Overview


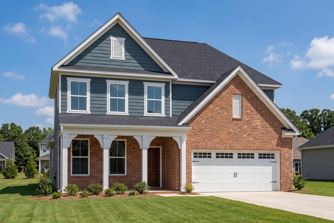

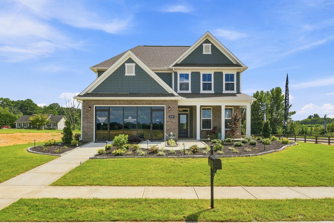
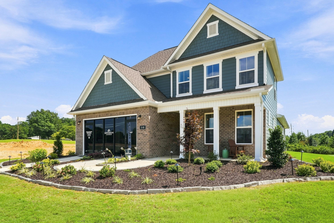
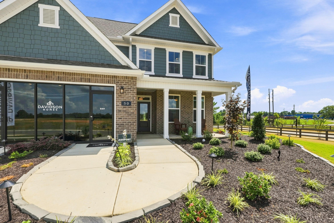
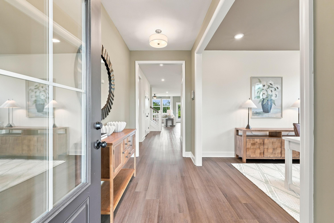
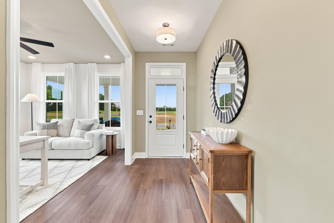
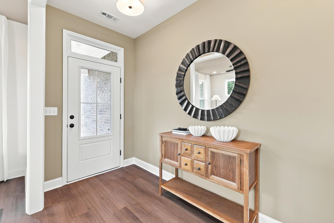
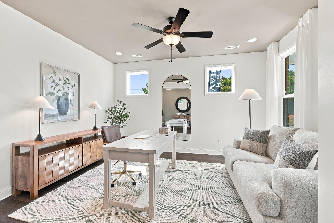
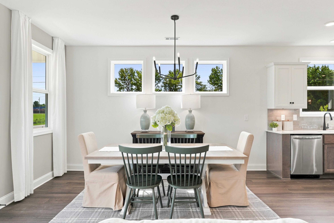
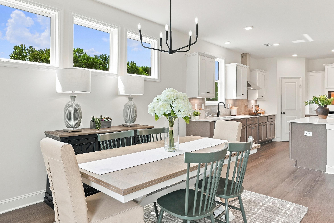
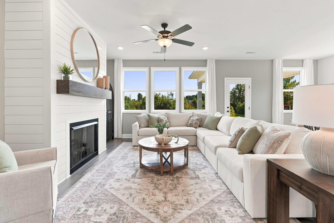
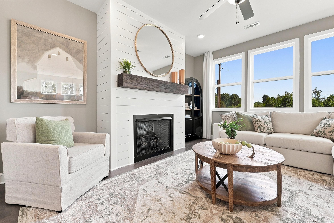
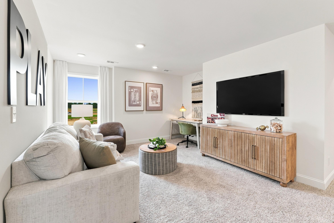
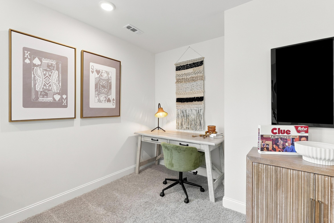
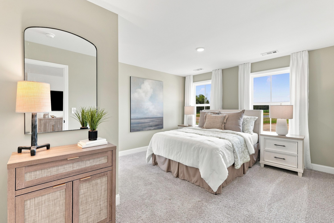
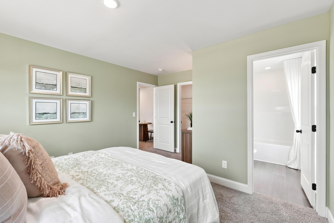
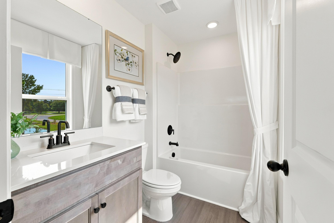
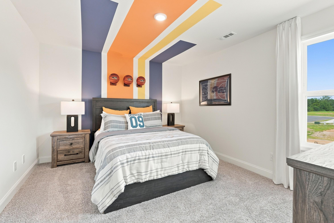
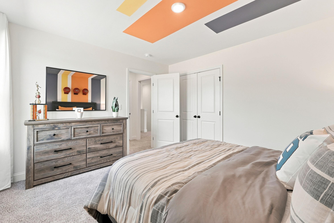
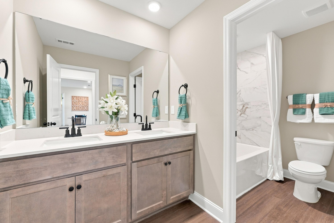
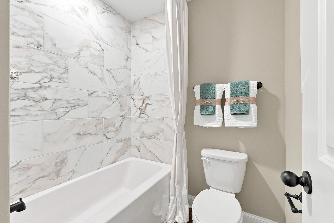
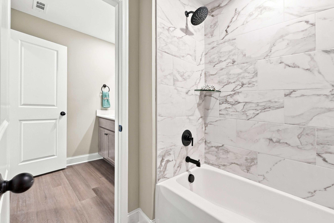
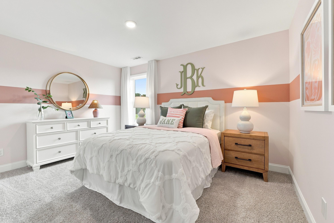
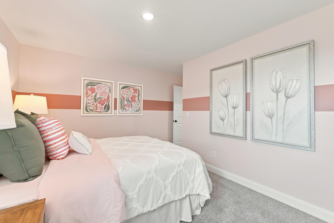
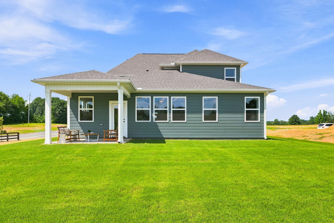
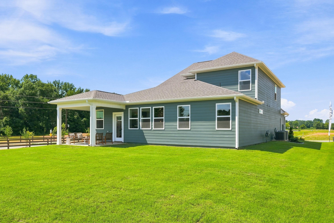
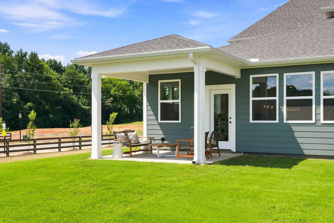
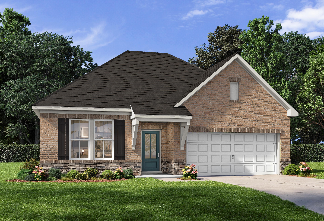

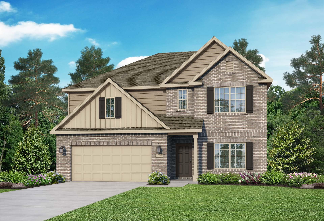
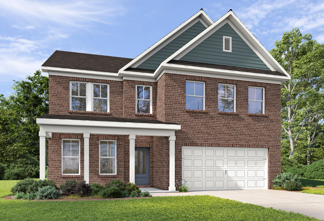
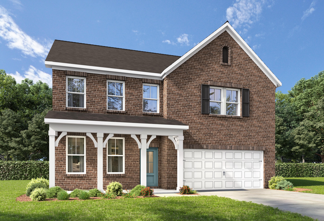
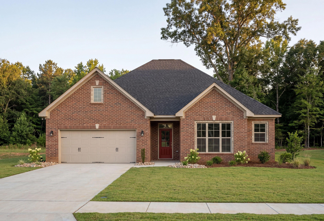
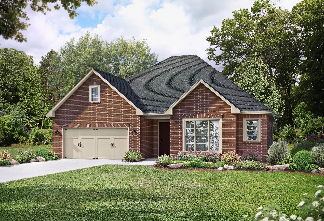
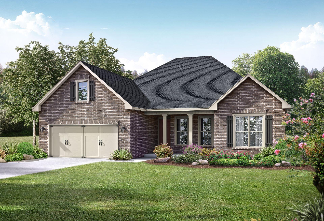
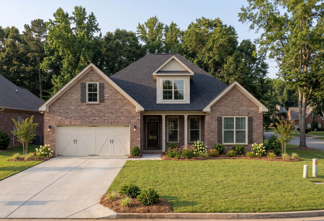

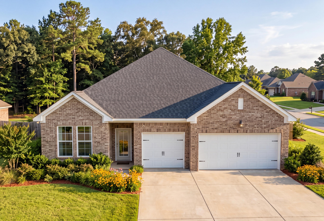
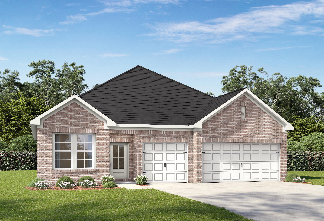
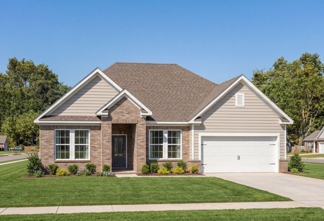
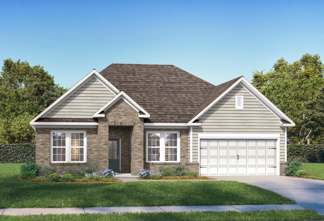

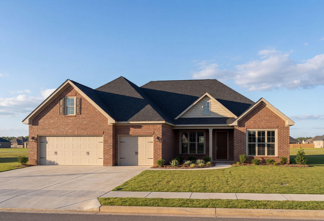
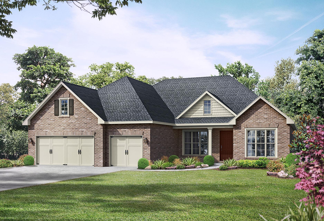
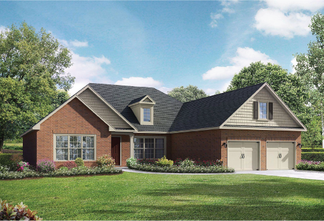
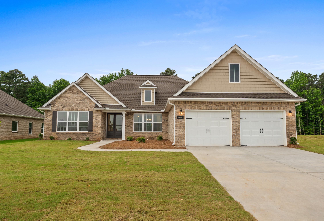
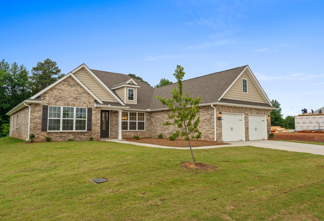
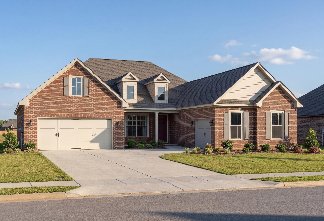
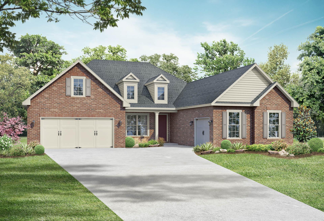
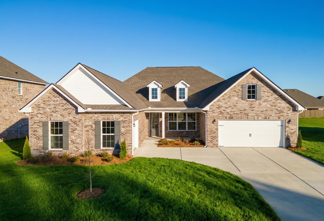
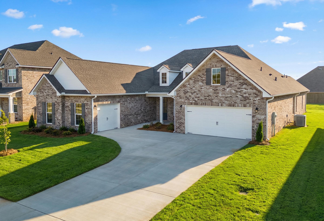
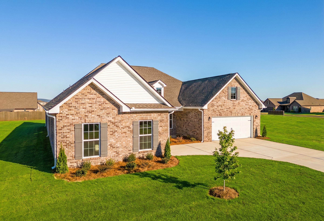
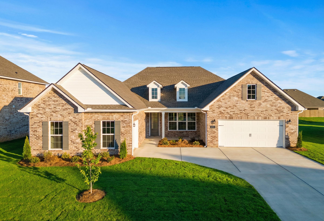
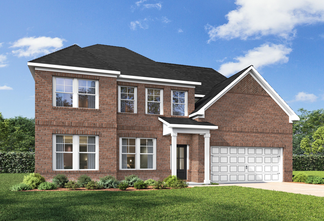
The Ashport G
Plan
Community
CreeksideHome Features
- 1st Floor Primary
- Large Loft
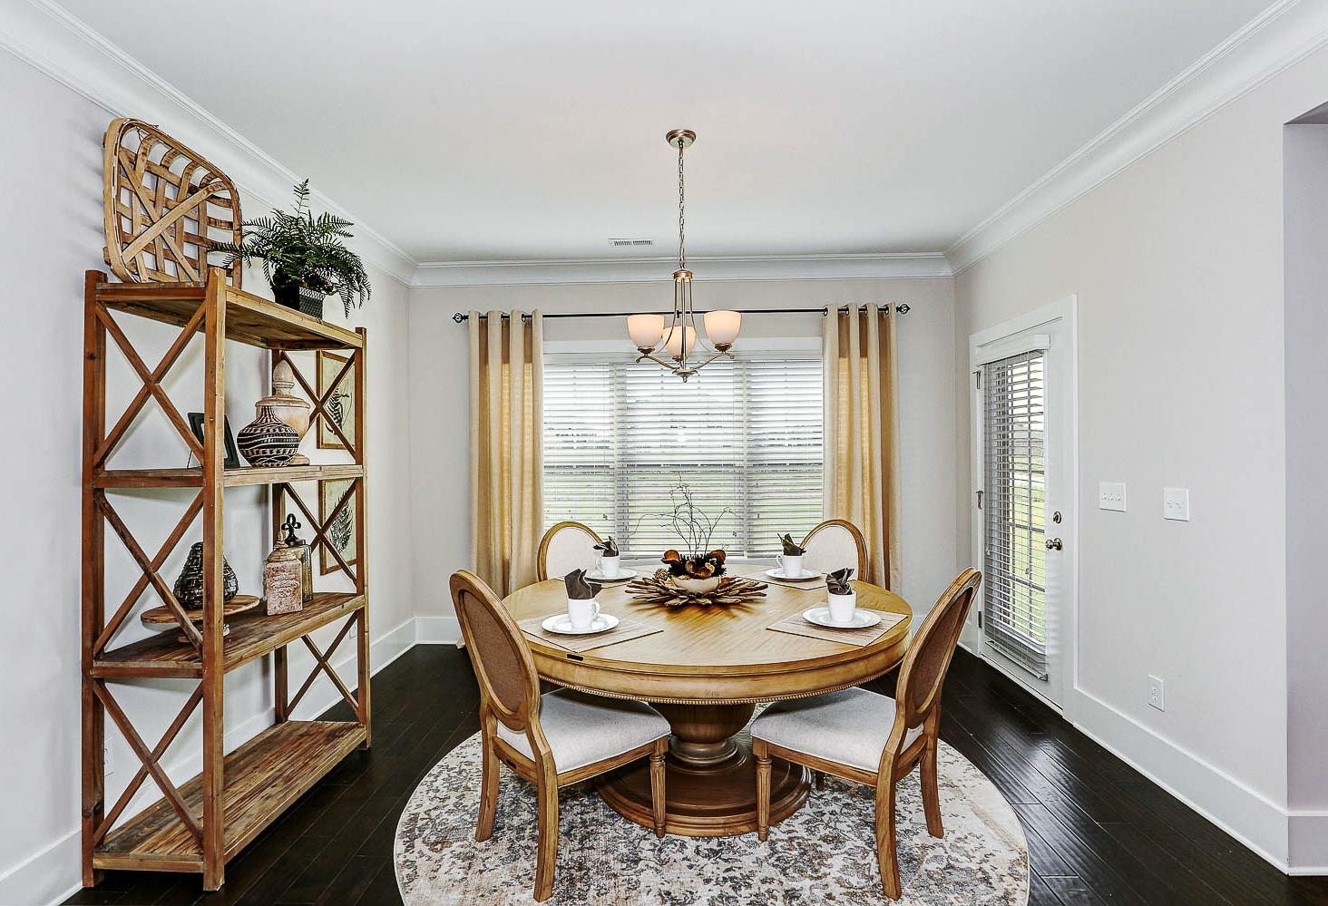
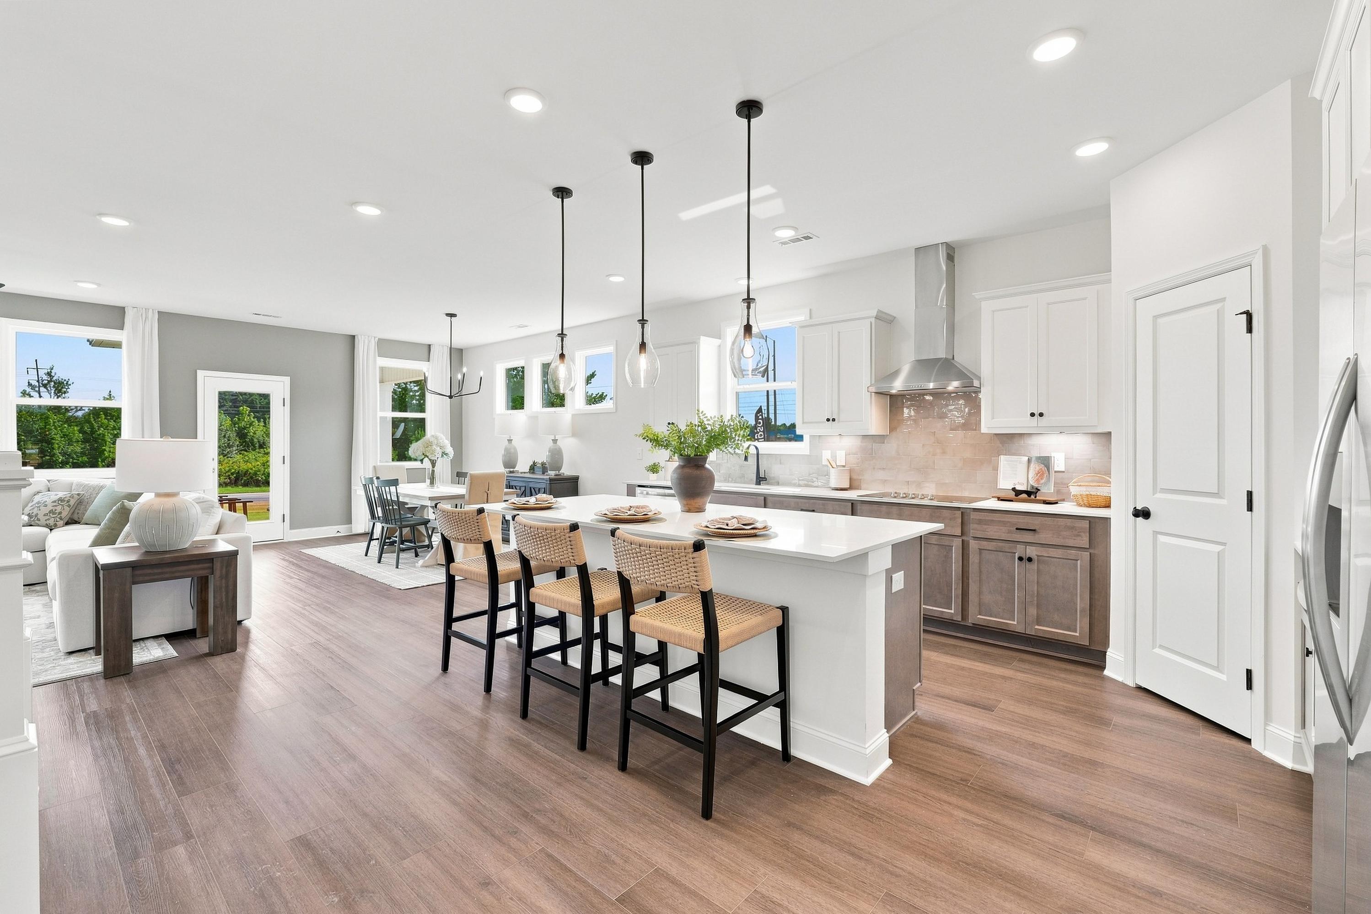
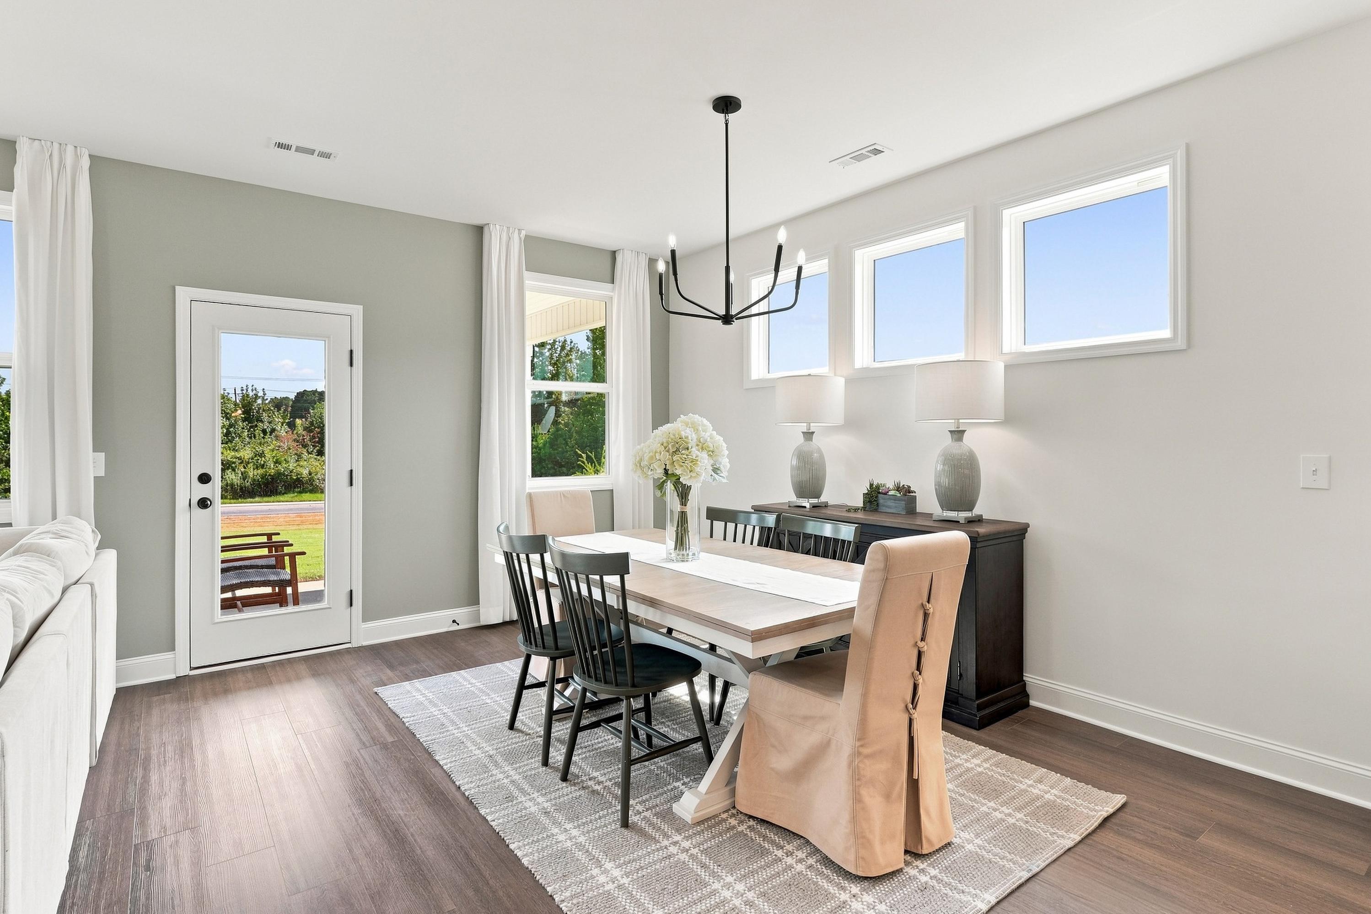
- Dedicated Dining
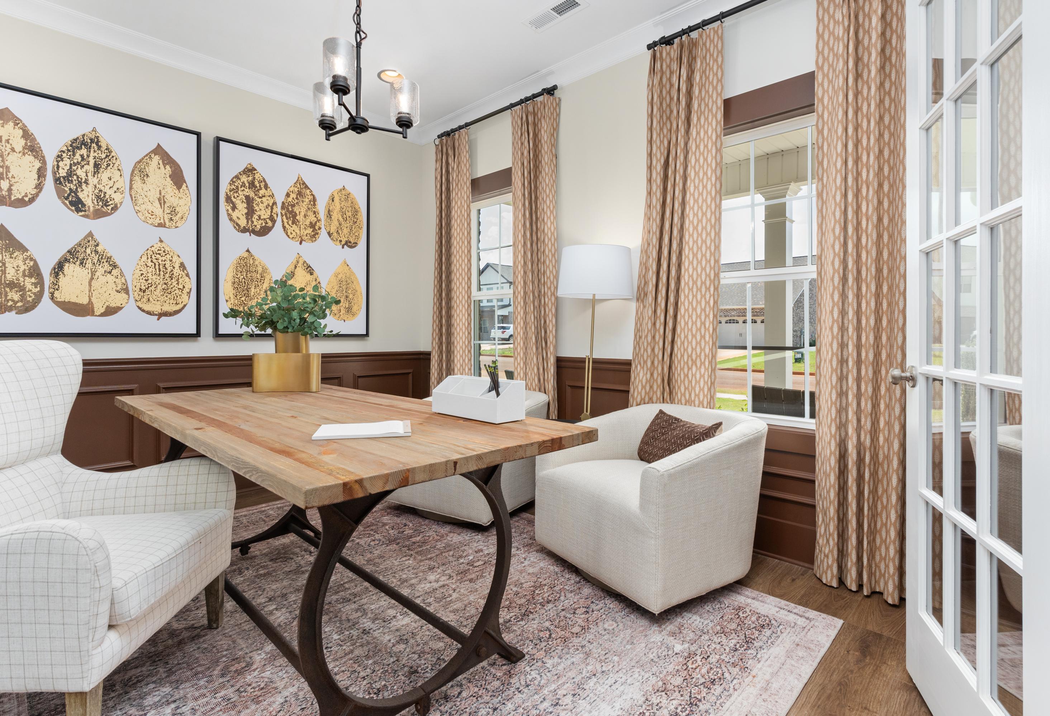
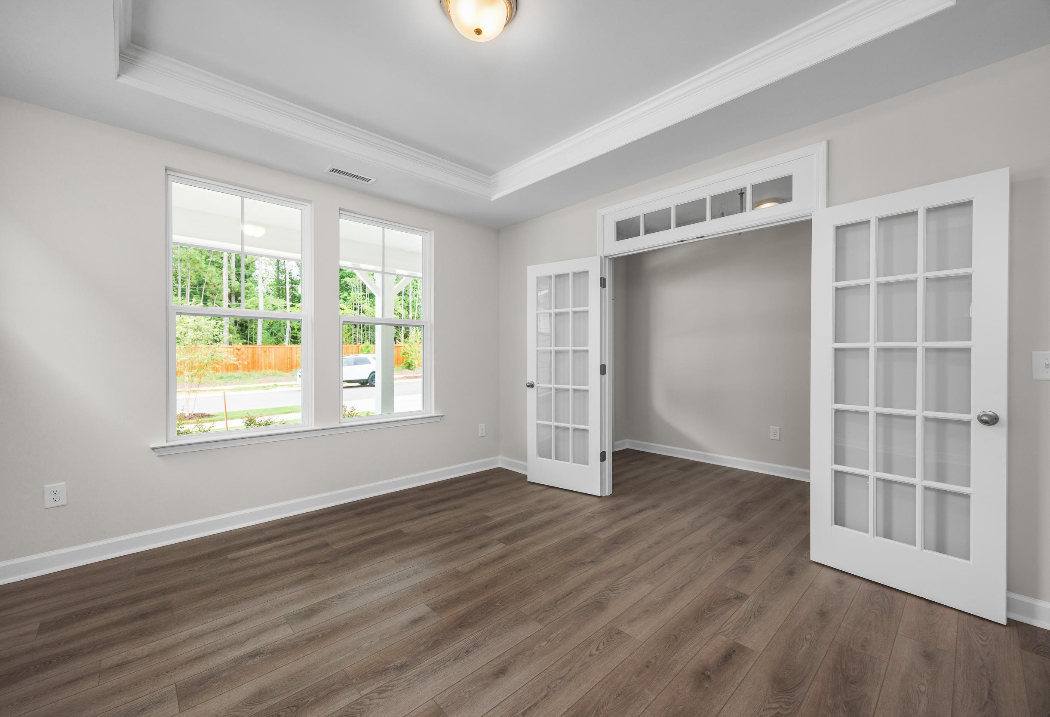
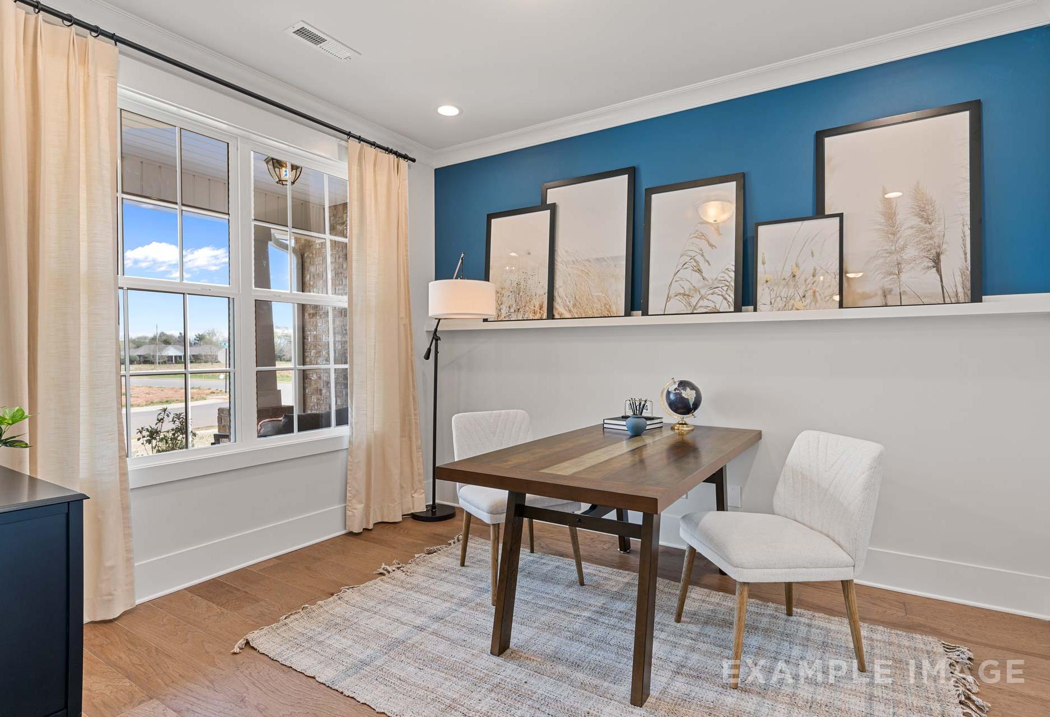
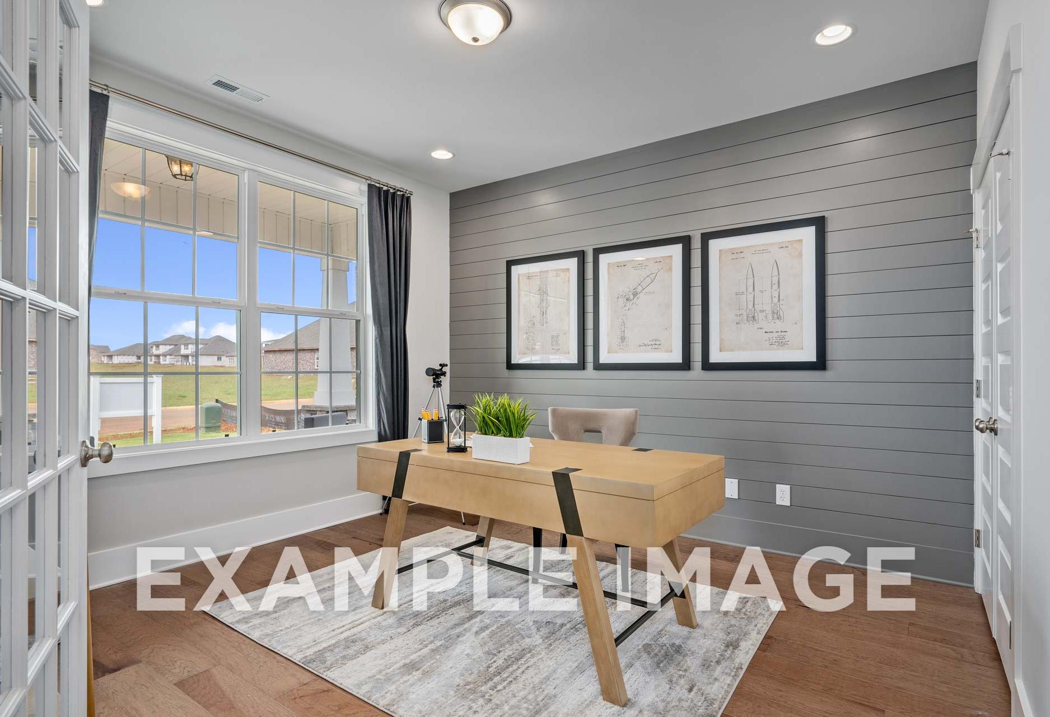
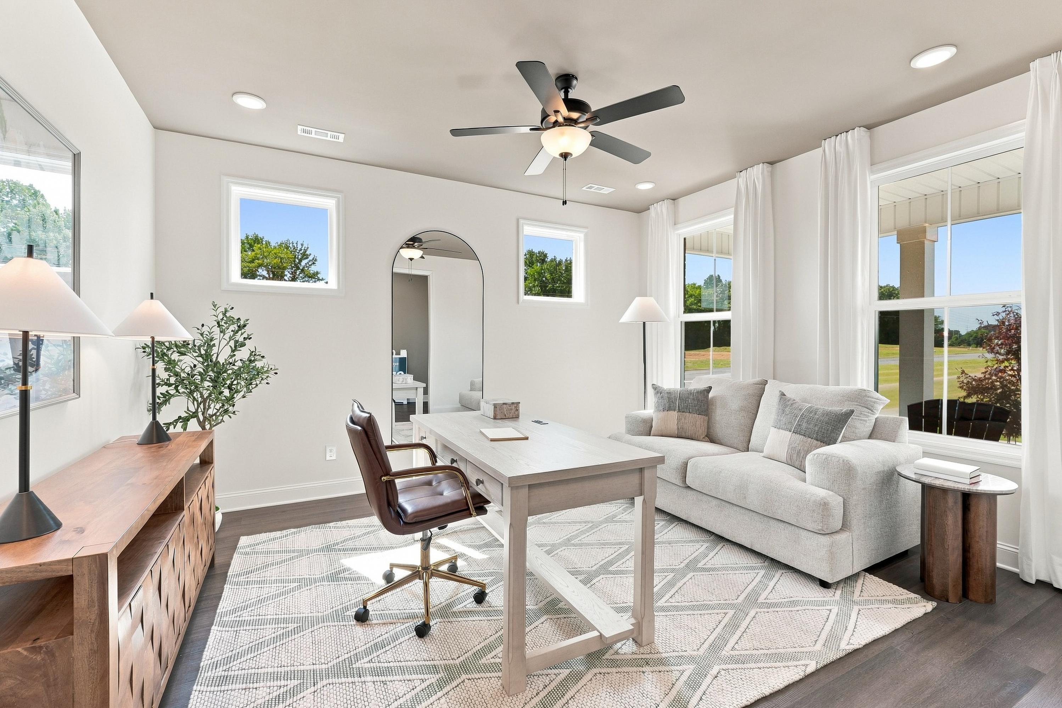
- Work From Home Space
Description
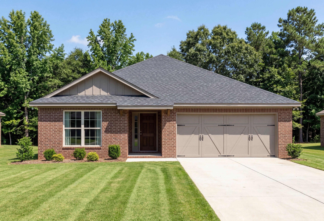
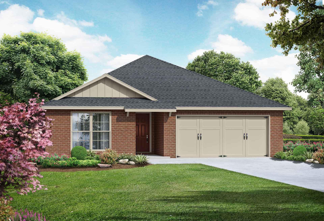
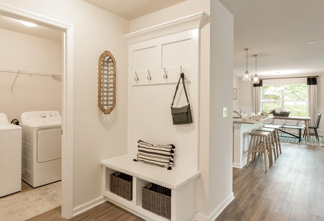
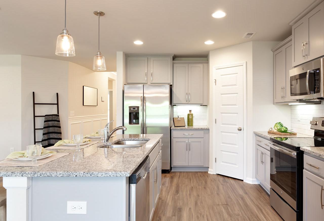
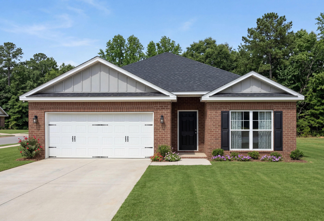
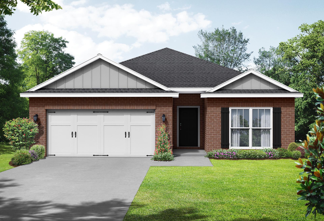
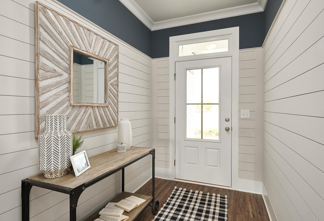
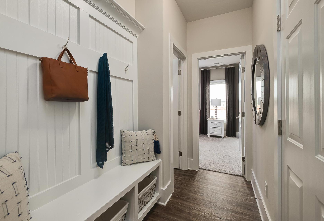
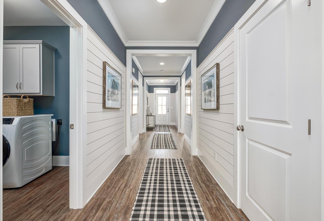
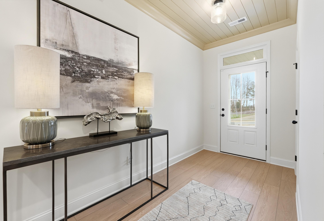
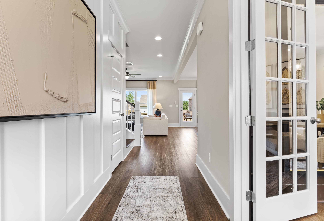
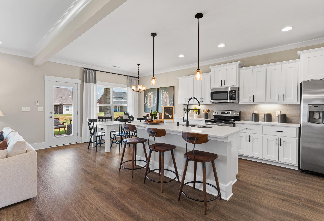
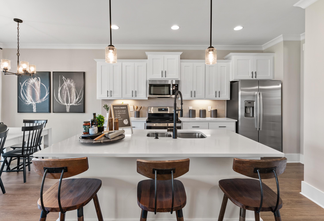
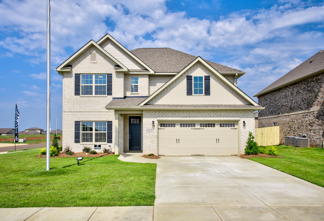
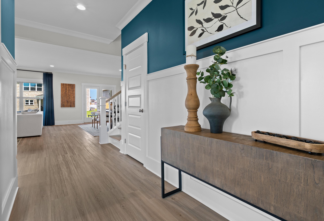
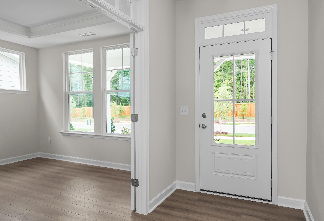
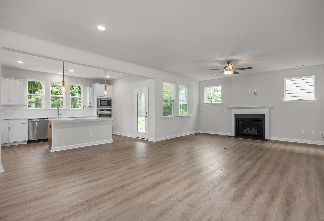
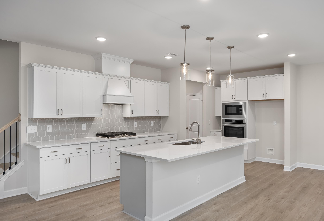
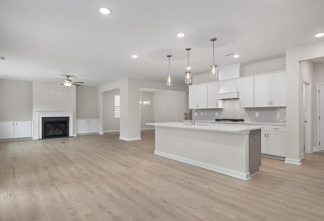

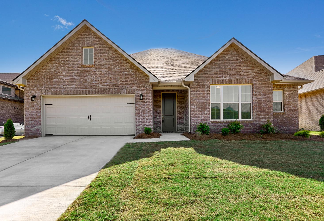
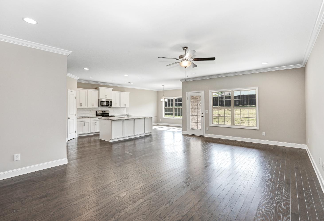
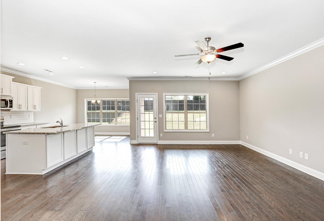
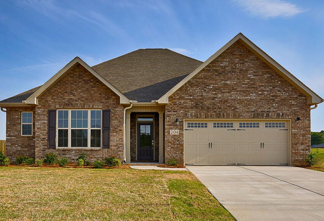
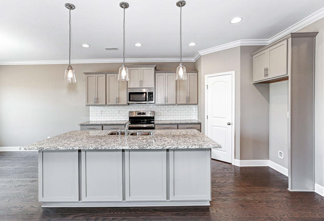
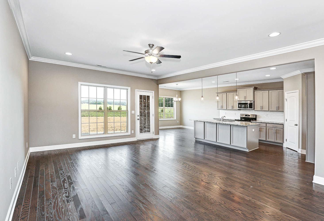
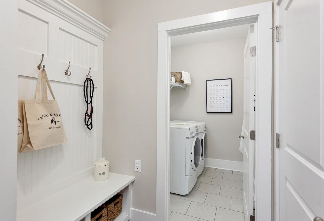
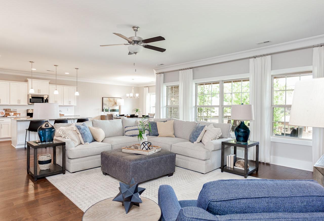
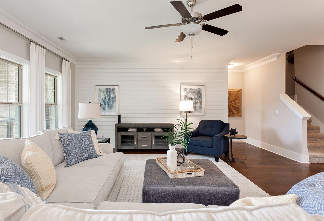
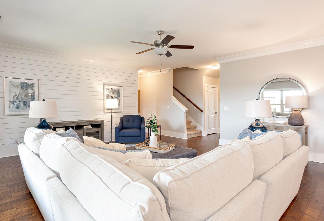
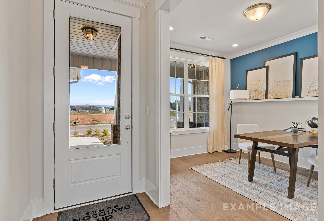
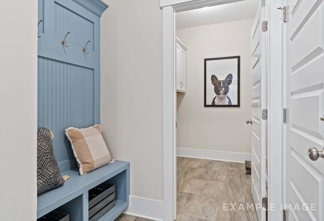
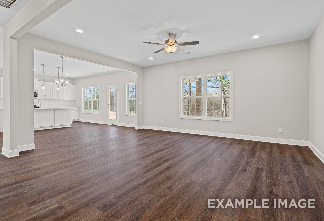

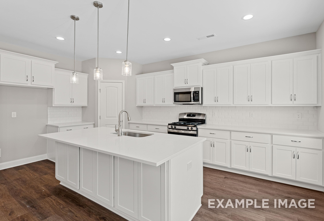
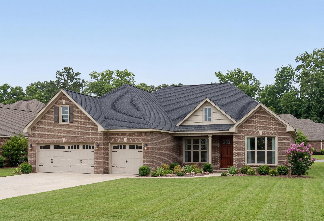
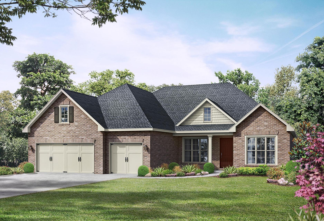
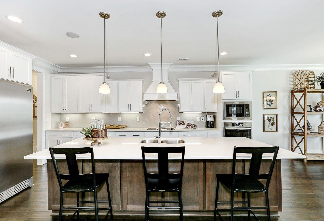
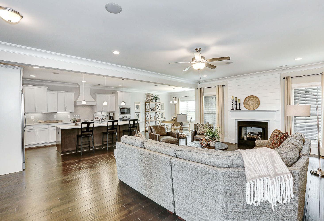

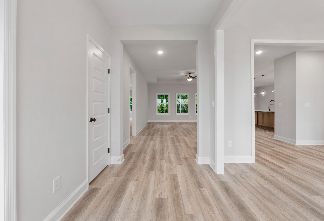
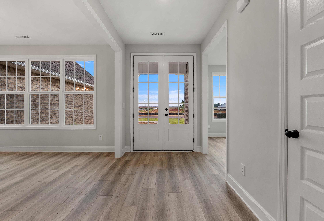
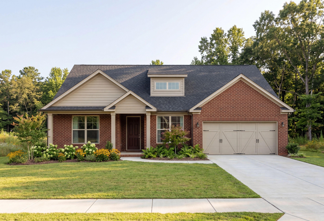
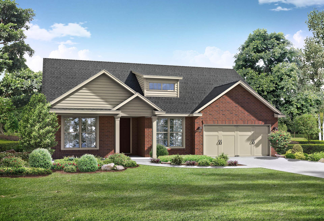
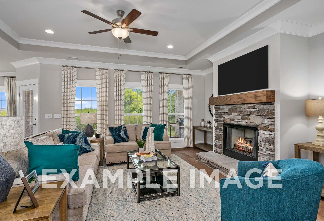
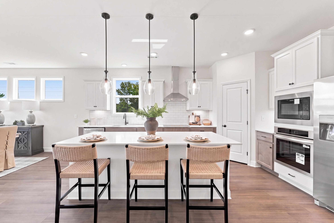
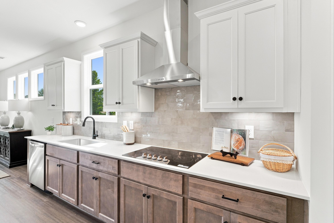
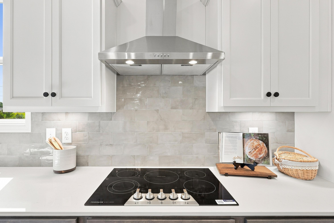
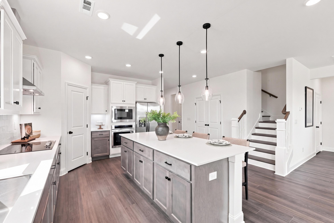
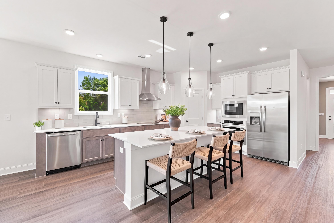
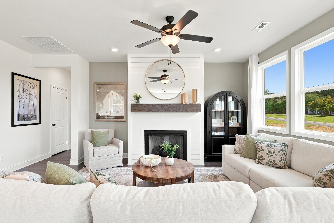
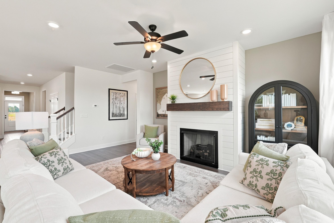
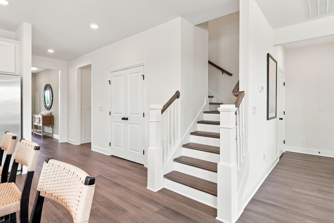
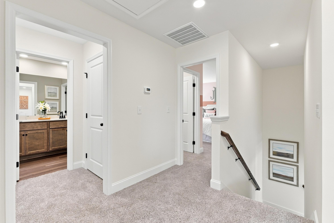
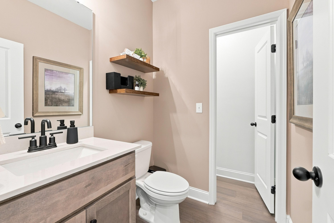
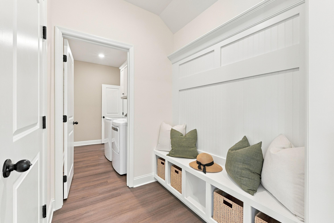
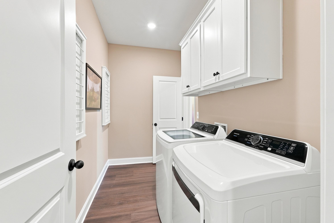
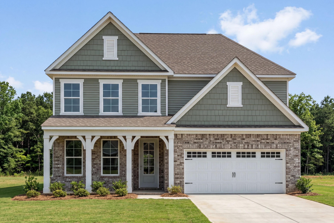
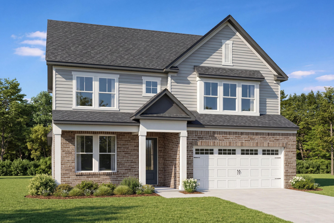
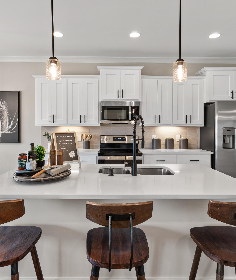
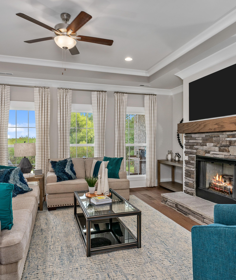
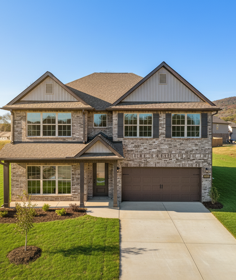
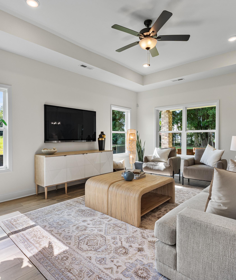
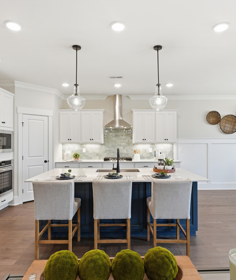
Introducing The Ashport, Davidson Homes’ newest design — where comfort, functionality, and style come together effortlessly. From the moment you step inside, you’re greeted by a dedicated work-from-home space that offers flexibility for your lifestyle, whether it’s an office, study, or creative nook. Conveniently located just off the garage, the mudroom, laundry room, and powder bath make daily routines simple and organized. The heart of the home features a stunning kitchen with a spacious island that flows seamlessly into the dining area and family room — perfect for both entertaining and relaxing evenings at home.
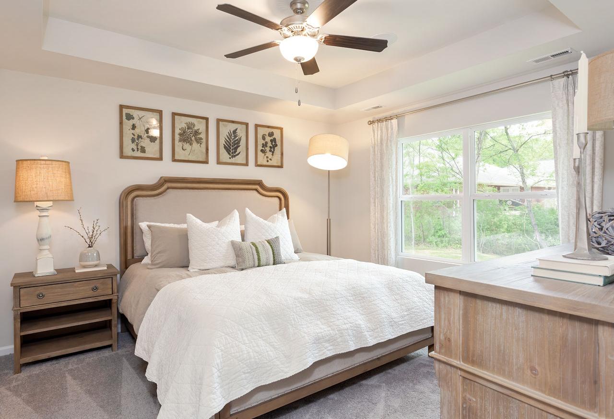
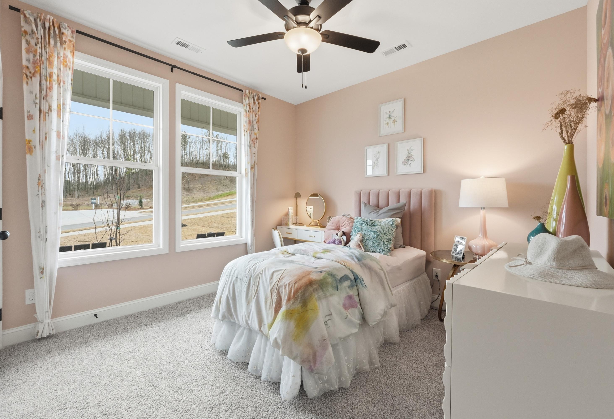
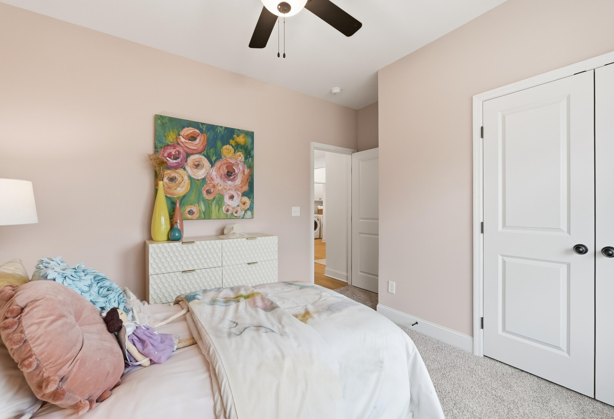
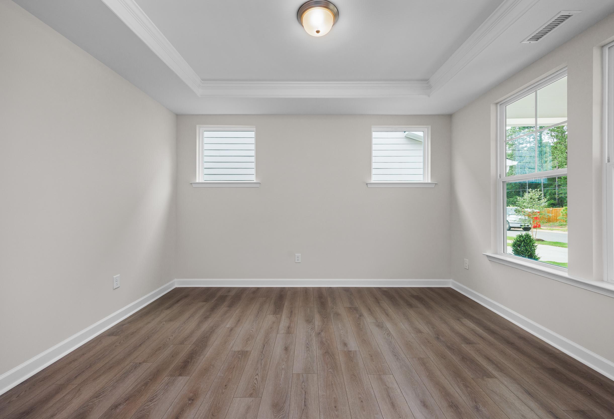
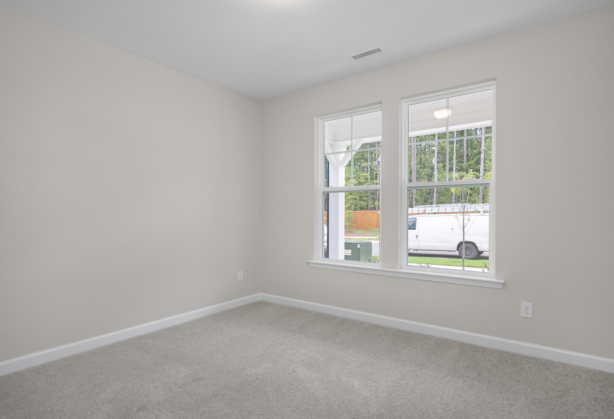
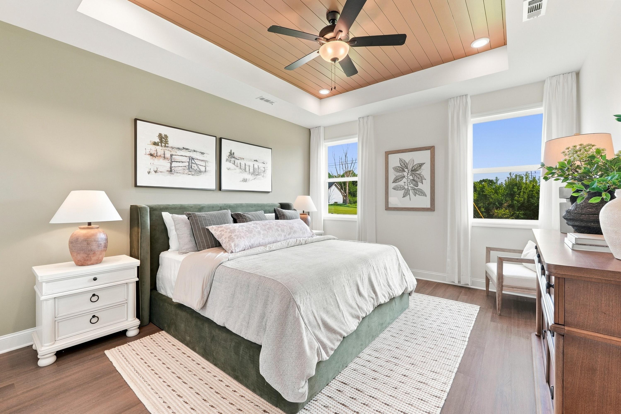
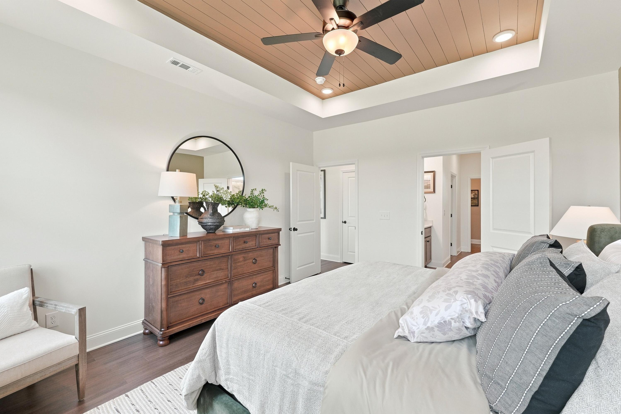
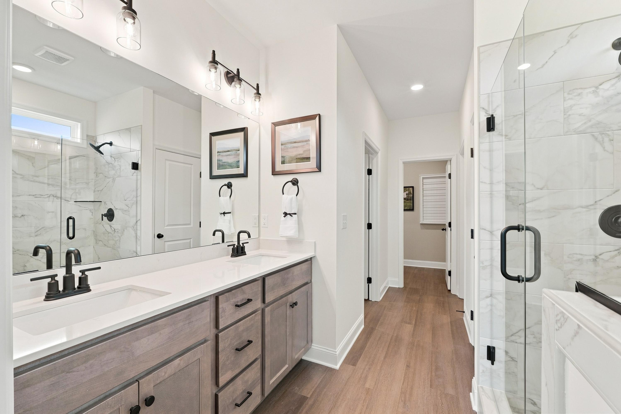
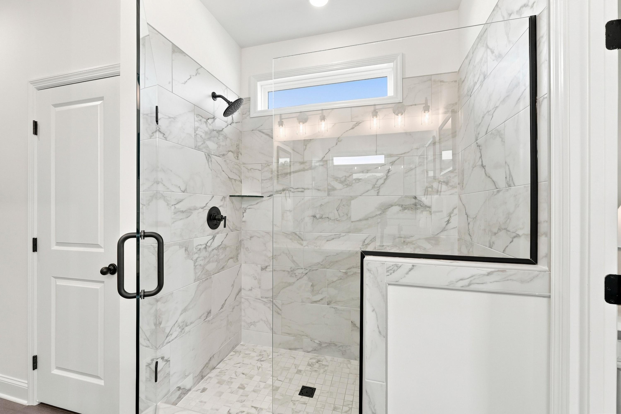
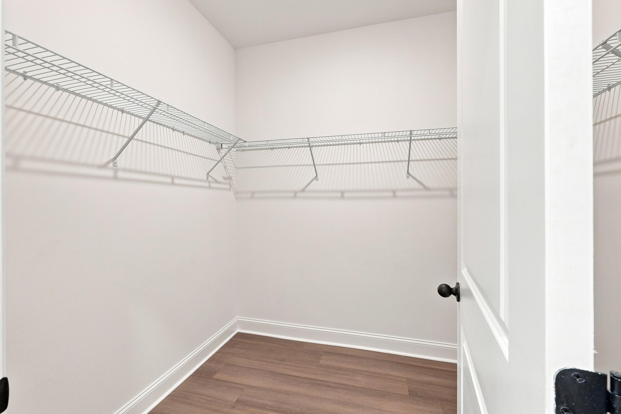
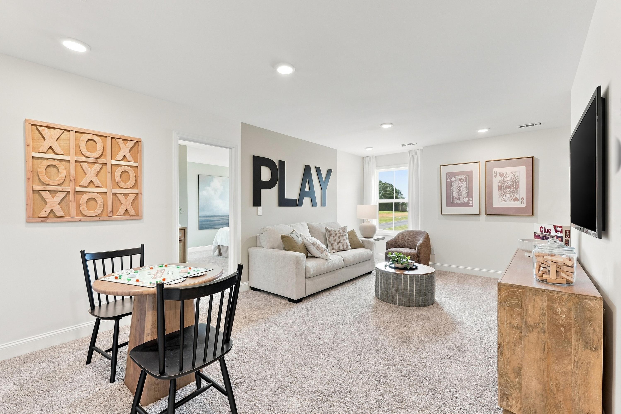
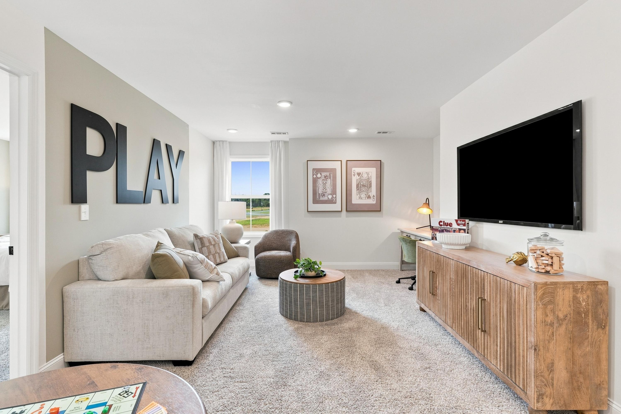
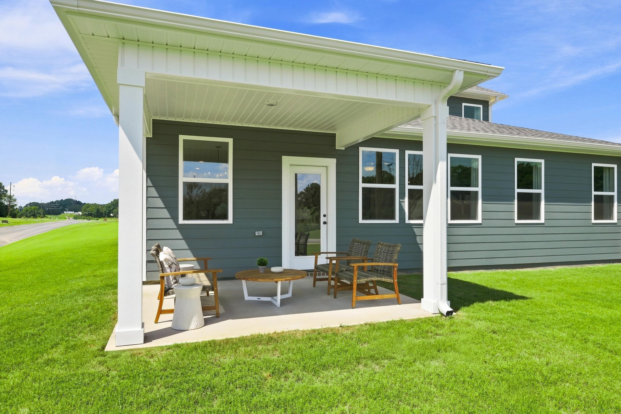
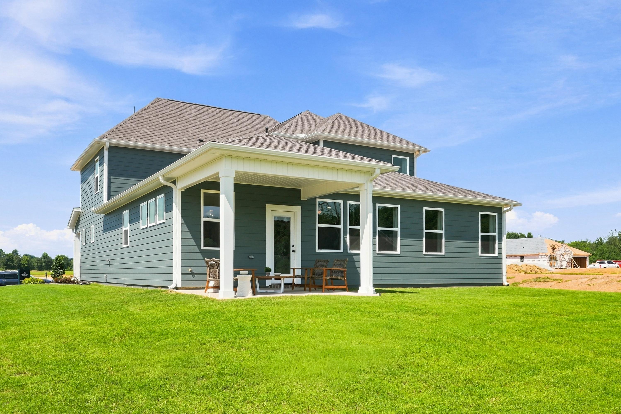
The first-floor primary suite provides a private retreat, complete with a beautiful bathroom and an expansive walk-in closet. Upstairs, two additional bedrooms and a generous loft offer endless possibilities — from a playroom or media space to a second living area. With options to personalize your Ashport, including adding a fourth or fifth bedroom, a rec room, a gourmet kitchen, or covered deck, you can truly make this home your own.
Please note that available features and upgrades vary by community. Your local sales agent can share the standard offerings for your neighborhood.
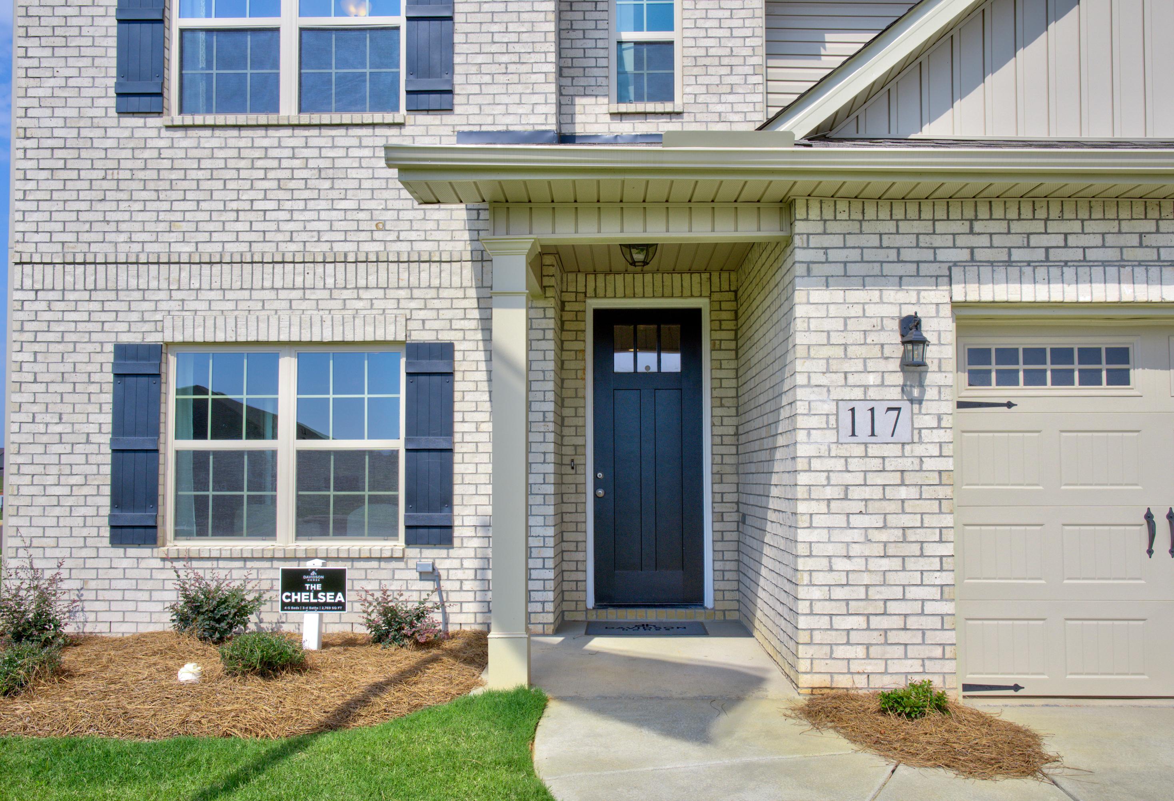
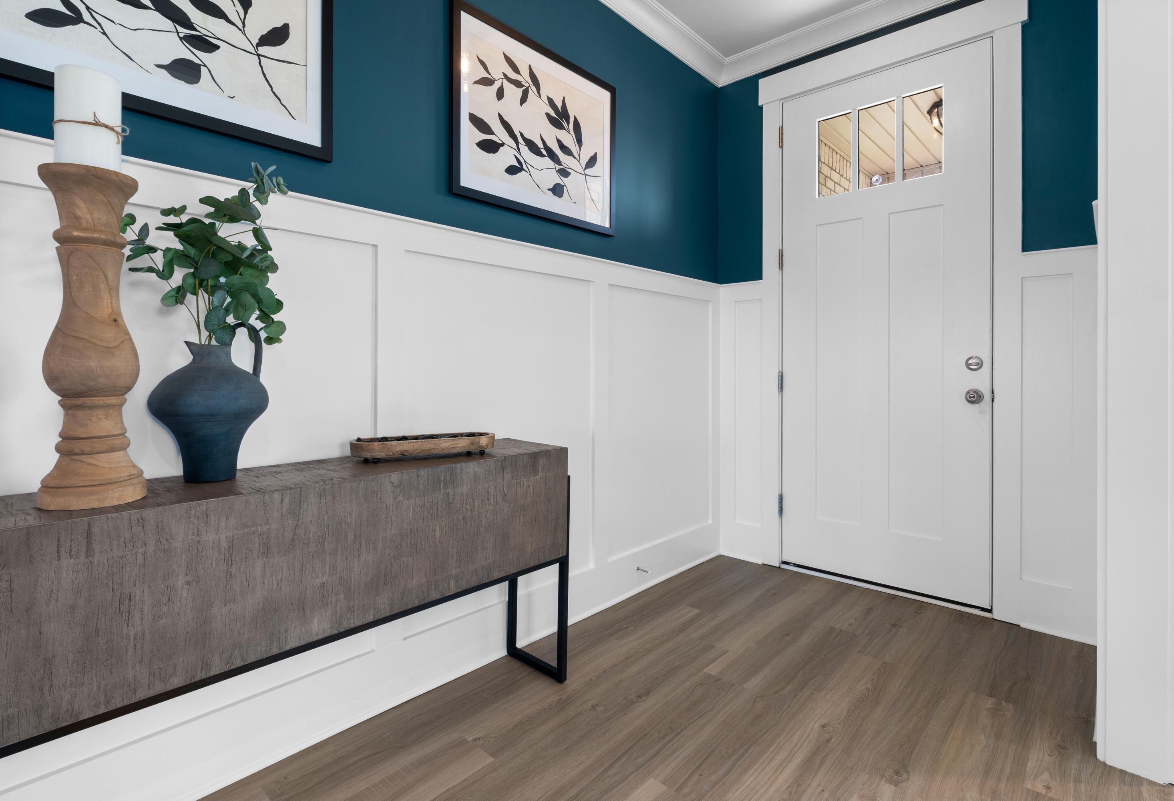
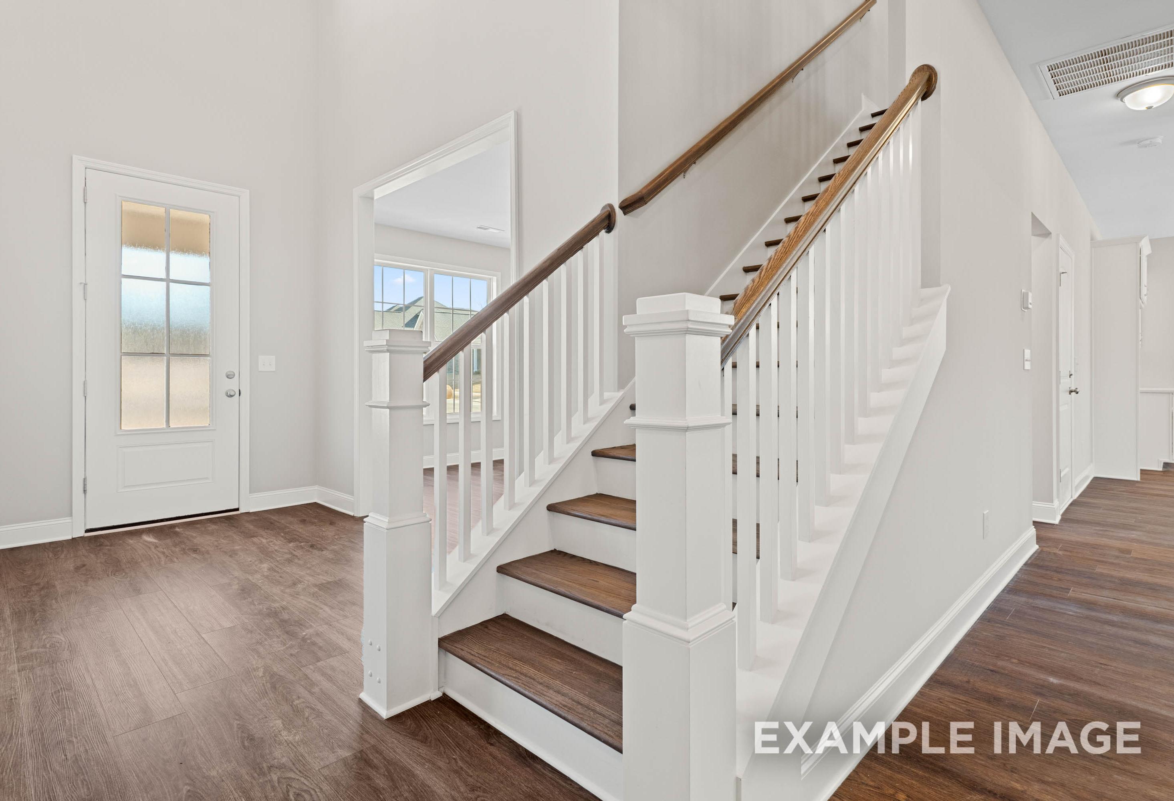
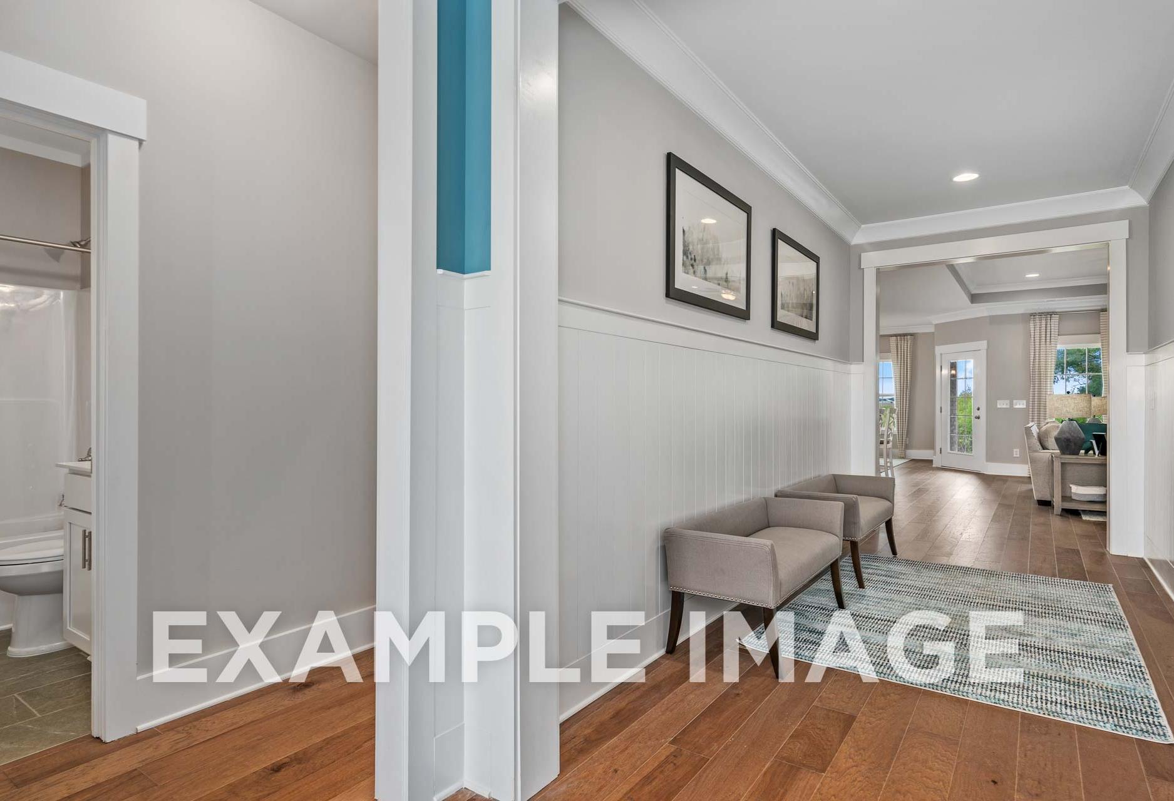

*Attached photos may include upgrades and non-standard features.
Floor Plan



Kara Crowe
(256) 600-1900Visiting Hours
Community Address
Harvest, AL 35749
Finance Your New Home
Love the Plan? We're building it in 10 other Communities.
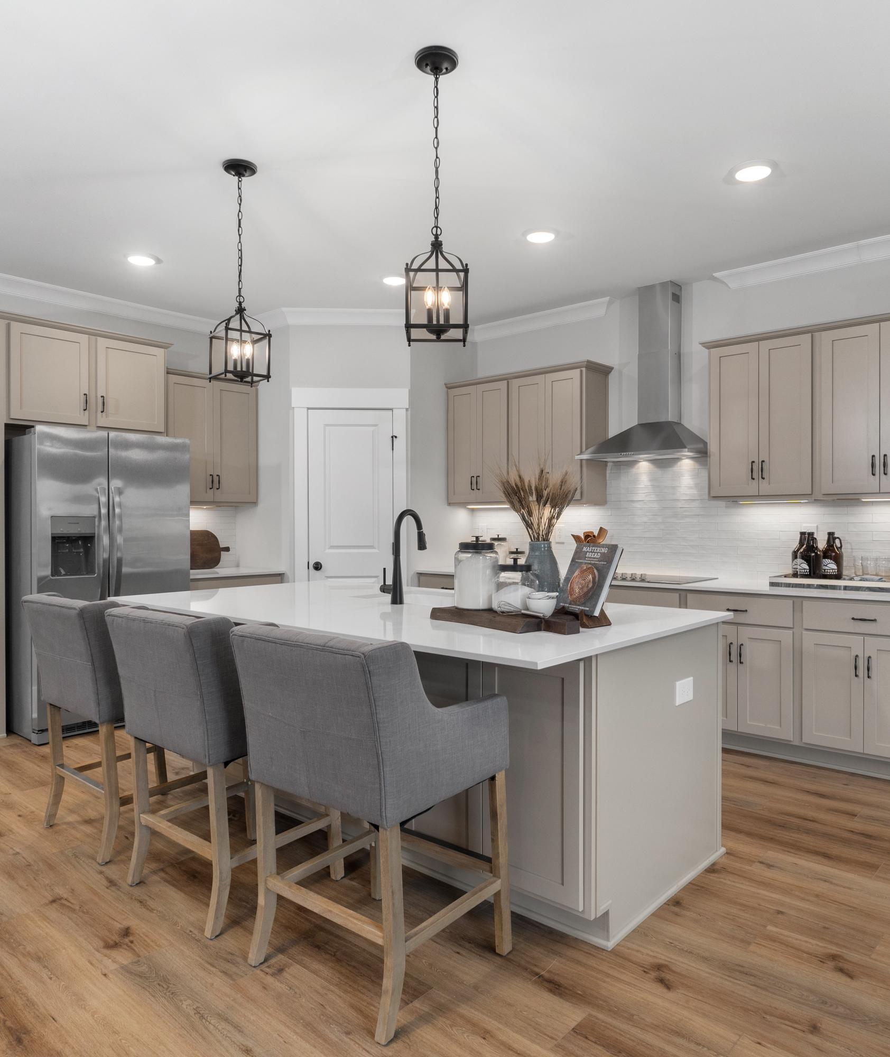
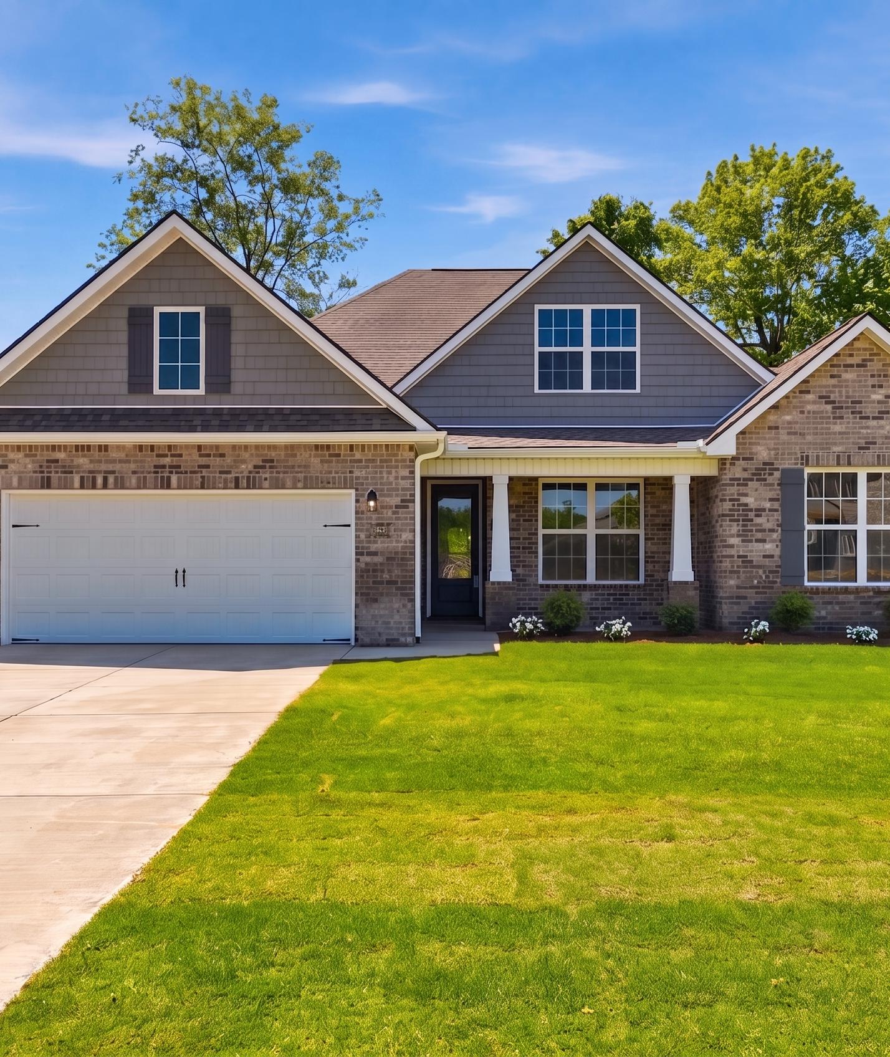
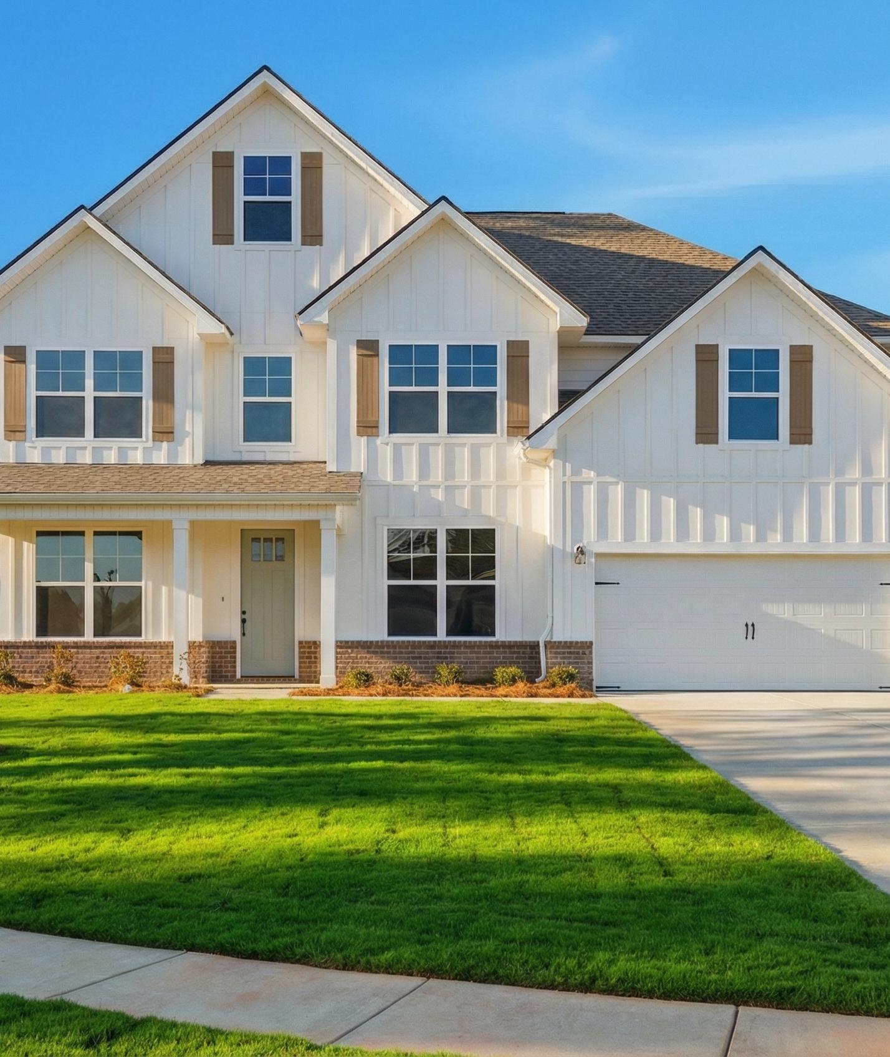
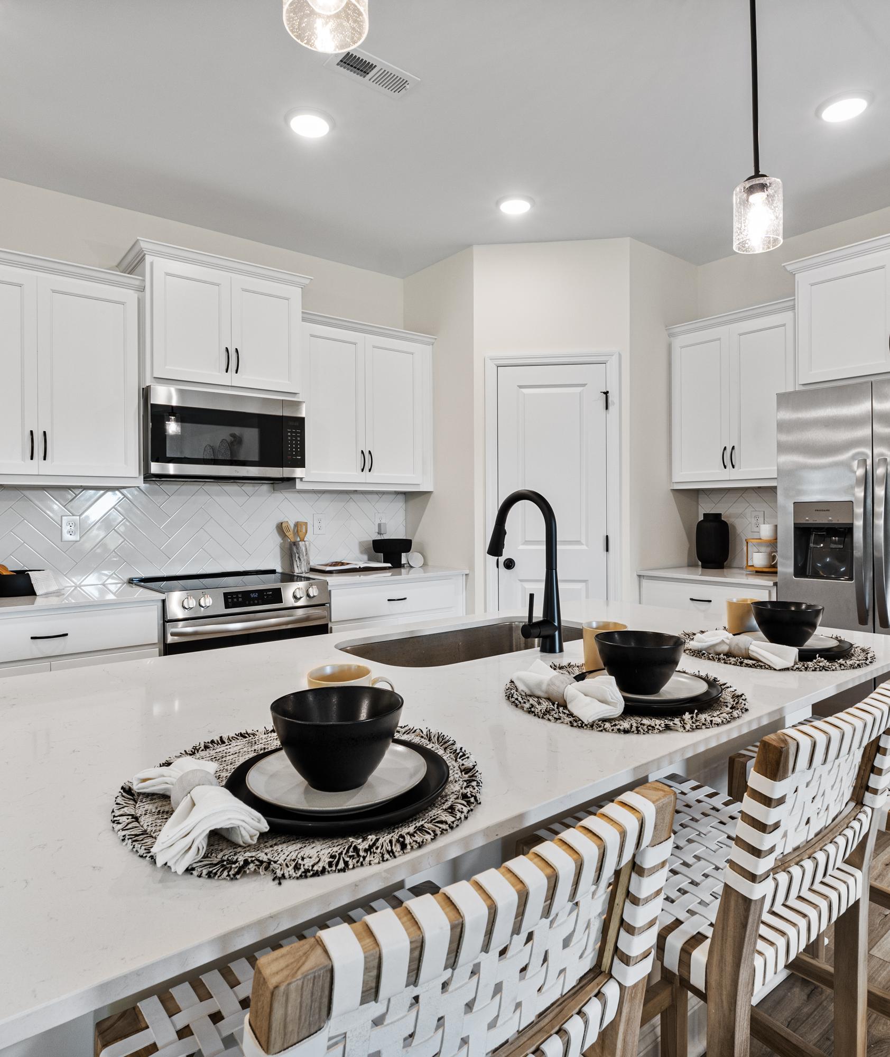
Community Overview
Creekside
New Phase Coming Soon!
Join our VIP list to be the first to know!
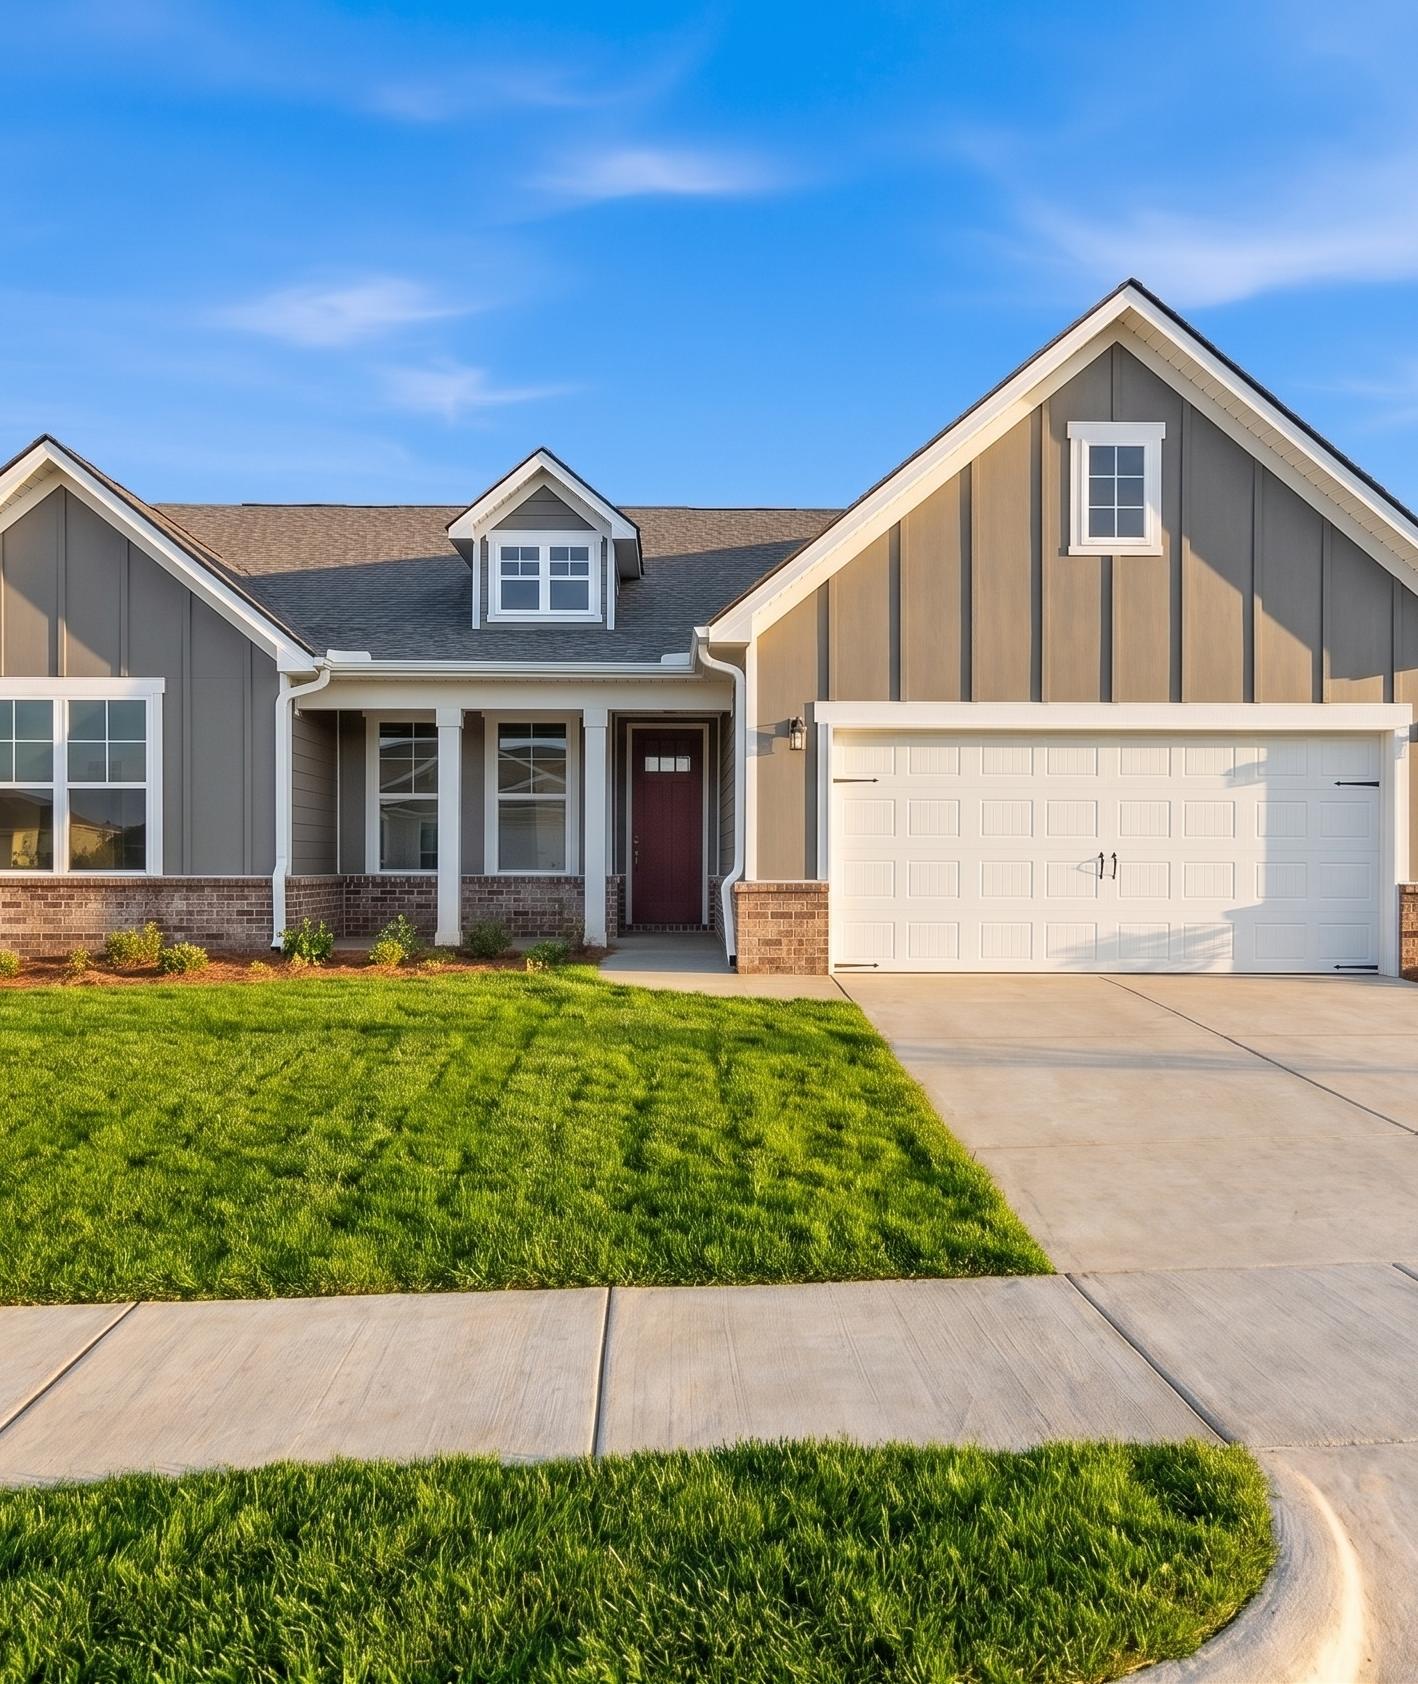
Welcome to Creekside – our community nestled in the heart of Harvest, AL. At Davidson Homes, we’re excited to bring you the very best in single-family living. With open floor plans, luxury vinyl plank flooring, and outdoor activities nearby, you won’t want to miss this opportunity.
Conveniently located just minutes from Lee Hwy, Creekside offers easy access to ample shopping, dining and entertainment options. Whether you’re looking to spend an afternoon browsing the local boutiques or catching a movie, you’re sure to find something that meets your needs.
But that's not all – Creekside is a nature lover's paradise, with miles of walking trails, a future kayak launch, and a planned community pool and cabana to enhance the experience.
We’re excited to welcome you to Creekside. Let us help you find the perfect fit for your family in this idyllic southeast community.
Explore the interactive floor plan tour of the Daphne model home below!
- Future Pool & Sunshelf
- Pavilion, Kitchenette, & BBQ Grills
- Community Kayak Launch
- Miles of Walking Trails
- Golf Cart Paths
- Future Playground
- Communal Fire Pits
- Direct Access to Limestone Creek
- Minutes to Lee Hwy / Hwy 72
- Convenient Location to Shopping
- Near Outdoor Recreation
- 3 Staged Model Homes
- Providence Elementary School
- Williams Middle School
- Columbia High School
Nearby Points of Interest (50)
Other Floor Plans in Creekside (22)