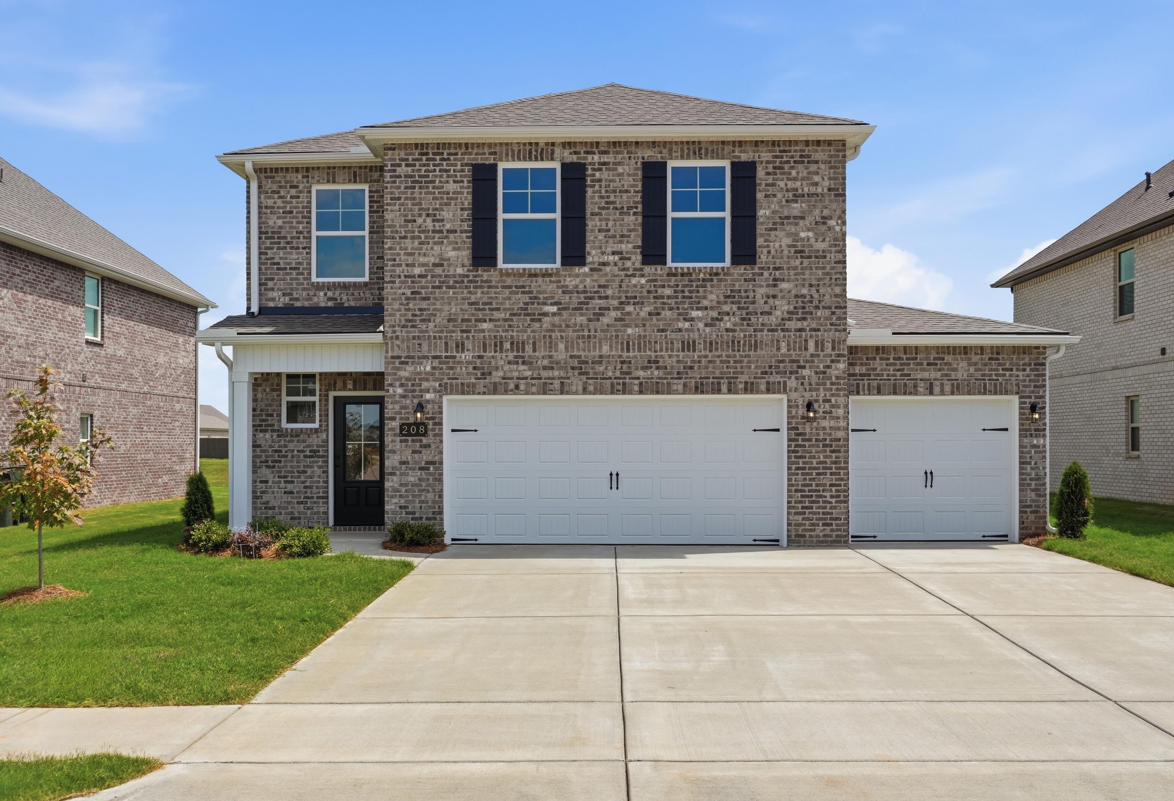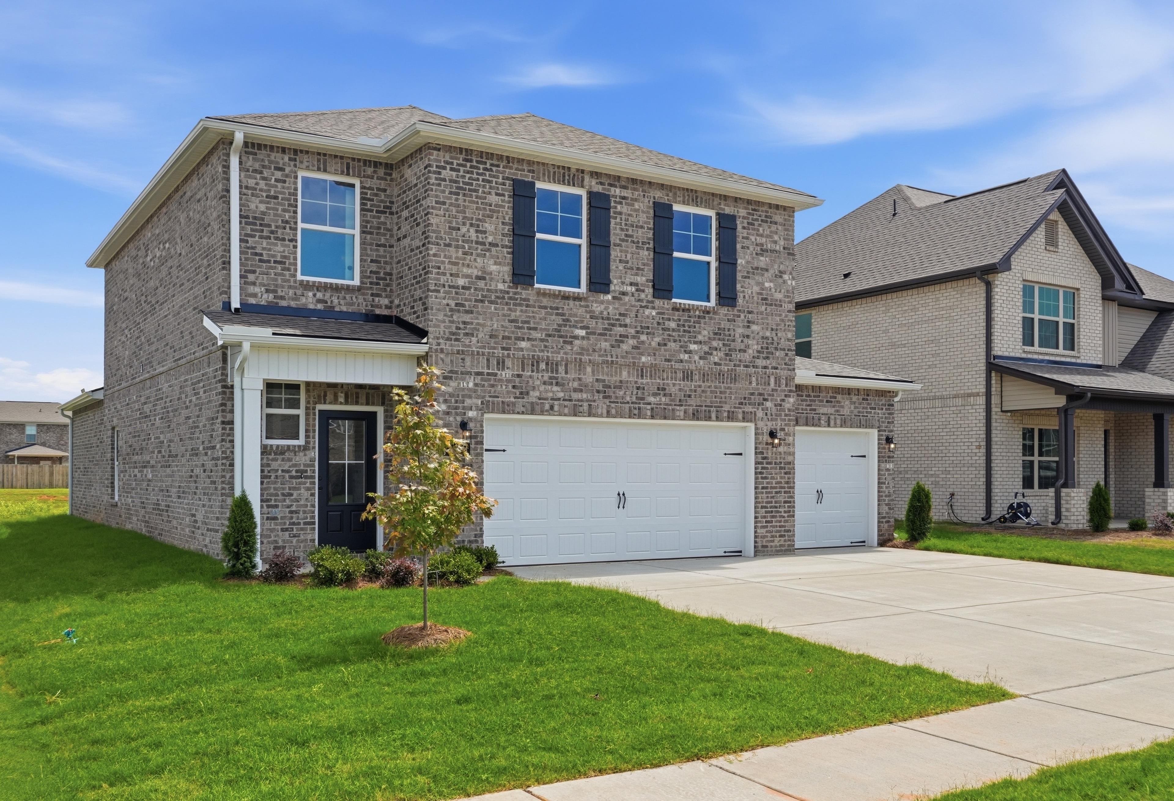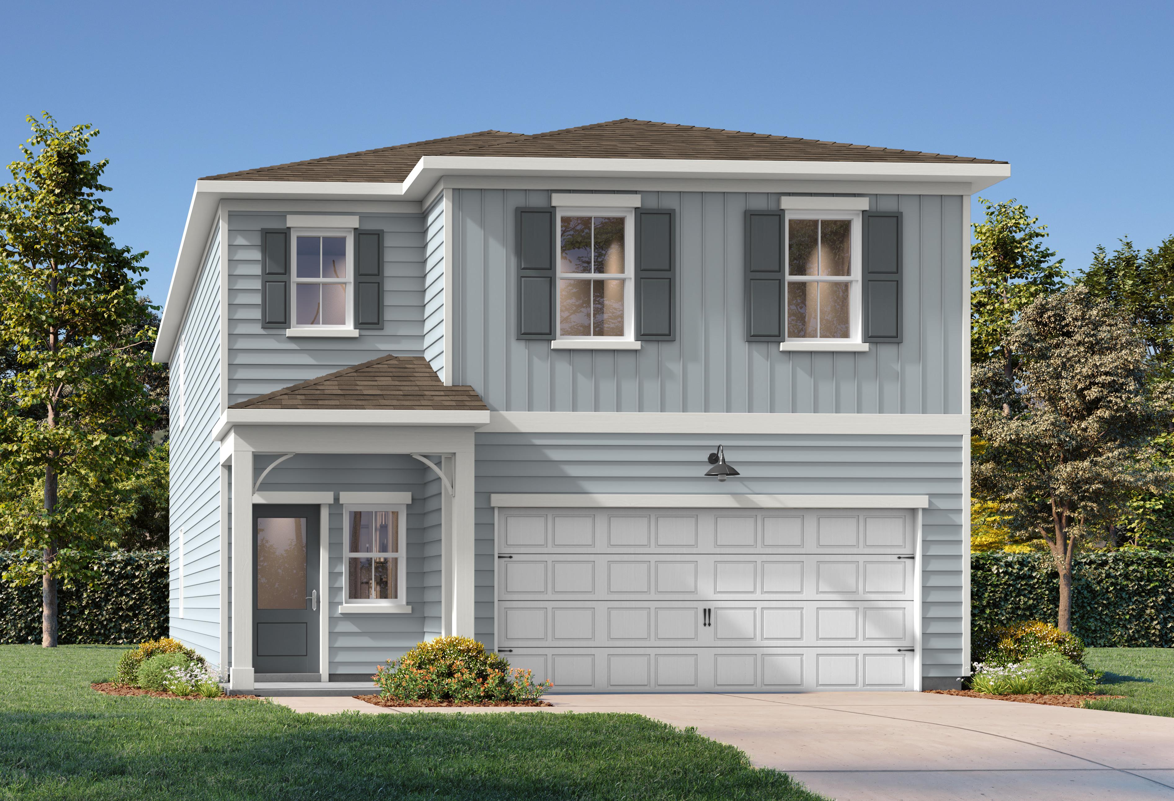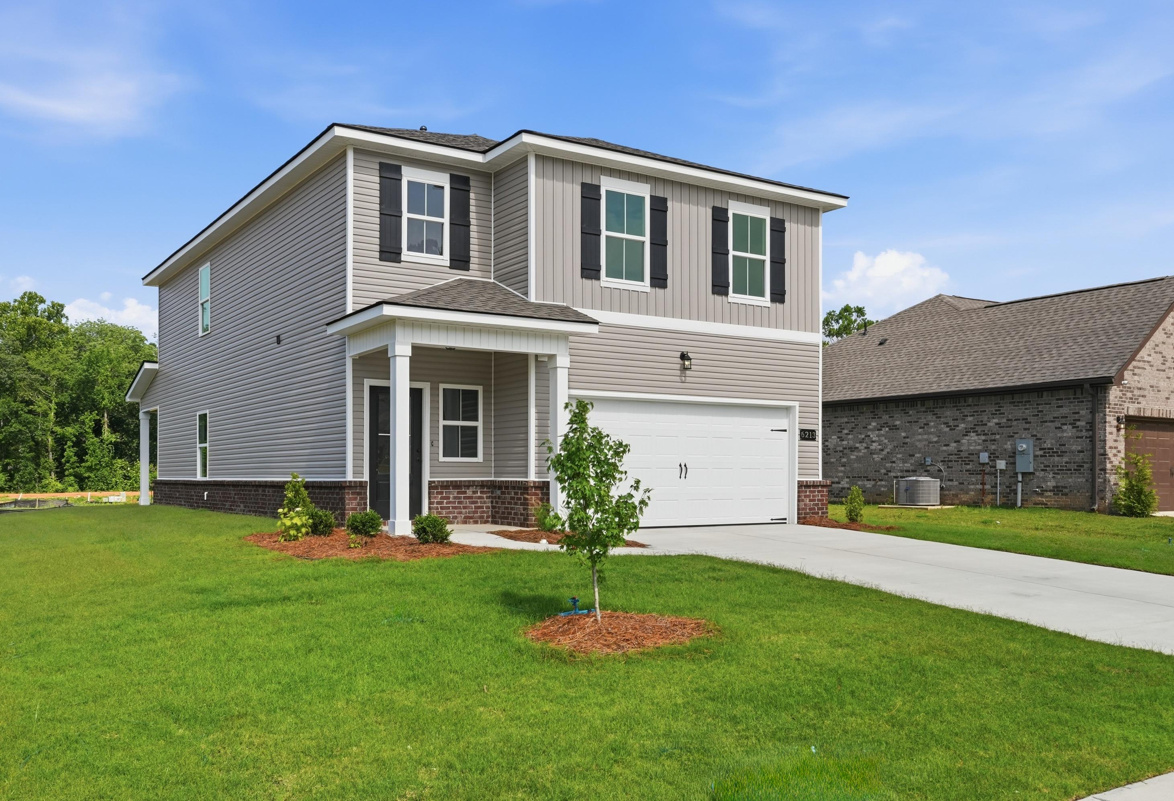
Heritage Lakes

Homes in New Market, AL


From PI/MO
SF1,299 - 3,537
It's Go Time!
Limited Time Only

Rates as Low as 3.99% PLUS Flex Cash

Terms/conditions apply.
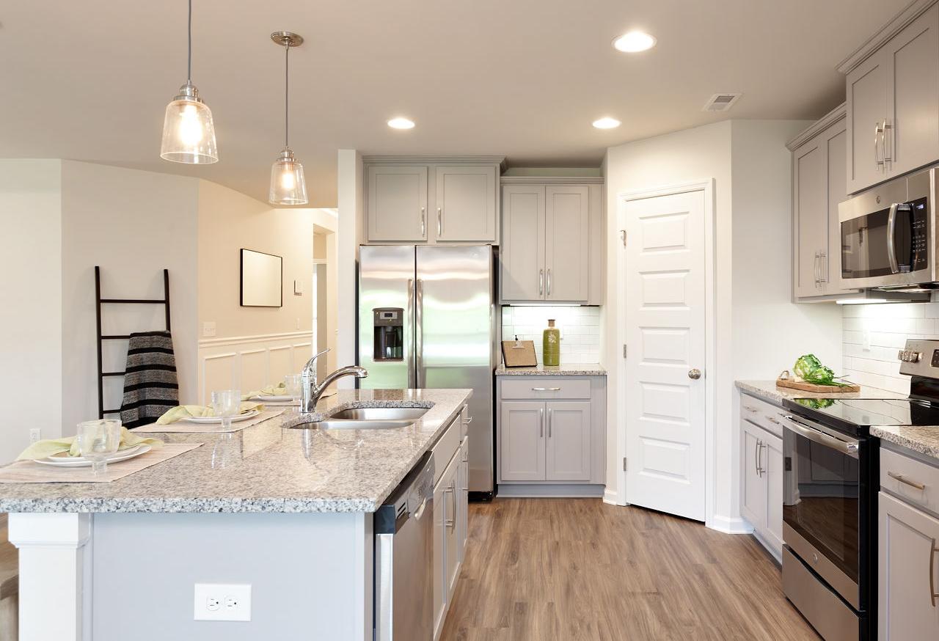
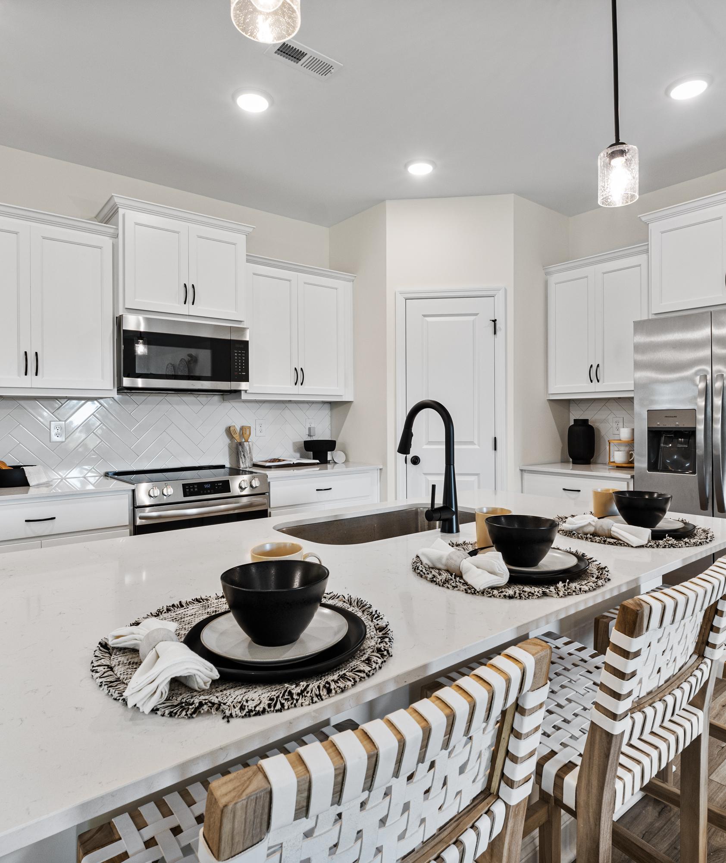
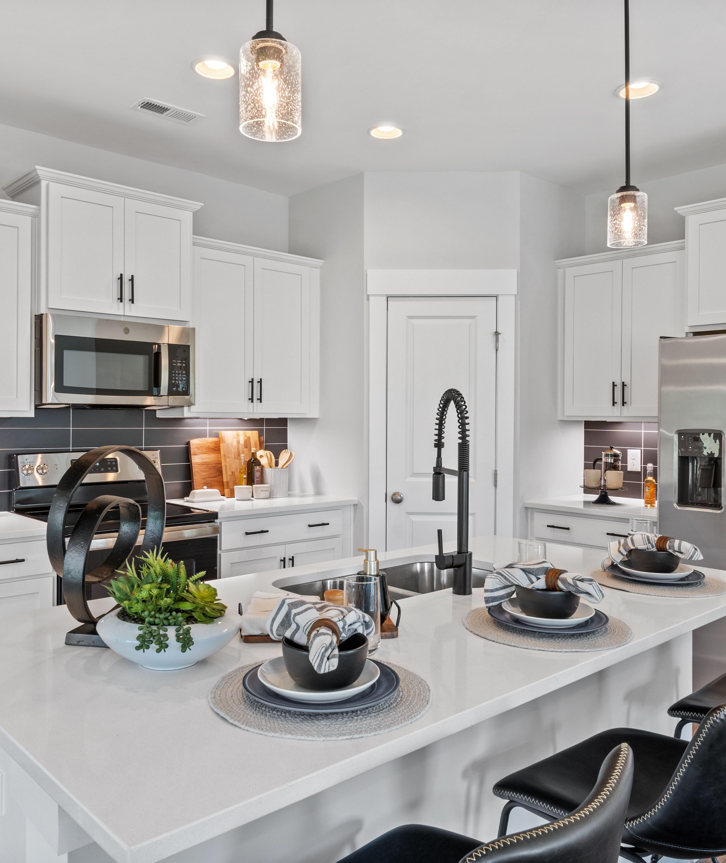
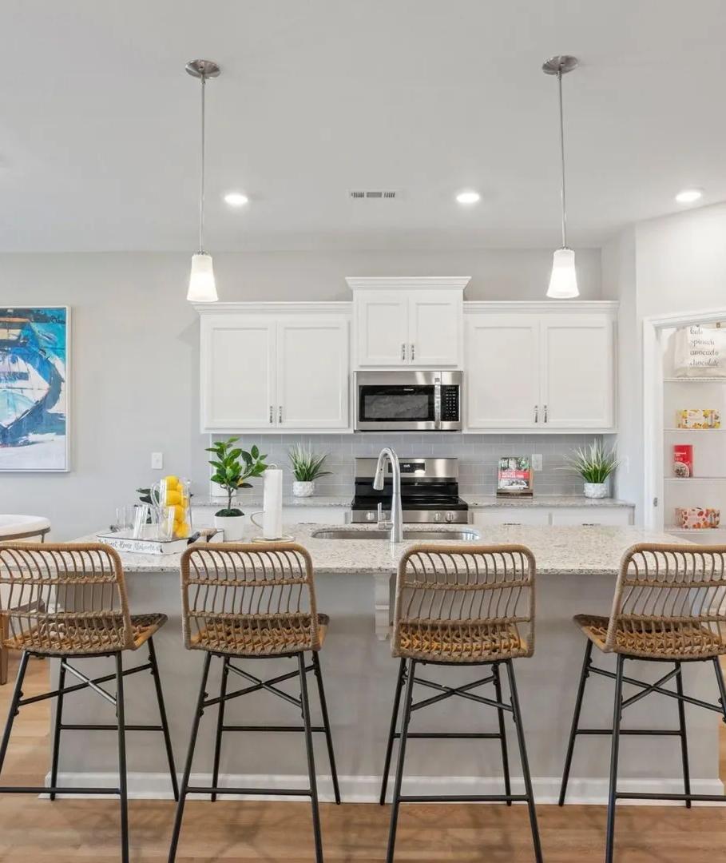
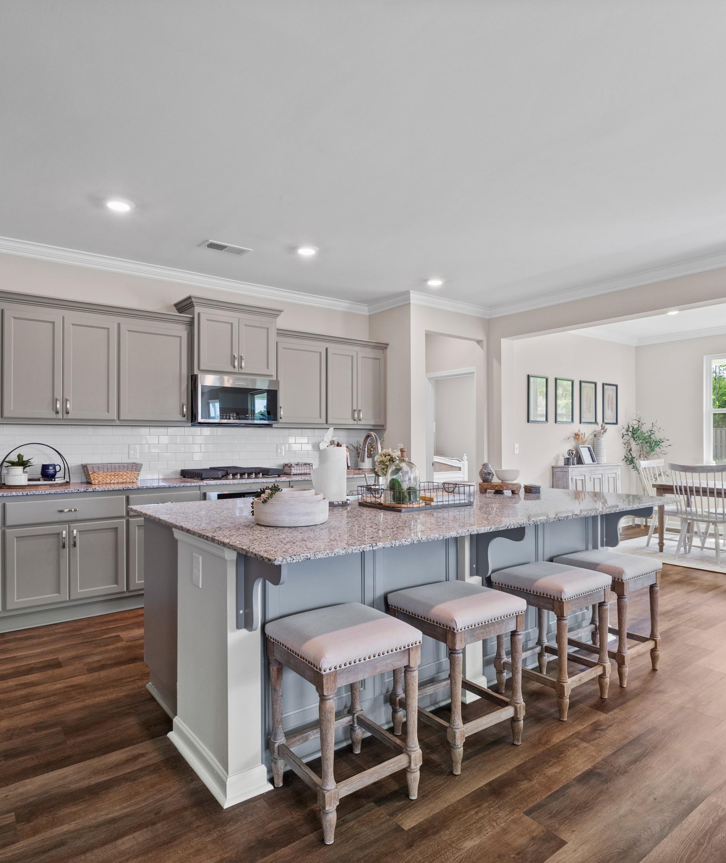
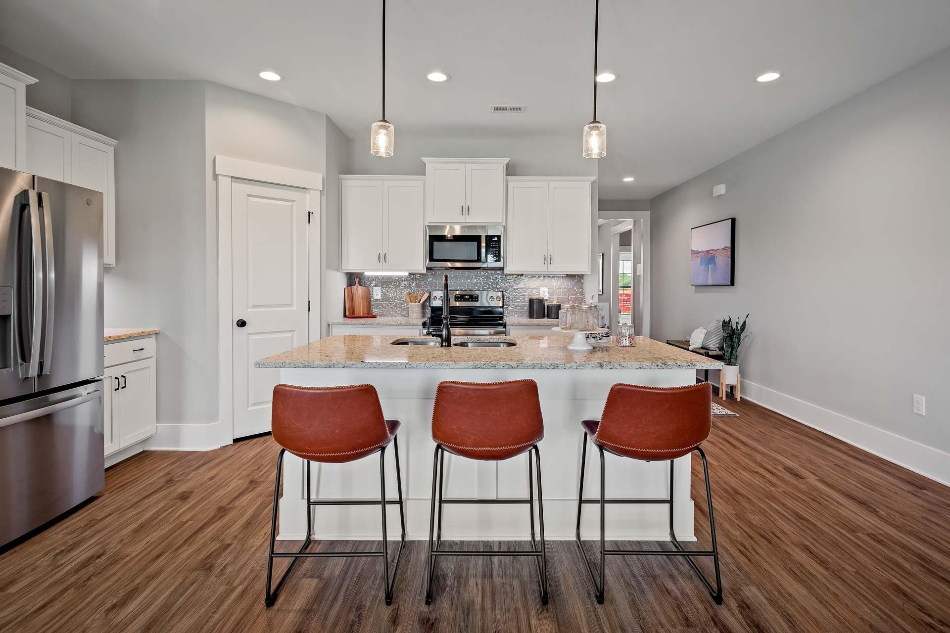
Spacious modern kitchen at Heritage Lakes in New Market Alabama with white cabinets, granite island, leather bar stools, and hardwood floors
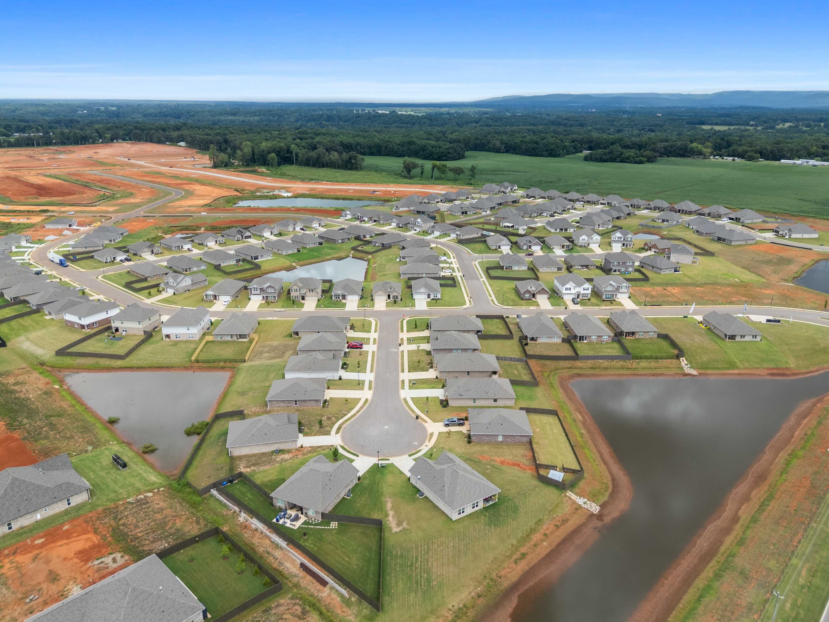
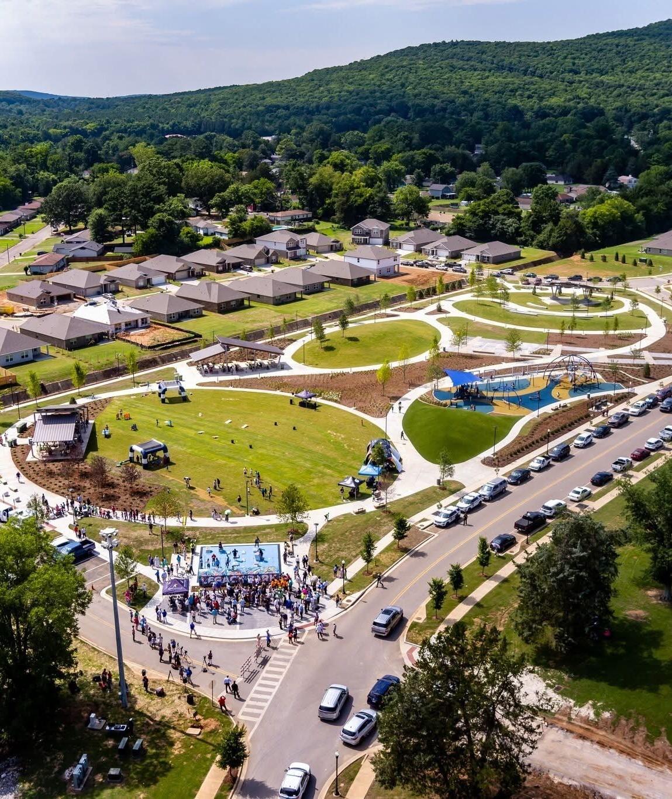

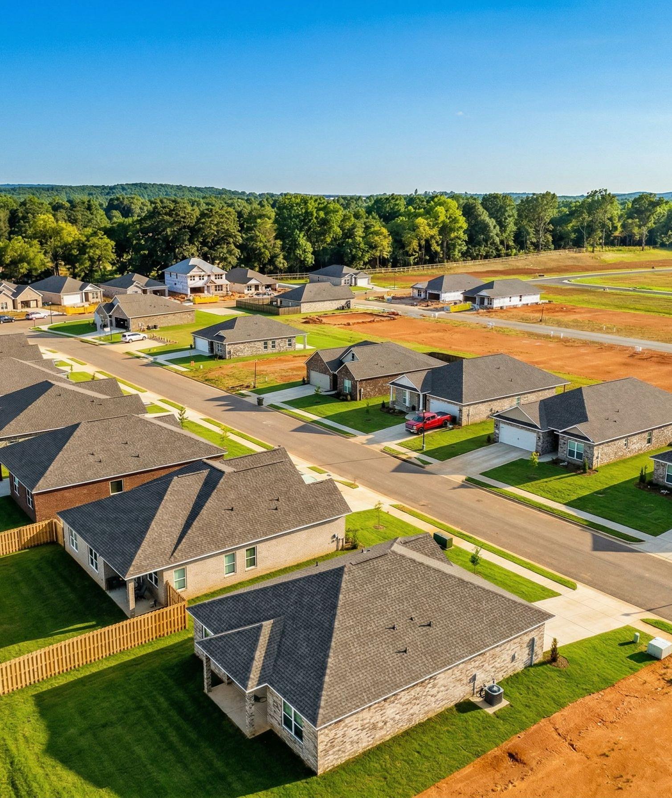
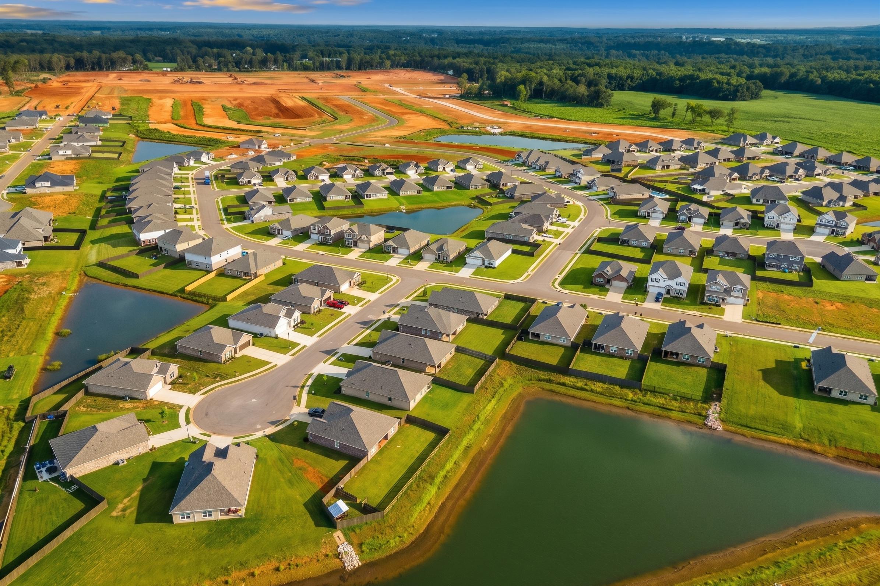
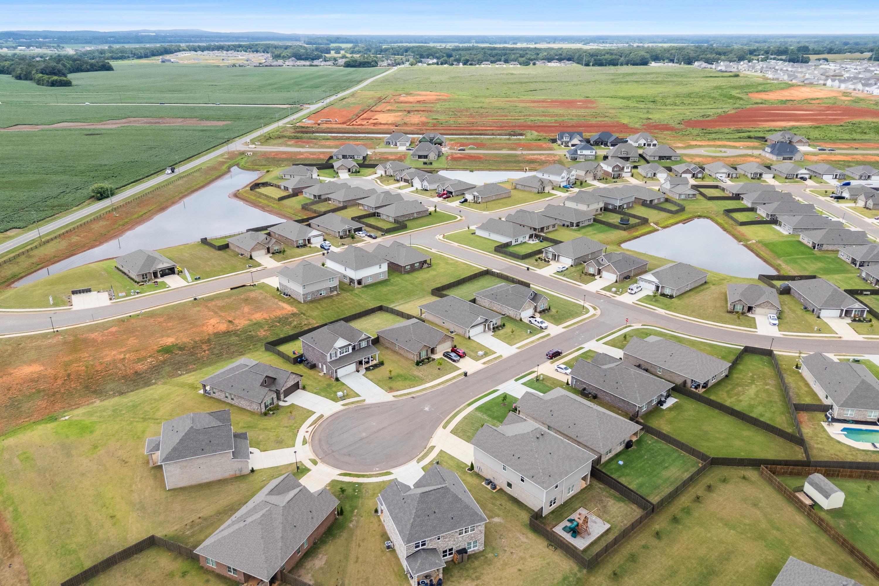
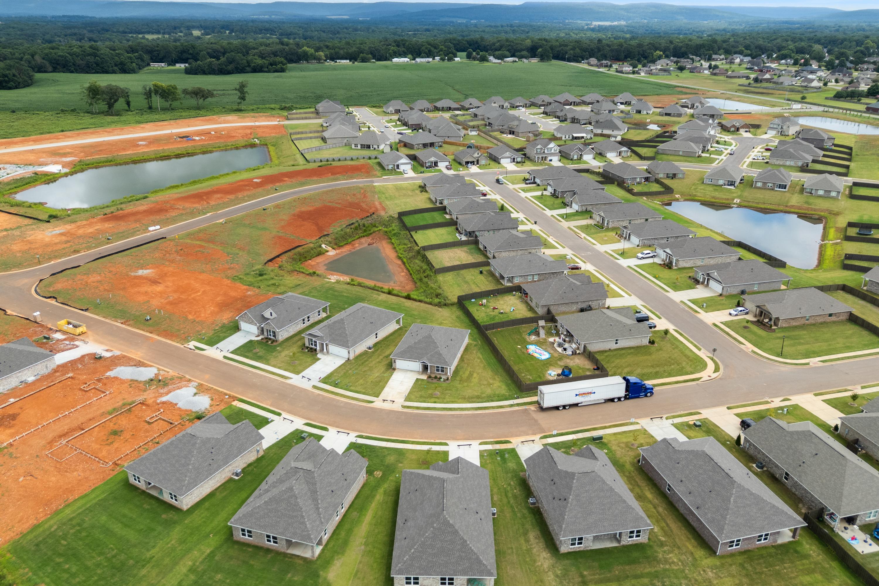
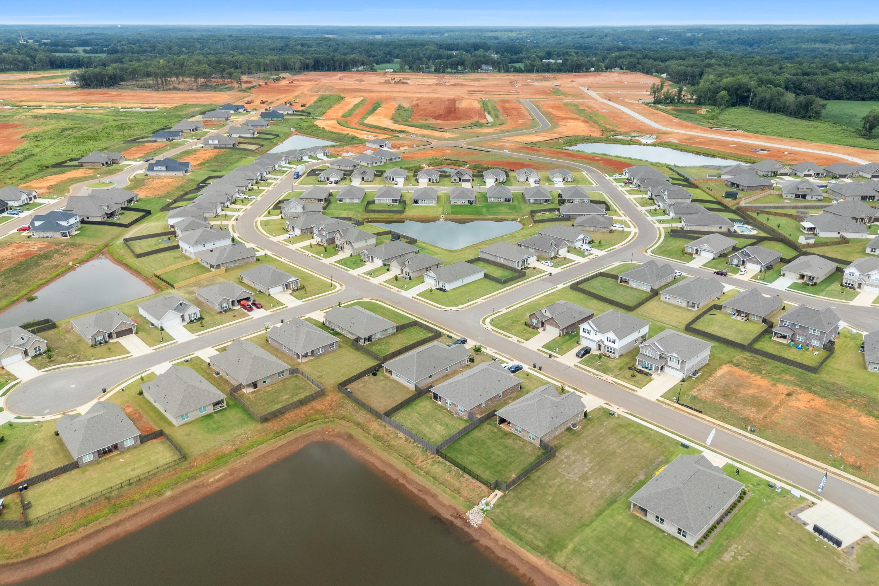
Aerial view of Heritage Lakes neighborhood in New Market Alabama with new homes ponds and green spaces
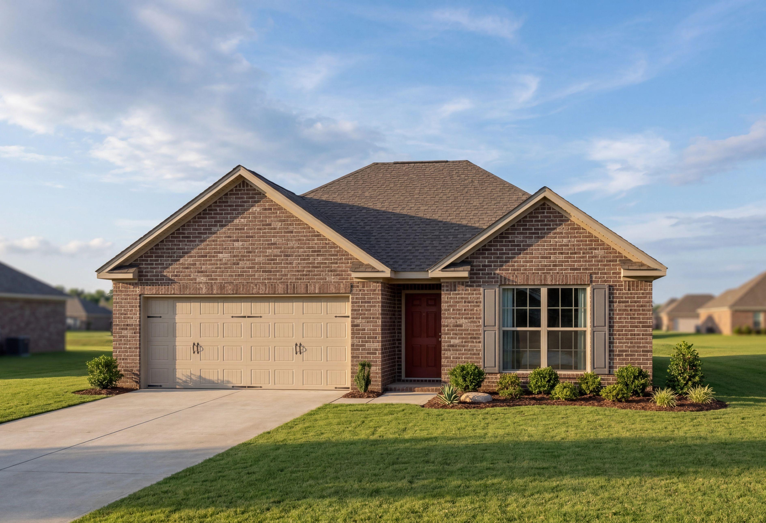
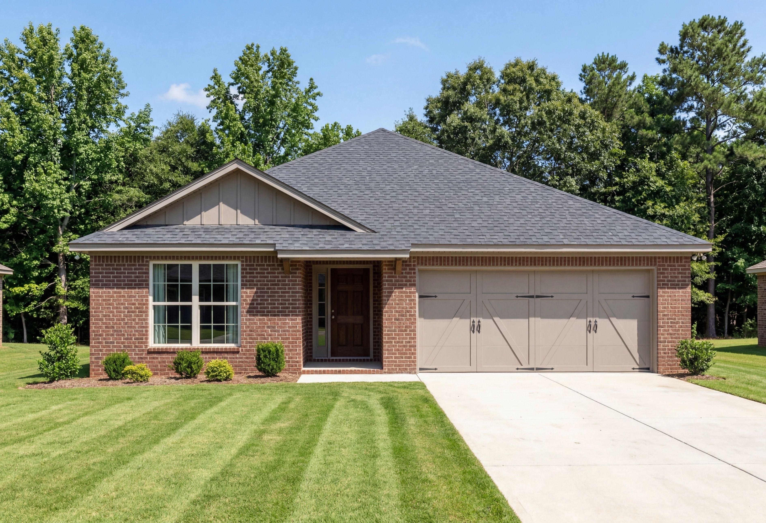
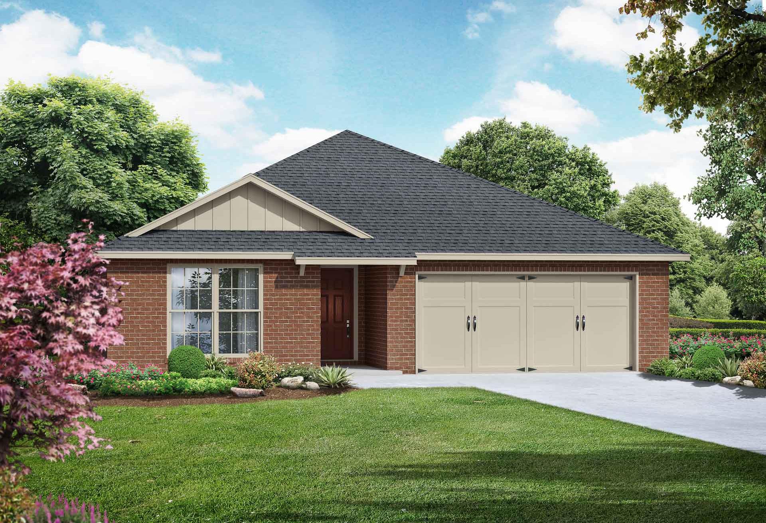
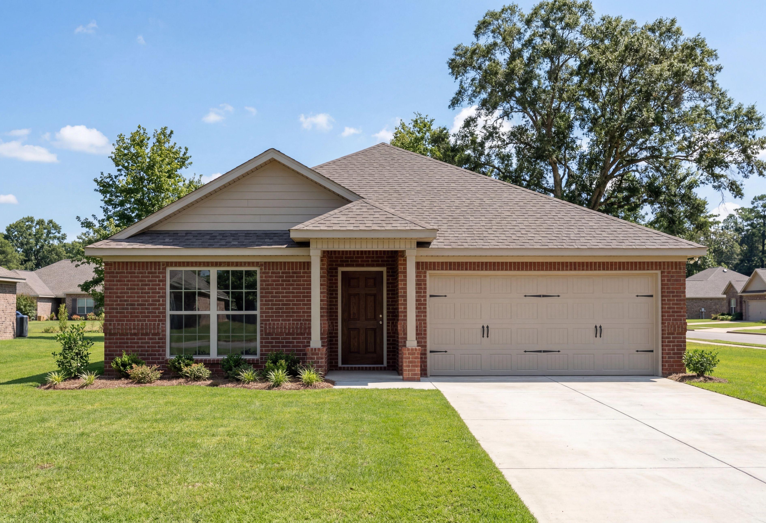
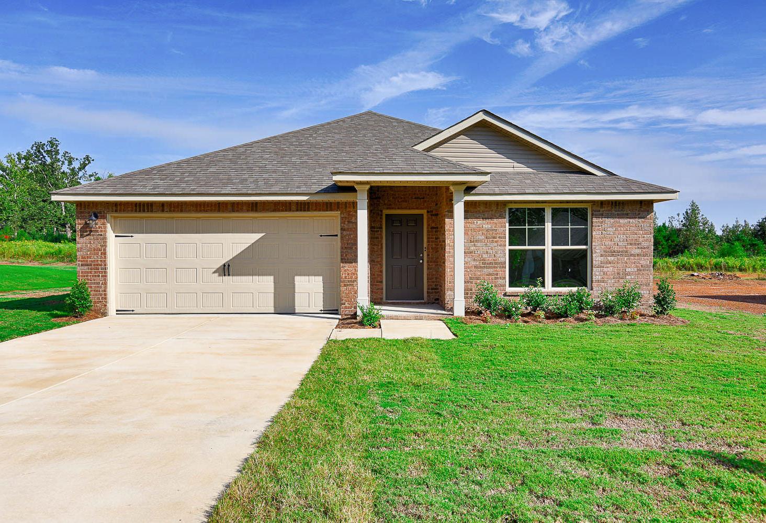
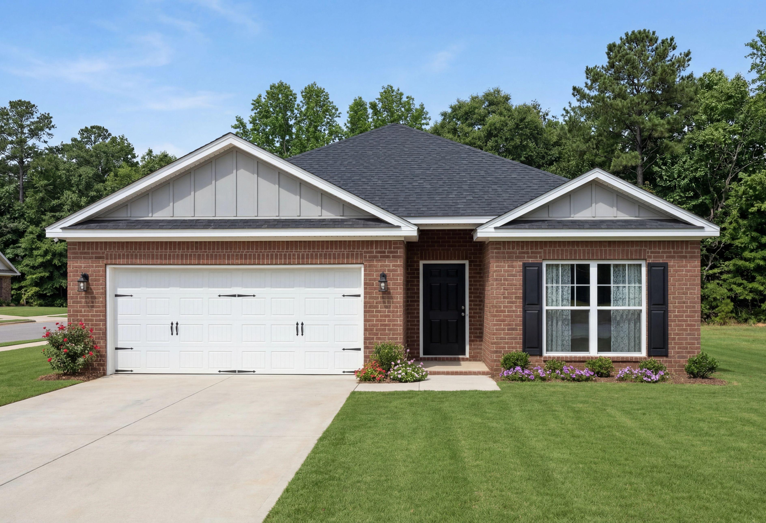
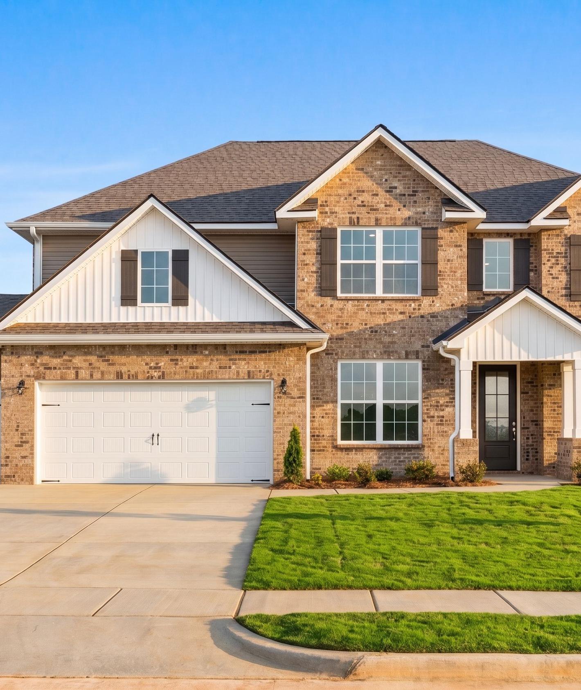
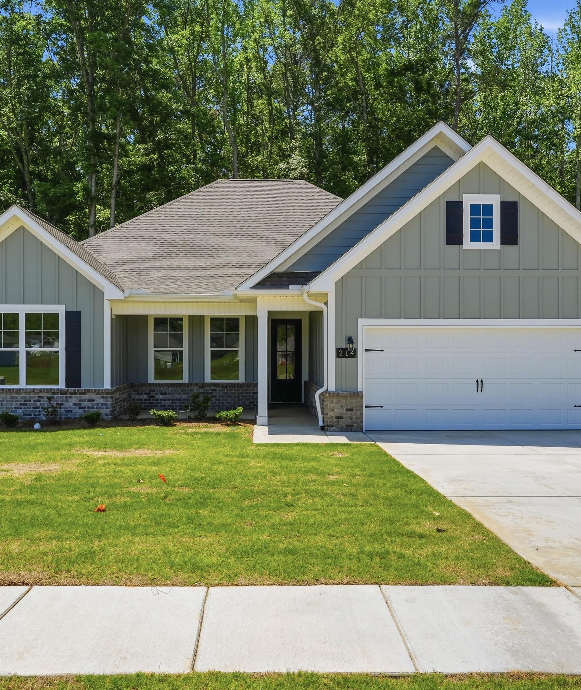
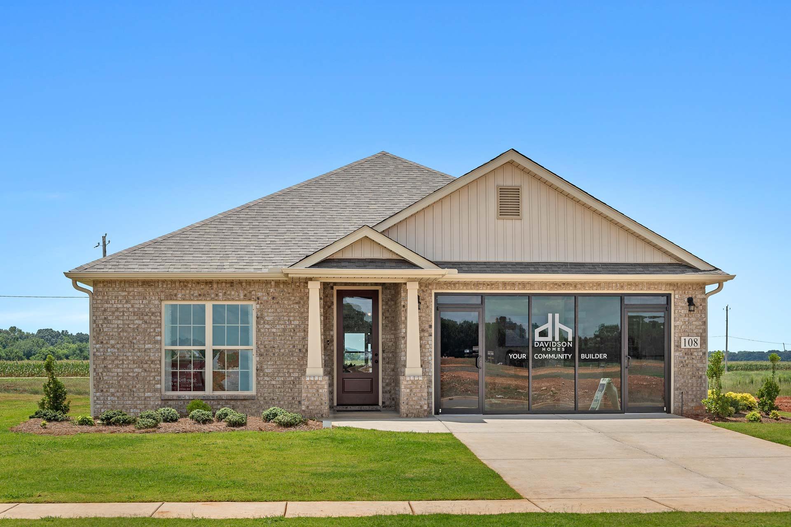
Contemporary ranch home exterior at Heritage Lakes in New Market AL by Davidson Homes with brick siding and covered porch
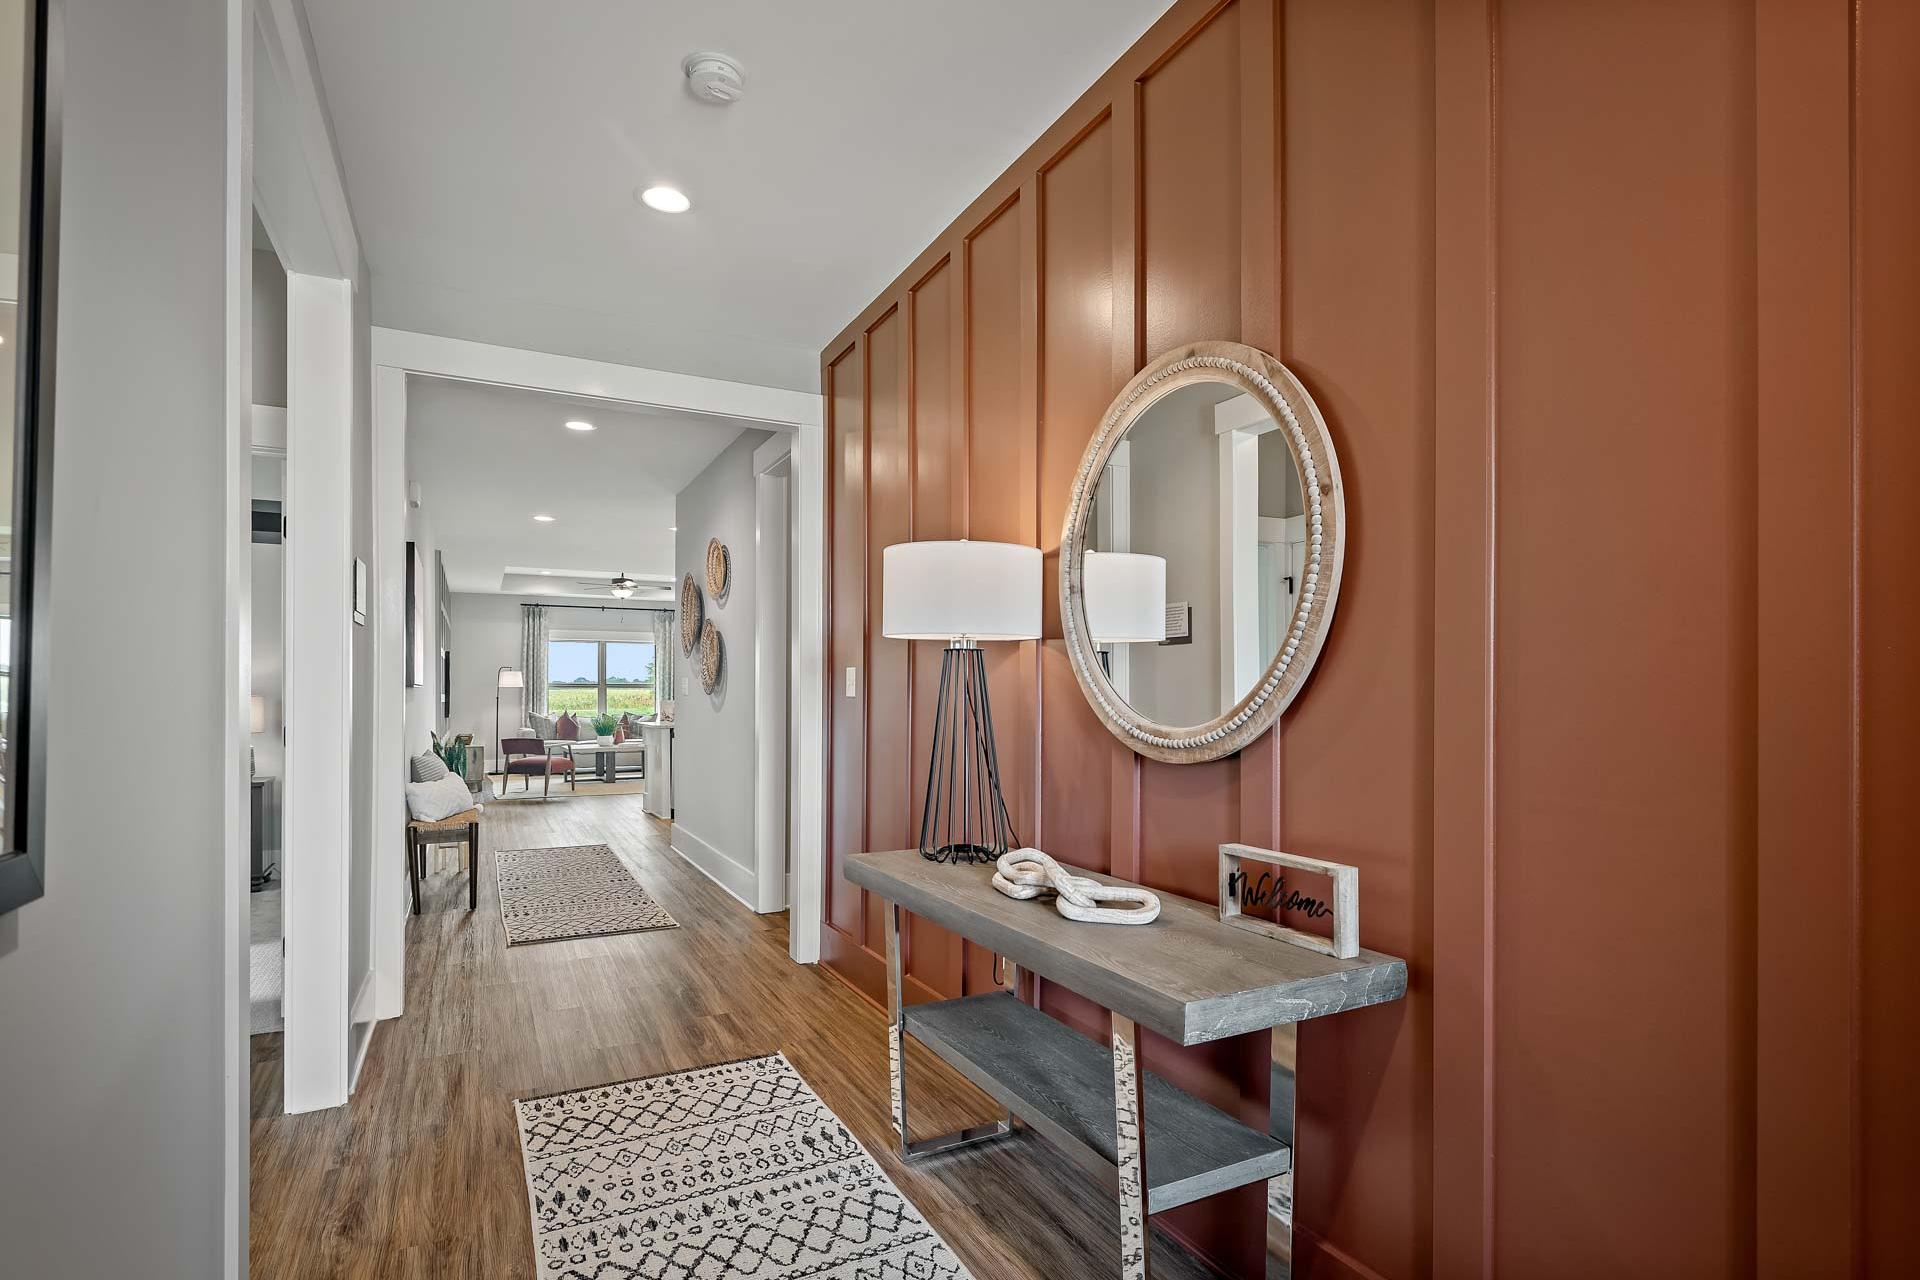
Modern entryway hallway at Heritage Lakes in New Market AL with rust accent wall, round mirror, console table, and hardwood floors
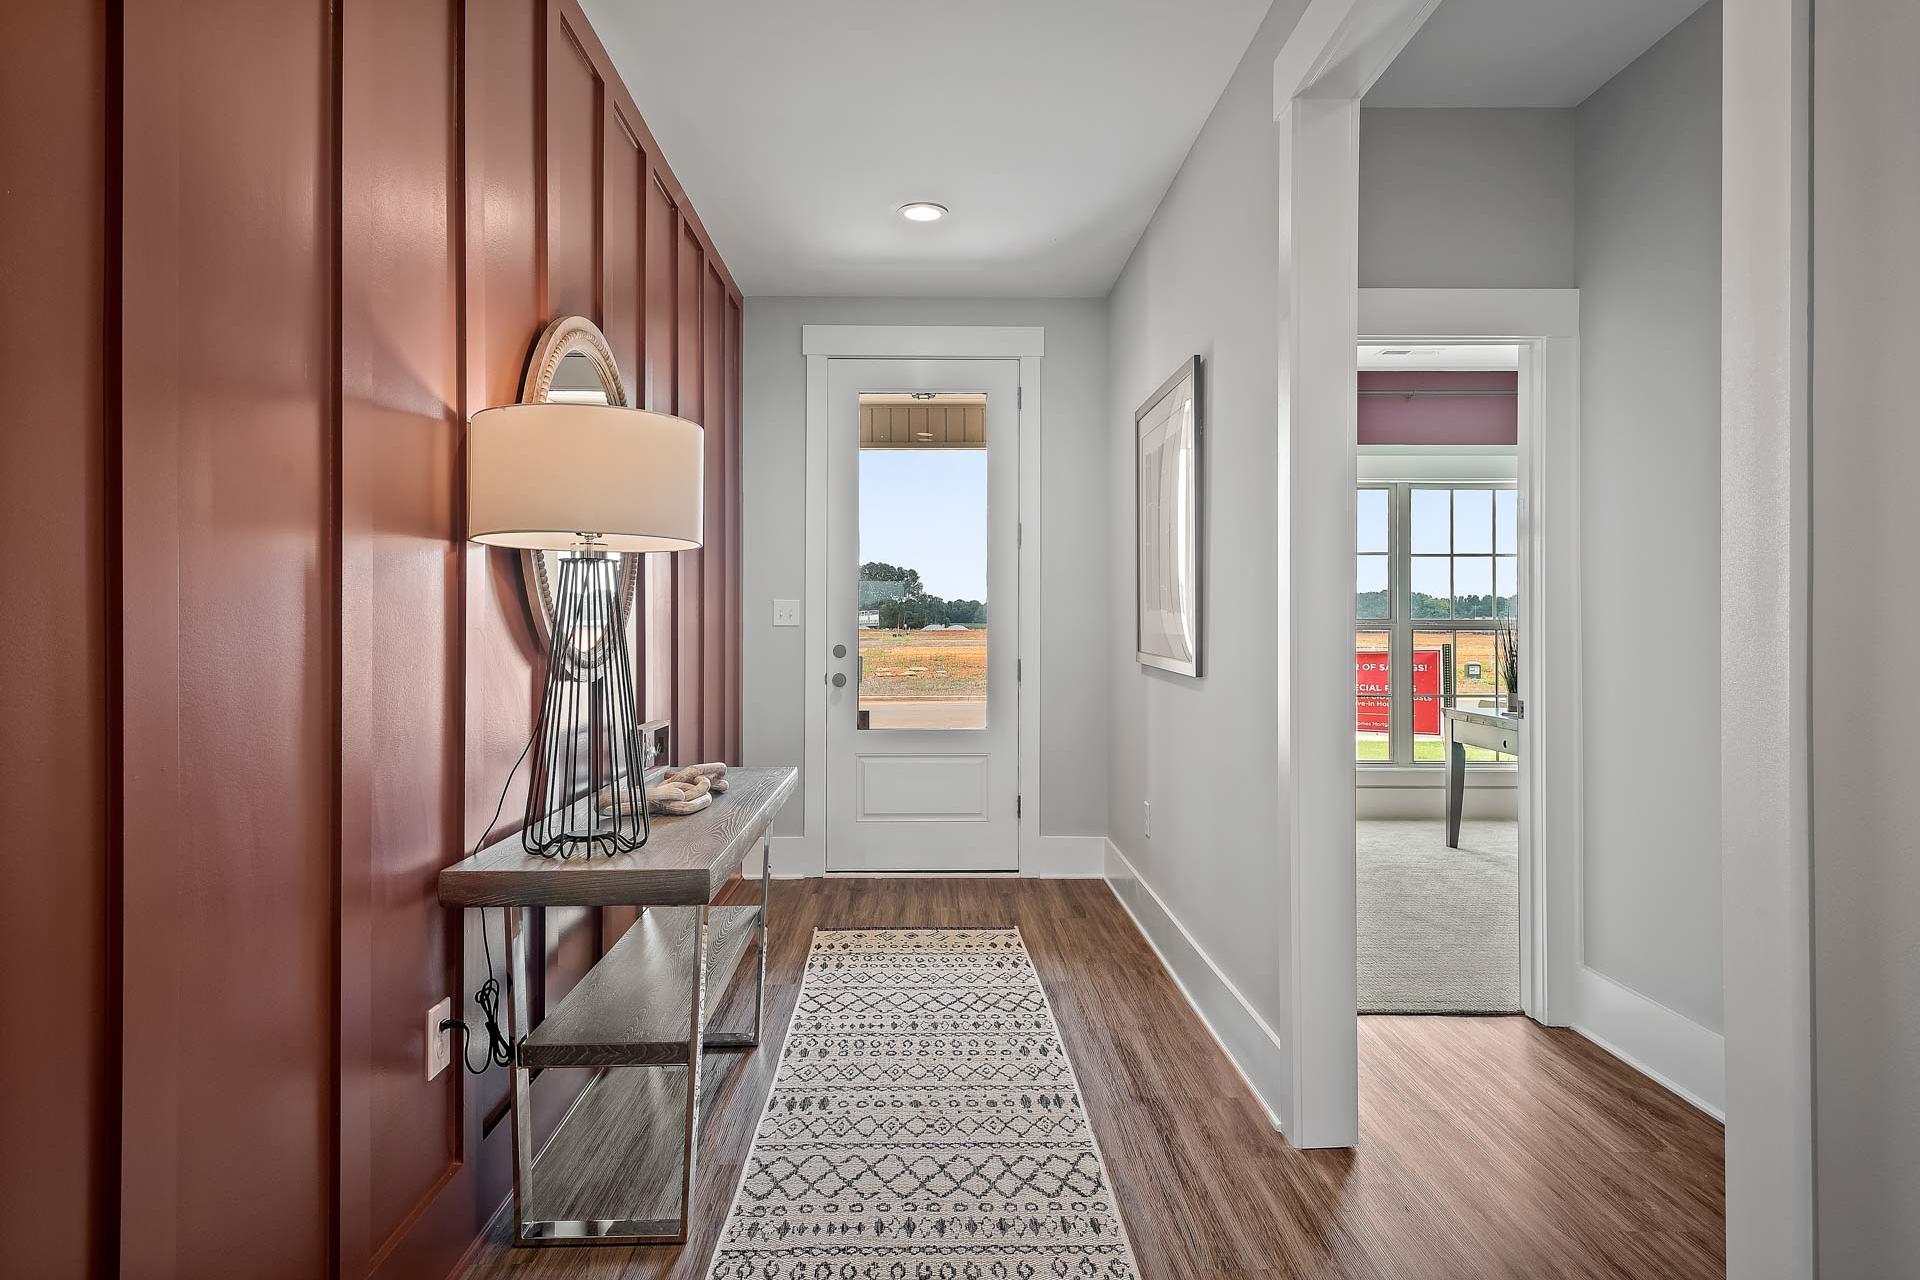
Spacious entry foyer at Heritage Lakes in New Market Alabama featuring red shiplap walls, console table with lamp, hardwood floors and open door to fields
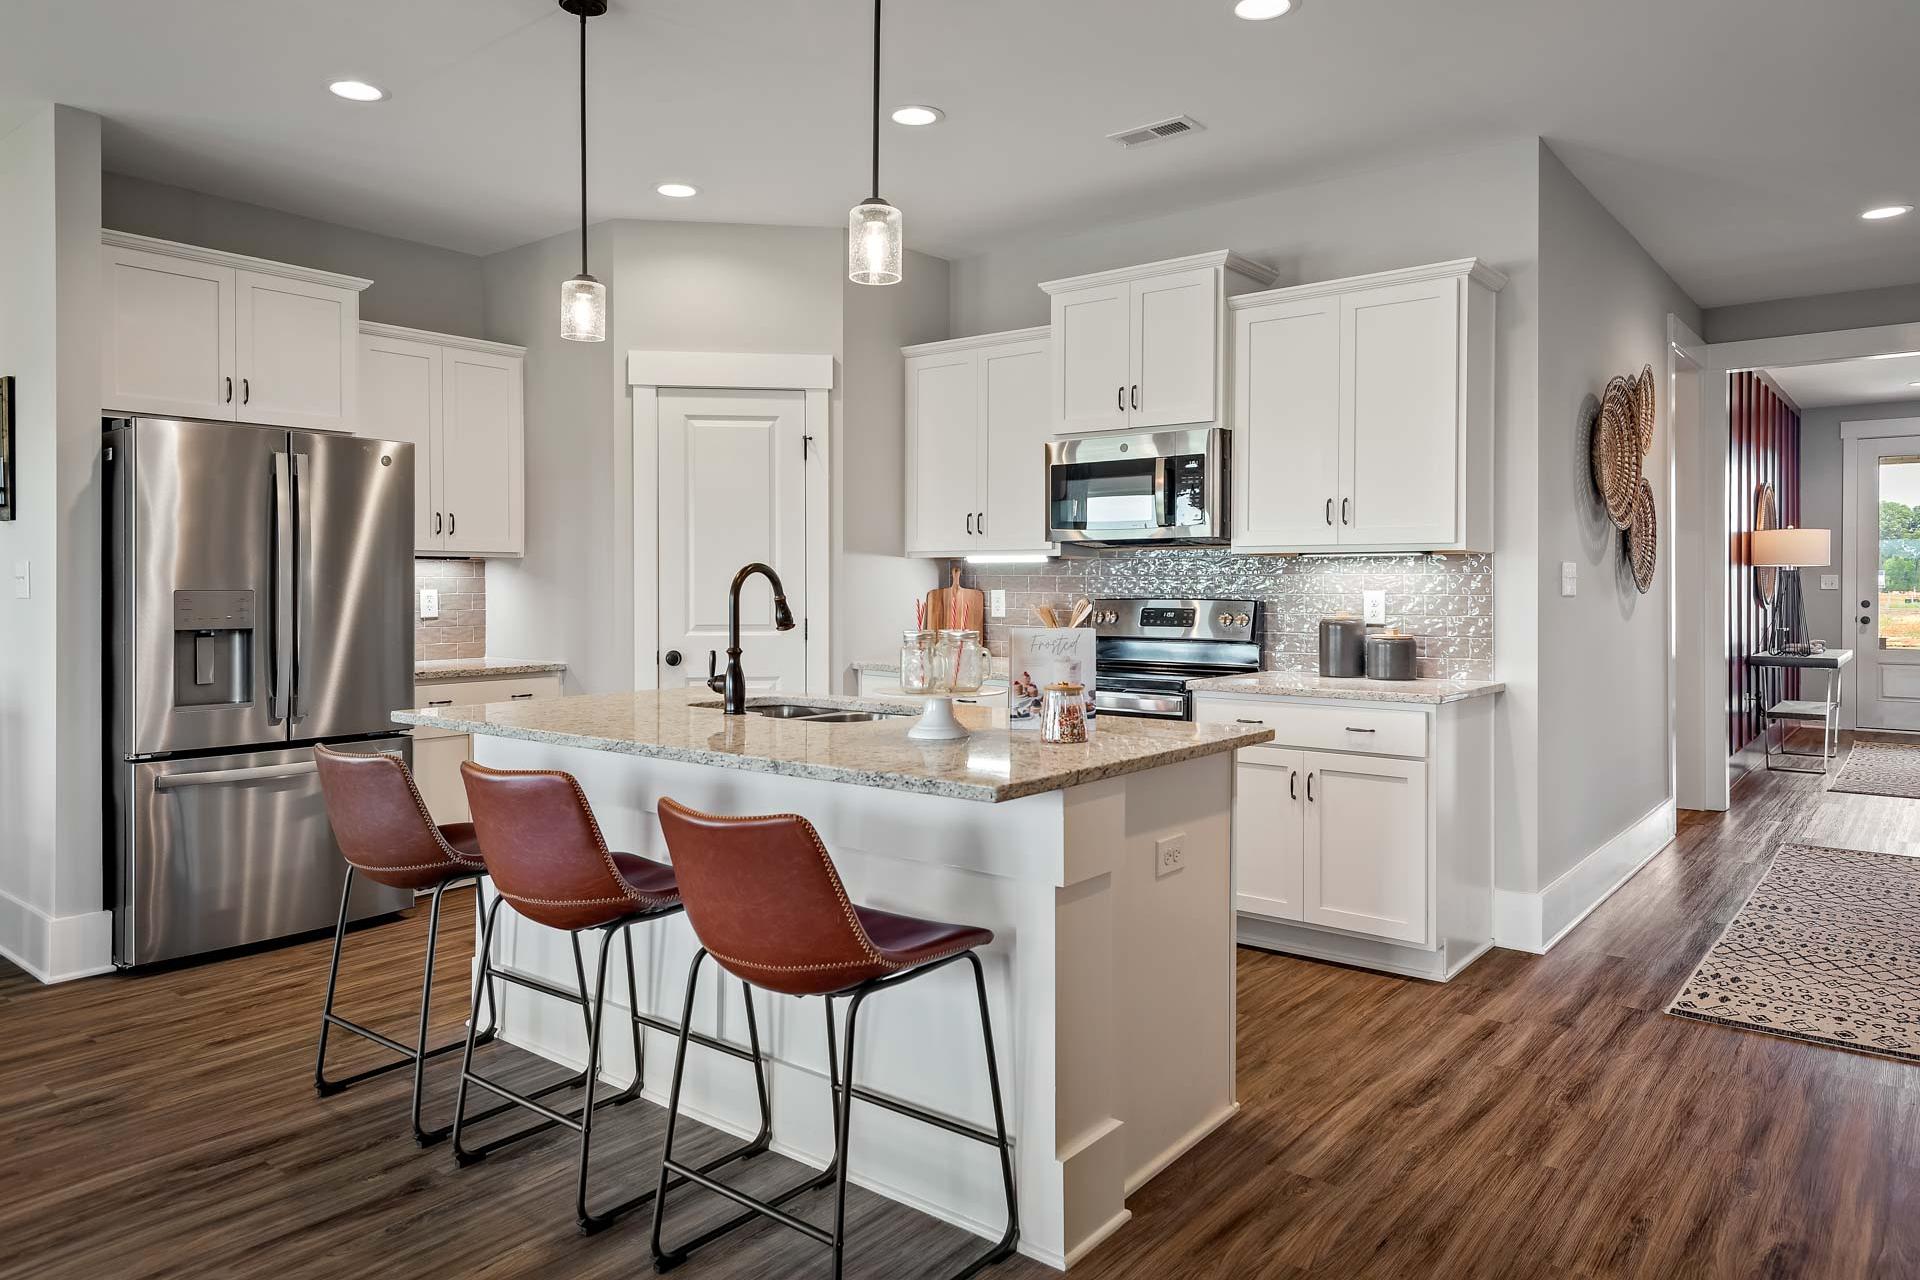

Open-concept kitchen and living room at Heritage Lakes in New Market Alabama with white cabinets, quartz island, hardwood floors
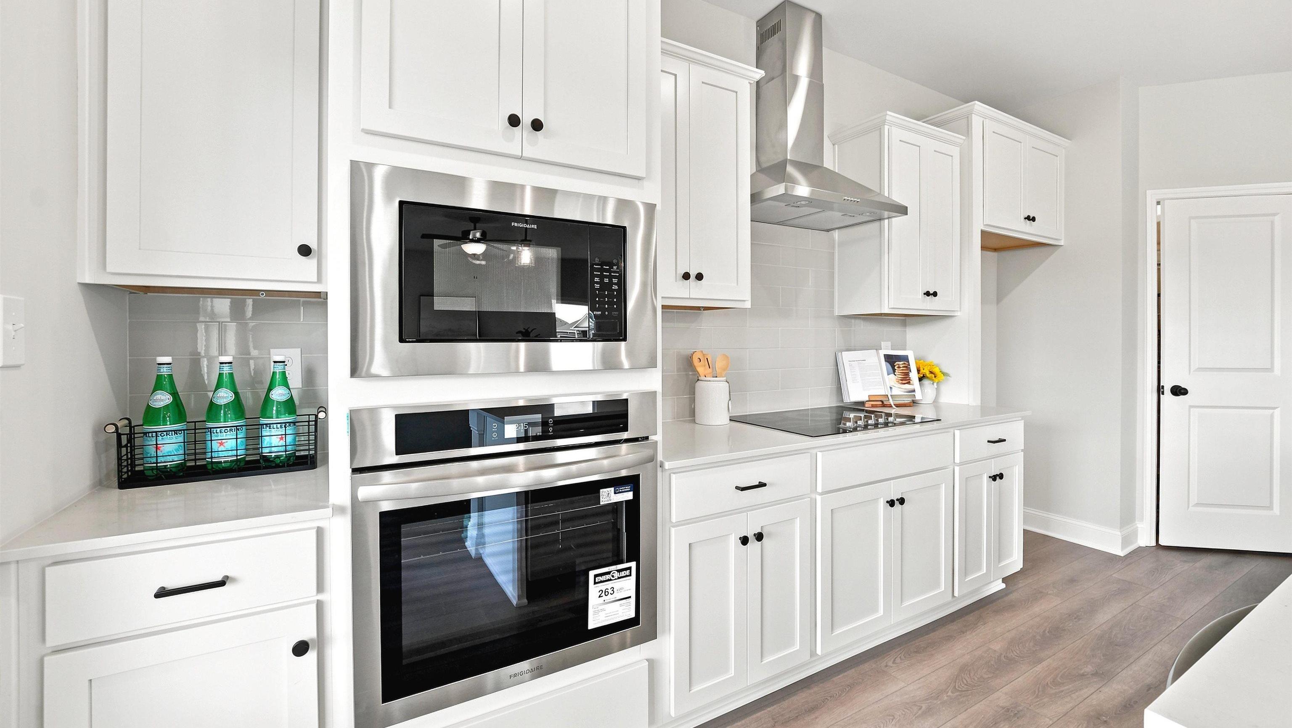
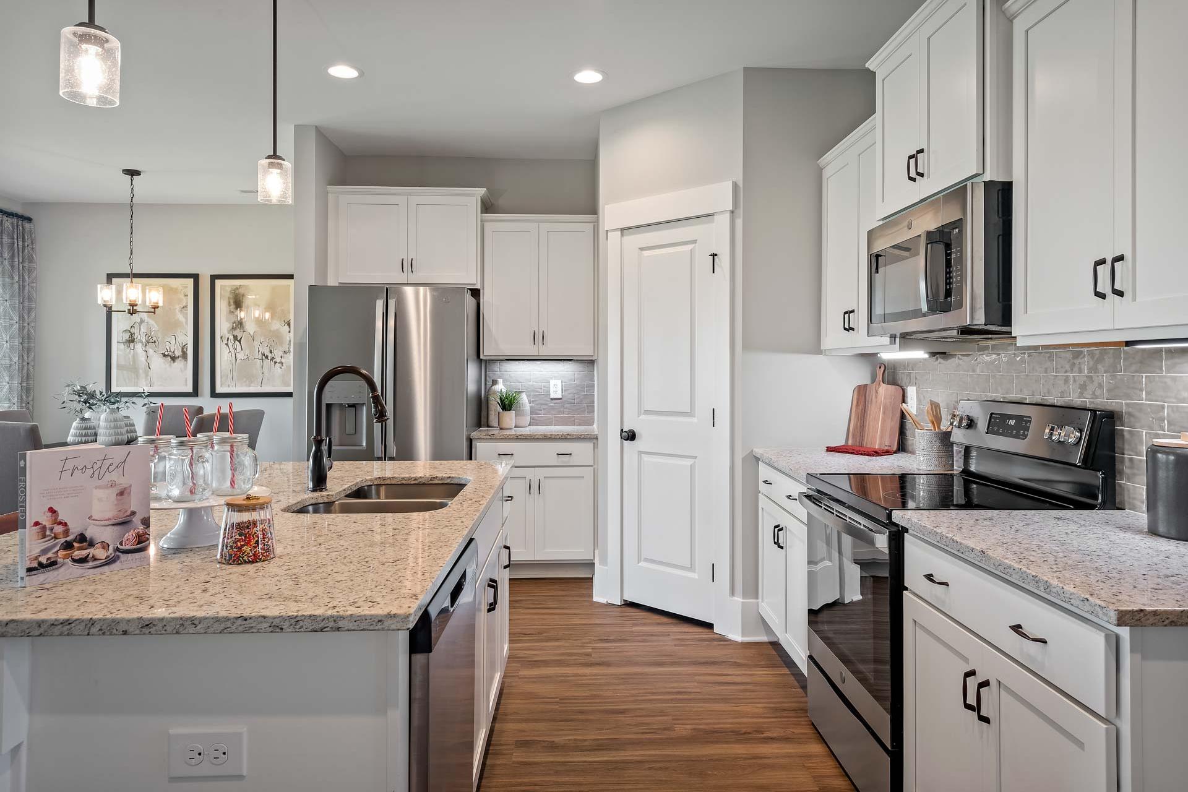
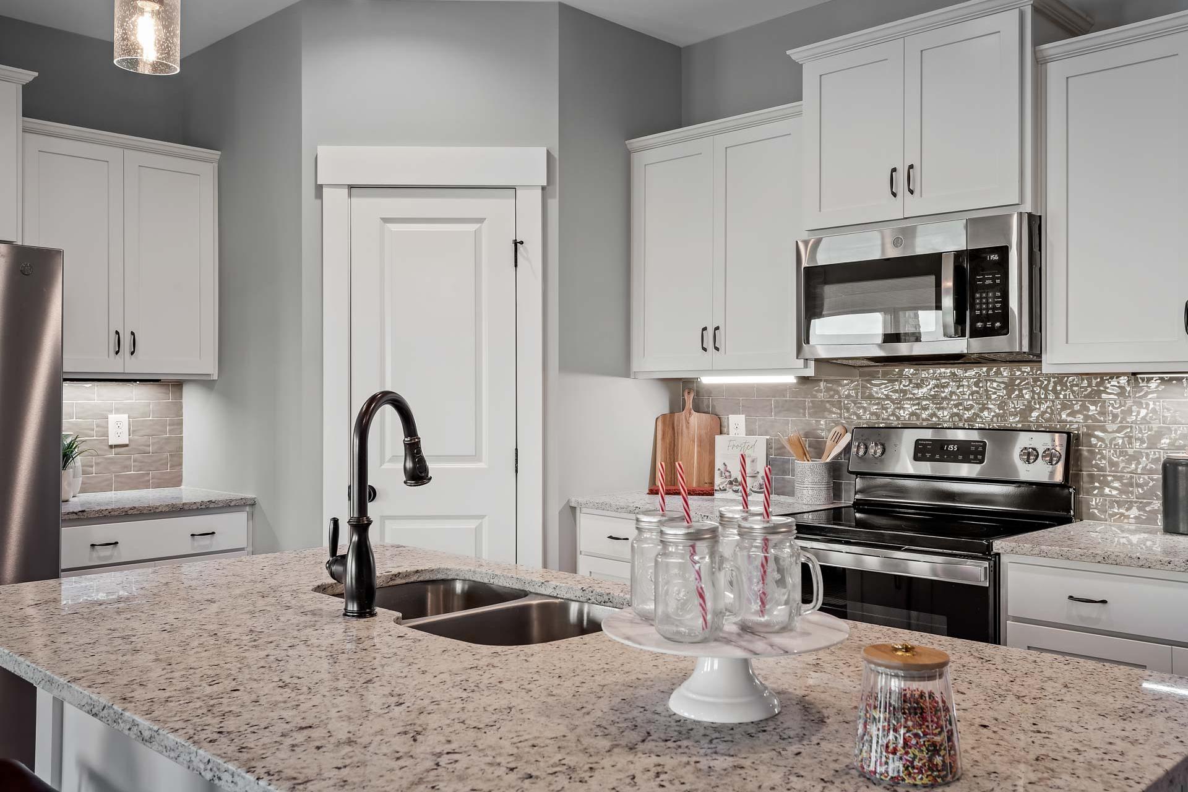
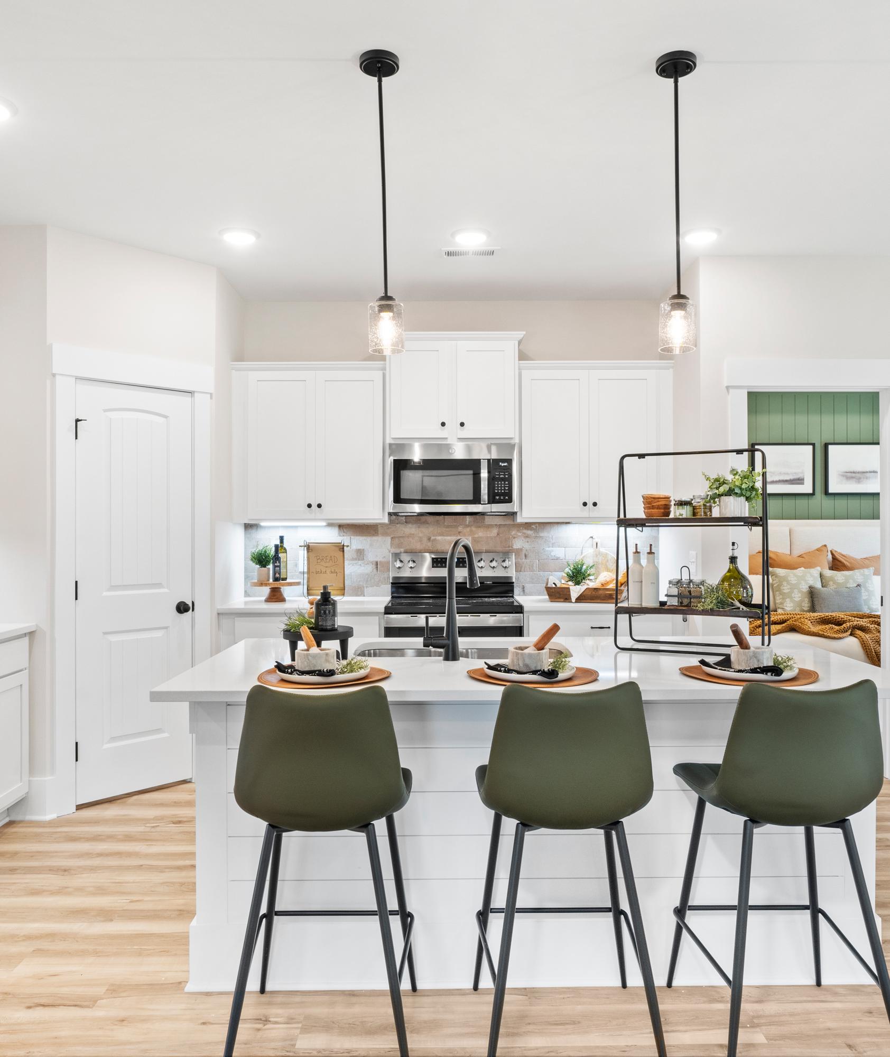
Spacious modern kitchen at Heritage Lakes in New Market AL with white cabinets, granite island, stainless steel appliances, and hardwood floors

Modern kitchen with white cabinets, stainless steel appliances, island seating, and hardwood floors at Heritage Lakes, New Market AL
Bright kitchen at Heritage Lakes in New Market AL with white cabinets, large island, orange bar stools, stainless appliances, hardwood floors
Modern kitchen in Heritage Lakes home, New Market Alabama with white shaker cabinets, granite counters, and stainless steel appliances
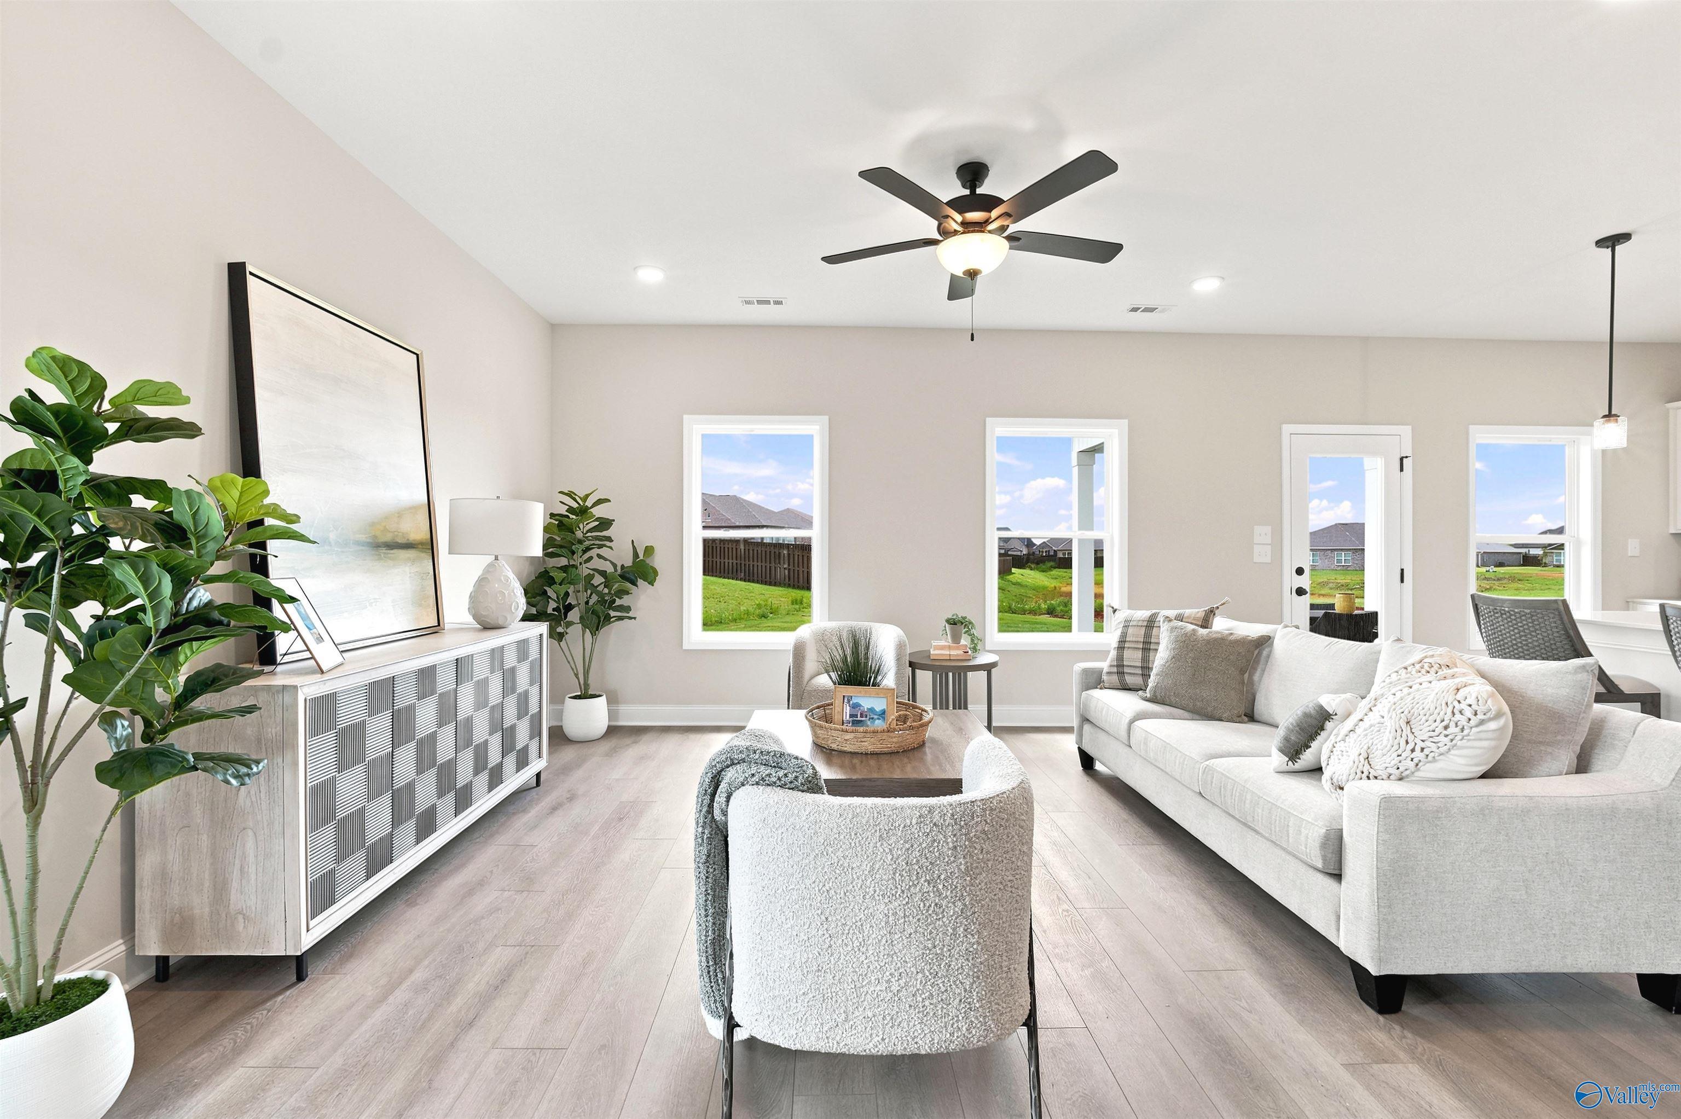
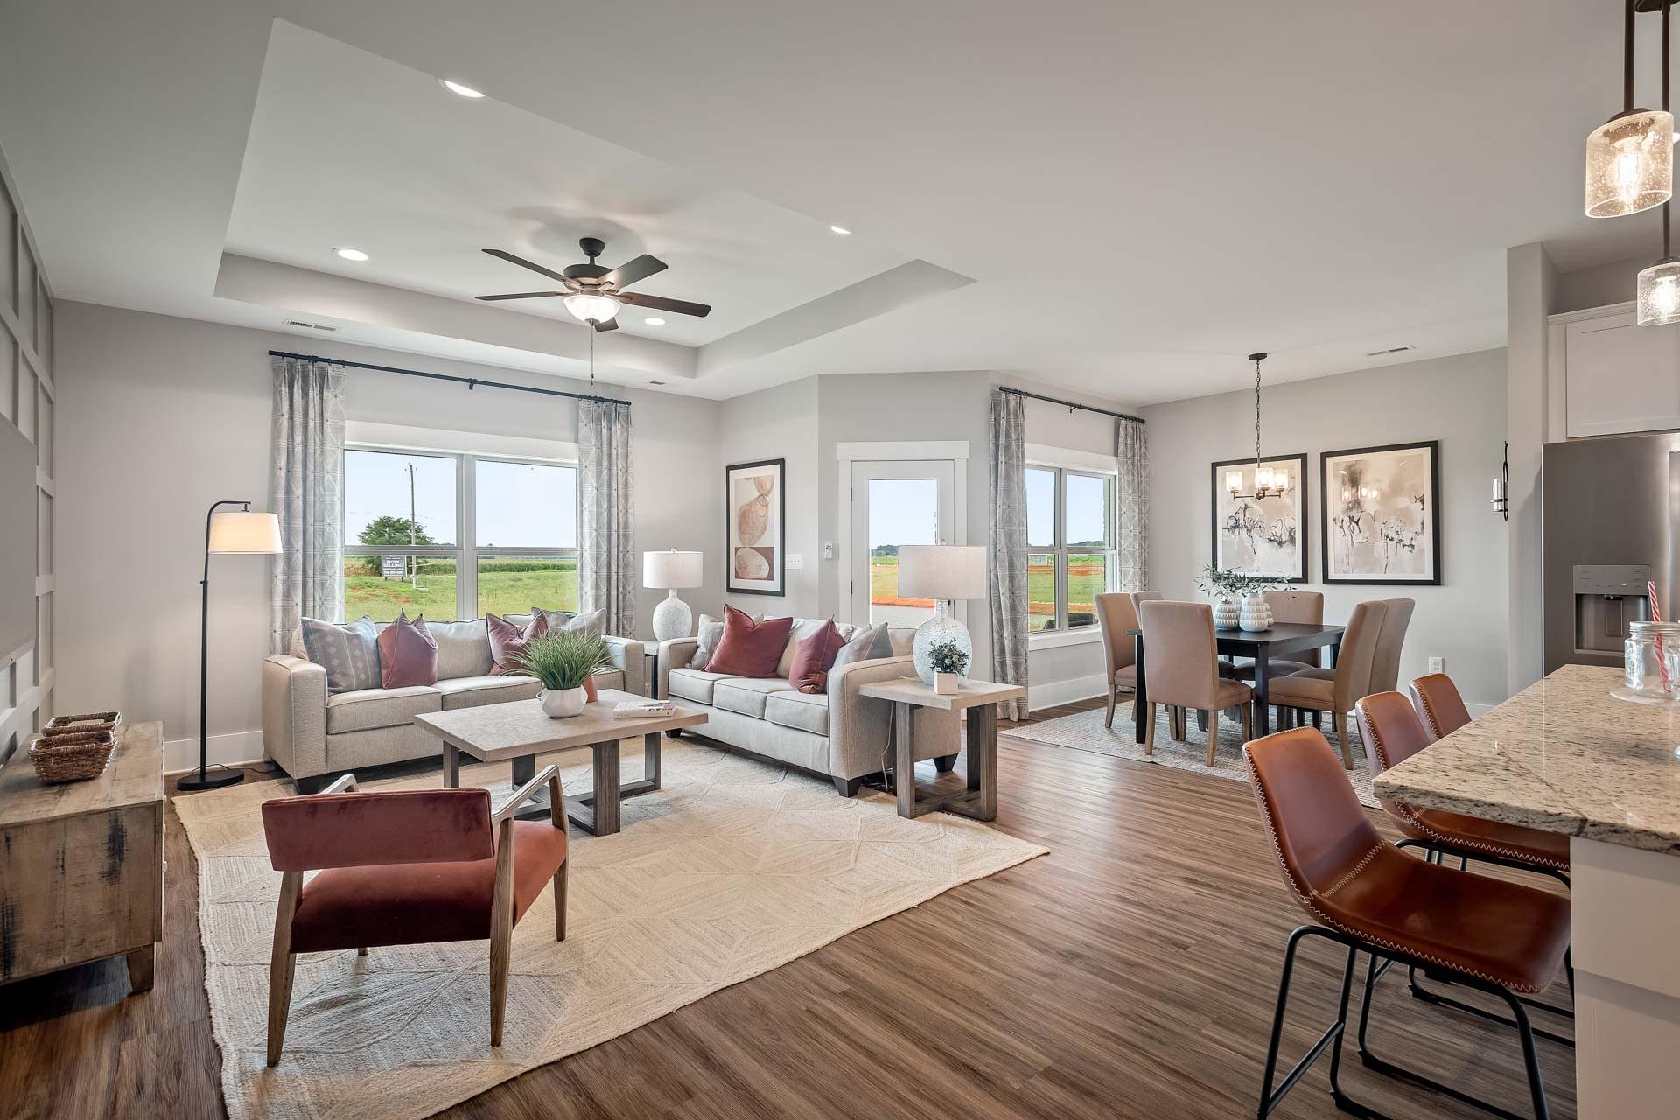
Spacious open-concept living and dining area in Heritage Lakes, New Market AL by Davidson Homes with hardwood floors, large windows, and neutral furnishings
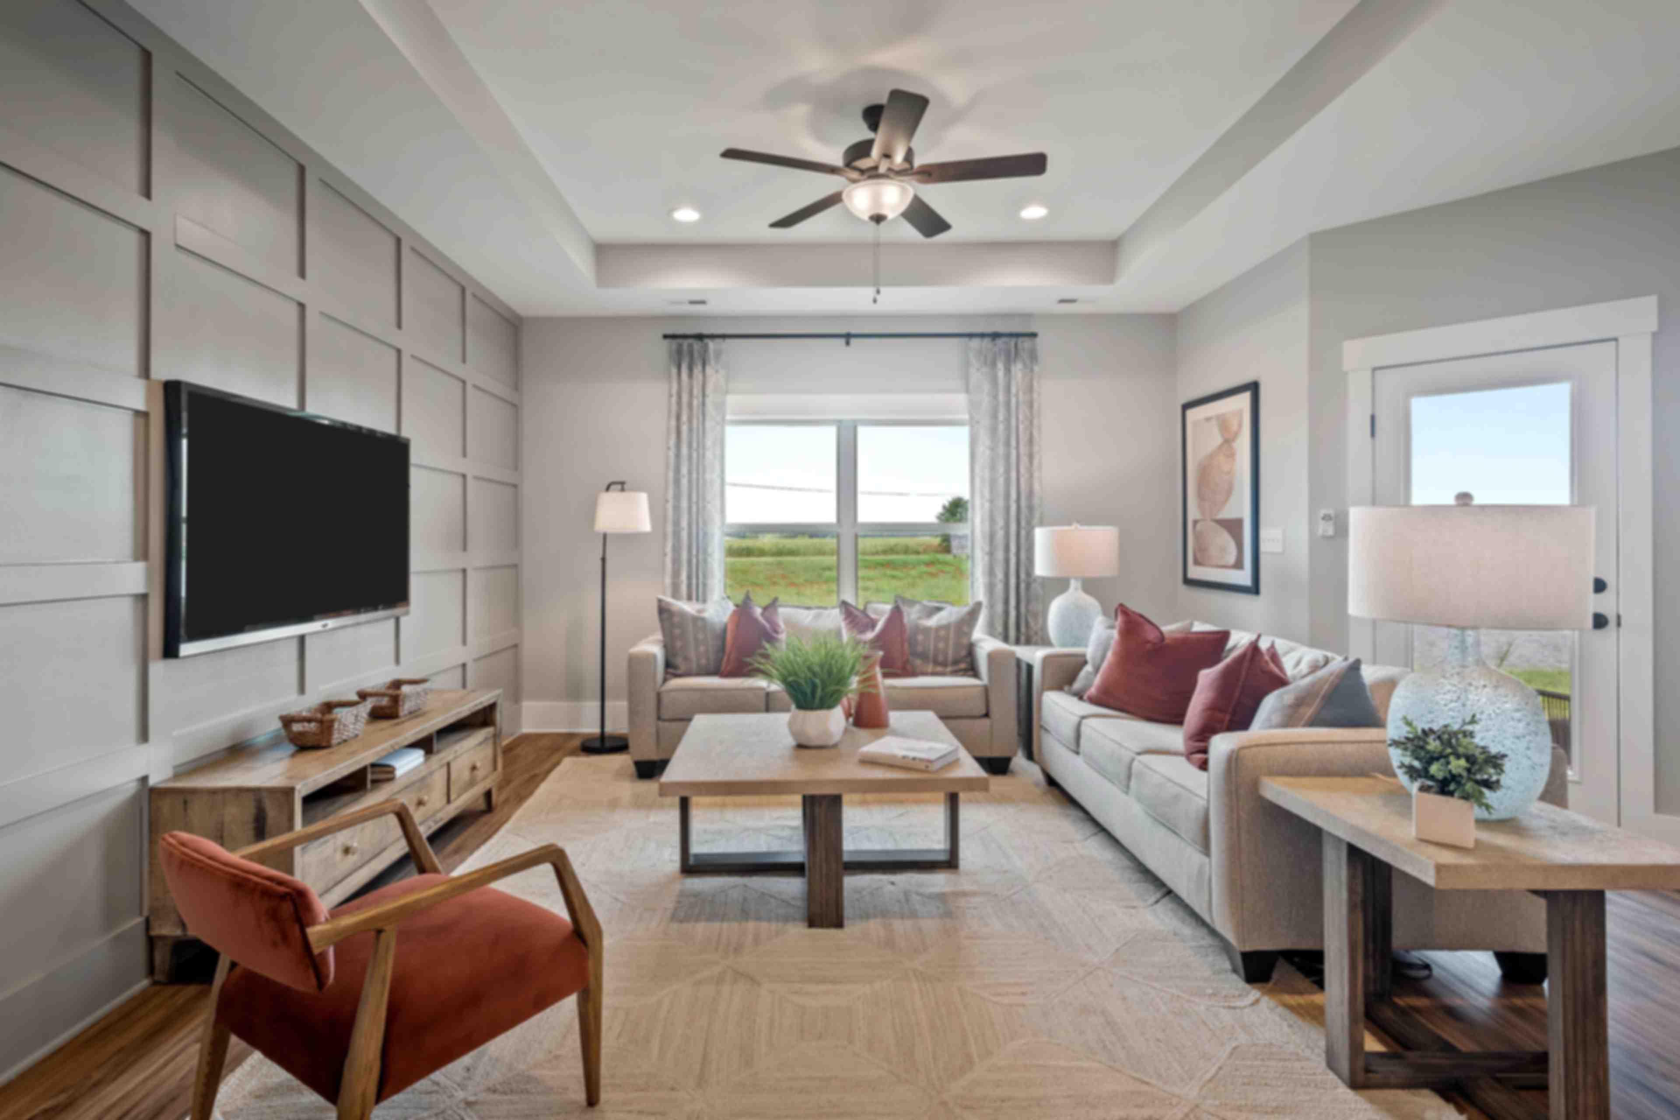
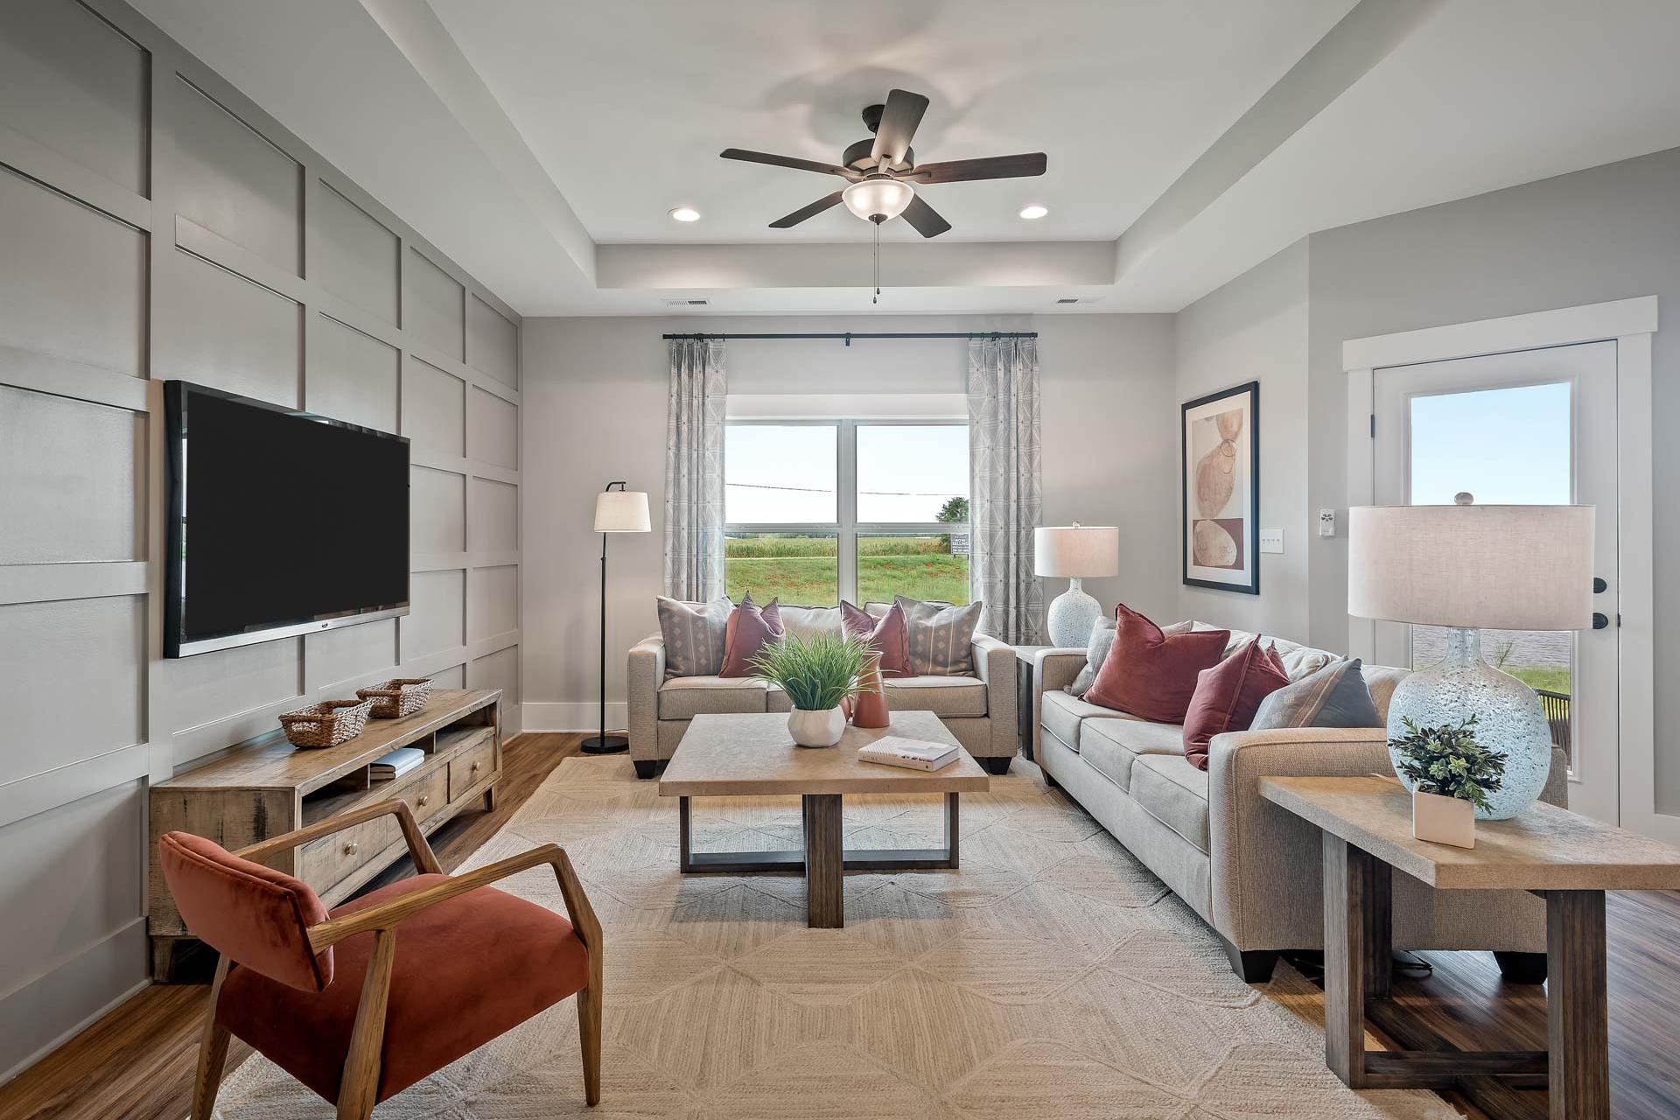
Cozy living room at Heritage Lakes in New Market Alabama with mounted TV on shiplap wall, beige sectional sofa, ceiling fan, and large windows
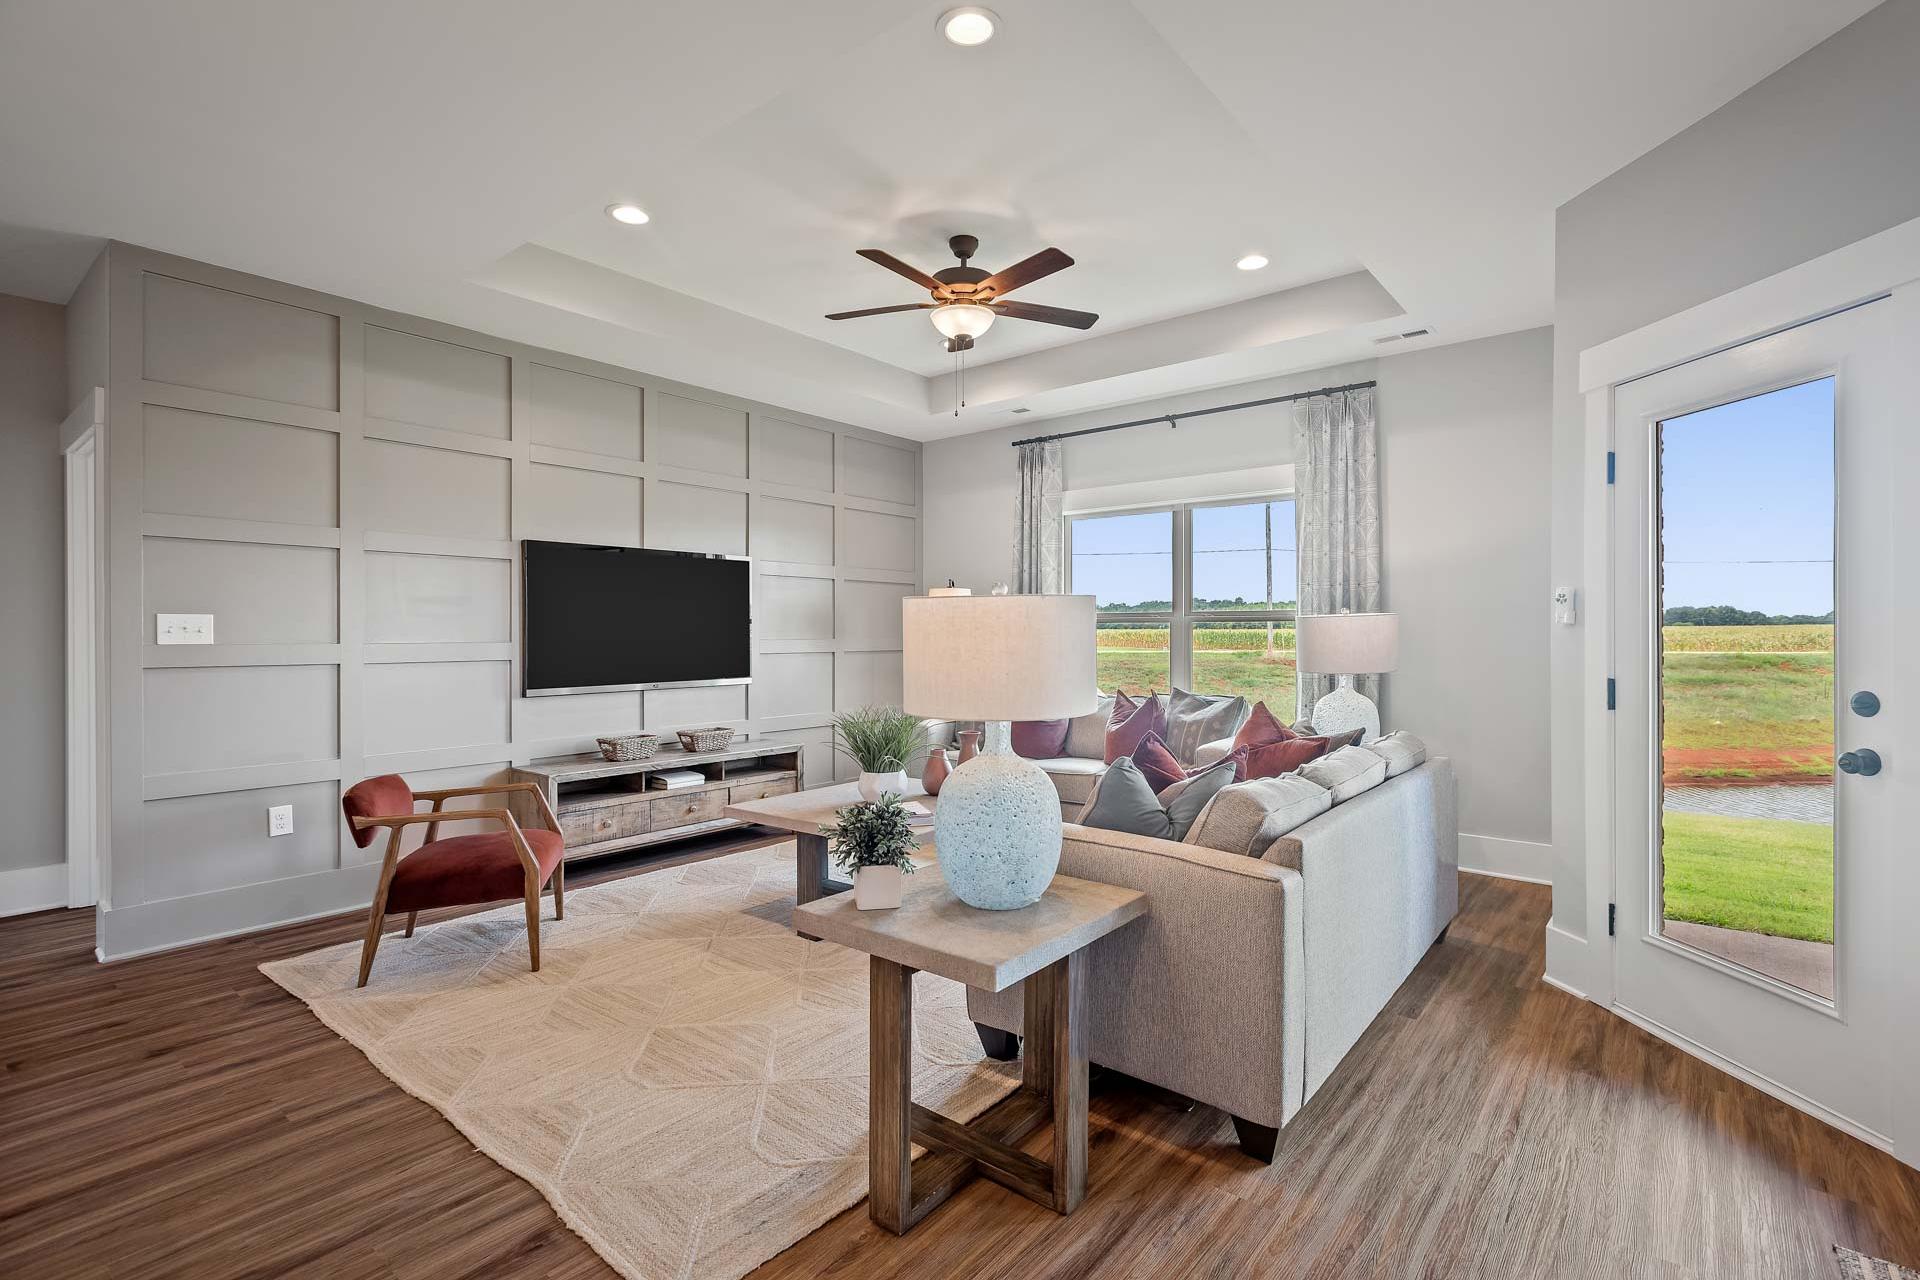
Spacious living room at Heritage Lakes in New Market, Alabama with gray shiplap walls, hardwood floors, gray sectional sofa, and lake views
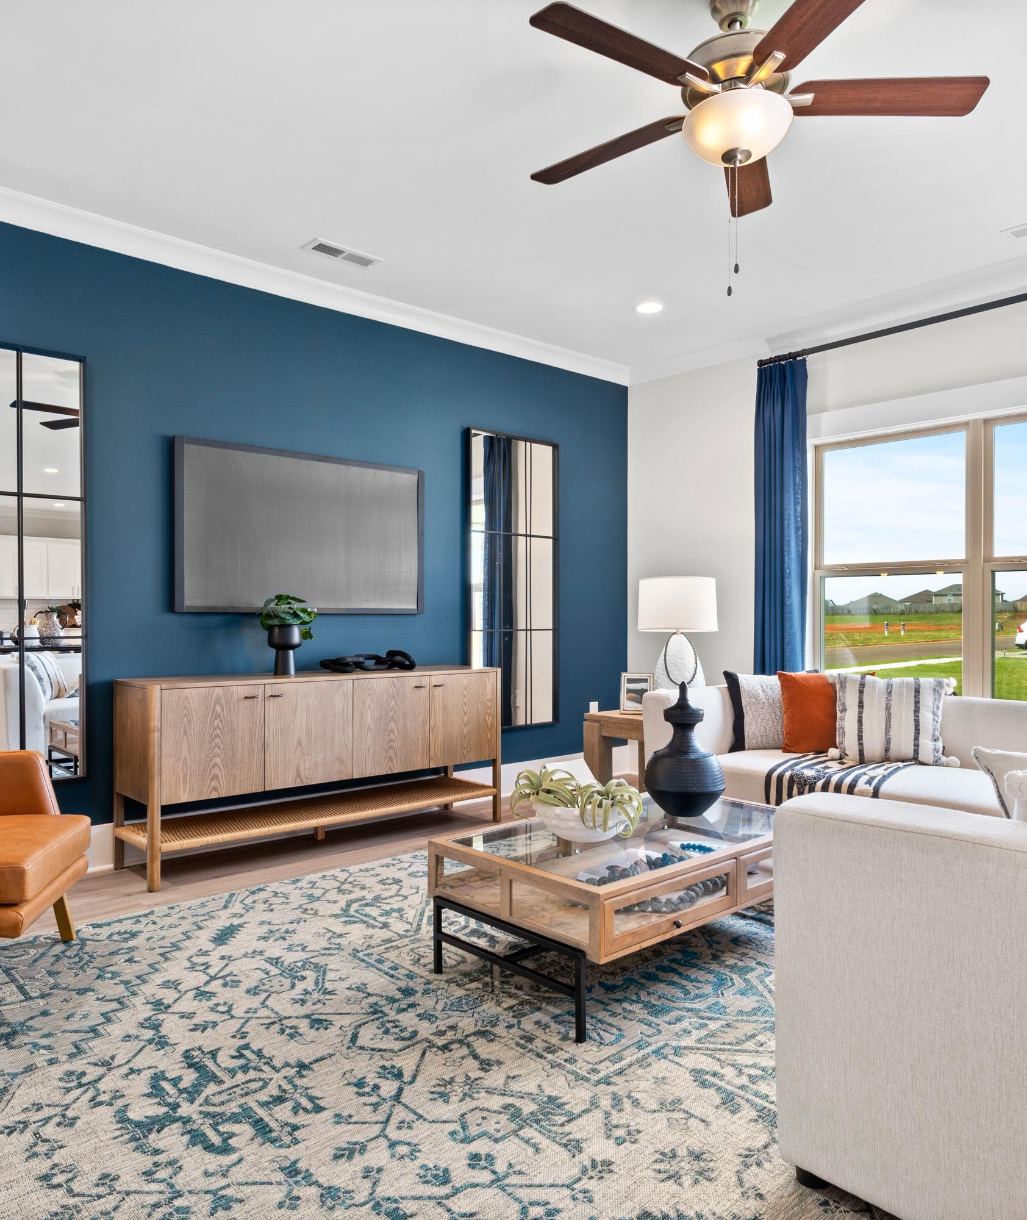
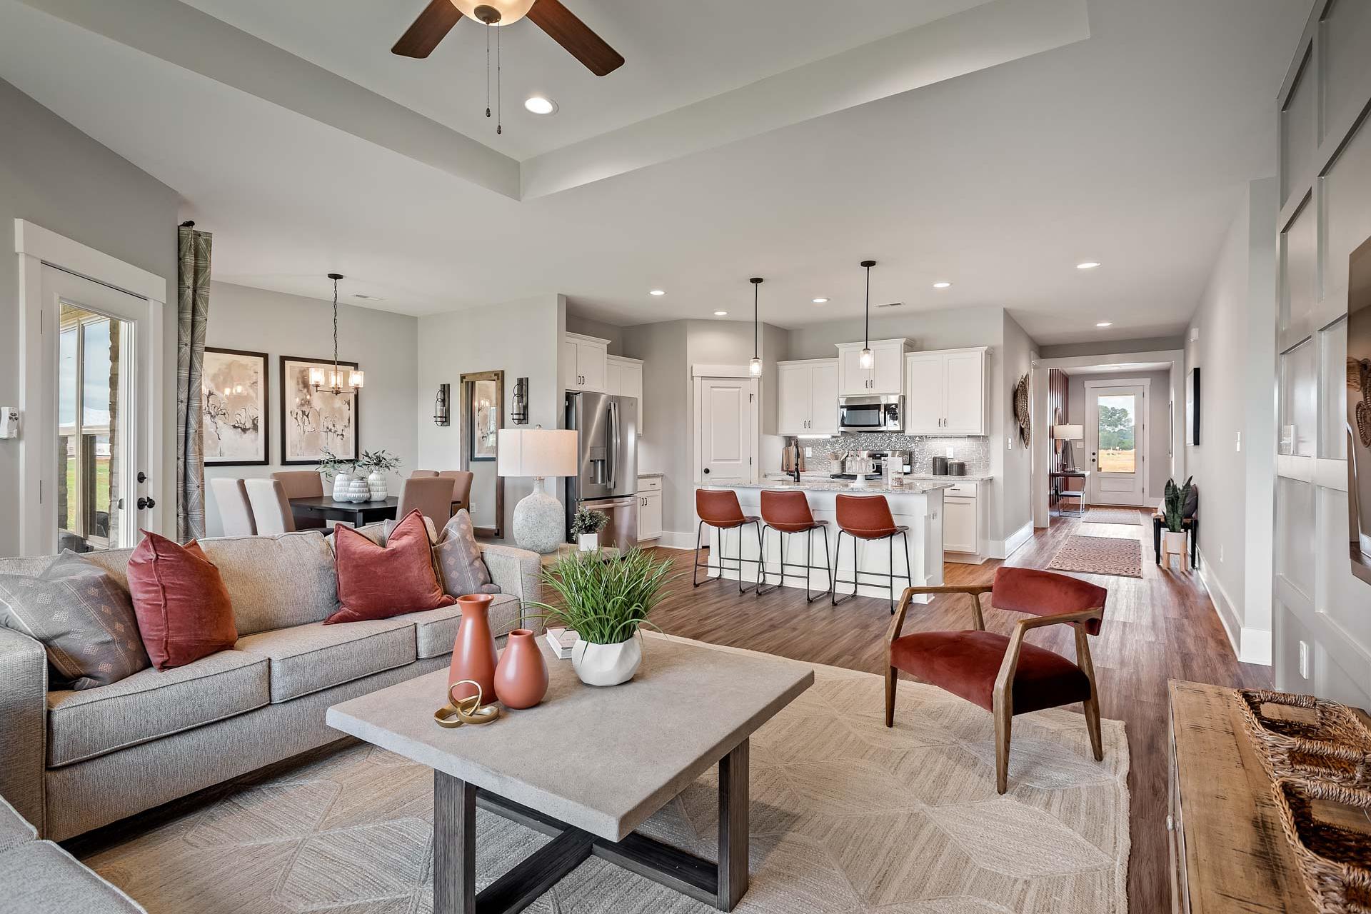
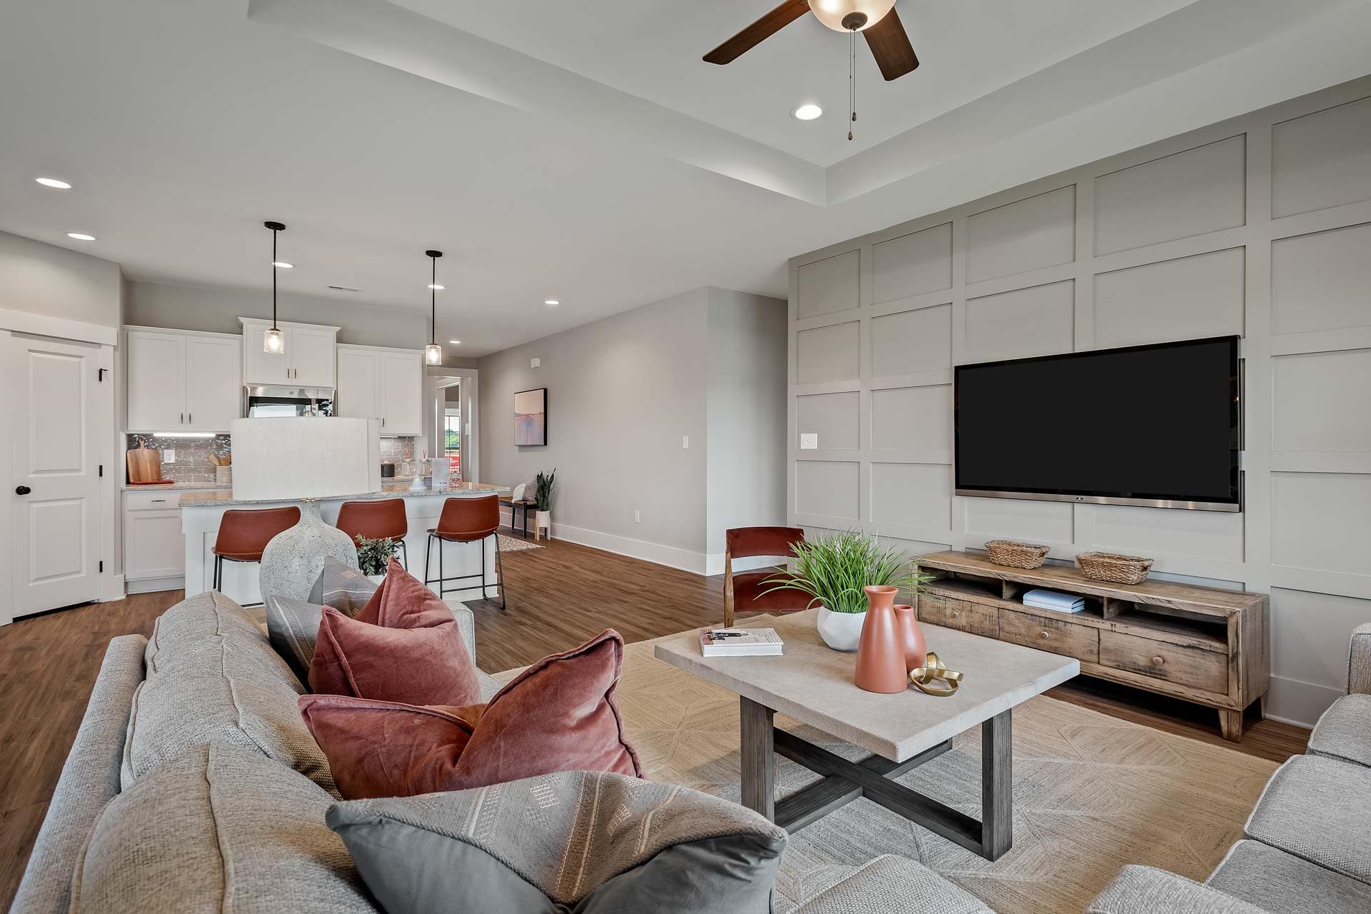
Spacious open-concept living room at Heritage Lakes in New Market Alabama with gray sectional sofa, red accents, kitchen island, hardwood floors
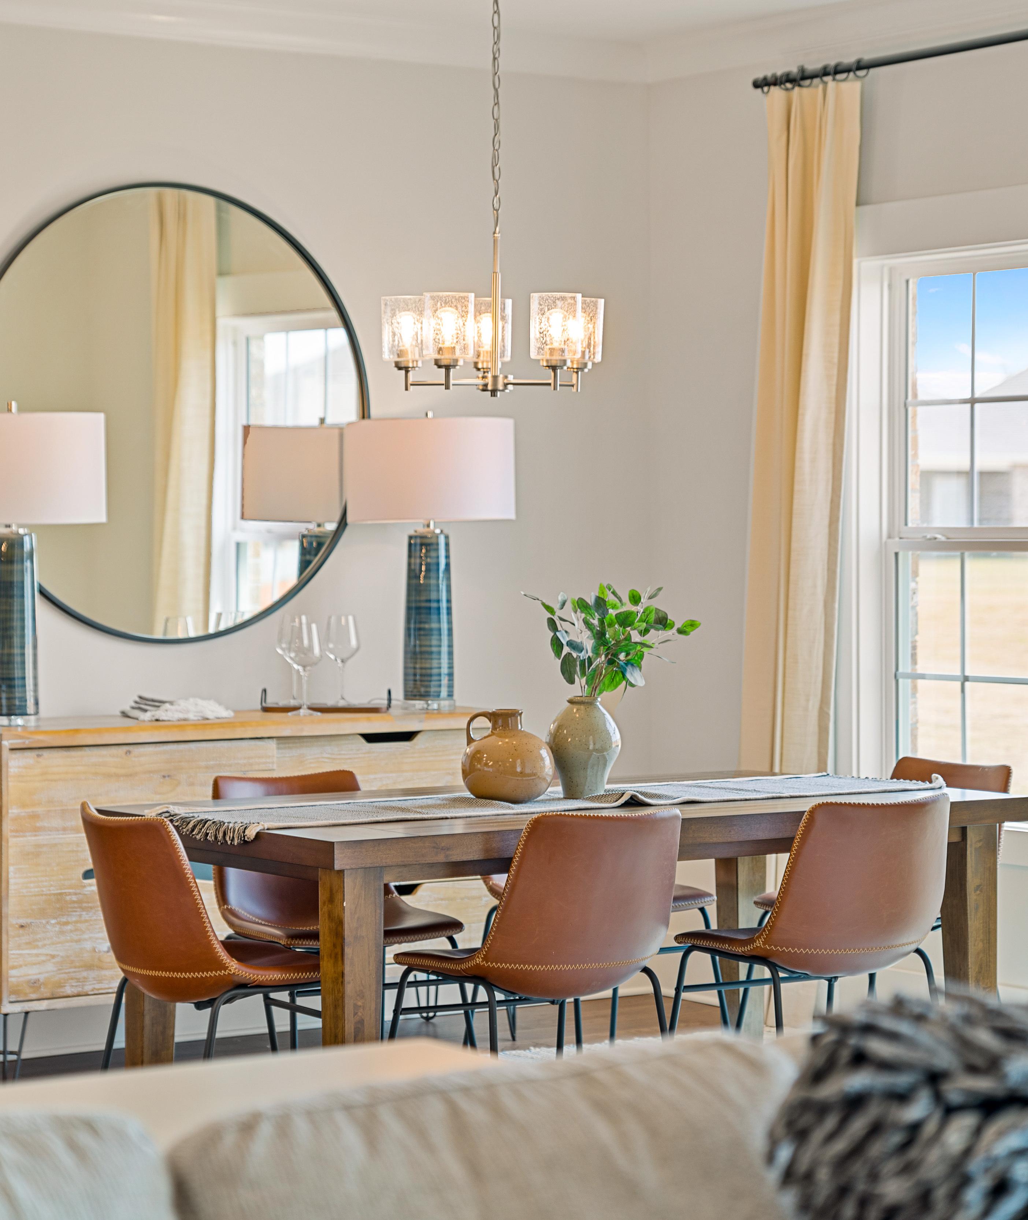
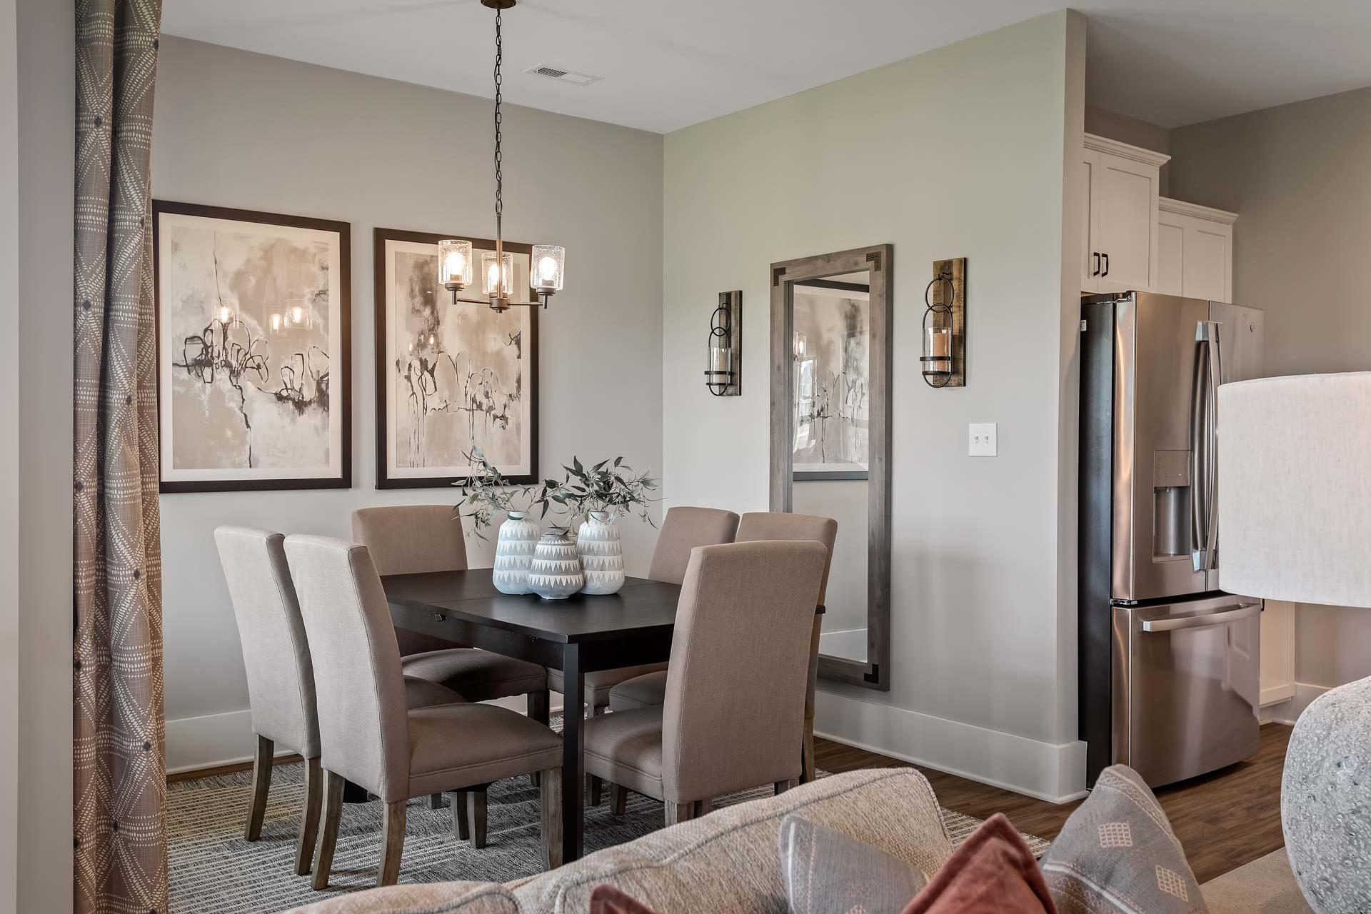
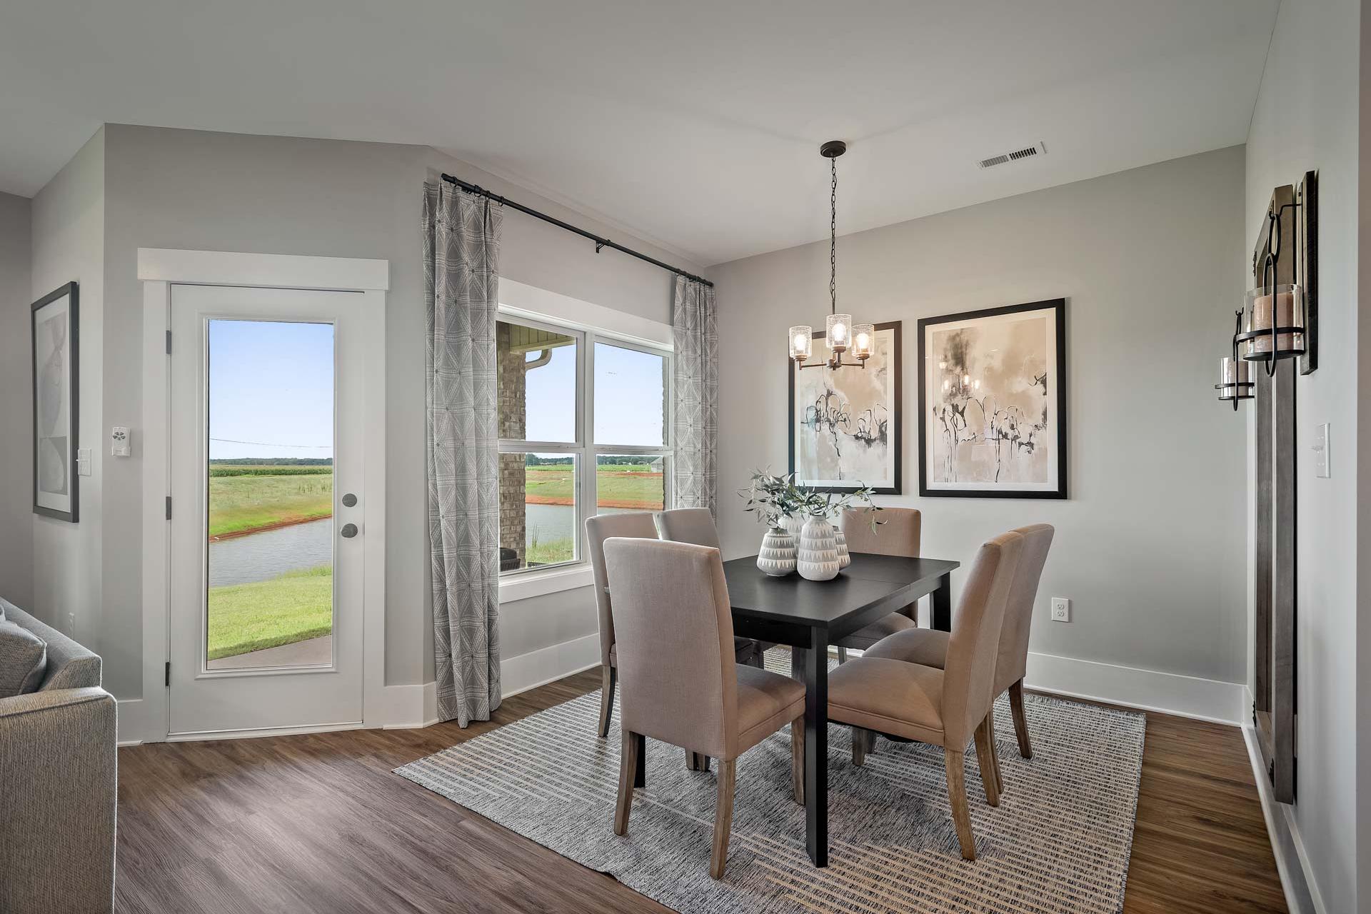
Spacious dining room at Heritage Lakes in New Market AL with wooden table, beige chairs, abstract art, pendant light, and open kitchen
Spacious dining room at Heritage Lakes in New Market Alabama with lake view windows, wooden table, chandelier, and gray walls
Open-concept living room and kitchen in Heritage Lakes New Market Alabama with hardwood floors shiplap walls TV and cozy sectional
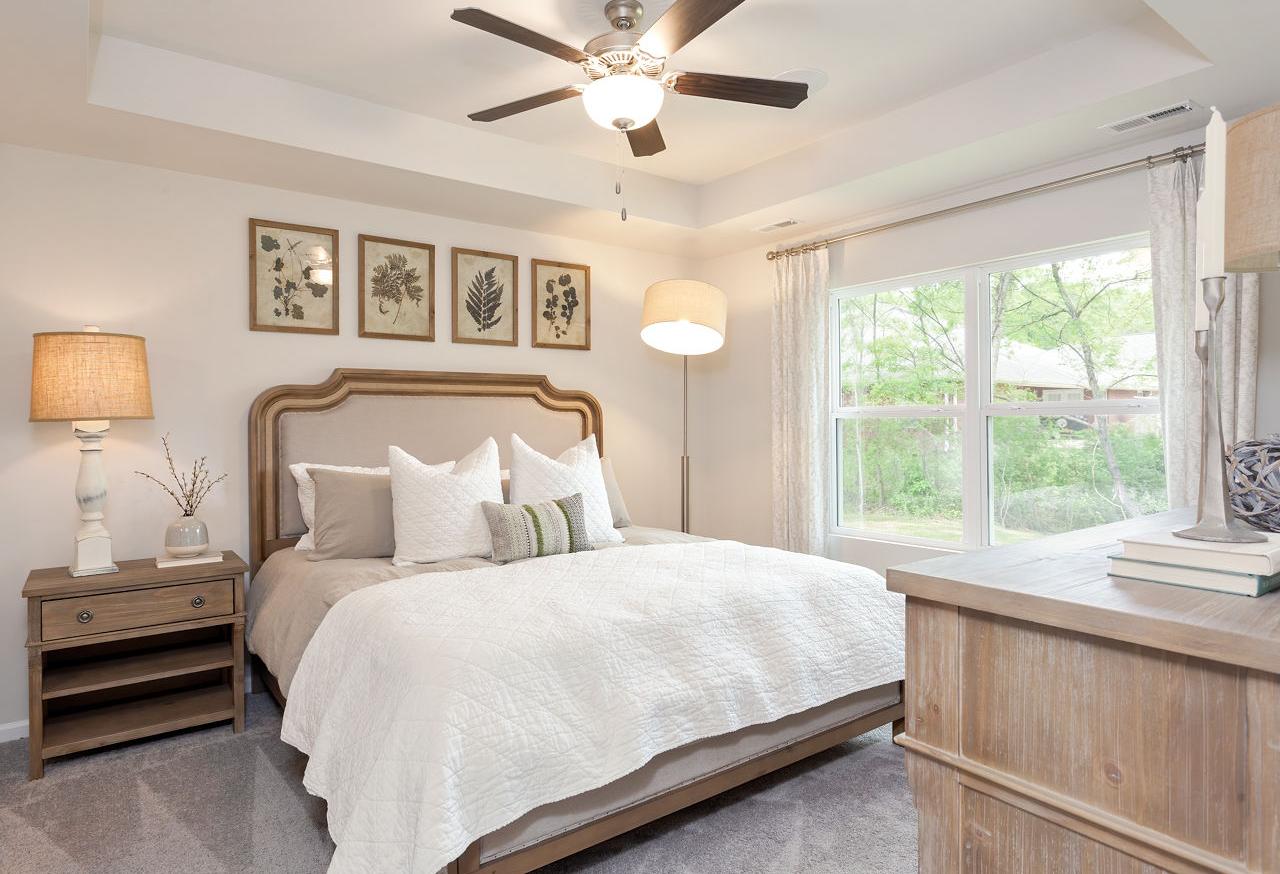
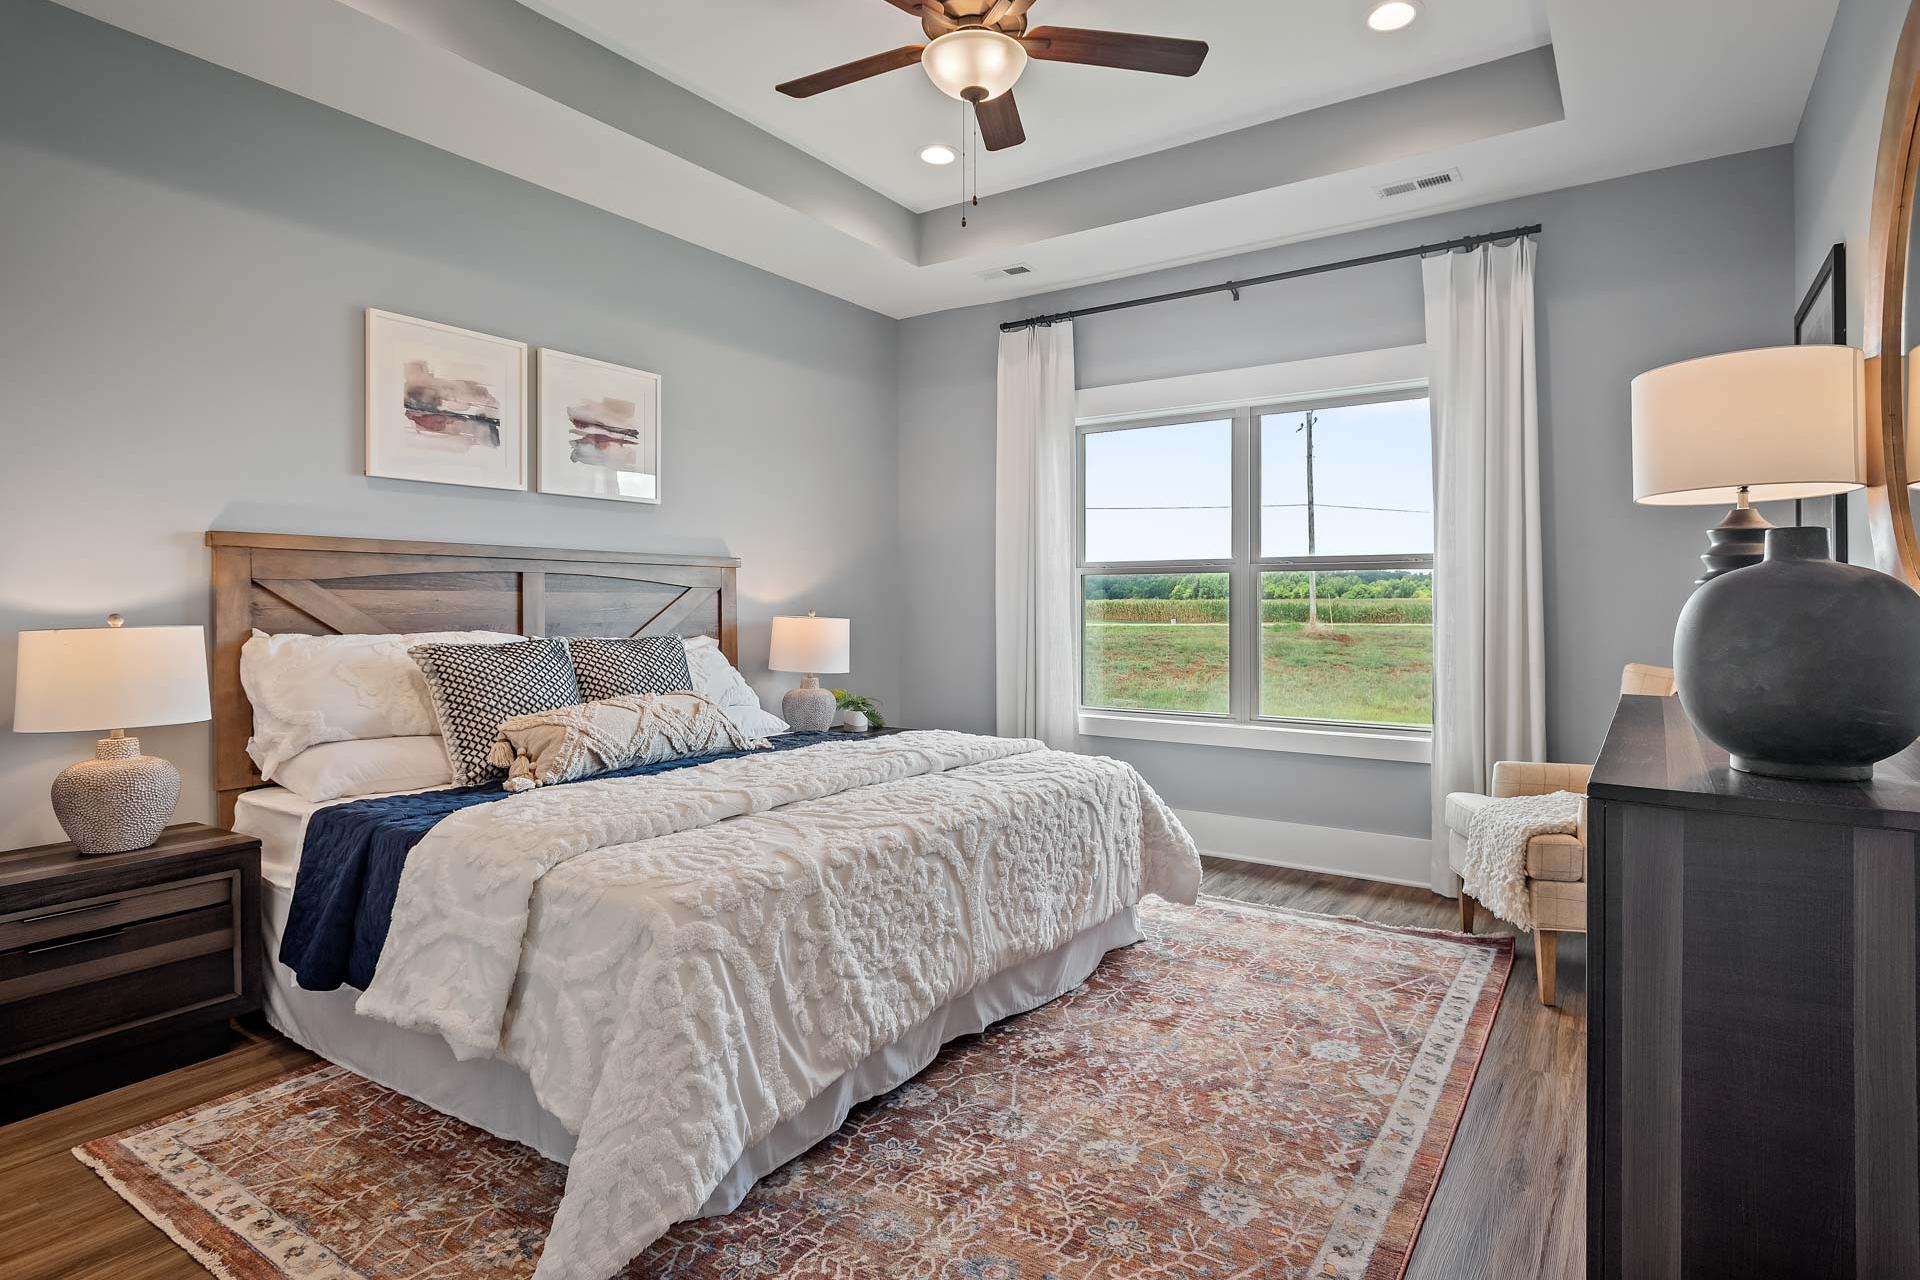
Spacious master bedroom at Heritage Lakes in New Market Alabama with gray walls king bed ceiling fan and field views

Elegant master bedroom at Heritage Lakes in New Market, Alabama with gray walls, king bed, tufted armchair, and hardwood floors

Baseball-themed boy's bedroom at Heritage Lakes in New Market, Alabama with twin bed, sports decor, and window overlooking green field

Charming girl's bedroom at Heritage Lakes in New Market Alabama with blush walls, antler mirror, tufted daybed, pillows and hardwood floors
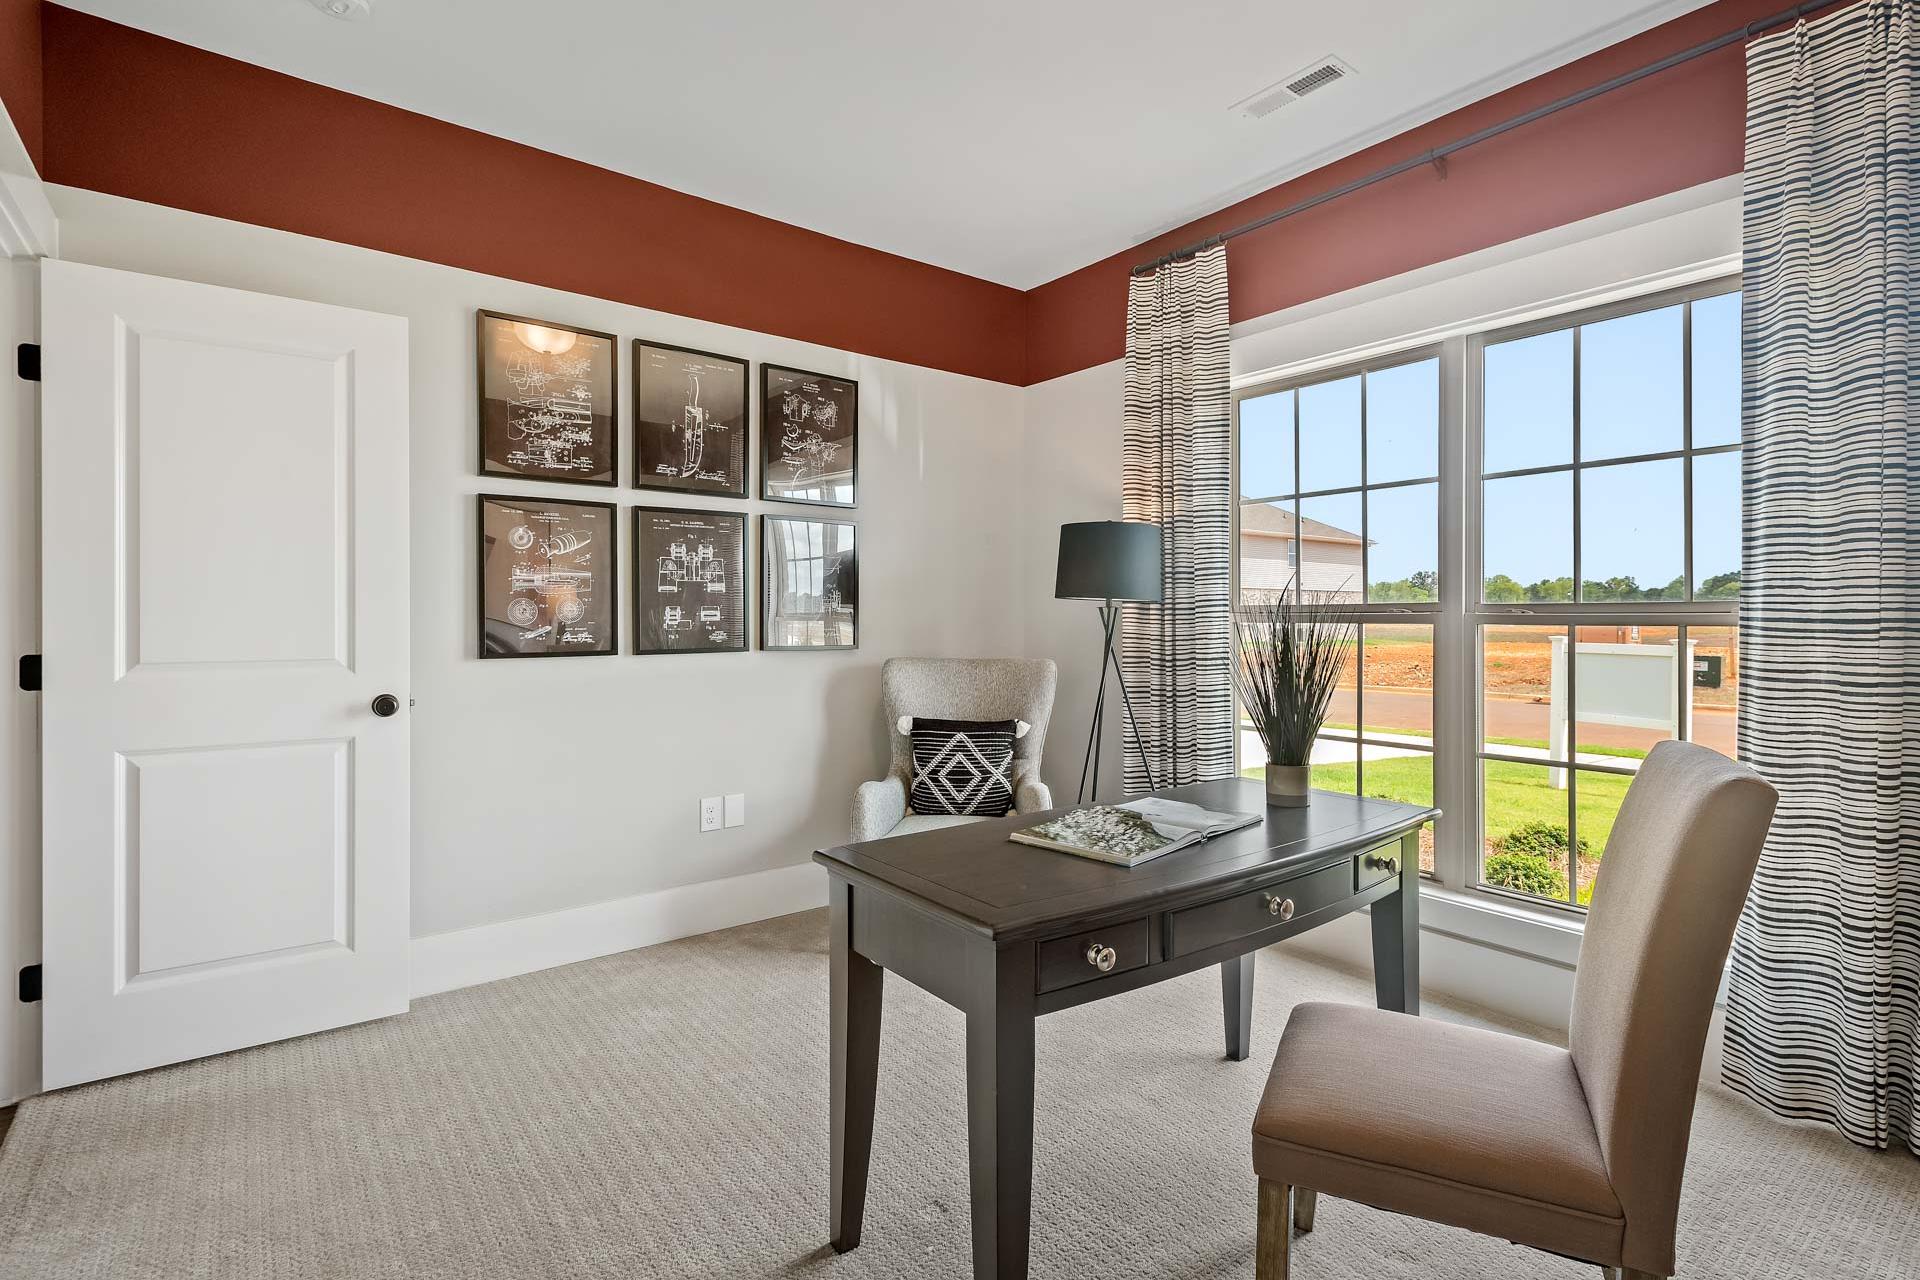
Cozy home office at Heritage Lakes in New Market Alabama with dark wood desk, beige armchair, framed art, and large window views
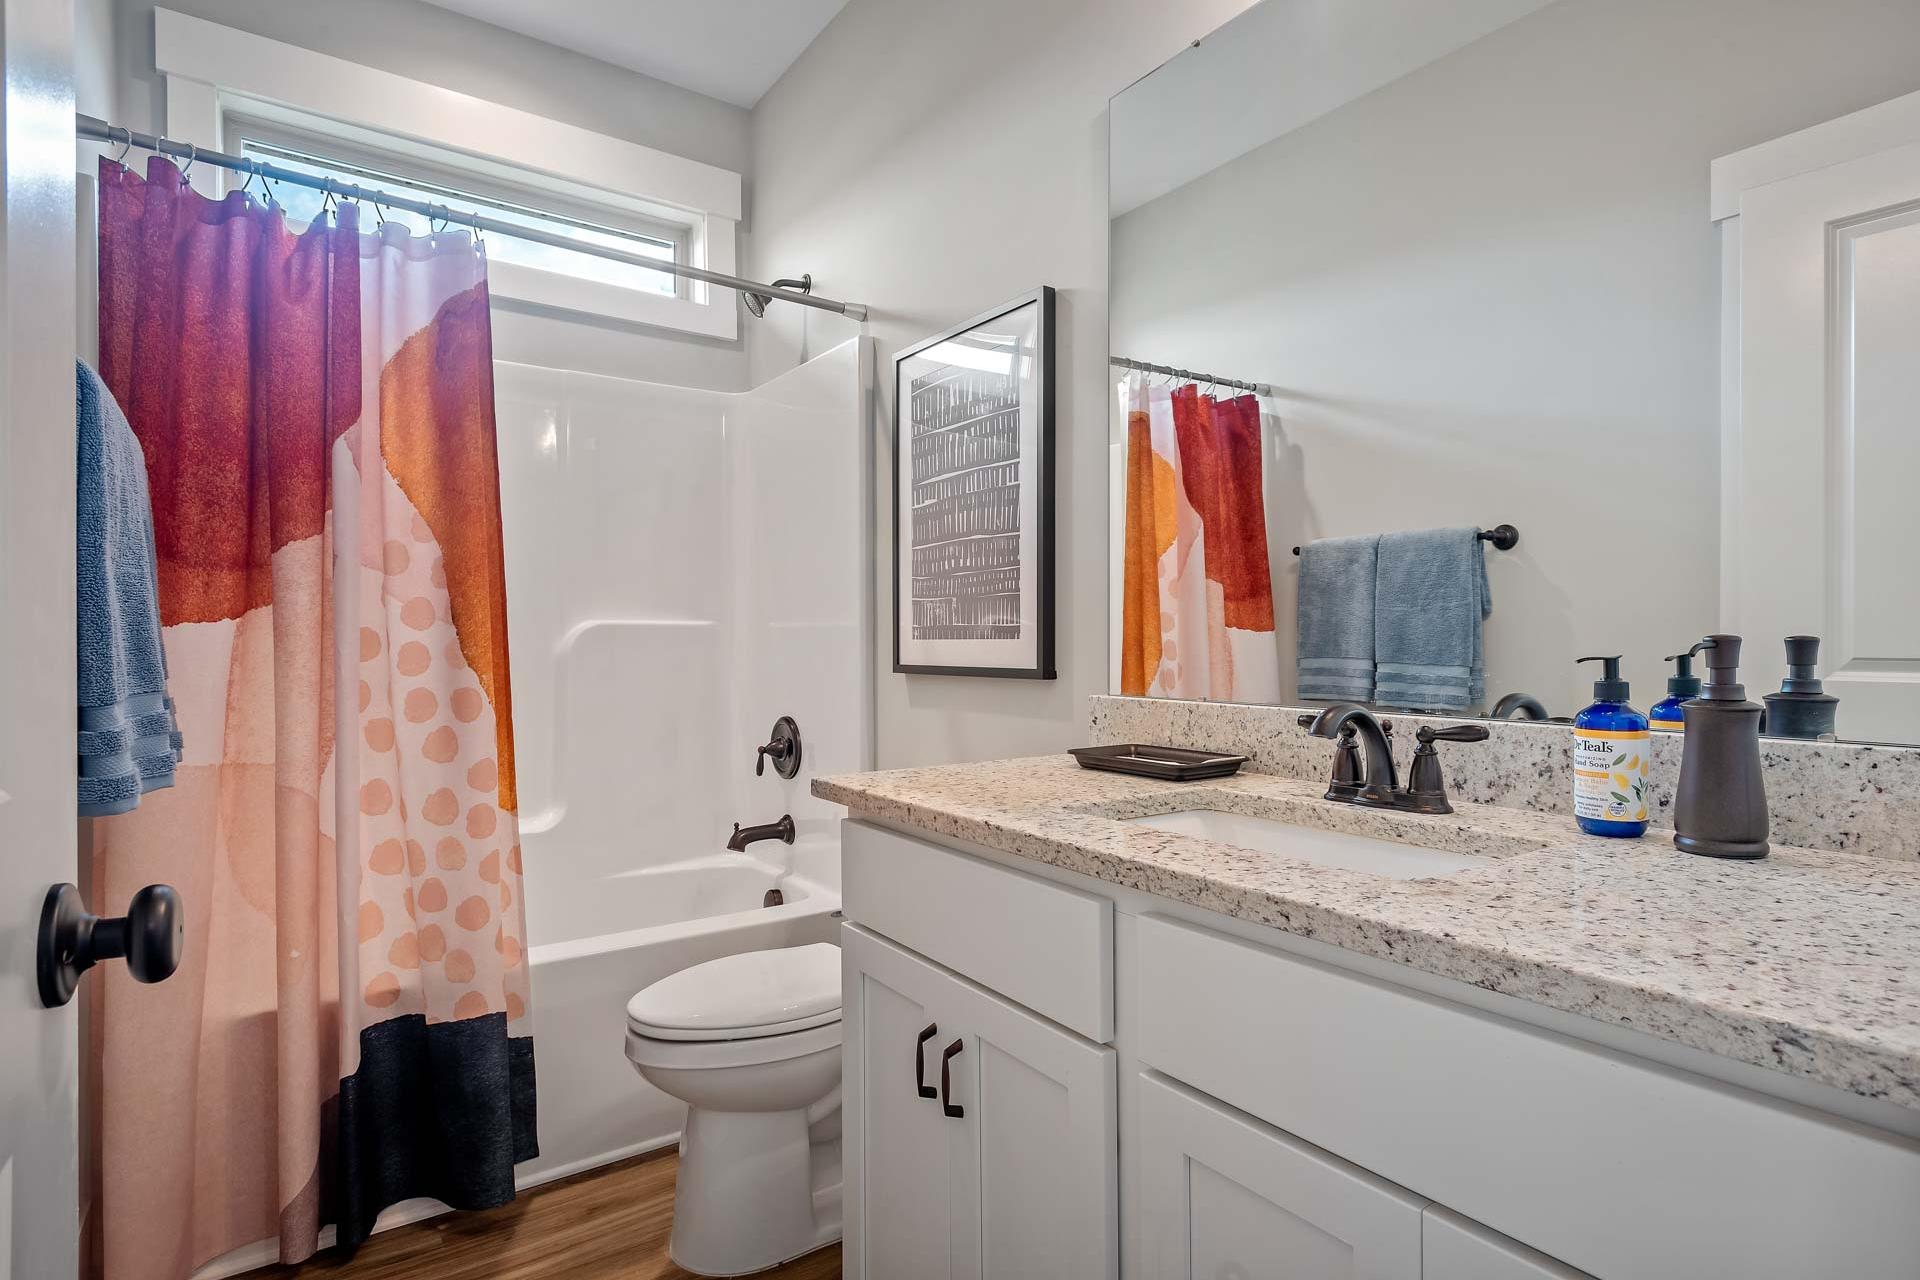
Spacious bathroom in Heritage Lakes New Market Alabama with colorful polka dot shower curtain bathtub and quartz vanity
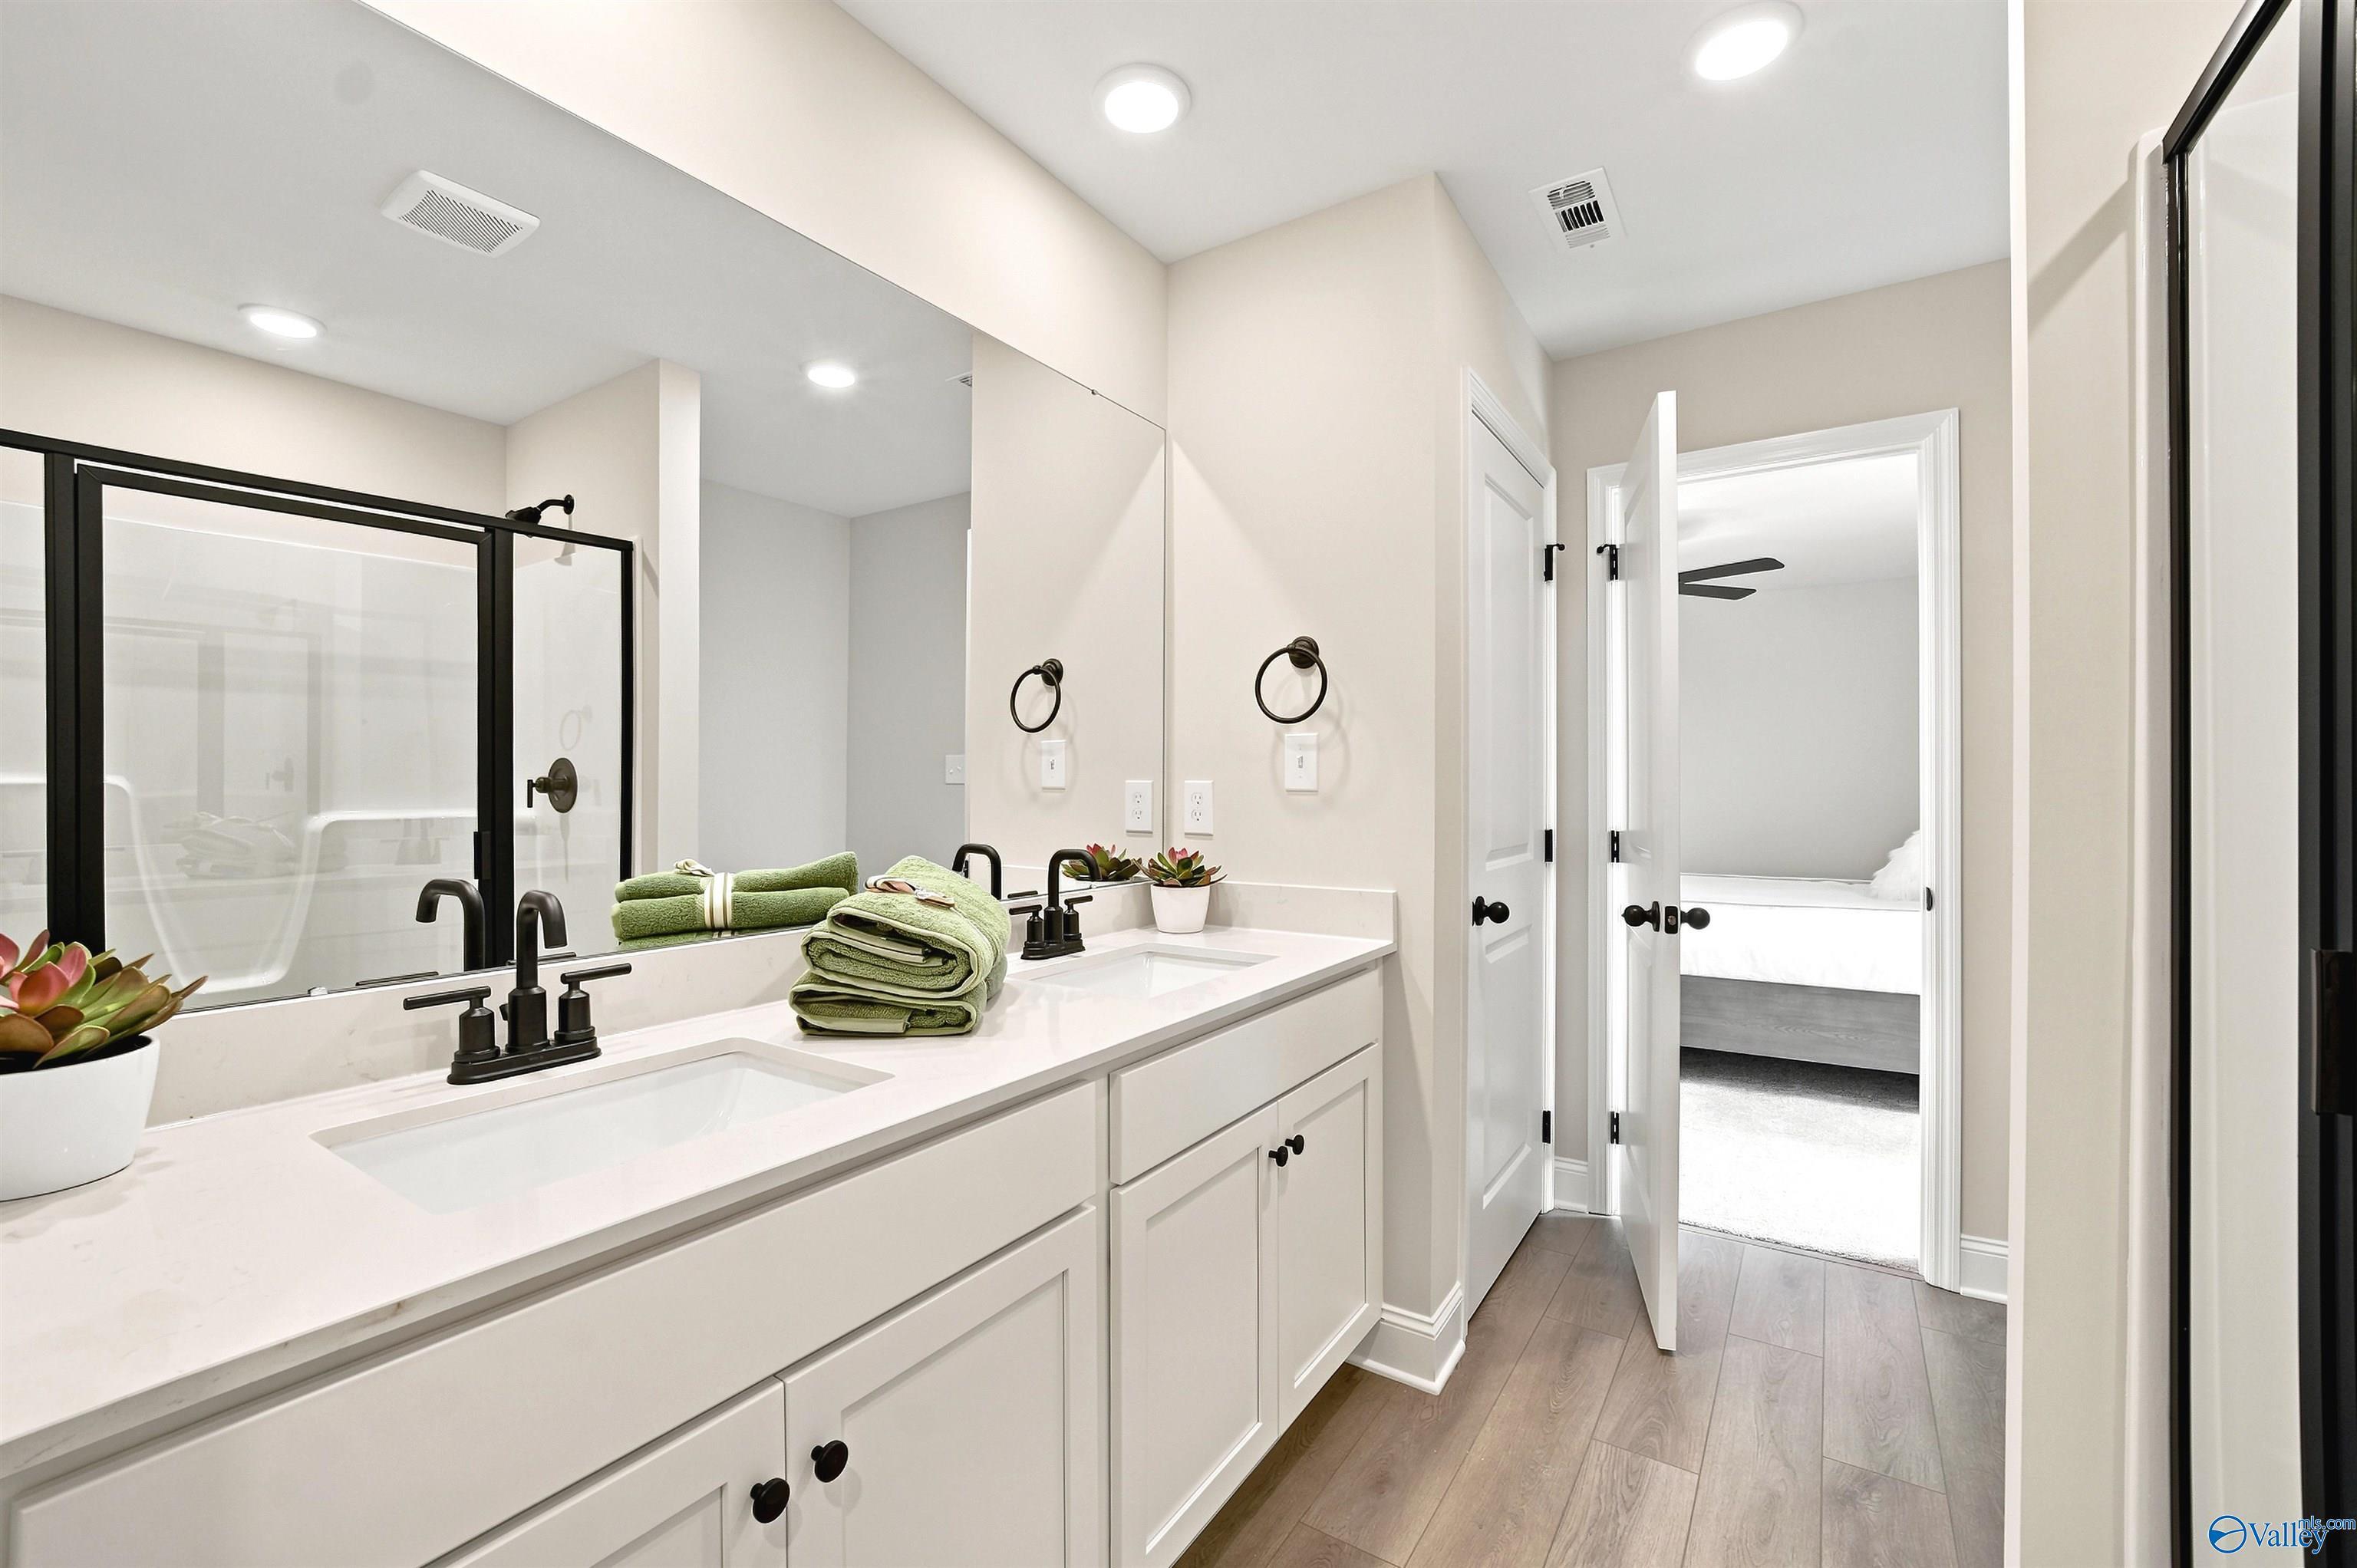

Spacious bathroom at Heritage Lakes in New Market Alabama with double vanity, white cabinets, and glass shower
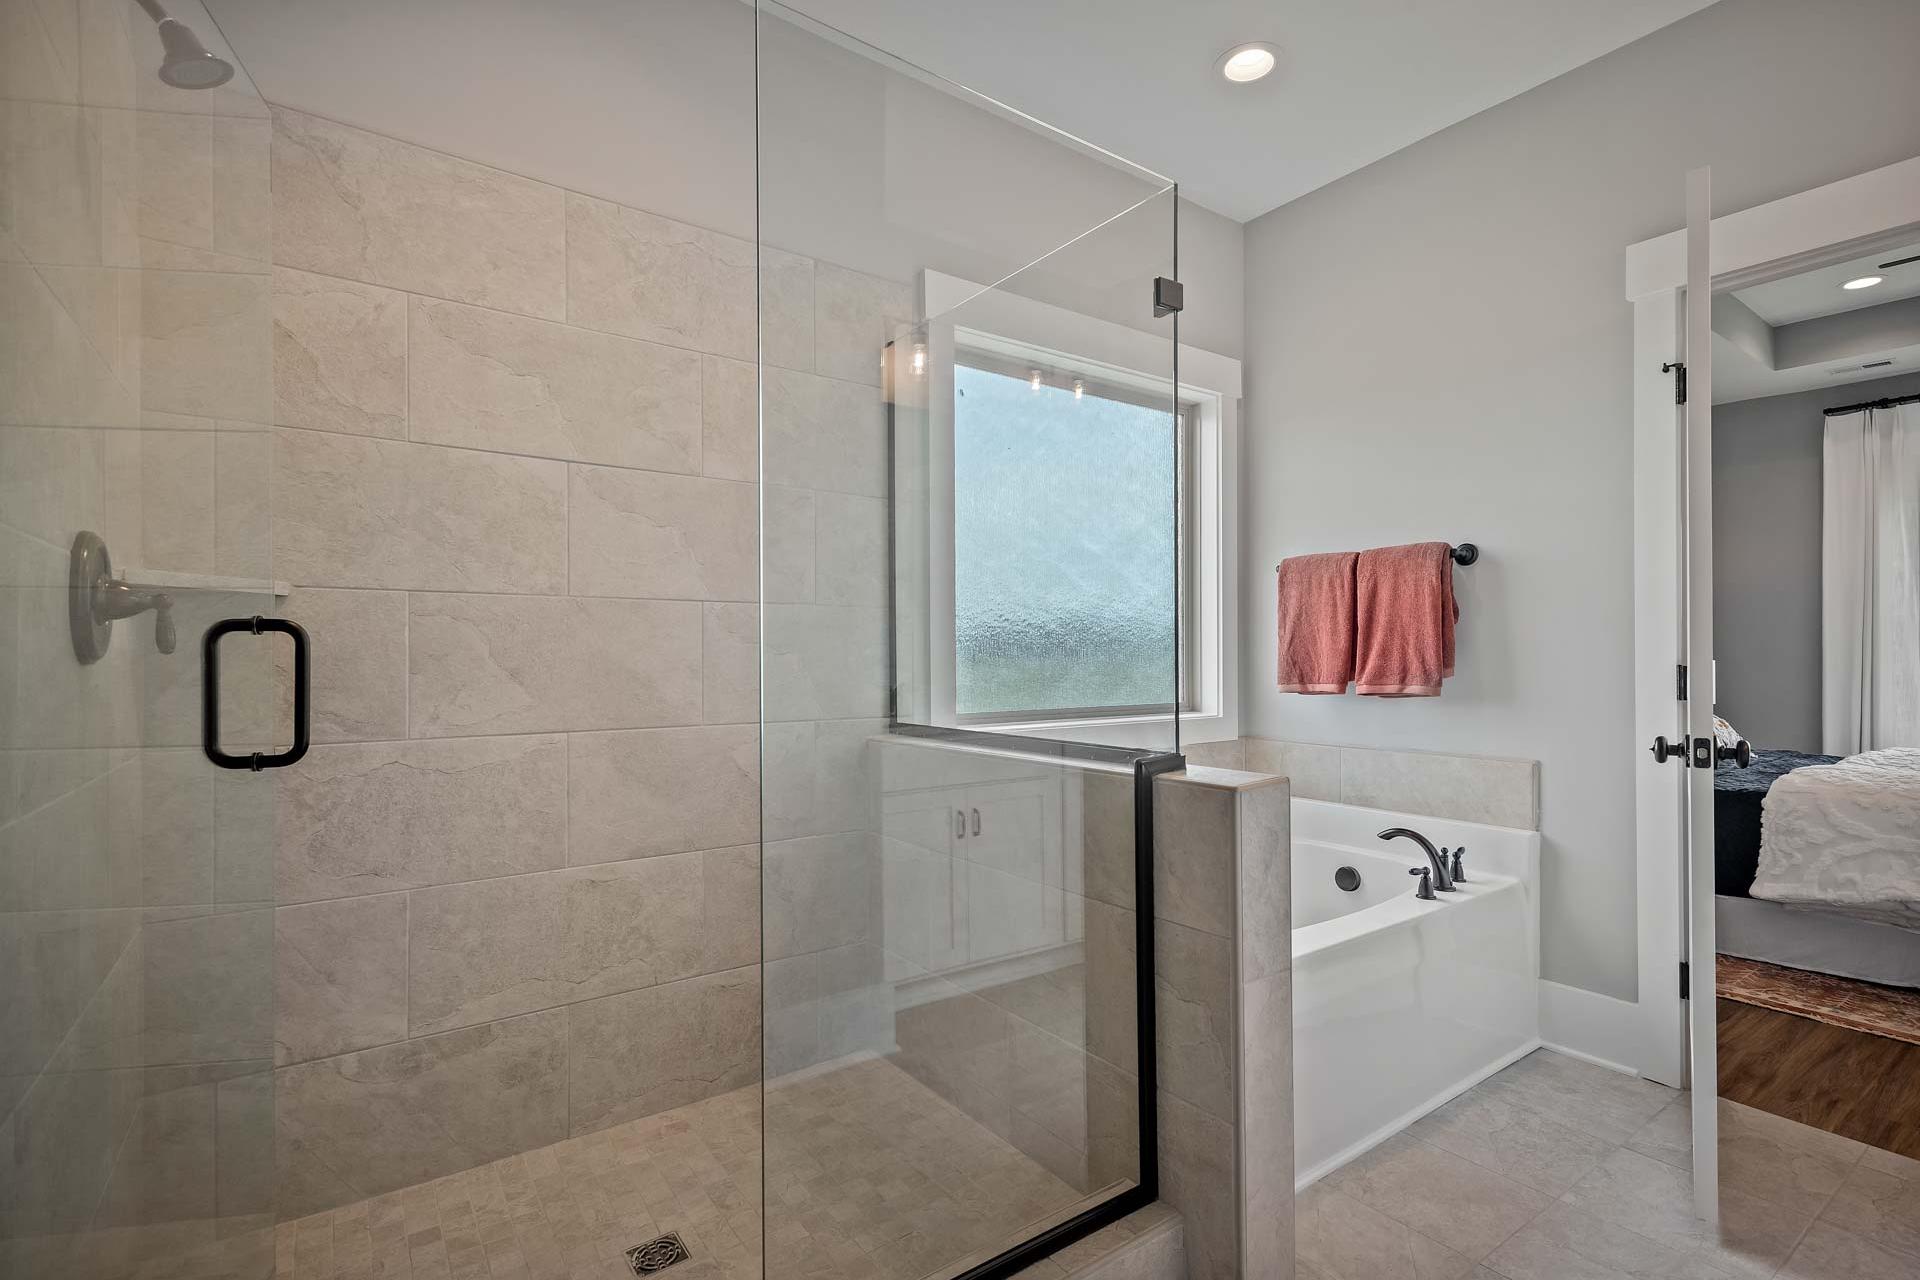
Spacious bathroom at Heritage Lakes in New Market AL featuring frameless glass shower, soaking tub, and beige tile
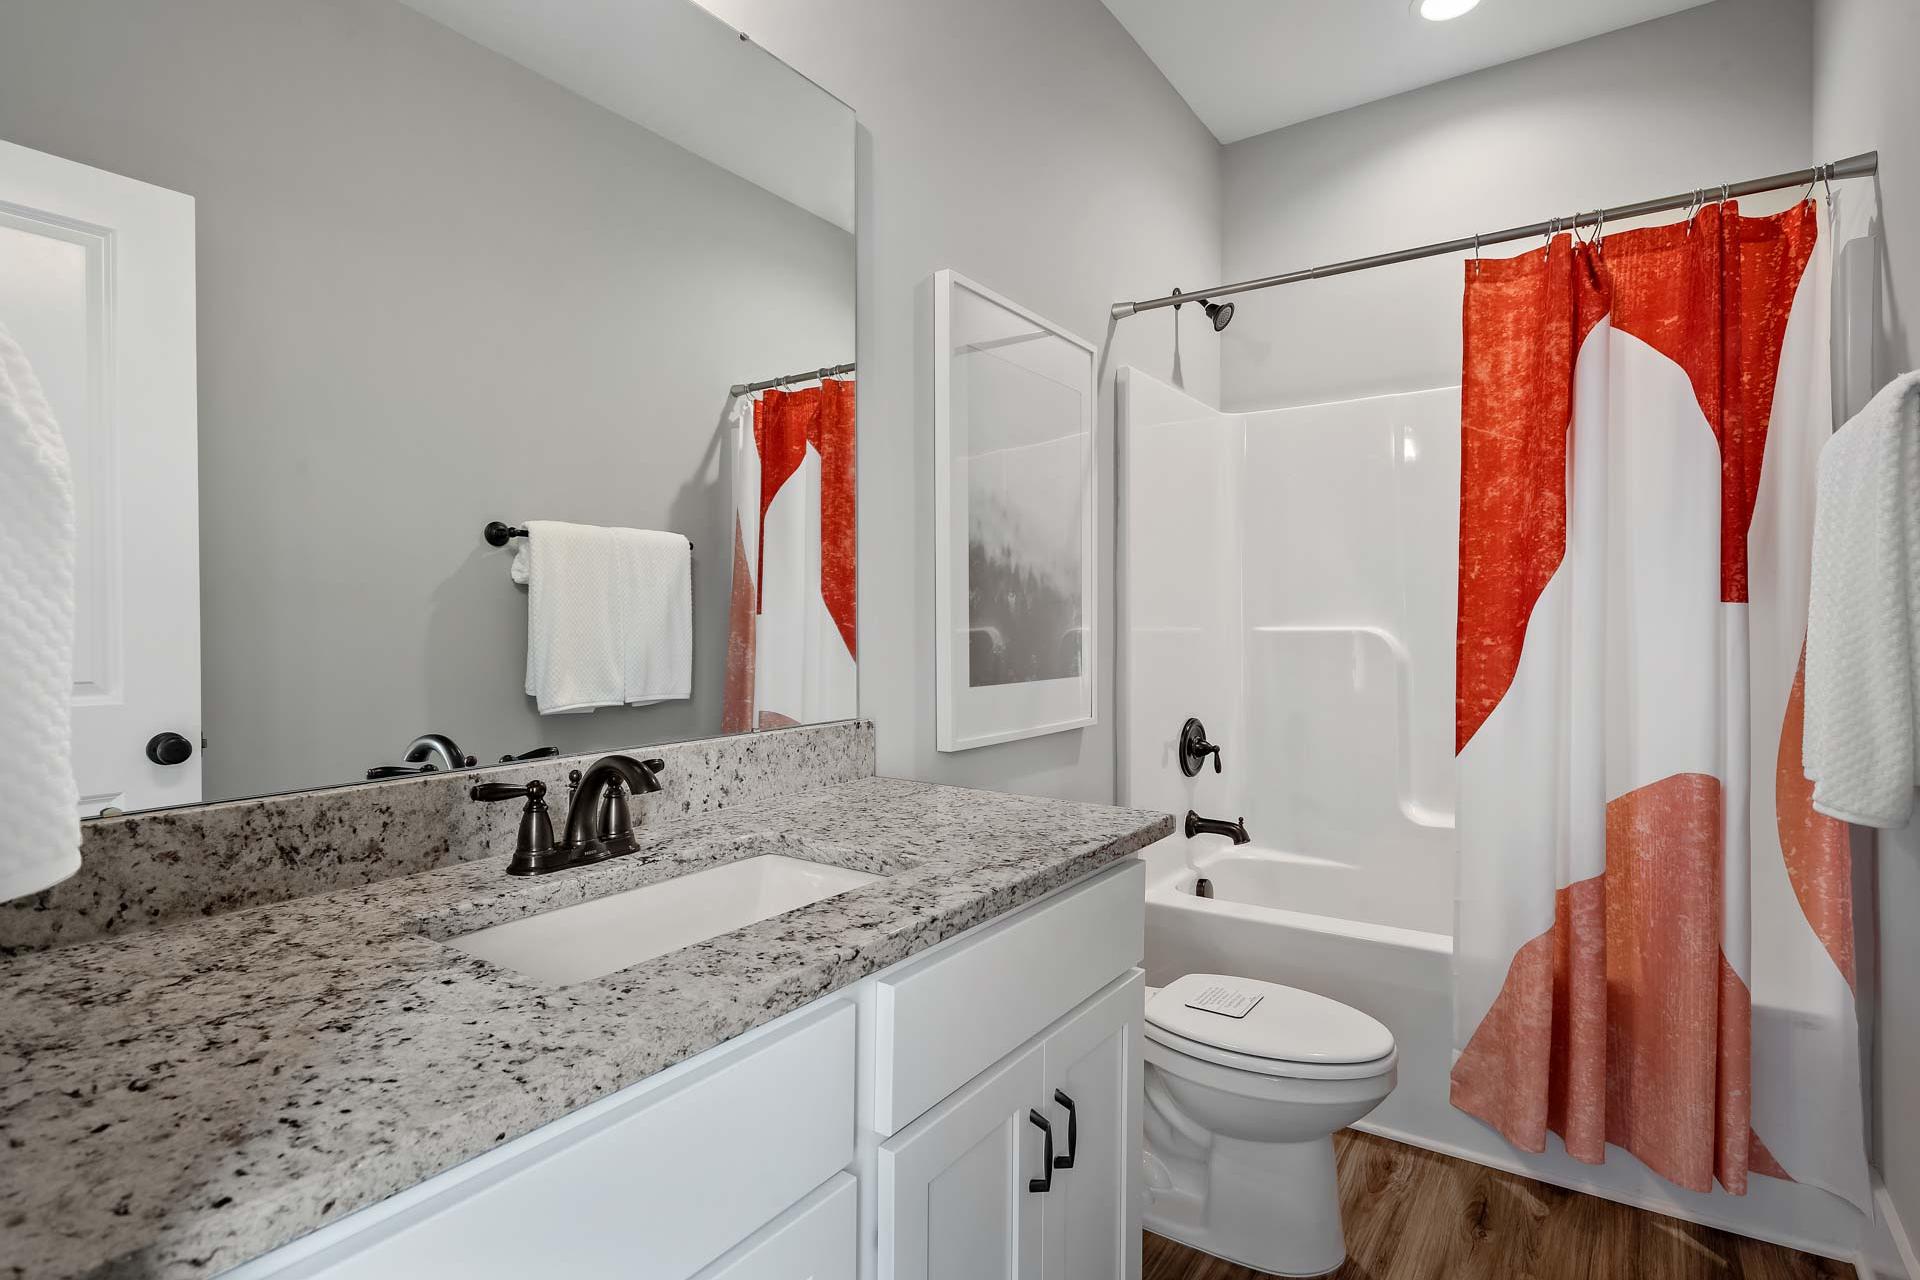
Spacious modern bathroom at Heritage Lakes in New Market Alabama with quartz vanity, red patterned shower curtain and hardwood floors
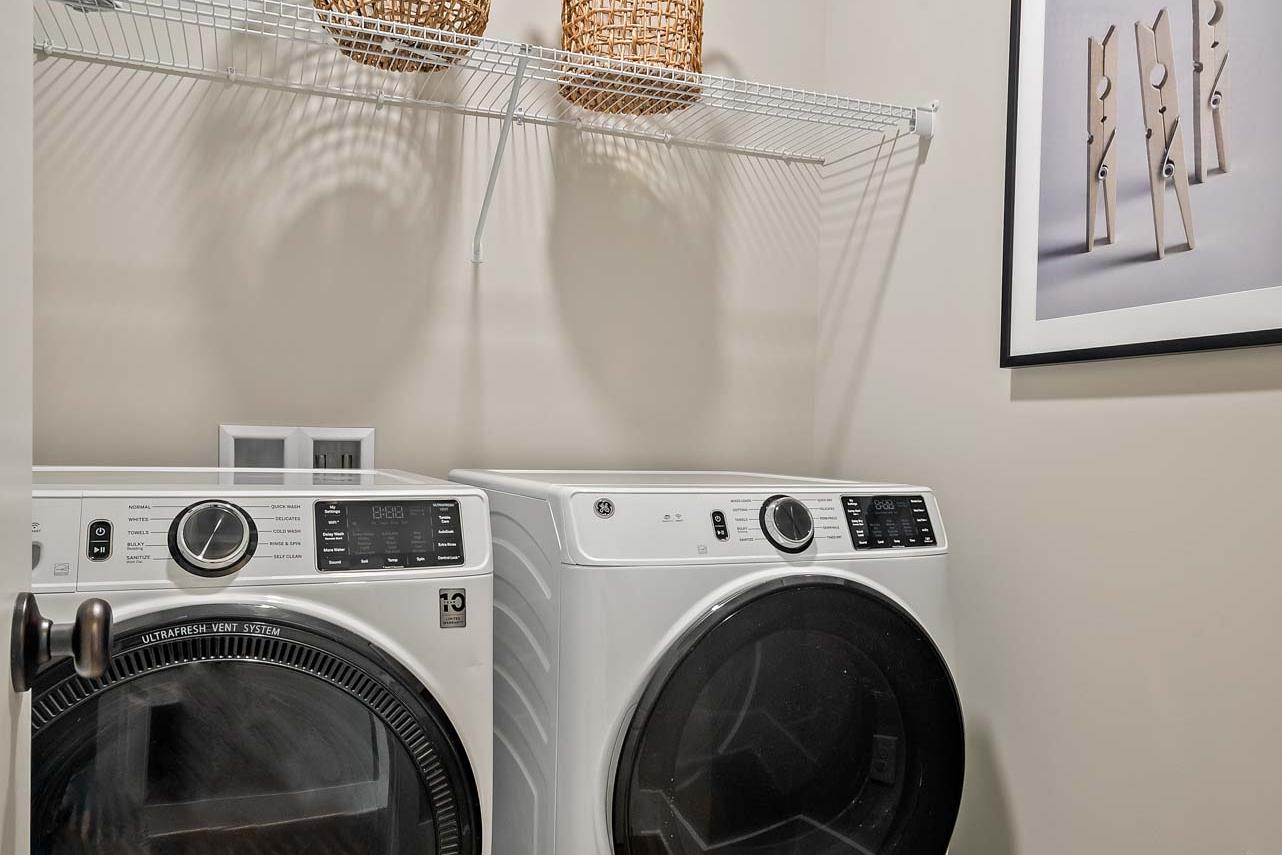
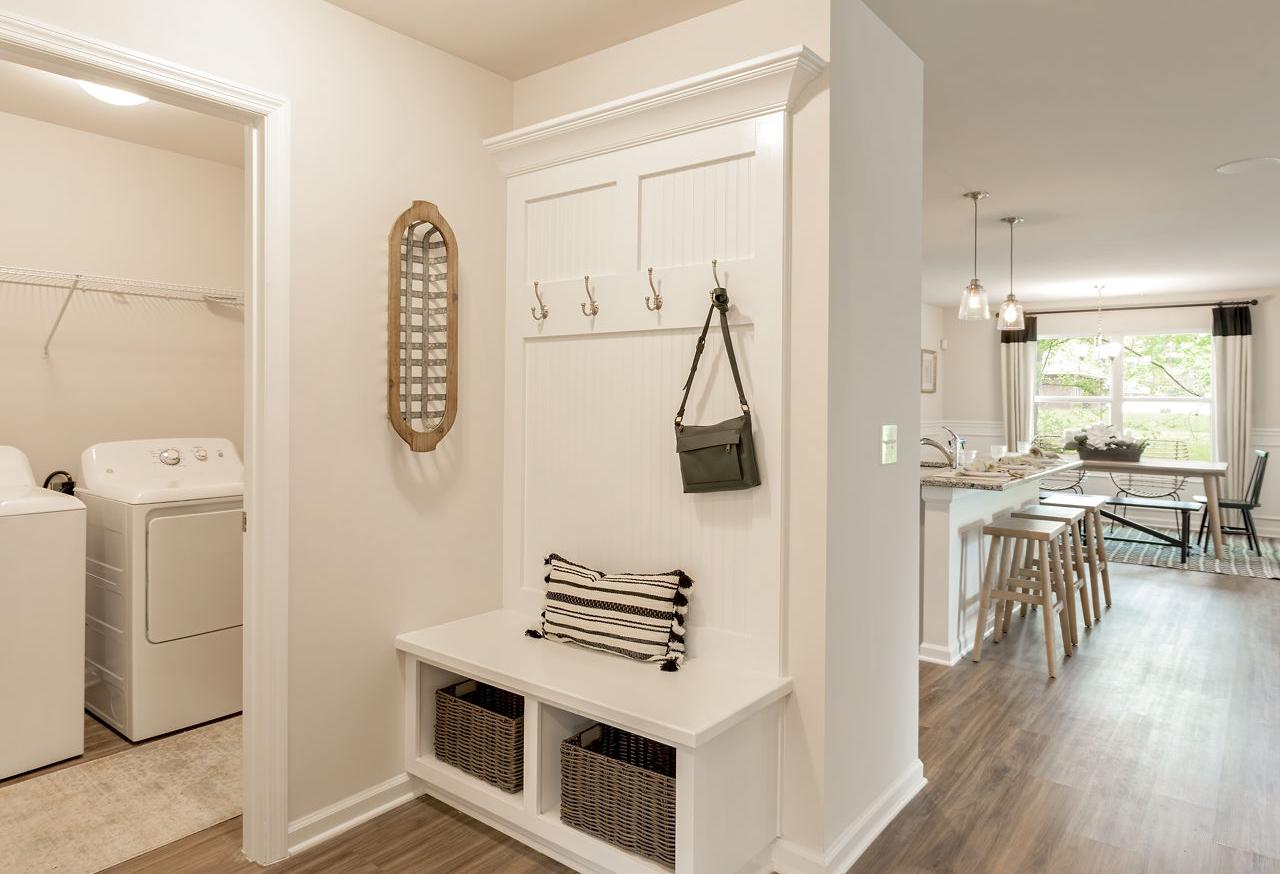
Modern laundry room at Heritage Lakes in New Market Alabama with white front-load washer dryer, wicker baskets on wire shelving, and hardwood floors
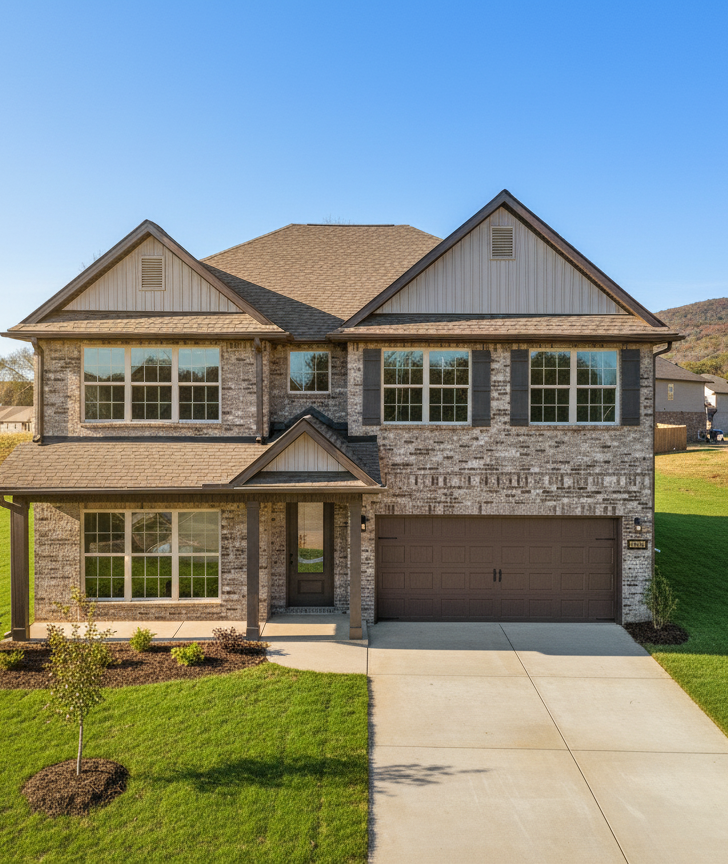
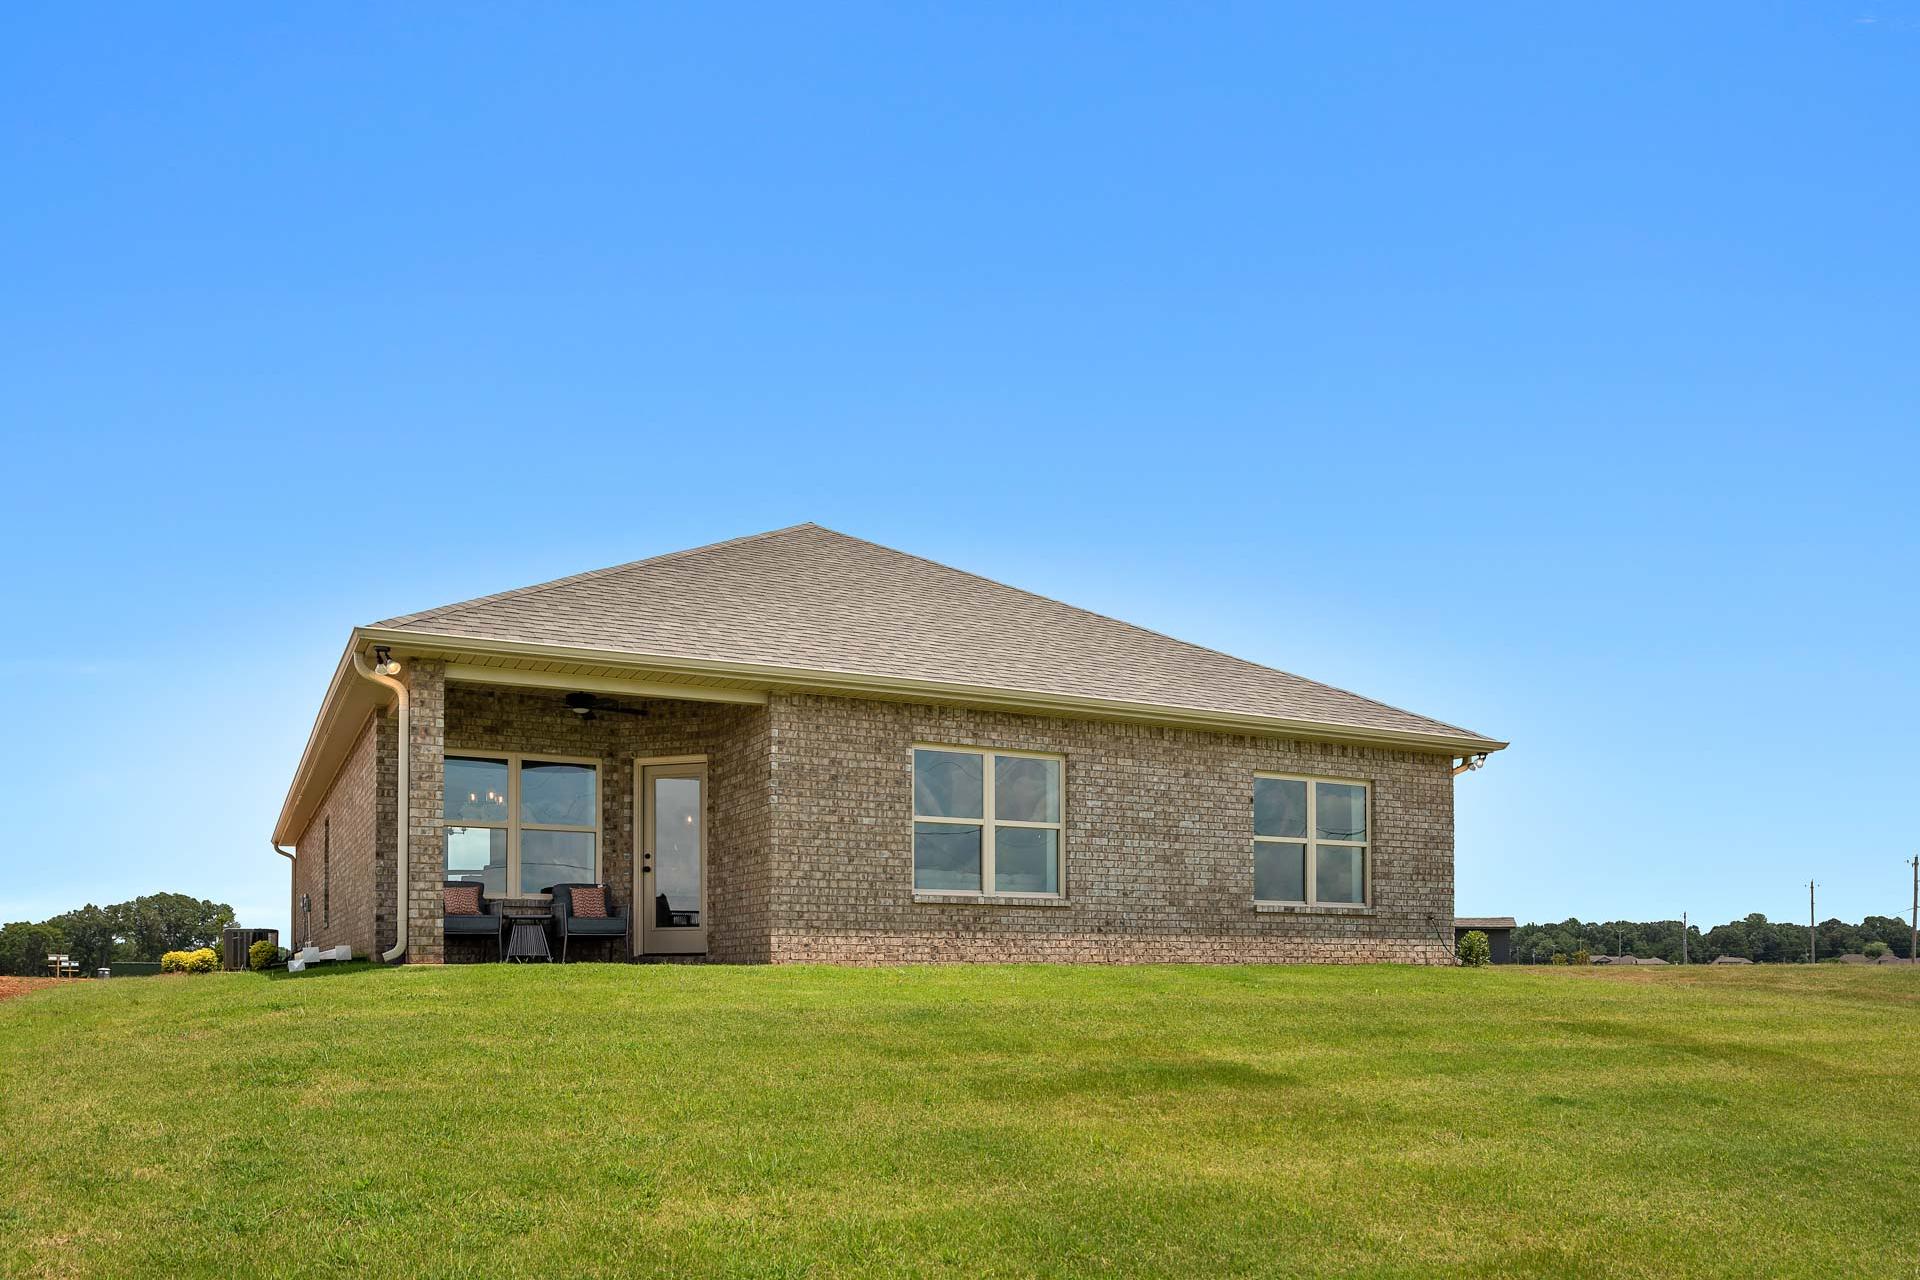
Brick home exterior at Heritage Lakes in New Market, Alabama with covered side porch, large windows and lush green lawn
Aerial view of Heritage Lakes neighborhood in New Market, Alabama by Davidson Homes featuring homes, ponds, and green fields

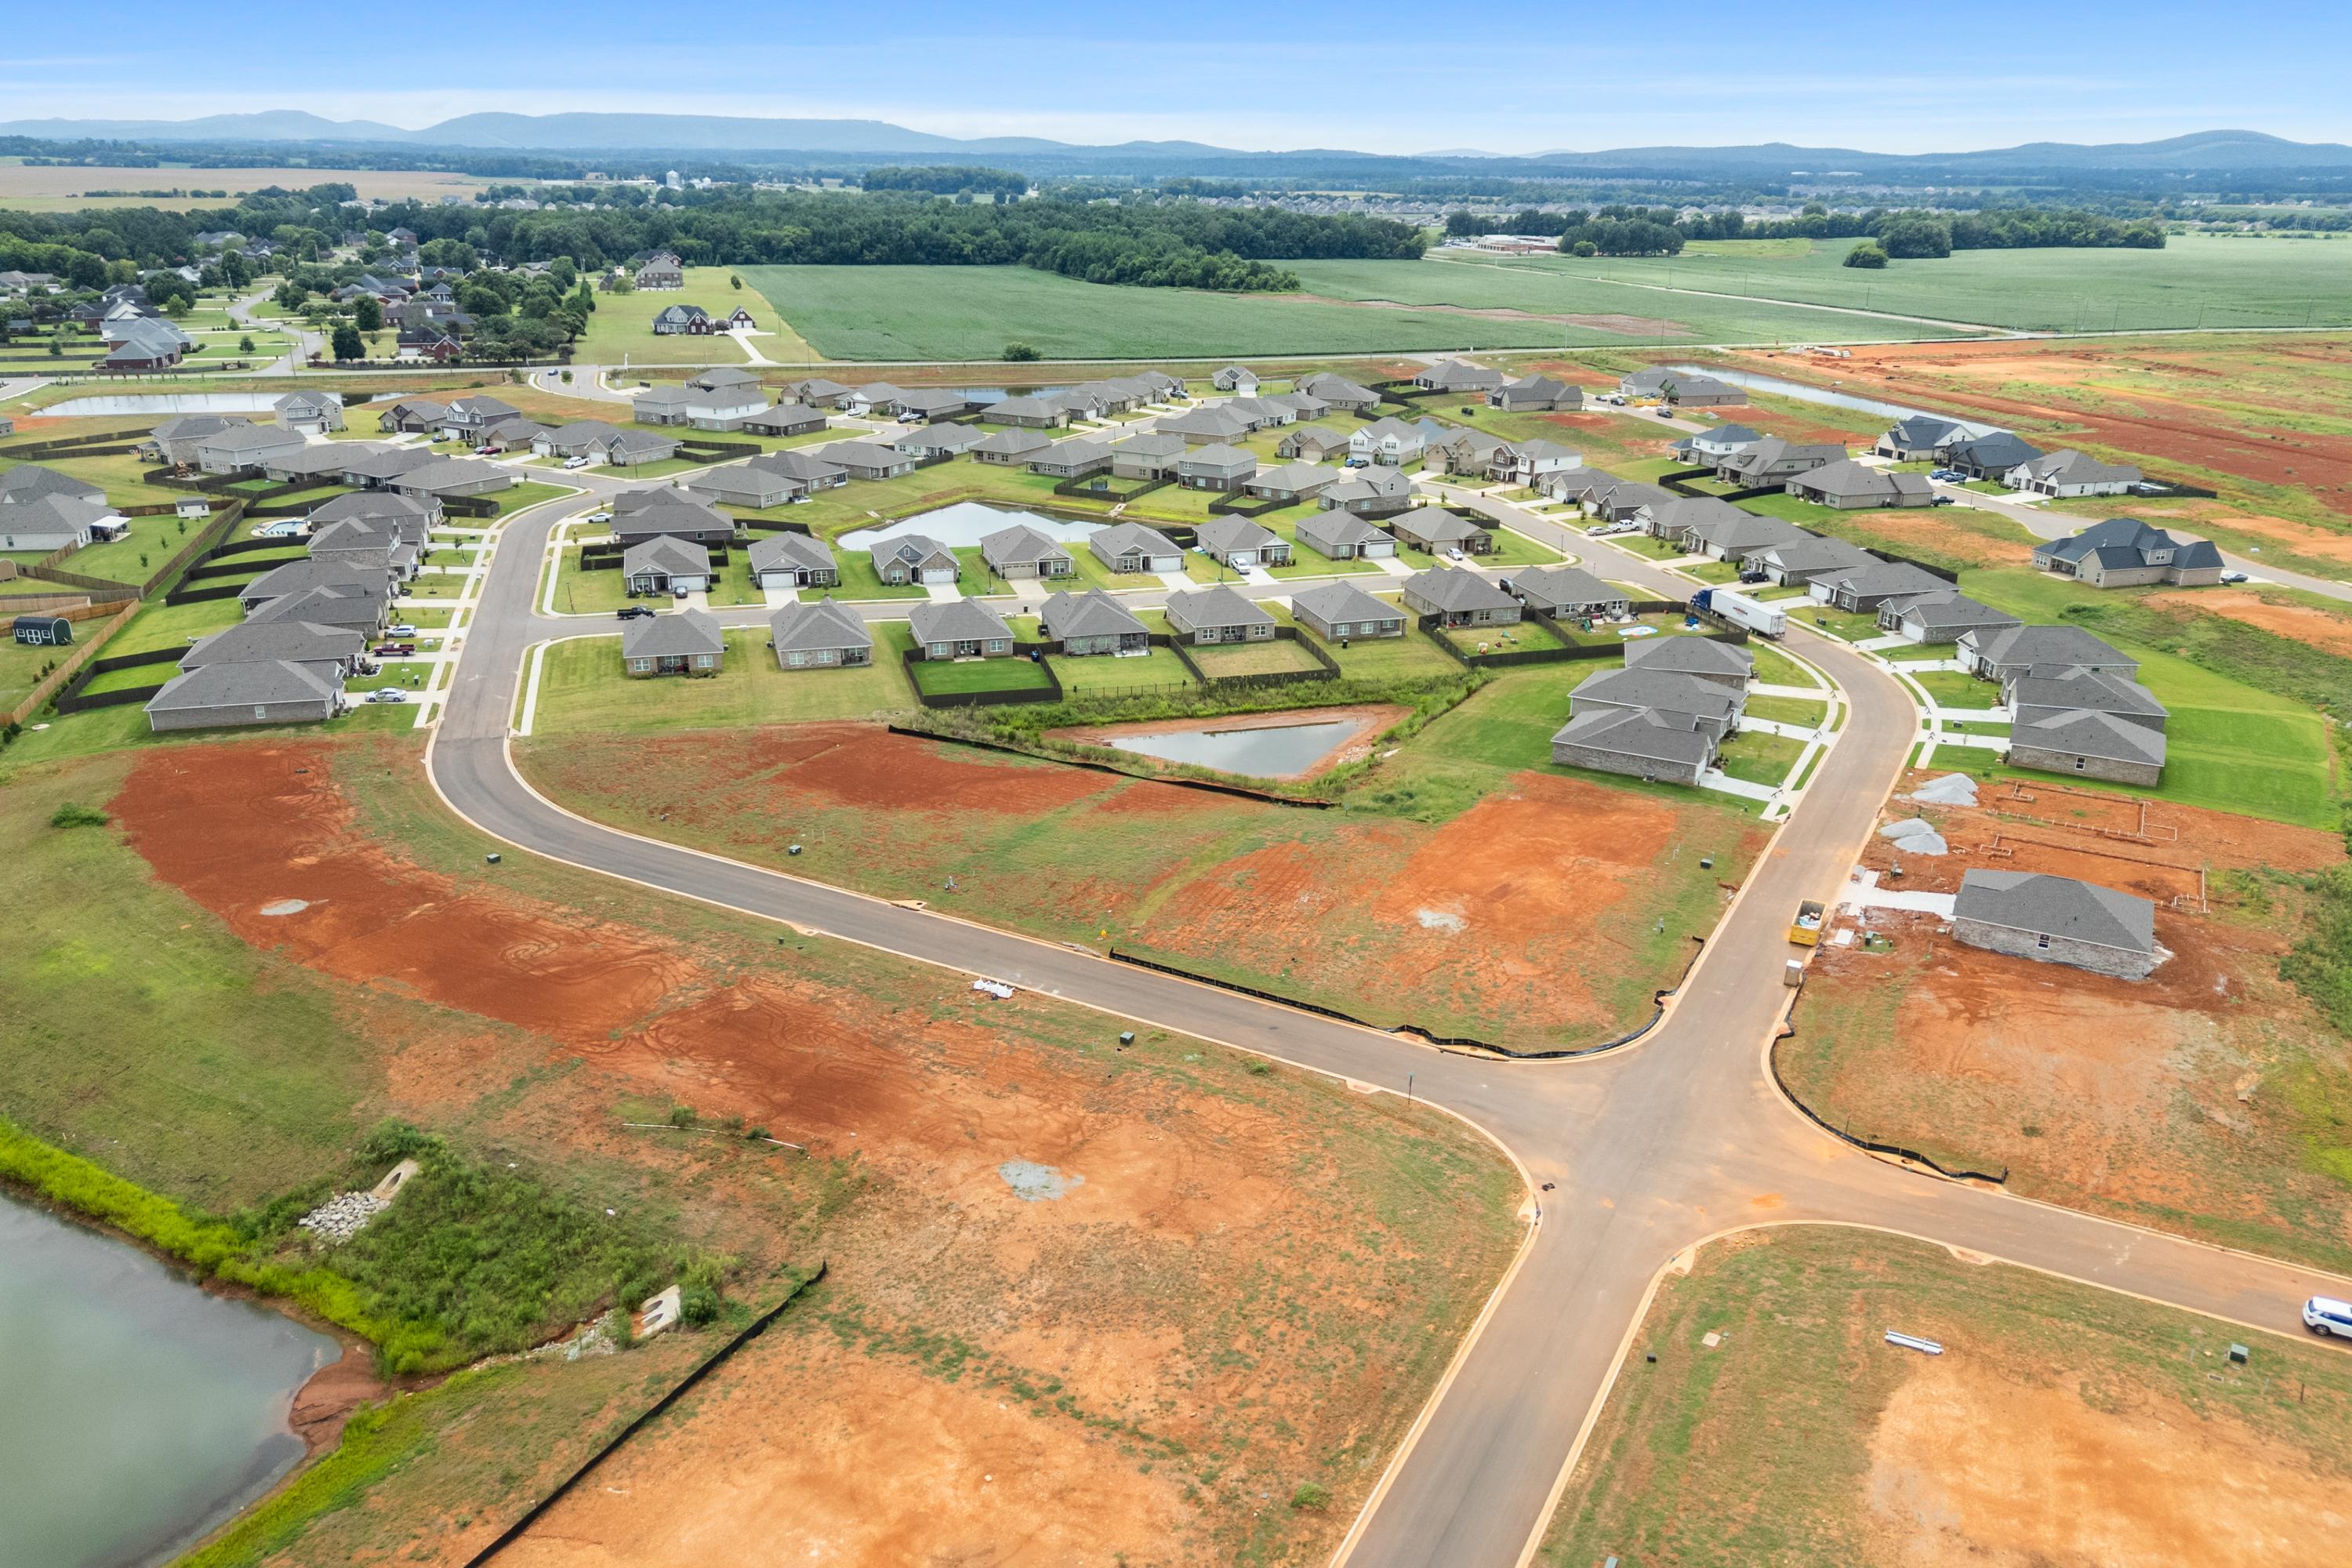
Aerial view of Heritage Lakes in New Market Alabama with new Davidson Homes, pond, streets and red clay fields
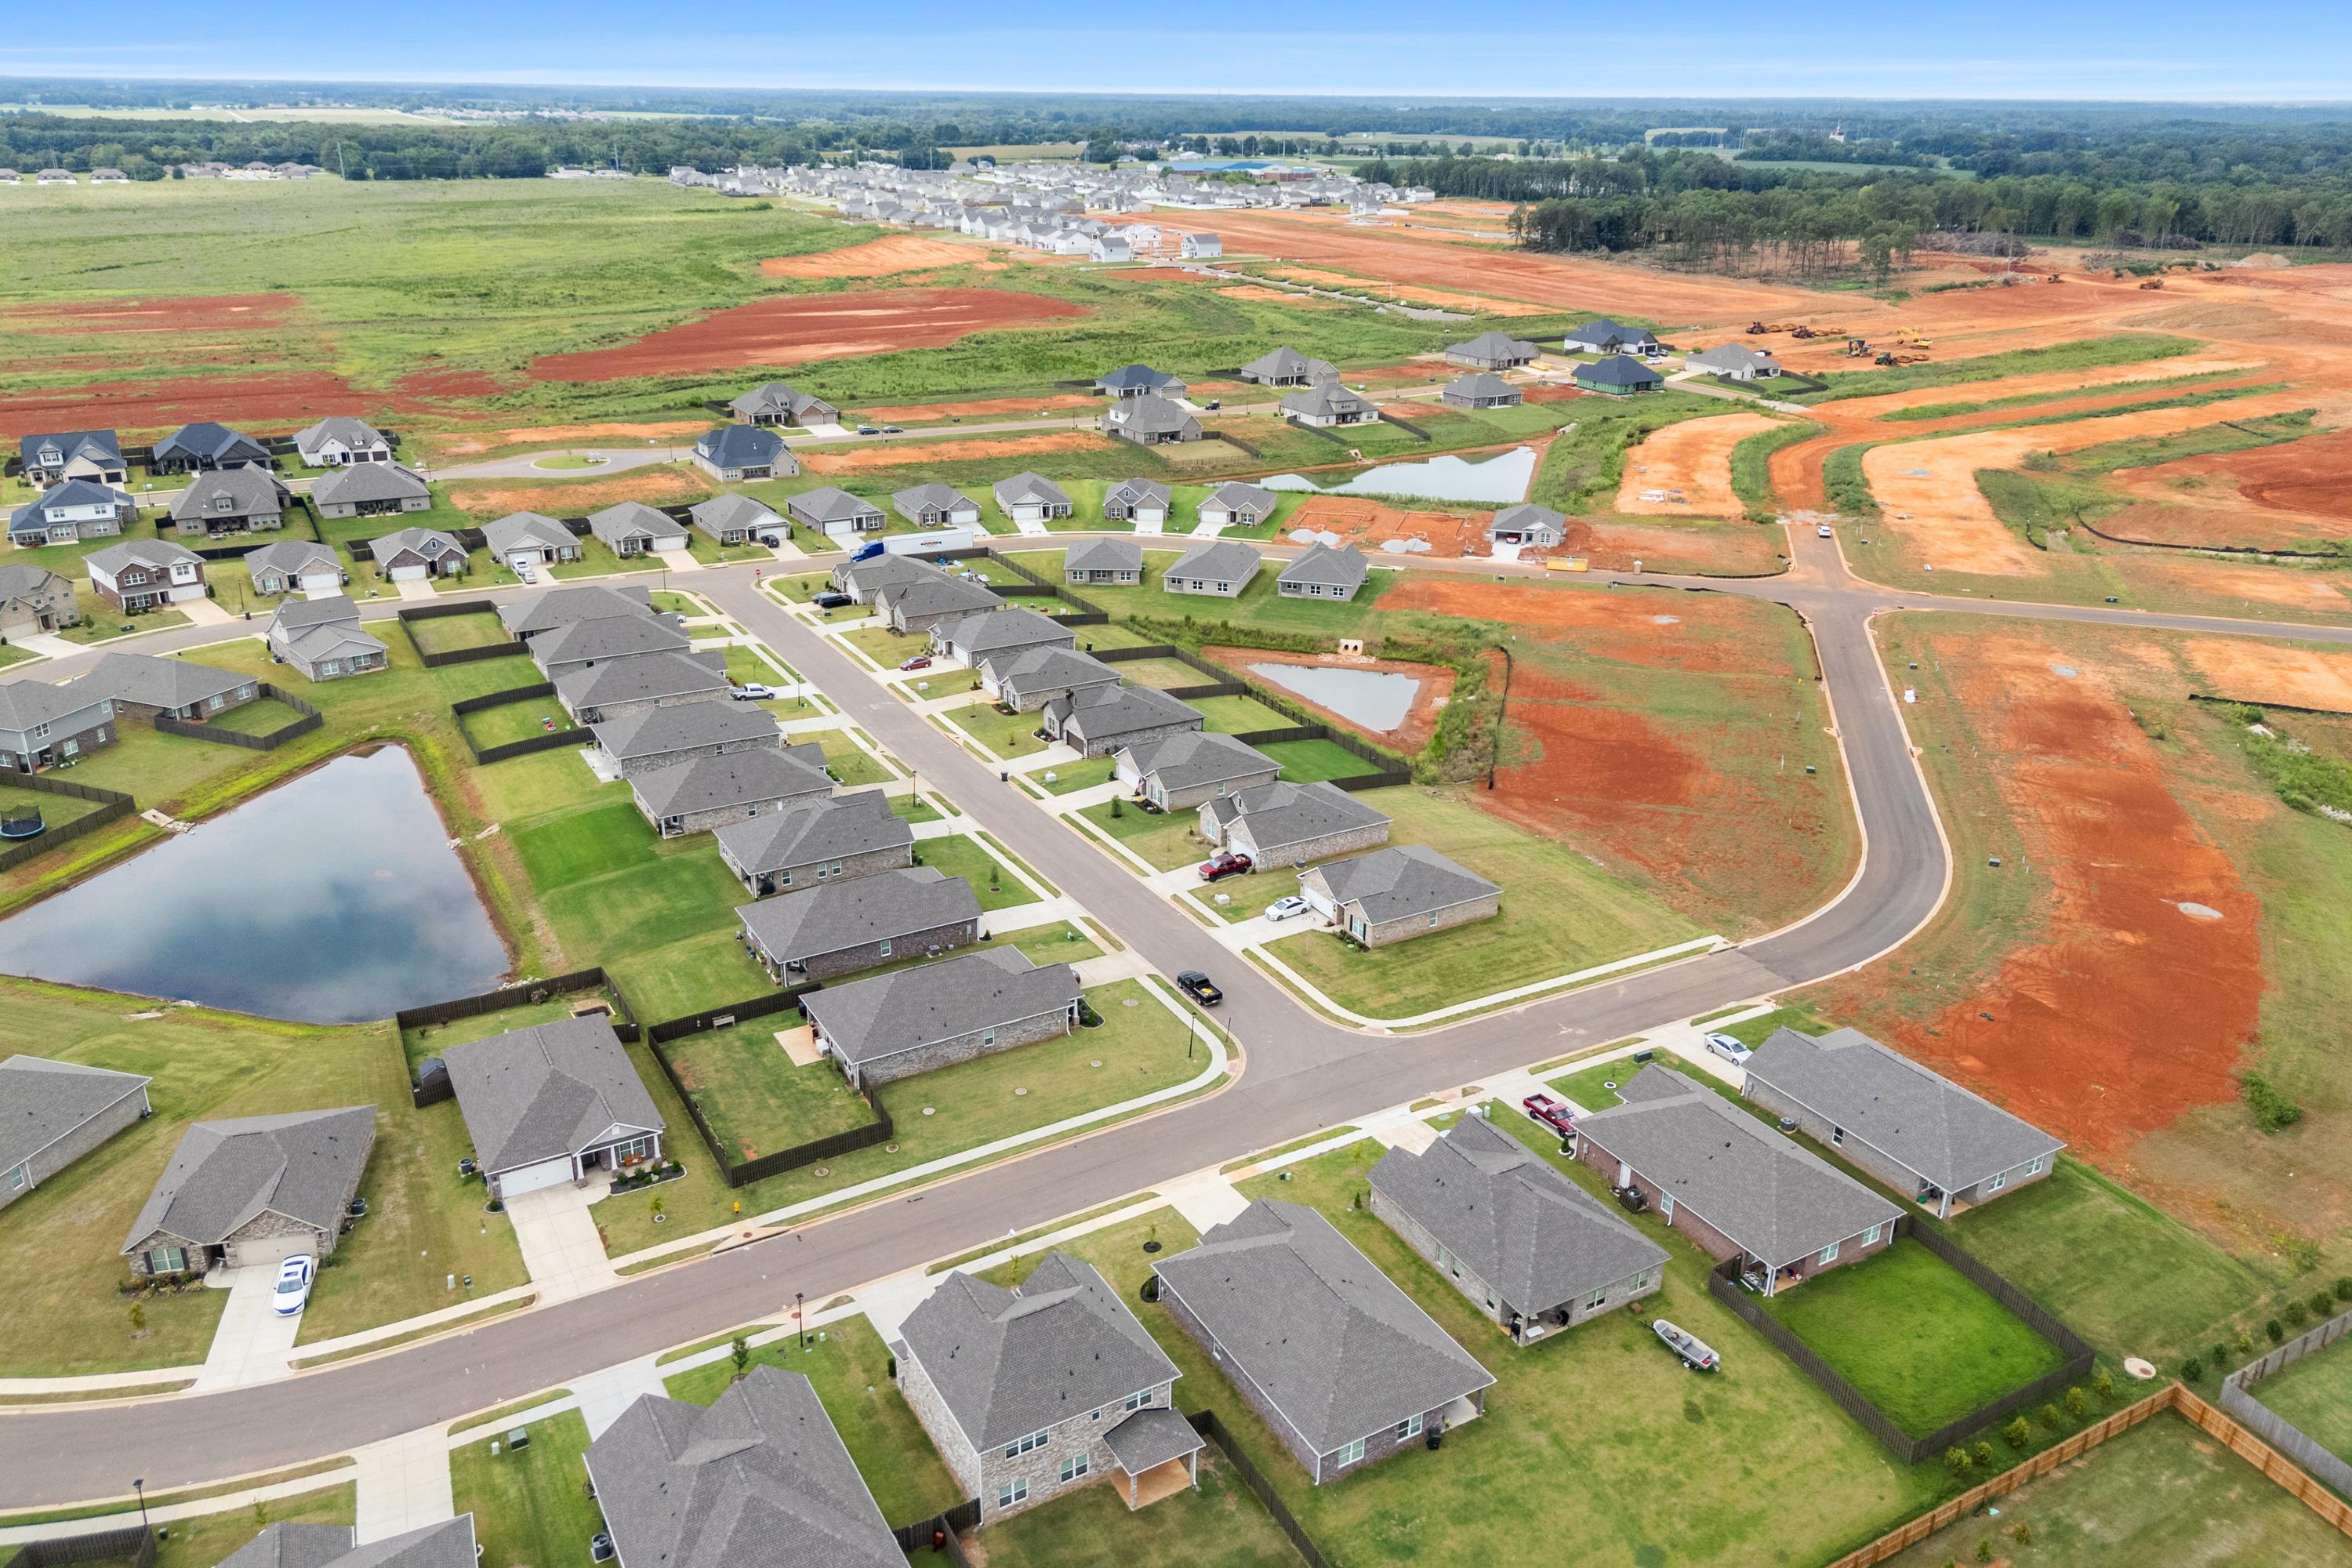
Aerial view of Heritage Lakes in New Market AL by Davidson Homes with new clustered homes, curved roads, red dirt lots, green fields, and pond
Aerial view of Heritage Lakes neighborhood in New Market Alabama with new homes ponds construction sites and green spaces by Davidson Homes
Aerial view of Heritage Lakes in New Market Alabama featuring new Davidson Homes ponds green spaces and construction
1/33

Heritage Lakes Overview

Discover new homes in New Market at Heritage Lakes, a welcoming community of single-family homes with thoughtfully designed floor plans for a variety of lifestyles.

Located near Highway 231-431, Heritage Lakes offers convenient access to downtown Huntsville, approximately 20 minutes away, as well as major employers, shopping, dining, and everyday necessities. Outdoor recreation is also close to home at Sharon Johnston Park, Colonial Golf Course, and the Flint River, where residents can enjoy fishing, swimming, and kayaking.

Families benefit from proximity to several area schools, including Lynn Fanning Elementary, Moores Mill Intermediate, Meridianville Middle, and Hazel Green High School, a College Success Award winner.

Heritage Lakes offers new construction homes with desirable features and natural gas connections available for new builds. The community is also just five minutes from Highway 231-431 in Meridianville and Tate Farms, a popular local attraction. Buyers searching for a shorter timeline can explore available homes under construction for a quicker move-in.

If you are searching for new homes near Huntsville with spacious floor plans, outdoor recreation, and a convenient New Market location, schedule a visit to Heritage Lakes and find the home that feels right for you.

    Request Info
Huntsville New Home Specialist
Kara Crowe
(256) 203-5695
Visiting Hours
Sun.1pm - 6pm
Mon.12pm - 6pm
Tue. - Sat.10am - 6pm
  • 100% Financing Available - $0 Down
  • Full Brick Ranch & Two-Story Homes
  • Open-Concept Floor Plans
  • Natural gas available for new builds
  • Minutes from Highway 231-431
  • Full Design Center Experience
  • Community Ponds
  • Elegant Quartz Countertops and High-End LVP Flooring

Quick Move-In Homes in Heritage Lakes (5)

Move In: October
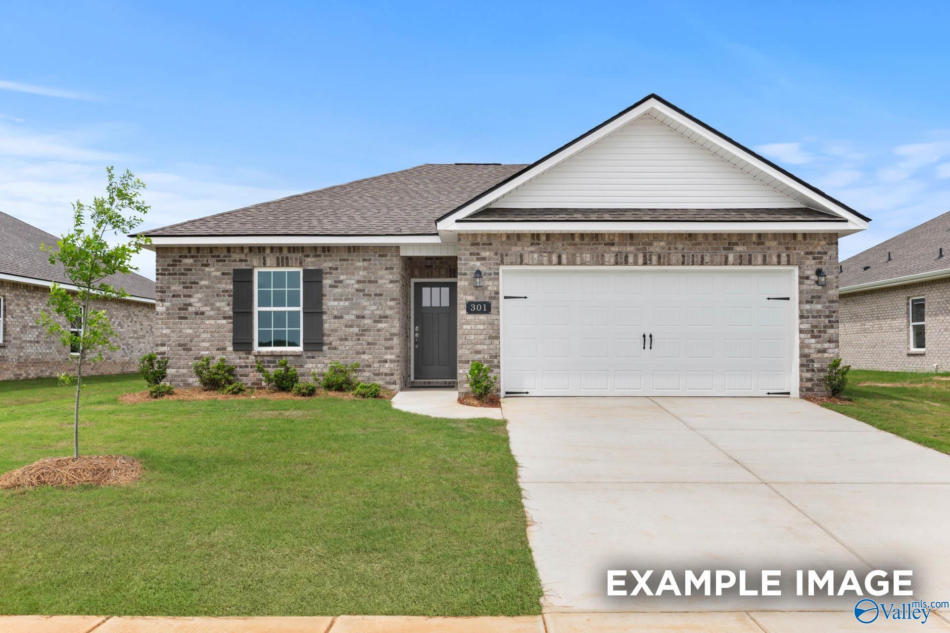
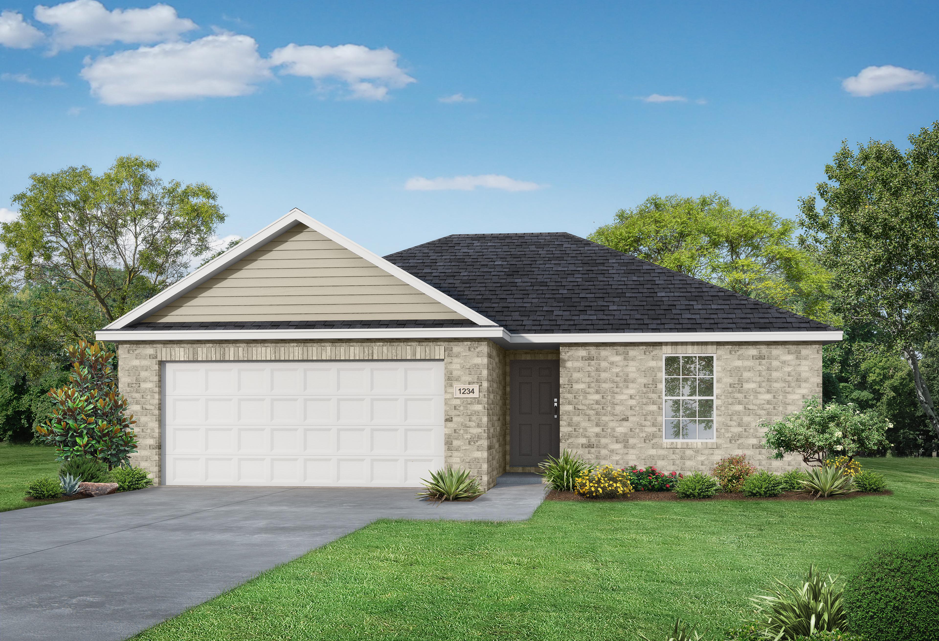
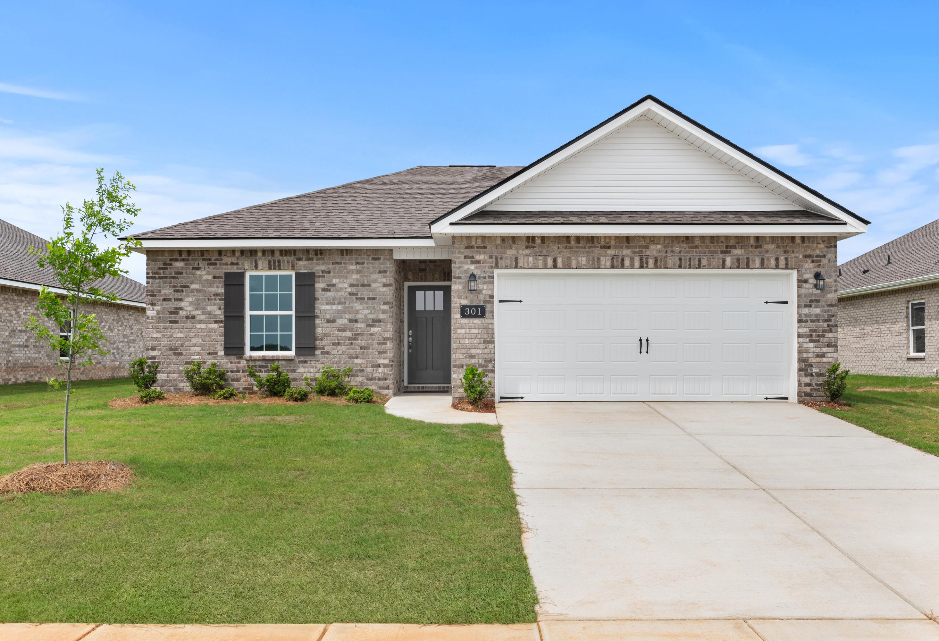
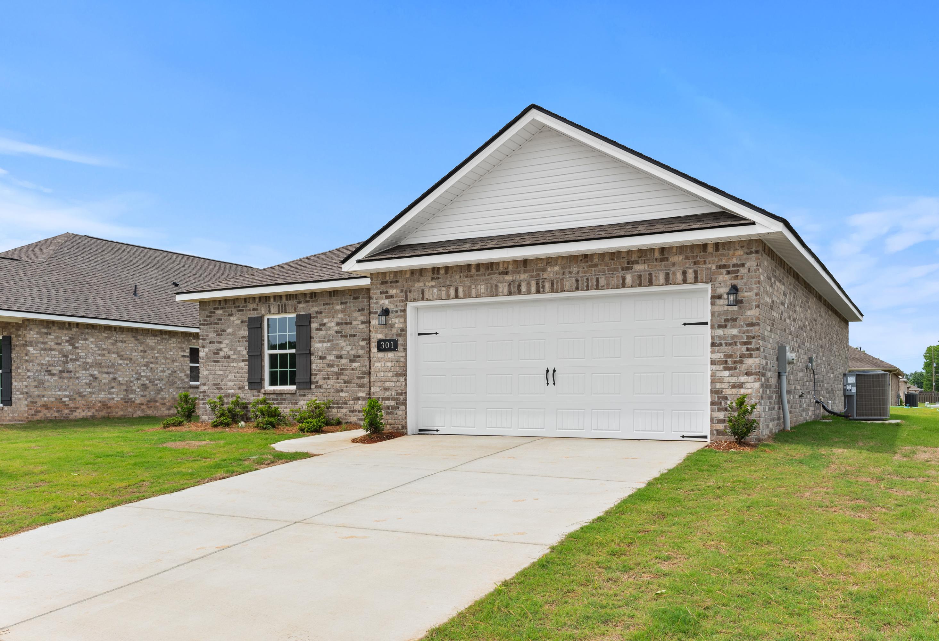
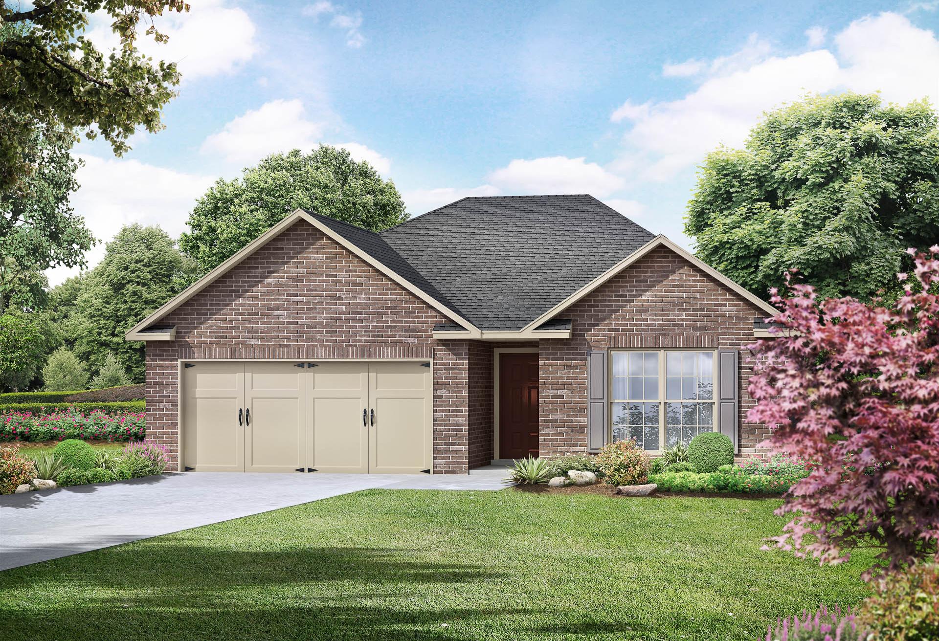
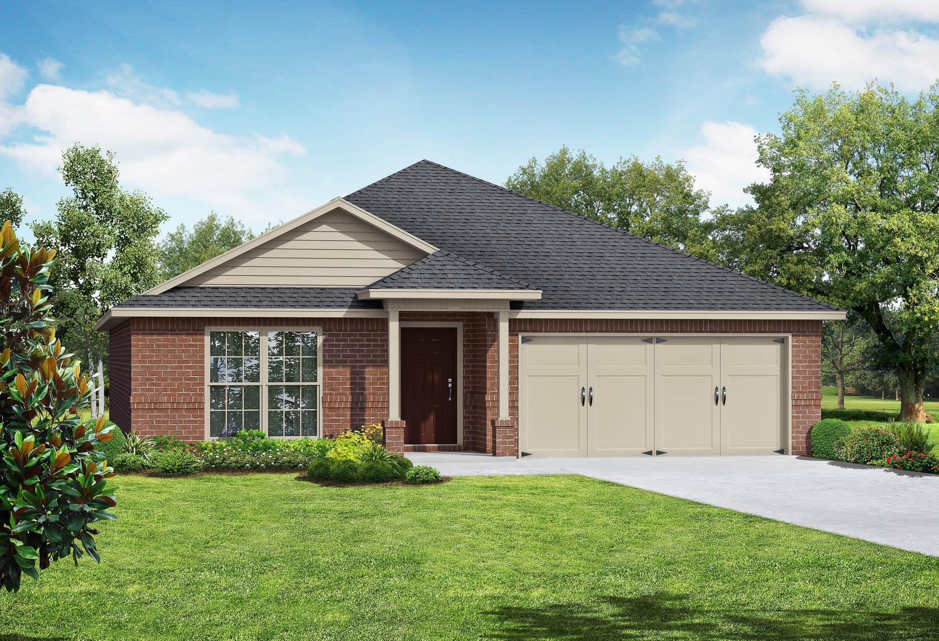
The Butler floor plan by Davidson Homes: 3-bedroom, 1-story brick house with 2-car garage in Heritage Lakes, New Market, AL.
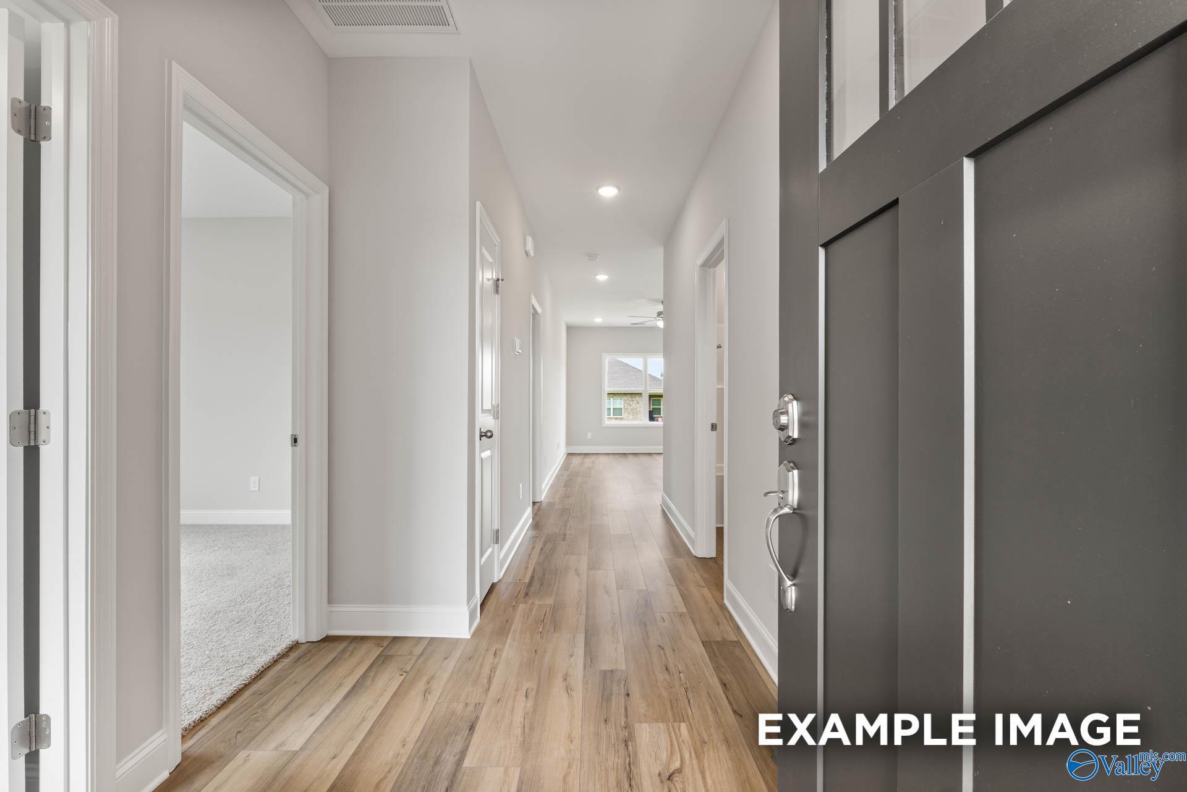
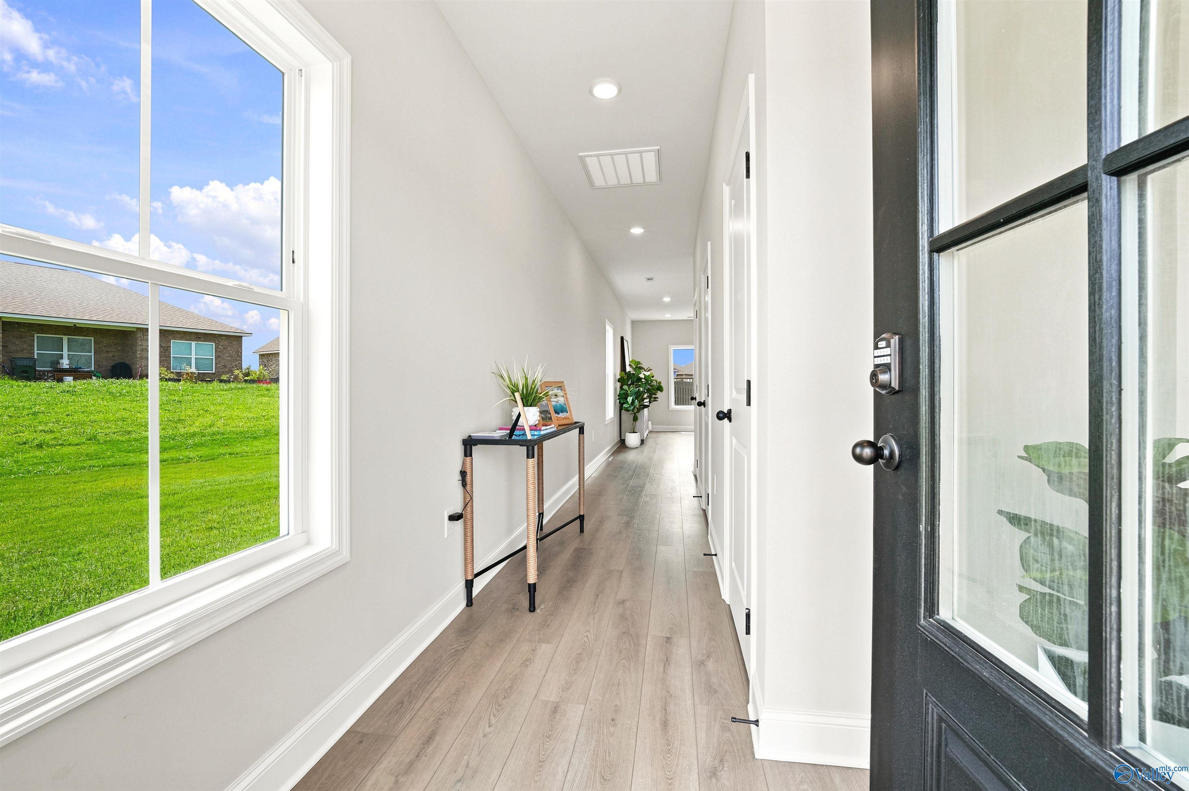
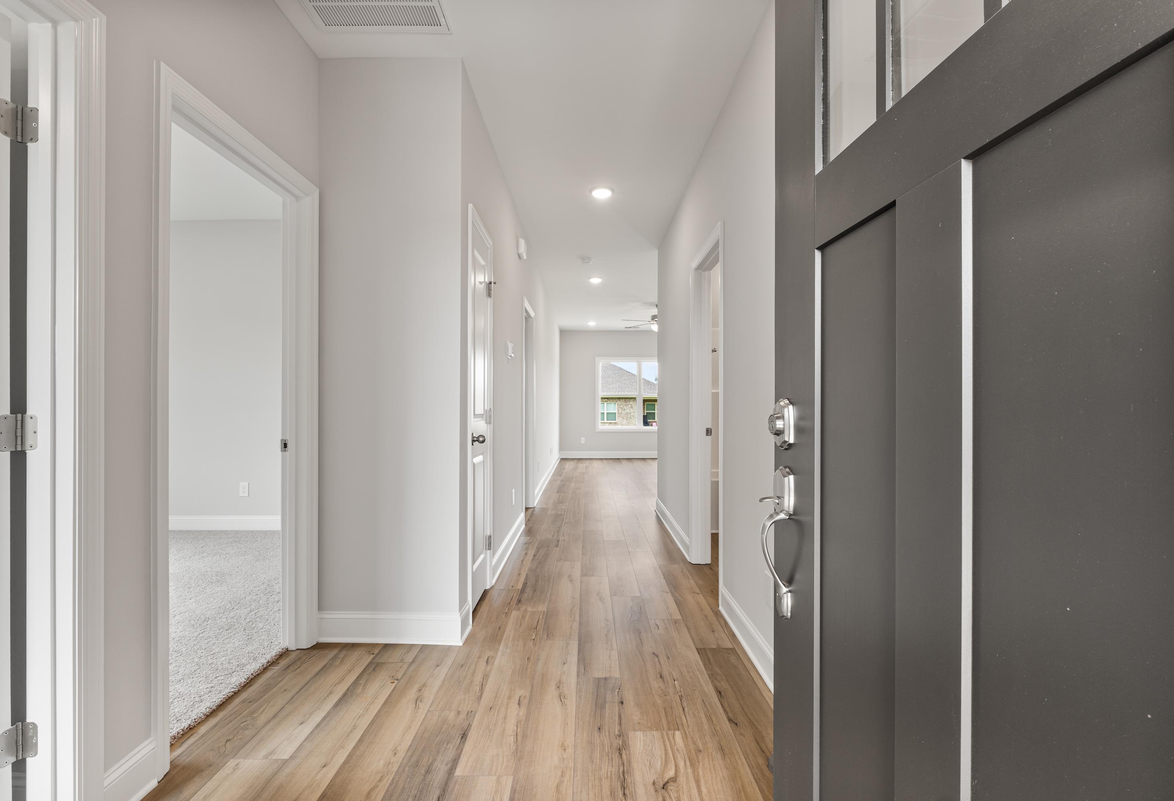
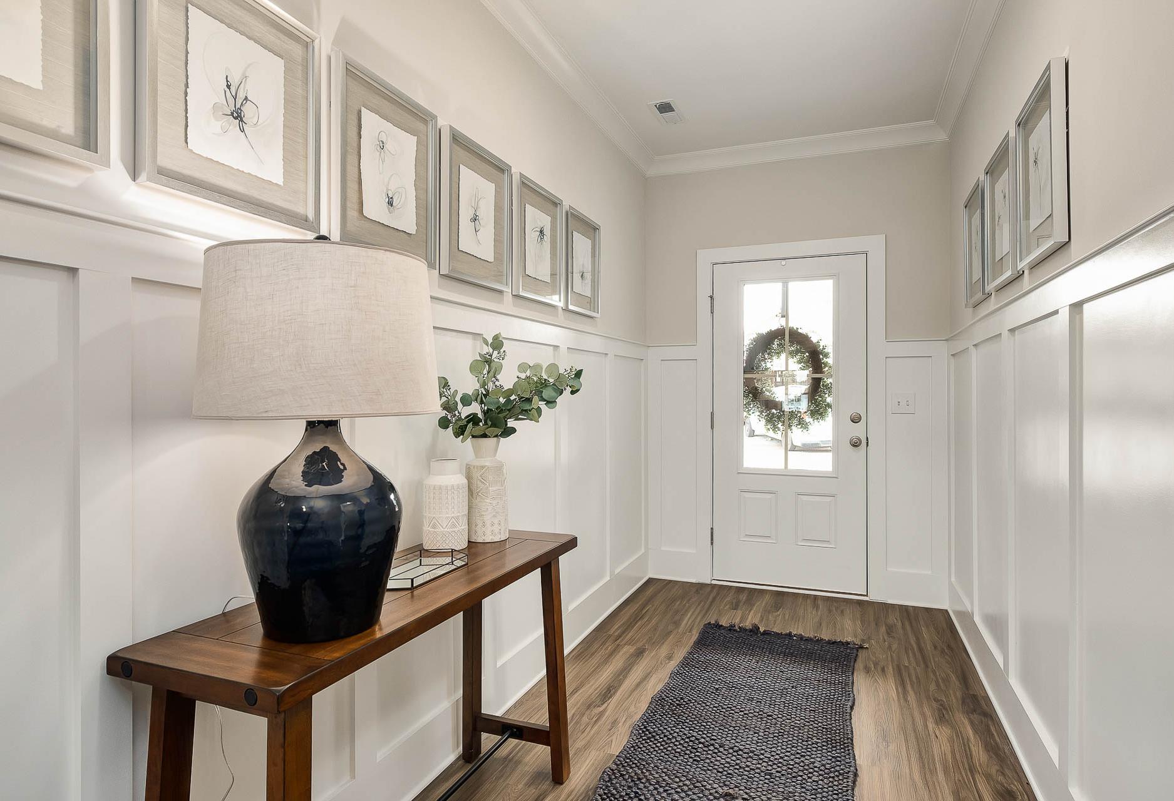
Bright foyer entry with wood-look flooring in The Butler floor plan by Davidson Homes at Heritage Lakes, New Market, AL.
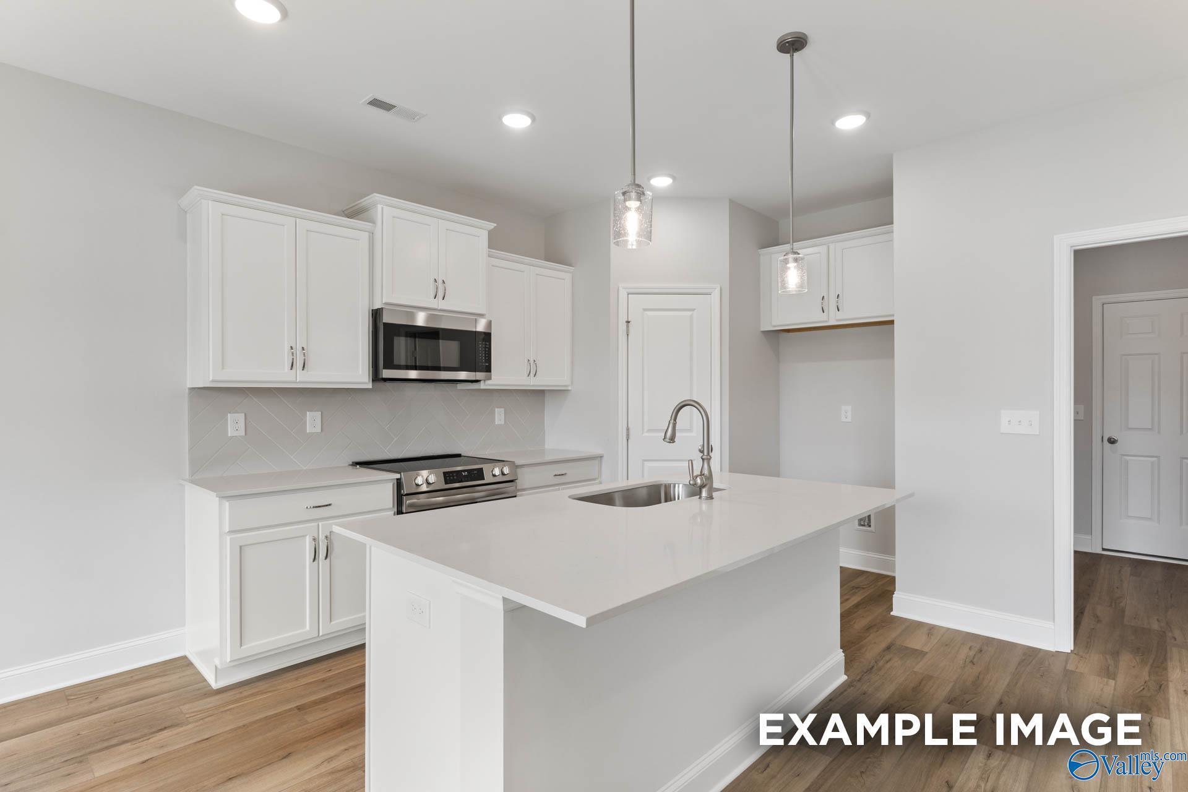
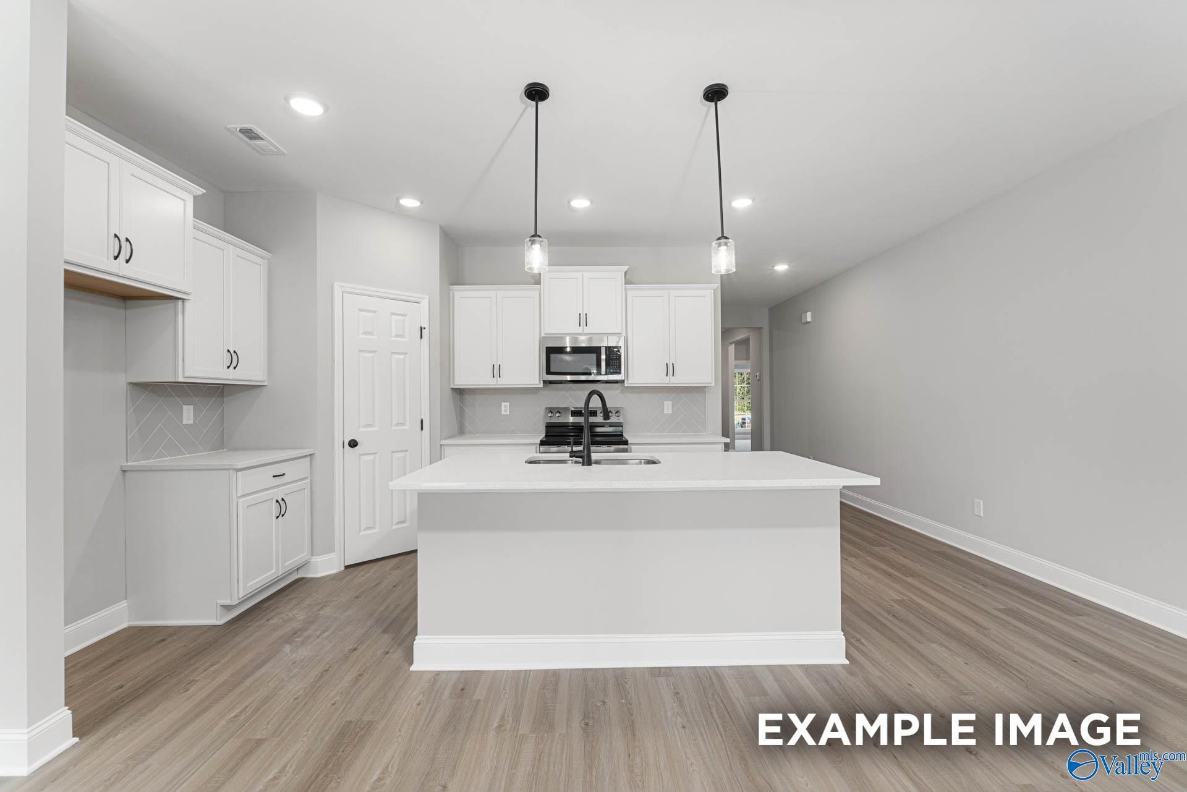
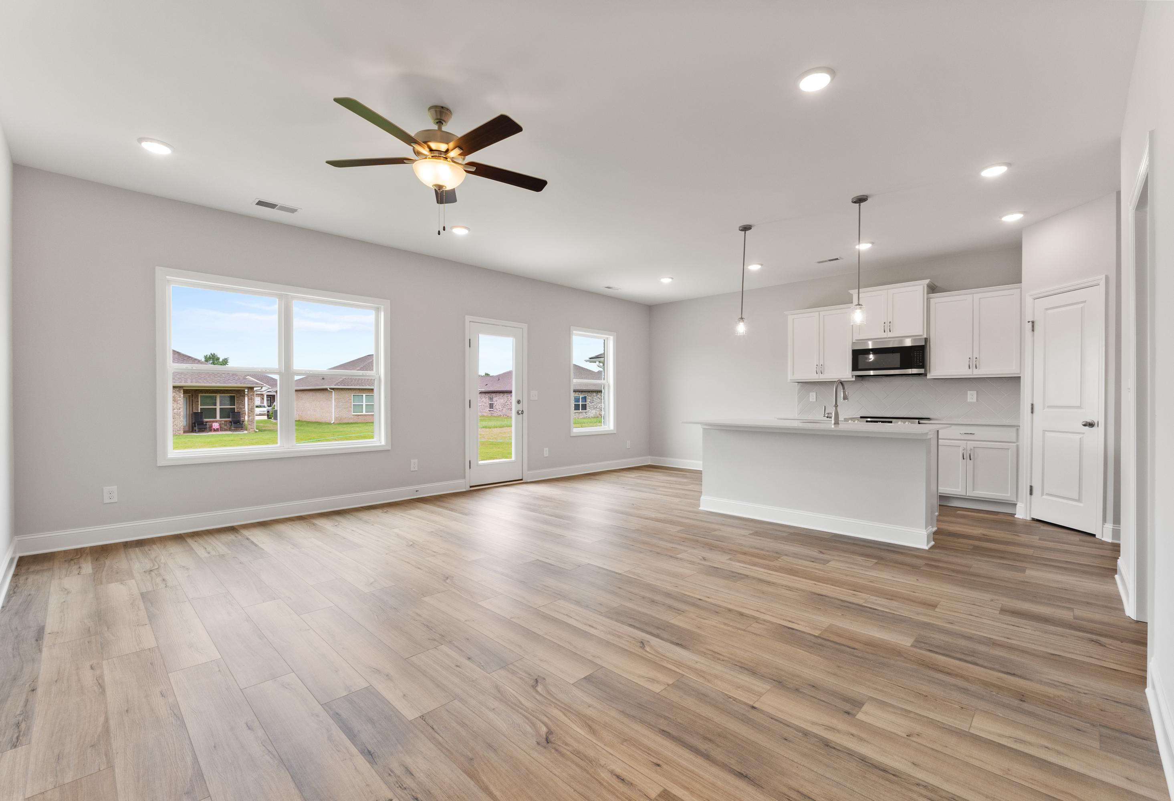
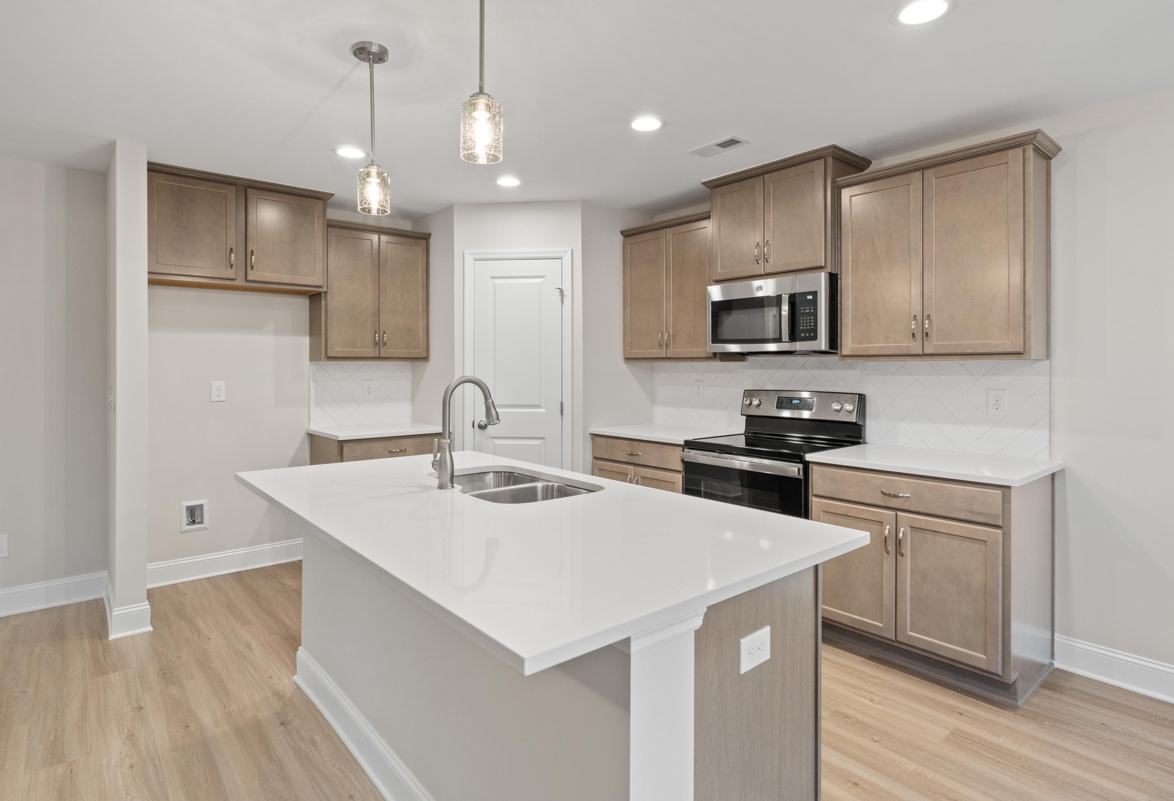


Modern white kitchen with island, quartz countertops, and stainless appliances in The Butler floor plan, Heritage Lakes.
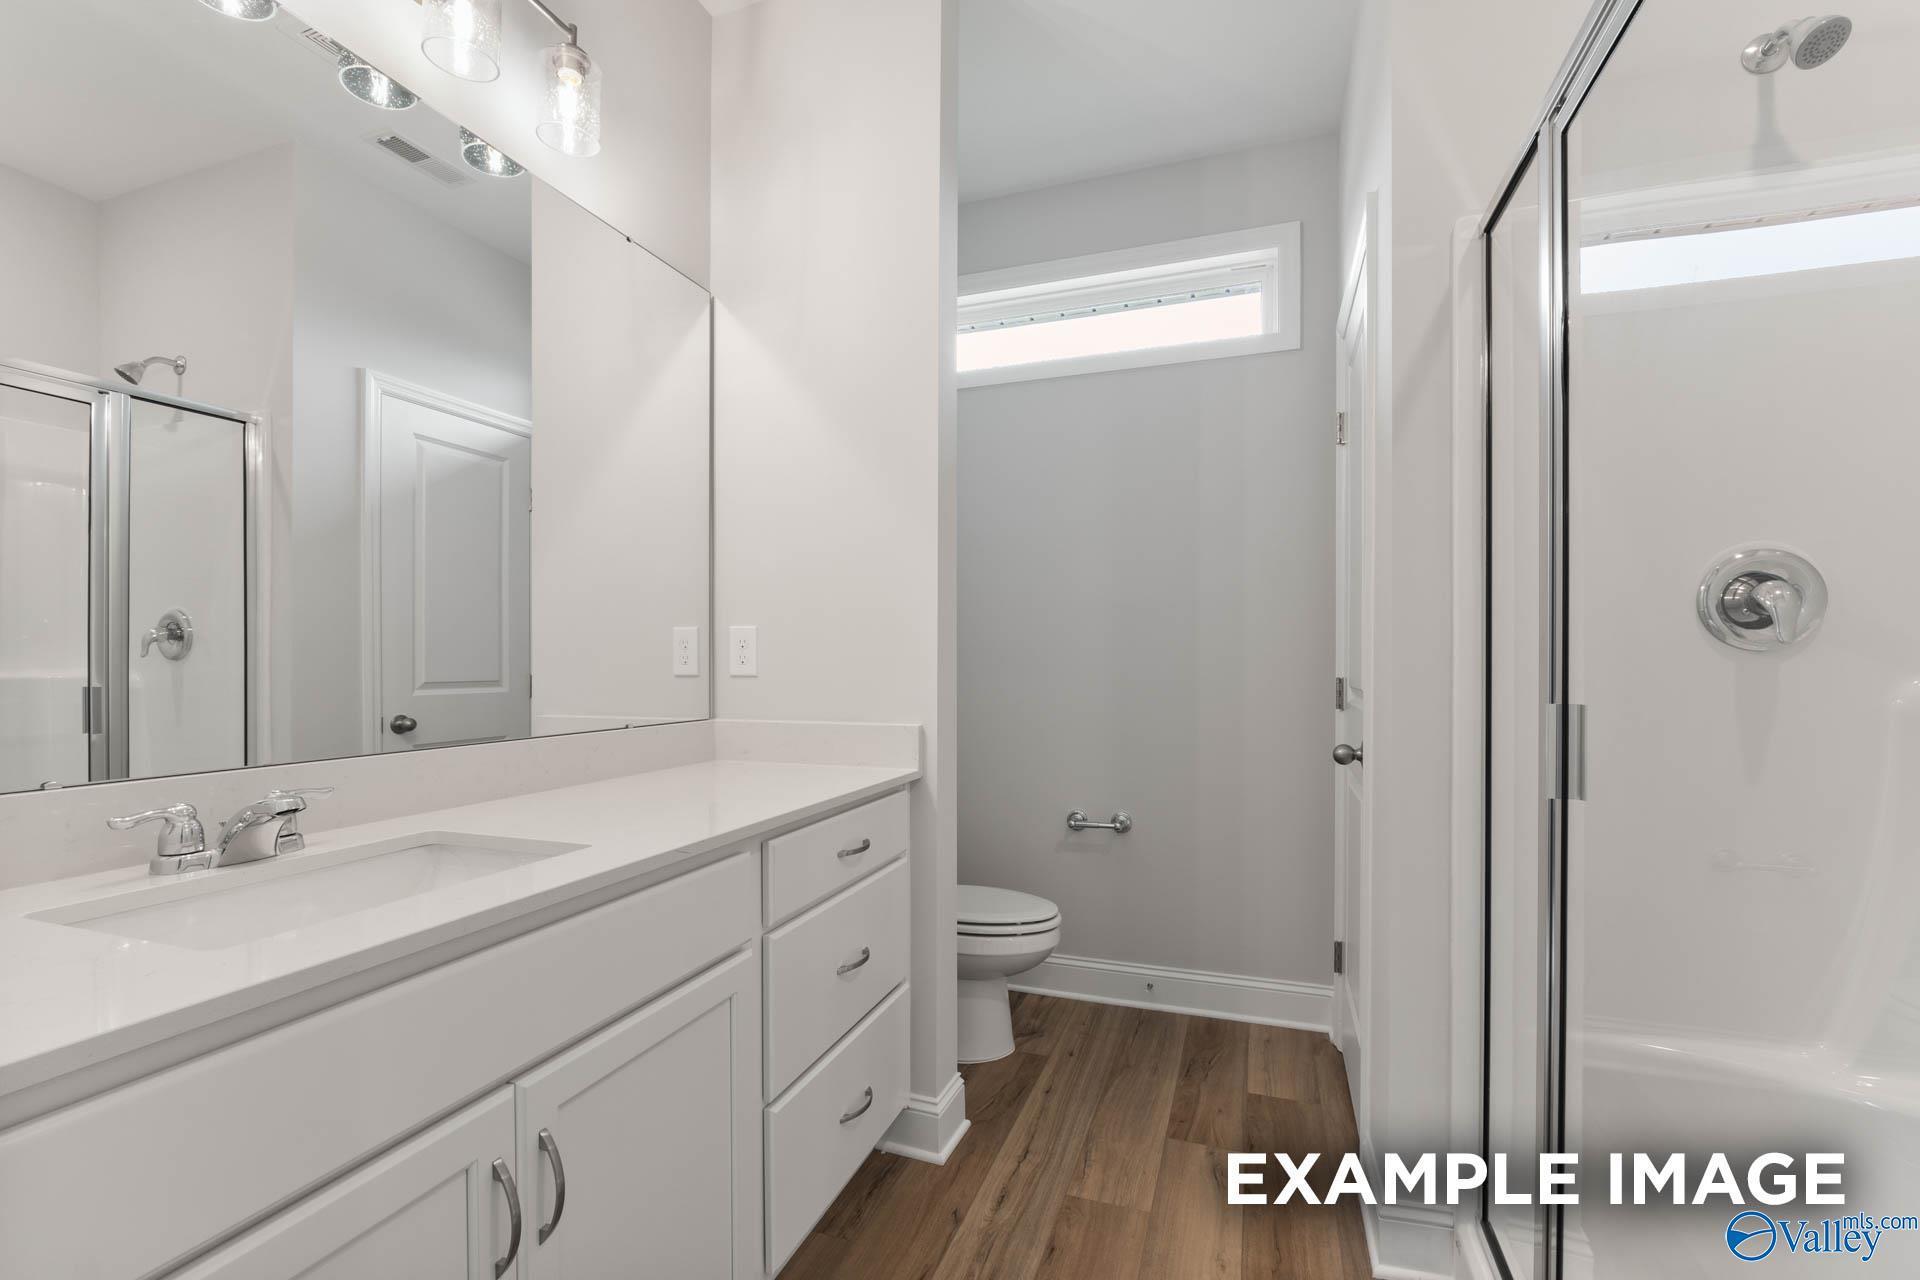
Modern bathroom with white vanity, glass shower, and wood-style flooring in The Butler floor plan, Heritage Lakes home.
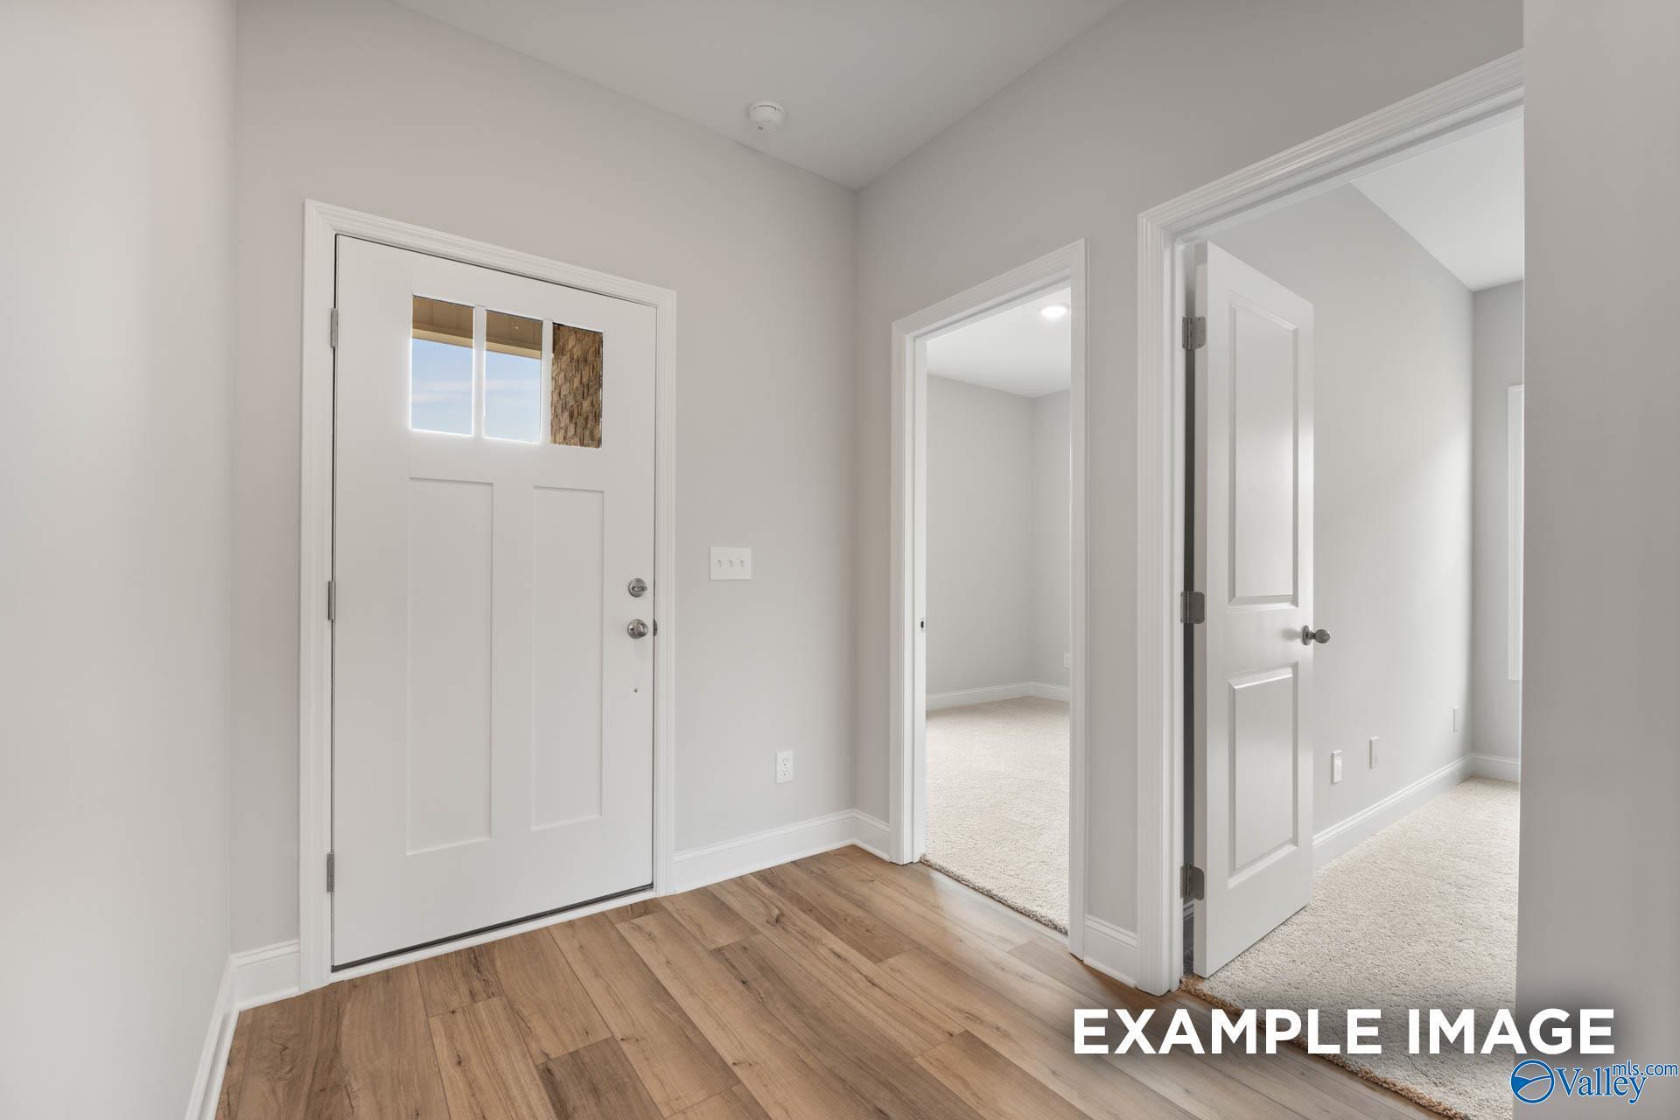
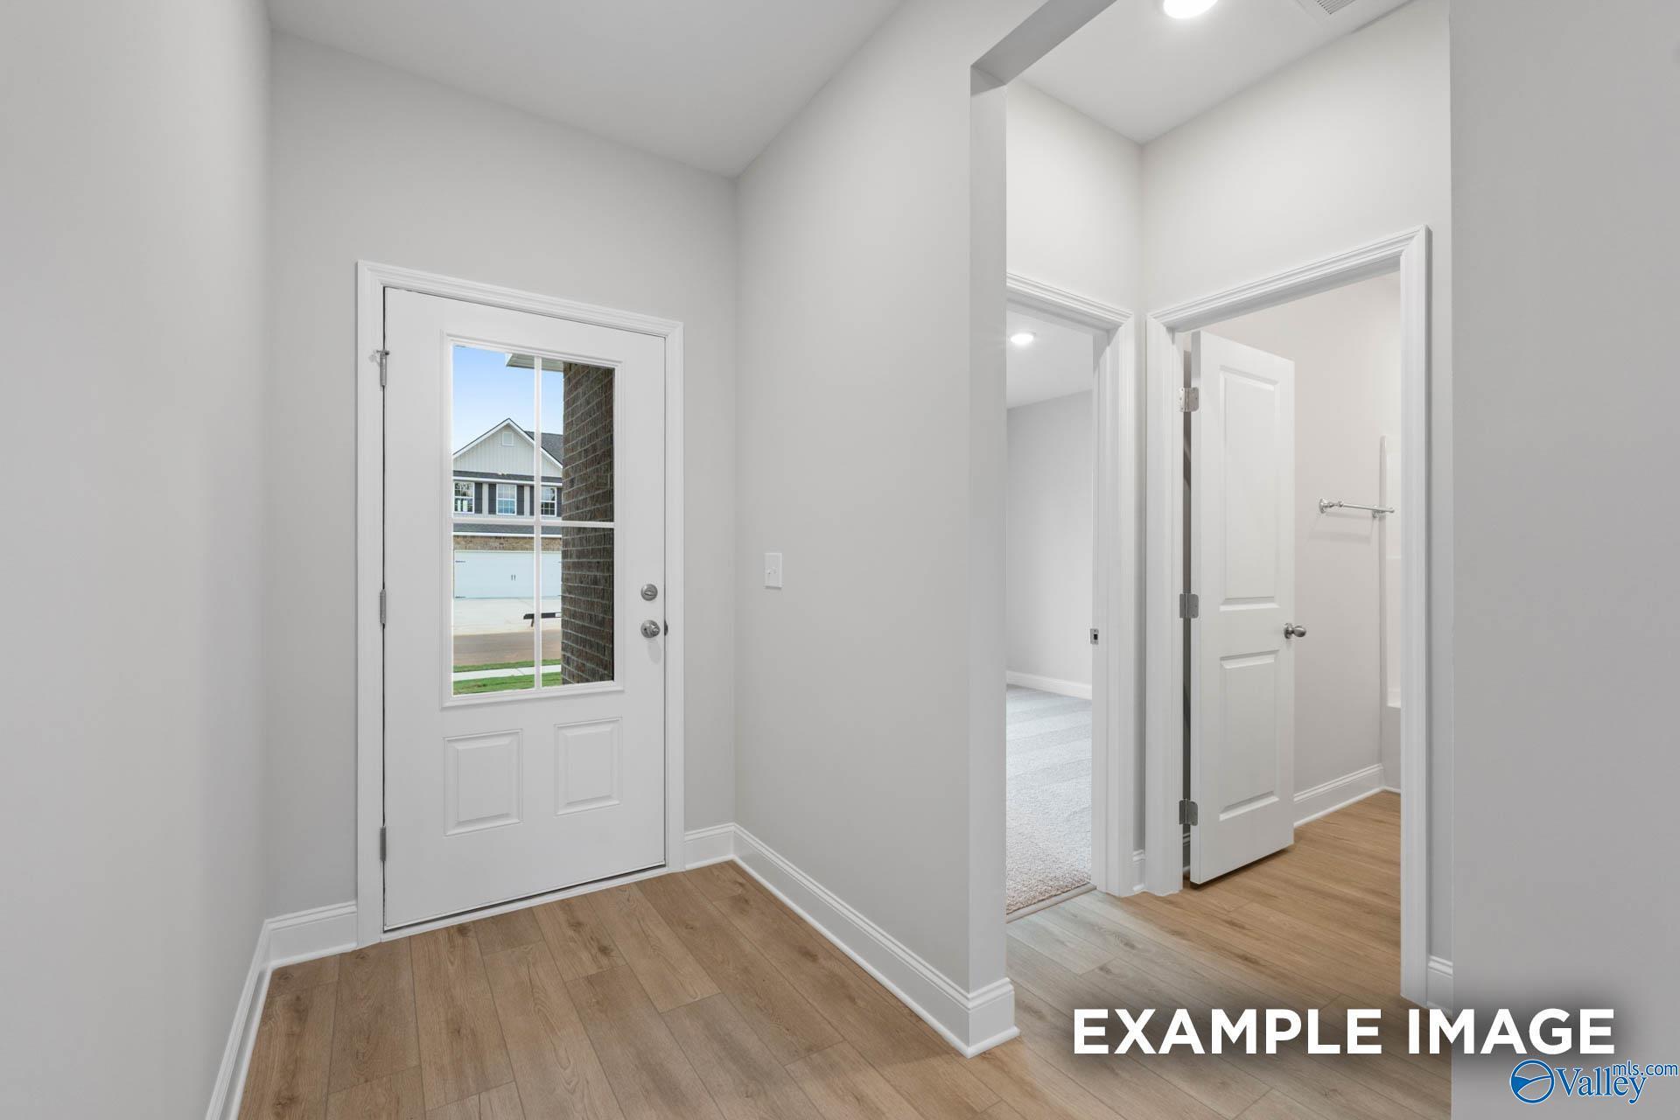
Bright entryway with light wood flooring leading to carpeted bedrooms in The Butler floor plan, Heritage Lakes, New Market.

The Butler

132 Bella May LaneHomesite #87
$247,900
From /MO*
Principal & Interest Only
3 Bd
2 Ba
1,299 Sf
More Details
Move In: October
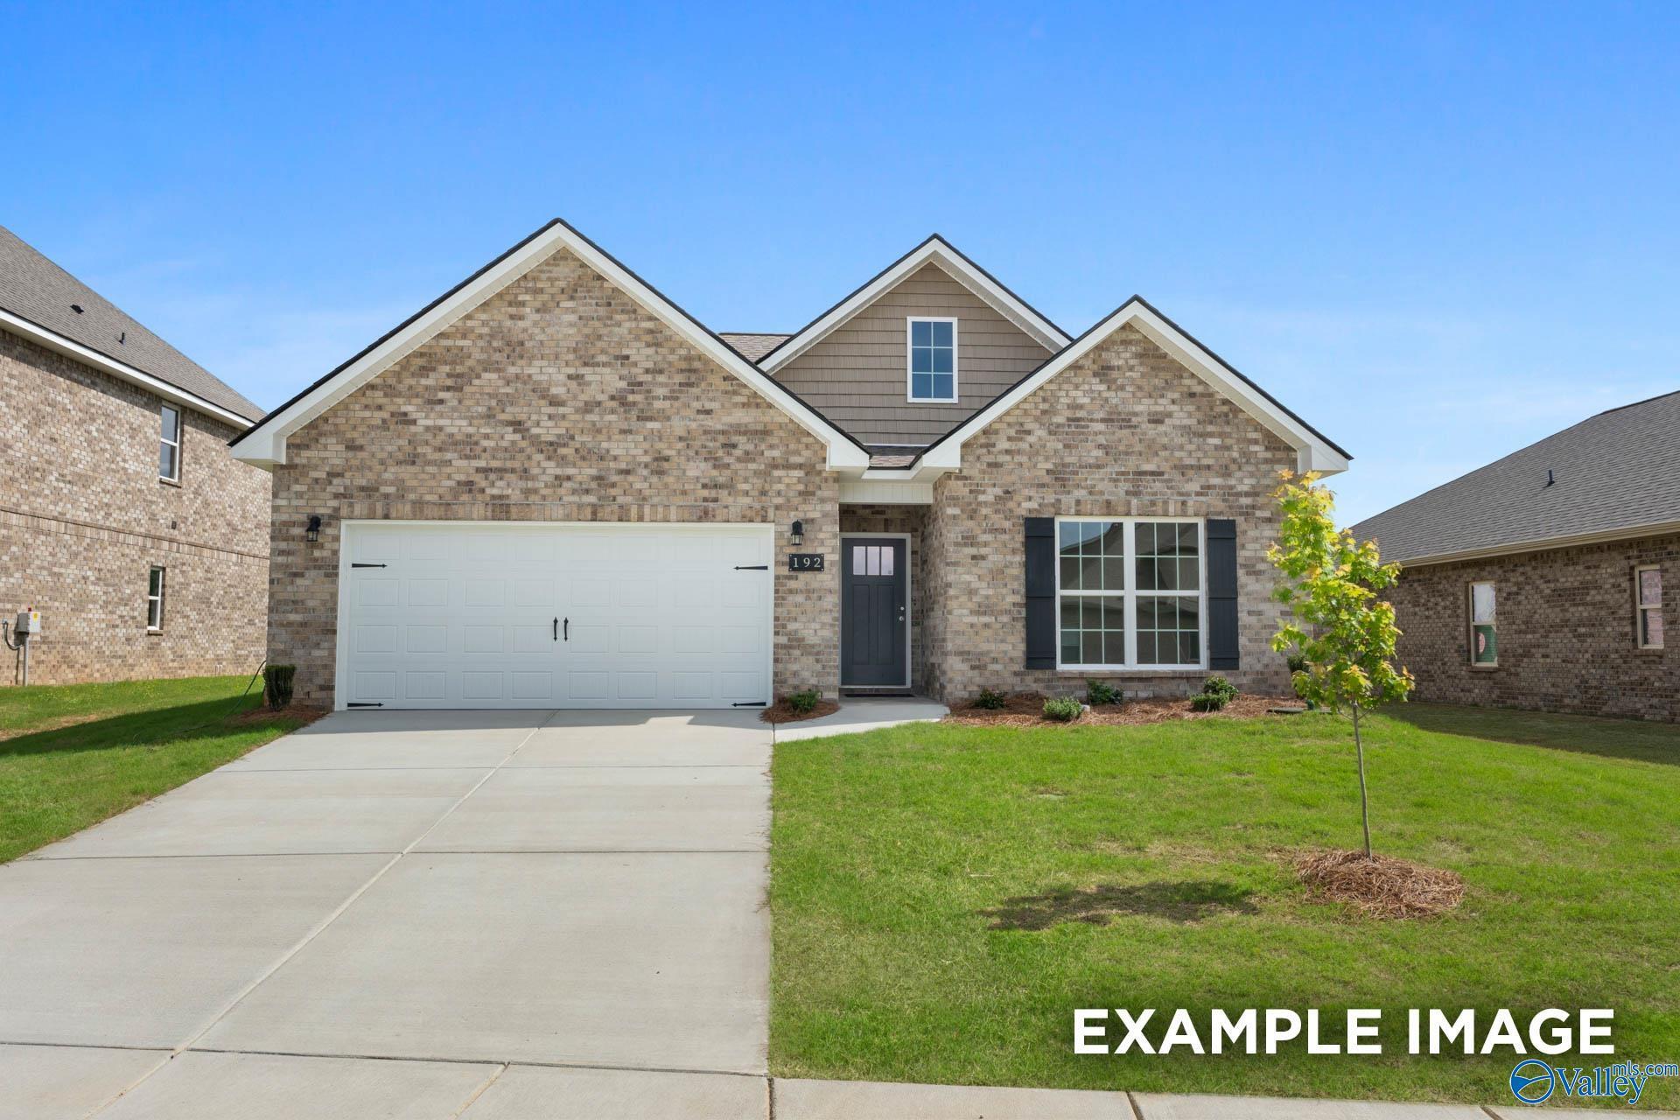
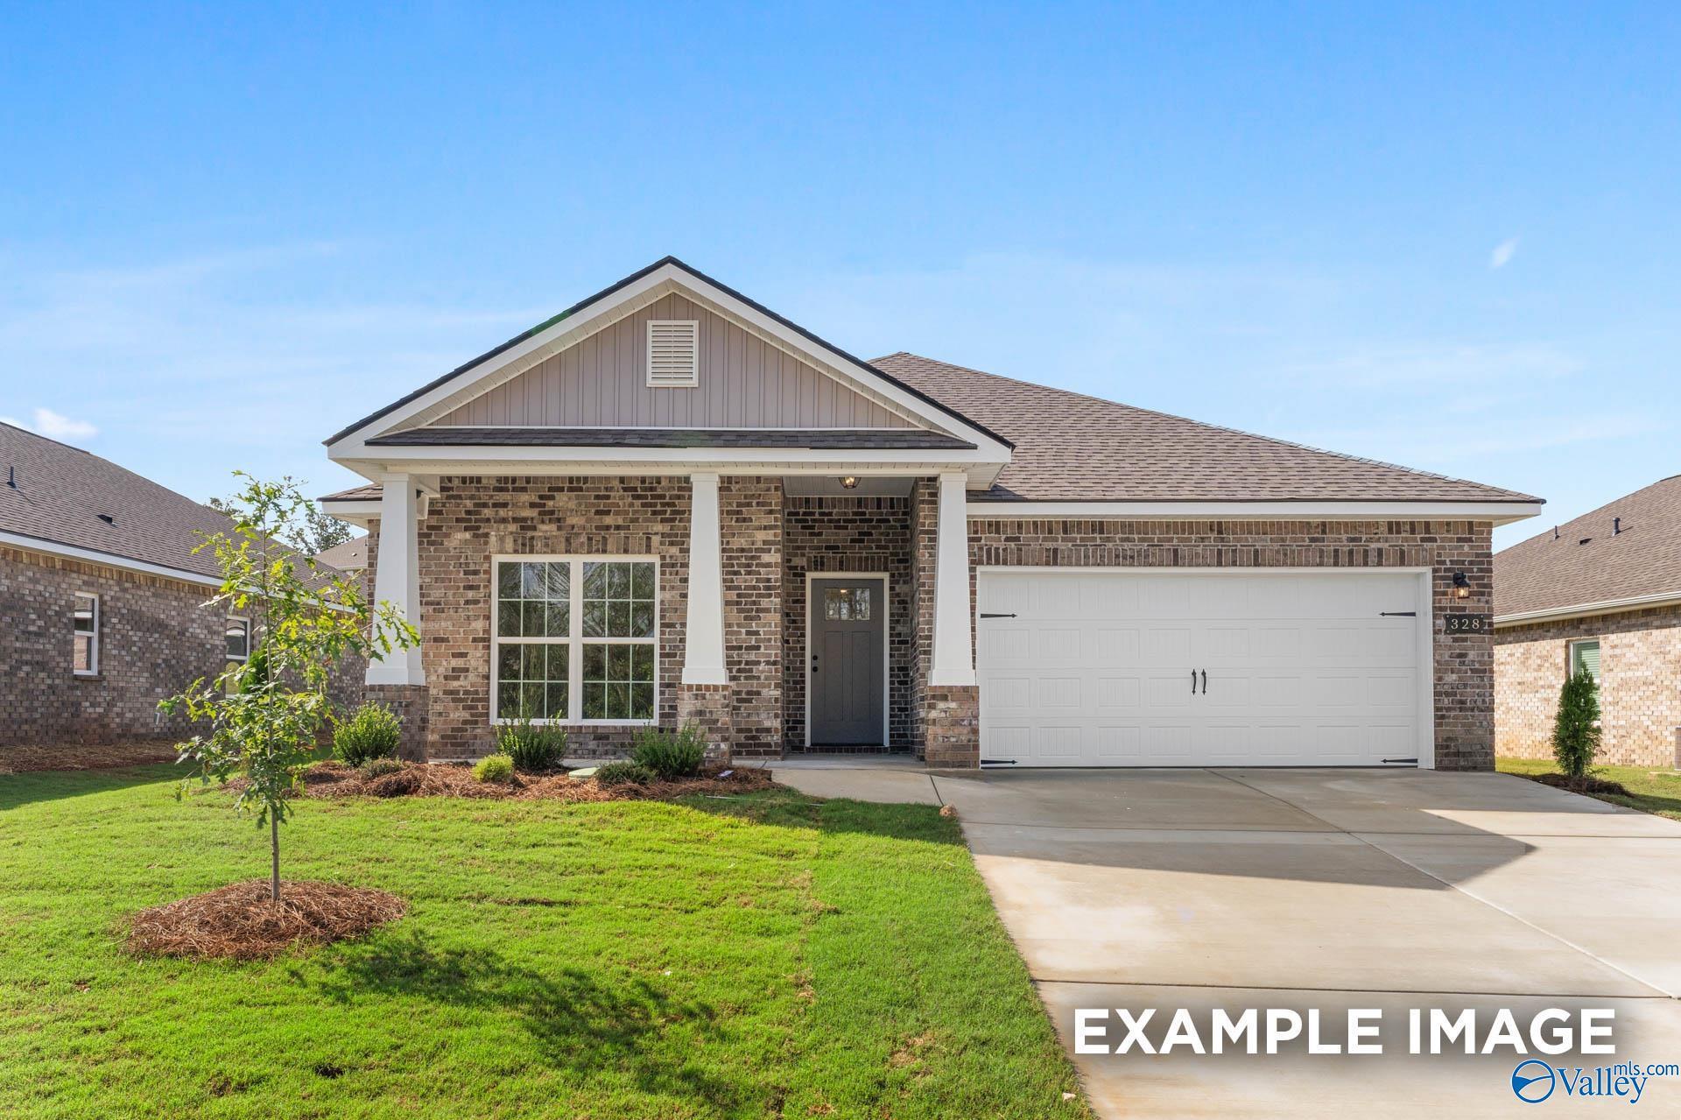
Brick exterior of The Franklin C floor plan by Davidson Homes with 2-car garage in Heritage Lakes, New Market, Alabama.
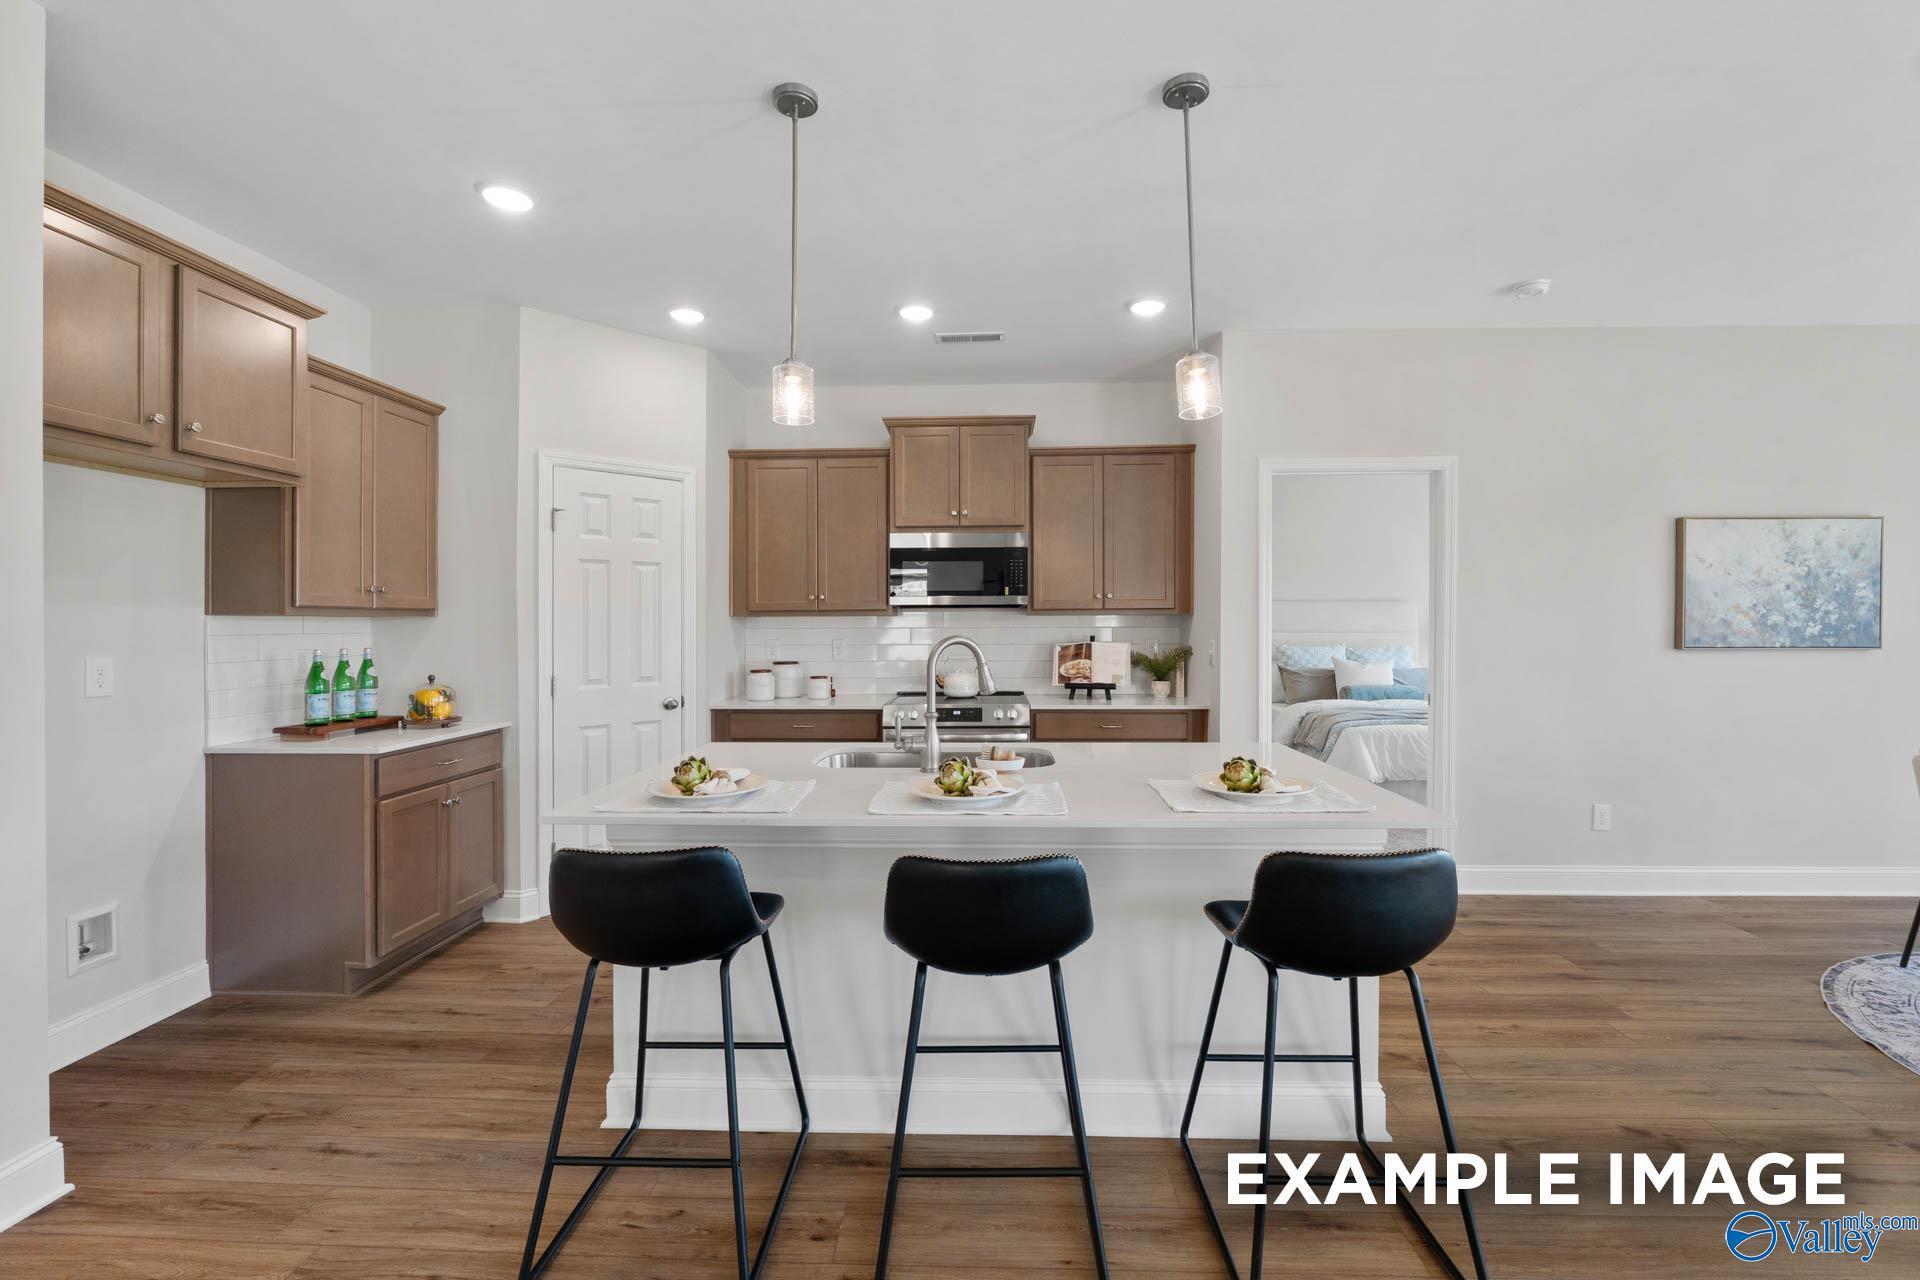
Modern kitchen with white island, black bar stools, and brown cabinetry in The Franklin C floor plan, Heritage Lakes.
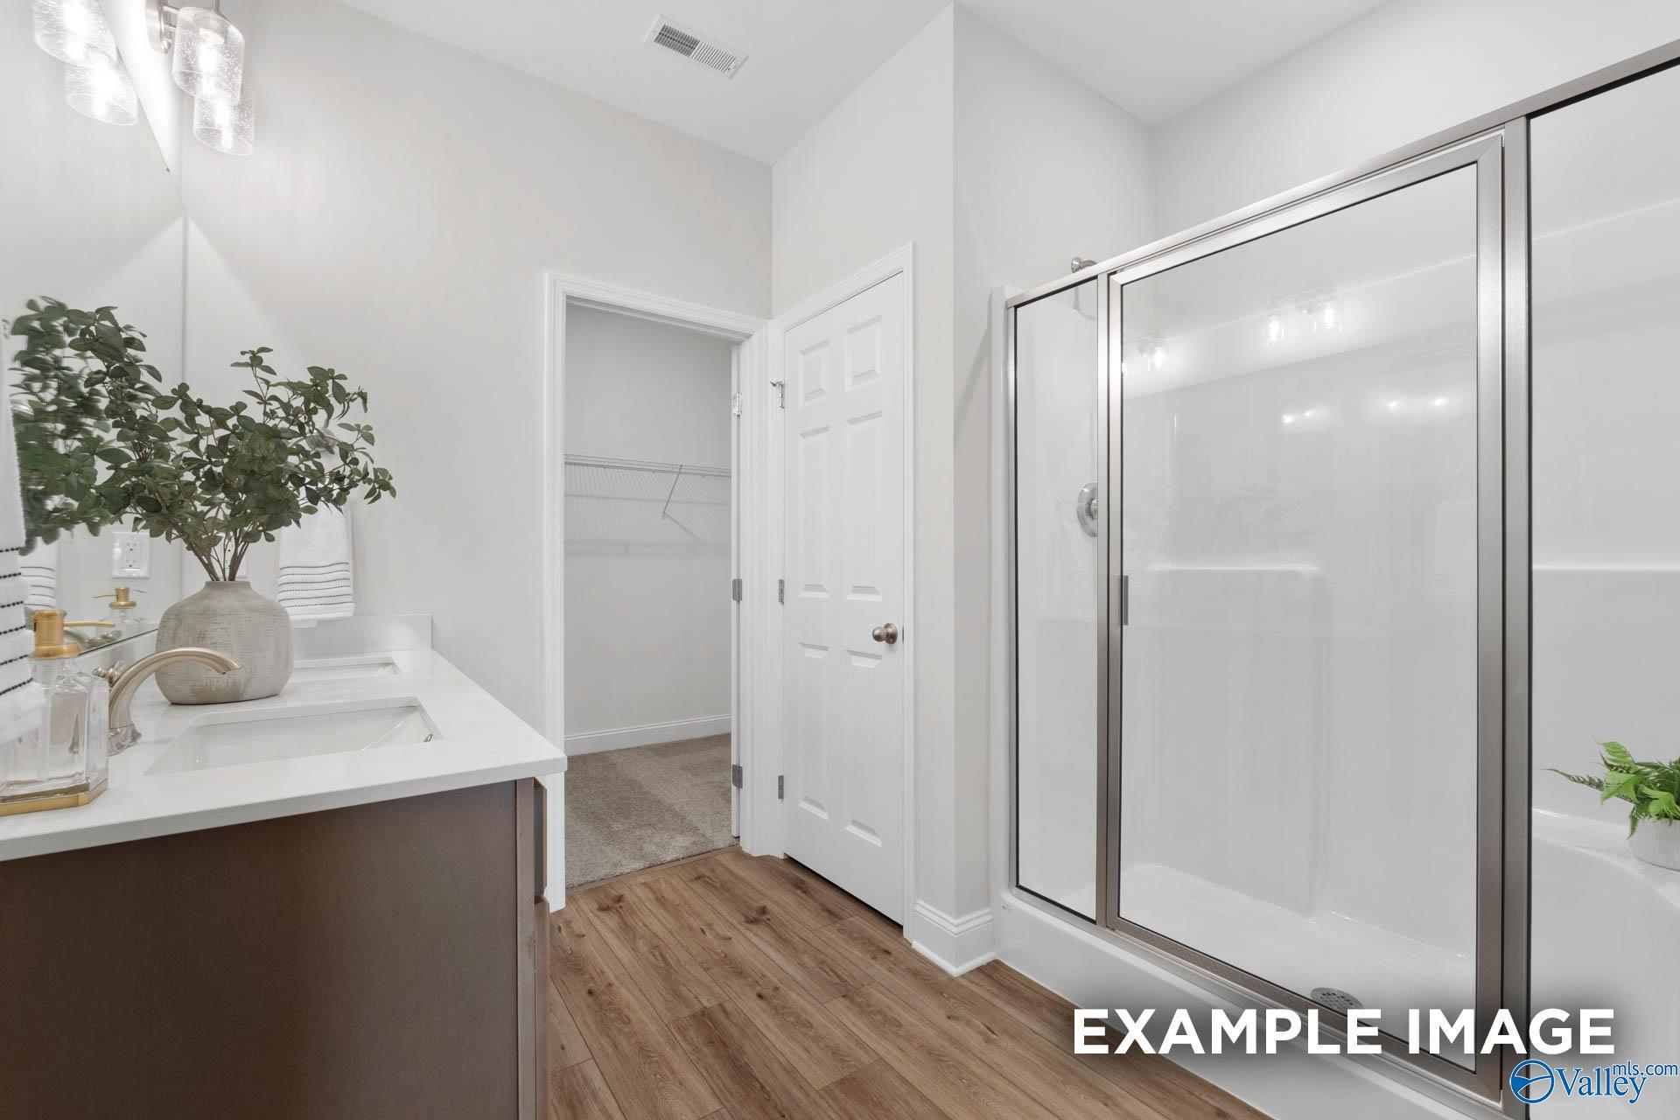
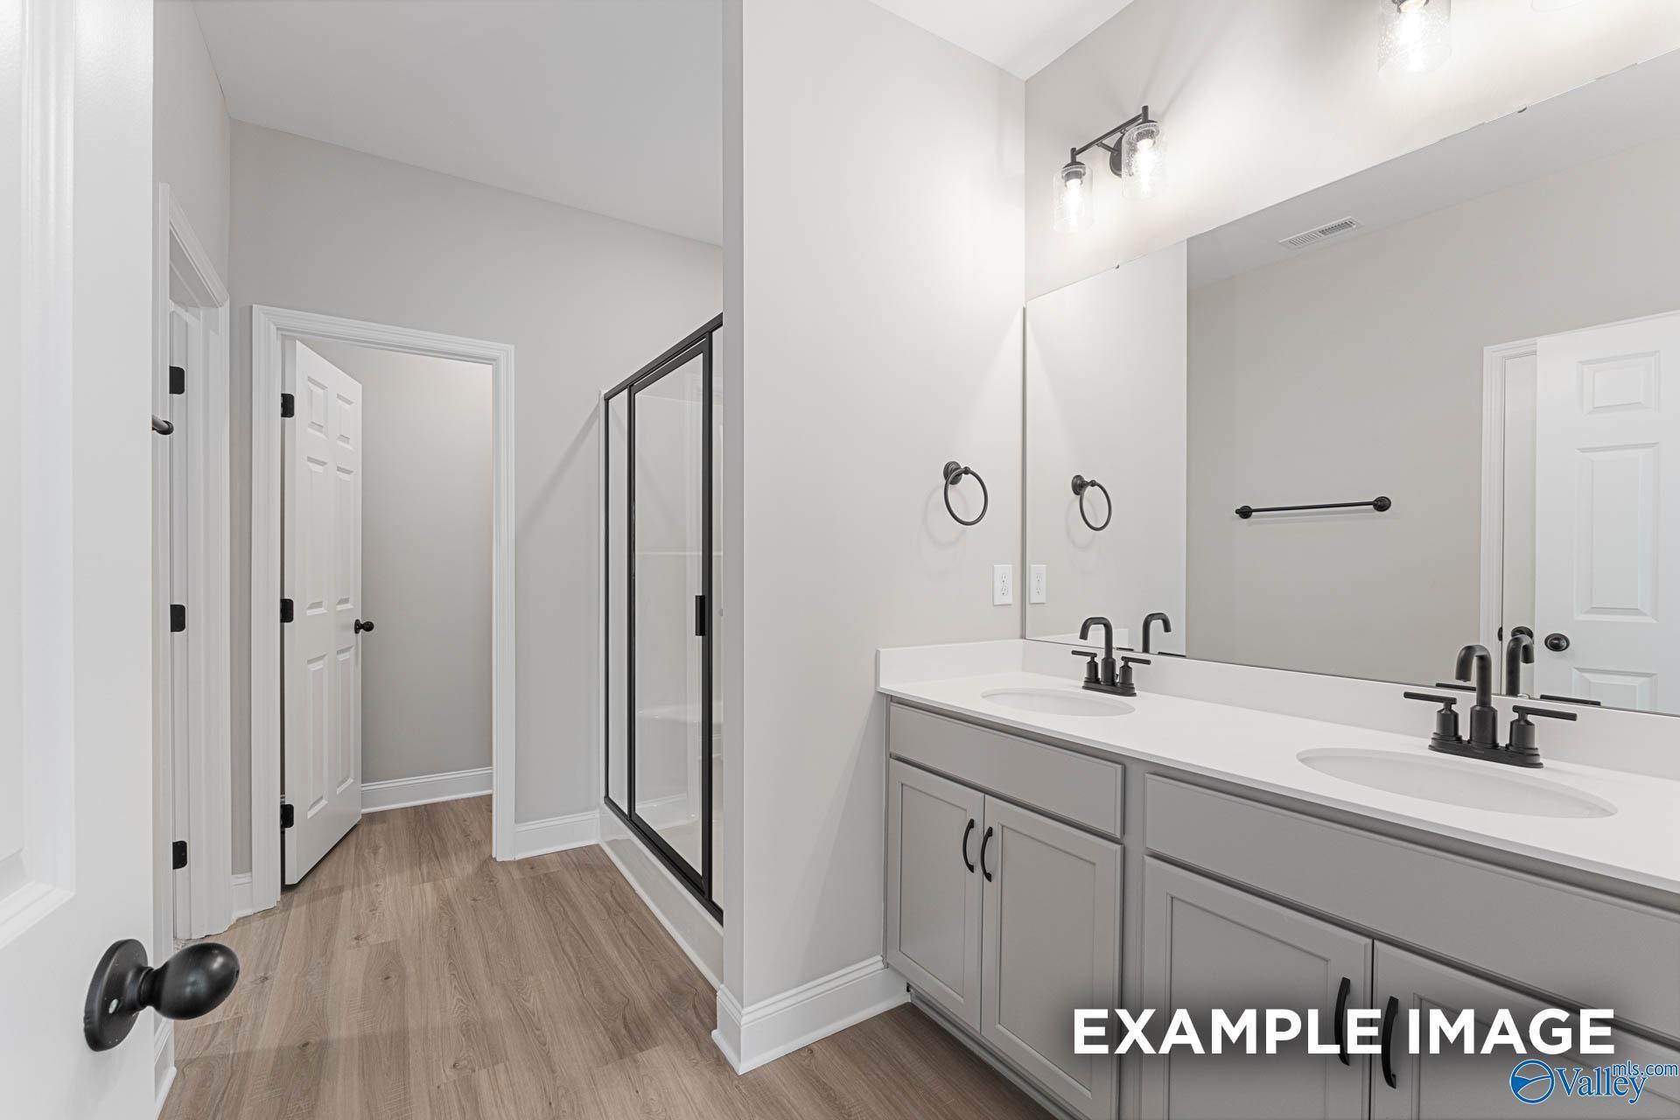
Modern bathroom with glass-enclosed shower, dual vanity, and walk-in closet in The Franklin C floor plan, New Market, AL.
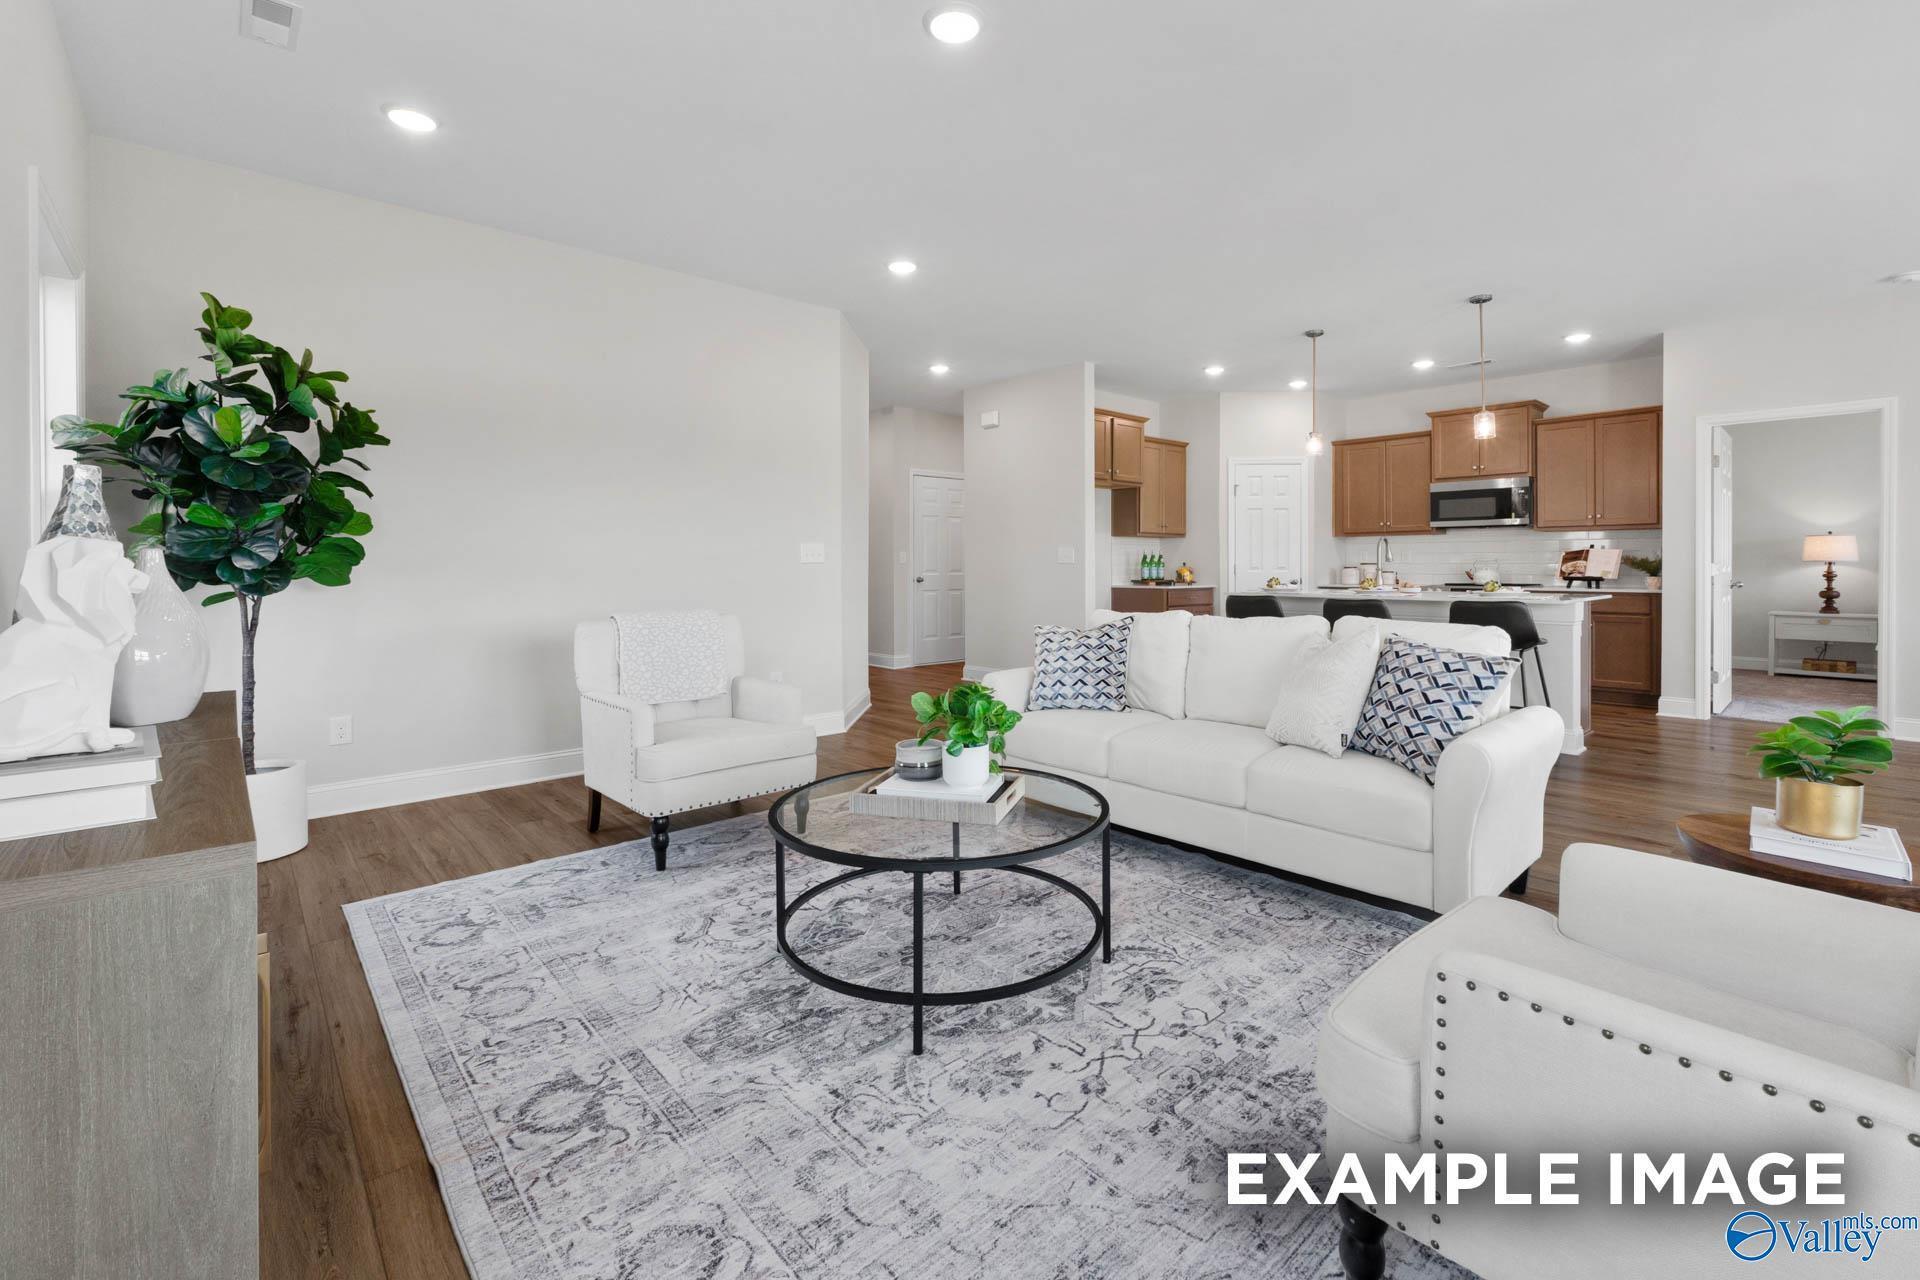
Open-concept living room with wood floors and modern kitchen in The Franklin C floor plan at Heritage Lakes, New Market, AL.
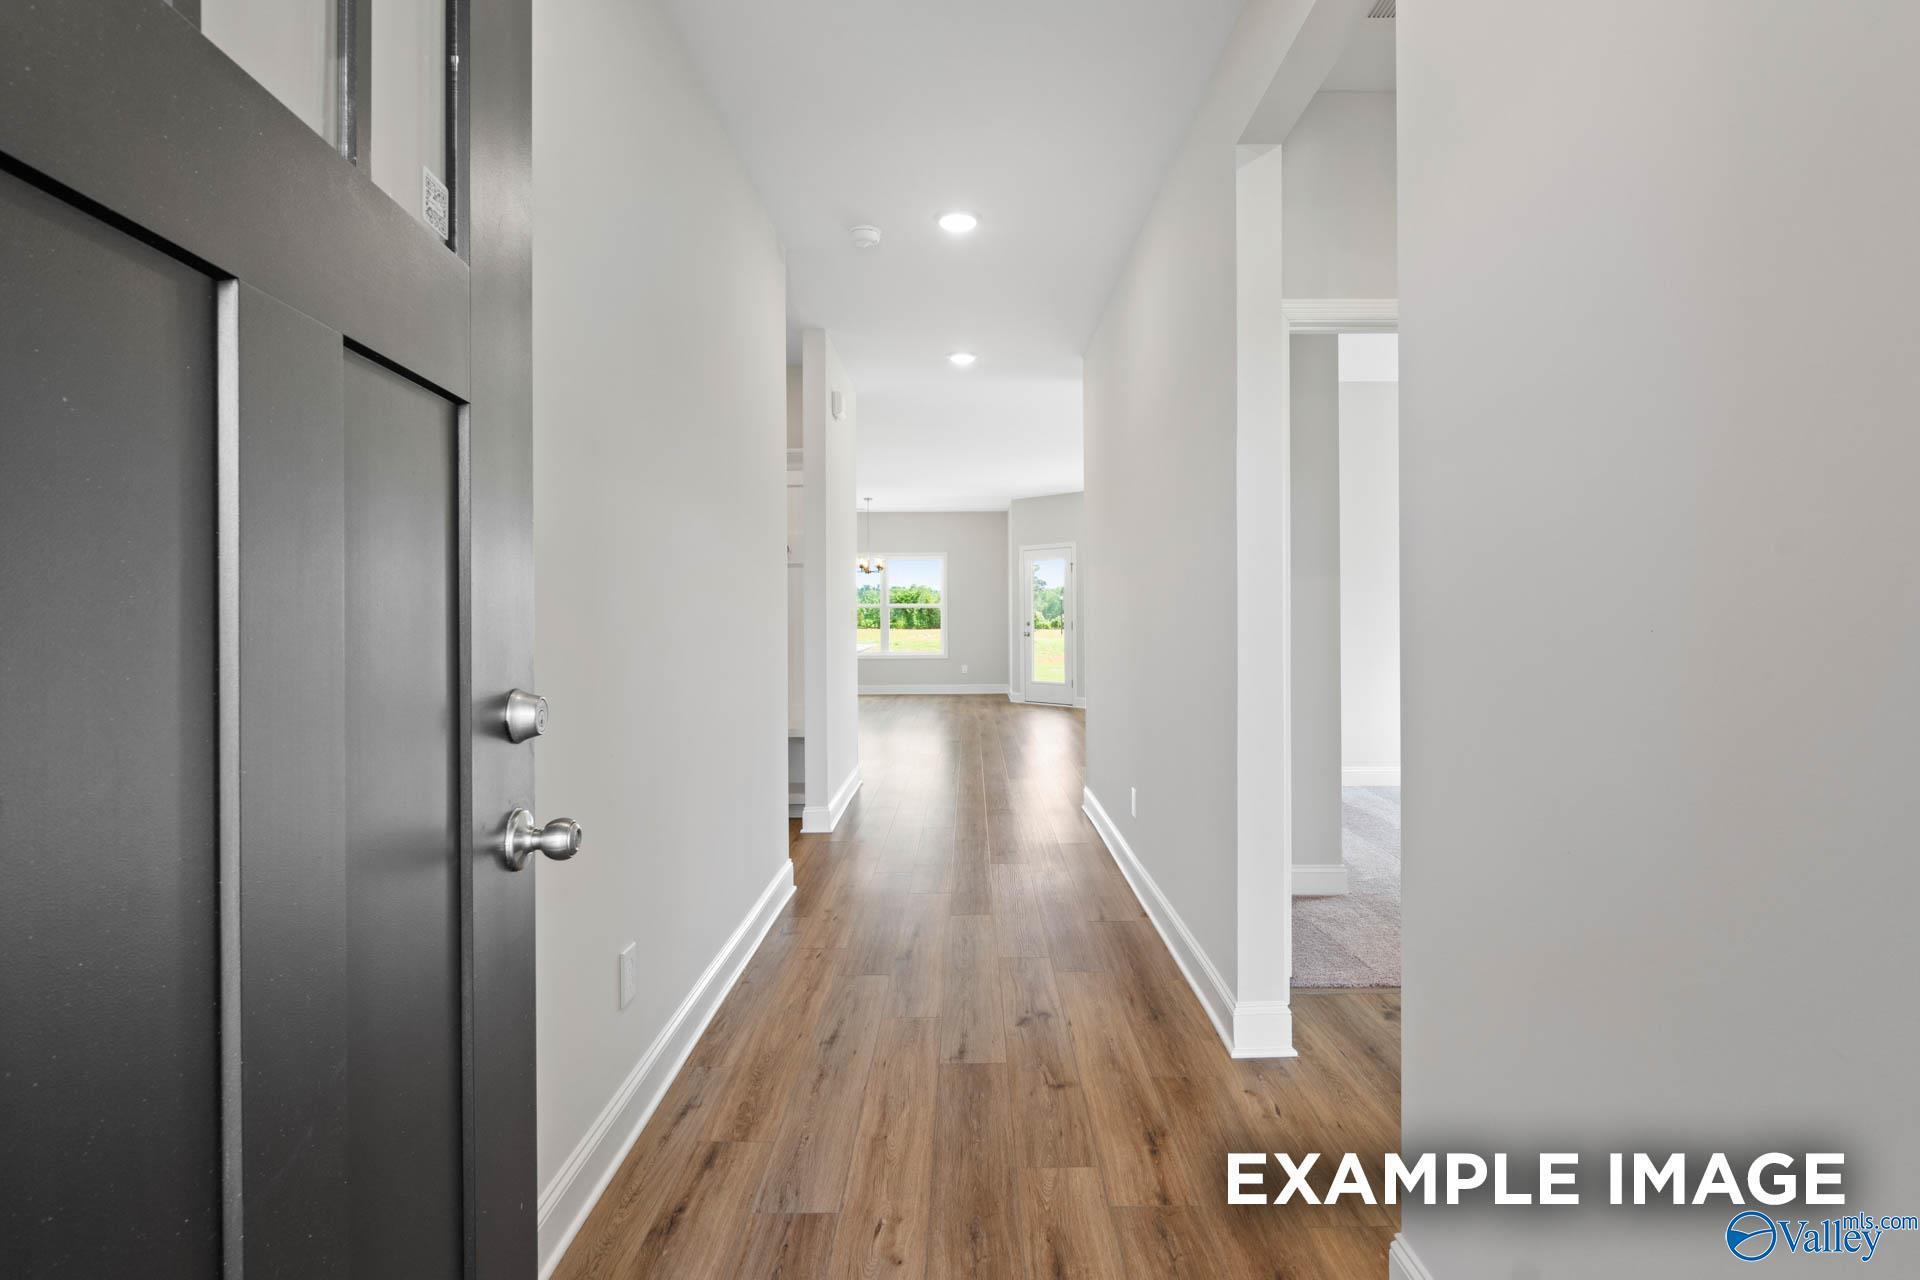
Bright foyer entrance leading to open floor plan in The Franklin C model home at Heritage Lakes in New Market, Alabama.
Move In: December
Brick front exterior with covered porch and 2-car garage at The Daphne D by Davidson Homes in Heritage Lakes, New Market, AL
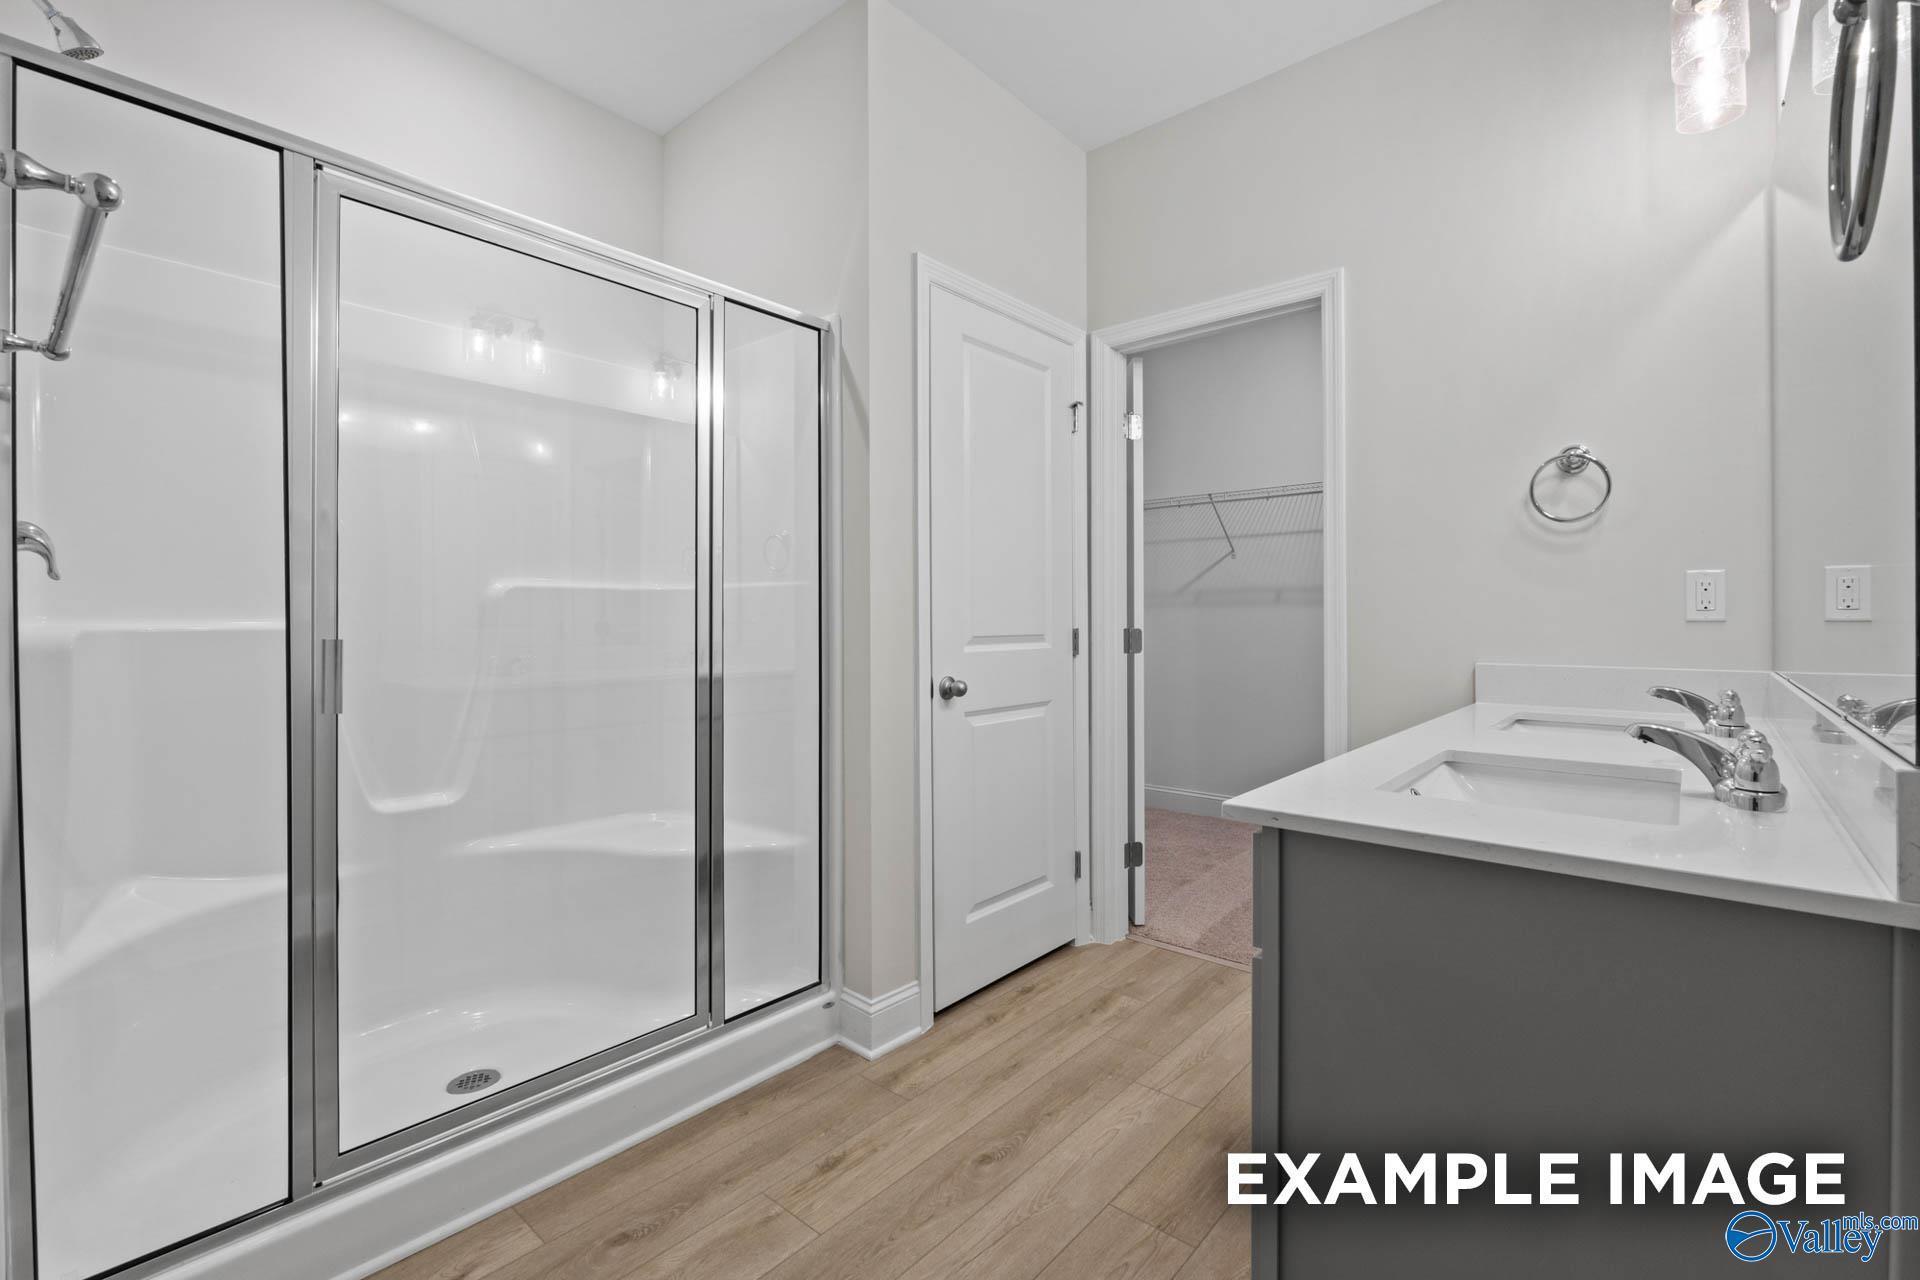
Modern bathroom with double vanity, matte black fixtures, and glass shower in Davidson Homes' Daphne D, Heritage Lakes, New Market, AL
White kitchen with large island, pendant lights, and stainless appliances in Davidson Homes Daphne D plan, New Market, AL
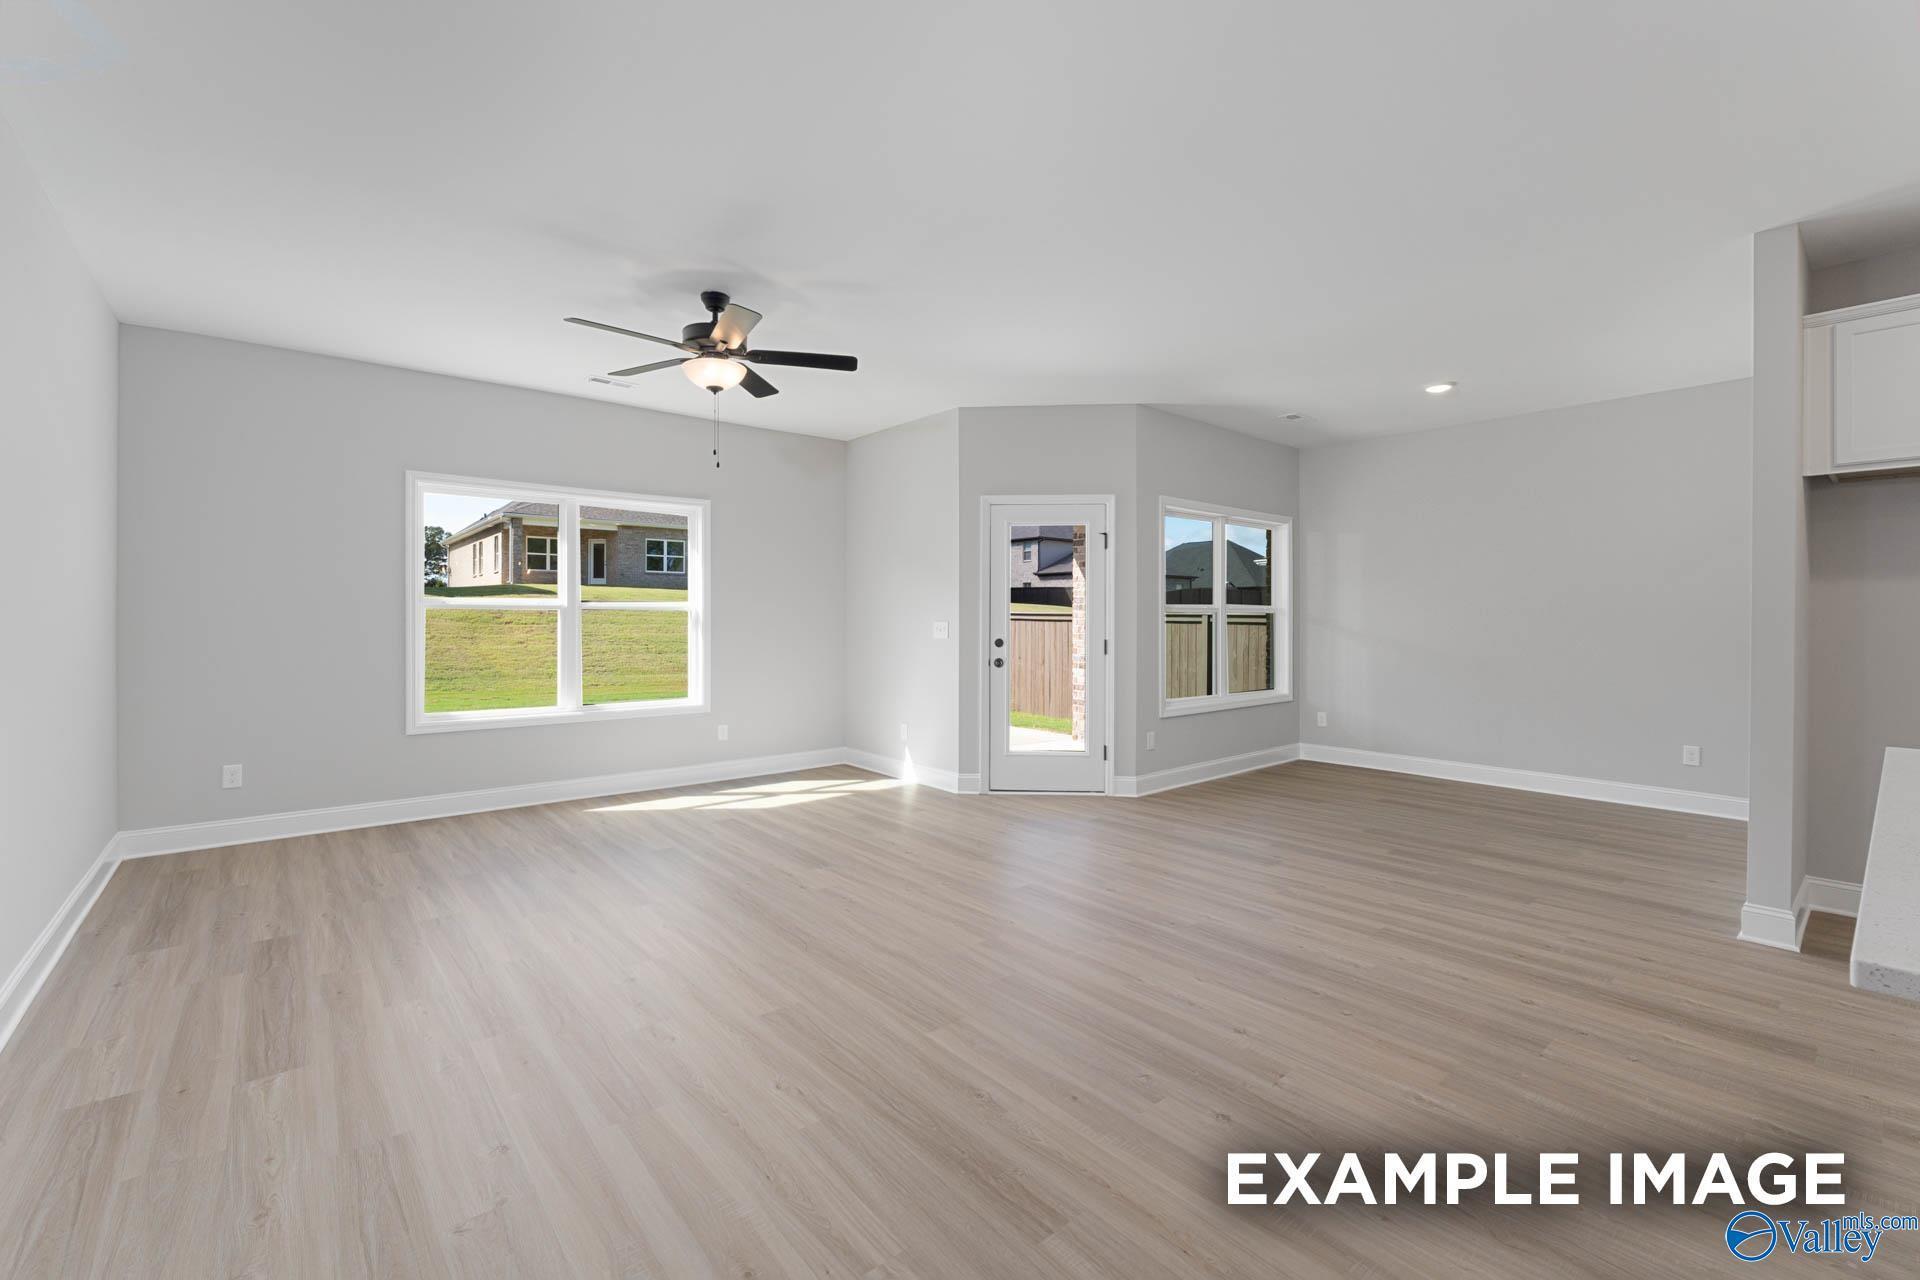
Bright open-concept living room with luxury vinyl plank flooring and ceiling fan in The Daphne D by Davidson Homes, New Market, AL
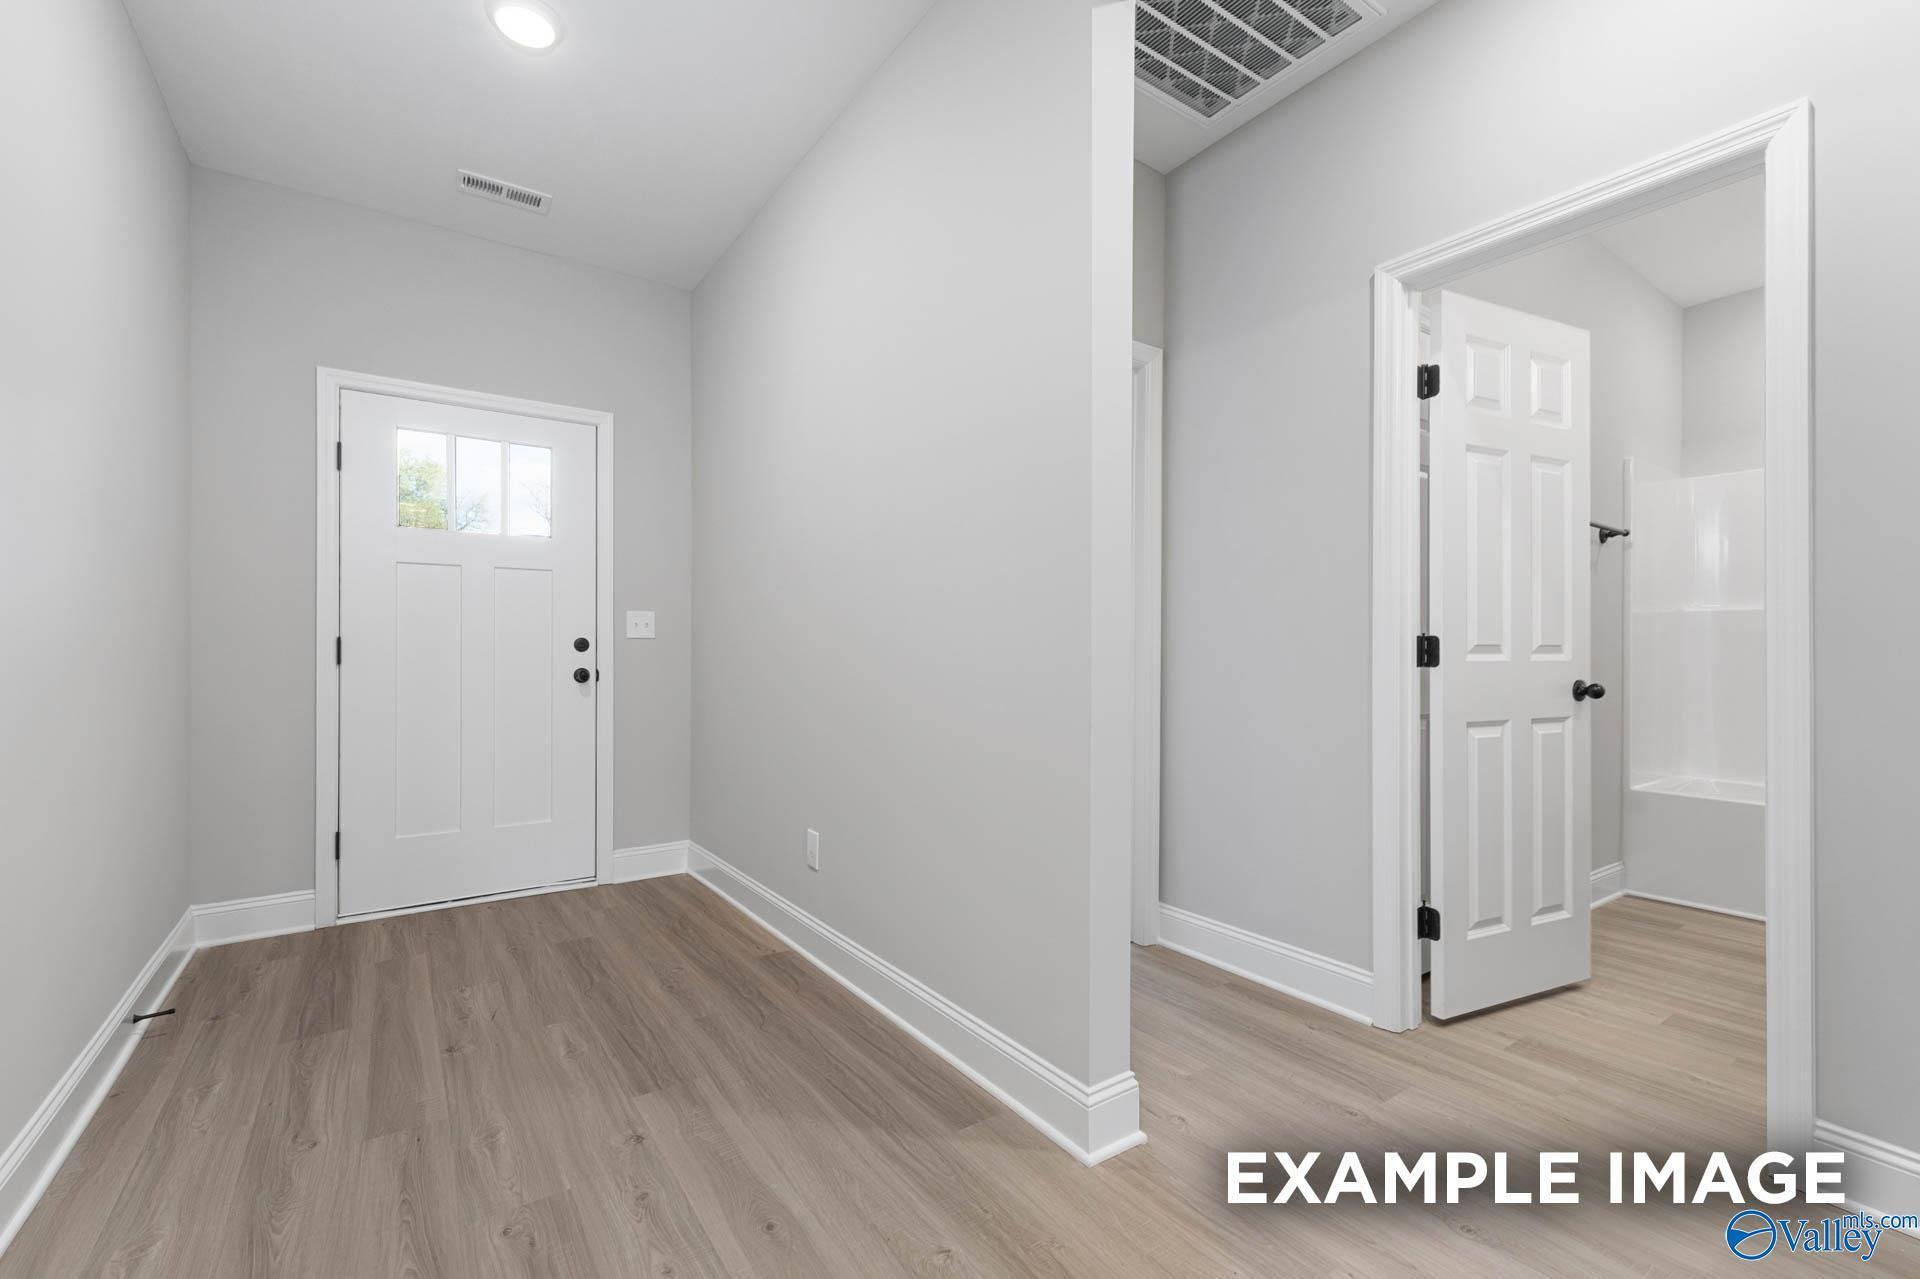
Bright foyer with luxury vinyl plank flooring and white front door in Davidson Homes The Daphne D, New Market, AL

The Daphne D

159 Heritage Lakes BoulevardHomesite #146
$279,900
From /MO*
Principal & Interest Only
4 Bd
2 Ba
1,964 Sf
More Details
Move In: October
Single-story brick home with 2-car garage, The Franklin C floor plan by Davidson Homes in Heritage Lakes, New Market, Alabama.
Modern master bathroom with walk-in shower and dual vanity in The Franklin C floor plan at Heritage Lakes, New Market.
Modern kitchen with gray cabinets, quartz island, and pendant lighting in The Franklin C floor plan, Heritage Lakes, AL.
Bright entryway leading to an open floor plan in The Franklin C model by Davidson Homes in Heritage Lakes, New Market, AL.
Bright entryway with light wood-style flooring in The Franklin C floor plan by Davidson Homes in Heritage Lakes, Alabama.

The Franklin C

163 Heritage Lakes BoulevardHomesite #148
$281,900
From /MO*
Principal & Interest Only
3 Bd
2 Ba
1,620 Sf
More Details
Move-In Ready
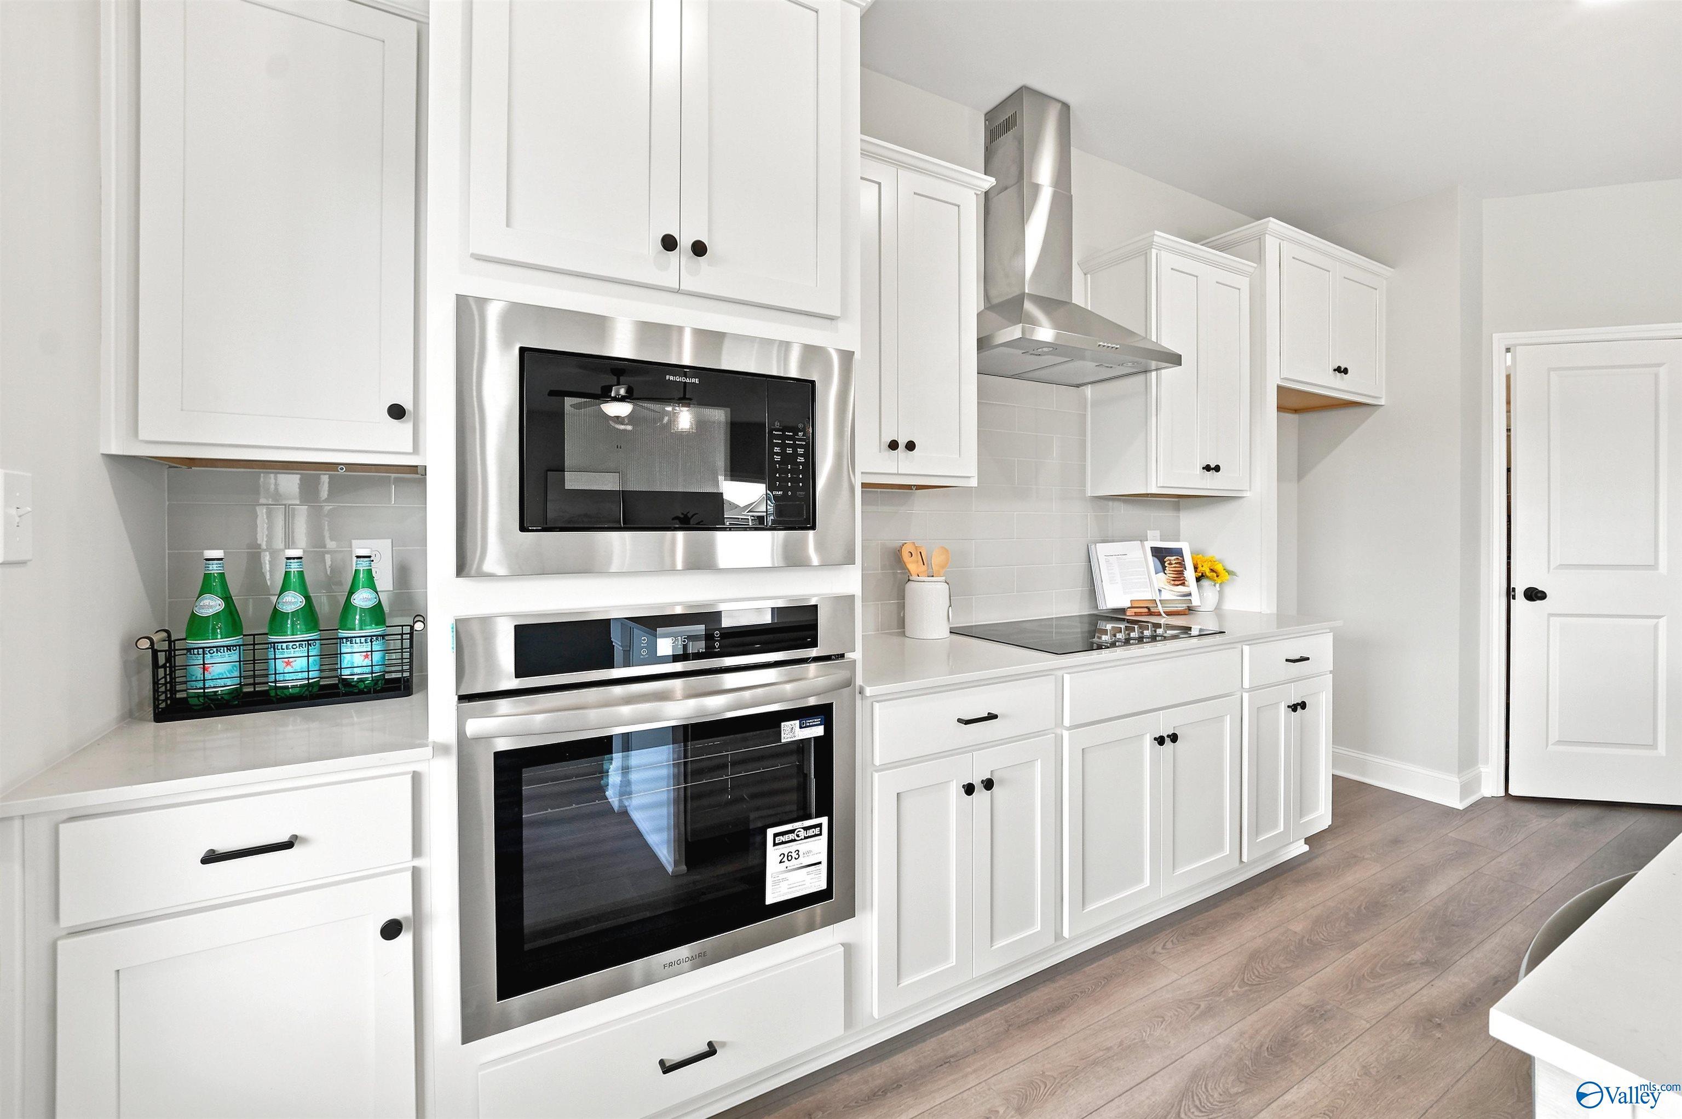
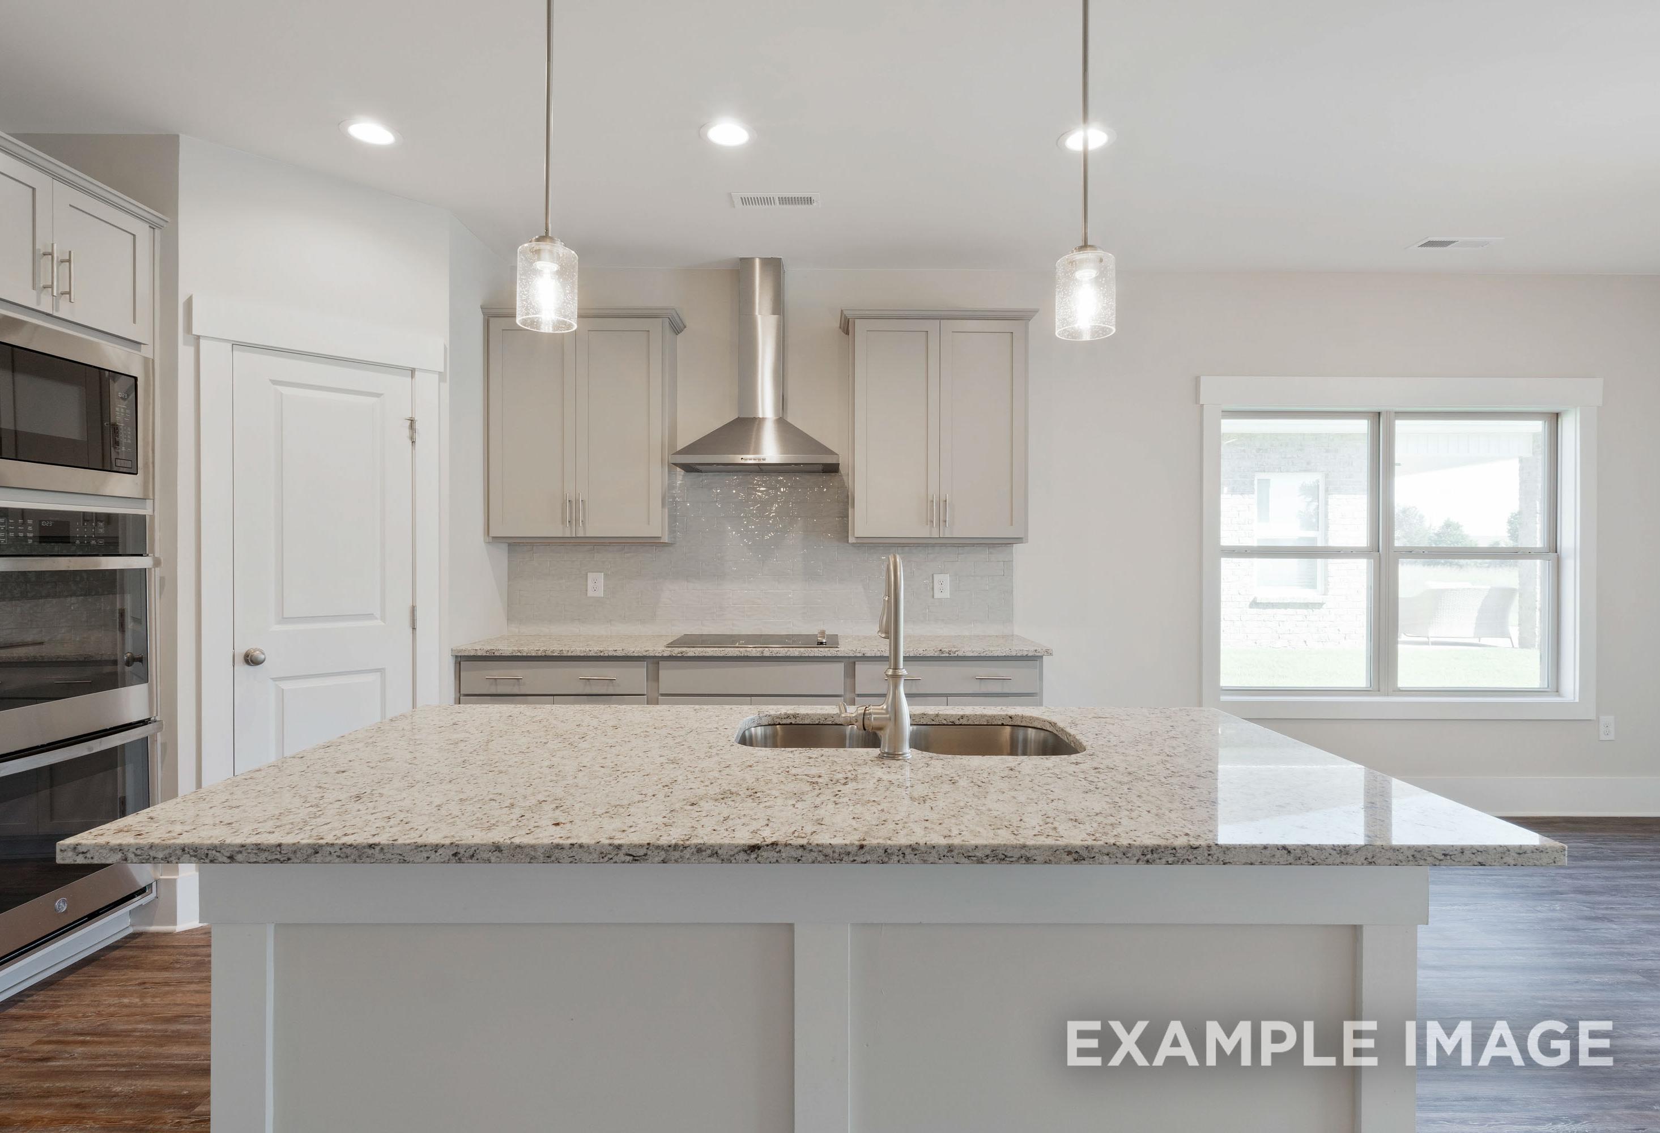
Modern kitchen with white cabinets, stainless steel appliances, and sleek range hood in The Burton B at Heritage Lakes.
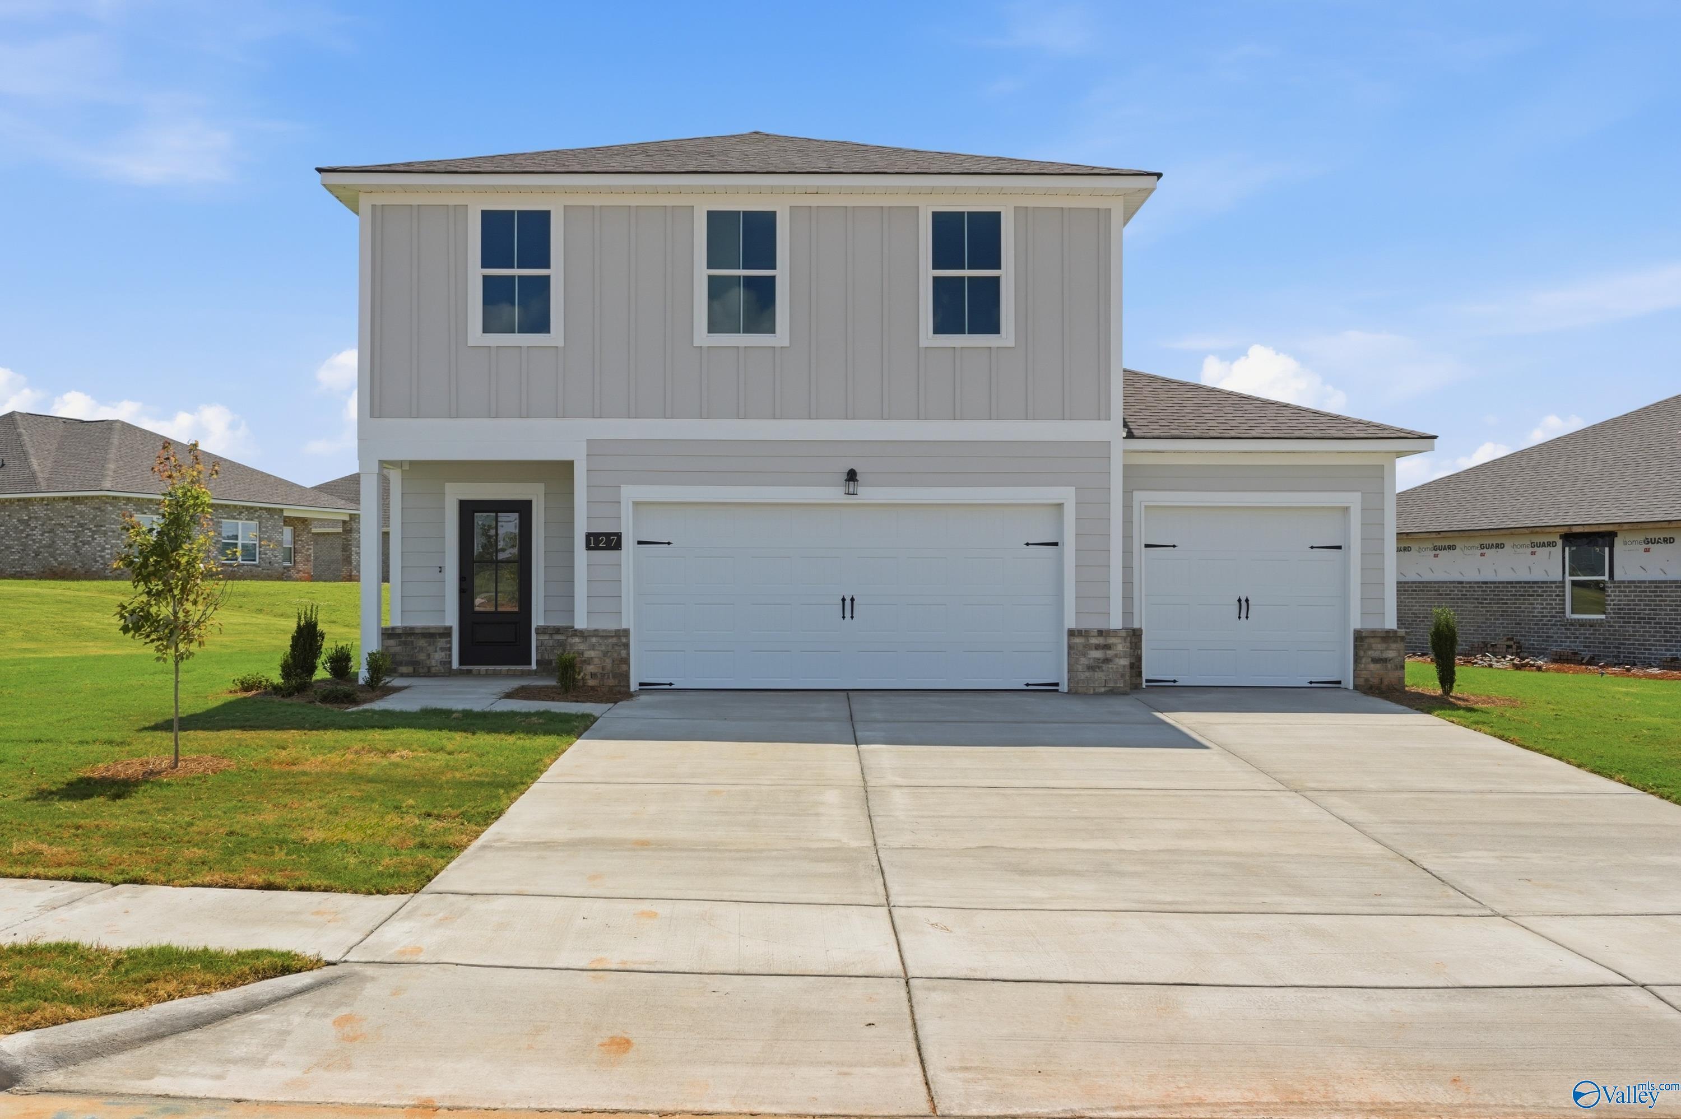
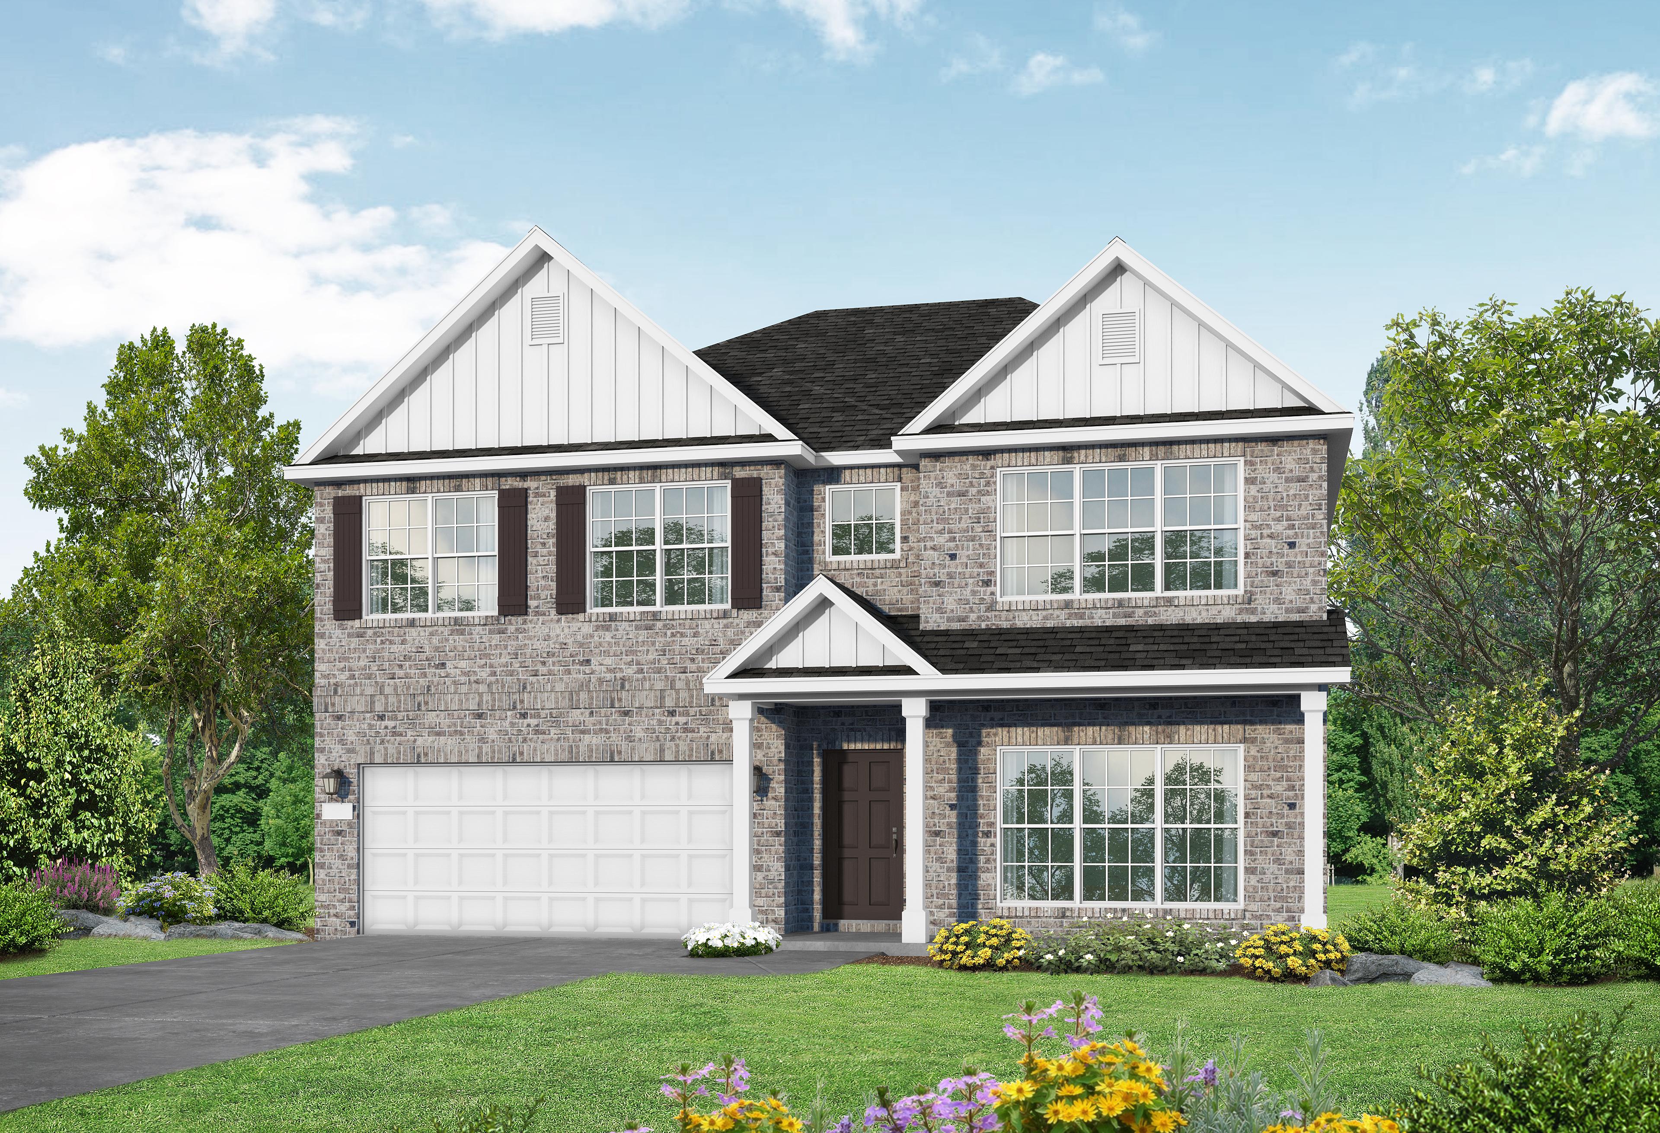
Two-story Burton B floor plan by Davidson Homes with a 2-car garage in Heritage Lakes, New Market, Alabama.
Modern double vanity bathroom with glass shower in The Burton B floor plan at Heritage Lakes, New Market, Alabama.
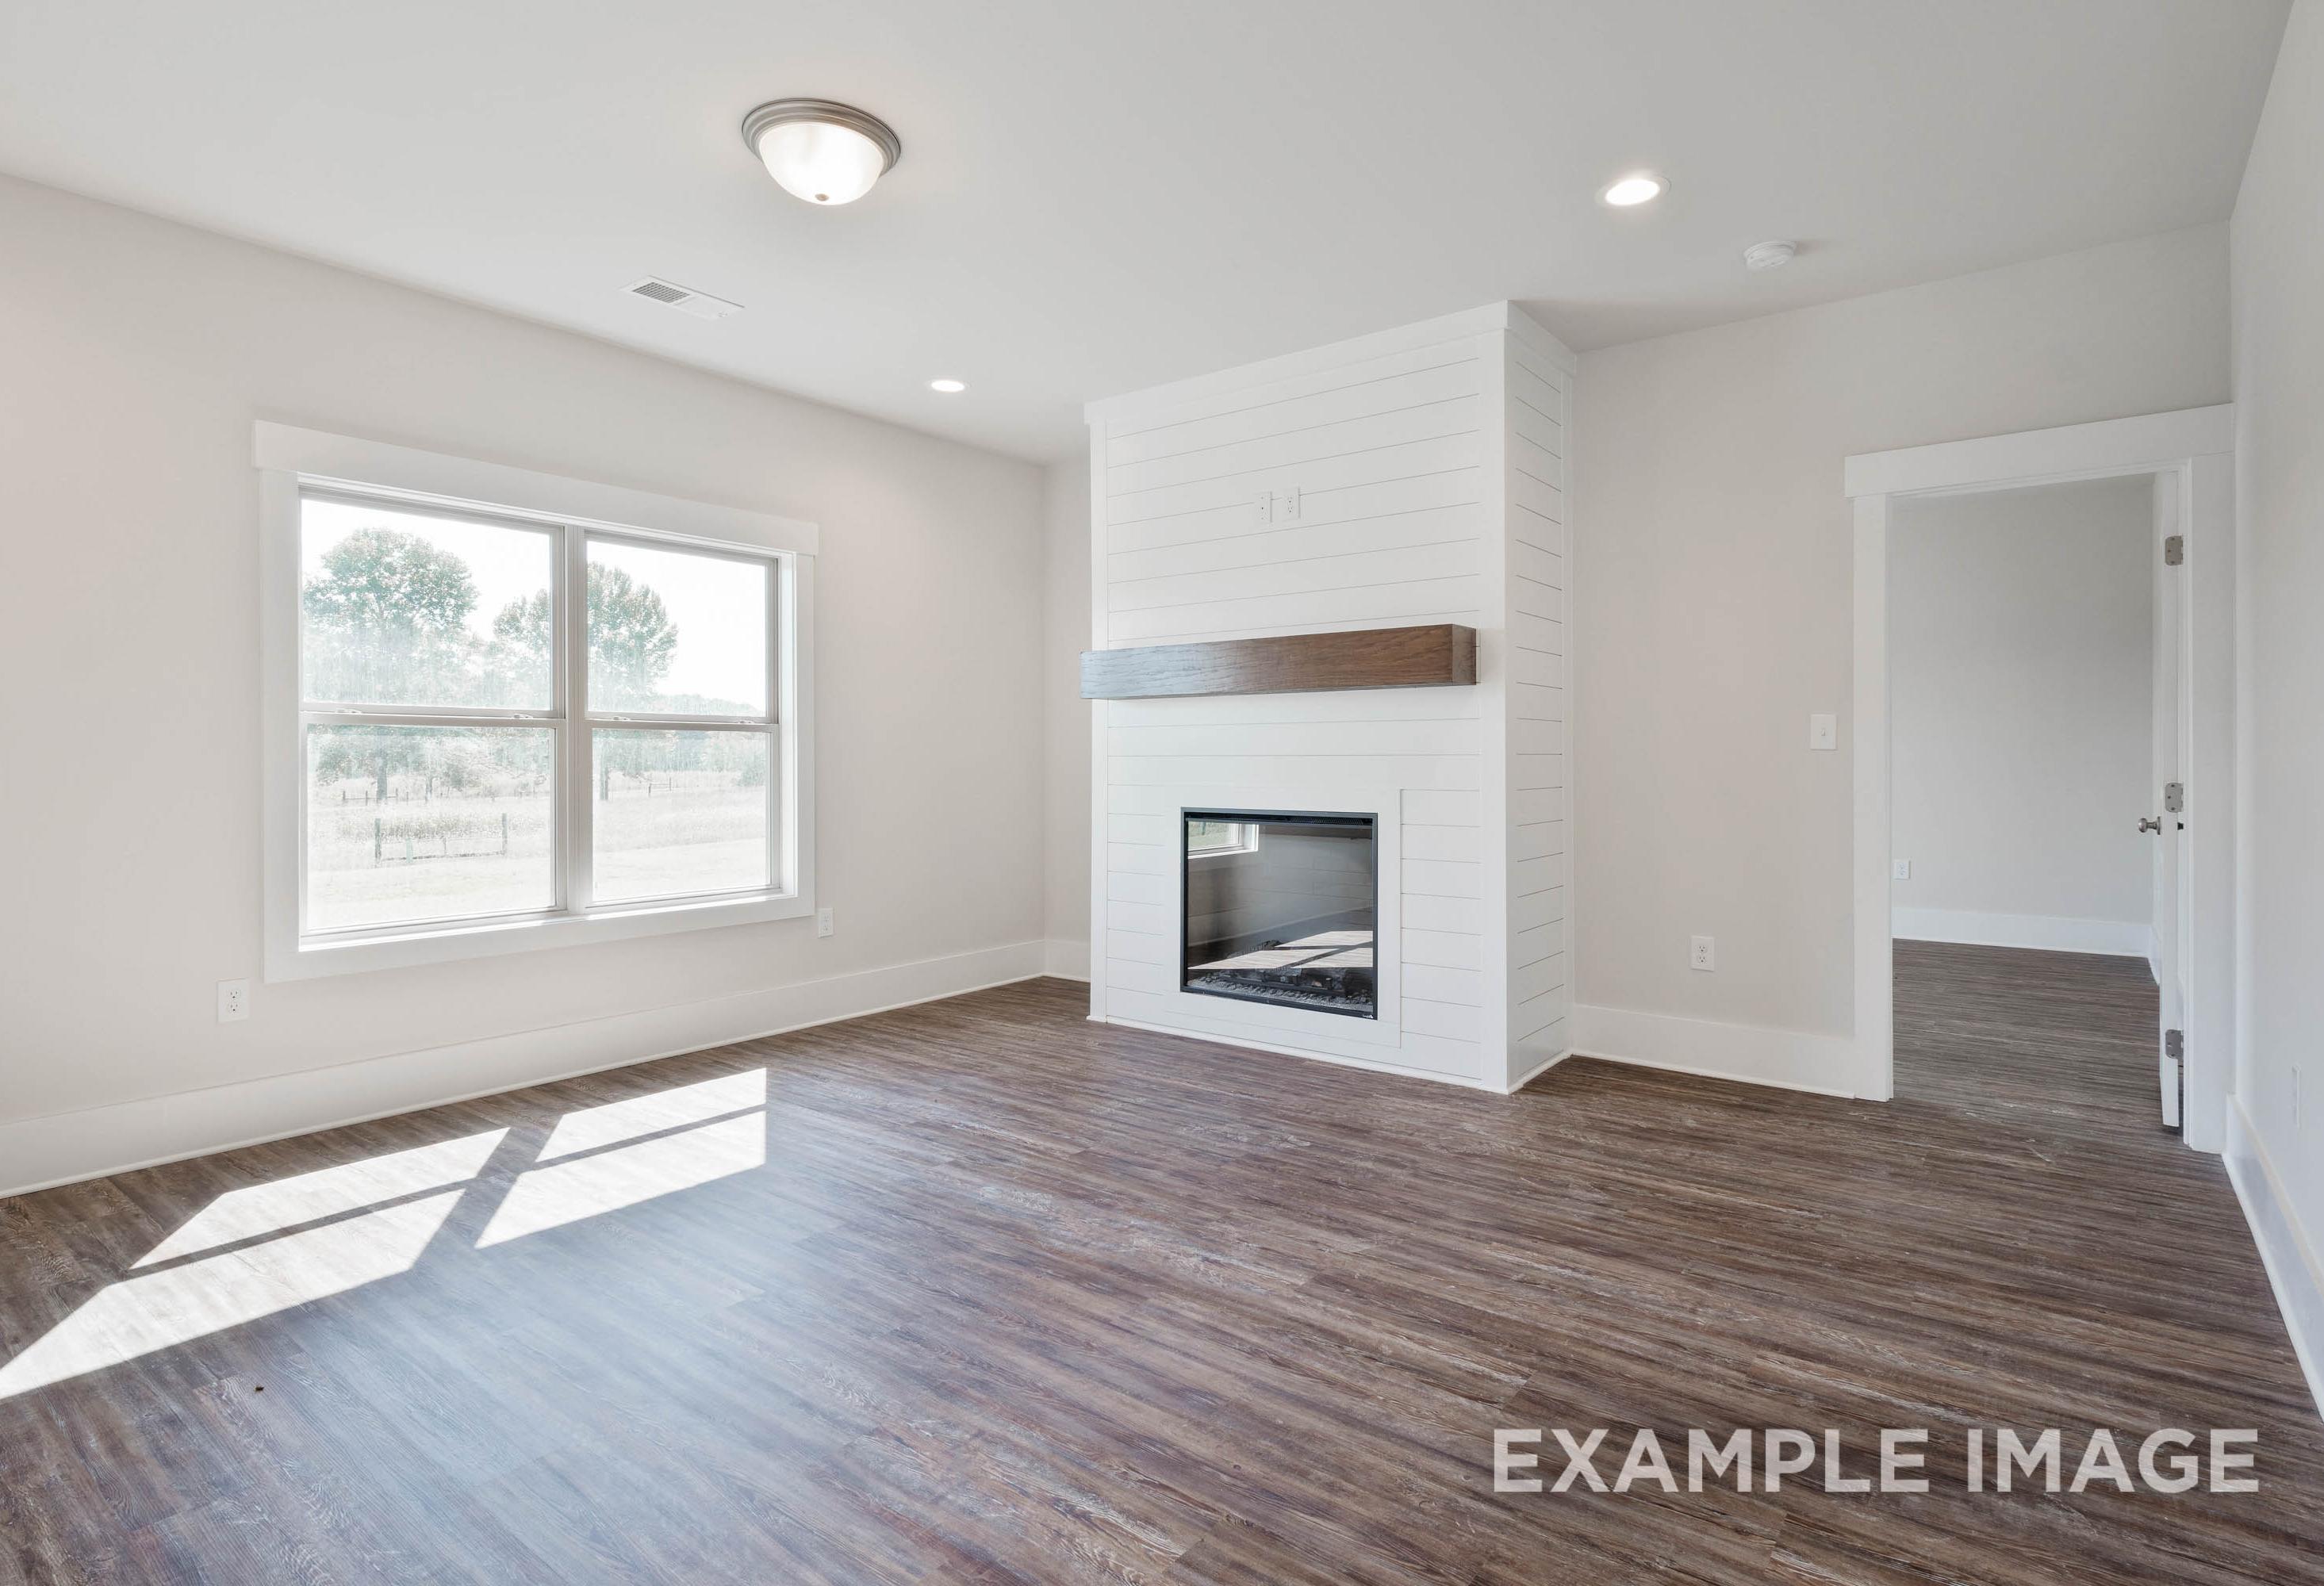
Bright, open-concept living room in The Burton B floor plan at Heritage Lakes, New Market, Alabama.
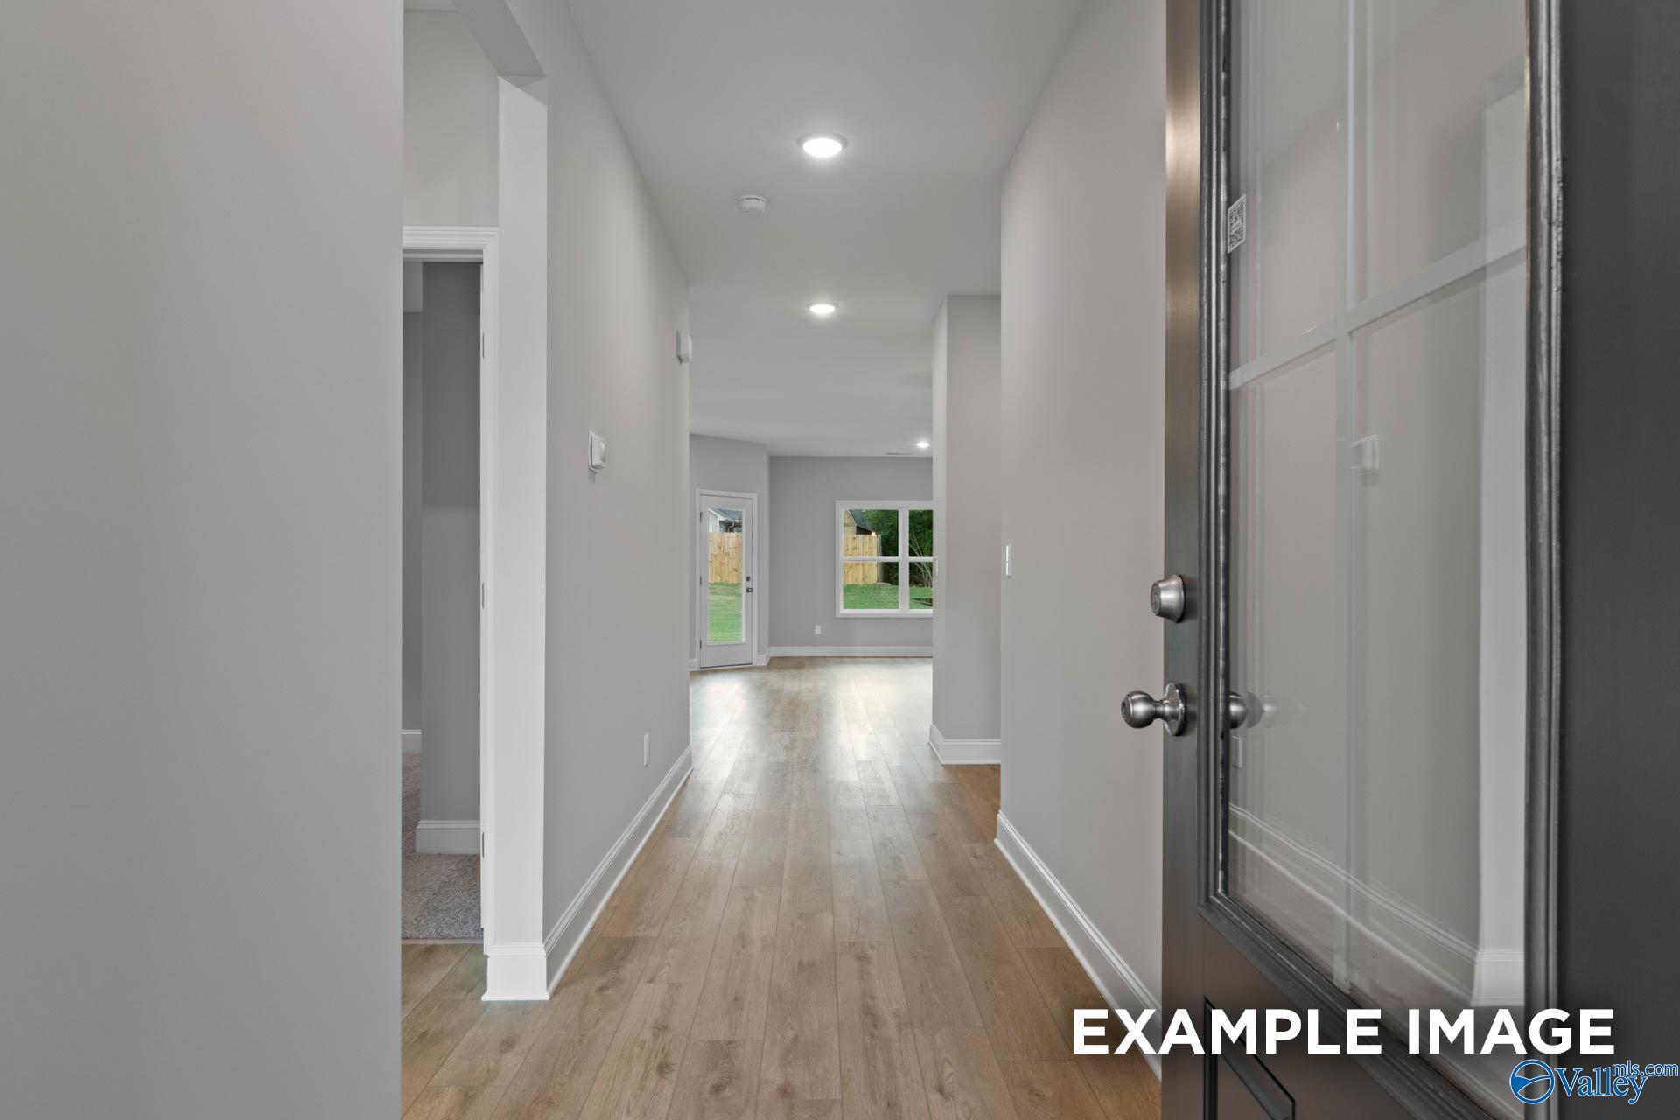
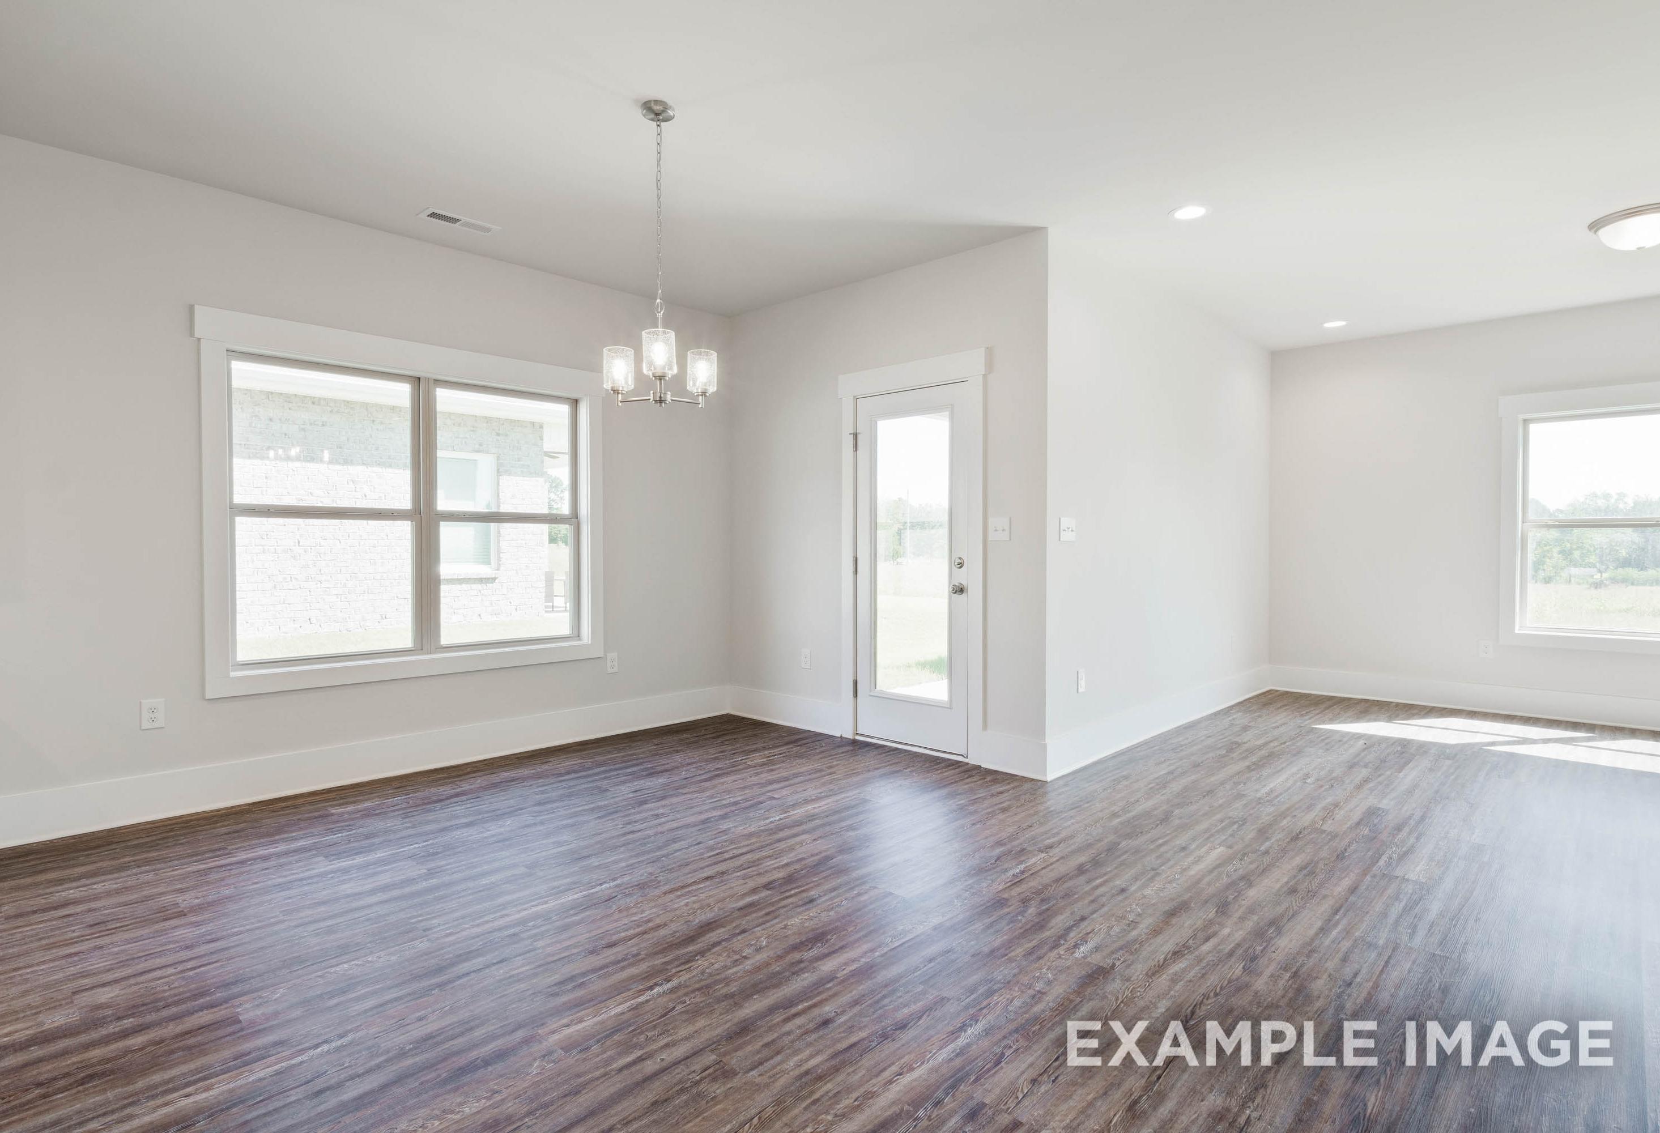
Bright, modern entryway hallway with wood-look flooring in The Burton B floor plan at Heritage Lakes, New Market, Alabama.
Starting Rates from 3.99% (5.904% APR)!

The Burton B

127 Bella May LaneHomesite #152
Now $289,900, was $334,216, save $44,316
From /MO*
Principal & Interest Only
3 Bd
2.5 Ba
1,990 Sf
More Details

Interactive Site Plan

Grassy Landscape
Move-In Ready
Quick Move-In
Available Homesite
Future Opportunity
Sold

Floor Plans (14)

The Butler A
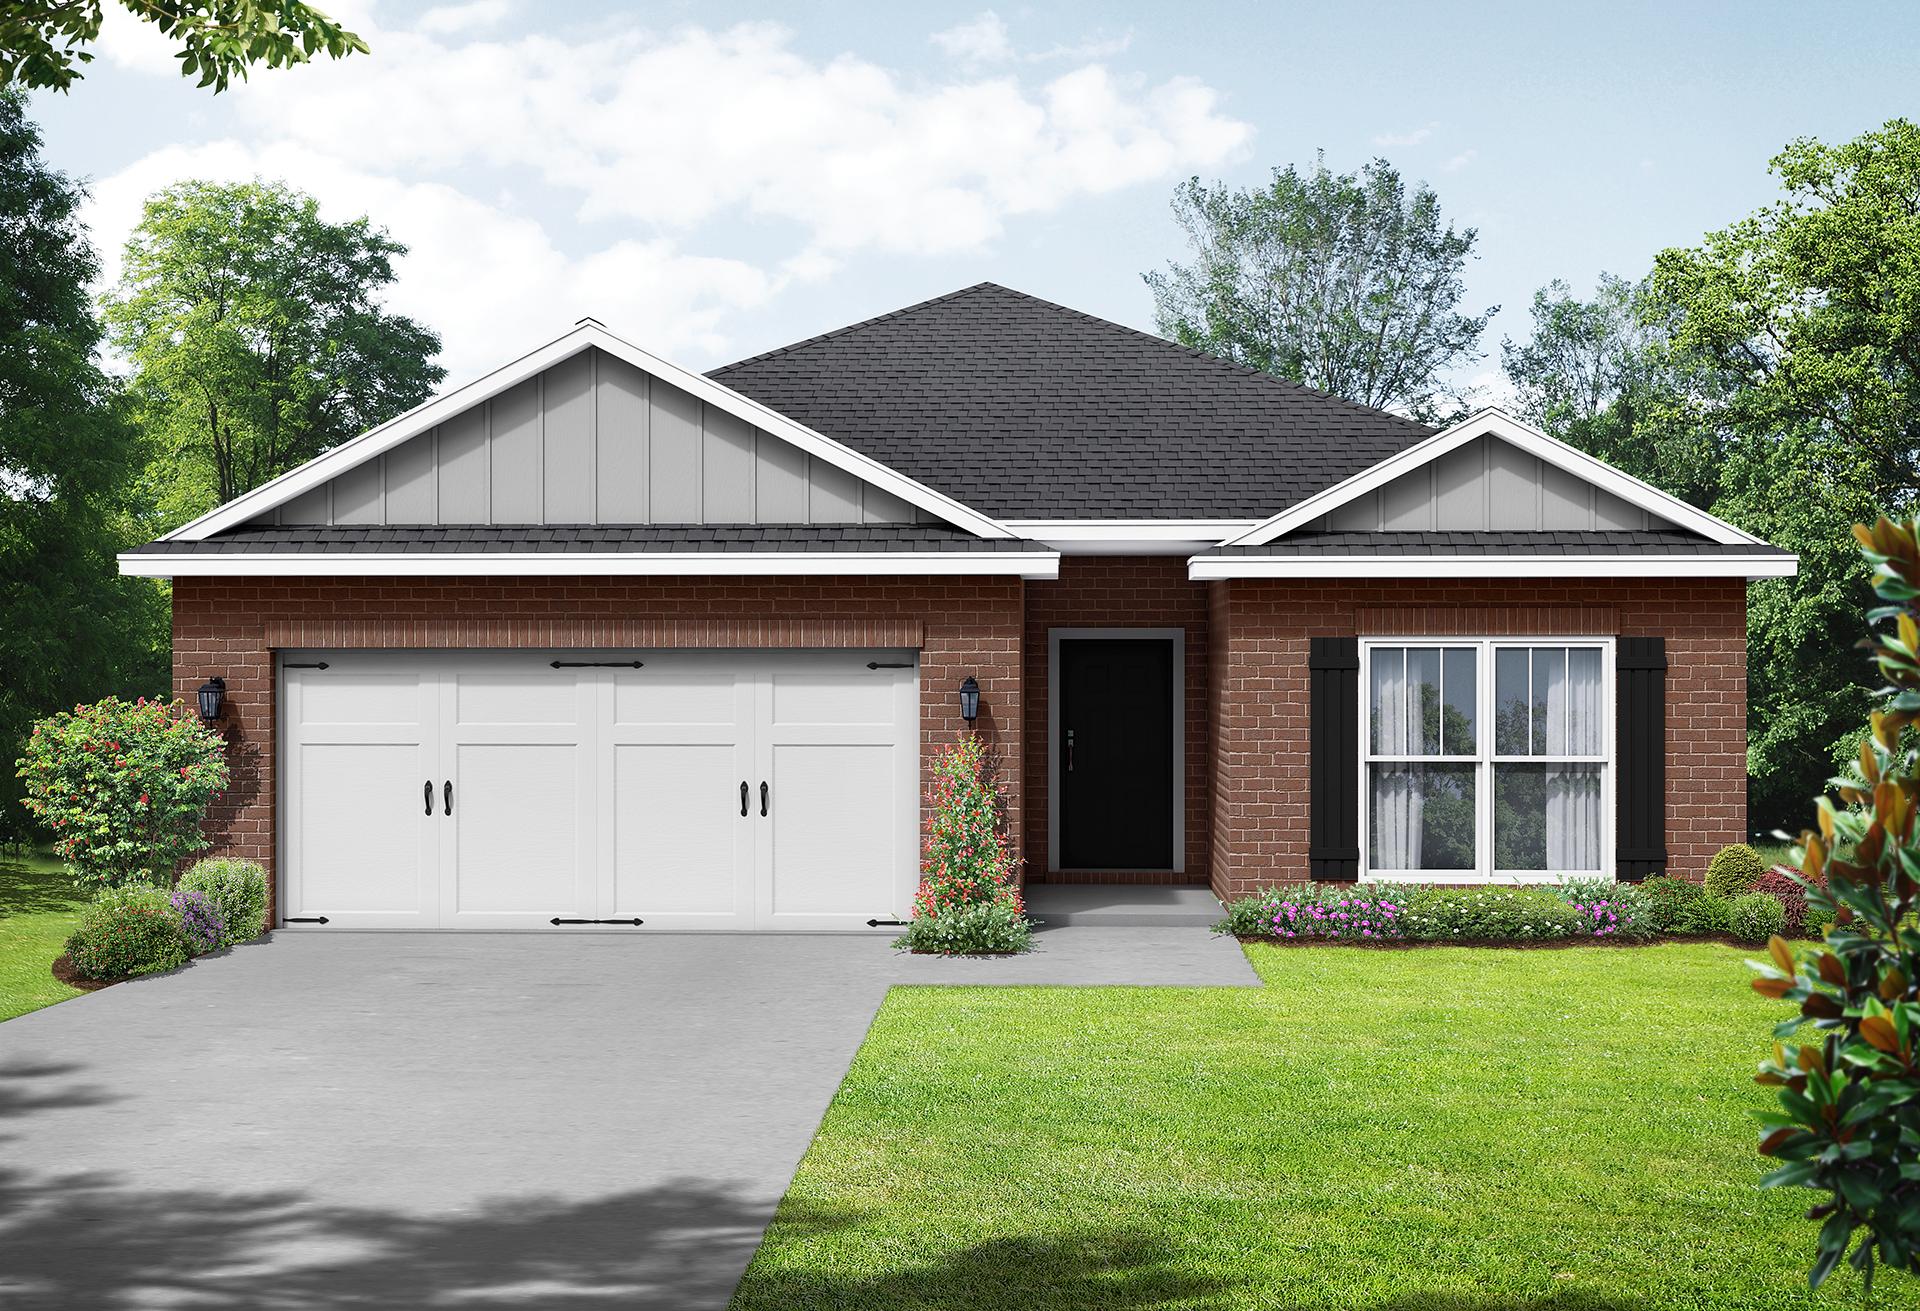
Modern single-story The Butler home elevation with brick and siding exterior, 2-car garage, and manicured lawn in Meridianville
Front elevation of The Butler single-story home by Davidson Homes, featuring brick siding, 2-car garage, and lush lawn in Meridianville, AL
Spacious hallway in The Butler 3-bedroom home with hardwood floors, light gray walls, and dark front door
Spacious open-concept kitchen and living area in The Butler Davidson Homes design featuring white shaker cabinets, large island, hardwood floors, and large windows
$238,900+
From /MO*
Principal & Interest Only
3 Bd
2 Ba
1,299 Sf
More Details
Brick exterior elevation of The Asheville one-story home by Davidson Homes, featuring 2-car garage and lush landscaping in Cullman, AL
Davidson Homes' The Asheville C Plan
Spacious modern kitchen in The Asheville featuring white quartz island sink, shaker cabinets, stainless appliances, pendant lights
Modern kitchen in The Asheville home design with shaker cabinets, stainless steel oven and microwave, white quartz counters
Spacious empty bedroom in The Asheville home design with light hardwood floors, beige walls, recessed ceiling lights, and large window overlooking yard

The Asheville C

Exterior Options Available
$249,900+
From /MO*
Principal & Interest Only
3 Bd
2 Ba
1,484 Sf
More Details
Exterior elevation of The Franklin 1-story single-family home featuring red brick, 2-car garage, and manicured lawn.
The Franklin A Elevation with Brick
Spacious mudroom laundry in The Franklin home design with white washer dryer, built-in bench hooks, baskets, and open kitchen view
The Franklin master bedroom with tufted beige headboard bed, white quilt, botanical wall art, ceiling fan, and large window views
Spacious kitchen in The Franklin by Davidson Homes featuring gray cabinets, stainless steel appliances, granite island, and hardwood floors

The Franklin

Exterior Options Available
$254,900+
From /MO*
Principal & Interest Only
3 Bd
2 Ba
1,620 Sf
More Details
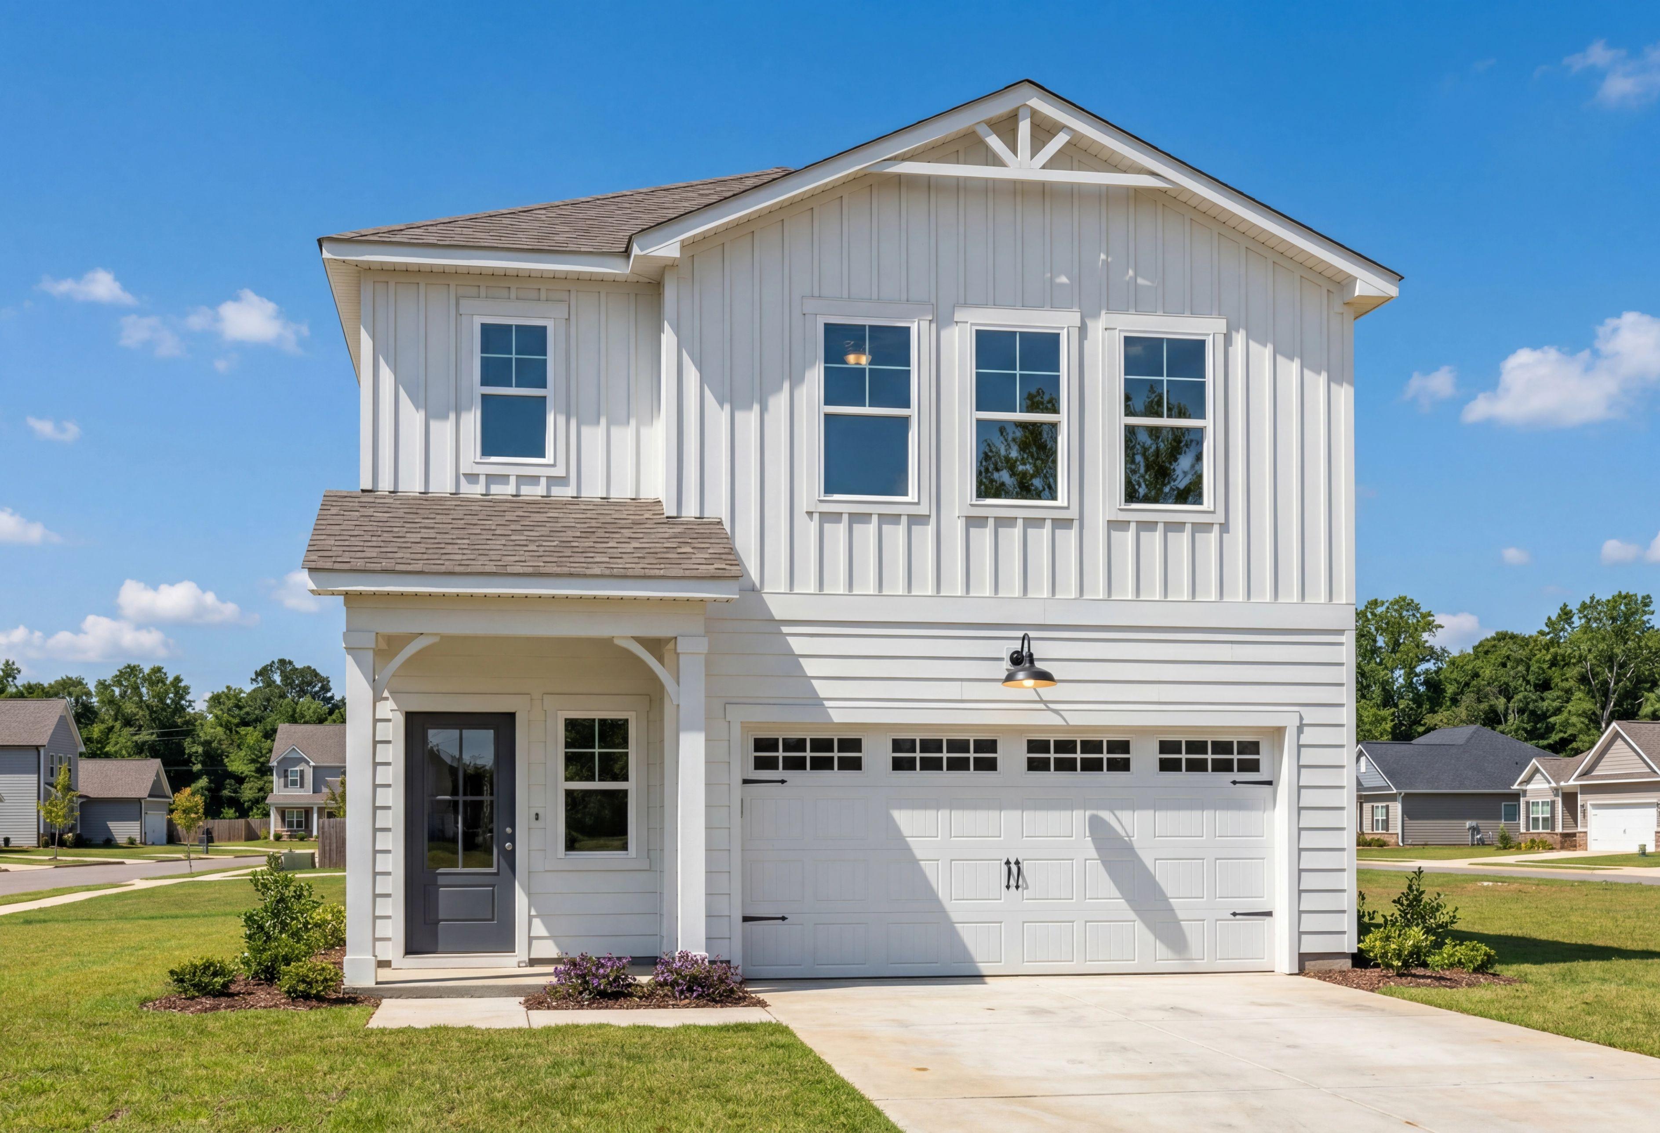
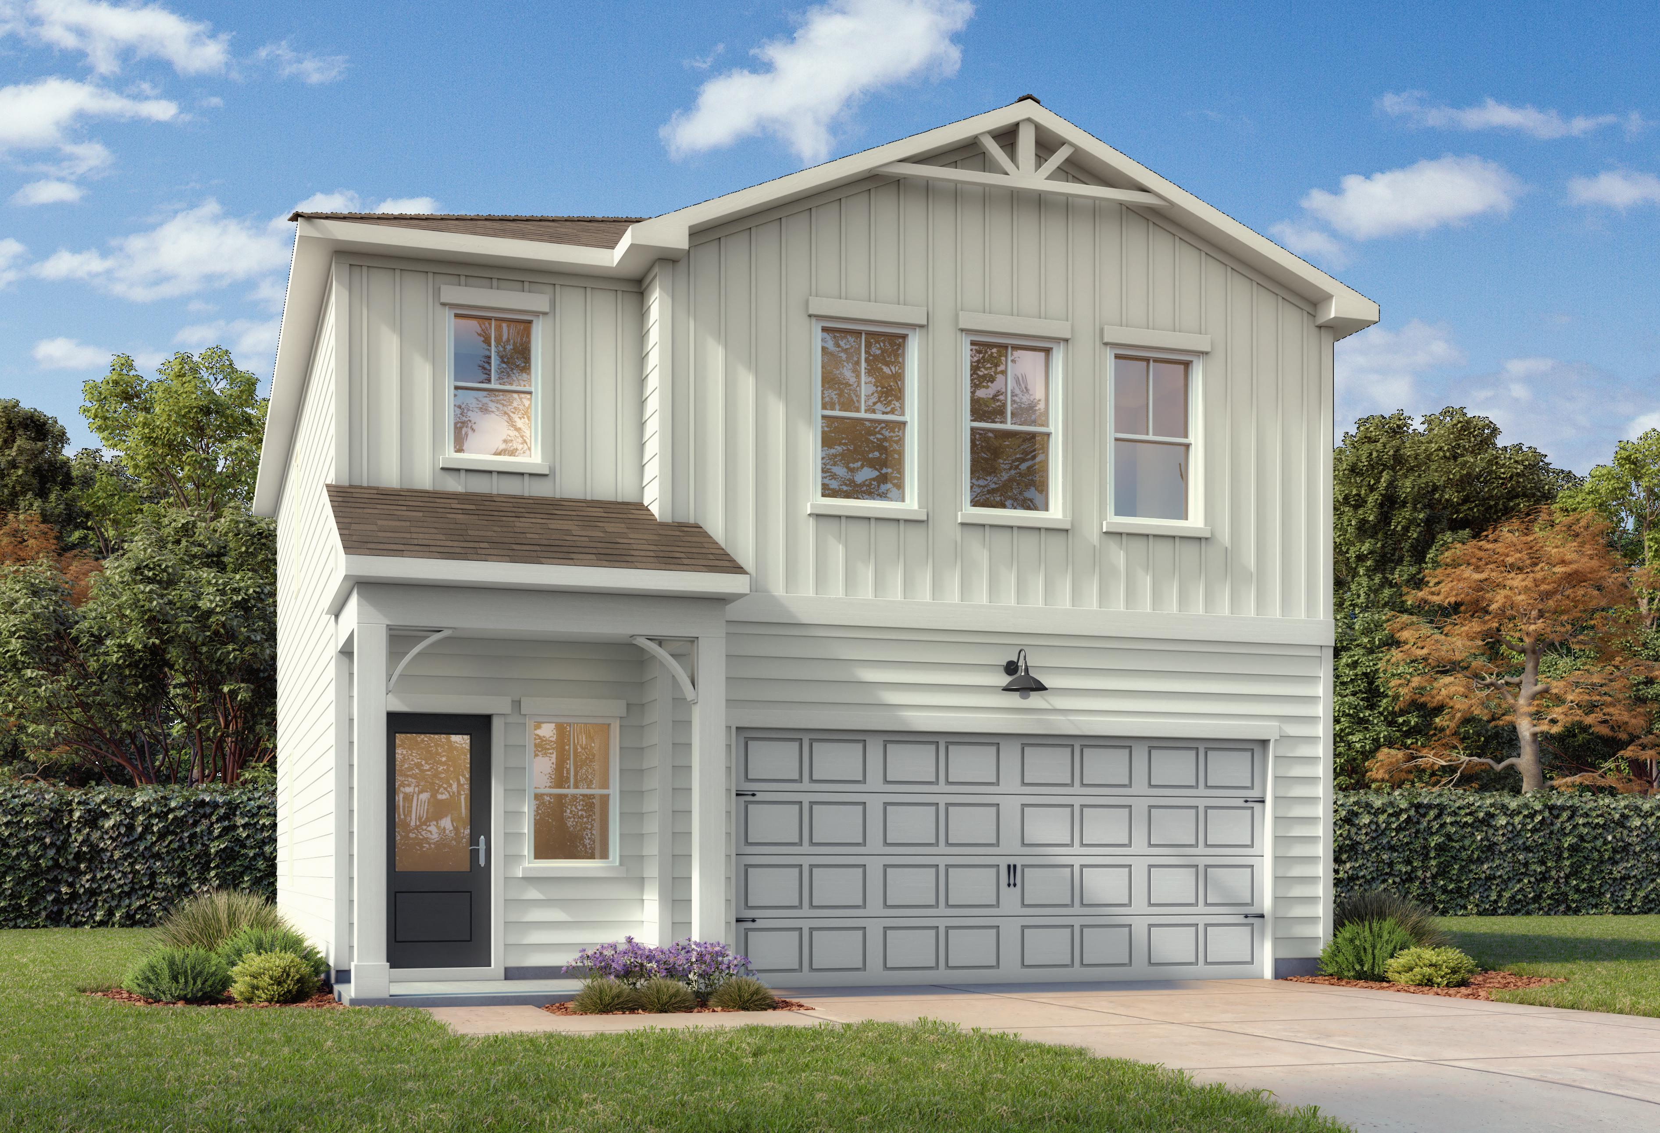
Craftsman-style exterior of The Hartwell B, a 2-story single-family home with white shingle siding and a 2-car garage.
Front exterior of a 2 story home with front patio, 2 car carage

The Hartwell B

Exterior Option Available
$262,900+
From /MO*
Principal & Interest Only
3-4 Bd
2.5 Ba
1,763 Sf
More Details
Exterior elevation of The Daphne, a 1-story single-family home by Davidson Homes featuring a brick facade and 2-car garage.
Davidson Homes' The Daphne Floor Plan Rendering
The Daphne Plan Exterior
Entryway of Davidson Homes' The Daphne Floor Plan
Kitchen of Davidson Homes' The Daphne Floor Plan

The Daphne

Exterior Options Available
$267,900+
From /MO*
Principal & Interest Only
4 Bd
2-3 Ba
1,964 Sf
More Details
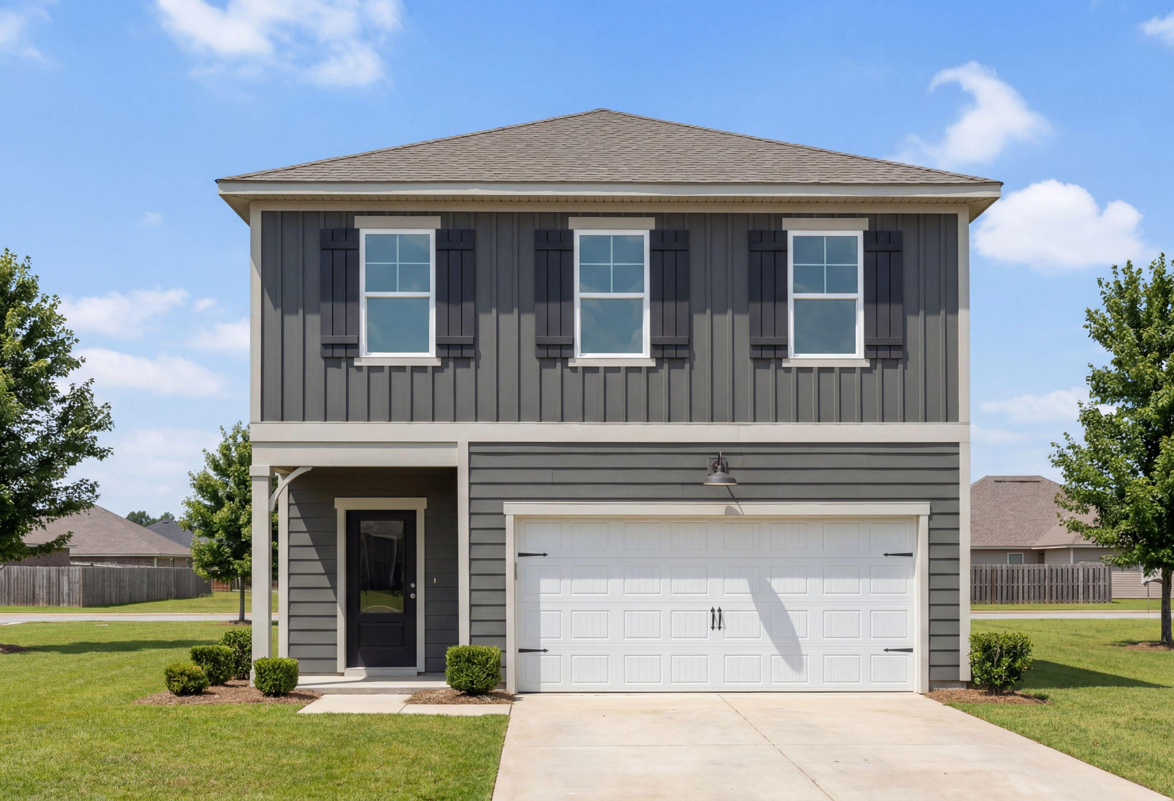
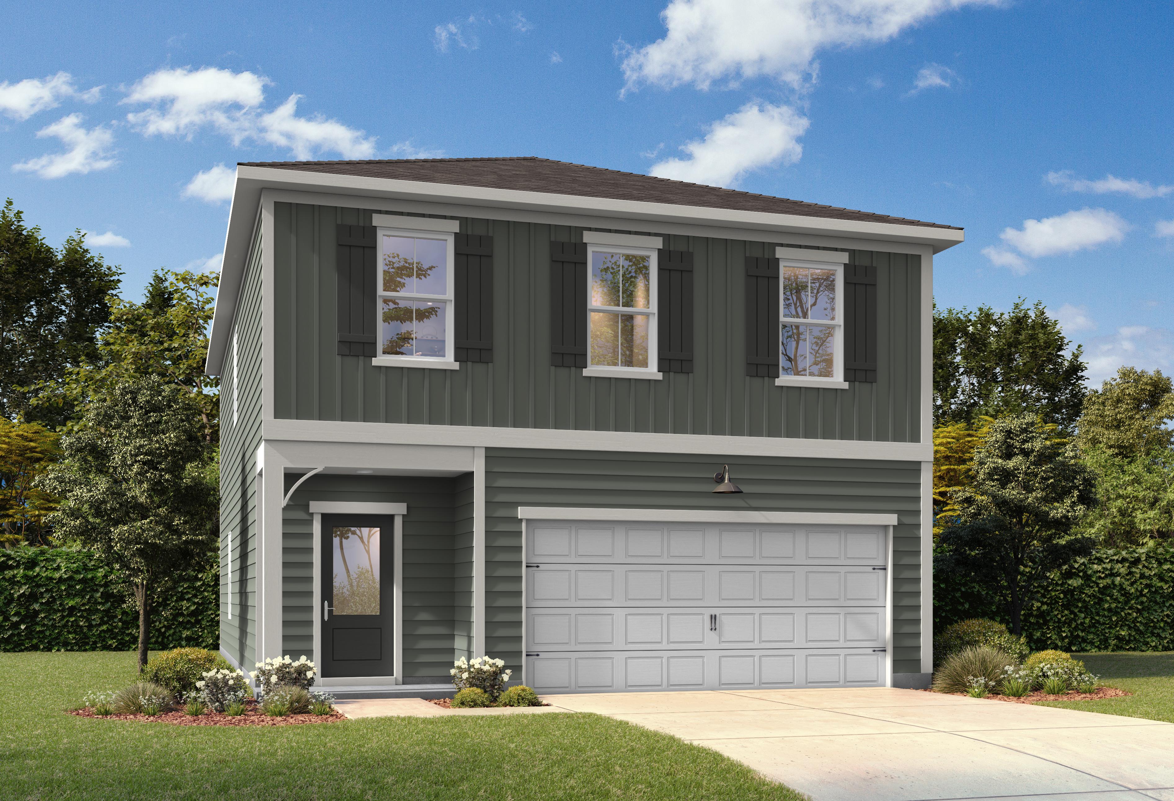
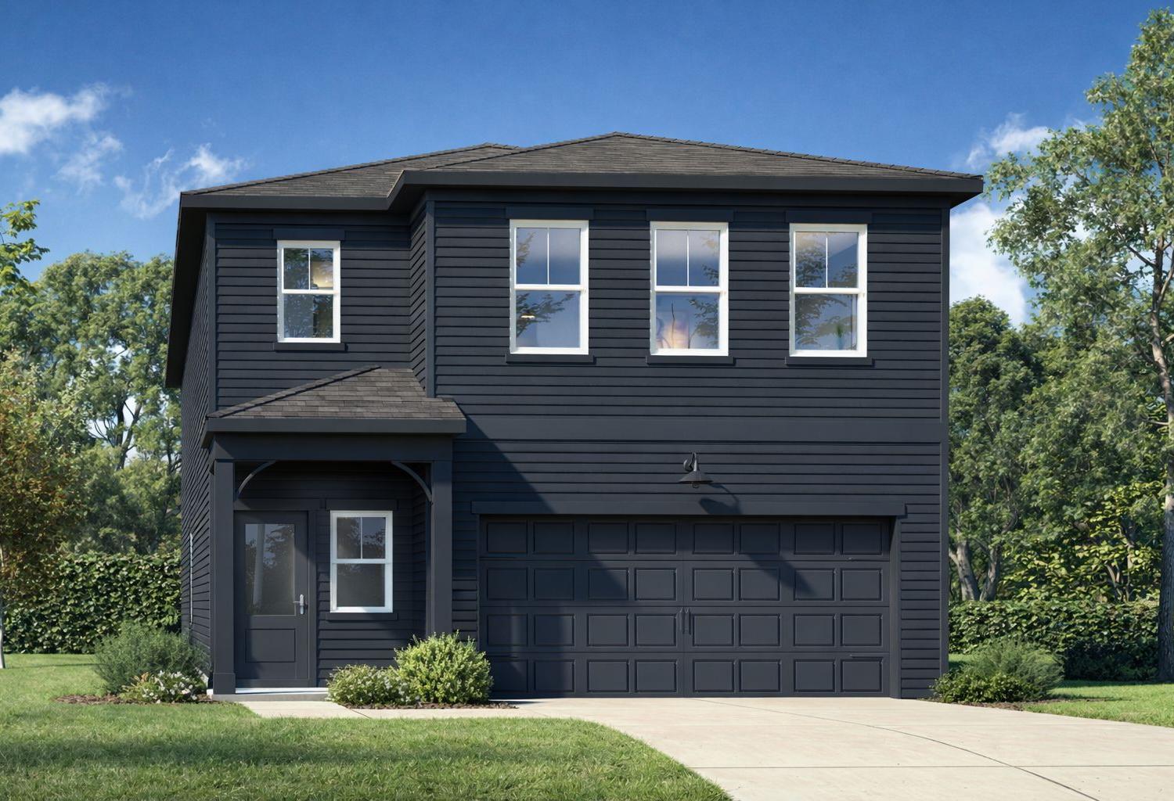
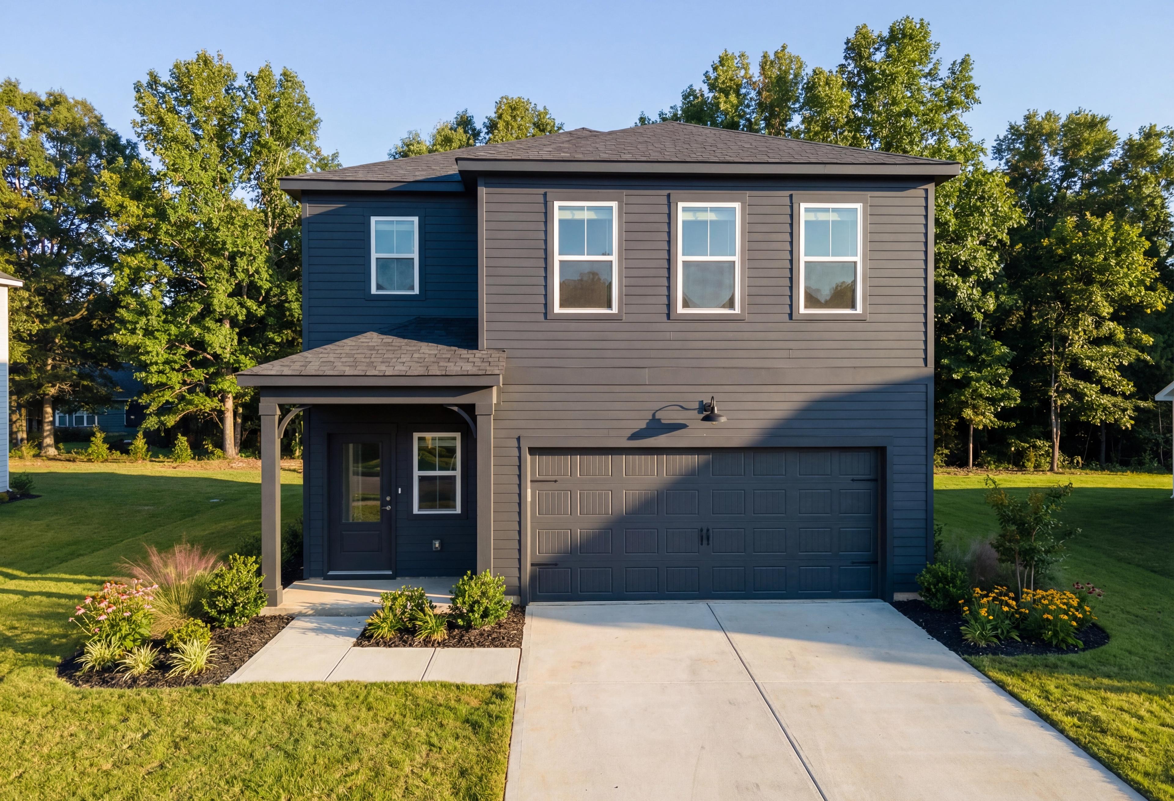
Two-story exterior of The Burton B home design in Cullman, Alabama featuring dark gray siding and a two-car garage.
Front exterior elevation with 3 windows, front door and garage

The Burton B

Exterior Option Available
$269,900+
From /MO*
Principal & Interest Only
3-4 Bd
2.5 Ba
1,991 Sf
More Details
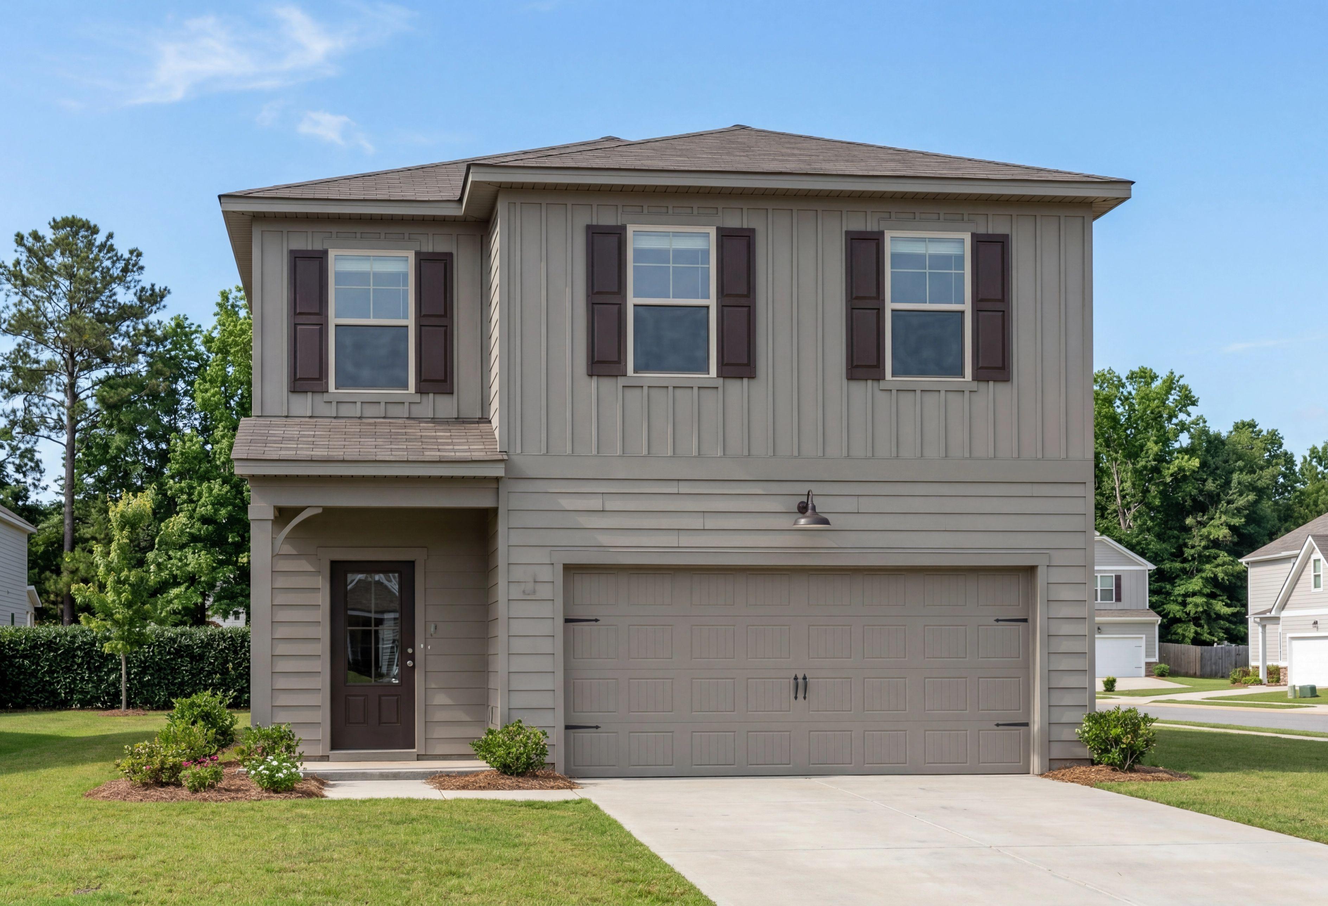
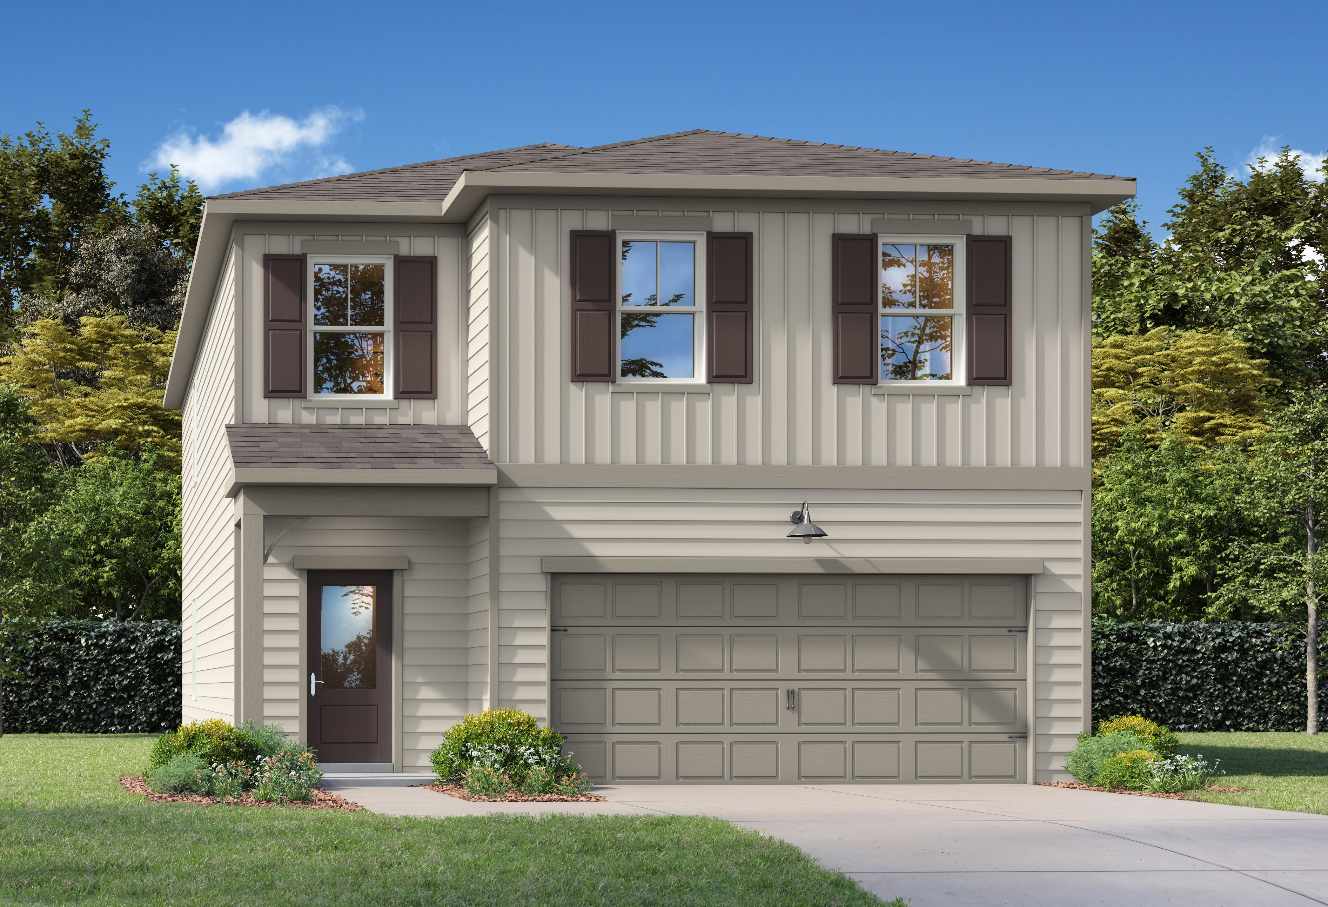
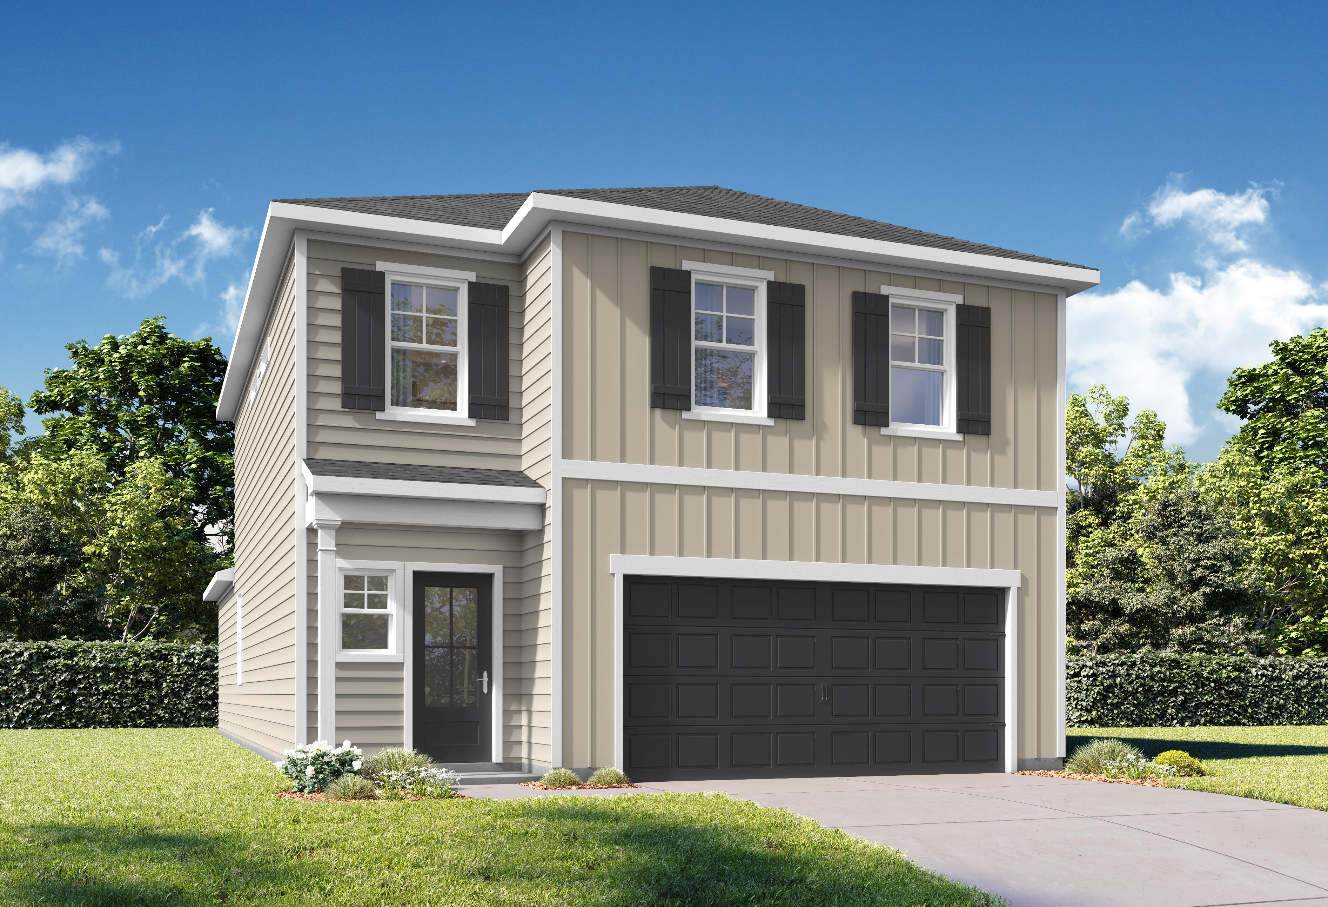

Two-story elevation of The Rabun A featuring board and batten siding, brown shutters, and a two-car garage.
Modern two-story facade of The Rabun A with beige siding, brown shutters, two-car garage, and landscaped front yard in New Market, AL

The Rabun A

Exterior Option Available
$274,900+
From /MO*
Principal & Interest Only
4 Bd
2.5 Ba
2,182 Sf
More Details
The Everett single-family home design in Cullman, Alabama featuring a brick exterior and two-car garage.
Davidson Homes' The Everett Plan Rendering
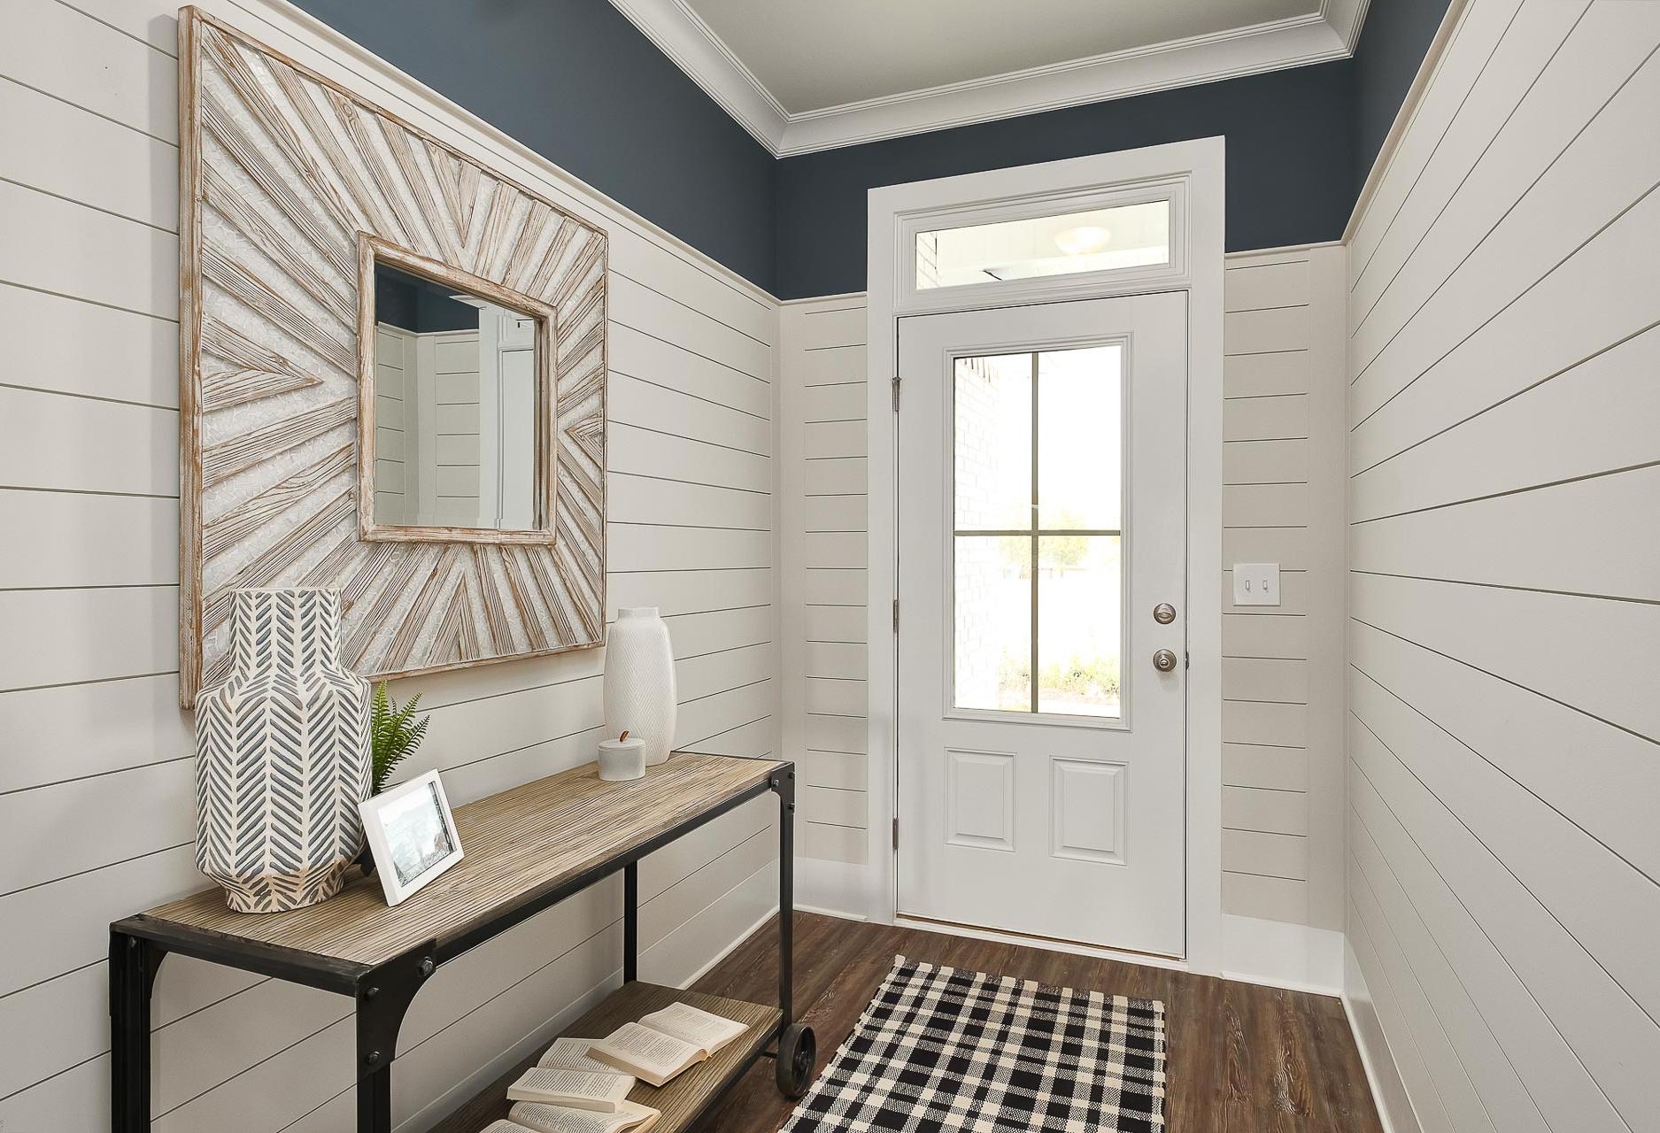
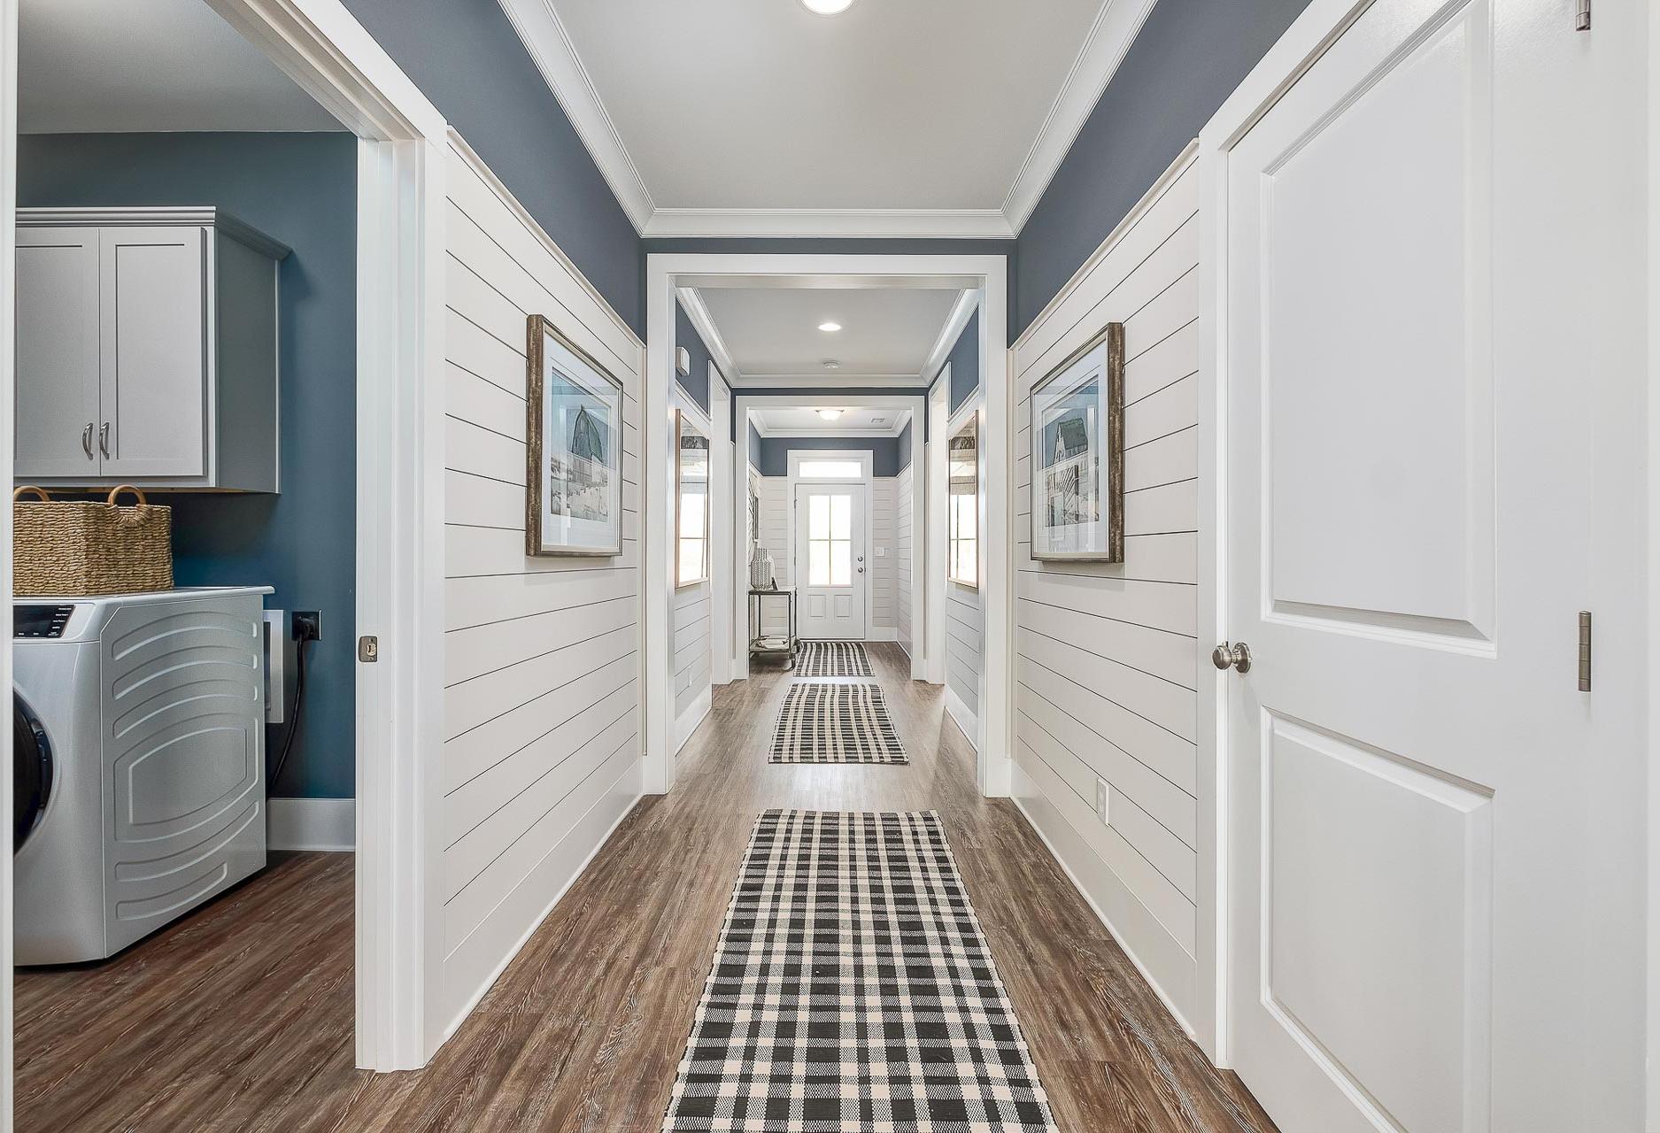
Spacious Everett home entryway with white shiplap walls, navy trim ceiling, starburst mirror, wooden console table, and glass door
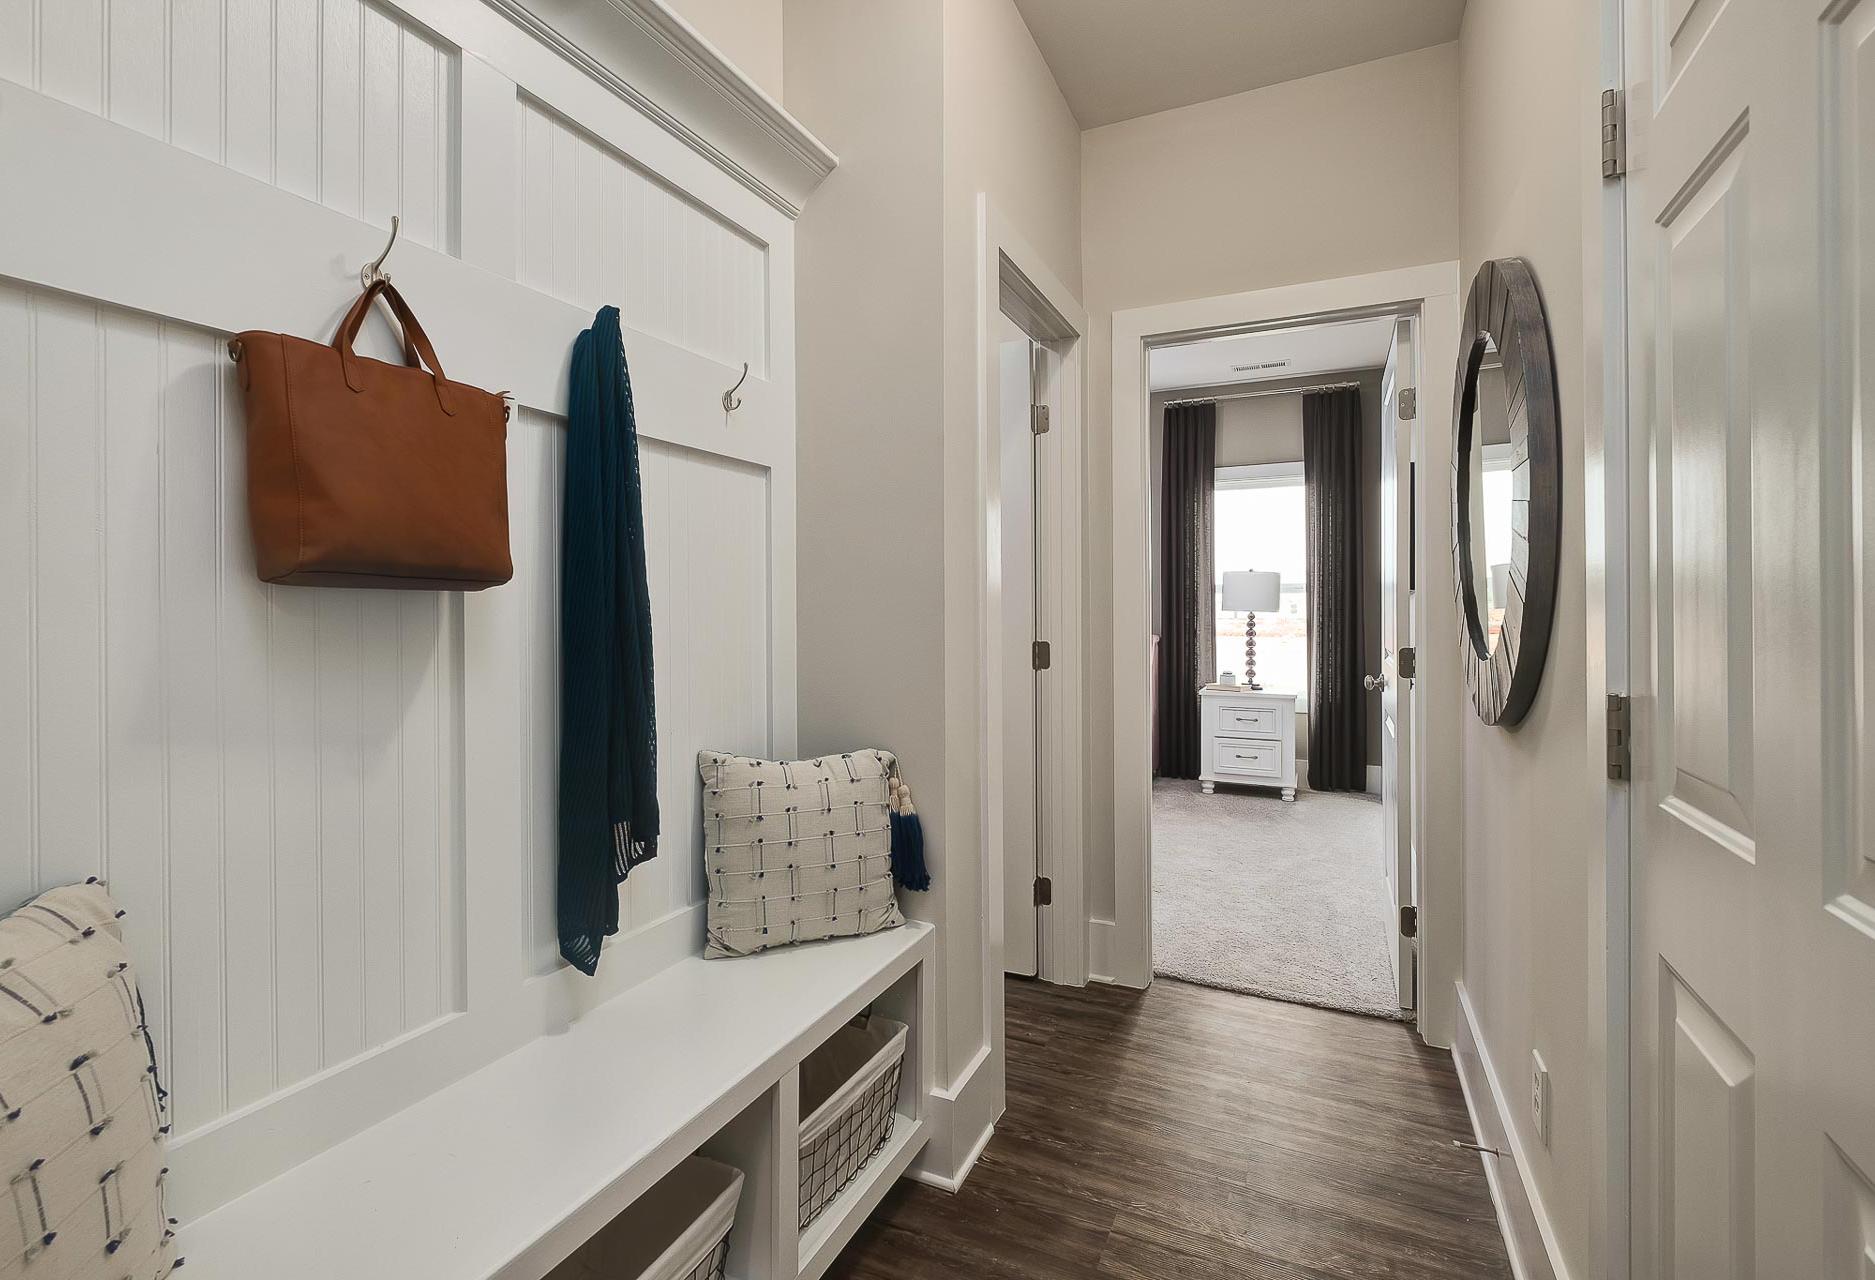
Spacious mudroom in The Everett home design with white shiplap walls, built-in bench, leather handbag on hooks, and hallway to bedroom
impressive hallway with shiplap walls and crown molding by Davidson Homes

The Everett

Exterior Option Available
$281,900+
From /MO*
Principal & Interest Only
4 Bd
3 Ba
2,136 Sf
More Details
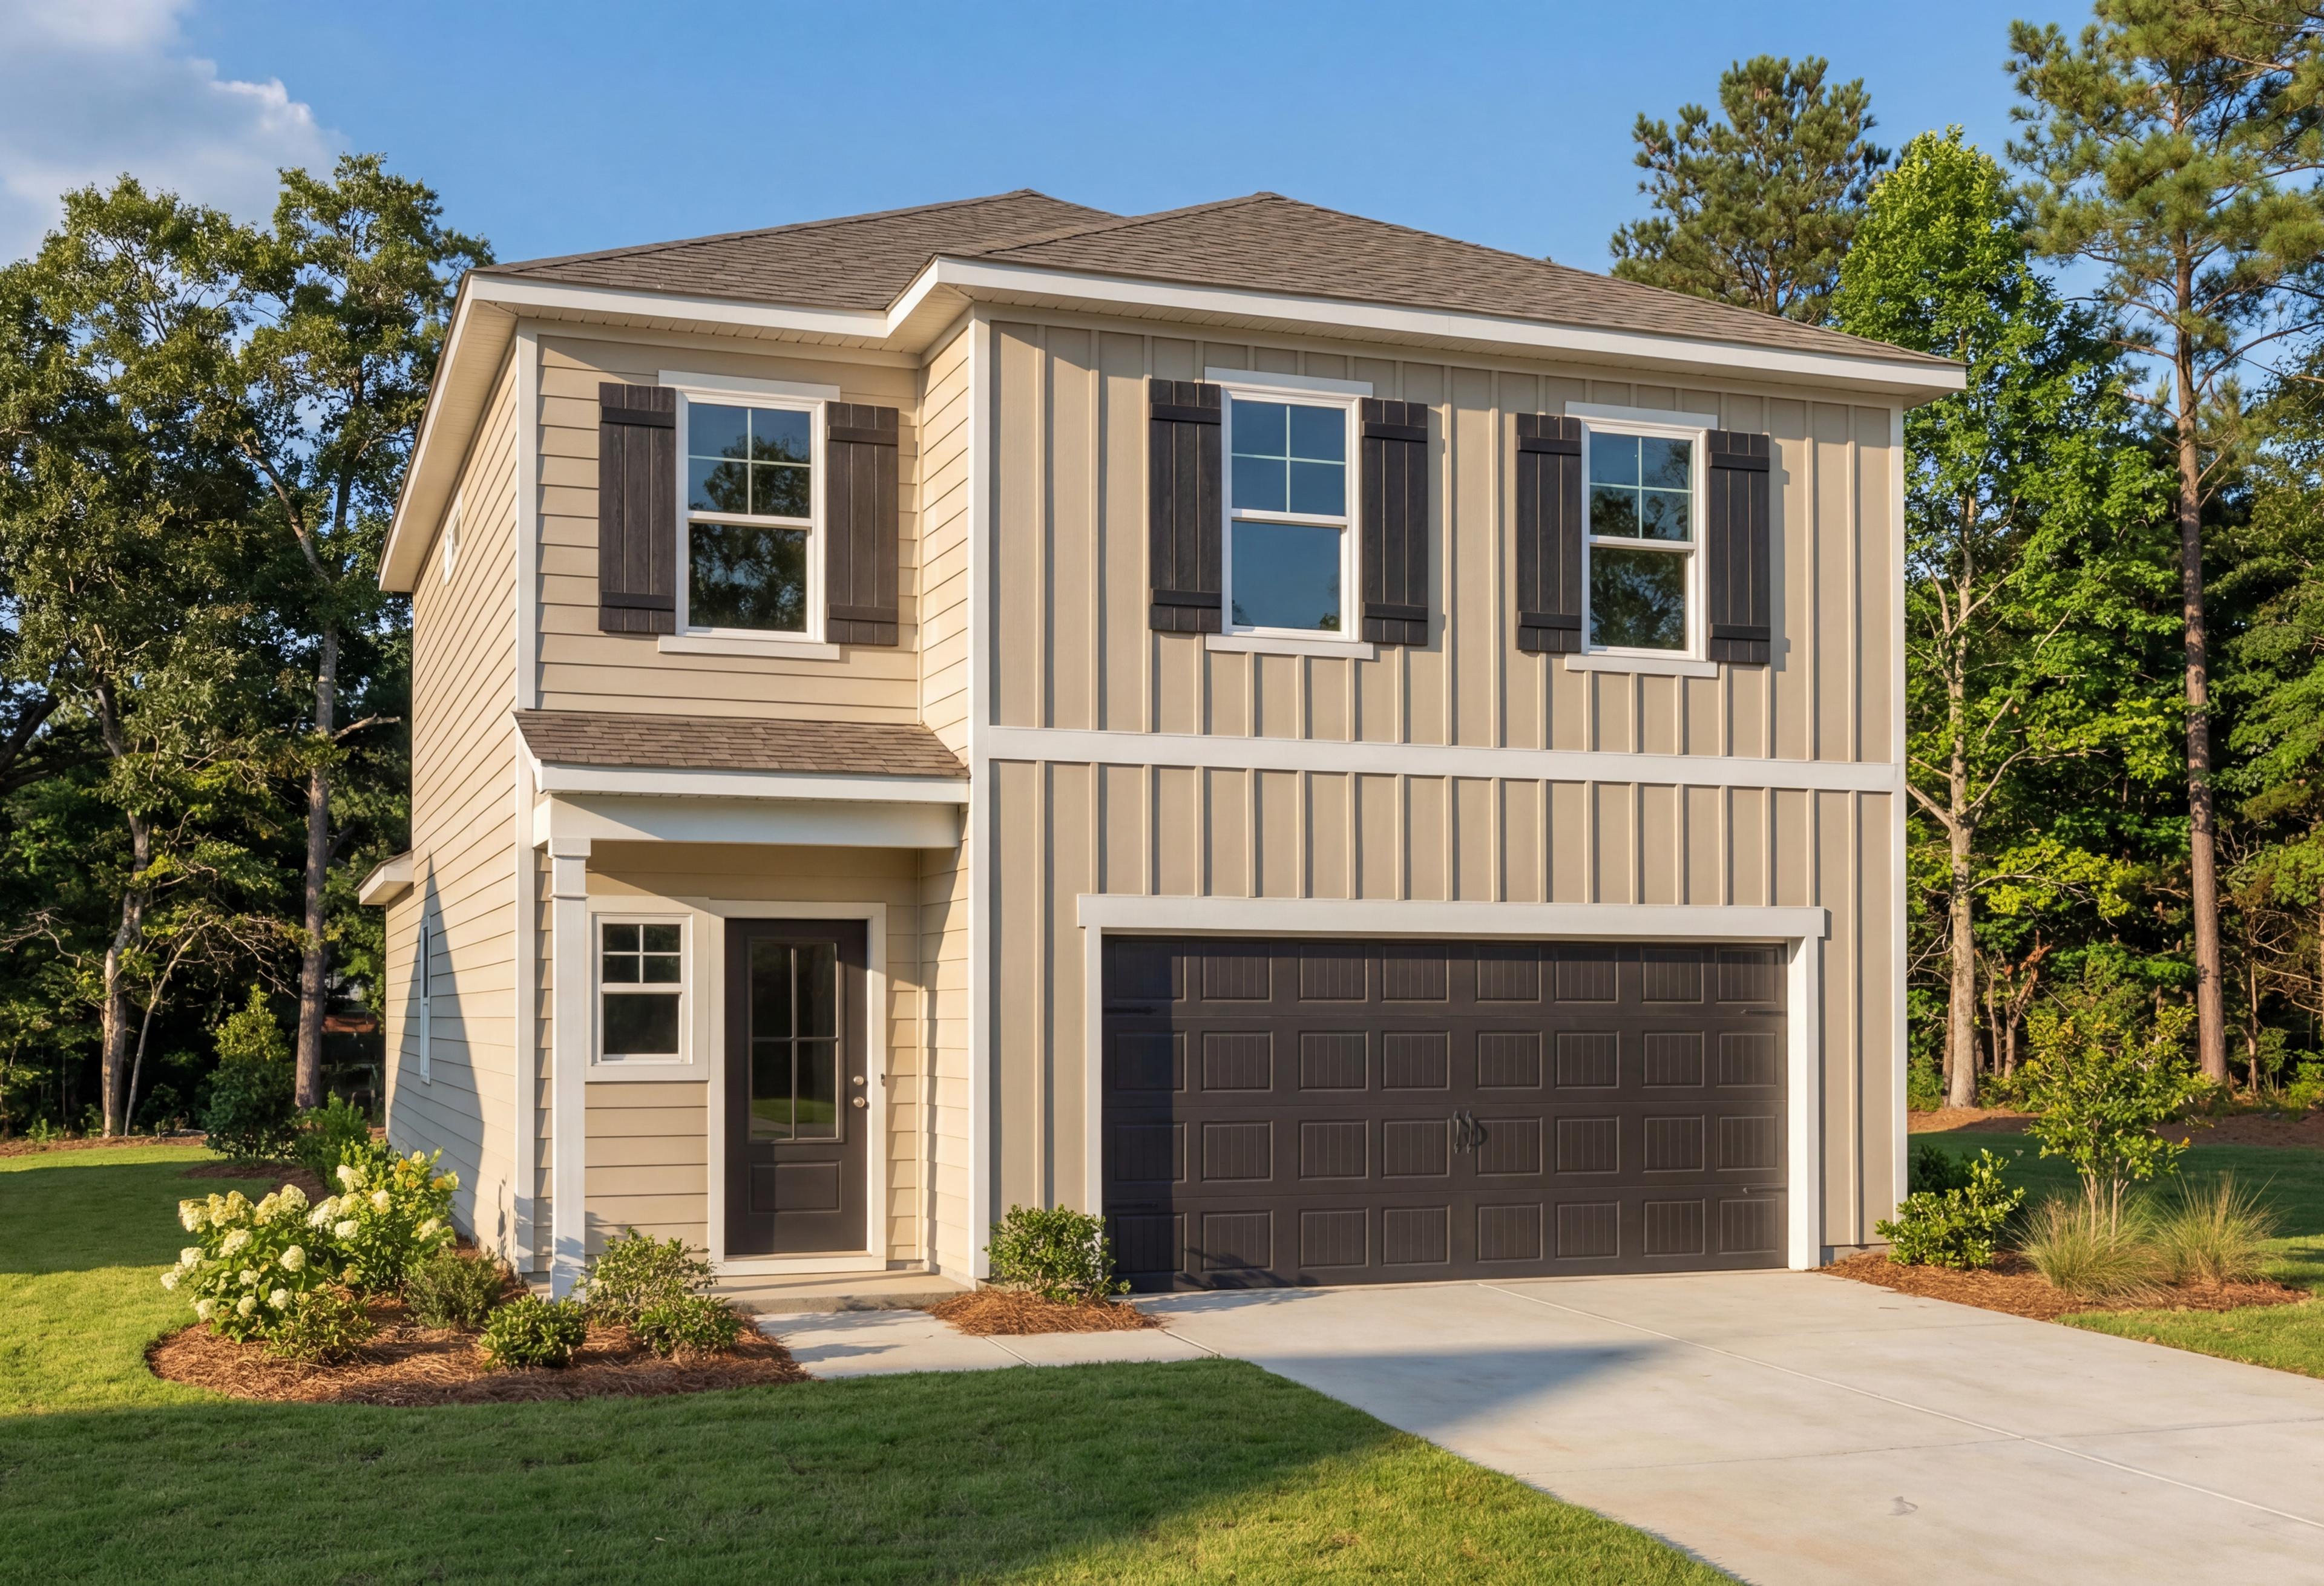
Two-story The Meadowbrook A home elevation with board and batten siding, dark roof, 2-car garage, covered porch, and lush landscaping
Two-story Meadowbrook A home elevation by Davidson Homes with beige siding, dark garage, front porch, hydrangeas, and pine trees in New Market AL
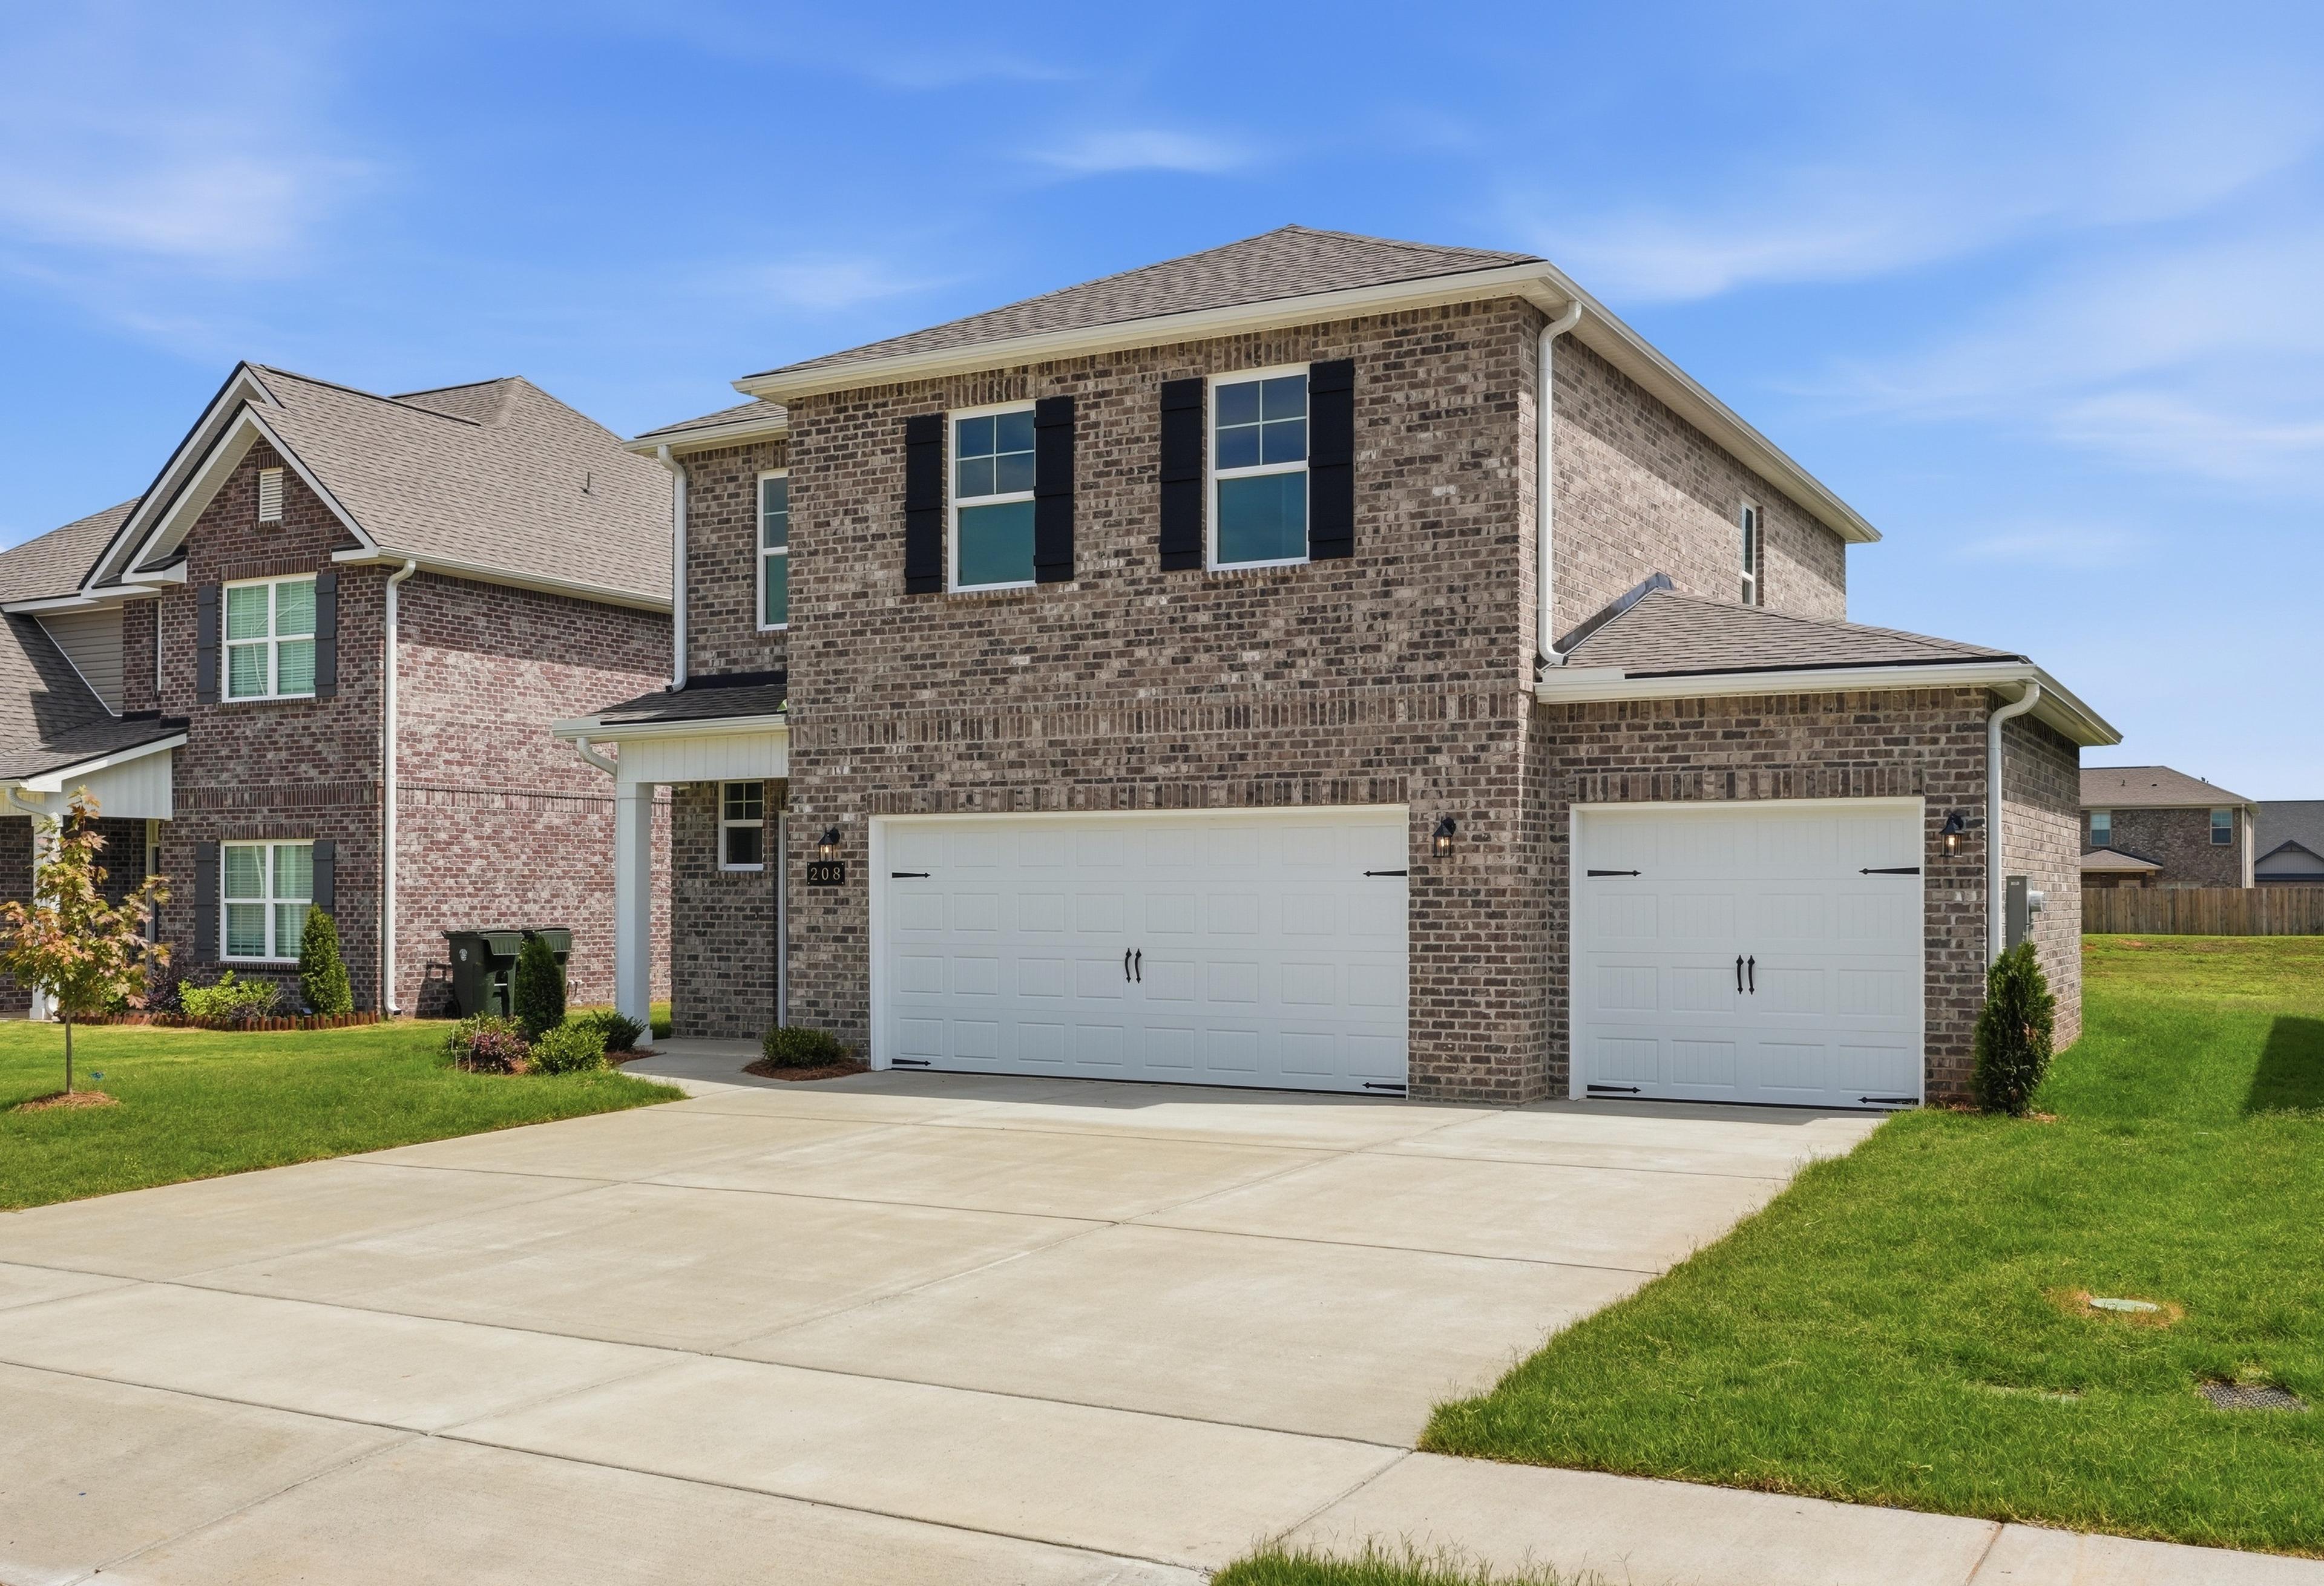
Two-story brick exterior of The Meadowbrook A by Davidson Homes featuring a spacious 3-car garage in Meridianville, Alabama.
Two-story brick exterior of The Meadowbrook A featuring a spacious 3-car garage in Meridianville, Alabama.
Two-story brick exterior of The Meadowbrook A by Davidson Homes featuring a 3-car garage in Meridianville, Alabama.

The Meadowbrook A

Exterior Options Available
$282,900+
From /MO*
Principal & Interest Only
5 Bd
2.5-3 Ba
2,200 Sf
More Details
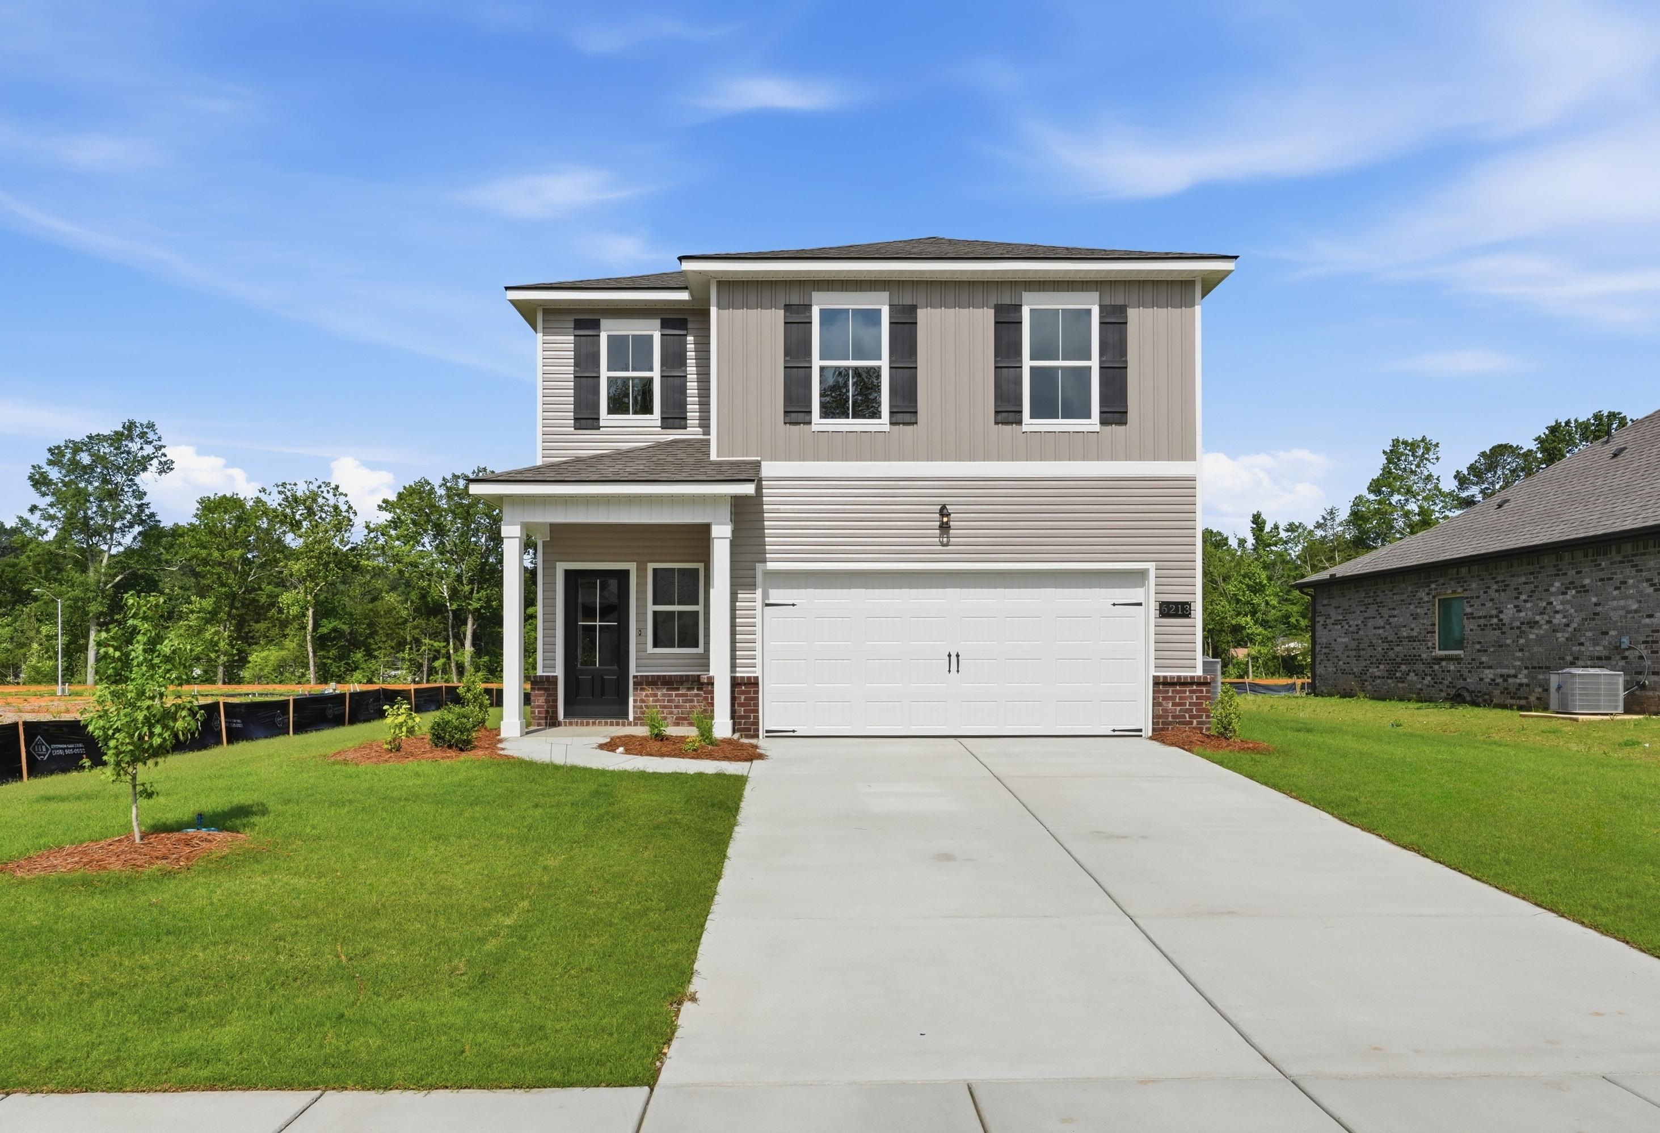
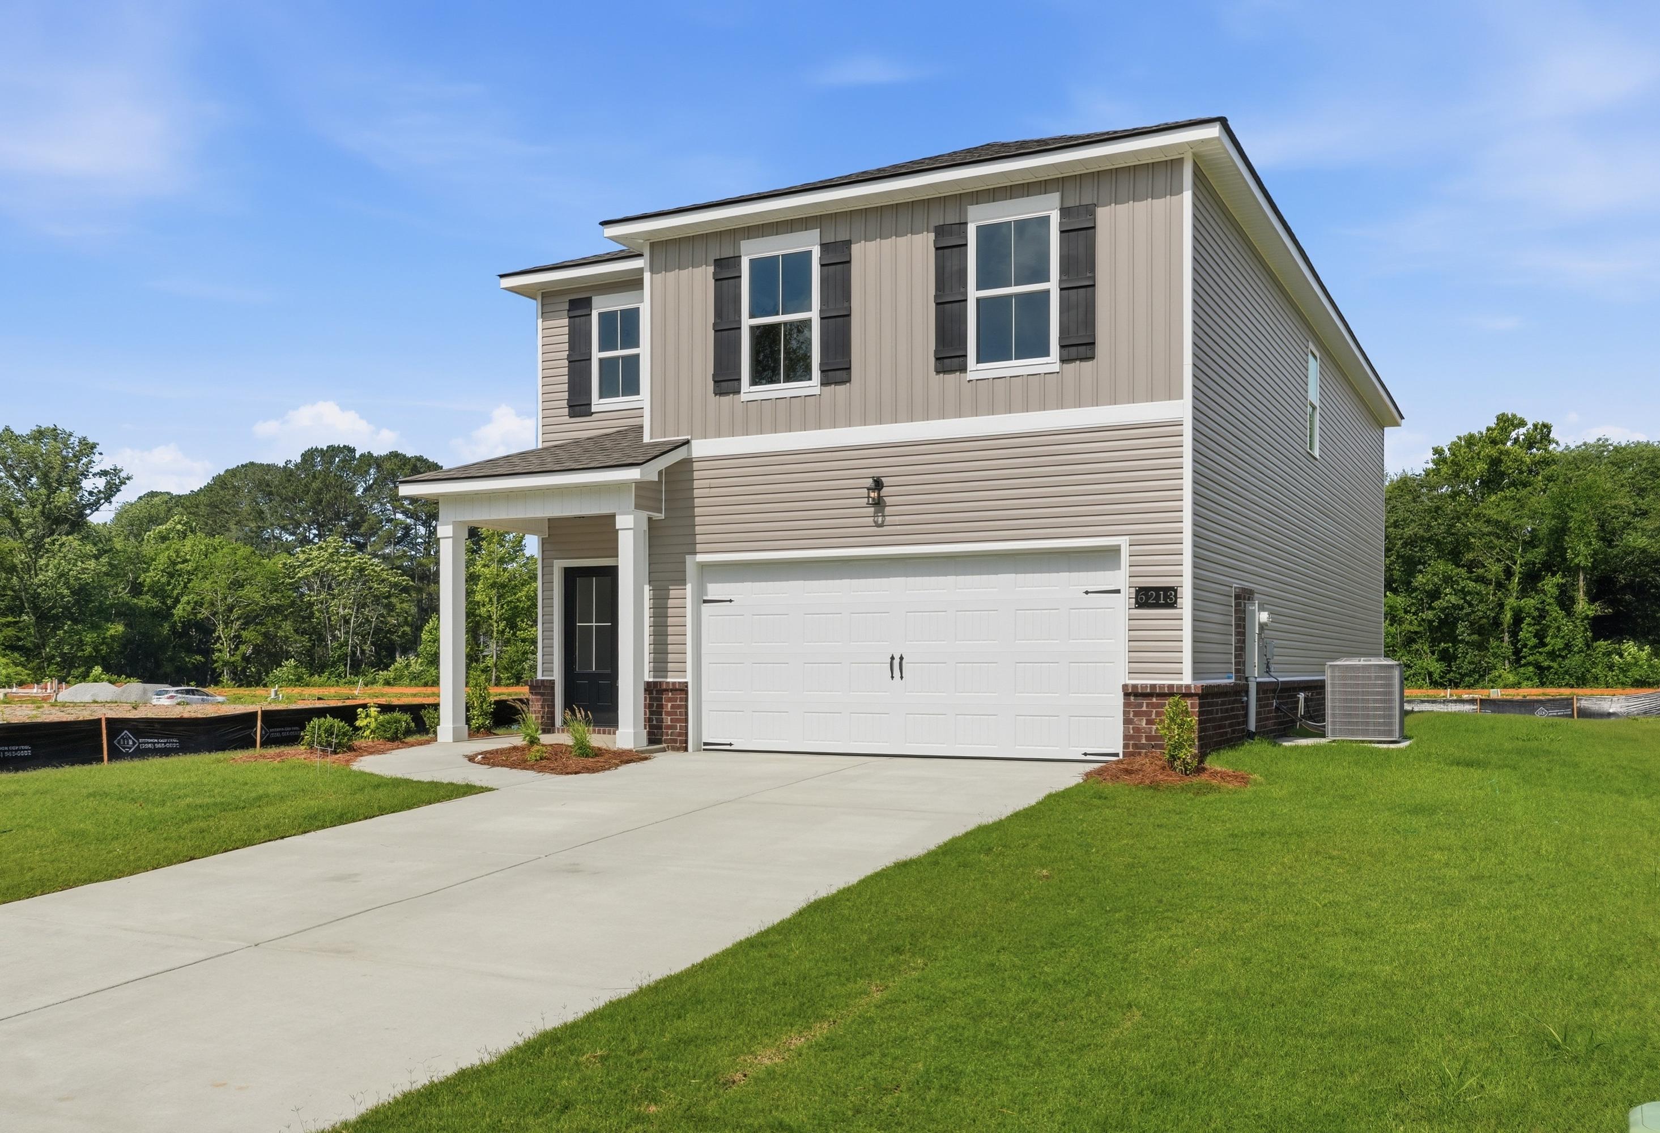
Modern two-story Russell home elevation with gray siding, black shutters, covered porch, and two-car garage amid landscaped yard
Two-story exterior of The Russell A by Davidson Homes featuring a gray siding facade and two-car garage in New Market, AL.
The Russell A two-story single-family home in New Market featuring a two-car garage, brick accents, and modern siding.
Two-story The Russell A home design in New Market, AL, featuring a modern siding exterior and a two-car garage.
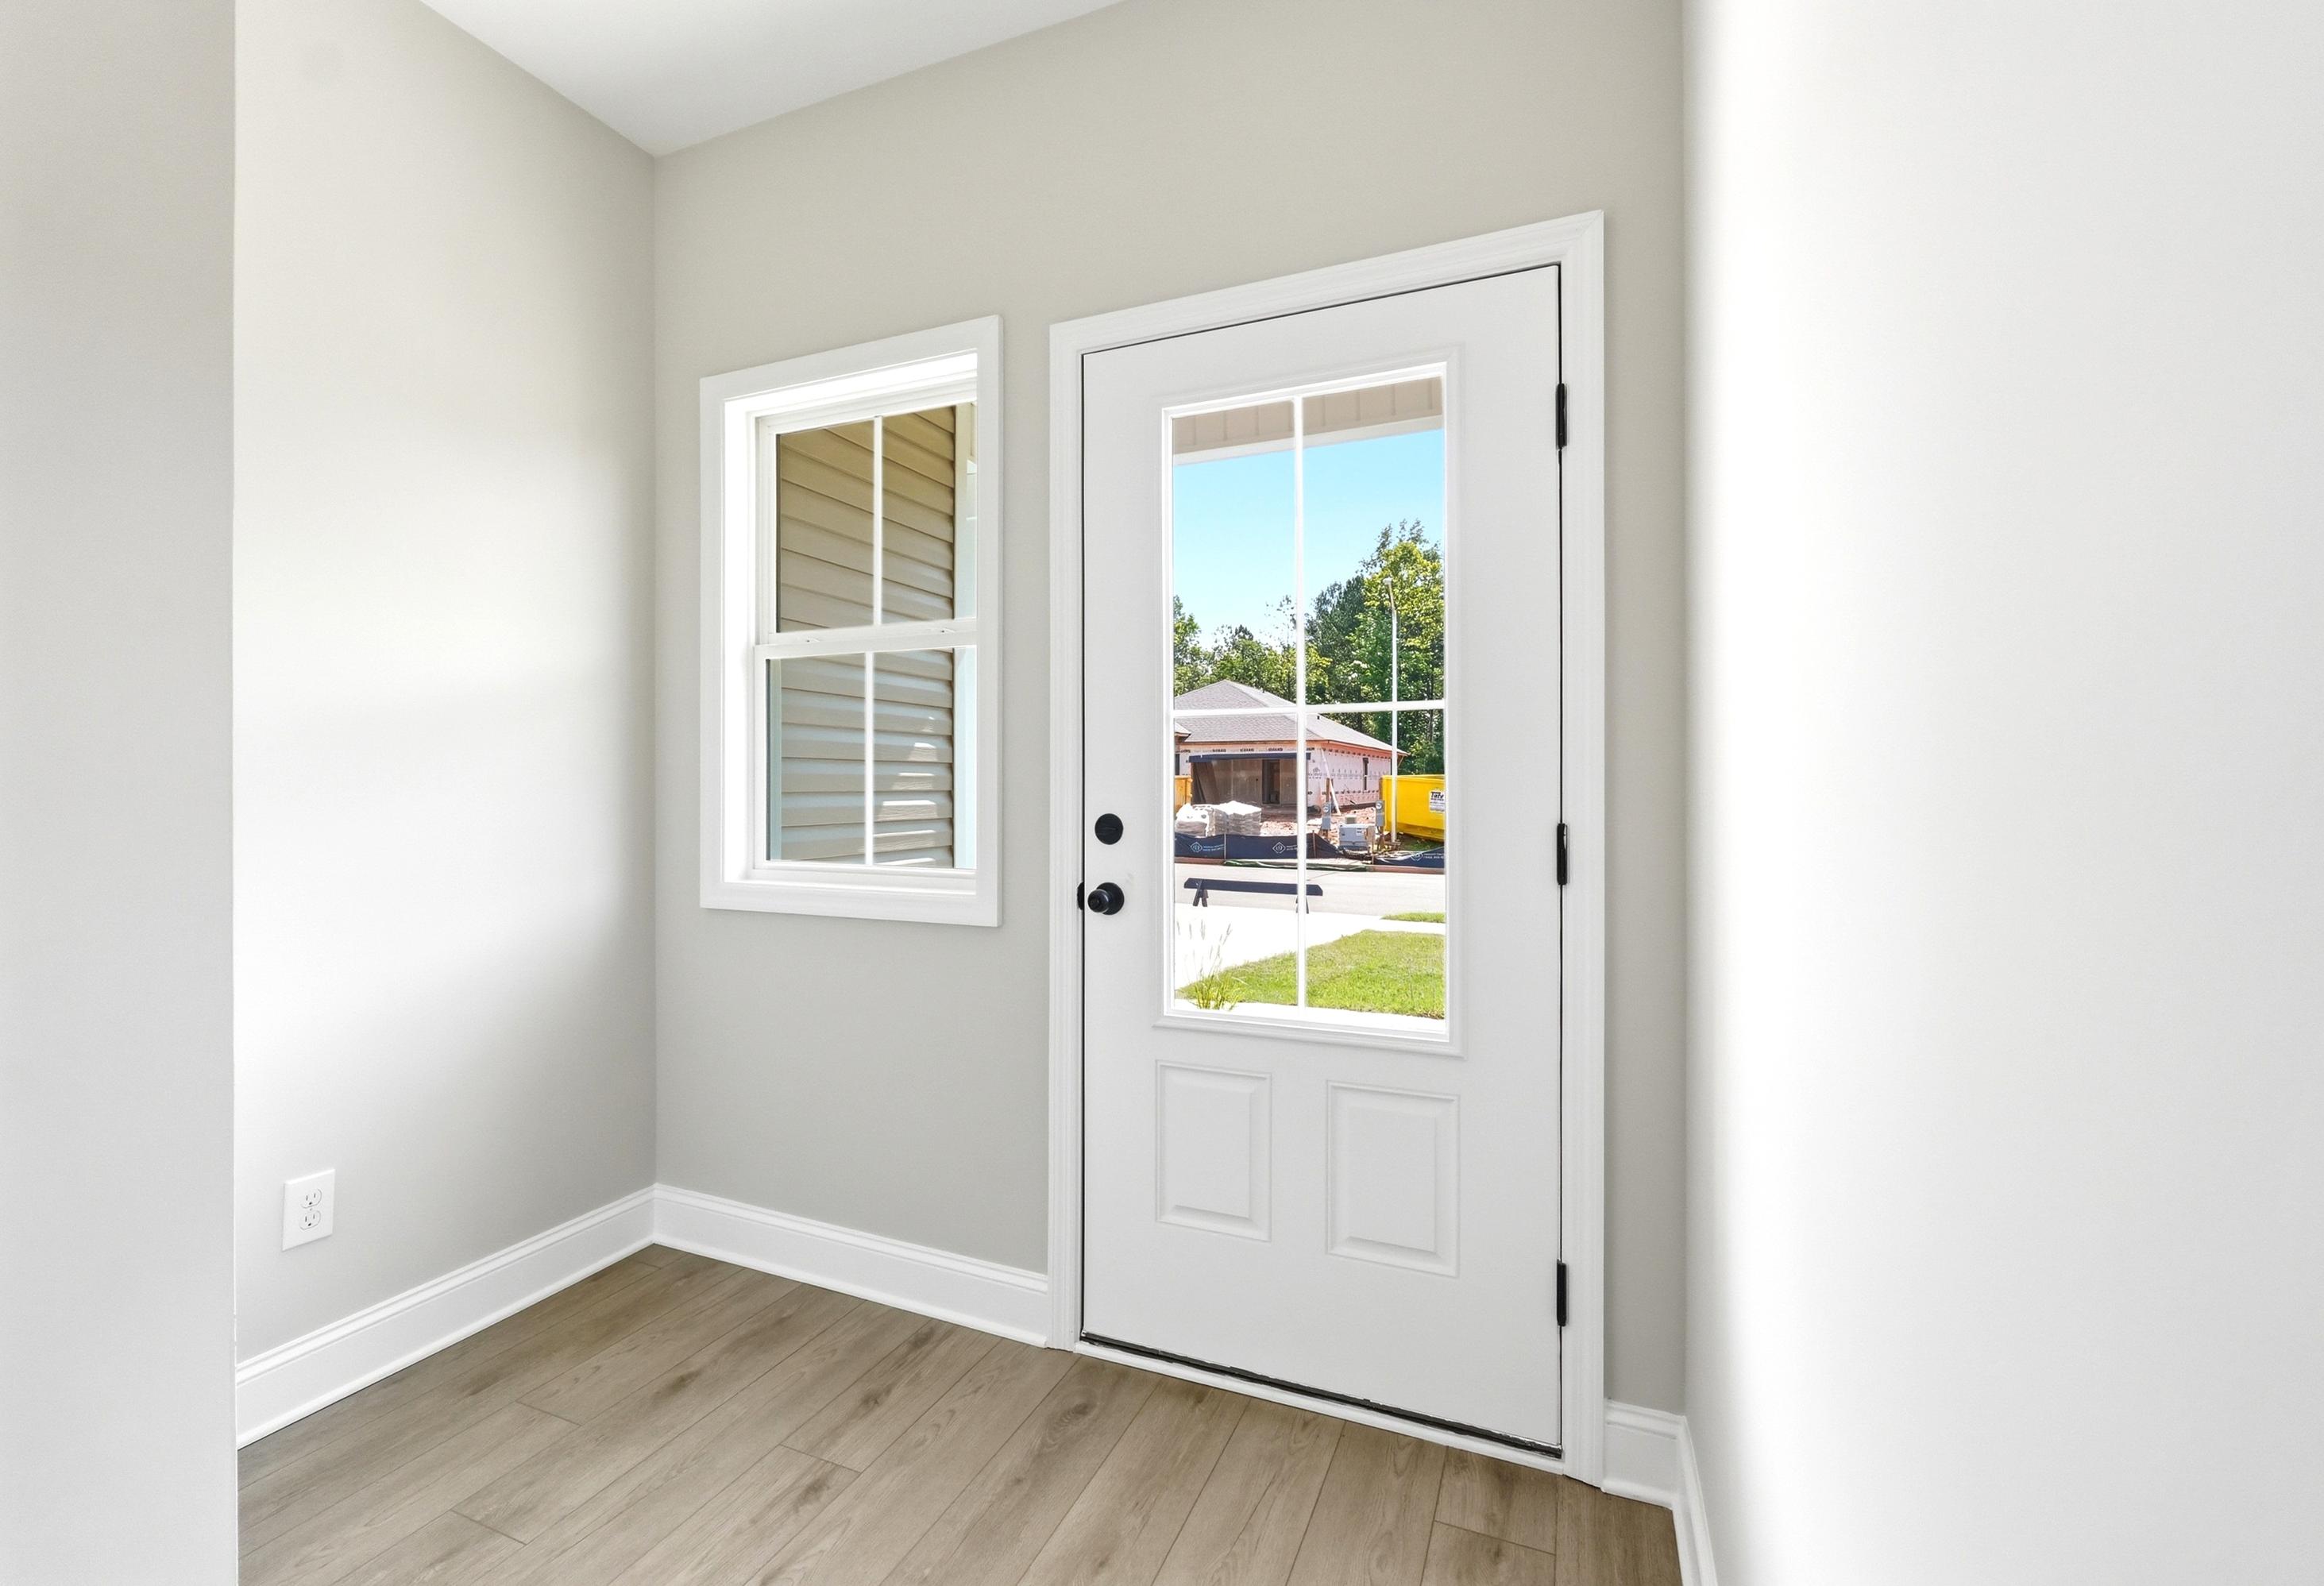
Bright entryway of The Russell A featuring modern light wood flooring, neutral walls, and a glass-paneled exterior door.

The Russell A

Exterior Option Available
$284,900+
From /MO*
Principal & Interest Only
4 Bd
2.5 Ba
2,438 Sf
More Details
Modern two-story Sinclair A home elevation with dark siding, covered porch, two-car garage, and lush landscaping in Winder, GA
Modern two-story The Sinclair A elevation with dark gray siding, two-car garage, covered porch, and landscaped yard in New Market, Alabama

The Sinclair A

Exterior Option Available
$289,900+
From /MO*
Principal & Interest Only
4-5 Bd
2.5-3 Ba
2,630 Sf
More Details
Modern two-story Shelby B home elevation with brick siding, white trim, two-car garage, and covered porch amid lush landscaping
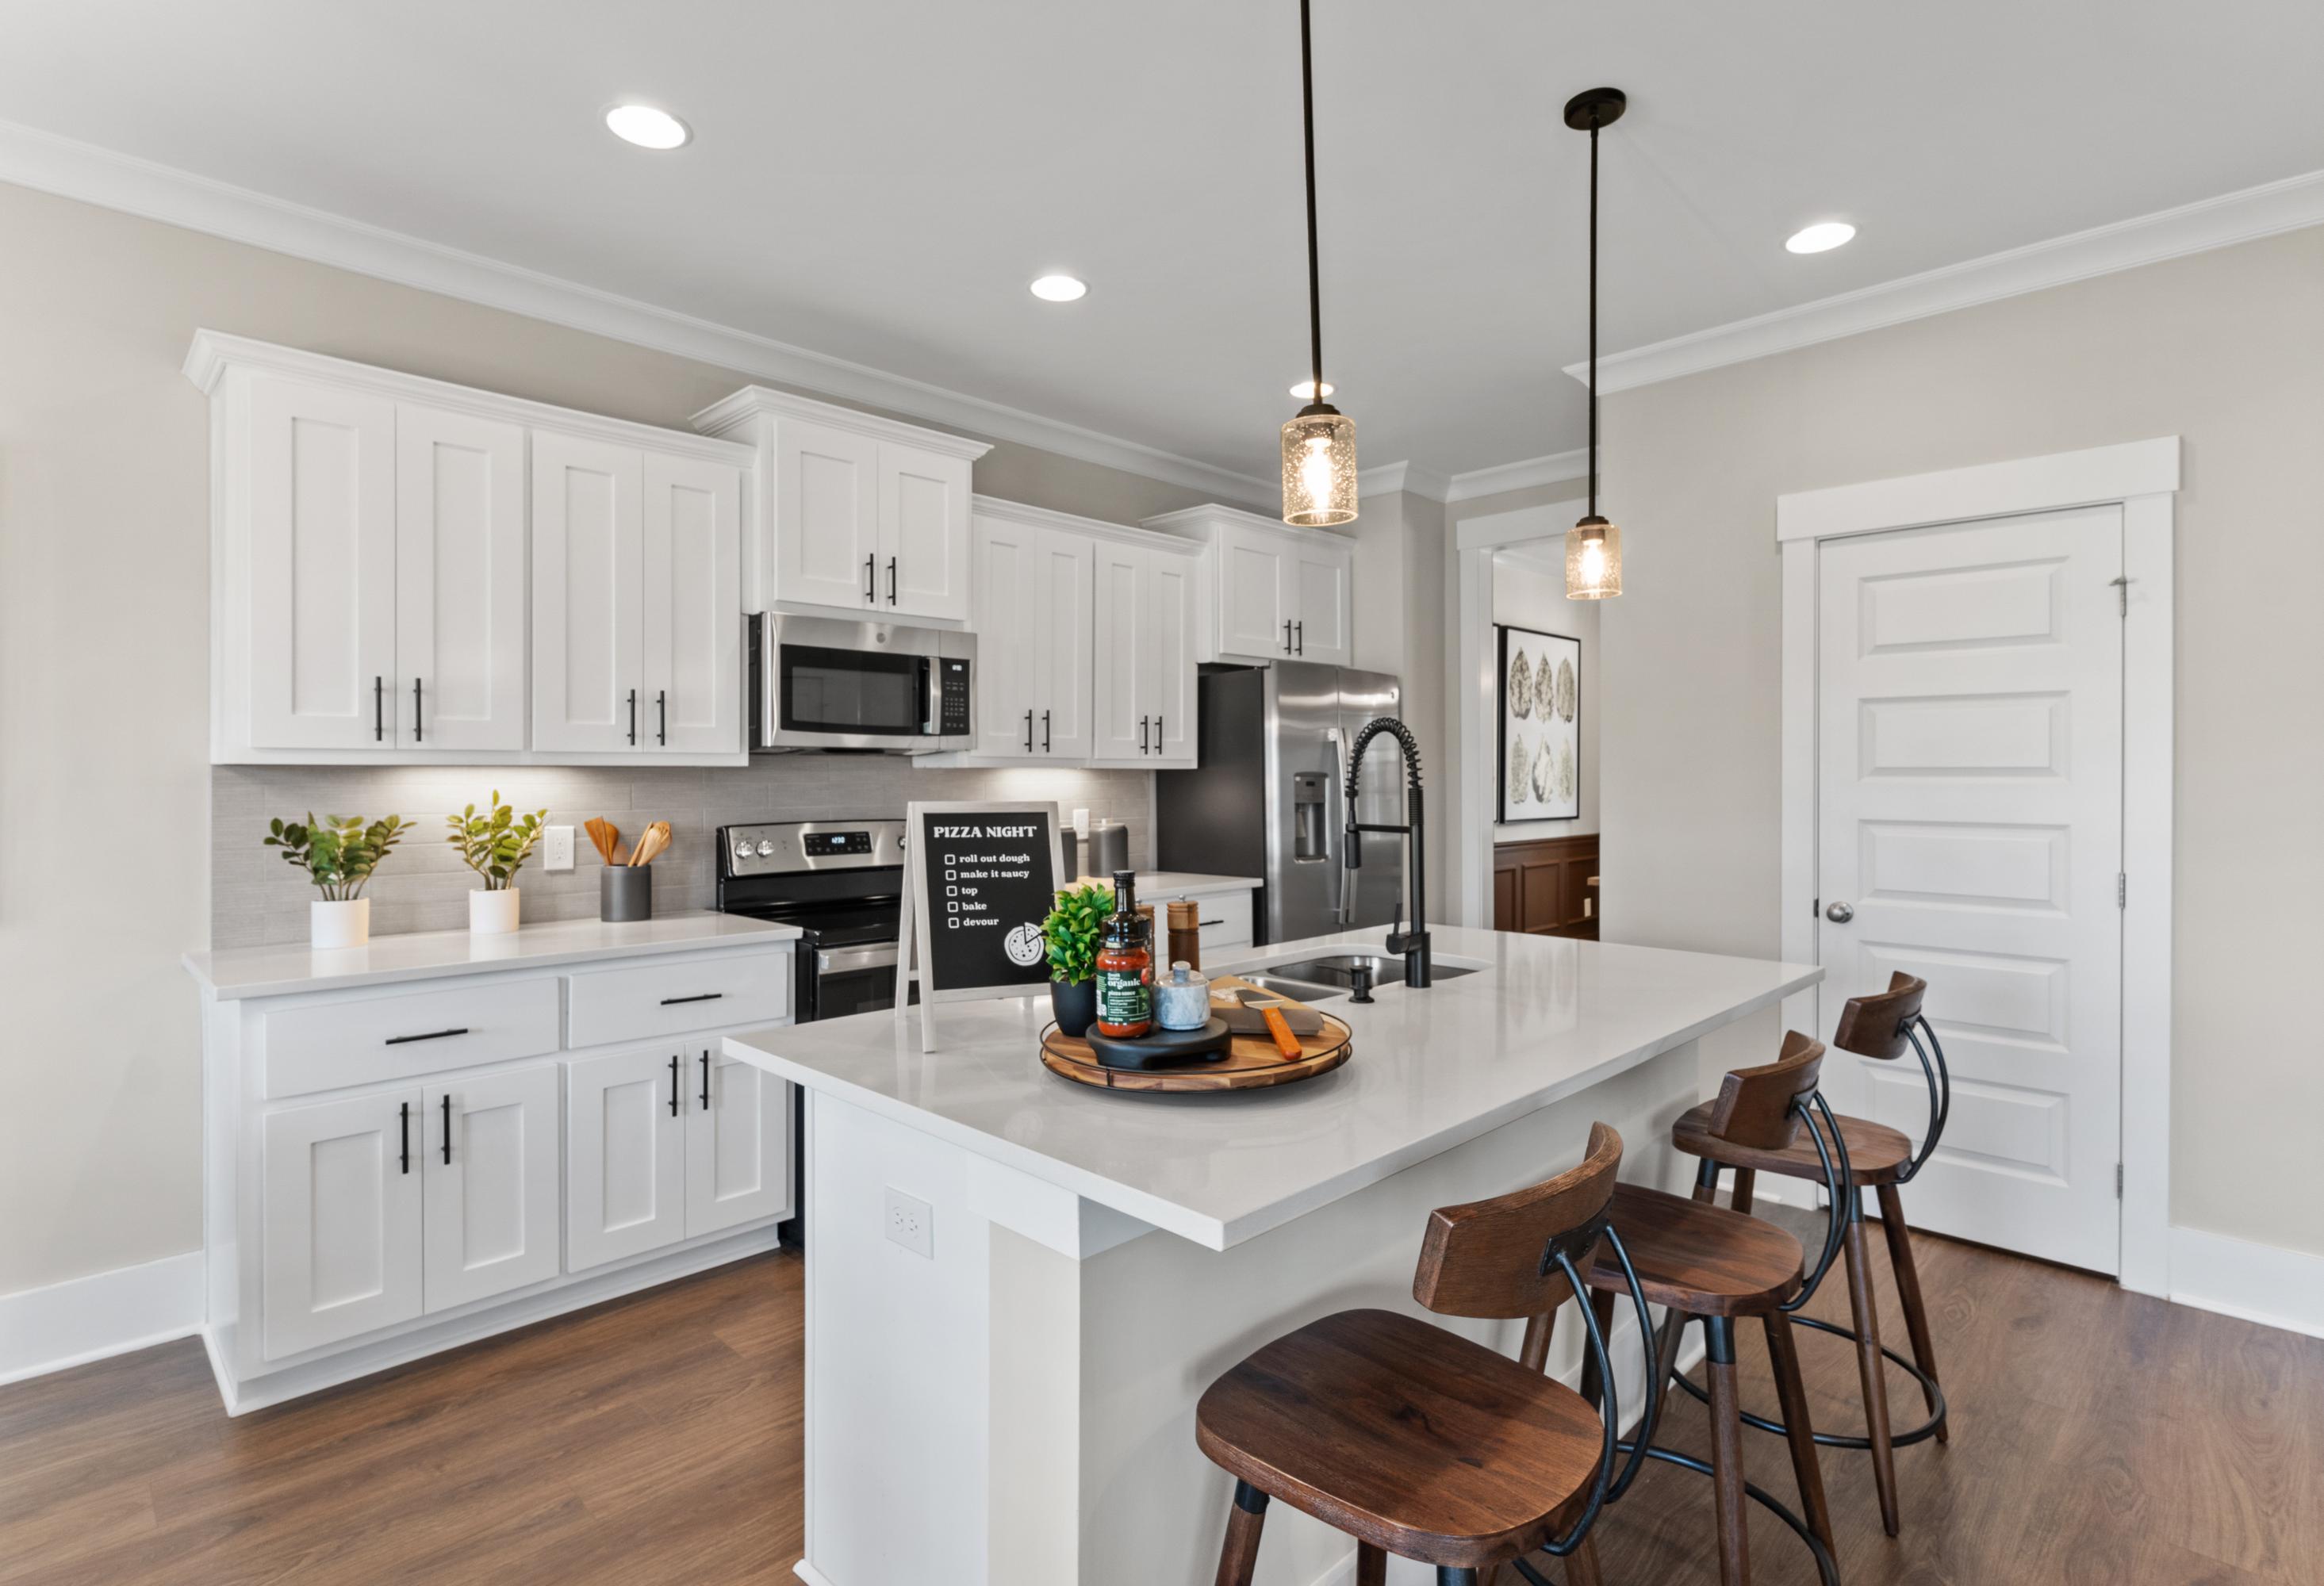
Spacious kitchen in The Shelby B featuring white shaker cabinets, large island with wood stools, stainless appliances
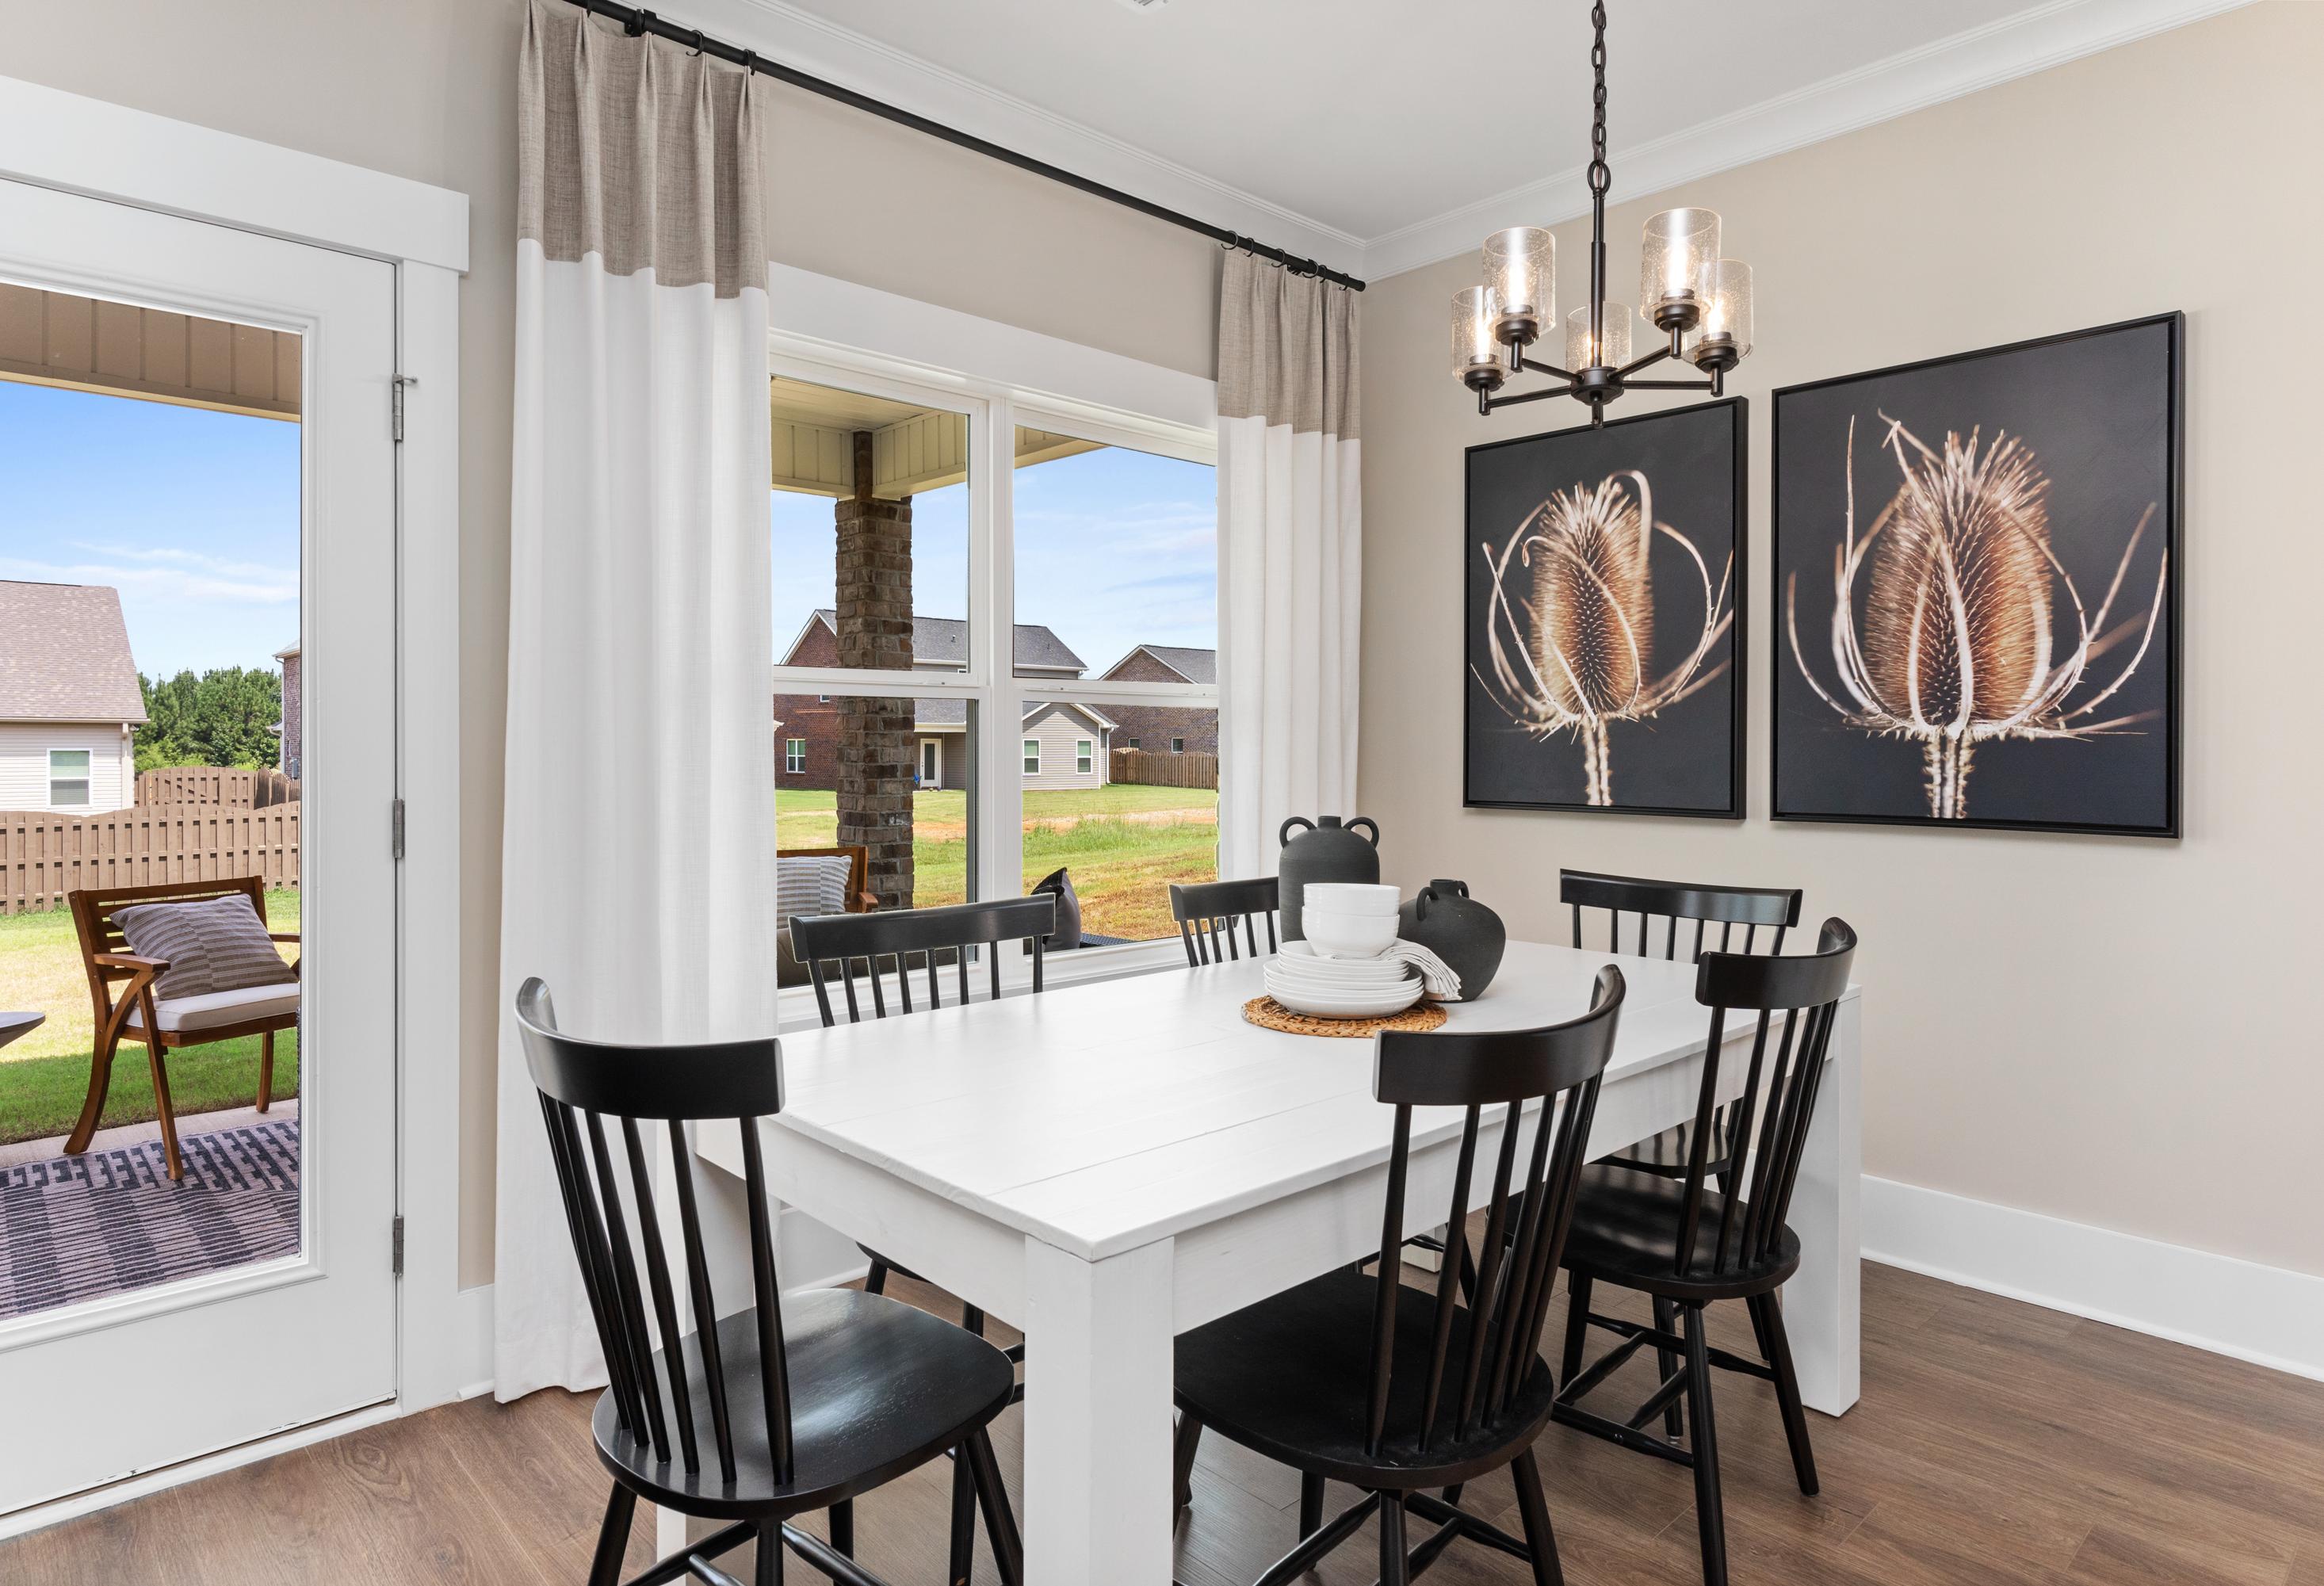
Spacious dining room in The Shelby B featuring white farmhouse table, black chairs, chandelier, and backyard view through French doors
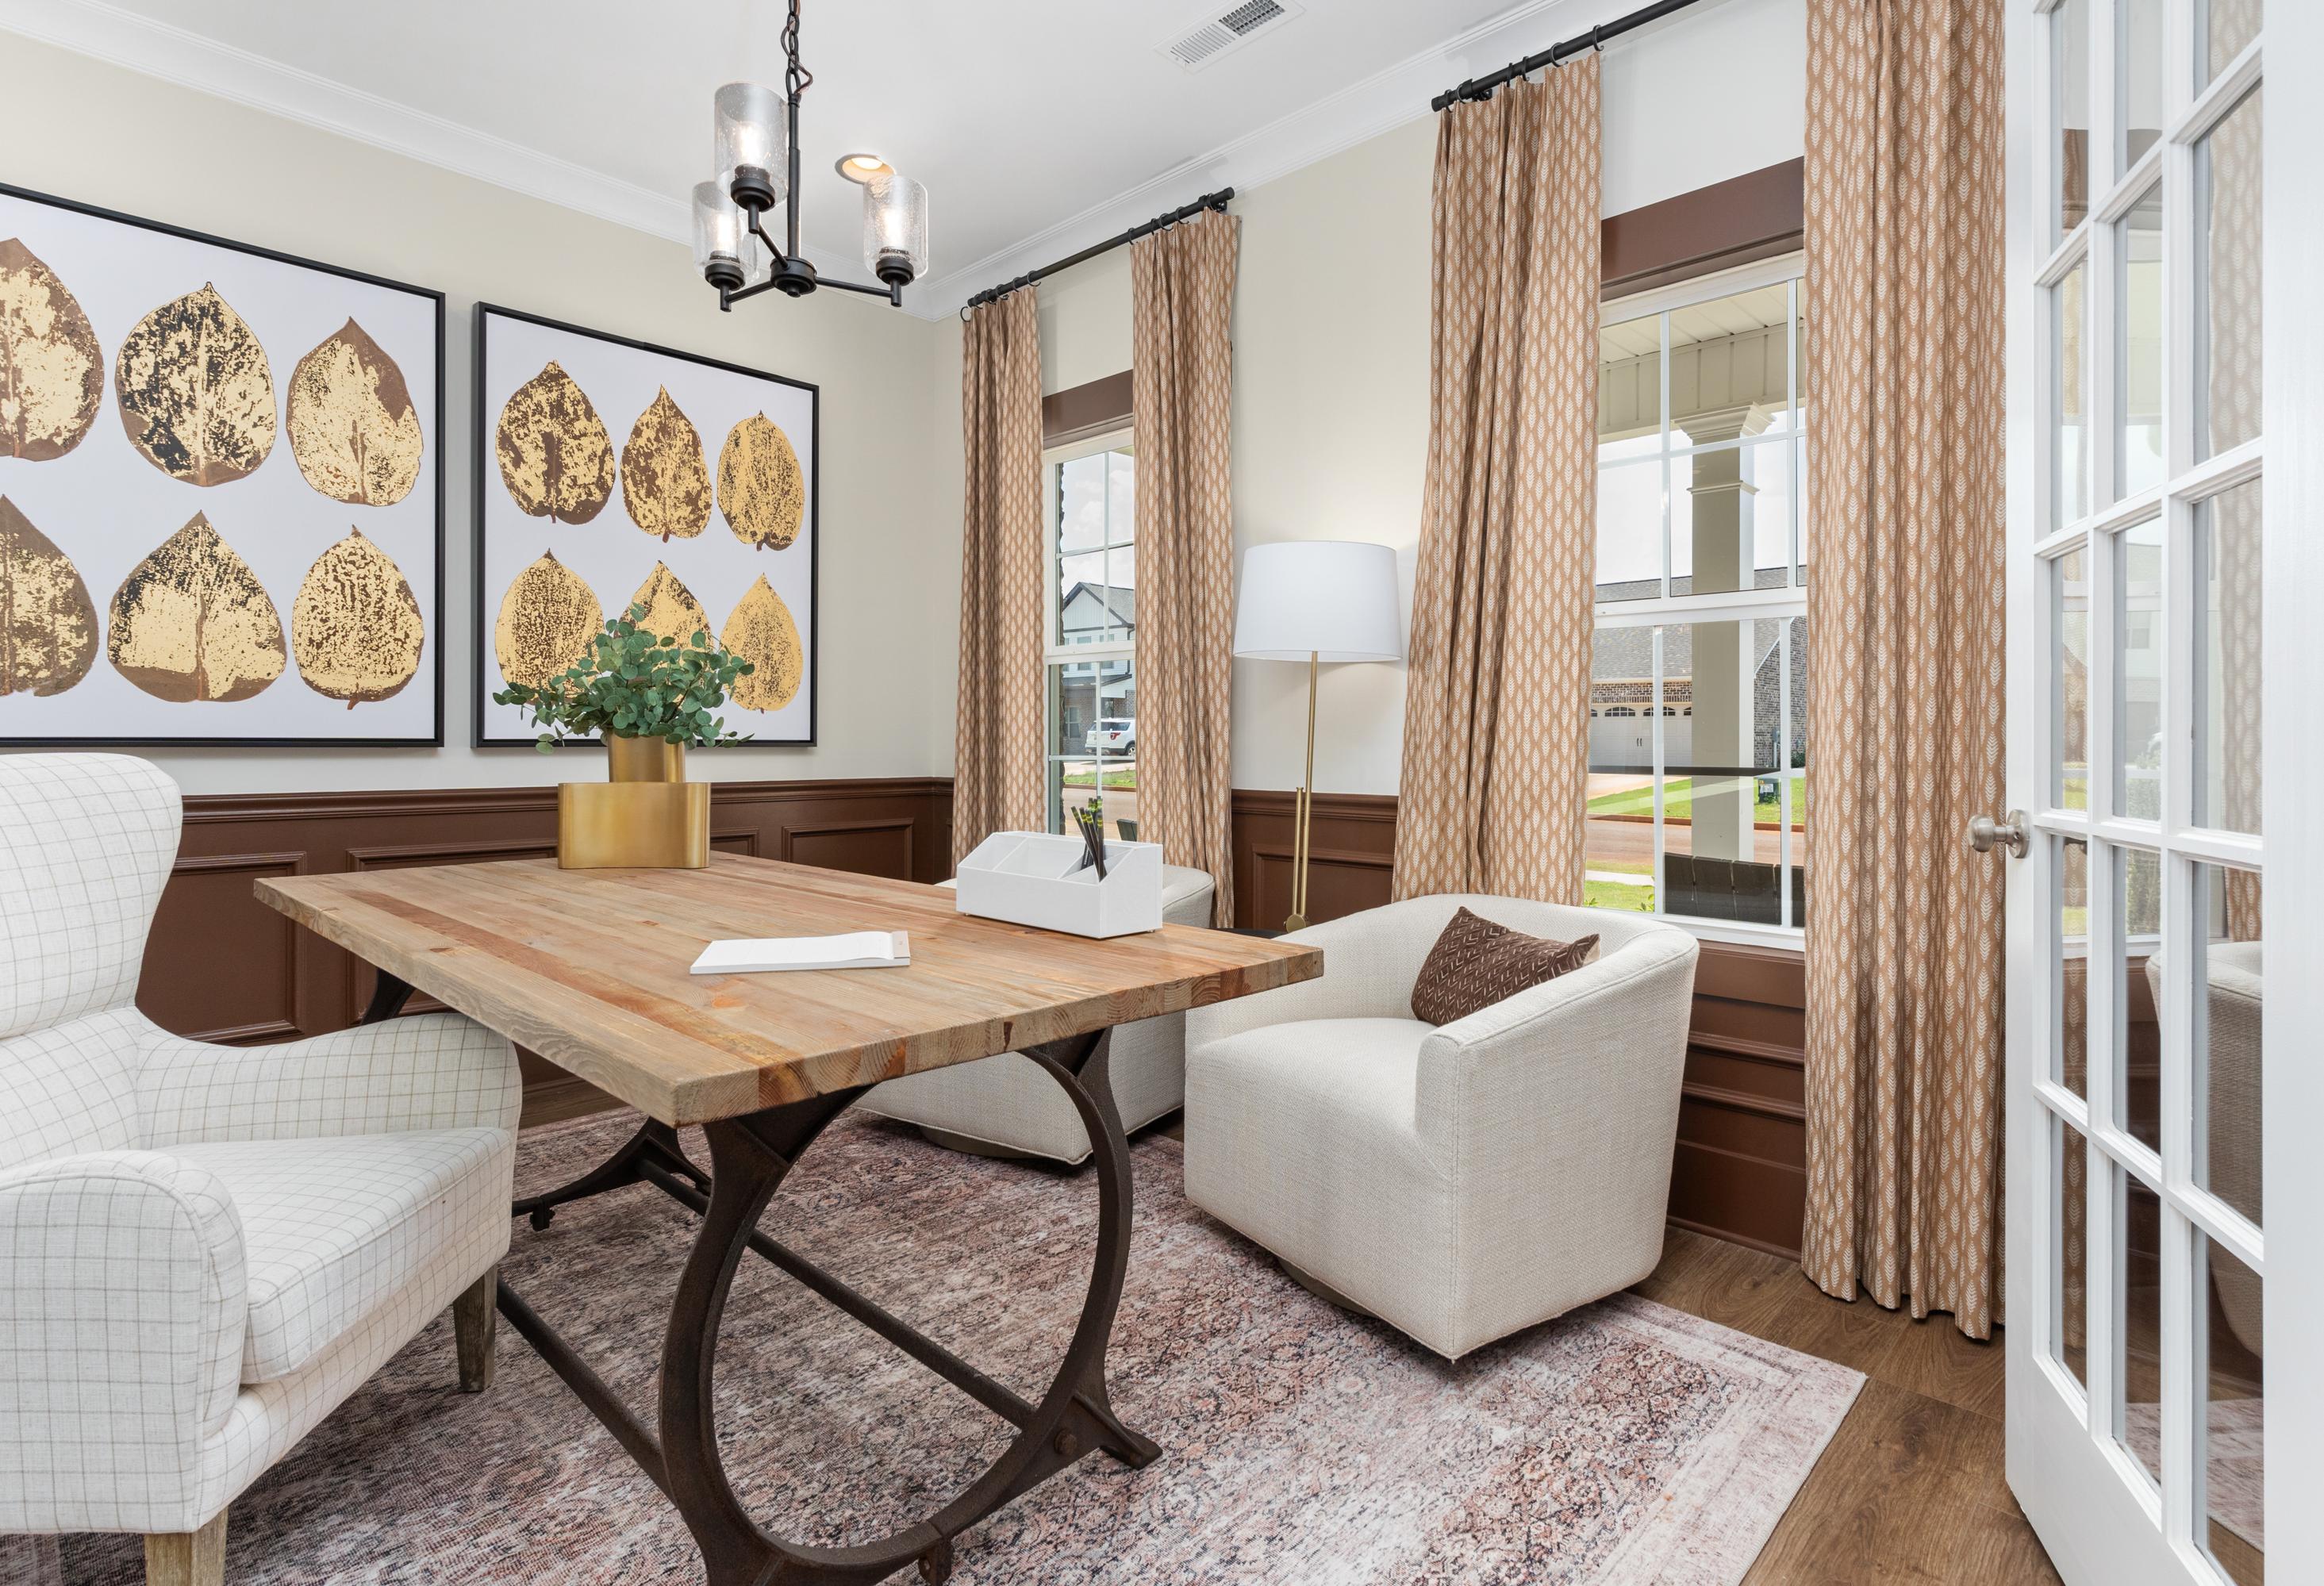
Cozy study in The Shelby B featuring wooden desk, white armchairs, abstract leaf art, chandelier, and French doors
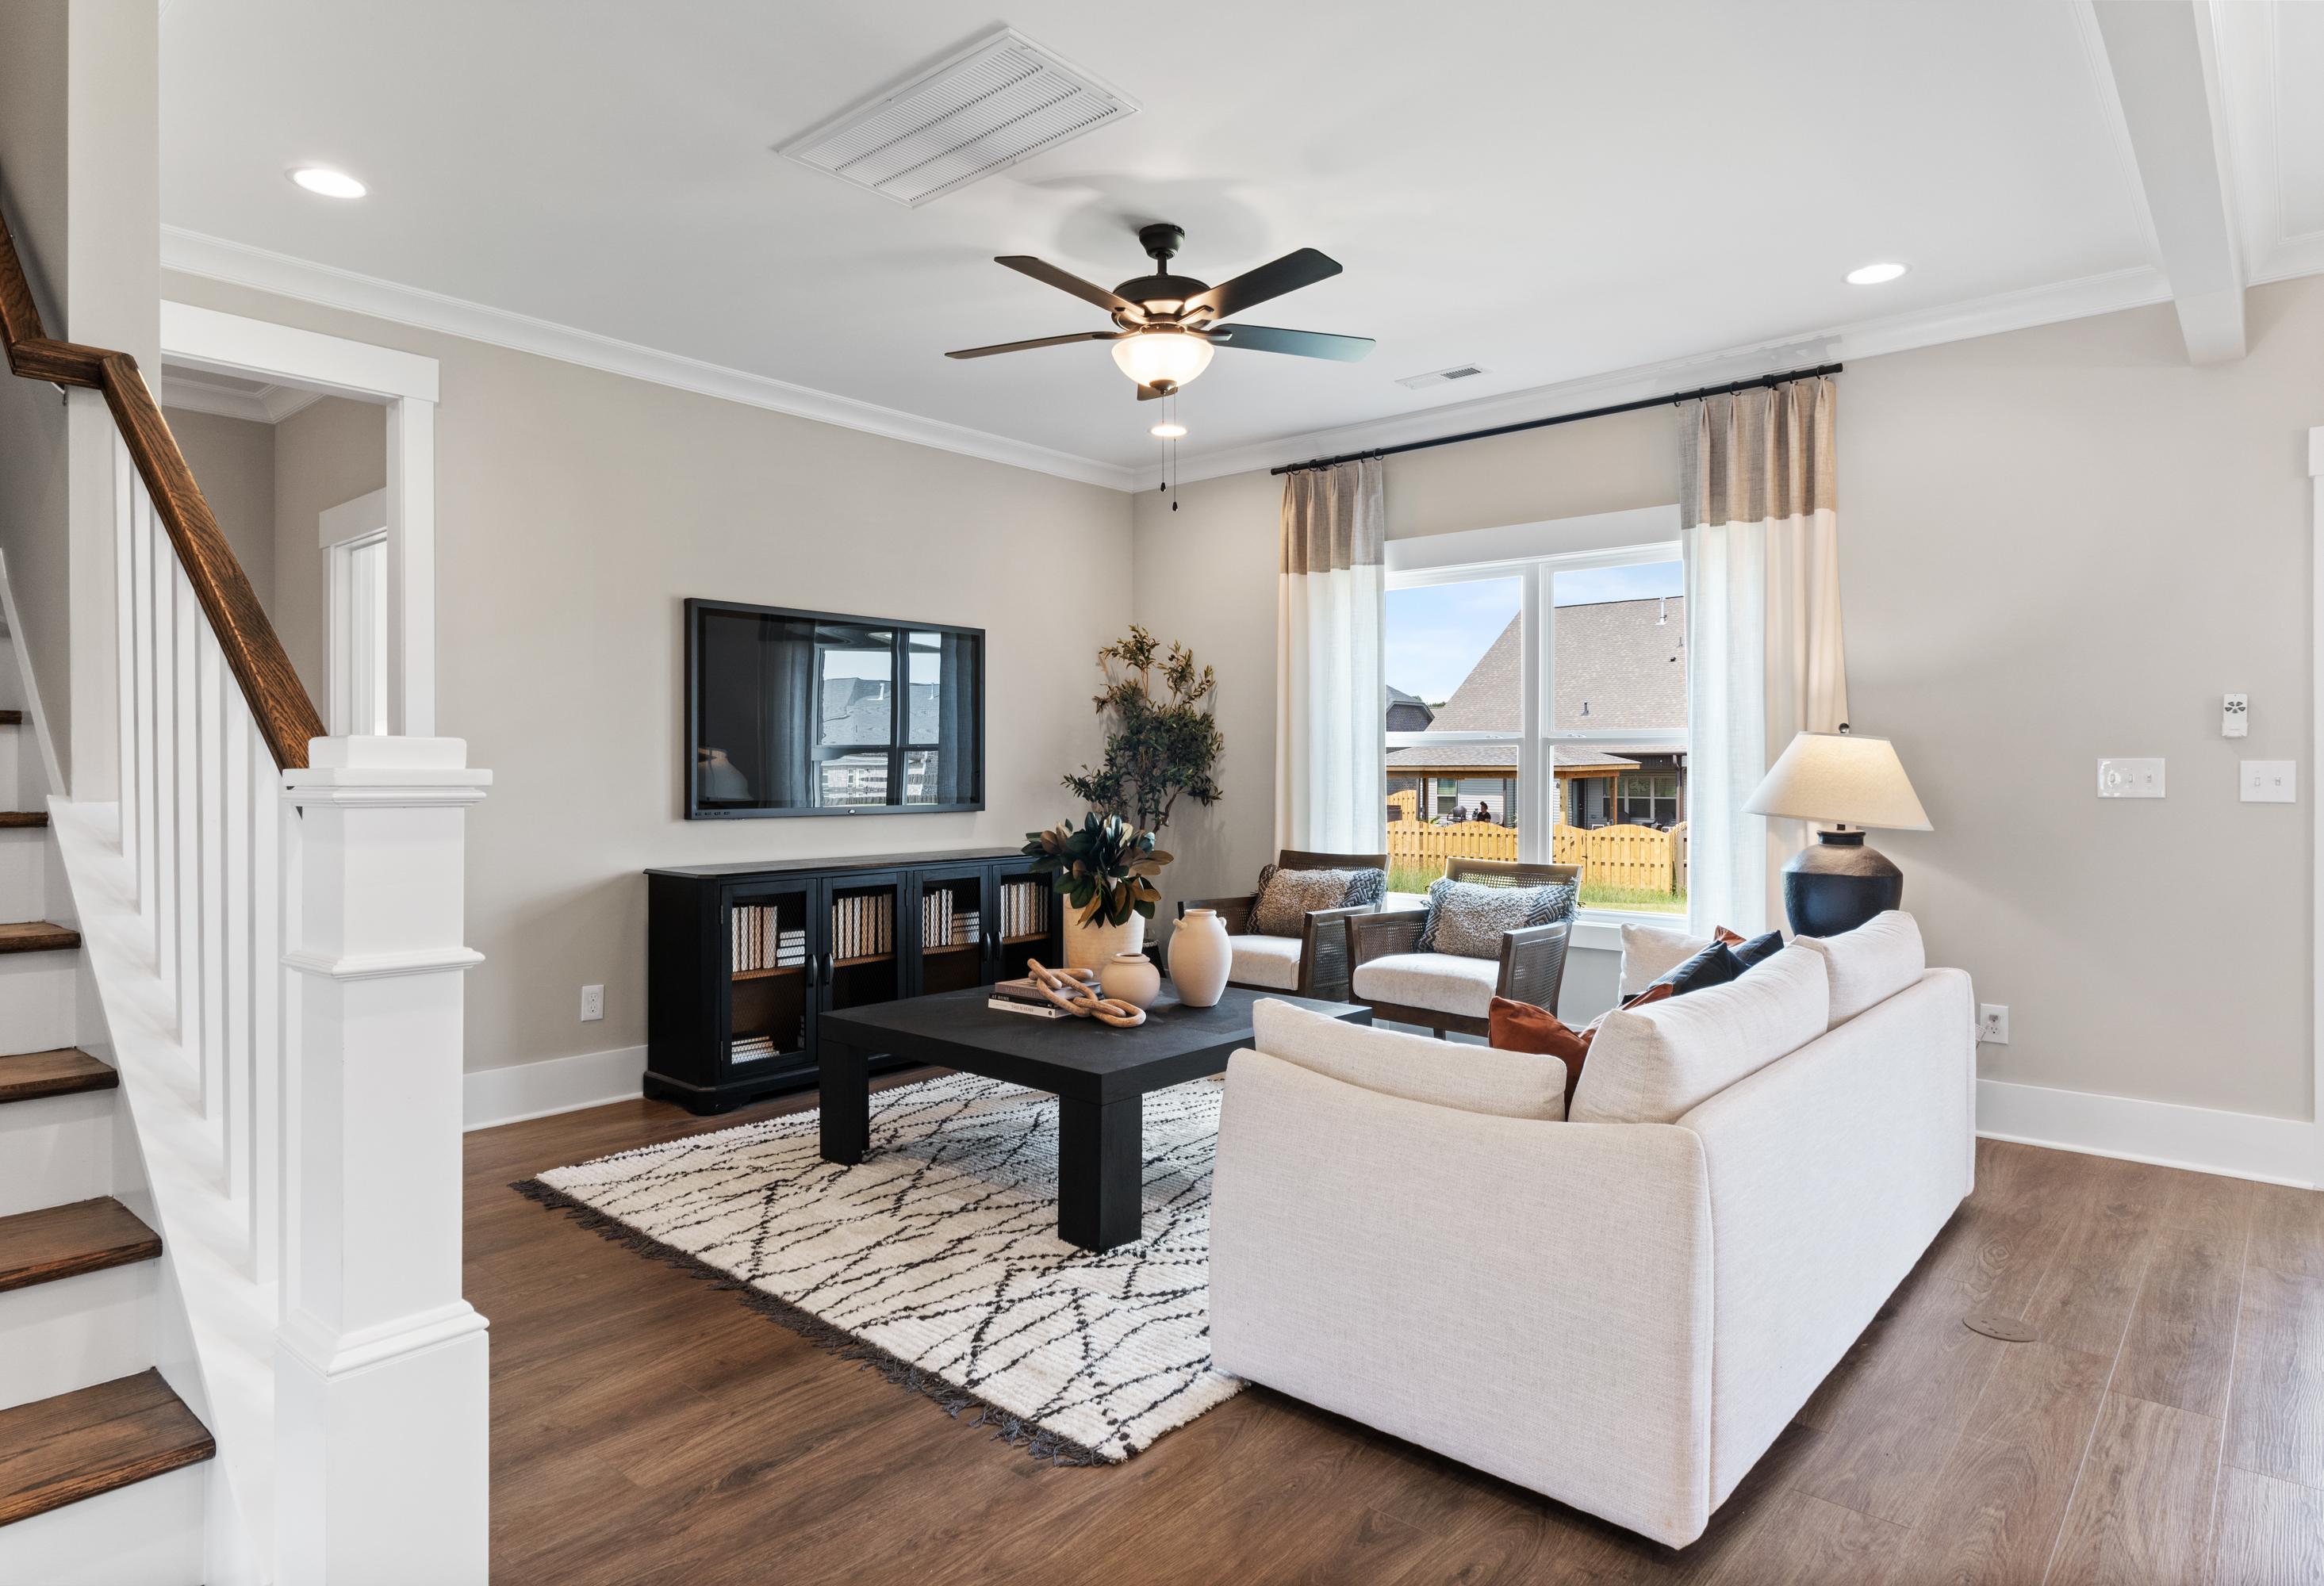
Spacious living room in Shelby B home with white sofa, black coffee table, ceiling fan, and open wooden staircase

The Shelby B

Exterior Options Available
$304,900+
From /MO*
Principal & Interest Only
3-5 Bd
2.5-3 Ba
2,461 Sf
More Details
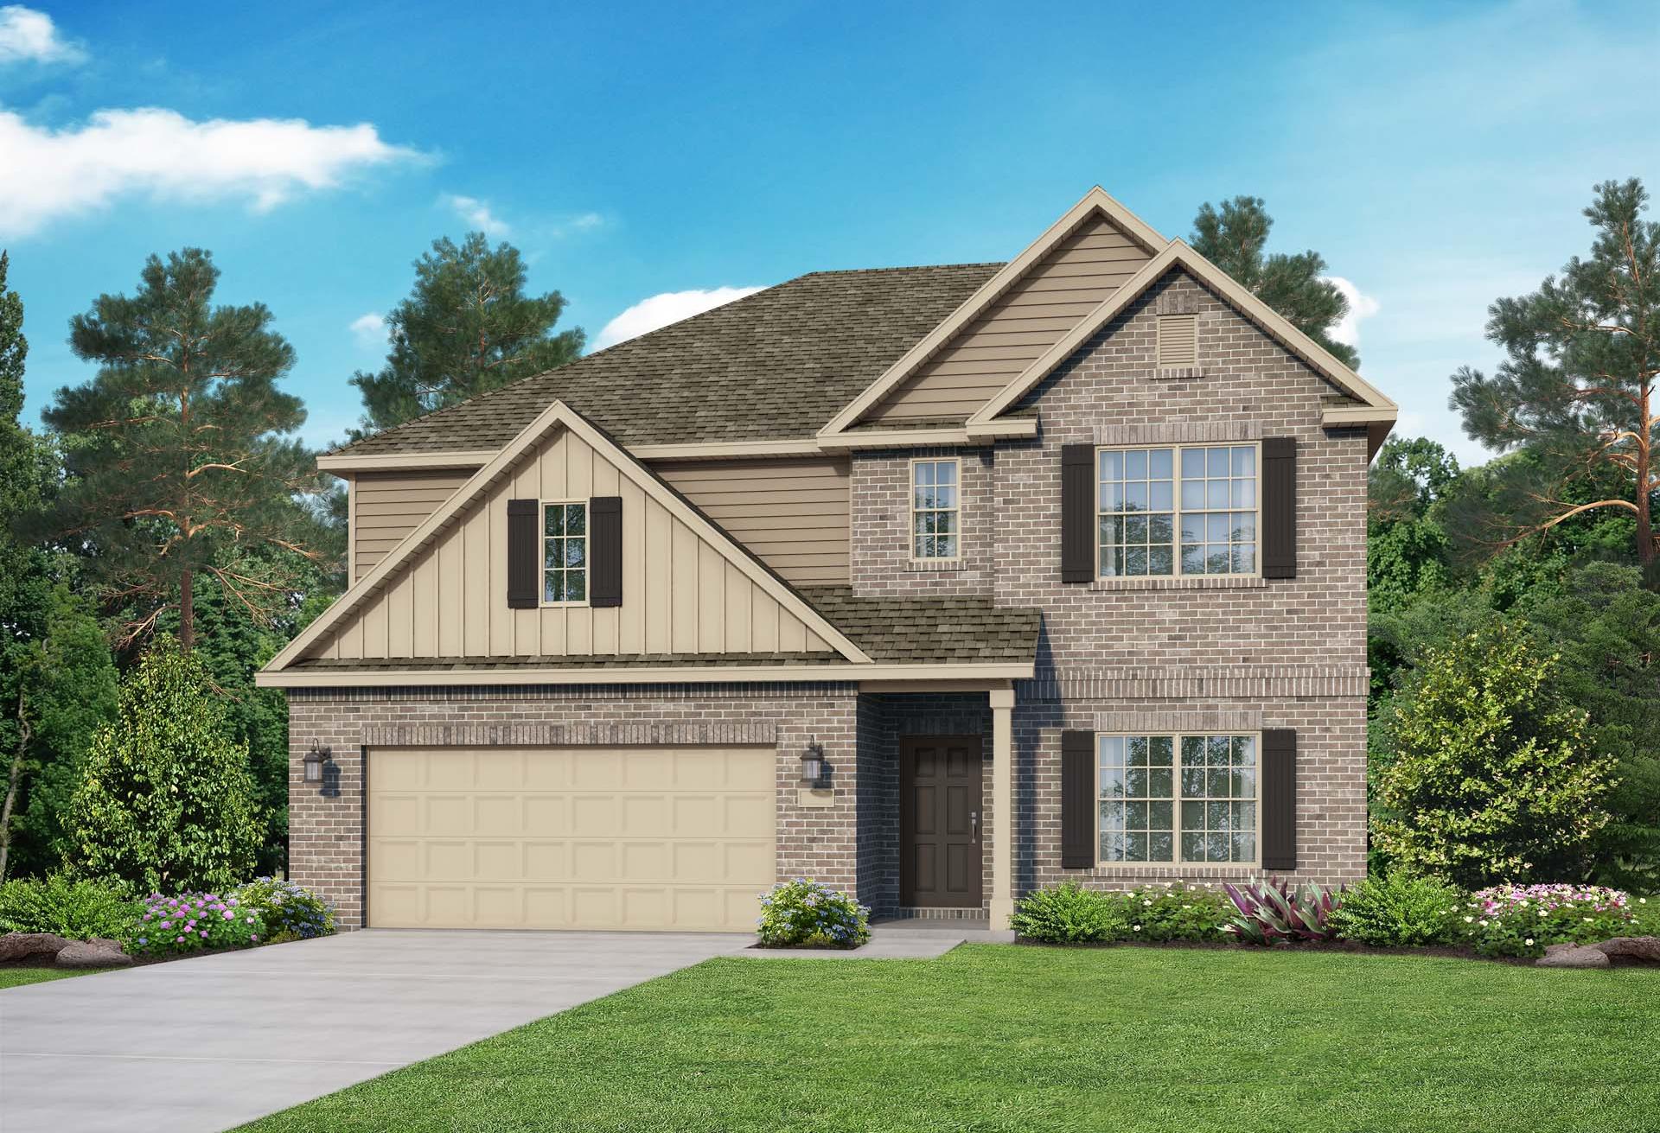
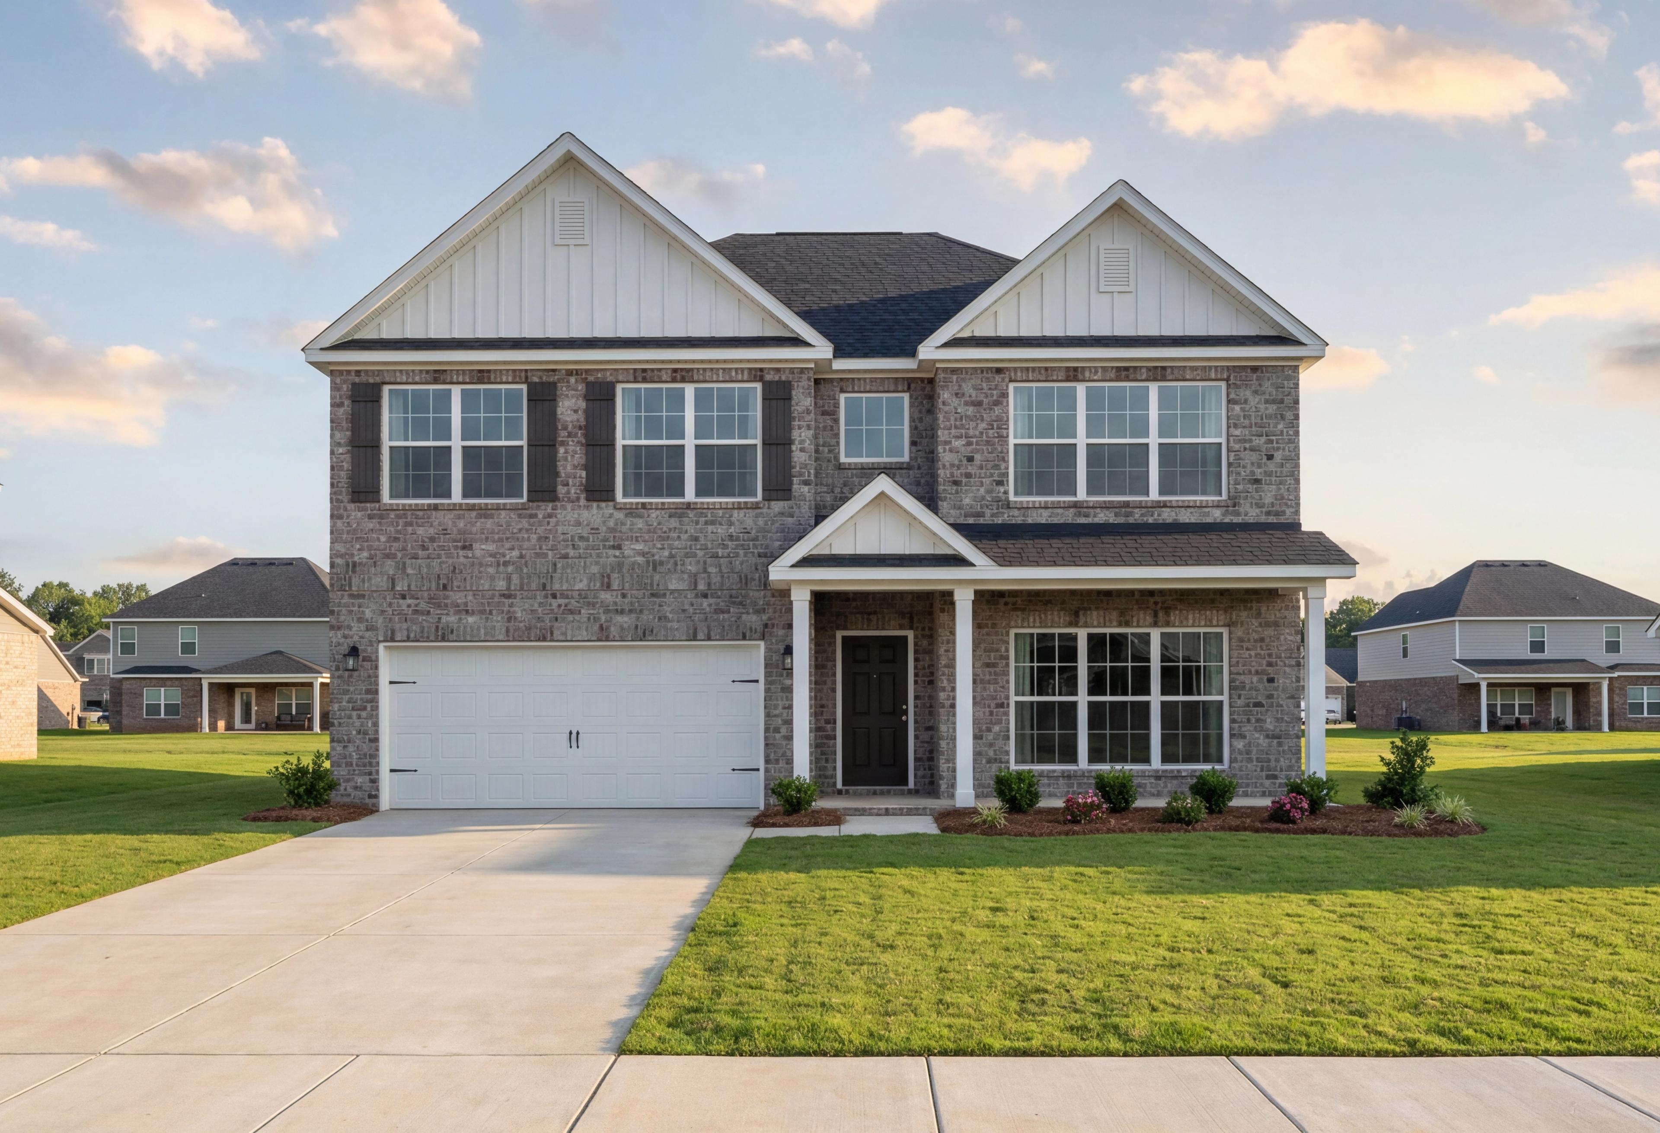
Modern two-story Chelsea A home elevation with brick siding, gabled roof, two-car garage, front porch, and lush pine landscaping
Two-story Chelsea A home elevation with beige brick siding, gabled roof, two-car garage, and manicured lawn in Meridianville
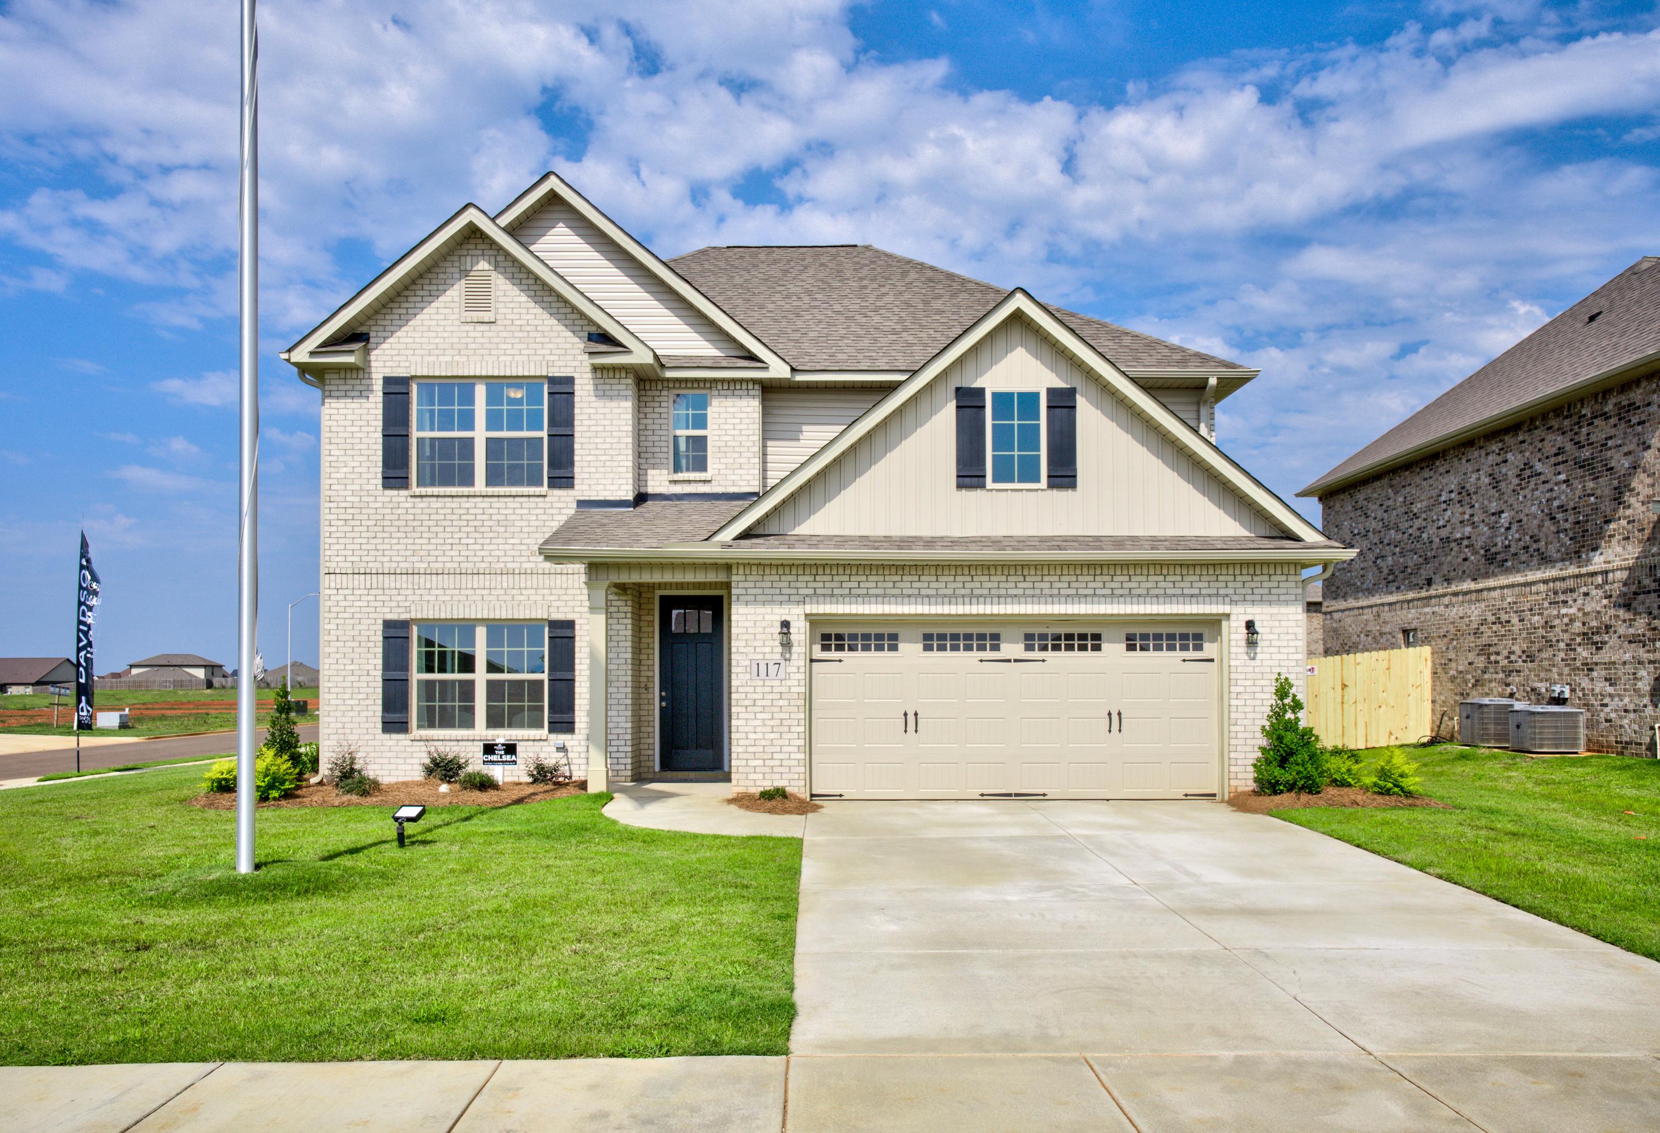
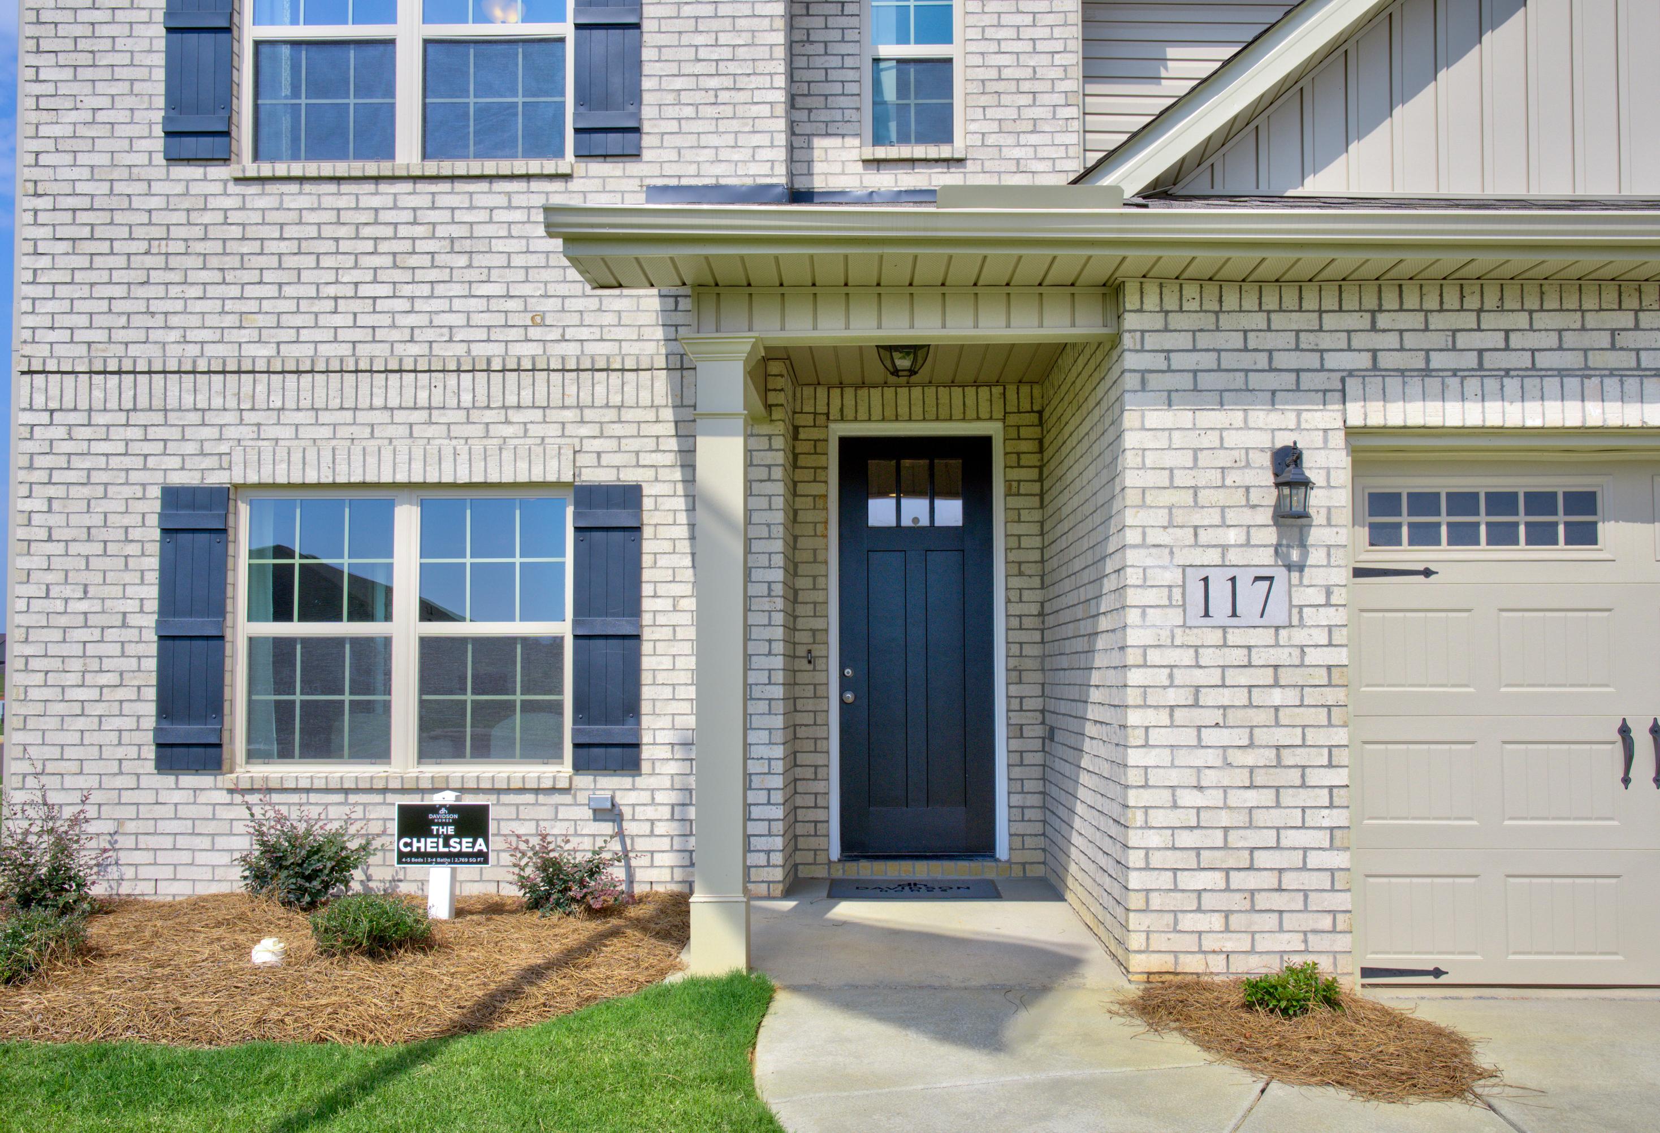
Front elevation of The Chelsea 2-story brick home with covered porch, dark wood door, and attached 2-car garage
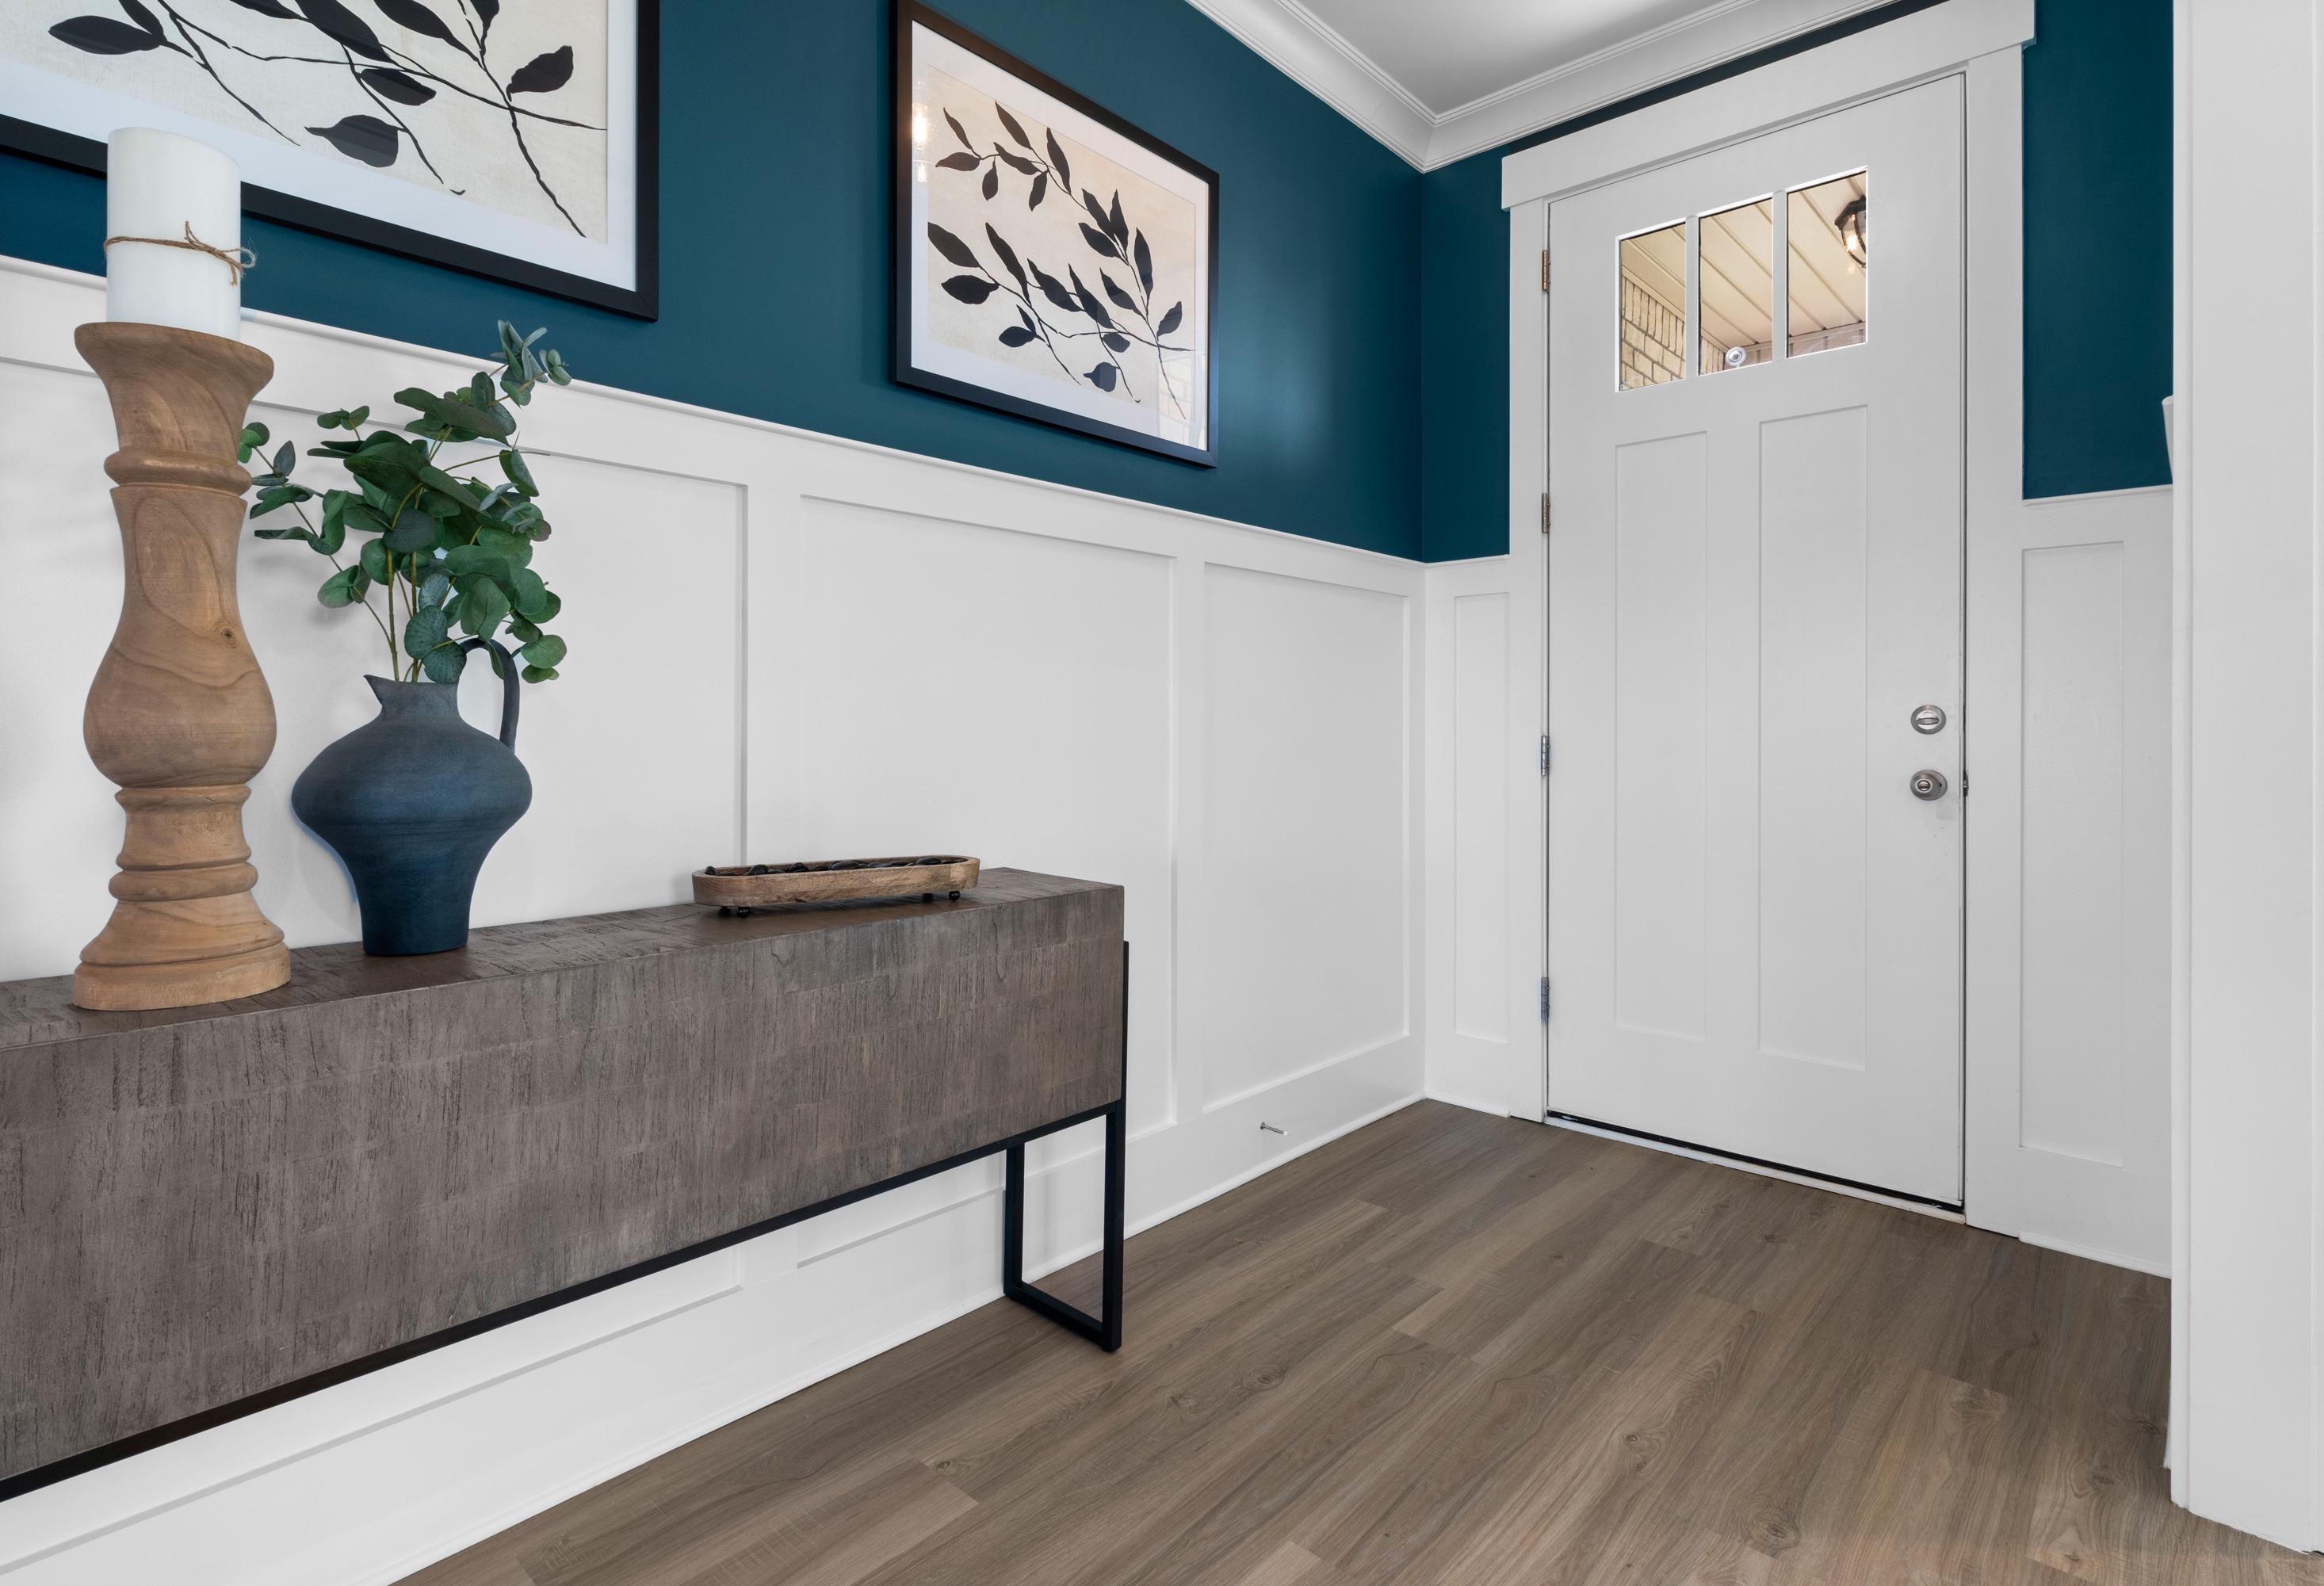
Stylish entryway in The Chelsea A home with teal accent wall, botanical art, wooden console table, and white paneled door
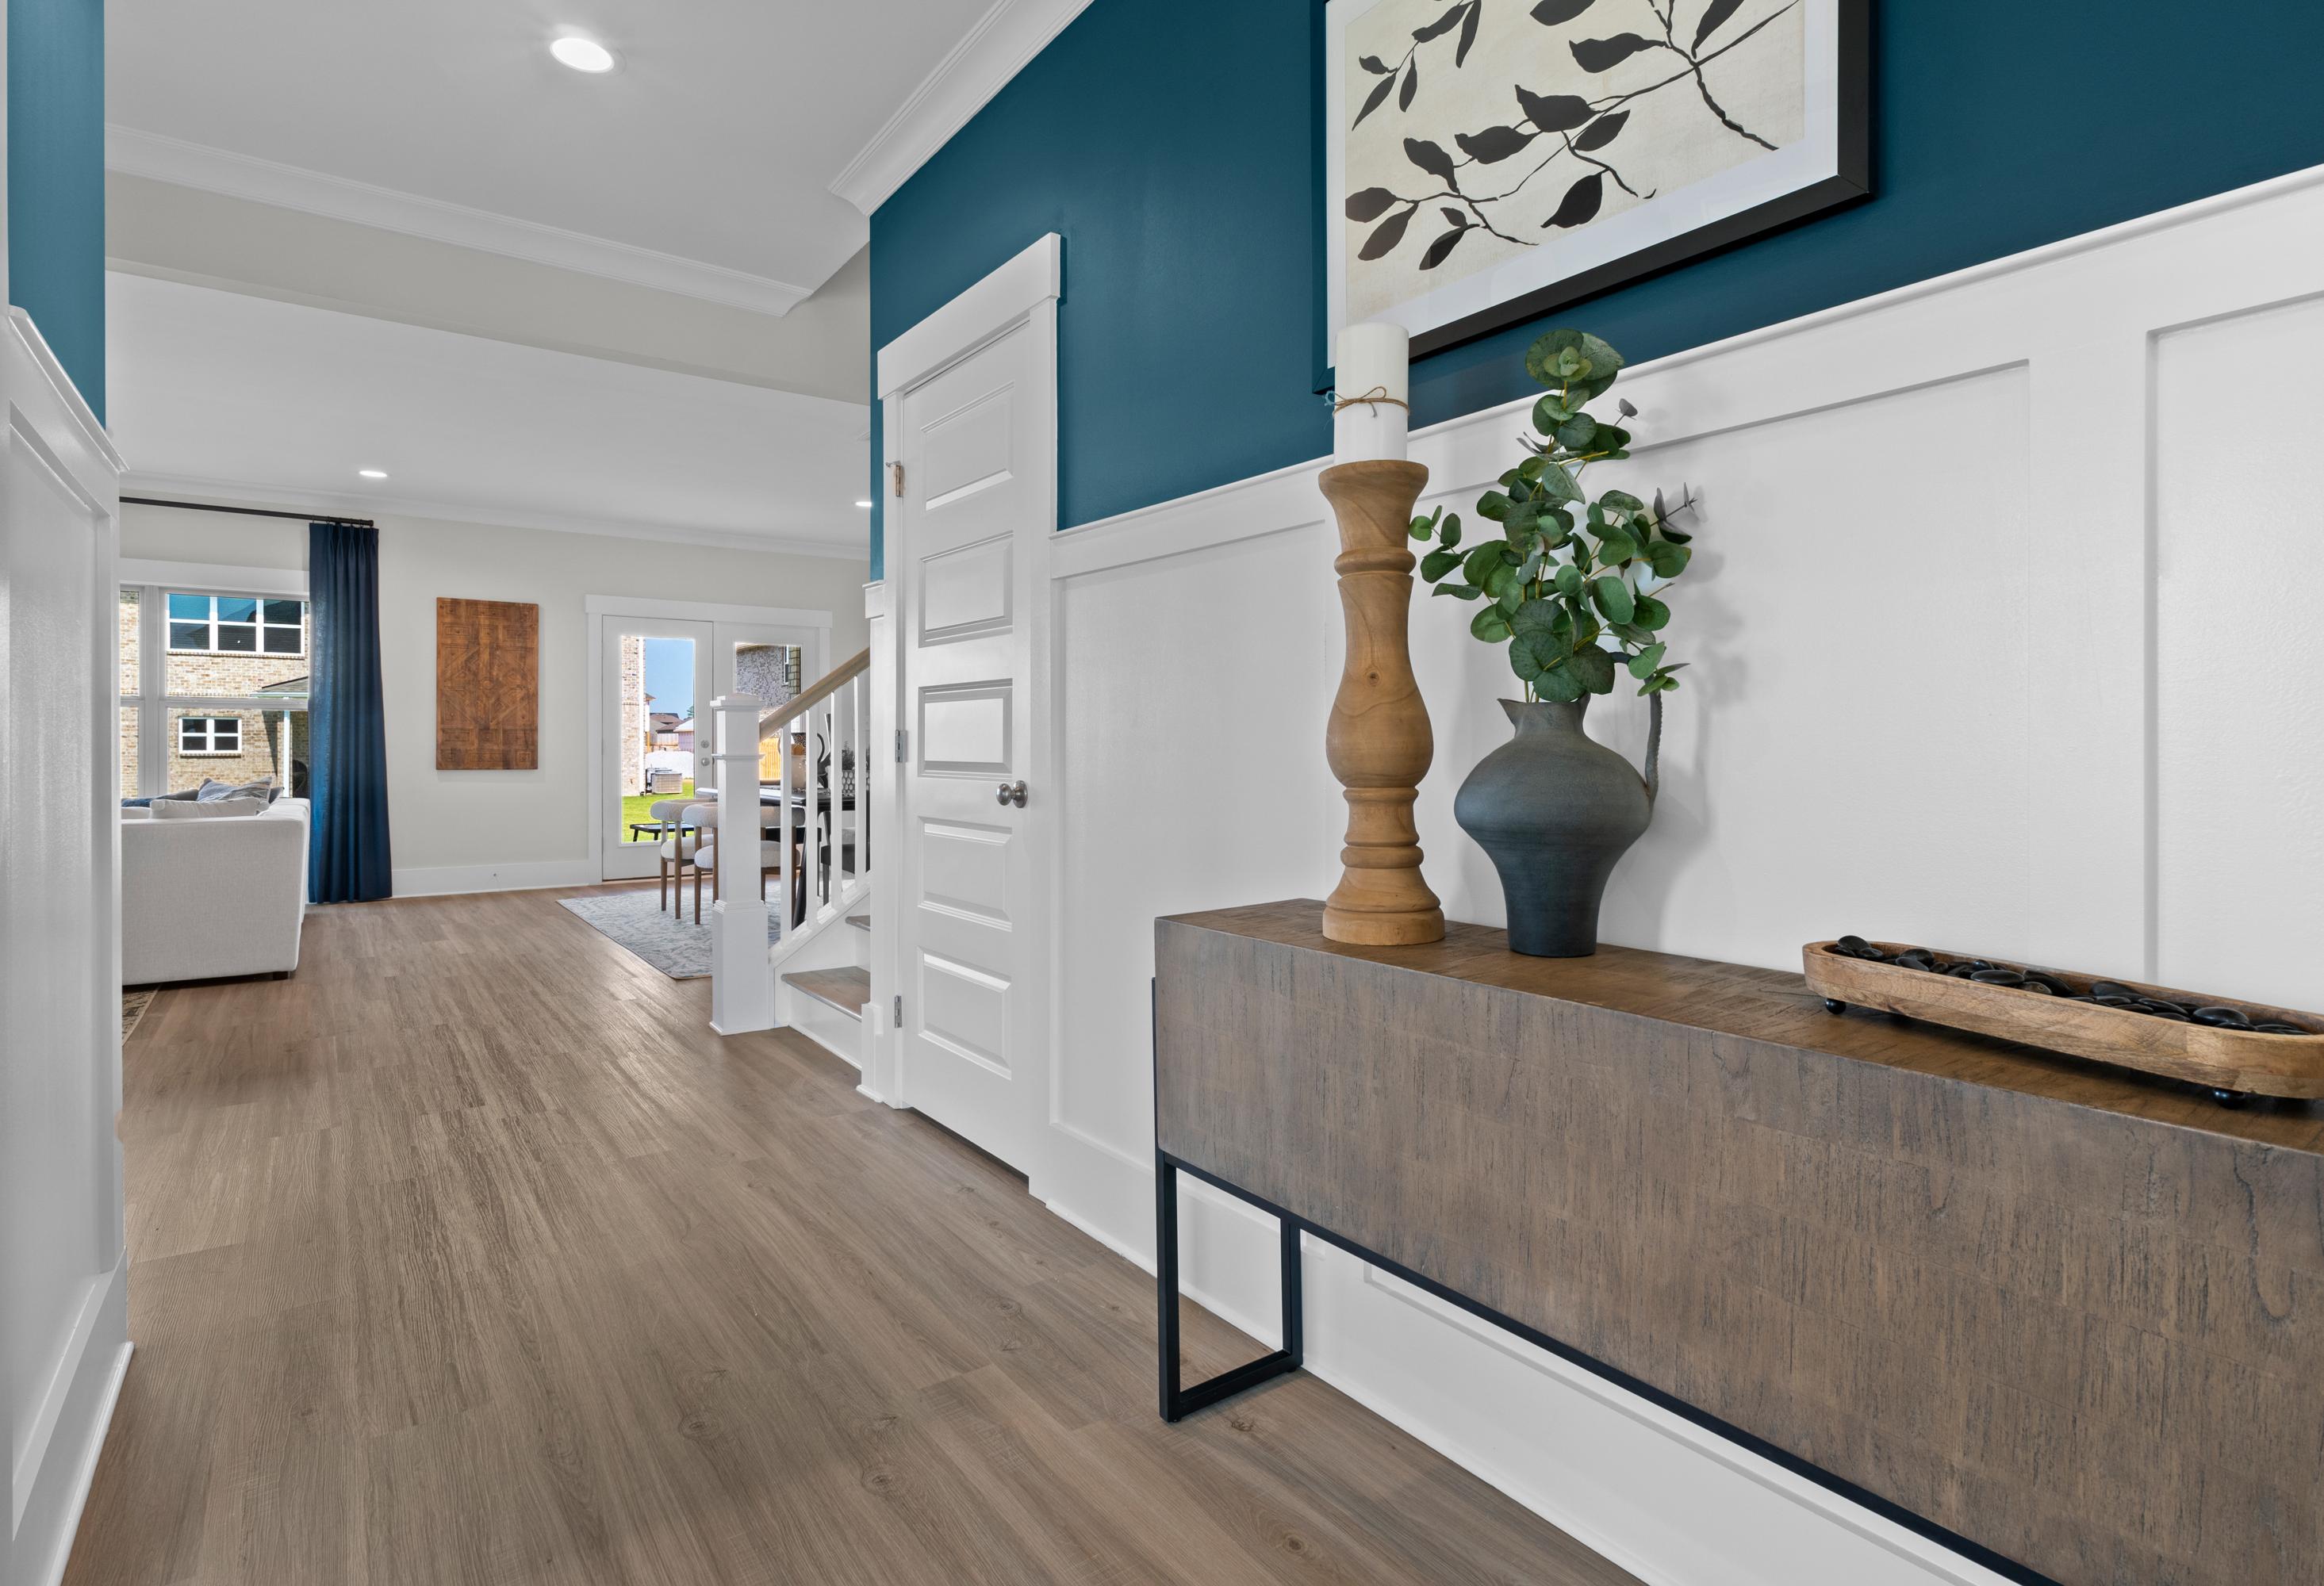
Spacious foyer in The Chelsea A with teal accent wall, white wainscoting, hardwood floors, console table, vase, and staircase

The Chelsea A

Exterior Options Available
$318,900+
From /MO*
Principal & Interest Only
4-5 Bd
3.5-4 Ba
2,769 Sf
More Details
Two-story brick exterior of The Richmond D in New Market, AL, featuring a two-car garage and classic gable roof design.
Two-story brick exterior of The Richmond D featuring a two-car garage and classic gable roofline in New Market, Alabama.
Modern kitchen in The Richmond D featuring a large granite island, stainless steel appliances, and sleek cabinetry.
Living room in The Richmond D featuring a shiplap fireplace with wood mantel and open-concept floor plan design.
Bright dining area in The Richmond D featuring wood-style flooring, modern chandelier, and backyard access.
$344,900+
From /MO*
Principal & Interest Only
5 Bd
3.5 Ba
3,537 Sf
More Details

Meet 12 Happy Homeowners in Heritage Lakes!

What stood out the most?
(Sourced from our Homeowner Closing Surveys)

"Being able to actually see the process from only a slab was very exciting... this particular home has all my wishes."

Krystal H.

Heritage Lakes

"Being able to get updated pictures on the progress of my home."

Carmen G.

Heritage Lakes

"The entire experience has been great. Sabrina is amazing!!!!"

Rashawnda l.

Heritage Lakes

Explore Heritage Lakes from Above

Explore Heritage Lakes from Above

See what life in Heritage Lakes feels like from a whole new perspective — explore this growing community from above, where beautiful homes, tranquil water features, and open green spaces come together in stunning panoramic detail.

View the Aerial Tour

Nearby Points of Interest (67)

Attractions
Tate Farms- 1.5 miles
Topgolf- 13.9 miles
Orion Amphitheater- 14.2 miles
Shopping
Publix- 3.7 miles
Walmart- 4.9 miles
ALDI- 5.5 miles
Food City- 5.9 miles
Kroger- 6.7 miles
Costco Wholesale- 11.7 miles
Walgreens- 13.7 miles
Sam's Club- 13.8 miles
Employers
Redstone Arsenal- 16.0 miles
Boeing Company- 16.3 miles
Yulista- 16.9 miles
FBI- 19.7 miles
Hexagon- 20.4 miles
Hospitals
Madison Hospital- 17.6 miles
Parks
John Hunt Park- 14.9 miles

Community Events

Promotional graphic for Huntsville homebuilder 2-1 interest rate buydown offer with Red, White & New savings event branding.
Aug 31, 2026 - Sep 30, 2026
Rates from 3.99% Plus Flex Cash!
Multiple Communities

The green light is on at Davidson Homes. Follow it home with rates as low as 3.99% (5.904% APR)* plus Flex Cash on select homes—and tour participating homes on your time, including after dark with a twilight UTour.

Read More
Beautiful Heritage Lakes Open Floor Plan
    Request Info
Huntsville New Home Specialist
Kara Crowe
(256) 203-5695
Visiting Hours
Sun.1pm - 6pm
Mon.12pm - 6pm
Tue. - Sat.10am - 6pm

Other communities within 10 miles