You've Got the Green Light!

Rates from 3.99% Plus Flex Cash!

This Is Your Green Light—Follow It Home

The Green Light Event is here, bringing a low-rate opportunity designed to help you move forward with a new Davidson home.
For a limited time, take advantage of a 3.99% rate (5.904% APR)* on select homes, PLUS Flex Cash. It is the green light you have been waiting for—and an opportunity to make your move with greater confidence.

Follow the green lights and find your way home.
Throughout the event, look for green lights illuminating Davidson model homes and move-in-ready homes. These homes are available to tour throughout the day, but when the sun goes down, the Green Light Event takes on a whole new glow.

Schedule a twilight tour through UTour and explore select homes on your own time—whether that means after work, later in the evening or whenever the moment feels right. Life is busy—we get it. That is why self-guided tours make it easy to experience a Davidson home when it is most convenient for you.

The green light is on. Let’s get you home.
Fill out the below or call (877) 999-2009 to learn more and start your journey today!

This site is protected by reCAPTCHA and the Google Privacy Policy and Terms of Service apply.

Explore 25 Qualifying Homes in the Huntsville Region

Filter

Move-In Ready
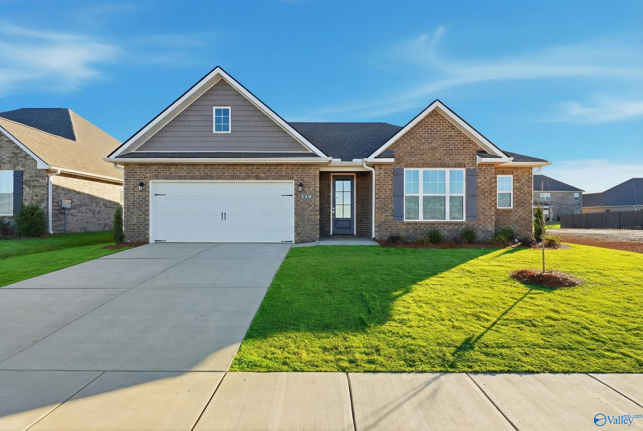
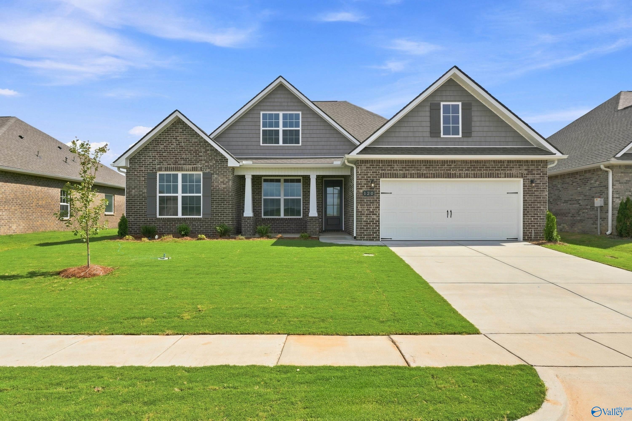
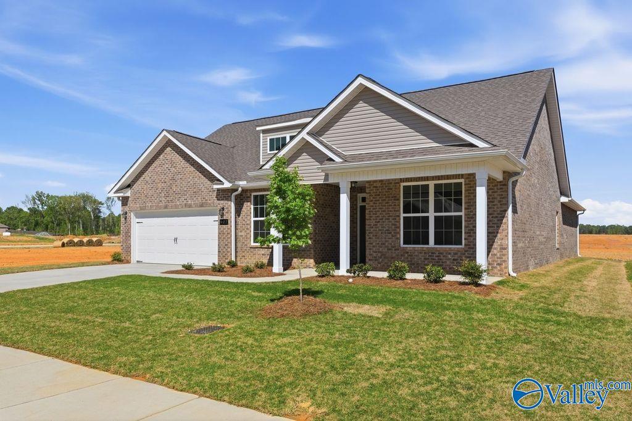
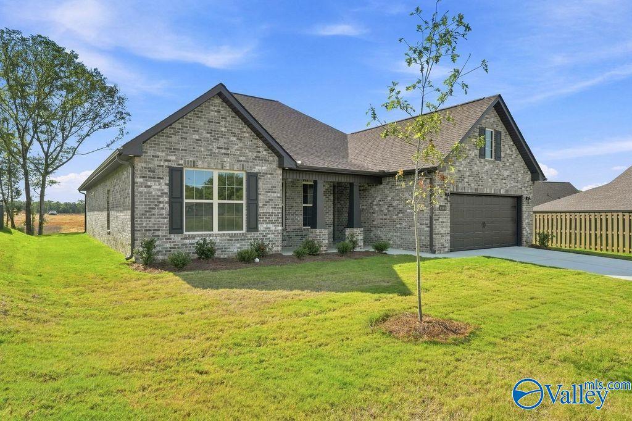
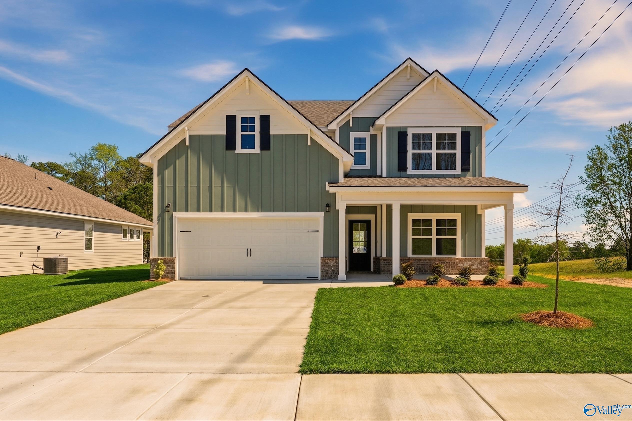
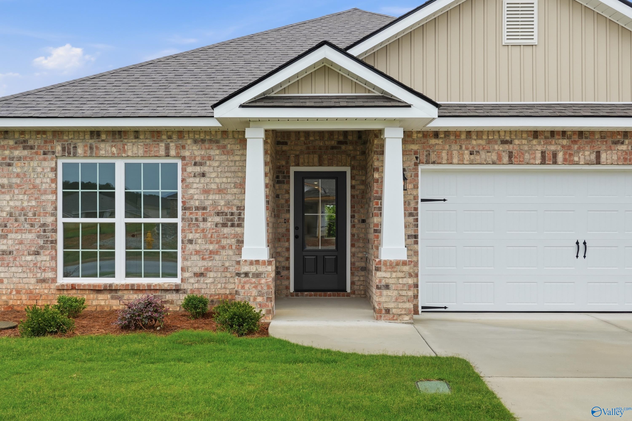
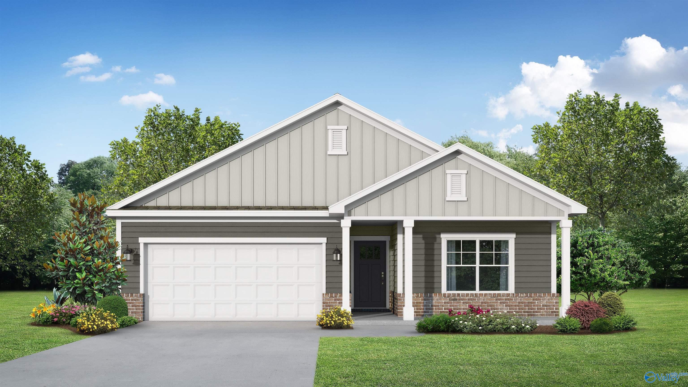
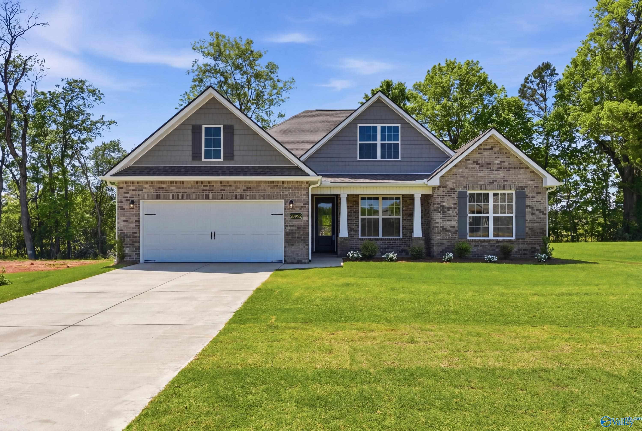
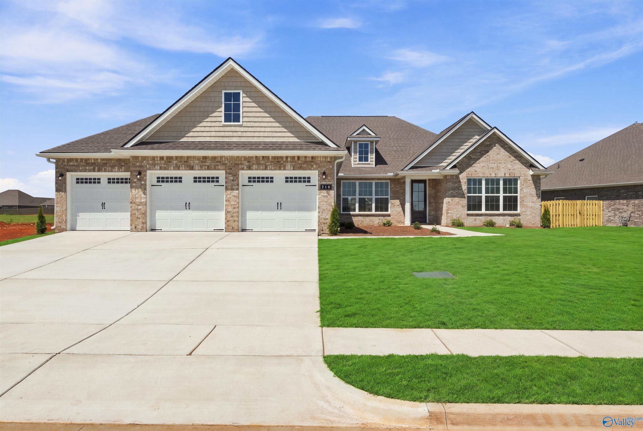
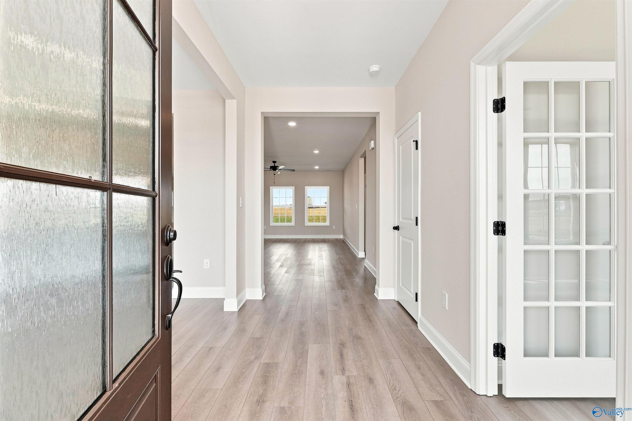
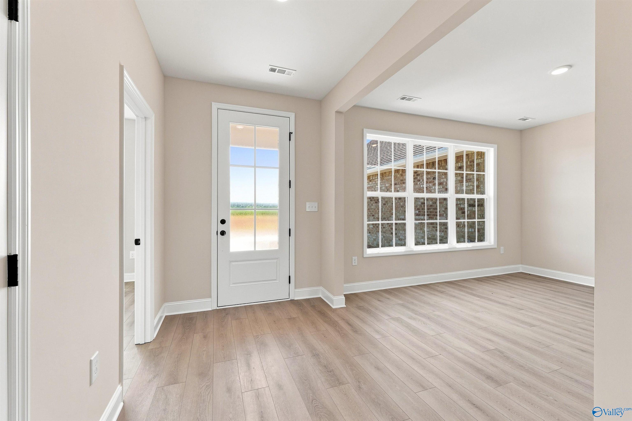
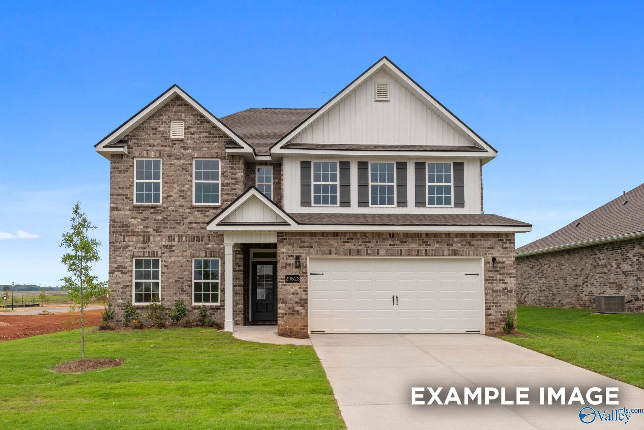
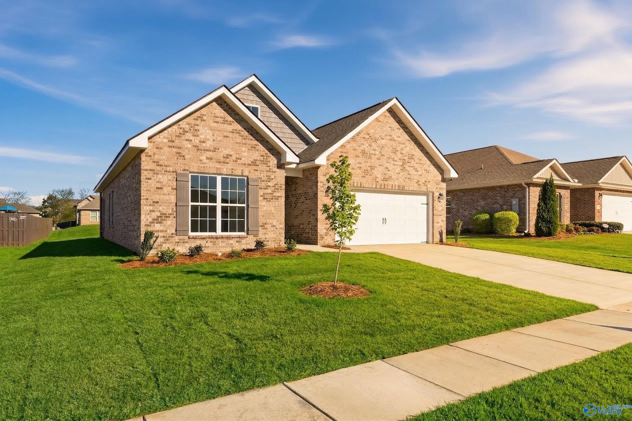
One-story brick home with 2-car garage, The Montgomery B floor plan by Davidson Homes in Kendall Downs, Toney, Alabama.

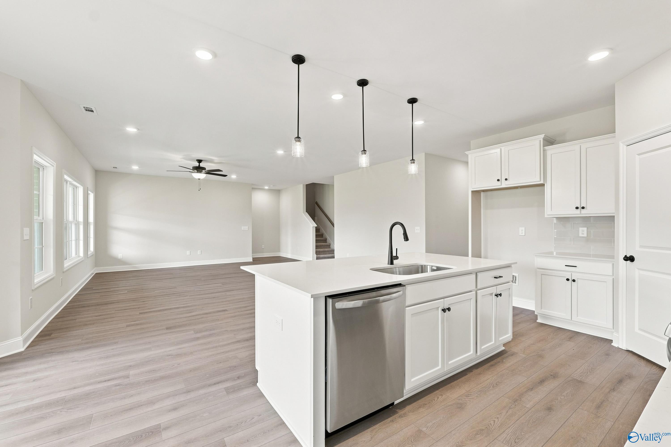
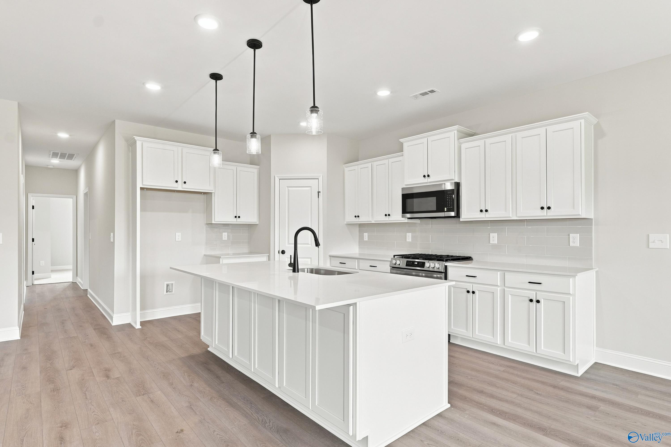
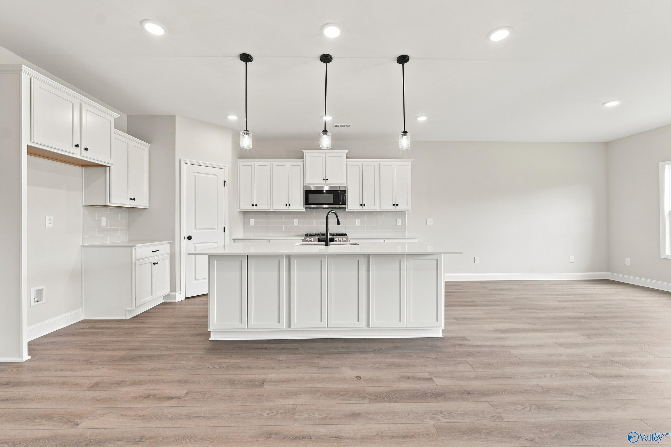
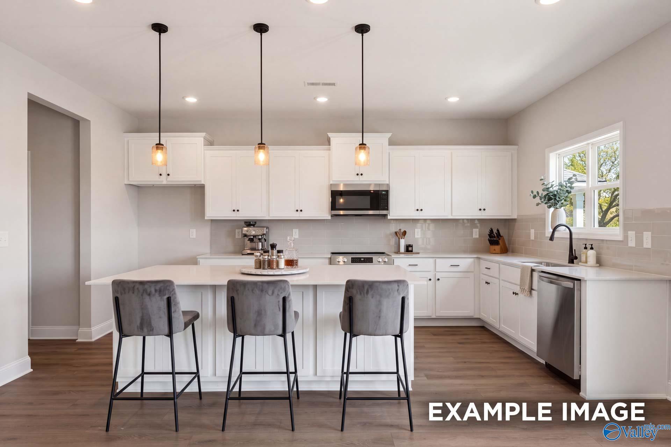
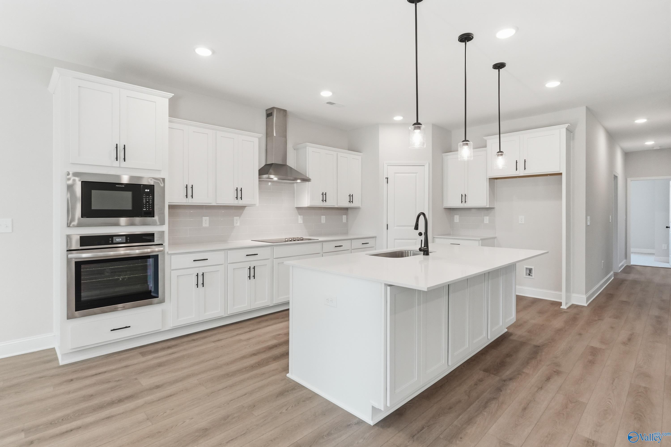
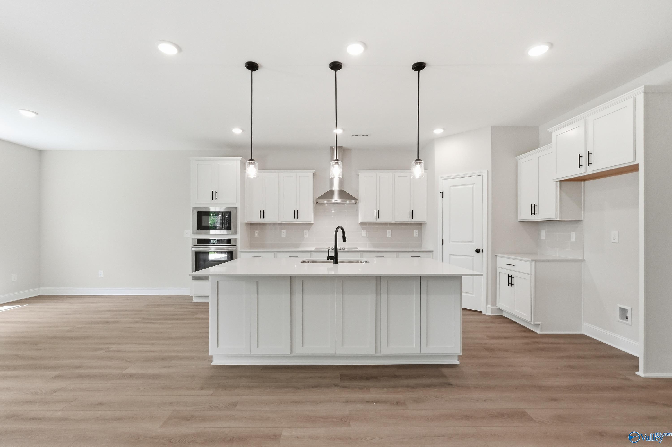
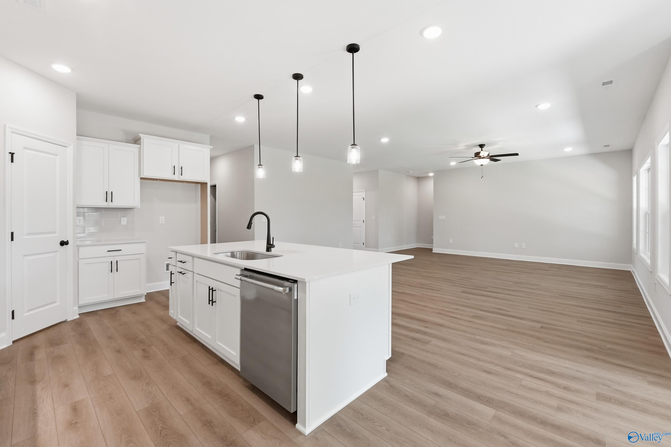
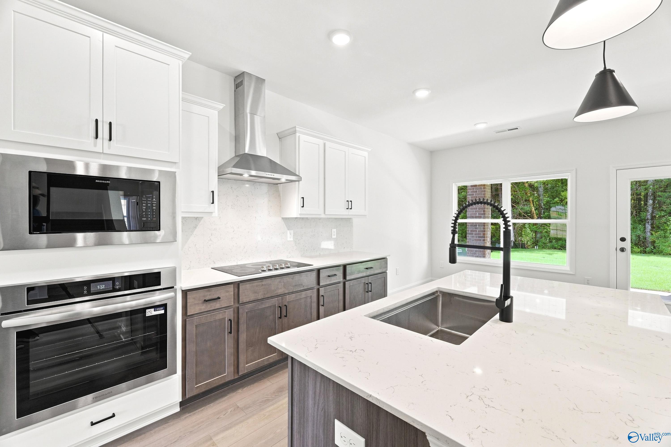
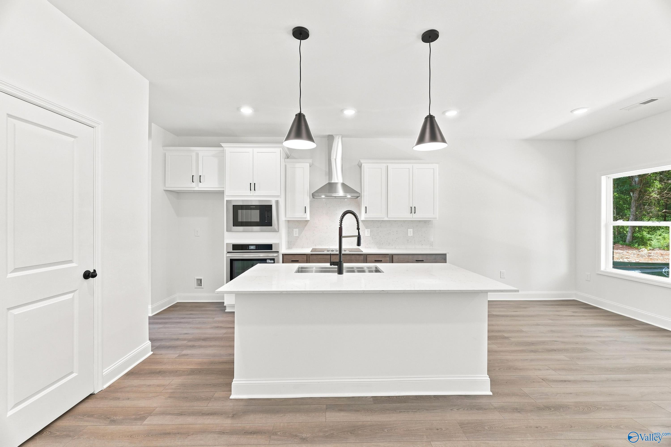
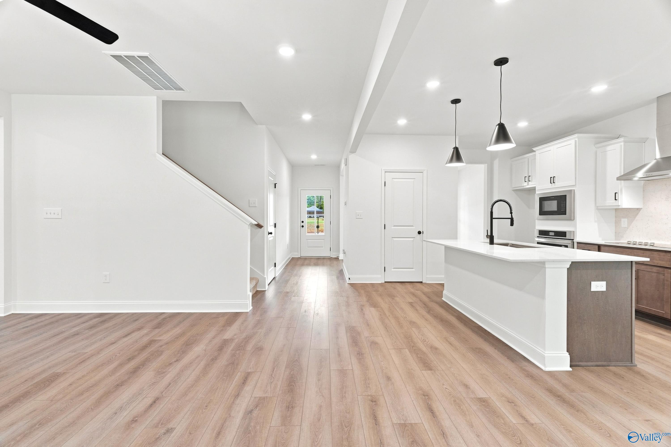
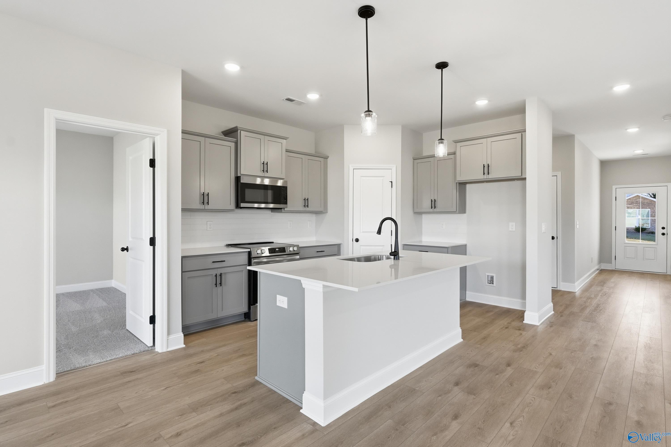
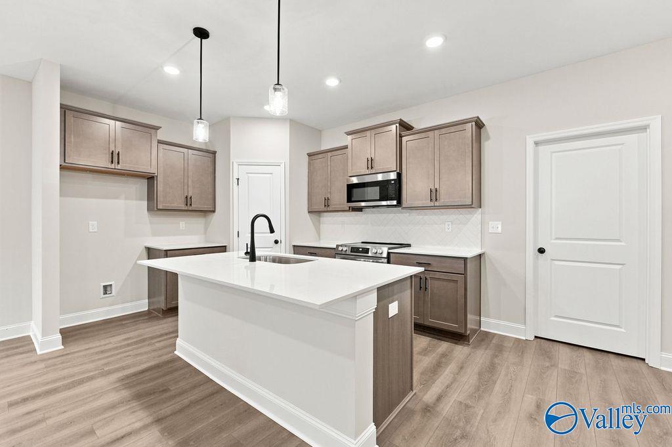
Modern white kitchen with island and pendant lighting in The Montgomery B floor plan, Kendall Downs, Toney, Alabama.
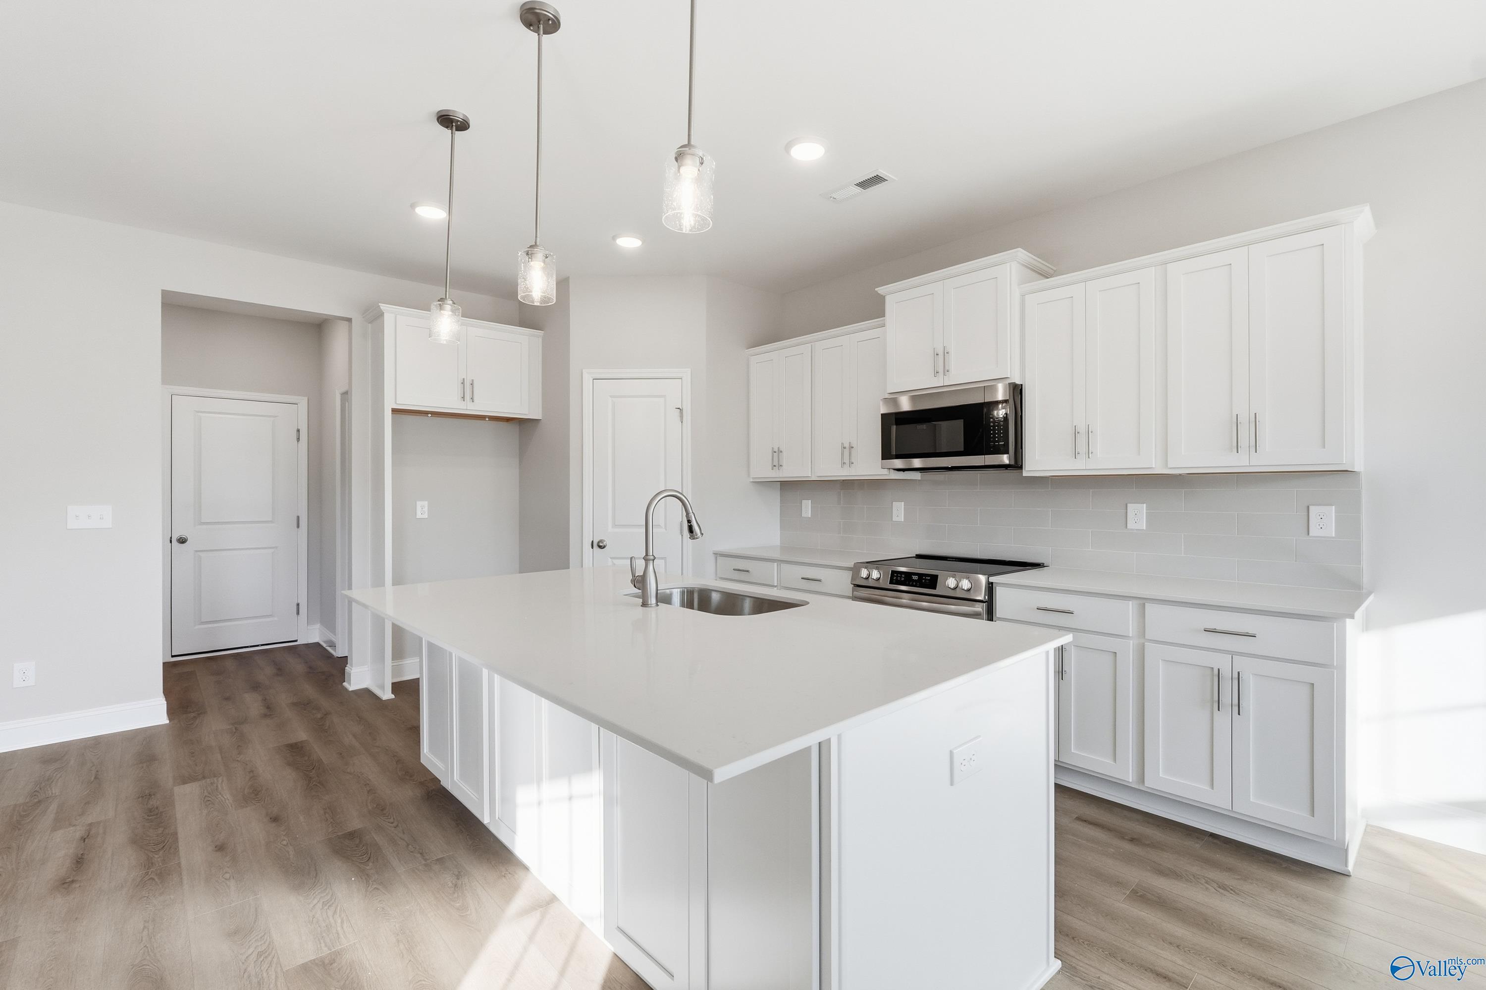
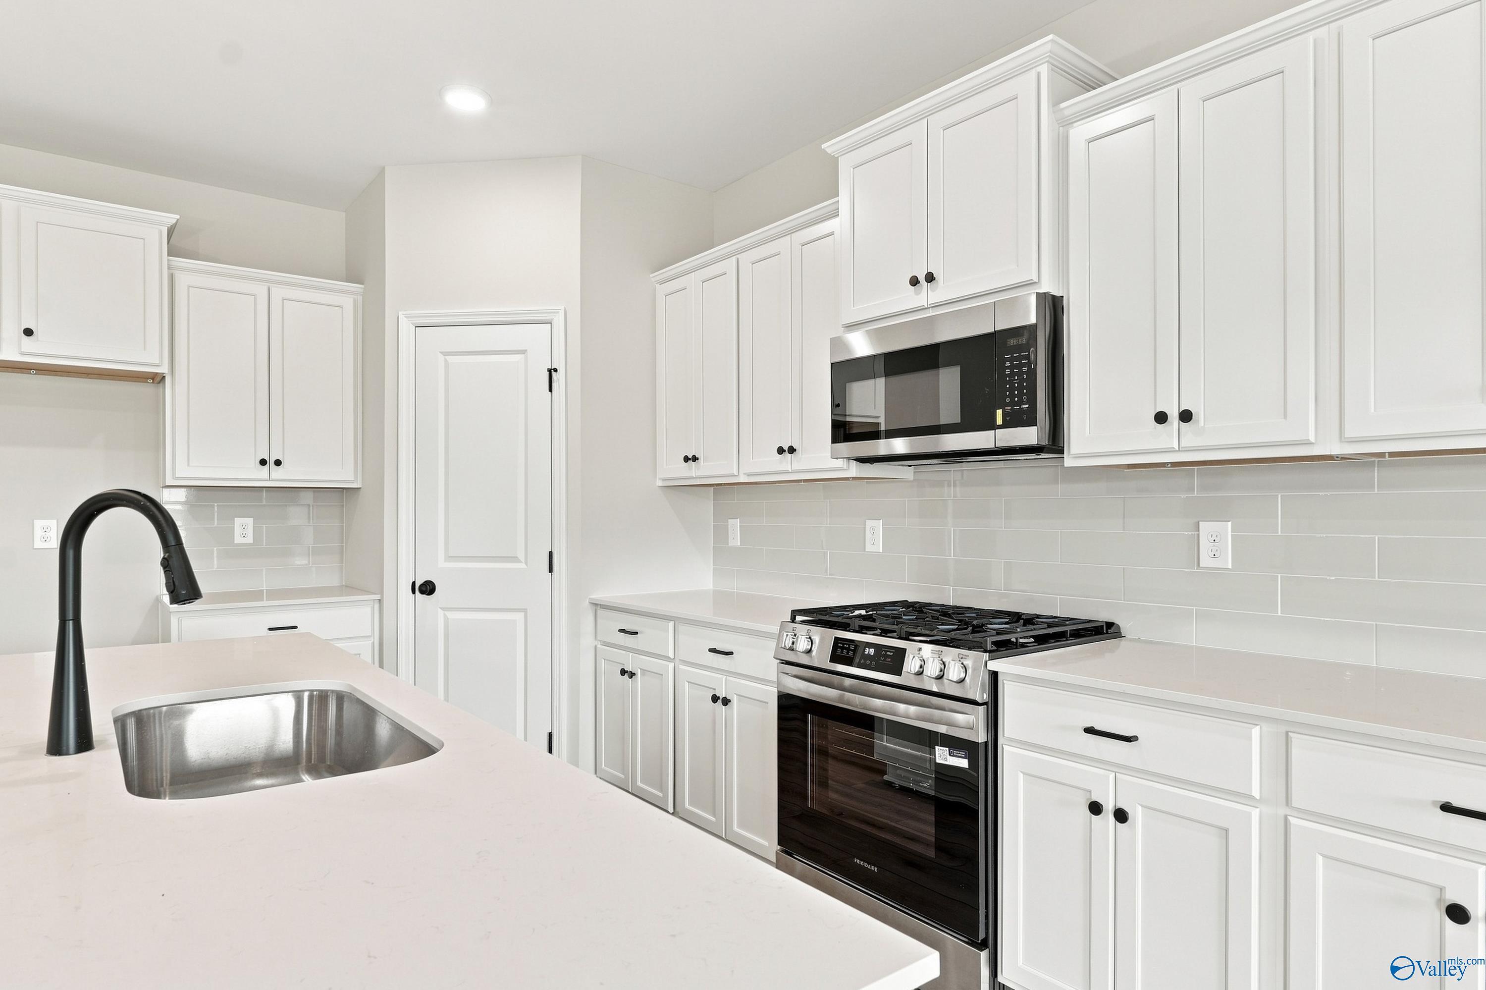
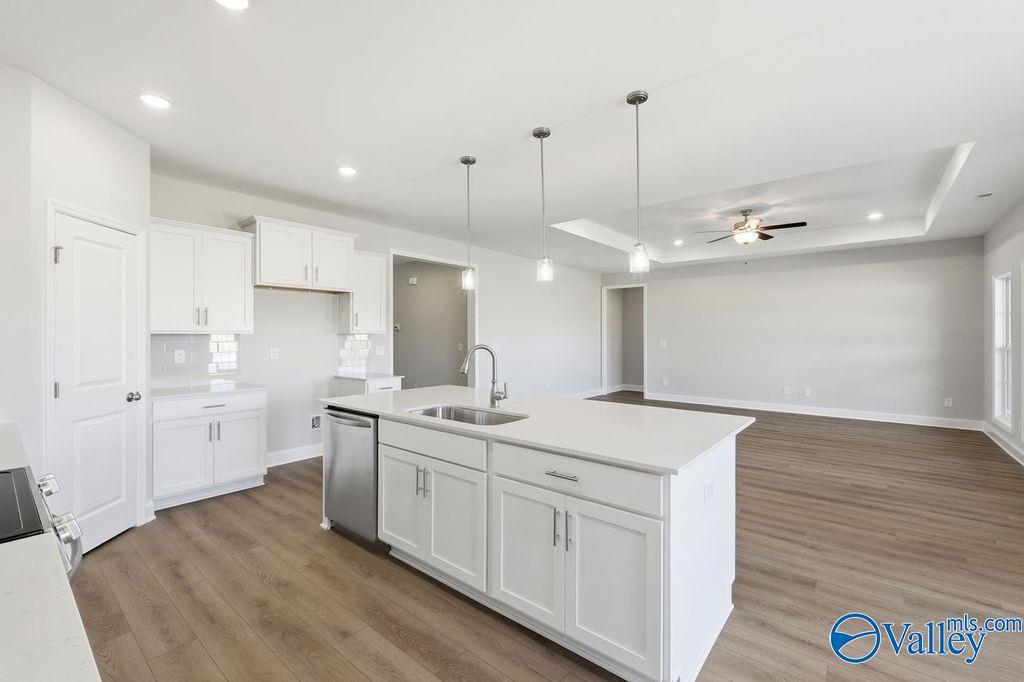

Modern white kitchen with quartz island, stainless appliances, and pendant lighting in The Montgomery B, Kendall Downs, Toney.
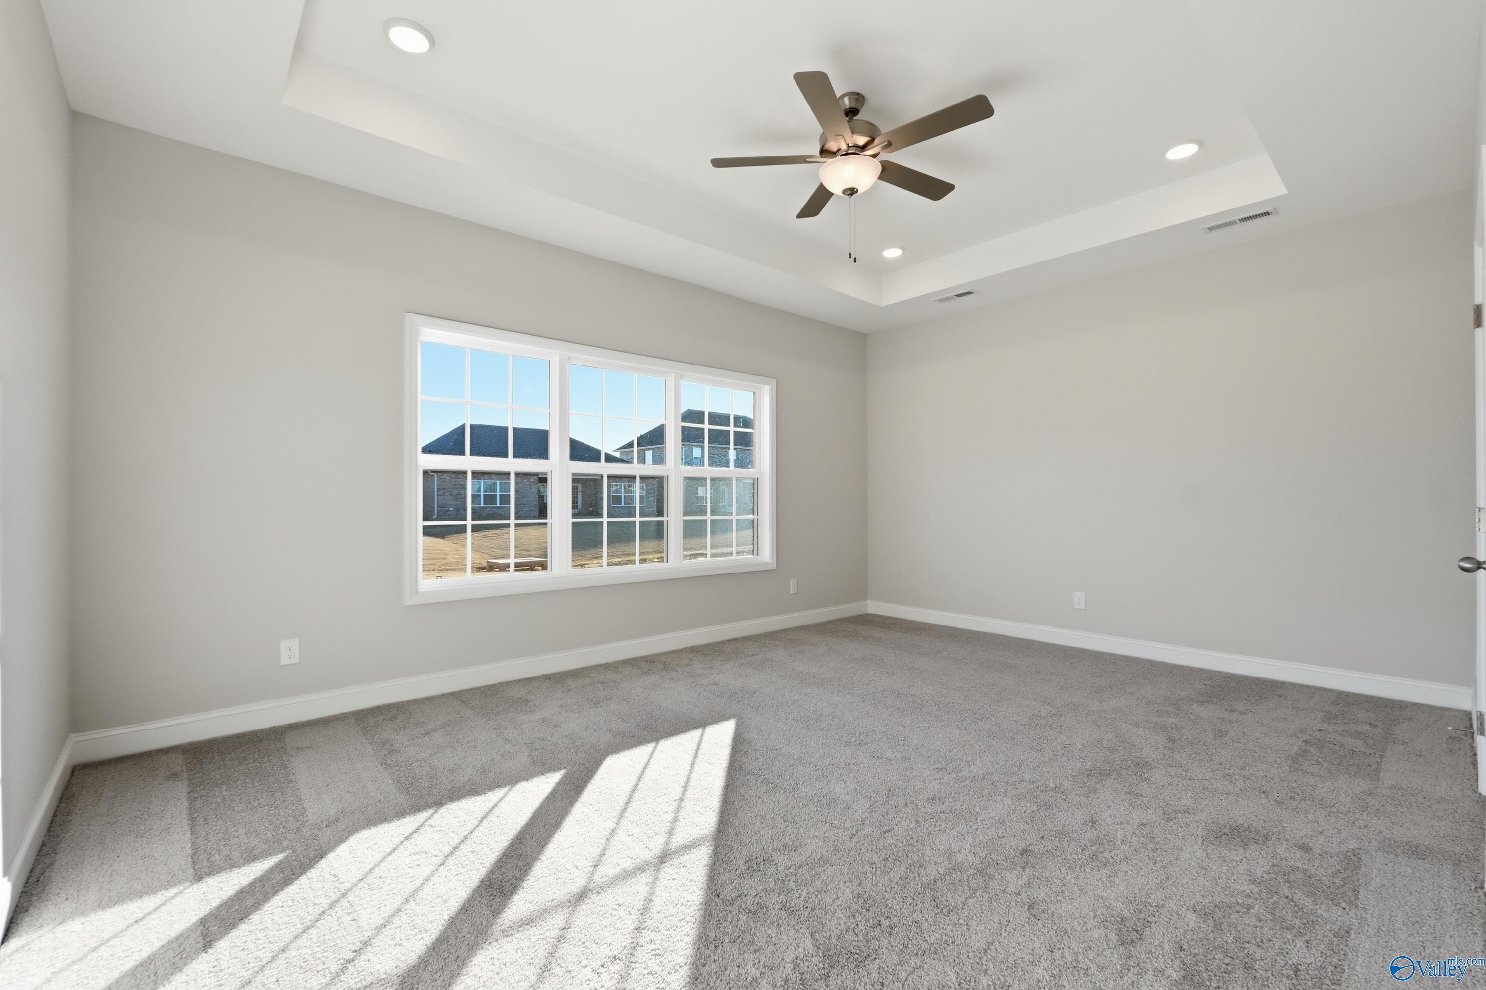
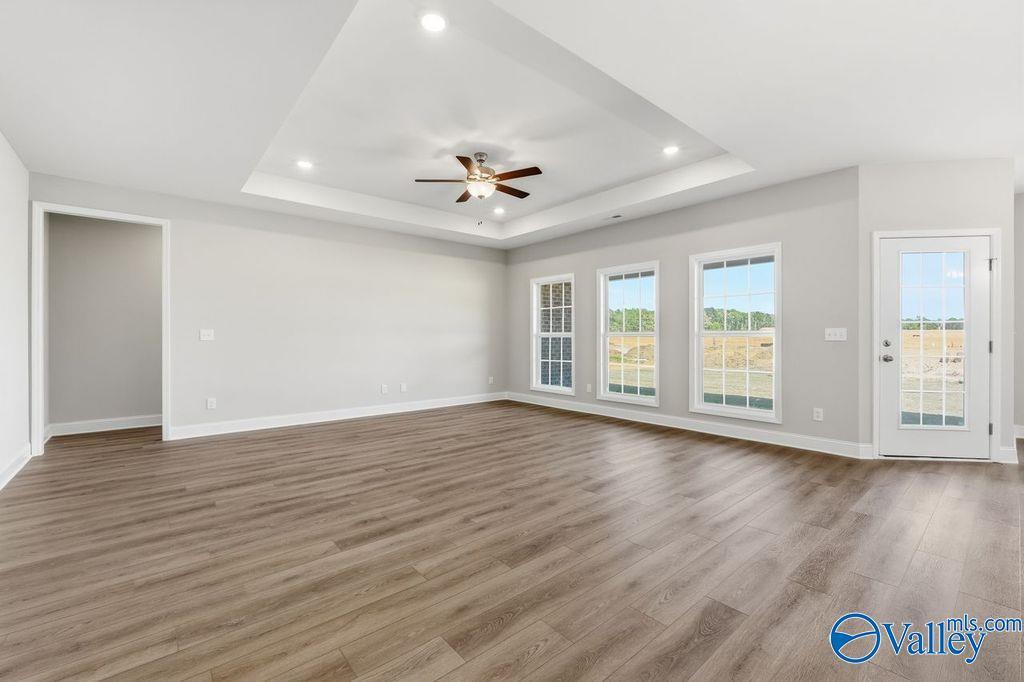
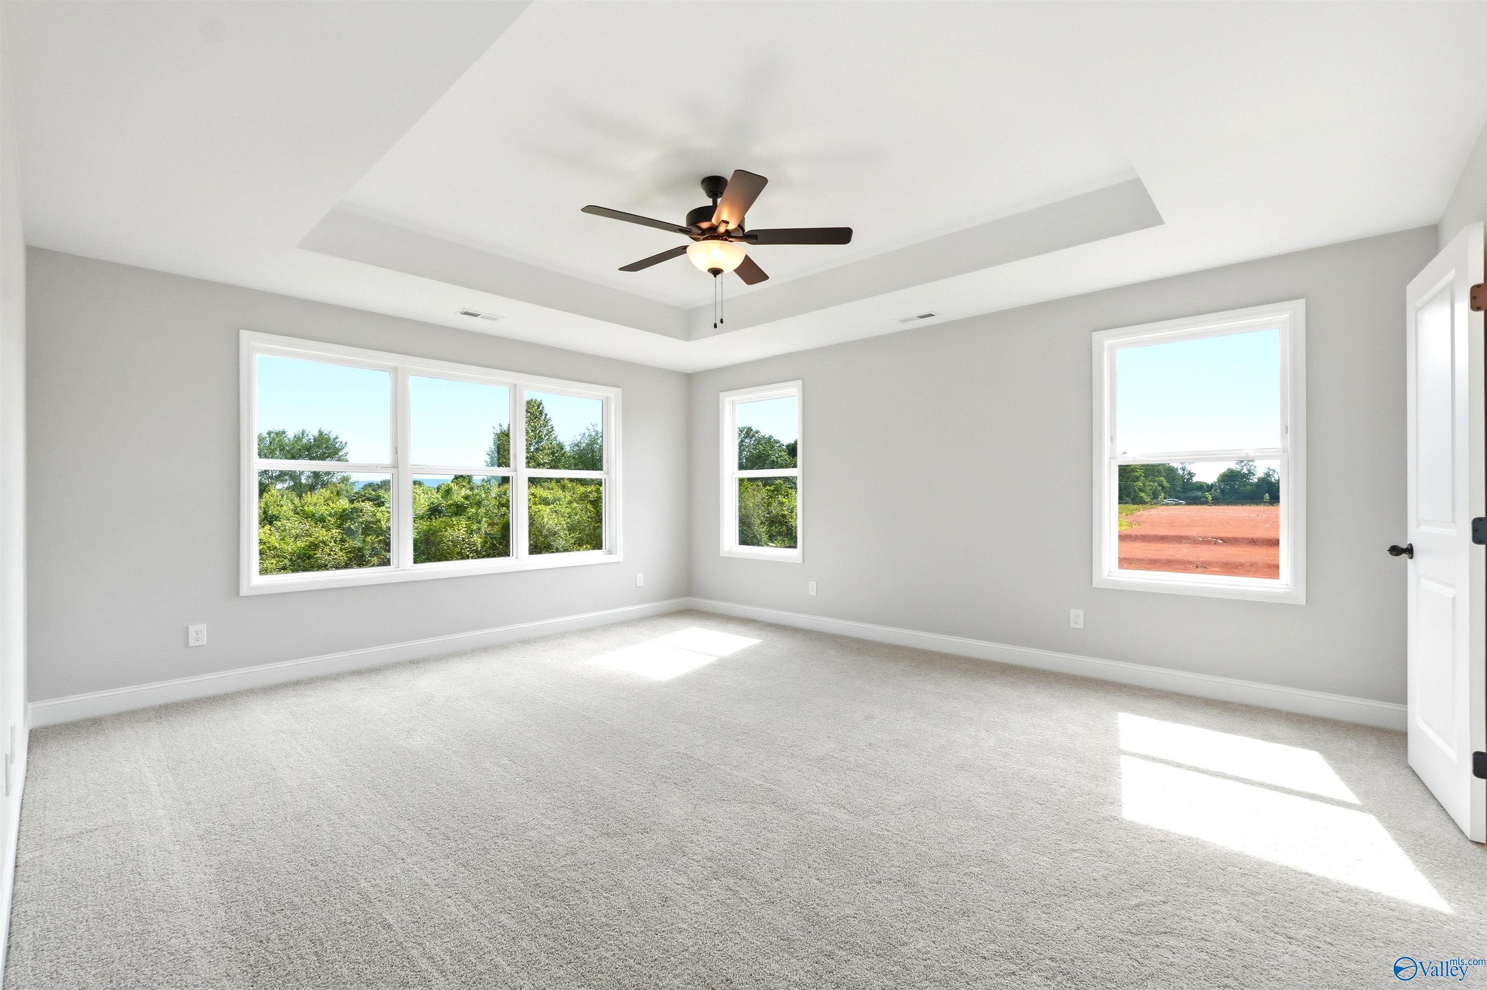
Bright bedroom with tray ceiling and ceiling fan in The Montgomery B floor plan at Kendall Downs in Toney, Alabama.
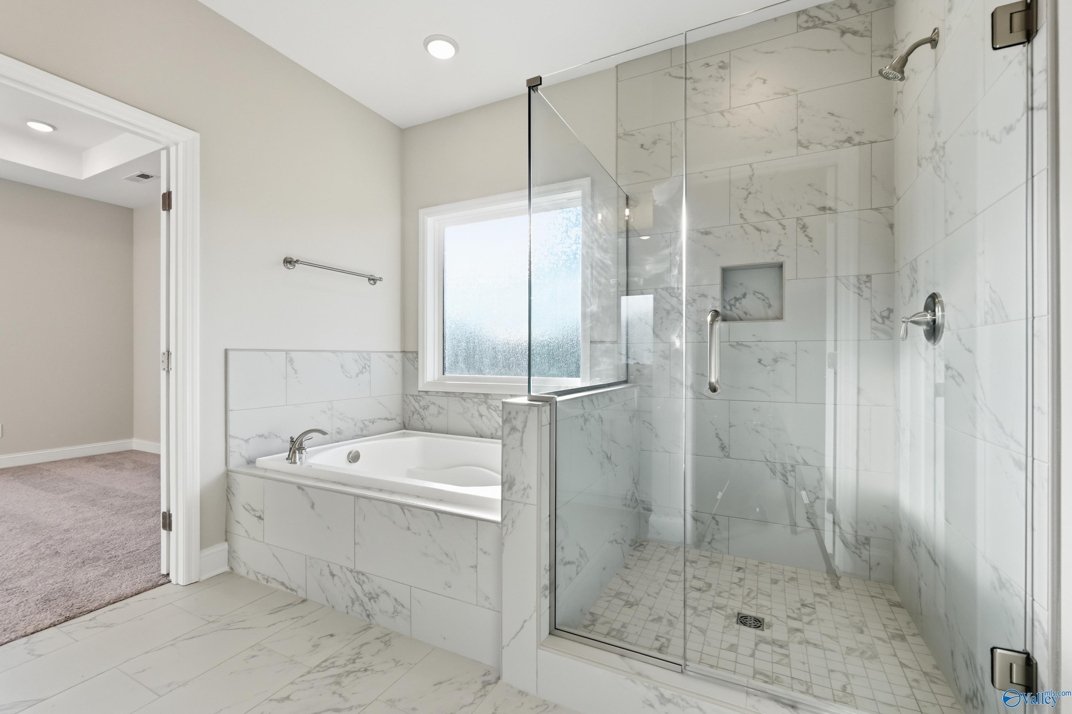
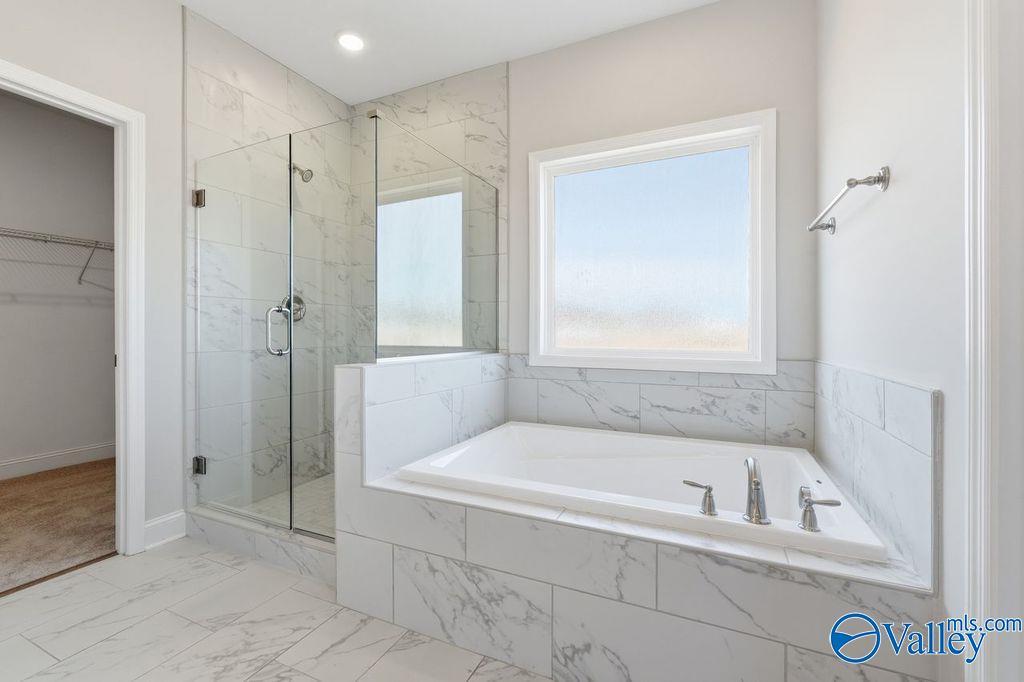
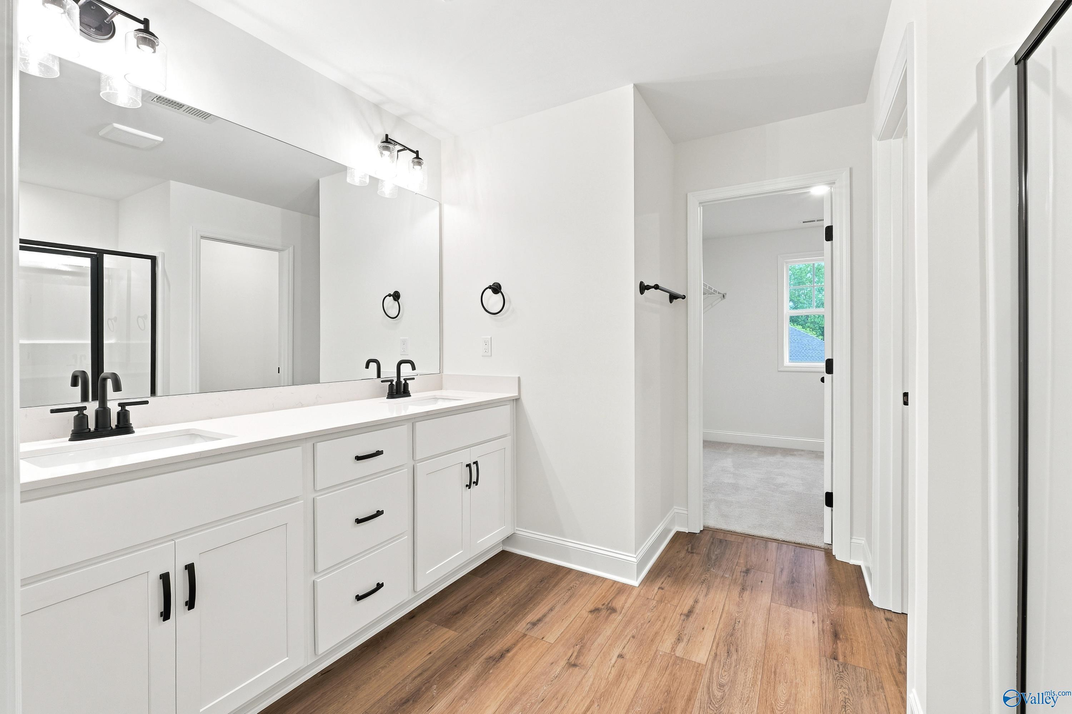
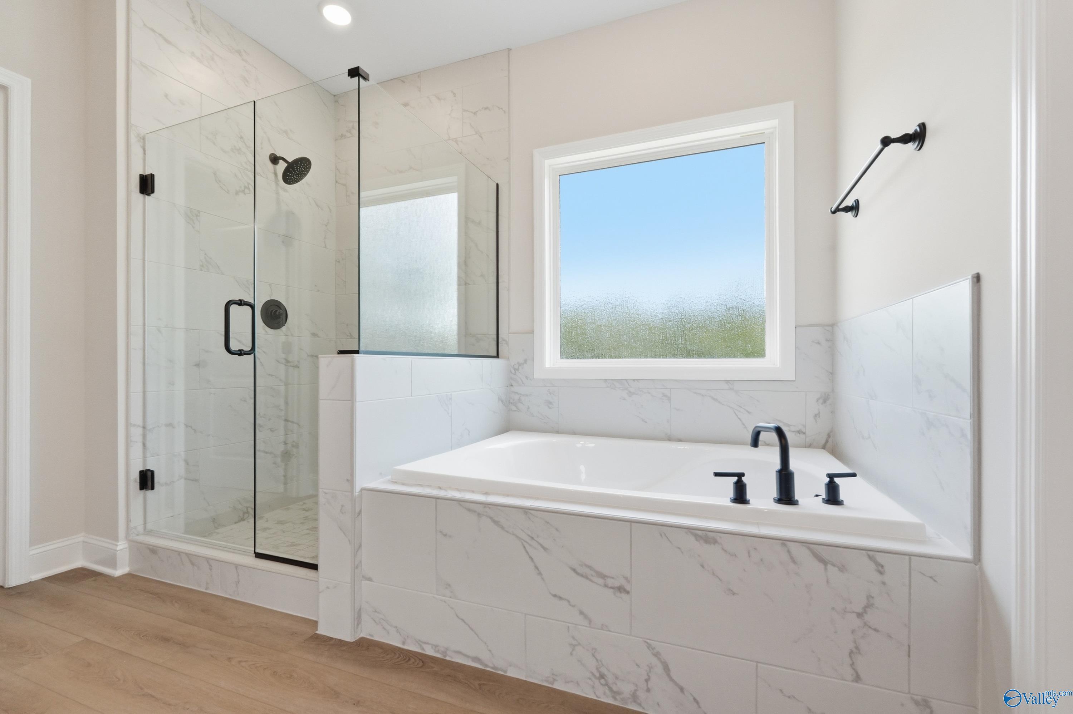
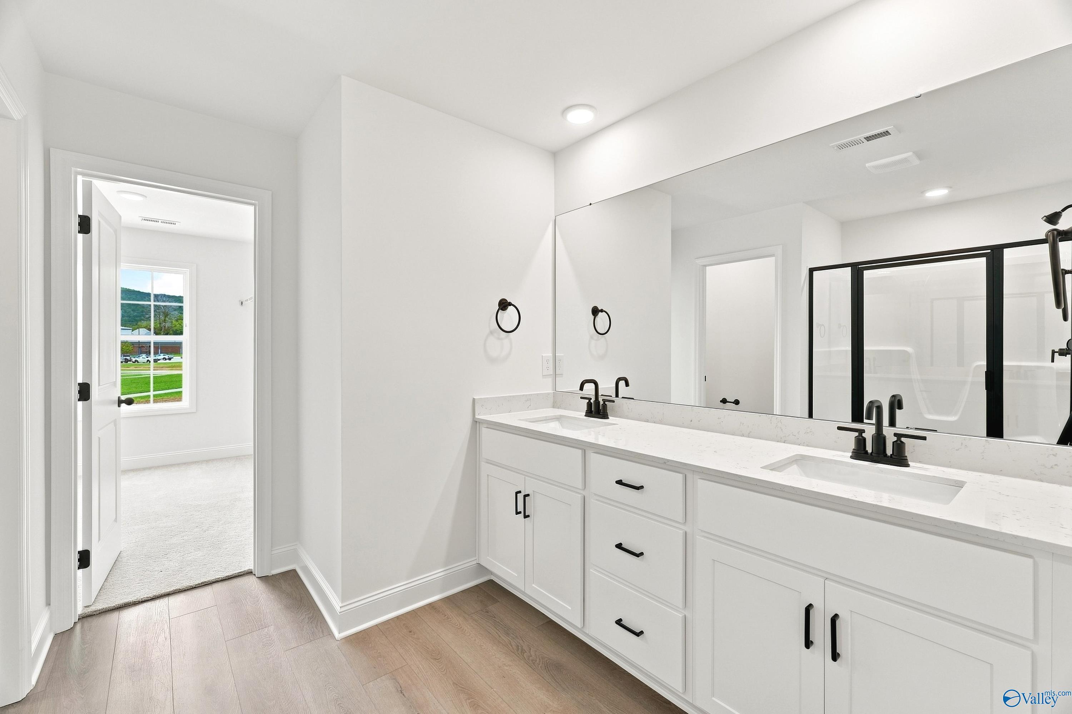
Primary bathroom with marble tile, soaking tub, and glass-enclosed shower in The Montgomery B home at Kendall Downs, Toney.
Starting Rates from 3.99% (5.904% APR)!

The Montgomery B

118 Cowdray CircleHomesite #98
Now $324,900, was $334,900, save $10,000
From /MO*
Principal & Interest Only
3 Bd
2 Ba
1,912 Sf
More Details
Move-In Ready
1-story brick Montgomery floor plan by Davidson Homes with 2-car garage in Kendall Downs, Toney, Alabama.
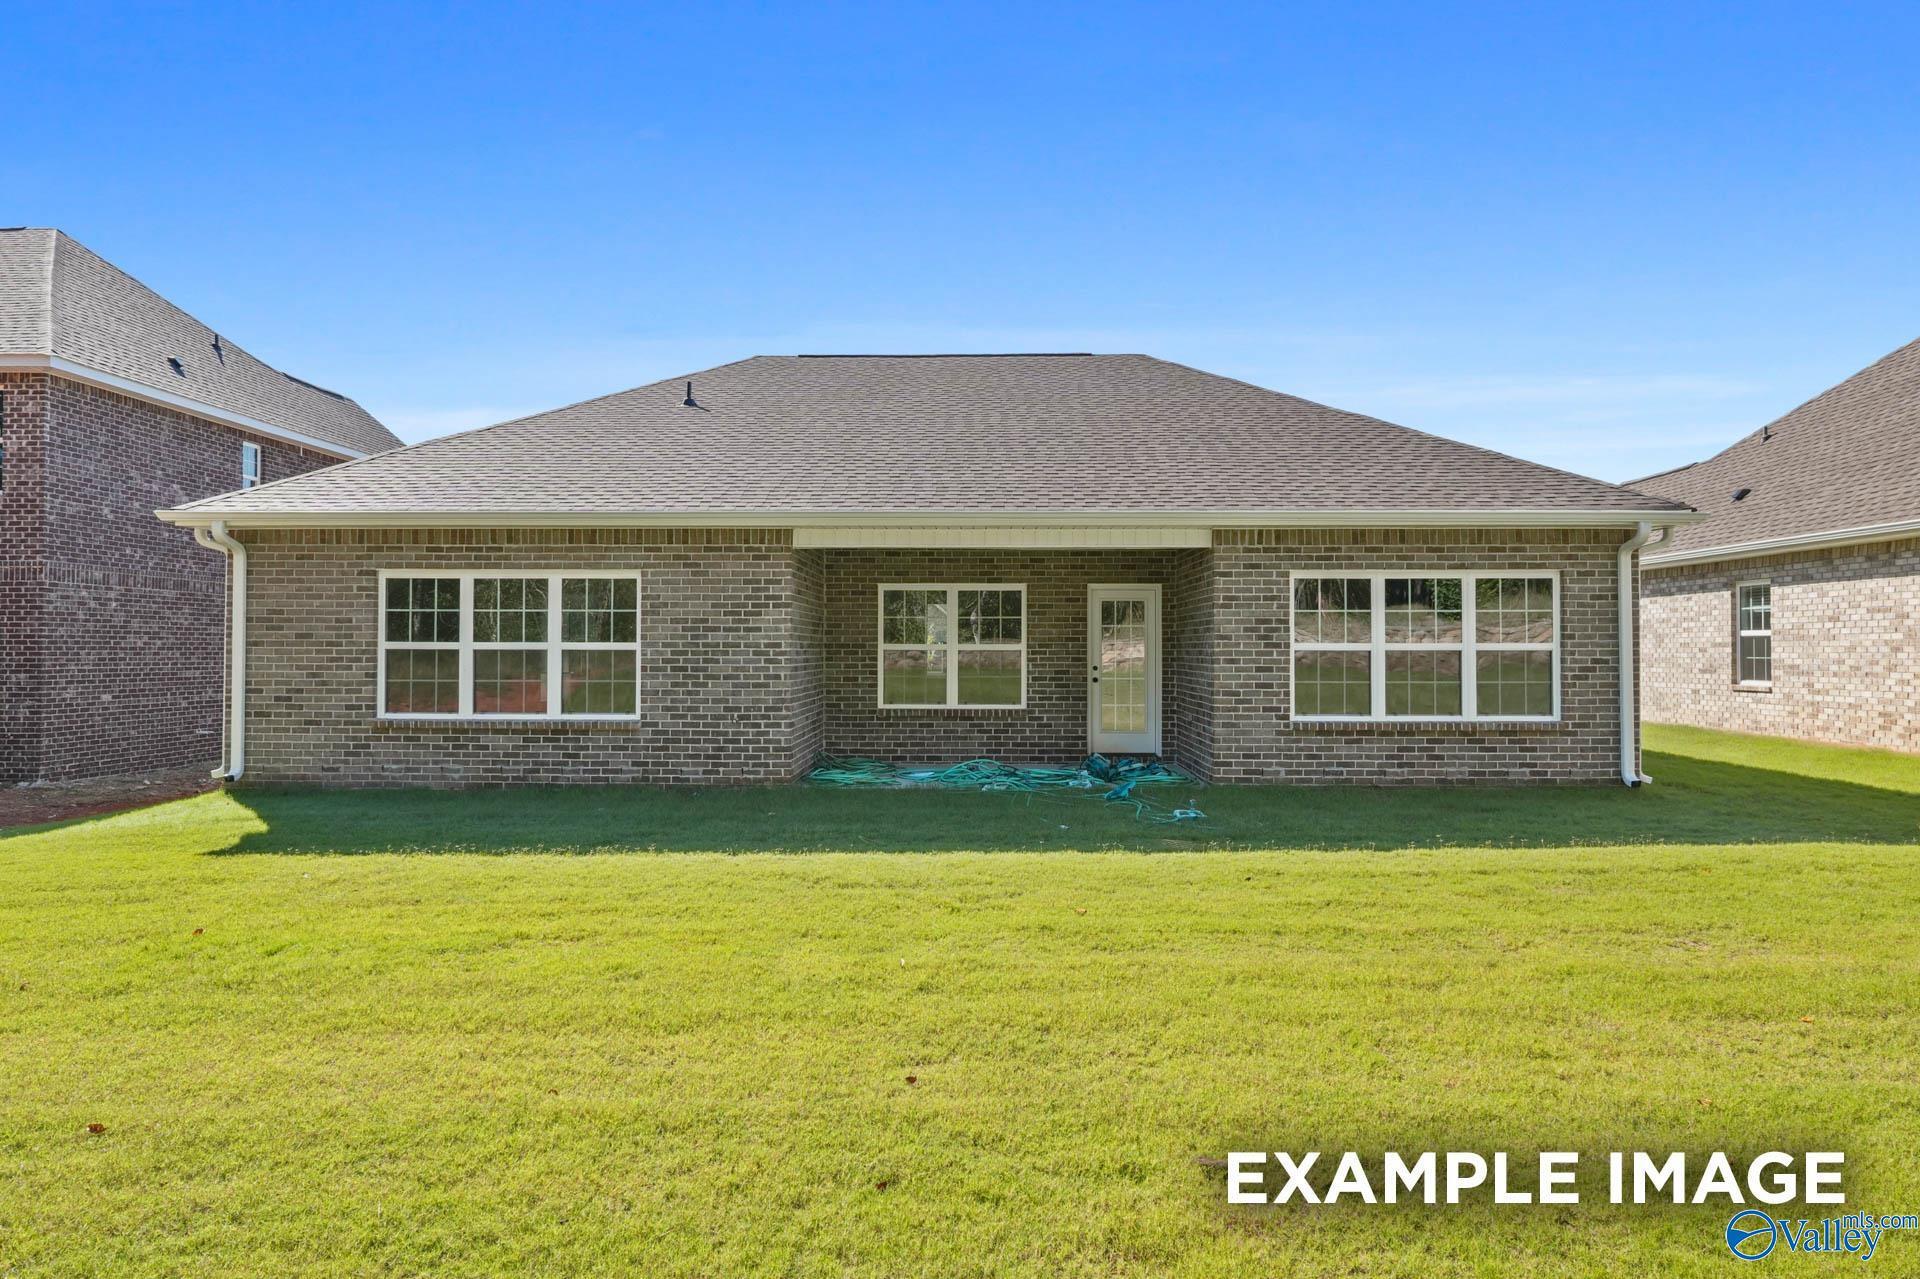
The Montgomery floor plan by Davidson Homes in Kendall Downs, Toney, Alabama featuring brick exterior and waterfront view.
Modern kitchen with white cabinets, quartz island, and pendant lighting in The Montgomery floor plan, Kendall Downs, Toney.
Modern primary bathroom with a tiled soaking tub and glass-enclosed shower in The Montgomery floor plan at Kendall Downs.
Spacious primary bedroom with tray ceiling and ceiling fan in The Montgomery floor plan at Kendall Downs, Toney, Alabama.
Starting Rates from 3.99% (5.904% APR)!

The Montgomery

132 Cowdray CircleHomesite #66
$332,445
From /MO*
Principal & Interest Only
3 Bd
2 Ba
1,912 Sf
More Details
Move-In Ready
The Rockford B floor plan by Davidson Homes in Kendall Downs, Toney, Alabama featuring brick exterior and two-car garage.
Open-concept kitchen with white cabinets and island in The Rockford B floor plan at Kendall Downs, Toney, Alabama.
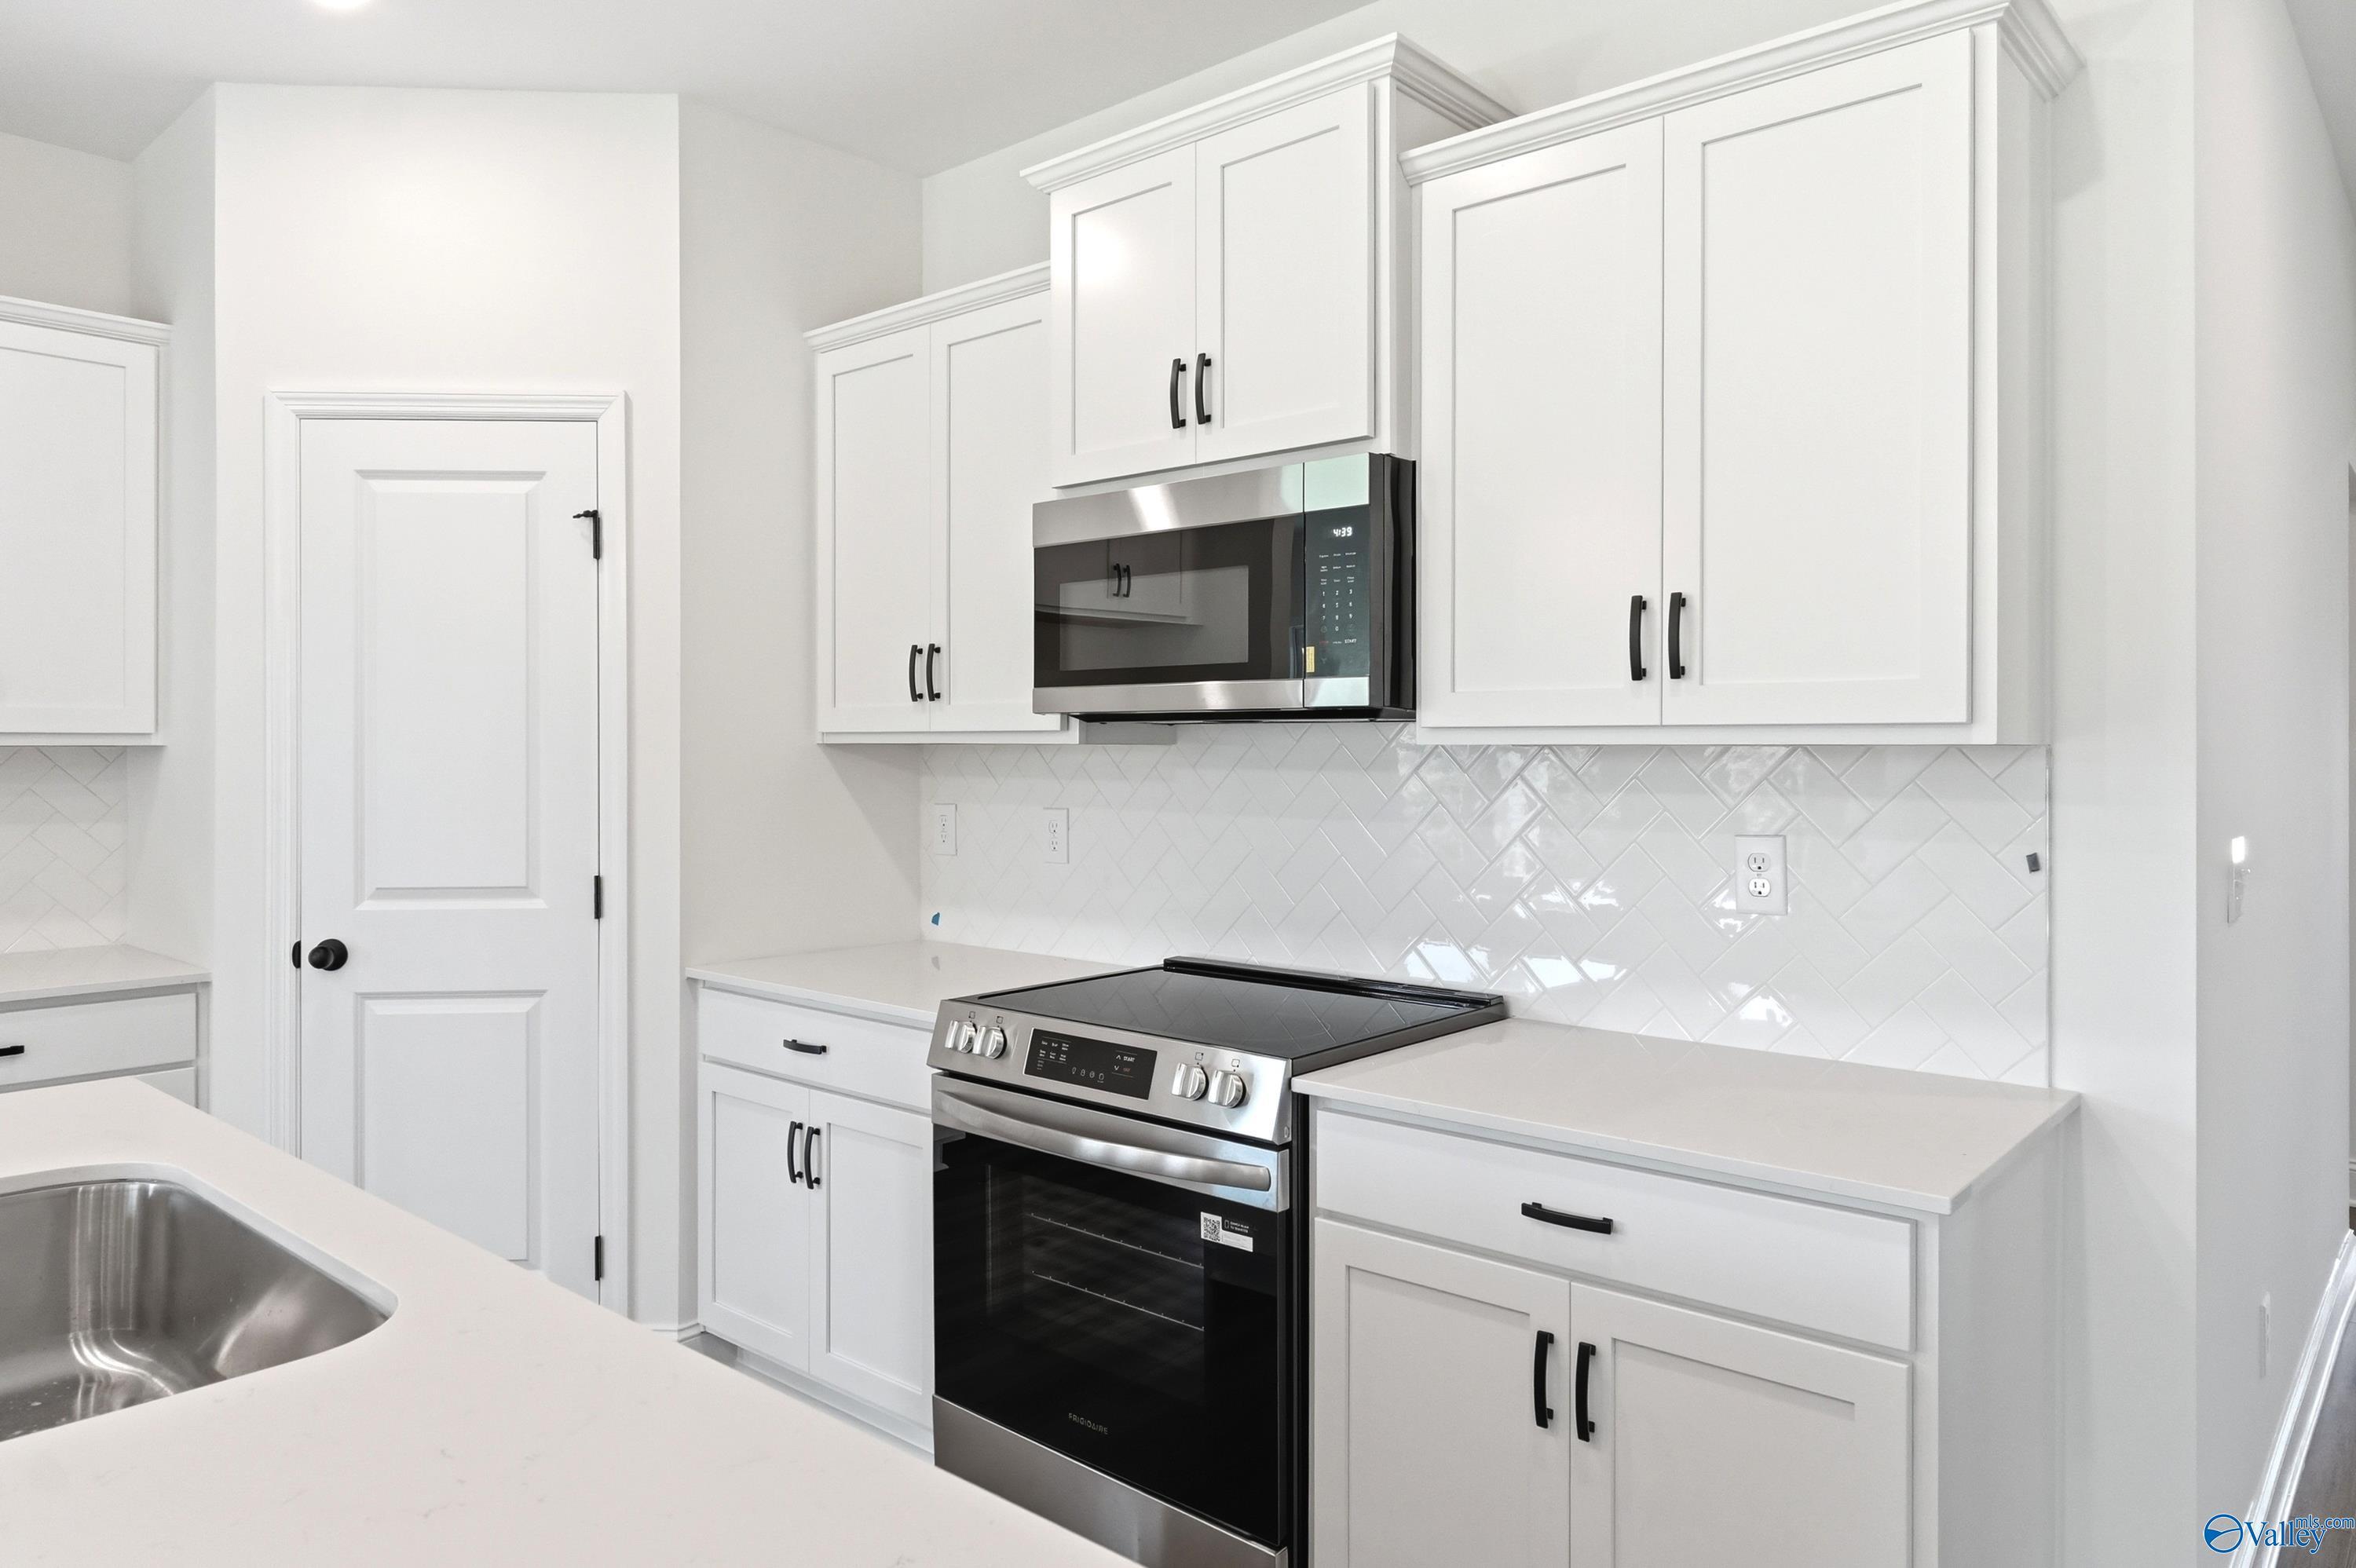
Modern kitchen with white cabinets, quartz countertops, and stainless appliances in The Rockford B floor plan, Toney, AL.
Modern white kitchen with quartz island, pendant lighting, and stainless appliances in The Rockford B plan, Toney, AL.
Modern kitchen with white cabinets, island, and pendant lighting in The Rockford B floor plan at Kendall Downs, Toney, AL.
Starting Rates from 3.99% (5.904% APR)!

The Rockford B

120 Cowdray CircleHomesite #99
$425,617
From /MO*
Principal & Interest Only
3 Bd
2.5 Ba
3,014 Sf
More Details
Hartselle, ALCain Park (3)
Move-In Ready
The Harrison floor plan by Davidson Homes: 1-story, 4-bedroom brick house with 2-car garage in Cain Park, Hartselle, Alabama.
Open-concept kitchen with white cabinets and island in The Harrison floor plan at Cain Park, Hartselle, Alabama.
Primary bathroom with tiled walk-in shower and soaking tub in The Harrison floor plan by Davidson Homes in Hartselle, AL.
Spacious living room with tray ceiling and wood-style flooring in The Harrison floor plan at Cain Park, Hartselle, Alabama.
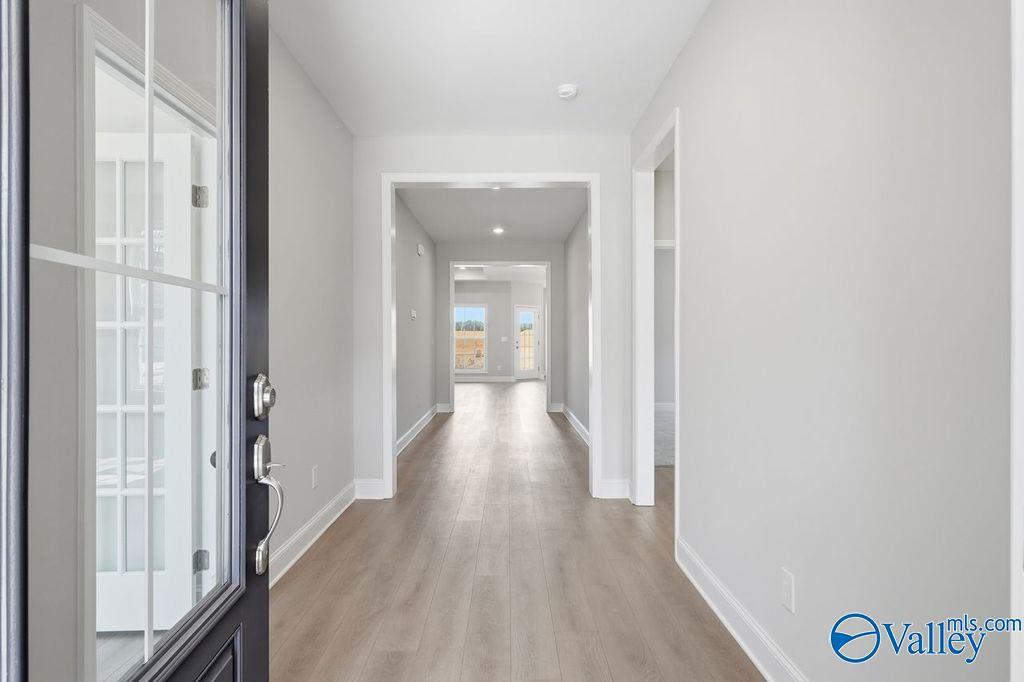
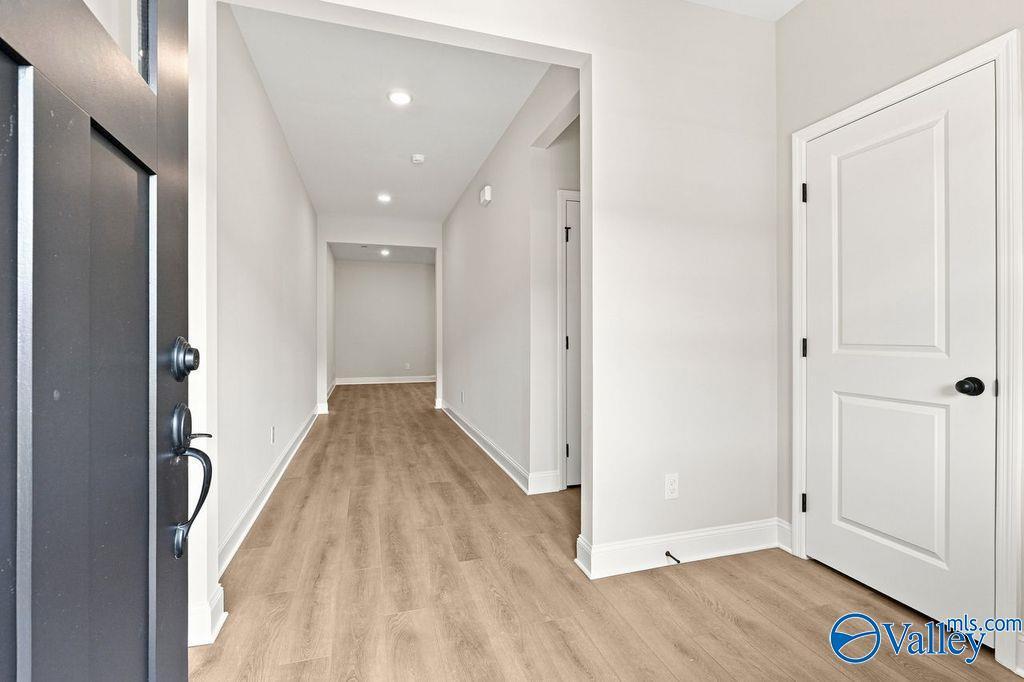
Bright, open foyer leading to a spacious hallway in The Harrison floor plan by Davidson Homes in Cain Park, Hartselle, AL.
Starting Rates from 3.99% (5.904% APR)!

The Harrison

902 Ronnie Drive SEHomesite #2018
$409,900
From /MO*
Principal & Interest Only
4 Bd
3.5 Ba
2,678 Sf
More Details
Move-In Ready
Brick exterior of The Rockford floor plan by Davidson Homes with a 2-car garage in Cain Park, Hartselle, Alabama.
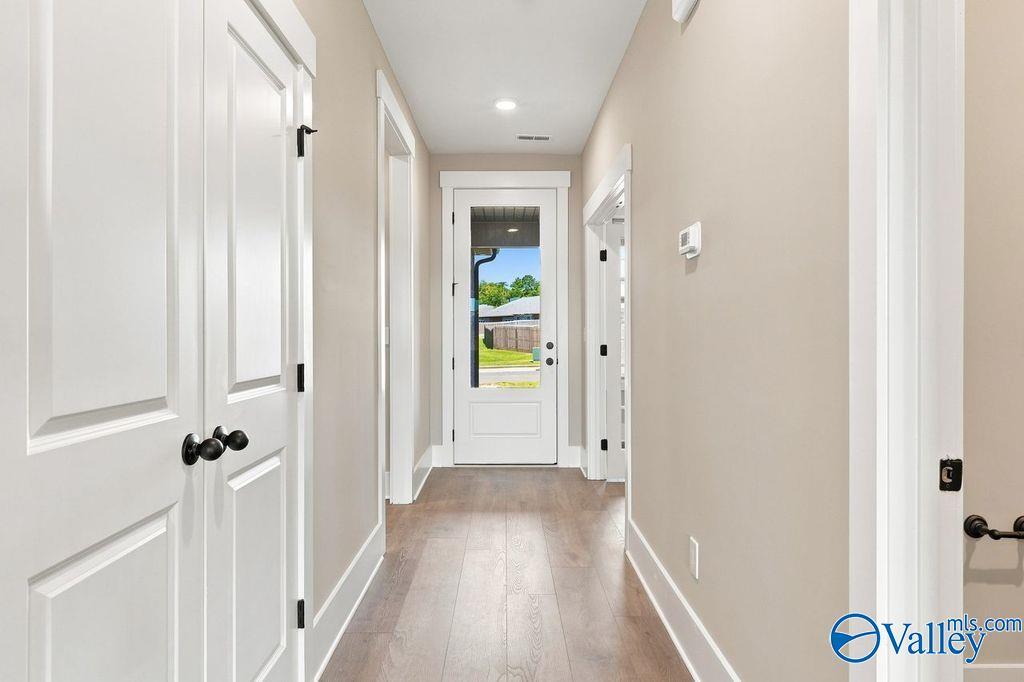
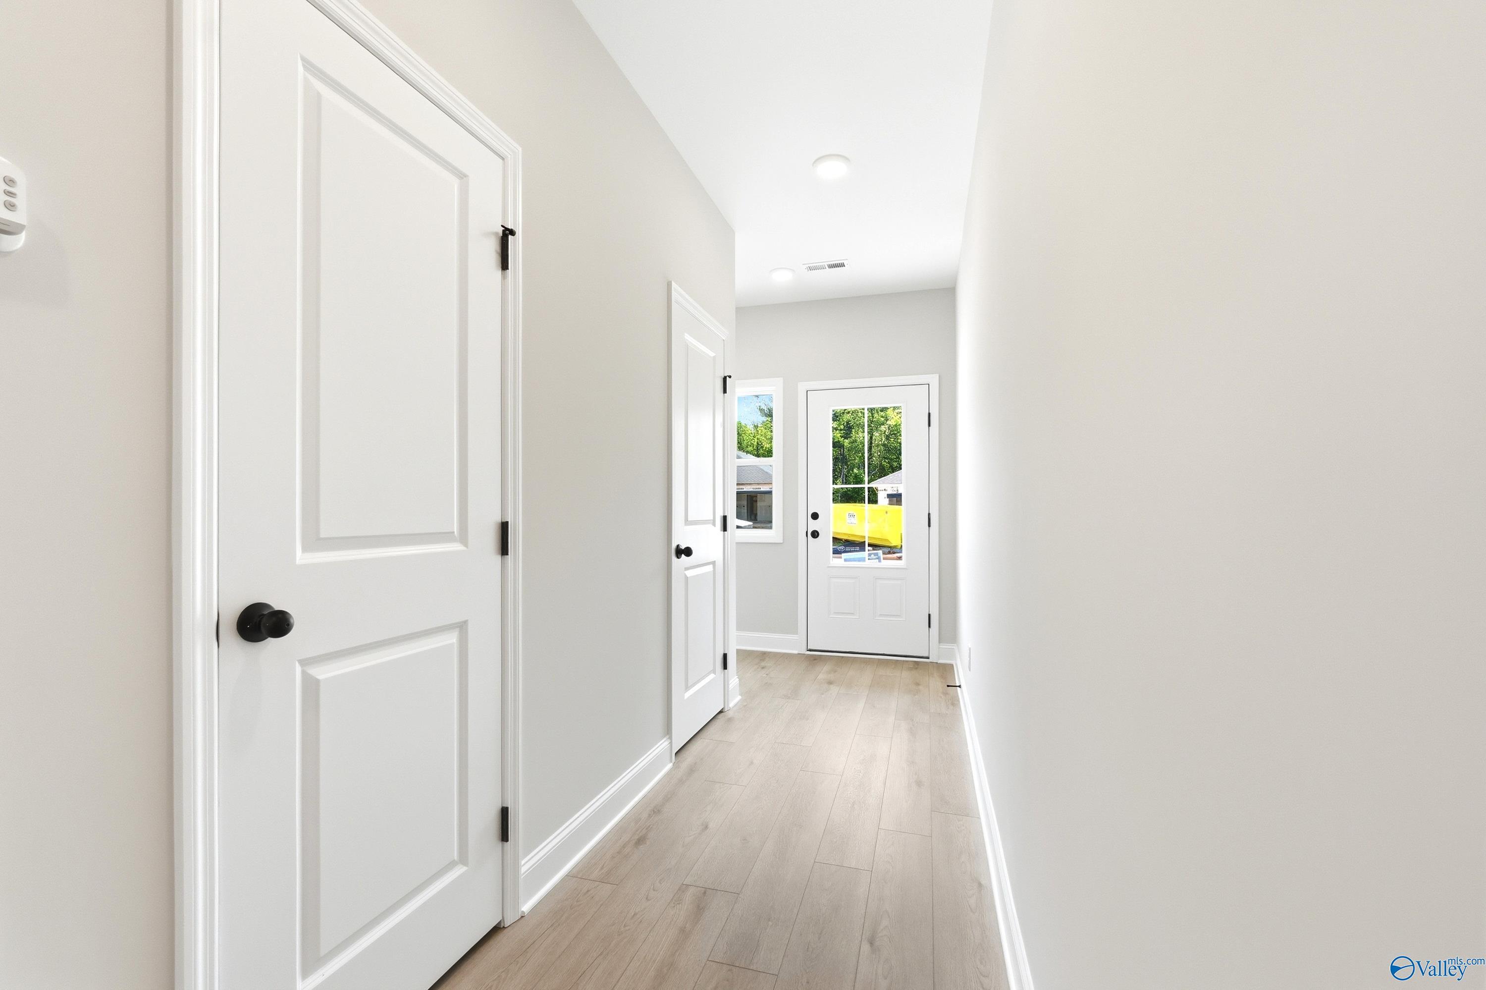
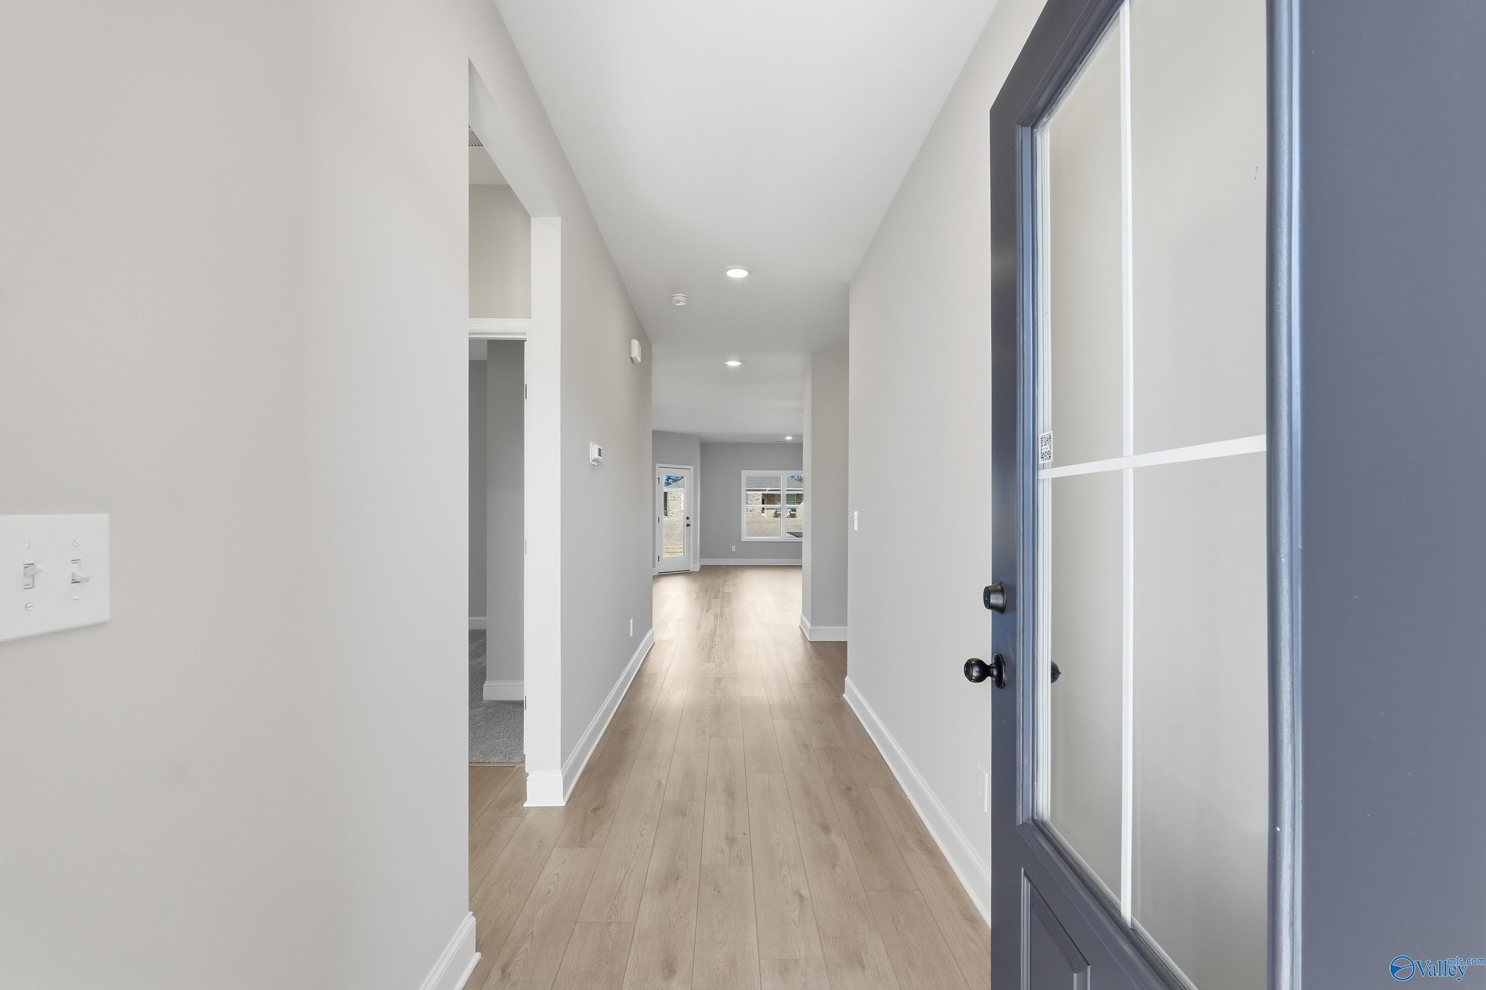
Bright hallway with wood-style flooring and glass-paneled back door in The Rockford floor plan at Cain Park, Hartselle.
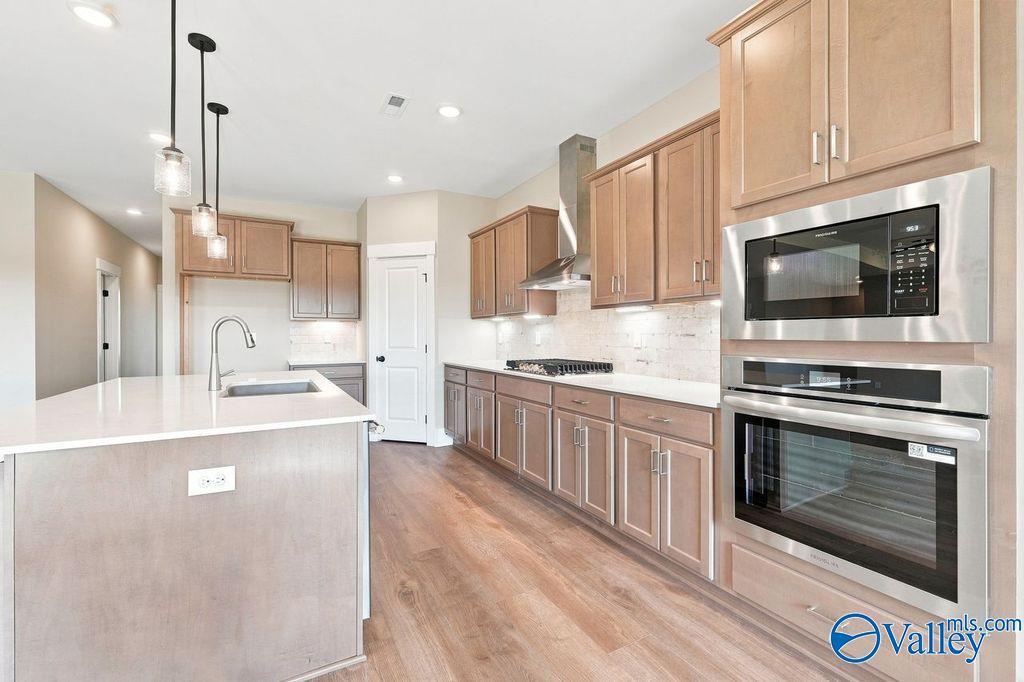
Modern kitchen with wood cabinets, center island, and stainless steel appliances in The Rockford plan, Cain Park, Hartselle.
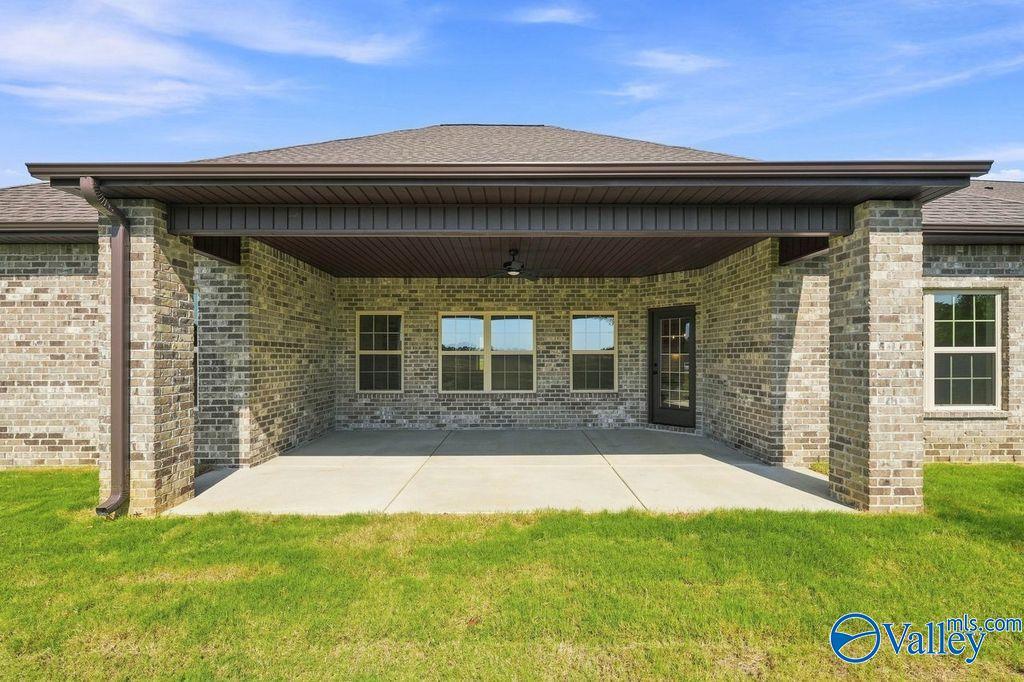
Covered brick patio with ceiling fan at The Rockford floor plan by Davidson Homes in Cain Park, Hartselle, Alabama.
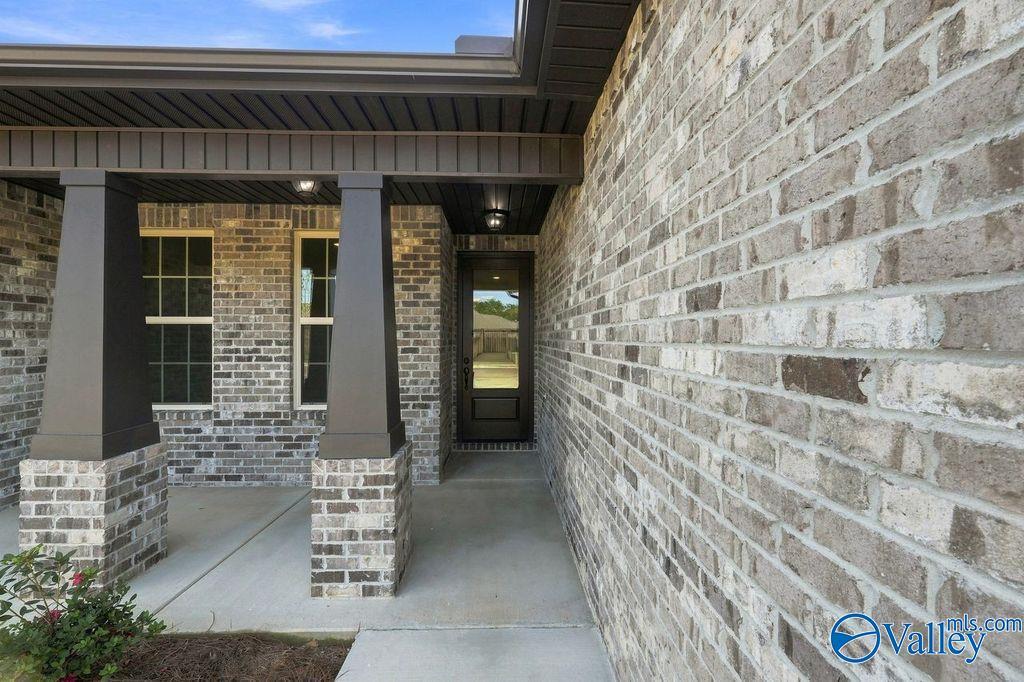
Covered brick front porch and entryway of The Rockford floor plan by Davidson Homes in Cain Park, Hartselle, Alabama.
Starting Rates from 3.99% (5.904% APR)!

The Rockford

806 Ronnie DriveHomesite #2027
$409,900
From /MO*
Principal & Interest Only
3 Bd
2.5 Ba
2,286 Sf
More Details
Move-In Ready
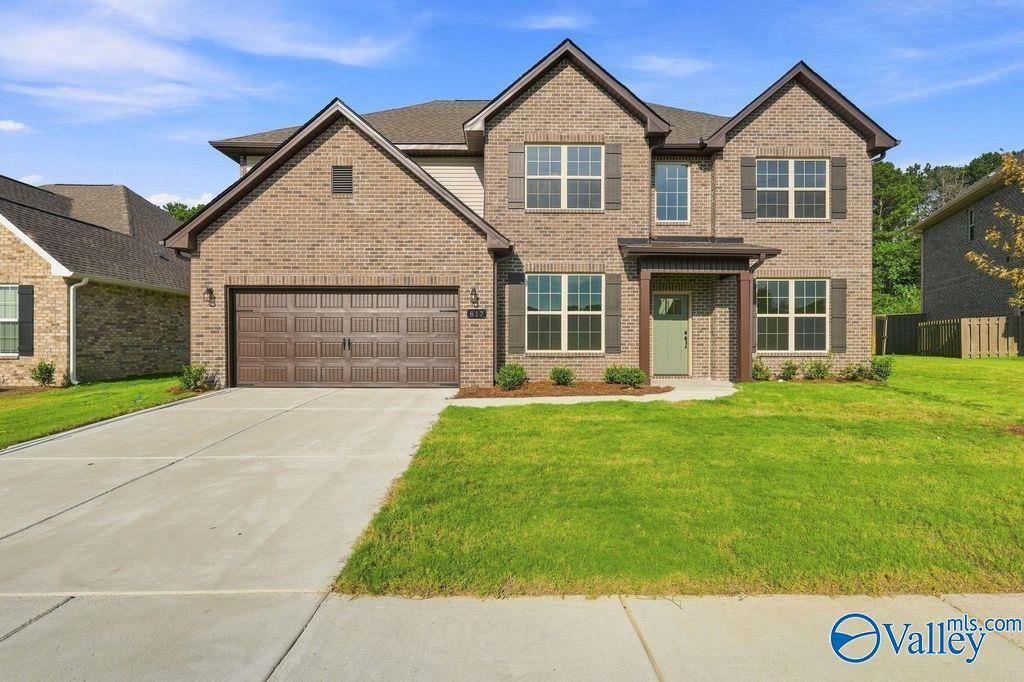
Two-story brick home, The Madison A floor plan by Davidson Homes, in Cain Park, Hartselle, Alabama with 2-car garage.
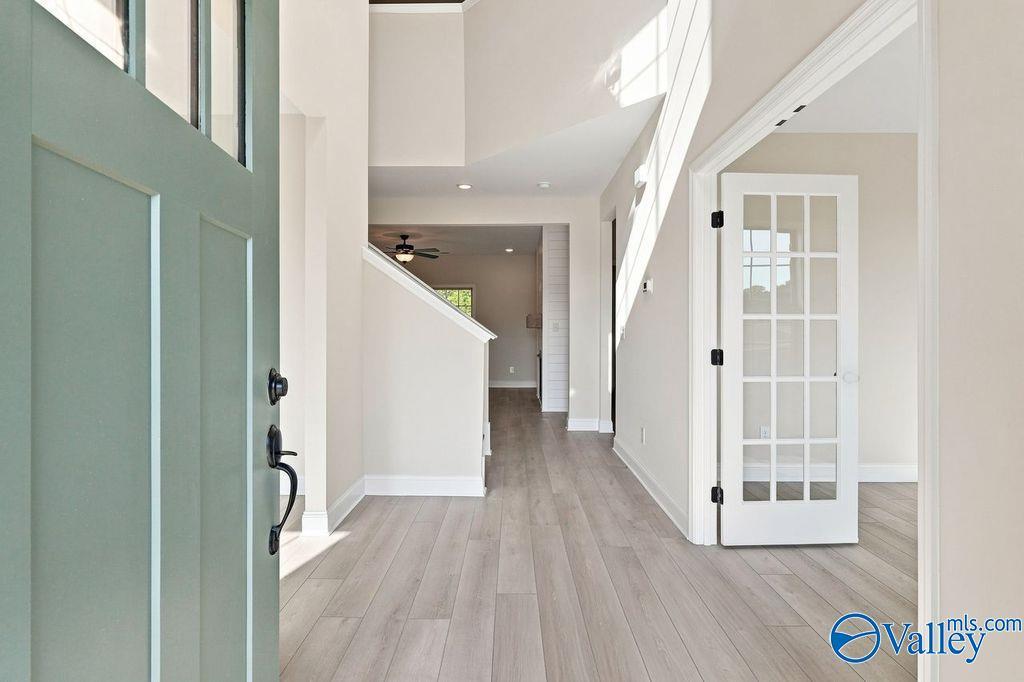
Bright foyer entry with wood-style flooring and French door office in The Madison A floor plan, Cain Park, Hartselle, AL.
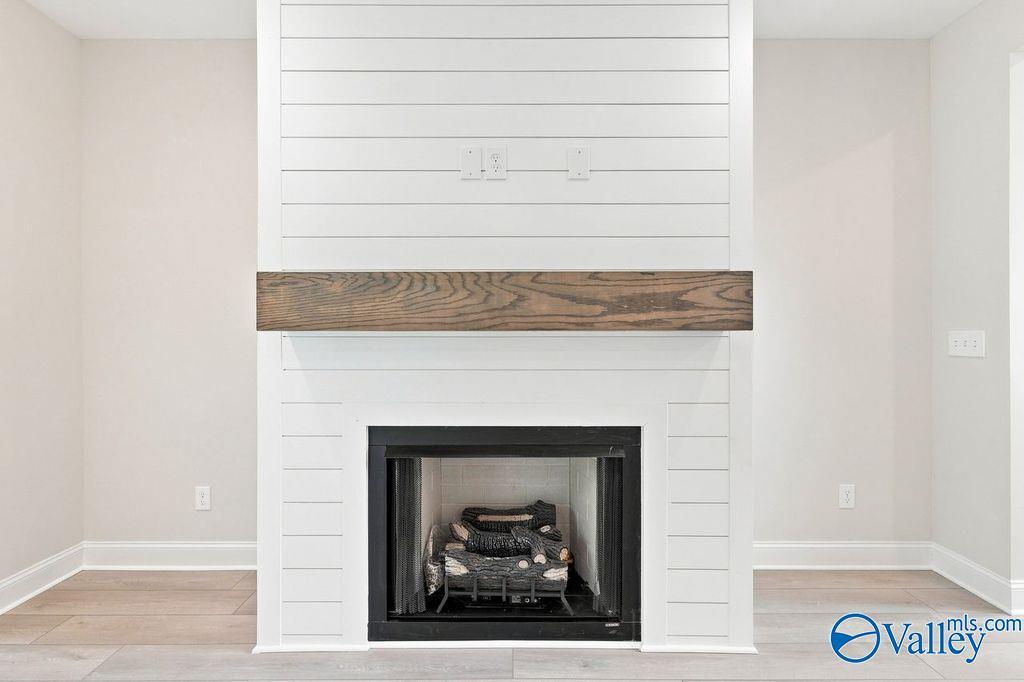
White shiplap fireplace with wood mantel in The Madison A floor plan by Davidson Homes in Cain Park, Hartselle, Alabama.
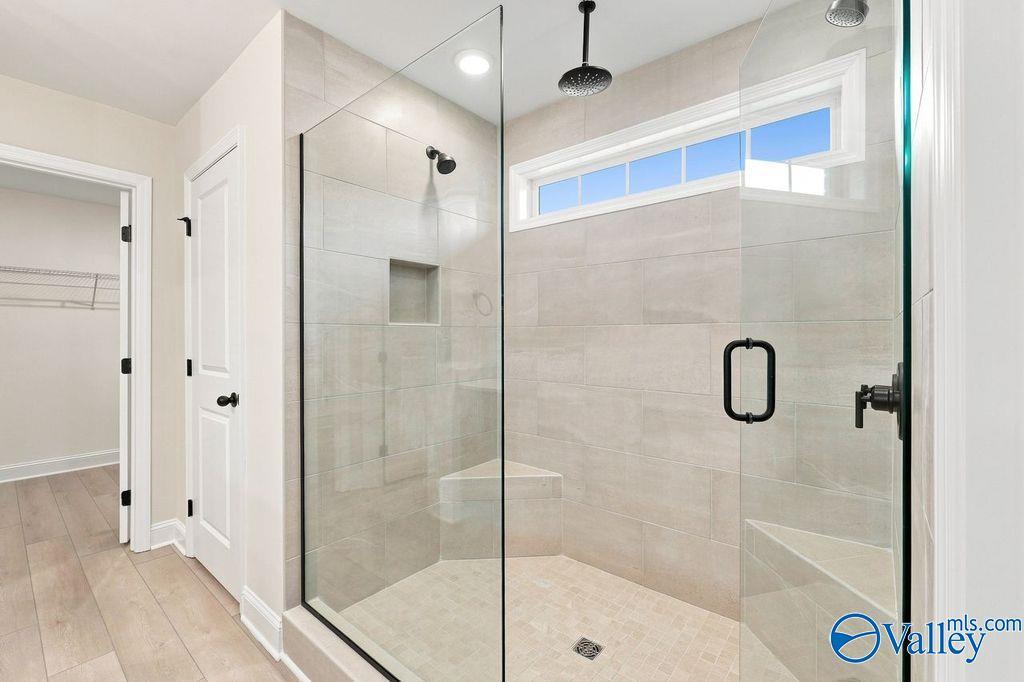
Walk-in tiled shower with glass door and built-in bench in The Madison A floor plan by Davidson Homes in Hartselle, Alabama.
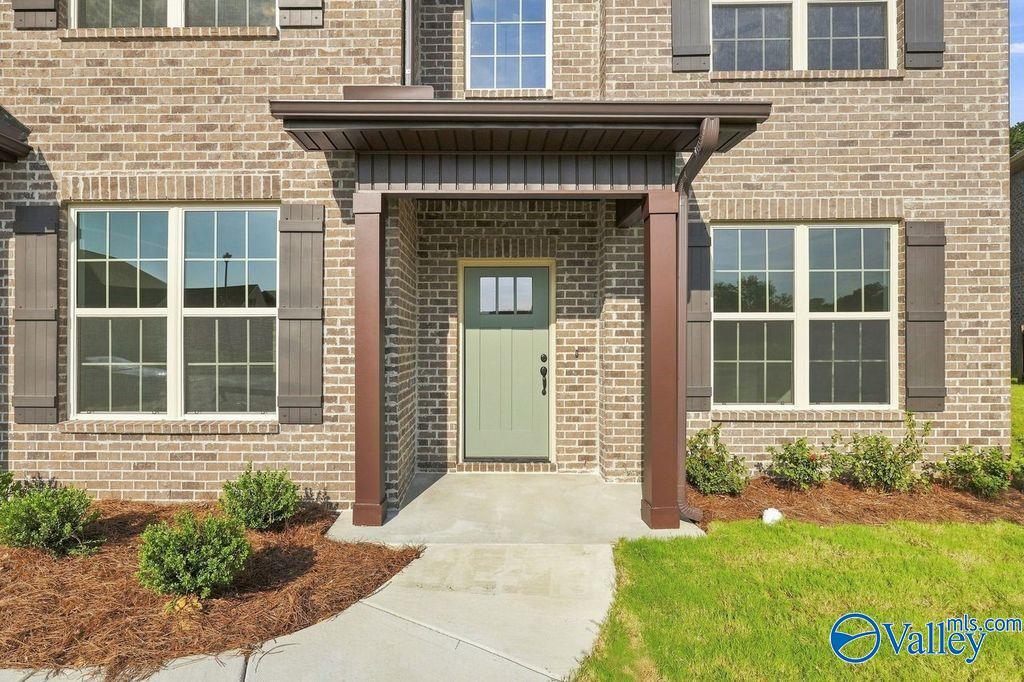
Brick facade and sage green front door of a 2-story Davidson Homes Madison A floor plan in Cain Park, Hartselle, Alabama.
Starting Rates from 3.99% (5.904% APR)!

The Madison A

817 Ronnie Drive SEHomesite #2003
$452,900
From /MO*
Principal & Interest Only
5 Bd
4 Ba
3,199 Sf
More Details
Move-In Ready
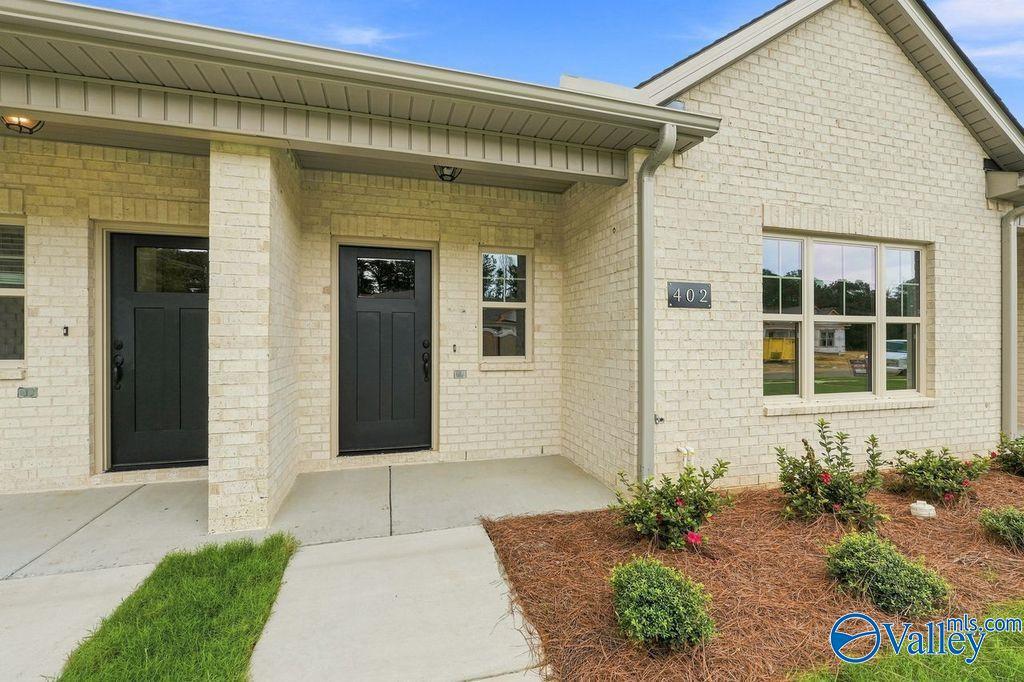
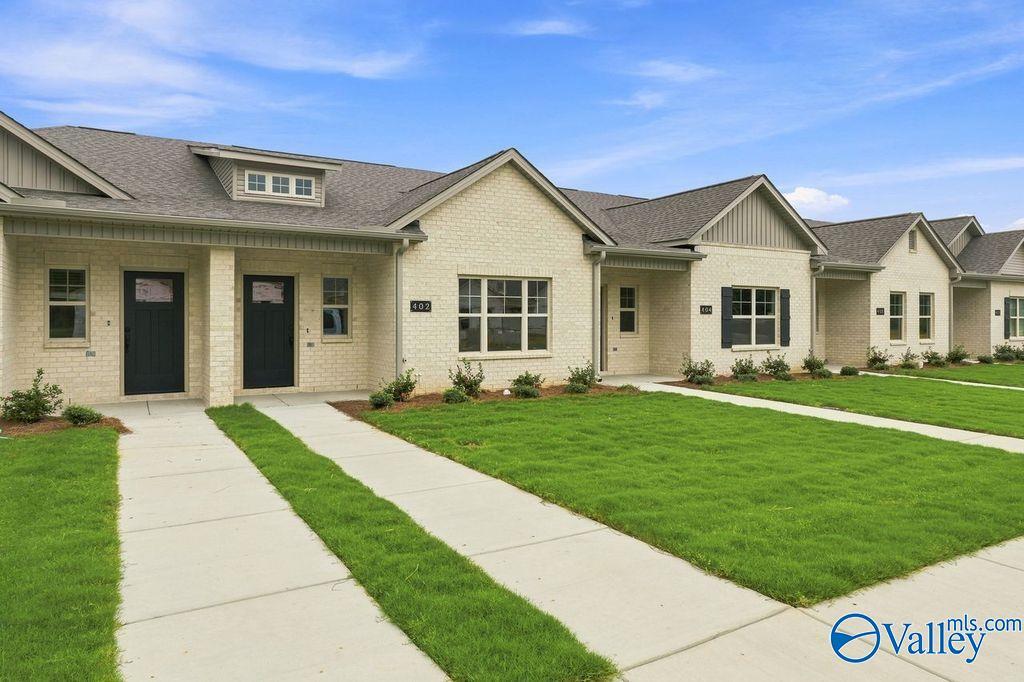
Cream brick exterior and black front door of The Camilla C floor plan at The Retreat at Cain Park in Hartselle, Alabama.
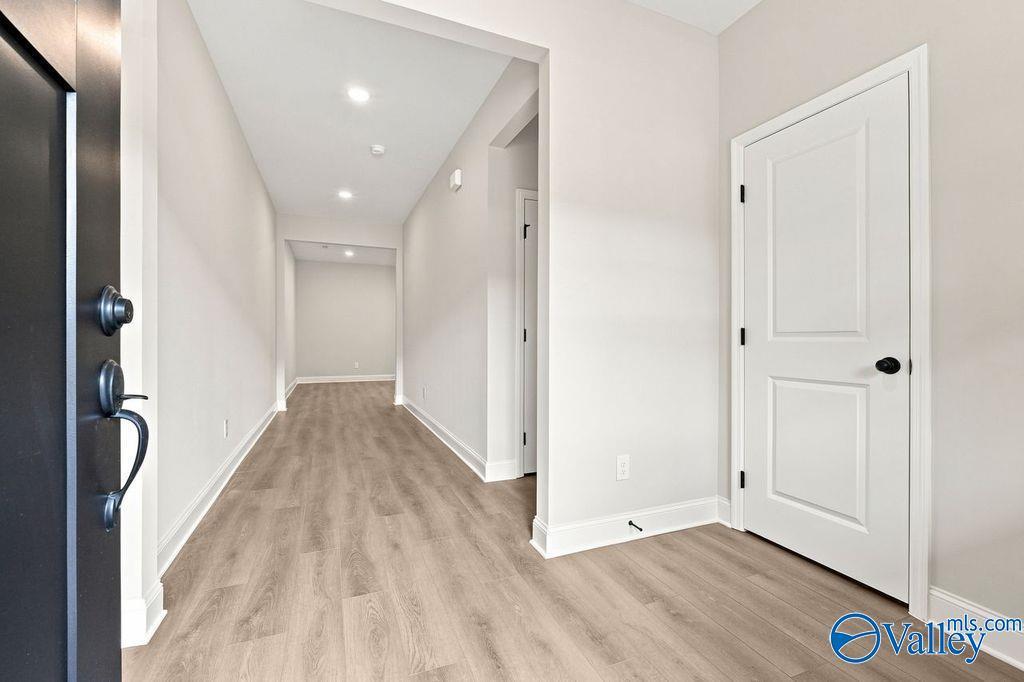
Bright foyer with wood-look flooring in The Camilla C floor plan at The Retreat at Cain Park in Hartselle, Alabama.
Modern kitchen with white island, gray cabinets, and pendant lighting in The Camilla C floor plan at The Retreat, Hartselle.
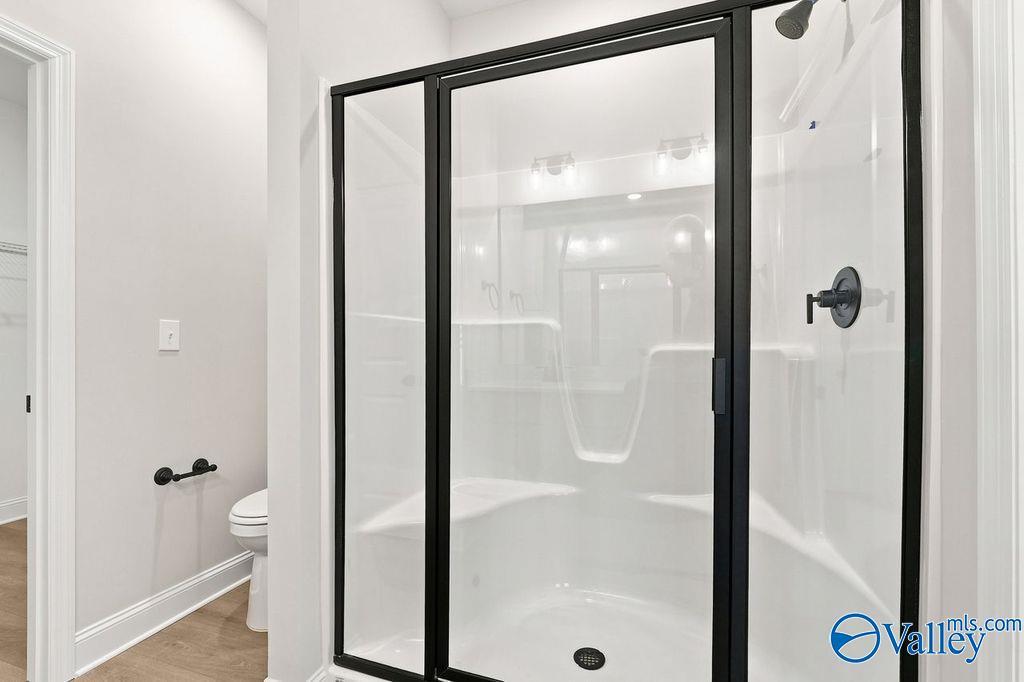
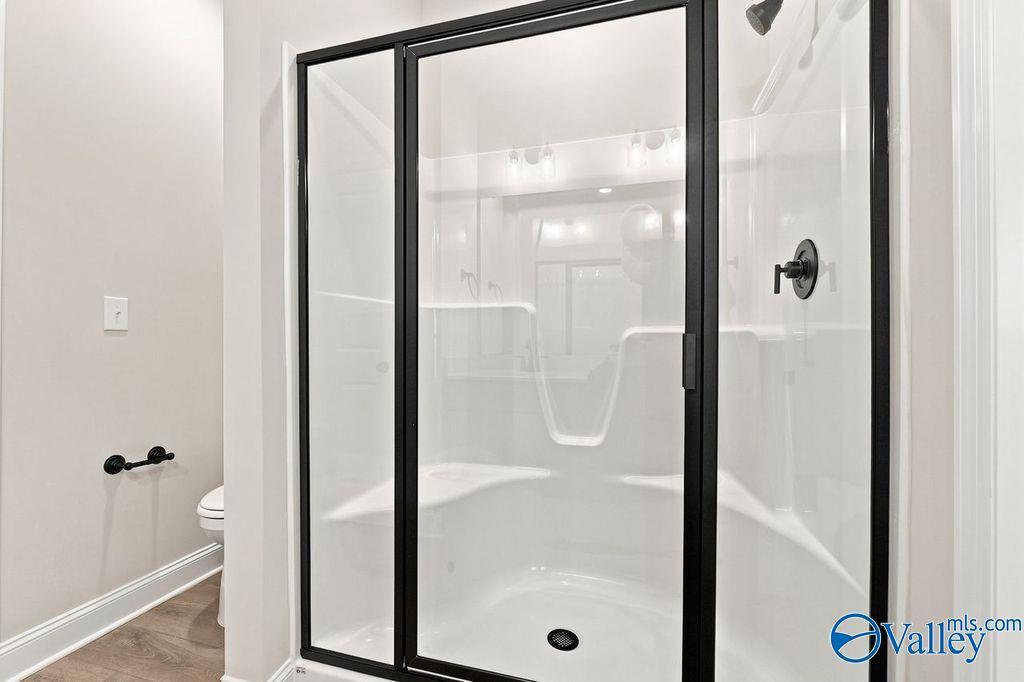
Modern walk-in shower with black frame in The Camilla C floor plan at The Retreat at Cain Park, Hartselle, Alabama.
Single-story brick exterior of The Camilla C floor plan by Davidson Homes in The Retreat at Cain Park, Hartselle, Alabama.
Starting Rates from 3.99% (5.904% APR)!

The Camilla C

402 Clyde LaneHomesite #1060
$254,900
From /MO*
Principal & Interest Only
2 Bd
2 Ba
1,453 Sf
More Details
Move-In Ready
The Camilla C floor plan by Davidson Homes in The Retreat at Cain Park, Hartselle, Alabama featuring cream brick exterior.
Open-concept living room and kitchen in The Camilla C floor plan at The Retreat at Cain Park, Hartselle, Alabama.
Brick exterior of The Camilla C floor plan by Davidson Homes featuring a 2-car garage in The Retreat at Cain Park, Hartselle.
Modern walk-in shower with black frame in The Camilla C floor plan at The Retreat at Cain Park, Hartselle, Alabama.
Bright entryway with light wood-style flooring in The Camilla C floor plan at The Retreat at Cain Park, Hartselle, Alabama.
Starting Rates from 3.99% (5.904% APR)!

The Camilla C

410 Clyde LaneHomesite #1064
$257,900
From /MO*
Principal & Interest Only
2 Bd
2 Ba
1,453 Sf
More Details
Huntsville, ALSpragins Cove (2)
Move-In Ready
The Daphne floor plan by Davidson Homes, a 1-story brick house with 2-car garage in Spragins Cove, Huntsville, Alabama.
Brick exterior with covered front porch and two-car garage at The Daphne floor plan home in Spragins Cove, Huntsville, AL.
Bright entryway with wood-look flooring leading to open living area in The Daphne floor plan, Spragins Cove, Huntsville.
Bright, carpeted bedroom with ceiling fan in The Daphne floor plan by Davidson Homes in Spragins Cove, Huntsville, Alabama.
Spacious carpeted bedroom with ceiling fan in The Daphne floor plan by Davidson Homes in Spragins Cove, Huntsville, Alabama.
Starting Rates from 3.99% (5.904% APR)!

The Daphne

6214 Pisgah Drive NWHomesite #6
$304,900
From /MO*
Principal & Interest Only
4 Bd
2 Ba
1,964 Sf
More Details
Move-In Ready
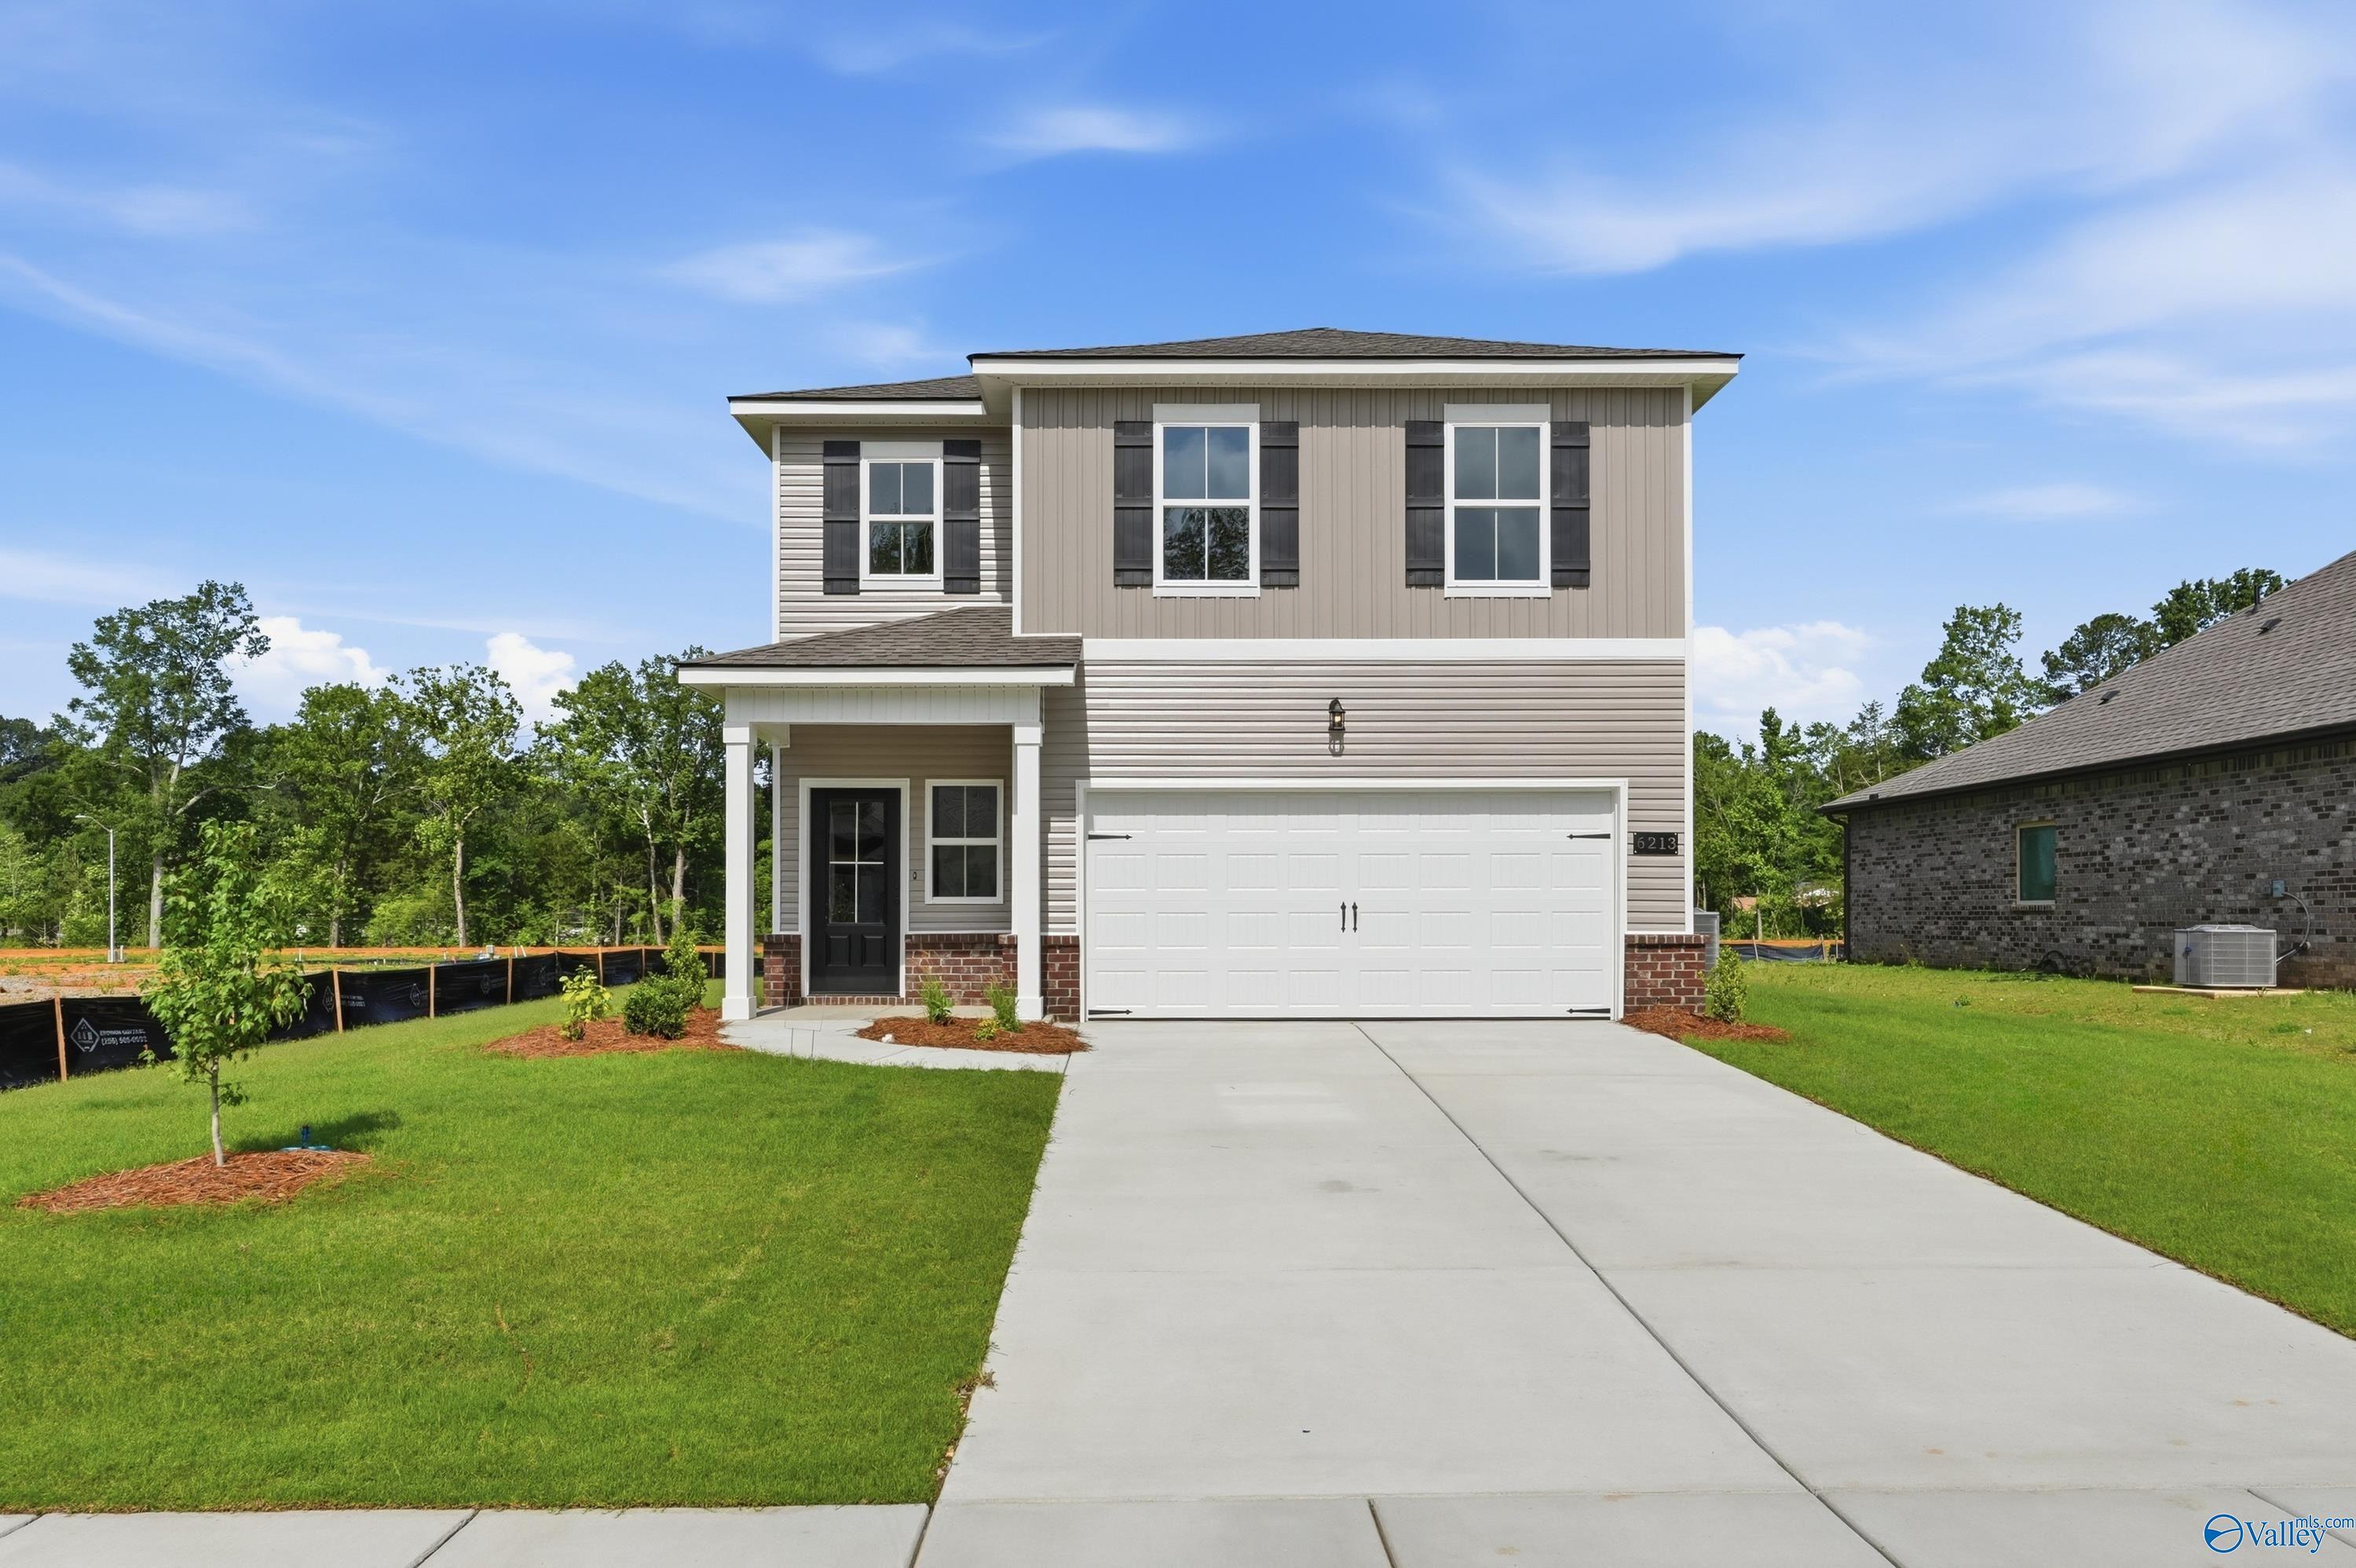
Two-story Davidson Homes Russell A floor plan with 2-car garage in Spragins Cove, Huntsville, Alabama.
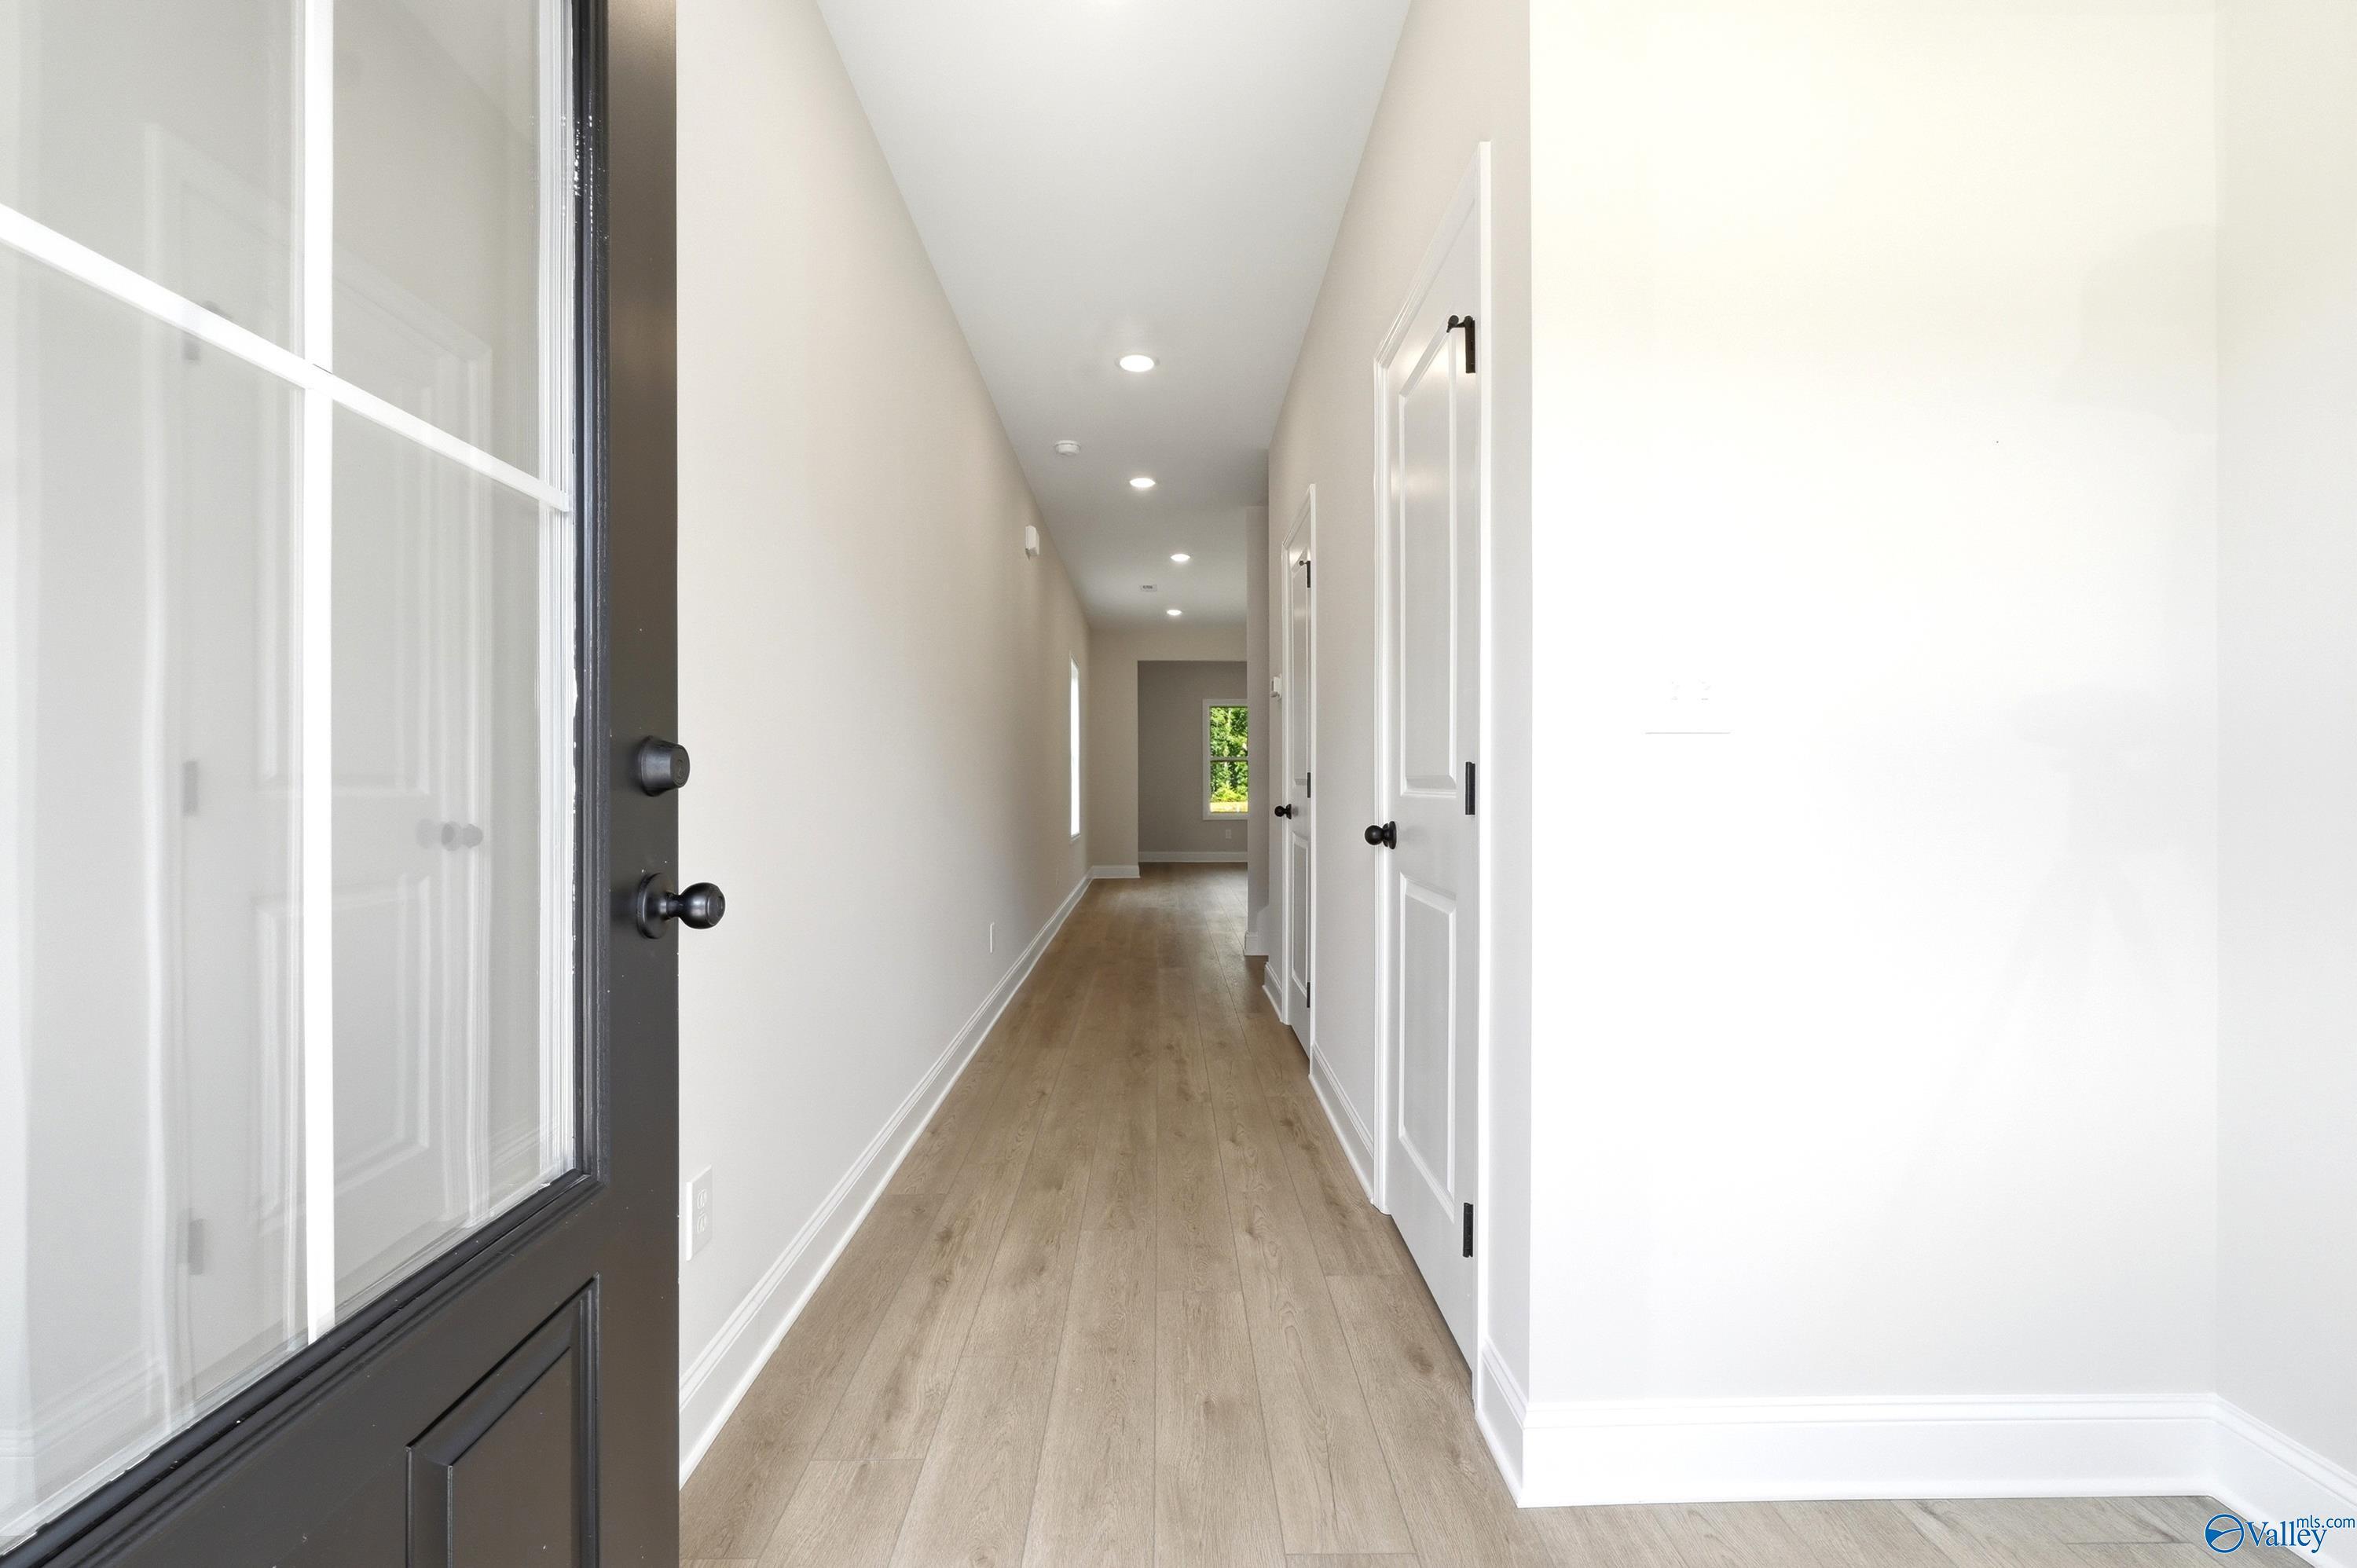
Bright hallway with light wood flooring and white interior doors in The Russell A floor plan, Spragins Cove, Huntsville.
Light-filled entryway with wood-look flooring in The Russell A floor plan by Davidson Homes in Spragins Cove, Huntsville.
Bright, modern entryway hallway with wood-look flooring in The Russell A floor plan by Davidson Homes in Huntsville, AL.
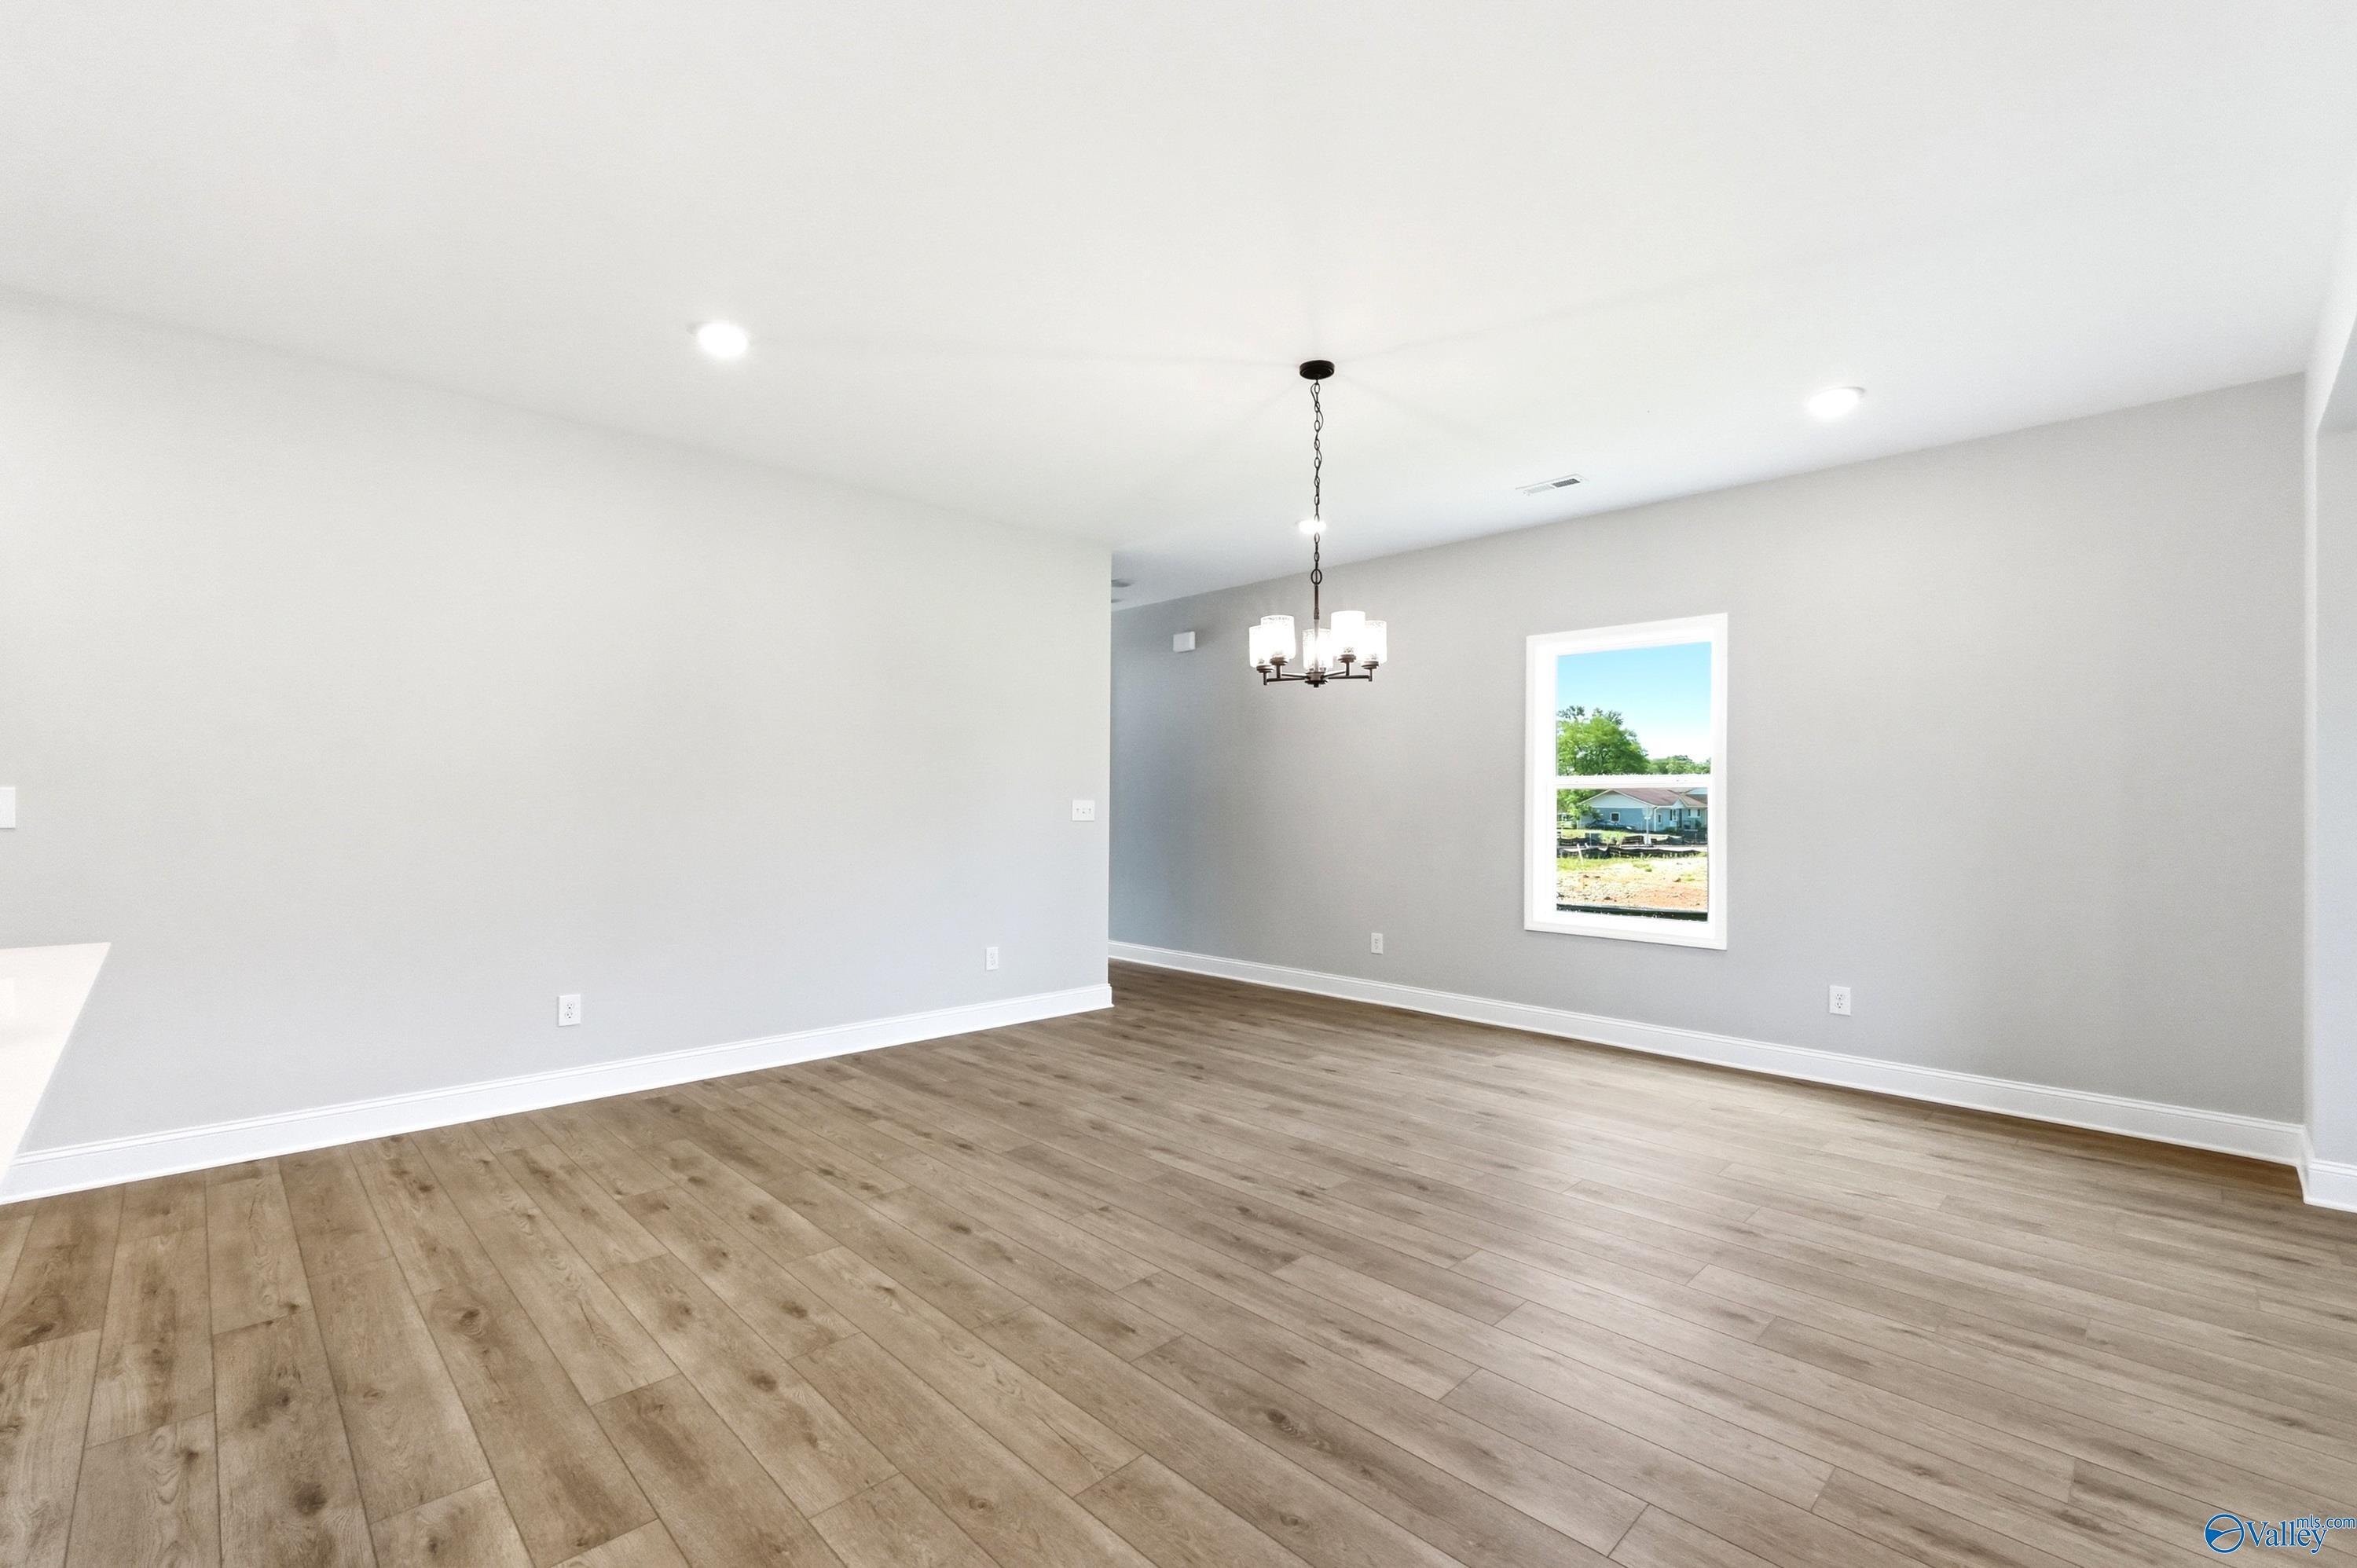
Bright and open dining area with modern chandelier in The Russell A floor plan by Davidson Homes in Huntsville, Alabama.
Starting Rates from 3.99% (5.904% APR)!

The Russell A

6213 Pisgah Drive NWHomesite #62
Now $309,900, was $317,500, save $7,600
From /MO*
Principal & Interest Only
4 Bd
2.5 Ba
2,438 Sf
More Details
Huntsville, ALRiverton Preserve (2)
Move-In Ready
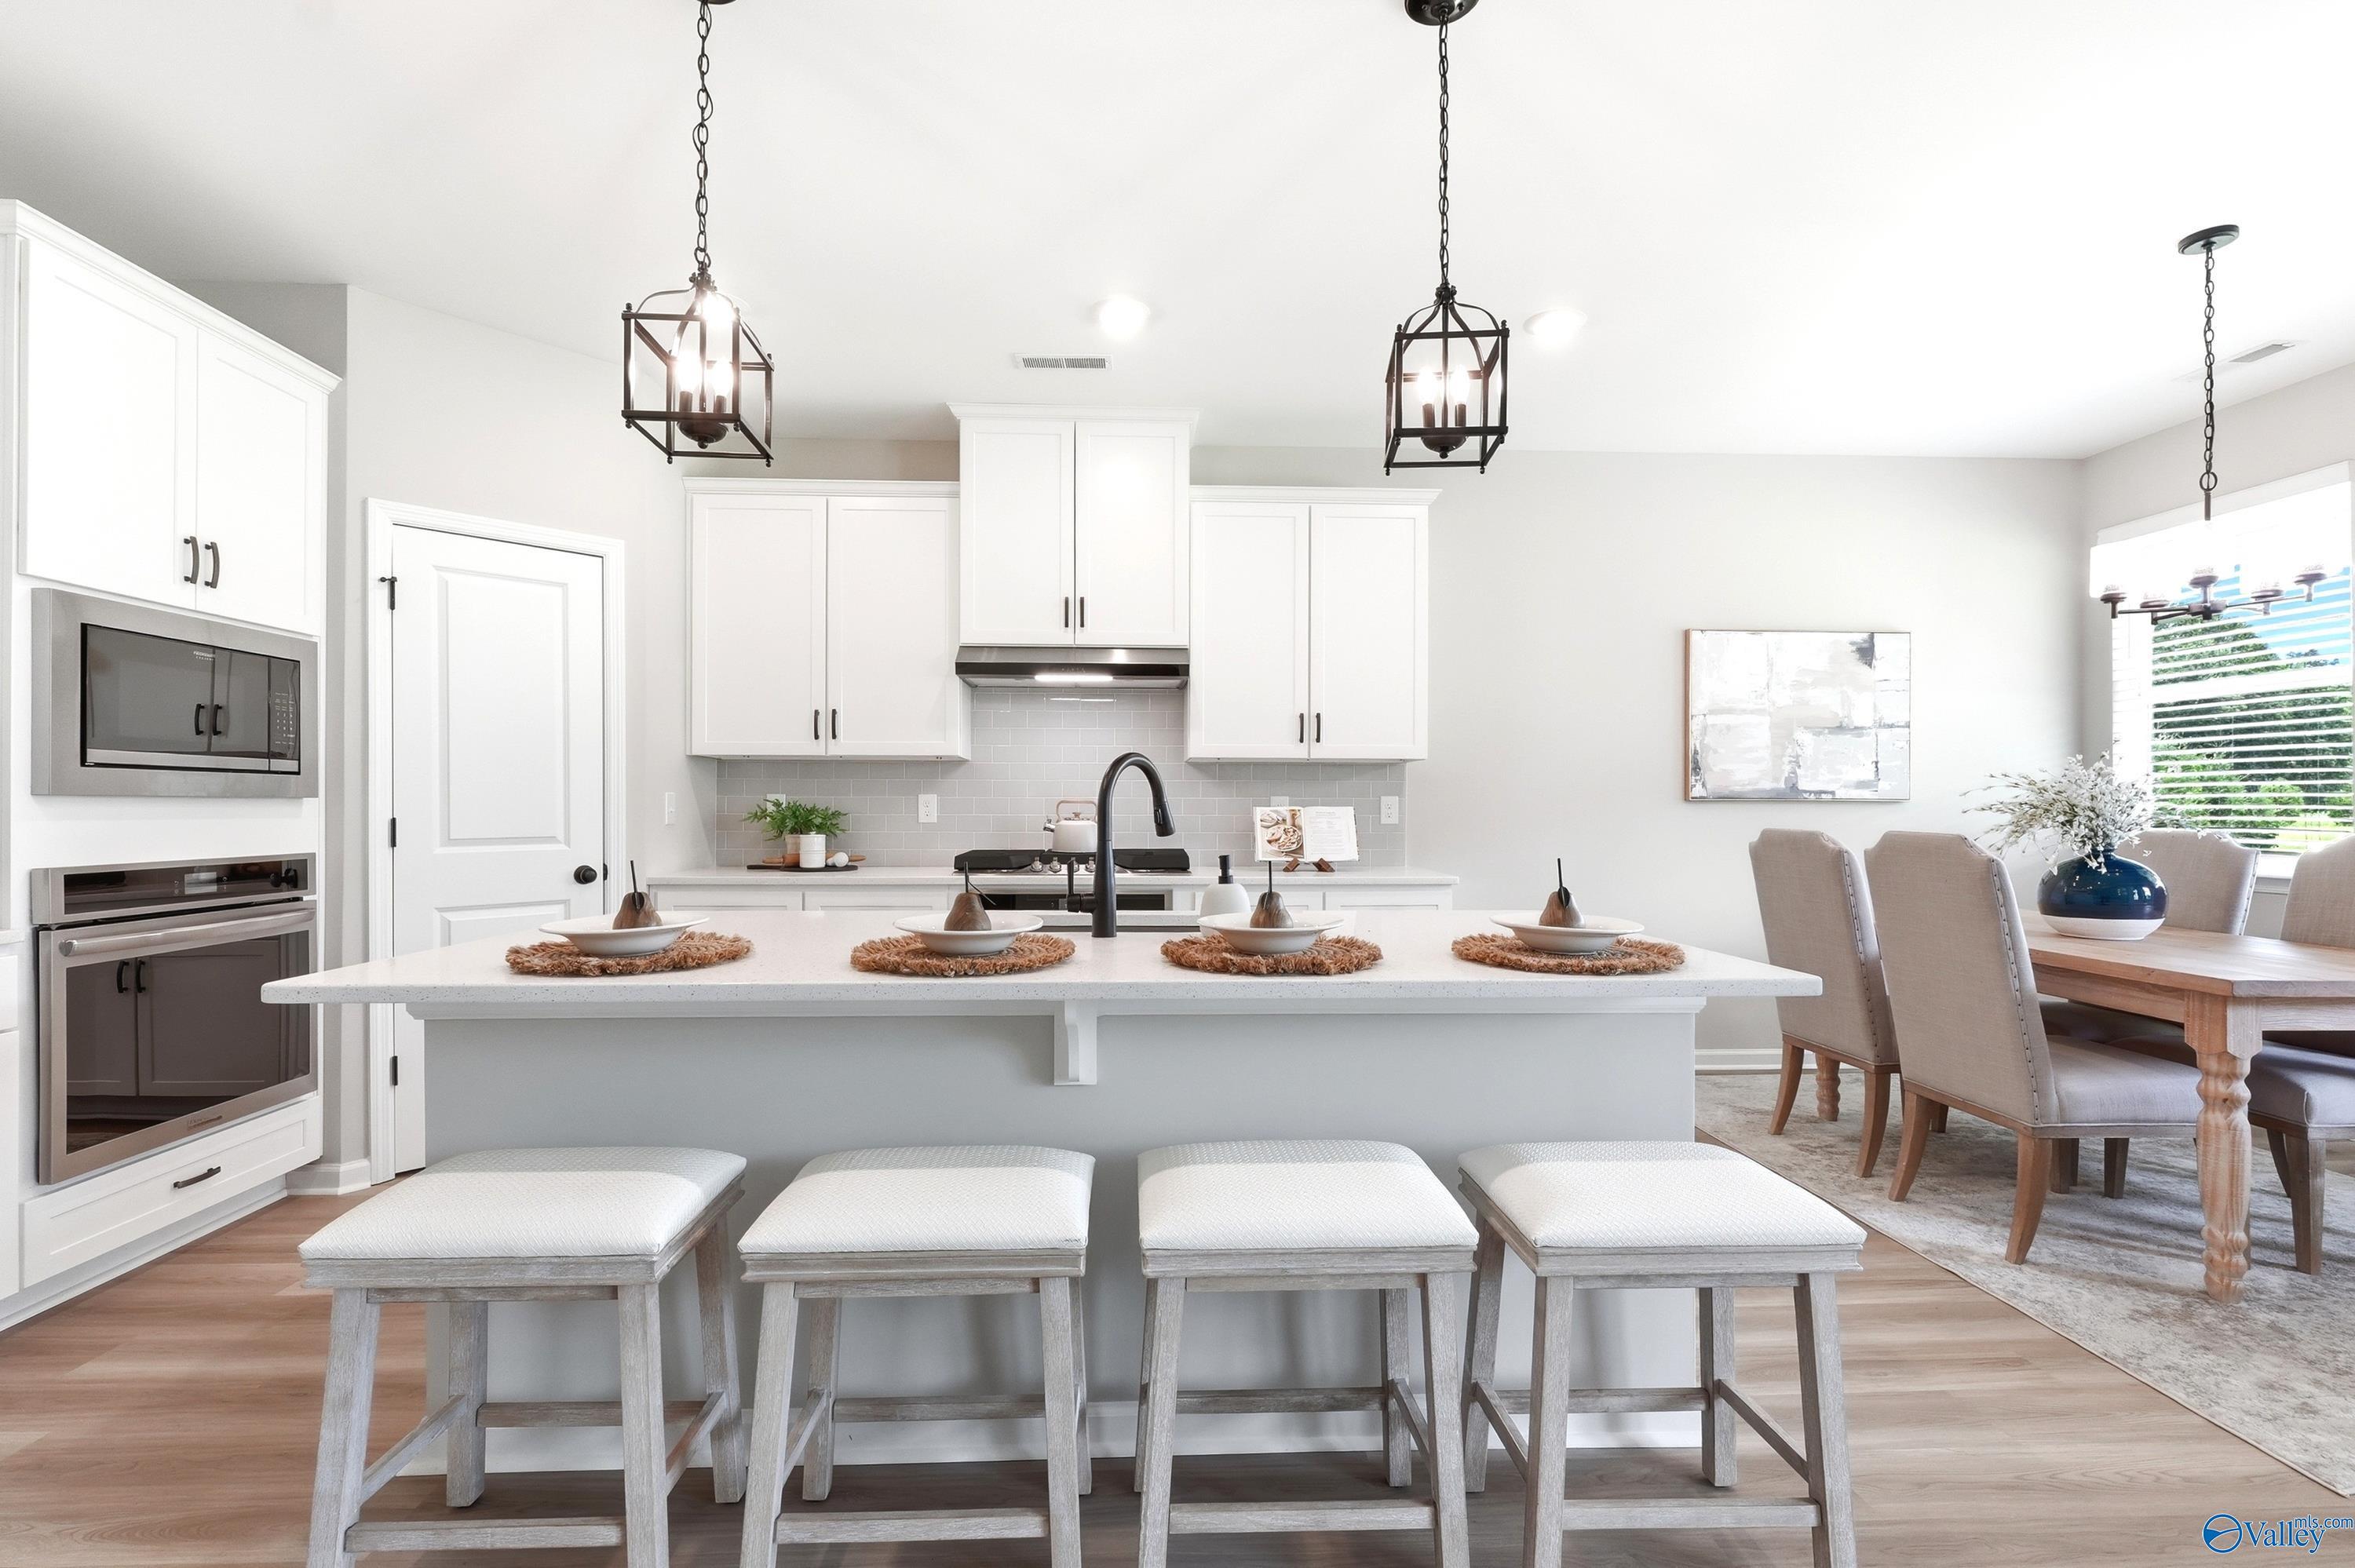
Modern kitchen with white cabinets, large island, and dining area in The Dorado floor plan at Riverton Preserve, Huntsville.
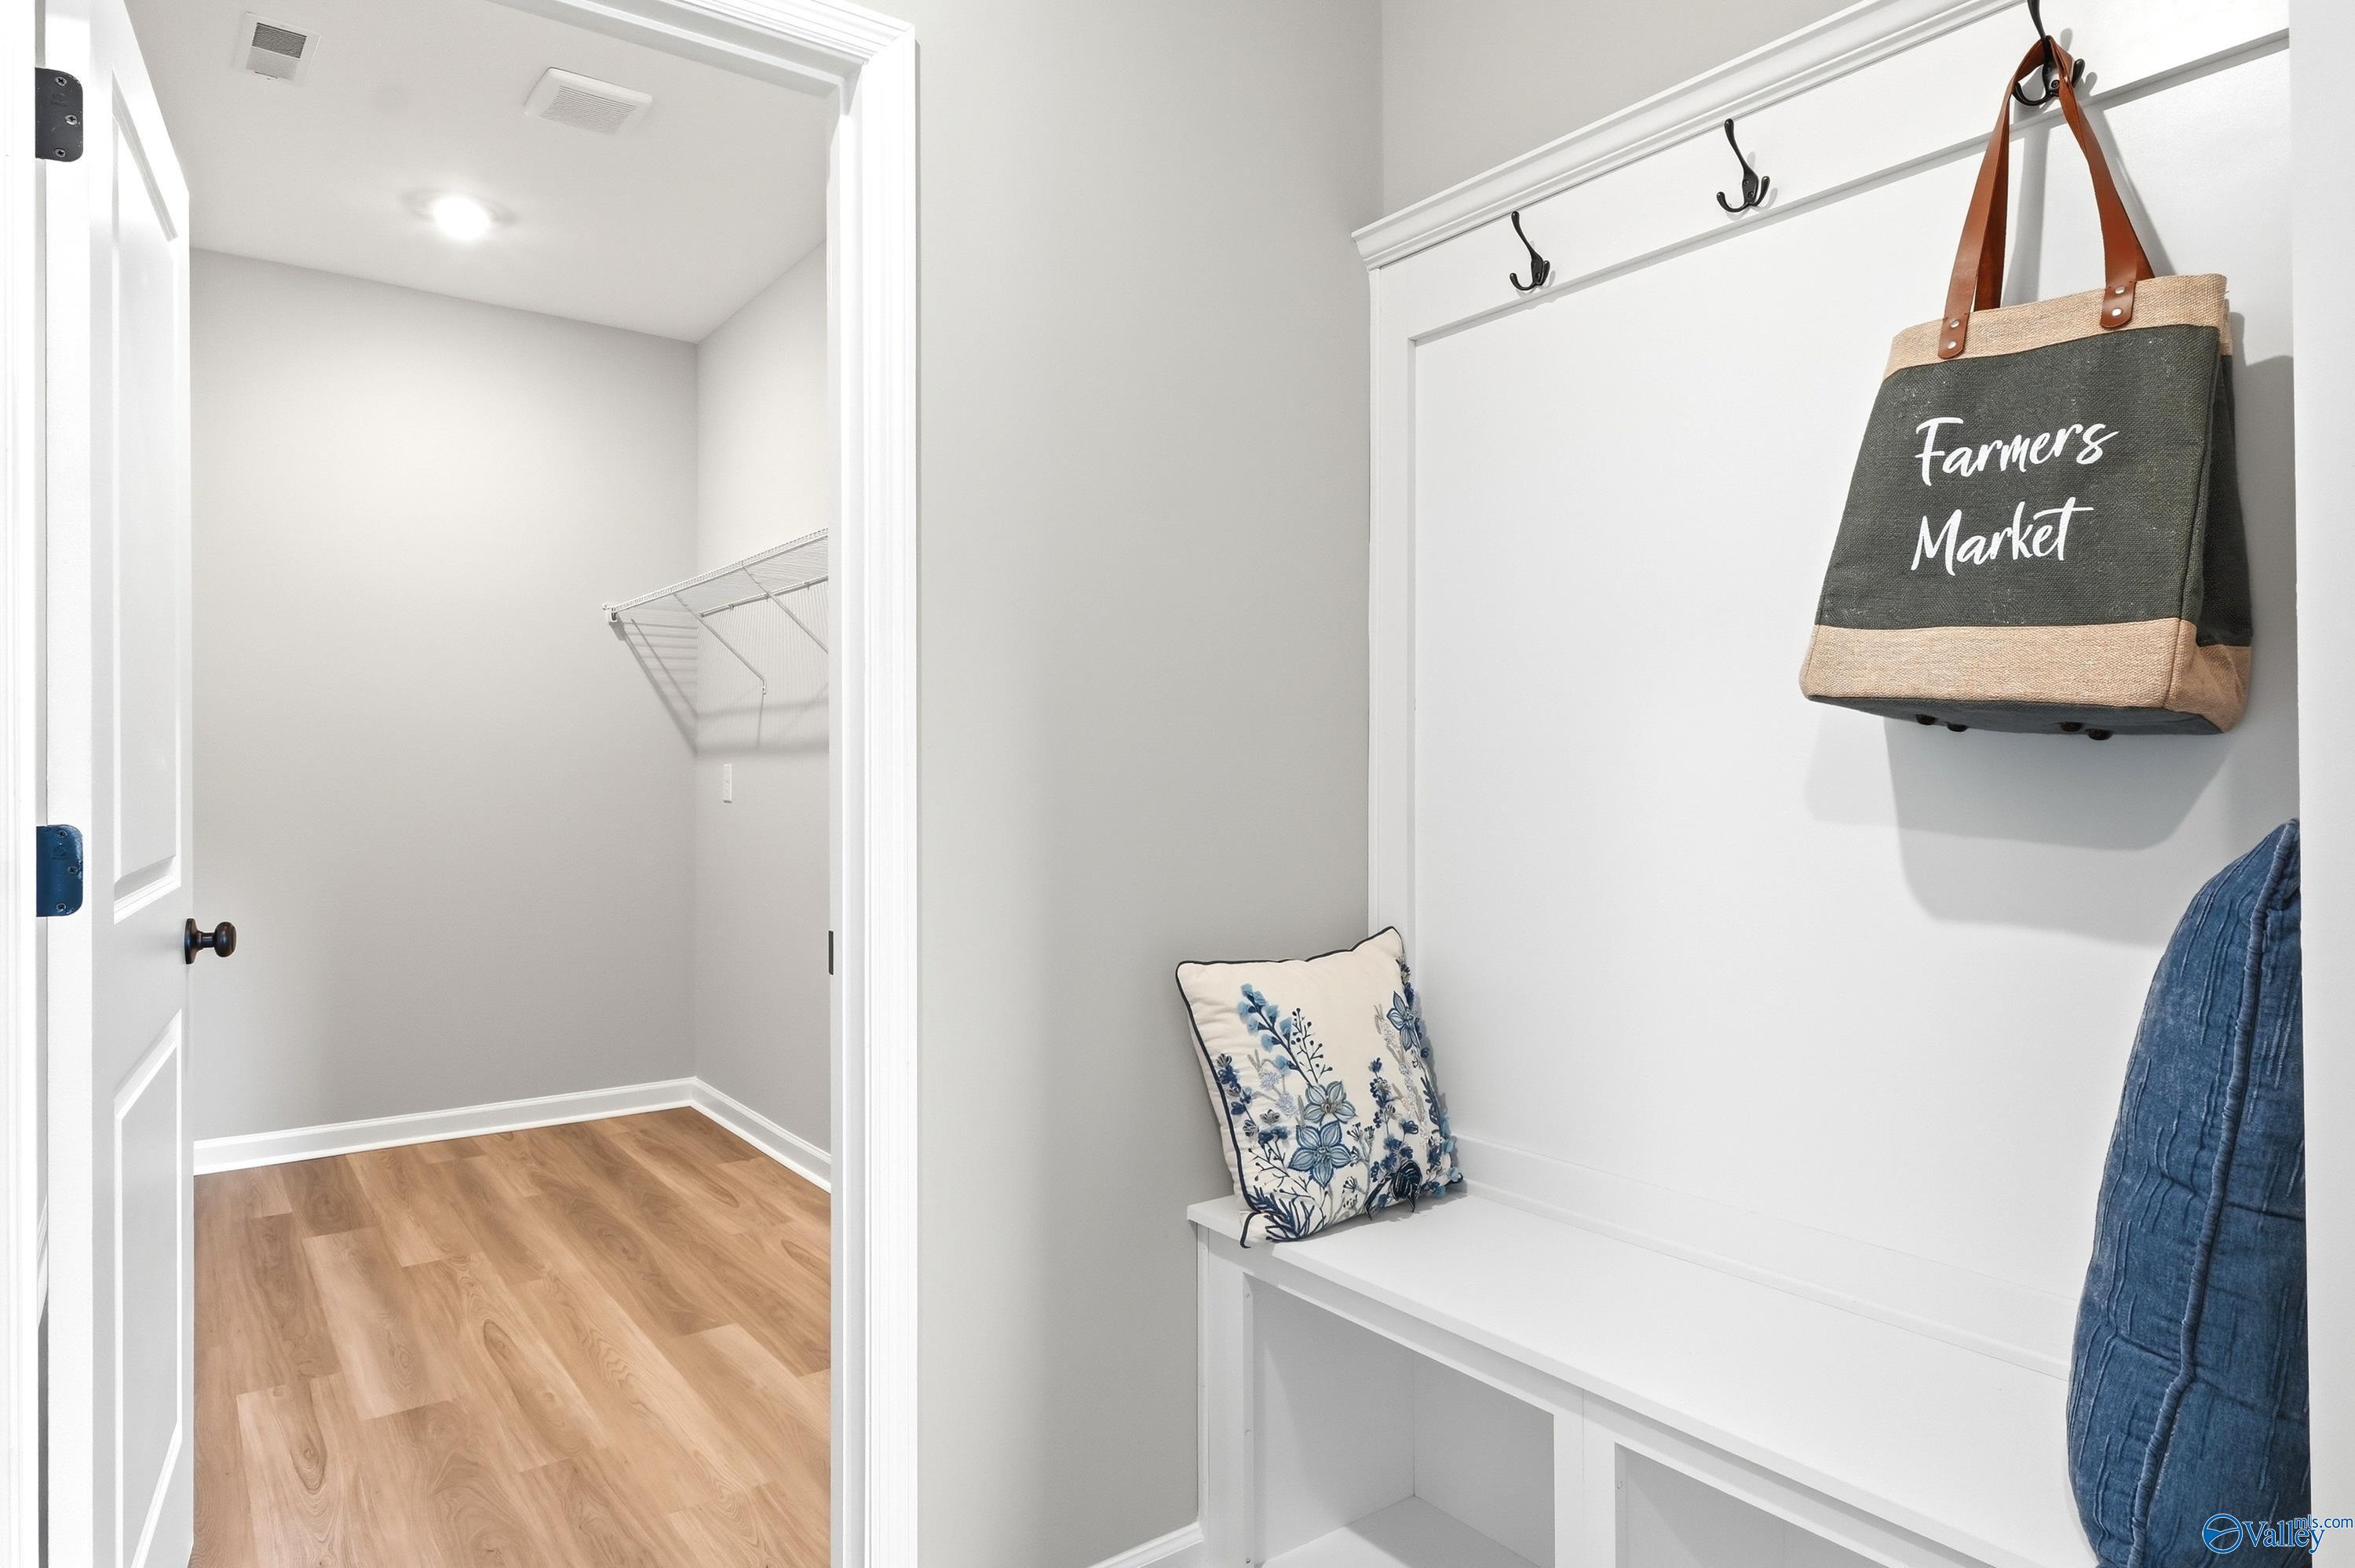
Built-in mudroom bench with coat hooks and storage in The Dorado floor plan at Riverton Preserve, Huntsville, Alabama.
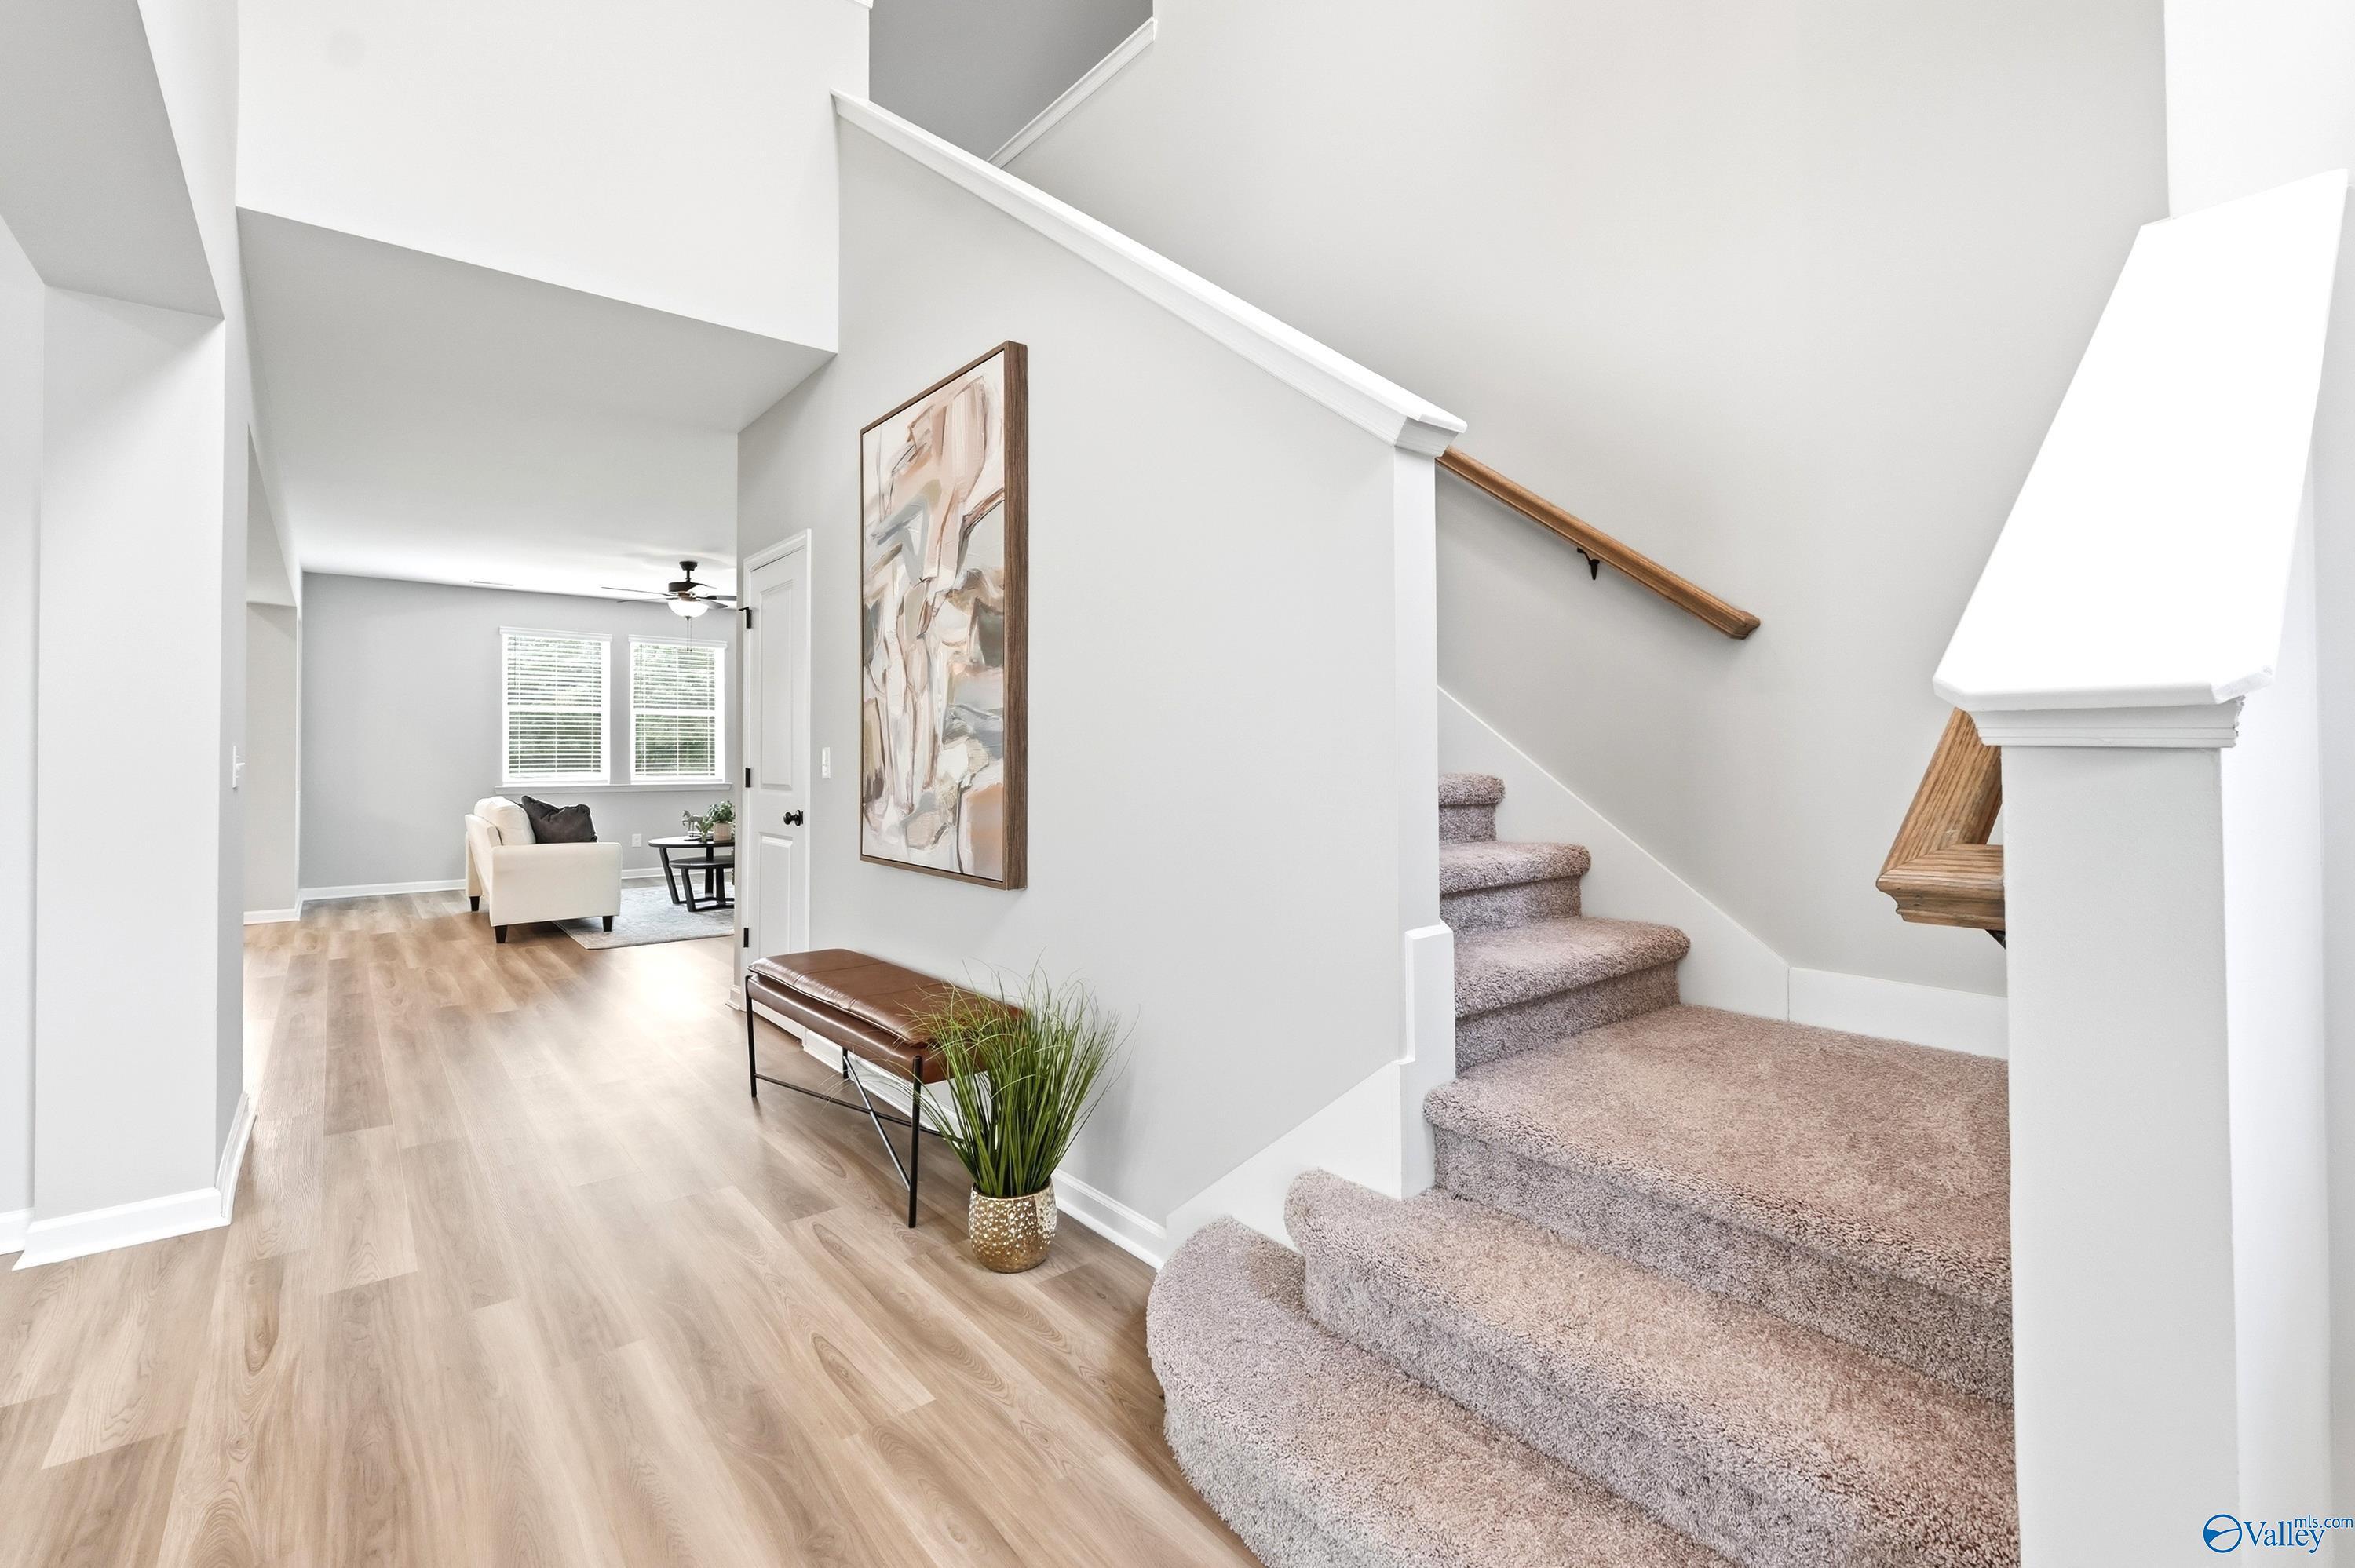
Bright open foyer with wood floors, carpeted staircase, and modern decor in The Dorado floor plan, Riverton Preserve, AL.
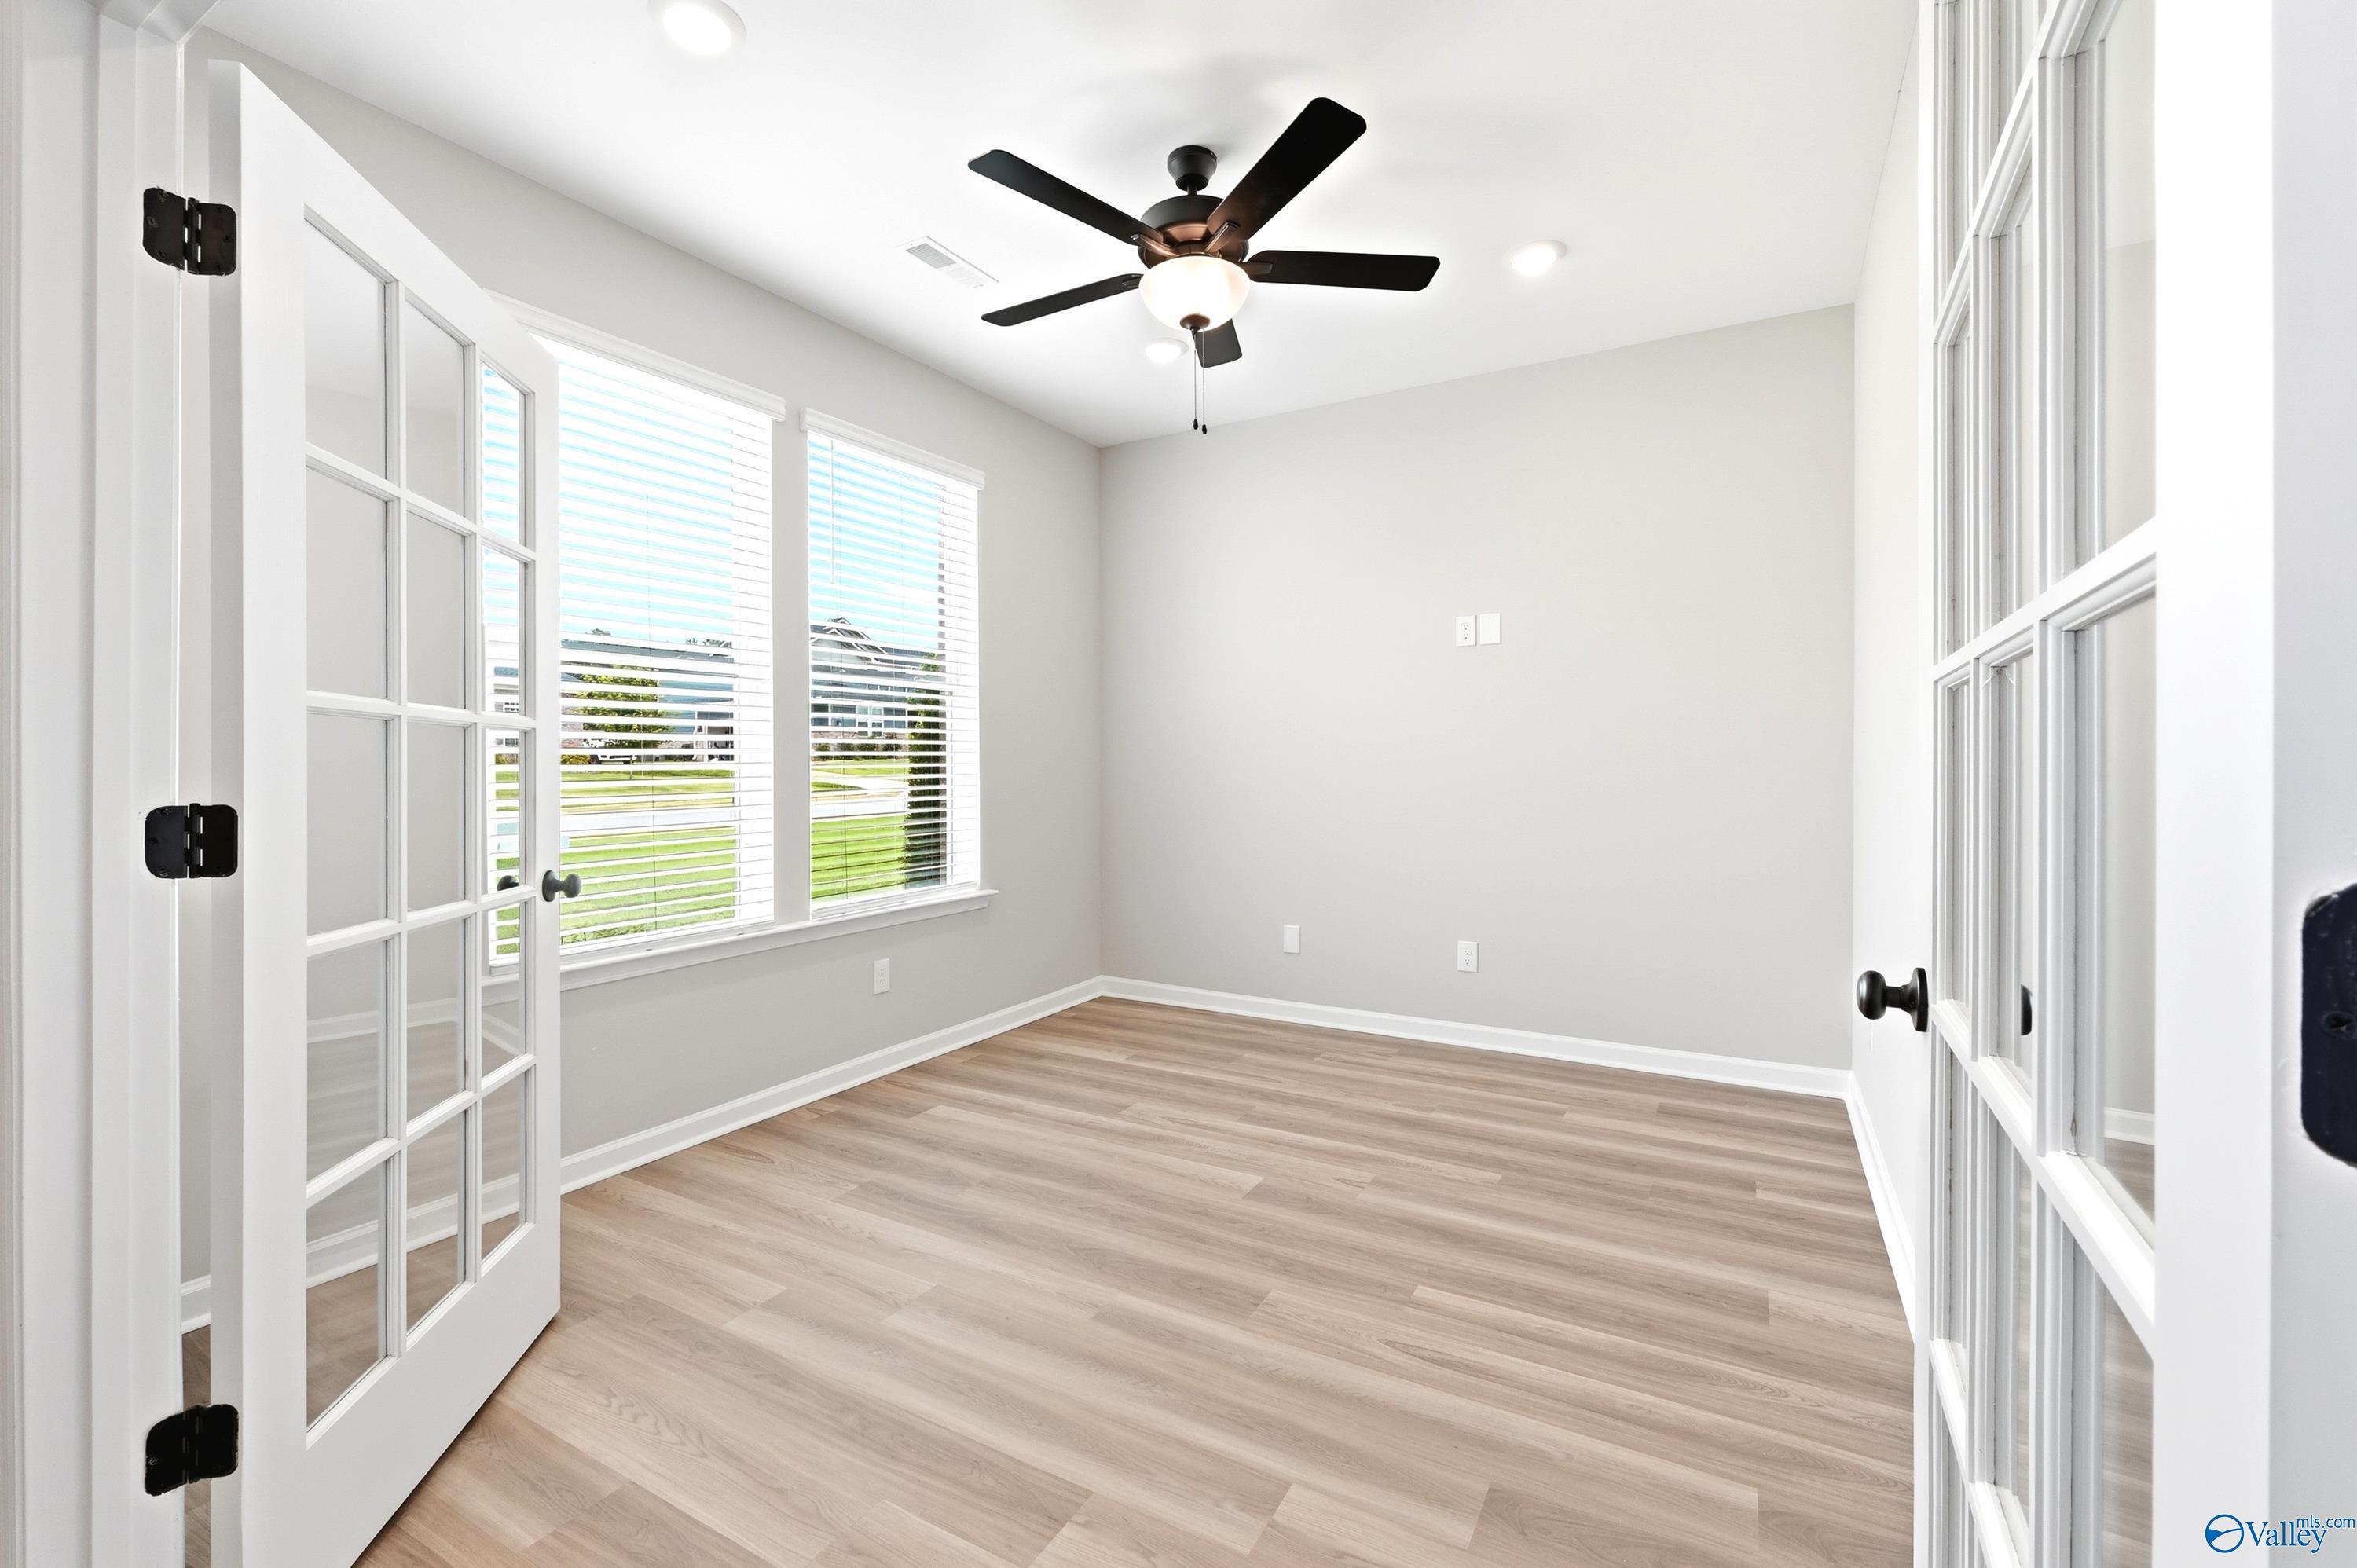
Bright home office with French doors and wood-look flooring in The Dorado floor plan at Riverton Preserve, Huntsville.
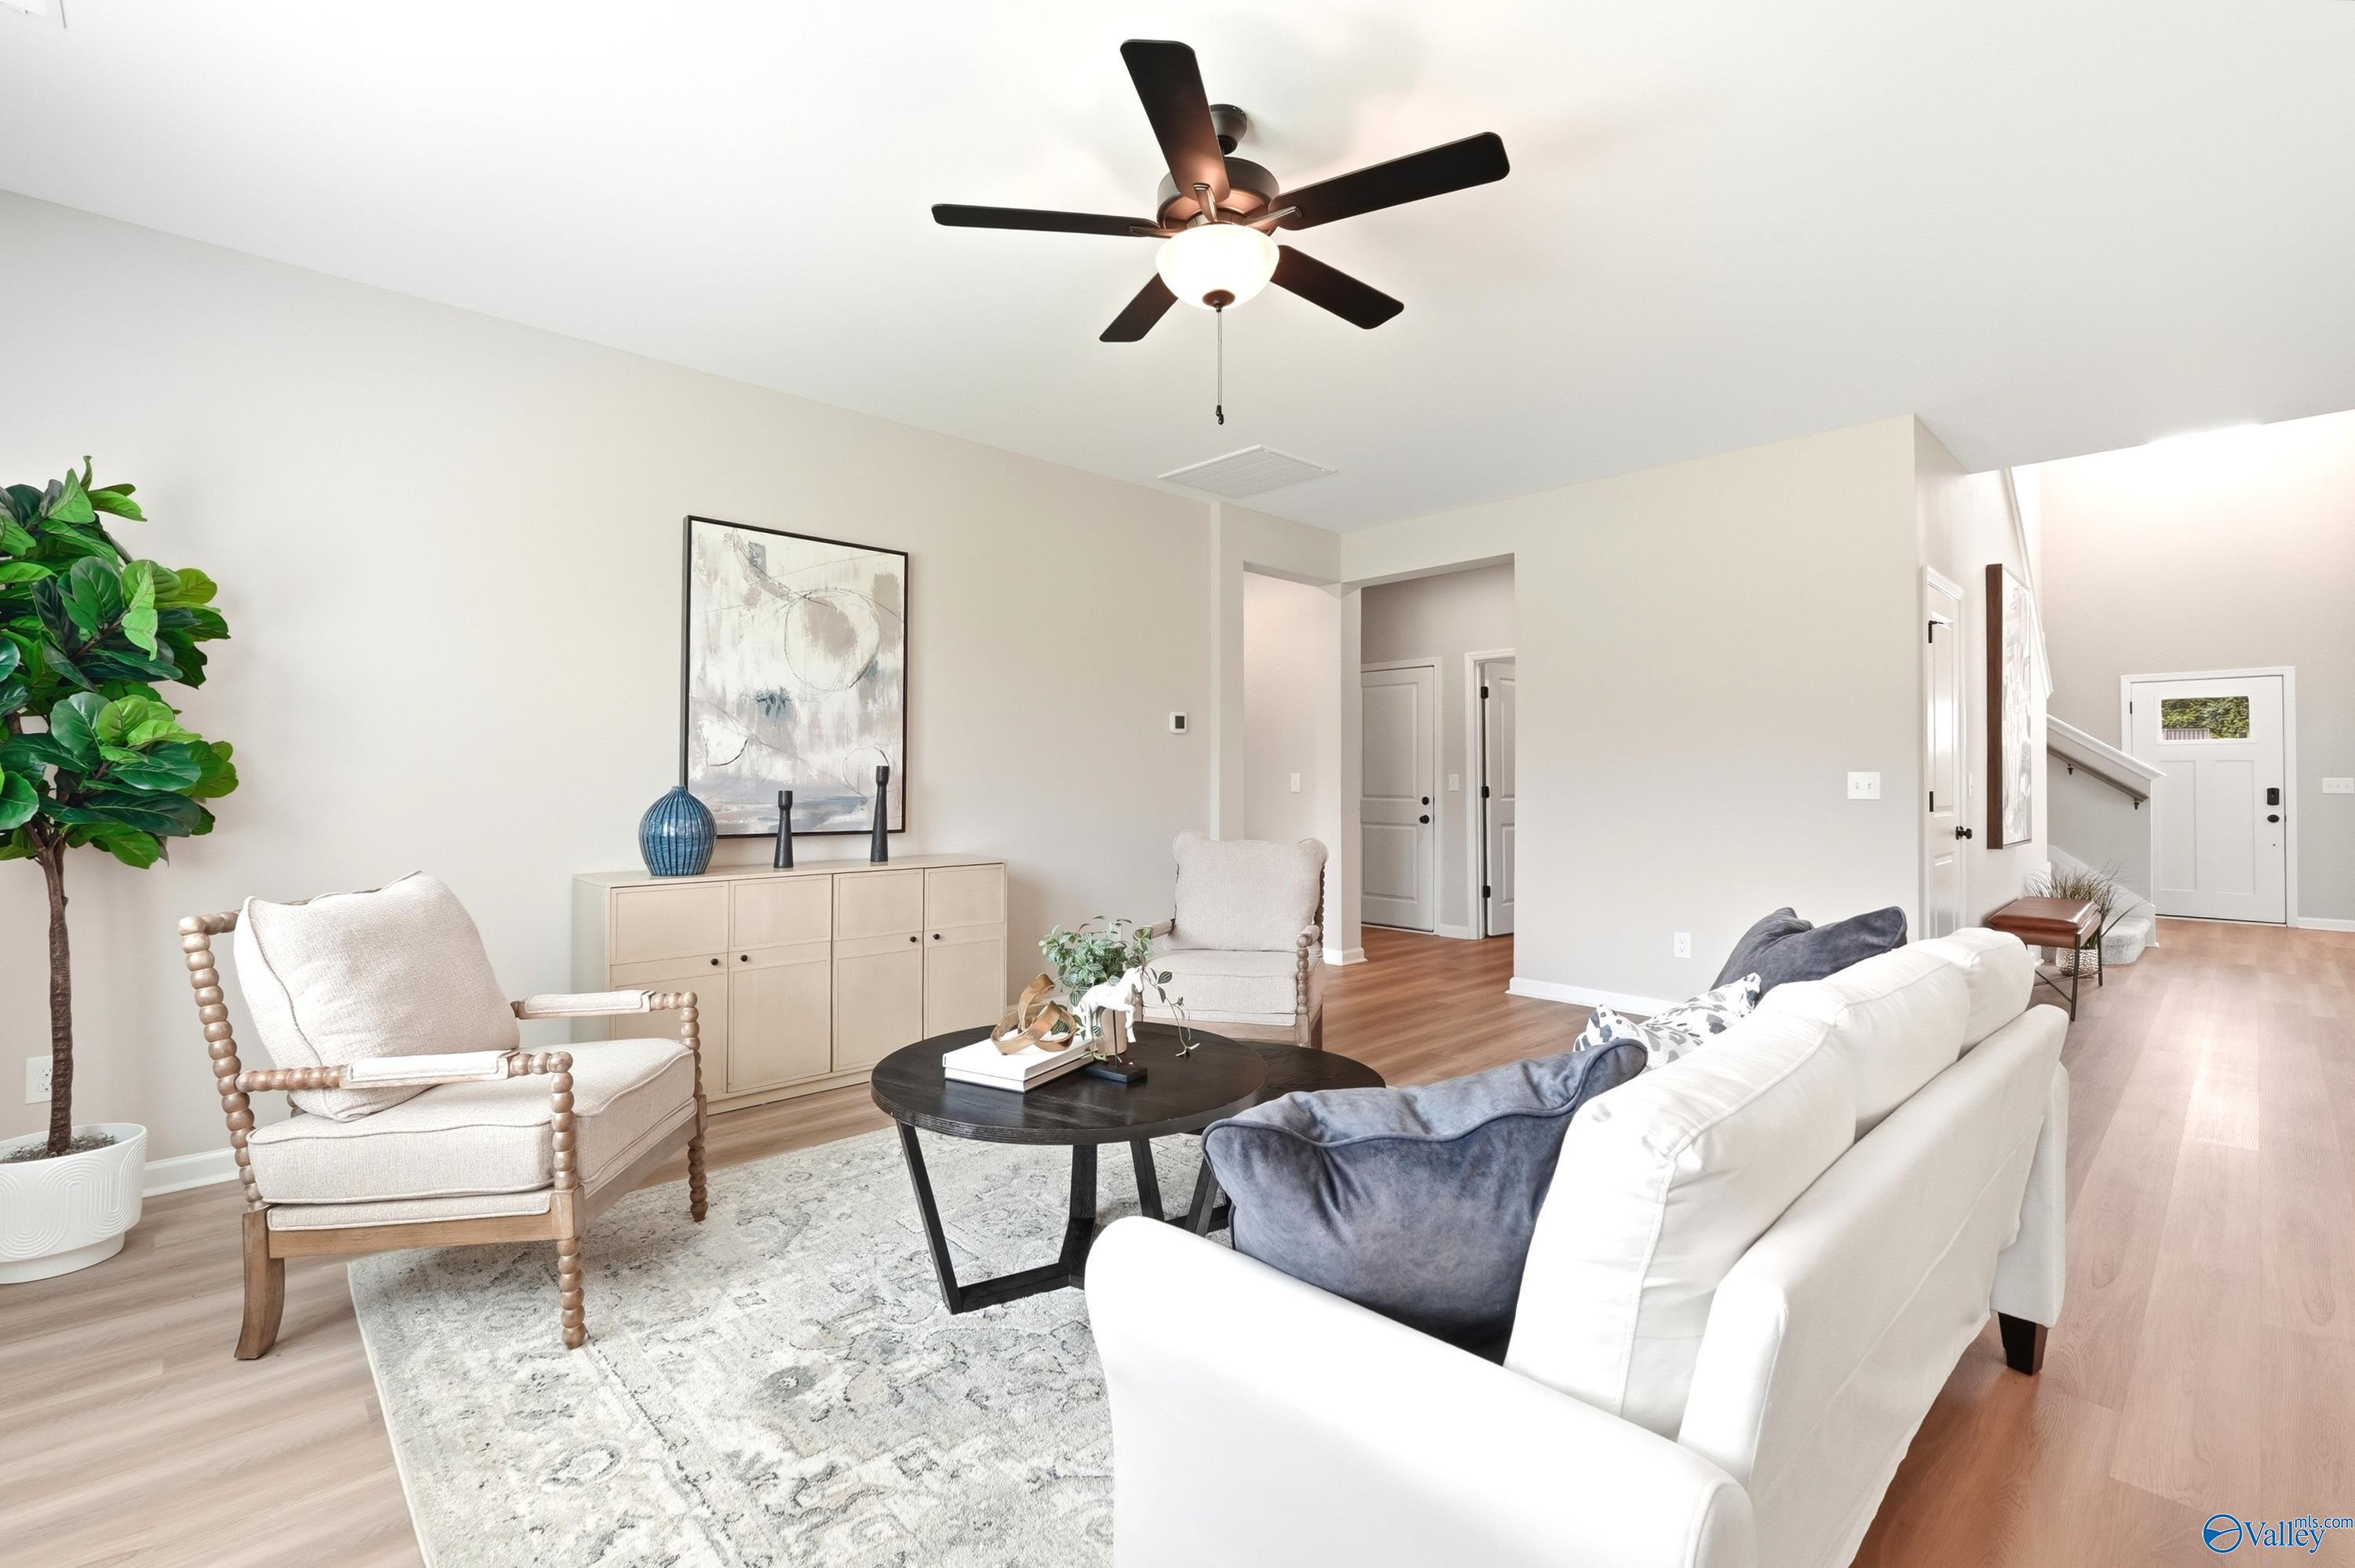
Bright, open living room with neutral decor in The Dorado floor plan by Davidson Homes in Riverton Preserve, Huntsville.
Starting Rates from 3.99% (5.904% APR)!

The Dorado

311 Merrydale DriveHomesite #18
Now $484,900, was $529,900, save $45,000
From /MO*
Principal & Interest Only
3 Bd
2.5 Ba
2,749 Sf
More Details
Move-In Ready
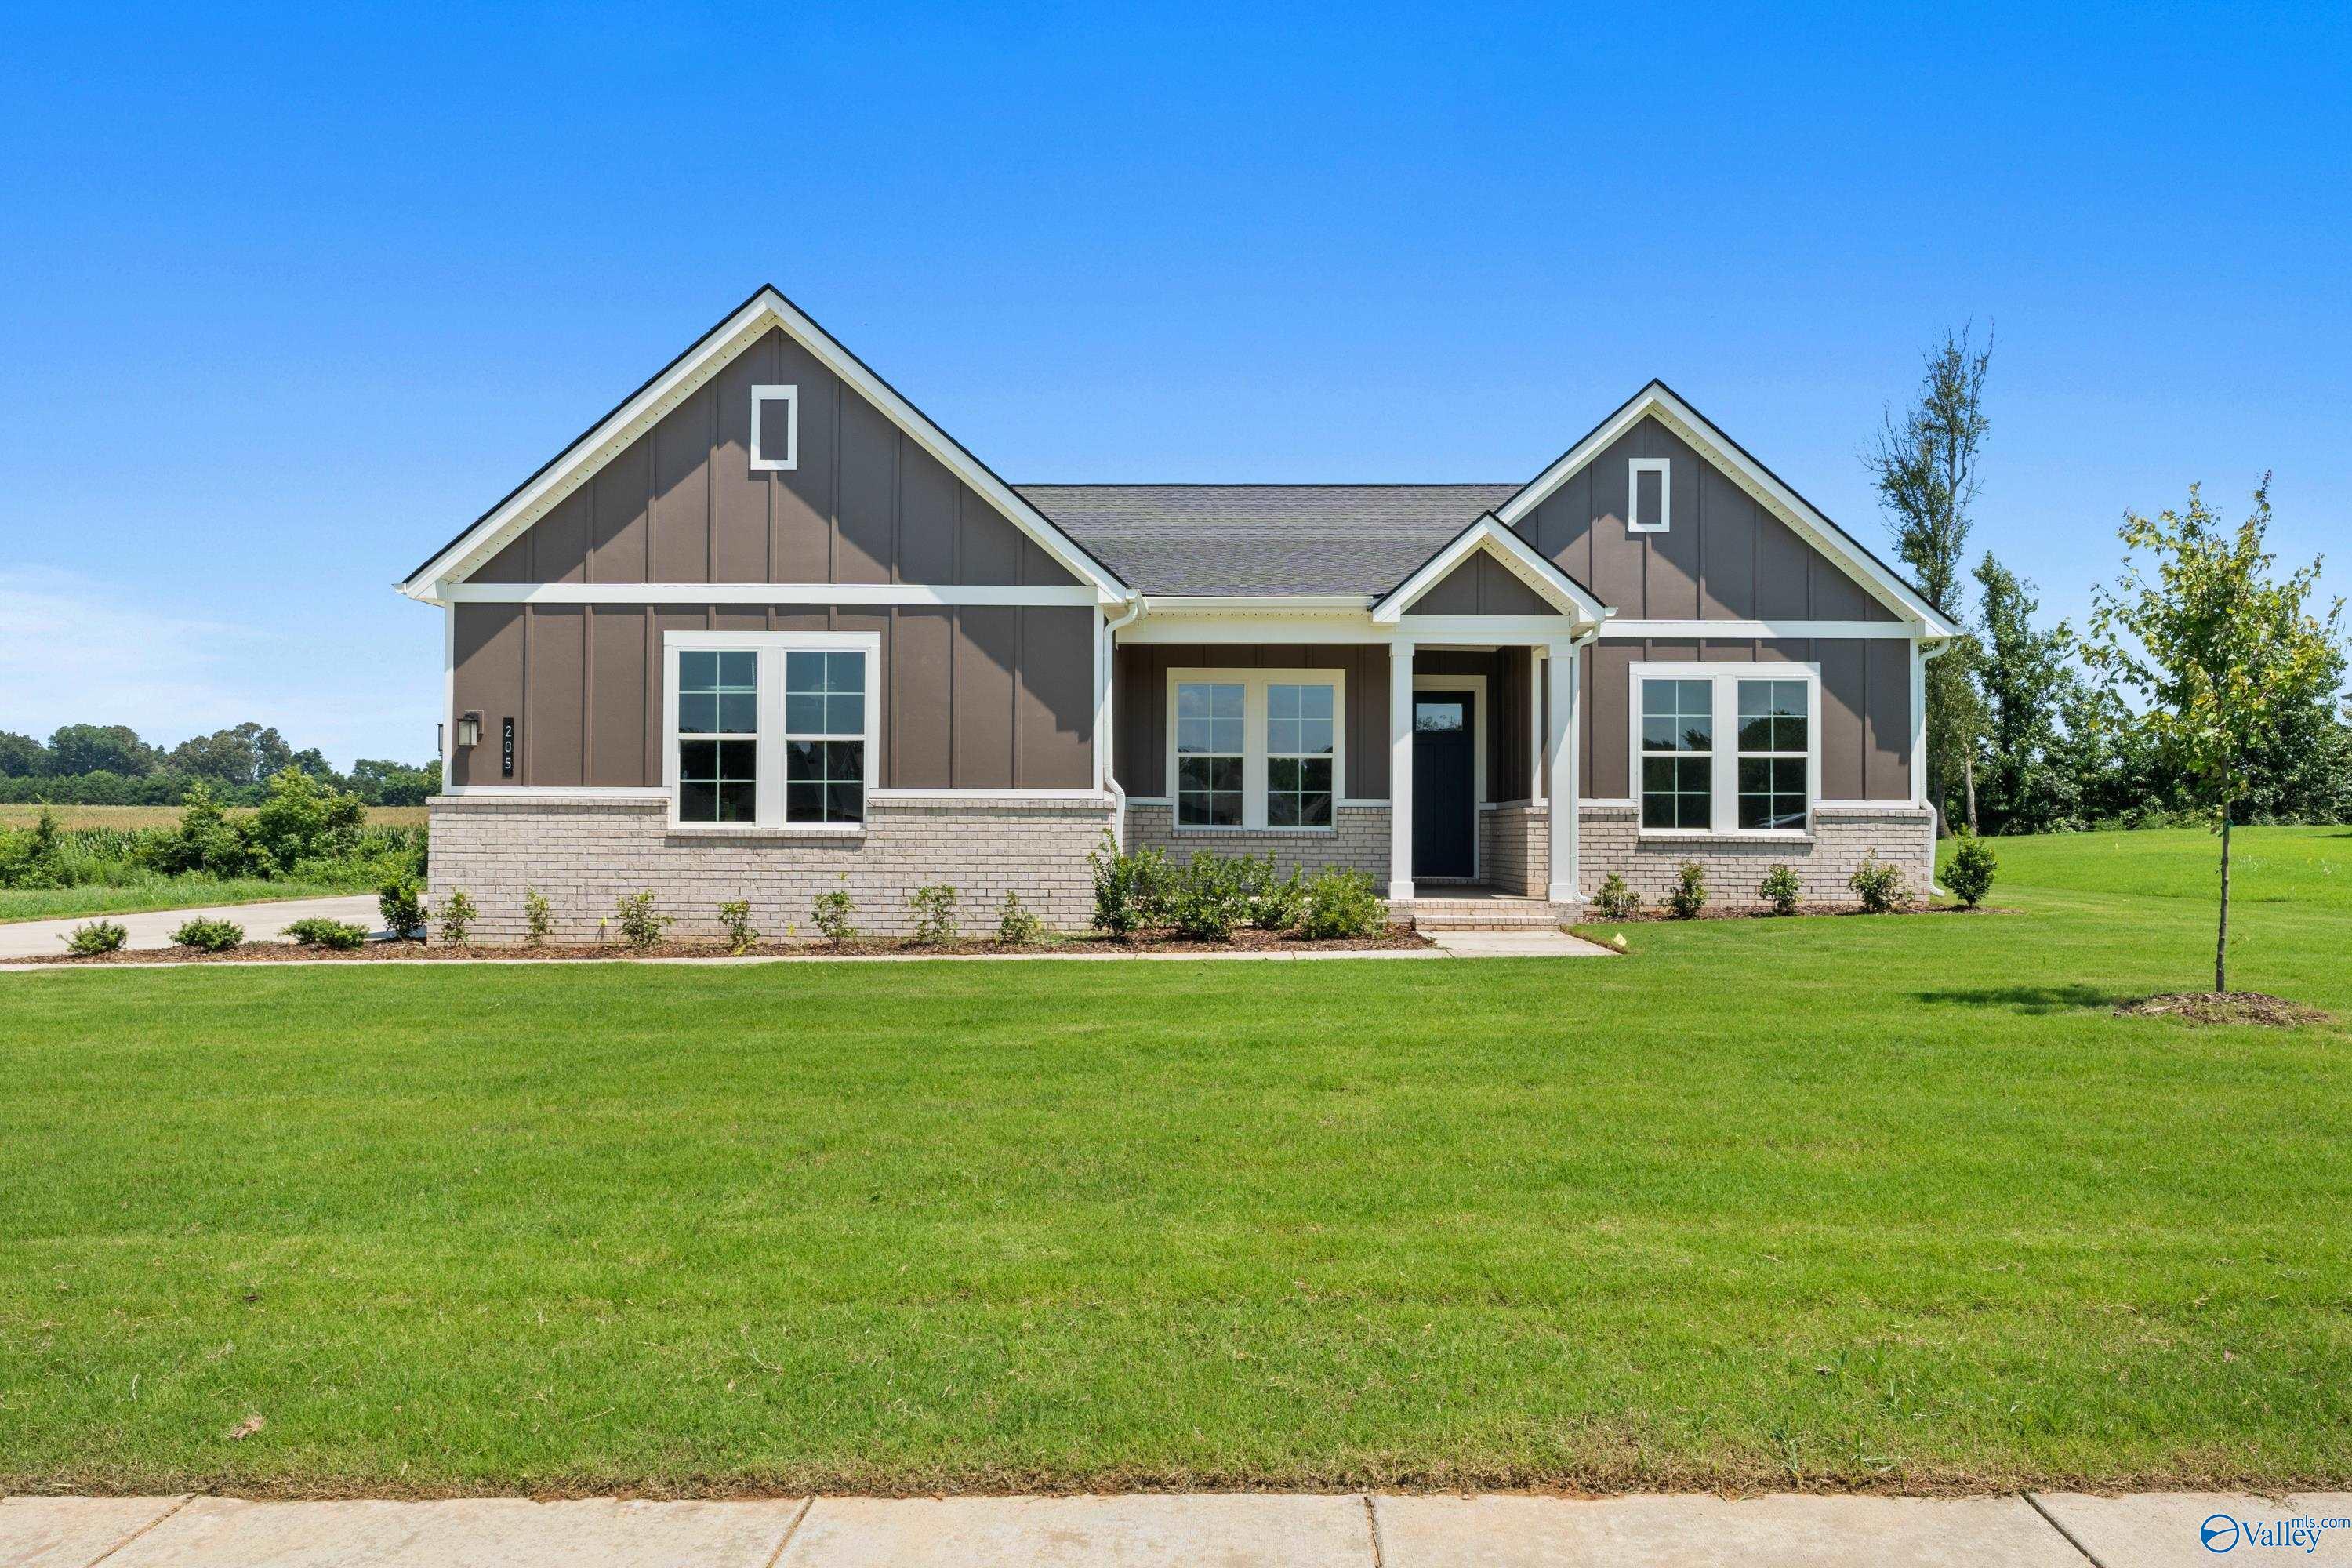
Single-story 4-bedroom home with brick and siding exterior, The Arcadia B floor plan by Davidson Homes in Huntsville, AL.
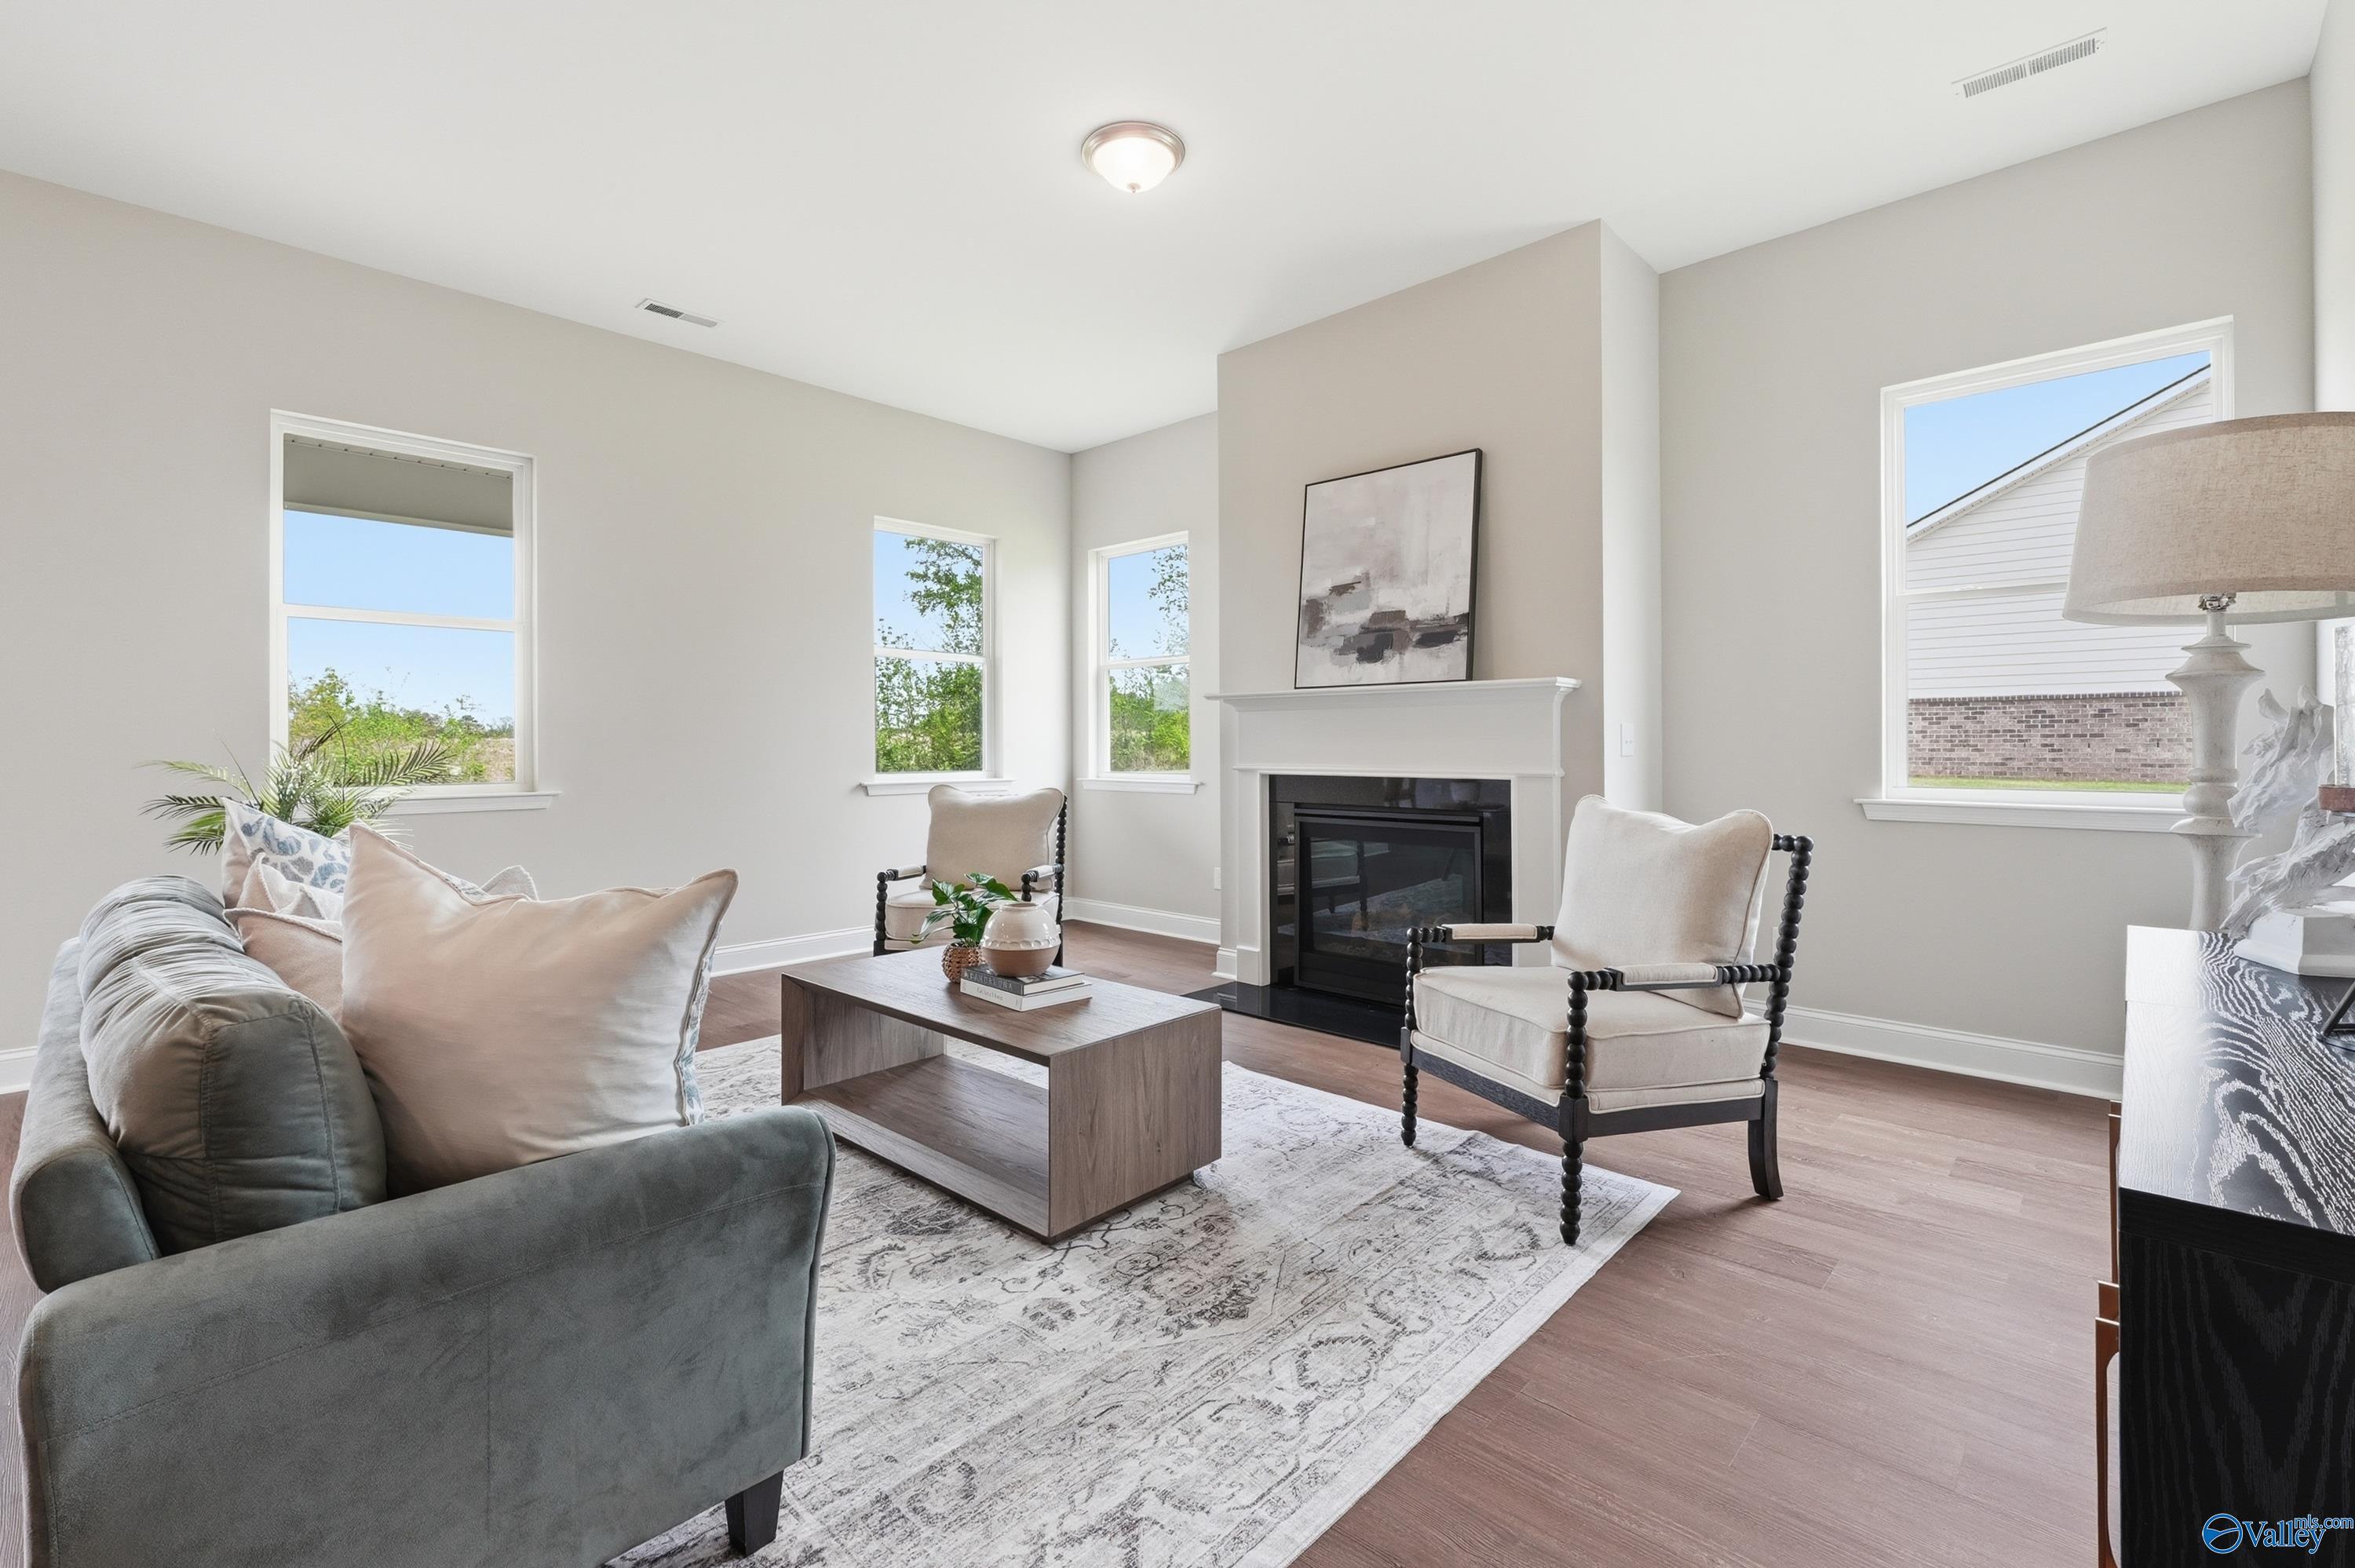
Bright living room with fireplace and modern decor in The Arcadia B floor plan at Riverton Preserve, Huntsville, Alabama.
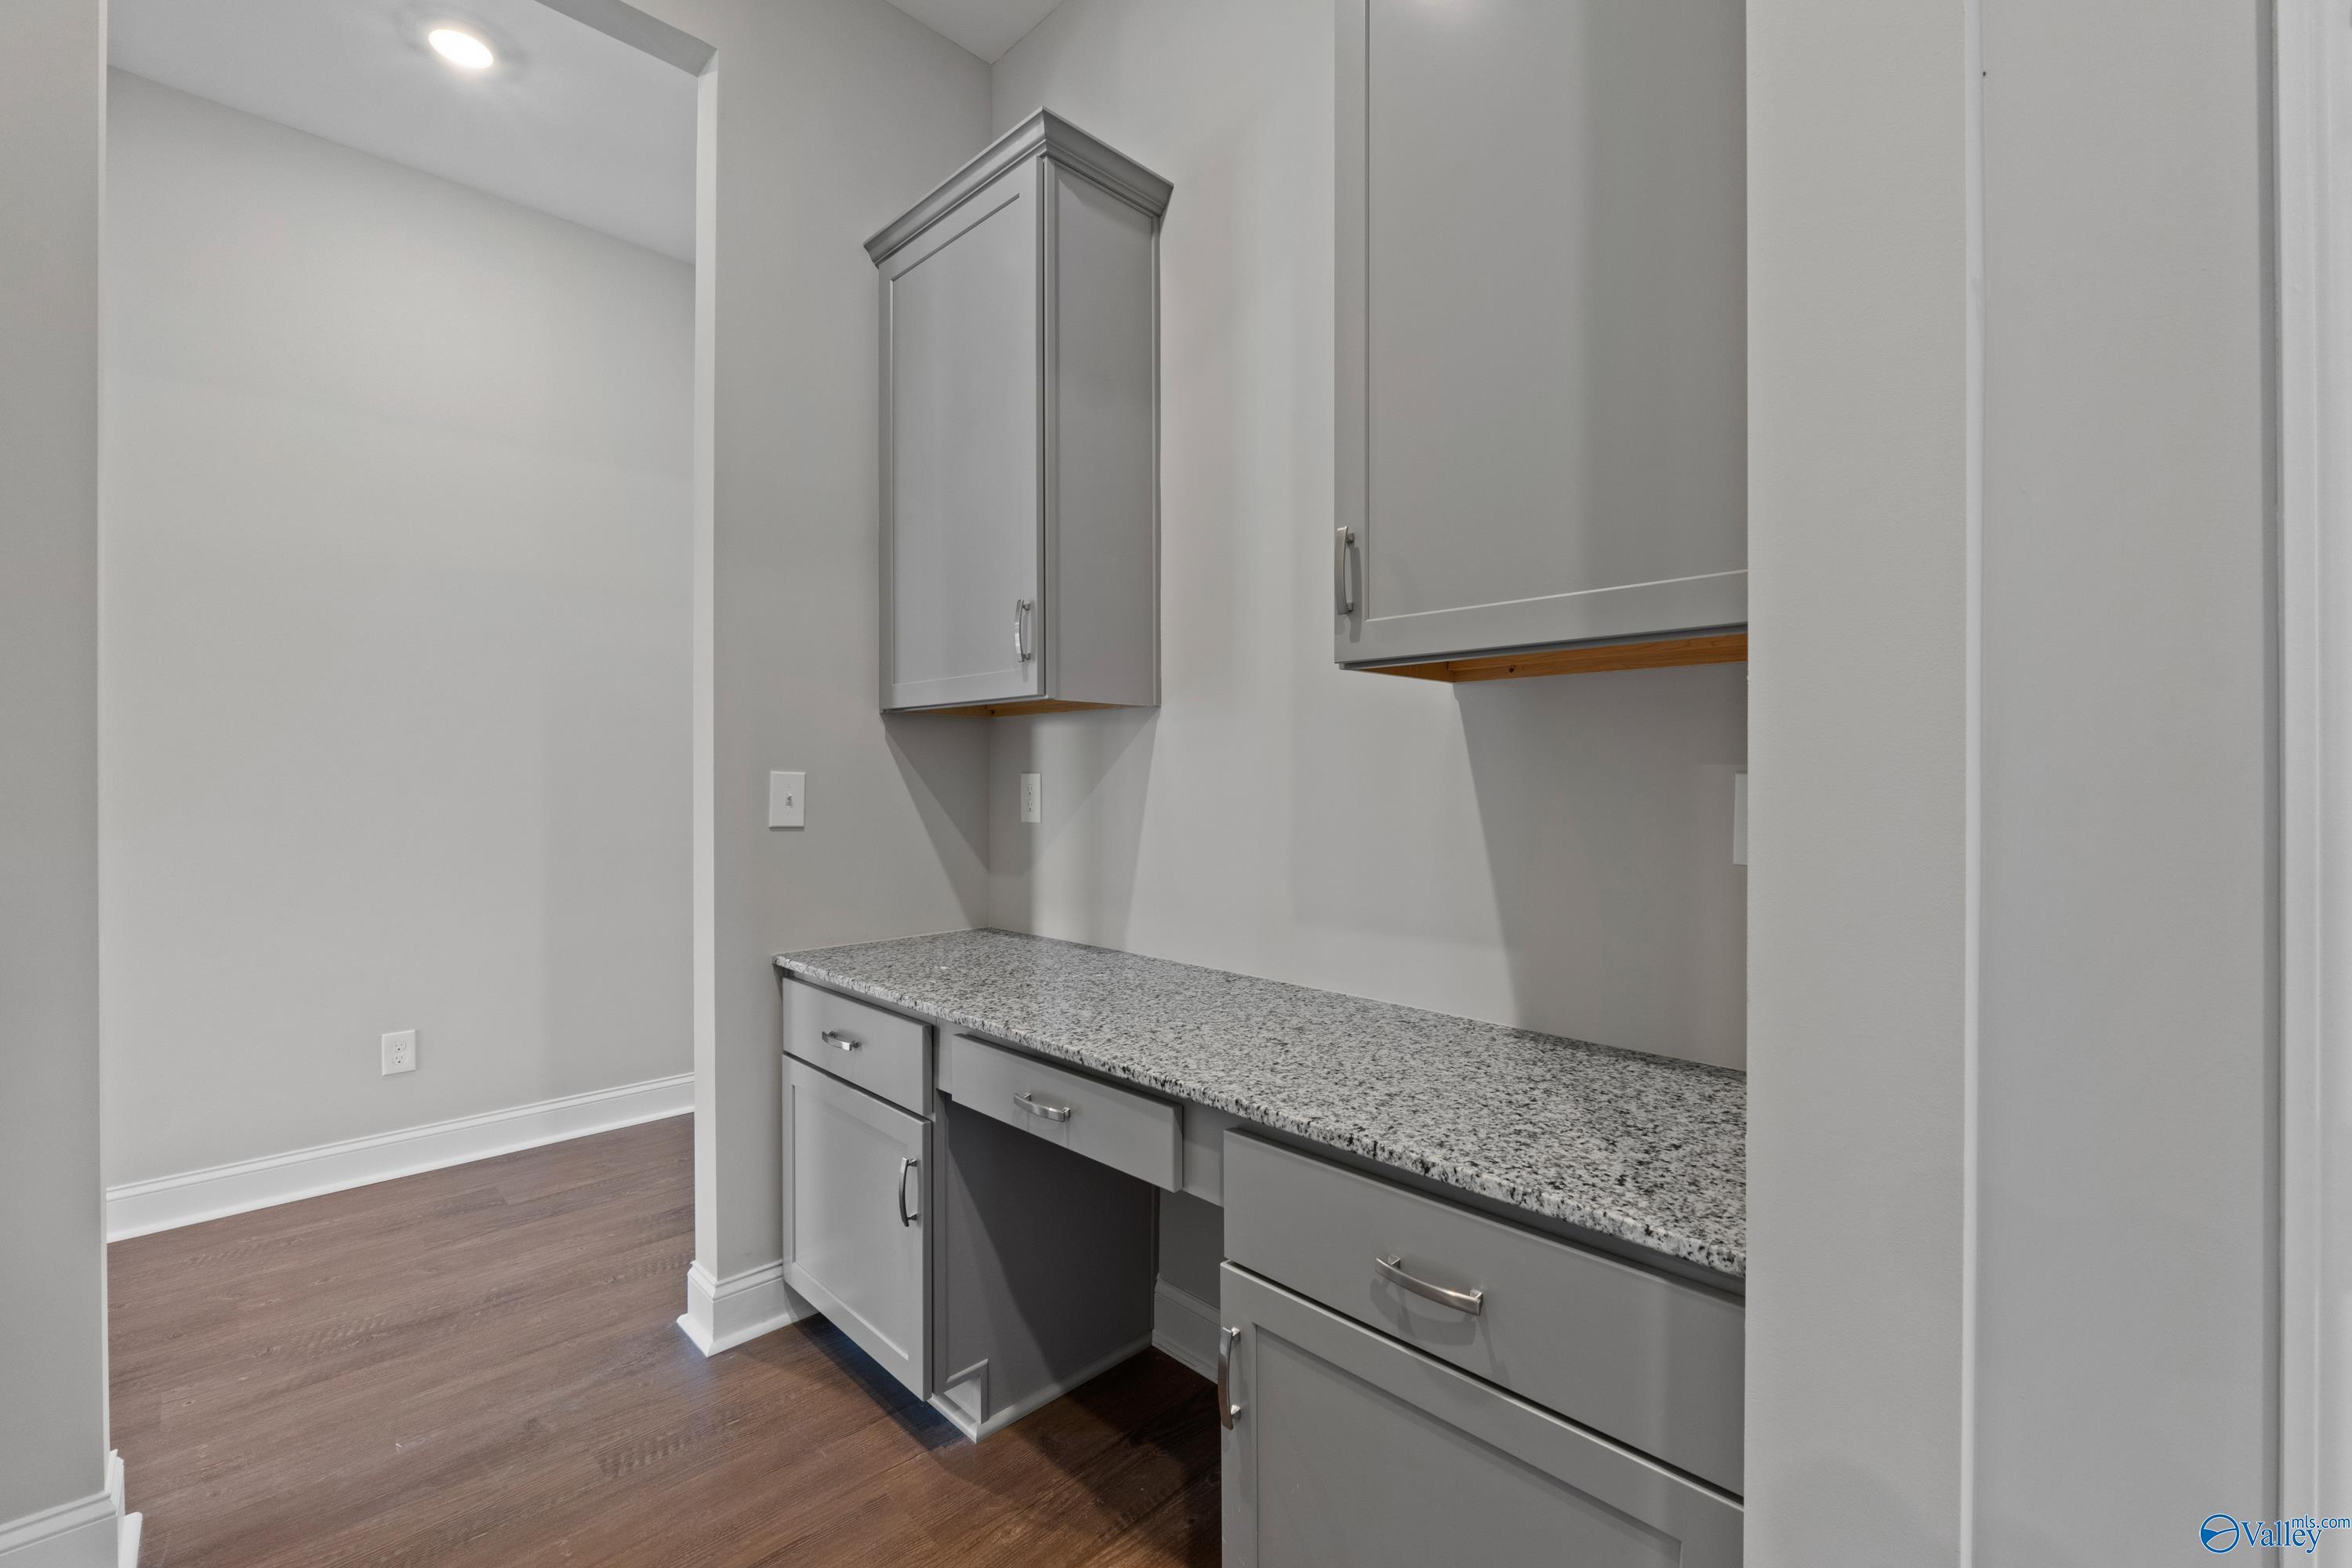
Built-in home office desk with granite countertop and gray cabinets in The Arcadia B floor plan, Riverton Preserve, Huntsville
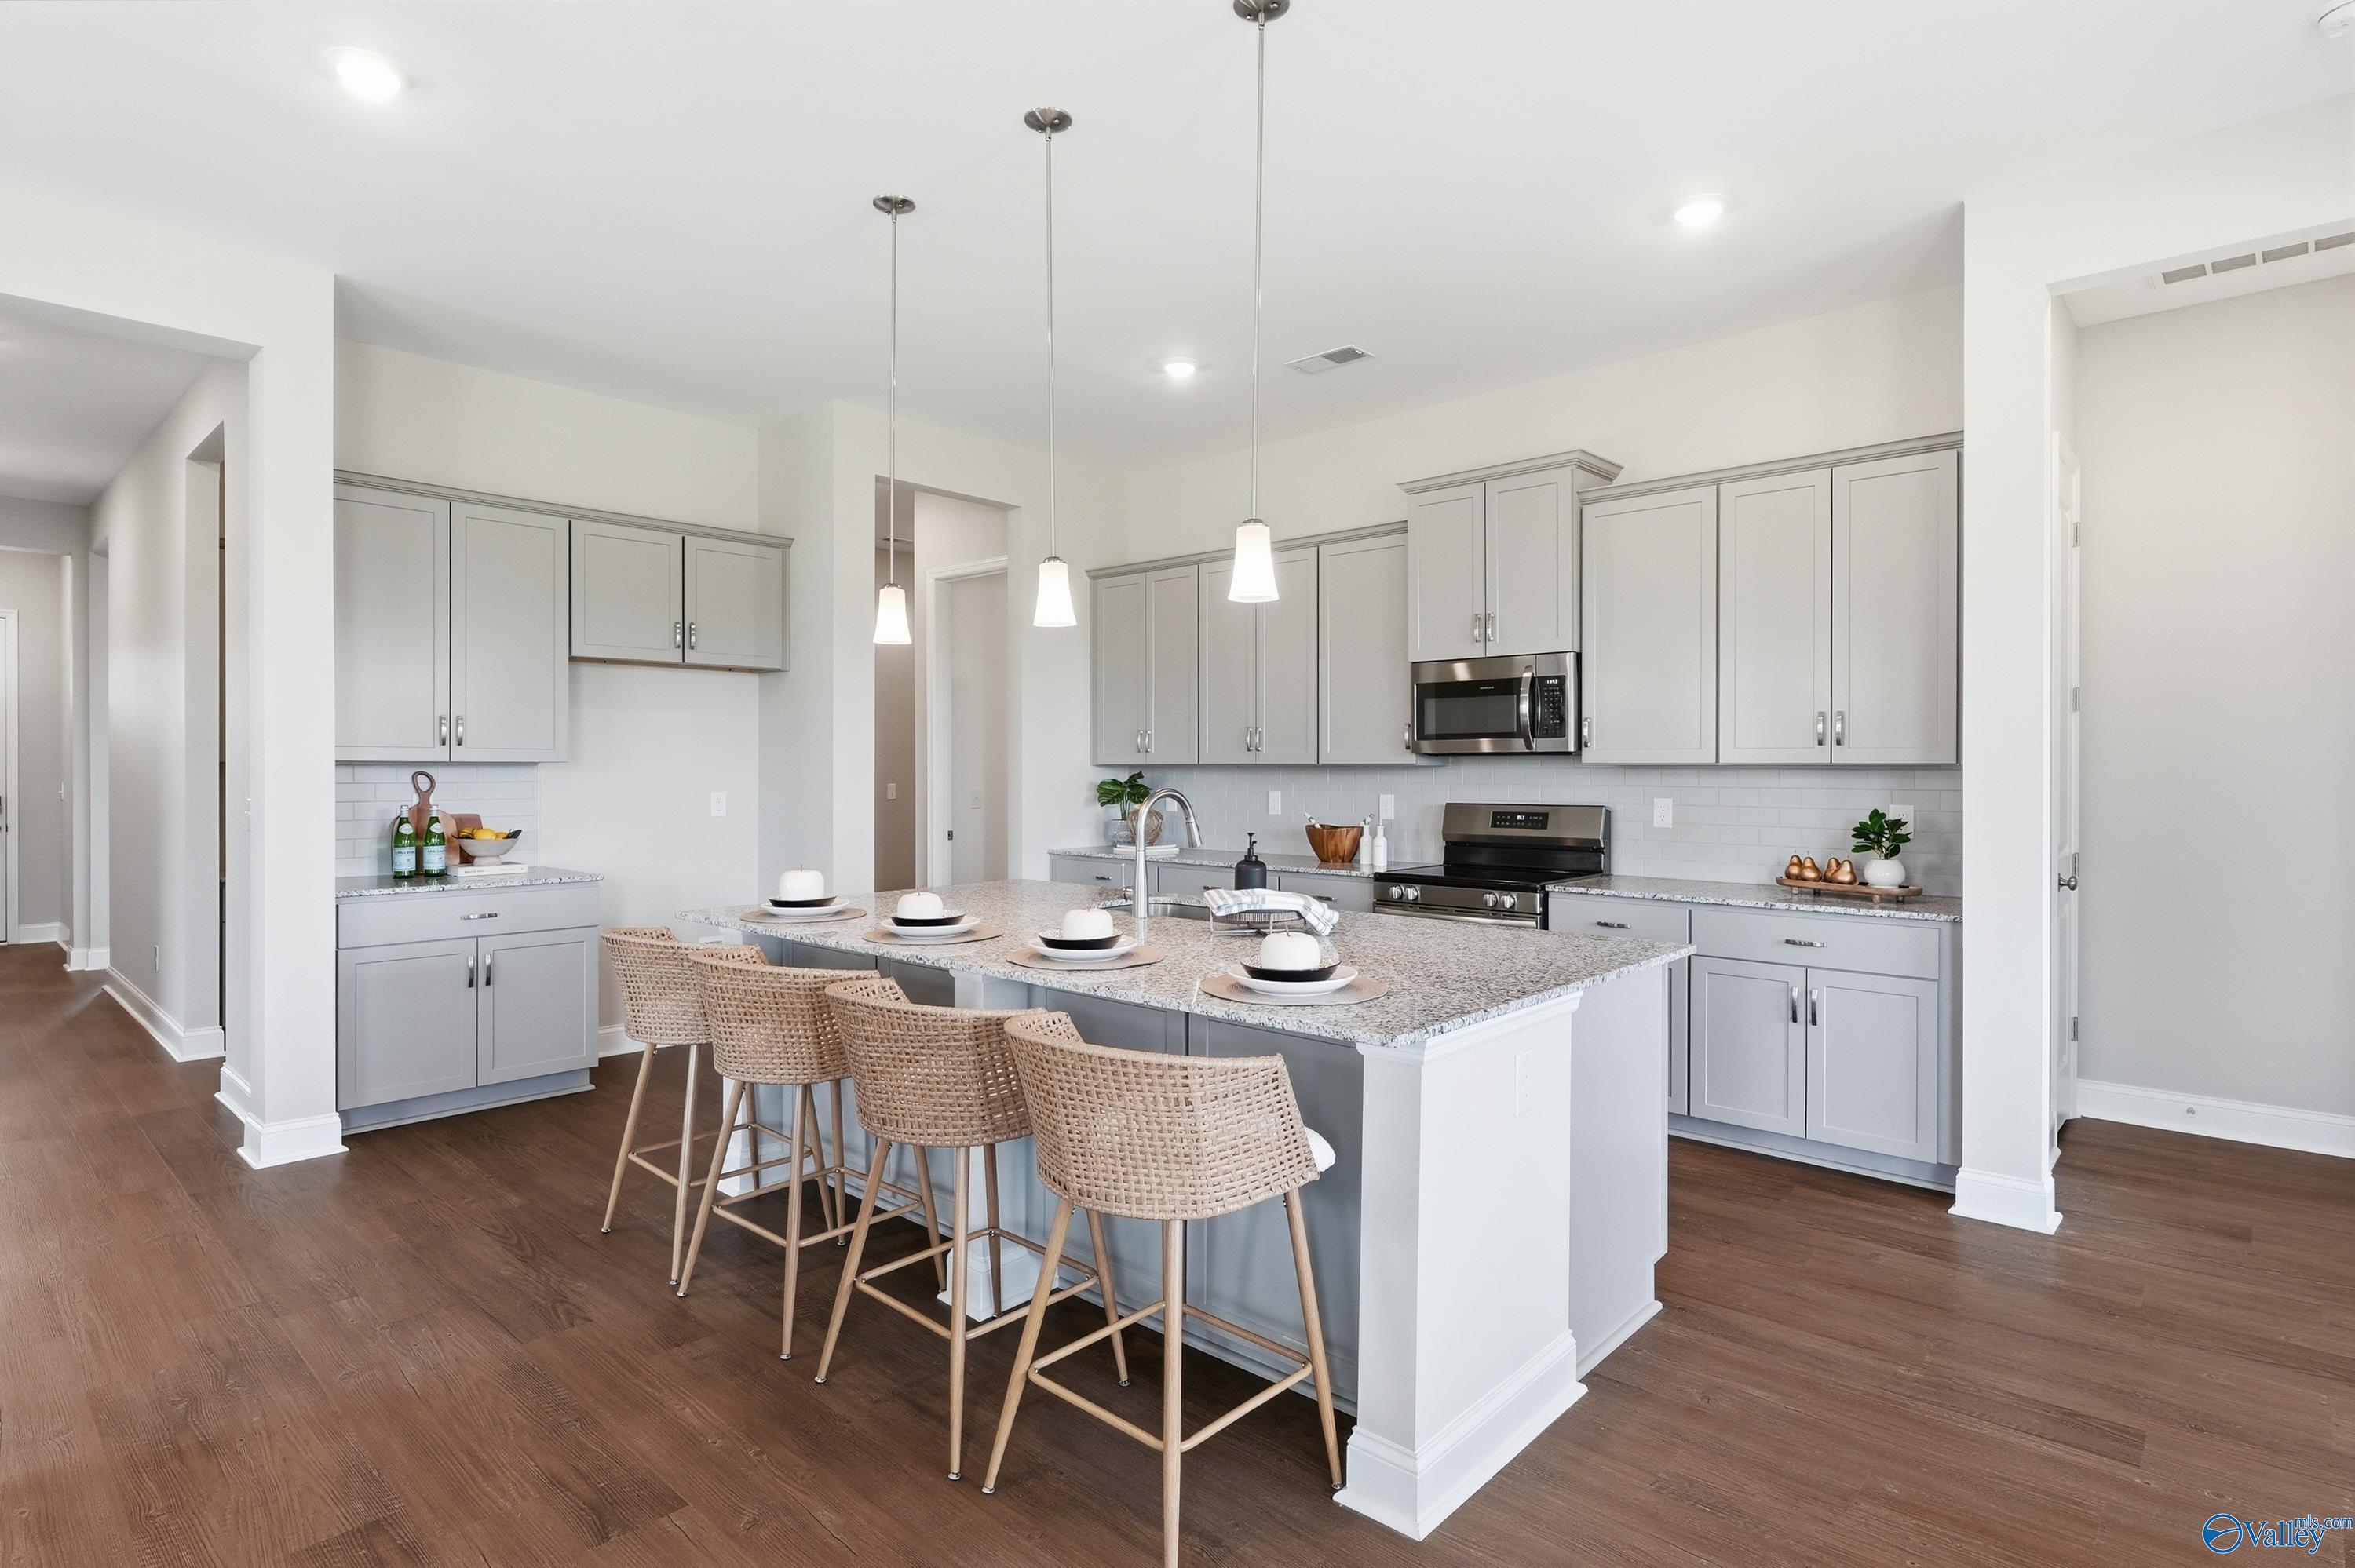
Modern kitchen with granite island and gray cabinets in The Arcadia B floor plan at Riverton Preserve, Huntsville, Alabama.
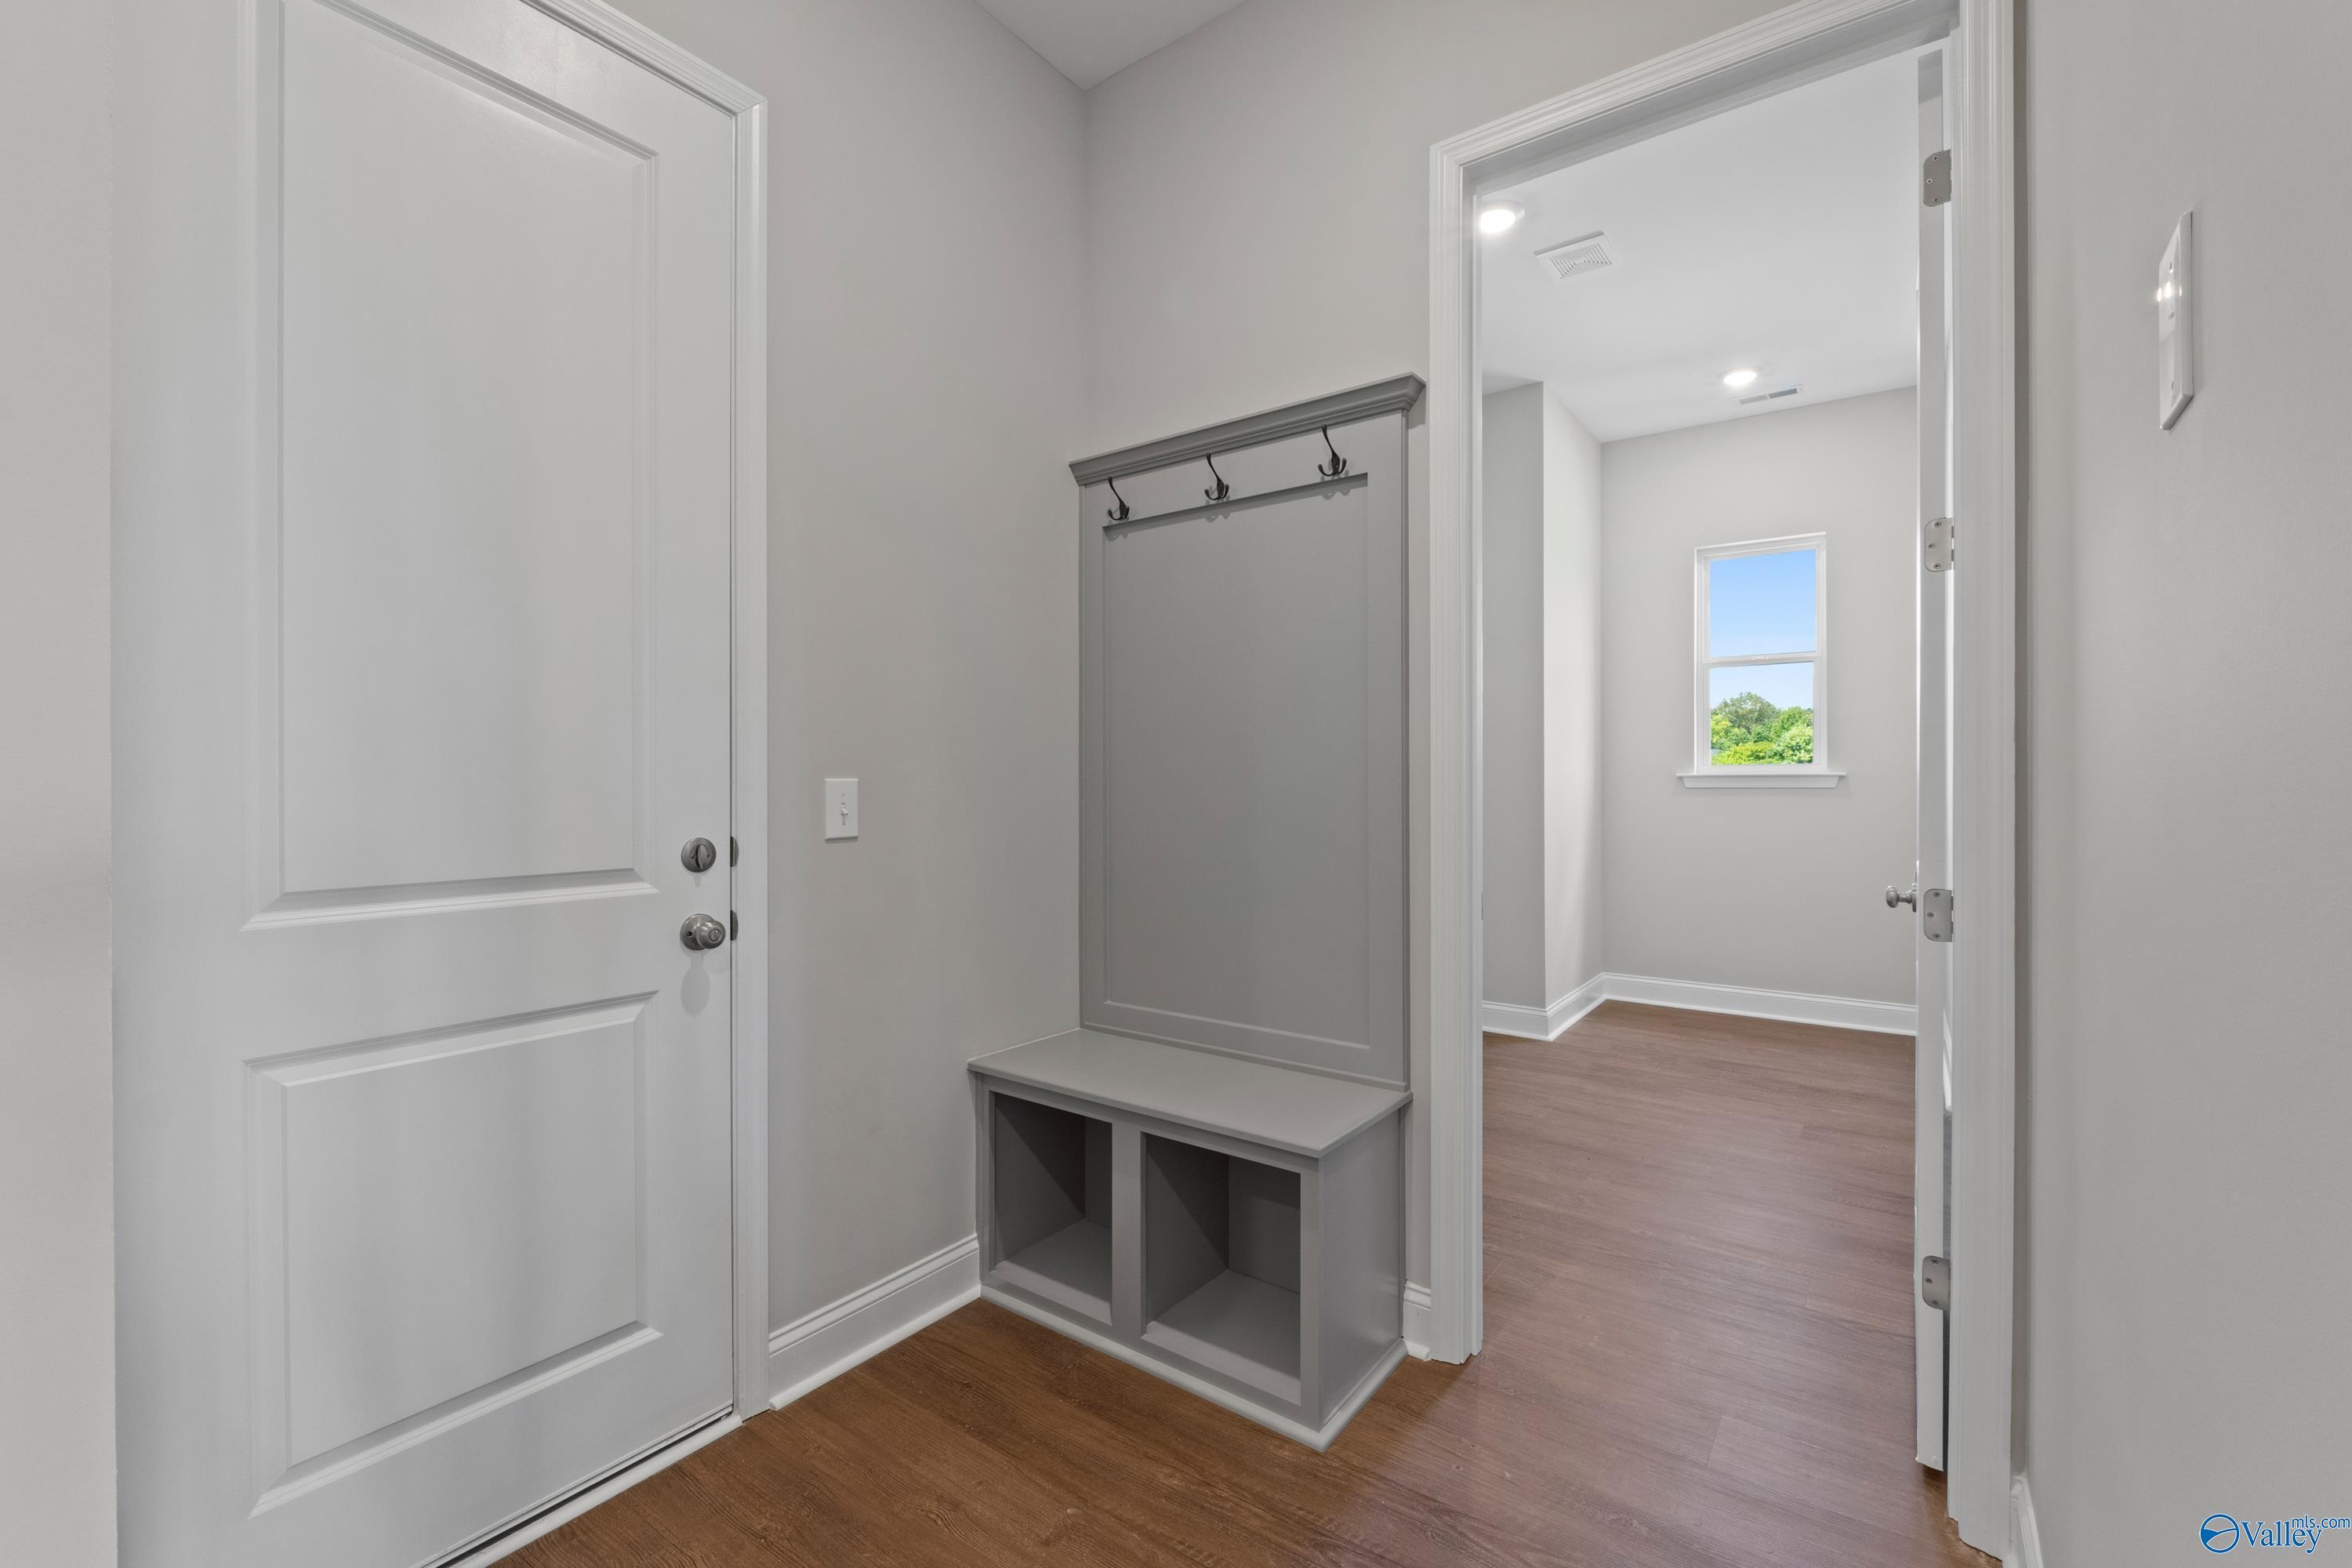
Mudroom drop zone with built-in bench and coat hooks in The Arcadia B floor plan at Riverton Preserve, Huntsville, Alabama.
Starting Rates from 3.99% (5.904% APR)!

The Arcadia B

205 Applewood CourtHomesite #41
$499,900
From /MO*
Principal & Interest Only
4 Bd
3 Ba
2,581 Sf
More Details
Cullman, ALNoble Ridge (2)
Move-In Ready
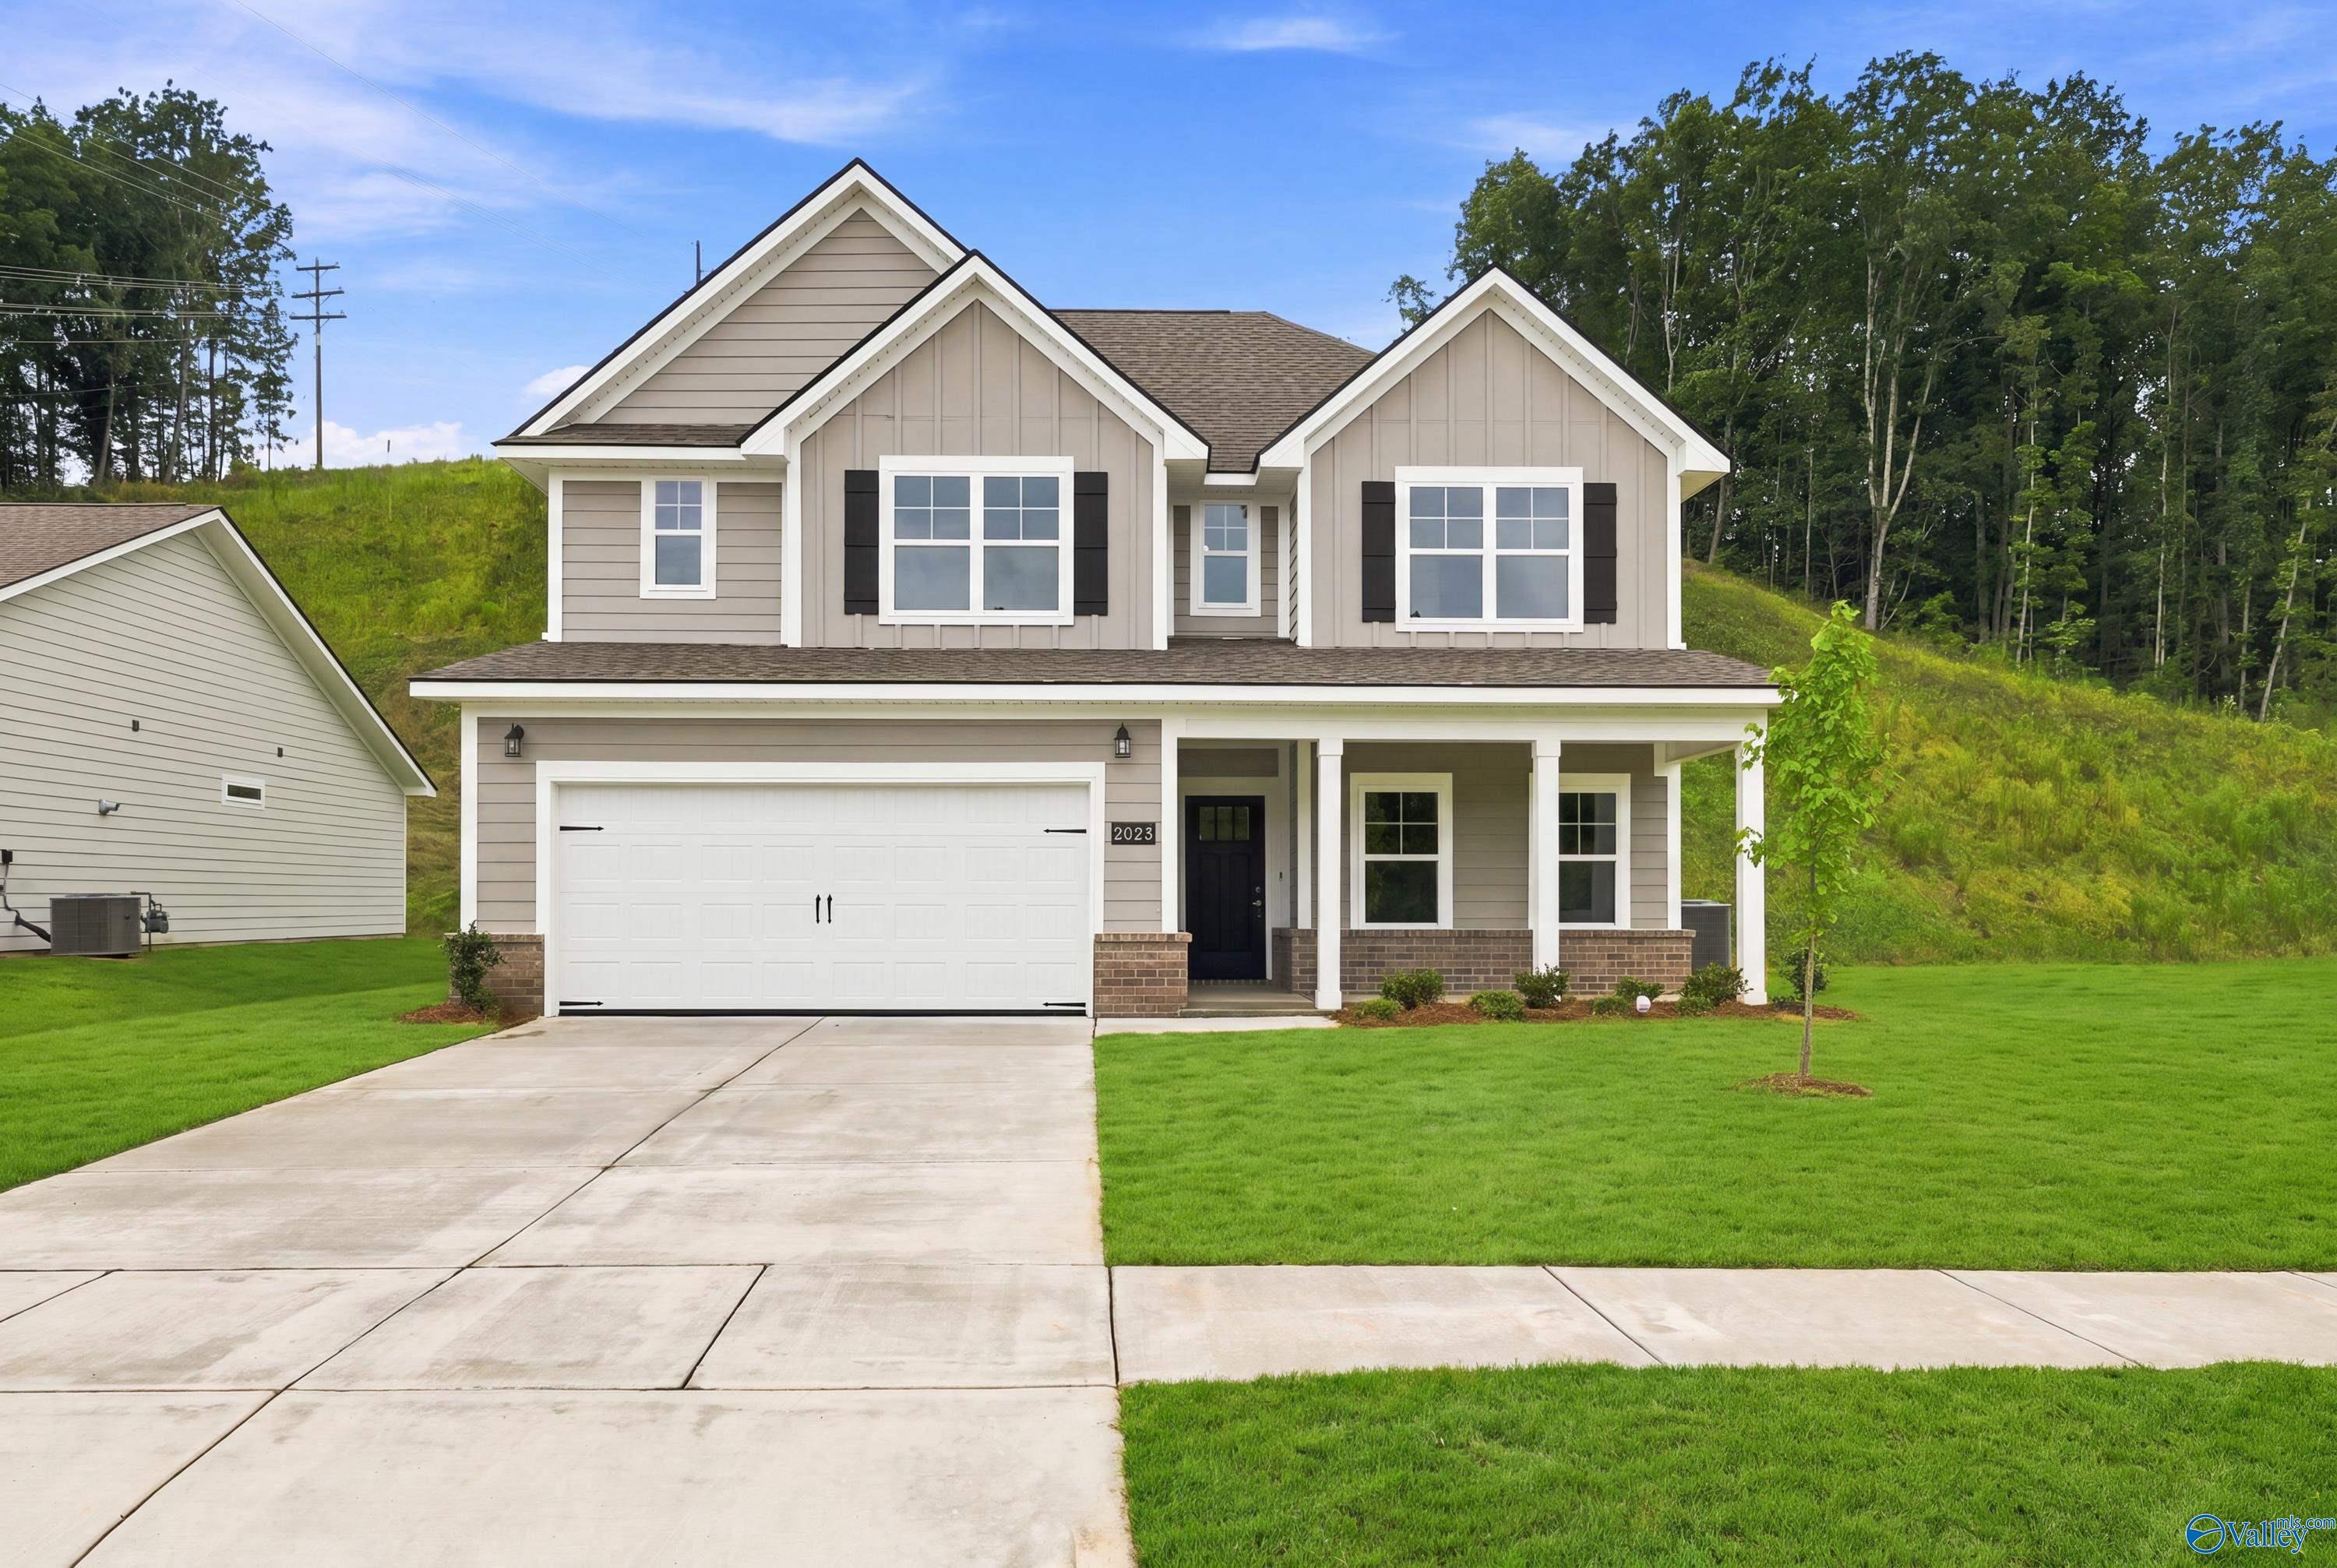
Two-story, 4-bedroom Shelby D floor plan by Davidson Homes with 2-car garage in Noble Ridge, Cullman, Alabama.
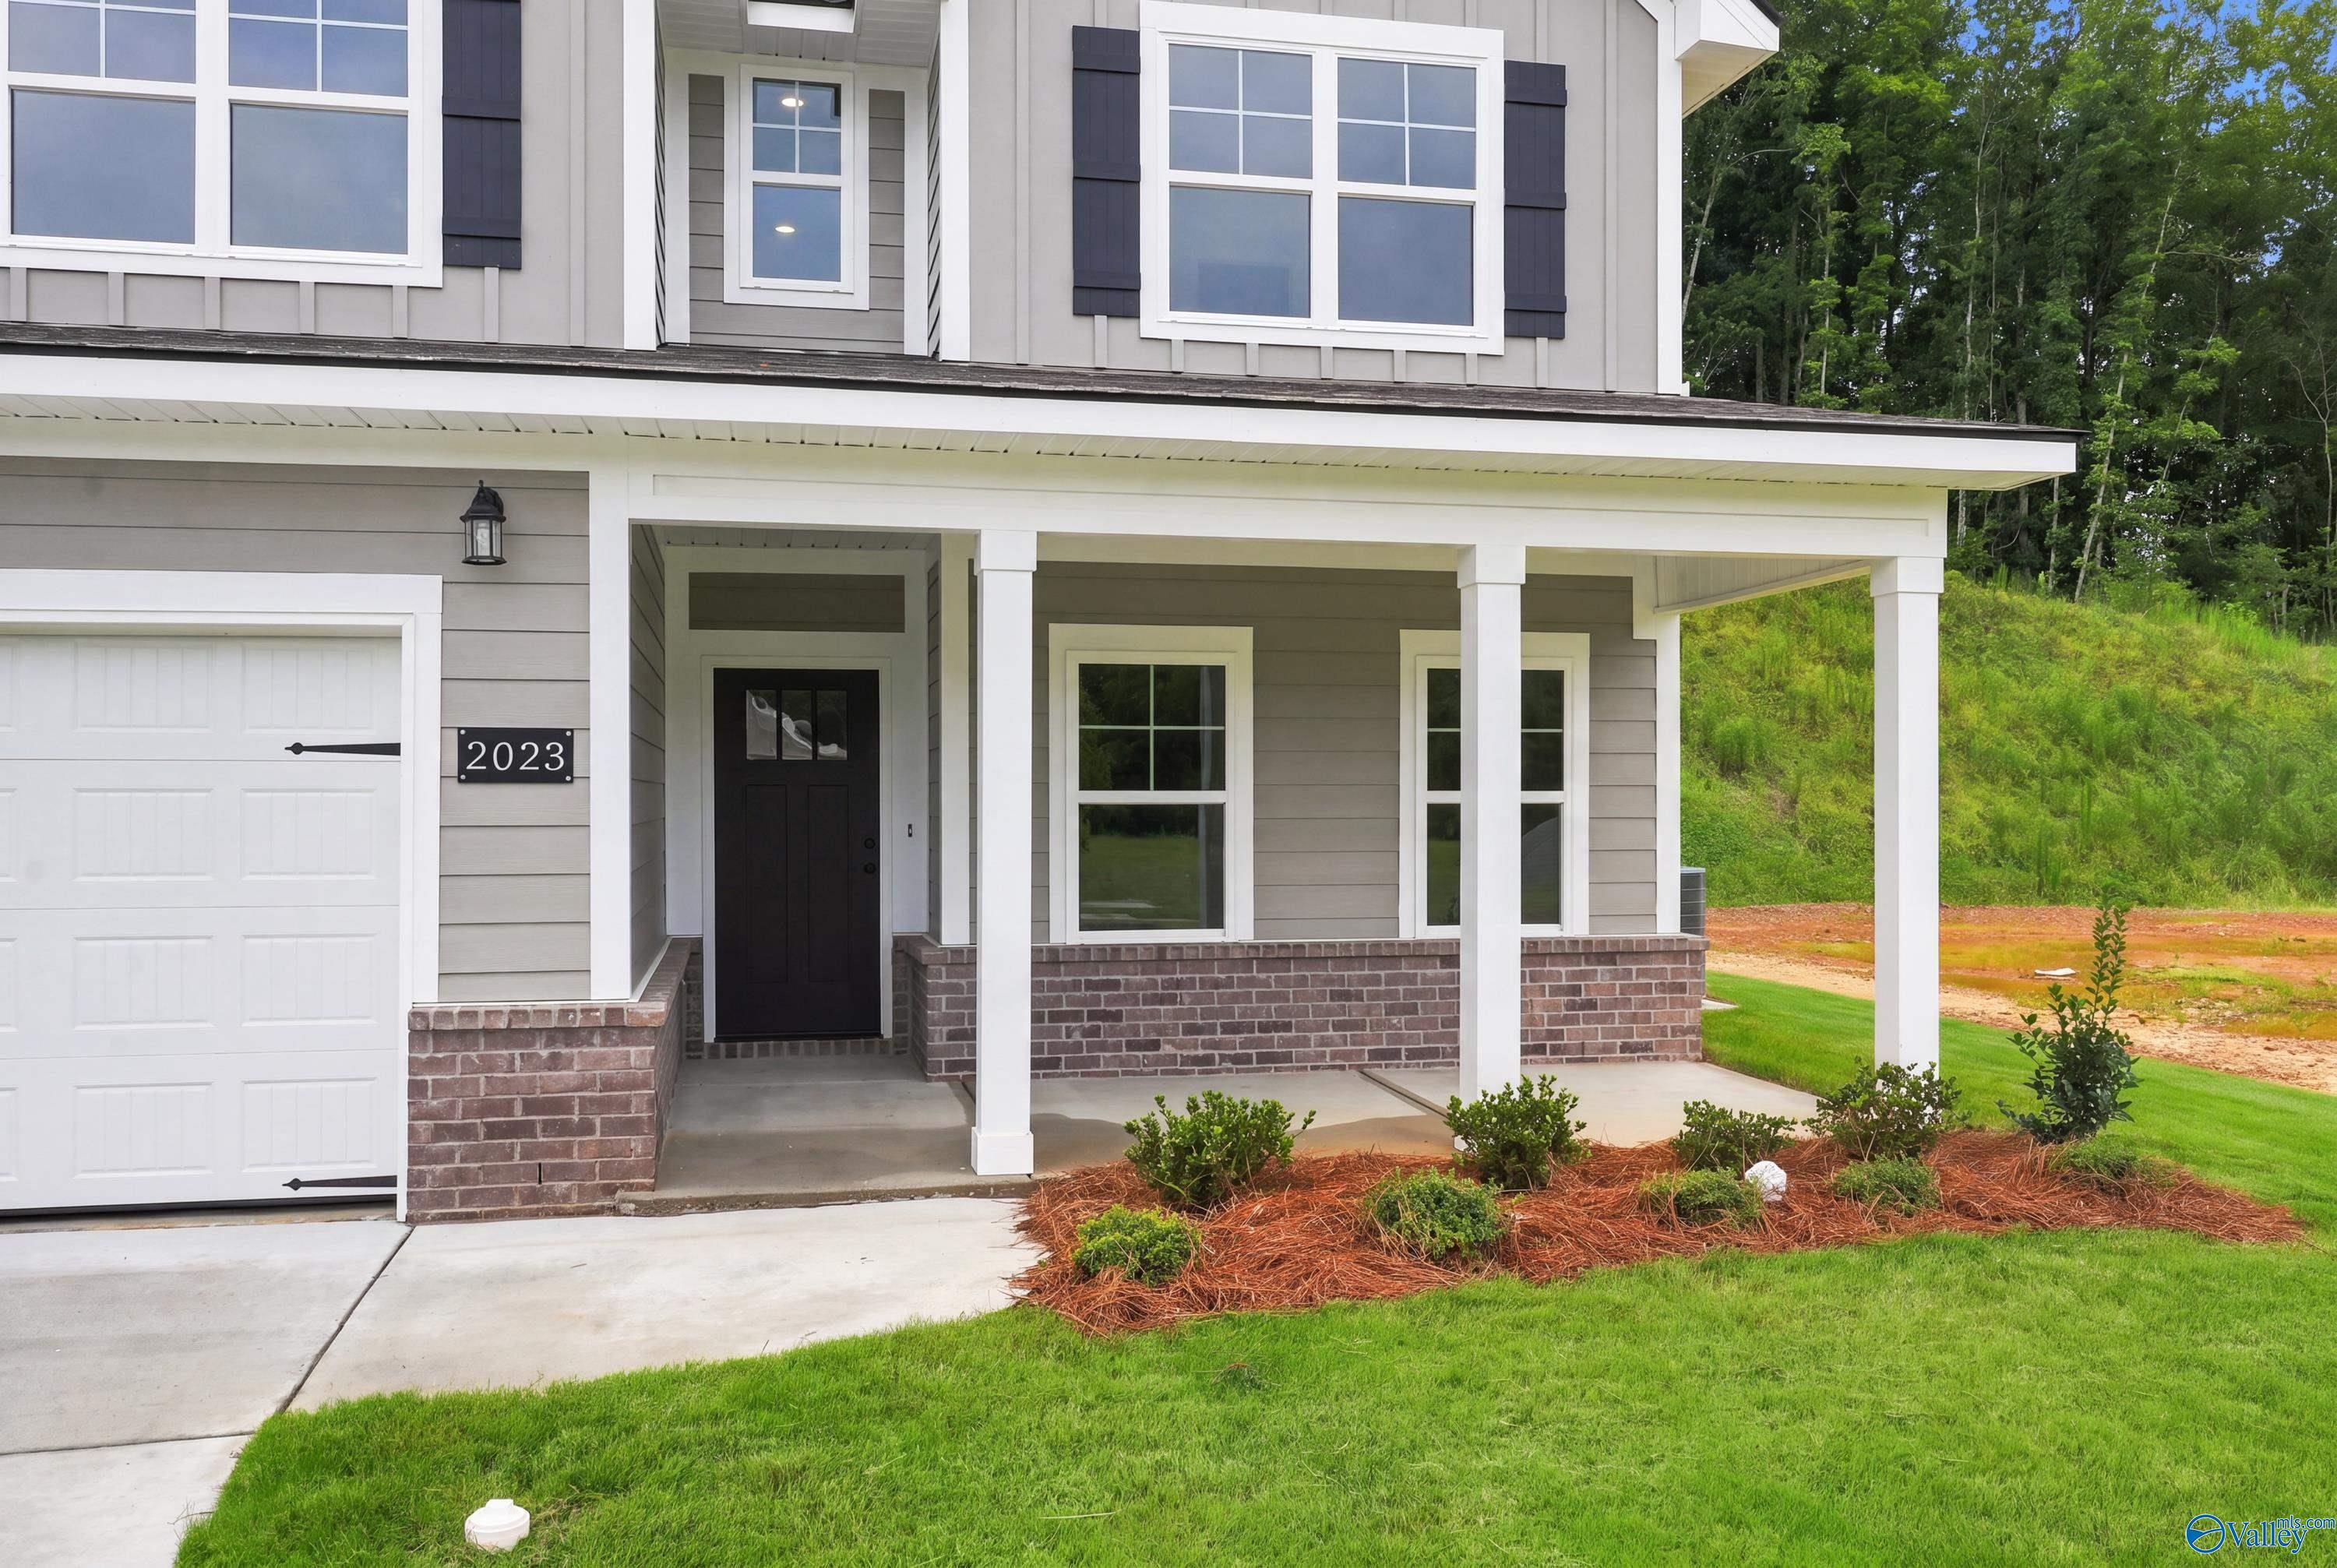
Two-story Shelby D floor plan by Davidson Homes with a covered front porch and two-car garage in Noble Ridge, Cullman, AL.
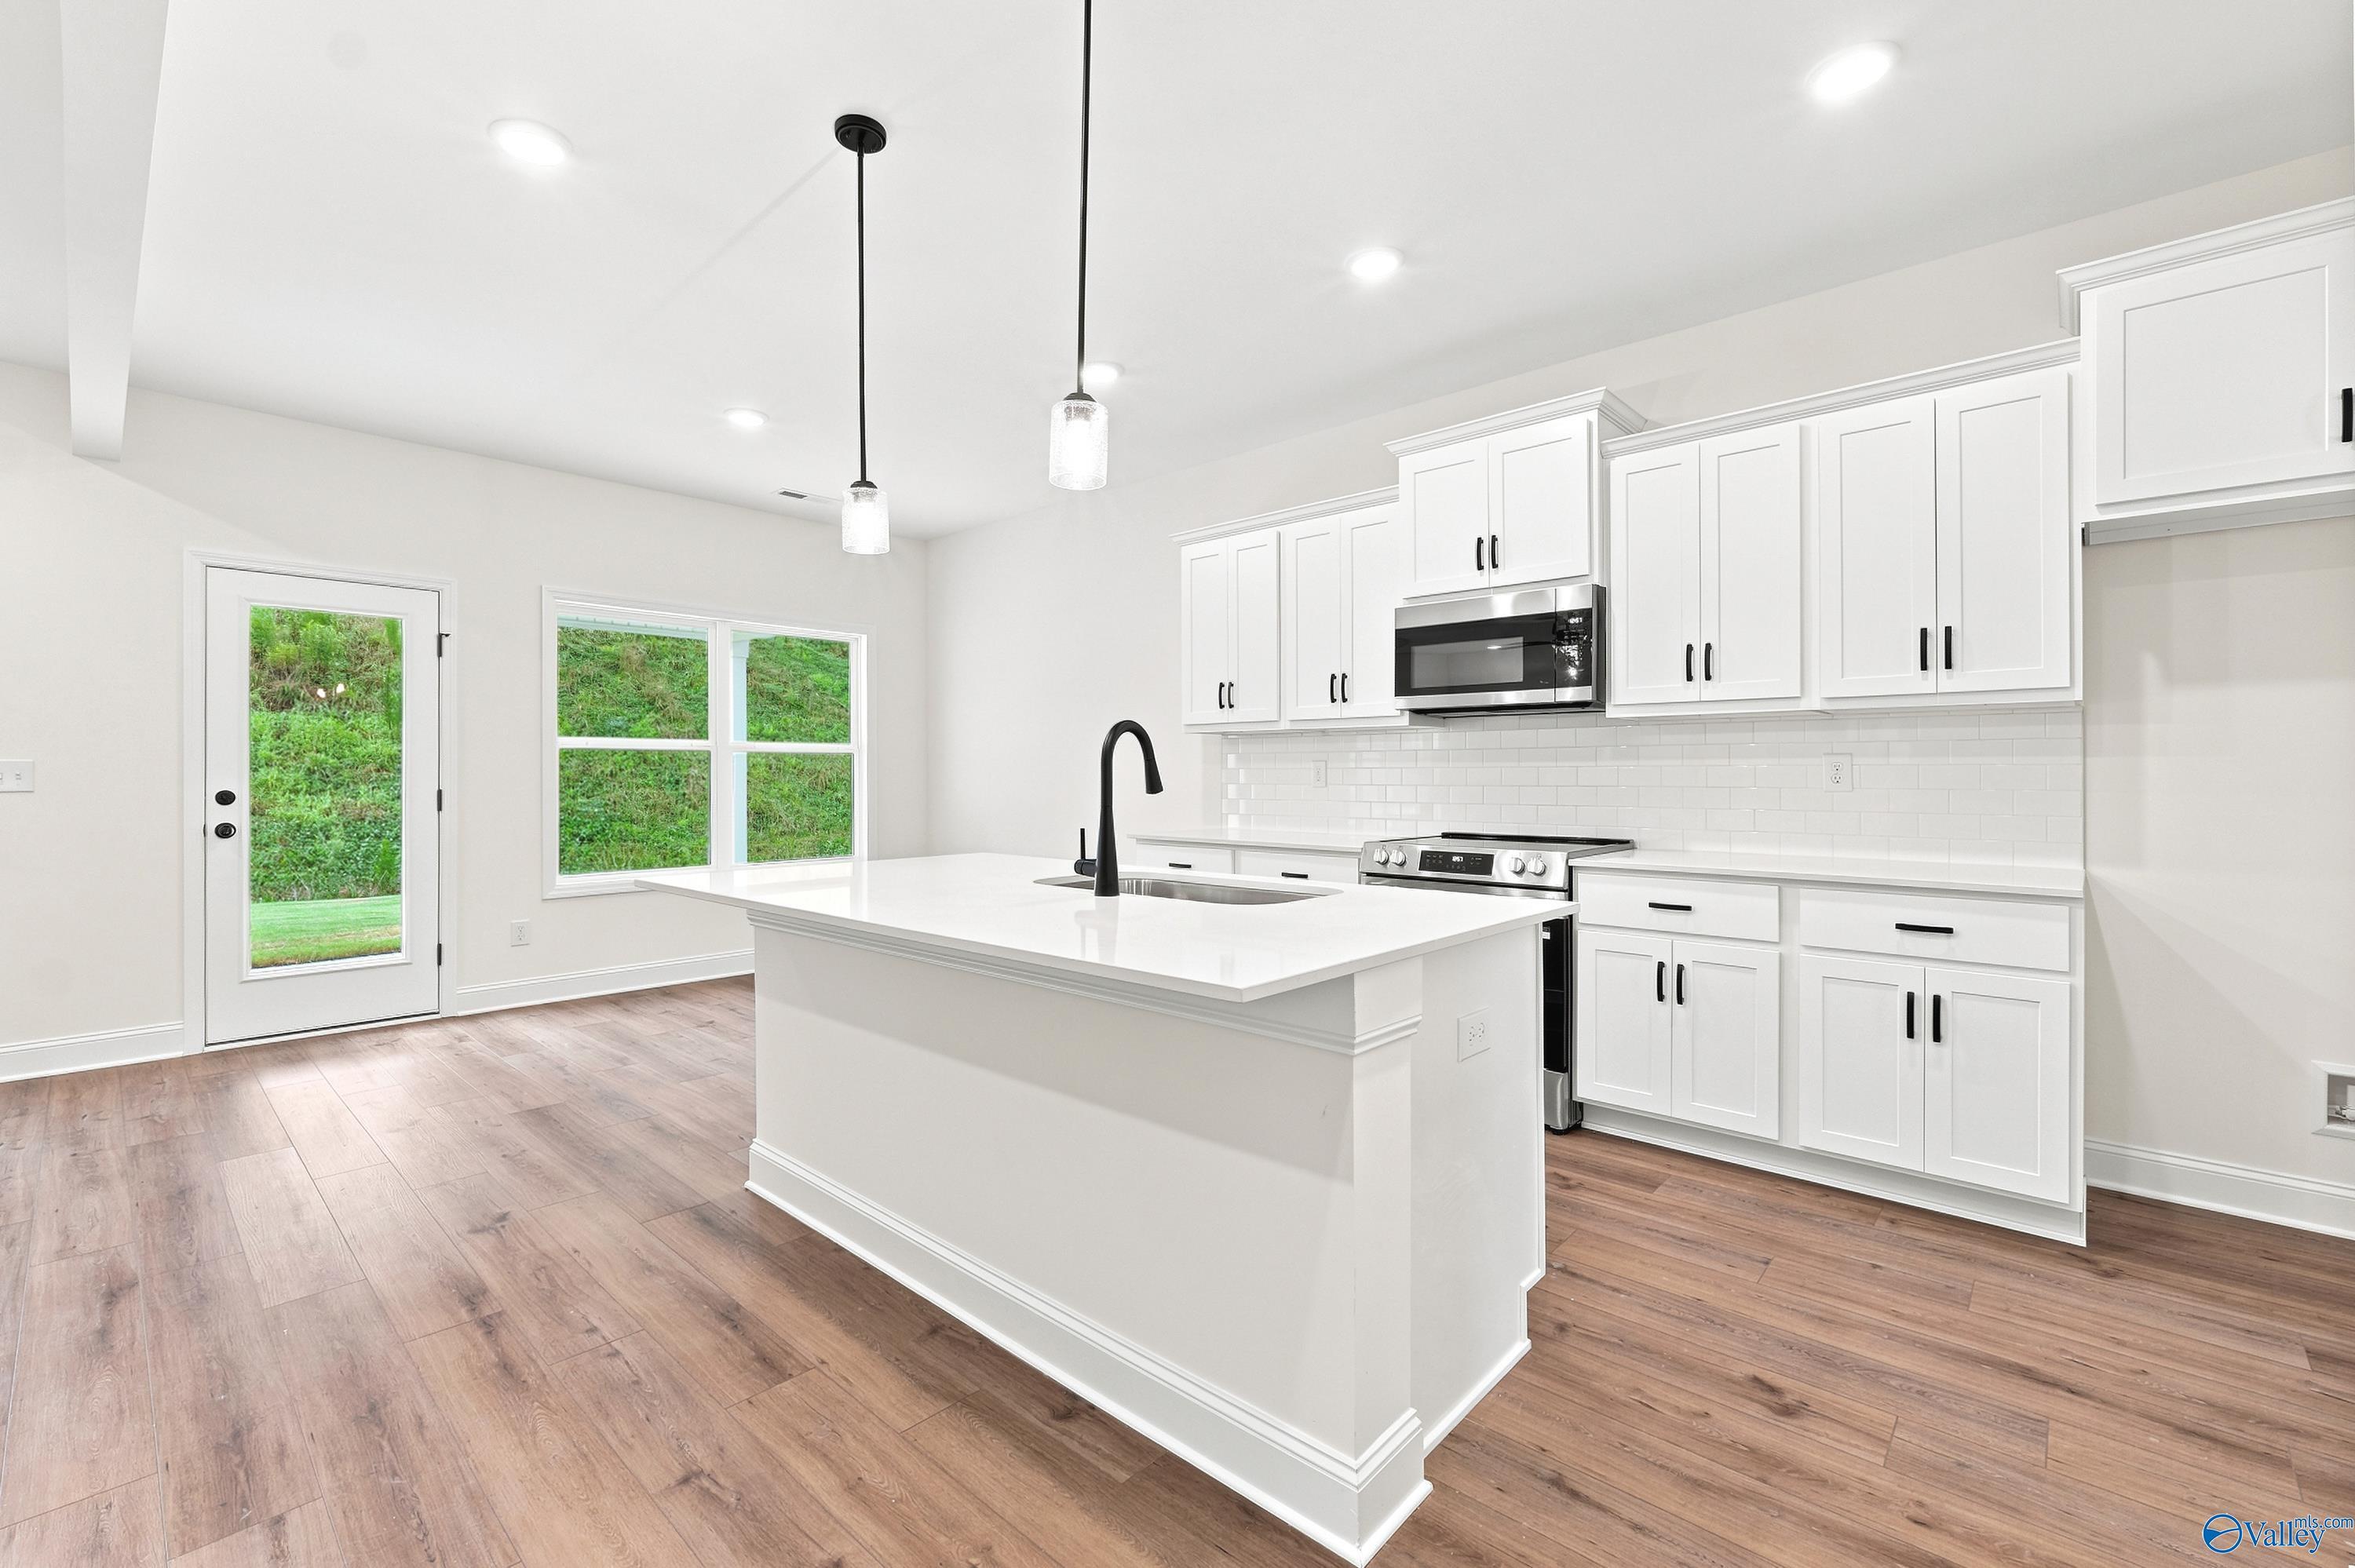
Modern white kitchen with island, pendant lighting, and stainless steel appliances in The Shelby D home in Cullman, Alabama.
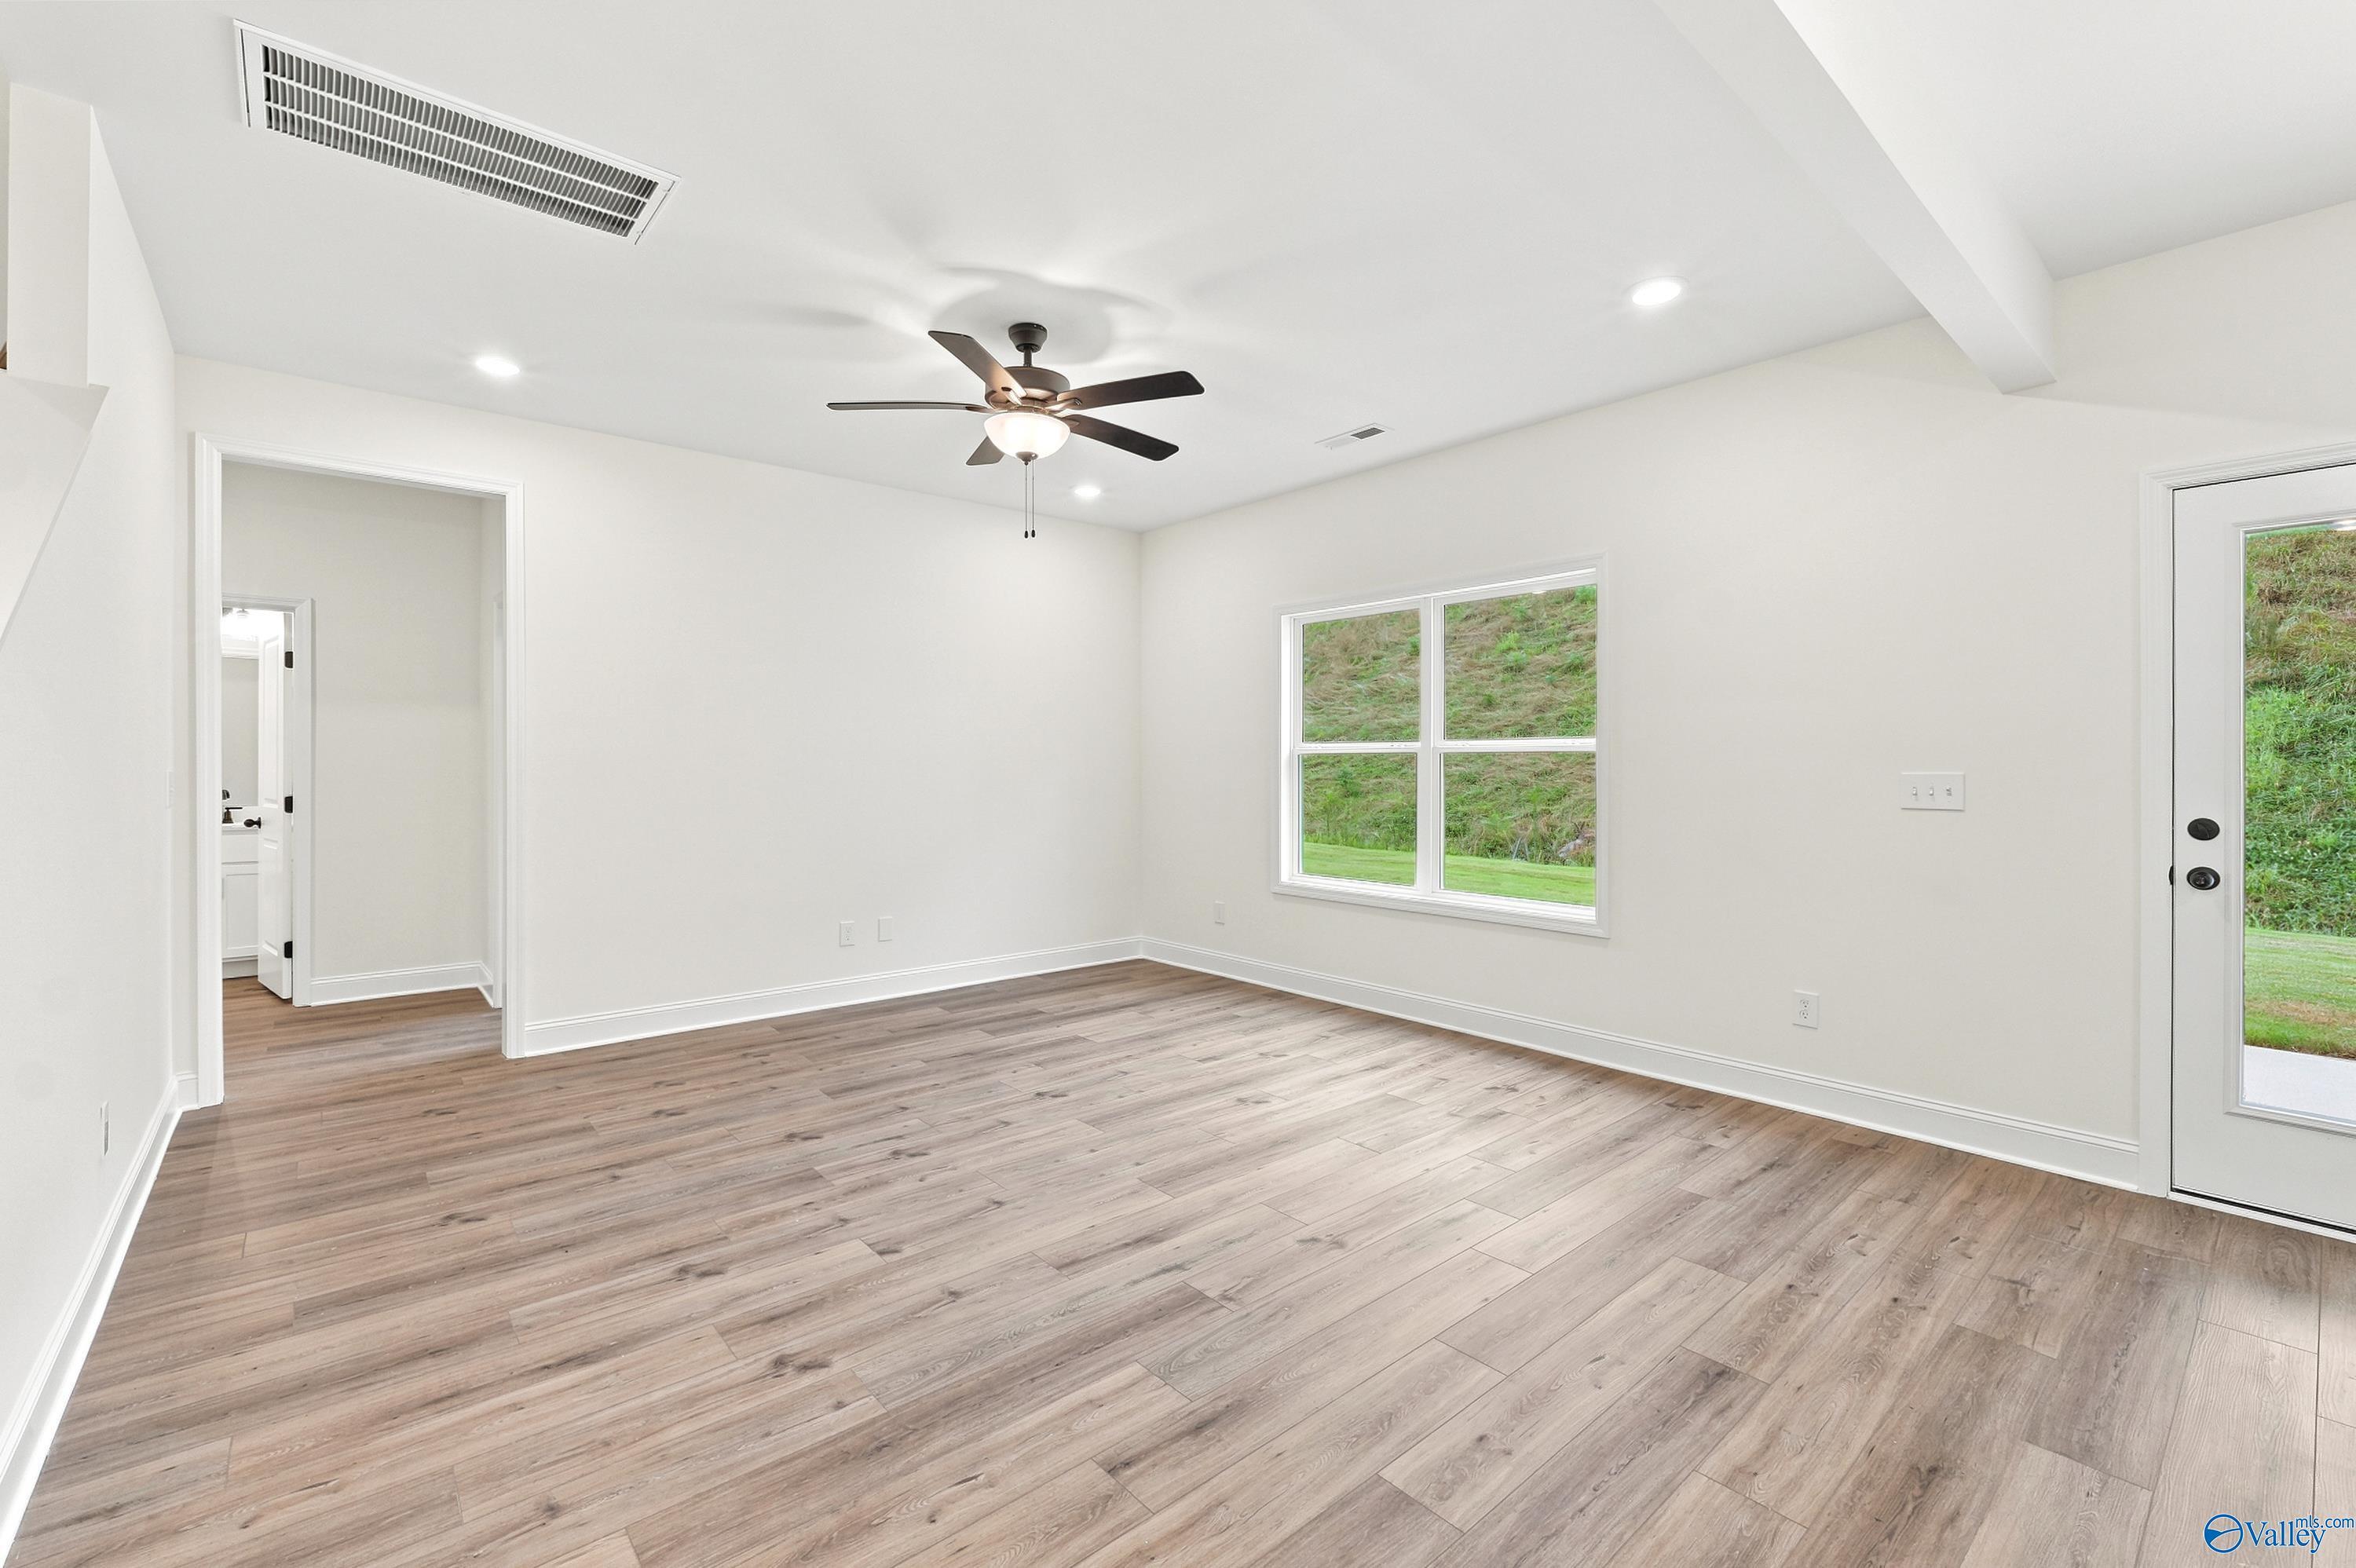
Bright living room with wood-look flooring and ceiling fan in The Shelby D floor plan at Noble Ridge, Cullman, Alabama.
Modern primary bathroom with double vanity, matte black fixtures, and walk-in closet in The Shelby D, Noble Ridge, Cullman.
Starting Rates from 3.99% (5.904% APR)!

The Shelby D

2023 Raspberry LaneHomesite #85
$358,900
From /MO*
Principal & Interest Only
4 Bd
3 Ba
2,376 Sf
More Details
Move-In Ready
Two-story Chelsea D floor plan by Davidson Homes with a 2-car garage in Noble Ridge, Cullman, Alabama.
Bright living room with modern furniture in The Chelsea D floor plan by Davidson Homes in Noble Ridge, Cullman, Alabama.
Modern white kitchen with island, pendant lighting, and stainless steel appliances in The Chelsea D home, Cullman, Alabama.
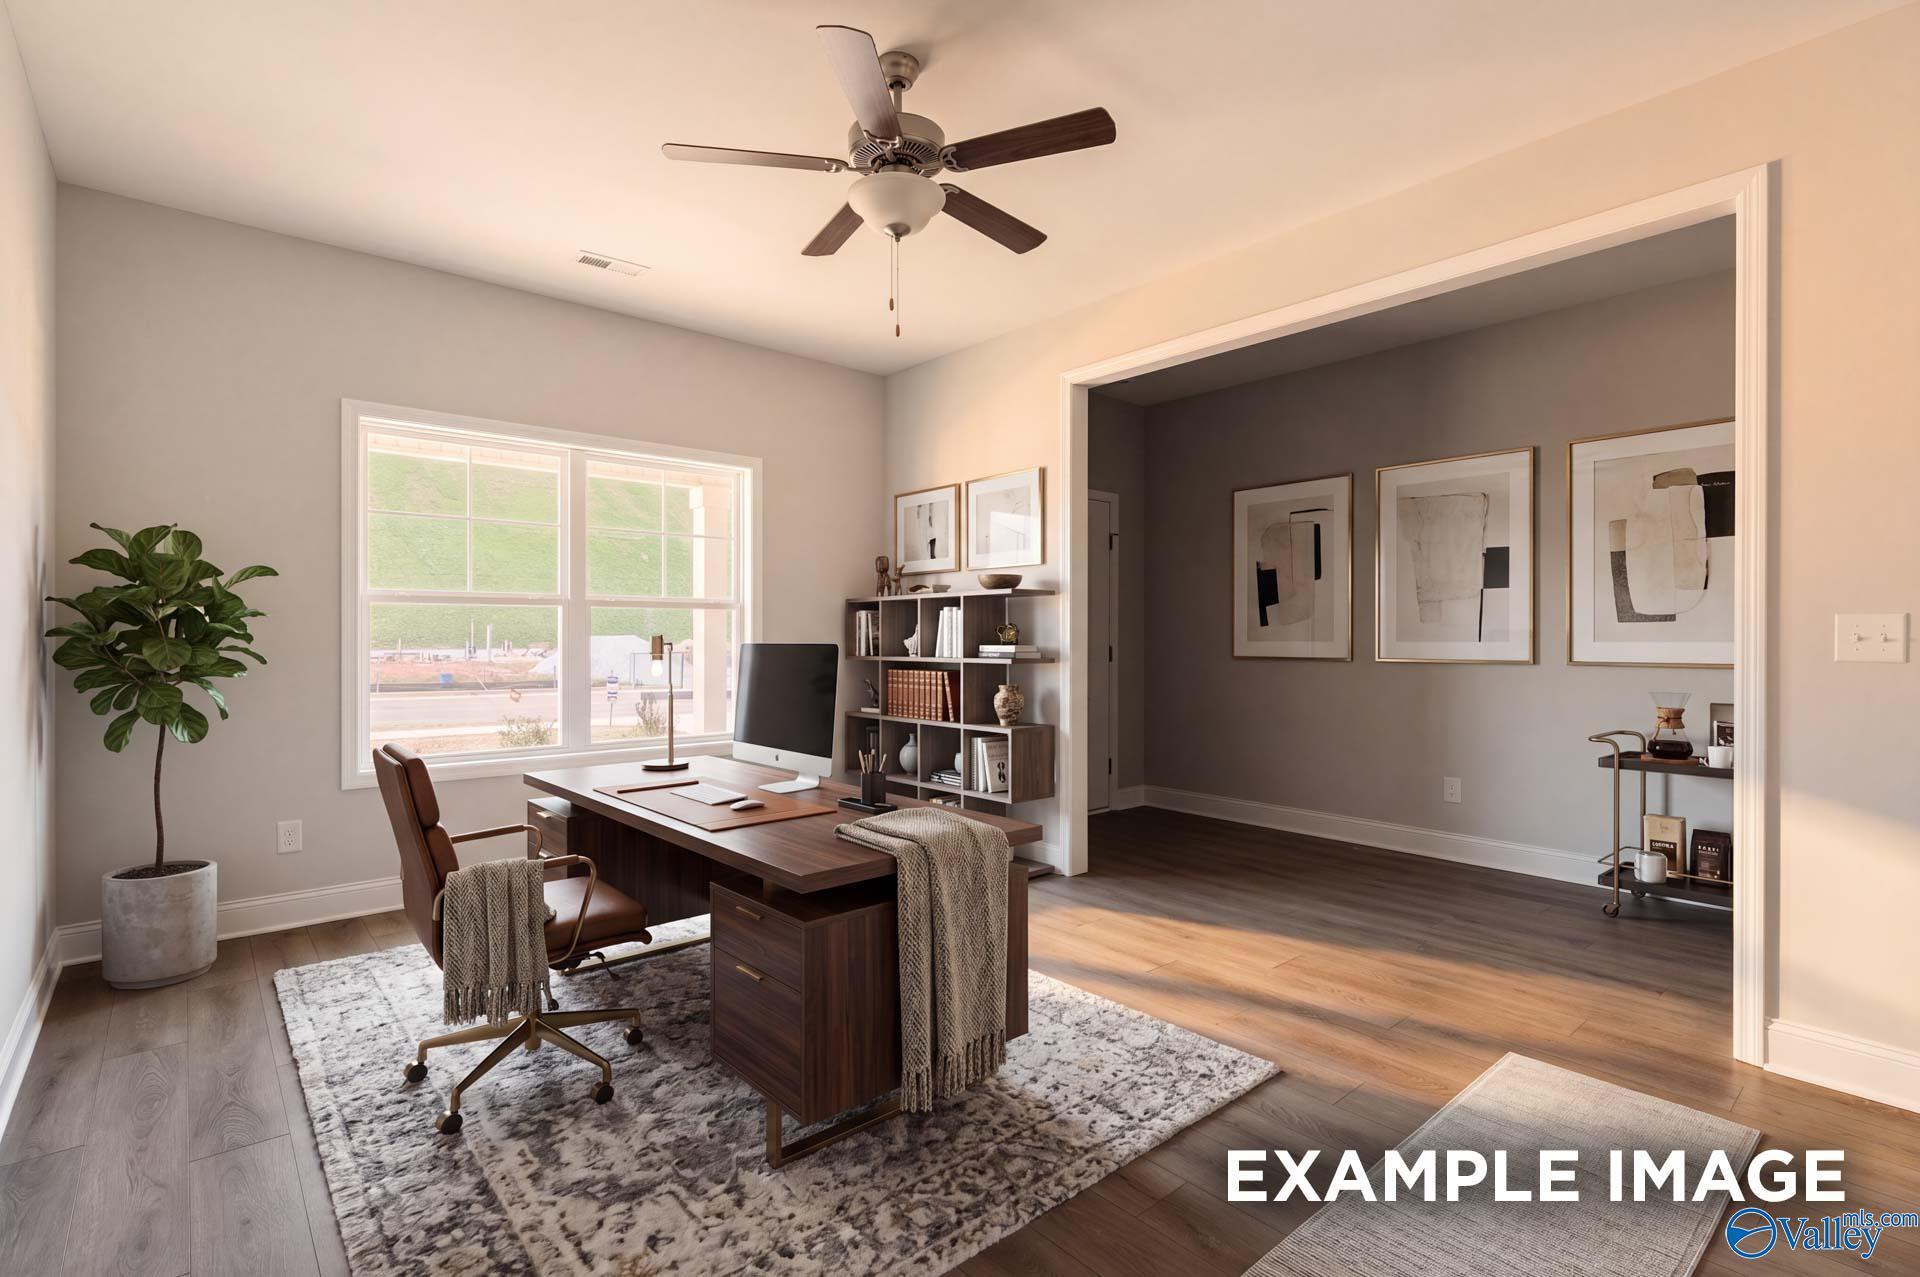
Modern home office with wood desk and area rug in The Chelsea D floor plan by Davidson Homes in Cullman, Alabama.
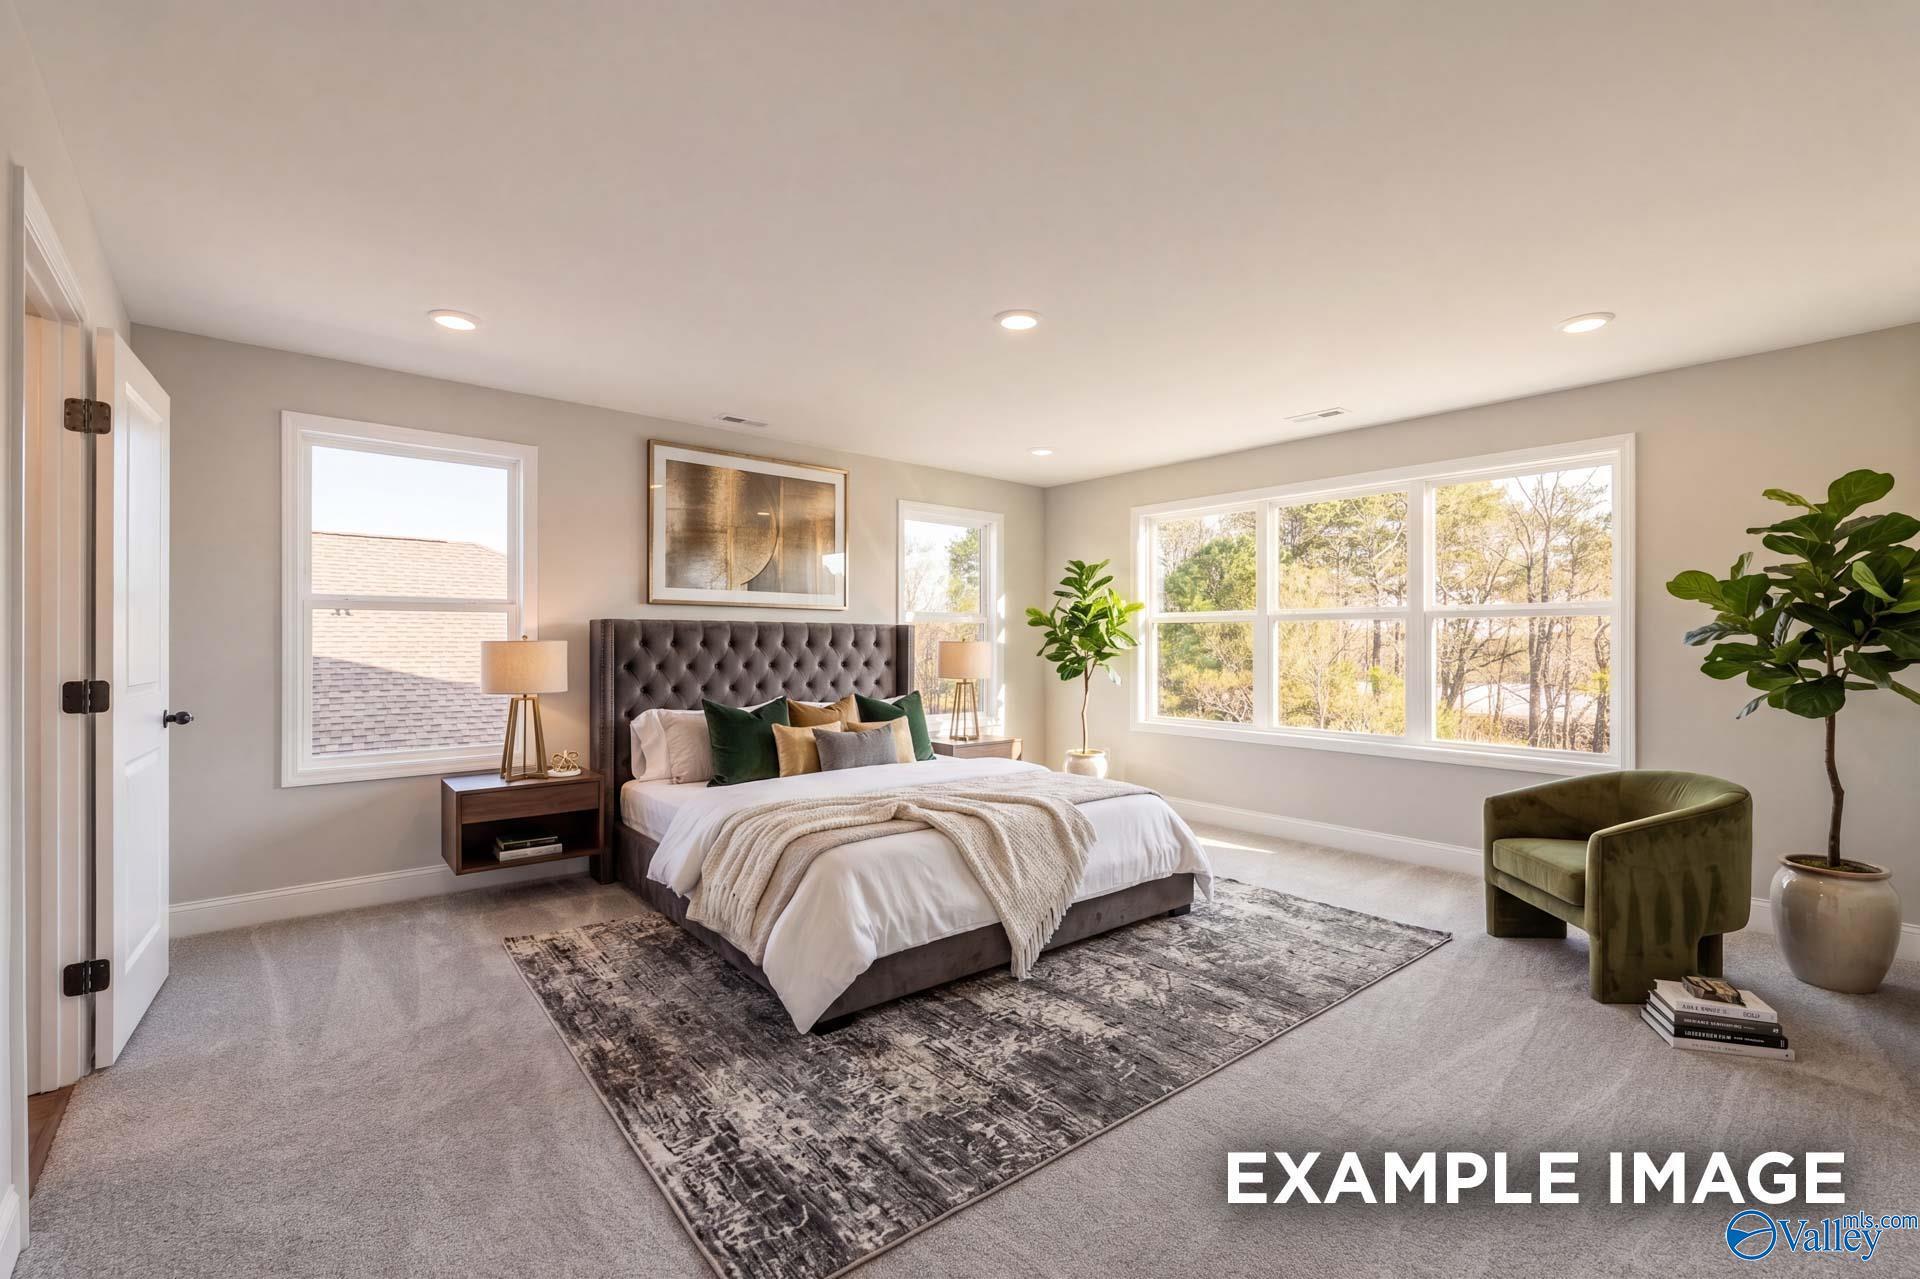
Spacious primary bedroom with tufted bed and green accent chair in The Chelsea D floor plan at Noble Ridge, Cullman, Alabama.
Starting Rates from 3.99% (5.904% APR)!

The Chelsea D

2020 Raspberry LaneHomesite #87
Now $374,900, was $405,860, save $30,960
From /MO*
Principal & Interest Only
4 Bd
3.5 Ba
2,657 Sf
More Details
Toney, ALIvy Hills (2)
Move-In Ready
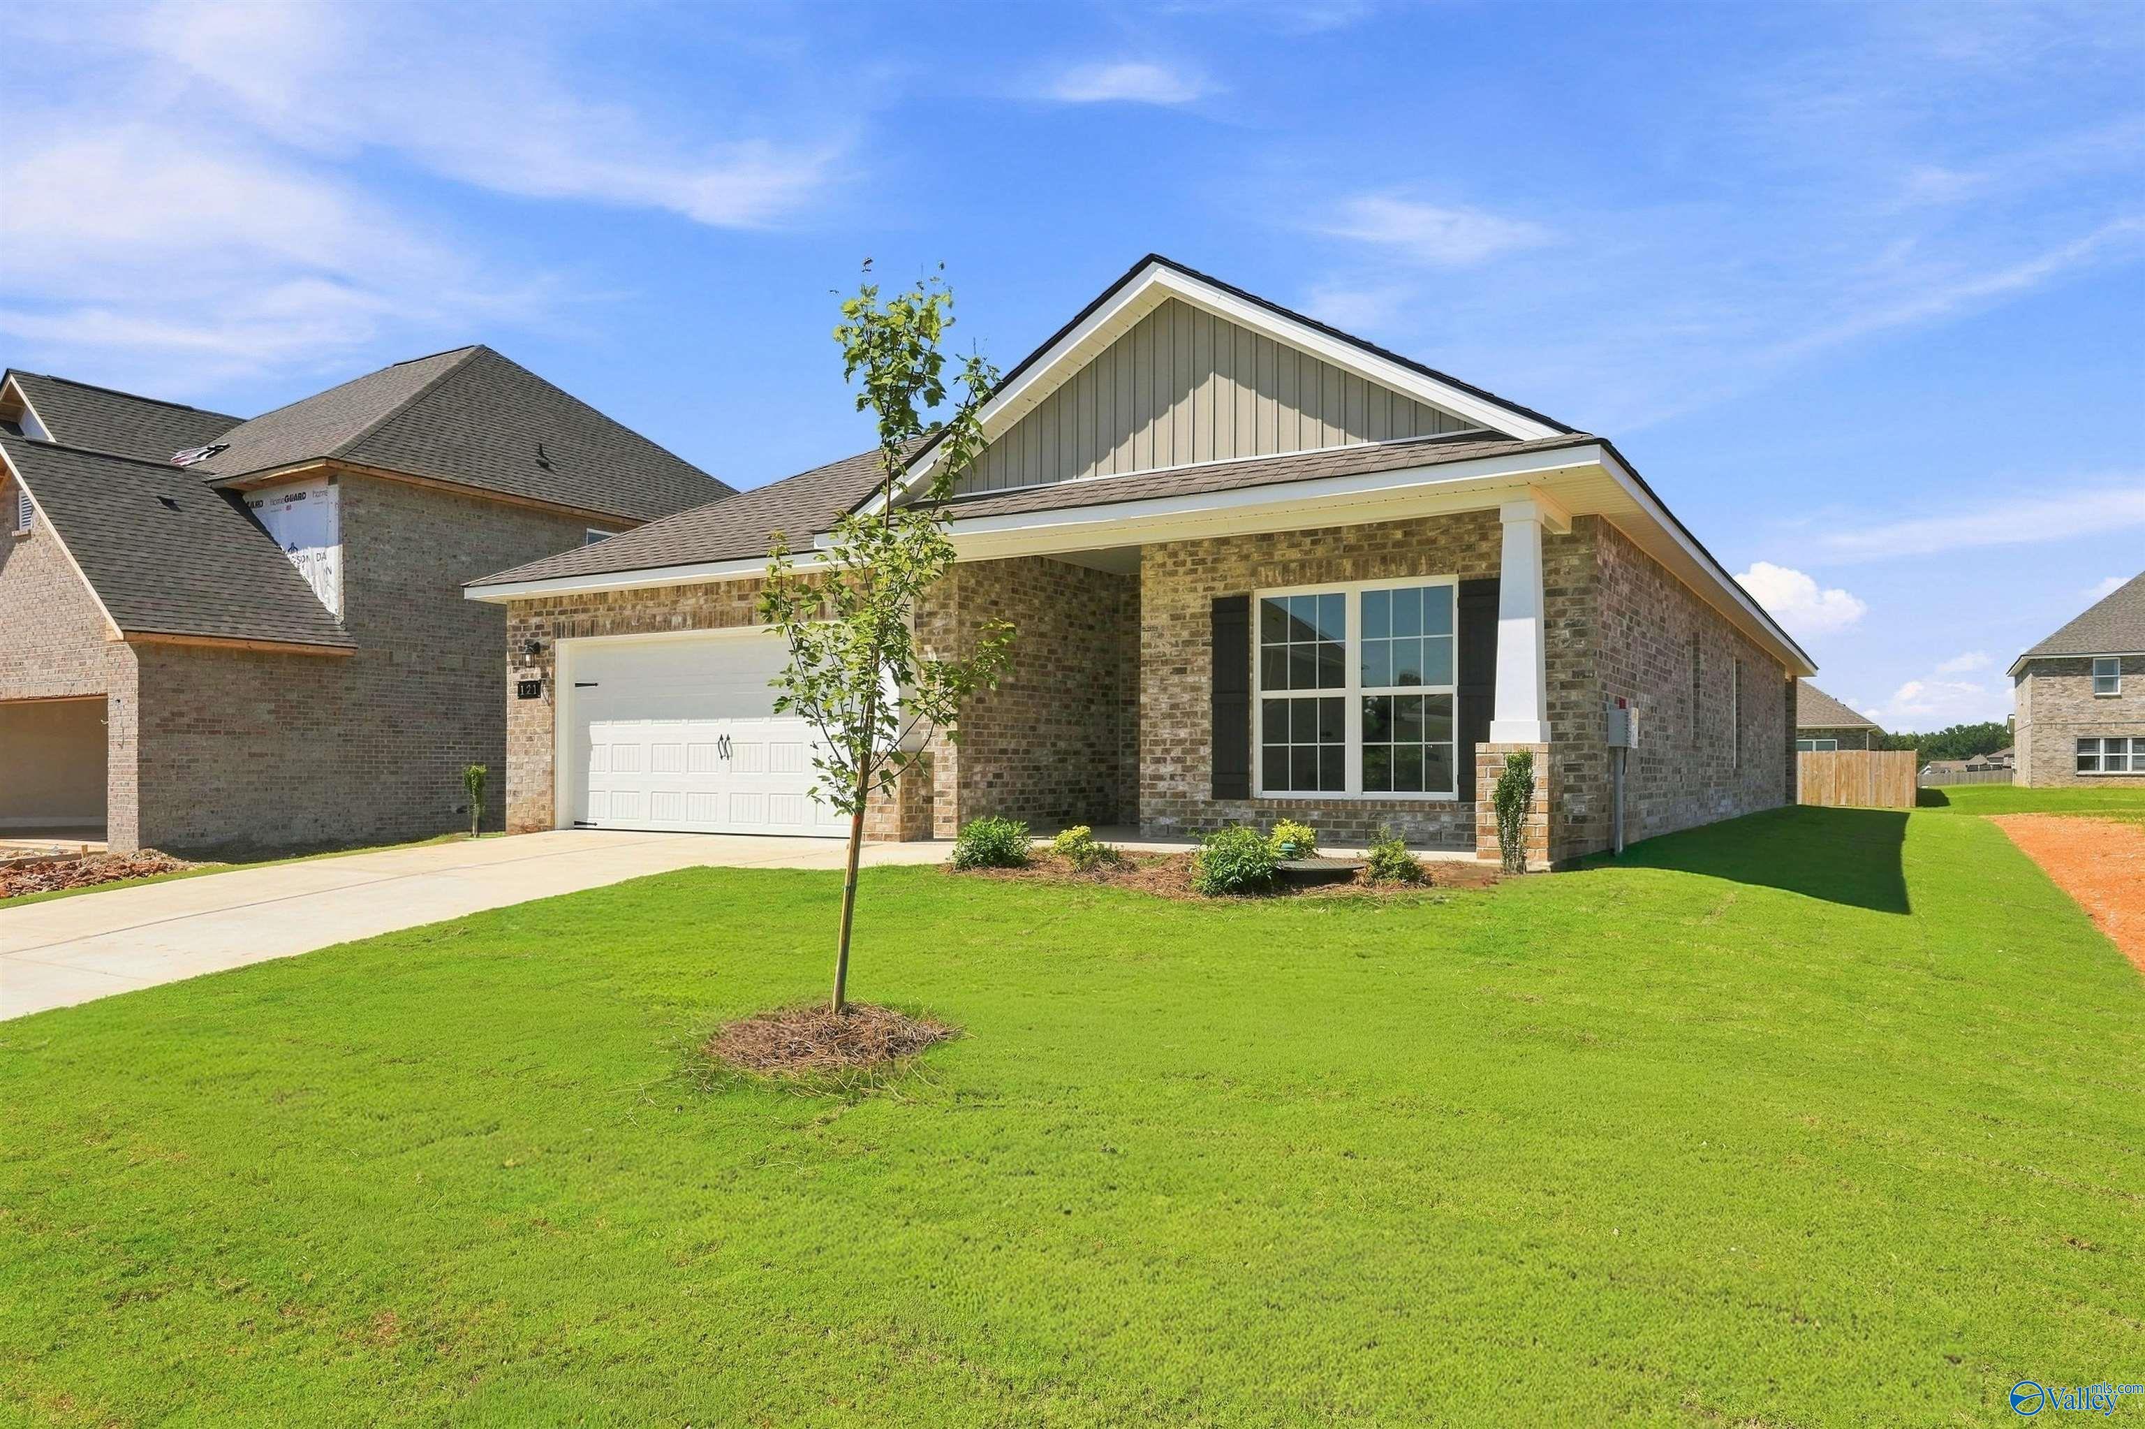
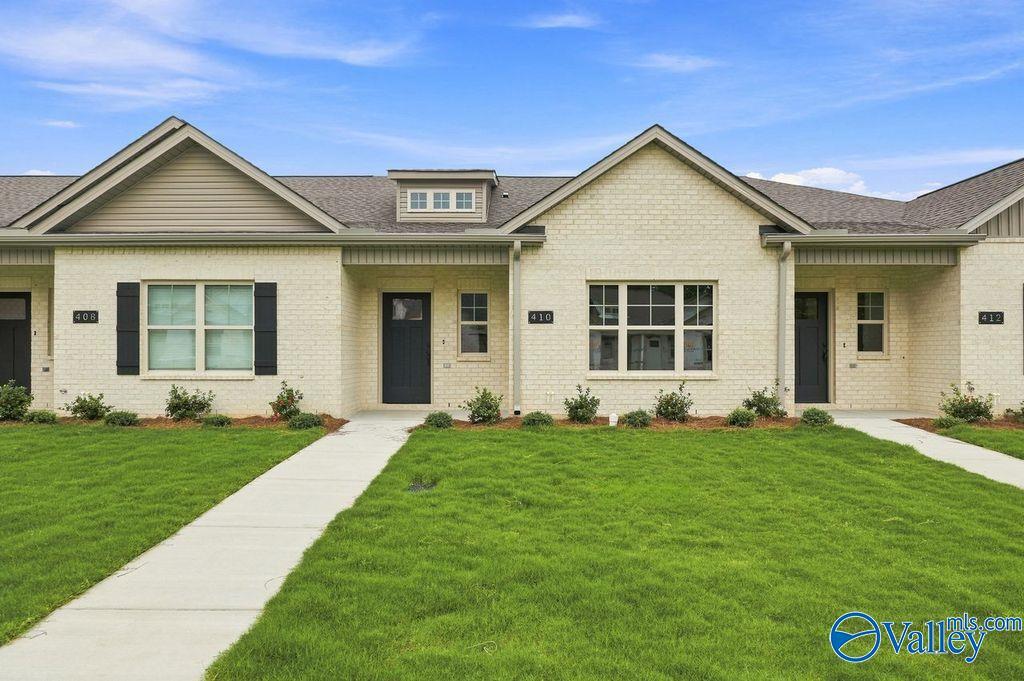
Exterior view of The Daphne C floor plan by Davidson Homes in Ivy Hills, Toney, Alabama, featuring a brick 1-story home.
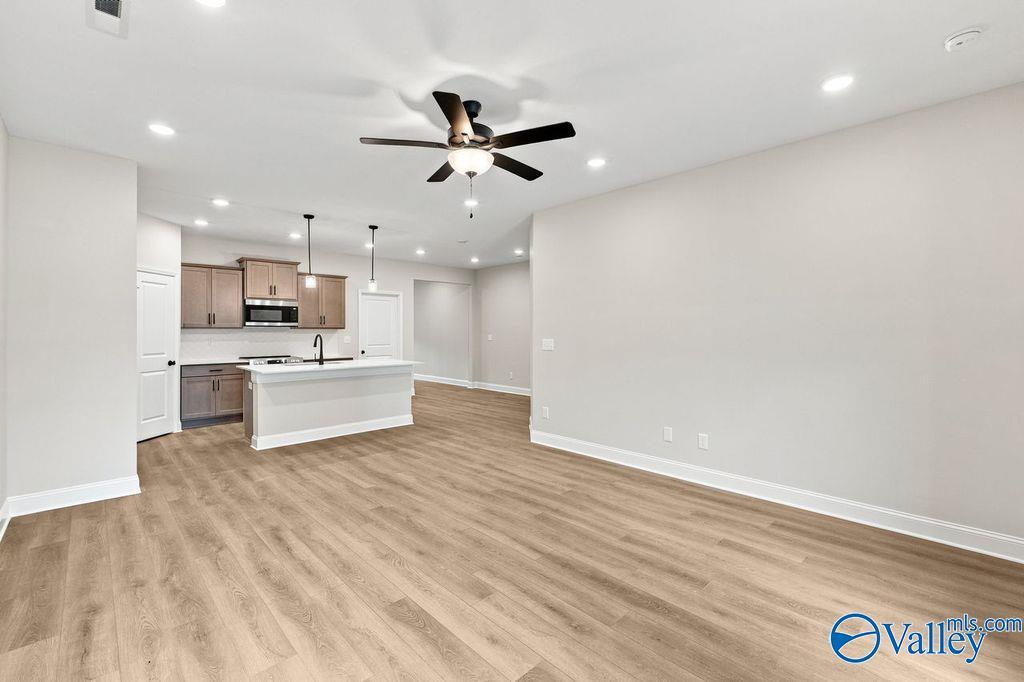
Modern kitchen with white cabinets, stainless steel appliances, and herringbone backsplash in The Daphne C, Ivy Hills home.
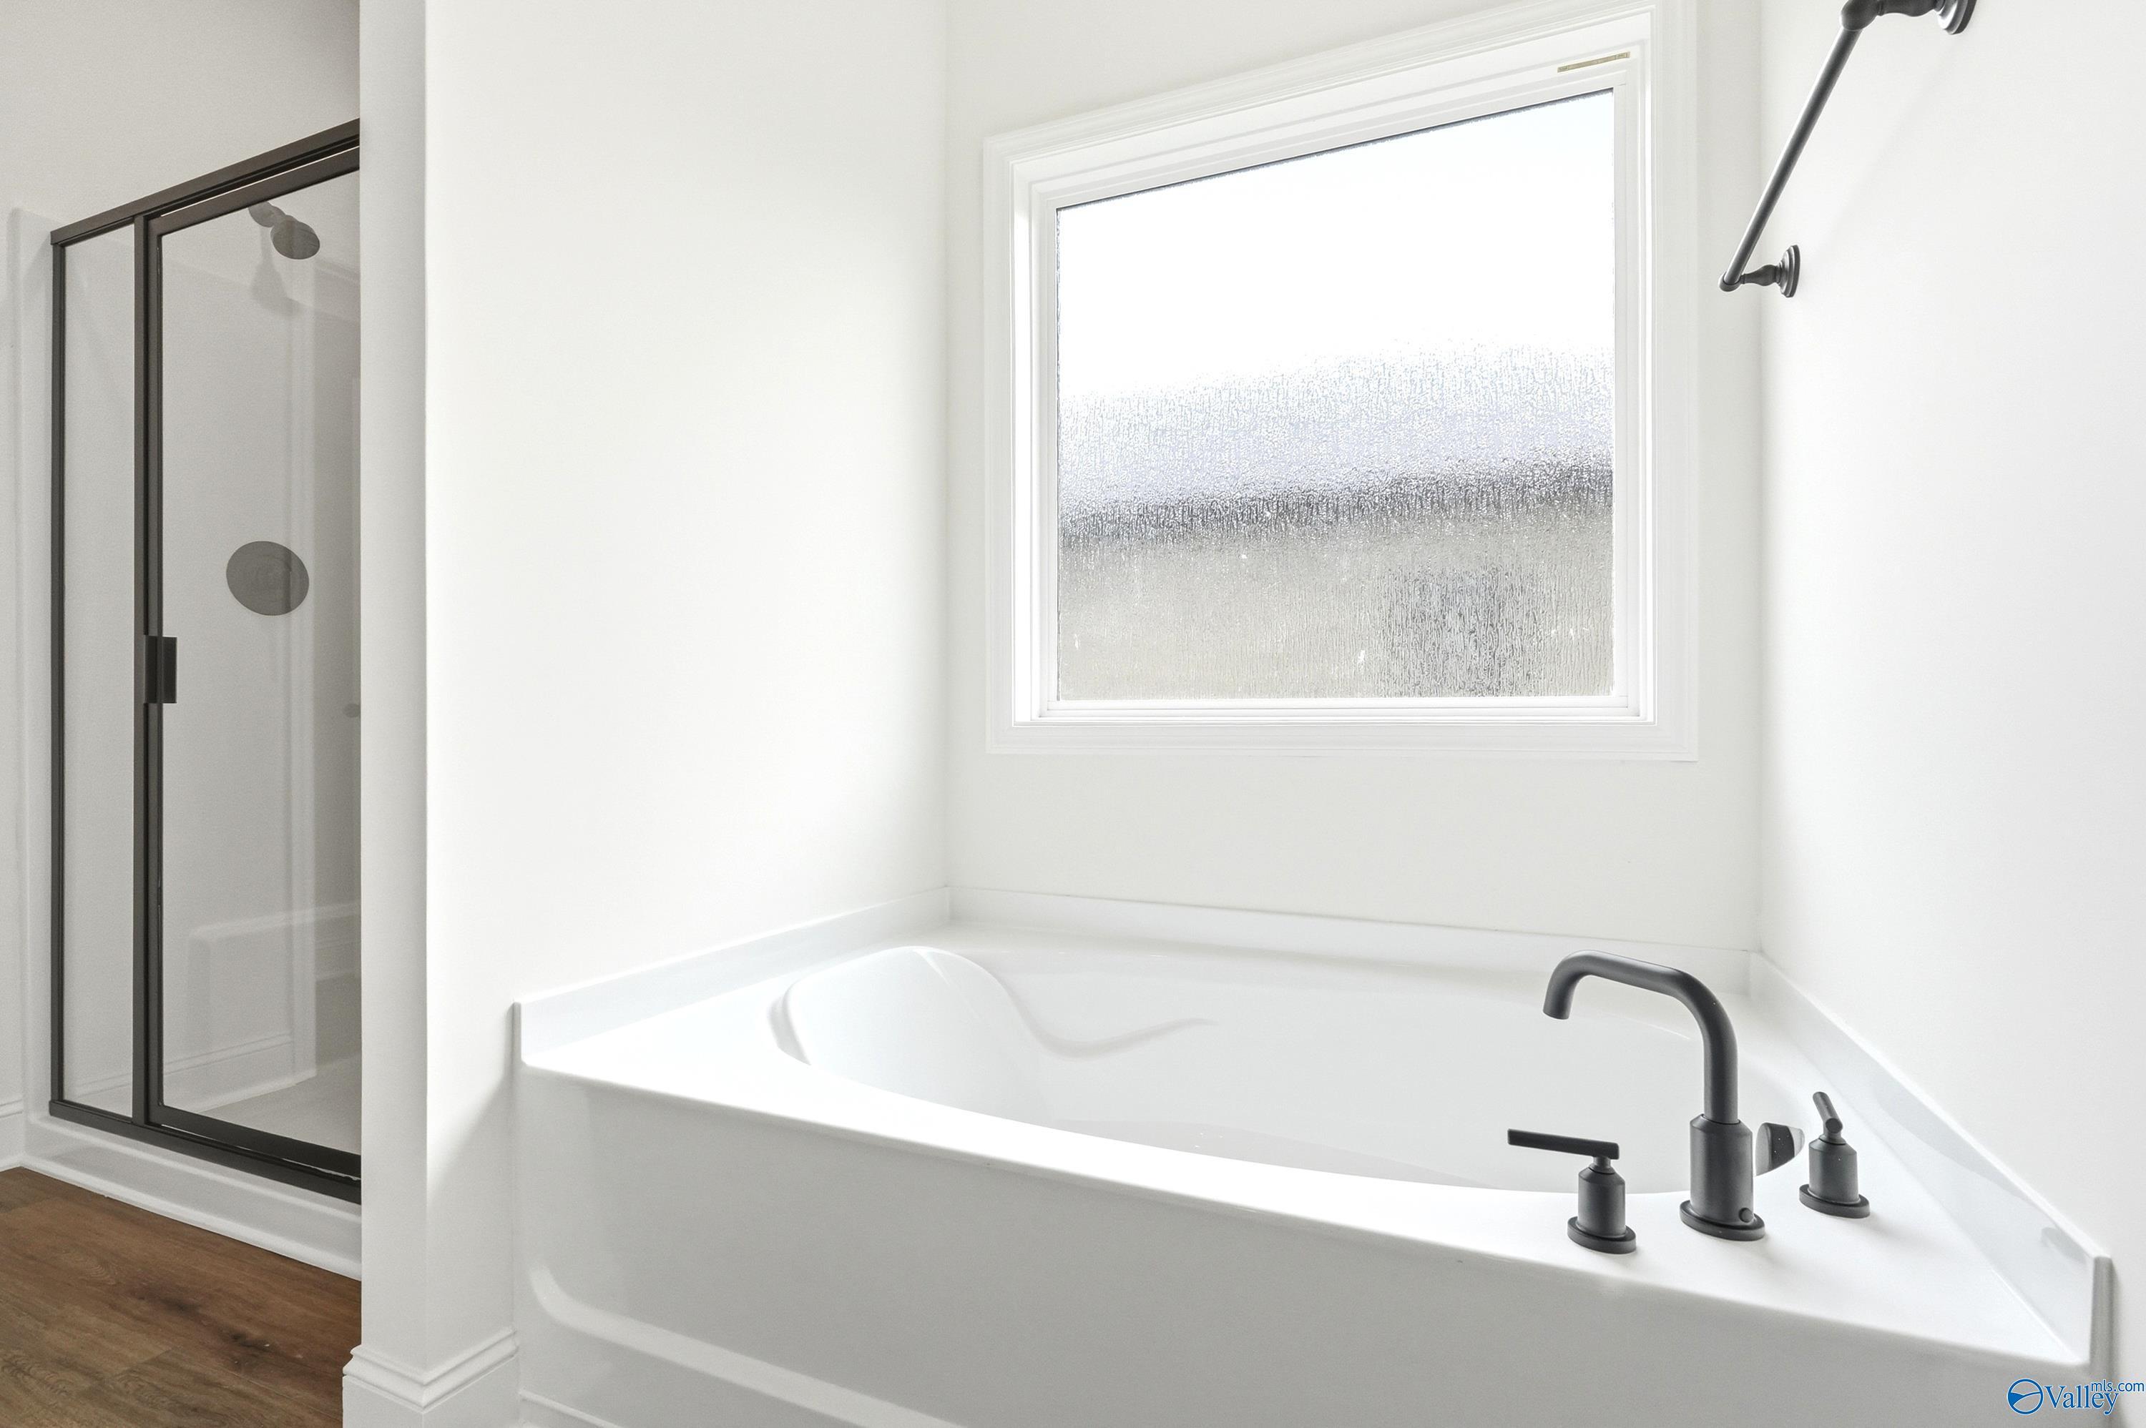
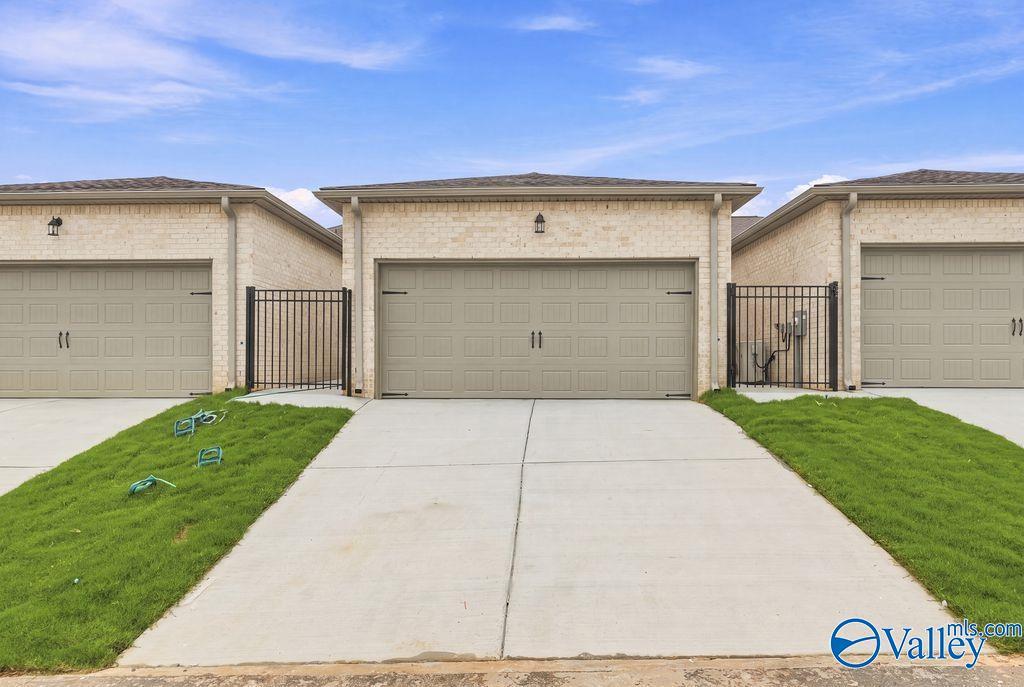
Modern bathroom with soaking tub, frosted window, and glass-enclosed shower in The Daphne C floor plan, Ivy Hills, Toney.
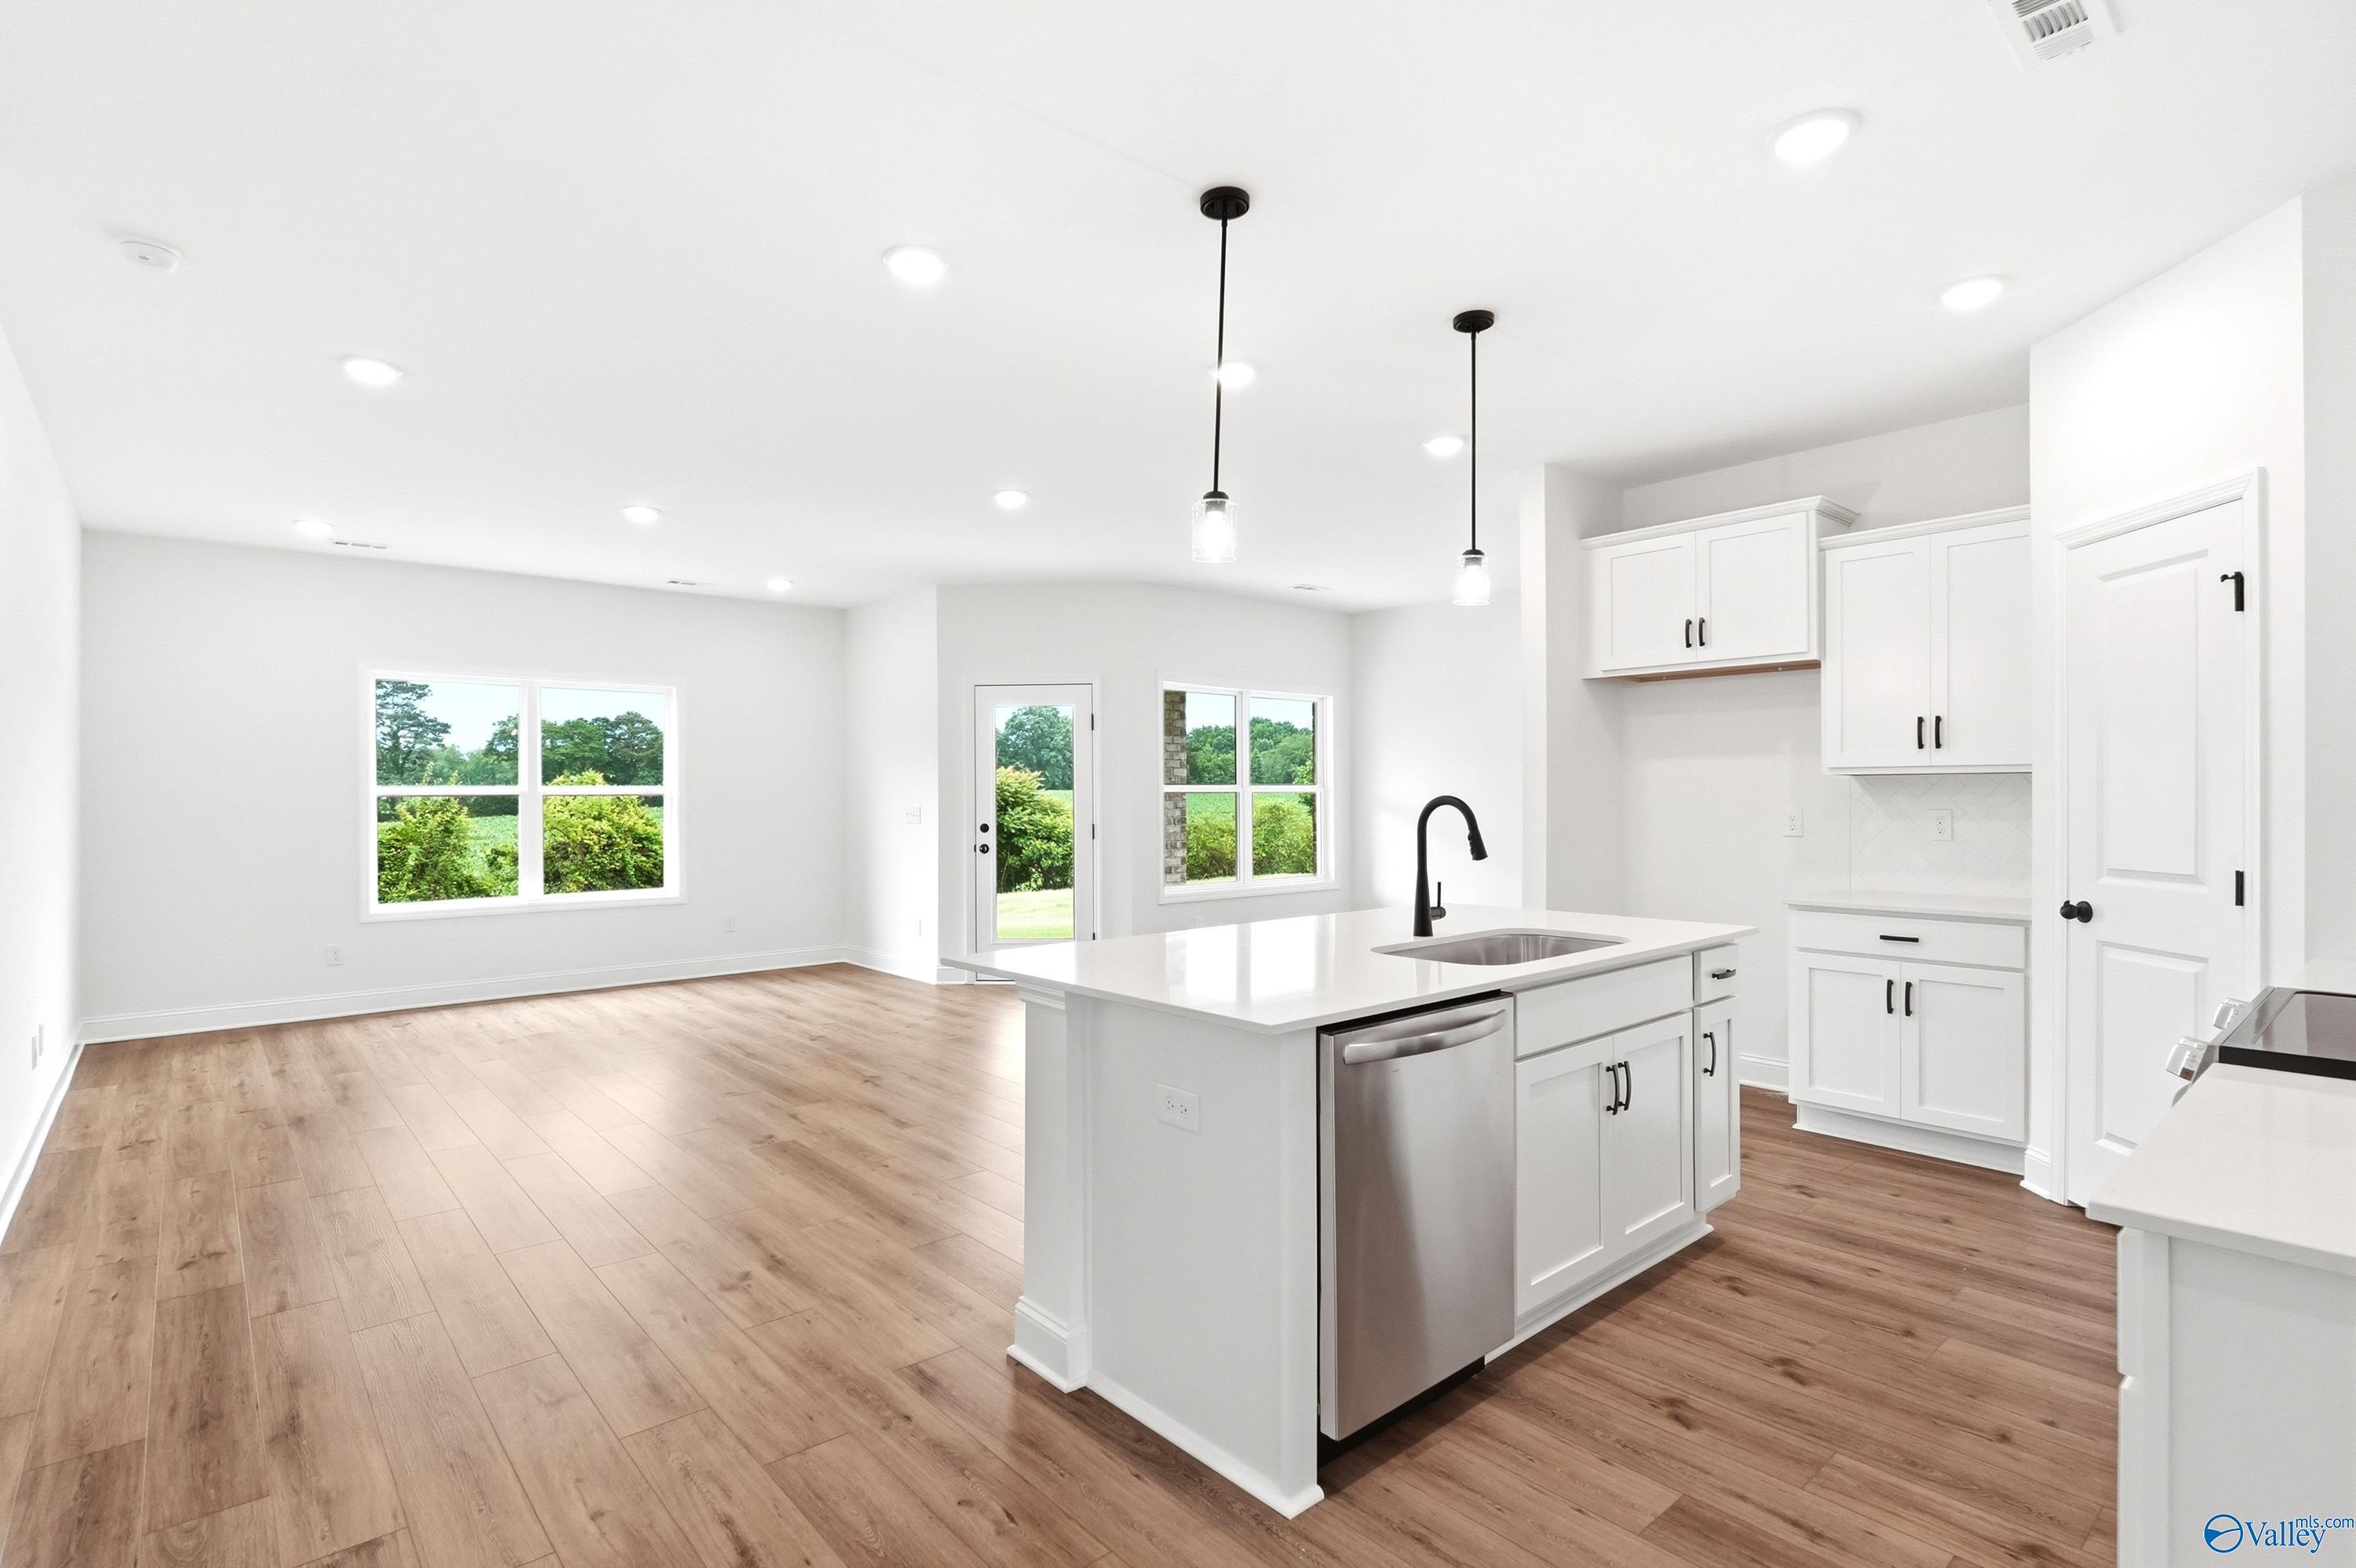
Open-concept kitchen with white cabinets, island, and wood flooring in The Daphne C floor plan at Ivy Hills, Toney, Alabama.
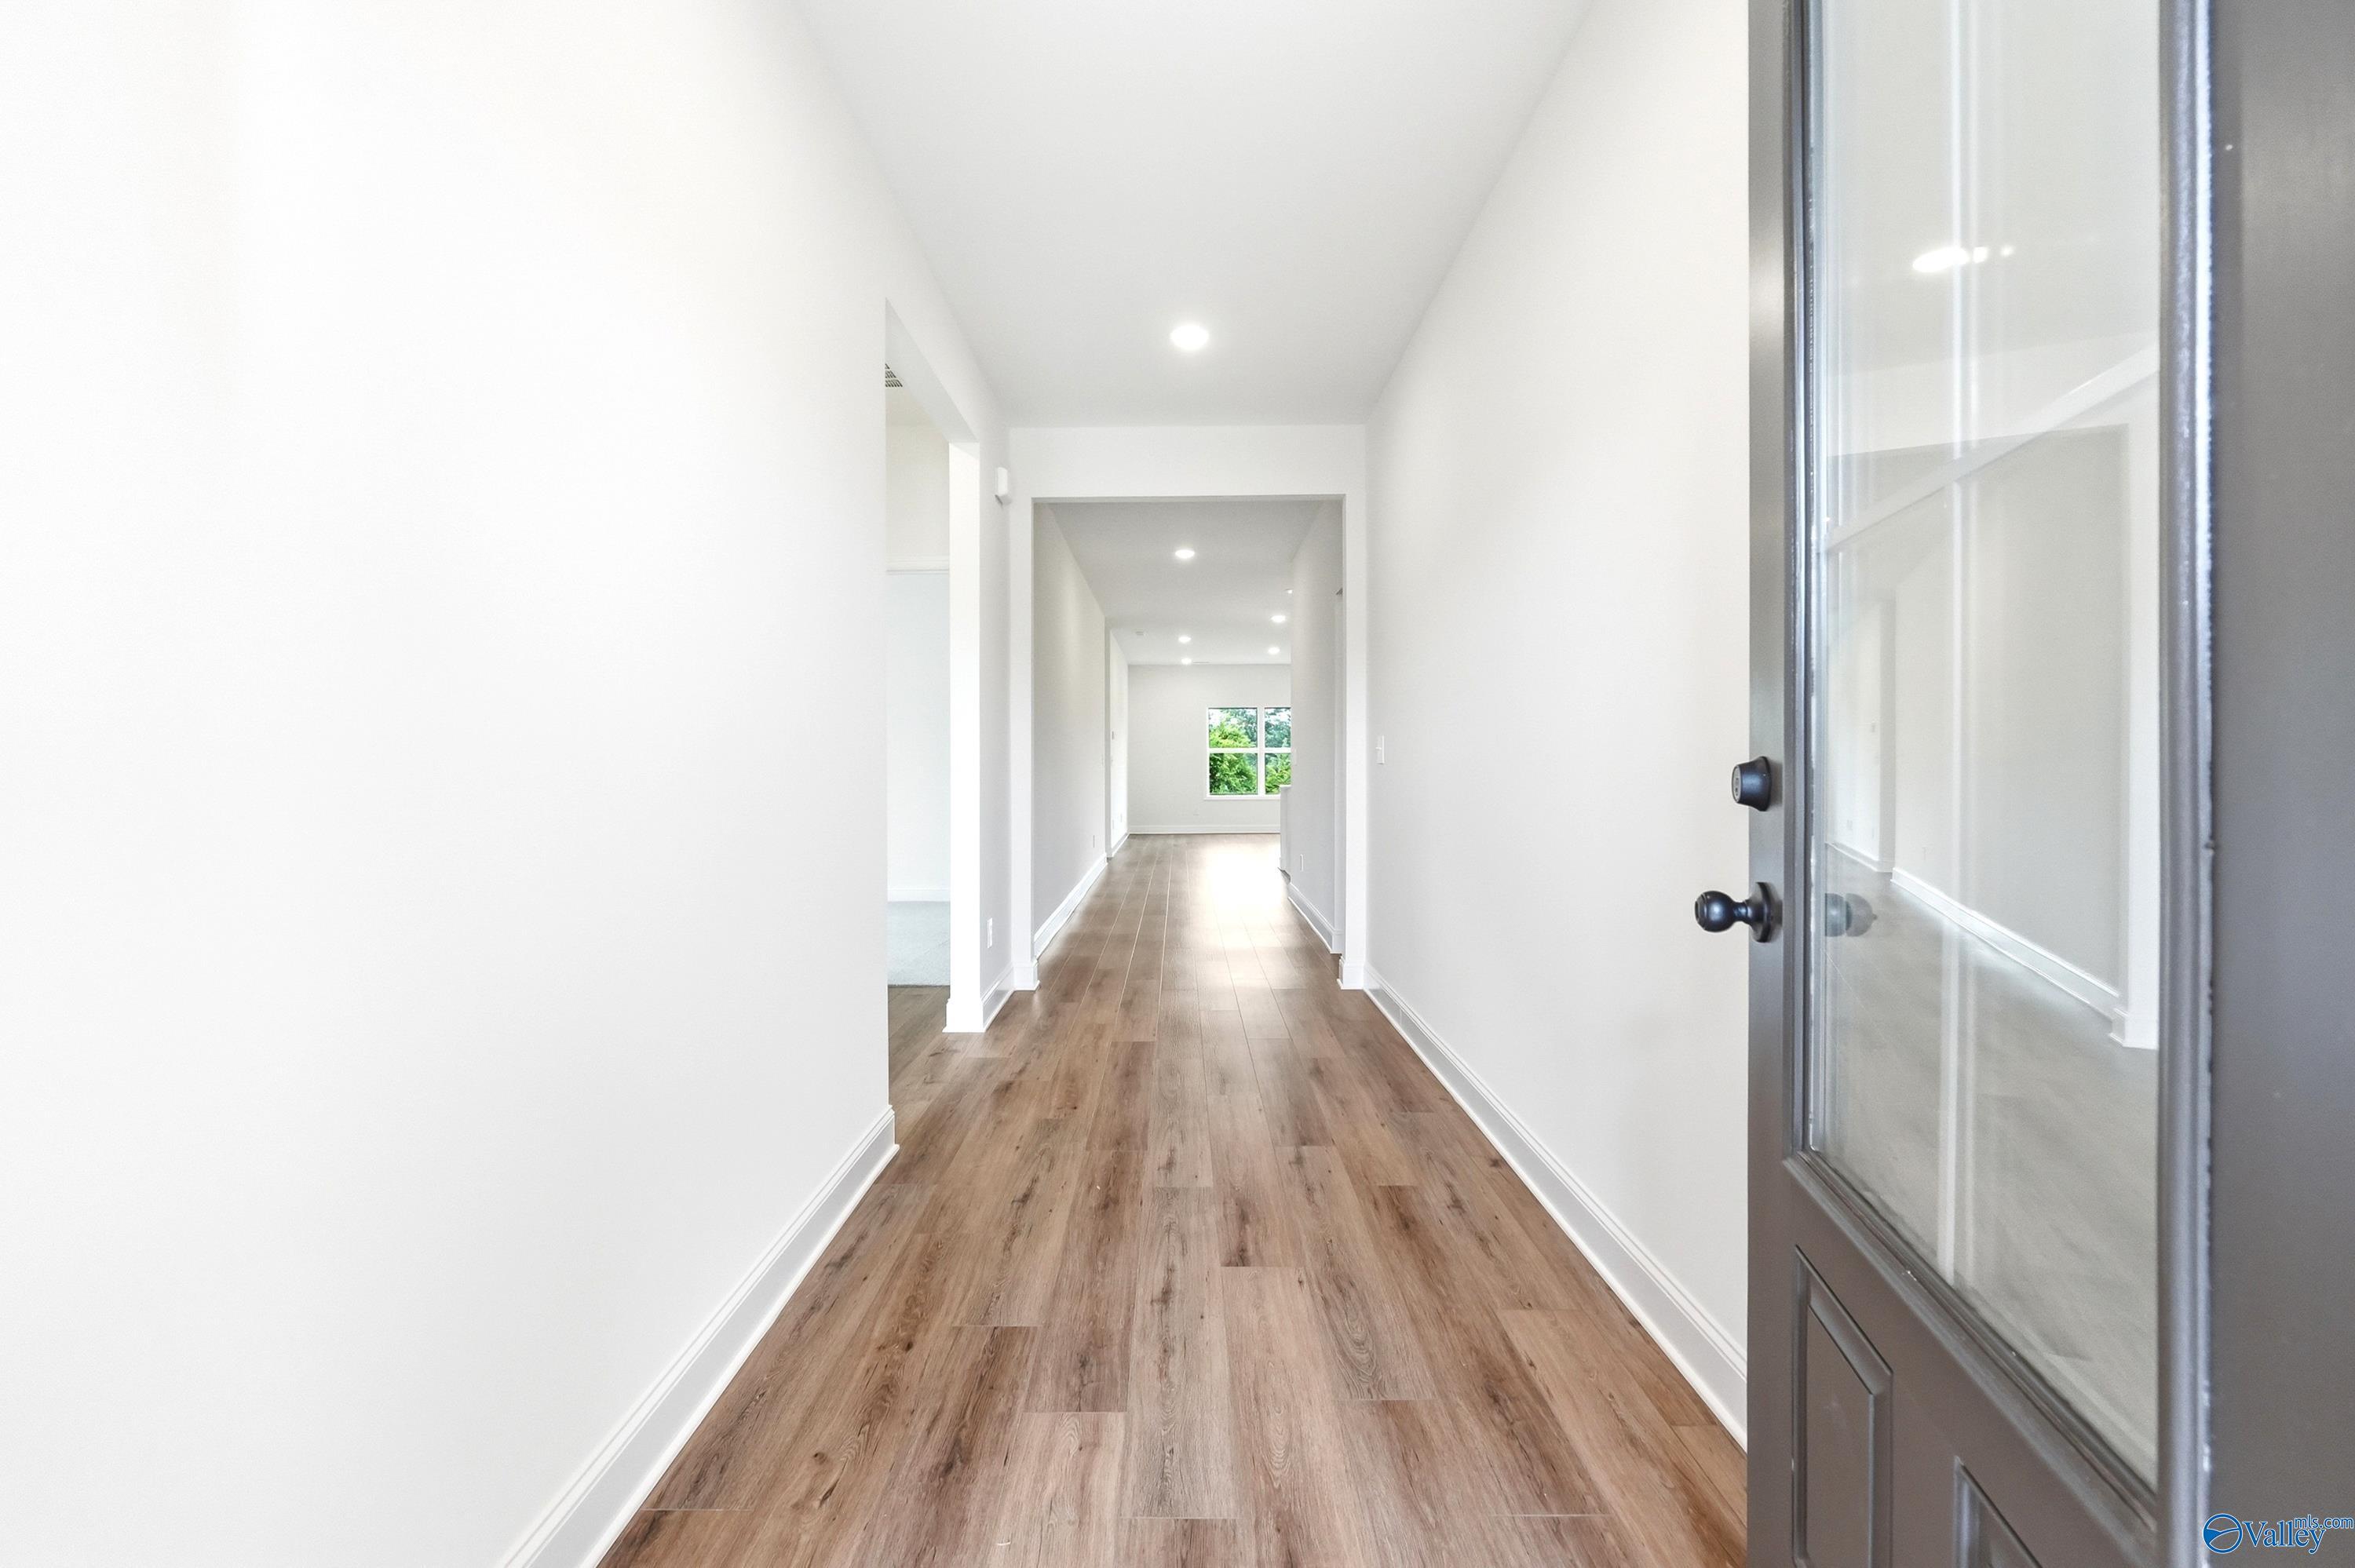
Bright entryway and hallway with wood-style flooring in The Daphne C floor plan at Ivy Hills, Toney, Alabama.
Starting Rates from 3.99% (5.904% APR)!

The Daphne C

122 Cotita DriveHomesite #215
$323,527
From /MO*
Principal & Interest Only
4 Bd
2 Ba
1,964 Sf
More Details
Move-In Ready
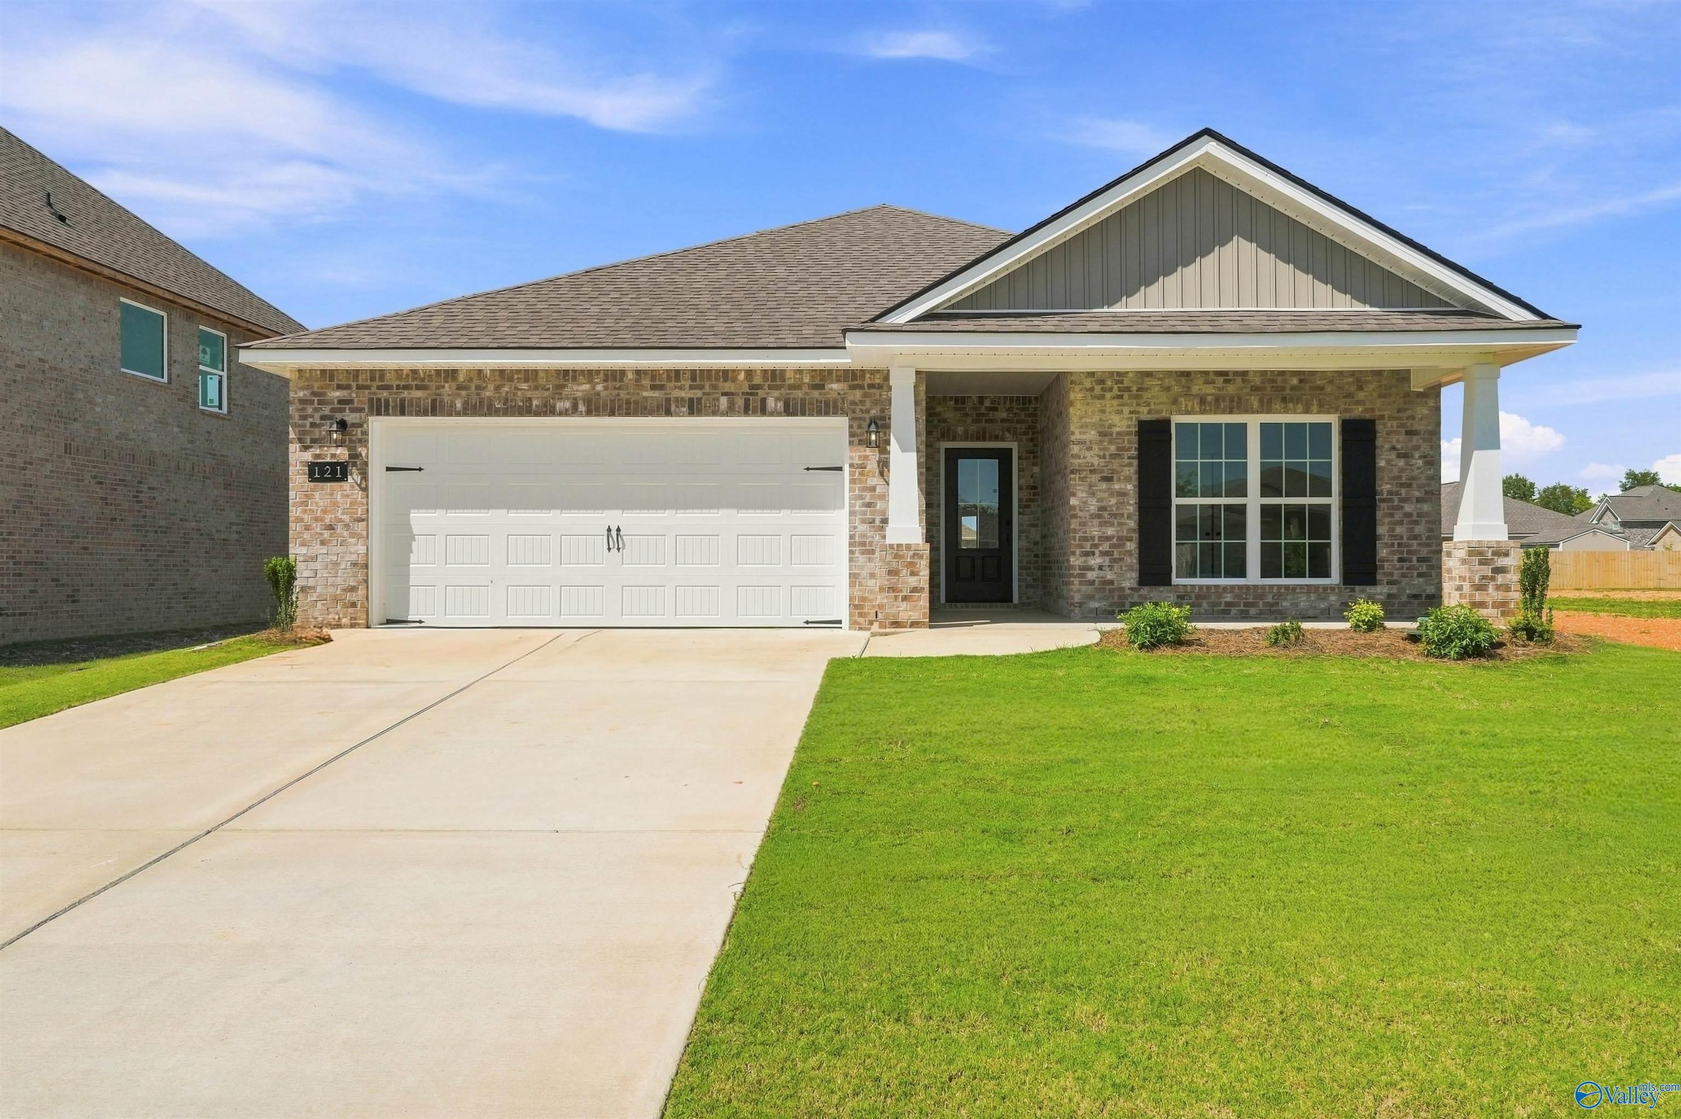
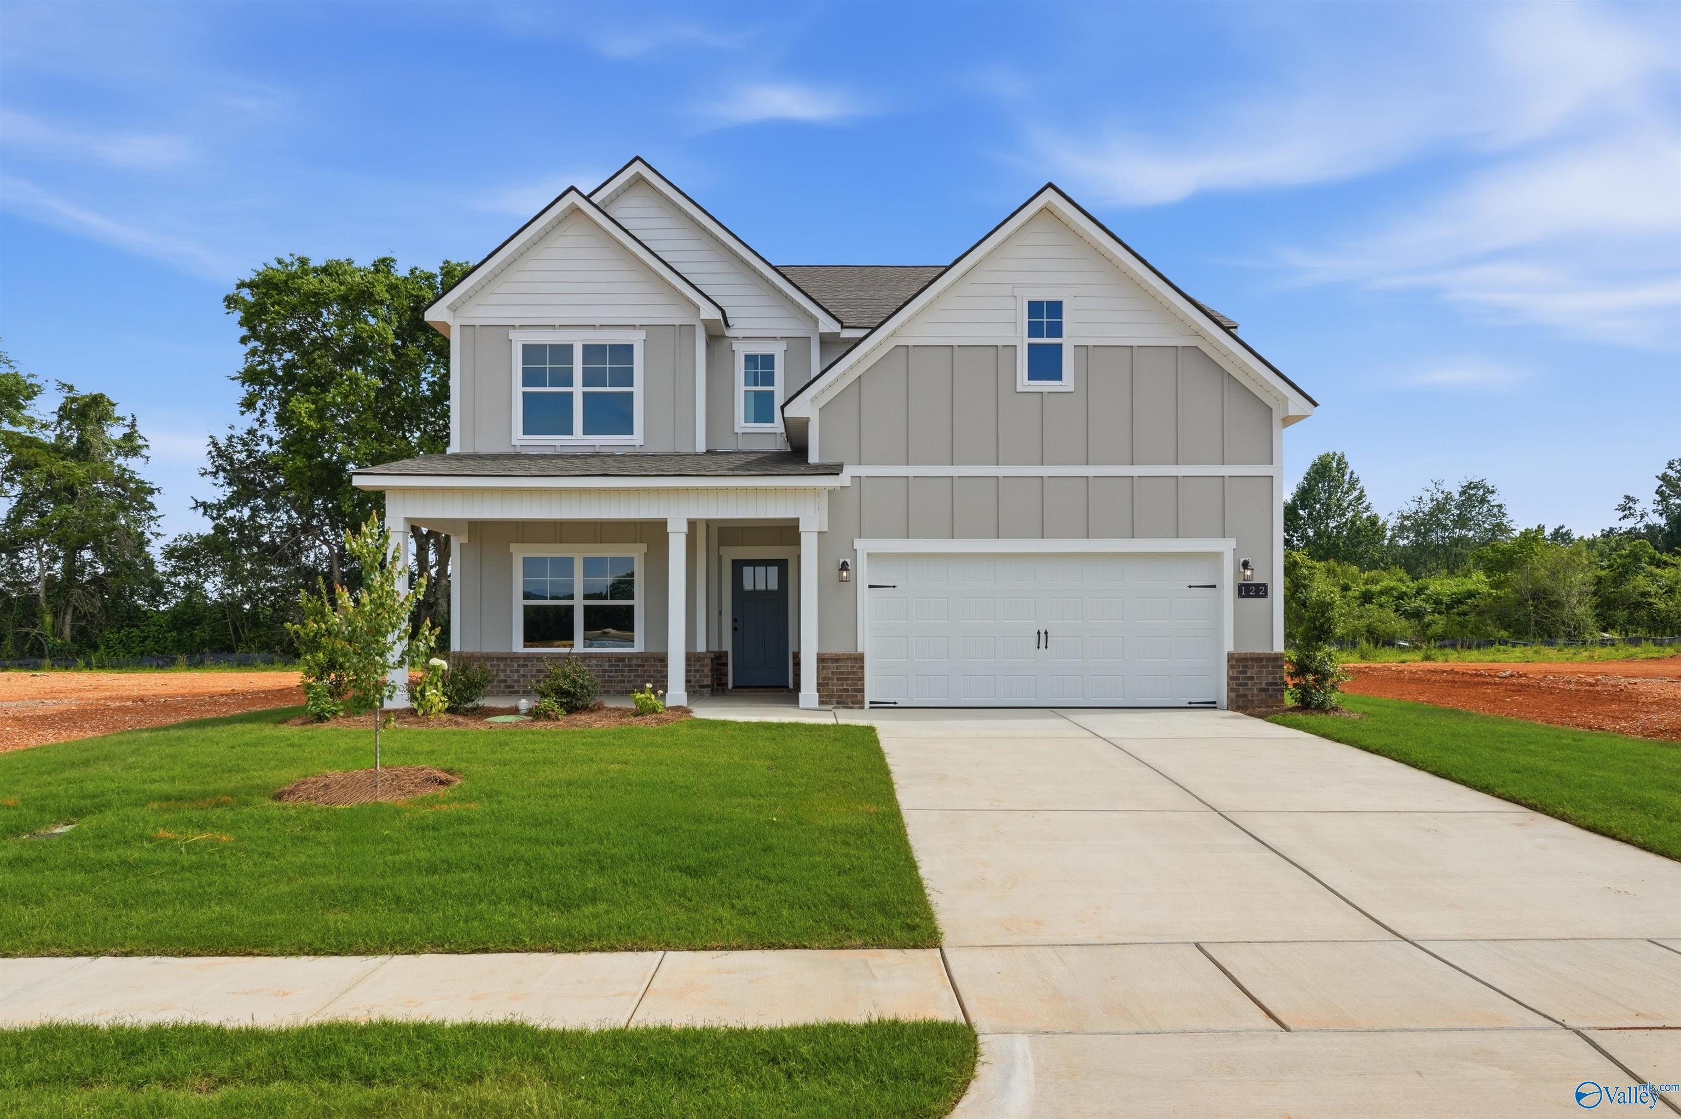
Single-story brick home with 2-car garage, The Everett B floor plan by Davidson Homes in Ivy Hills, Toney, Alabama.
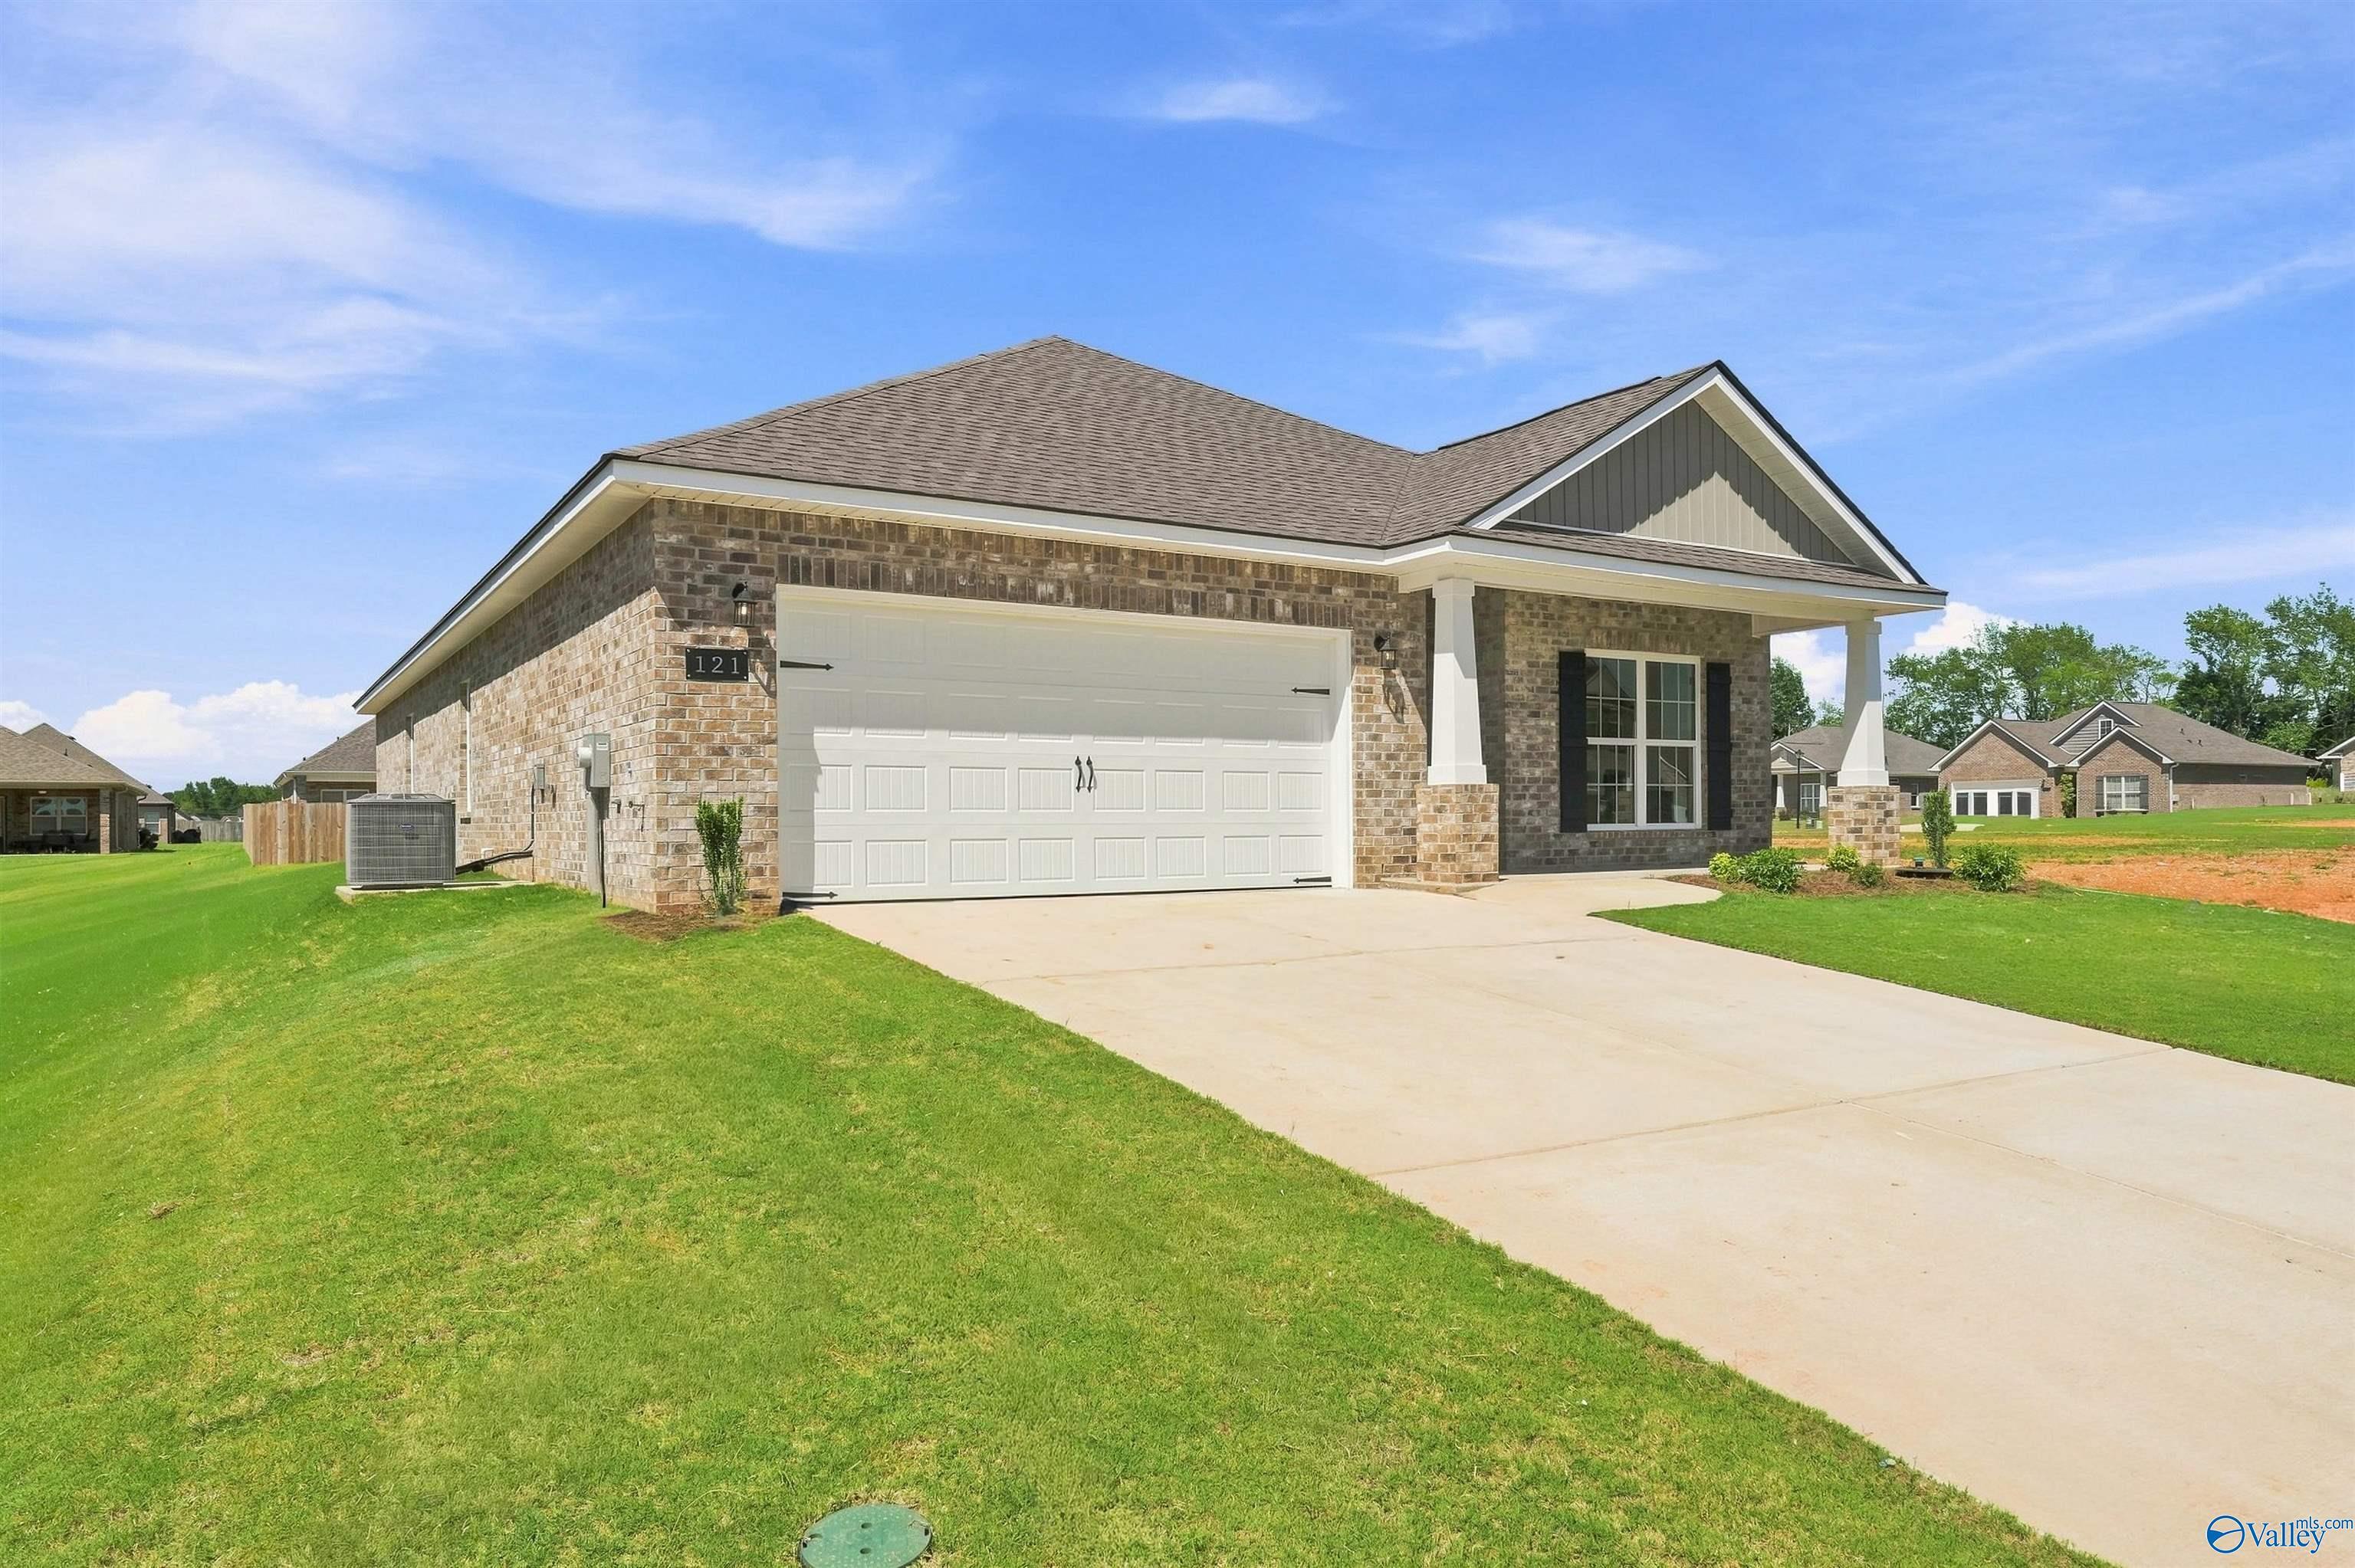
Single-story Everett B floor plan by Davidson Homes with brick exterior, 2-car garage, and lawn in Ivy Hills, Toney, AL.
Brick exterior of The Everett B floor plan by Davidson Homes with a 2-car garage in Ivy Hills, Toney, Alabama.
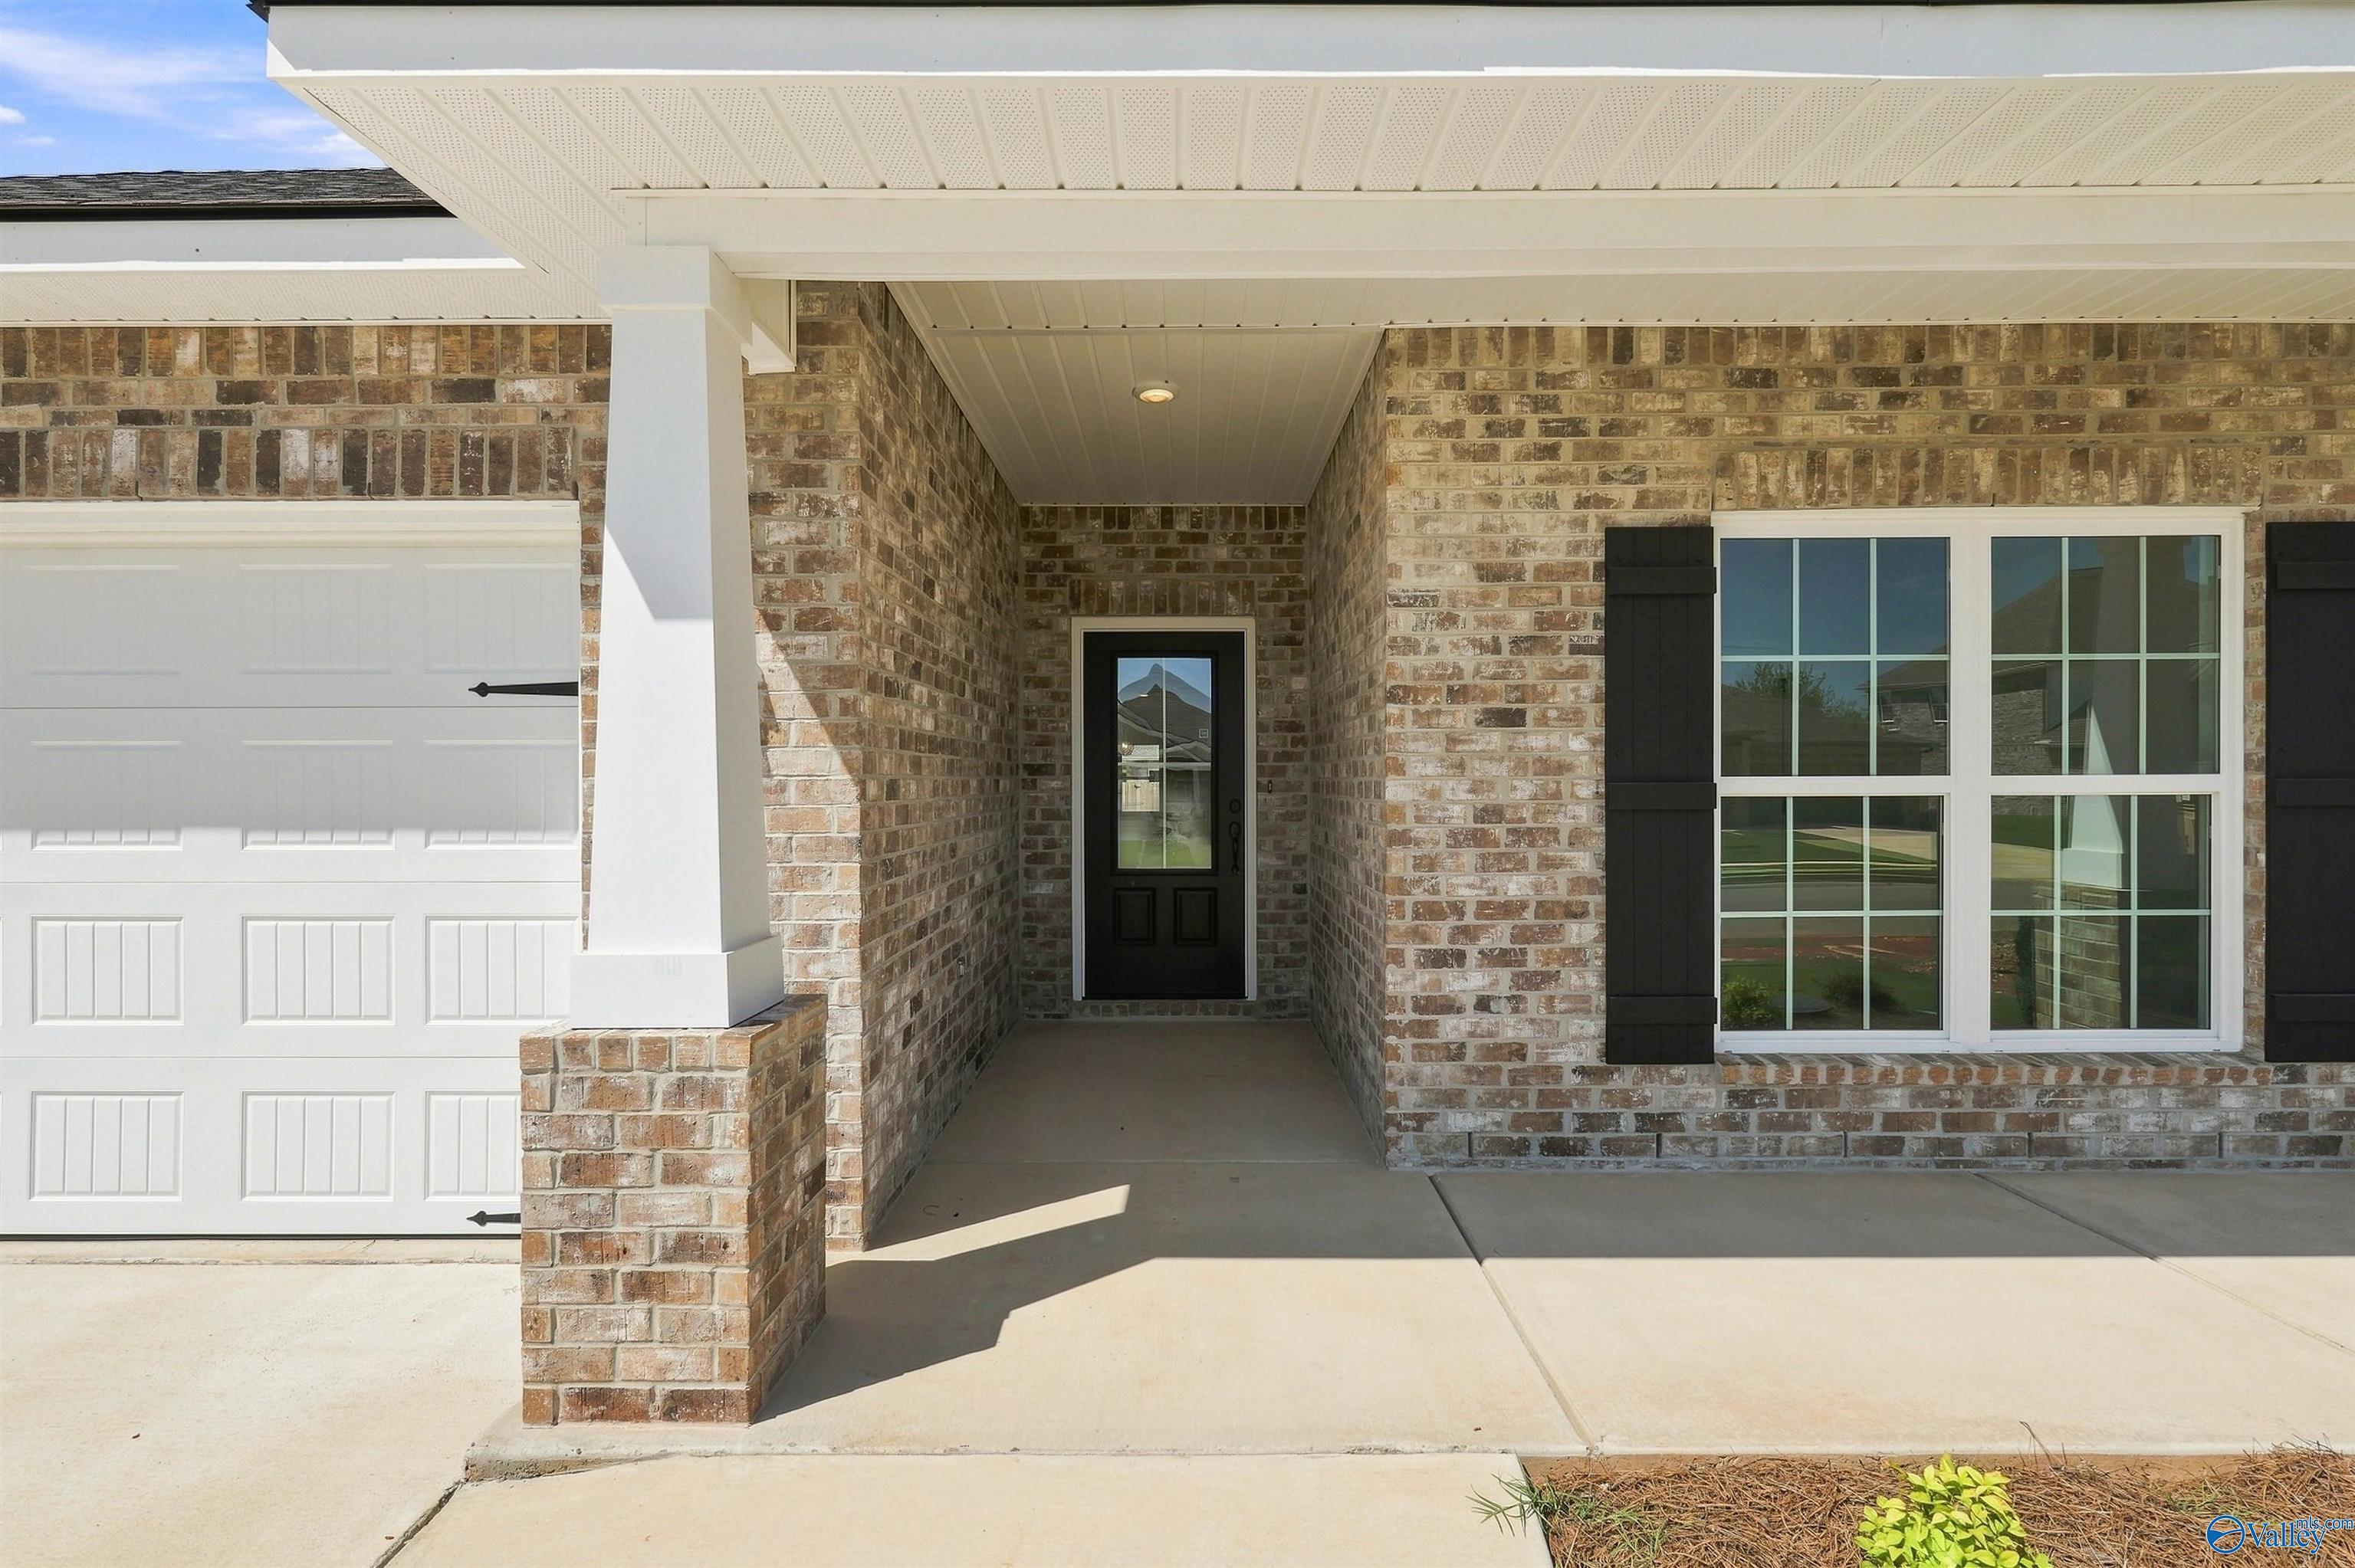
Covered brick front porch and entryway of The Everett B floor plan by Davidson Homes in Ivy Hills, Toney, Alabama.
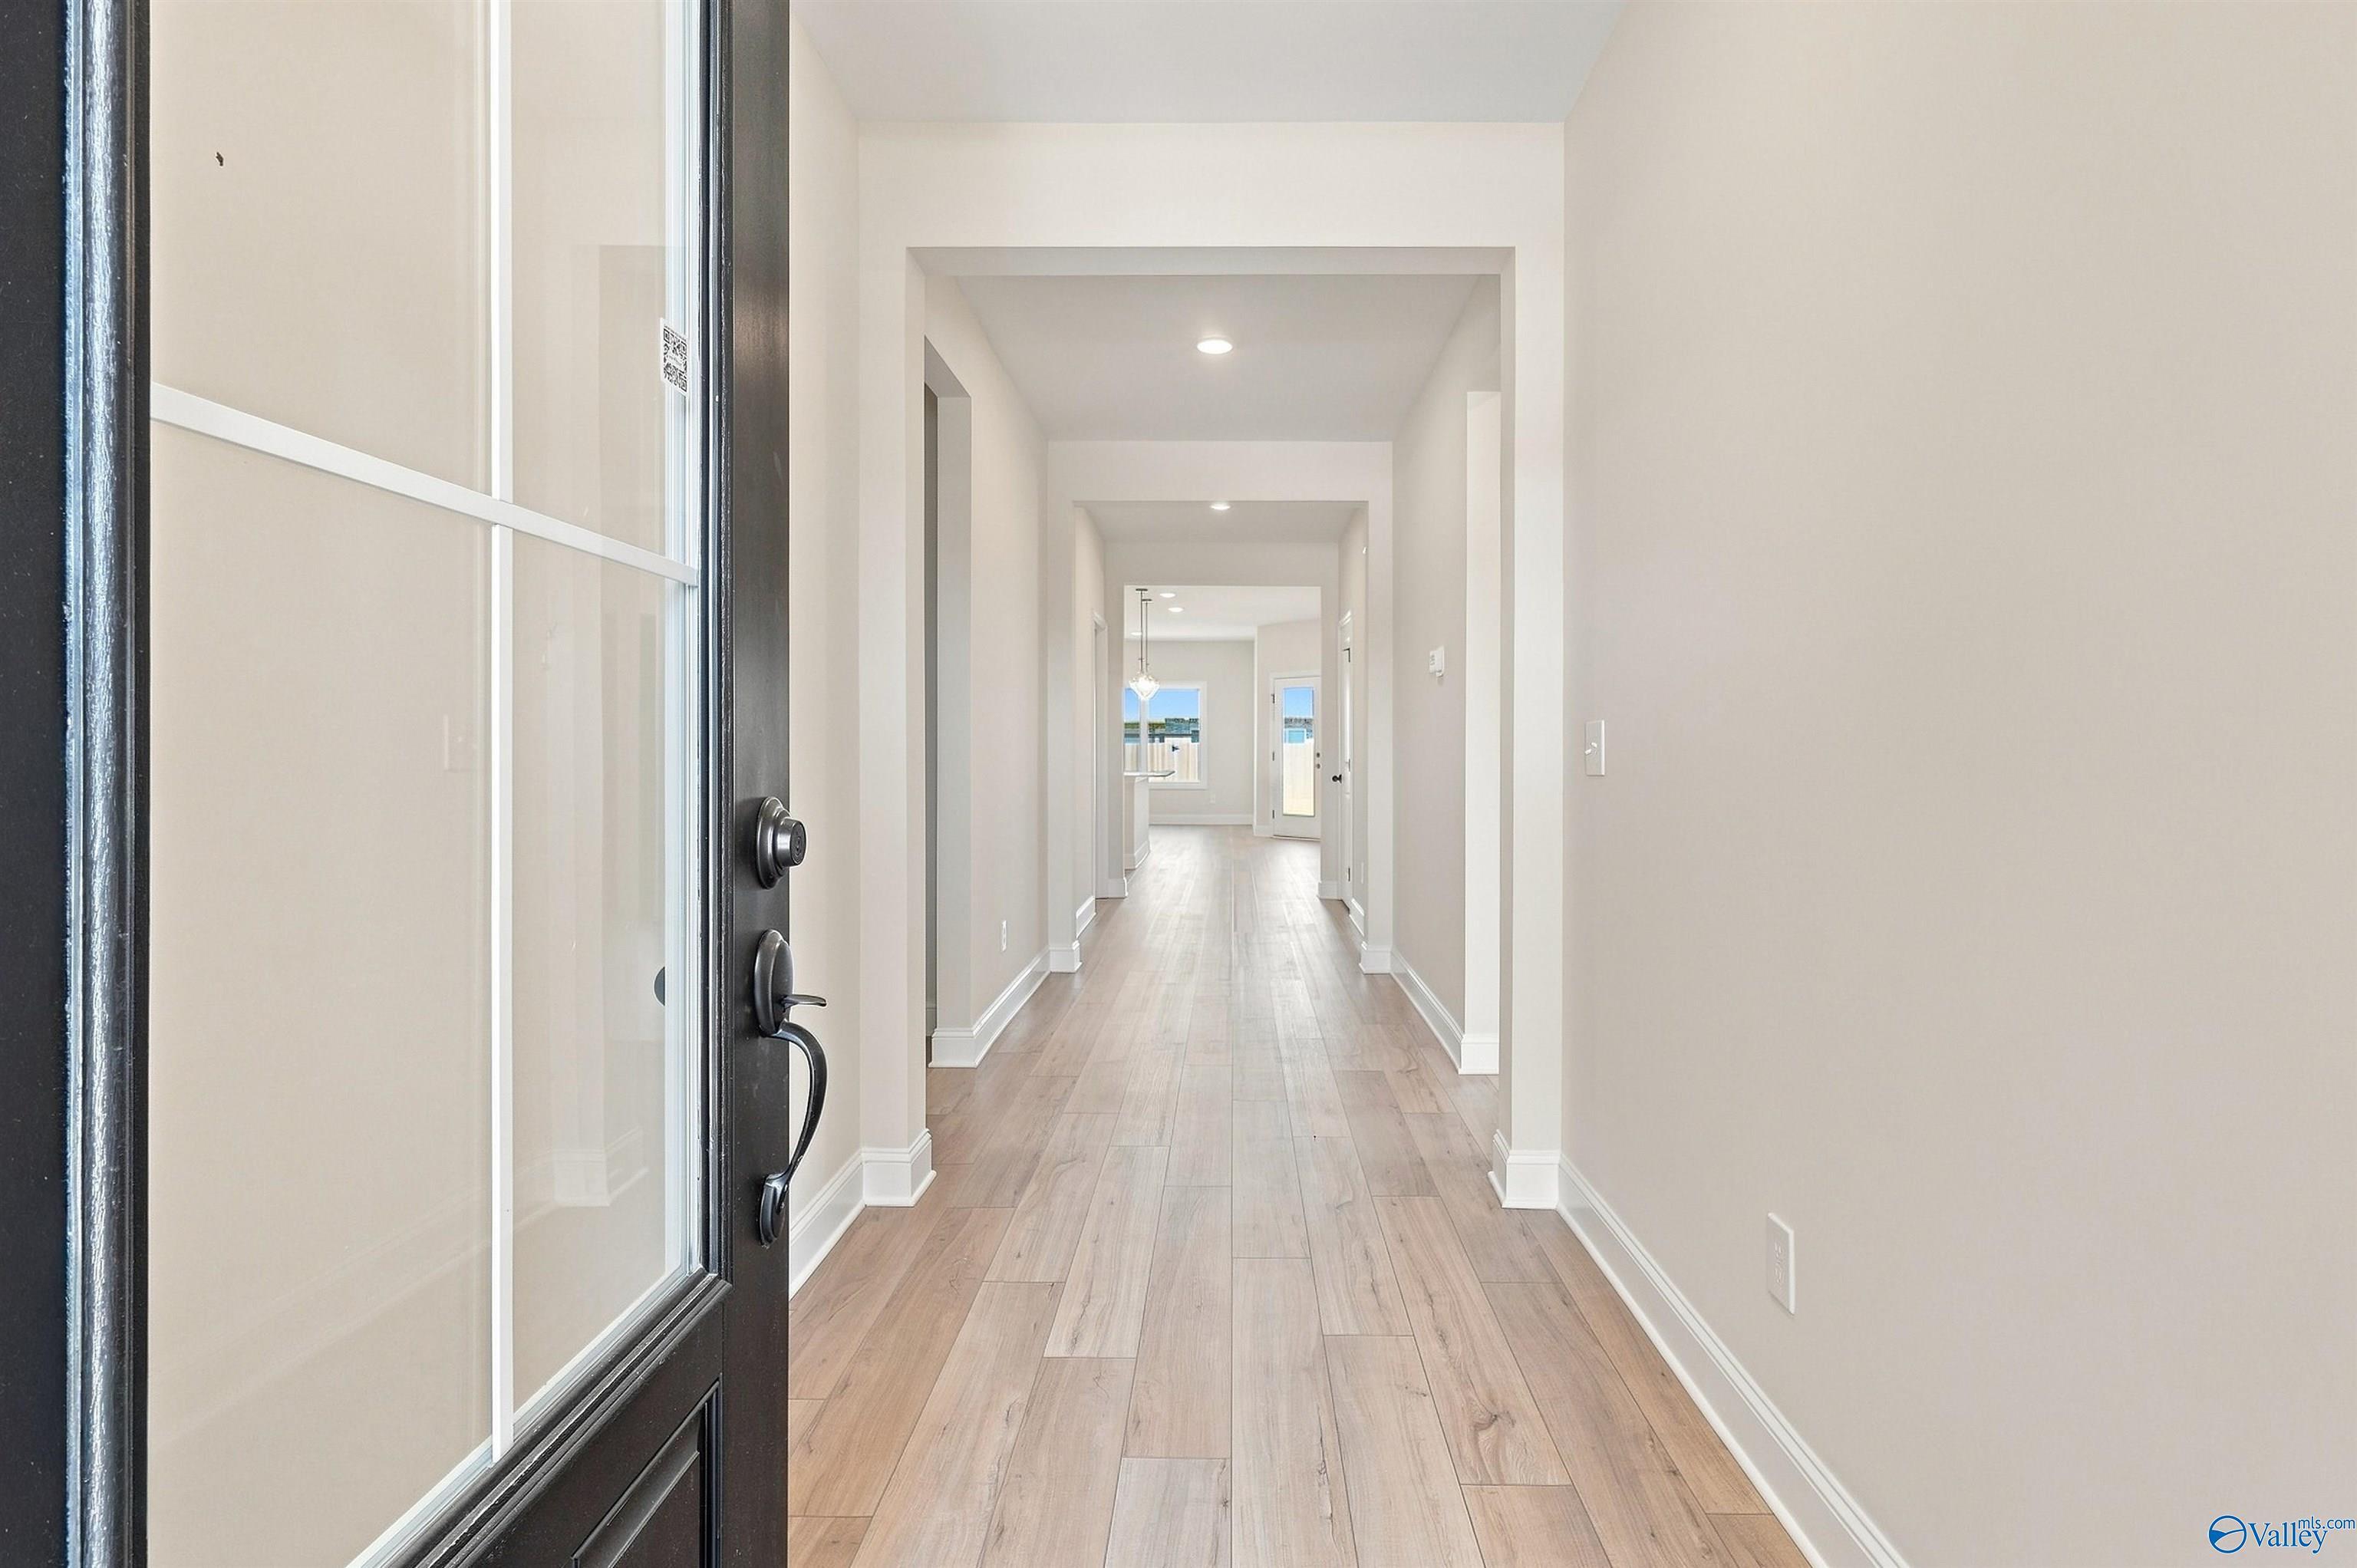
Bright, open foyer and hallway with light wood-style flooring in The Everett B floor plan by Davidson Homes in Toney, AL.
Starting Rates from 3.99% (5.904% APR)!

The Everett B

121 Cotita DriveHomesite #222
Now $333,947, was $340,747, save $6,800
From /MO*
Principal & Interest Only
4 Bd
3 Ba
2,136 Sf
More Details
New Market, ALBerry Cove (2)
Move In: September
The Franklin D floor plan by Davidson Homes: 3-bedroom, 1-story house with 2-car garage in Berry Cove, New Market, Alabama.

Bright entryway with wainscoting and wood flooring in The Franklin D floor plan at Berry Cove in New Market, Alabama.
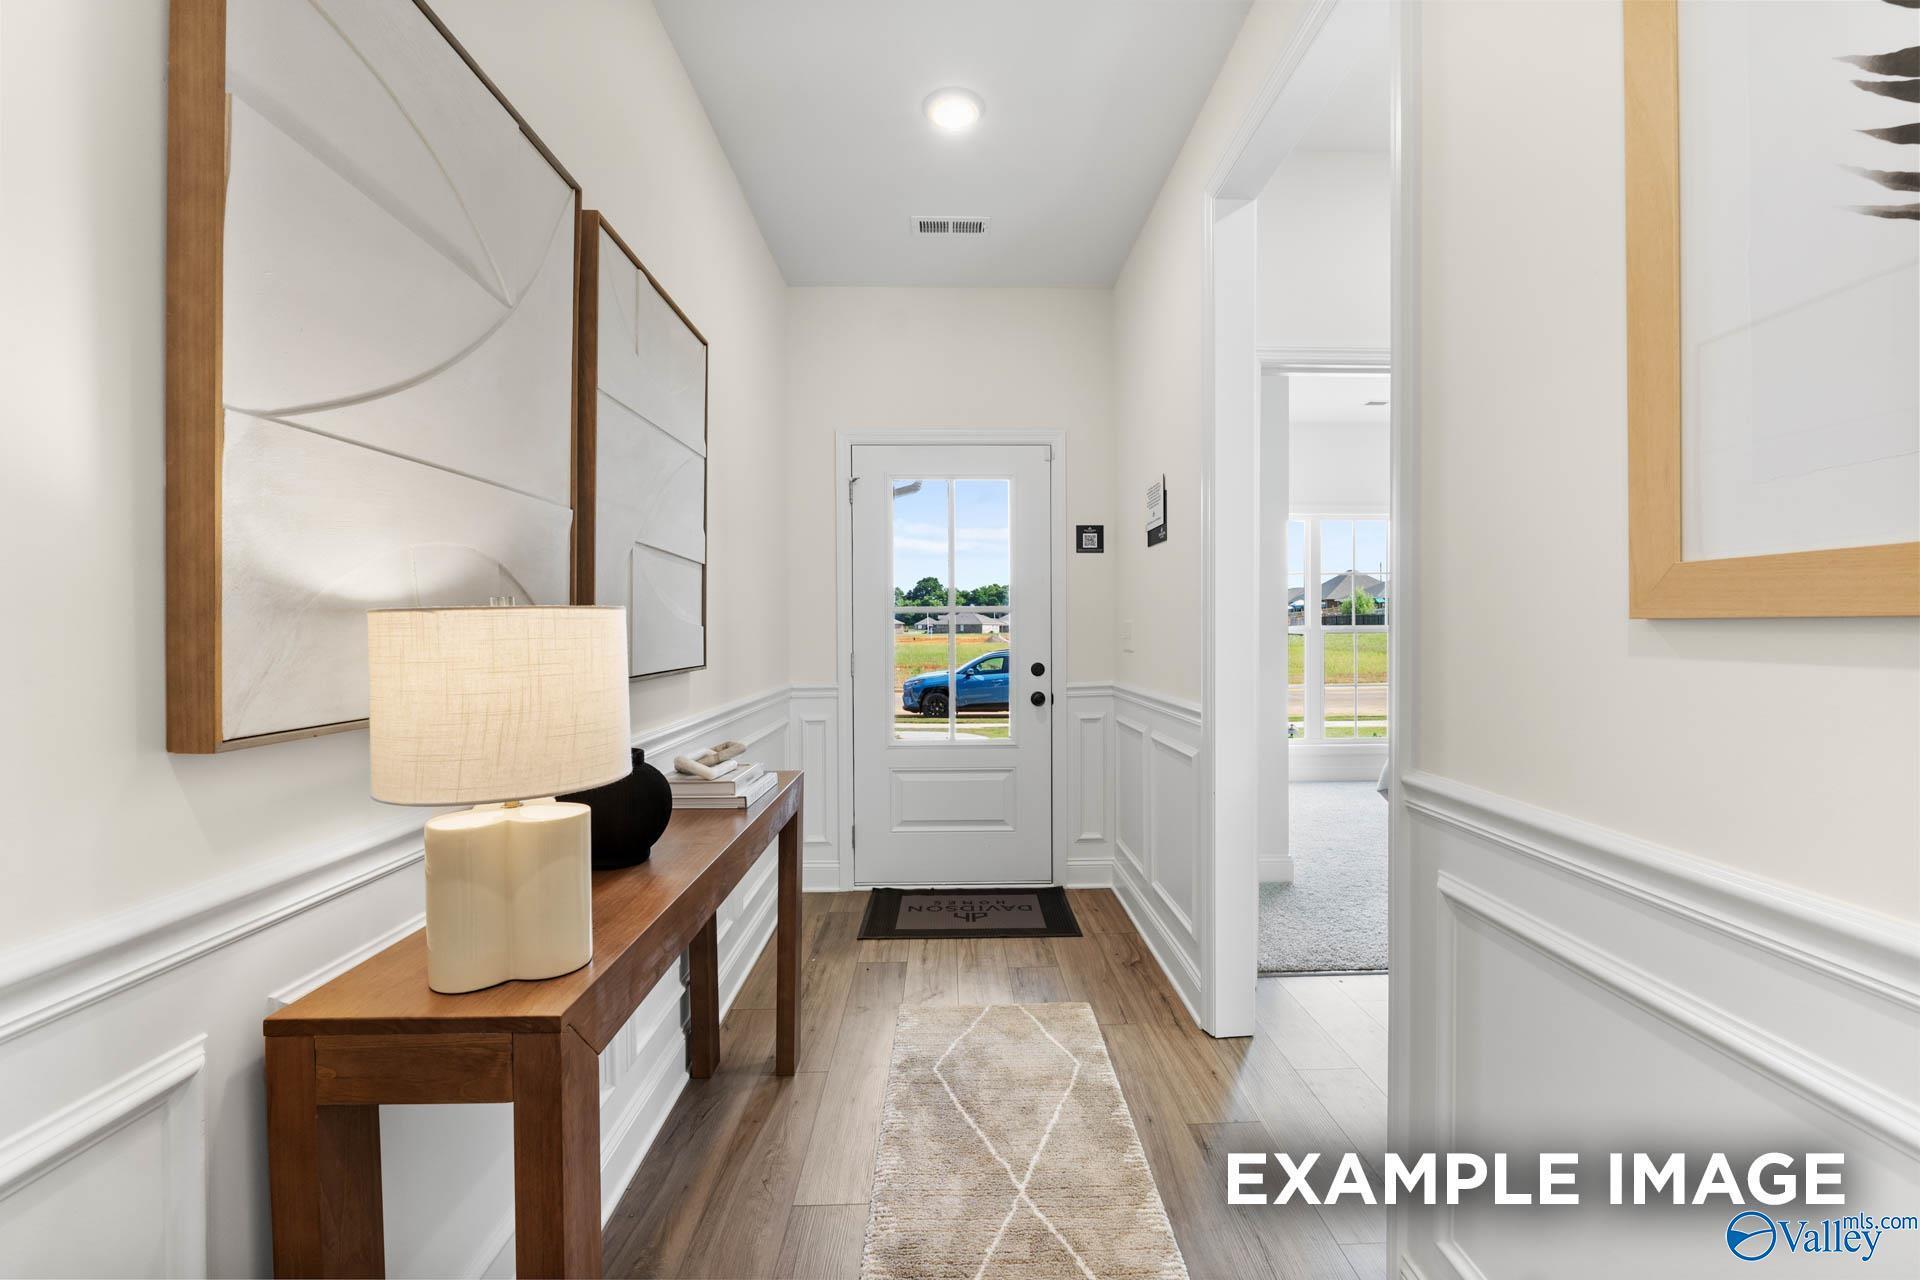
Bright entryway with wood-look floors, wainscoting, and console table in The Franklin D home at Berry Cove, New Market, AL.
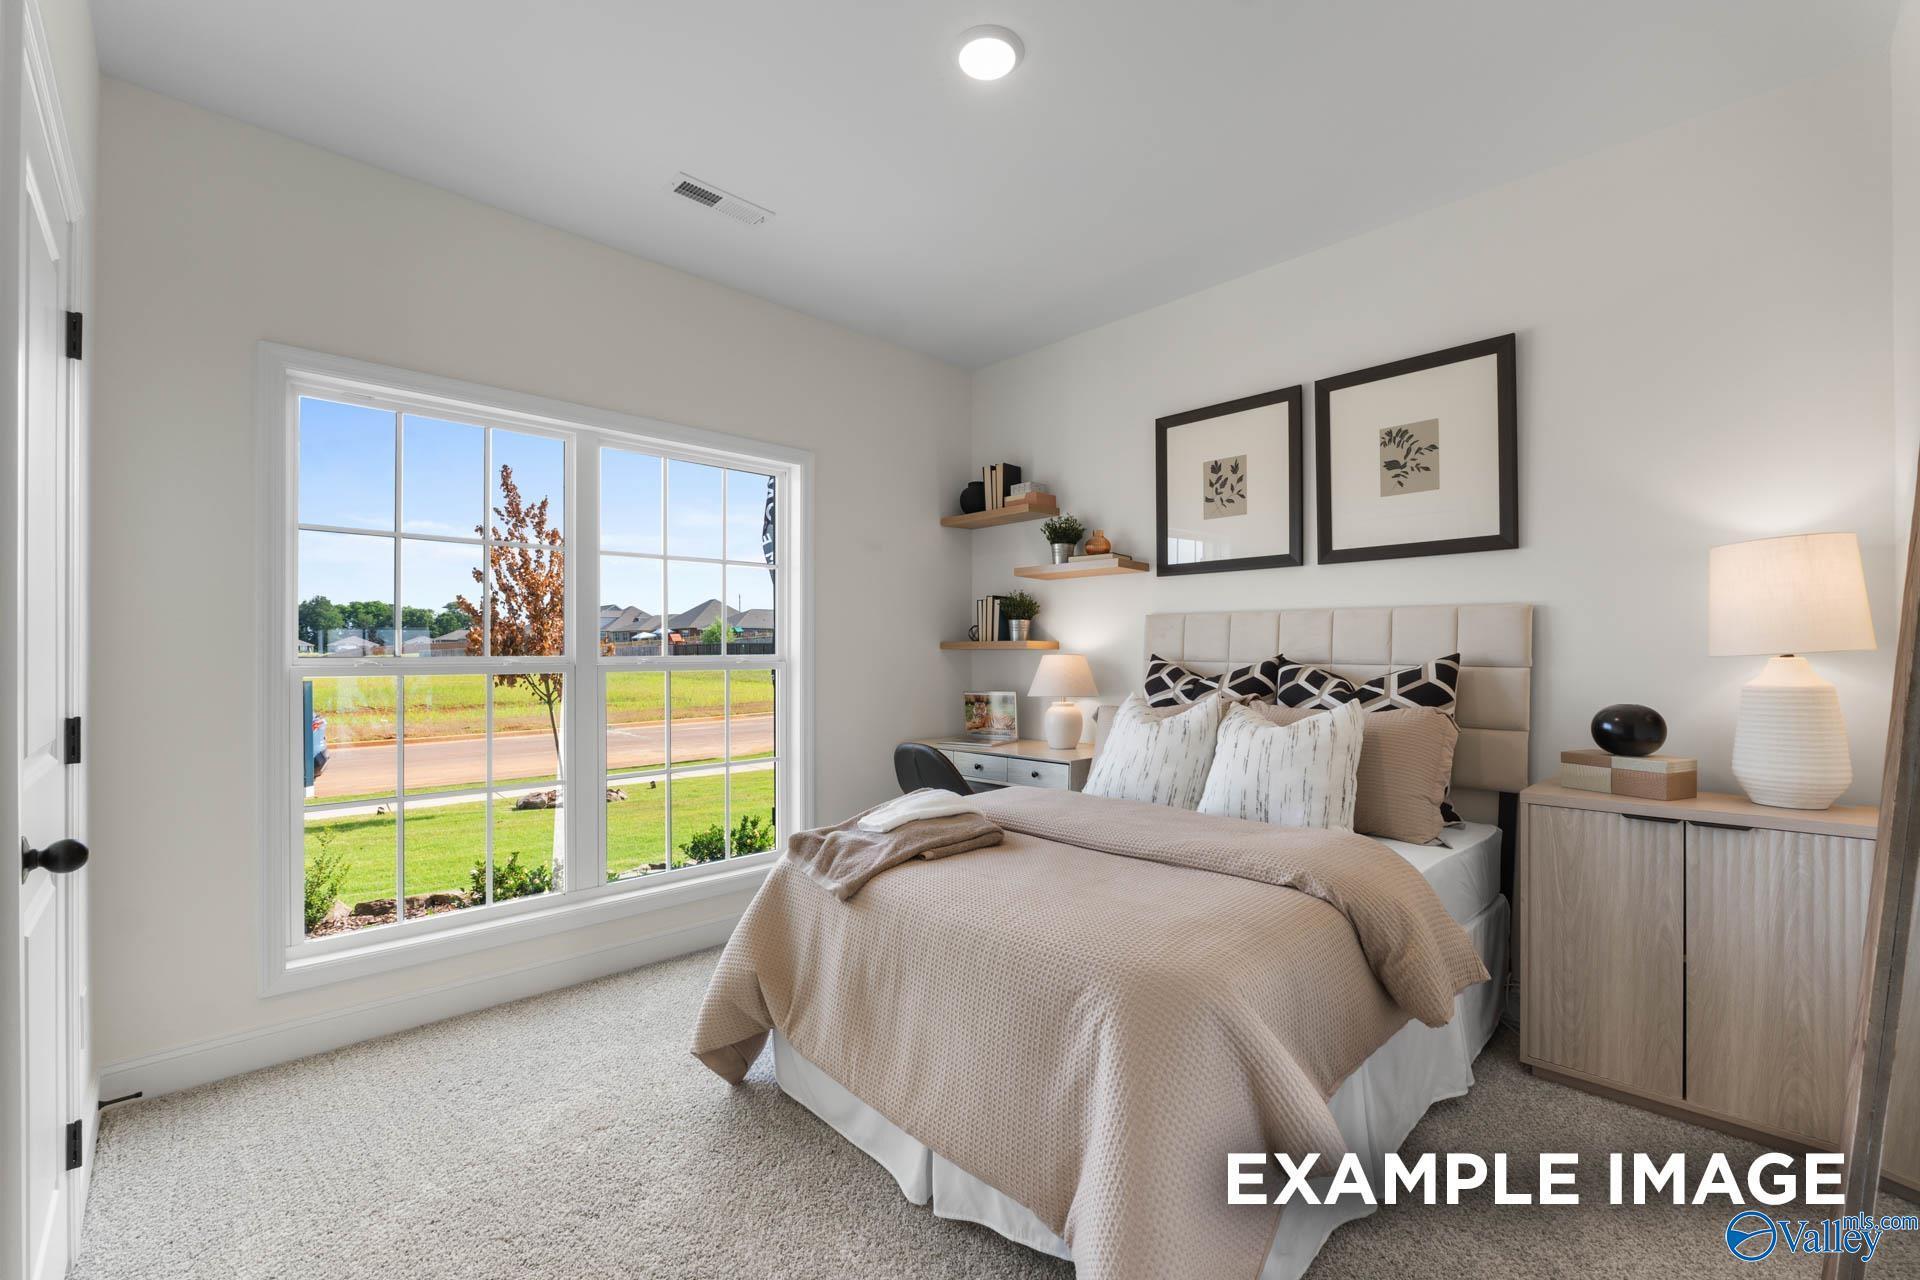
Bright, modern guest bedroom in The Franklin D floor plan at Berry Cove in New Market, Alabama.
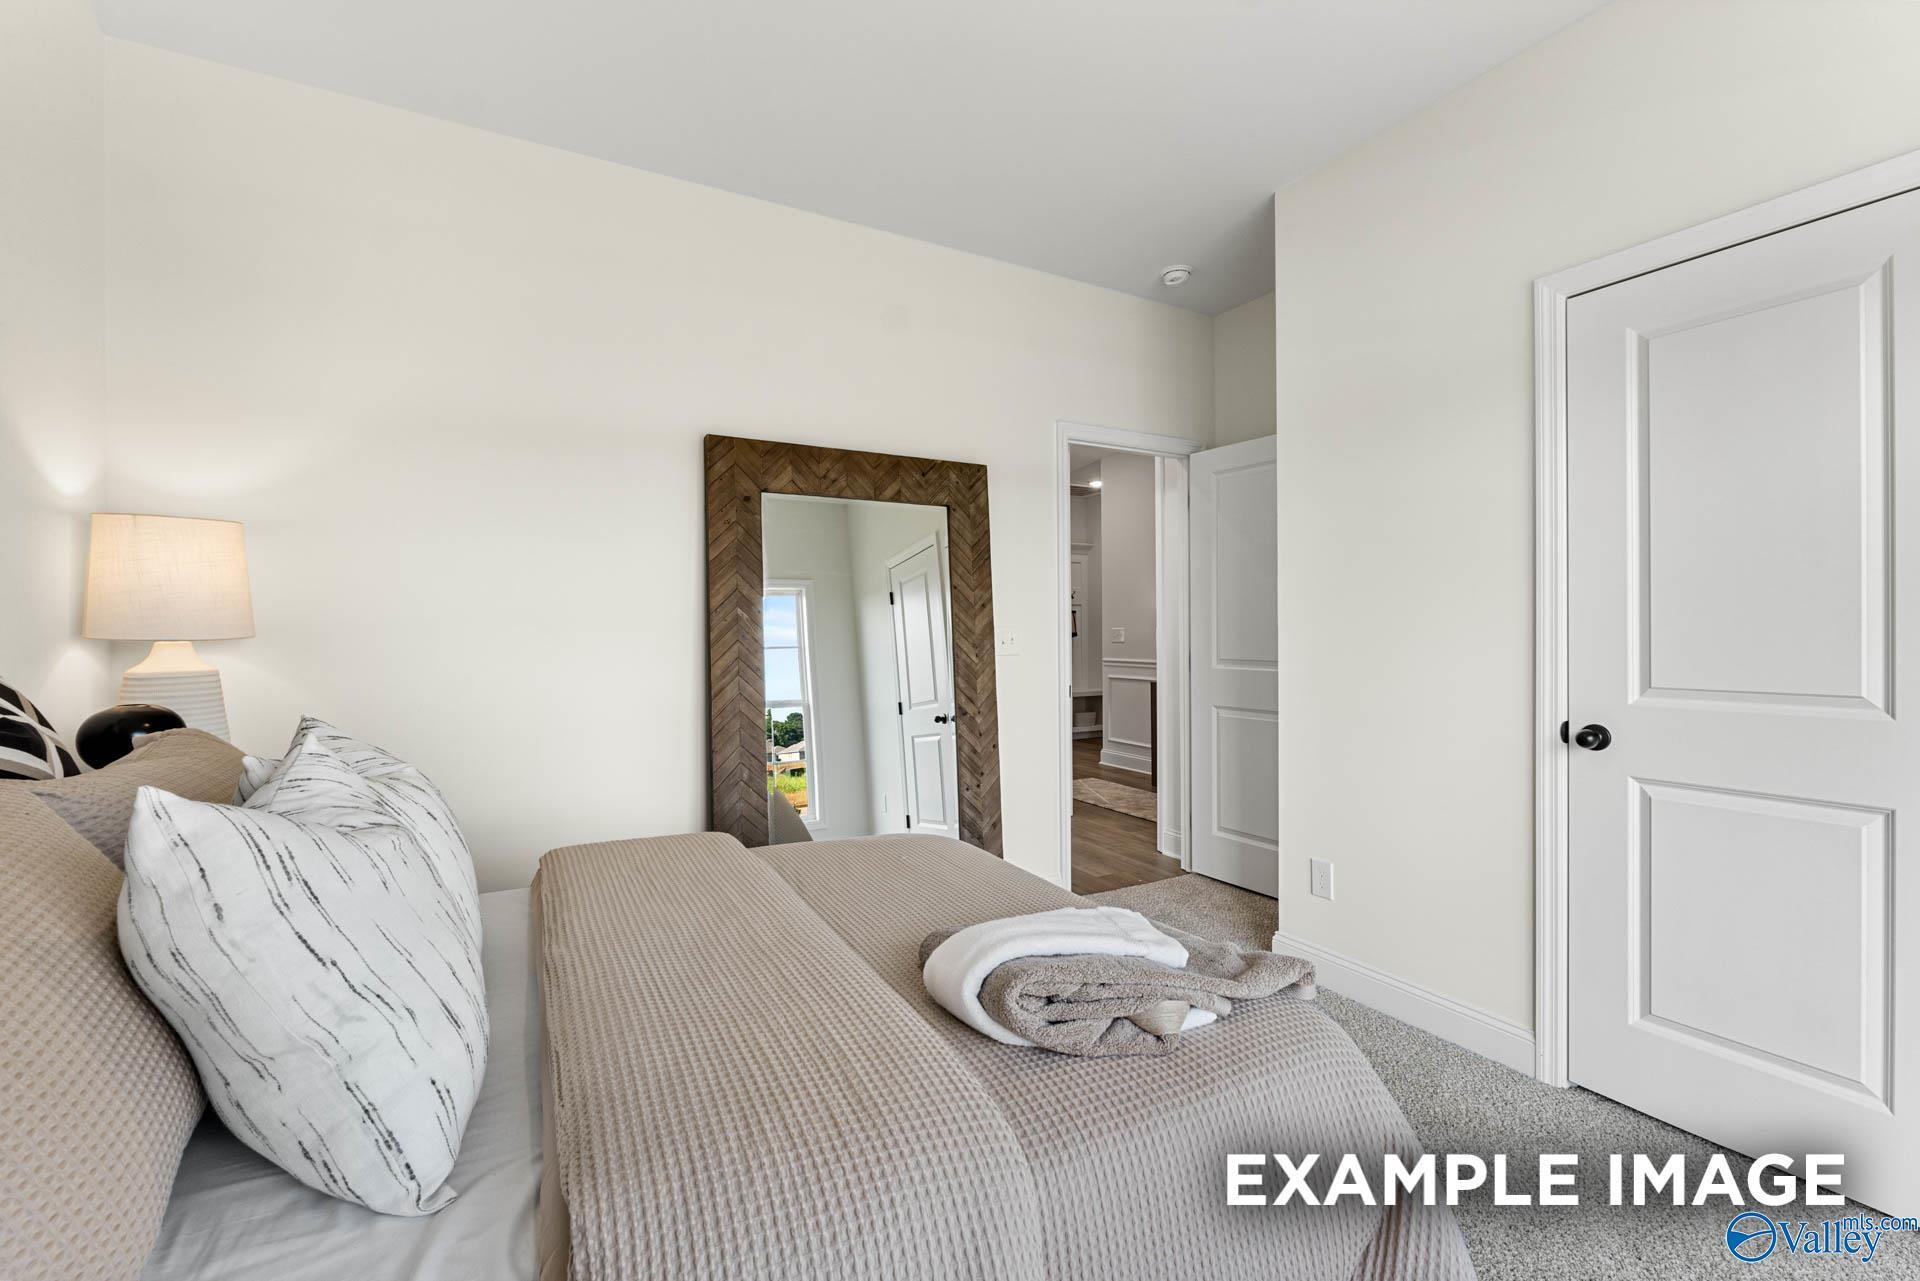
Bright bedroom with floor mirror in The Franklin D floor plan by Davidson Homes at Berry Cove in New Market, Alabama.
Starting Rates from 3.99% (5.904% APR)!

The Franklin D

123 Berry Cove AvenueHomesite #20
$299,900
From /MO*
Principal & Interest Only
3 Bd
2 Ba
1,556 Sf
More Details
Move-In Ready
Two-story Chelsea D floor plan by Davidson Homes with a 2-car garage in Berry Cove, New Market, Alabama.
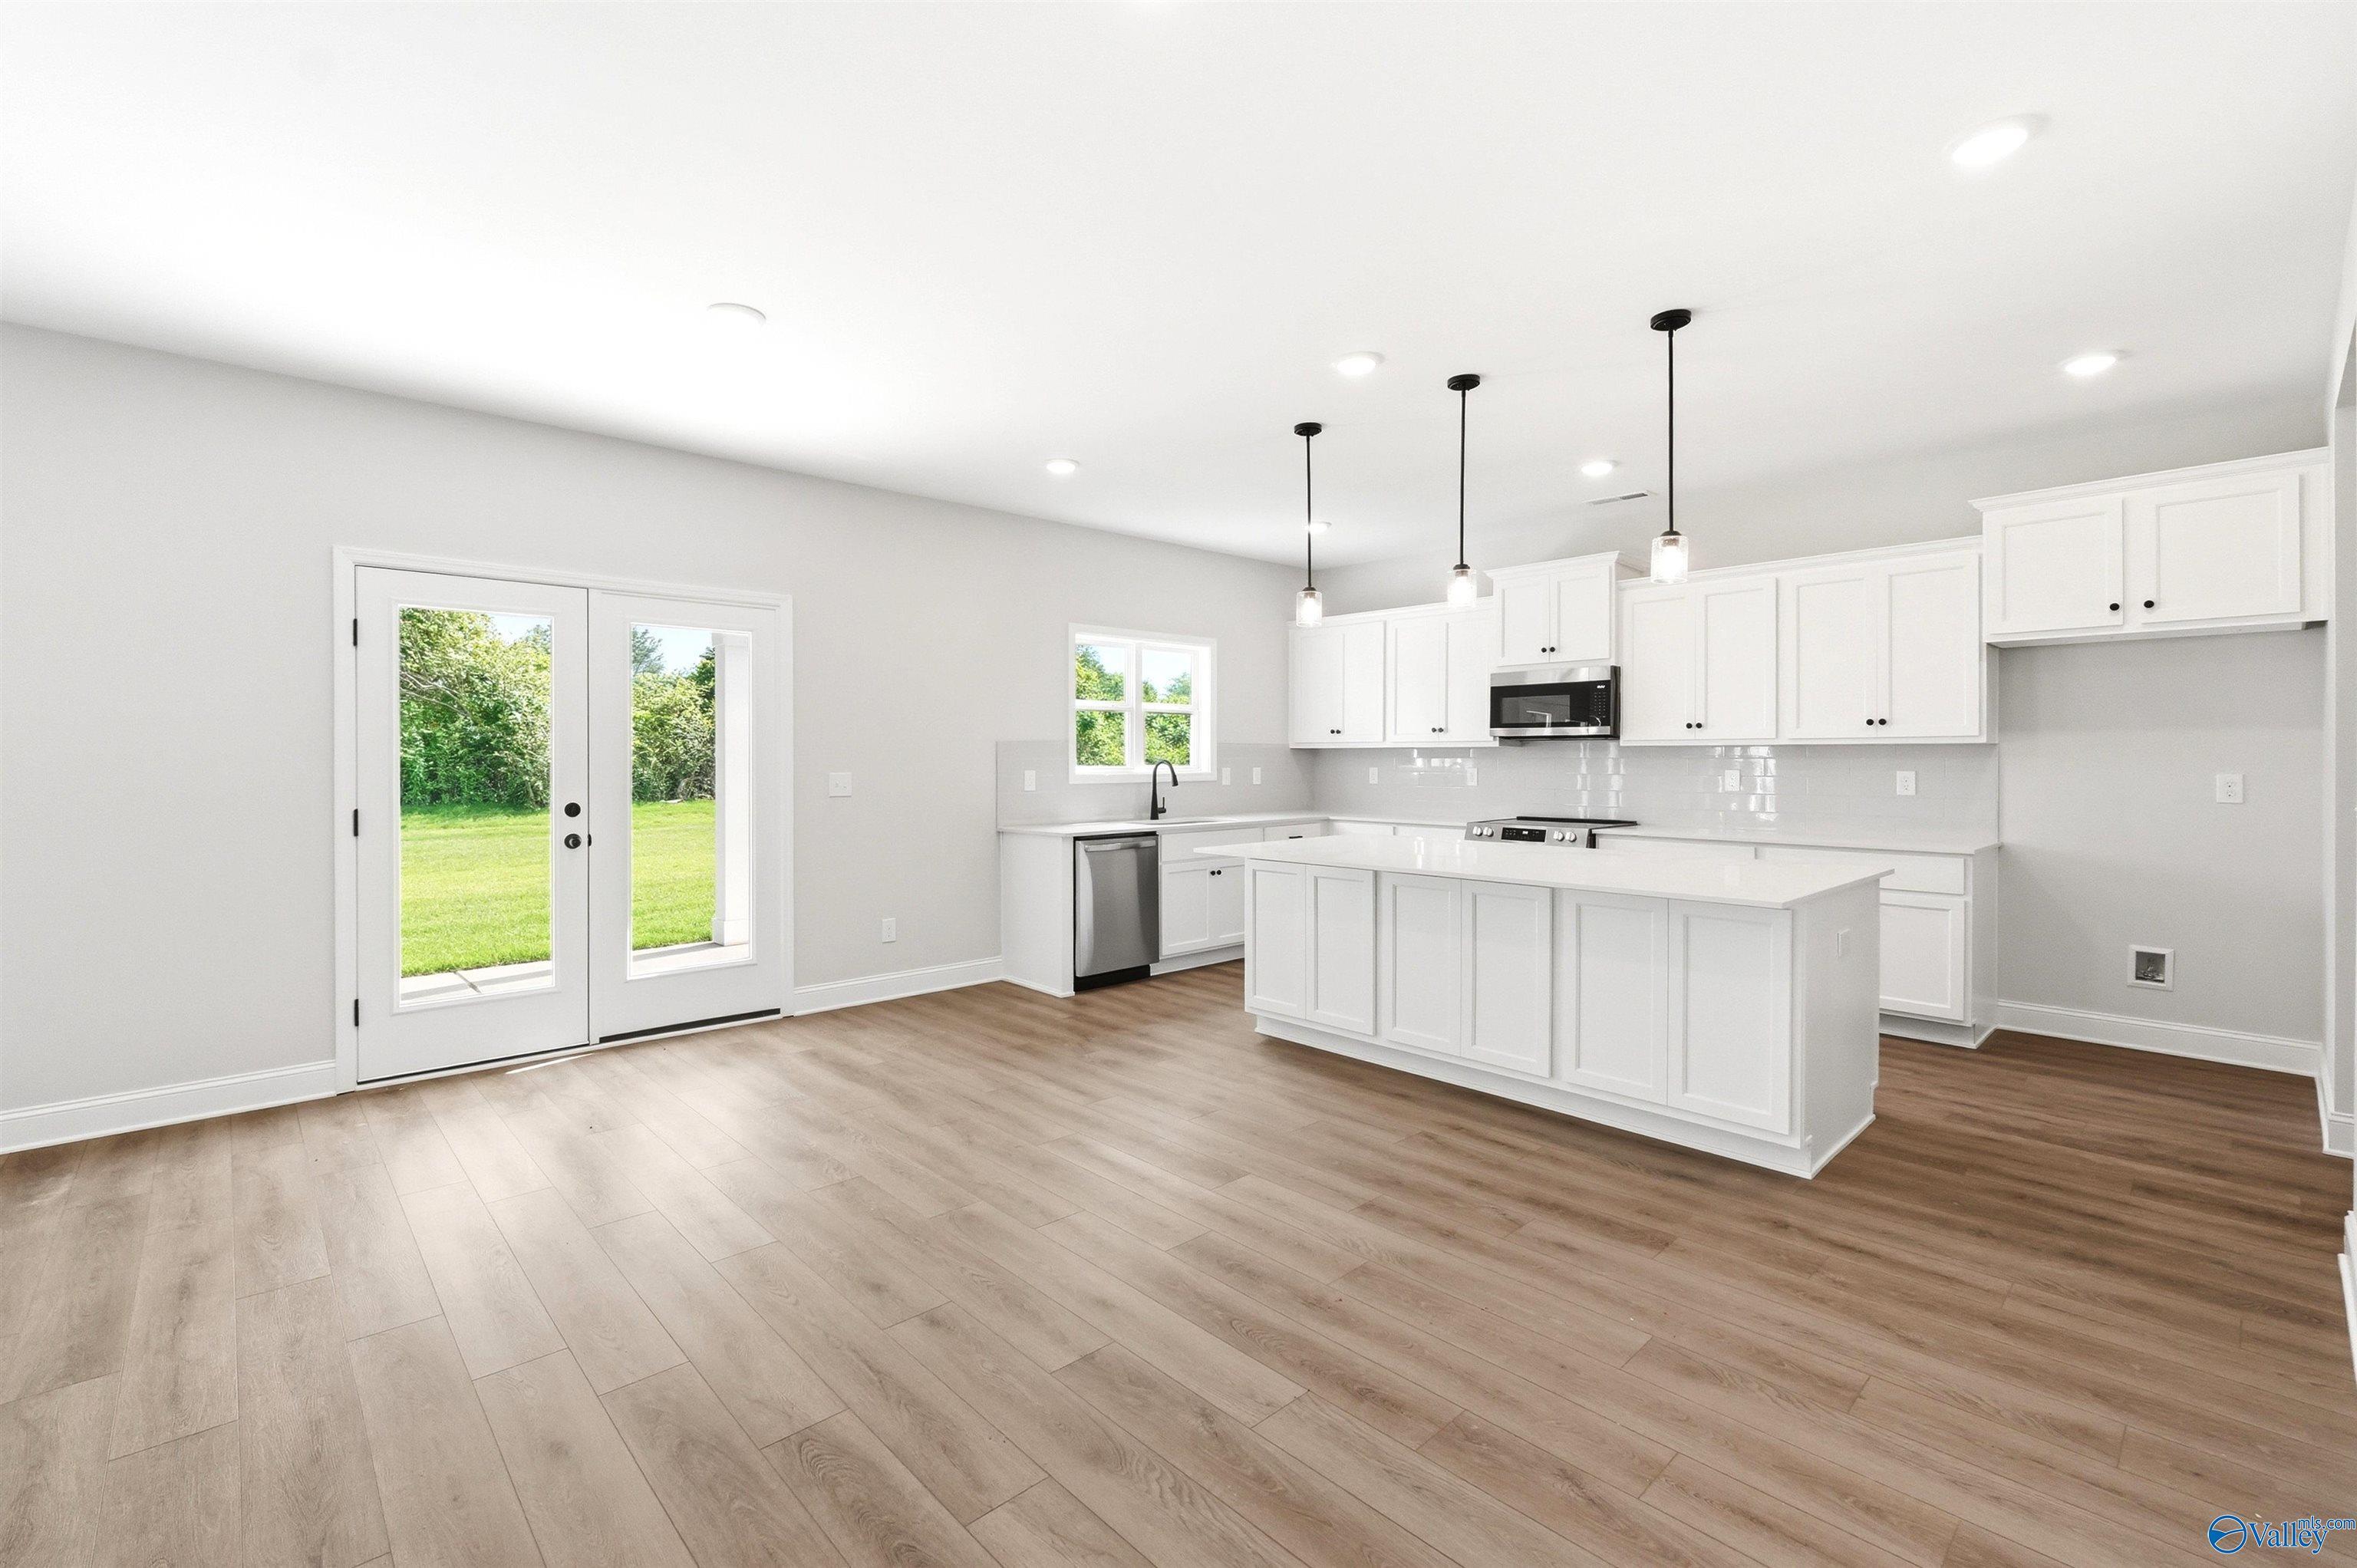
Modern white kitchen with island and light wood floors in The Chelsea D floor plan at Berry Cove, New Market, Alabama.
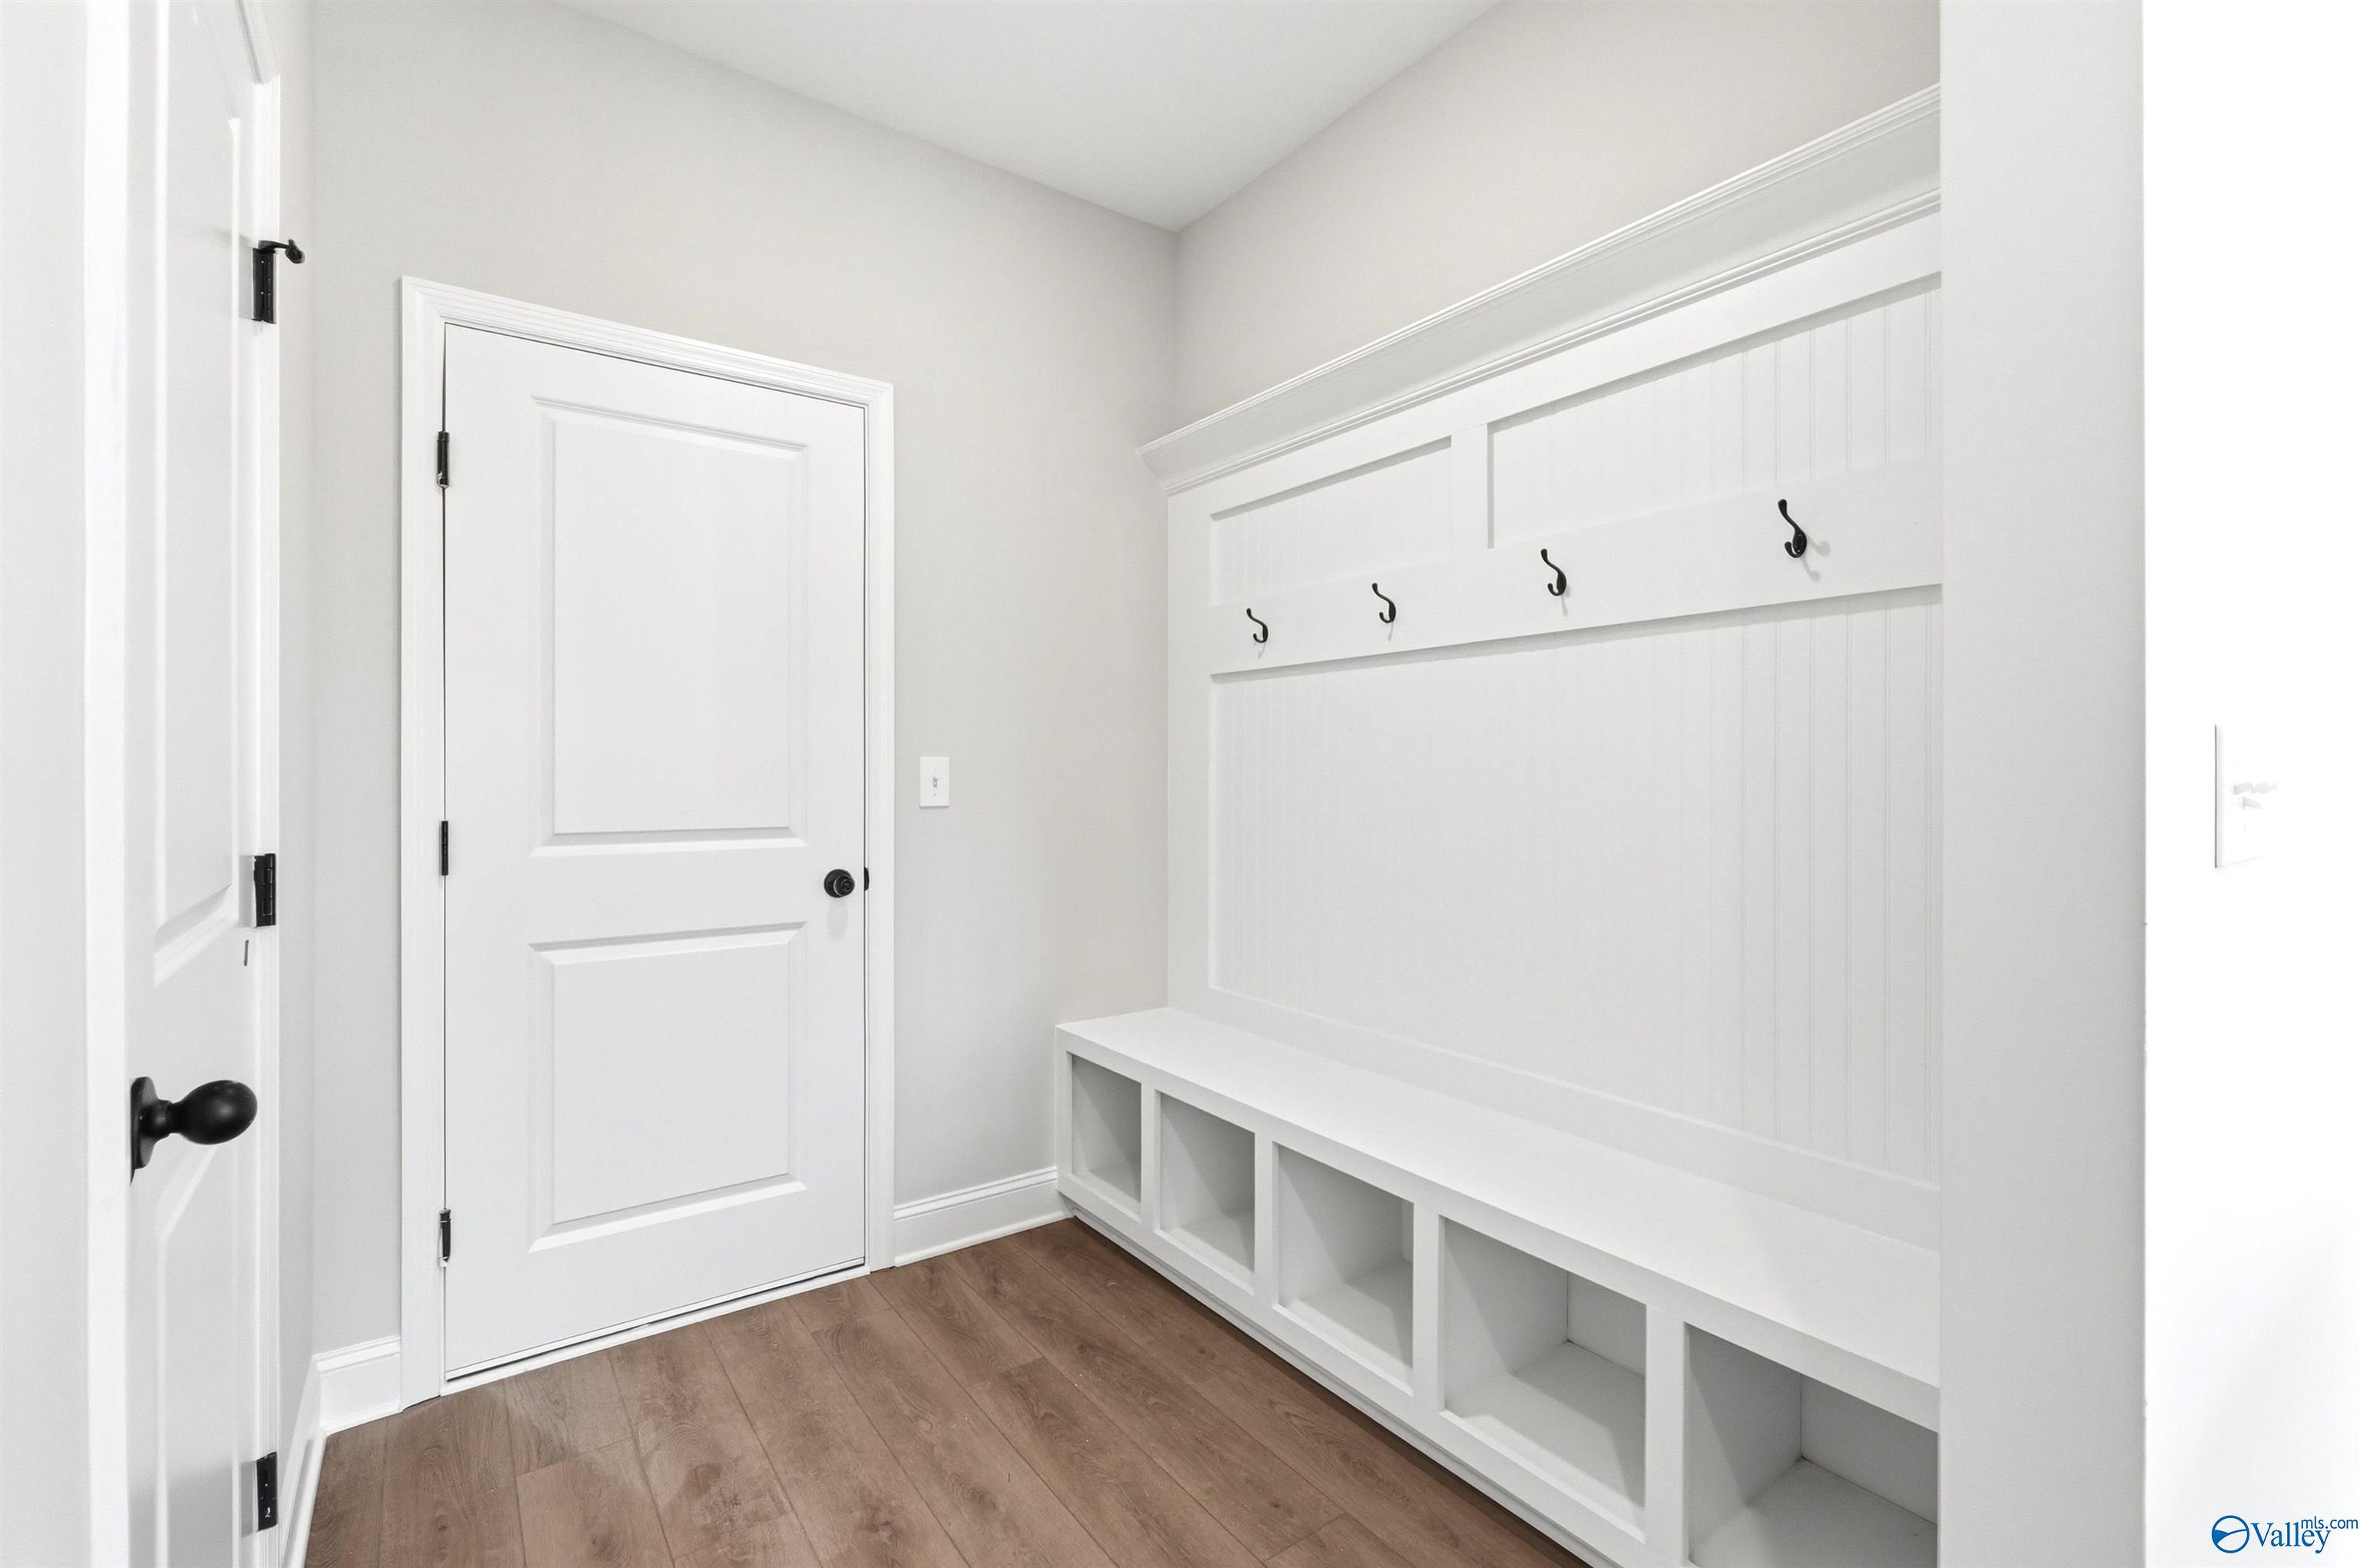
White mudroom bench with coat hooks and cubby storage in The Chelsea D floor plan at Berry Cove in New Market, Alabama.
Modern primary bathroom with deep soaking tub and glass-enclosed shower in The Chelsea D home at Berry Cove, New Market.
Spacious master bedroom with tray ceiling in The Chelsea D floor plan by Davidson Homes in Berry Cove, New Market, Alabama.
Starting Rates from 3.99% (5.904% APR)!

The Chelsea D

122 Berry Cove AvenueHomesite #5
Now $379,900, was $397,919, save $18,019
From /MO*
Principal & Interest Only
4 Bd
3.5 Ba
2,657 Sf
More Details
Athens, ALThe Meadows (1)
Move-In Ready
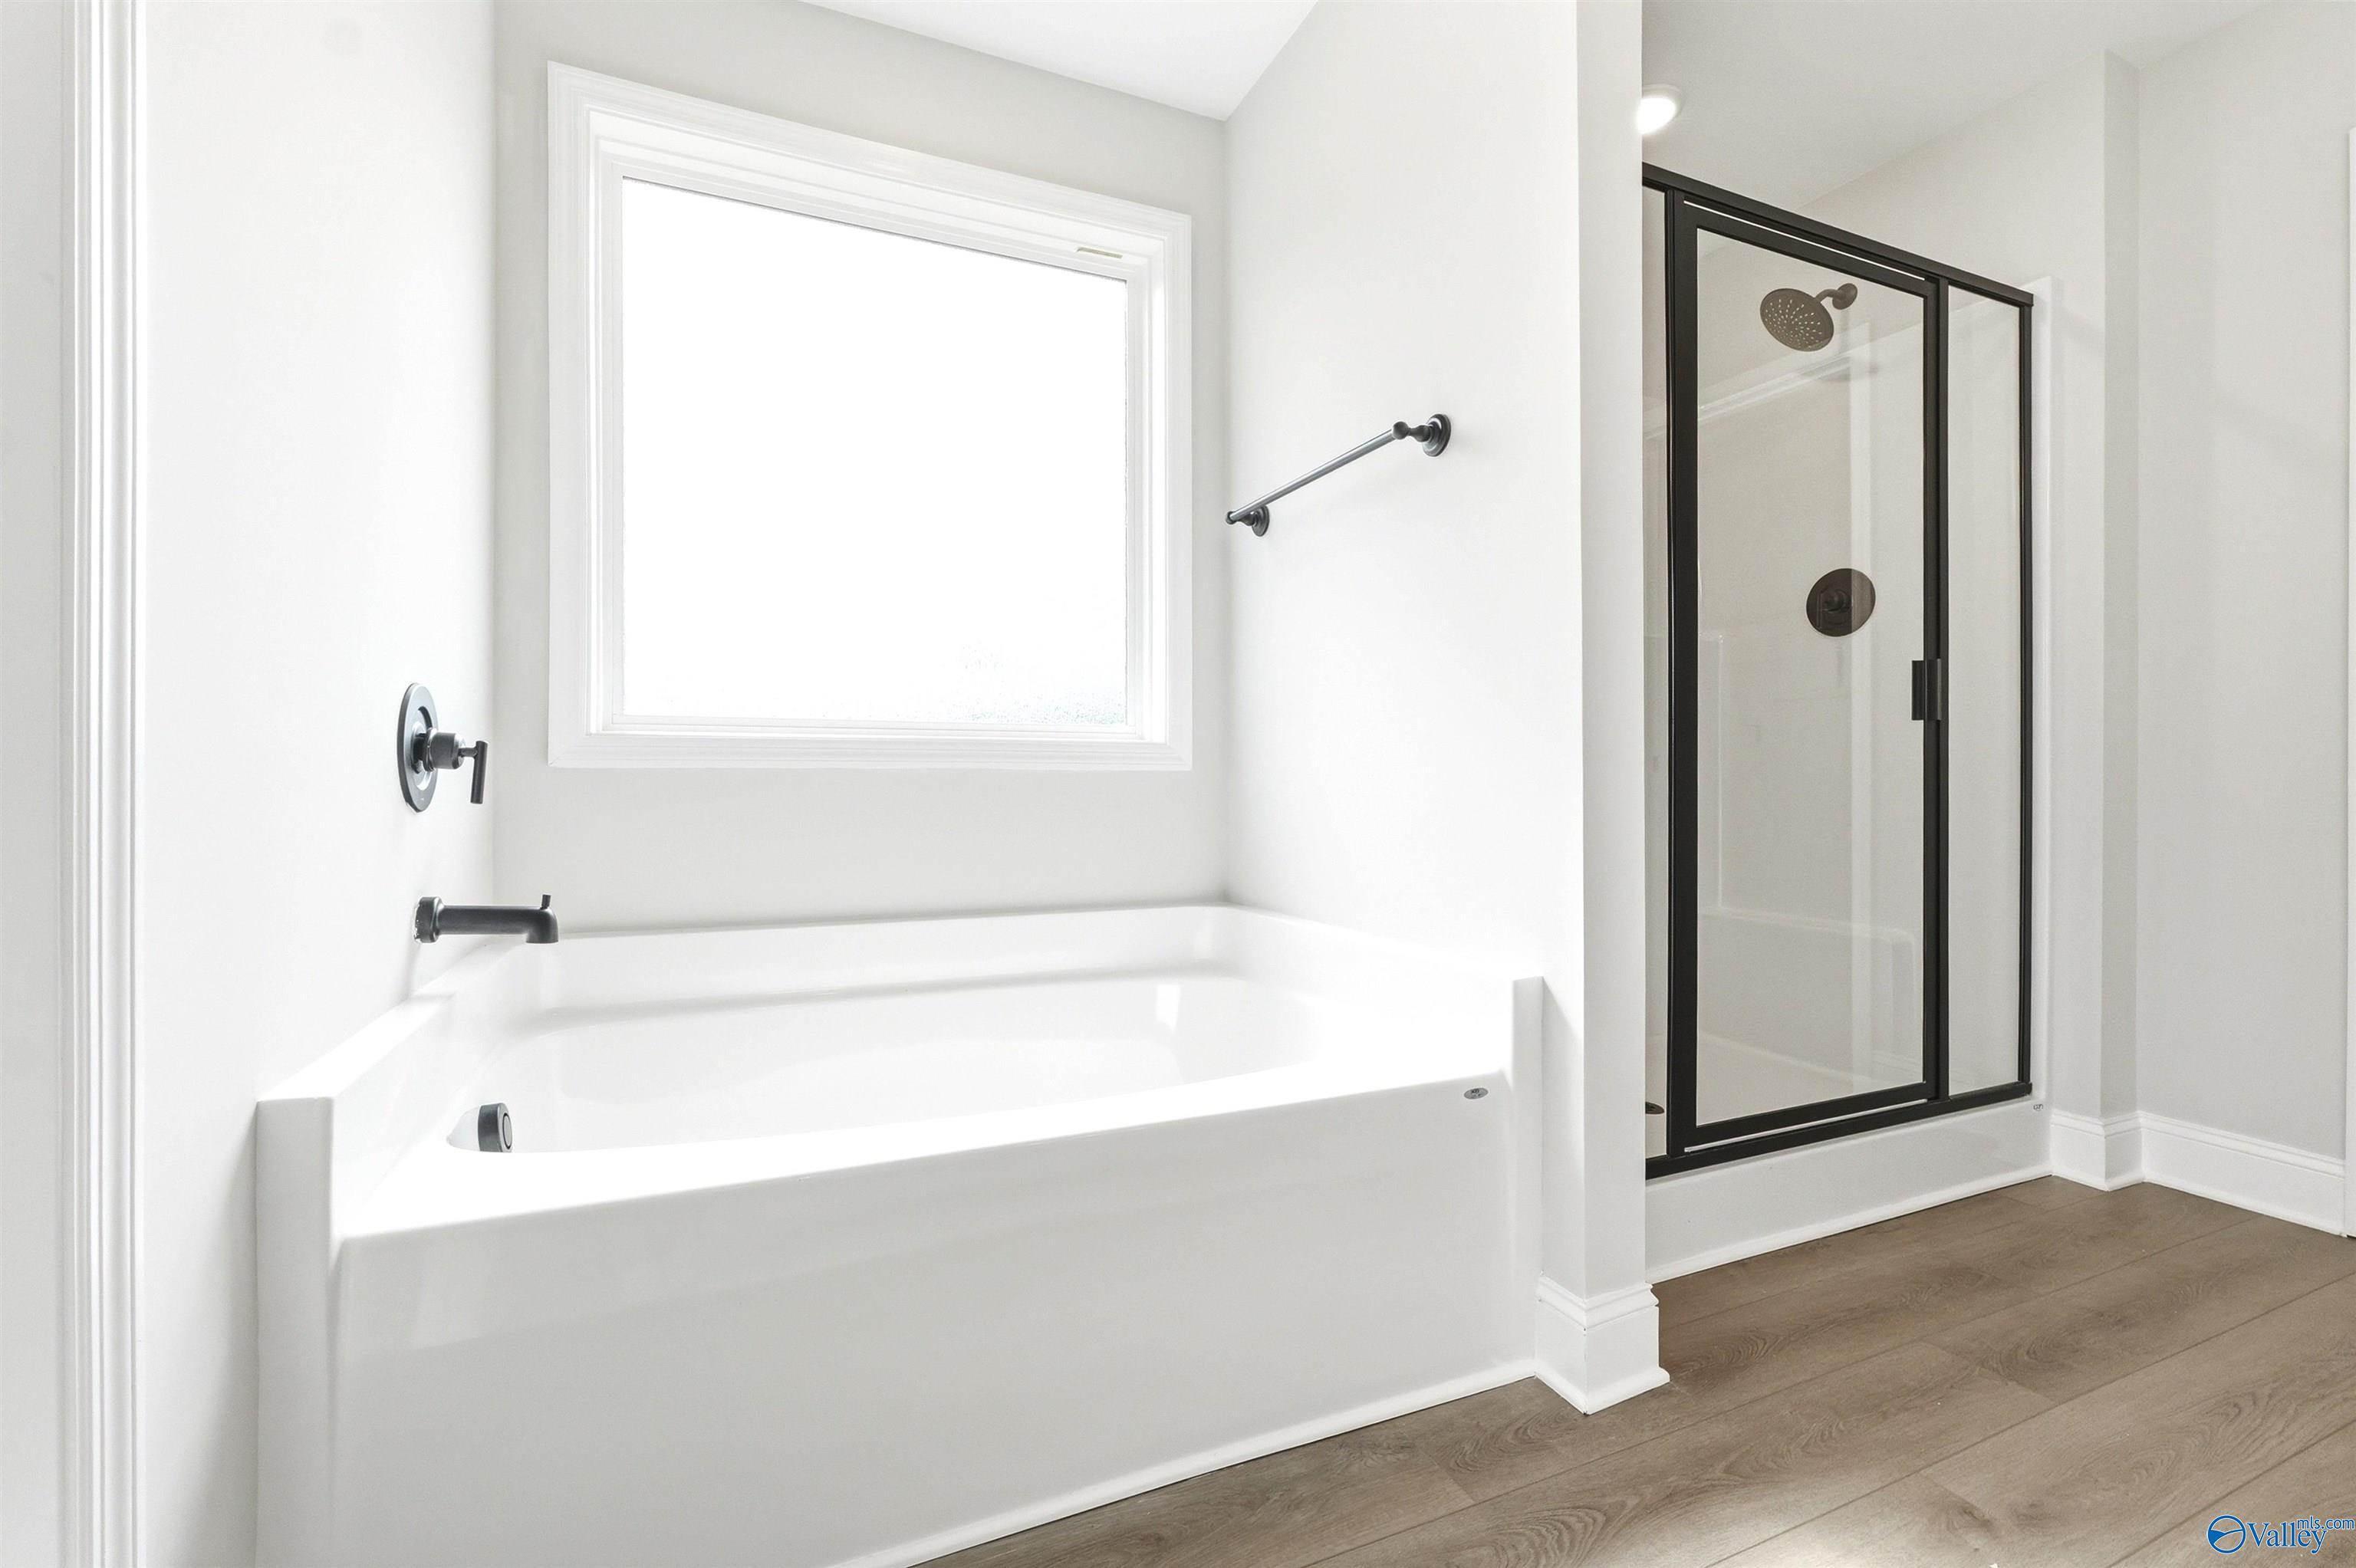
Modern bathroom with marble-tiled soaking tub and walk-in glass shower in The Rockford B home at The Meadows, Athens, AL.
The Rockford B floor plan by Davidson Homes featuring brick exterior and 2-car garage in The Meadows, Athens, Alabama.
Modern white kitchen with island, stainless steel appliances, and wood-style flooring in The Rockford B, The Meadows, Athens.
Modern white kitchen with large island and pendant lighting in The Rockford B floor plan at The Meadows in Athens, Alabama.
Open-concept kitchen with white cabinets and island in The Rockford B floor plan at The Meadows, Athens, Alabama.
Starting Rates from 3.99% (5.904% APR)!

The Rockford B

20992 English Ivy LaneHomesite #110
$399,900
From /MO*
Principal & Interest Only
3 Bd
2.5 Ba
2,286 Sf
More Details
Move-In Ready
The Oxford floor plan by Davidson Homes: 1-story brick exterior with 3-car garage in Kendall Farms, Toney, Alabama.
Modern kitchen with white island, pendant lighting, and stainless appliances in The Oxford floor plan, Kendall Farms, Toney.
Modern master bathroom with tiled walk-in shower and dual vanity in The Oxford floor plan at Kendall Farms, Toney, Alabama.
Bright foyer entryway with wood-look flooring and French doors in The Oxford floor plan at Kendall Farms, Toney, Alabama.
Bright living area with wood-look flooring and glass-paneled back door in The Oxford plan, Kendall Farms, Toney, Alabama.
Starting Rates from 3.99% (5.904% APR)!

The Oxford

119 Sniper StreetHomesite #89
Now $448,322, was $459,000, save $10,678
From /MO*
Principal & Interest Only
4 Bd
3.5 Ba
2,810 Sf
More Details
Huntsville, ALJaguar Hills (1)
Move-In Ready
Modern kitchen with quartz island, stainless appliances, and two-tone cabinets in The Shelby B home, Jaguar Hills, Huntsville.
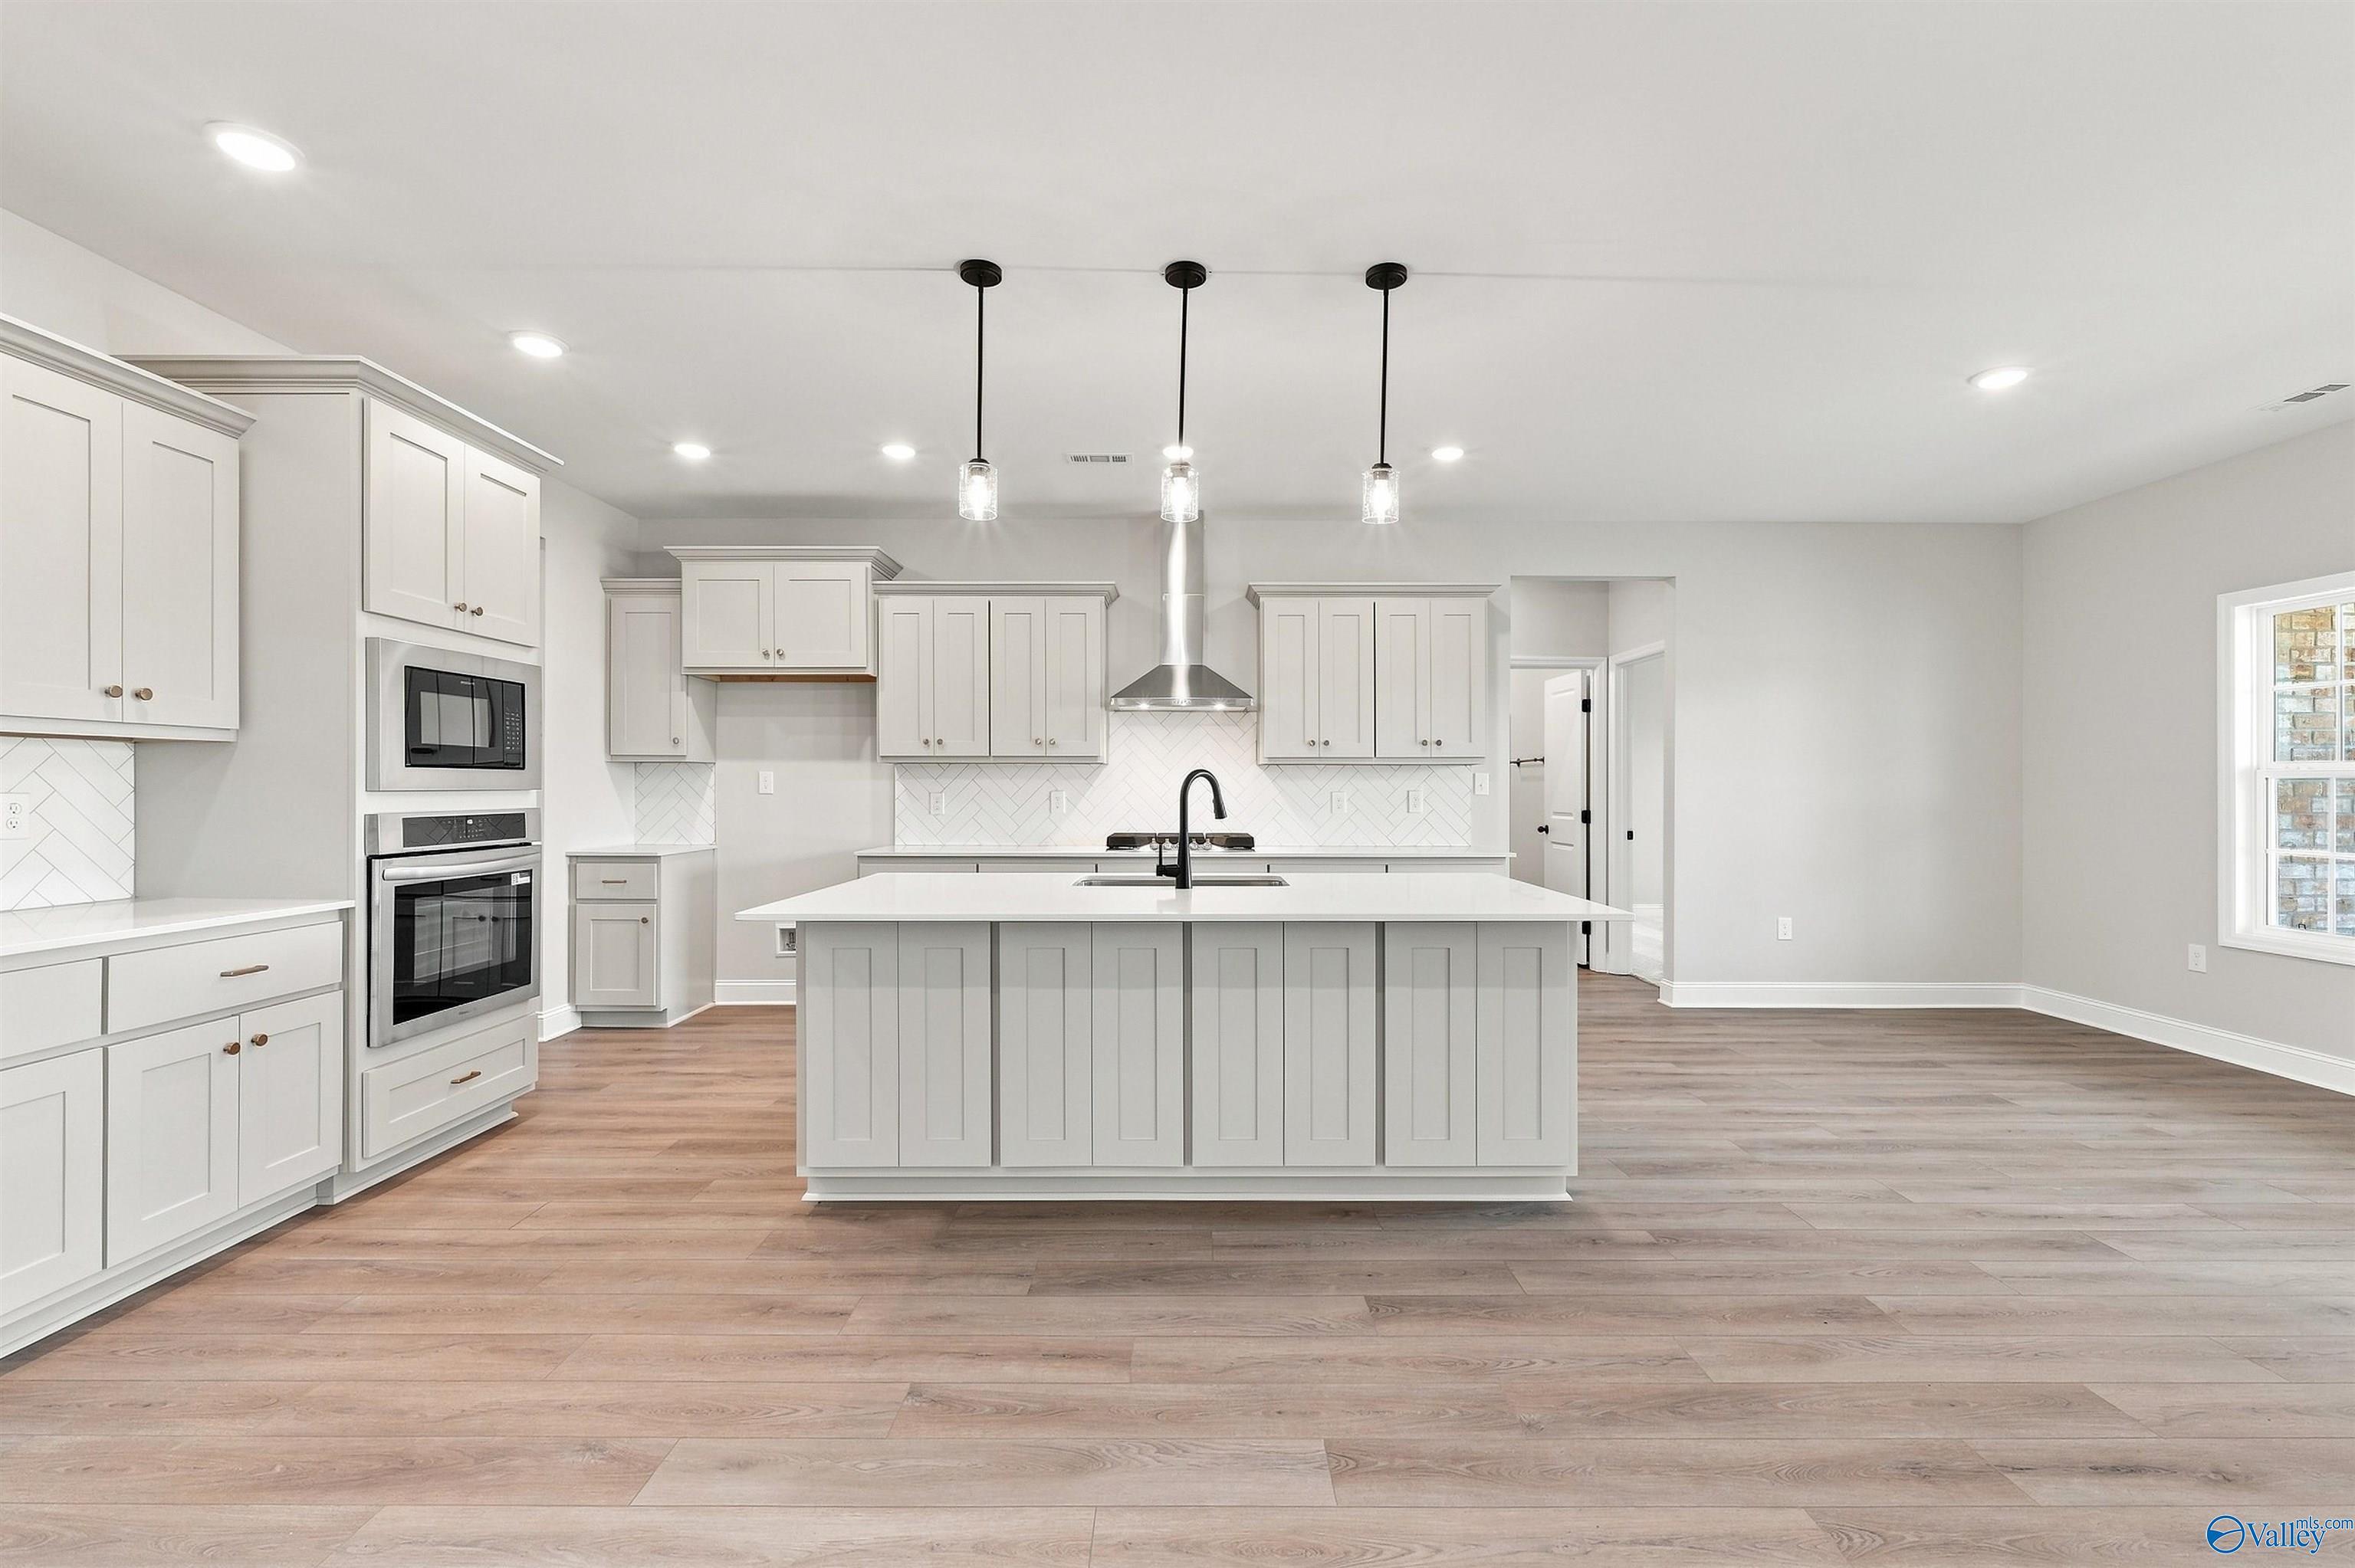
Two-story, 4-bedroom Shelby B floor plan by Davidson Homes with a 2-car garage in Jaguar Hills, Huntsville, Alabama.
Modern kitchen with white island, pendant lighting, and stainless appliances in The Shelby B plan, Jaguar Hills, Huntsville.
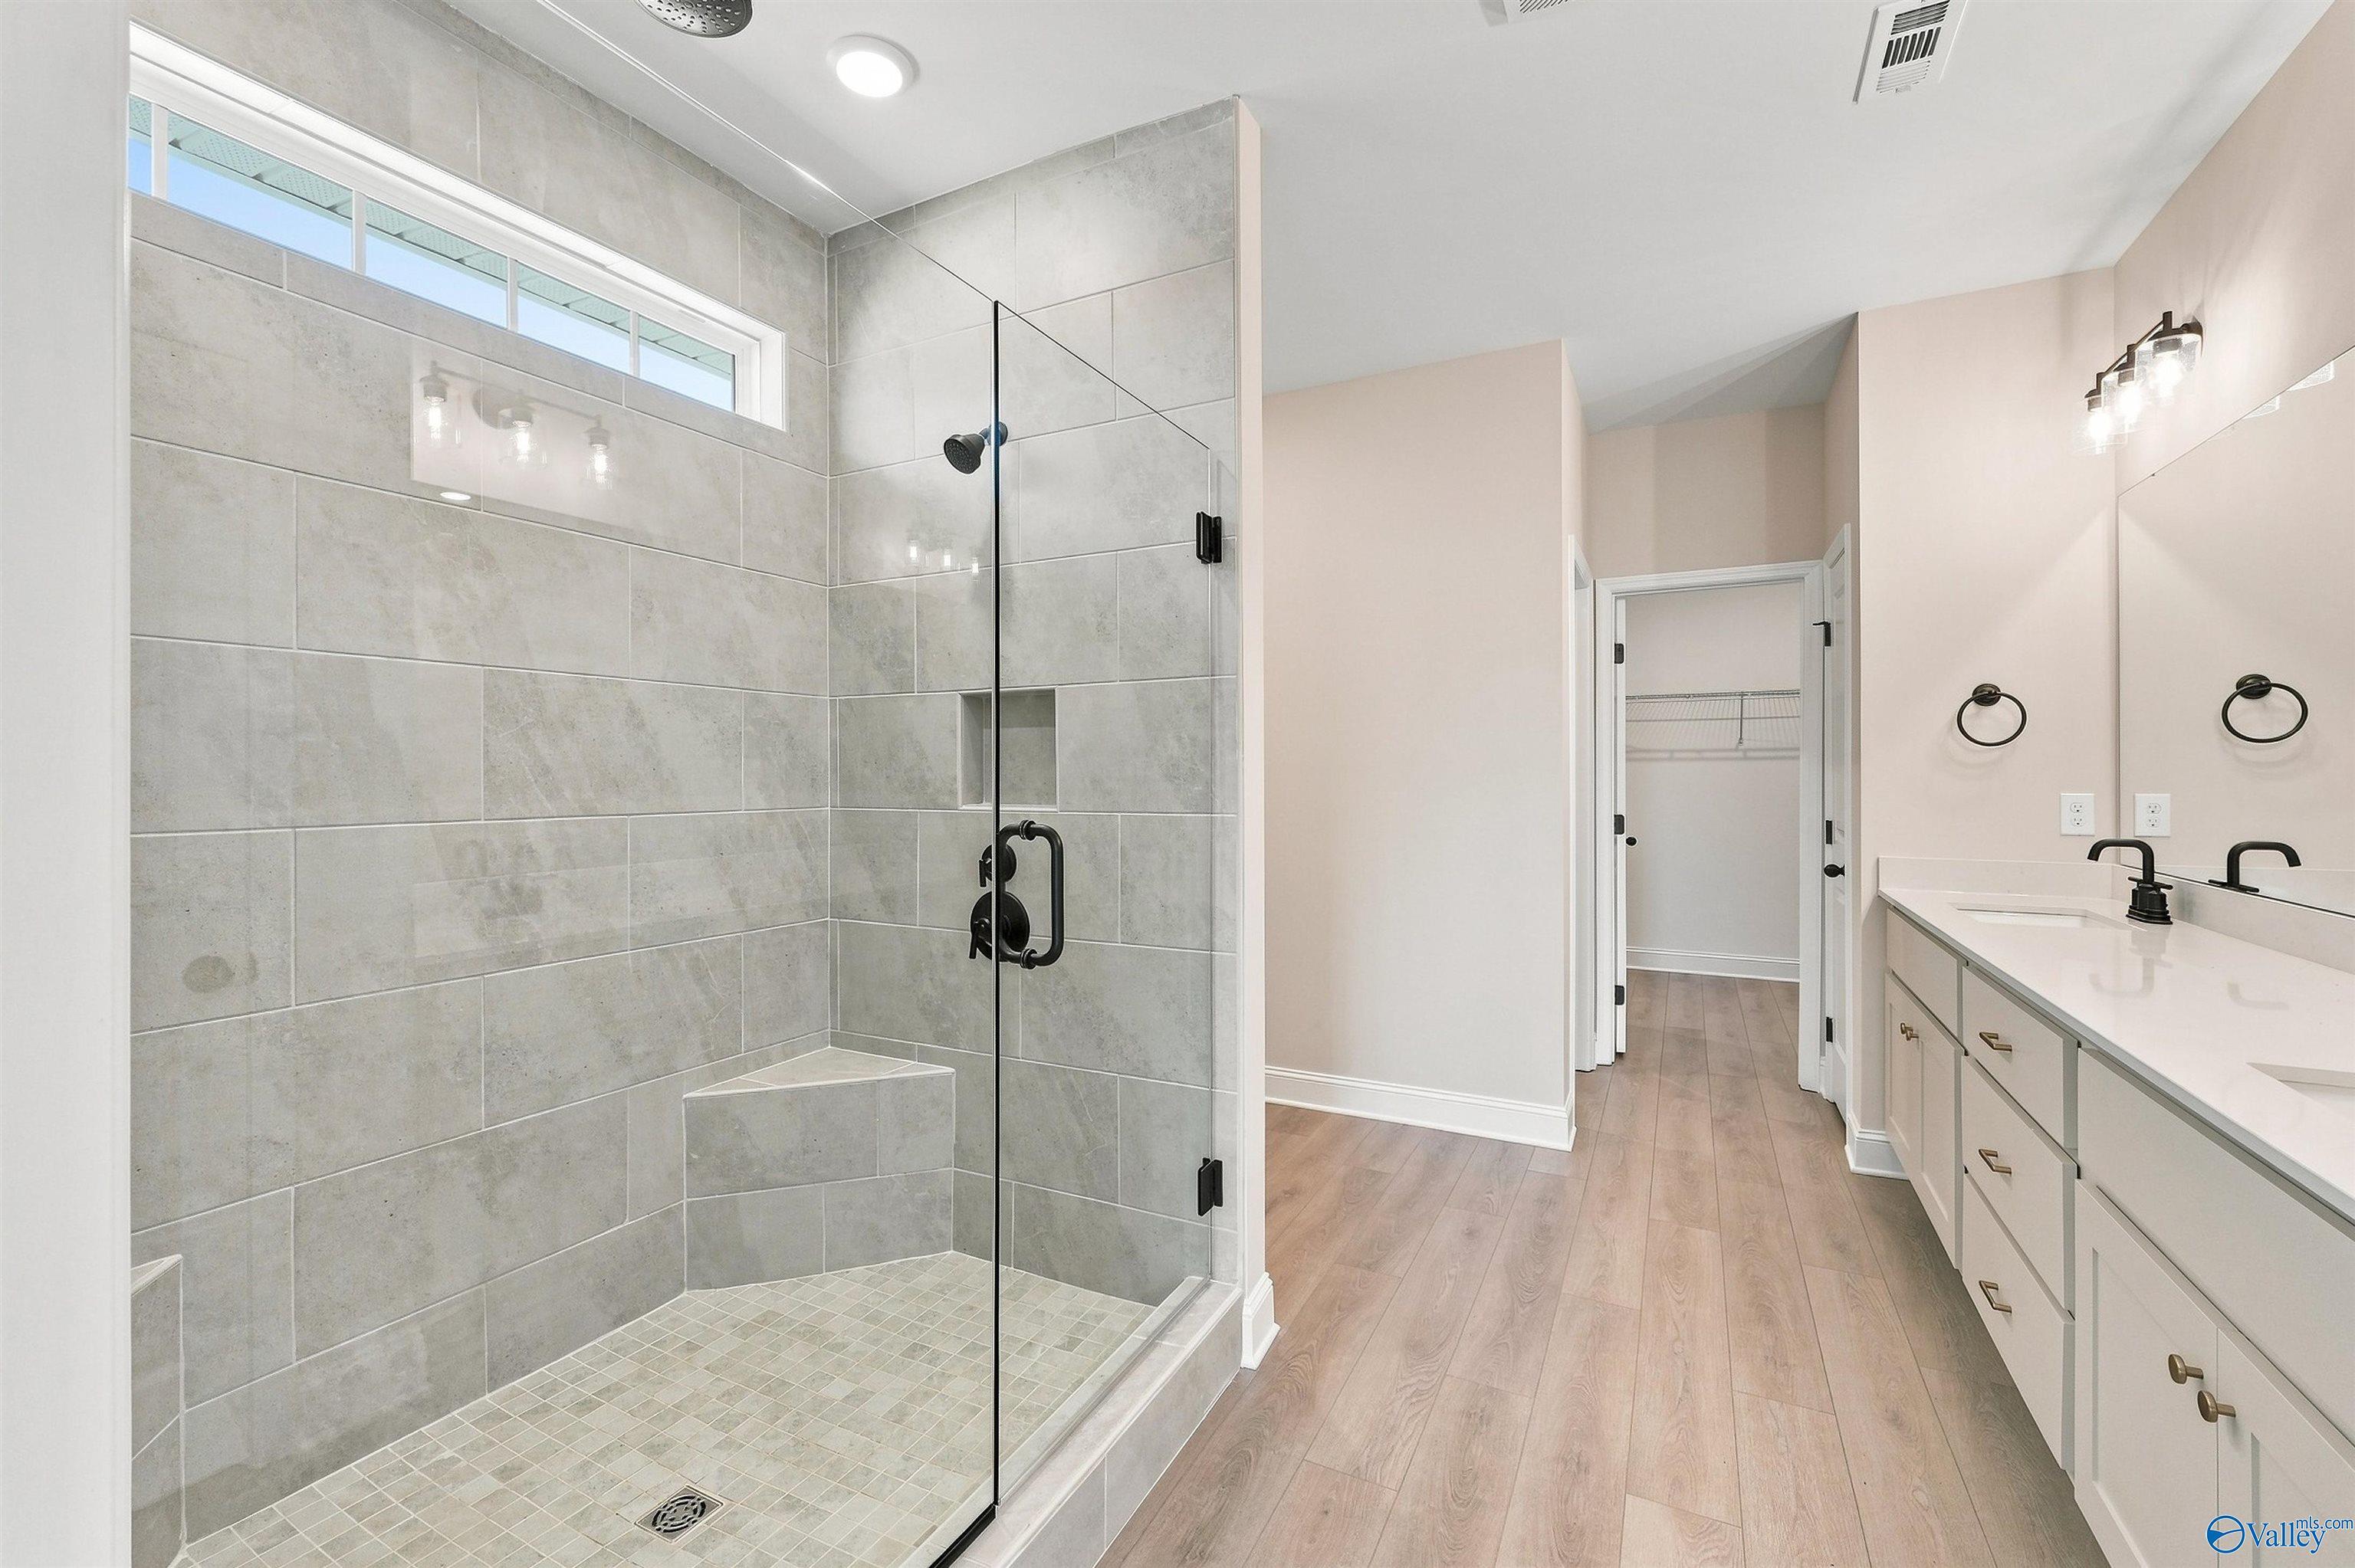
Modern bathroom with double vanity, quartz countertops, and black fixtures in The Shelby B floor plan, Jaguar Hills.
Open-concept kitchen and living area in The Shelby B floor plan by Davidson Homes in Jaguar Hills, Huntsville, Alabama.
Starting Rates from 3.99% (5.904% APR)!

The Shelby B

3723 Jaguar Way NWHomesite #4002
Now $339,900, was $353,437, save $13,537
From /MO*
Principal & Interest Only
4 Bd
2.5 Ba
2,452 Sf
More Details
New Market, ALFlint Meadows (1)
Move-In Ready
Single-story brick home with a 2-car garage, The Franklin C floor plan by Davidson Homes in Flint Meadows, New Market, AL.
Bright foyer entry with wood-style flooring in The Franklin C floor plan by Davidson Homes in Flint Meadows, New Market.
Spacious, light-filled living room with wood-look flooring in The Franklin C floor plan at Flint Meadows, New Market, AL.
Modern kitchen with gray cabinets, quartz island, and pendant lighting in The Franklin C home at Flint Meadows, New Market.
Modern kitchen with gray cabinets, white countertops, and stainless appliances in The Franklin C home, Flint Meadows.
Starting Rates from 3.99% (5.904% APR)!

The Franklin C

107 River Pointe DriveHomesite #31
Now $289,900, was $298,881, save $8,981
From /MO*
Principal & Interest Only
3 Bd
2 Ba
1,620 Sf
More Details
Move-In Ready
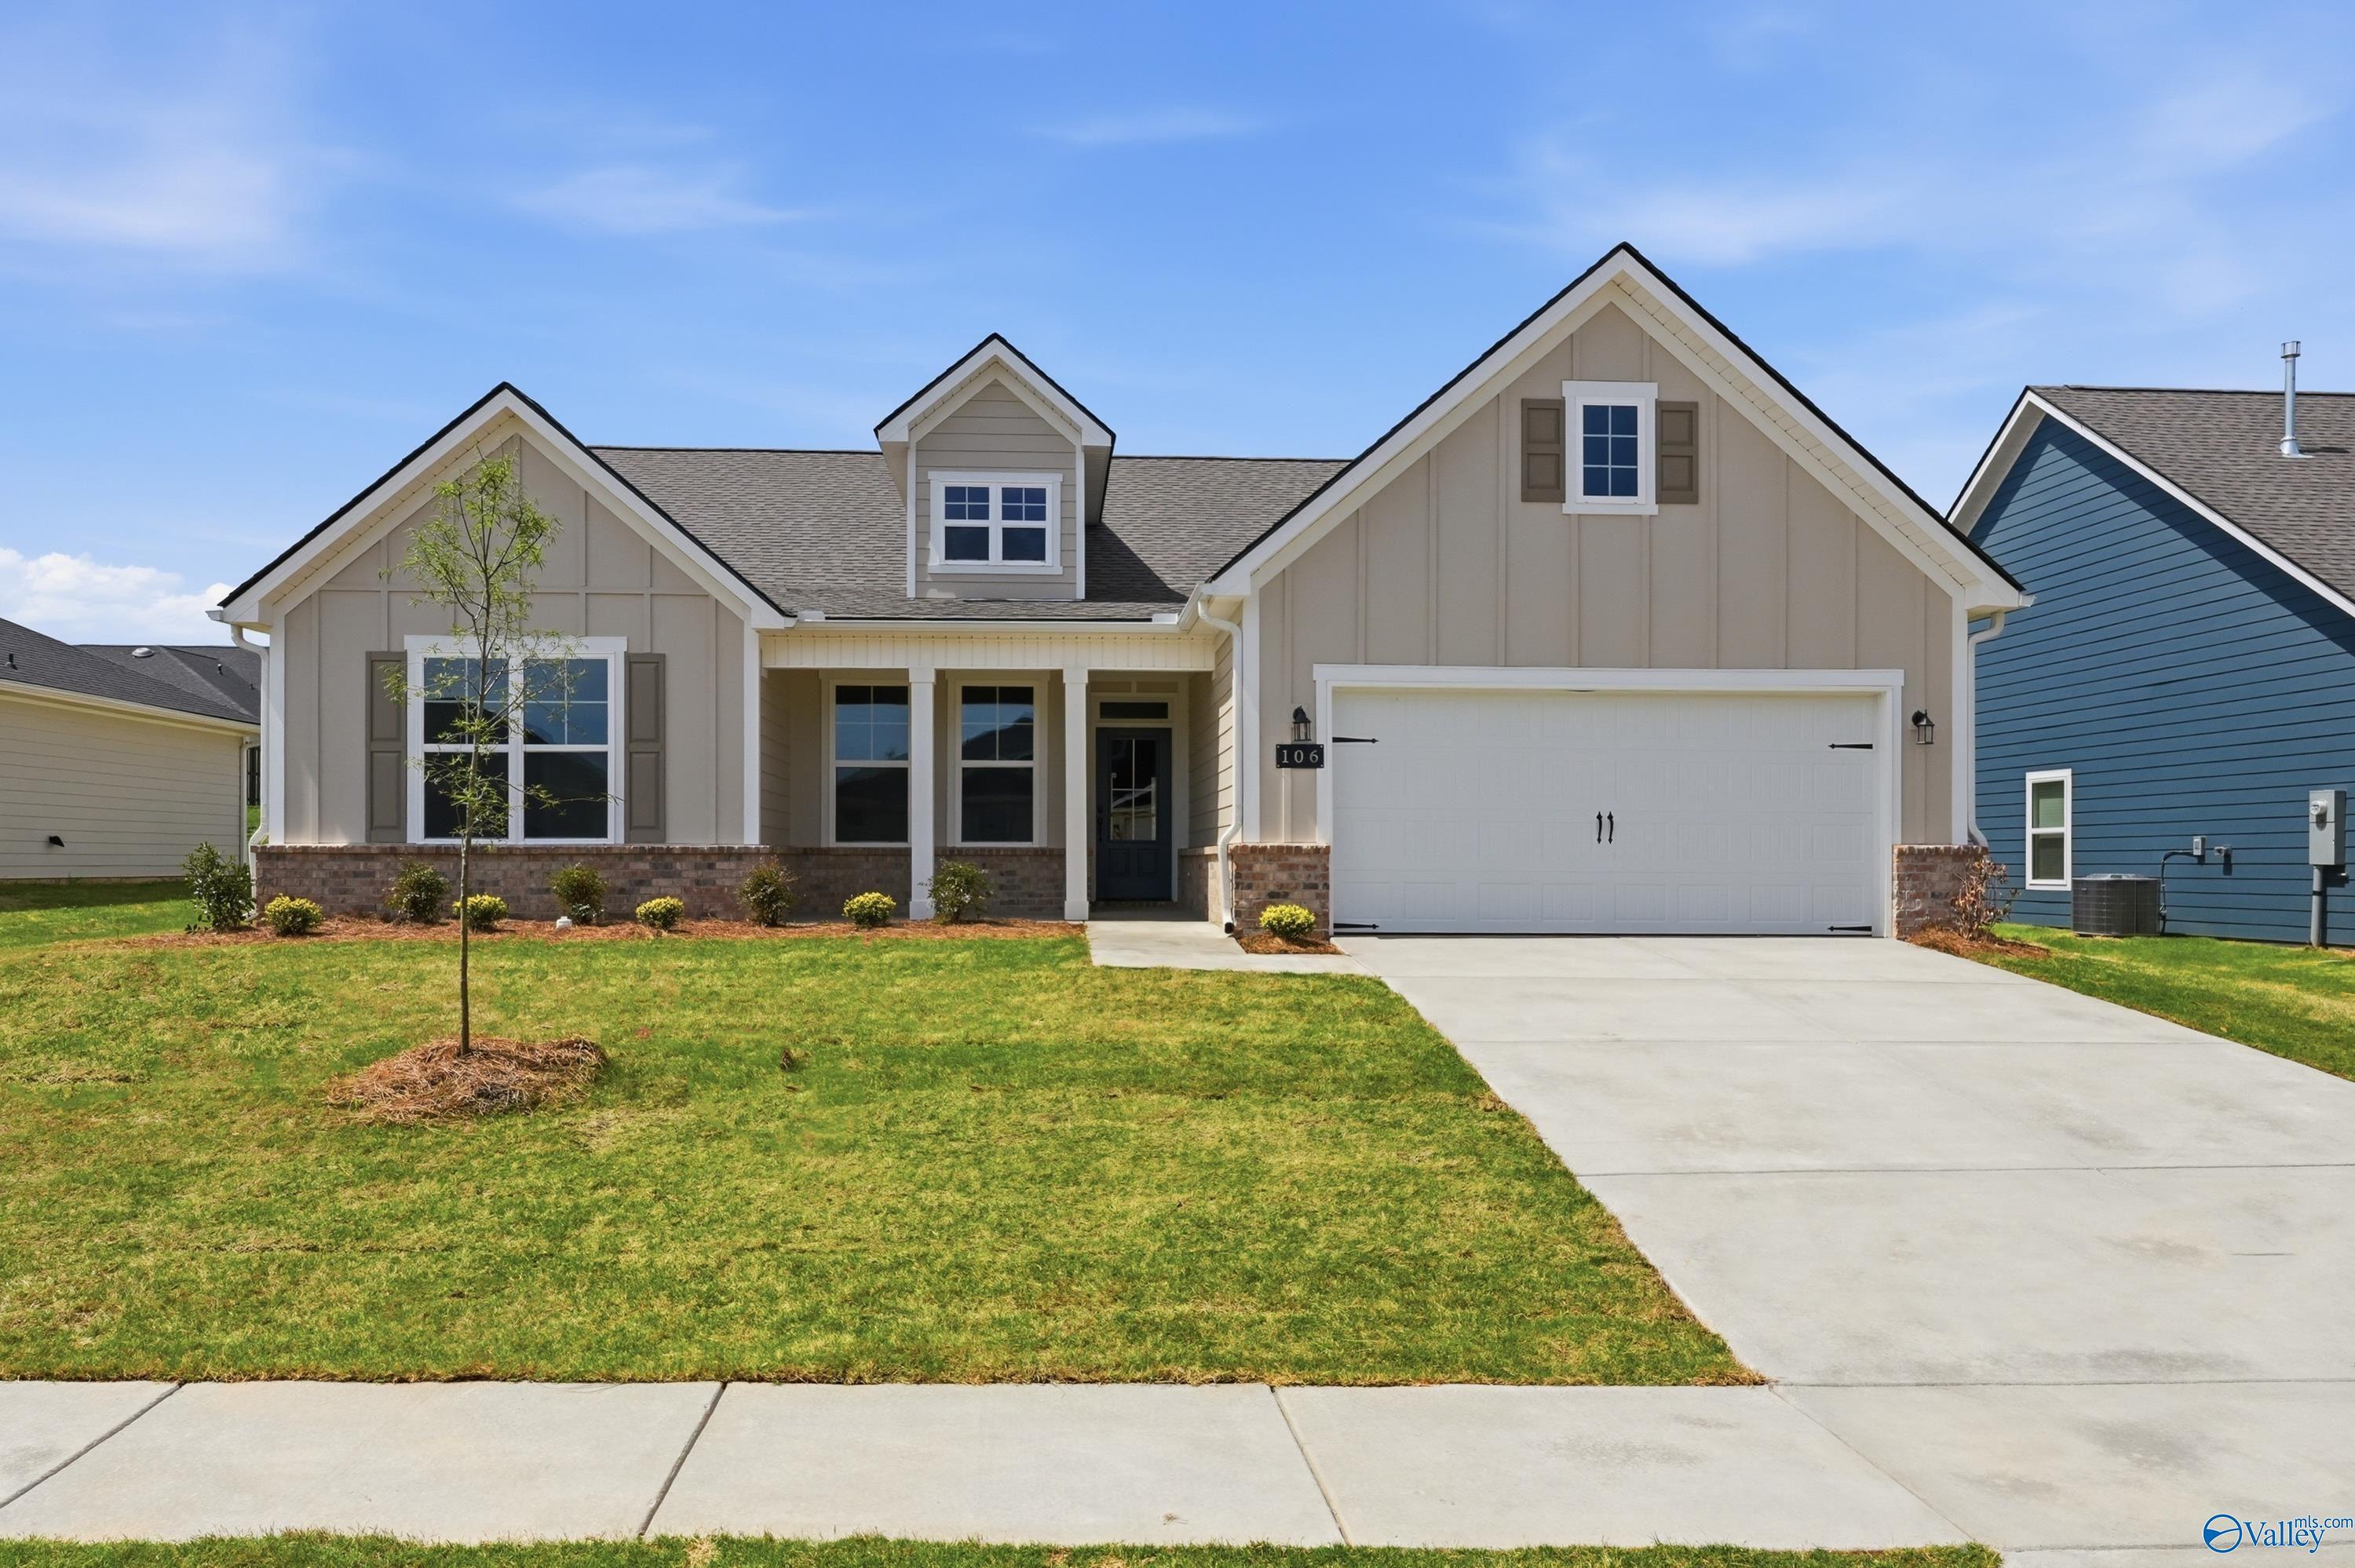
The Rockford C by Davidson Homes, a 3-bedroom, 1-story house with a 2-car garage in Evergreen Mill, Madison, Alabama.
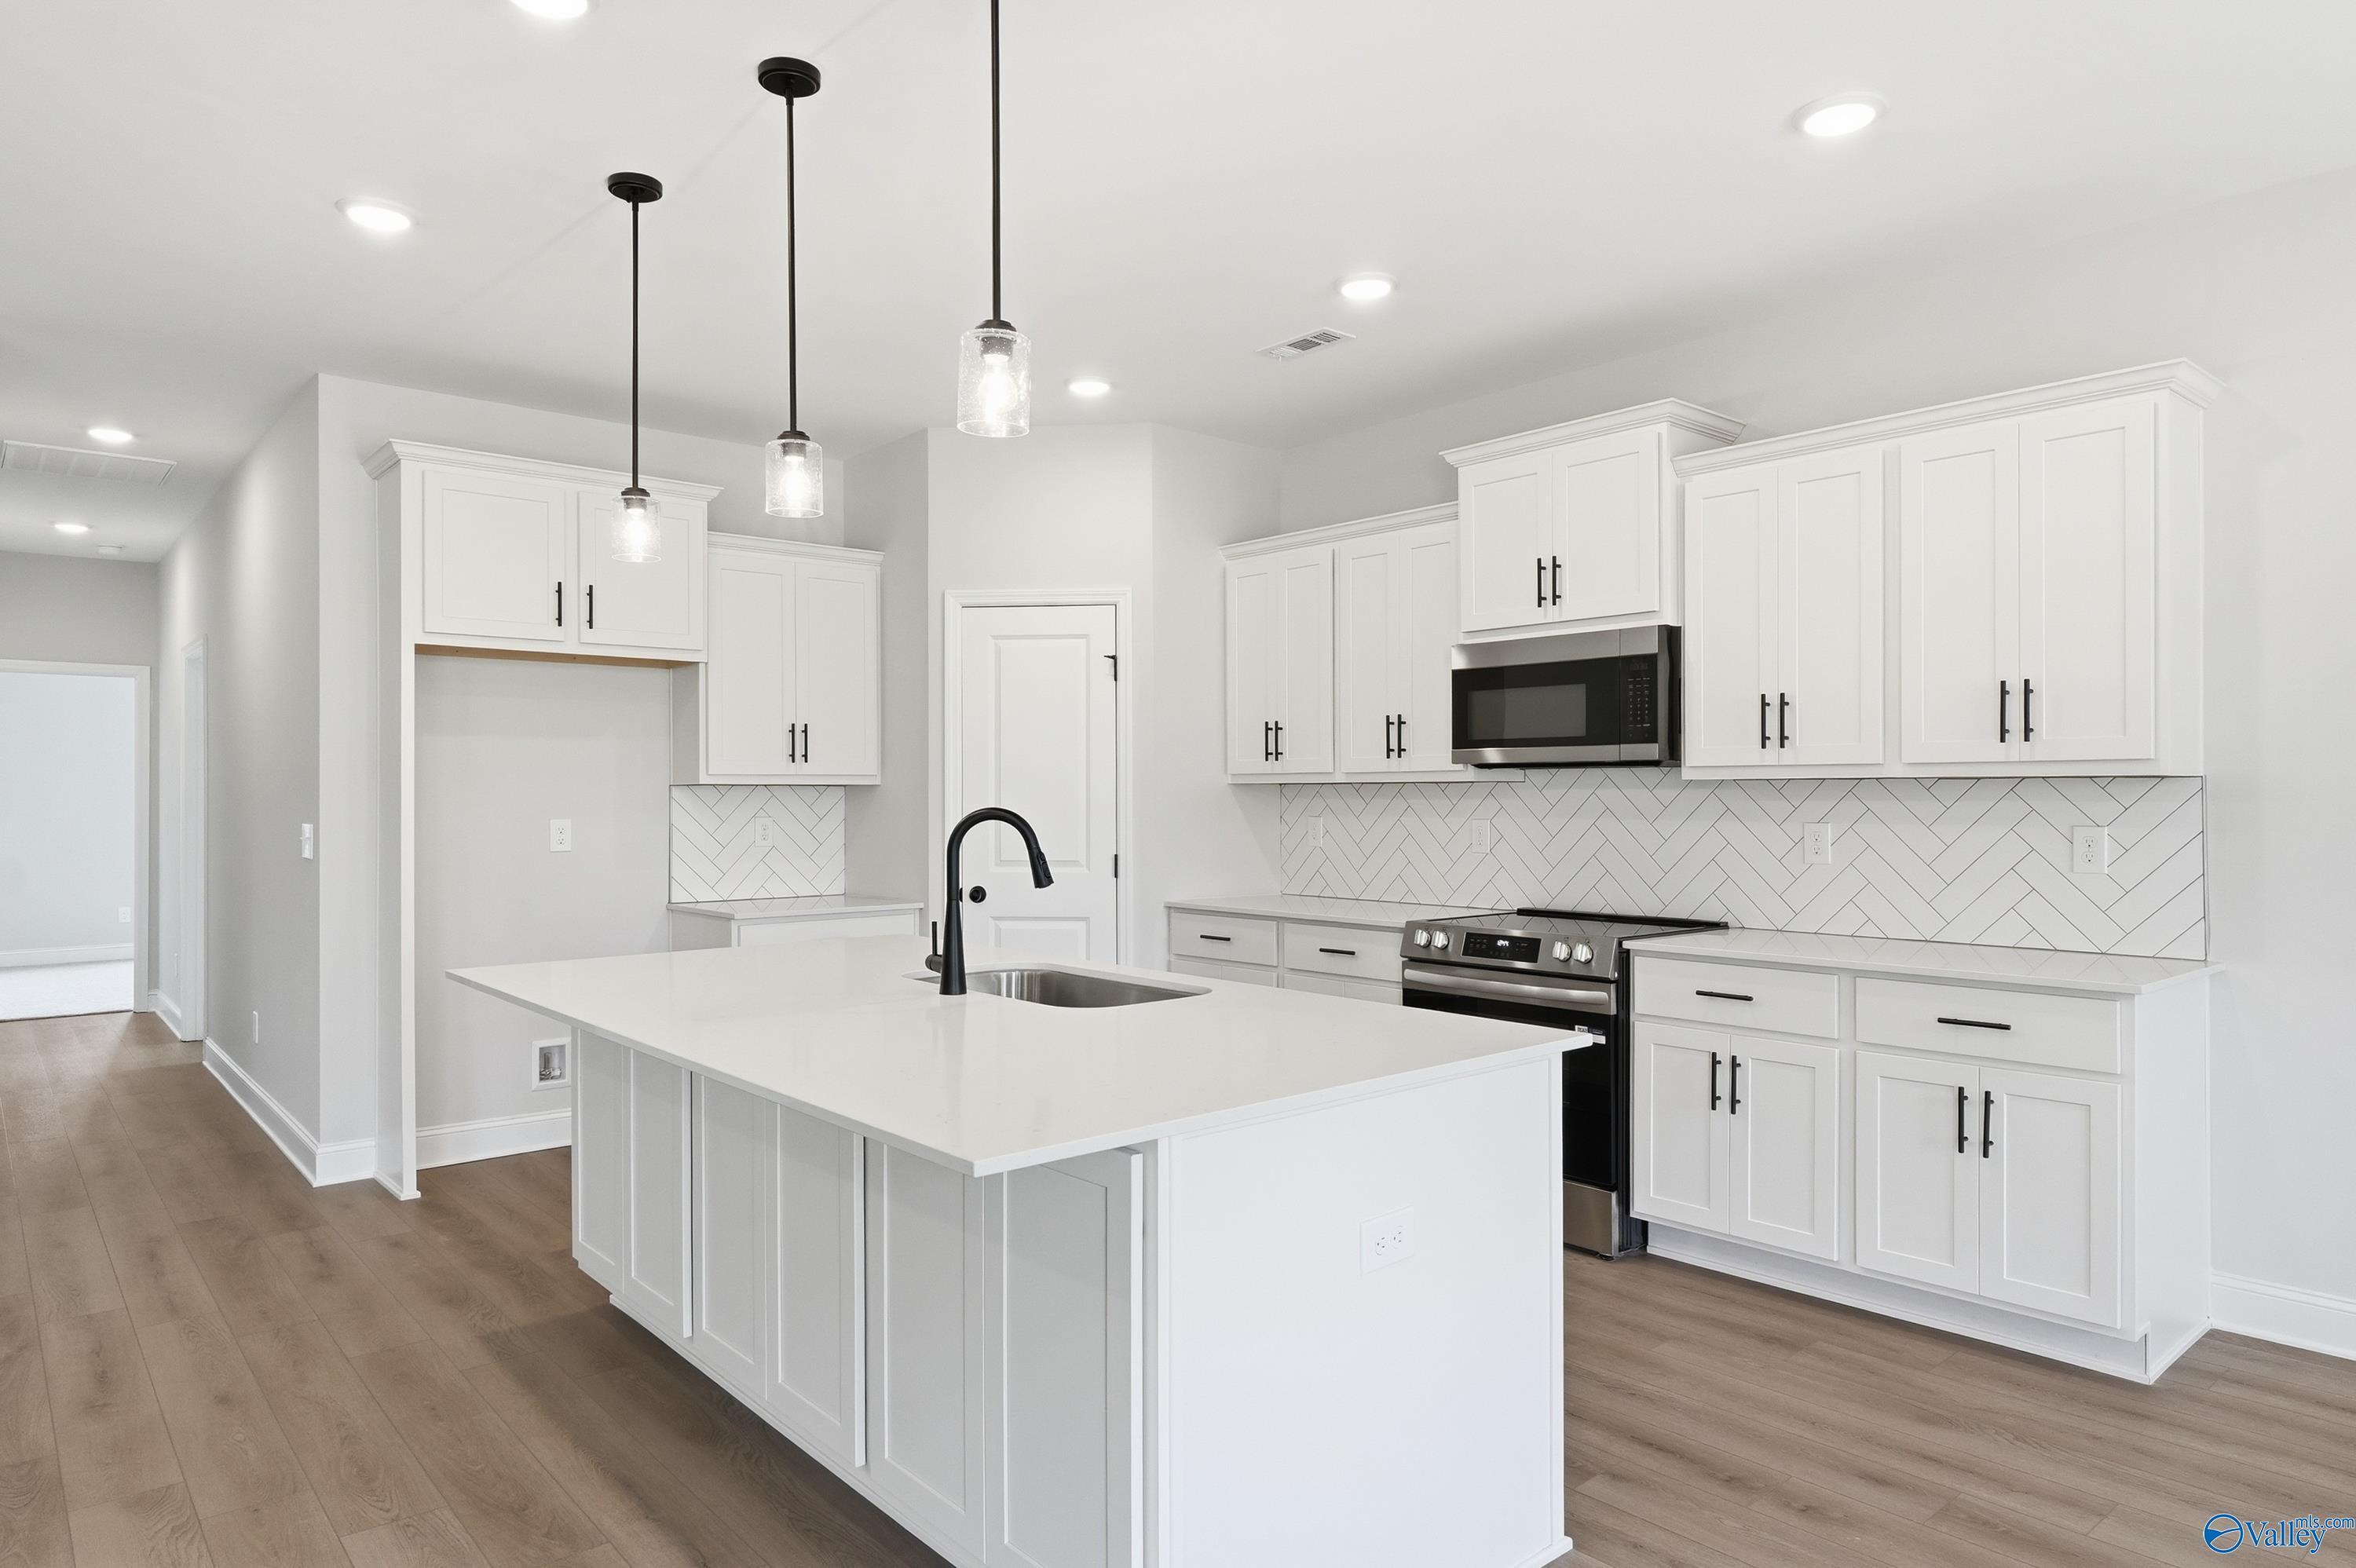
Modern white kitchen with island, herringbone tile backsplash, and stainless appliances in The Rockford C, Evergreen Mill.
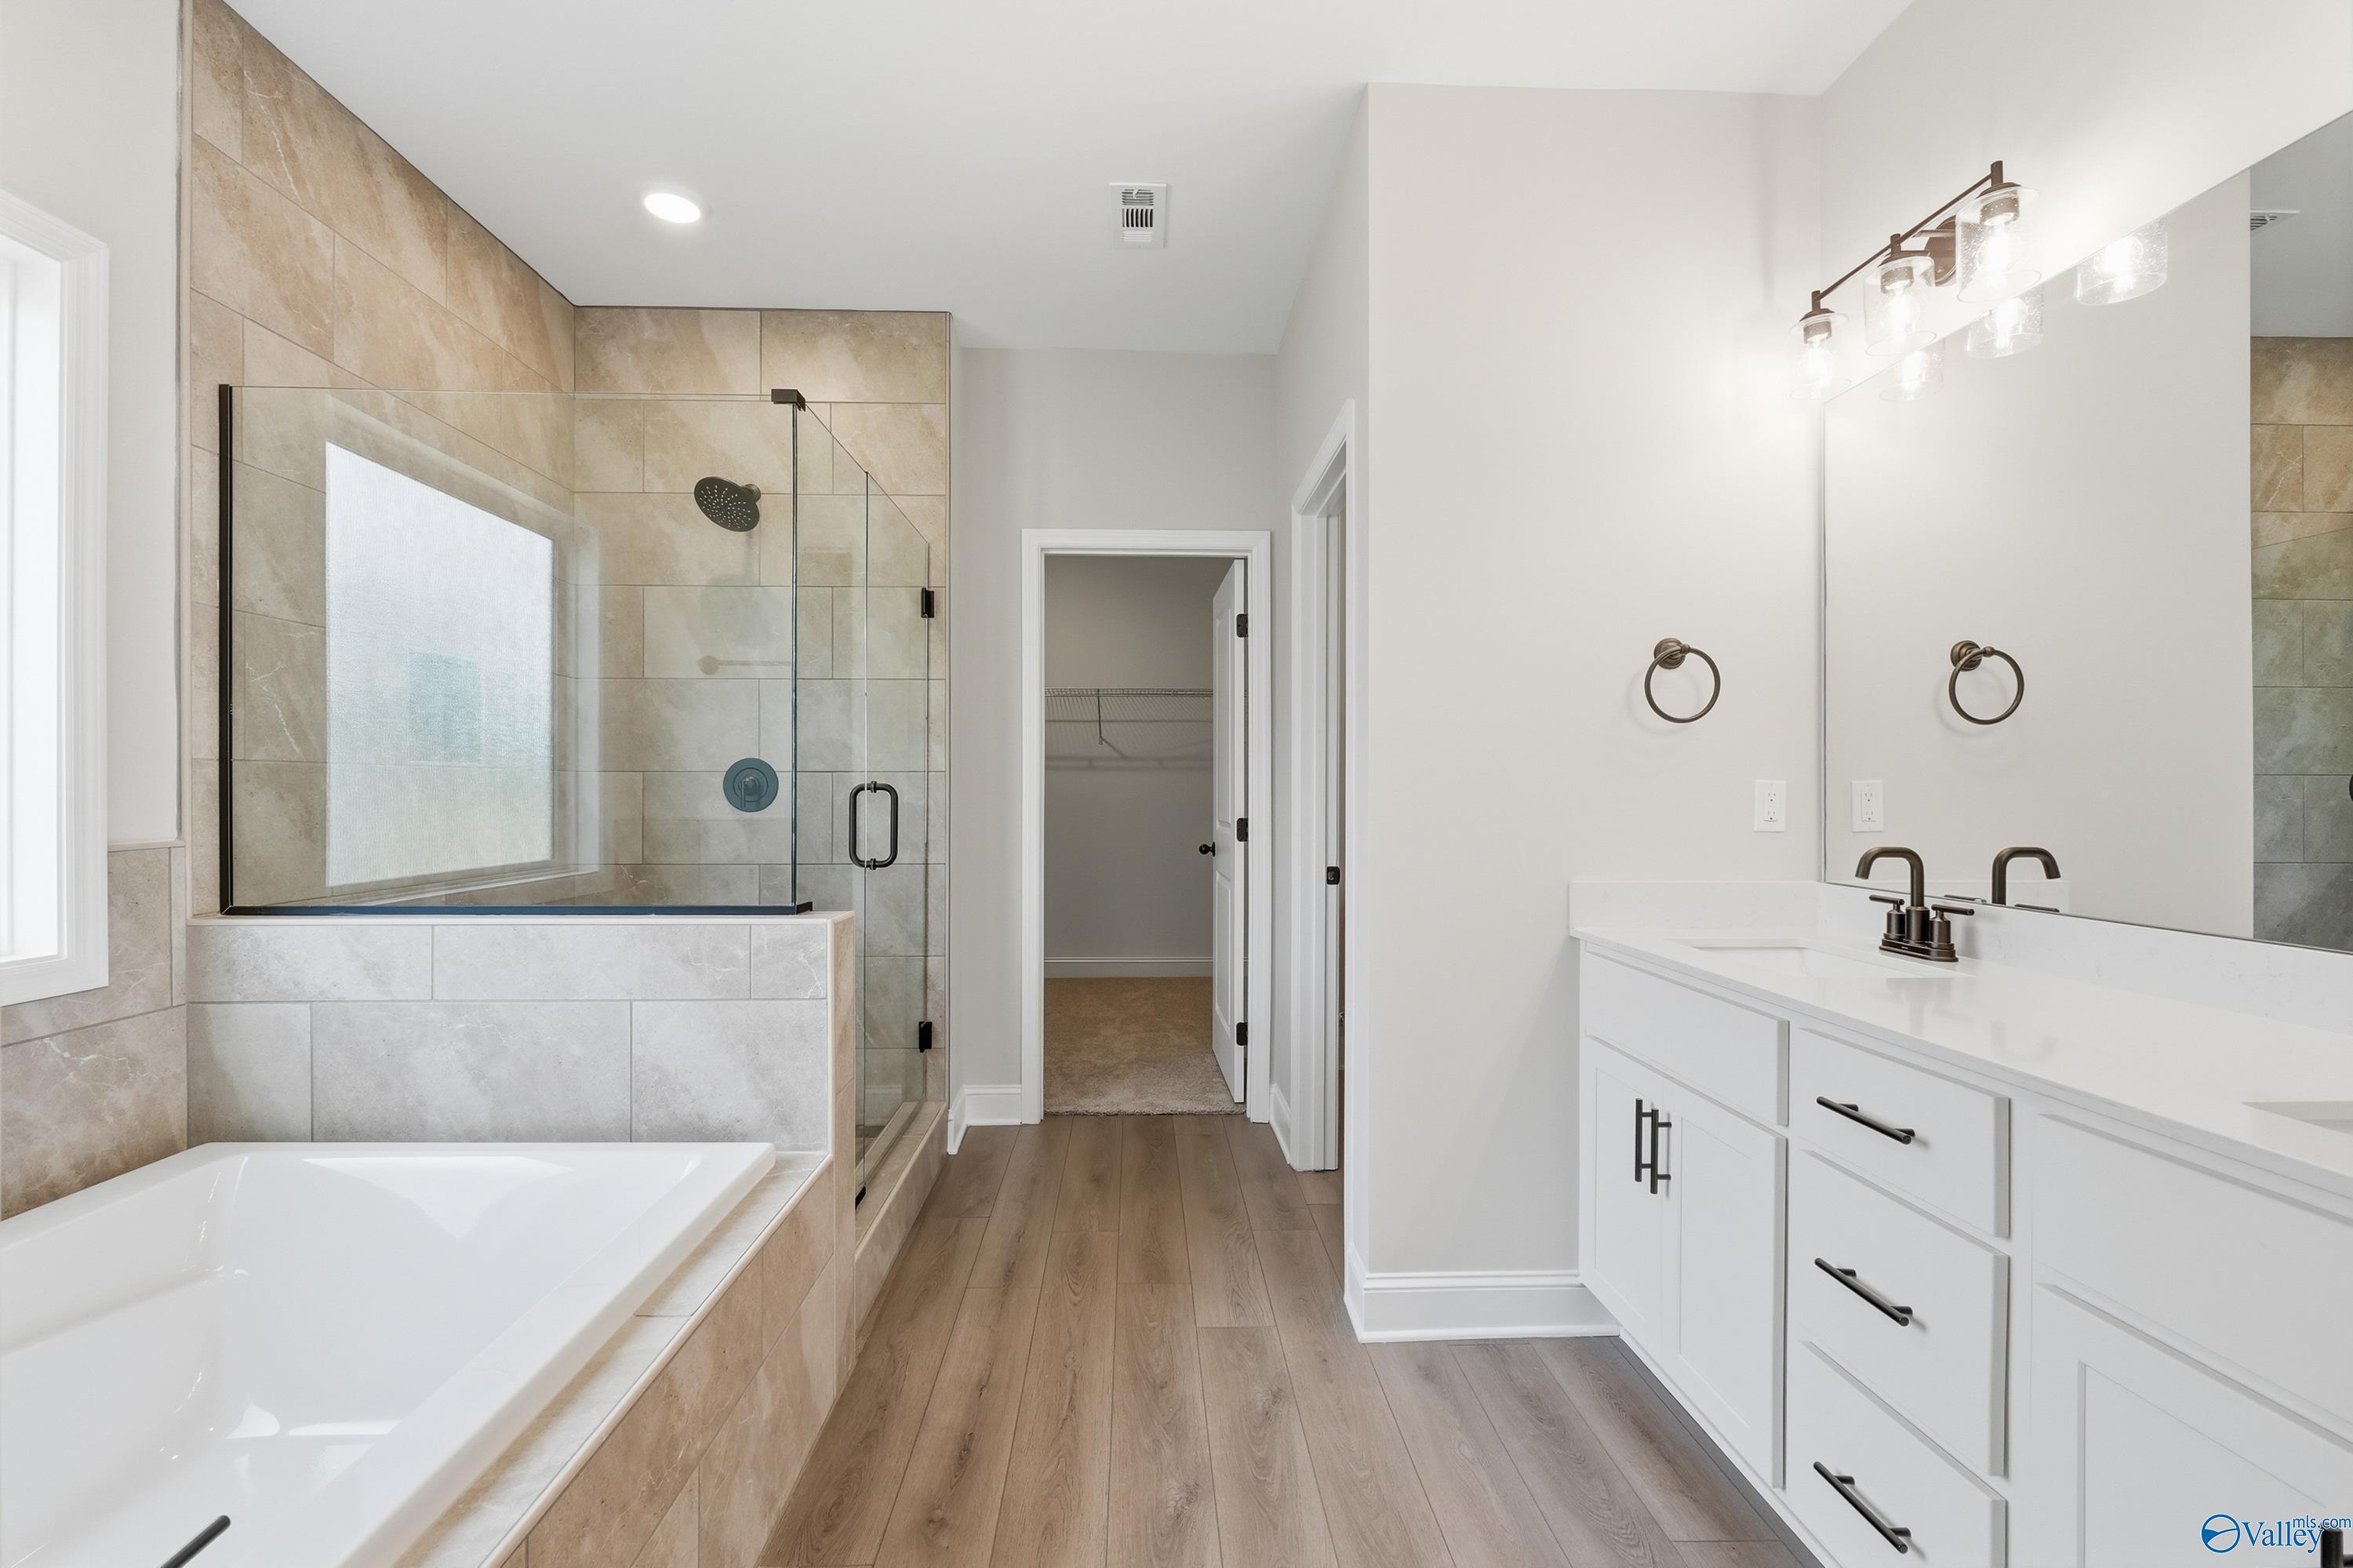
Modern primary bathroom with soaking tub, glass shower, and dual vanity in The Rockford C plan at Evergreen Mill, Madison.
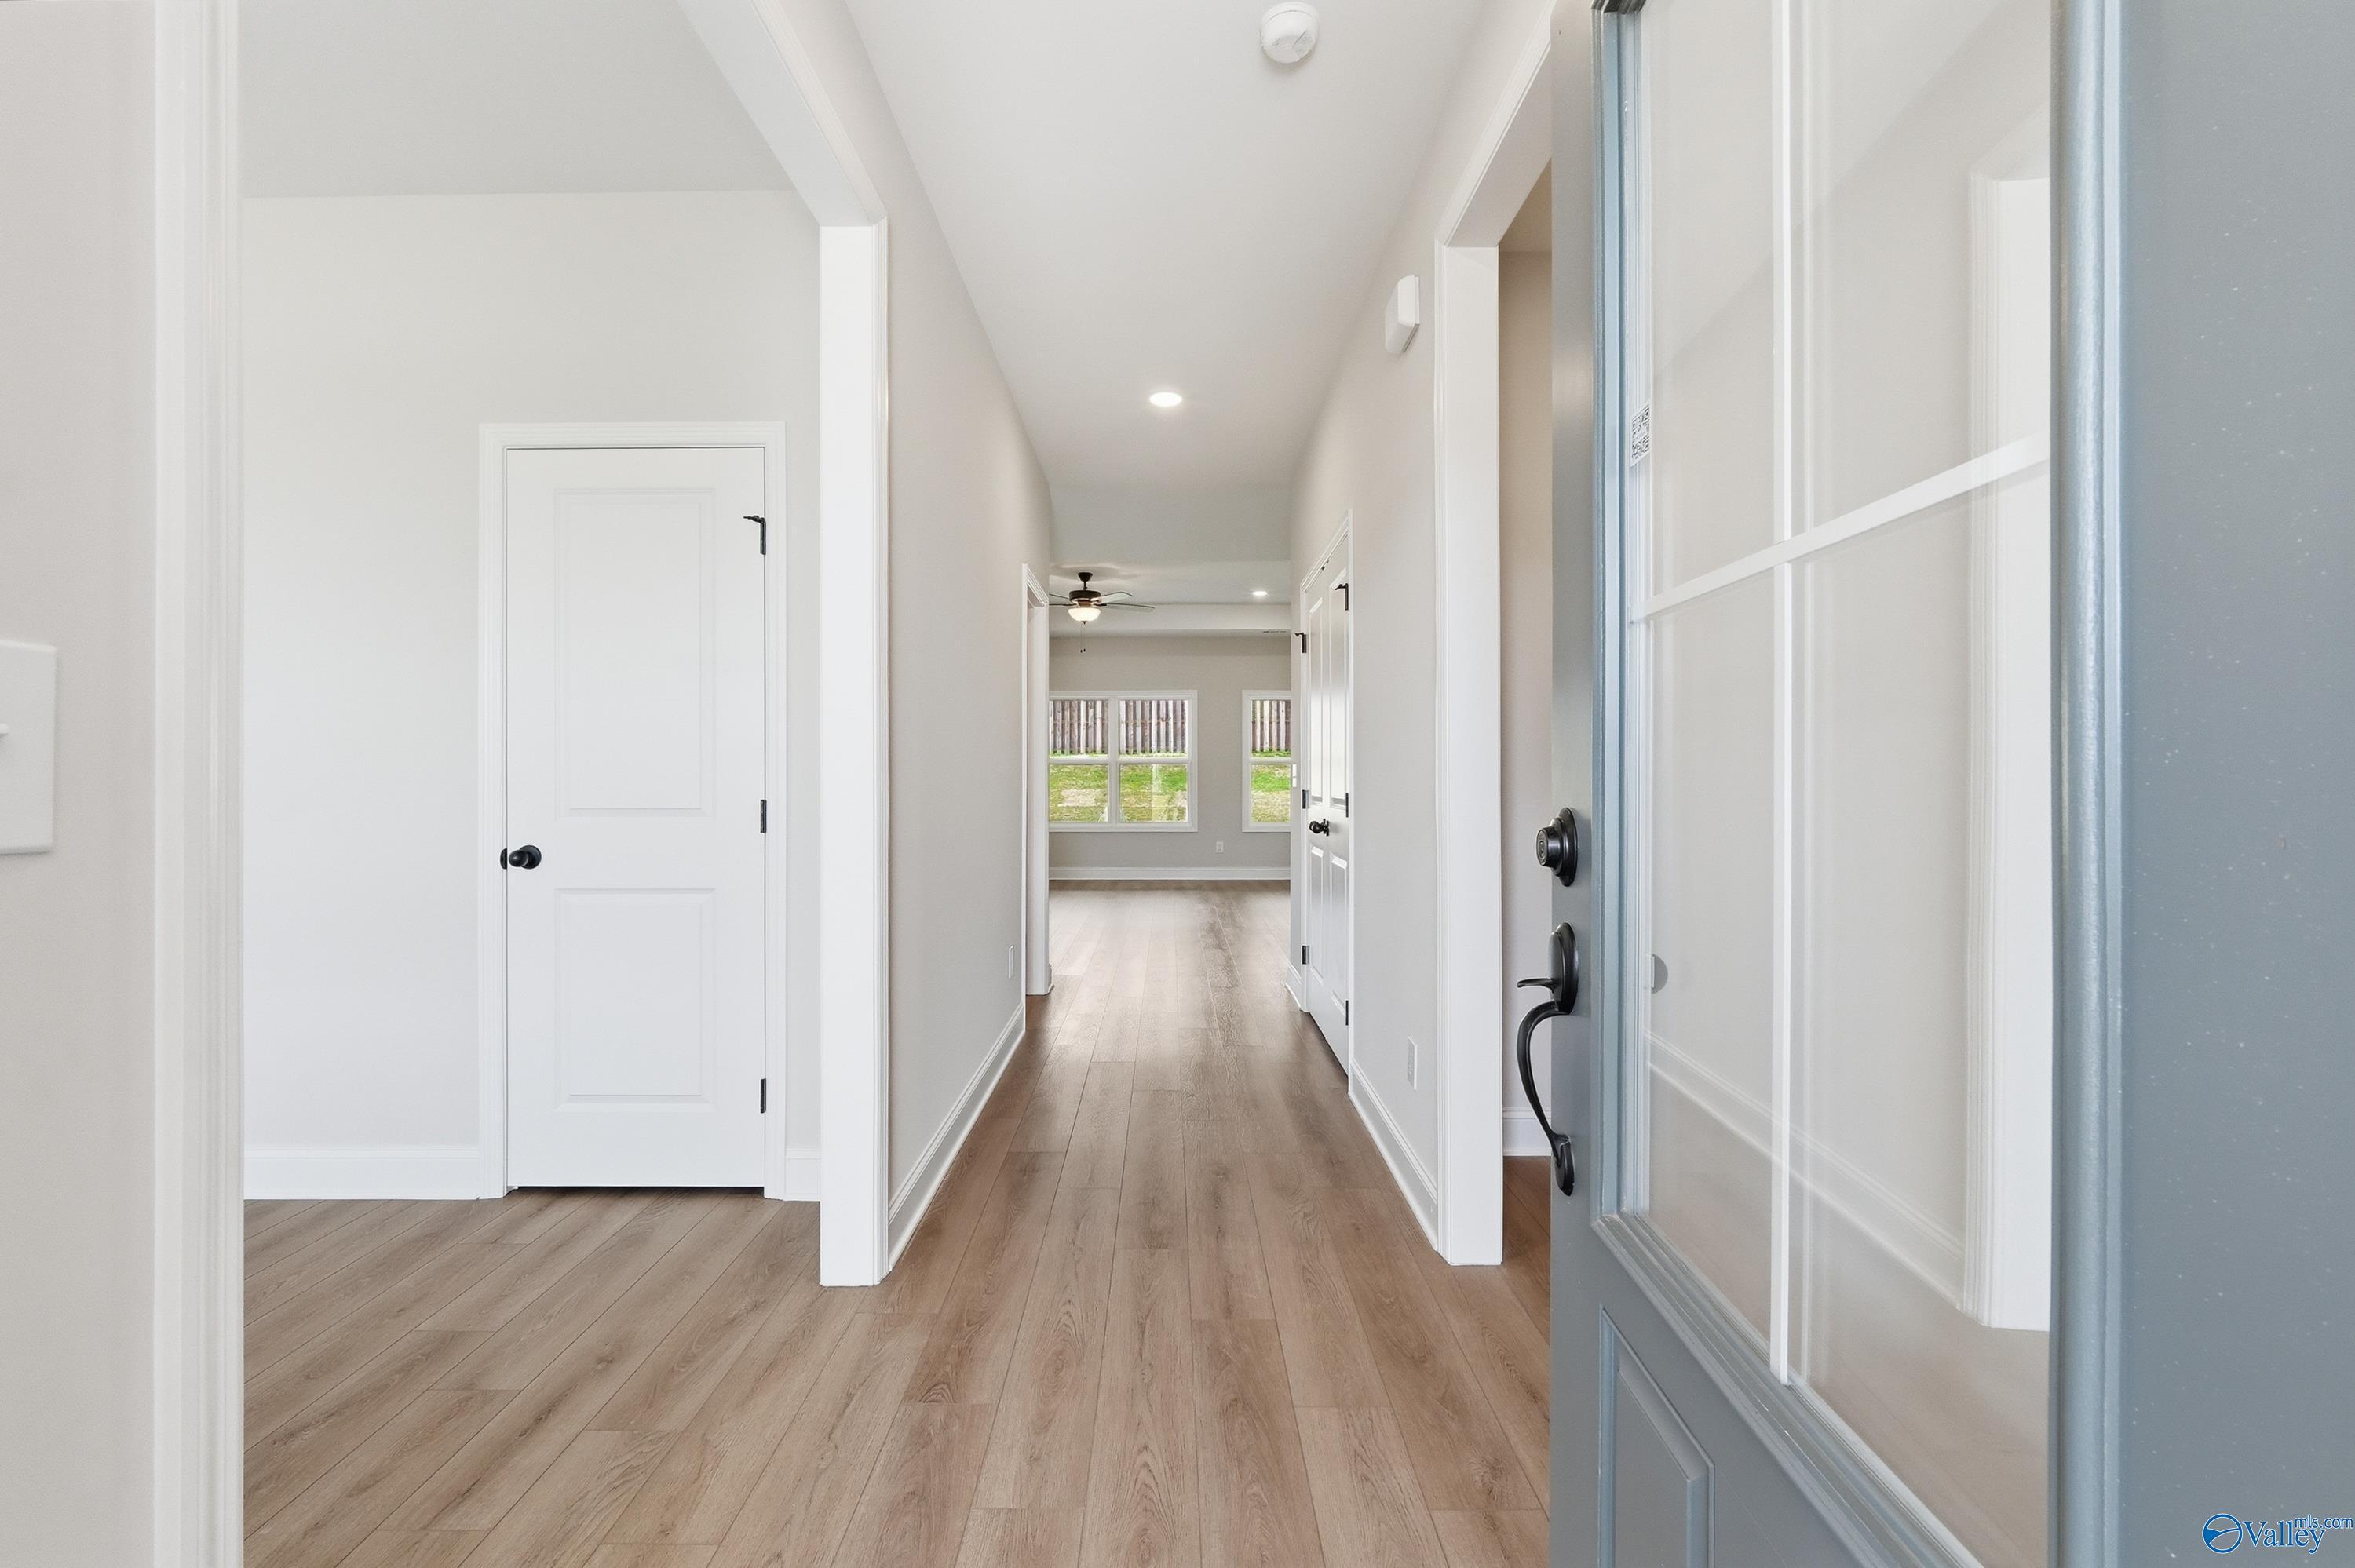
Bright entryway and hallway with wood-style flooring in The Rockford C floor plan at Evergreen Mill, Madison, Alabama.
Open-concept living room with tray ceiling and gourmet kitchen in The Rockford C floor plan, Evergreen Mill, Madison, AL.
Starting Rates from 3.99% (5.904% APR)!

The Rockford C

106 Evergreen Mill LaneHomesite #26
Now $389,900, was $396,276, save $6,376
From /MO*
Principal & Interest Only
3 Bd
2.5 Ba
2,200 Sf
More Details
Fayetteville, TNBailey Park (1)
Move-In Ready
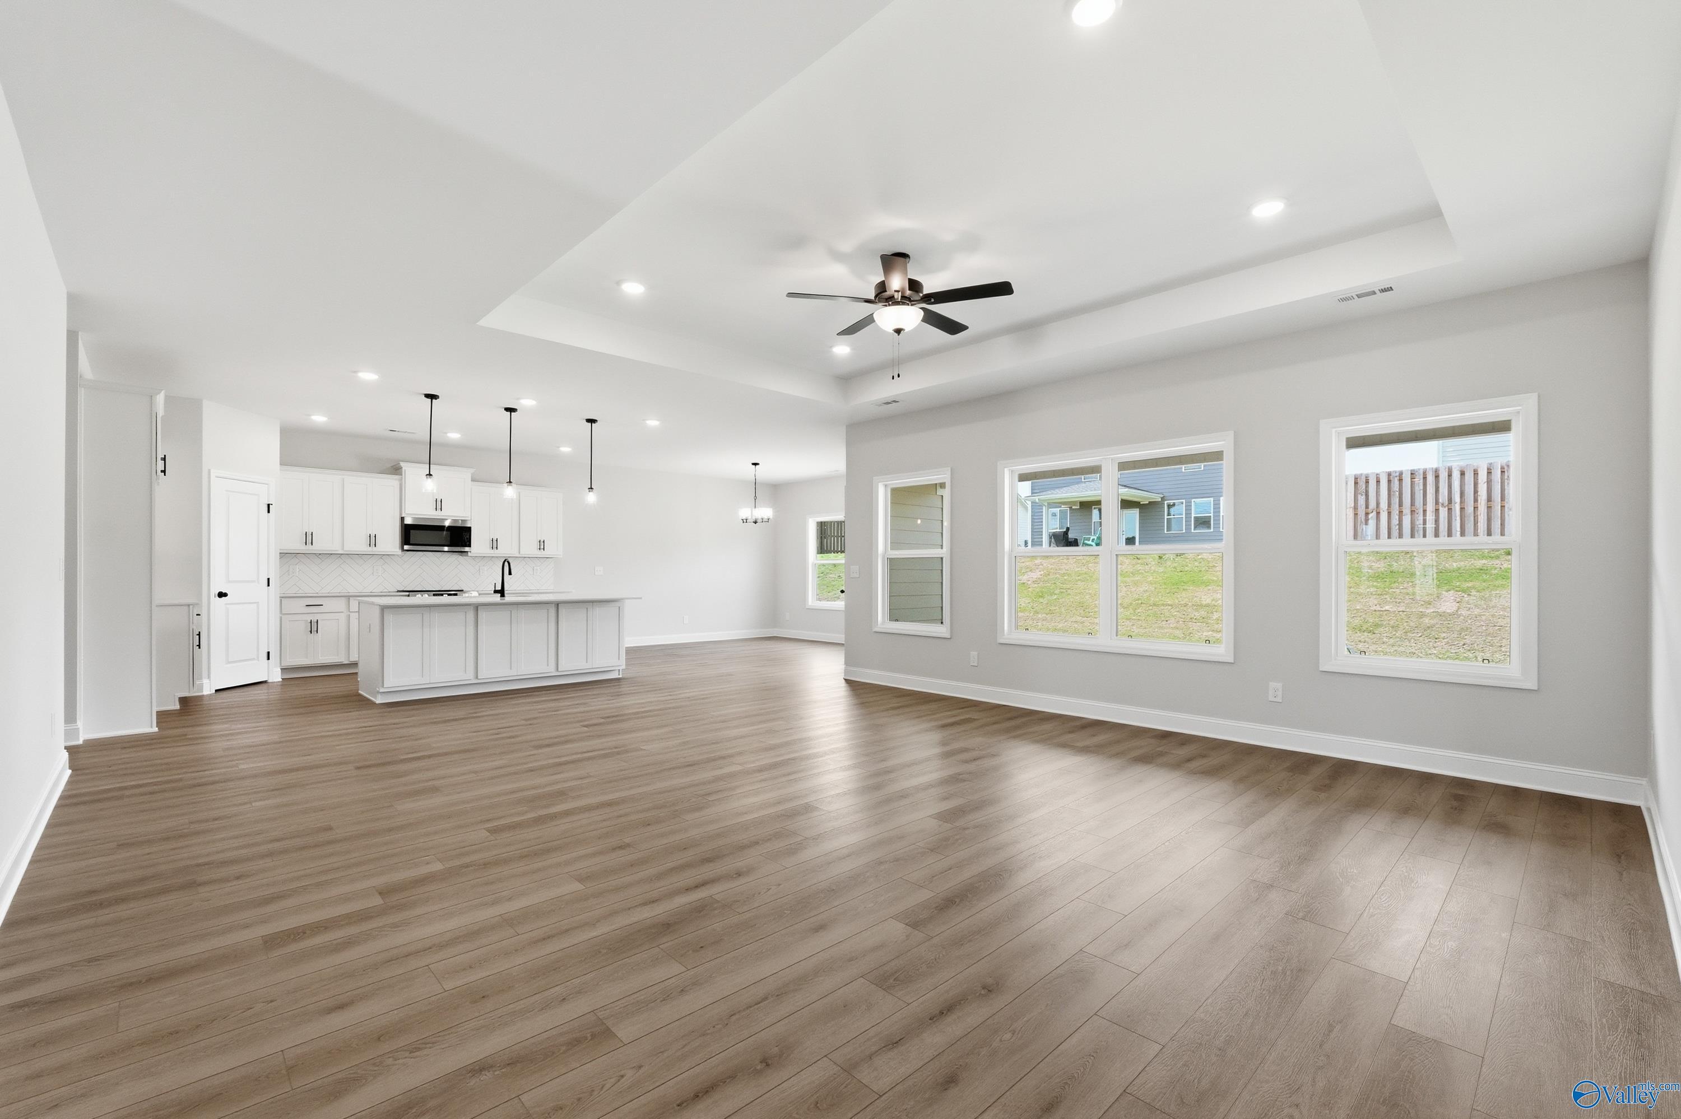
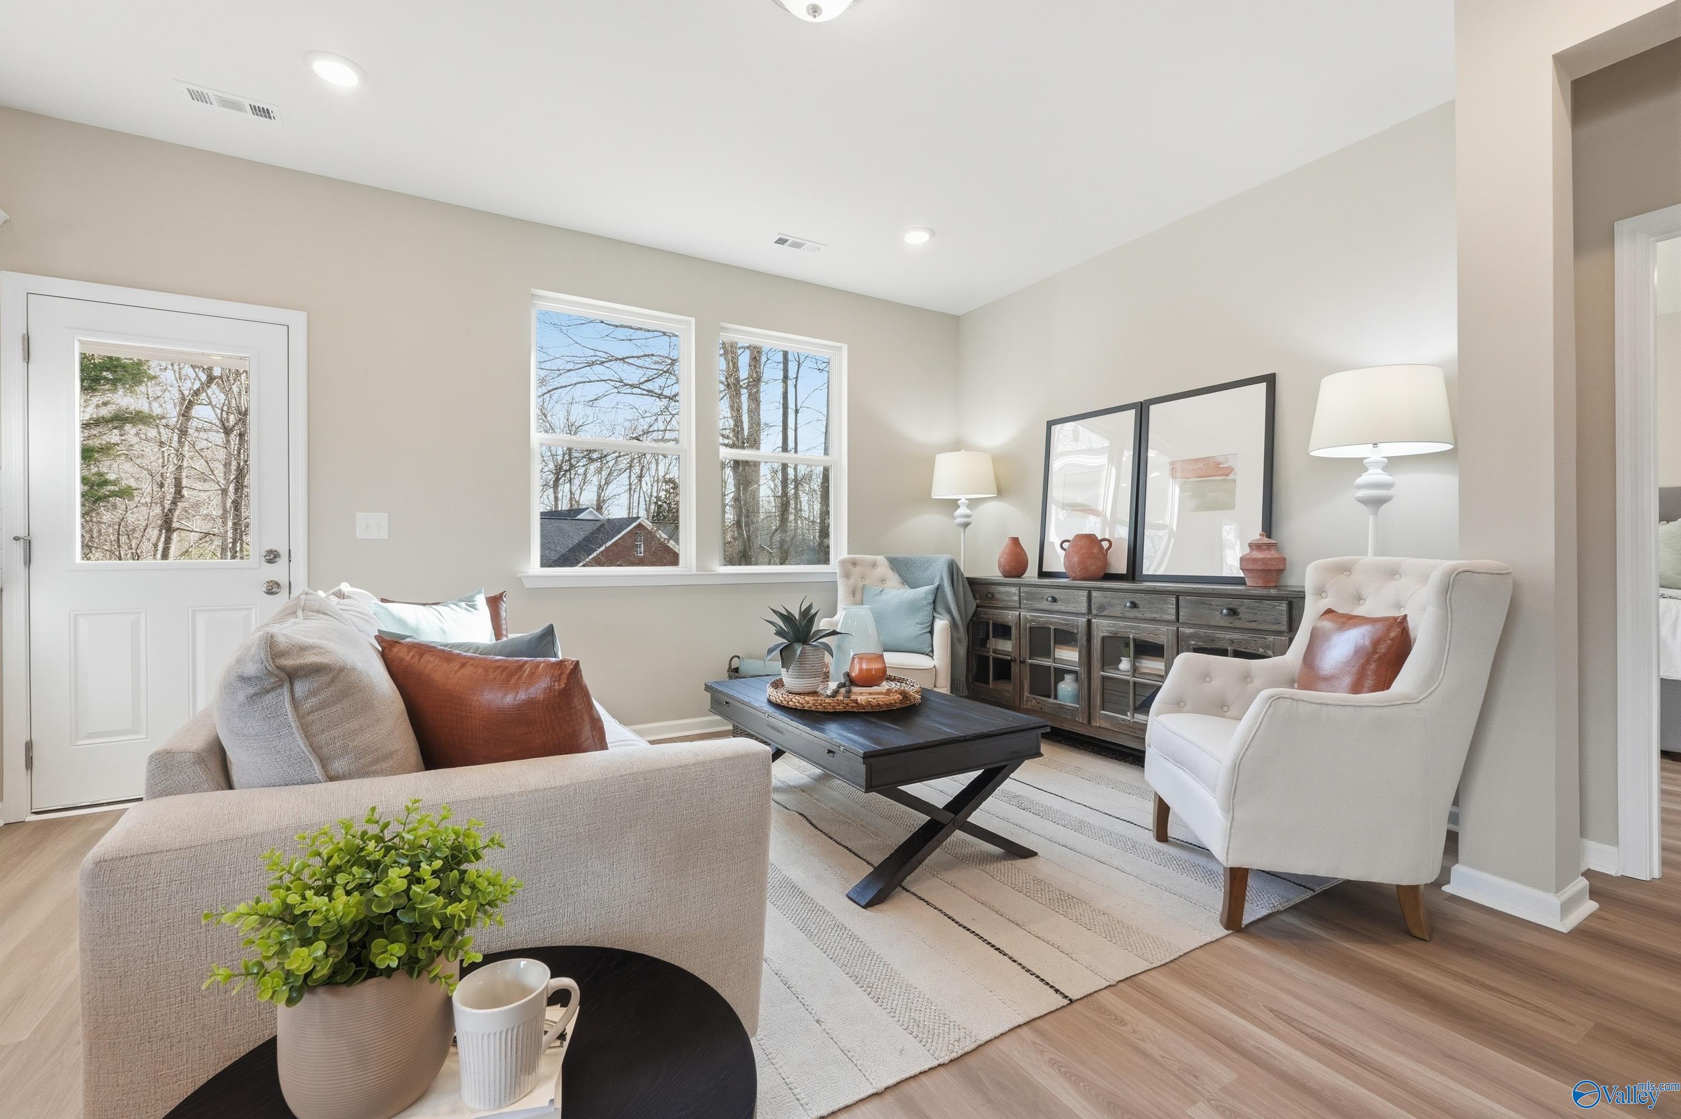
Cozy living room with neutral beige walls, plush sofa, armchair, coffee table, and hardwood floors in Davidson Homes The Polaris, Fayetteville, TN
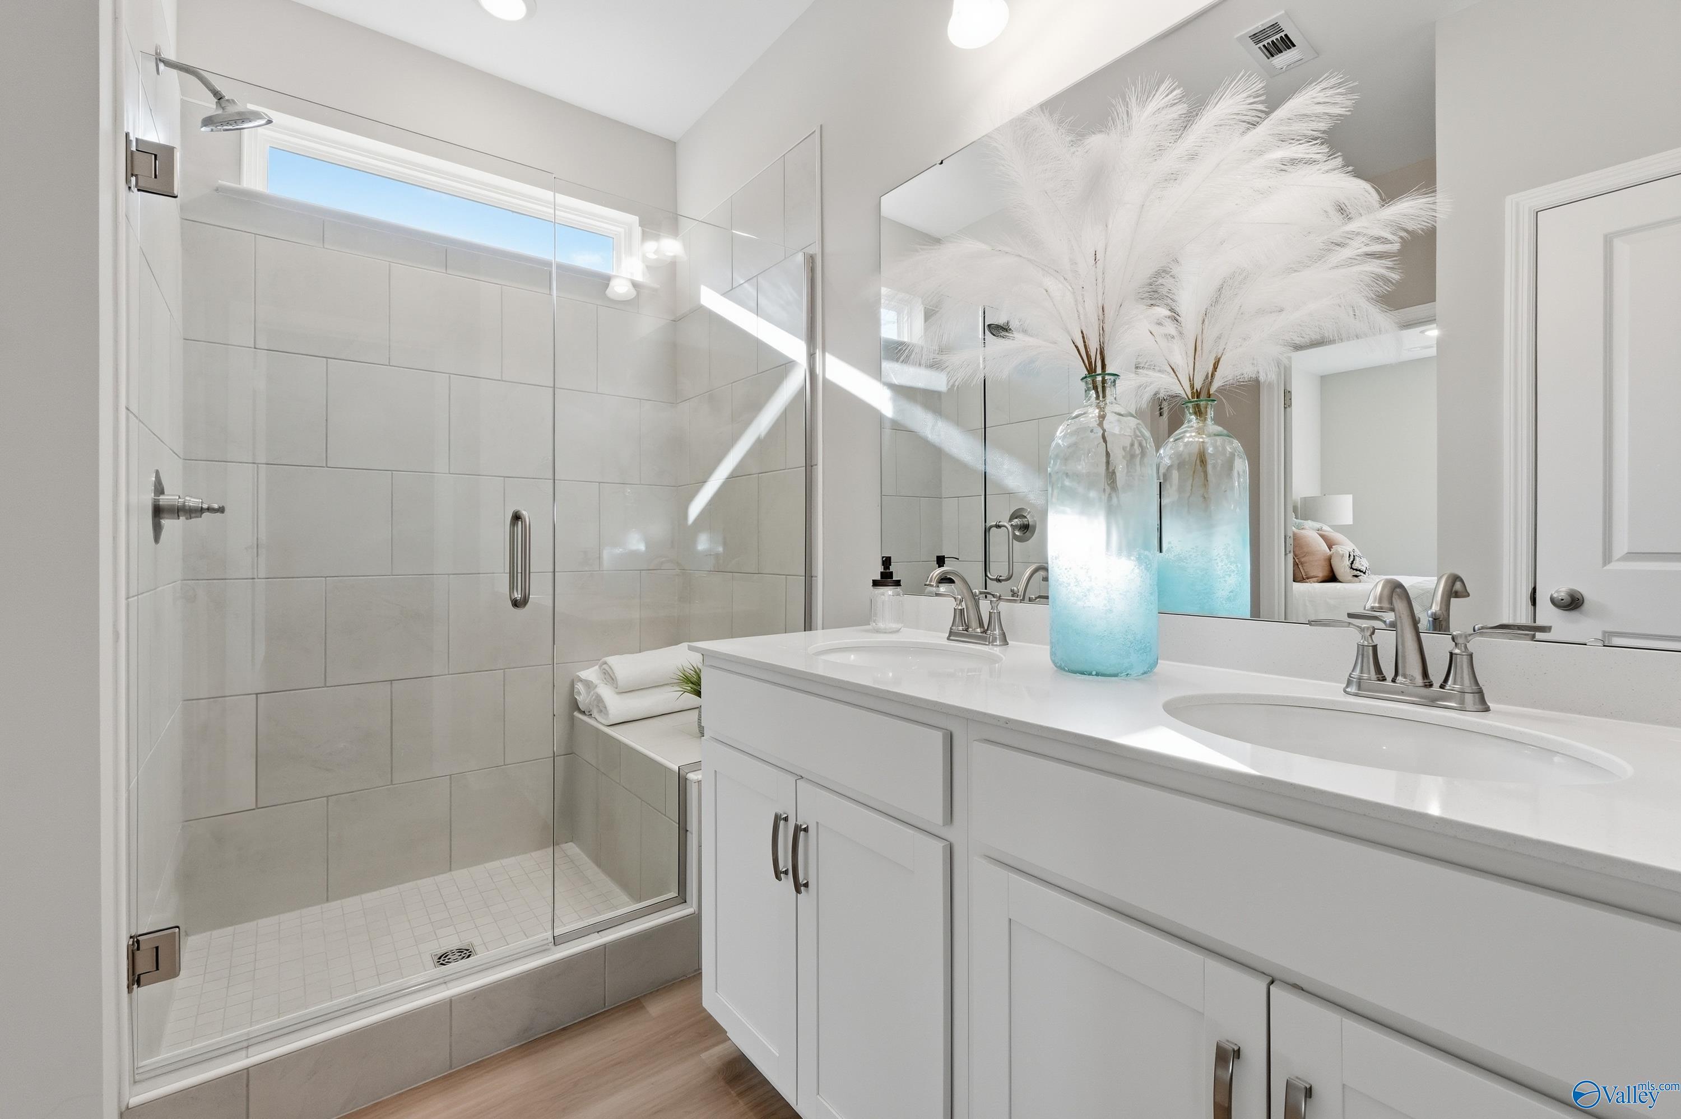
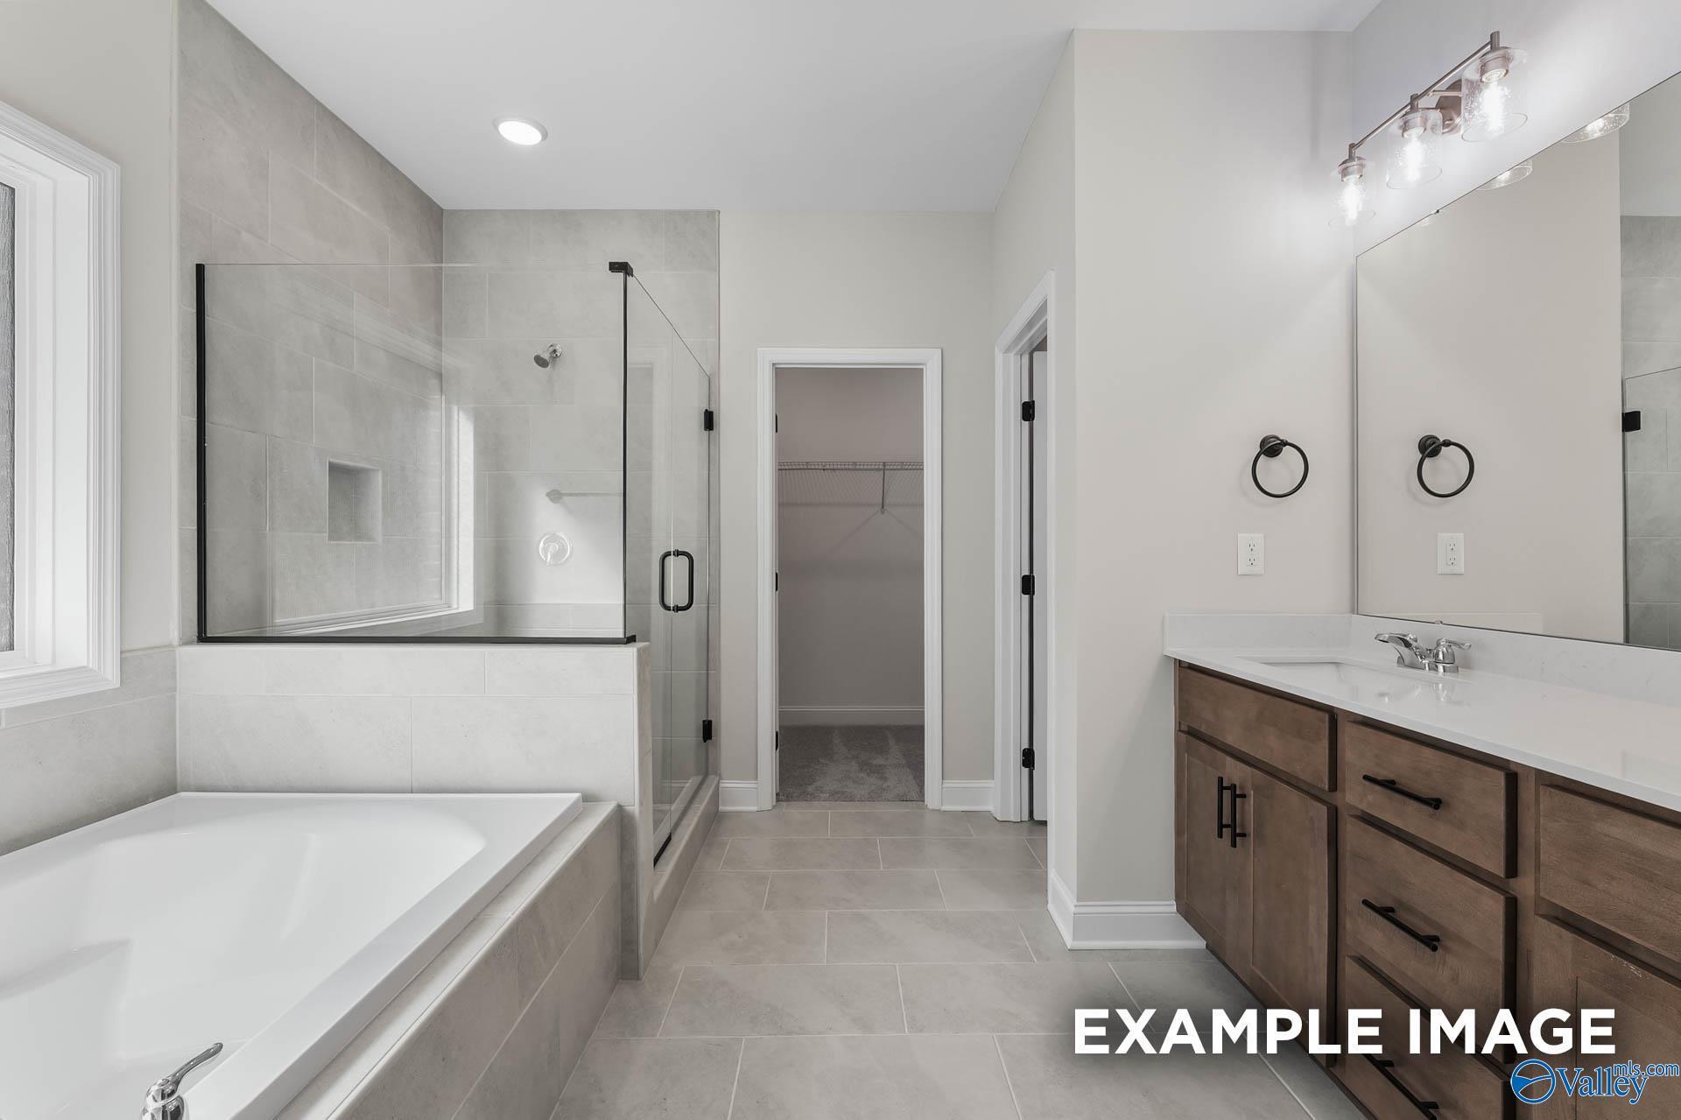
Elegant master bathroom with tiled walk-in shower, double white vanity, and blue feather vases in Davidson Homes The Polaris, Fayetteville, TN
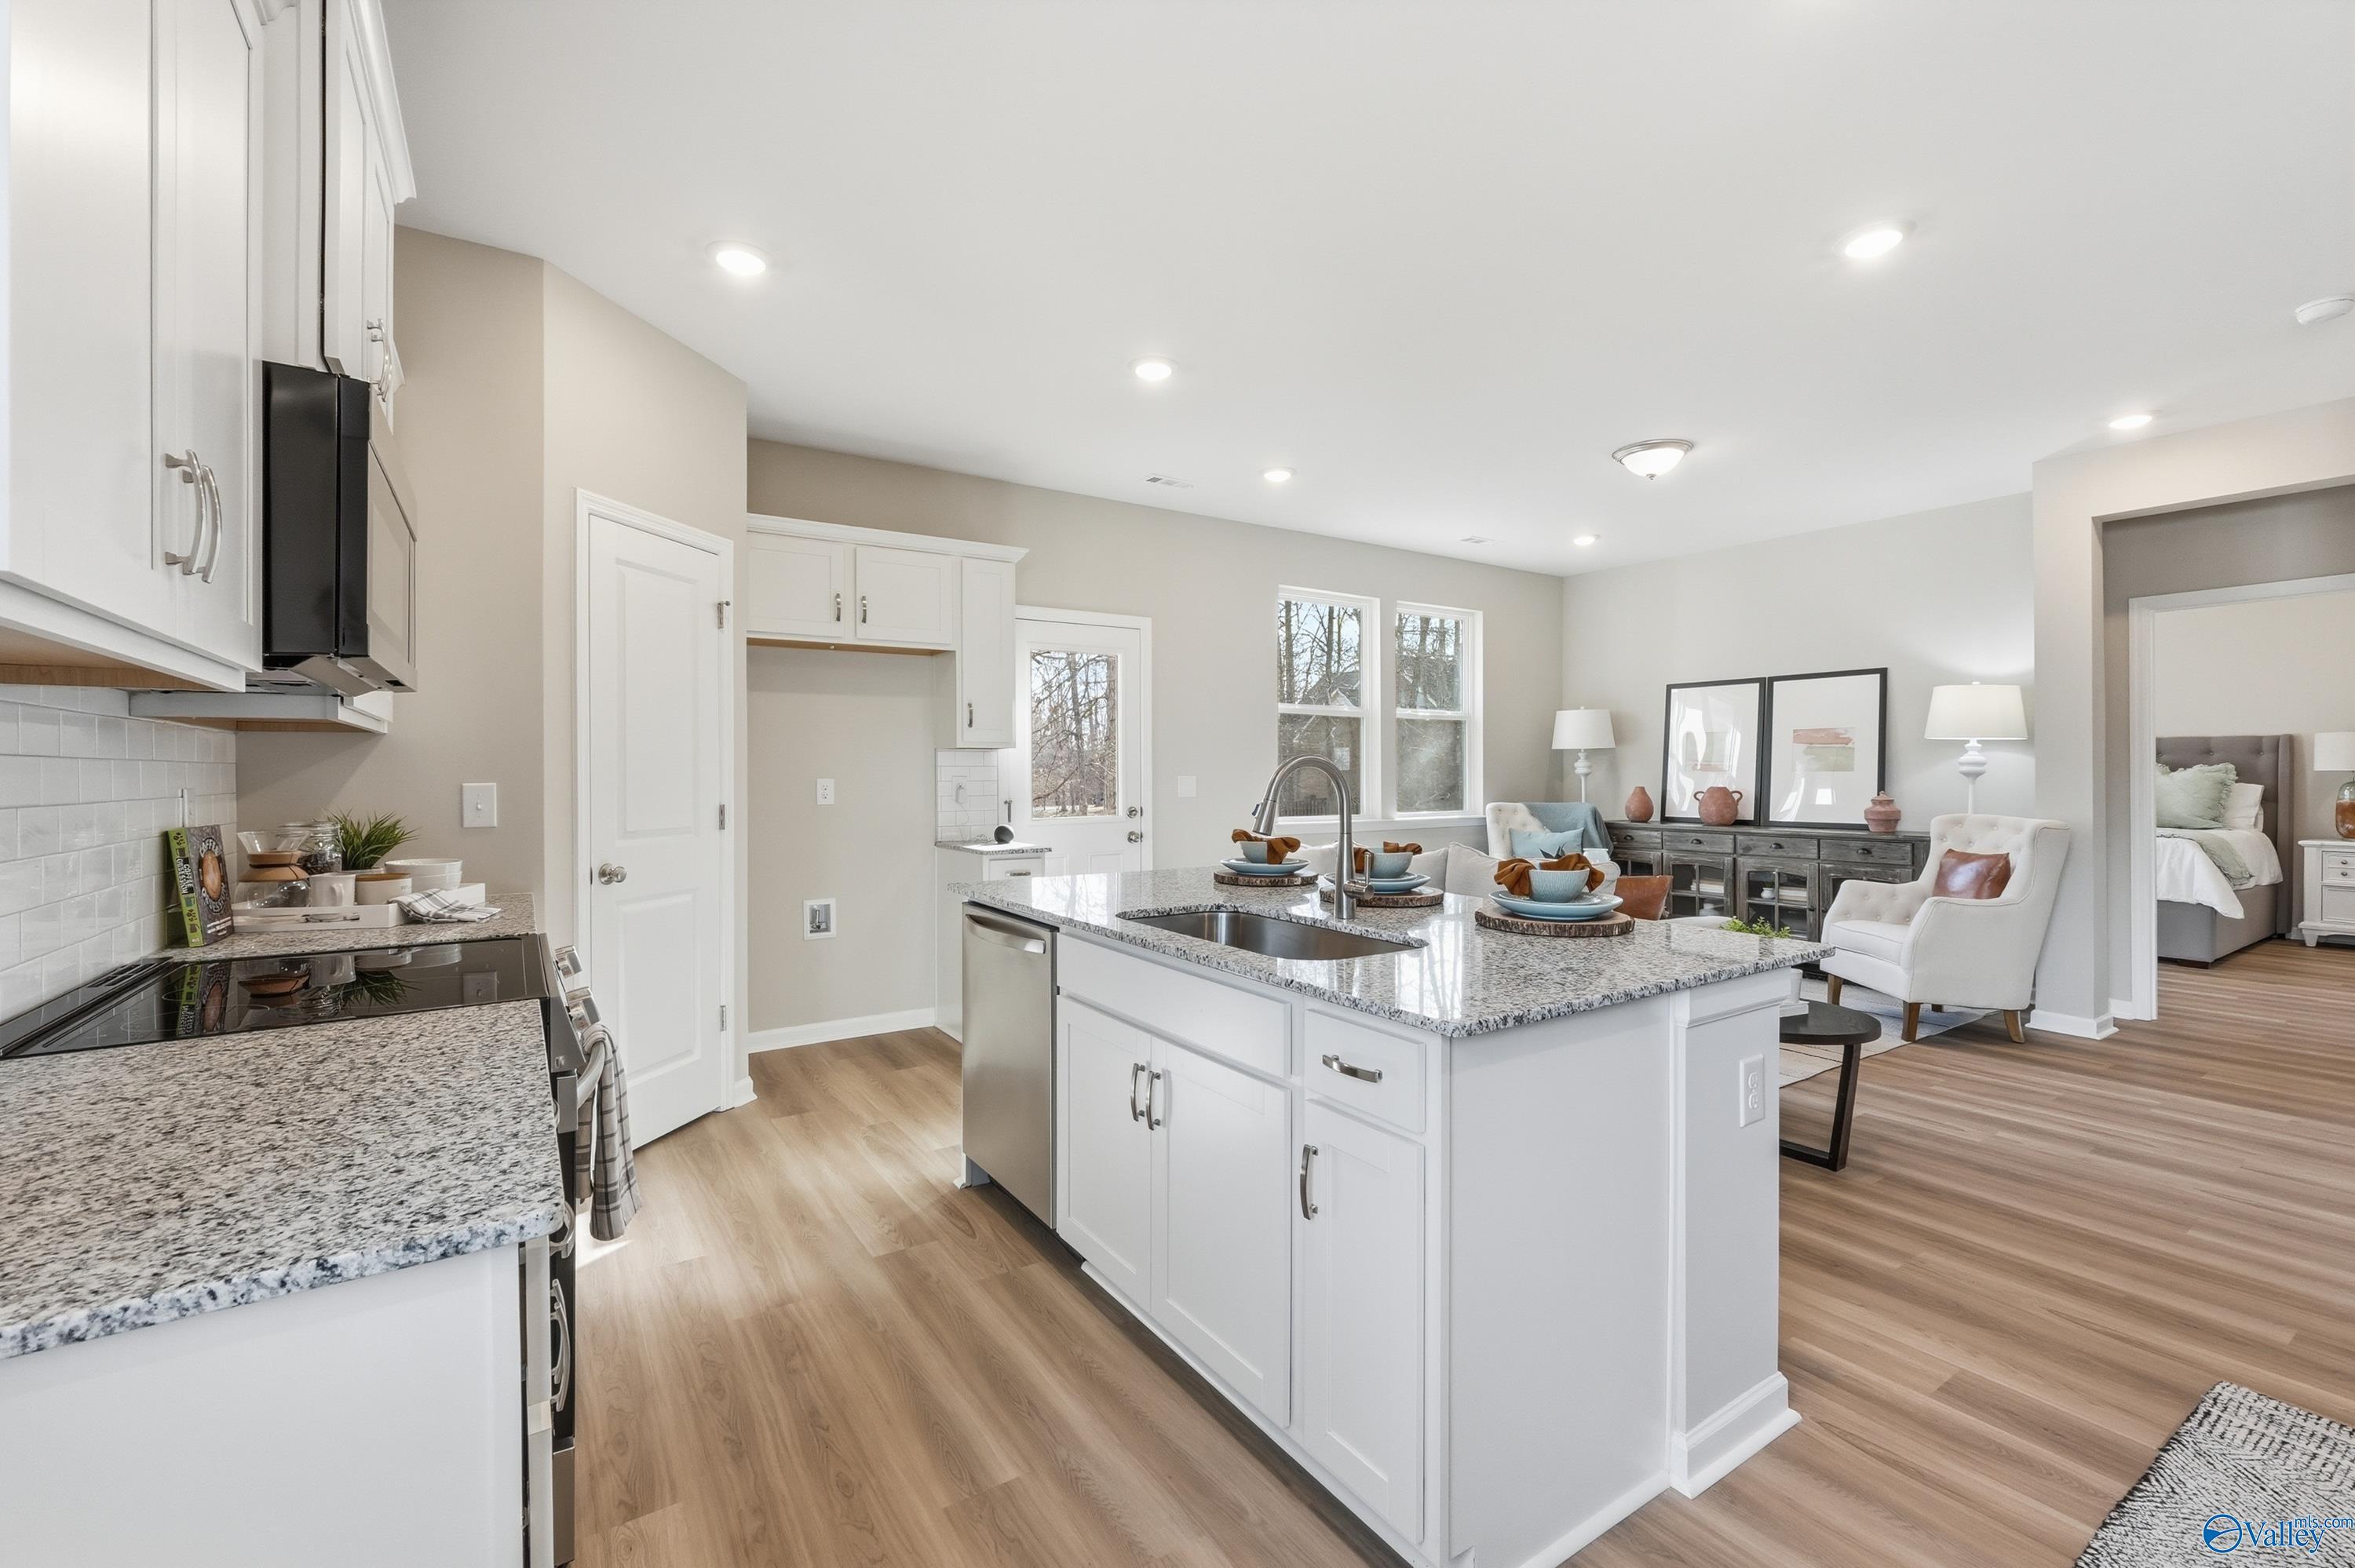
Modern open-concept kitchen featuring white shaker cabinets, granite island, stainless appliances in Davidson Homes The Polaris, Fayetteville, TN
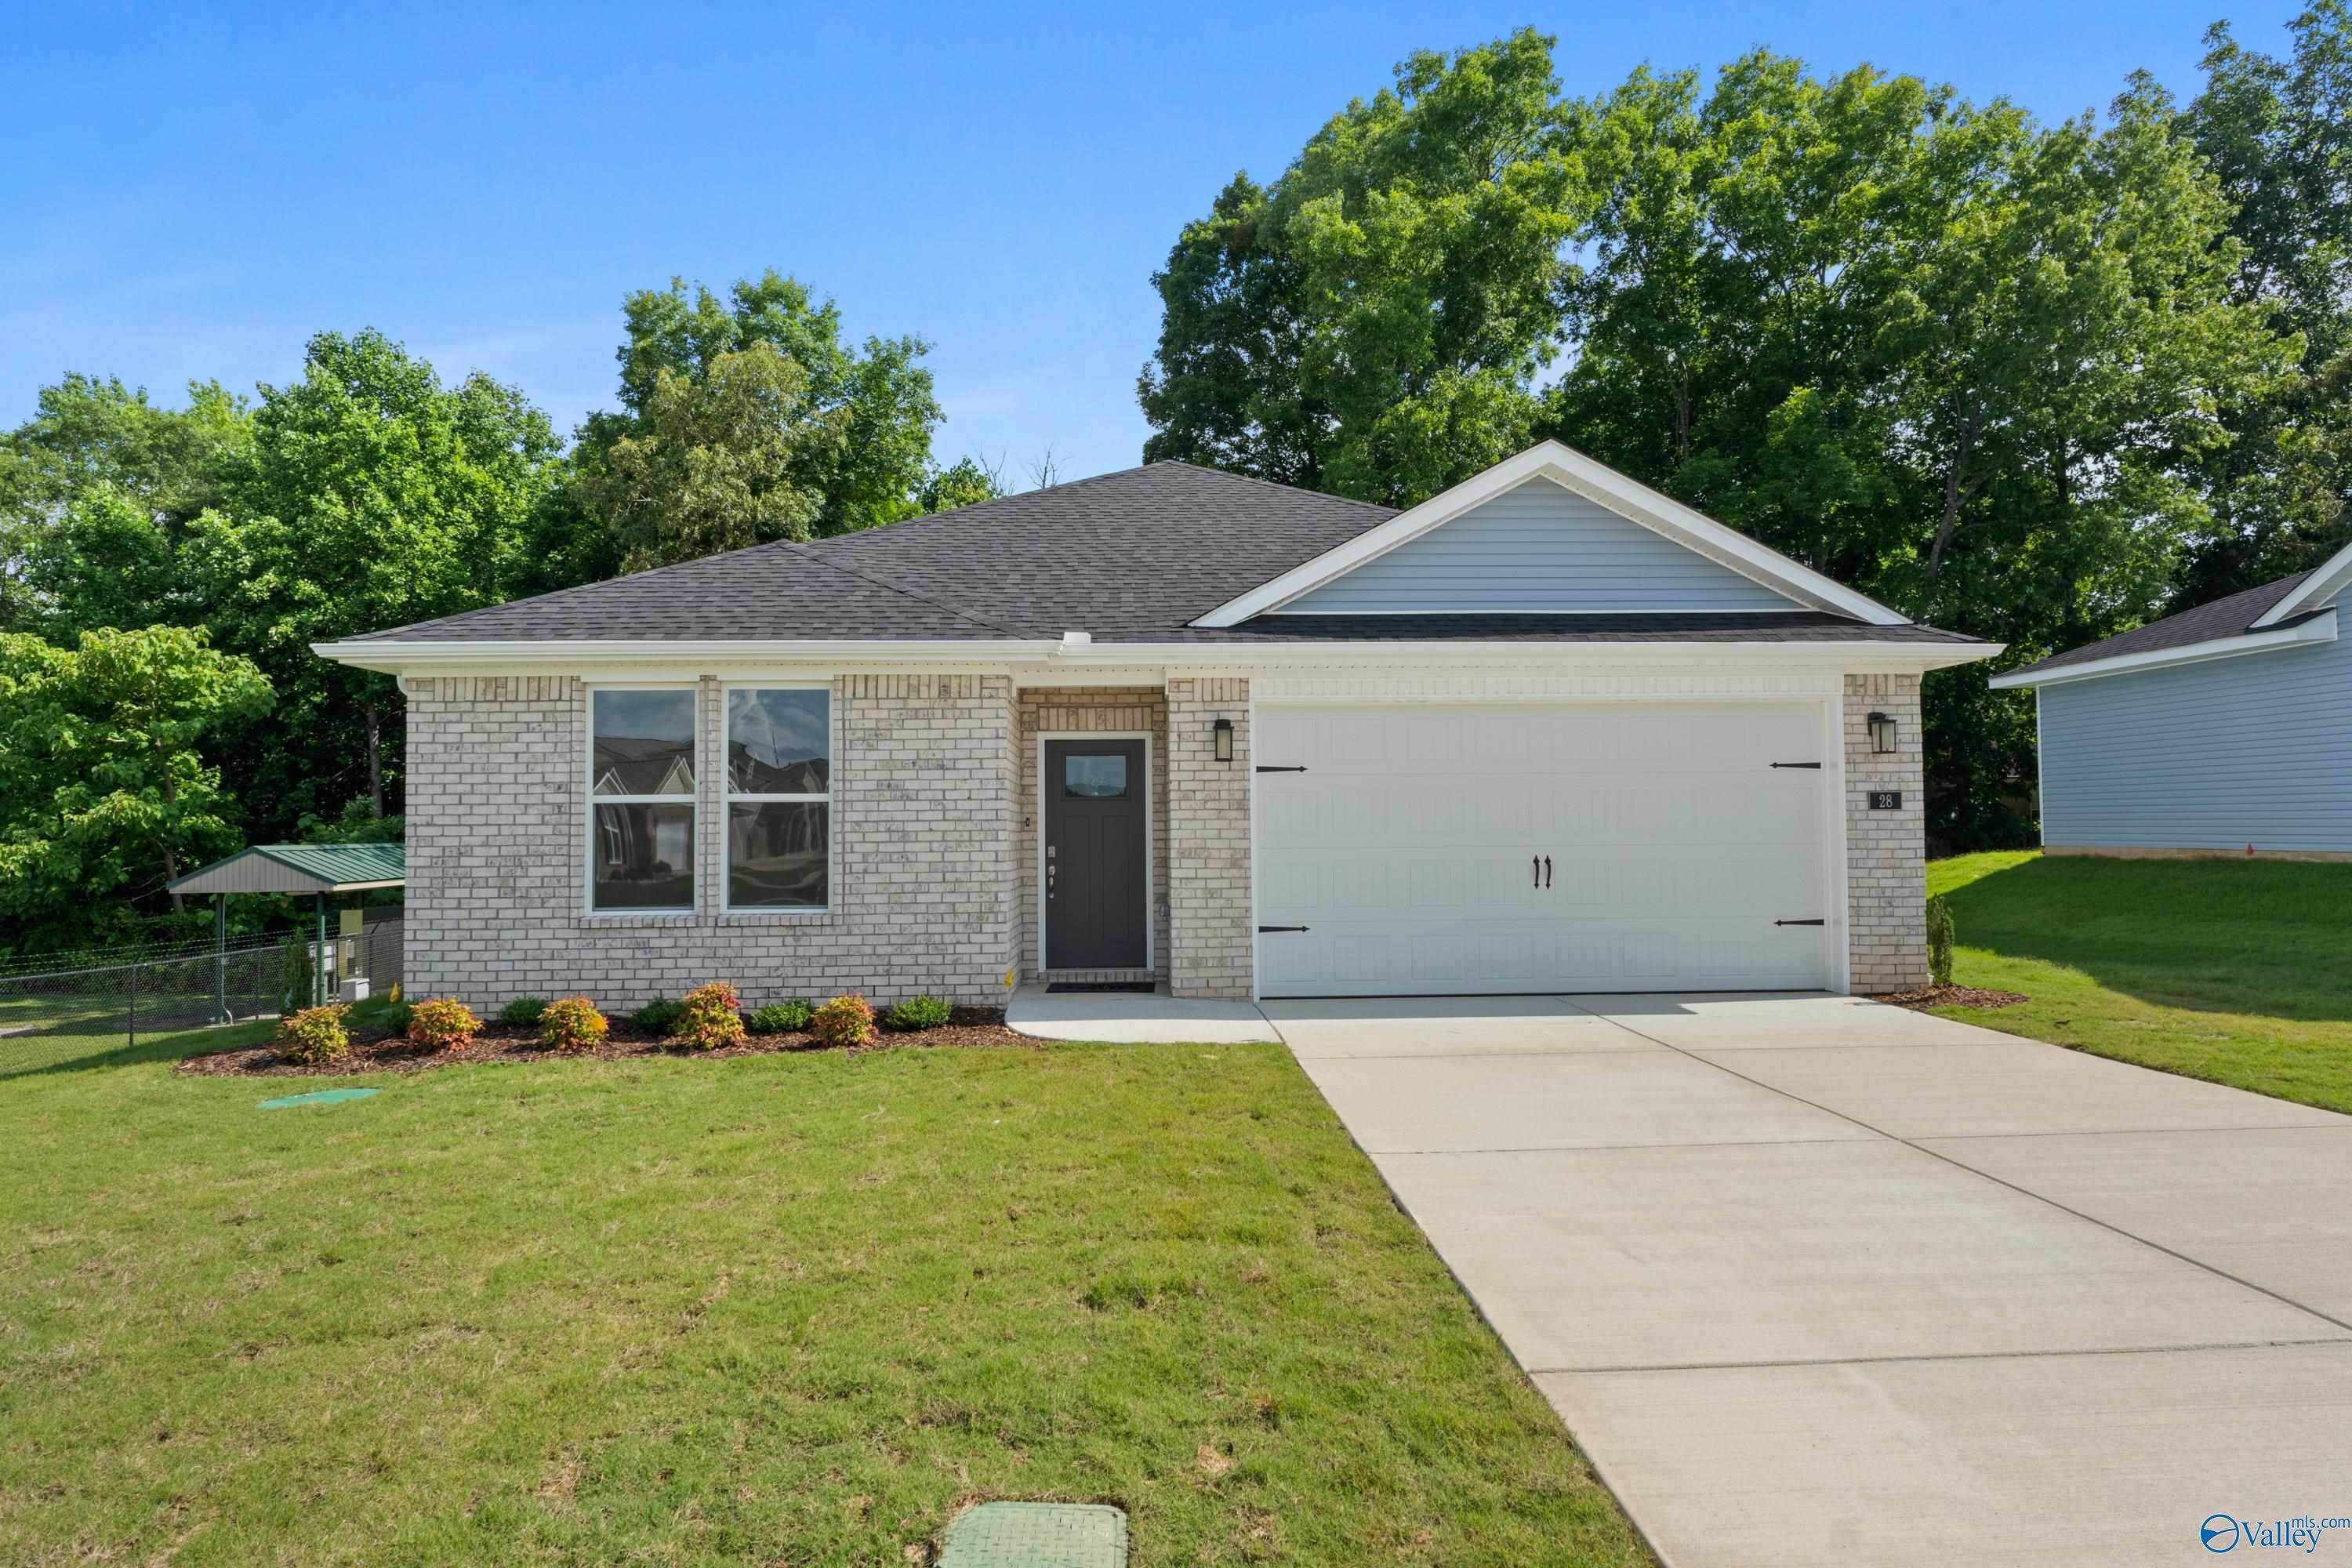
Charming 1-story brick home with 2-car garage, double windows, and lush green yard in Bailey Park, Fayetteville, Tennessee - Davidson Homes Polaris
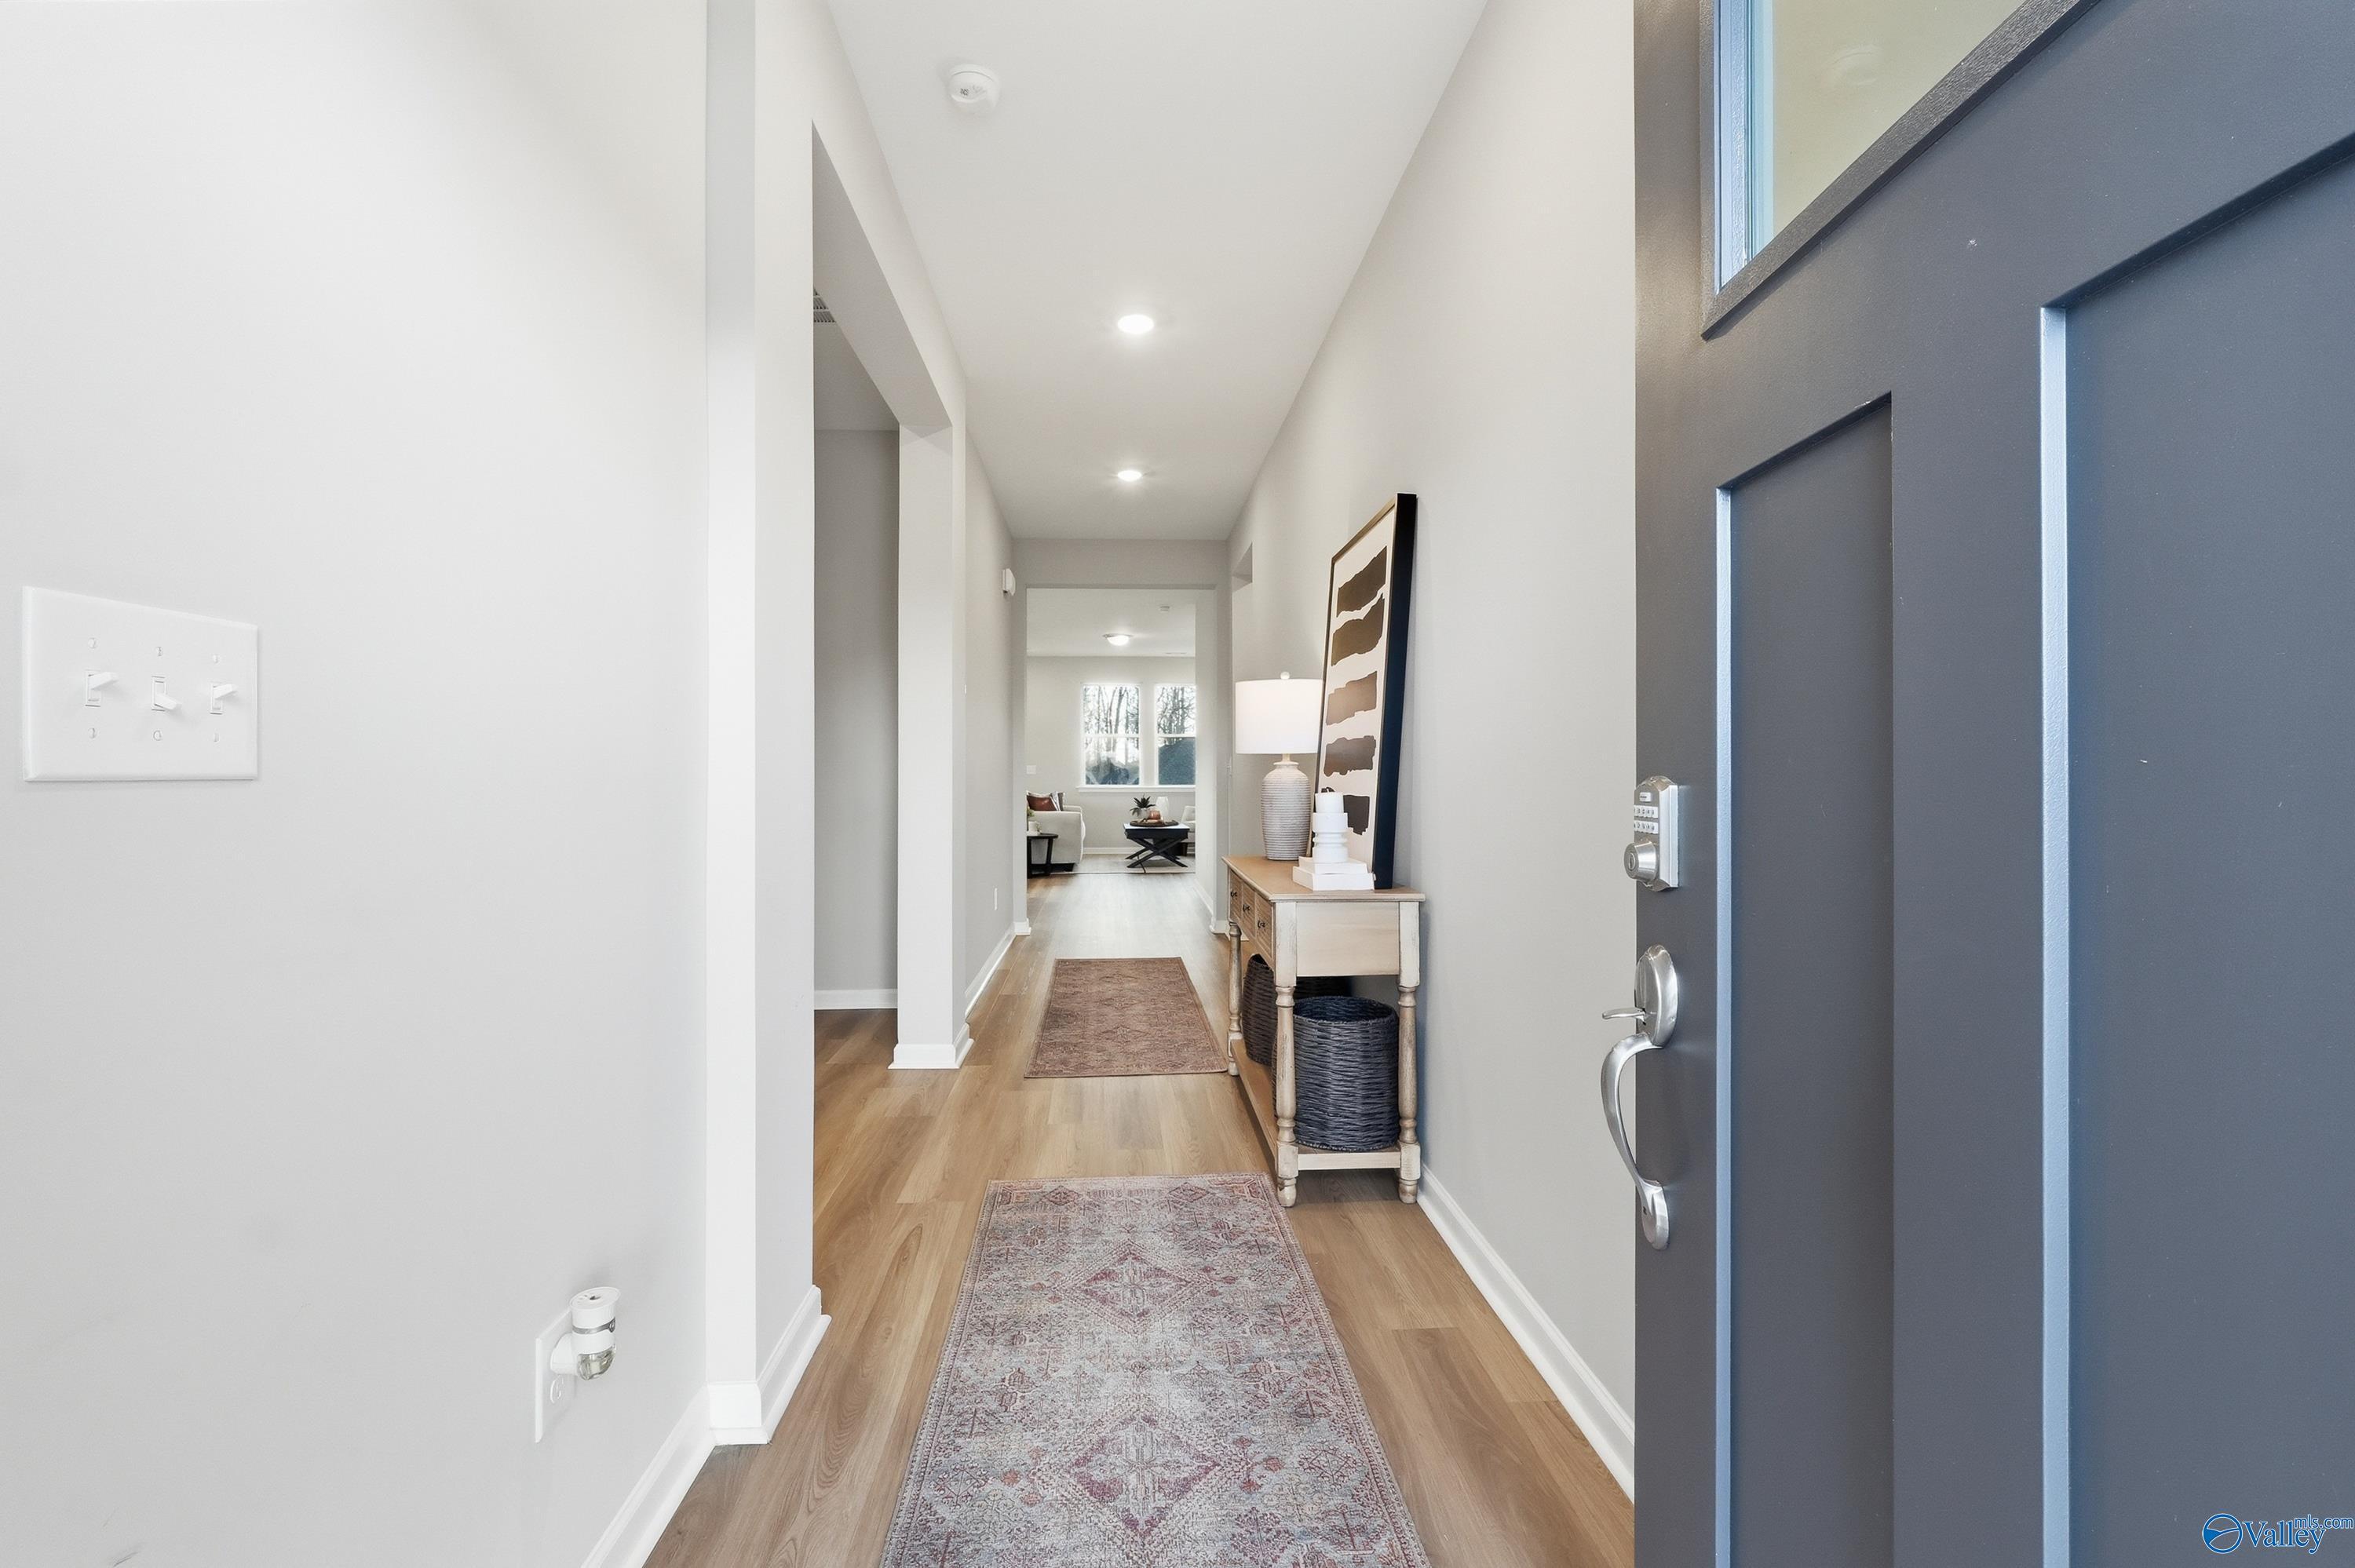
Spacious entry hallway with hardwood floors, runner rug, console table, and open gray front door in Davidson Homes The Polaris, Fayetteville, Tennessee
Starting Rates from 3.99% (5.904% APR)!

The Polaris

28 Aurora CircleHomesite #15
Now $279,900, was $299,900, save $20,000
From /MO*
Principal & Interest Only
3 Bd
2 Ba
1,481 Sf
More Details
Move-In Ready
Single-story Montgomery D floor plan by Davidson Homes with brick exterior and 2-car garage in Anderson Farm, Athens, AL.
Open-concept living room and kitchen with tray ceiling in The Montgomery D floor plan at Anderson Farm, Athens, Alabama.
Modern primary bathroom with walk-in shower, soaking tub, and vanity in The Montgomery D floor plan, Anderson Farm, Athens.
Rear view of The Montgomery D floor plan by Davidson Homes in Anderson Farm, Athens, Alabama with a spacious backyard.
Starting Rates from 3.99% (5.904% APR)!

The Montgomery D

21770 Huntington PikeHomesite #18
$336,595
From /MO*
Principal & Interest Only
3 Bd
2 Ba
1,912 Sf
More Details