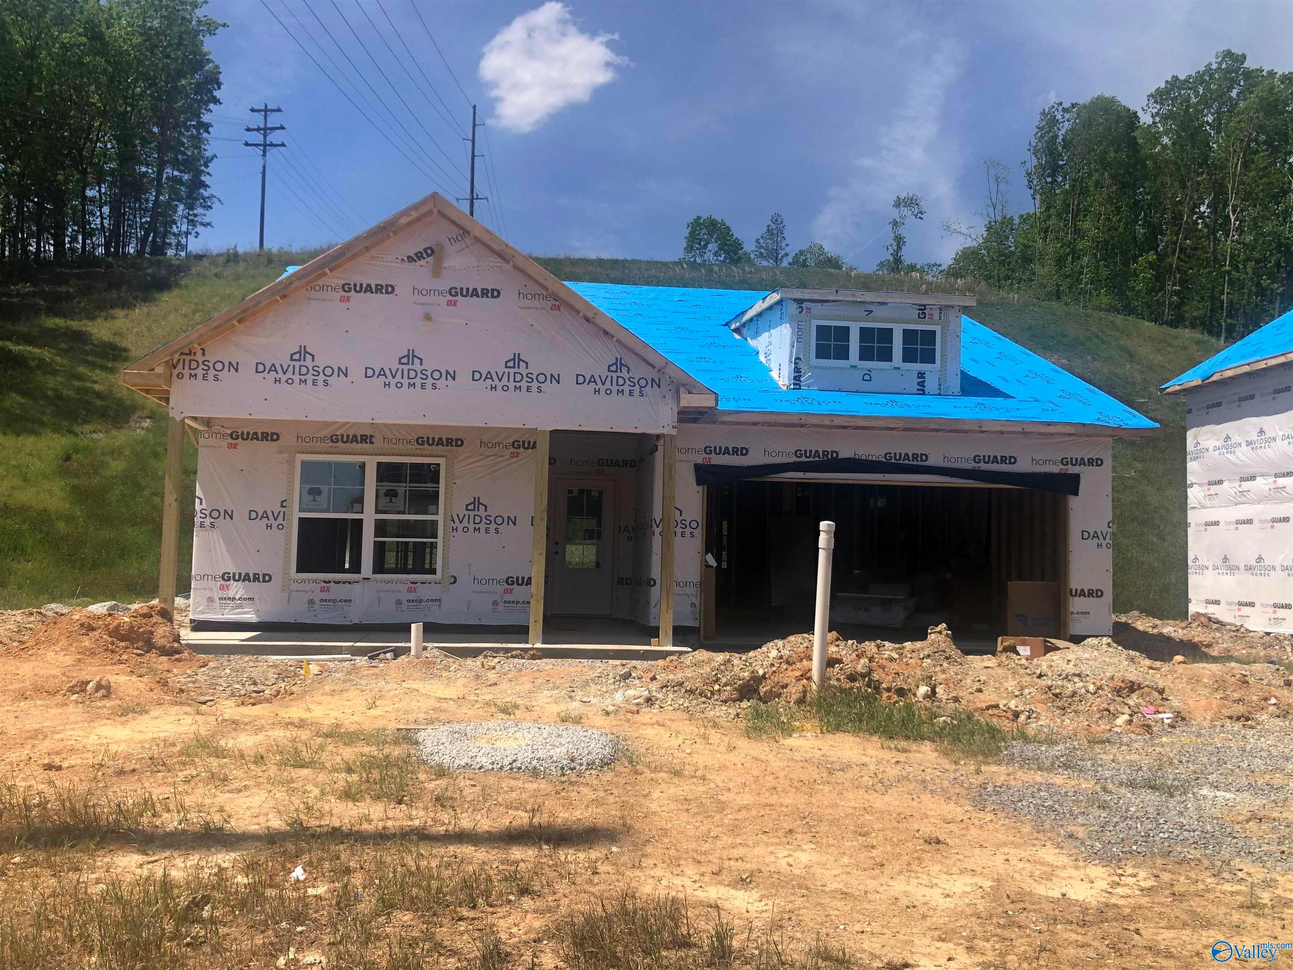
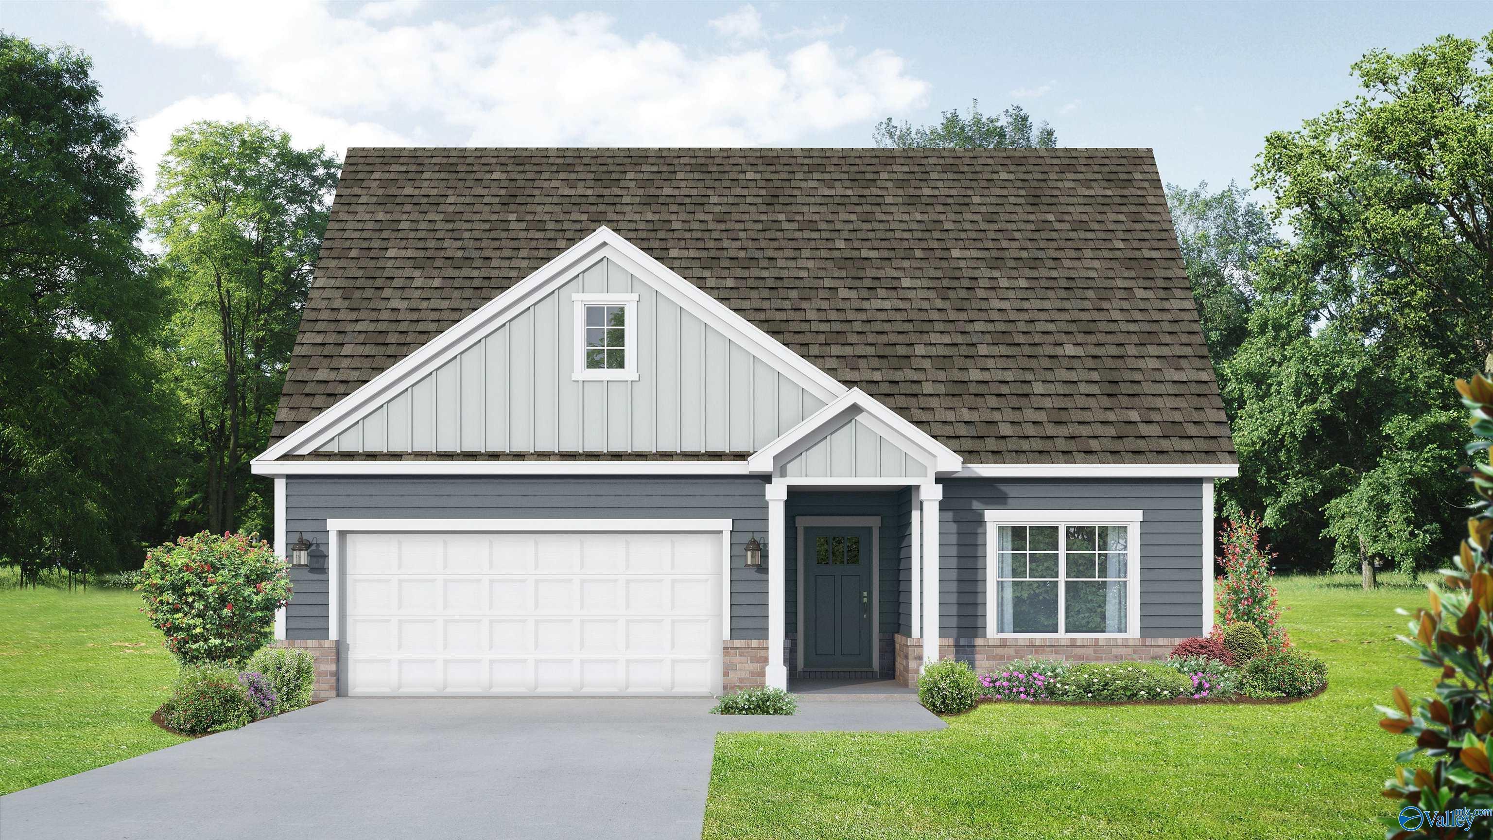
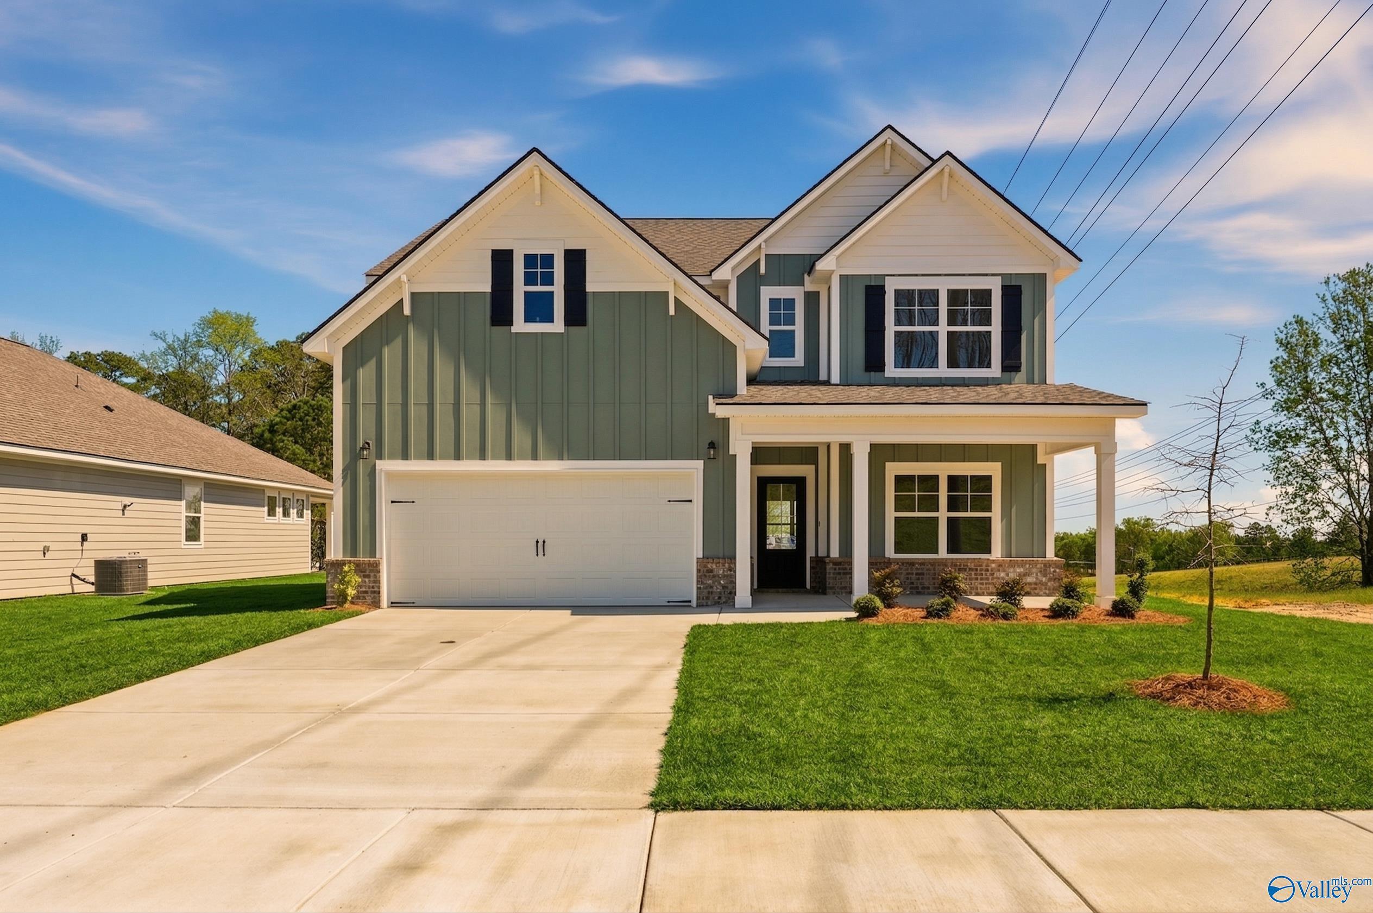
It's Go Time!
Limited Time Only

Rates as Low as 3.99% PLUS Flex Cash

Terms/conditions apply.
Move-In Ready
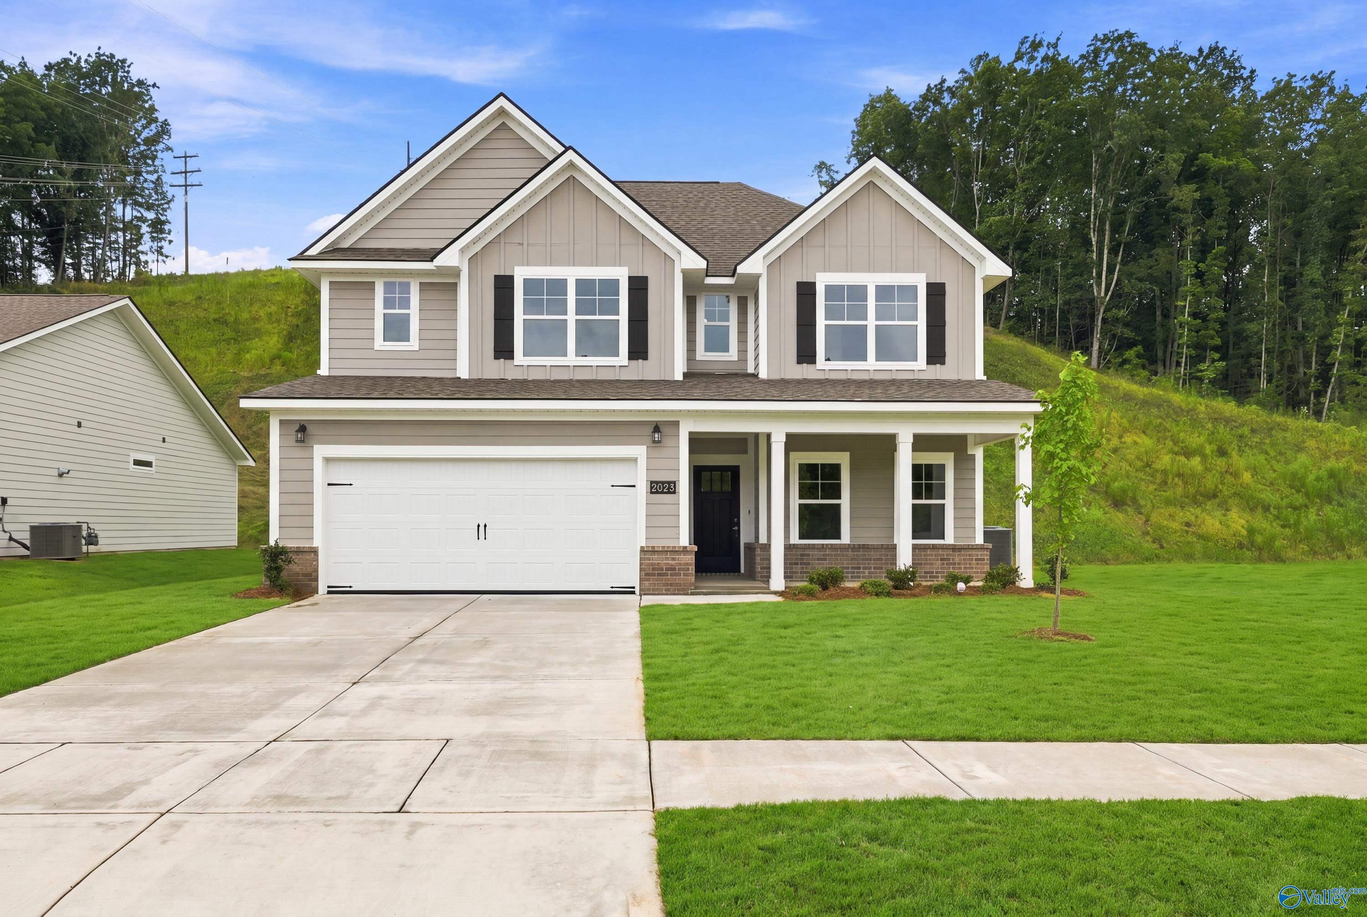
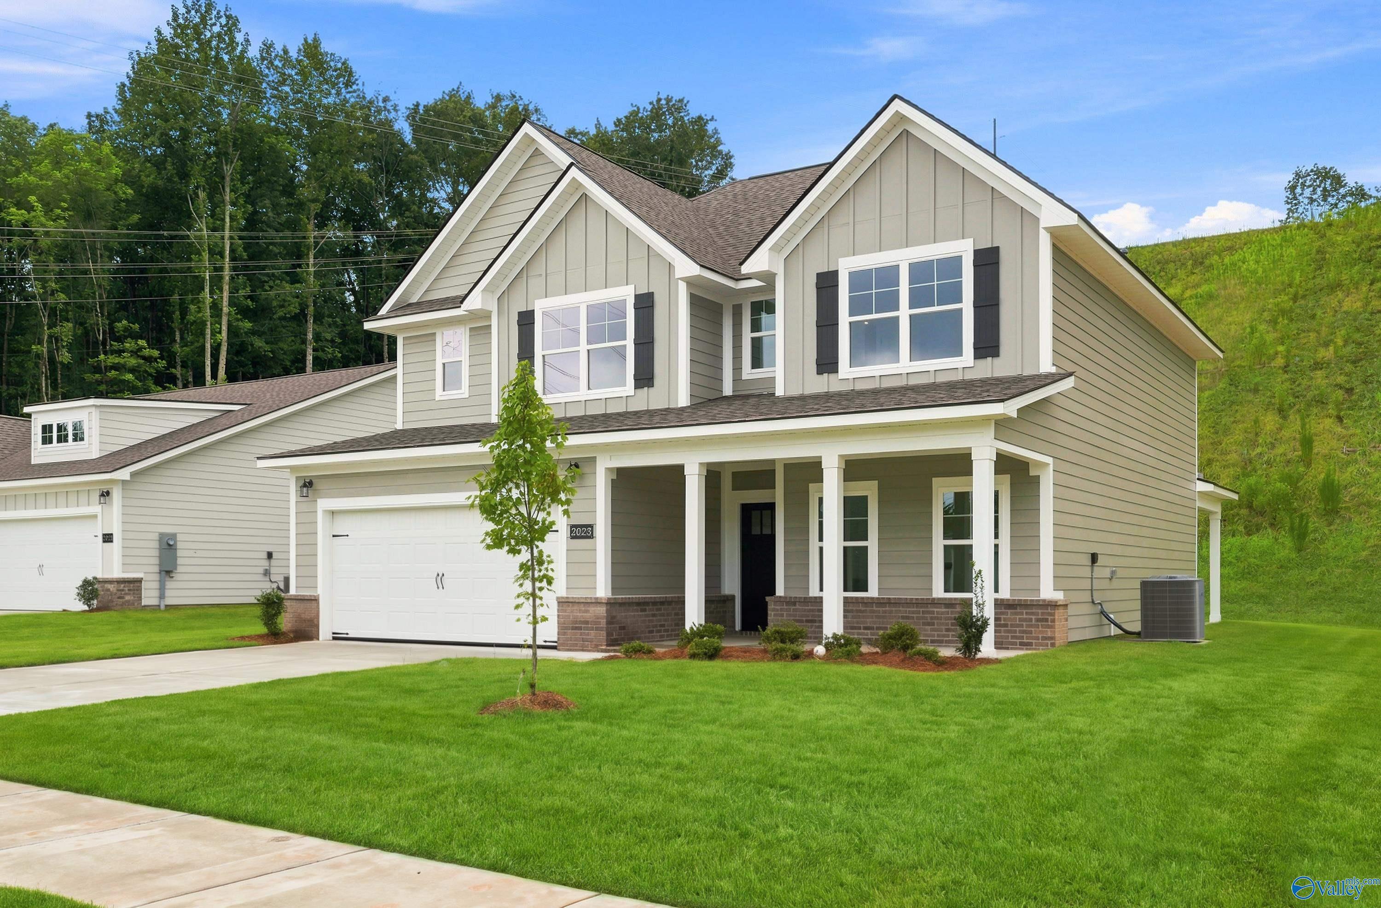
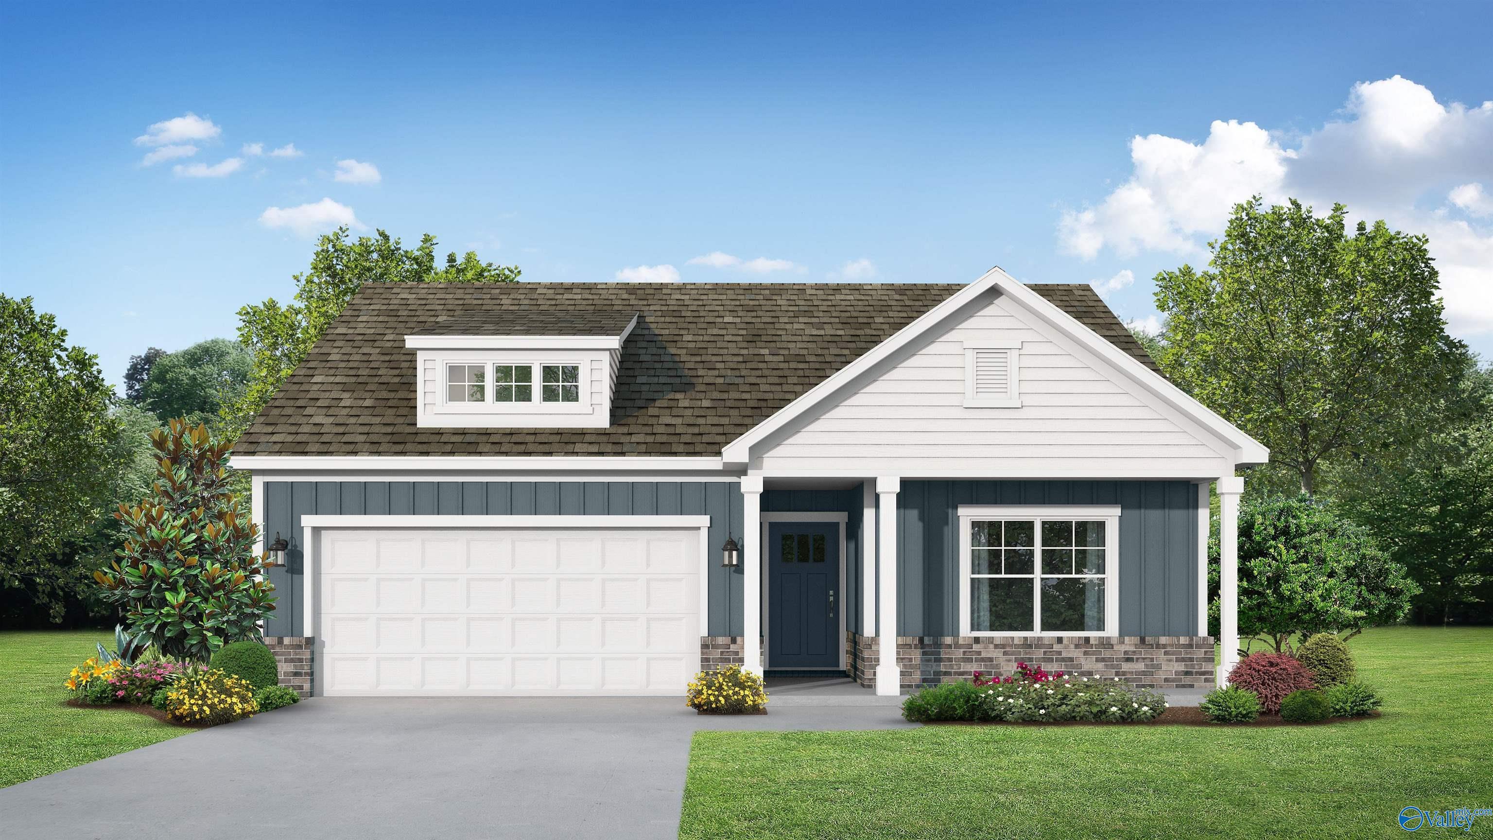
Two-story, 4-bedroom Shelby D floor plan by Davidson Homes with 2-car garage in Noble Ridge, Cullman, Alabama.
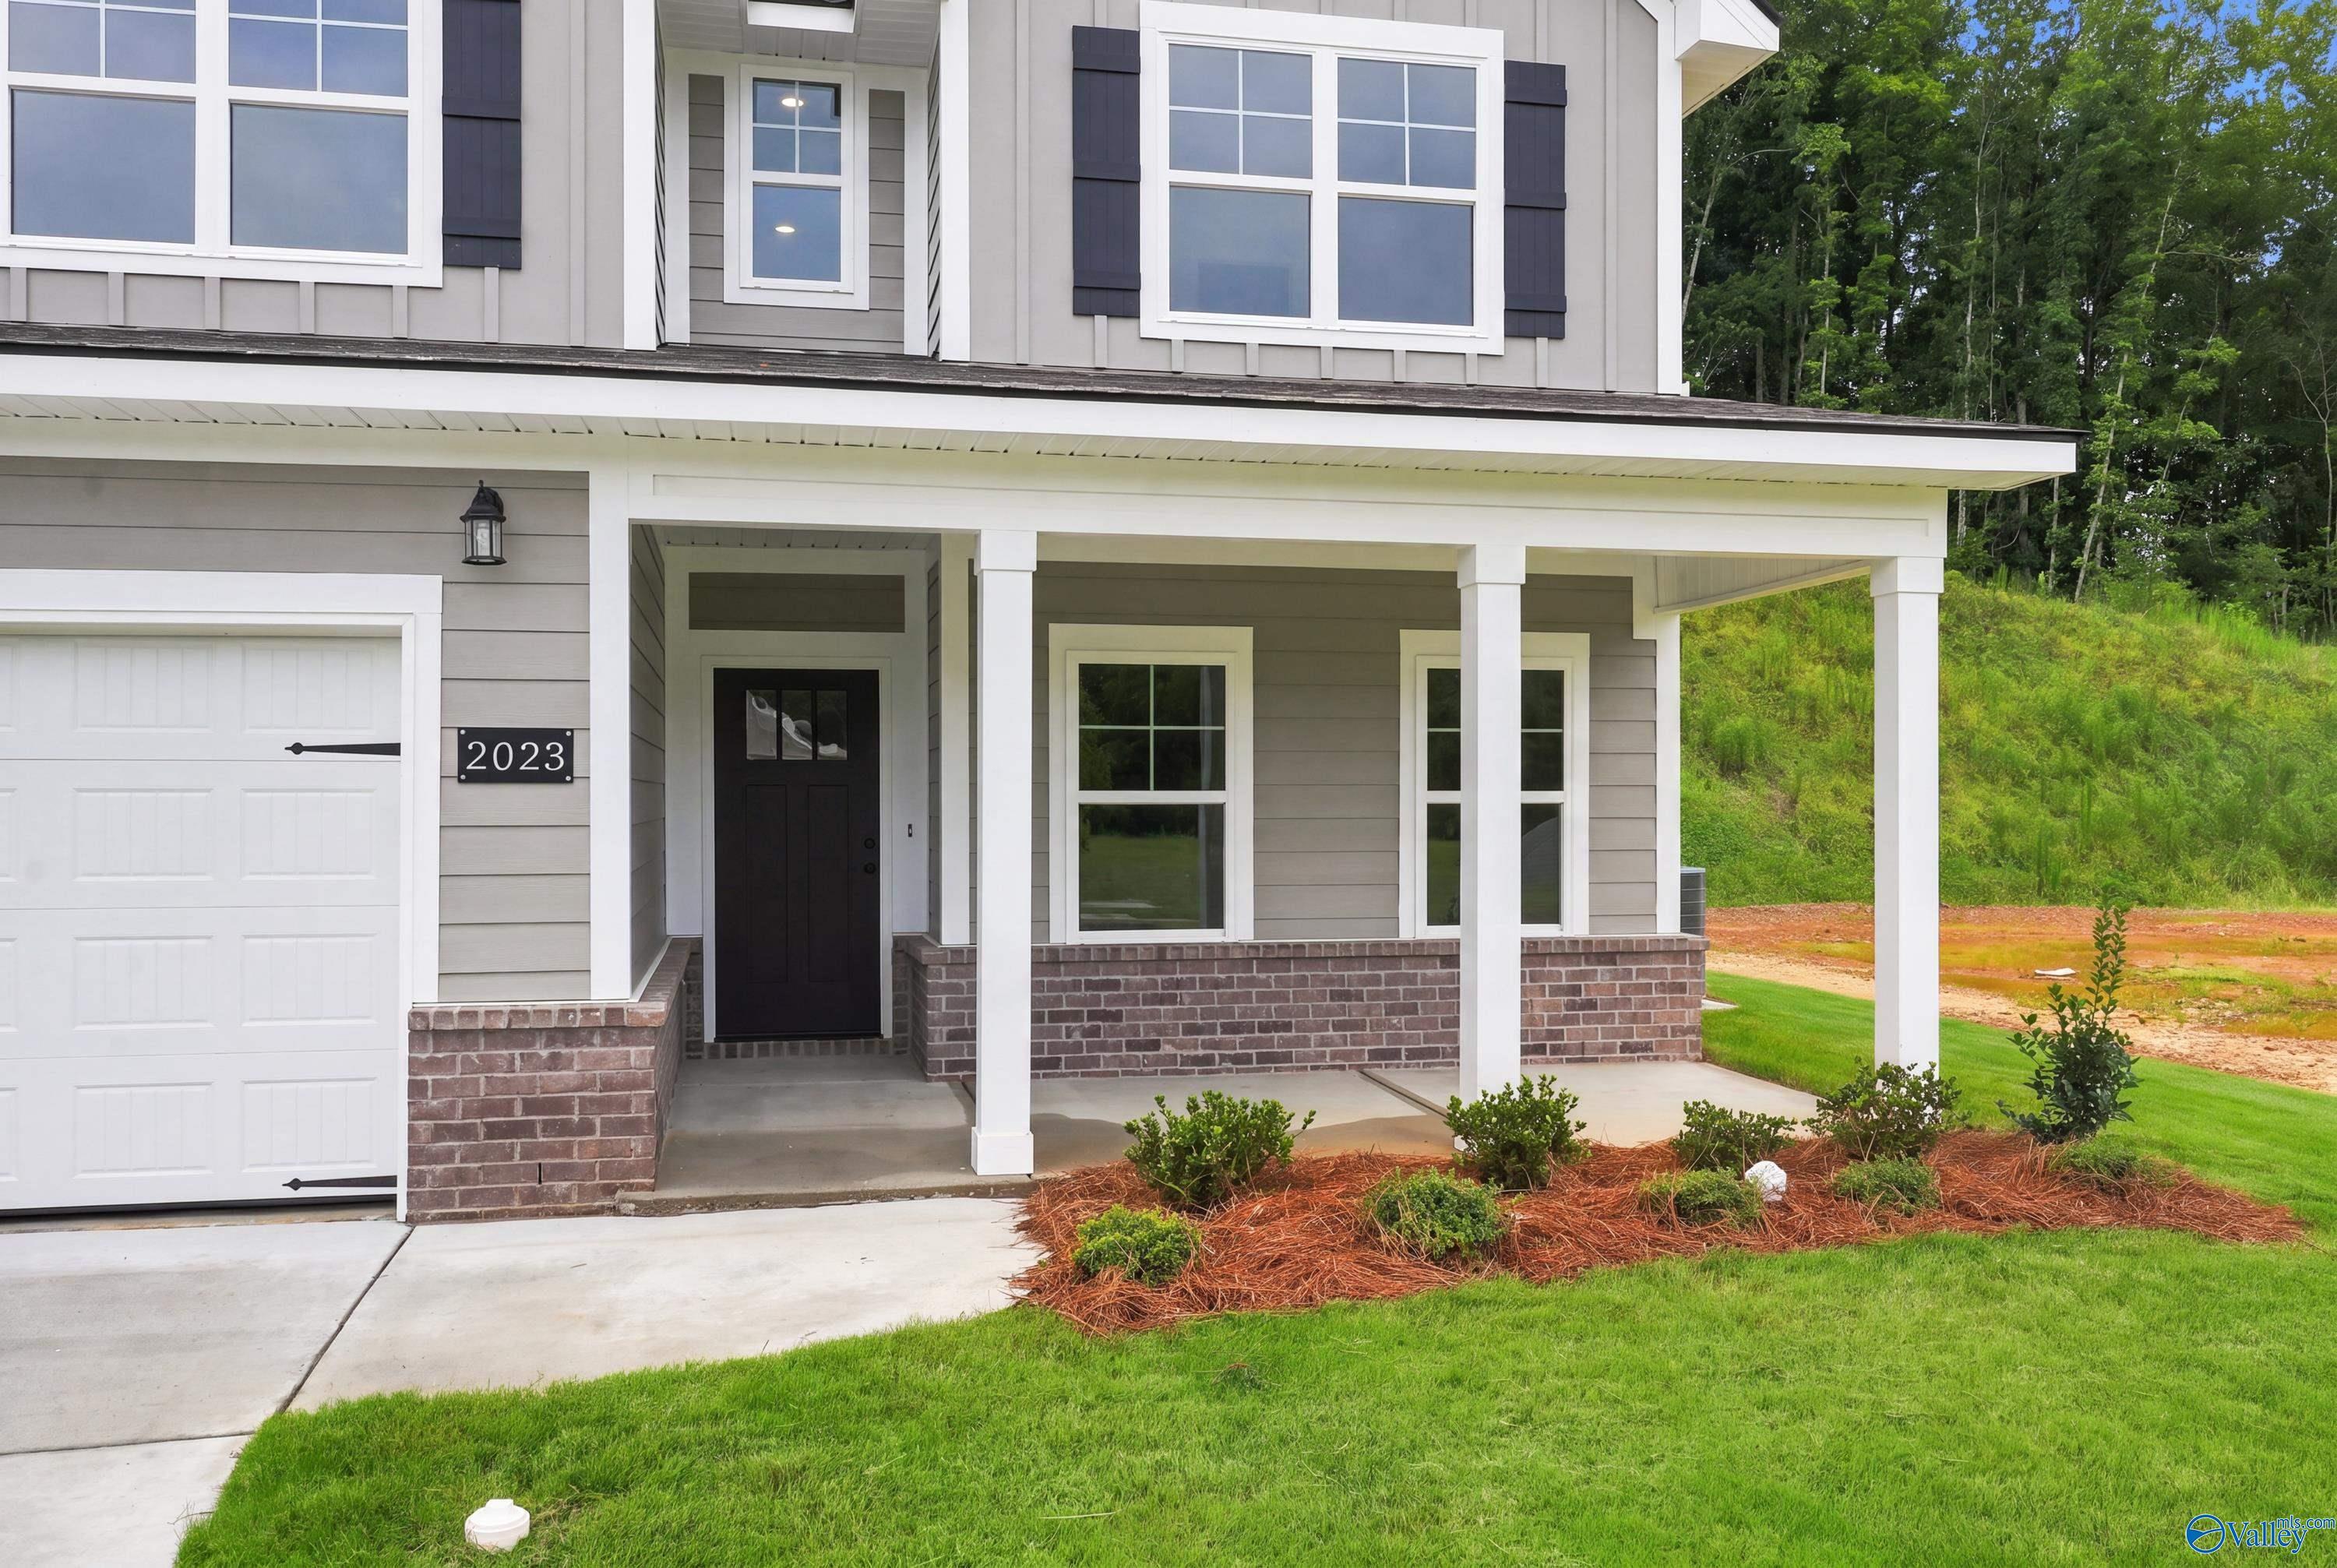
Two-story Shelby D floor plan by Davidson Homes with a covered front porch and two-car garage in Noble Ridge, Cullman, AL.
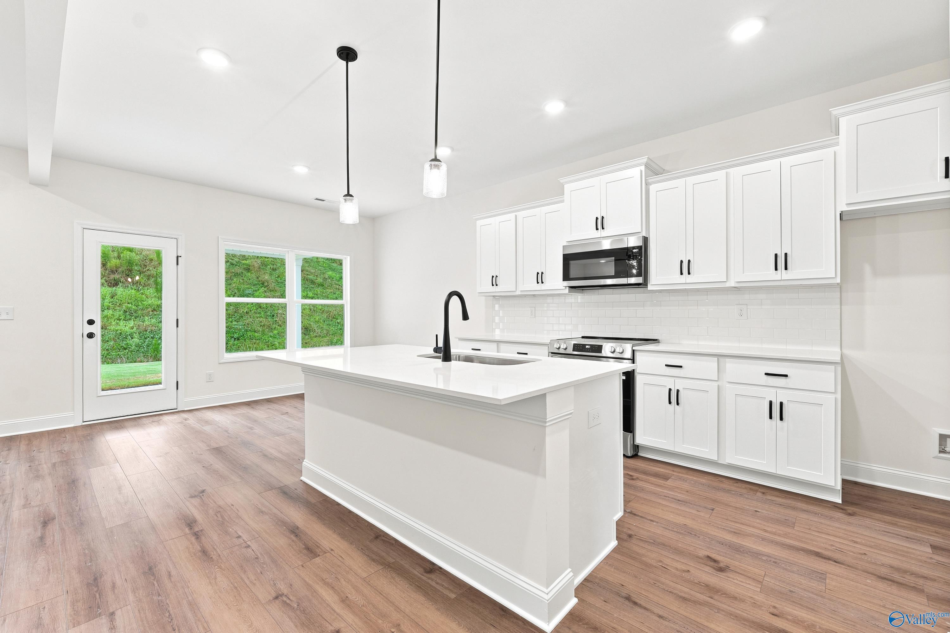
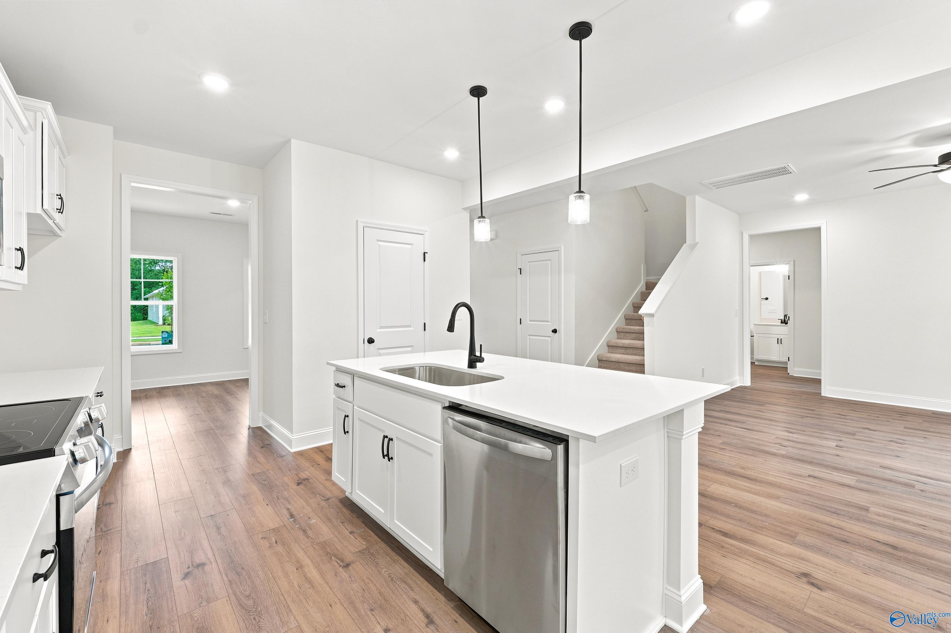
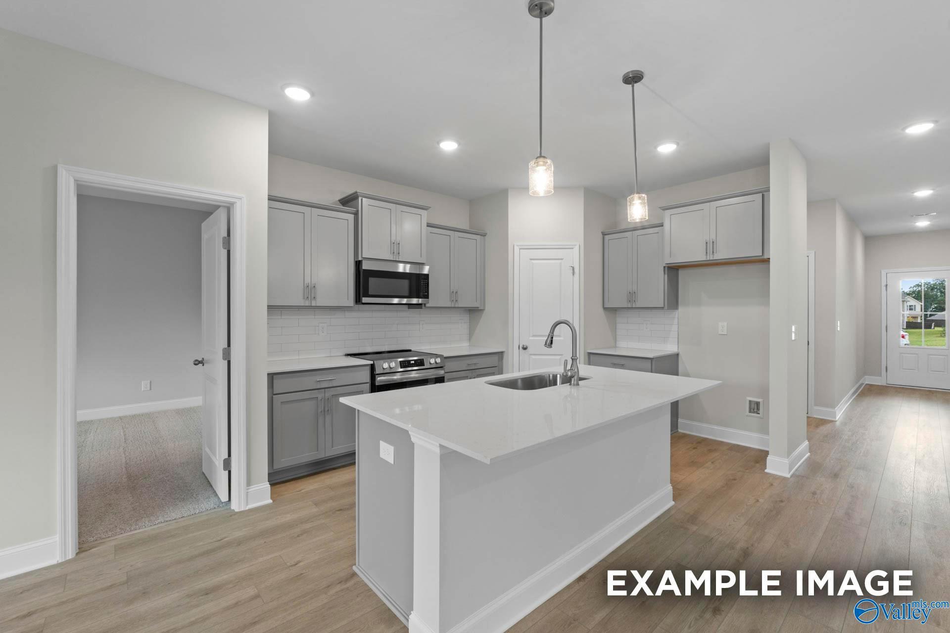
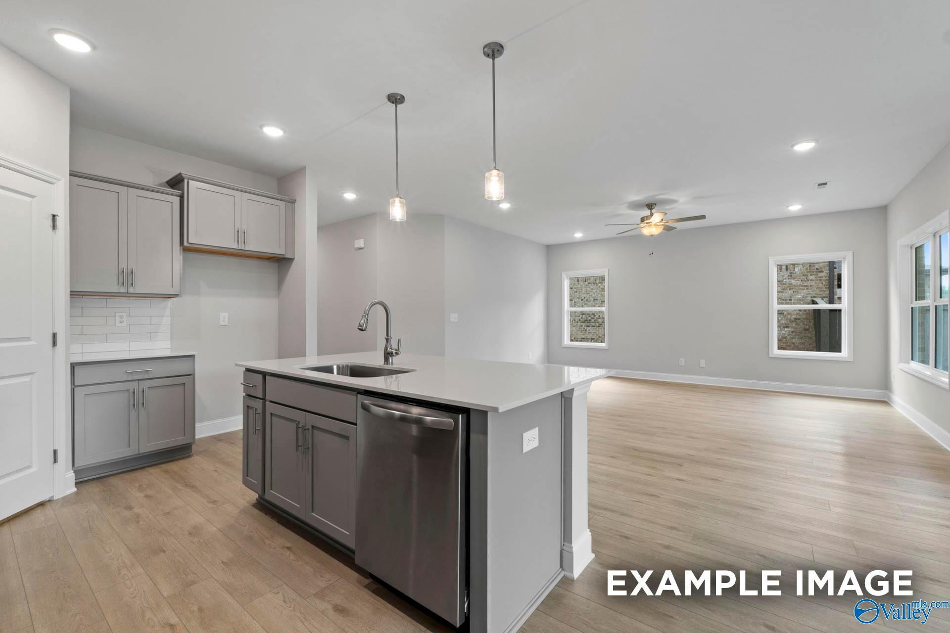
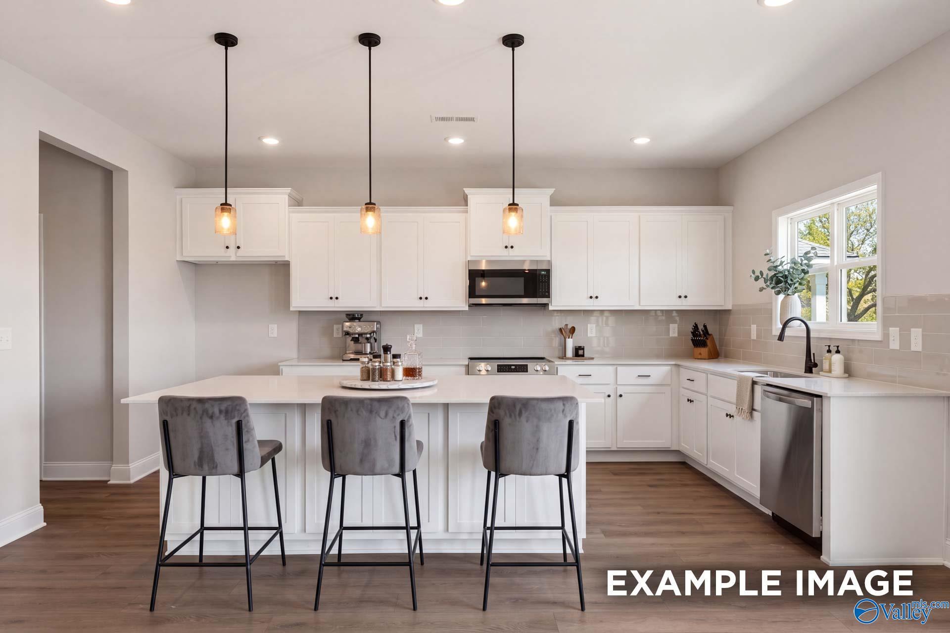
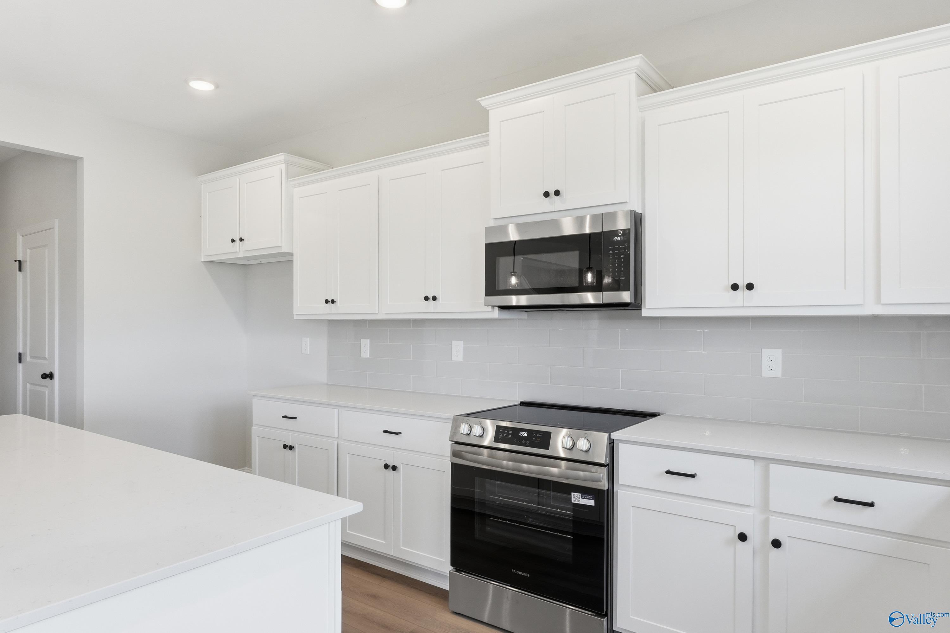
Modern white kitchen with island, pendant lighting, and stainless steel appliances in The Shelby D home in Cullman, Alabama.
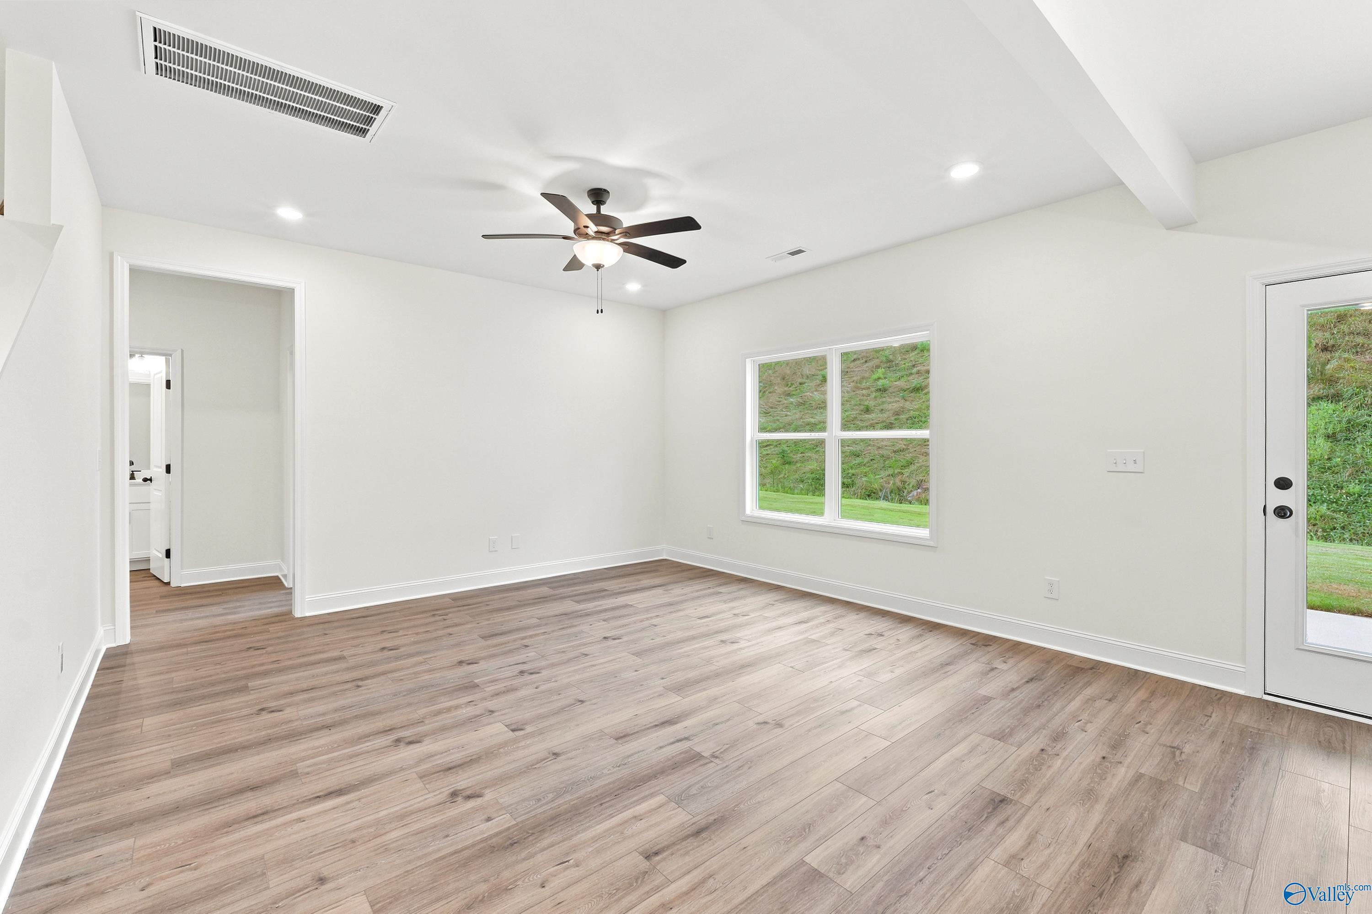
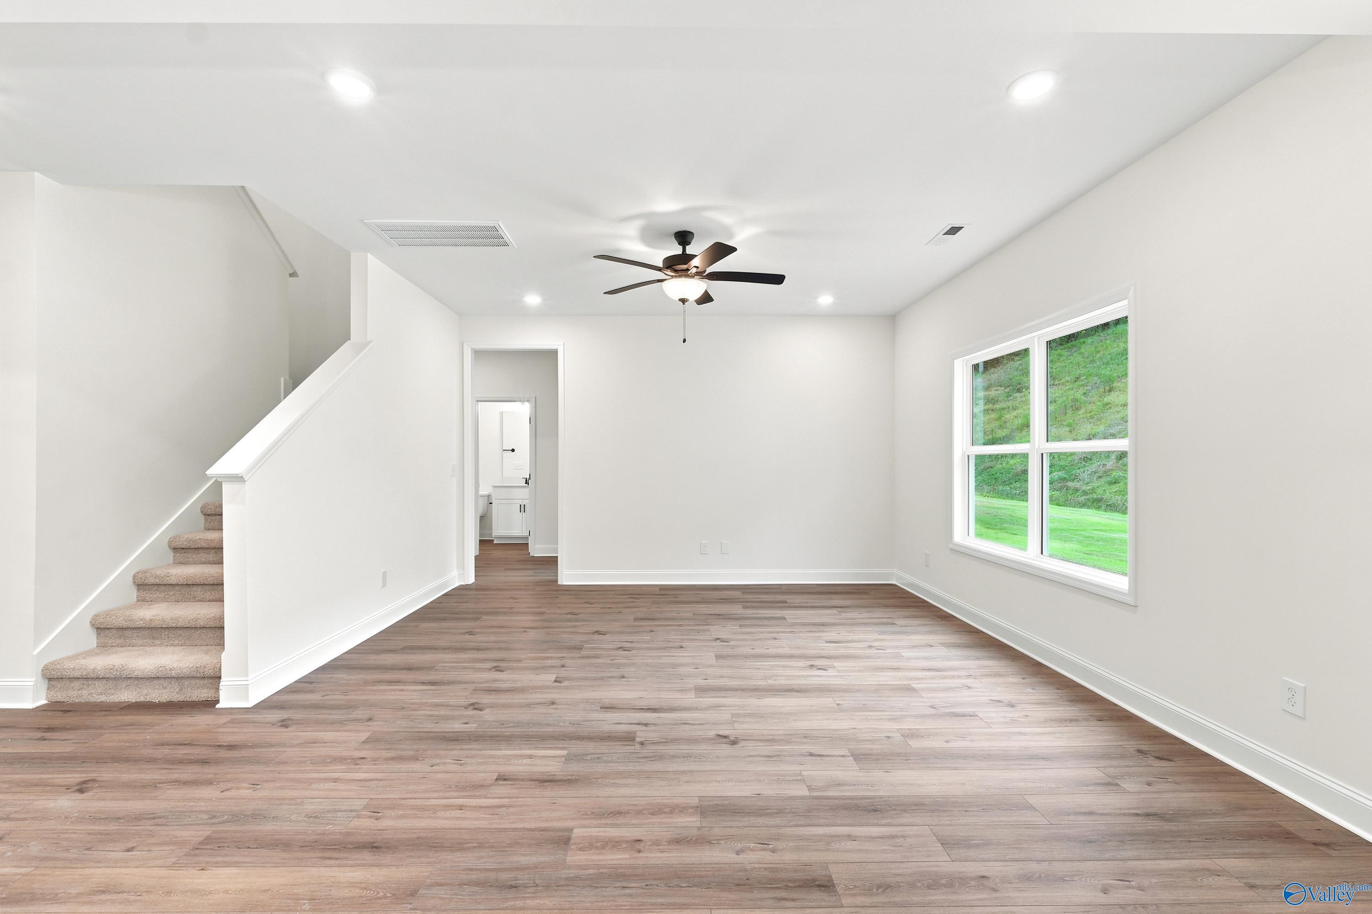
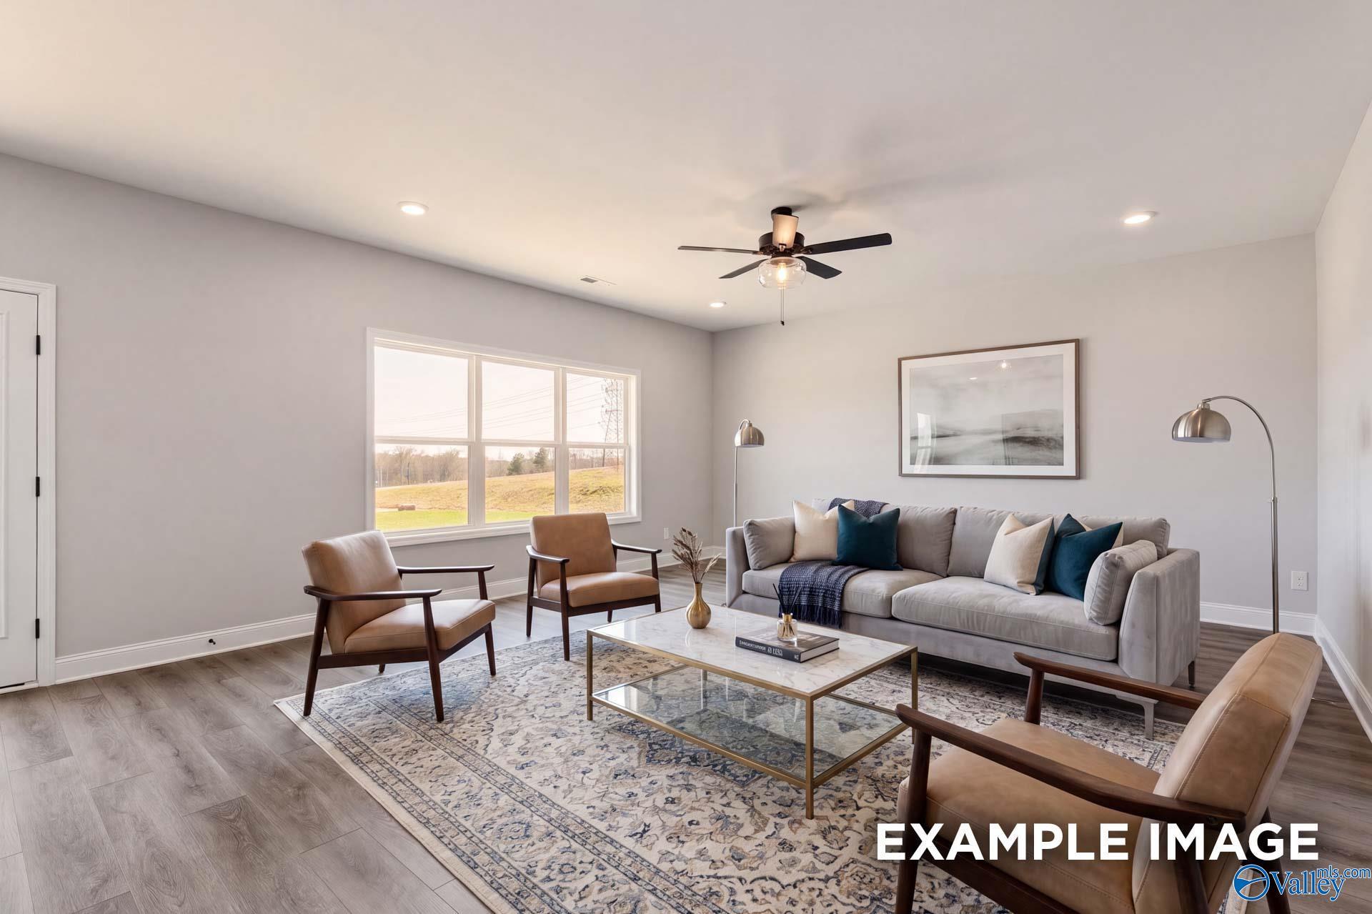
Bright living room with wood-look flooring and ceiling fan in The Shelby D floor plan at Noble Ridge, Cullman, Alabama.
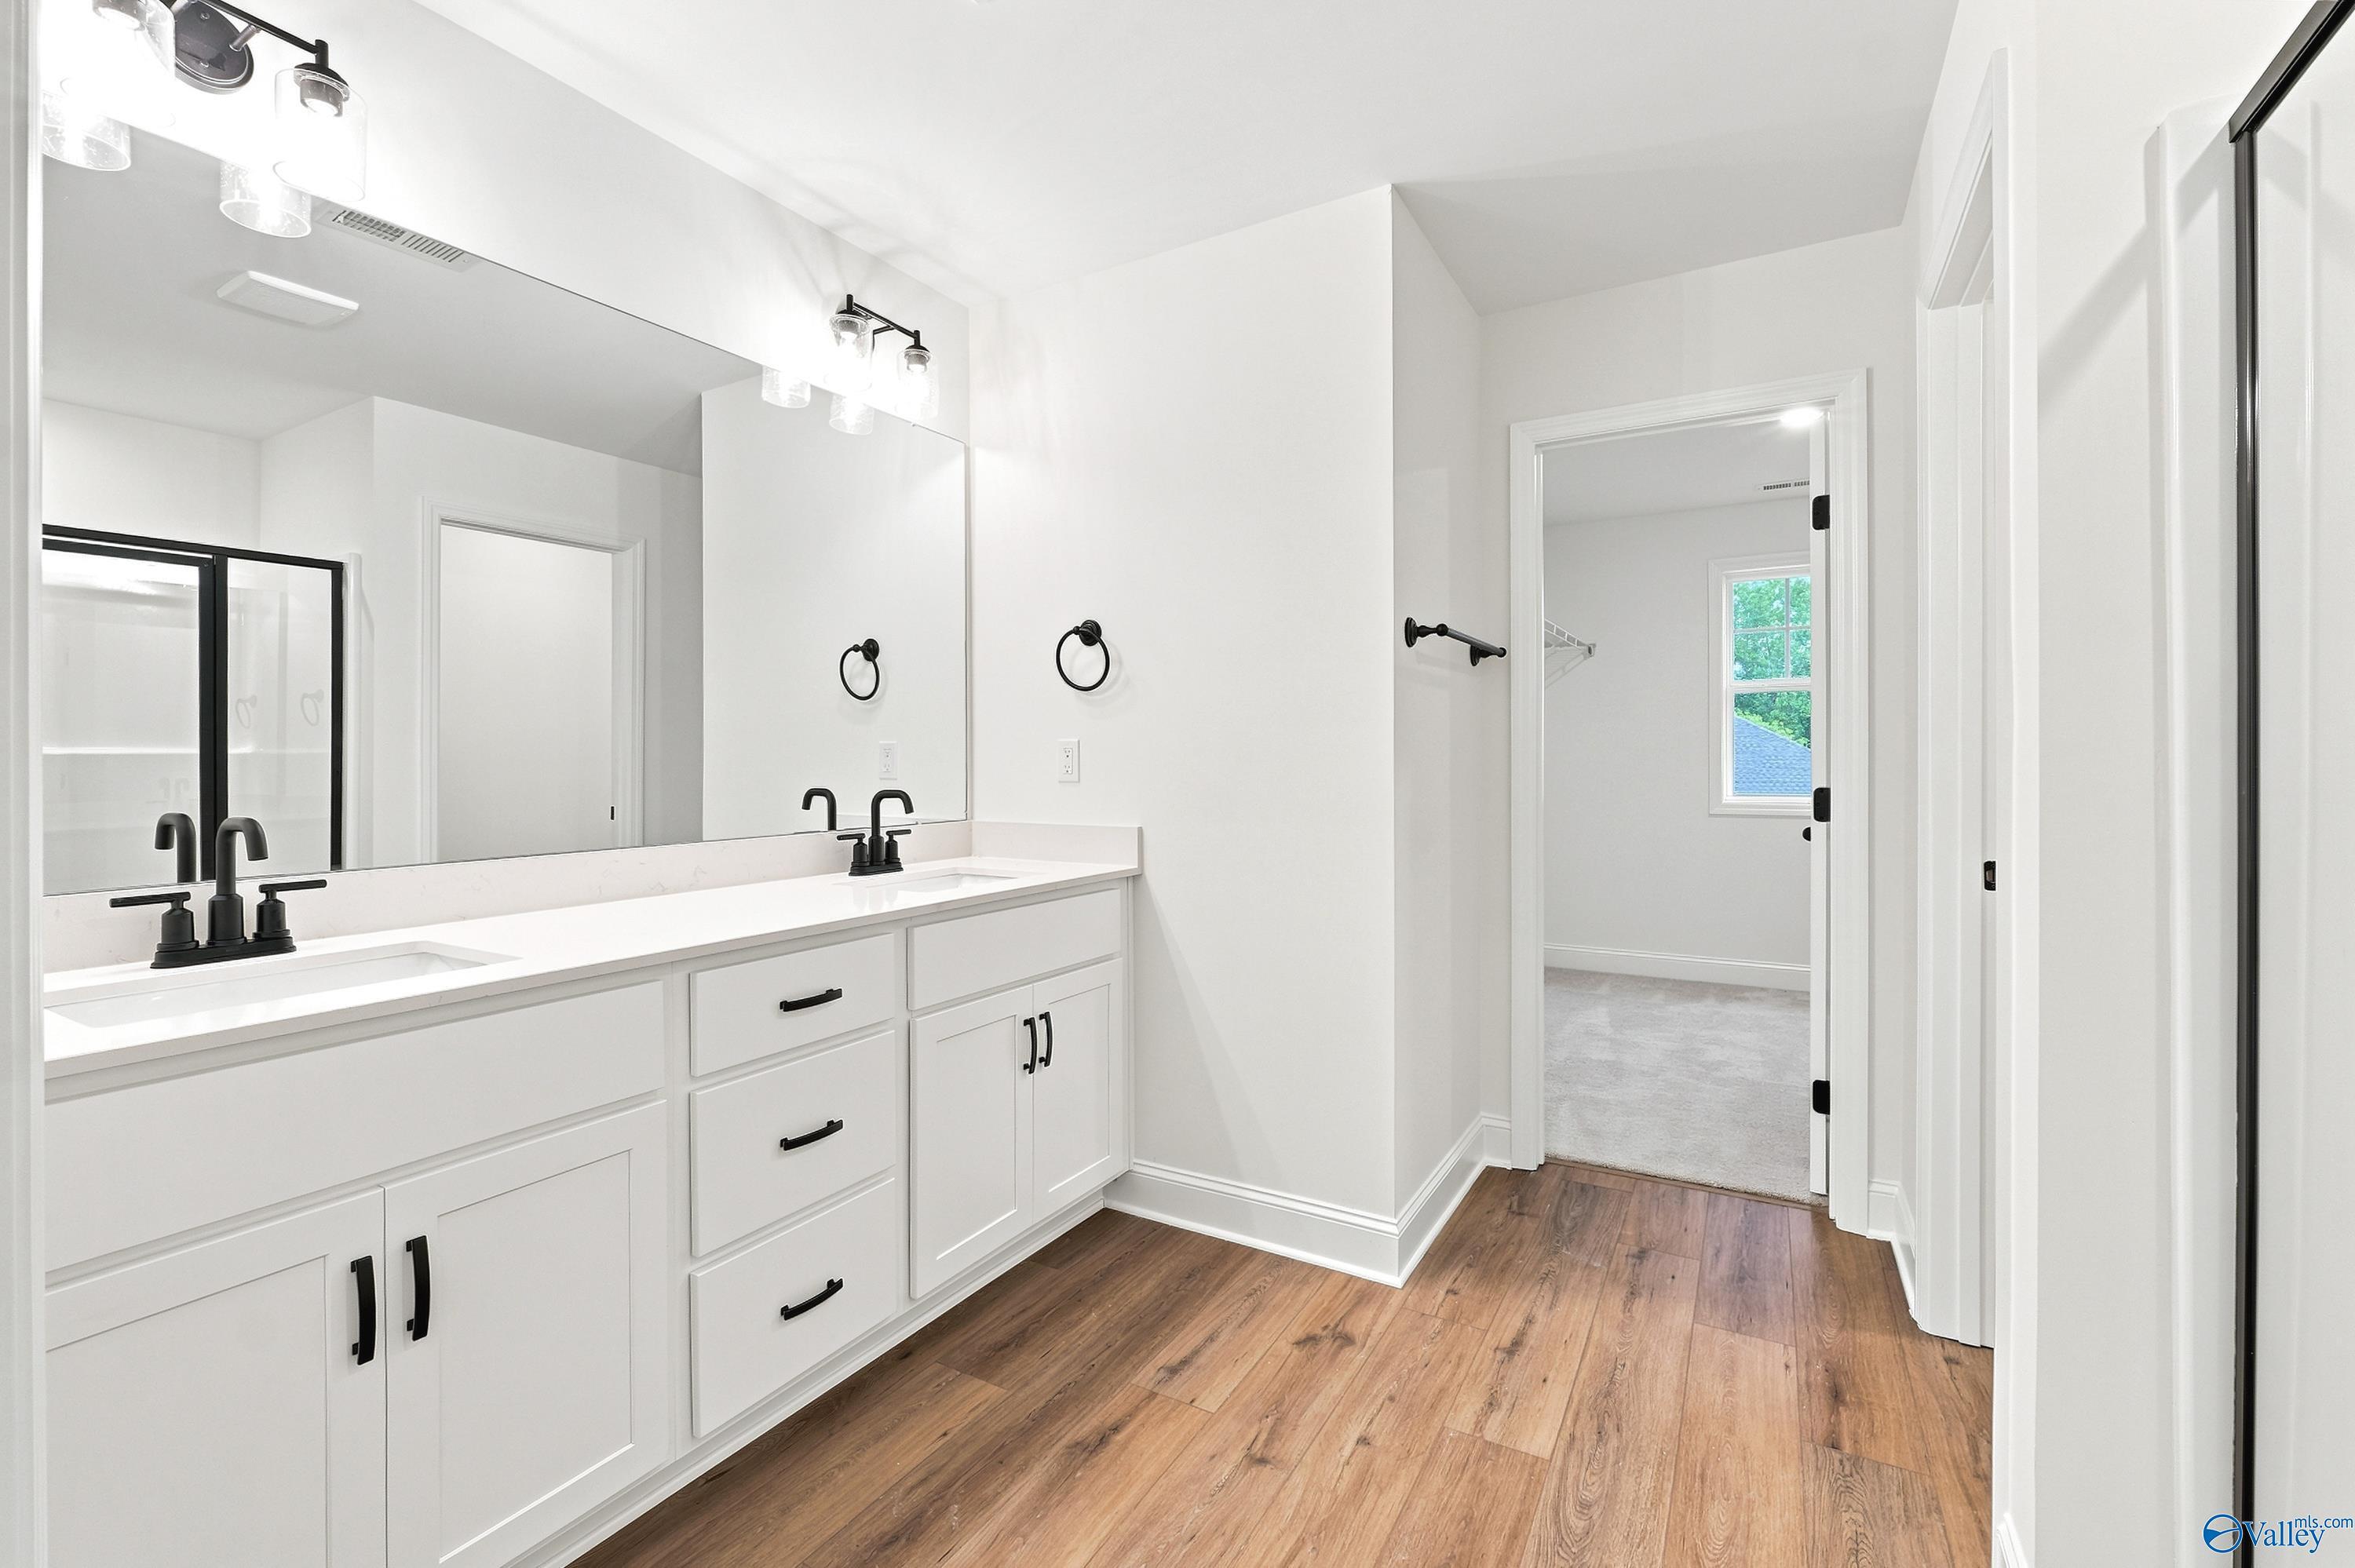
Modern primary bathroom with double vanity, matte black fixtures, and walk-in closet in The Shelby D, Noble Ridge, Cullman.
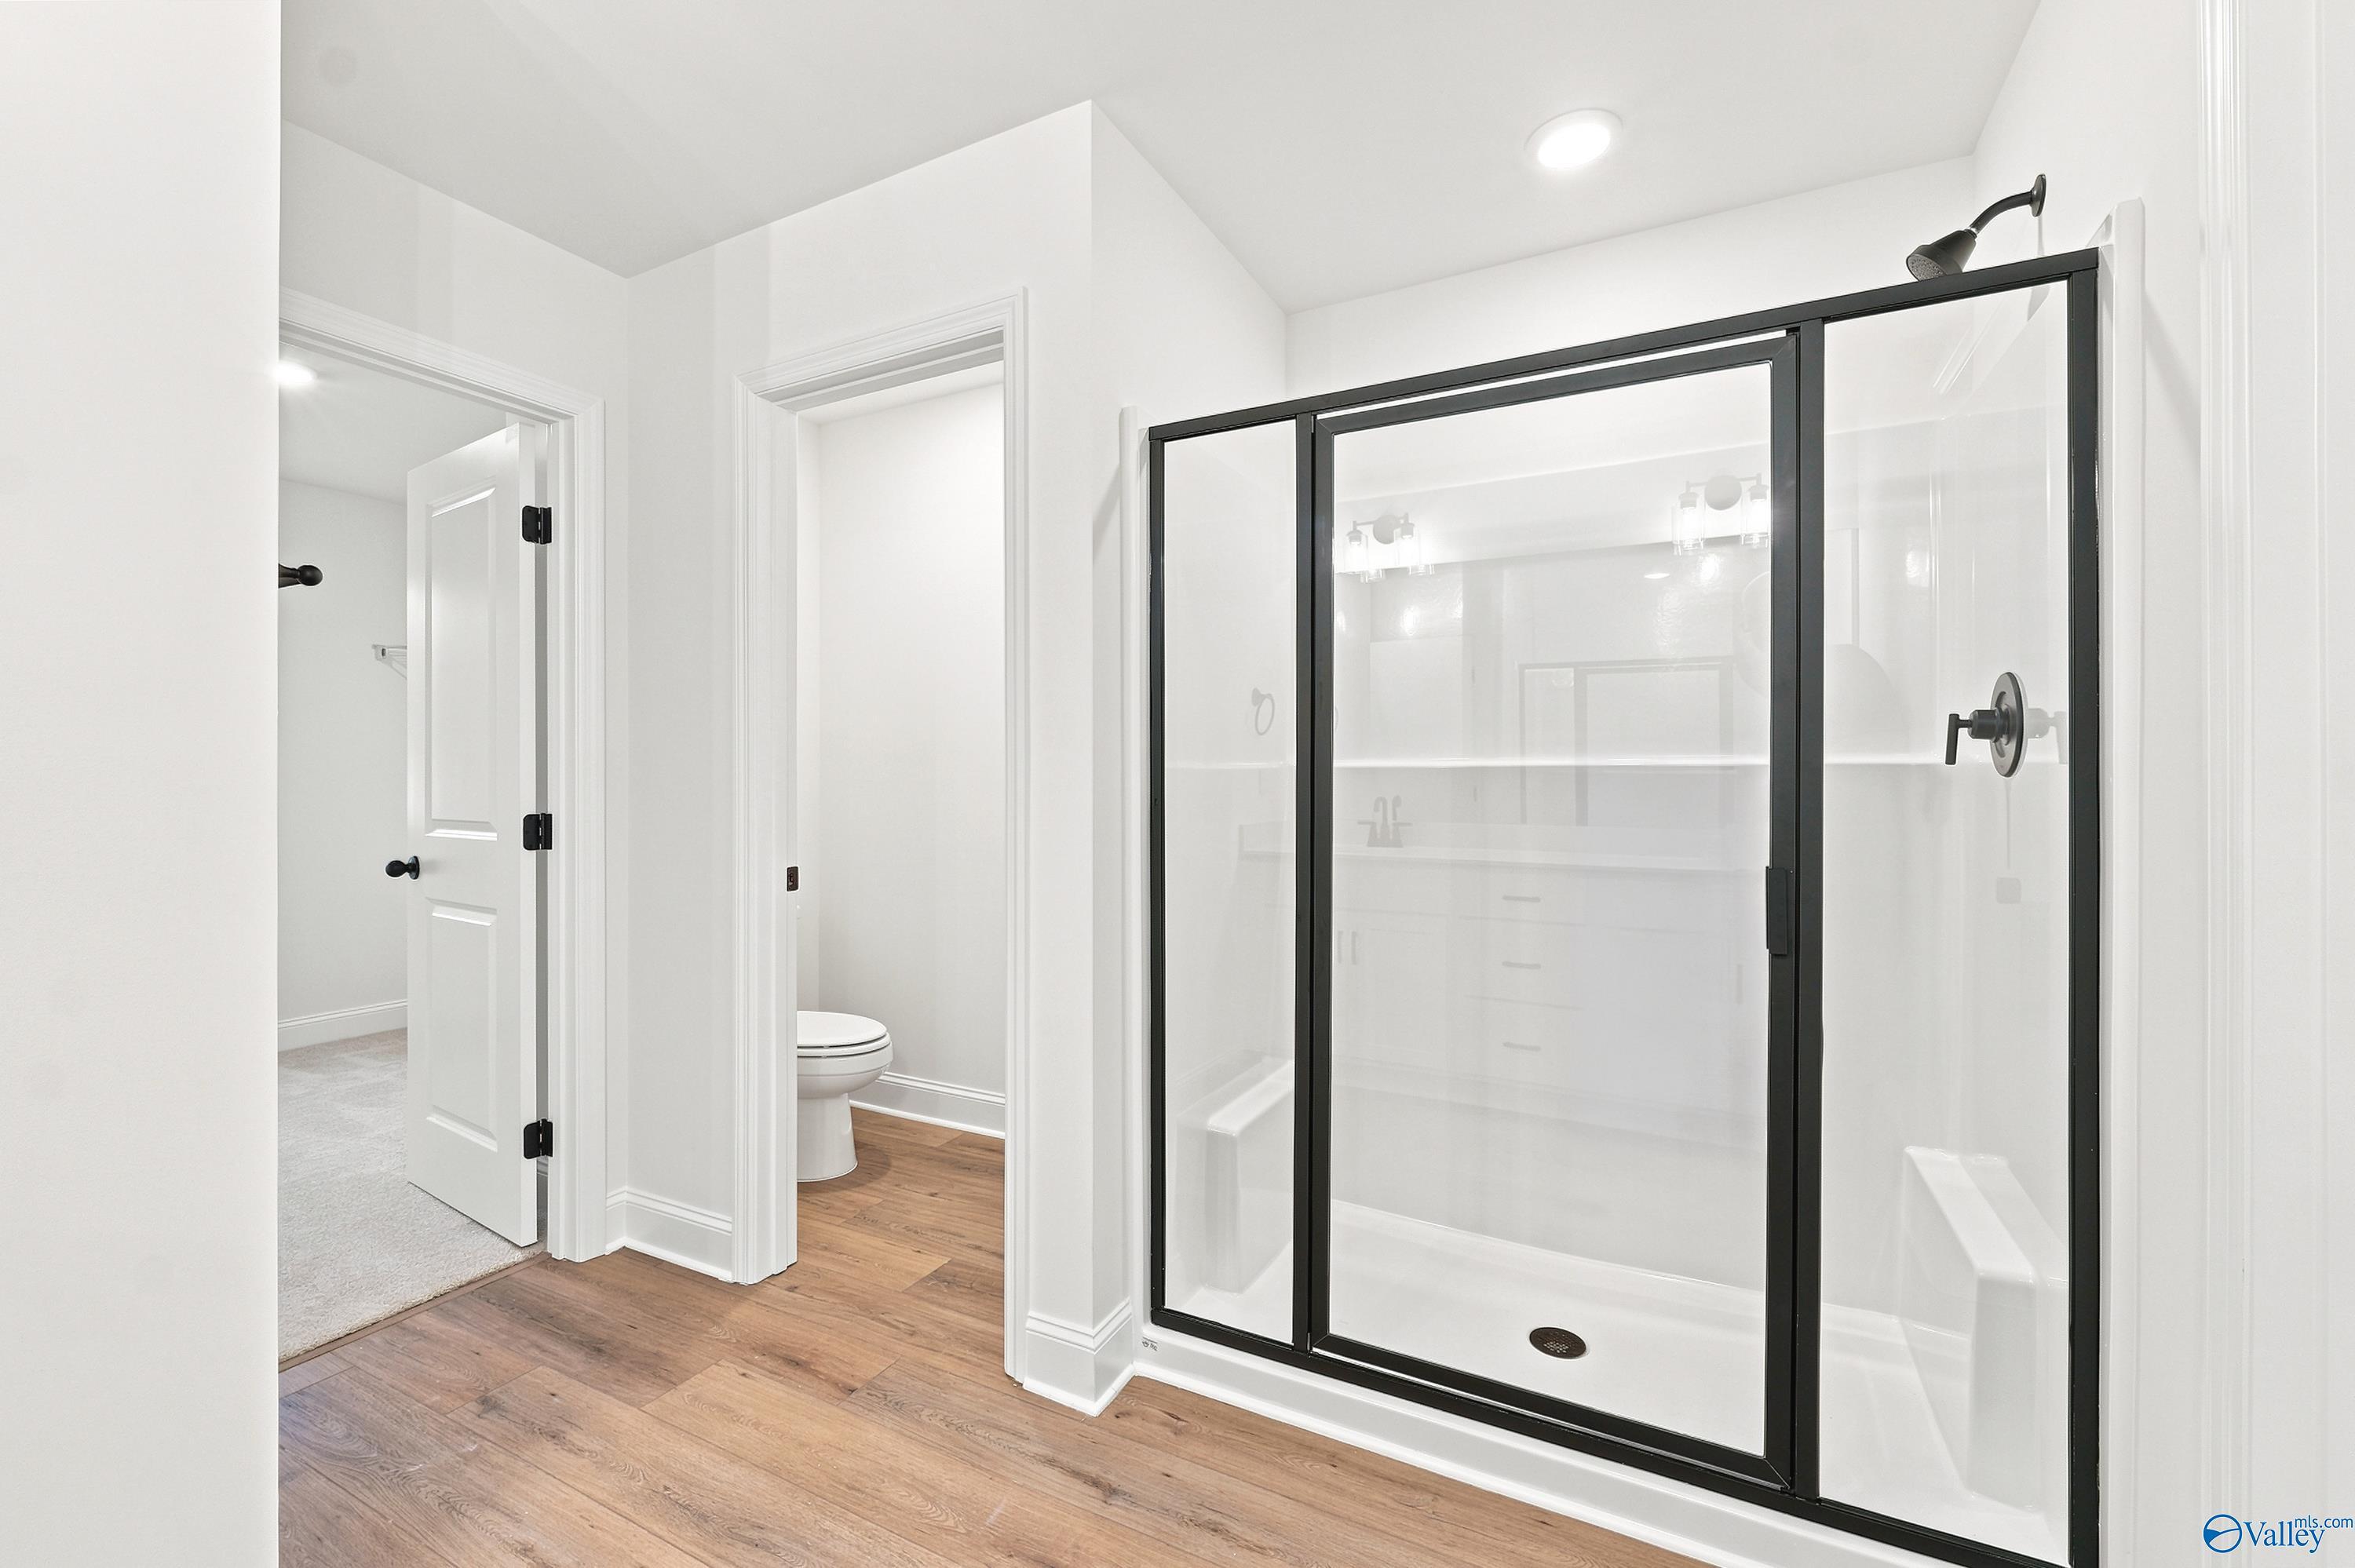
Modern walk-in shower with black frame in The Shelby D floor plan at Noble Ridge, Cullman, Alabama.
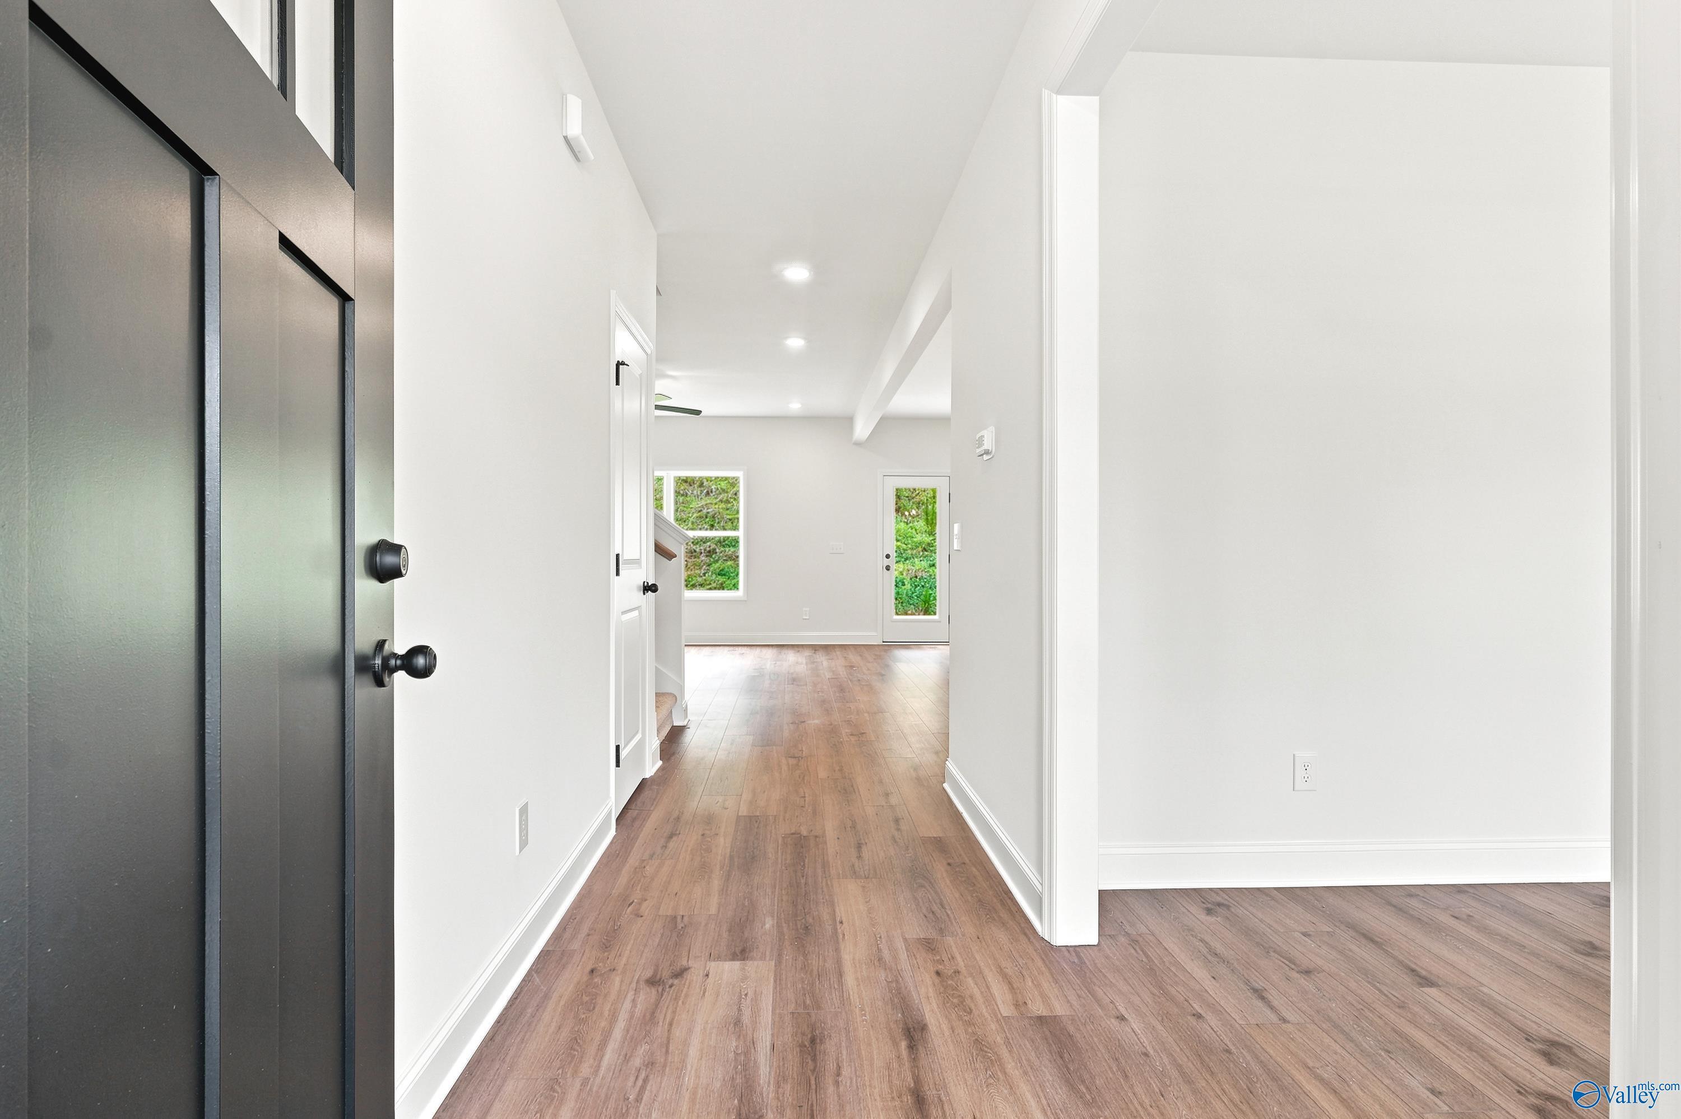
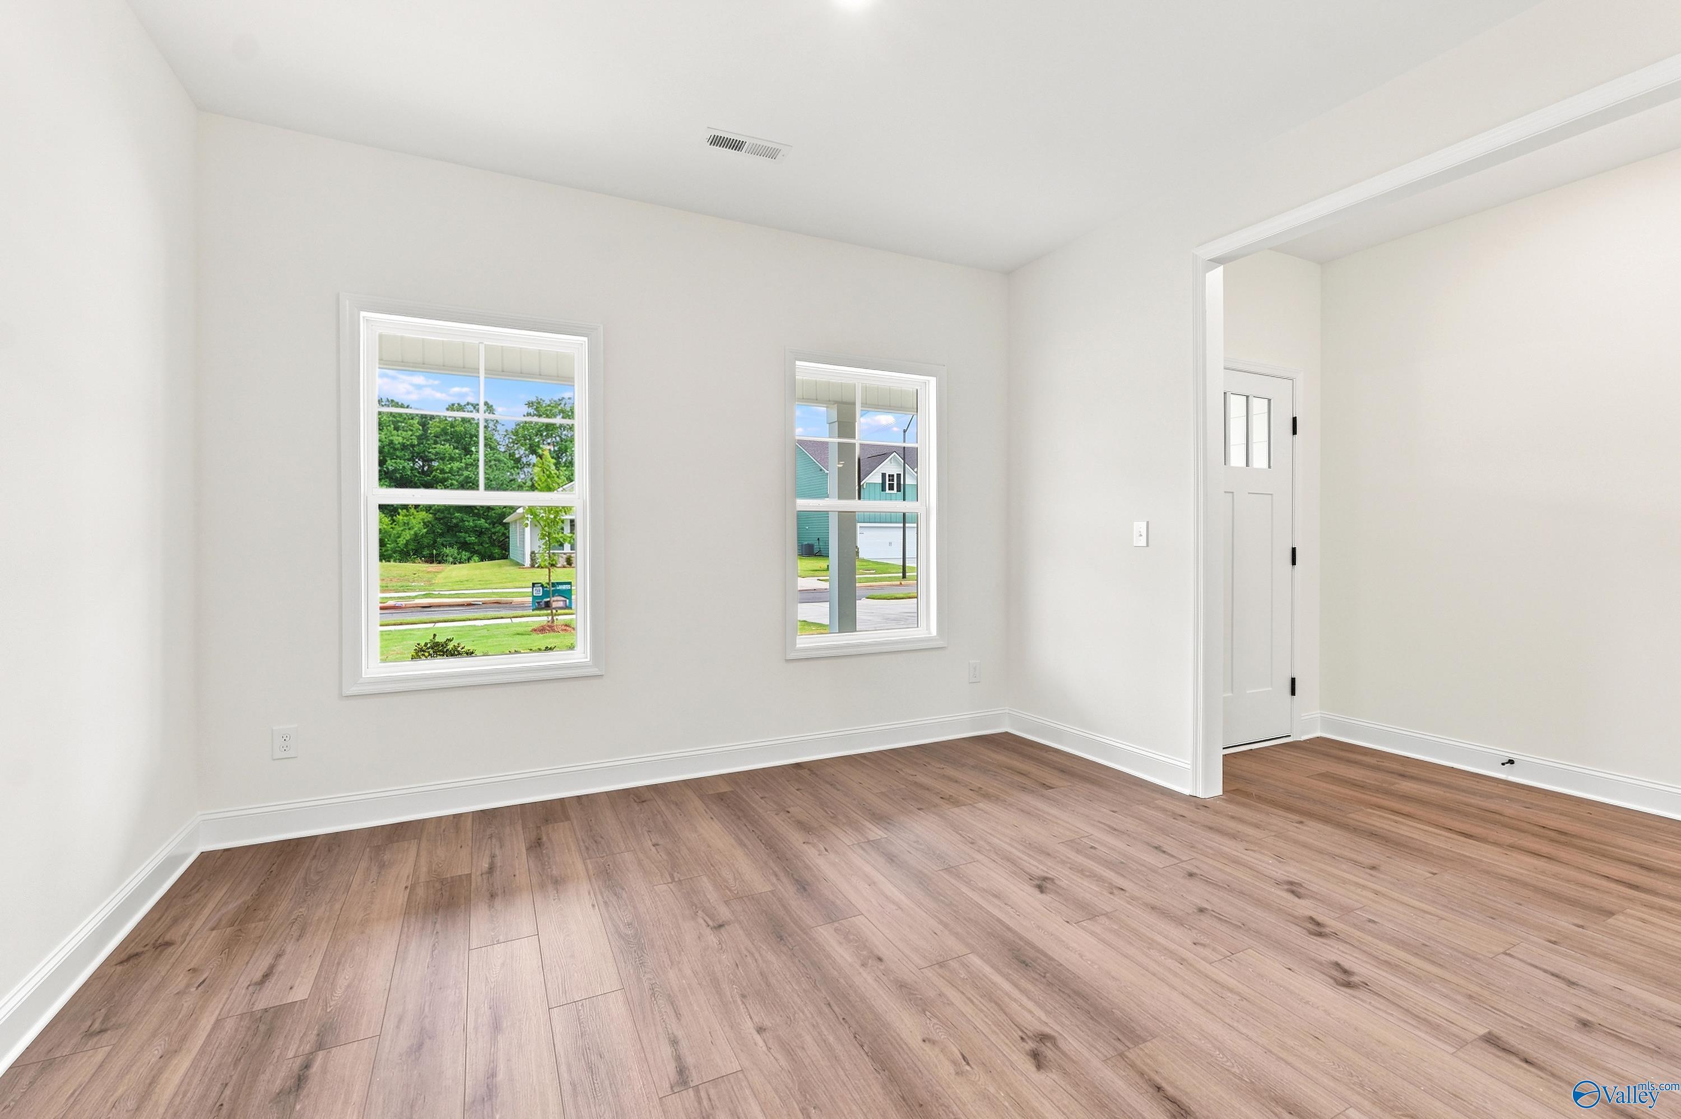
Bright entryway with wood-style flooring leading to open living space in The Shelby D floor plan at Noble Ridge, Cullman.
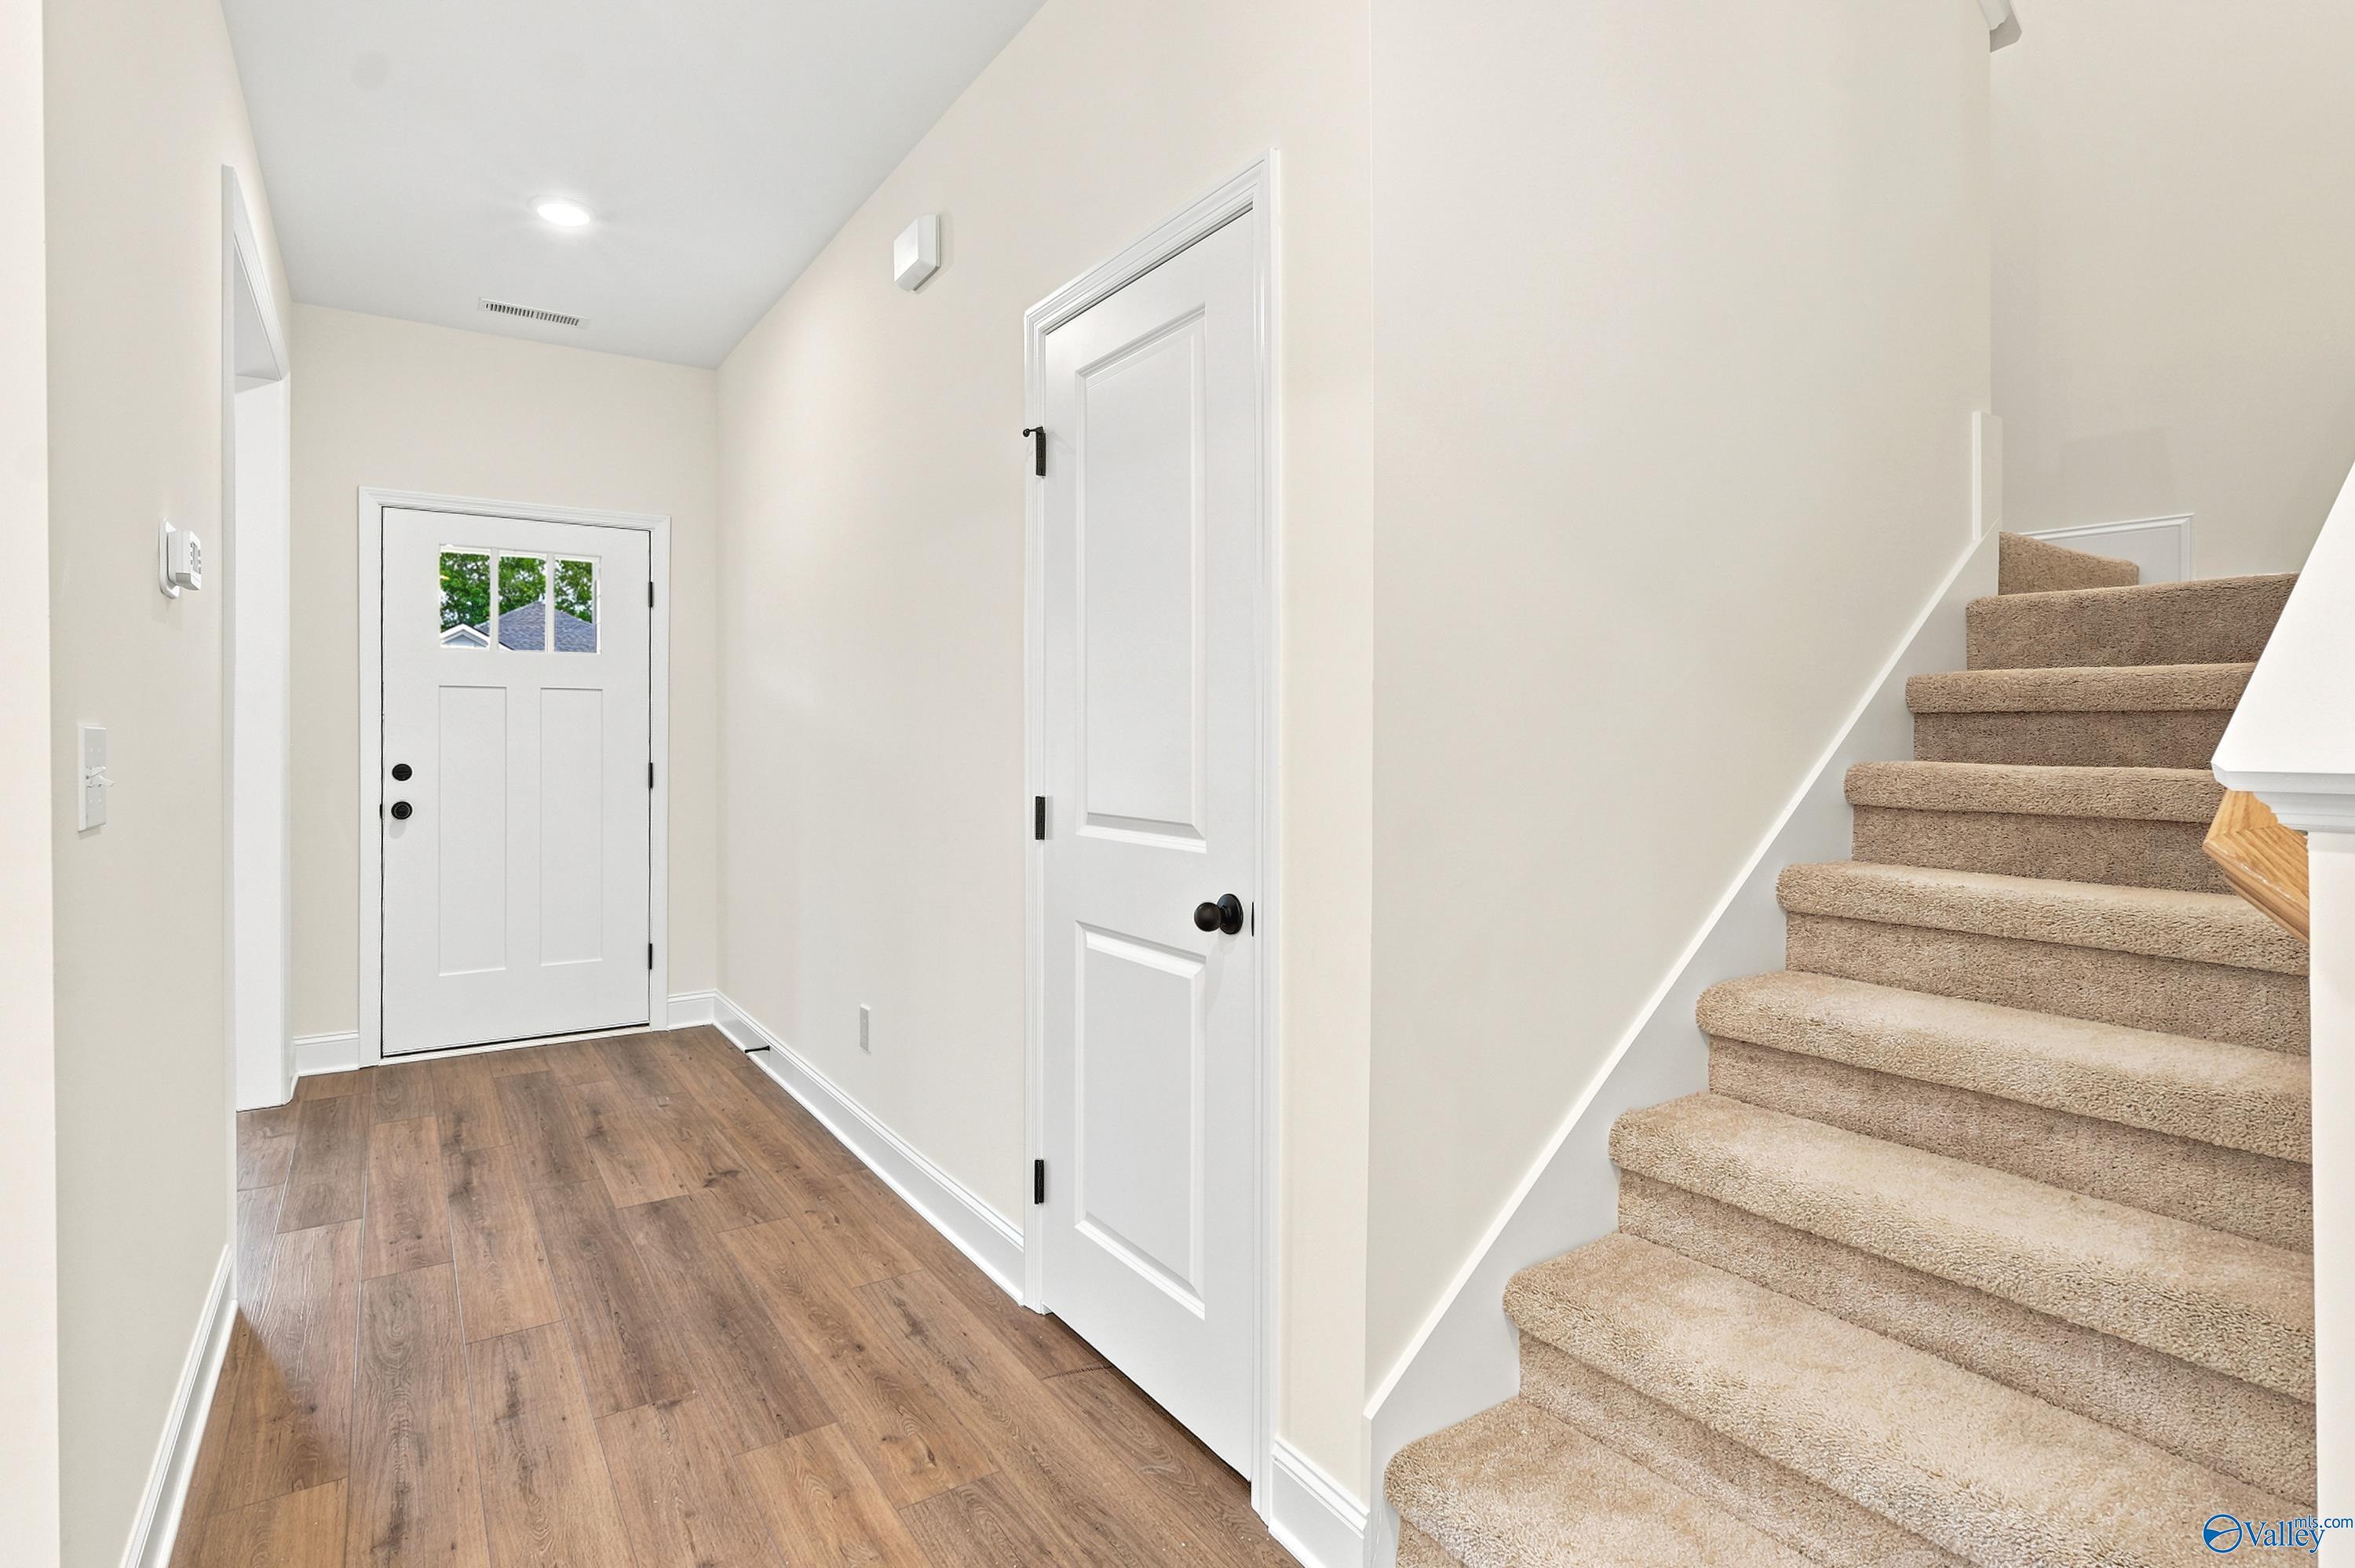
Bright foyer with wood-look flooring, white front door, and carpeted stairs in The Shelby D home at Noble Ridge, Cullman.
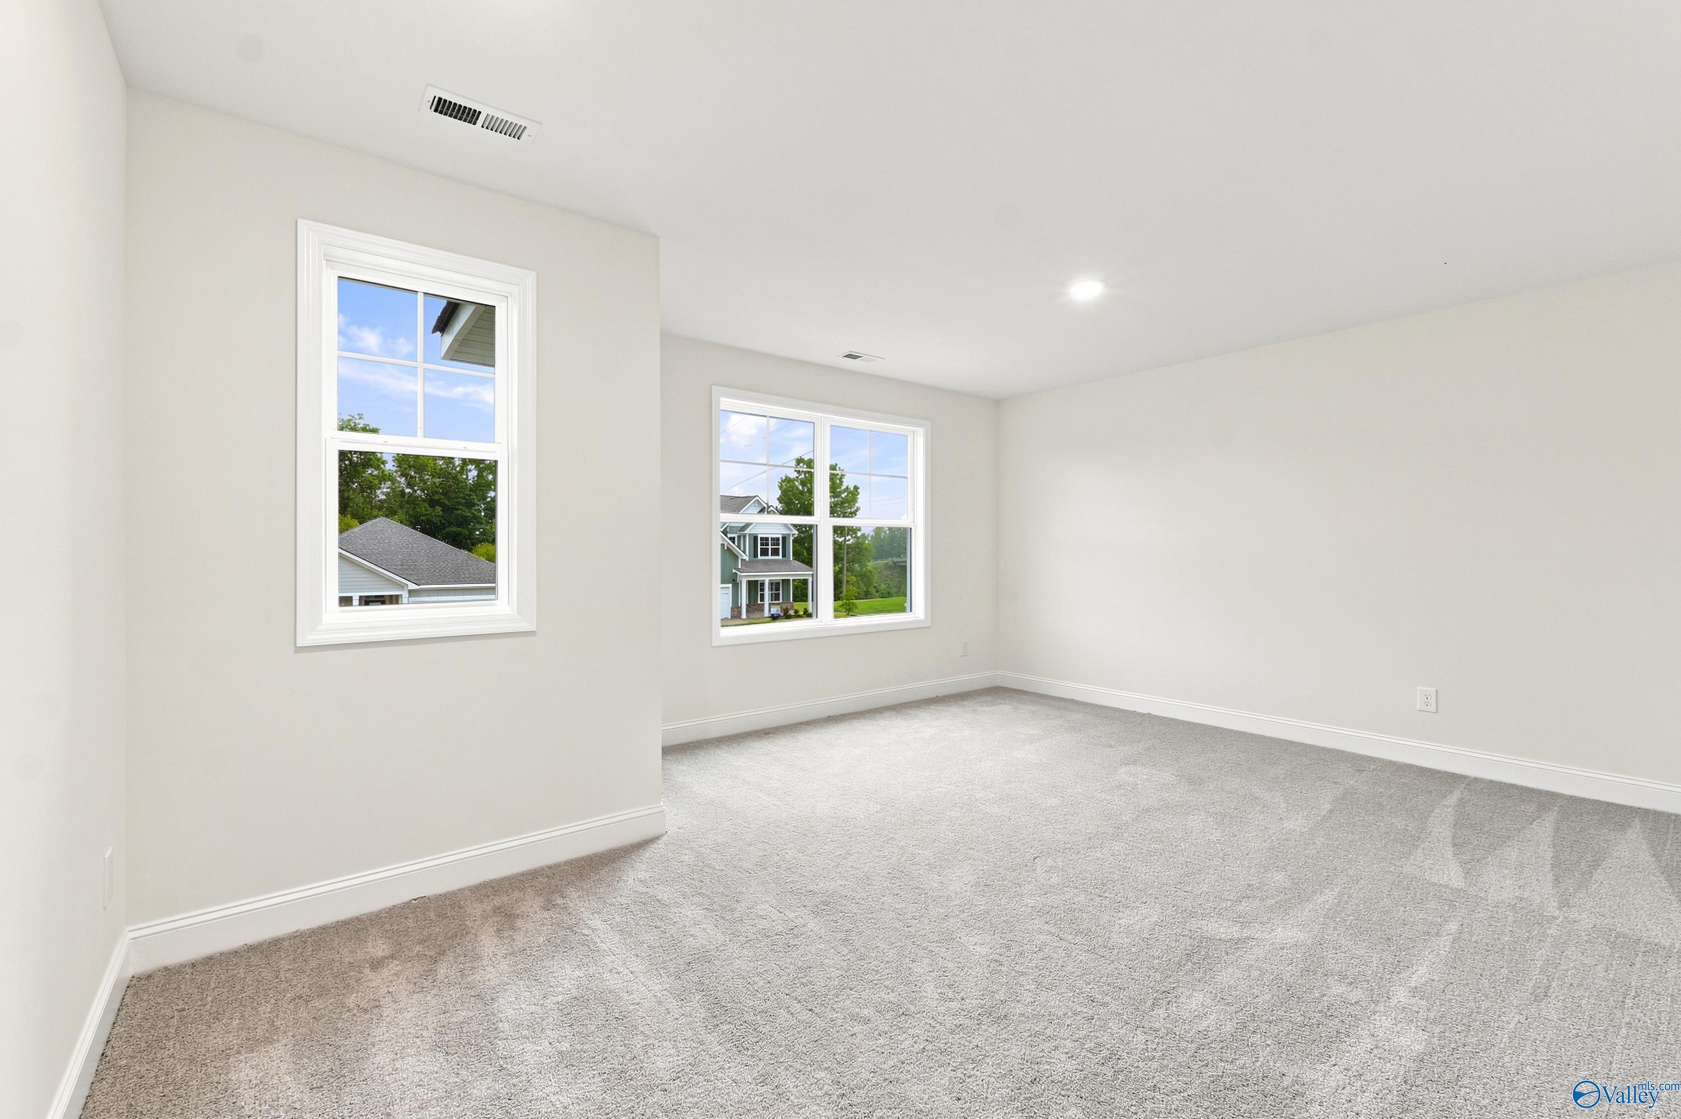
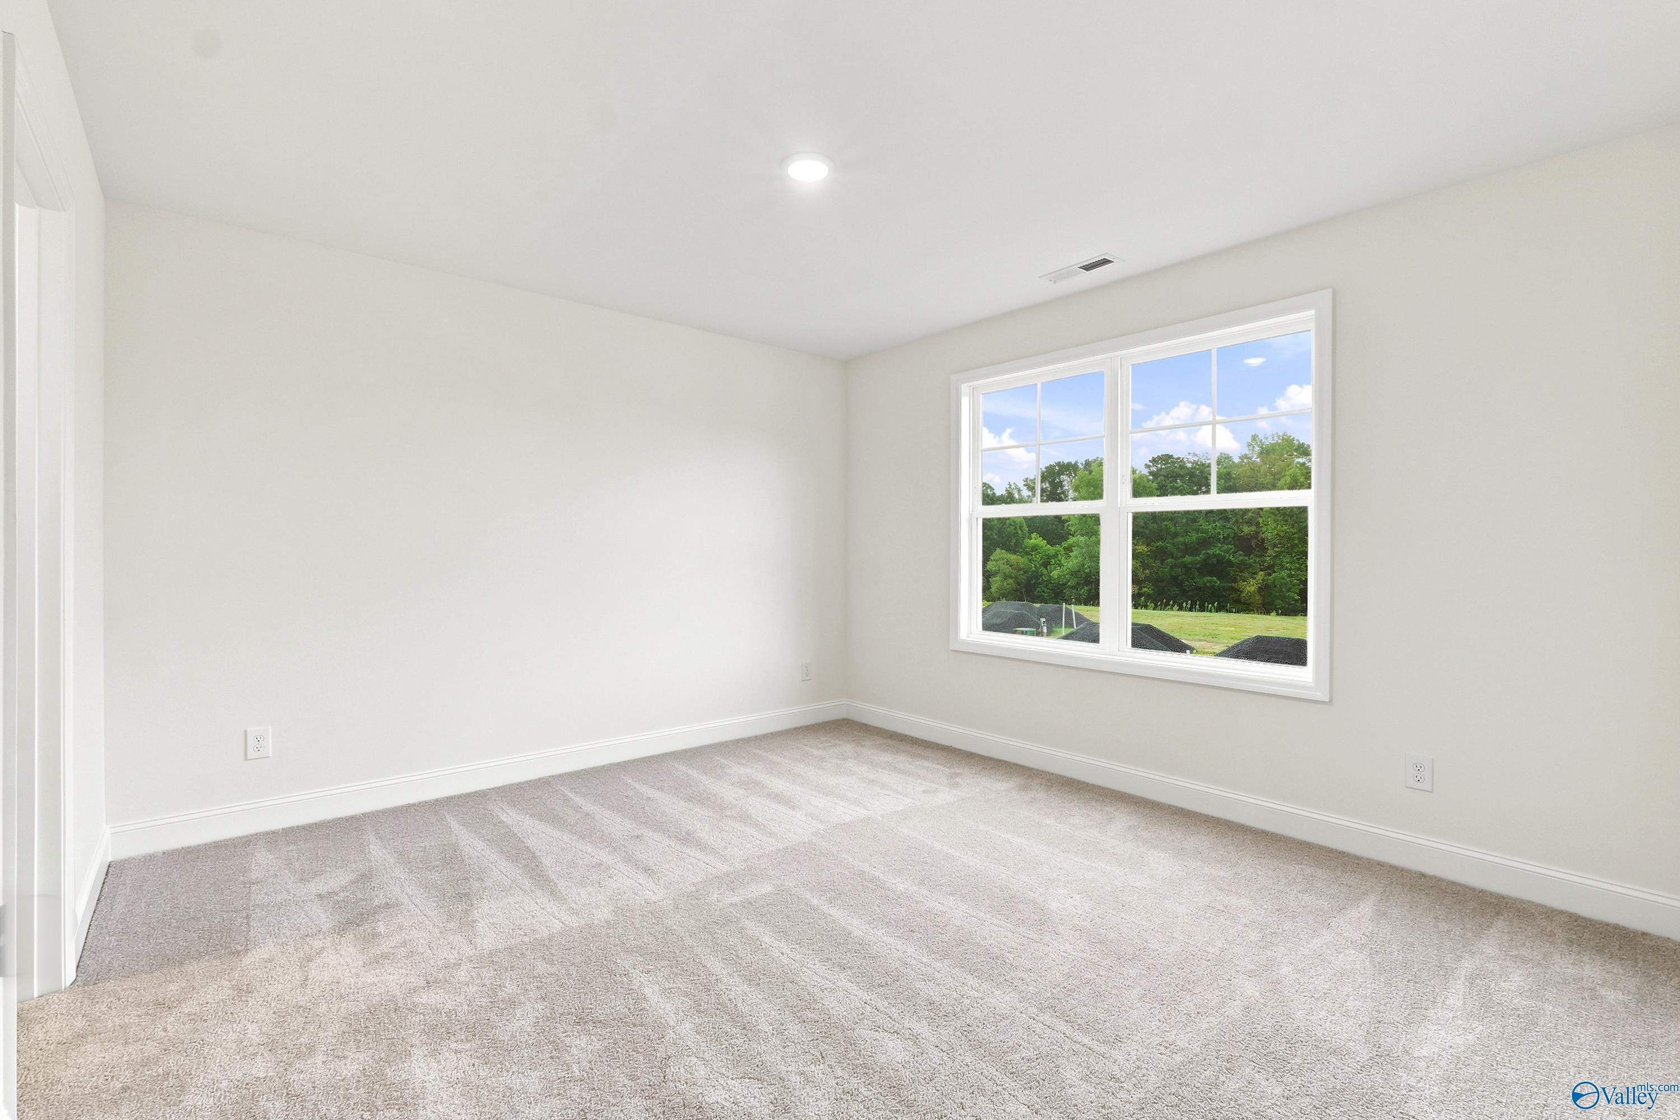
Spacious, light-filled bedroom with neutral carpet in The Shelby D floor plan at Noble Ridge, Cullman, Alabama.
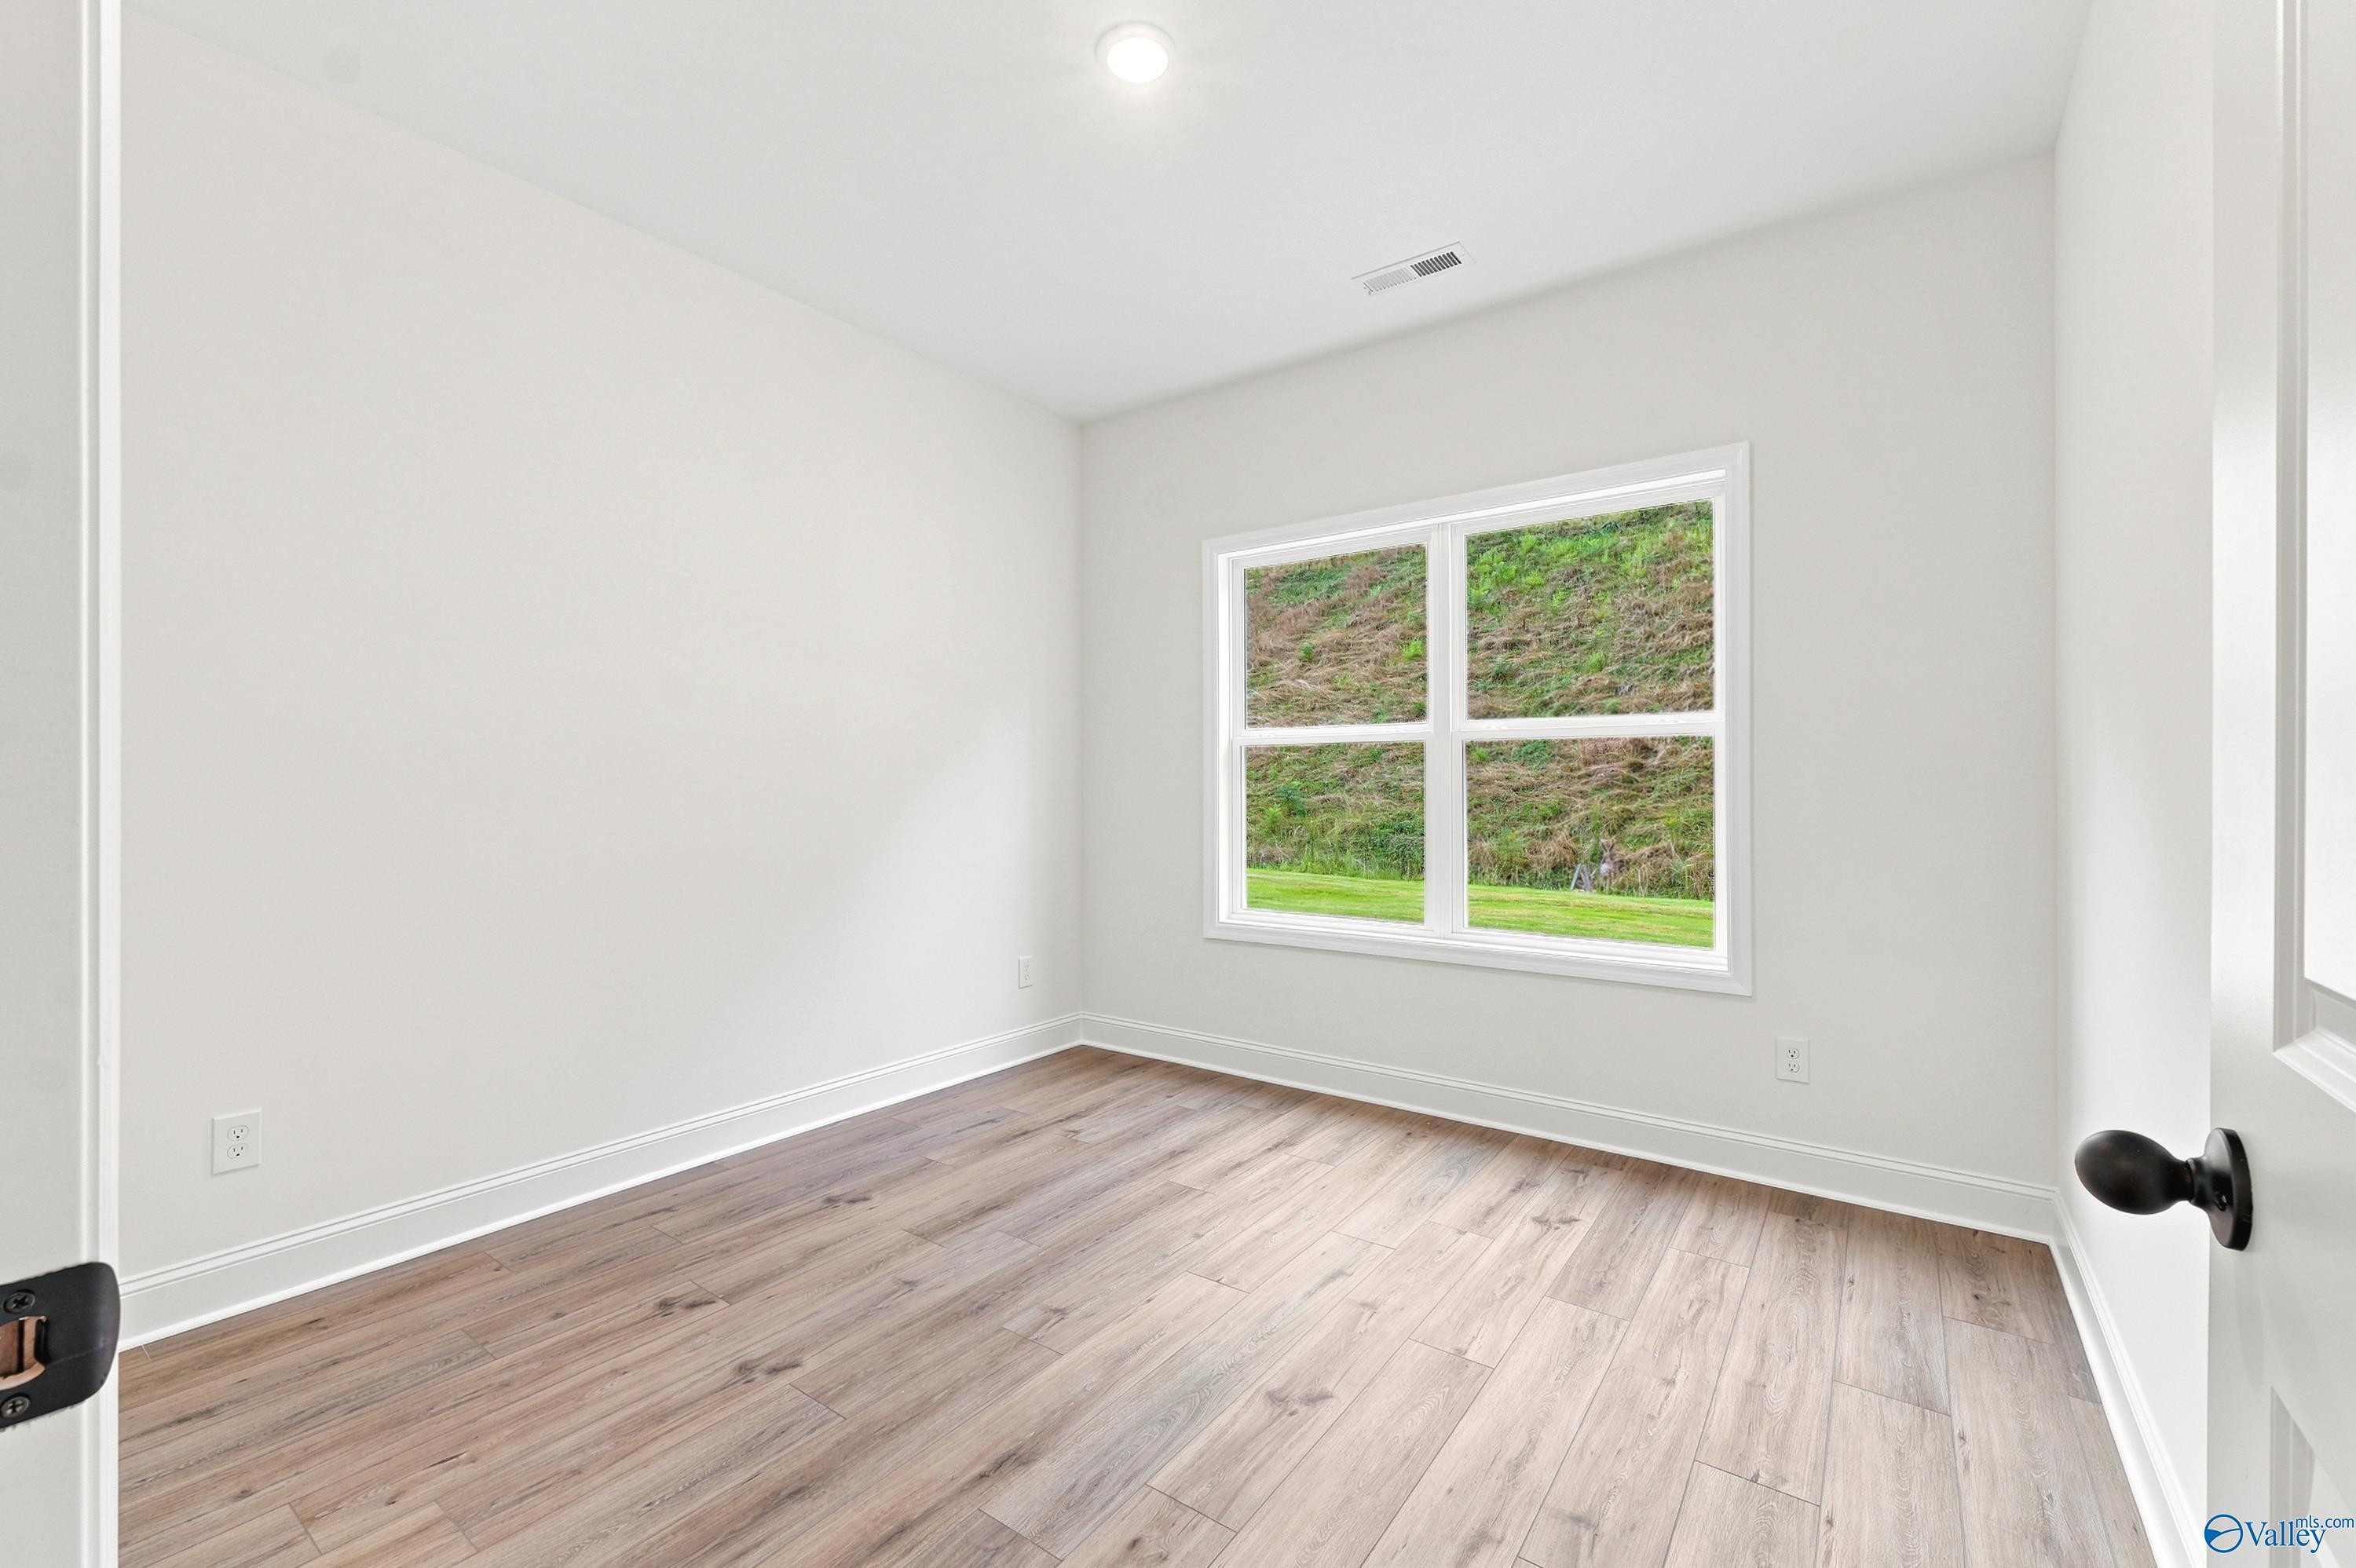
Bright bedroom with wood-look flooring and large window in The Shelby D floor plan at Noble Ridge, Cullman, Alabama.
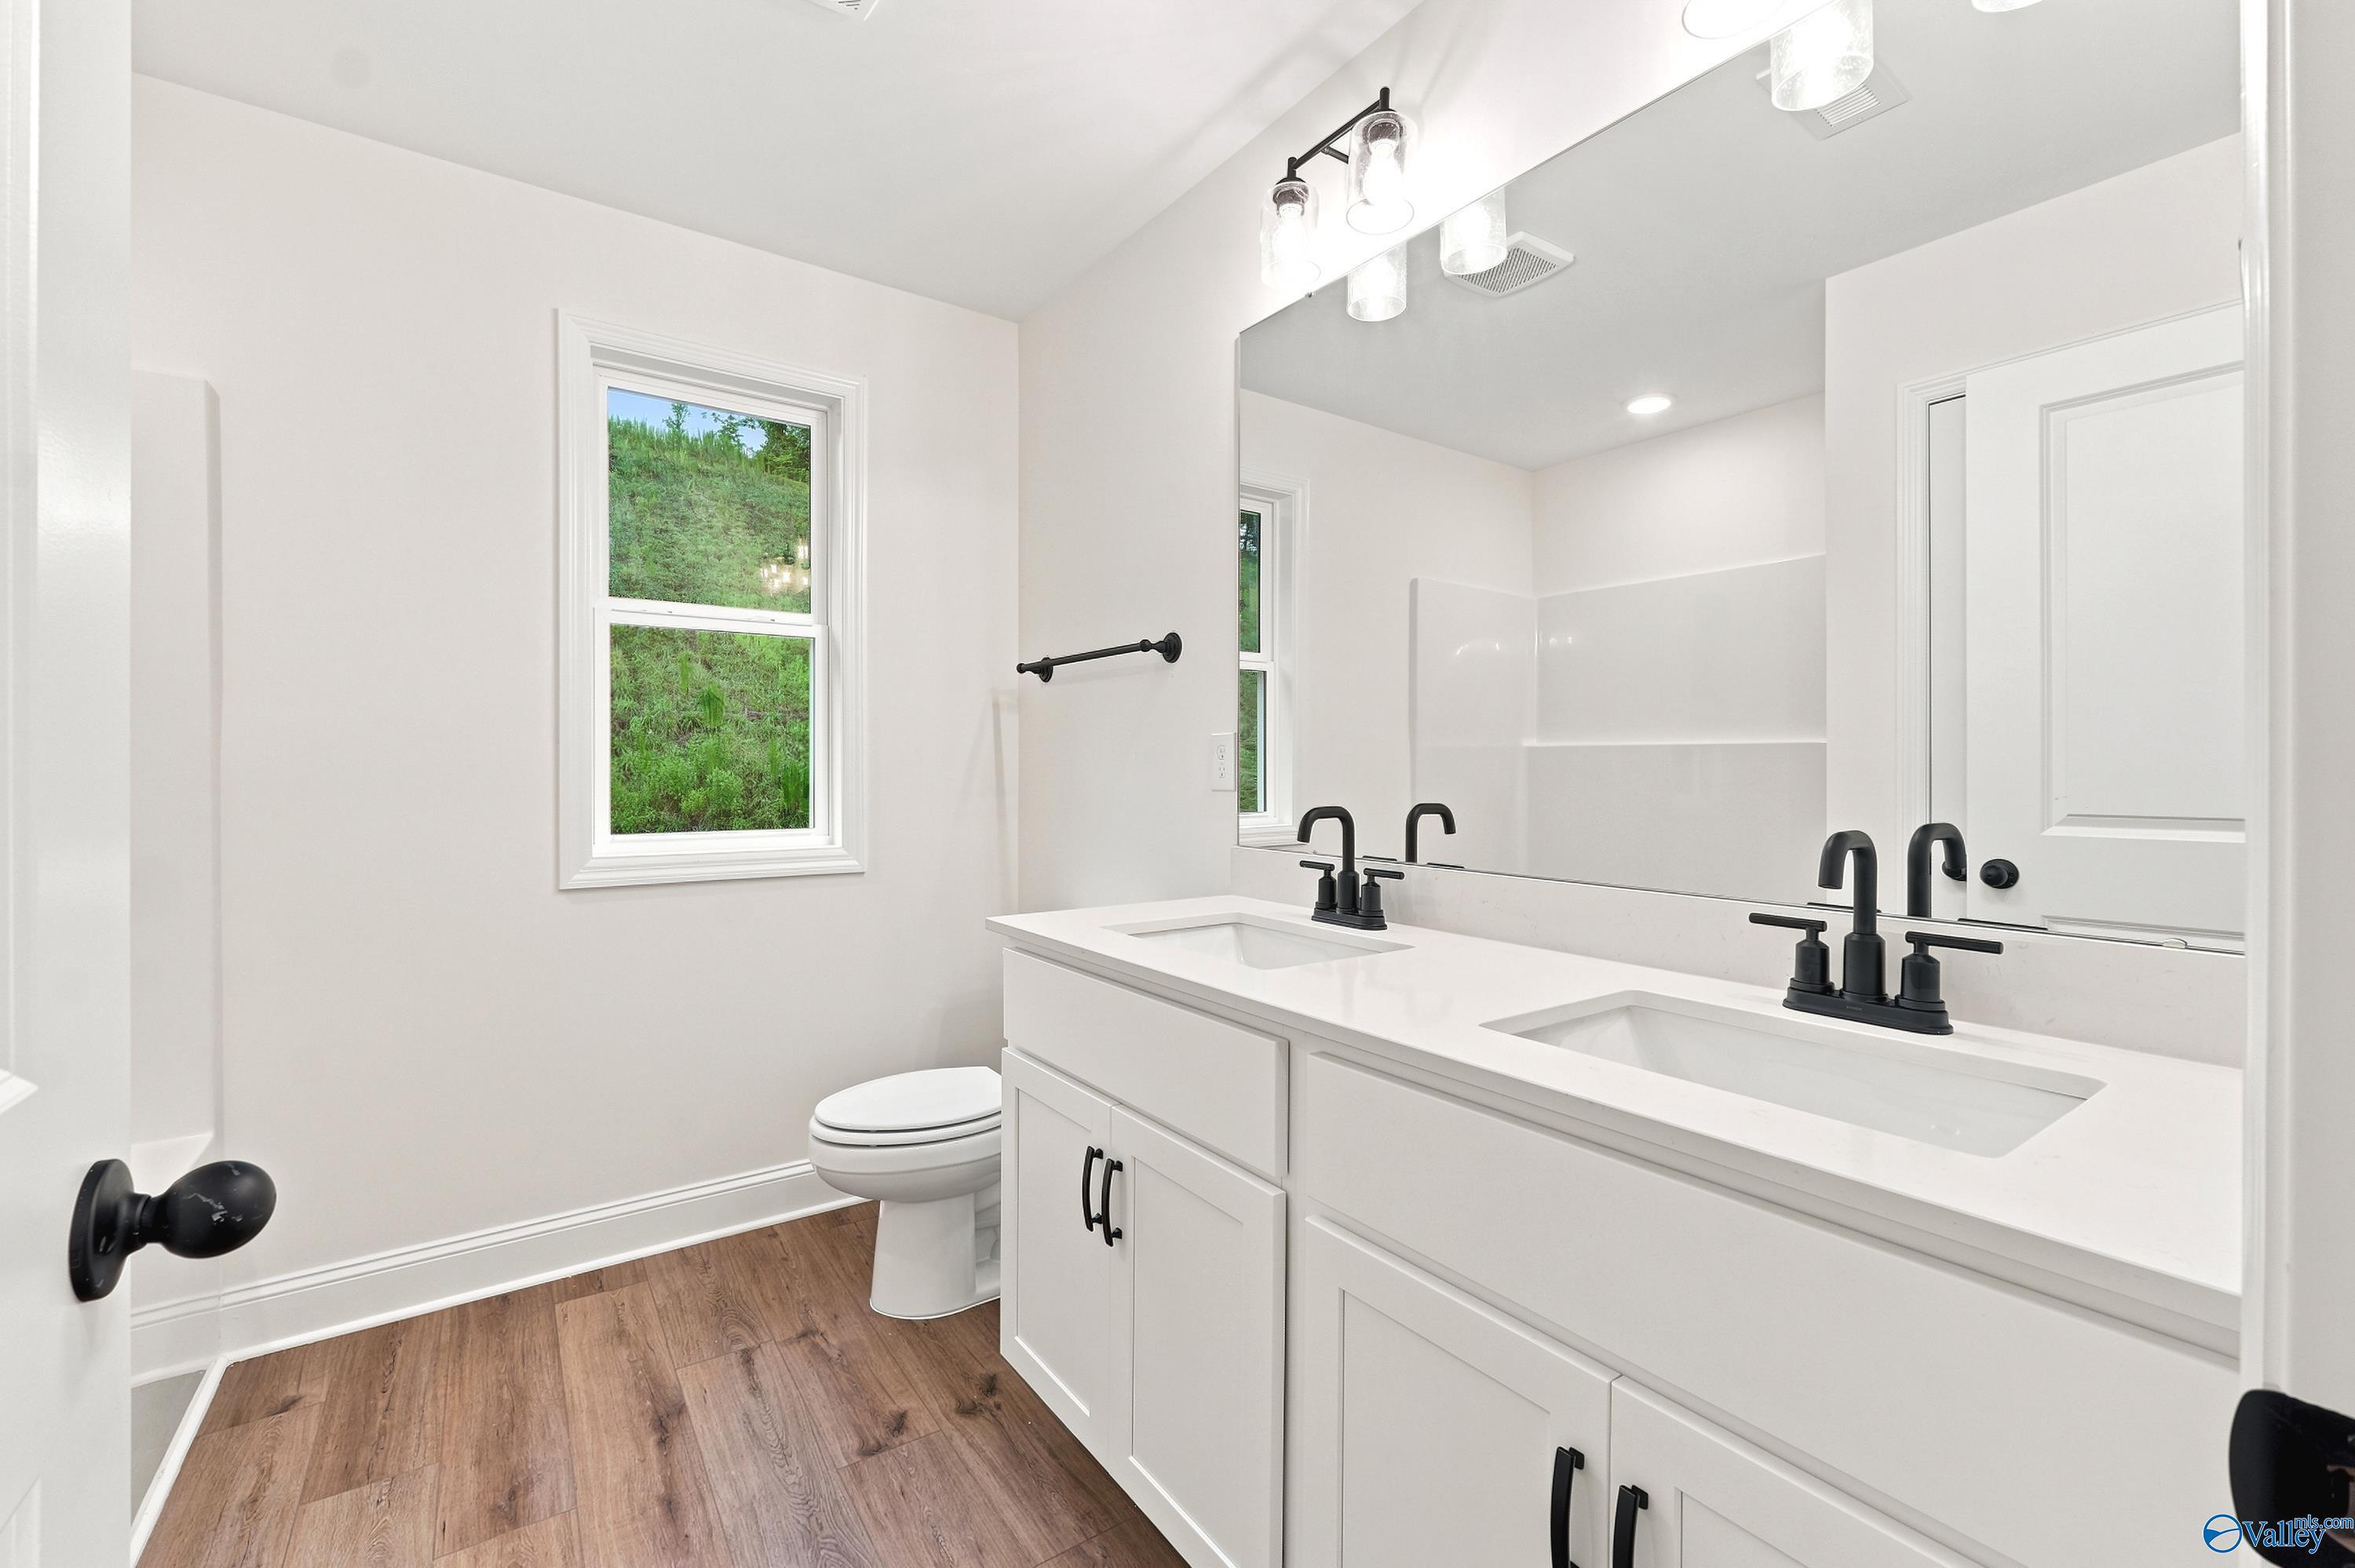
Modern bathroom with dual vanity, white cabinets, and matte black fixtures in The Shelby D home at Noble Ridge, Cullman, AL.
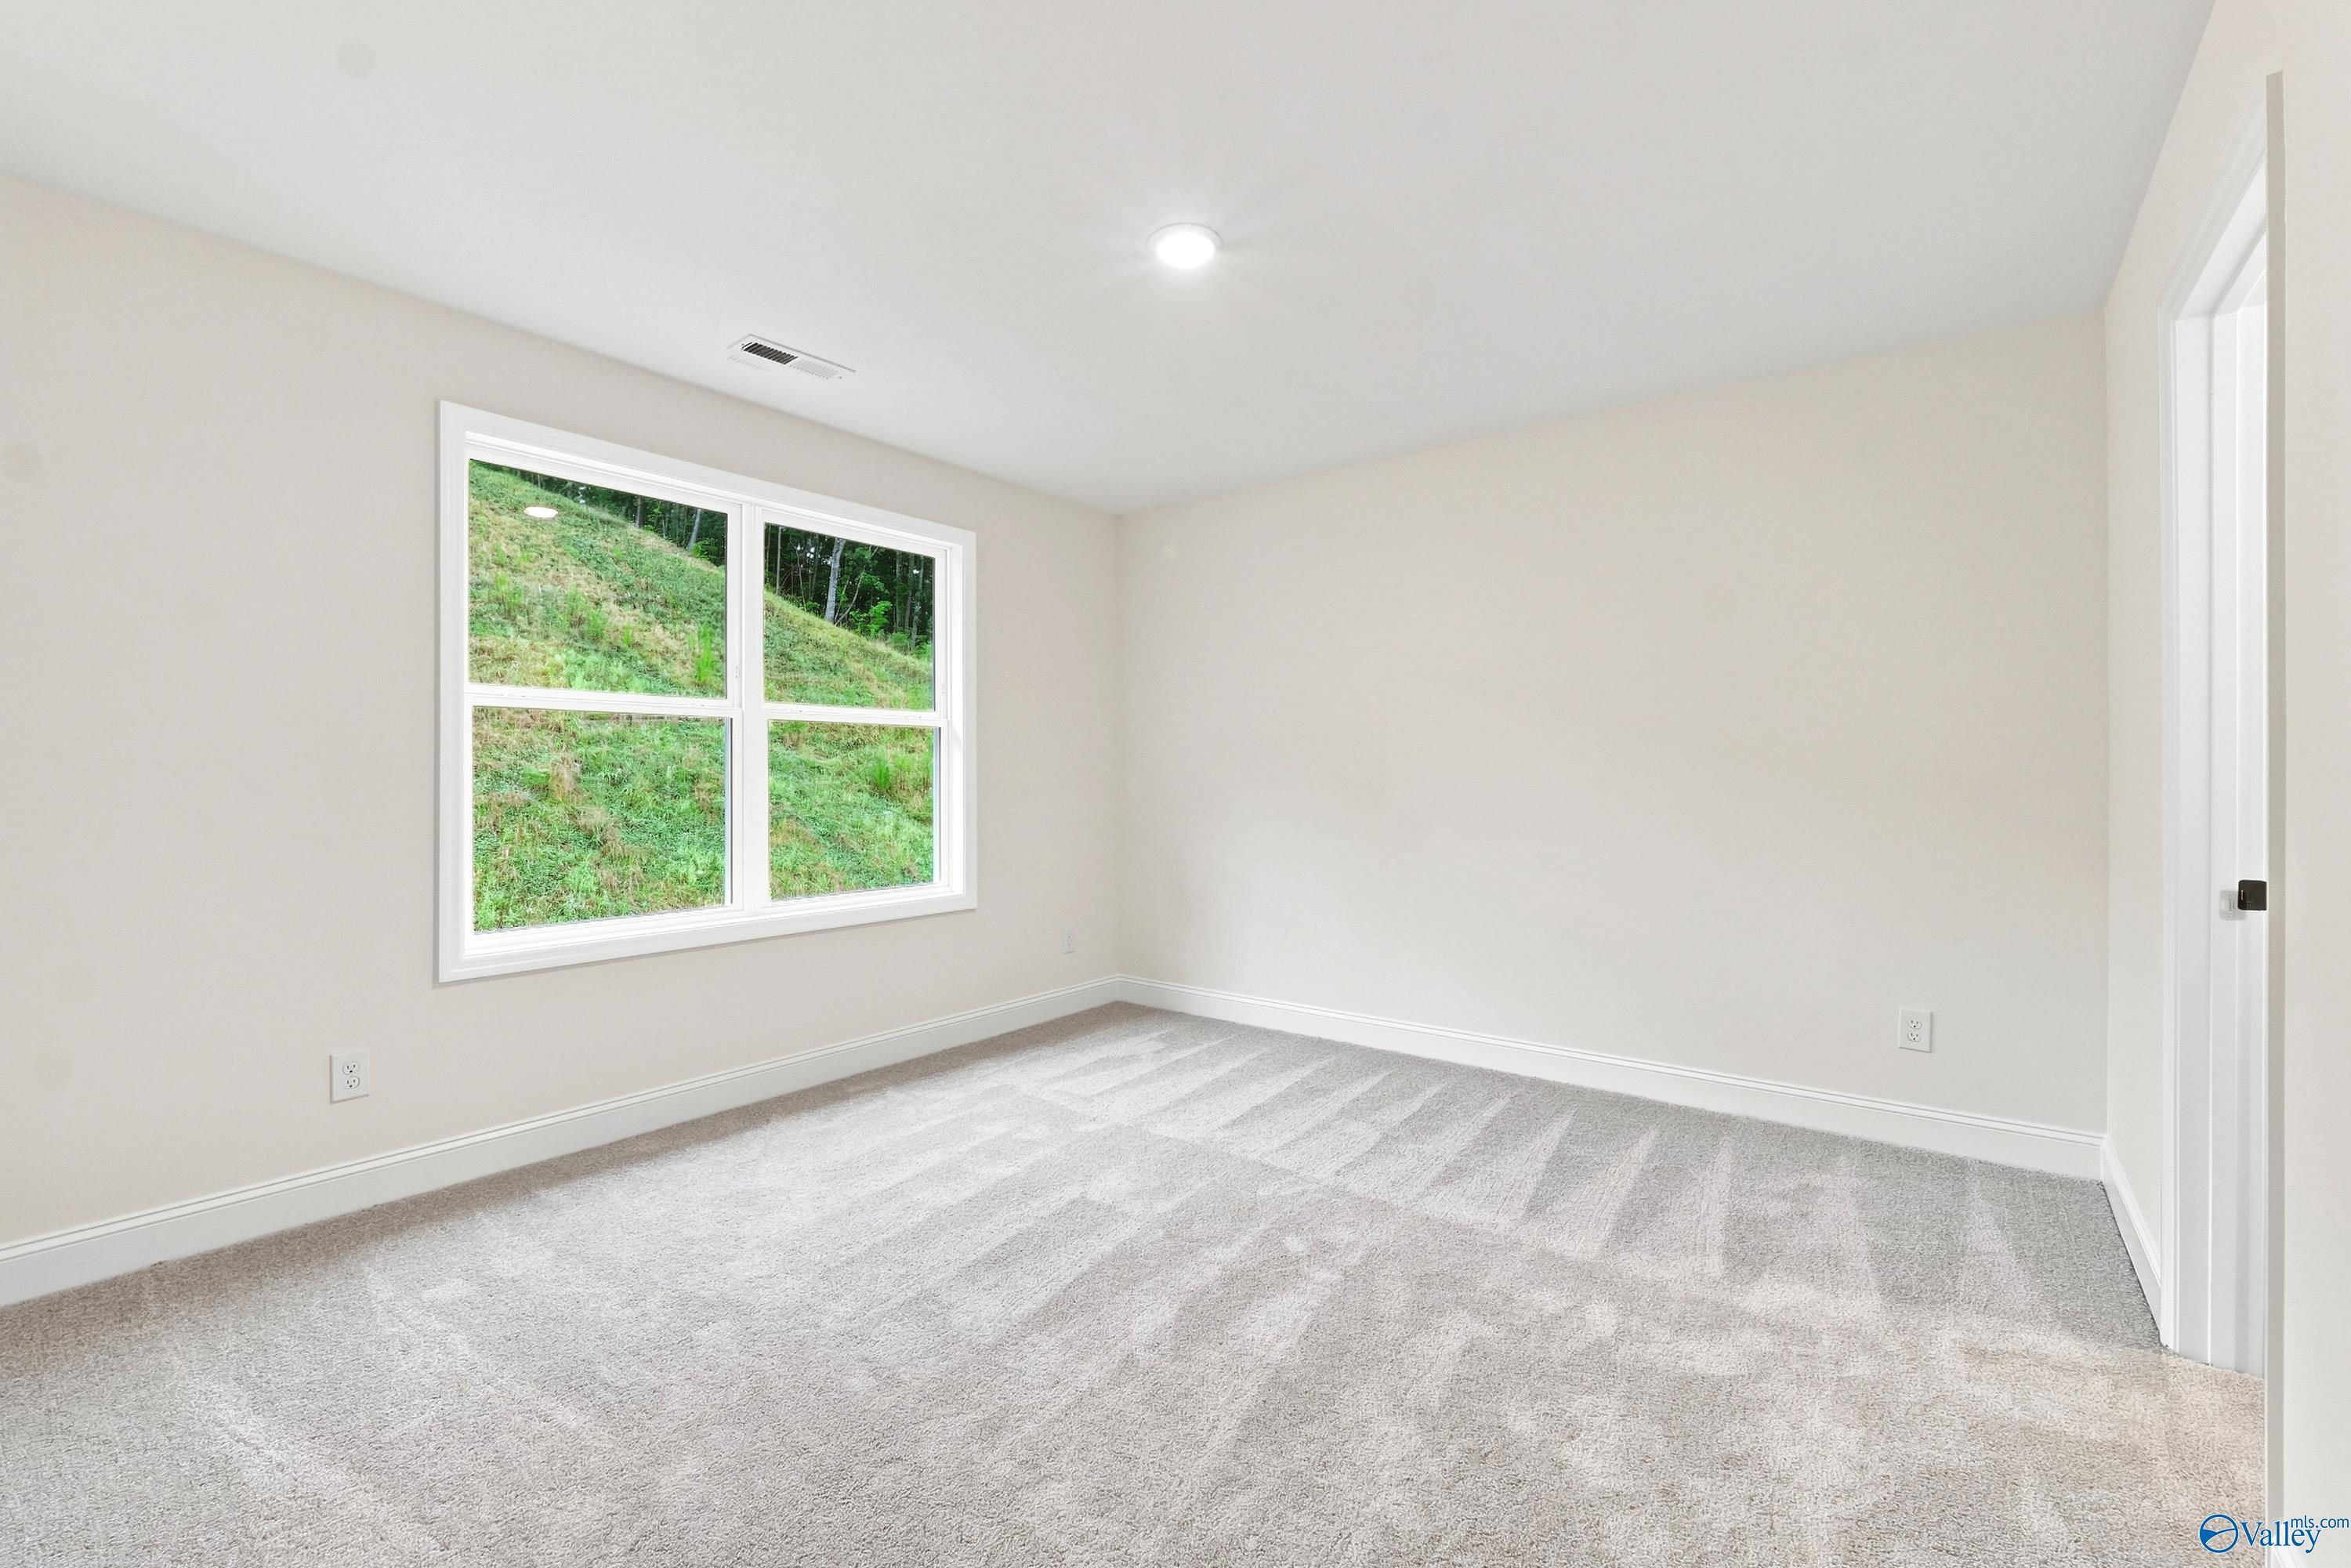
Bright, carpeted bedroom with large window in The Shelby D floor plan at Noble Ridge, Cullman, Alabama.
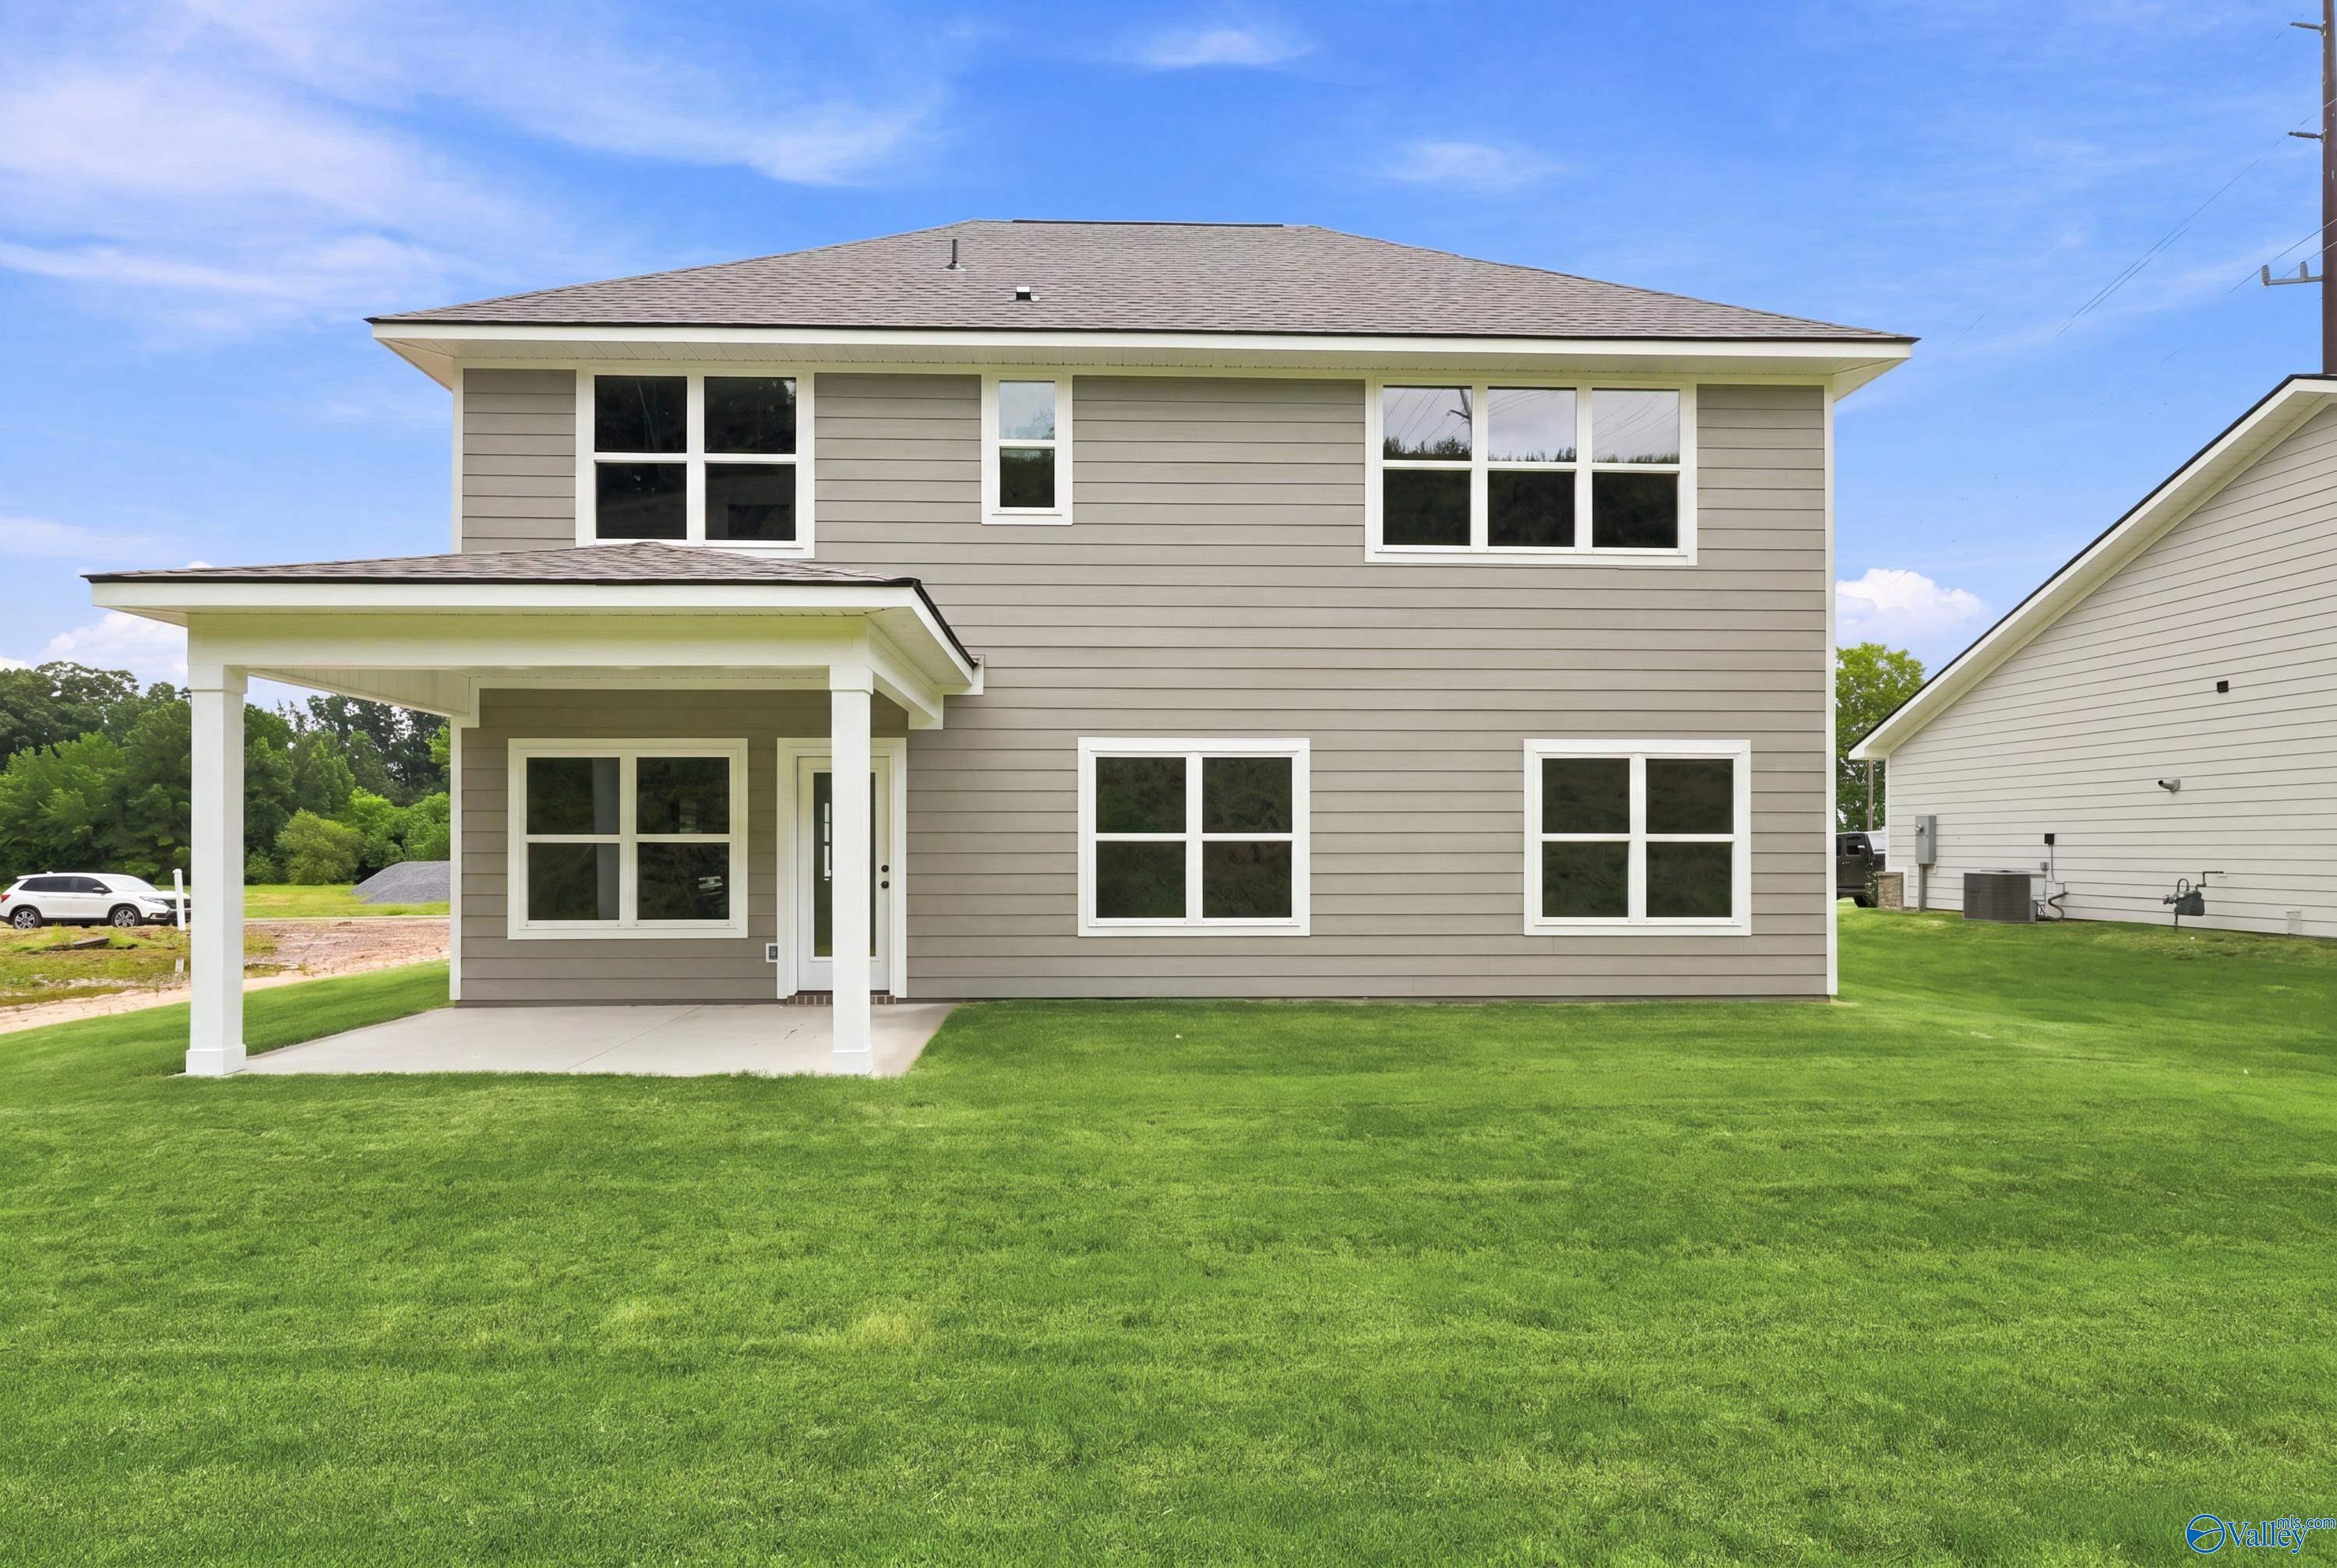
Rear exterior view of The Shelby D floor plan by Davidson Homes featuring a covered patio in Noble Ridge, Cullman, Alabama.
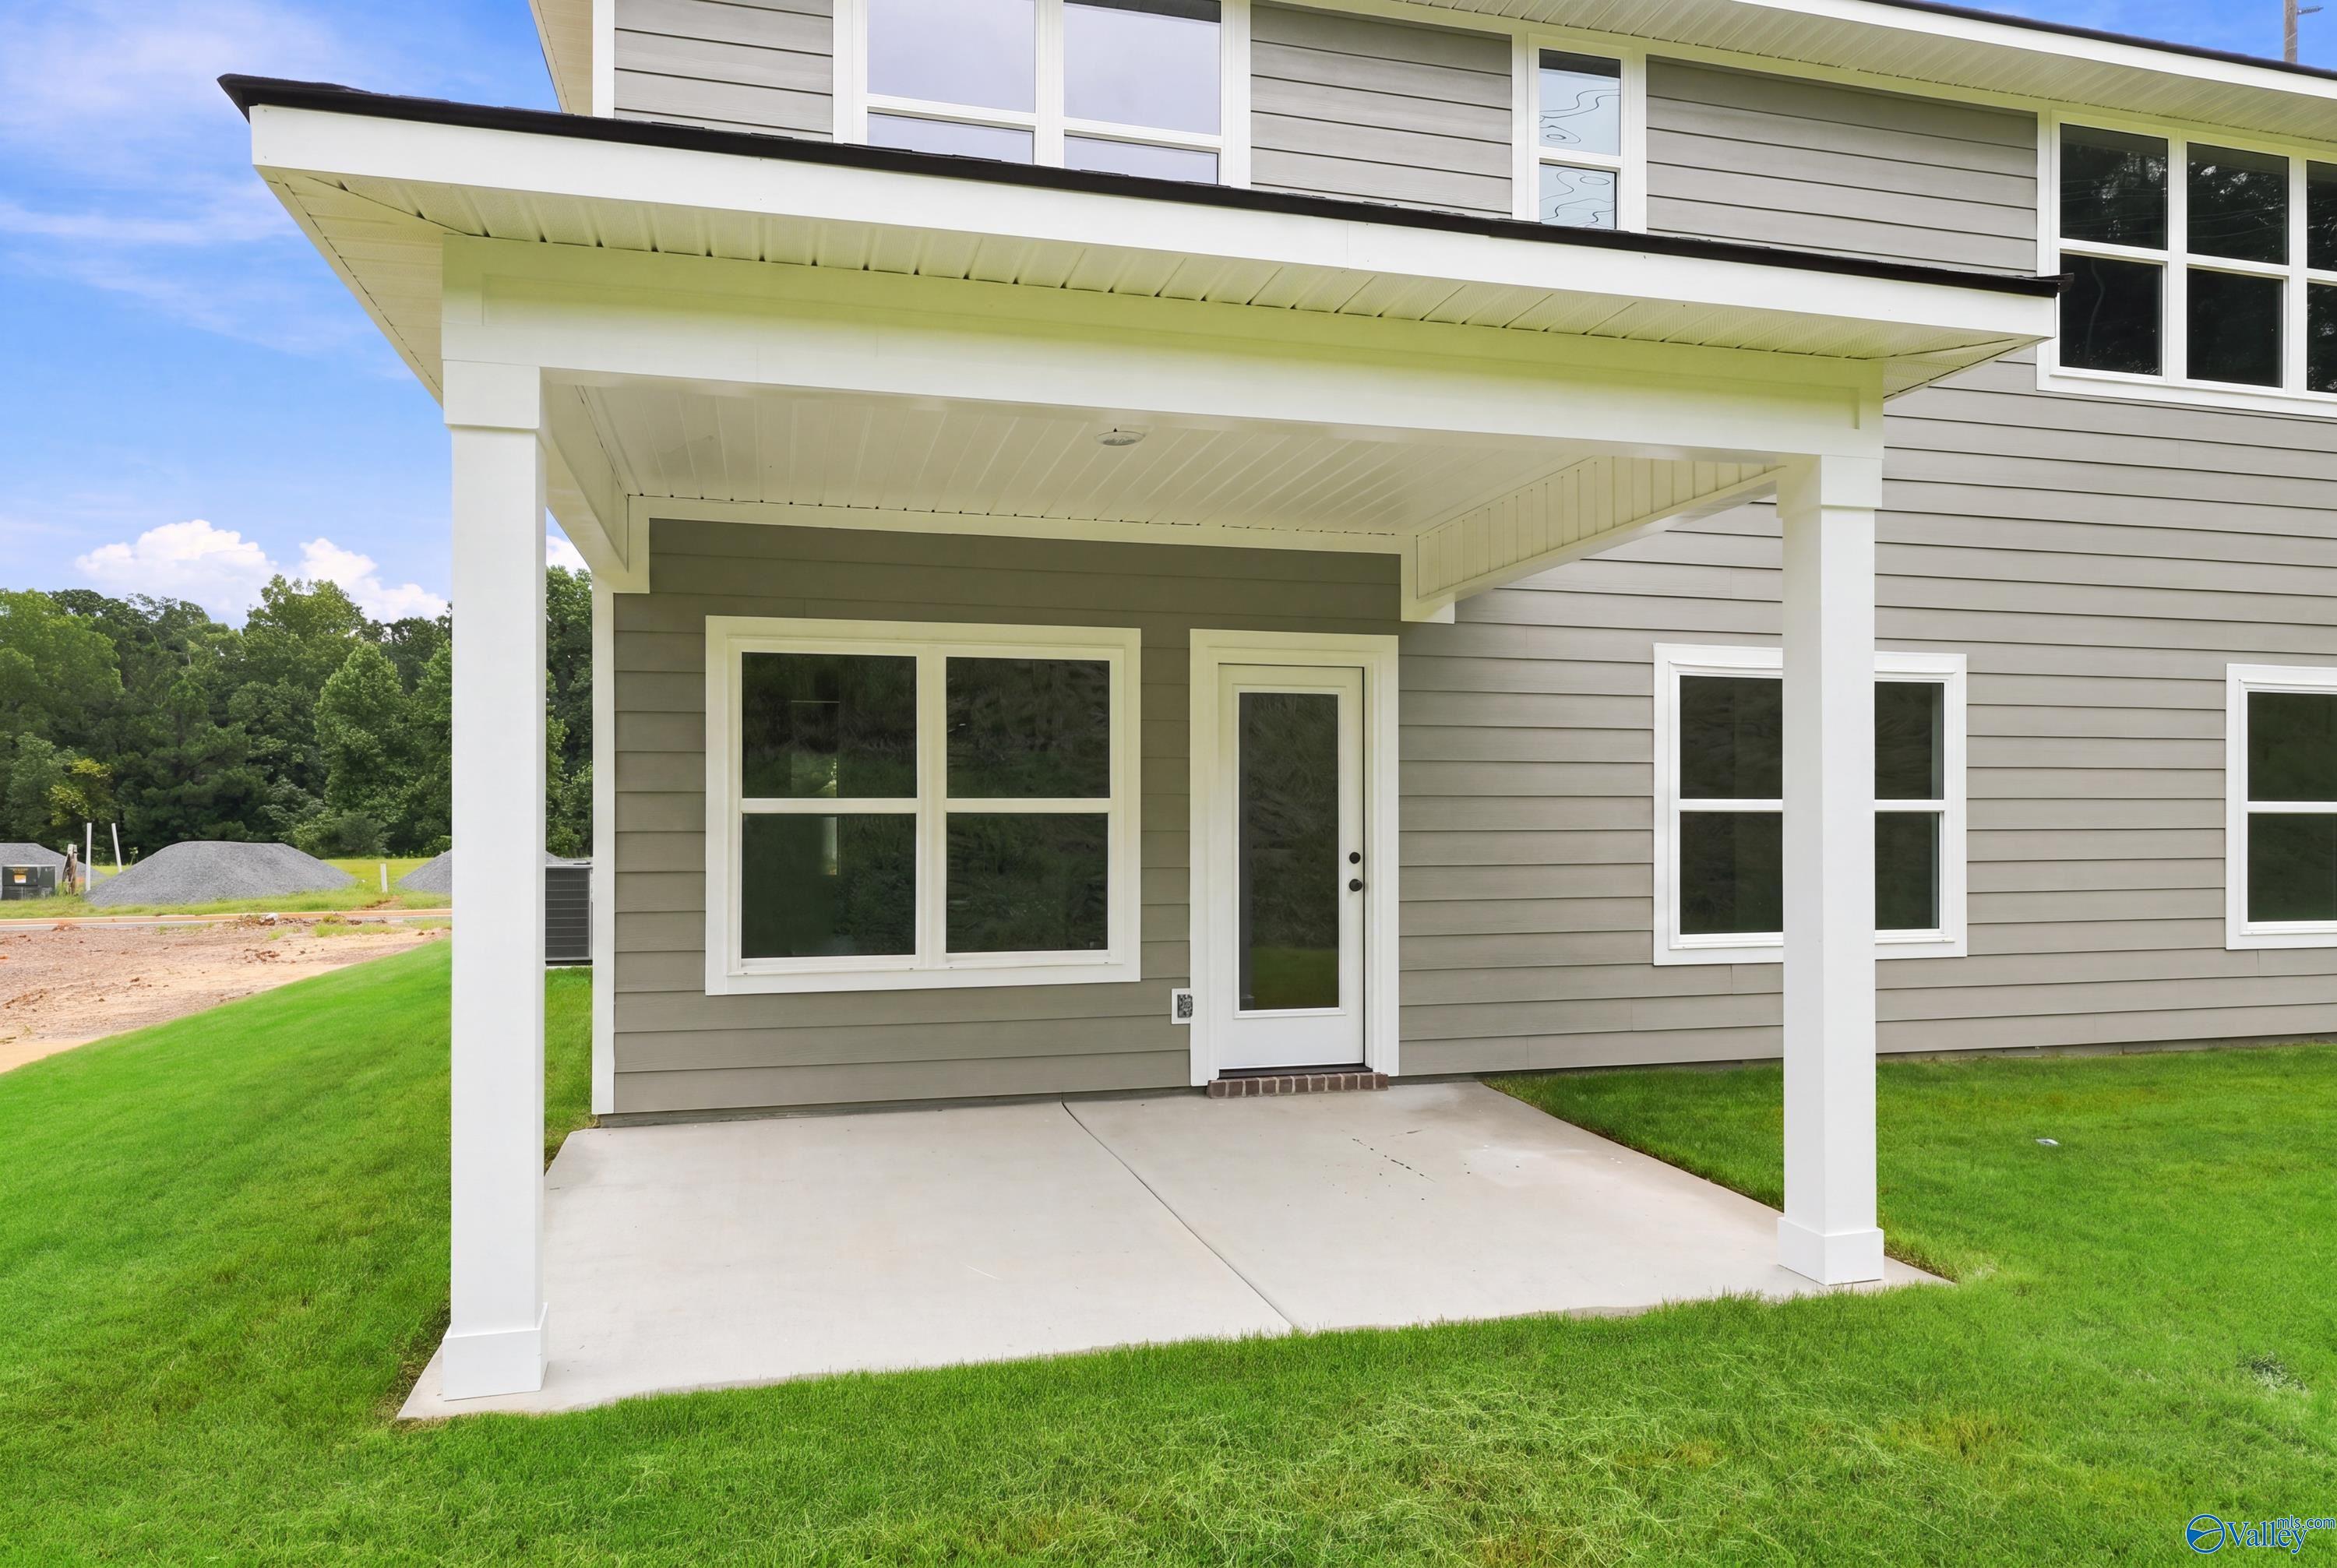
Covered back patio of The Shelby D floor plan by Davidson Homes in Noble Ridge, Cullman, Alabama.
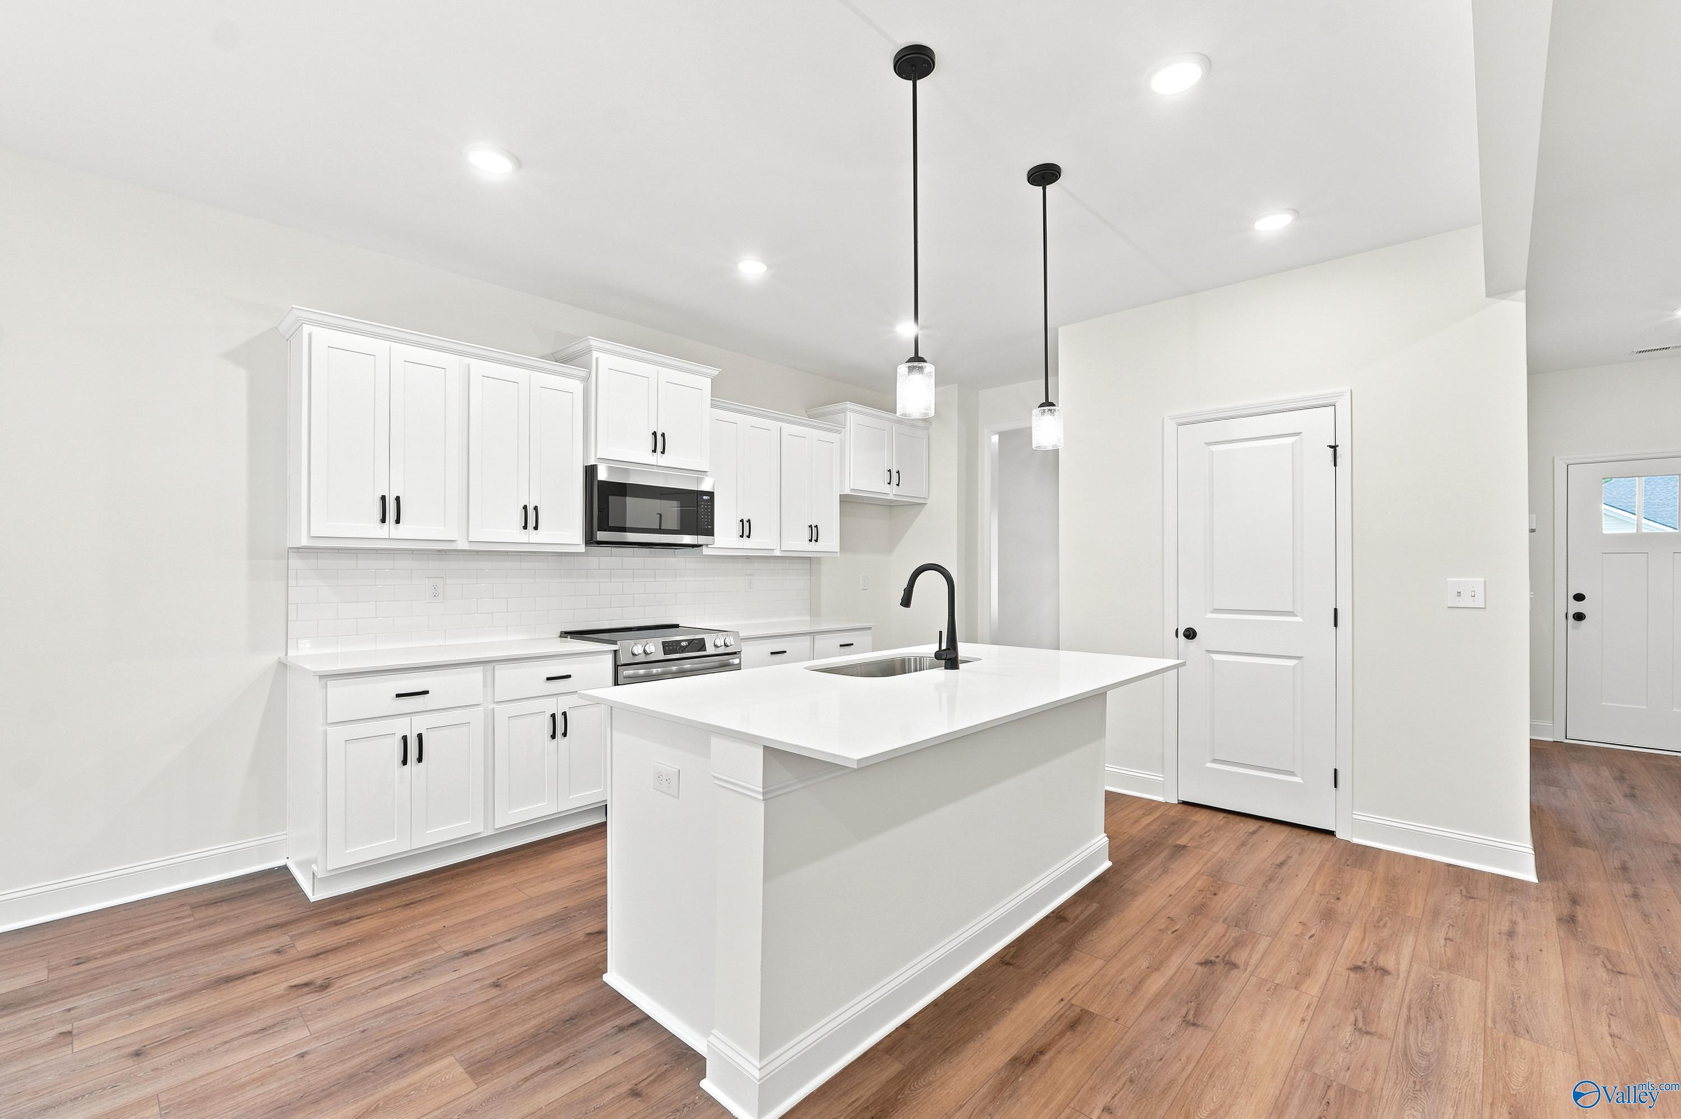
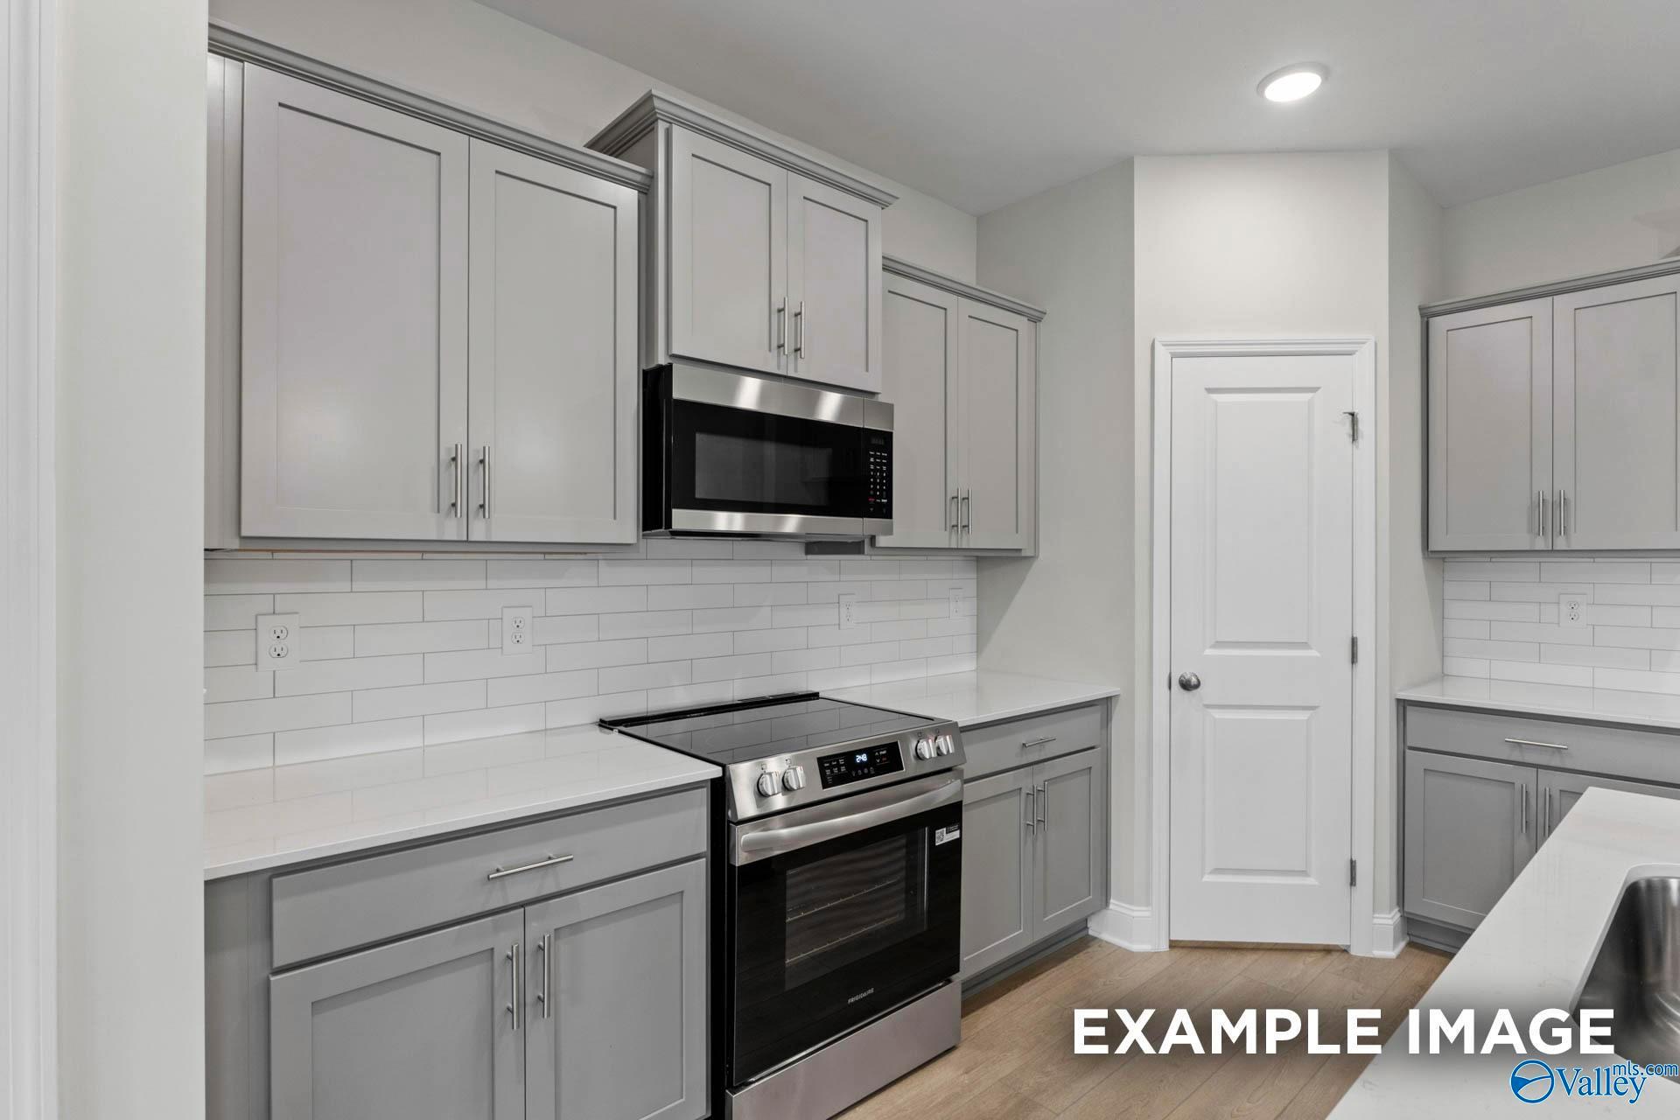
Modern kitchen with white cabinets, center island, and wood floors in The Shelby D floor plan at Noble Ridge, Cullman.
Modern bathroom with double vanity, white cabinets, and matte black fixtures in The Shelby D home, Noble Ridge, Cullman, AL.
Bright, spacious secondary bedroom with plush carpeting and walk-in closet in The Shelby D floor plan, Noble Ridge, Cullman.
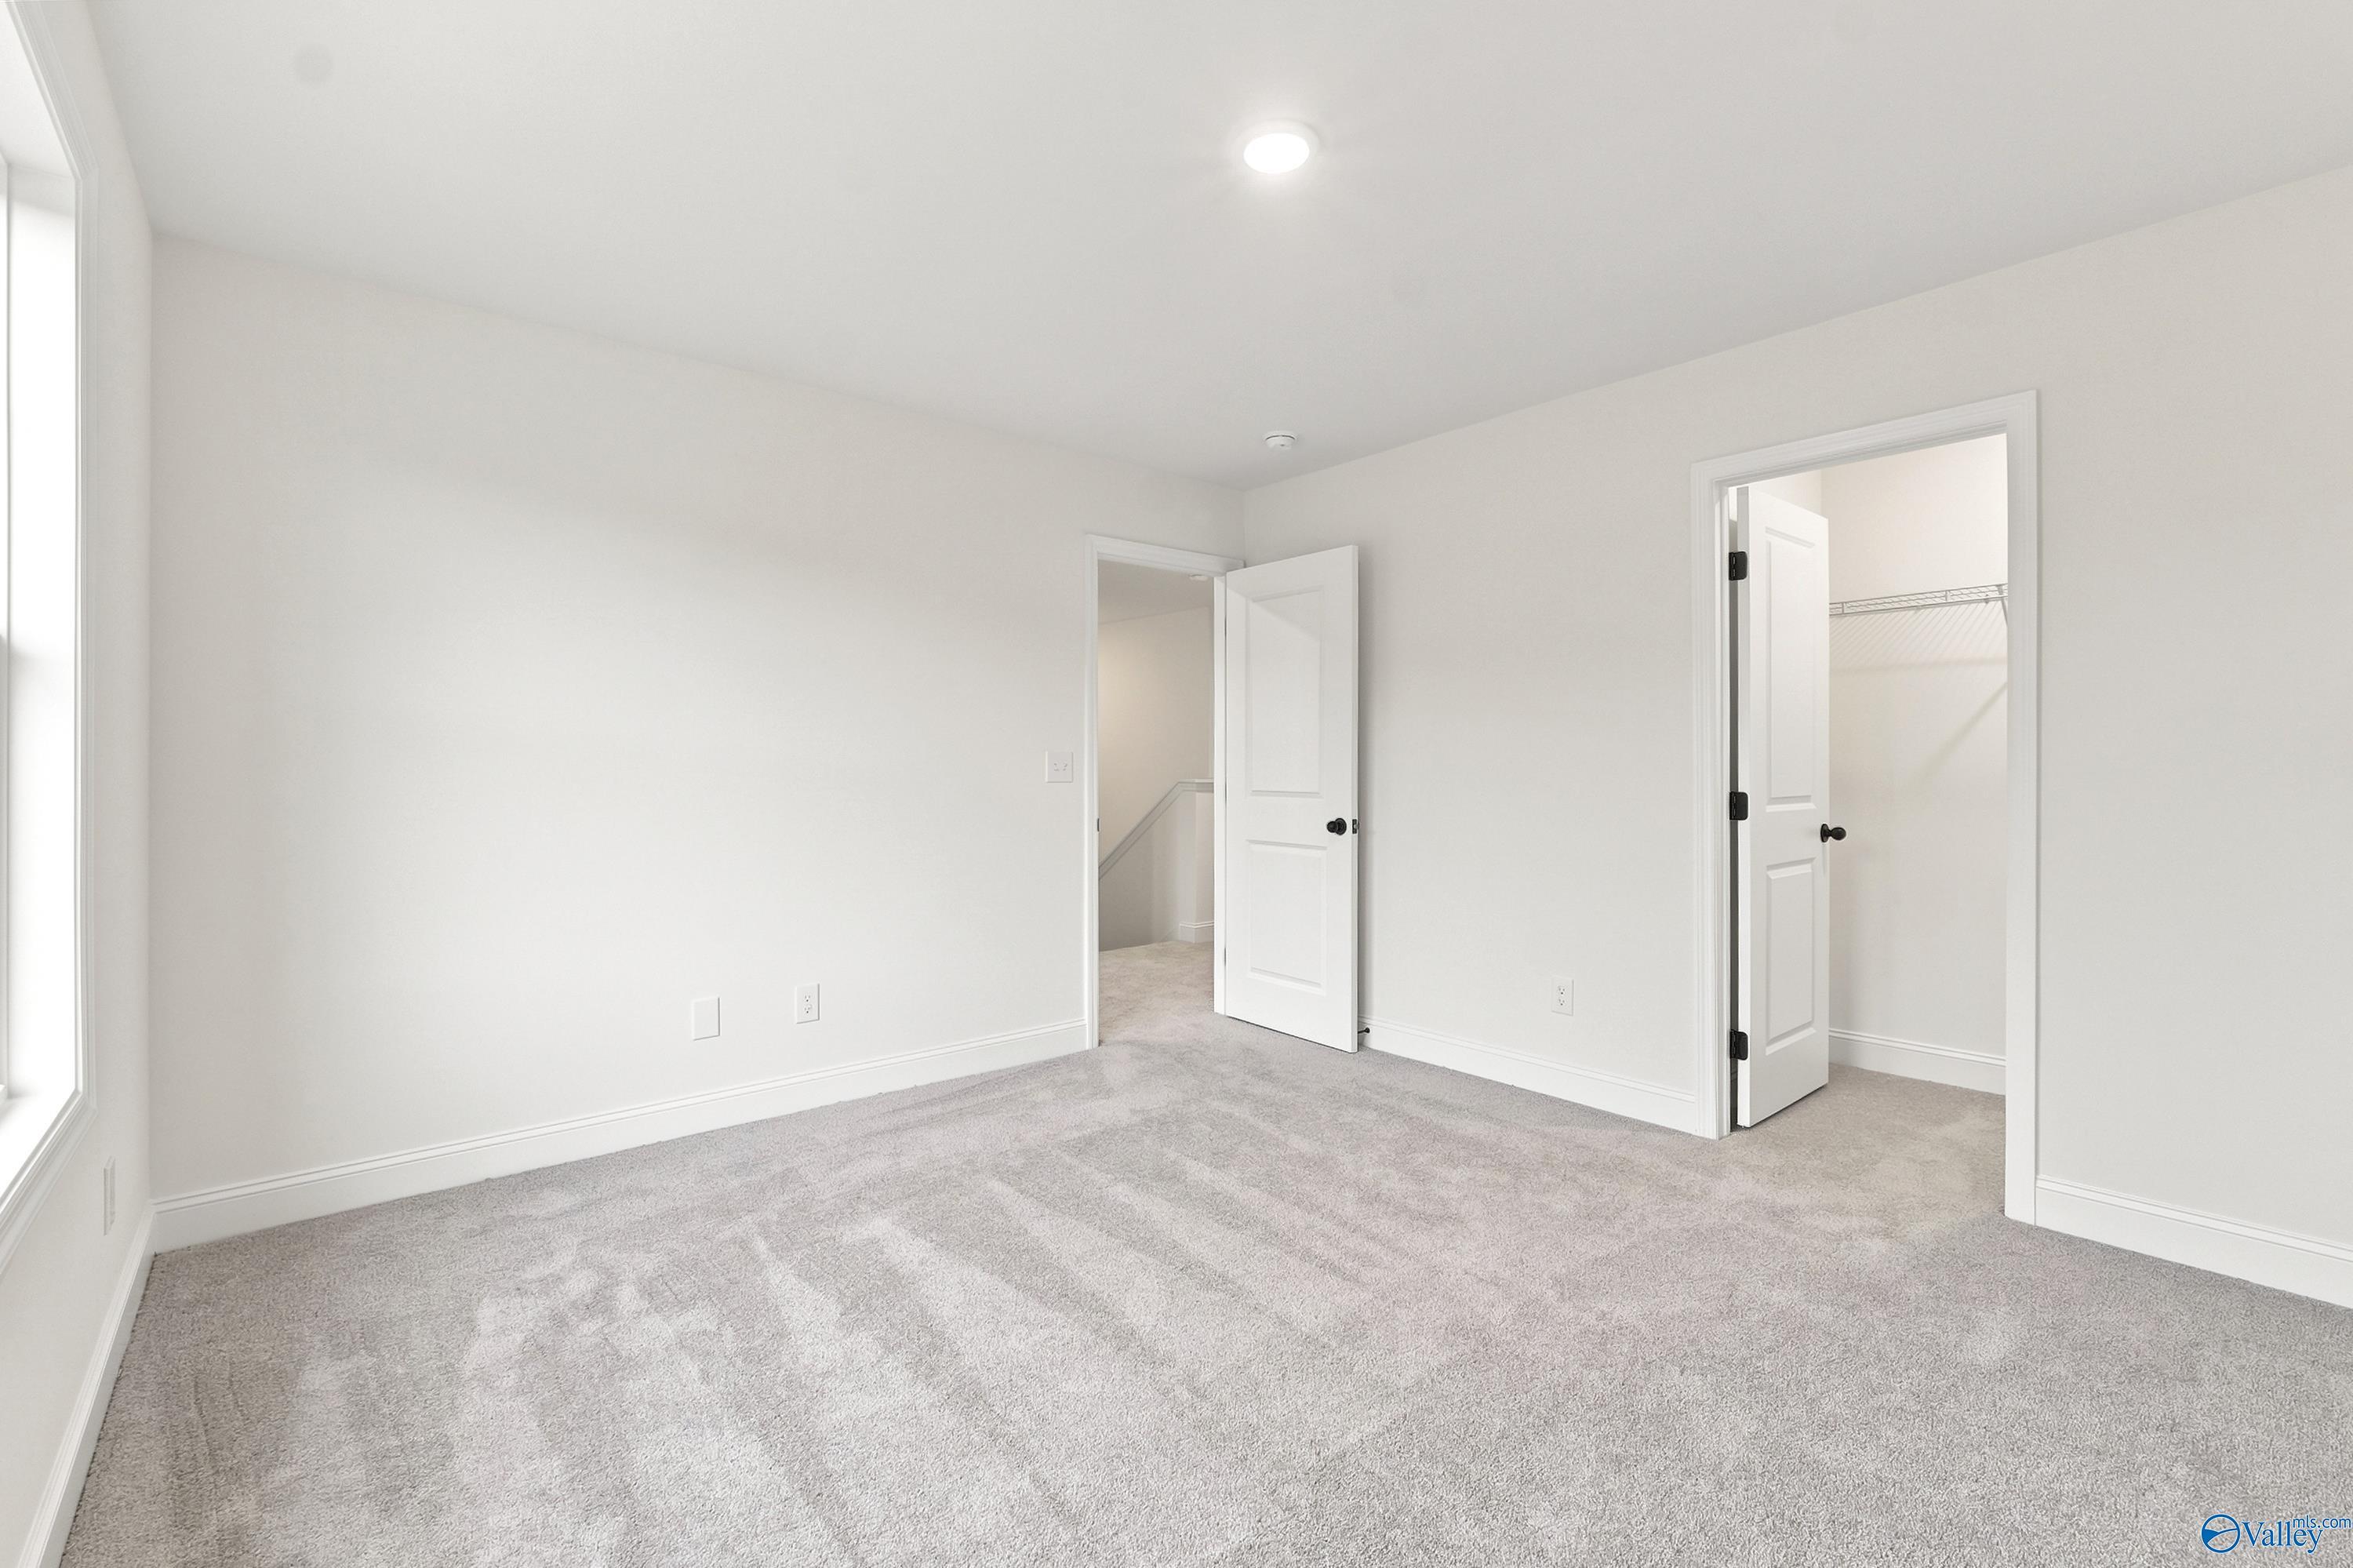
Spacious bedroom with plush carpet and large window in The Shelby D floor plan at Noble Ridge, Cullman, Alabama.
Bright bedroom with wood-look flooring and white walls in The Shelby D floor plan at Noble Ridge, Cullman, Alabama.
Modern kitchen island with quartz countertops and stainless steel appliances in The Shelby D home, Noble Ridge, Cullman, AL.
Two-story Shelby D floor plan by Davidson Homes with 2-car garage in Noble Ridge, Cullman, Alabama.
Bright, open-concept living area with wood-style flooring in The Shelby D floor plan at Noble Ridge, Cullman, Alabama.
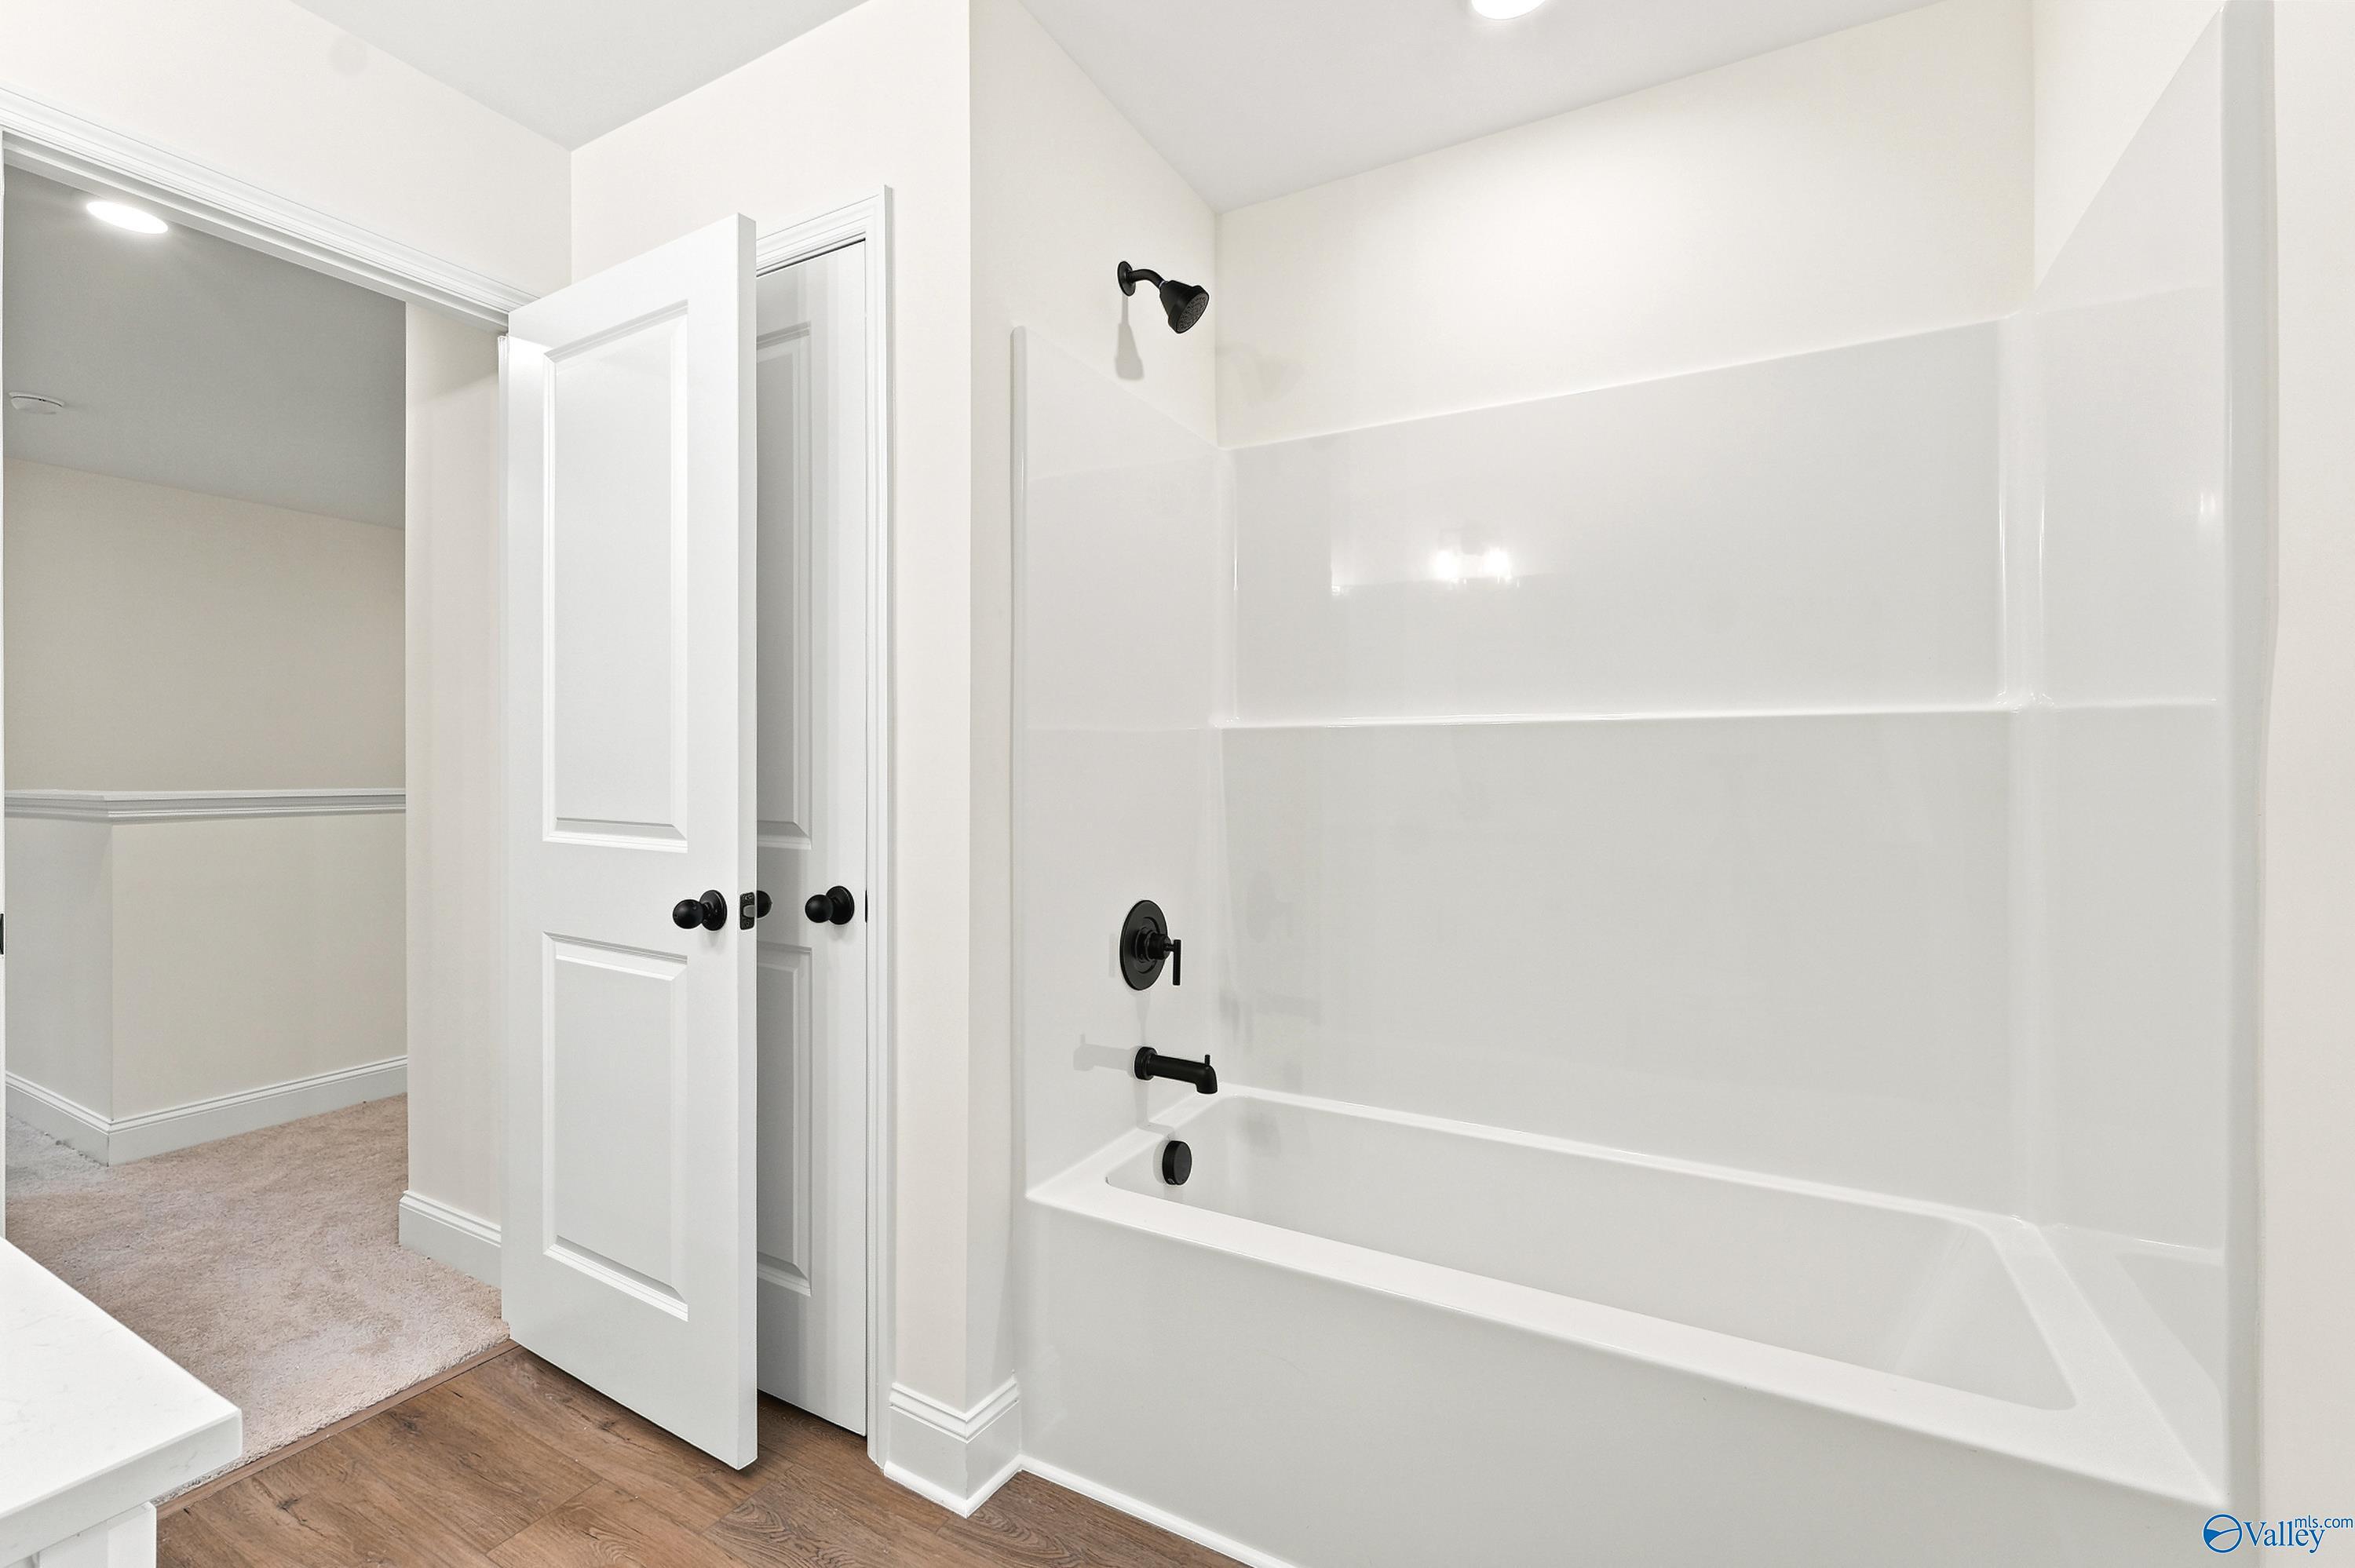
Modern bathroom with white tub-shower combo and black fixtures in The Shelby D floor plan by Davidson Homes in Cullman, AL.
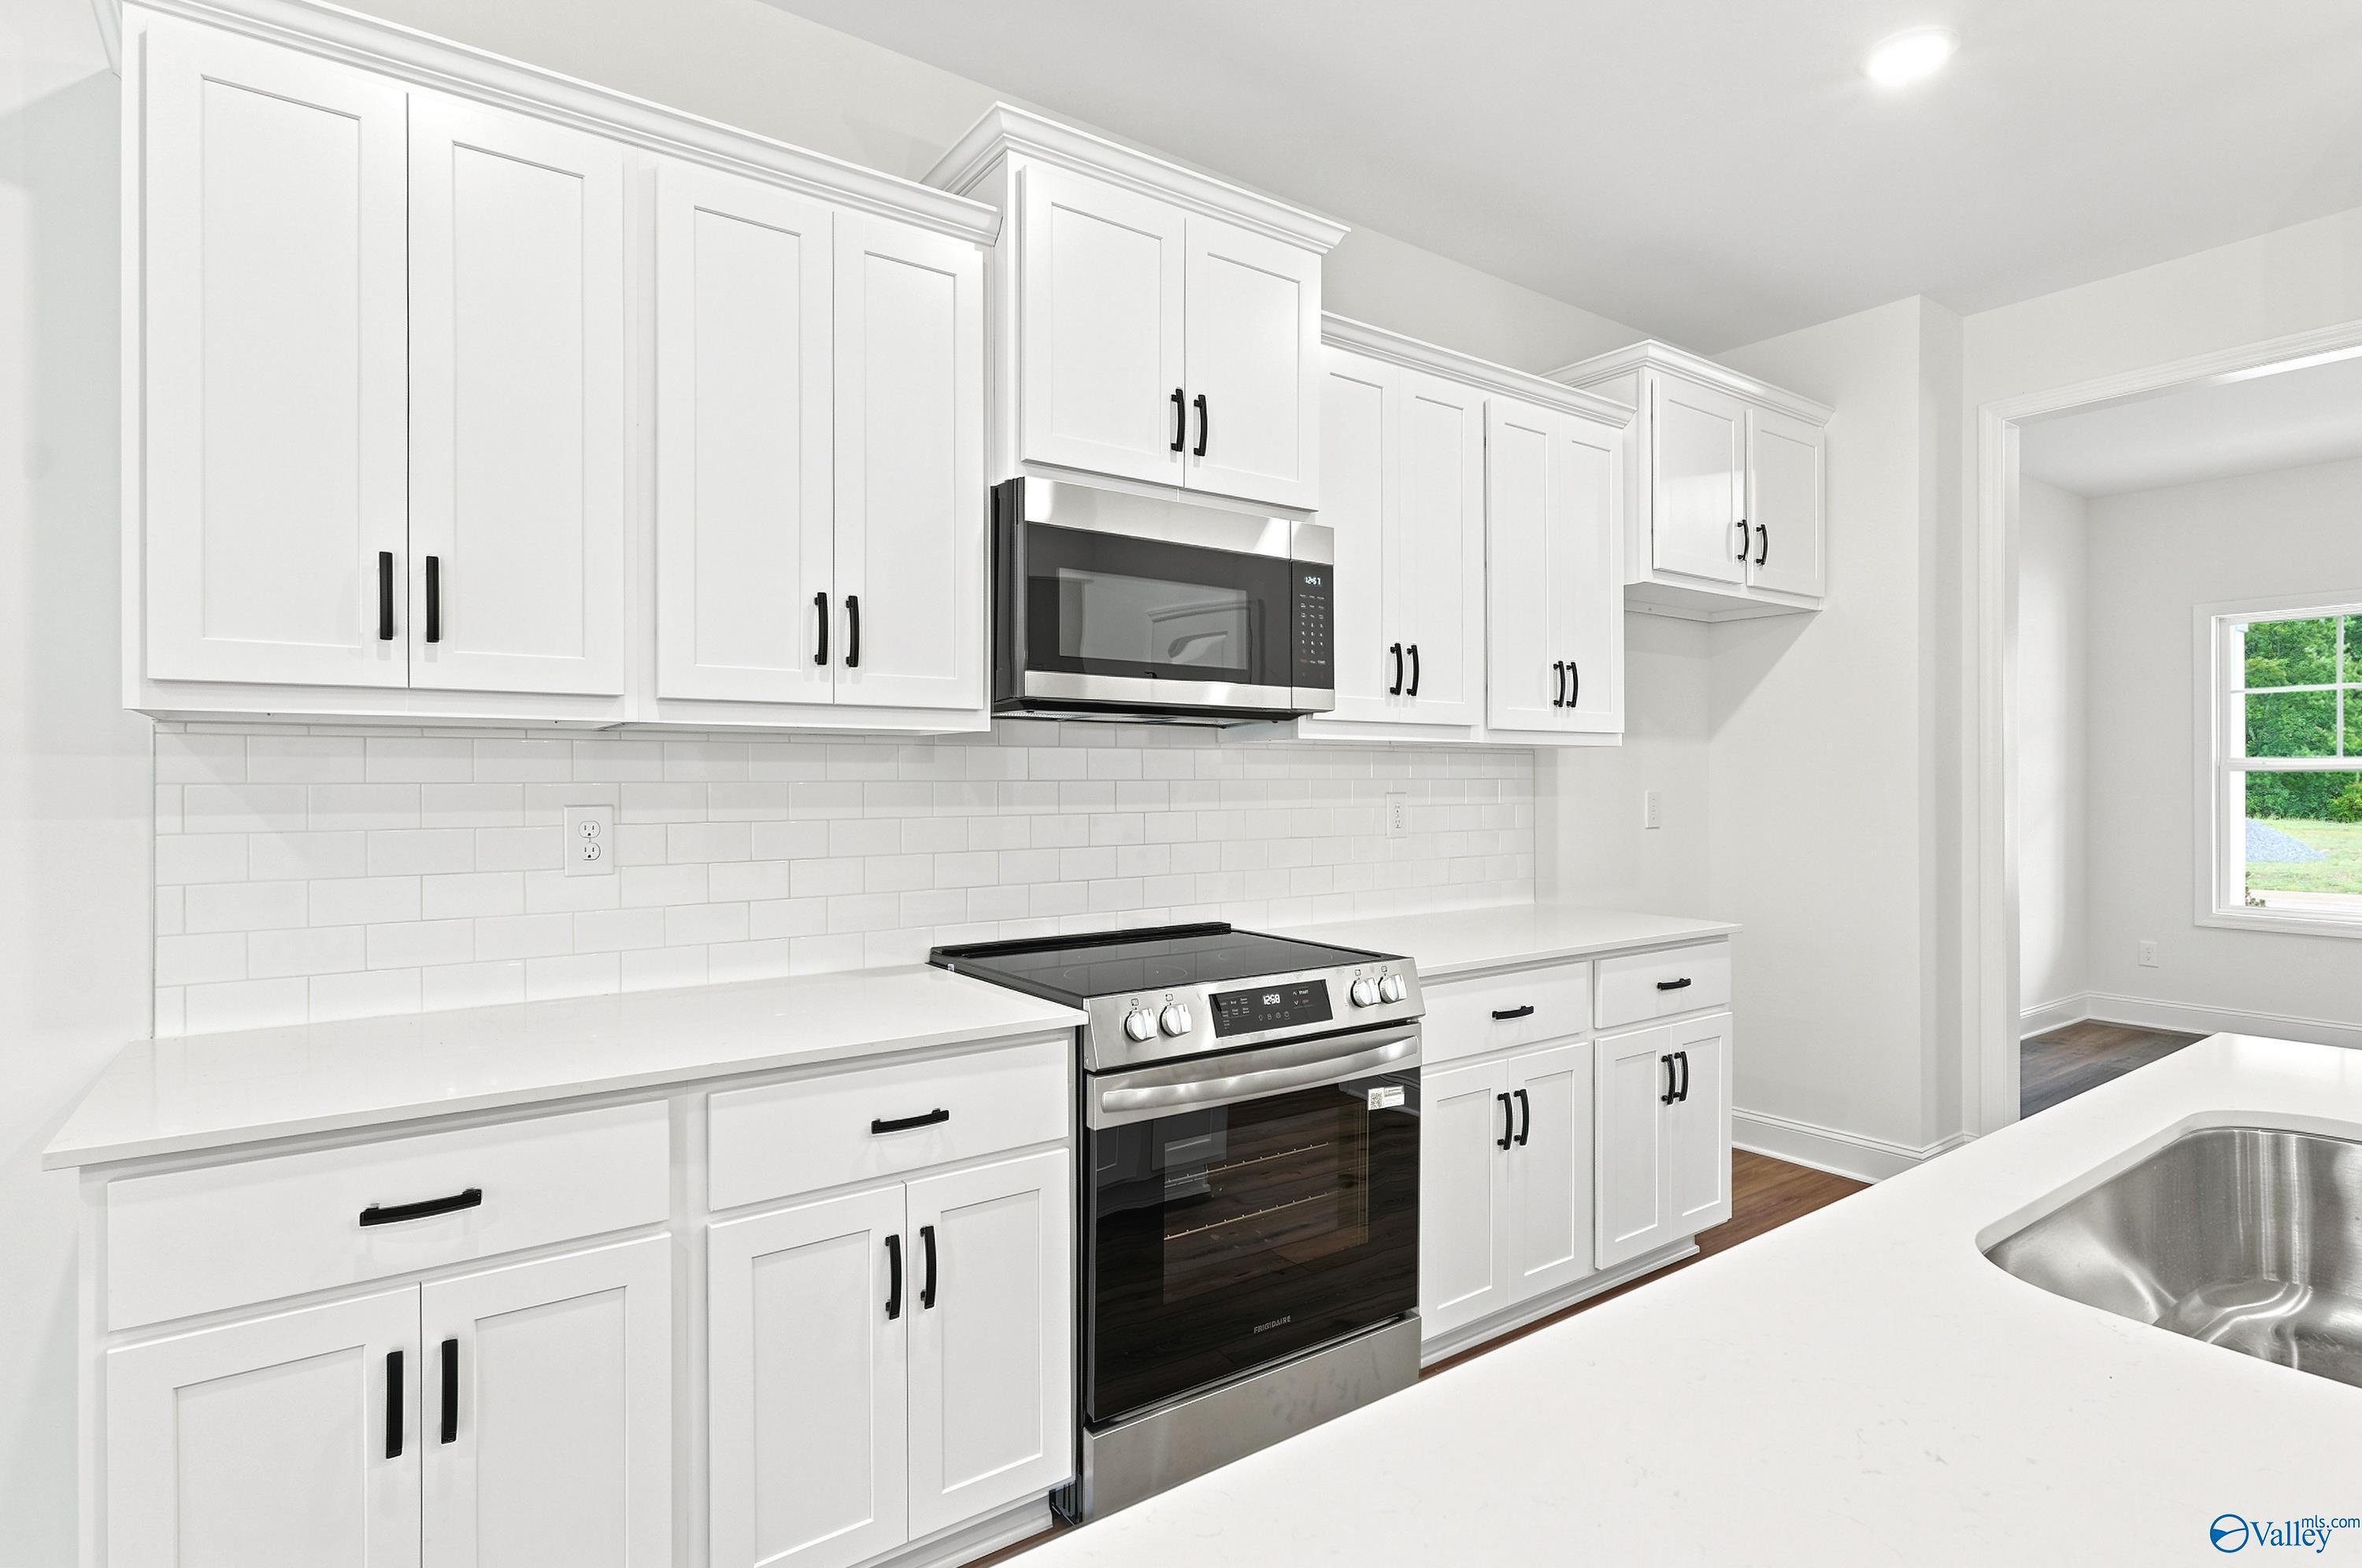
Modern kitchen with white shaker cabinets, subway tile backsplash, and stainless appliances in Noble Ridge home, Cullman, AL.
1/24

2023 Raspberry Lane

Homesite: #85

$358,900

The Shelby D

Plan
Monthly PI*
/month
4 Beds
3 Baths
2,376 SF.
2 Car
Community
Noble Ridge
Schedule a Self Tour Calendar IconTakes 2 Minutes to Book!
Community Features
  • Great Public Schools
  • No Rear Neighbors
  • Up to 6 Bedroom Plans
  • Bonus Room Options
  • Near Cullman Shopping Center and Publix
  • Minutes to Larkwood Falls
  • 5 Minutes to Cullman Regional Medical Center
  • Near Lewis Smith Lake
  • Community Ponds

Description

This move-in ready Shelby D home in Noble Ridge offers a spacious open floor plan with durable LVP flooring throughout the main living areas. The kitchen features quartz countertops and stainless steel appliances, flowing naturally into the living room. A formal dining room and study provide space for work or hosting. This layout includes a guest bedroom and full bath on the main level for convenience. Upstairs, the primary suite features a large closet and private bath. Enjoy the covered patio overlooking a backyard with no rear neighbors.

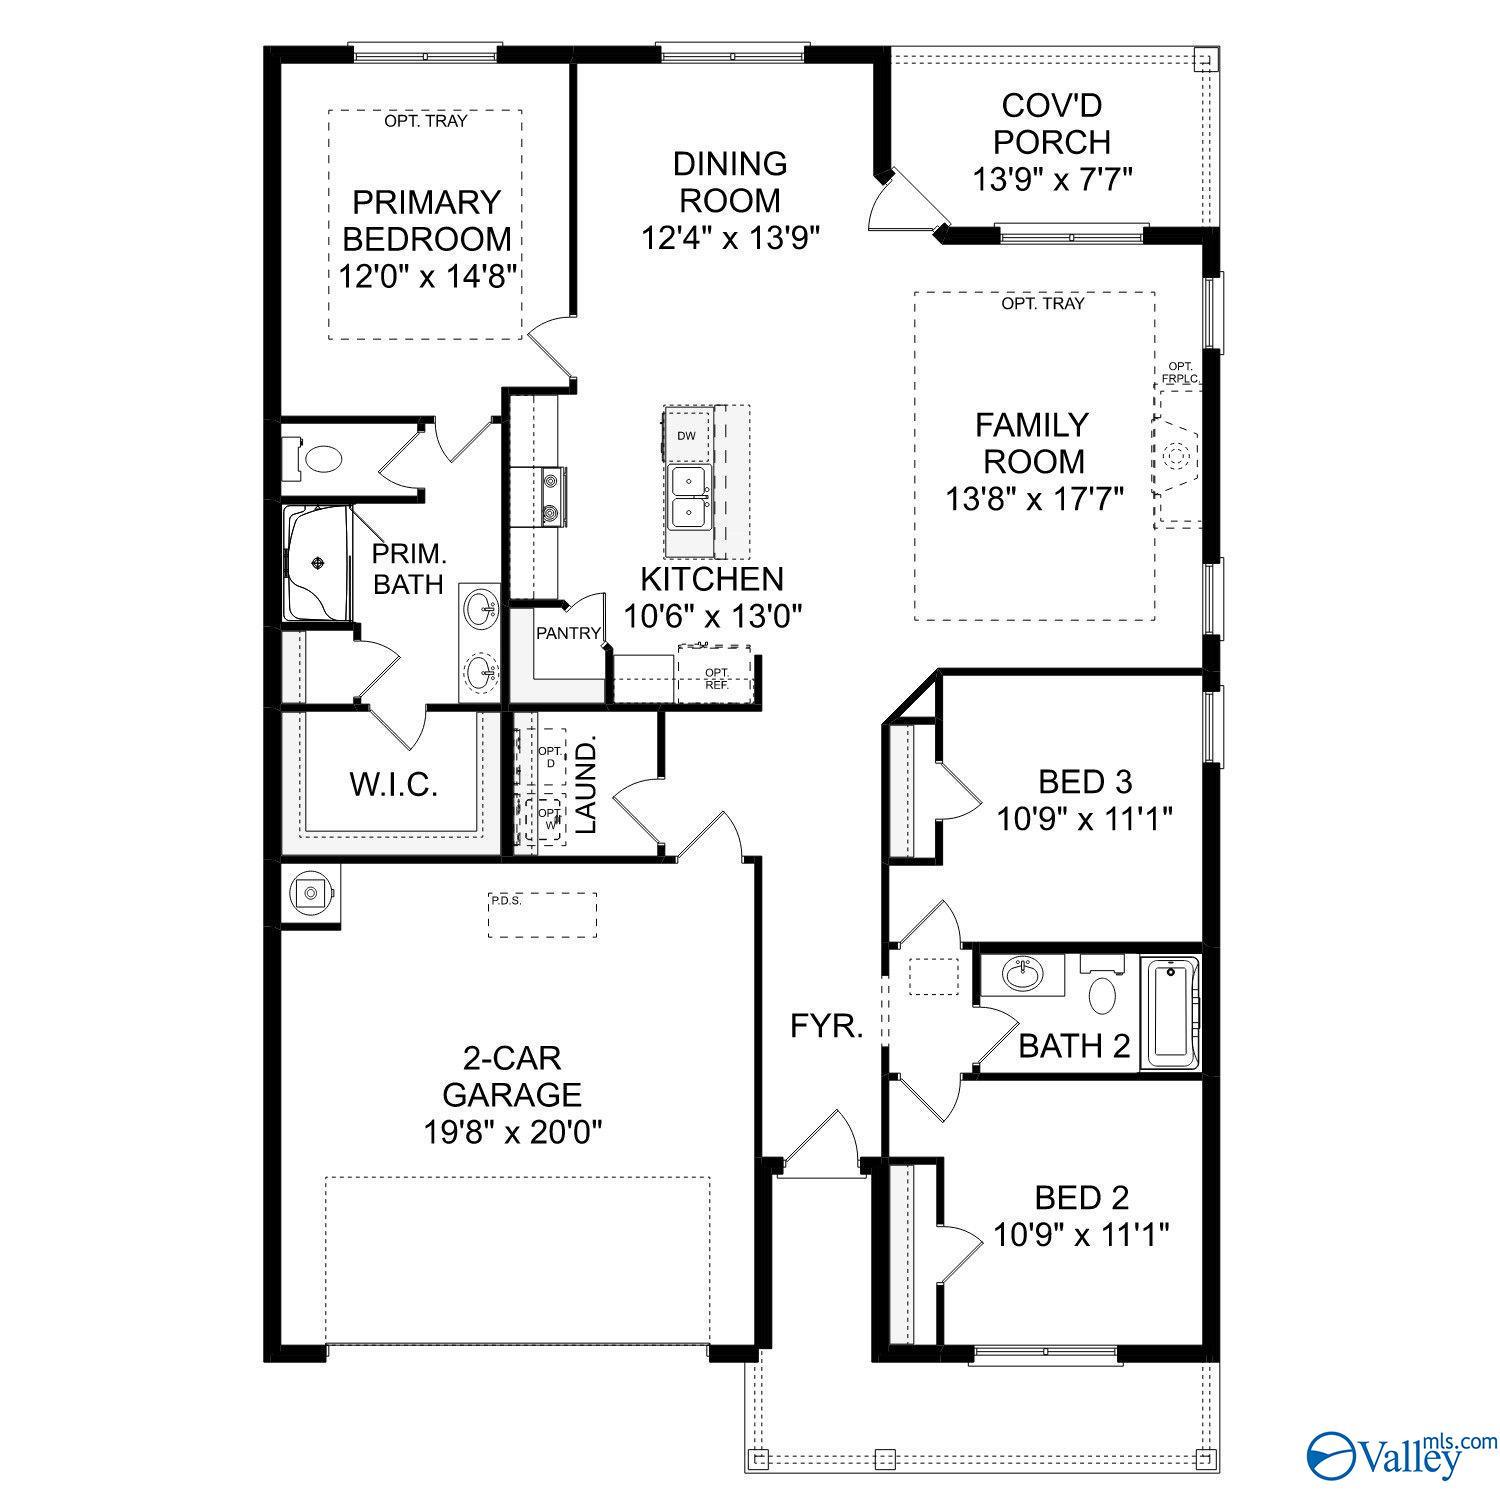
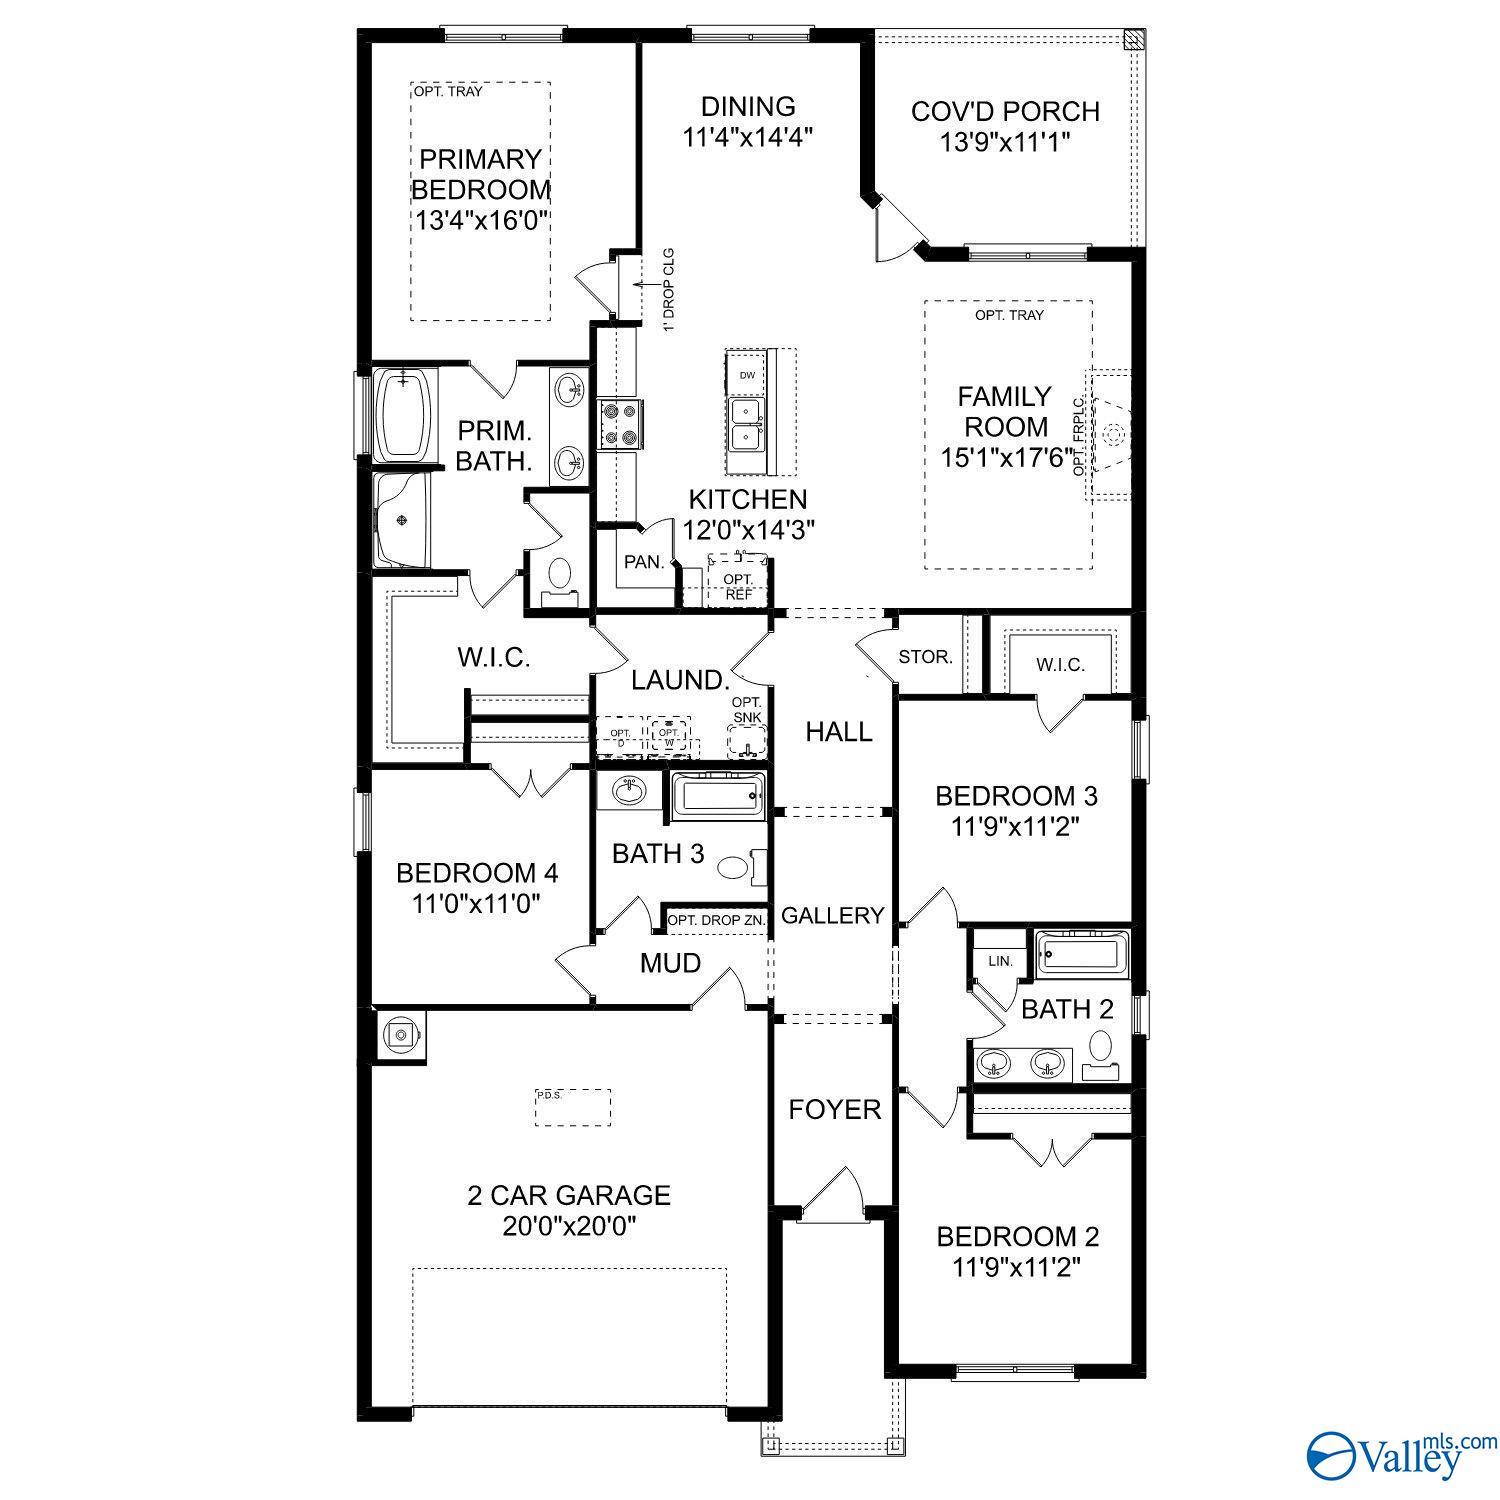
Floor Plan
The Shelby D Main Floor
The Shelby D Upper Floor
The Shelby D Plan Options
    Request Info
Huntsville New Home Specialist
Kara Crowe
(256) 807-3609
Visiting Hours
Sun.1pm - 6pm
Mon.12pm - 6pm
Tue. - Sat.10am - 6pm
Davidson Homes Mortgage

Our Davidson Homes Mortgage team is committed to helping families and individuals achieve their dreams of home ownership.

Pre-Qualify Now

Community Events

Promotional graphic for Huntsville homebuilder 2-1 interest rate buydown offer with Red, White & New savings event branding.
Jun 24, 2026 - Aug 31, 2026
NEW Rates from $3.99% Plus Flex Cash!
Multiple Communities

The Davidson Difference is about more than building homes — it is about creating a personalized homebuying experience designed around you. For a limited time, enjoy rates as low as 3.99% (7.182% APR)* Plus Flex Cash on select homes.

Read More

Community Overview

Noble Ridge

NOW SELLING - Welcome to Noble Ridge in Cullman, AL!

Discover Noble Ridge, a premier community of new homes surrounded by the natural beauty of Cullman. Designed to feel like a peaceful retreat, Noble Ridge blends modern living with the tranquility of wooded hillsides and majestic oak trees. At Davidson Homes, we craft high-quality, affordable residences with full brick or luxury Hardie board exteriors, room options up to six bedrooms, and generous living spaces that complement their natural surroundings.

Perfectly located near great schools, the Cullman Shopping Center, Publix, and local dining, Noble Ridge also keeps you close to outdoor treasures like Larkwood Falls and Lewis Smith Lake. Enjoy private homesites with no rear neighbors, flexible floor plans, and options like bonus rooms to make your home truly your own.

Explore the interactive floor plan tour of our model home below!

  • Great Public Schools
  • No Rear Neighbors
  • Up to 6 Bedroom Plans
  • Bonus Room Options
  • Near Cullman Shopping Center and Publix
  • Minutes to Larkwood Falls
  • 5 Minutes to Cullman Regional Medical Center
  • Near Lewis Smith Lake
  • Community Ponds

Nearby Points of Interest (66)

Arts & Culture
Employers
Nature & Outdoors
Sportman Lake- 1.3 miles
Nesmith Park- 2.3 miles

Quick Move-In Homes in Noble Ridge (4)

Move In: September
The Franklin C floor plan by Davidson Homes, a 1-story brick house with a 2-car garage in Noble Ridge, Cullman, Alabama.
Modern kitchen with gray cabinets, quartz island, and pendant lighting in The Franklin C home, Noble Ridge, Cullman, Alabama.
Spacious open-concept living area with light wood flooring in The Franklin C floor plan at Noble Ridge, Cullman, Alabama.
Open-concept kitchen with gray cabinets and island in The Franklin C floor plan at Noble Ridge, Cullman, Alabama.
Modern kitchen with gray cabinets, white subway tile backsplash, and stainless appliances in The Franklin C, Cullman, AL.
Dual vanity bathroom with gray cabinets and walk-in closet in The Franklin C floor plan at Noble Ridge, Cullman, Alabama.
Modern master bathroom with glass-enclosed shower, dual vanity, and walk-in closet in Davidson Homes The Franklin C floor plan.
Sold
The Franklin E floor plan by Davidson Homes in Noble Ridge, Cullman, Alabama, featuring 3 bedrooms and 2-car garage.
Franklin E floor plan: 1,556 sq ft, 3-bedroom, 2-bath home layout with 2-car garage in Noble Ridge, Cullman, Alabama.
New construction of The Franklin E floor plan by Davidson Homes in Noble Ridge, Cullman, Alabama with a 2-car garage.
Move In: October
The Everett C floor plan by Davidson Homes in Noble Ridge, Cullman, AL, featuring a 2-car garage and 1-story exterior.
The Everett C floor plan by Davidson Homes in Noble Ridge, Cullman: 2,058 sq ft, 4-bedroom, 3-bath, 1-story home layout.

The Everett C

1439 Blueberry Lane NWHomesite #65
$333,464
From /MO*
Principal & Interest Only
4 Bd
3 Ba
2,058 Sf
More Details
Move-In Ready
Two-story Chelsea D floor plan by Davidson Homes with a 2-car garage in Noble Ridge, Cullman, Alabama.
Bright living room with modern furniture in The Chelsea D floor plan by Davidson Homes in Noble Ridge, Cullman, Alabama.
Modern white kitchen with island, pendant lighting, and stainless steel appliances in The Chelsea D home, Cullman, Alabama.
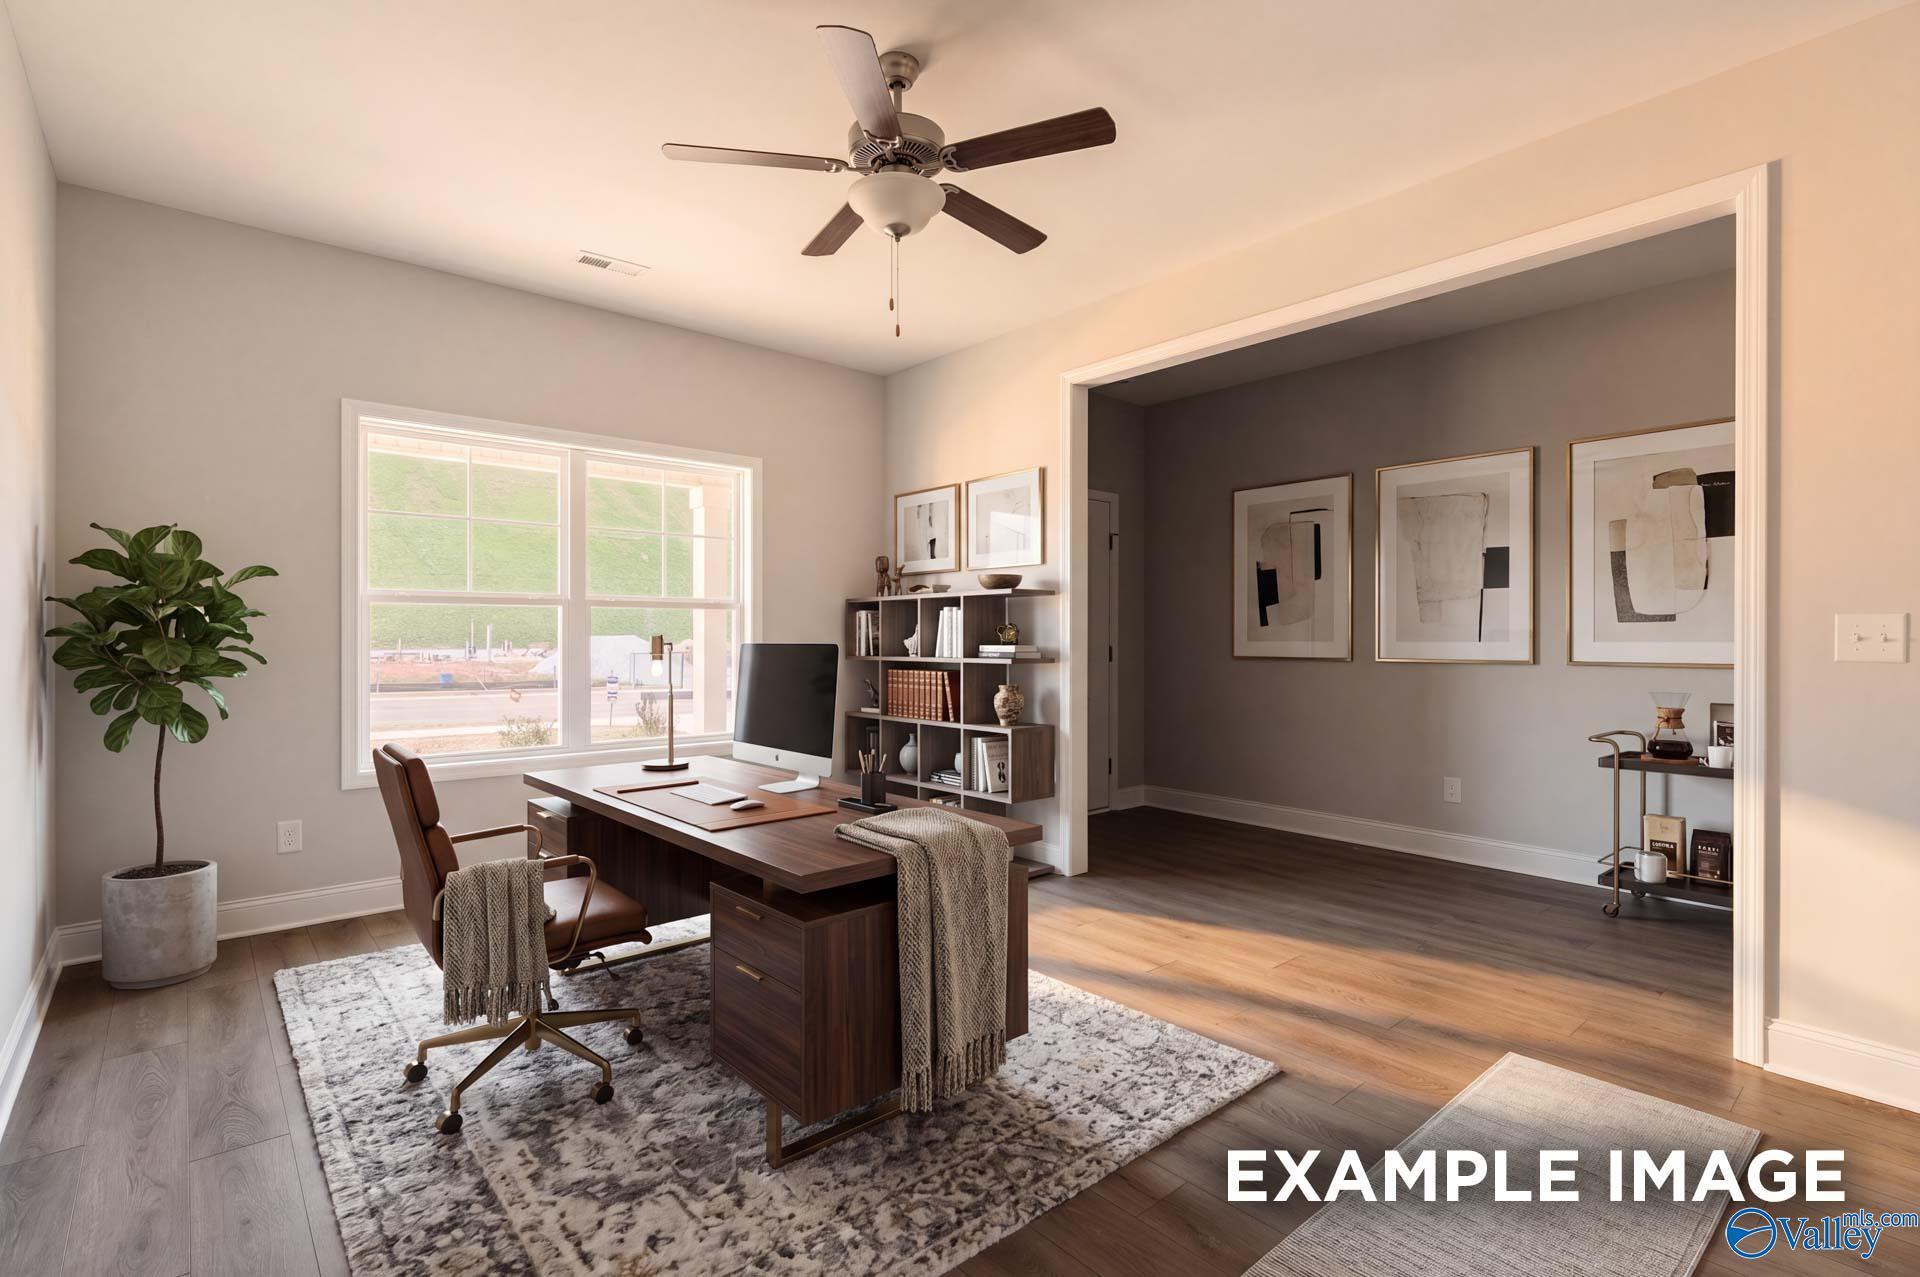
Modern home office with wood desk and area rug in The Chelsea D floor plan by Davidson Homes in Cullman, Alabama.
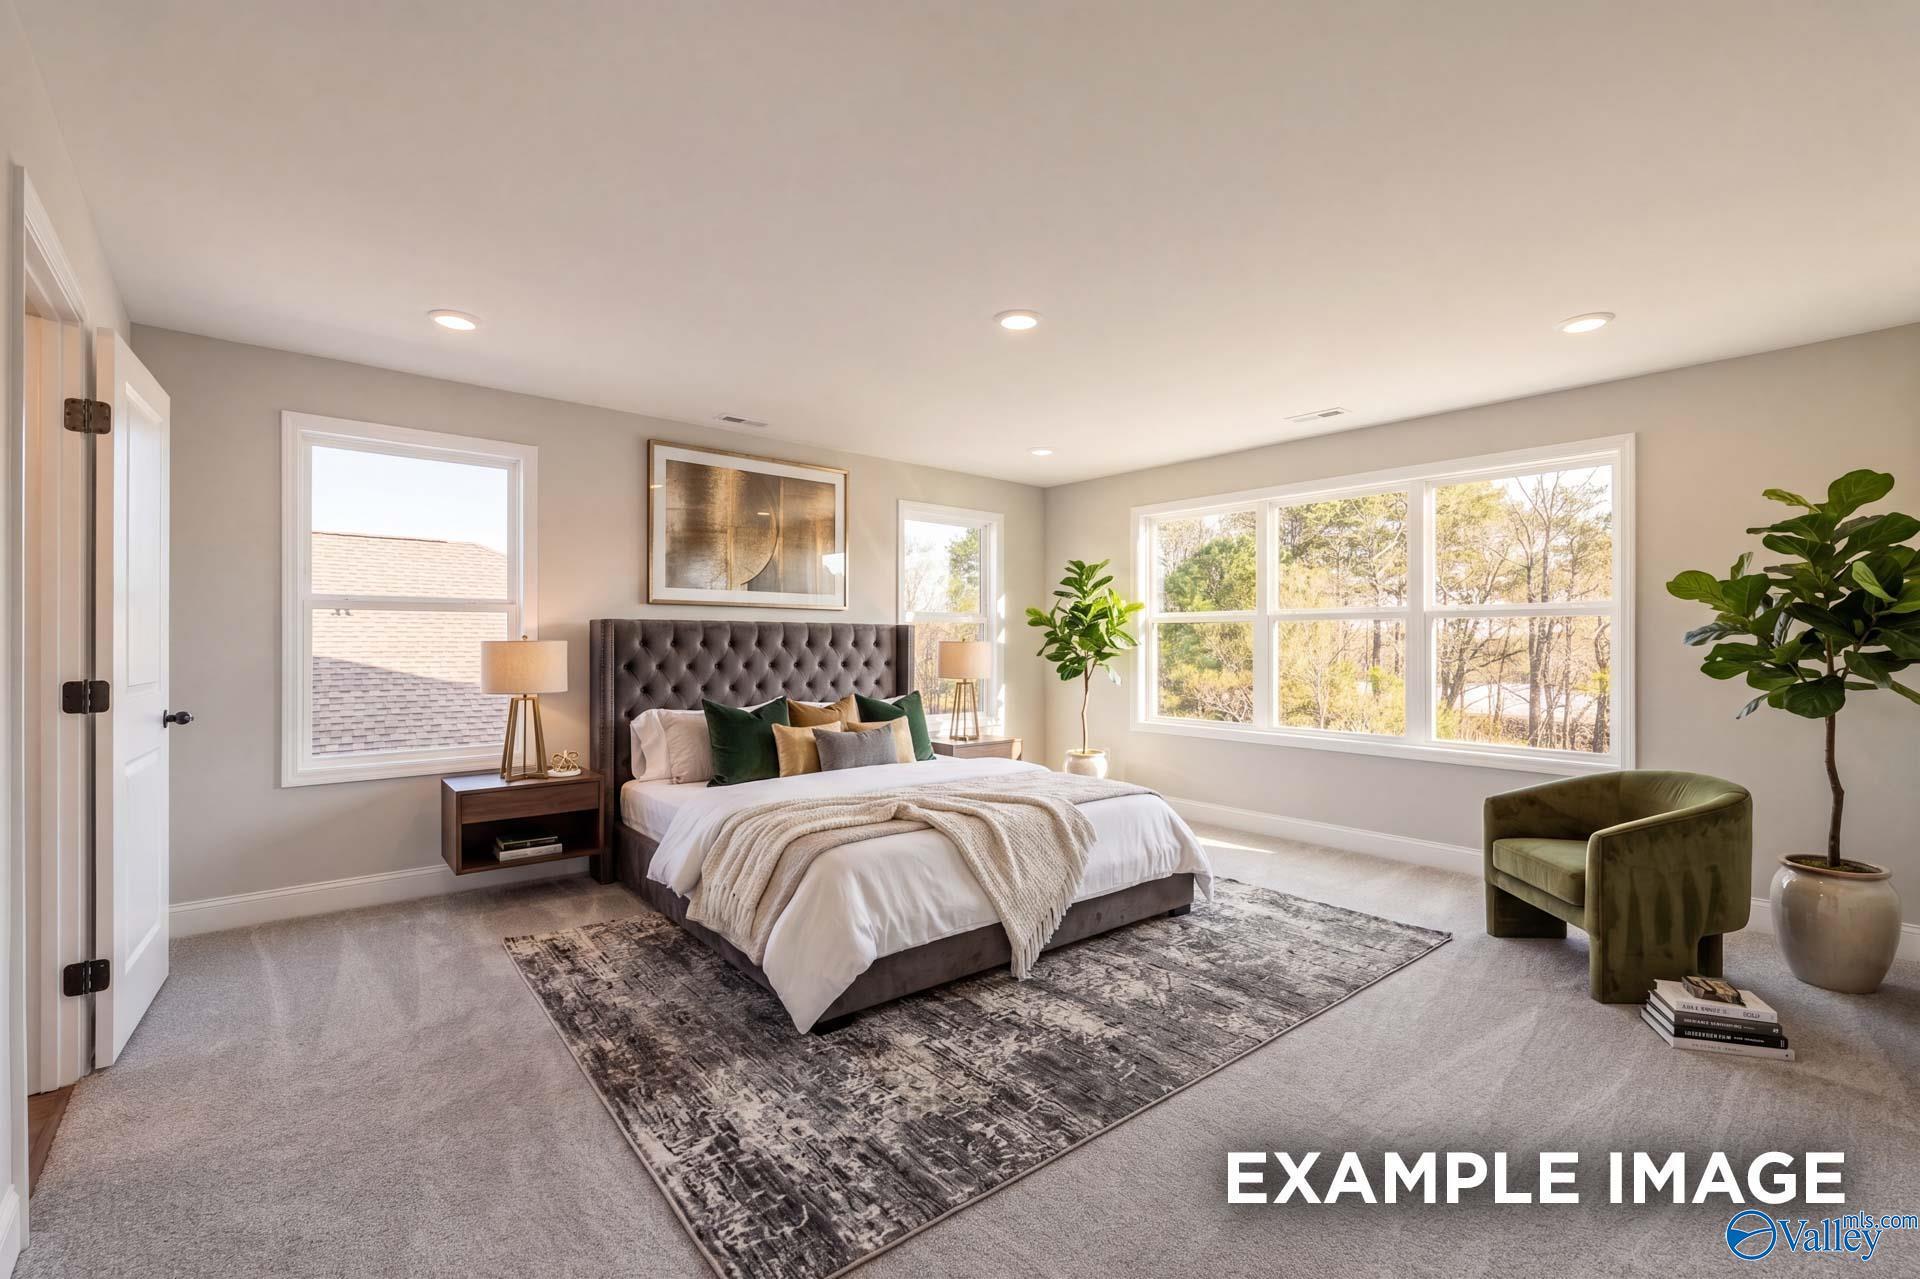
Spacious primary bedroom with tufted bed and green accent chair in The Chelsea D floor plan at Noble Ridge, Cullman, Alabama.
Cozy bedroom in The Chelsea D floor plan by Davidson Homes at Noble Ridge in Cullman, Alabama.
Modern kitchen with white cabinets, quartz countertops, and stainless appliances in The Chelsea D floor plan, Cullman, AL.
Starting Rates from 3.99% (7.182% APR)!

The Chelsea D

2020 Raspberry LaneHomesite #87
Now $374,900, was $405,860, save $30,960
From /MO*
Principal & Interest Only
4 Bd
3.5 Ba
2,657 Sf
More Details