The Davidson Difference

NEW Rates from $3.99% Plus Flex Cash!

Make Your Homebuying Experience Different

At Davidson Homes, we believe buying a home should feel as personal and rewarding as the home itself. That is the Davidson Difference: quality homes, thoughtful design, personalized service, and a team focused on making every step feel seamless and centered around you.

For a limited time, select homes qualify for an exclusive ARM rate as low as 3.99% (7.182% APR)* — PLUS Flex Cash to use toward closing costs, design upgrades, or move-in essentials like appliances and blinds.

It is one more way we help tailor your homebuying journey to fit your needs. Whether that means a lower monthly payment, less money out of pocket, or extra flexibility to make your new house feel like home, this offer gives you more ways to move forward with confidence.
Do not wait through another season of uncertainty. Whether you are ready for more room to grow, a home that finally feels like the right fit, or a fresh start that feels within reach, now is a great time to make your move.
It is all part of the Davidson Difference: a more personalized, more rewarding homebuying experience, with financing options designed to work for you.
Fill out the below or call (877) 999-2009 to learn more and start your journey today!

This site is protected by reCAPTCHA and the Google Privacy Policy and Terms of Service apply.

Explore 40 Qualifying Homes in the Huntsville Region

Filter

Huntsville, ALRiverton Preserve (4)
Move-In Ready
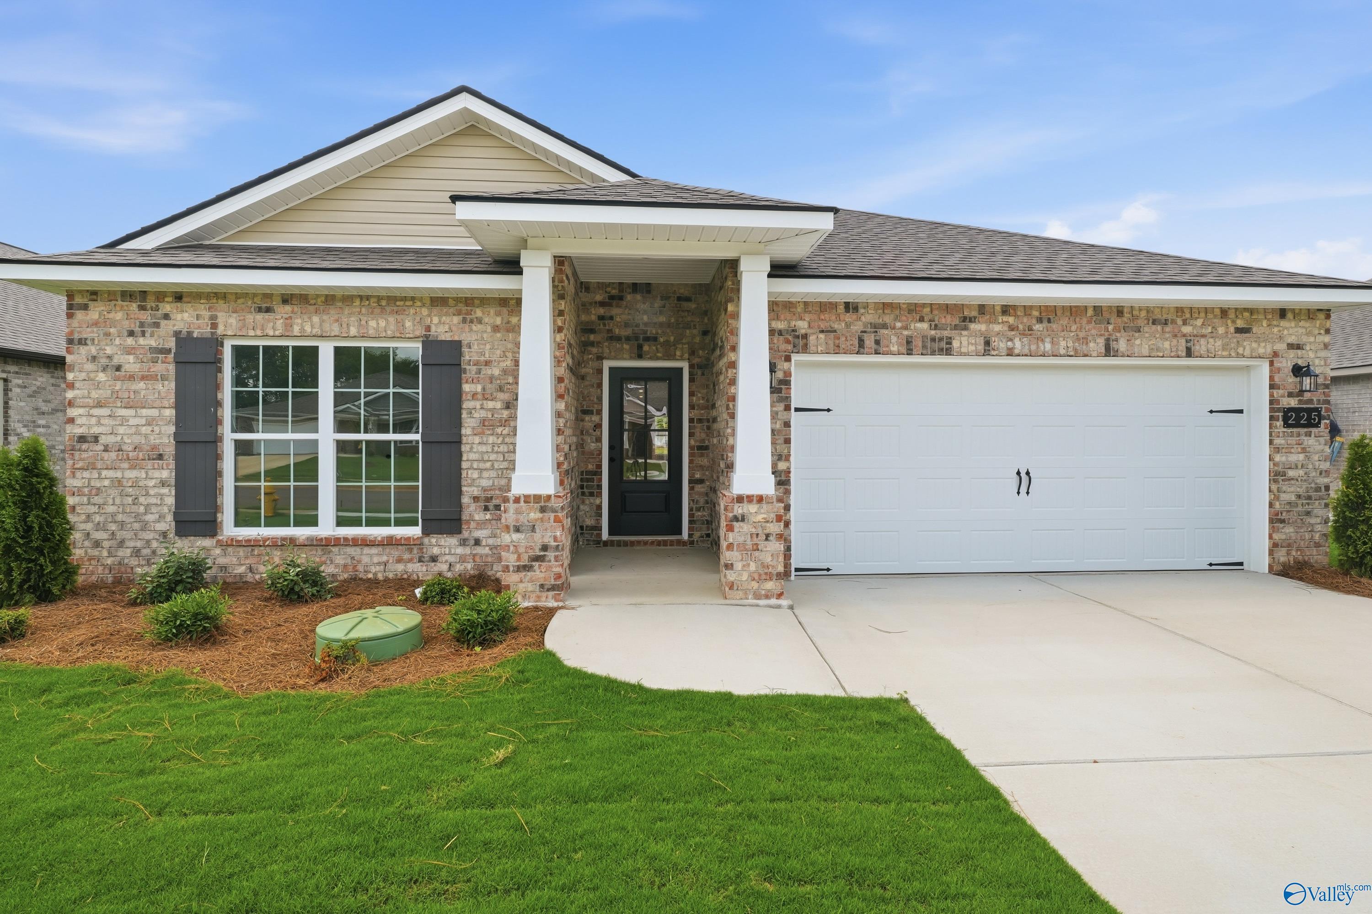
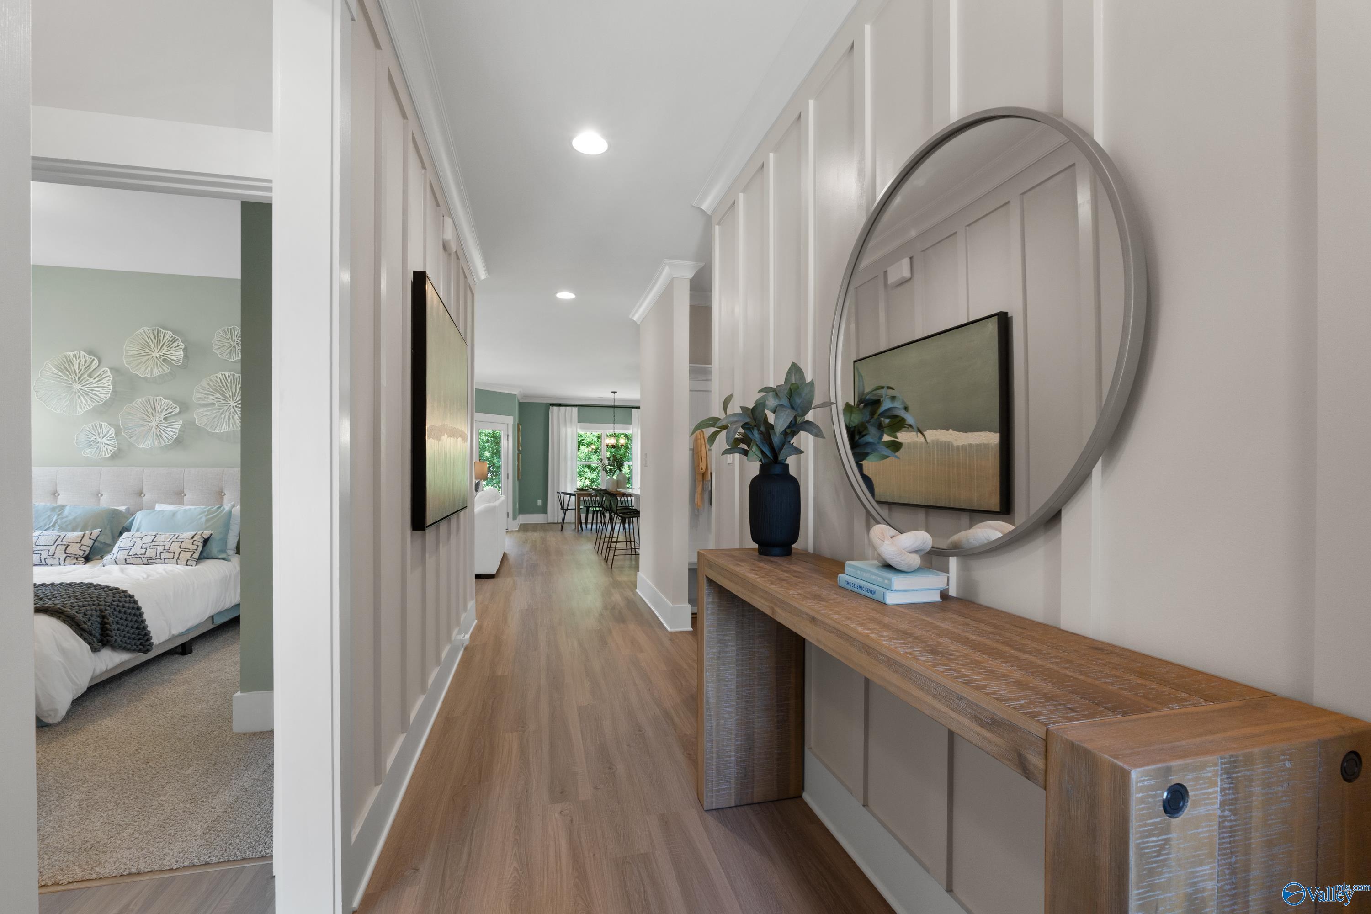
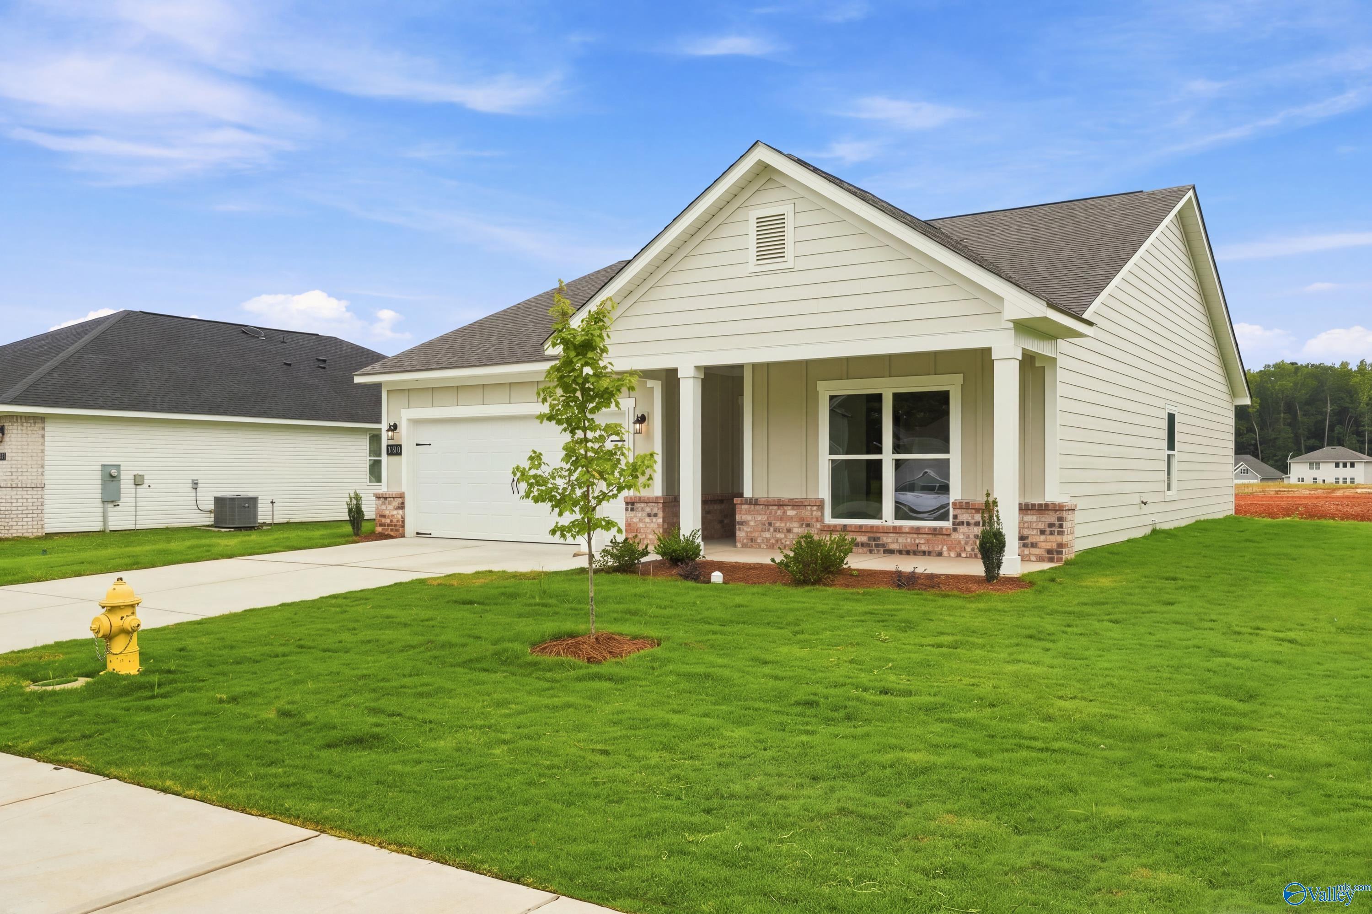
Exterior view of Davidson Homes' New Home at 311 Merrydale Drive
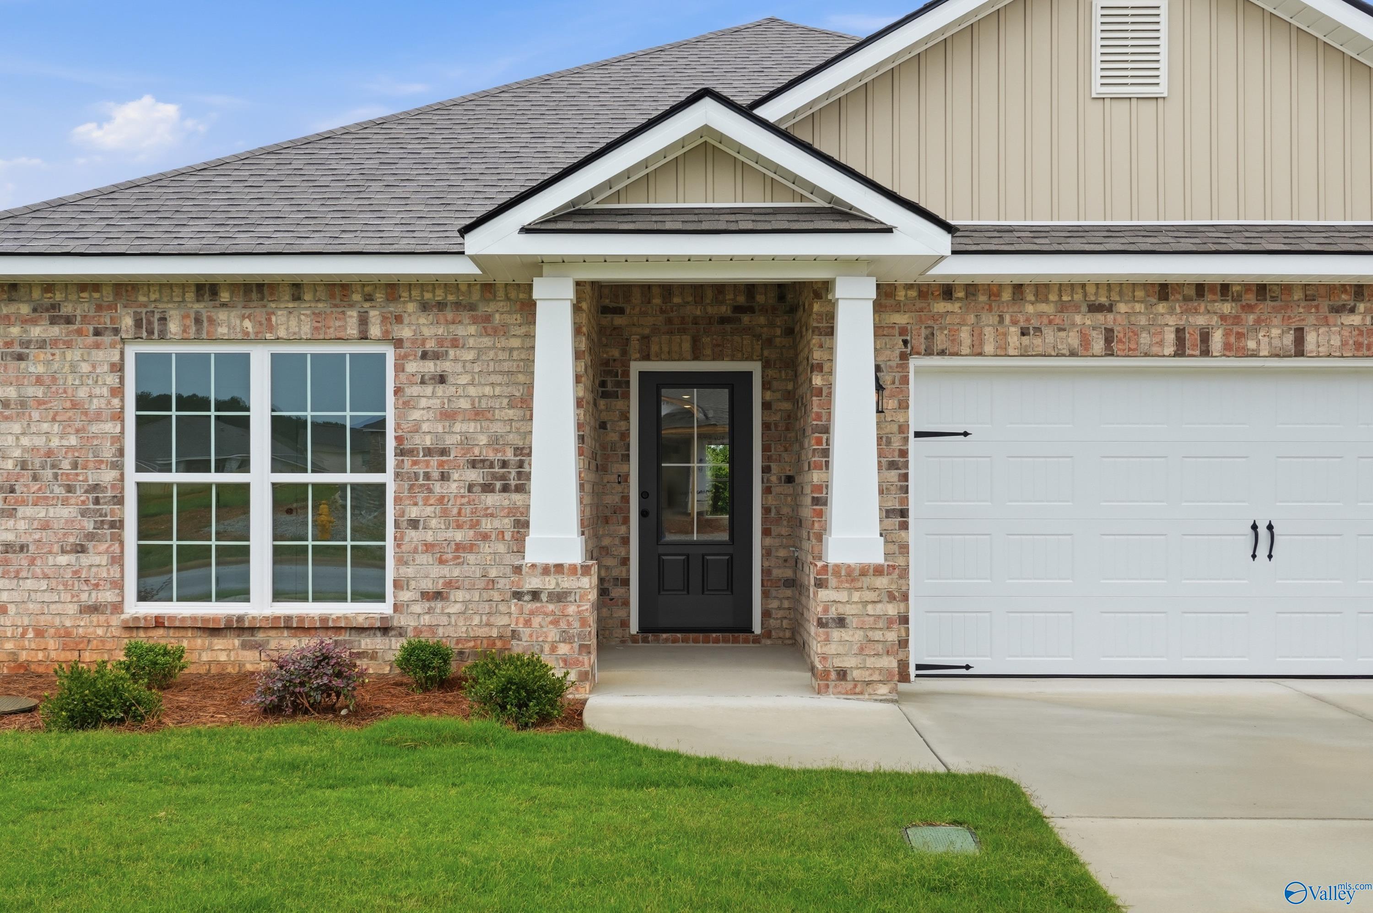
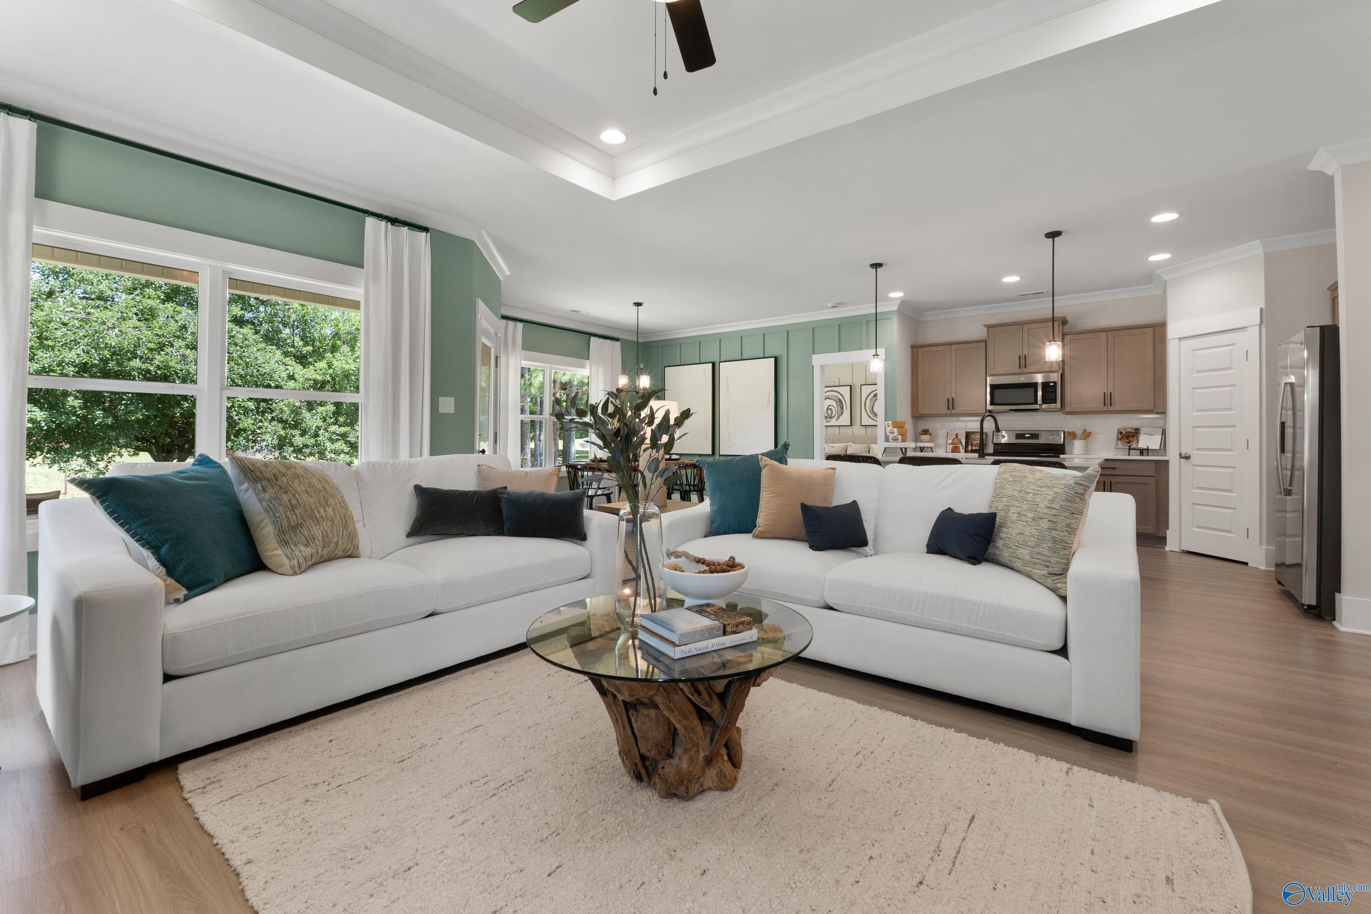
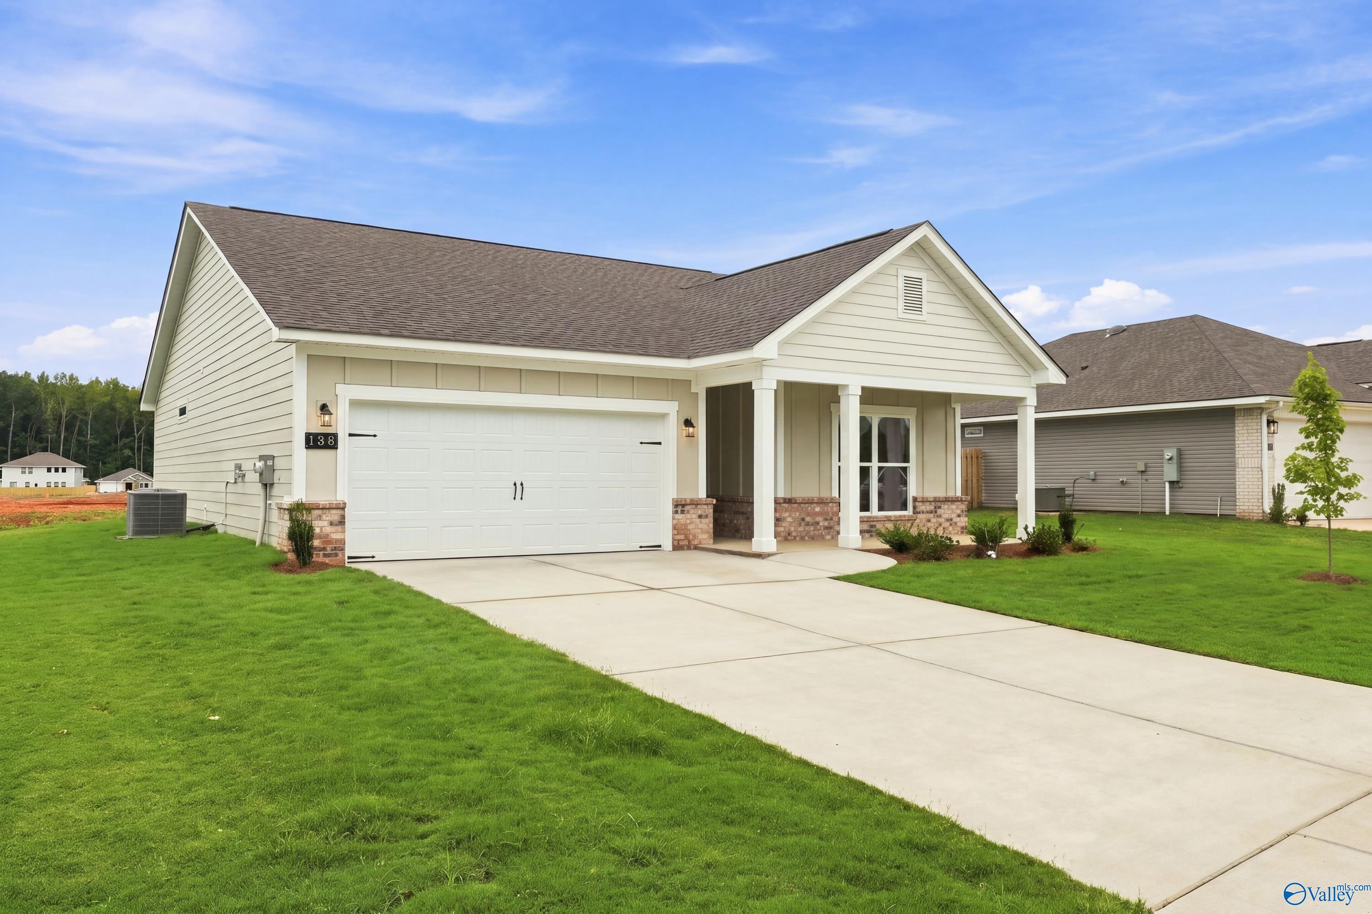
Image 2 of Davidson Homes' New Home at 311 Merrydale Drive
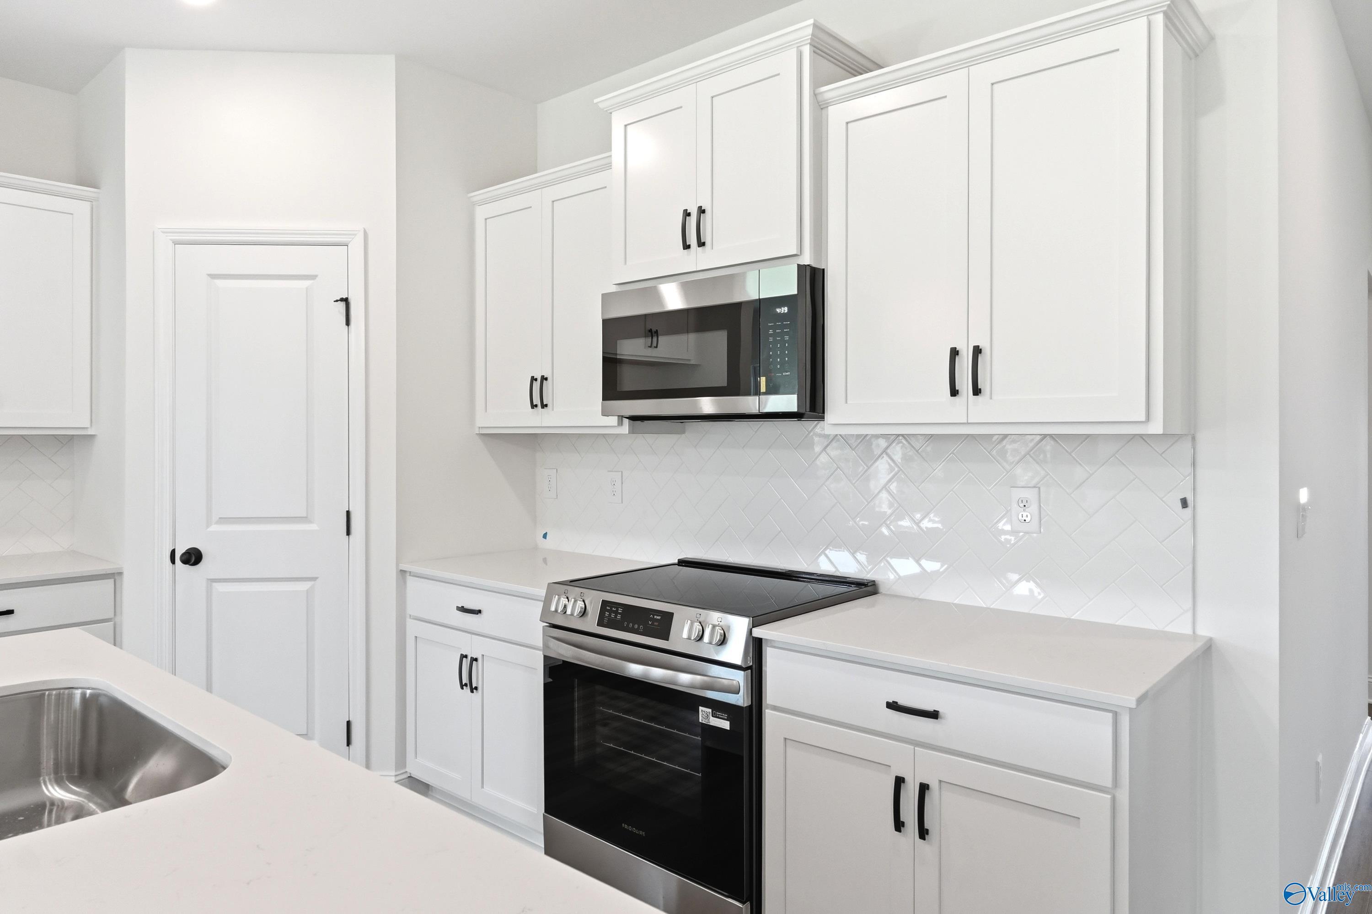
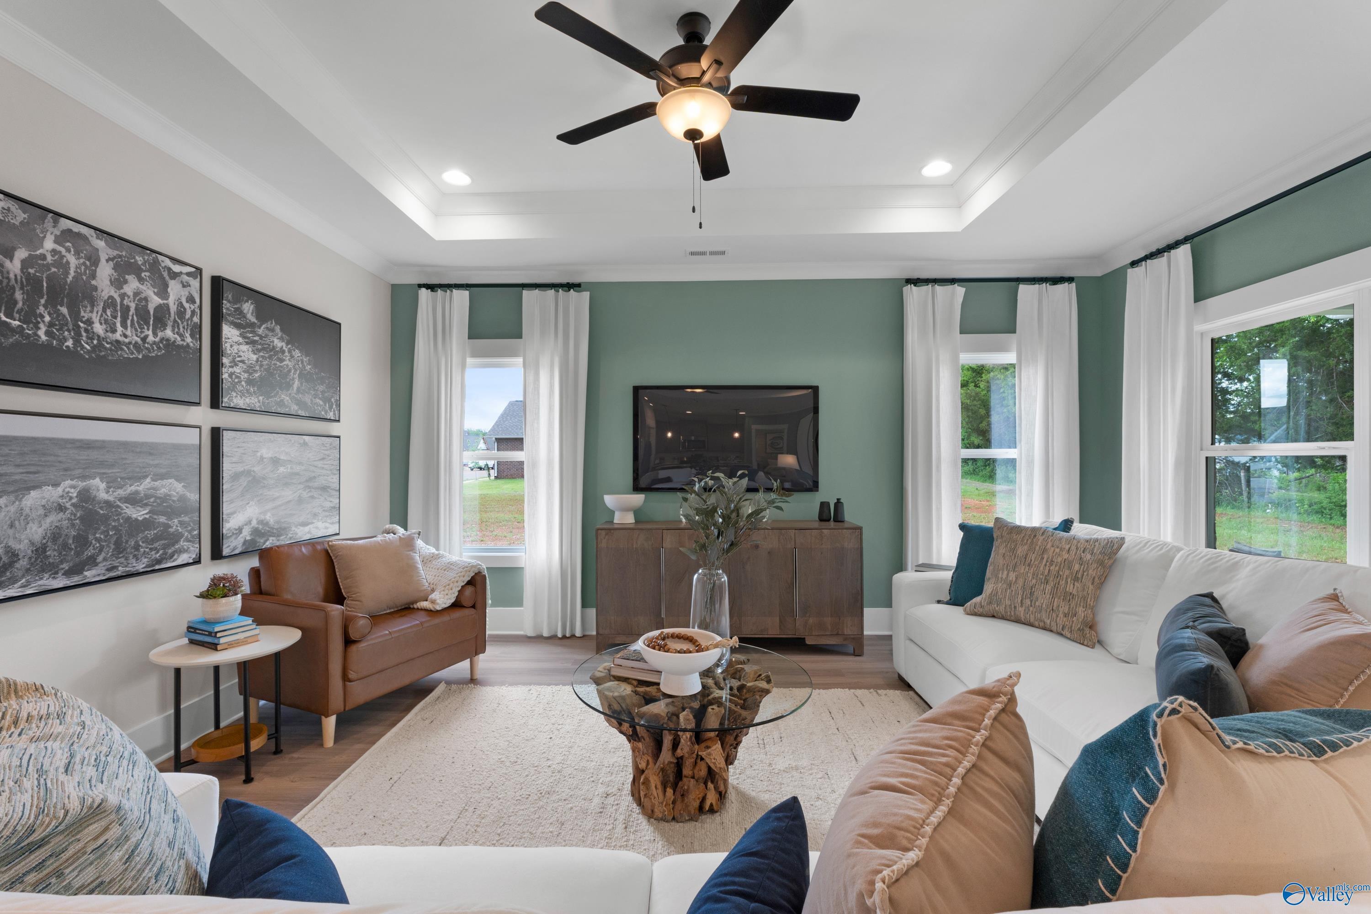
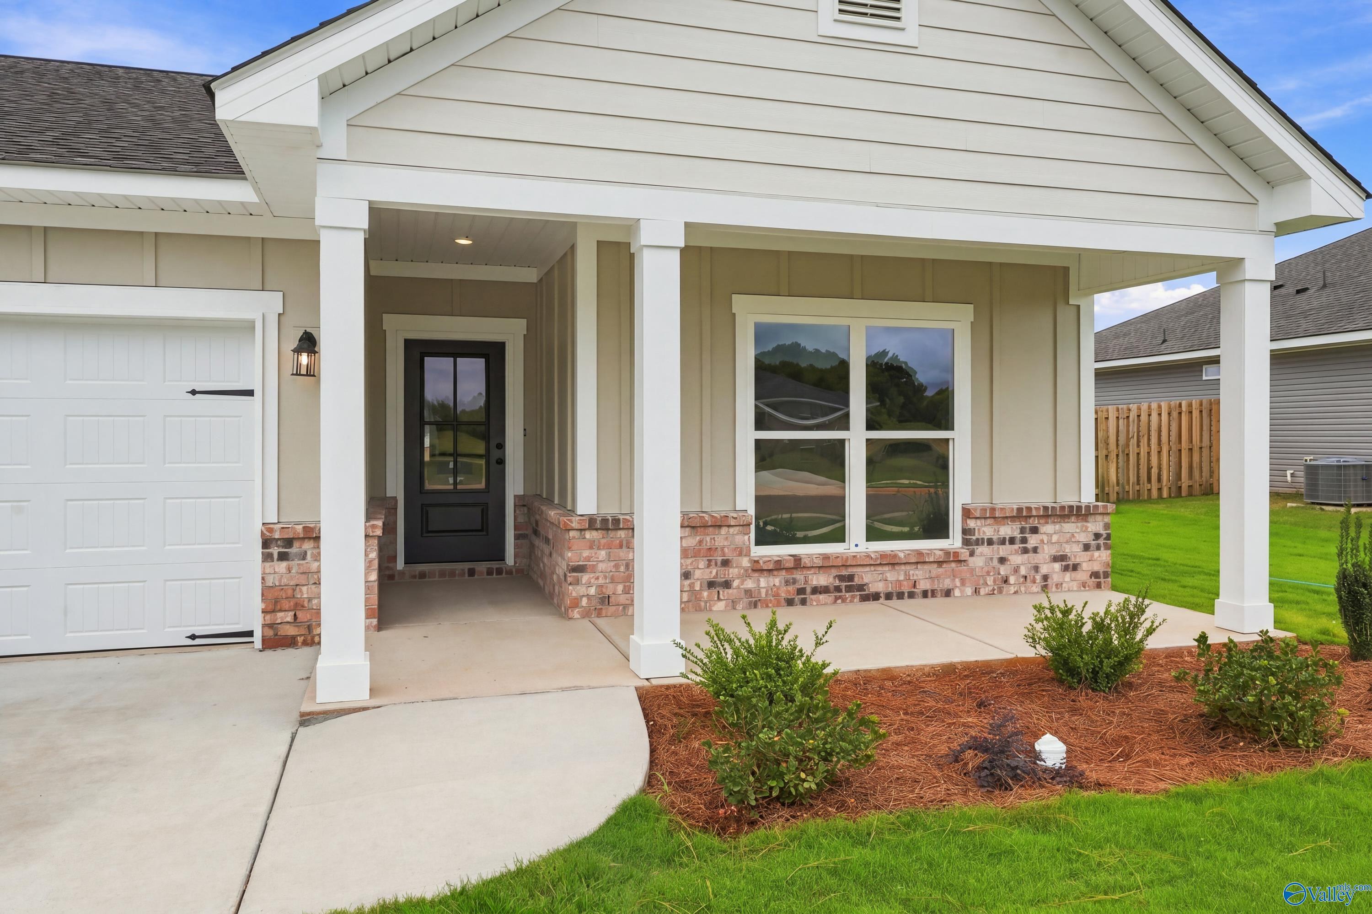
Image 3 of Davidson Homes' New Home at 311 Merrydale Drive
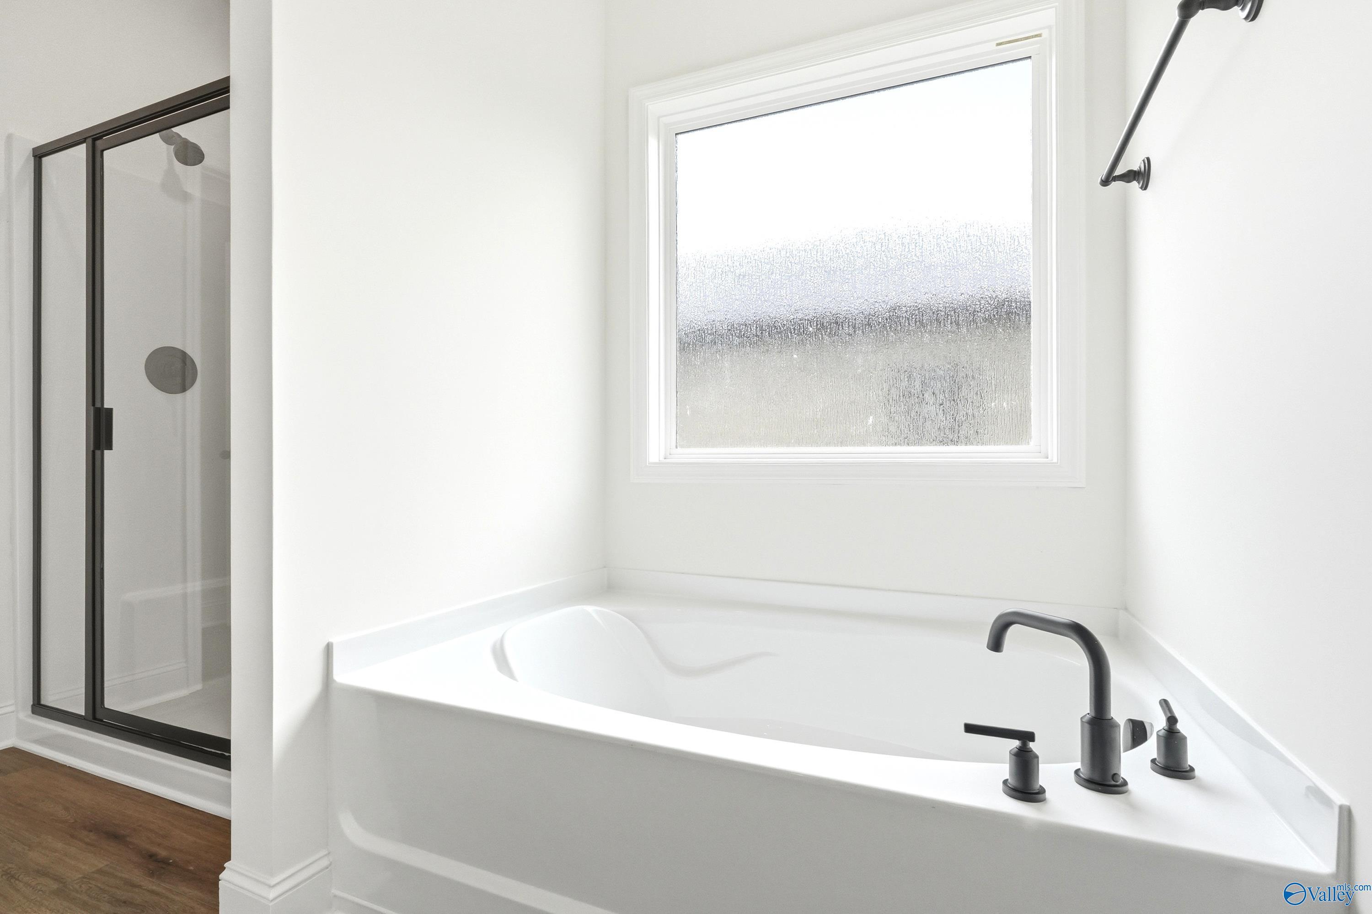
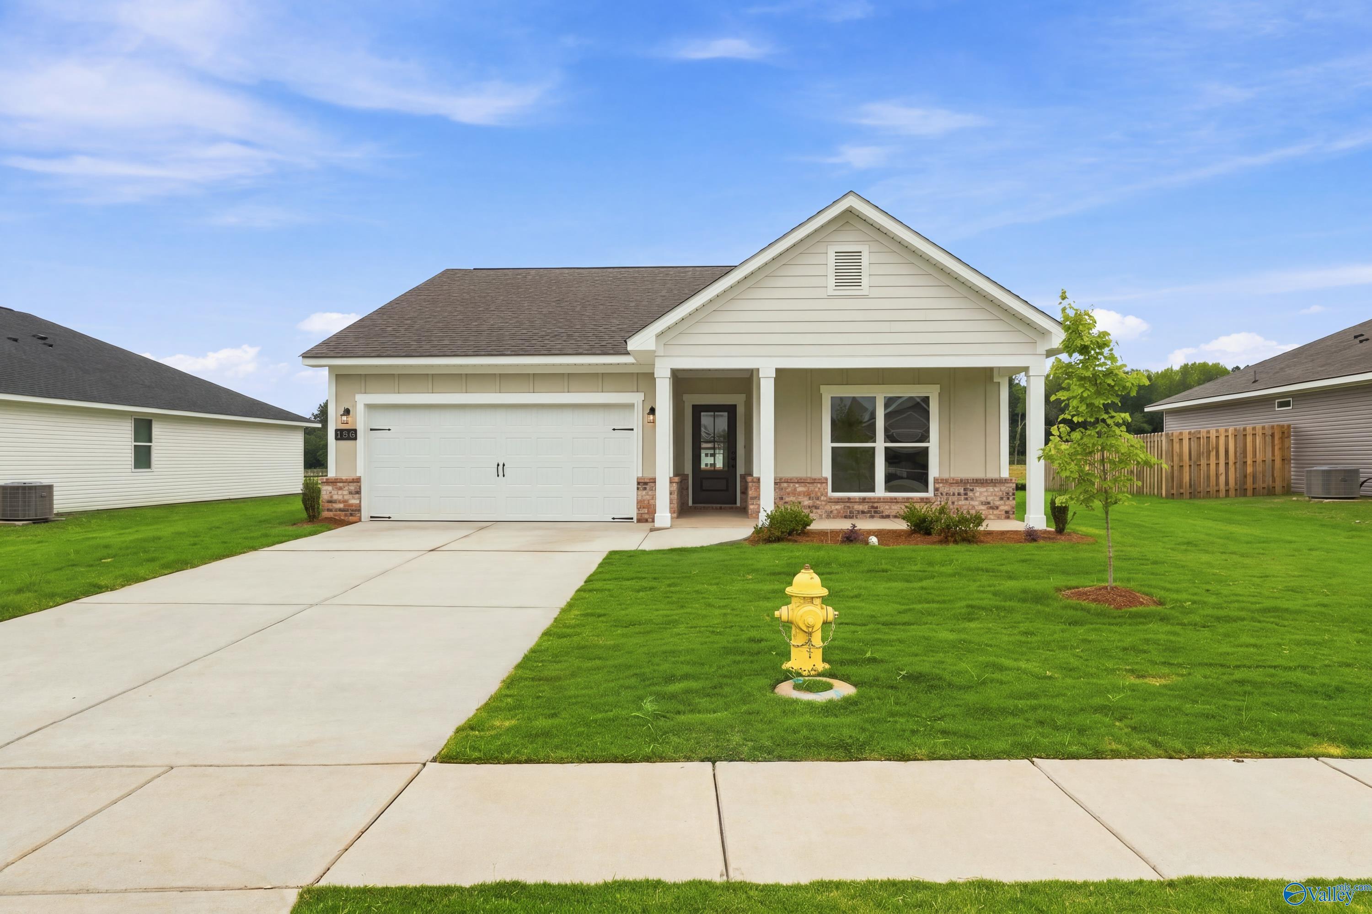
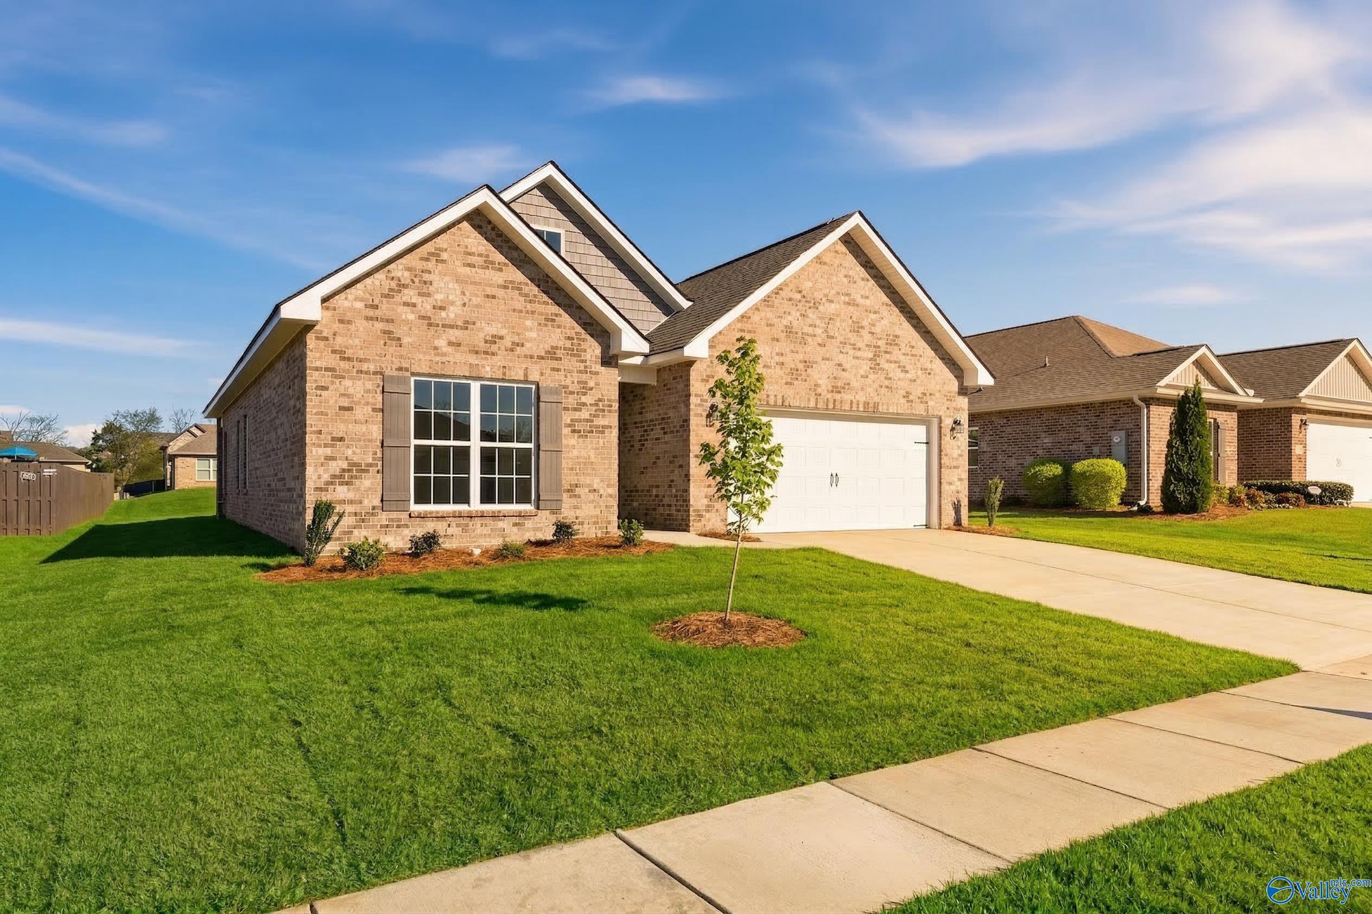
Image 4 of Davidson Homes' New Home at 311 Merrydale Drive
Image 5 of Davidson Homes' New Home at 311 Merrydale Drive
Starting Rates from 3.99% (7.182% APR)!

The Dorado

311 Merrydale DriveHomesite #18
Now $499,900, was $529,900, save $30,000
From /MO*
Principal & Interest Only
3 Bd
2.5 Ba
2,749 Sf
More Details
Move-In Ready
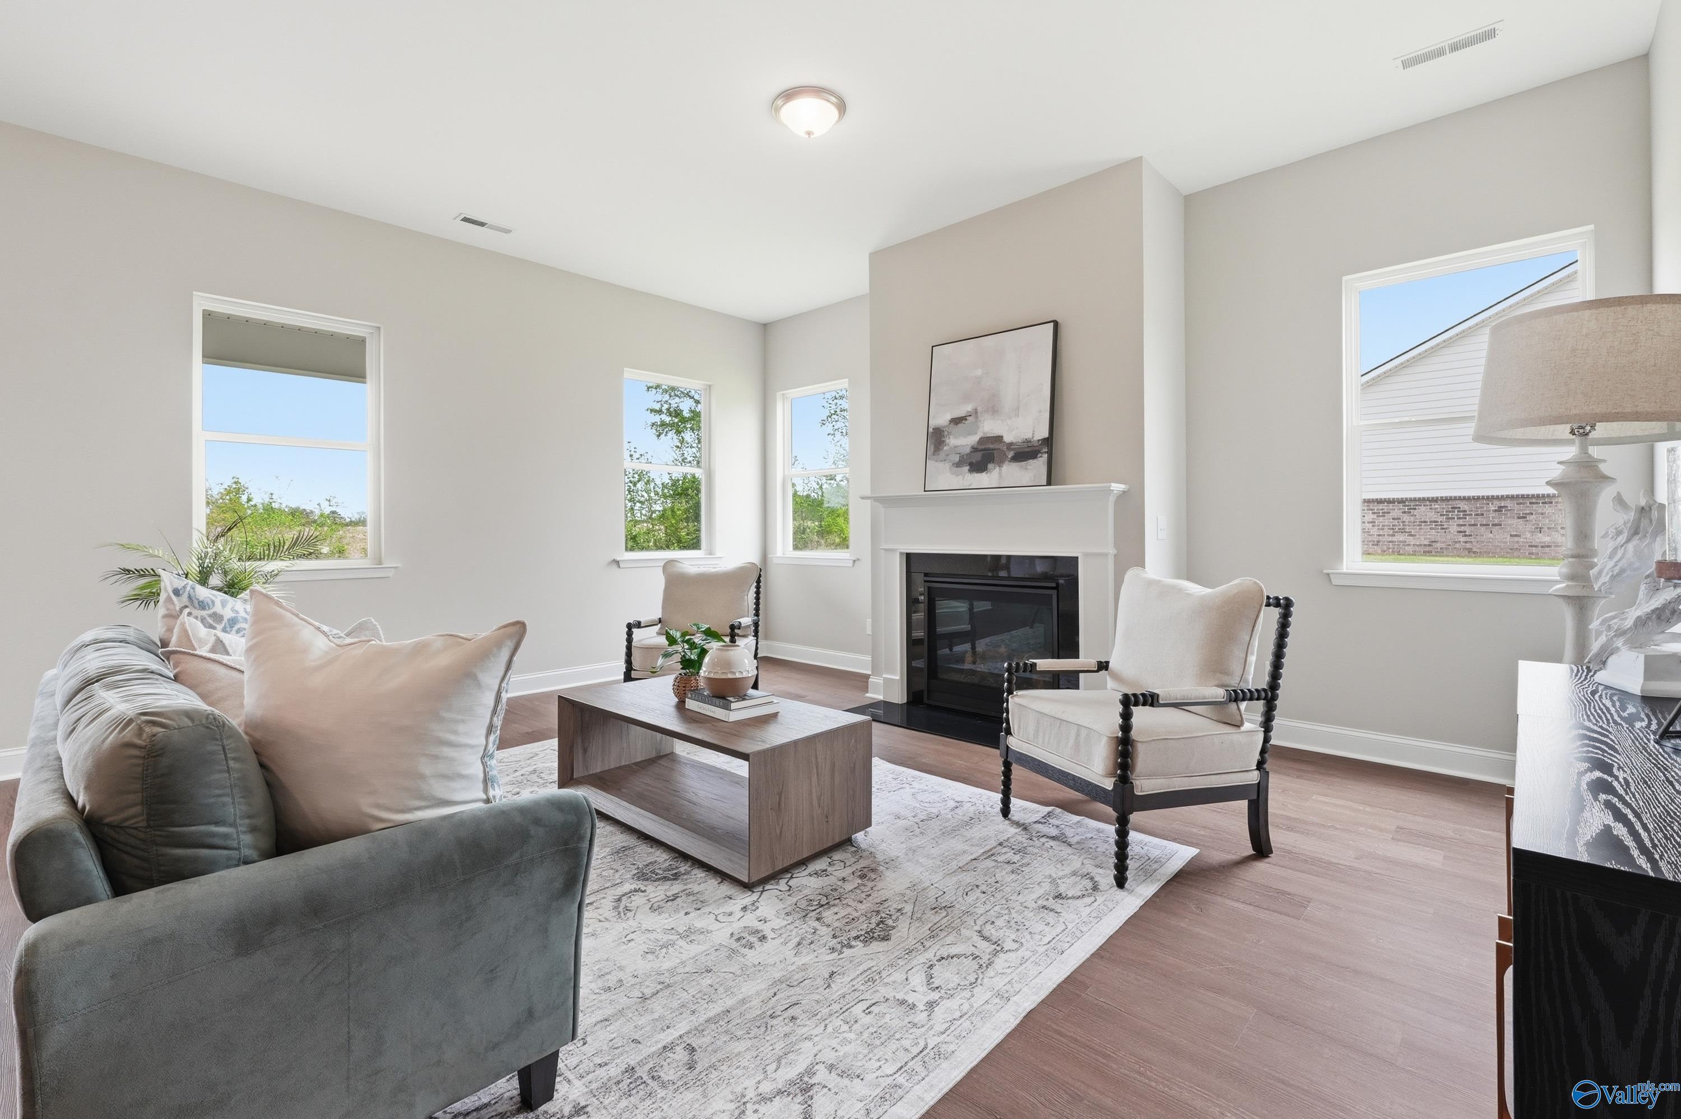
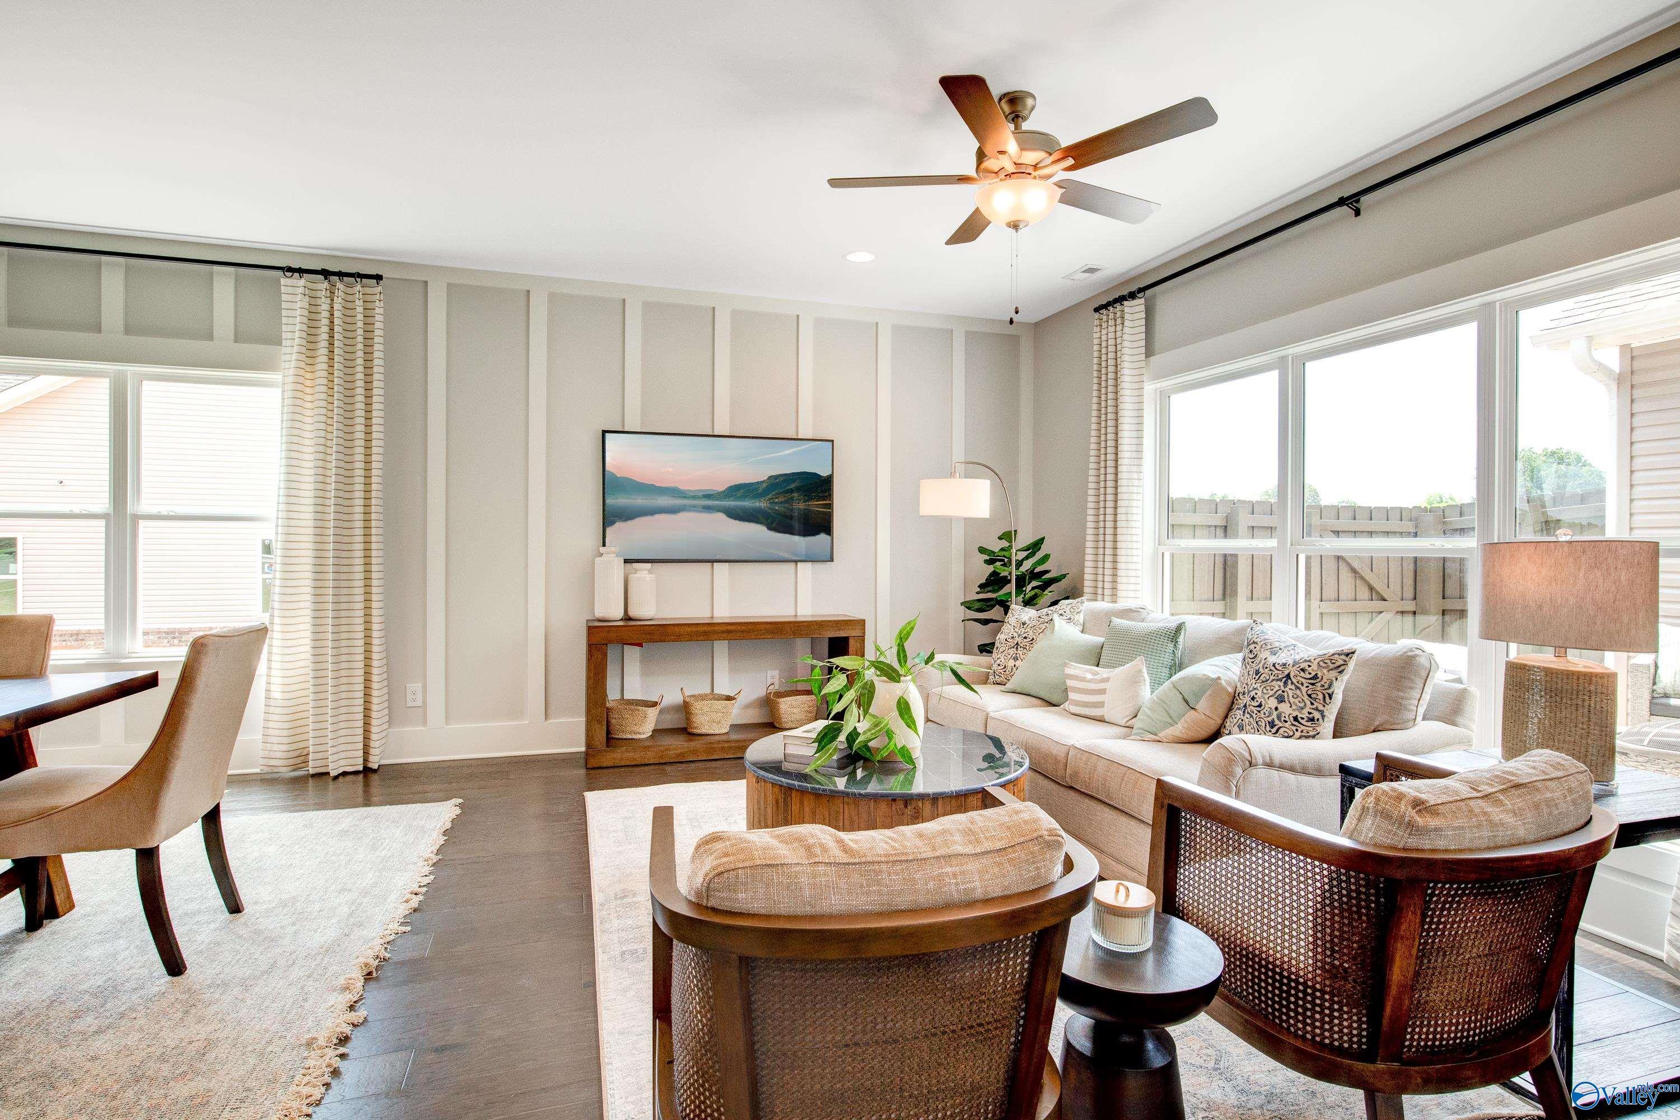
Cozy living room featuring gas fireplace, gray sectional sofa, cream armchairs, and large windows in Davidson Homes The Arcadia B, Huntsville
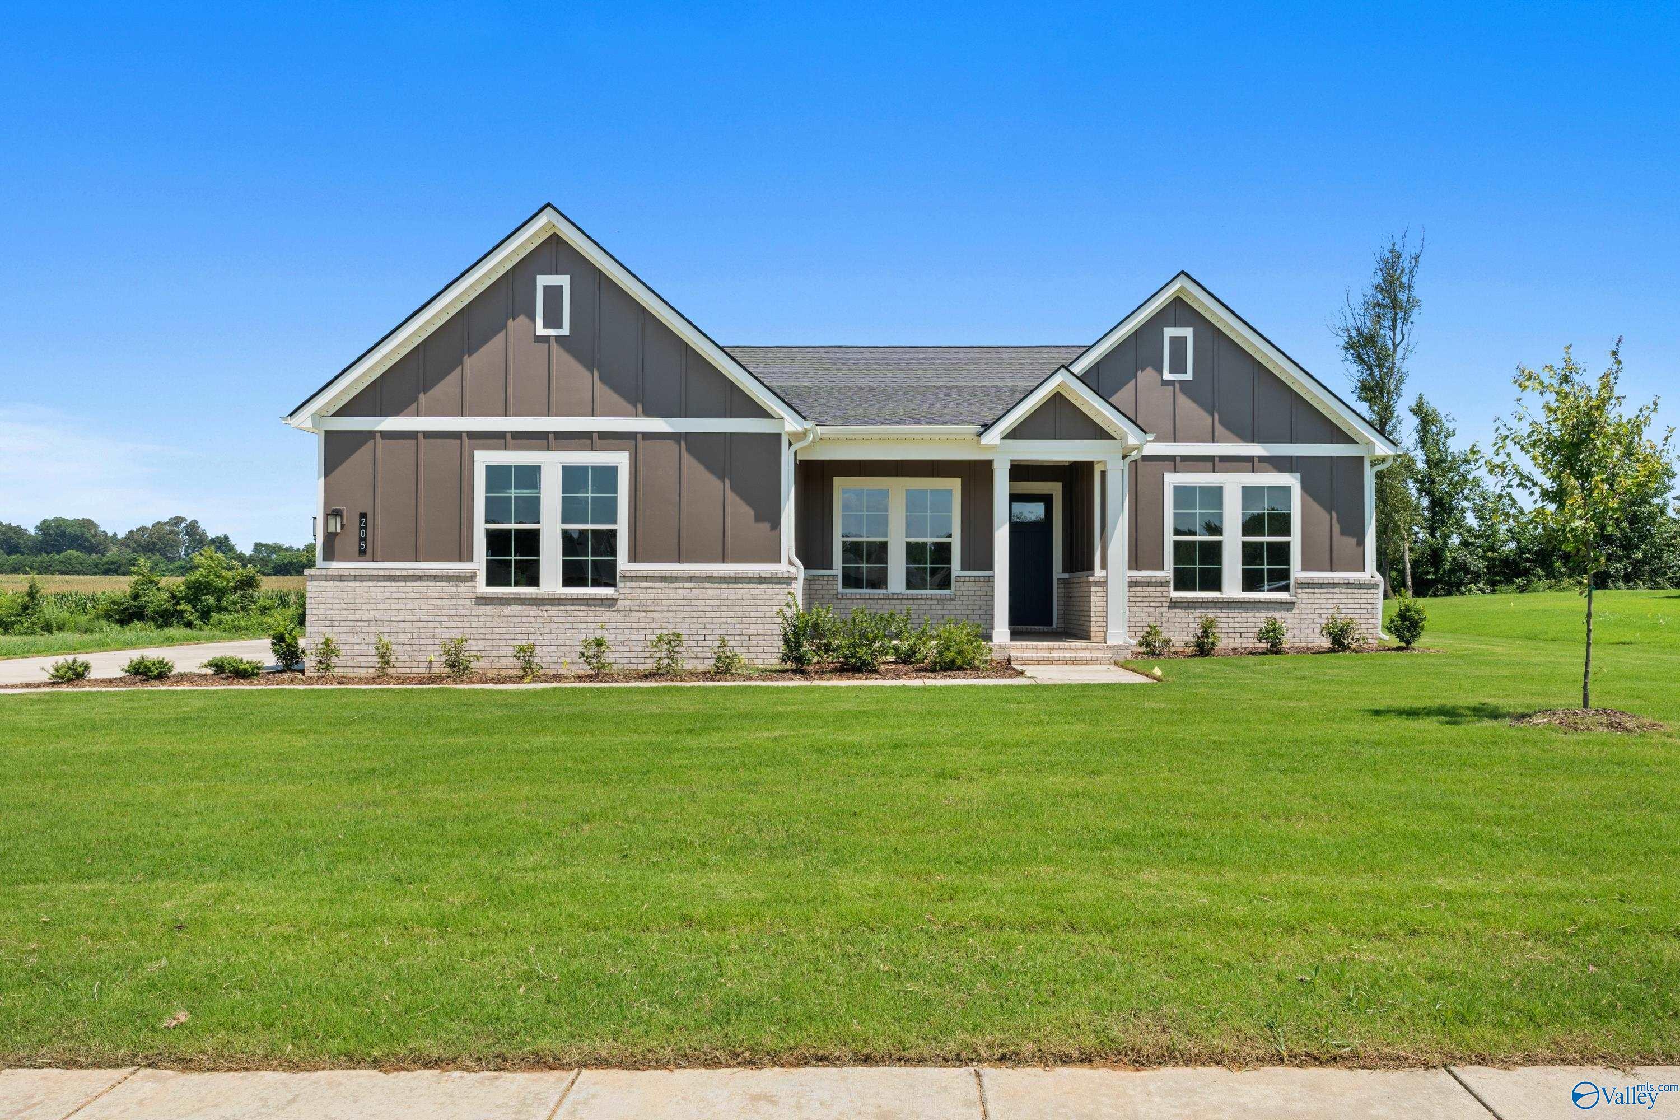
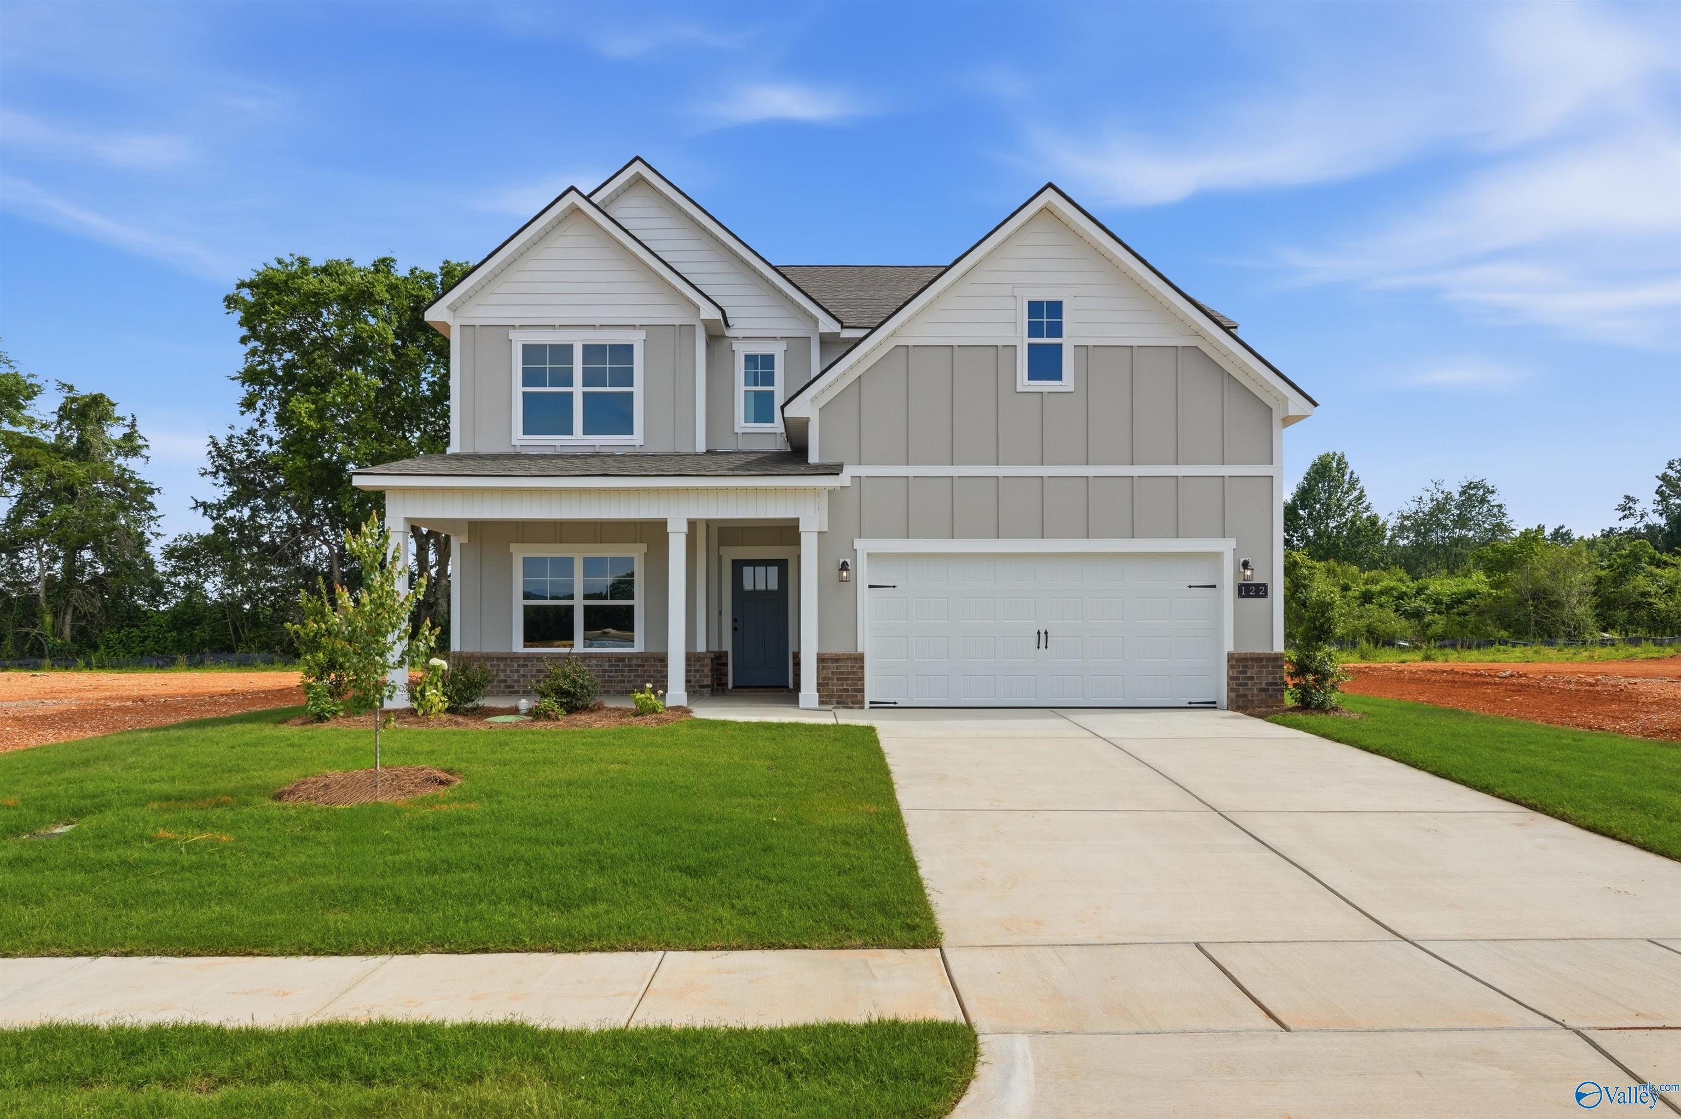
Modern gray single-story home with gabled roof, covered porch, large windows, brick accents, and lush green lawn in Riverton Preserve, Huntsville, Alabama
Cozy living room with gray sectional sofa, gas fireplace, and large windows in Davidson Homes The Arcadia B, Huntsville, Alabama
Cozy living room featuring white mantel fireplace, beige armchairs, and hardwood floors in Davidson Homes Arcadia B, Huntsville AL
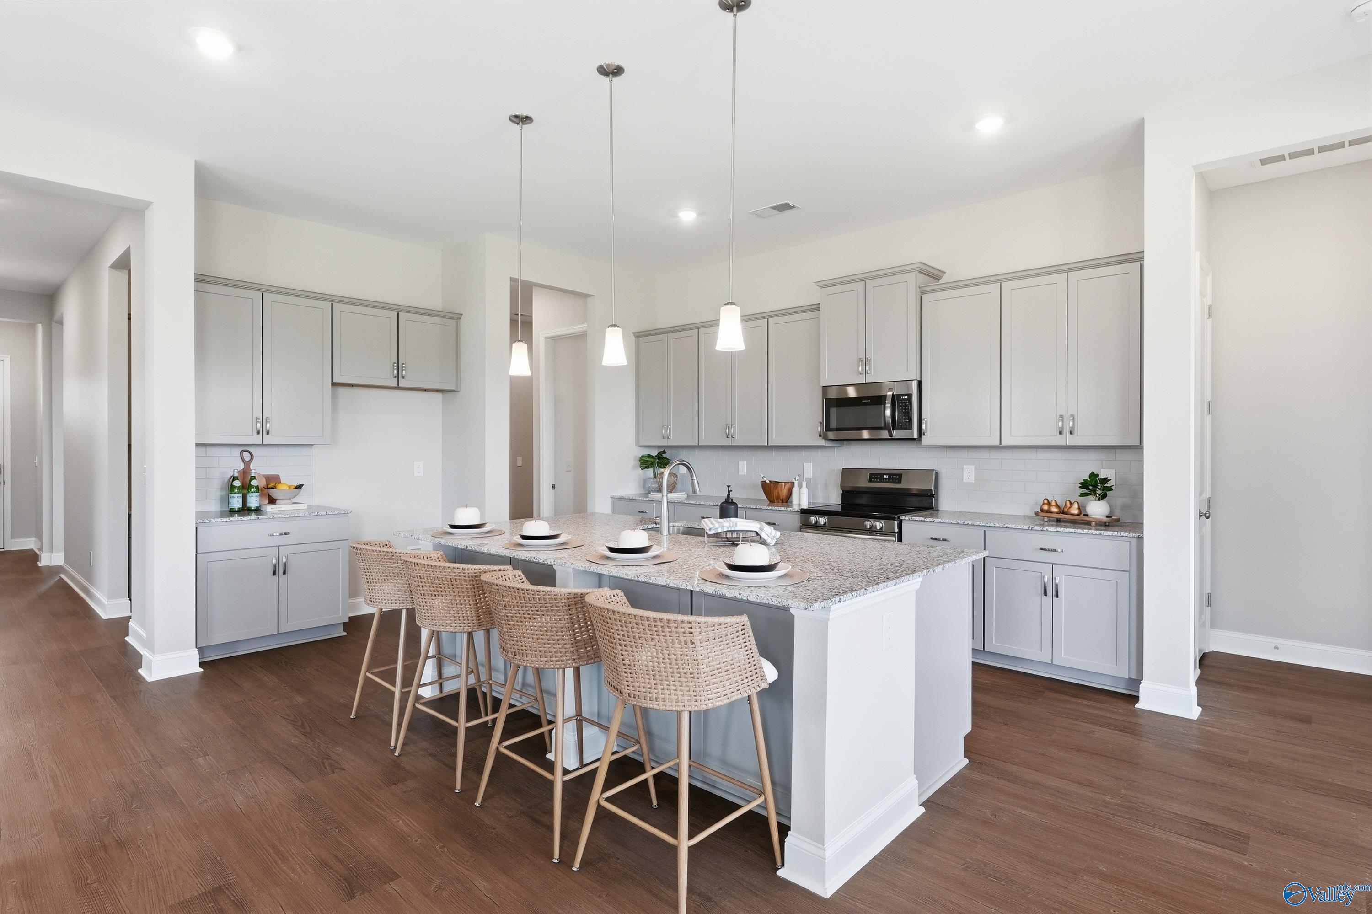
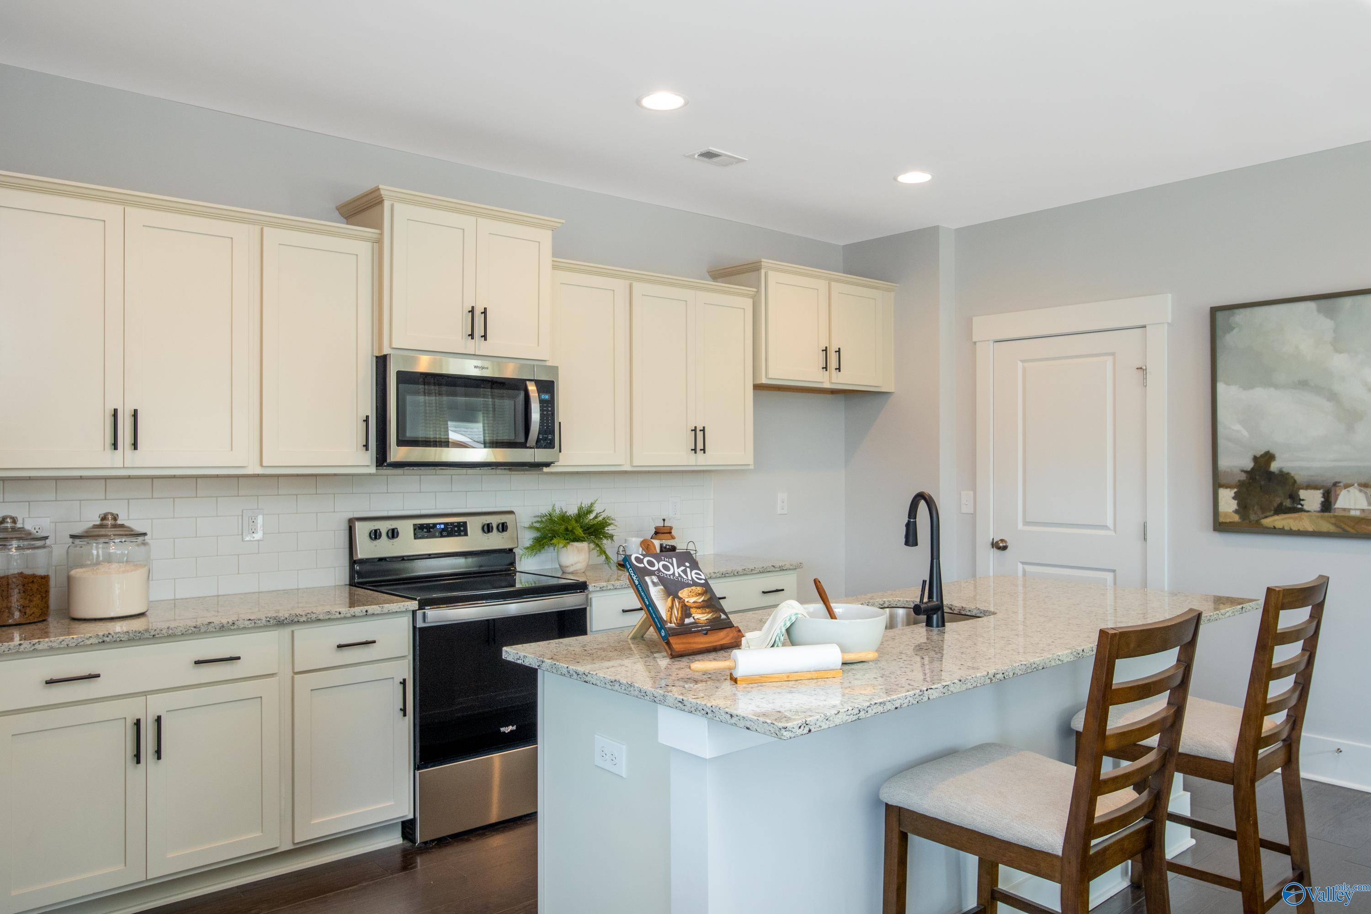
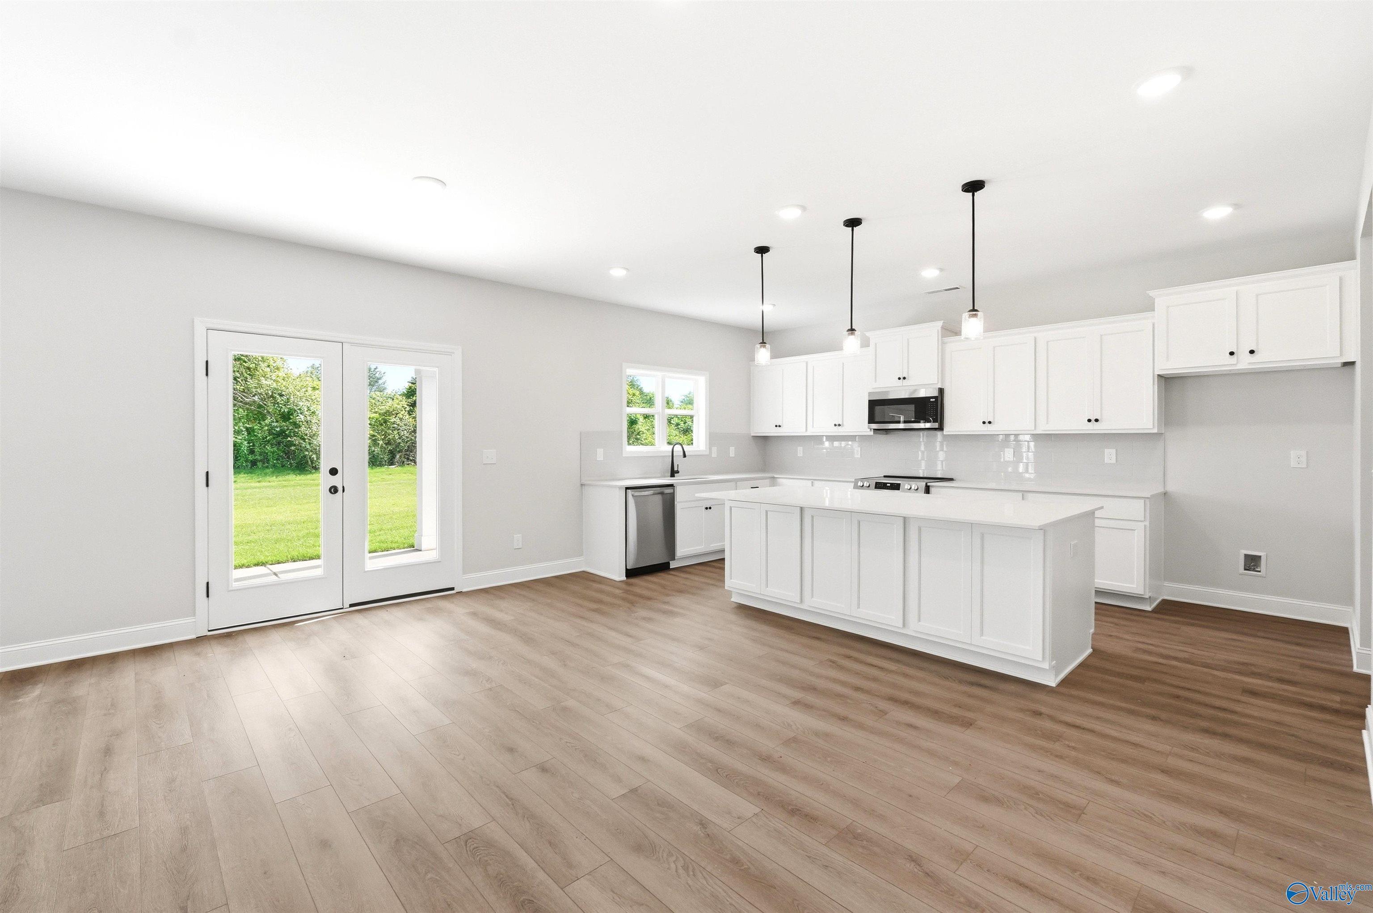
Open-concept kitchen with granite island, gray cabinets, and pendant lights adjoining living room with fireplace in Davidson Homes Arcadia B, Huntsville AL
Starting Rates from 3.99% (7.182% APR)!

The Arcadia B

205 Applewood CtHomesite #41
Now $499,900, was $529,900, save $30,000
From /MO*
Principal & Interest Only
4 Bd
3 Ba
2,581 Sf
More Details
Move-In Ready
Exterior view of Davidson Homes' New Home at 201 Applewood Court
Image 2 of Davidson Homes' New Home at 201 Applewood Court
Image 3 of Davidson Homes' New Home at 201 Applewood Court
Image 4 of Davidson Homes' New Home at 201 Applewood Court
Image 5 of Davidson Homes' New Home at 201 Applewood Court
Starting Rates from 3.99% (7.182% APR)!

The Finleigh

201 Applewood CourtHomesite #39
Now $529,900, was $552,796, save $22,896
From /MO*
Principal & Interest Only
3 Bd
2.5 Ba
2,730 Sf
More Details
Sold
Exterior view of Davidson Homes' New Home at 215 Applewood Court
Image 2 of Davidson Homes' New Home at 215 Applewood Court
Image 3 of Davidson Homes' New Home at 215 Applewood Court
Image 4 of Davidson Homes' New Home at 215 Applewood Court
Image 5 of Davidson Homes' New Home at 215 Applewood Court

The Arcadia B

215 Applewood CourtHomesite #46
Now $539,900, was $549,900, save $10,000
From /MO*
Principal & Interest Only
4 Bd
3 Ba
2,581 Sf
More Details
Harvest, ALCreekside (4)
Sold
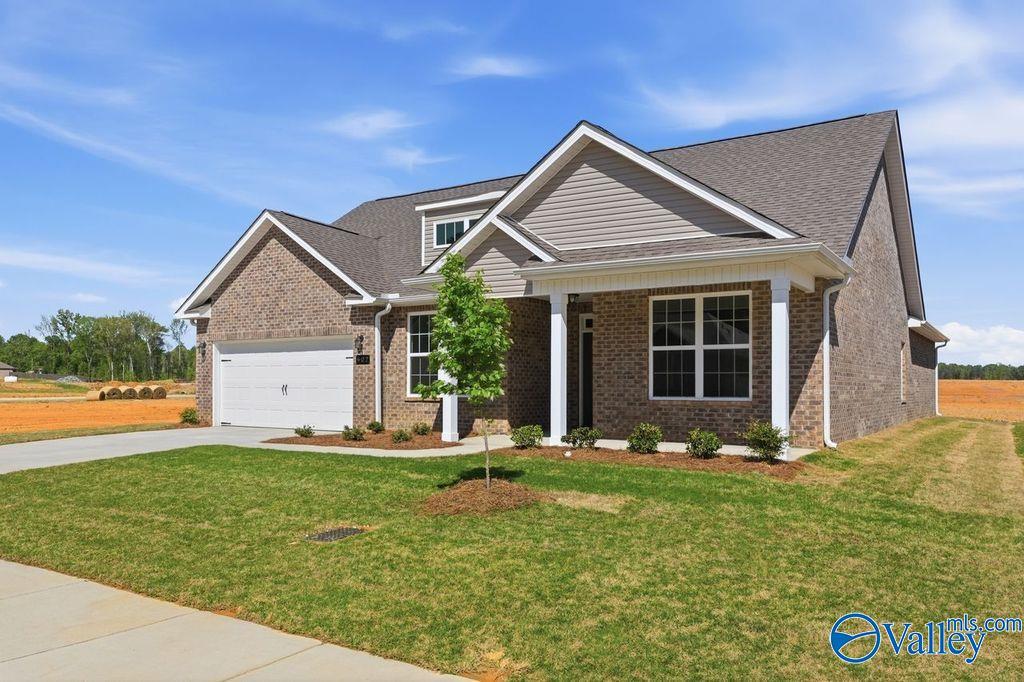
The Montgomery C floor plan by Davidson Homes, a 1-story brick house with 2-car garage in Creekside, Harvest, Alabama.
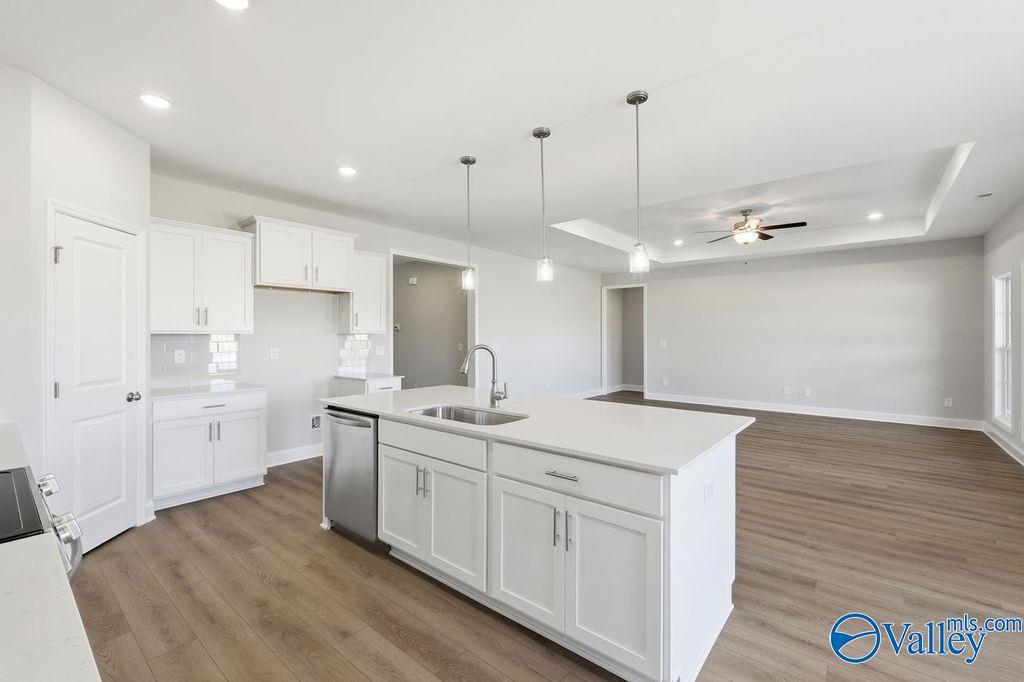
Modern kitchen with white island, cabinets, and stainless appliances in The Montgomery C floor plan, Creekside, Harvest.
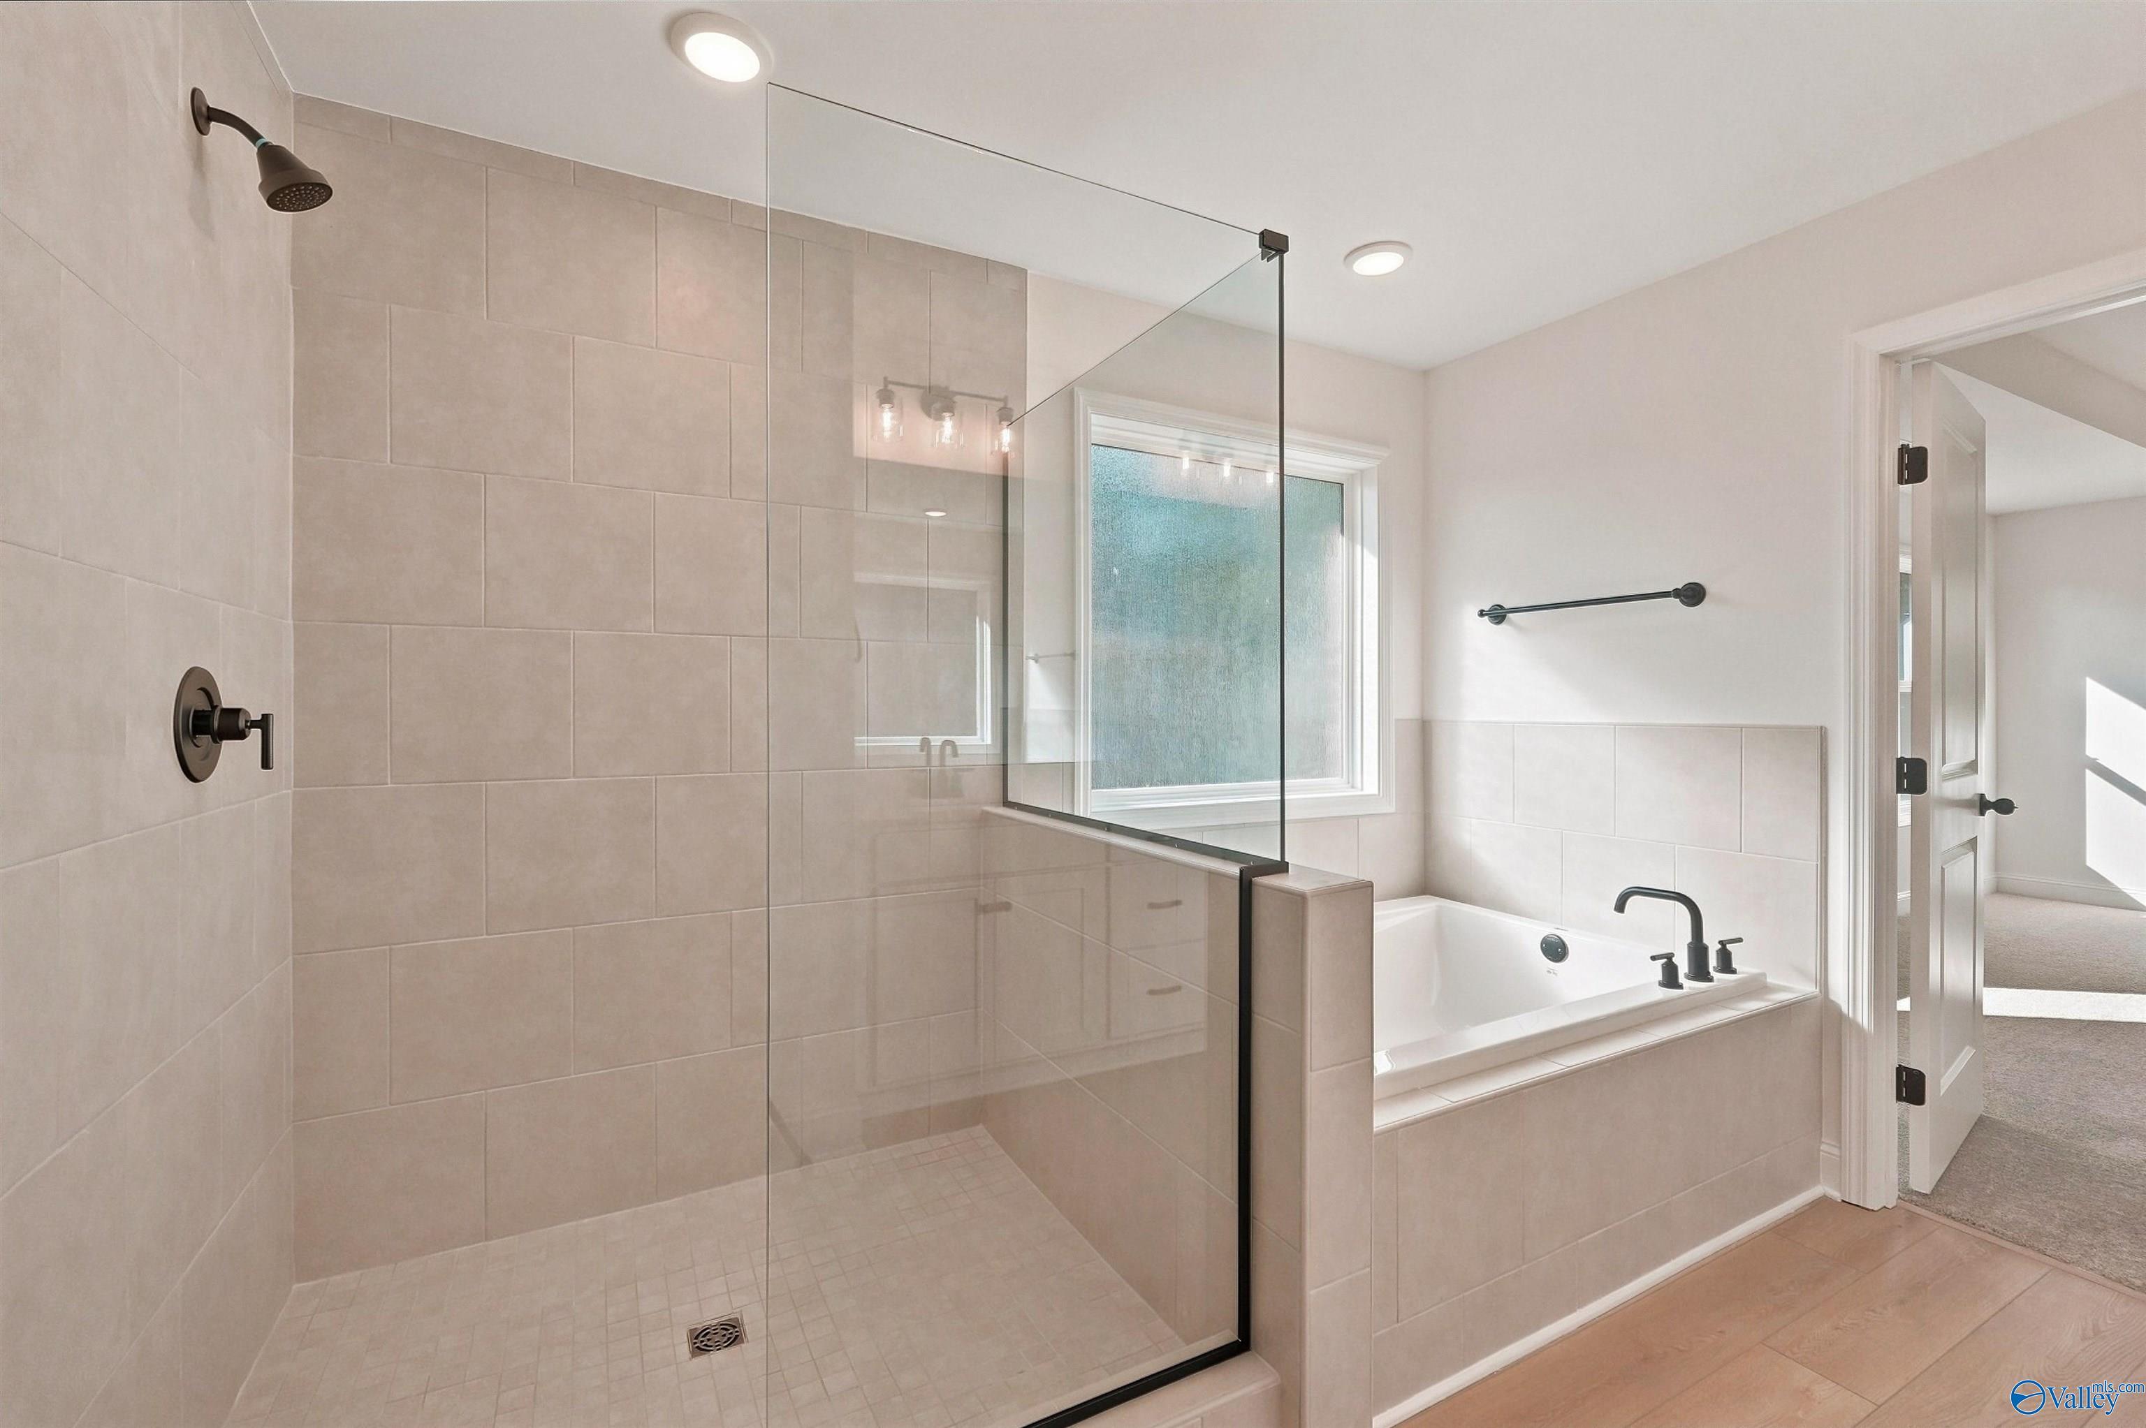
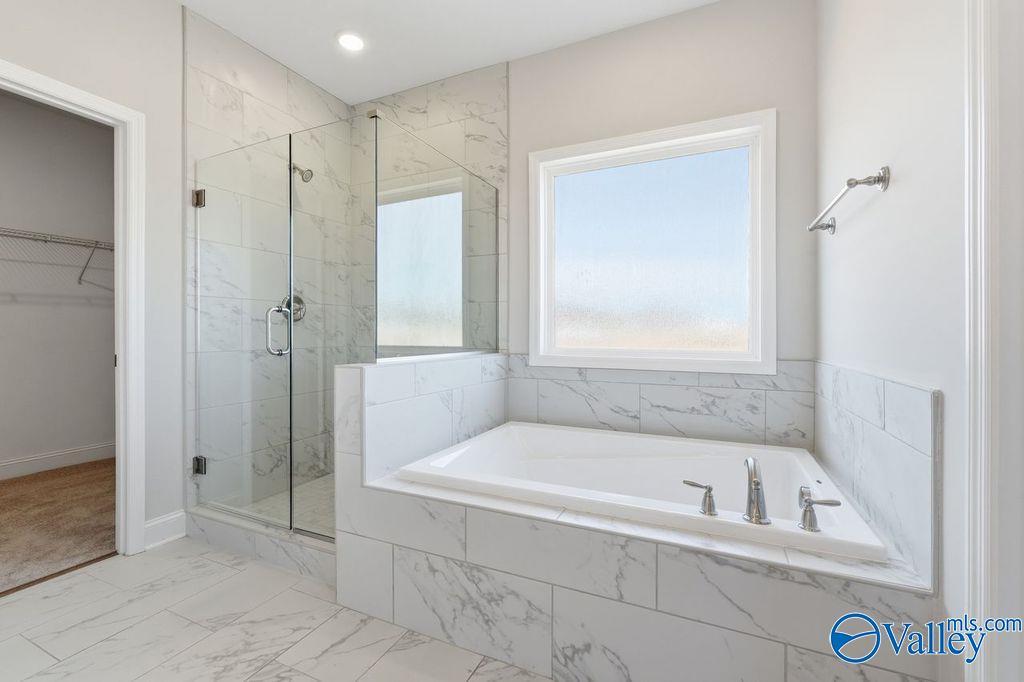
Primary bathroom with soaking tub and tiled walk-in shower in The Montgomery C floor plan by Davidson Homes in Harvest.
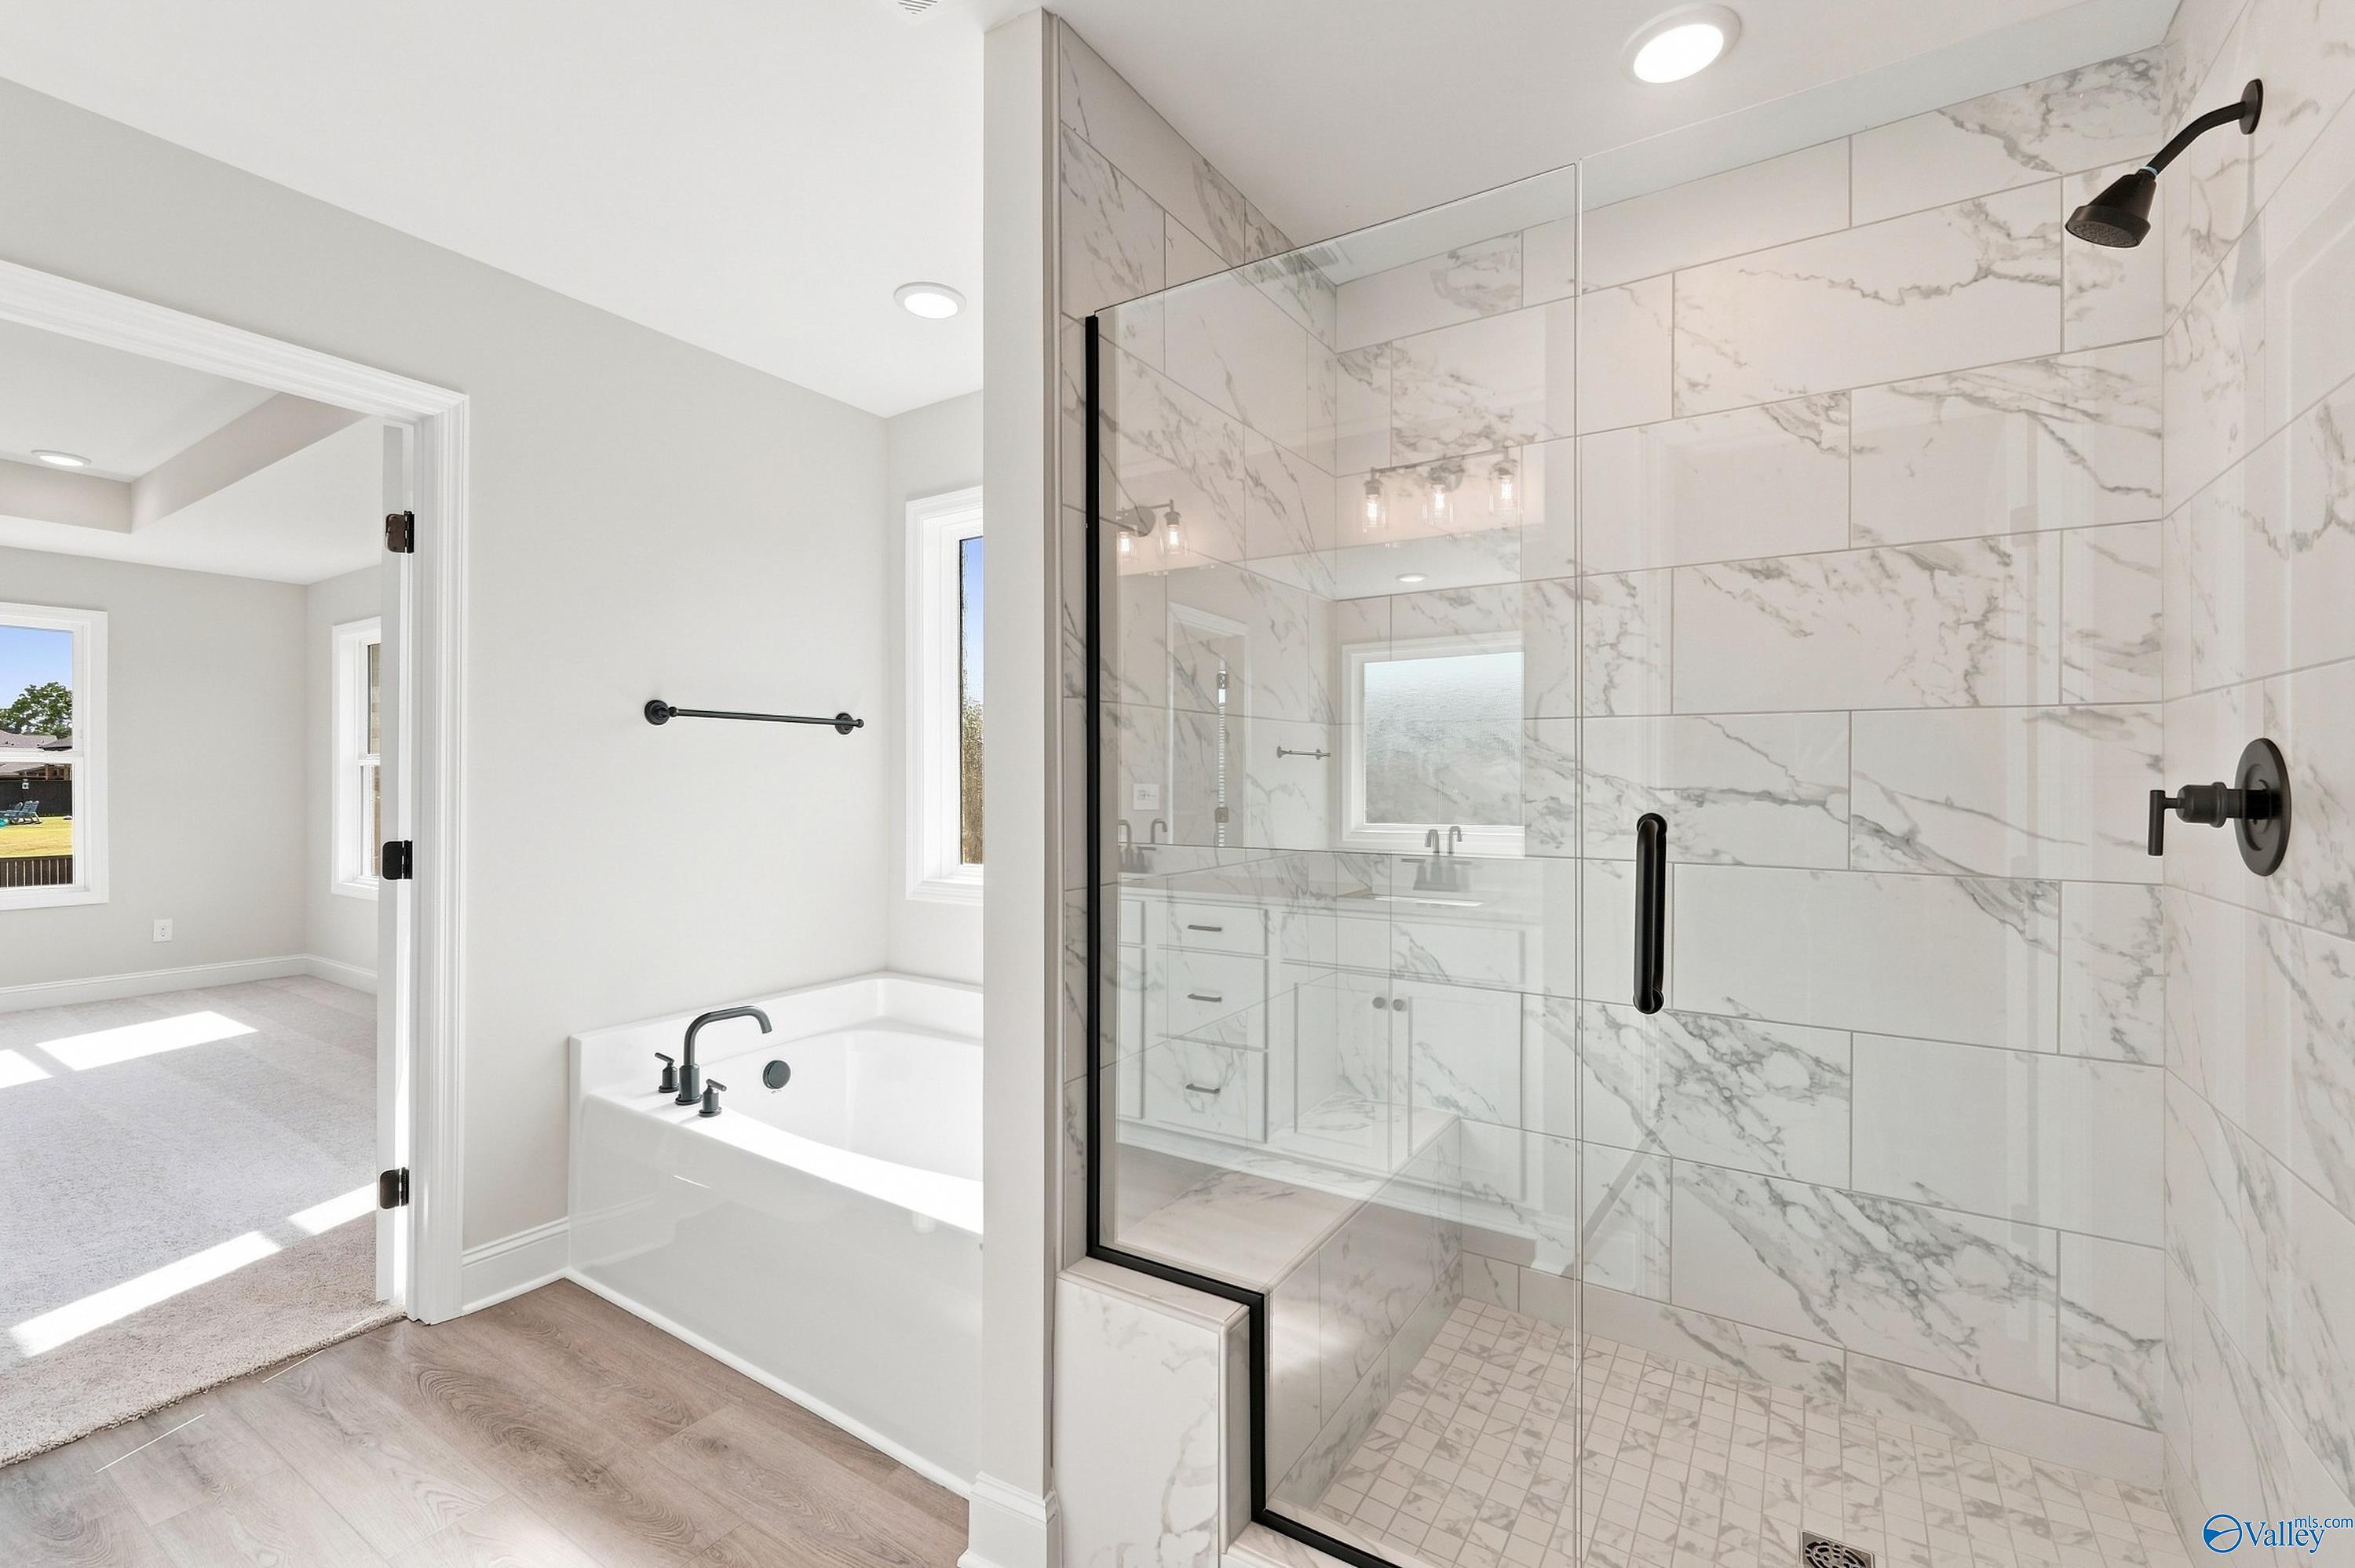
Modern master bathroom with soaking tub and glass-enclosed shower in The Montgomery C home at Creekside, Harvest, Alabama.
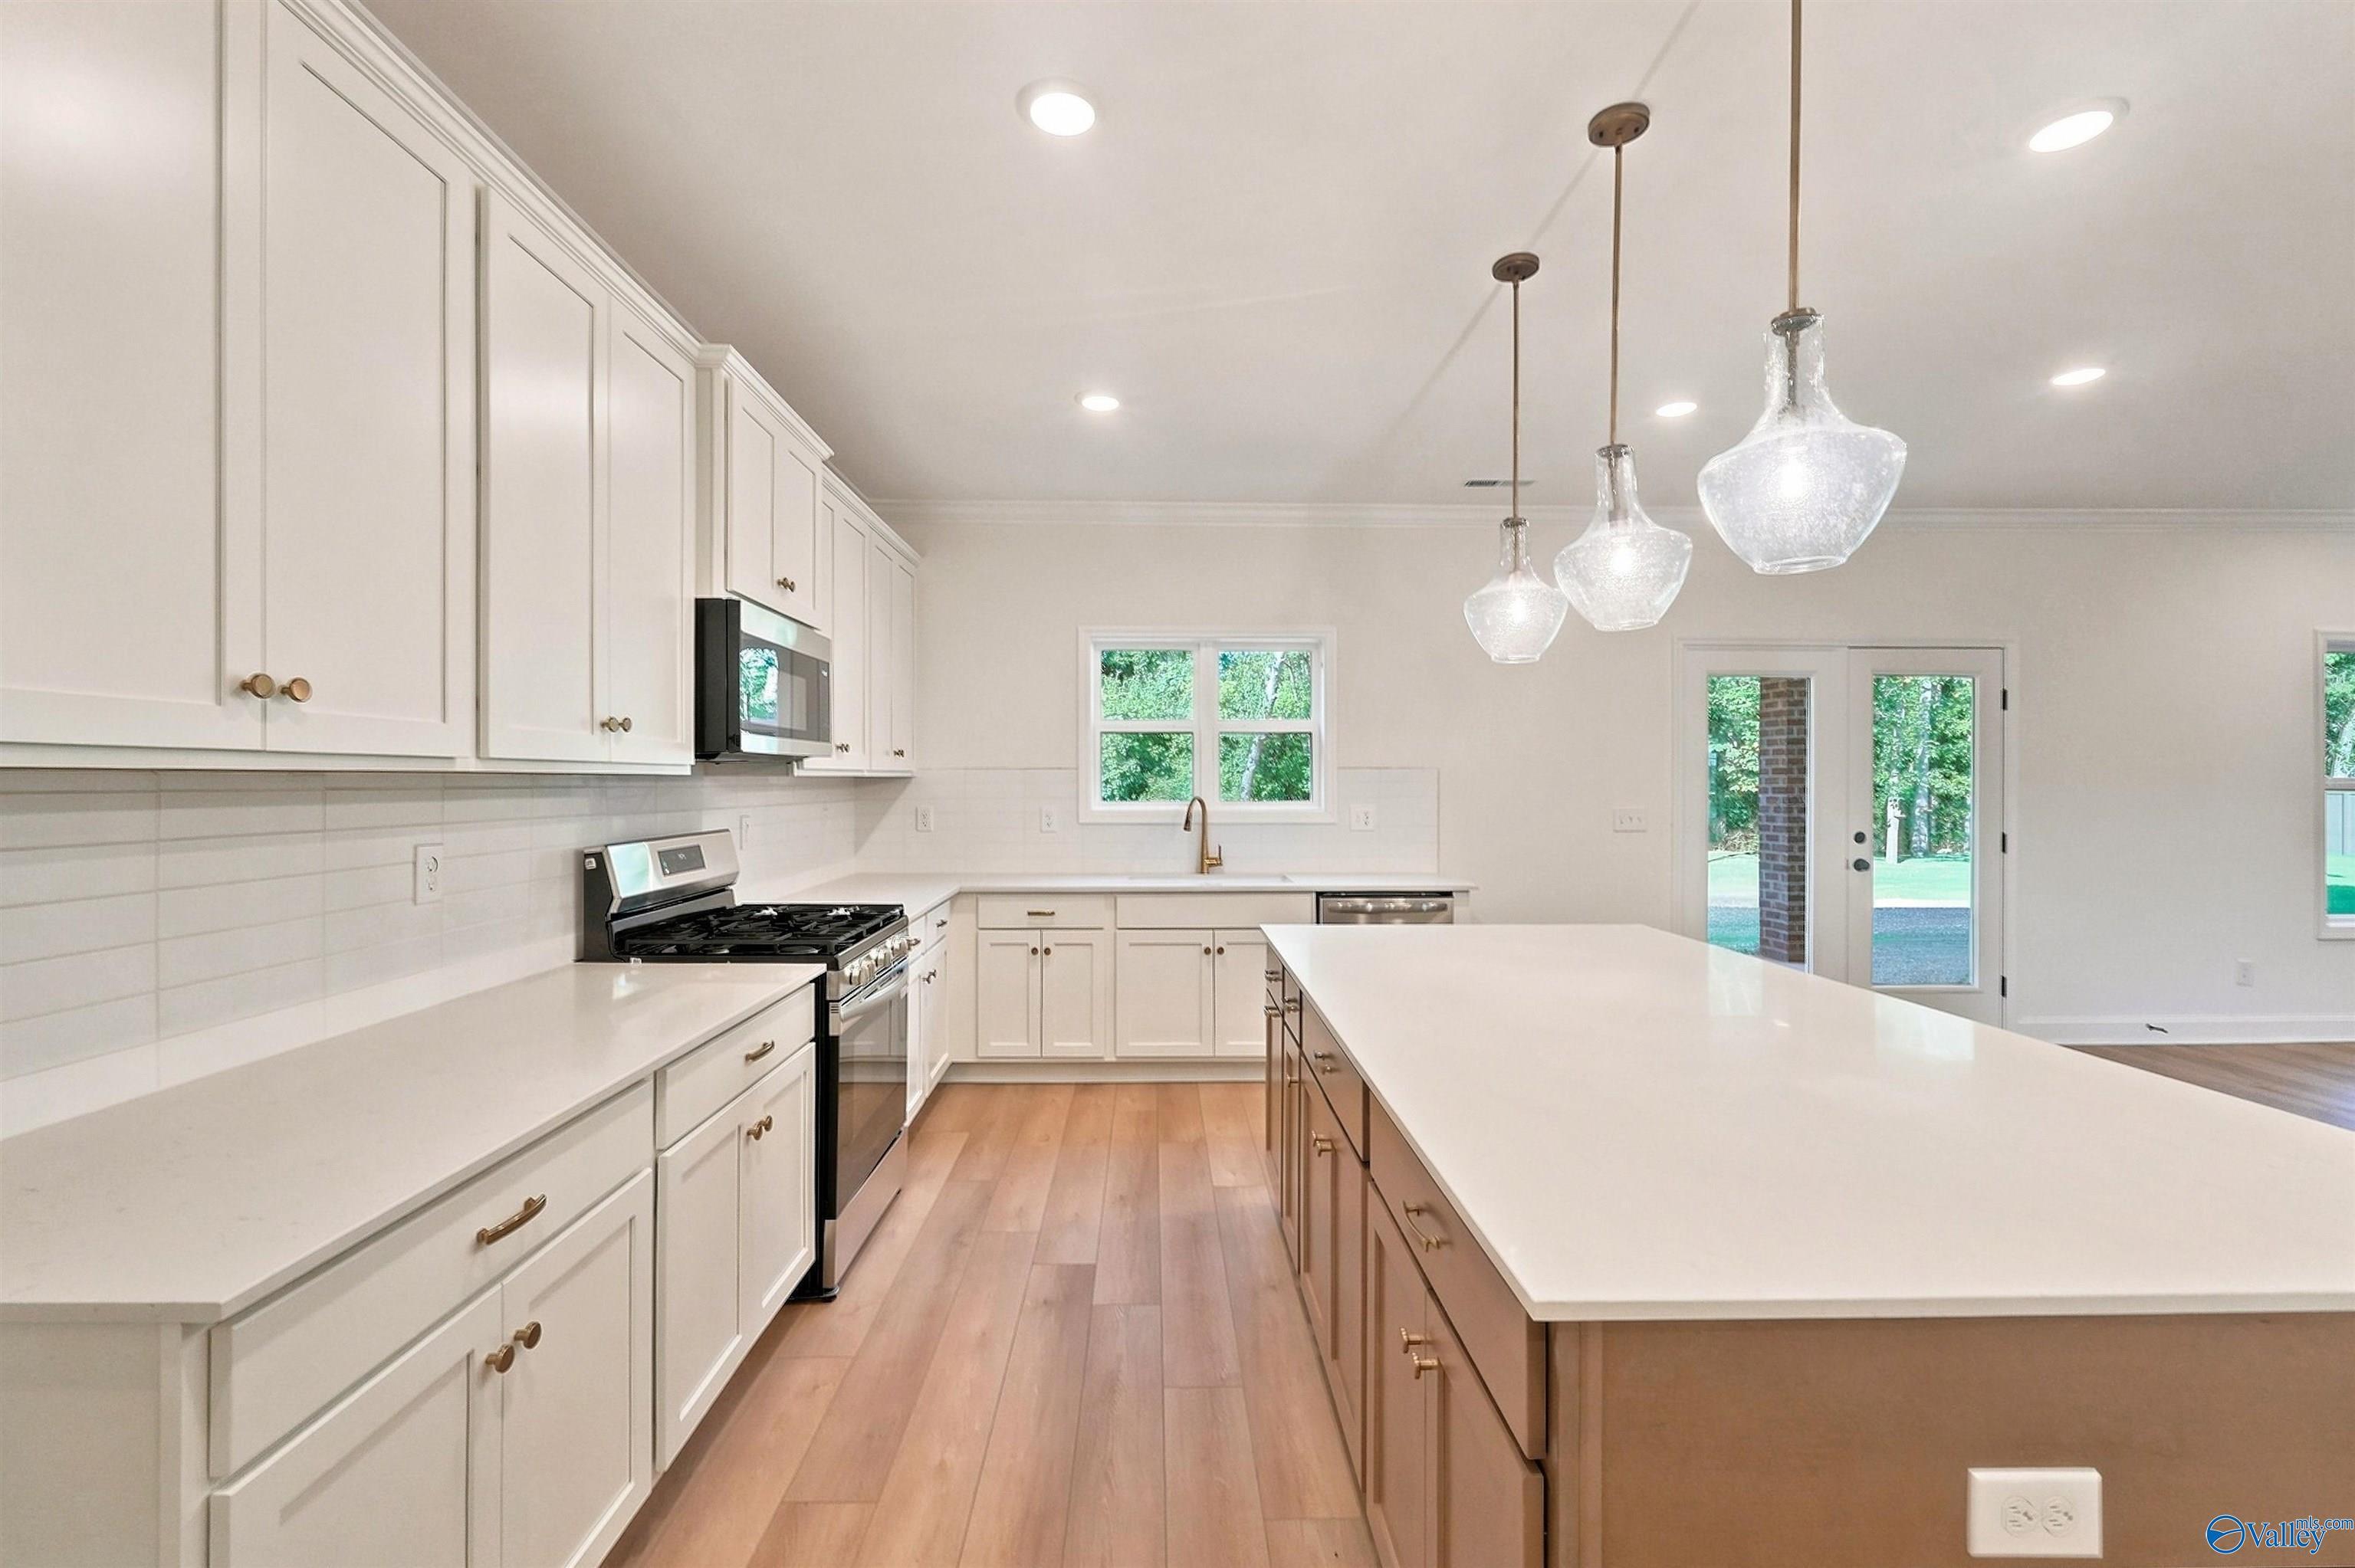
Modern kitchen with white cabinets, quartz countertops, and stainless appliances in The Montgomery C floor plan, Harvest, AL.

The Montgomery C

29523 Limestone Creek WayHomesite #63
Now $339,900, was $352,454, save $12,554
From /MO*
Principal & Interest Only
3 Bd
2 Ba
1,912 Sf
More Details
Move-In Ready
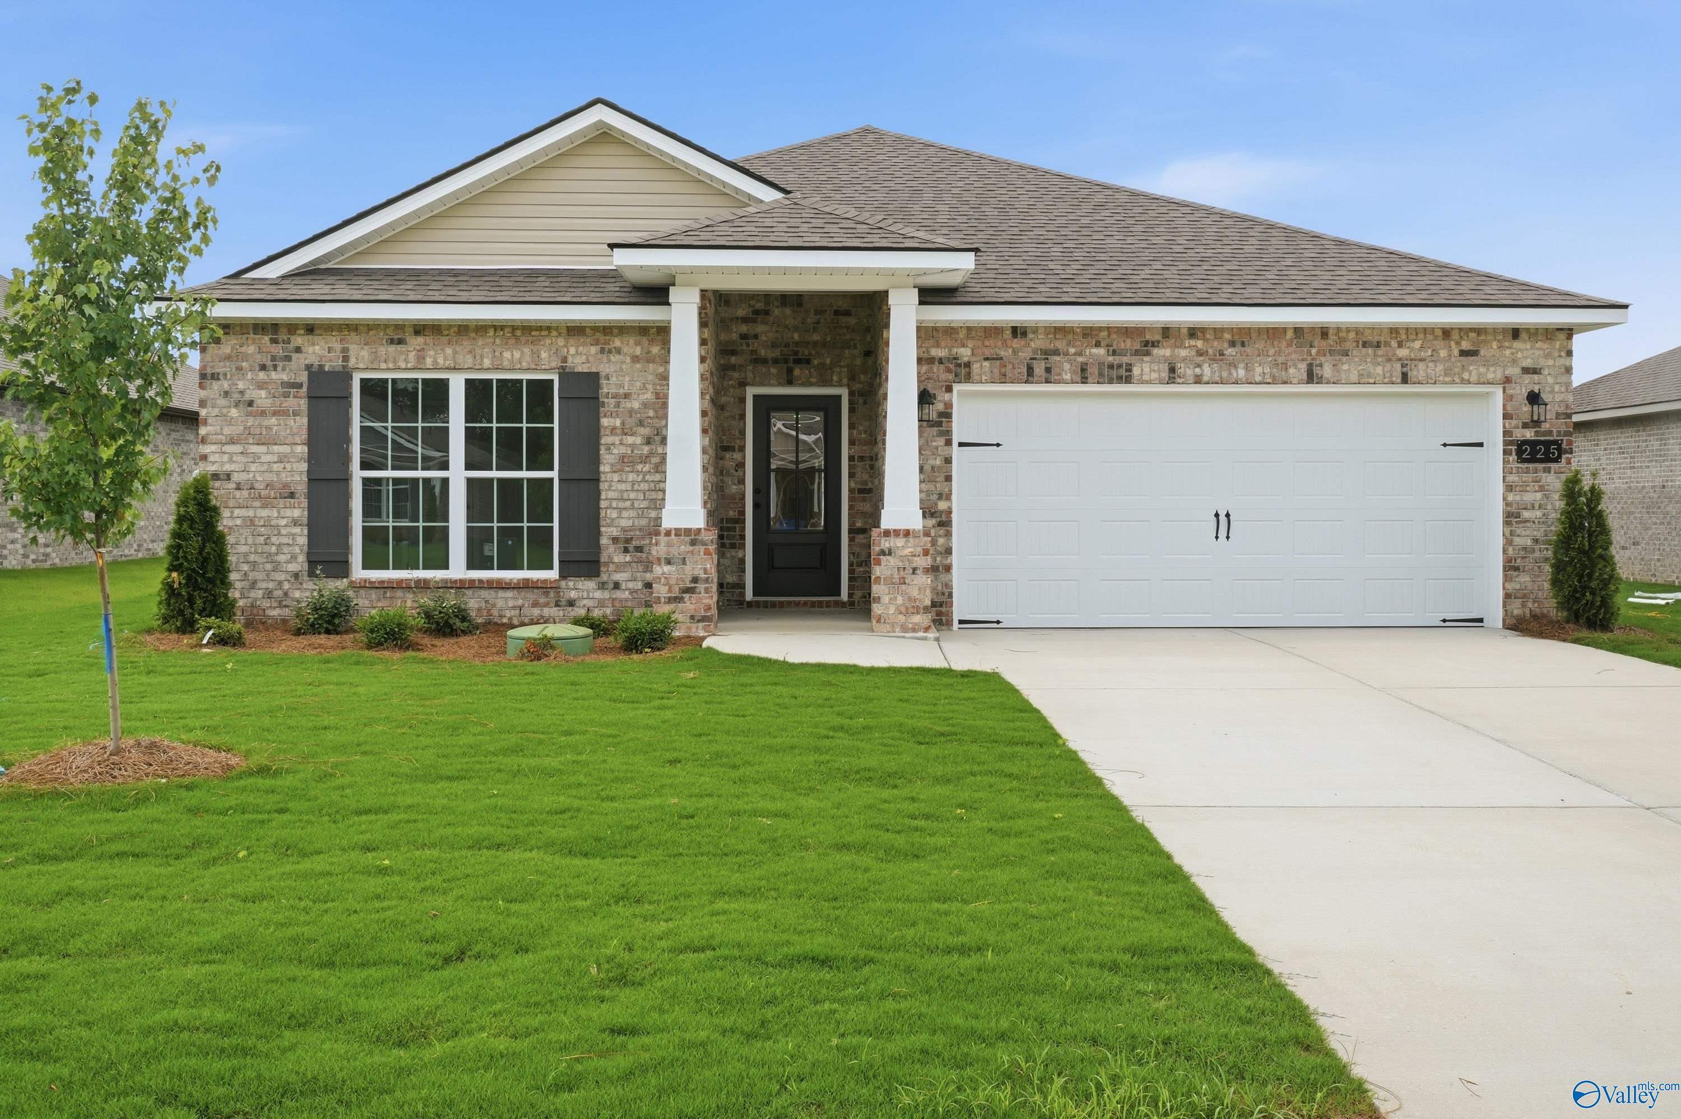
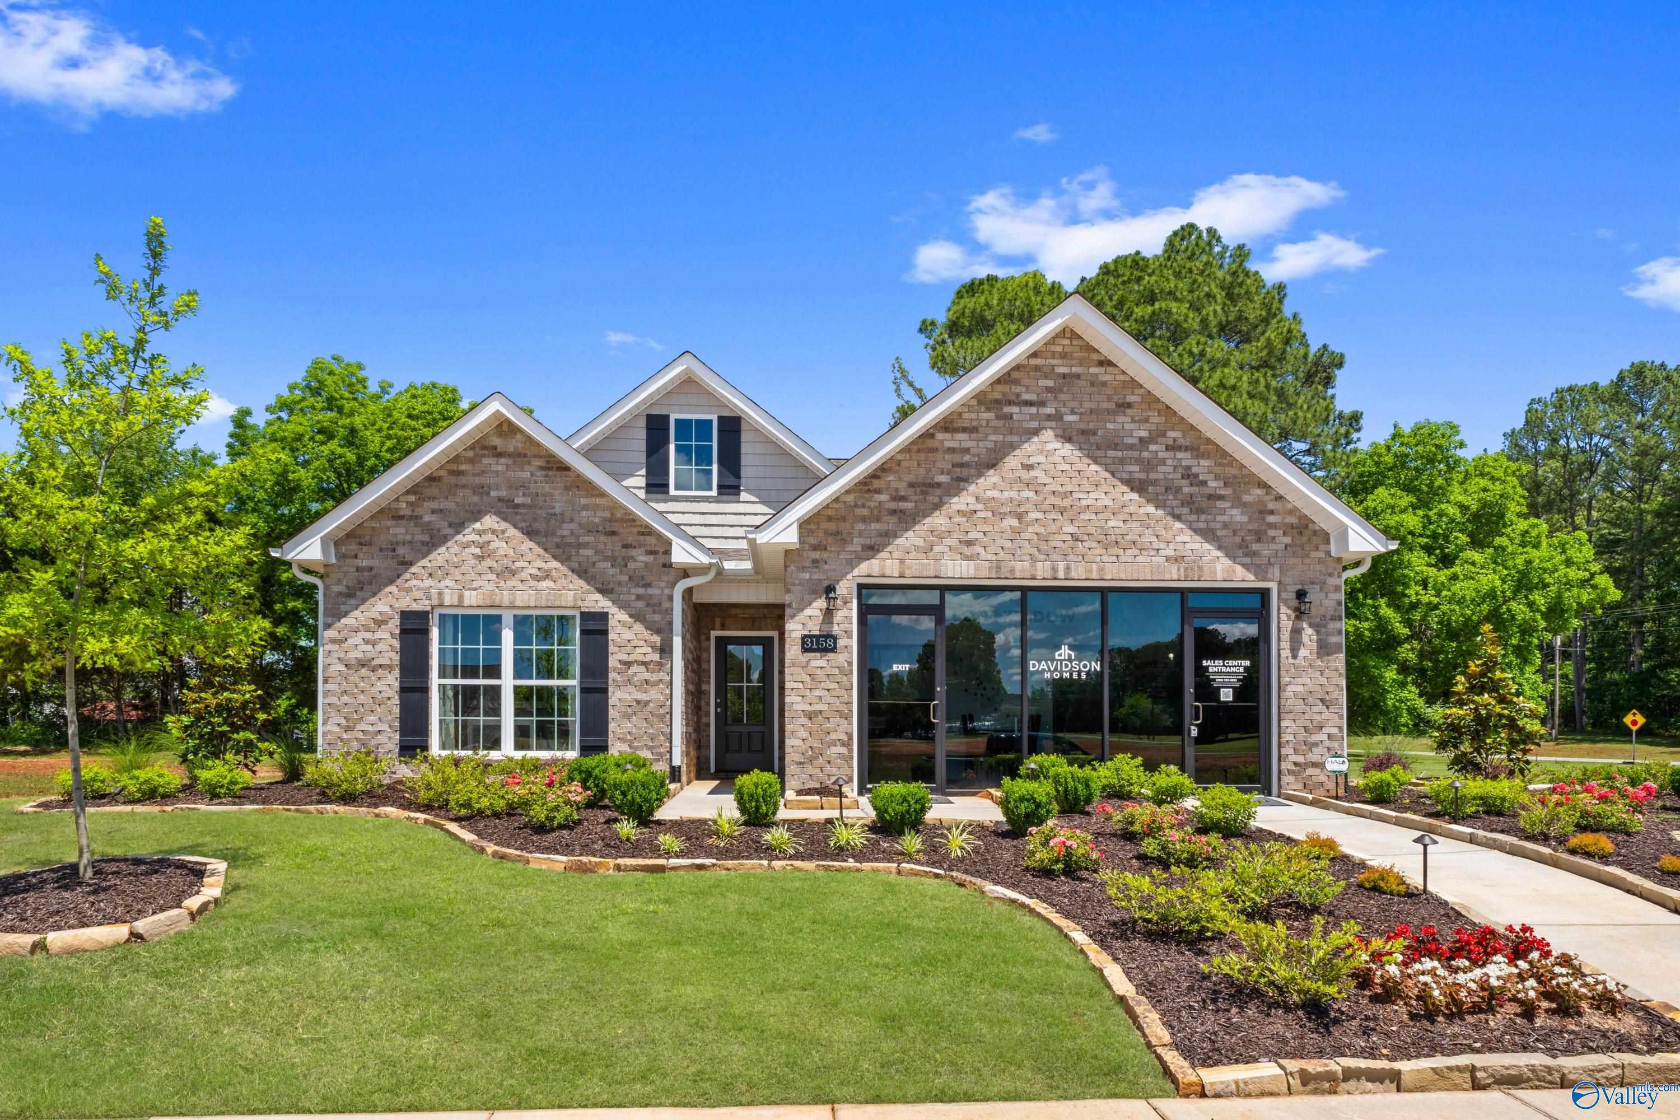
Brick 1-story Rockford home by Davidson Homes with 2-car garage, young tree, and lush lawn in Creekside, Harvest, Alabama
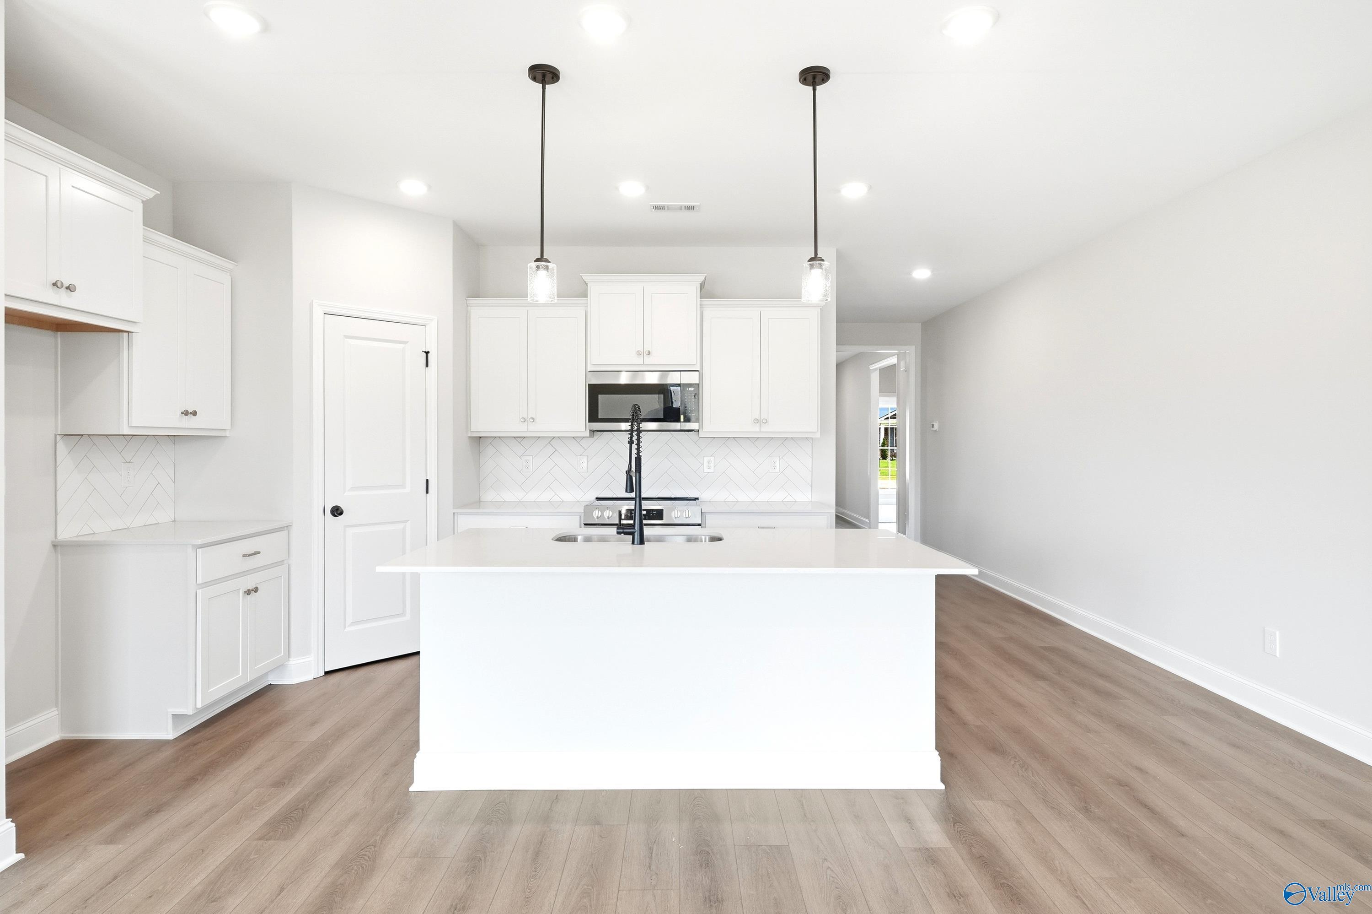
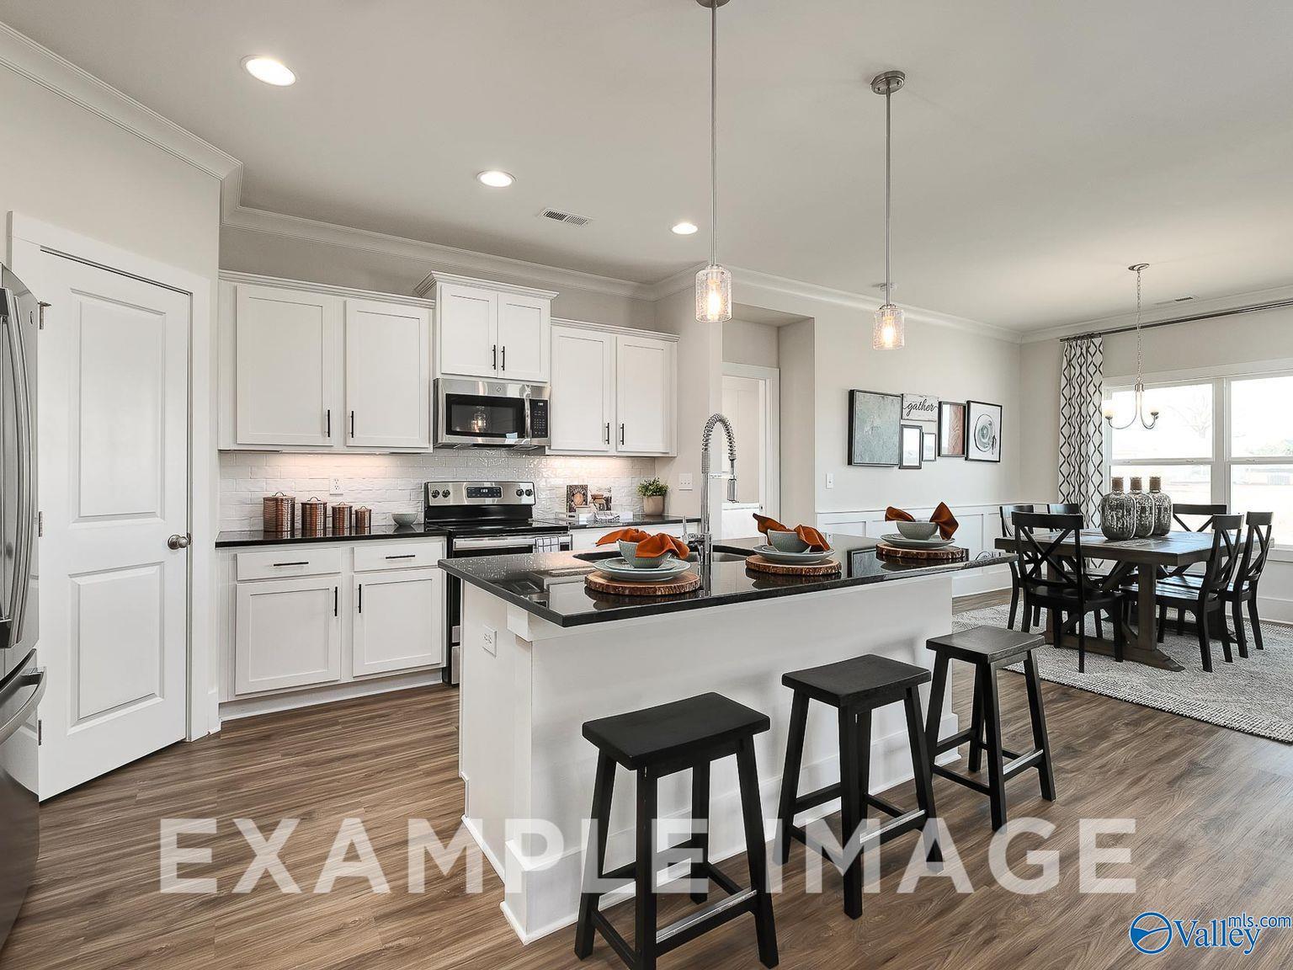
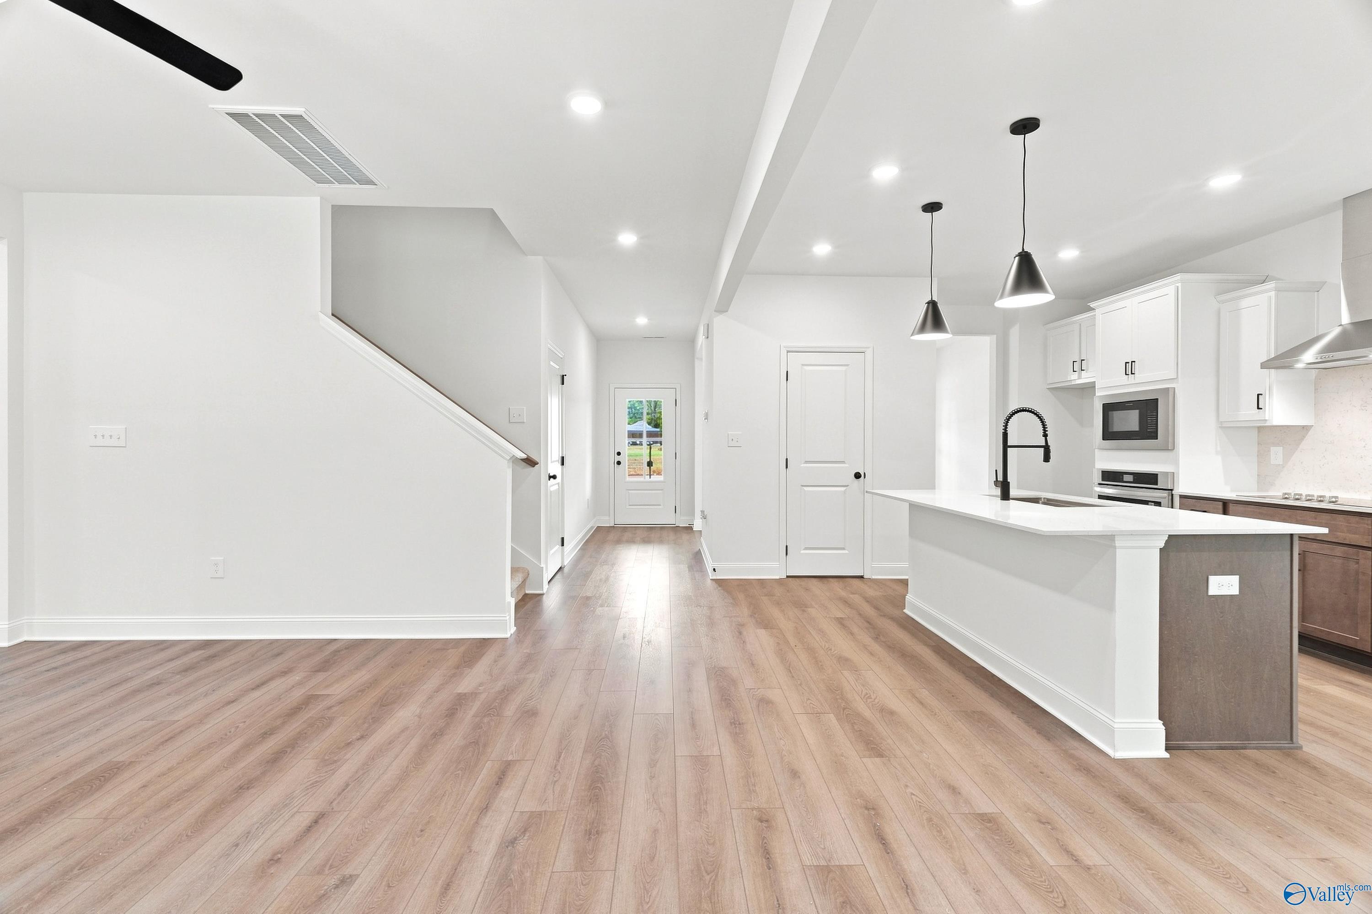
Bright modern kitchen with white shaker cabinets, large island sink, stainless appliances, and hardwood floors in Davidson Homes The Rockford, Harvest, AL
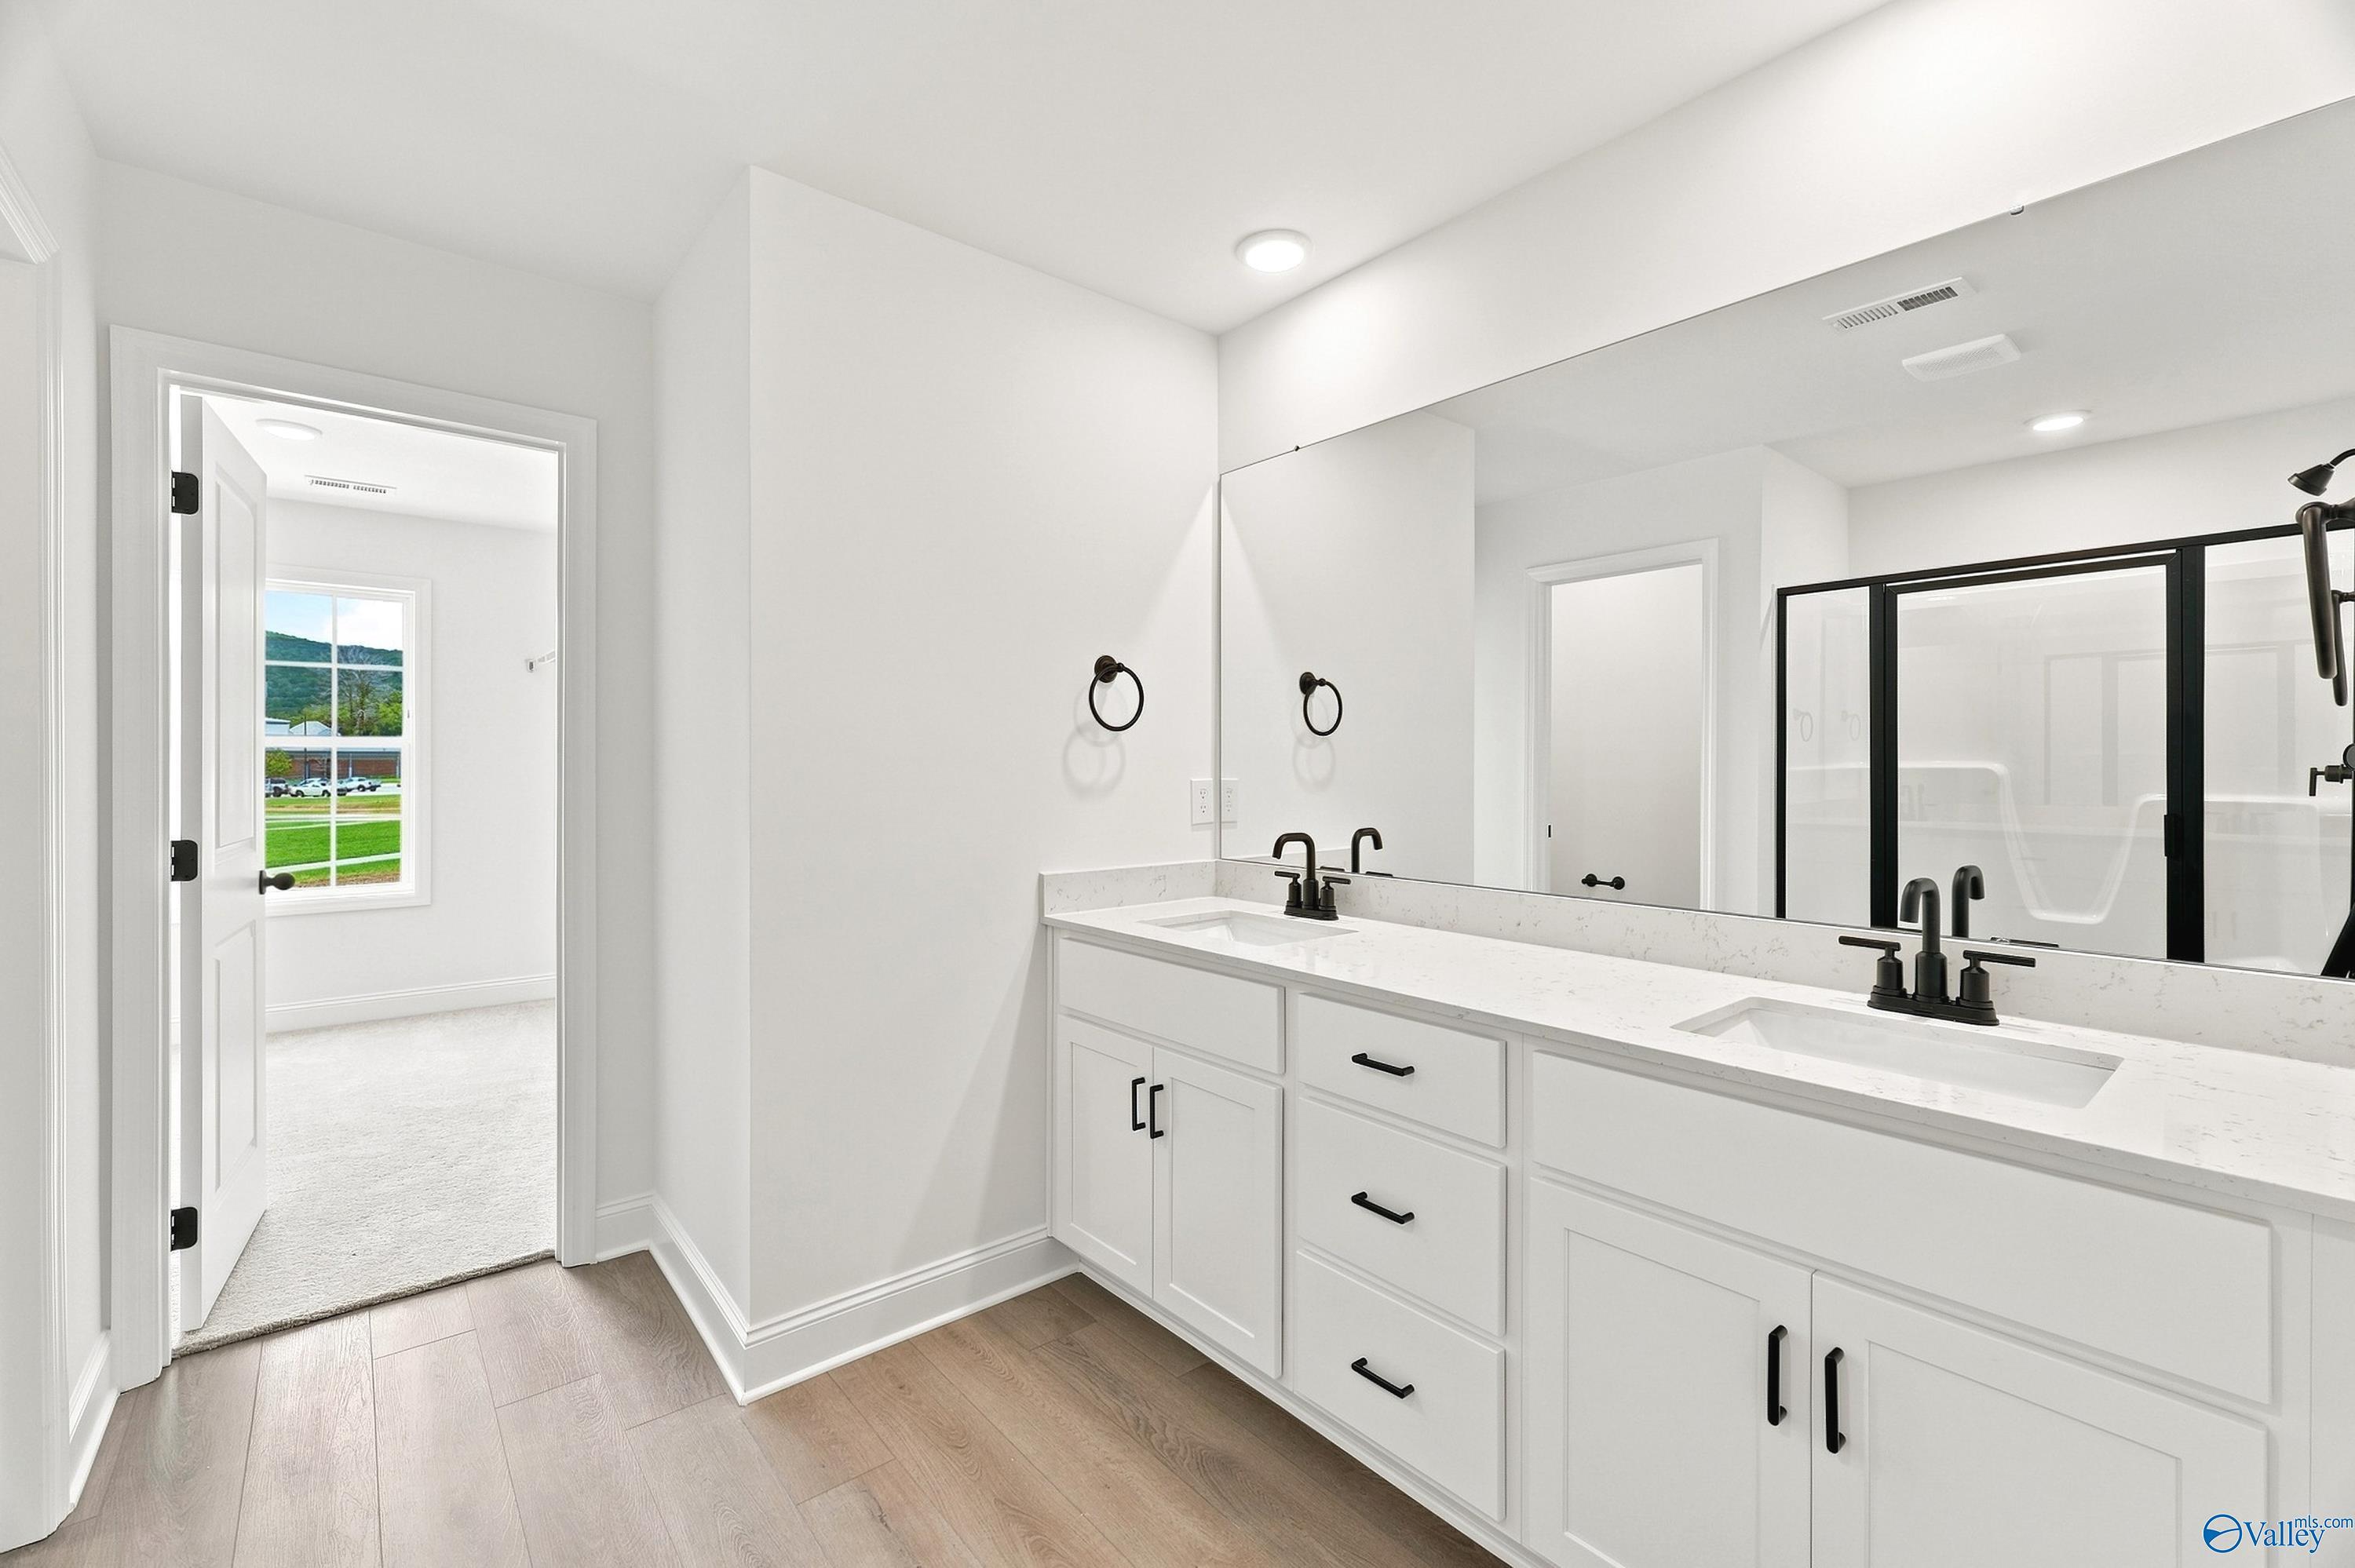
Luxurious master bathroom with soaking tub and glass walk-in shower in Davidson Homes The Rockford, Harvest, Alabama
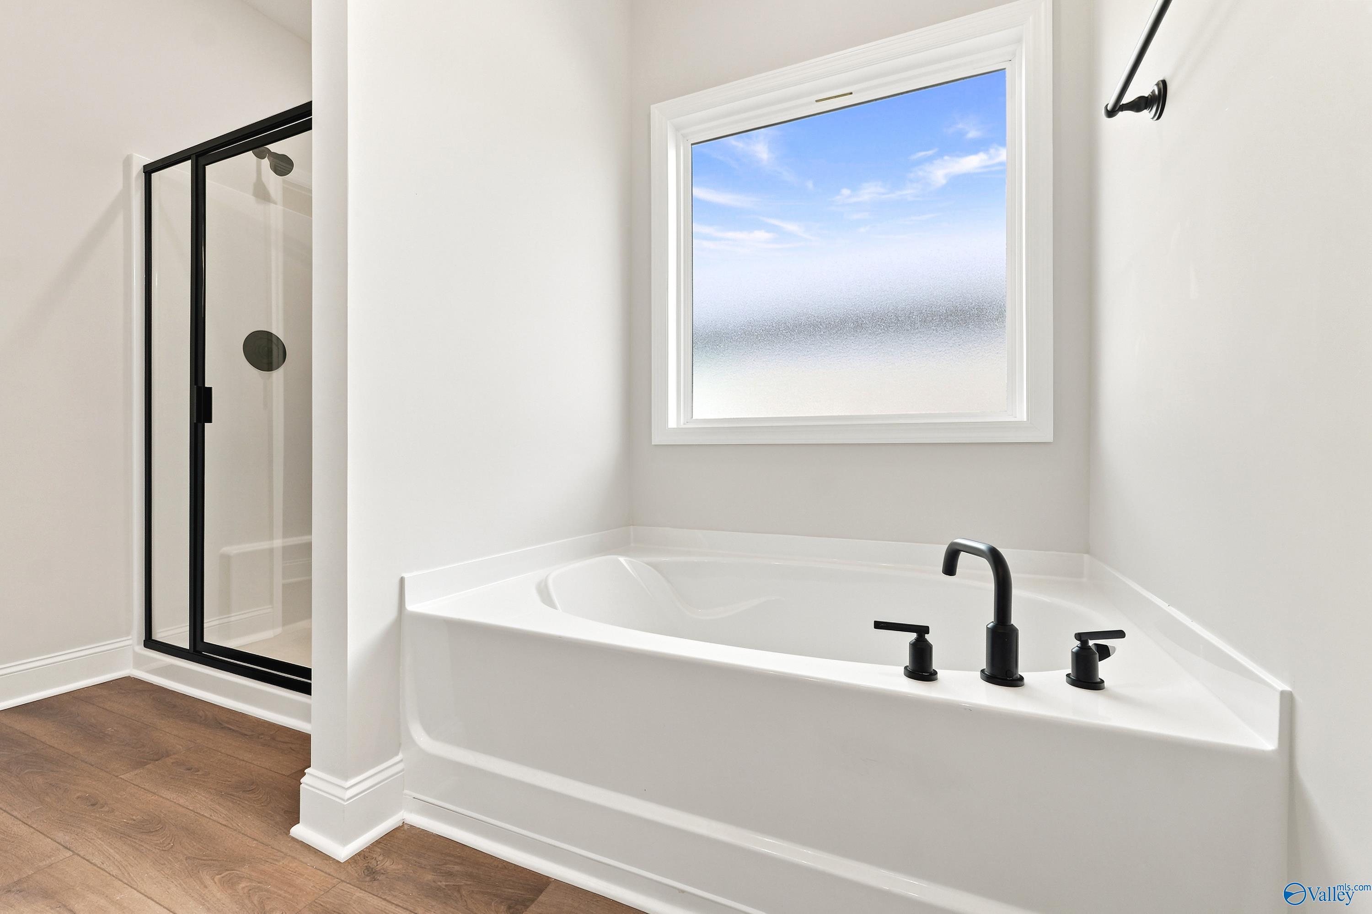
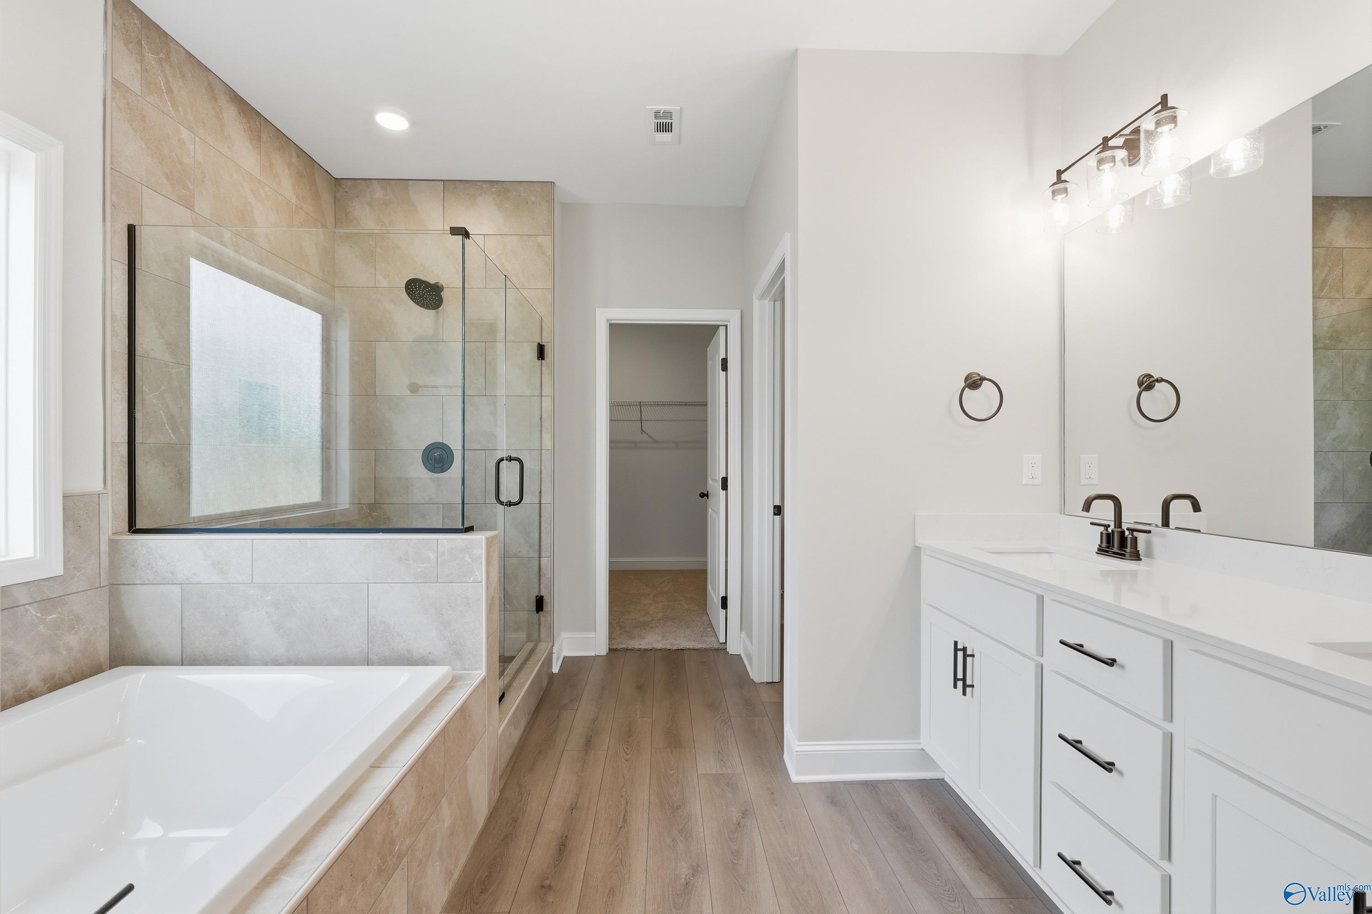
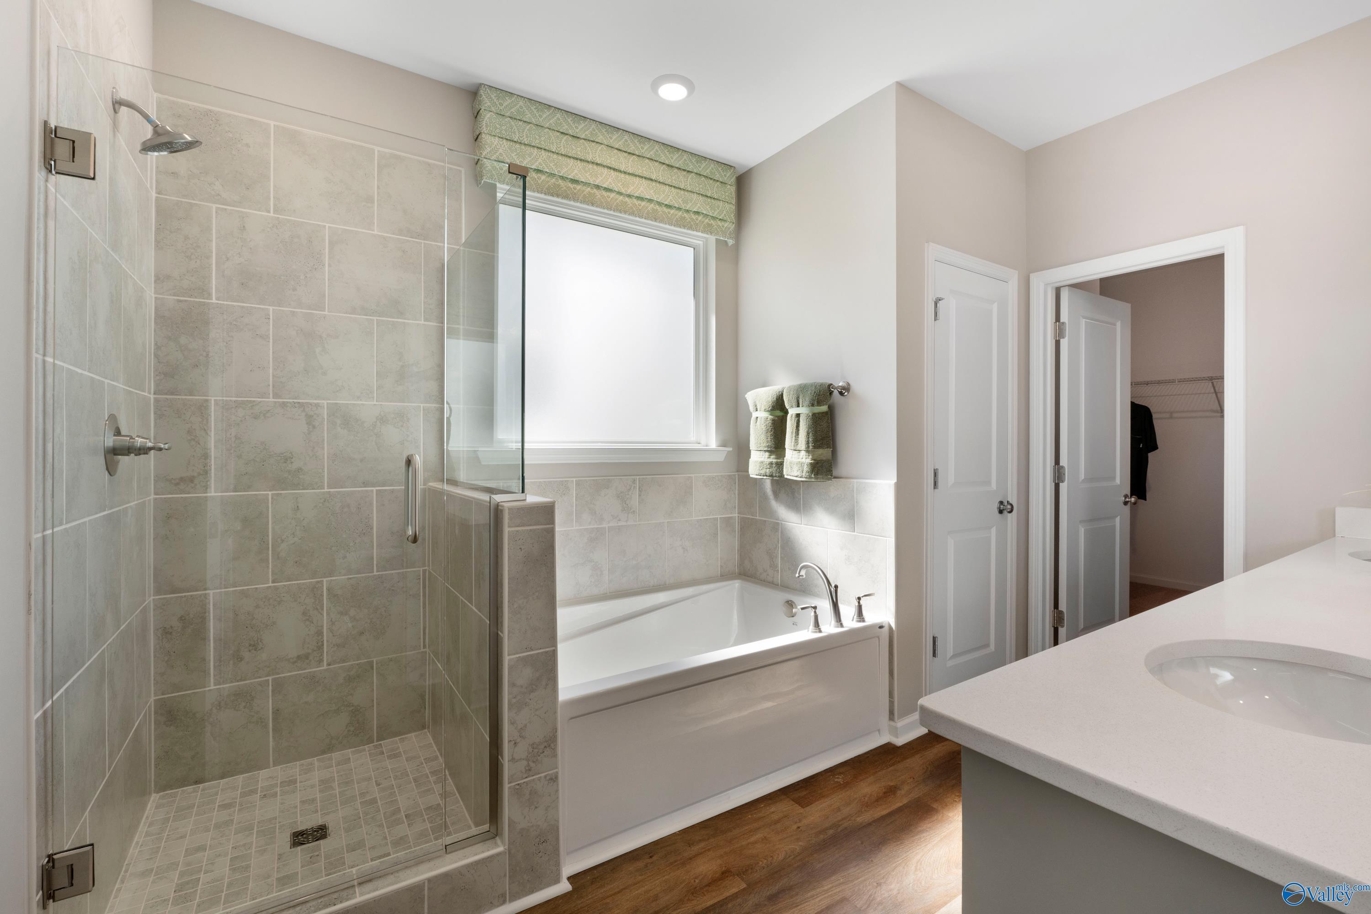
Modern master bathroom with glass shower, freestanding tub, and frosted window in Davidson Homes The Rockford, Harvest, AL
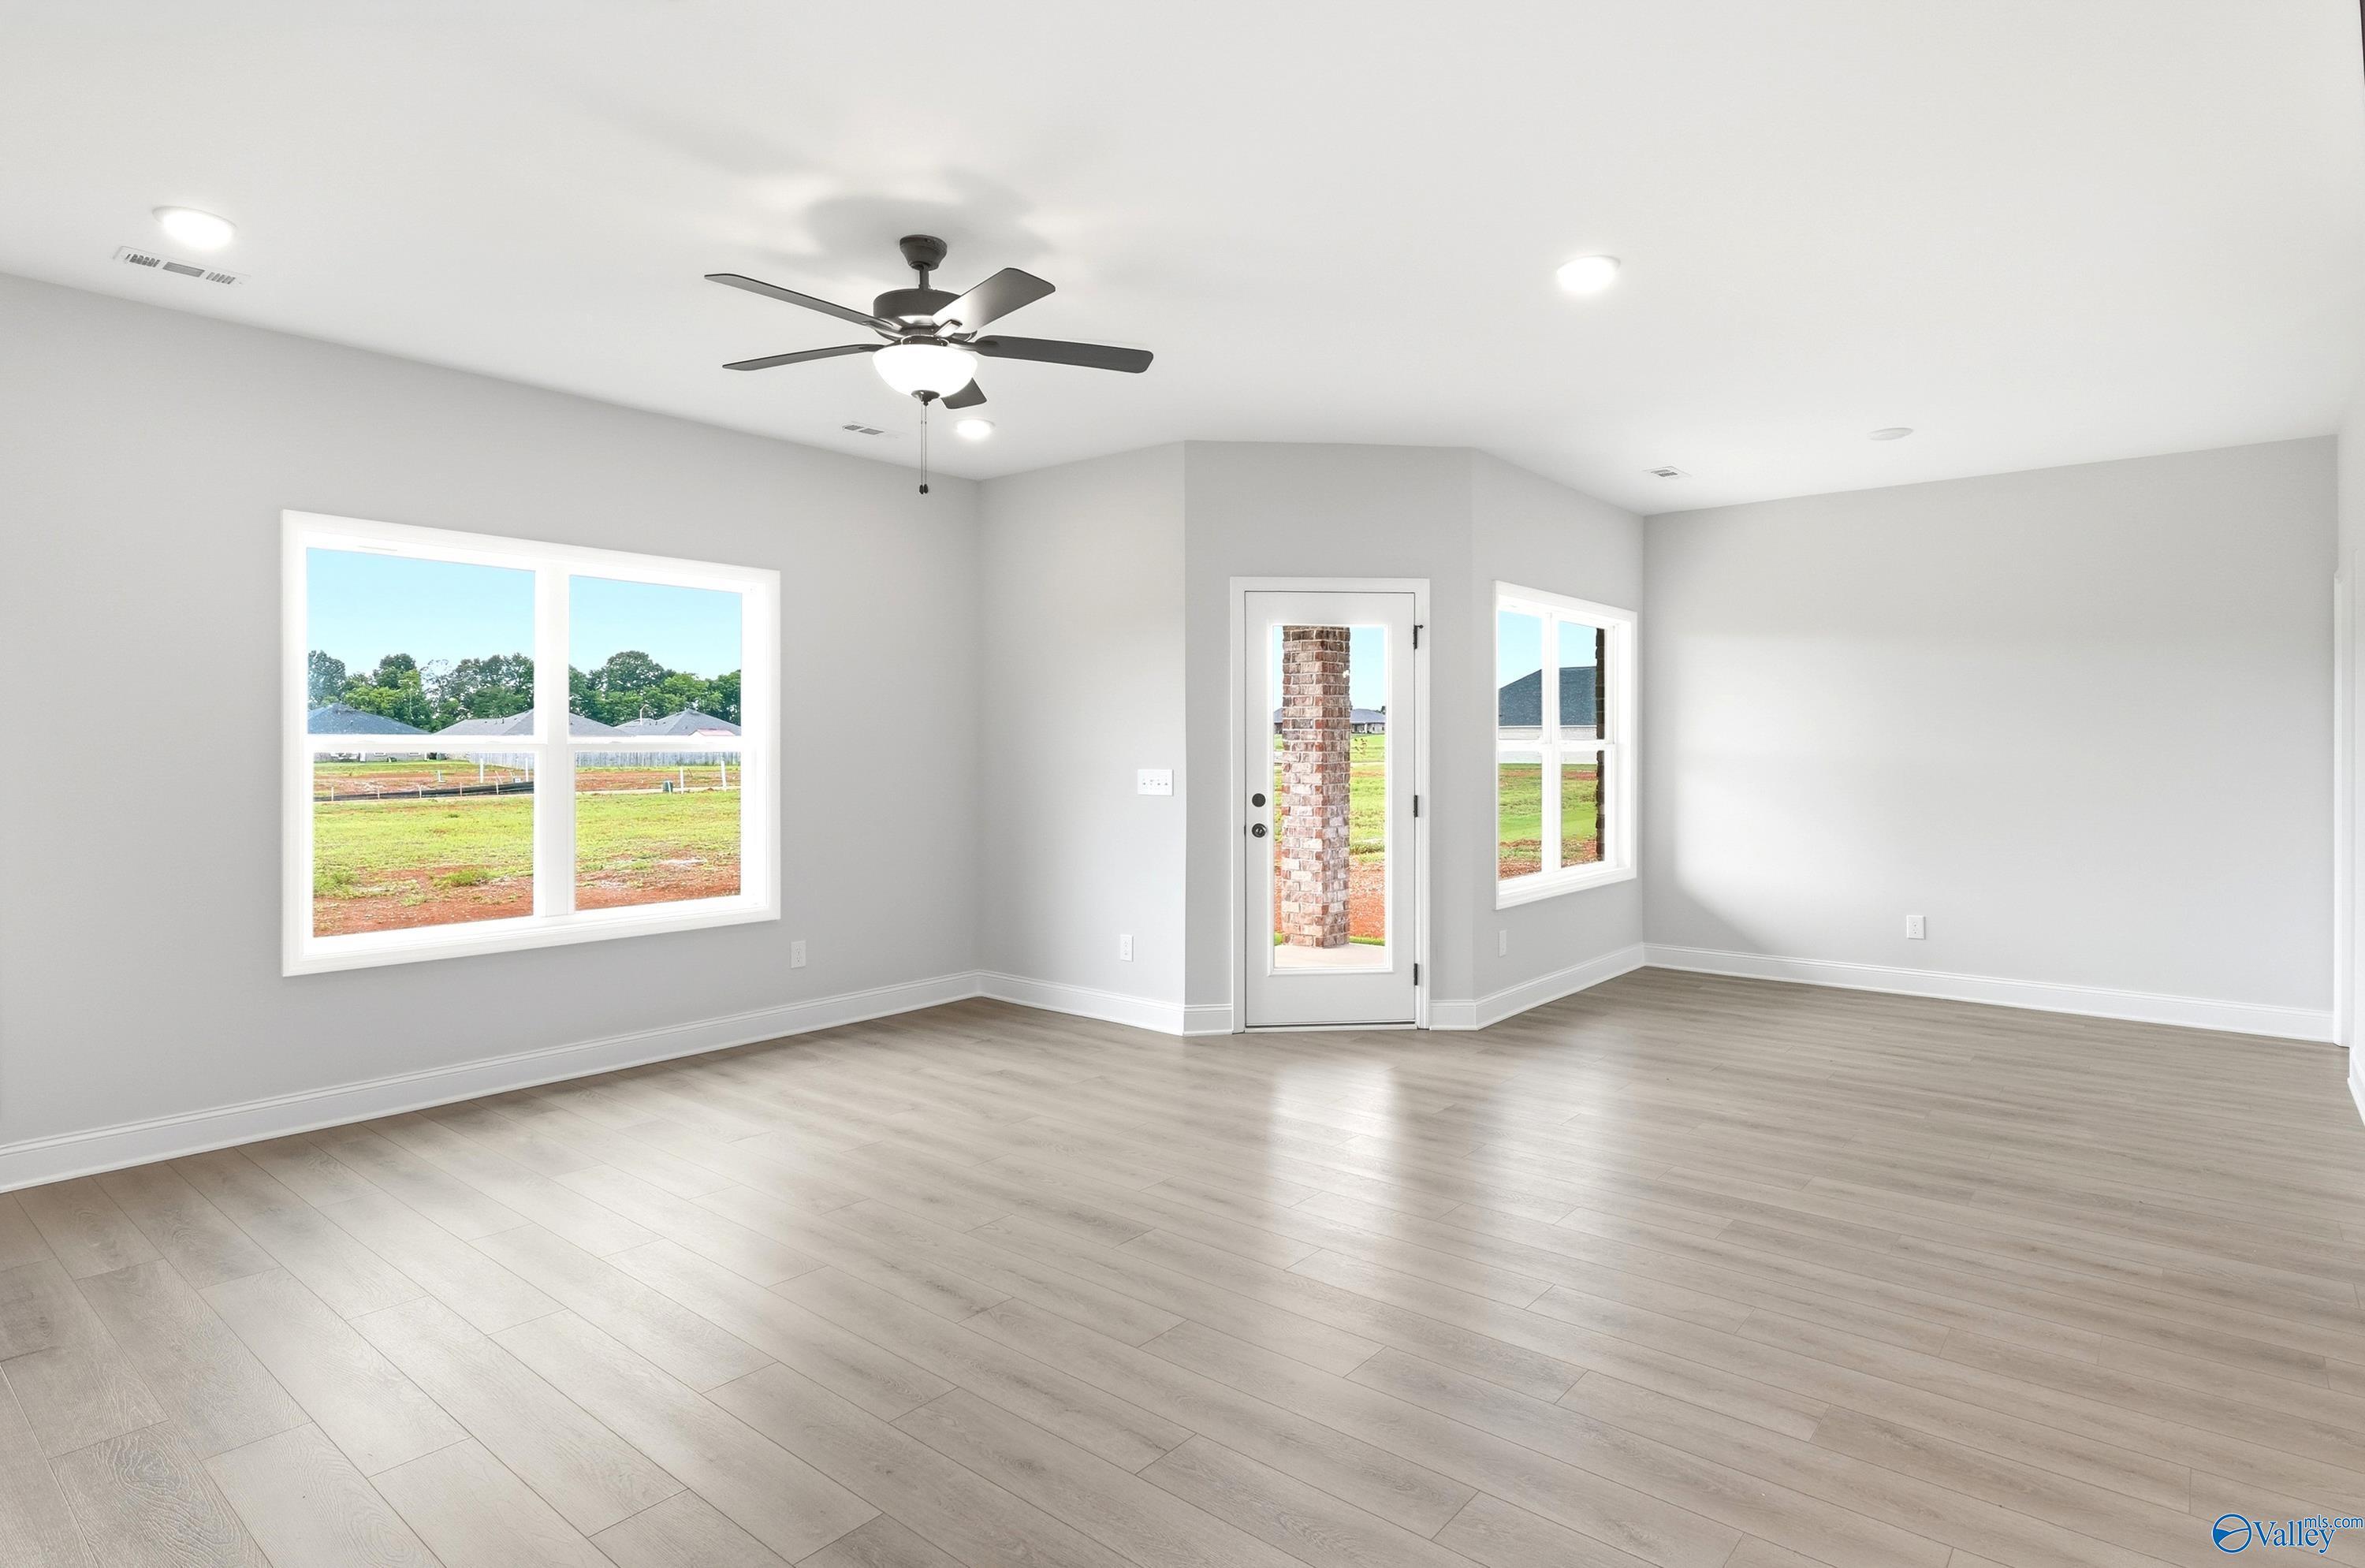
Open-concept living kitchen with hardwood floors, white shaker cabinets, island, and ceiling fan in Davidson Homes The Rockford, Harvest AL
Starting Rates from 3.99% (7.182% APR)!

The Rockford

29244 Crawfish DriveHomesite #153
Now $369,900, was $392,398, save $22,498
From /MO*
Principal & Interest Only
3 Bd
2.5 Ba
2,286 Sf
More Details
Move-In Ready
Brick ranch home with gabled roof, 2-car garage, and covered porch in Creekside, Harvest, Alabama by Davidson Homes
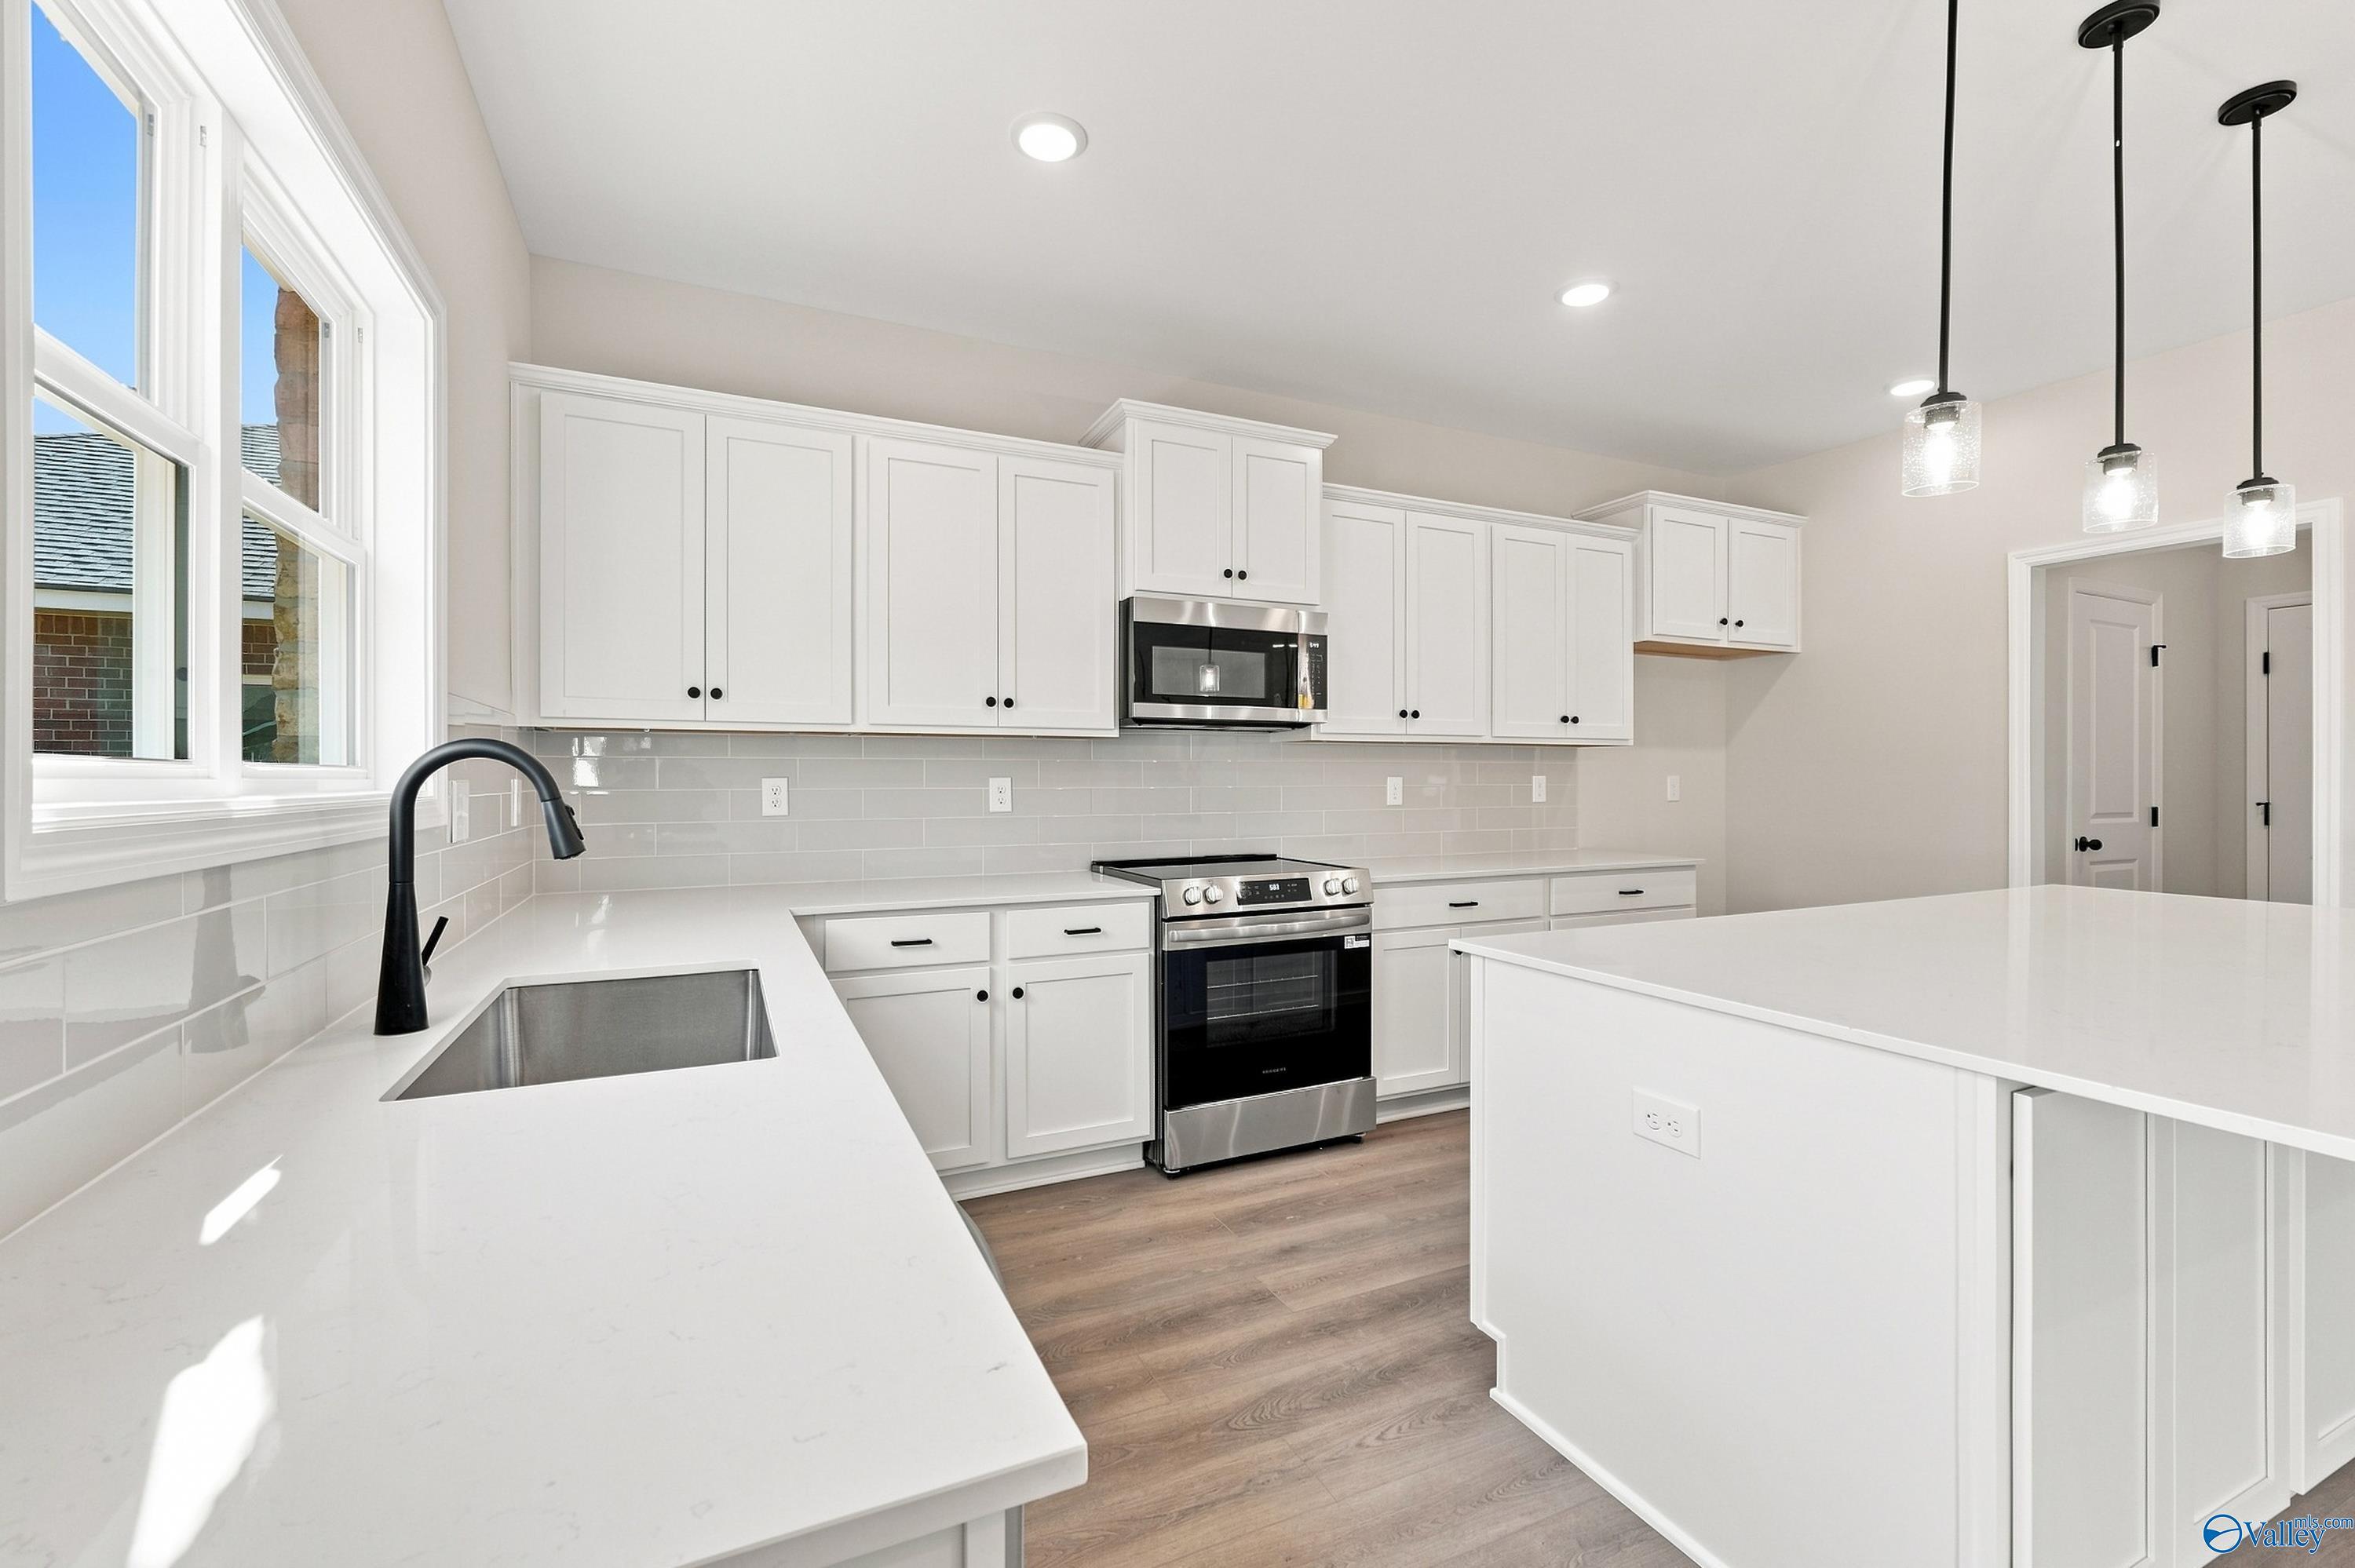
Modern white kitchen with quartz island, stainless appliances, subway tile backsplash in Davidson Homes The Rockford, Harvest, AL
Modern master bathroom featuring frameless glass shower, soaking tub, and tiled floors in Davidson Homes The Rockford, Harvest, Alabama
Open-concept kitchen and living area with hardwood floors, white cabinets, ceiling fan, and large windows in Davidson Homes The Rockford, Harvest, Alabama
Modern white kitchen with shaker cabinets, center island sink, stainless appliances in Davidson Homes The Rockford, Harvest AL
Starting Rates from 3.99% (7.182% APR)!

The Rockford

29649 Limestone Creek WayHomesite #52
Now $369,900, was $376,416, save $6,516
From /MO*
Principal & Interest Only
3 Bd
2.5 Ba
2,286 Sf
More Details
Sold
Exterior of The Harrison floor plan by Davidson Homes, a 1-story, 3-car garage house in Creekside, Harvest, Alabama.
Modern kitchen with white cabinets, quartz island, and stainless appliances in The Harrison floor plan, Harvest, Alabama.
Modern primary bathroom with marble-tiled walk-in shower and soaking tub in The Harrison plan, Creekside, Harvest, Alabama.
Open-concept living room and kitchen with tray ceiling in The Harrison floor plan by Davidson Homes in Harvest, Alabama.
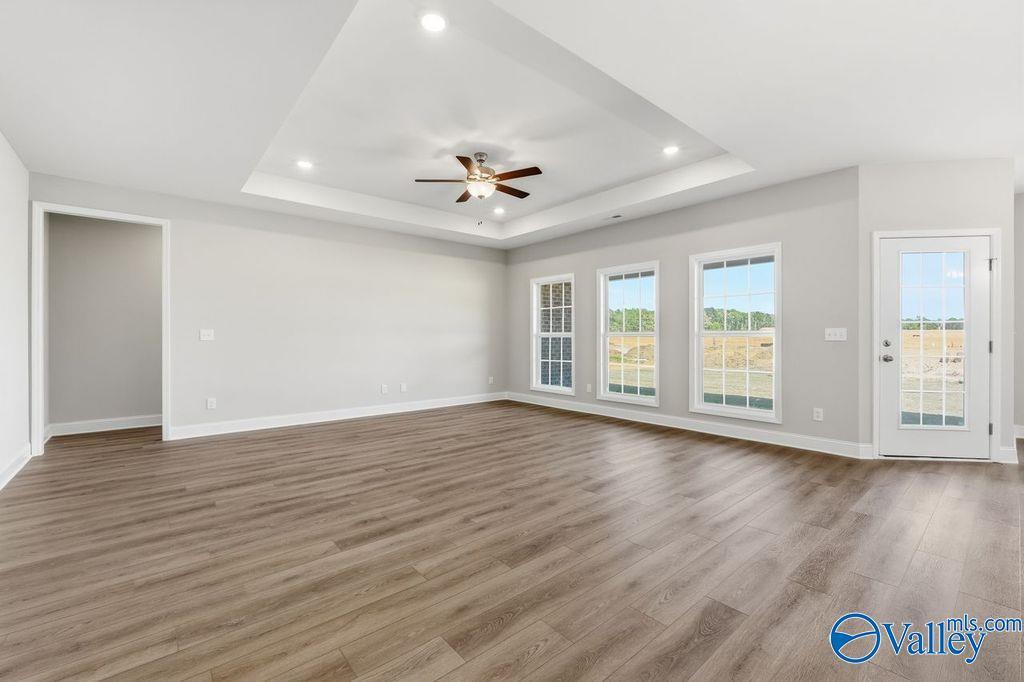
Spacious living room with tray ceiling and wood-style flooring in The Harrison floor plan at Creekside, Harvest, Alabama.

The Harrison

29648 Limestone Creek WayHomesite #100
Now $394,900, was $399,961, save $5,061
From /MO*
Principal & Interest Only
4 Bd
3 Ba
2,678 Sf
More Details
Hazel Green, ALForest Glen (3)
Move-In Ready
The Luna floor plan by Davidson Homes: 1-story, 4-bedroom brick home with 2-car garage in Forest Glen, Hazel Green, Alabama.
Open-concept living and dining area in The Luna floor plan by Davidson Homes in Forest Glen, Hazel Green, Alabama.
Open-concept kitchen and living area with gray cabinets, granite island, and dining space in The Luna, Forest Glen, Alabama.
Walk-in pantry with white wire shelving and wood flooring in The Luna floor plan by Davidson Homes in Hazel Green, Alabama.
Modern primary bathroom with dual vanity, granite countertops, and tile flooring in The Luna floor plan, Hazel Green, AL.
Starting Rates from 3.99% (7.182% APR)!

The Luna

218 Hibiscus DrHomesite #10
Now $284,900, was $324,900, save $40,000
From /MO*
Principal & Interest Only
4 Bd
2 Ba
2,005 Sf
More Details
Move-In Ready
The Daphne F floor plan by Davidson Homes, a 1-story, 4-bedroom house with a 2-car garage in Forest Glen, Hazel Green, AL.
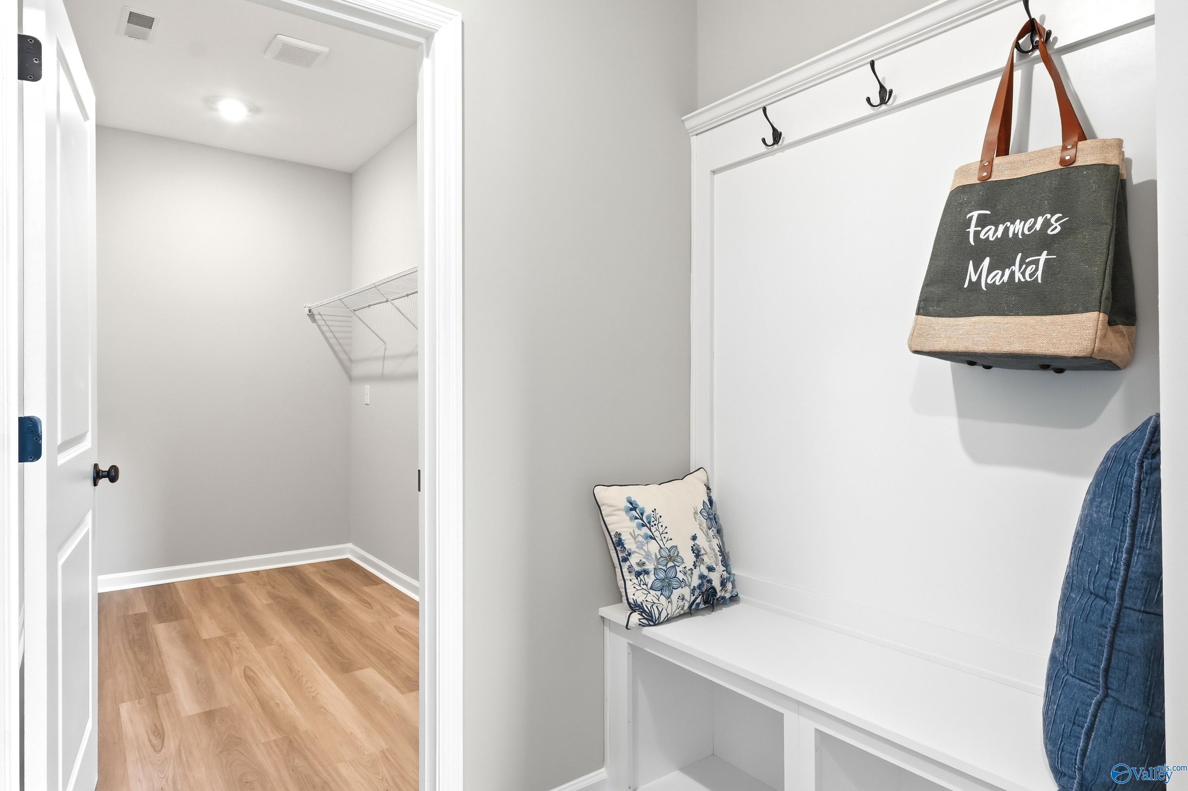
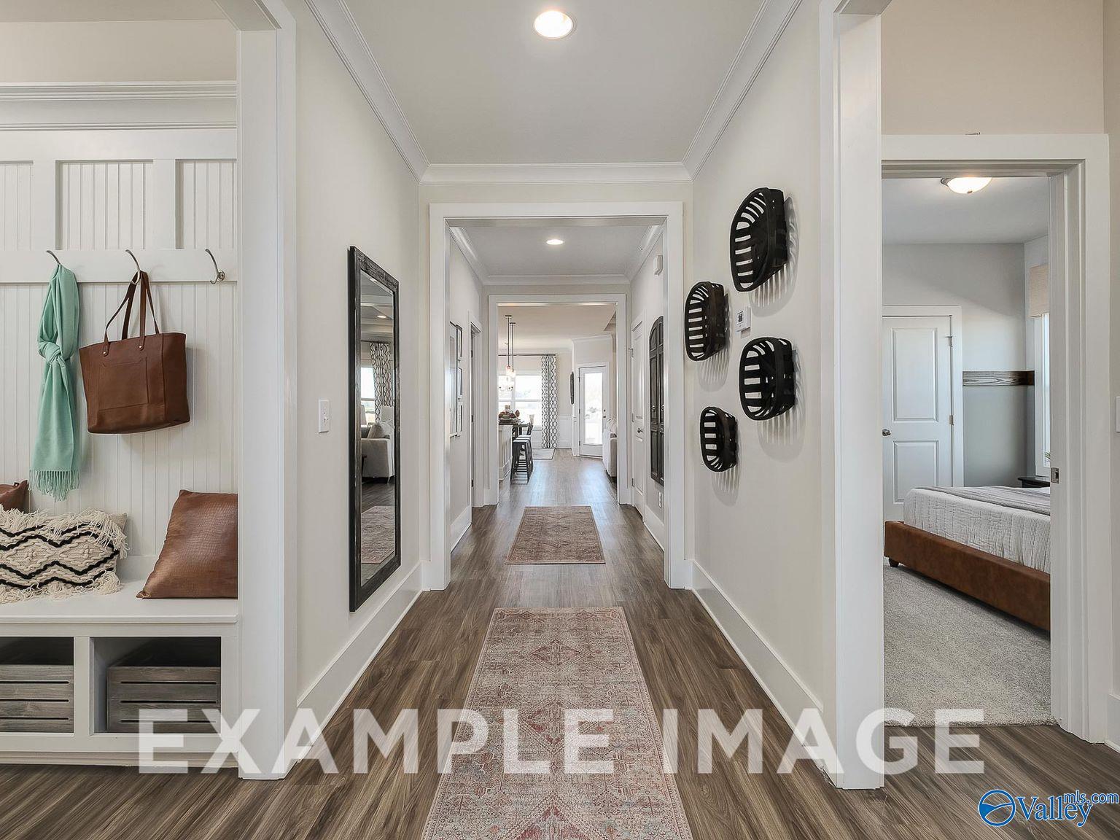
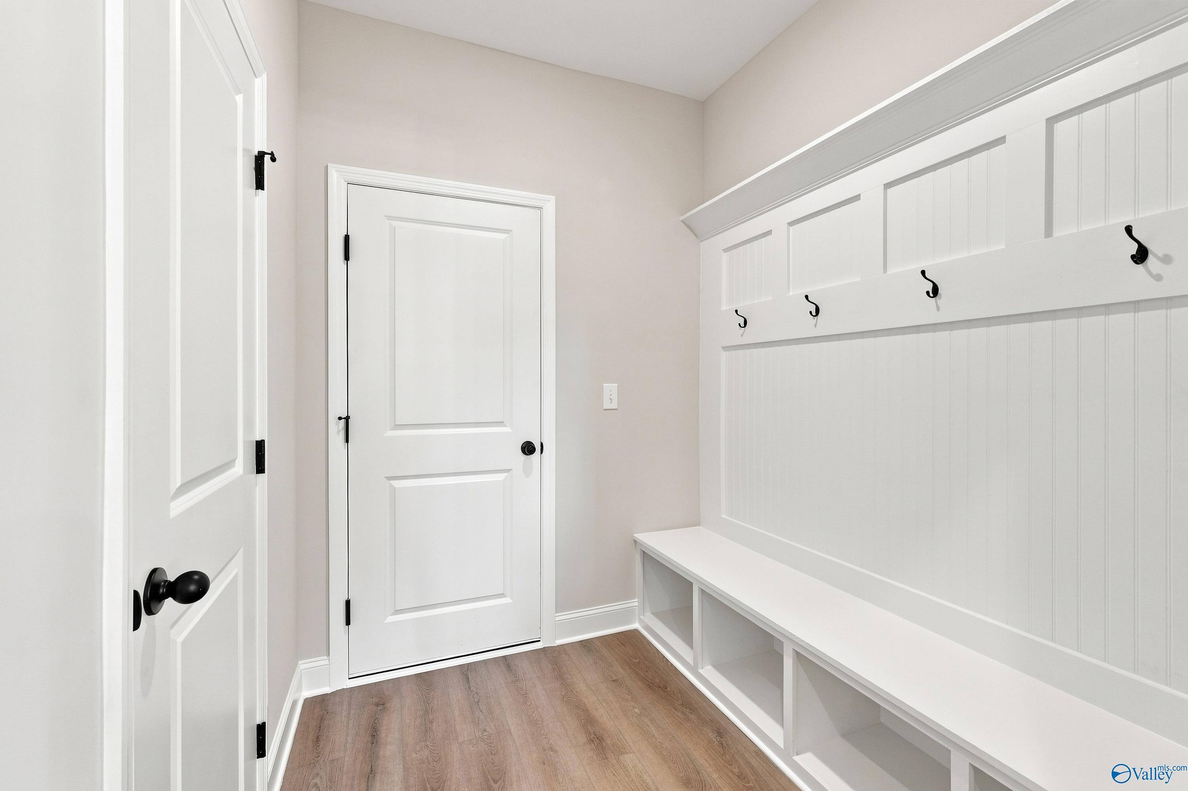
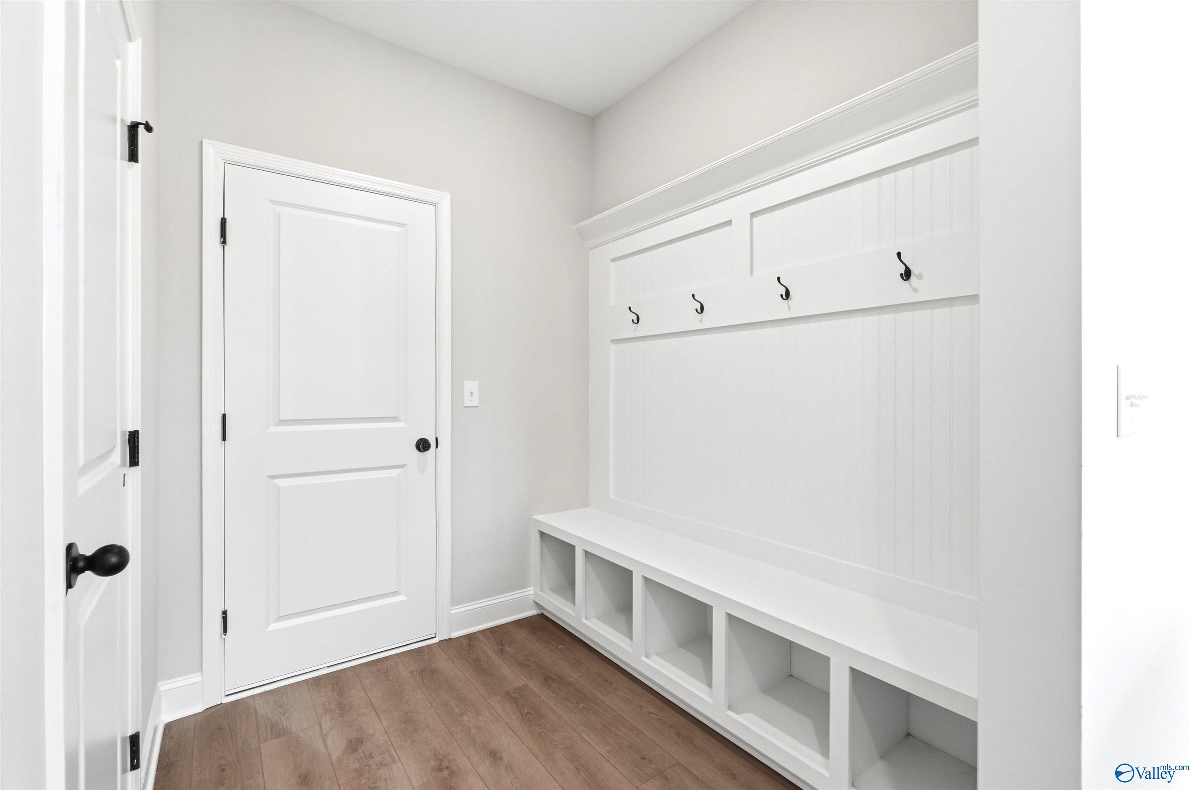
White mudroom bench with coat hooks in The Daphne F floor plan by Davidson Homes in Forest Glen, Hazel Green, Alabama.
Open-concept kitchen with white cabinets and island in The Daphne F floor plan at Forest Glen, Hazel Green, Alabama.
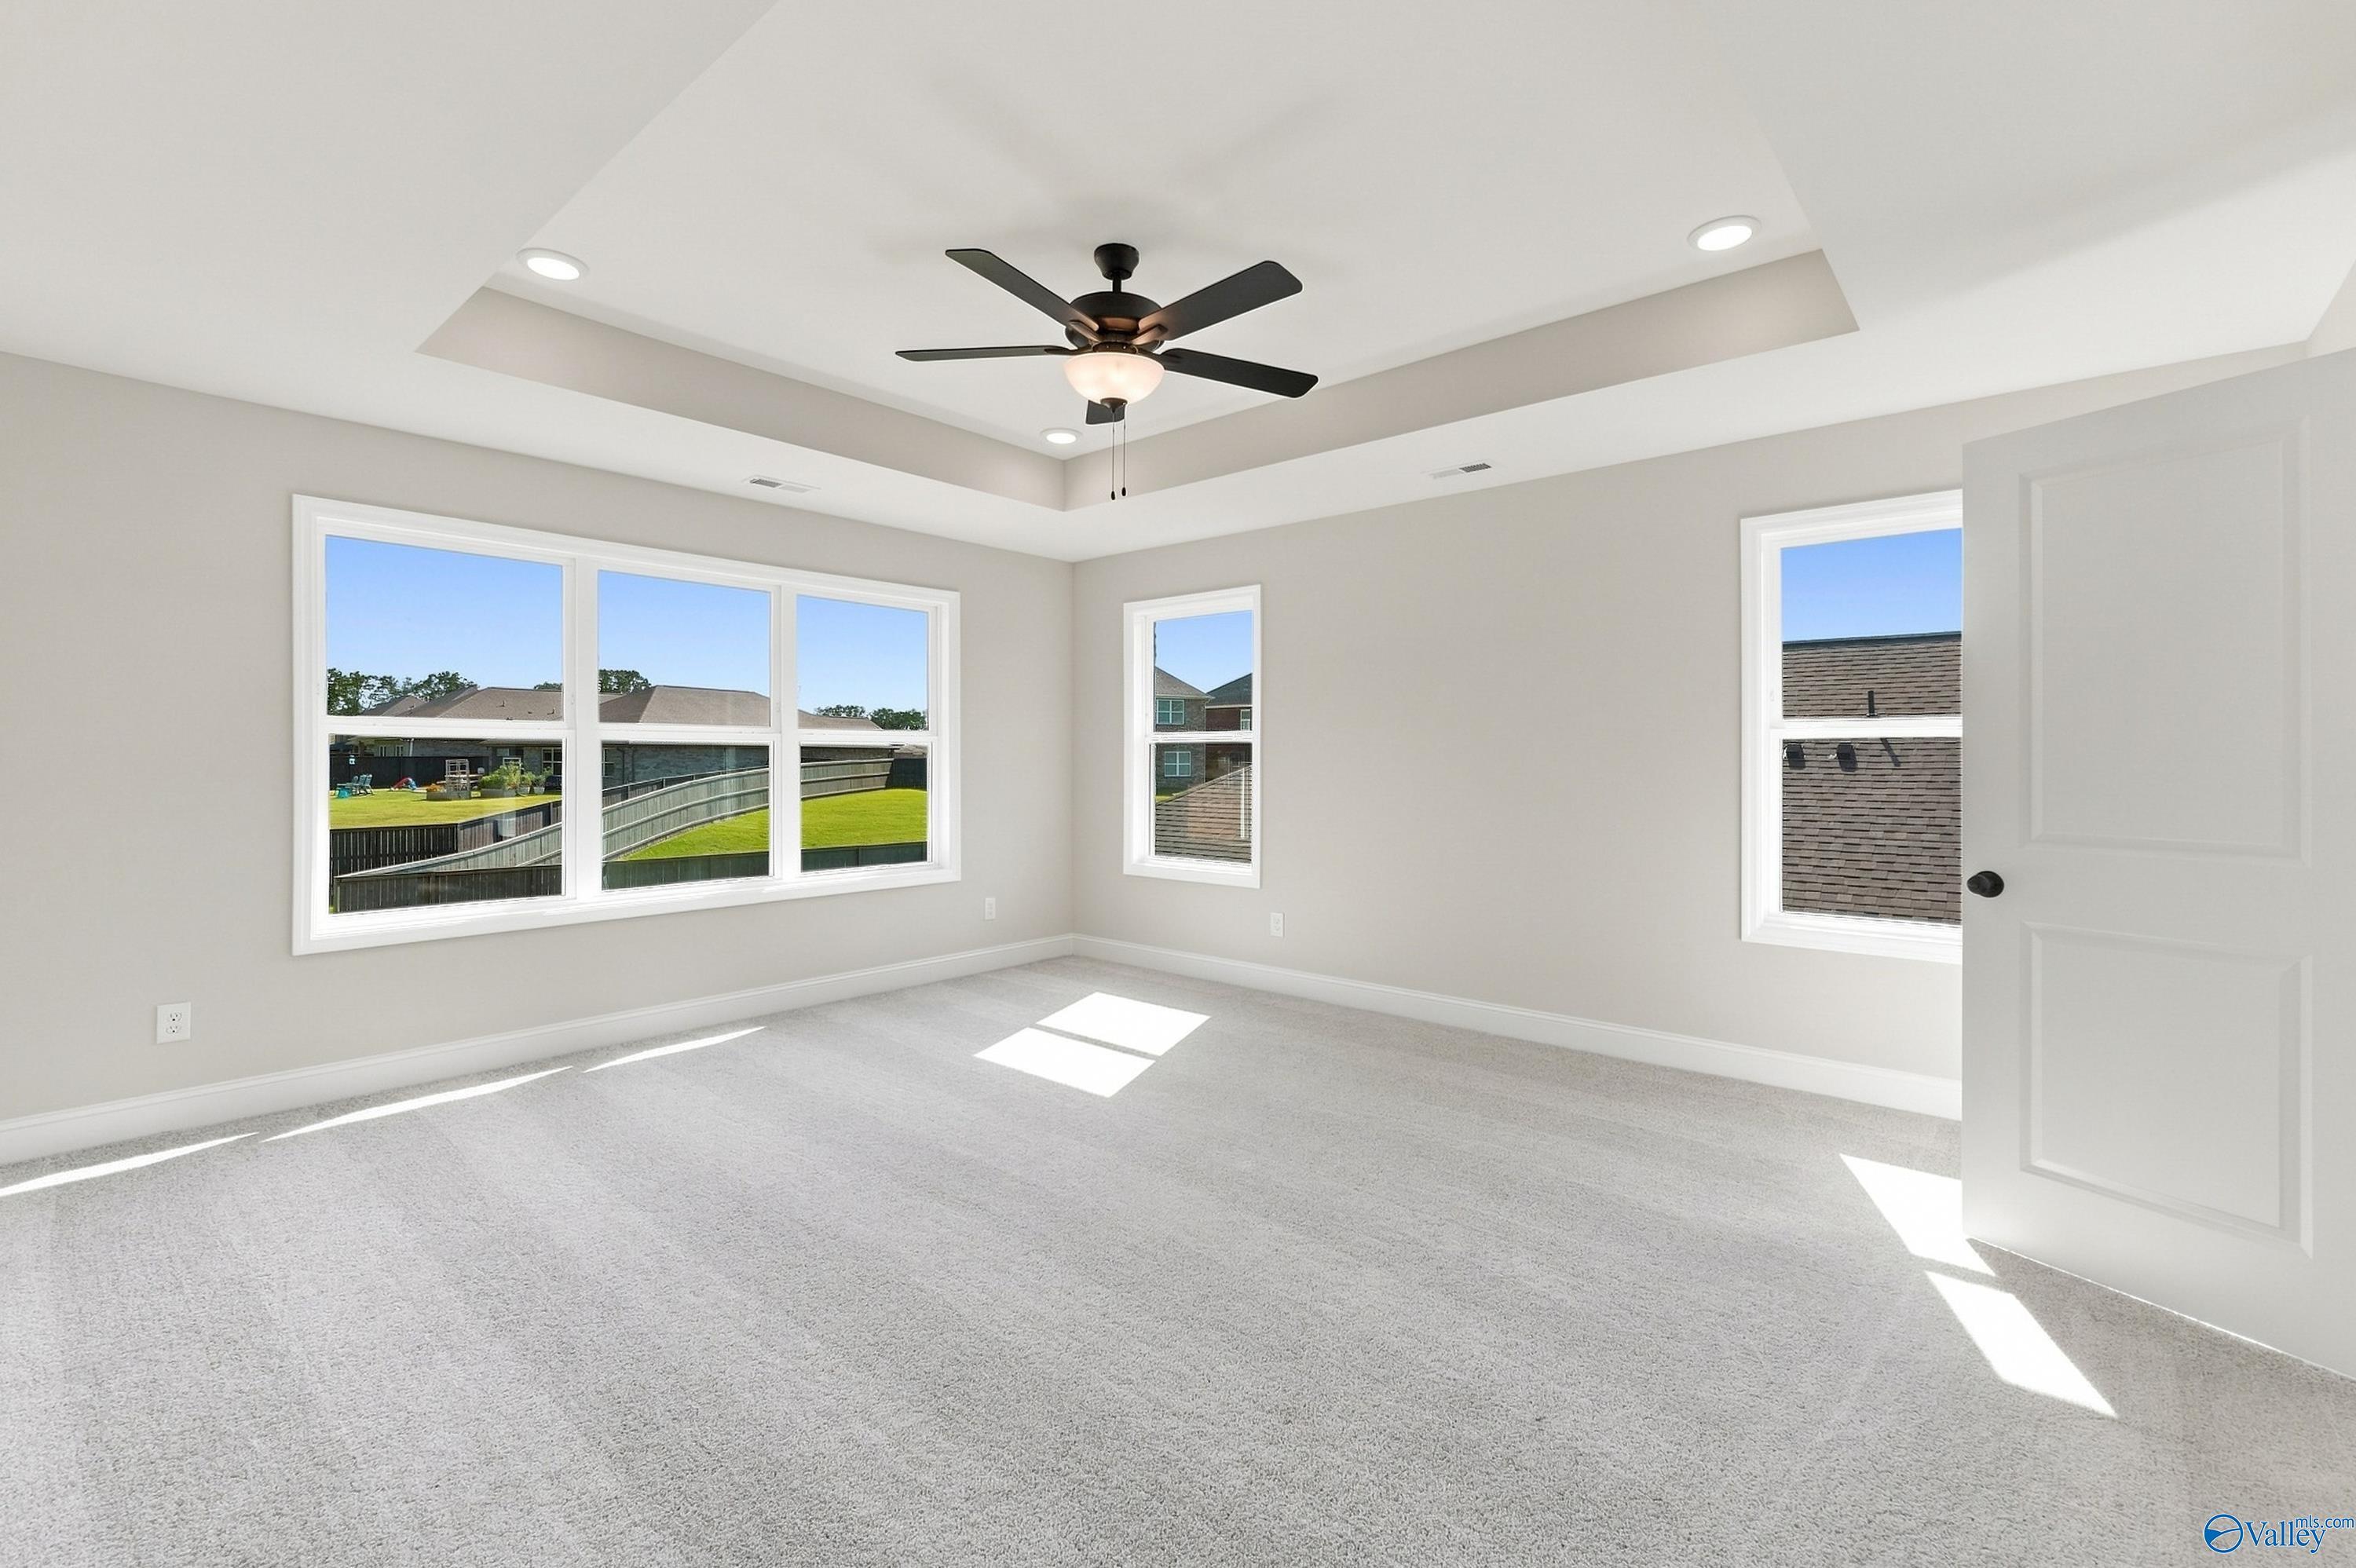
Bright, carpeted bedroom in The Daphne F floor plan by Davidson Homes in Forest Glen, Hazel Green, Alabama.
Modern bathroom with double vanity, white cabinets, and walk-in shower in The Daphne F plan at Forest Glen, Hazel Green, AL.
Starting Rates from 3.99% (7.182% APR)!

The Daphne F

114 Plum Tree LaneHomesite #40
$314,900
From /MO*
Principal & Interest Only
4 Bd
2 Ba
1,895 Sf
More Details
Sold
The Rockford D floor plan by Davidson Homes, a 1-story, 3-bedroom house in Forest Glen, Hazel Green, Alabama.
Built-in mudroom bench with coat hooks and adjacent laundry room in The Rockford D floor plan, Forest Glen, Hazel Green.
Open-concept living room with tray ceiling and modern kitchen in The Rockford D floor plan at Forest Glen, Hazel Green, AL.
Spacious bedroom with neutral carpet and ceiling fan in The Rockford D floor plan at Forest Glen, Hazel Green, Alabama.
Tiled master bathroom with soaking tub and glass-enclosed shower in The Rockford D floor plan, Forest Glen, Hazel Green.

The Rockford D

214 Hibiscus DriveHomesite #8
Now $349,900, was $394,649, save $44,749
From /MO*
Principal & Interest Only
3 Bd
2.5 Ba
2,200 Sf
More Details
New Market, ALFlint Meadows (3)
Move-In Ready
Brick single-story home with 2-car garage, driveway, and landscaped front yard in Flint Meadows, New Market, Alabama - Davidson Homes Franklin C
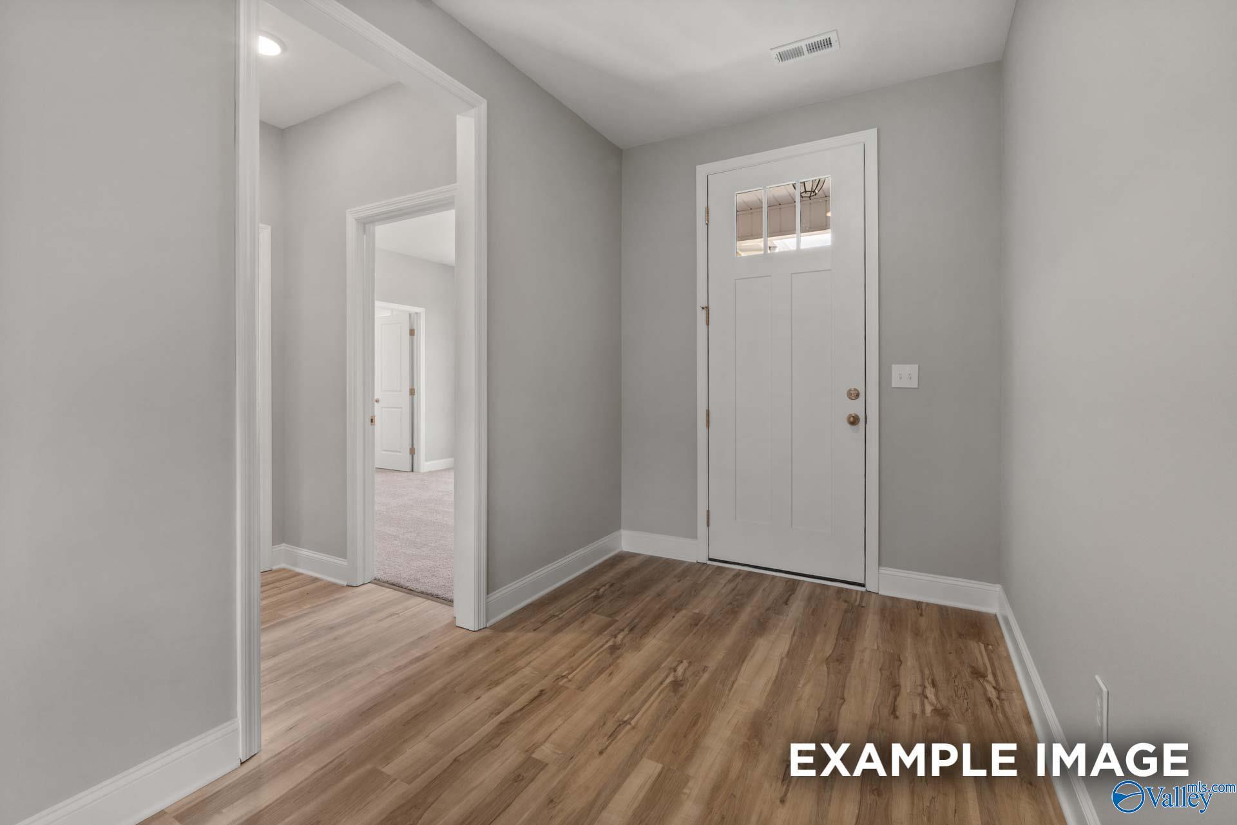
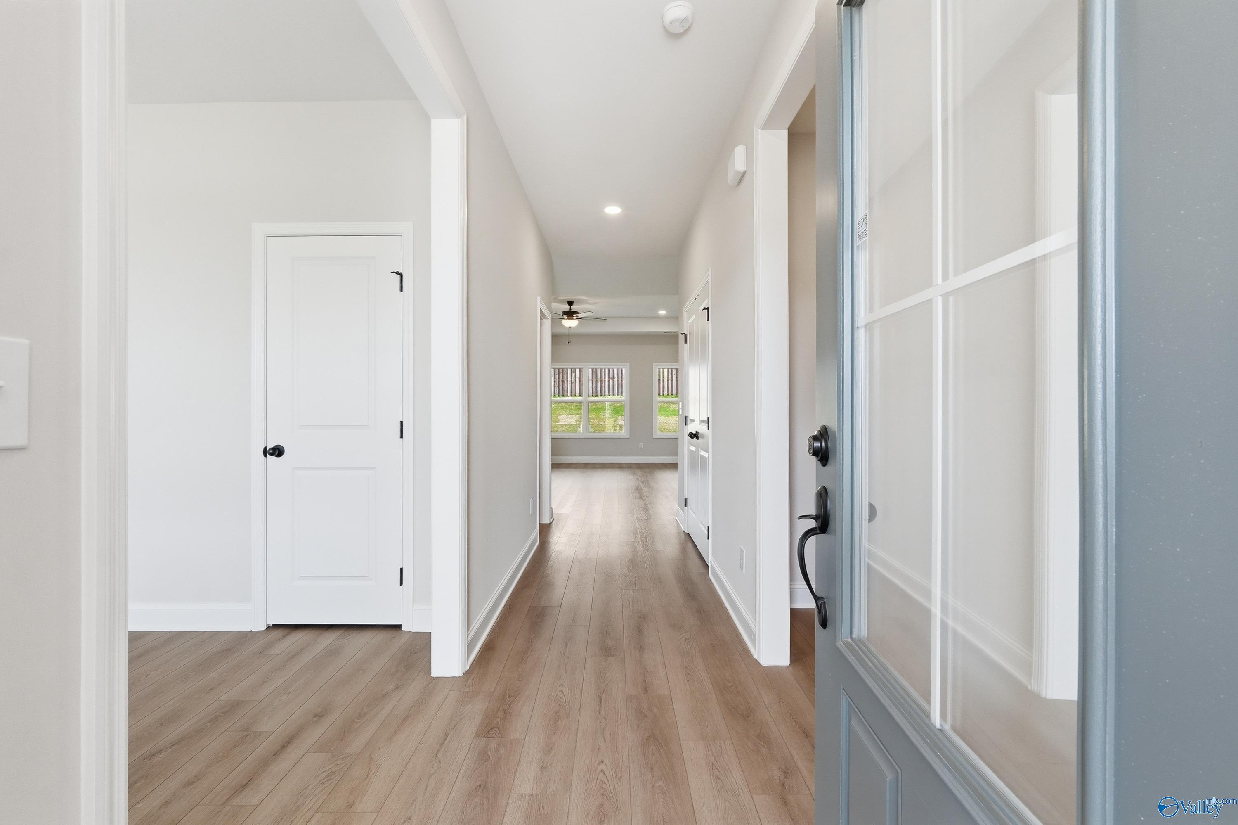
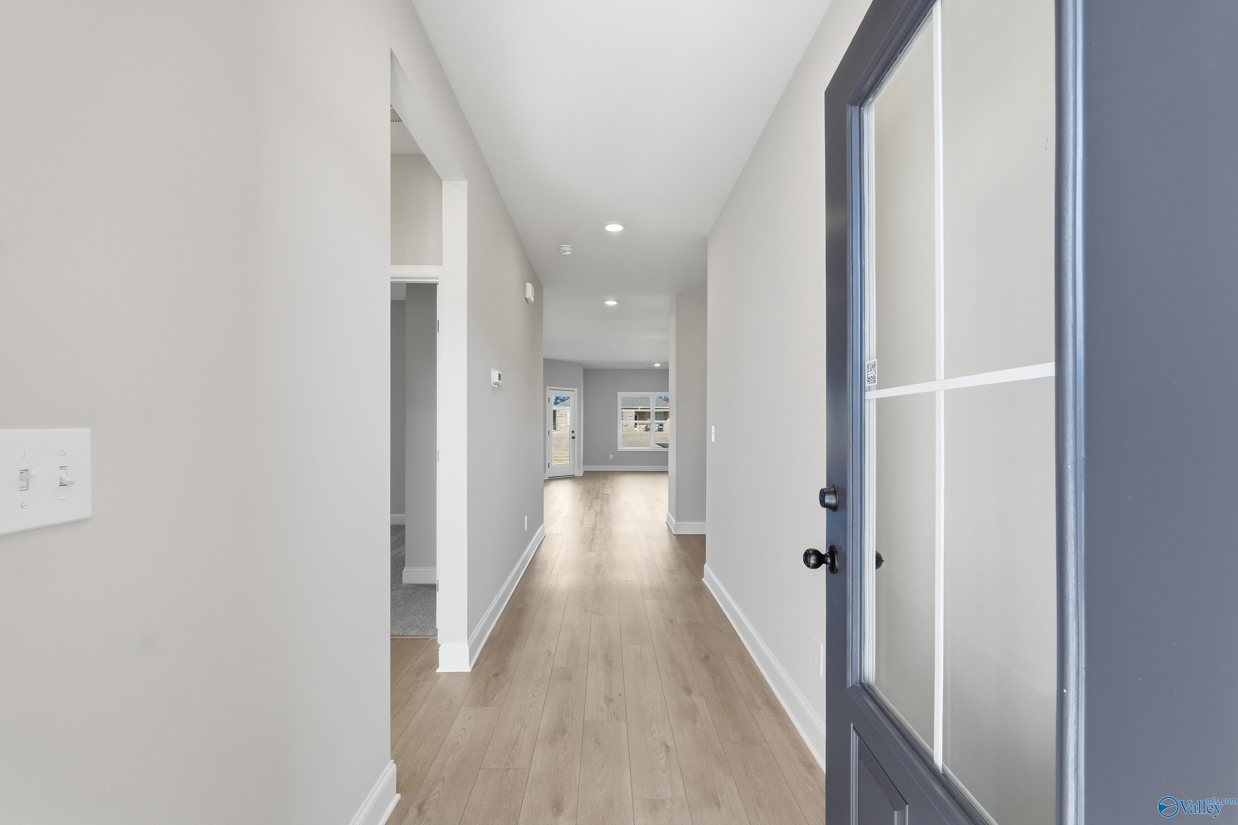
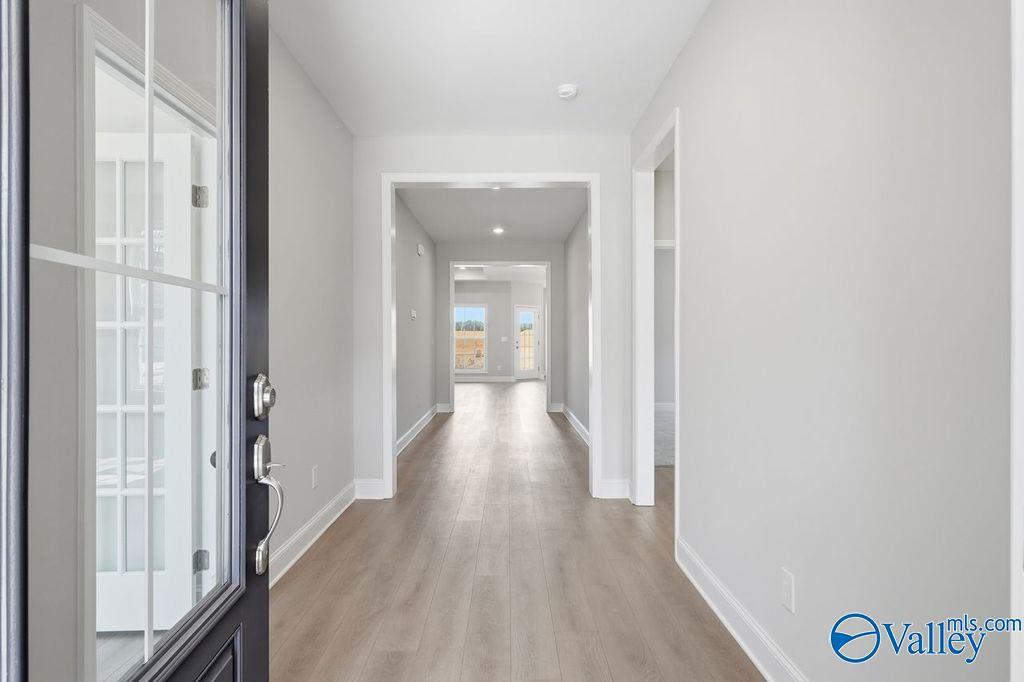
Bright hallway featuring light oak floors, gray walls, recessed lights, and navy front door in Davidson Homes The Franklin C, New Market, AL
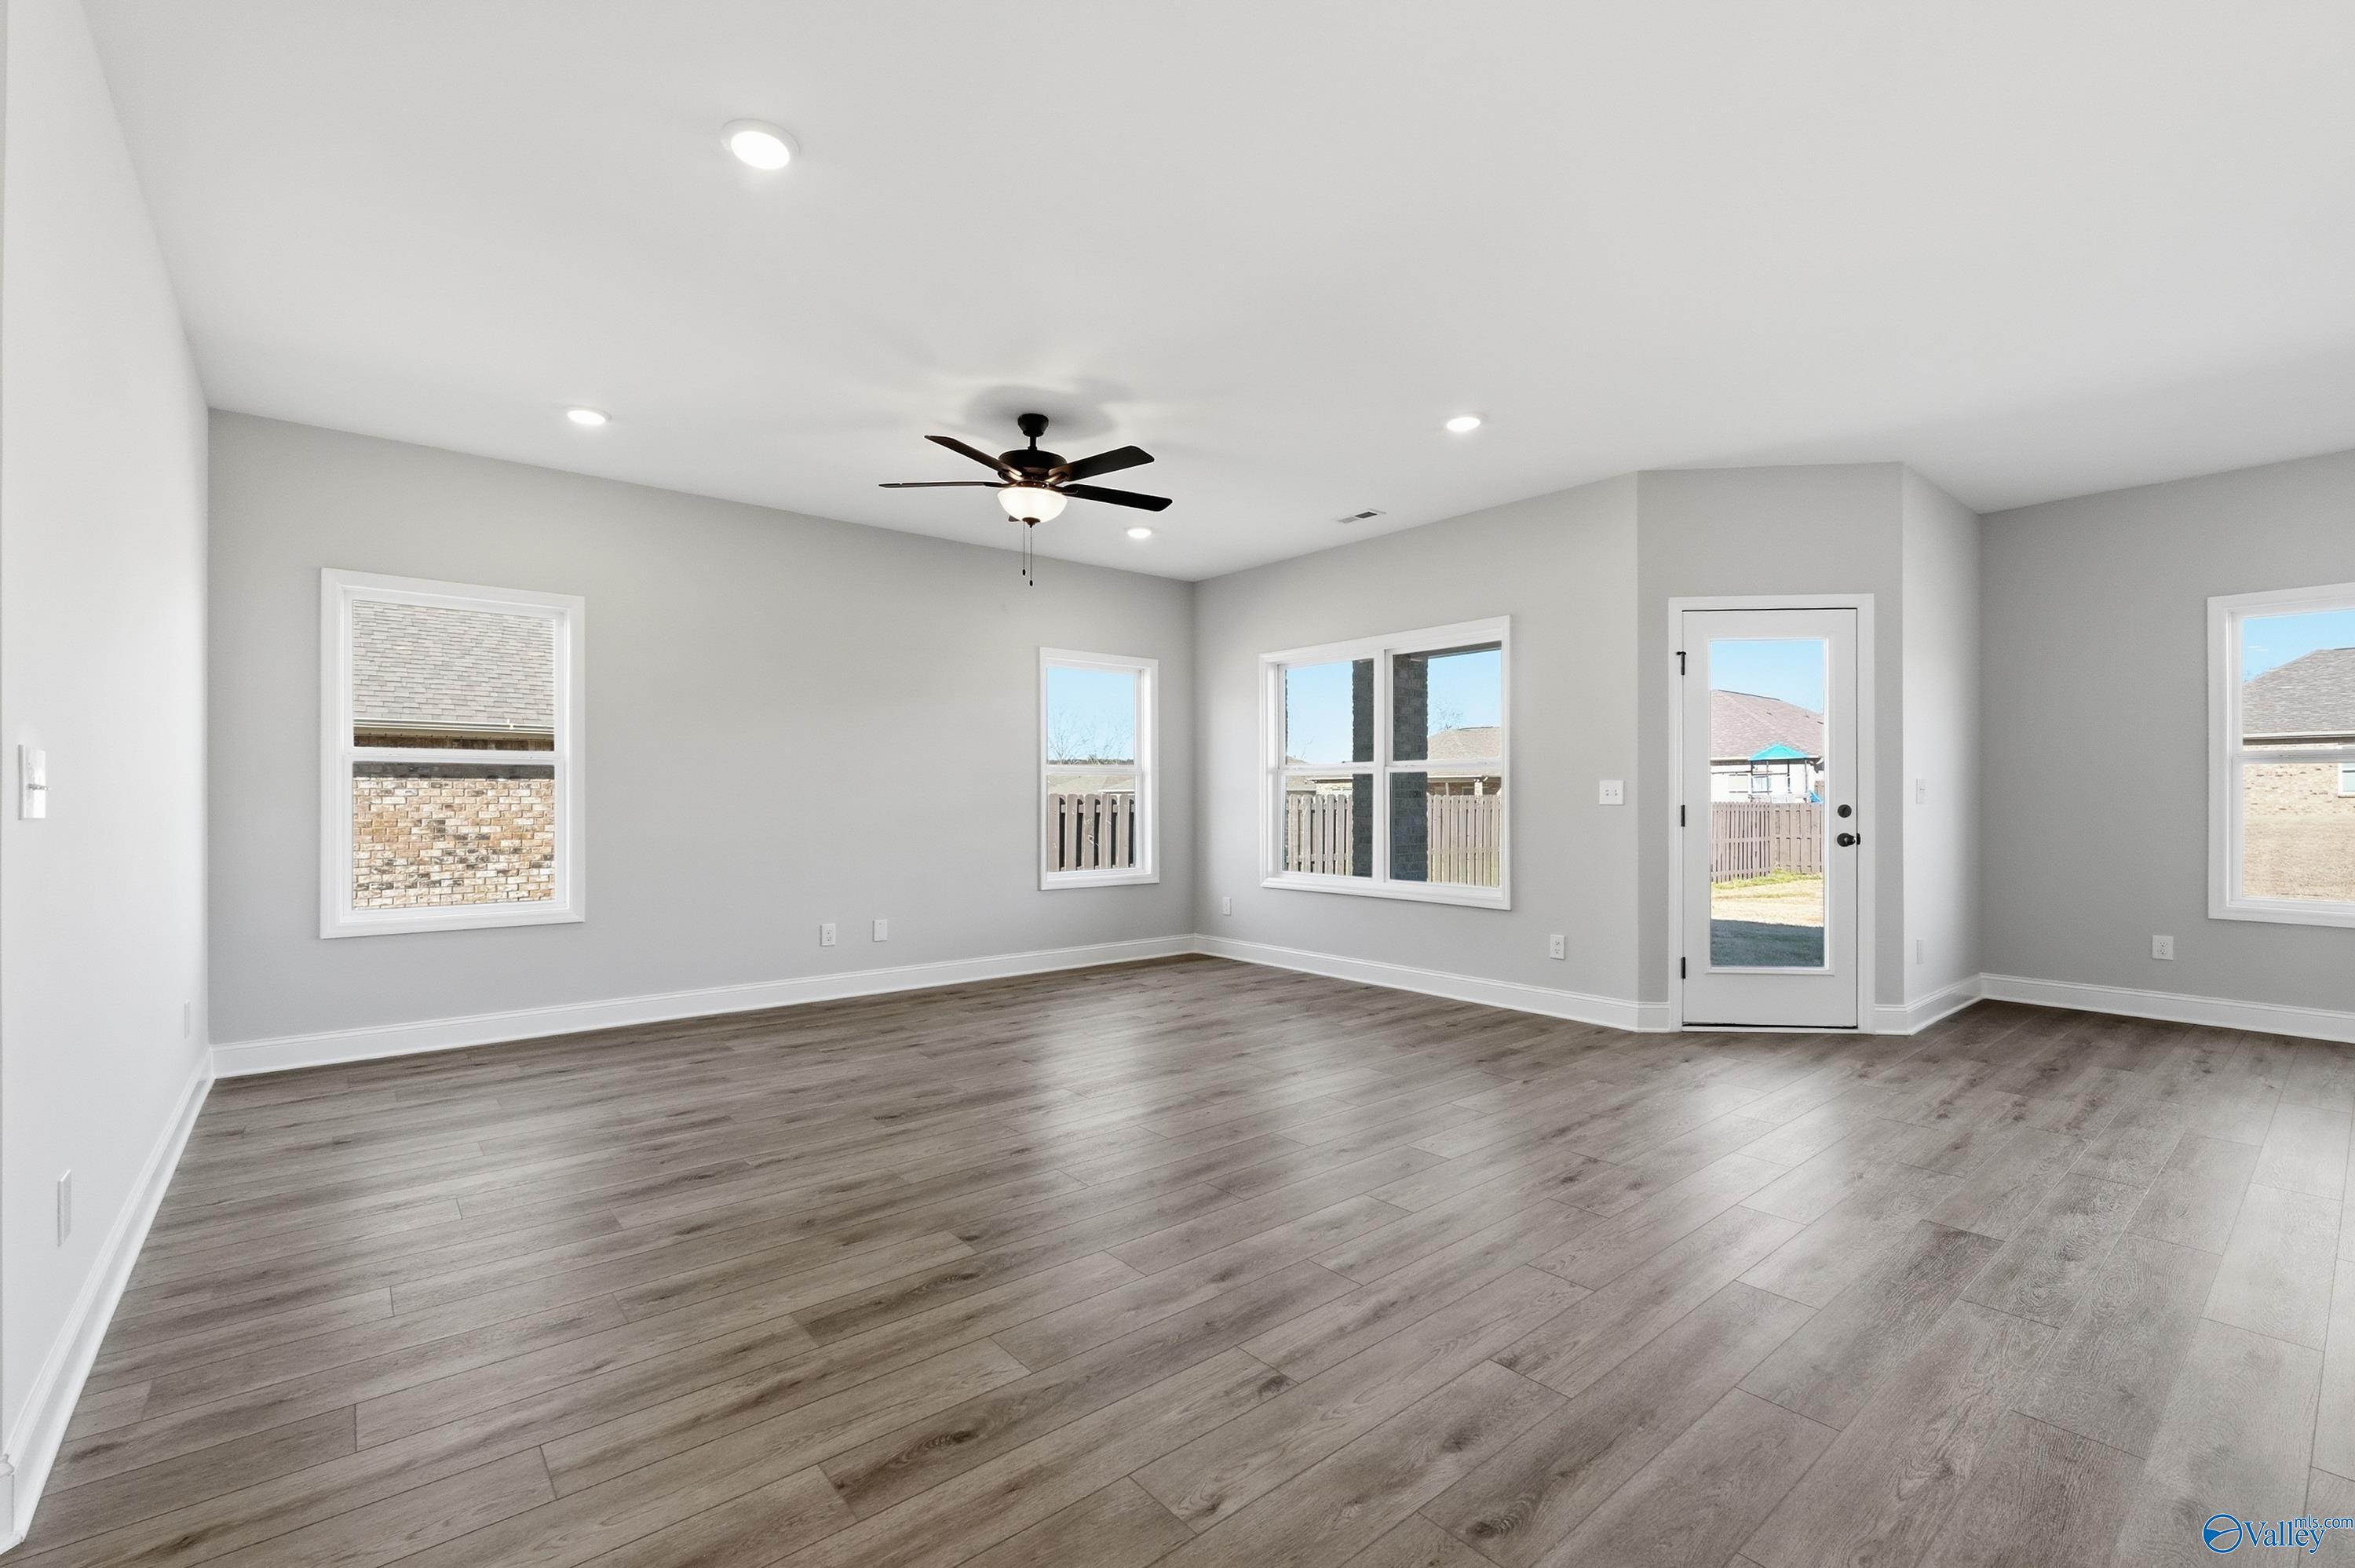
Spacious living room with light gray walls, gray hardwood floors, ceiling fan, and large windows to backyard in Davidson Homes The Franklin C, New Market, AL
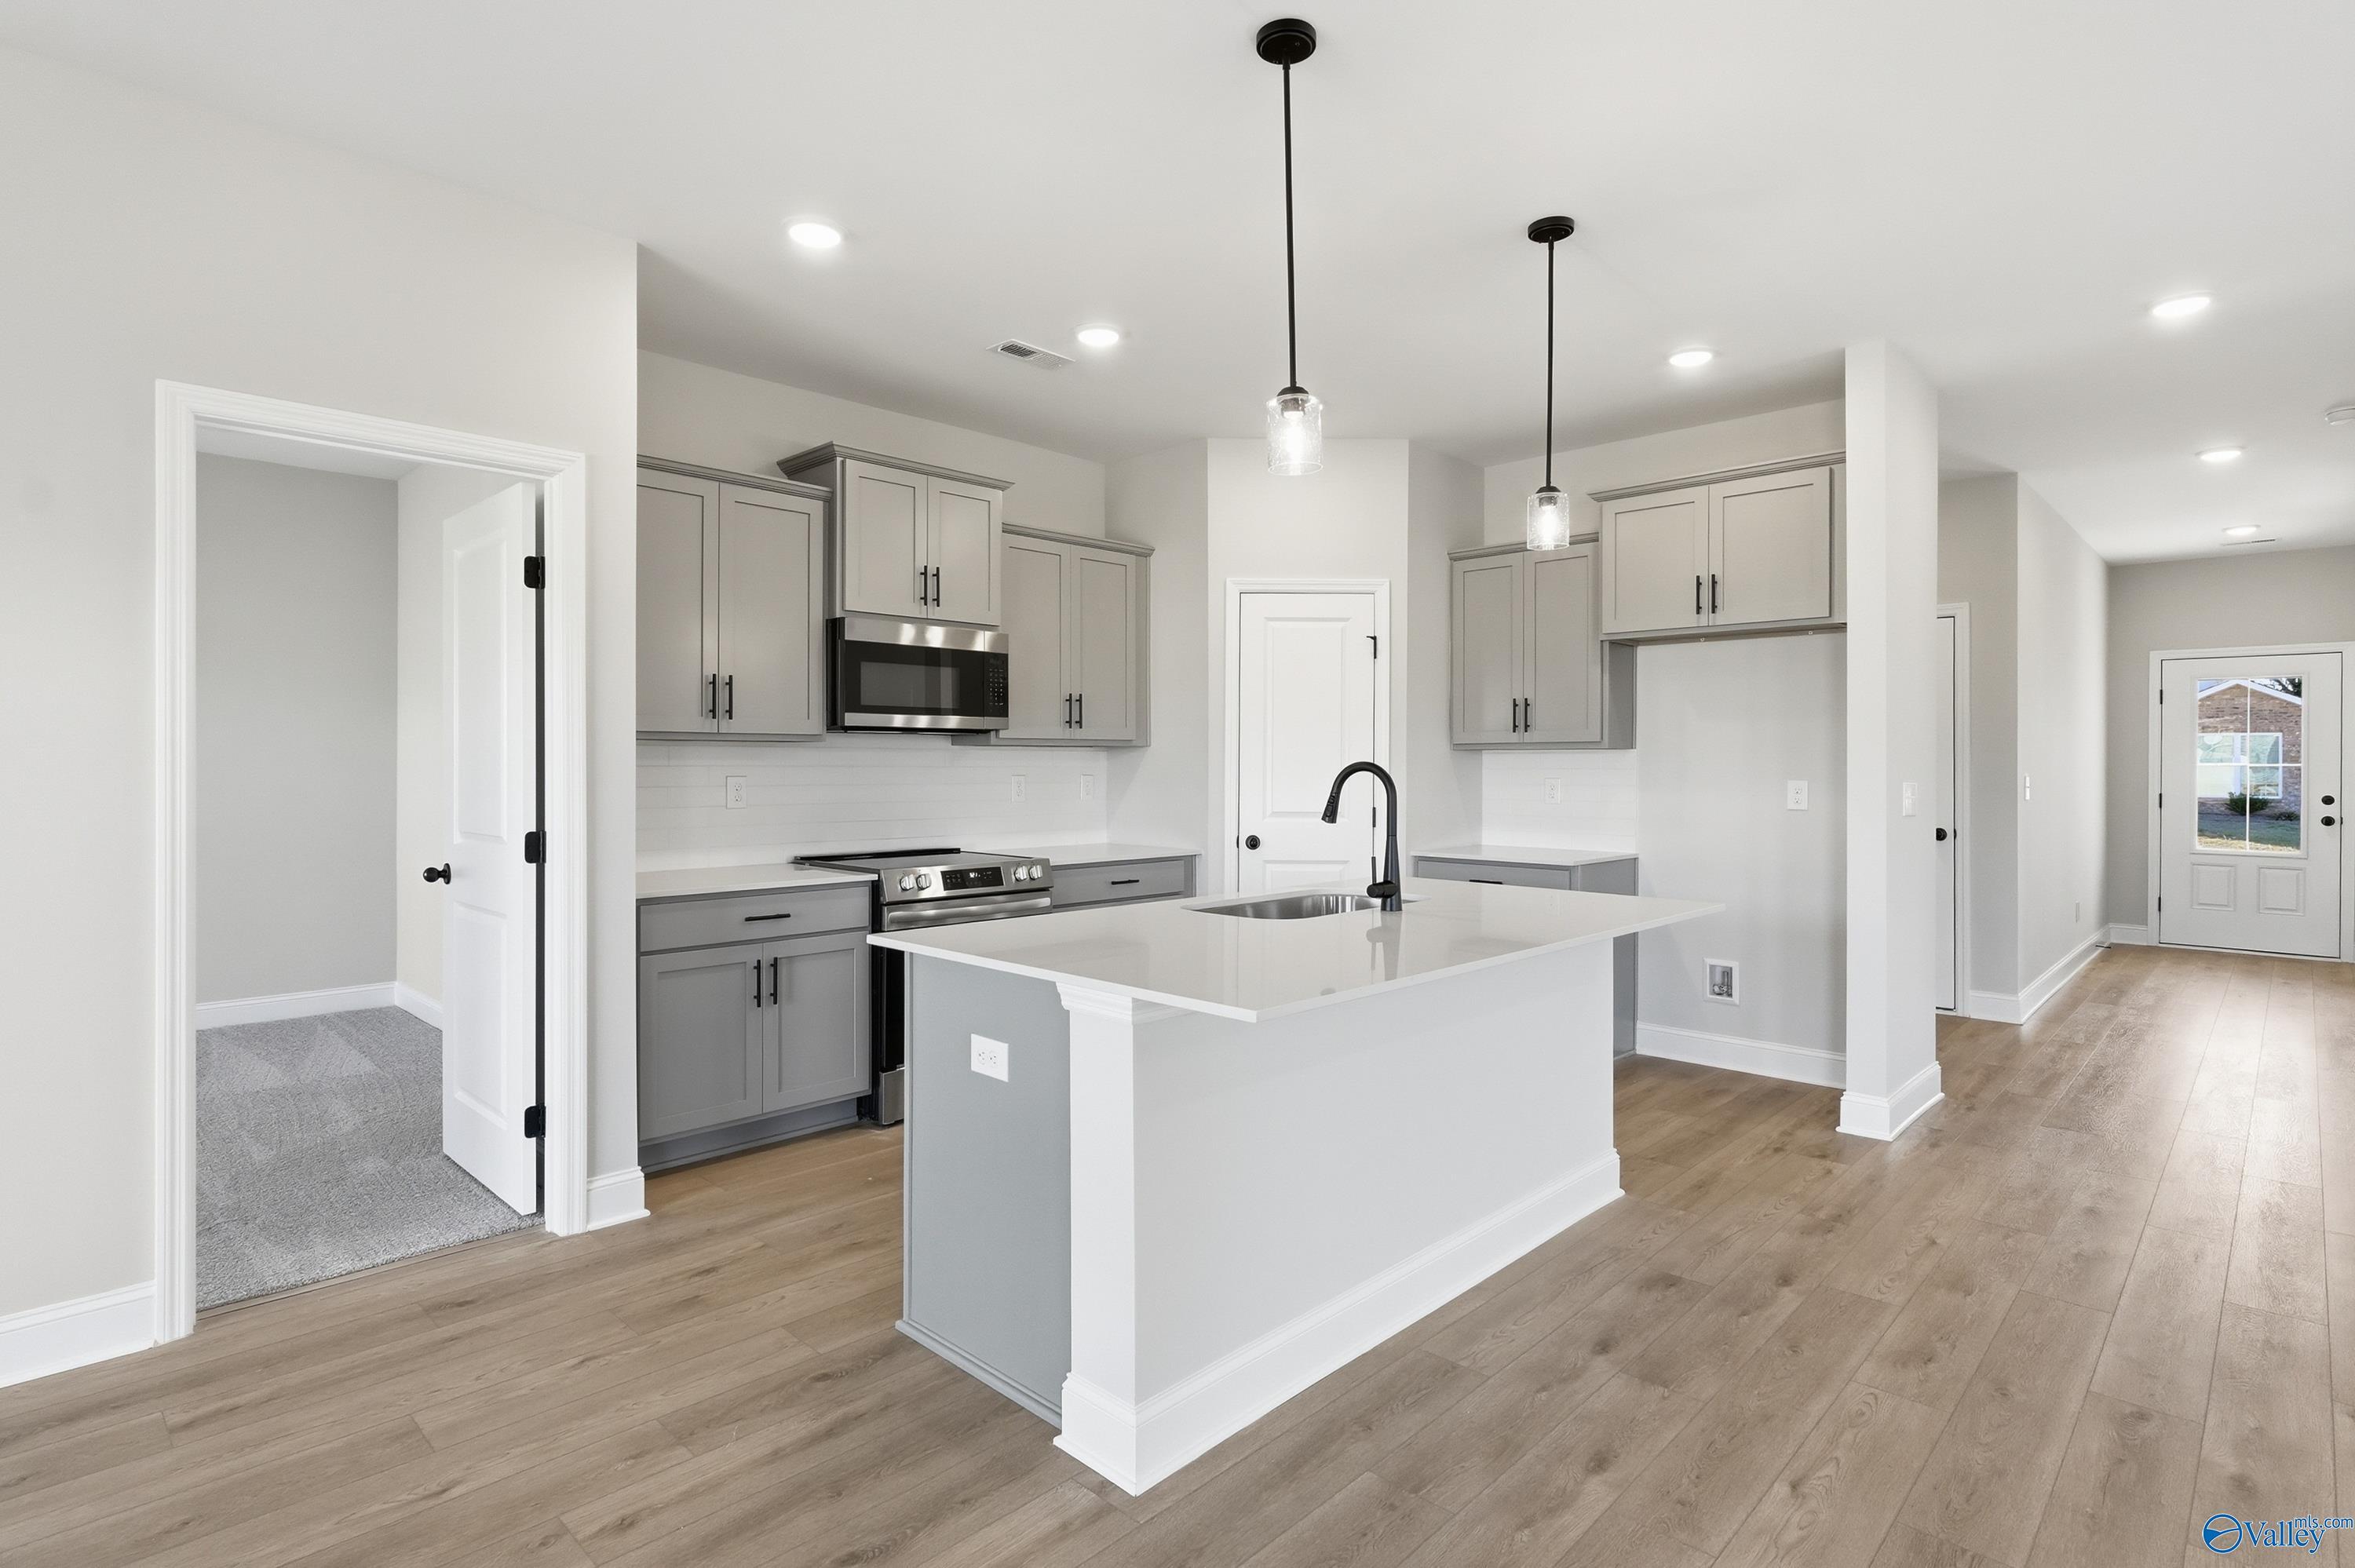
Modern kitchen featuring gray shaker cabinets, white quartz island, stainless steel appliances in Davidson Homes The Franklin C, New Market, AL

Modern kitchen featuring gray shaker cabinets, white subway tile backsplash, quartz counters, and stainless steel range in Davidson Homes The Franklin C, New Market, Alabama
Starting Rates from 3.99% (7.182% APR)!

The Franklin C

107 River Pointe DriveHomesite #31
$294,900
From /MO*
Principal & Interest Only
3 Bd
2 Ba
1,620 Sf
More Details
Move-In Ready
Modern kitchen with white cabinets, quartz island, and stainless appliances in The Franklin C floor plan, Flint Meadows.
The Franklin C floor plan by Davidson Homes in Flint Meadows, New Market, AL, featuring a brick exterior and 2-car garage.
Bright foyer entry with wood-style flooring leading to open floor plan in The Franklin C home at Flint Meadows.
Open-concept kitchen with white cabinets and island in The Franklin C floor plan at Flint Meadows, New Market, Alabama.
Modern master bathroom with dual vanity, glass-enclosed shower, and walk-in closet in The Franklin C, Flint Meadows.
Starting Rates from 3.99% (7.182% APR)!

The Franklin C

101 River Pointe DriveHomesite #28
Now $297,900, was $304,900, save $7,000
From /MO*
Principal & Interest Only
3 Bd
2 Ba
1,620 Sf
More Details
Sold
Exterior view of Davidson Homes' New Home at 103 River Pointe Drive
Image 2 of Davidson Homes' New Home at 103 River Pointe Drive
Image 3 of Davidson Homes' New Home at 103 River Pointe Drive
Image 4 of Davidson Homes' New Home at 103 River Pointe Drive
Image 5 of Davidson Homes' New Home at 103 River Pointe Drive

The Daphne C

103 River Pointe DriveHomesite #29
$309,900
From /MO*
Principal & Interest Only
4 Bd
2 Ba
1,964 Sf
More Details
Move-In Ready
Two-story, 4-bedroom Shelby D floor plan by Davidson Homes in Evergreen Mill, Madison, Alabama, with a 2-car garage.
Modern kitchen with gray cabinets, quartz island, and herringbone backsplash in The Shelby D home, Evergreen Mill, Madison.
Modern kitchen with white island, gray cabinets, and herringbone backsplash in The Shelby D home, Evergreen Mill, Madison.
Modern kitchen with gray cabinets, white island, and herringbone backsplash in The Shelby D home, Evergreen Mill, Madison.
Bright, spacious bedroom with wood-look flooring in The Shelby D floor plan at Evergreen Mill in Madison, Alabama.
Starting Rates from 3.99% (7.182% APR)!

The Shelby D

106 Alberta Harris DriveHomesite #40
$369,900
From /MO*
Principal & Interest Only
4 Bd
3 Ba
2,355 Sf
More Details
Sold
Two-story 5-bedroom home, The Madison D floor plan by Davidson Homes in Evergreen Mill, Madison, Alabama.
Grand two-story foyer with staircase and light-filled entryway in The Madison D floor plan, Evergreen Mill, Madison, AL.
Modern white kitchen with center island and wood-look flooring in The Madison D floor plan, Evergreen Mill, Madison, AL.
Modern master bathroom with tile walk-in shower and soaking tub in The Madison D plan at Evergreen Mill, Madison, Alabama.
Formal dining room with hardwood floors and chandelier in The Madison D floor plan by Davidson Homes in Madison, AL.

The Madison D

100 Evergreen Mill LaneHomesite #29
$455,900
From /MO*
Principal & Interest Only
5 Bd
4 Ba
3,079 Sf
More Details
Move-In Ready
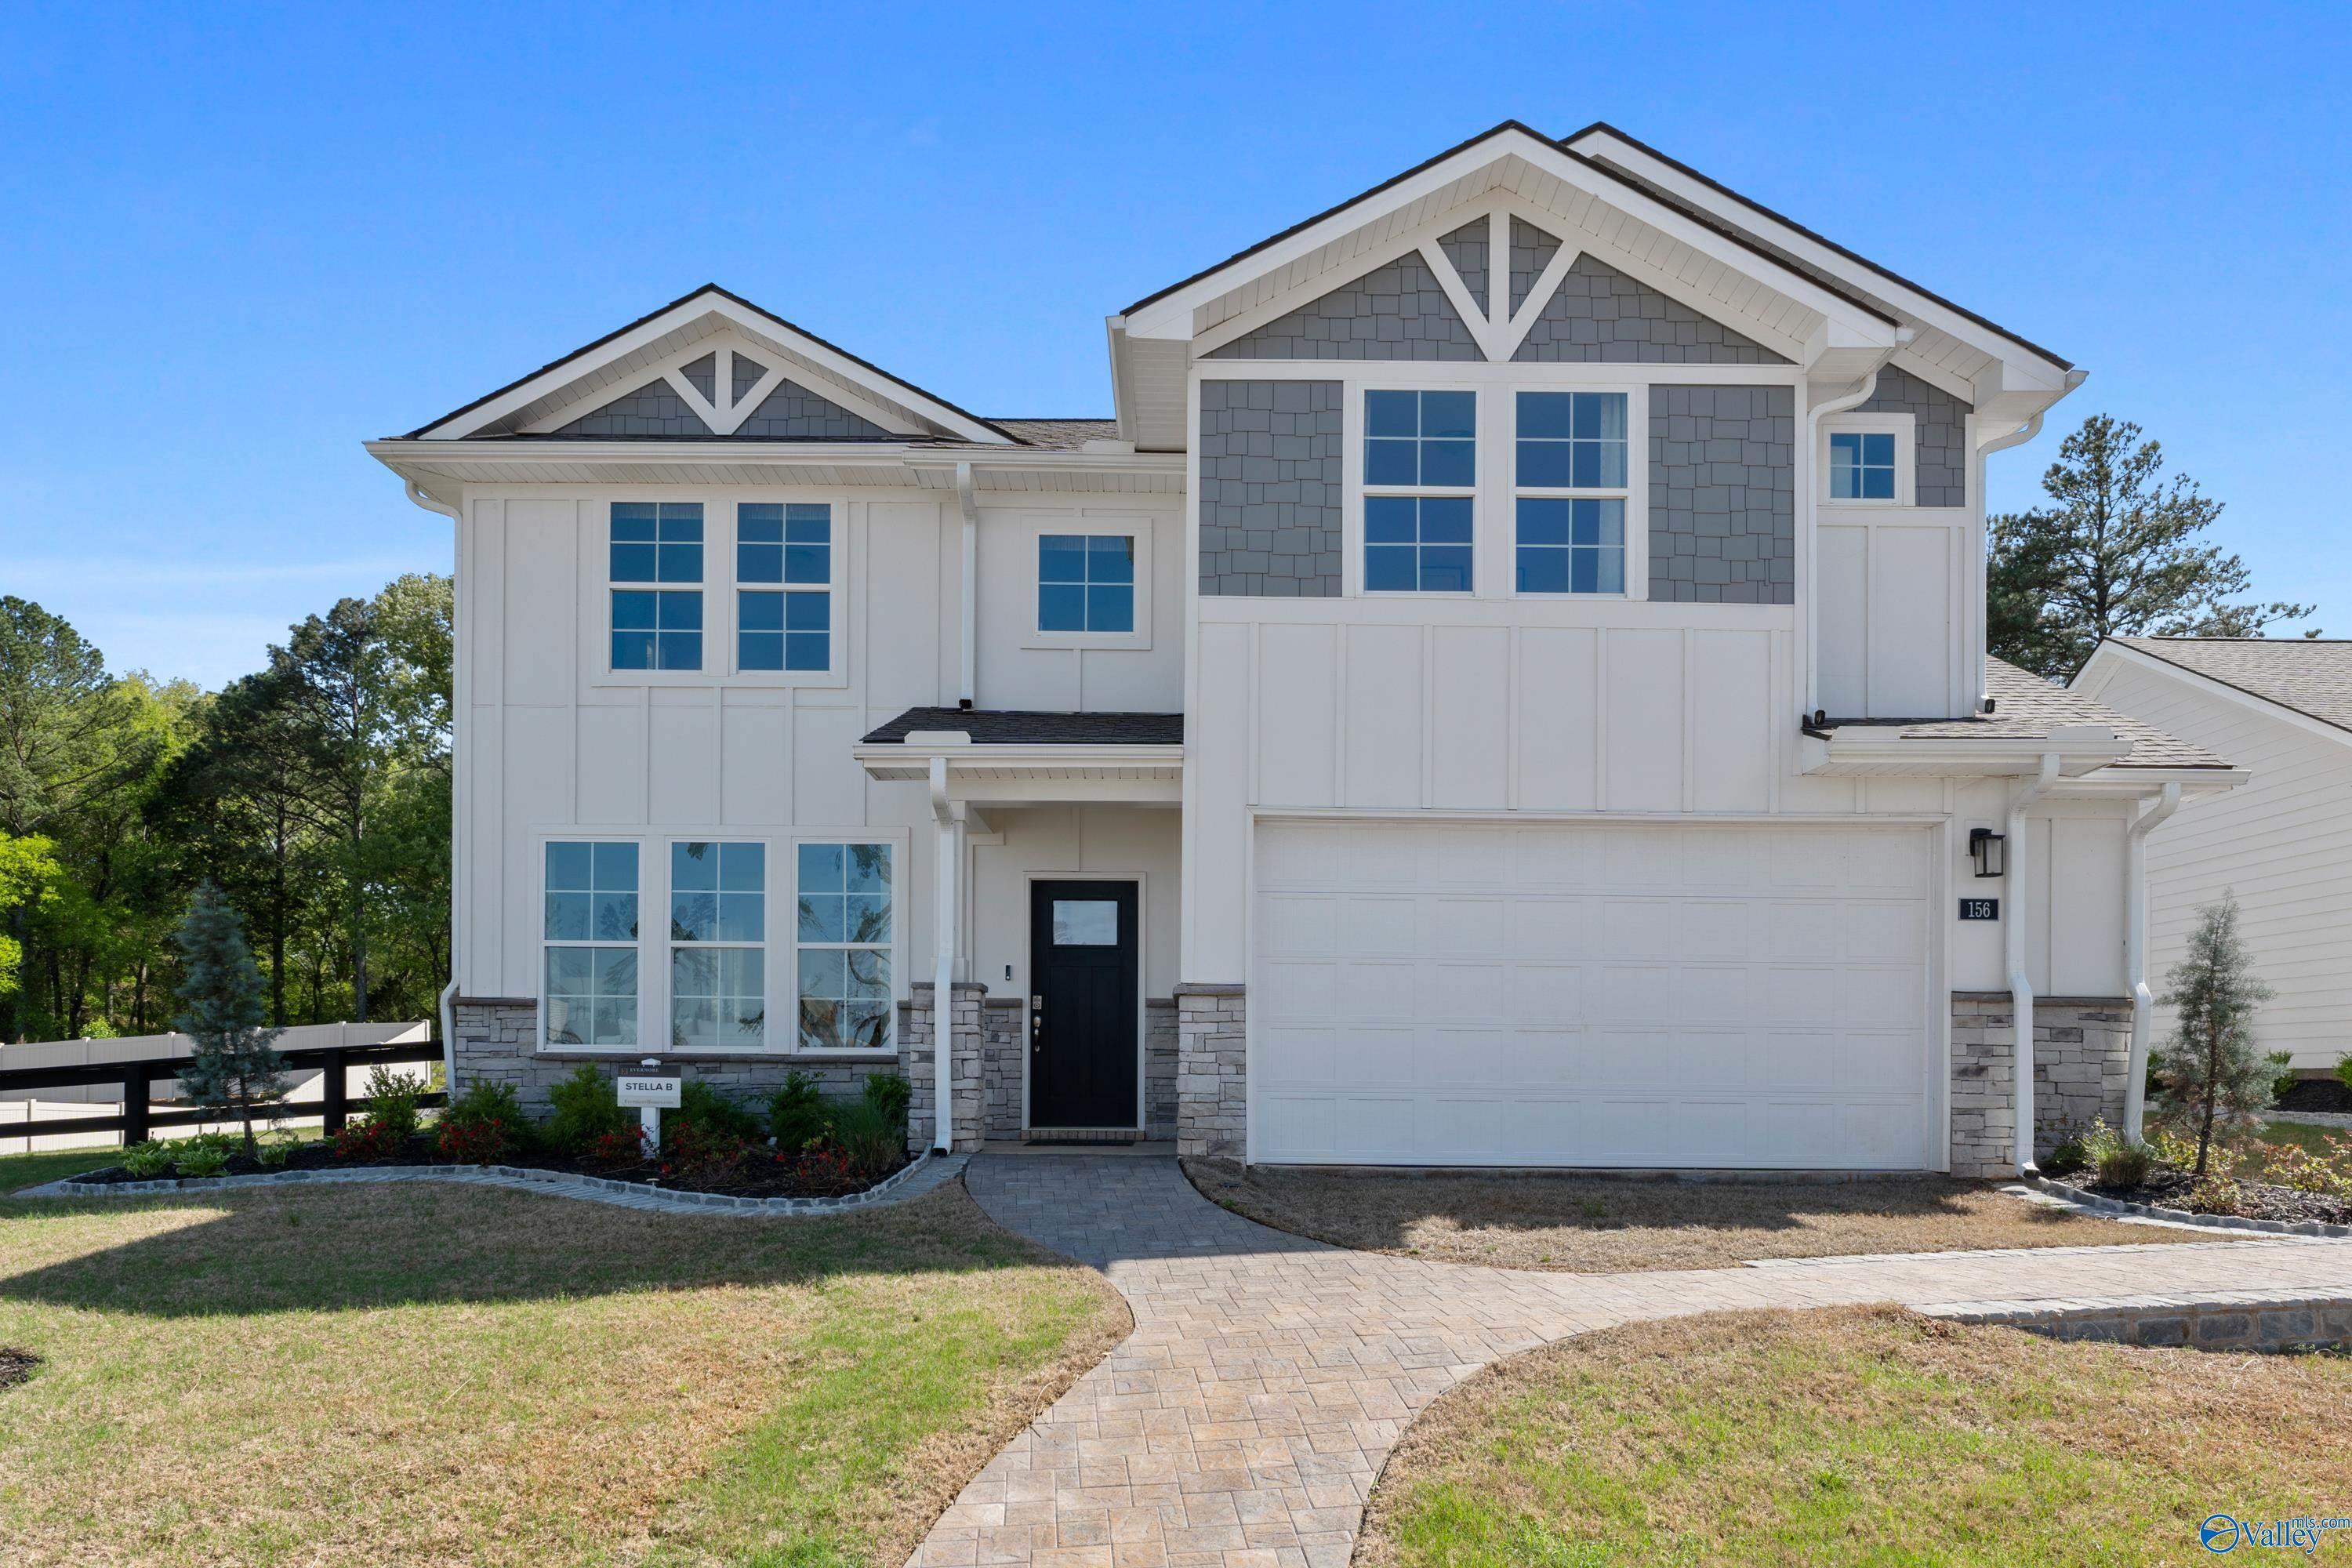
Modern two-story Davidson Homes The Stella with white siding, gray gables, 2-car garage, stone accents, and brick pathway in Madison, AL
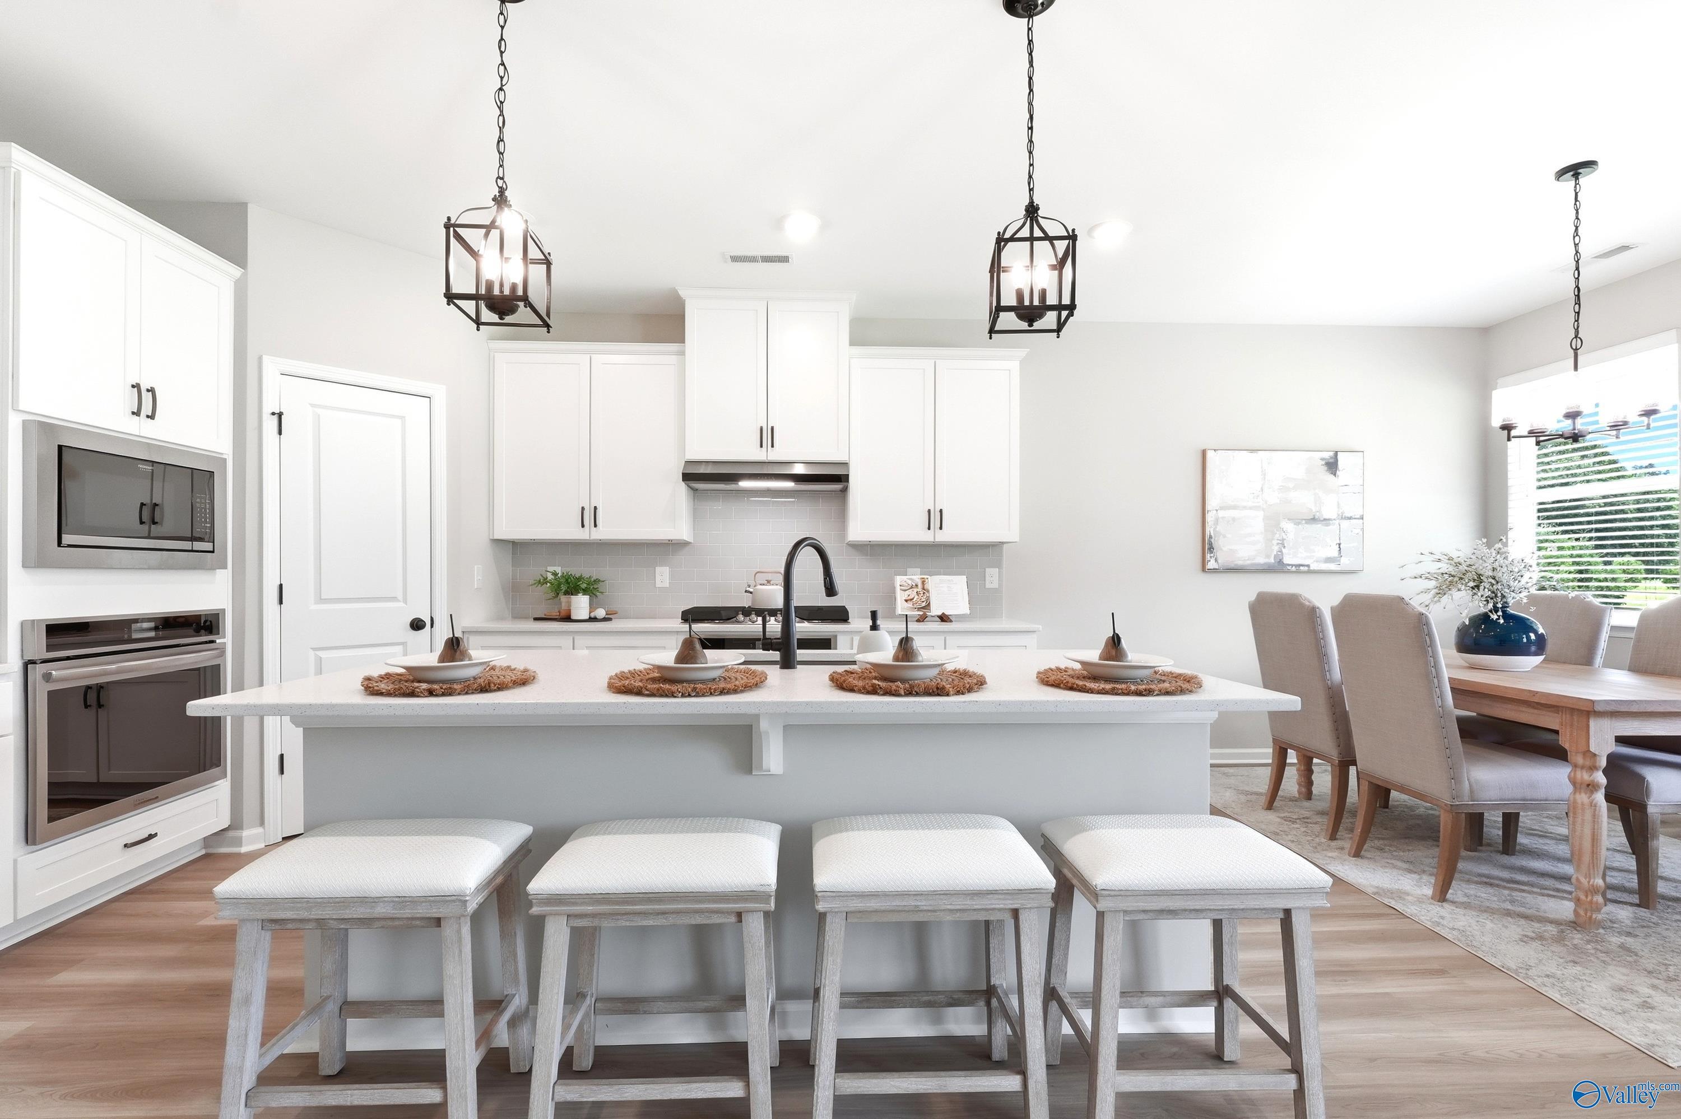
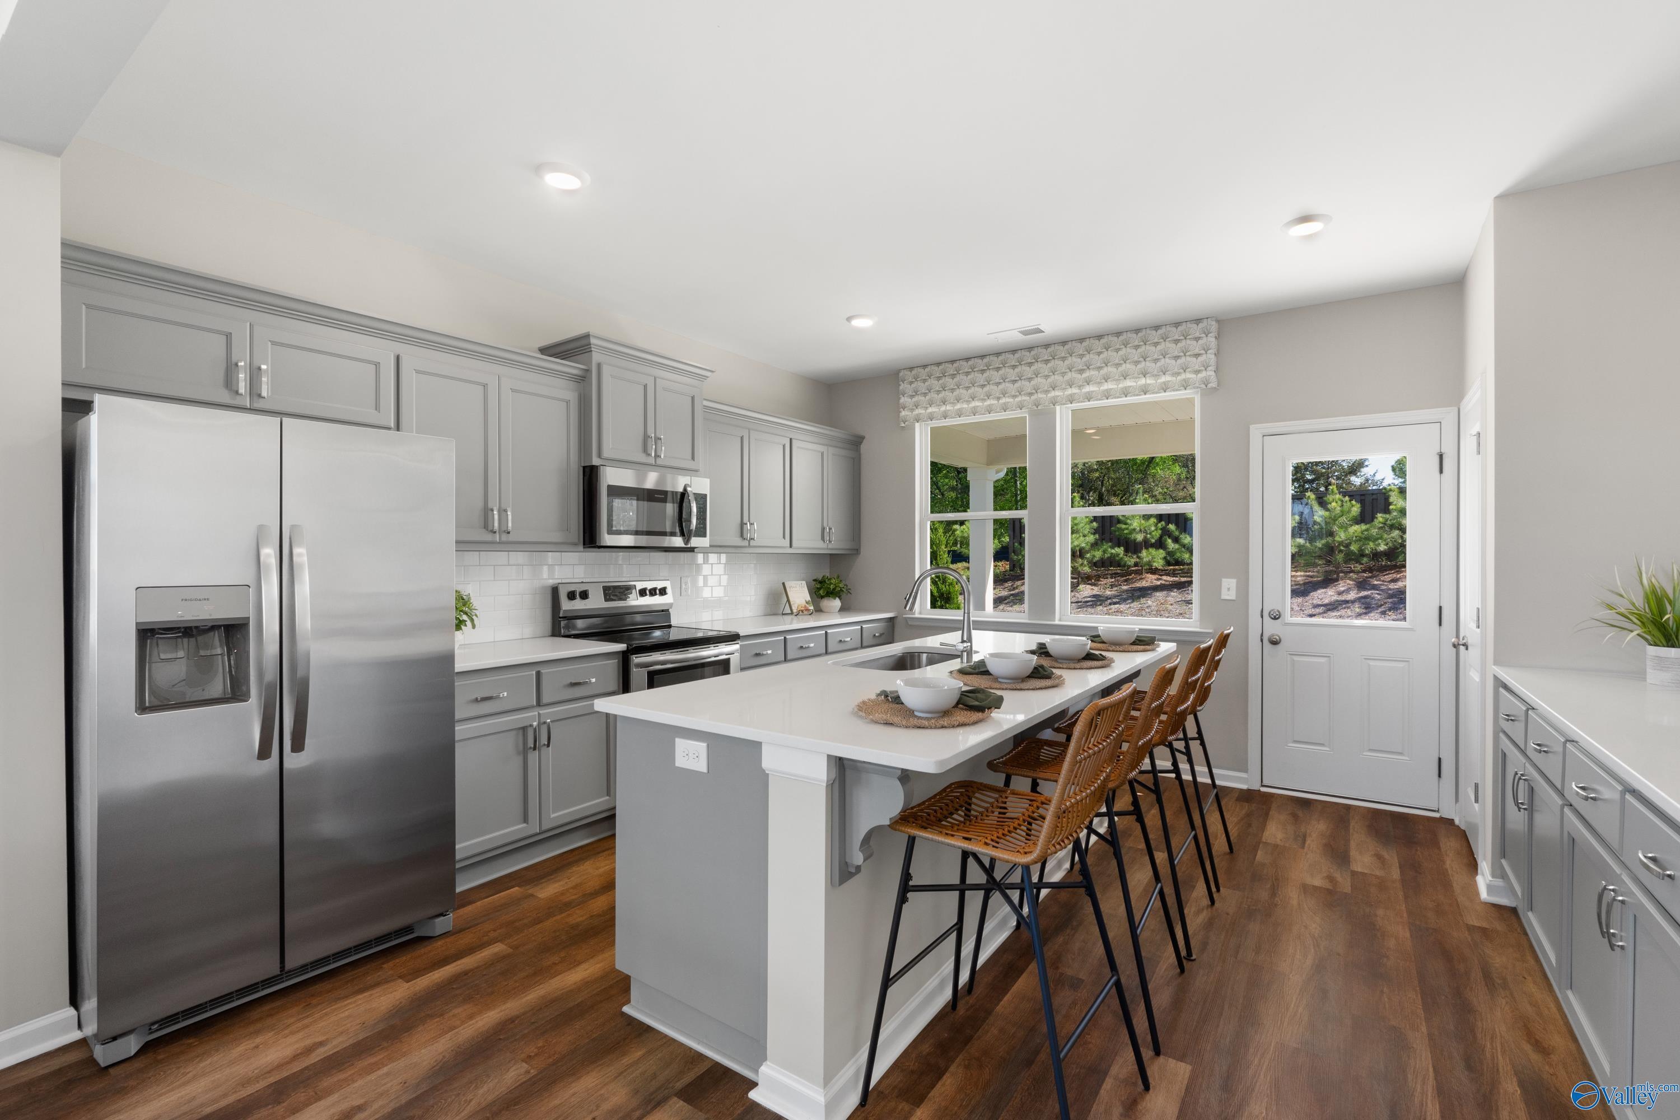
Modern gray kitchen with white quartz island, rattan stools, stainless appliances, and backyard view in Davidson Homes The Stella, Madison AL
Elegant master bathroom with glass-enclosed shower, soaking tub, quartz vanity in Davidson Homes The Stella, Madison AL
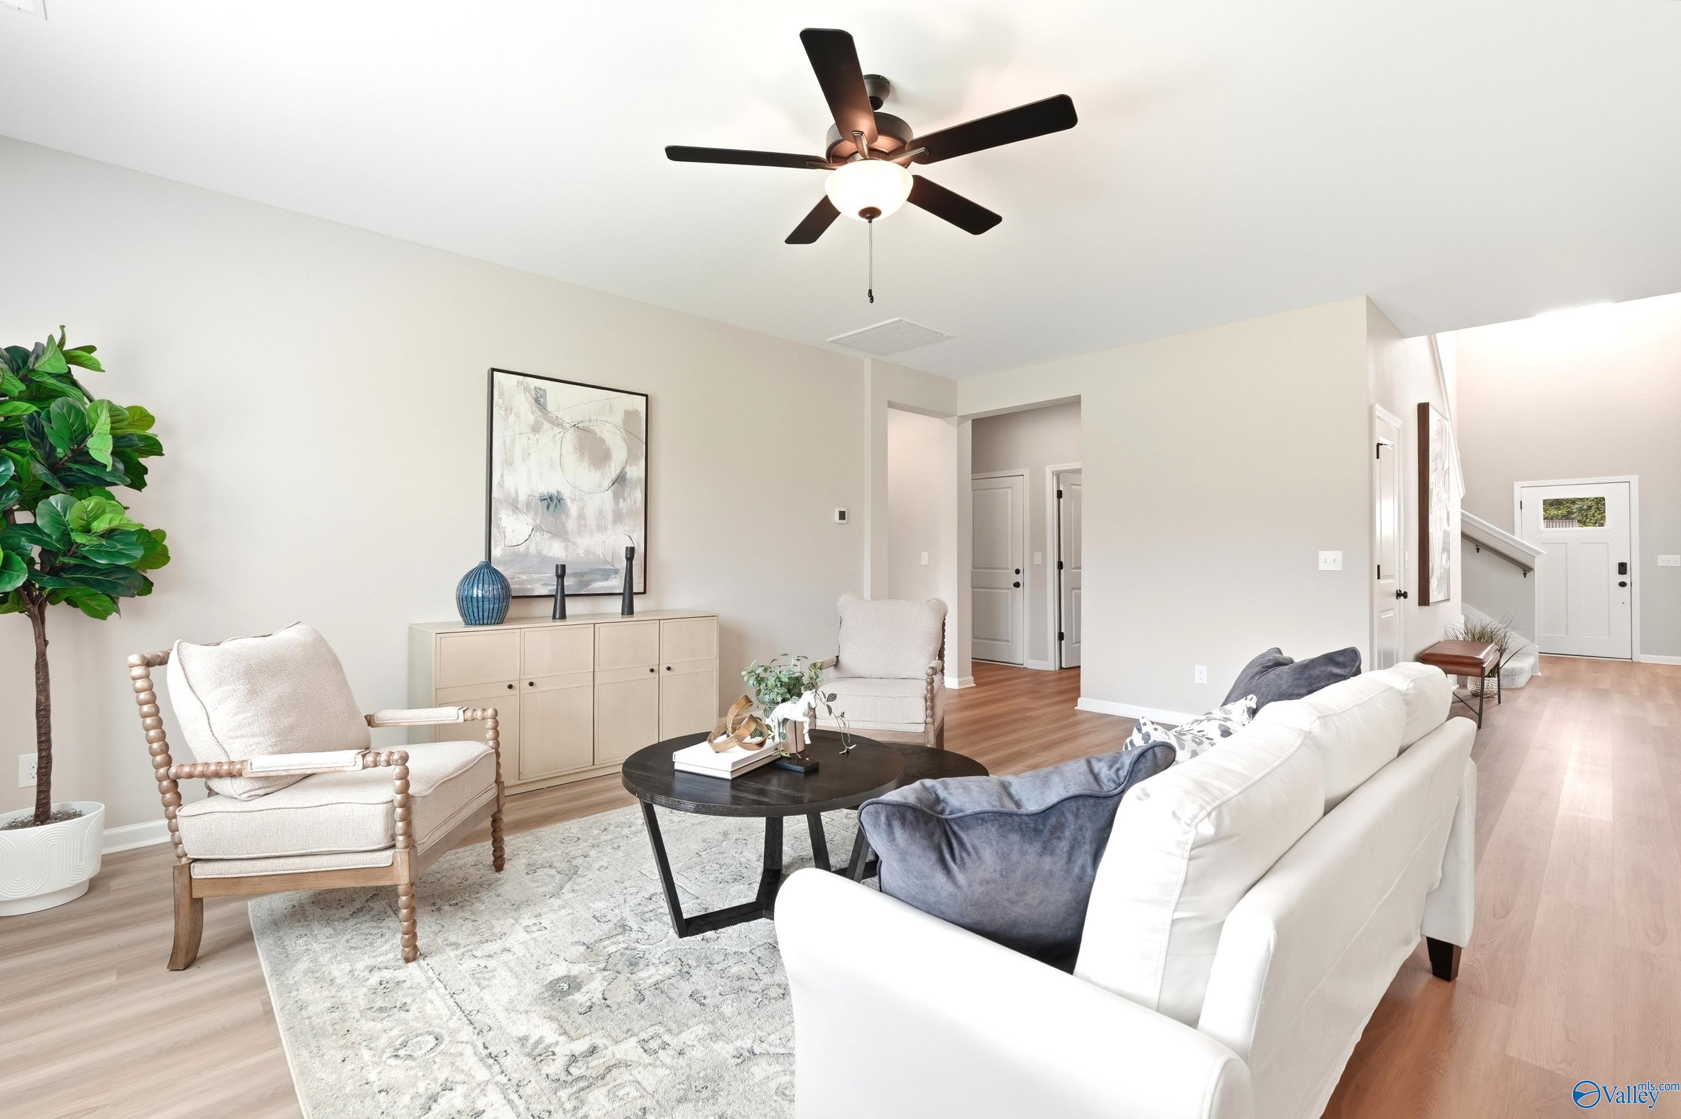
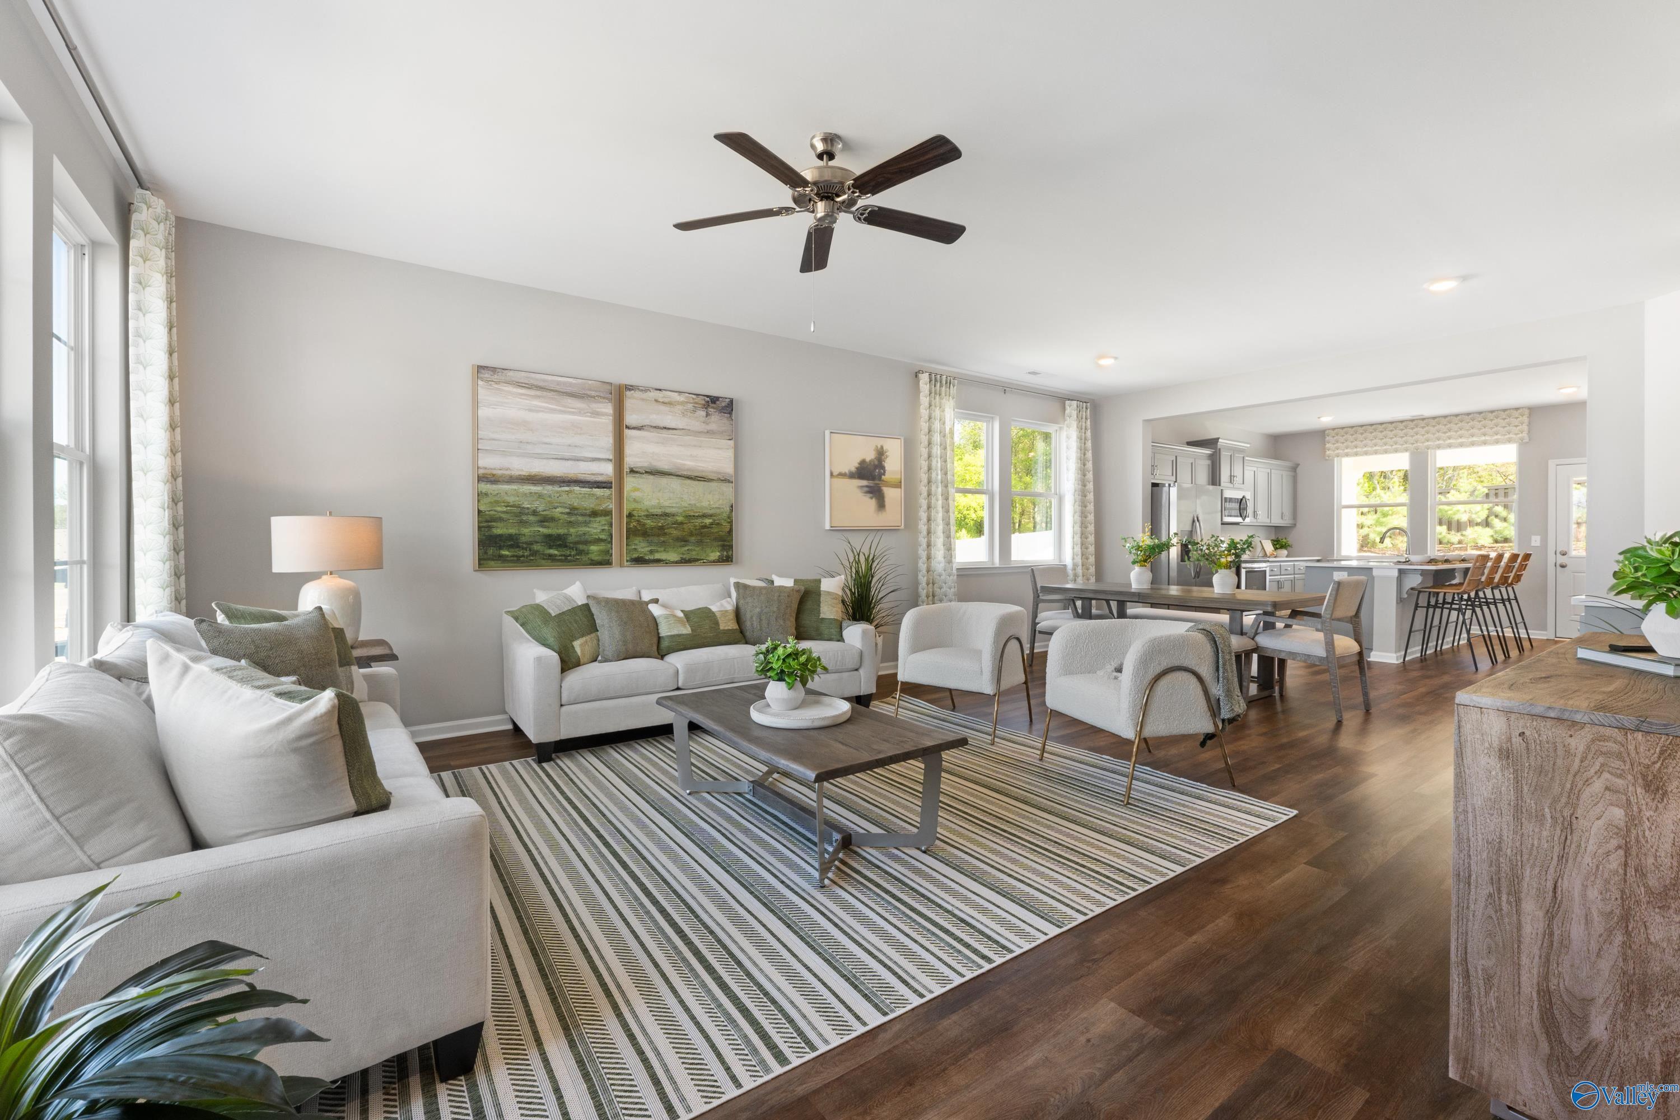
Open-concept living room with white sofas, green accents, ceiling fan, and kitchen views in Davidson Homes The Stella, Madison, Alabama
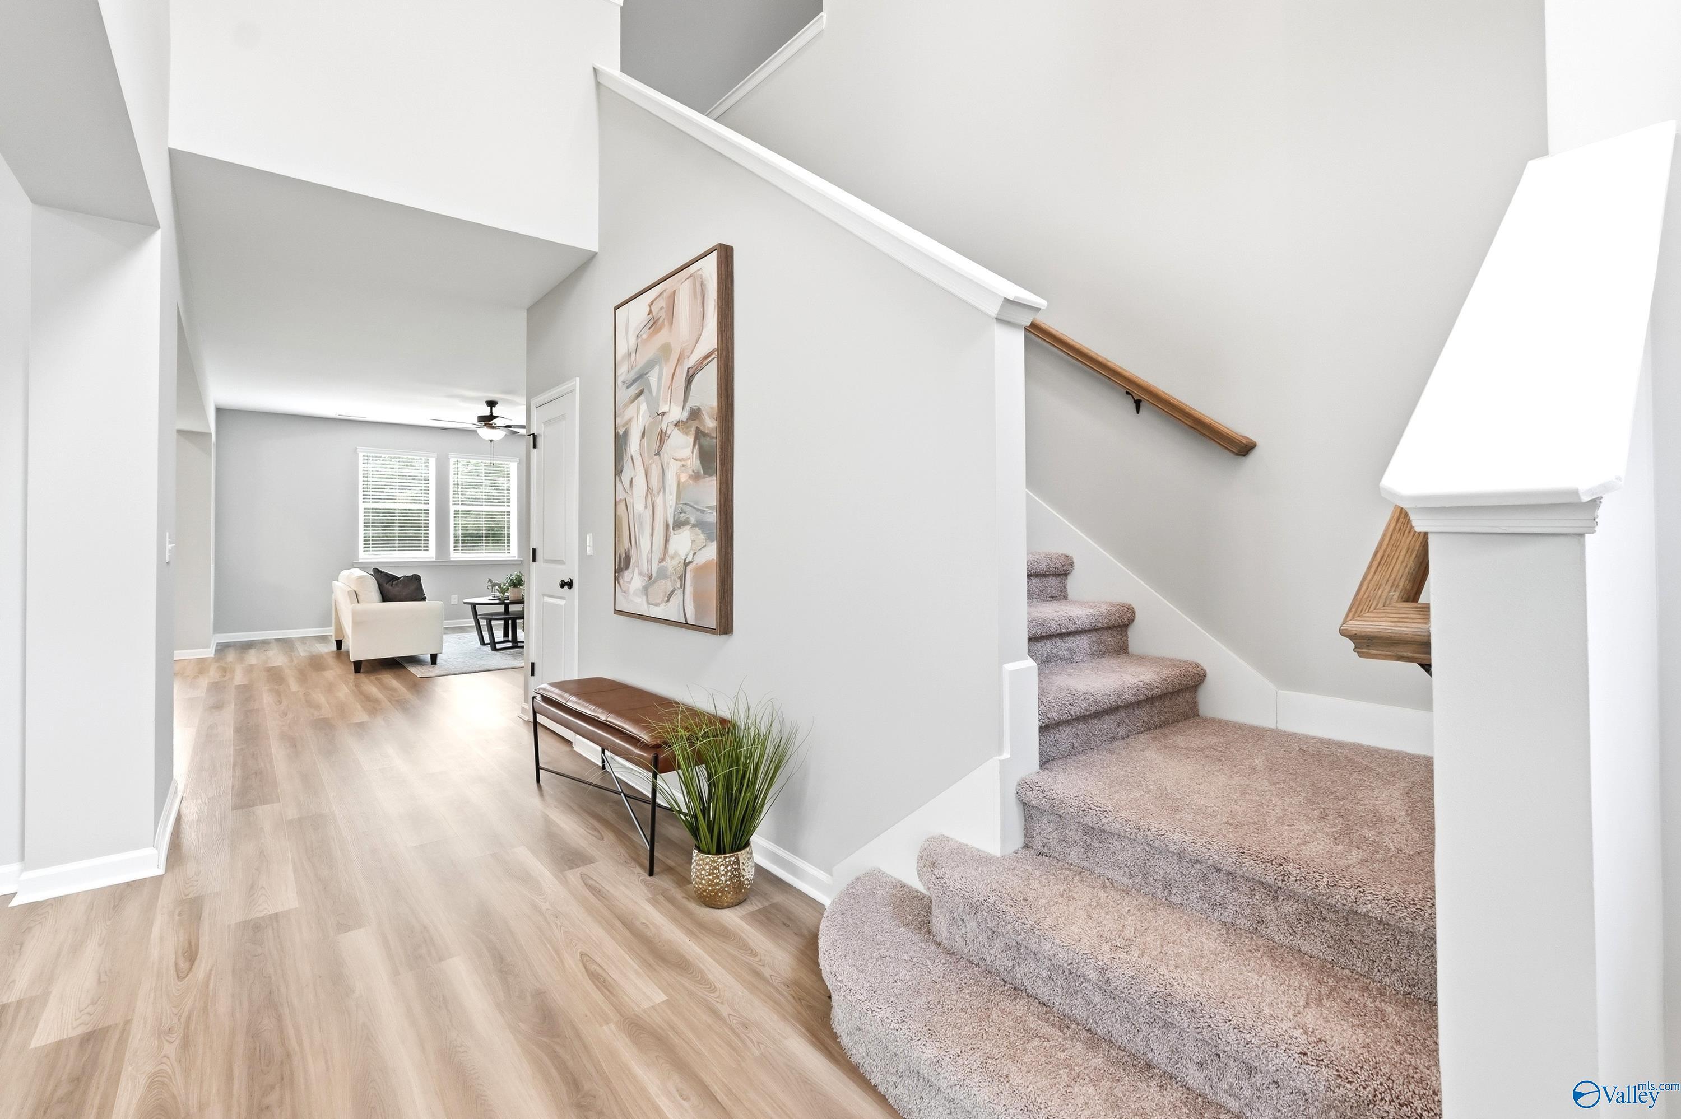
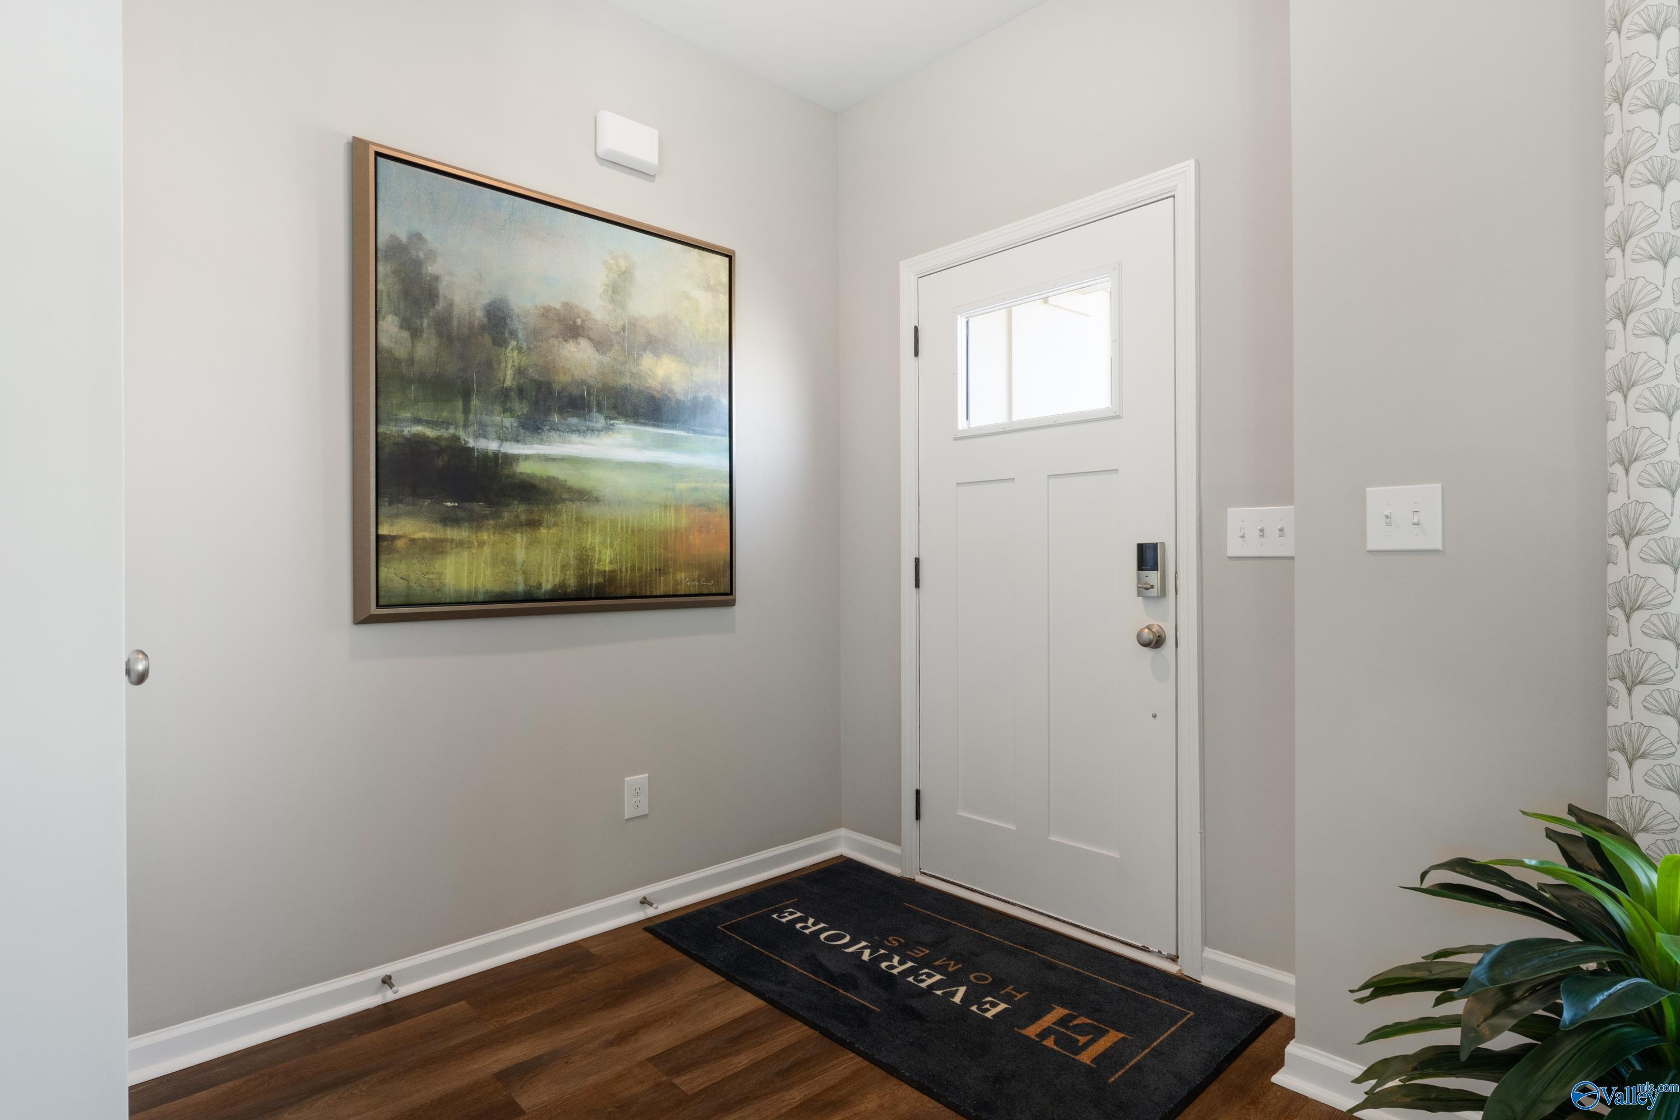
Elegant foyer featuring white front door, abstract landscape artwork, and Davidson Homes mat in The Stella 3-bedroom home, Madison Alabama
Starting Rates from 3.99% (7.182% APR)!

The Stella

156 Hidden River DriveHomesite #1
$459,900
From /MO*
Principal & Interest Only
3 Bd
2.5 Ba
2,133 Sf
More Details
Hazel Green, ALClearview (3)
Sold
Single-story 4-bedroom home with 2-car garage in The Daphne floor plan by Davidson Homes in Clearview, Hazel Green, AL.
The Daphne floor plan by Davidson Homes: 1-story brick exterior with 2-car garage in Clearview, Hazel Green, Alabama.
The Daphne floor plan by Davidson Homes: 1-story, 4-bedroom brick house with 2-car garage in Clearview, Hazel Green, AL.
Bright entryway with light wood-style flooring in The Daphne floor plan by Davidson Homes in Clearview, Hazel Green, AL.
Bright entryway with wood-style flooring in The Daphne floor plan by Davidson Homes in Clearview, Hazel Green, Alabama.

The Daphne

300 Keller DriveHomesite #182
$294,900
From /MO*
Principal & Interest Only
4 Bd
3 Ba
1,964 Sf
More Details
Move-In Ready
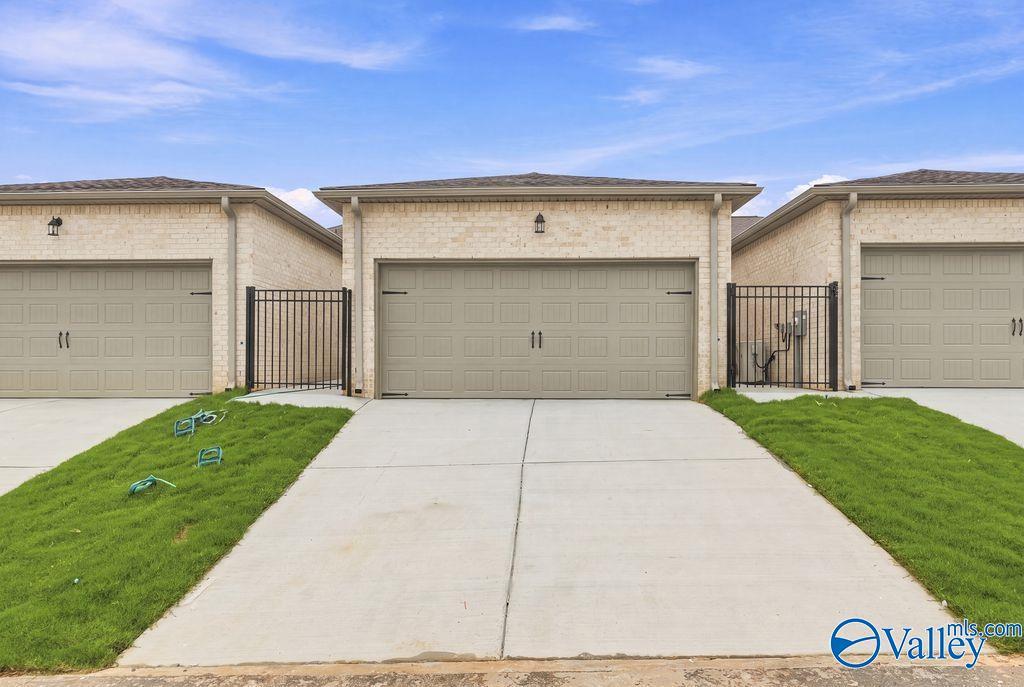
The Everett B floor plan by Davidson Homes, a 1-story brick house with a 2-car garage in Clearview, Hazel Green, Alabama.
The Everett B floor plan by Davidson Homes: 1-story brick exterior with 2-car garage in Clearview, Hazel Green, Alabama.
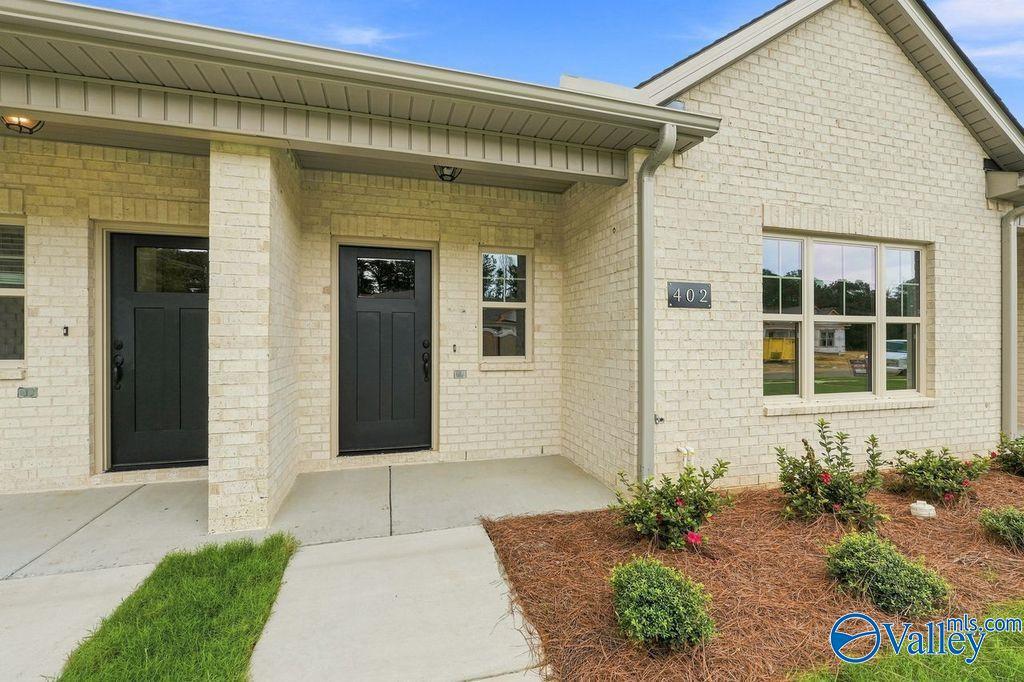
Brick front exterior with covered porch and 2-car garage at The Everett B floor plan in Clearview, Hazel Green, Alabama.
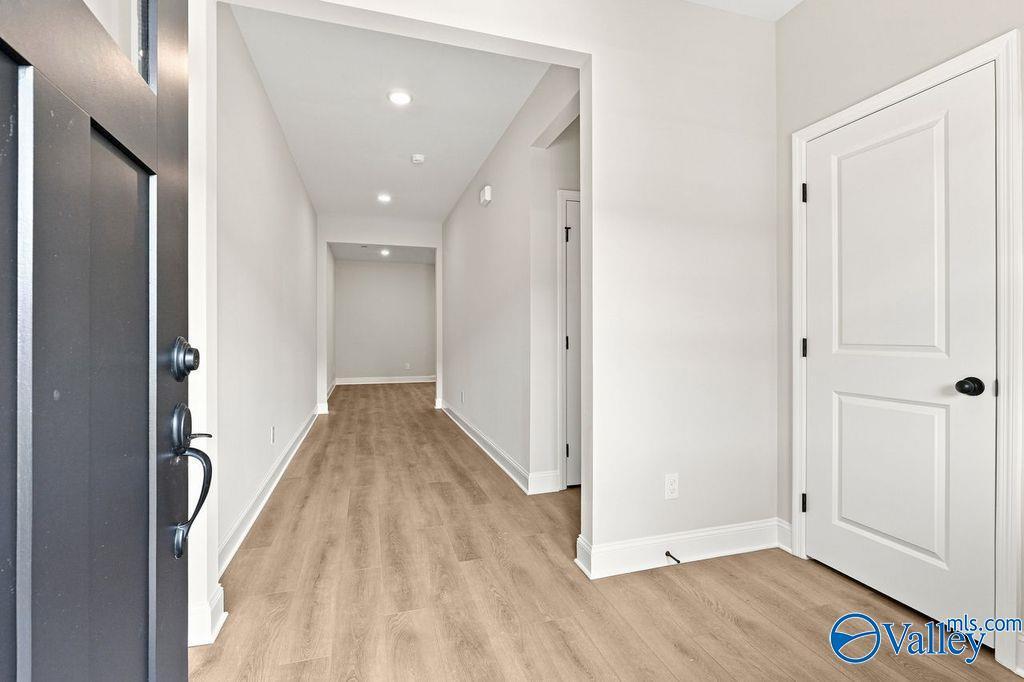
Bright foyer and hallway with luxury vinyl plank flooring in The Everett B floor plan by Davidson Homes in Hazel Green.
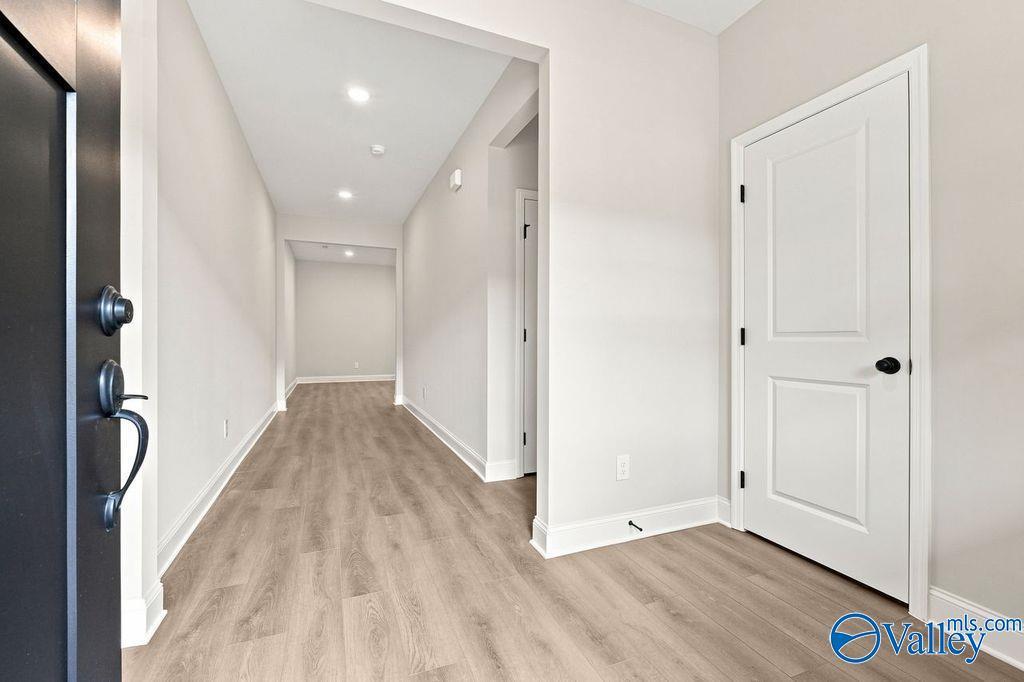
Bright entryway and hallway leading to a bathroom in The Everett B floor plan by Davidson Homes in Clearview, Alabama.
Starting Rates from 3.99% (7.182% APR)!

The Everett B

304 Keller DriveHomesite #180
$316,781
From /MO*
Principal & Interest Only
4 Bd
3 Ba
2,136 Sf
More Details
Move In: July
Two-story brick and siding home, The Shelby A floor plan by Davidson Homes in Clearview, Hazel Green, Alabama.
Two-story brick Shelby A floor plan home by Davidson Homes with a 2-car garage in Clearview, Hazel Green, Alabama.
Two-story brick exterior of The Shelby A floor plan by Davidson Homes in Clearview, Hazel Green, Alabama.
The Shelby A floor plan by Davidson Homes in Clearview, Hazel Green features a 2-story brick exterior and 2-car garage.
Bright entryway with light wood-style flooring leading into the Shelby A floor plan home in Clearview, Hazel Green, AL.
Starting Rates from 3.99% (7.182% APR)!

The Shelby A

302 Keller DriveHomesite #181
$335,324
From /MO*
Principal & Interest Only
4 Bd
3 Ba
2,450 Sf
More Details
Hartselle, ALCain Park (3)
Move-In Ready
Montgomery B floor plan by Davidson Homes: 3-bedroom, 2-bath, 1,912 sq ft ranch in Cain Park, Hartselle, Alabama.
Open-concept living room and kitchen with tray ceiling in The Montgomery B floor plan at Cain Park, Hartselle, Alabama.
Private fenced backyard with lush green lawn at The Montgomery B home in Cain Park, Hartselle, Alabama.
Modern master bathroom with marble-tiled soaking tub and glass-enclosed shower in The Montgomery B, Cain Park, Hartselle.
Bright foyer entrance with wood-look flooring in The Montgomery B floor plan by Davidson Homes in Cain Park, Hartselle.
Starting Rates from 3.99% (7.182% APR)!

The Montgomery B

907 Ronnie DriveHomesite #2013
Now $329,900, was $339,480, save $9,580
From /MO*
Principal & Interest Only
3 Bd
2 Ba
1,912 Sf
More Details
Move-In Ready
The Harrison floor plan by Davidson Homes: 1-story, 4-bedroom brick home with 2-car garage in Cain Park, Hartselle, AL.
Modern open-concept kitchen with white cabinets and large island in The Harrison floor plan, Cain Park, Hartselle, AL.
Modern primary bathroom with marble-tiled soaking tub and glass shower in The Harrison by Davidson Homes, Hartselle, AL.
Spacious living room with tray ceiling and wood-style flooring in The Harrison floor plan at Cain Park, Hartselle, Alabama.
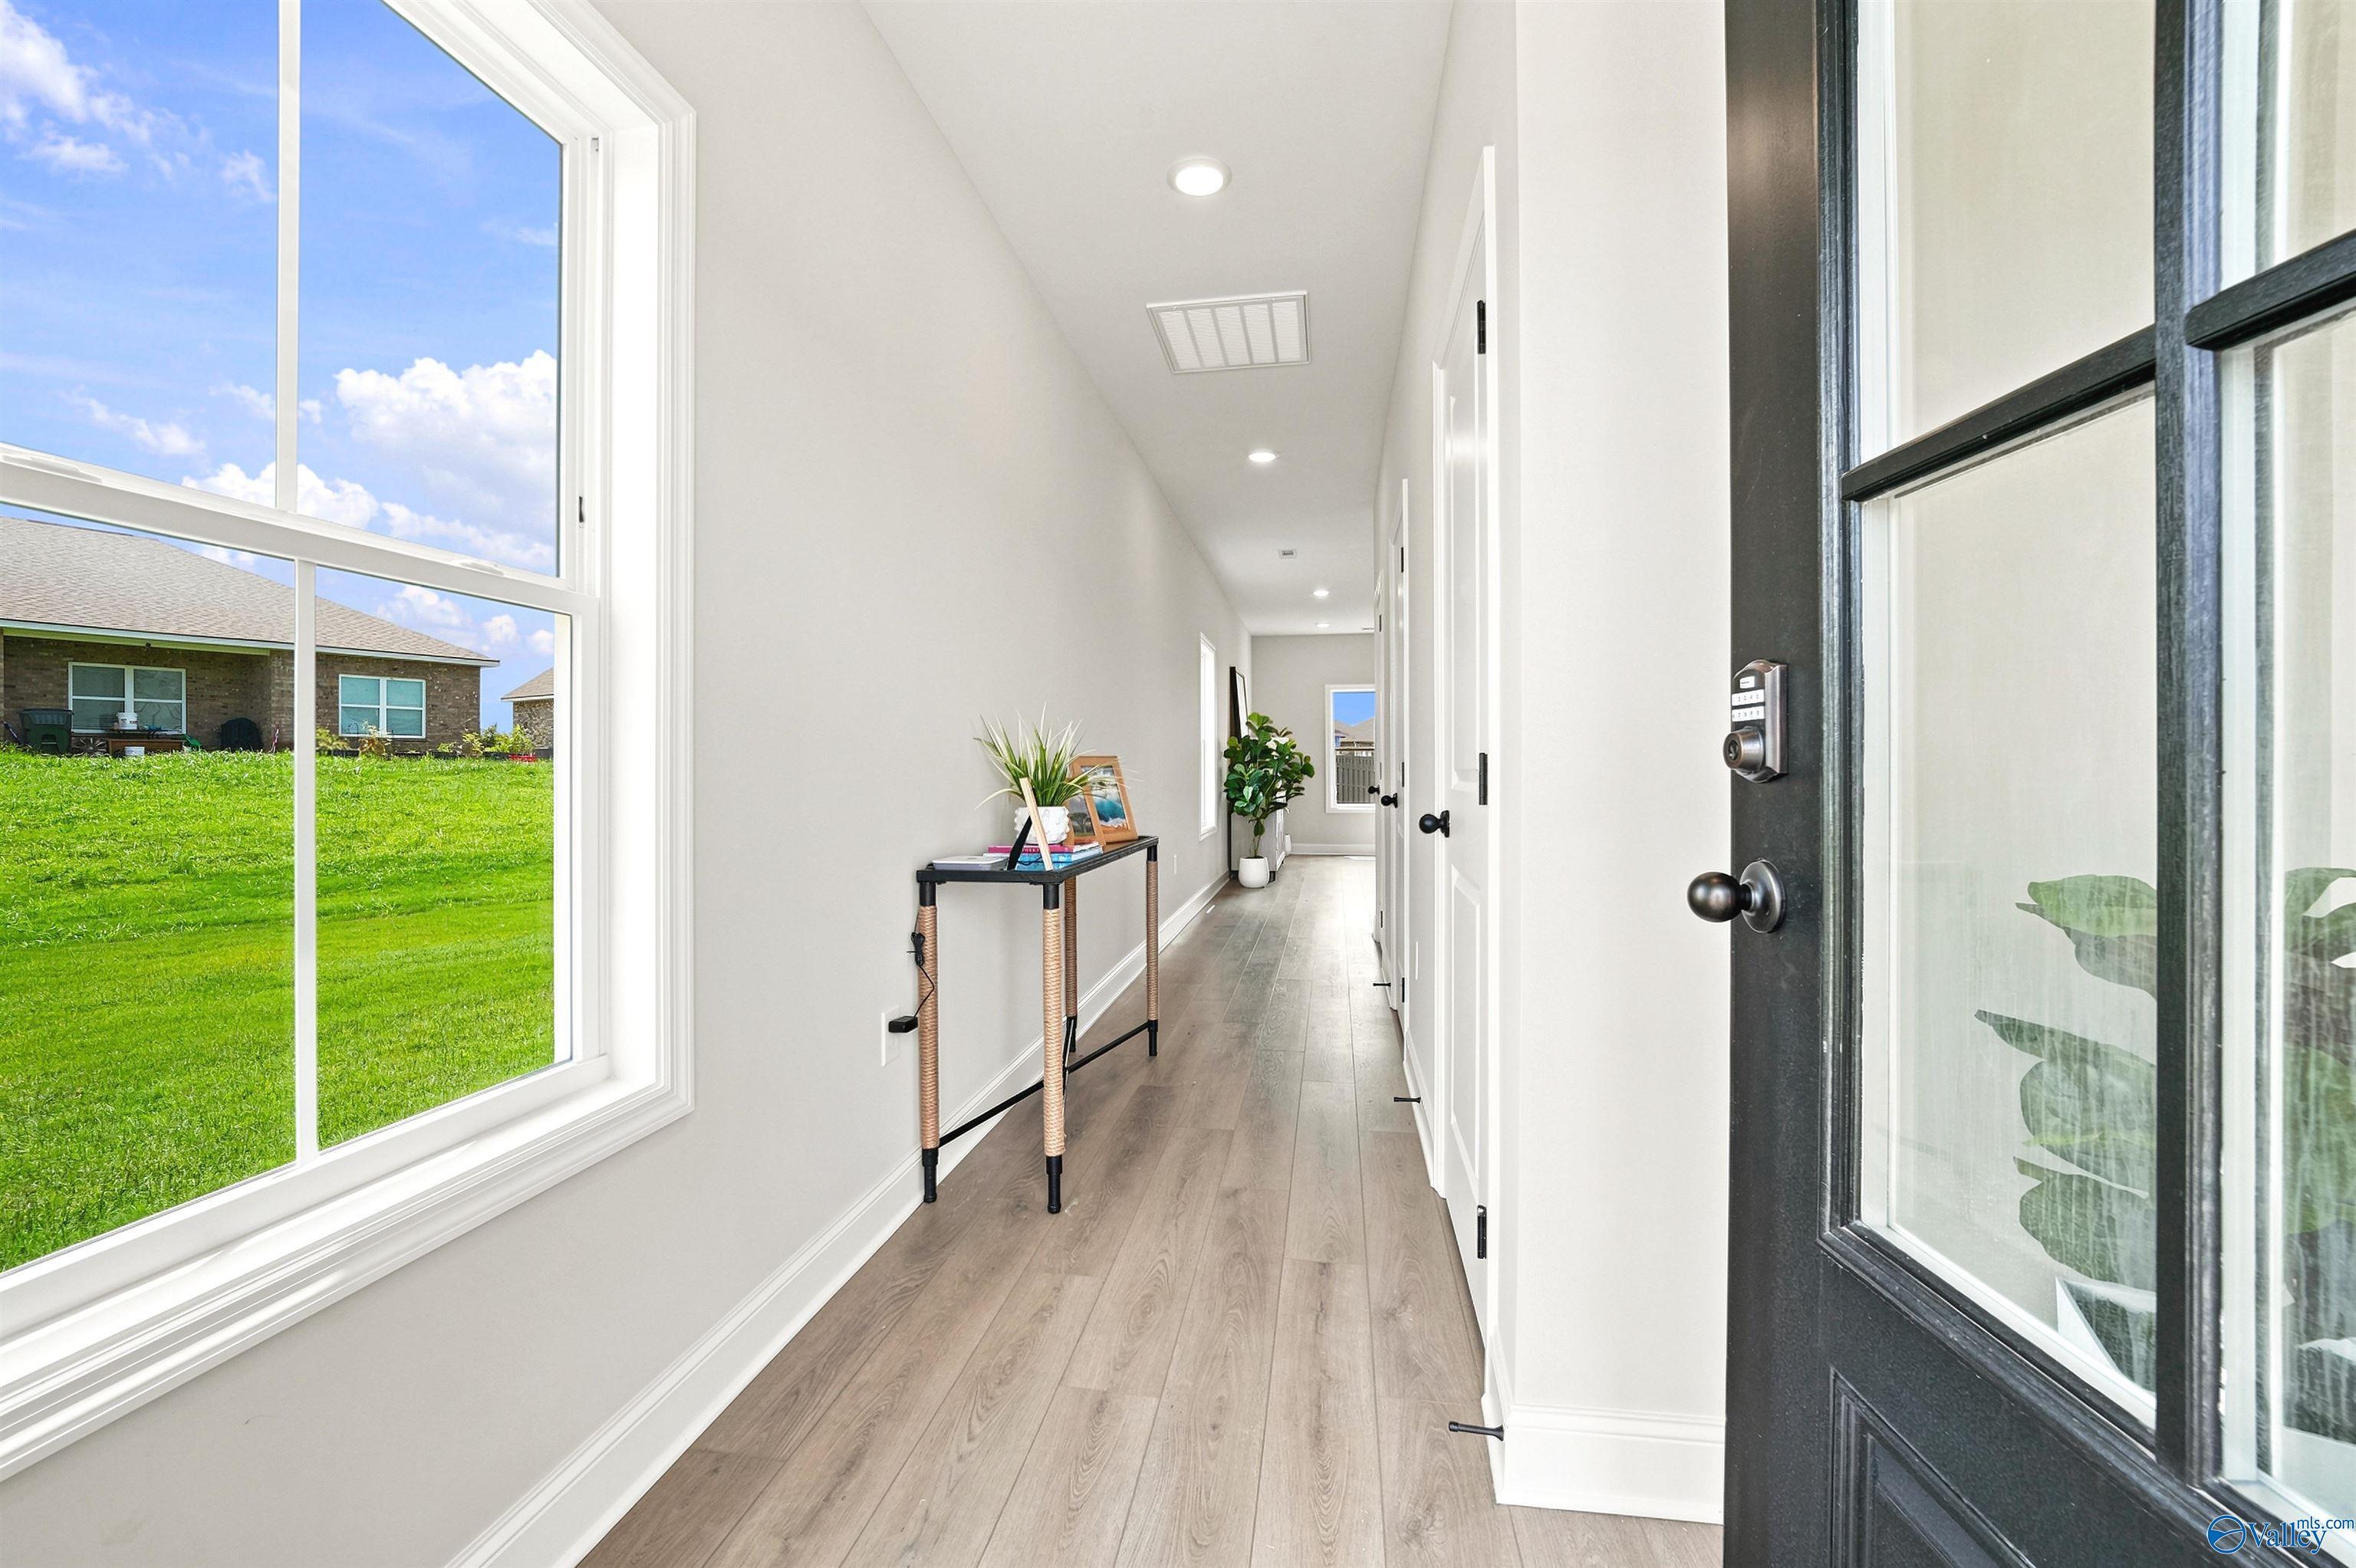
Bright entryway and long hallway with light wood flooring in The Harrison floor plan by Davidson Homes in Hartselle, AL.
Starting Rates from 3.99% (7.182% APR)!

The Harrison

902 Ronnie Drive SEHomesite #2018
$409,900
From /MO*
Principal & Interest Only
4 Bd
3.5 Ba
2,678 Sf
More Details
Sold
The Rockford floor plan by Davidson Homes in Cain Park, Hartselle, Alabama featuring a brick exterior and 2-car garage.
Modern white kitchen with island, stainless steel appliances, and pendant lighting in The Rockford plan at Cain Park.
Modern kitchen with white cabinets, subway tile backsplash, and electric cooktop in The Rockford home, Cain Park, Hartselle.
Spacious open-concept living room with fireplace and wood-look flooring in The Rockford floor plan, Cain Park, Hartselle.
Bright foyer entry with wood-style flooring in The Rockford floor plan at Cain Park, Hartselle, Alabama.
Huntsville, ALSpragins Cove (2)
Move-In Ready
The Asheville C by Davidson Homes: a 1-story, 3-bedroom brick home with a 2-car garage in Spragins Cove, Huntsville, AL.
Modern kitchen with white shaker cabinets, quartz countertops, and stainless appliances in The Asheville C, Huntsville.
Modern kitchen with white cabinets, quartz island, and stainless steel appliances in The Asheville C home, Huntsville.
Open-concept living room and kitchen in The Asheville C floor plan at Spragins Cove, Huntsville, Alabama.
Modern primary bathroom with double vanity, white cabinets, and walk-in closet in The Asheville C at Spragins Cove.
Starting Rates from 3.99% (7.182% APR)!

The Asheville C

6219 Pisgah DriveHomesite #45
$279,900
From /MO*
Principal & Interest Only
3 Bd
2 Ba
1,484 Sf
More Details
Move-In Ready
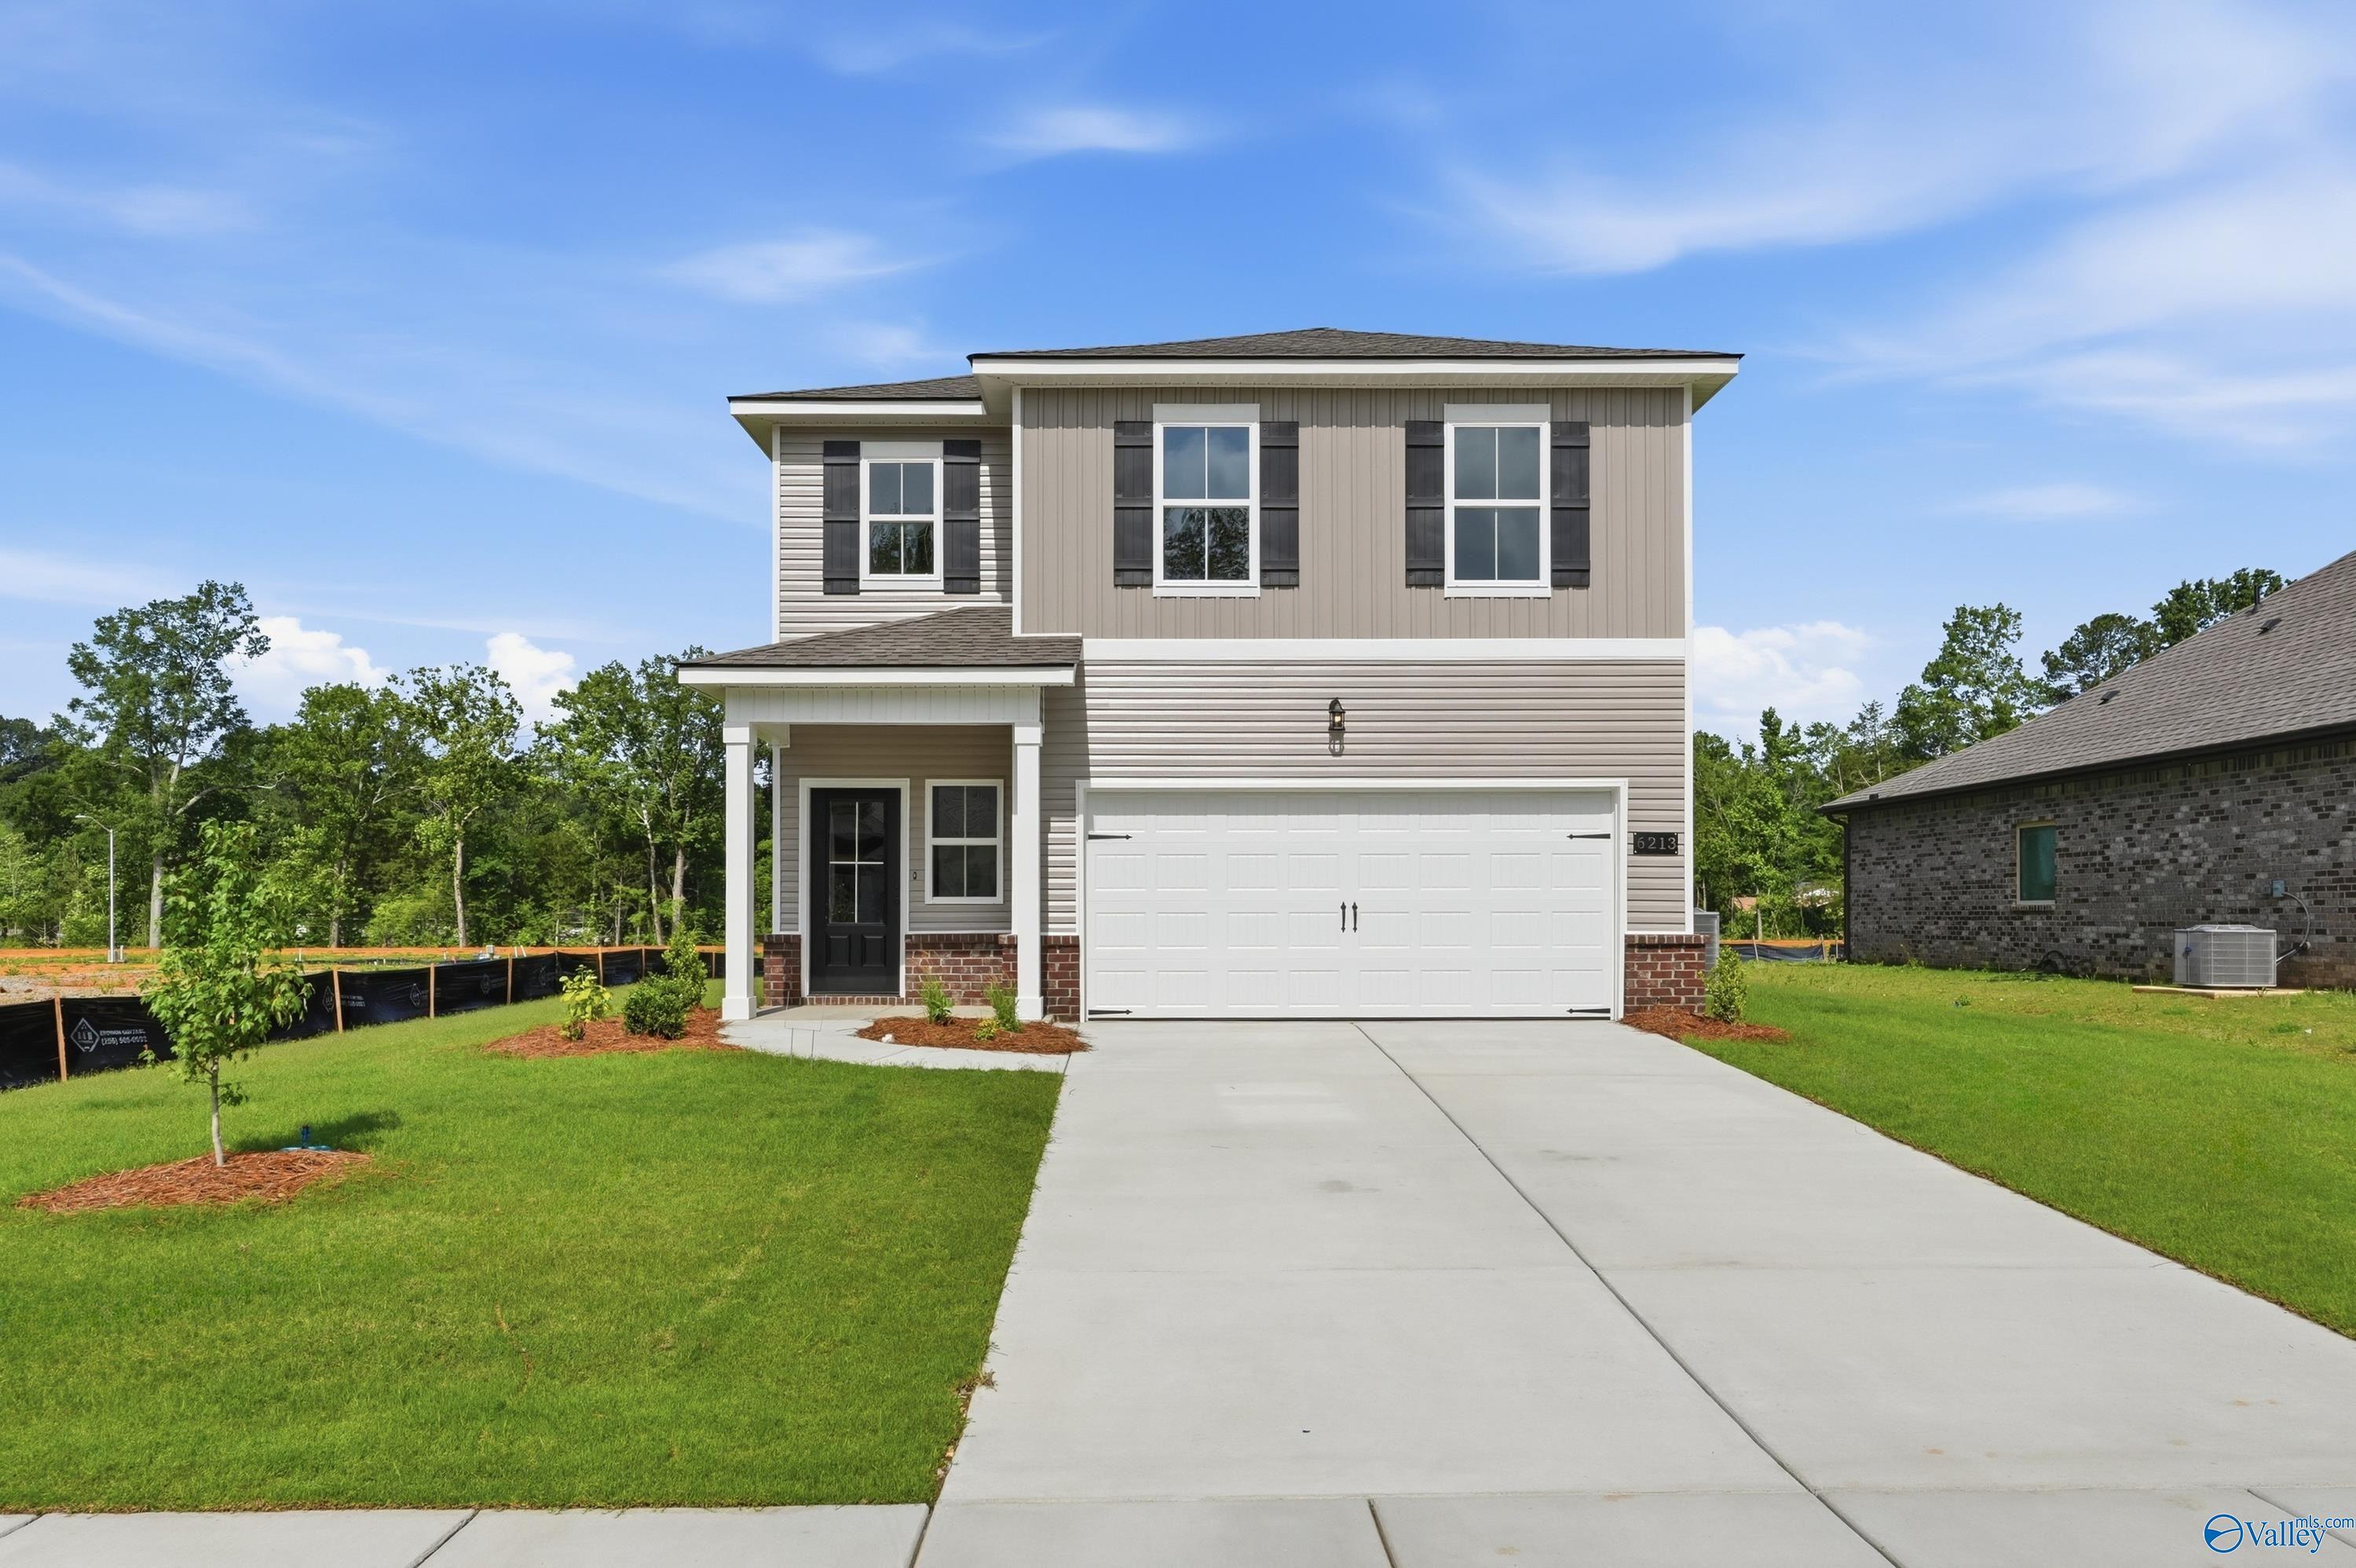
Two-story Davidson Homes Russell A floor plan with 2-car garage in Spragins Cove, Huntsville, Alabama.
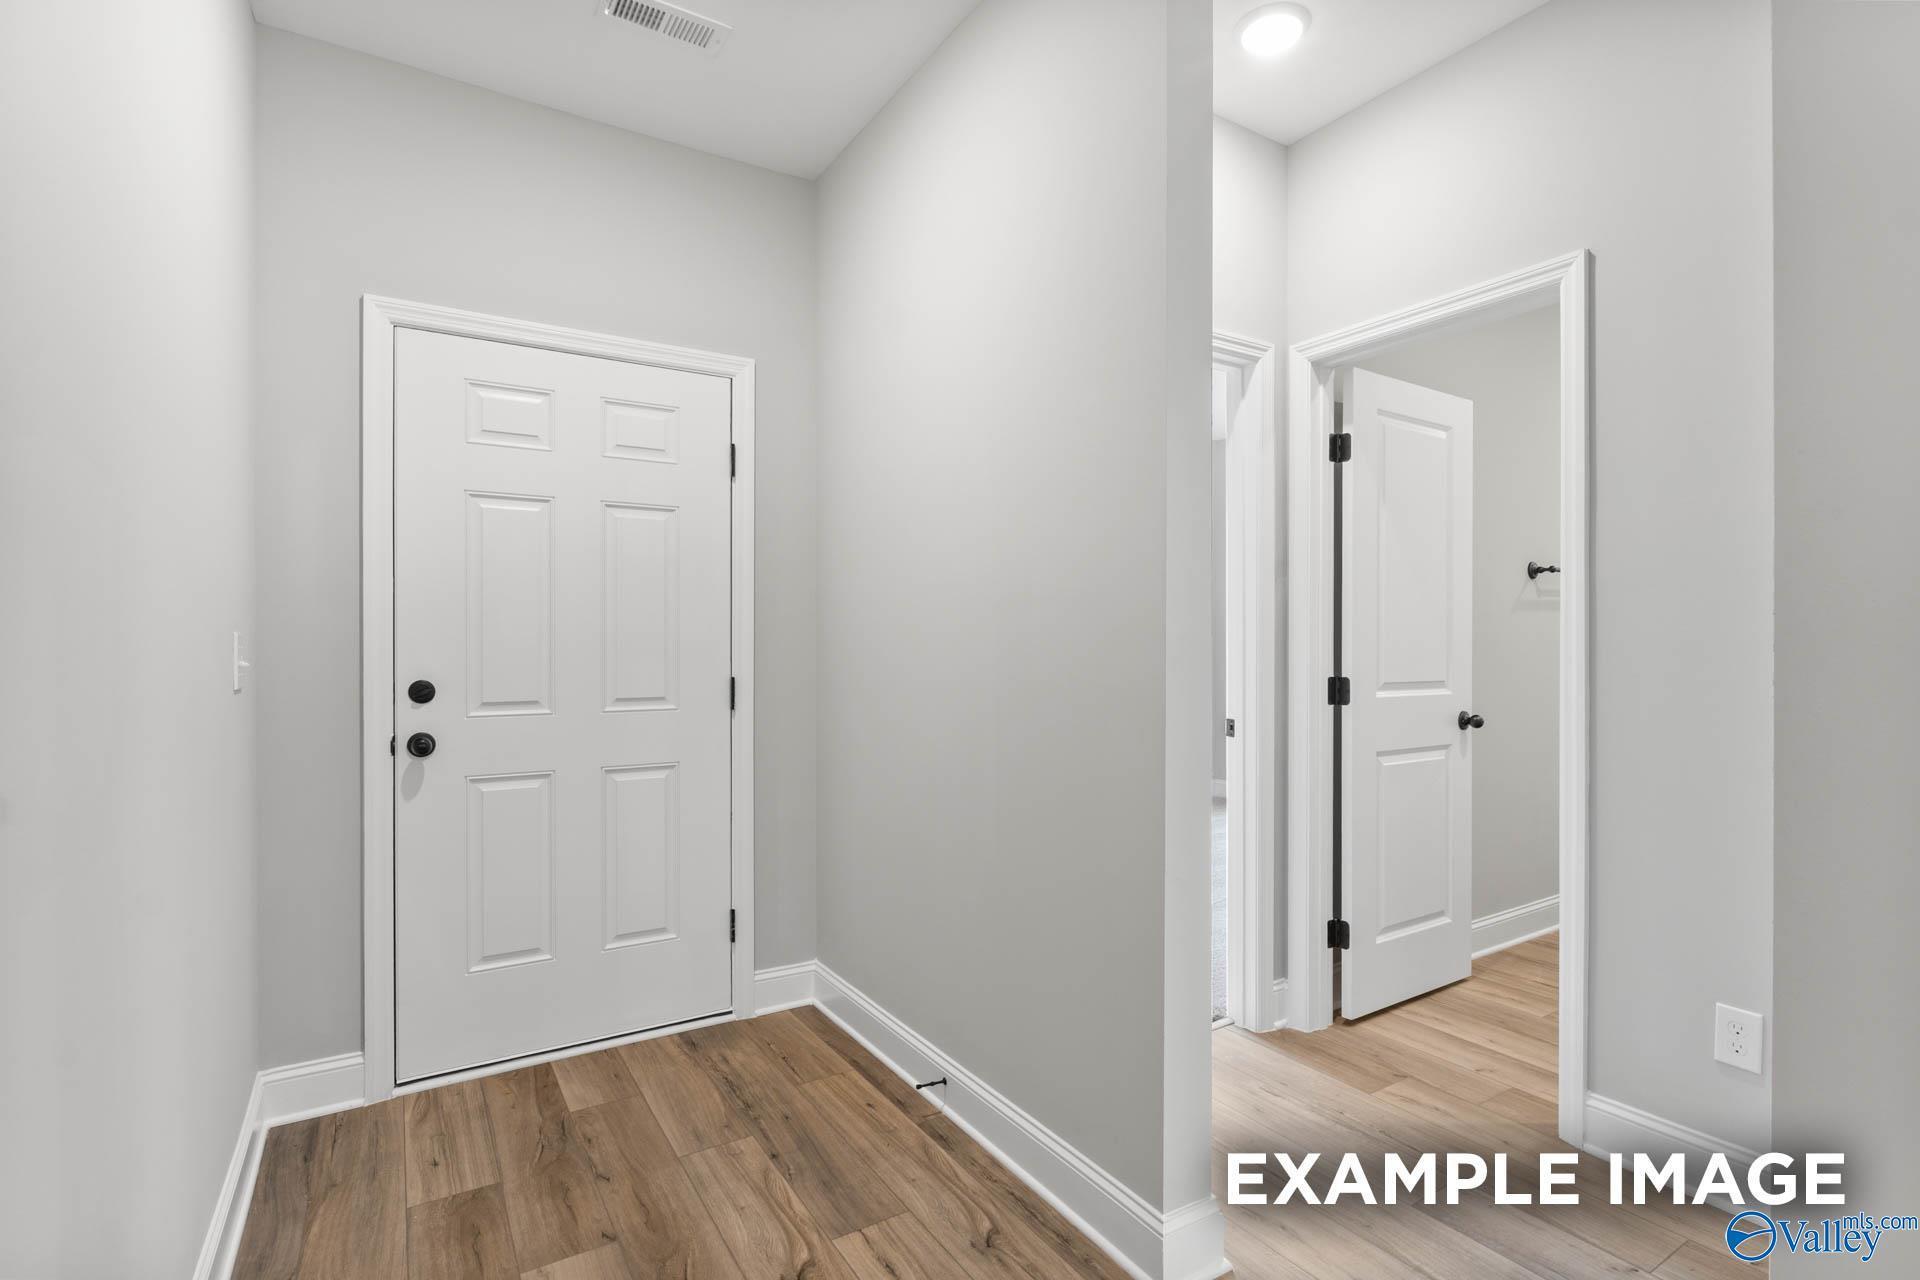
Bright hallway with light wood flooring and white interior doors in The Russell A floor plan, Spragins Cove, Huntsville.
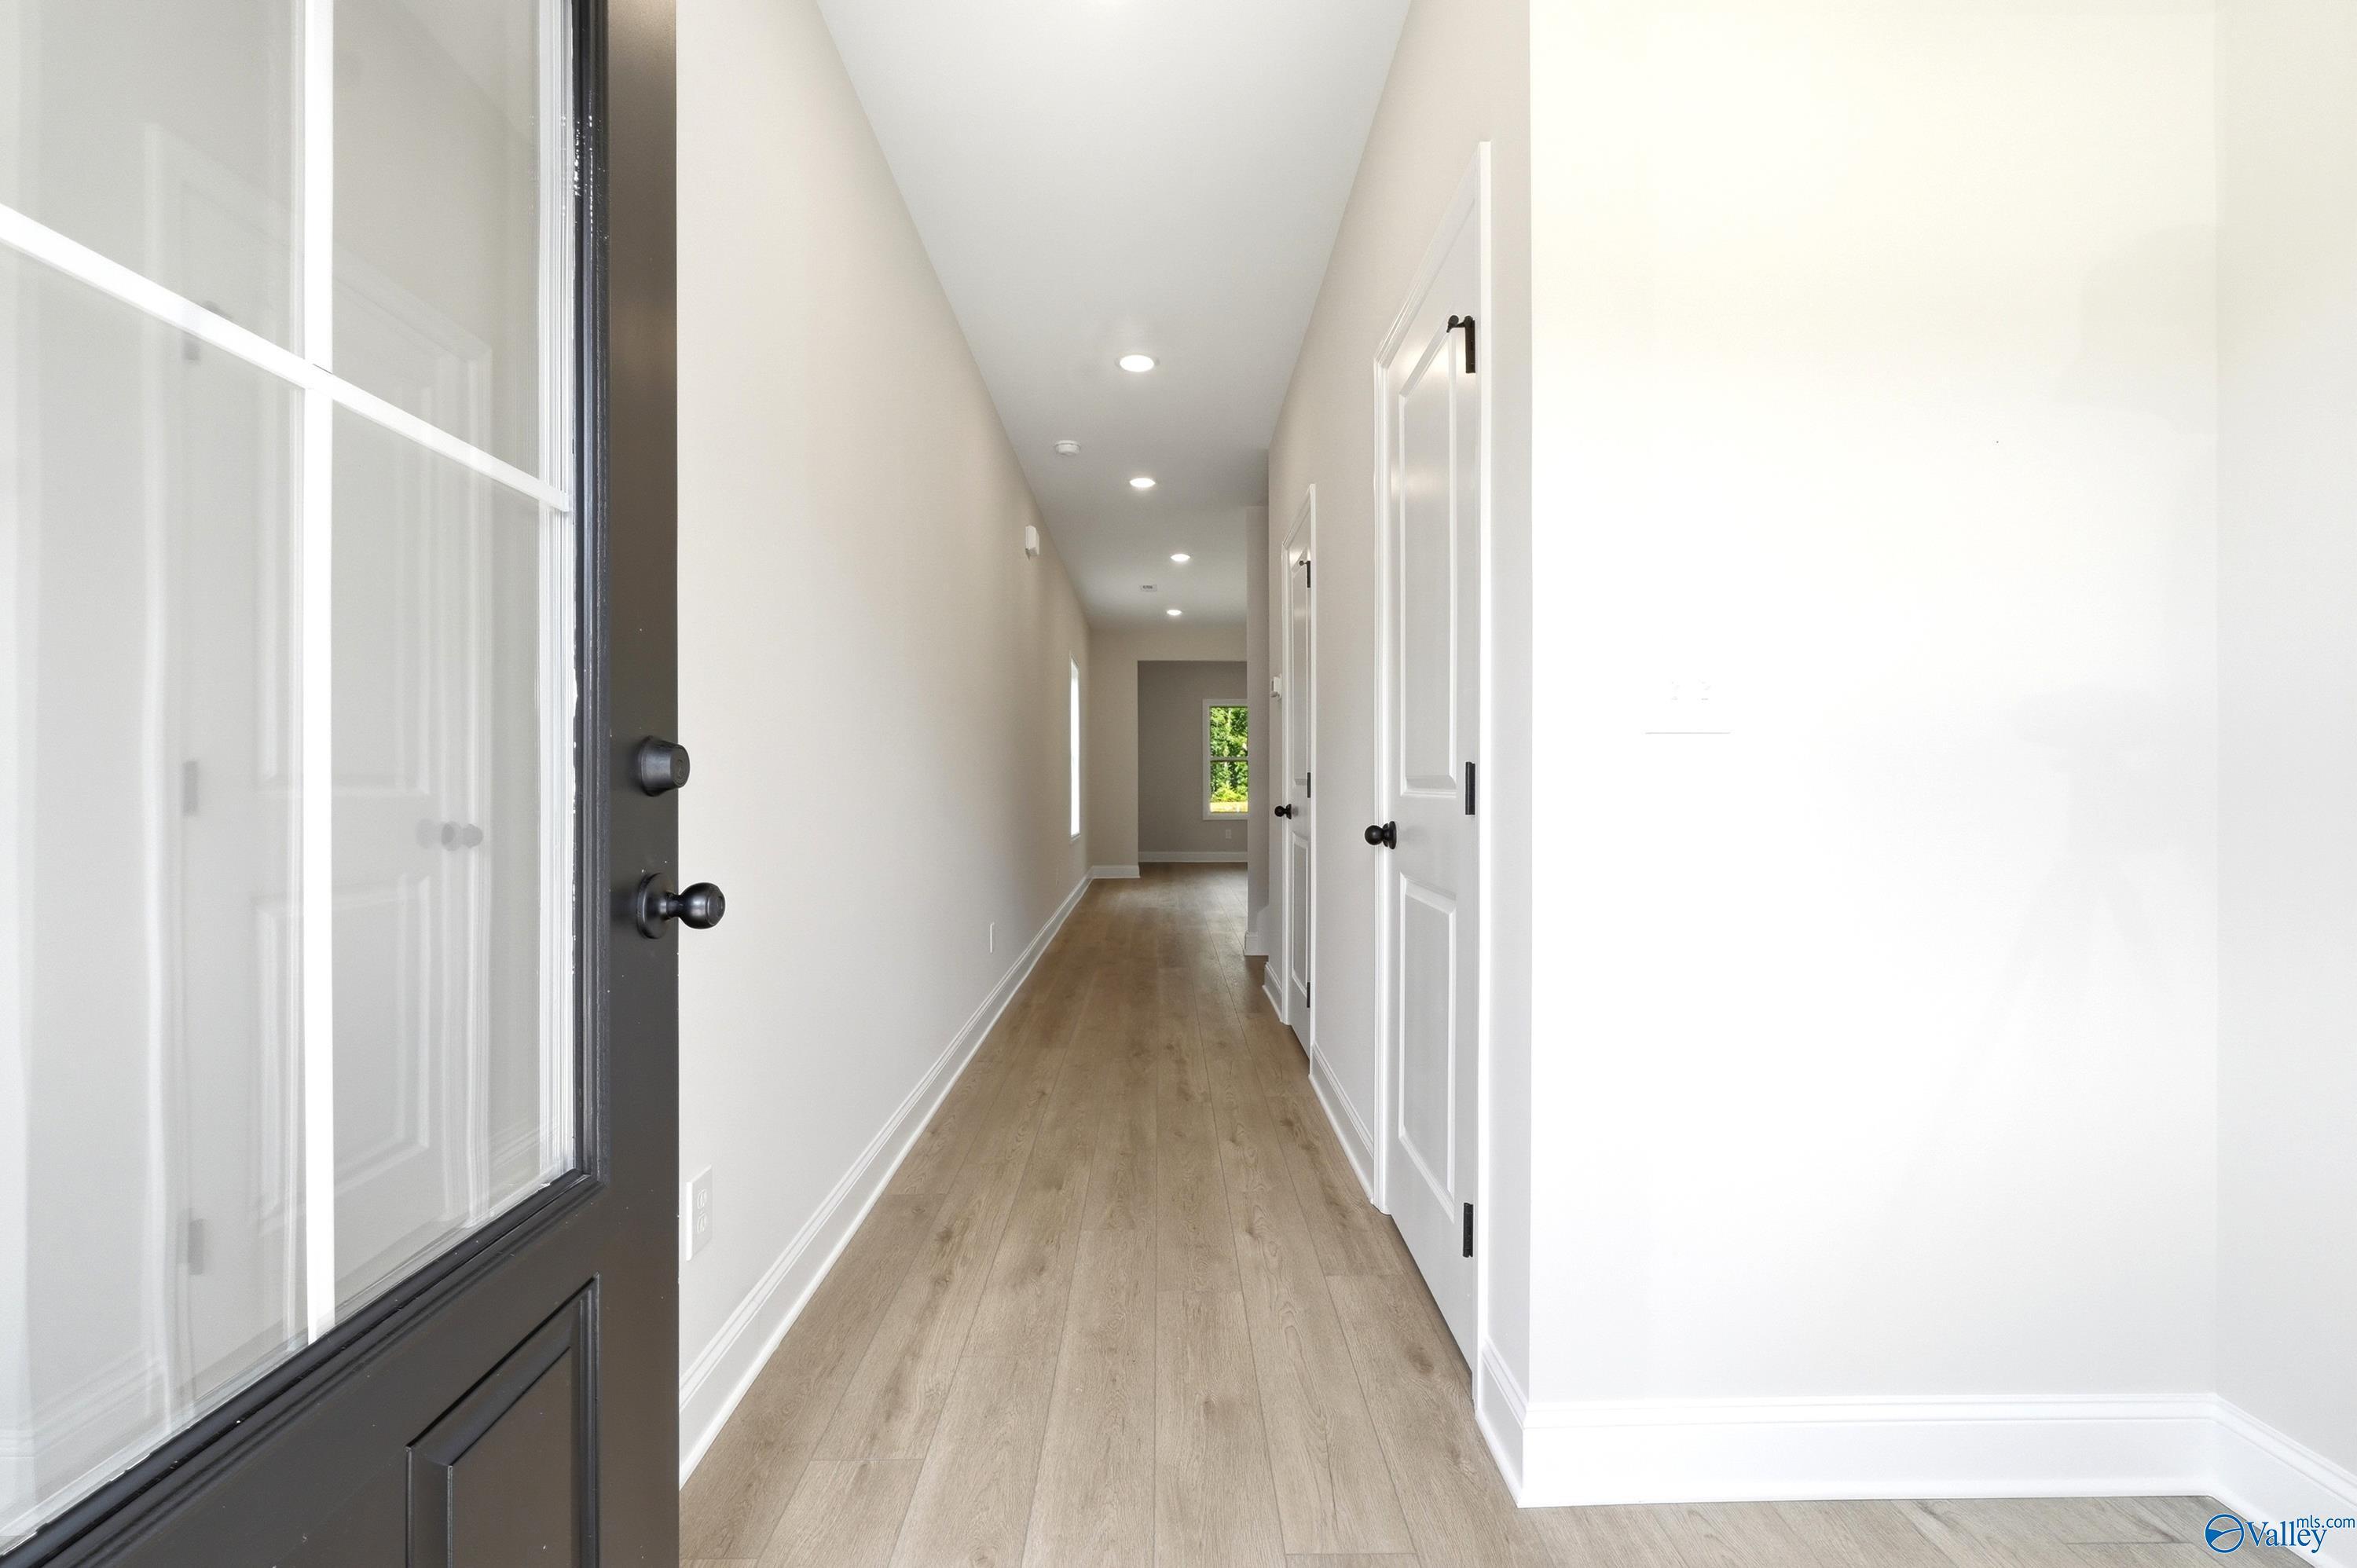
Light-filled entryway with wood-look flooring in The Russell A floor plan by Davidson Homes in Spragins Cove, Huntsville.
Bright, modern entryway hallway with wood-look flooring in The Russell A floor plan by Davidson Homes in Huntsville, AL.
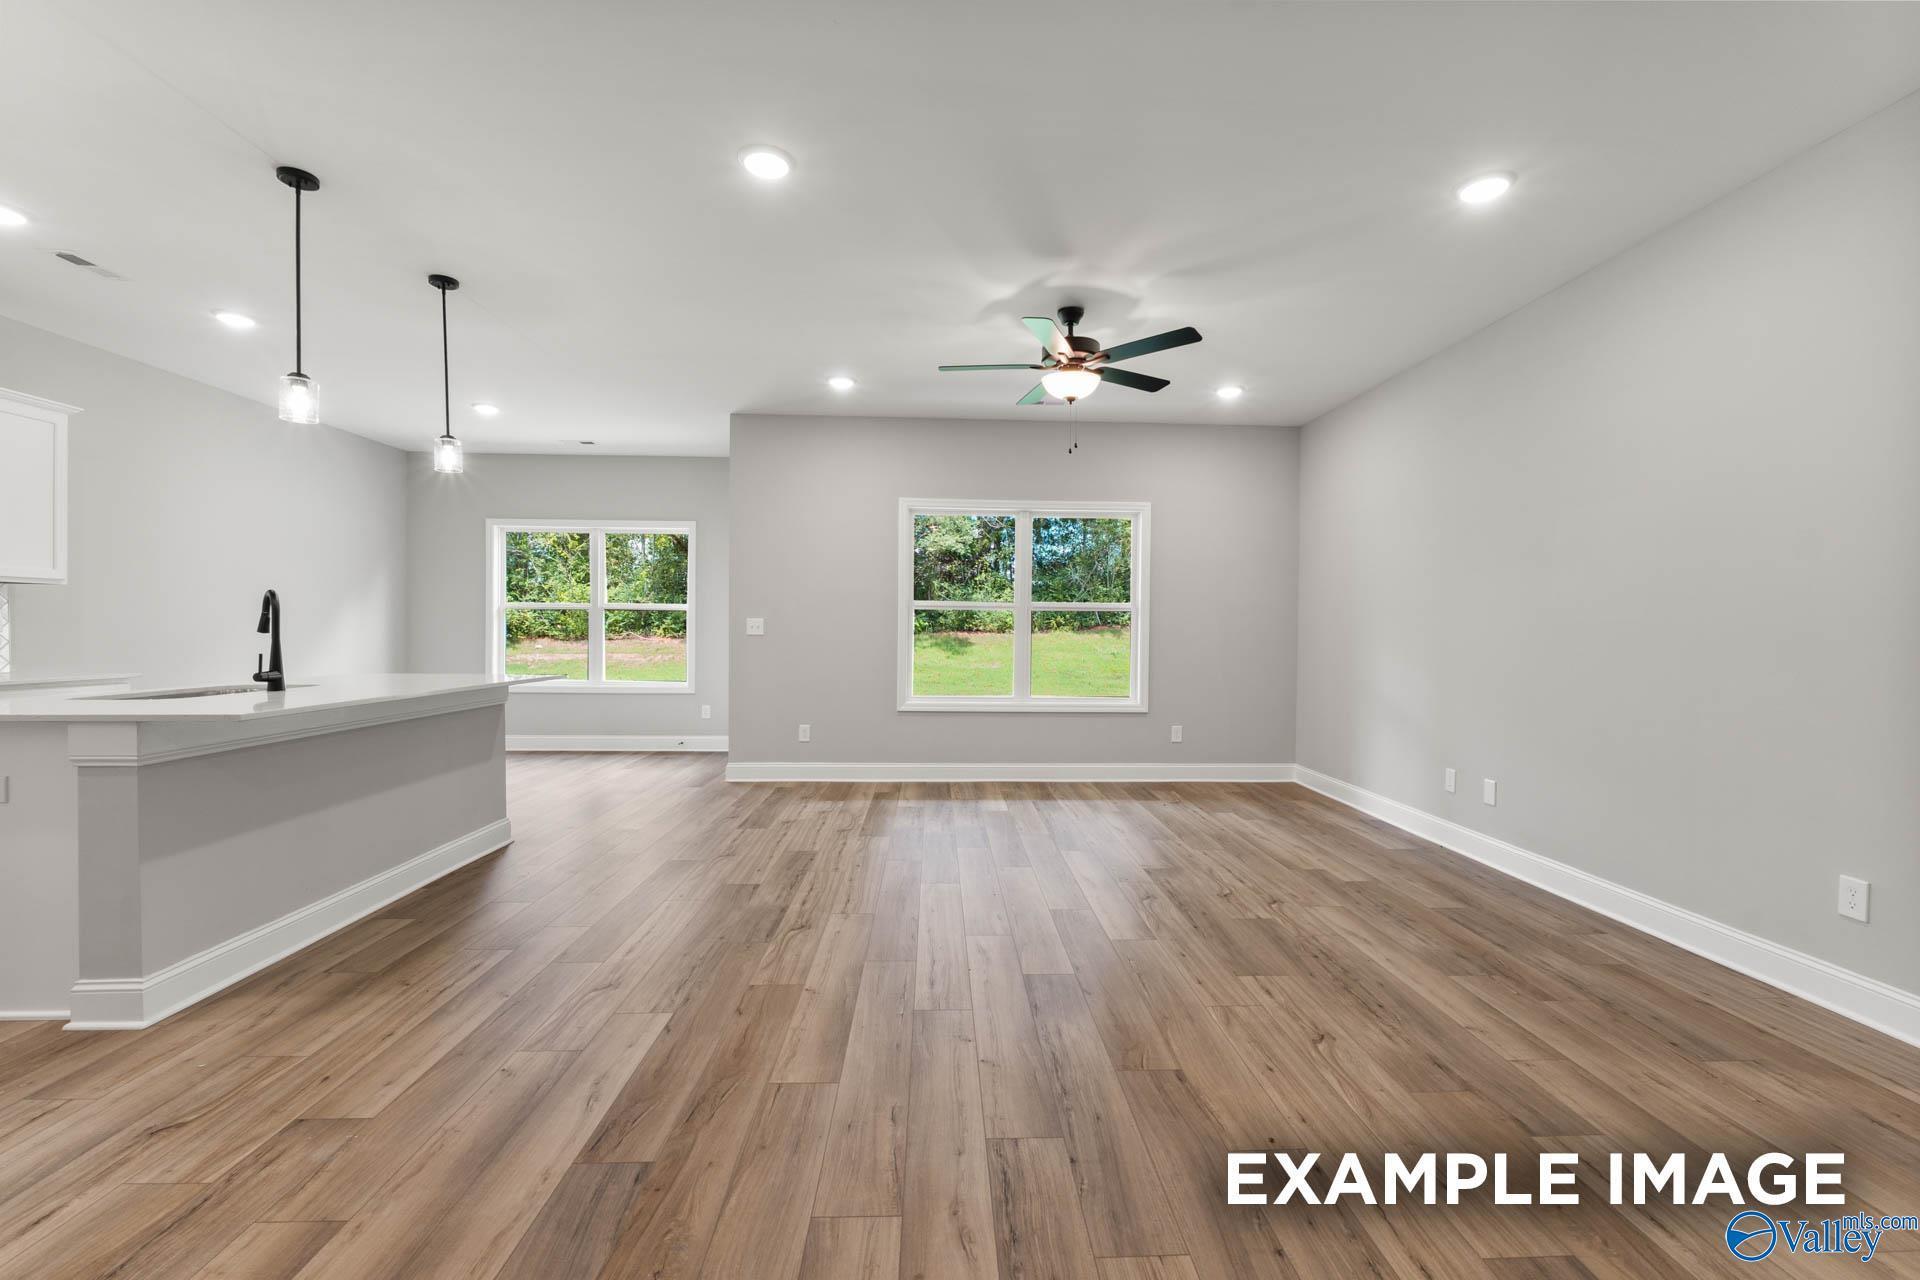
Bright and open dining area with modern chandelier in The Russell A floor plan by Davidson Homes in Huntsville, Alabama.
Starting Rates from 3.99% (7.182% APR)!

The Russell A

6213 Pisgah Drive NWHomesite #62
Now $309,900, was $317,500, save $7,600
From /MO*
Principal & Interest Only
4 Bd
2.5 Ba
2,438 Sf
More Details
Cullman, ALNoble Ridge (2)
Move-In Ready
Charming single-story 3-bedroom home with 2-car garage, beige siding, and brick accents in Noble Ridge, Cullman, Alabama - Davidson Homes The Laurel K
Open-concept kitchen-living area with white cabinets, stainless appliances, wood floors, and ceiling fan in The Laurel K by Davidson Homes, Cullman, AL
Open-concept kitchen with white island, stainless sink, and pendant lights in The Laurel K 3-bedroom home, Cullman, Alabama
Modern master bathroom featuring double white vanity, quartz countertop, black faucets, and glass shower in Davidson Homes The Laurel K, Cullman AL
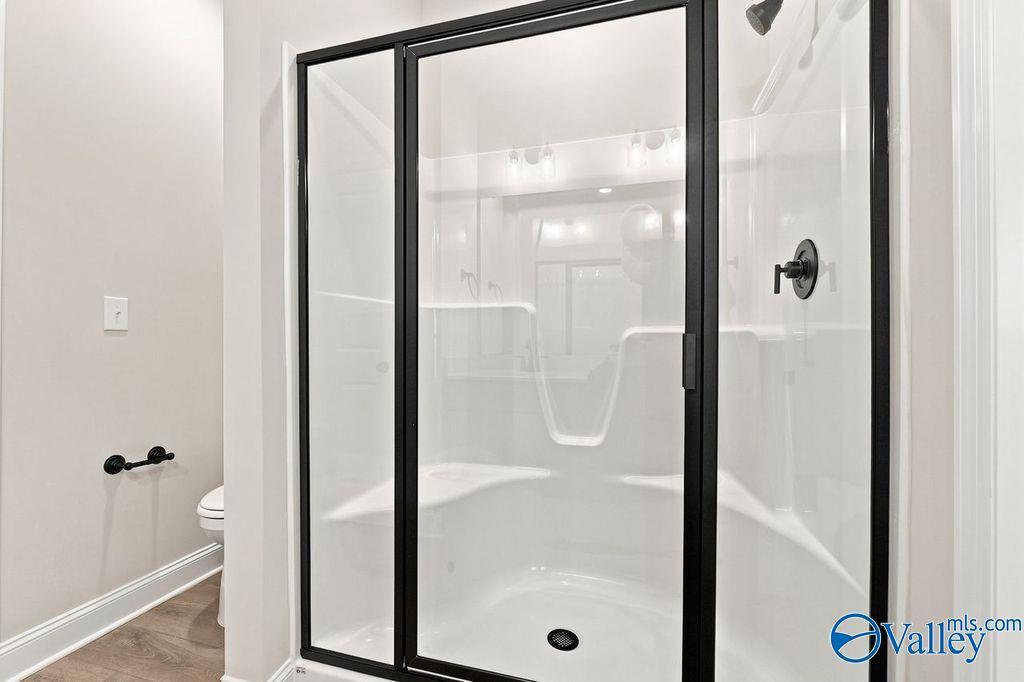
Modern glass walk-in shower with white tile, bench seat, and window in The Laurel K master bath, Davidson Homes, Cullman, AL
Starting Rates from 3.99% (7.182% APR)!

The Laurel K

2022 Raspberry LaneHomesite #88
Now $309,900, was $318,900, save $9,000
From /MO*
Principal & Interest Only
3 Bd
2 Ba
1,947 Sf
More Details
Move-In Ready
Modern two-story green-sided home with 2-car garage, covered porch, and manicured lawn in Noble Ridge, Cullman, Alabama
Two-story Chelsea D home by Davidson Homes with covered porch, two-car garage, and lush lawn in Noble Ridge, Cullman, Alabama
Open-concept living area with hardwood floors, ceiling fan, and white kitchen cabinets in Davidson Homes Chelsea D, Cullman, AL
Bright modern kitchen with white shaker cabinets, quartz island, stainless appliances, and pendant lights in Davidson Homes The Chelsea D, Cullman, AL
Inviting entry foyer with light hardwood floors, white walls, and open archway in Davidson Homes The Chelsea D, Cullman, Alabama
Starting Rates from 3.99% (7.182% APR)!

The Chelsea D

2020 Raspberry LaneHomesite #87
Now $379,900, was $405,860, save $25,960
From /MO*
Principal & Interest Only
4 Bd
3.5 Ba
2,657 Sf
More Details
New Market, ALBerry Cove (2)
Move-In Ready
Modern 1-story Daphne F floor plan by Davidson Homes with 2-car garage in Berry Cove, New Market, Alabama.
Modern kitchen with white cabinets, quartz island, and gold faucet in The Daphne F plan at Berry Cove in New Market, AL.
Modern bathroom with double vanity and matte black fixtures in The Daphne F floor plan at Berry Cove, New Market, Alabama.
Modern master bathroom with soaking tub and glass-enclosed shower in The Daphne F floor plan at Berry Cove, New Market, AL.
Modern kitchen with white cabinets, quartz countertops, and herringbone backsplash in The Daphne F at Berry Cove, Alabama.
Starting Rates from 3.99% (7.182% APR)!

The Daphne F

121 Berry Cove AvenueHomesite #21
$319,900
From /MO*
Principal & Interest Only
4 Bd
2 Ba
1,895 Sf
More Details
Move-In Ready
Two-story, 4-bedroom Davidson Homes Chelsea D floor plan with a 2-car garage in Berry Cove, New Market, Alabama.
Modern open-concept kitchen with white cabinets, island, and wood floors in The Chelsea D plan at Berry Cove, New Market.
White mudroom bench with coat hooks and storage cubbies in The Chelsea D floor plan by Davidson Homes, New Market, AL.
Modern primary bathroom with soaking tub and glass-enclosed shower in The Chelsea D floor plan, Berry Cove, New Market.
Spacious master bedroom with tray ceiling and ceiling fan in The Chelsea D floor plan at Berry Cove, New Market, Alabama.
Starting Rates from 3.99% (7.182% APR)!

The Chelsea D

122 Berry Cove AvenueHomesite #5
Now $389,900, was $397,919, save $8,019
From /MO*
Principal & Interest Only
4 Bd
3.5 Ba
2,657 Sf
More Details
Fayetteville, TNBailey Park (2)
Move-In Ready
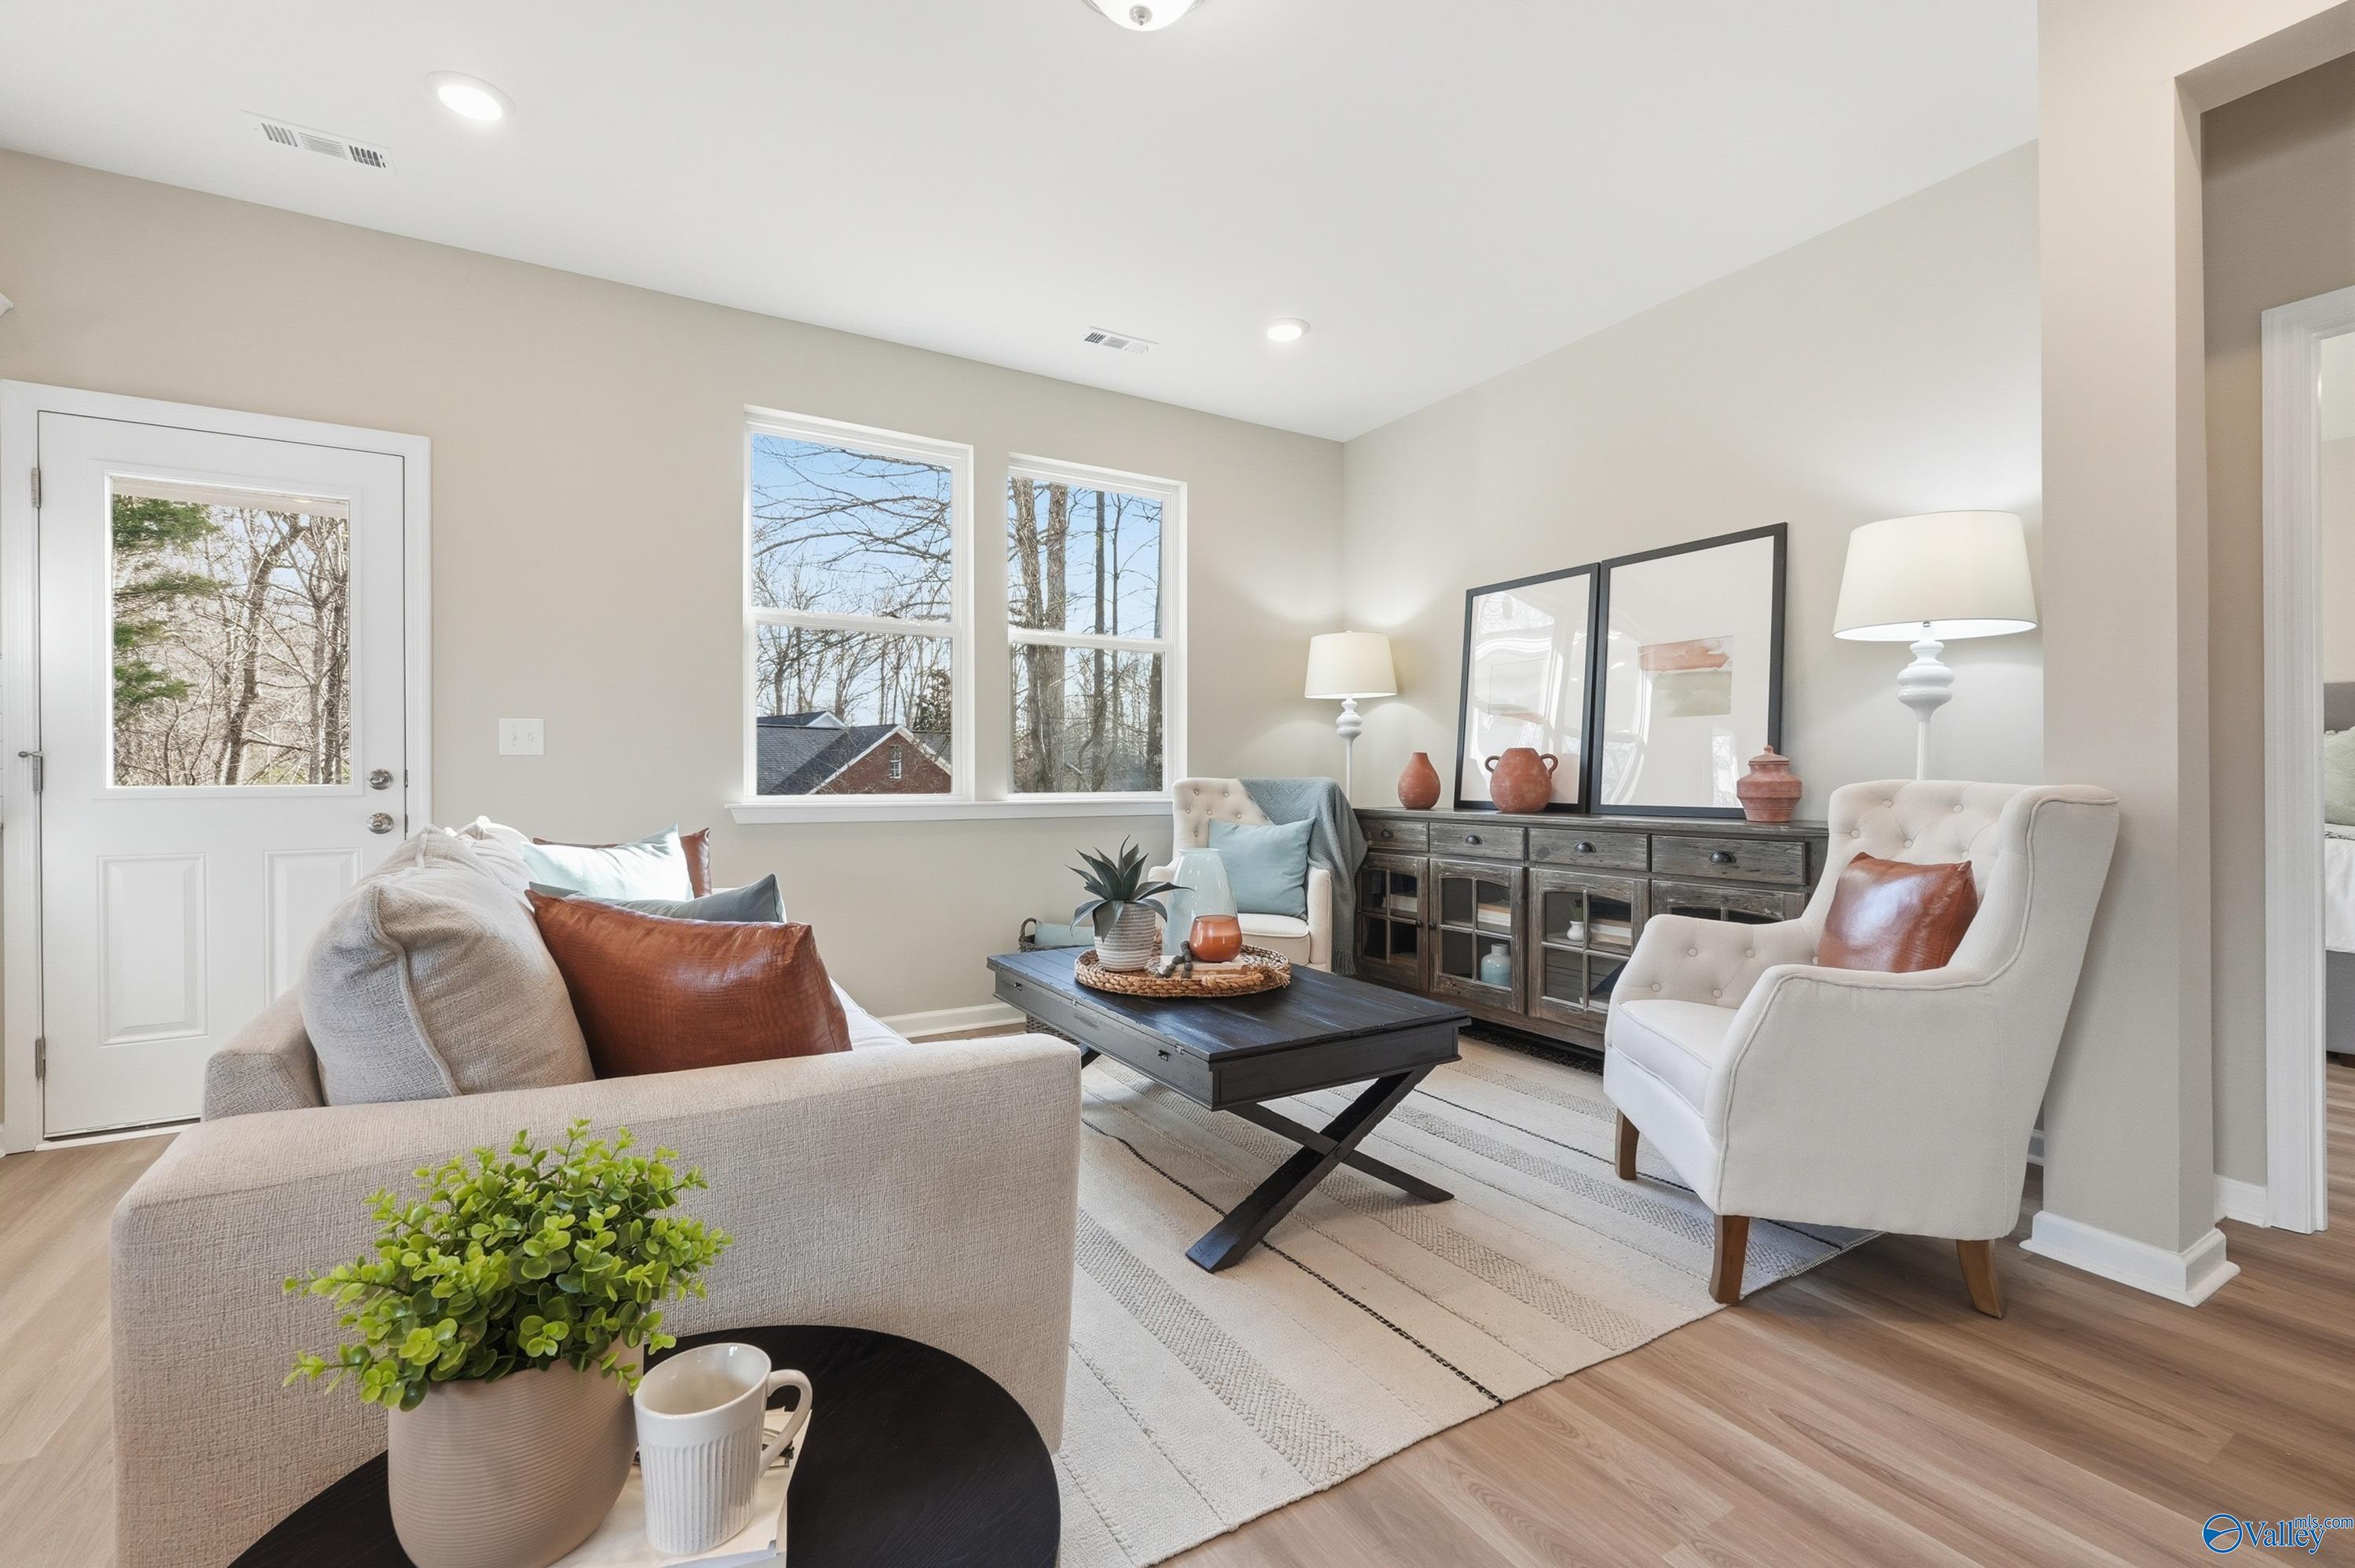
Cozy living room with neutral beige walls, plush sofa, armchair, coffee table, and hardwood floors in Davidson Homes The Polaris, Fayetteville, TN
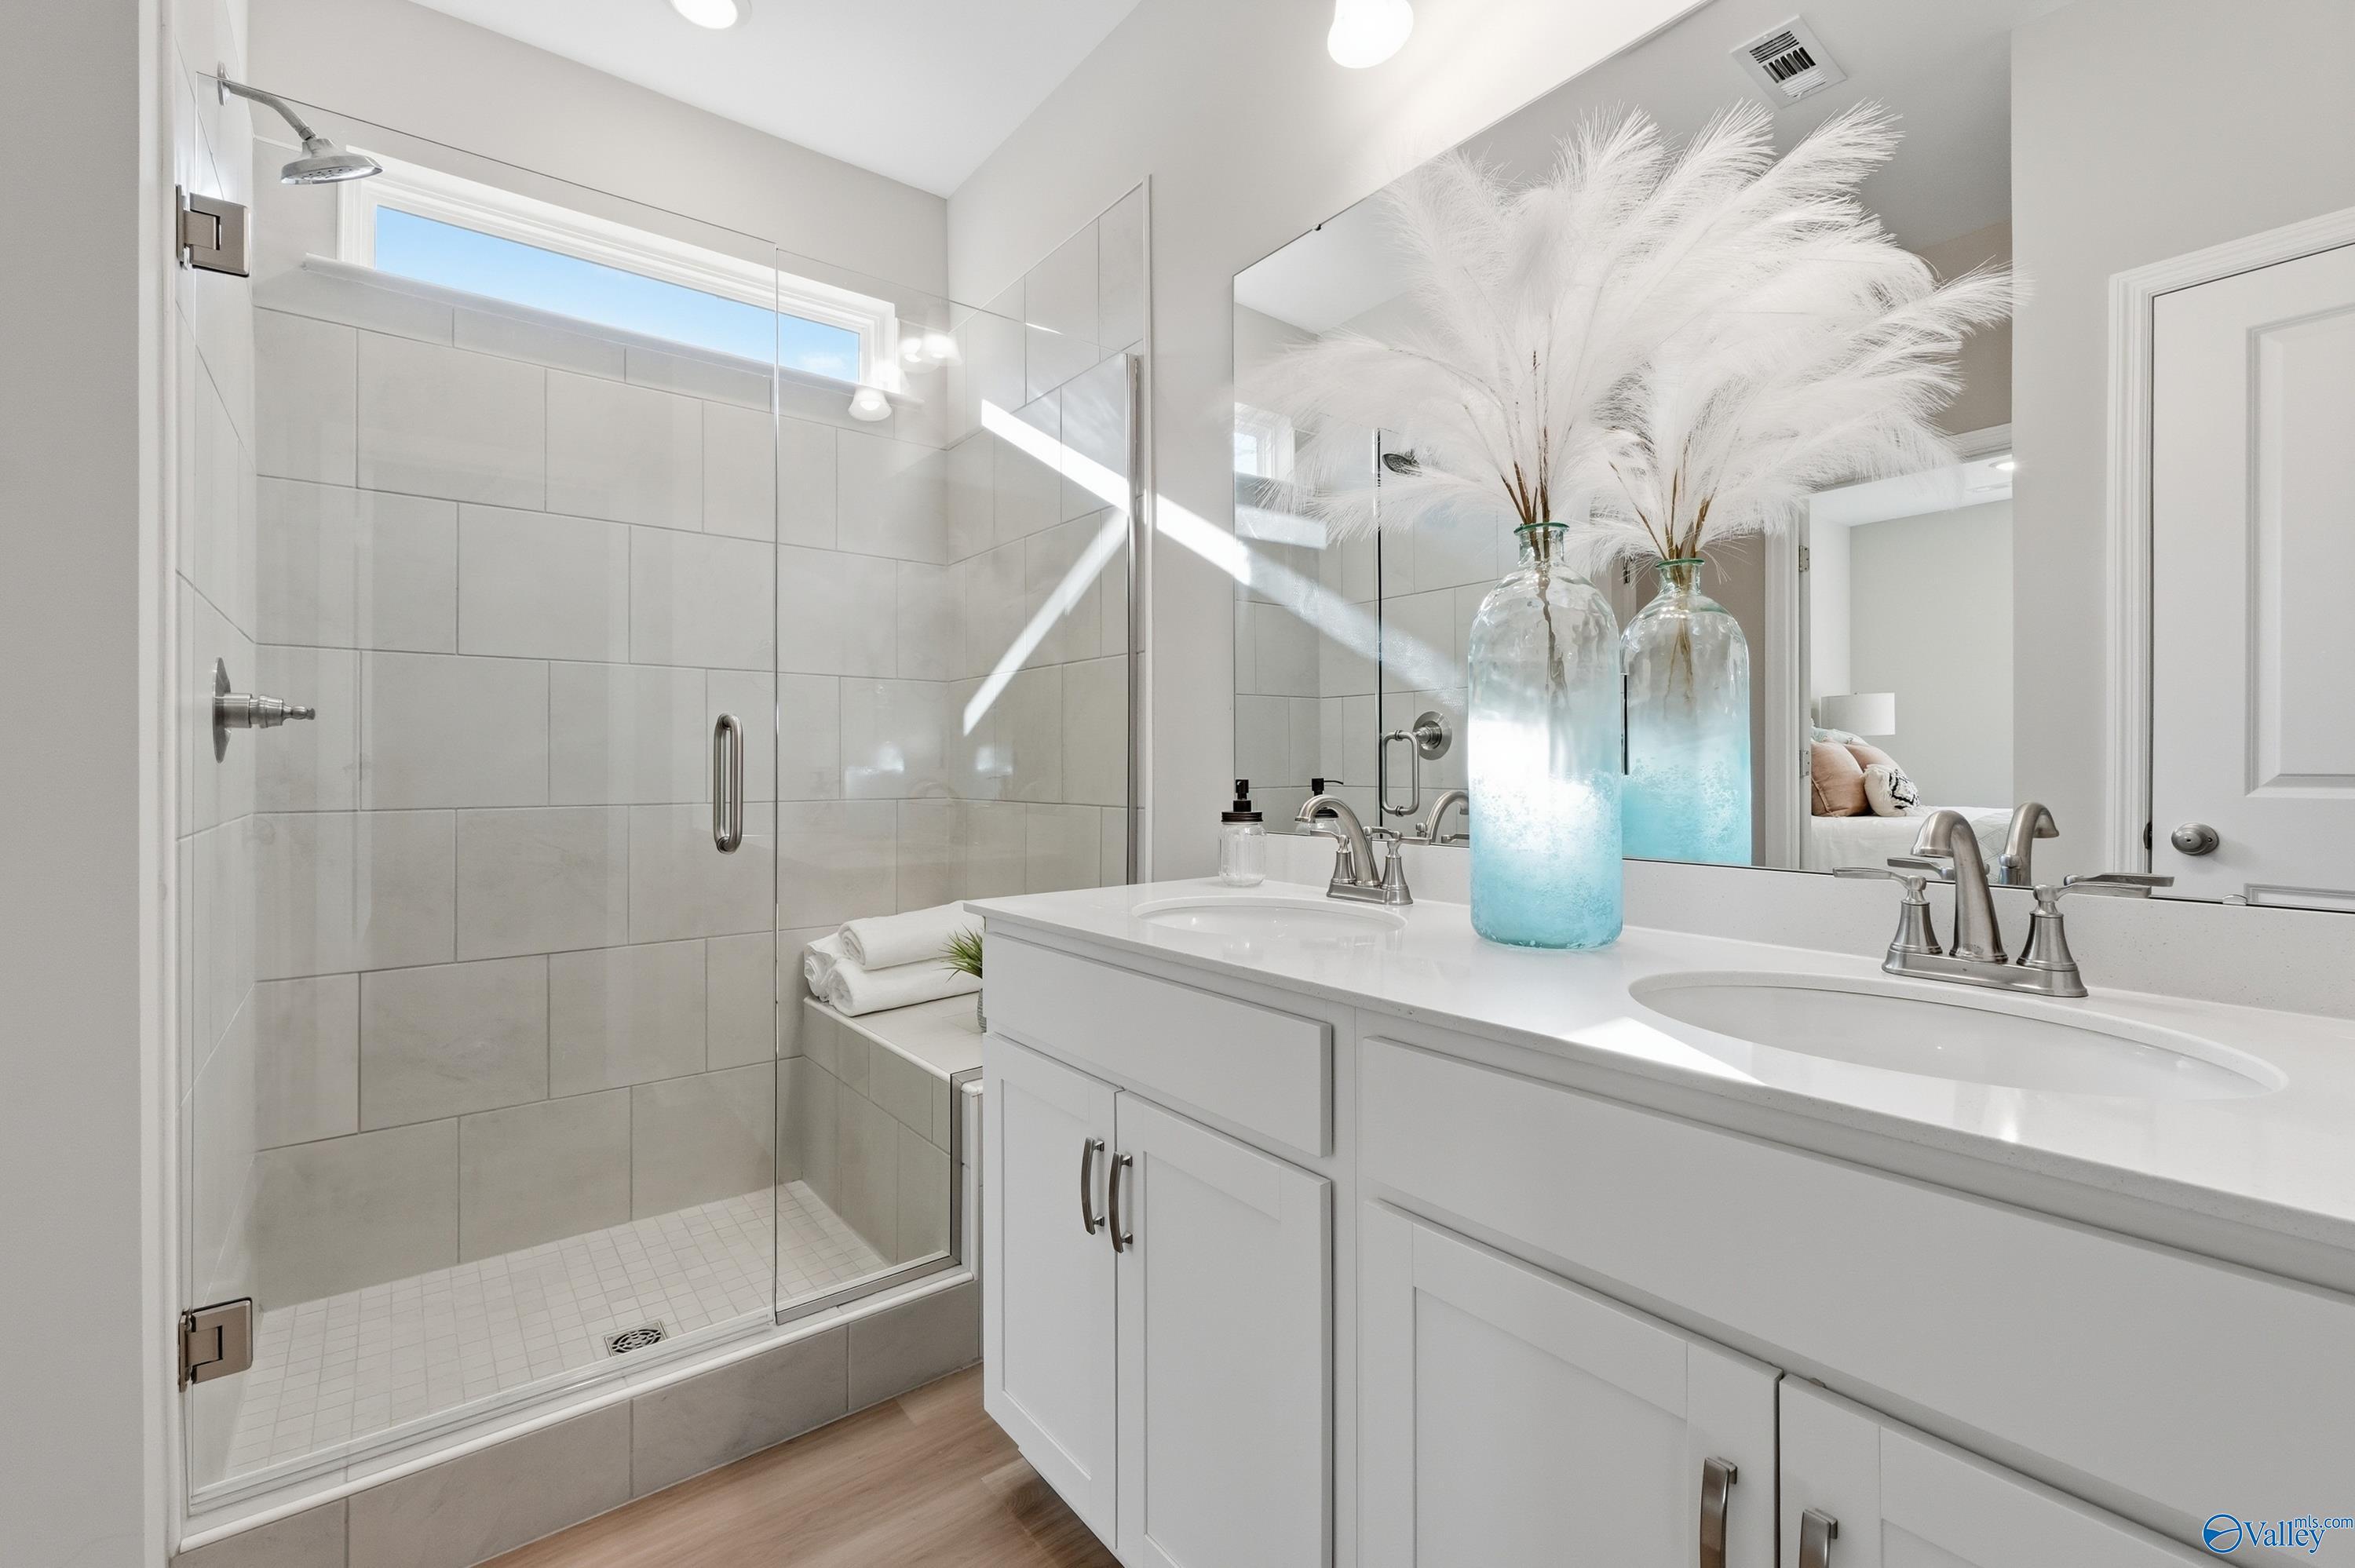
Elegant master bathroom with tiled walk-in shower, double white vanity, and blue feather vases in Davidson Homes The Polaris, Fayetteville, TN
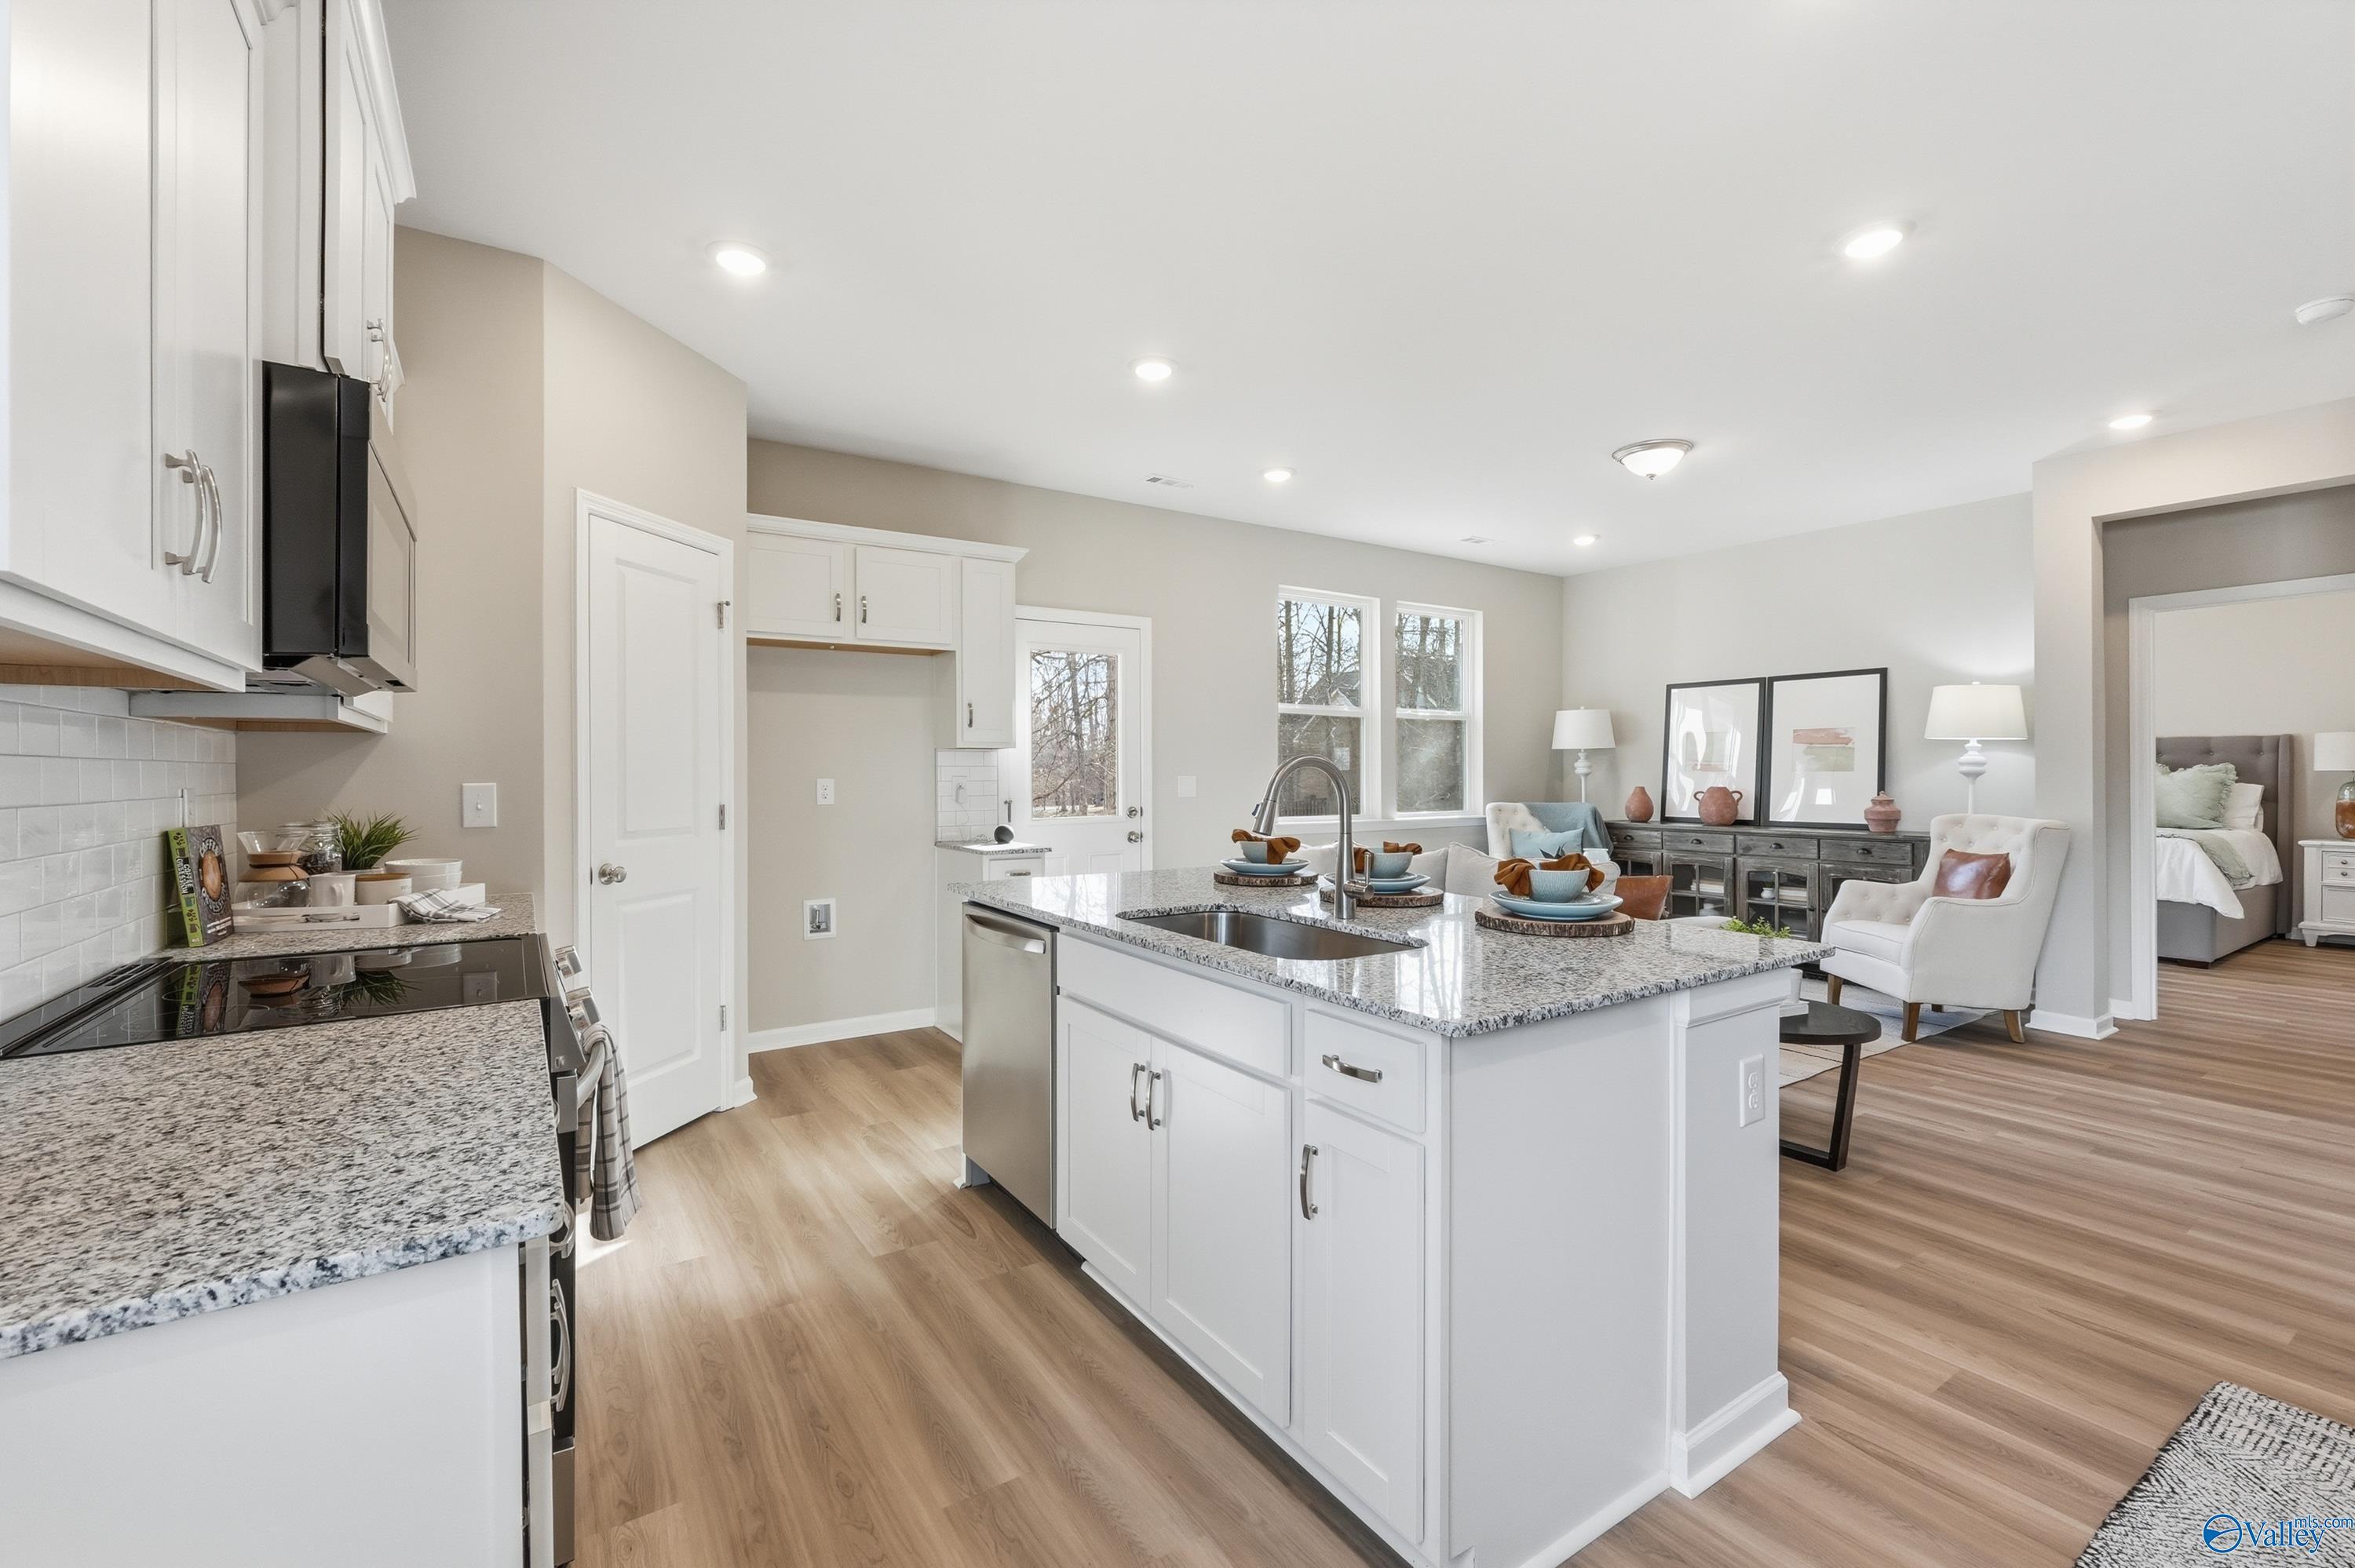
Modern open-concept kitchen featuring white shaker cabinets, granite island, stainless appliances in Davidson Homes The Polaris, Fayetteville, TN
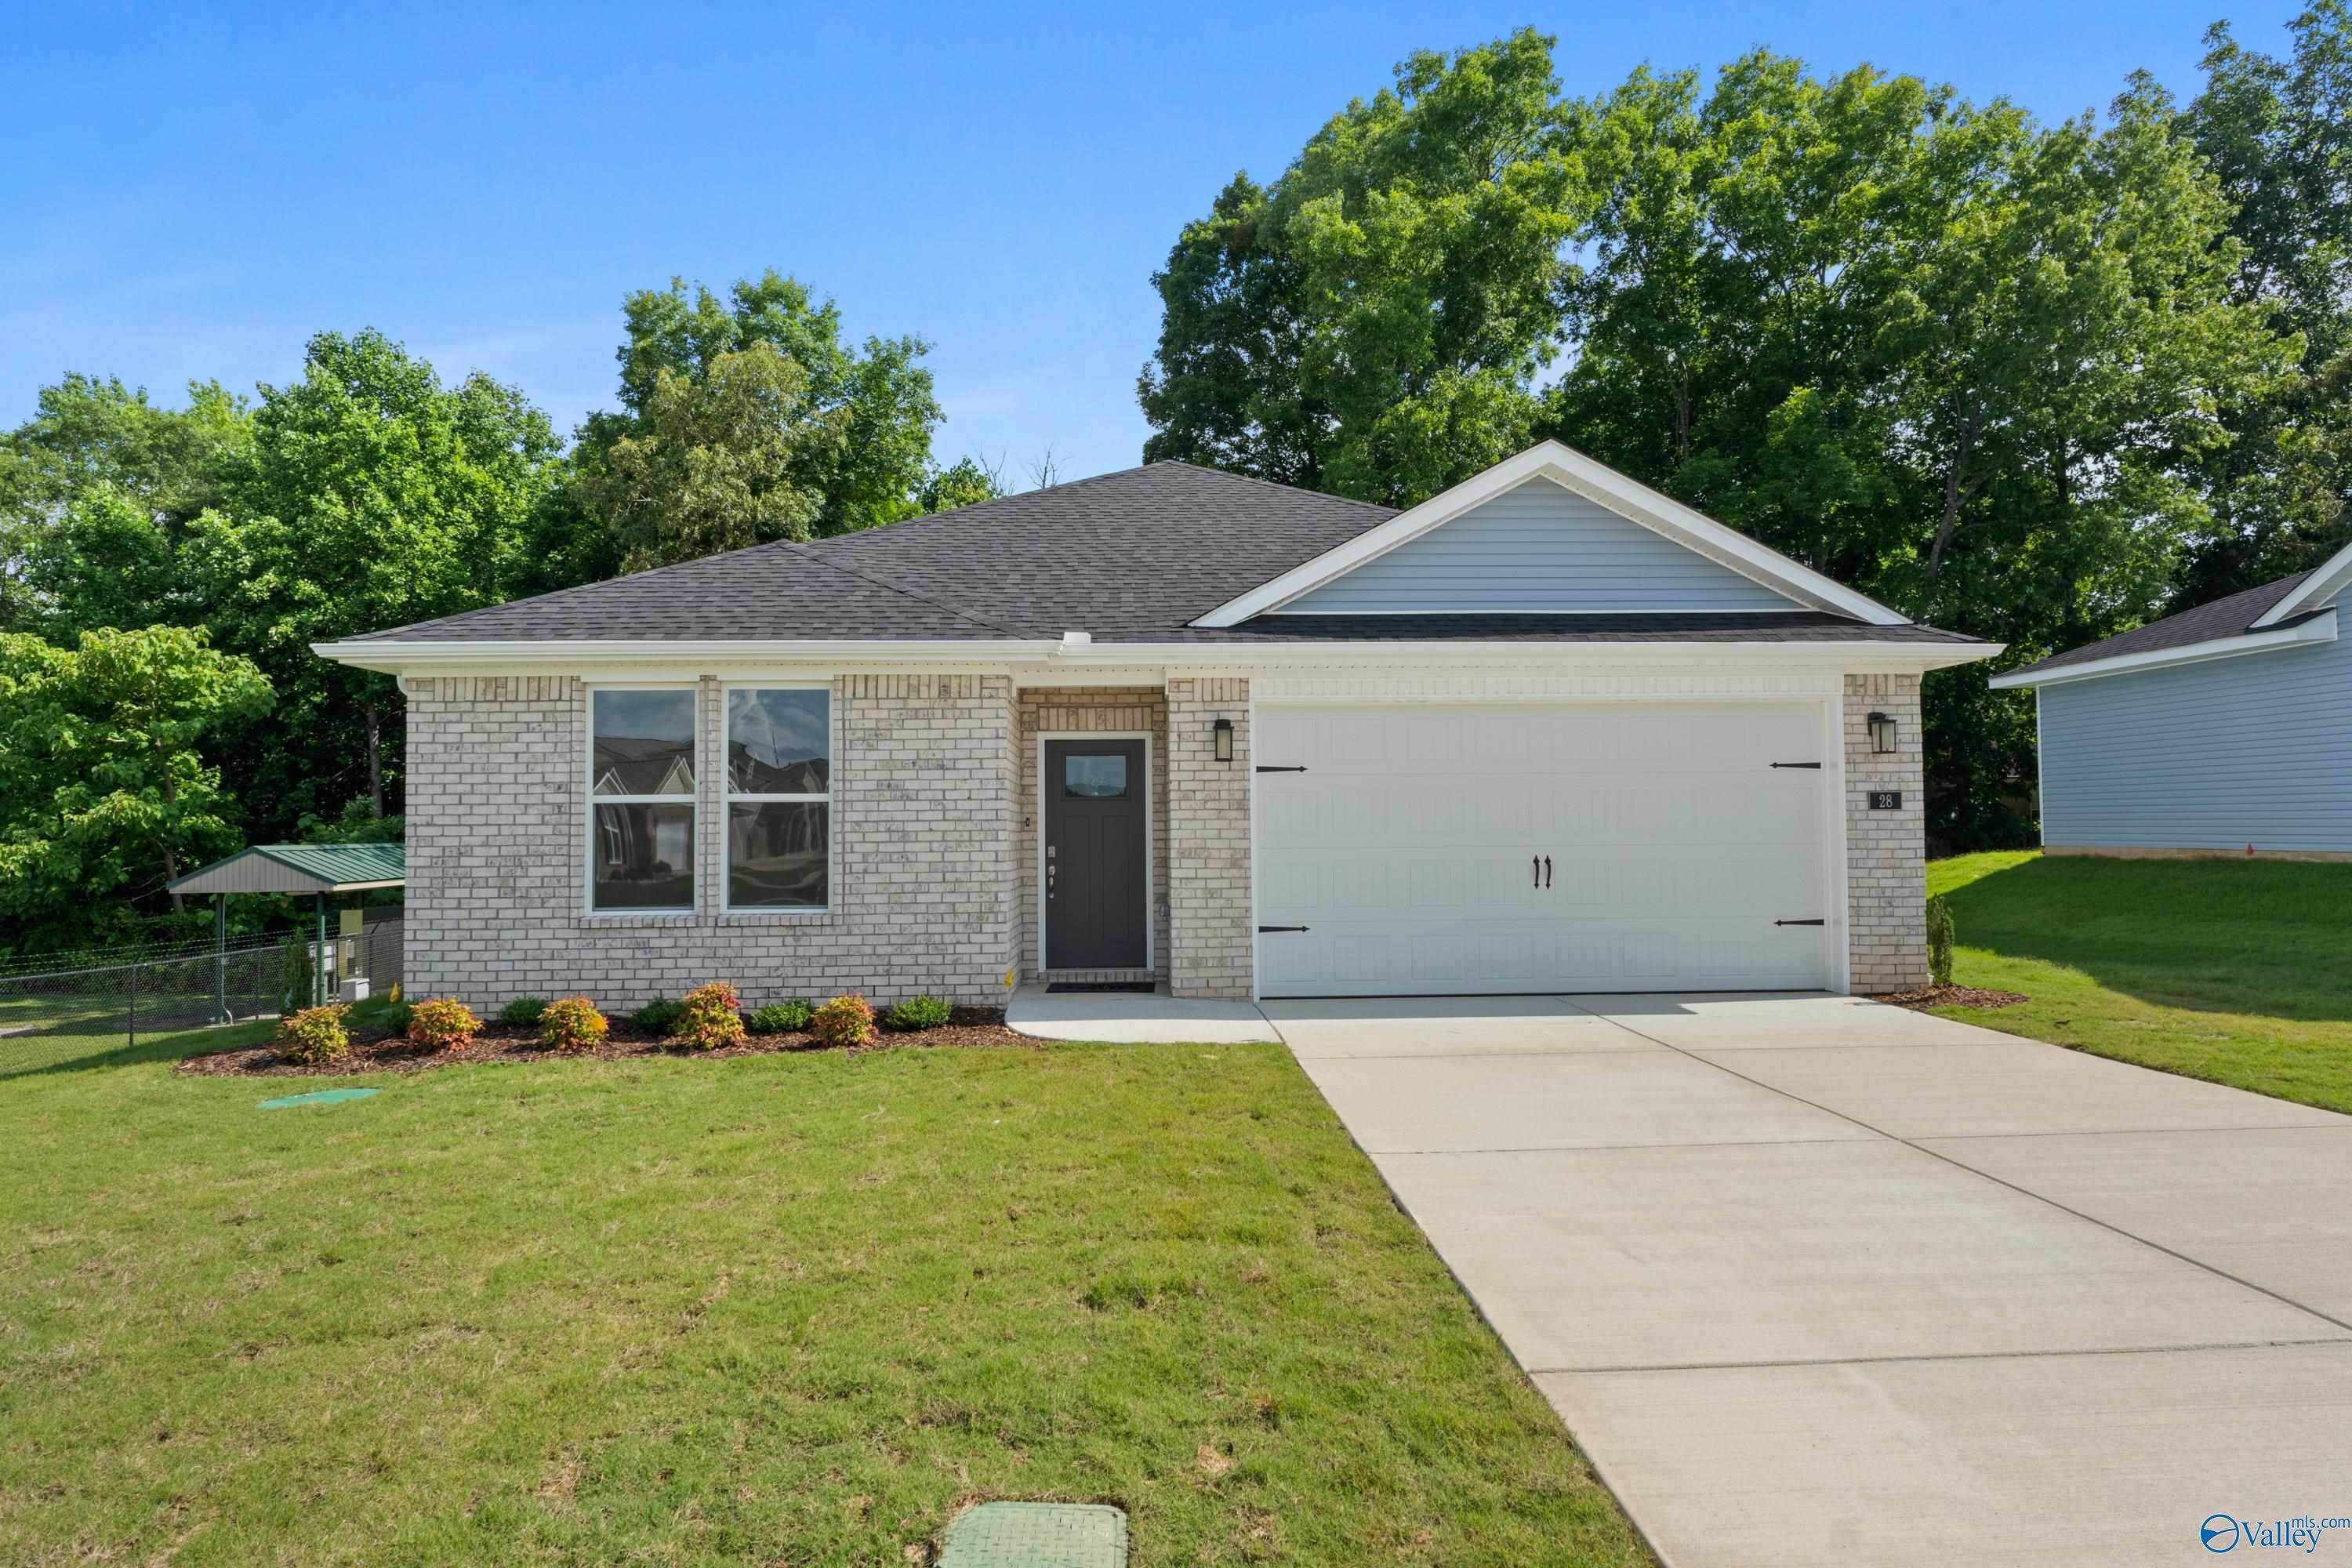
Charming 1-story brick home with 2-car garage, double windows, and lush green yard in Bailey Park, Fayetteville, Tennessee - Davidson Homes Polaris
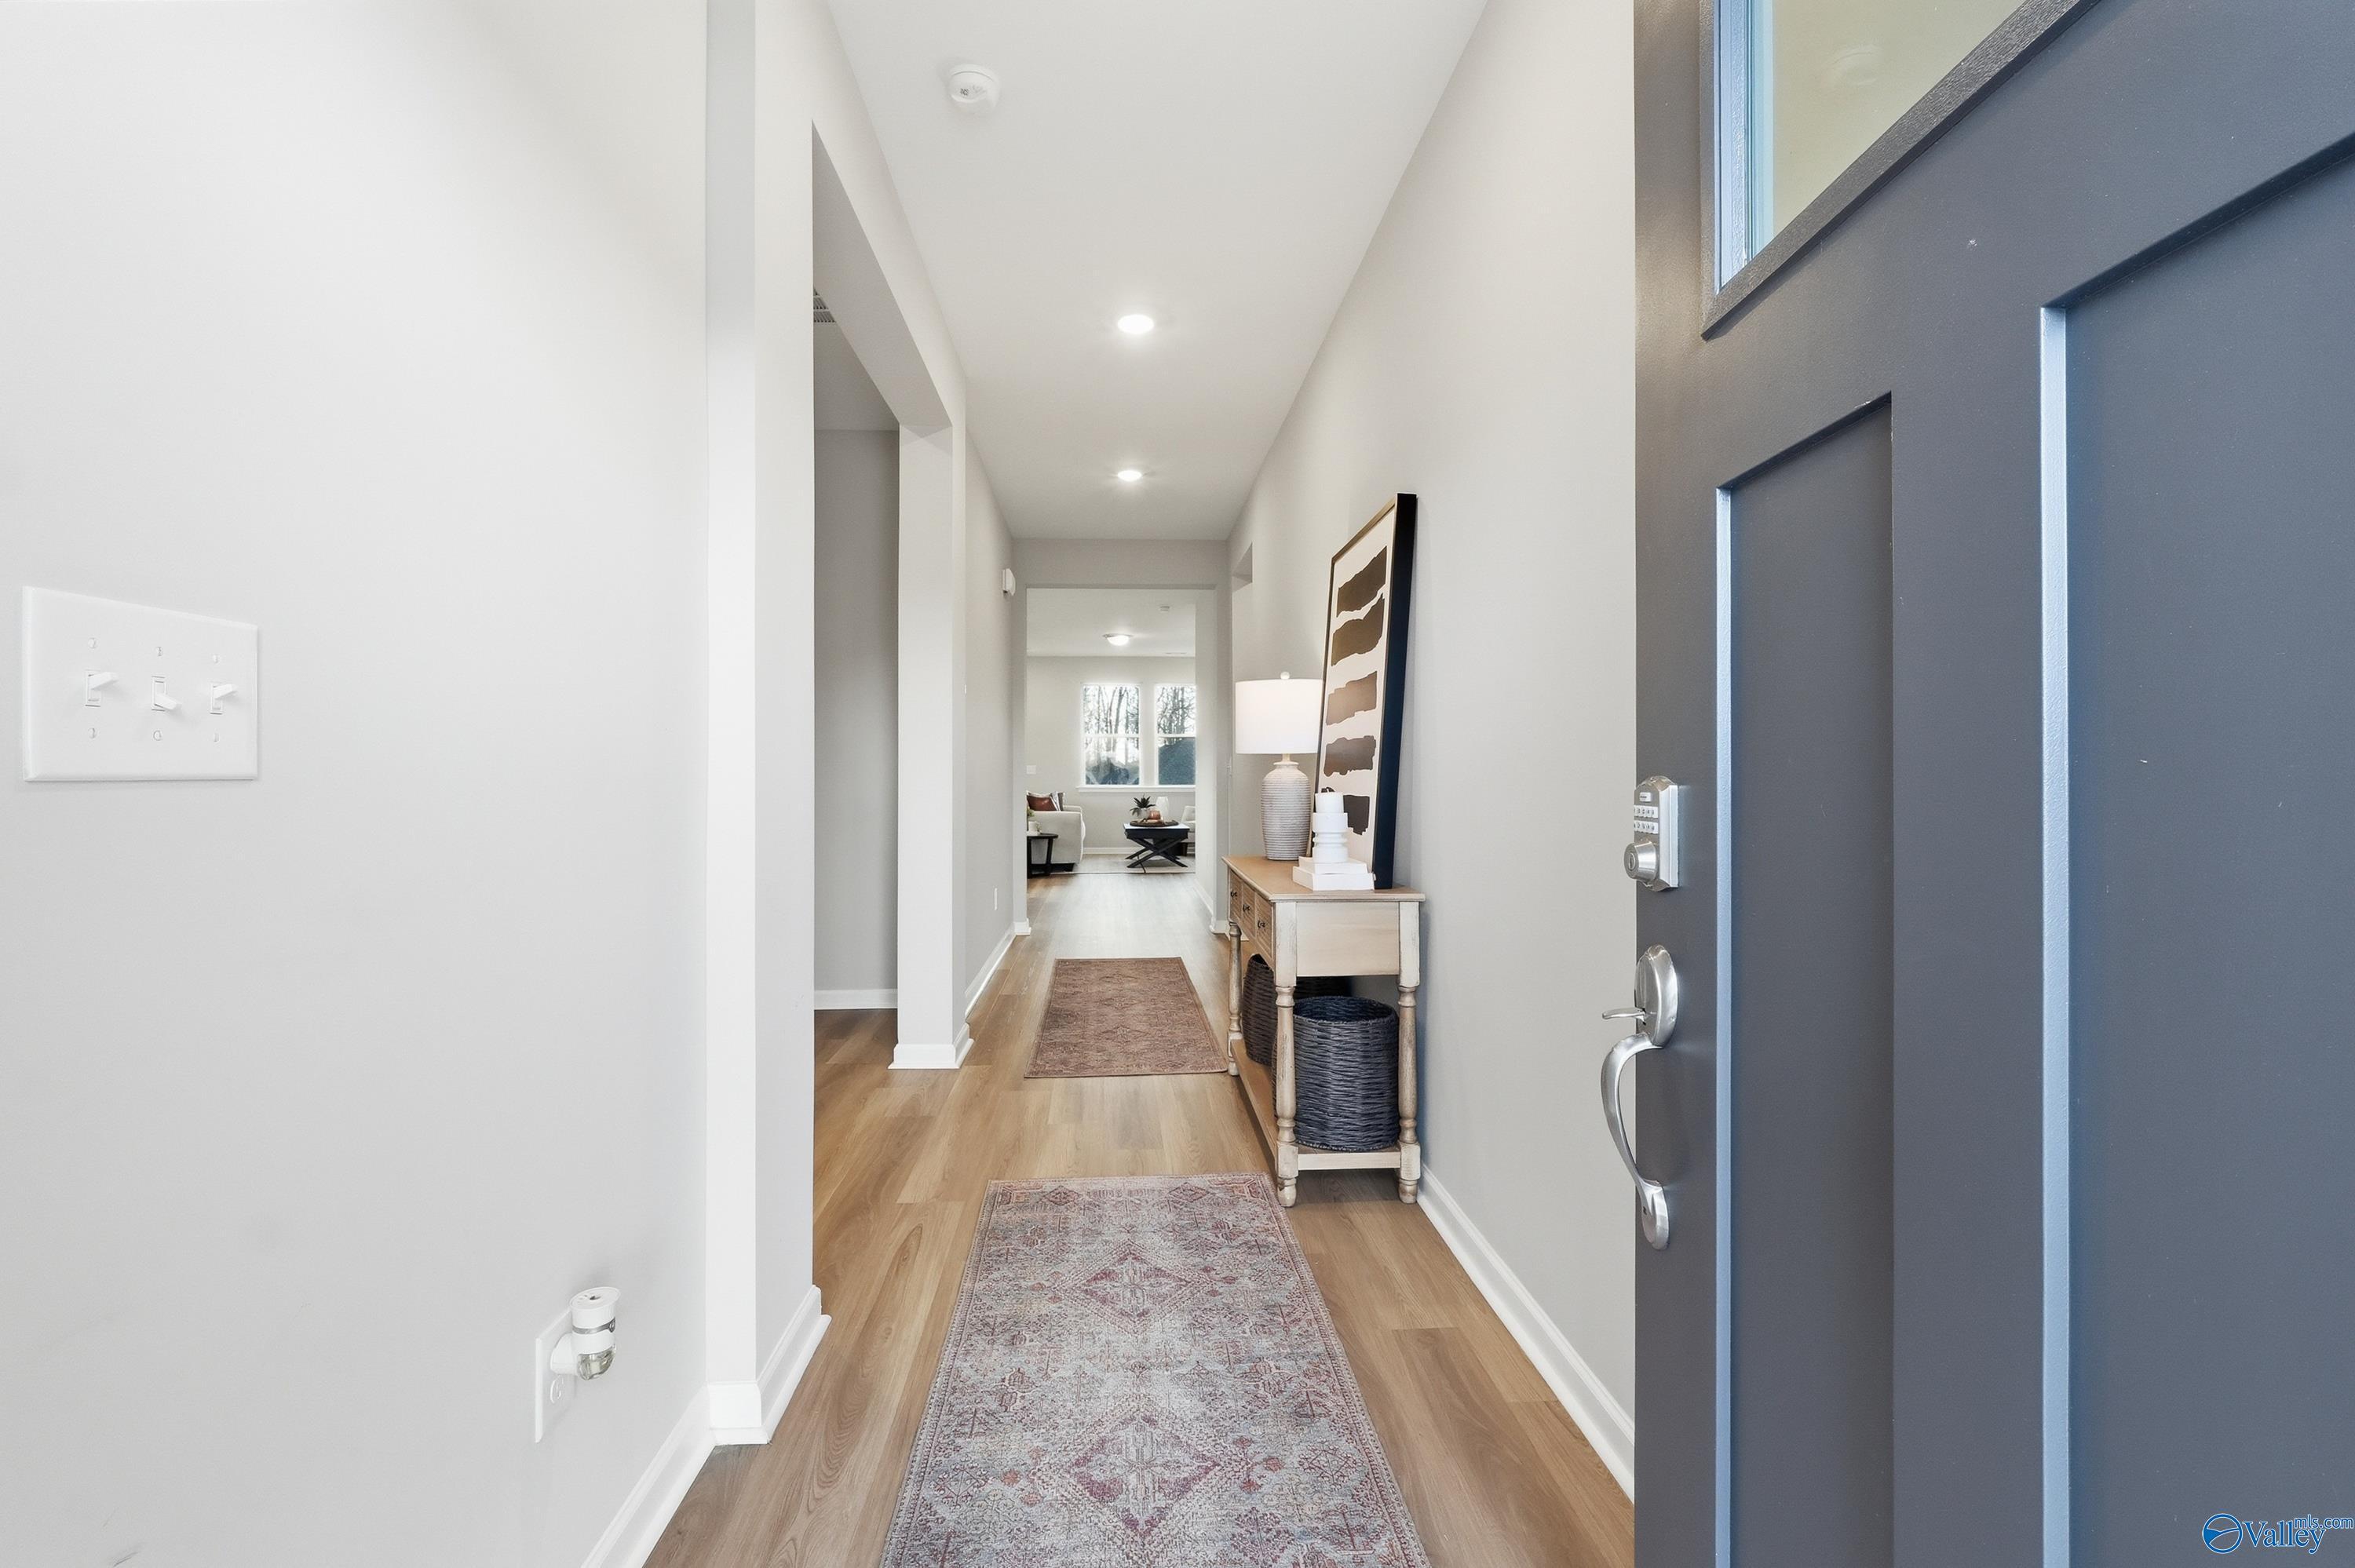
Spacious entry hallway with hardwood floors, runner rug, console table, and open gray front door in Davidson Homes The Polaris, Fayetteville, Tennessee
Starting Rates from 3.99% (7.182% APR)!

The Polaris

28 Aurora CircleHomesite #15
Now $279,900, was $299,900, save $20,000
From /MO*
Principal & Interest Only
3 Bd
2 Ba
1,481 Sf
More Details
Move-In Ready
Modern white single-story home with black roof, 2-car garage, and brick accents in lush yard, Bailey Park, Fayetteville, TN
Modern open-concept kitchen featuring white shaker cabinets, stainless steel appliances, and quartz island in Davidson Homes The Phoenix, Fayetteville, TN
Modern open-concept kitchen with white cabinets, quartz island, stainless appliances in Davidson Homes The Phoenix, Fayetteville, TN
Cozy living room with beige sofa, armchairs, coffee table, plants, and natural light in Davidson Homes The Phoenix, Fayetteville, TN
Bright hallway with hardwood floors and beige walls leading to black front door in Davidson Homes The Phoenix, Fayetteville, TN
Starting Rates from 3.99% (7.182% APR)!

The Phoenix

34 Aurora CircleHomesite #18
Now $284,900, was $299,900, save $15,000
From /MO*
Principal & Interest Only
3 Bd
2 Ba
1,746 Sf
More Details
Move-In Ready
Two-story Shelby A floor plan by Davidson Homes with brick exterior, 2-car garage, and lawn in Wood Trail, Toney, Alabama.
Modern kitchen with gray cabinets, quartz island, and pendant lighting in The Shelby A floor plan at Wood Trail, Toney, AL.
Spacious open-concept living area with wood-style flooring in The Shelby A floor plan at Wood Trail, Toney, Alabama.
Modern bathroom with glass-enclosed shower and private water closet in The Shelby A floor plan at Wood Trail, Toney, AL.
Bright entryway with luxury vinyl plank flooring in The Shelby A floor plan at Wood Trail in Toney, Alabama.
Starting Rates from 3.99% (7.182% APR)!

The Shelby A

103 Berry Blossom DriveHomesite #92
Now $334,900, was $340,327, save $5,427
From /MO*
Principal & Interest Only
4 Bd
3 Ba
2,452 Sf
More Details
Move-In Ready
The Cumberland C floor plan by Davidson Homes in The Retreat at Hollon Meadow, Decatur, Alabama with 2-car garage.
Bright entryway with wood-style flooring and glass-paneled door in The Cumberland C home at The Retreat, Decatur, AL.
Open-concept kitchen and living area with granite island in The Cumberland C floor plan at The Retreat, Decatur, Alabama.
Spacious living room with wood-style flooring and ceiling fan in The Cumberland C home at The Retreat at Hollon Meadow.
Open-concept kitchen with granite island in The Cumberland C floor plan at The Retreat at Hollon Meadow, Decatur, Alabama.
Starting Rates from 3.99% (7.182% APR)!

The Cumberland C

3147 Mead Way SEHomesite #75
$239,900
From /MO*
Principal & Interest Only
2 Bd
2 Ba
1,462 Sf
More Details
Athens, ALThe Meadows (1)
Move-In Ready
Gray brick and siding single-story home with 2-car garage, front porch, and lush lawn in The Meadows, Athens, Alabama
Modern white shaker kitchen with quartz island, double oven, stainless appliances in Davidson Homes The Rockford B, Athens AL
Elegant master bathroom with marble tiles, frameless glass shower, soaking tub in Davidson Homes The Rockford B, Athens AL
Modern gray brick single-story home with covered front porch, 2-car garage, and lush landscaping in Davidson Homes The Rockford B, Athens Alabama
Spacious entry hallway with hardwood floors, white doors, and natural light from windows in Davidson Homes The Rockford B, Athens, AL
Starting Rates from 3.99% (7.182% APR)!

The Rockford B

20992 English Ivy LaneHomesite #110
$399,900
From /MO*
Principal & Interest Only
3 Bd
2.5 Ba
2,286 Sf
More Details
Meridianville, ALLynn Meadows (1)
Move-In Ready
Exterior view of Davidson Homes' New Home at 102 Drupelet Lane
Image 2 of Davidson Homes' New Home at 102 Drupelet Lane
Image 3 of Davidson Homes' New Home at 102 Drupelet Lane
Image 4 of Davidson Homes' New Home at 102 Drupelet Lane
Image 5 of Davidson Homes' New Home at 102 Drupelet Lane
Starting Rates from 3.99% (7.182% APR)!

The Asheville C

102 Drupelet LaneHomesite #134
Now $269,900, was $288,976, save $19,076
From /MO*
Principal & Interest Only
3 Bd
2 Ba
1,484 Sf
More Details
Toney, ALIvy Hills (1)
Sold
Brick exterior of The Daphne C floor plan by Davidson Homes featuring a covered front porch in Ivy Hills, Toney, Alabama.
Modern kitchen with white cabinets, stainless steel appliances, and herringbone backsplash in Ivy Hills Daphne C floor plan.
Modern master bathroom with soaking tub and separate glass-enclosed shower in The Daphne C floor plan, Toney, Alabama.
Open-concept kitchen with white cabinets and island in The Daphne C floor plan by Davidson Homes in Ivy Hills, Toney, AL.
Bright entryway and hallway with wood-style flooring in The Daphne C floor plan by Davidson Homes in Ivy Hills, Toney, AL.

The Daphne C

122 Cotita DriveHomesite #215
$319,900
From /MO*
Principal & Interest Only
4 Bd
2 Ba
1,964 Sf
More Details
Move-In Ready
Two-story brick home with gray roof, covered front porch, and lush green lawn in Hollon Meadow, Decatur, Alabama - Davidson Homes The Emory
Spacious foyer with light hardwood floors, gray walls, and ceiling fan in Davidson Homes The Emory, Decatur AL
Modern two-story brick home with 2-car garage, covered porch, and lush lawn in Hollon Meadow, Decatur, Alabama by Davidson Homes
Spacious open living room with stone gas fireplace, large triple windows, hardwood floors, ceiling fan, and wrought-iron staircase in Davidson Homes The Emory, Decatur AL
Bright entryway with beige walls, hardwood floors, French doors to adjacent room, and glass-paneled exterior door in The Emory home, Decatur AL
Starting Rates from 3.99% (7.182% APR)!

The Emory

3103 Upper River RoadHomesite #1002
Now $519,900, was $581,464, save $61,564
From /MO*
Principal & Interest Only
4 Bd
3.5 Ba
3,563 Sf
More Details
New Market, ALHeritage Lakes (1)
Move-In Ready
Two-story Davidson Homes Burton B floor plan with 2-car garage in Heritage Lakes, New Market, Alabama.
Modern kitchen with white cabinets, stainless steel appliances, and large island in The Burton B at Heritage Lakes.
Open-concept living room and kitchen in The Burton B floor plan by Davidson Homes in Heritage Lakes, New Market, Alabama.
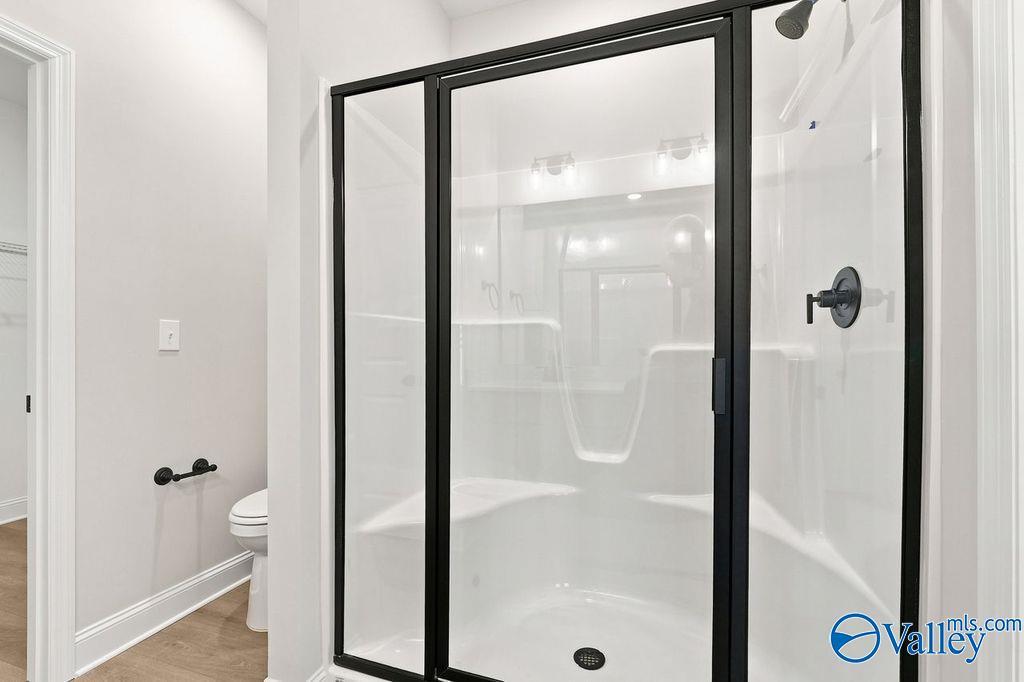
Modern walk-in shower with black frame in The Burton B floor plan at Heritage Lakes, New Market, Alabama.
Bright, modern hallway with wood-style flooring in The Burton B floor plan at Heritage Lakes in New Market, Alabama.
Starting Rates from 3.99% (7.182% APR)!

The Burton B

127 Bella May LaneHomesite #152
$334,216
From /MO*
Principal & Interest Only
3 Bd
2.5 Ba
1,990 Sf
More Details
New Market, ALCreek Grove (1)
Sold
The Franklin C floor plan by Davidson Homes: a 1-story brick house with 2-car garage in Creek Grove, New Market, Alabama.
Modern kitchen with white cabinets, island, and herringbone backsplash in The Franklin C home at Creek Grove, Alabama.
Bright living area with wood-look flooring and backyard access in The Franklin C floor plan at Creek Grove, New Market, AL.
Bright living space with wood-look flooring and backyard access in The Franklin C floor plan at Creek Grove, New Market.
Bright entryway with wood-look flooring leads to open living area in a Davidson Homes Franklin C floor plan in New Market.

The Franklin C

142 Rose Valley DriveHomesite #84
Now $284,900, was $295,303, save $10,403
From /MO*
Principal & Interest Only
3 Bd
2 Ba
1,620 Sf
More Details
Sold
Exterior view of Davidson Homes' New Home at 21912 Huntington Pike
Image 2 of Davidson Homes' New Home at 21912 Huntington Pike
Image 3 of Davidson Homes' New Home at 21912 Huntington Pike
Image 4 of Davidson Homes' New Home at 21912 Huntington Pike
Image 5 of Davidson Homes' New Home at 21912 Huntington Pike

The Rockford

21912 Huntington PikeHomesite #8
$369,900
From /MO*
Principal & Interest Only
3 Bd
2.5 Ba
2,200 Sf
More Details