

Move In: August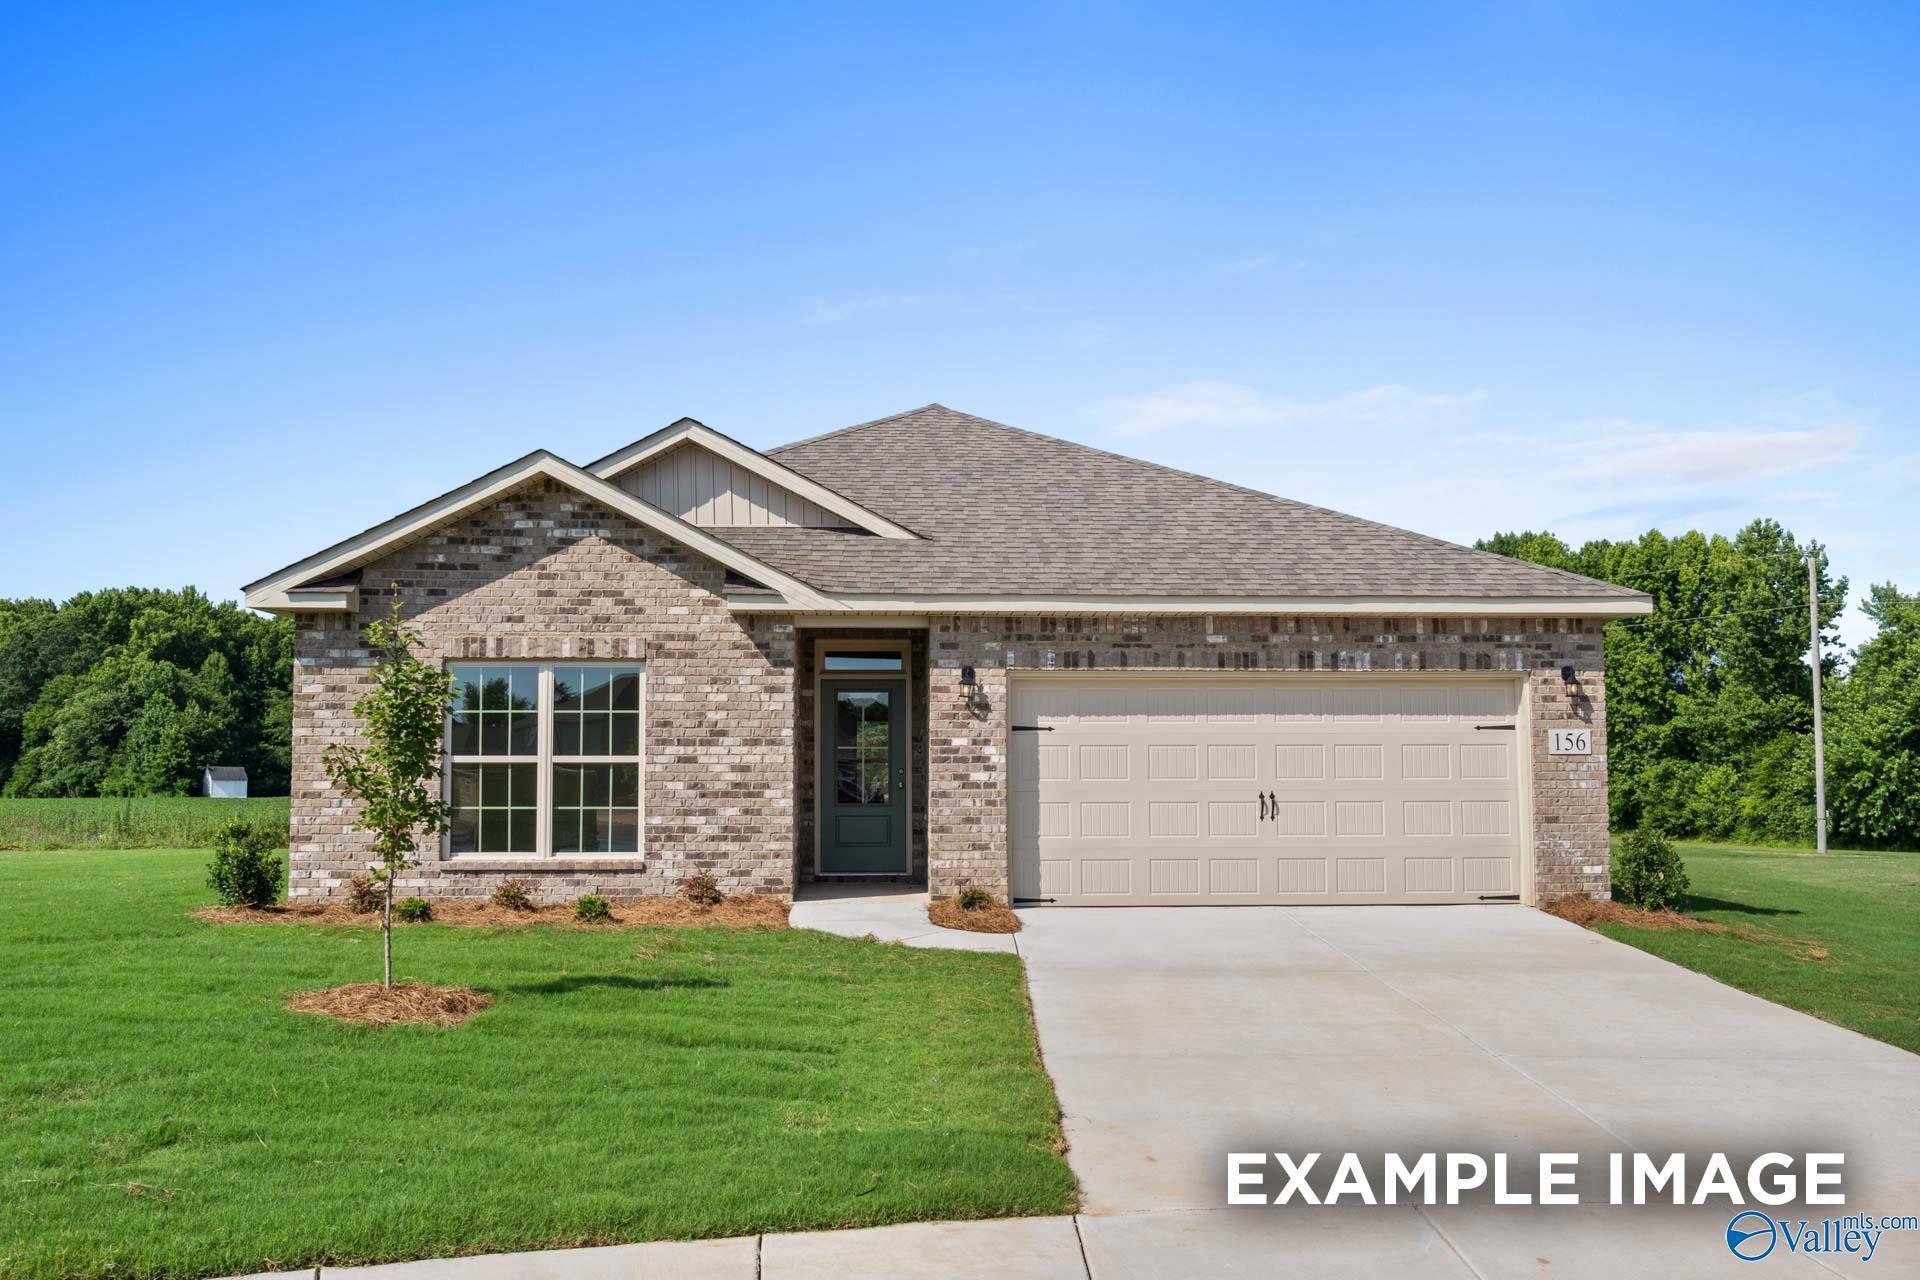
 1/24
1/24
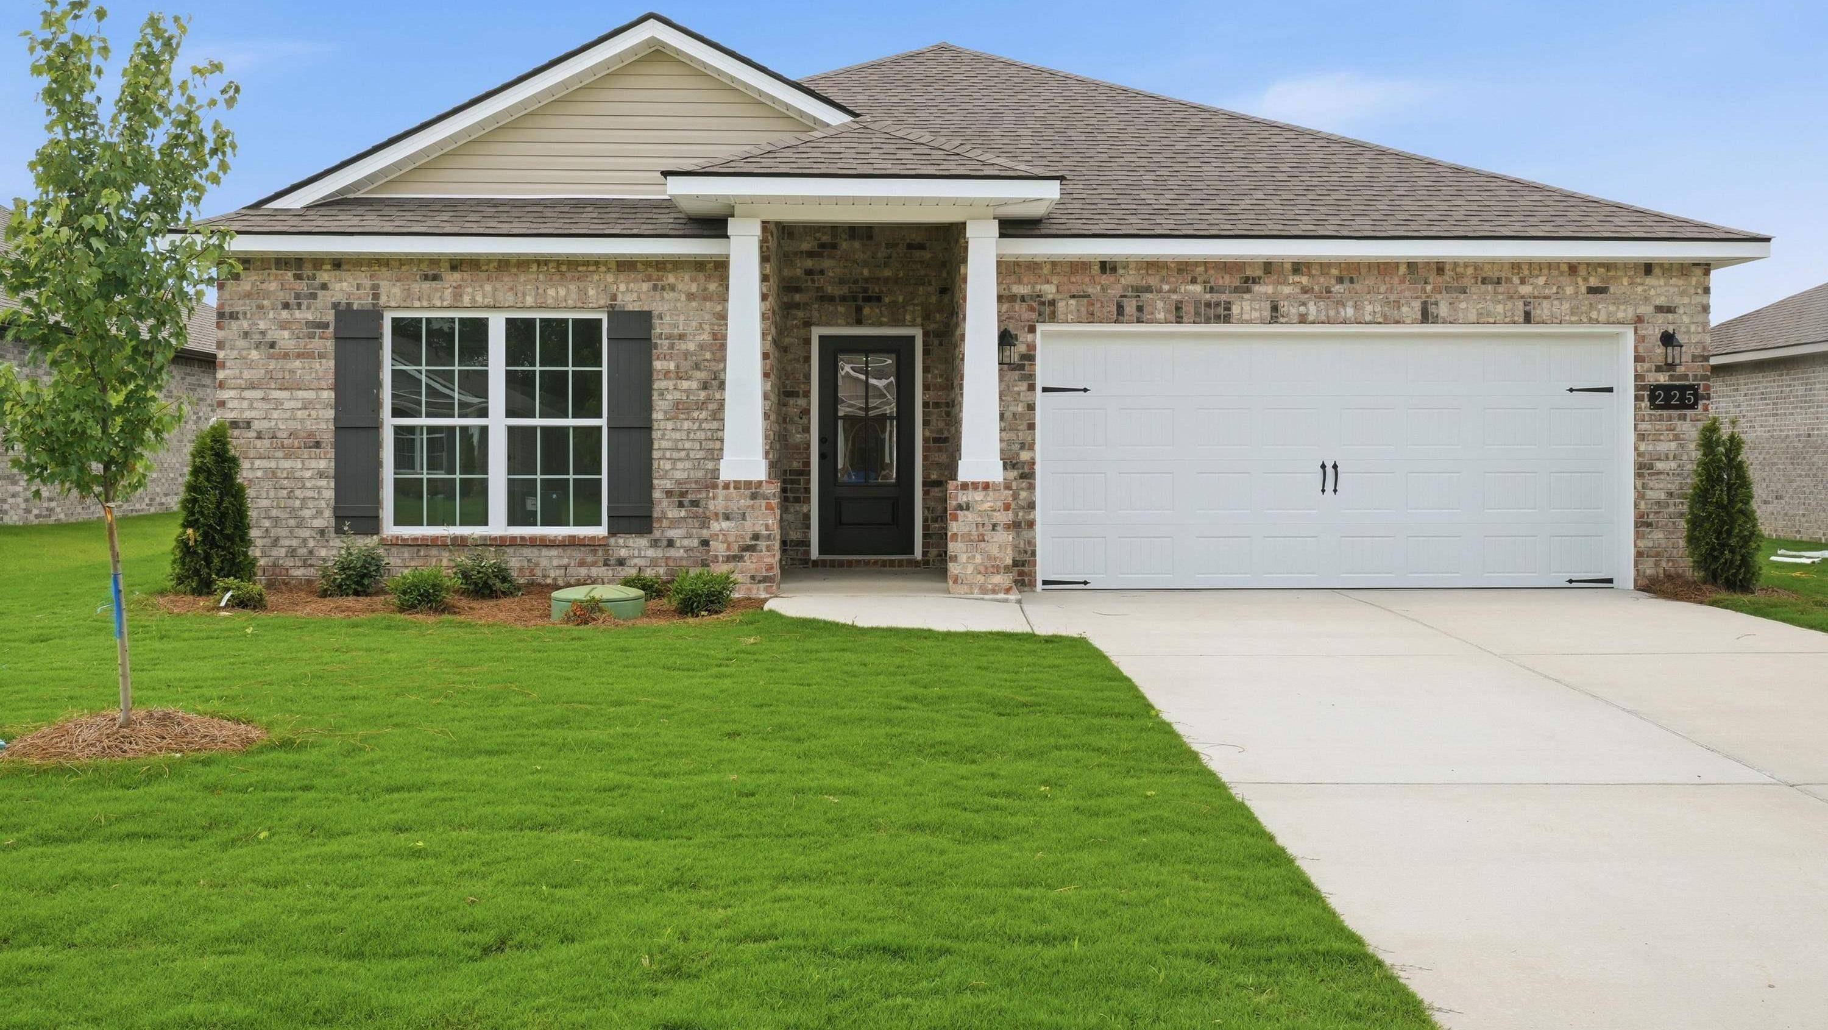
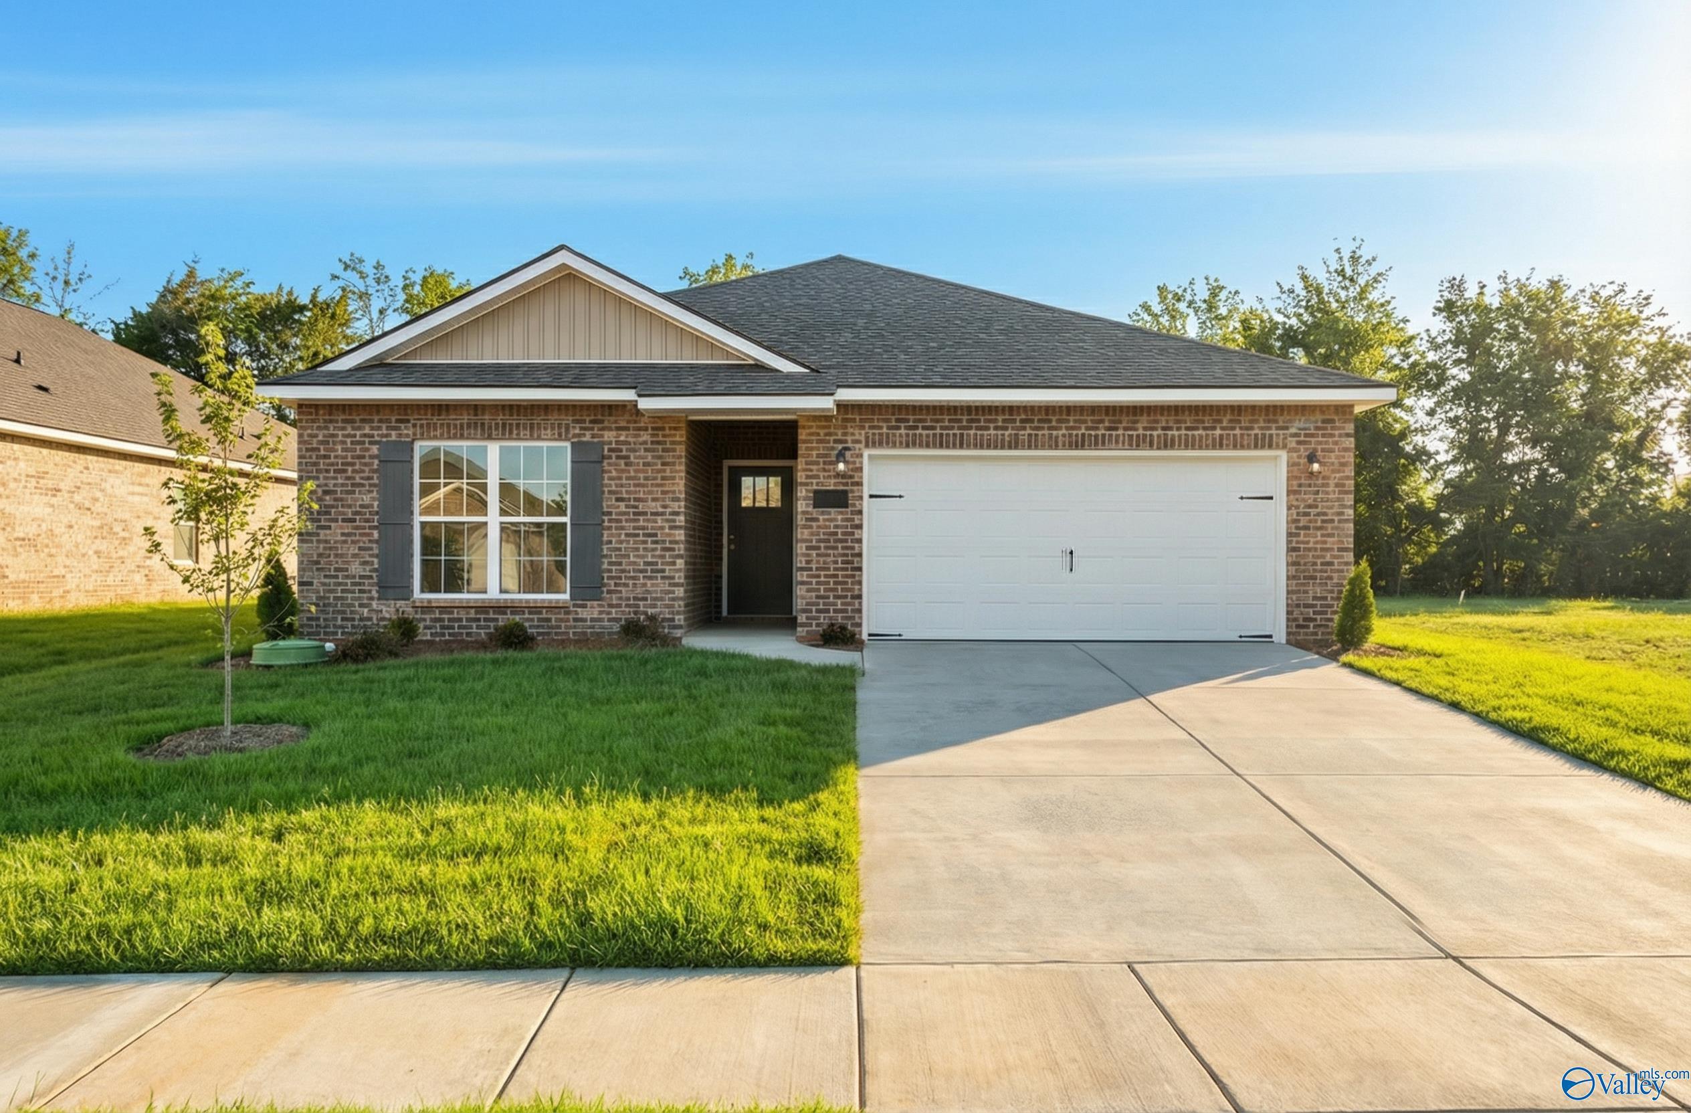
227 Jerrie Lynn Boulevard
Homesite: #141
$285,759
$274,900 ($10,859 off)
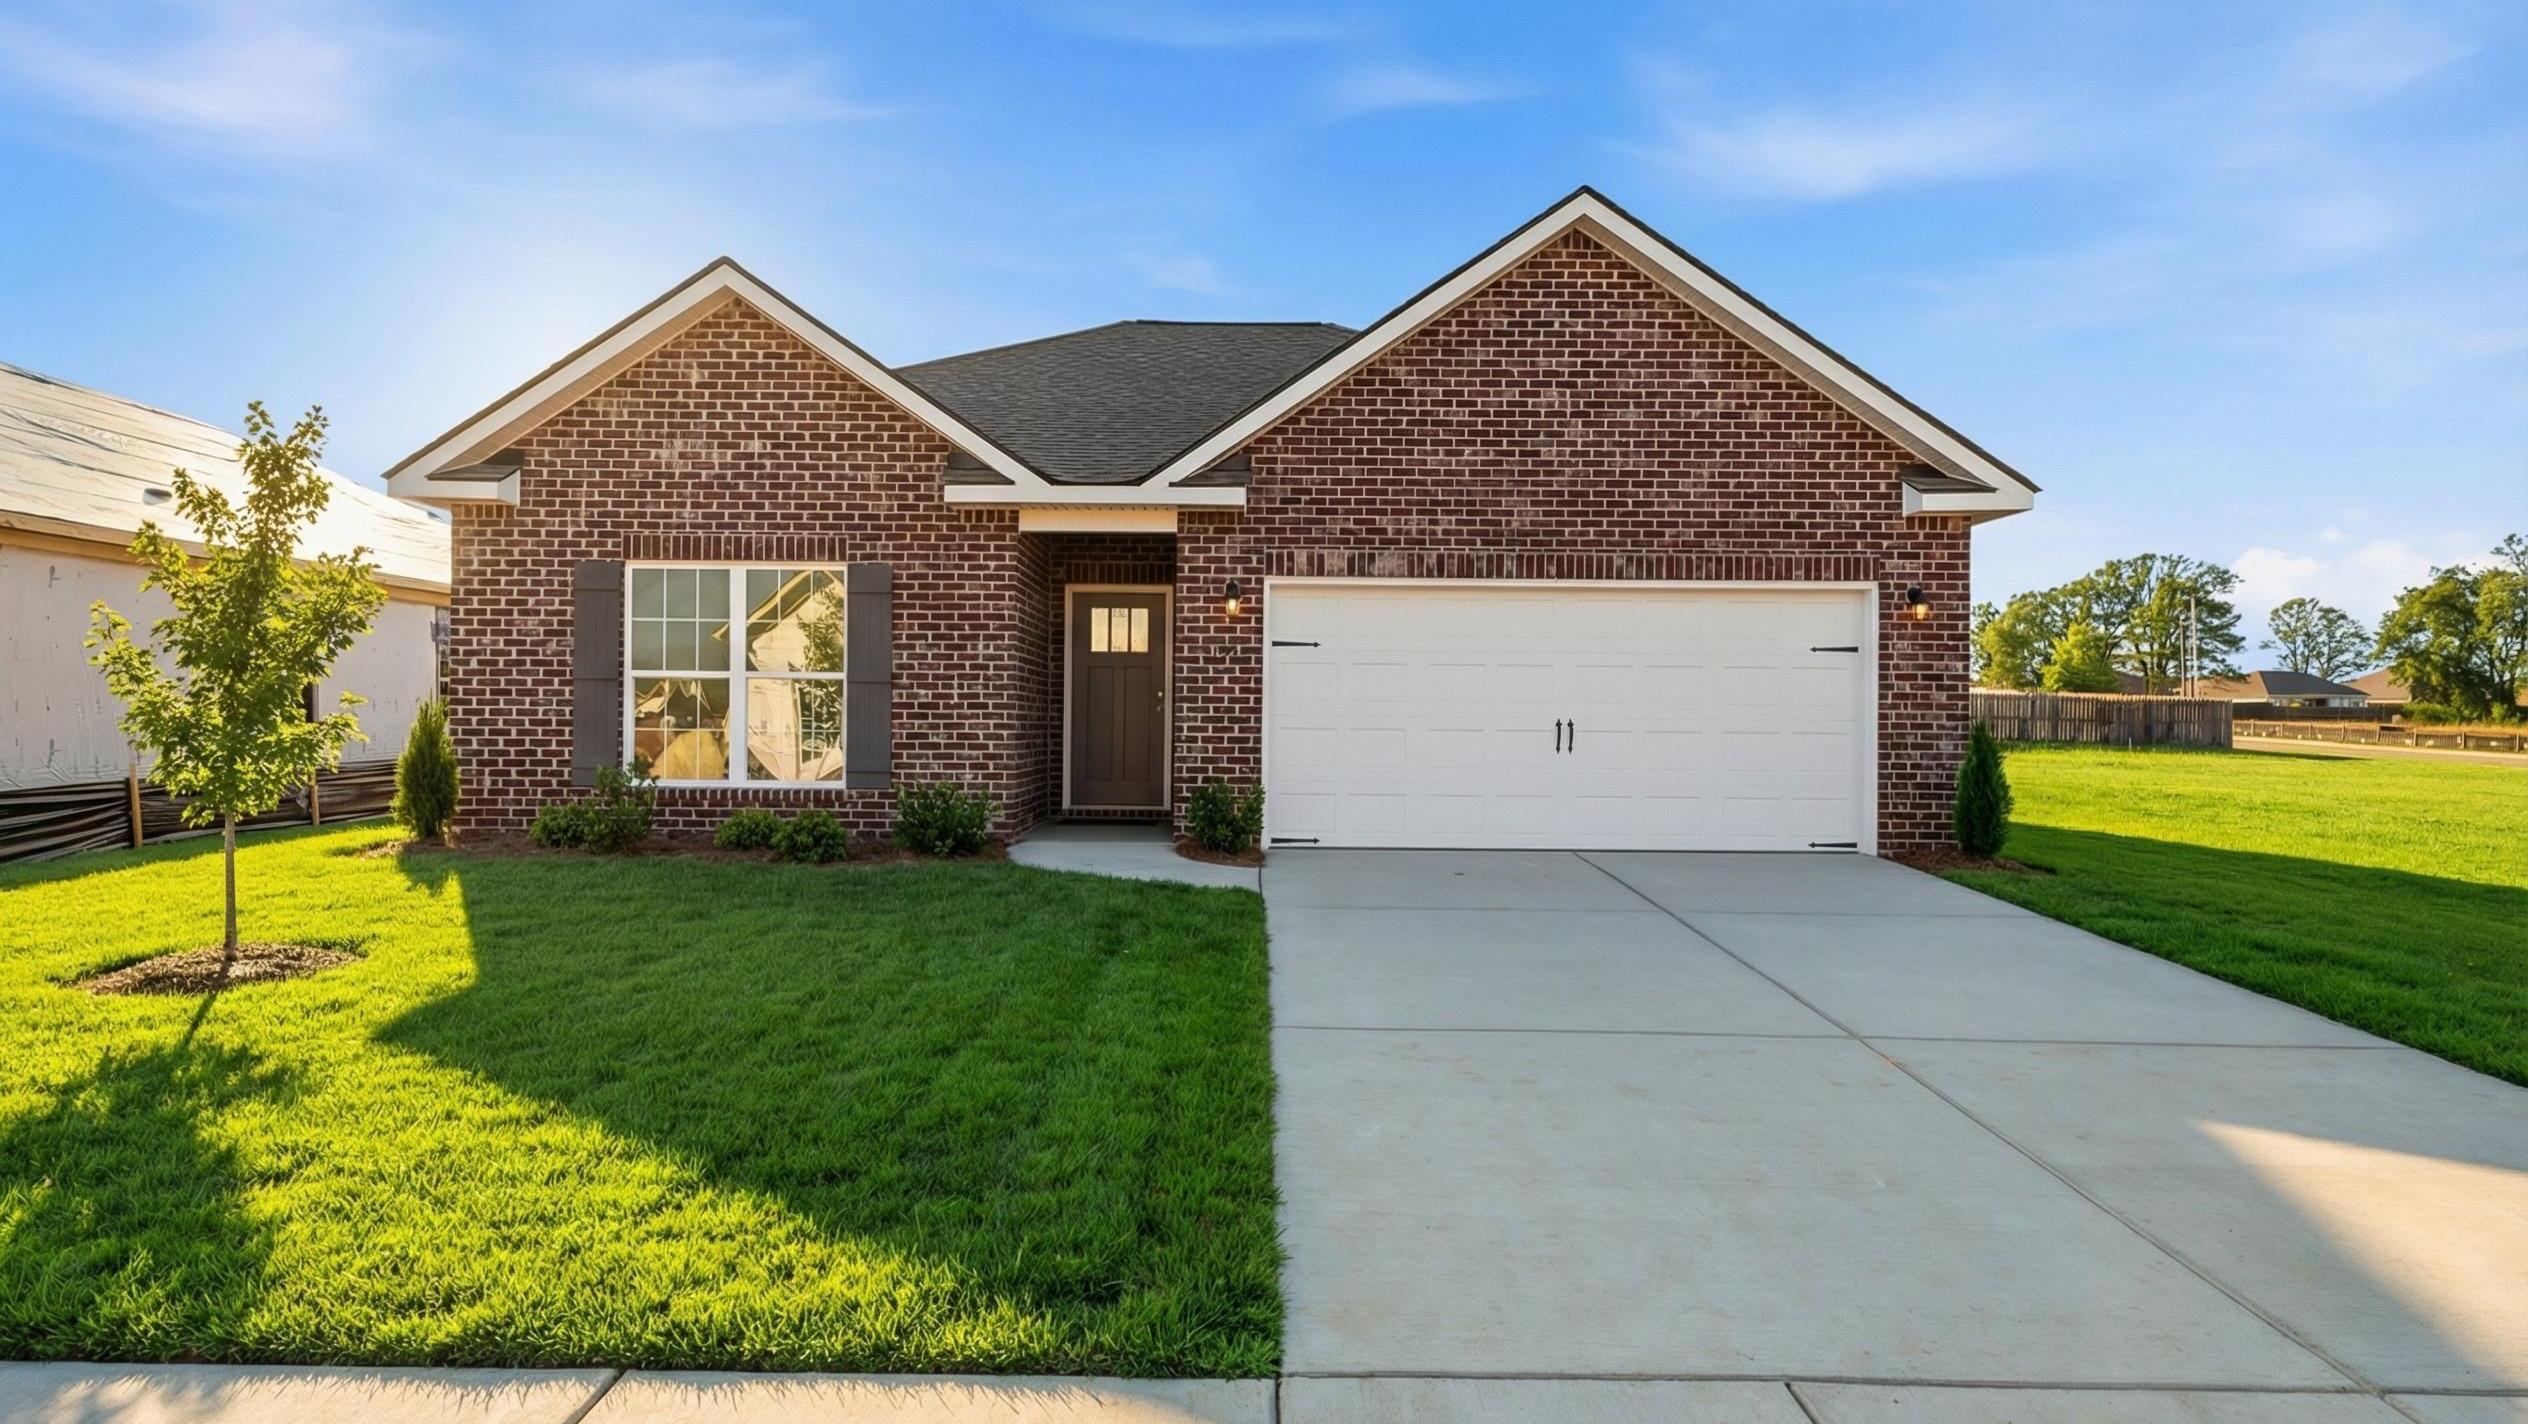
The Asheville
Plan
Monthly PI*
/month
3 Beds
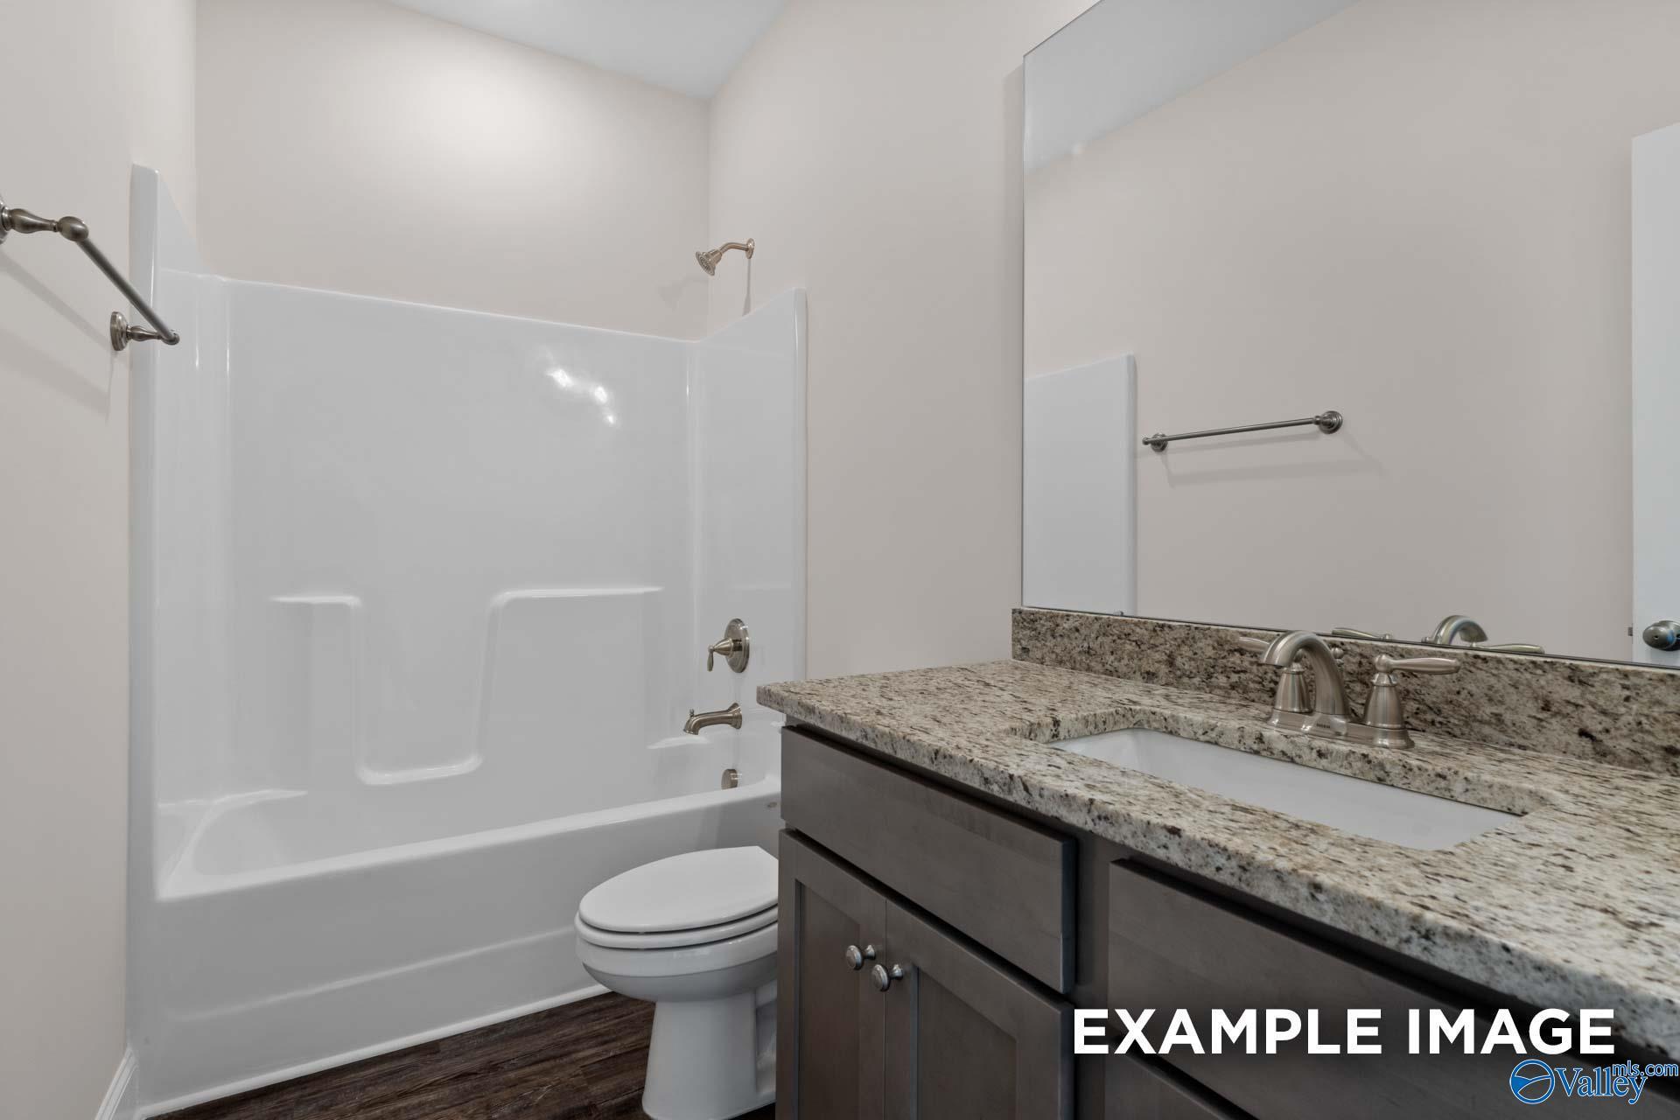
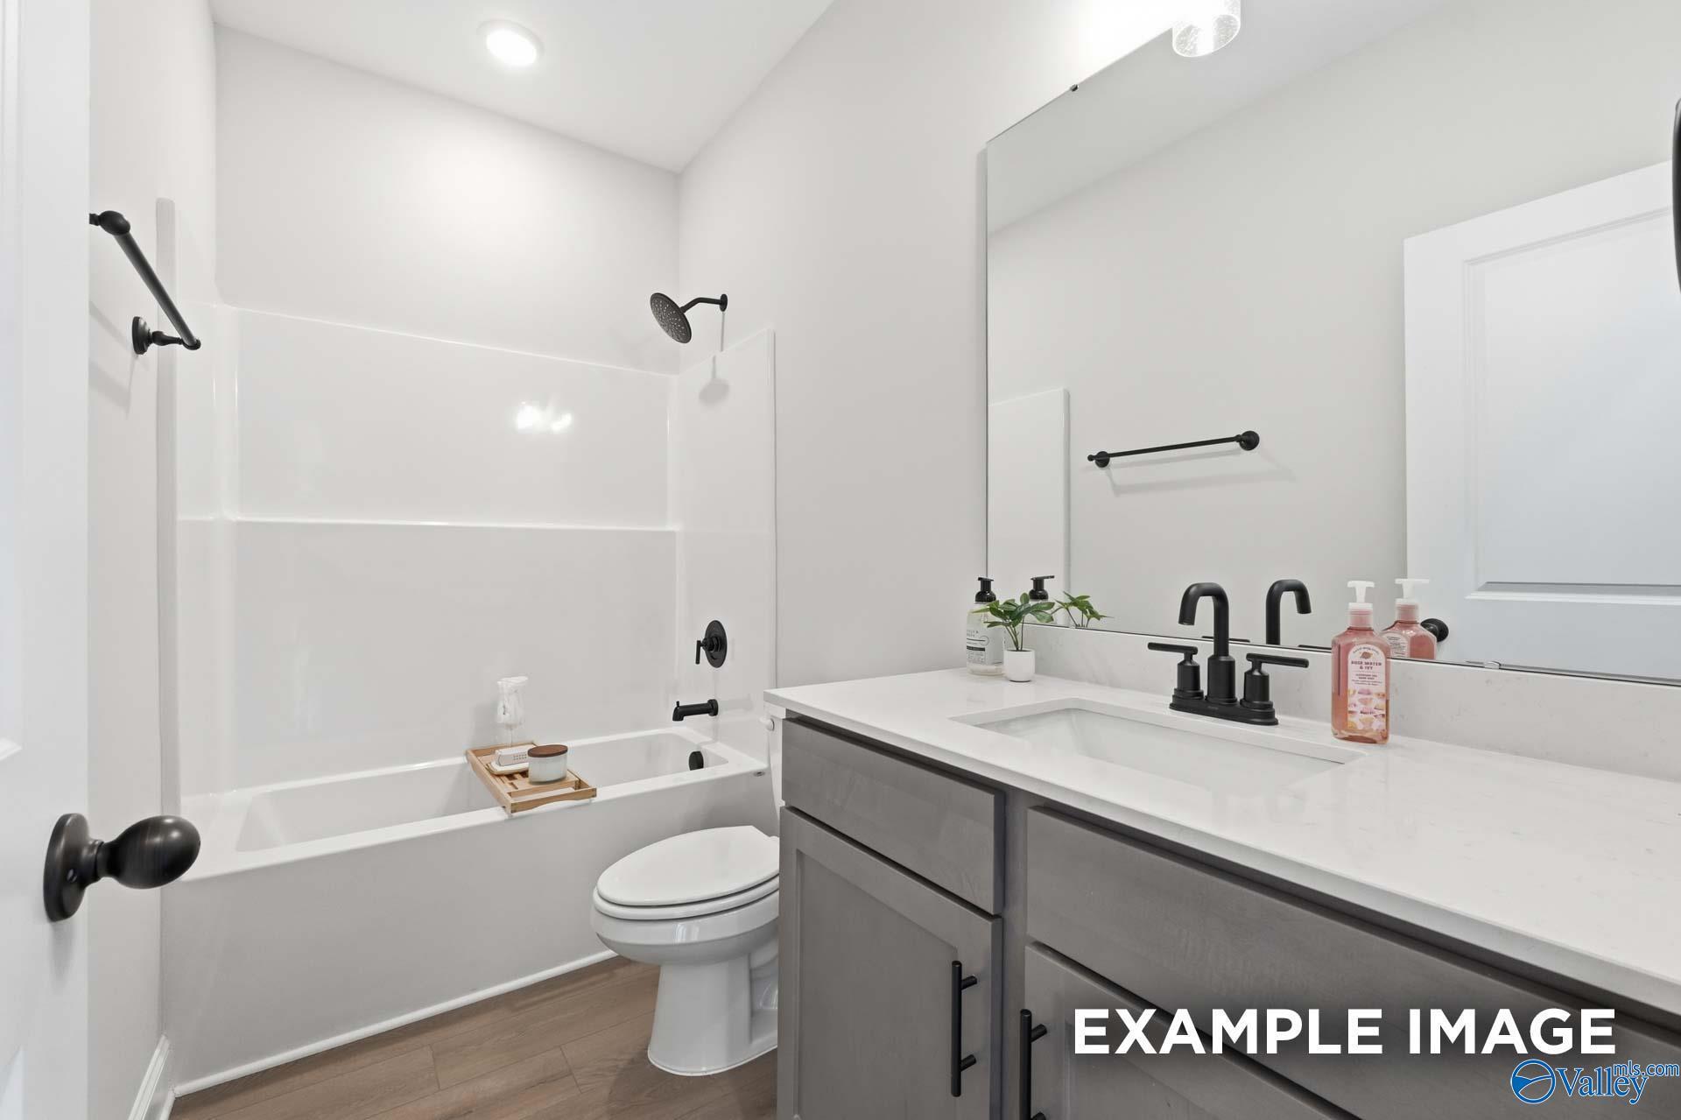
2 Baths
1,484 SF.
2 Car
Community
Lynn MeadowsCommunity Features
- Great Public Schools
- Near Colonial Golf Course
- Close to Shopping & Dining
- Easy Access to Hwy 231
- 20 Minutes to Downtown Huntsville
- Community Pond
Description
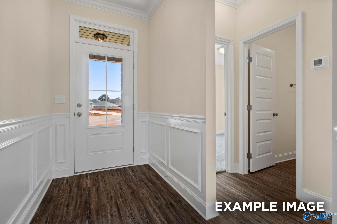
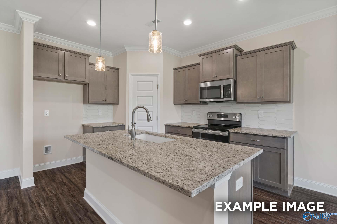
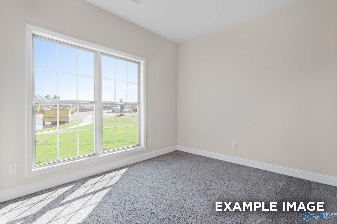
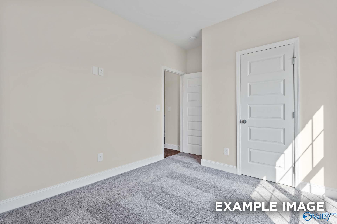
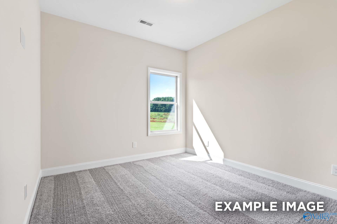
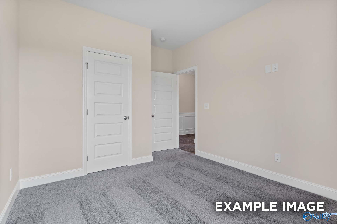
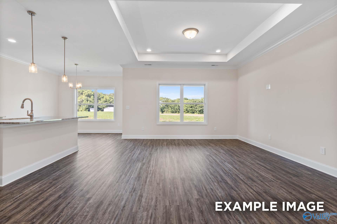
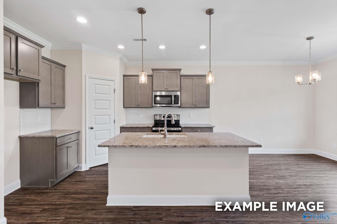
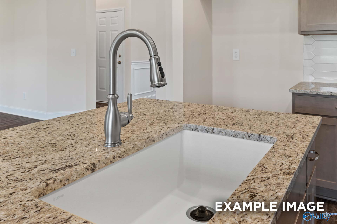
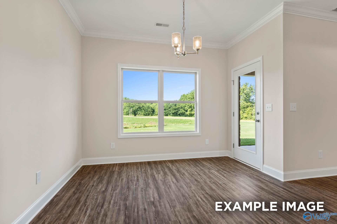
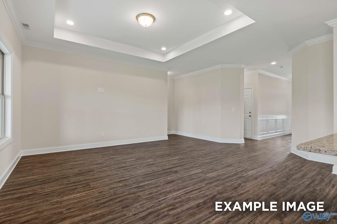
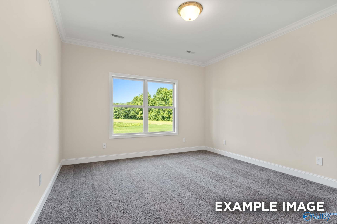
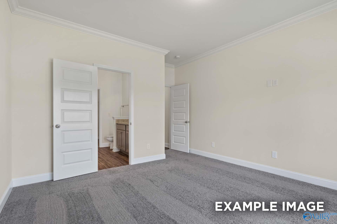
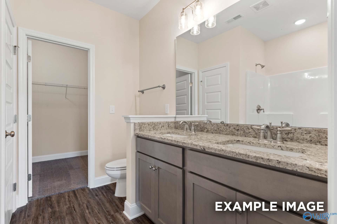
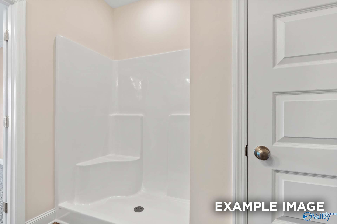
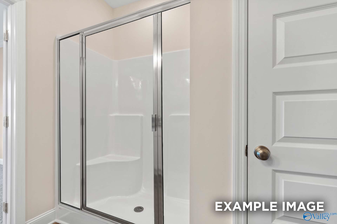
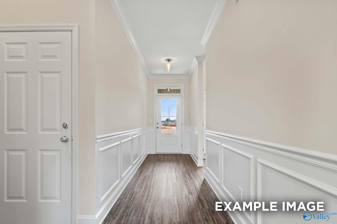
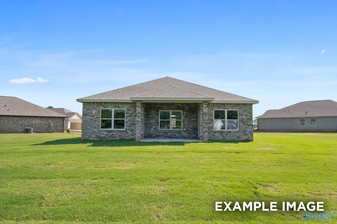
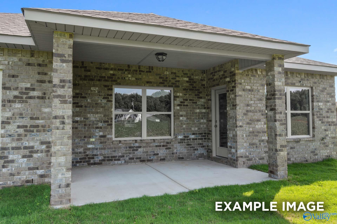
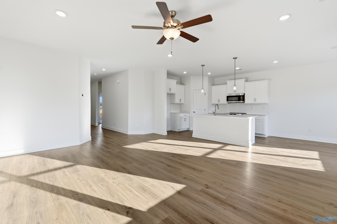
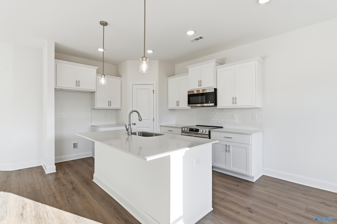
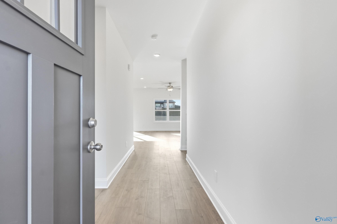
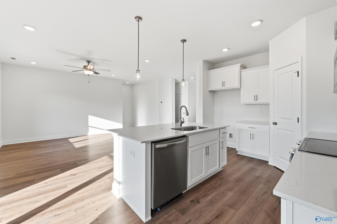
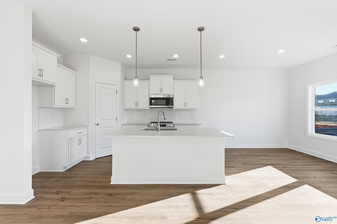
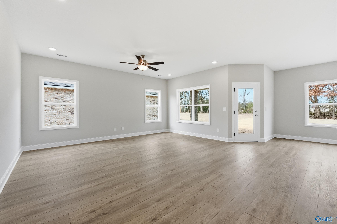
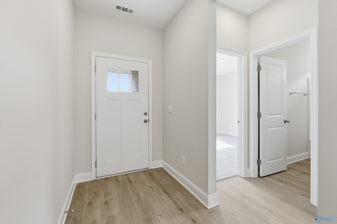
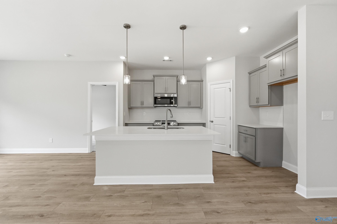
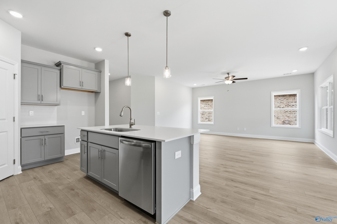
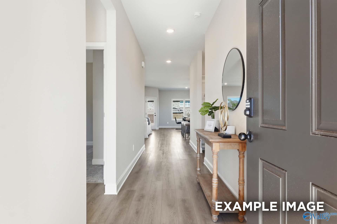
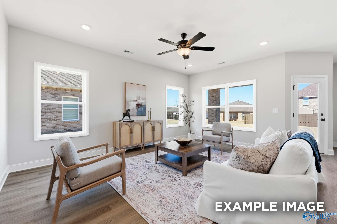
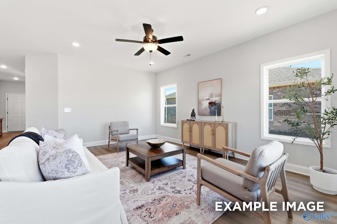
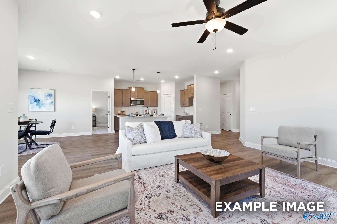
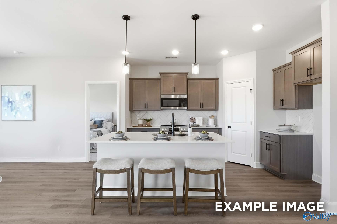
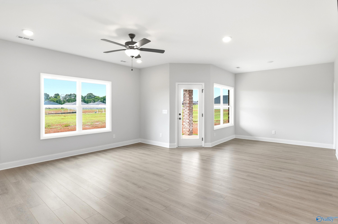
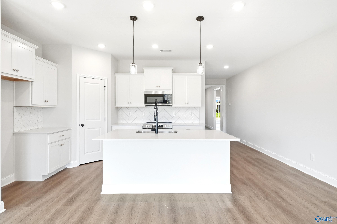
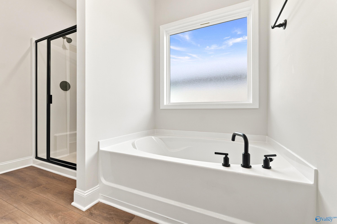
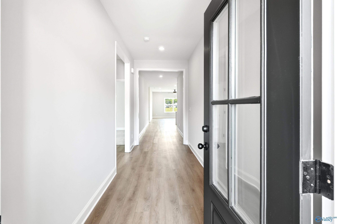
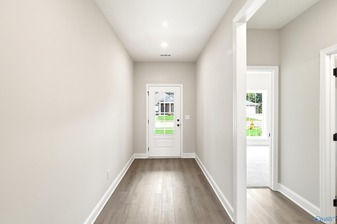
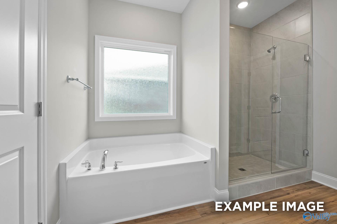

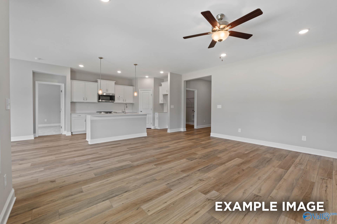
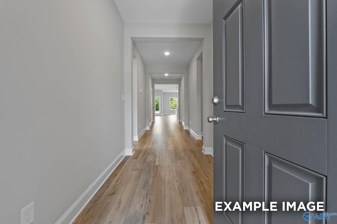
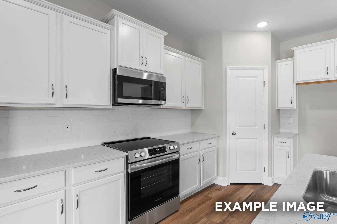
Under Construction-Discover the charm of one-level living with this open-concept home! From The Asheville’s large, kitchen island overlooking the family room to its isolated Master Bedroom, we’ve designed this home with you in mind. The three bedrooms offer plenty of space for you and your guests. And outside, the covered back porch extends your leisure time to the outdoors, ensuring that you’ve got the space to kick back and relax after work. Just know that offerings vary by location, so please discuss our standard features and upgrade options at the model home.
Floor Plan


Request Info

Kara Crowe
(256) 663-4769Visiting Hours
Sun.1pm - 6pm
Mon.12pm - 6pm
Tue. - Sat.10am - 6pm
Community Address
244 Jerrie Lynn Blvd
Meridianville, AL 35759
Meridianville, AL 35759
Davidson Homes Mortgage
Our Davidson Homes Mortgage team is committed to helping families and individuals achieve their dreams of home ownership.
Pre-Qualify NowCommunity Events

📐Design Center Browse Appointments
Multiple Communities✨ Mondays 4–6 PM – Explore our Design Center & experience the Davidson Difference!
Read More
Jun 24, 2026 - Jul 31, 2026
NEW Rates from $3.99% Plus Flex Cash!
Multiple CommunitiesThe Davidson Difference is about more than building homes — it is about creating a personalized homebuying experience designed around you. For a limited time, enjoy rates as low as 3.99% (7.182% APR)* Plus Flex Cash on select homes.
Read More
Jan 1, 2025 - Dec 31, 2026
UTour - Where You Tour on Your Time! ⌚
Multiple CommunitiesOn-Demand, Self-Guided Home Tours Are Now Available Exclusively with Davidson Homes!
Read MoreCommunity Overview
Lynn Meadows
Now Selling! - Experience the allure of Lynn Meadows, Davidson Homes’ newest community in scenic Meridianville, AL. Surrounded by Alabama’s natural beauty, Lynn Meadows offers a unique blend of modern design and peaceful countryside living.
Homes are thoughtfully designed with open floor plans, gourmet kitchens, and luxurious master suites—perfect for comfortable, elegant living. Each sits on a spacious homesite, ideal for outdoor activities and enjoying picturesque views.
Lynn Meadows is great for families, offering access to top-rated schools and nearby recreational spots. Spend weekends at local parks, explore dining and shopping just minutes away, or tee off at the nearby Colonial Golf Course—an ideal escape for golfers.
Located just 20 minutes from downtown Huntsville, the community offers a seamless balance between tranquil suburban life and the vibrant city experience. Experience the perfect blend of comfort, luxury, and convenience at Lynn Meadows.
Explore the interactive floor plan tour of our model home below!
- Great Public Schools
- Near Colonial Golf Course
- Close to Shopping & Dining
- Easy Access to Hwy 231
- 20 Minutes to Downtown Huntsville
- Community Pond
Nearby Points of Interest (57)
Arts & Culture
North Alabama Railroad Museum- 5.7 miles
Early Works Children's Museum- 9.9 miles
Huntsville Museum Of Art- 10.0 miles
US Veterans Memorial Museum- 12.4 miles
Attractions
Tate Farms- 1.2 miles
Flint River Kayak Launch- 3.0 miles
Hubert Farms Sunflower & Tulip Patch- 3.3 miles
Spragins Hollow Trailhead- 5.2 miles
Brown Farms Strawberry Patch- 6.3 miles
Chapman Mountain Nature Preserve- 6.4 miles
Dr. Richard Showers, Sr. Recreation Center- 6.8 miles
Monte Sano State Park & Hiking Trails- 9.1 miles
Orion Amphitheater- 11.9 miles
Huntsville Aquatics Center- 12.1 miles
Huntsville Botanical Garden- 12.3 miles
US Space & Rocket Center- 12.7 miles
John Hunt Park- 12.7 miles
Toyota Field- 16.6 miles
Gunter's Landing- 36.2 miles
City Harbor at Lake Guntersville- 37.5 miles
Shopping
Publix- 2.2 miles
Walmart- 6.1 miles
Lowe's Home Improvement- 7.1 miles
Costco Wholesale- 9.3 miles
Mid City District- 11.5 miles
Sam's Club- 11.5 miles
Bridgestreet Town Center- 13.0 miles
Town Madison- 16.8 miles
Employers
Yulista- 1.7 miles
Meta Data Center- 5.8 miles
Toyota Motor Manufacturing- 6.5 miles
University of AL in Huntsville- 11.5 miles
Lockheed Martin- 12.2 miles
Dynetics- 12.3 miles
SAIC- 12.9 miles
Redstone Arsenal- 13.7 miles
Boeing Company- 13.9 miles
NASA Marshall Space Flight Center- 17.2 miles
Federal Bureau of Investigation- 17.3 miles
Intergraph & Hexagon- 17.8 miles
Parks
Sharon Johnston Park & Playground- 5.2 miles
James C. Crawford Park- 6.2 miles
Johnson Legacy Center, Park, & Playground- 6.4 miles
Big Spring Park- 9.9 miles
Schools
Lynn Fanning Elementary School- 1.8 miles
Moores Mill Intermediate School- 2.8 miles
Meridianville Middle School- 3.0 miles
Hazel Green High School- 5.5 miles
Other
Colonial Golf Course- 3.7 miles
Wade Mountain Nature Preserve- 5.5 miles
Huntsville Country Club- 9.2 miles
Downtown Huntsville- 9.8 miles
Brahan Spring Recreation Center- 11.8 miles
Quick Move-In Homes in Lynn Meadows (5)
Move-In Ready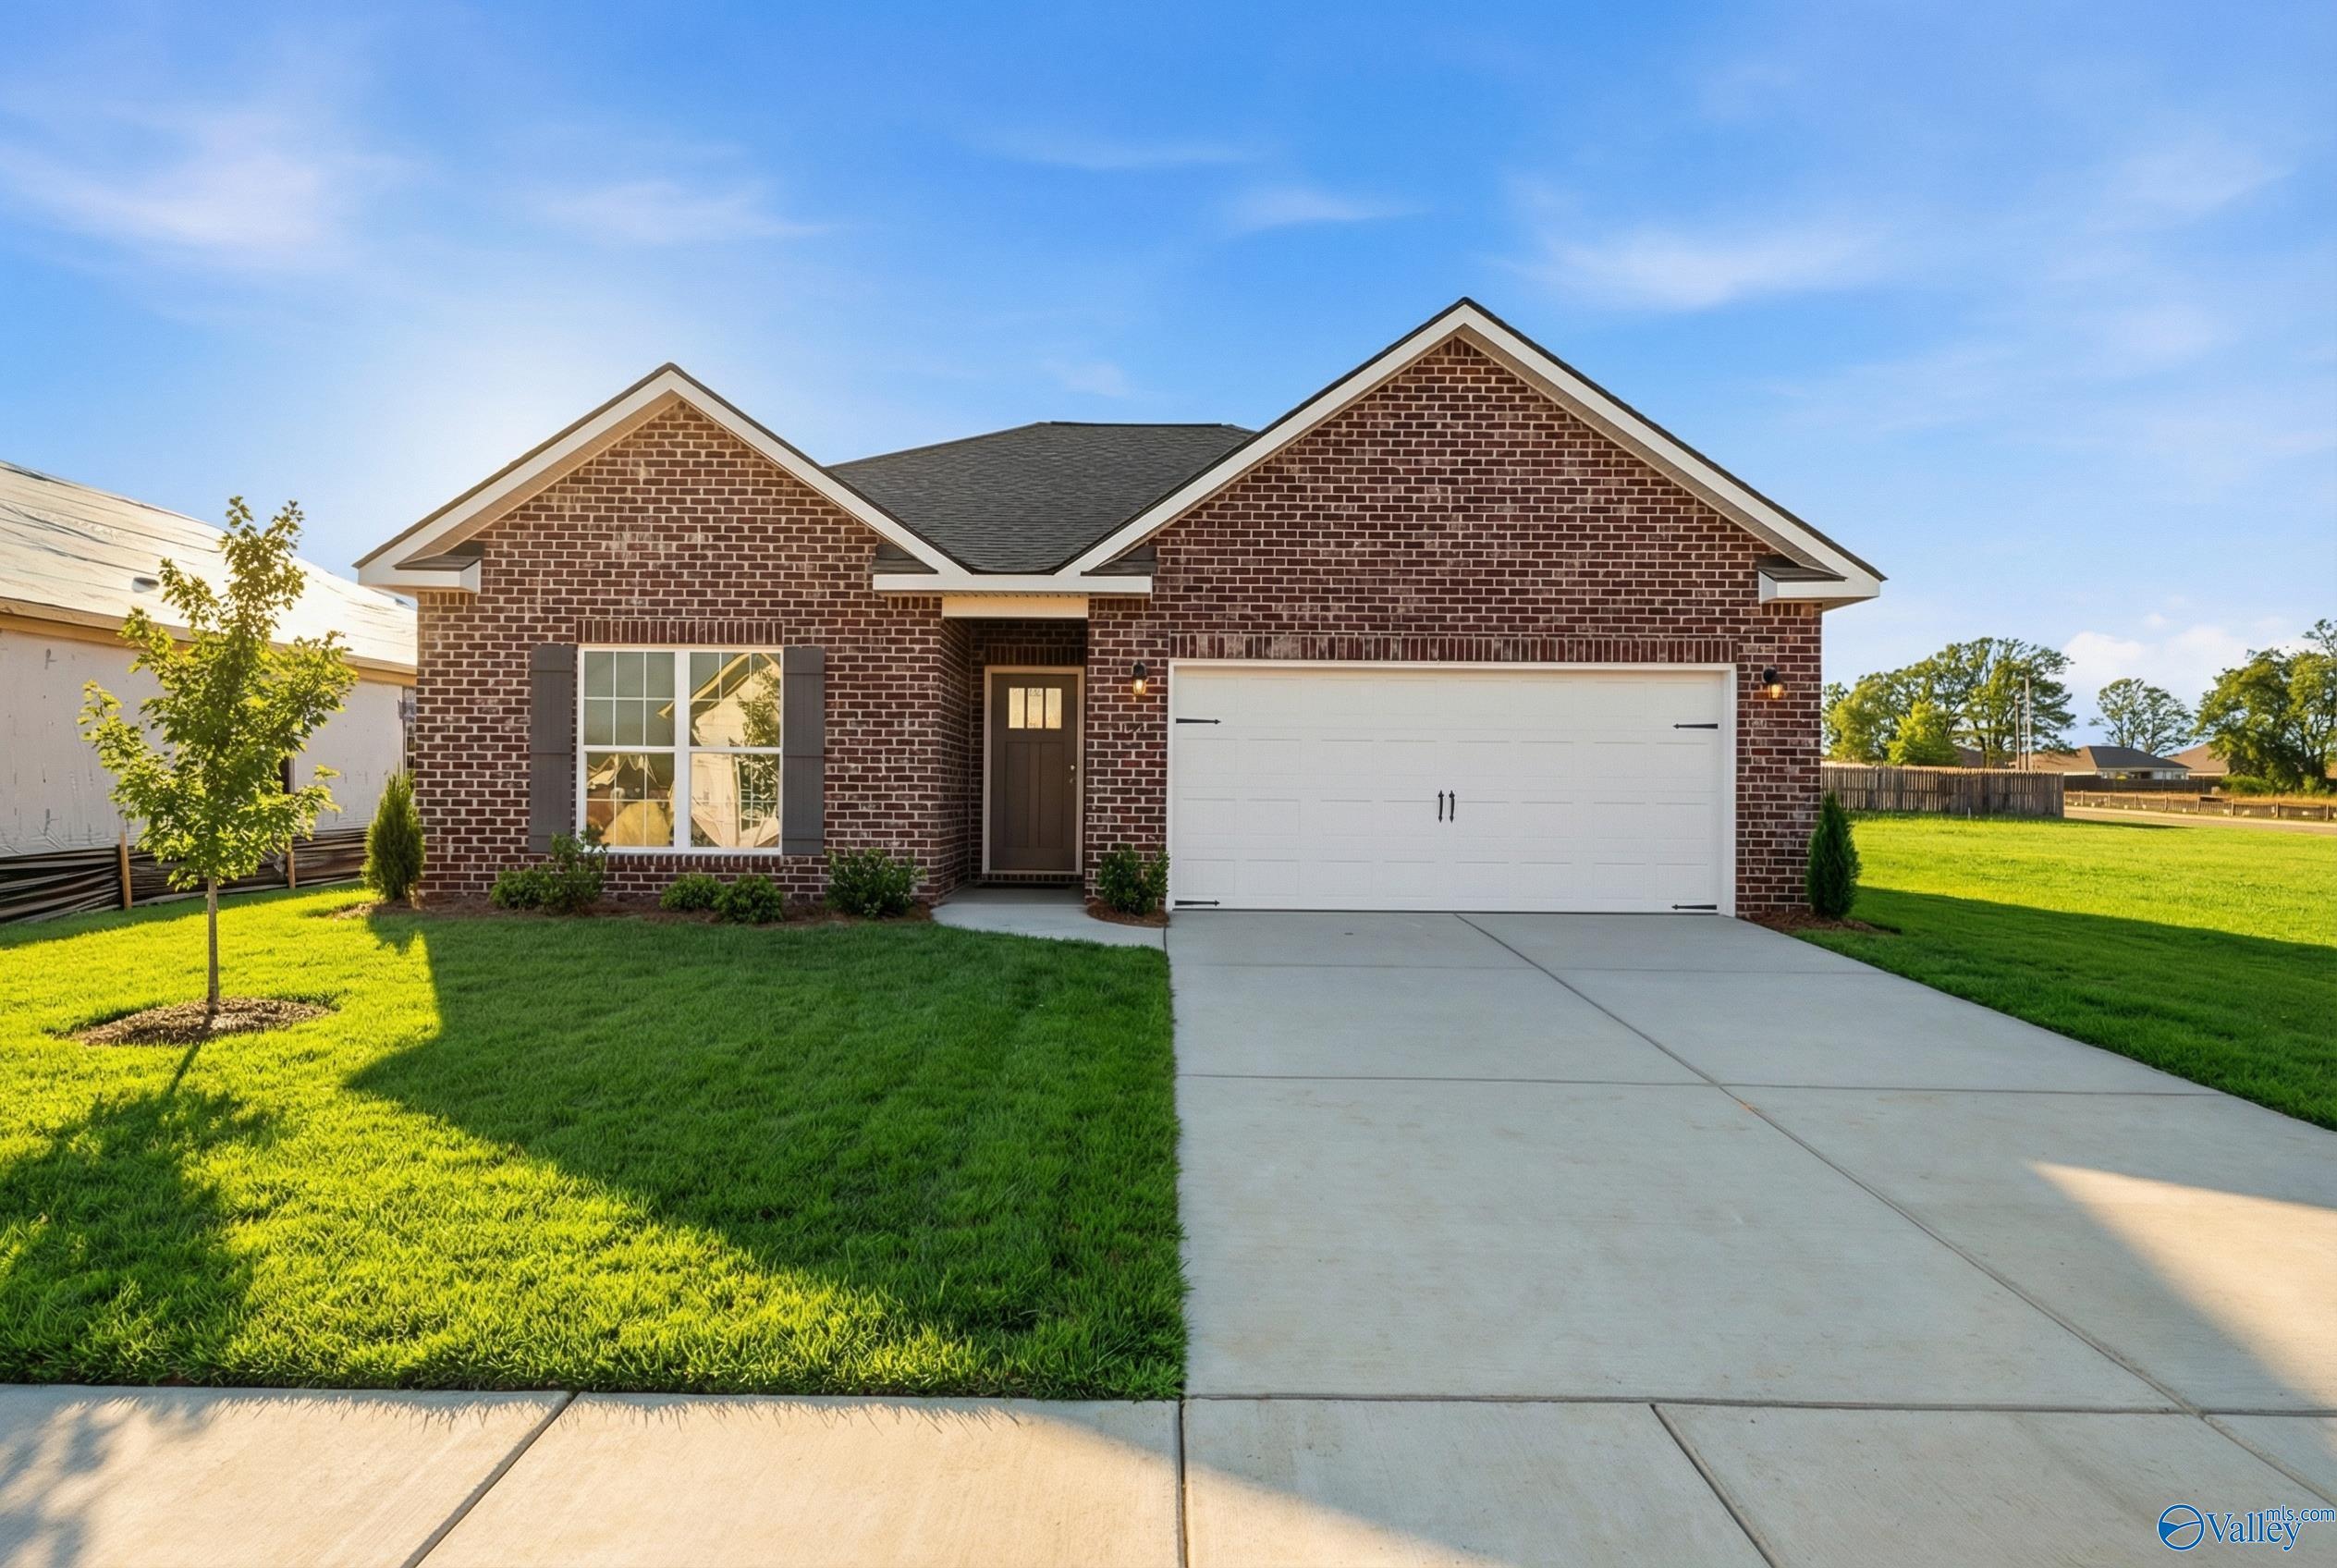
More Details
Starting Rates from 3.99% (7.182% APR)!
The Asheville C
102 Drupelet LaneHomesite #134Now $269,900, was $288,976, save $19,076
From /MO*
Principal & Interest Only
3 Bd
2 Ba
1,484 Sf
Sold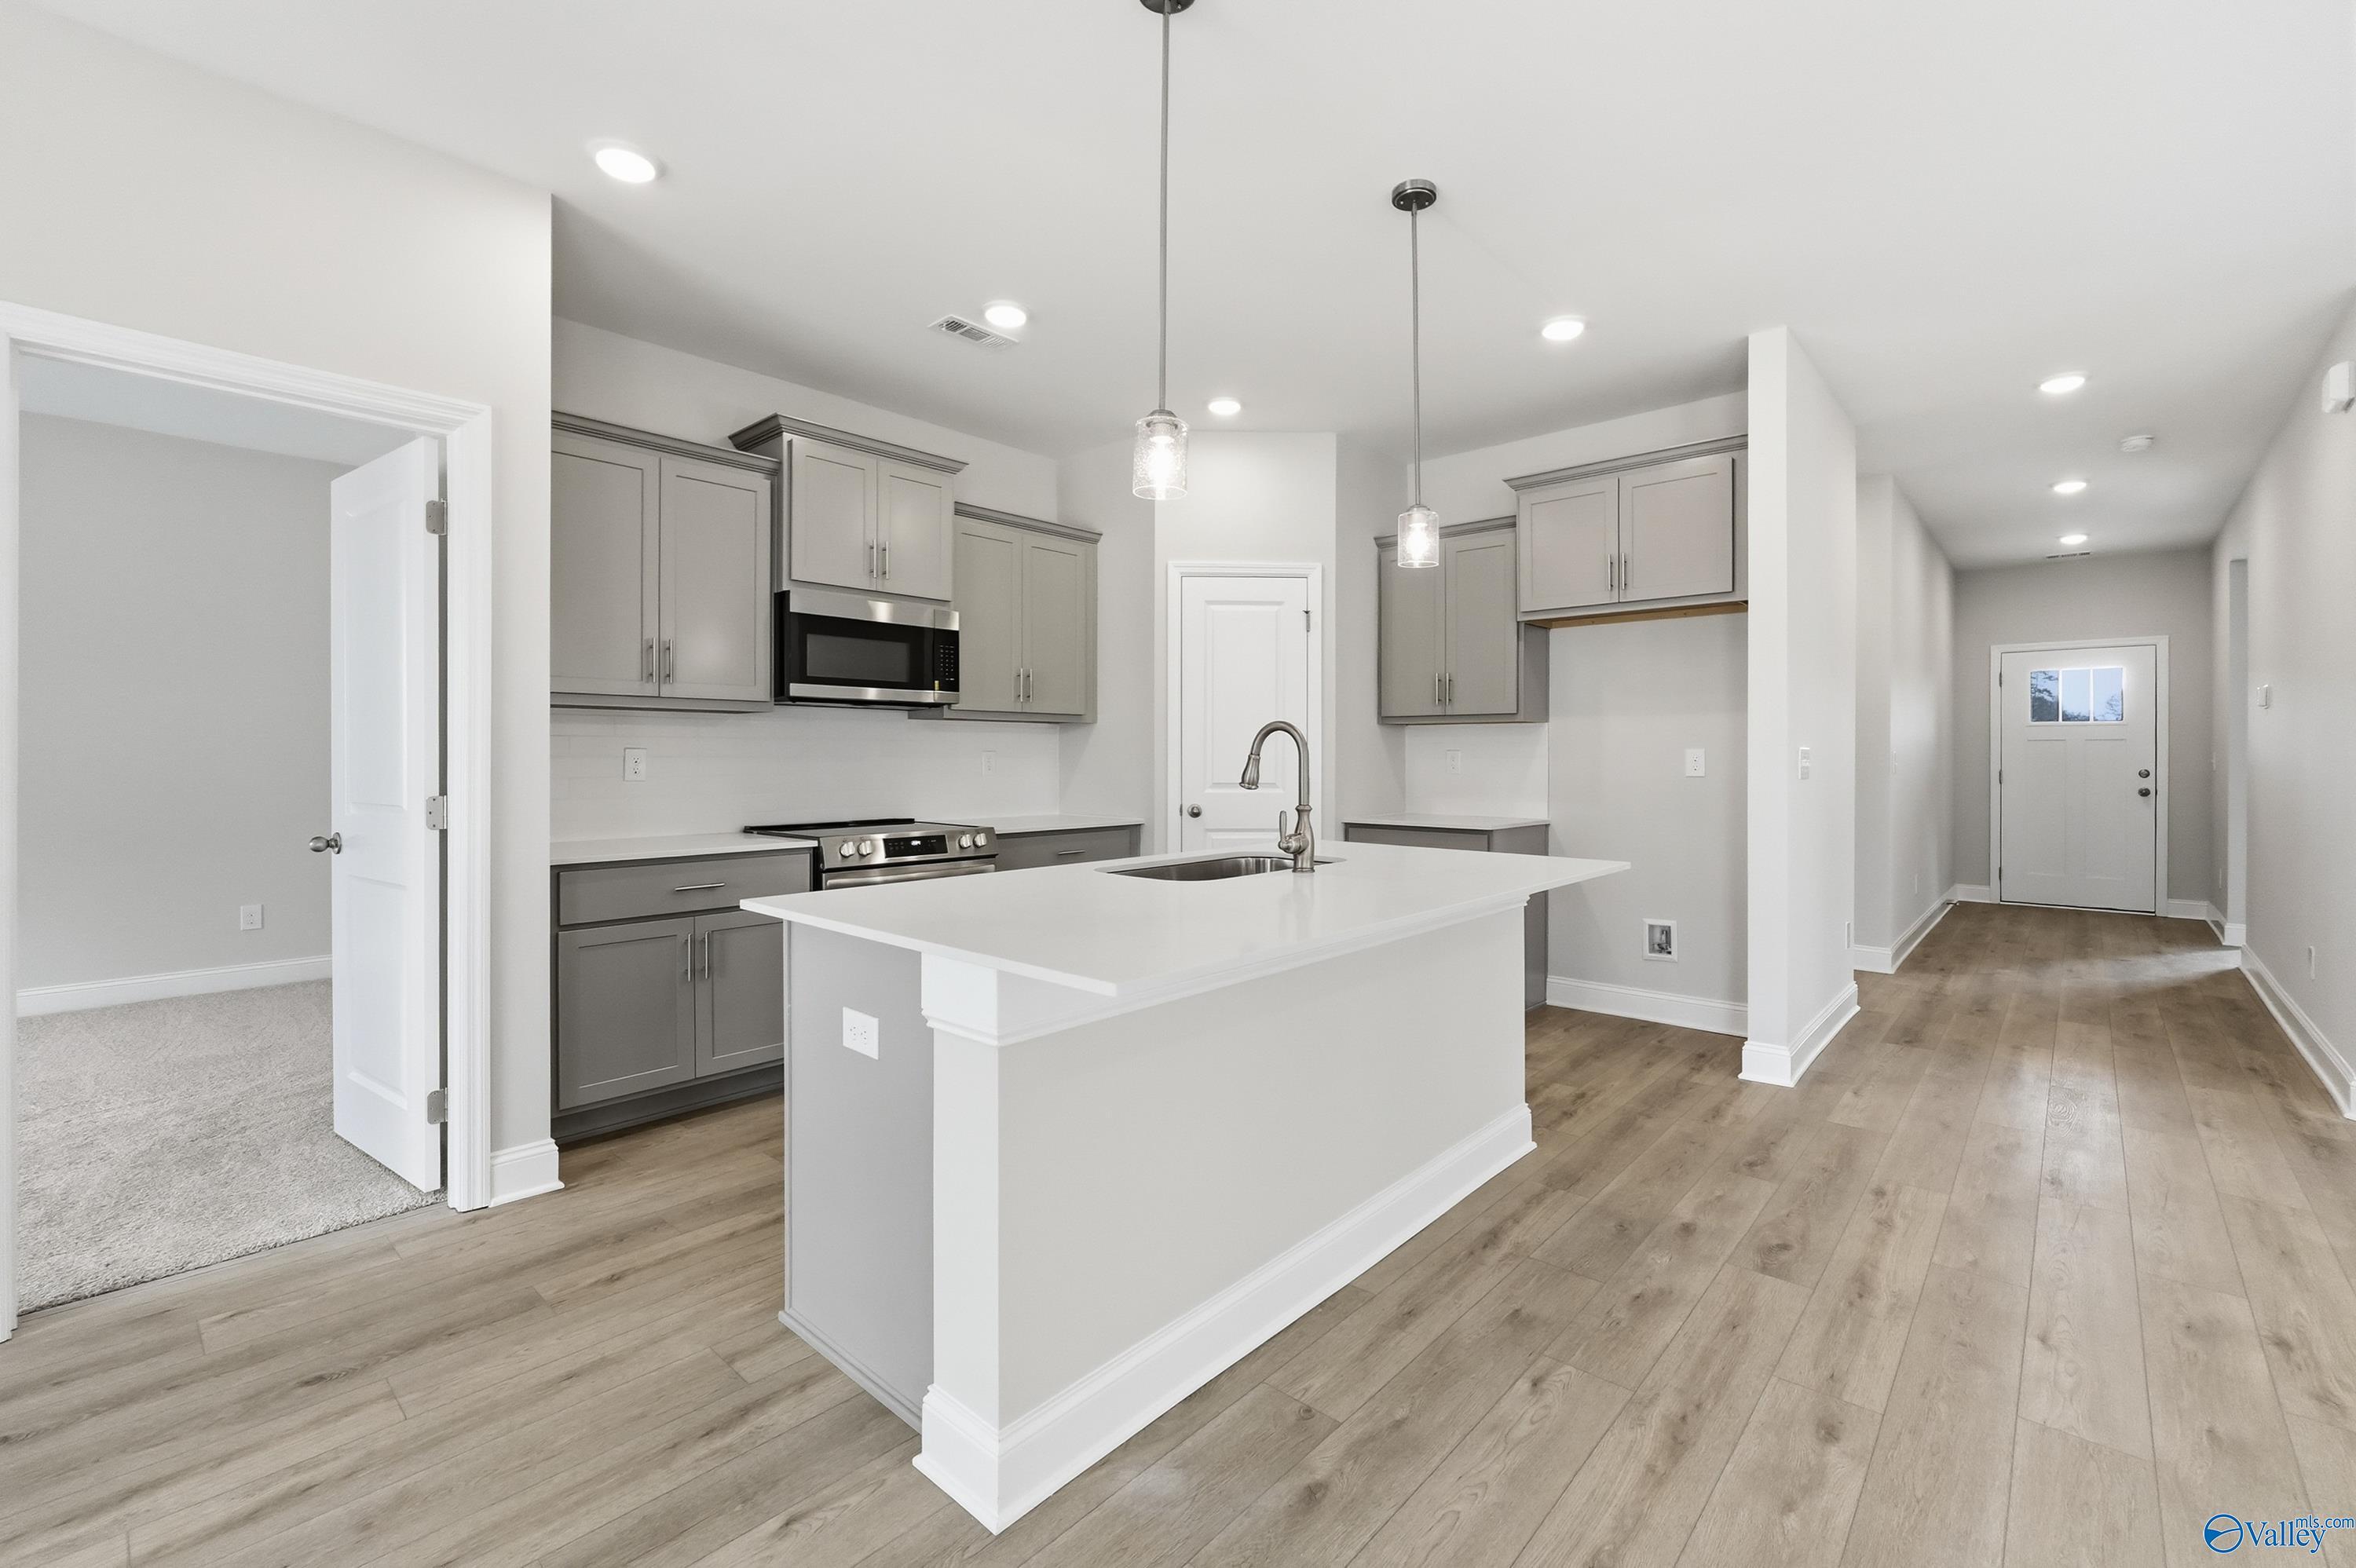
More Details
The Franklin
228 Jerrie Lynn BoulevardHomesite #118Now $283,478, was $299,900, save $16,422
From /MO*
Principal & Interest Only
3 Bd
2 Ba
1,620 Sf
Sold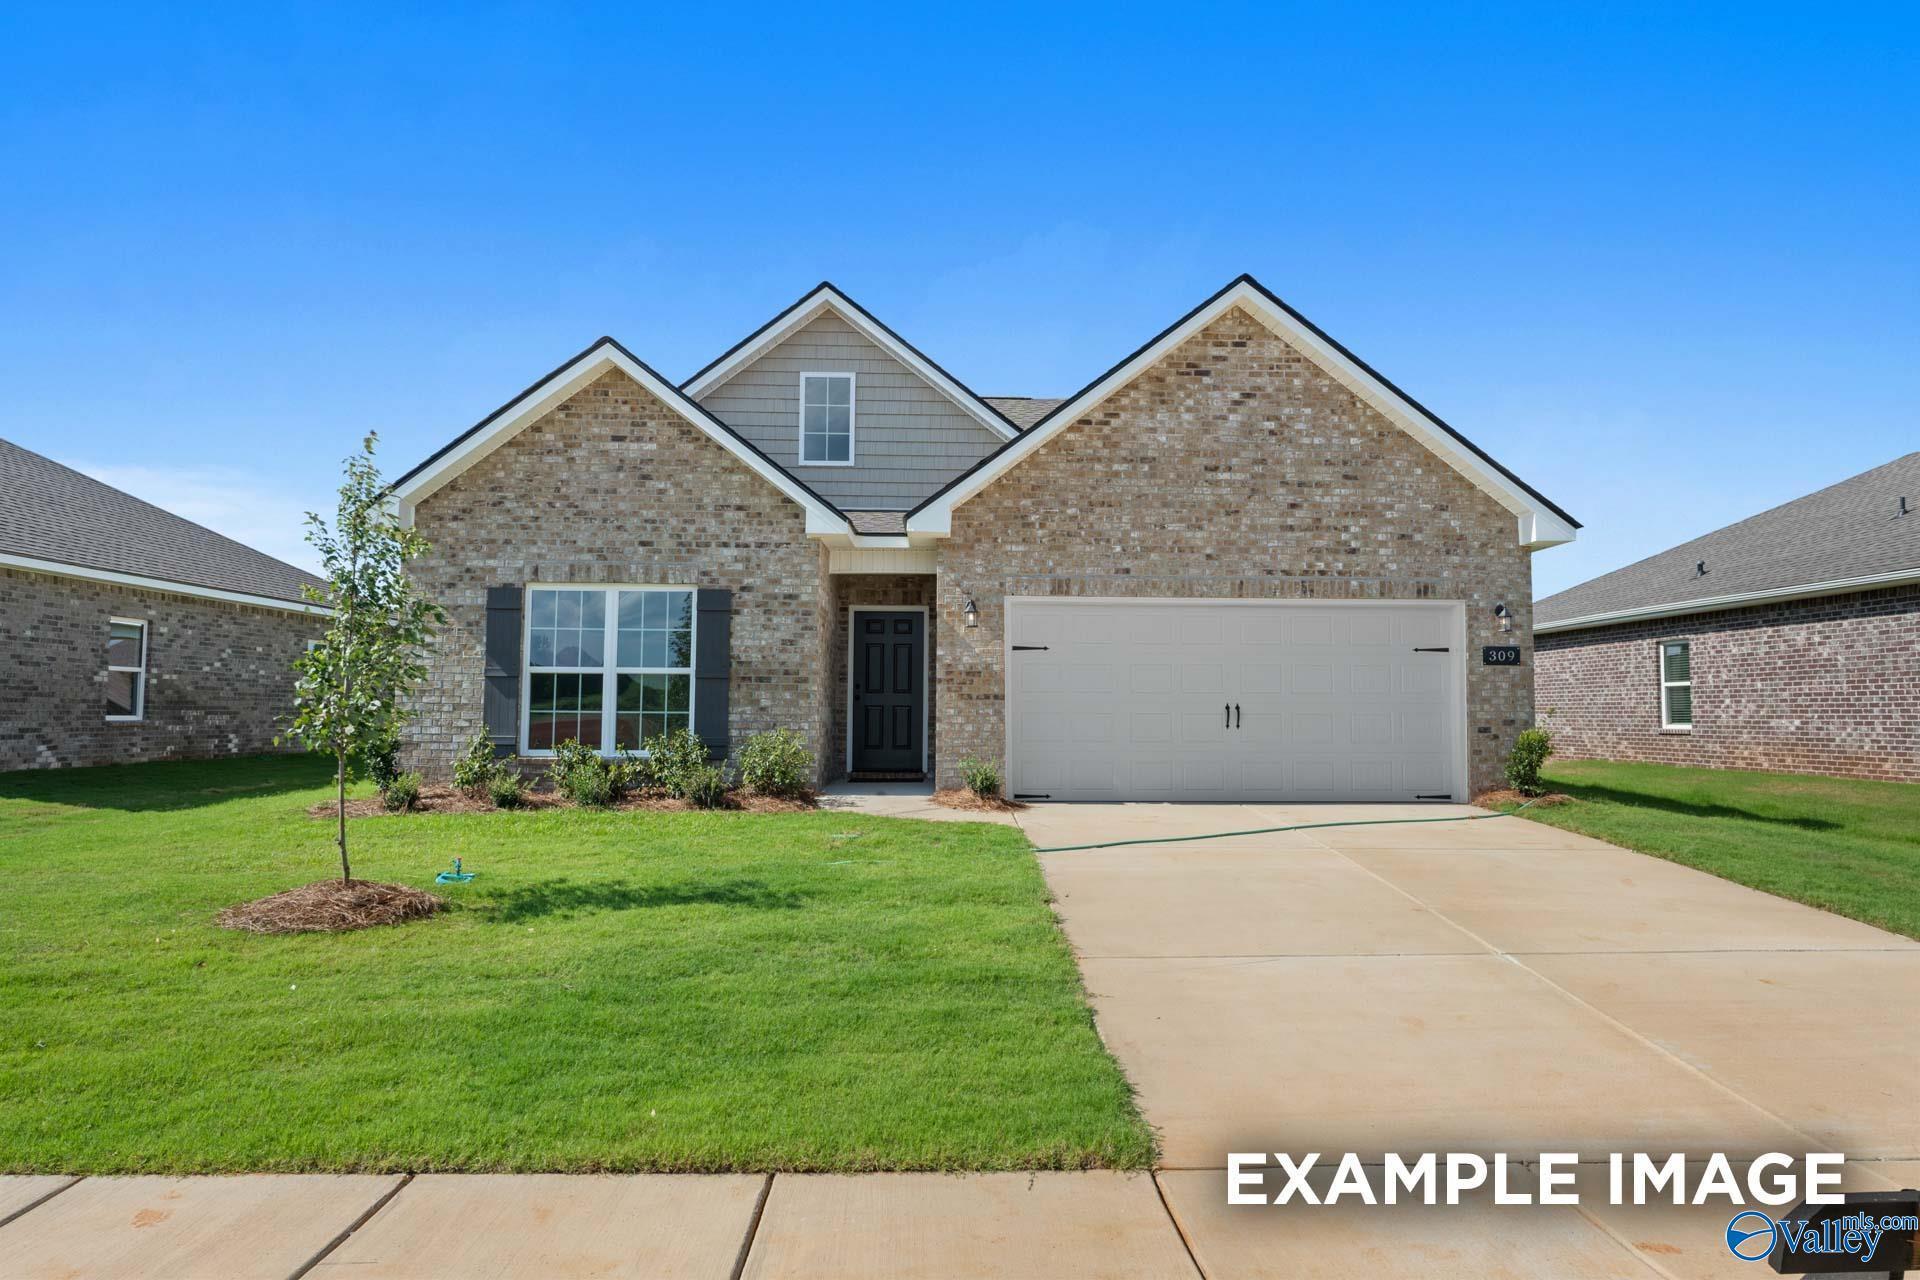
More Details
The Franklin C
221 Jerrie Lynn BoulevardHomesite #144Now $289,900, was $302,022, save $12,122
From /MO*
Principal & Interest Only
3 Bd
2 Ba
1,620 Sf
Move-In Ready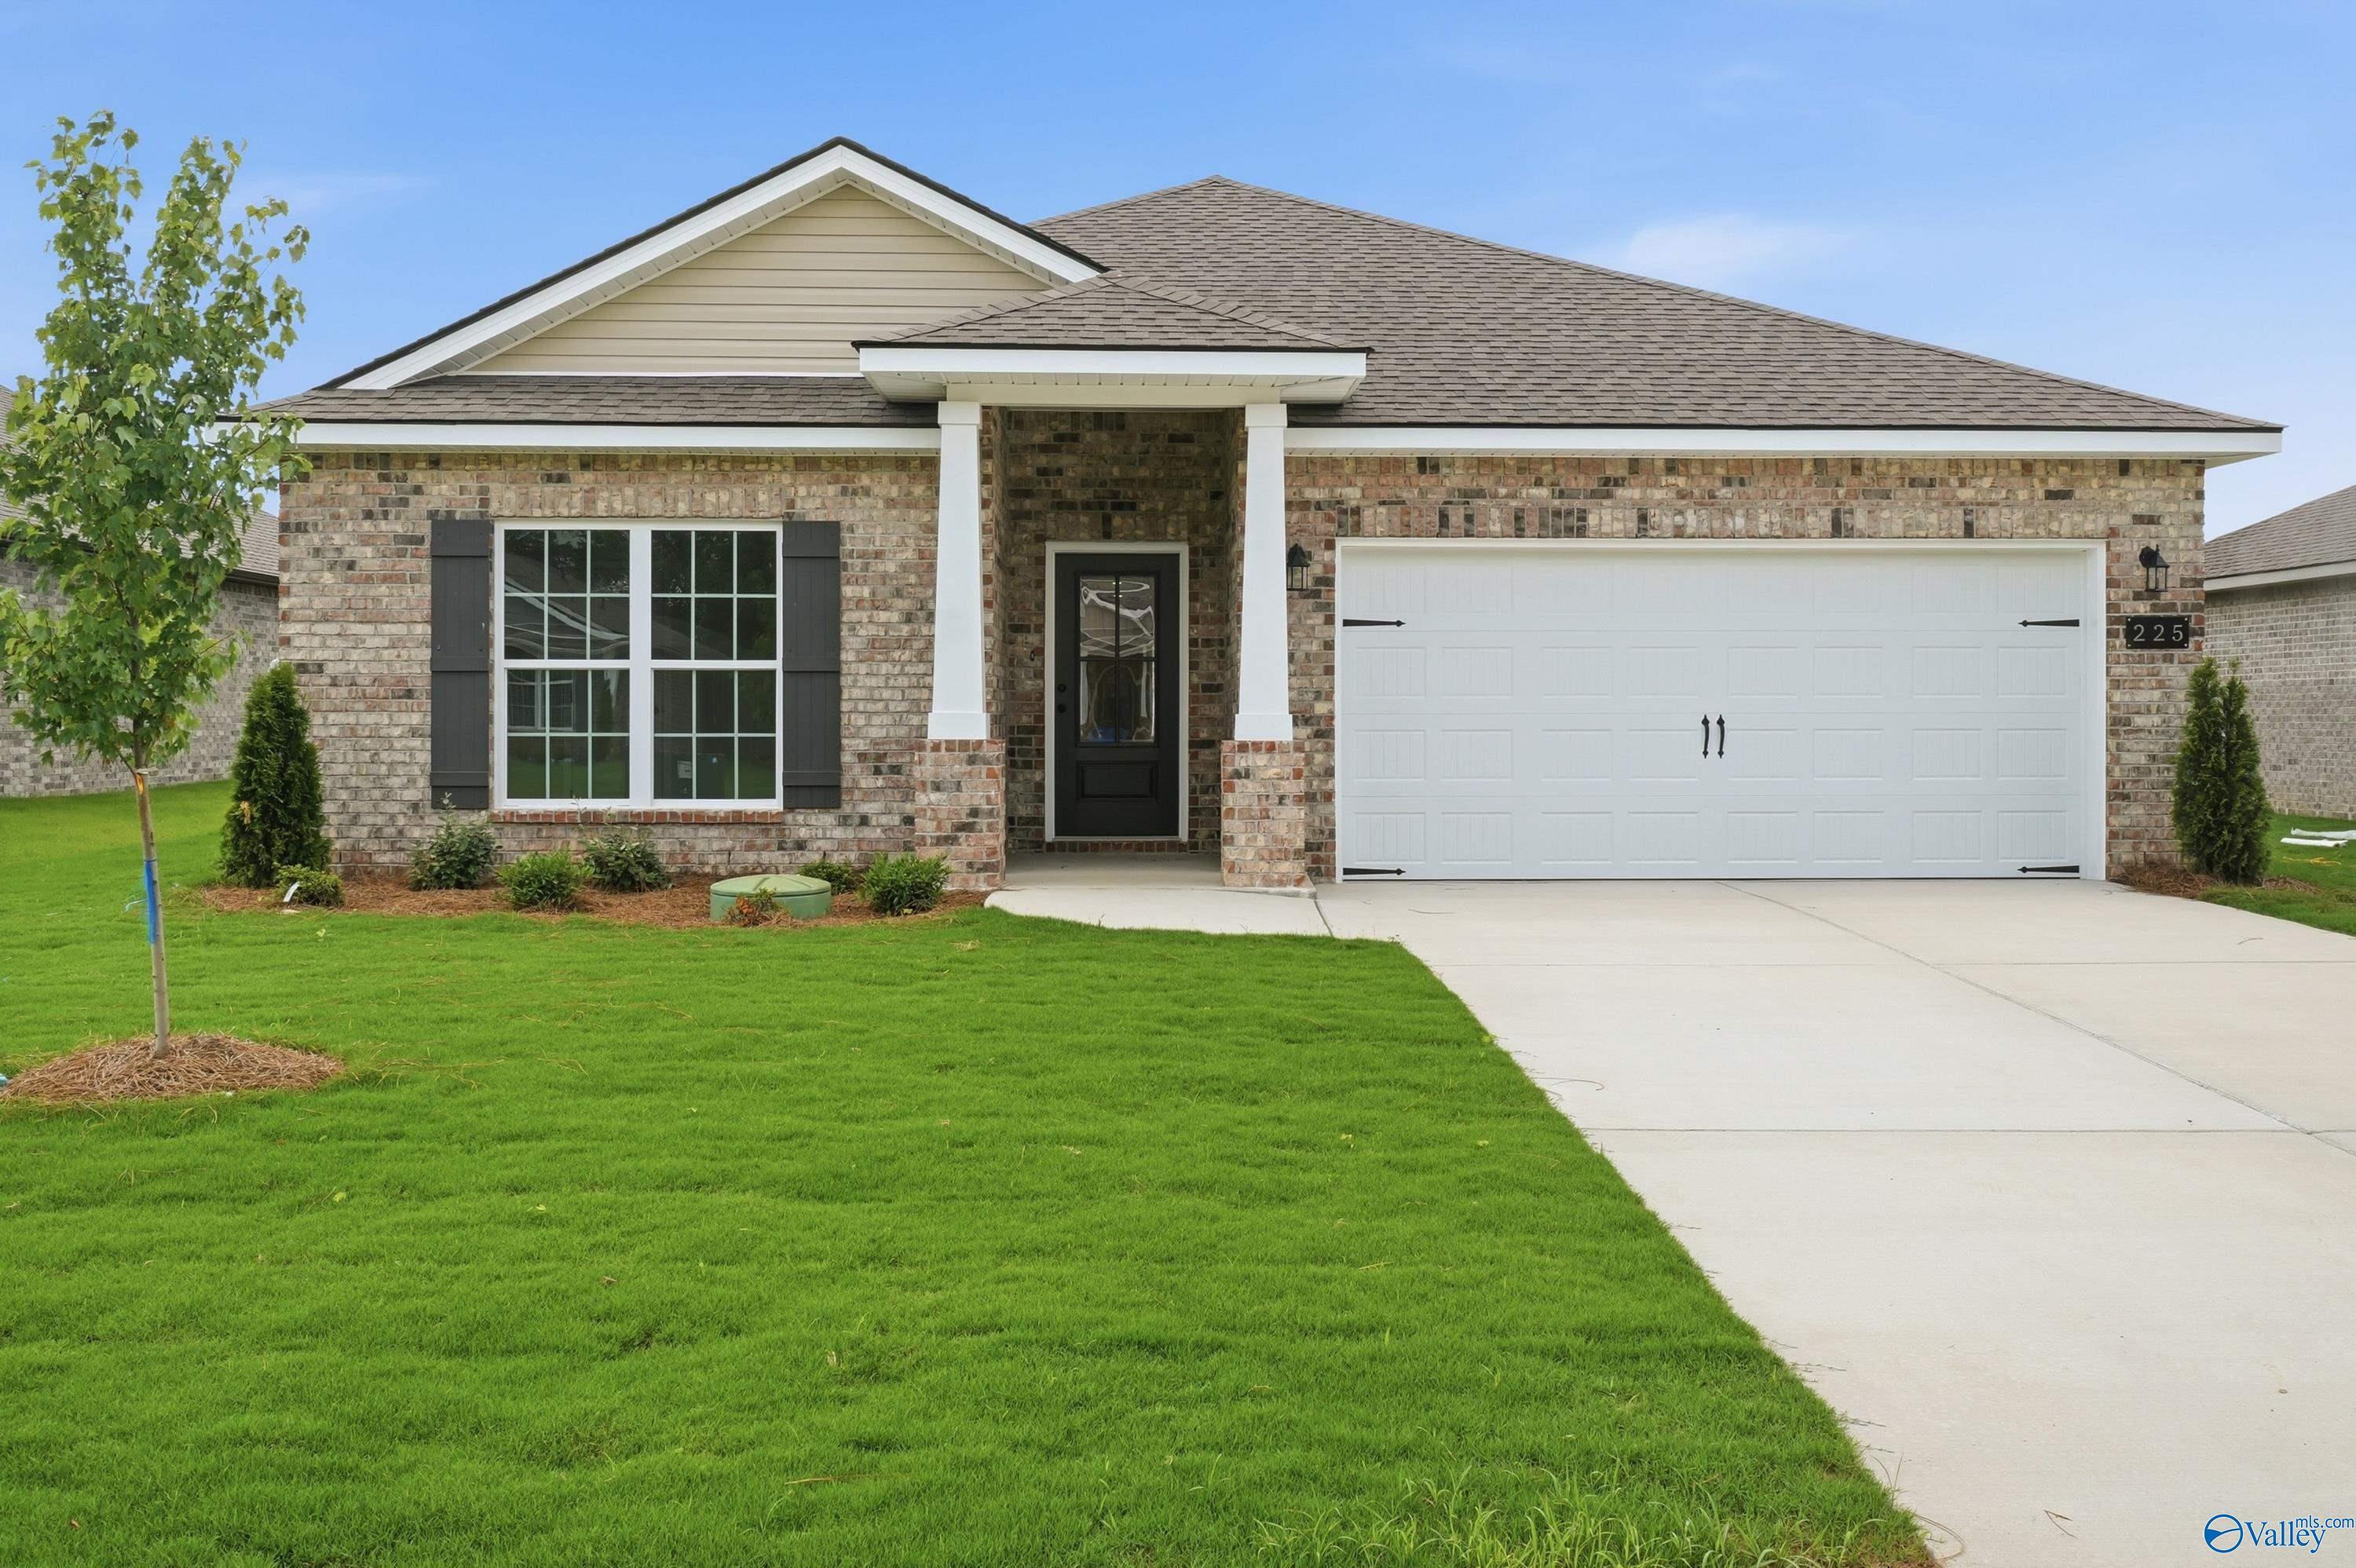
More Details
Starting Rates from 3.99% (7.182% APR)!
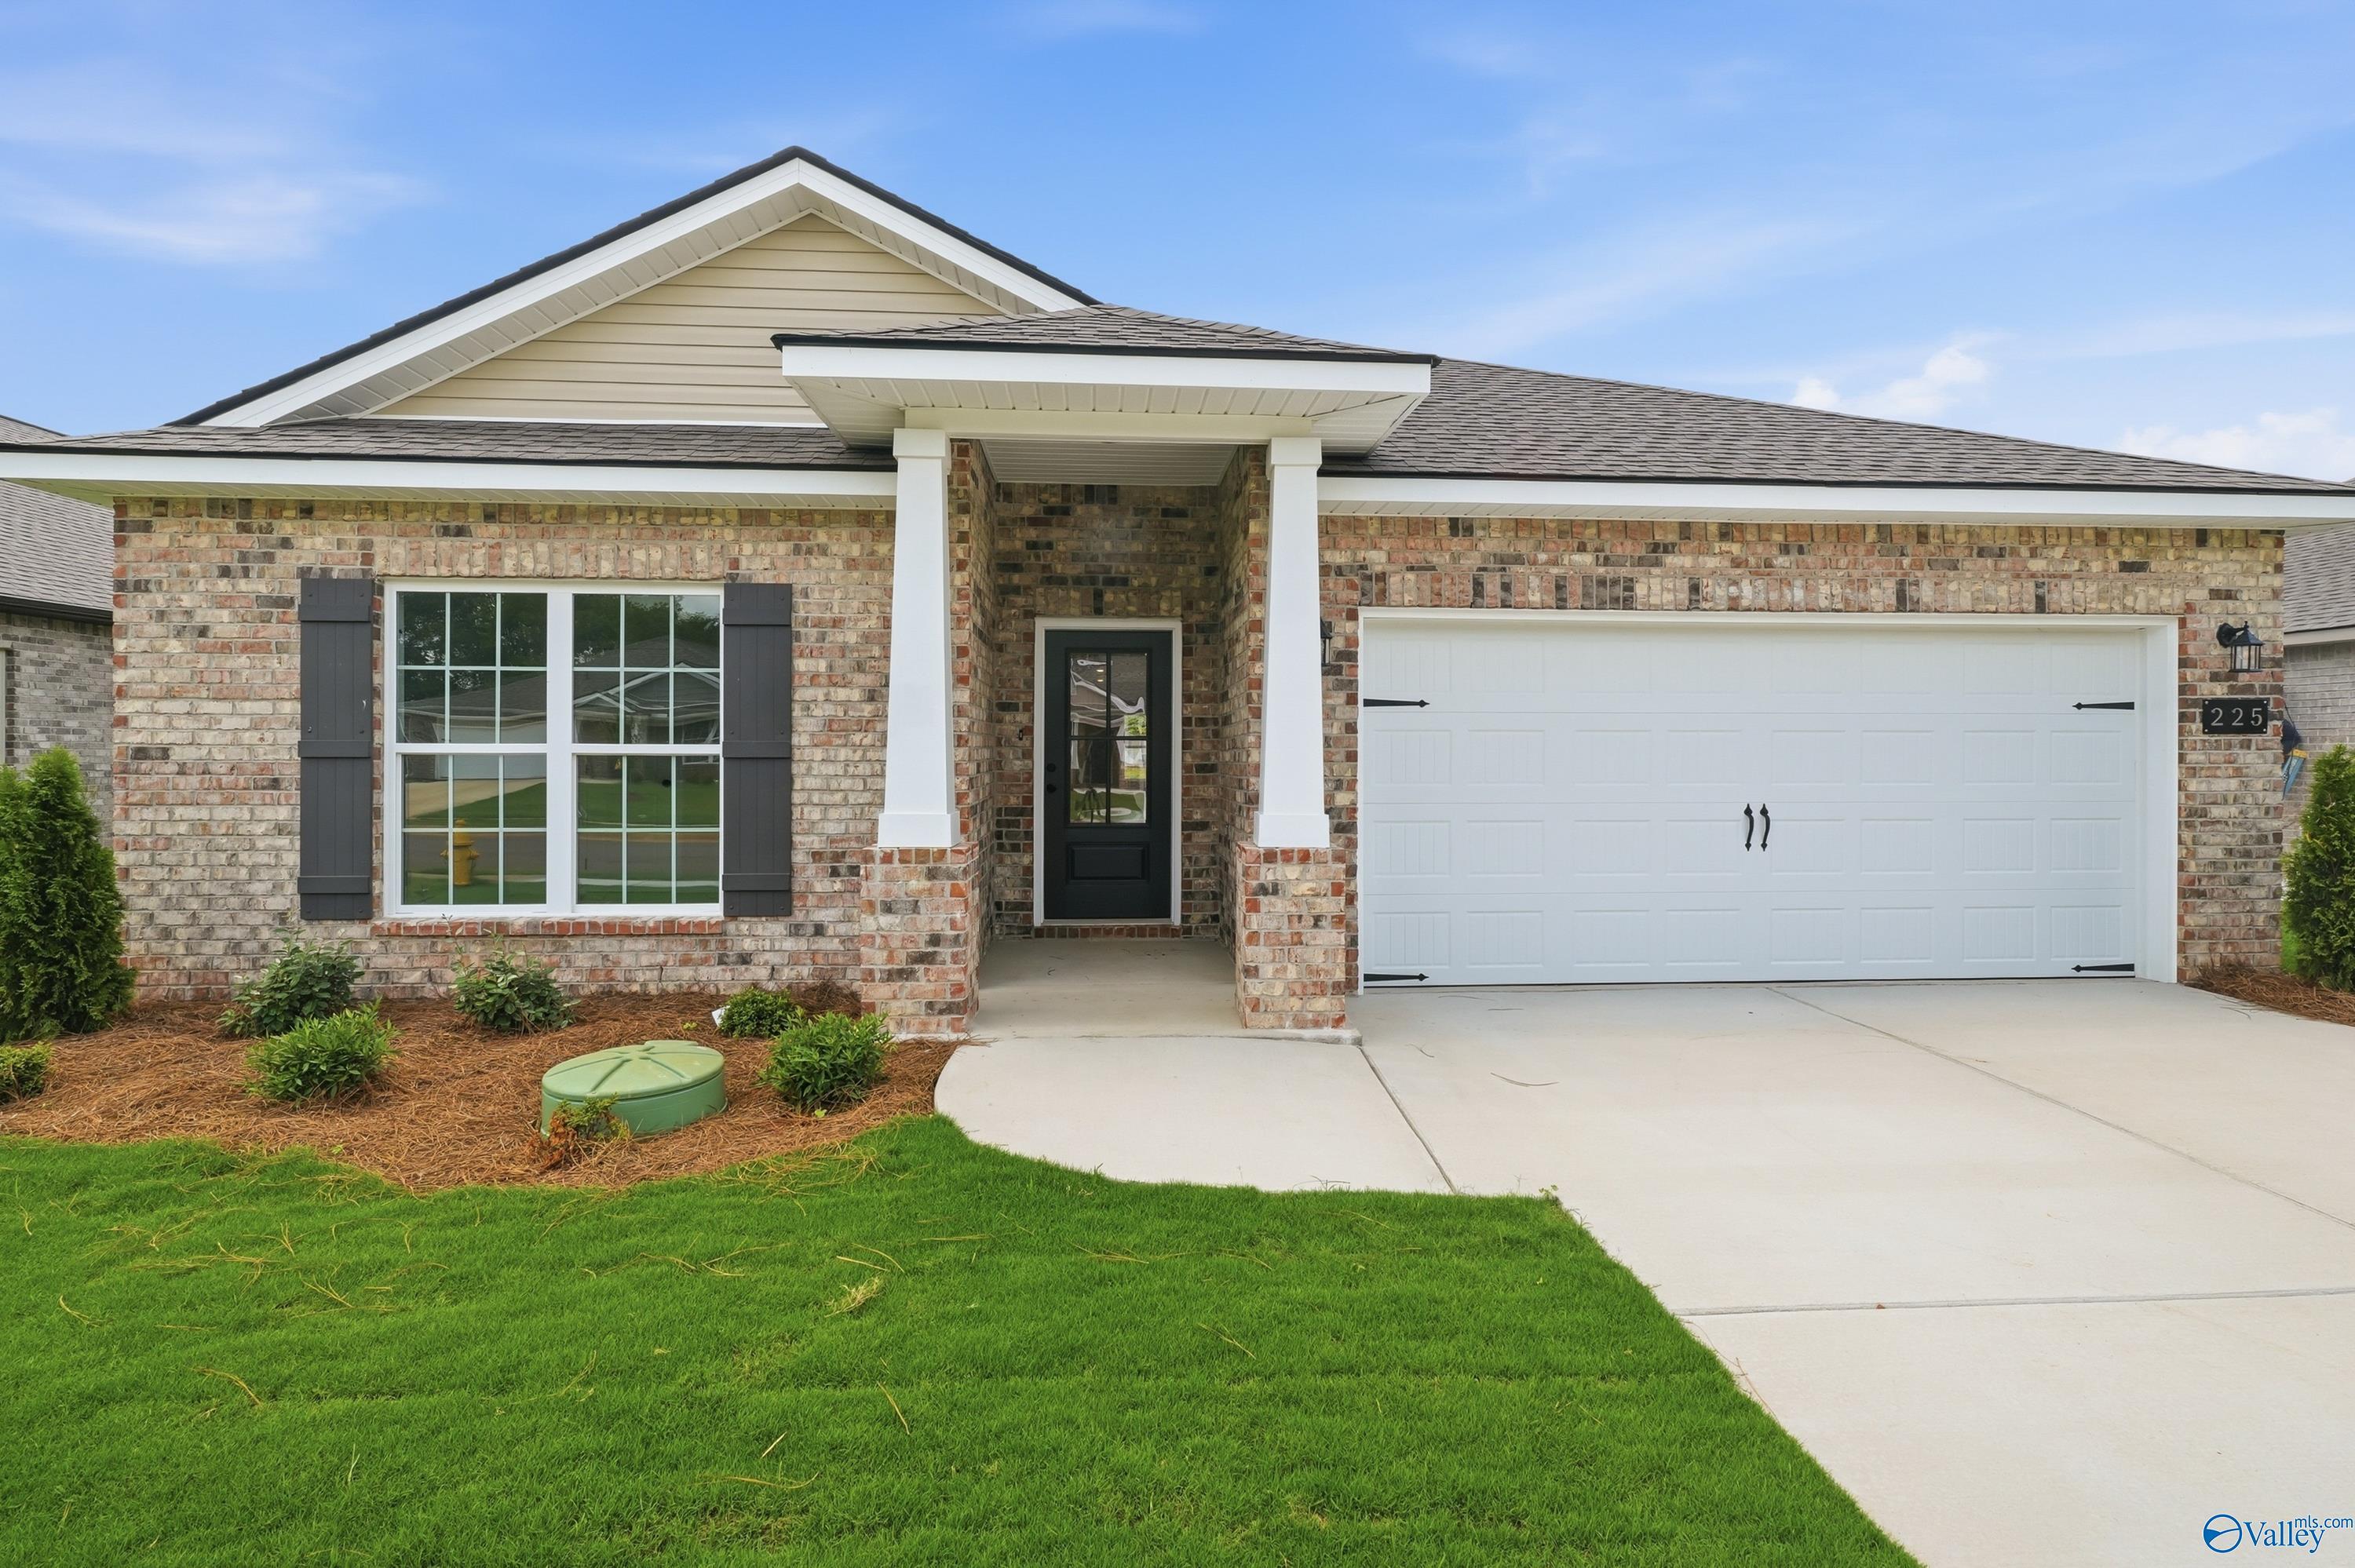
The Daphne
225 Jerrie Lynn BoulevardHomesite #142Now $298,900, was $313,159, save $14,259
From /MO*
Principal & Interest Only
4 Bd
2 Ba
1,964 Sf
Move In: November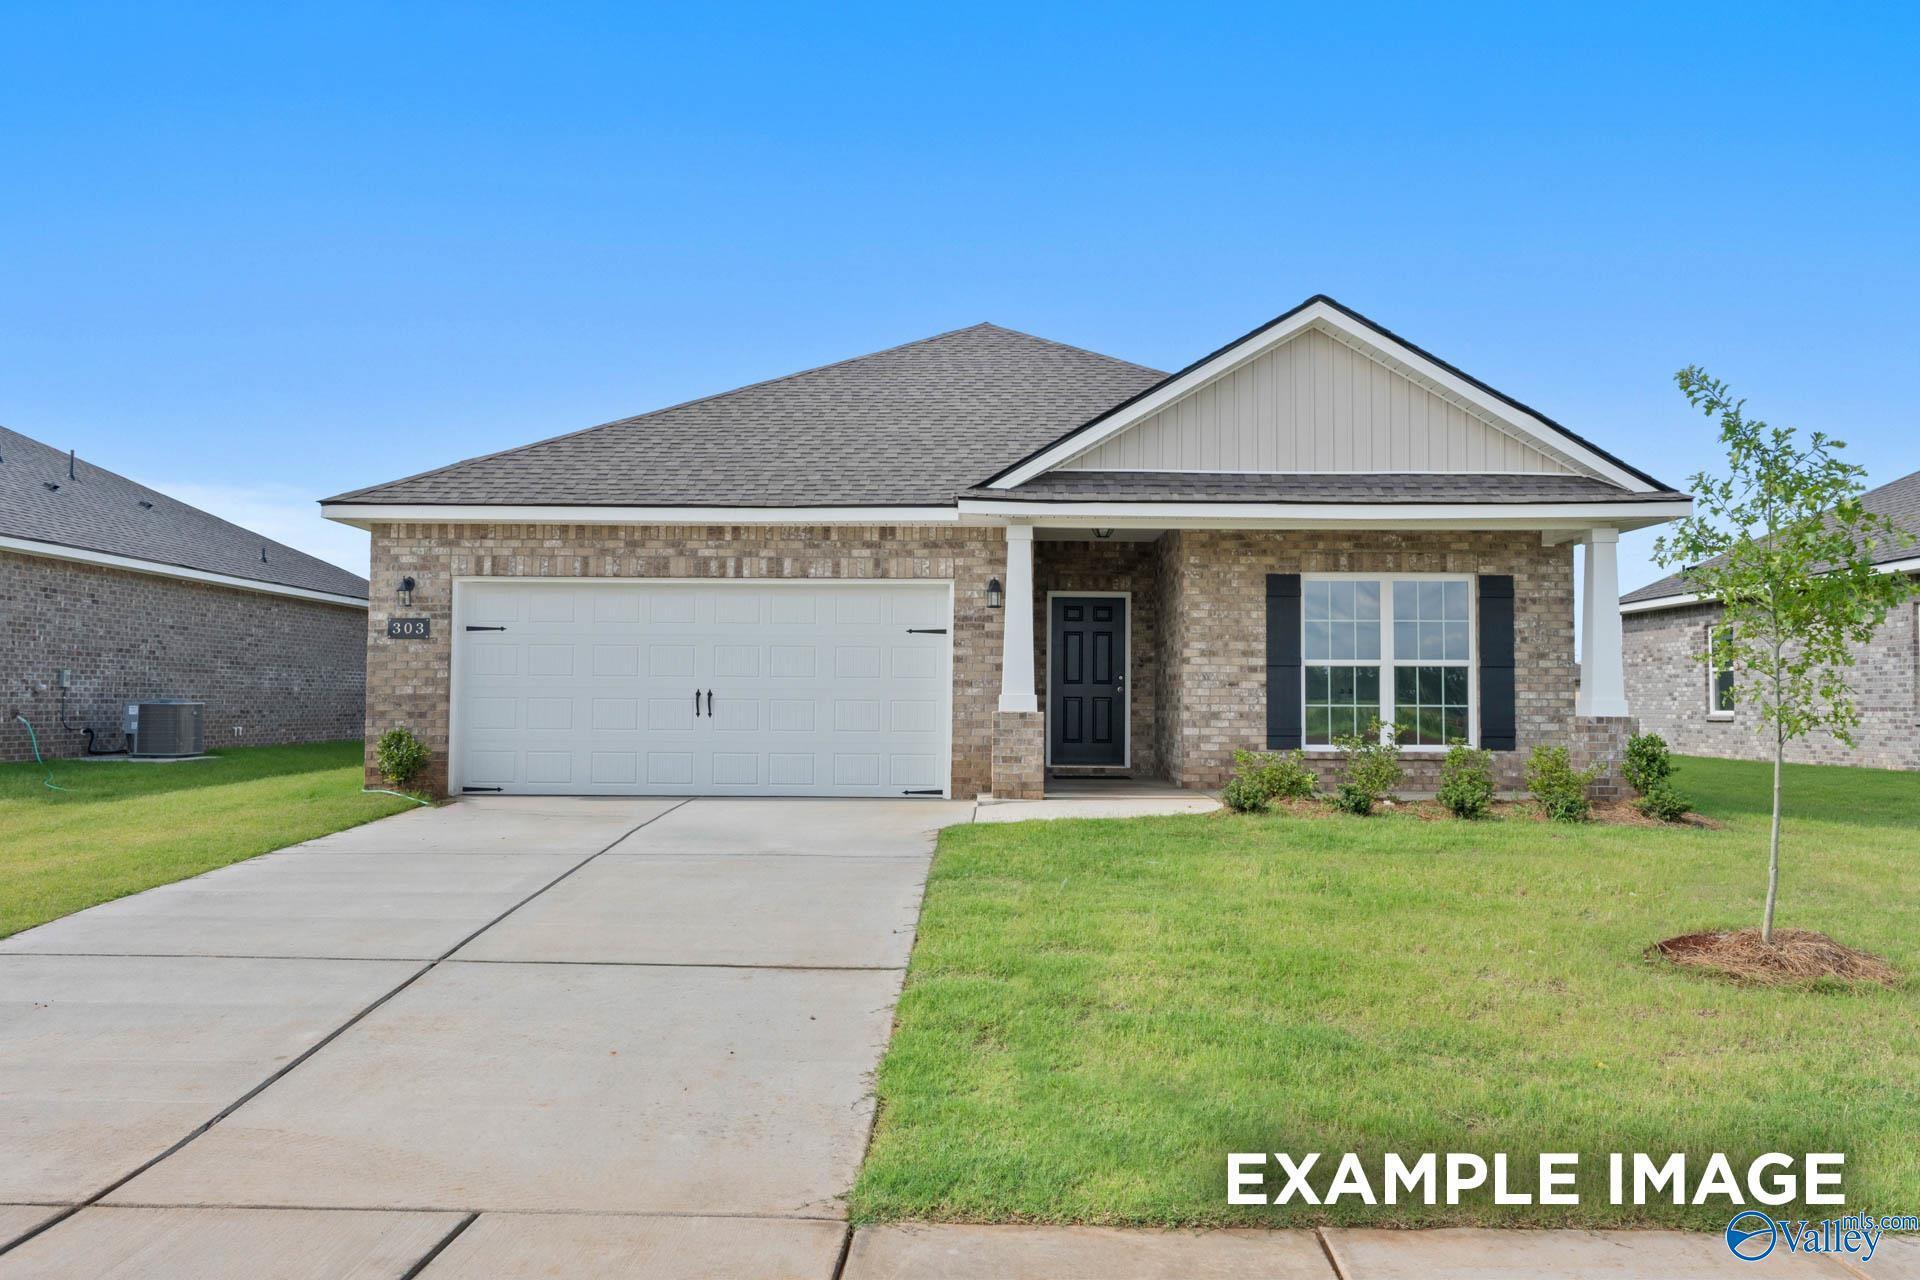
More Details
The Everett
101 Drupelet LaneHomesite #136Now $327,146, was $334,089, save $6,943
From /MO*
Principal & Interest Only
4 Bd
3 Ba
2,136 Sf