

Move-In Ready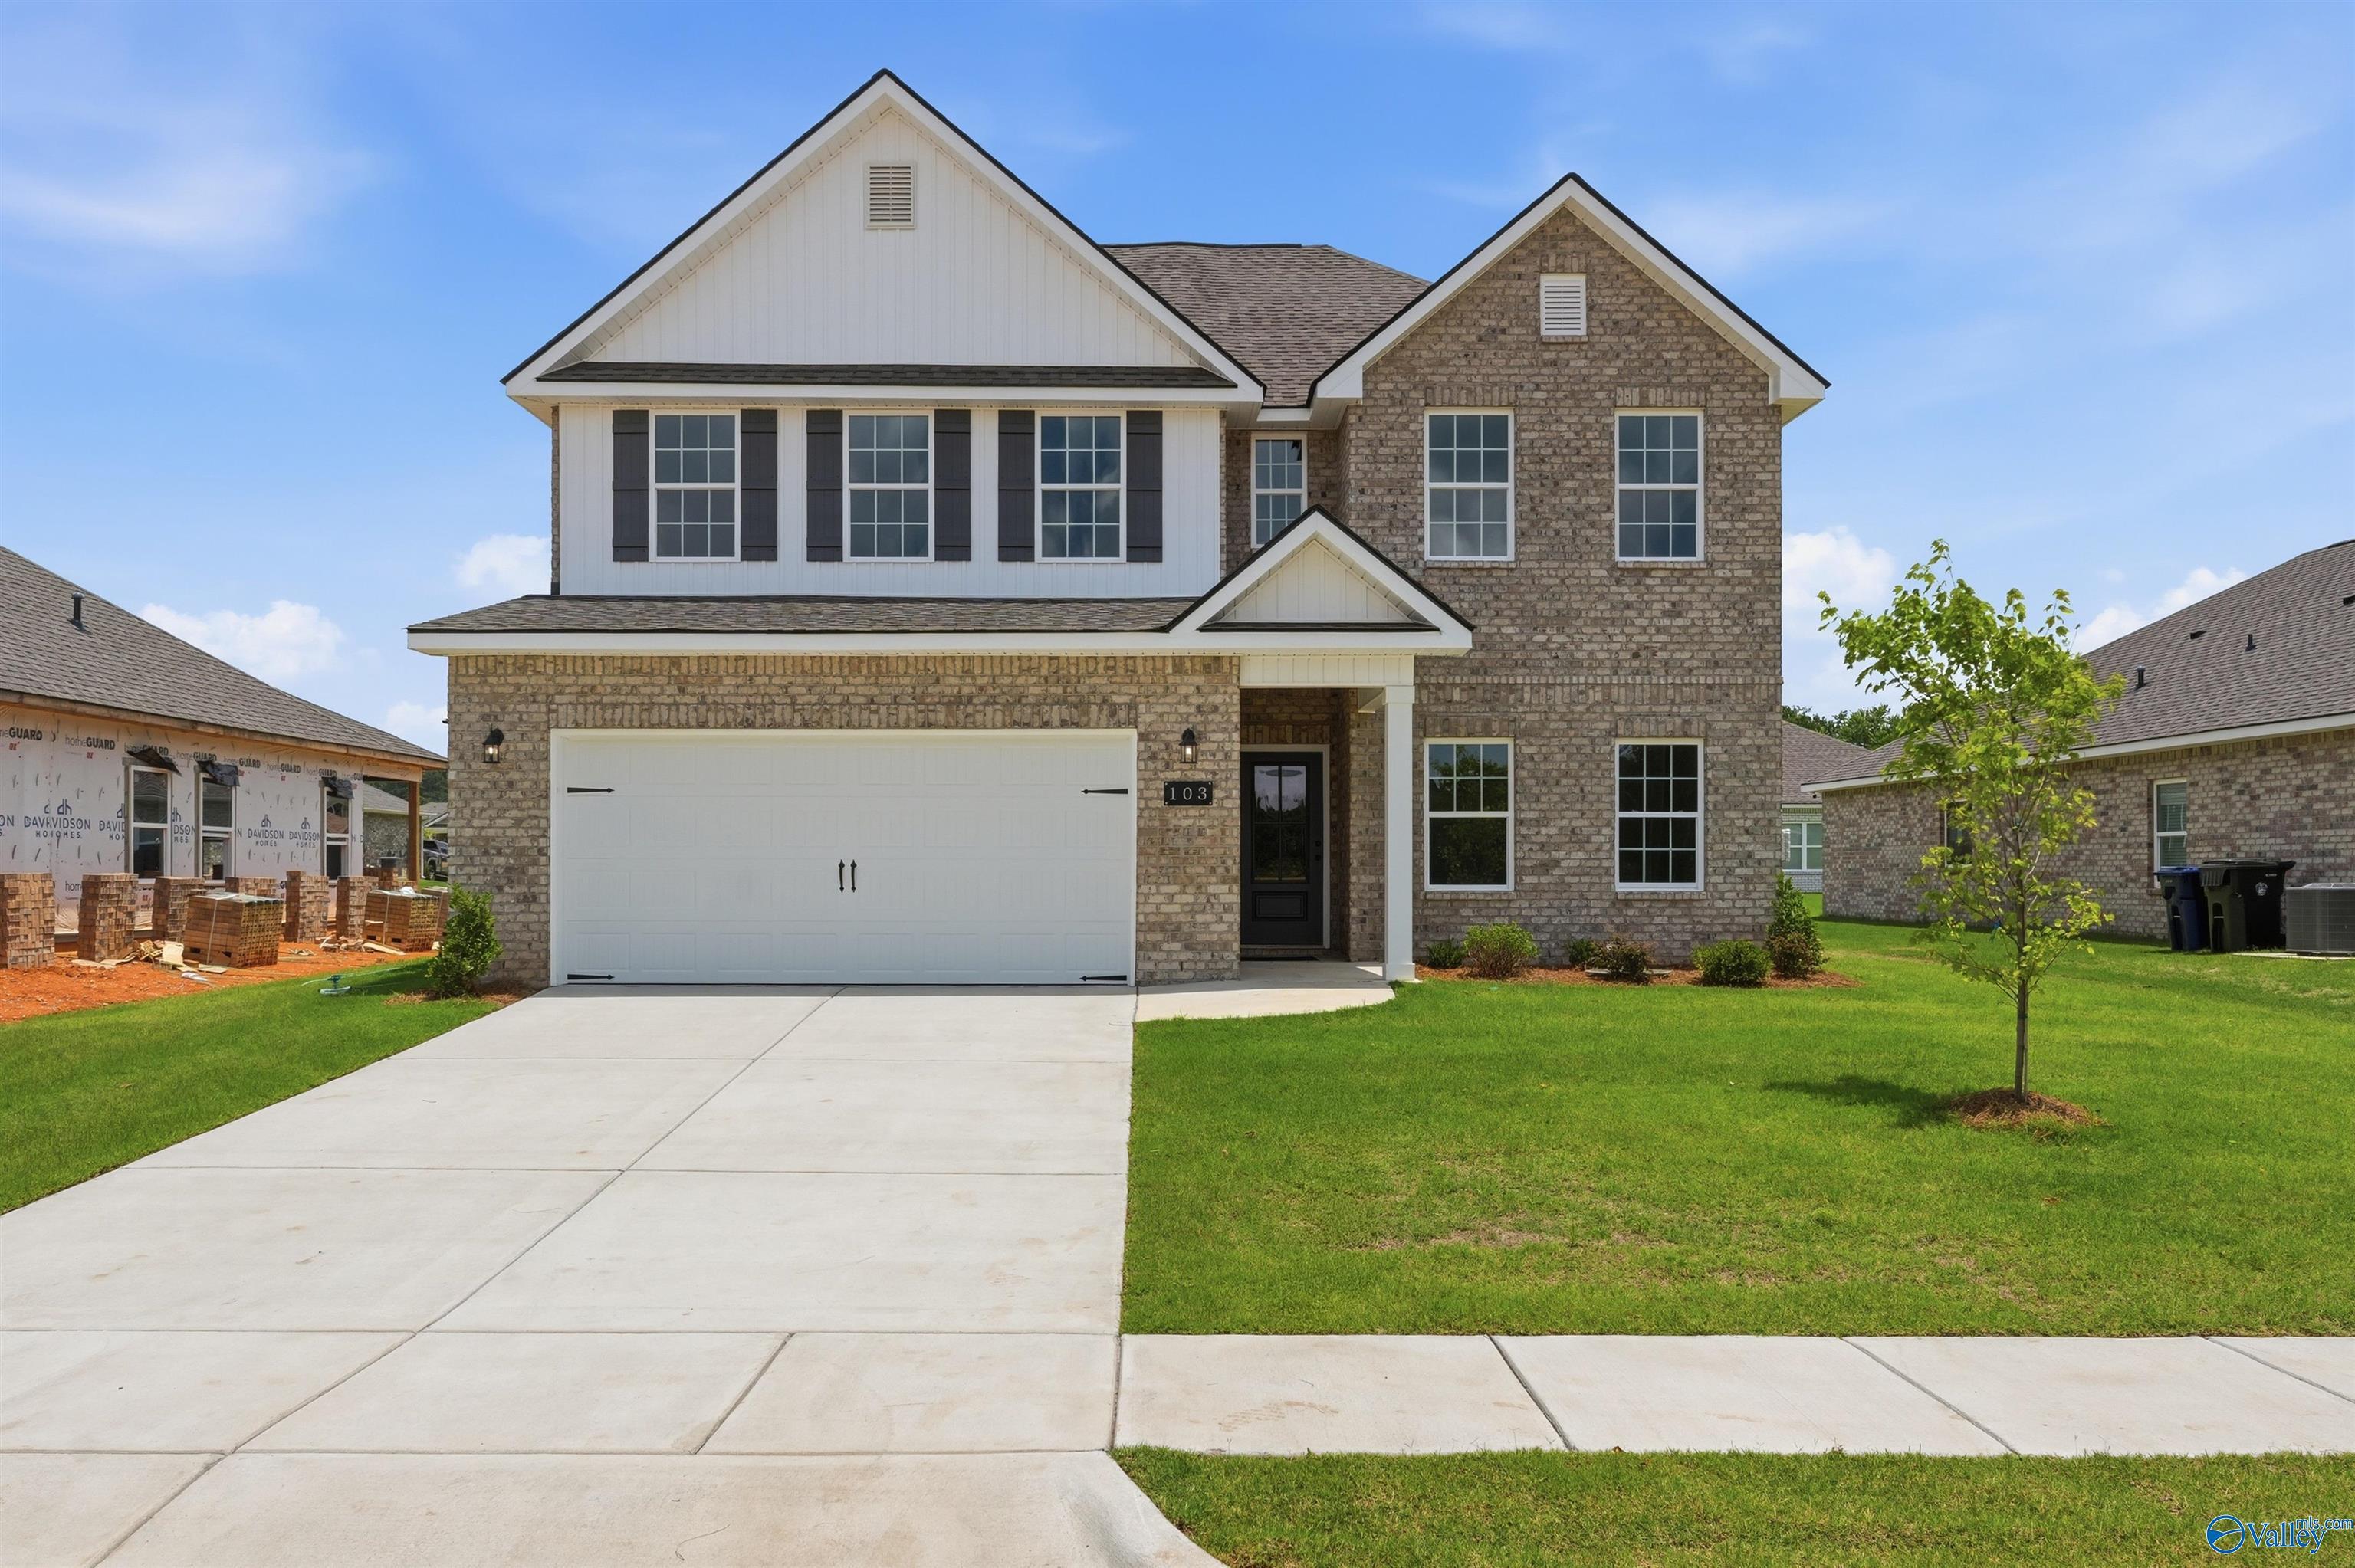
 1/34
1/34
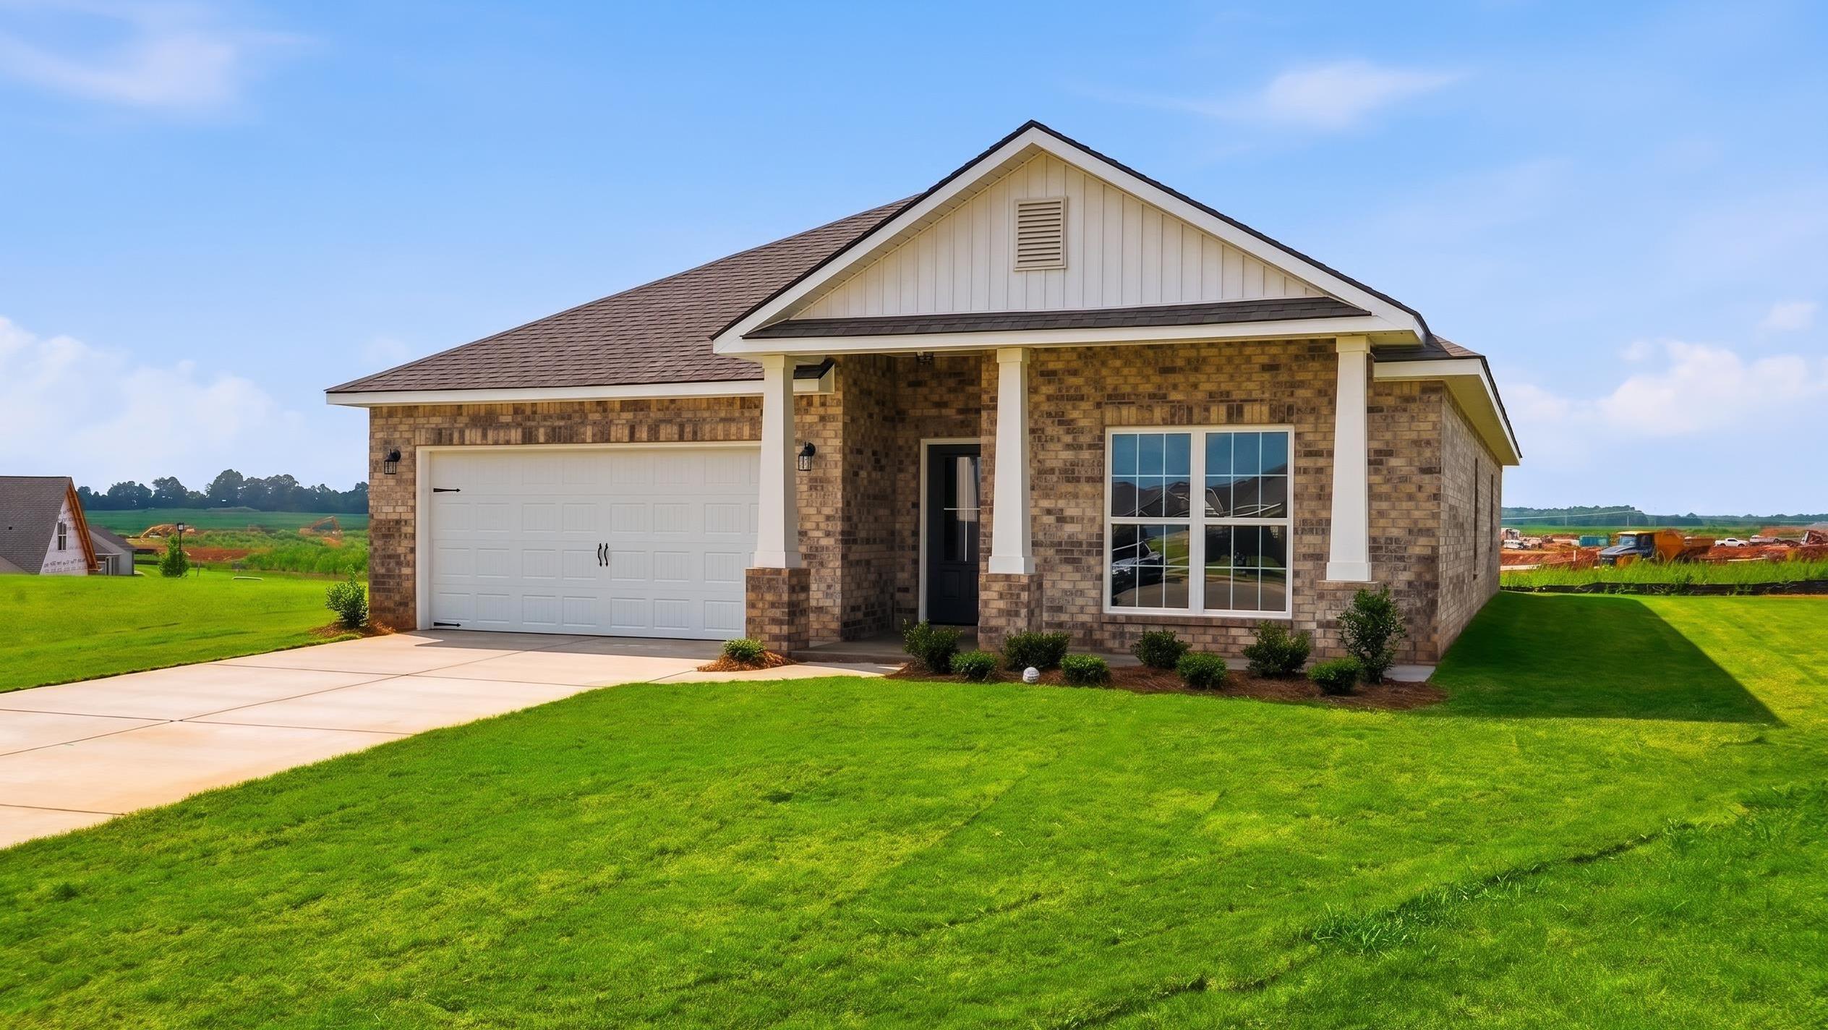
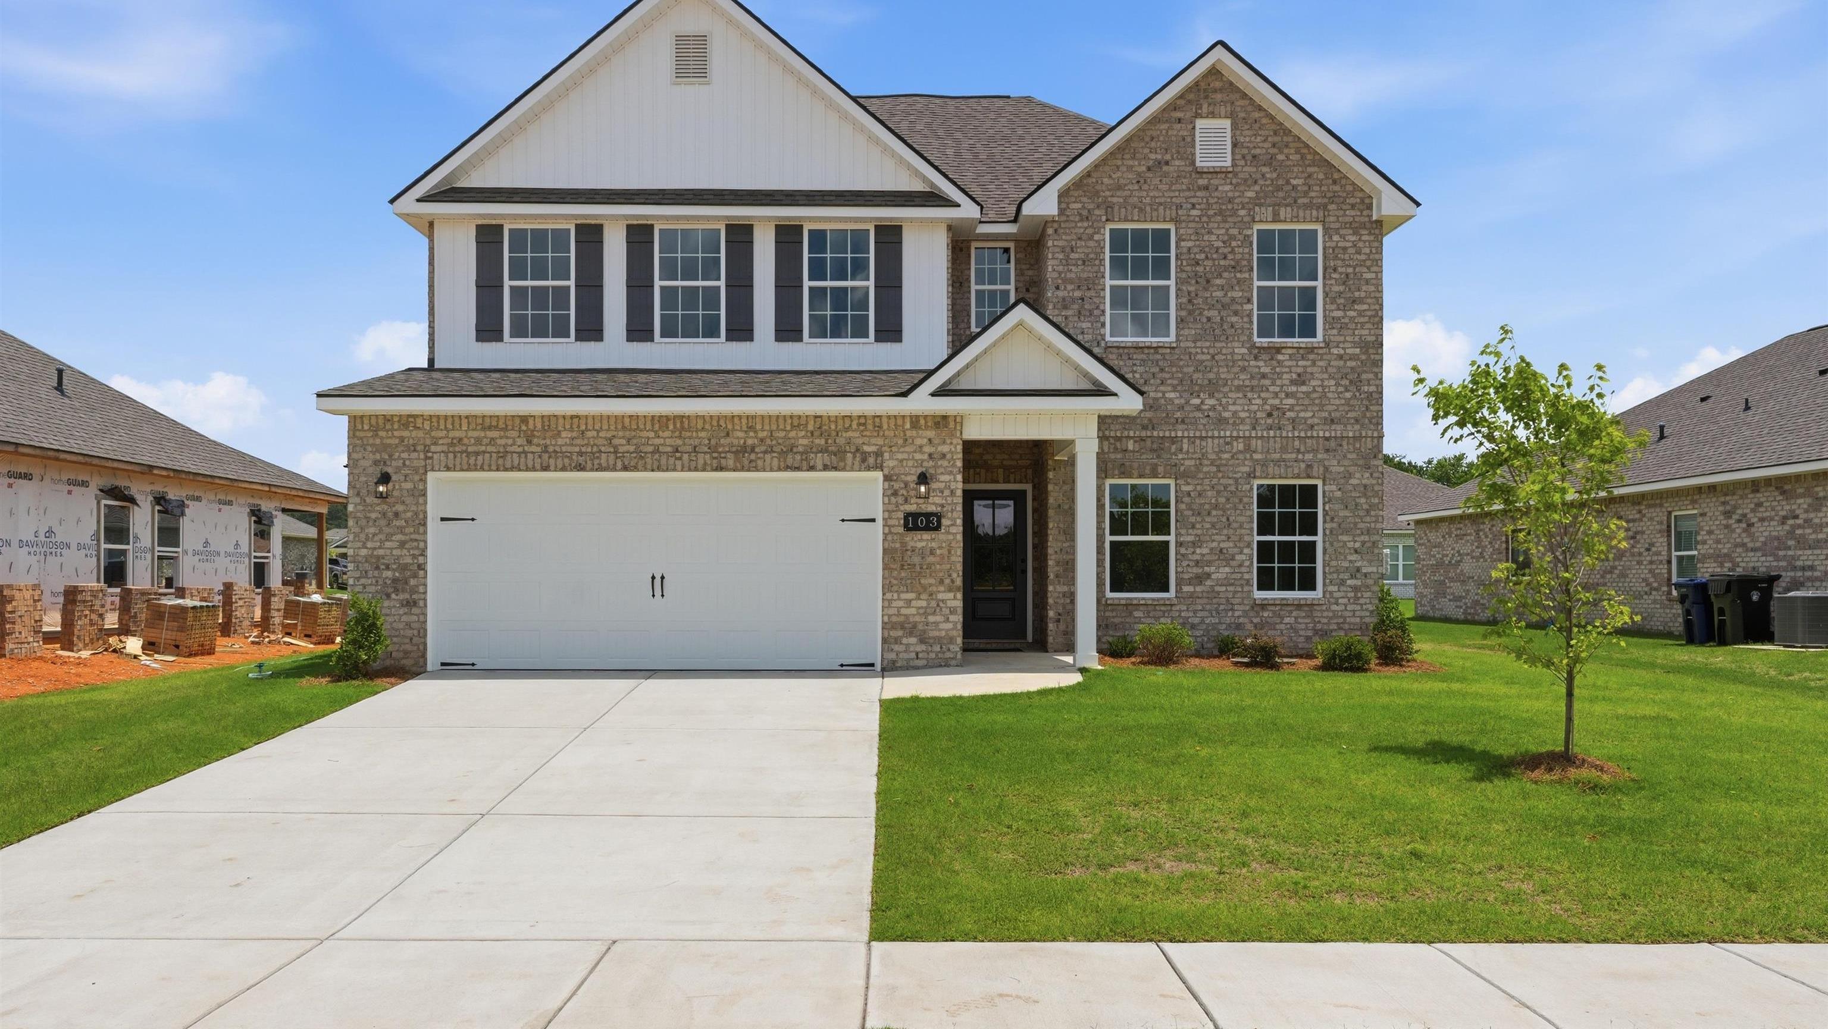
103 Berry Blossom Drive
Homesite: #92
/MO*
Principal & Interest Only
The Shelby A
Plan
Price
$314,900
4 Beds
3 Baths
2,452 SF.
2 Car
Community
Wood TrailCommunity Features
- Gas Options Available
- Great Public Schools
- Large Lots Available
- Minutes to Research Park
- Quartz Countertops Included
- 15 Minutes to MidCity
- Easy Access to HWY 231/431
- 20 Minutes to Downtown Huntsville
Description
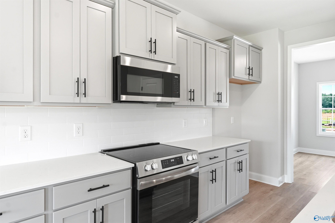
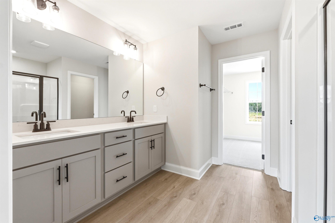
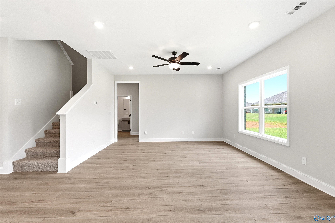
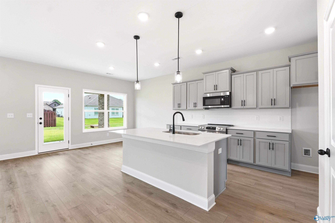
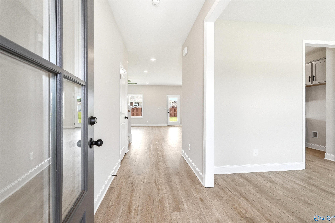
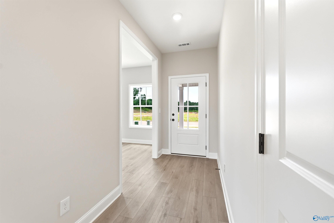
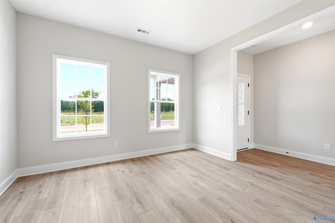
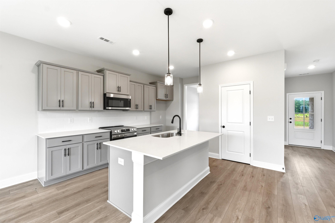
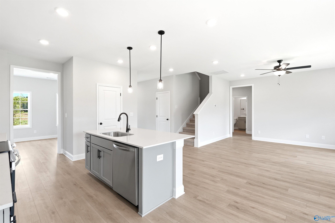
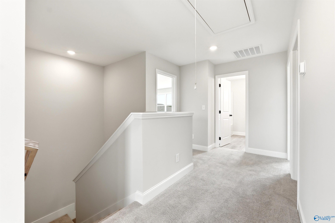
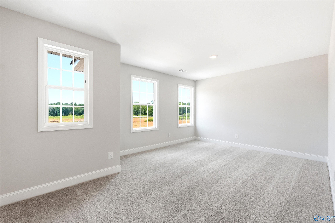
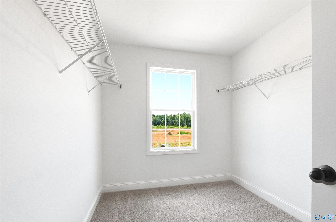

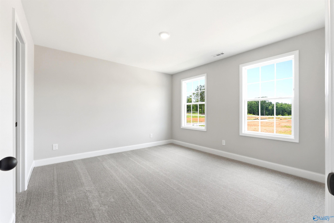
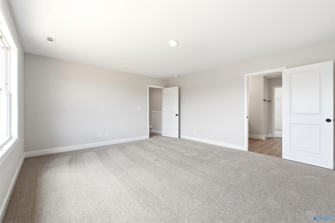
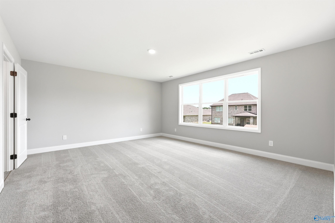
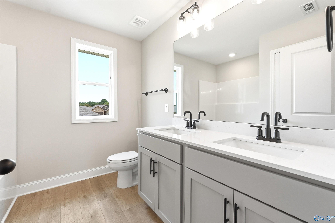
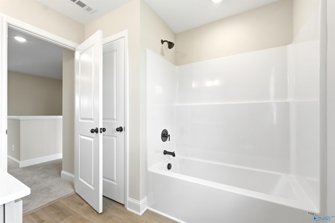
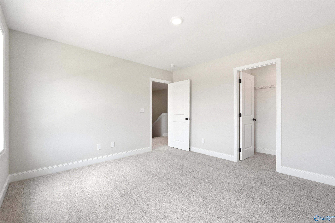
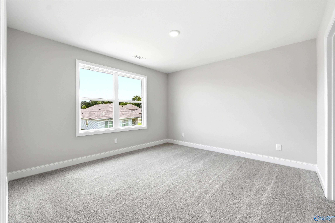
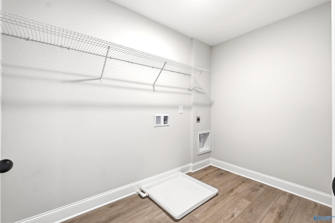
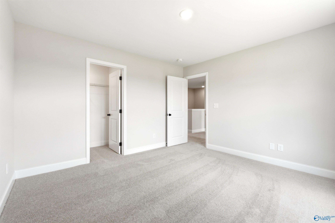
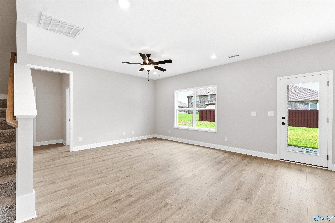
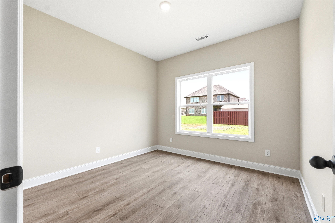
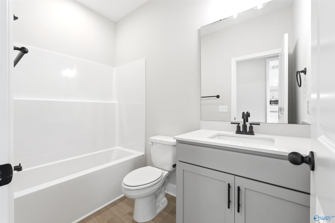
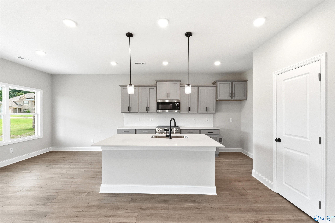
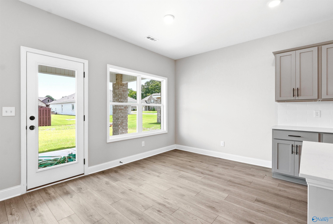
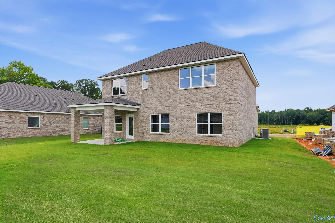
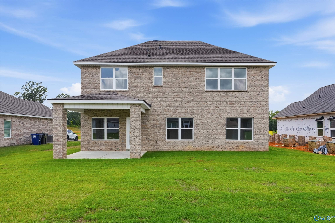
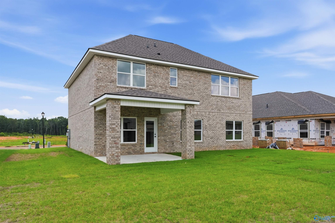
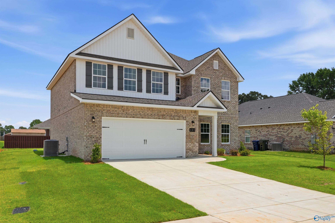
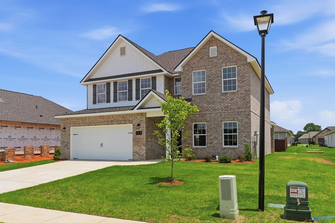
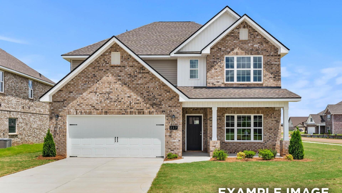
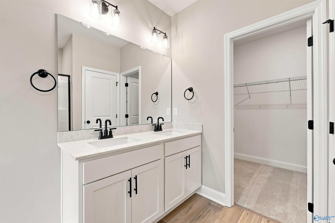
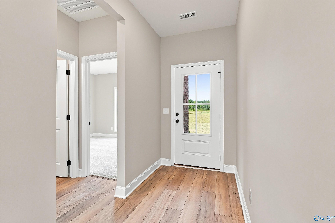
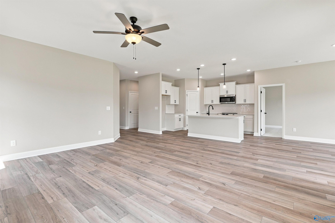
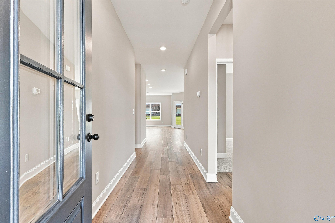
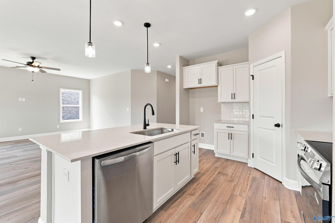
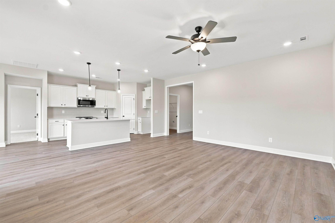
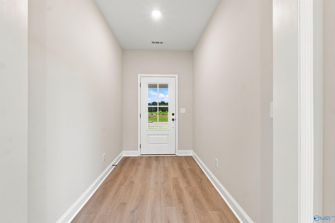
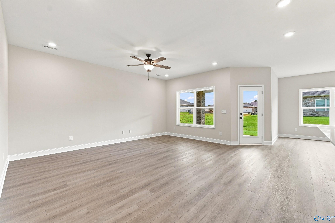
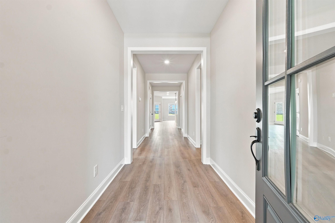
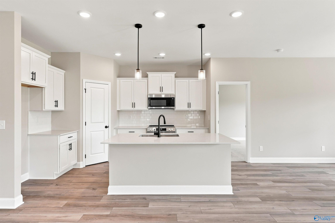
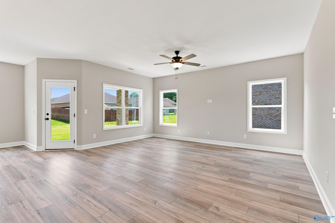
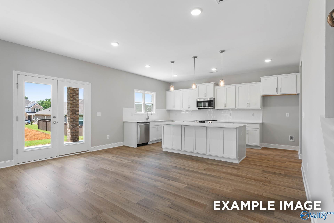
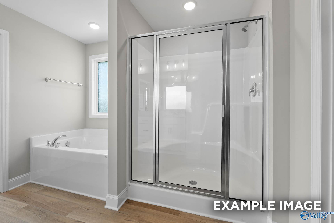
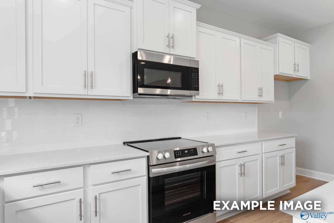
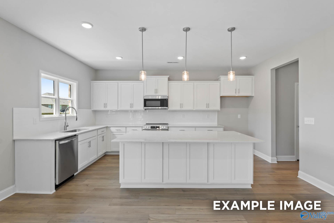
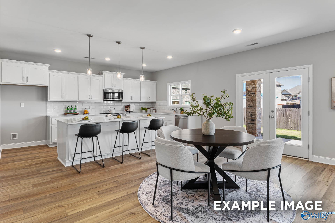
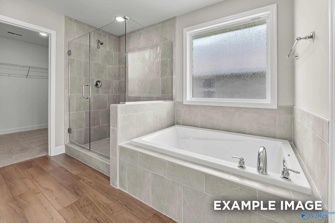
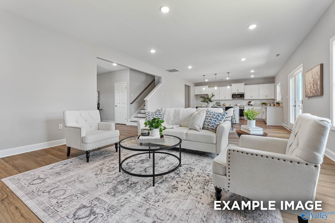
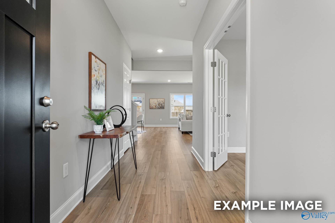
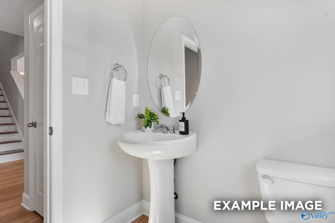
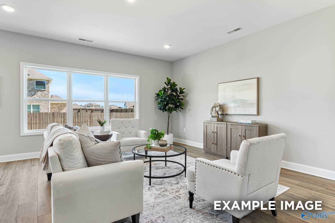
This Shelby A home in Wood Trail is ready for move-in this September. The open floor plan features a kitchen with quartz countertops and upgraded Willow cabinets overlooking the living room. A formal dining room, dedicated study, and full bathroom complete the main level. The two-car garage provides convenient storage and parking. Upstairs, the primary suite features a large closet alongside a versatile bonus room. Enjoy a large lot just minutes from Research Park, MidCity, and Downtown Huntsville. Visit Davidson Homes today to see this Toney residence! "Rates available starting as low as 3.99% with preferred lender, multiple rate offerings available plus flex cash."
Floor Plan


Request Info

Kara Crowe
(256) 368-0063Visiting Hours
Sun.1pm - 6pm
Mon.12pm - 6pm
Tue. - Sat.10am - 6pm
Community Address
200 Pine Island Avenue
Toney, AL 35773
Toney, AL 35773
Finance Your New Home
Community Events

📐Design Center Browse Appointments
Multiple Communities✨ Mondays 4–6 PM – Explore our Design Center & experience the Davidson Difference!
Read More
Aug 31, 2026 - Sep 30, 2026
Rates from 3.99% Plus Flex Cash!
Multiple CommunitiesThe green light is on at Davidson Homes. Follow it home with rates as low as 3.99% (5.904% APR)* plus Flex Cash on select homes—and tour participating homes on your time, including after dark with a twilight UTour.
Read More
Jan 1, 2025 - Dec 31, 2026
UTour - Where You Tour on Your Time! ⌚
Multiple CommunitiesOn-Demand, Self-Guided Home Tours Are Now Available Exclusively with Davidson Homes!
Read MoreCommunity Overview
Wood Trail
Welcome to Wood Trail, nestled in the heart of the charming Toney, AL. As Toney’s new home builder, Davidson Homes is proud to offer gorgeous single-family homes in this new bustling community, featuring modern designs and thoughtful details.
Surrounded by the beauty of nature and North Alabama's stunning wildlife, Wood Trail offers easy access to top employers like Meta and Mazda Toyota Manufacturing. Just minutes from downtown Huntsville, this community offers the best of both worlds with new homes in Toney, Alabama that balance convenience and a peaceful setting.
Families will love Wood Trail thanks to its excellent schools and wonderful community. And with homes starting from the mid $200s, homeownership has never been more affordable.
Wood Trail is a vibrant, welcoming community filled with happy homeowners. Discover why so many have chosen to call it home—schedule your tour today.
- Gas Options Available
- Great Public Schools
- Large Lots Available
- Minutes to Research Park
- Quartz Countertops Included
- 15 Minutes to MidCity
- Easy Access to HWY 231/431
- 20 Minutes to Downtown Huntsville
- Madison County School District
- Lynn Fanning Elementary School
- Moores Mill Intermediate School
- Meridianville Middle School
- Hazel Green High School
Nearby Points of Interest (48)
Arts & Culture
EarlyWorks Children's Museum- 9.7 miles
Huntsville Museum of Art- 9.8 miles
U.S. Veterans Memorial Museum- 12.2 miles
Attractions
Colonial Golf Course- 0.9 miles
Tate Farms- 5.6 miles
Dr. Richard Showers, Sr. Recreation Center- 5.9 miles
Brown Farms Strawberry Patch- 8.7 miles
Stars and Strikes- 9.4 miles
U.S. Space & Rocket Center- 11.0 miles
Dining
La Fuente- 2.3 miles
Posey's- 2.8 miles
Starbucks- 3.3 miles
Salt Smokehouse- 8.4 miles
Rosie's Mexican Cantina- 9.3 miles
Melt- 9.4 miles
Dragon Alley- 9.4 miles
Rhythm on Monroe- 9.6 miles
Drake's- 12.2 miles
Old Black Bear Brewing Company- 14.3 miles
Shopping
Publix- 2.4 miles
Target- 3.5 miles
Food City- 3.7 miles
Walmart- 5.8 miles
Kroger- 6.3 miles
Lowes- 6.6 miles
MidCity District- 9.3 miles
Downtown Fayetteville- 19.8 miles
Employers
Meta- 1.6 miles
North Huntsville Industrial Park- 2.3 miles
Dynetics- 9.9 miles
L3Harris- 10.4 miles
Redstone Arsenal- 13.6 miles
Mazda Toyota Manufacturing- 18.7 miles
Boeing- 19.1 miles
Hospitals
Huntsville Hospital- 10.2 miles
Parks
Wade Mountain Greenway- 4.0 miles
Sharon Johnston Park- 9.7 miles
Big Spring Park- 9.7 miles
Monte Sano State Park- 9.8 miles
Limestone Hunting Preserve- 12.4 miles
Schools
Meridianville Middle School- 2.7 miles
Lynn Fanning Elementary School- 5.4 miles
Hazel Green High School- 5.4 miles
Moores Mill Intermediate School- 5.5 miles
The University of Alabama in Huntsville- 9.9 miles
Other
Hubert Farms Tulip Patch- 5.2 miles
Quick Move-In Homes in Wood Trail (8)
Move-In Ready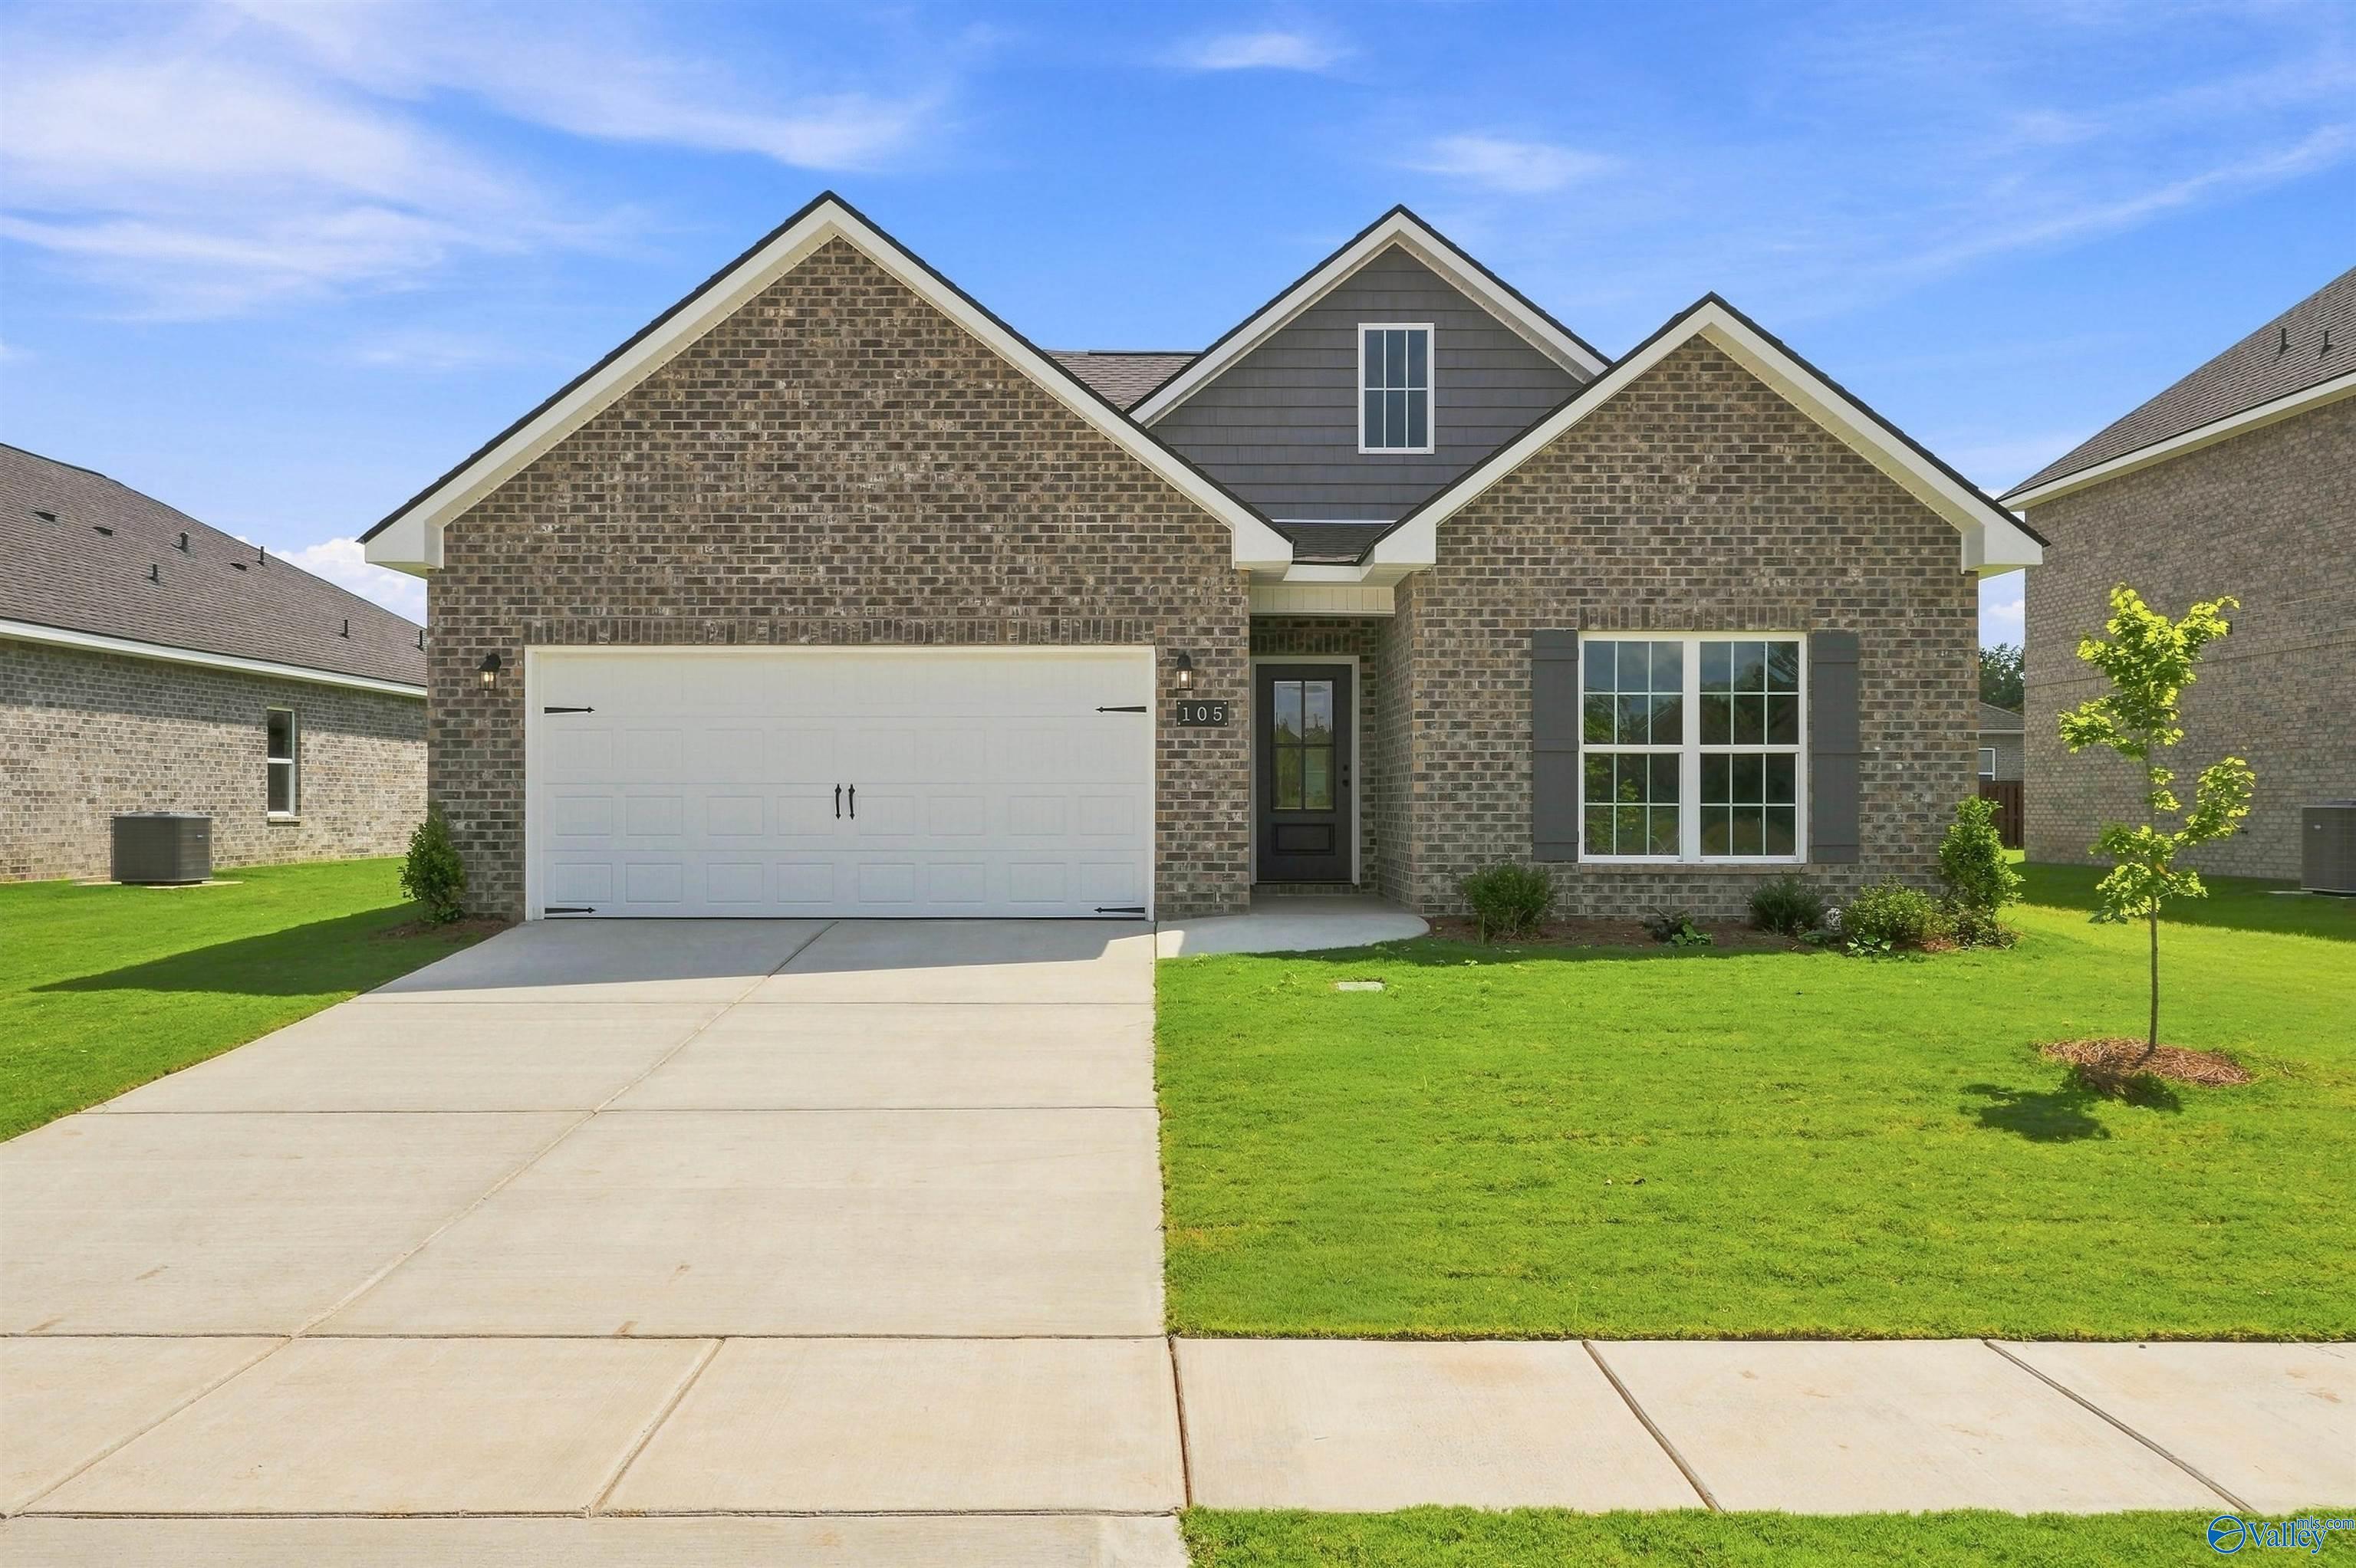
More Details
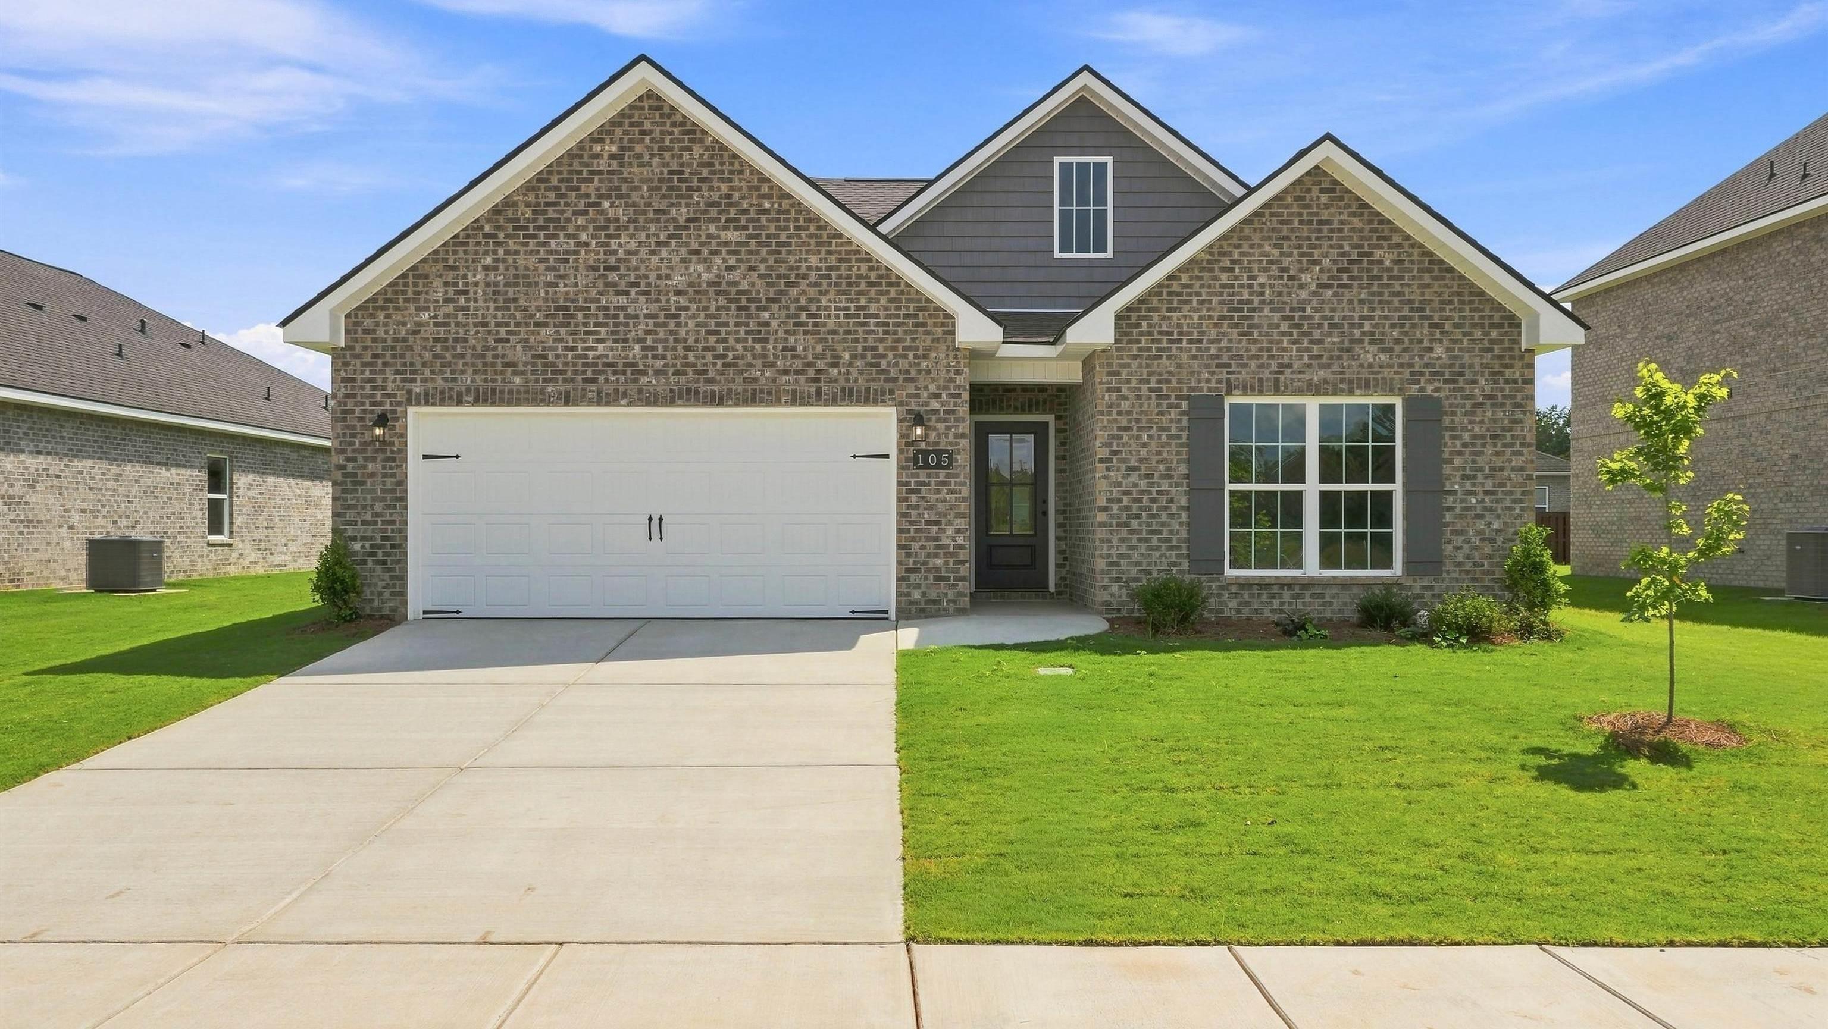
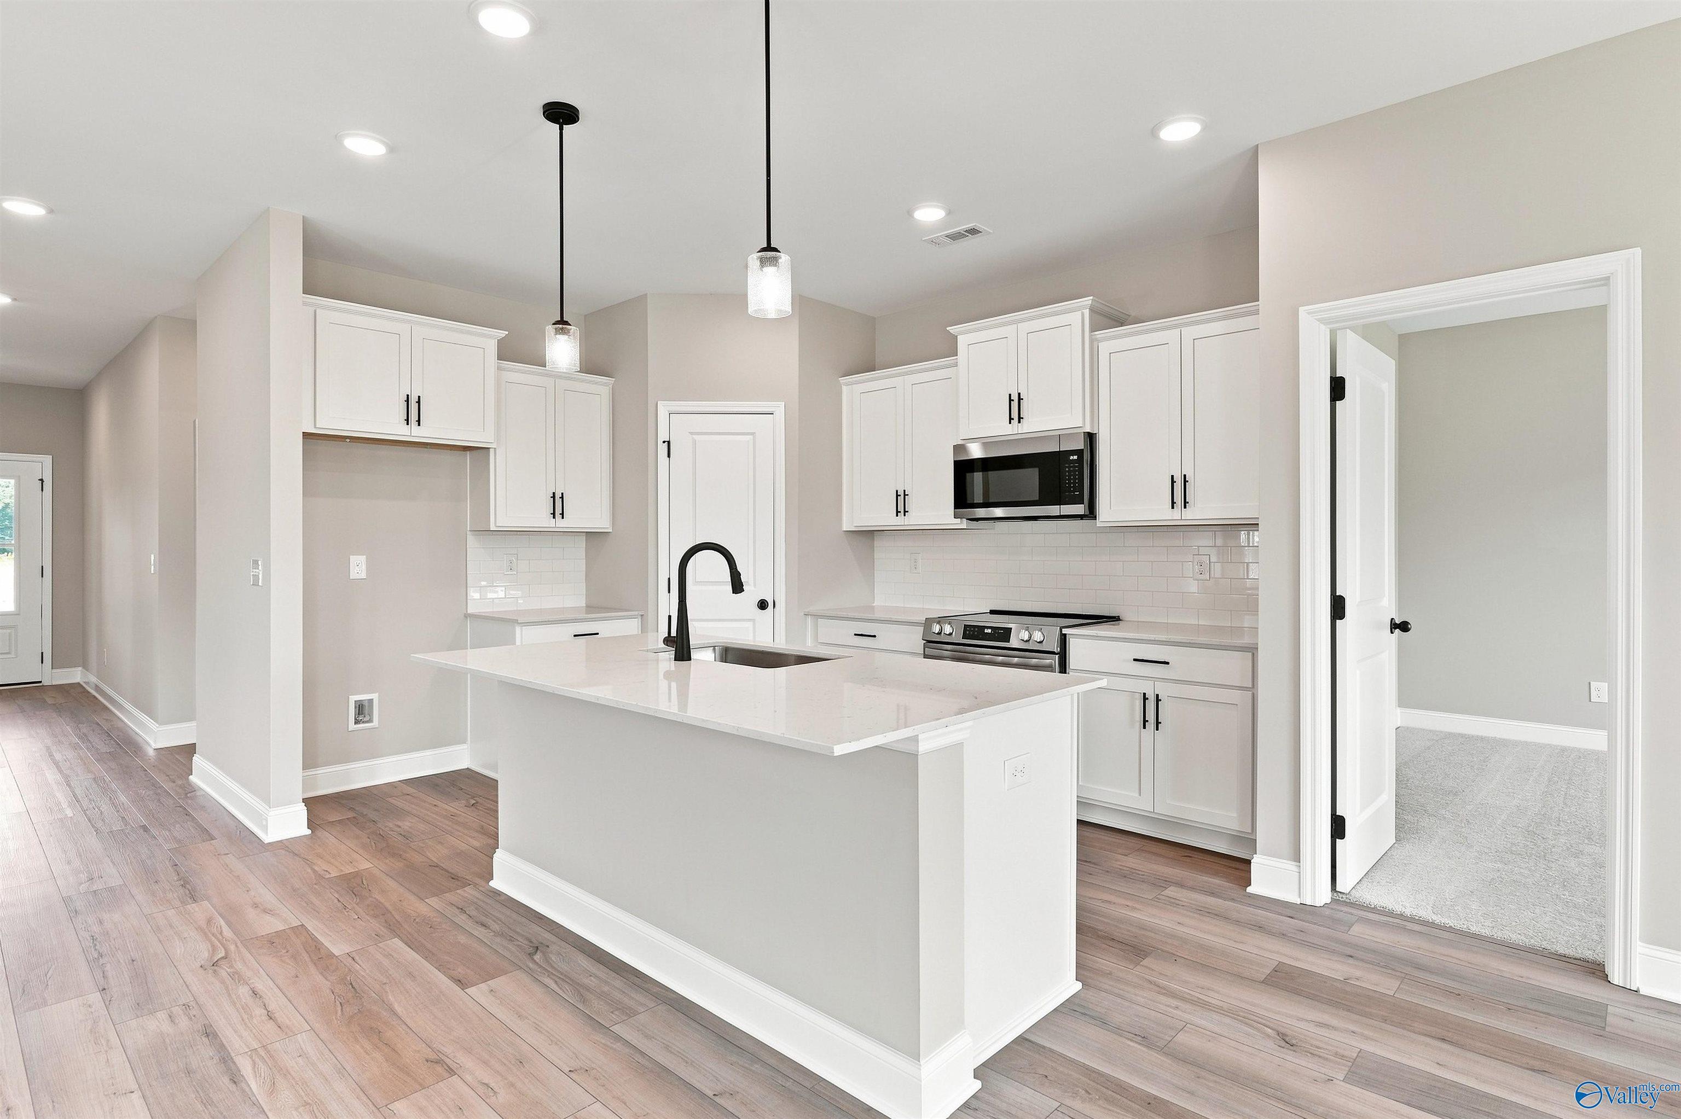
The Franklin C
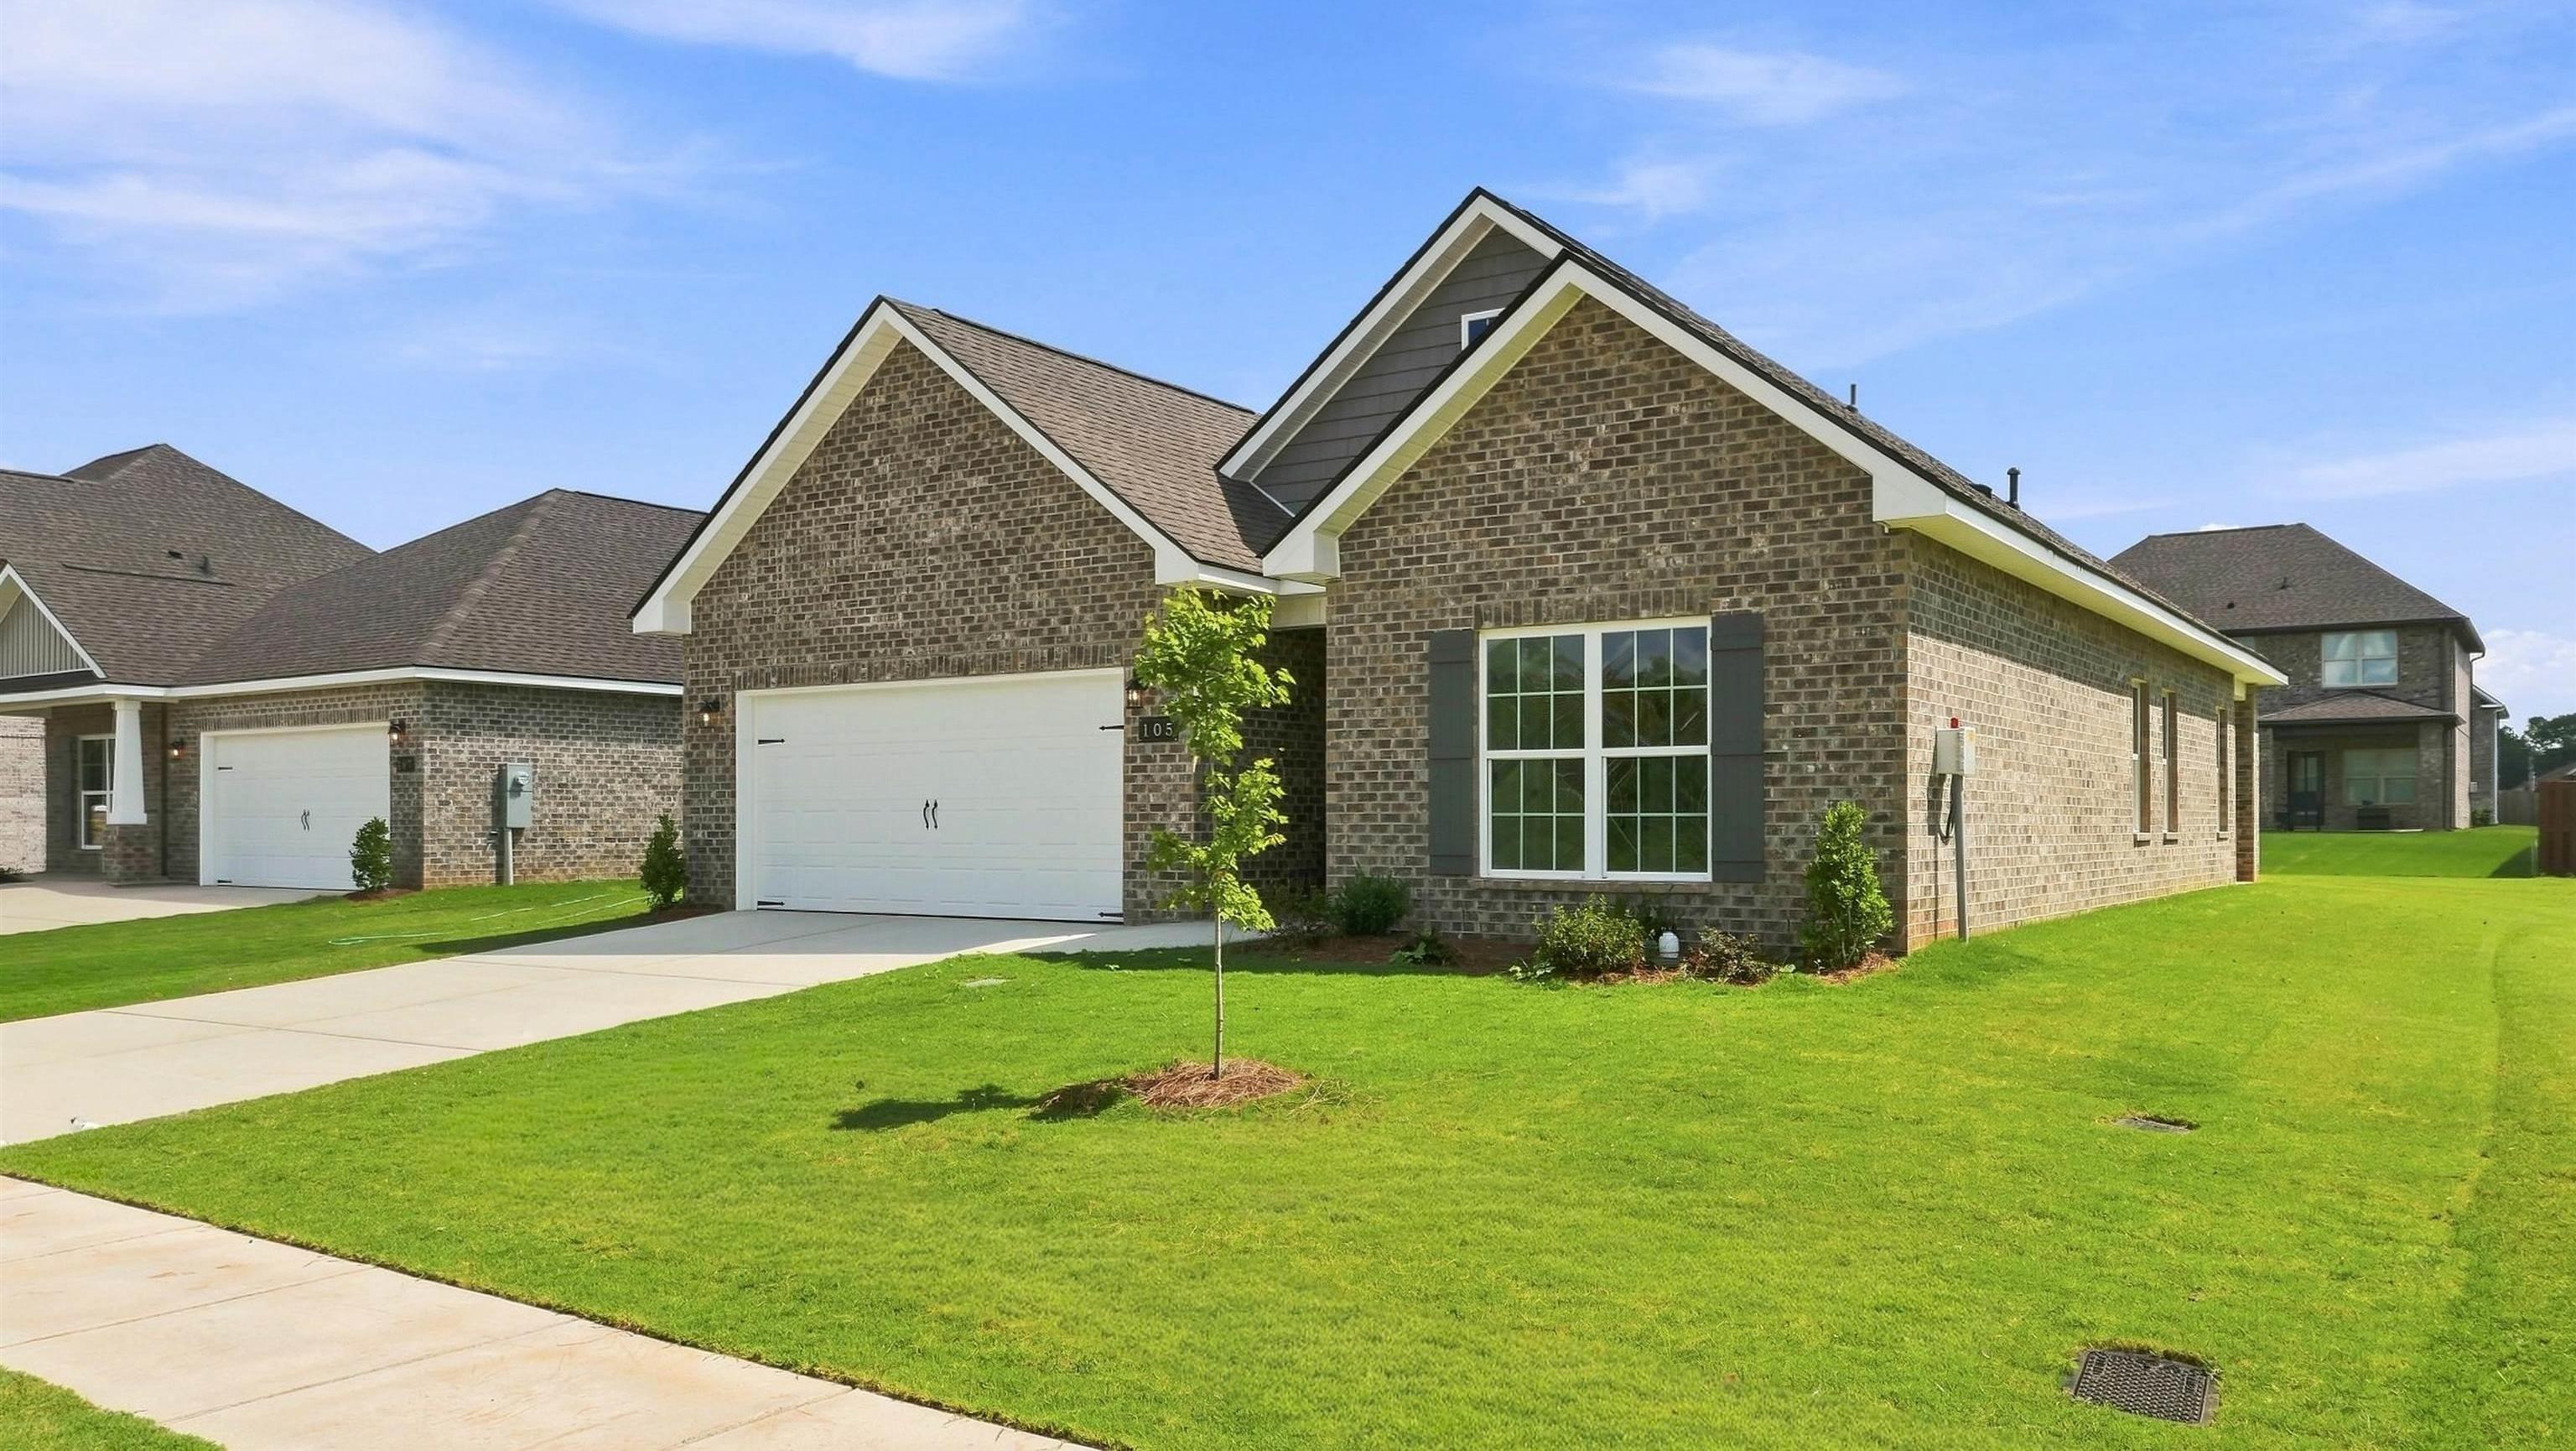
105 Berry Blossom DriveHomesite #93Now $279,900, was $289,327, save $9,427
From /MO*
Principal & Interest Only
3 Bd
2 Ba
1,620 Sf
Move-In Ready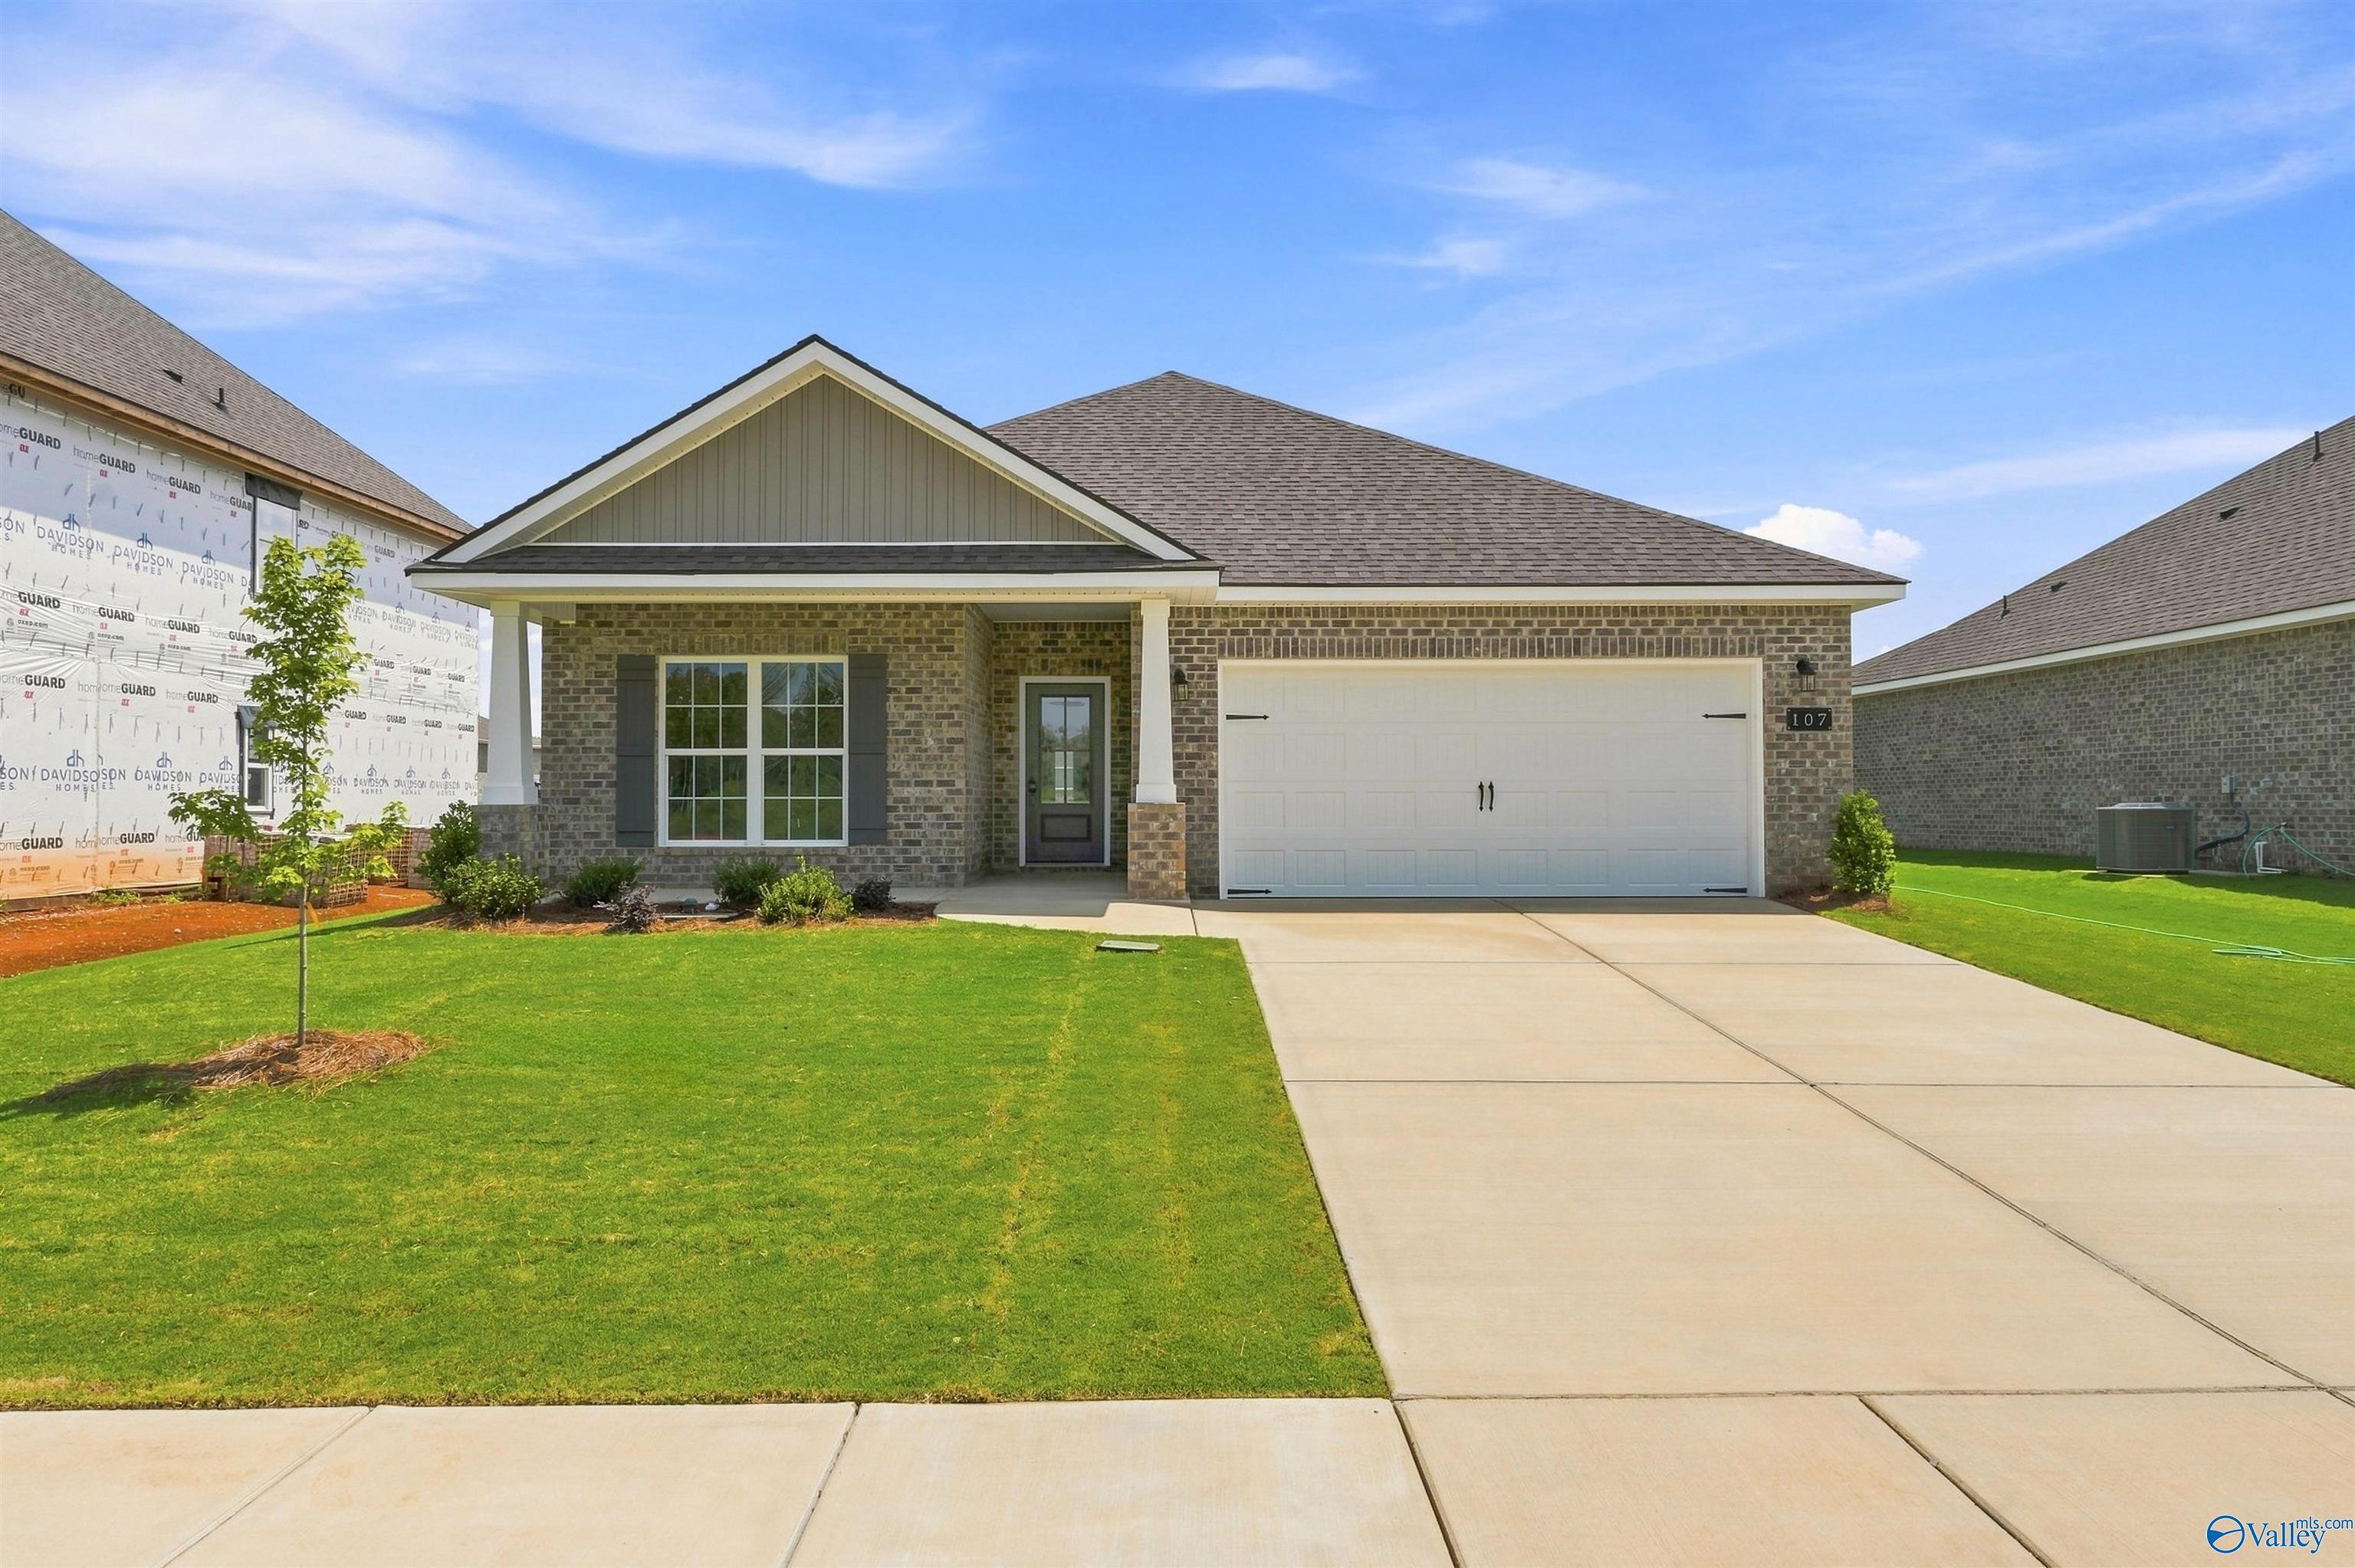
More Details
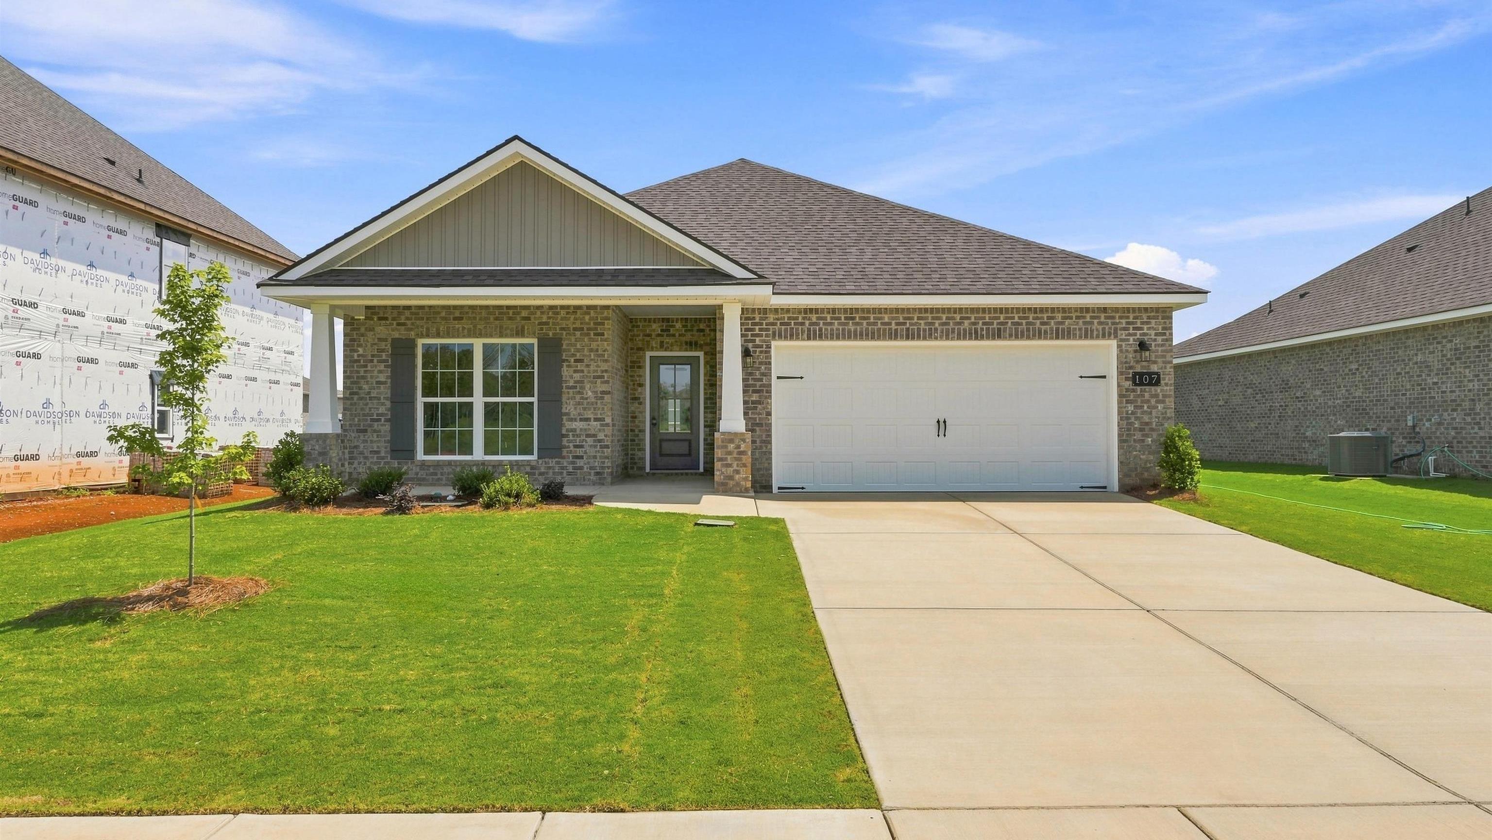
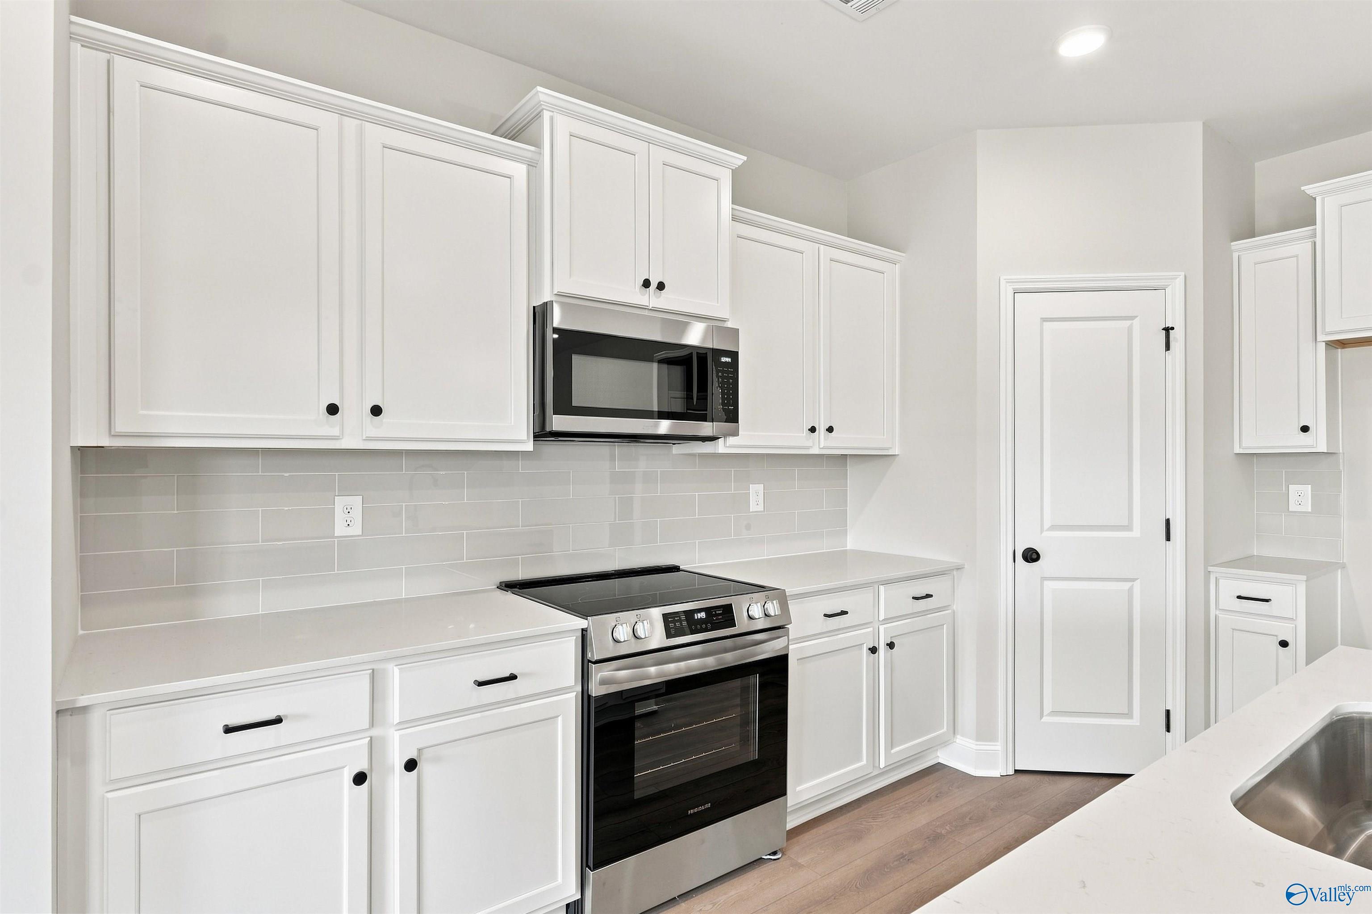
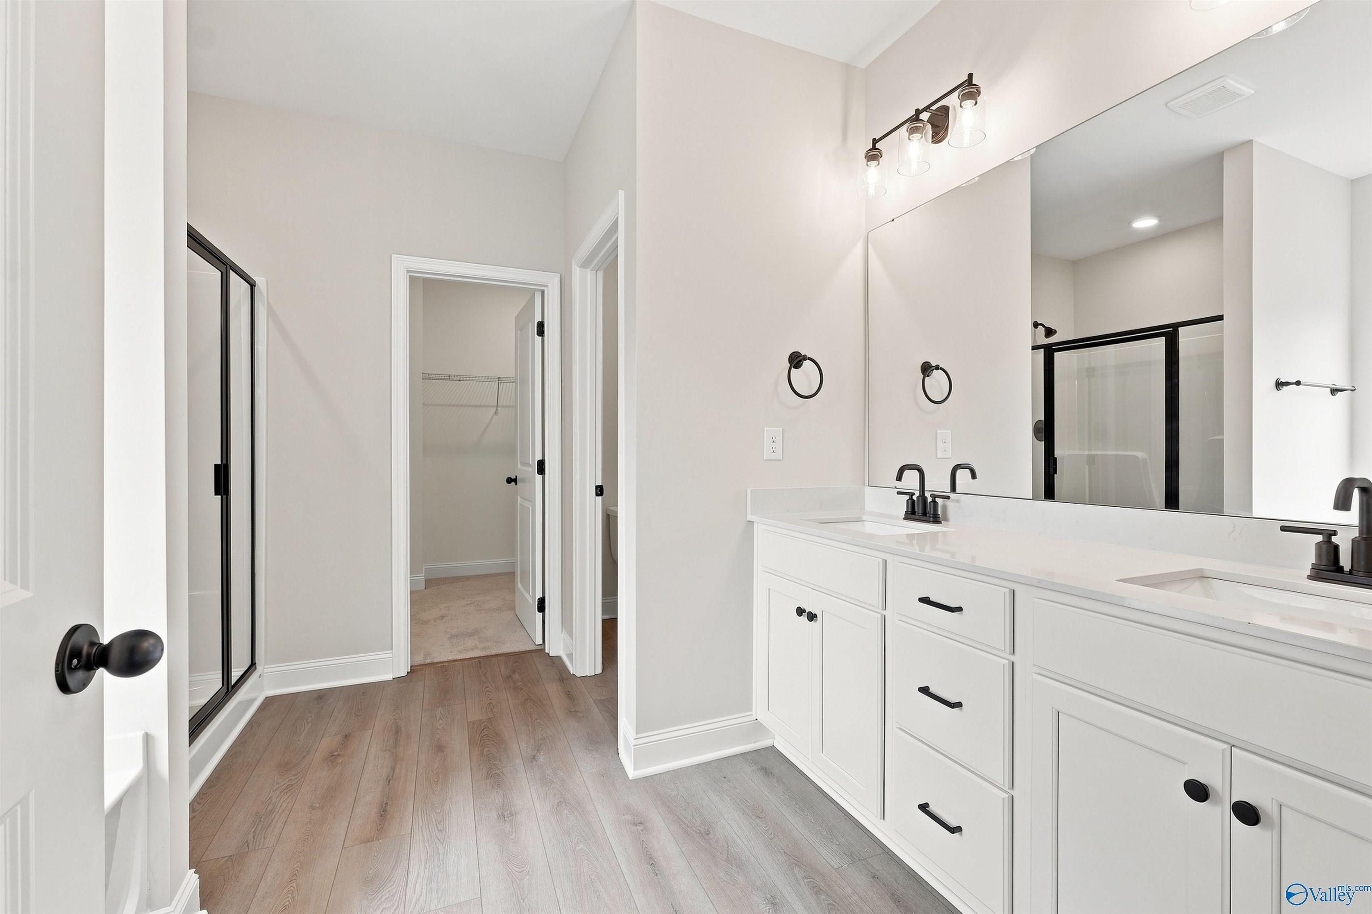
The Everett B
107 Berry Blossom DriveHomesite #94Now $304,900, was $327,927, save $23,027
From /MO*
Principal & Interest Only
4 Bd
3 Ba
2,136 Sf
Move In: October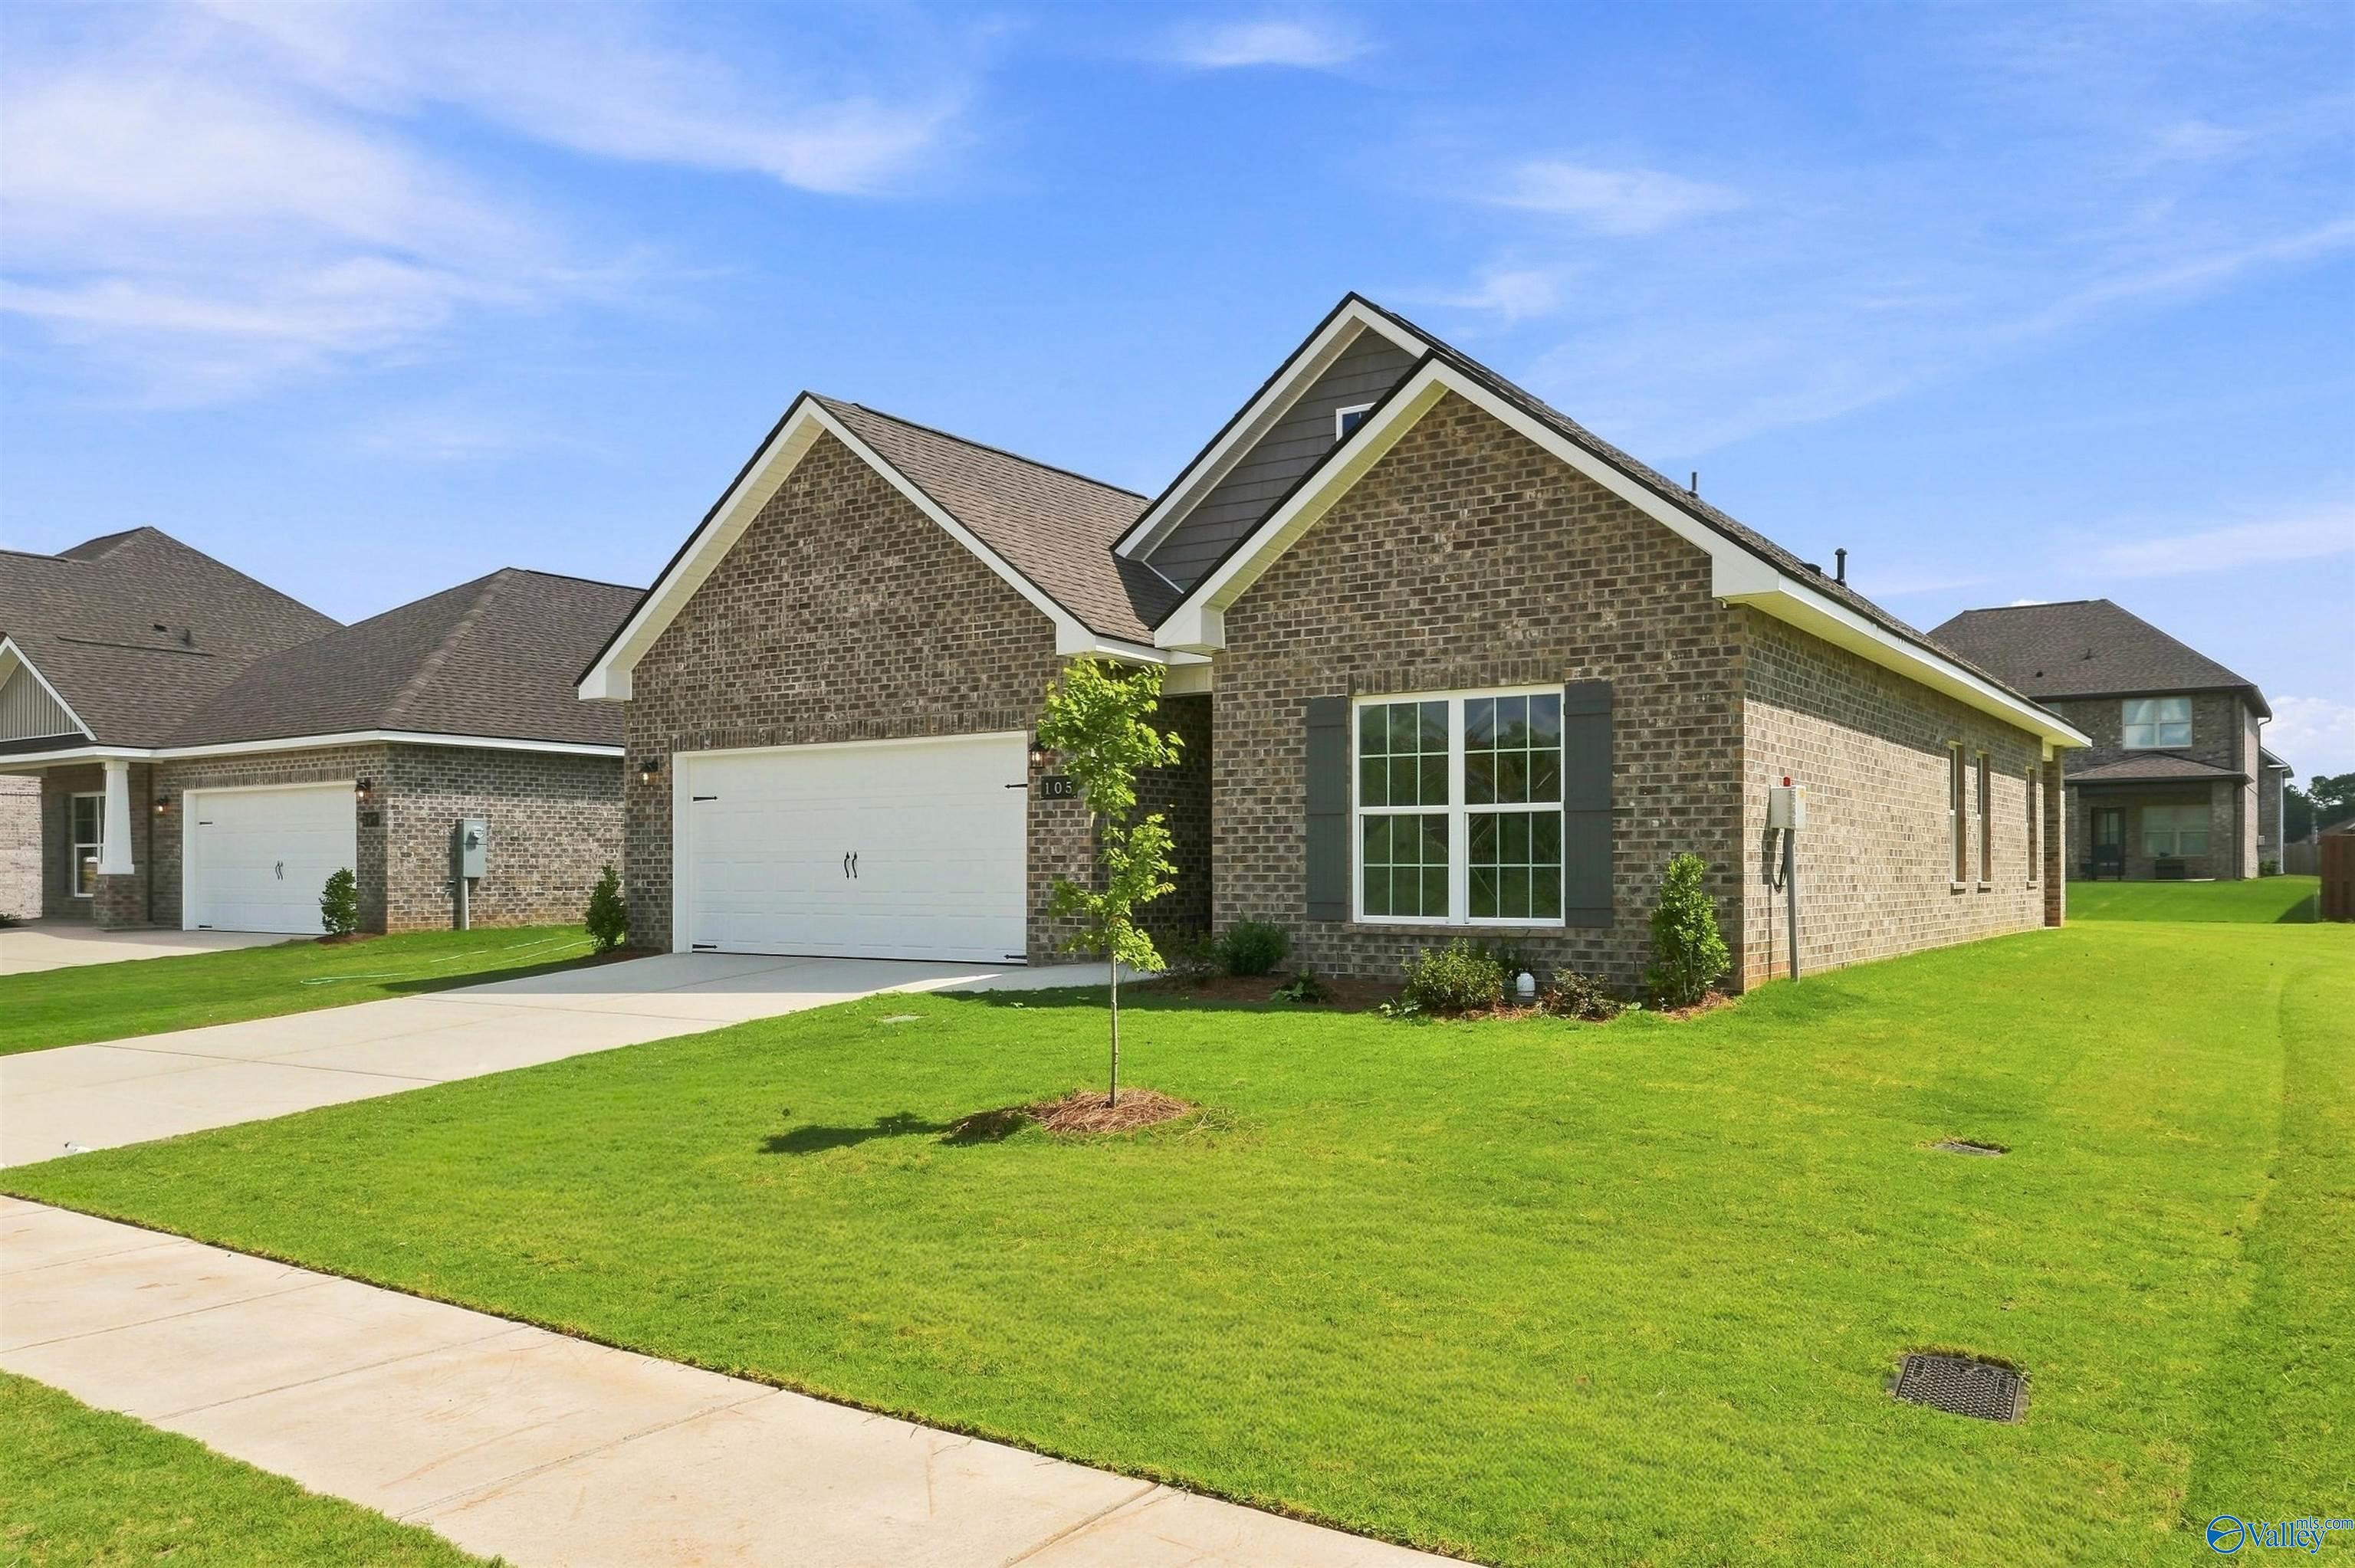
More Details
The Franklin C
113 Berry Blossom DriveHomesite #97Now $281,900, was $289,990, save $8,090
From /MO*
Principal & Interest Only
3 Bd
2 Ba
1,620 Sf
Sold

More Details
The Chelsea B
134 Cedar Lake RoadHomesite #122Now $344,900, was $378,327, save $33,427
From /MO*
Principal & Interest Only
4 Bd
3.5 Ba
2,766 Sf
Sold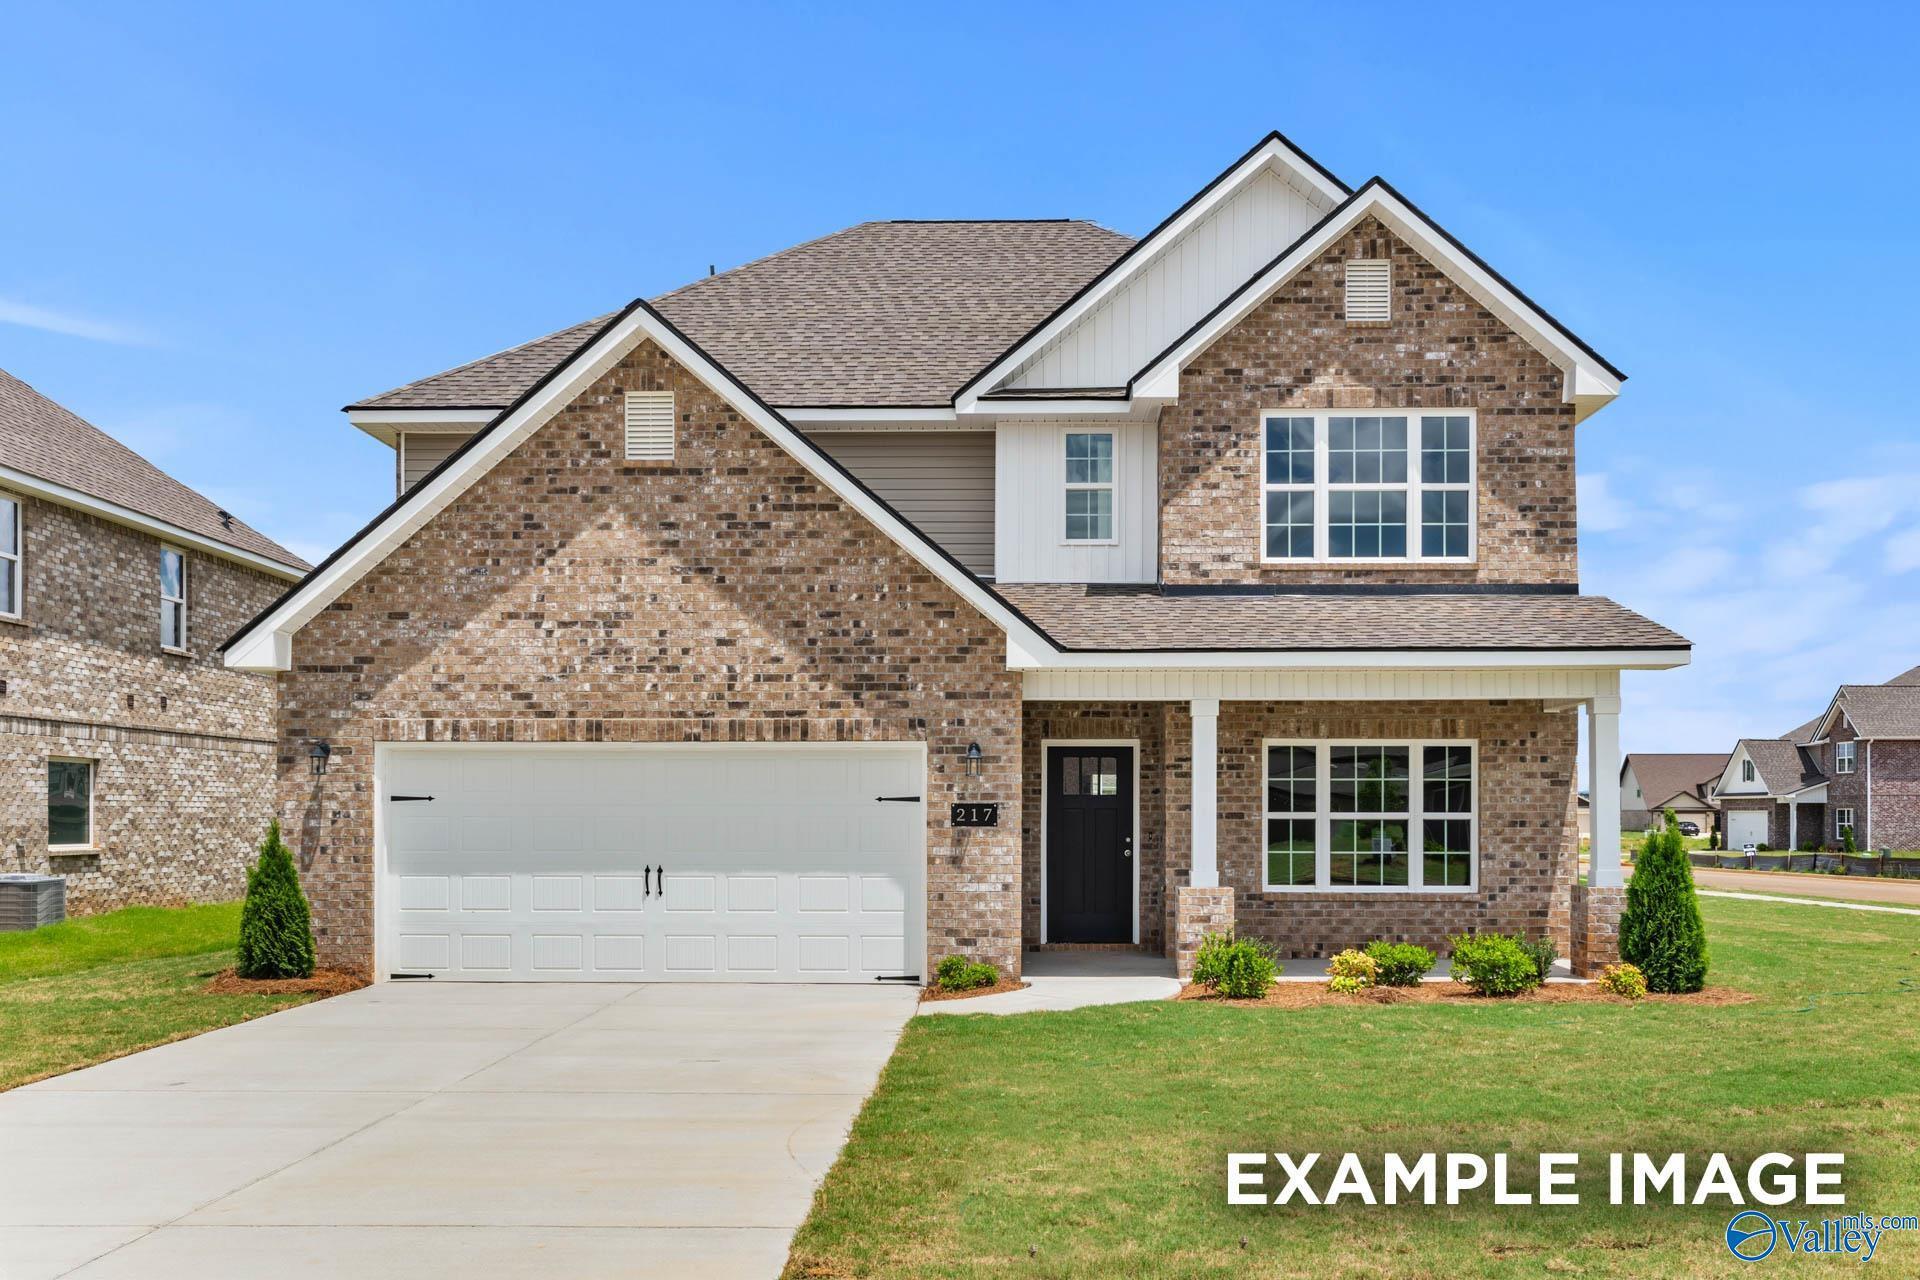
More Details
The Chelsea B
109 Berry Blossom DriveHomesite #95Now $344,900, was $374,990, save $30,090
From /MO*
Principal & Interest Only
4 Bd
3.5 Ba
2,766 Sf
Move In: November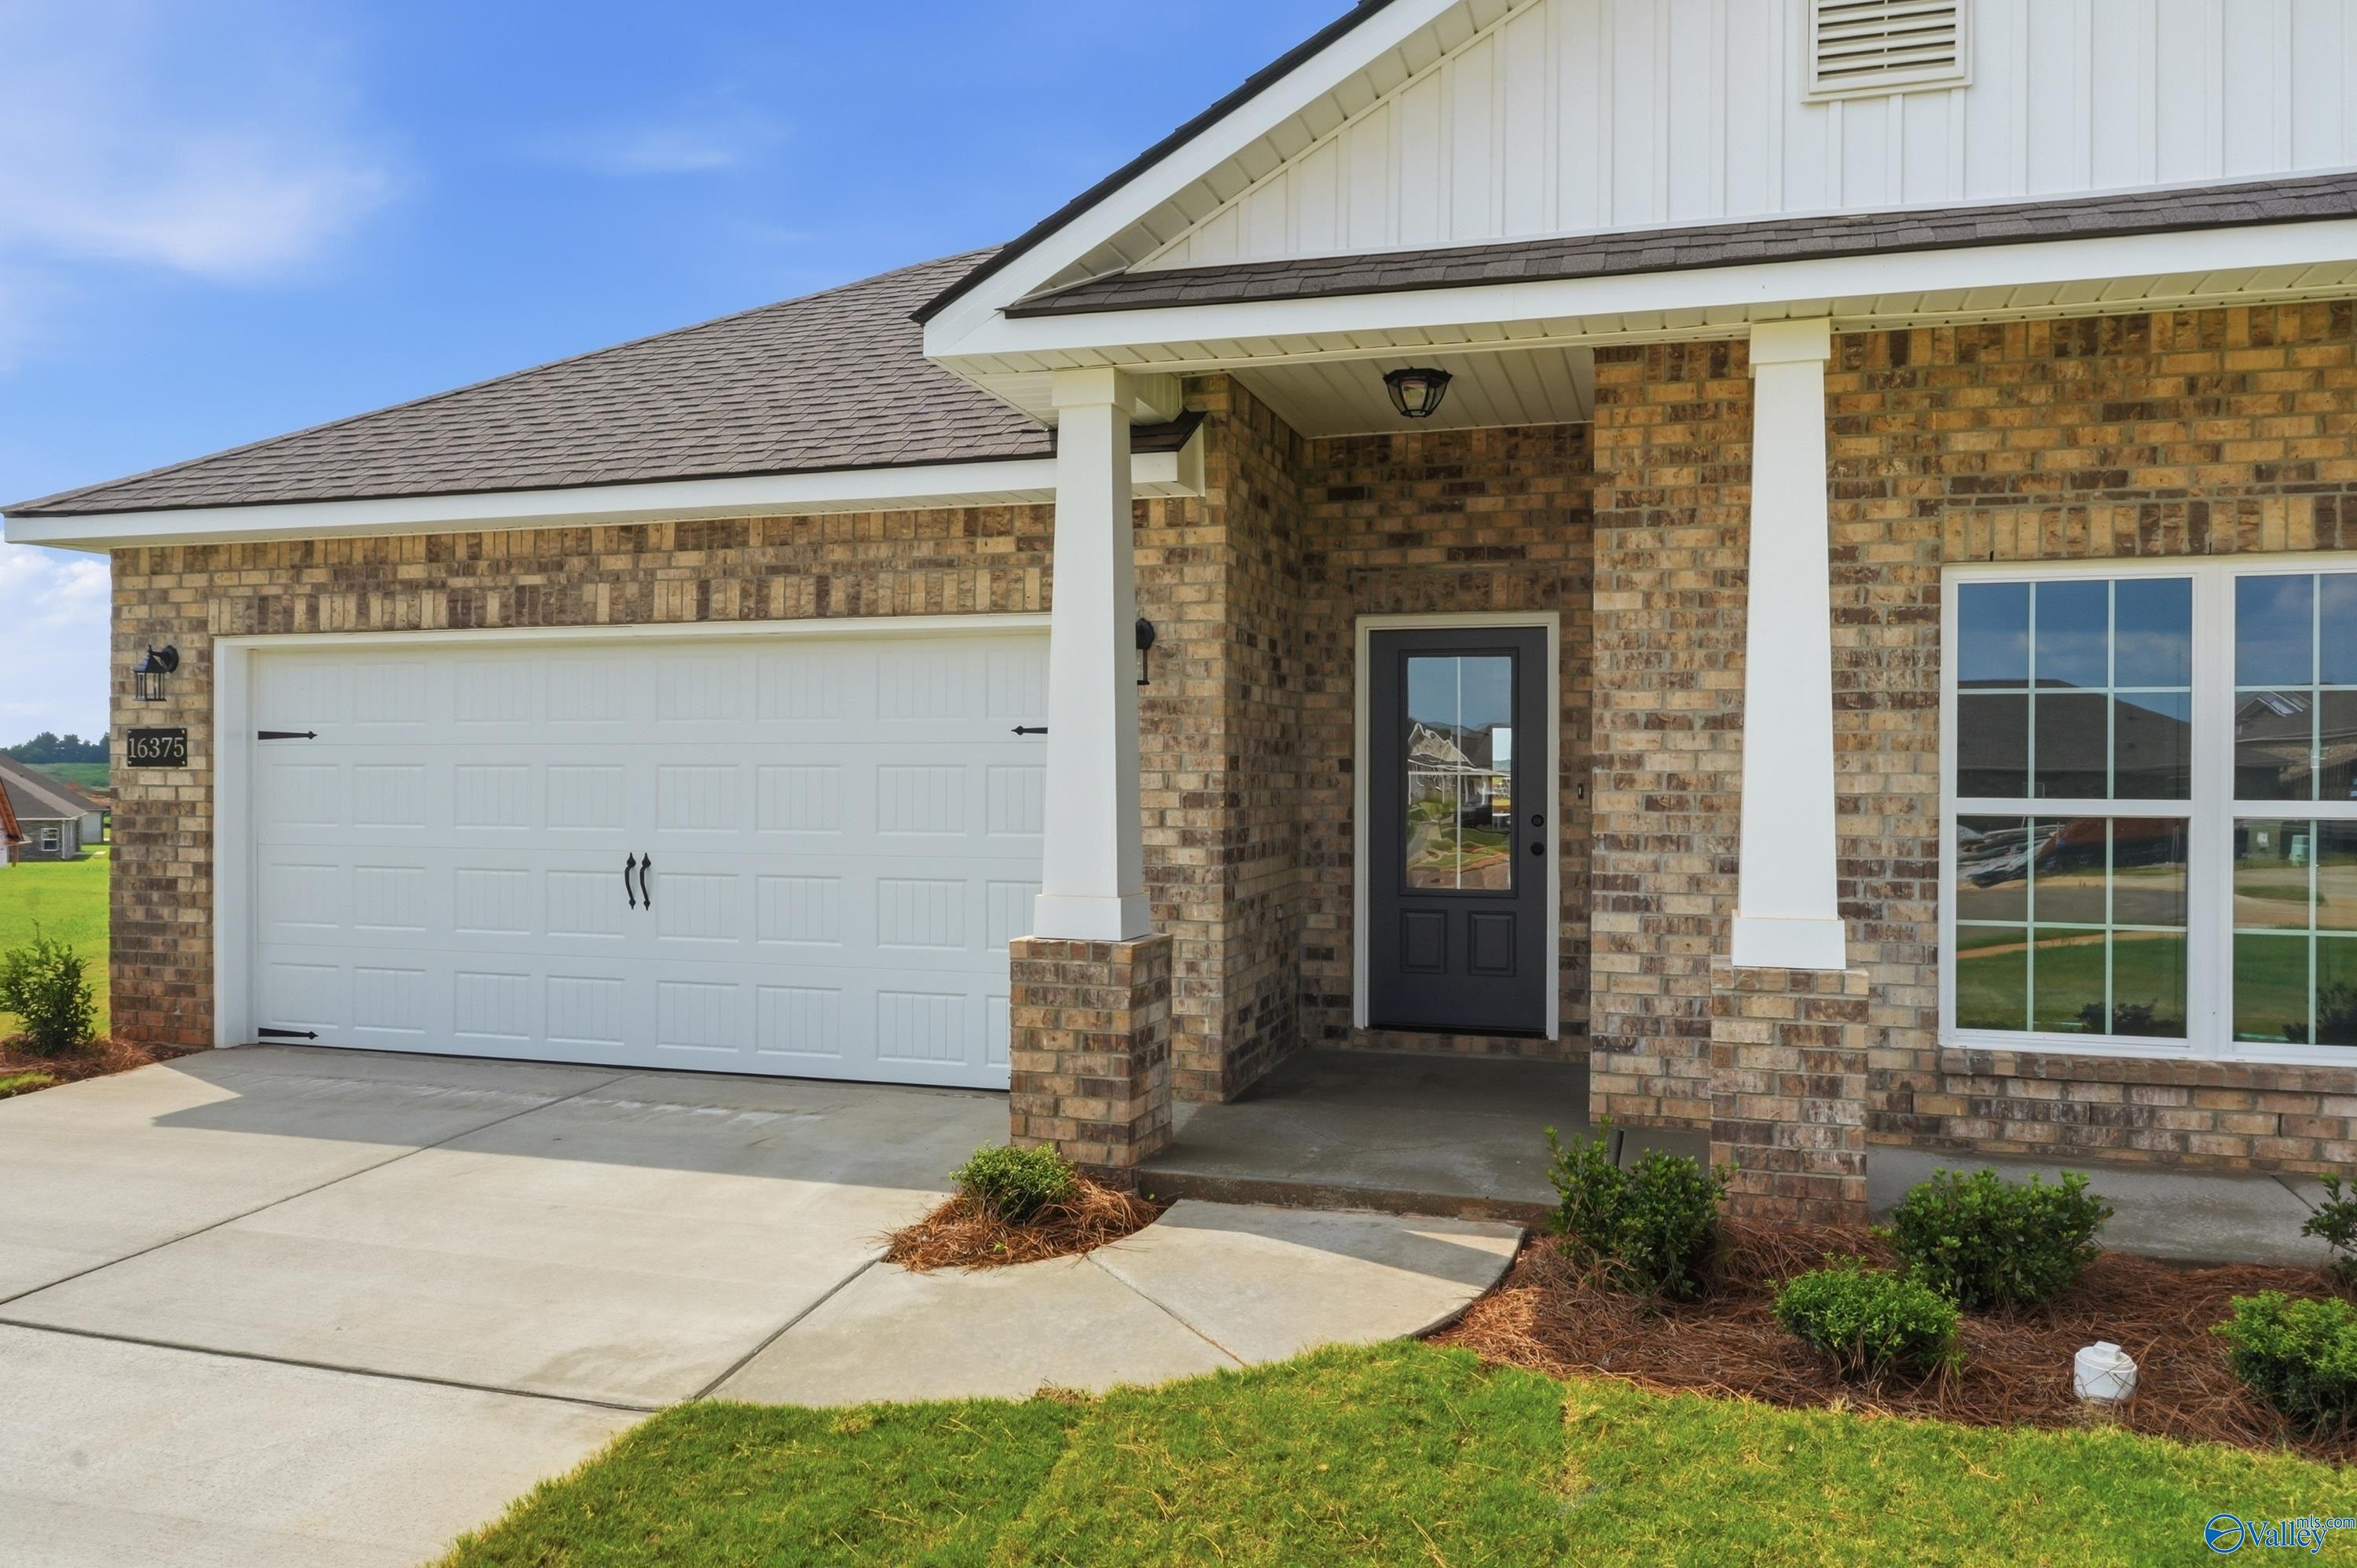
More Details
The Daphne C
115 Berry Blossom DriveHomesite #98 $291,900
From /MO*
Principal & Interest Only
4 Bd
2 Ba
1,964 Sf
Move In: December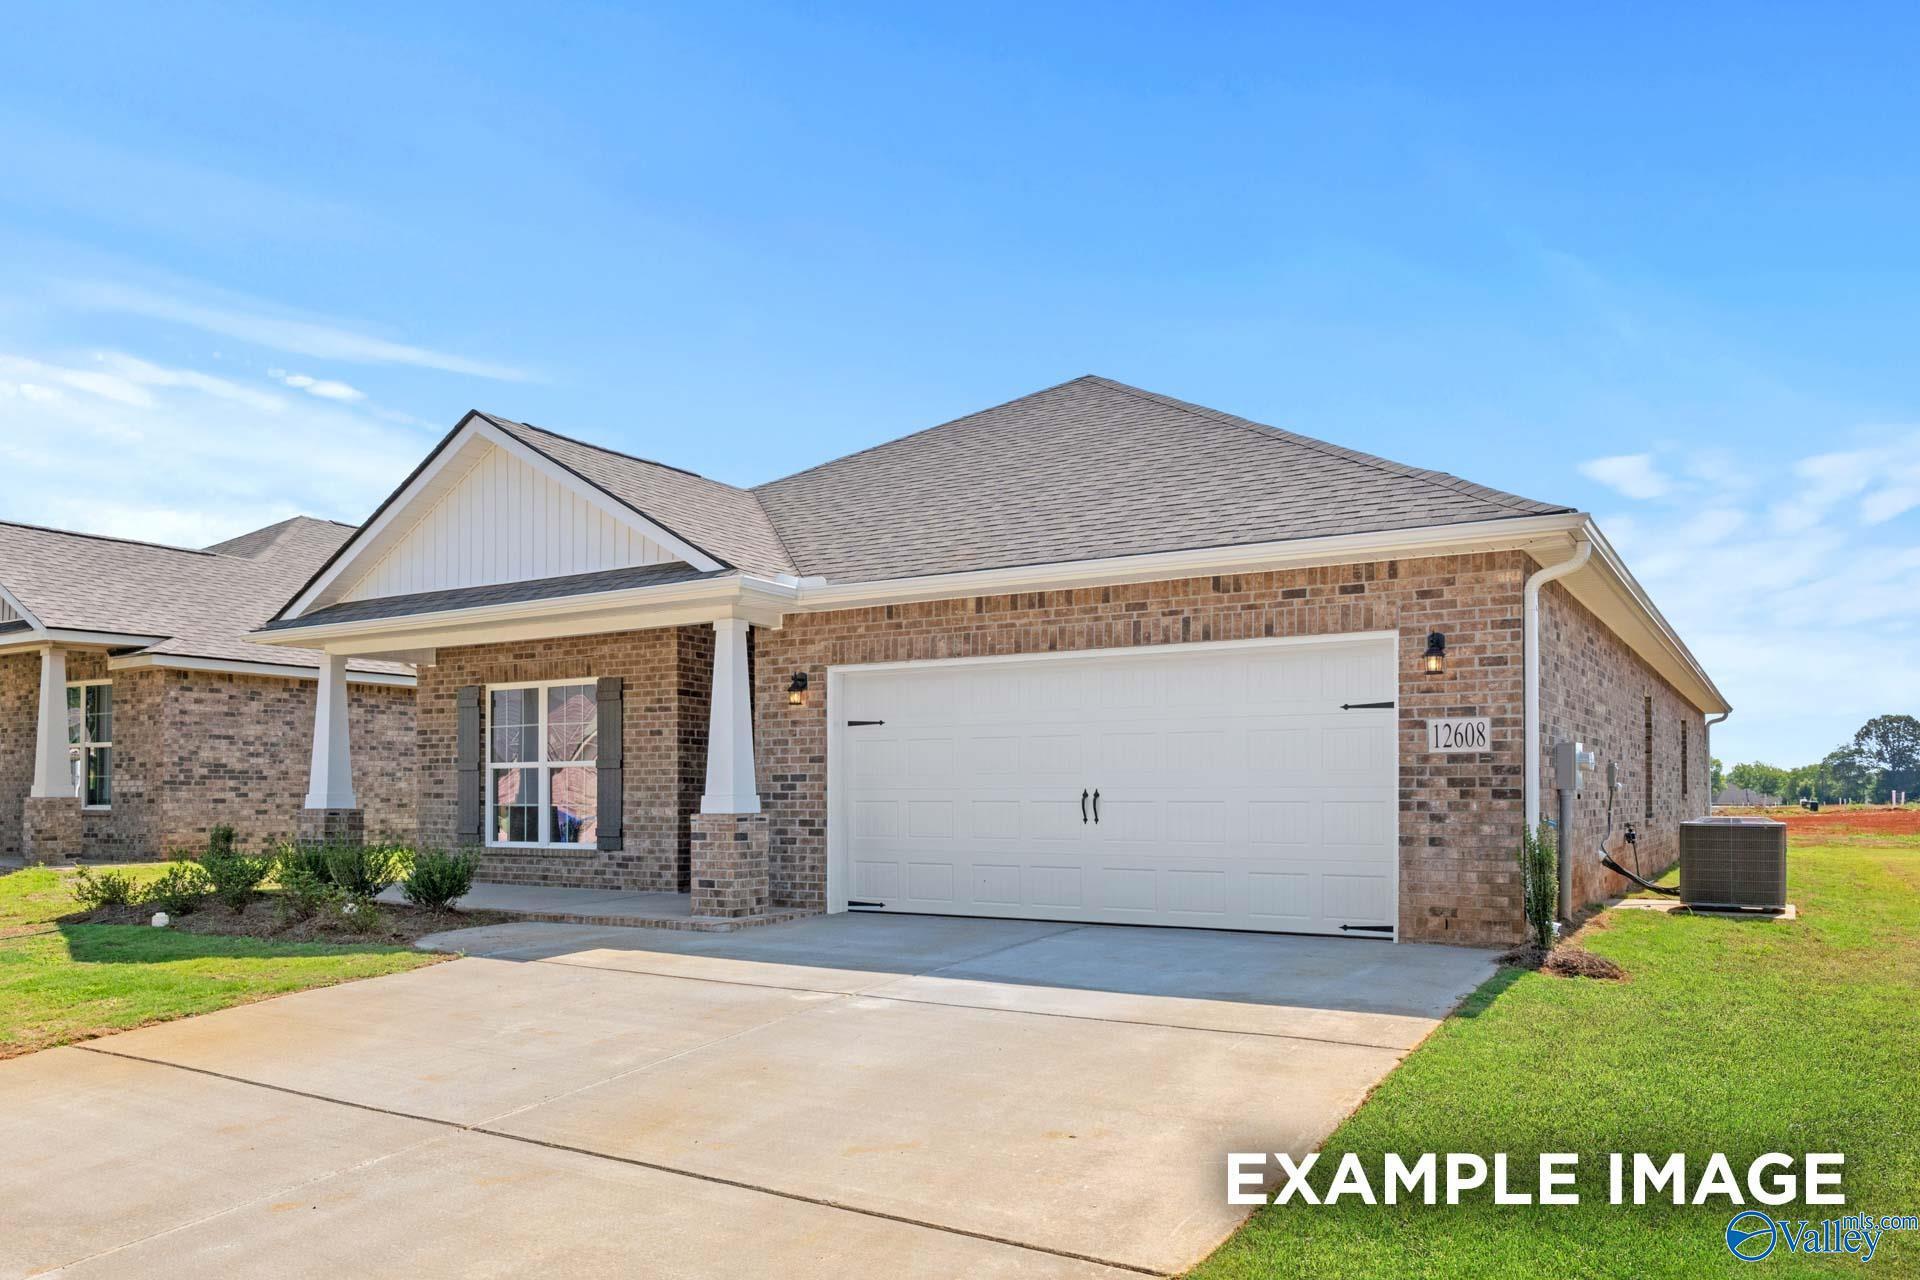
More Details
The Everett B
138 Cedar Lake RoadHomesite #120 $304,900
From /MO*
Principal & Interest Only
4 Bd
3 Ba
2,136 Sf
Move In: December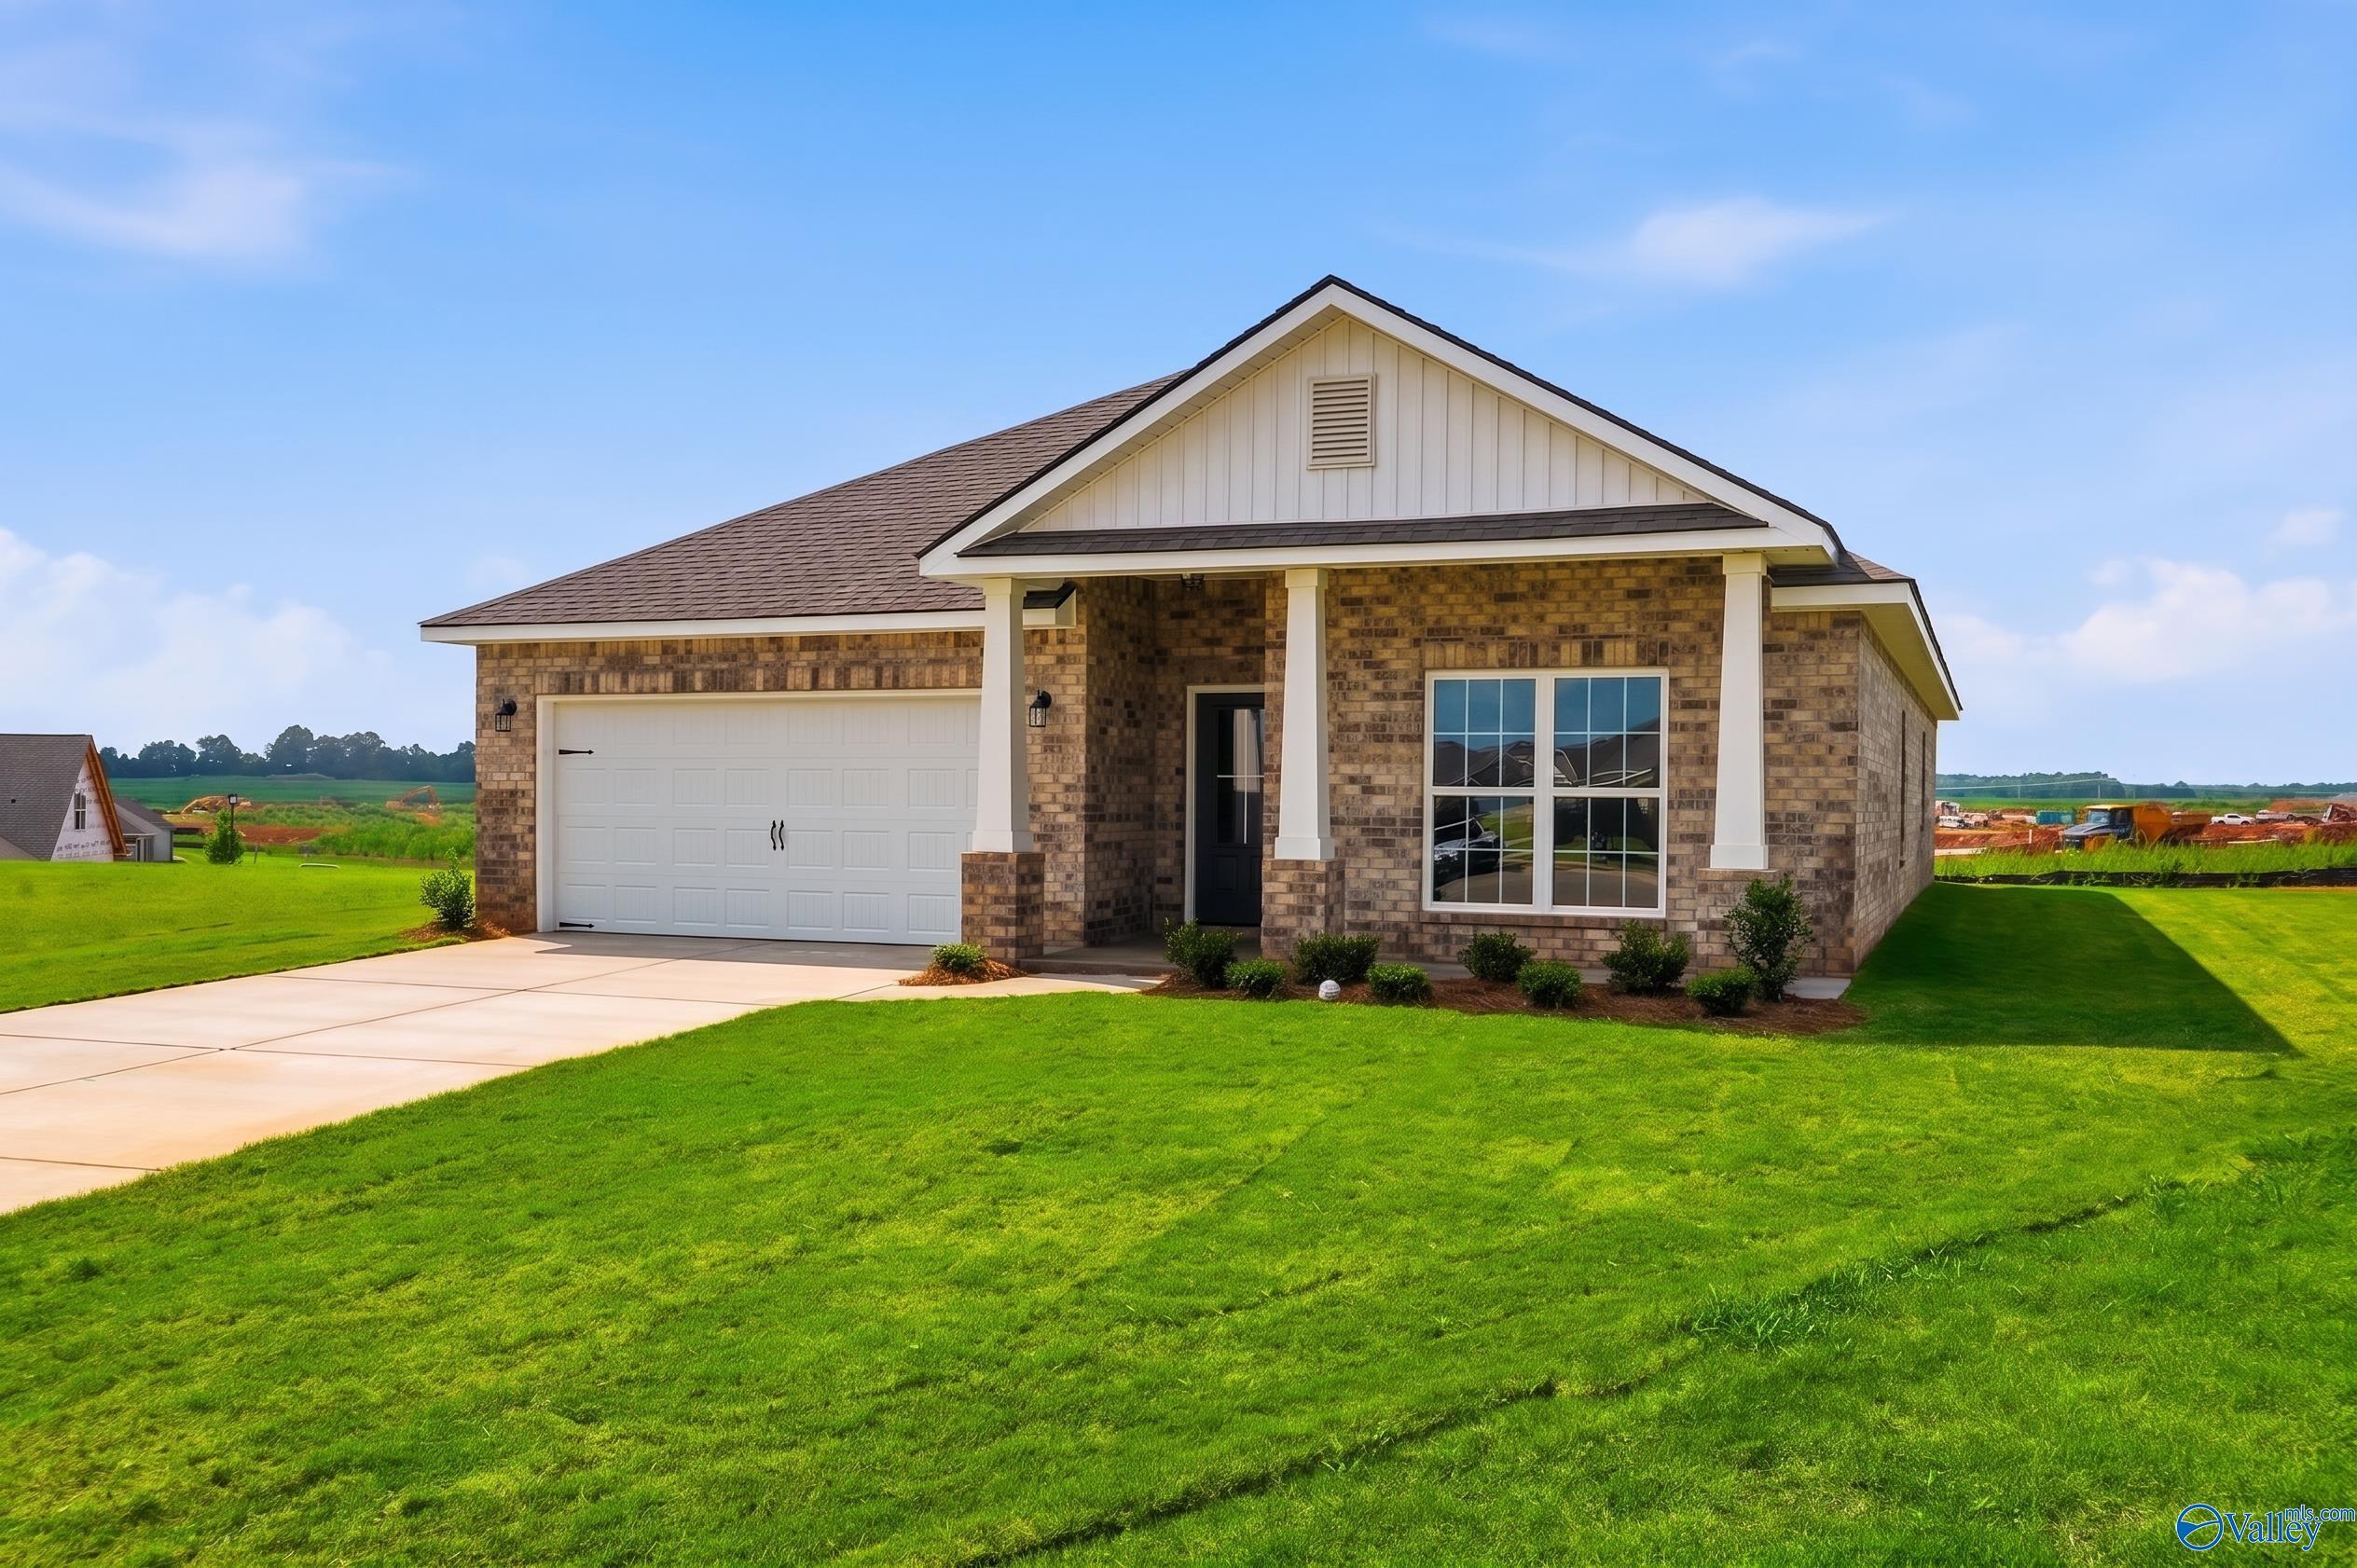
More Details
The Daphne D
111 Berry Blossom DriveHomesite #96Now $294,900, was $314,990, save $20,090
From /MO*
Principal & Interest Only
4 Bd
2 Ba
1,964 Sf