Davidson Homes
Limited Time Only

Introducing NEW Promotions!

Terms/conditions apply.
Move In: October
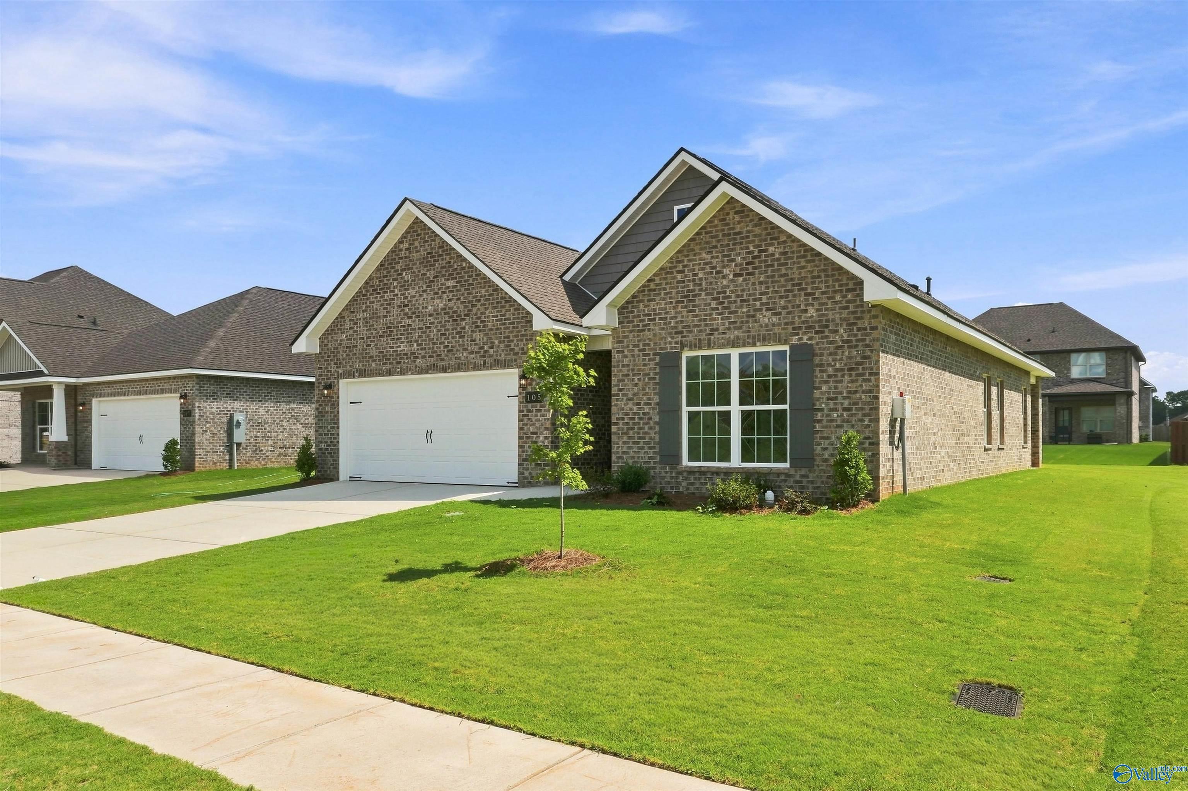
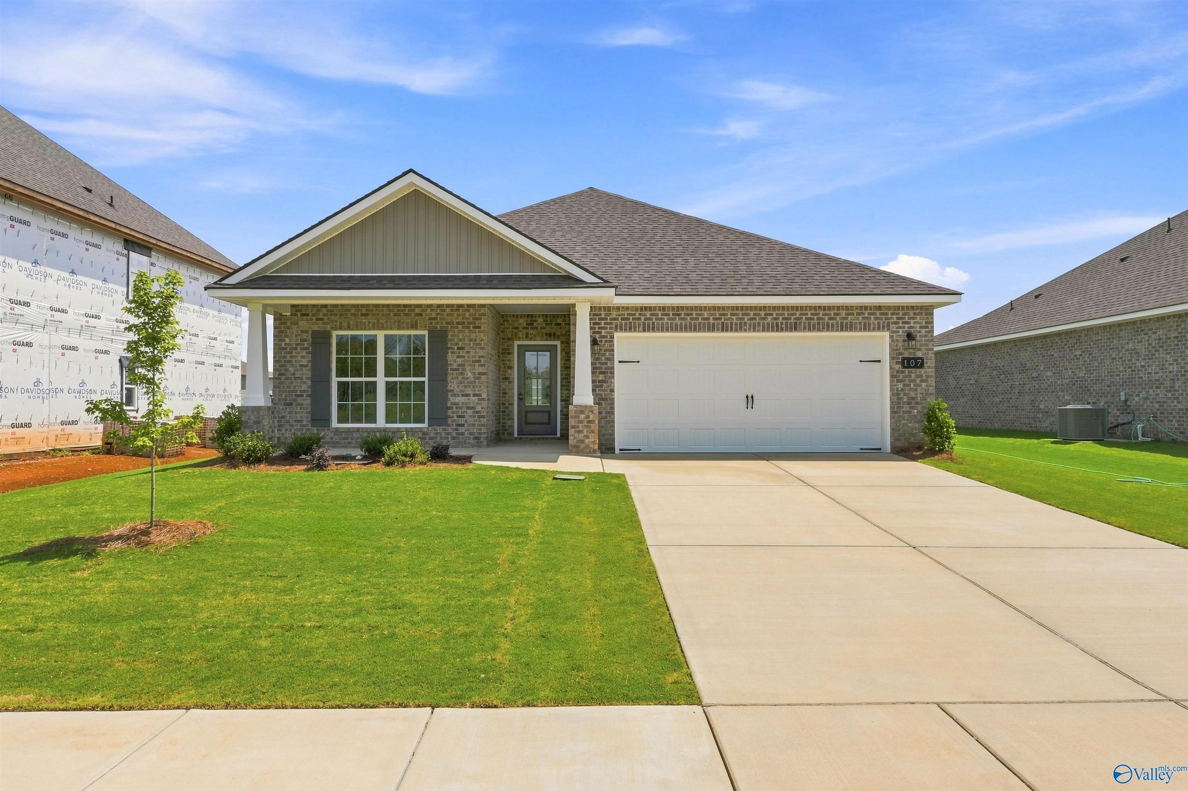
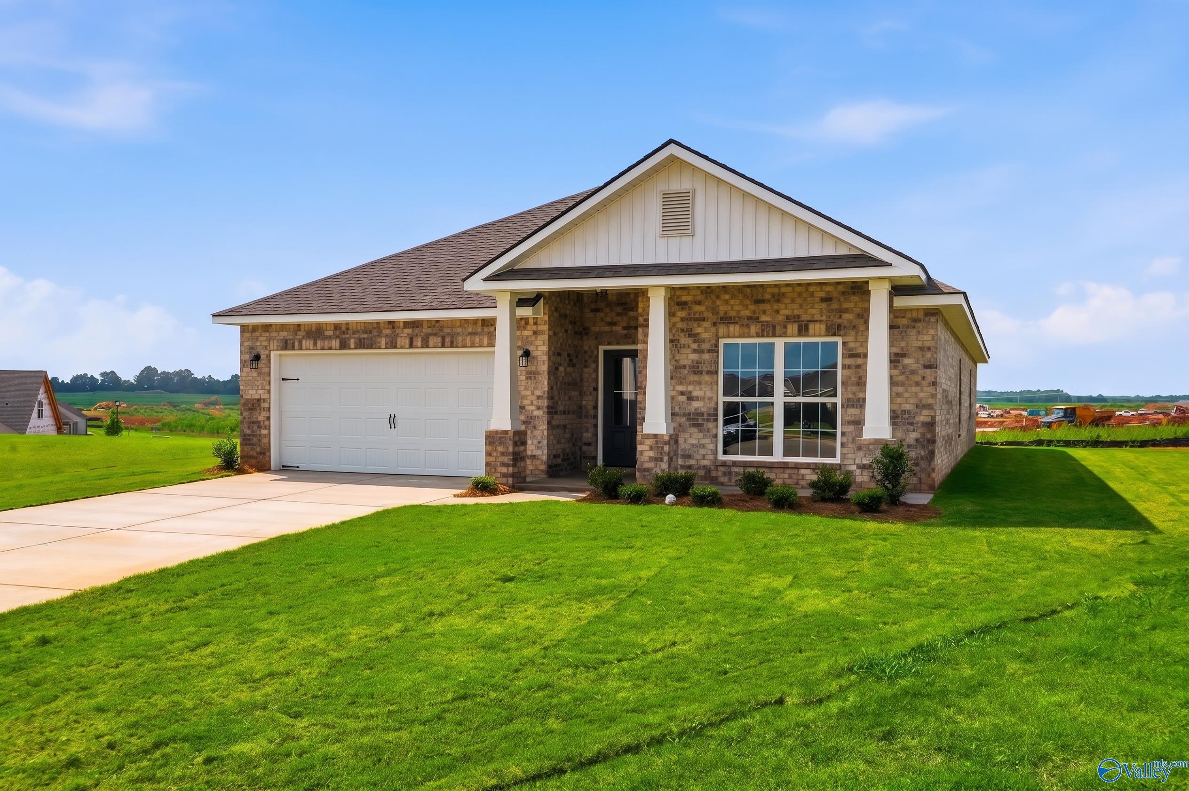
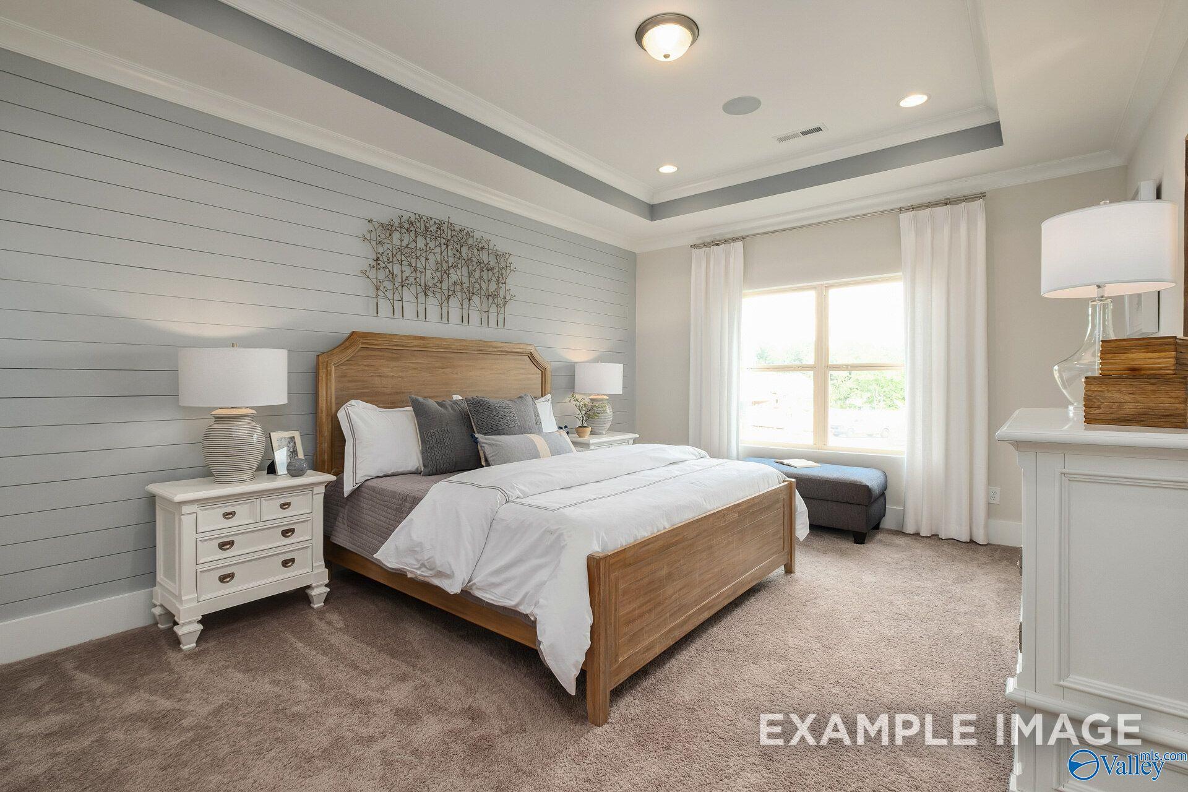
Image 1 of Davidson Homes' New Home at 113 Berry Blossom Drive
1/1

113 Berry Blossom Drive

Homesite: #97

/MO*

Principal & Interest Only

The Franklin C

Plan
Price
$289,990
3 Beds
2 Baths
1,620 SF.
2 Car
Community
Wood Trail
Community Features
  • Gas Options Available
  • Great Public Schools
  • Large Lots Available
  • Minutes to Research Park
  • Quartz Countertops Included
  • 15 Minutes to MidCity
  • Easy Access to HWY 231/431
  • 20 Minutes to Downtown Huntsville

Description

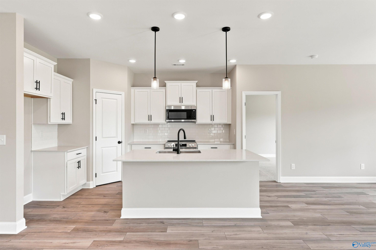
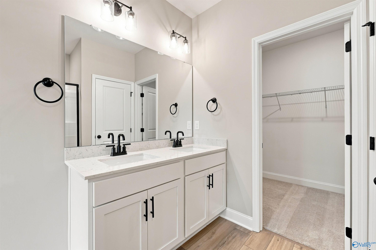
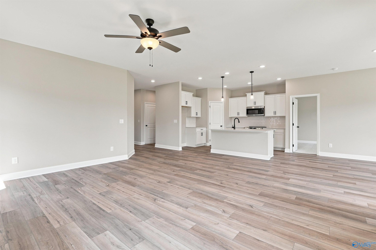
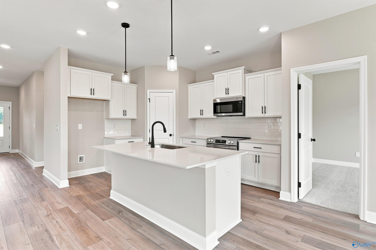
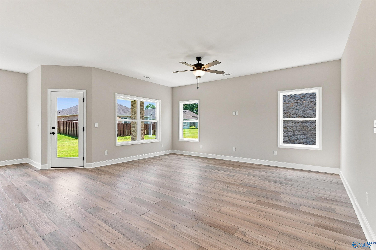
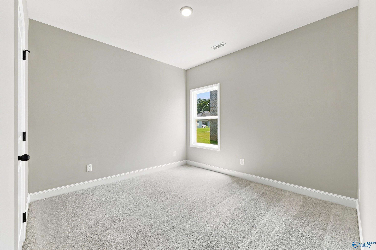
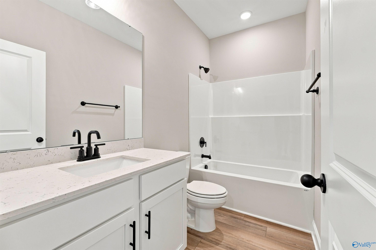
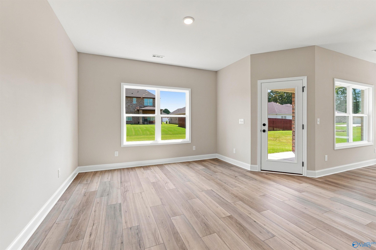
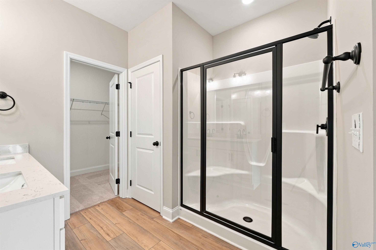
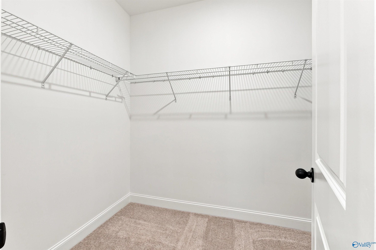
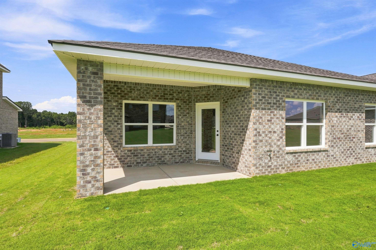
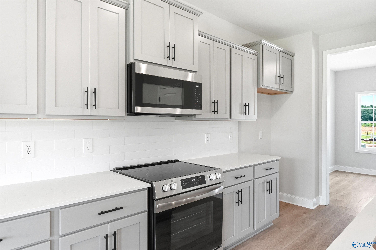
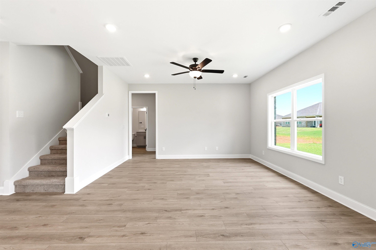
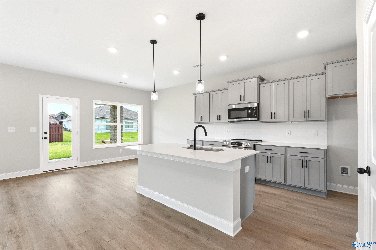
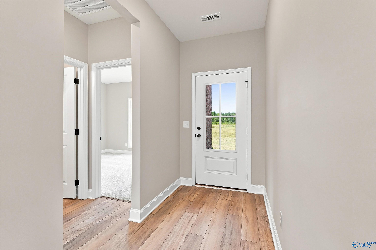
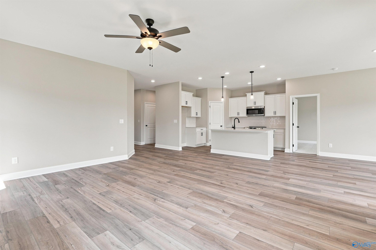
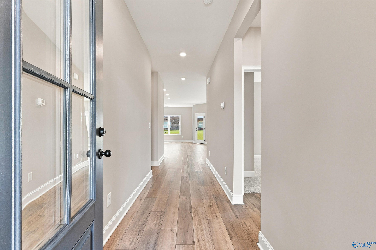
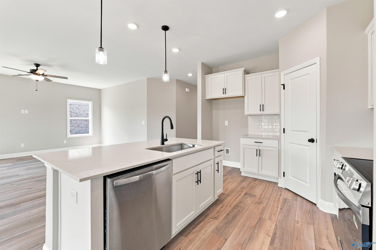
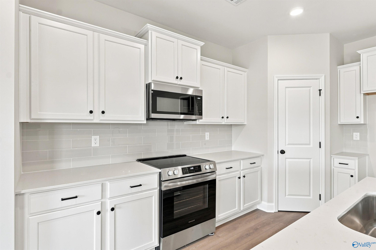
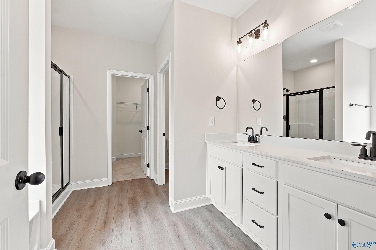
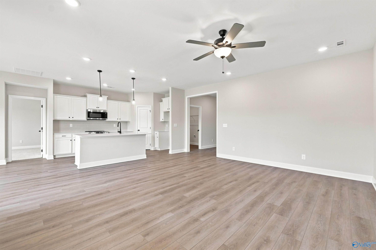
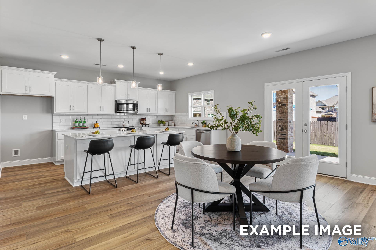
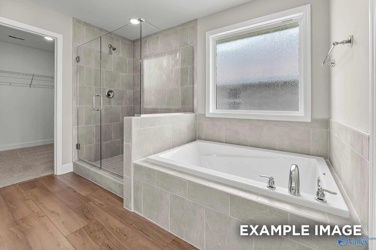
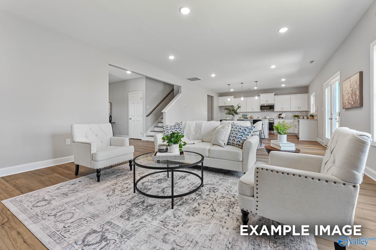
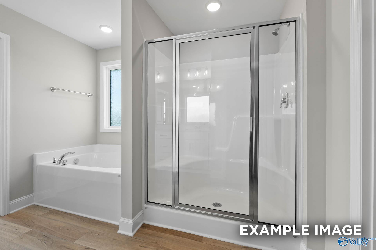
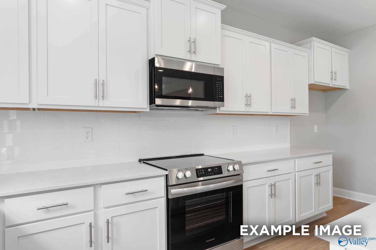
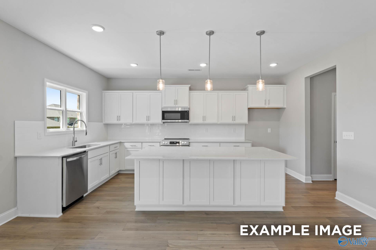
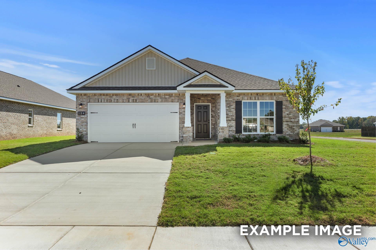
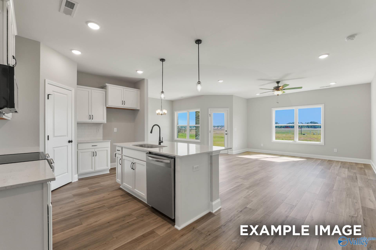
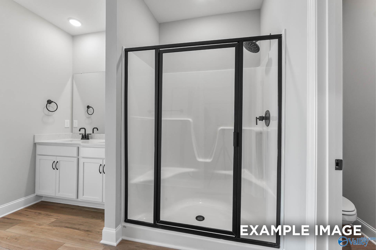
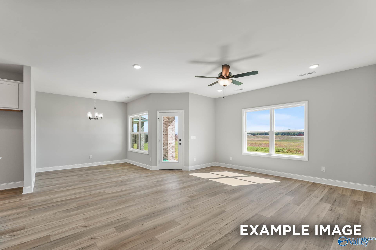
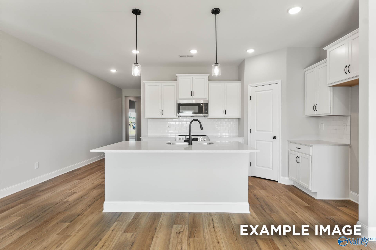
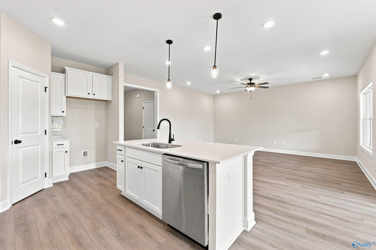
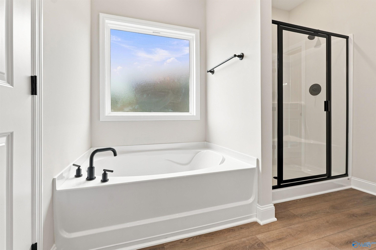
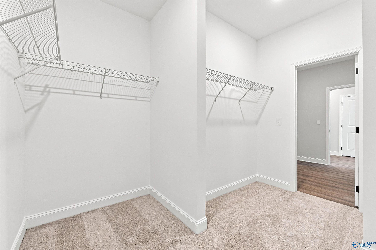
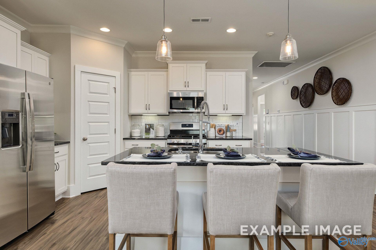
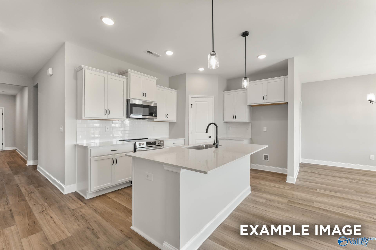
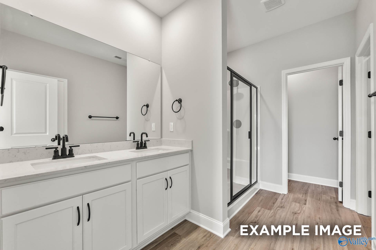
Under Construction-New construction Franklin plan in Wood Trail featuring a spacious single-level layout with 3 bedrooms, 2 baths and 9' ceilings throughout. The upgraded kitchen features 42" stained shaker cabinetry, quartz countertops, herringbone tile backsplash, pendant lighting and a large island overlooking the family and dining areas. The private primary suite includes dual vanities, a 5' shower and walk-in closet. LVP flooring runs throughout the main living areas, with ceiling fans added in both the family room and primary bedroom. Enjoy additional outdoor living from the covered rear porch. Estimated completion late September. Ask about available 5.49% financing and Flex Cash with Located in the Wood Trail community.

Floor Plan
The Franklin floor plan: 3-bedroom, 2-bath single-story layout with master suite, open kitchen, family room, and 2-car garage
Optional drop zone, coat closet, and deluxe master bath floor plans in The Franklin home design by Davidson Homes
    Request Info
Huntsville New Home Specialist
Kara Crowe
(256) 474-8244
Visiting Hours
Sun.1pm - 6pm
Mon.12pm - 6pm
Tue. - Sat.10am - 6pm
Davidson Homes Mortgage

Our Davidson Homes Mortgage team is committed to helping families and individuals achieve their dreams of home ownership.

Pre-Qualify Now

Community Events

Promotional graphic for Huntsville homebuilder 2-1 interest rate buydown offer with Red, White & New savings event branding.
Jun 24, 2026 - Aug 31, 2026
NEW Rates from $3.99% Plus Flex Cash!
Multiple Communities

The Davidson Difference is about more than building homes — it is about creating a personalized homebuying experience designed around you. For a limited time, enjoy rates as low as 3.99% (7.182% APR)* Plus Flex Cash on select homes.

Read More
Community Overview

Wood Trail

Welcome to Wood Trail, nestled in the heart of the charming Toney, AL. As Toney’s new home builder, Davidson Homes is proud to offer gorgeous single-family homes in this new bustling community, featuring modern designs and thoughtful details.

Surrounded by the beauty of nature and North Alabama's stunning wildlife, Wood Trail offers easy access to top employers like Meta and Mazda Toyota Manufacturing. Just minutes from downtown Huntsville, this community offers the best of both worlds with new homes in Toney, Alabama that balance convenience and a peaceful setting.

Families will love Wood Trail thanks to its excellent schools and wonderful community. And with homes starting from the mid $200s, homeownership has never been more affordable.

Wood Trail is a vibrant, welcoming community filled with happy homeowners. Discover why so many have chosen to call it home—schedule your tour today.
  • Gas Options Available
  • Great Public Schools
  • Large Lots Available
  • Minutes to Research Park
  • Quartz Countertops Included
  • 15 Minutes to MidCity
  • Easy Access to HWY 231/431
  • 20 Minutes to Downtown Huntsville
  • Madison County School District
  • Lynn Fanning Elementary School
  • Moores Mill Intermediate School
  • Meridianville Middle School
  • Hazel Green High School

Nearby Points of Interest (48)

Dining
La Fuente- 2.4 miles
Posey's- 2.7 miles
Starbucks- 3.4 miles
Salt Smokehouse- 8.5 miles
Melt- 9.5 miles
Dragon Alley- 9.5 miles
Rhythm on Monroe- 9.7 miles
Drake's- 12.3 miles
Shopping
Publix- 2.4 miles
Target- 3.6 miles
Food City- 3.7 miles
Walmart- 5.8 miles
Kroger- 6.4 miles
Lowes- 6.7 miles
MidCity District- 9.3 miles
Employers
Meta- 1.7 miles
Dynetics- 10.0 miles
L3Harris- 10.4 miles
Redstone Arsenal- 13.7 miles
Boeing- 19.2 miles
Hospitals
Nature & Outdoors
Big Spring Park- 9.8 miles
Other

Quick Move-In Homes in Wood Trail (6)

Move In: September
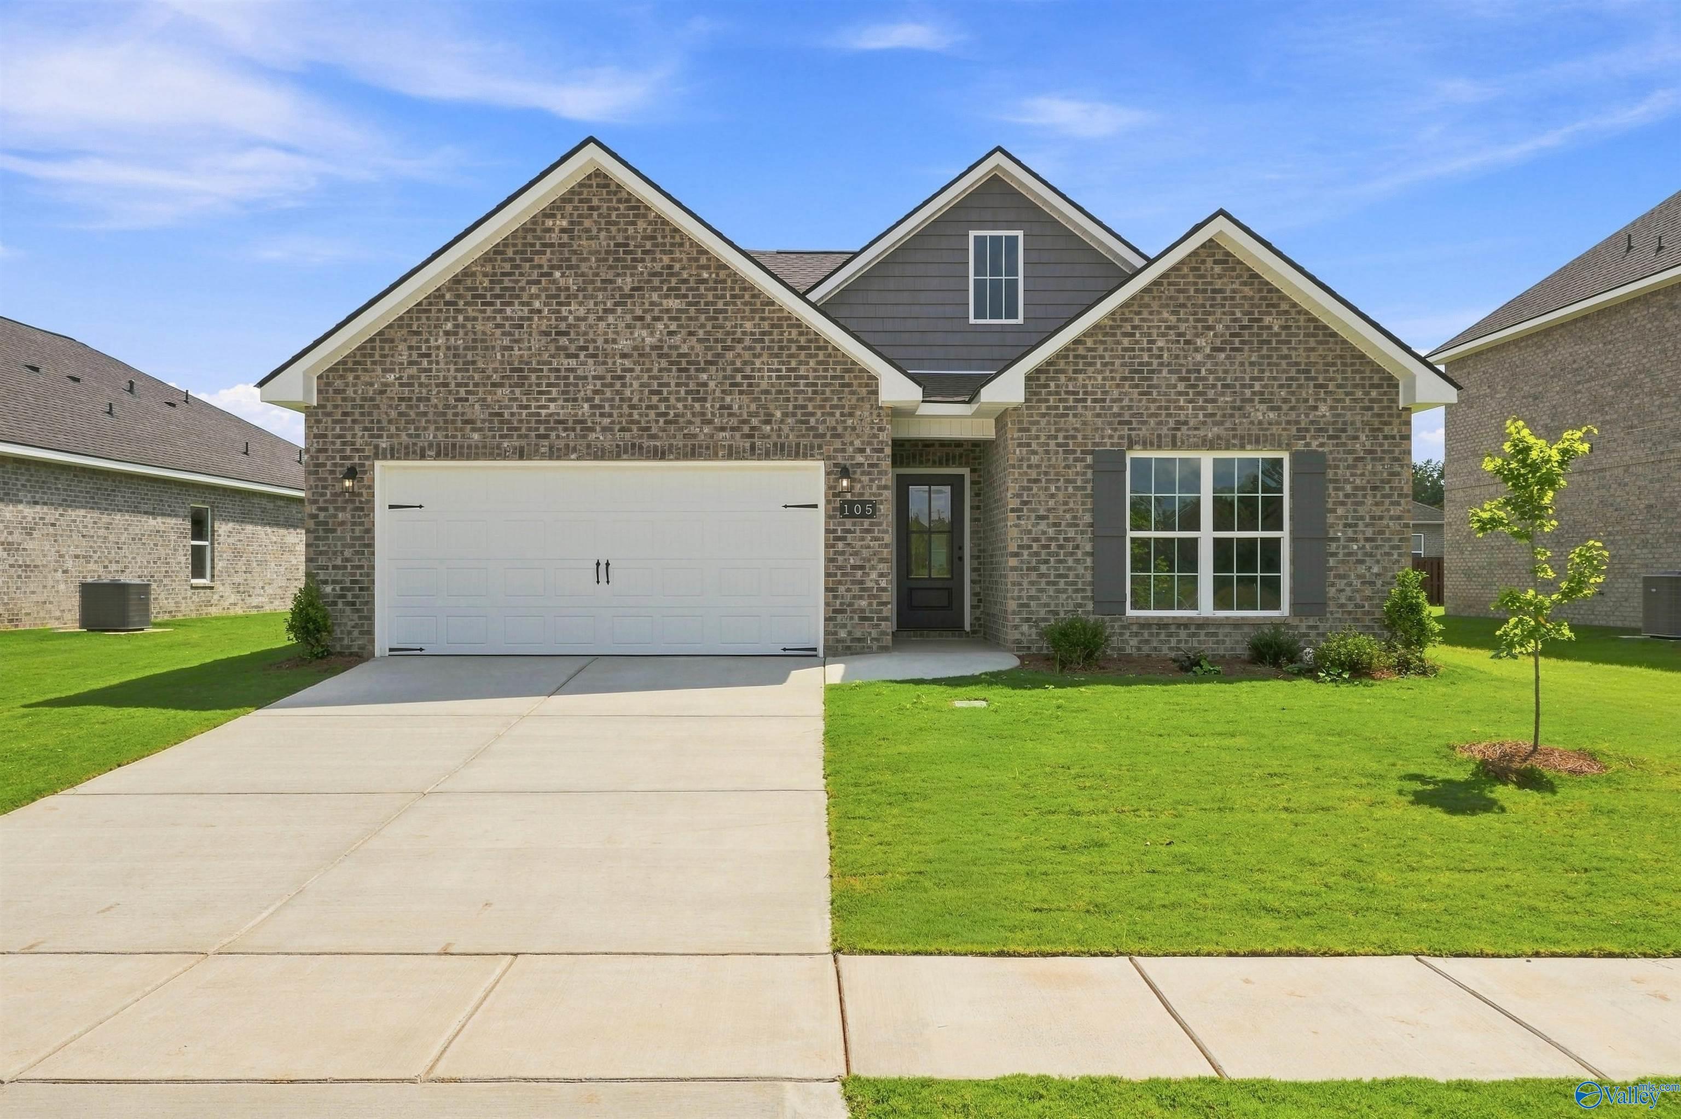
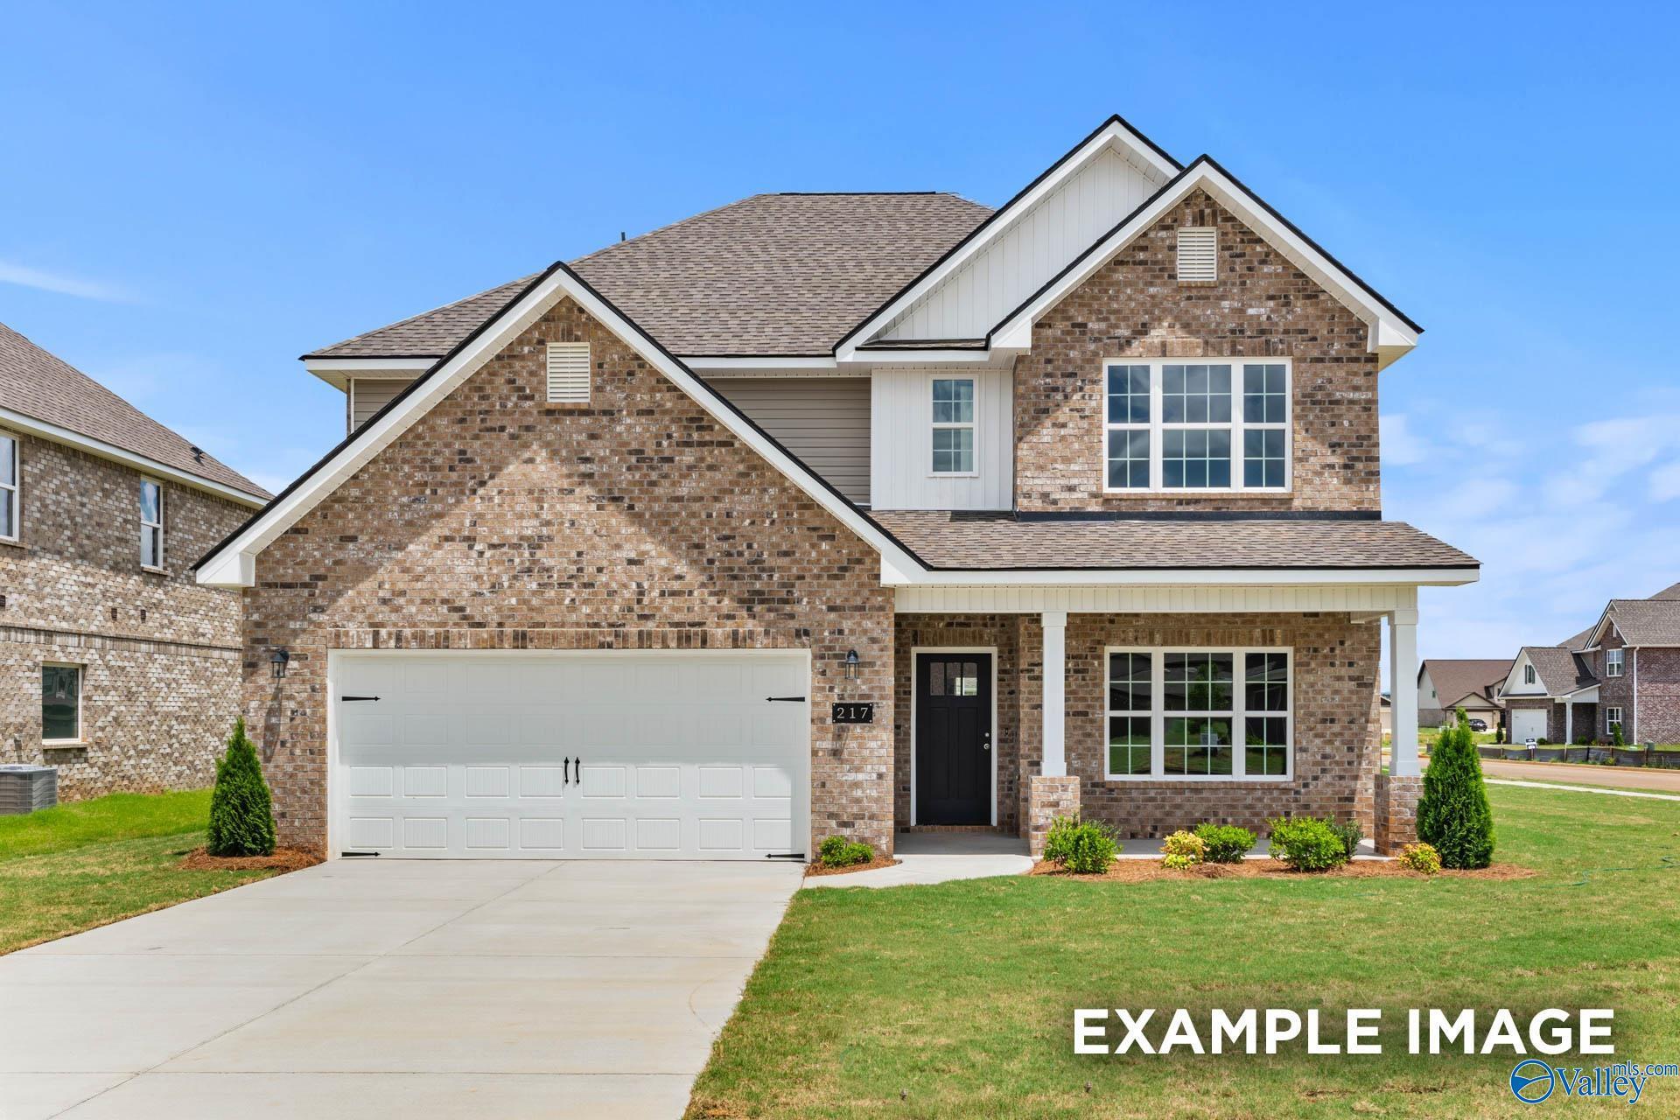
Single-story brick home with 2-car garage, The Franklin C floor plan by Davidson Homes in Wood Trail, Toney, Alabama.
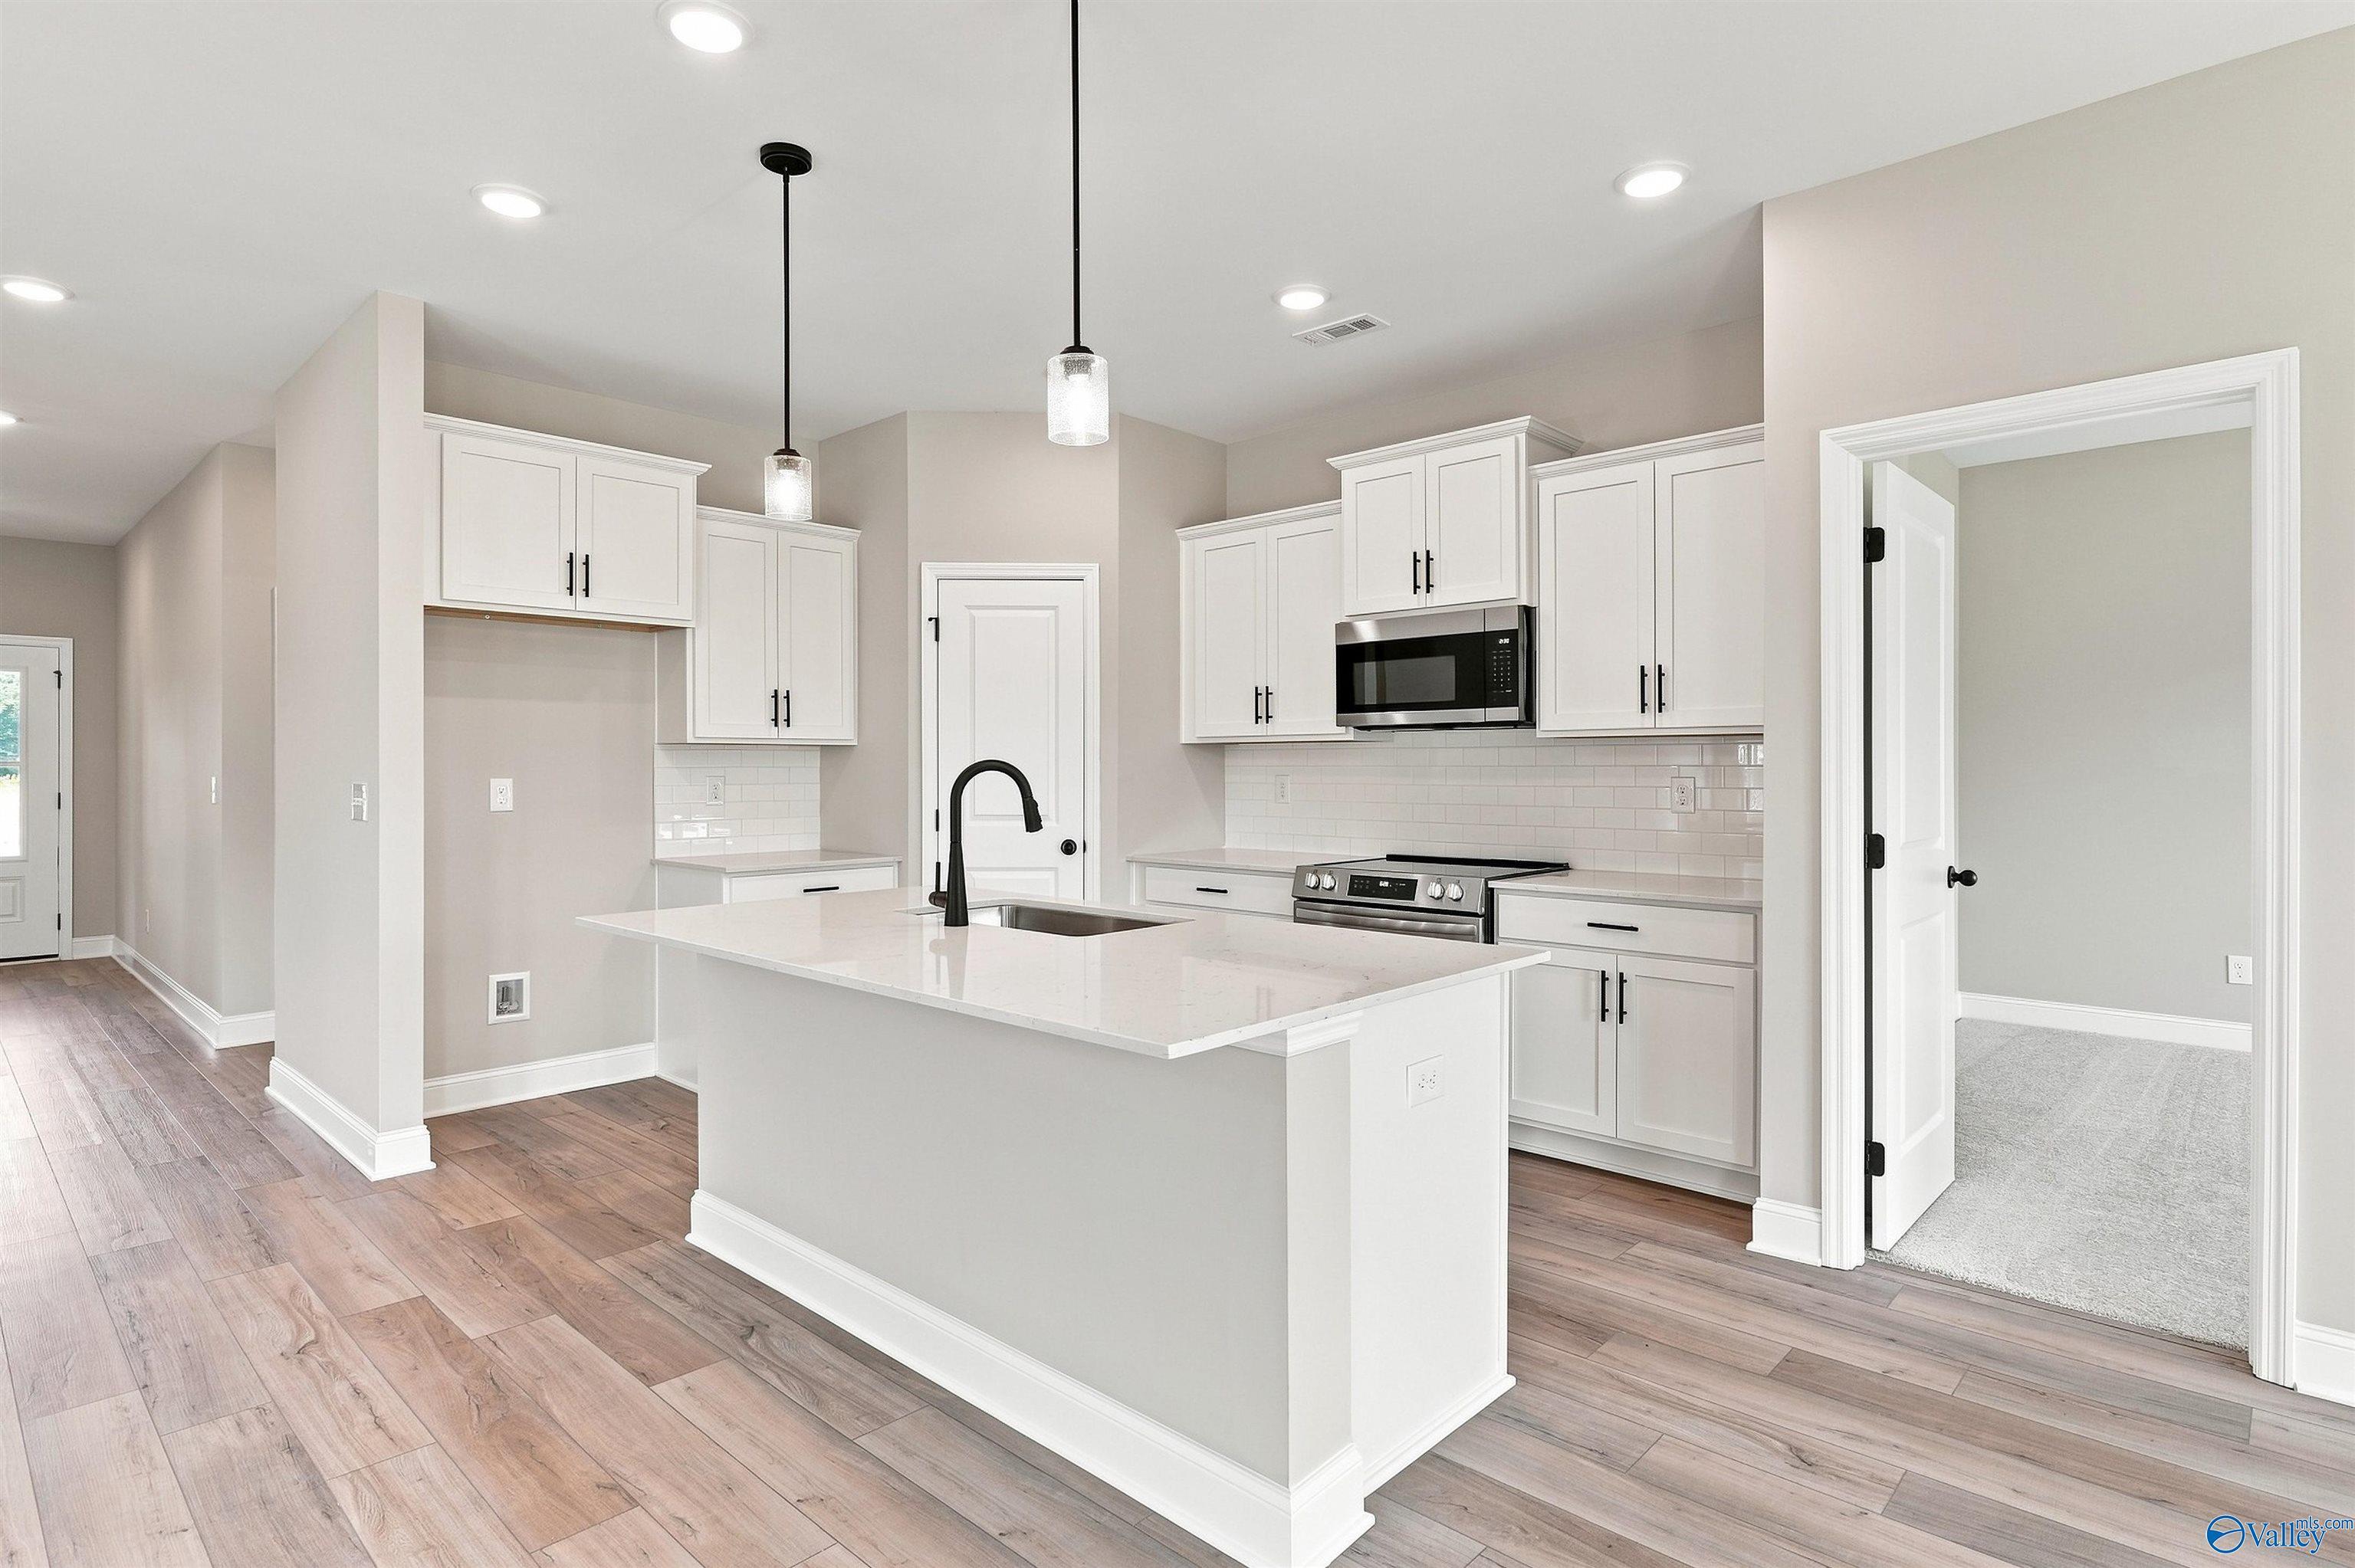
Open-concept kitchen with gray cabinets and island in The Franklin C floor plan at Wood Trail, Toney, Alabama.
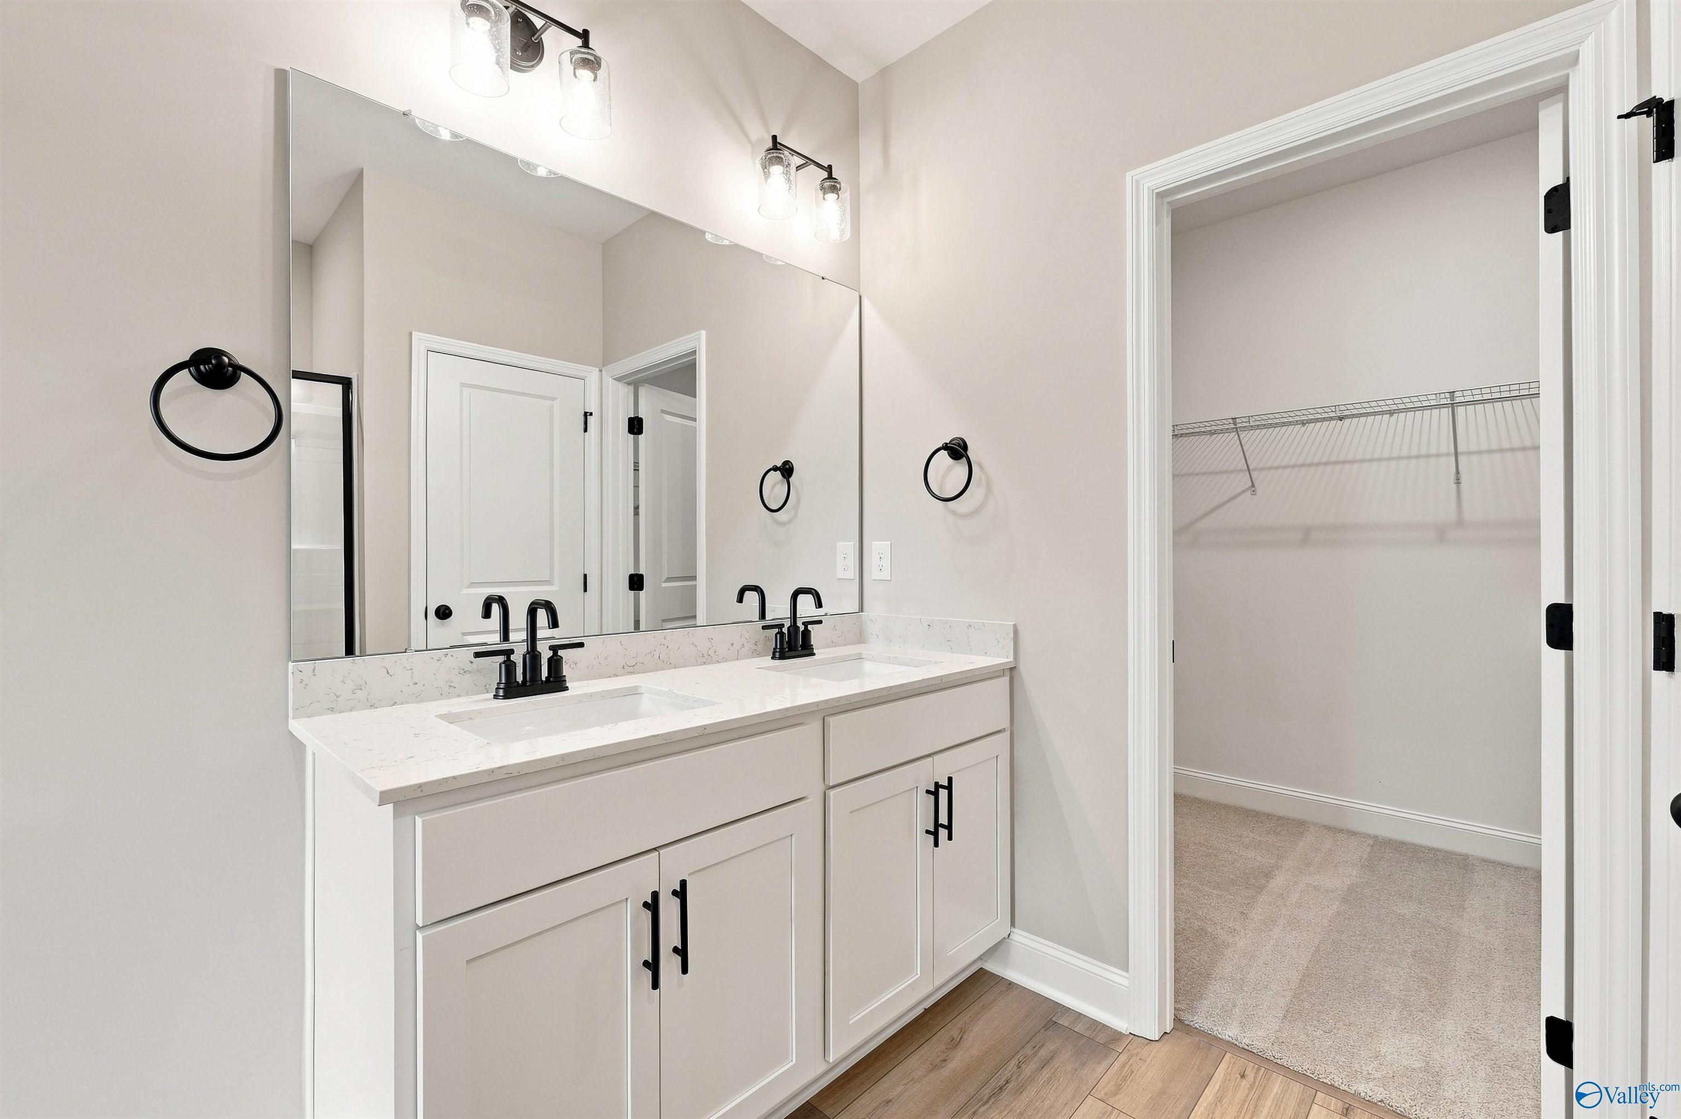
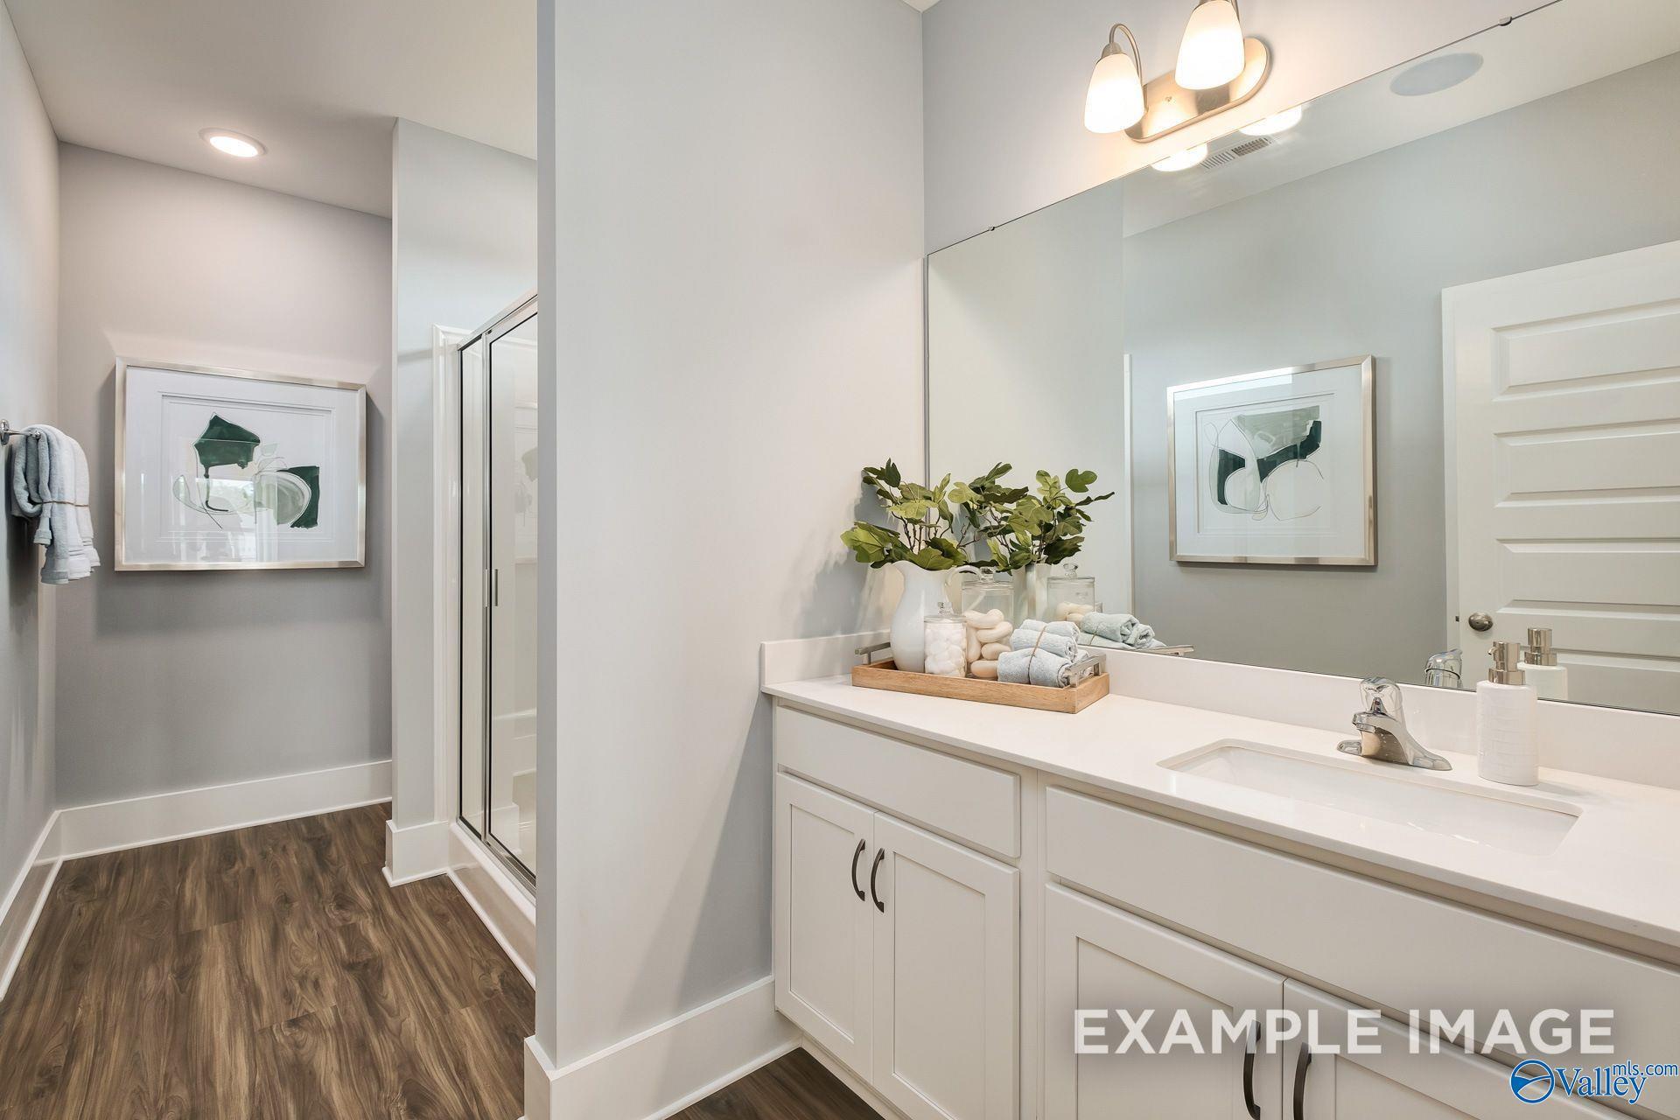
Modern primary bathroom with walk-in shower, dual vanity, and walk-in closet in The Franklin C home at Wood Trail, Toney.
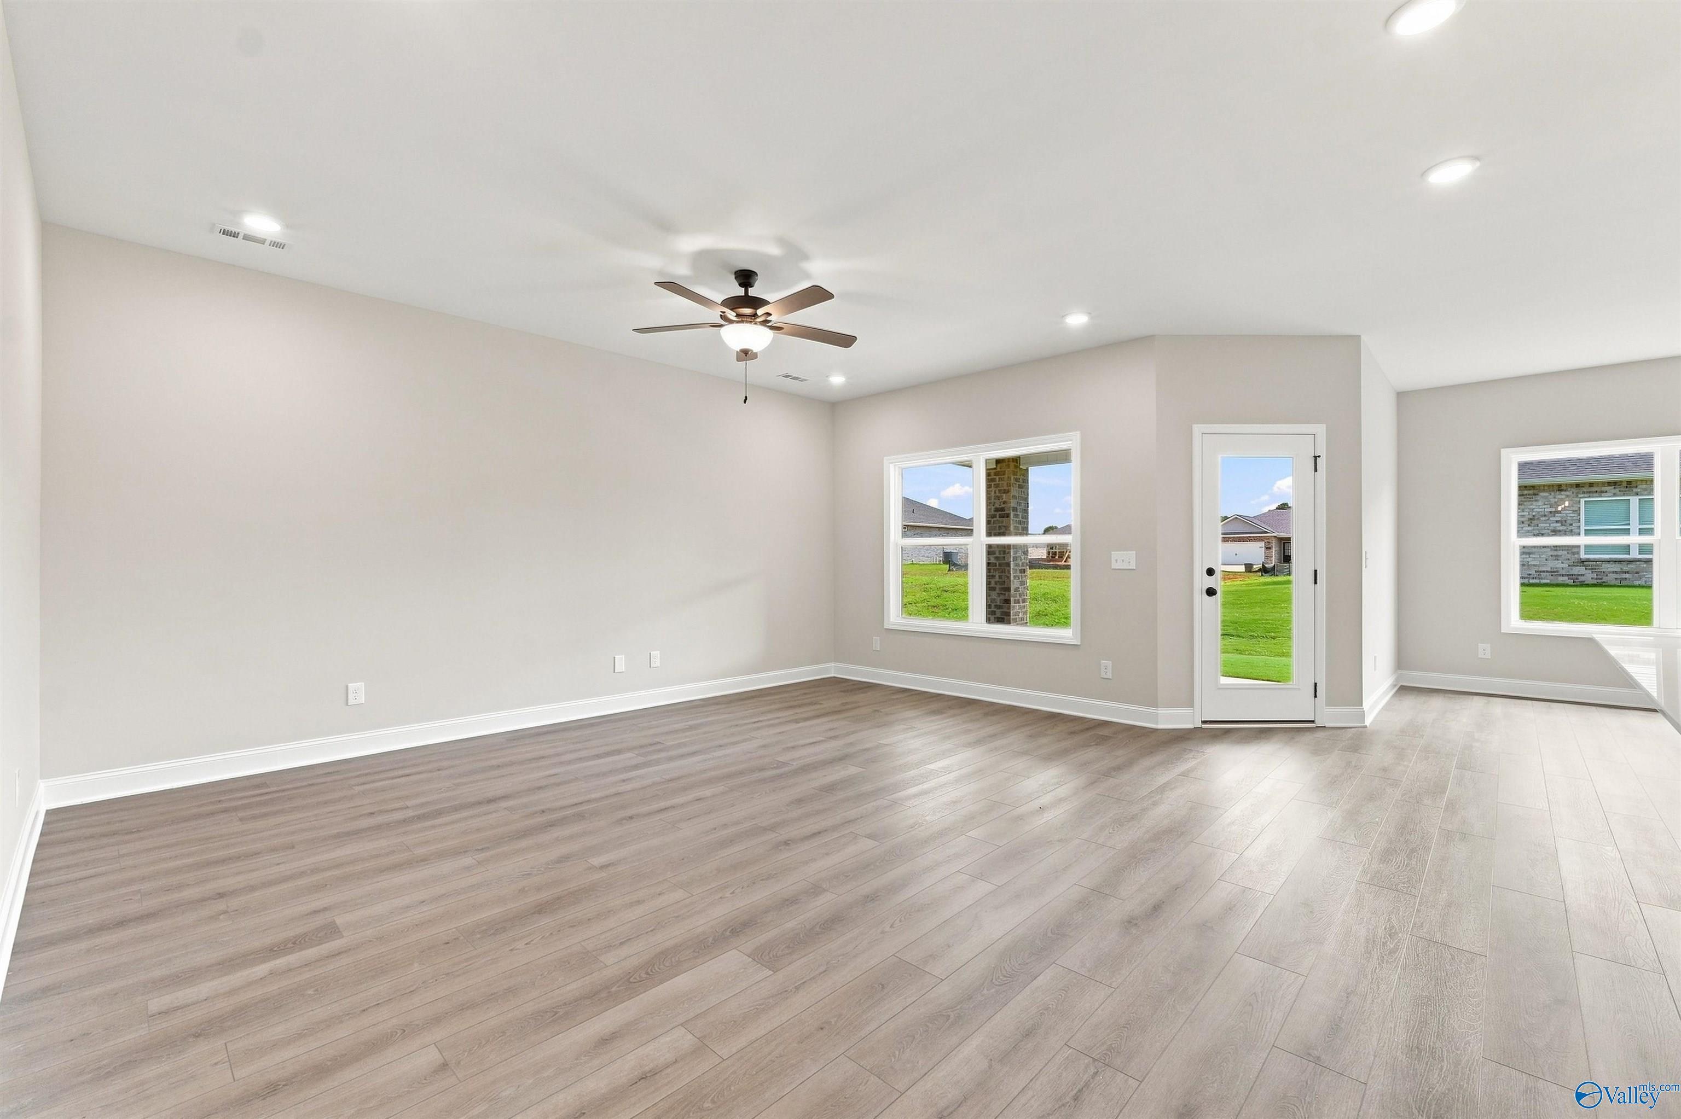
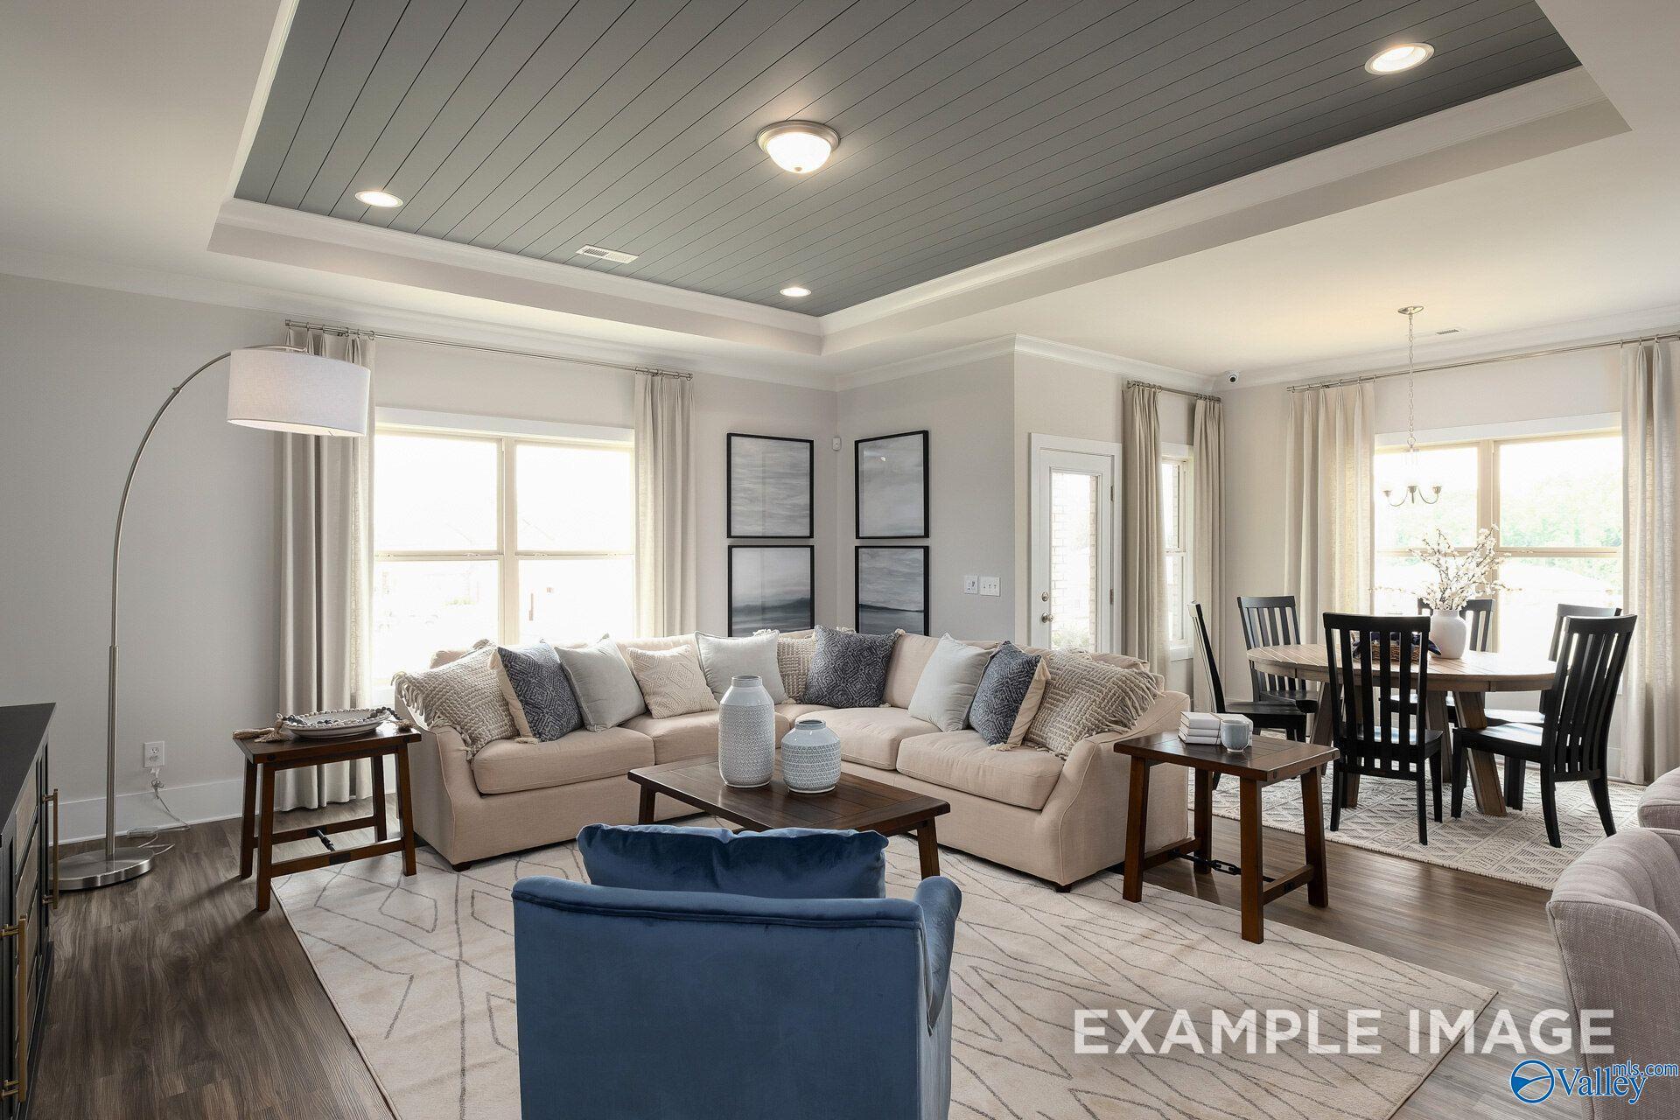
Spacious, light-filled living area with wood-style flooring in The Franklin C floor plan at Wood Trail, Toney, Alabama.
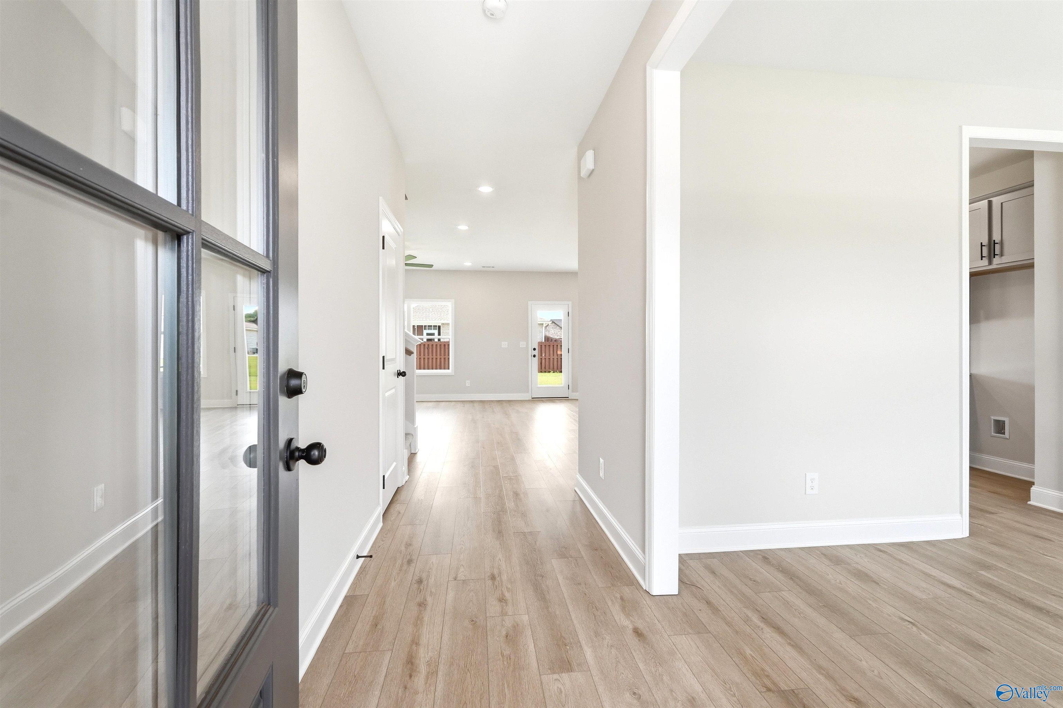
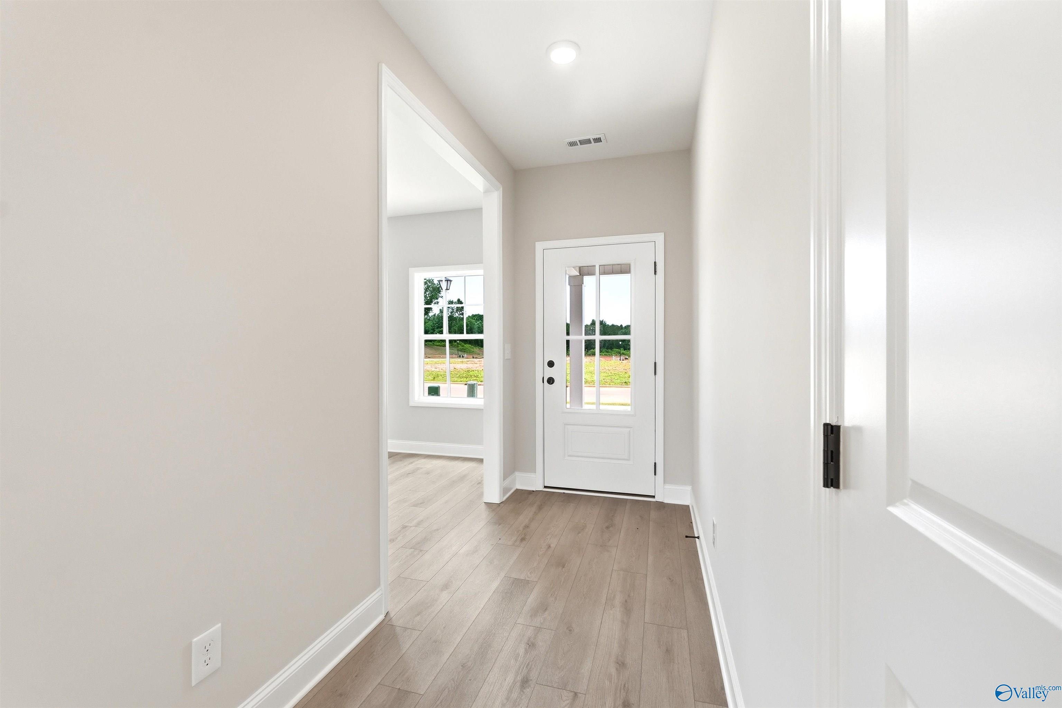
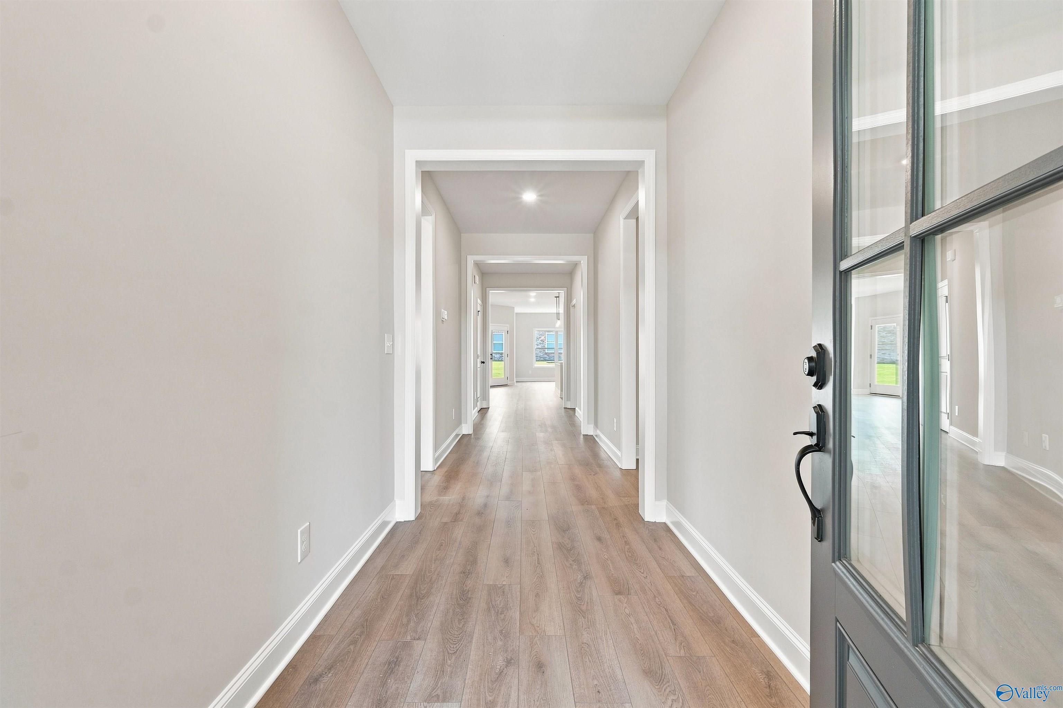
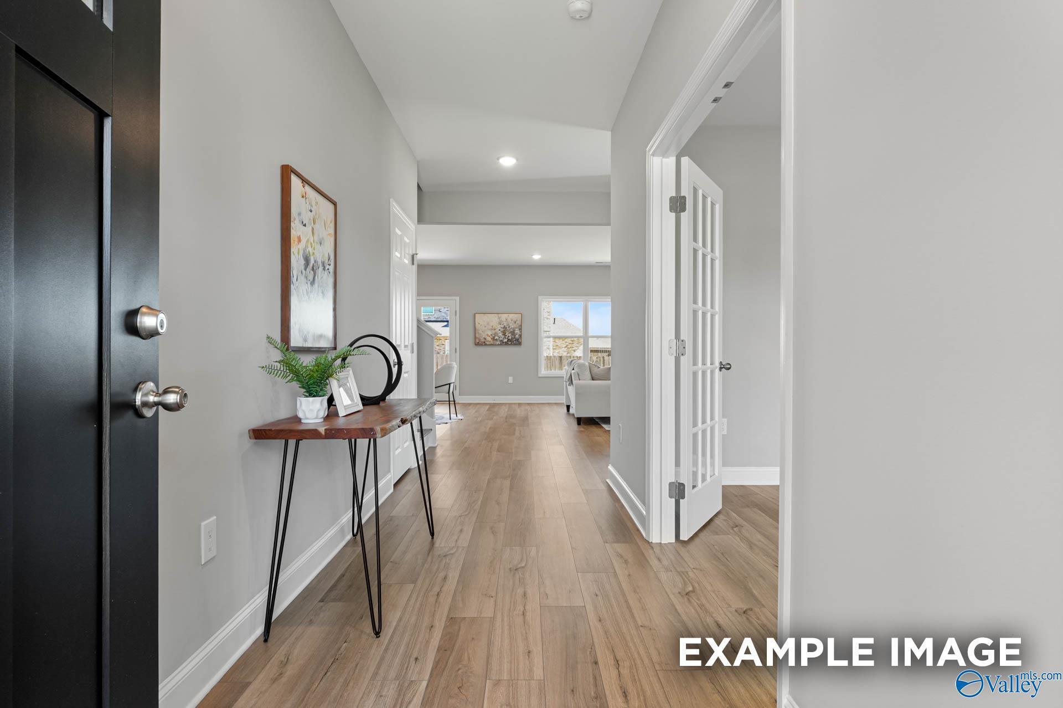
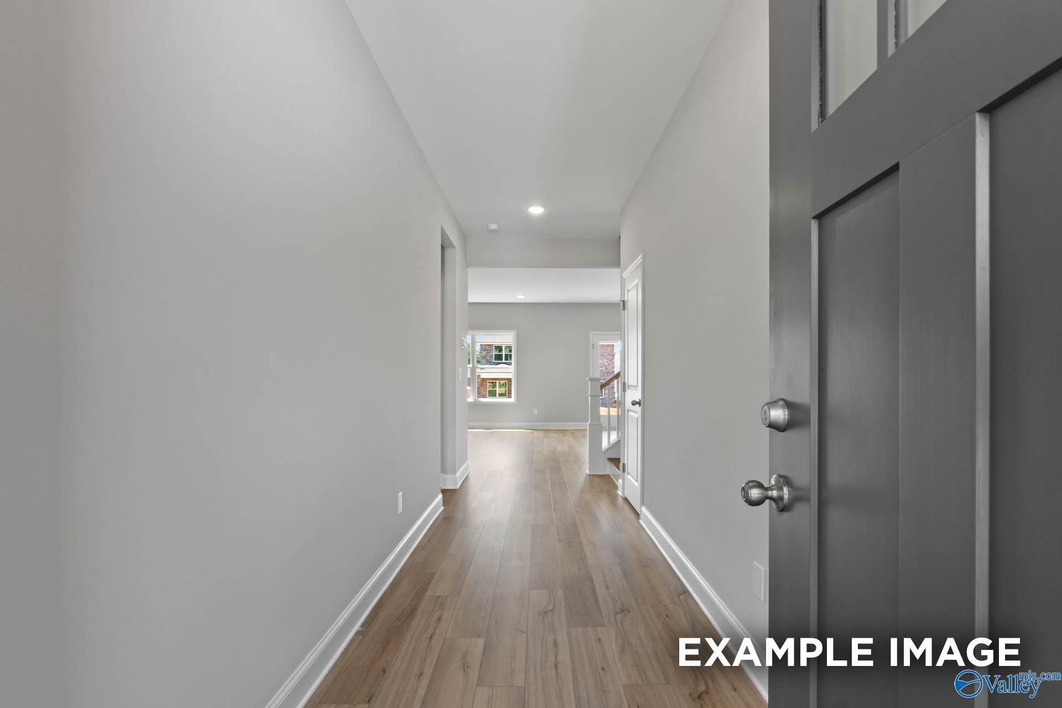
Bright entryway with wood-style flooring leading to open living space in The Franklin C floor plan at Wood Trail, Toney.
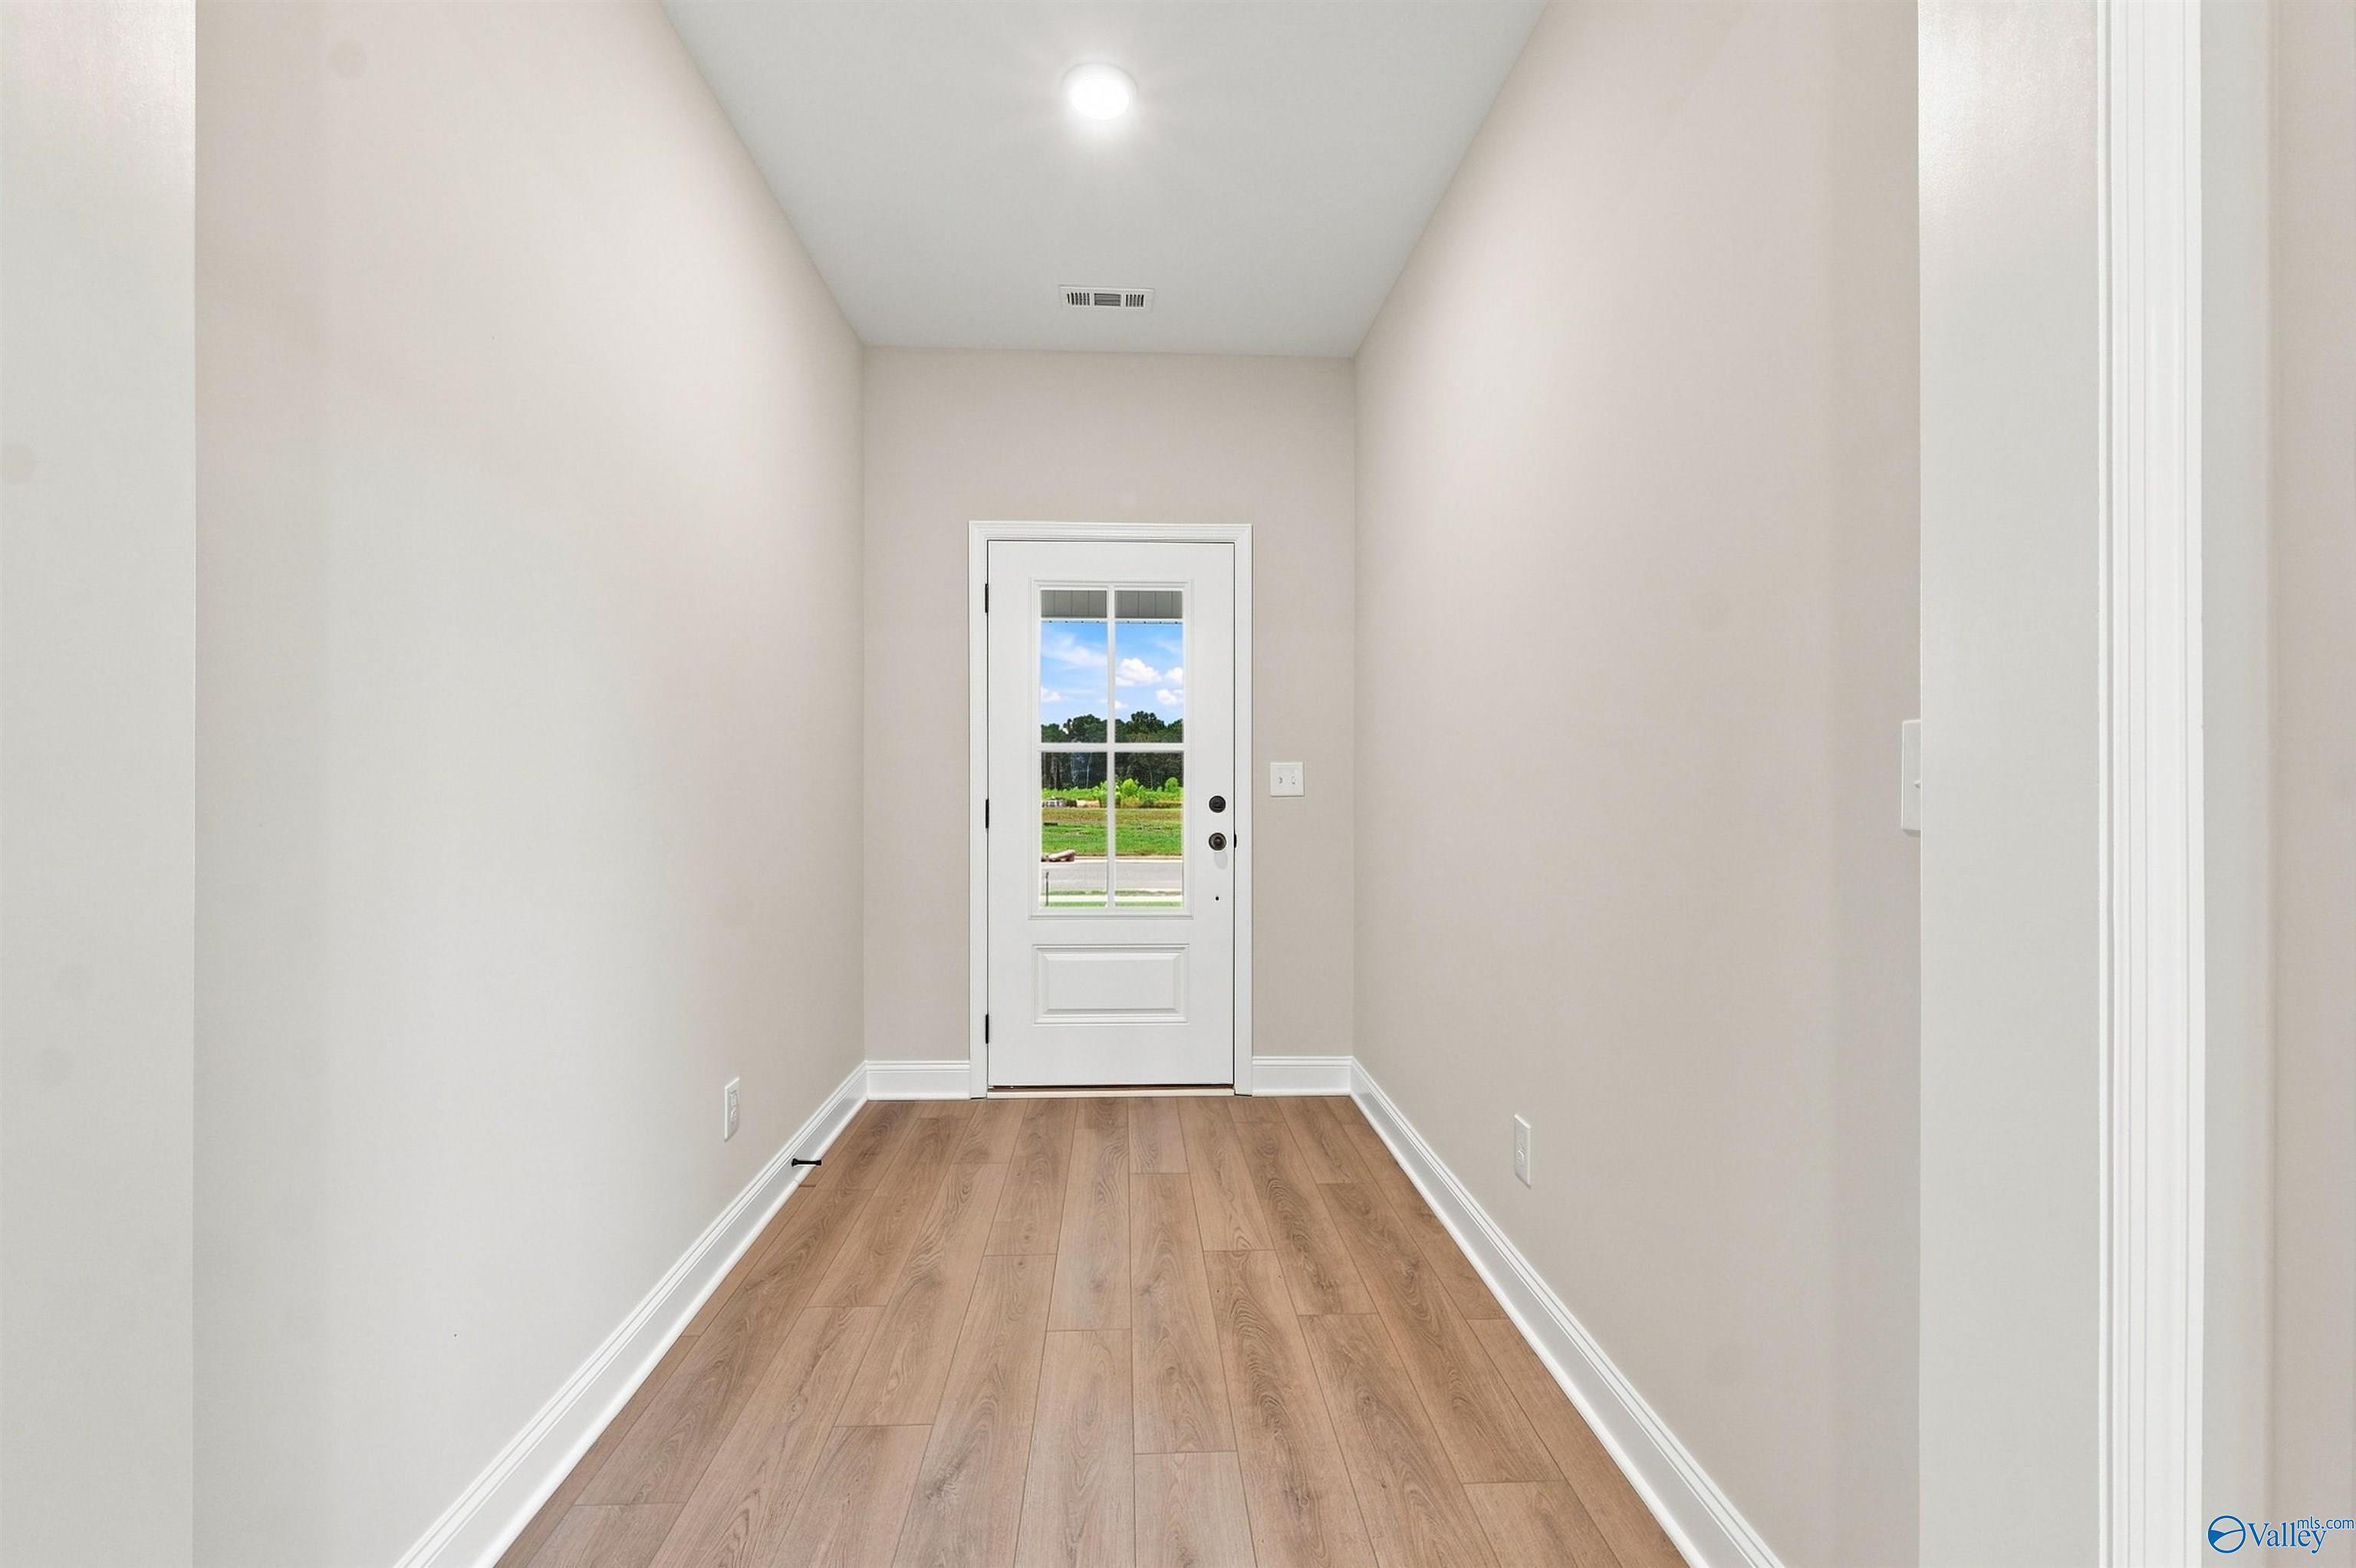
Bright entryway with glass-paneled front door and wood-style flooring in The Franklin C floor plan at Wood Trail, Toney.
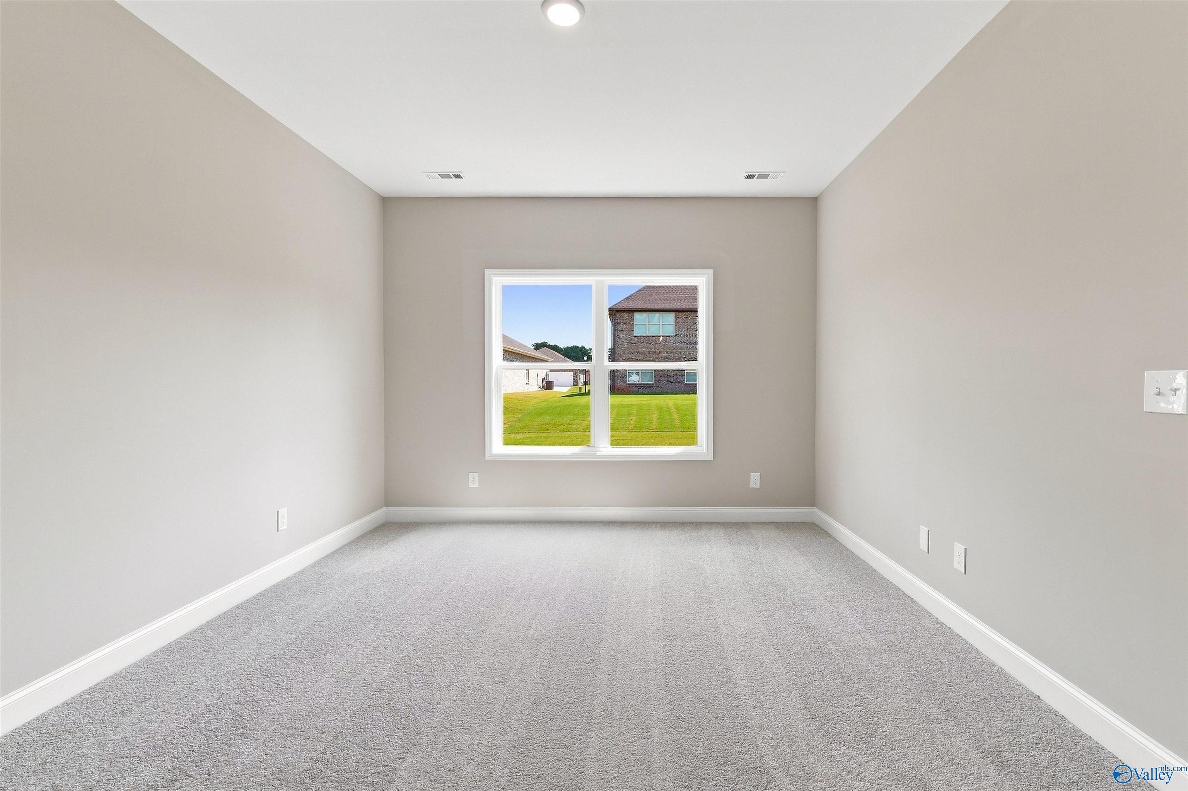
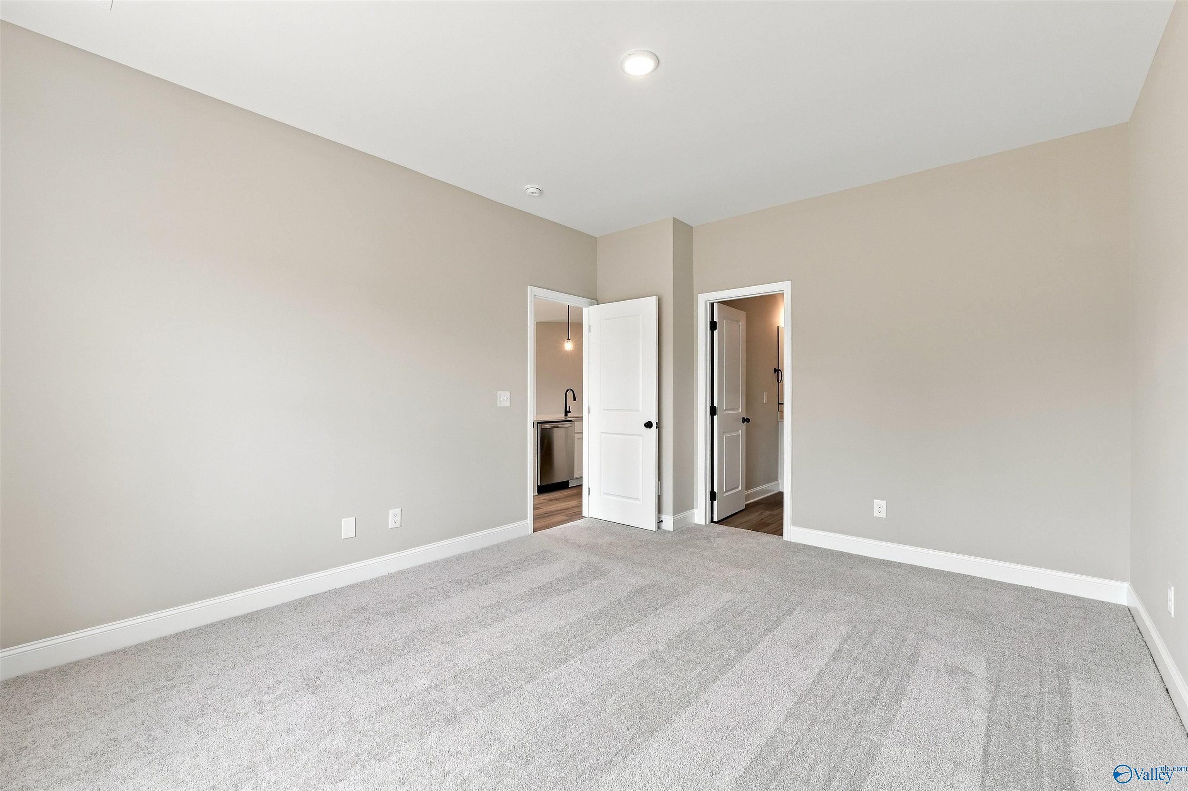
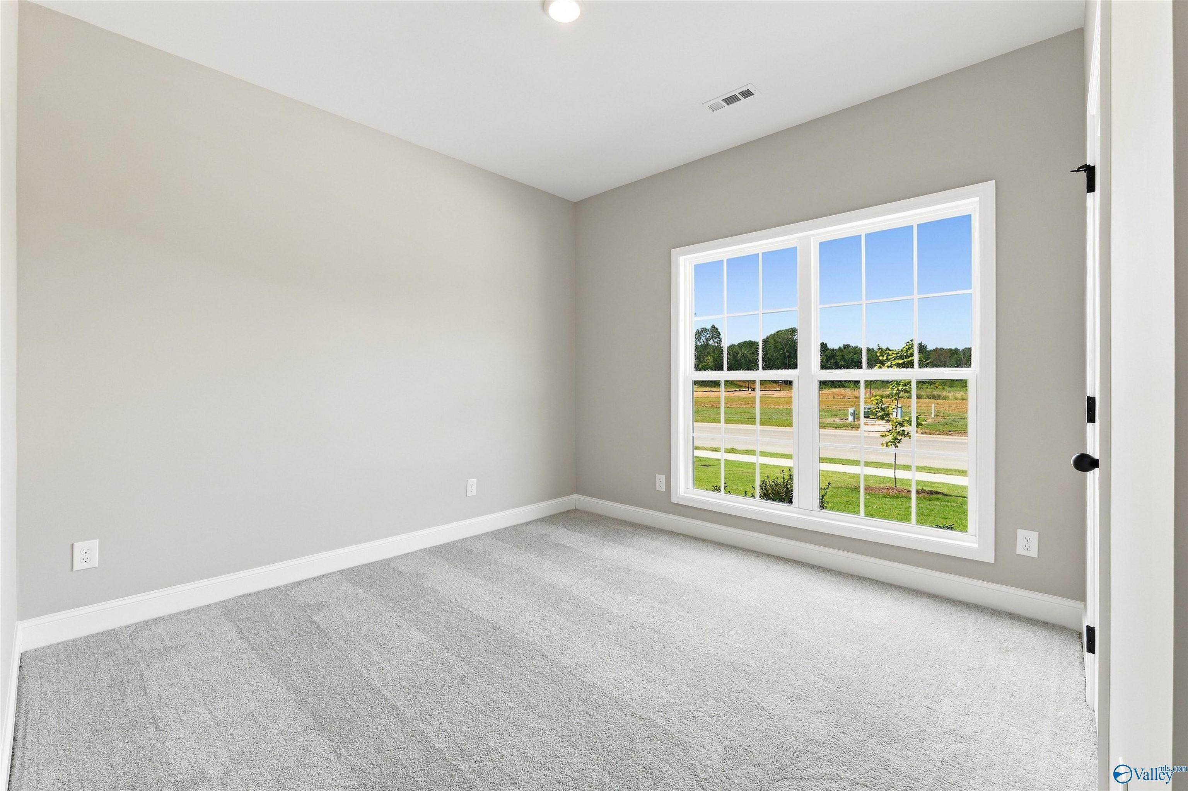
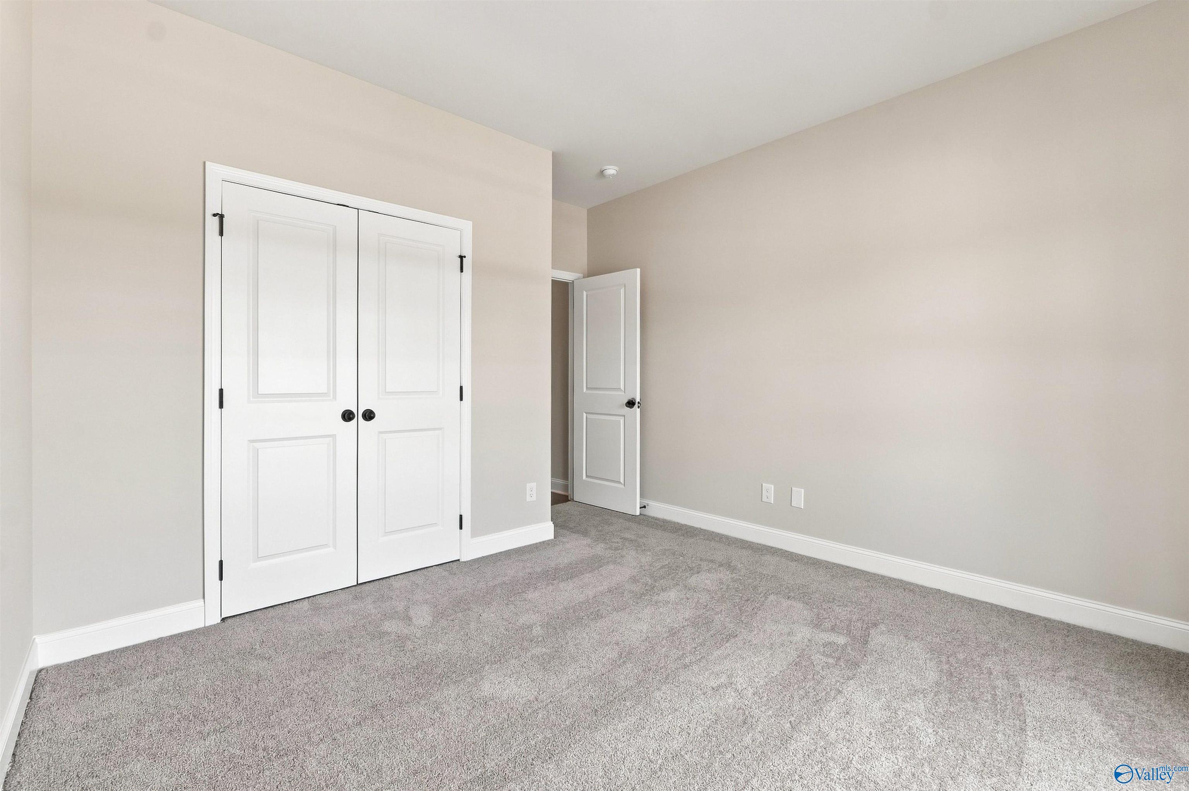
Bright, carpeted bedroom with large window in The Franklin C floor plan at Wood Trail in Toney, Alabama.
Starting Rates from 3.99% (7.182% APR)!

The Franklin C

105 Berry Blossom DriveHomesite #93
$289,327
From /MO*
Principal & Interest Only
3 Bd
2 Ba
1,620 Sf
More Details
Just Added
Exterior view of Davidson Homes' New Home at 111 Berry Blossom Drive

The Daphne D

111 Berry Blossom DriveHomesite #96
$314,990
From /MO*
Principal & Interest Only
4 Bd
2 Ba
1,964 Sf
More Details
Move In: September
Brick exterior of The Everett B floor plan by Davidson Homes in Wood Trail, Toney, Alabama with 2-car garage.
Modern kitchen with white cabinets, quartz island, and pendant lighting in The Everett B floor plan, Wood Trail, Toney, AL.
Modern kitchen with white cabinets, quartz countertops, and stainless steel appliances in The Everett B, Wood Trail, Toney.
Modern bathroom with double vanity, dark cabinets, and walk-in closet in The Everett B plan at Wood Trail, Toney, Alabama.
Bright, open foyer and hallway leading into The Everett B floor plan home in Wood Trail, Toney, Alabama.
Modern hallway with light wood flooring leading to a bathroom in The Everett B floor plan at Wood Trail, Toney, Alabama.
Modern bathroom with dark wood vanity, white countertop, and tub-shower combo in The Everett B at Wood Trail, Toney, AL.
Starting Rates from 3.99% (7.182% APR)!

The Everett B

107 Berry Blossom DriveHomesite #94
$327,927
From /MO*
Principal & Interest Only
4 Bd
3 Ba
2,136 Sf
More Details
Move-In Ready
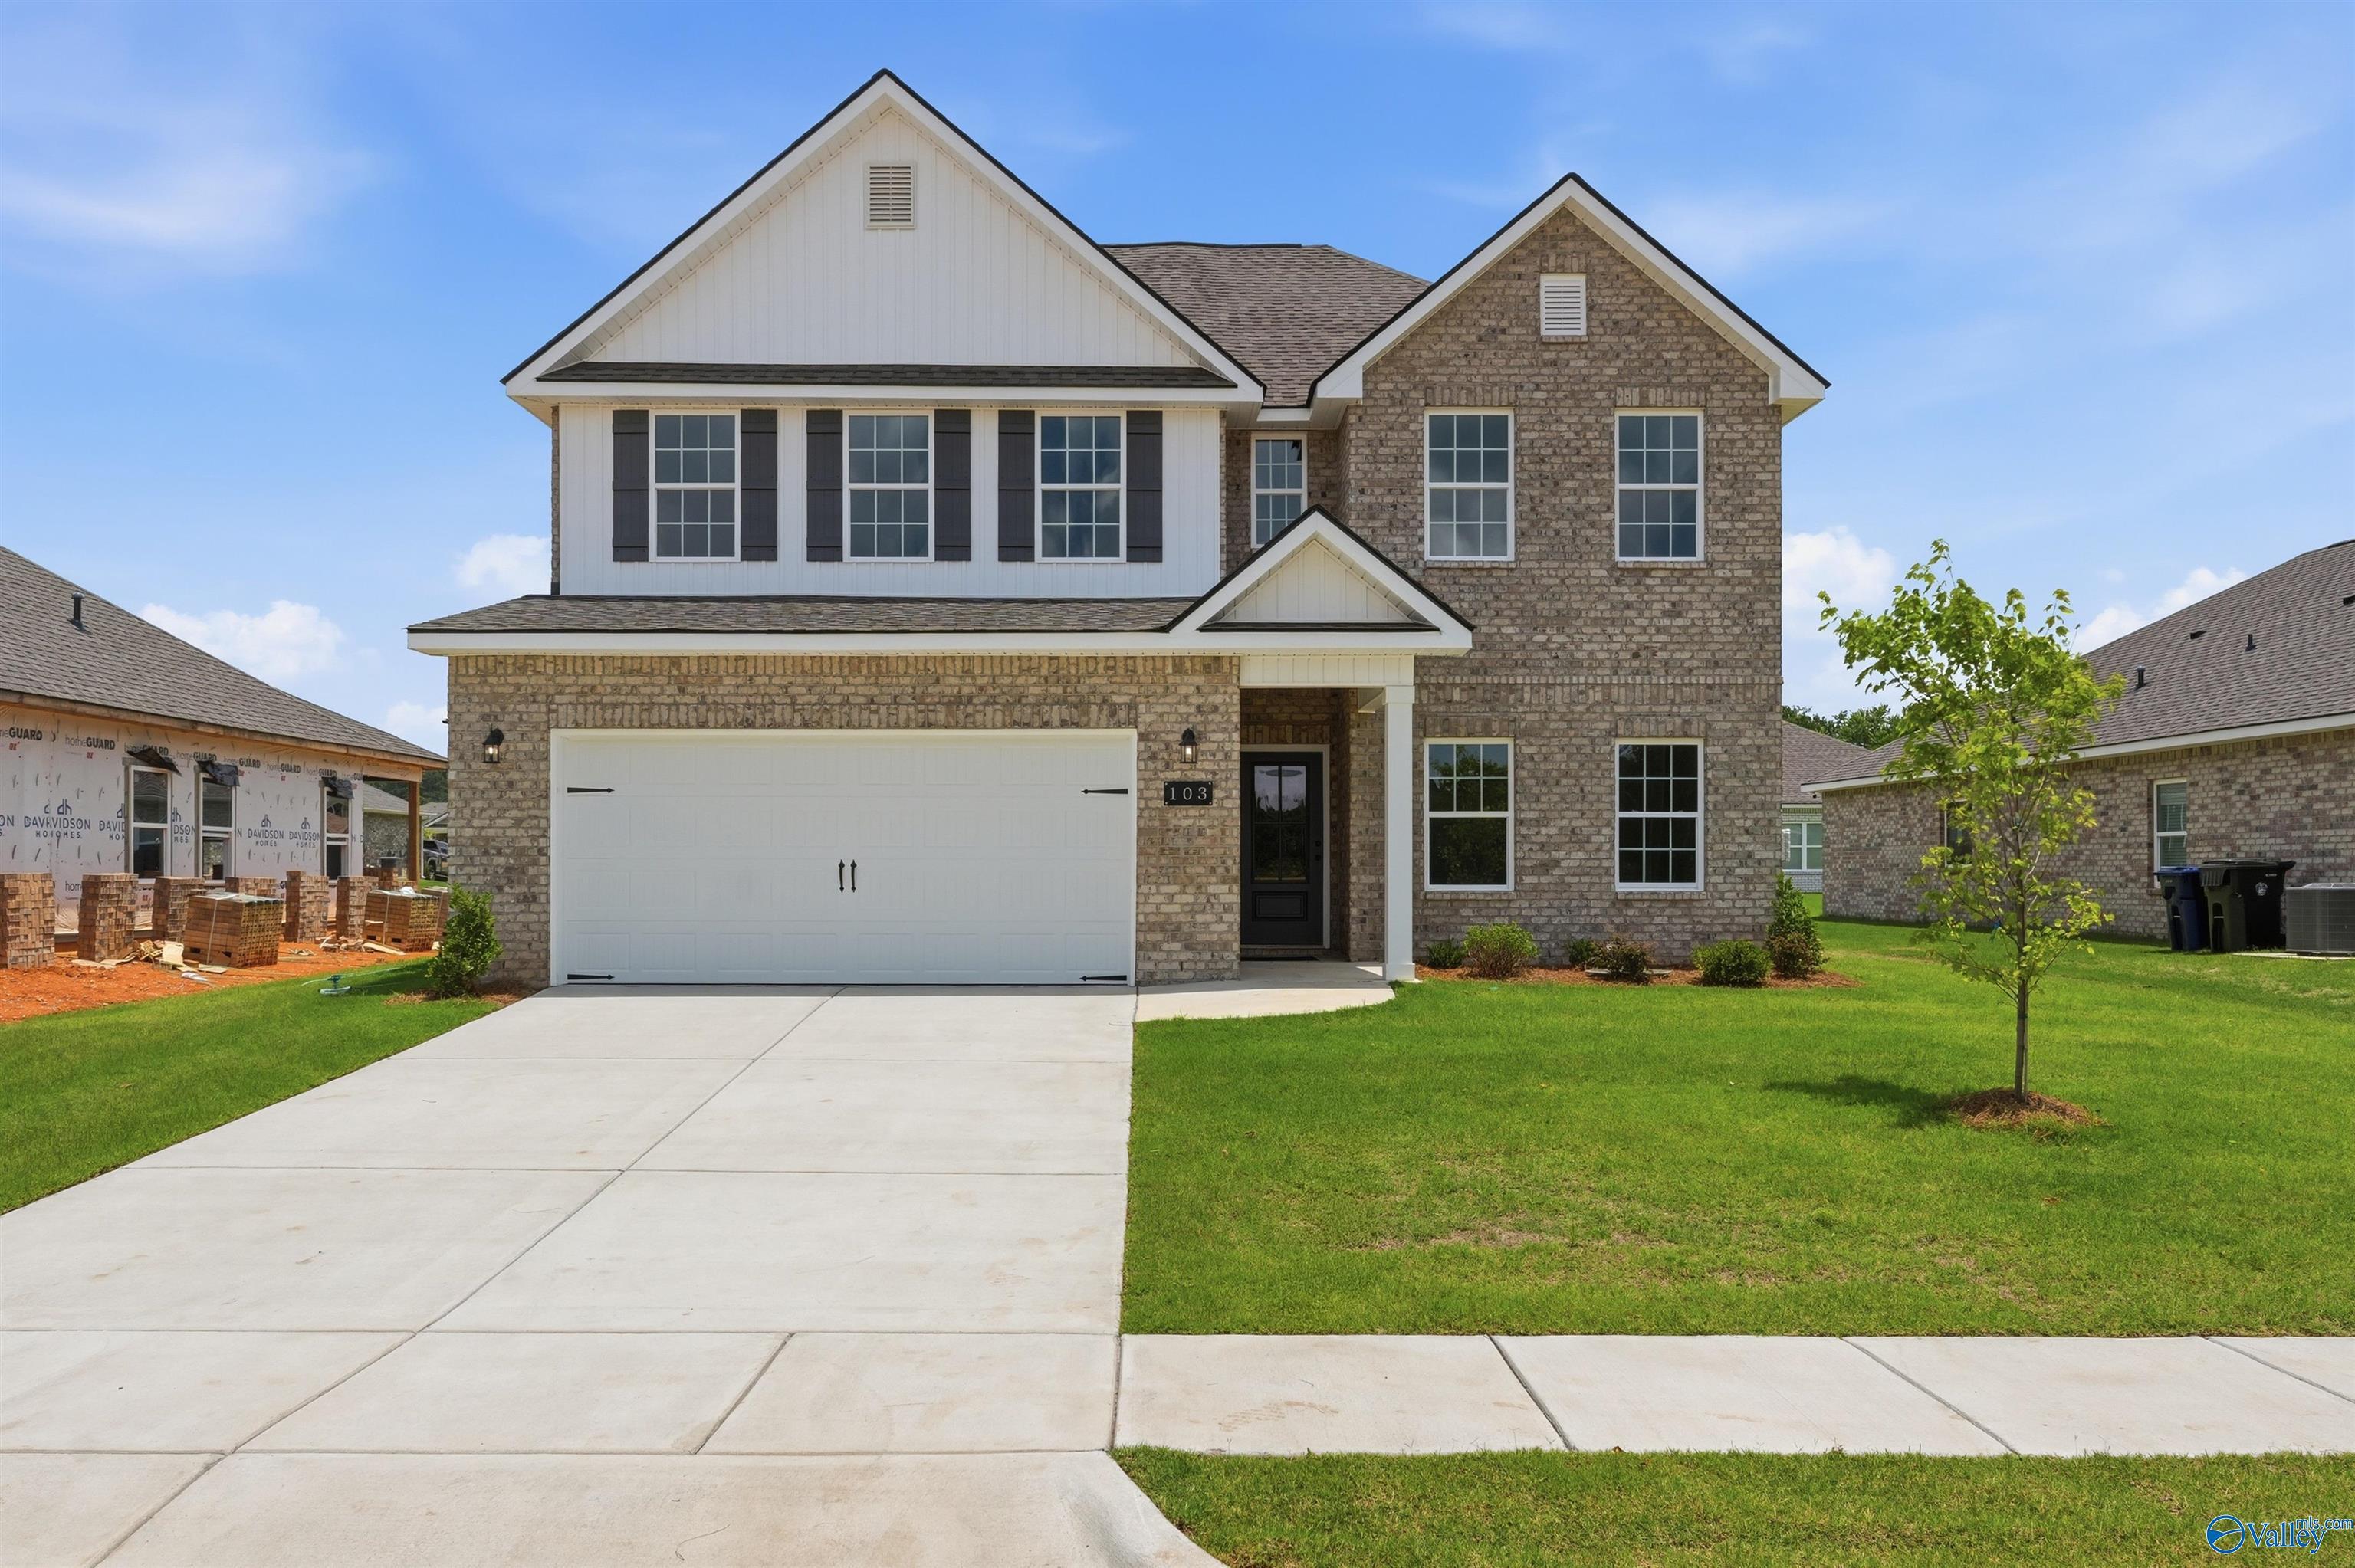
Two-story brick and siding home with 2-car garage in The Shelby A floor plan at Wood Trail, Toney, Alabama.
Modern kitchen with gray cabinets, quartz island, and pendant lighting in The Shelby A floor plan, Wood Trail, Toney, AL.
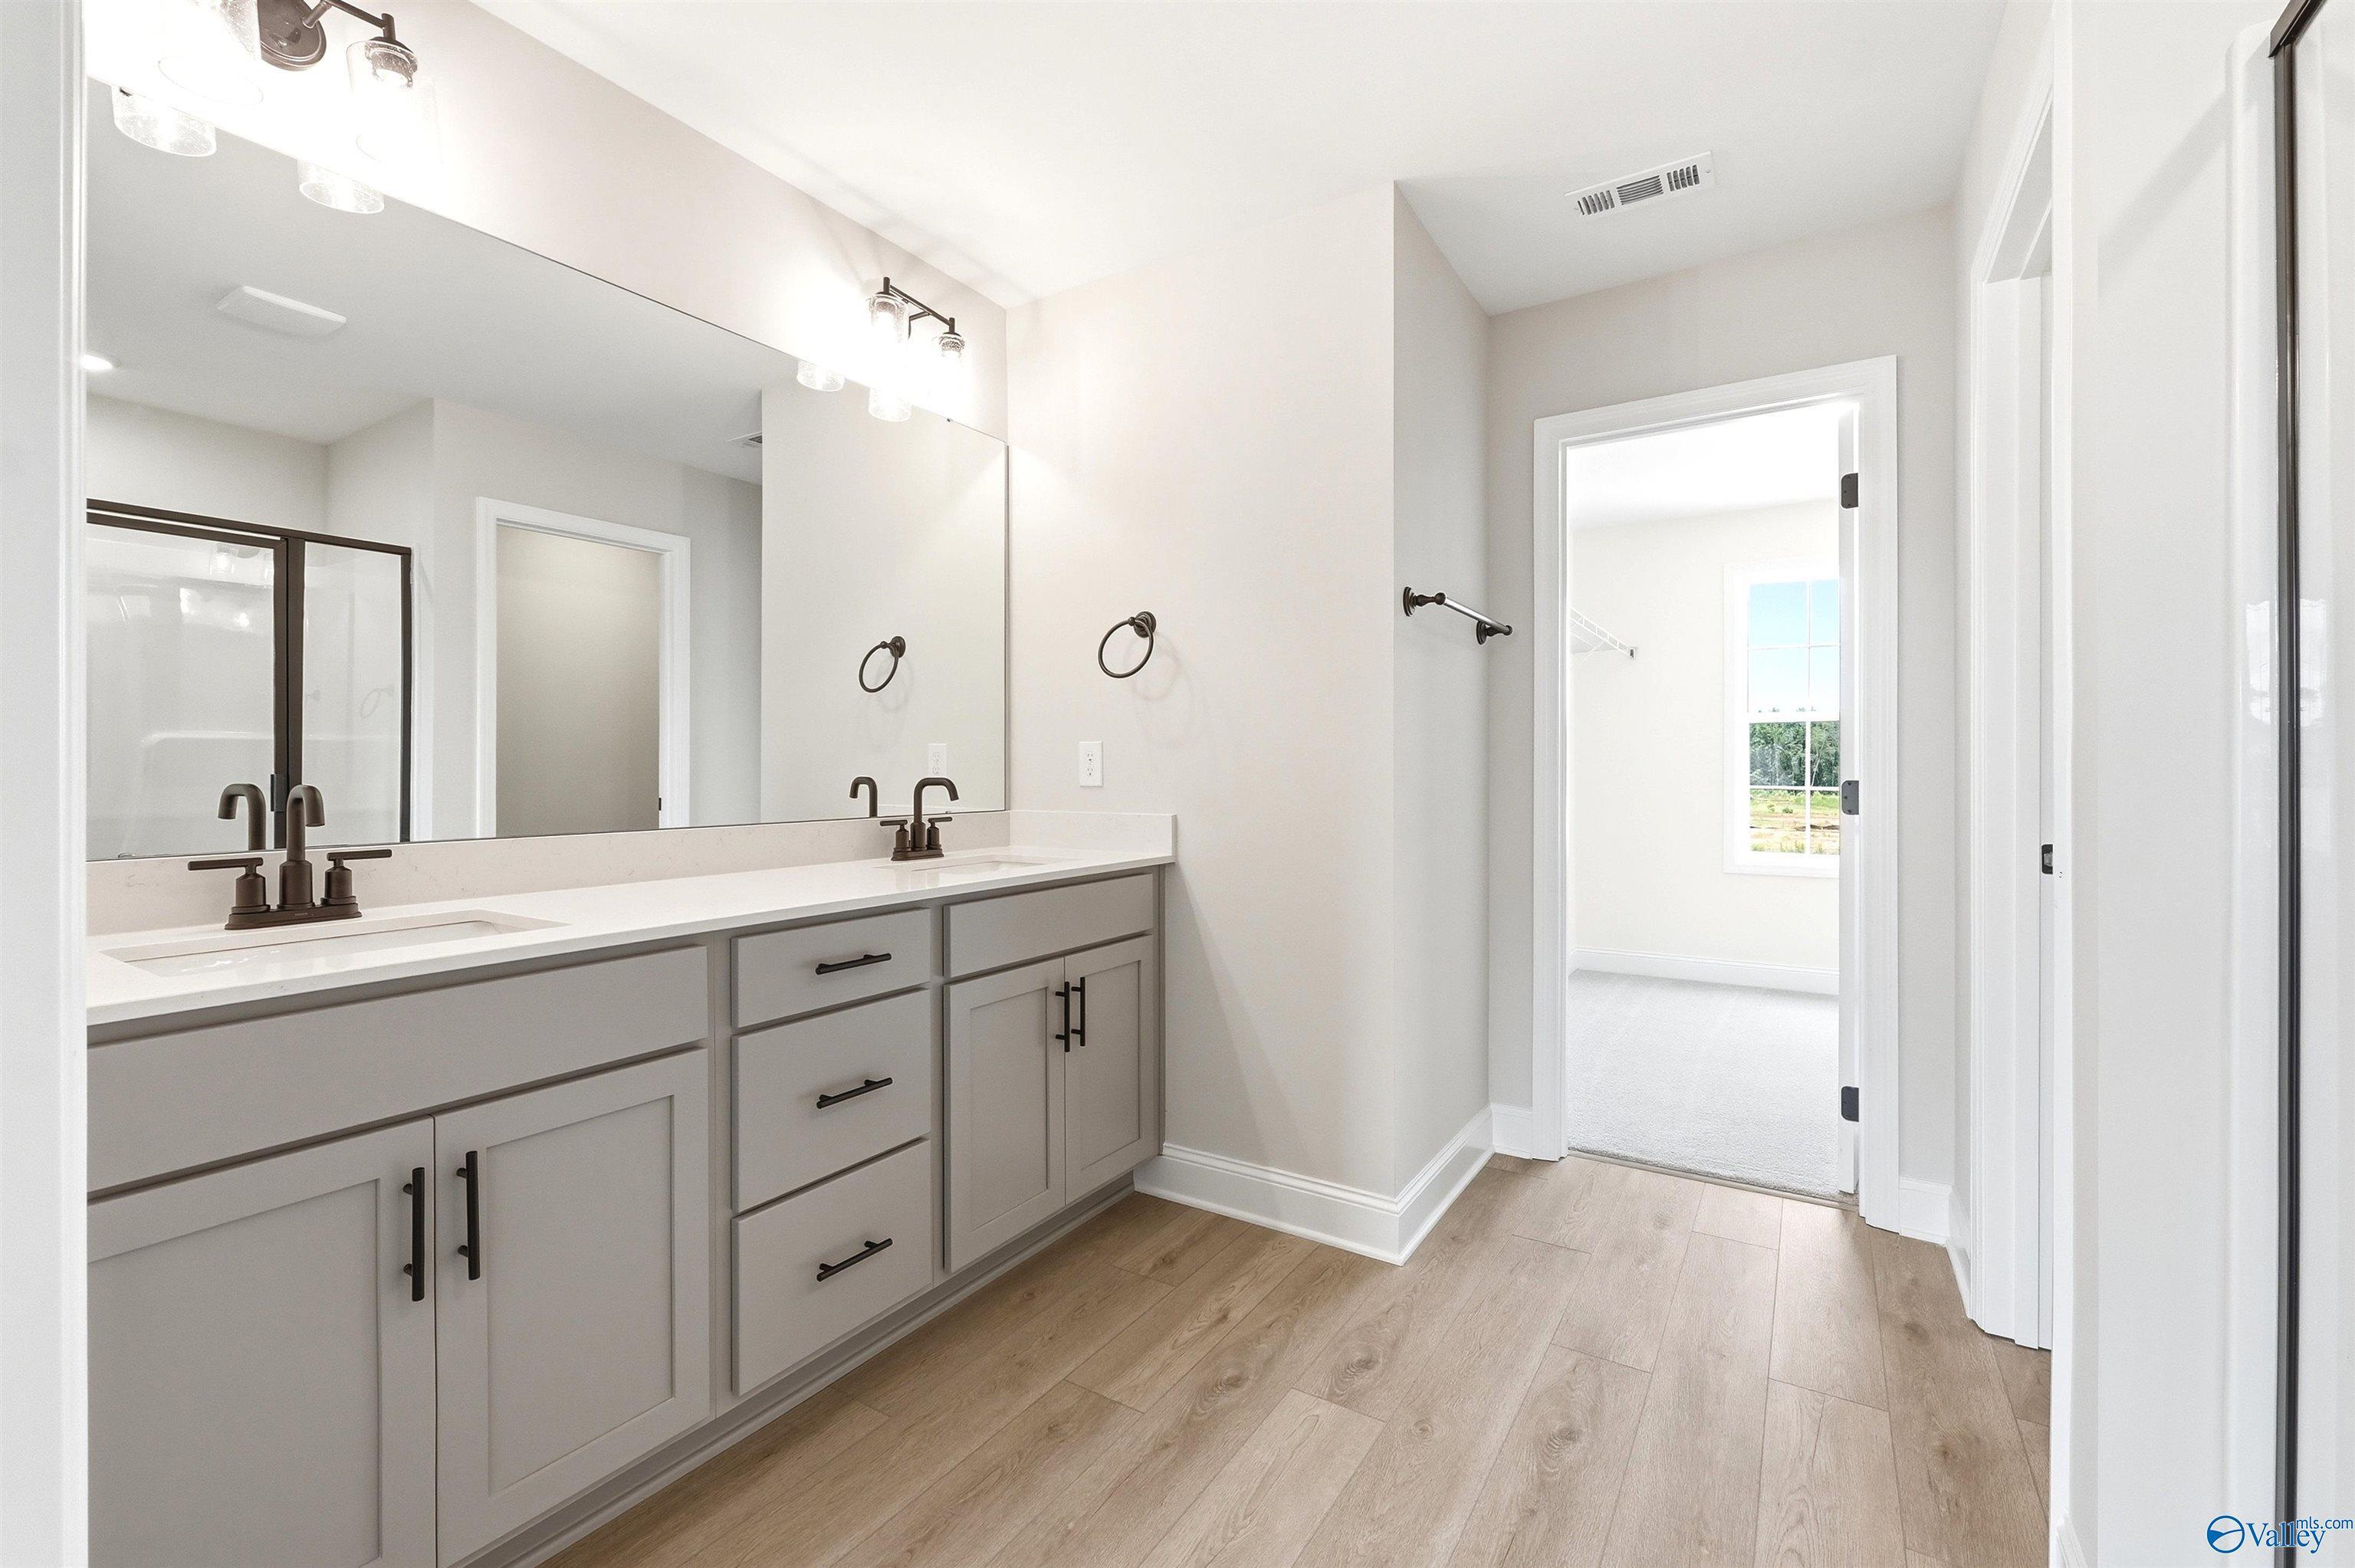
Modern walk-in shower with black frame and separate toilet room in The Shelby A floor plan at Wood Trail, Toney, Alabama.
Spacious living area with ceiling fan and wood-style flooring in The Shelby A floor plan, Wood Trail, Toney, Alabama.
Bright entryway with wood-look flooring leading to open living area in The Shelby A floor plan at Wood Trail, Toney, Alabama.
Bright entryway with light wood flooring and front door in The Shelby A floor plan at Wood Trail in Toney, Alabama.
Bright, neutral-toned room with wood-style flooring in The Shelby A floor plan at Wood Trail, Toney, Alabama.
Starting Rates from 3.99% (7.182% APR)!

The Shelby A

103 Berry Blossom DriveHomesite #92
Now $334,900, was $340,327, save $5,427
From /MO*
Principal & Interest Only
4 Bd
3 Ba
2,452 Sf
More Details
Move In: September
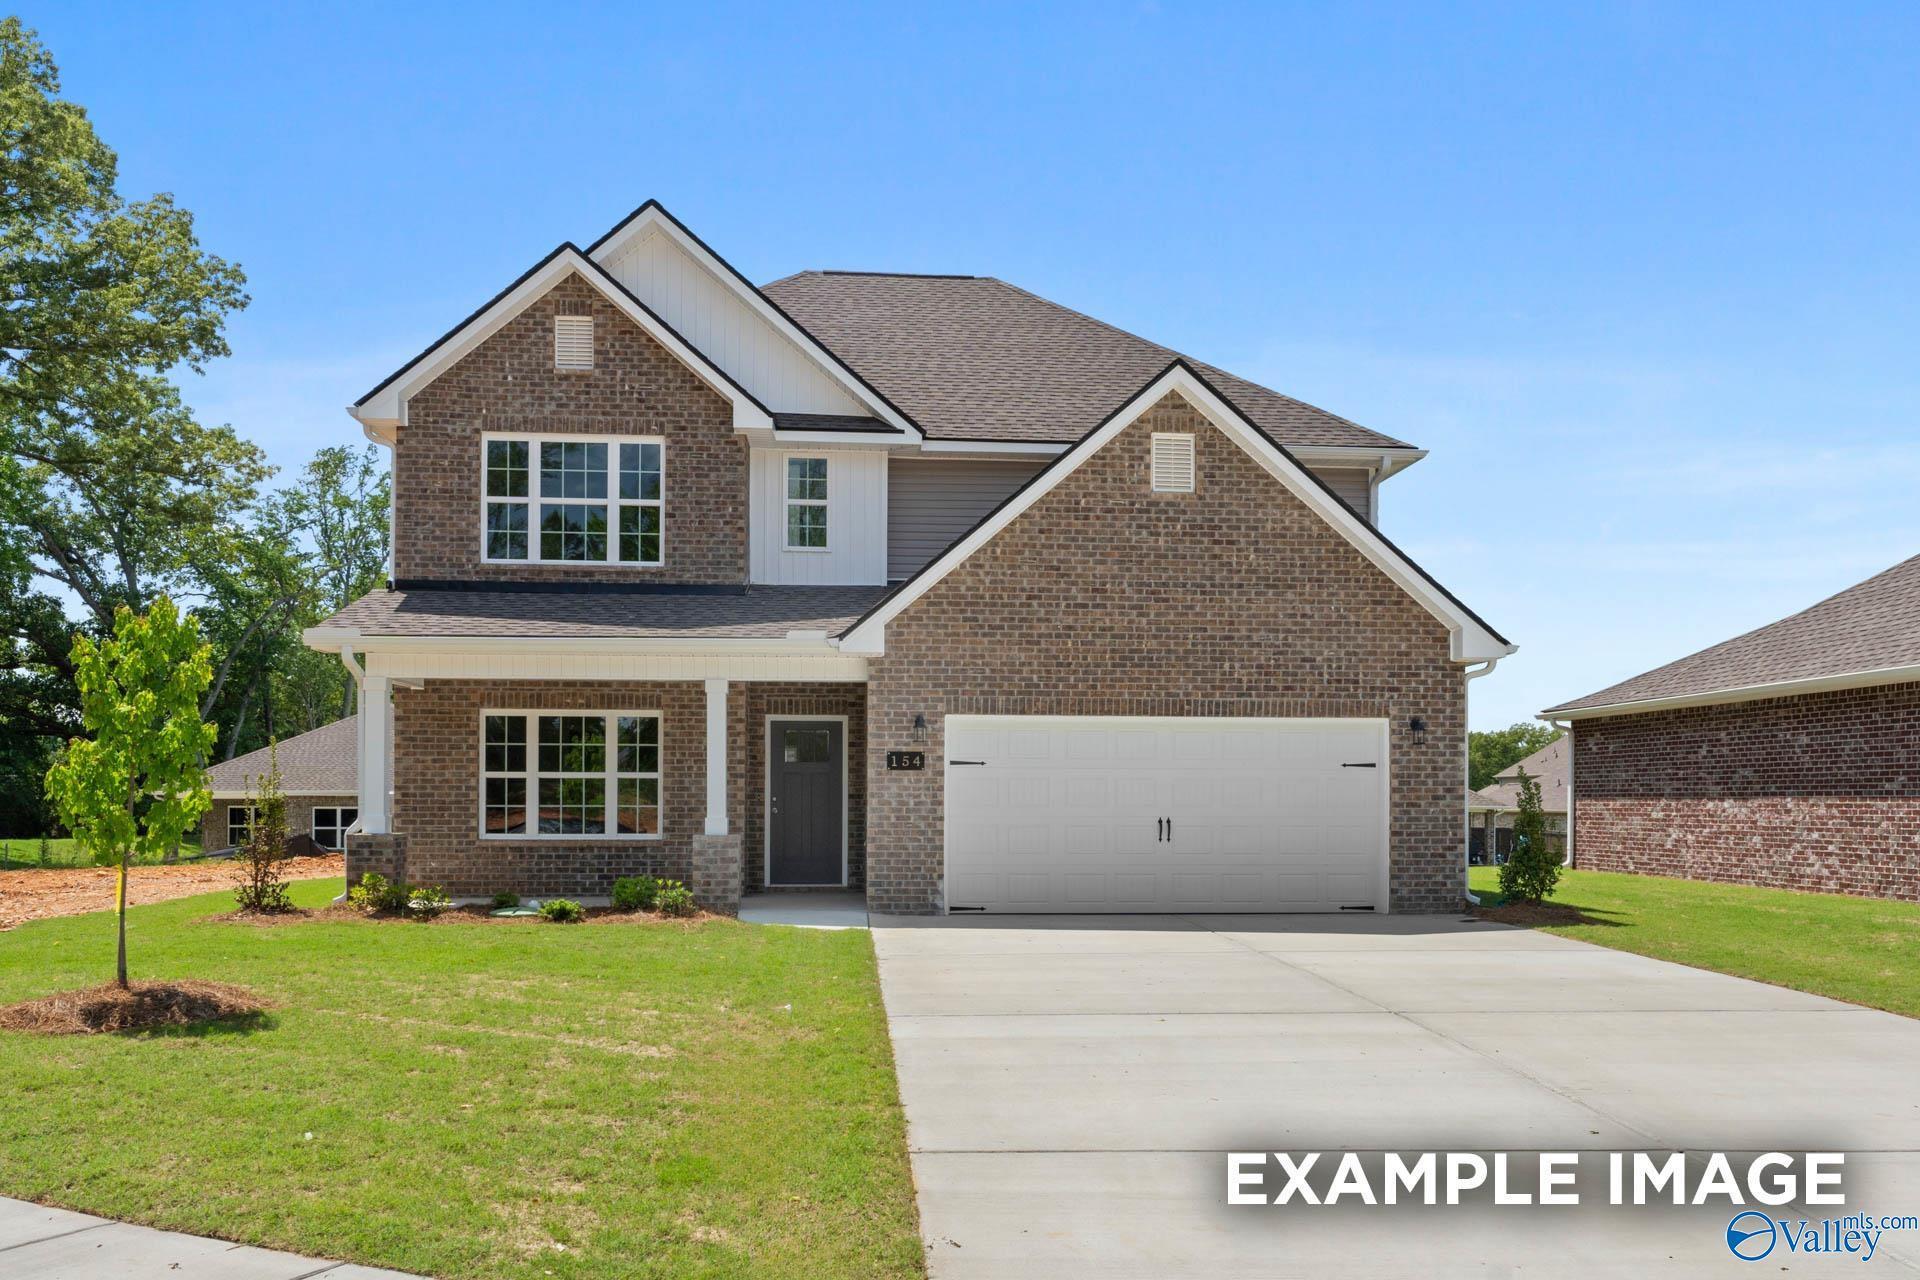
Two-story brick exterior of The Chelsea B floor plan by Davidson Homes in Wood Trail, Toney, Alabama.
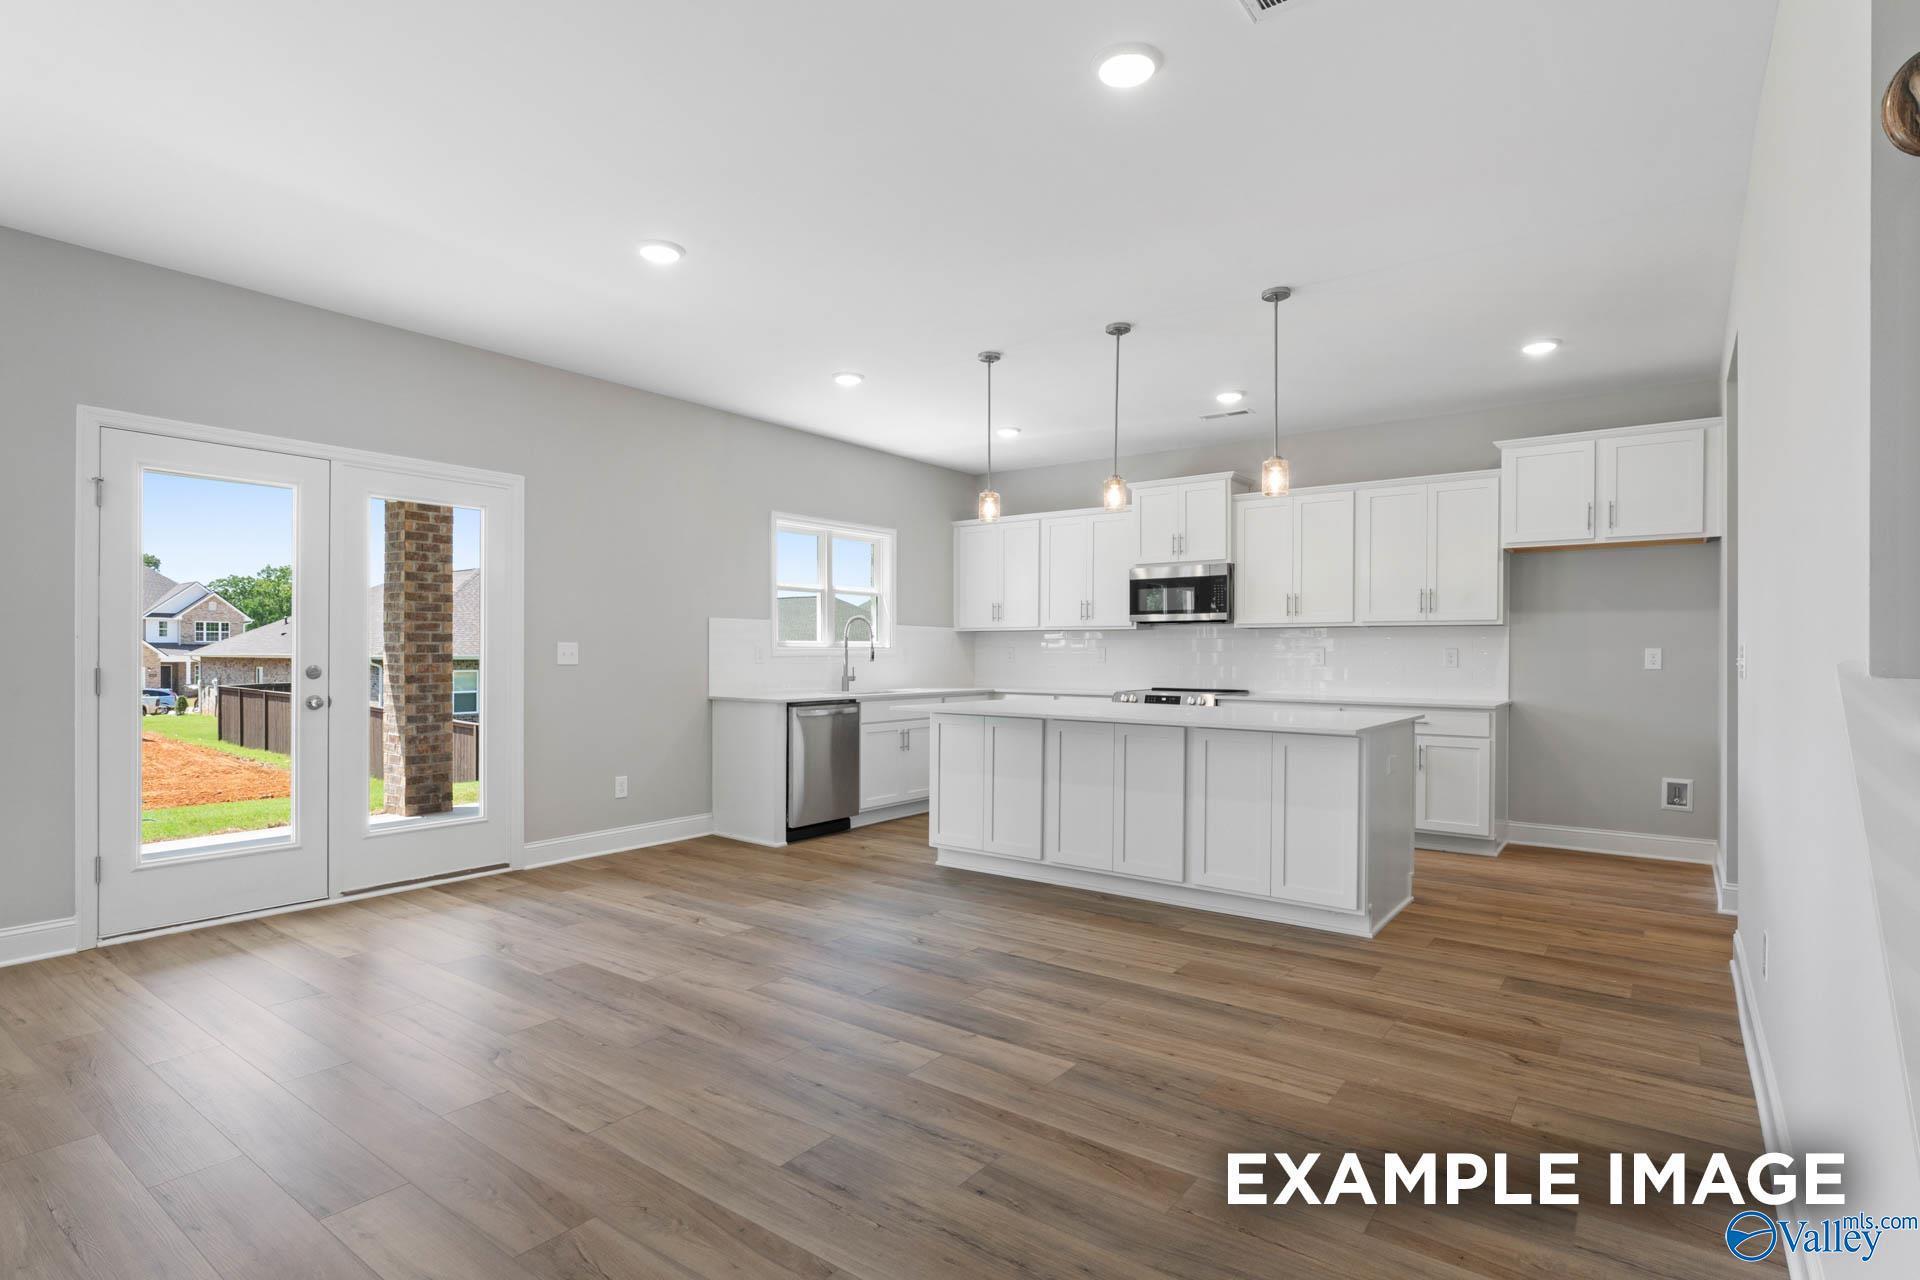
Open-concept kitchen and dining area in The Chelsea B floor plan at Wood Trail, Toney, Alabama.
Primary bathroom with tiled walk-in shower and soaking tub in The Chelsea B at Wood Trail, Toney, Alabama.
Open-concept living room and kitchen in The Chelsea B floor plan at Wood Trail, Toney, Alabama.
Bright foyer entryway with wood-look flooring in The Chelsea B floor plan at Wood Trail in Toney, Alabama.
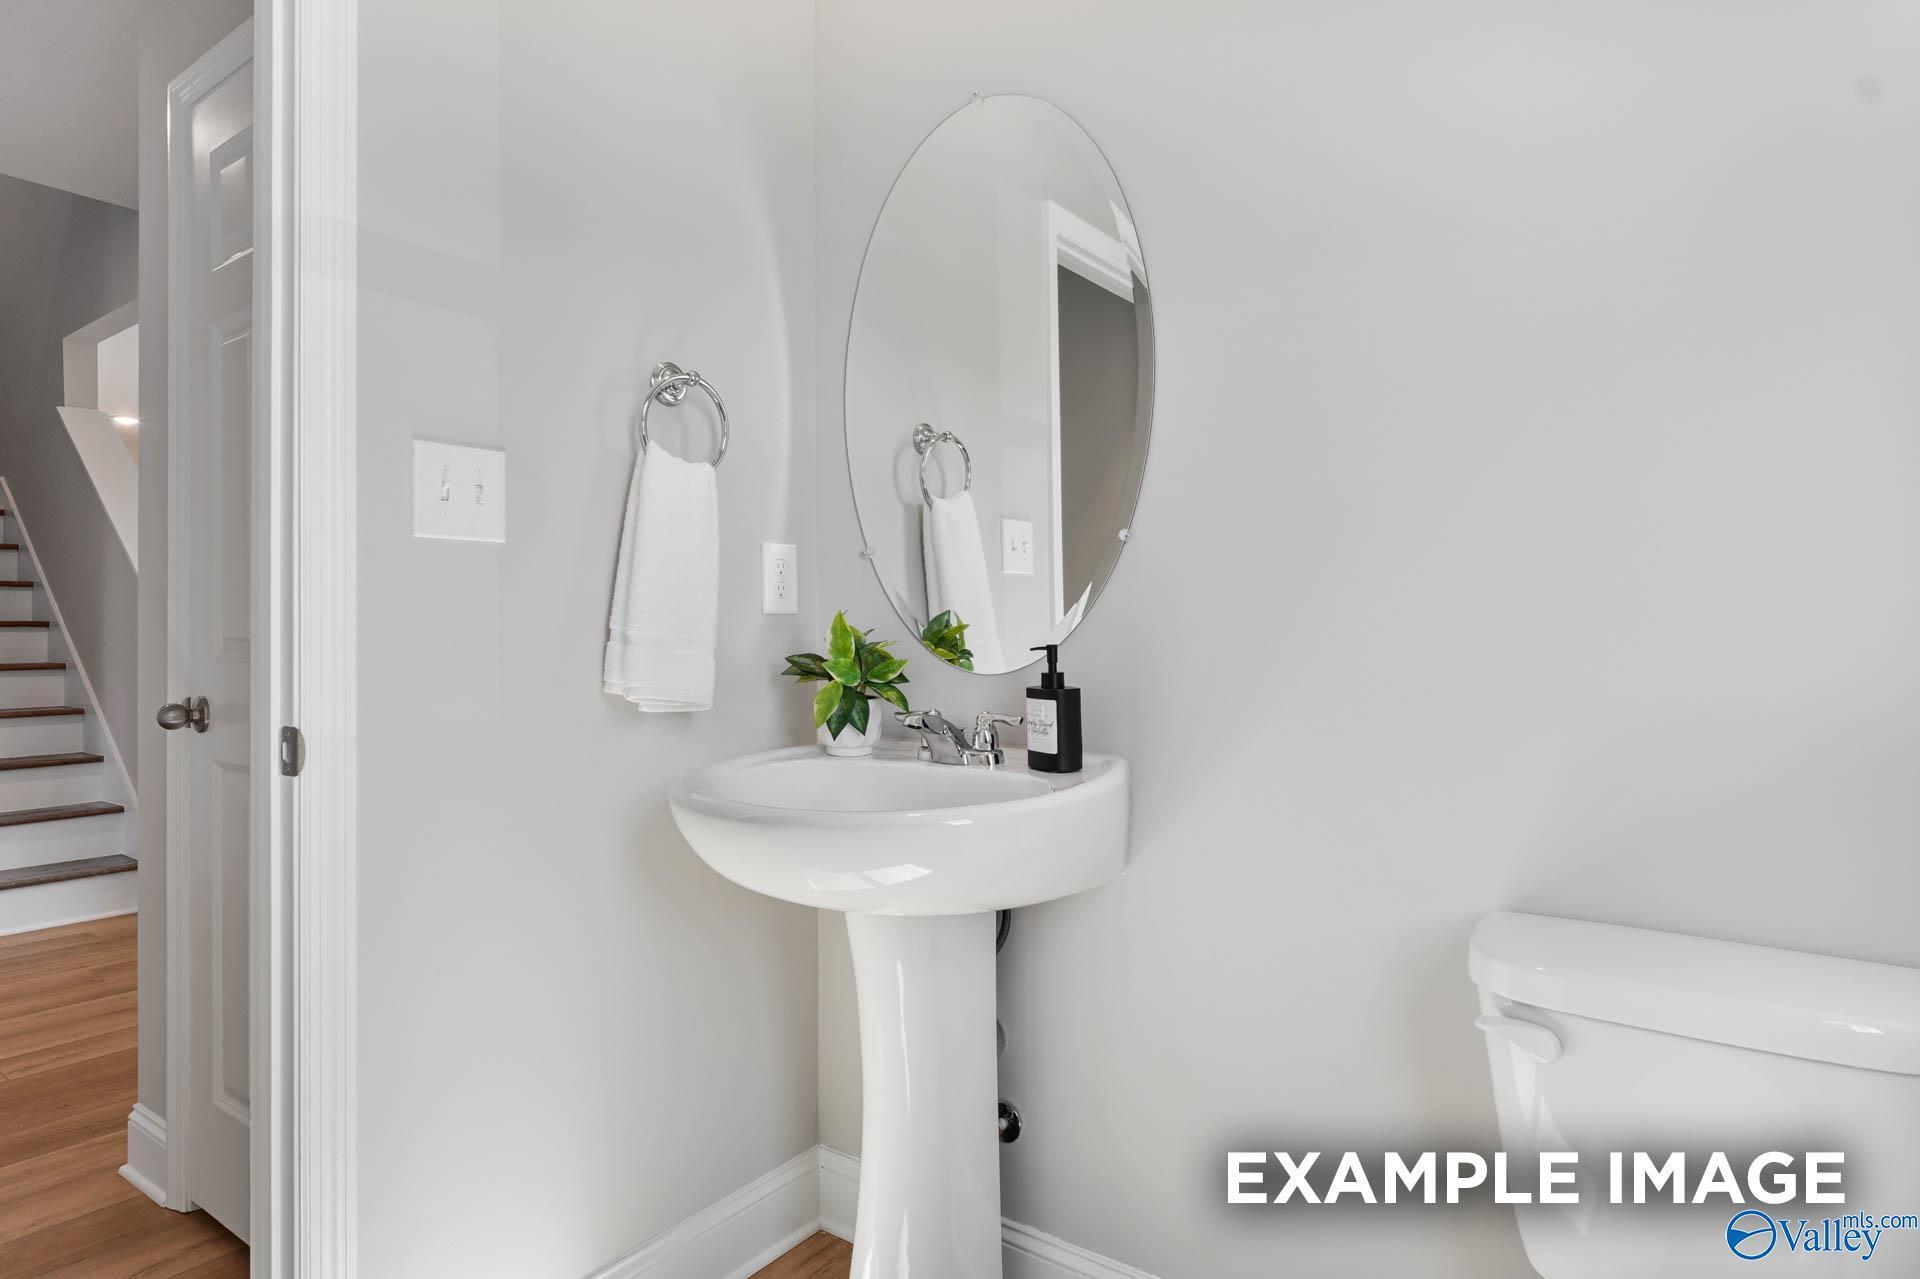
Modern half-bath with pedestal sink and oval mirror in The Chelsea B floor plan at Wood Trail, Toney, Alabama.
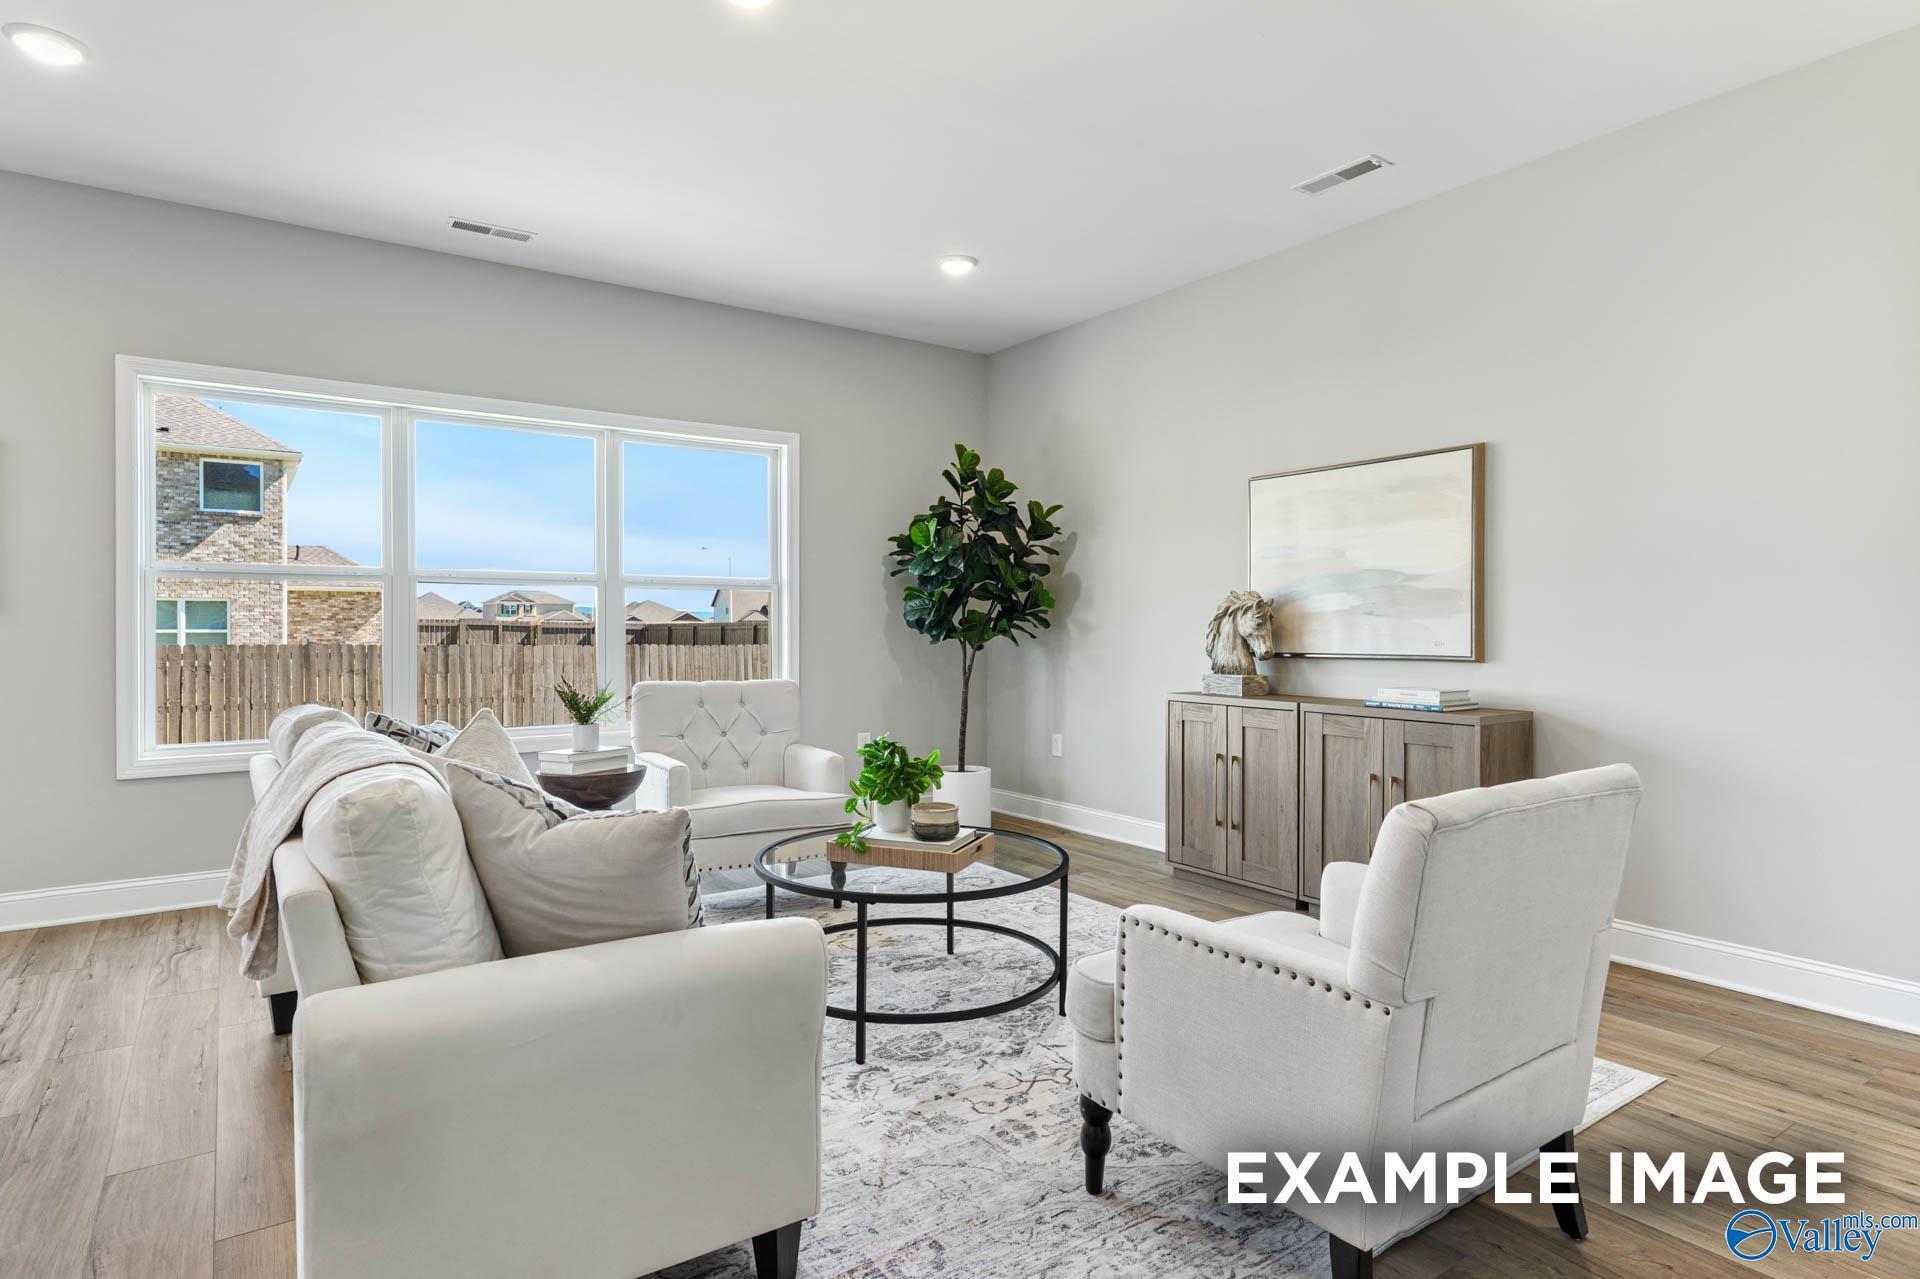
Bright, open-concept living area with neutral furniture and wood floors in The Chelsea B home at Wood Trail, Toney, AL.

The Chelsea B

109 Berry Blossom DriveHomesite #95
$373,484
From /MO*
Principal & Interest Only
4 Bd
3.5 Ba
2,766 Sf
More Details
Move In: October
Two-story brick exterior of The Chelsea B floor plan by Davidson Homes in Wood Trail, Toney, Alabama with 2-car garage.
Modern kitchen with white cabinets and center island in The Chelsea B floor plan at Wood Trail, Toney, Alabama.
Modern primary bathroom with a glass-enclosed shower and soaking tub in The Chelsea B home at Wood Trail, Toney, Alabama.
Modern kitchen with white cabinets, quartz countertops, and stainless steel appliances in The Chelsea B at Wood Trail.
Bright entryway with hardwood floors and open floor plan in The Chelsea B floor plan at Wood Trail, Toney, Alabama.
Bright entryway with wood-style flooring and access to a full bathroom in The Chelsea B home at Wood Trail, Toney, Alabama.
Modern kitchen with white cabinets, quartz island, and stainless steel appliances in The Chelsea B floor plan, Toney, AL.

The Chelsea B

134 Cedar Lake RoadHomesite #122
$378,327
From /MO*
Principal & Interest Only
4 Bd
3.5 Ba
2,766 Sf
More Details