

Move-In Ready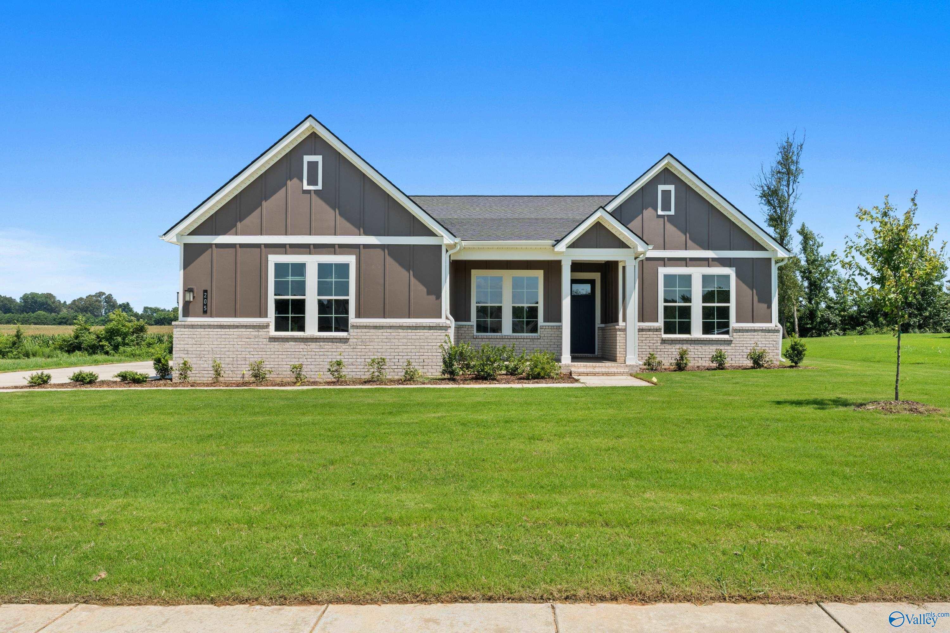
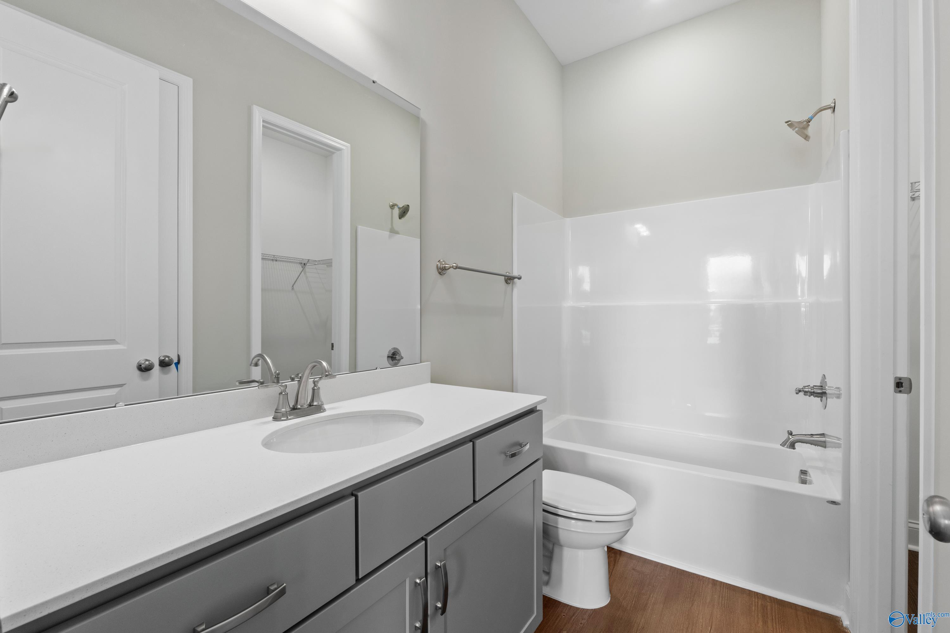
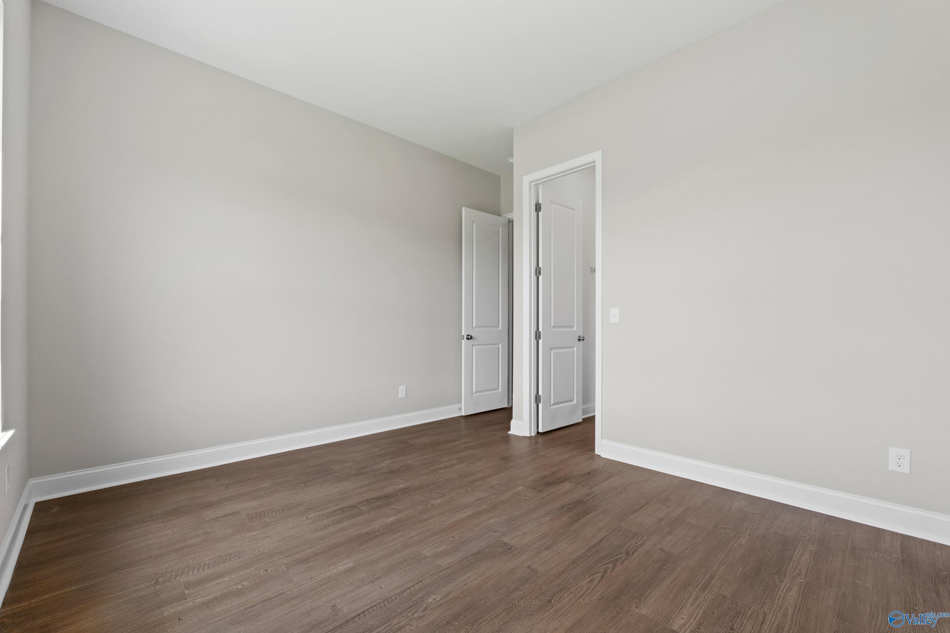
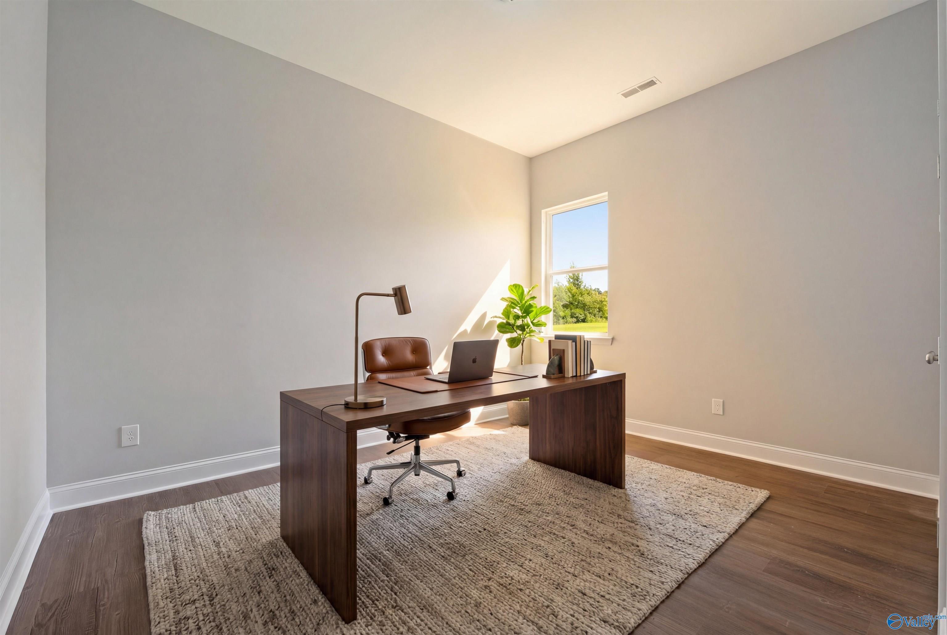

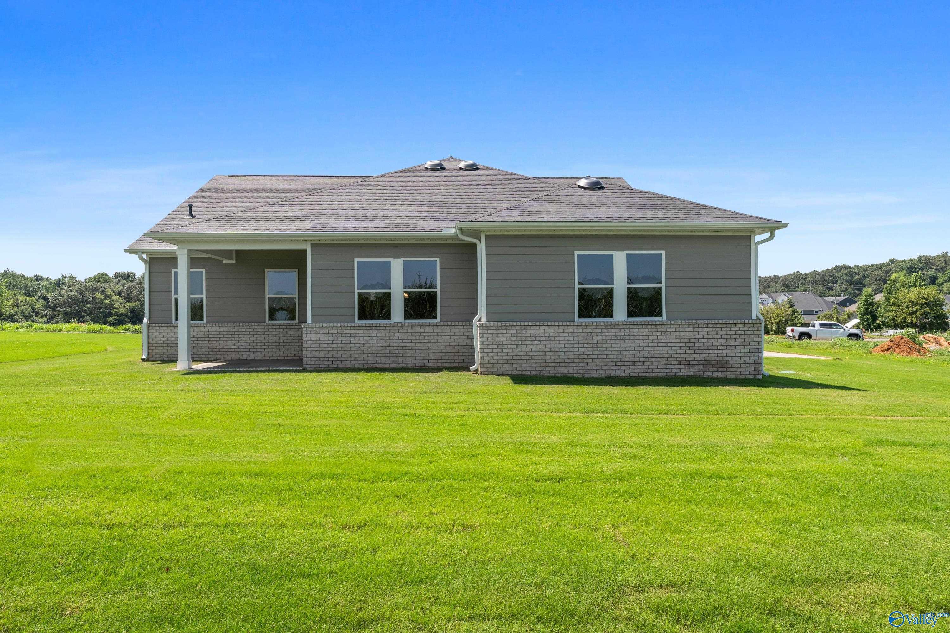
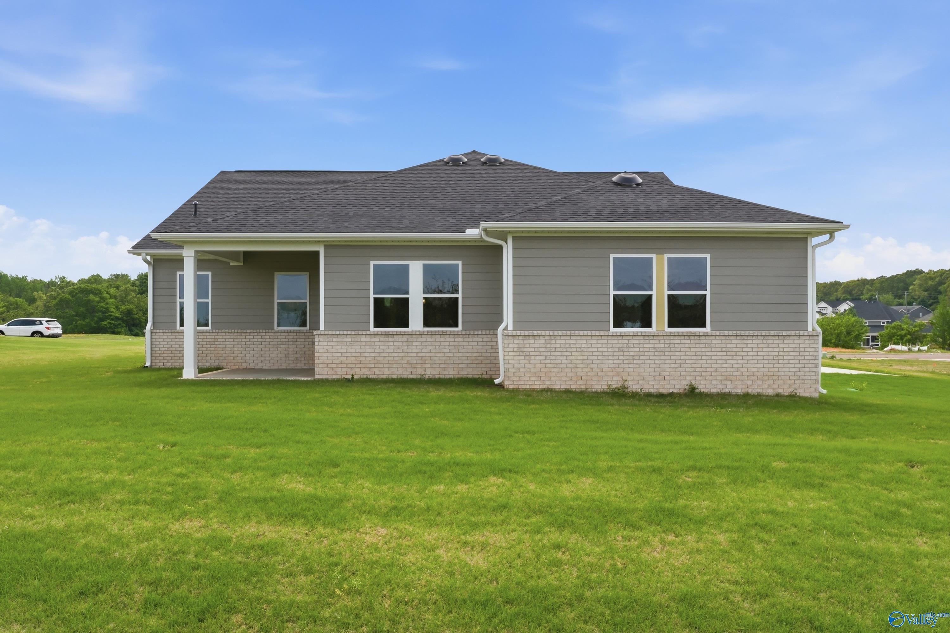
 1/30
1/30
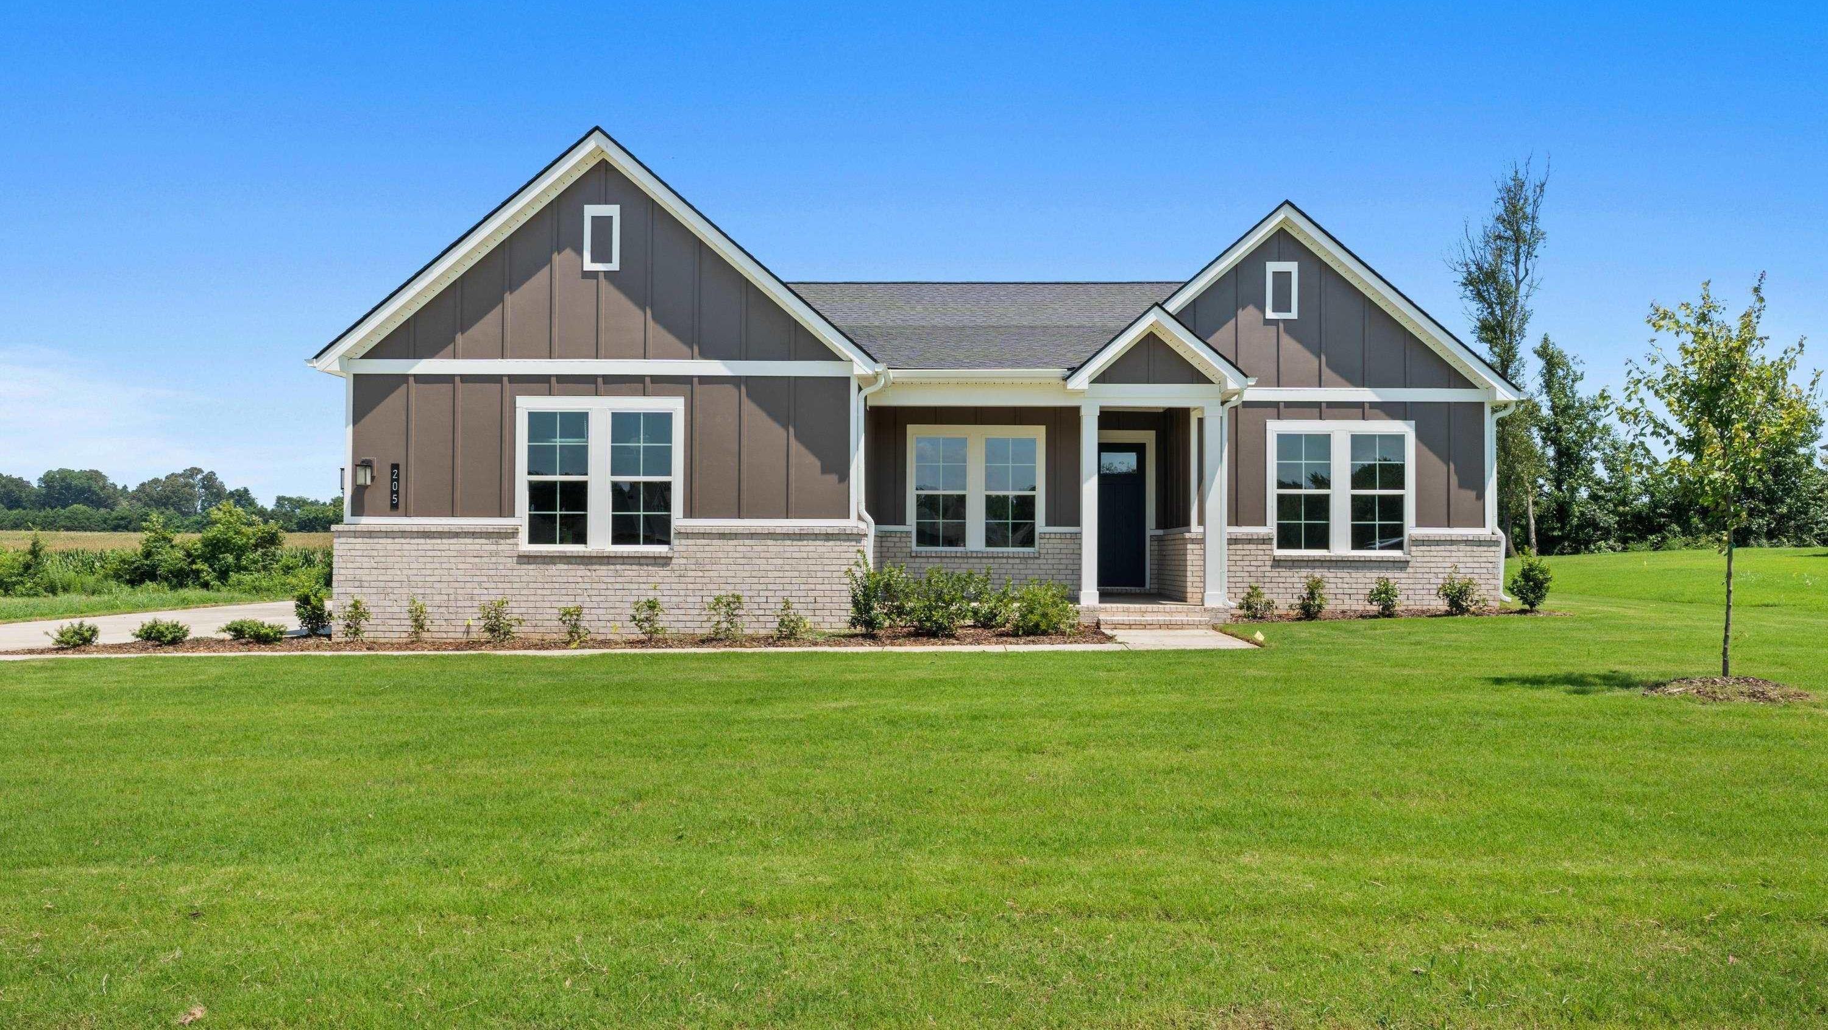
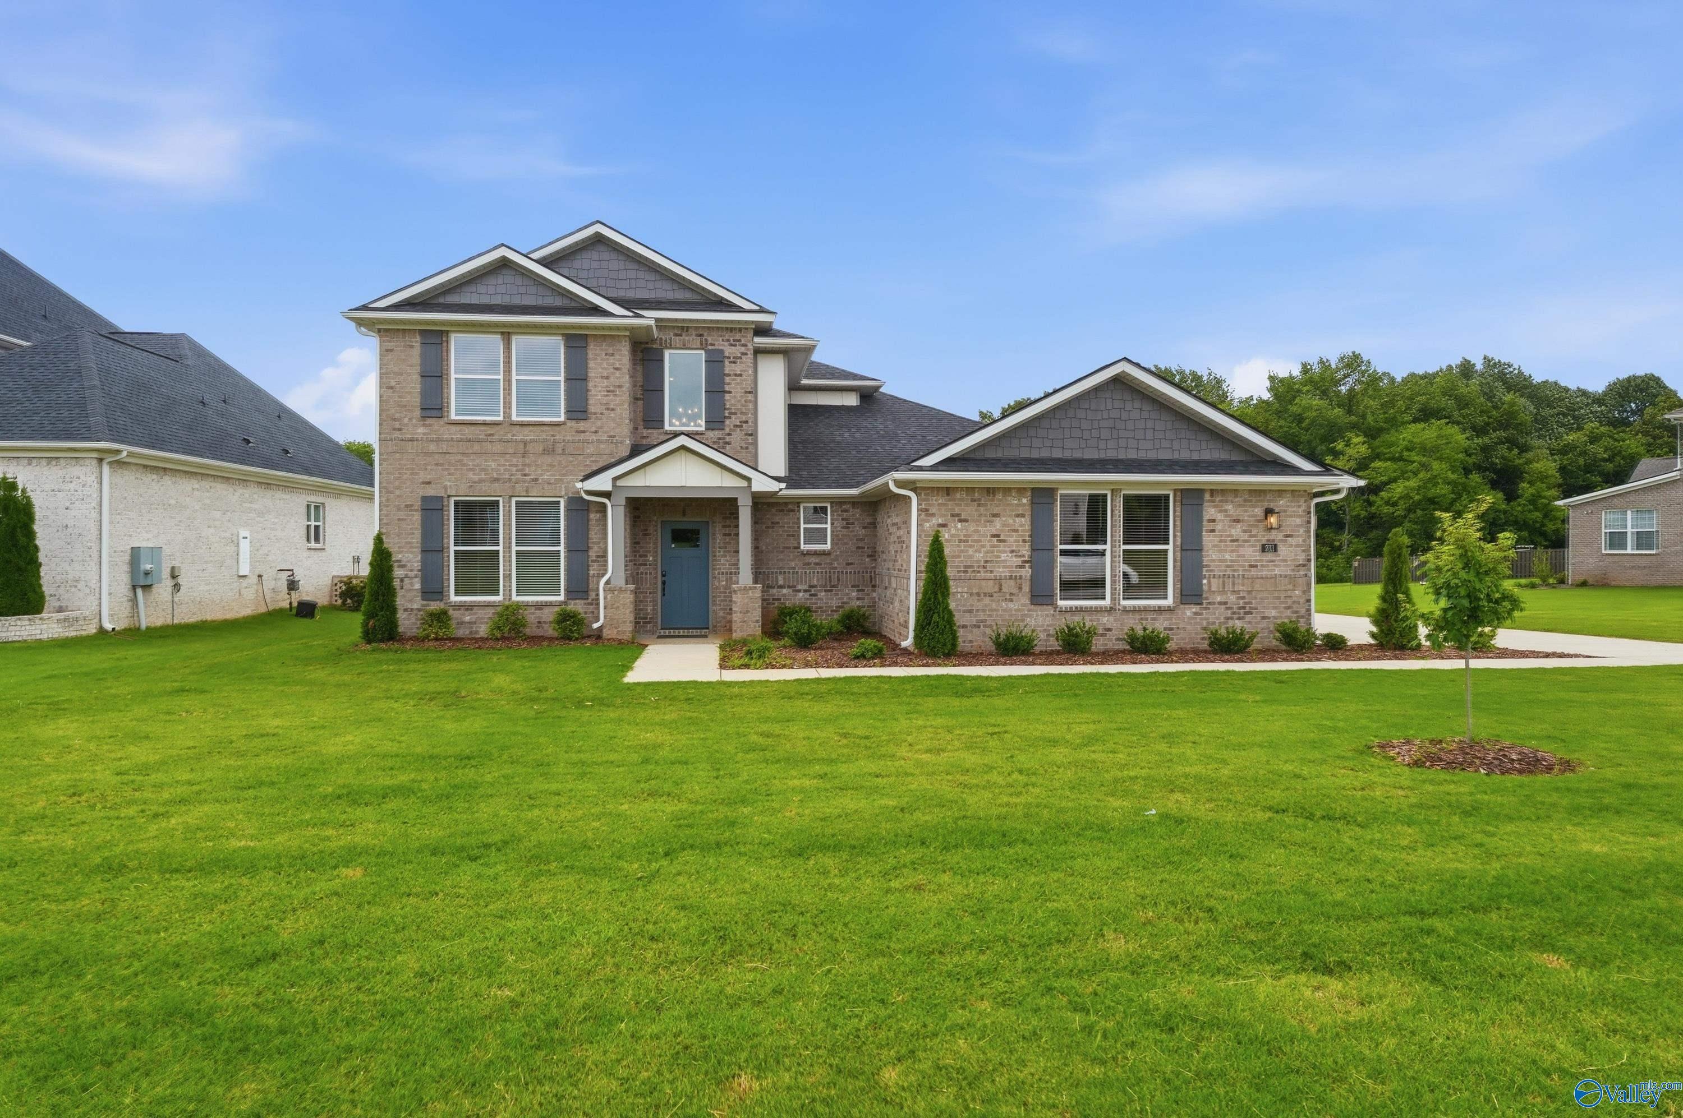
205 Applewood Court
Homesite: #41
$499,900
The Arcadia B
Plan
Monthly PI*
/month
4 Beds
3 Baths
2,581 SF.
2 Car
Community
Riverton PreserveCommunity Features
- 1/2 to 1 Acre Homesites
- New Floor Plan Line Up
- Great Public Schools
- 3-Car Garages
- Full Design Center Experience
- Gas Options
- 9ft Main Ceilings
- Nearby Flint River
- Picturesque Mountain Views
Description
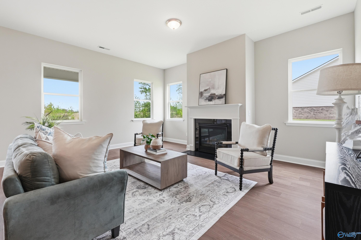

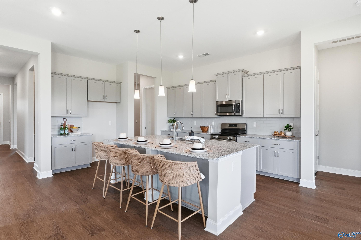
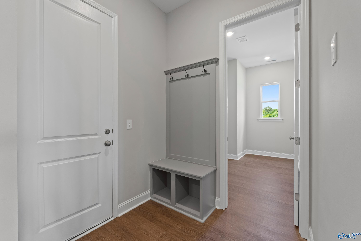
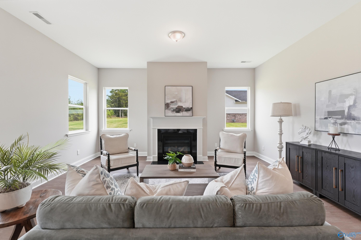
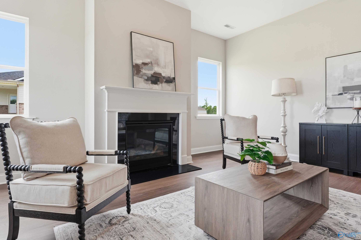
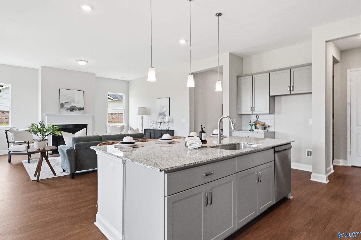
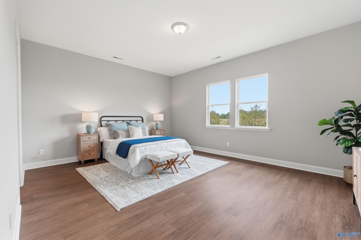
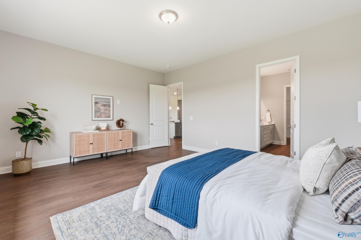
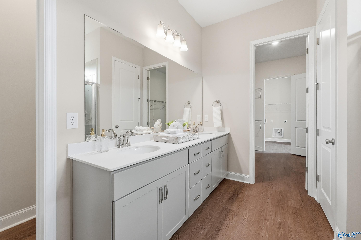
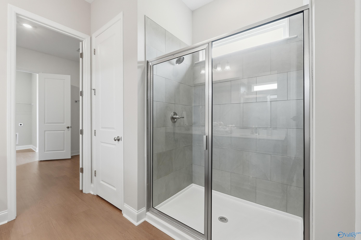
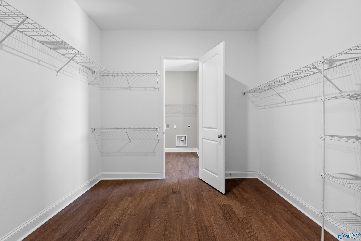
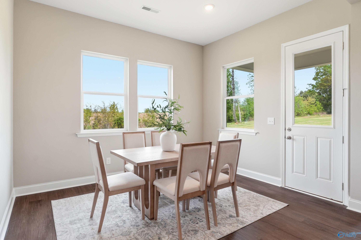
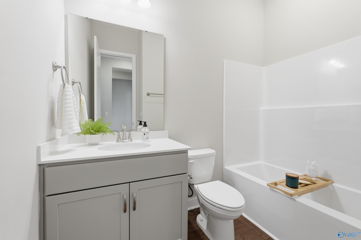
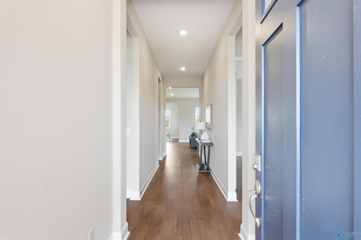
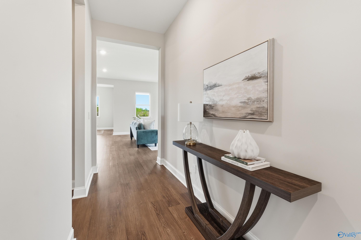
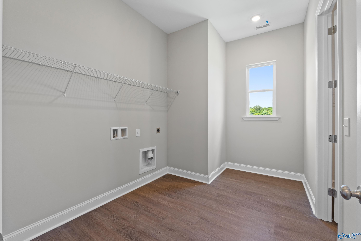
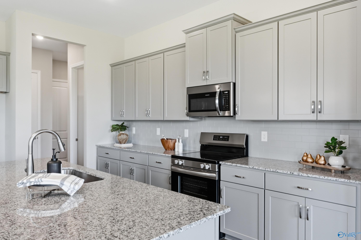
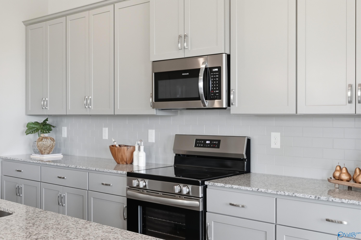
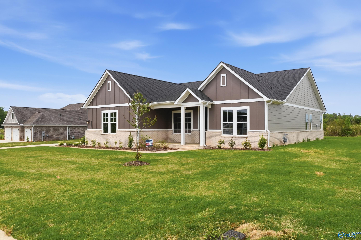
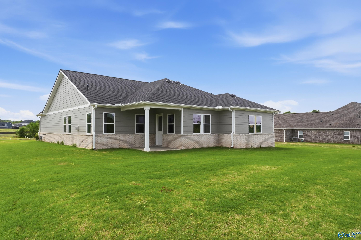
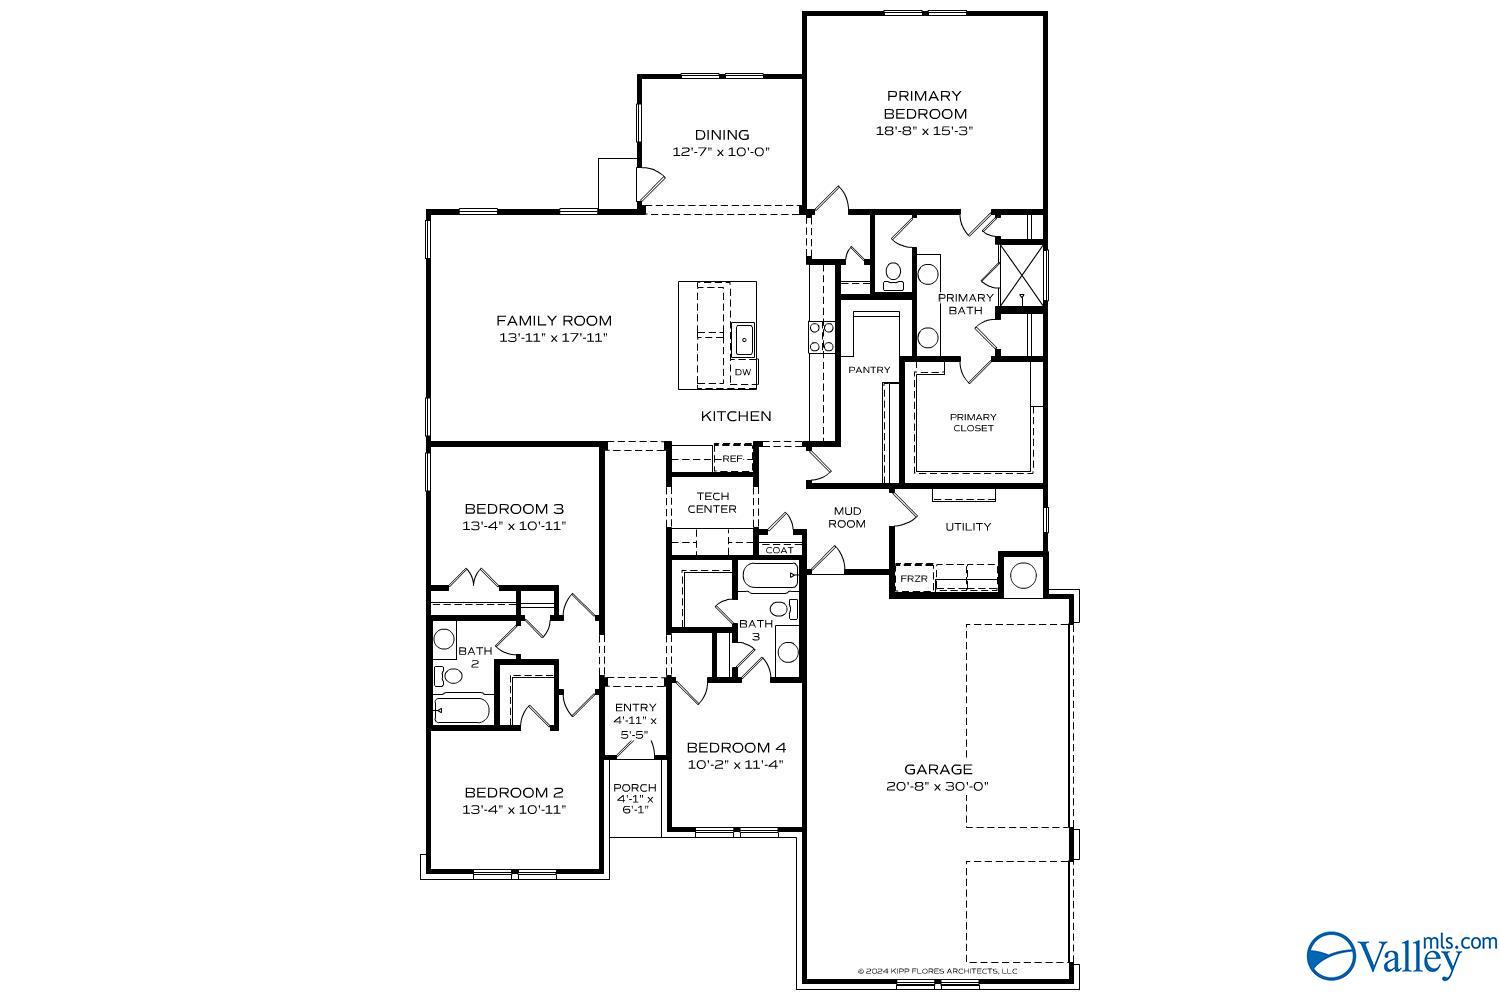
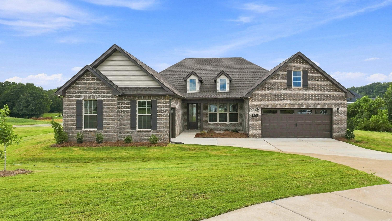
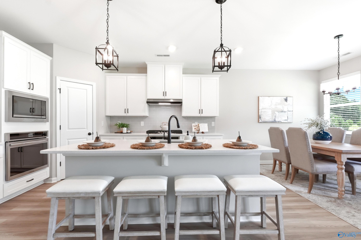
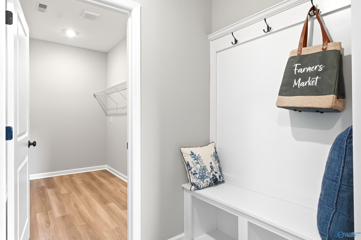
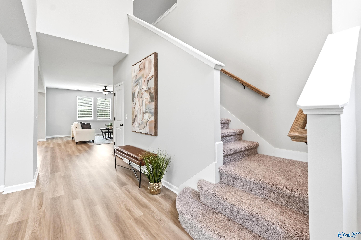
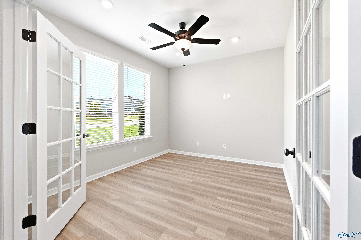
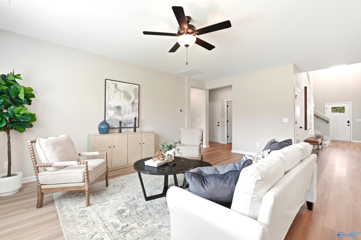
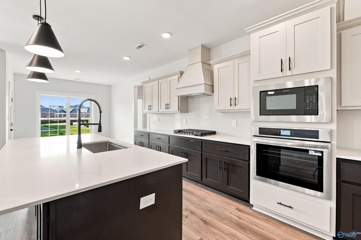
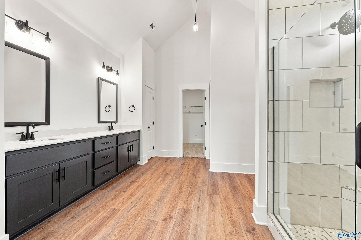
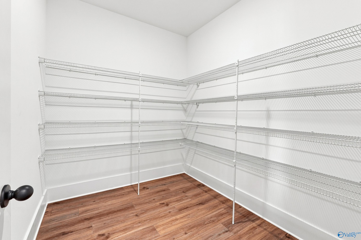
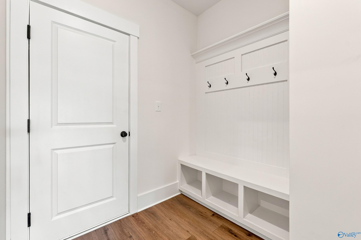
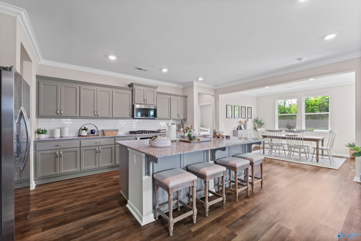
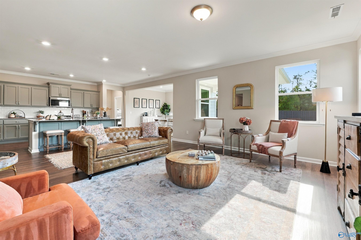
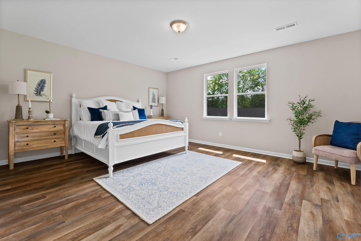
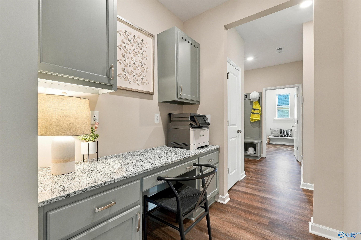
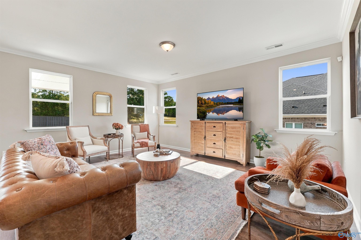
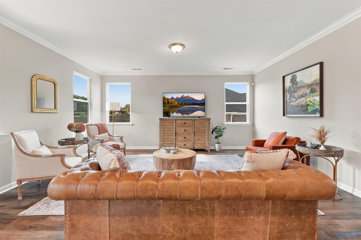
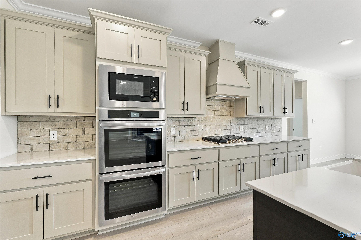
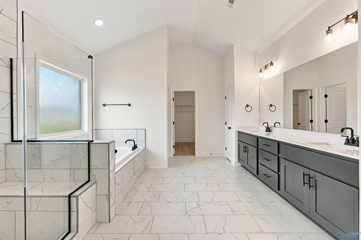
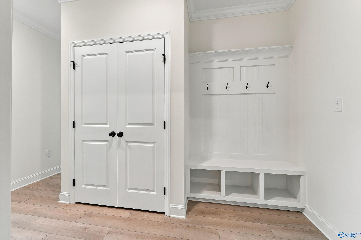
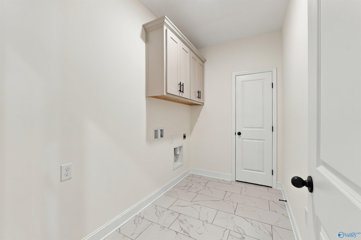
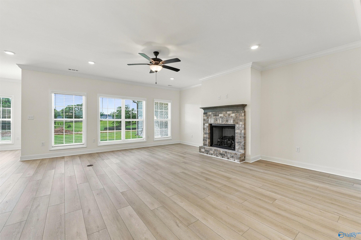
Move-in ready single-level living in Riverton Preserve! This stunning Arcadia B showcases soaring 10ft ceilings and an open-concept design perfect for modern living. The heart of the home features a spacious kitchen flowing seamlessly into the living room, complemented by a separate dining room and convenient tech center. The thoughtful split-bedroom layout offers ultimate privacy with the oversized primary suite on one side, featuring a large tiled shower and enormous closet. Three additional bedrooms with two full baths occupy the opposite wing. Practical luxuries include an oversized pantry, mudroom with built-in bench, and utility room.
Floor Plan

Request Info

Kara Crowe
(256) 916-2444Visiting Hours
Sun.1pm - 6pm
Mon.12pm - 6pm
Tue. - Sat.10am - 6pm
Community Address
310 Merrydale Drive
Huntsville, AL 35811
Huntsville, AL 35811
Finance Your New Home
Community Events
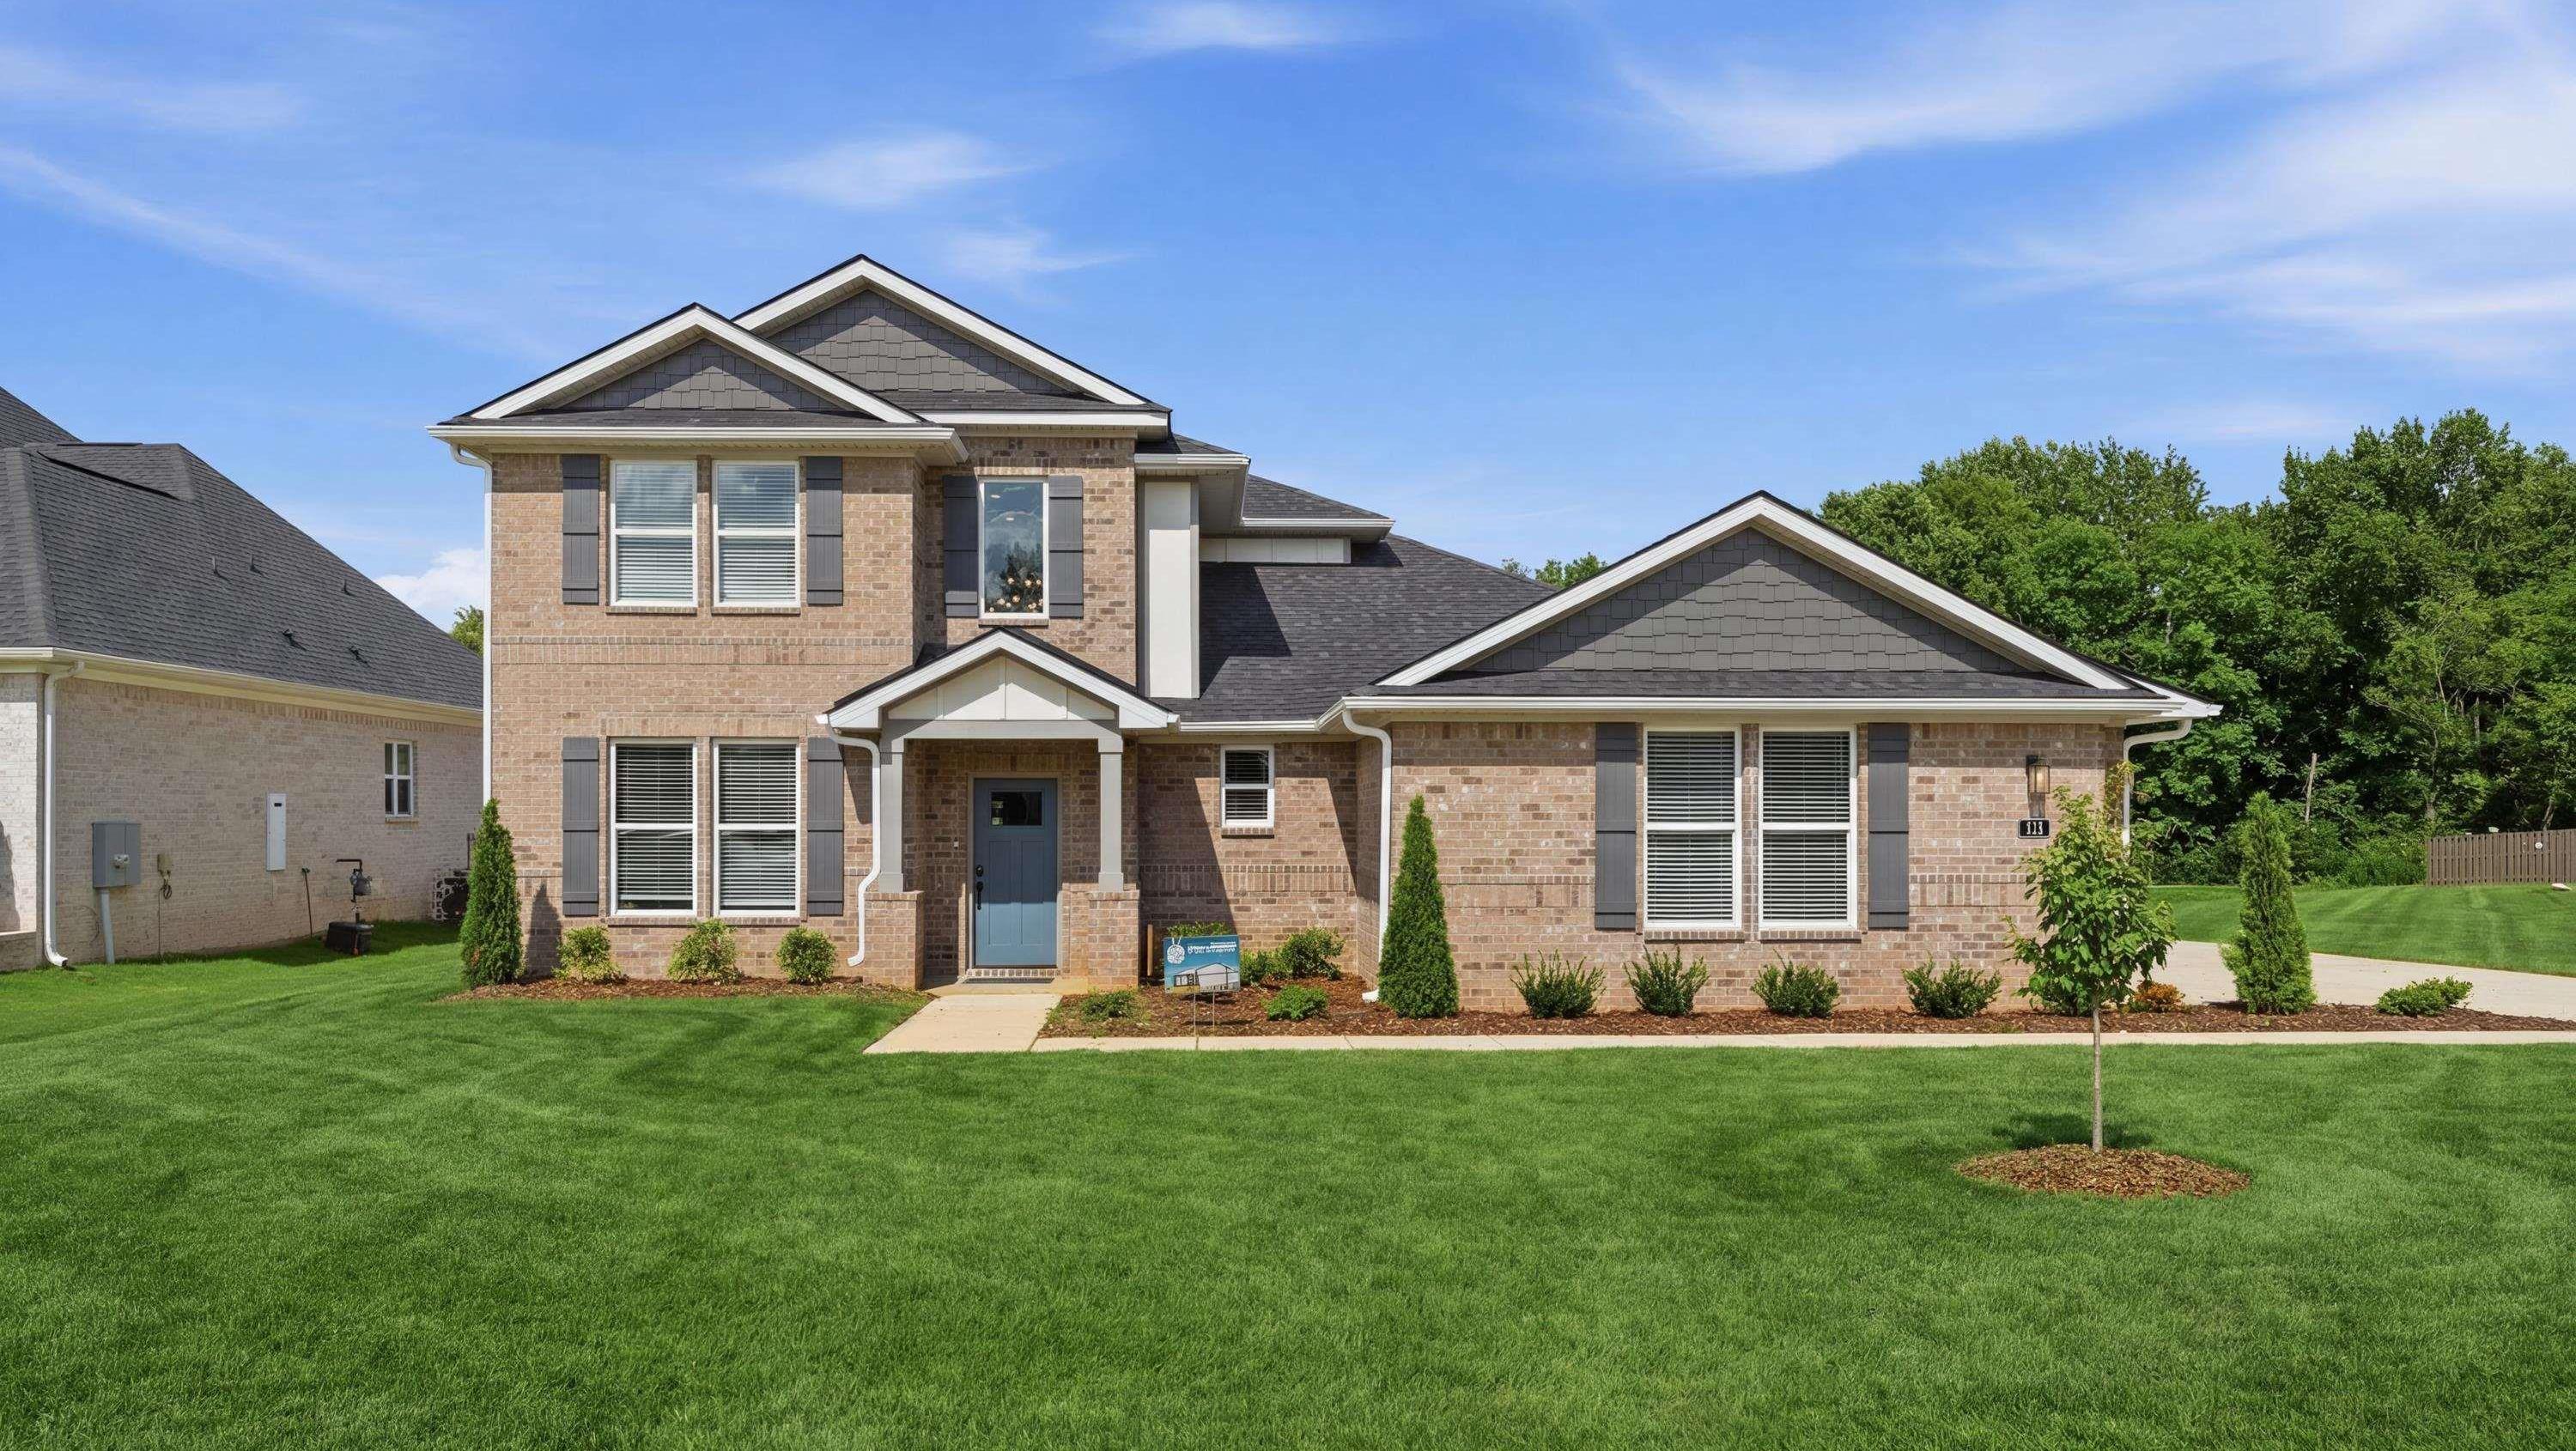

📐Design Center Browse Appointments
Multiple Communities✨ Mondays 4–6 PM – Explore our Design Center & experience the Davidson Difference!
Read More
Aug 31, 2026 - Sep 30, 2026
Rates from 3.99% Plus Flex Cash!
Multiple CommunitiesThe green light is on at Davidson Homes. Follow it home with rates as low as 3.99% (5.904% APR)* plus Flex Cash on select homes—and tour participating homes on your time, including after dark with a twilight UTour.
Read More
Jan 1, 2025 - Dec 31, 2026
UTour - Where You Tour on Your Time! ⌚
Multiple CommunitiesOn-Demand, Self-Guided Home Tours Are Now Available Exclusively with Davidson Homes!
Read MoreCommunity Overview
Riverton Preserve
Only 8 Opportunities Remain!
At Riverton Preserve, luxury, comfort, and livability come together in a stunning natural setting. Nestled near the Flint River and surrounded by mature trees and scenic mountain views, this community offers private homesites ranging from ½ to 1 acre—perfect for those seeking both space and serenity.
The architecture throughout Riverton Preserve is thoughtfully designed to create a cohesive, custom-home feel that enhances the beauty of the entire neighborhood. Each home reflects exceptional craftsmanship and attention to detail, with well-designed layouts and timeless curb appeal.
Inside, you’ll find a high level of personalization, allowing you to create a home that fits your lifestyle. Our new lineup of floor plans offers a variety of thoughtfully designed options, including homes with up to 6 bedrooms and 4.5 bathrooms, as well as available 3-car garages. Interior finishes vary by plan and selection, with features such as quartz or granite countertops, stylish LVP flooring, and 9-foot ceilings on the main floor. Gas appliances are available as an option, giving you even more flexibility to tailor your home.
All of this is set in a premier location just minutes from Huntsville’s shopping, dining, and employment hubs.
At Riverton Preserve, you'll discover more than a place to live—you'll find a place to thrive.
- 1/2 to 1 Acre Homesites
- New Floor Plan Line Up
- Great Public Schools
- 3-Car Garages
- Full Design Center Experience
- Gas Options
- 9ft Main Ceilings
- Nearby Flint River
- Picturesque Mountain Views
Nearby Points of Interest (65)
Airports
Huntsville International Airport- 20.8 miles
Arts & Culture
North Alabama Railroad Museum- 4.9 miles
Earlyworks Children's Museum- 9.2 miles
Huntsville Museum of Art- 9.4 miles
U.S. Veterans Memorial Museum- 11.4 miles
The Orion Ampitheater- 12.4 miles
Attractions
Dr. Richard Showers, Sr. Recreation Center- 7.2 miles
Downtown Huntsville- 9.0 miles
Brahan Spring Recreation Center- 11.1 miles
Huntsville Aquatics Center- 11.3 miles
Mid City District- 12.0 miles
Top Golf Huntsville- 12.2 miles
U.S. Space & Rocket Center- 12.7 miles
Toyota Field- 17.0 miles
Downtown Fayettville- 22.3 miles
Dining
Starbucks- 1.2 miles
Whataburger- 1.5 miles
White Bison- 1.6 miles
LawLers Barbeque- 1.8 miles
Chick-Fil-A- 4.5 miles
Shopping
Walmart- 1.1 miles
Petsense by Tractor Supply- 1.2 miles
Walgreens- 1.3 miles
ALDI- 1.3 miles
CVS- 1.3 miles
Publix- 1.4 miles
Kroger- 3.6 miles
Coming soon: Target- 4.9 miles
Food City- 5.2 miles
Lowe's Home Improvement- 7.1 miles
Costco Wholesale- 9.1 miles
Sam's Club- 11.9 miles
Bridge Street Town Center- 13.3 miles
Employers
Redstone Arsenal- 13.4 miles
Boeing Company- 14.0 miles
Yulista- 14.6 miles
FBI- 16.8 miles
NASA Marshall Space Flight Center- 16.9 miles
Hexagon- 18.5 miles
Toyota Motor Manufacturing- 23.1 miles
Parks
Sharon Johnston Park- 5.1 miles
James C. Crawford Park- 5.7 miles
Johnson Legacy Center, Park, & Playground- 7.3 miles
Big Spring Park- 9.4 miles
John Hunt Park- 11.6 miles
Nature & Outdoors
Flint River Kayak Launch- 1.6 miles
Tate Farms- 3.0 miles
Chapman Mountain Nature Preserve- 5.8 miles
Spragins Hollow Trailhead- 6.1 miles
Hubert Farms Sunflower & Tulip Patch- 6.2 miles
Colonial Golf Club- 6.7 miles
Monte Sano State Park & Hiking Trails- 7.2 miles
Wade Mountain Greenway- 7.4 miles
Brown Farms Strawberry Patch- 8.1 miles
Huntsville Country Club- 9.2 miles
Huntsville Botanical Garden- 12.1 miles
Gunter's Landing- 33.3 miles
City Harbor at Lake Guntersville- 34.7 miles
Schools
Riverton Elementary- 1.0 miles
Riverton Middle School- 2.8 miles
Buckhorn High School- 3.0 miles
UAH- 11.5 miles
Other
Town Madison- 17.2 miles
Quick Move-In Homes in Riverton Preserve (4)
Move-In Ready
More Details
Starting Rates from 3.99% (5.904% APR)!
The Dorado
311 Merrydale DriveHomesite #18Now $459,900, was $529,900, save $70,000
From /MO*
Principal & Interest Only
3 Bd
2.5 Ba
2,749 Sf
Move-In Ready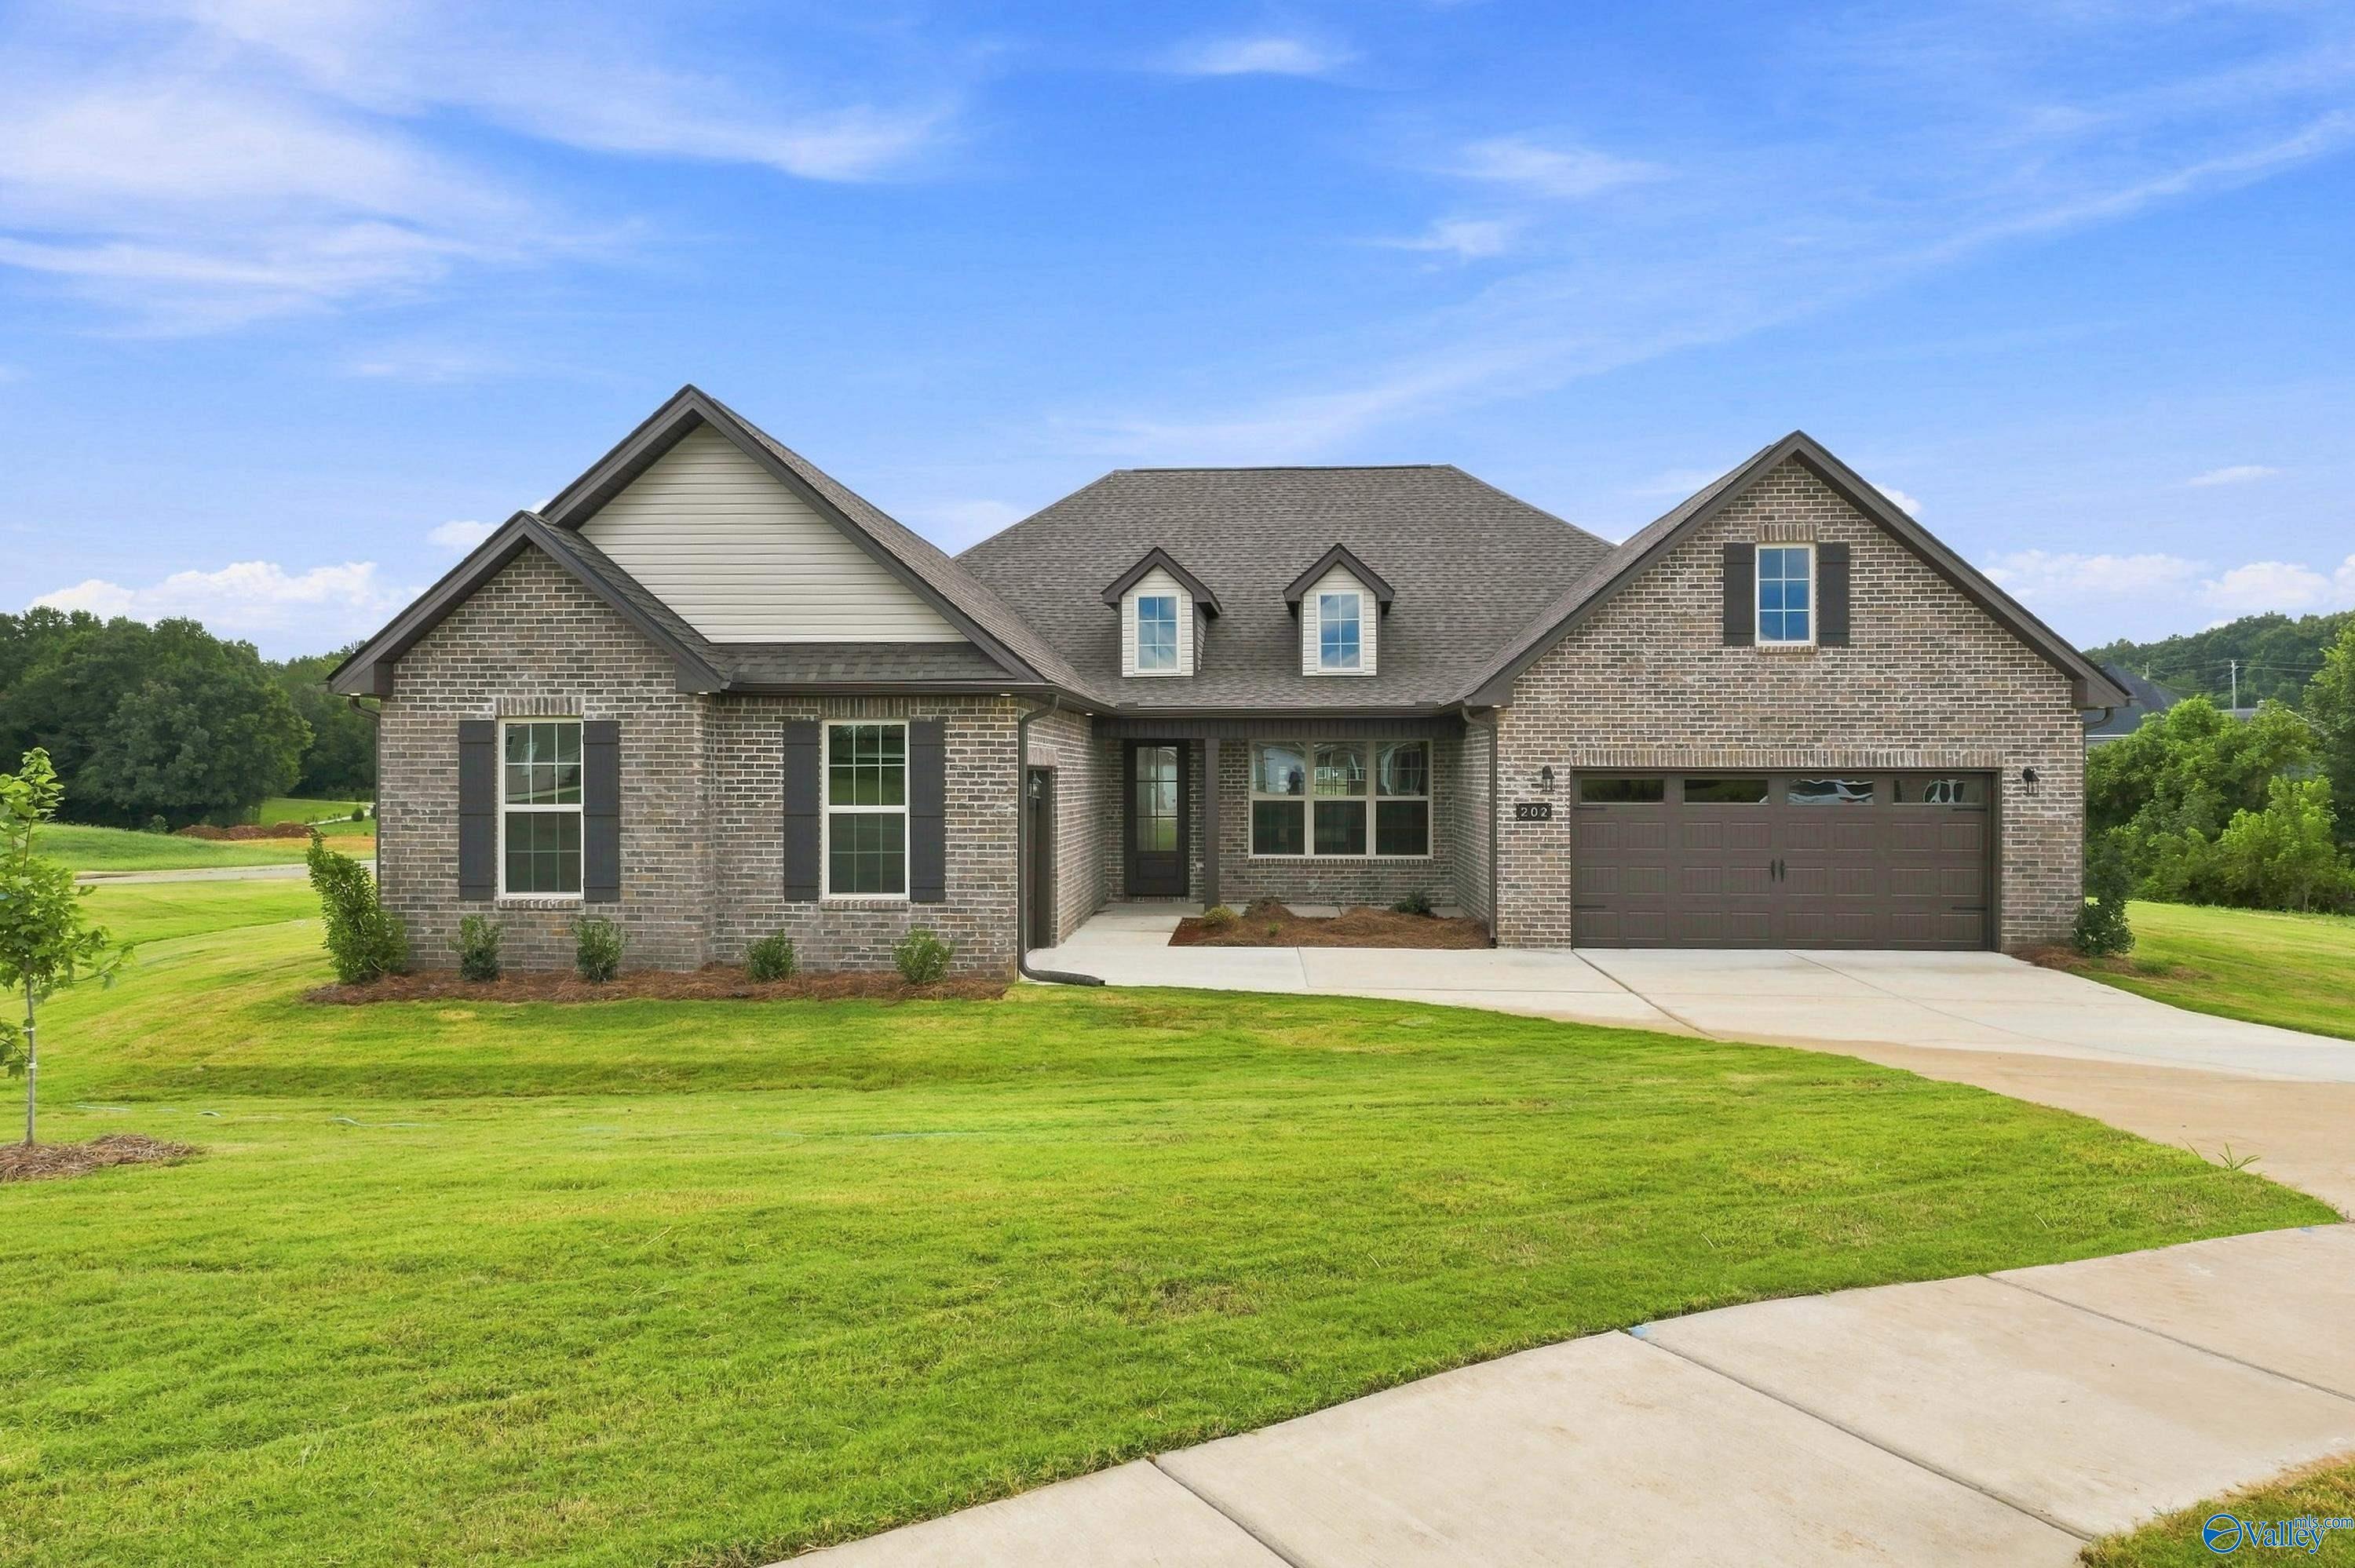

More Details
Starting Rates from 3.99% (5.904% APR)!
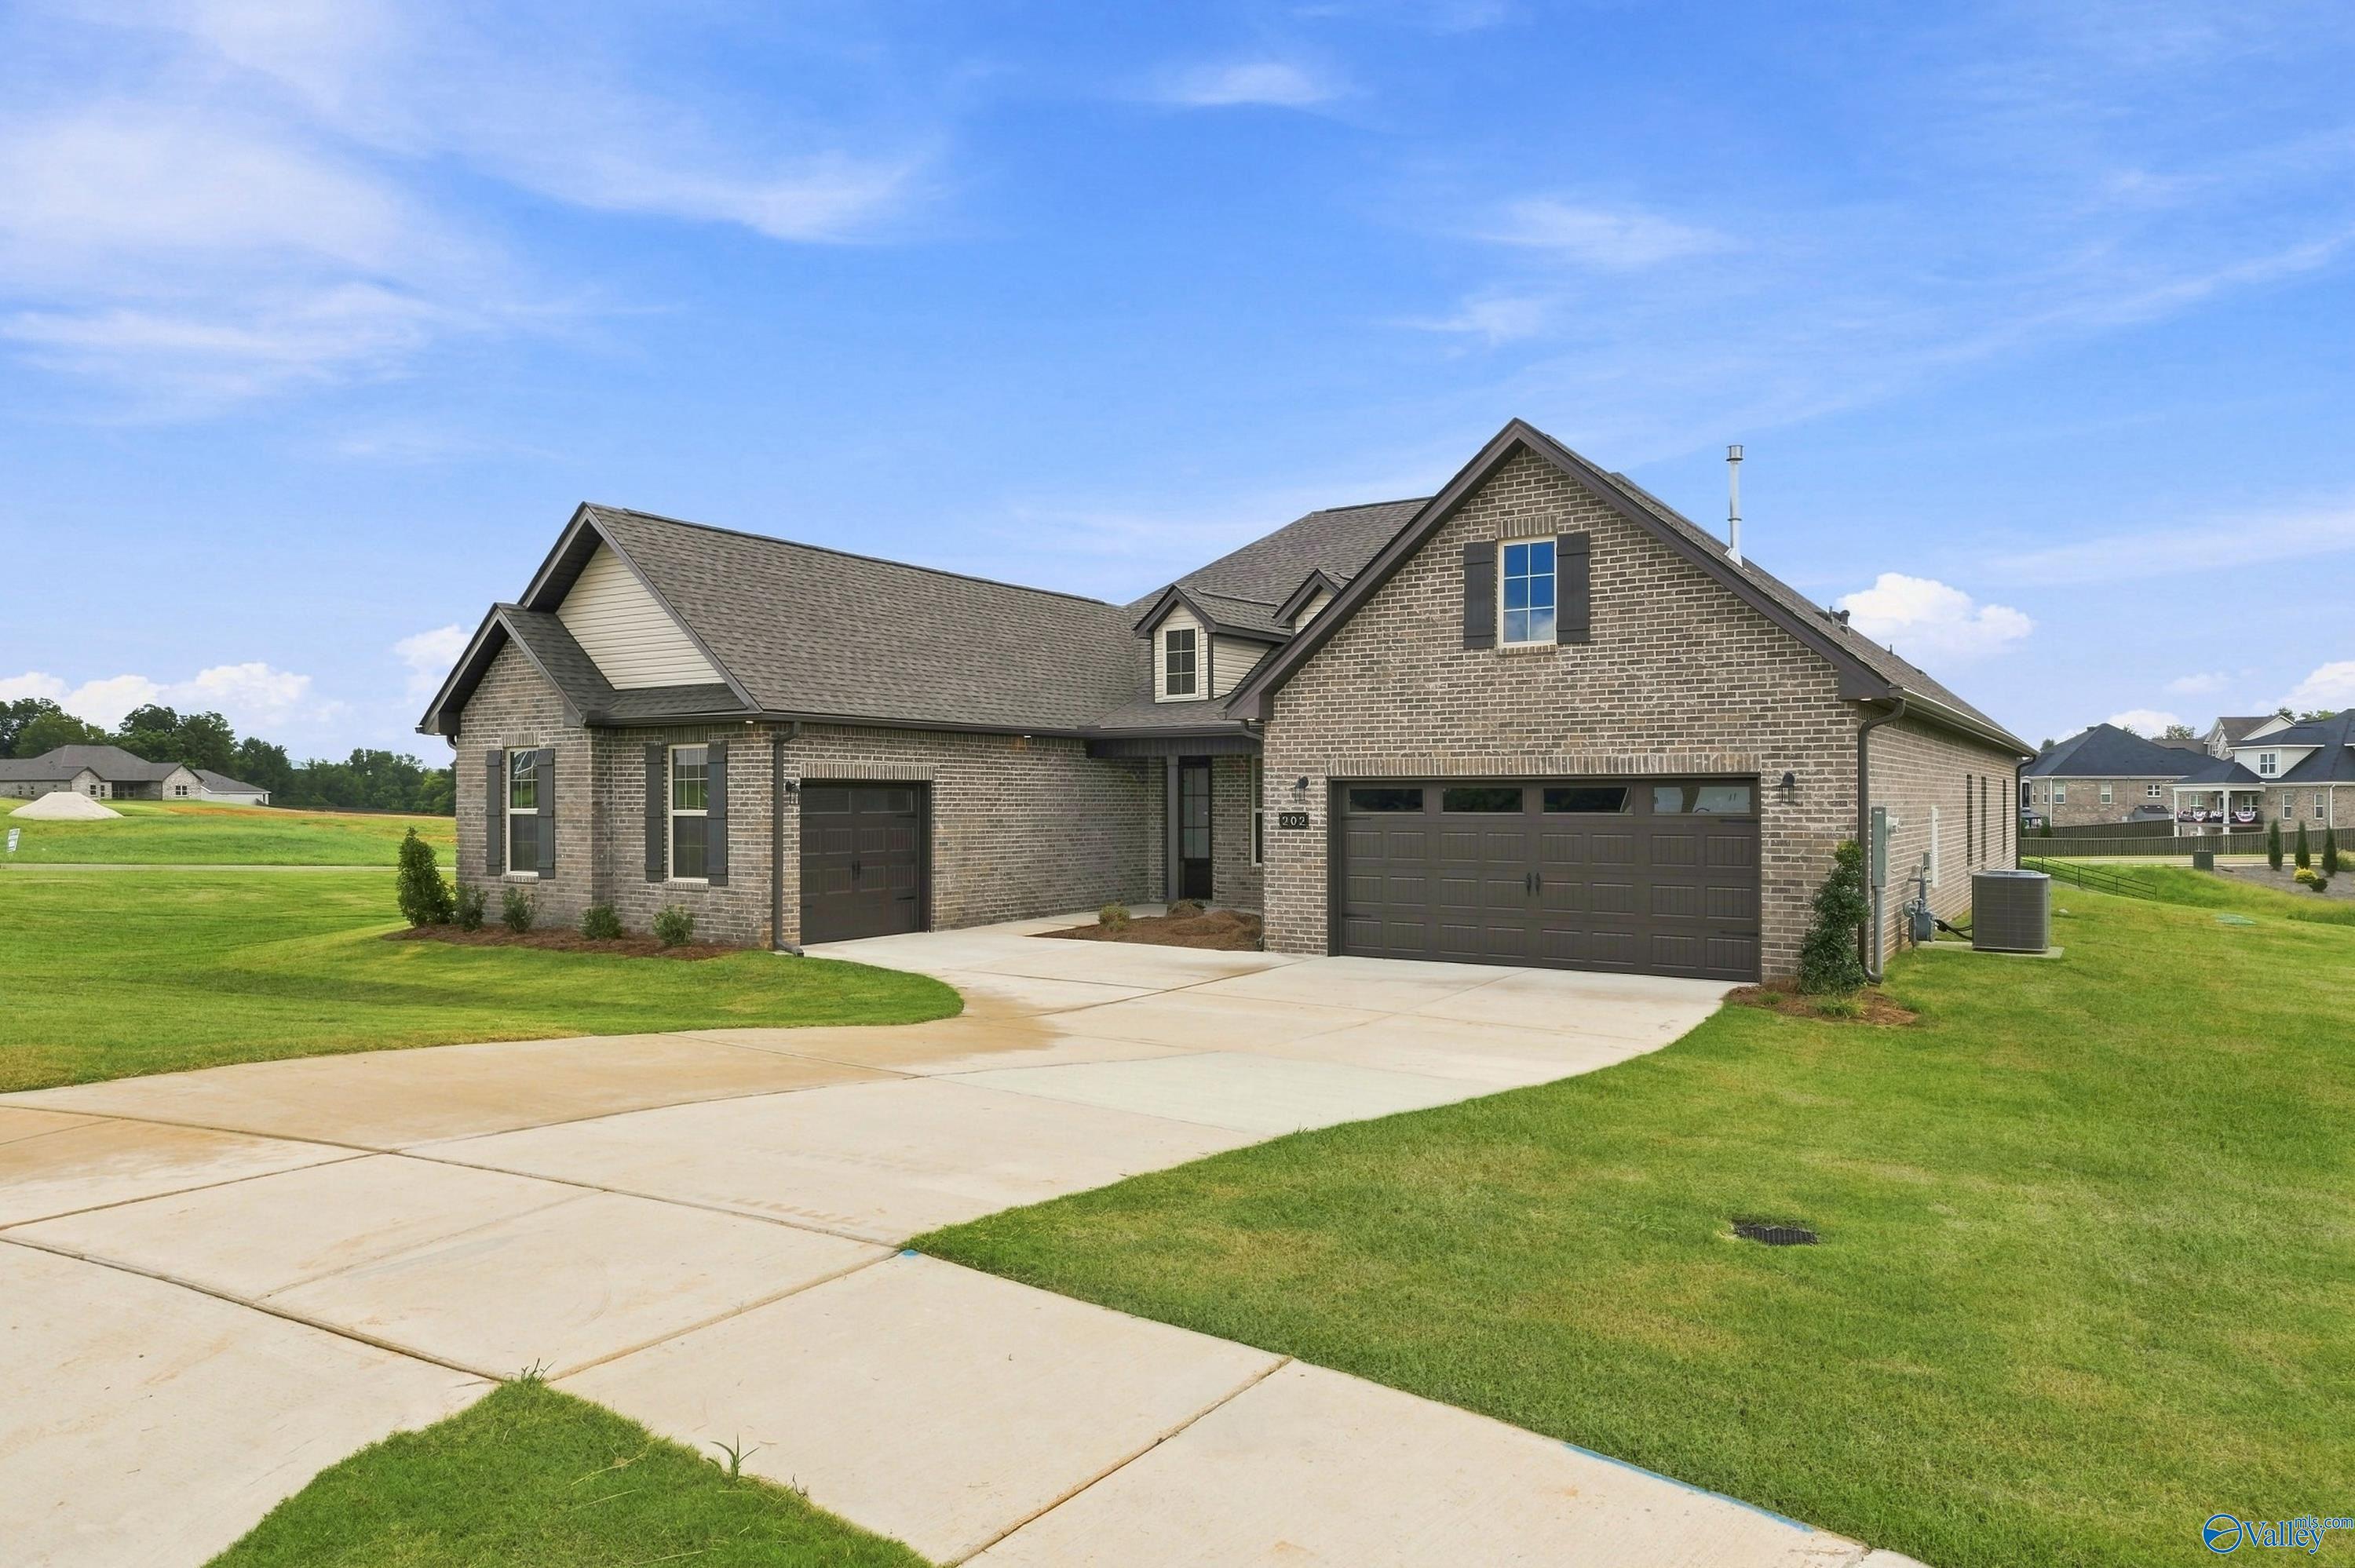
The Valencia
202 Applewood CourtHomesite #37 $594,900
From /MO*
Principal & Interest Only
4 Bd
3.5 Ba
3,170 Sf
Move-In Ready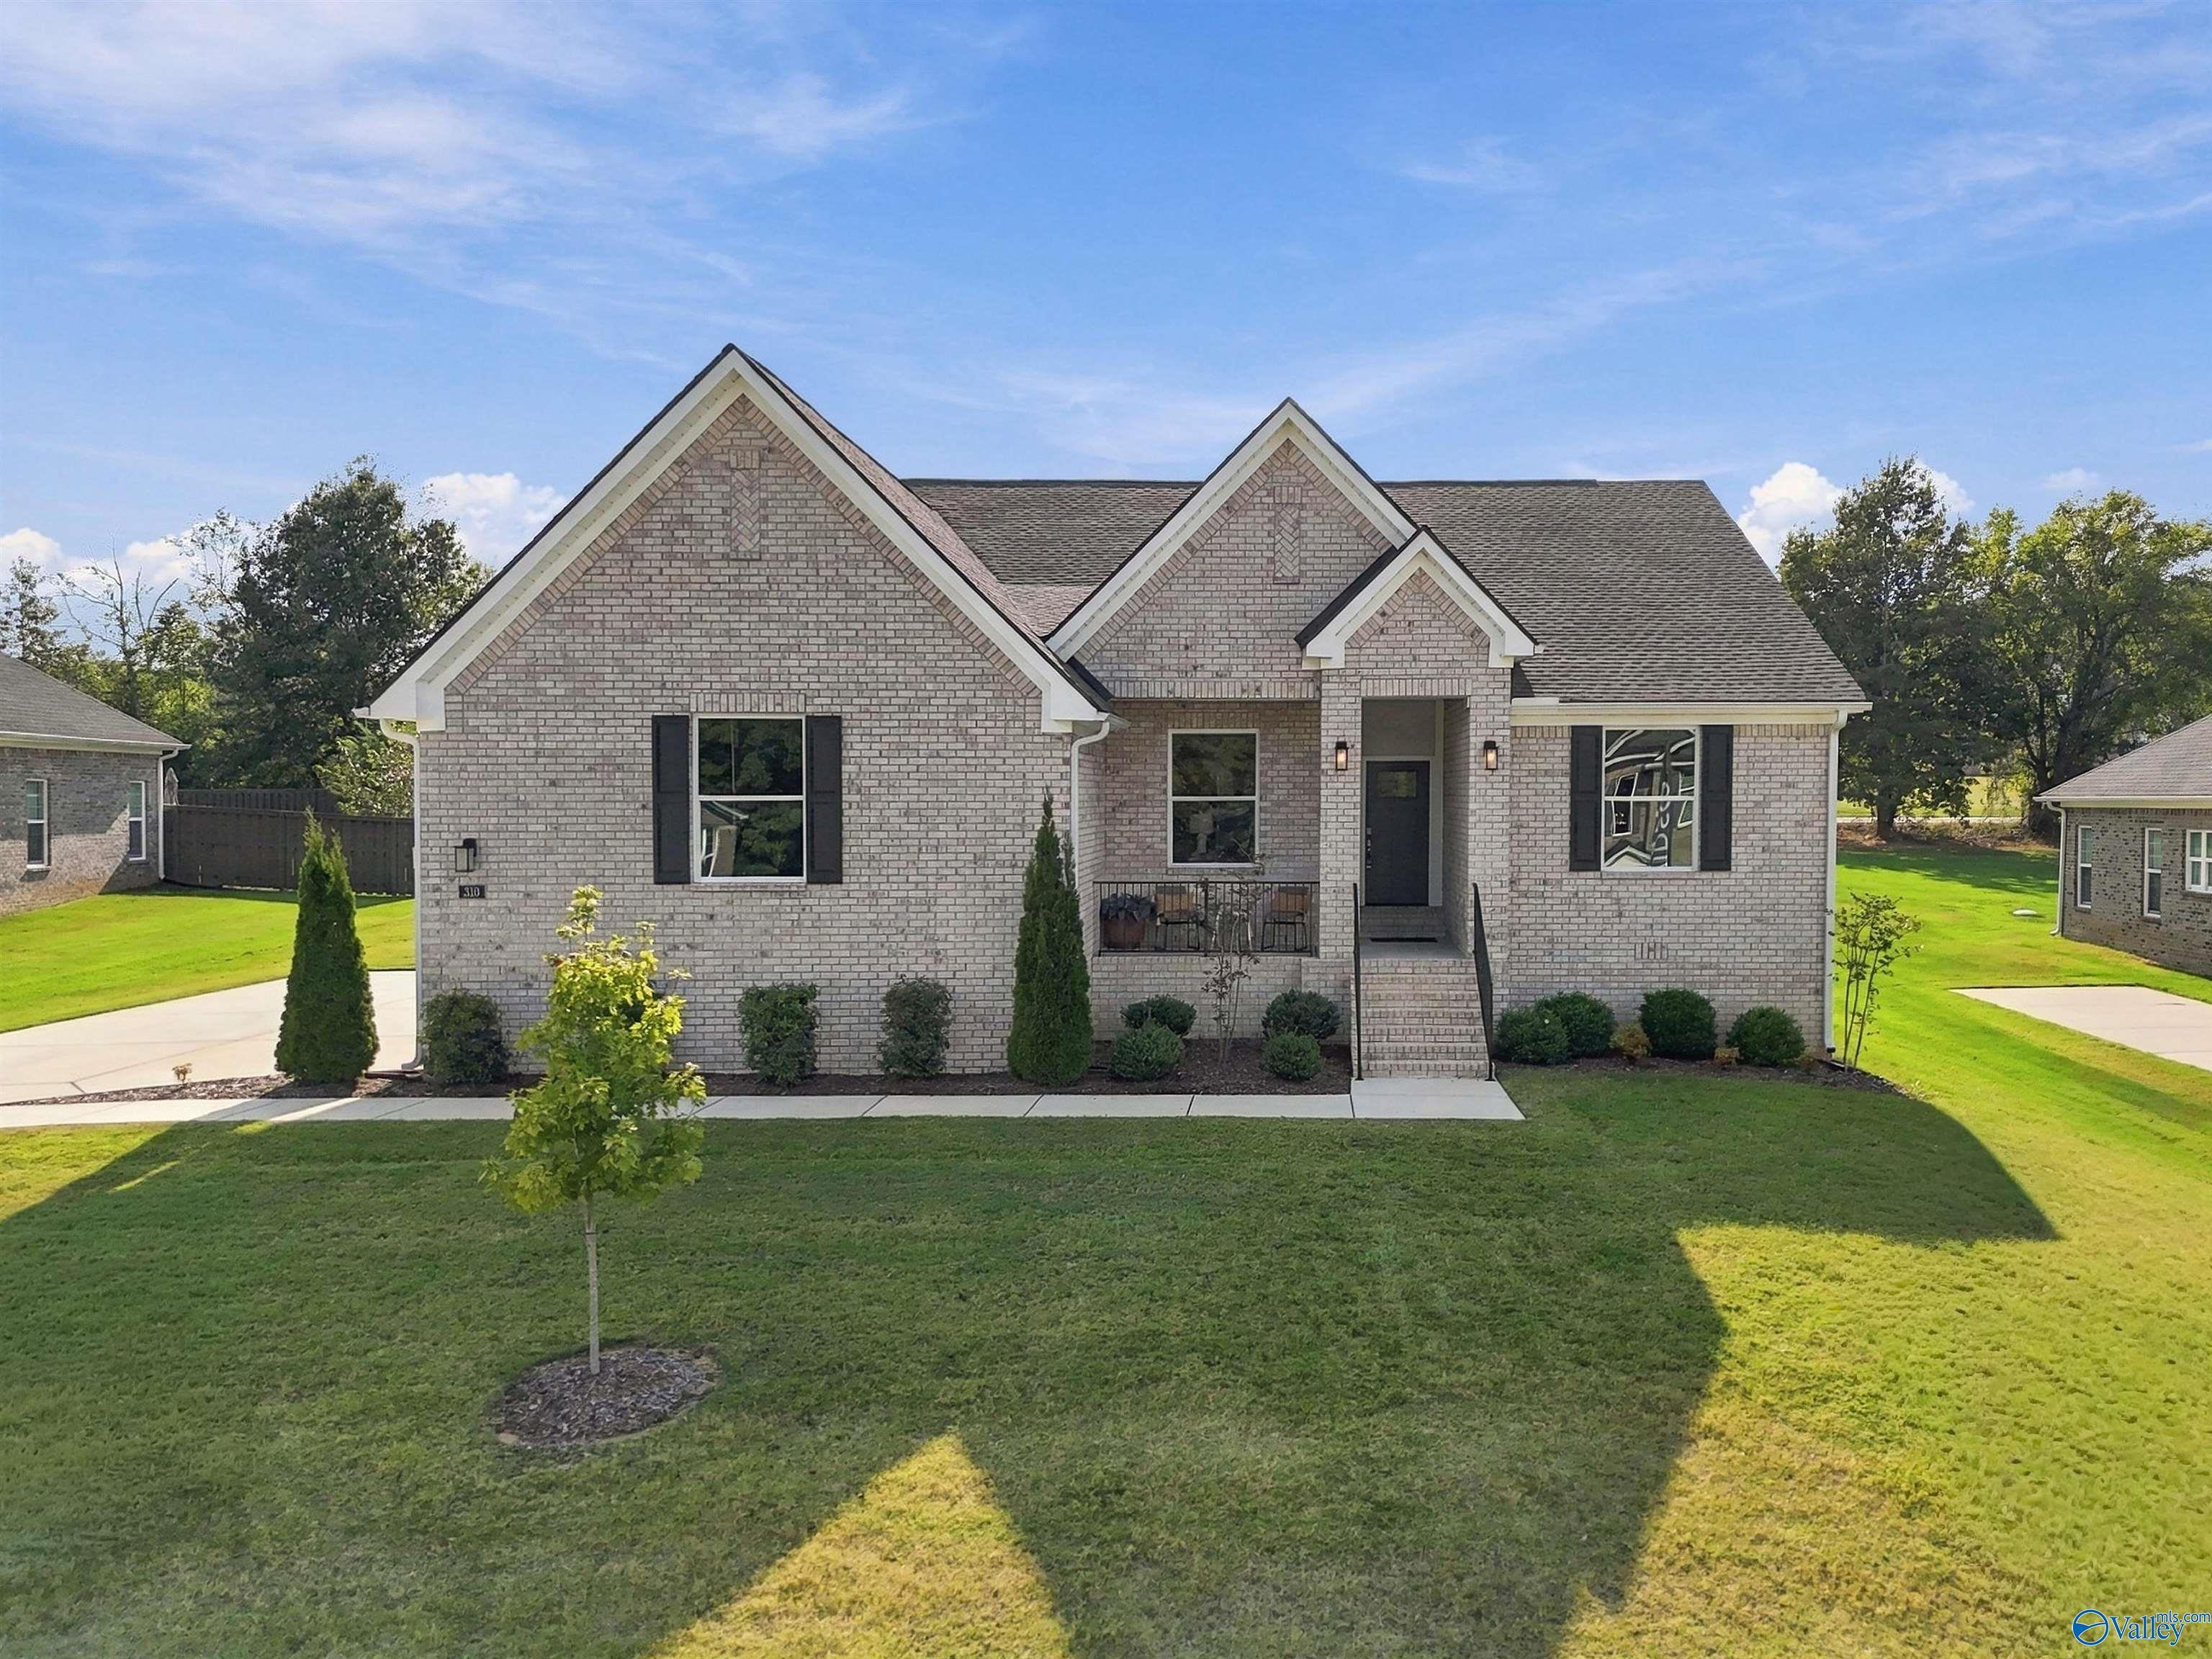
More Details
Starting Rates from 3.99% (5.904% APR)!
The Arcadia E
310 Merrydale DriveHomesite #5 $539,900
From /MO*
Principal & Interest Only
4 Bd
3 Ba
2,581 Sf
Sold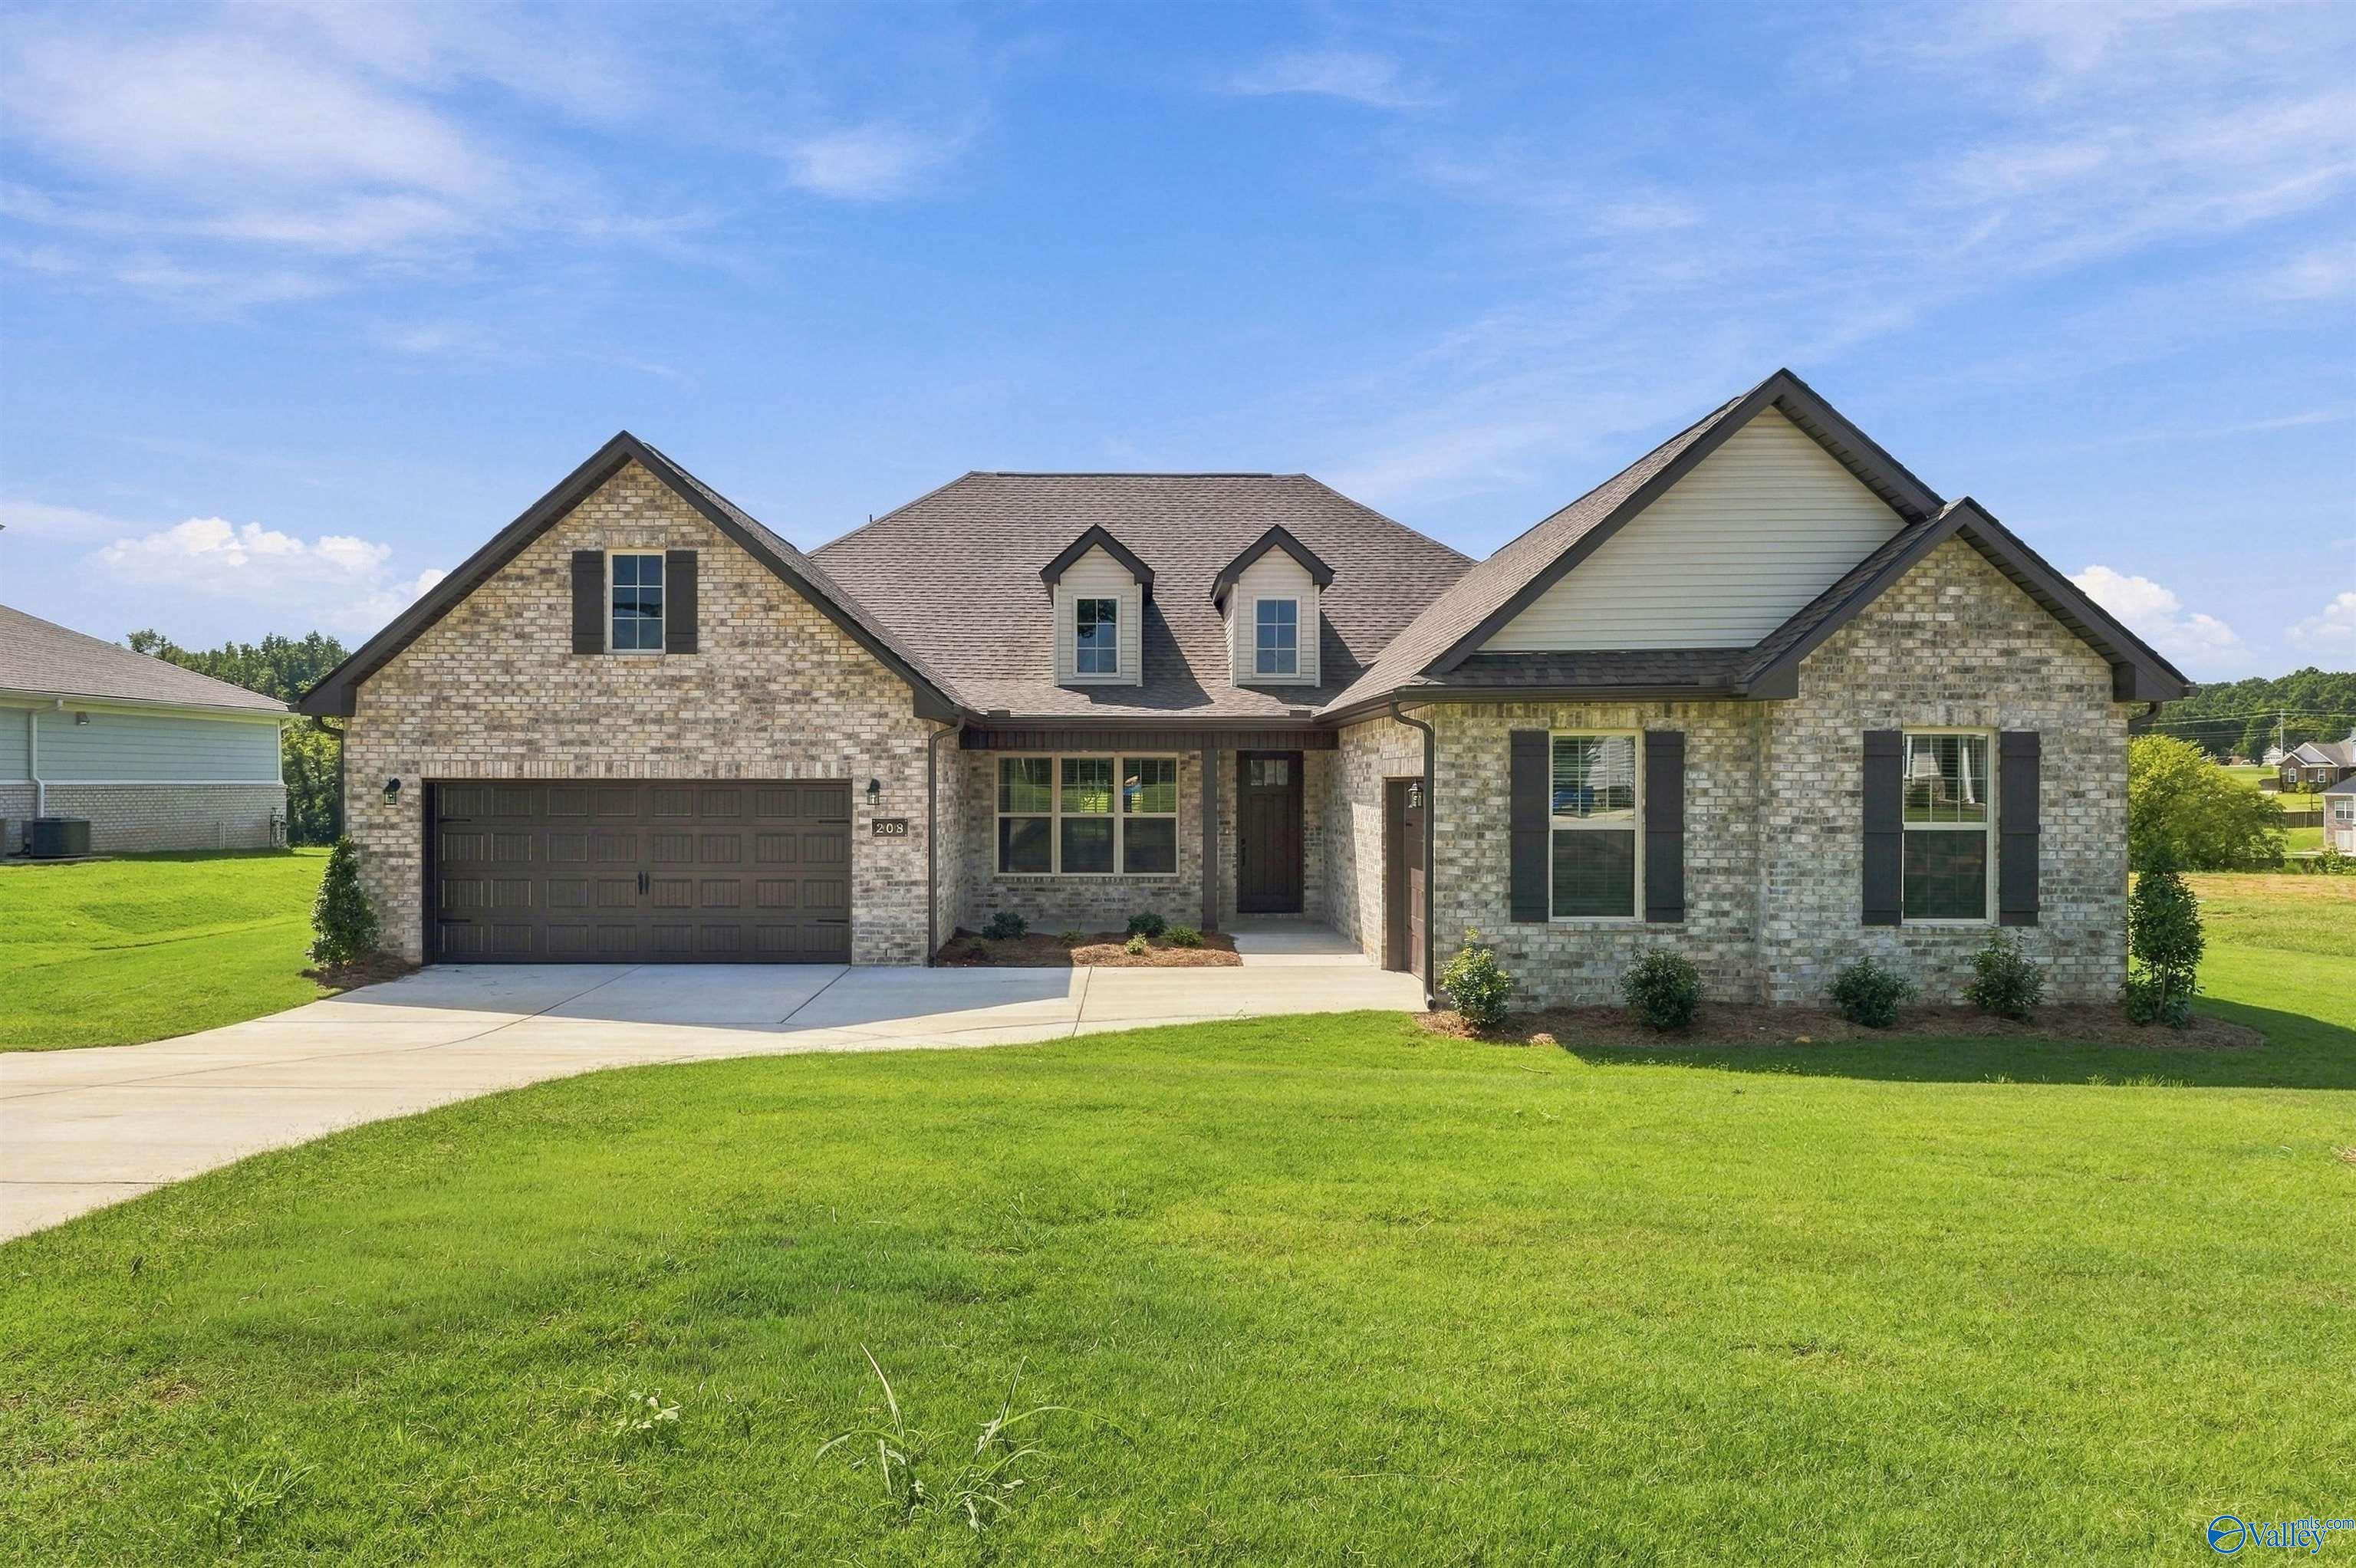

More Details
The Valencia with Bonus
208 Applewood CourtHomesite #59 $699,900
From /MO*
Principal & Interest Only
5 Bd
4.5 Ba
3,980 Sf