The Davidson Difference: Built for What's Next.
The Davidson Difference
New Special Rates
as low as
3.49%/6.314% APR!*
*On select Quick Move-In homes.
Terms/conditions apply.
Move-In Ready
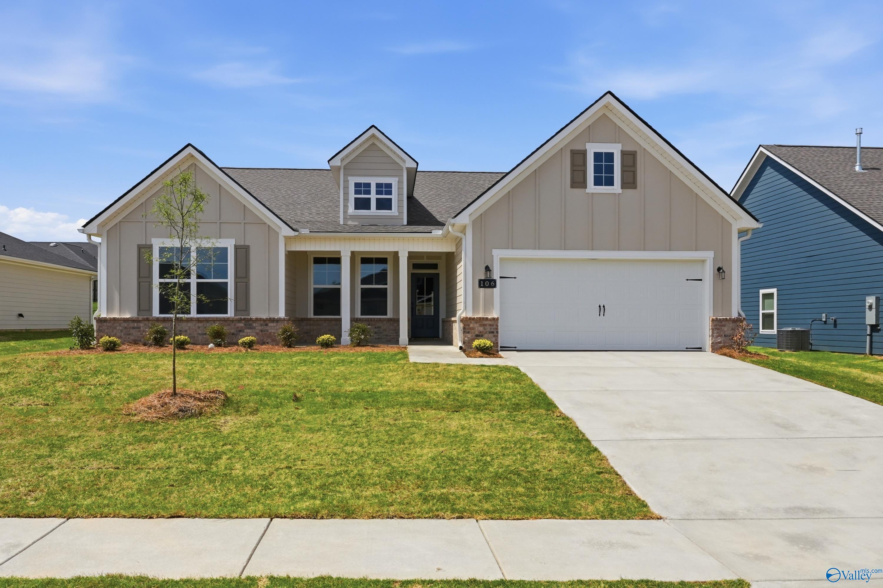
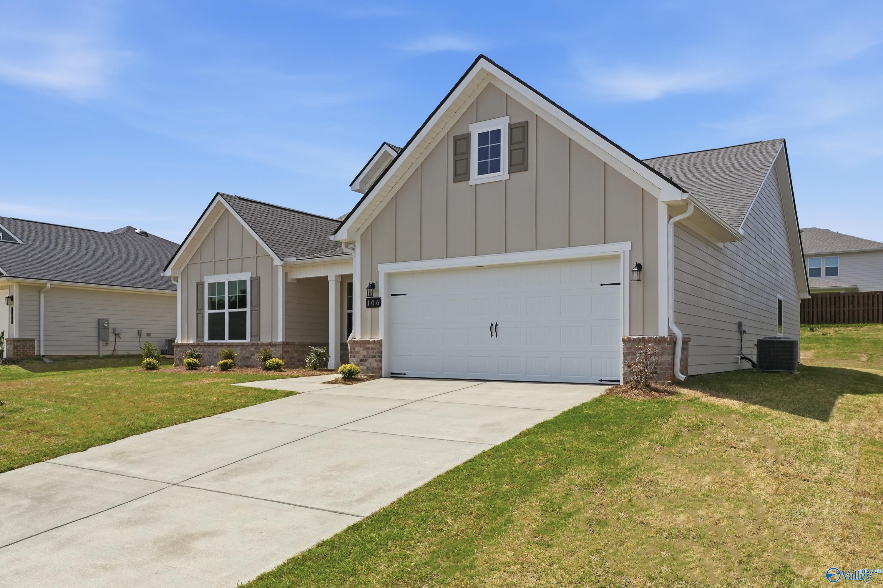
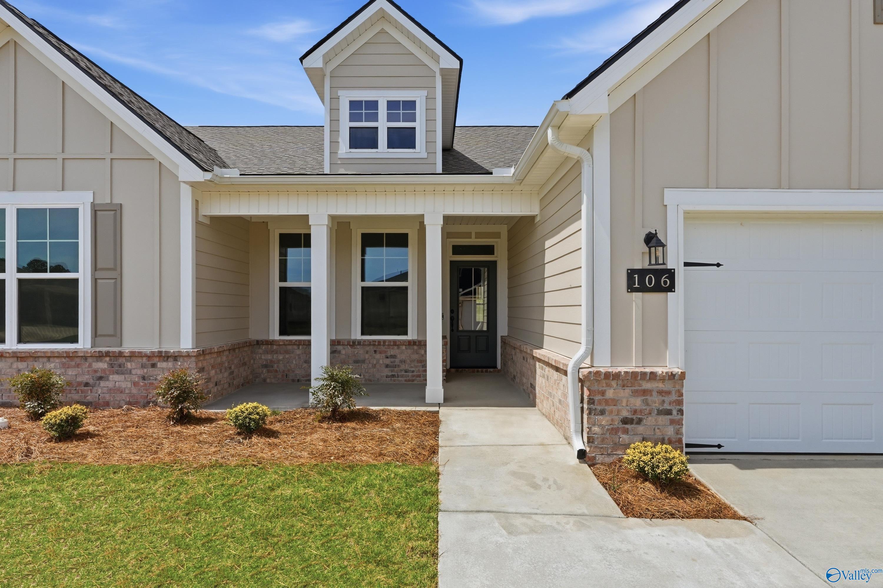
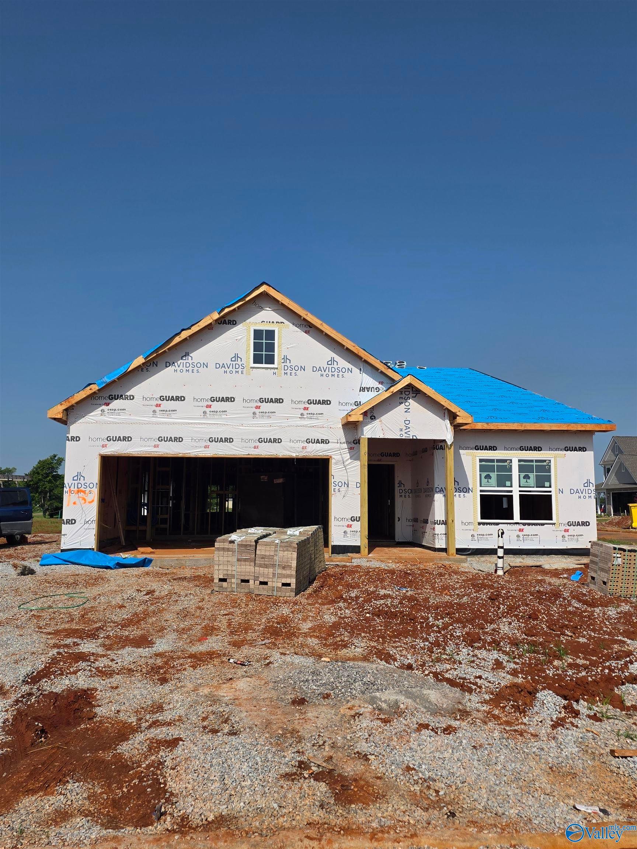
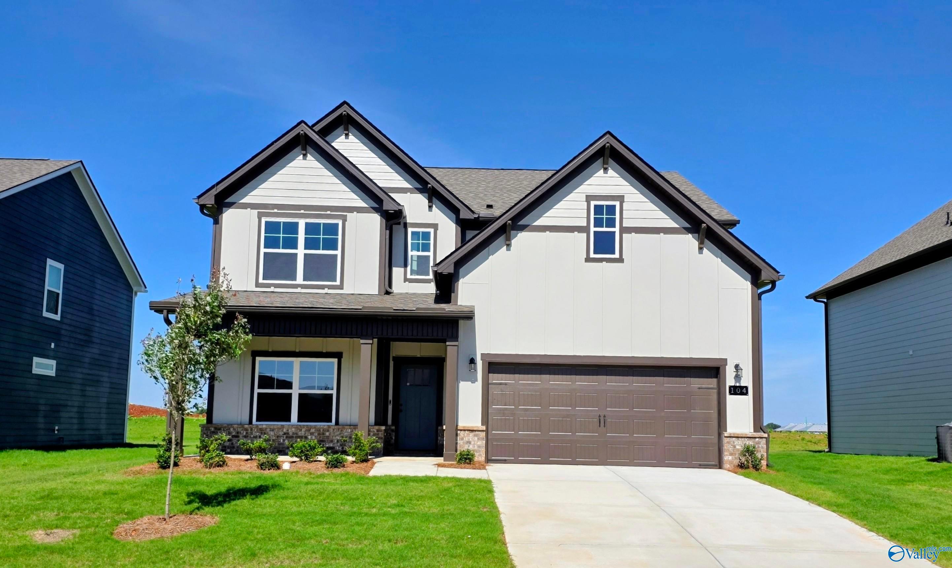
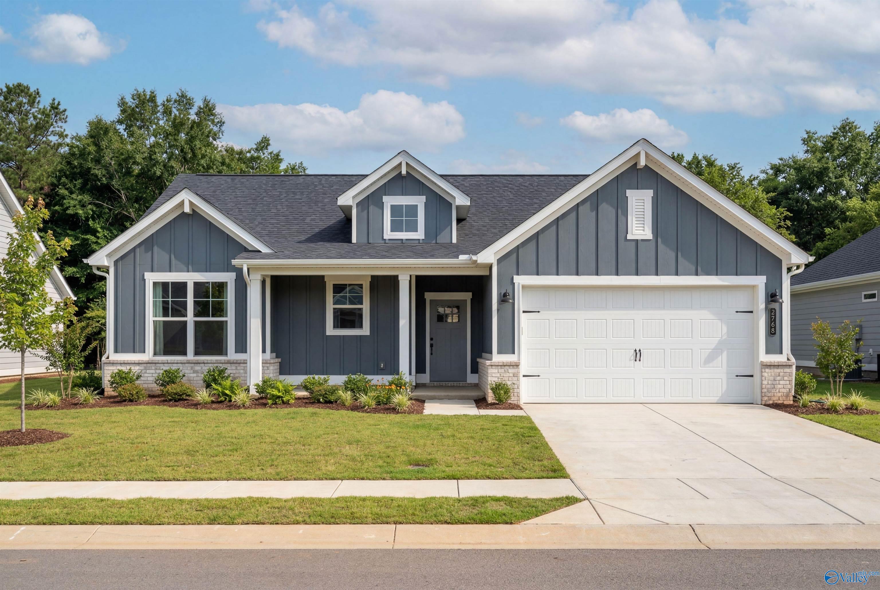
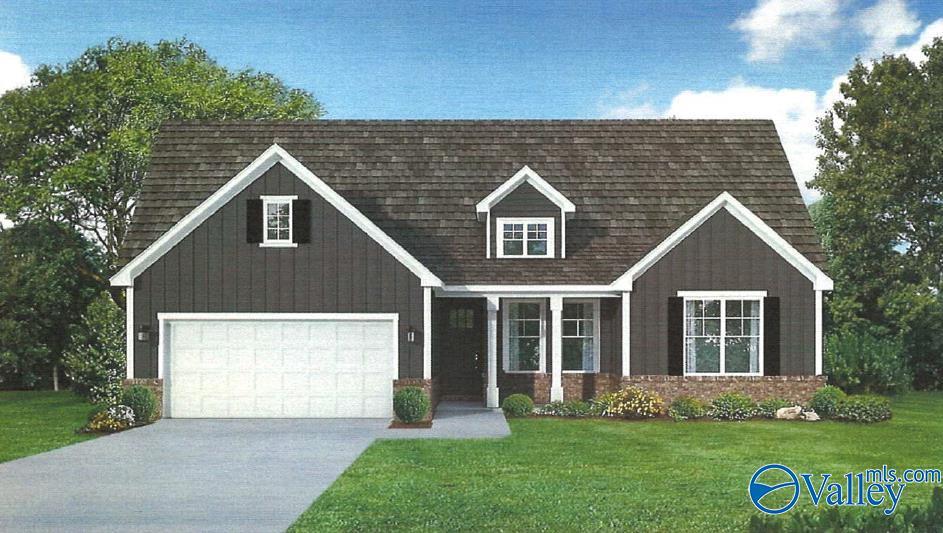
Modern Rockford C 1-story home by Davidson Homes in Evergreen Mill, Madison, AL: beige siding, 2-car garage, covered porch, lush front yard
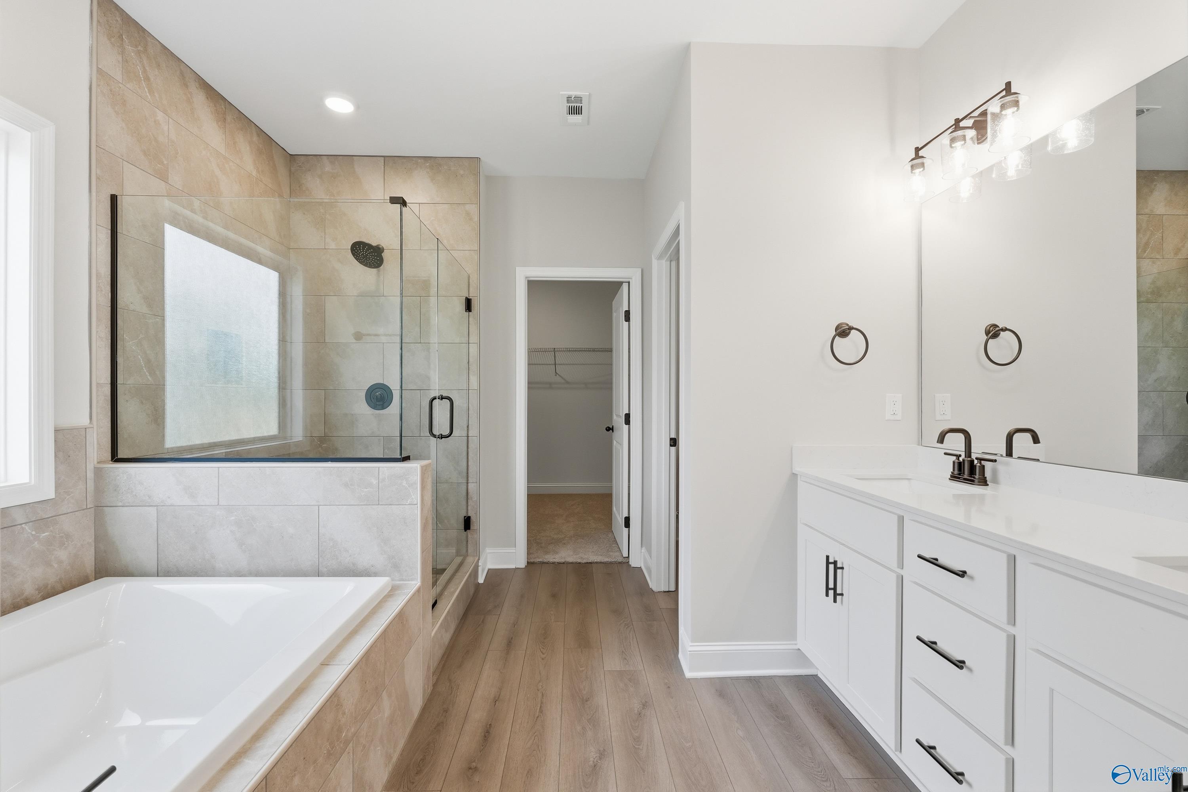
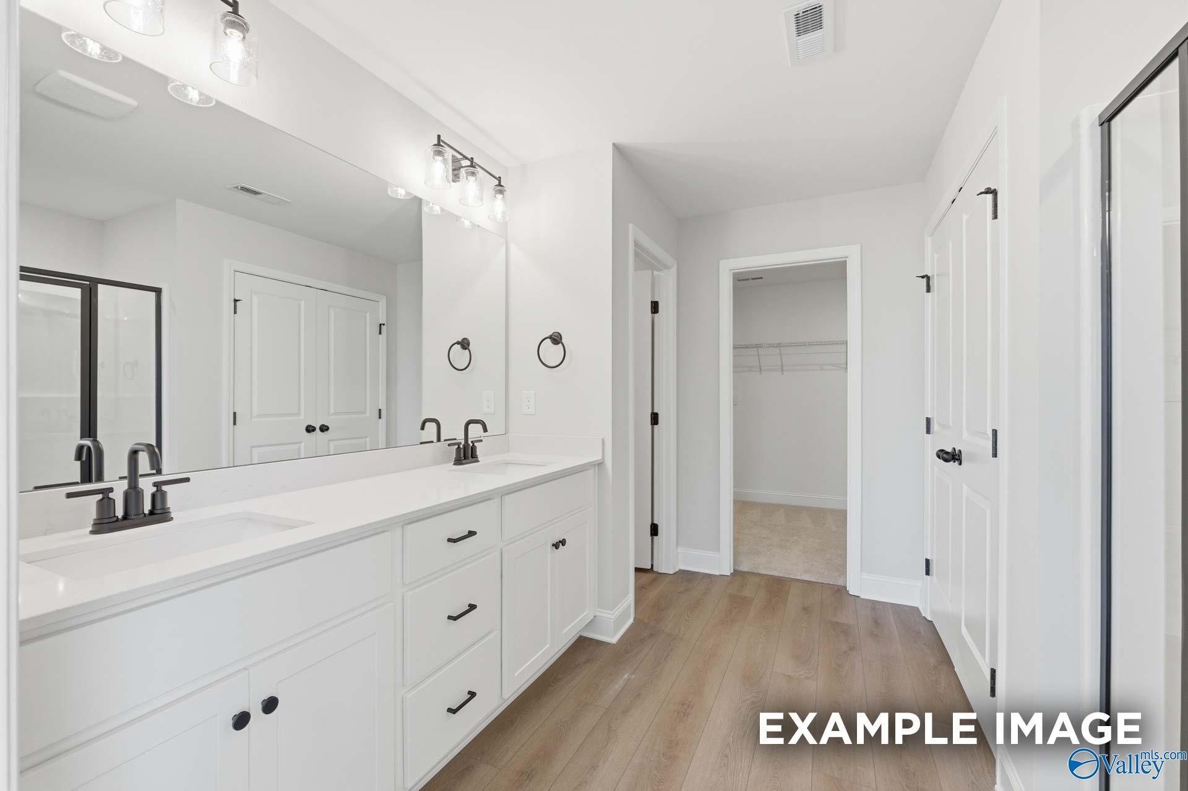
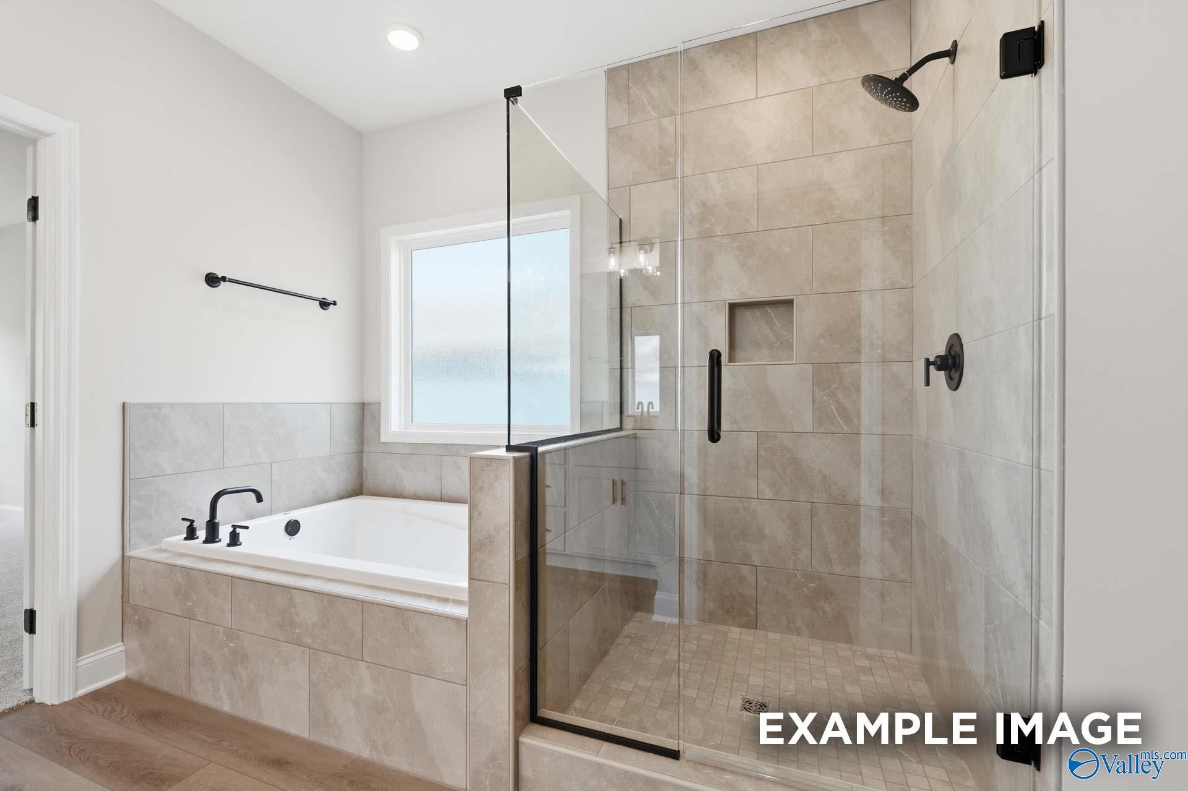
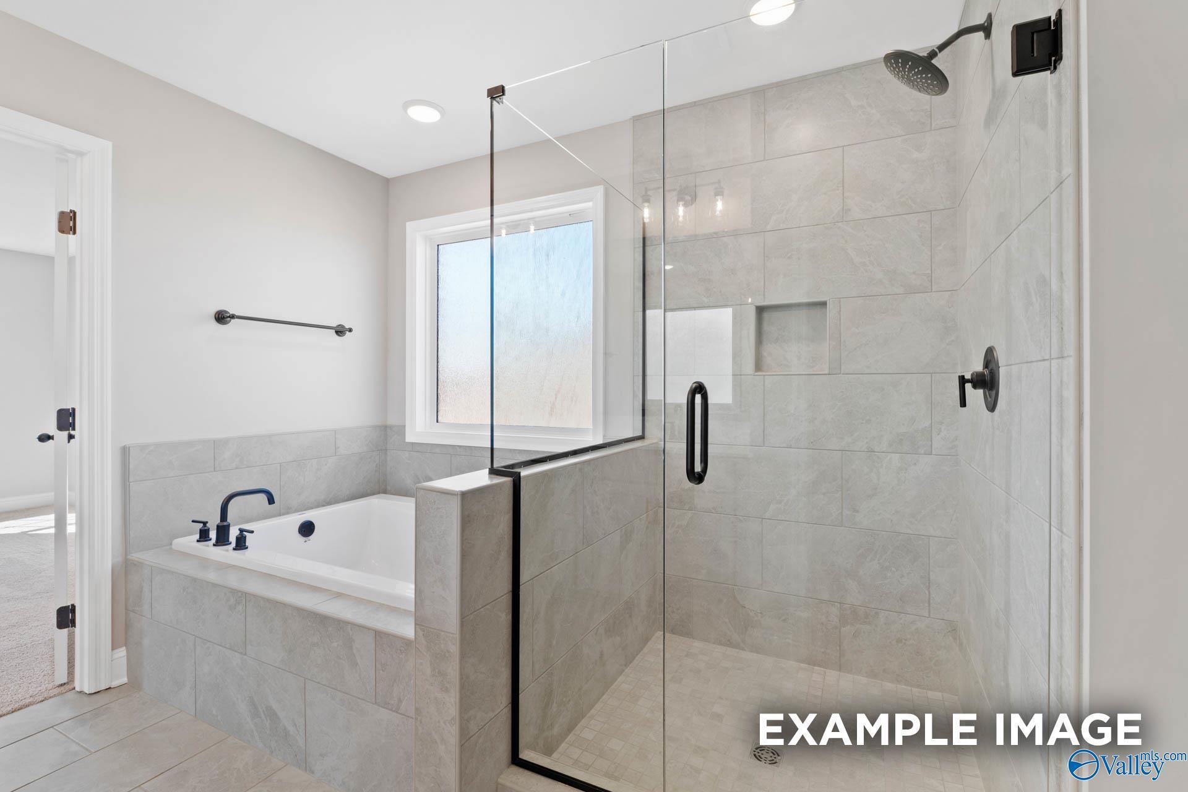
Elegant master bath with glass walk-in shower, freestanding tub, and white double vanity in Davidson Homes The Rockford C, Madison AL
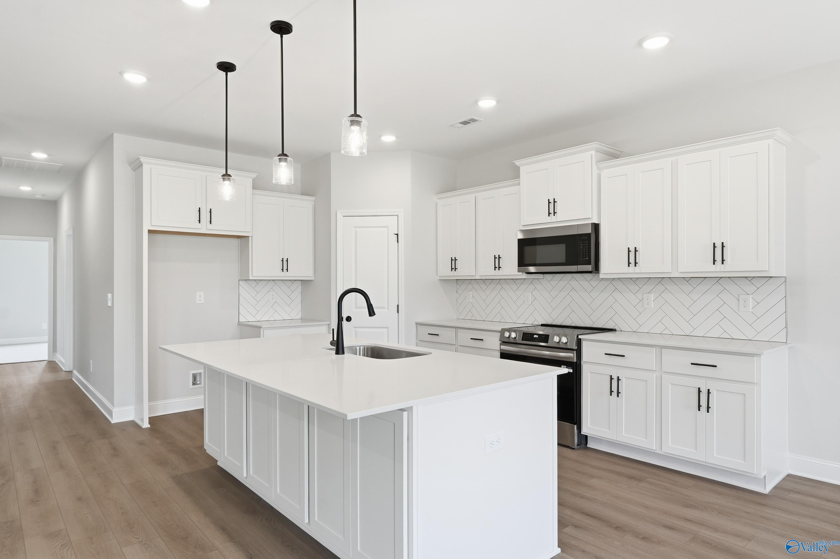
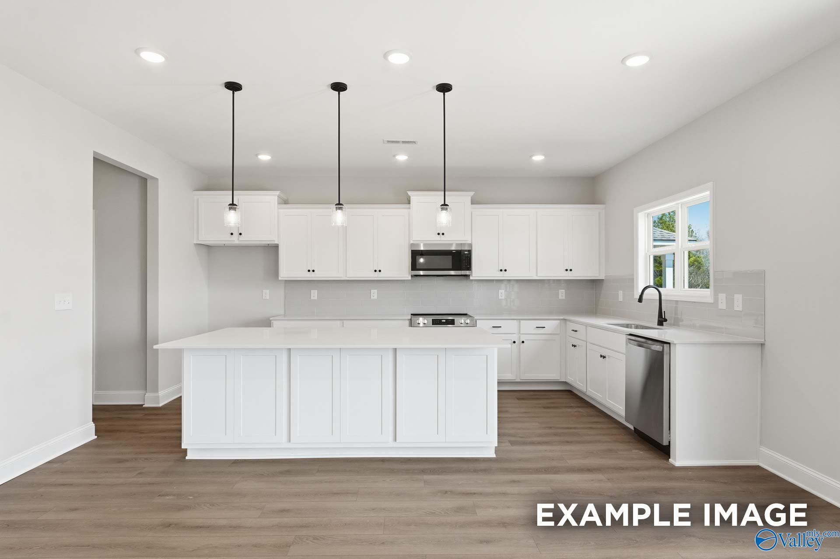
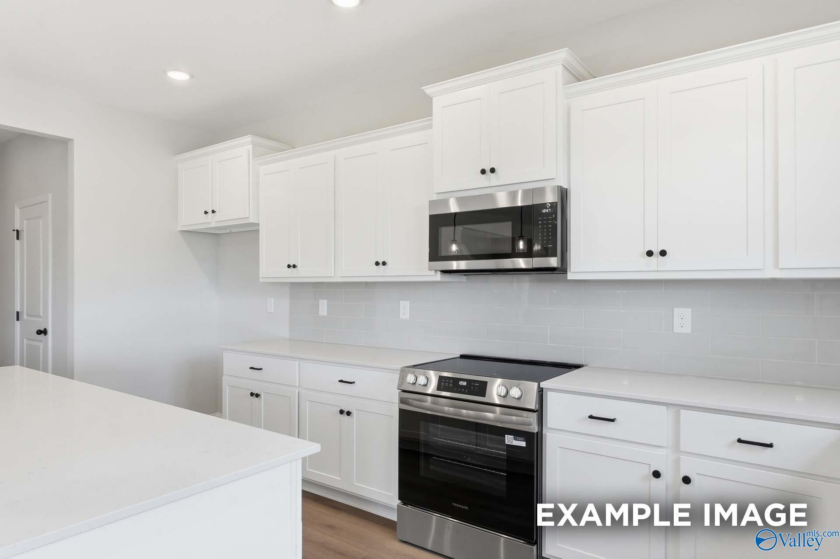
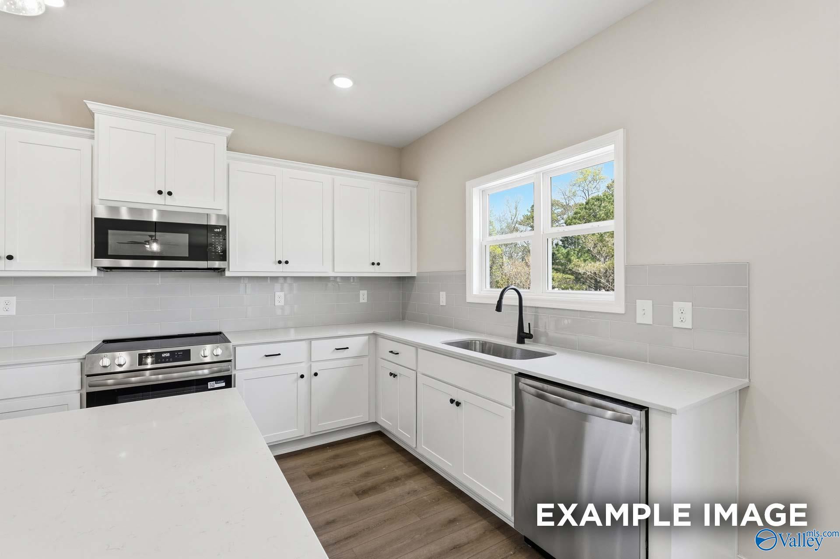
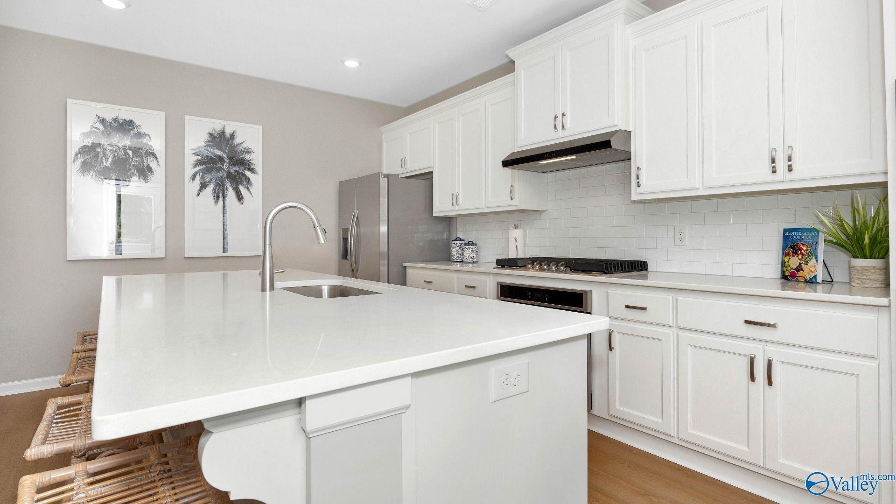
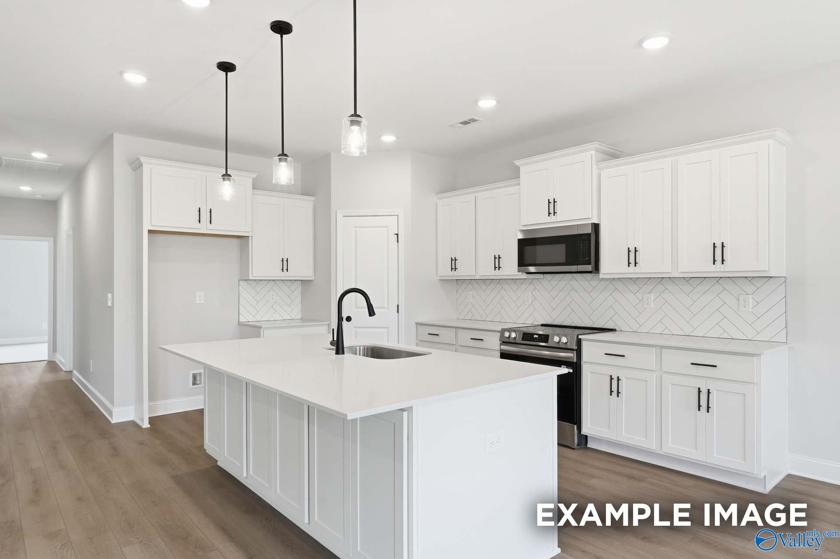
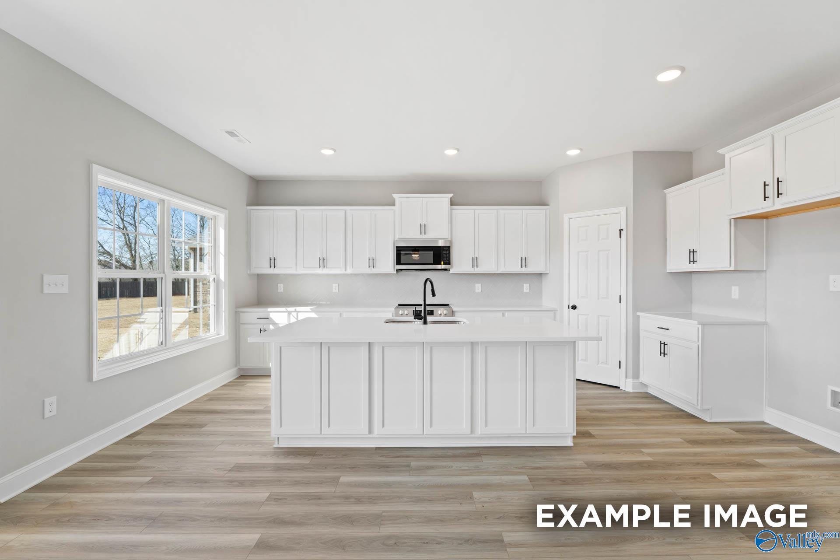
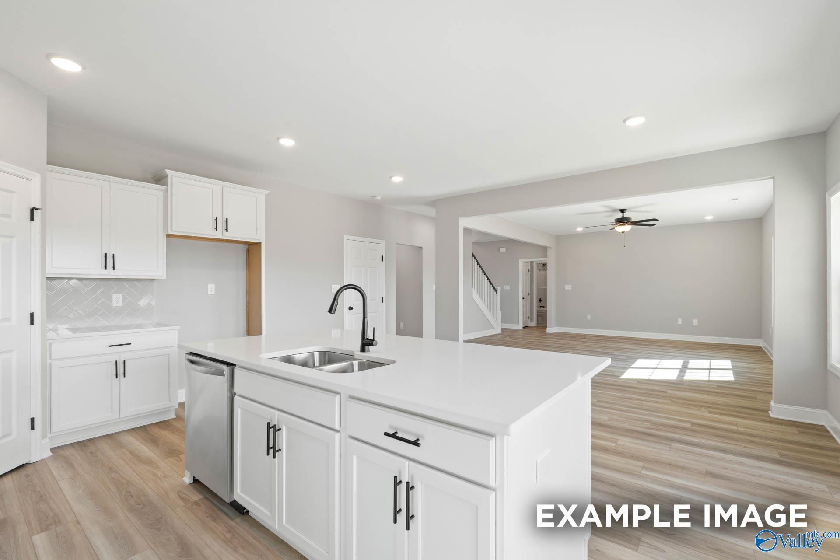
Modern white kitchen with quartz island, stainless appliances, herringbone backsplash in The Rockford C, Madison AL
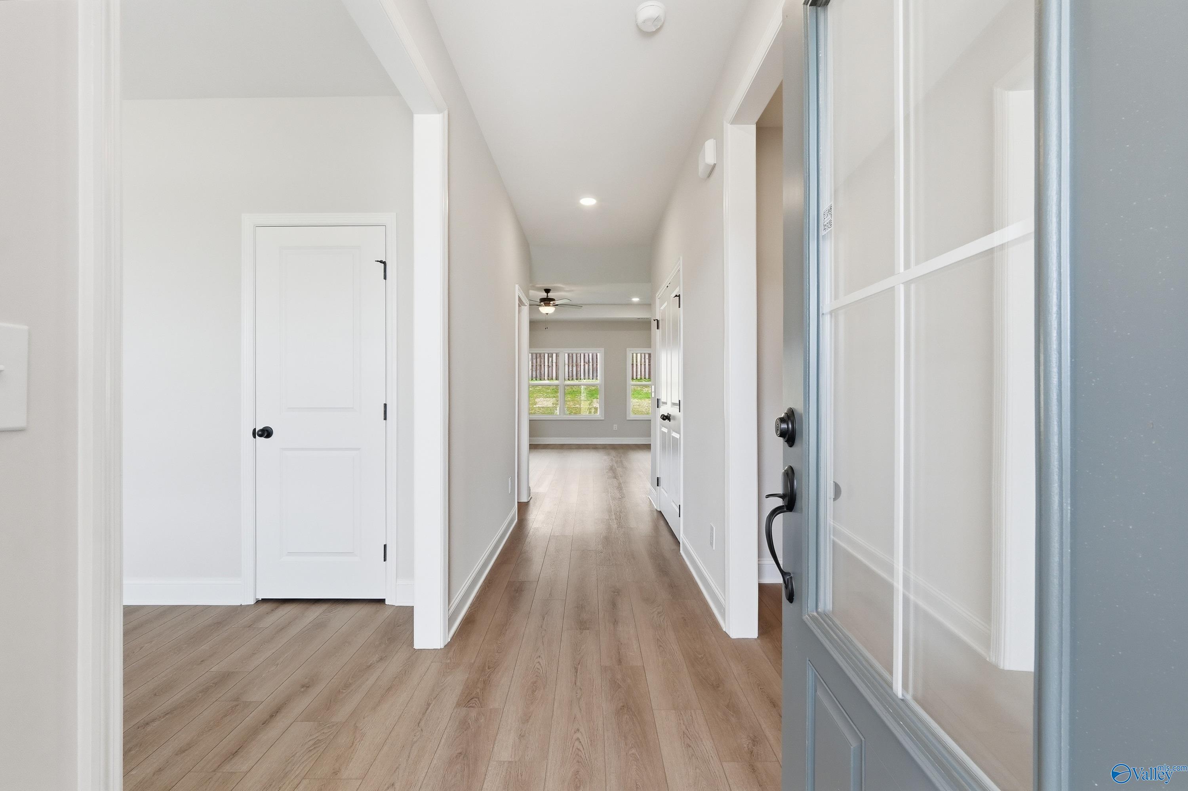
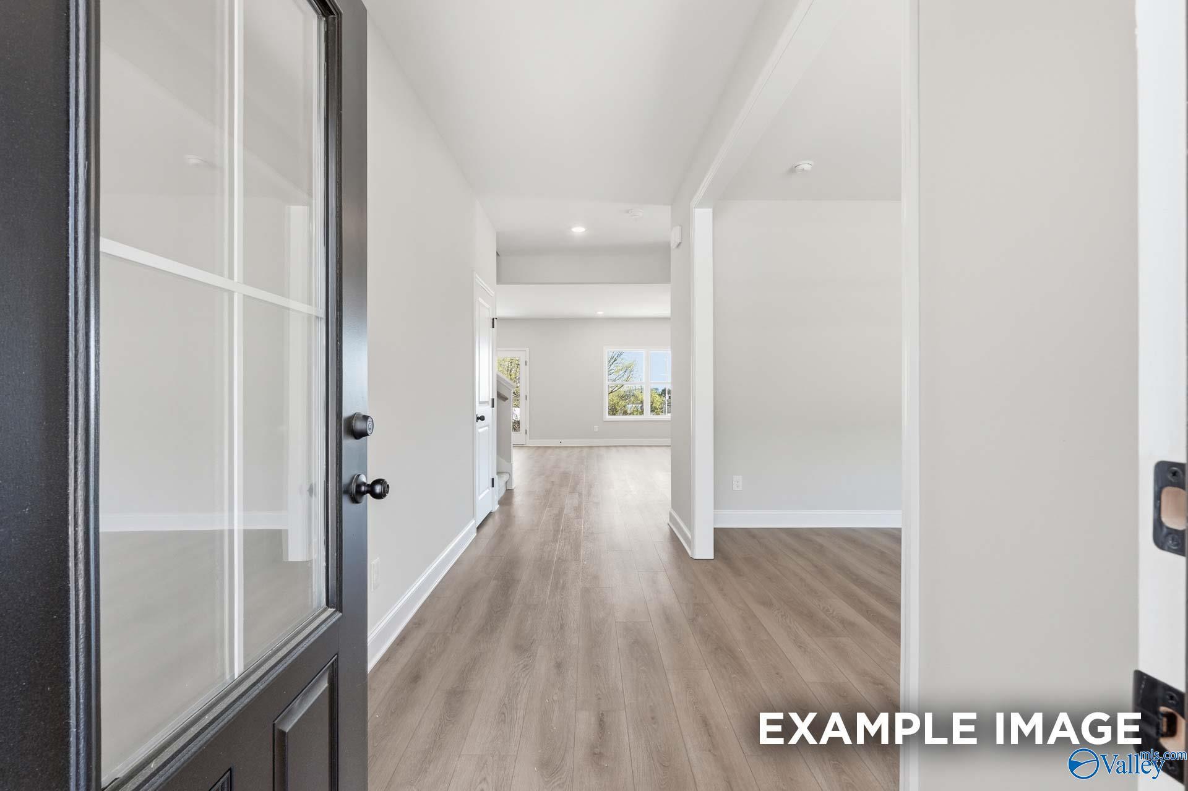
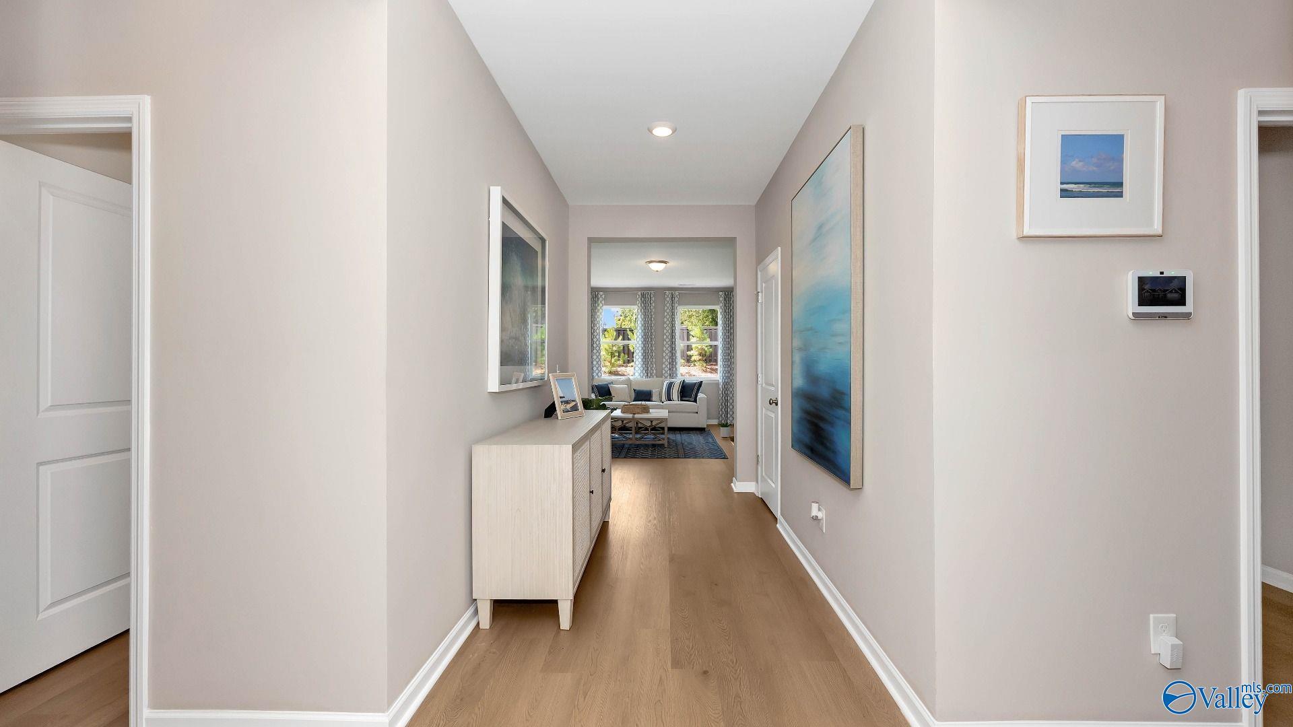
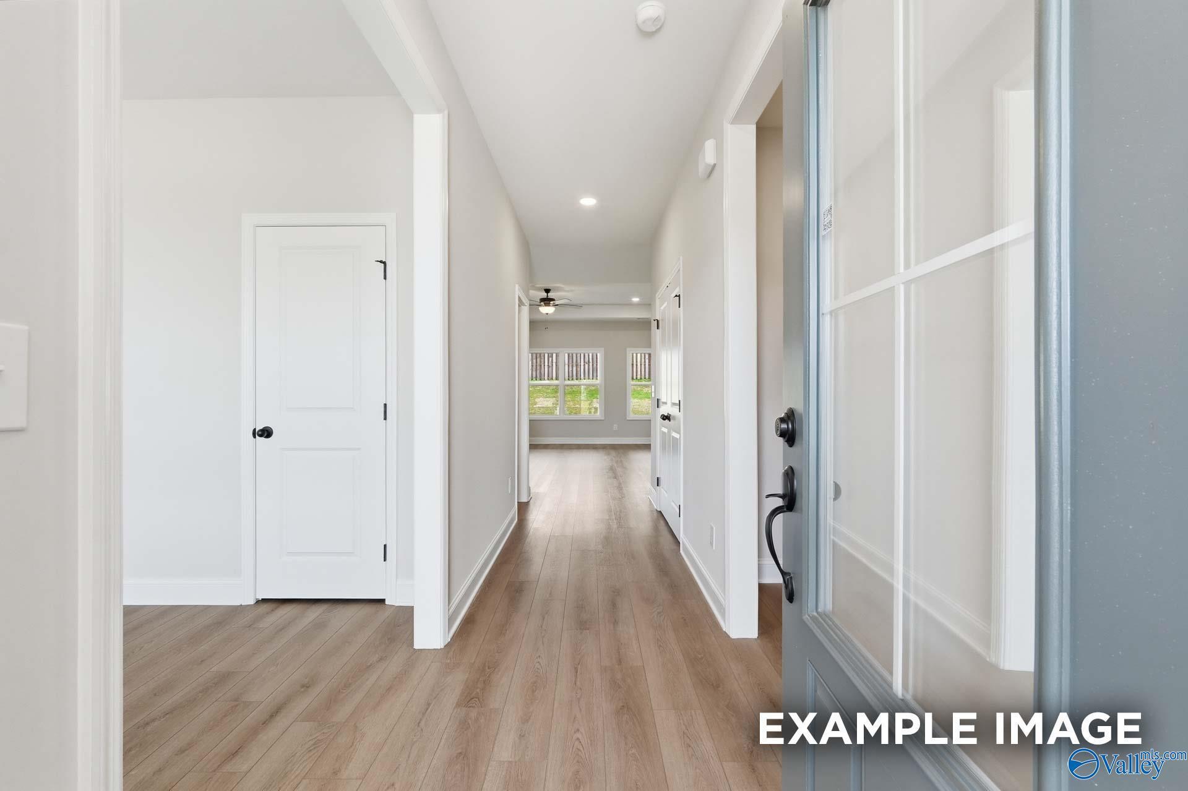
Bright hallway with light oak floors, white doors, ceiling fan, and front entry door in Davidson Homes The Rockford C, Madison AL
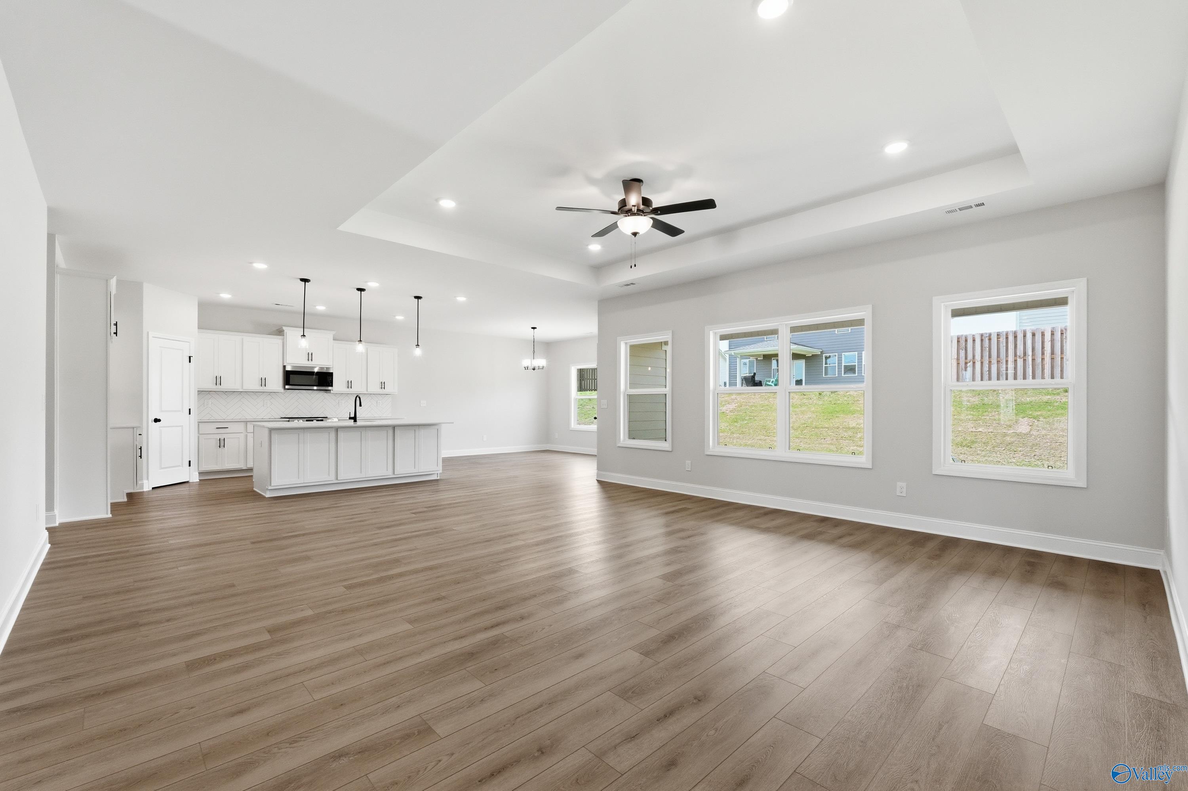
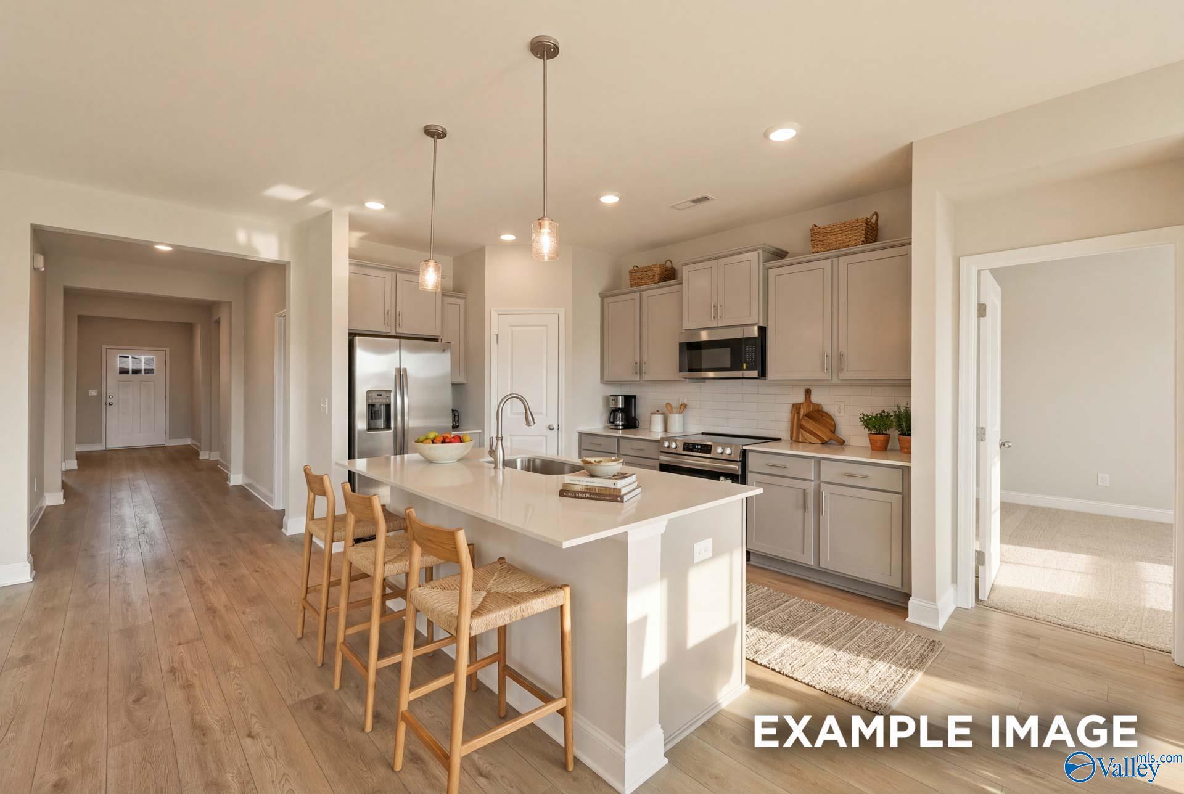
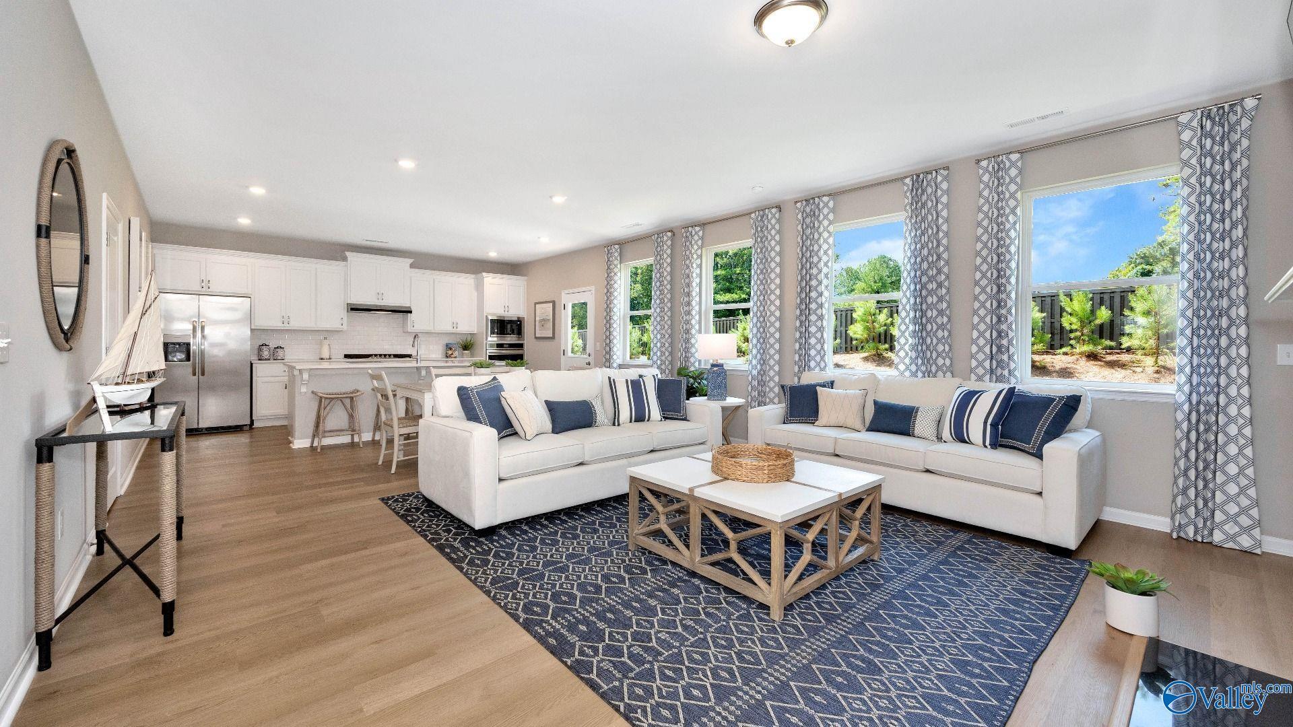
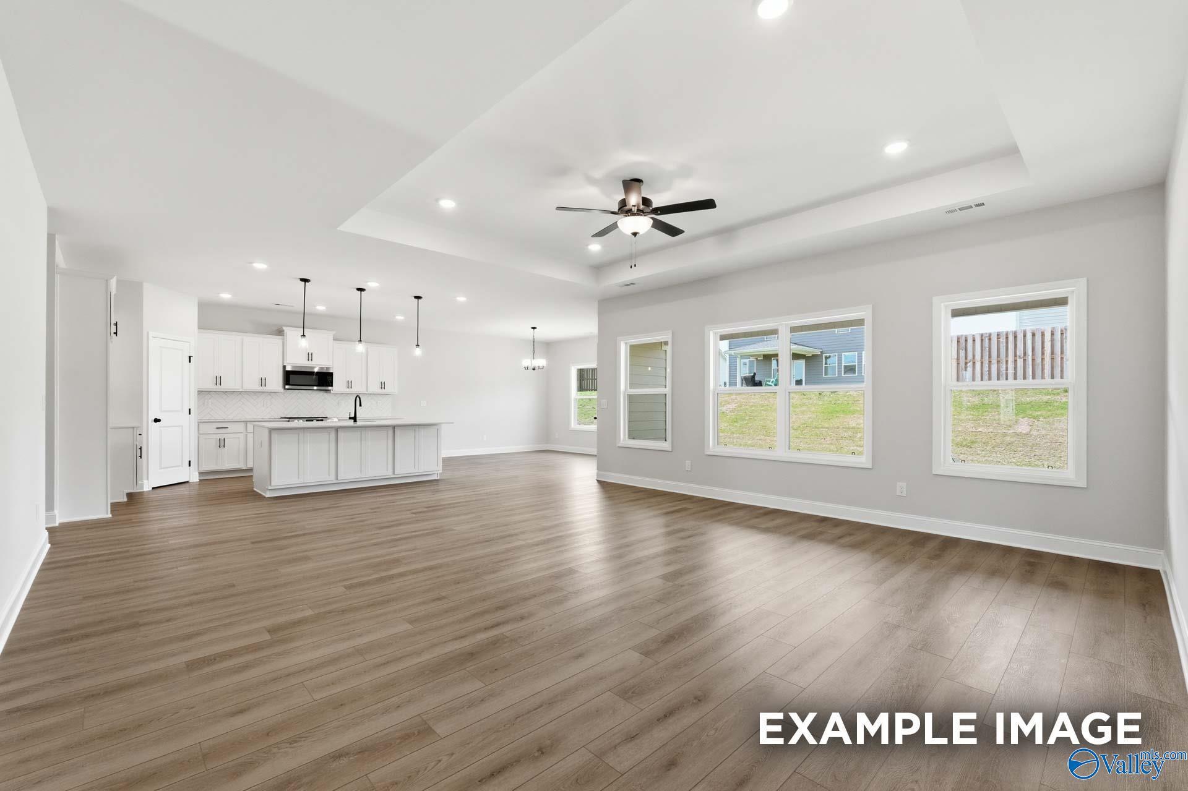
Open-concept kitchen-living space with white cabinets, central island, luxury vinyl plank floors, and large windows in Davidson Homes The Rockford C, Madison AL
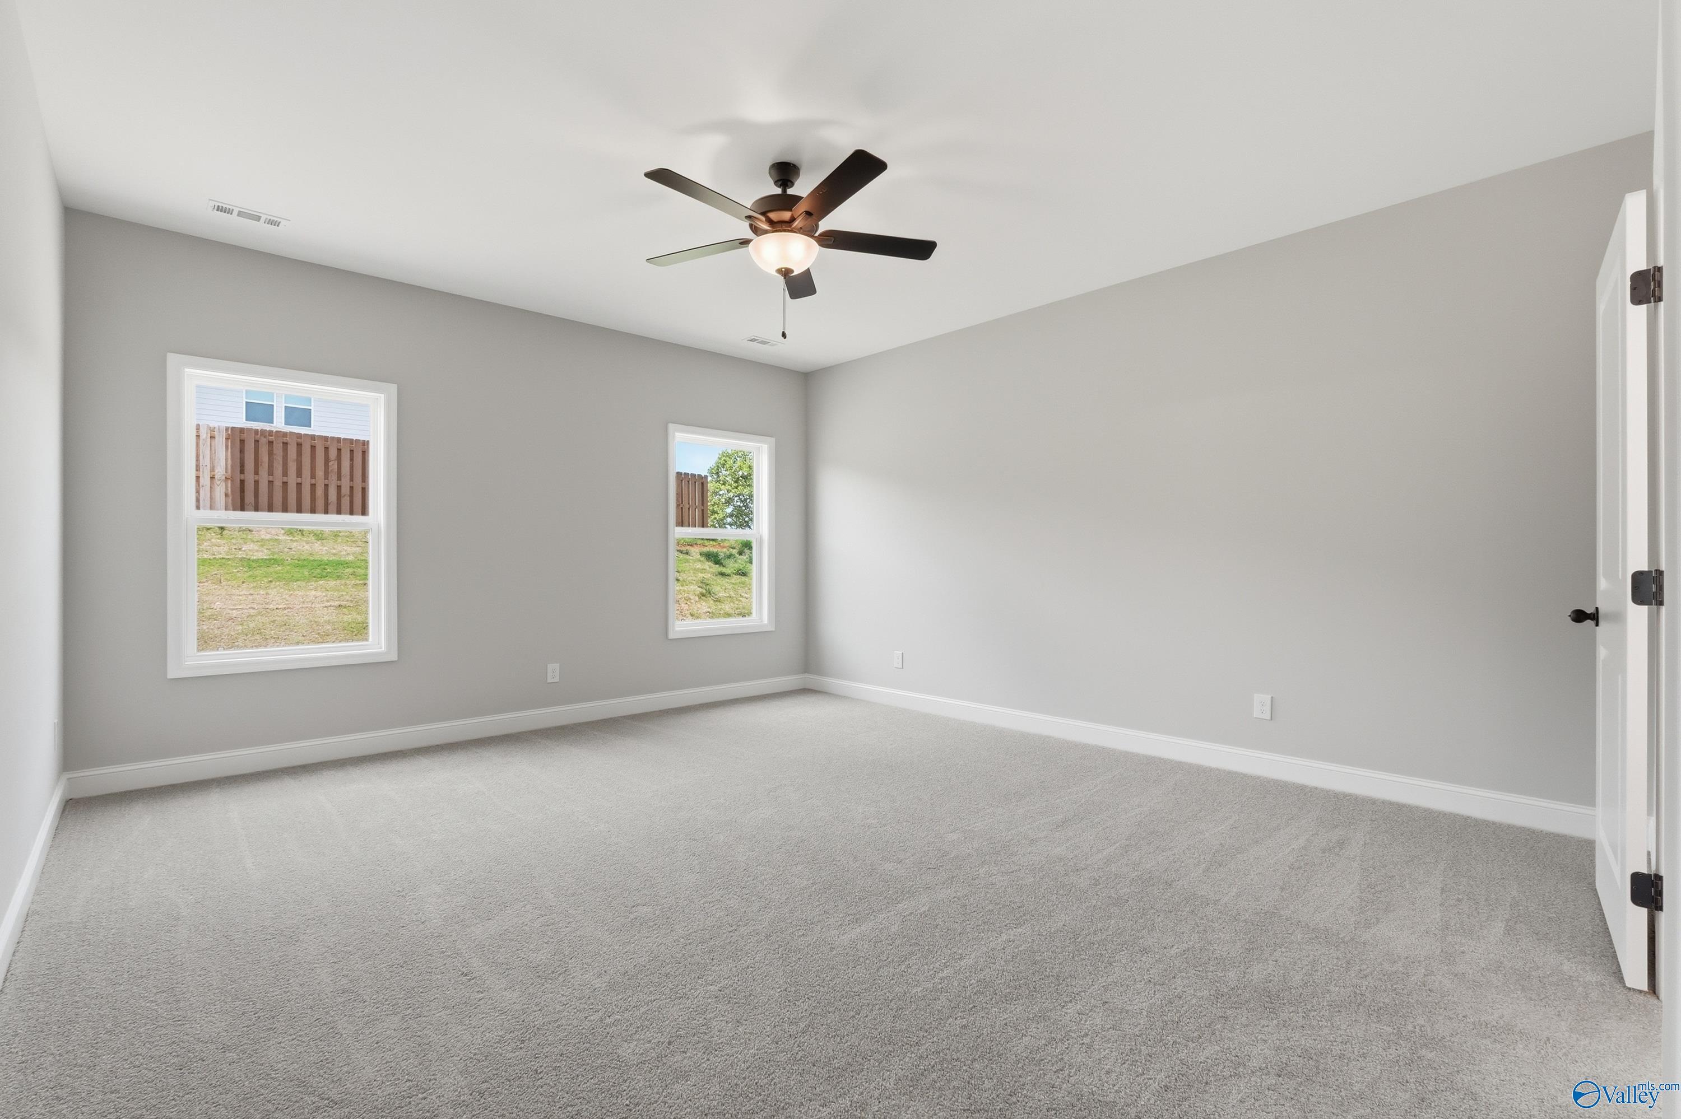
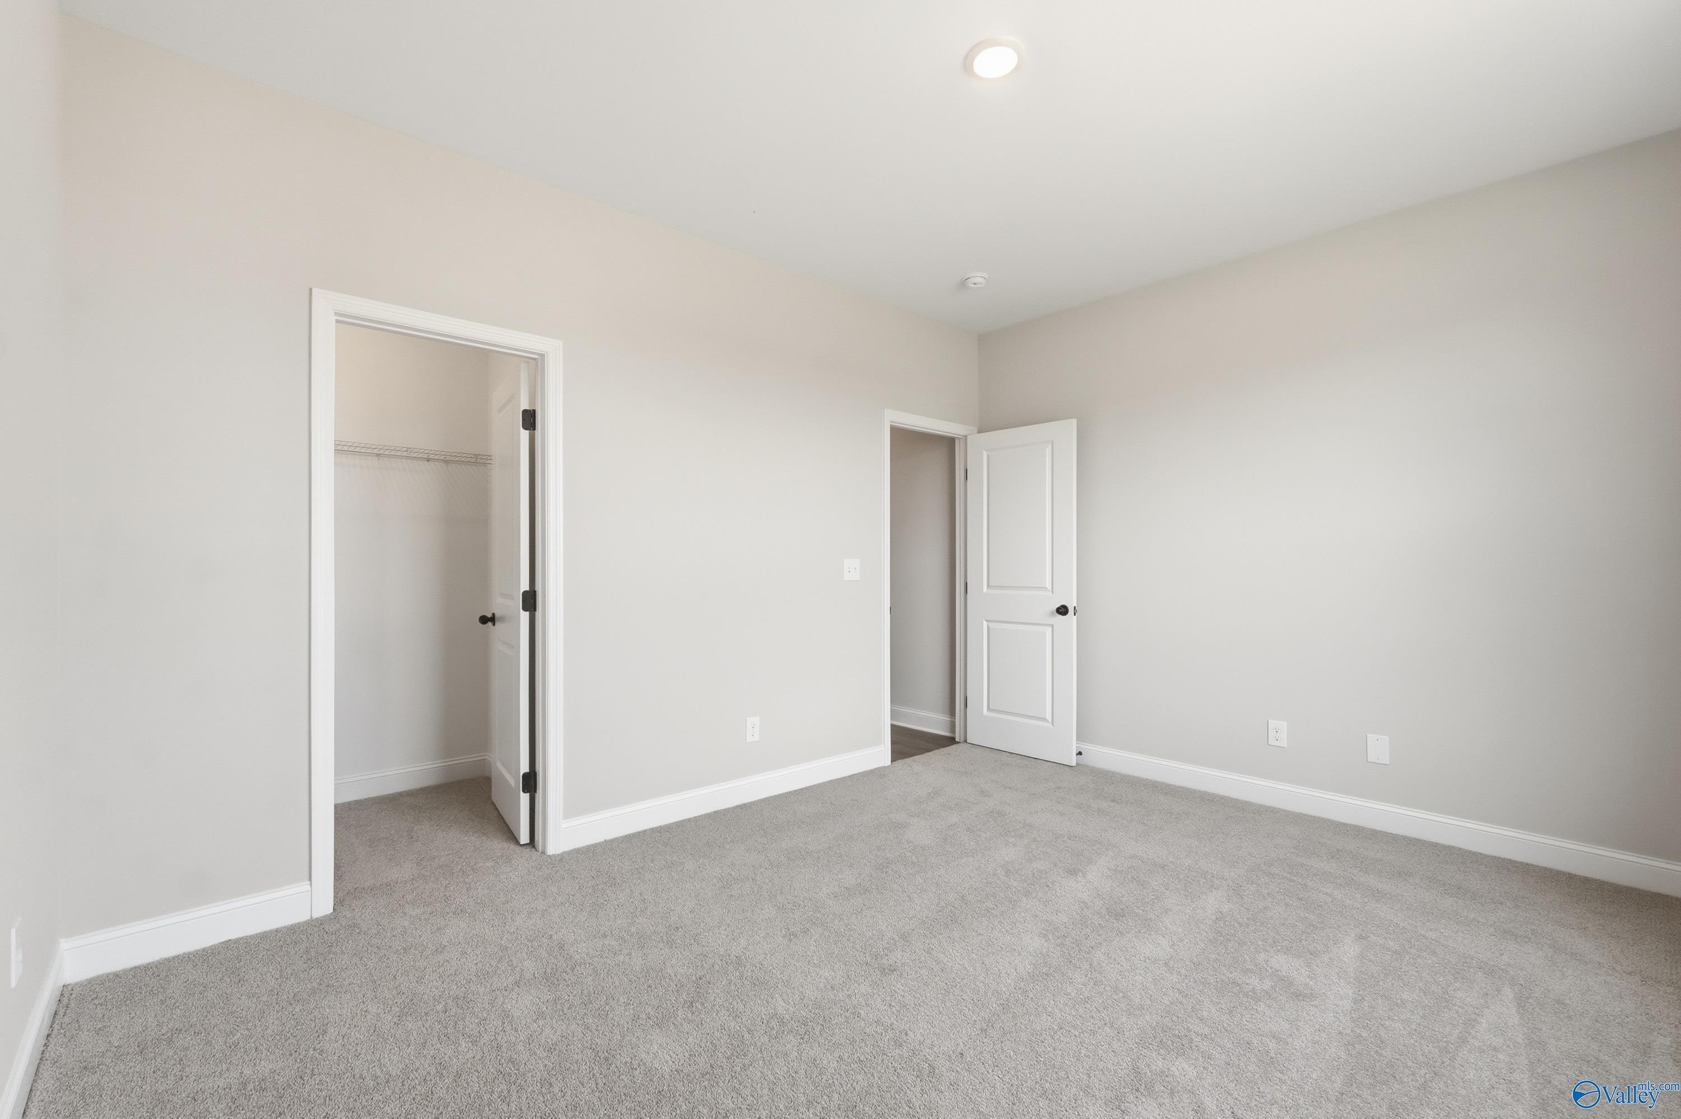
Spacious bedroom with gray walls, plush carpet, ceiling fan, and windows overlooking green yard in Davidson Homes Rockford C, Madison AL
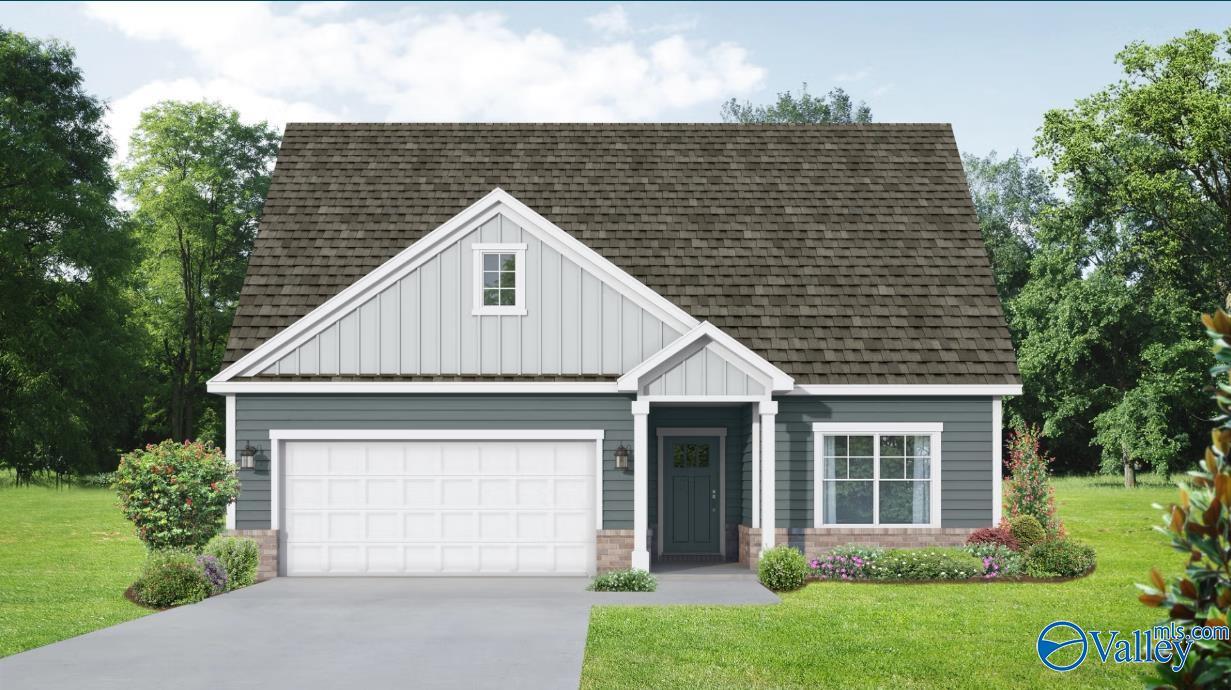
Modern Rockford C 3-bedroom home with 2-car garage, gray siding, driveway, and lush landscaping in Evergreen Mill, Madison AL
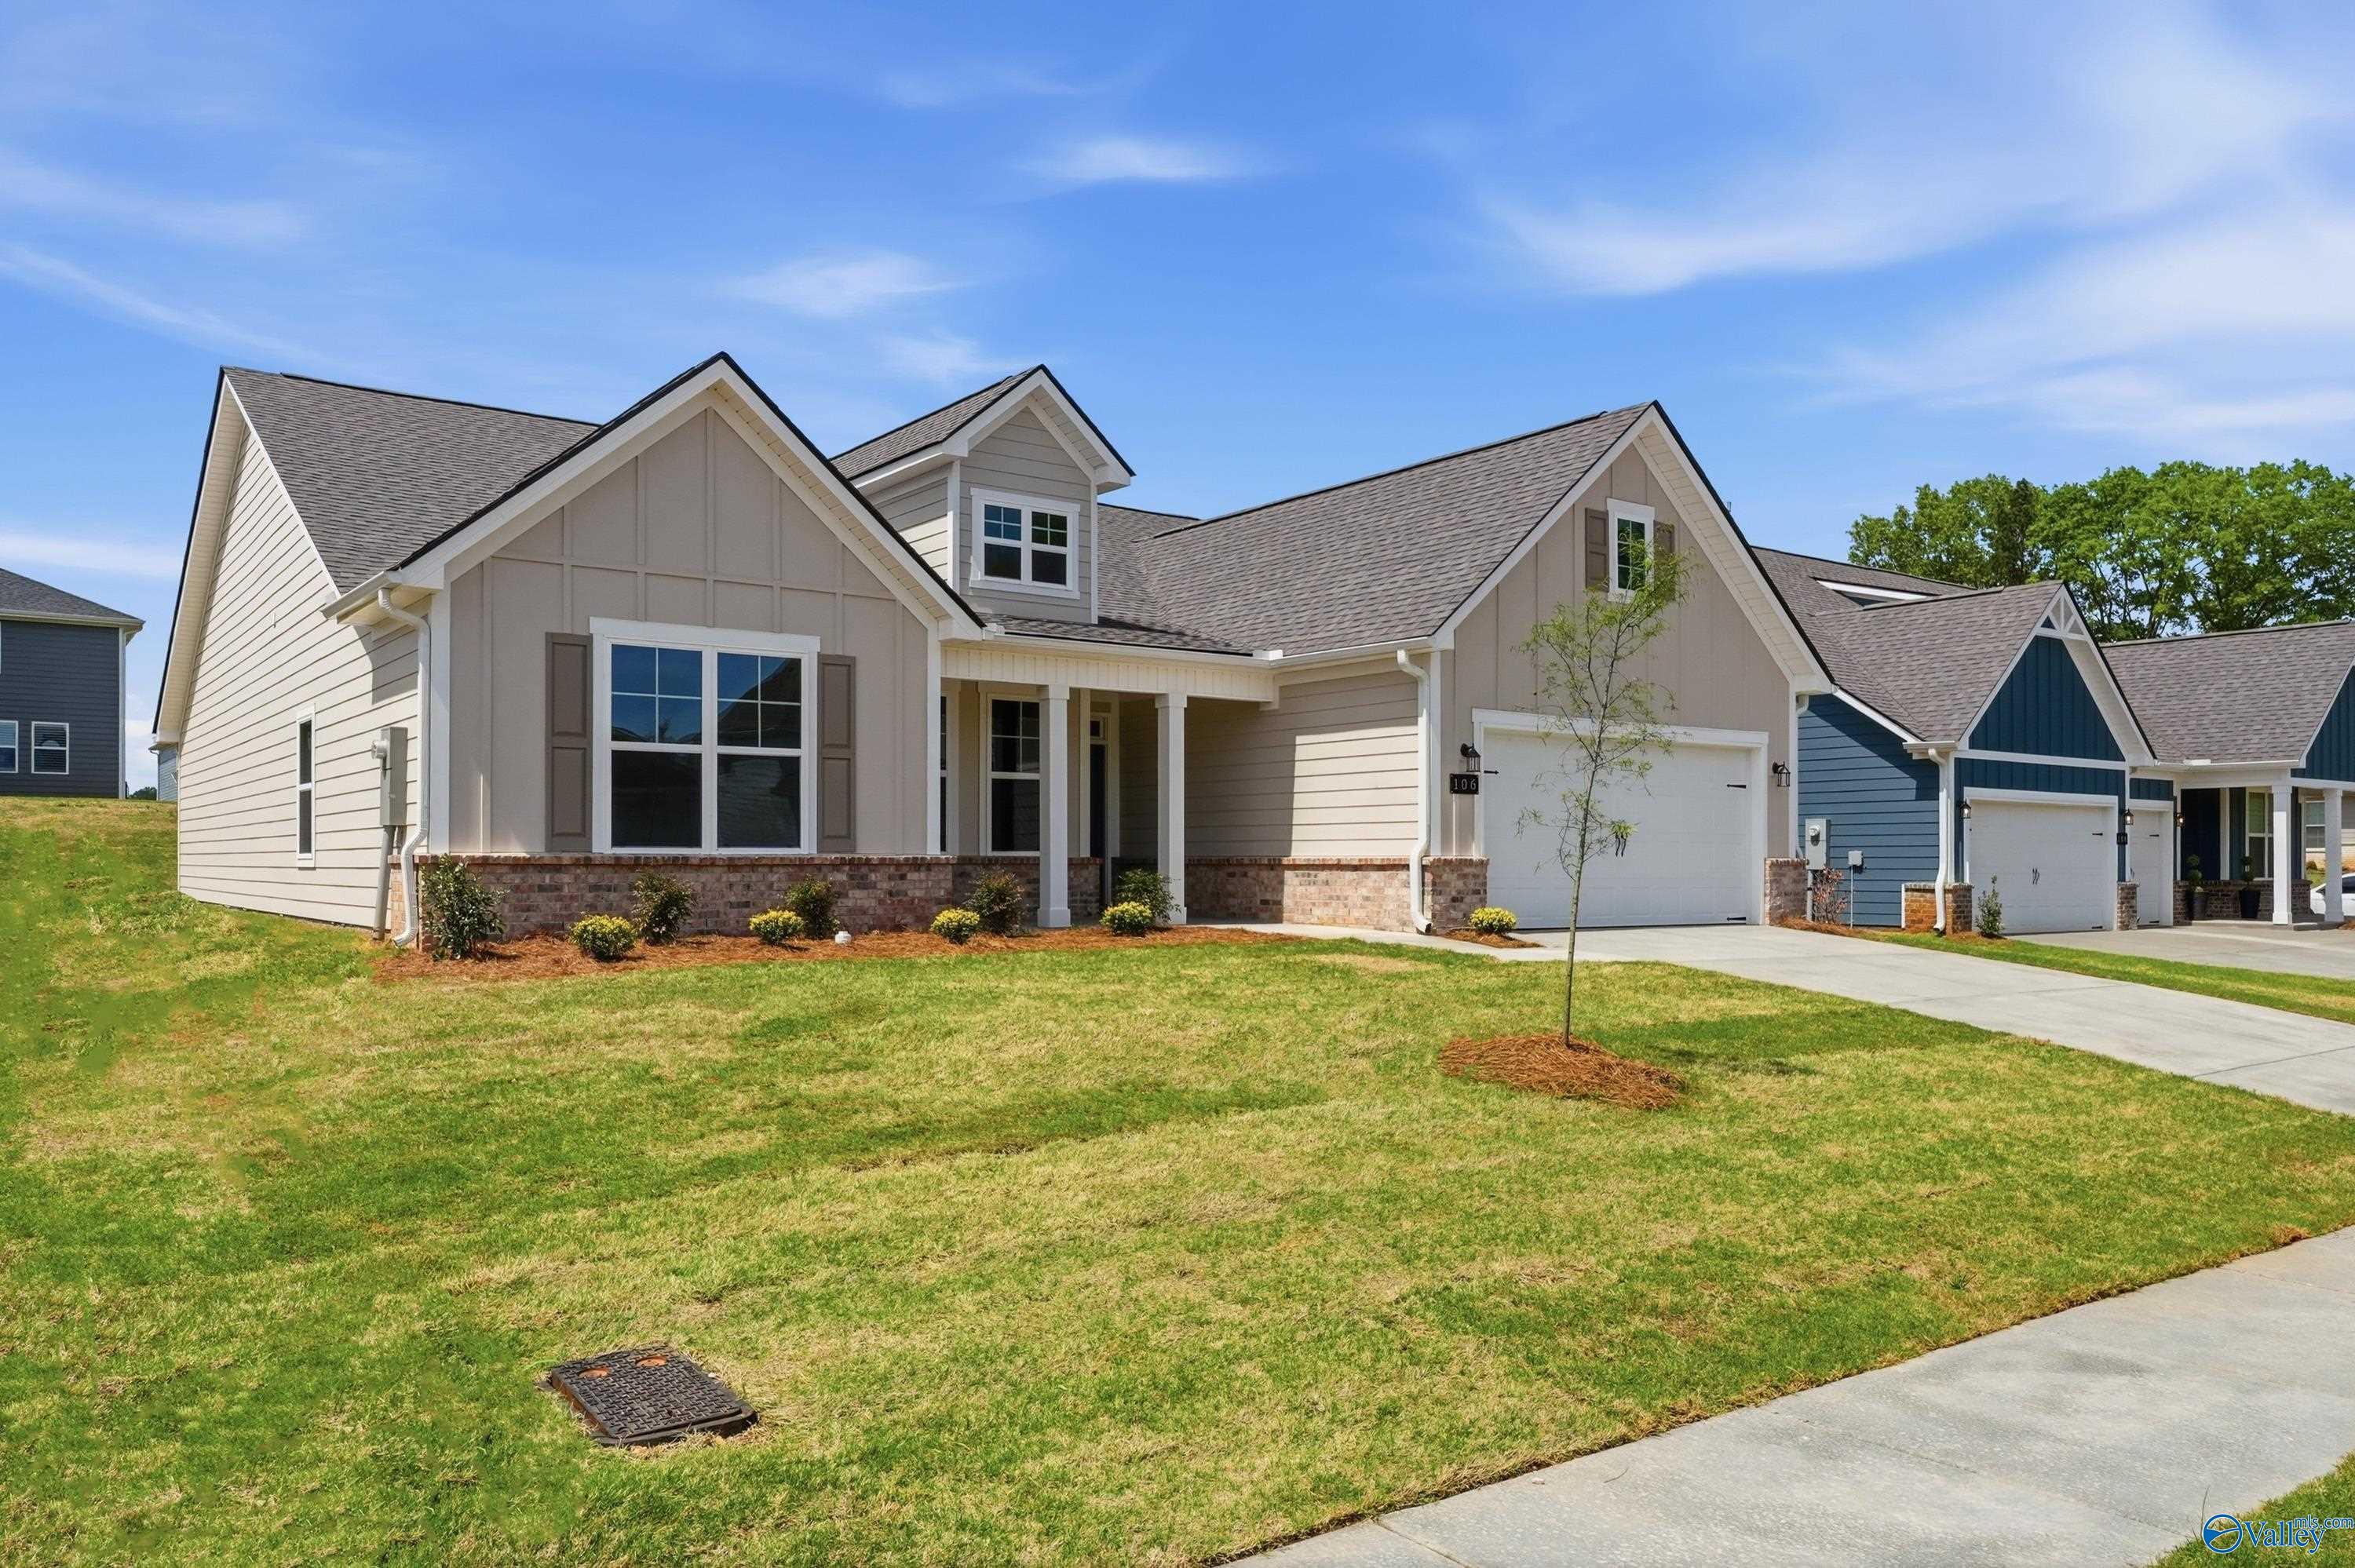
Modern beige single-story home with covered porch, 2-car garage, and landscaped yard in Evergreen Mill, Madison, Alabama
Front exterior of beige single-story Rockford C home with covered porch, 2-car garage, brick accents, and landscaped yard in Evergreen Mill, Madison, Alabama
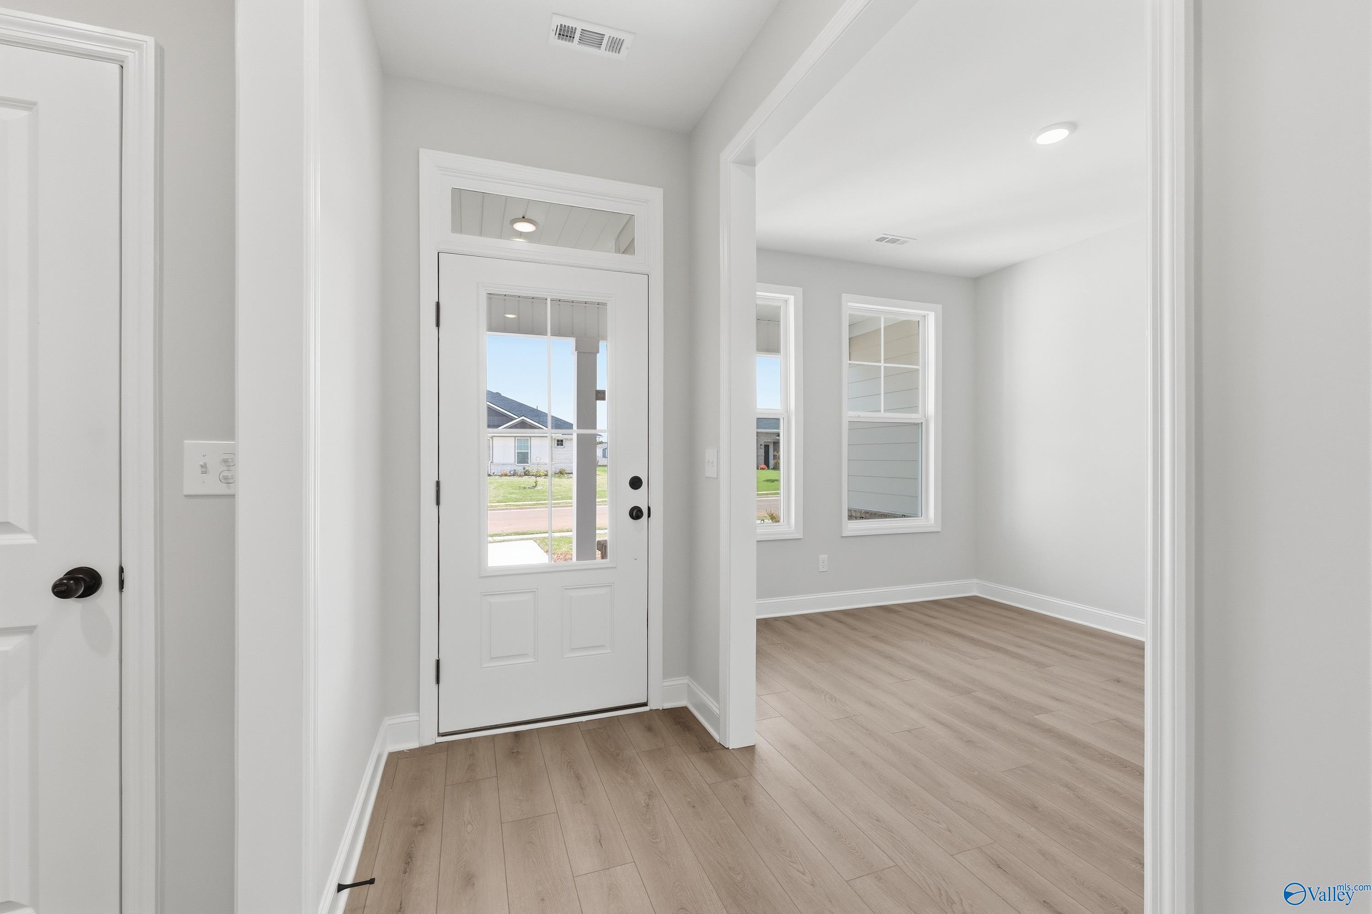
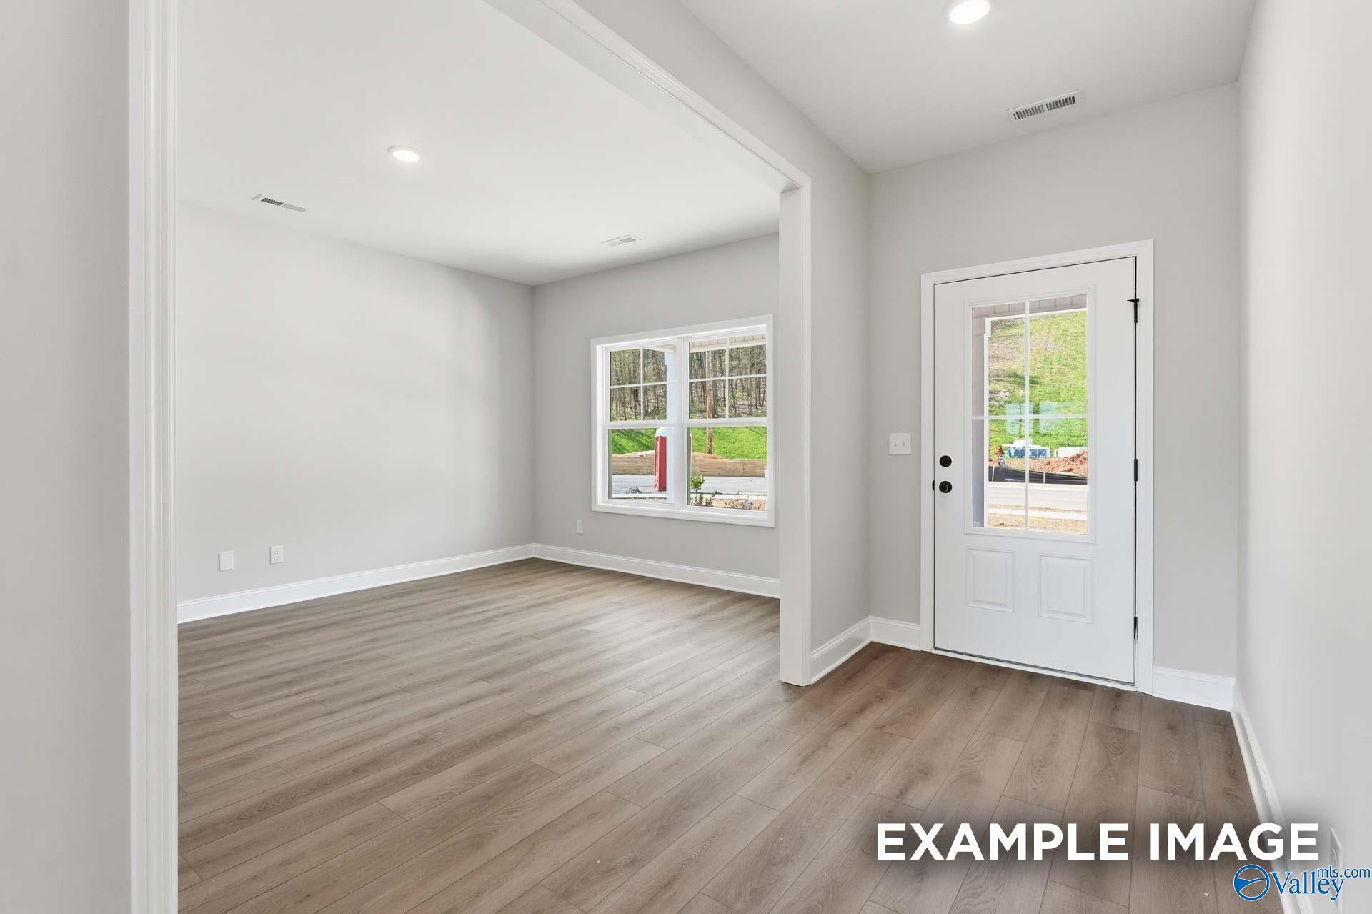
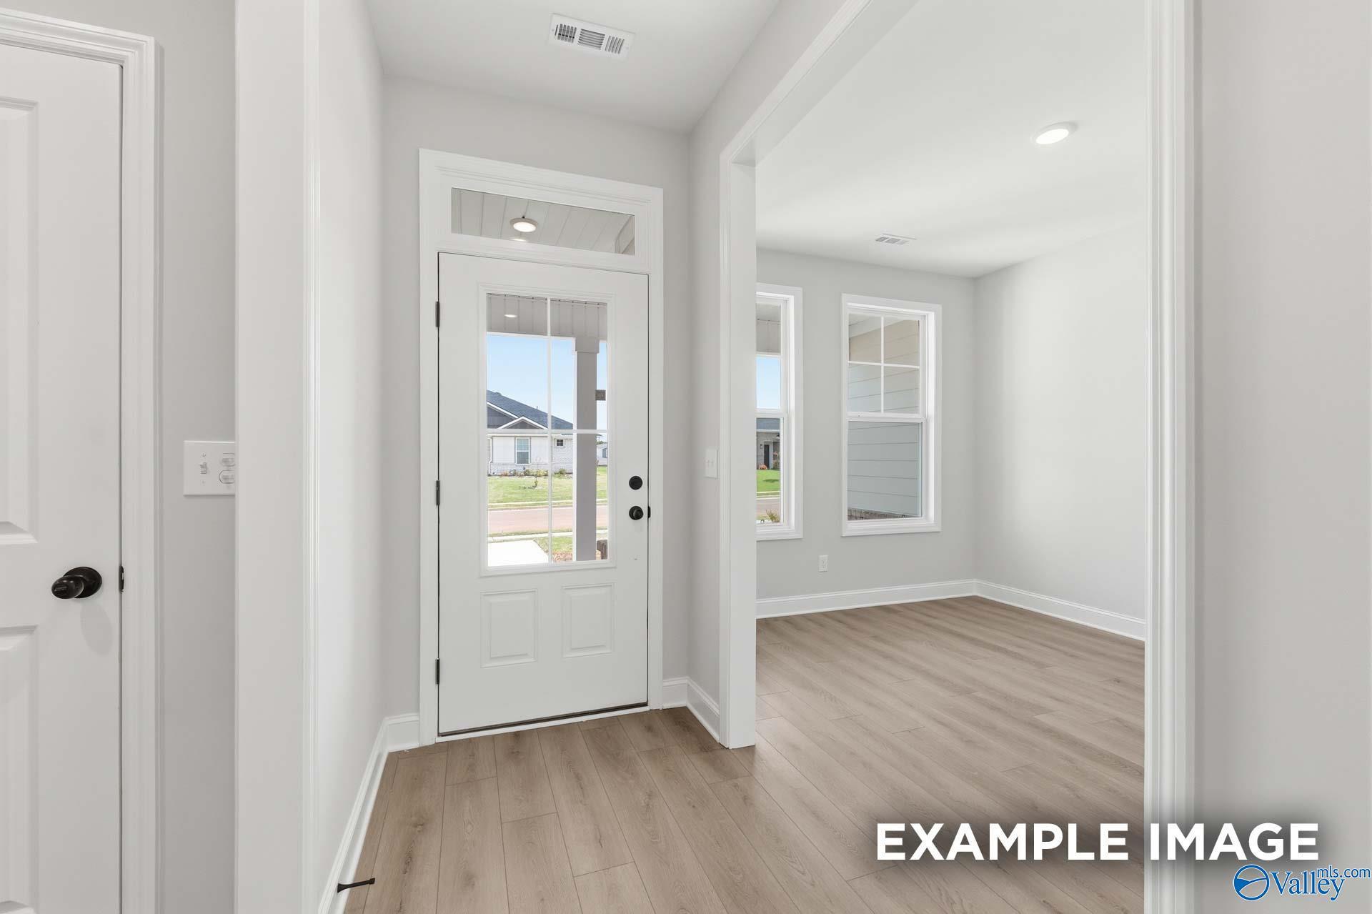
Inviting entry foyer with white glass-front door, light gray walls, and oak hardwood floors in Davidson Homes The Rockford C, Madison, Alabama
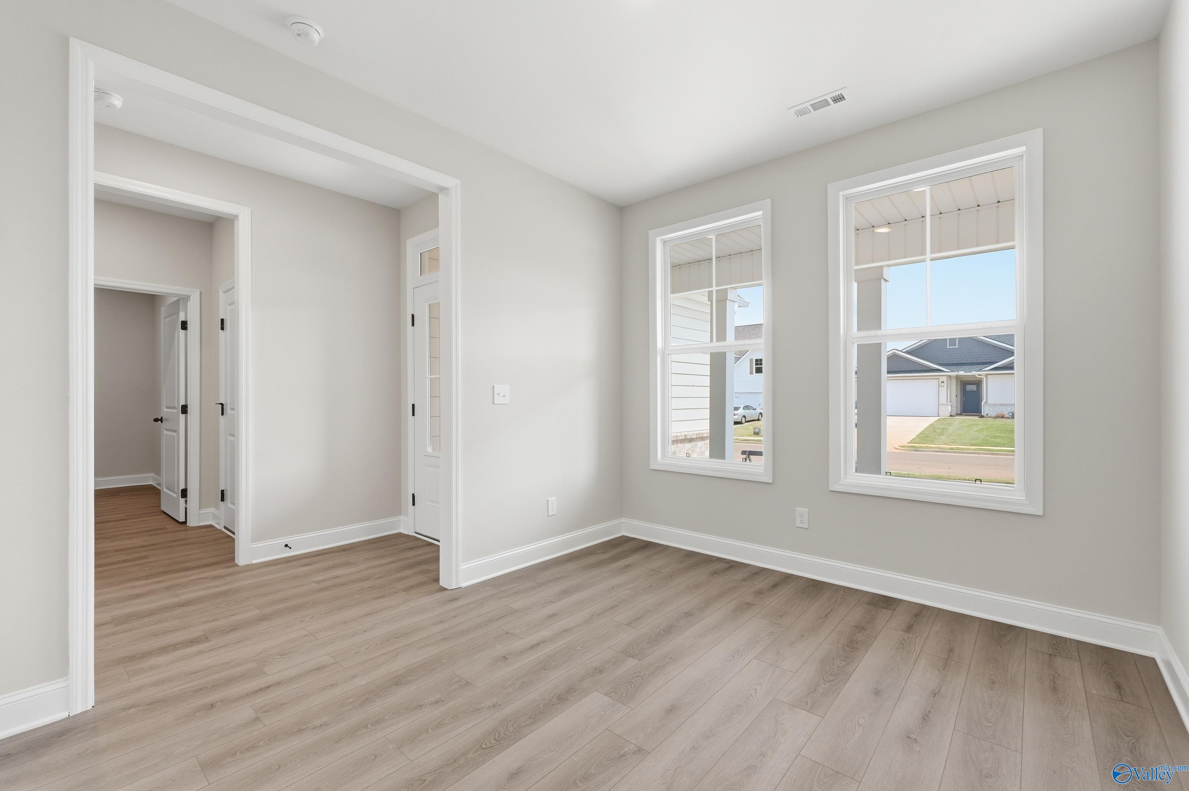
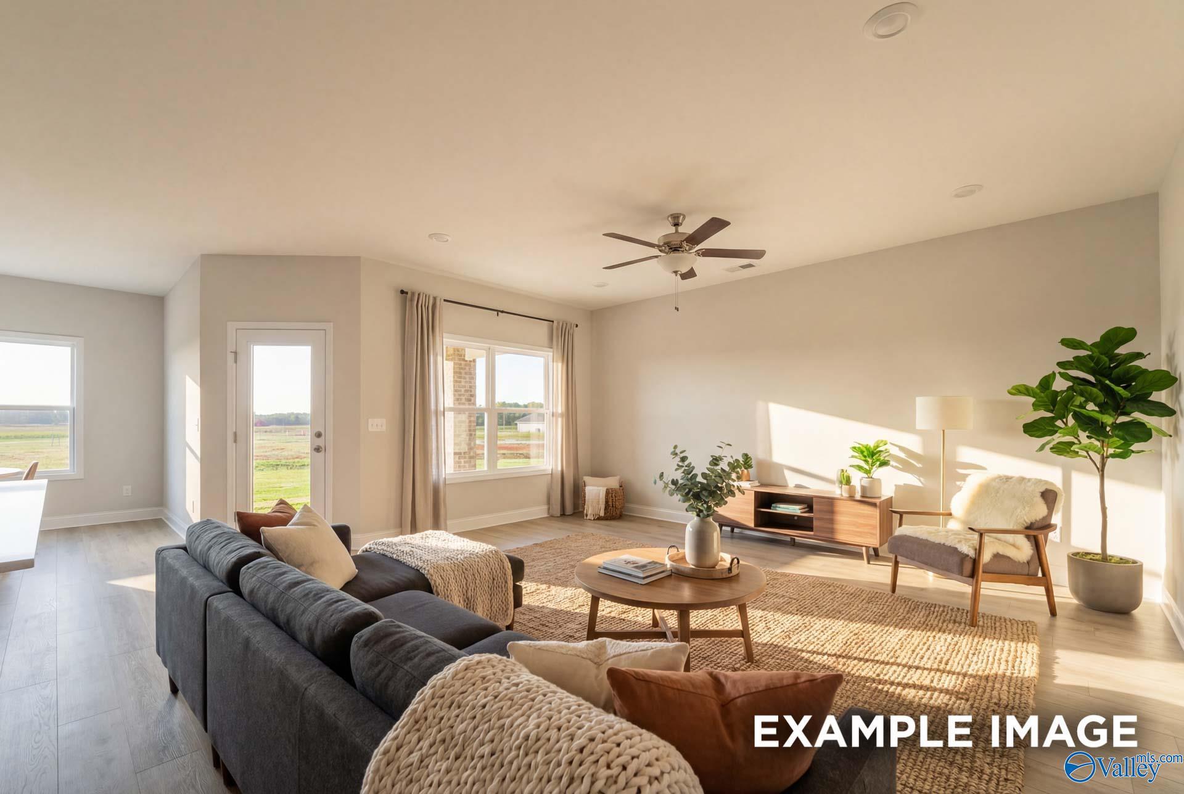
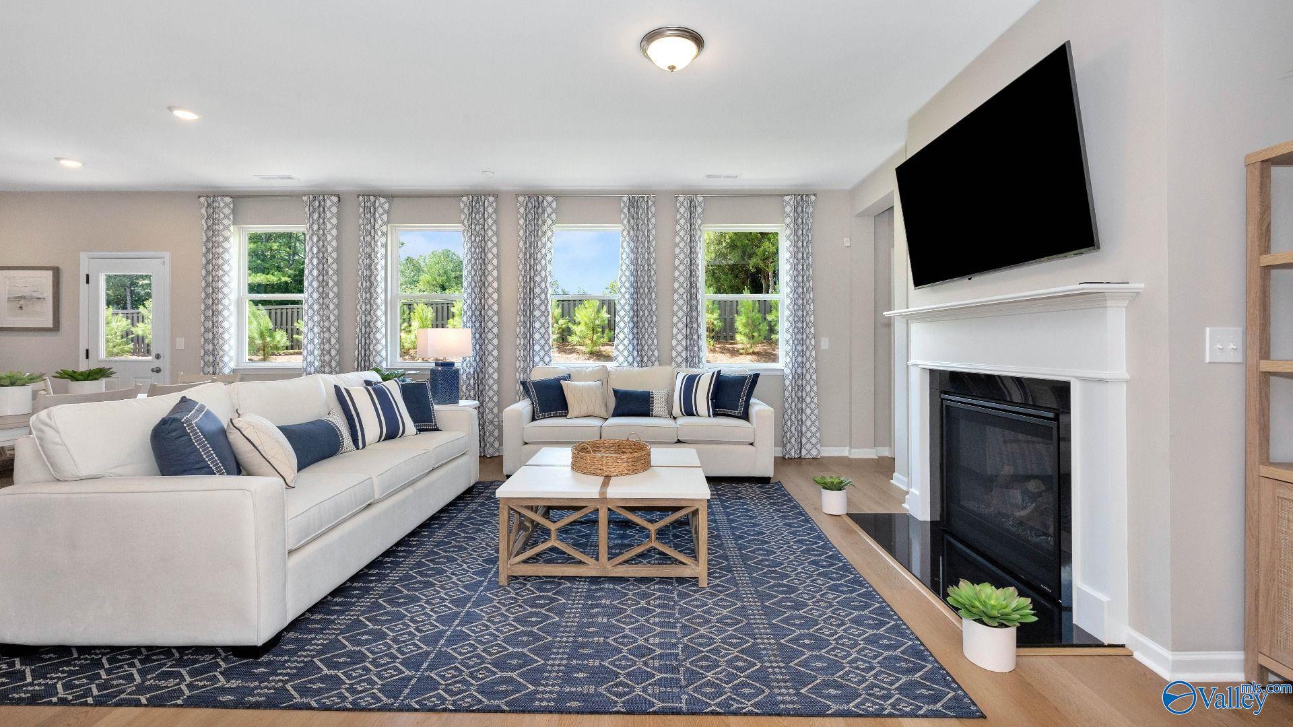
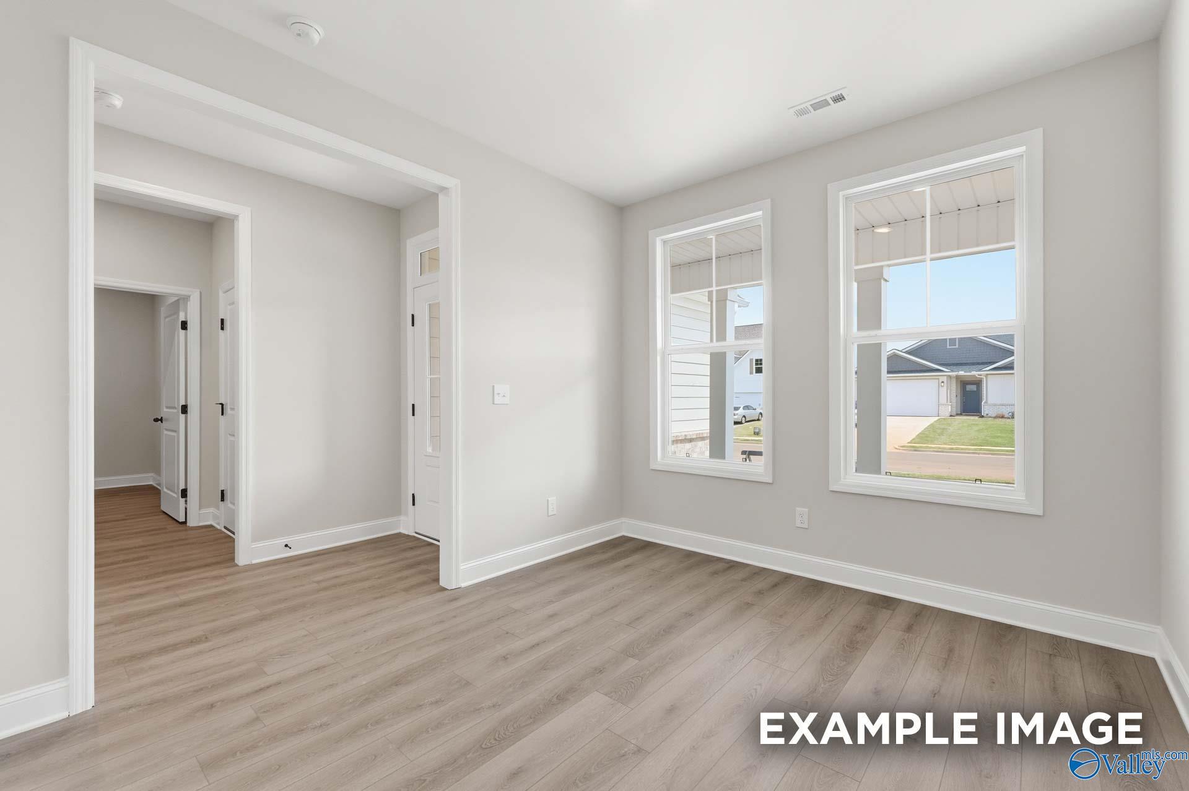
Bright living room with light gray walls, hardwood floors, and large windows overlooking yard in Davidson Homes The Rockford C, Madison, Alabama
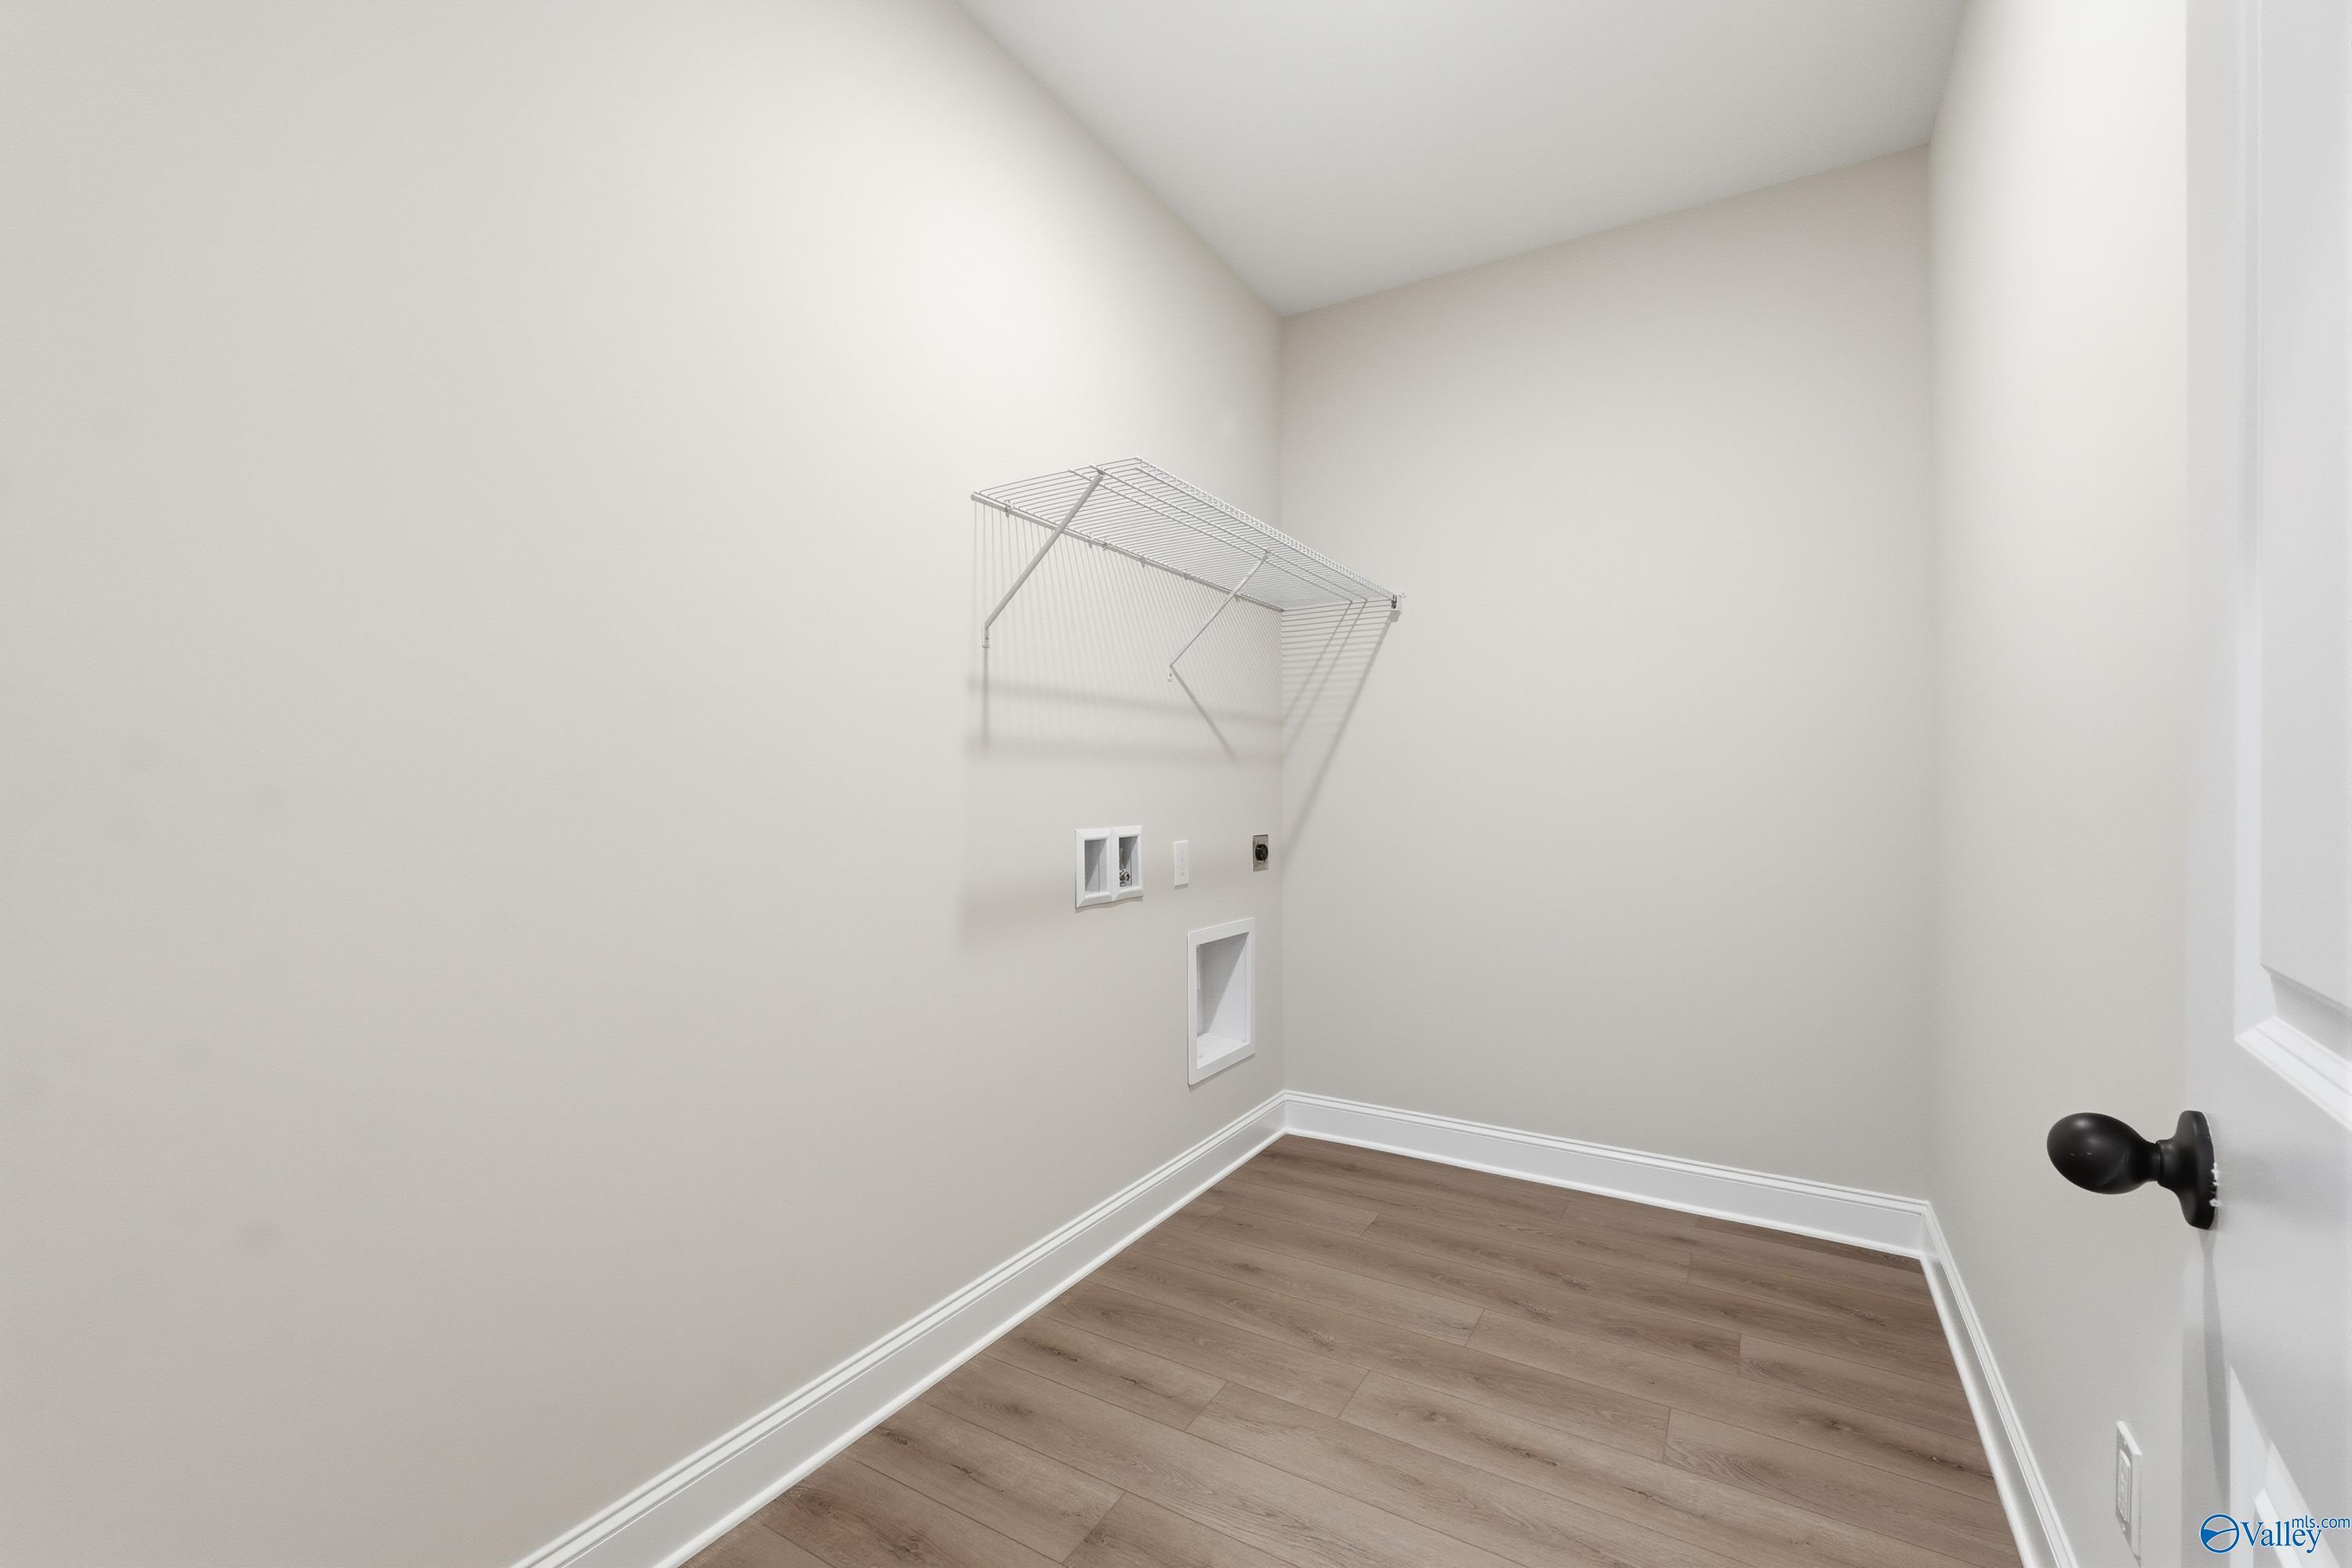
Spacious laundry room with wire shelving, dryer outlet, and luxury vinyl plank flooring in Davidson Homes The Rockford C, Madison, Alabama
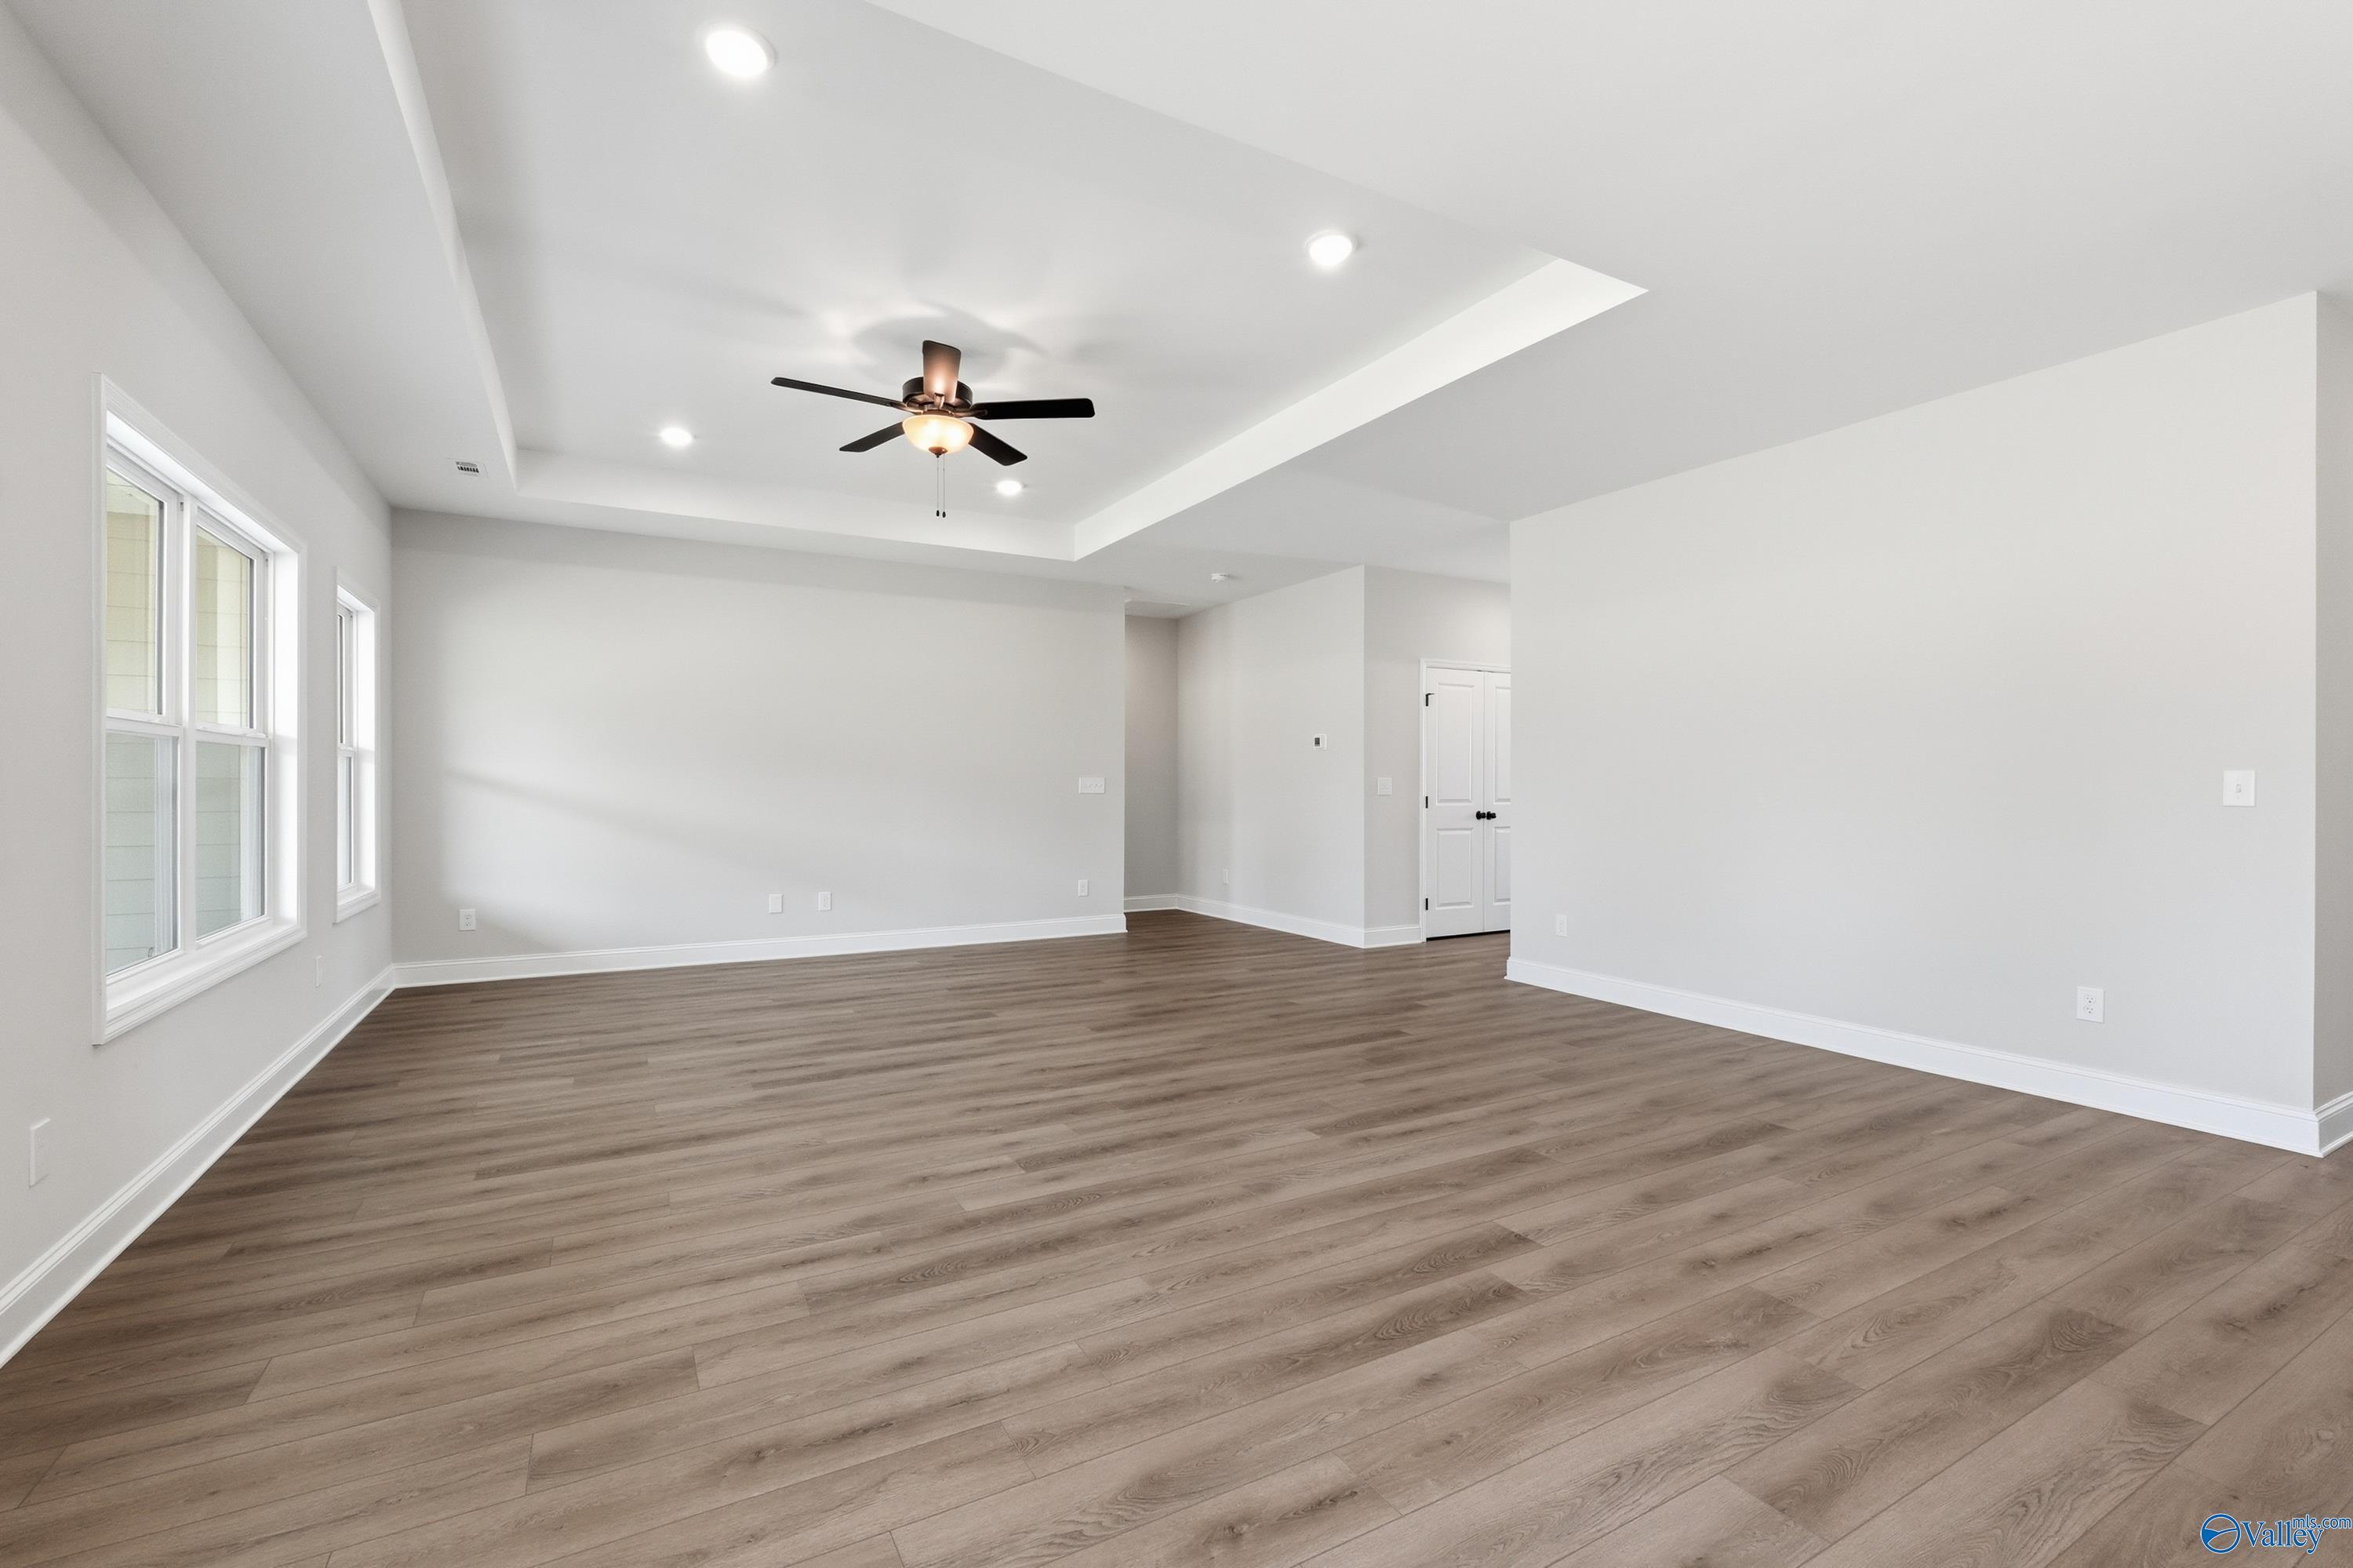
Spacious empty living room with hardwood floors, ceiling fan, recessed lights, and large windows in Davidson Homes The Rockford C, Madison, Alabama
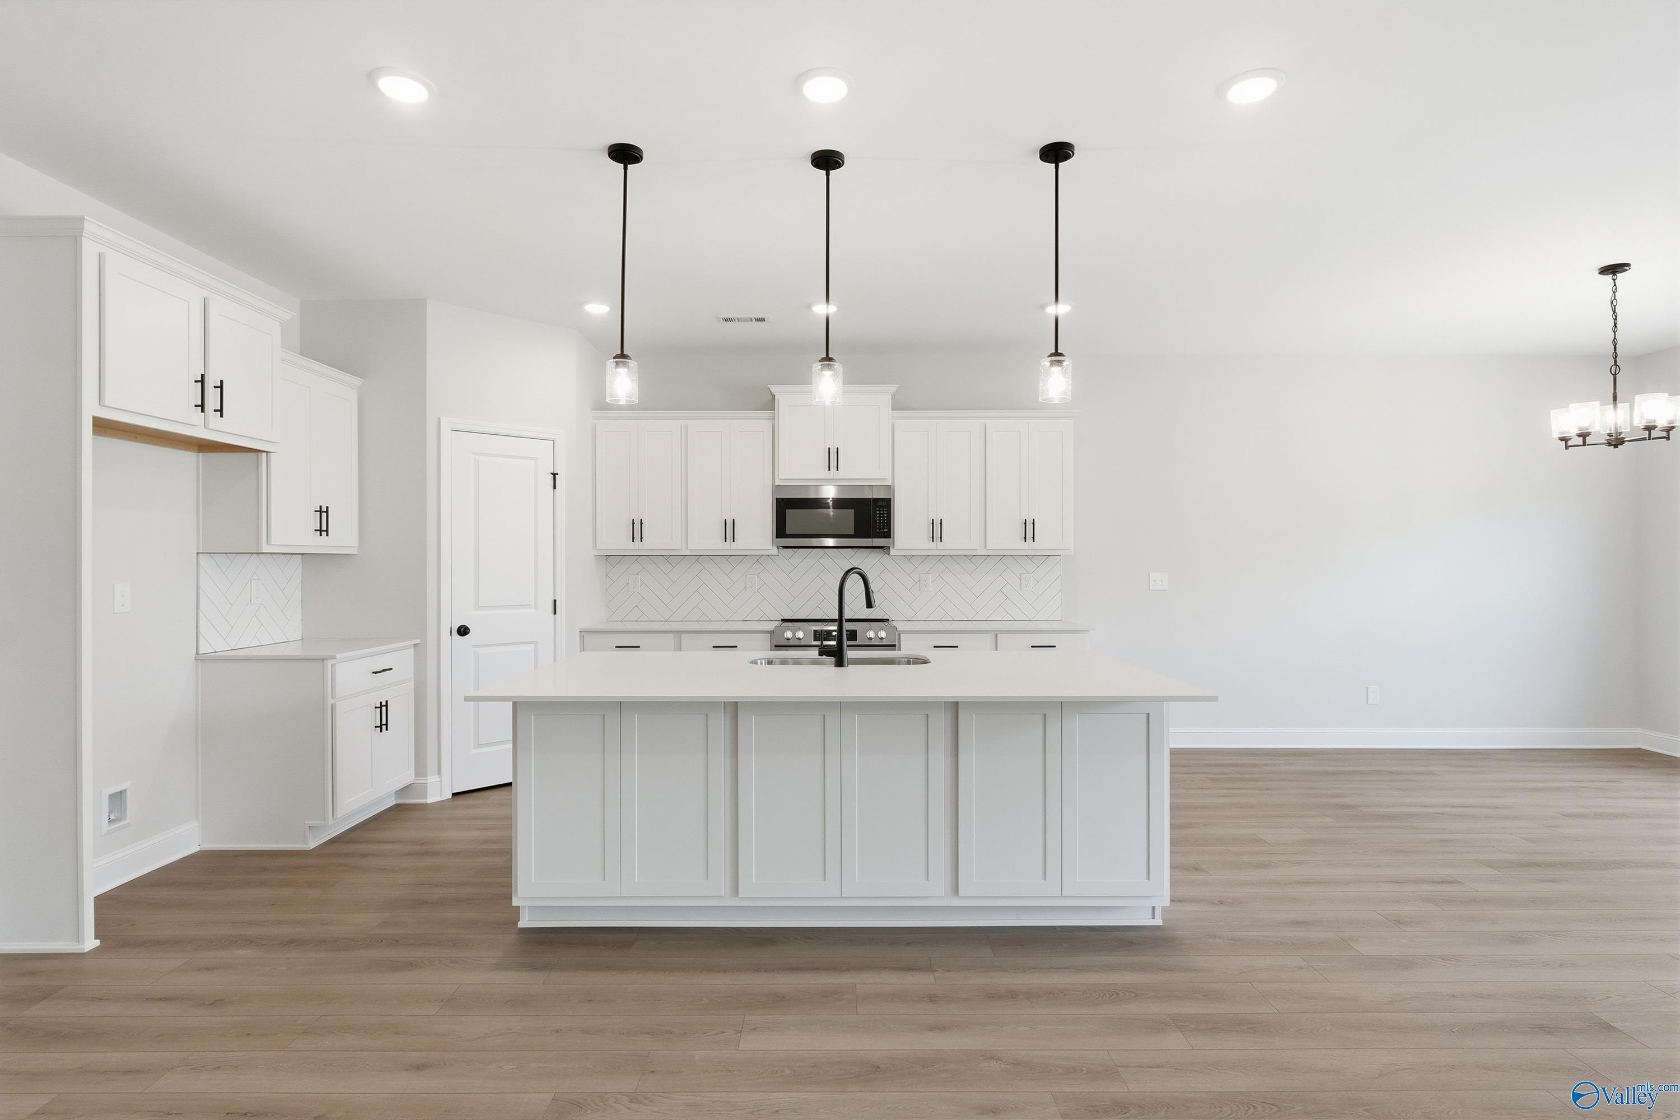
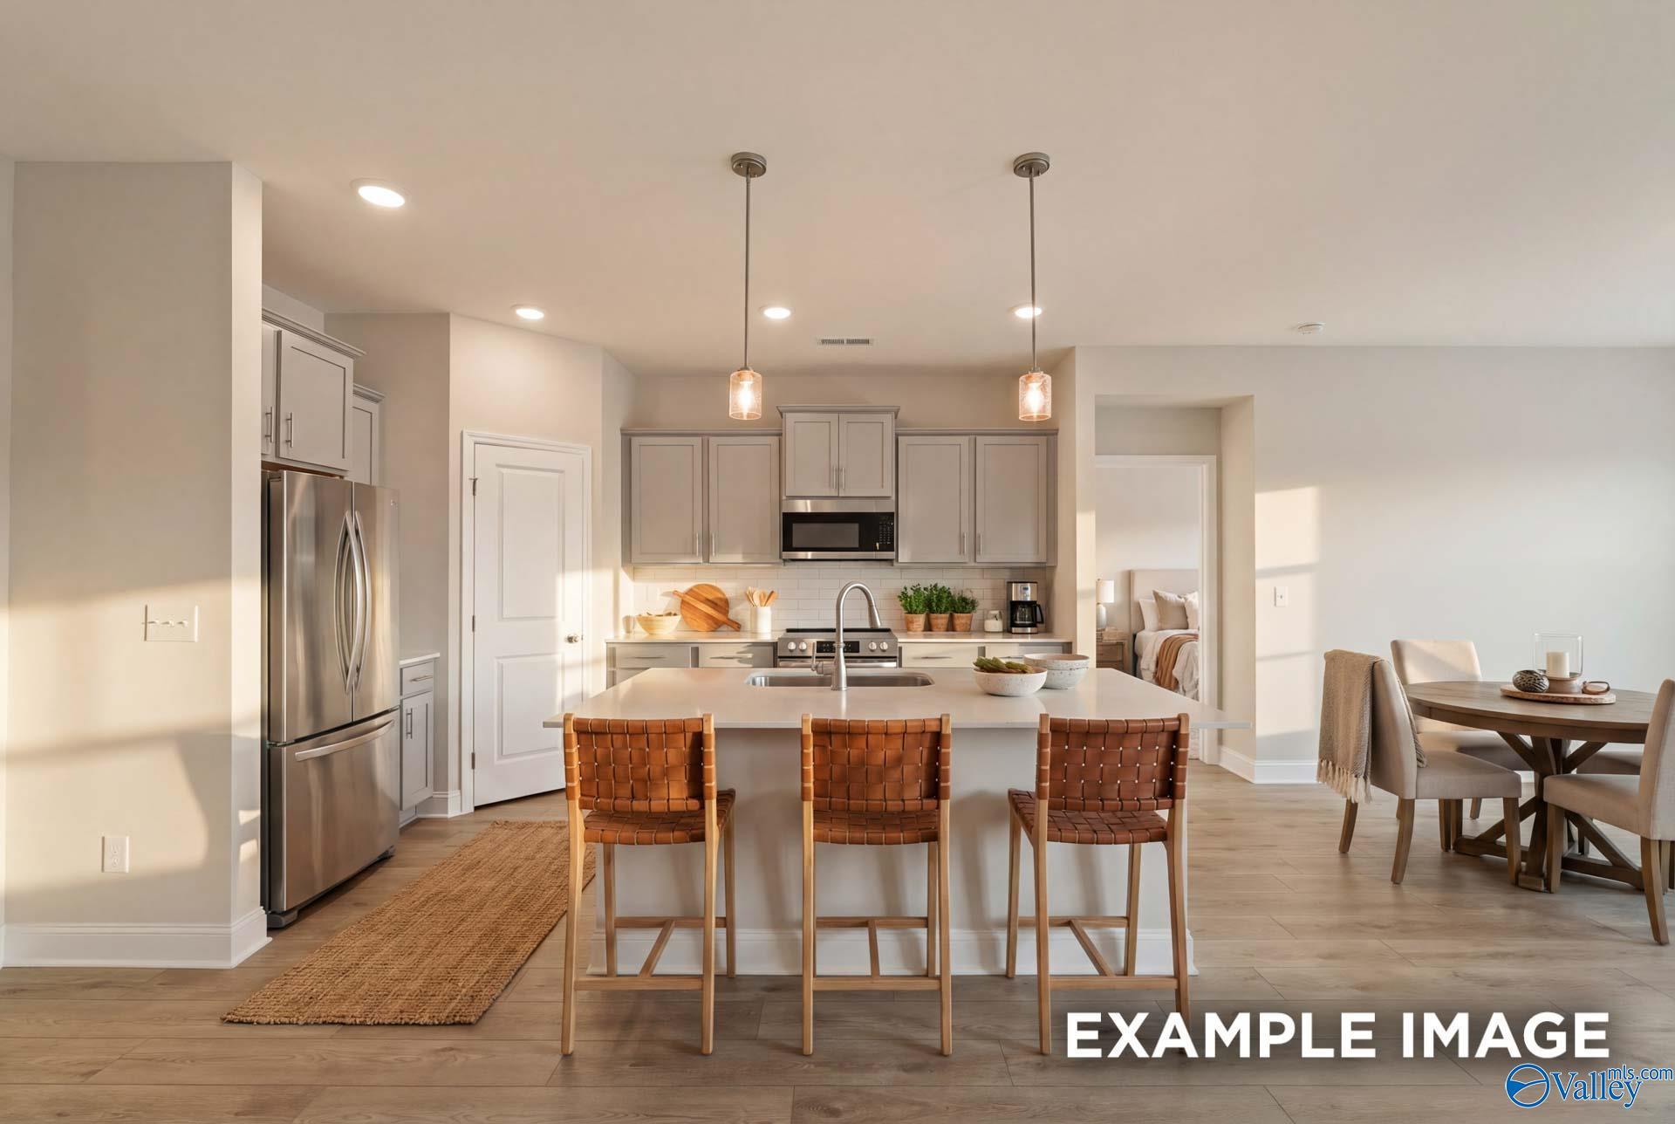
Modern white shaker kitchen with large island, herringbone subway backsplash, stainless appliances in The Rockford C, Madison, AL
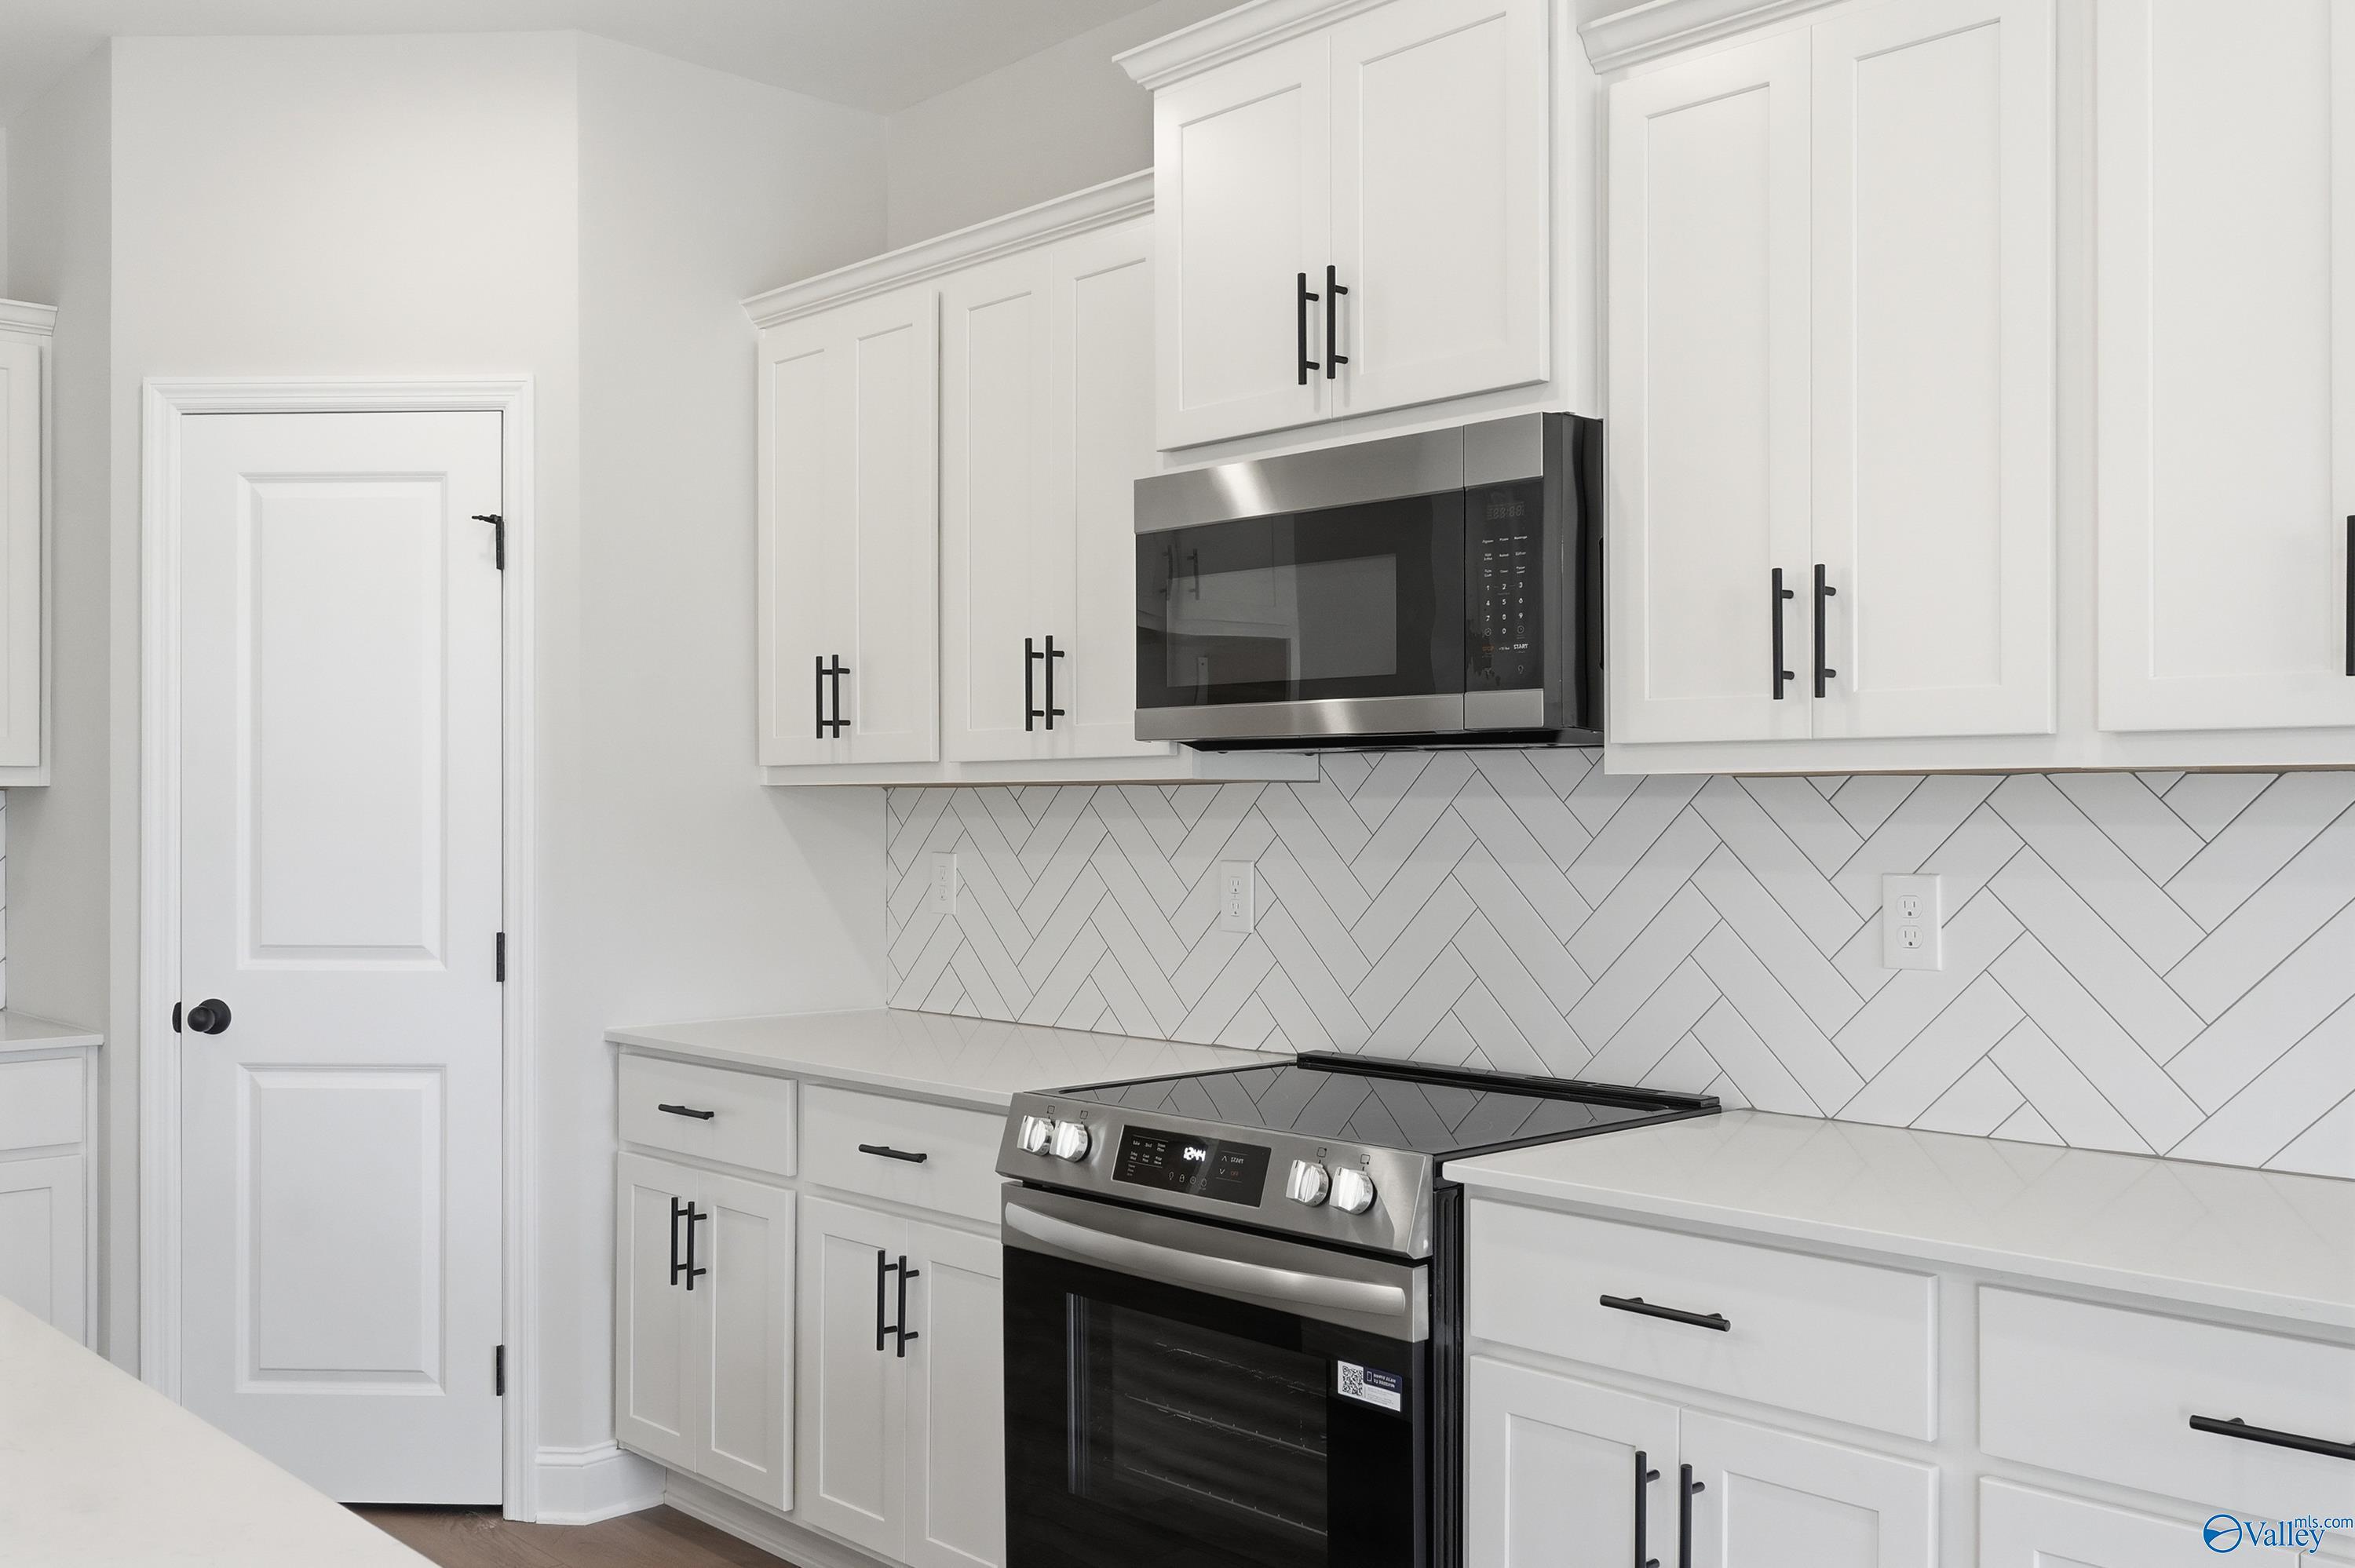
Modern white kitchen featuring stainless steel range, microwave, and herringbone subway tile backsplash in Davidson Homes The Rockford C, Madison AL
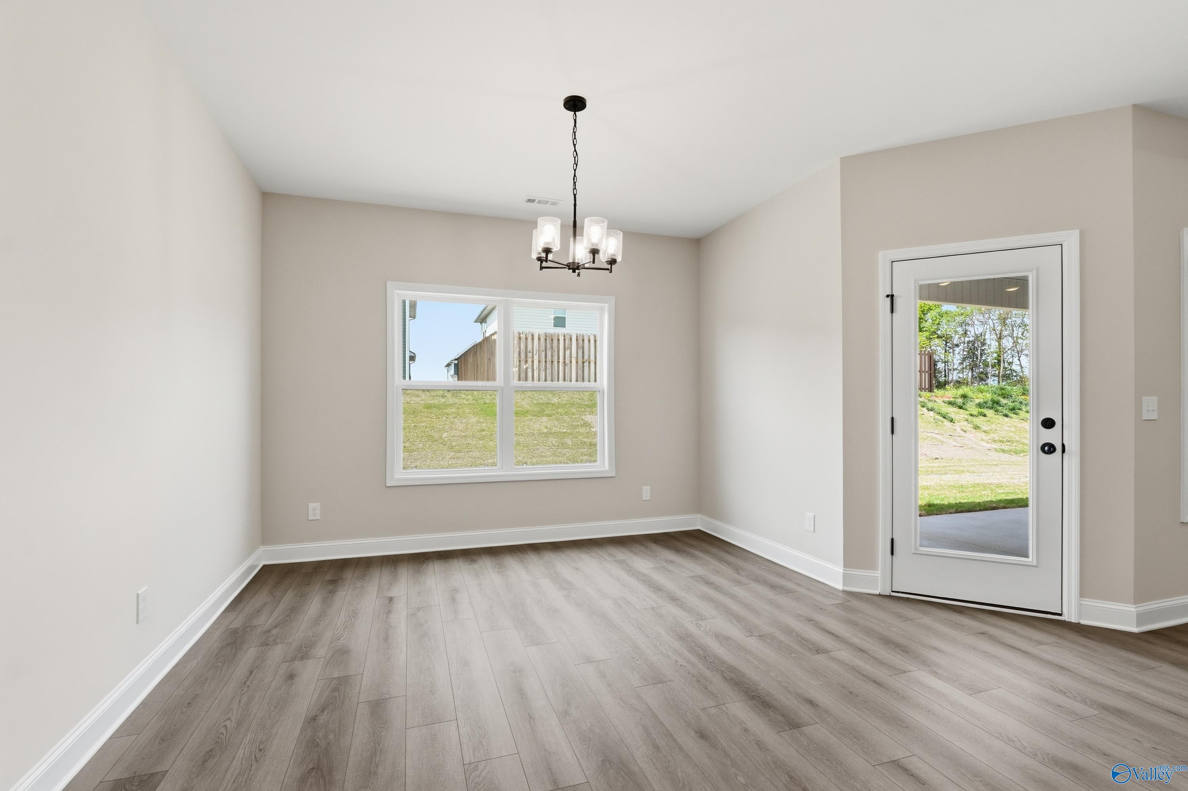
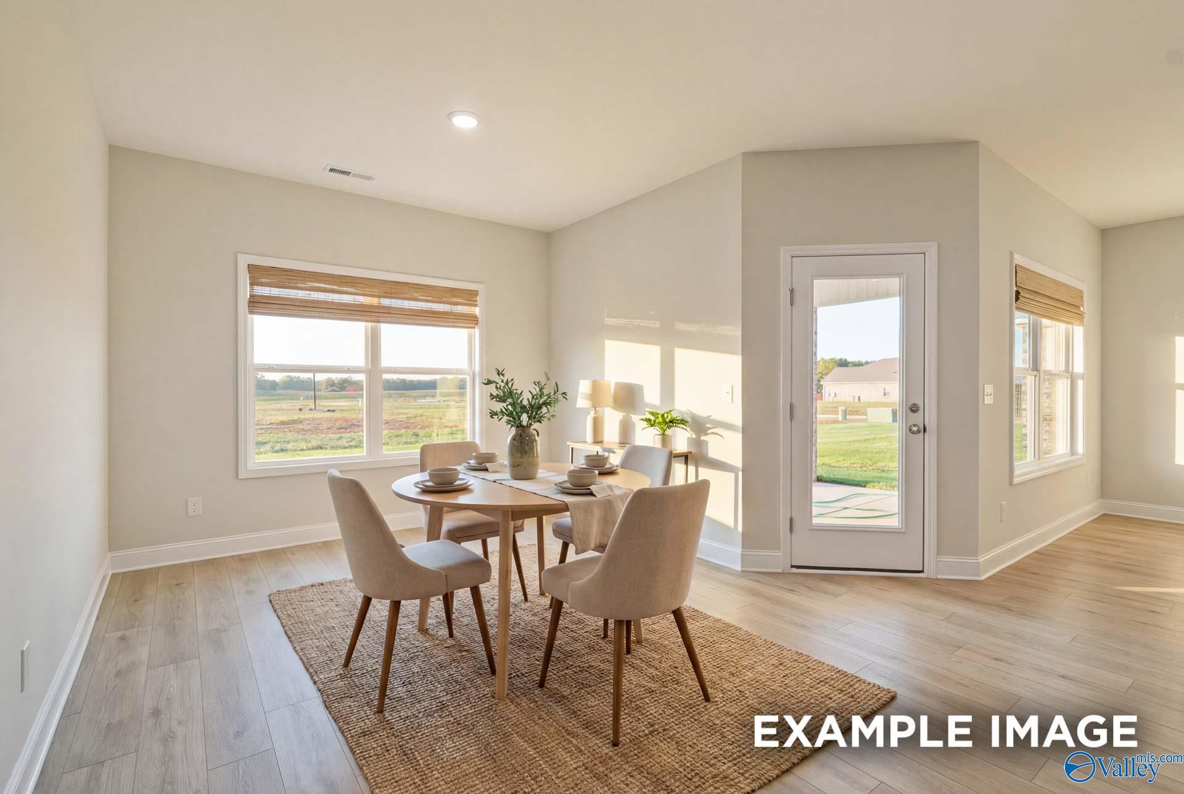
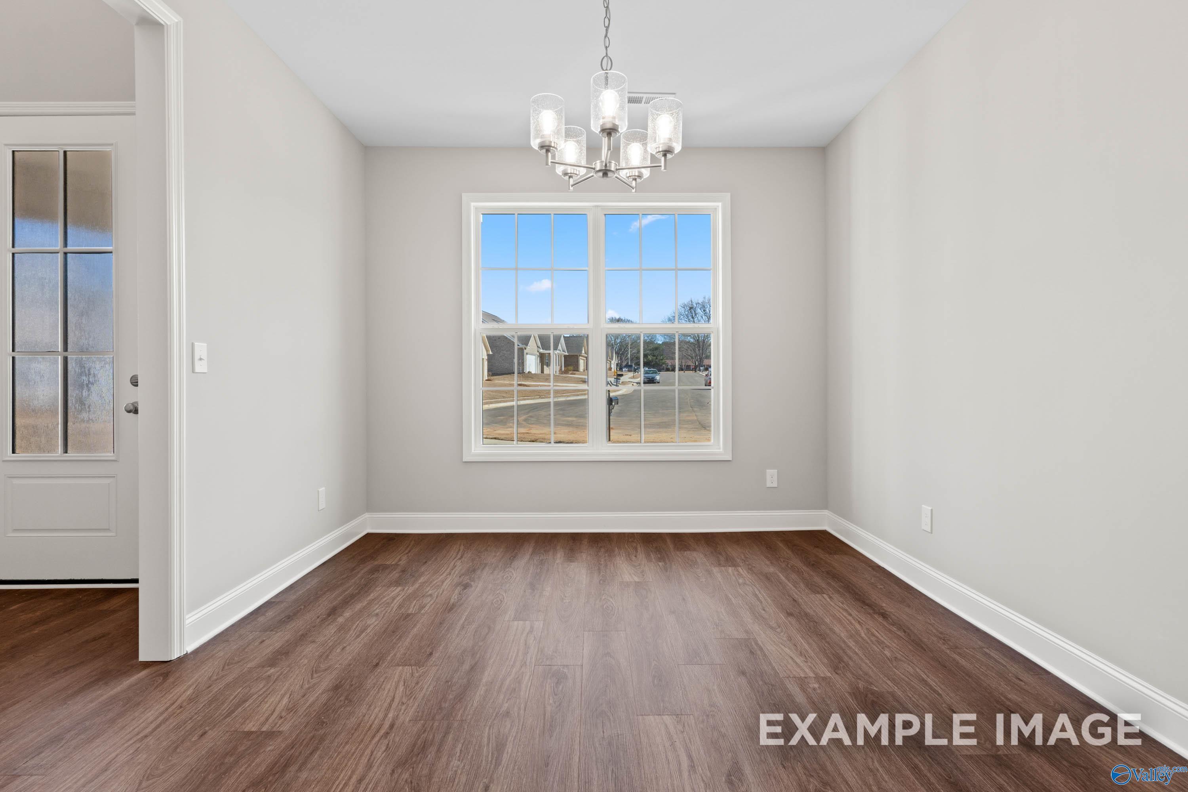
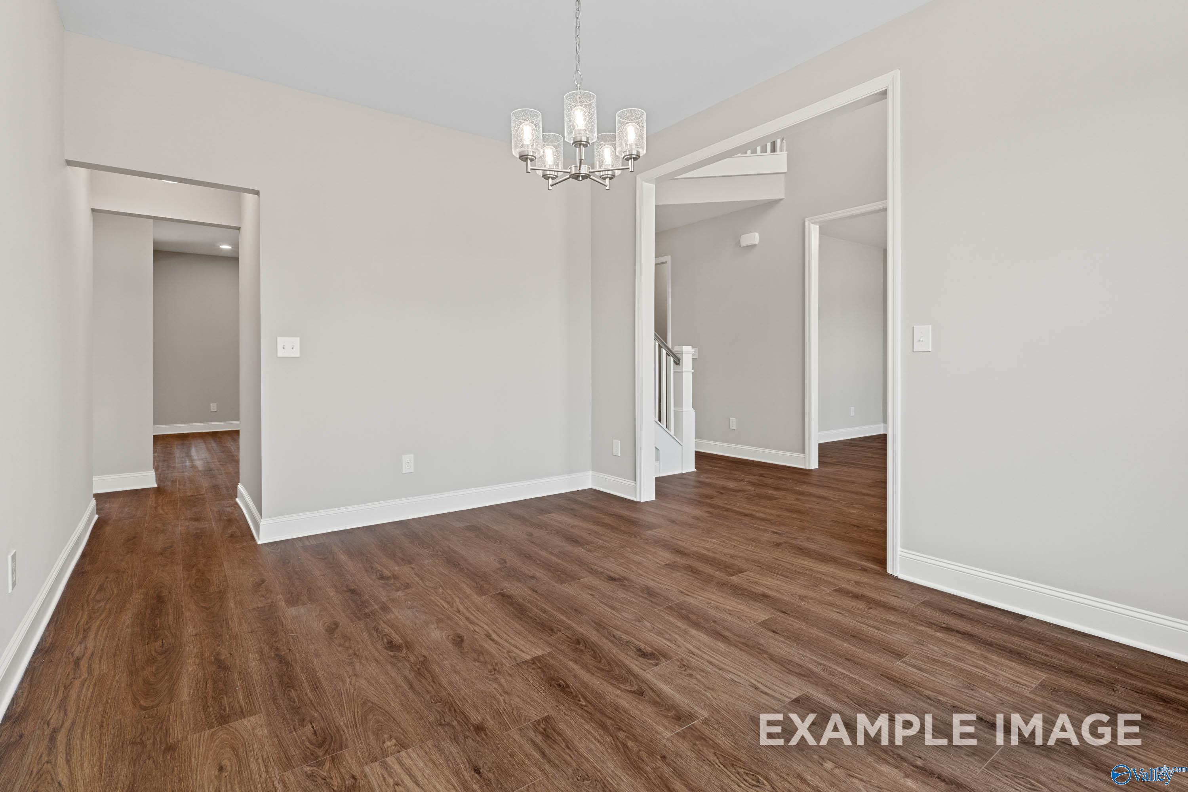
Bright dining room with neutral walls, luxury vinyl plank flooring, chandelier, window and glass door to backyard in Davidson Homes The Rockford C, Madison AL
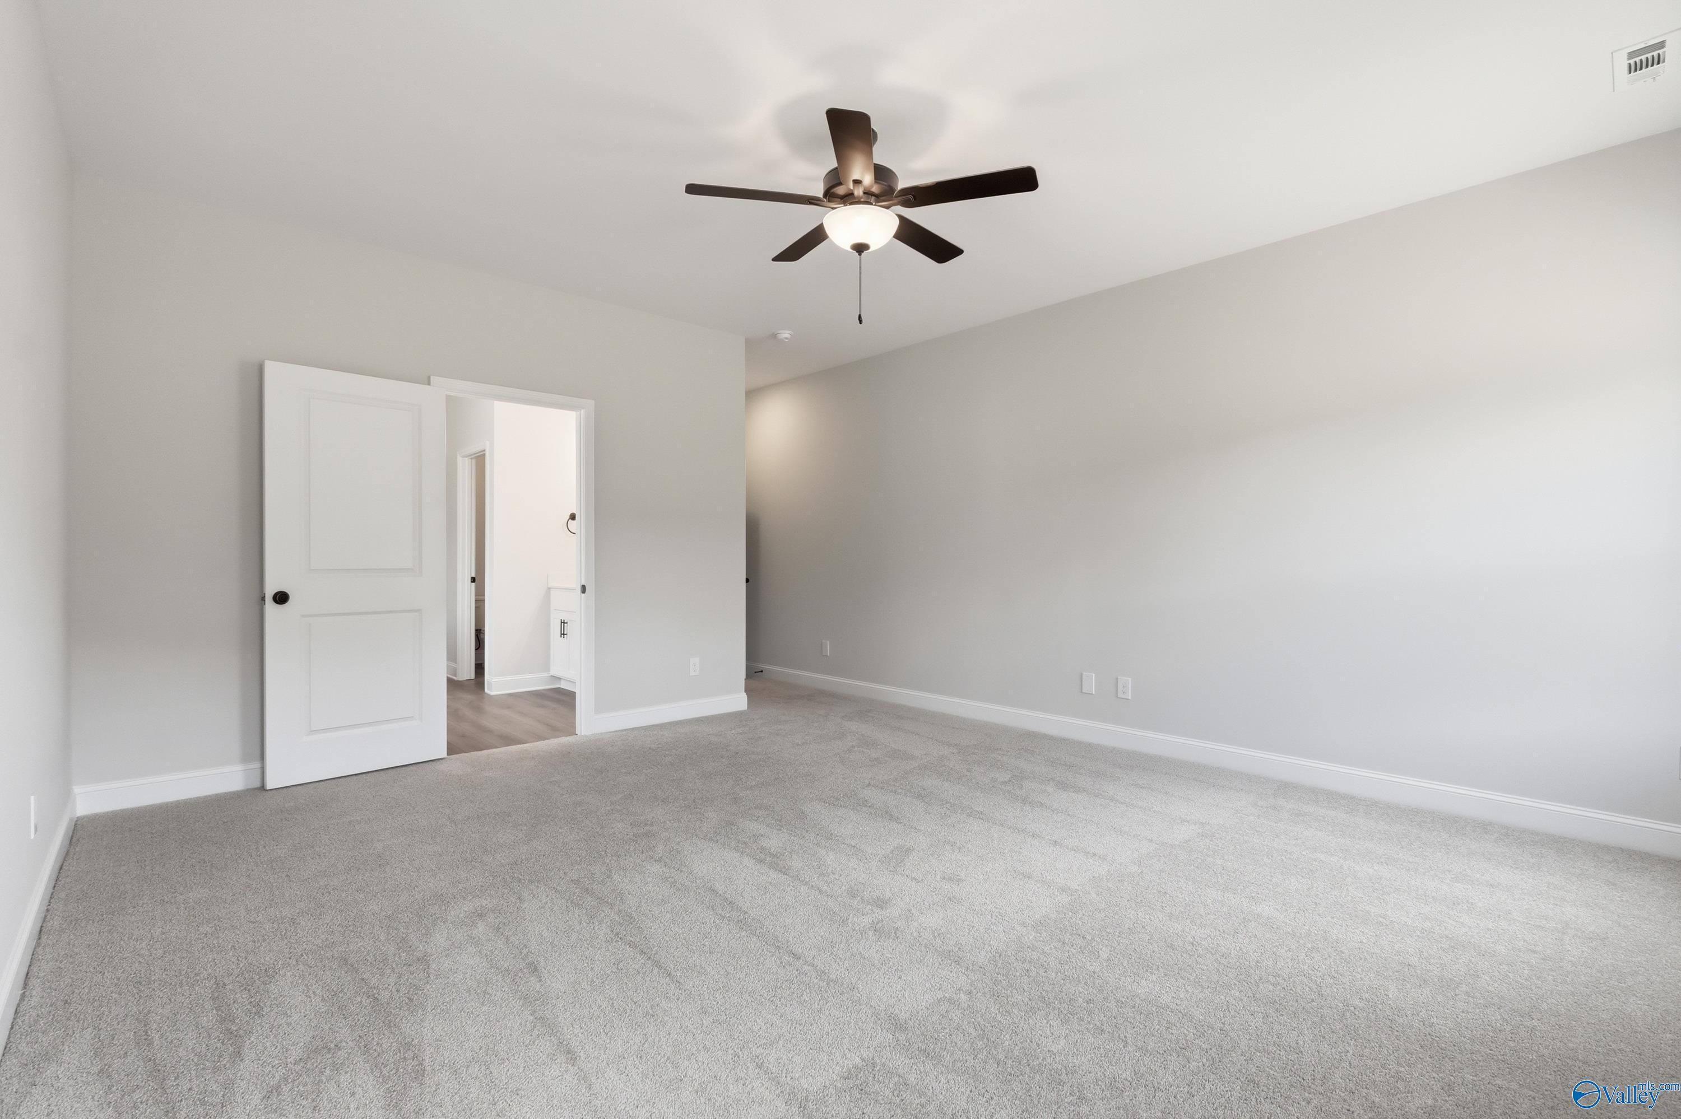
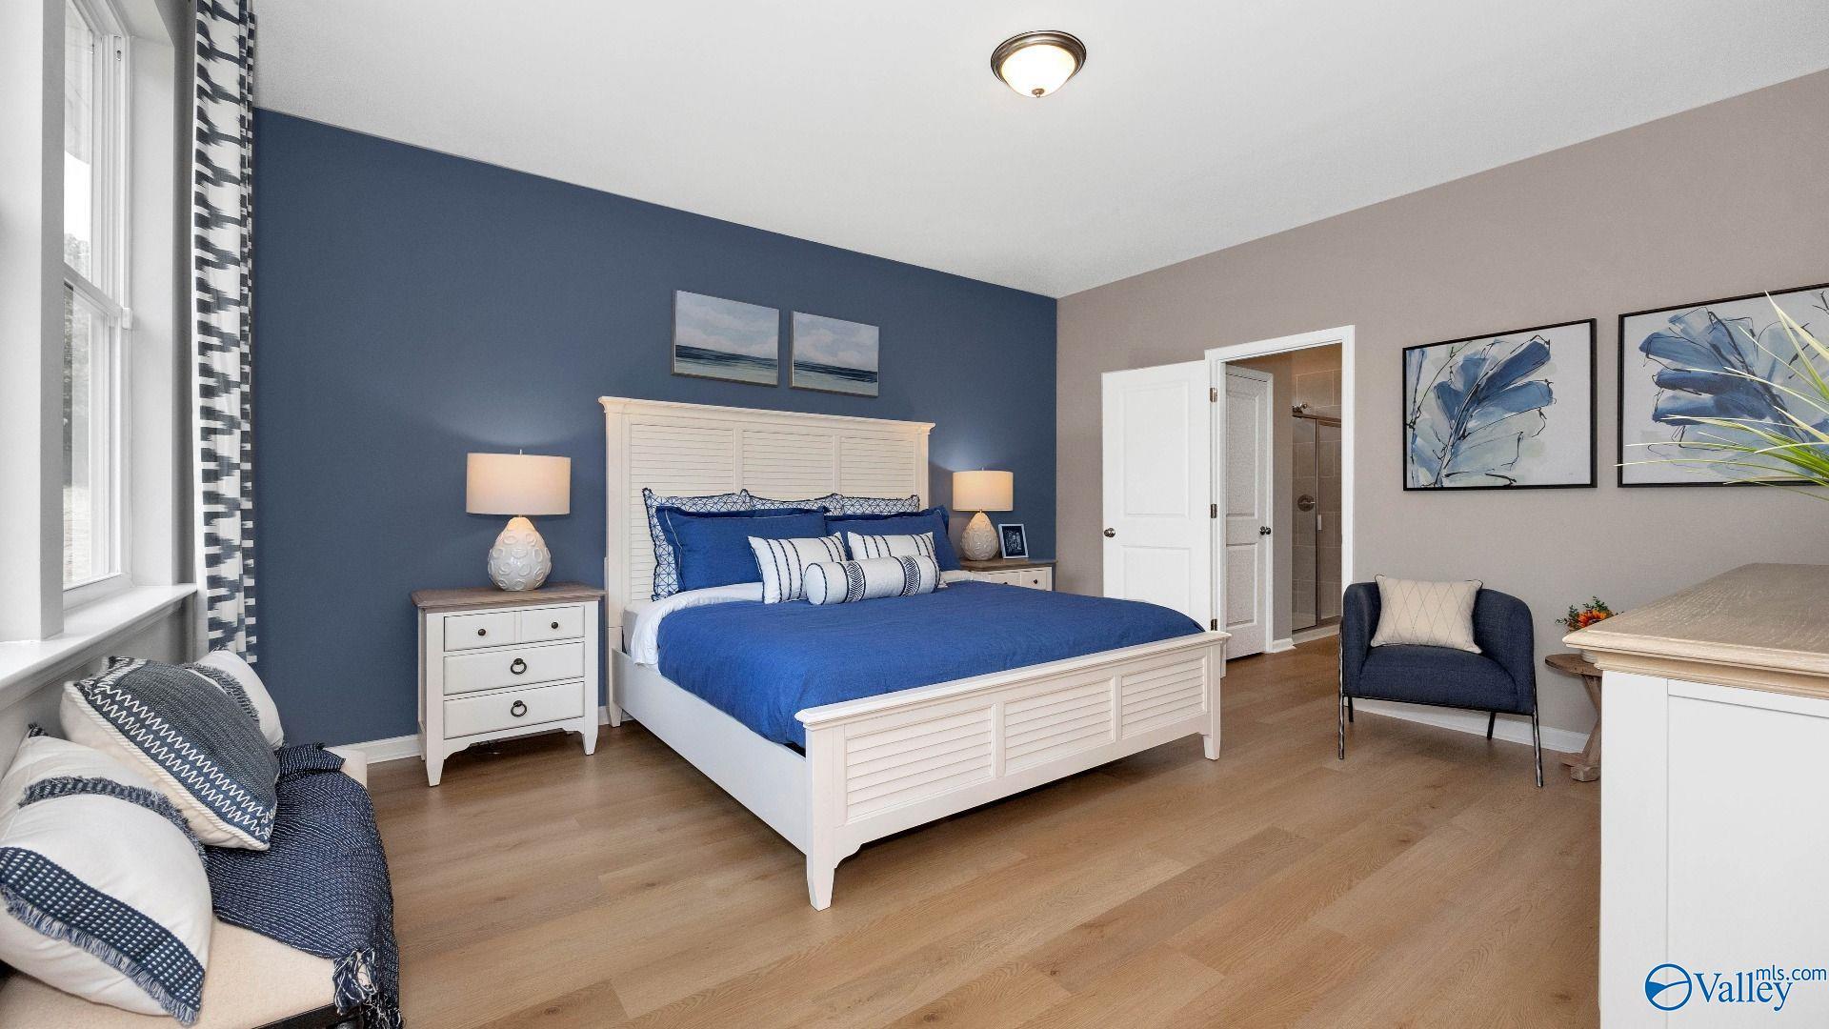
Spacious bedroom with light gray walls, plush carpet, bronze ceiling fan, open door to bathroom in Davidson Homes The Rockford C, Madison AL
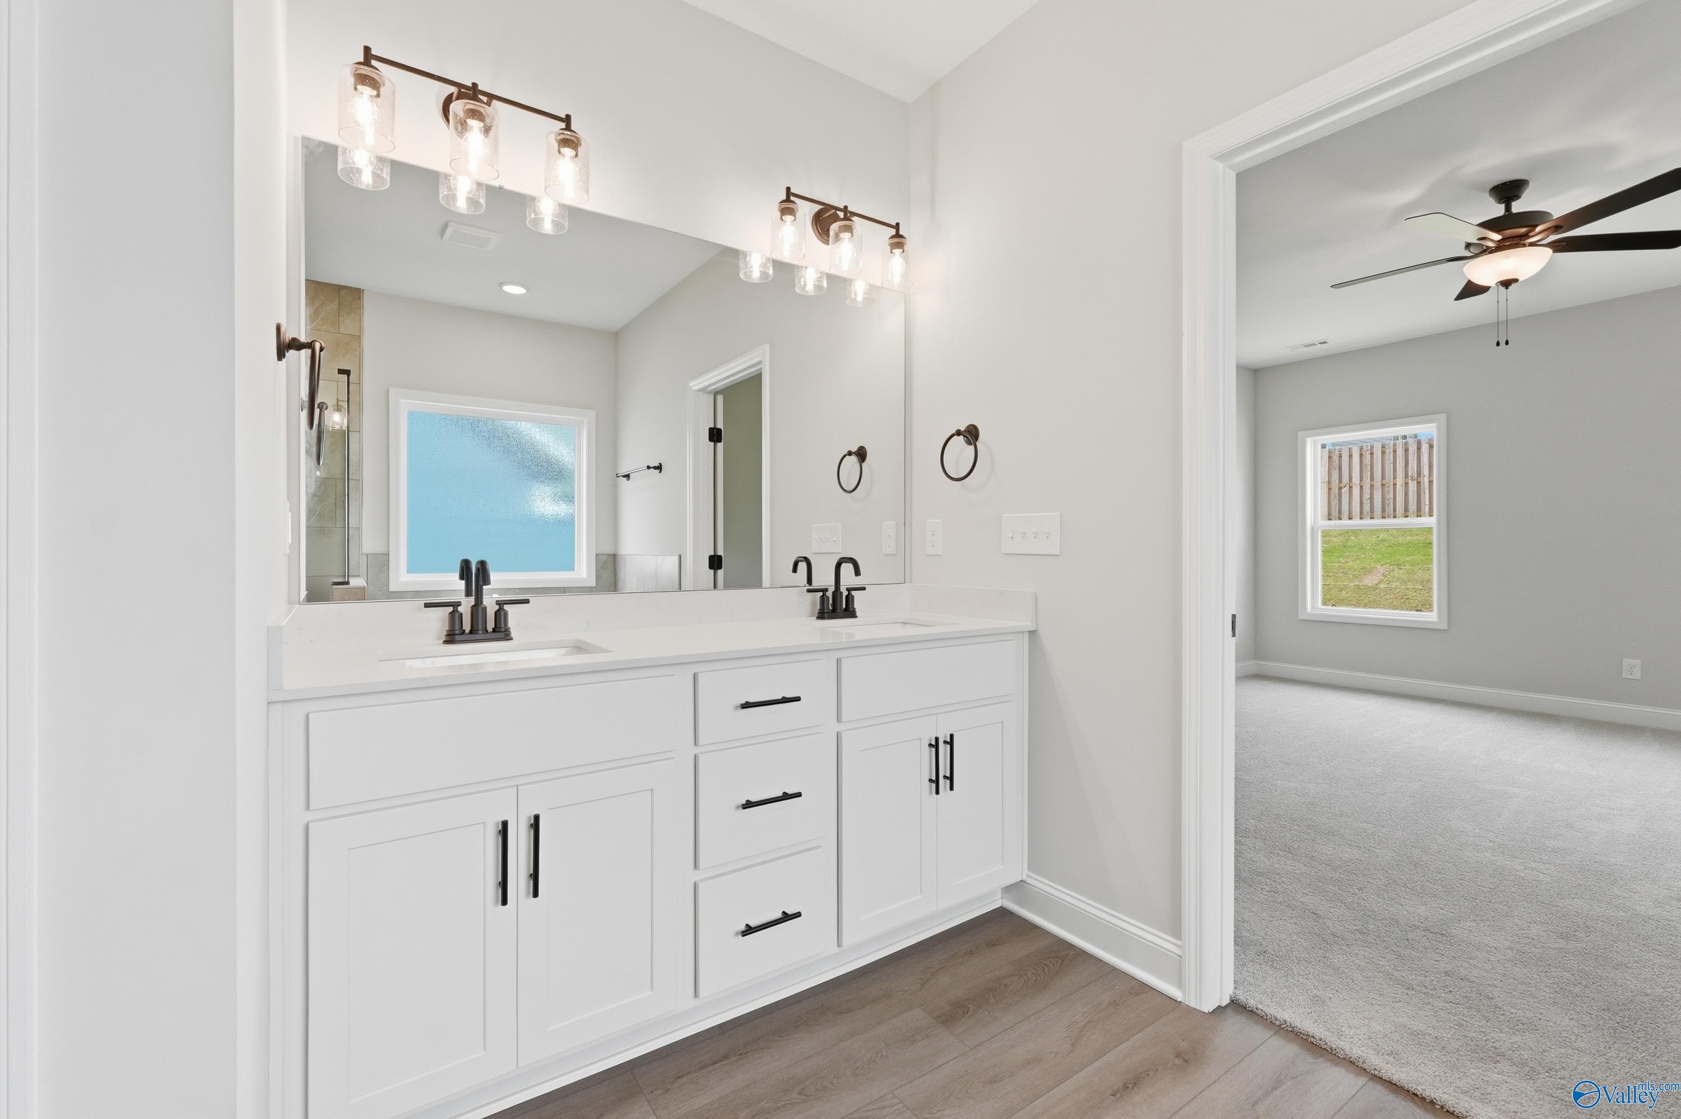
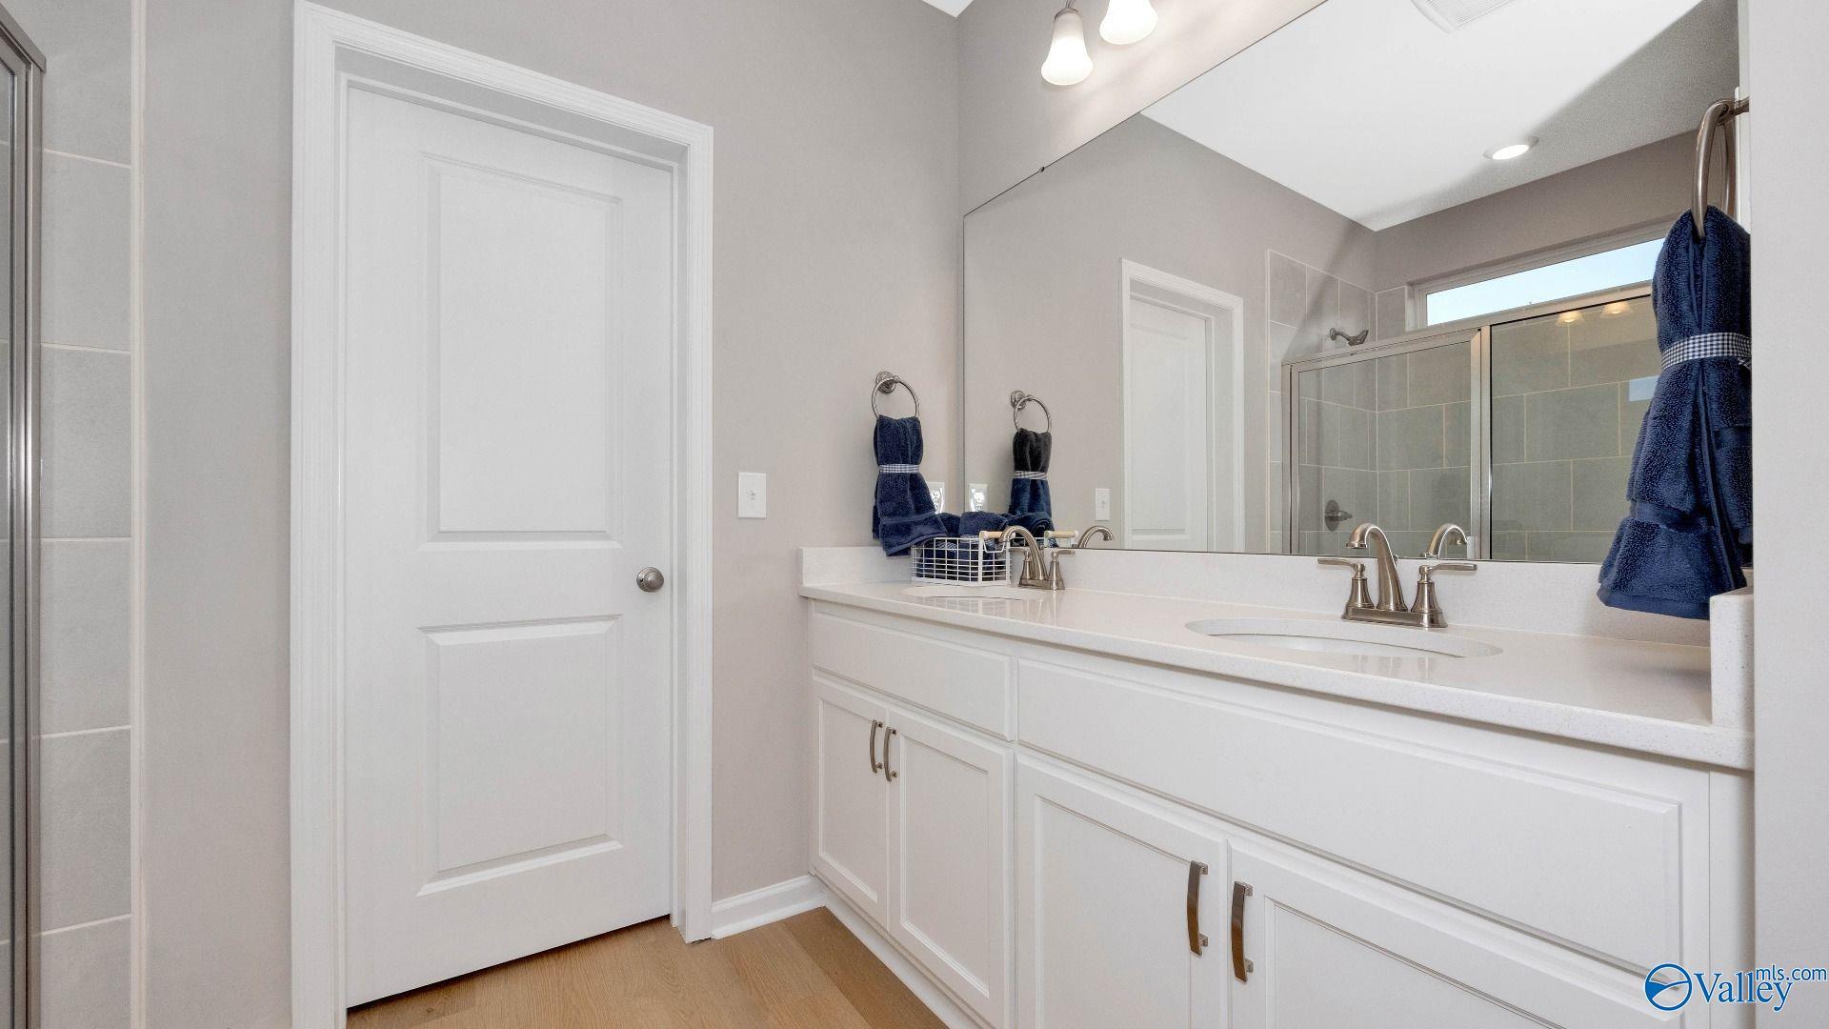
Elegant master bathroom double vanity with white shaker cabinets, quartz counters, bronze fixtures in Davidson Homes Rockford C, Madison AL
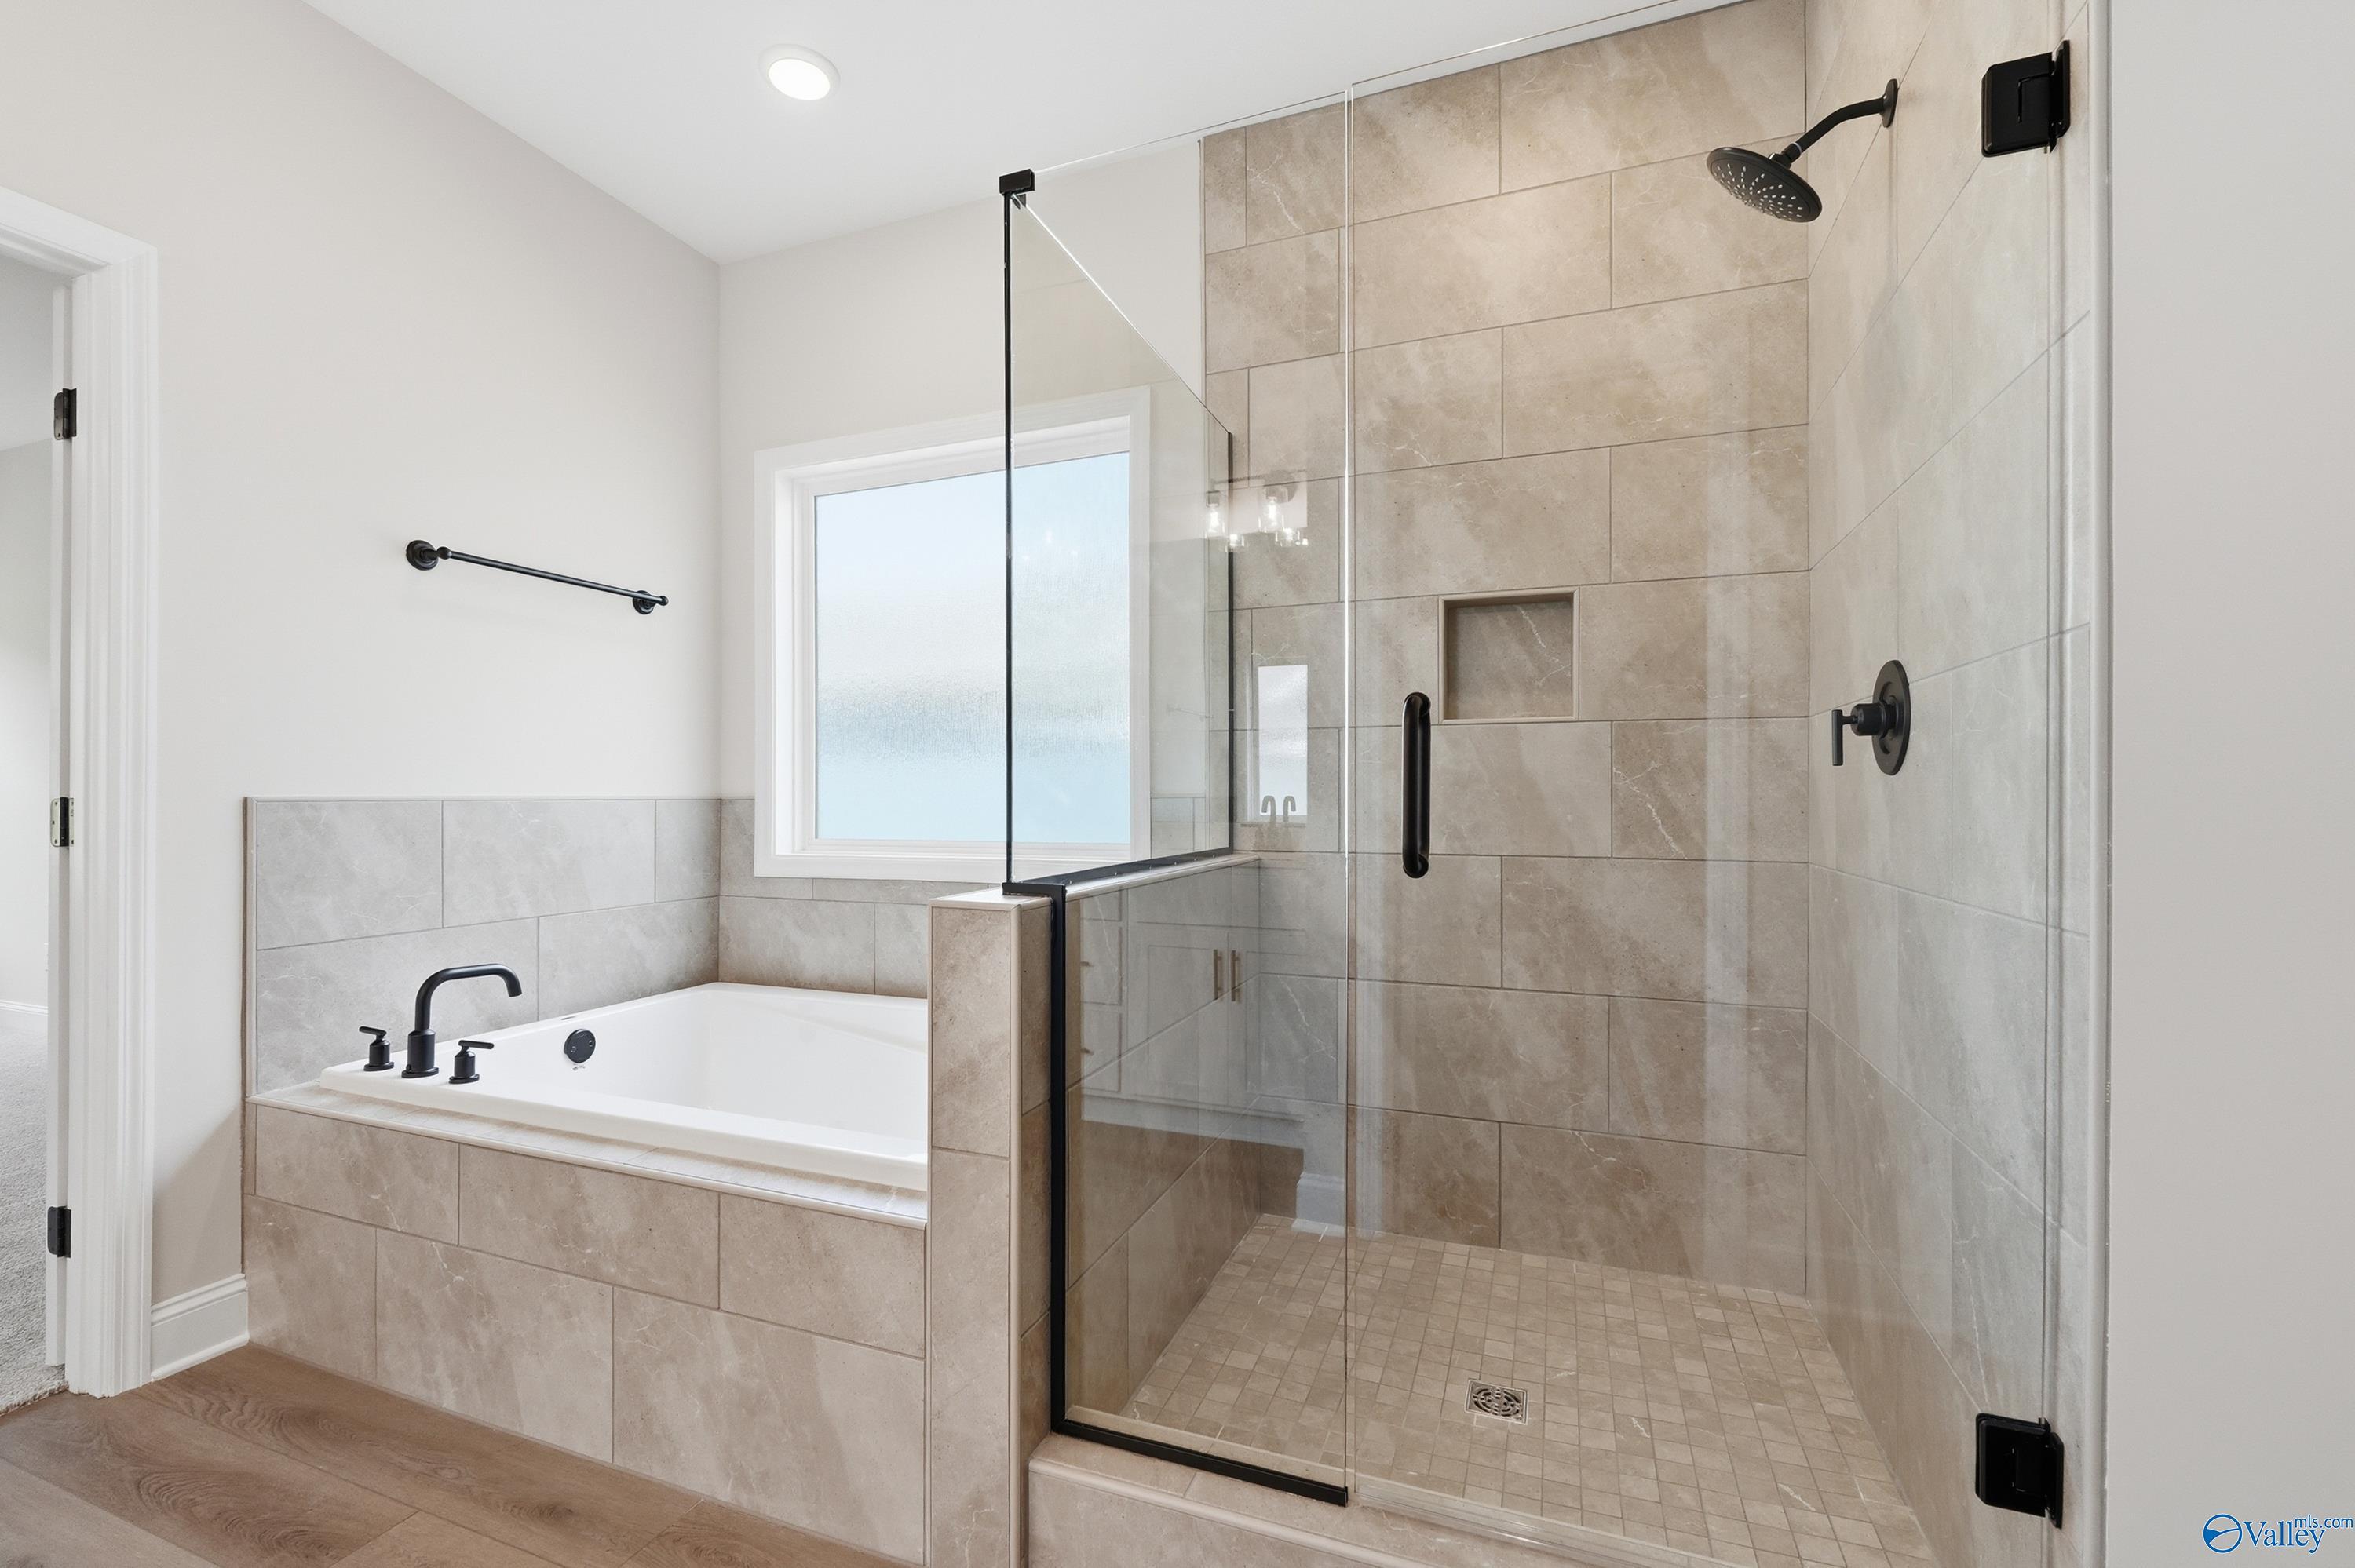
Elegant master bathroom with soaking tub, frameless glass shower, and beige tile in Davidson Homes The Rockford C, Madison Alabama
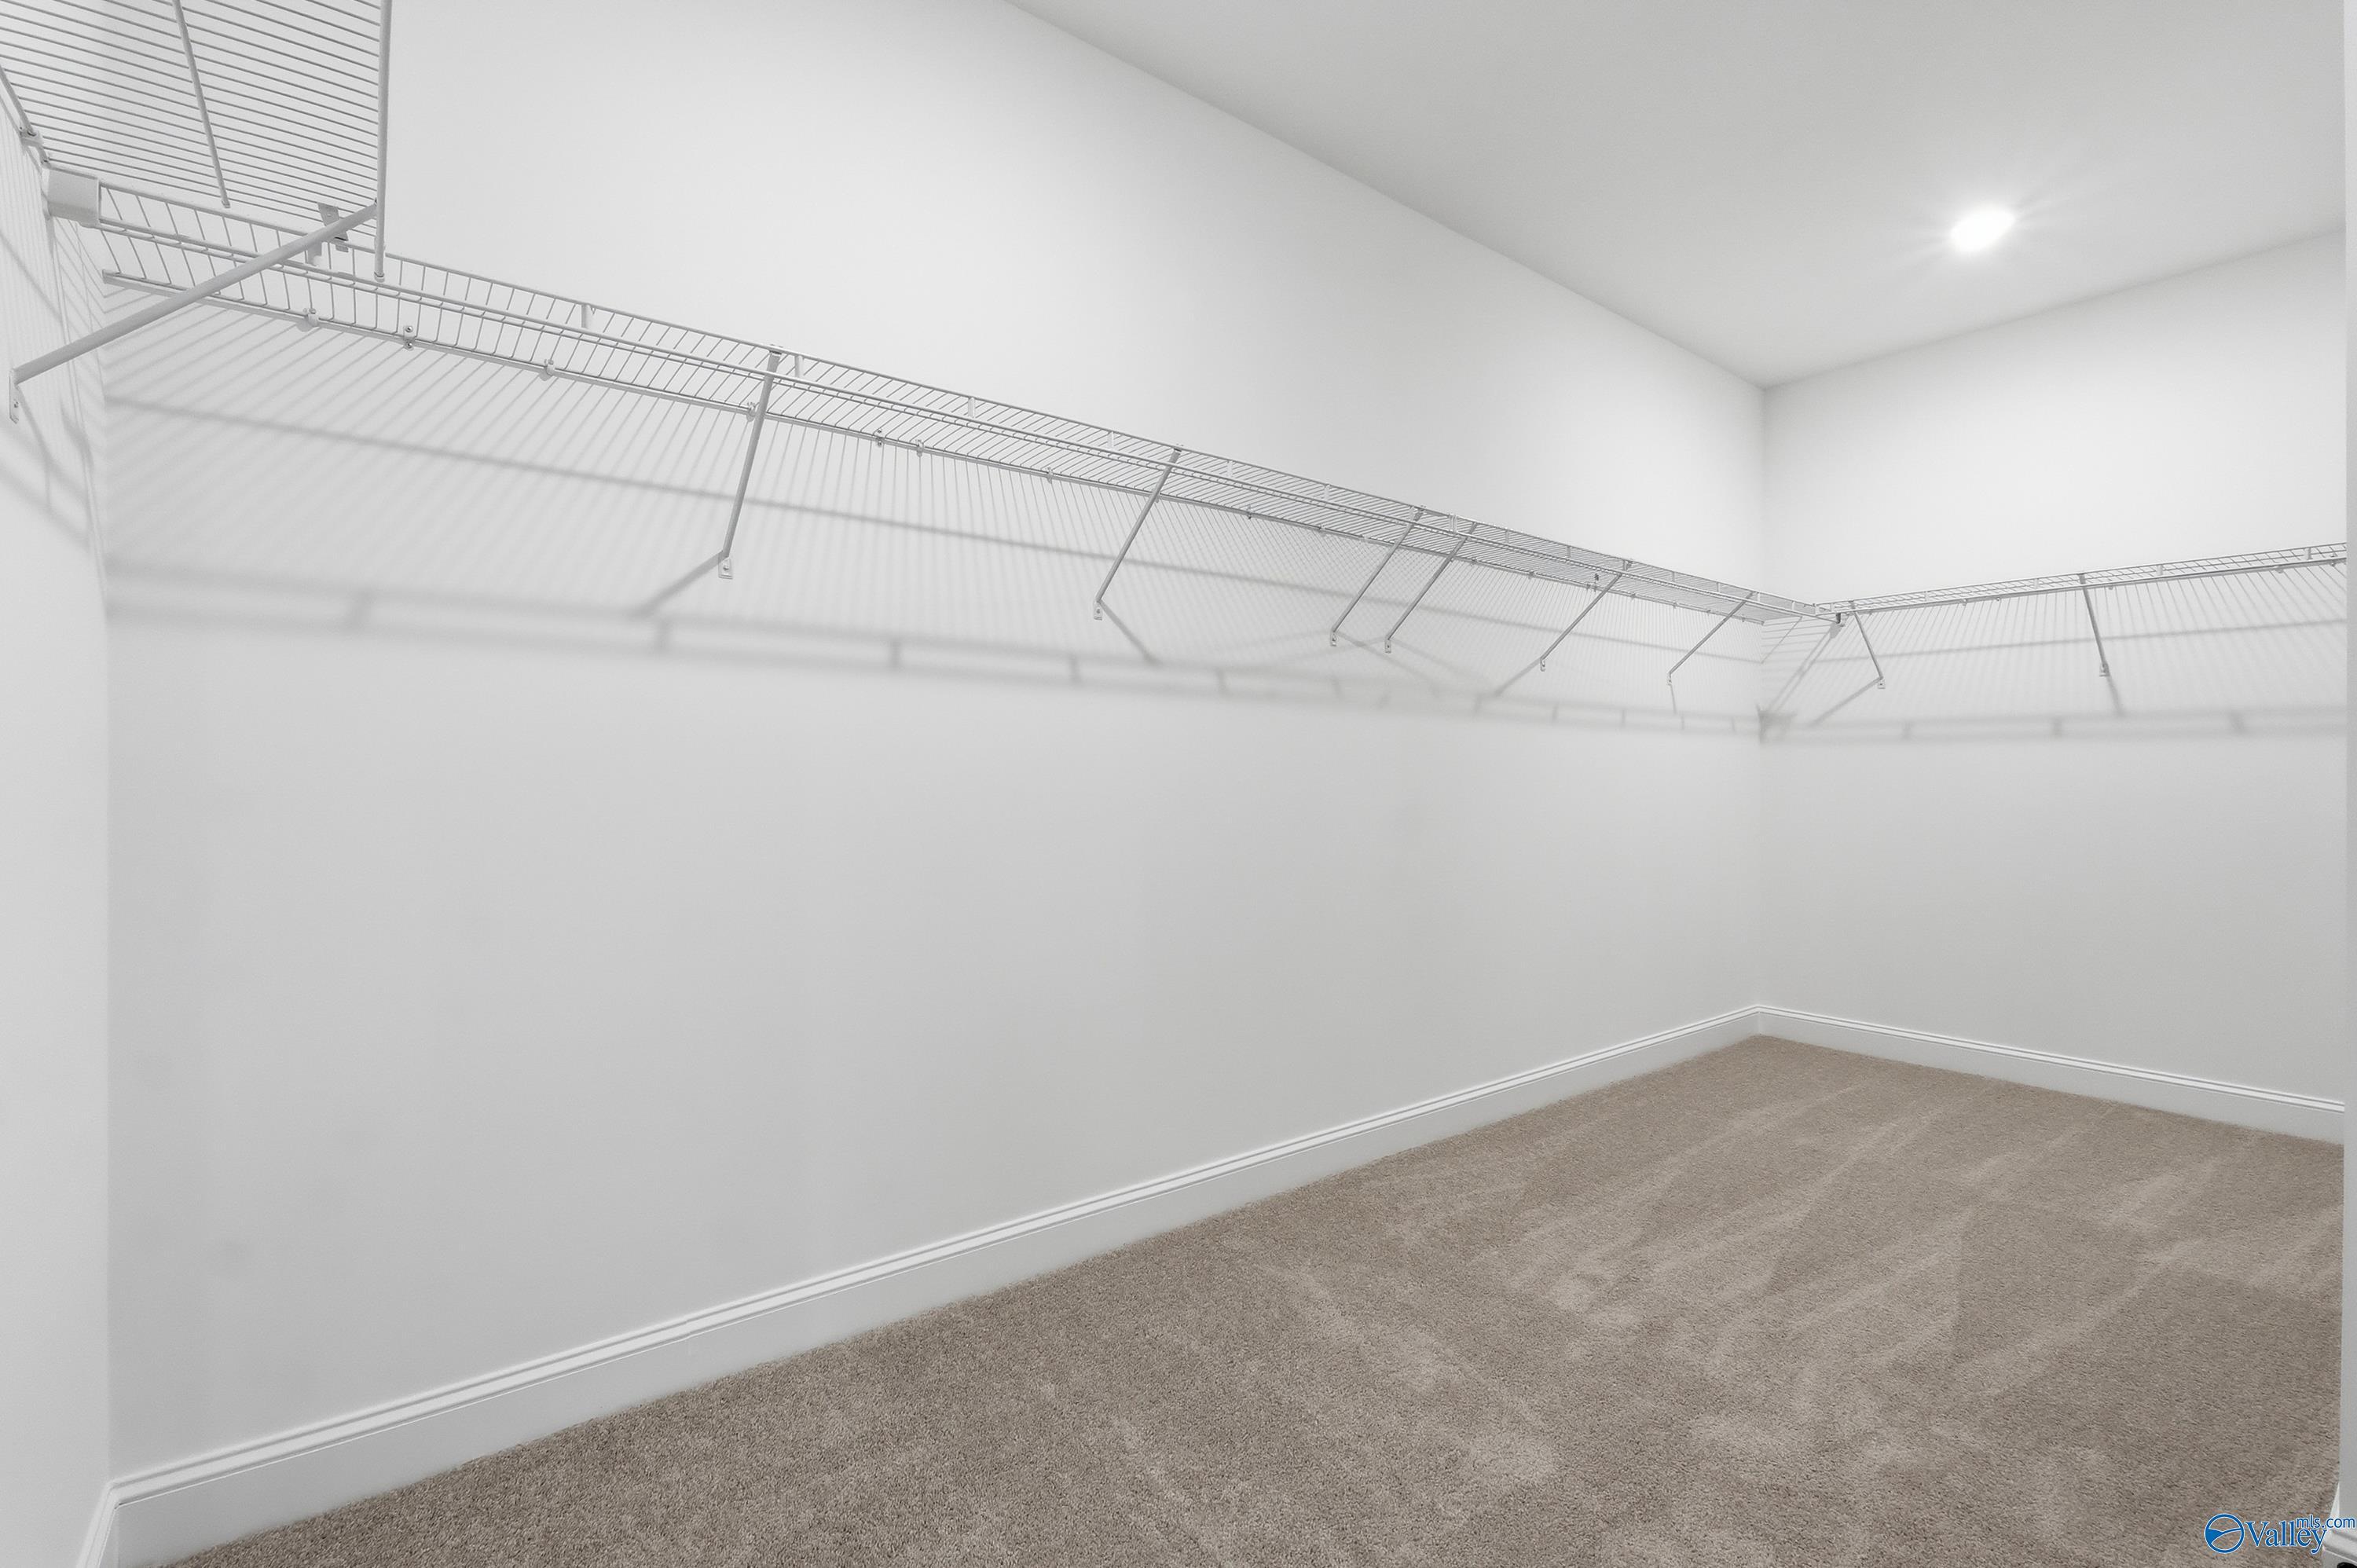
Spacious walk-in closet with white wire shelving, carpeted floor in Davidson Homes The Rockford C, Madison, Alabama
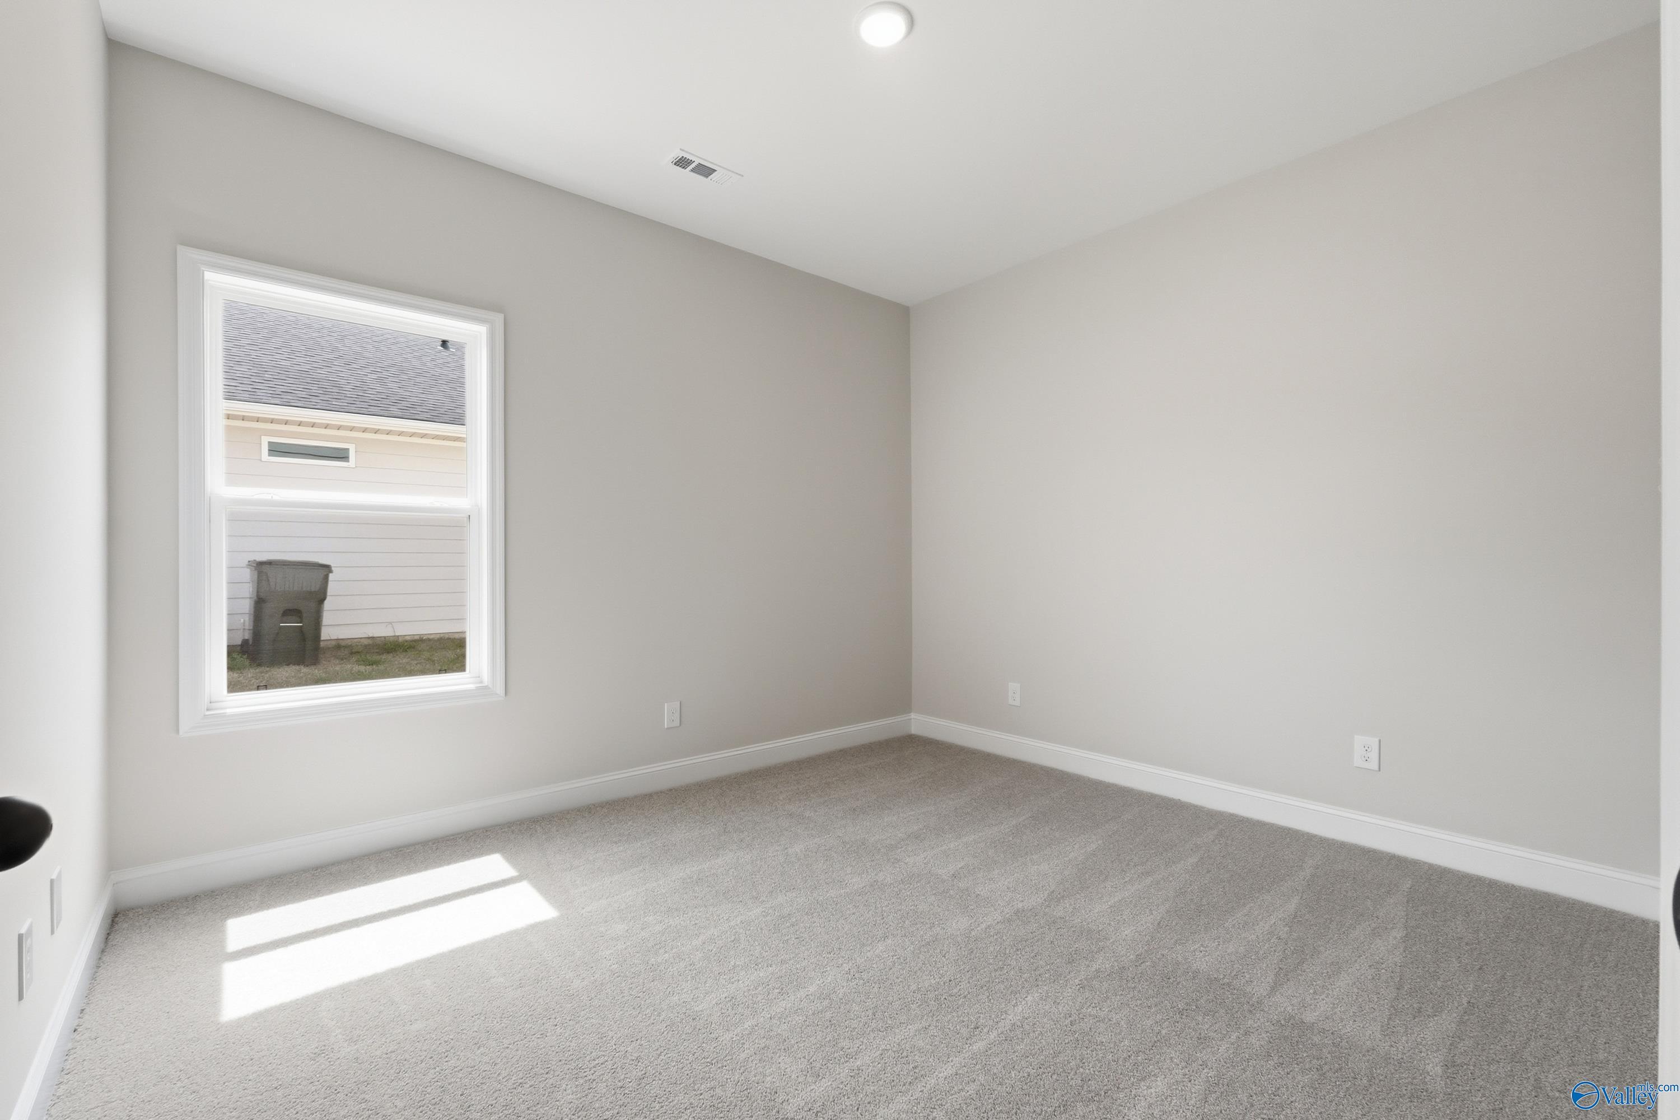
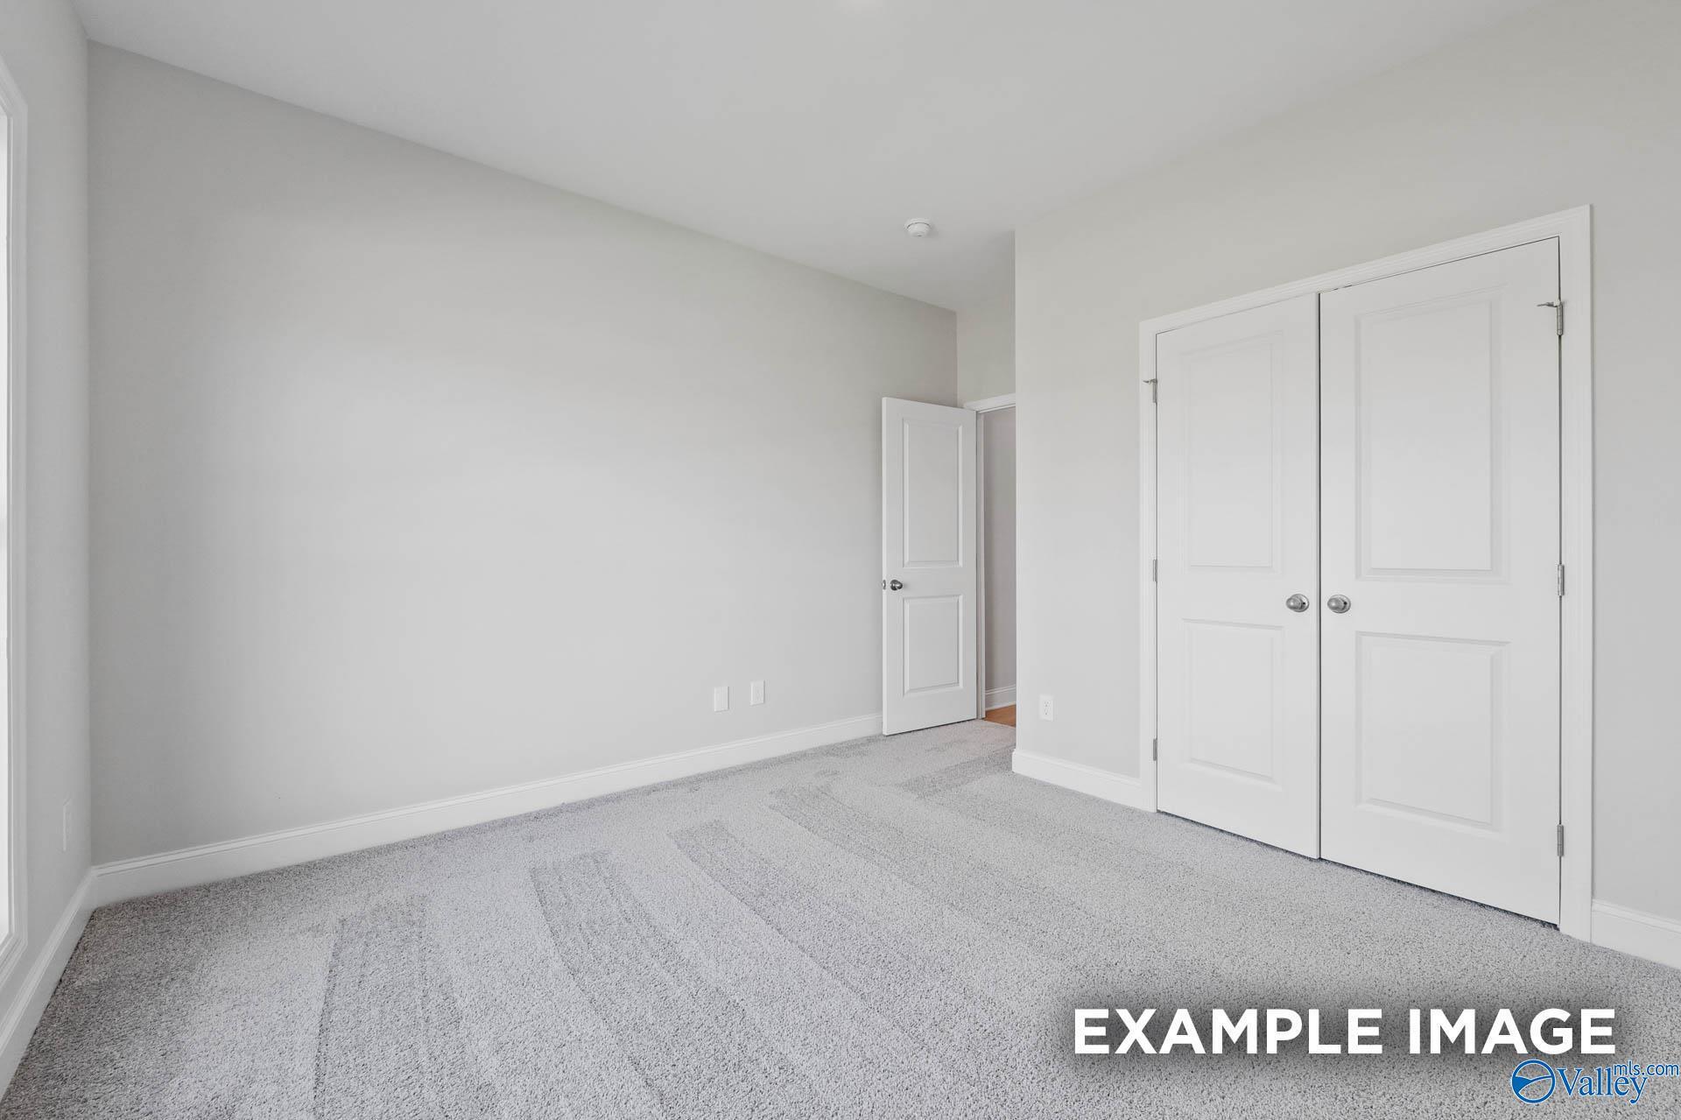
Bright empty secondary bedroom with neutral gray walls, plush carpet, and sunlit window in Davidson Homes The Rockford C, Madison AL
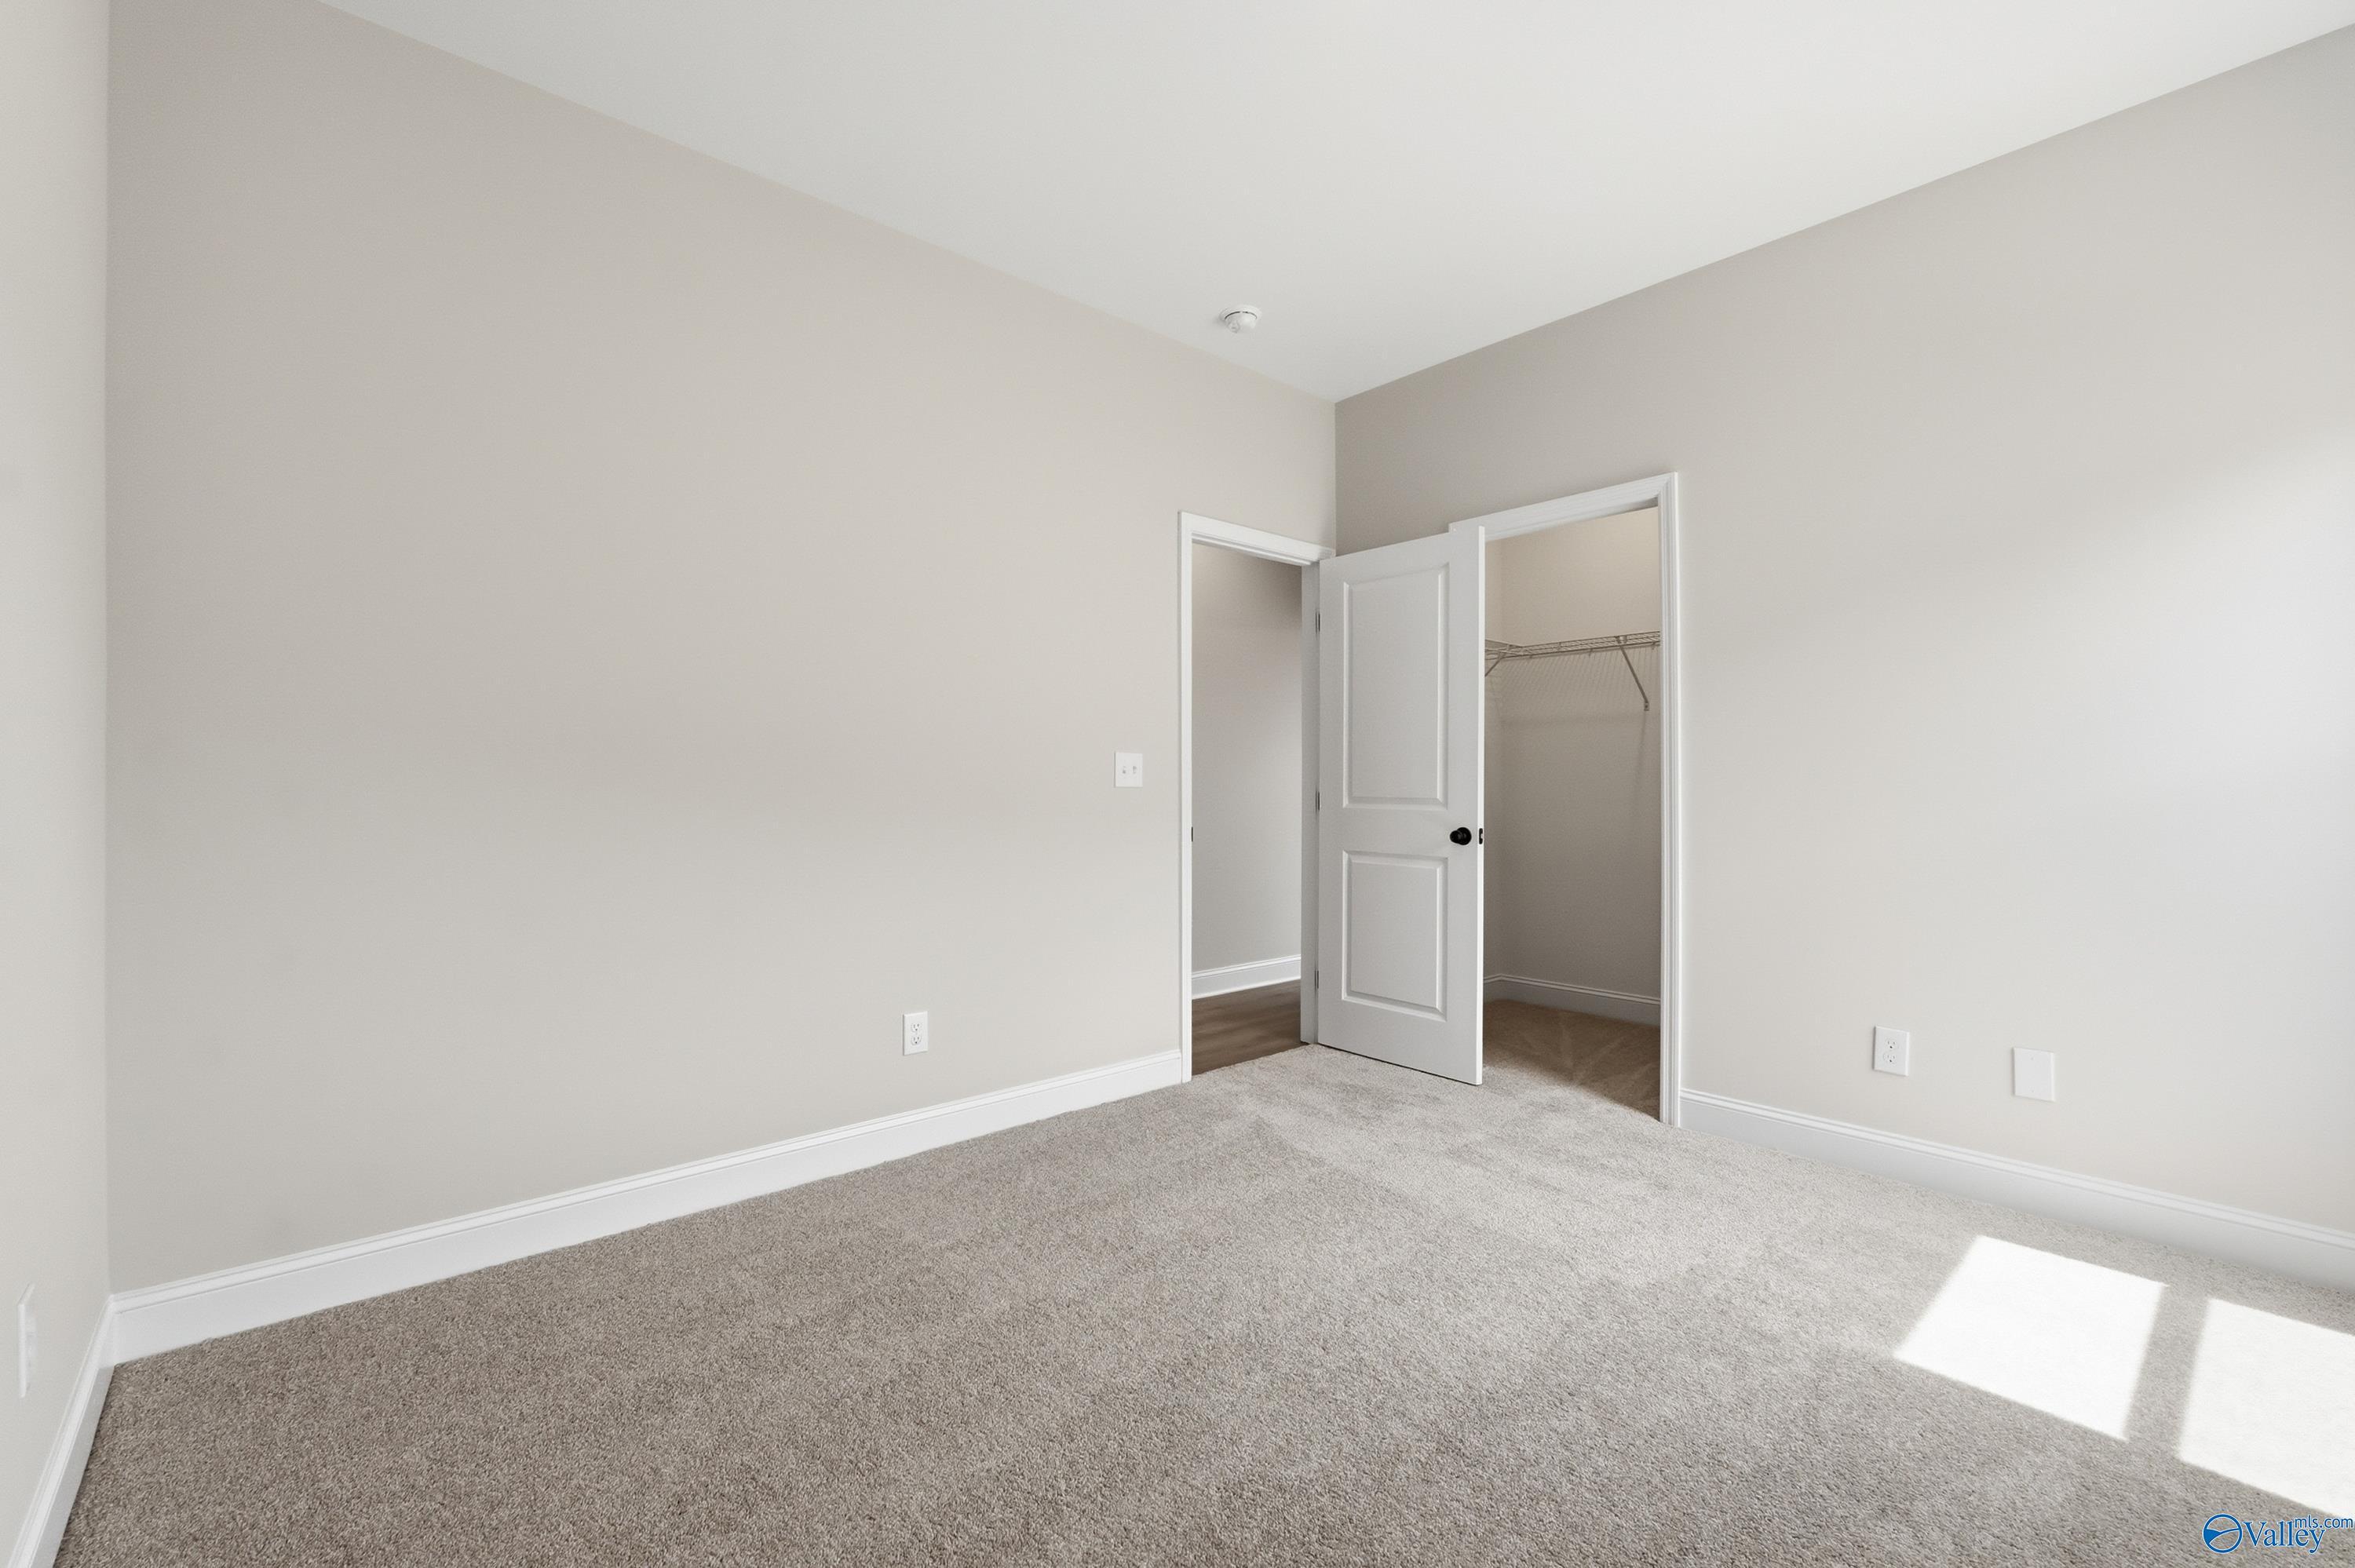
Spacious secondary bedroom featuring neutral gray walls, beige carpet, and open closet in Davidson Homes The Rockford C, Madison, Alabama
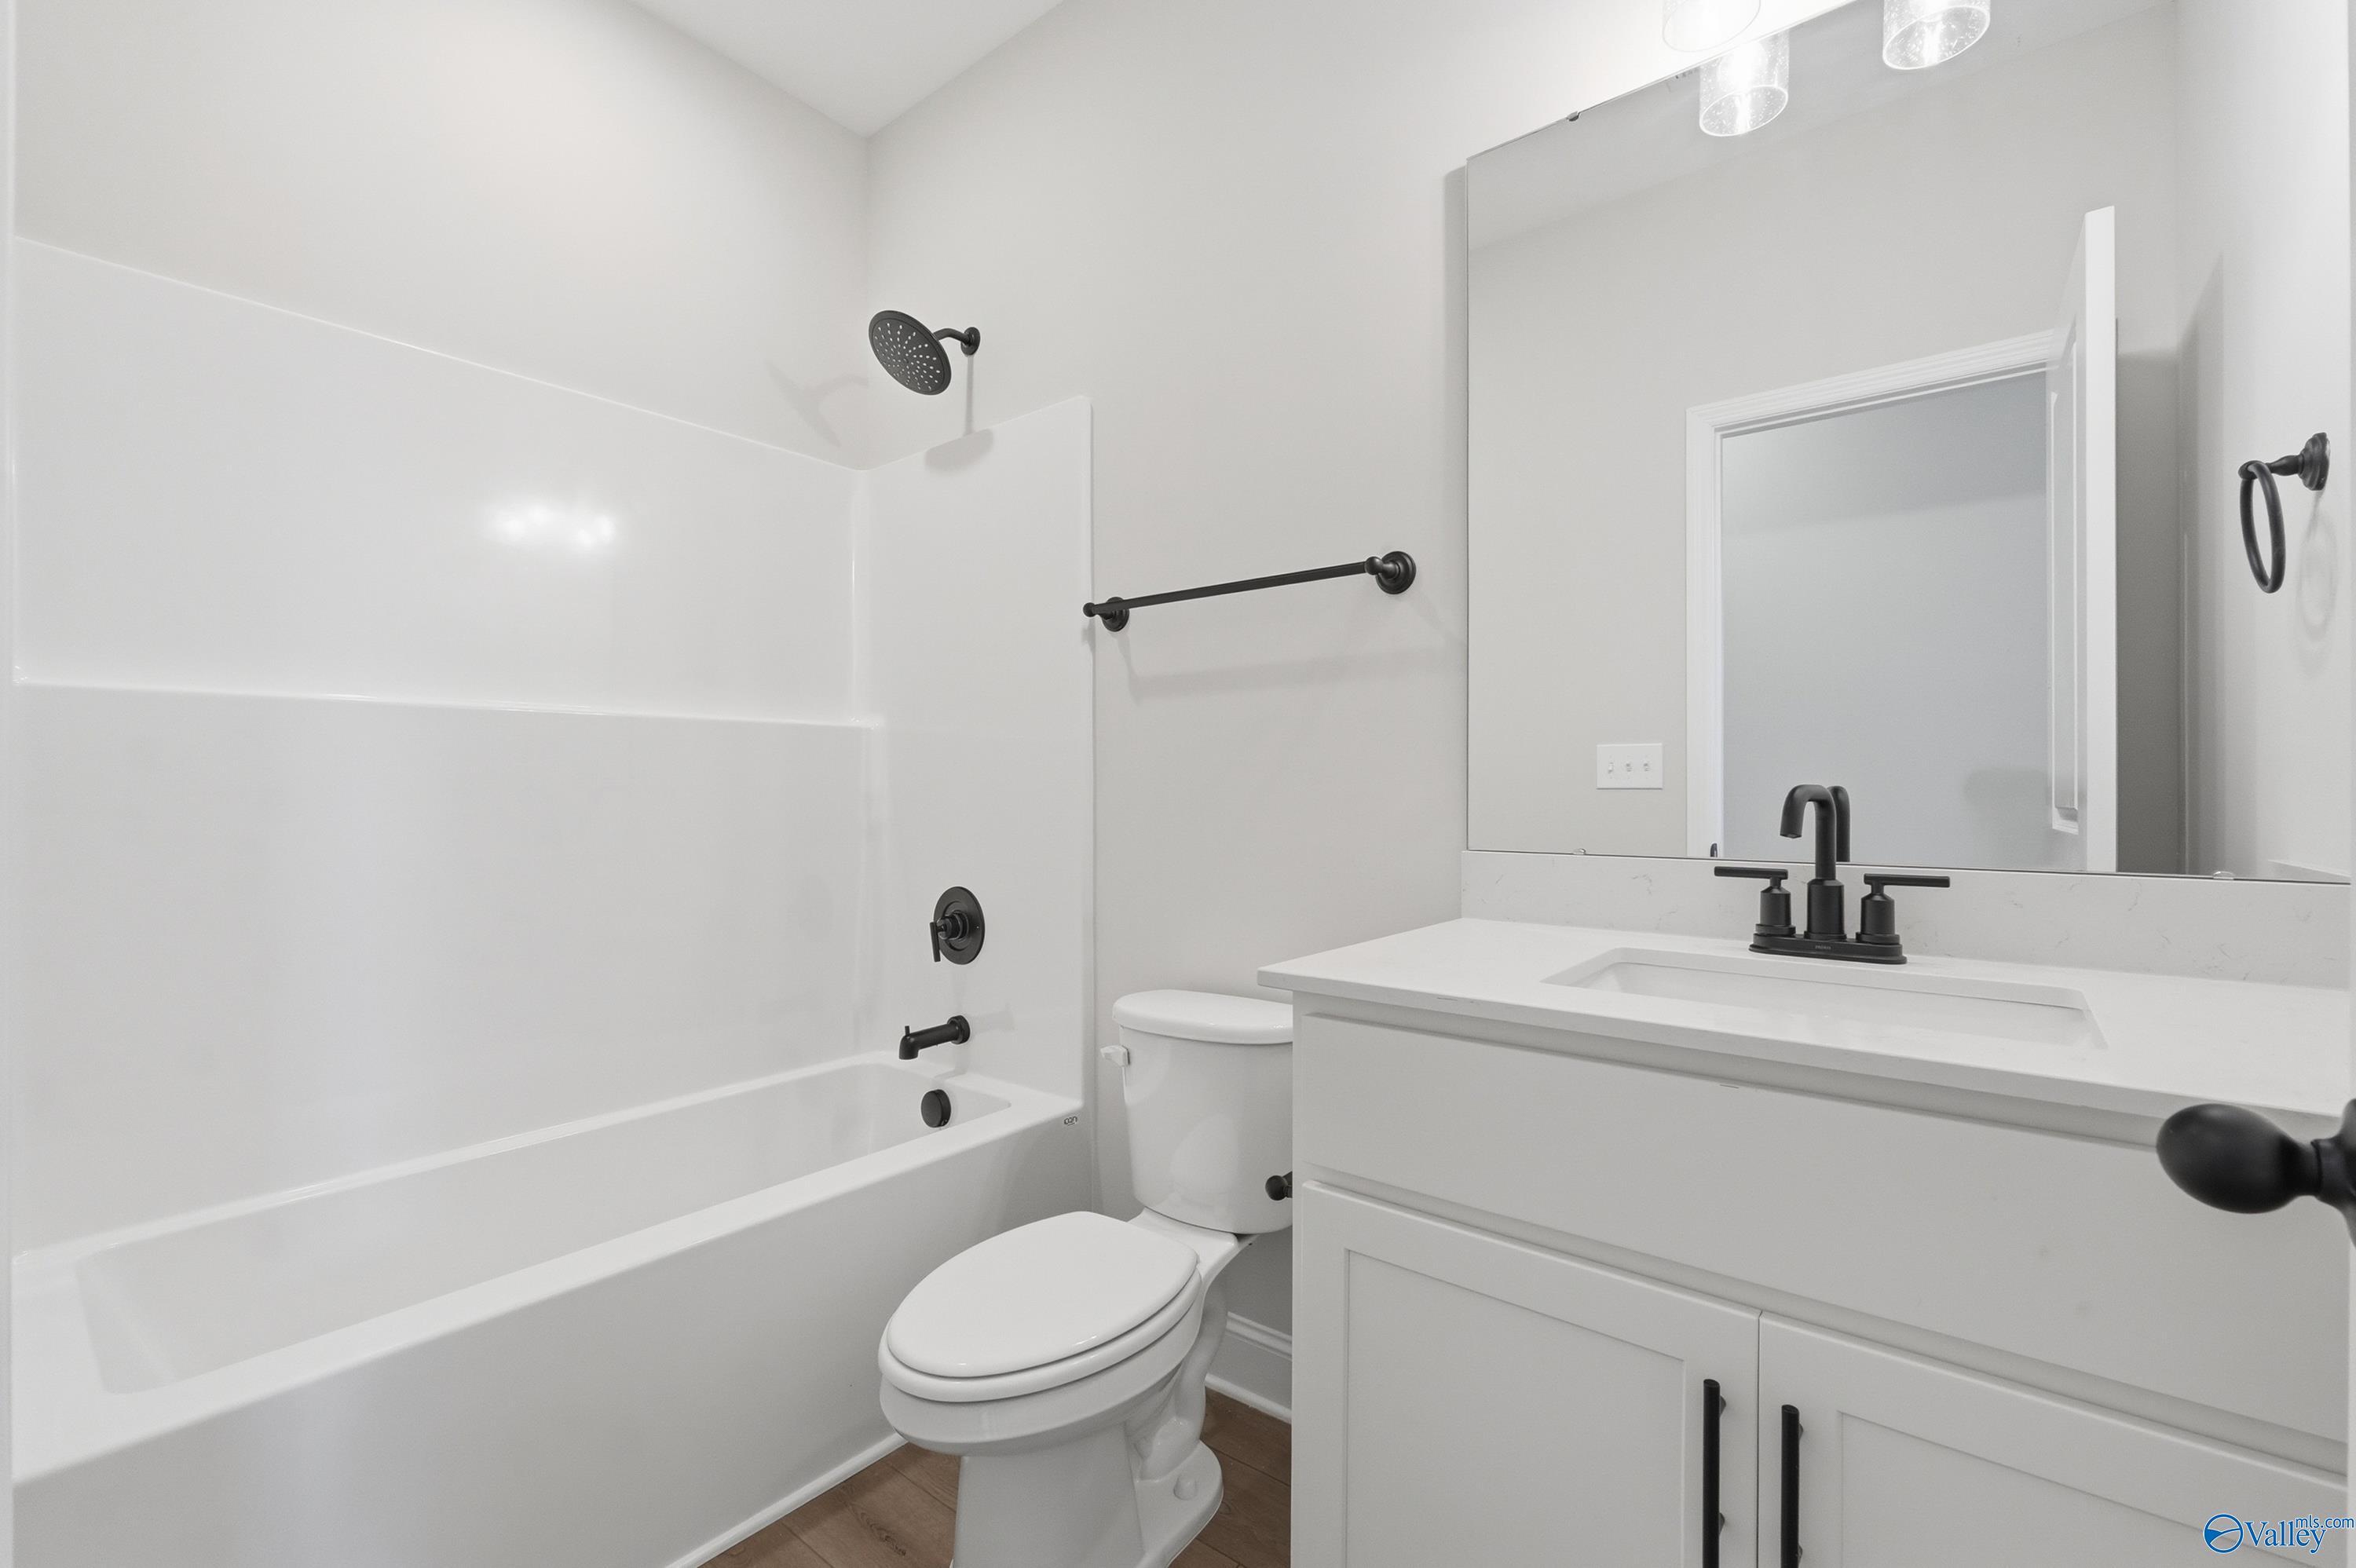
Bright modern bathroom with white tub-shower combo, sleek vanity, black fixtures in Davidson Homes The Rockford C, Madison, Alabama
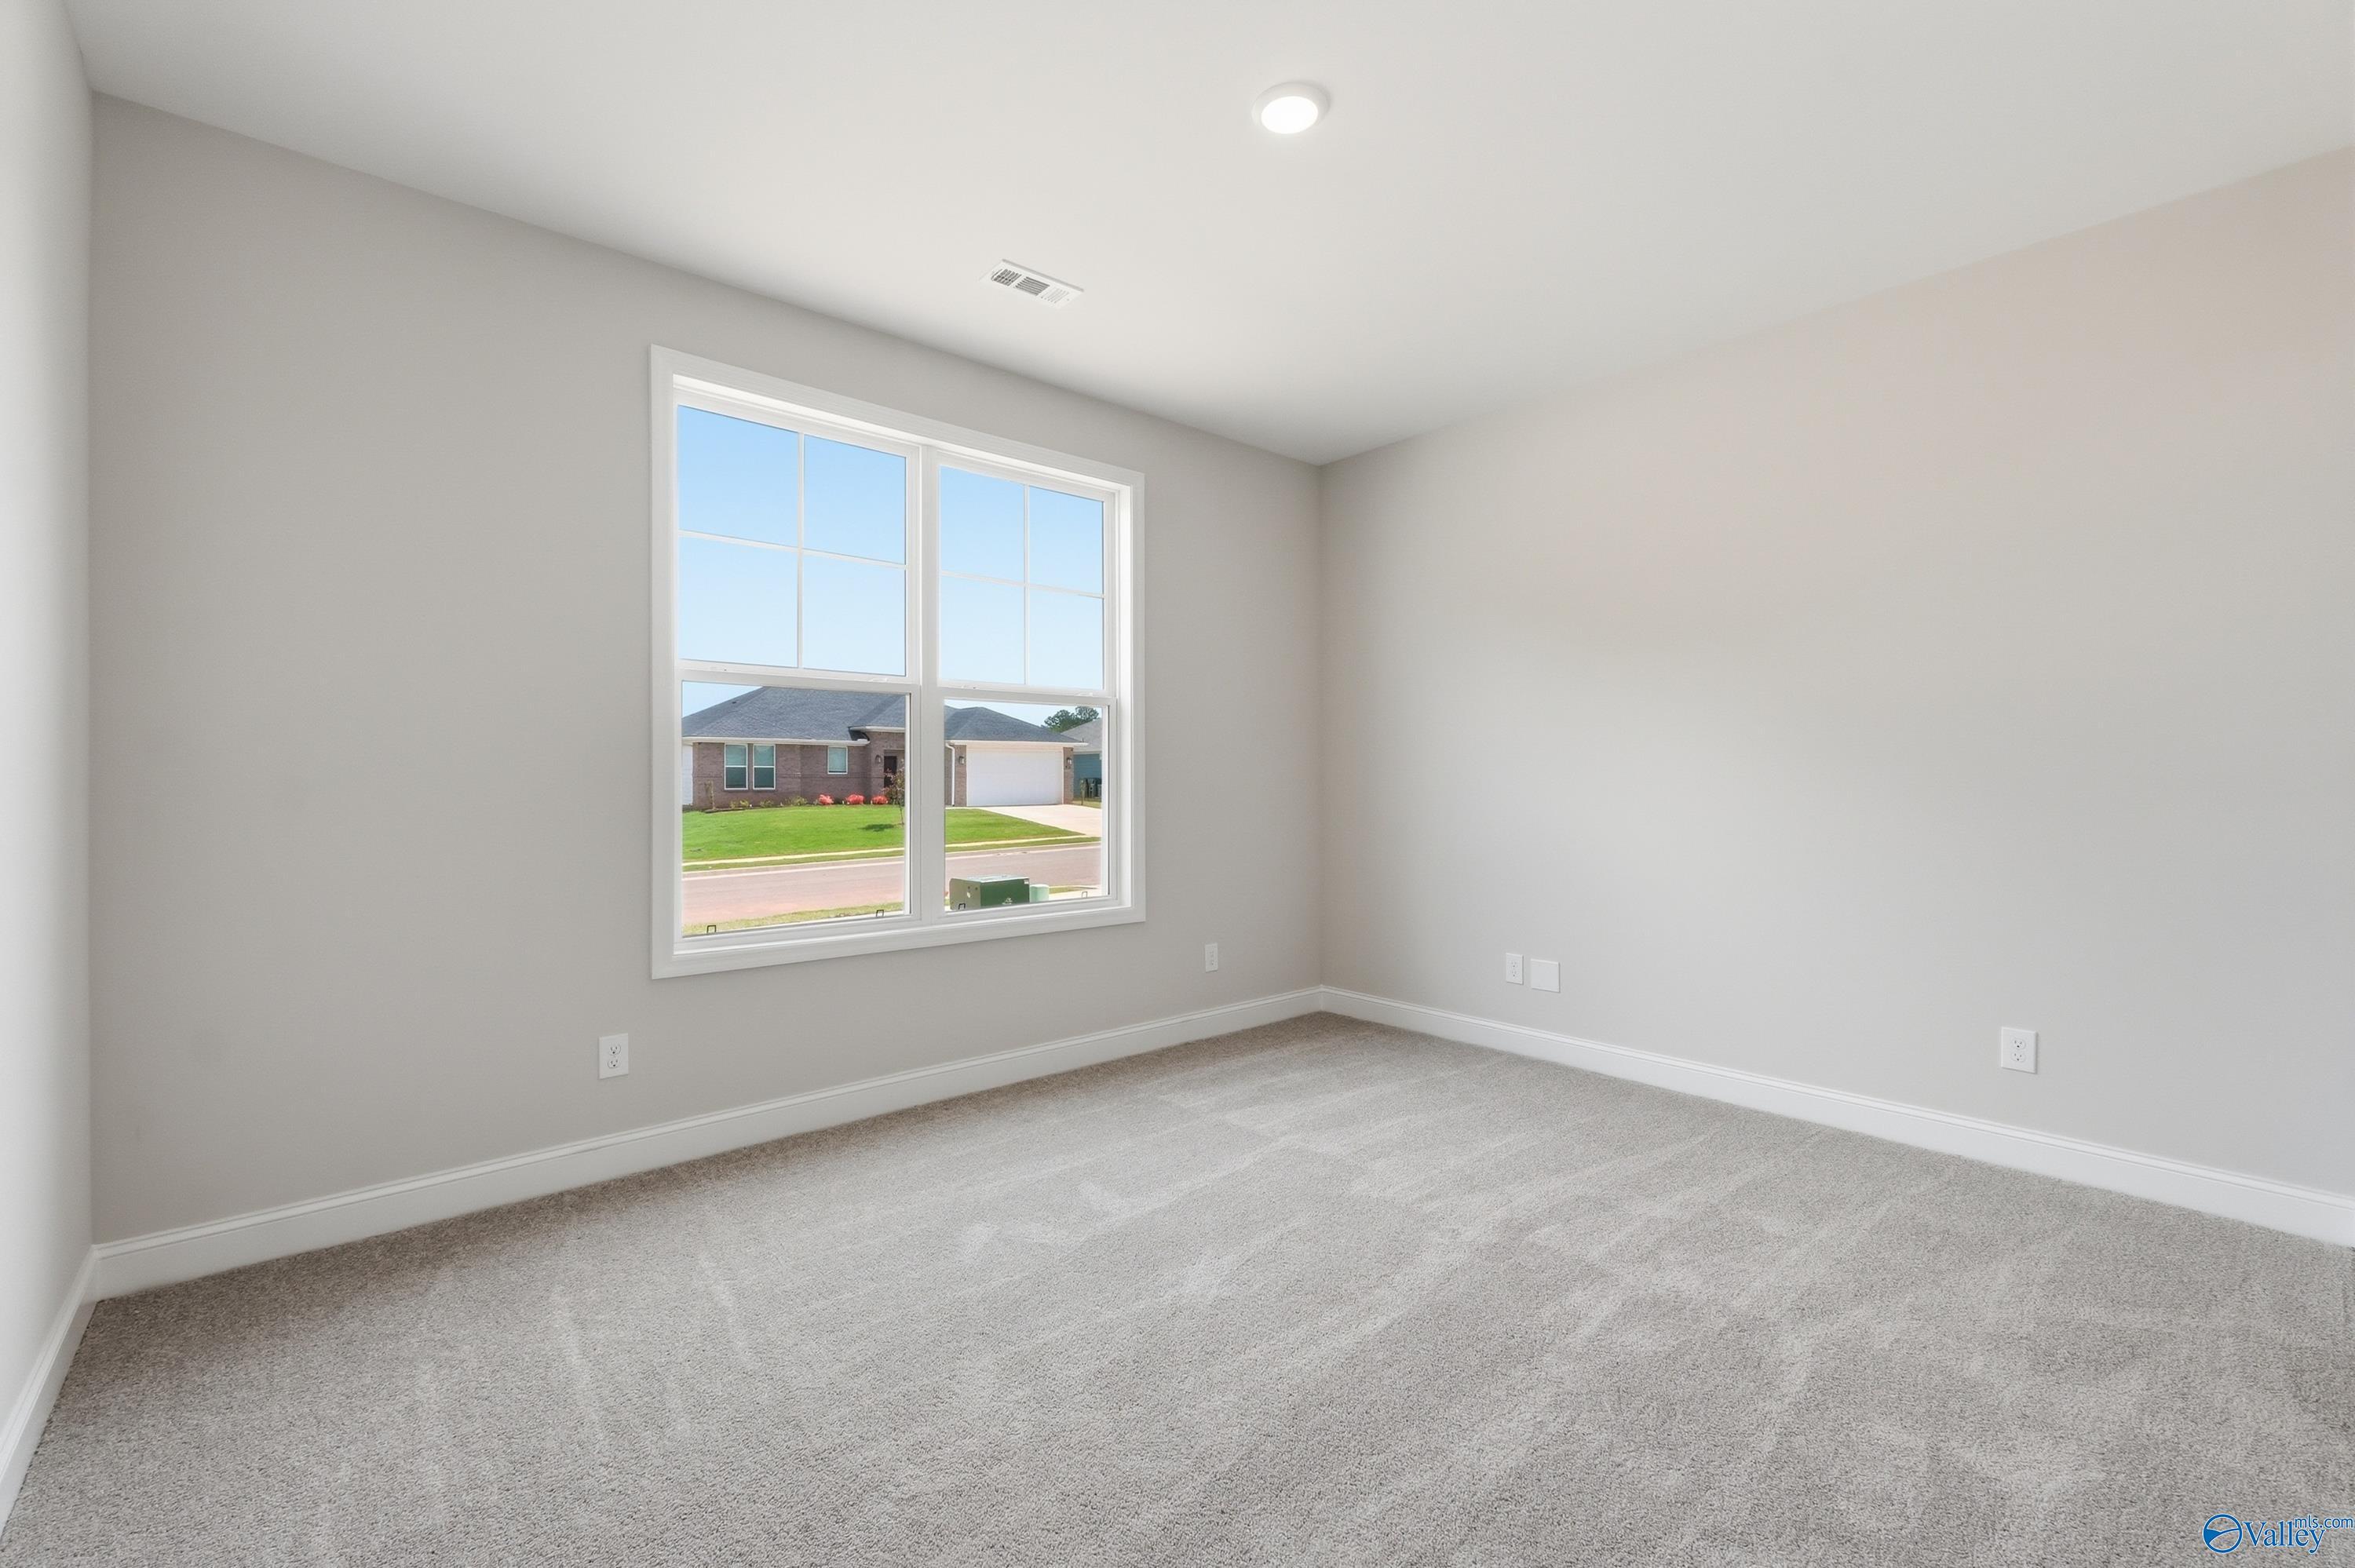
Bright empty bedroom featuring gray carpet, light walls, and large window with neighborhood view in Davidson Homes The Rockford C, Madison, Alabama
Spacious empty bedroom with beige walls, gray carpet, walk-in closet, and en-suite door in Davidson Homes Rockford C, Madison AL
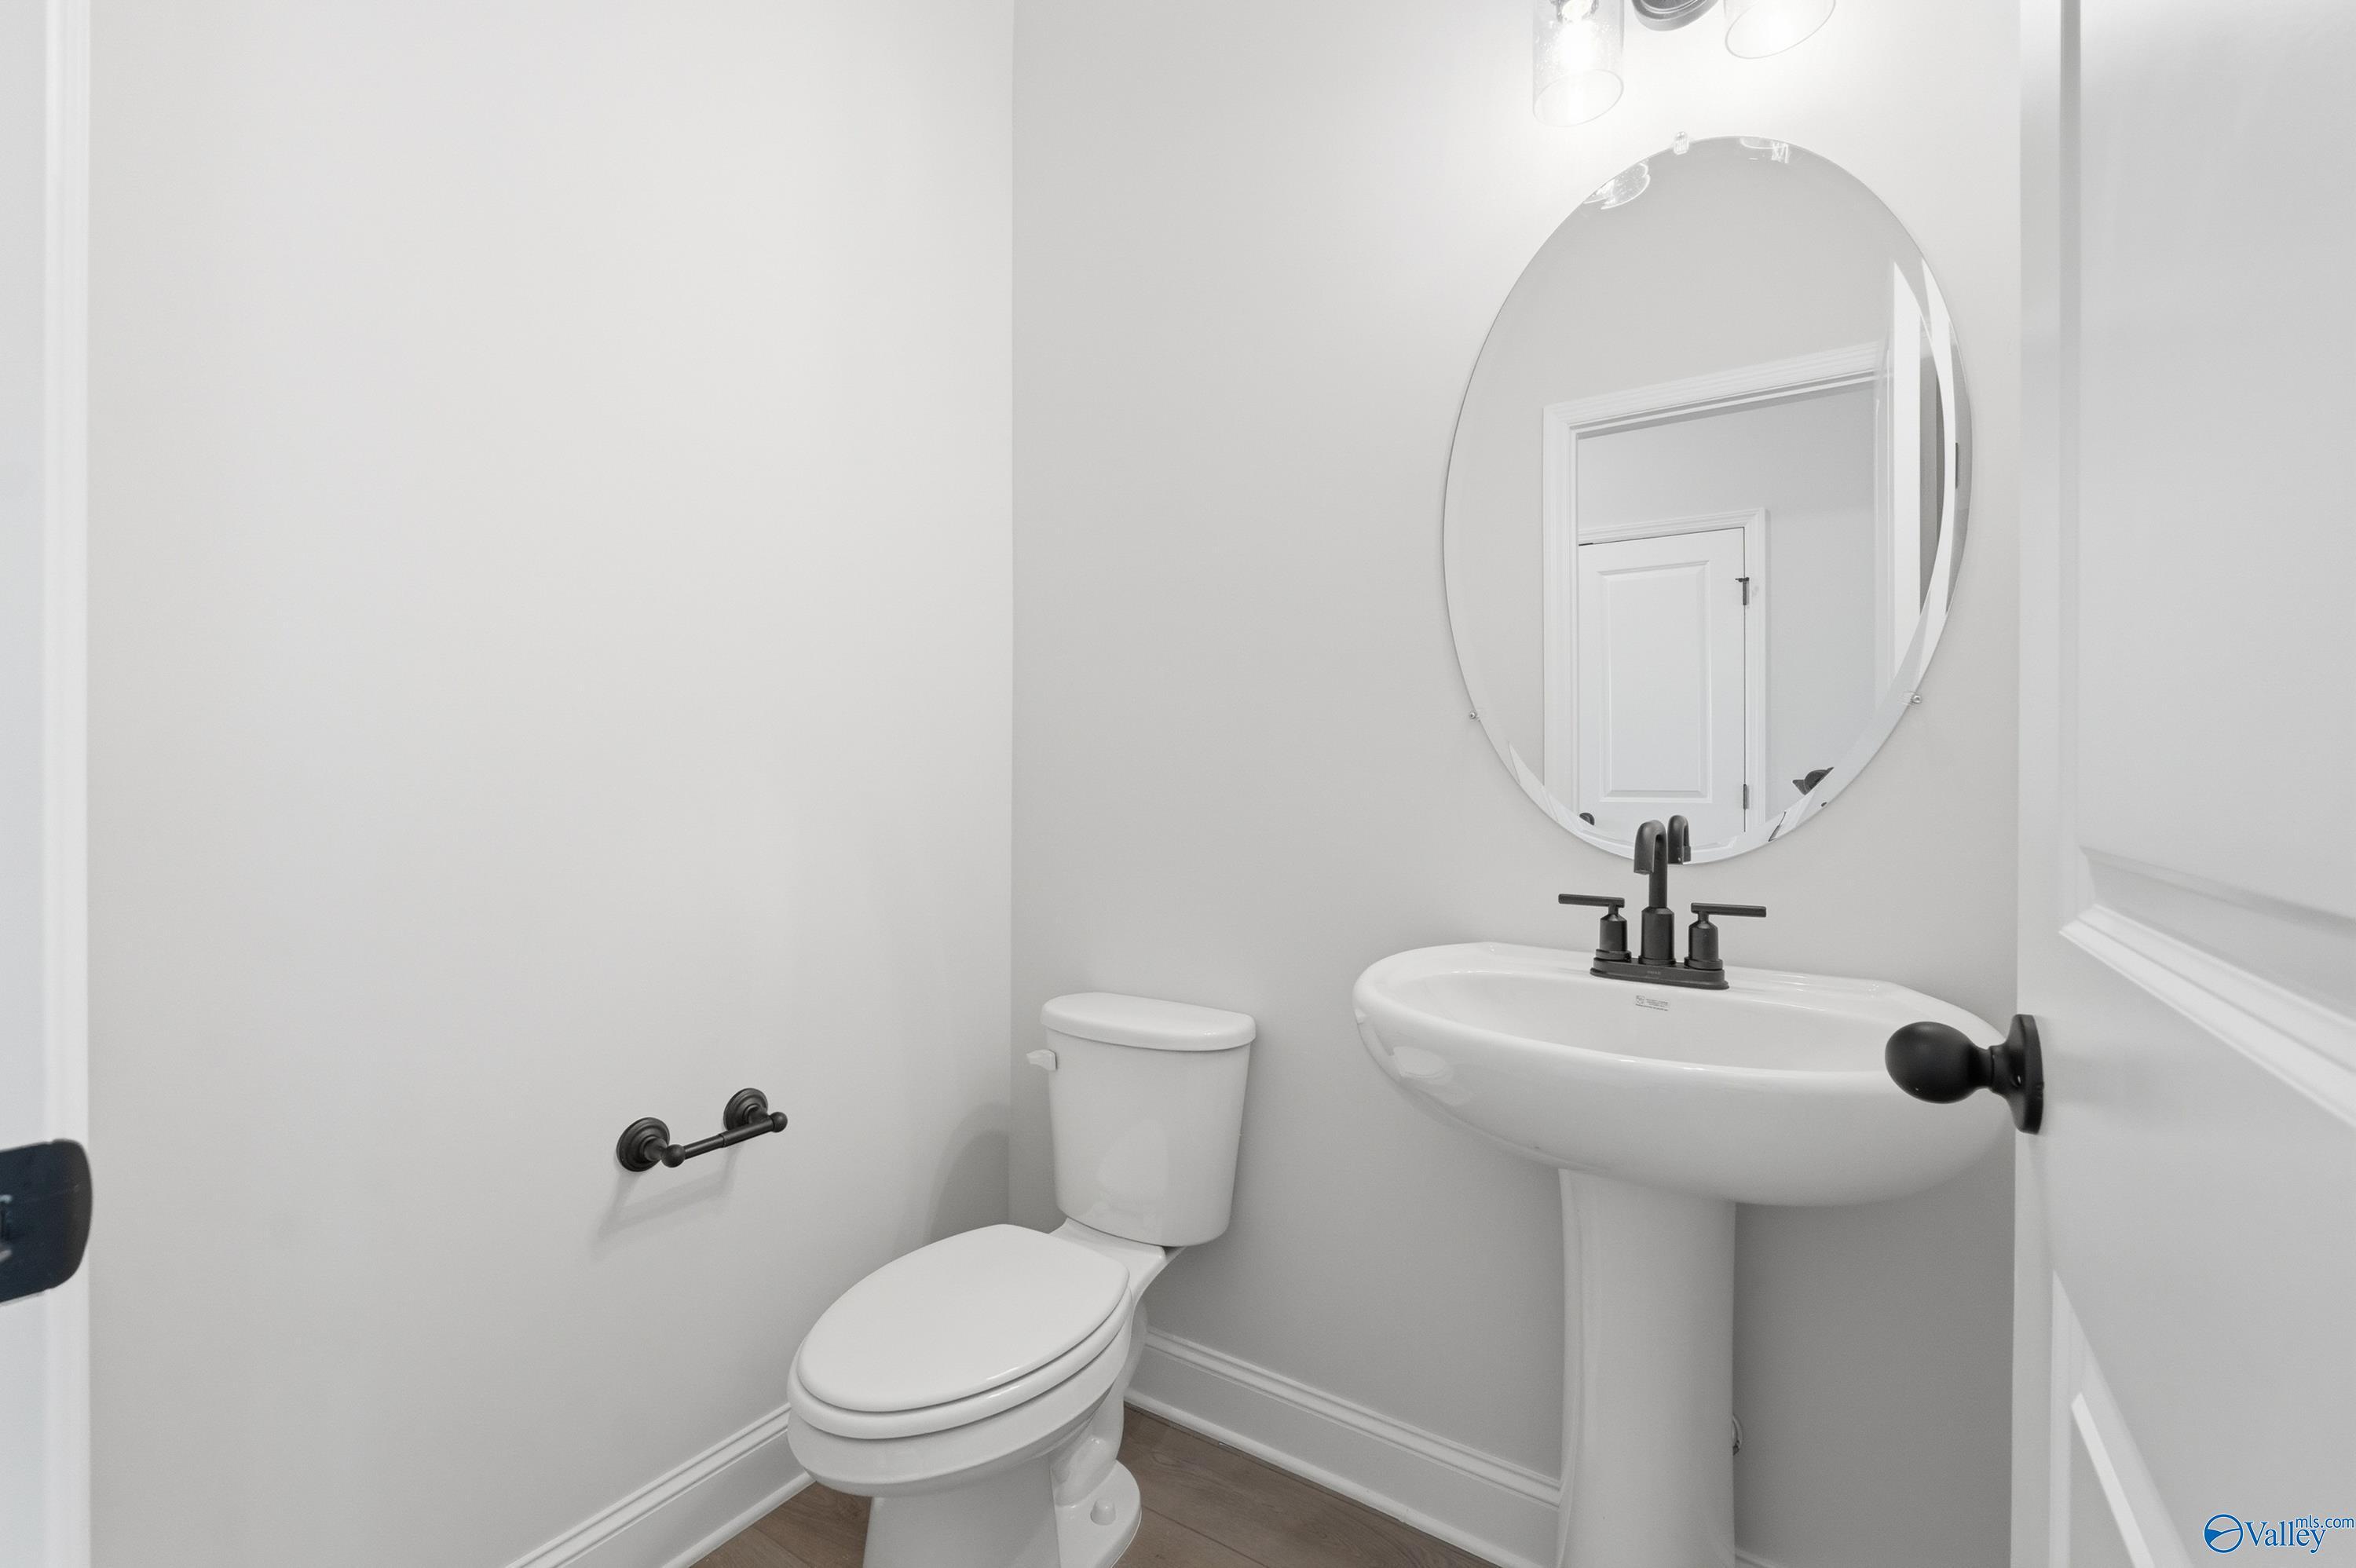
Elegant powder room featuring pedestal sink, oval mirror, white toilet, and black fixtures in Davidson Homes The Rockford C, Madison Alabama
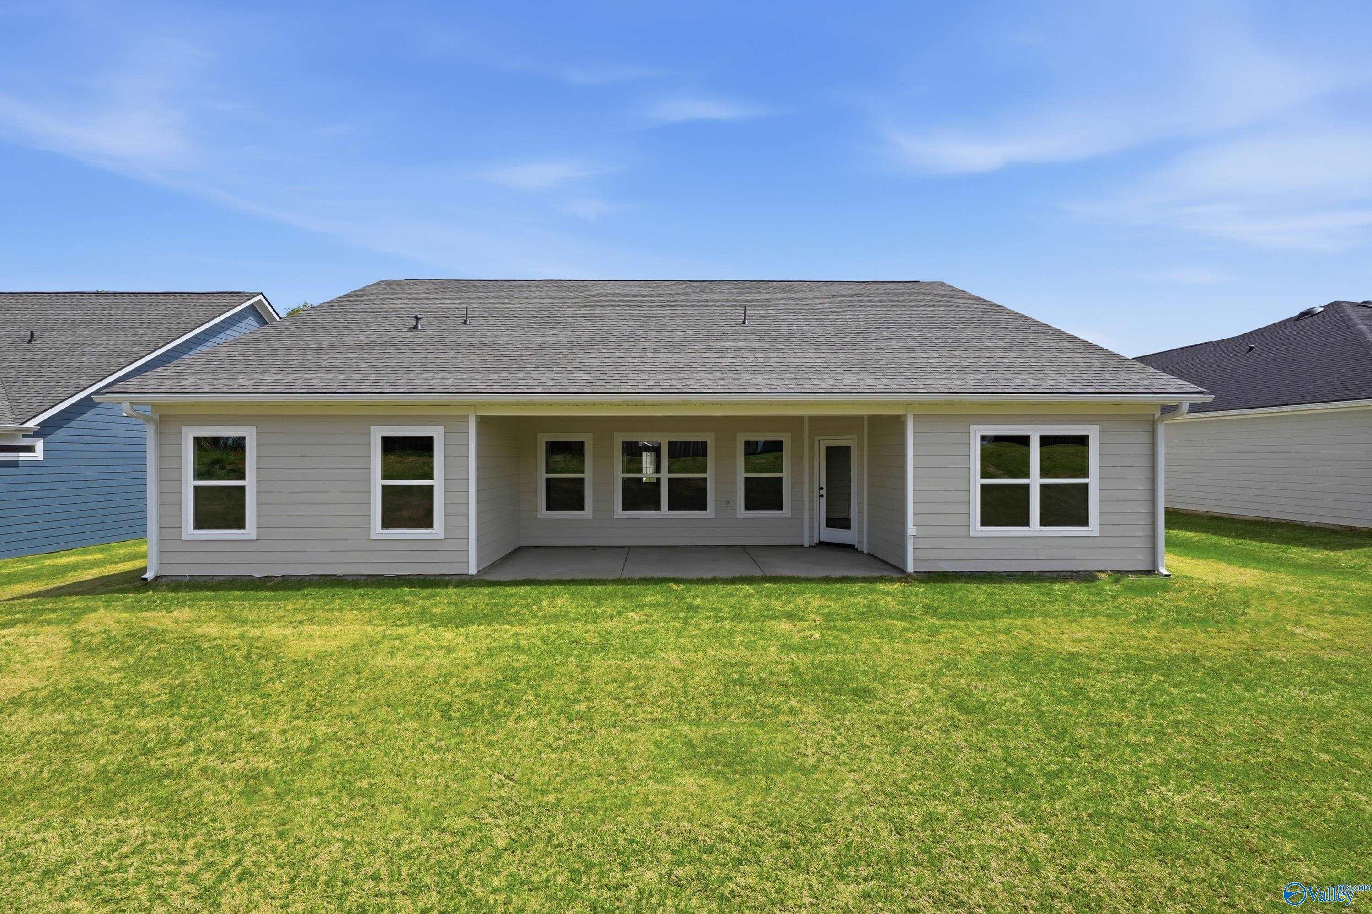
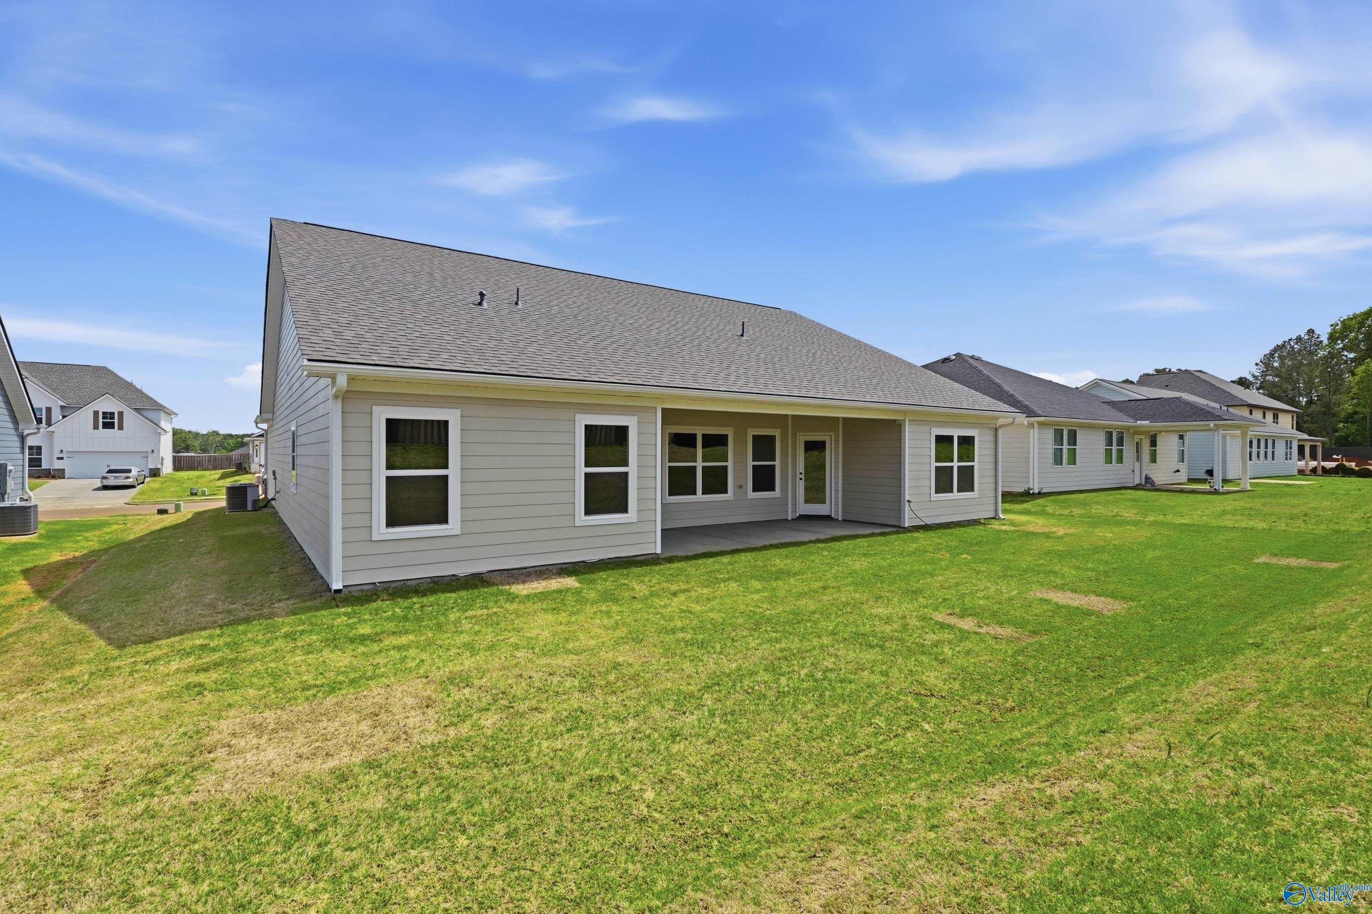
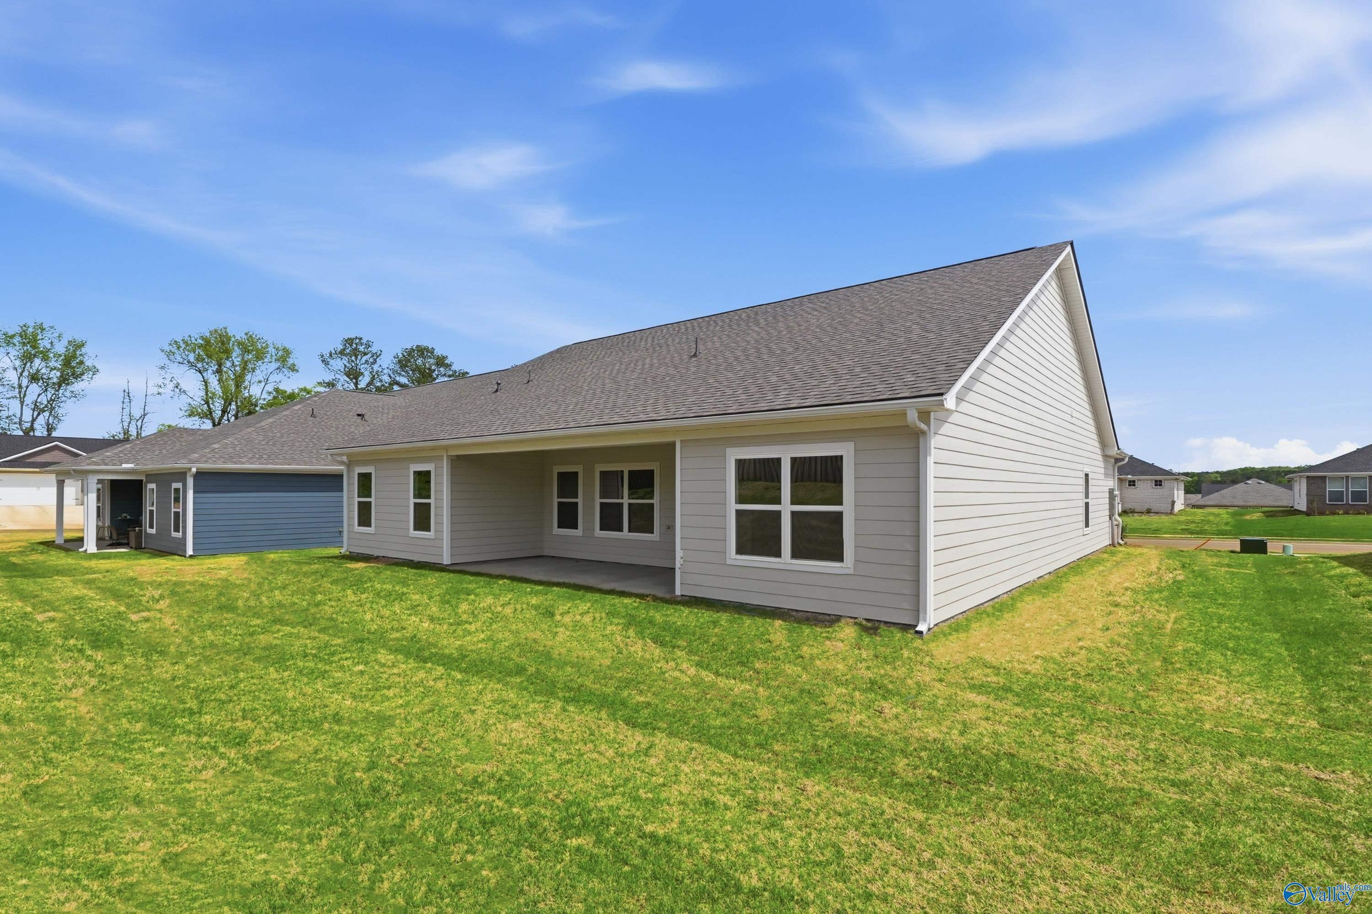
Rear view of Davidson Homes The Rockford C 3-bedroom single-story home with covered patio, large windows, lush green lawn in Evergreen Mill, Madison, Alabama
Single-story gray home with covered patio, large windows, and lush green yard in Evergreen Mill, Madison, Alabama
Side view of gray single-story home with 2-car garage, covered patio, and lush green yard in Evergreen Mill, Madison, Alabama
1/29

106 Evergreen Mill Lane

Homesite: #26

/MO*

Principal & Interest Only

The Rockford C

Plan
Price
$396,276
3 Beds
2.5 Baths
2,200 SF.
2 Car
Community Features
  • New Hardie Siding
  • Madison City Schools
  • Up To 6 Bedrooms
  • Green spaces nearby
  • Near Tennessee River
  • Dedicated Study & Bonus Options
  • Shopping & Dining
  • Covered Back Porches

Description

Move In Ready! Experience modern comfort and style in this stunning 2,200 sq ft Rockford C home located in the desirable Evergreen Mill community. Designed for today’s lifestyle, this open-concept home features soaring tray ceilings and a dramatic wall of windows that fills the living room with natural light. The gourmet kitchen is an entertainer’s dream, showcasing an oversized island, stainless steel appliances, and a spacious corner pantry—perfect for hosting gatherings or everyday living. Unwind in the private, isolated primary suite offering generous space, a massive walk-in closet, and a beautifully appointed separate tub and tile shower.

Floor Plan
The Rockford C Main Floor
The Rockford C Options
    Request Info
Huntsville New Home Specialist
Kara Crowe
(256) 588-4637
Visiting Hours
Sun.1pm - 6pm
Mon.12pm - 6pm
Tue. - Sat.10am - 6pm
Davidson Homes Mortgage

Our Davidson Homes Mortgage team is committed to helping families and individuals achieve their dreams of home ownership.

Pre-Qualify Now

Community Events

Community Overview

Evergreen Mill

Welcome to Evergreen Mill, the premier destination for new homes, nestled in the heart of Madison, AL. Our esteemed community sits within the renowned Madison City School District, providing an ideal setting for families and individuals alike.

Discover our beautifully designed homes, featuring modern upgrades, up to six bedrooms, and expansive floor plan options. Relish in the picturesque green spaces and easy access to shopping and dining, all just moments from the tranquil Tennessee River.

Embark on a virtual tour to immerse yourself in the serene lifestyle that Evergreen Mill radiates. Don’t miss your opportunity to become a part of this vibrant community. Contact us today to schedule your personalized community visit and find your dream home with Davidson Homes in Madison.

Explore the interactive floor plan tour of our model home below!
  • New Hardie Siding
  • Madison City Schools
  • Up To 6 Bedrooms
  • Green spaces nearby
  • Near Tennessee River
  • Dedicated Study & Bonus Options
  • Shopping & Dining
  • Covered Back Porches
  • Madison City Schools
  • Horizon K-6
  • Discovery Middle
  • Bob Jones High School

Nearby Points of Interest (18)

Attractions
Toyota Field- 6.2 miles
Dining
Taco Mama- 6.0 miles
Edgar's Bakery- 6.4 miles
Shopping
Publix- 3.8 miles
Target- 10.6 miles
Costco- 10.9 miles
Employers
Schools
Horizon K-6- 7.8 miles
Other
Town Madison- 5.9 miles
Discovery Middle- 10.0 miles

Quick Move-In Homes in Evergreen Mill (4)

Move In: August
Modern single-story 4-bedroom home with 2-car garage, gray shingle roof, brick accents, and lush landscaped yard in Evergreen Mill, Madison, Alabama
Modern white kitchen with quartz island, stainless steel appliances, subway tile backsplash in Davidson Homes The Daphne E, Madison AL
Welcoming black front door opens to long hallway with light wood floors and white walls in Davidson Homes The Daphne E, Madison AL
Bright great room with gray walls, hardwood floors, large windows to fields, French door, ceiling fan in The Daphne E, Madison, Alabama
Bright hallway with gray walls, luxury vinyl plank floors, and white doors in 4-bedroom Davidson Homes The Daphne E, Madison, Alabama
Bright bedroom featuring gray walls, neutral carpet, and open closet door with natural light in Davidson Homes The Daphne E, Madison, Alabama
Modern white bathroom with quartz vanity, black fixtures, tub-shower combo in Davidson Homes The Daphne E, Madison AL

The Daphne E

101 Shirley Harris DriveHomesite #3
$329,418
From /MO*
Principal & Interest Only
4 Bd
2 Ba
1,964 Sf
More Details
Move-In Ready
Two-story, 4-bedroom Shelby D floor plan by Davidson Homes with 2-car garage in Evergreen Mill, Madison, Alabama.

The Shelby D

106 Alberta Harris DriveHomesite #40
$369,900
From /MO*
Principal & Interest Only
4 Bd
3 Ba
2,355 Sf
More Details
Move-In Ready
Exterior view of Davidson Homes' New Home at 100 Evergreen Mill Lane
Image 2 of Davidson Homes' New Home at 100 Evergreen Mill Lane
Image 3 of Davidson Homes' New Home at 100 Evergreen Mill Lane
Image 4 of Davidson Homes' New Home at 100 Evergreen Mill Lane
Image 5 of Davidson Homes' New Home at 100 Evergreen Mill Lane
Image 6 of Davidson Homes' New Home at 100 Evergreen Mill Lane
Image 7 of Davidson Homes' New Home at 100 Evergreen Mill Lane

The Madison D

100 Evergreen Mill LaneHomesite #29
$455,900
From /MO*
Principal & Interest Only
5 Bd
4 Ba
3,079 Sf
More Details
Move-In Ready
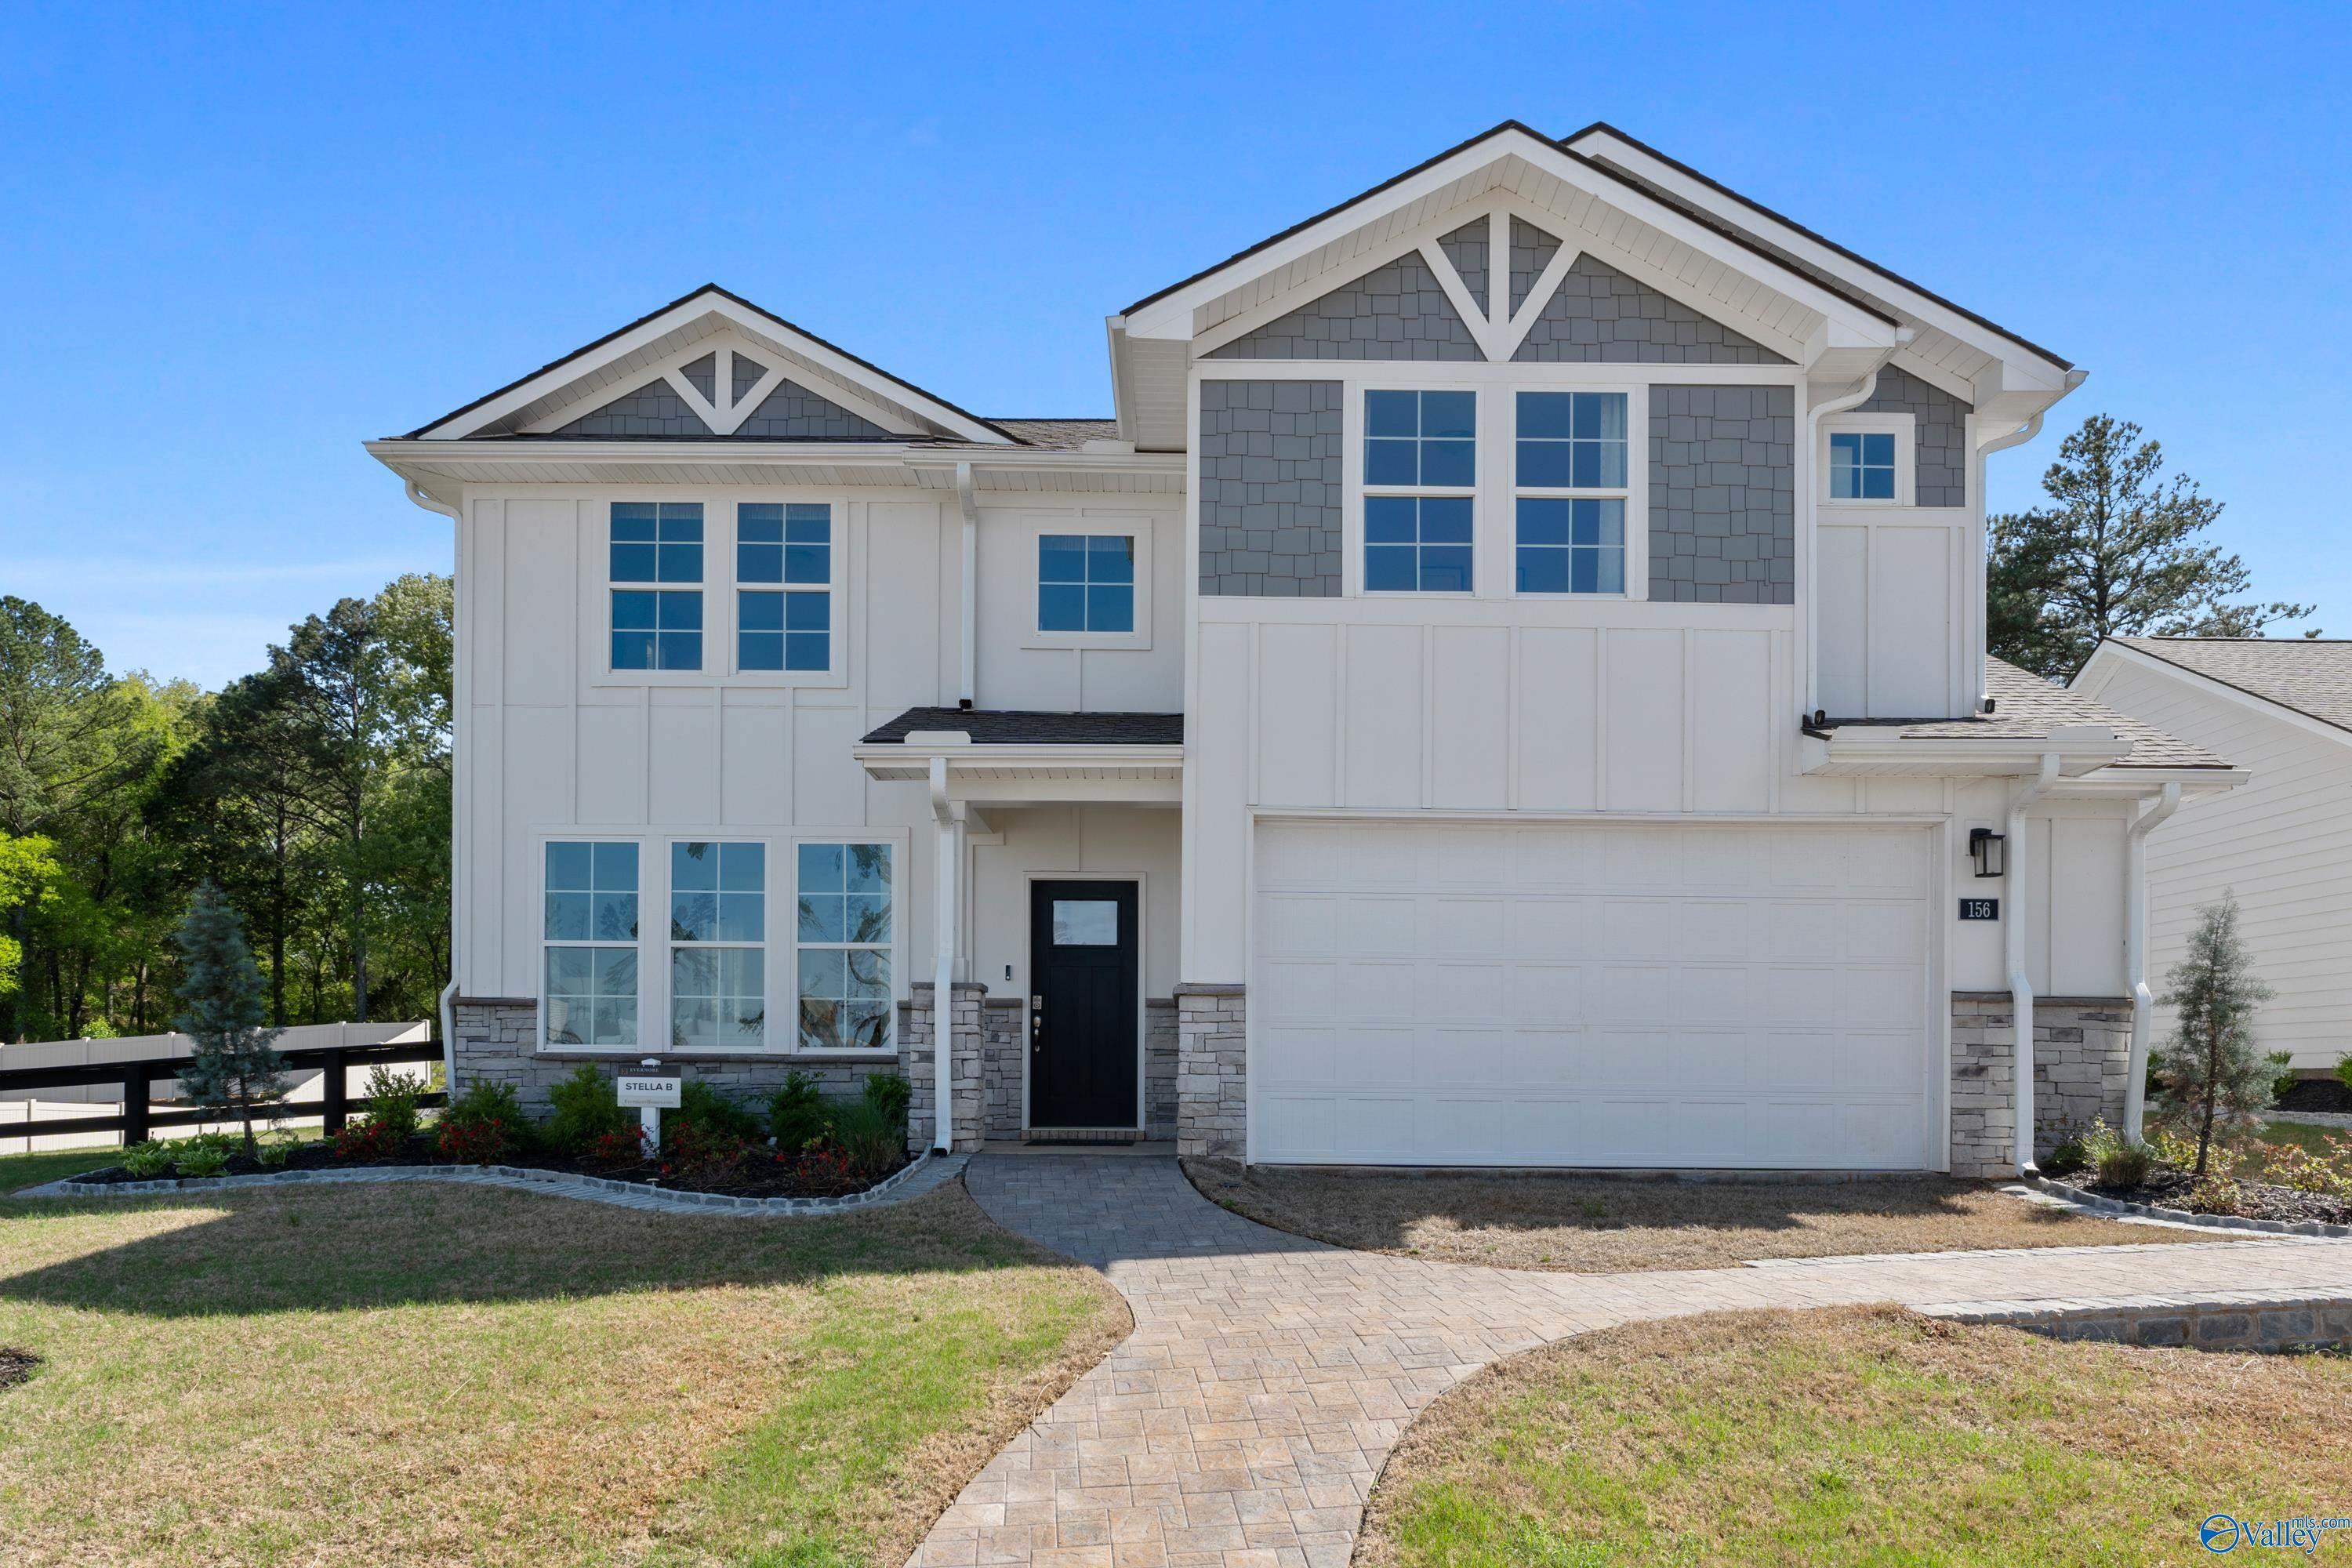
Modern two-story Davidson Homes The Stella with white siding, gray gables, 2-car garage, stone accents, and brick pathway in Madison, AL
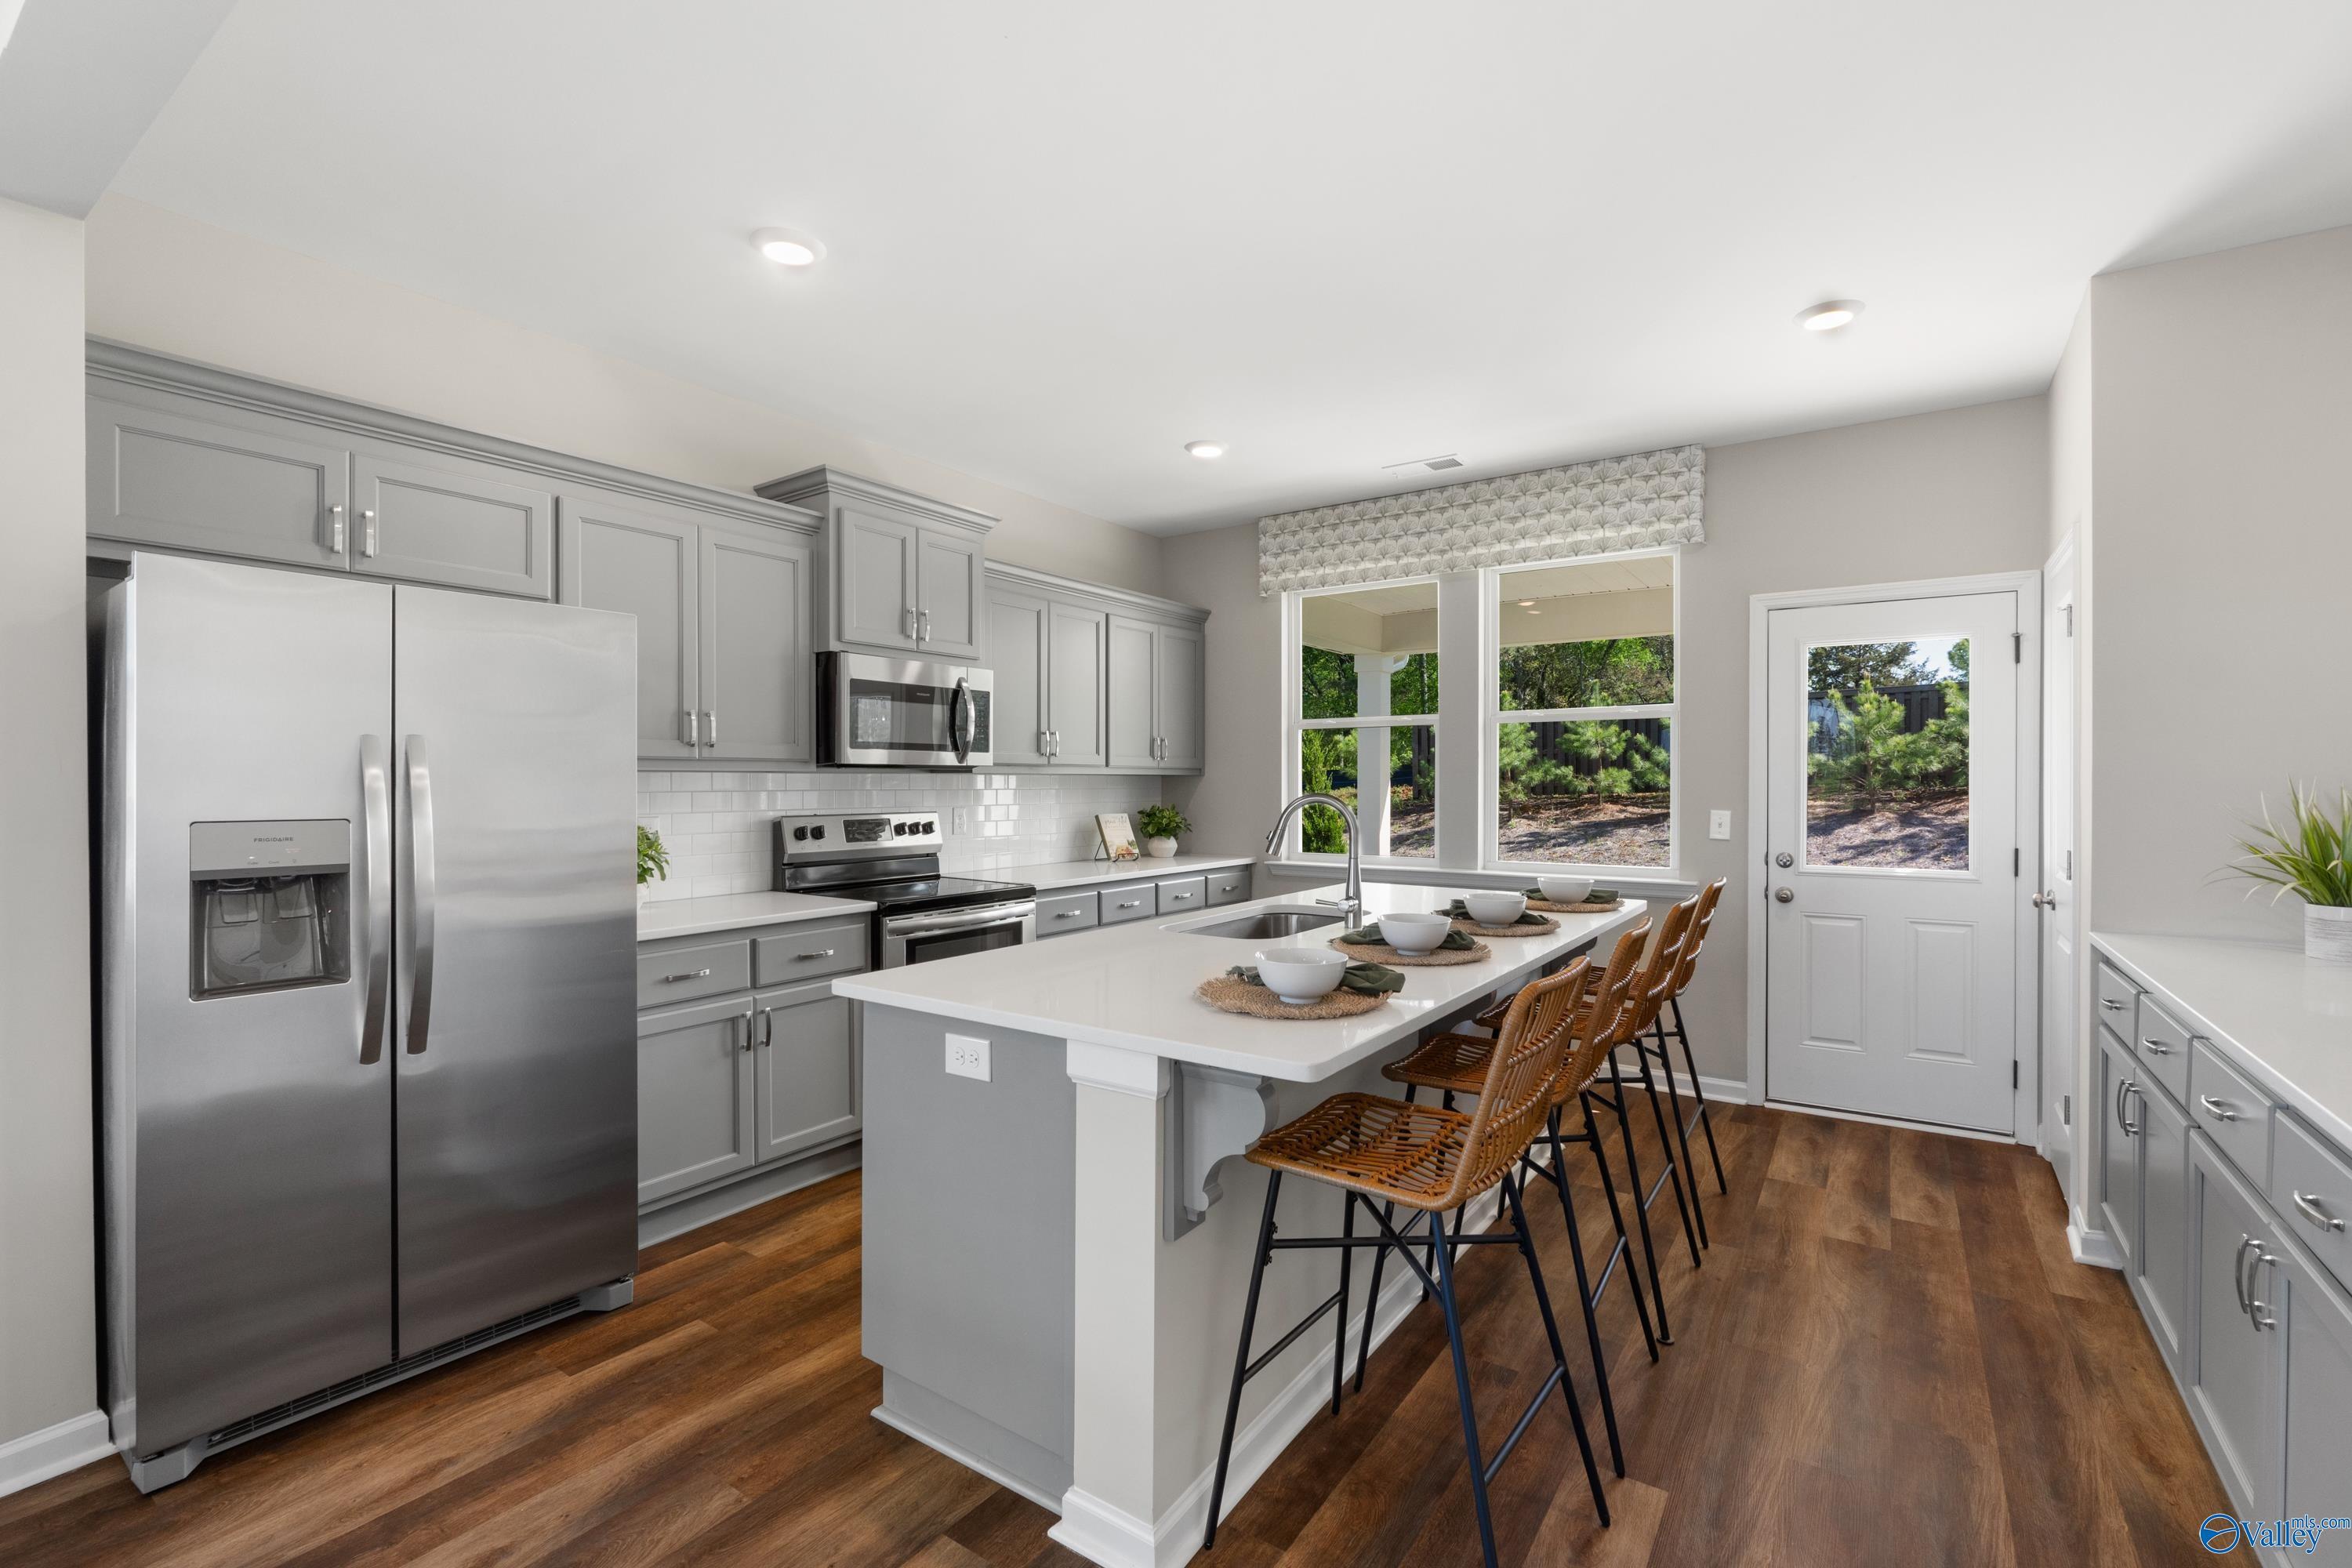
Modern gray kitchen with white quartz island, rattan stools, stainless appliances, and backyard view in Davidson Homes The Stella, Madison AL
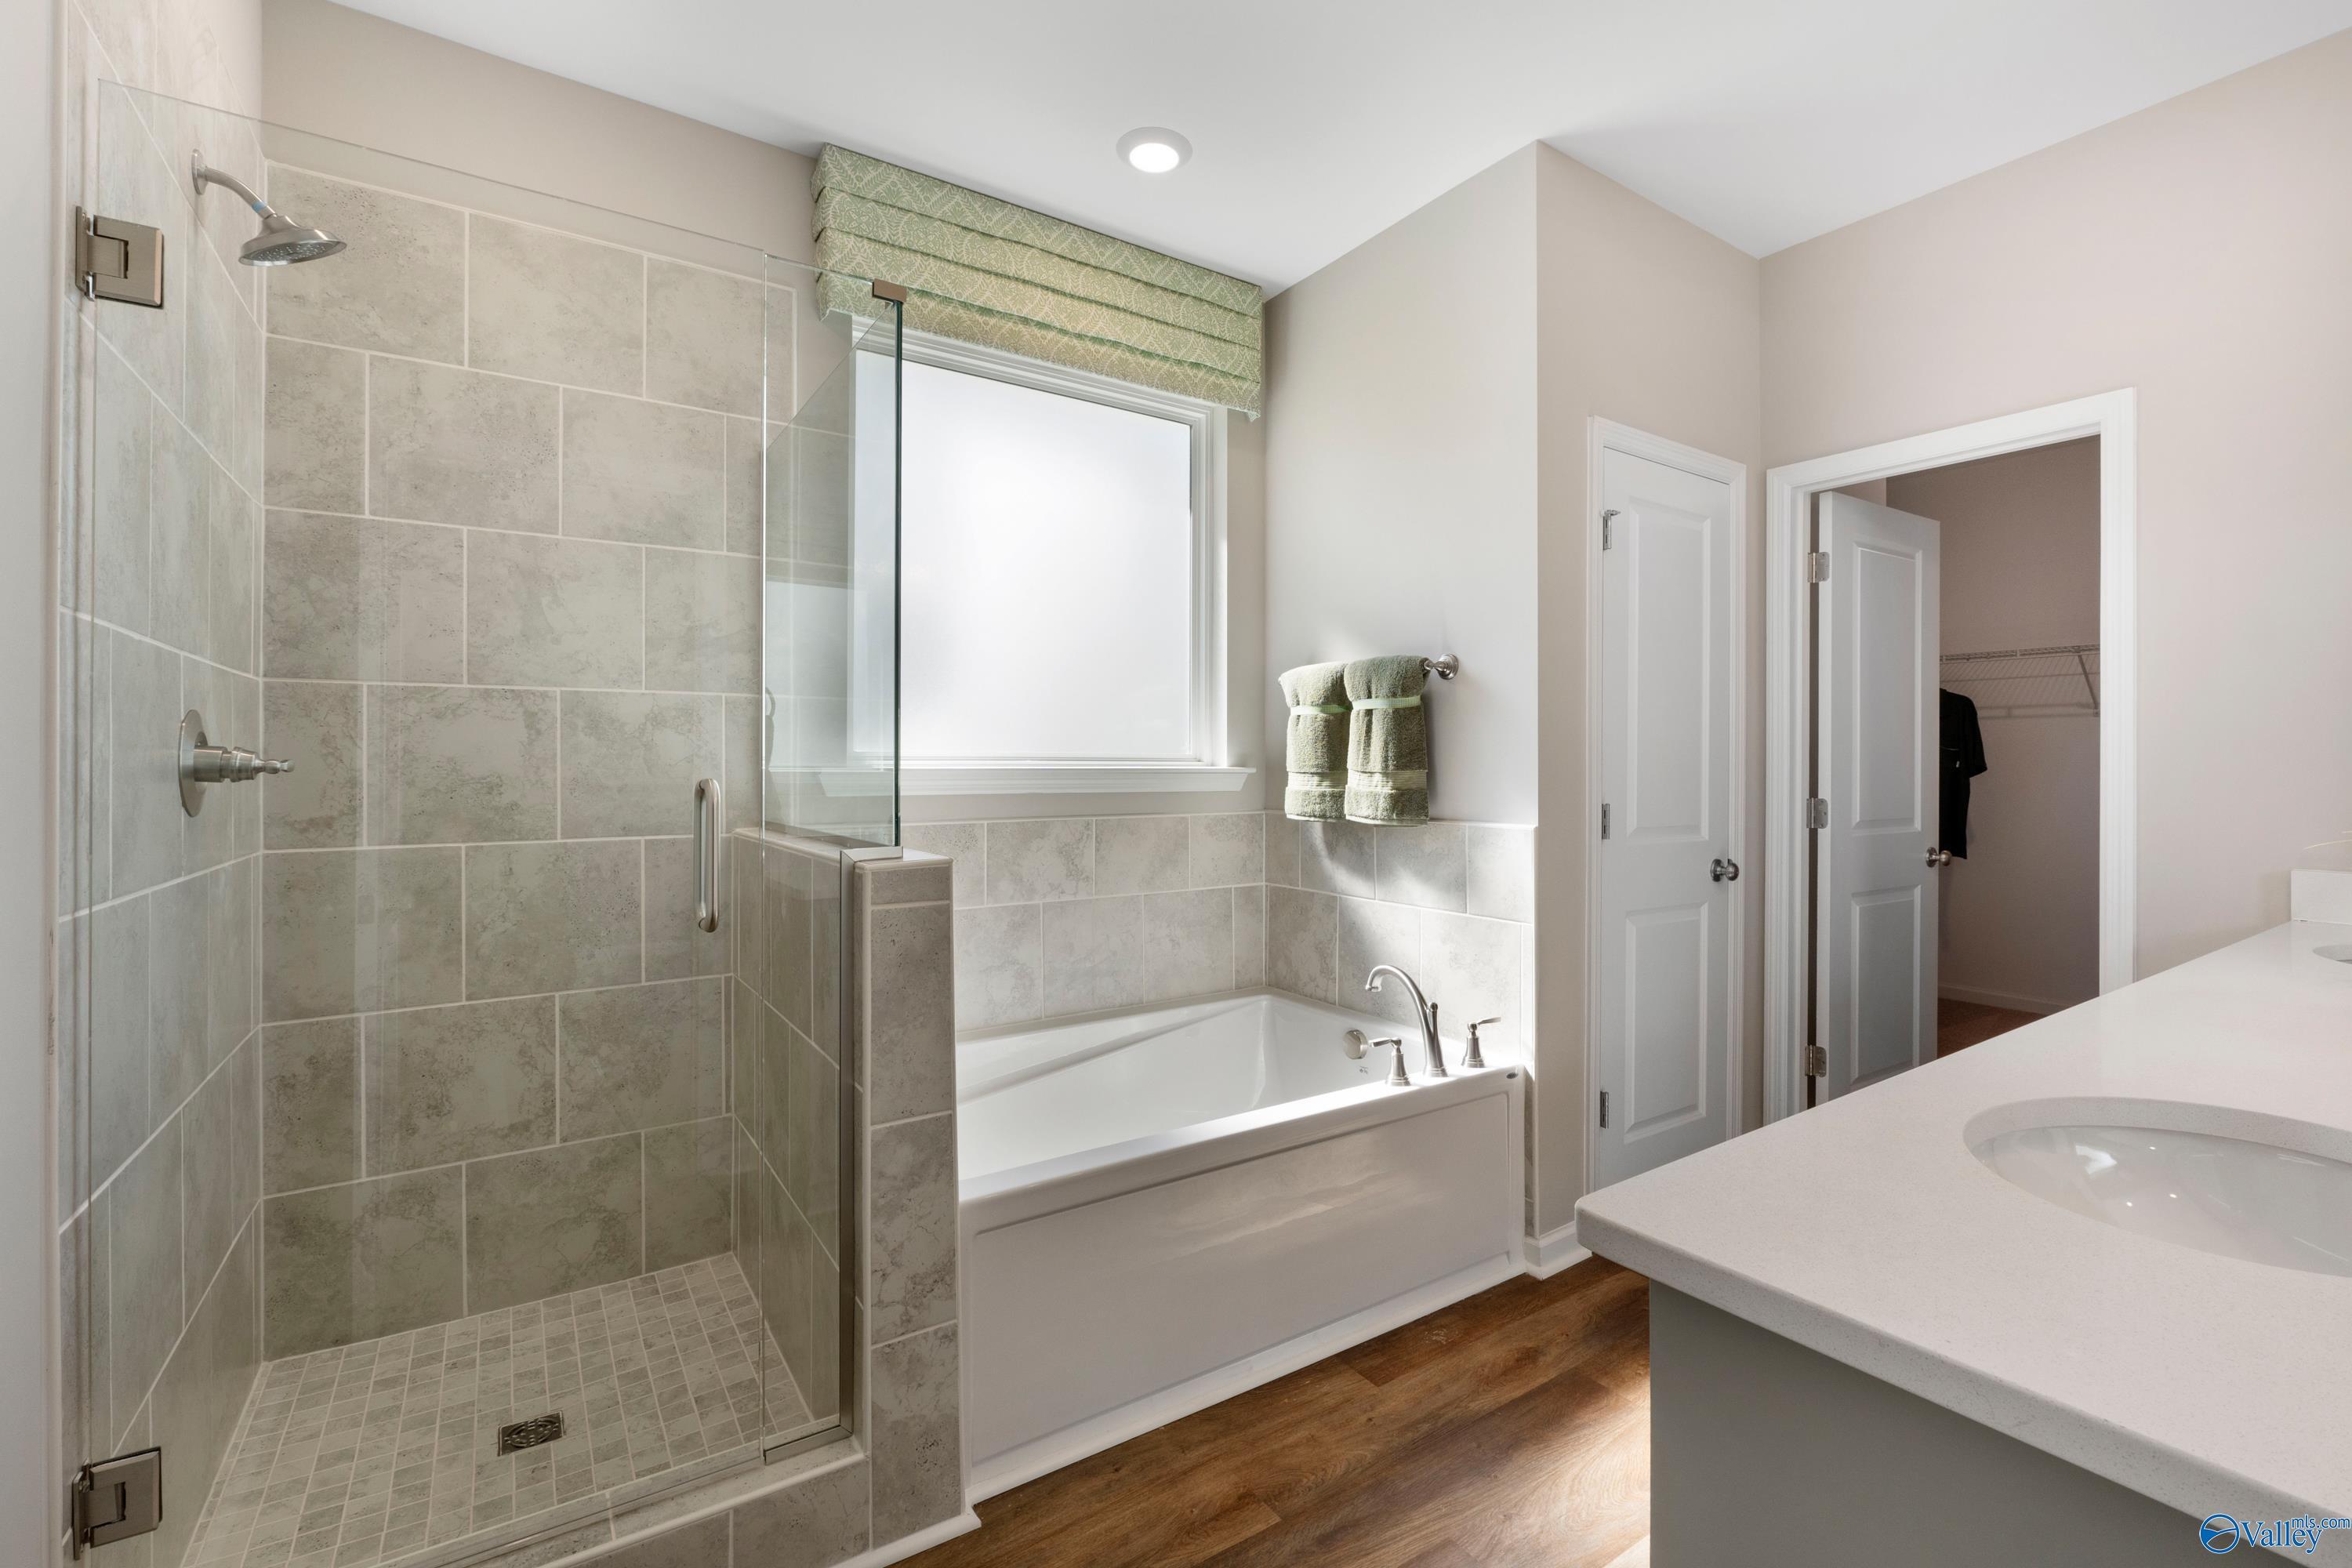
Elegant master bathroom with glass-enclosed shower, soaking tub, quartz vanity in Davidson Homes The Stella, Madison AL
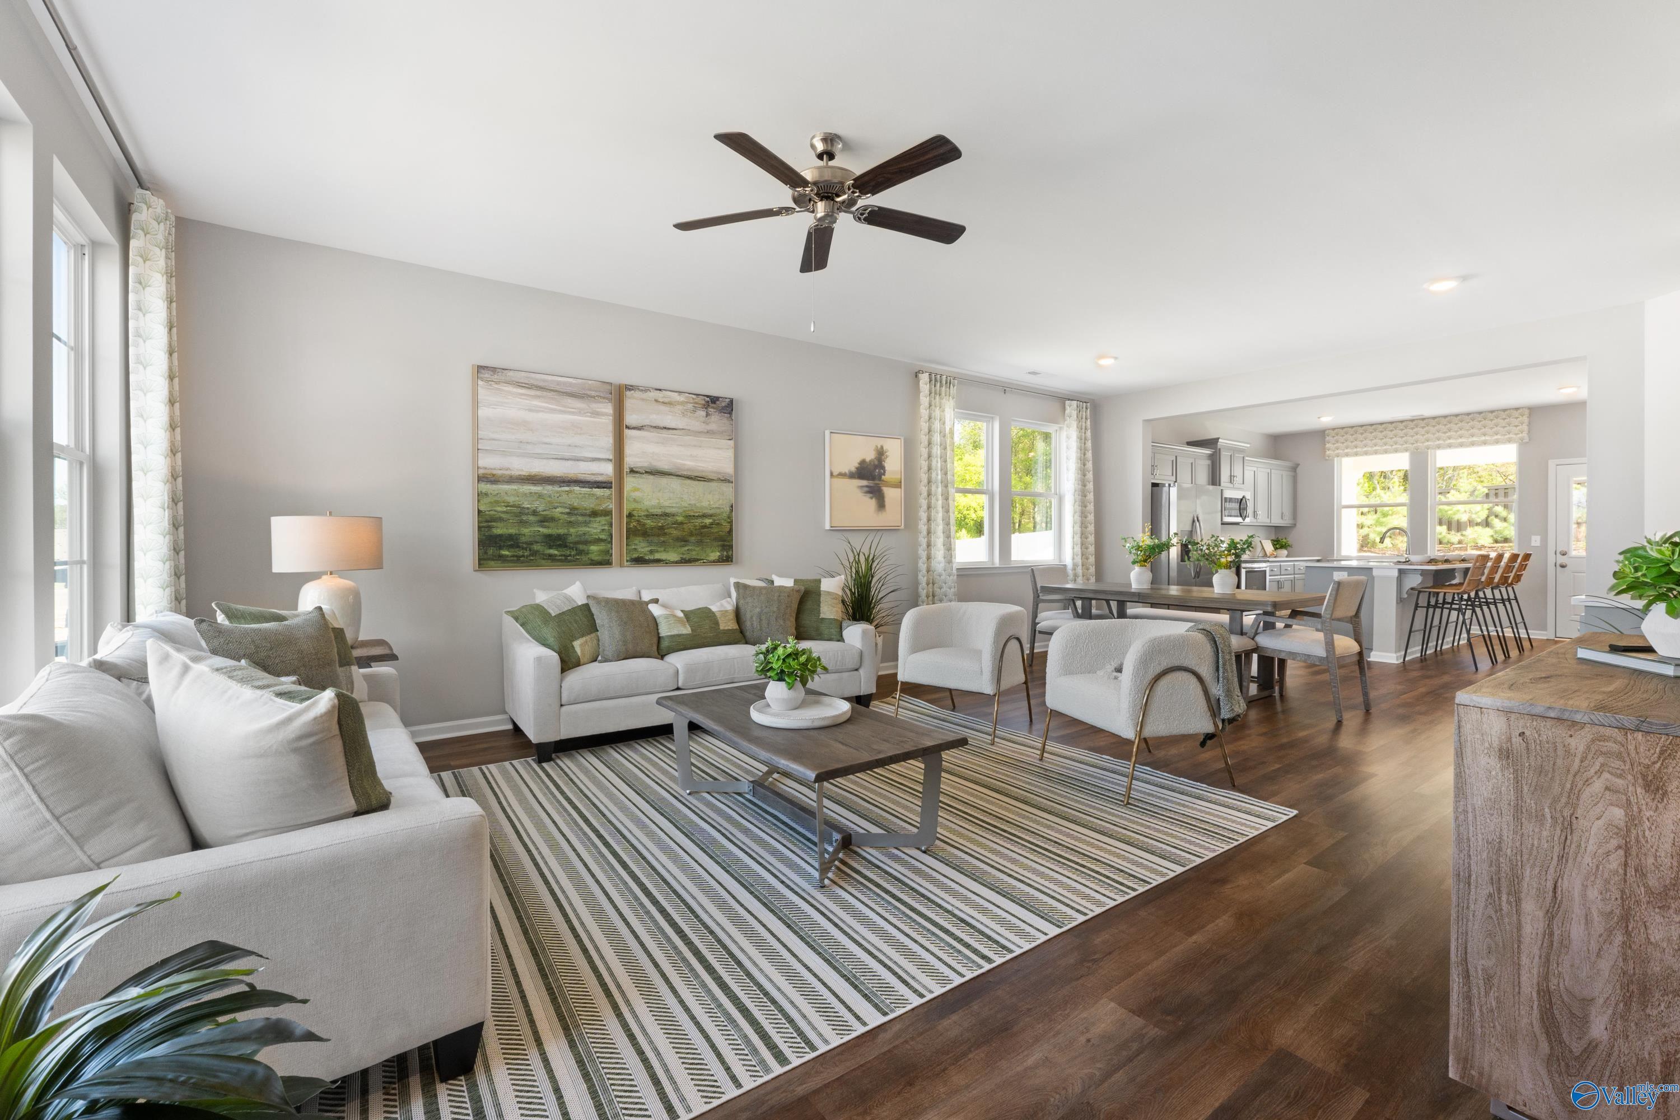
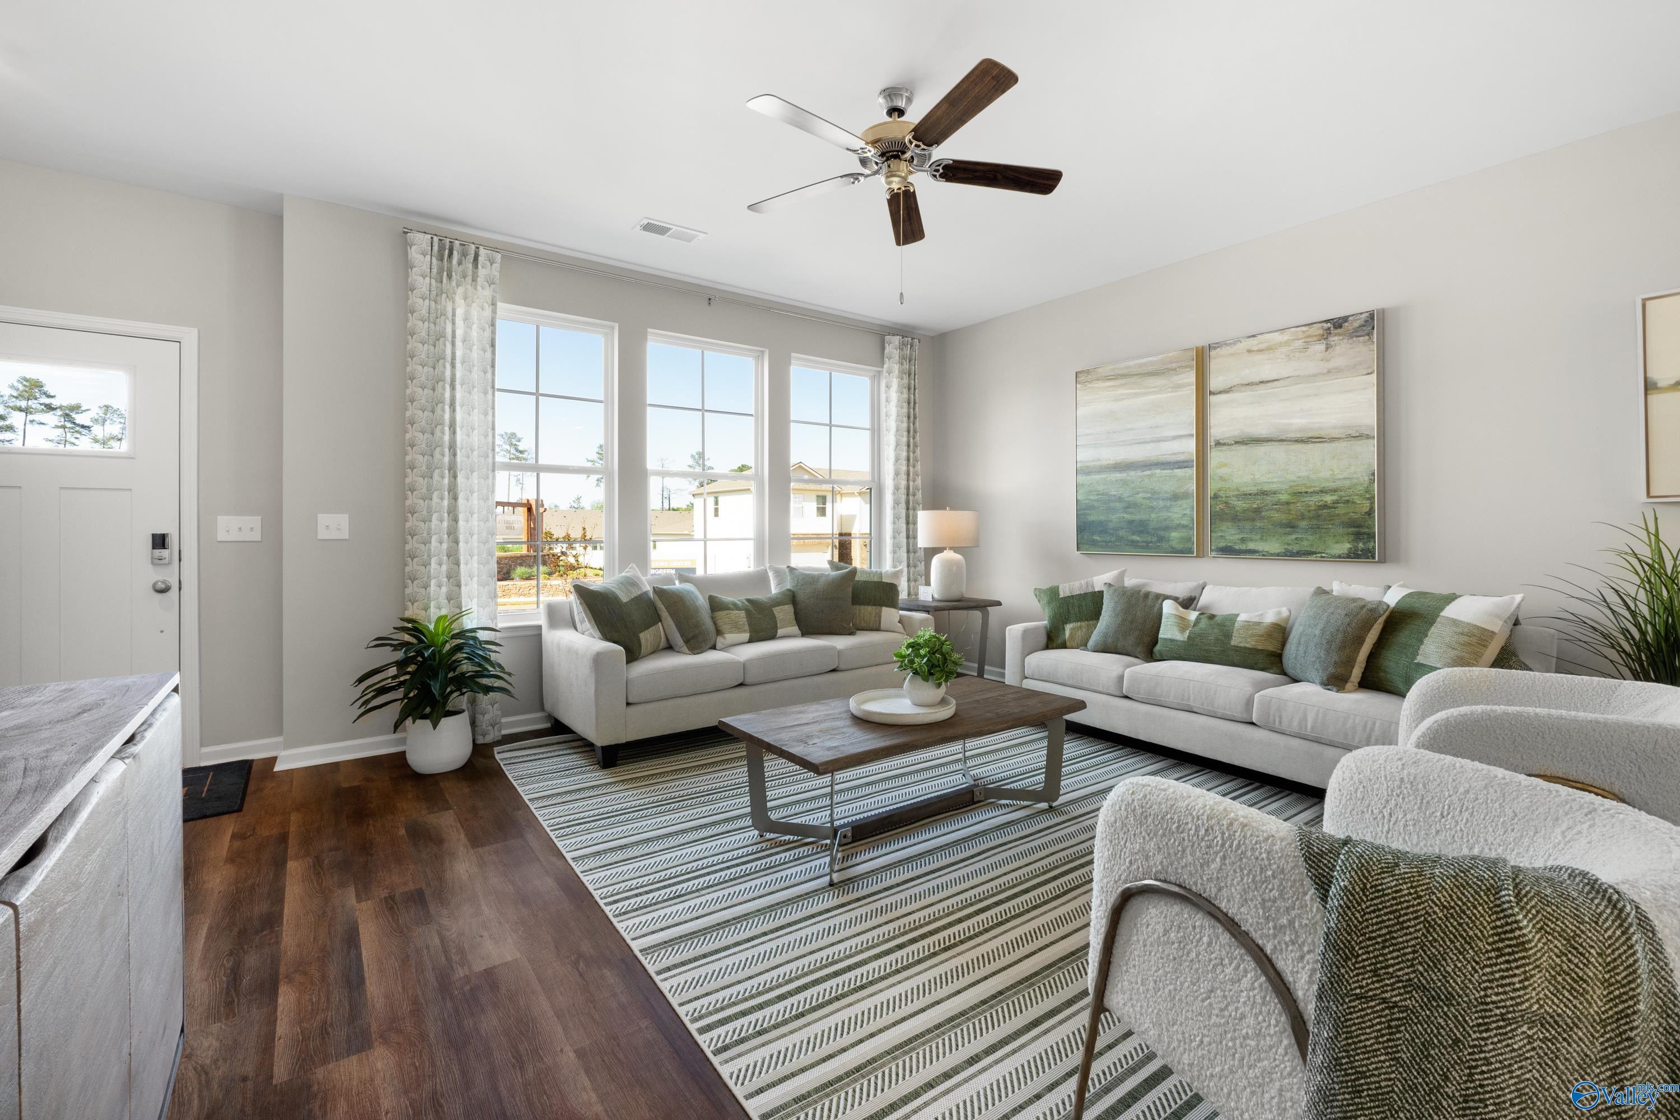
Open-concept living room with white sofas, green accents, ceiling fan, and kitchen views in Davidson Homes The Stella, Madison, Alabama
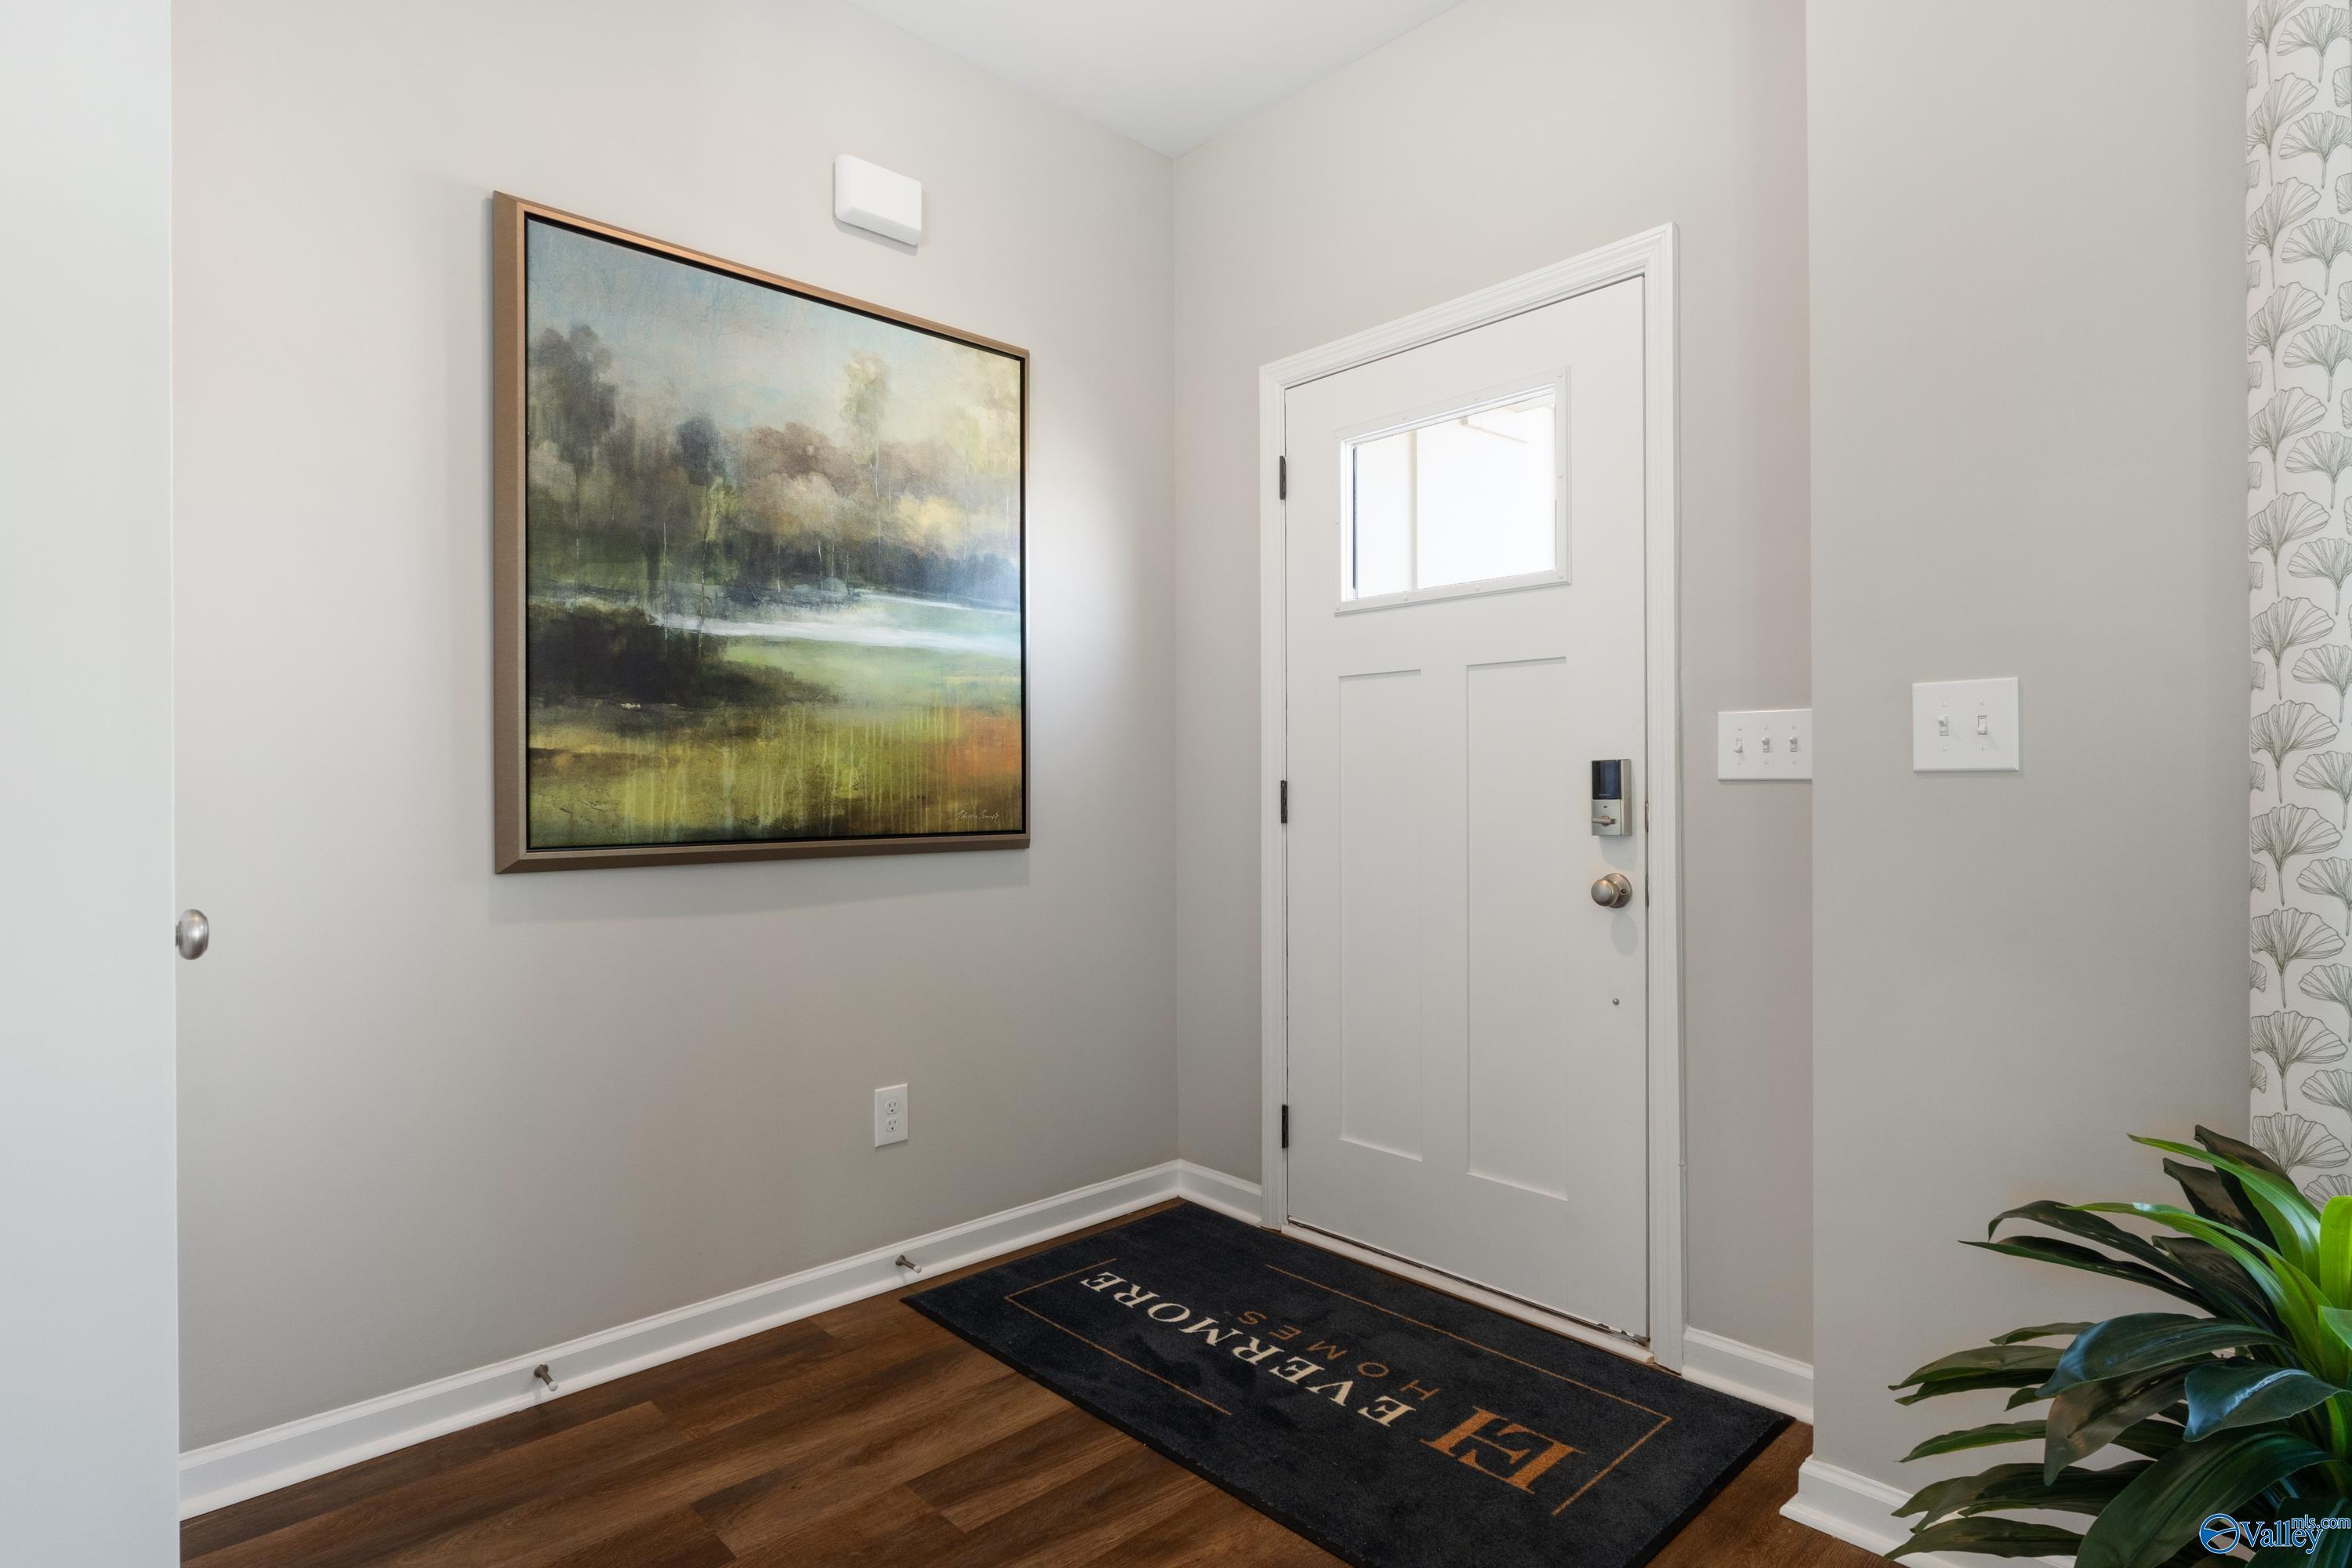
Elegant foyer featuring white front door, abstract landscape artwork, and Davidson Homes mat in The Stella 3-bedroom home, Madison Alabama
Open-concept living room with neutral sofa, striped rug, ceiling fan, and open kitchen views in Davidson Homes The Stella, Madison Alabama
Bright living room with beige sofas, green pillows, ceiling fans, large windows, and abstract art in Davidson Homes The Stella, Madison Alabama
Starting Rates from 3.49% (6.314% APR)!
The Stella

156 Hidden River DriveHomesite #1
$459,900
From /MO*
Principal & Interest Only
3 Bd
2.5 Ba
2,133 Sf
More Details