

Move In: November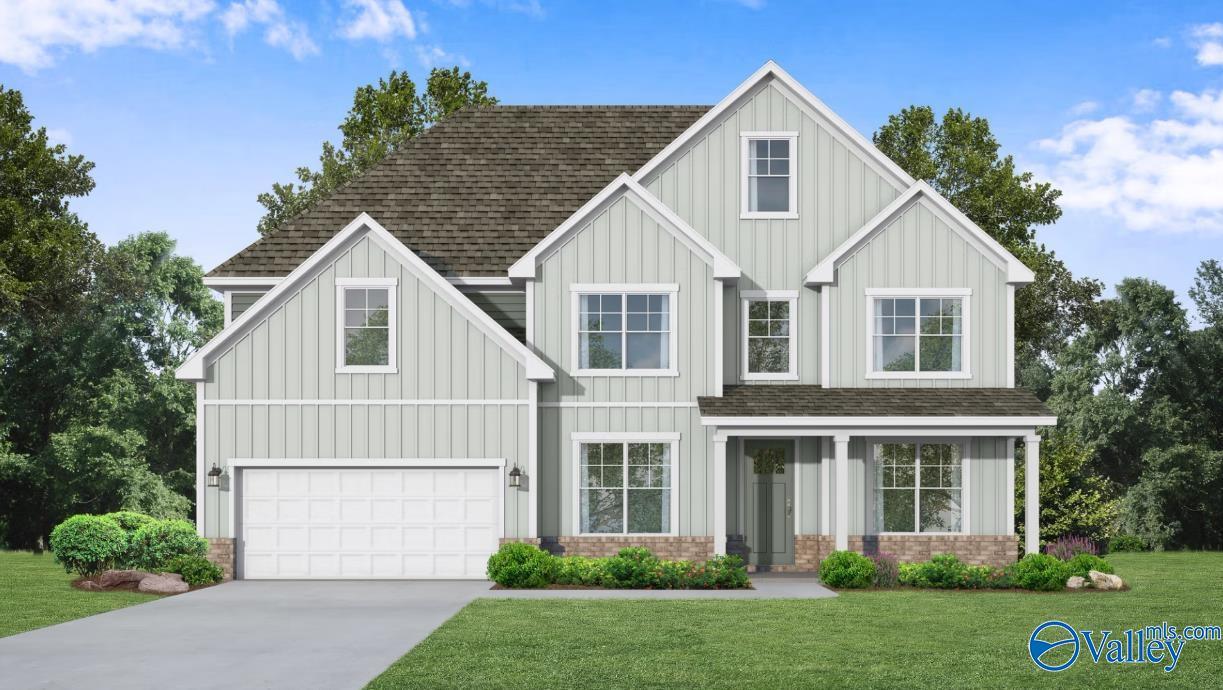
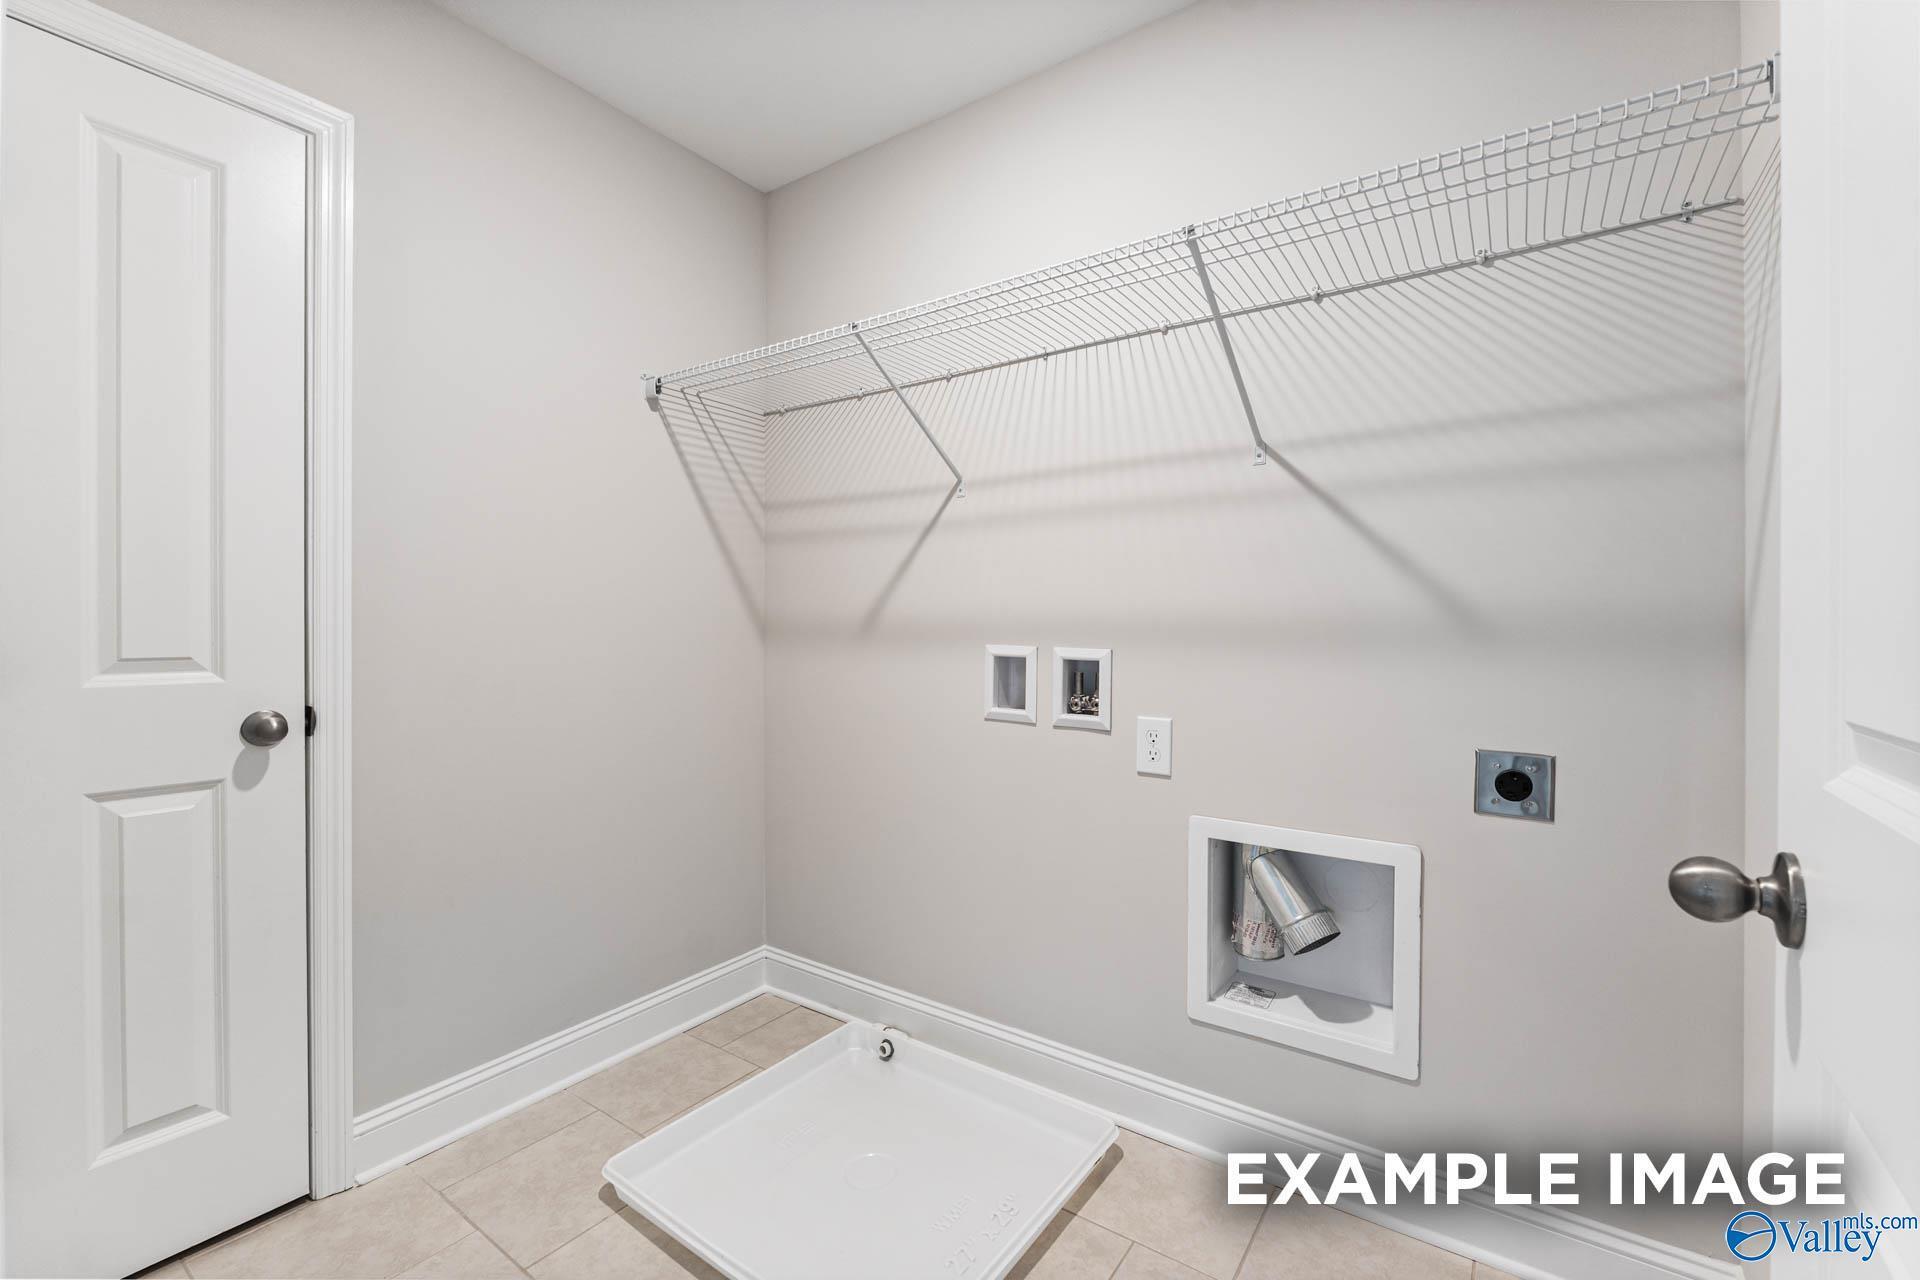 1/20
1/20
102 Labyrinth Way
Homesite: #106
/MO*
Principal & Interest Only
The Madison D
Plan
Price
$455,157
5 Beds
4 Baths
3,079 SF.
2 Car
Community
Evergreen MillCommunity Features
- New Hardie Siding
- Madison City Schools
- Up To 6 Bedrooms
- Green spaces nearby
- Near Tennessee River
- Dedicated Study & Bonus Options
- Near Shopping & Dining
- Covered Back Porches
Description
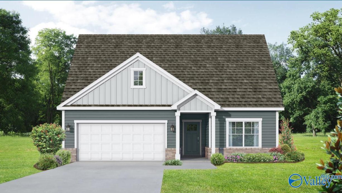
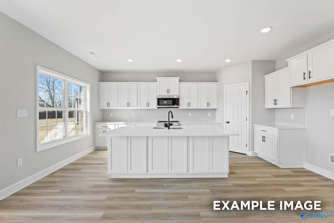
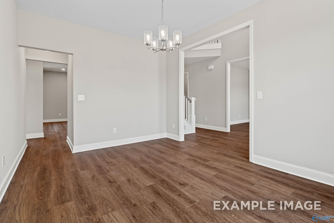
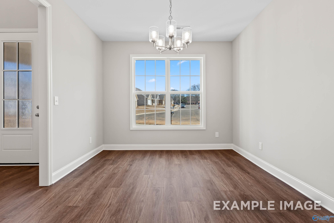
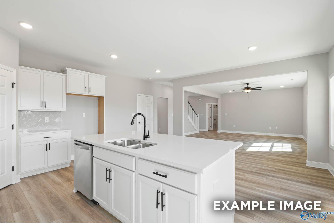
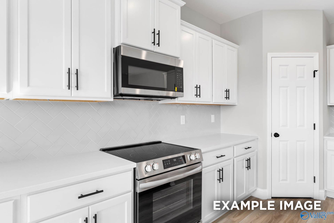
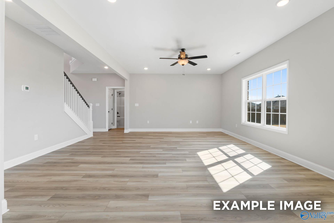
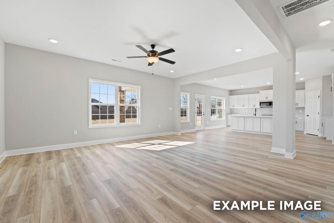
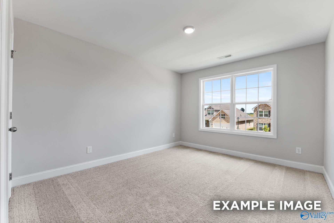
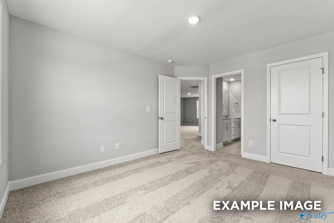
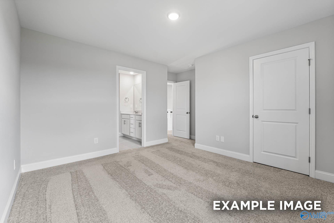
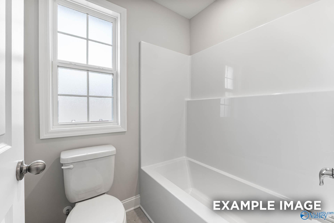
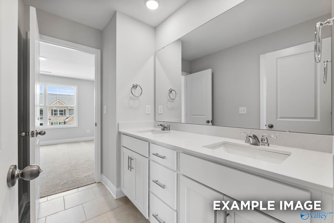
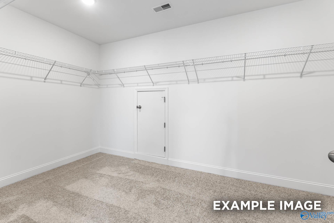
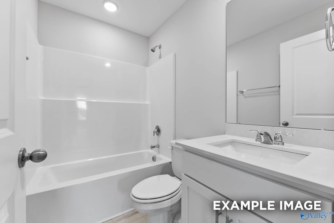
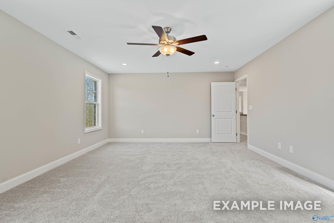
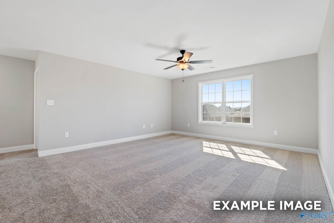
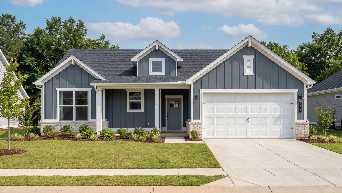
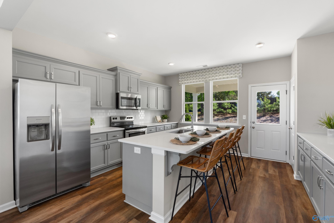
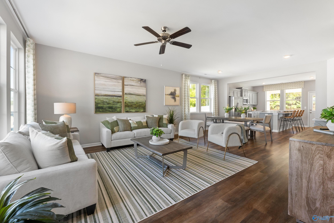
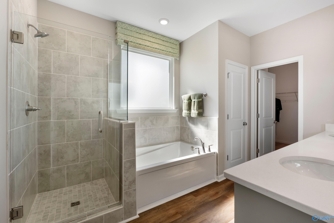
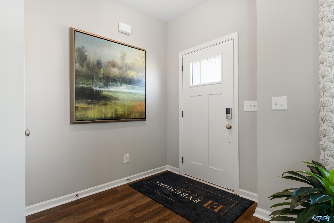
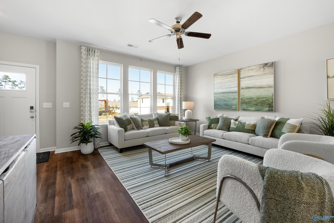
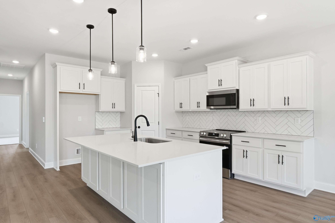
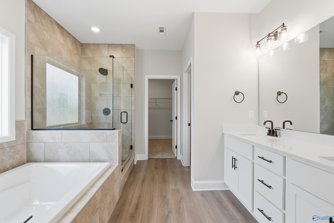
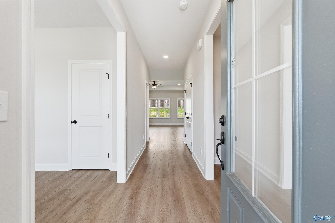
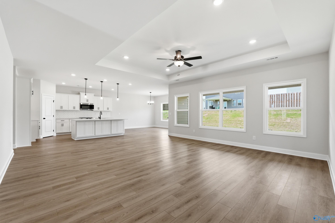
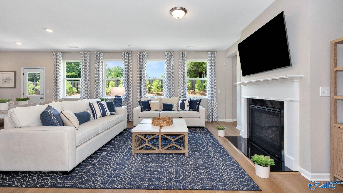
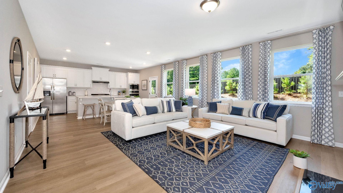
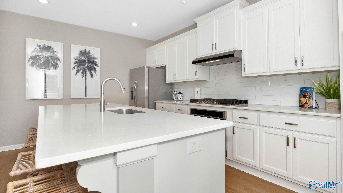
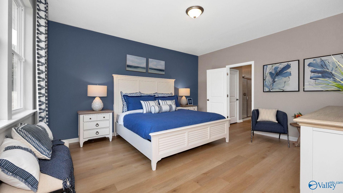
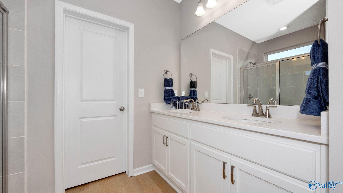
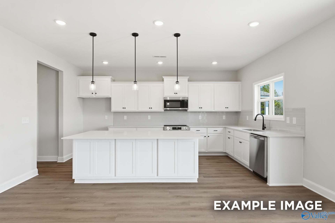
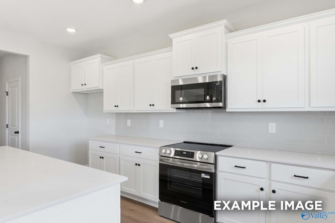
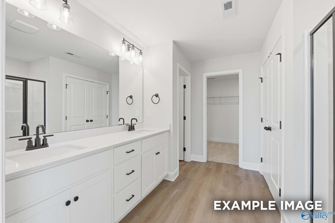
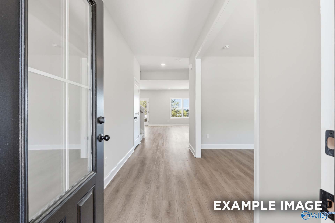
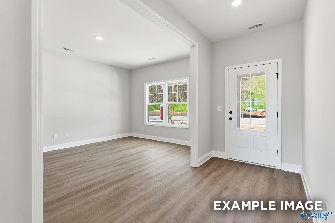
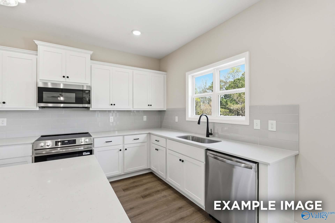
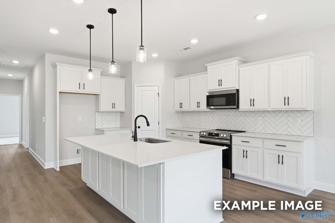
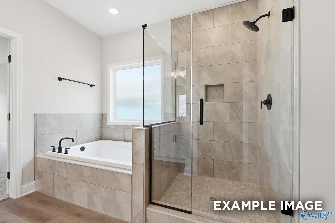
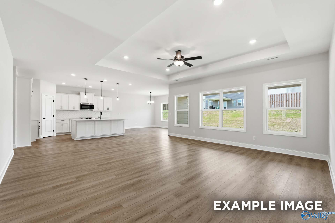
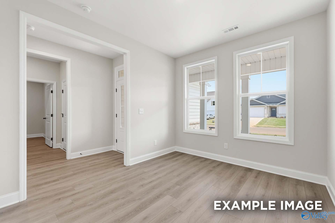
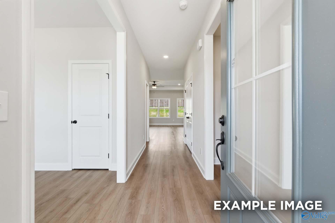
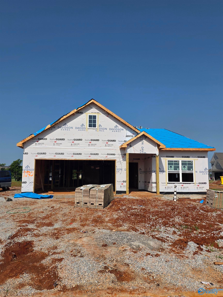
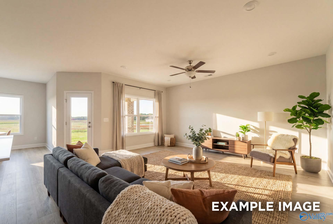
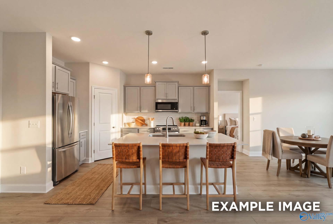
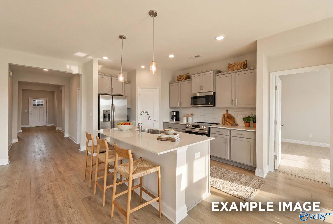
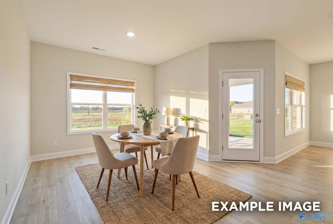
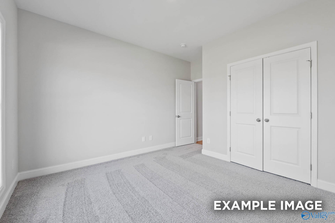
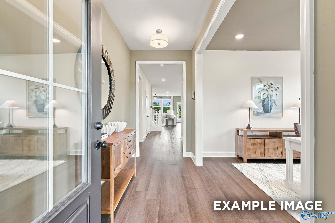
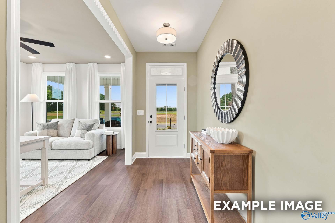
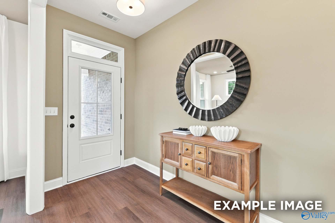
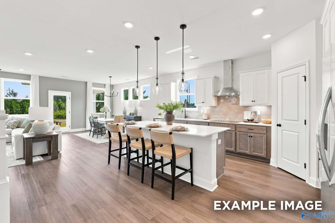
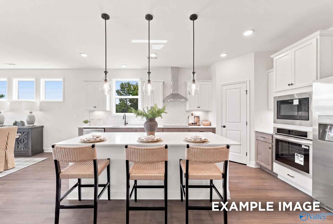
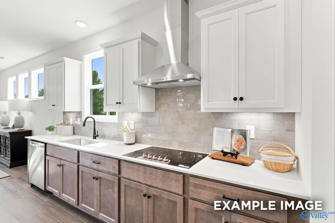
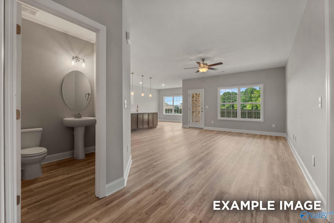
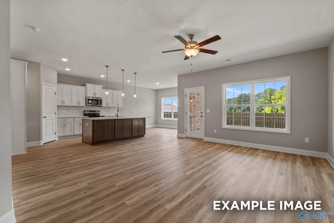
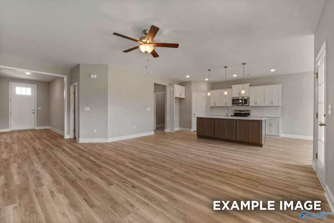
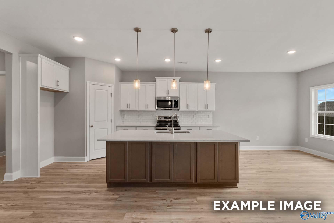
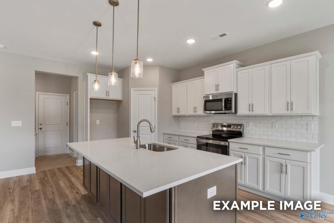
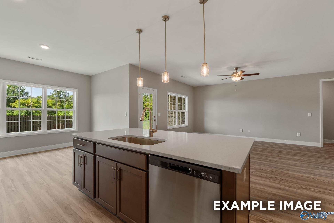
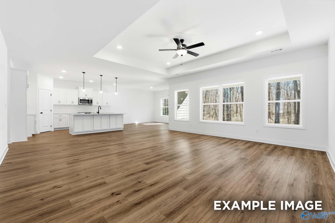
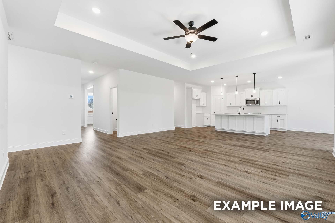
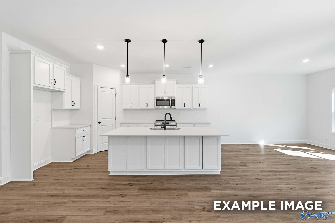
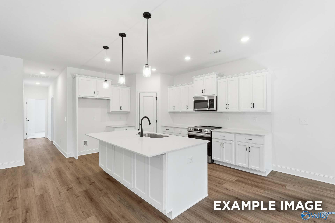
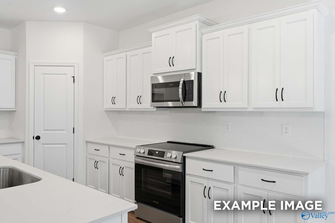
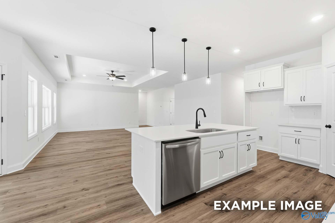
Under Construction-Under-Construction, Completion in October! The Madison offers 3,079 square feet of beautifully designed living space, with 5 to 6 BR and 4 full BA. Its open layout includes an elegant dining room, a welcoming study, and a chef-inspired kitchen featuring premium stainless-steel appliances and an oversized island—perfect for both everyday meals and entertaining. This elevation of The Madison features durable Hardie siding, providing lasting style and low-maintenance durability. The spacious master suite includes a large walk-in closet, creating a peaceful retreat at the end of the day. This home is only minutes away from gate 7!
Floor Plan


Request Info

Kara Crowe
(256) 365-0687Visiting Hours
Sun.1pm - 6pm
Mon.12pm - 6pm
Tue. - Sat.10am - 6pm
Community Address
175 Evergreen Mill Ln
Madison, AL 35756
Madison, AL 35756
Finance Your New Home
Community Events

📐Design Center Browse Appointments
Multiple Communities✨ Mondays 4–6 PM – Explore our Design Center & experience the Davidson Difference!
Read More
Oct 2, 2026 - Oct 31, 2026
Rates as low as 3.25%
Multiple CommunitiesThe green light is on at Davidson Homes. Follow it home with rates as low as 3.25% (6.006% APR)* on select homes—and tour participating homes on your time, including after dark with a twilight UTour.
Read More
Jan 1, 2025 - Dec 31, 2026
UTour - Where You Tour on Your Time!
Multiple CommunitiesOn-Demand, Self-Guided Home Tours Are Now Available Exclusively with Davidson Homes!
Read MoreCommunity Overview
Evergreen Mill
Welcome to Evergreen Mill, the premier destination for new homes, nestled in the heart of Madison, AL. Our esteemed community sits within the renowned Madison City School District, providing an ideal setting for families and individuals alike.
Discover our beautifully designed homes, featuring modern upgrades, up to six bedrooms, and expansive floor plan options. Relish in the picturesque green spaces and easy access to shopping and dining, all just moments from the tranquil Tennessee River.
Embark on a virtual tour to immerse yourself in the serene lifestyle that Evergreen Mill radiates. Don’t miss your opportunity to become a part of this vibrant community. Contact us today to schedule your personalized community visit and find your dream home with Davidson Homes in Madison.
Explore the interactive floor plan tour of our model home below!
- New Hardie Siding
- Madison City Schools
- Up To 6 Bedrooms
- Green spaces nearby
- Near Tennessee River
- Dedicated Study & Bonus Options
- Near Shopping & Dining
- Covered Back Porches
- Madison City Schools
- Mill Creek Elementary
- Journey Middle School
- Bob Jones High School
Nearby Points of Interest (72)
Airports
Huntsville International Airport- 4.0 miles
Arts & Culture
U. S. Veterans Memorial Museum- 11.2 miles
Huntsville Museum of Art- 12.8 miles
Early Works Children's Museum- 12.9 miles
North Alabama Railroad Museum- 17.2 miles
Attractions
Sunset Landing Golf Course- 4.1 miles
Town Madison Pickleball Courts- 5.2 miles
Madison Golf Center- 5.7 miles
Toyota Field- 6.2 miles
U.S. Space & Rocket Center- 9.5 miles
The Orion Ampitheater- 10.5 miles
GoFAR USA Park- 10.8 miles
Top Golf Huntsville- 10.9 miles
Mid CIty- 11.0 miles
Brahan Spring Recreation Center- 11.1 miles
Burningtree Country Club- 11.9 miles
Cook Museum of Natural Science- 13.6 miles
Dr. Richard Showers, Sr. Recreation Center- 15.4 miles
Tate Farms- 23.3 miles
Hubert Farms Sunflower & Tulip Patch- 25.0 miles
Brown Farms Strawberry Patch- 28.3 miles
City Harbor at Lake Guntersville- 30.5 miles
Gunter's Landing- 31.1 miles
Dining
Chick-fil-A- 5.3 miles
The Chop House- 5.3 miles
Taco Mama- 6.0 miles
Edgar's Bakery- 6.5 miles
Outback Steakhouse- 6.5 miles
Shopping
Publix- 3.9 miles
BJ's Wholesale Club- 5.3 miles
Walmart- 6.1 miles
Bridge Street Town Center- 9.4 miles
Target- 10.6 miles
Sam's Club- 10.9 miles
Costco- 11.0 miles
Lowe's Home Improvement- 11.0 miles
Buc-ee's- 14.1 miles
Employers
Boeing- 2.6 miles
Redstone Arsenal Gate 7- 3.9 miles
Hexagon- 5.1 miles
NASA Marshall Space Flight Center- 5.2 miles
FBI- 5.6 miles
Yulista- 7.8 miles
Mazda Toyota Manufacturing- 8.4 miles
Gyms
YMCA Madison- 7.0 miles
Parks
Palmer Park Playground- 6.7 miles
Dublin Park- 7.9 miles
John Hunt Park- 11.0 miles
Big Spring Park- 12.9 miles
Johnson Legacy Center, Park, & Playground- 16.0 miles
James C. Crawford Park- 16.4 miles
Nature & Outdoors
Wheeler NWR- Cave Springs- 7.0 miles
Wheeler National Wildlife Refuge- 8.8 miles
Huntsville Botanical Garden- 10.0 miles
Monte Sano State Park & Hiking Trails- 16.0 miles
Wade Mountain Greenway- 16.6 miles
Chapman Mountain Nature Preserve- 16.6 miles
Wheeler Lake- 17.0 miles
Spragins Hollow Trailhead- 17.1 miles
Flint River Brown Bear LLC- 21.6 miles
Schools
Journey Middle School- 6.2 miles
Mill Creek Elementary- 7.5 miles
Bob Jones High School- 8.5 miles
University of Alabama in Huntsville- 11.5 miles
Other
Town Madison- 6.0 miles
Downtown Madison- 6.8 miles
Huntsville Aquatics Center- 10.9 miles
Huntsville Country Club- 13.0 miles
Downtown Huntsville- 13.1 miles
Quick Move-In Homes in Evergreen Mill (11)
Move-In Ready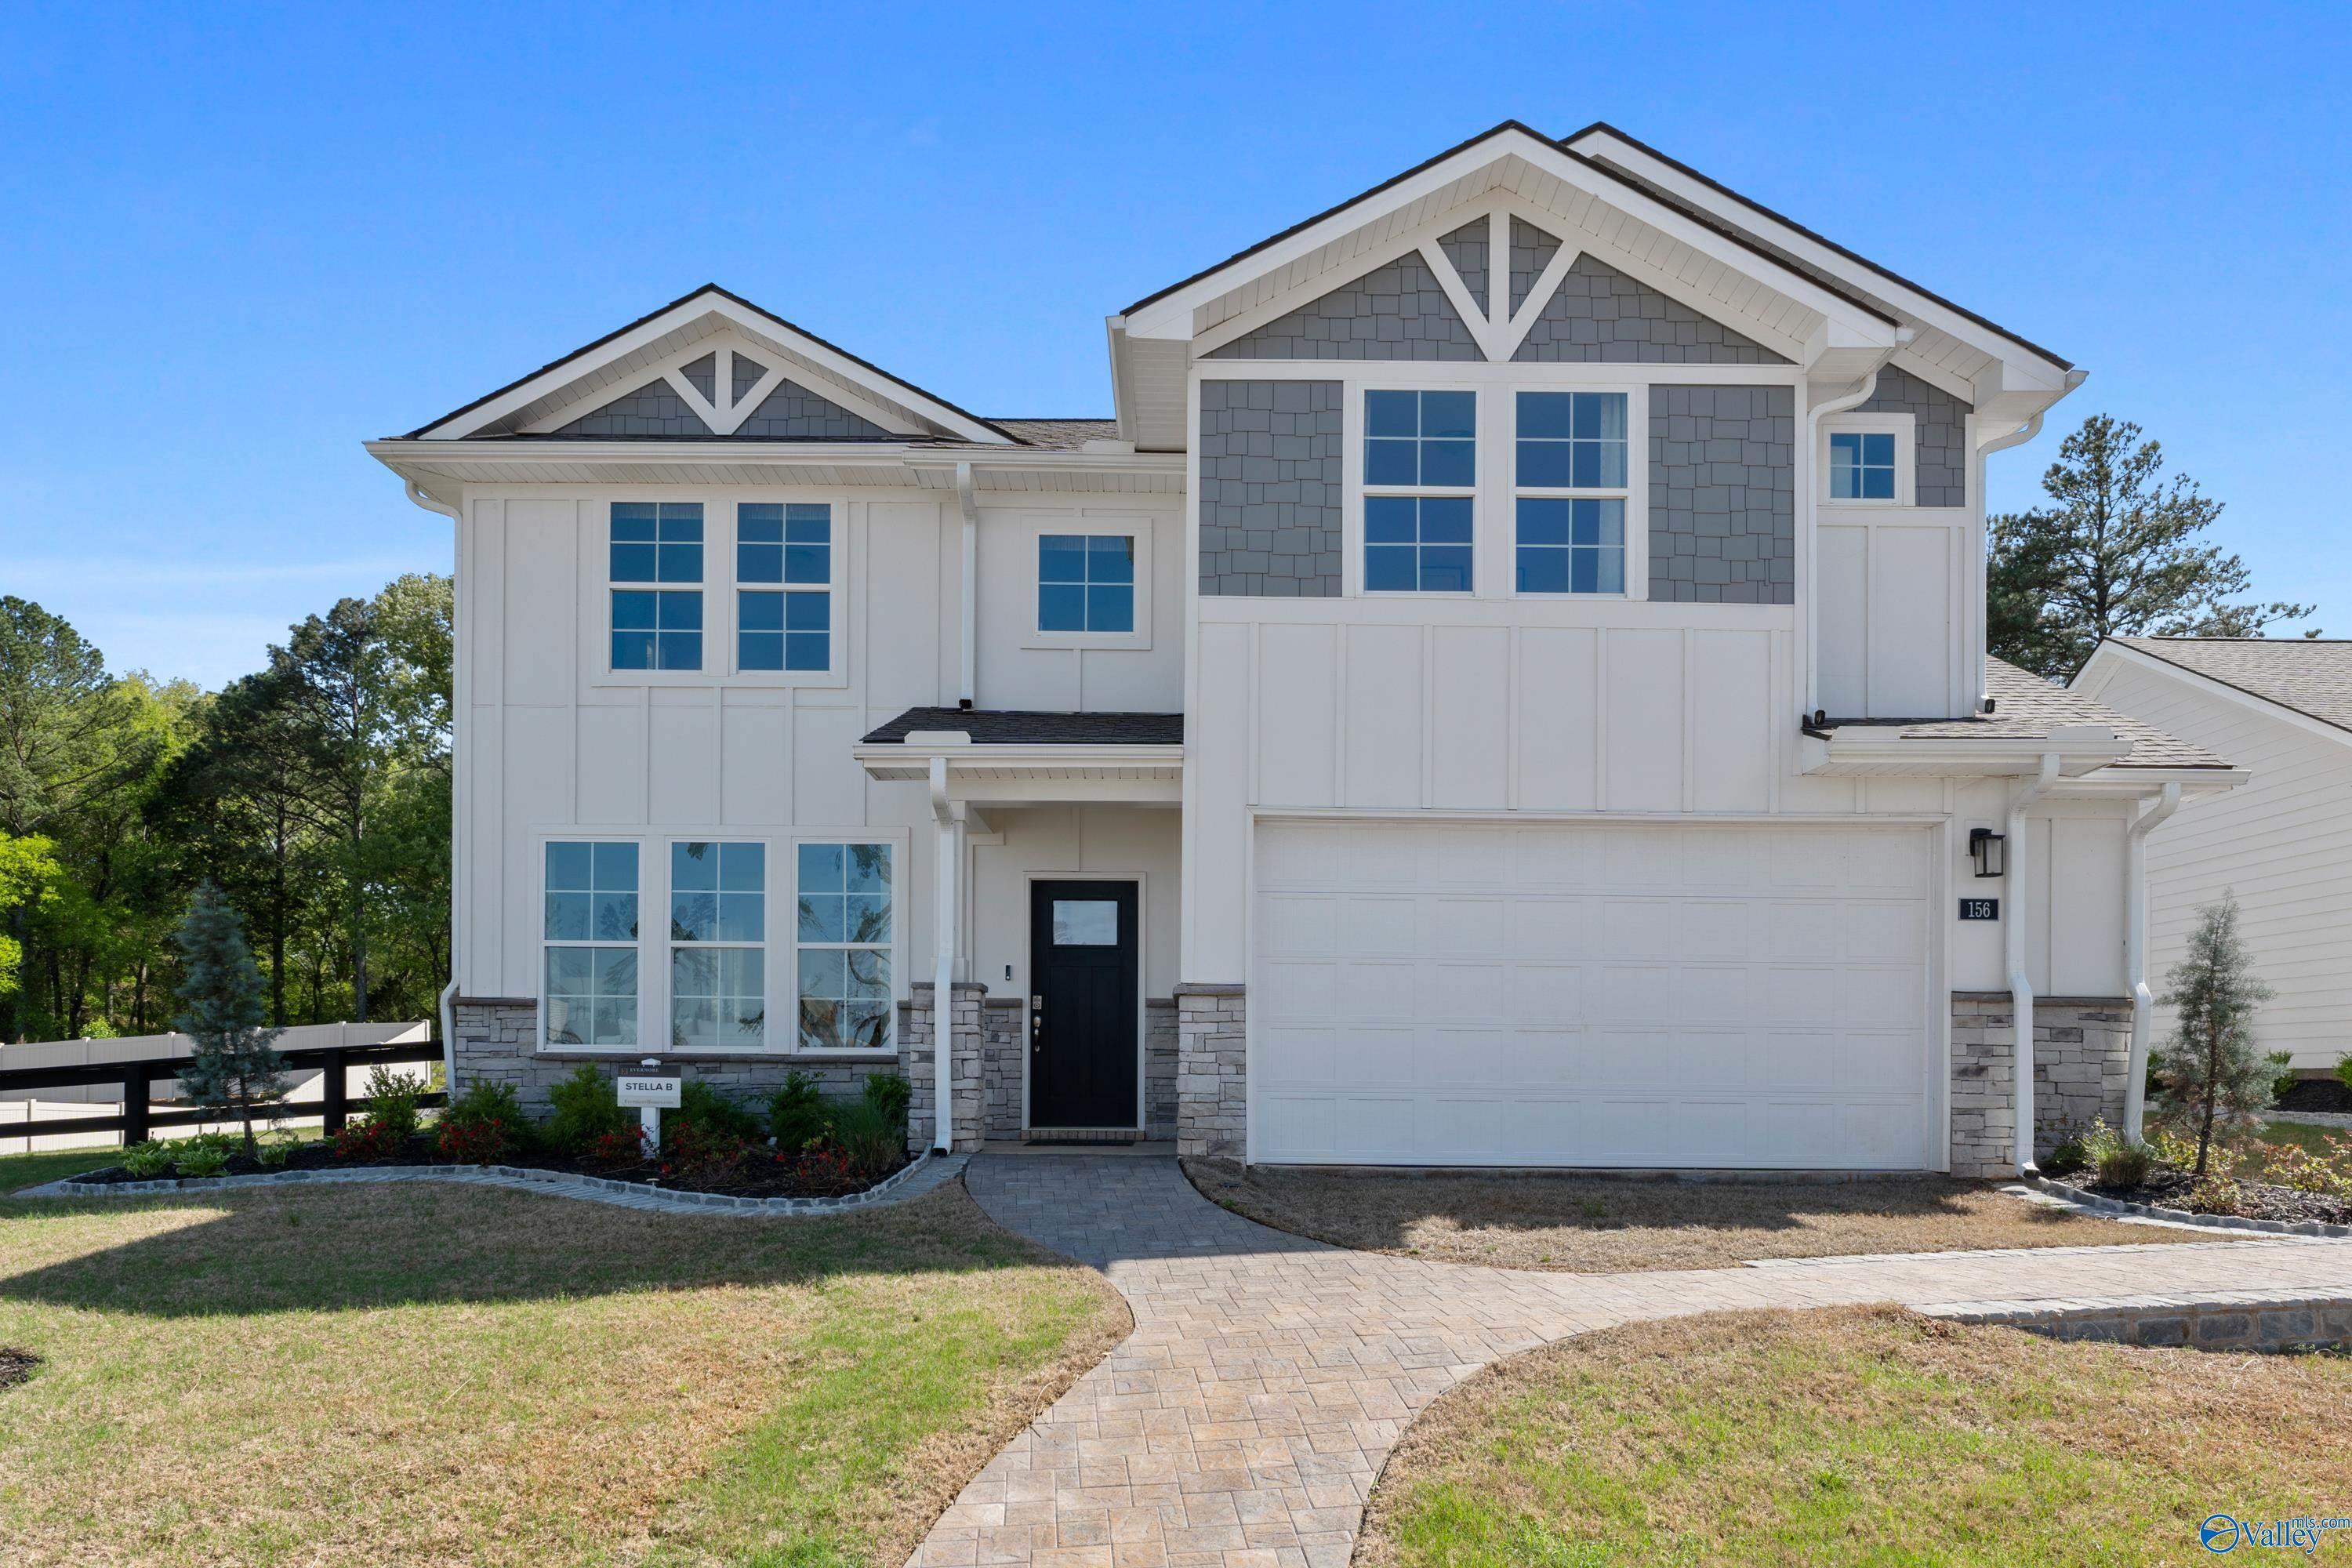
More Details
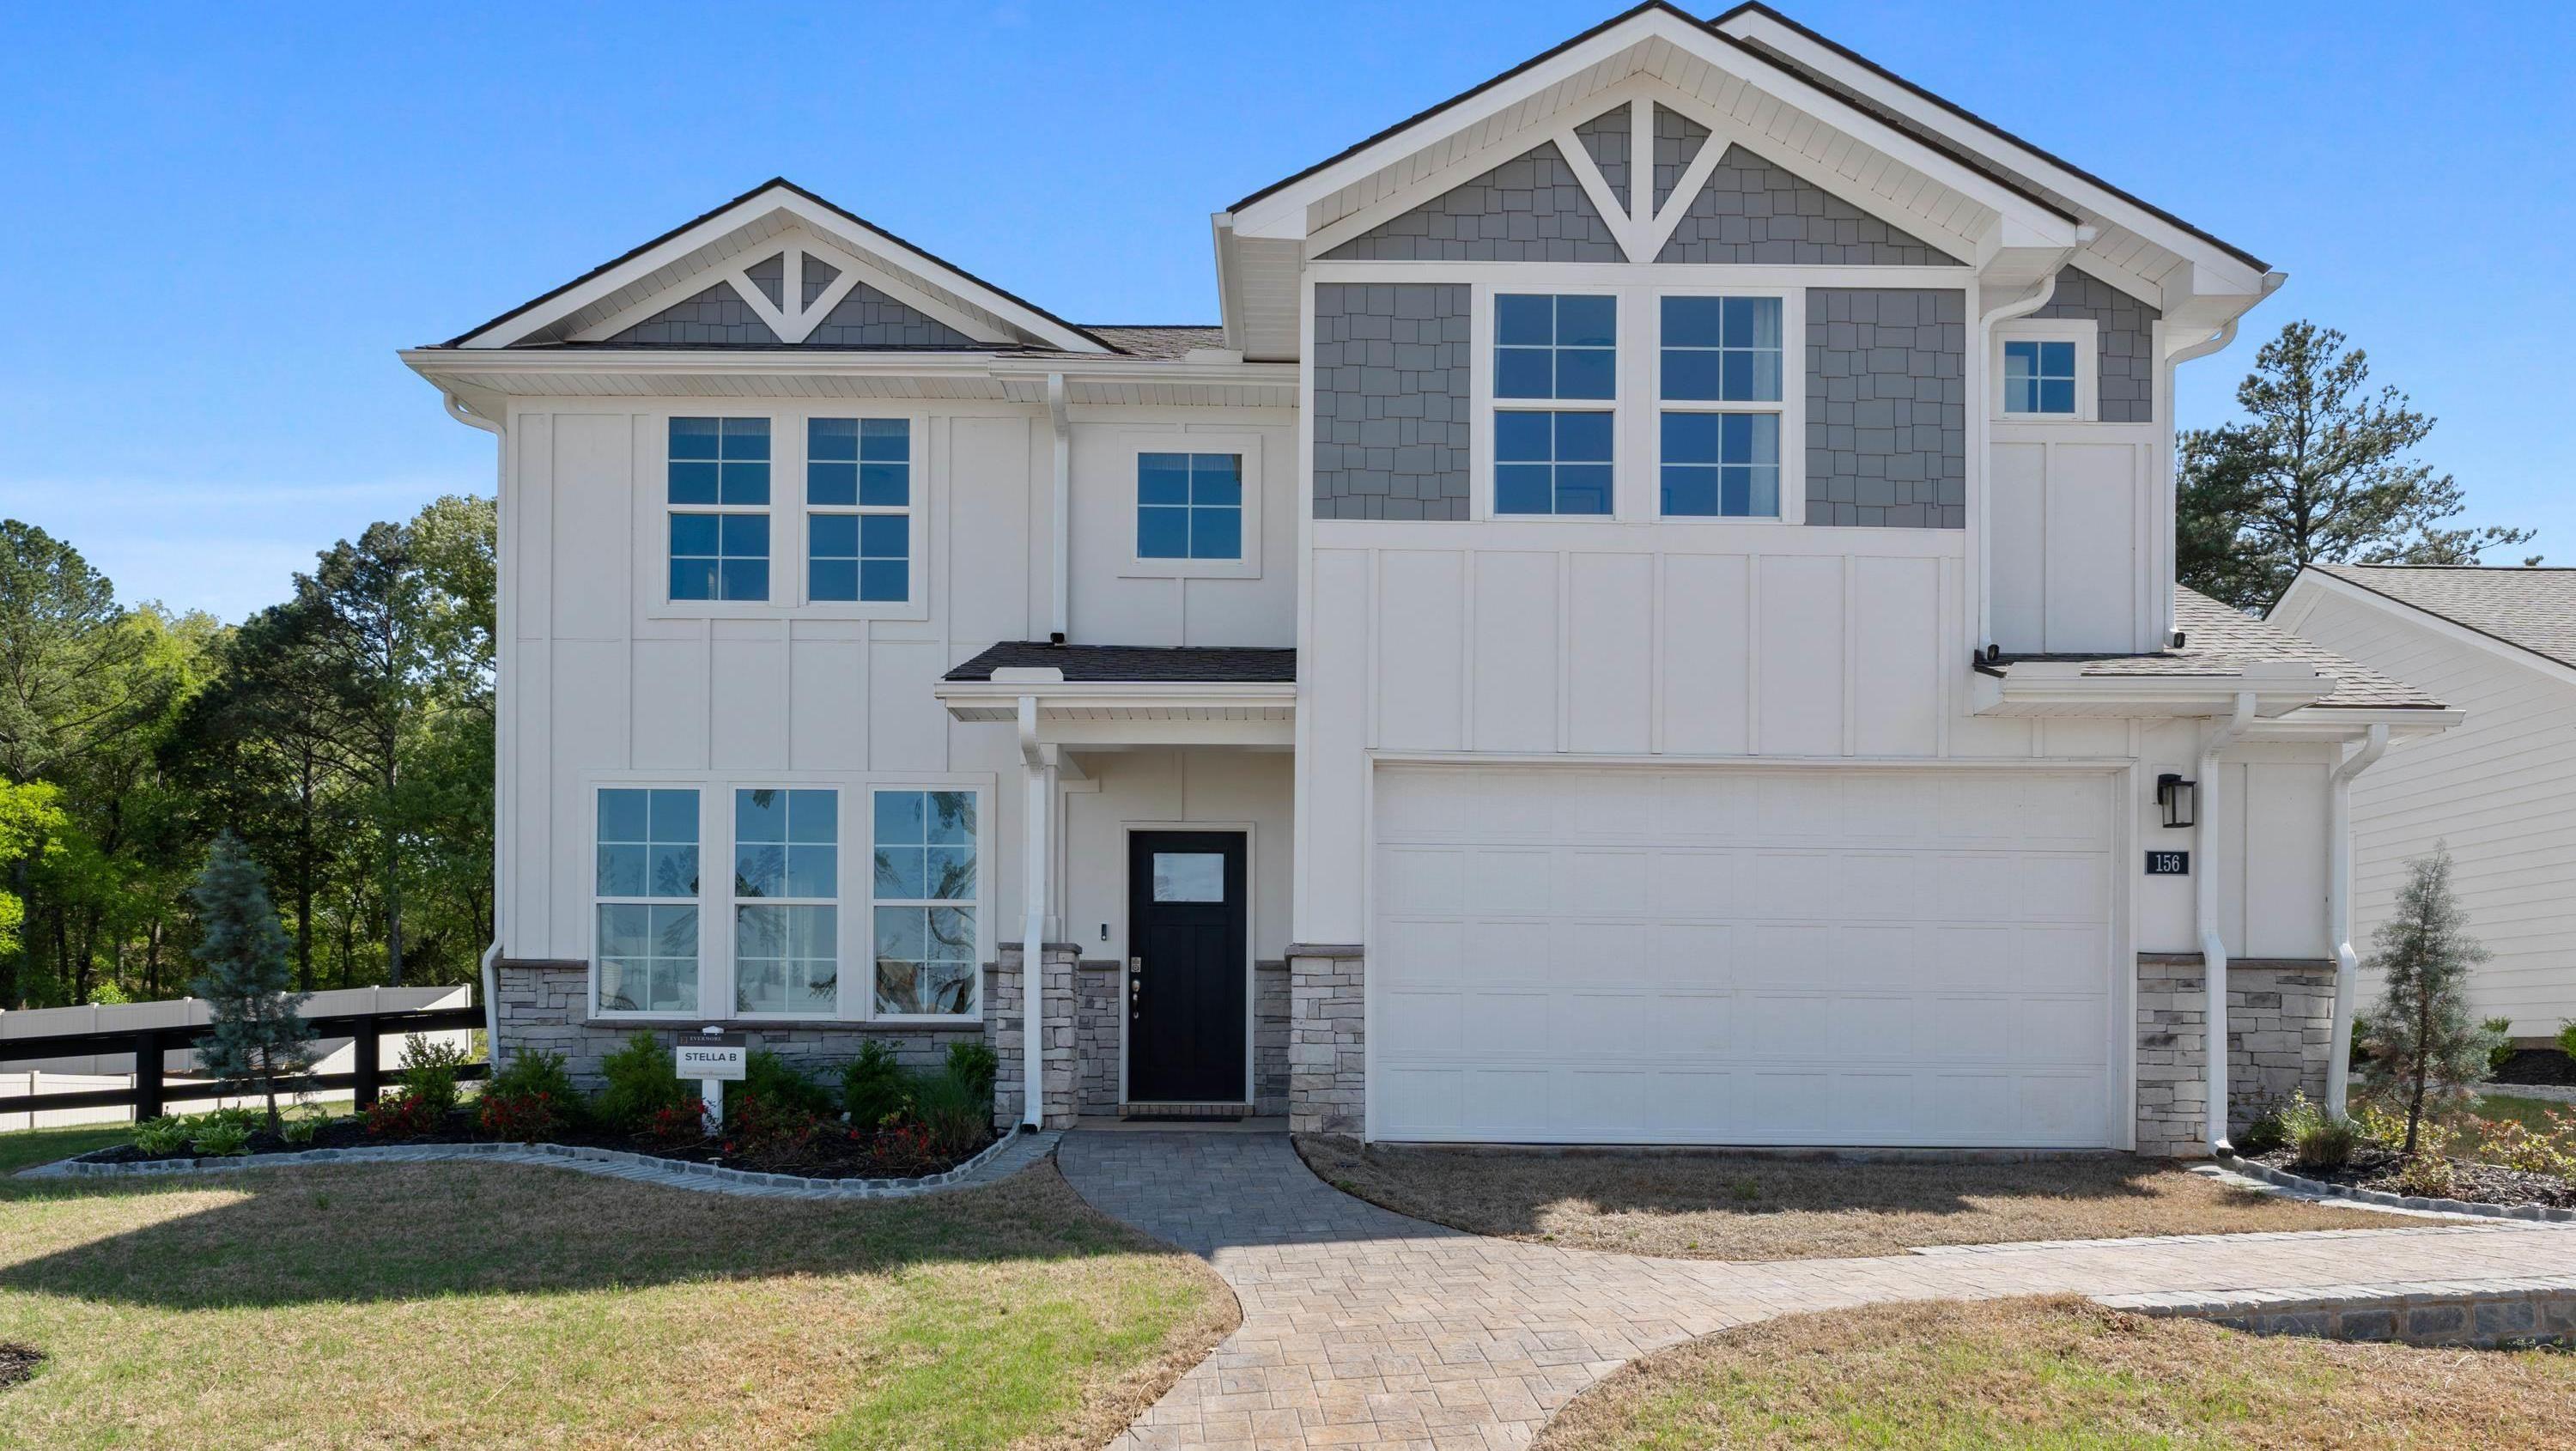
The Stella
156 Hidden River DriveHomesite #1Now $449,900, was $459,900, save $10,000
From /MO*
Principal & Interest Only
3 Bd
2.5 Ba
2,133 Sf
Move-In Ready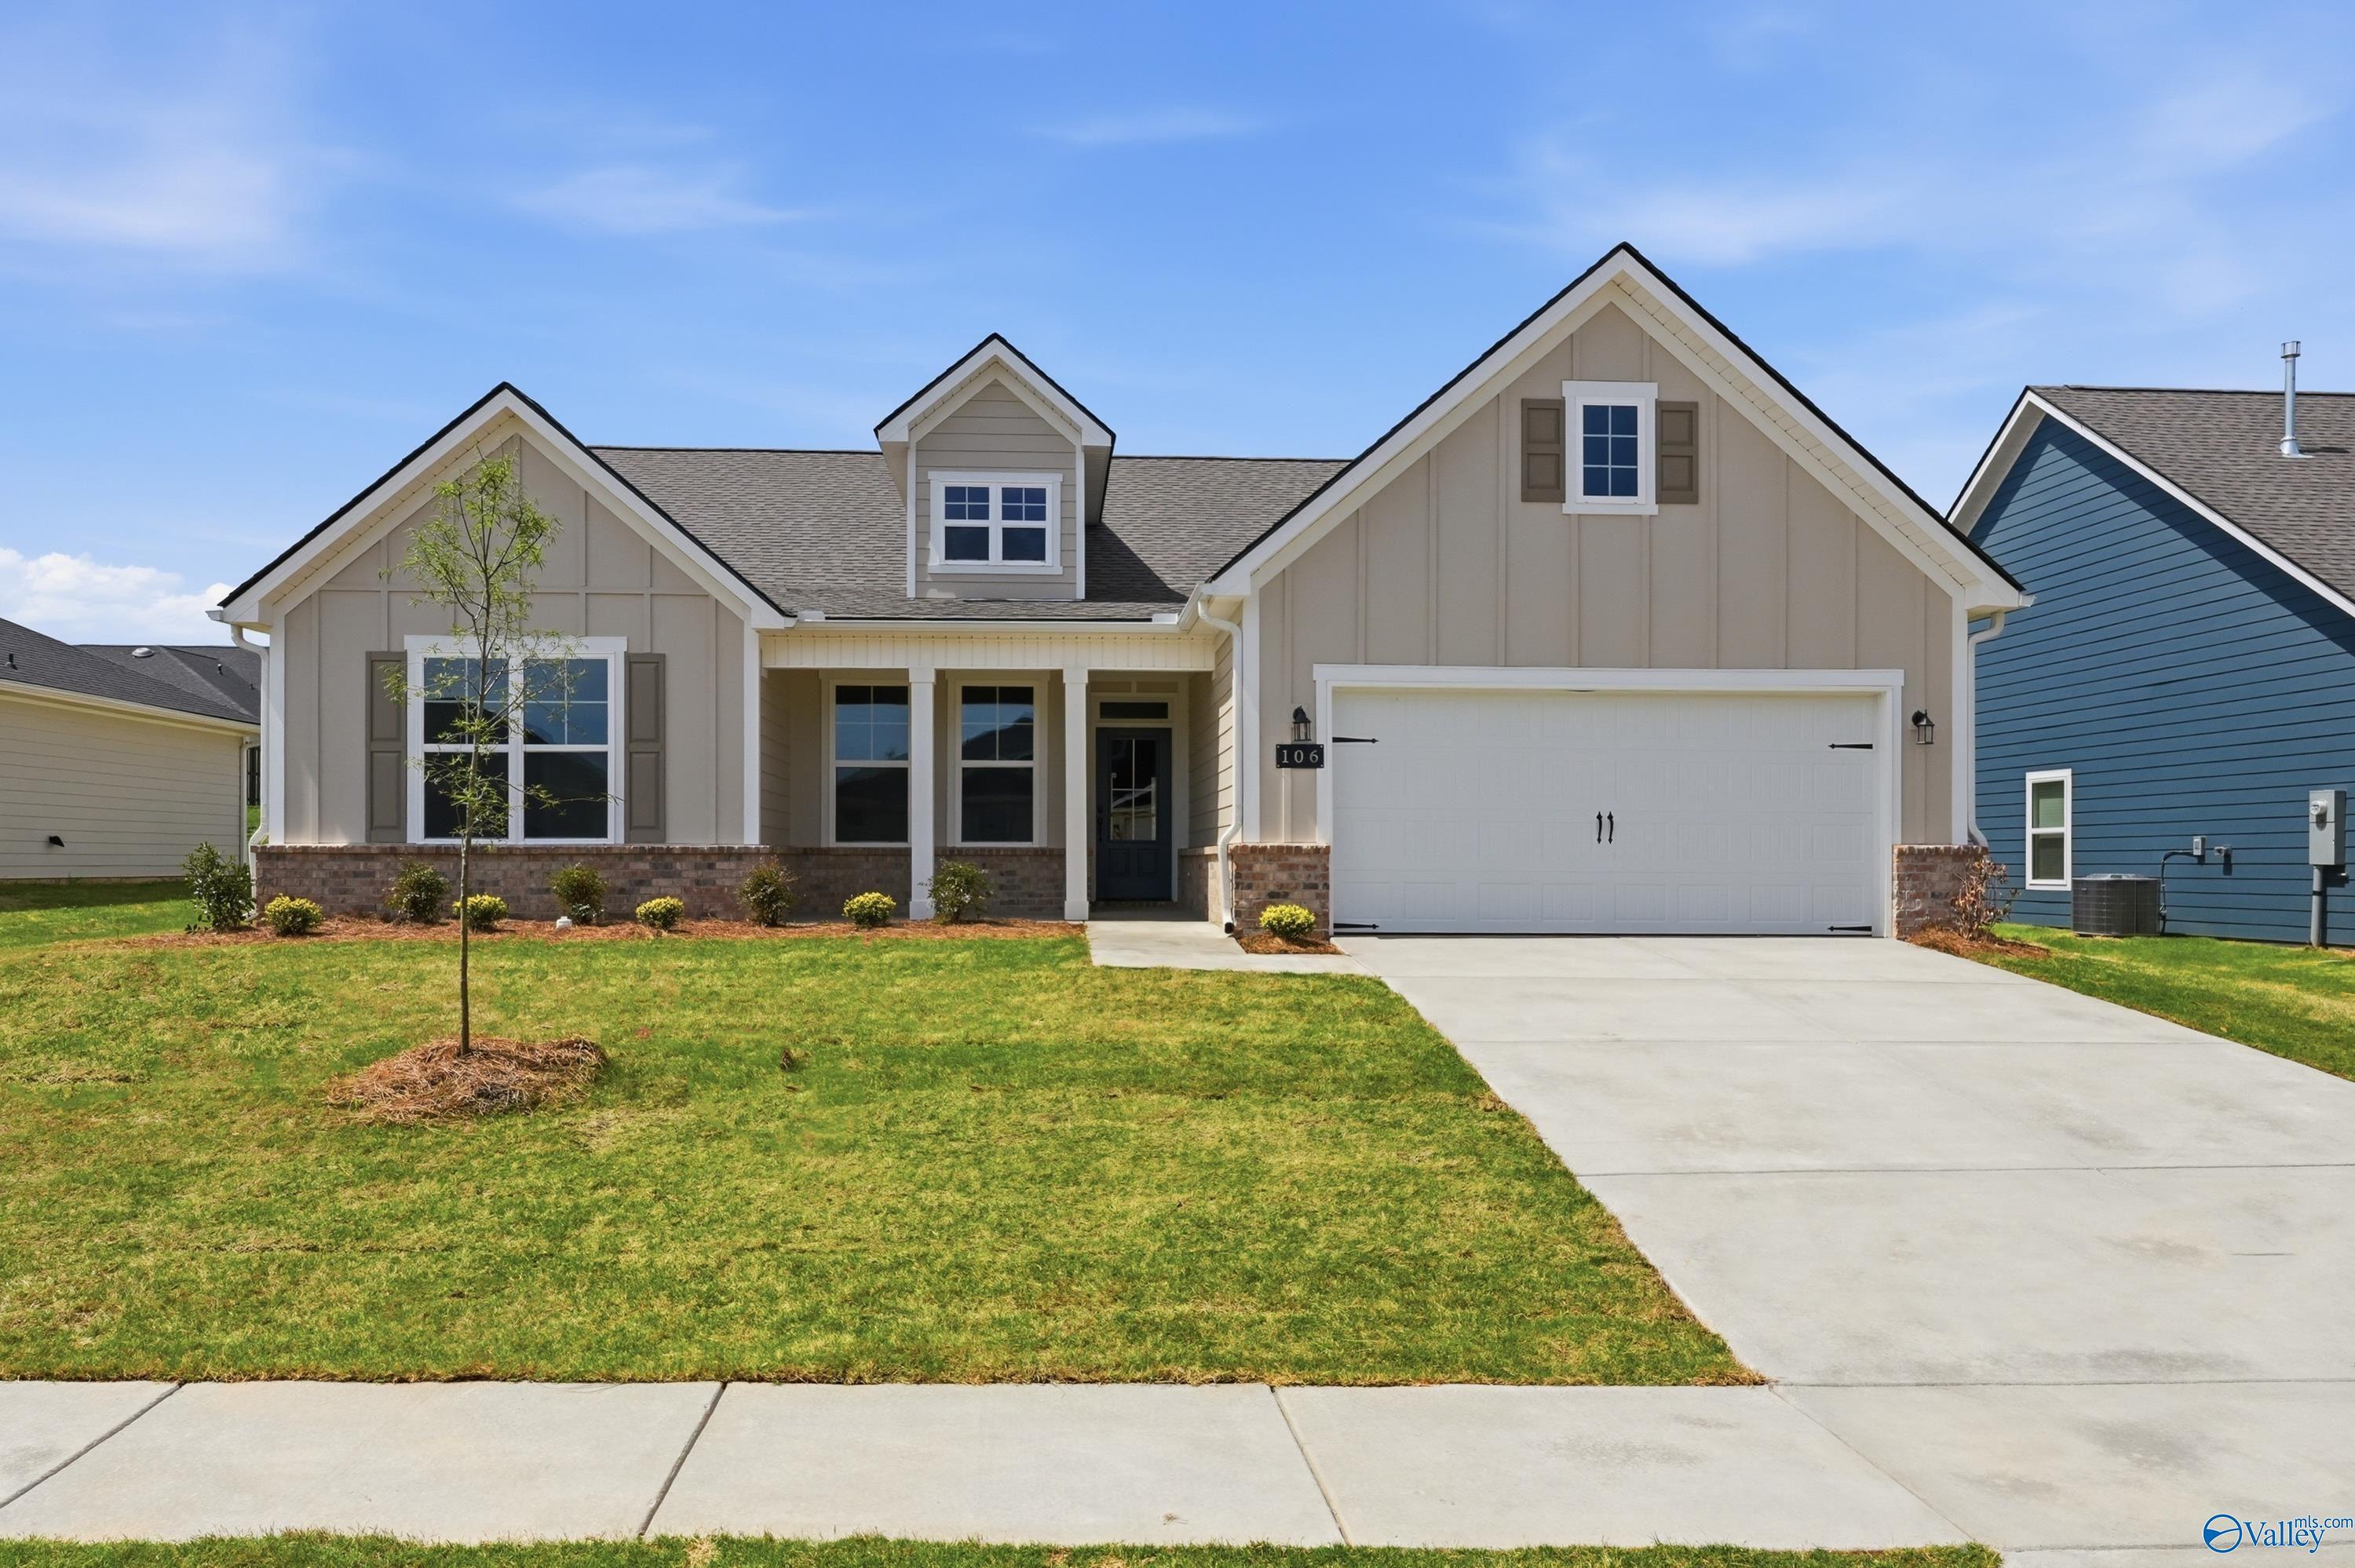
More Details
Starting Rates from 3.25% (6.006% APR)!
The Rockford C
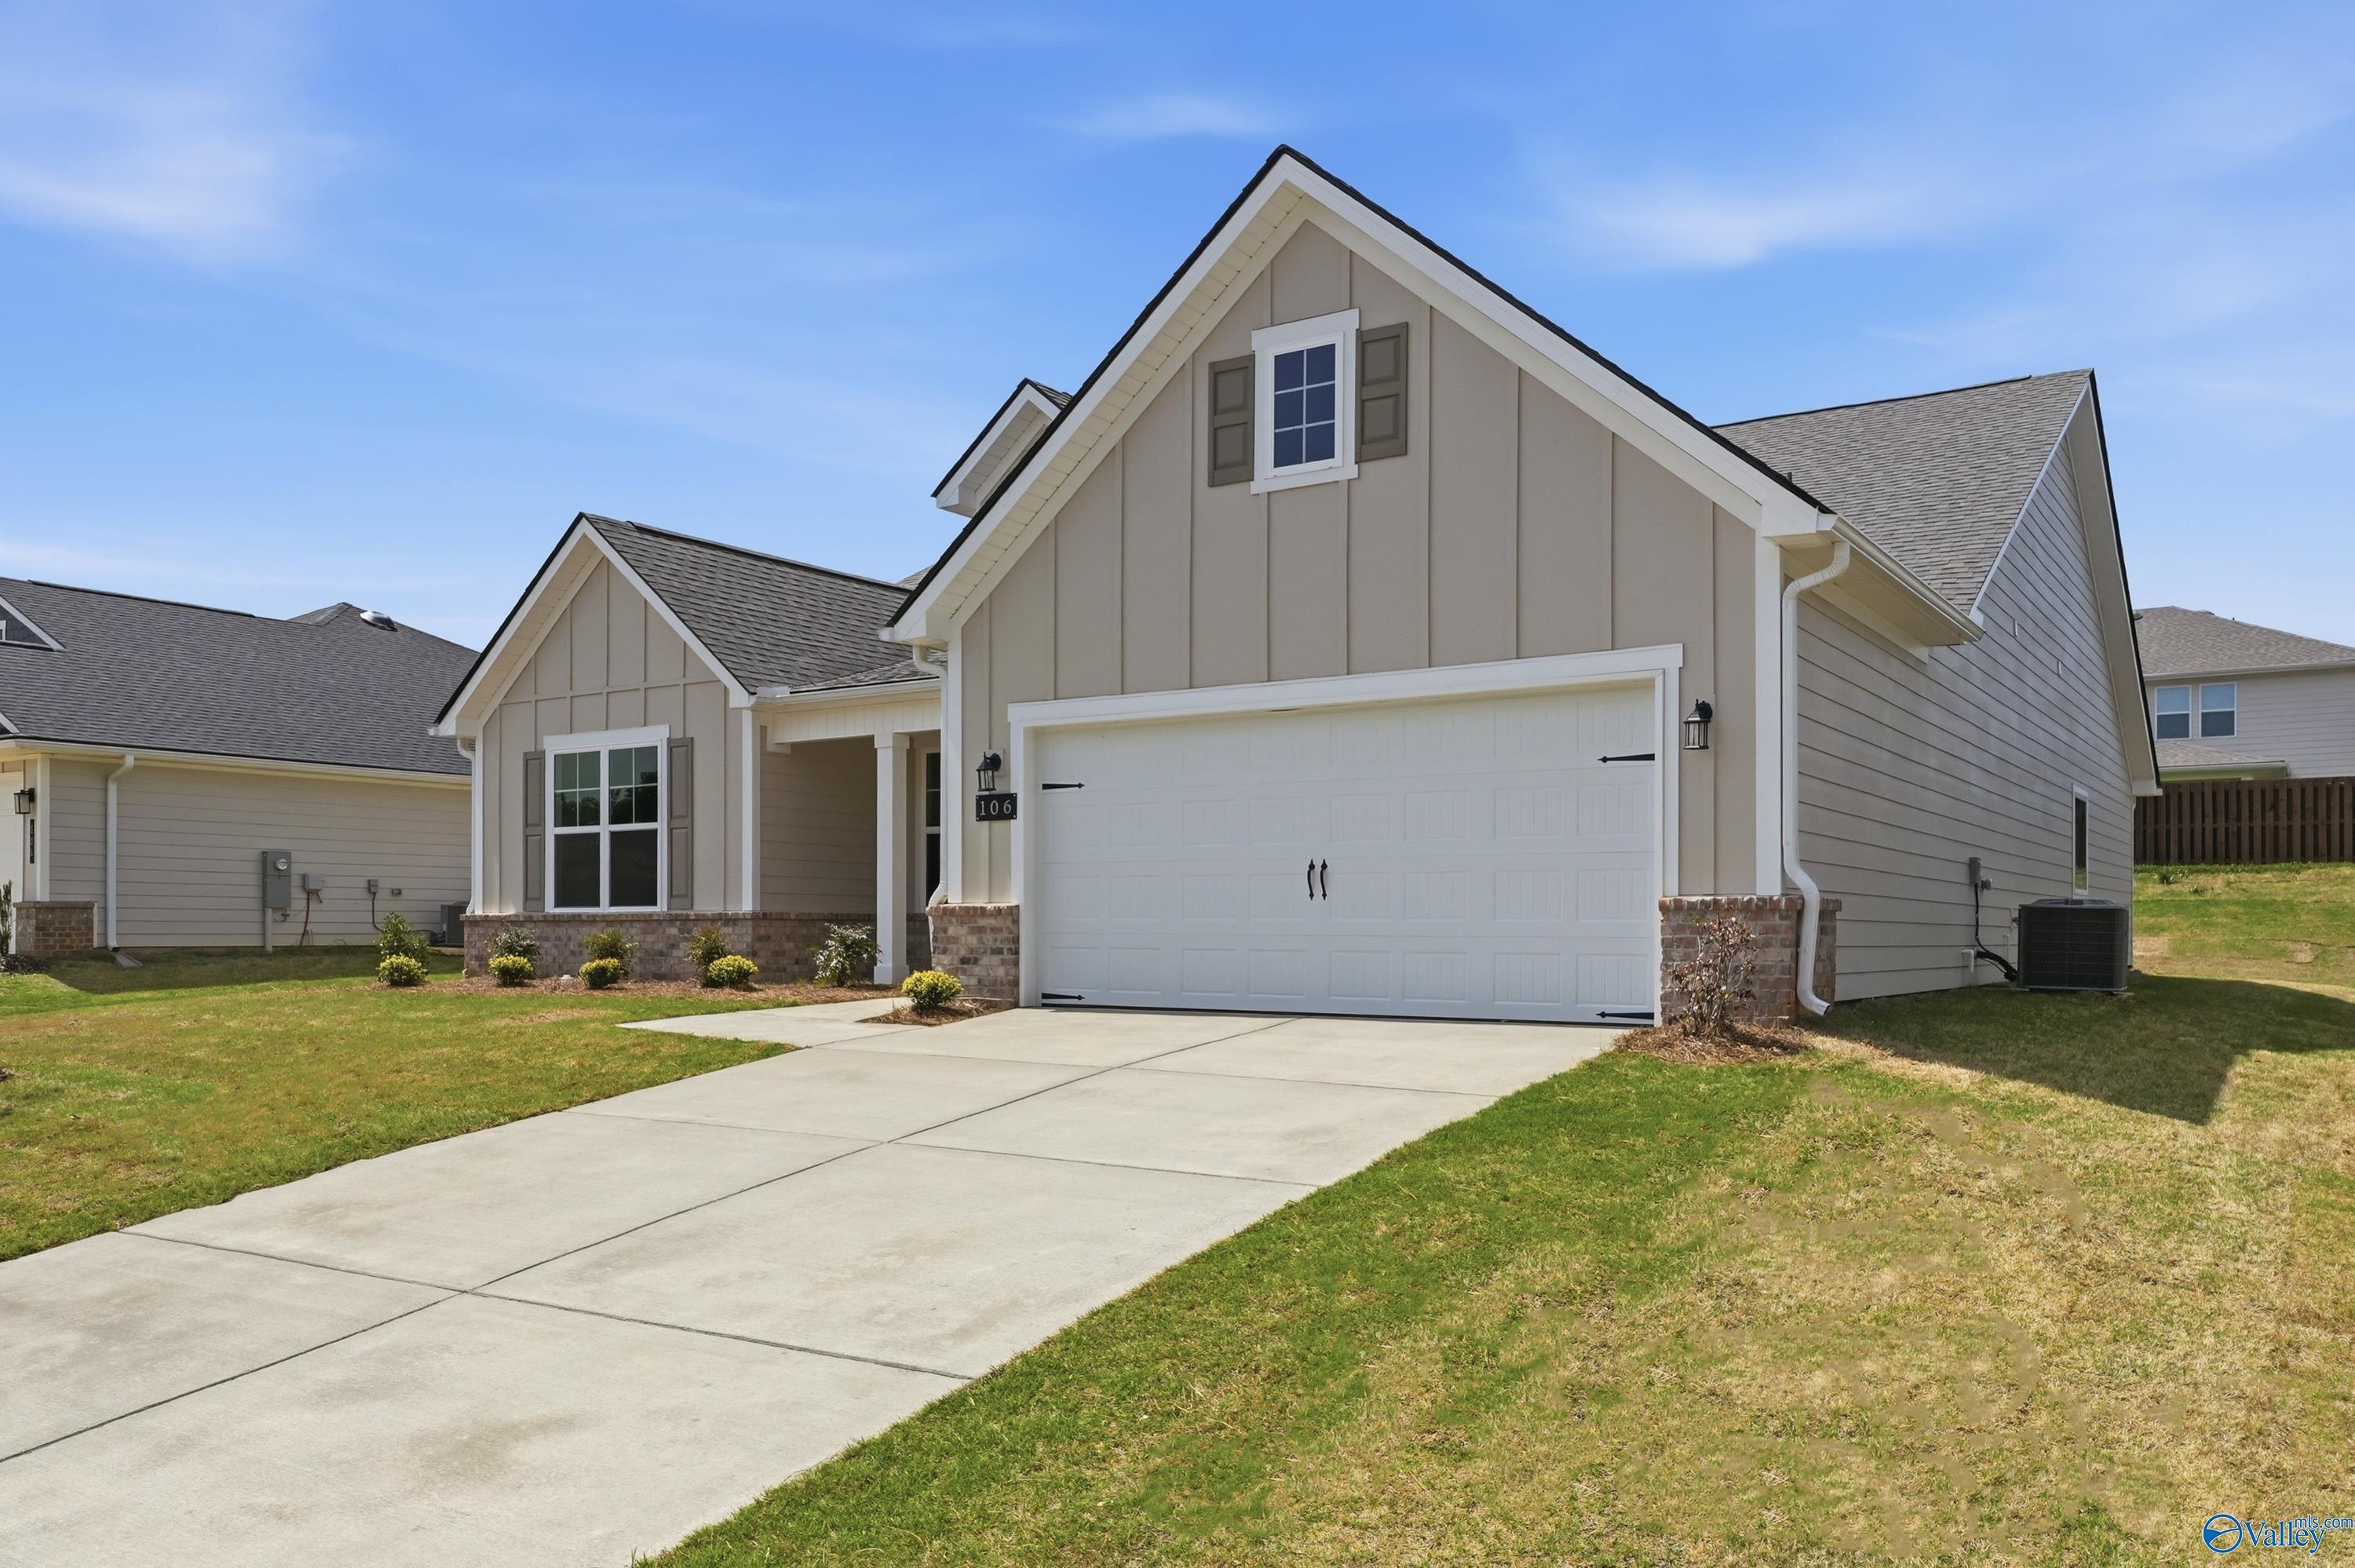
106 Evergreen Mill LaneHomesite #26Now $374,900, was $396,276, save $21,376
From /MO*
Principal & Interest Only
3 Bd
2.5 Ba
2,200 Sf
Move-In Ready
More Details
The Noble
158 Hidden River DriveHomesite #2 $394,900
From /MO*
Principal & Interest Only
3 Bd
2 Ba
1,885 Sf
Sold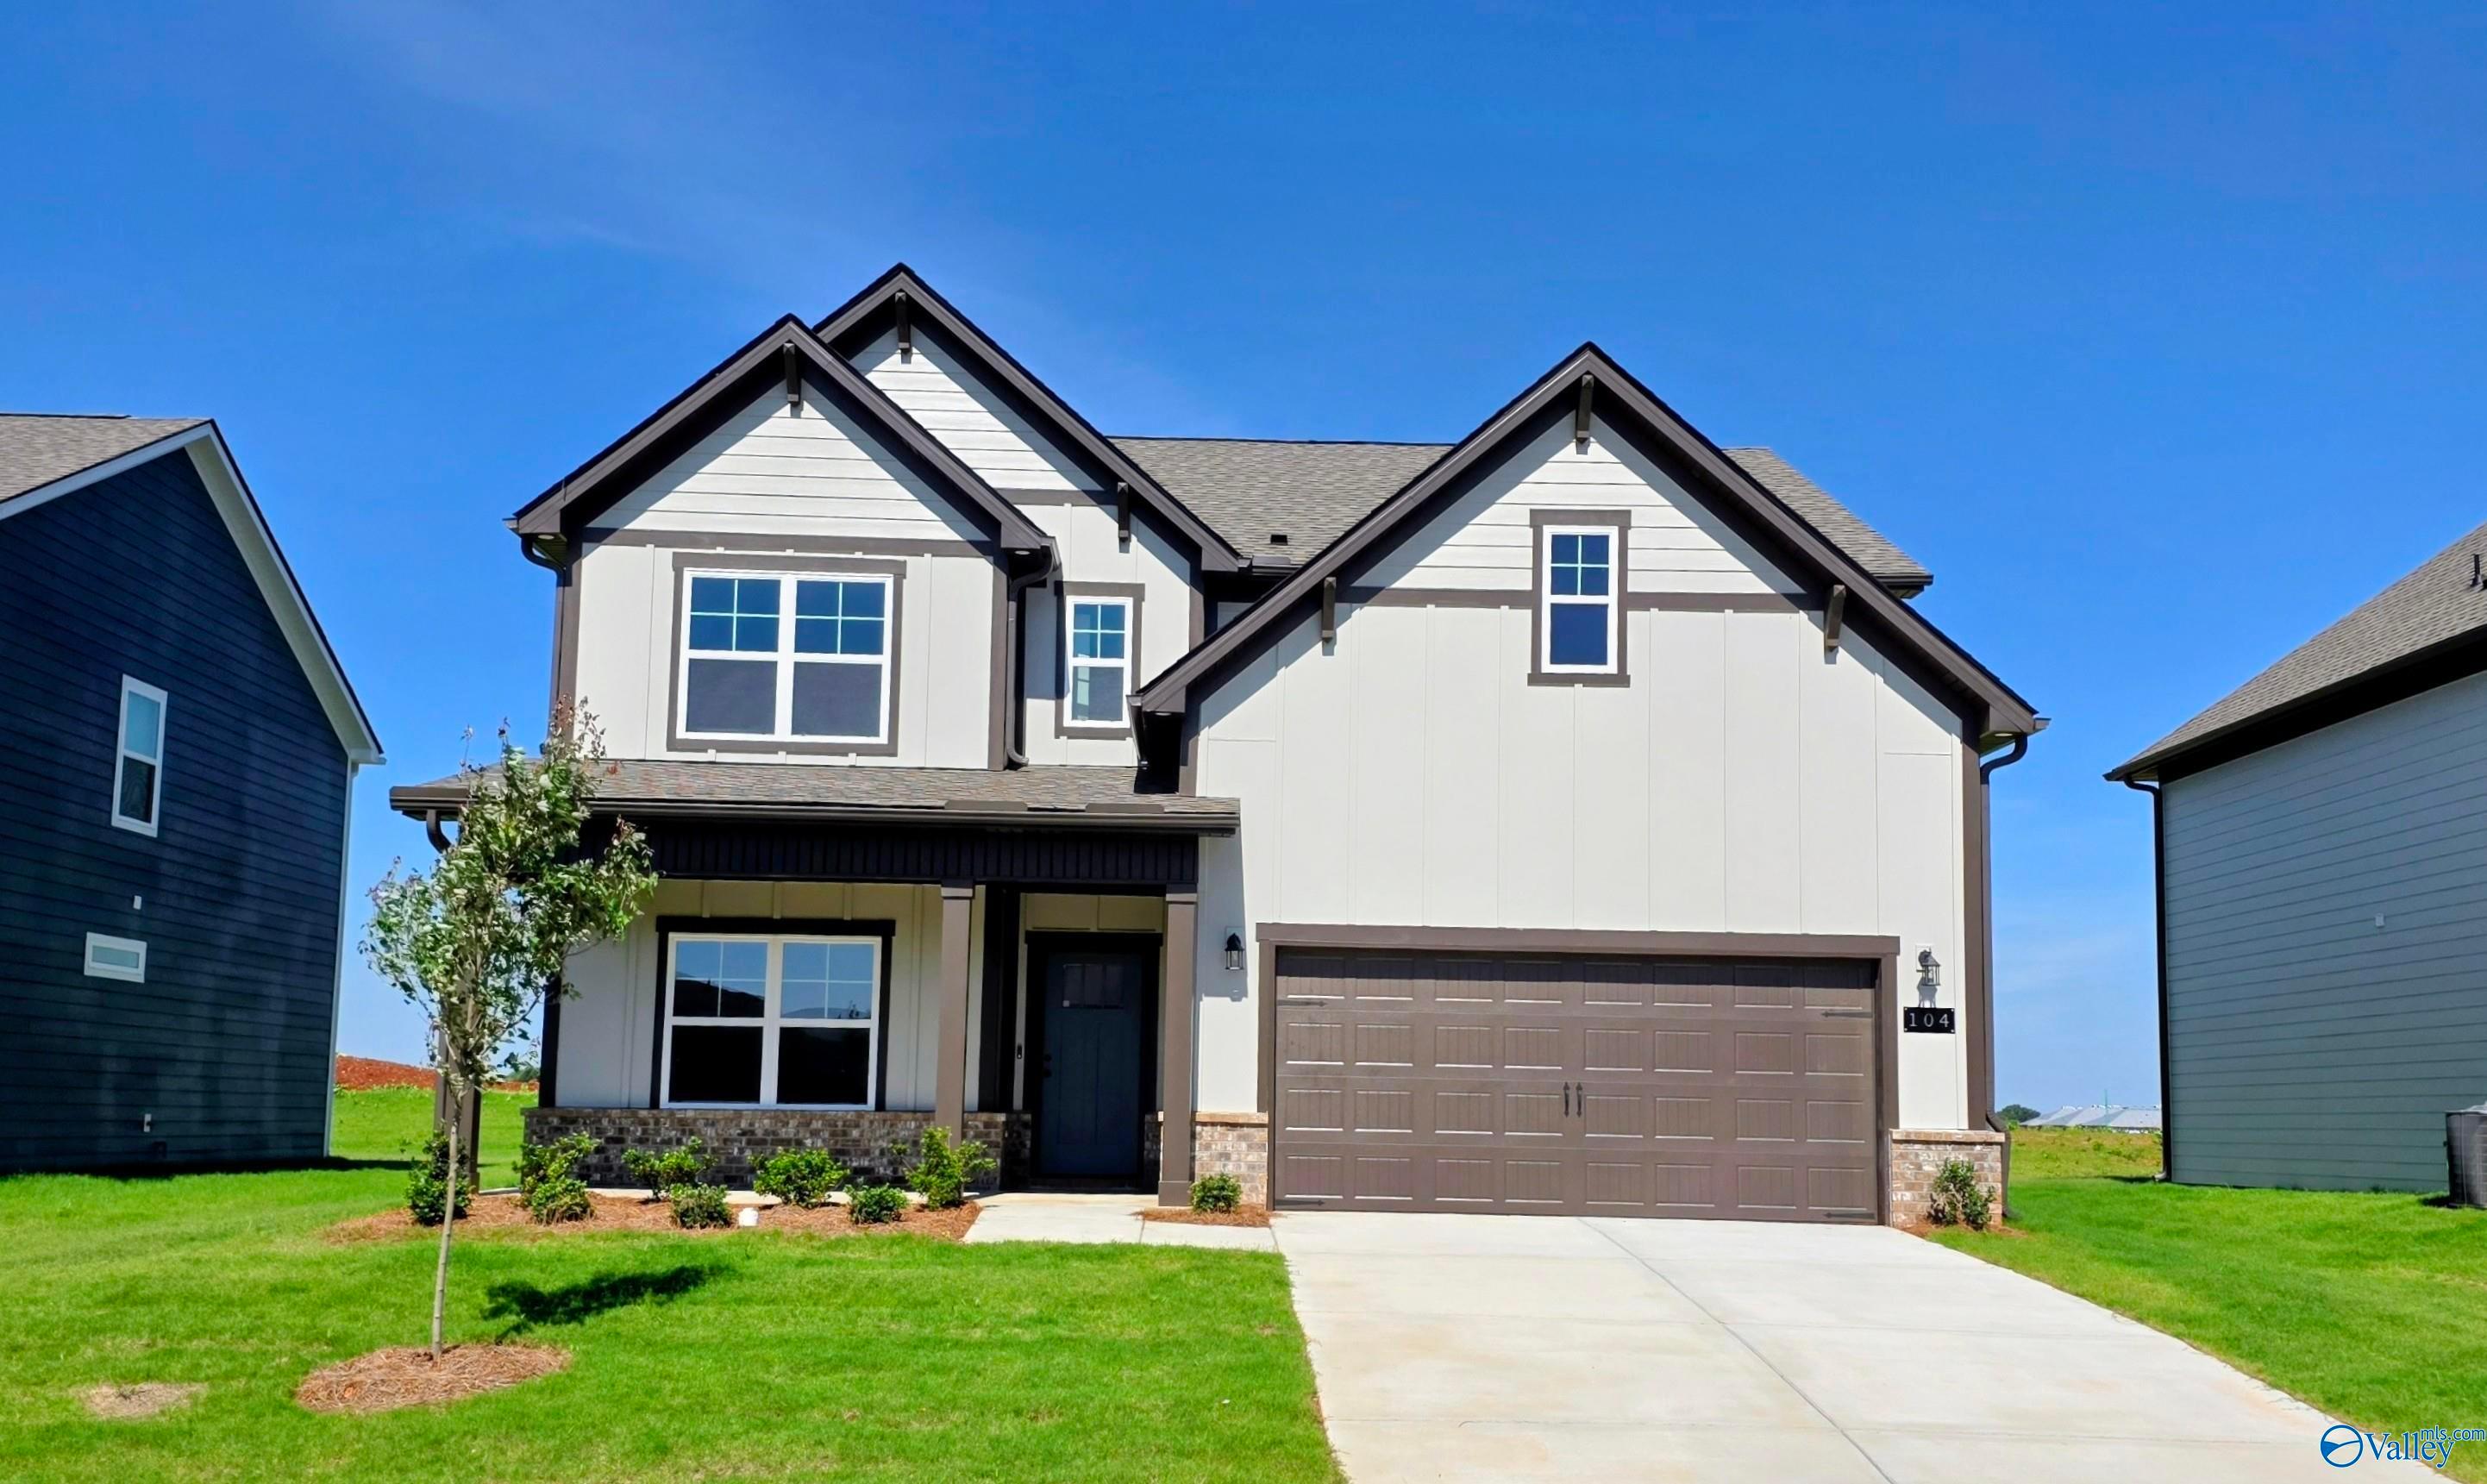
More Details
The Chelsea D
104 Alberta Harris DriveHomesite #41 $389,900
From /MO*
Principal & Interest Only
5 Bd
4 Ba
2,656 Sf
Move In: October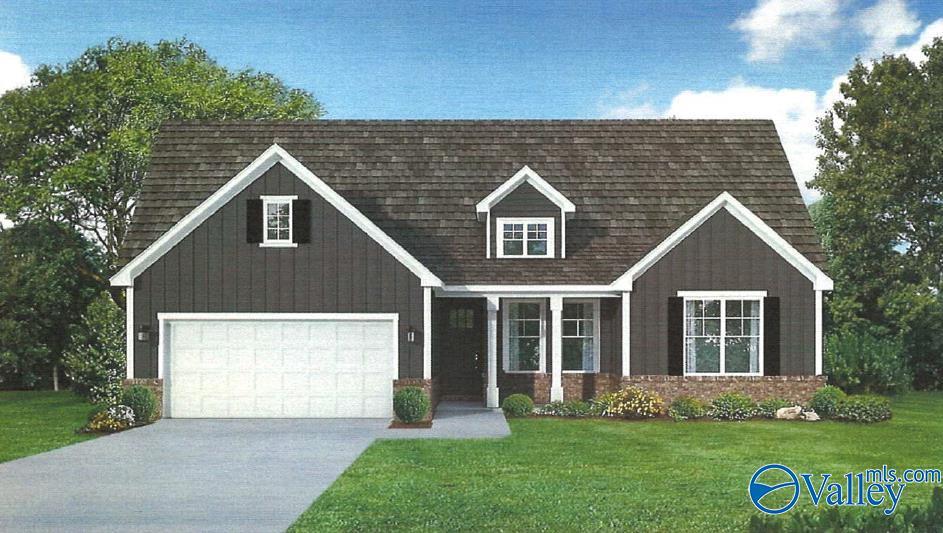
More Details
The Rockford C
103 Labyrinth WayHomesite #100 $402,460
From /MO*
Principal & Interest Only
3 Bd
2.5 Ba
2,200 Sf
Move In: October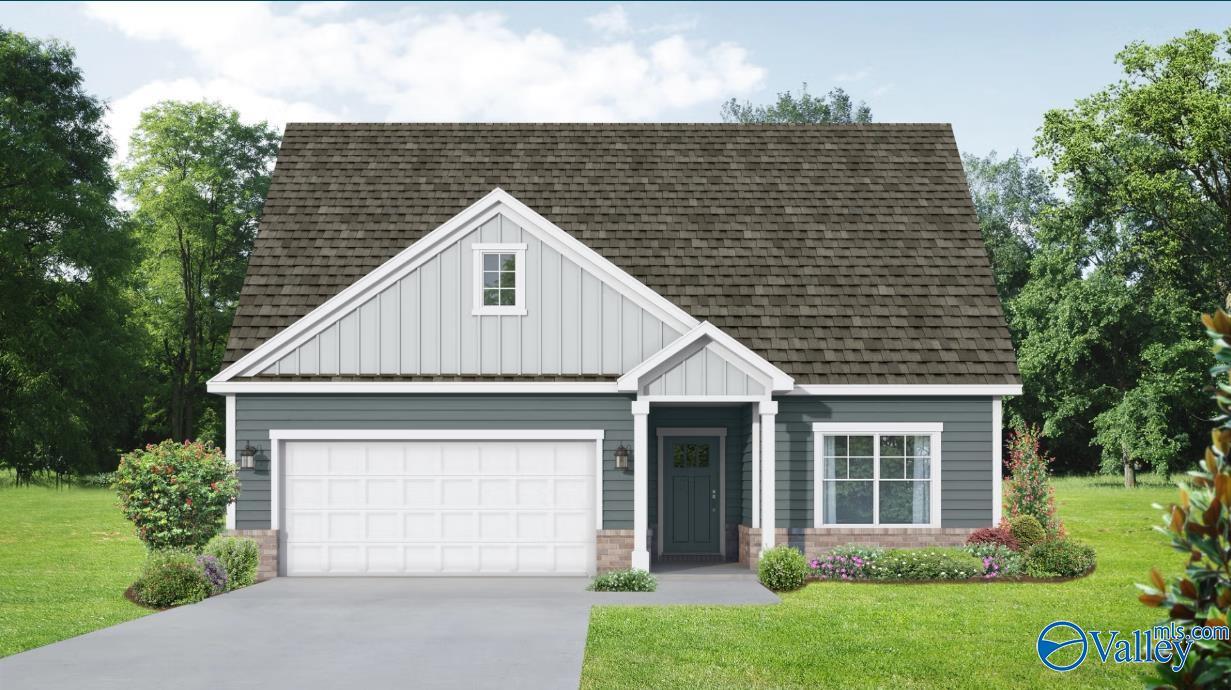
More Details
The Everett C
110 Daedalus RoadHomesite #130 $351,464
From /MO*
Principal & Interest Only
4 Bd
3 Ba
2,060 Sf
Move In: December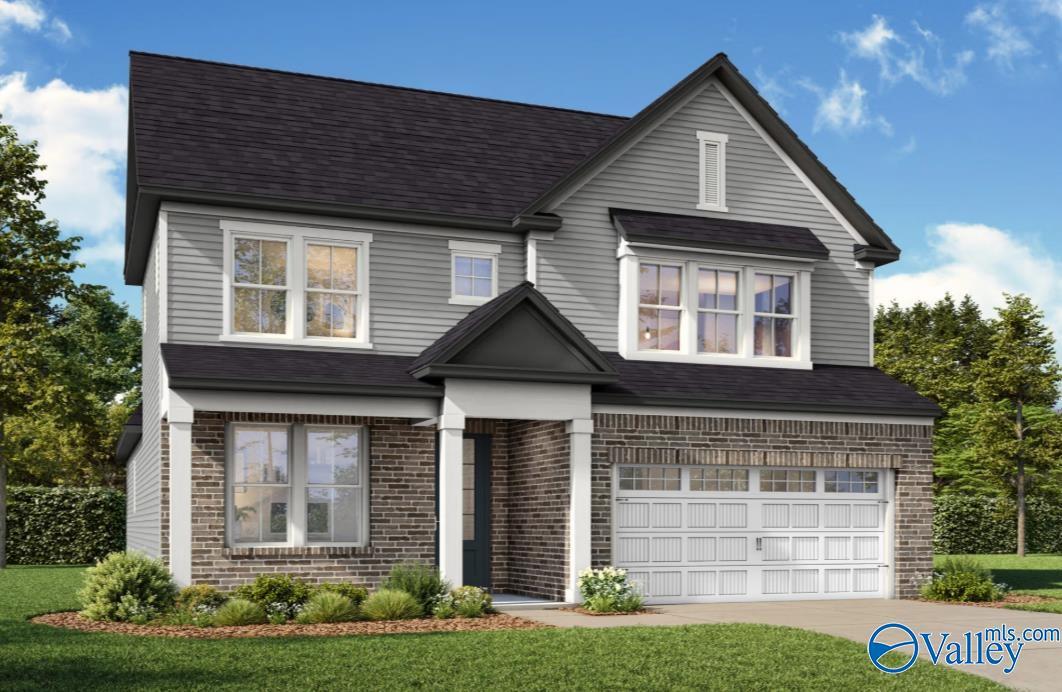
More Details
The Ashport M
169 Evergreen Mill LaneHomesite #131 $388,621
From /MO*
Principal & Interest Only
3 Bd
2.5 Ba
2,776 Sf
Move In: December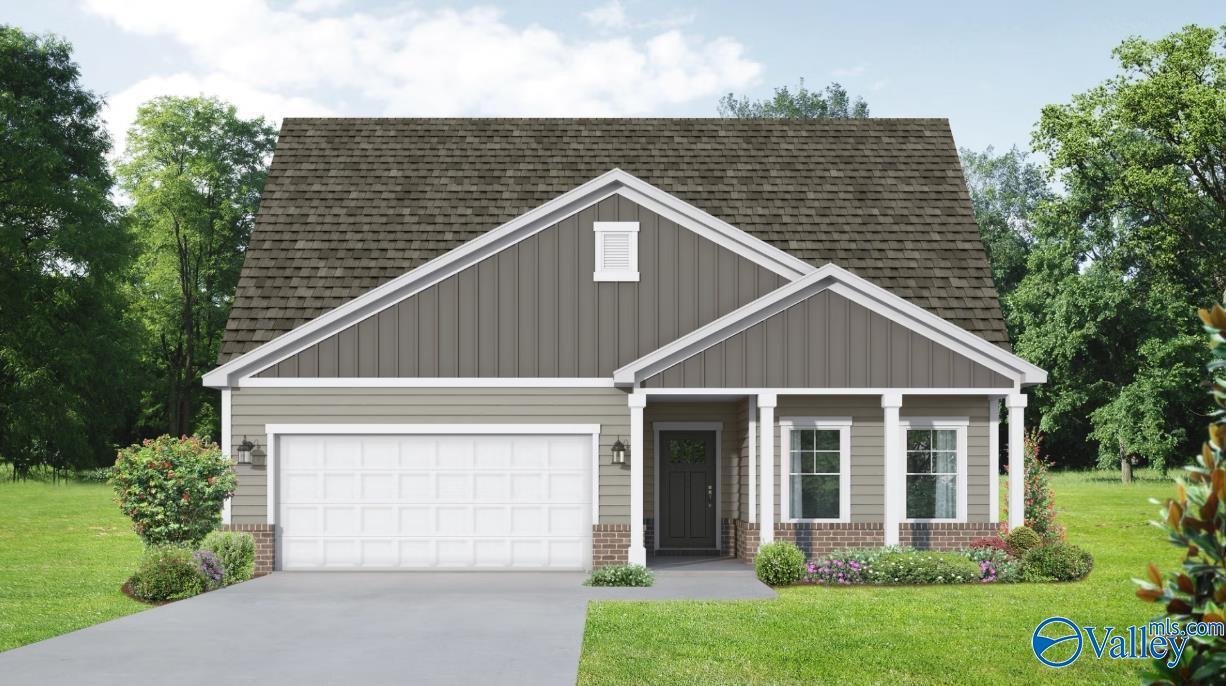
More Details
The Everett D
171 Evergreen Mill LaneHomesite #132 $355,739
From /MO*
Principal & Interest Only
4 Bd
3 Ba
2,060 Sf
Move In: January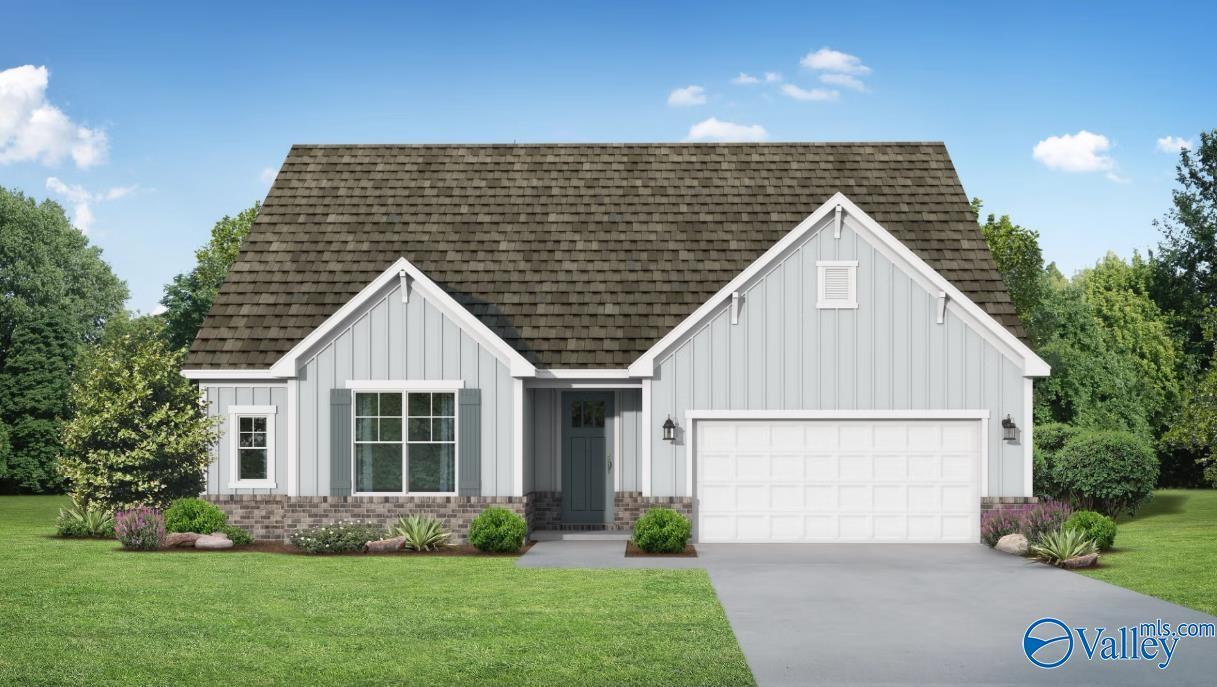
More Details
The Montgomery E
107 Labyrinth WayHomesite #98 $374,201
From /MO*
Principal & Interest Only
3 Bd
2 Ba
1,836 Sf
Move In: January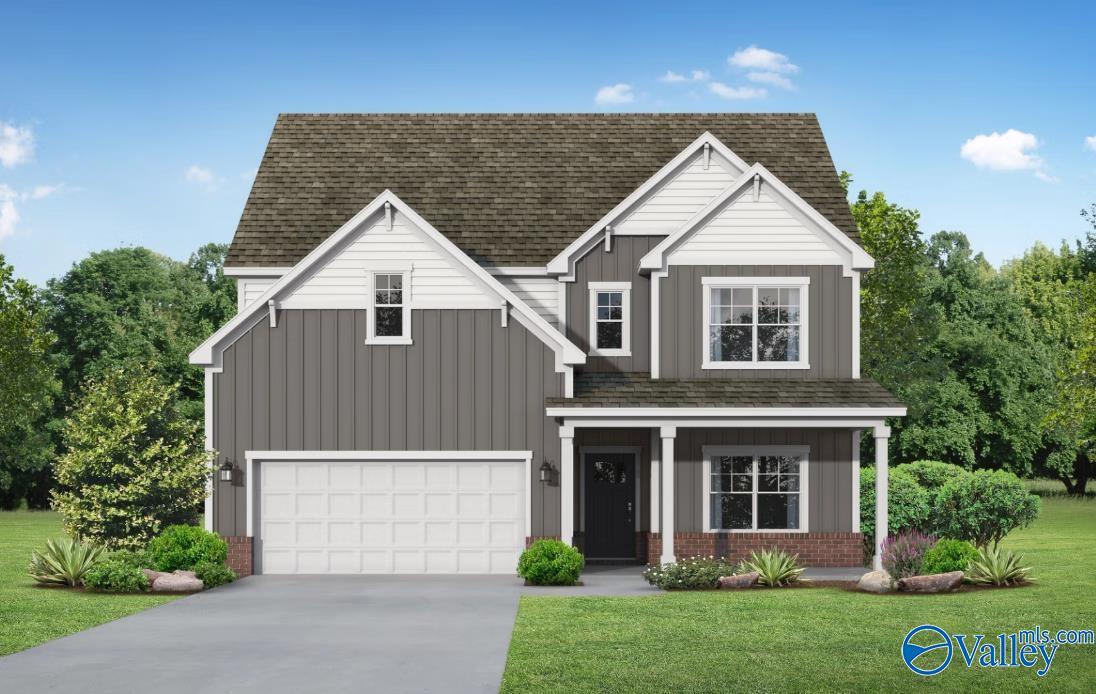
More Details
The Chelsea D
167 Evergreen Mill LaneHomesite #114 $377,517
From /MO*
Principal & Interest Only
4 Bd
3.5 Ba
2,656 Sf
Sold
More Details
The Rockford
214 Hidden River DriveHomesite #103 $413,878
From /MO*
Principal & Interest Only
3 Bd
2.5 Ba
2,200 Sf