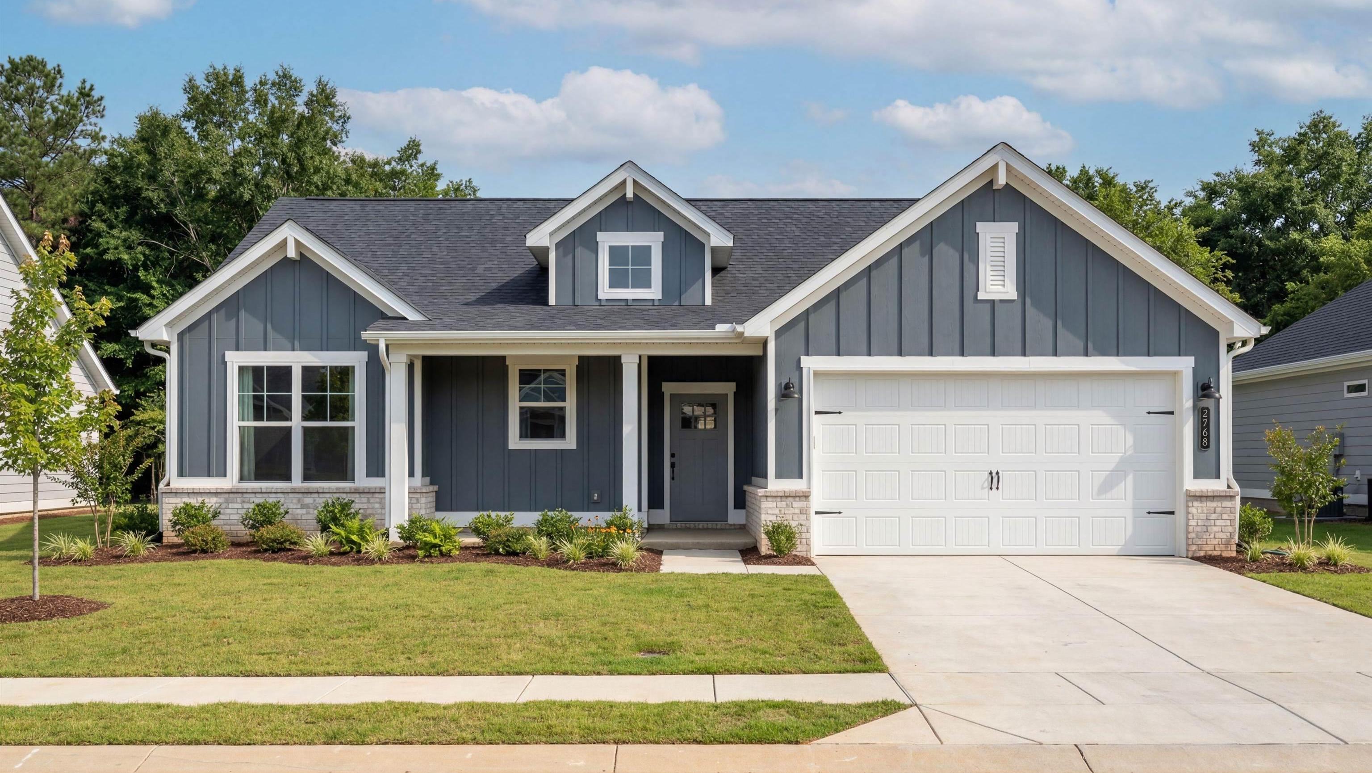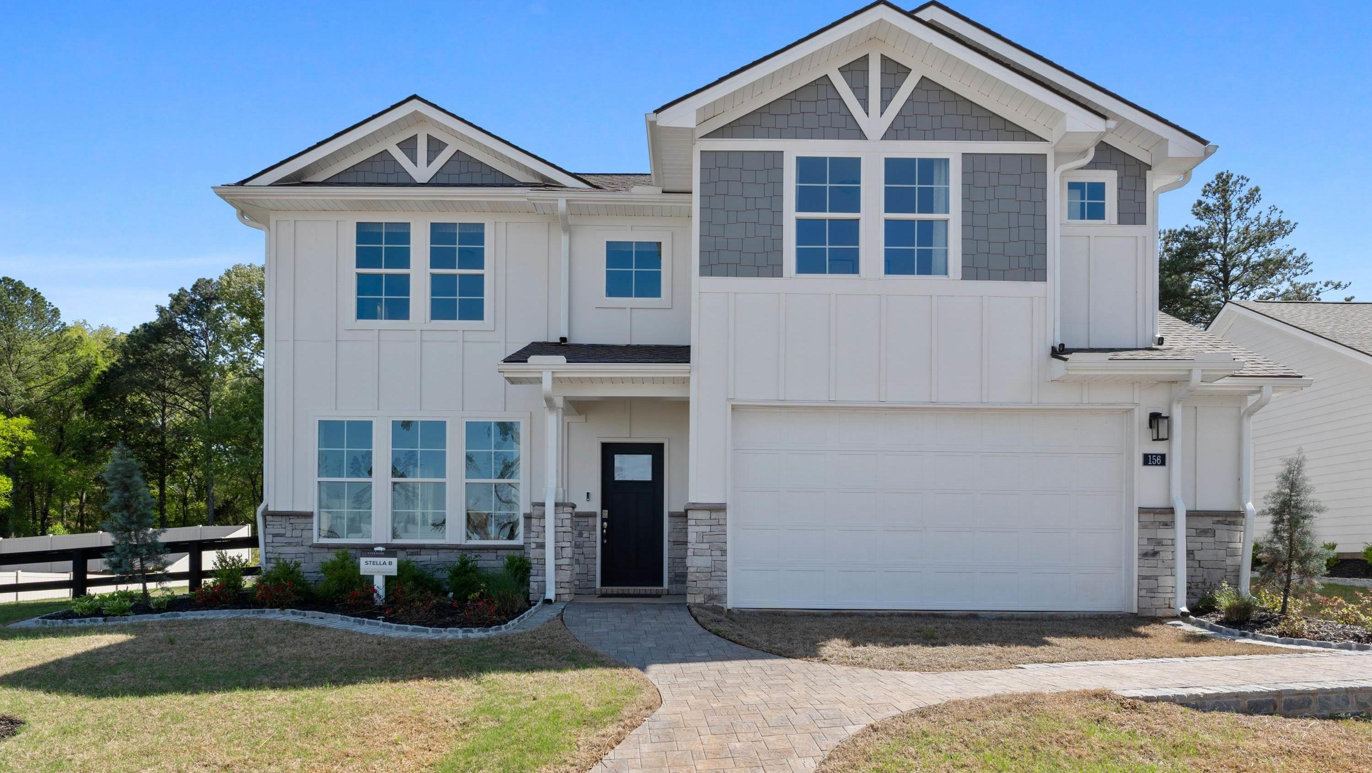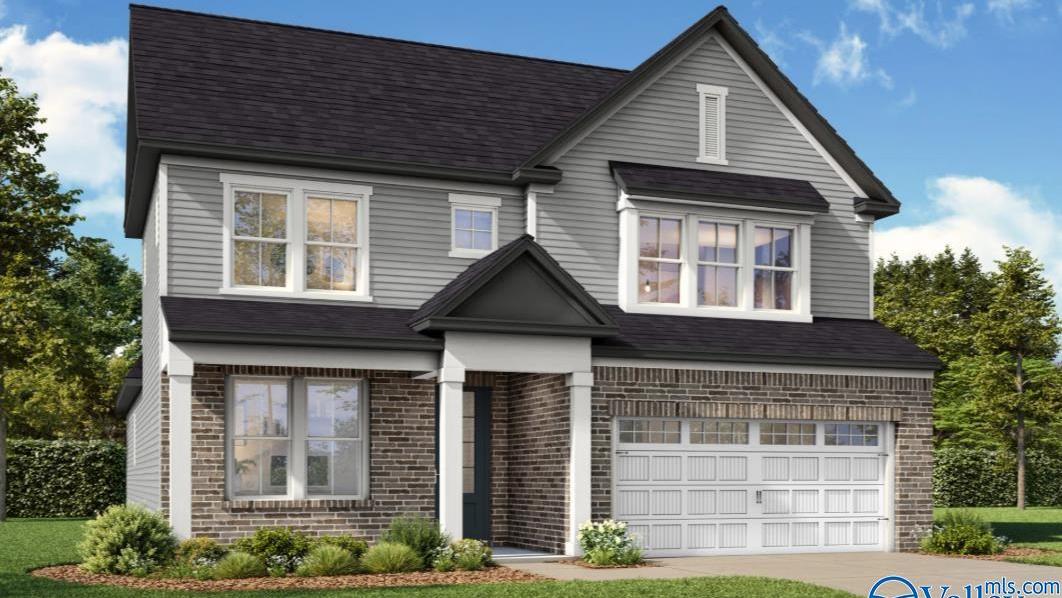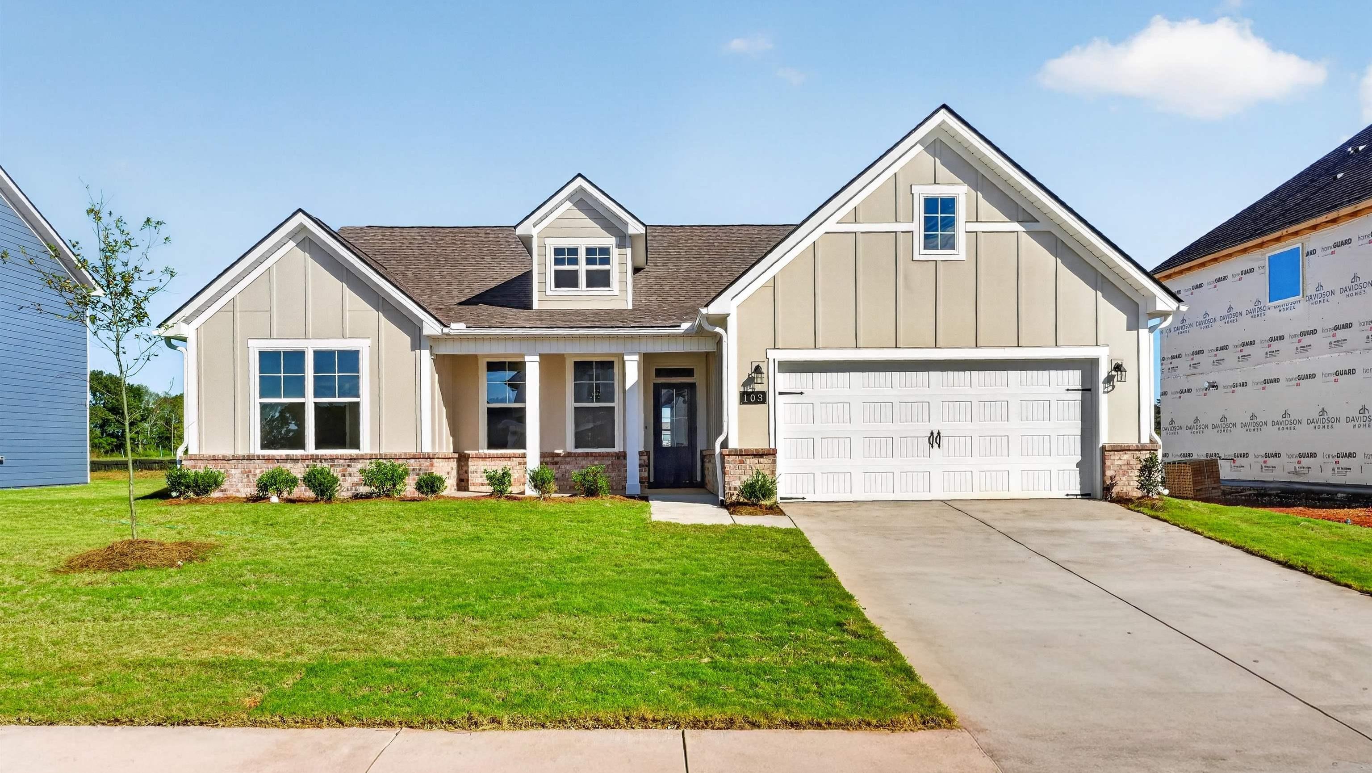
Davidson Homes
Limited Time Only

Introducing NEW Promotions!

Terms/conditions apply.
Move In: December
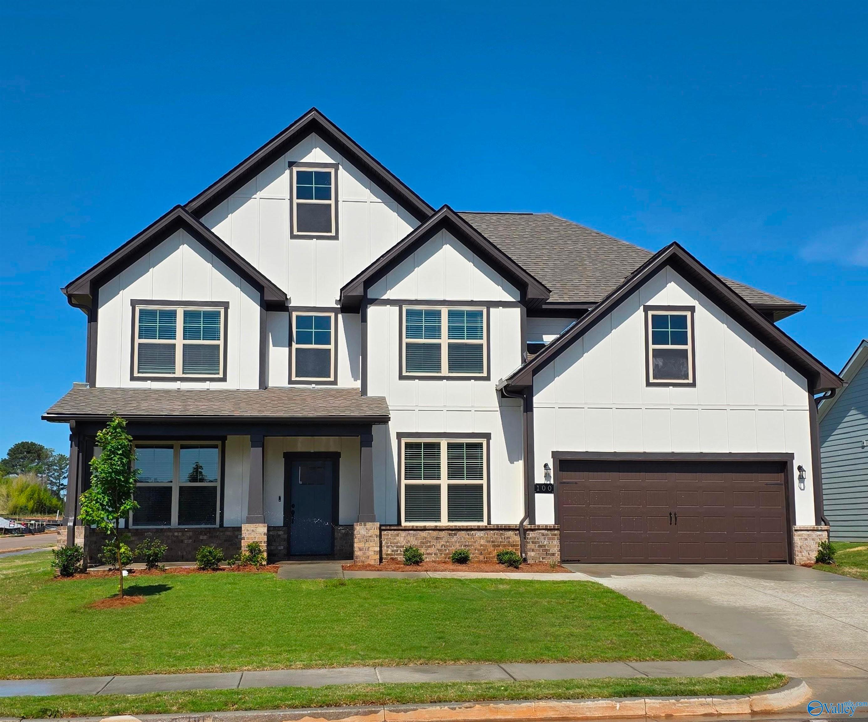
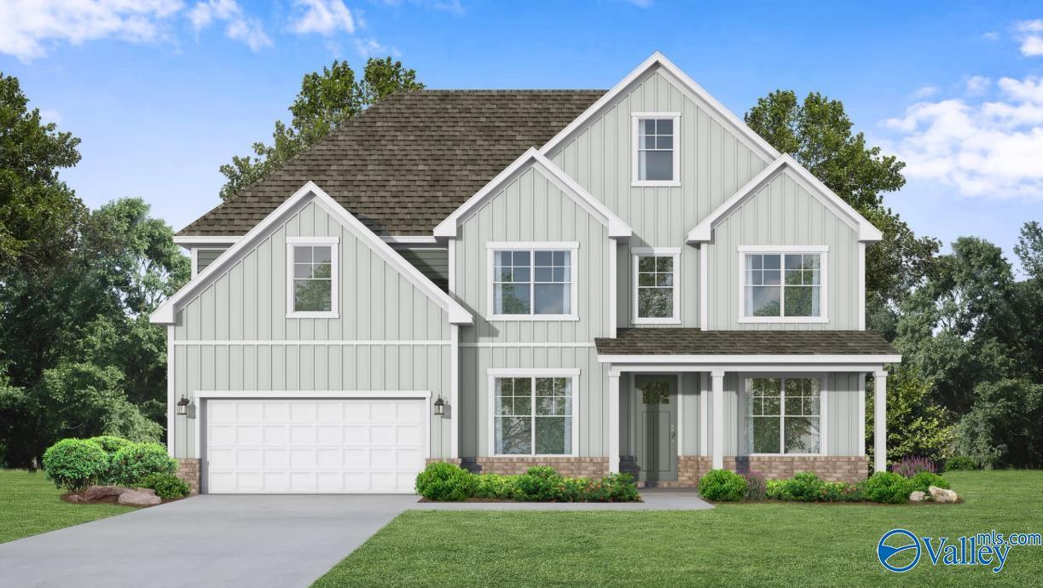
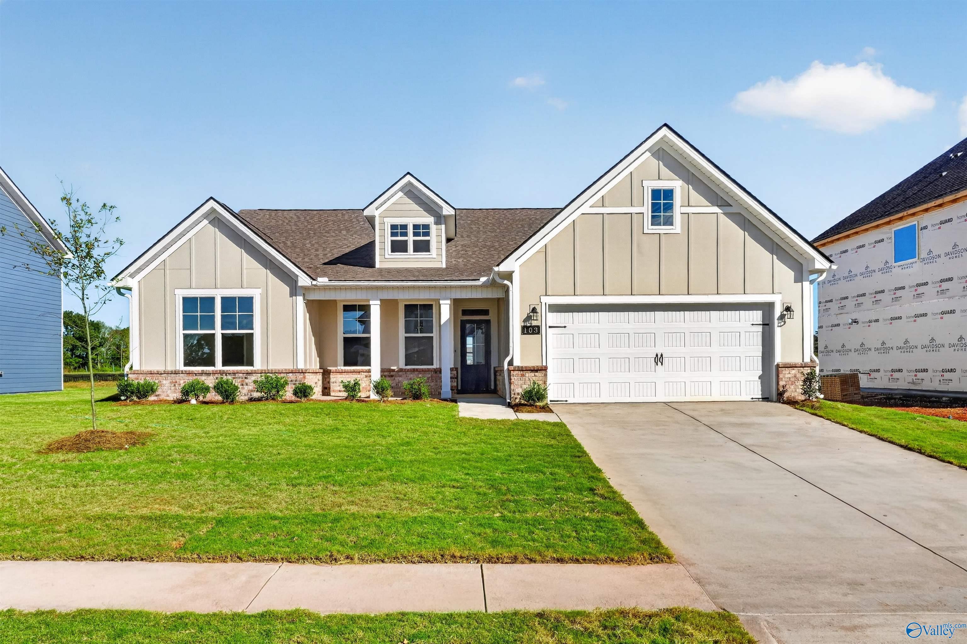
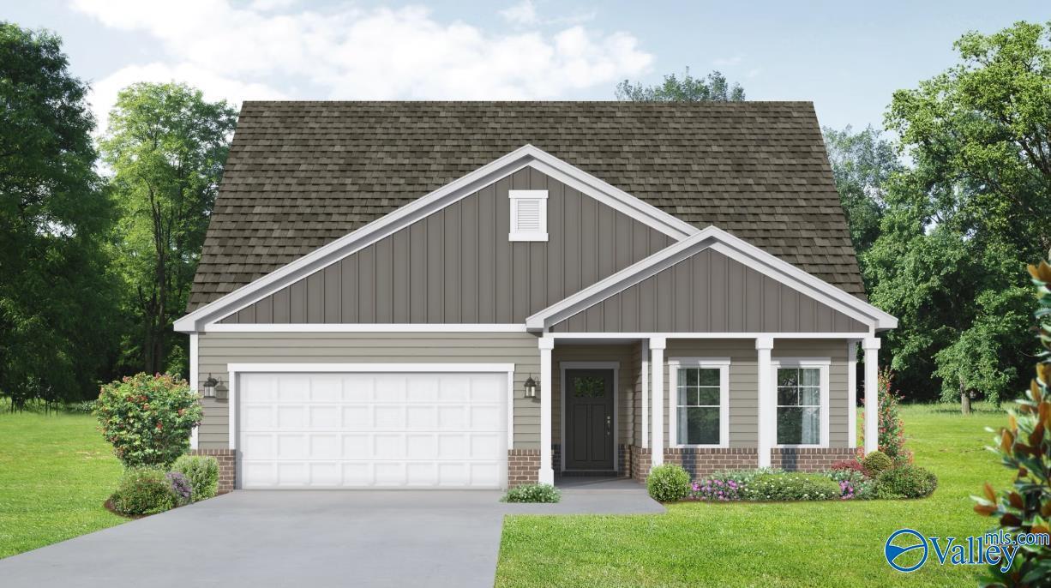
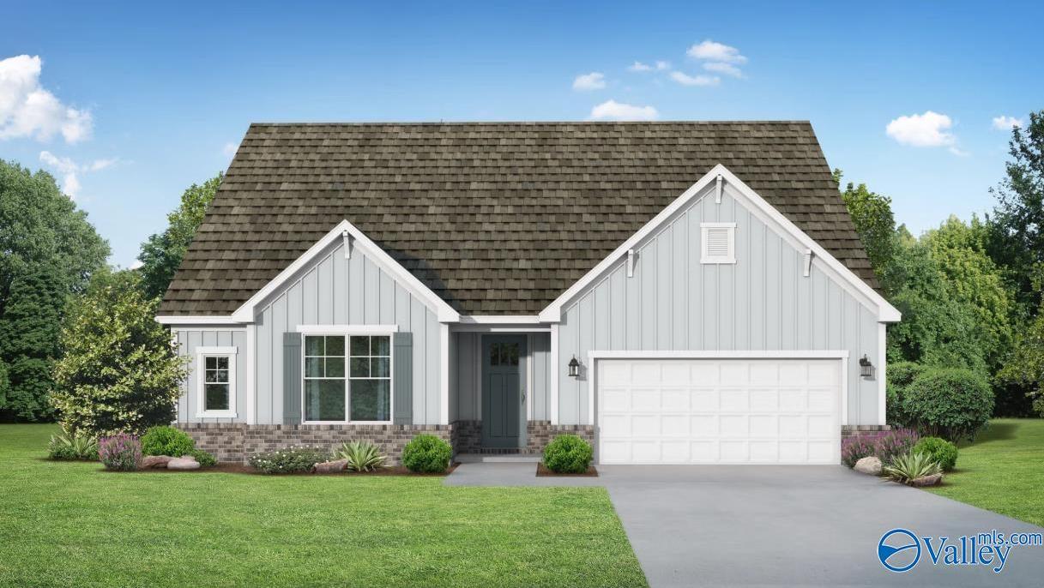
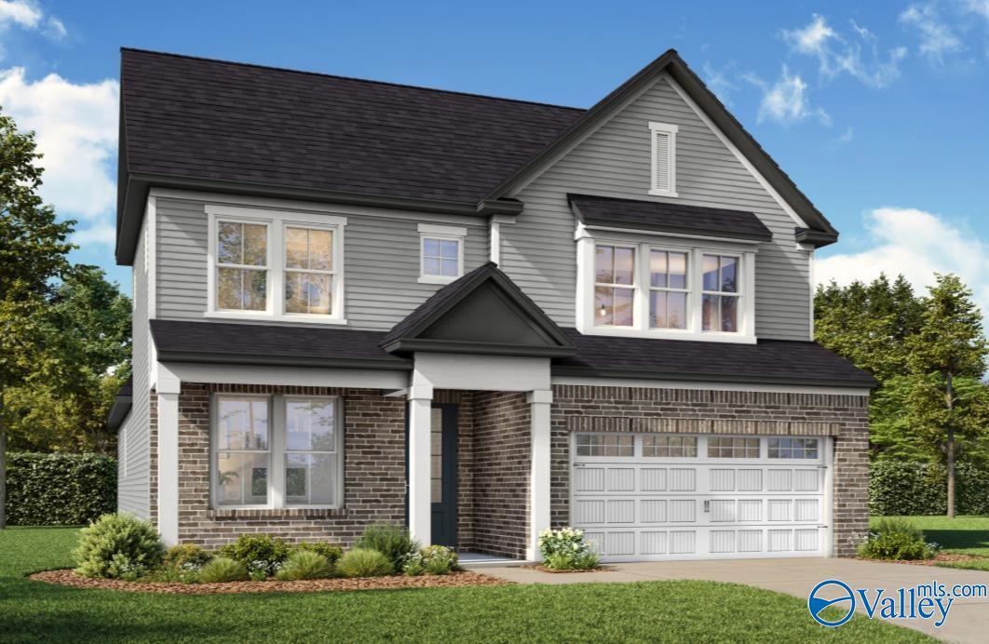
Two-story gray siding and brick exterior with 2-car garage in Davidson Homes' The Ashport M plan at Evergreen Mill, Madison, Alabama
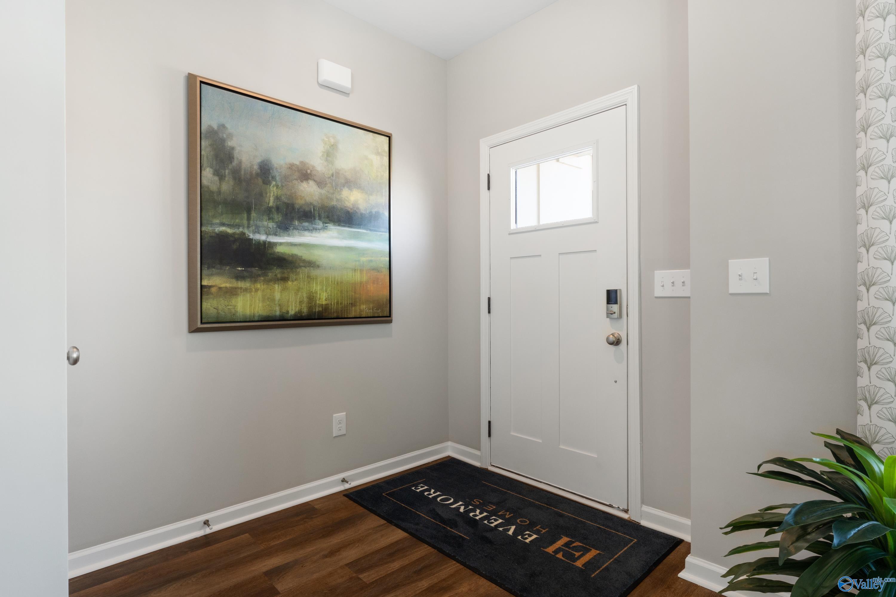
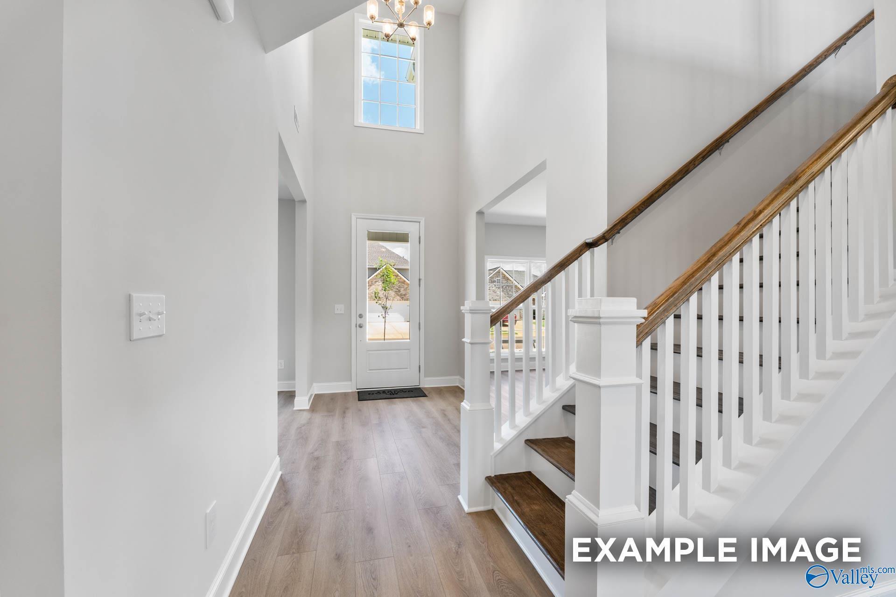
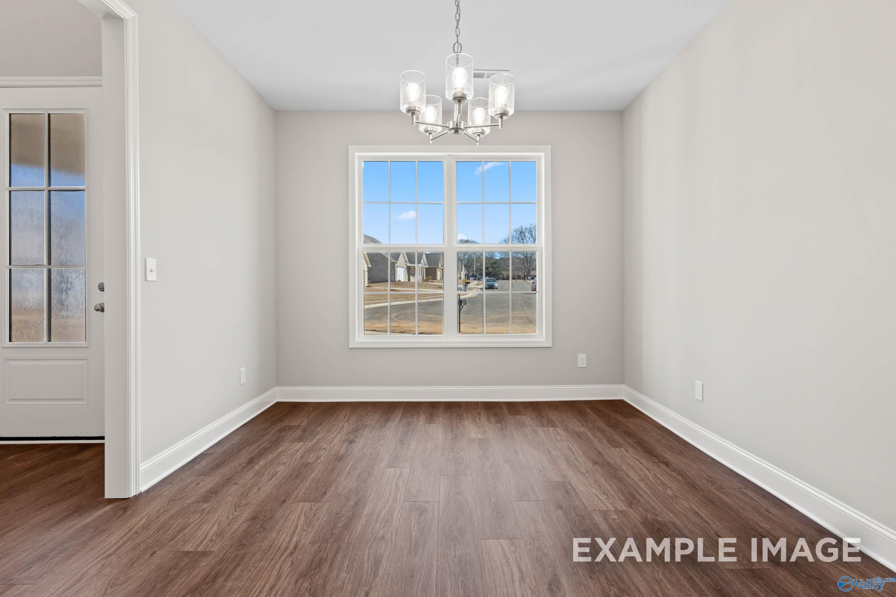
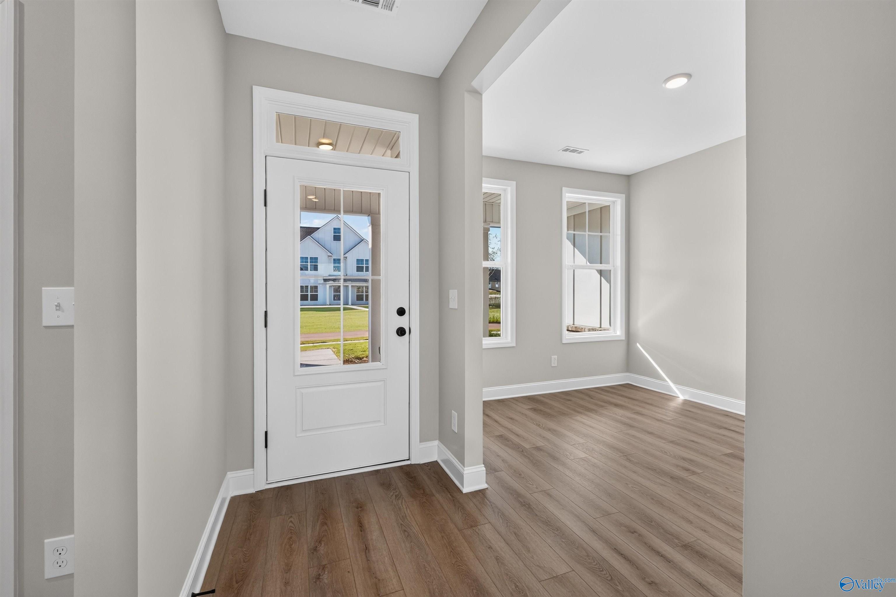
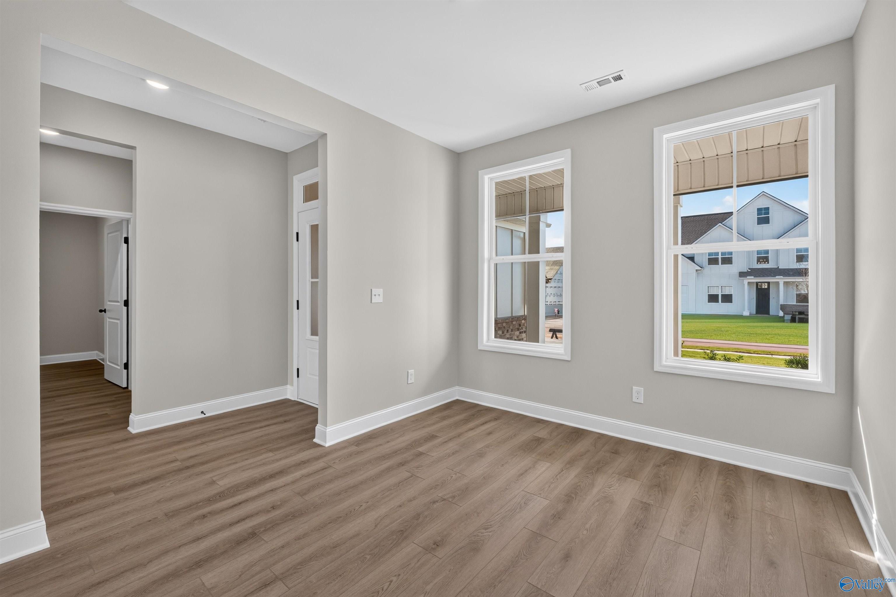
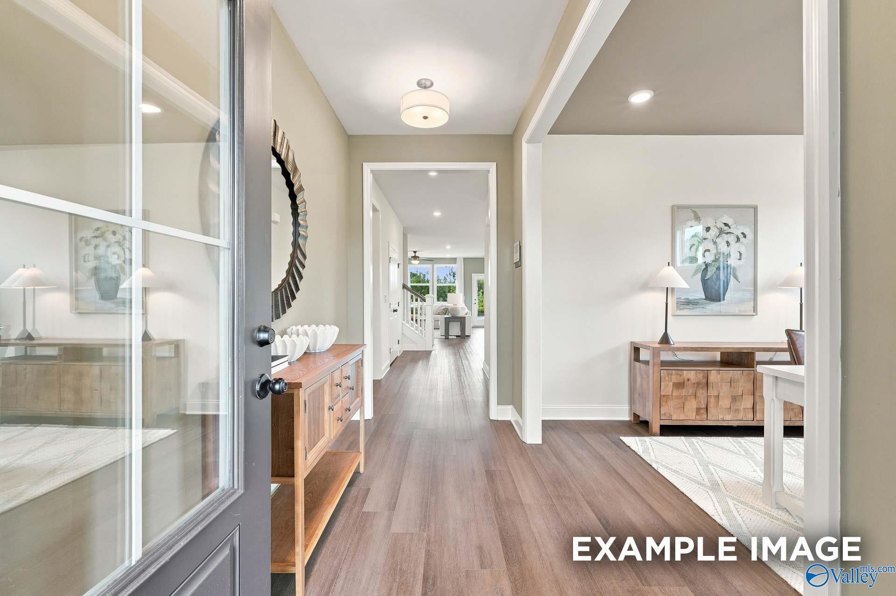
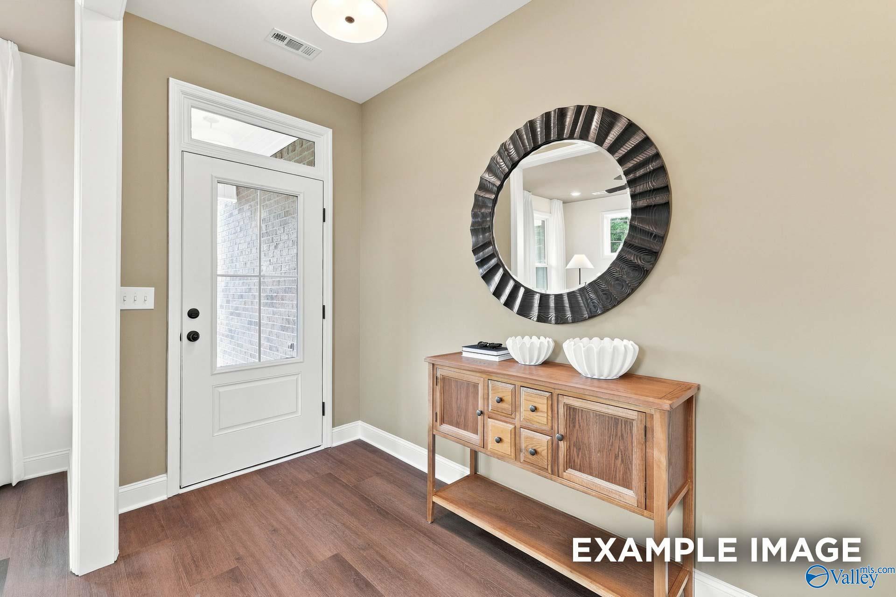
Bright foyer with hardwood floors and glass-paneled front door in Davidson Homes Ashport M, Evergreen Mill, Madison, Alabama
Welcoming foyer with glass-panel front door, decorative mirror, and hardwood floors in Davidson Homes Ashport M, Madison, Alabama
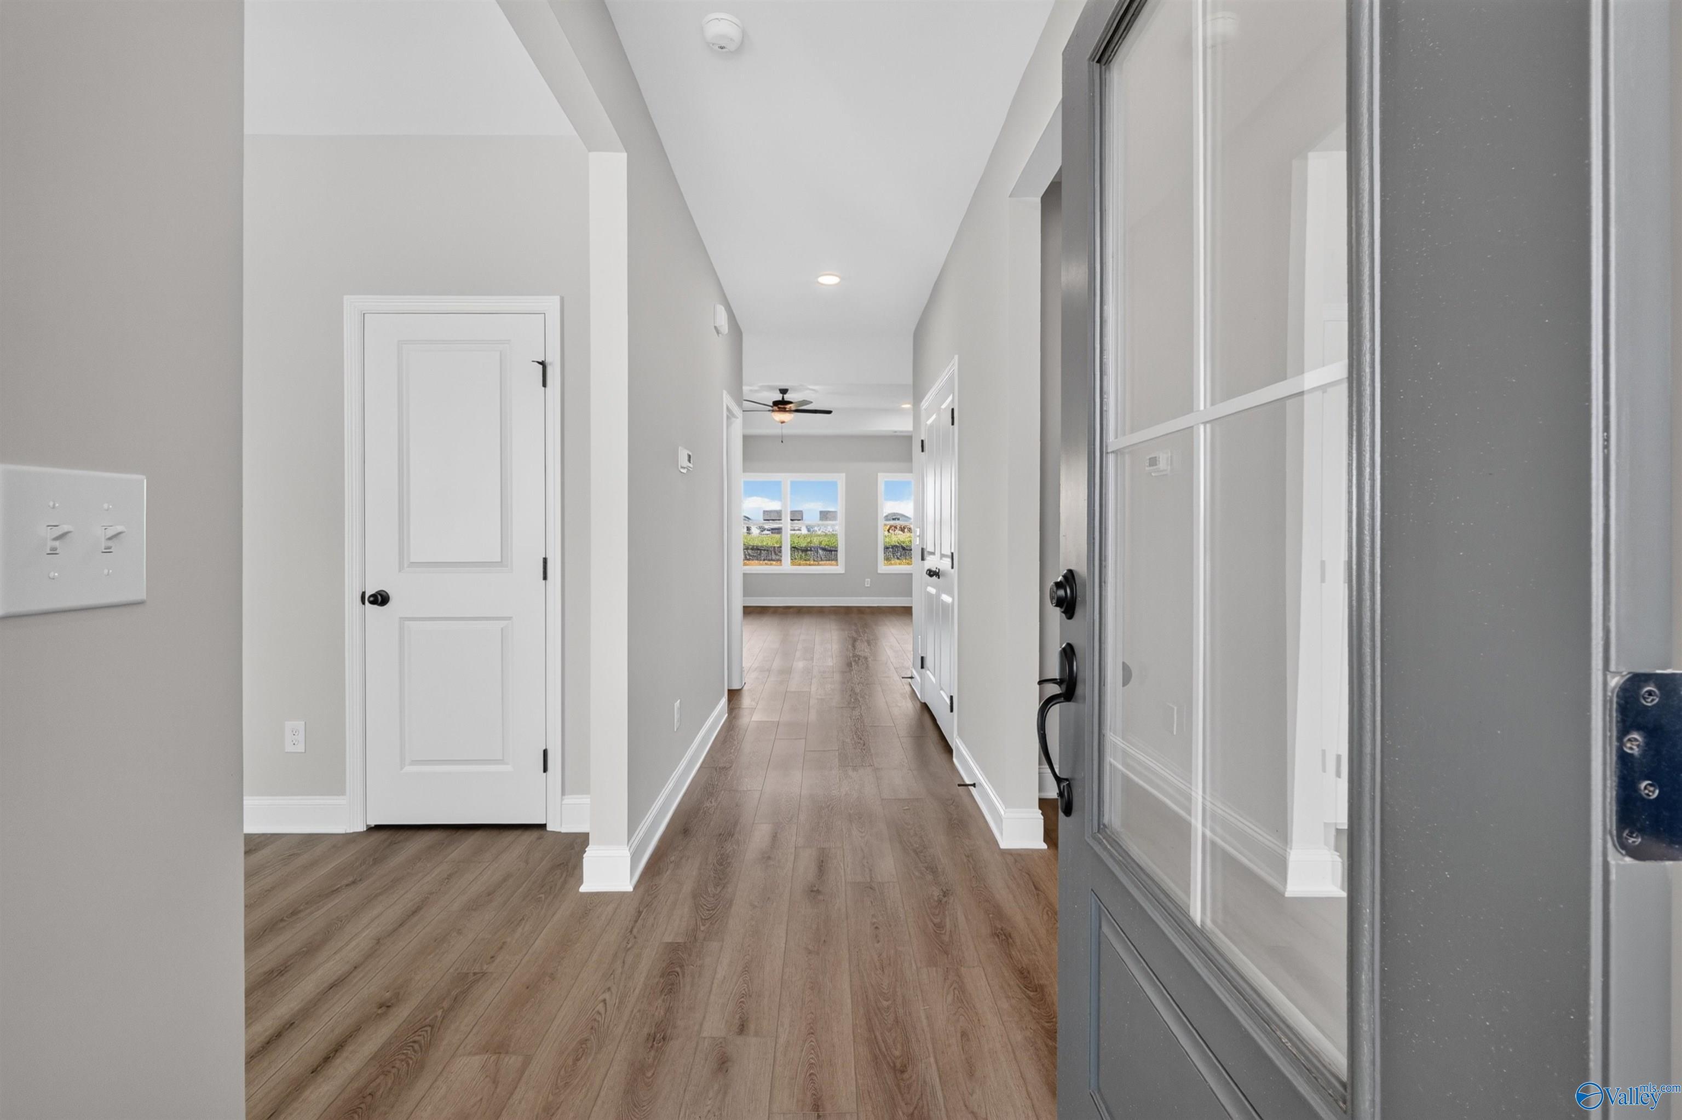
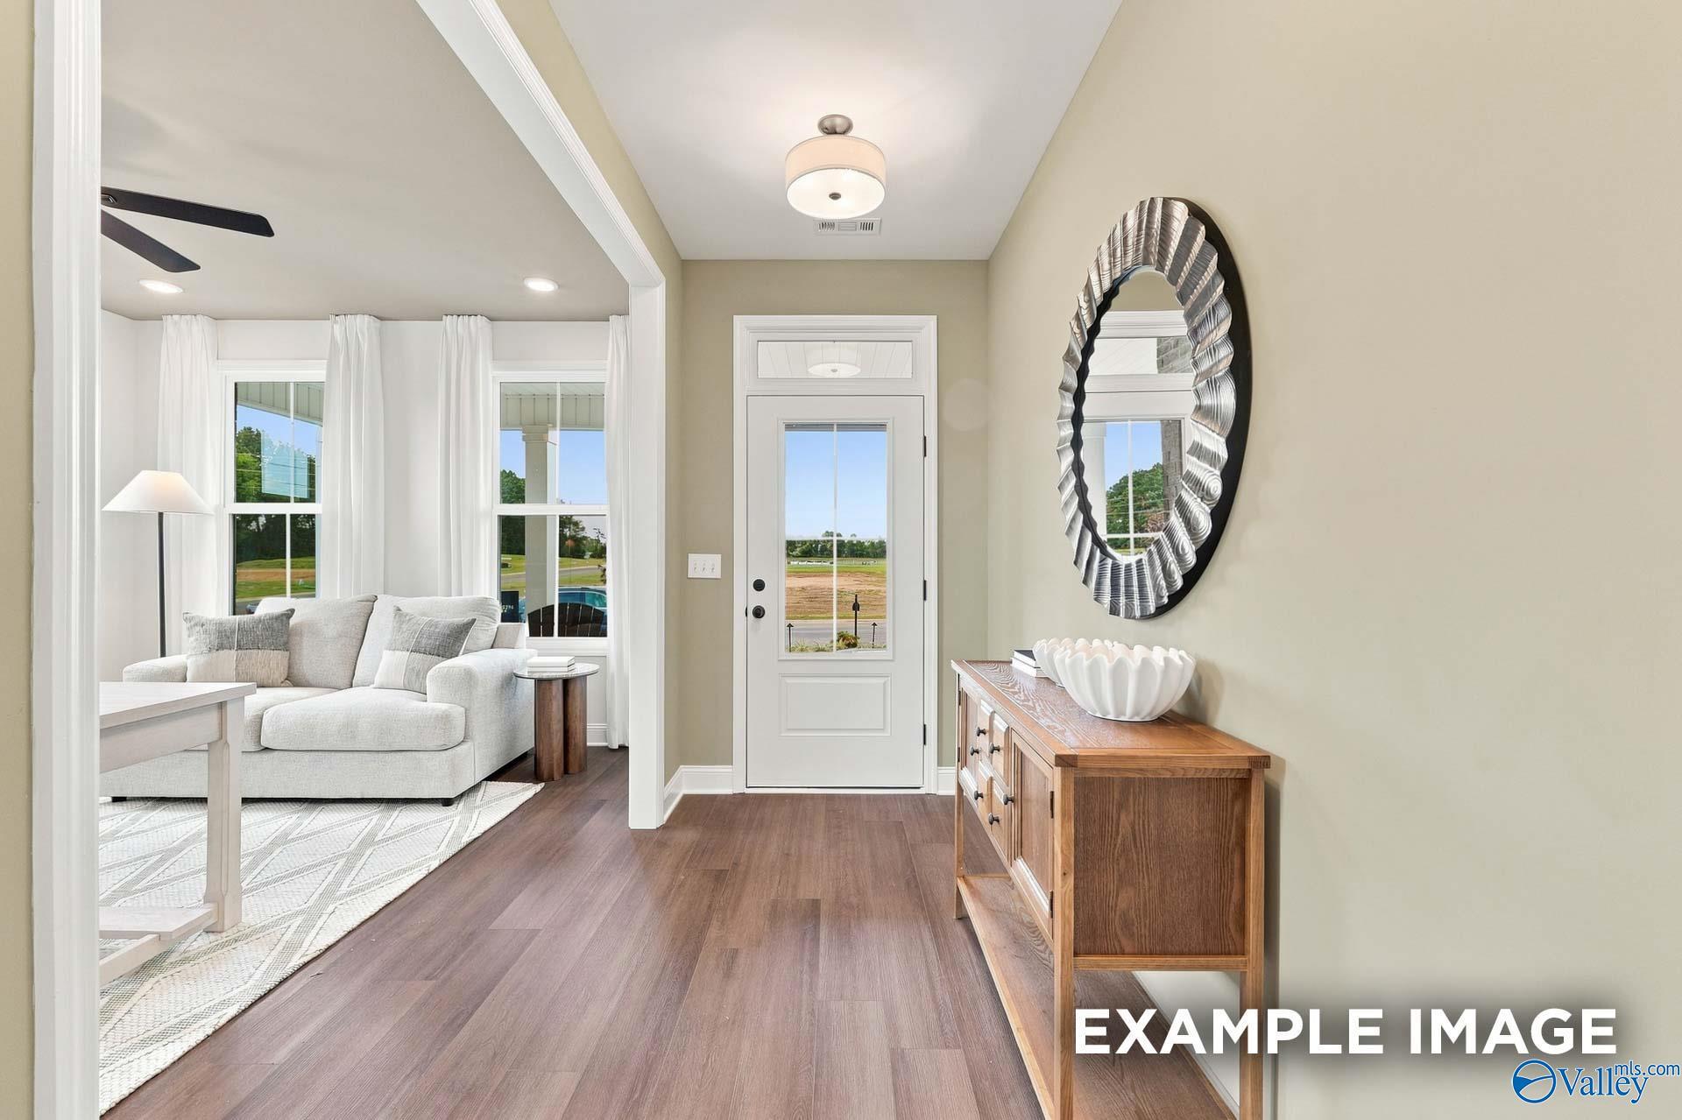
Welcoming foyer with glass-panel front door, wood-look flooring, and round mirror above wooden console in Davidson Homes Ashport M plan
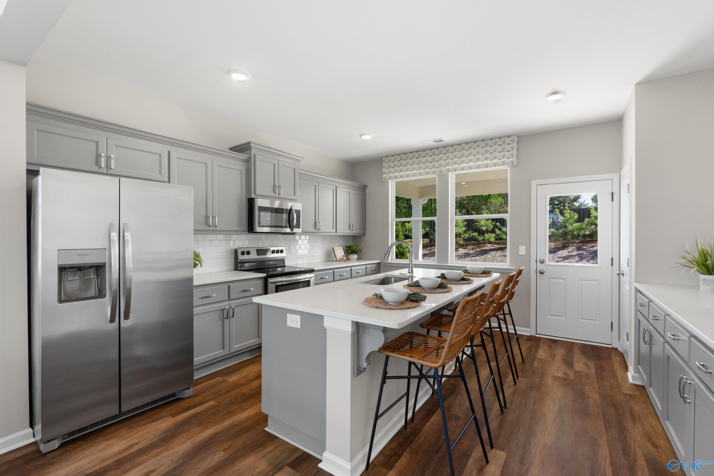
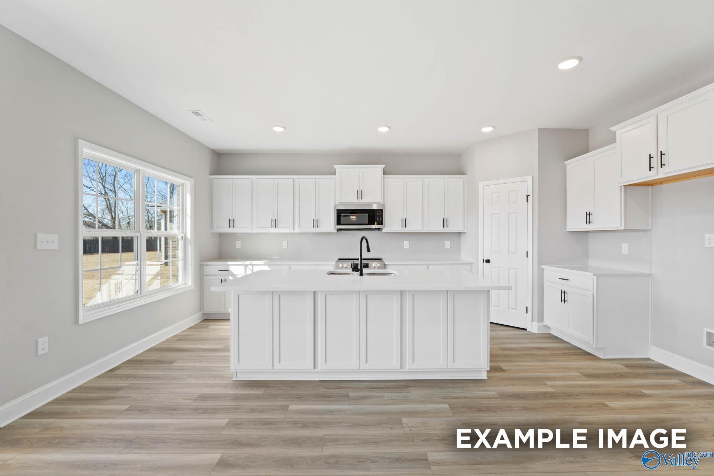
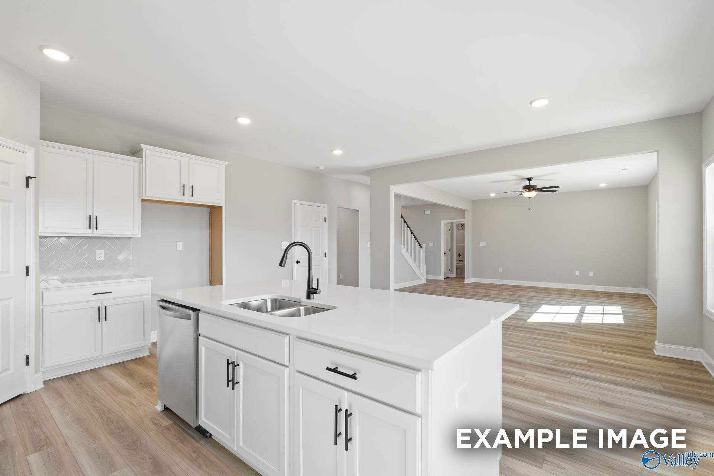
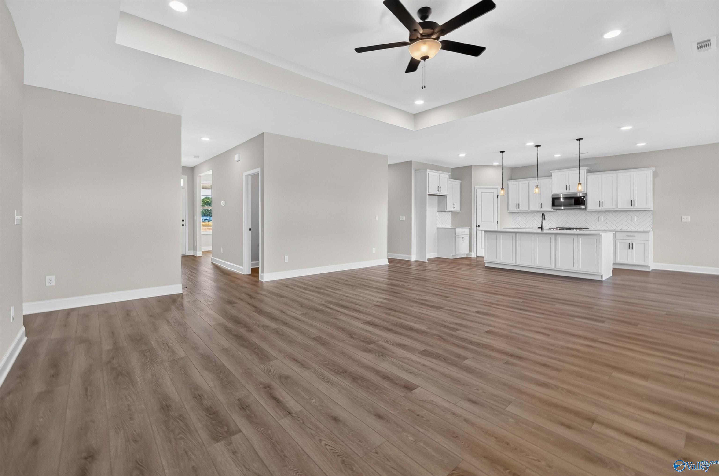
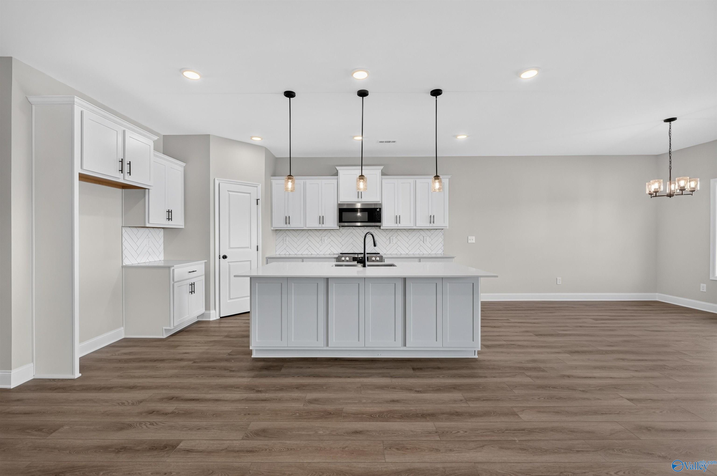
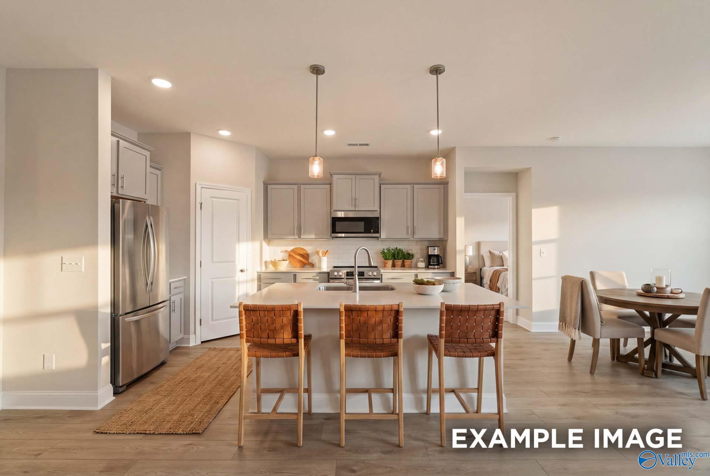
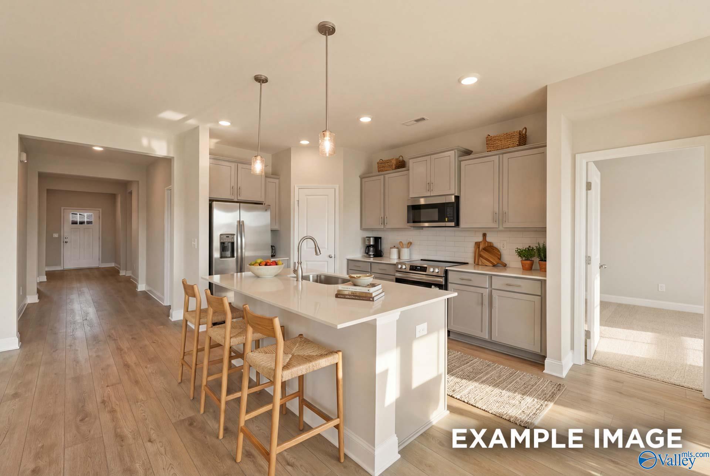
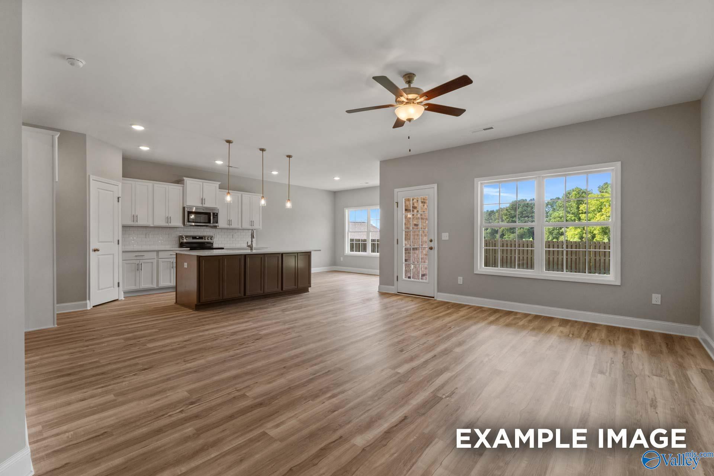
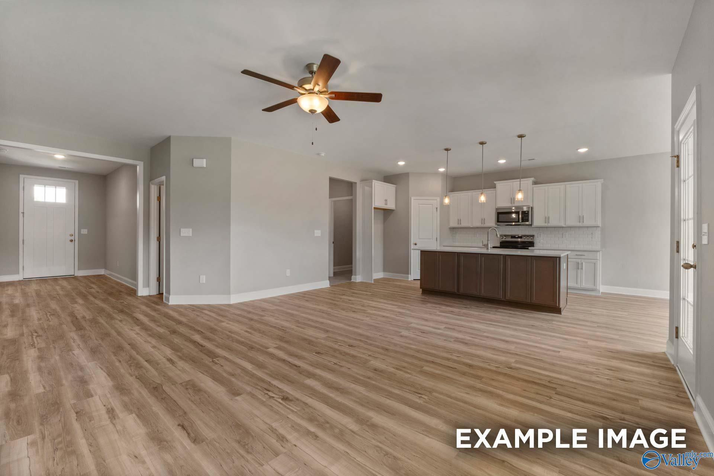
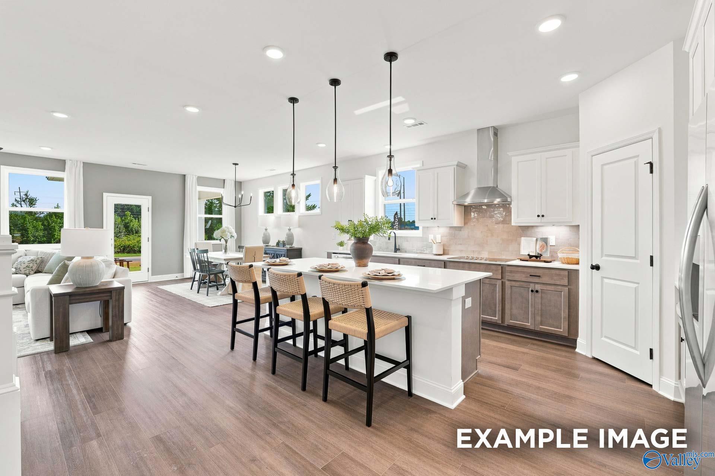
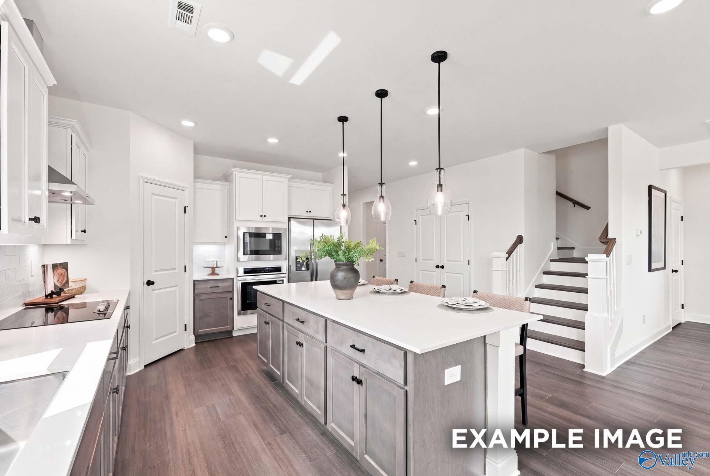
Open-concept kitchen with white cabinetry, large island, pendant lights, and hardwood floors in Davidson Homes' Ashport M plan, Madison, Alabama
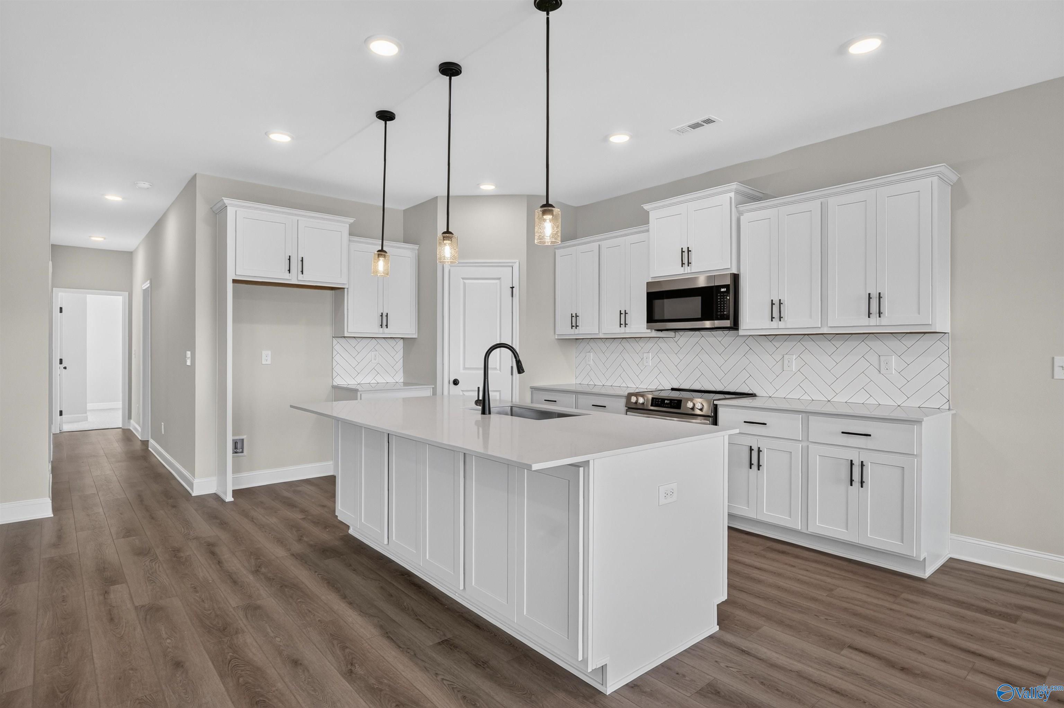
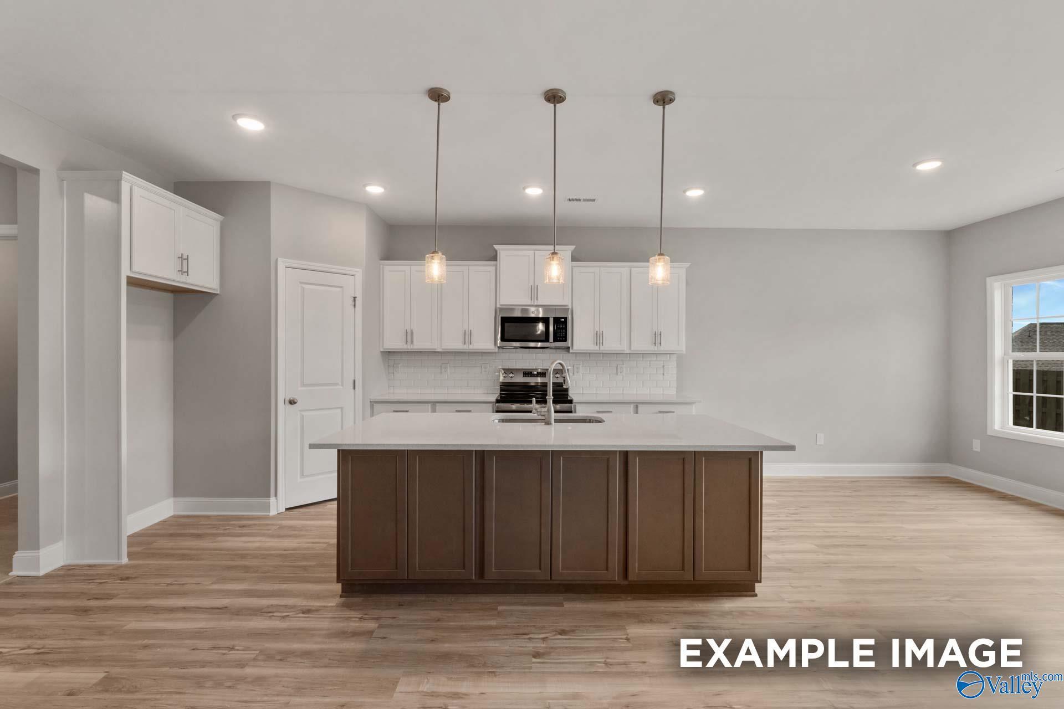
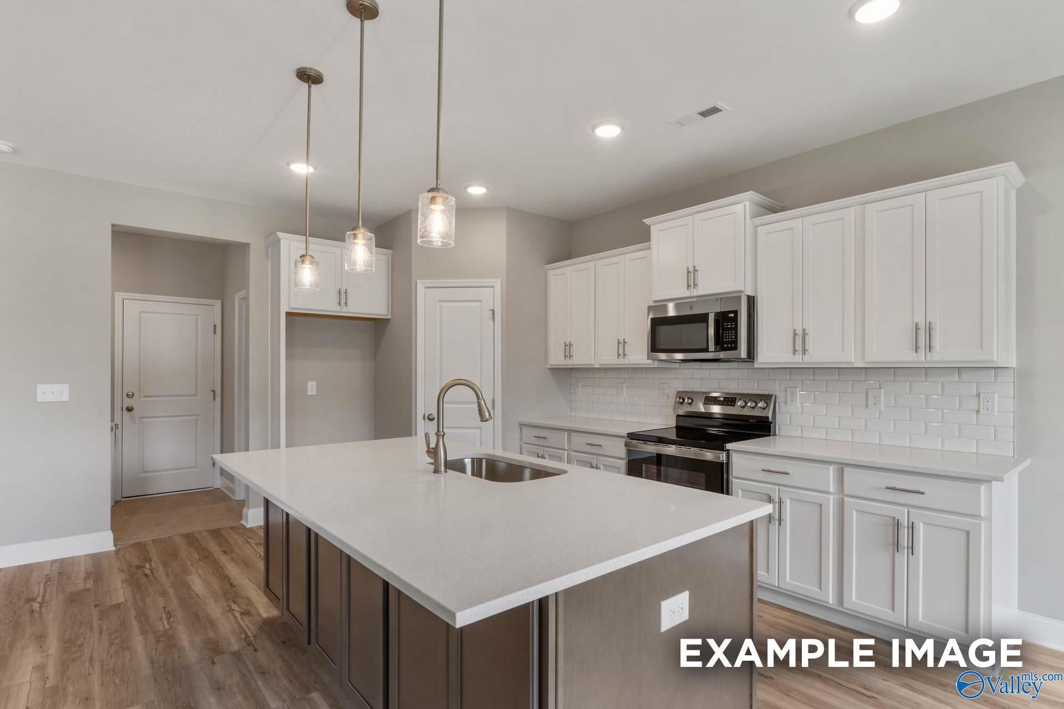
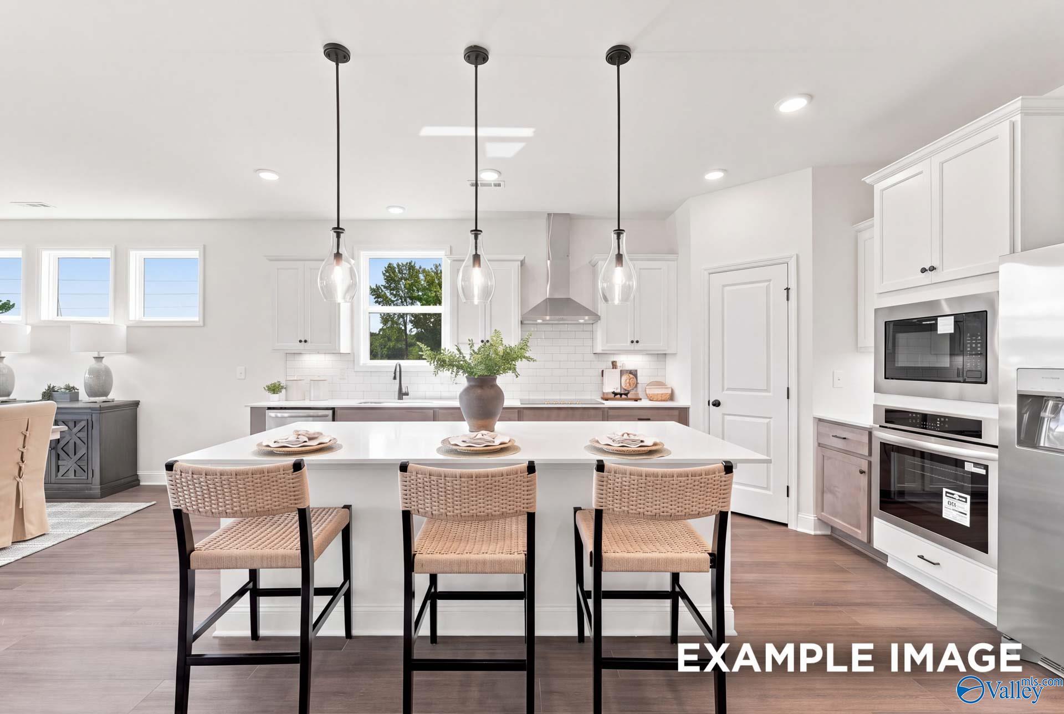
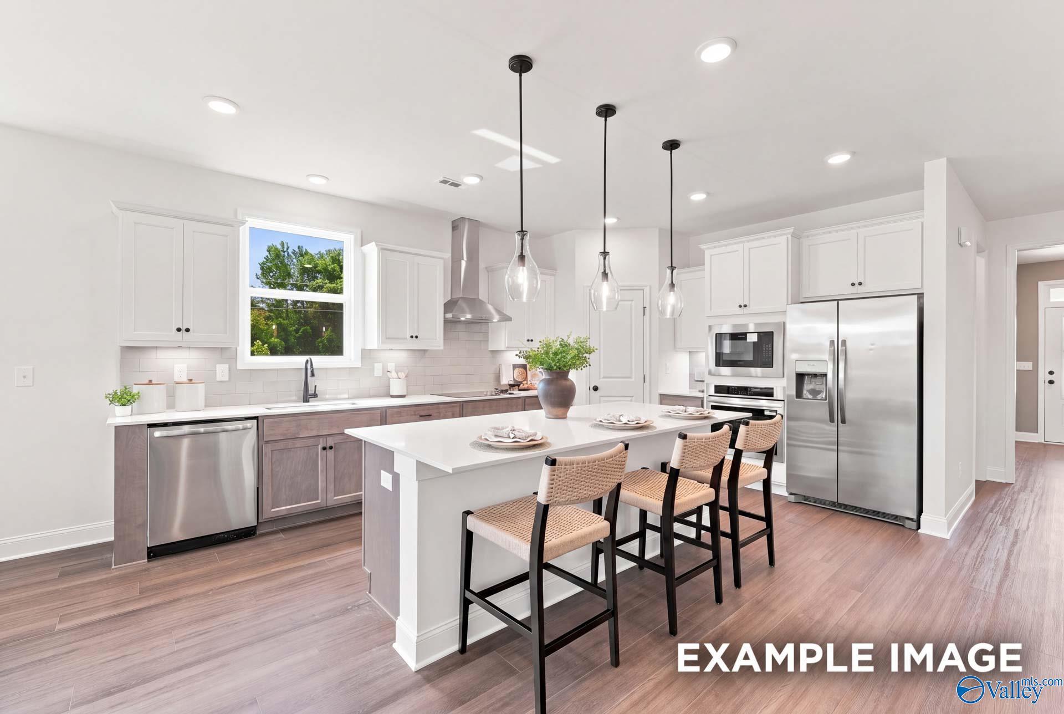
Bright white kitchen with large island, pendant lights, and stainless appliances in Davidson Homes The Ashport M, Madison, Alabama
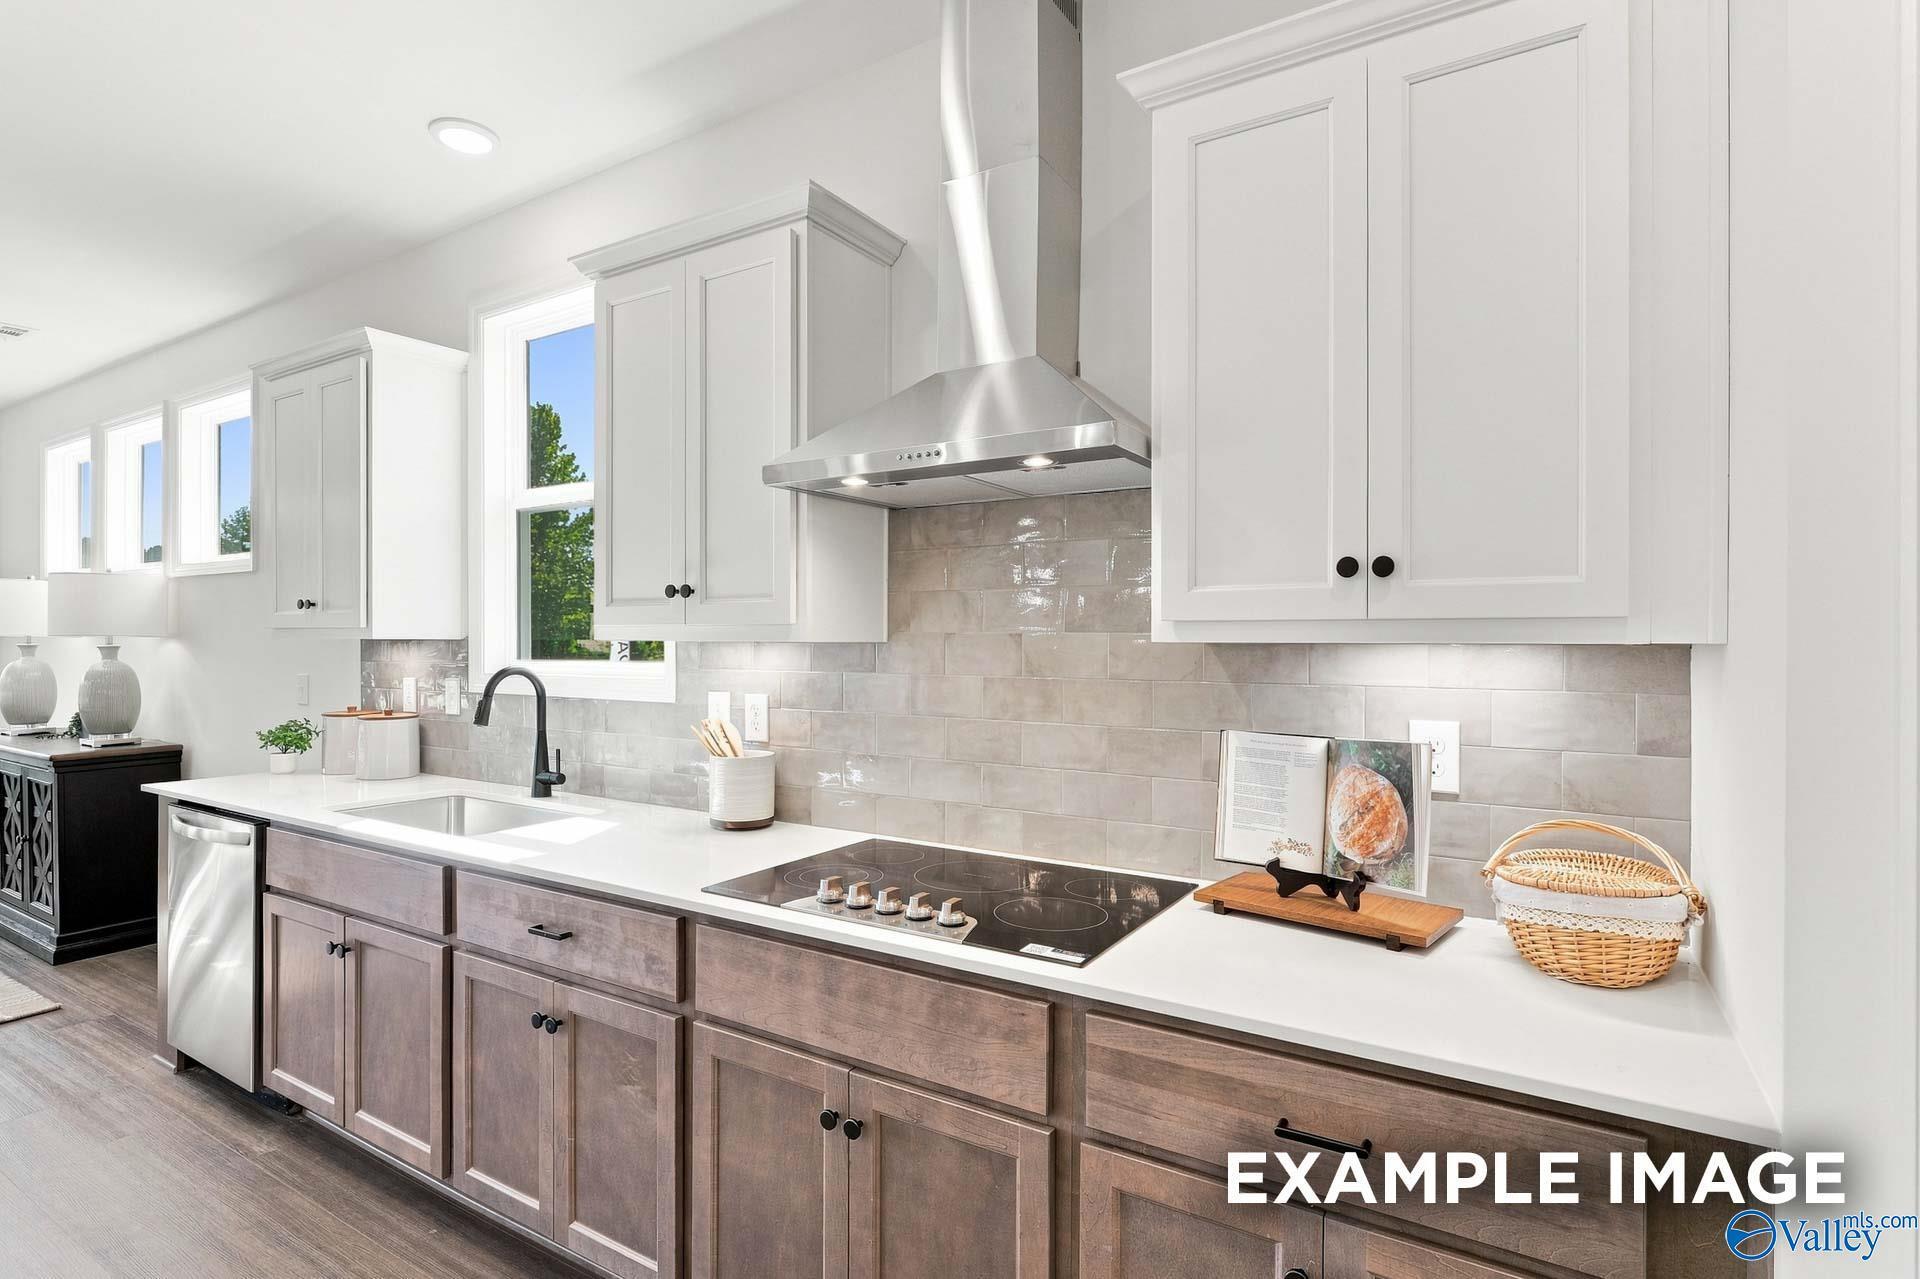
Modern kitchen with white shaker cabinets, wood-tone island, stainless range hood, and subway tile backsplash in Davidson Homes Ashport M plan
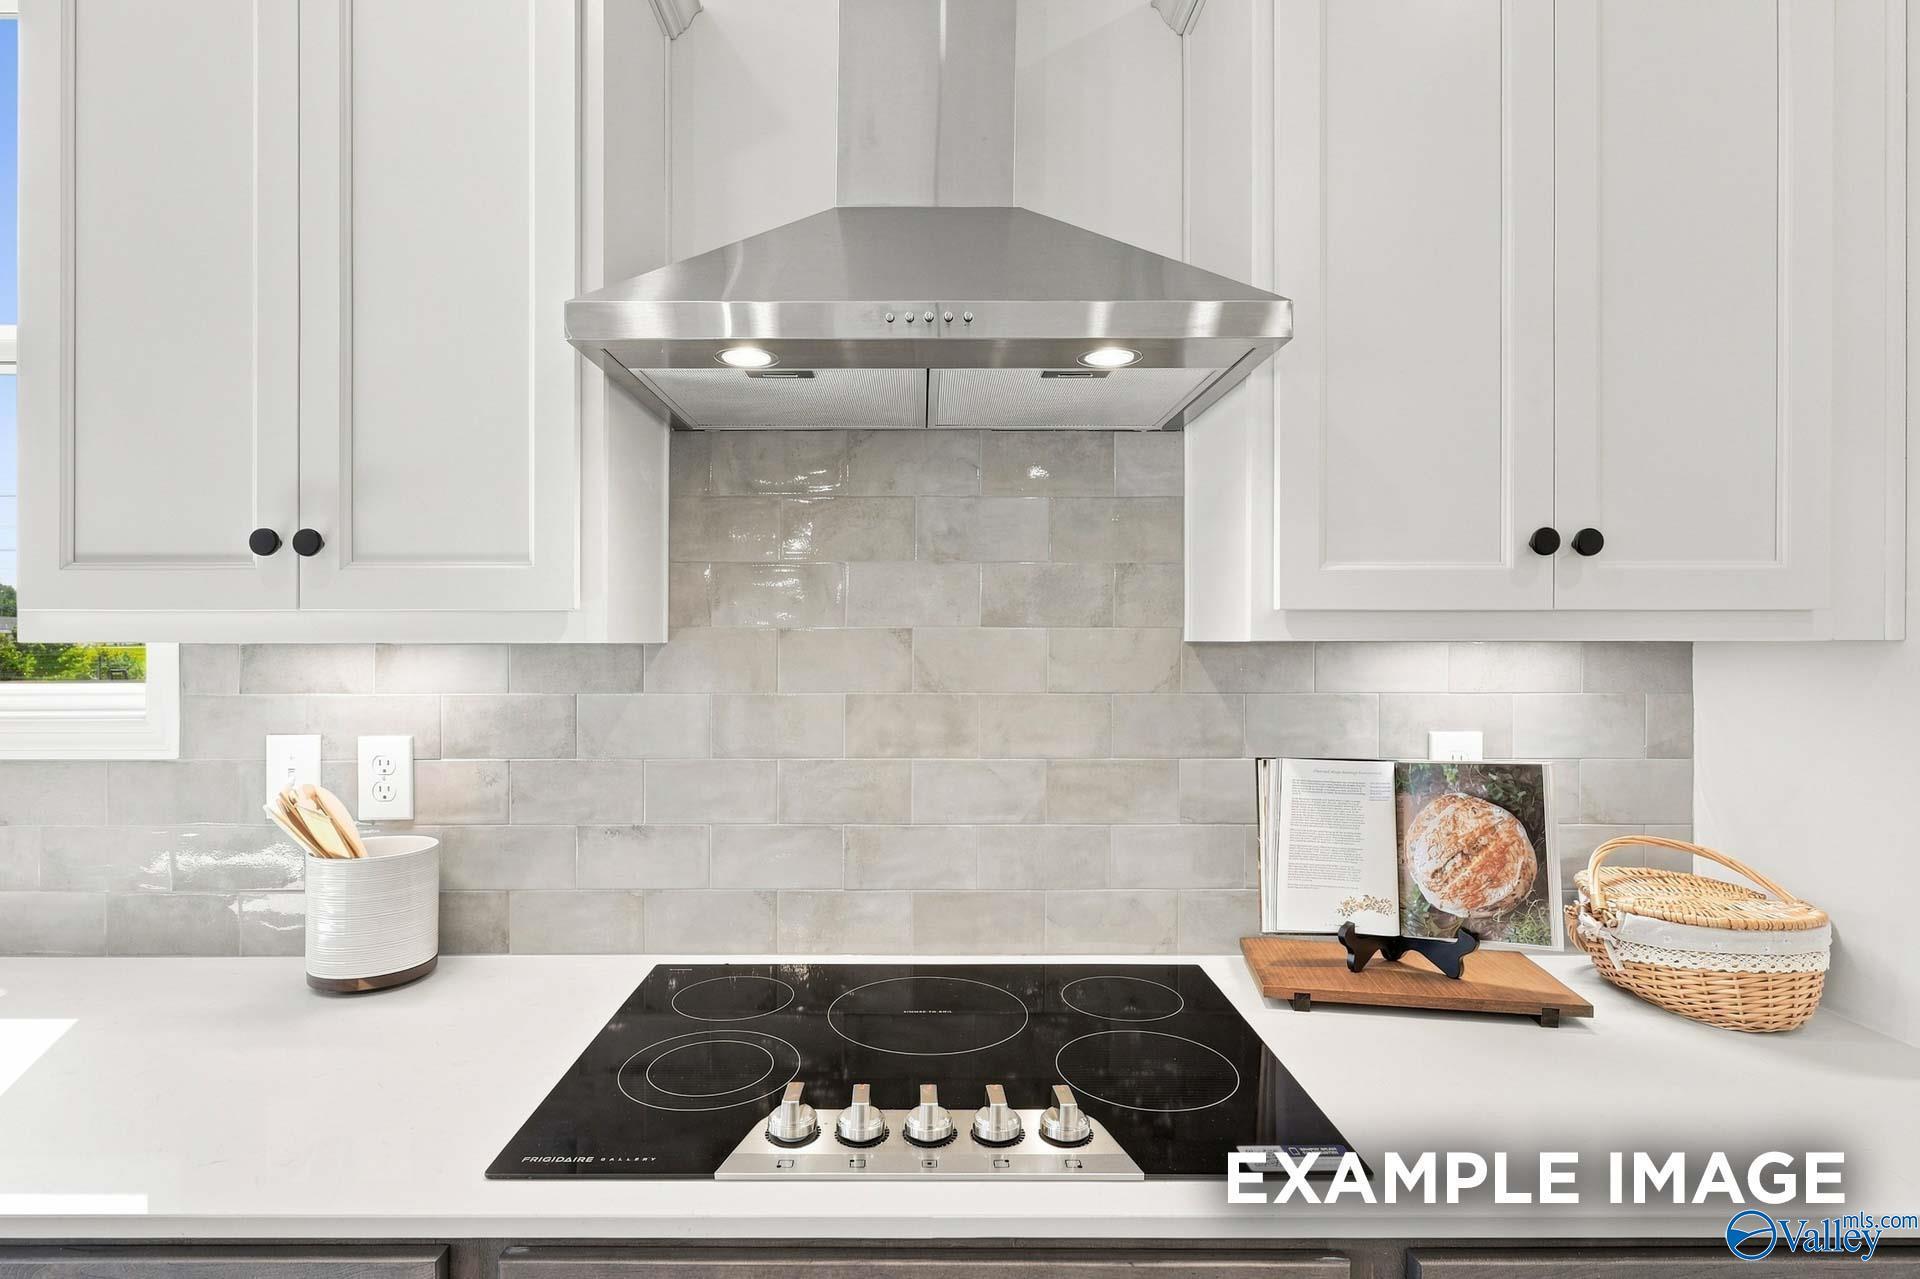
White shaker cabinets, glass tile backsplash, and electric cooktop with stainless hood in Davidson Homes kitchen, Madison, Alabama
Modern kitchen with large island, white cabinetry, stainless appliances, and hardwood floors in Davidson Homes Ashport M, Madison, Alabama
Modern kitchen with white cabinets, large island with pendant lights, and stainless appliances in Davidson Homes Ashport M, Madison, Alabama
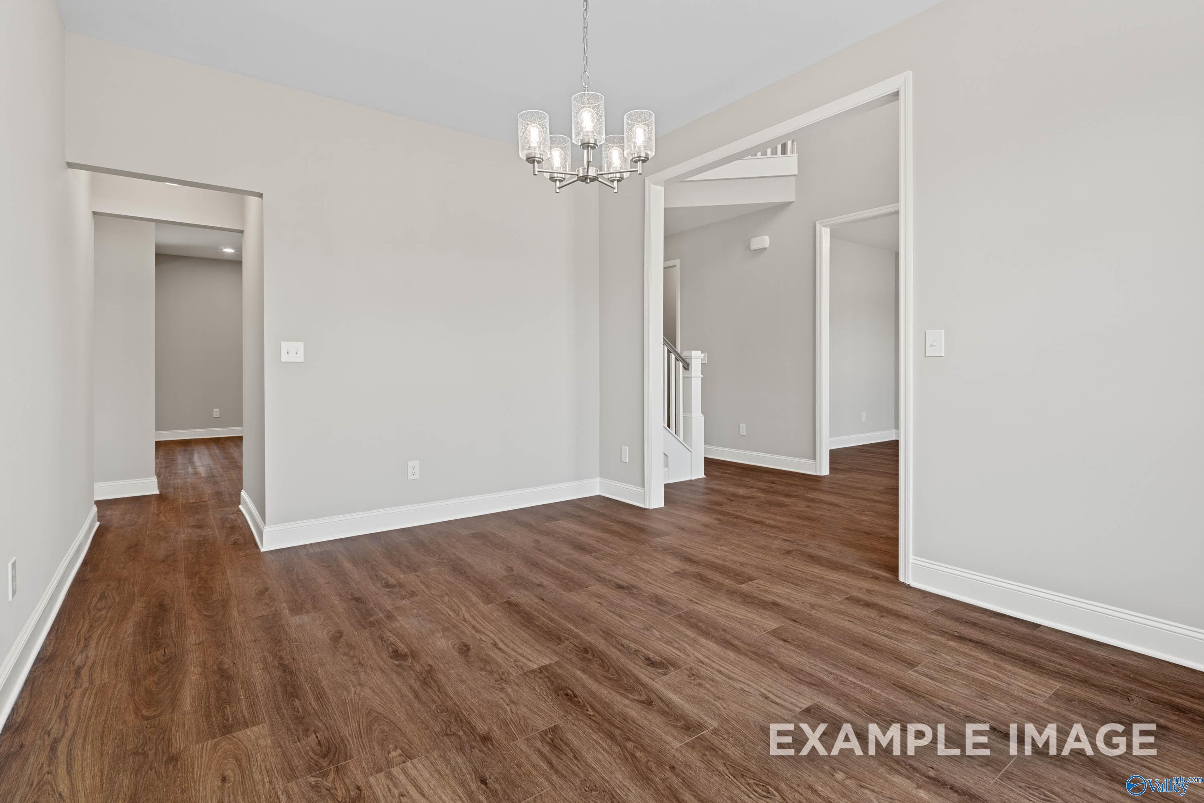
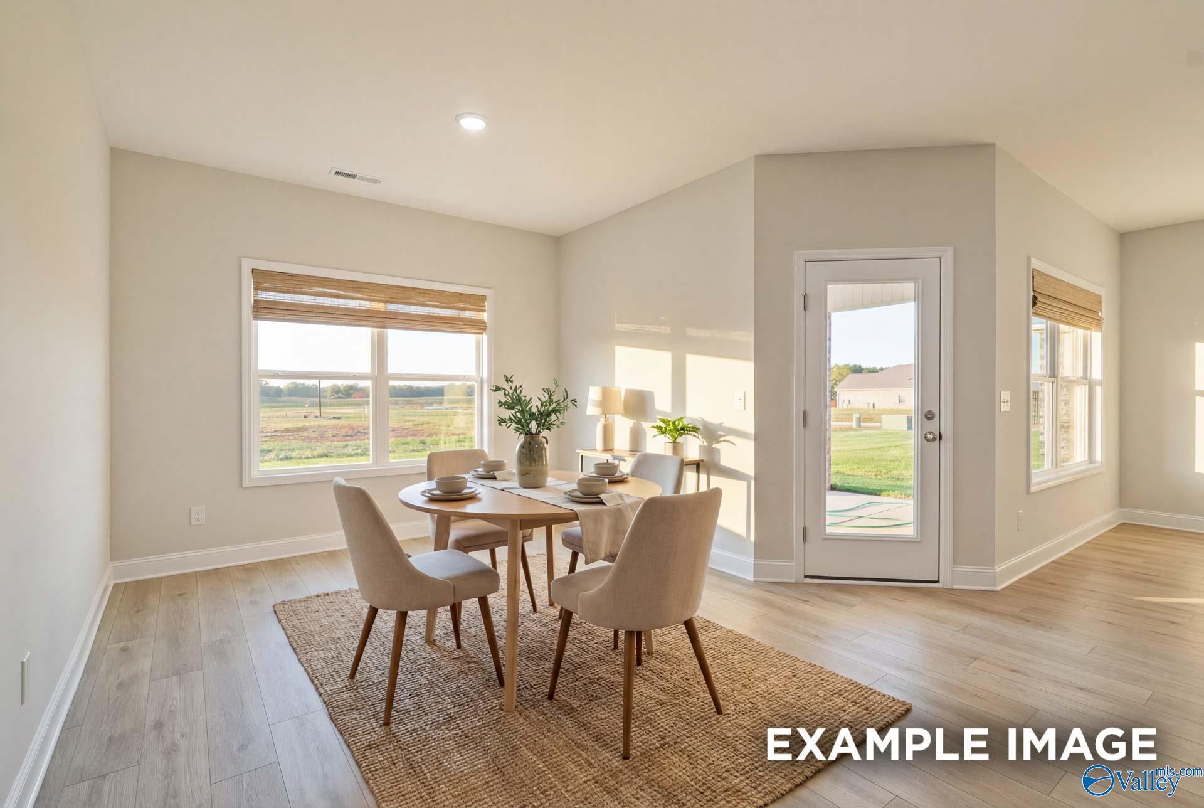
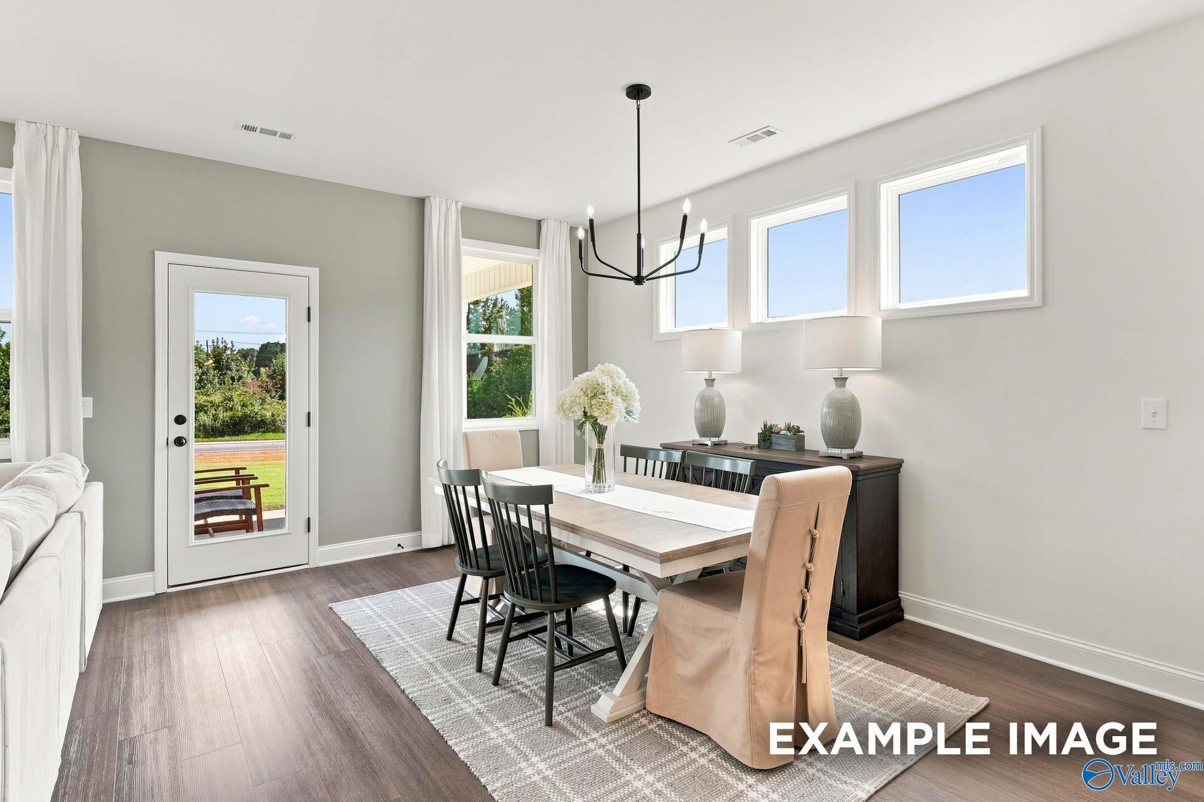
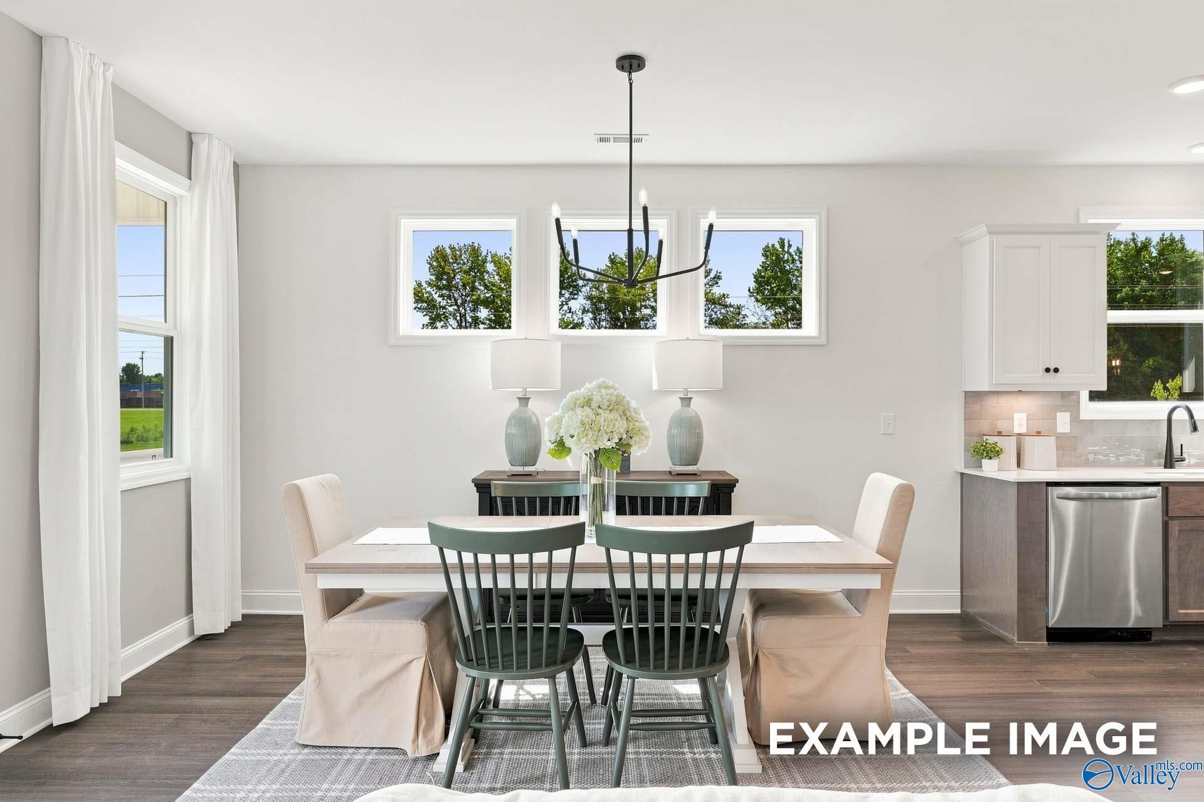
Bright dining area with farmhouse table, black chandelier, and glass-paneled door in Davidson Homes Ashport M, Madison, Alabama
Bright dining area with farmhouse table, green spindle chairs, and black chandelier in Davidson Homes Ashport M, Madison, Alabama
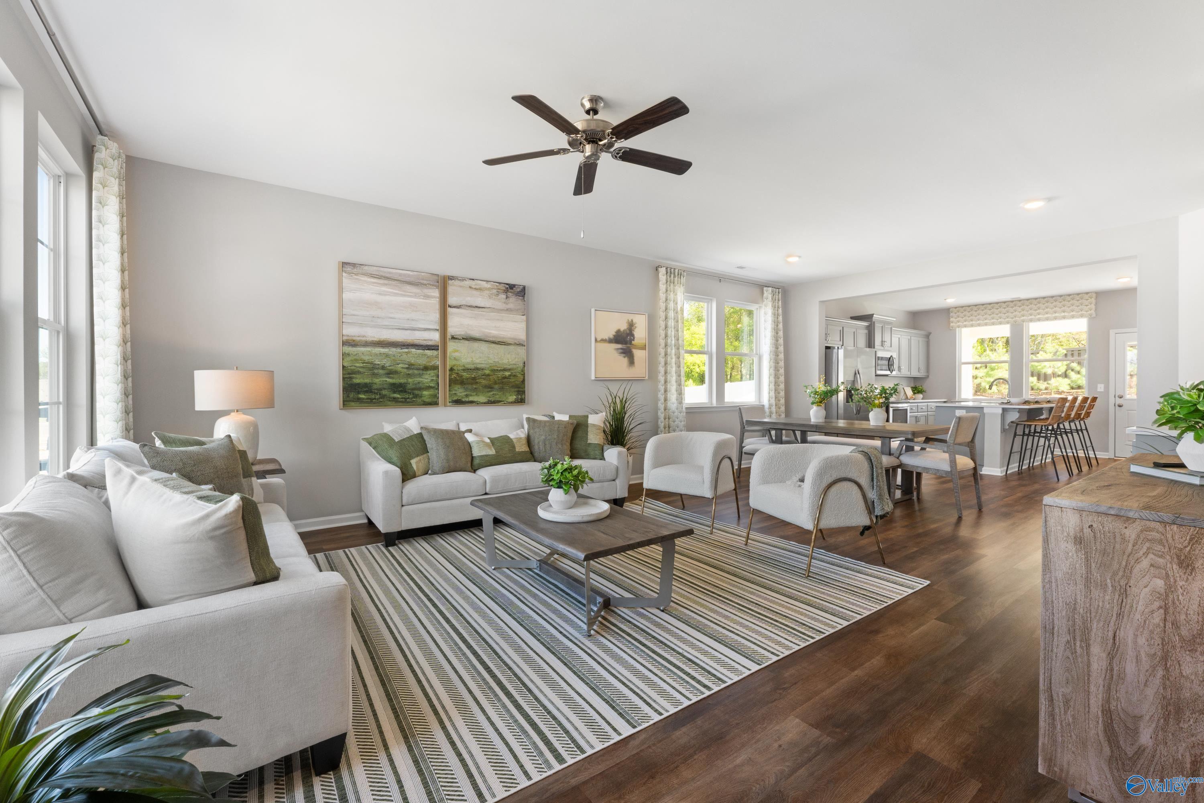
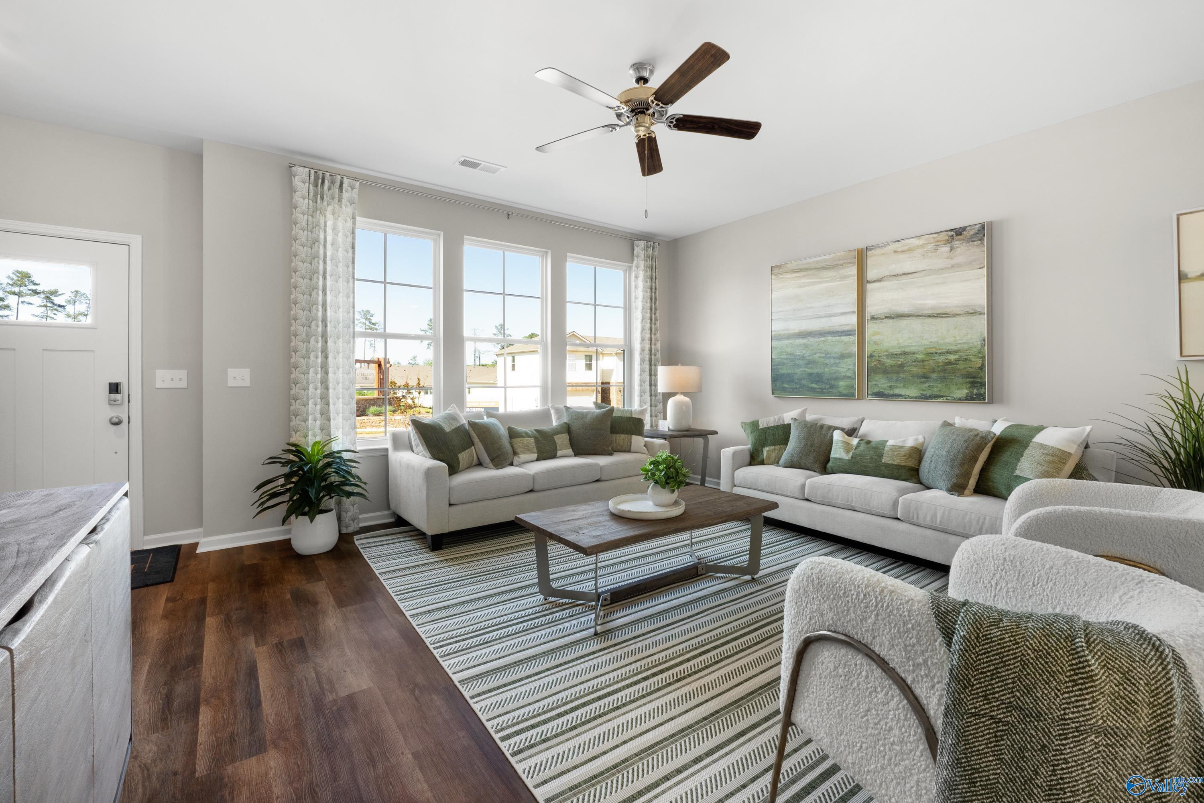
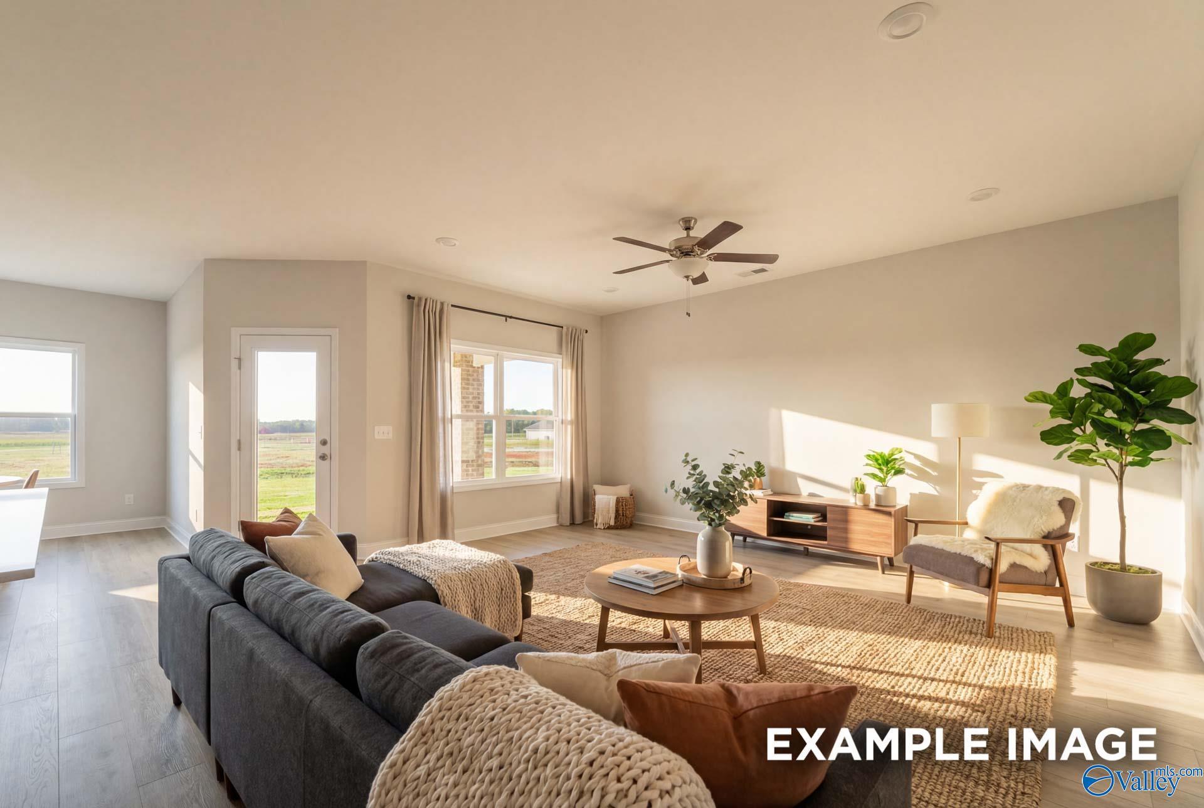
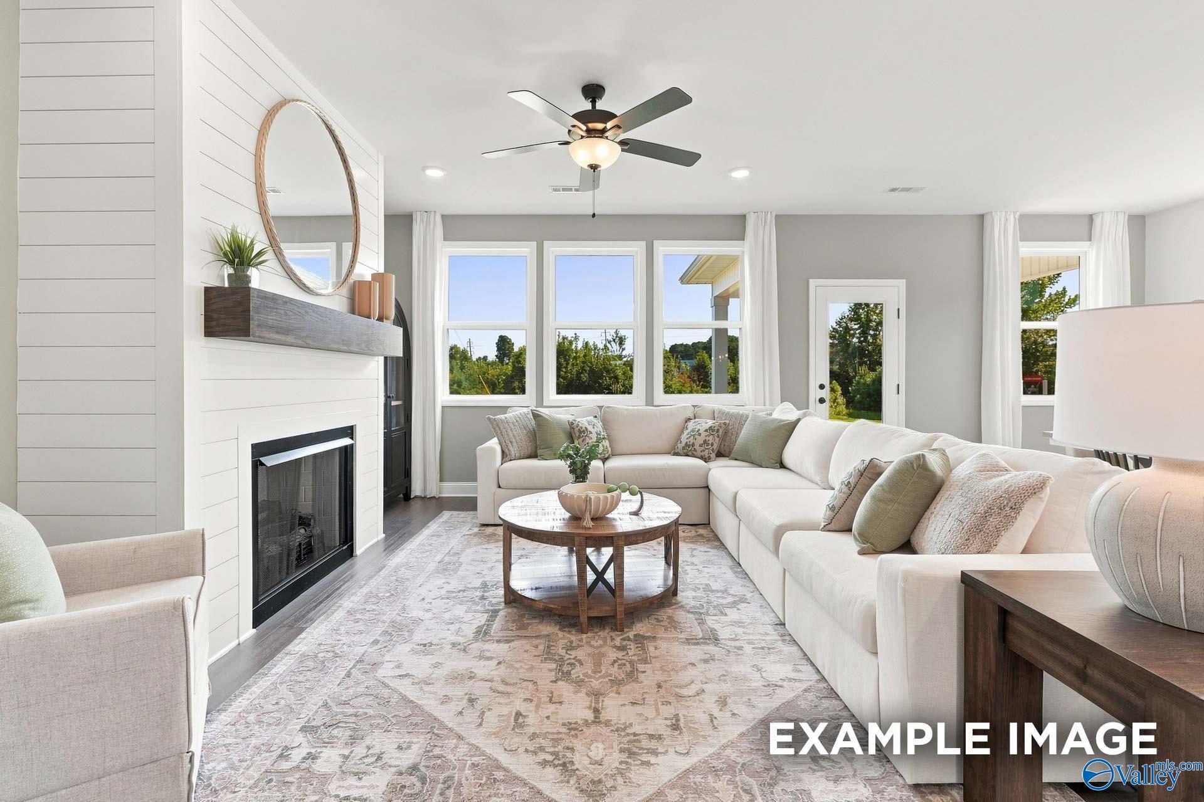
Bright living room with shiplap fireplace, sectional sofa, and large windows in Davidson Homes The Ashport M, Madison, Alabama
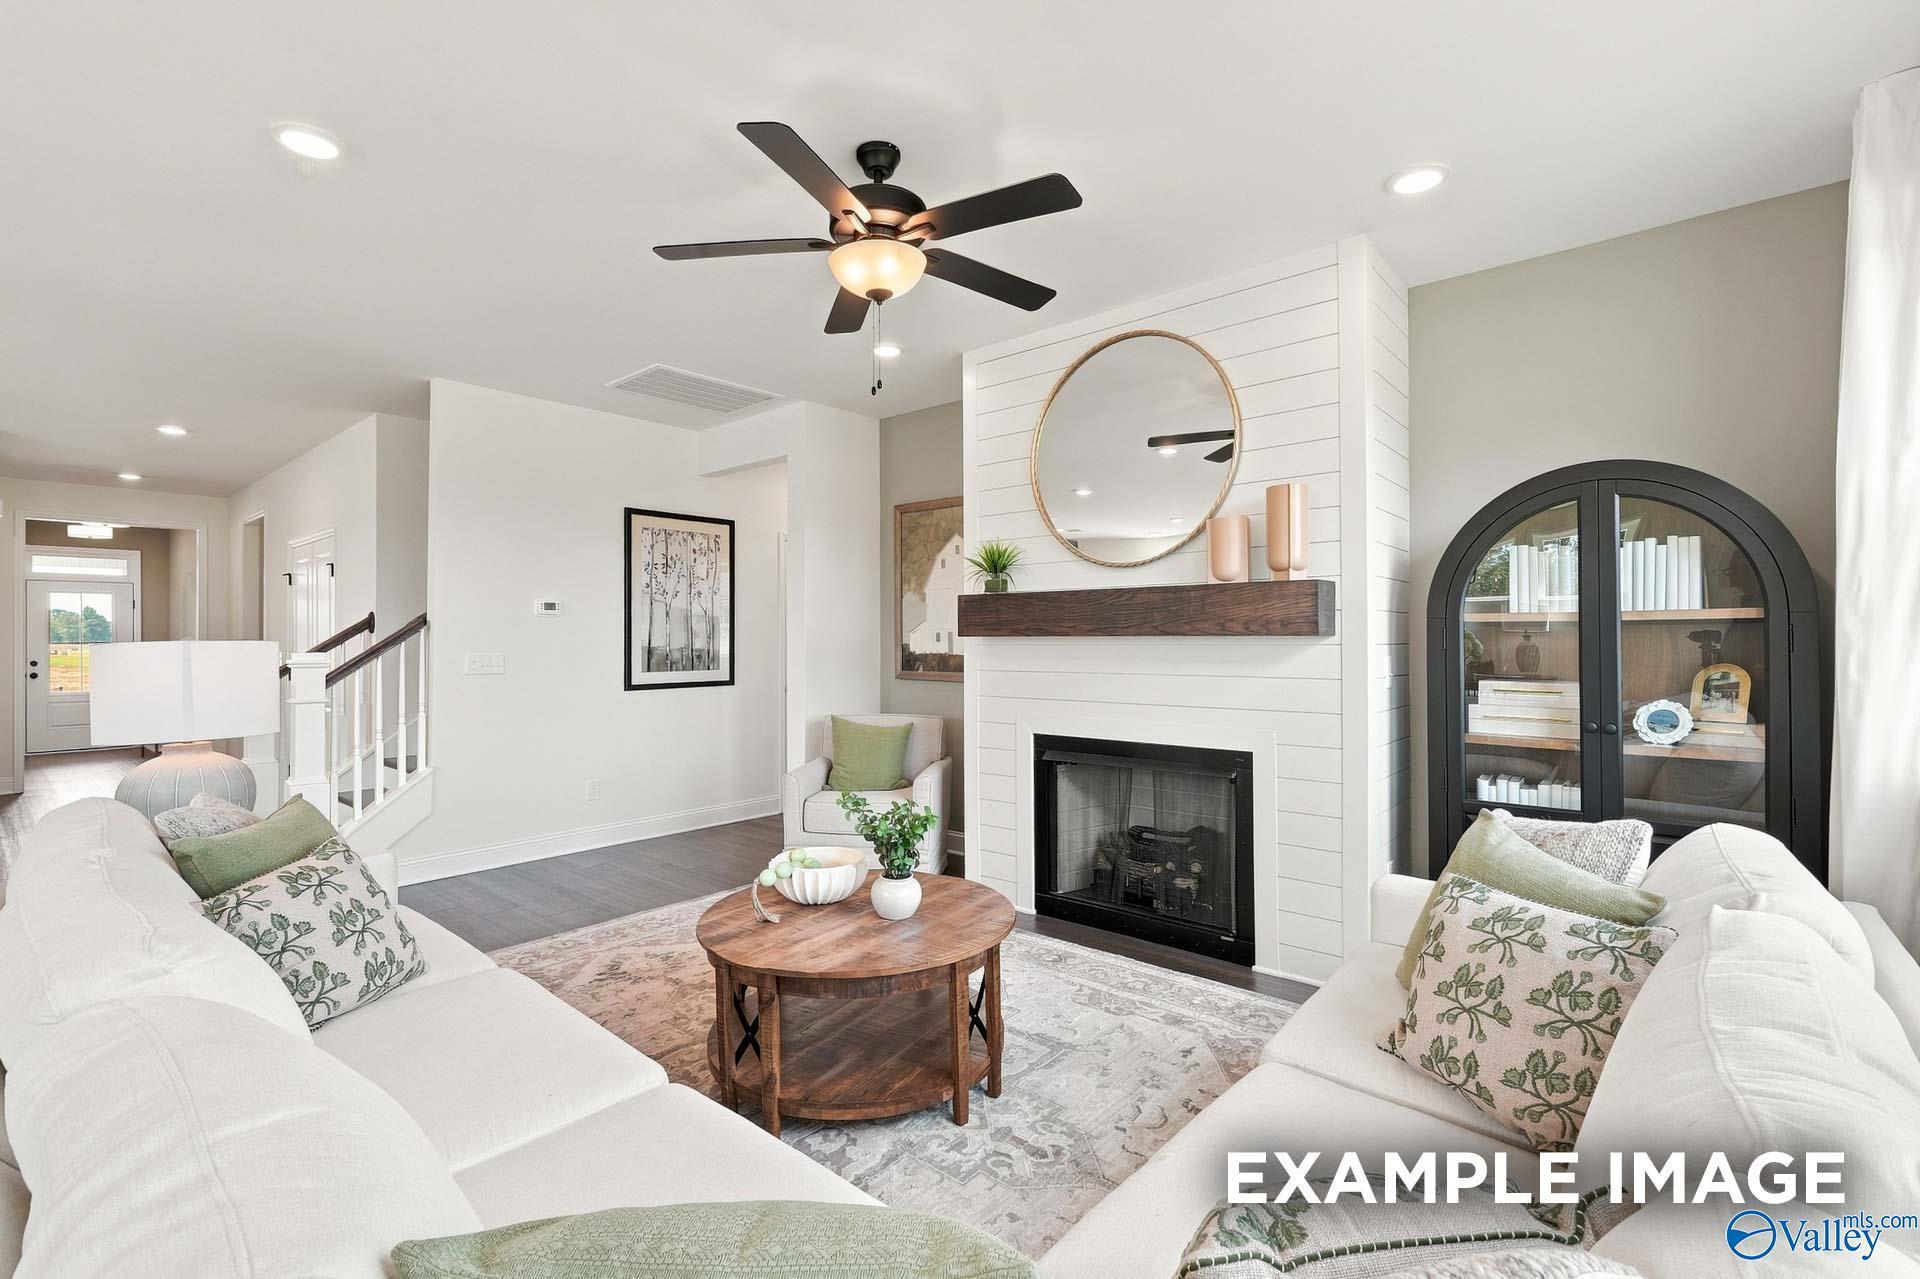
Bright great room with shiplap fireplace, ceiling fan, and white sectional in Davidson Homes' The Ashport M, Madison, Alabama
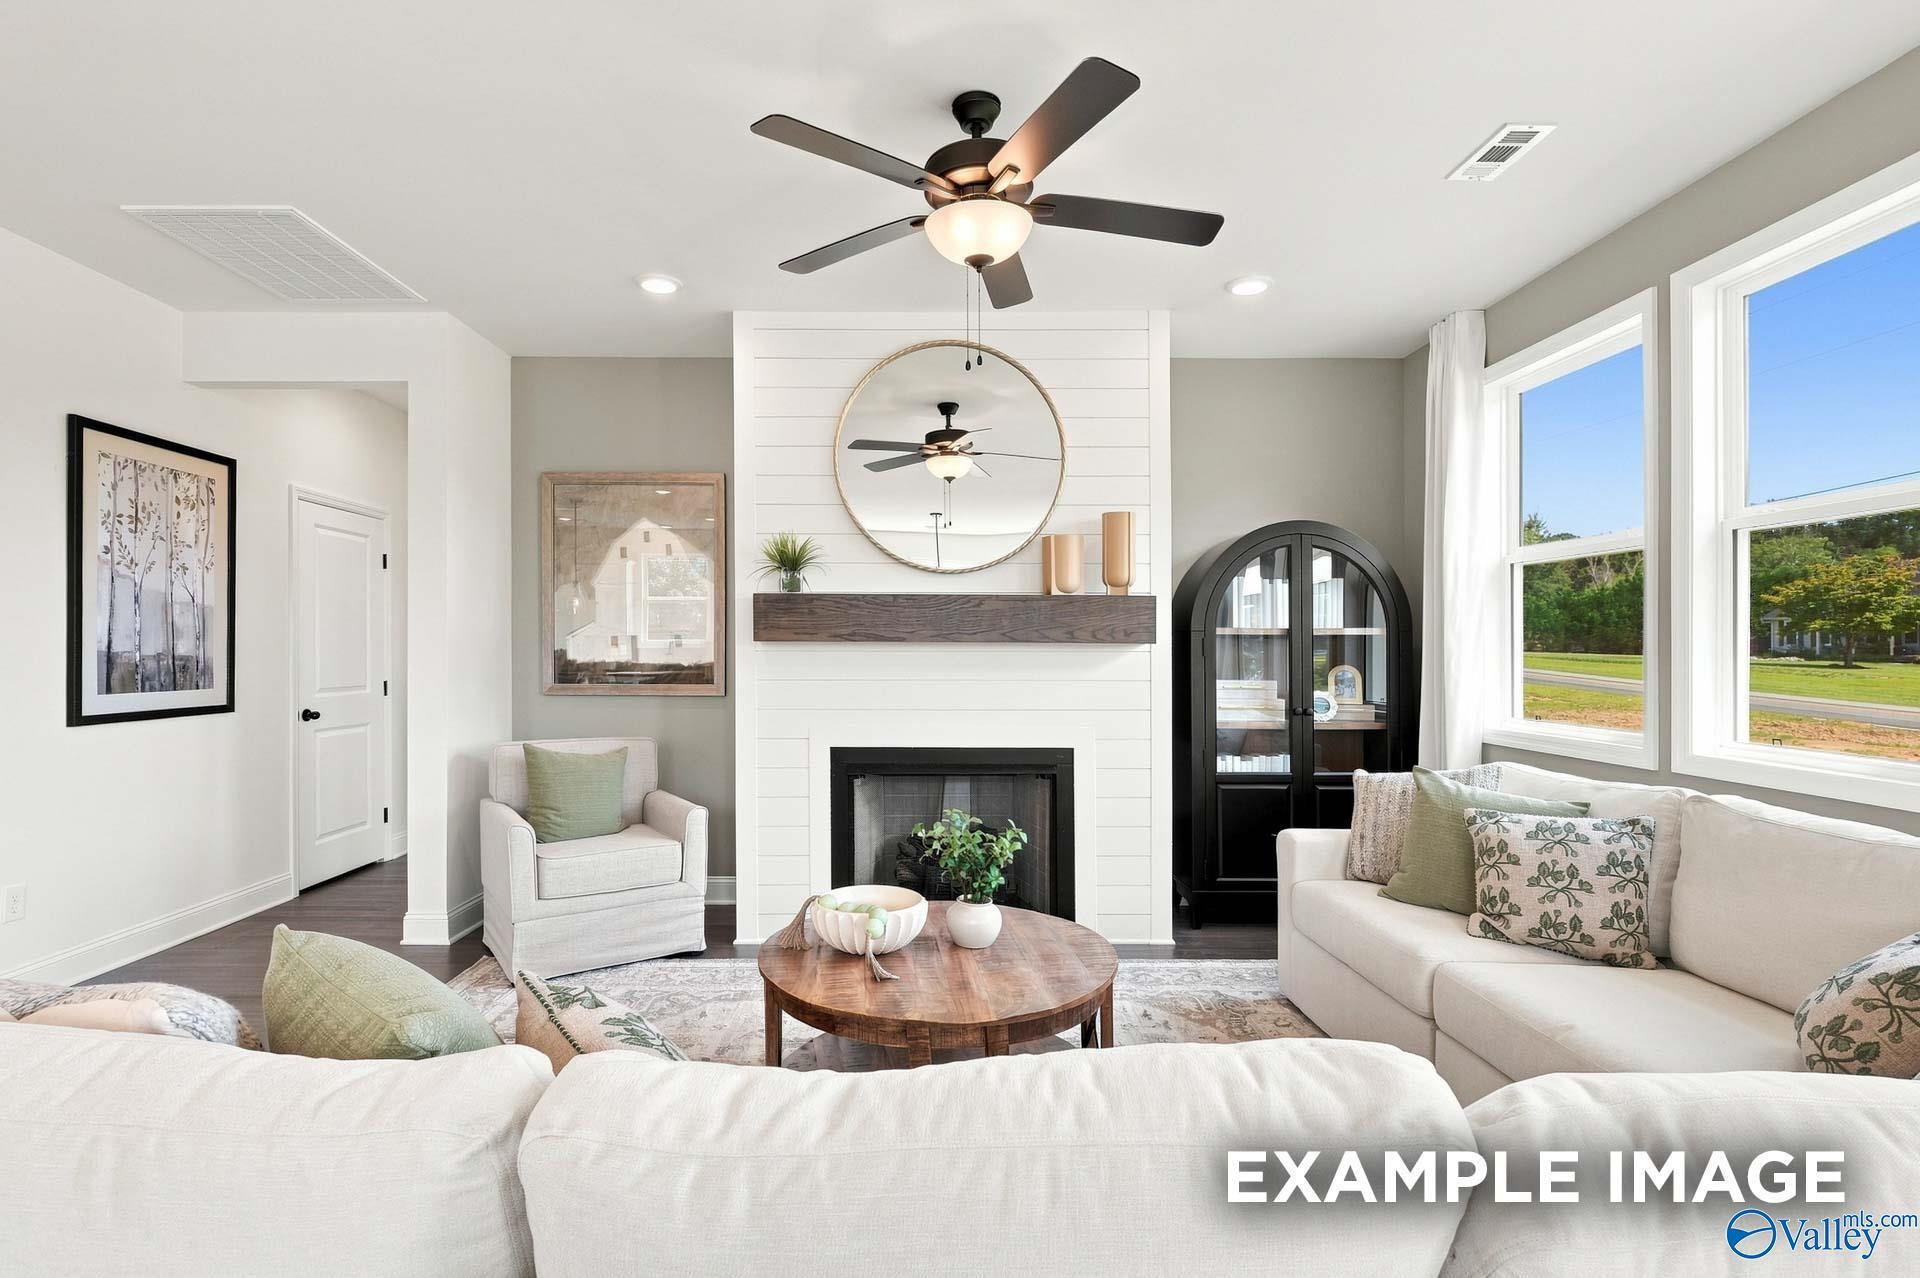
Bright great room with shiplap fireplace, white sofas, and ceiling fan in Davidson Homes Ashport M, Madison, Alabama
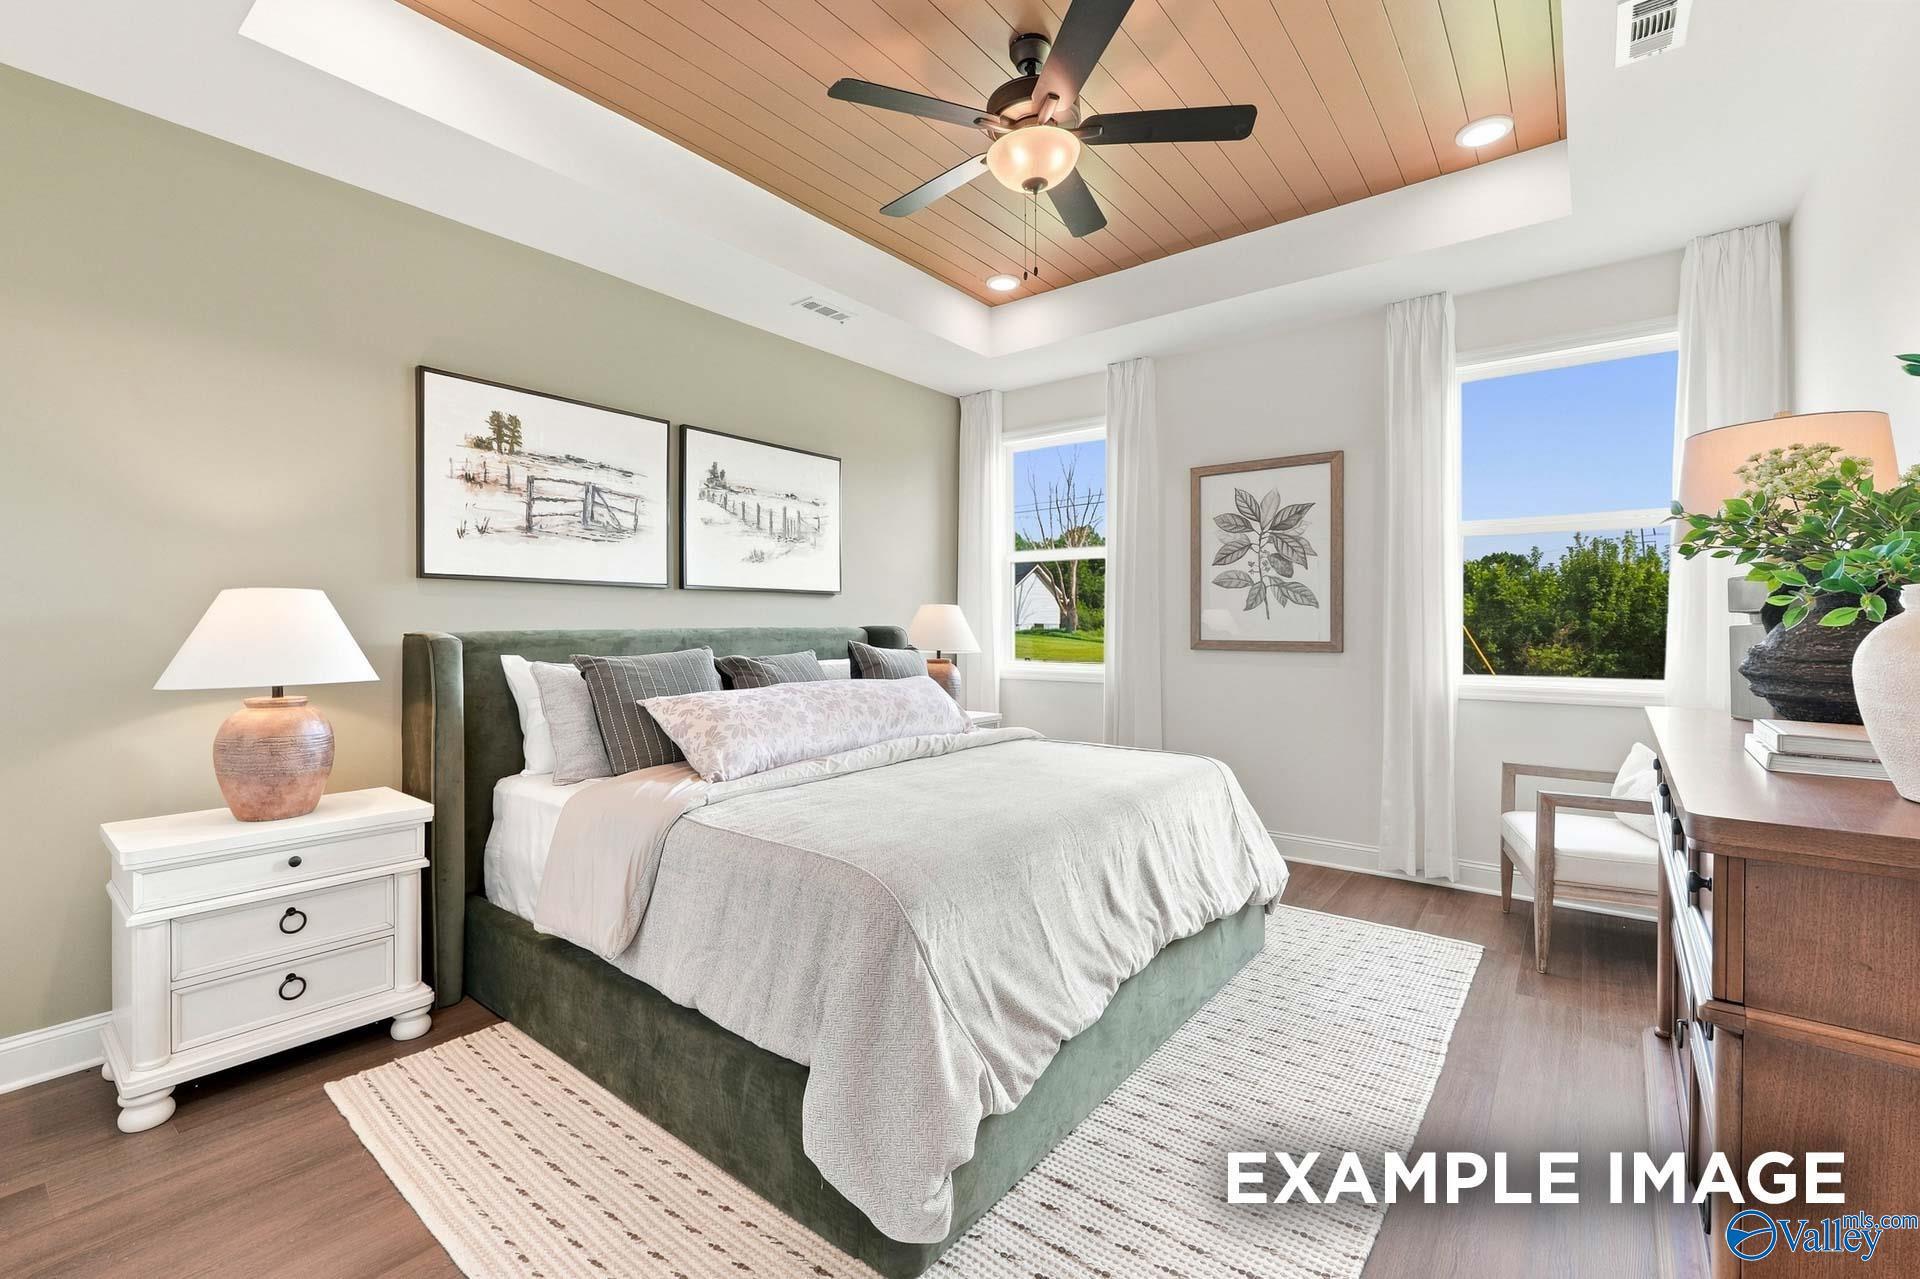
Elegant primary bedroom with wood plank ceiling fan, green upholstered bed, and large windows in Davidson Homes' Ashport M, Madison, Alabama
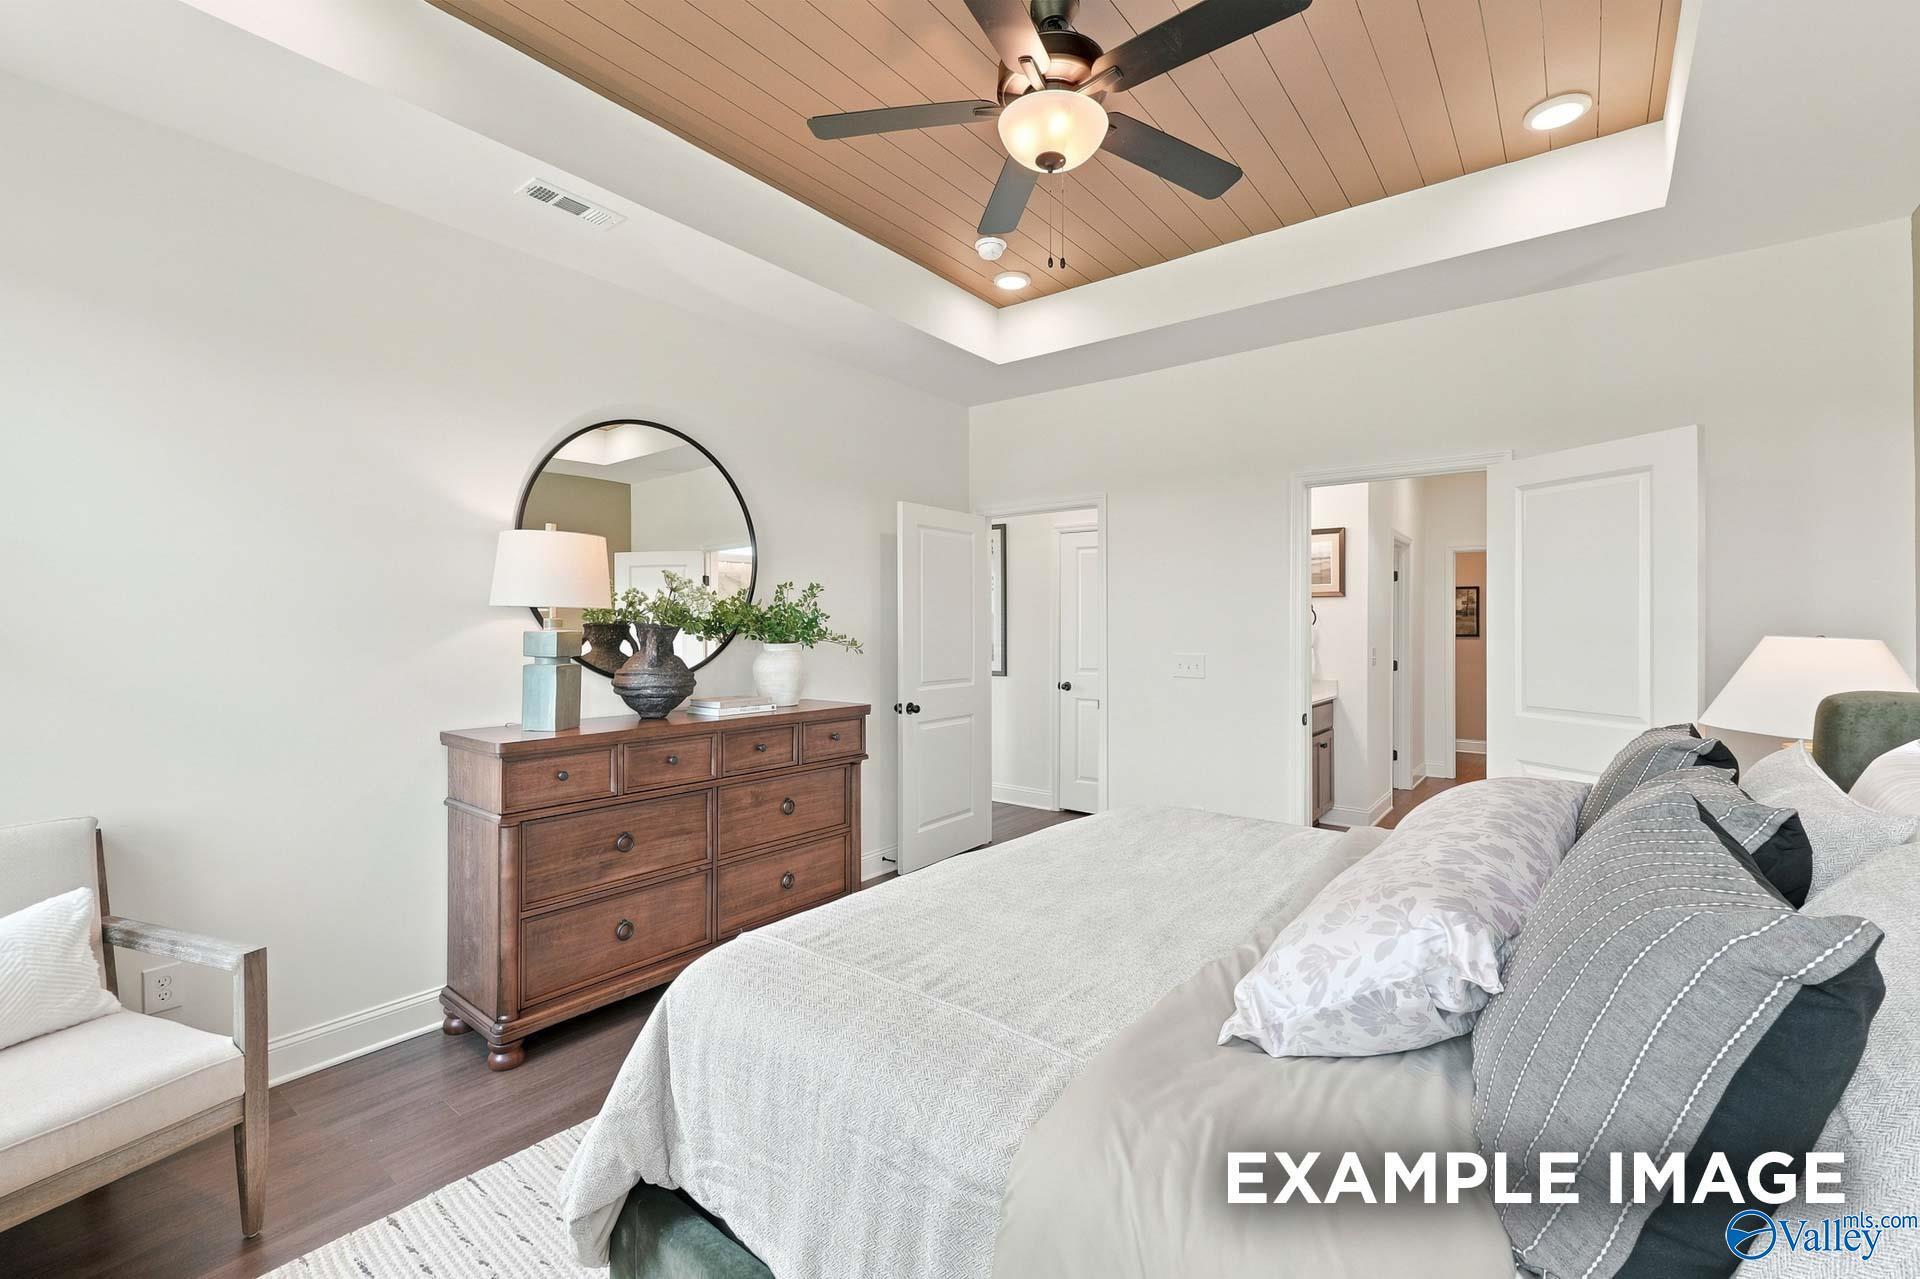
Bright primary bedroom with wood plank ceiling fan, round mirror, and dresser in Davidson Homes Ashport M, Madison, Alabama
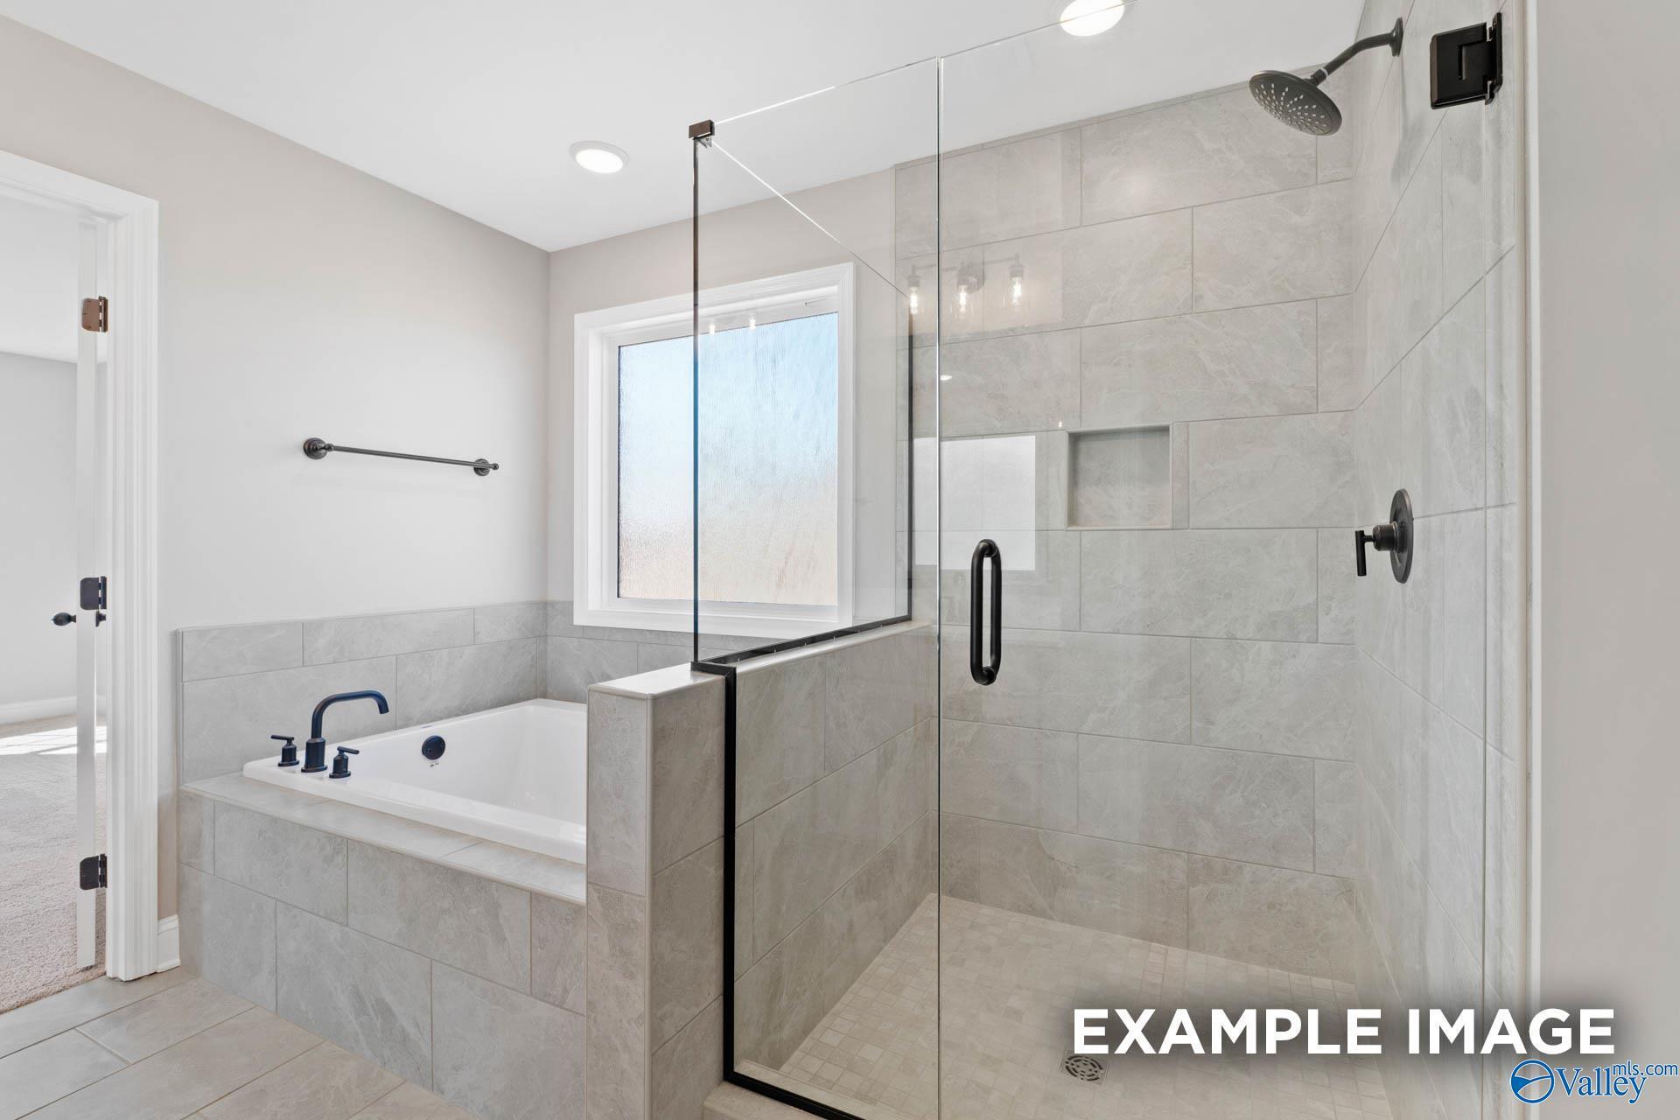
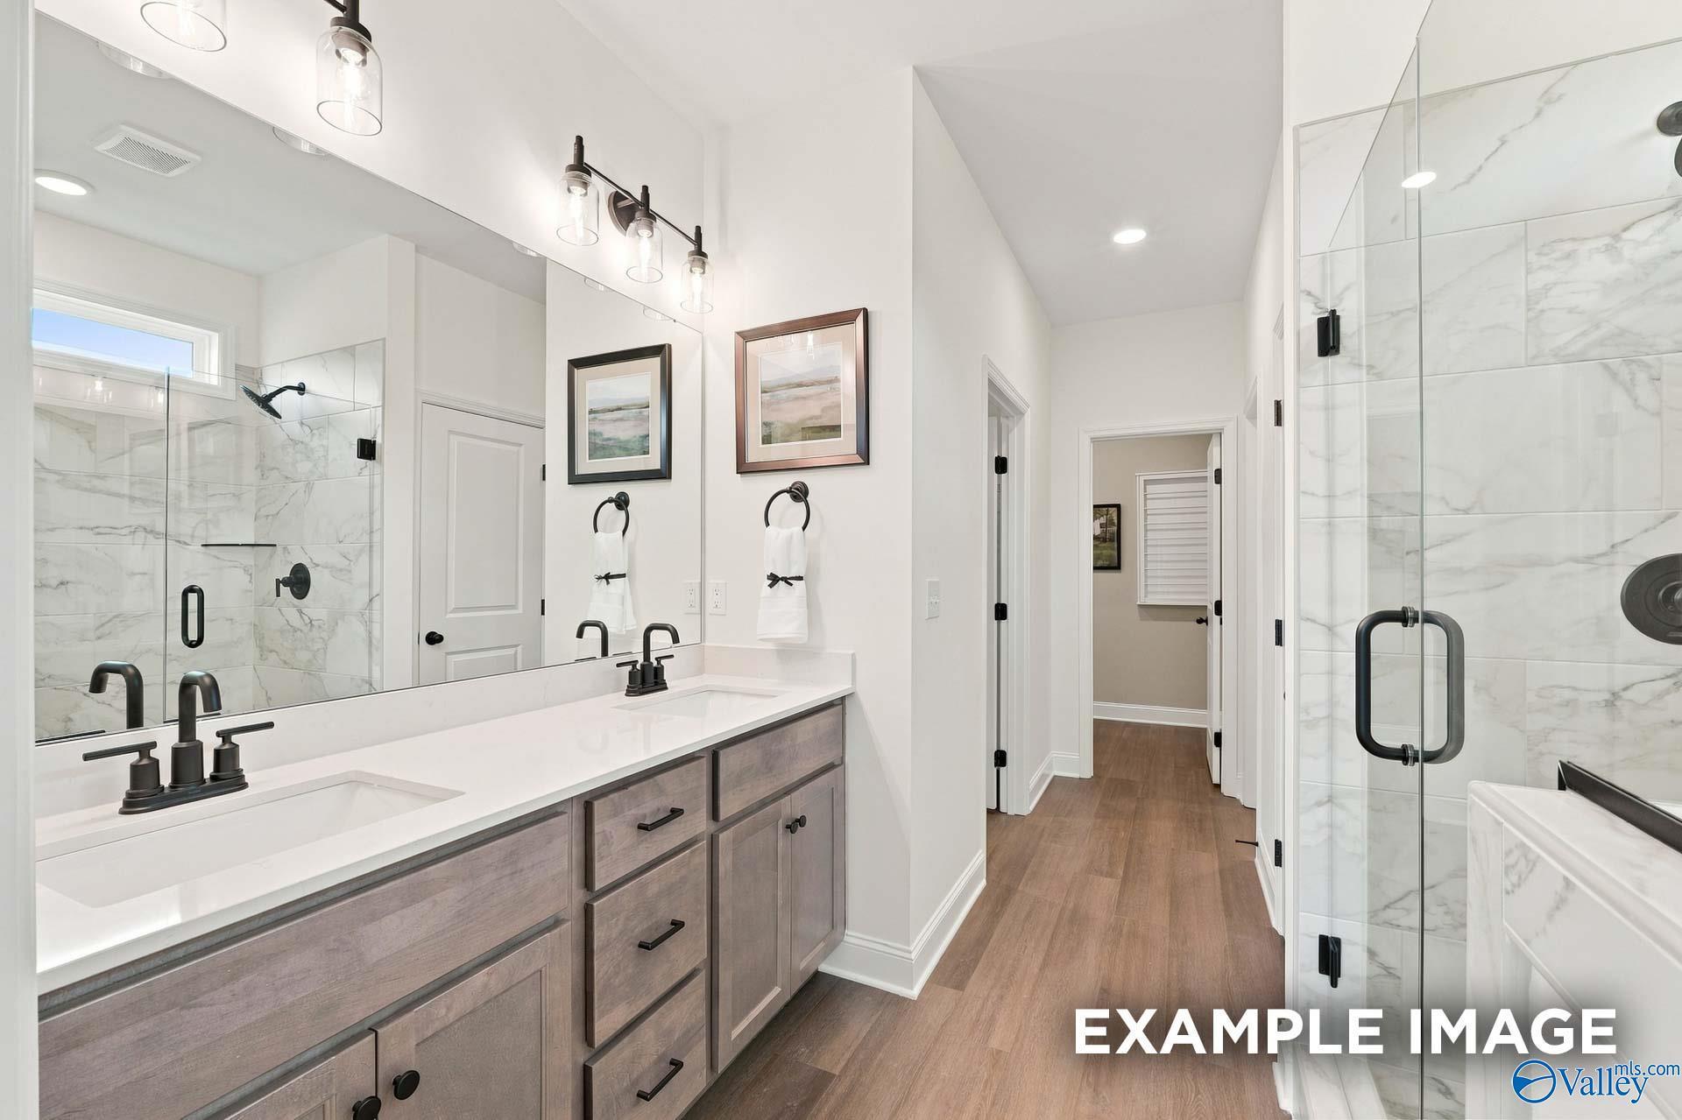
Modern master bathroom with dual vanity, glass walk-in shower, and marble tile in Davidson Homes Ashport M, Madison, Alabama
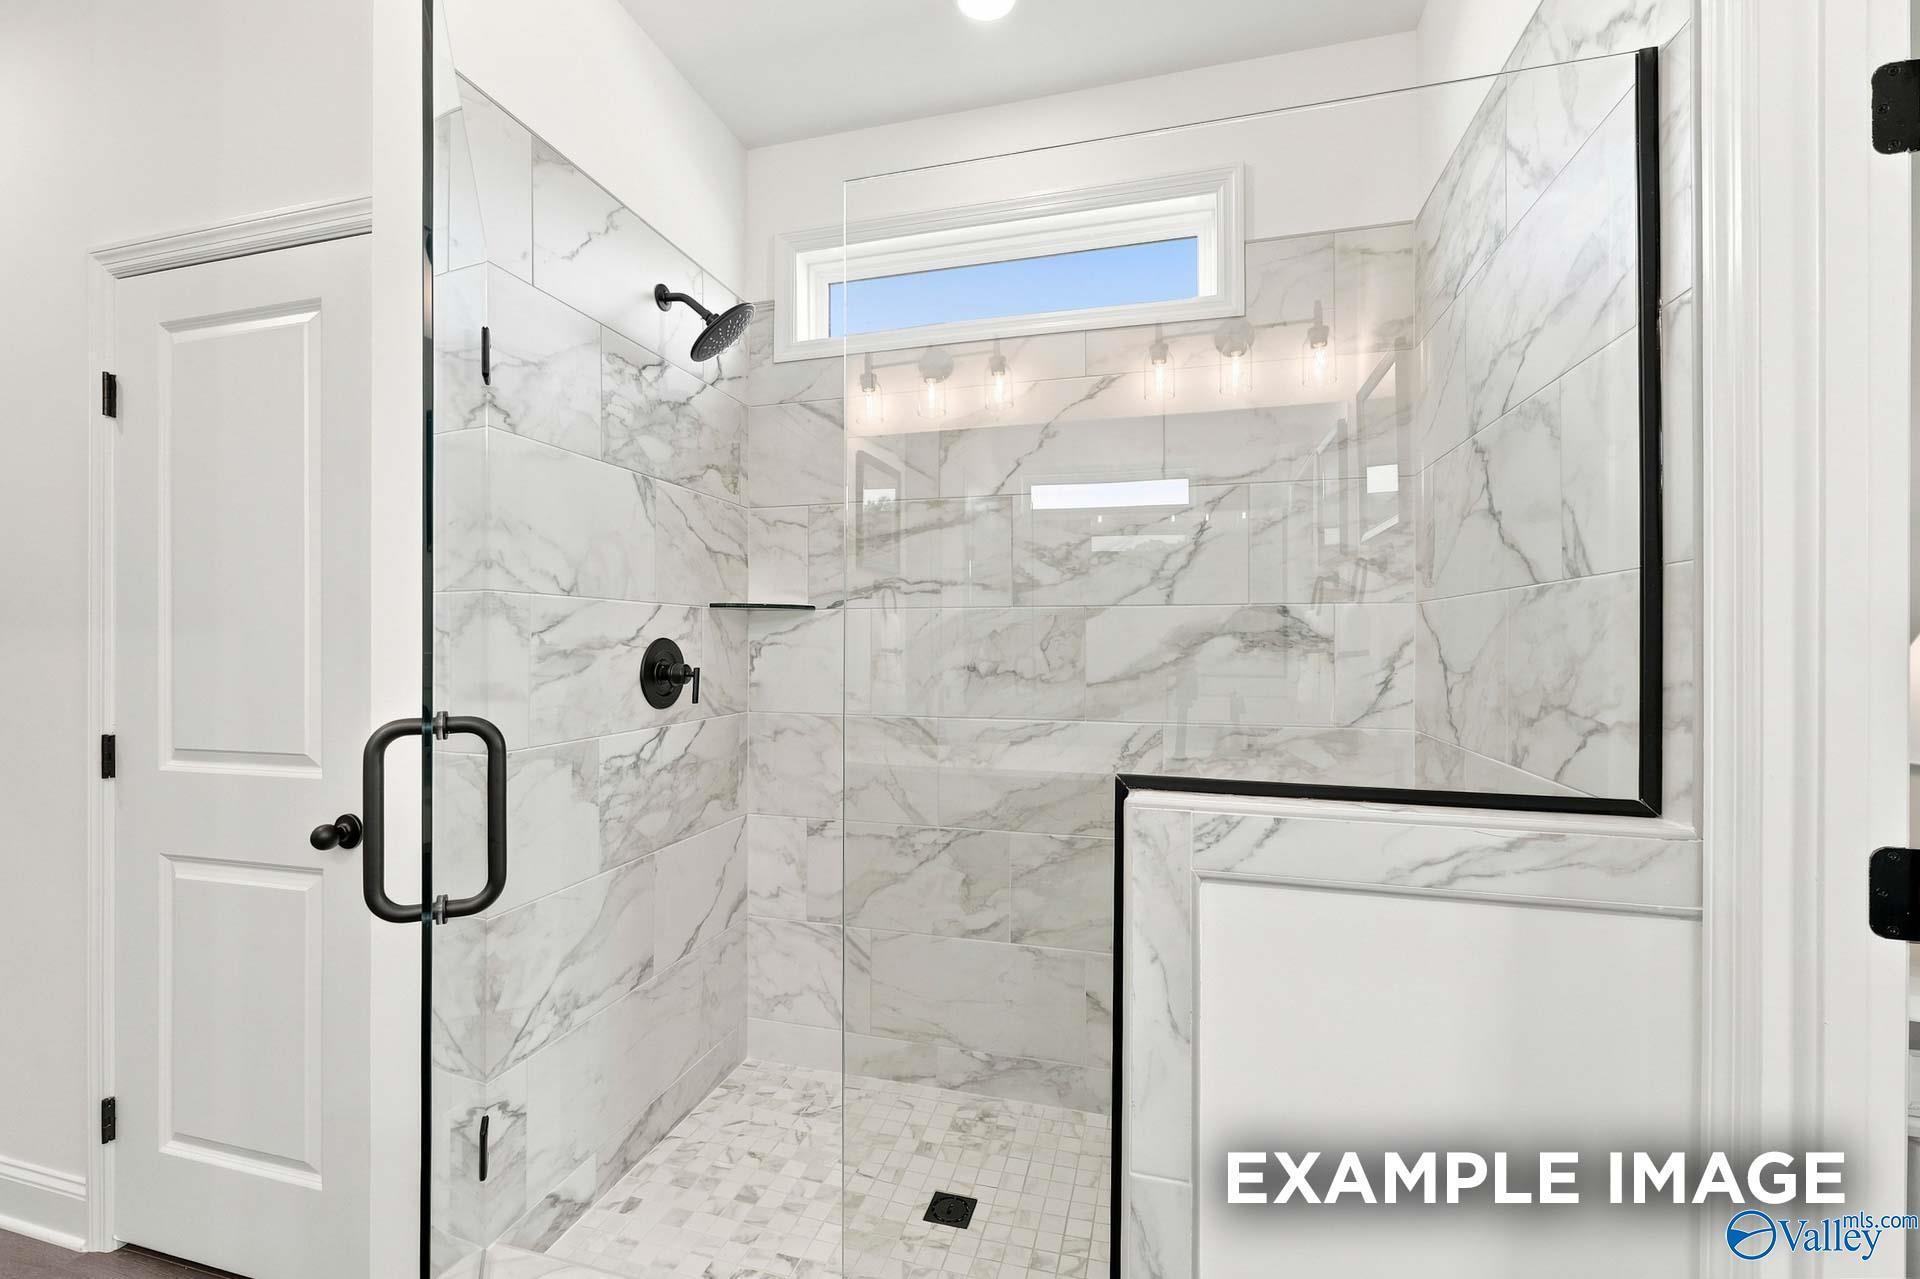
Marble tile walk-in shower with glass enclosure and black fixtures in Davidson Homes Ashport M master bath, Madison, Alabama
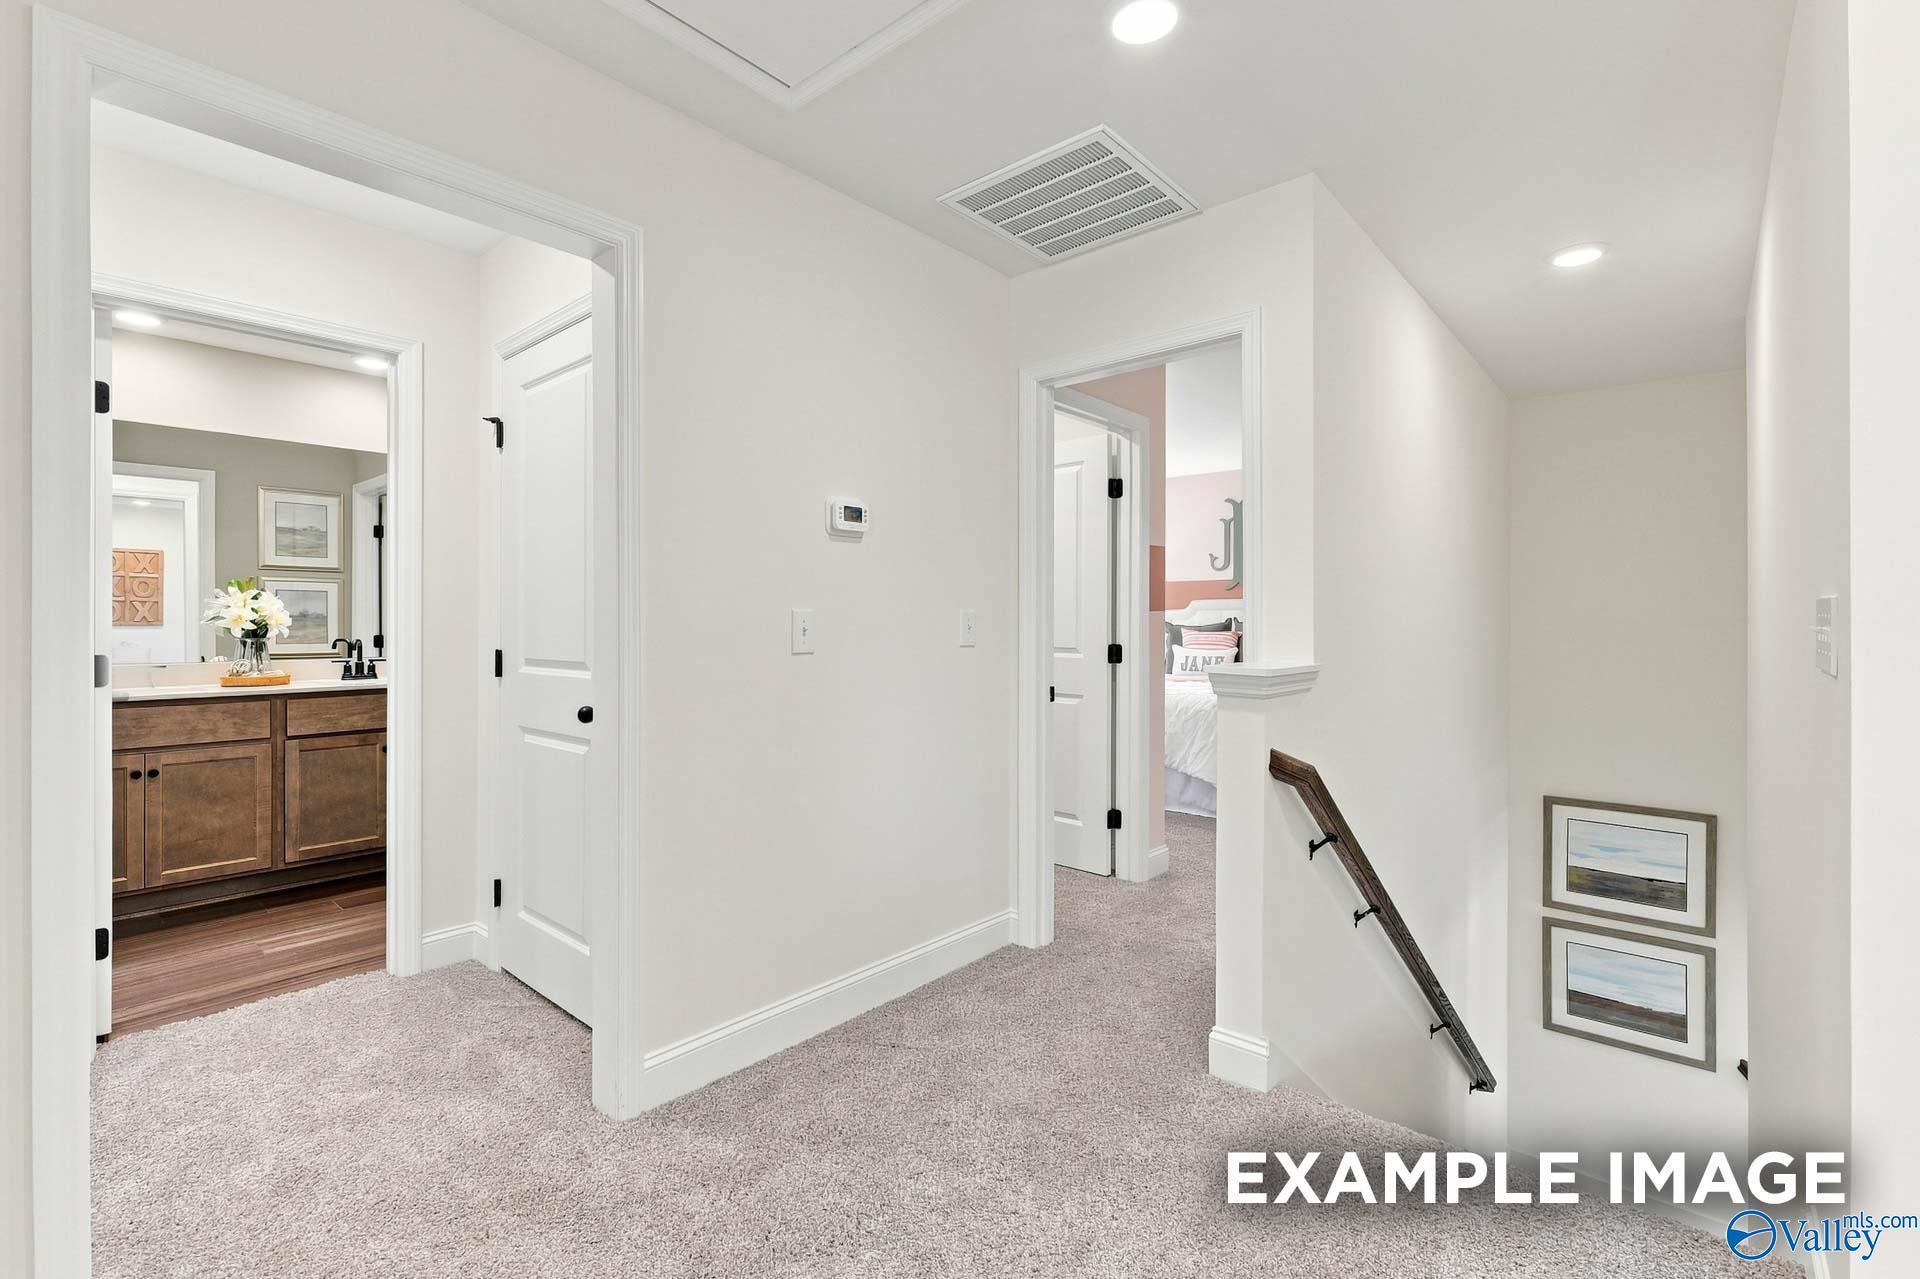
Upstairs hallway with carpet, wood stair rail, and open bathroom vanity in The Ashport M, Davidson Homes Madison, Alabama
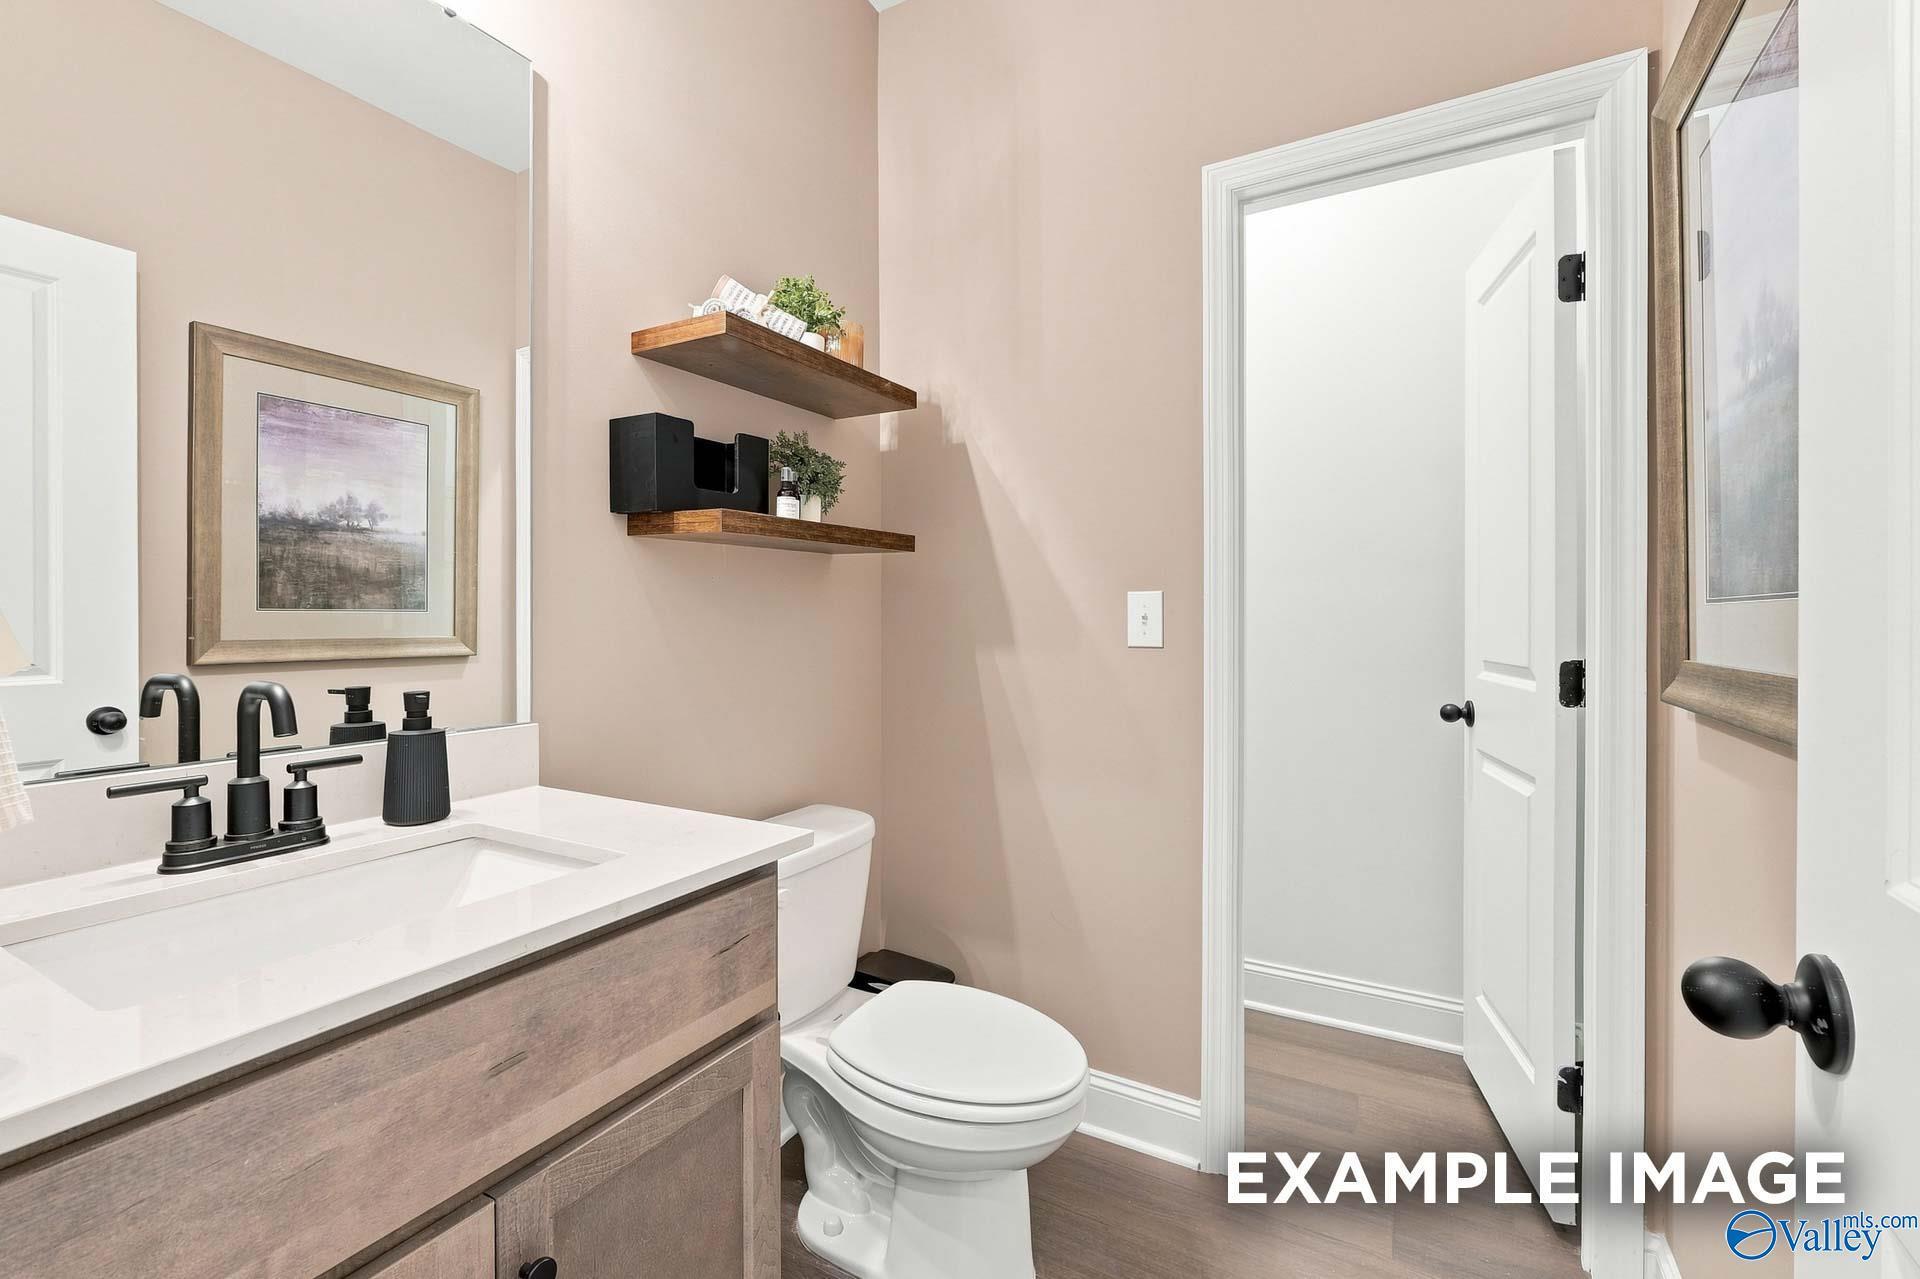
Bathroom with wood vanity, matte black faucet, floating shelves, and white toilet in Davidson Homes Ashport M, Madison, Alabama
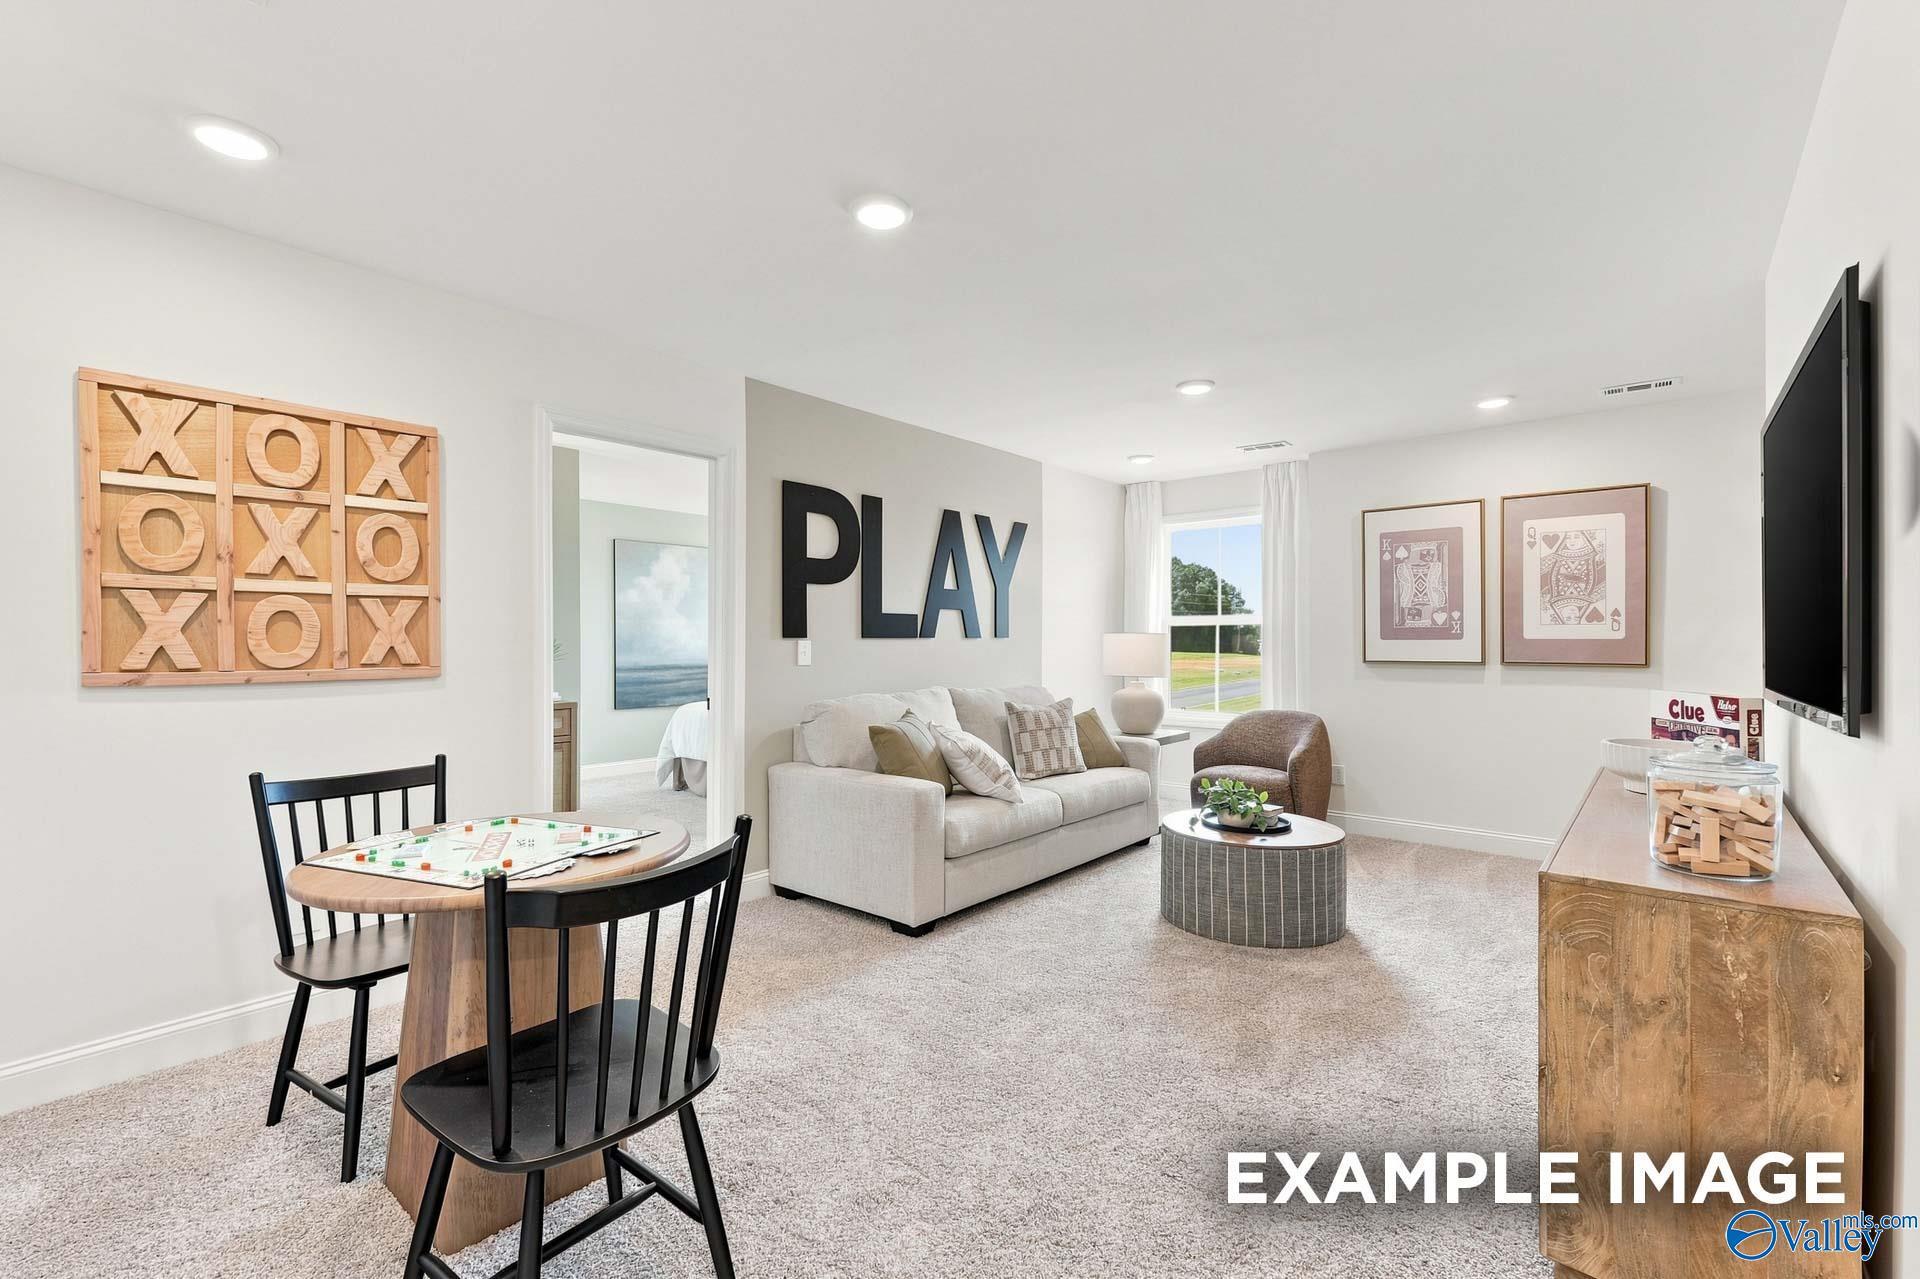
Cozy game room with sofa, board game table, and wall-mounted TV in Davidson Homes Ashport M floor plan, Madison, Alabama
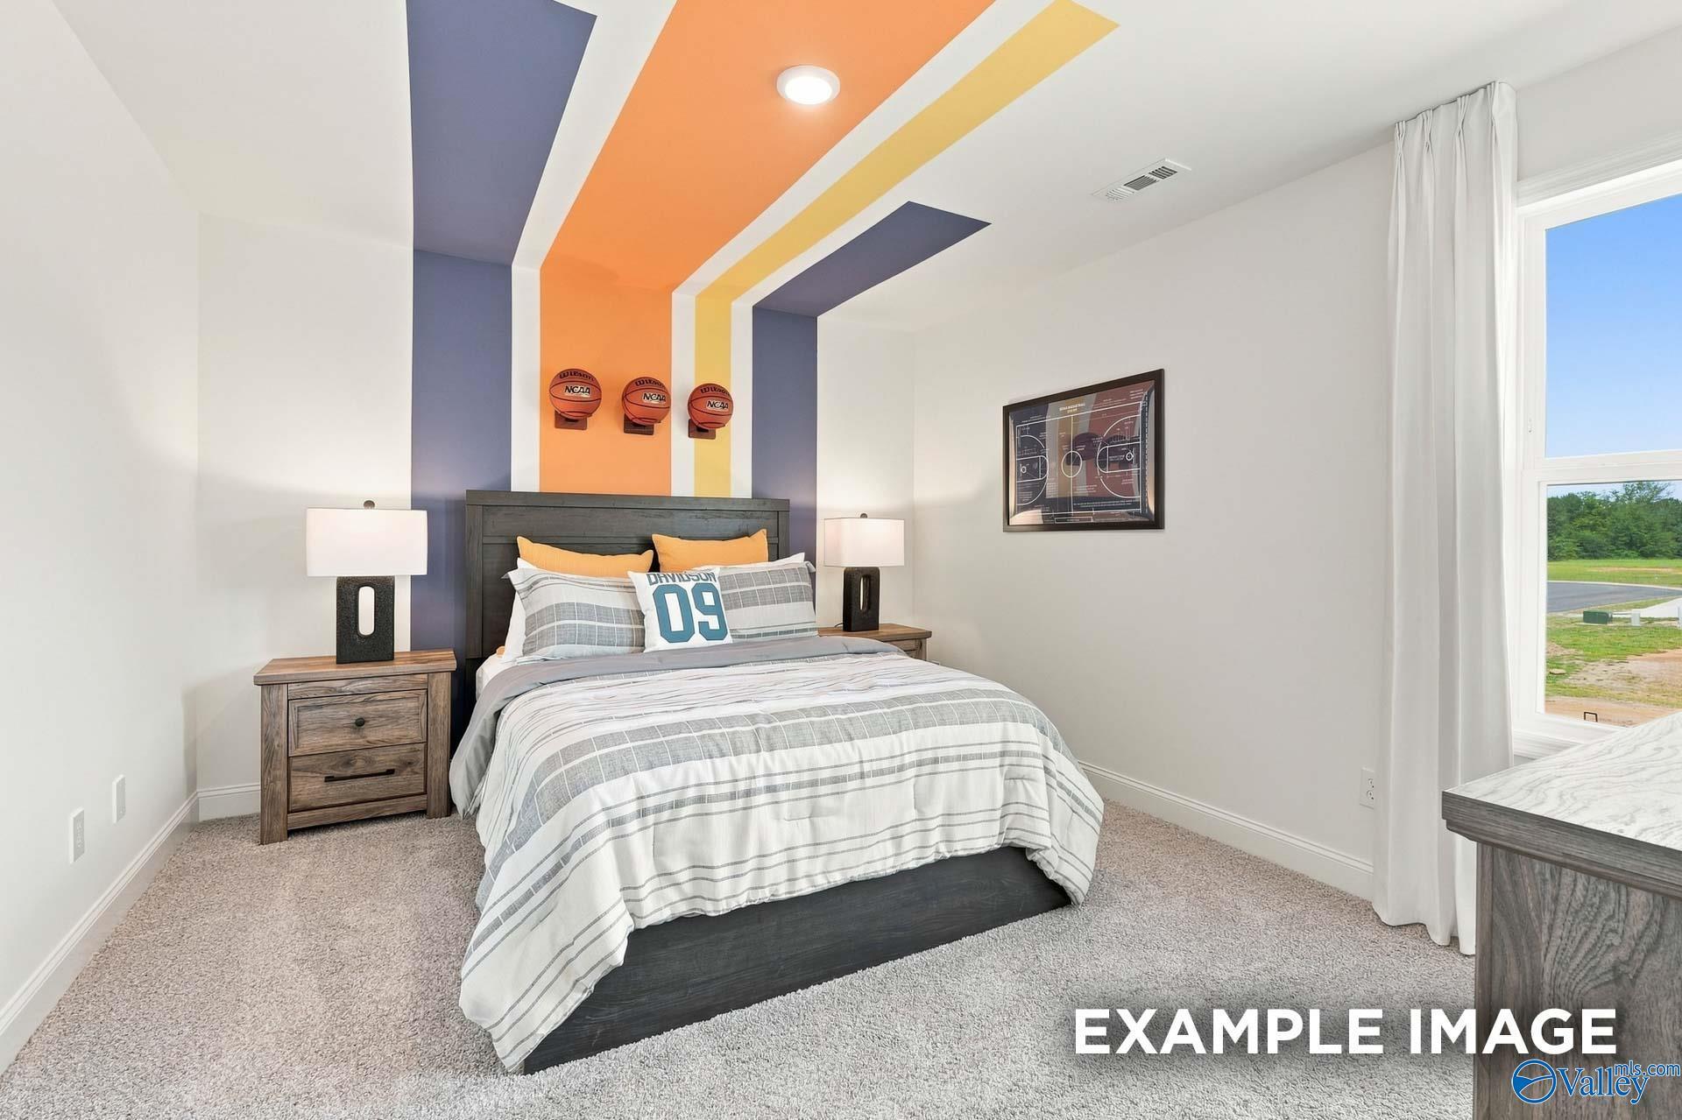
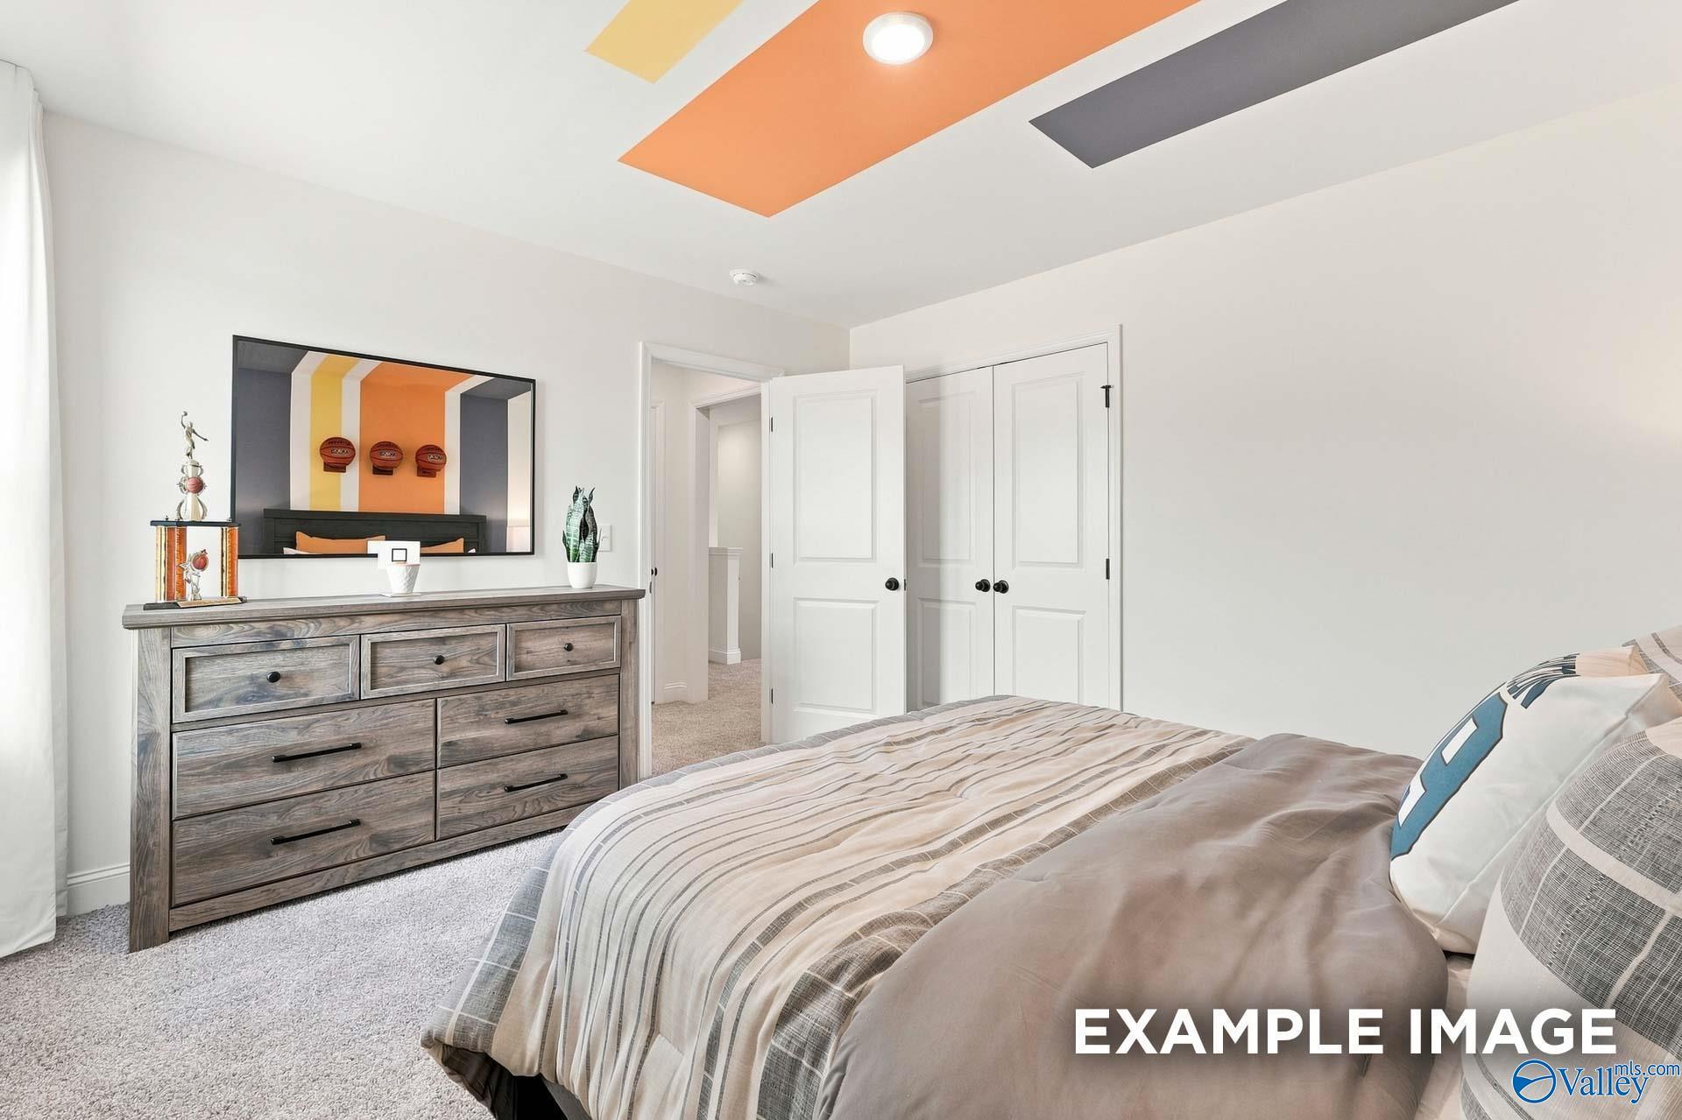
Basketball-themed bedroom with colorful striped accent wall in Davidson Homes Ashport M plan, Madison, Alabama
Bright bedroom with tray ceiling, rustic dresser, and walk-in closet in Davidson Homes The Ashport M, Madison, Alabama
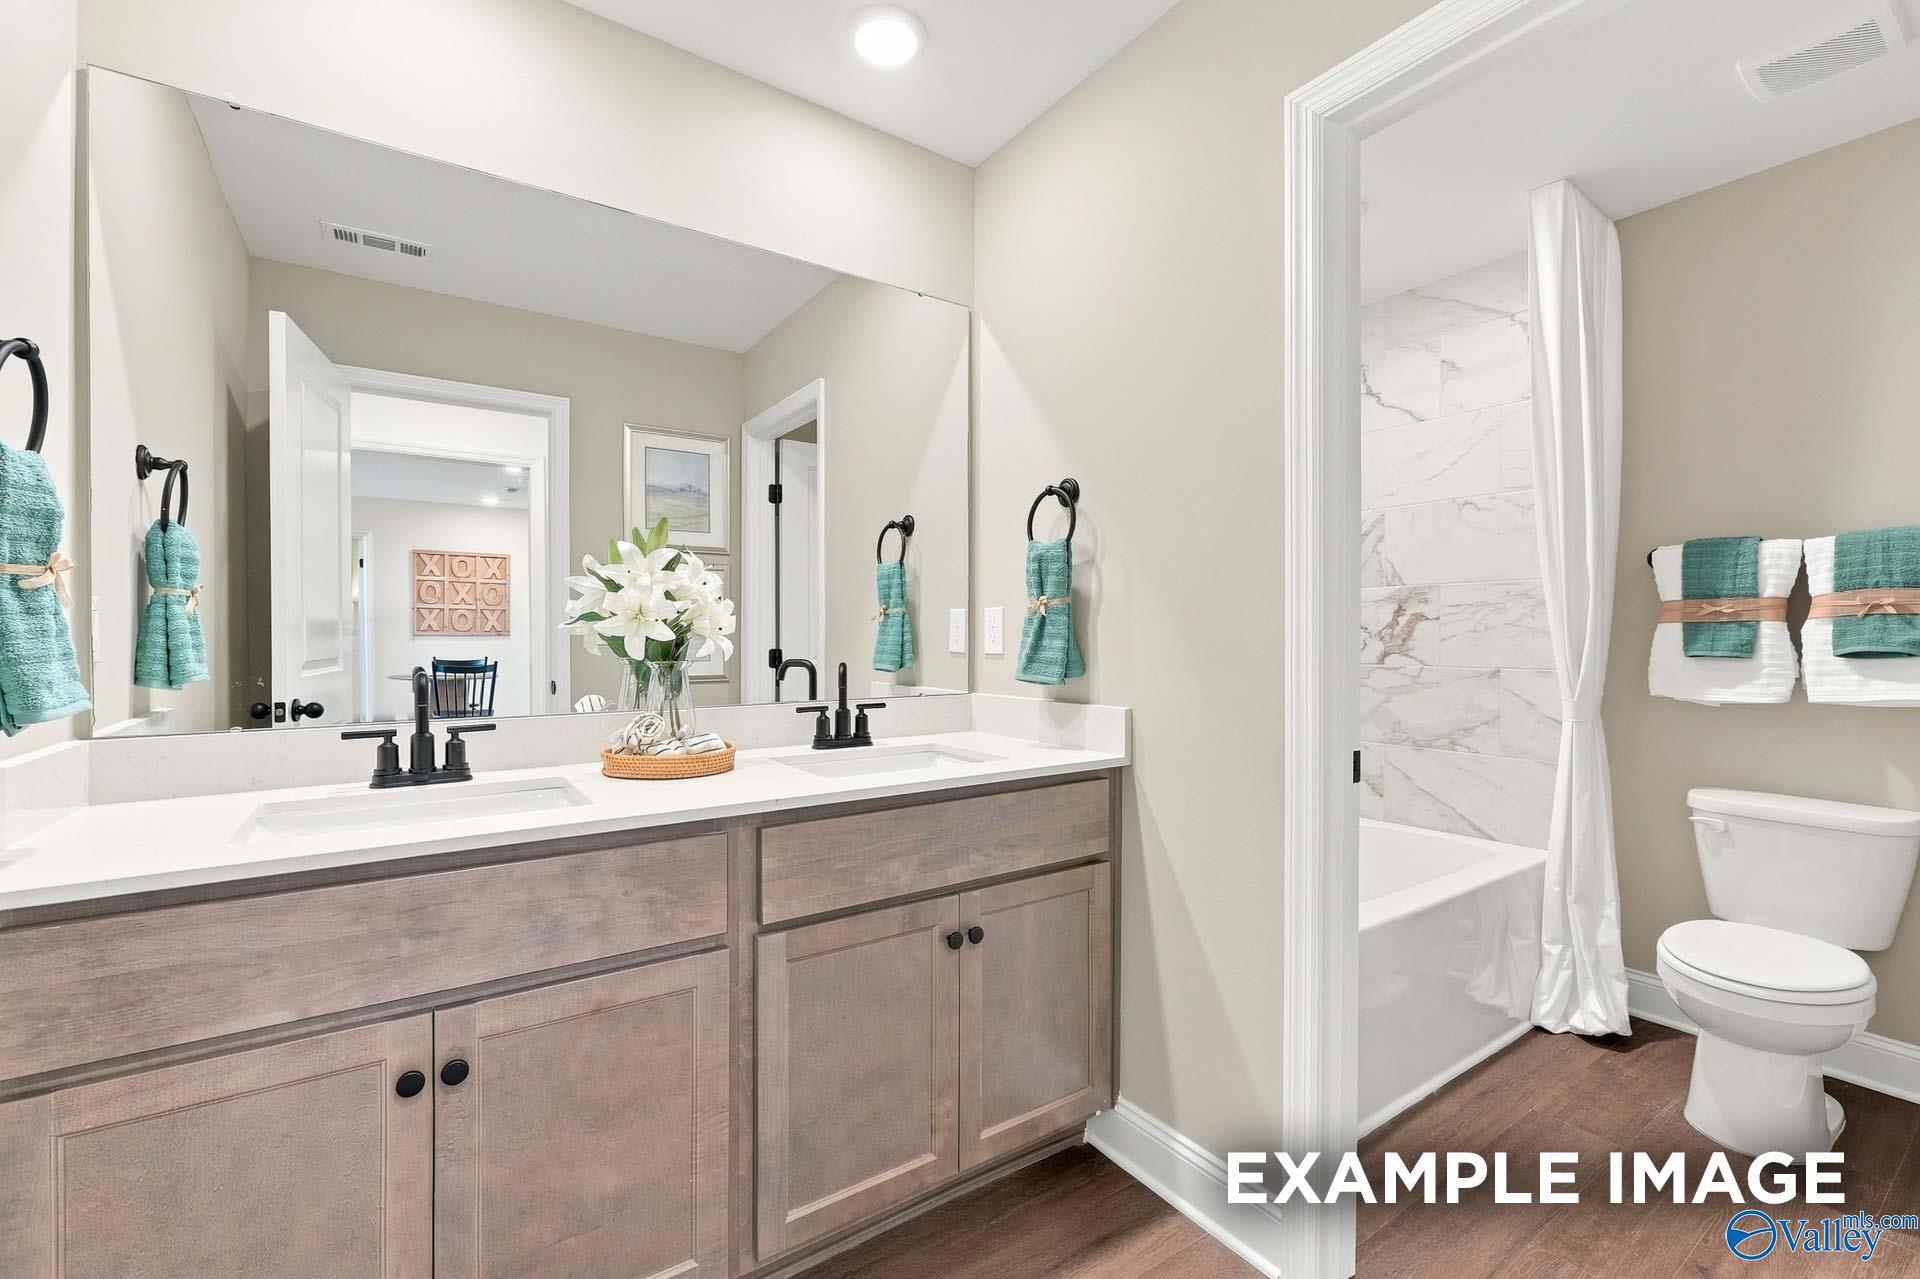
Double vanity bathroom with weathered wood cabinets, marble shower, and soaking tub in Davidson Homes Ashport M, Madison, AL
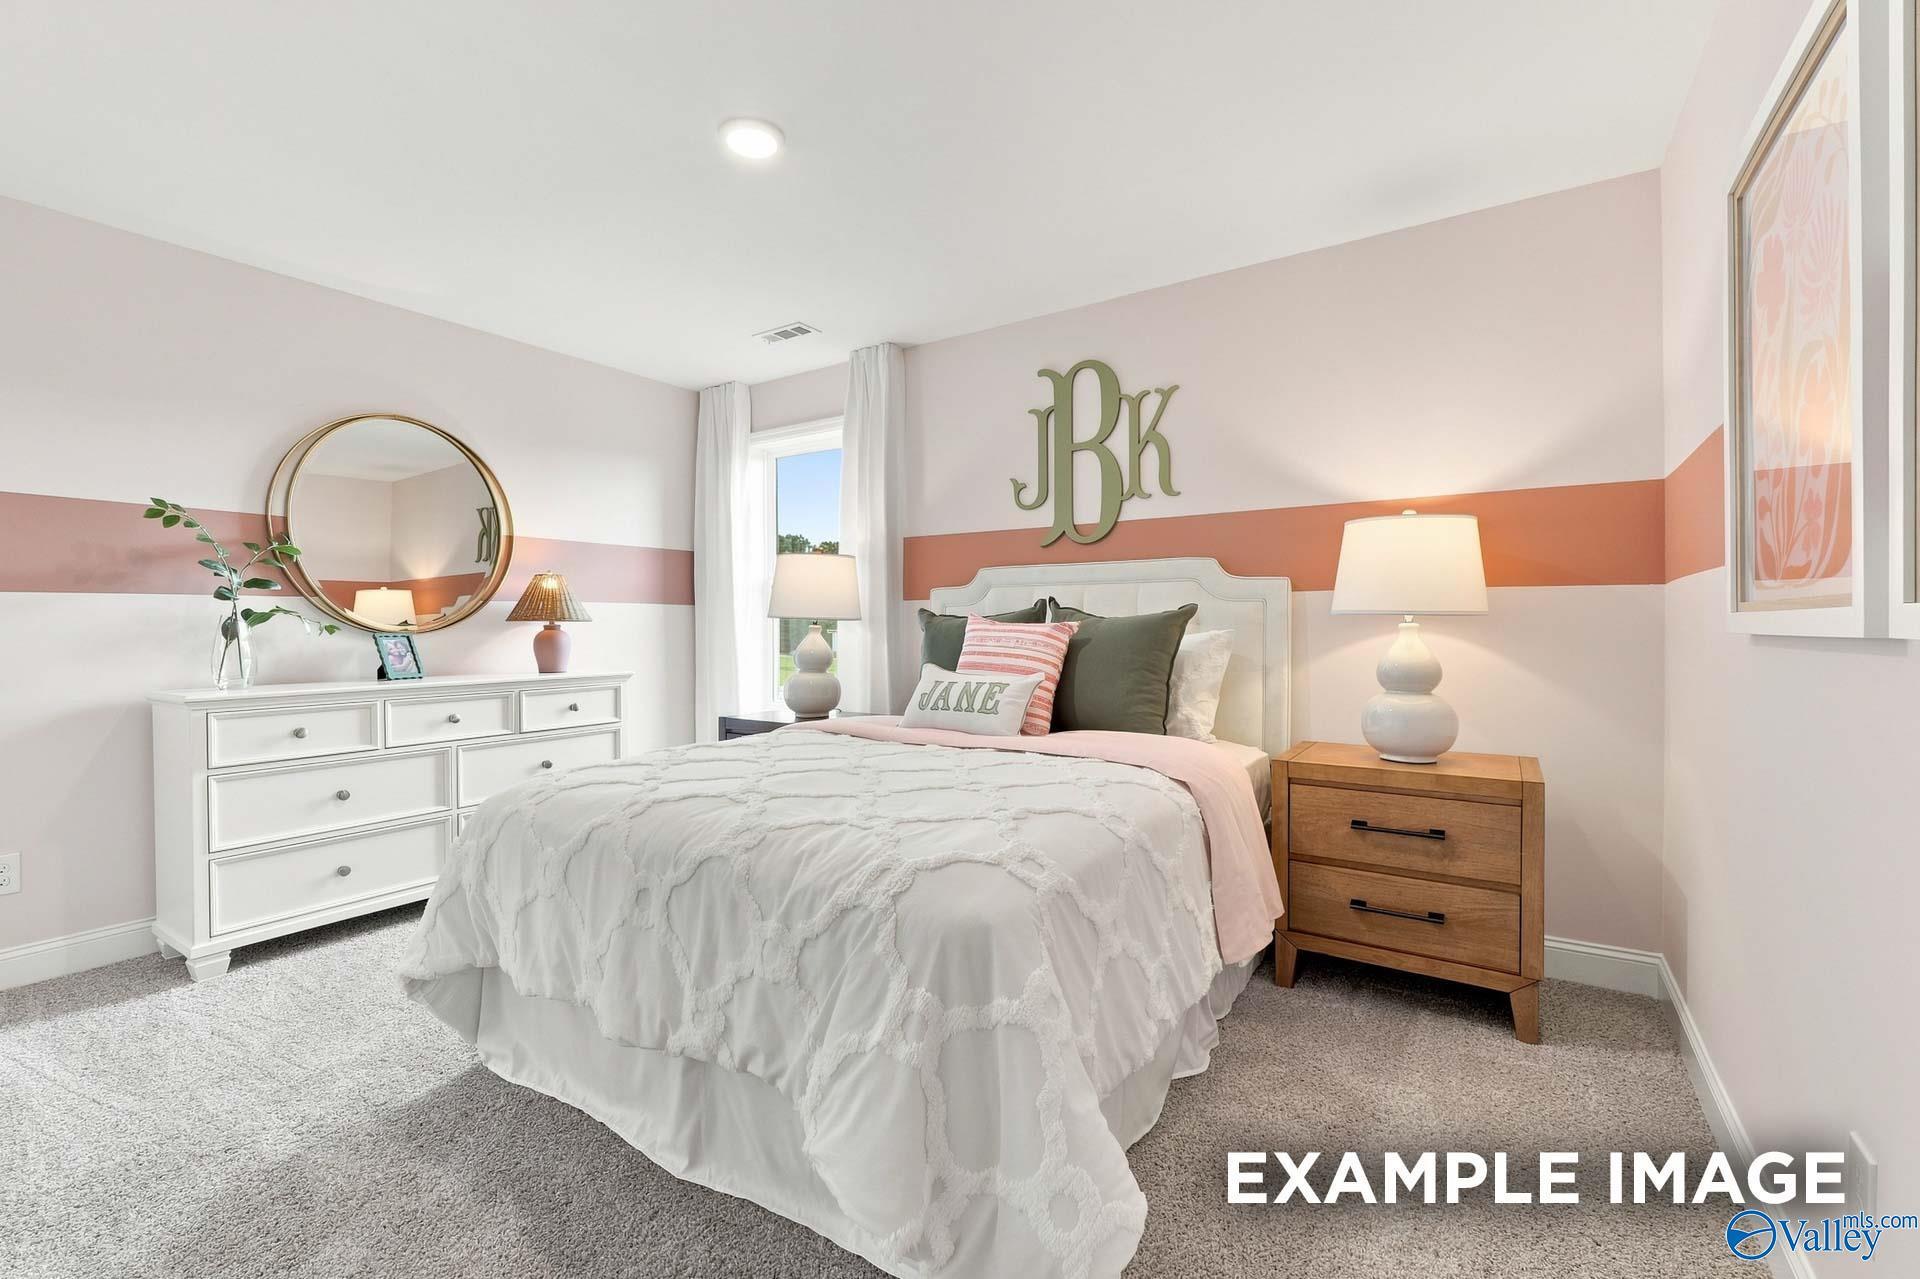
Cozy bedroom with blush accent wall, white bedding, and wood nightstand in Davidson Homes The Ashport M, Madison, Alabama
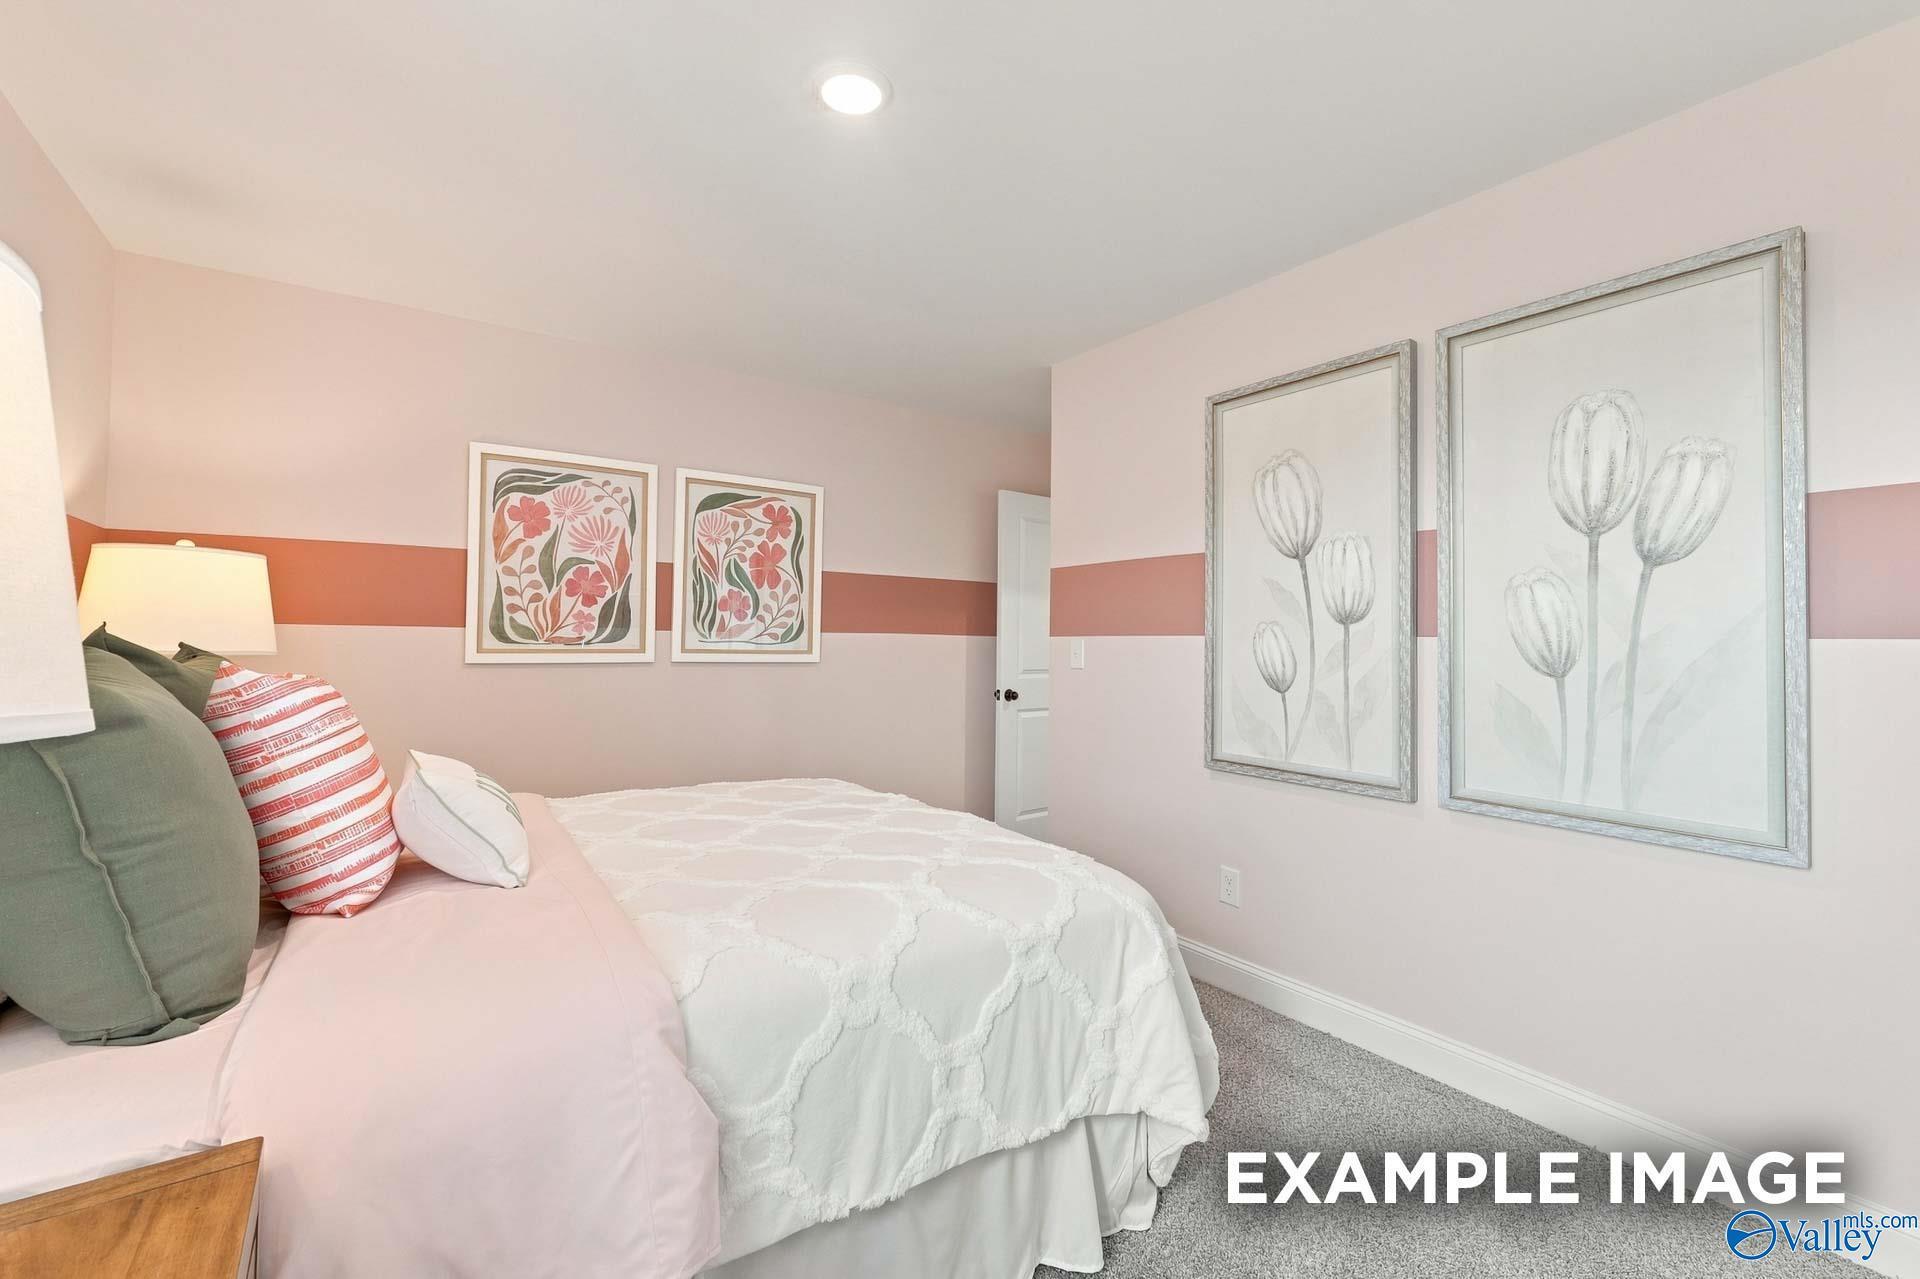
Cozy bedroom with blush accent wall and floral artwork in Davidson Homes' The Ashport M plan, Evergreen Mill, Madison, Alabama
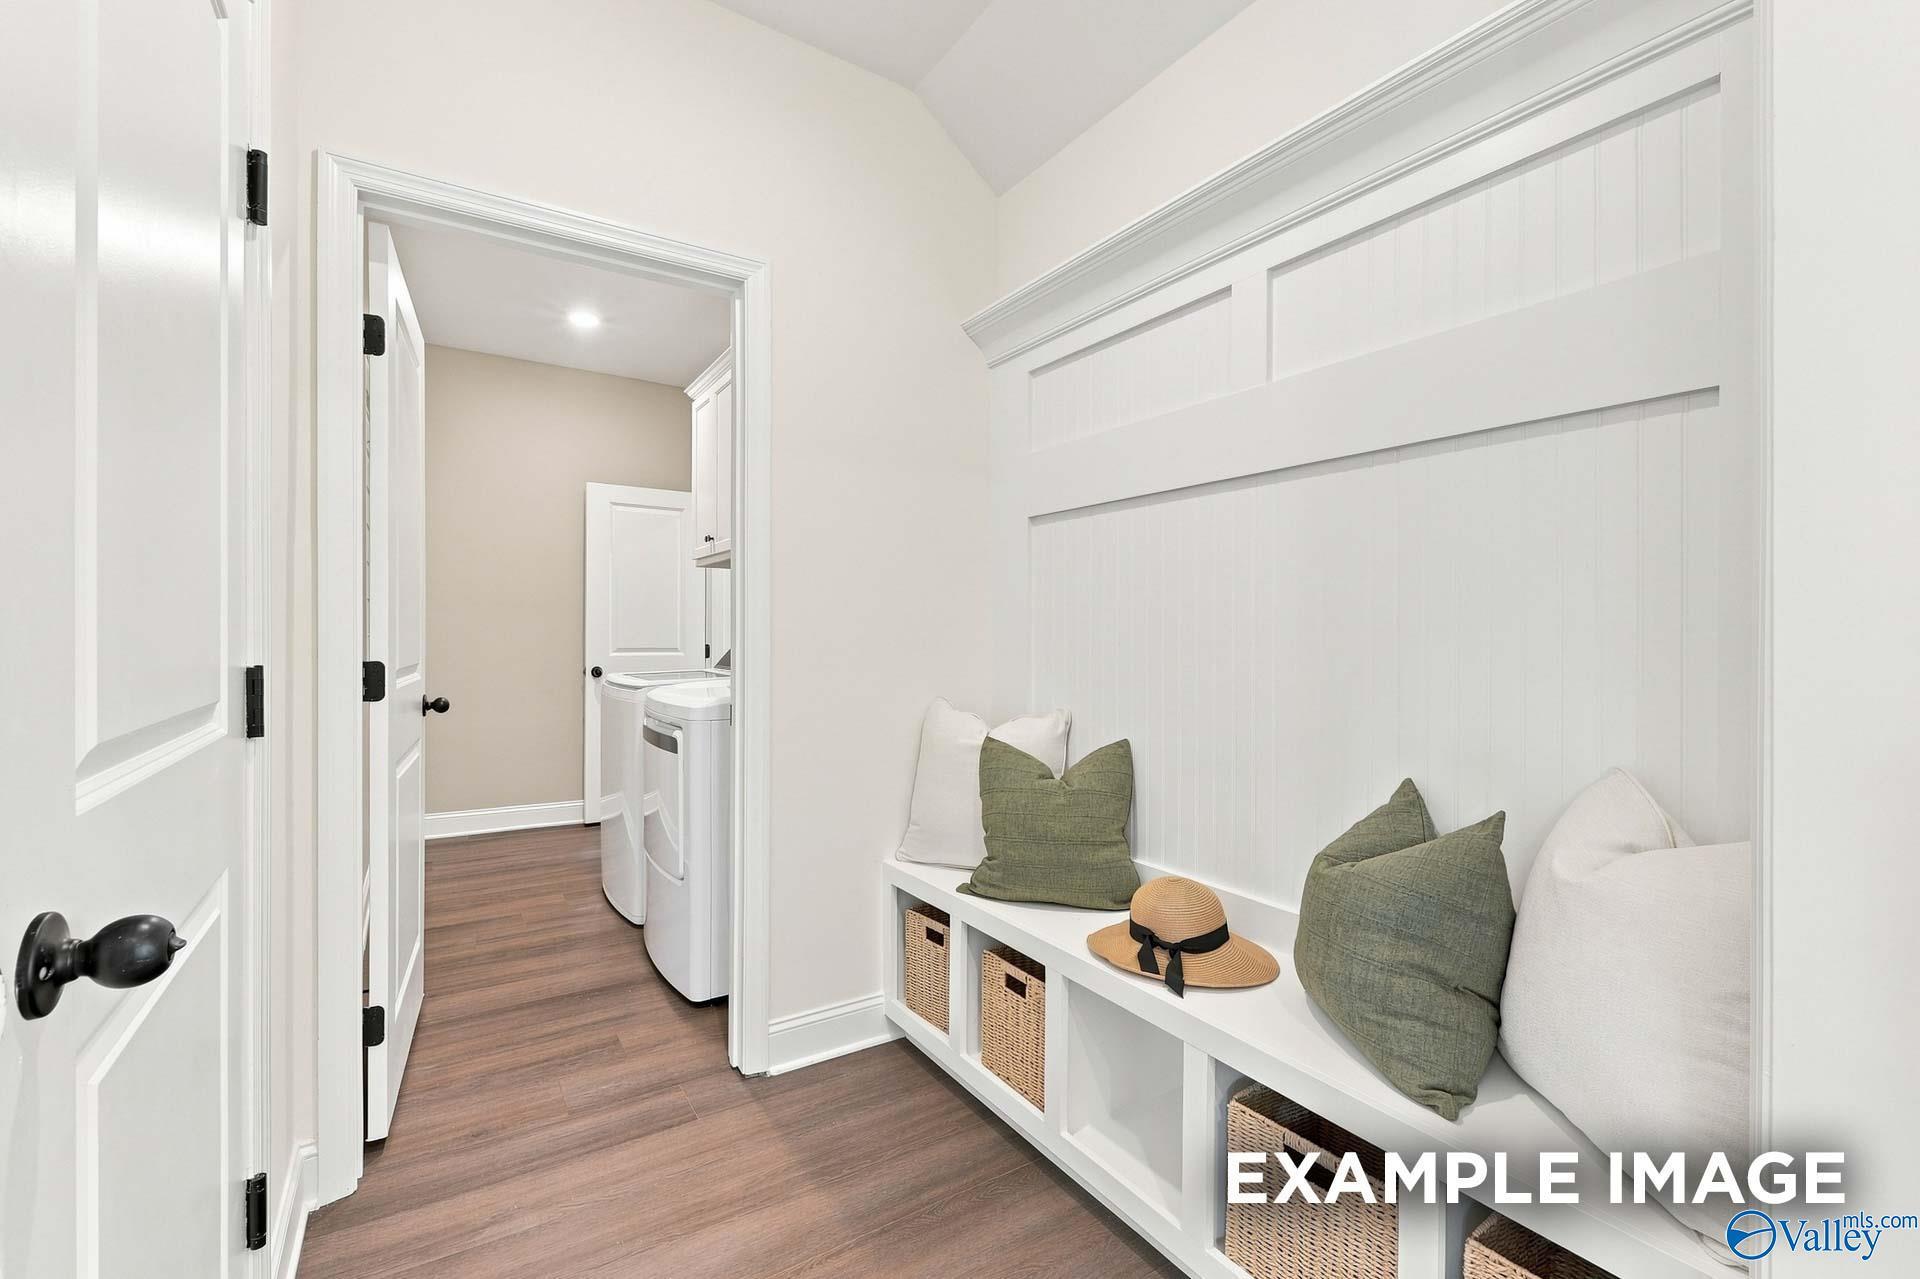
White mudroom with built-in bench seating and laundry room in Davidson Homes The Ashport M, Evergreen Mill, Madison, Alabama
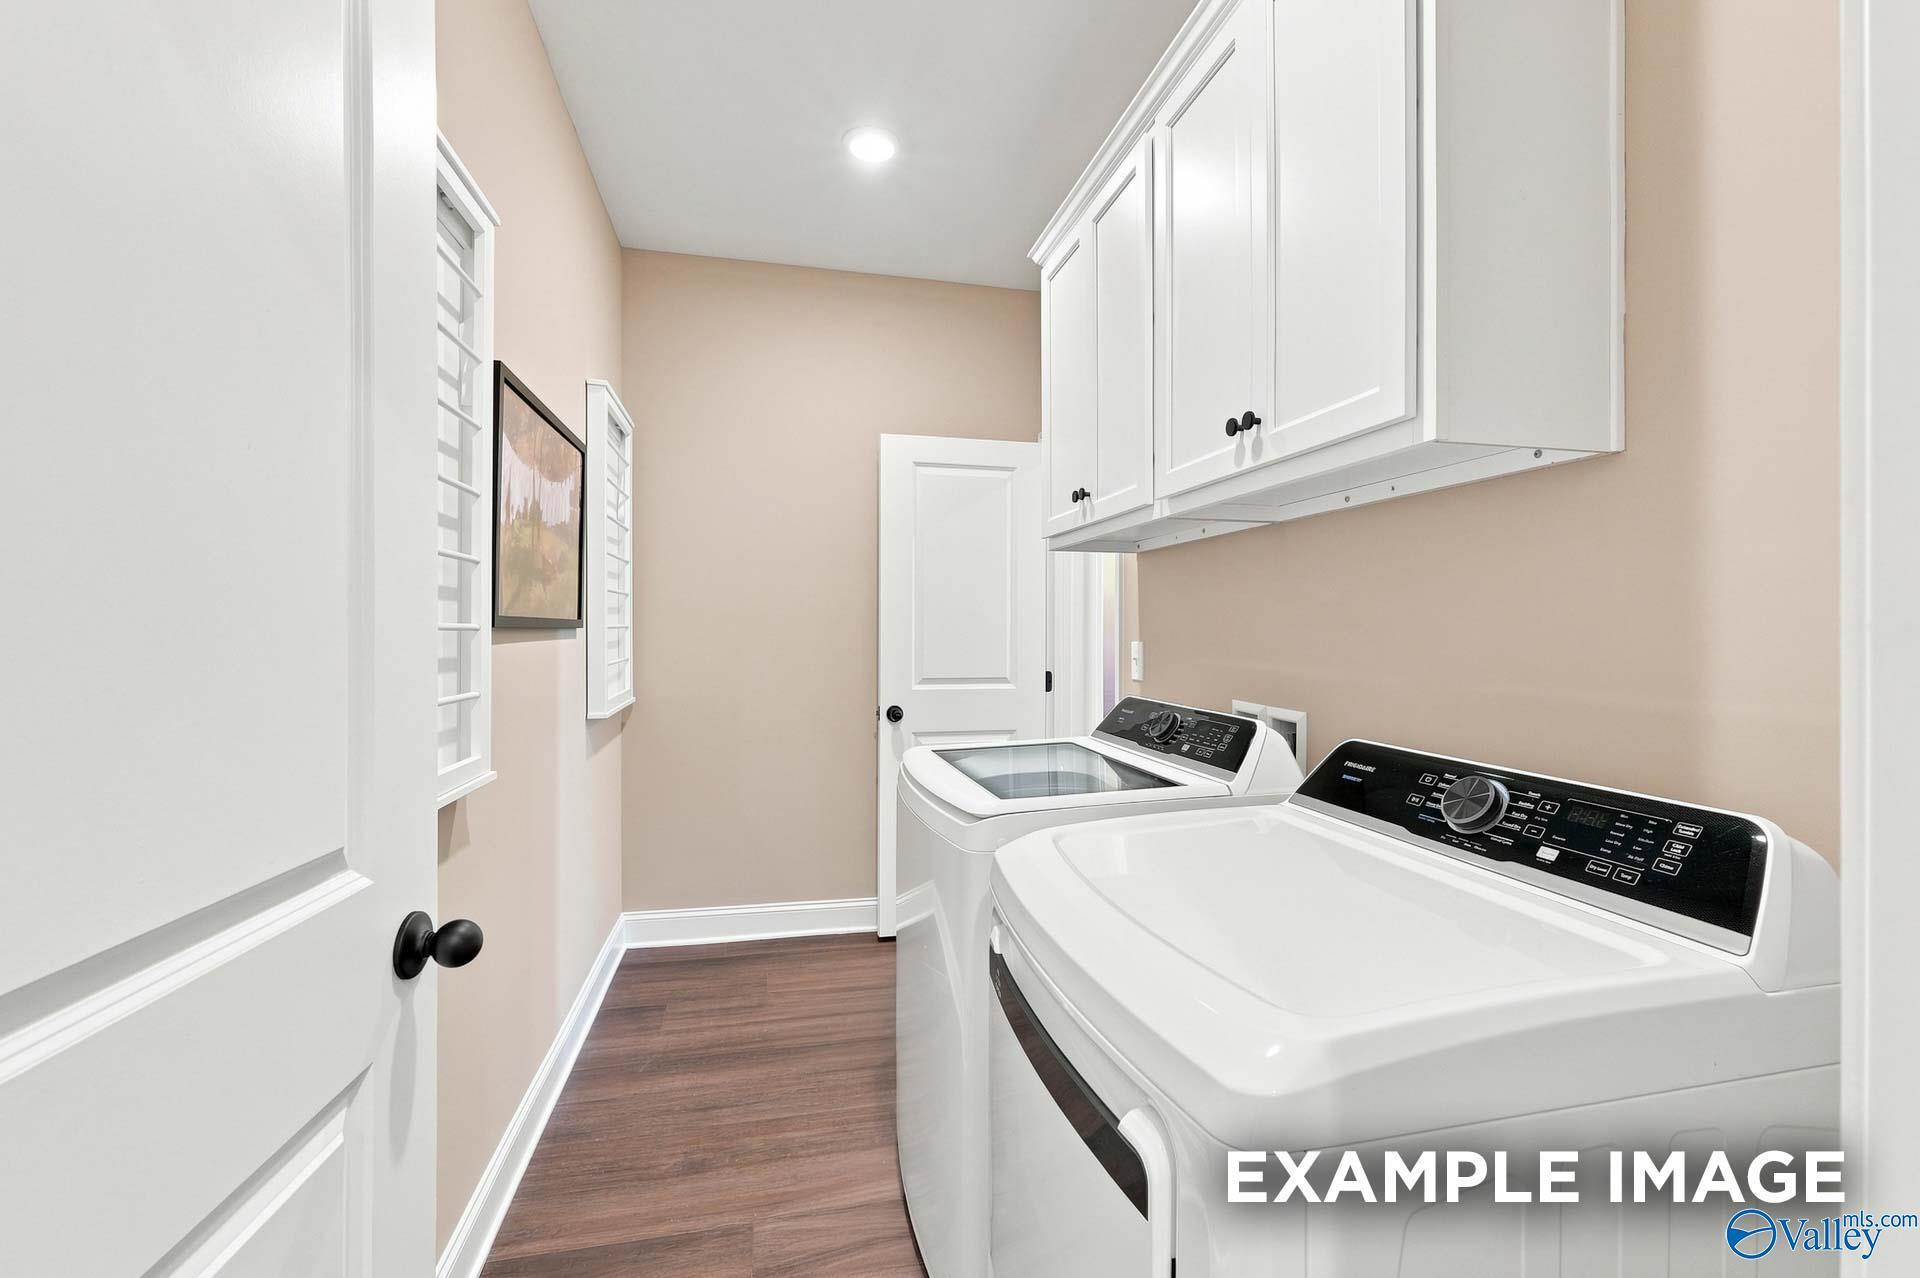
Laundry room with white washer and dryer, cabinets, and wood-look flooring in Davidson Homes Ashport M, Madison, Alabama
1/29

169 Evergreen Mill Lane

Homesite: #131

/MO*

Principal & Interest Only

The Ashport M

Plan
Price
$388,621
3 Beds
2.5 Baths
2,776 SF.
2 Car
Community Features
  • New Hardie Siding
  • Madison City Schools
  • Up To 6 Bedrooms
  • Green spaces nearby
  • Near Tennessee River
  • Dedicated Study & Bonus Options
  • Near Shopping & Dining
  • Covered Back Porches

Description

Under Construction- The Ashport, Davidson Homes’ newest design — where comfort, functionality, and style come together effortlessly. From the moment you step inside, you’re greeted by a dedicated work-from-home space that offers flexibility for your lifestyle, whether it’s an office, study, or creative nook. Conveniently located just off the garage, the mudroom, laundry room, and powder bath make daily routines simple and organized. The heart of the home features a stunning kitchen with a spacious island that flows seamlessly into the dining area and family room — perfect for both entertaining and relaxing evenings at home.

Floor Plan
Ashport first floor plan by Davidson Homes: open kitchen, family room, primary suite, study, and 2-car garage
Second floor plan of The Ashport showcasing loft, Bedroom 3, Bedroom 4, full bath, and stairs by Davidson Homes
Ashport first floor plan by Davidson Homes: primary bath deluxe options, gourmet kitchen with island, family room fireplace, guest suite in Wendell NC
Ashport 2-story floor plans by Davidson Homes: first floor master suite, 3-4 beds, 2 baths; second floor loft, rec room, 2 beds
Ashport first floor plan variants with covered patio, deck, screened patio, and screened deck options by Davidson Homes
    Request Info
Huntsville New Home Specialist
Kara Crowe
(256) 365-0687
Visiting Hours
Sun.1pm - 6pm
Mon.12pm - 6pm
Tue. - Sat.10am - 6pm
Finance Your New Home

Community Events
Community Overview

Evergreen Mill

Welcome to Evergreen Mill, the premier destination for new homes, nestled in the heart of Madison, AL. Our esteemed community sits within the renowned Madison City School District, providing an ideal setting for families and individuals alike.

Discover our beautifully designed homes, featuring modern upgrades, up to six bedrooms, and expansive floor plan options. Relish in the picturesque green spaces and easy access to shopping and dining, all just moments from the tranquil Tennessee River.

Embark on a virtual tour to immerse yourself in the serene lifestyle that Evergreen Mill radiates. Don’t miss your opportunity to become a part of this vibrant community. Contact us today to schedule your personalized community visit and find your dream home with Davidson Homes in Madison.

Explore the interactive floor plan tour of our model home below!

  • New Hardie Siding
  • Madison City Schools
  • Up To 6 Bedrooms
  • Green spaces nearby
  • Near Tennessee River
  • Dedicated Study & Bonus Options
  • Near Shopping & Dining
  • Covered Back Porches
  • Madison City Schools
  • Mill Creek Elementary
  • Journey Middle School
  • Bob Jones High School

Nearby Points of Interest (72)

Dining
Chick-fil-A- 5.2 miles
The Chop House- 5.2 miles
Taco Mama- 6.0 miles
Edgar's Bakery- 6.4 miles
Shopping
Publix- 3.9 miles
Walmart- 6.1 miles
Target- 10.6 miles
Sam's Club- 10.9 miles
Costco- 10.9 miles
Buc-ee's- 14.0 miles
Employers
Boeing- 2.5 miles
Hexagon- 5.0 miles
FBI- 5.6 miles
Yulista- 7.8 miles
Gyms
YMCA Madison- 7.0 miles
Hospitals
Madison Hospital- 10.5 miles

Quick Move-In Homes in Evergreen Mill (8)

Move-In Ready
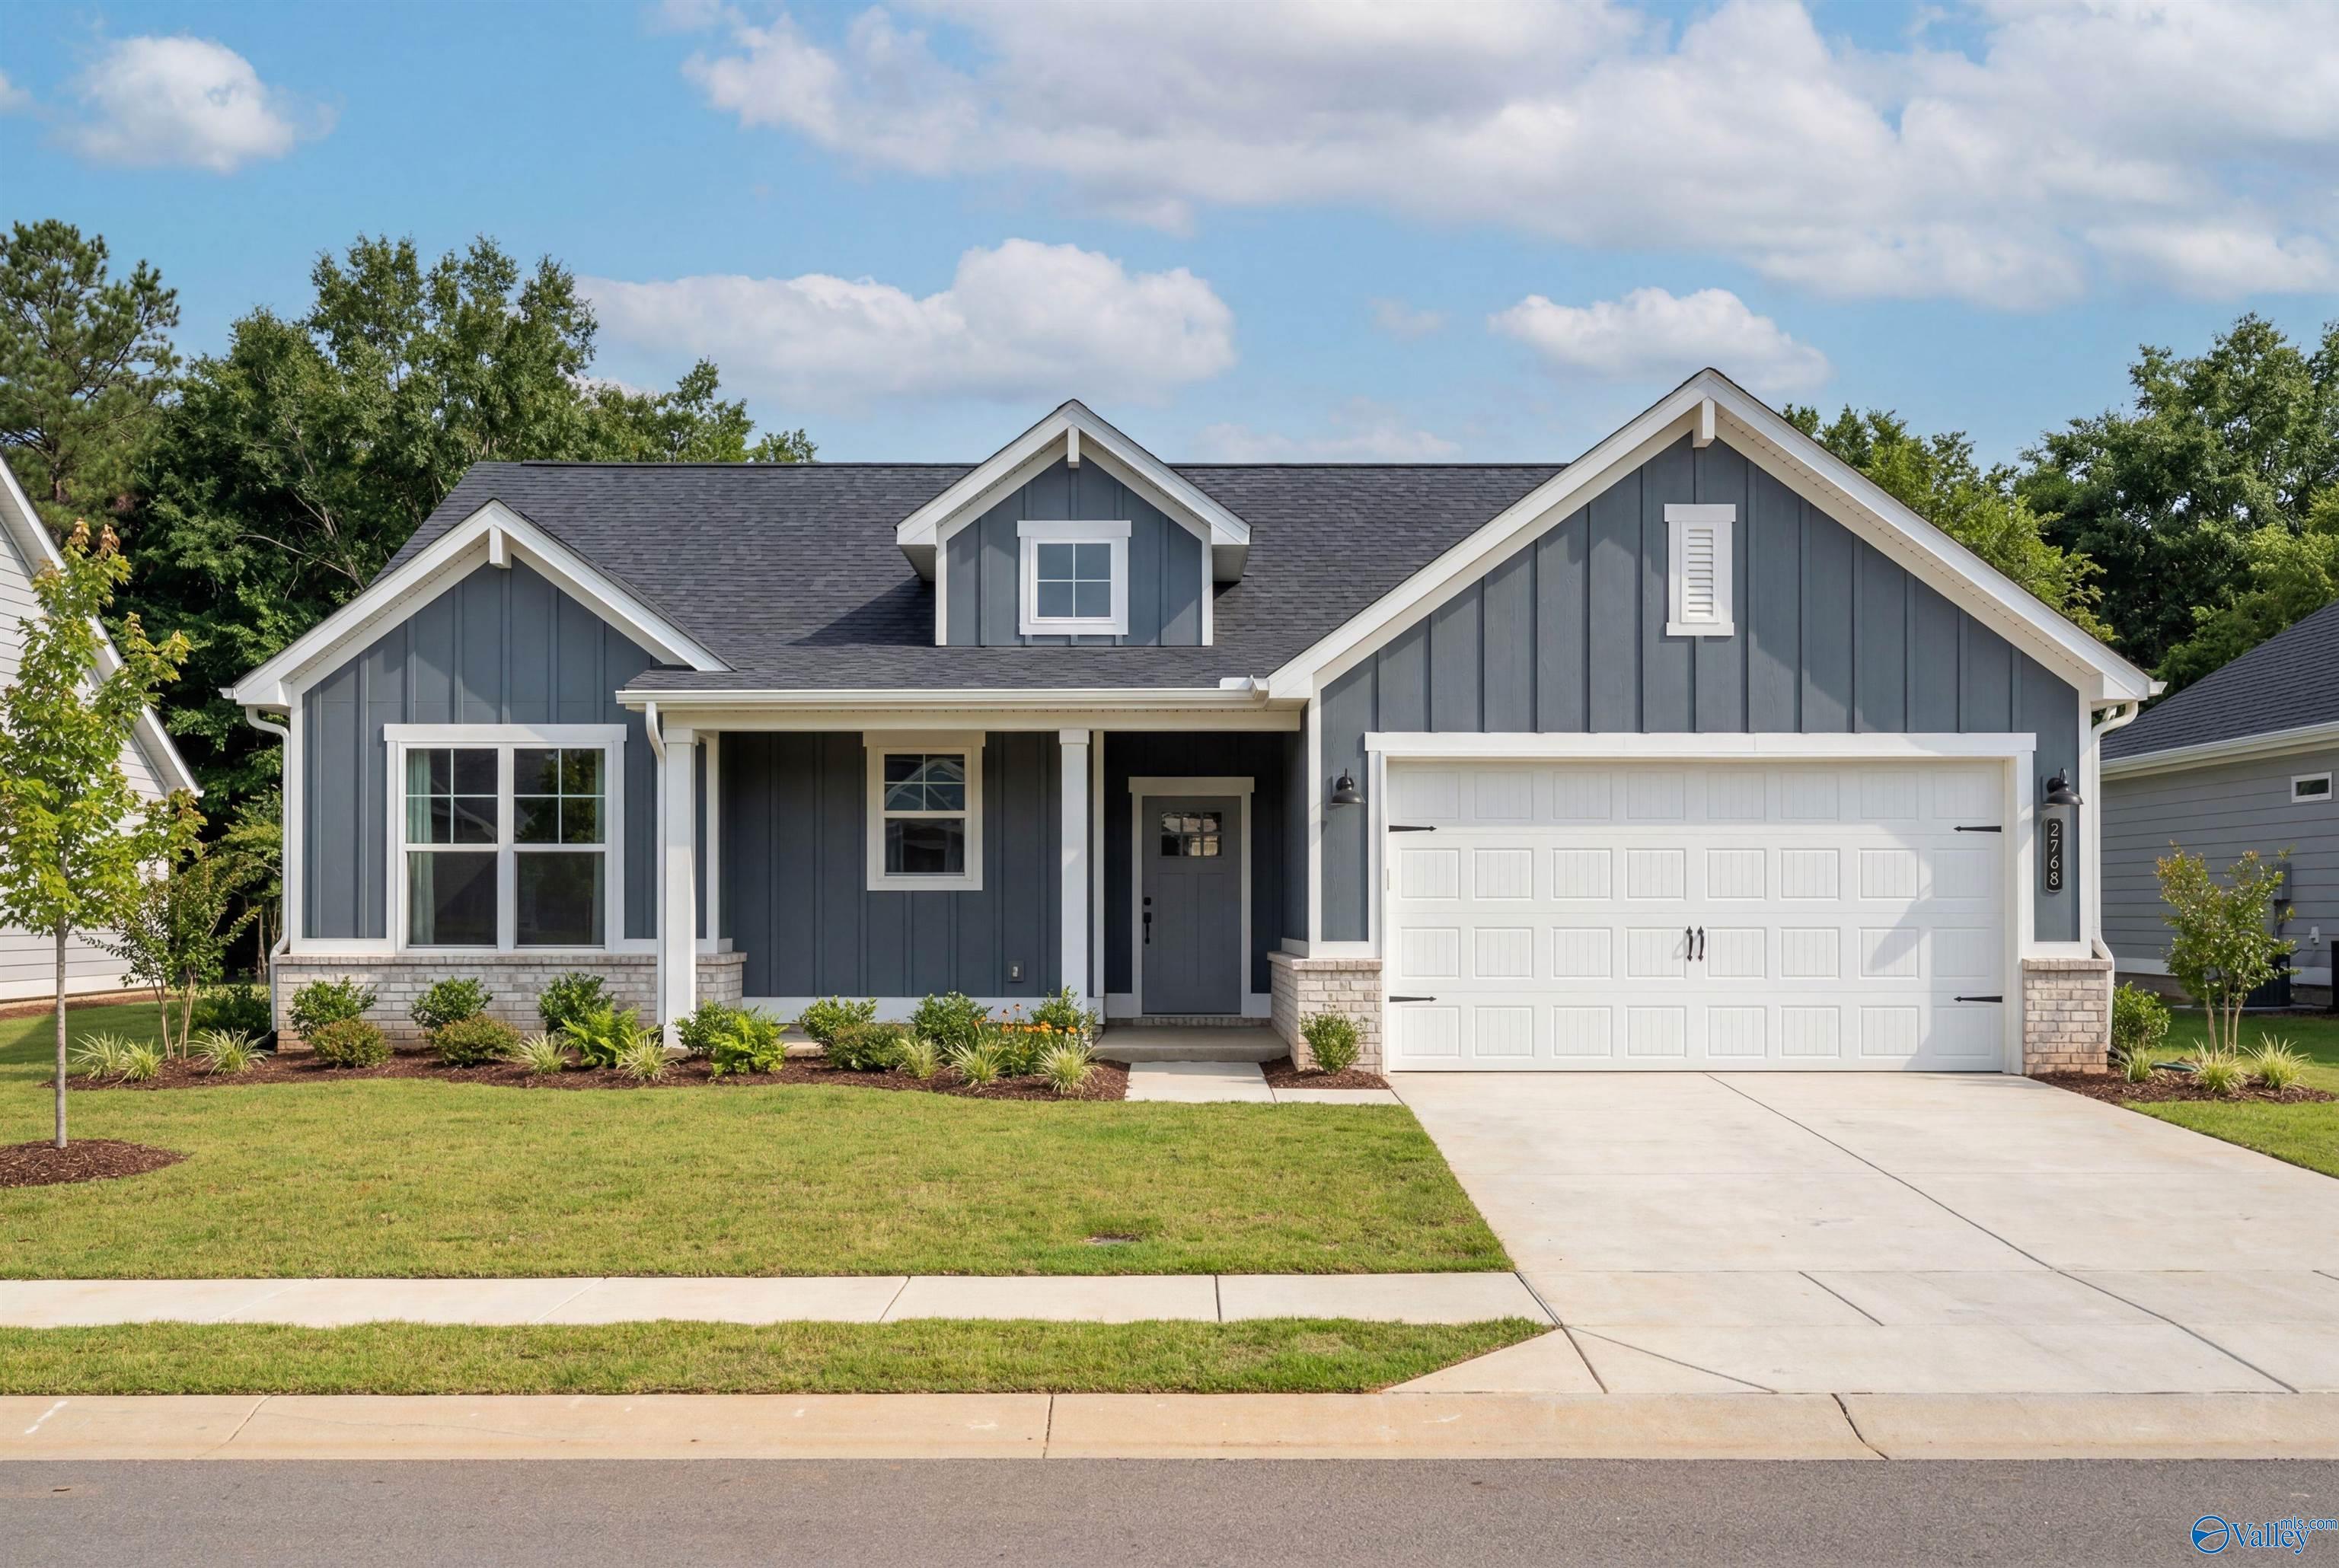
Blue-gray craftsman-style exterior with white 2-car garage and landscaped yard at The Noble by Davidson Homes in Madison, Alabama
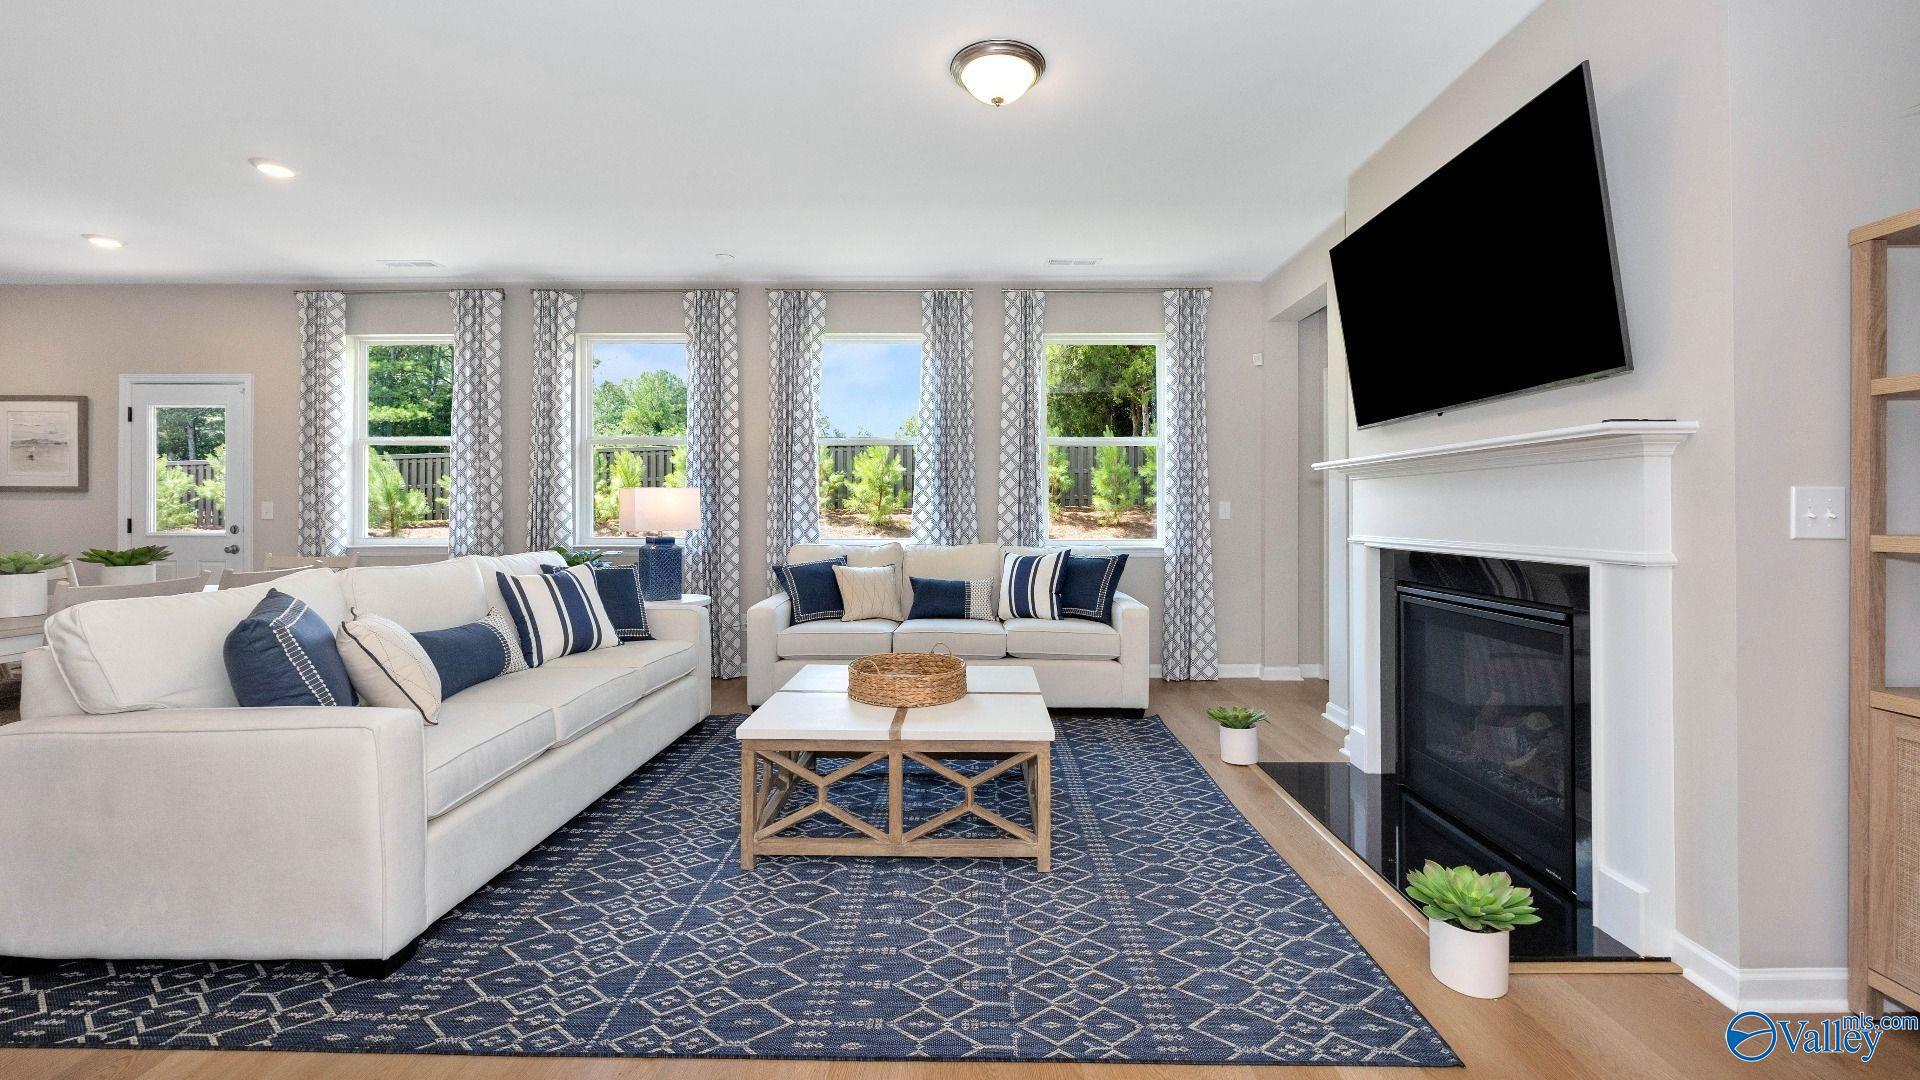
Bright great room with fireplace, wall-mounted TV, and navy-accented seating in Davidson Homes' The Noble, Madison, Alabama.
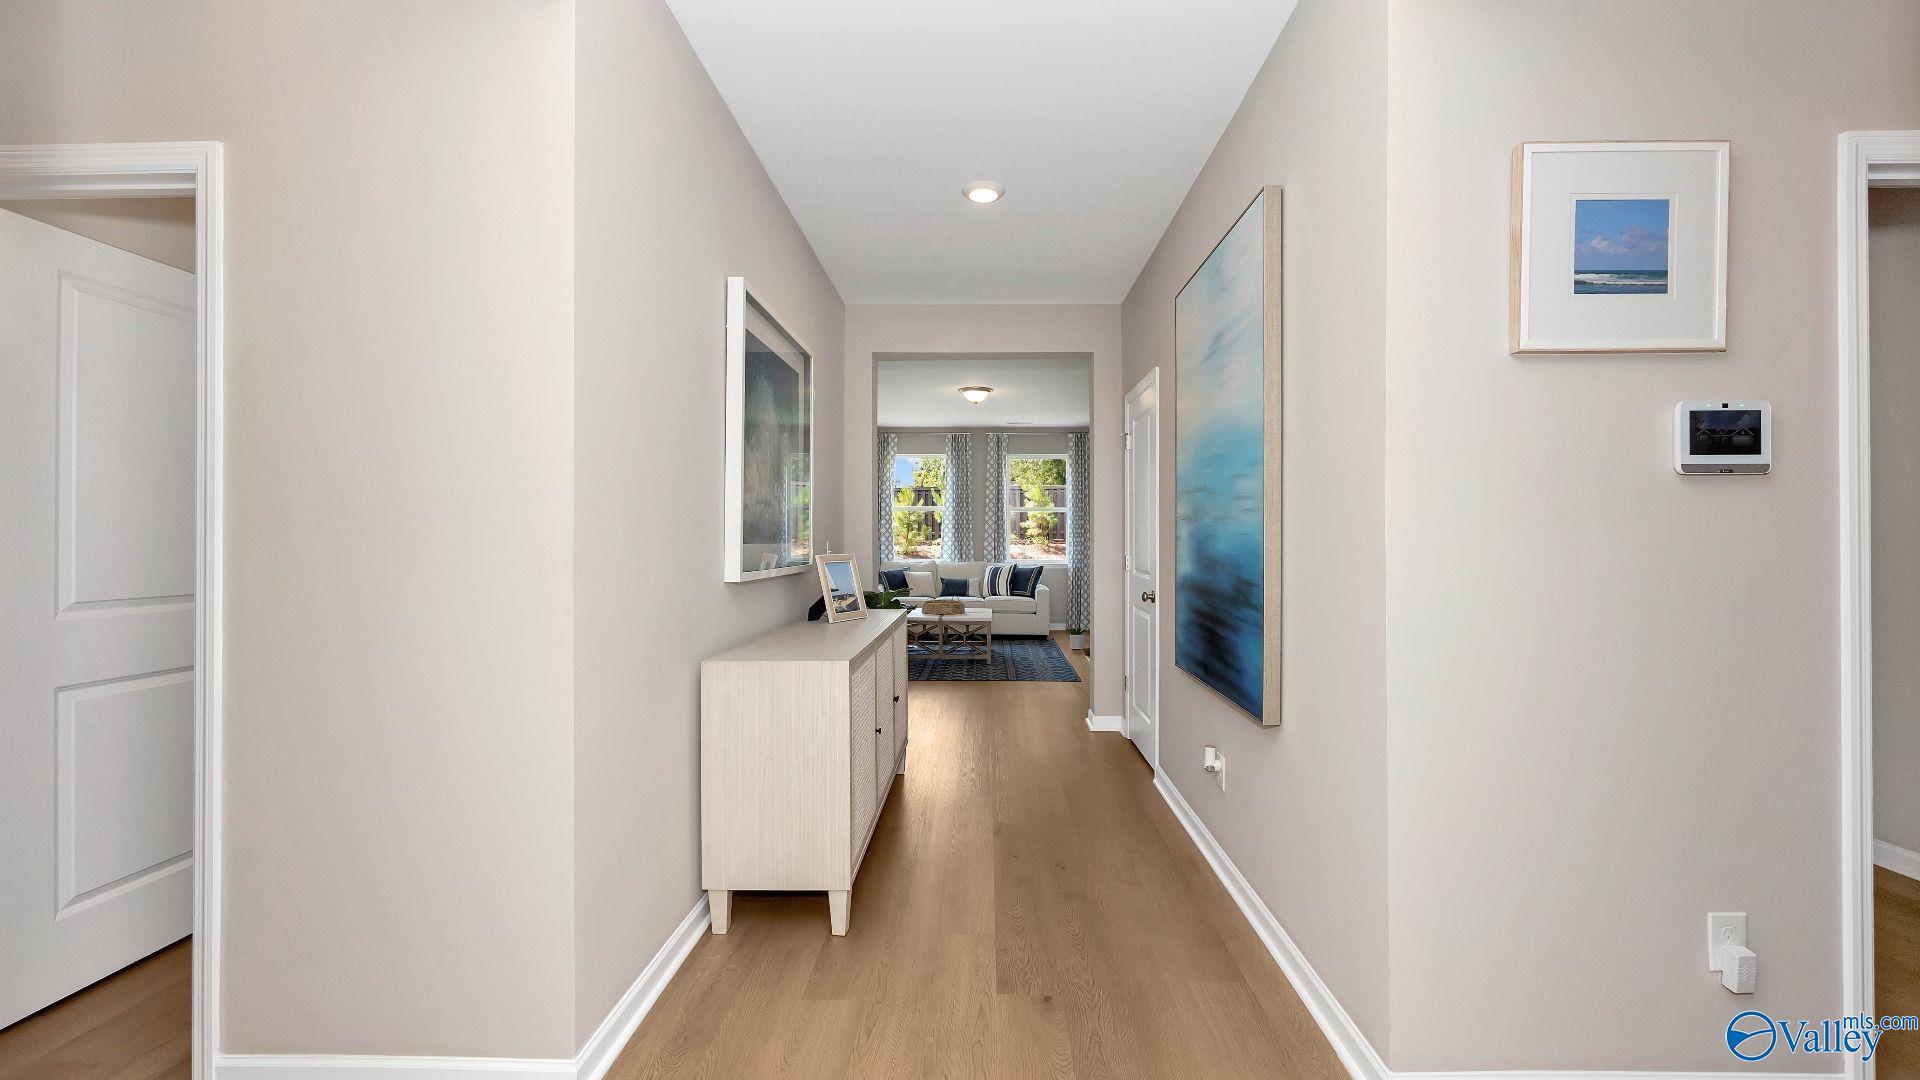
Bright hallway with hardwood floors and wall art leading to living area in Davidson Homes The Noble, Madison, Alabama
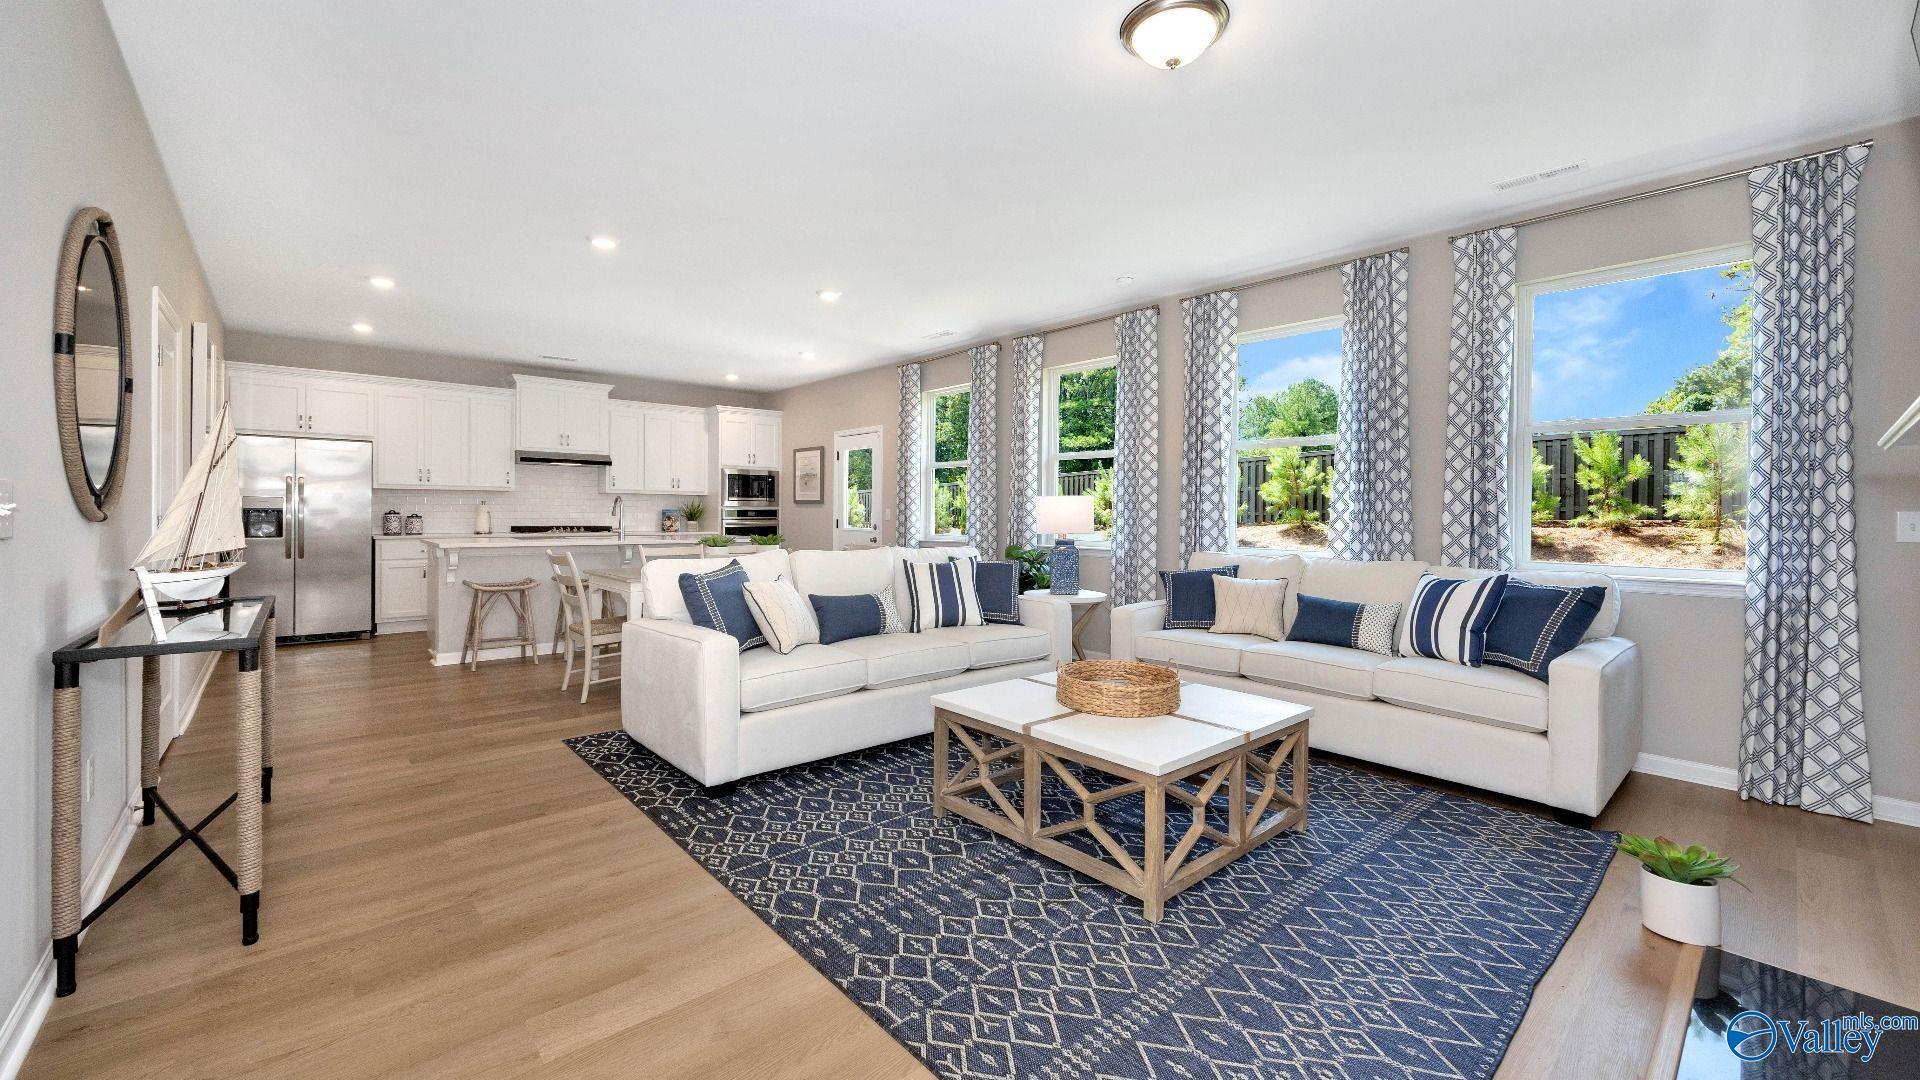
Open-concept living room with white sofas and kitchen in Davidson Homes The Noble floor plan, Madison, Alabama
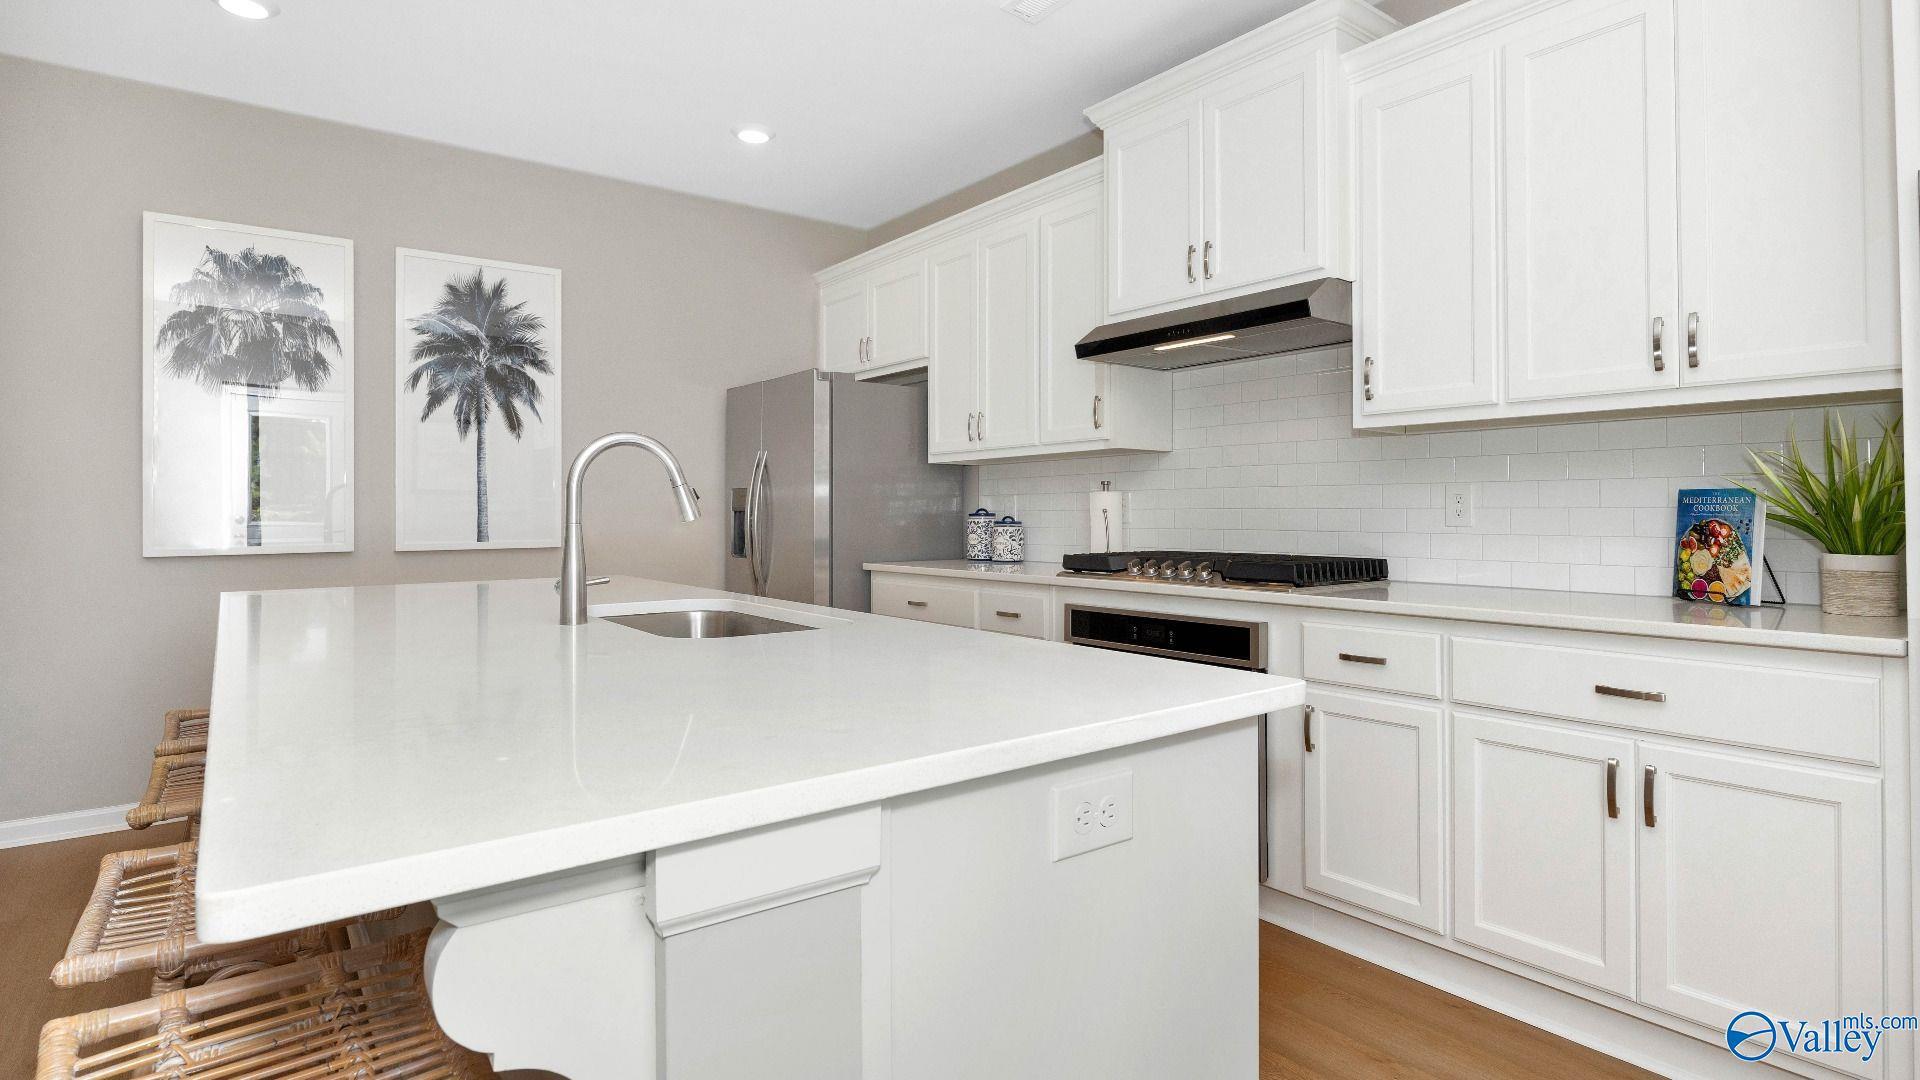
White shaker kitchen with large island, stainless appliances, and subway tile backsplash in Davidson Homes The Noble, Madison, AL
Bright blue-accented master bedroom with white bed and hardwood floors in The Noble floor plan by Davidson Homes, Madison, Alabama
Dual vanity bathroom with white cabinets, quartz countertops, and tile shower in Davidson Homes The Noble, Madison, Alabama

The Noble

158 Hidden River DriveHomesite #2
$394,900
From /MO*
Principal & Interest Only
3 Bd
2 Ba
1,885 Sf
More Details
Move-In Ready
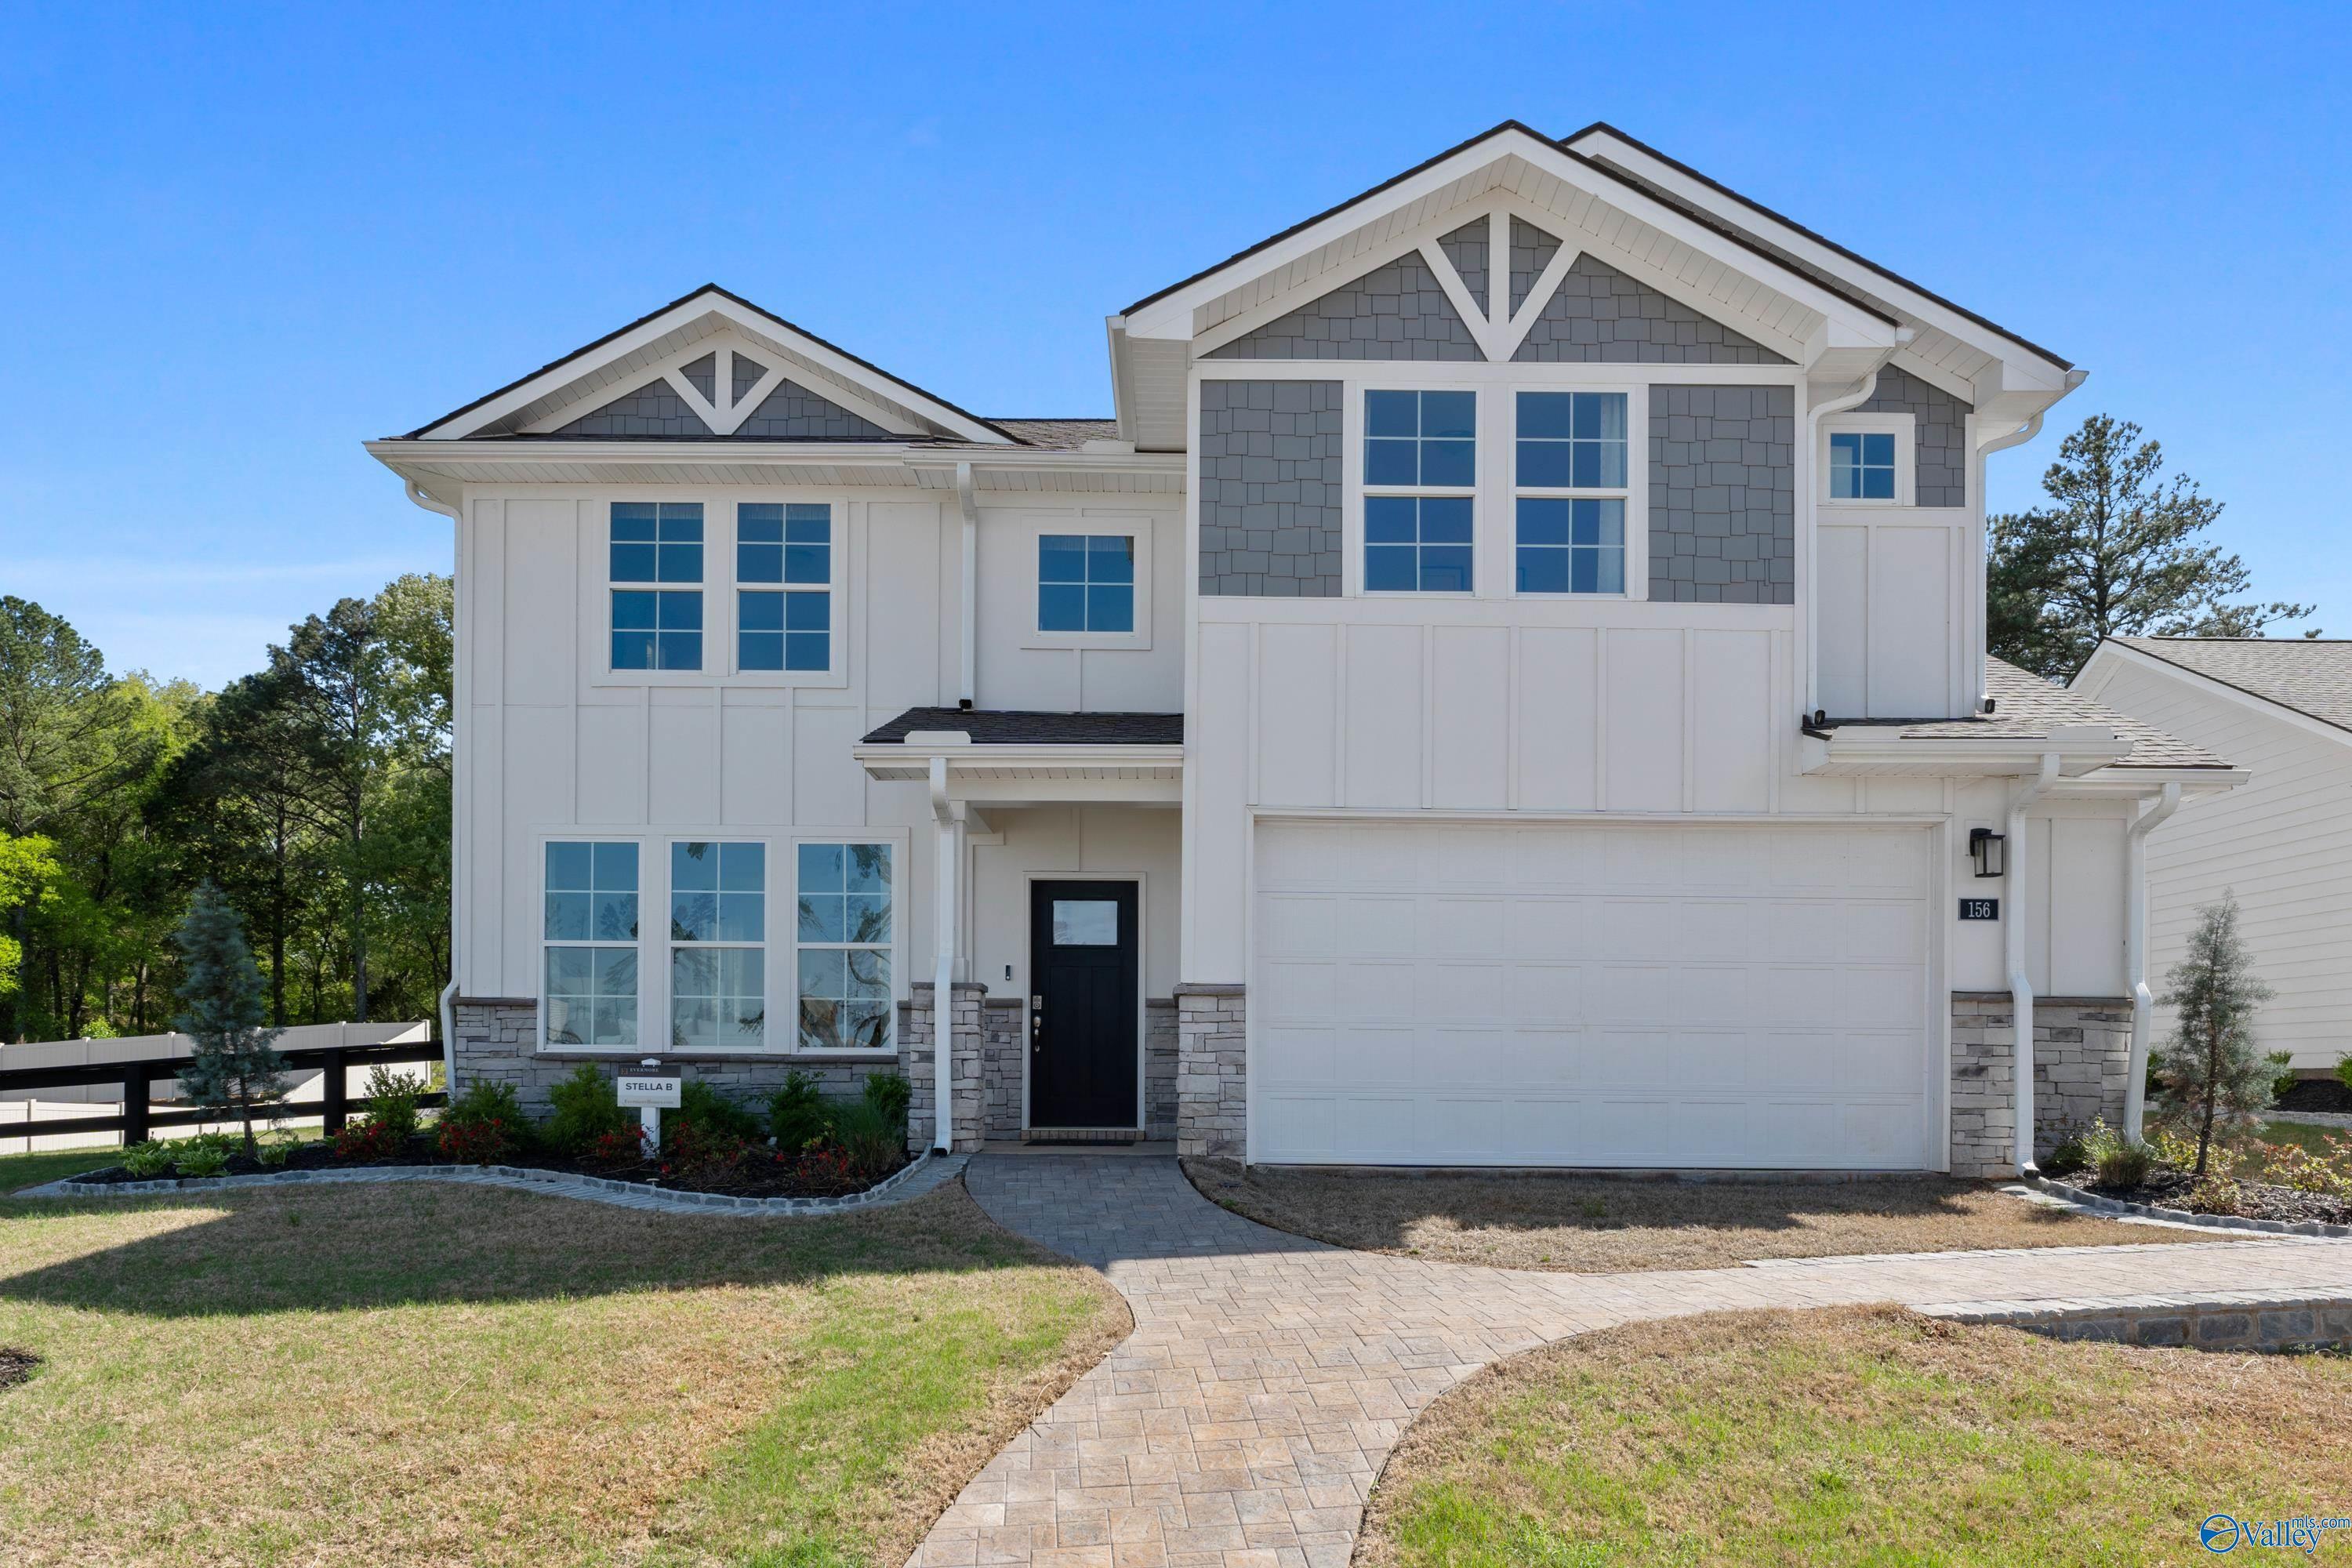
White two-story The Stella home by Davidson Homes with 2-car garage and landscaping in Evergreen Mill, Madison, Alabama
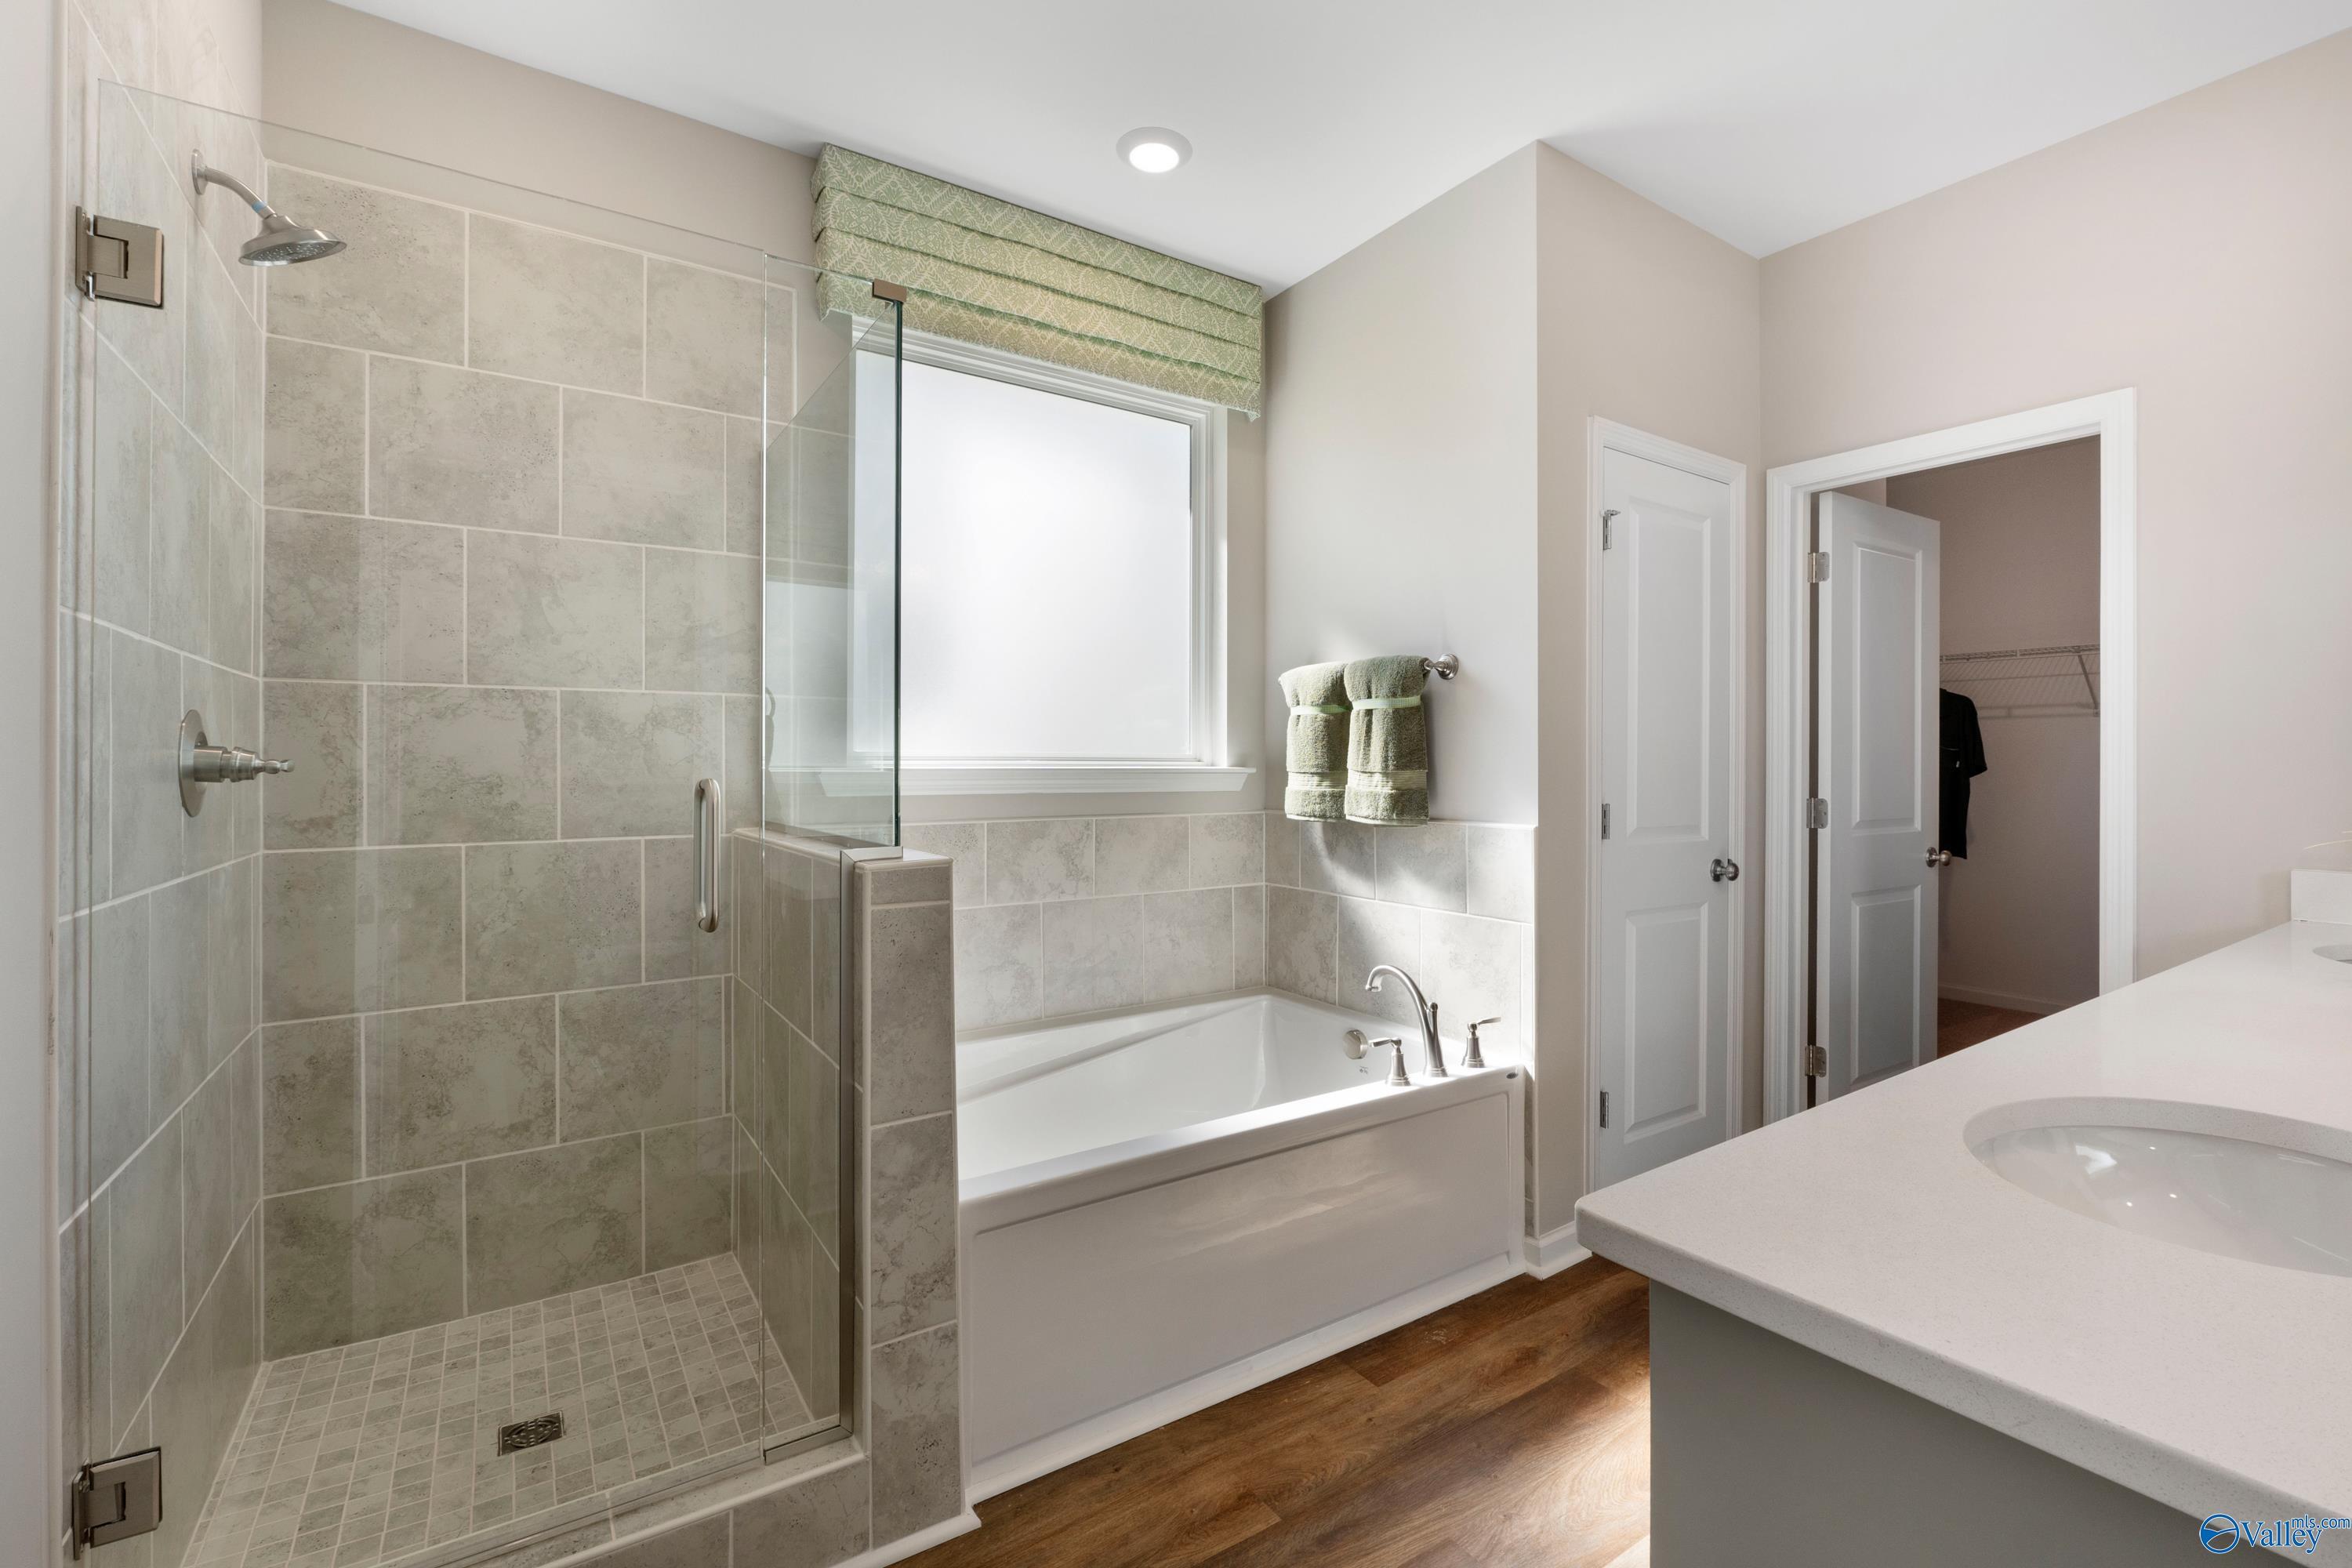
Modern master bathroom with glass walk-in shower, soaking tub, and white vanity in Davidson Homes The Stella, Madison, Alabama
Gray shaker kitchen with white island, stainless appliances, and bar seating in Davidson Homes The Stella, Madison, Alabama
Bright open-concept living room with ceiling fan and hardwood floors in Davidson Homes The Stella, Madison, Alabama
Bright welcoming foyer with white front door, framed landscape art, and hardwood floors in Davidson Homes The Stella, Madison, Alabama
Bright open-concept living room with hardwood floors in The Stella floor plan by Davidson Homes, Evergreen Mill, Madison, Alabama
Bright living room with hardwood floors, ceiling fan, and large windows in Davidson Homes The Stella, Madison, Alabama

The Stella

156 Hidden River DriveHomesite #1
Now $449,900, was $459,900, save $10,000
From /MO*
Principal & Interest Only
3 Bd
2.5 Ba
2,133 Sf
More Details
Sold
Two-story white farmhouse-style home with dark trim, brick accents, and 2-car garage in Evergreen Mill, Madison, Alabama by Davidson Homes
Two-story foyer with hardwood floors, wooden staircase, and glass-panel front door in Davidson Homes Madison D plan, Madison, Alabama
Bright white kitchen with large island, black hardware, and luxury vinyl plank flooring in Davidson Homes Madison D plan, Madison, Alabama
Modern master bathroom with soaking tub, glass walk-in shower, and gray tile in Davidson Homes Madison D plan, Madison, Alabama
Bright dining room with modern chandelier and hardwood-style flooring in Davidson Homes' The Madison D, Evergreen Mill, Madison, Alabama
Bright dining room with luxury vinyl plank flooring, chandelier, and front window in Davidson Homes Madison D plan, Evergreen Mill
White kitchen island with sink and stainless appliances opening to great room in Davidson Homes Madison D plan, Madison, Alabama
Sold
Exterior view of Davidson Homes' New Home at 102 Labyrinth Way
Image 2 of Davidson Homes' New Home at 102 Labyrinth Way
Image 3 of Davidson Homes' New Home at 102 Labyrinth Way
Image 4 of Davidson Homes' New Home at 102 Labyrinth Way
Image 5 of Davidson Homes' New Home at 102 Labyrinth Way
Image 6 of Davidson Homes' New Home at 102 Labyrinth Way
Image 7 of Davidson Homes' New Home at 102 Labyrinth Way
Move In: November
Front exterior of Davidson Homes The Rockford C, 3-bedroom, 2-car garage home for sale in Evergreen Mill, Madison, Alabama
Bright foyer with glass-panel front door, wood-look flooring, and natural light in Davidson Homes Rockford C, Madison, Alabama
Bright empty room with wood-look flooring and windows overlooking front yard in Davidson Homes Rockford C, Madison, Alabama
Entry foyer with glass-panel front door and luxury vinyl plank flooring in Davidson Homes Rockford C, Madison, Alabama
Open-concept living area with hardwood floors, tray ceiling, and white kitchen island in Davidson Homes Rockford C, Madison, AL
Open-concept kitchen with white cabinetry, center island, and herringbone backsplash in The Rockford C, Madison, Alabama
White shaker kitchen with island, herringbone tile backsplash, pendant lights, and luxury vinyl plank flooring in Davidson Homes Rockford C plan
Move In: December
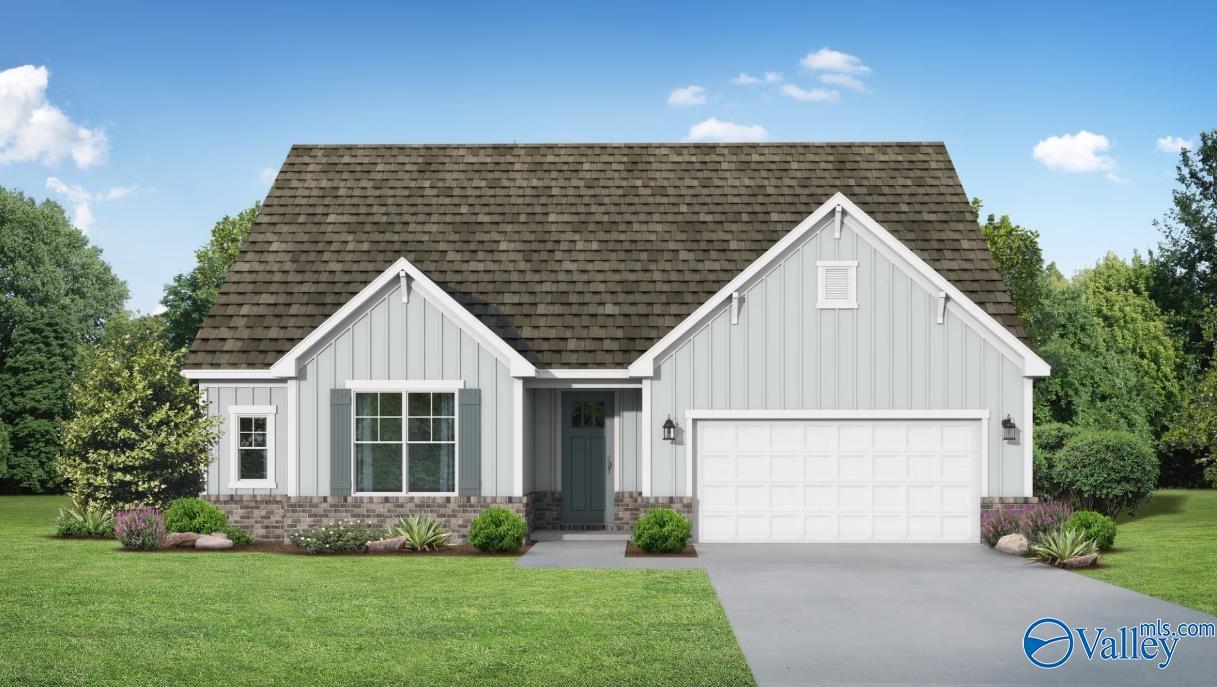
Front exterior of Davidson Homes The Everett D with 2-car garage and covered porch in Evergreen Mill, Madison, Alabama
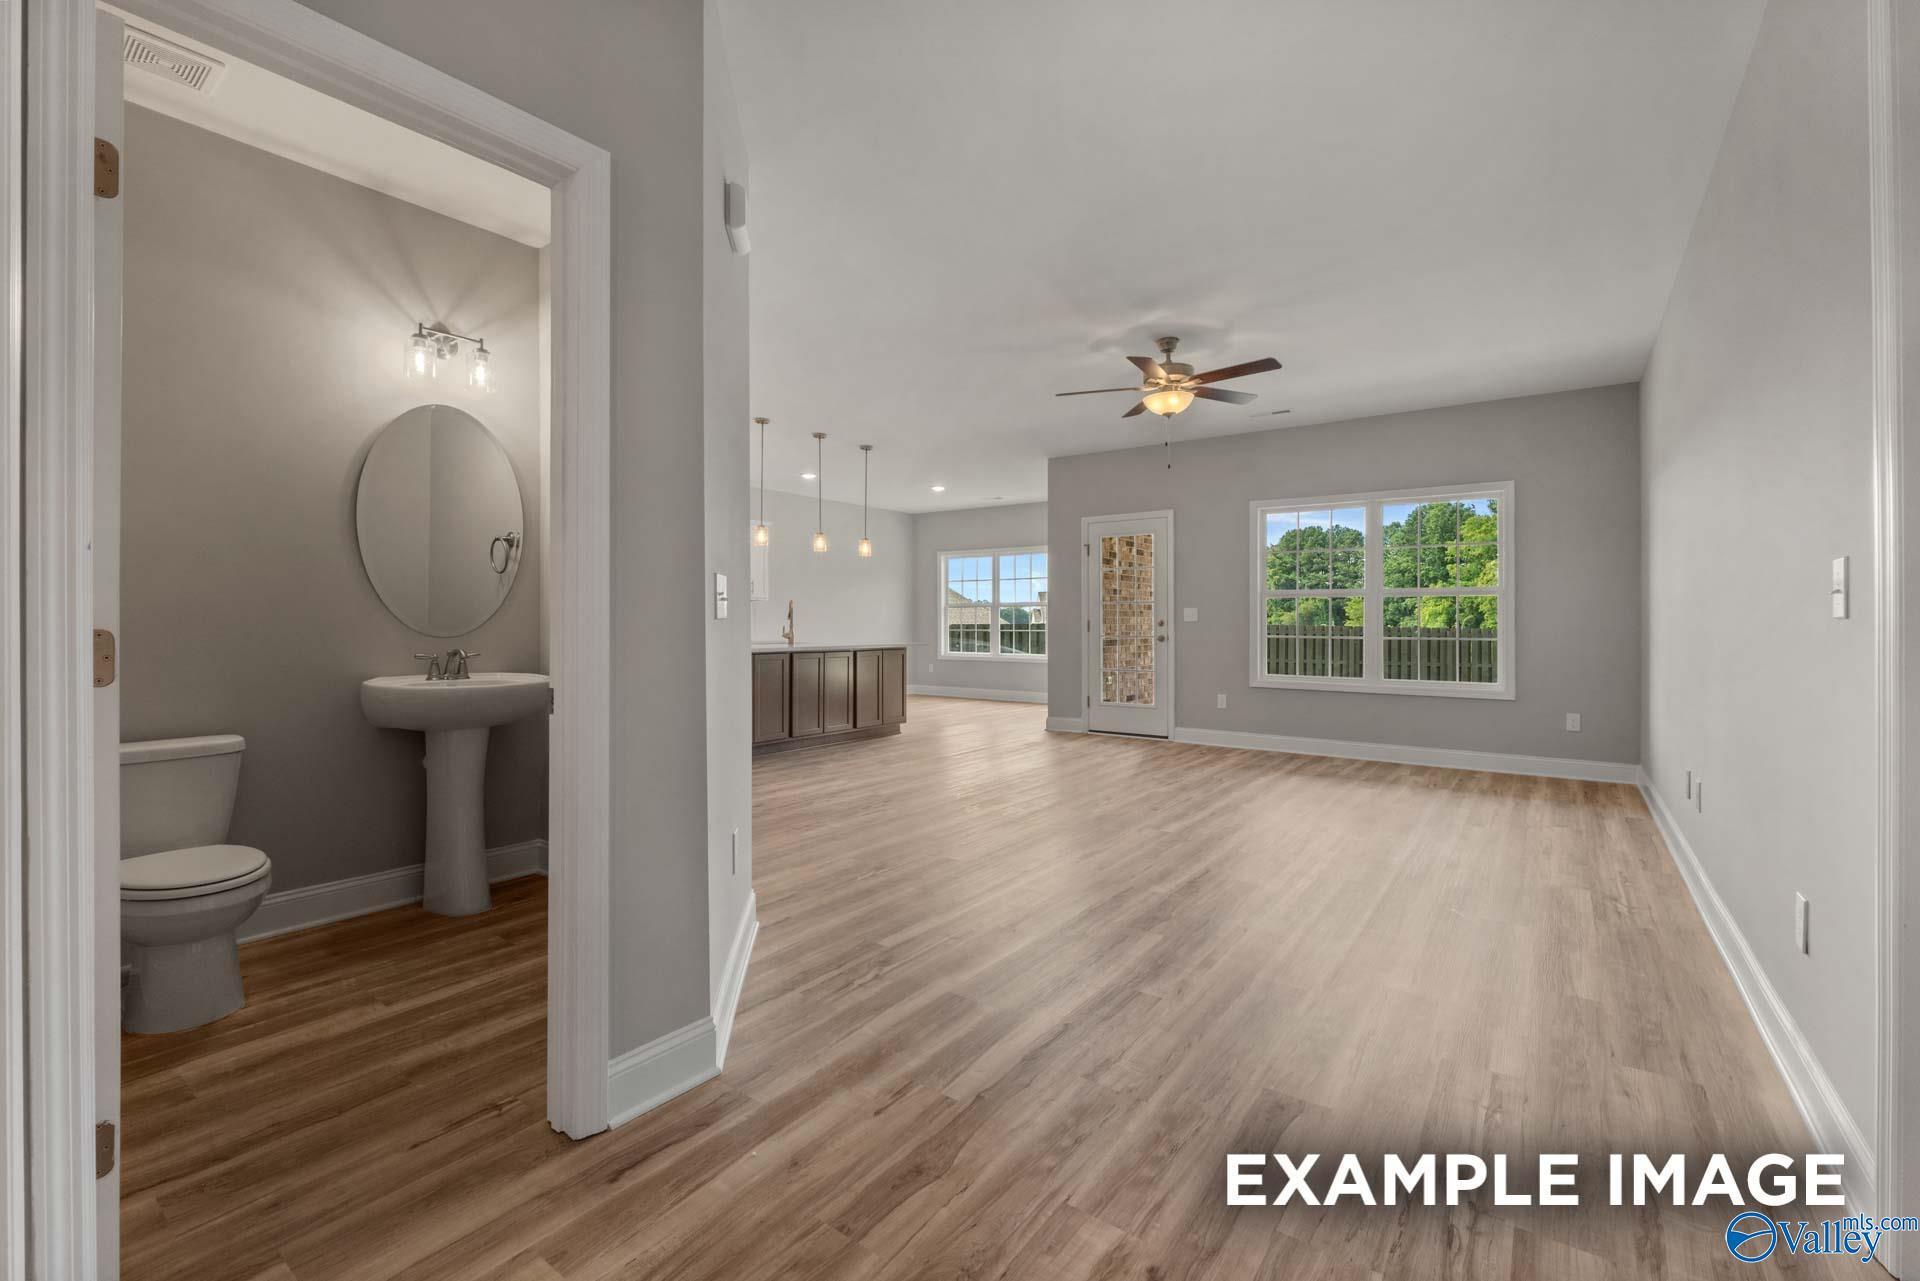
Bright sunlit great room with gray sofa, ceiling fan, and wood accents in Davidson Homes The Everett D, Madison, Alabama
Open-concept kitchen with island, pendant lights, and stainless appliances in Davidson Homes Everett D plan, Madison, AL
Open-concept kitchen with large island, pendant lights, and stainless appliances in Davidson Homes The Everett D, Madison, Alabama
Bright dining area with round table, upholstered chairs, and French door in Davidson Homes Everett D floor plan, Madison, Alabama
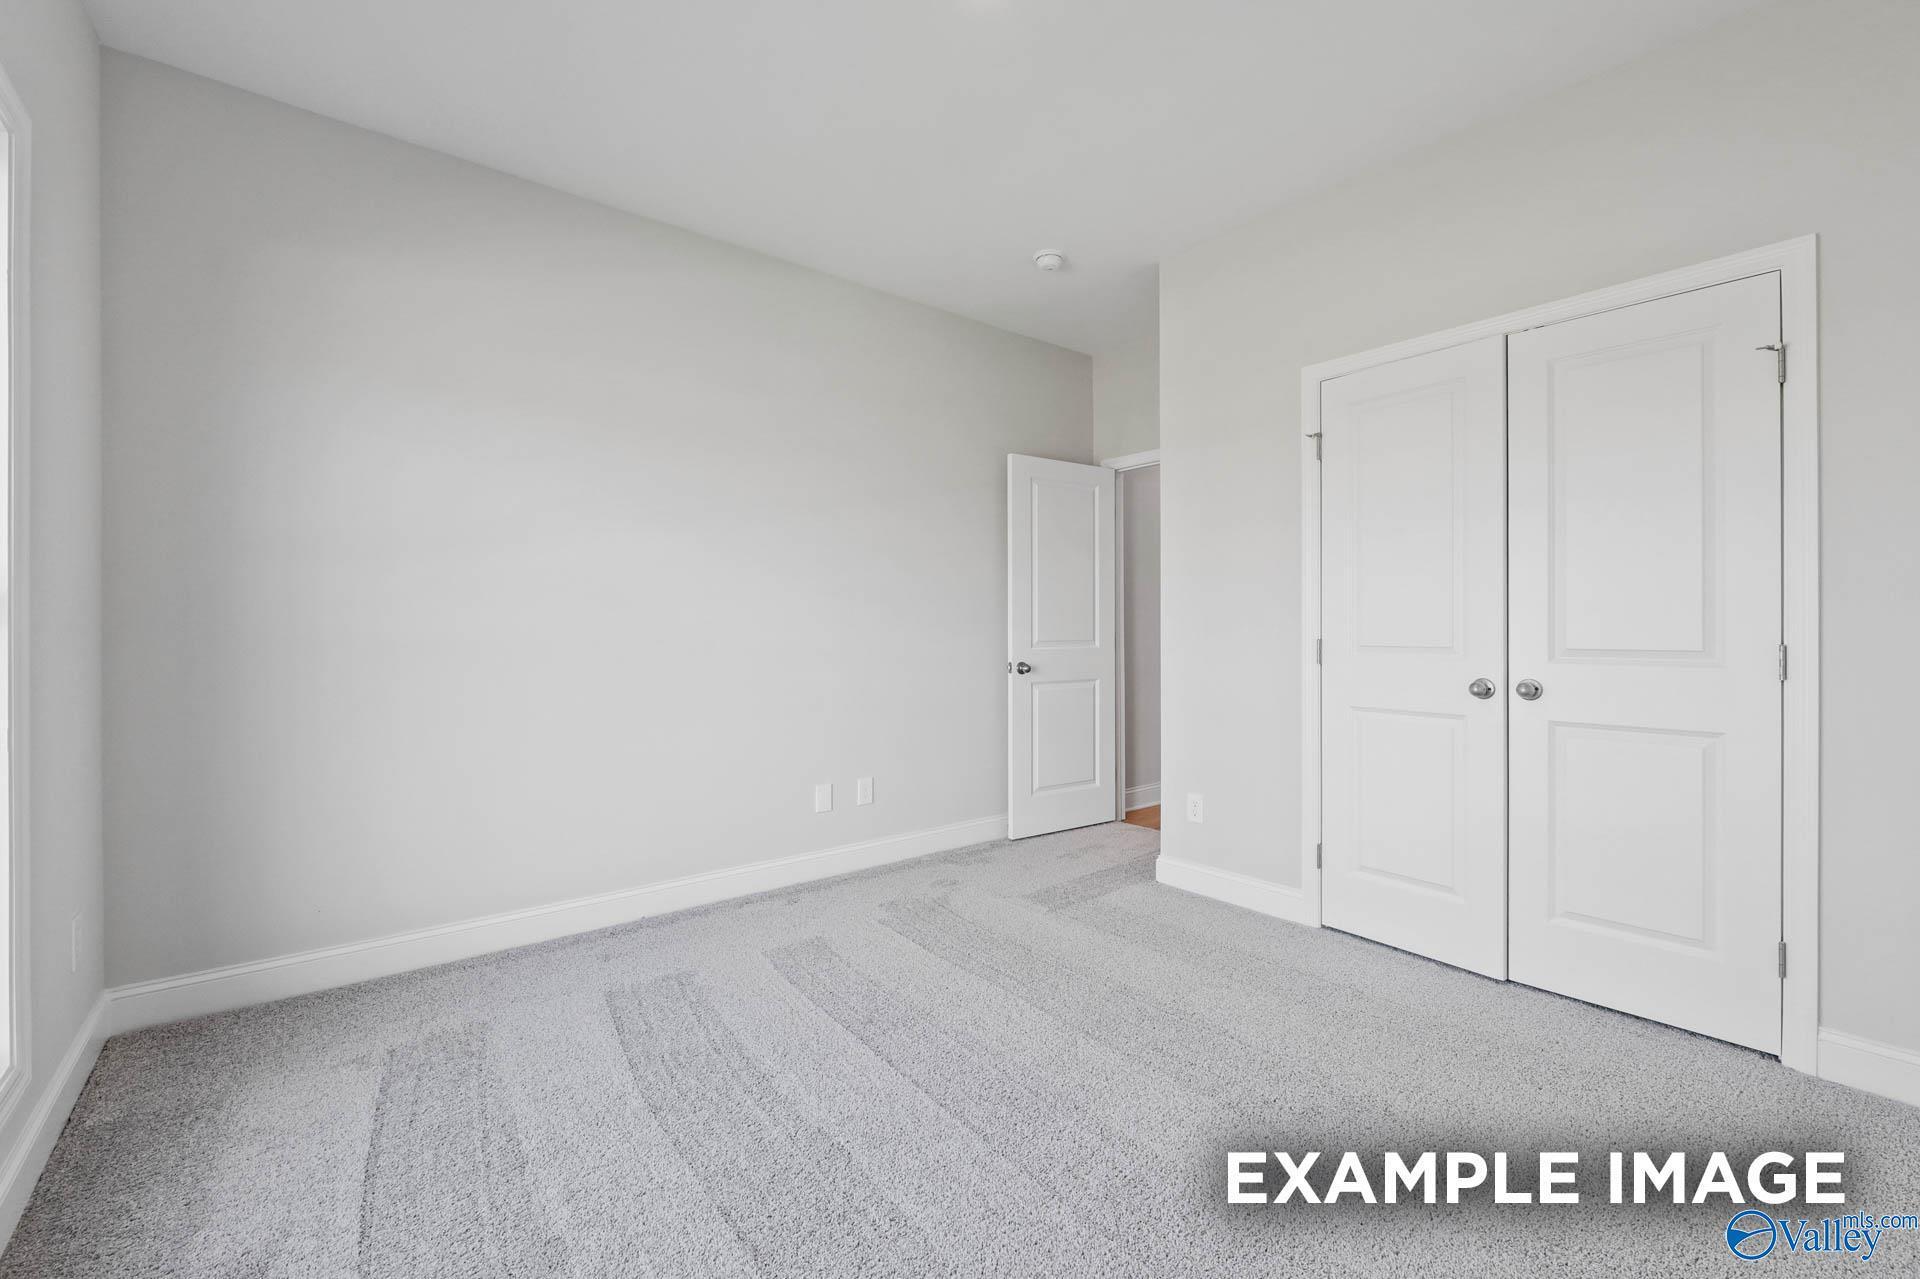
Bright bedroom with plush gray carpet and double-door closet in Davidson Homes The Everett D, Madison, Alabama
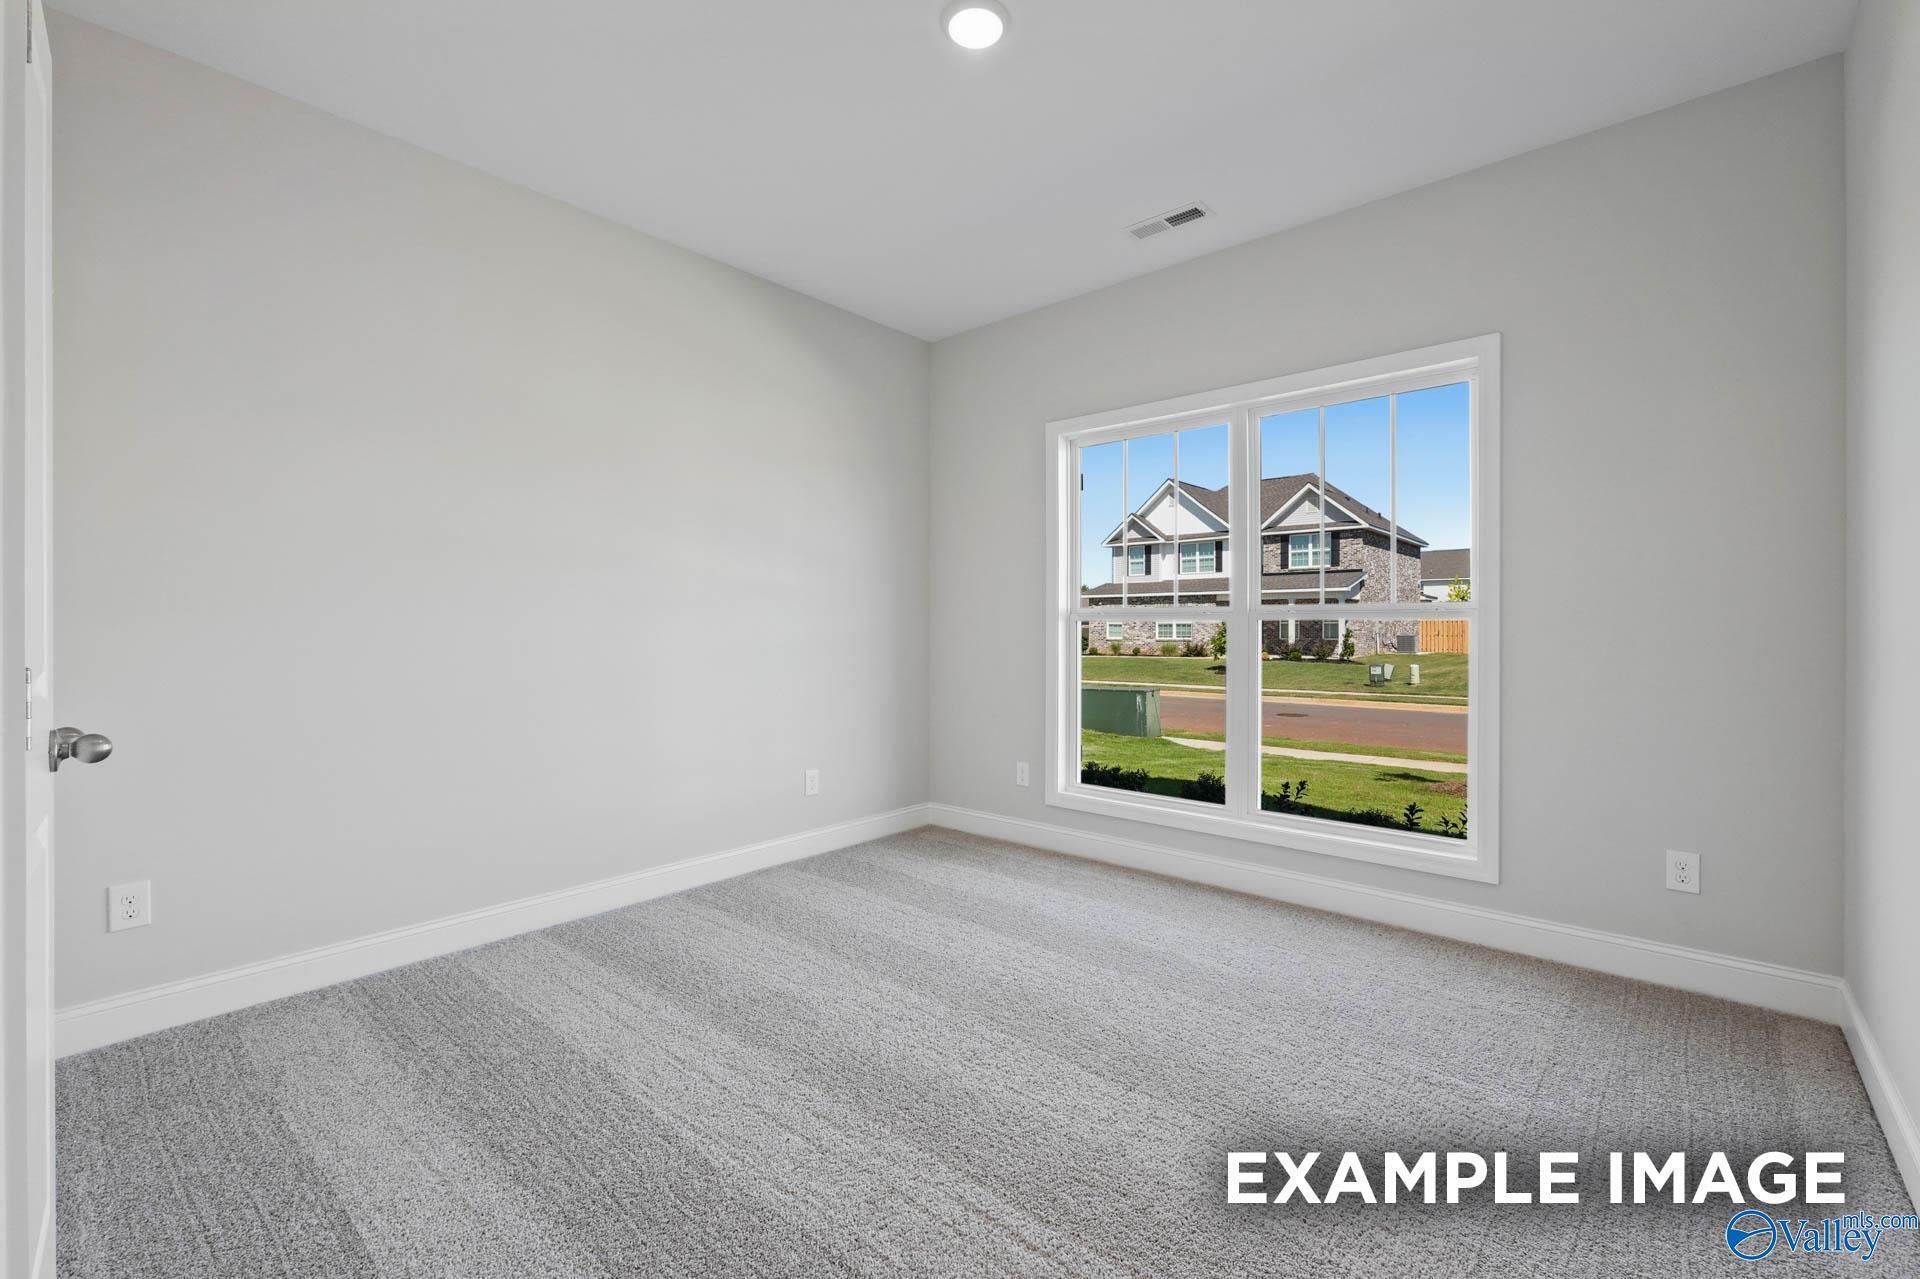
Bright empty bedroom with gray carpet and large window overlooking neighborhood in Davidson Homes Everett D, Madison, Alabama

The Everett D

171 Evergreen Mill LaneHomesite #132
$355,739
From /MO*
Principal & Interest Only
4 Bd
3 Ba
2,060 Sf
More Details
Move In: December
Light gray 1-story The Montgomery E home with 2-car garage and landscaped yard in Evergreen Mill, Madison, Alabama by Davidson Homes
Open-concept living room with hardwood floors, ceiling fan, and pendant lighting in Davidson Homes Montgomery E, Madison, Alabama
Open-concept kitchen and living area with island, white cabinetry, and luxury vinyl flooring in Davidson Homes Montgomery E, Madison, AL
Open-concept living room and kitchen with wood-look flooring, center island, and white cabinetry in The Montgomery E, Madison, Alabama
Open-concept kitchen with white cabinetry, center island, and pendant lighting in Davidson Homes The Montgomery E, Madison, Alabama
Kitchen island with white cabinets, subway tile backsplash, and pendant lighting in Davidson Homes' Montgomery E plan, Madison, Alabama
Kitchen island with quartz countertops, pendant lights, and stainless dishwasher in Davidson Homes Montgomery E, Madison, Alabama
Move In: January
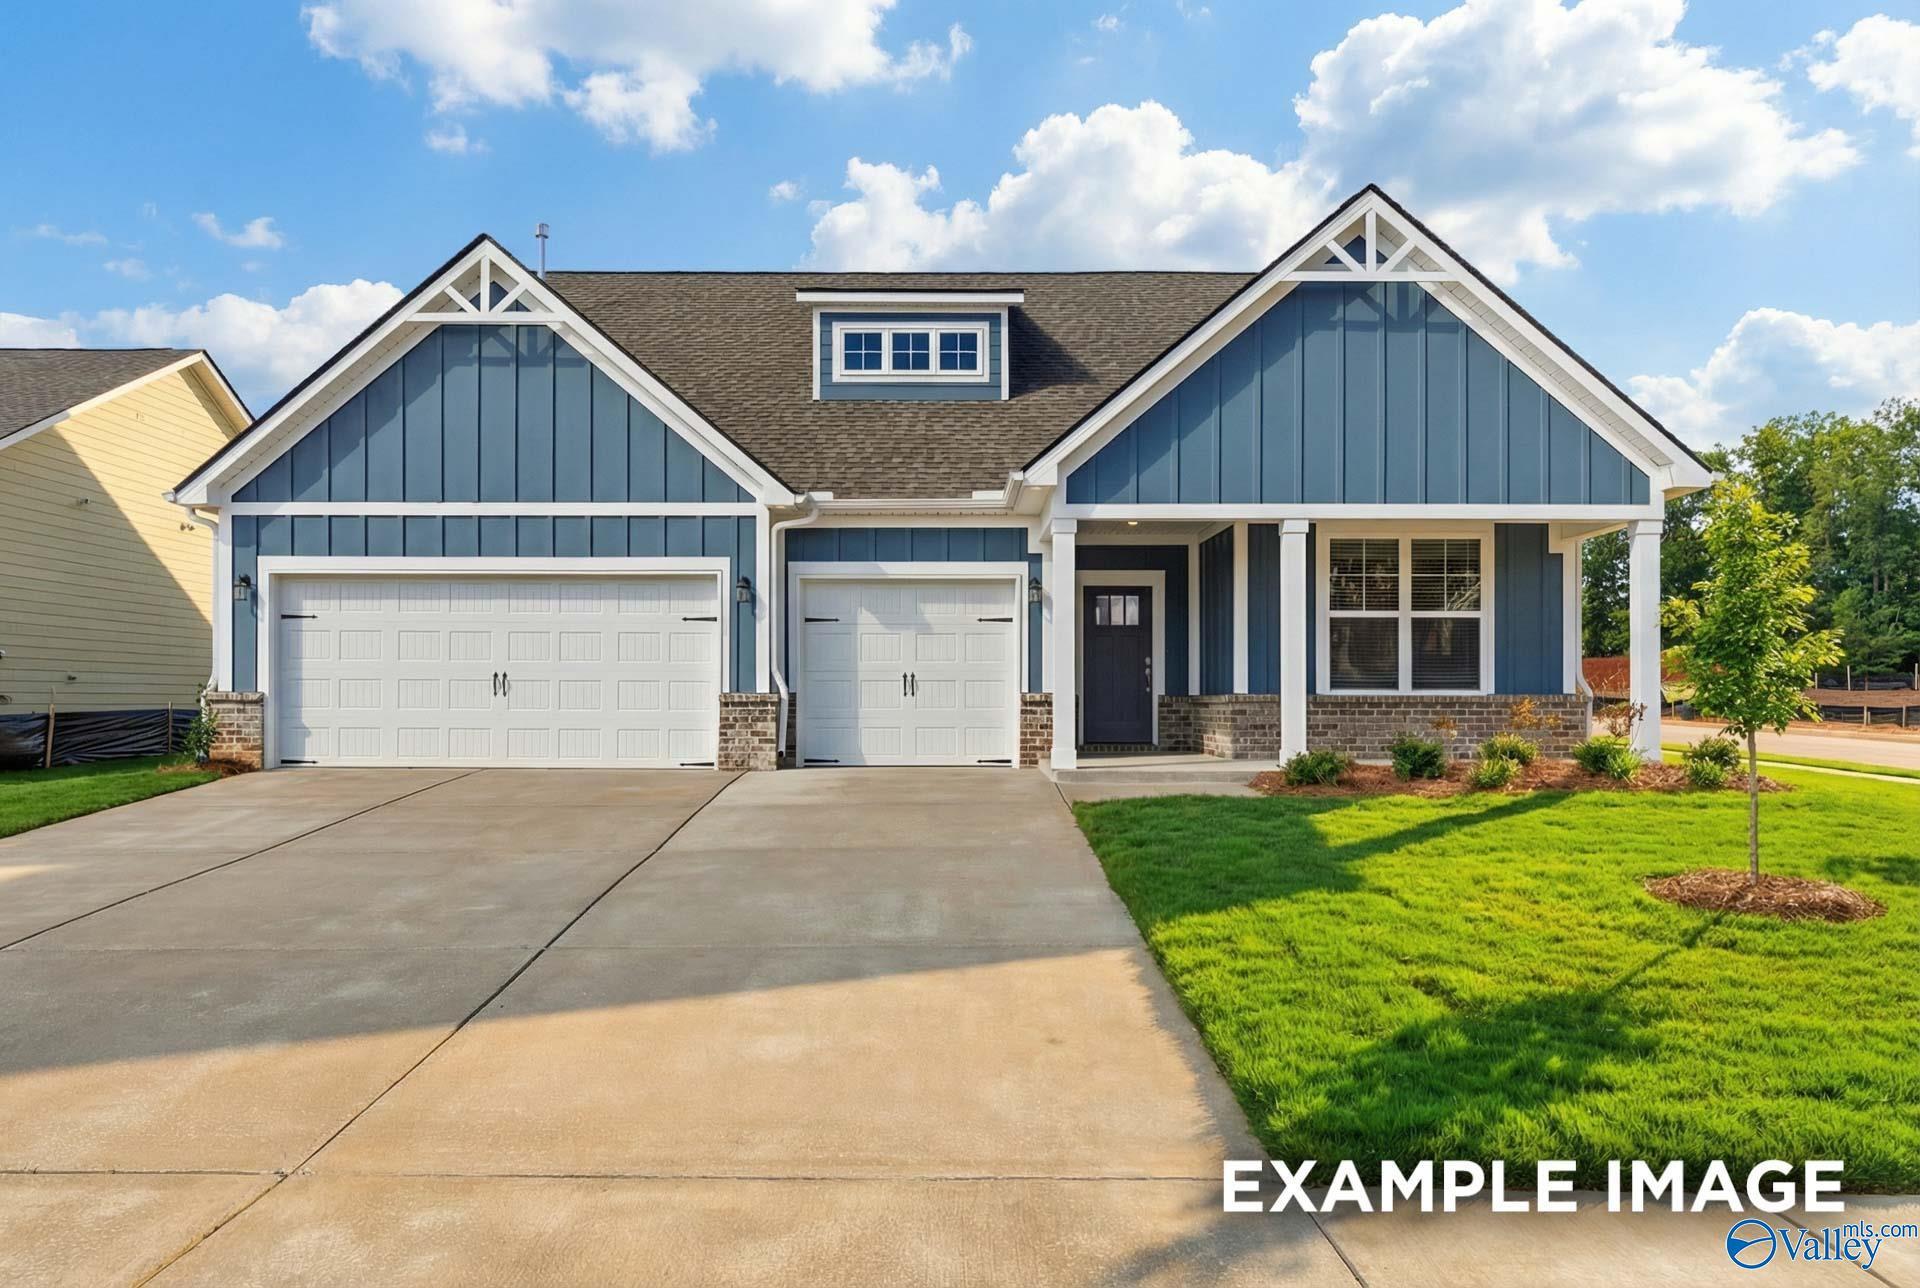
Blue craftsman-style exterior with 3-car garage and covered porch at The Harrison D, Davidson Homes in Evergreen Mill, Madison, Alabama
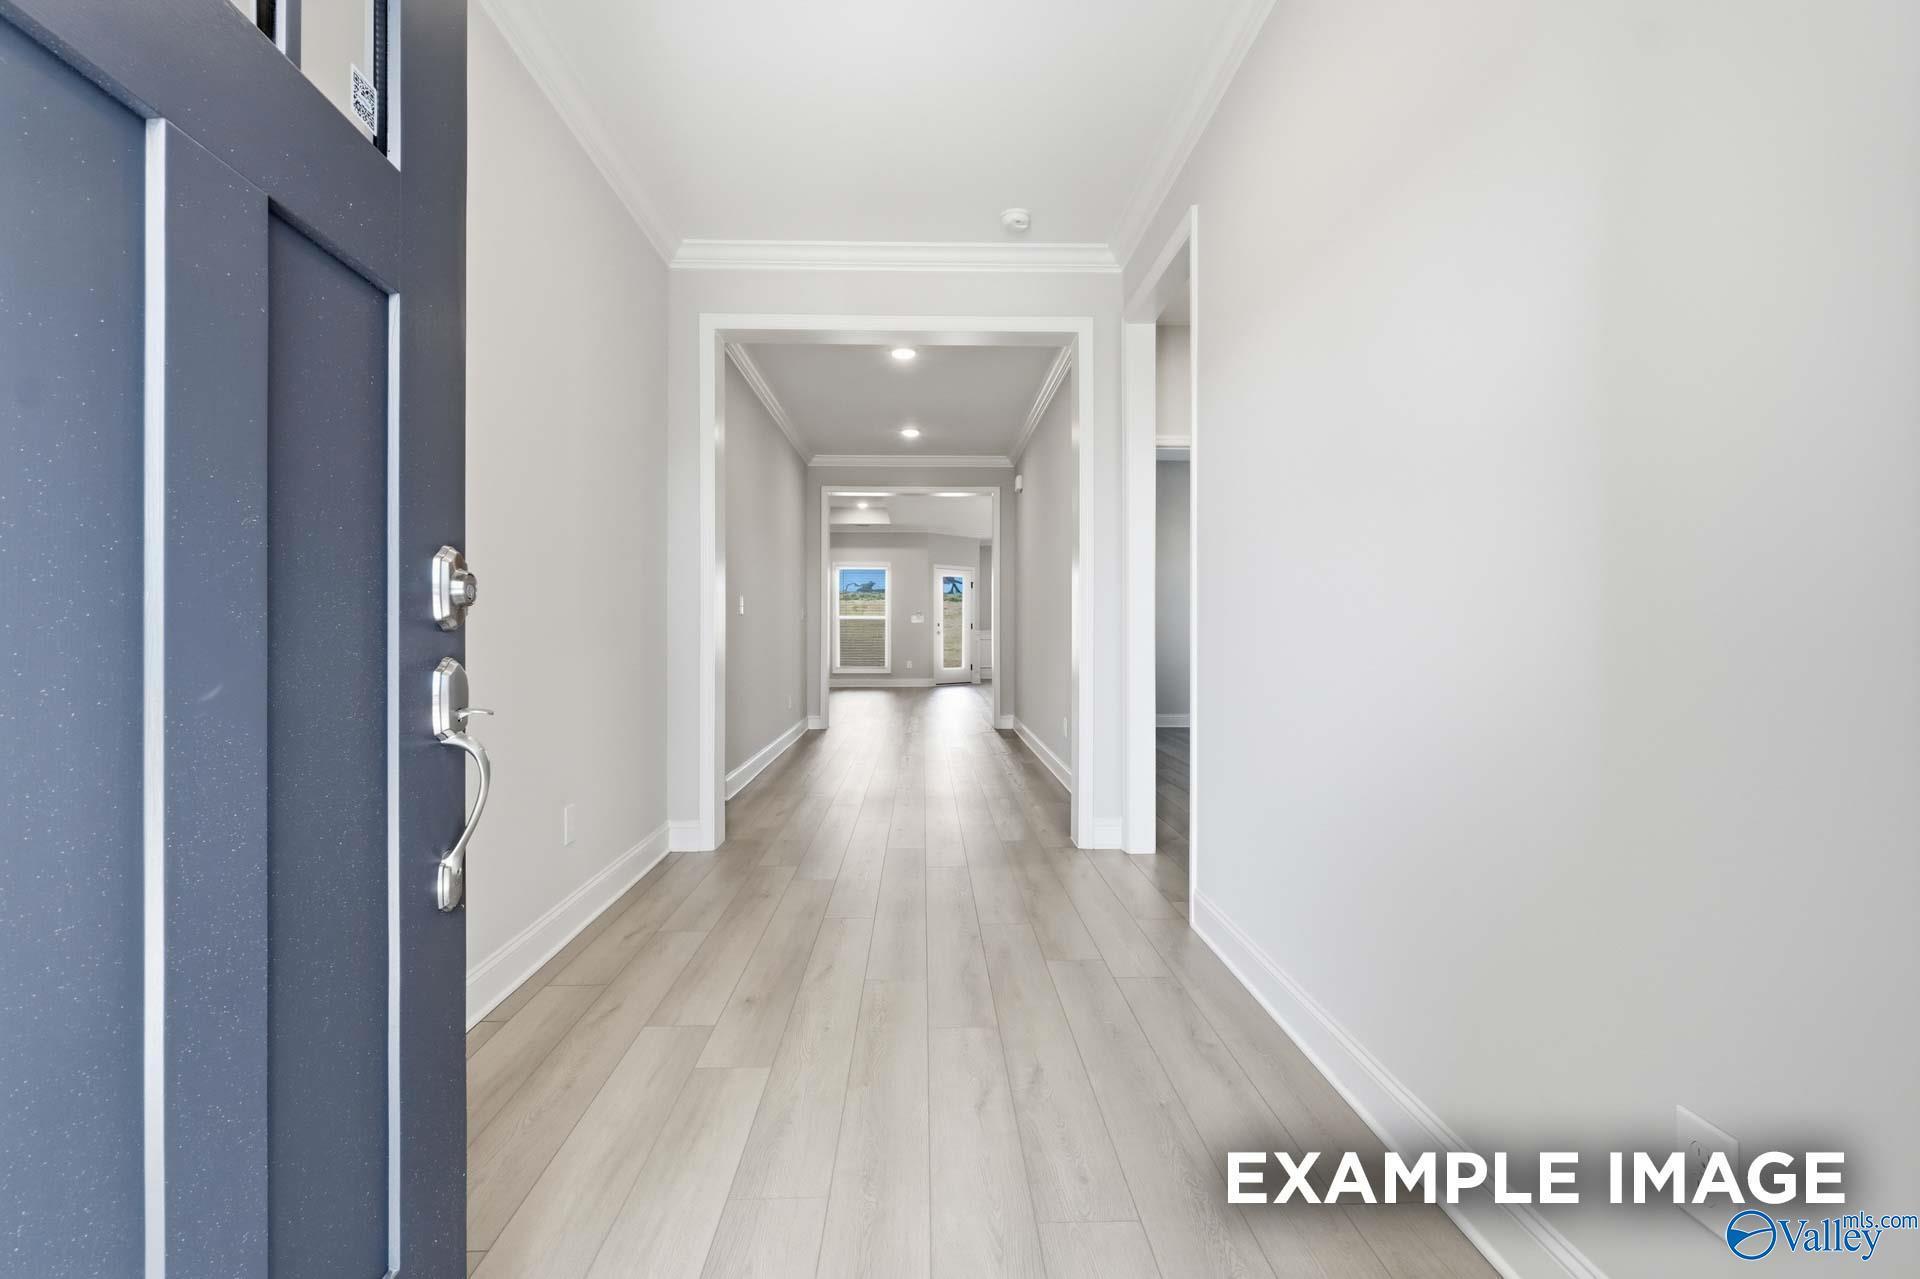
Bright foyer with navy front door and luxury vinyl plank flooring in Davidson Homes The Harrison D, Madison, Alabama
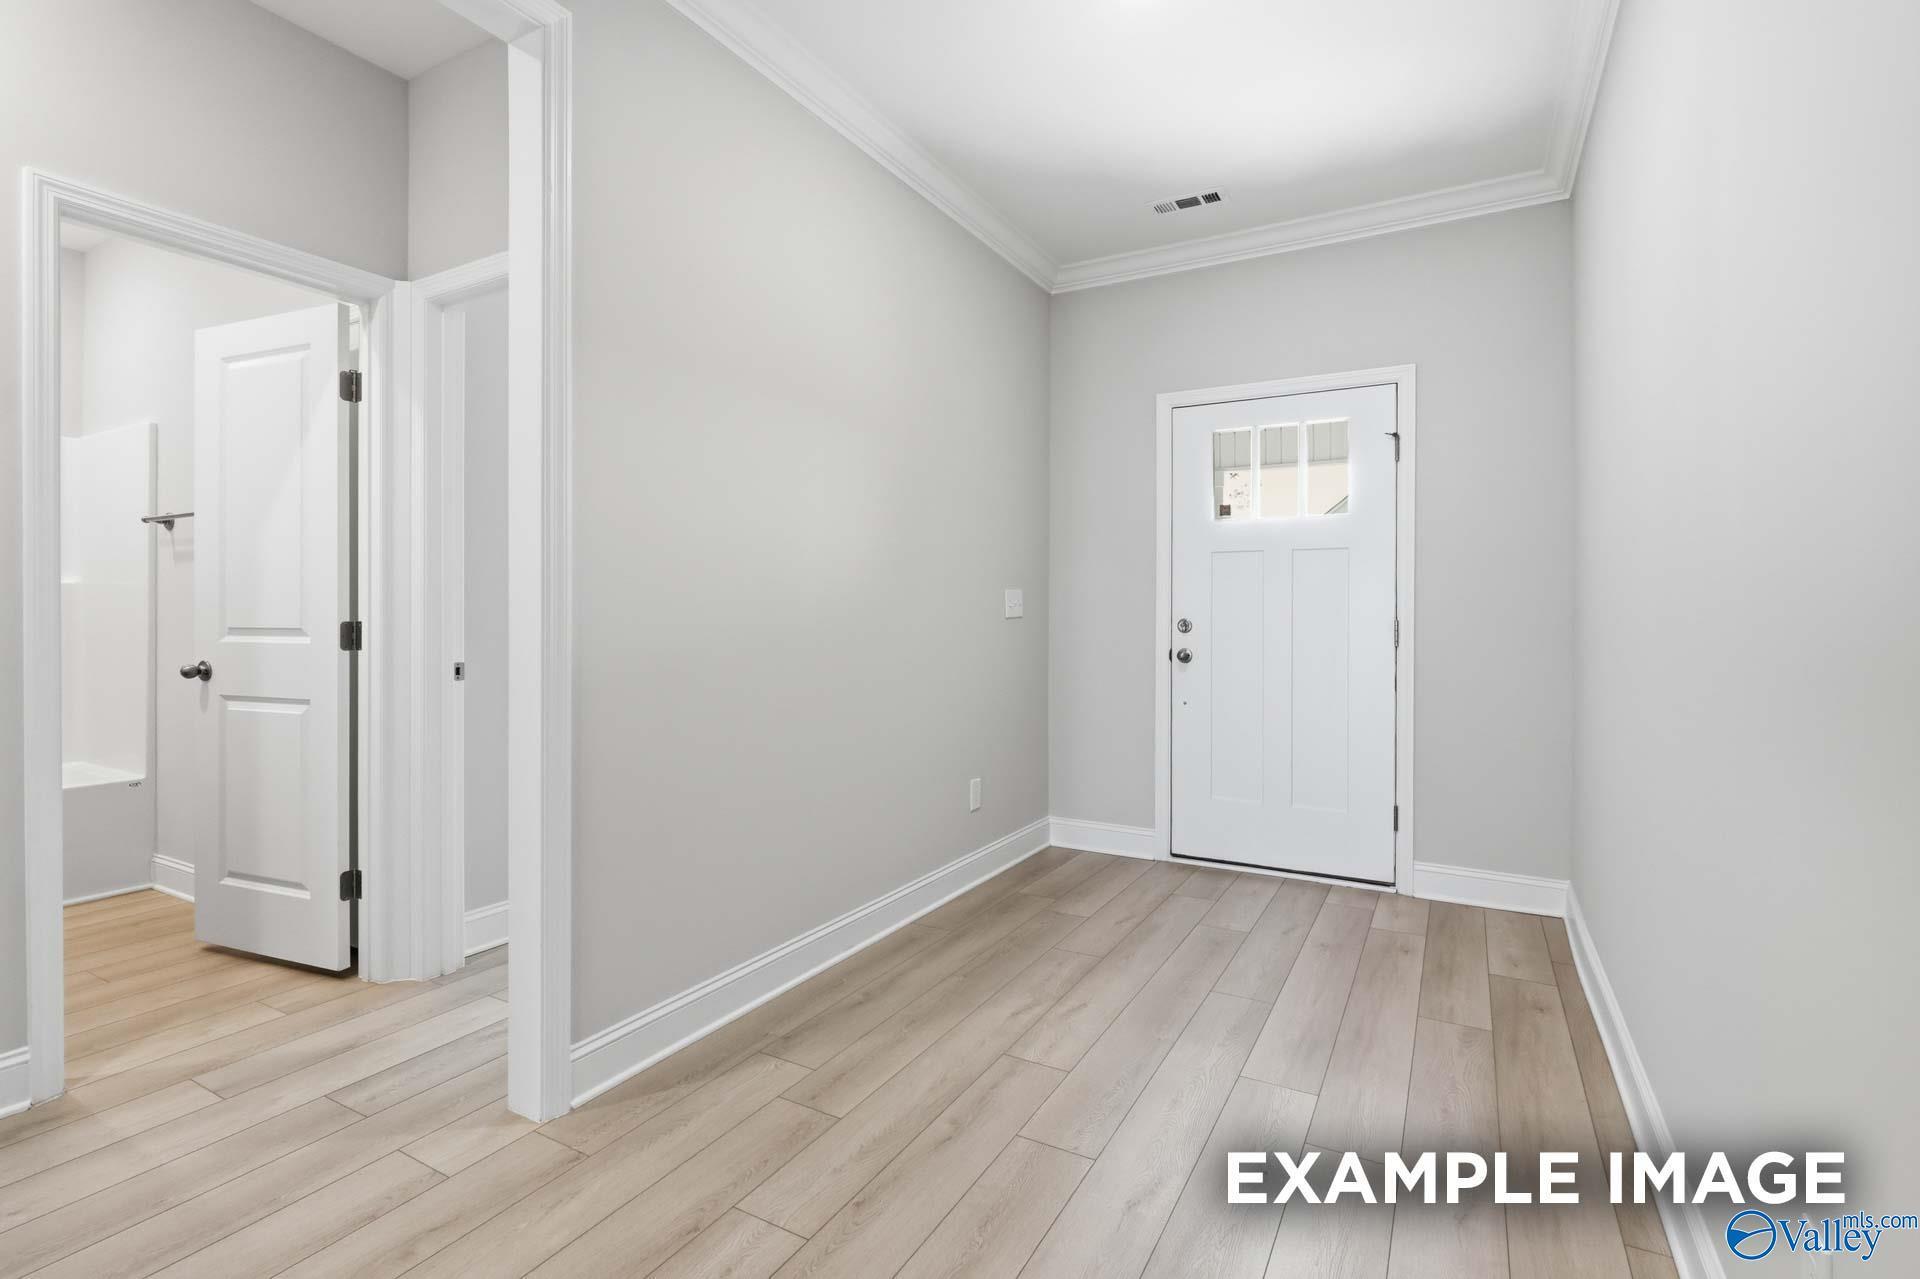
Bright foyer with luxury vinyl plank flooring, white front door, and crown molding in Davidson Homes' Harrison D plan, Madison, AL
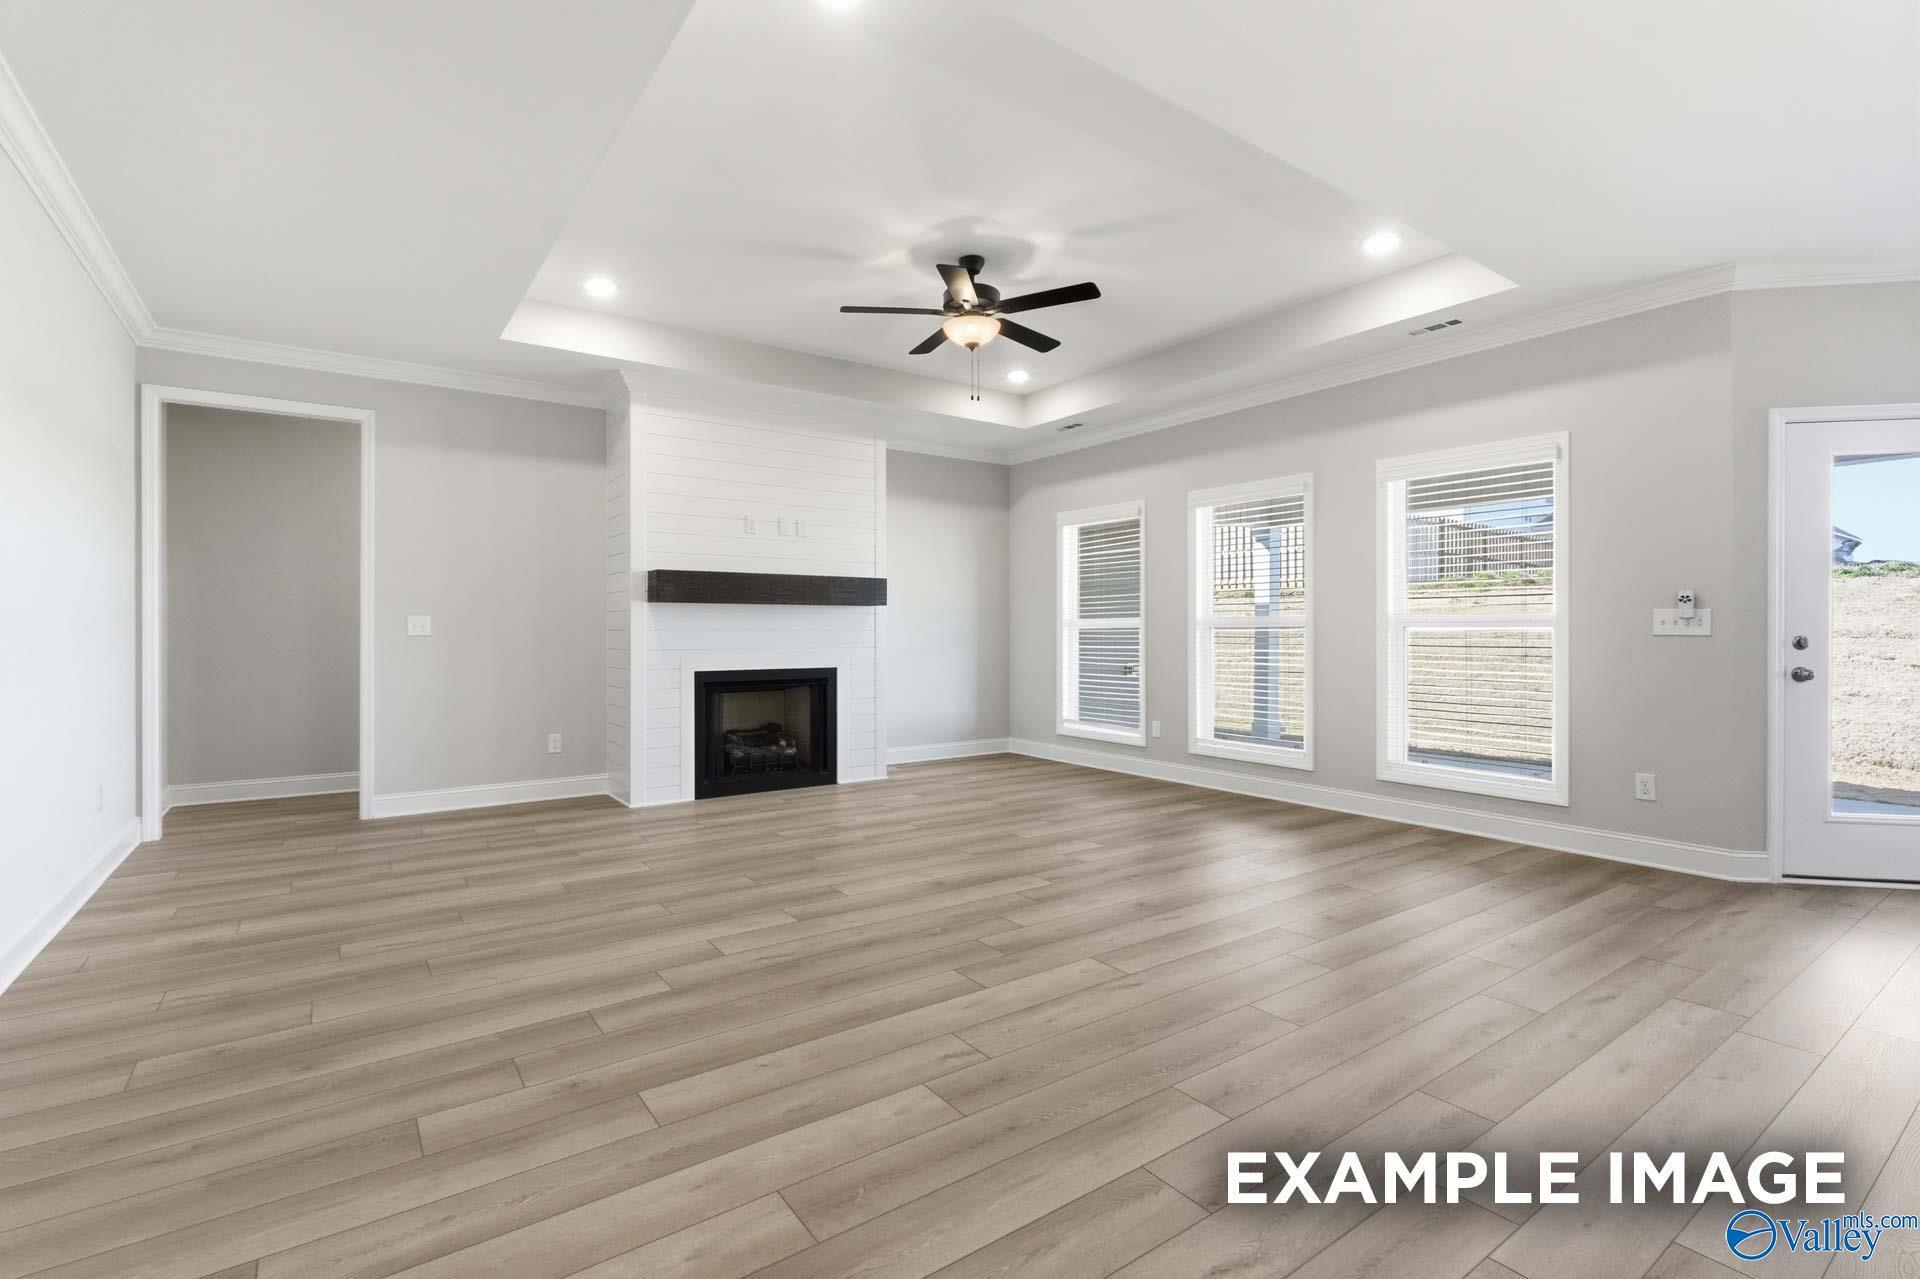
Great room with shiplap fireplace, tray ceiling, and luxury vinyl plank flooring in Davidson Homes The Harrison D, Madison, Alabama
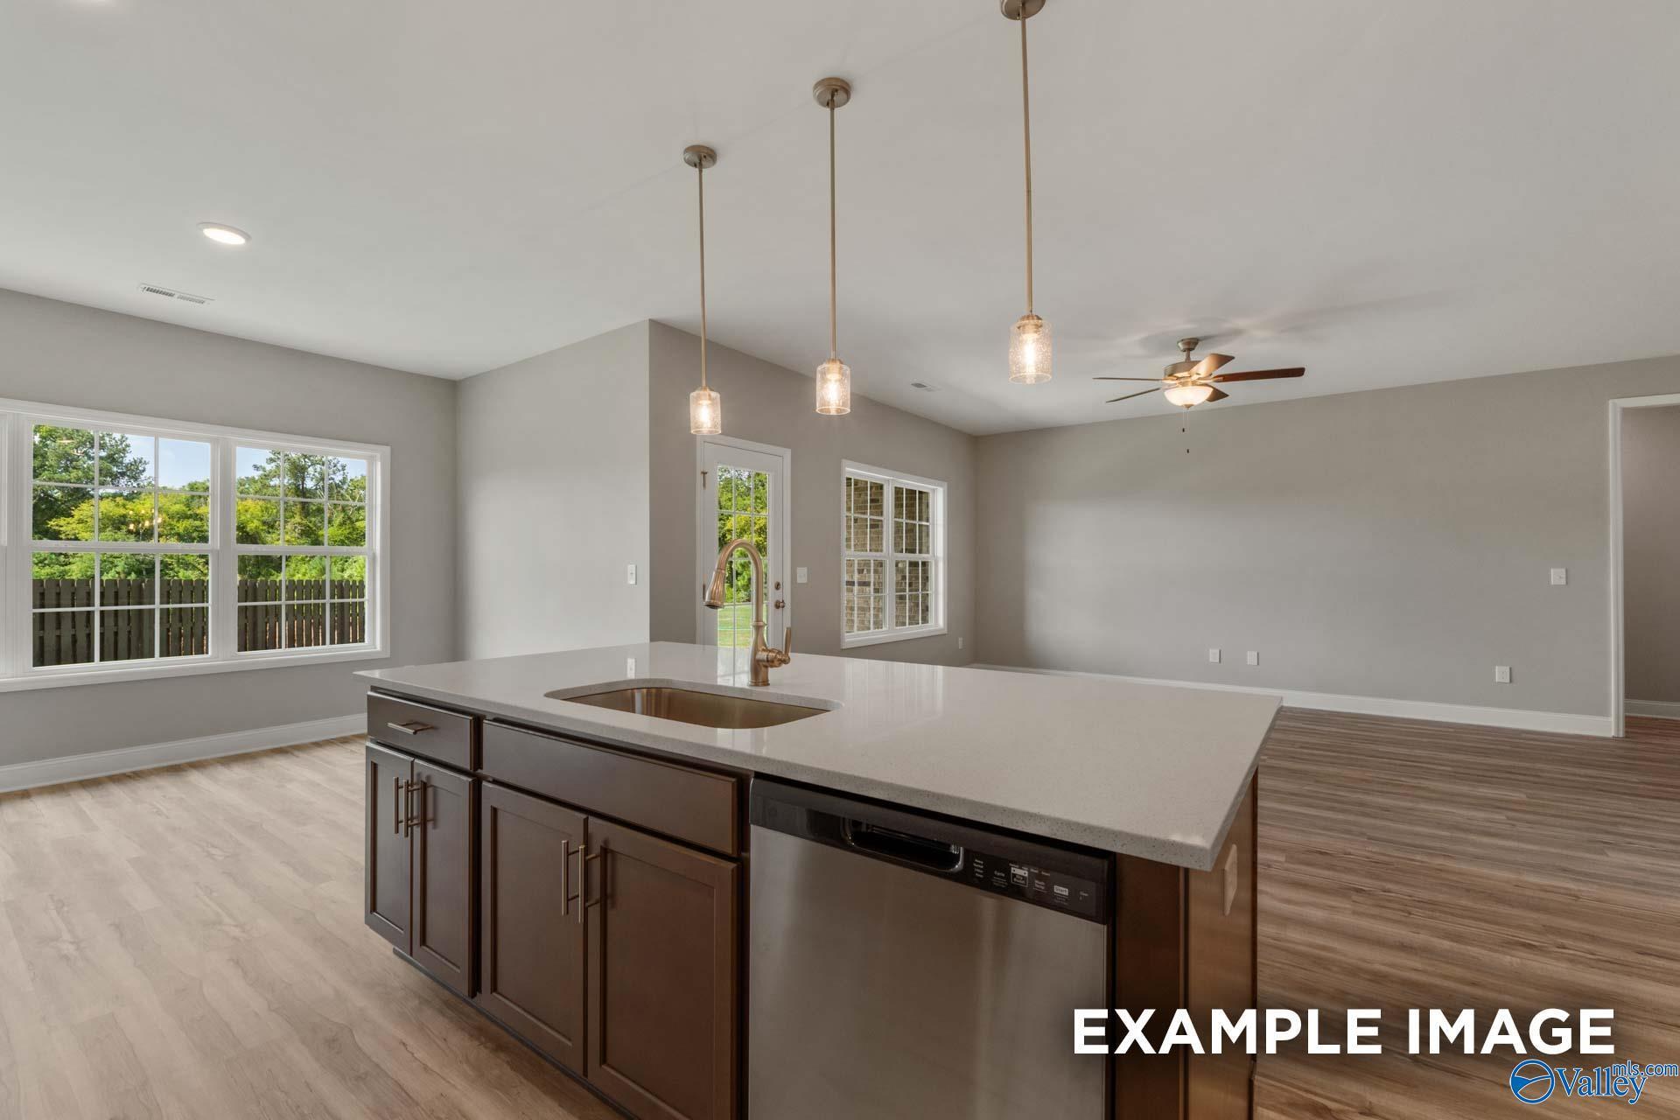
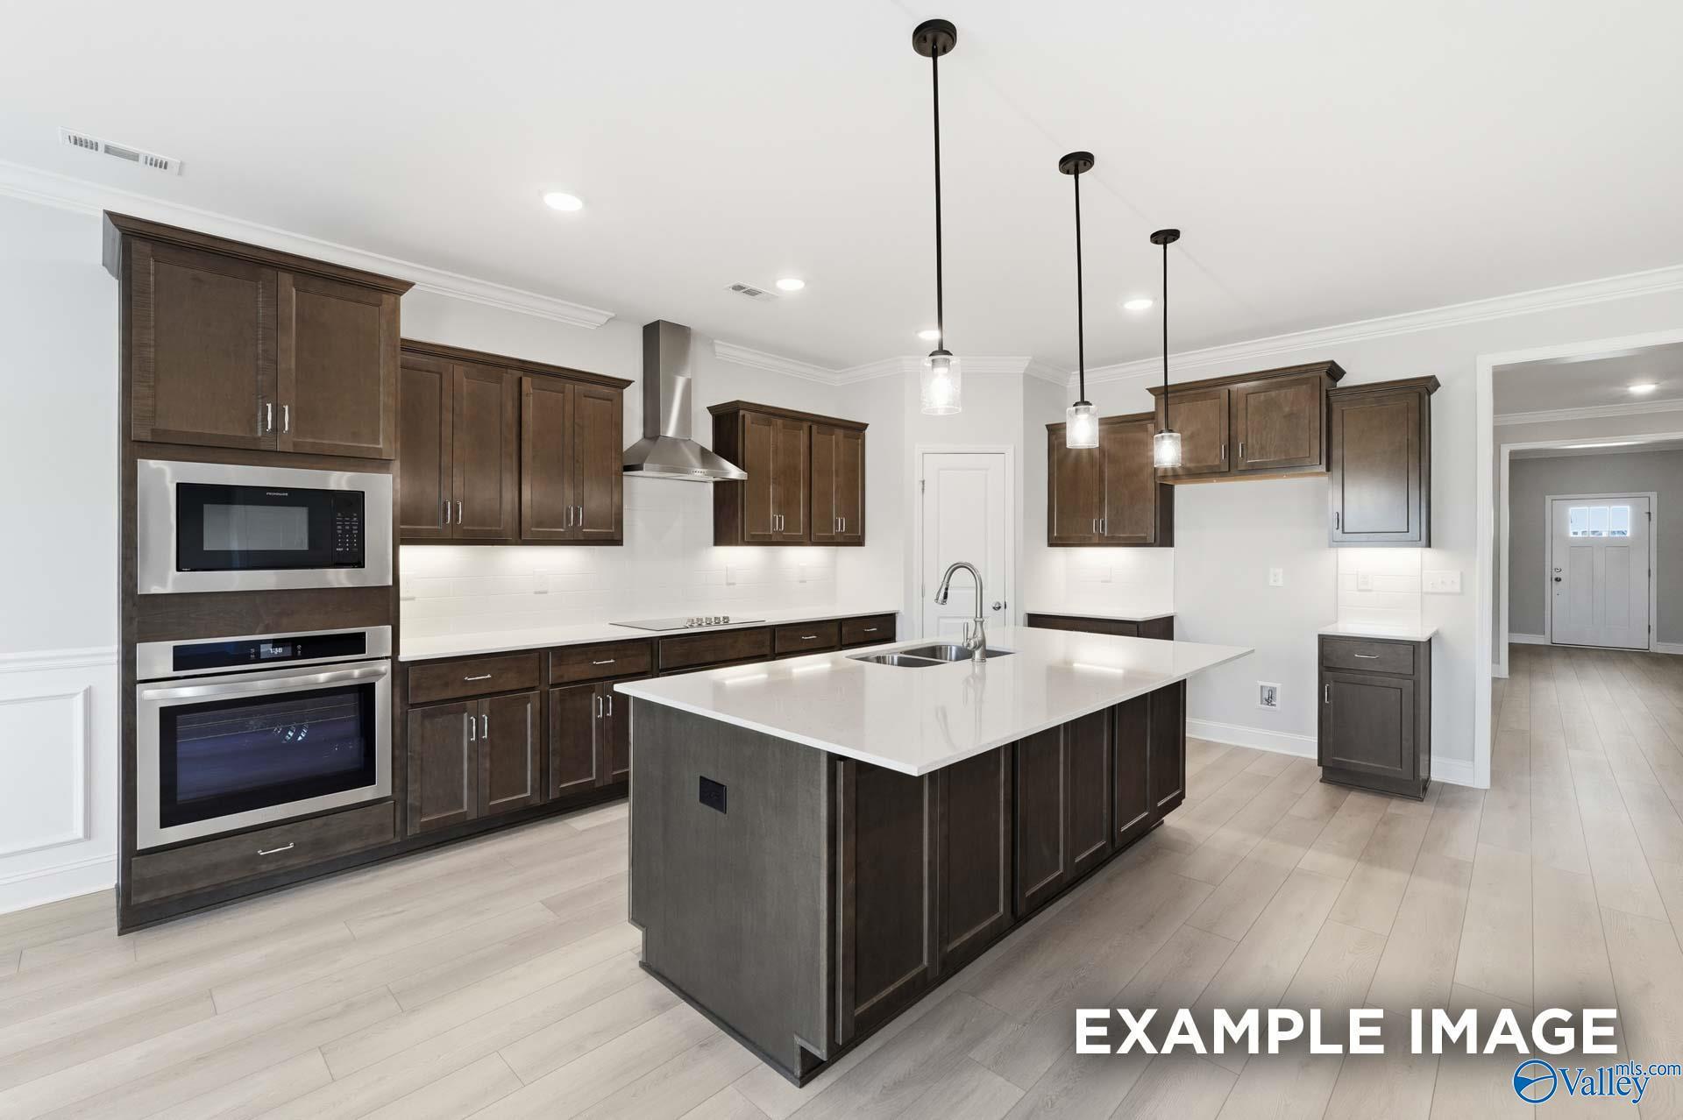
Modern kitchen with dark wood cabinets, quartz island, pendant lights, and stainless appliances in Davidson Homes Harrison D plan, Madison
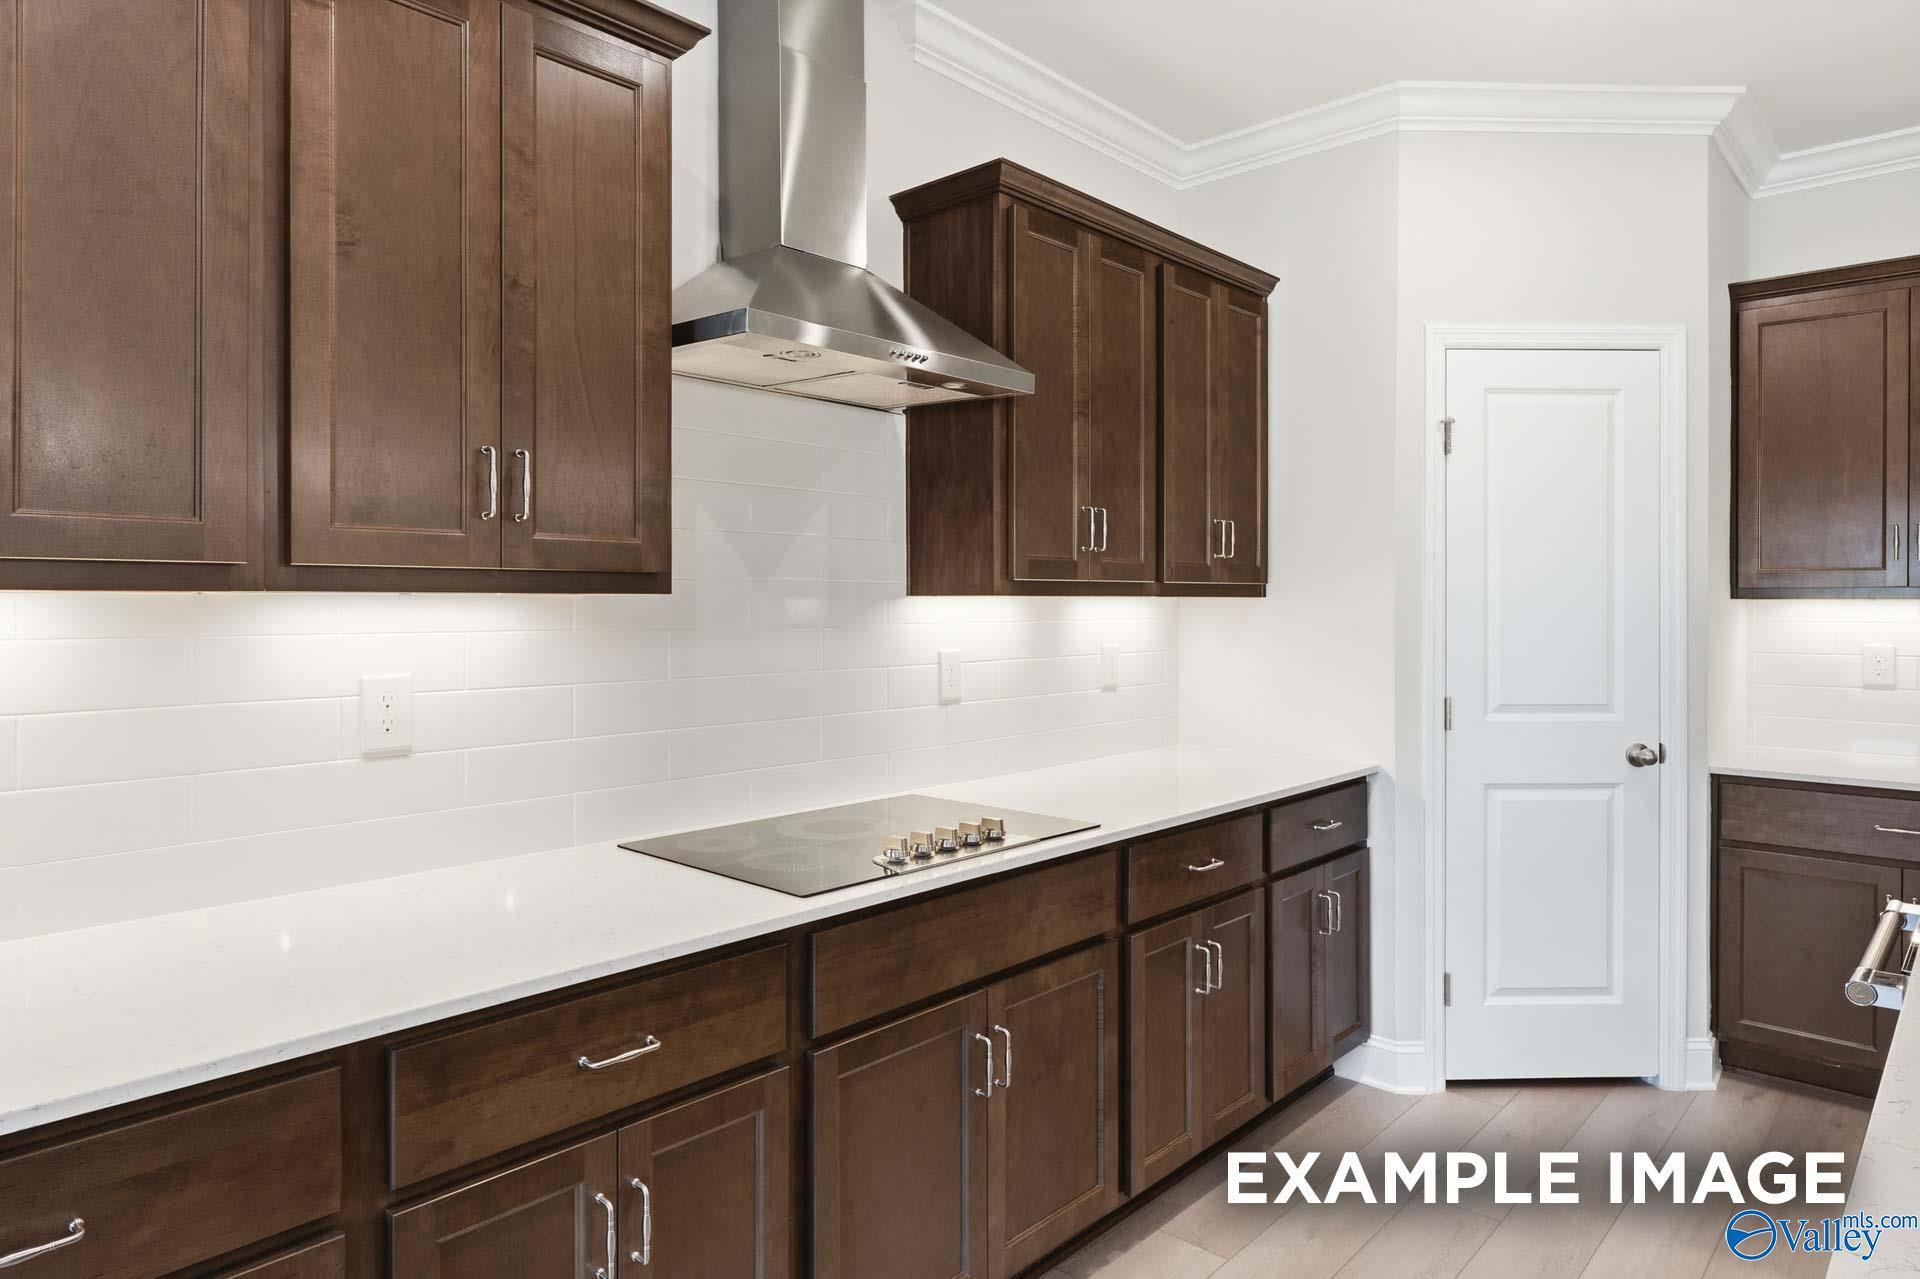
Modern kitchen with dark wood cabinets, white subway tile backsplash, quartz countertops in Davidson Homes Harrison D plan, Madison AL
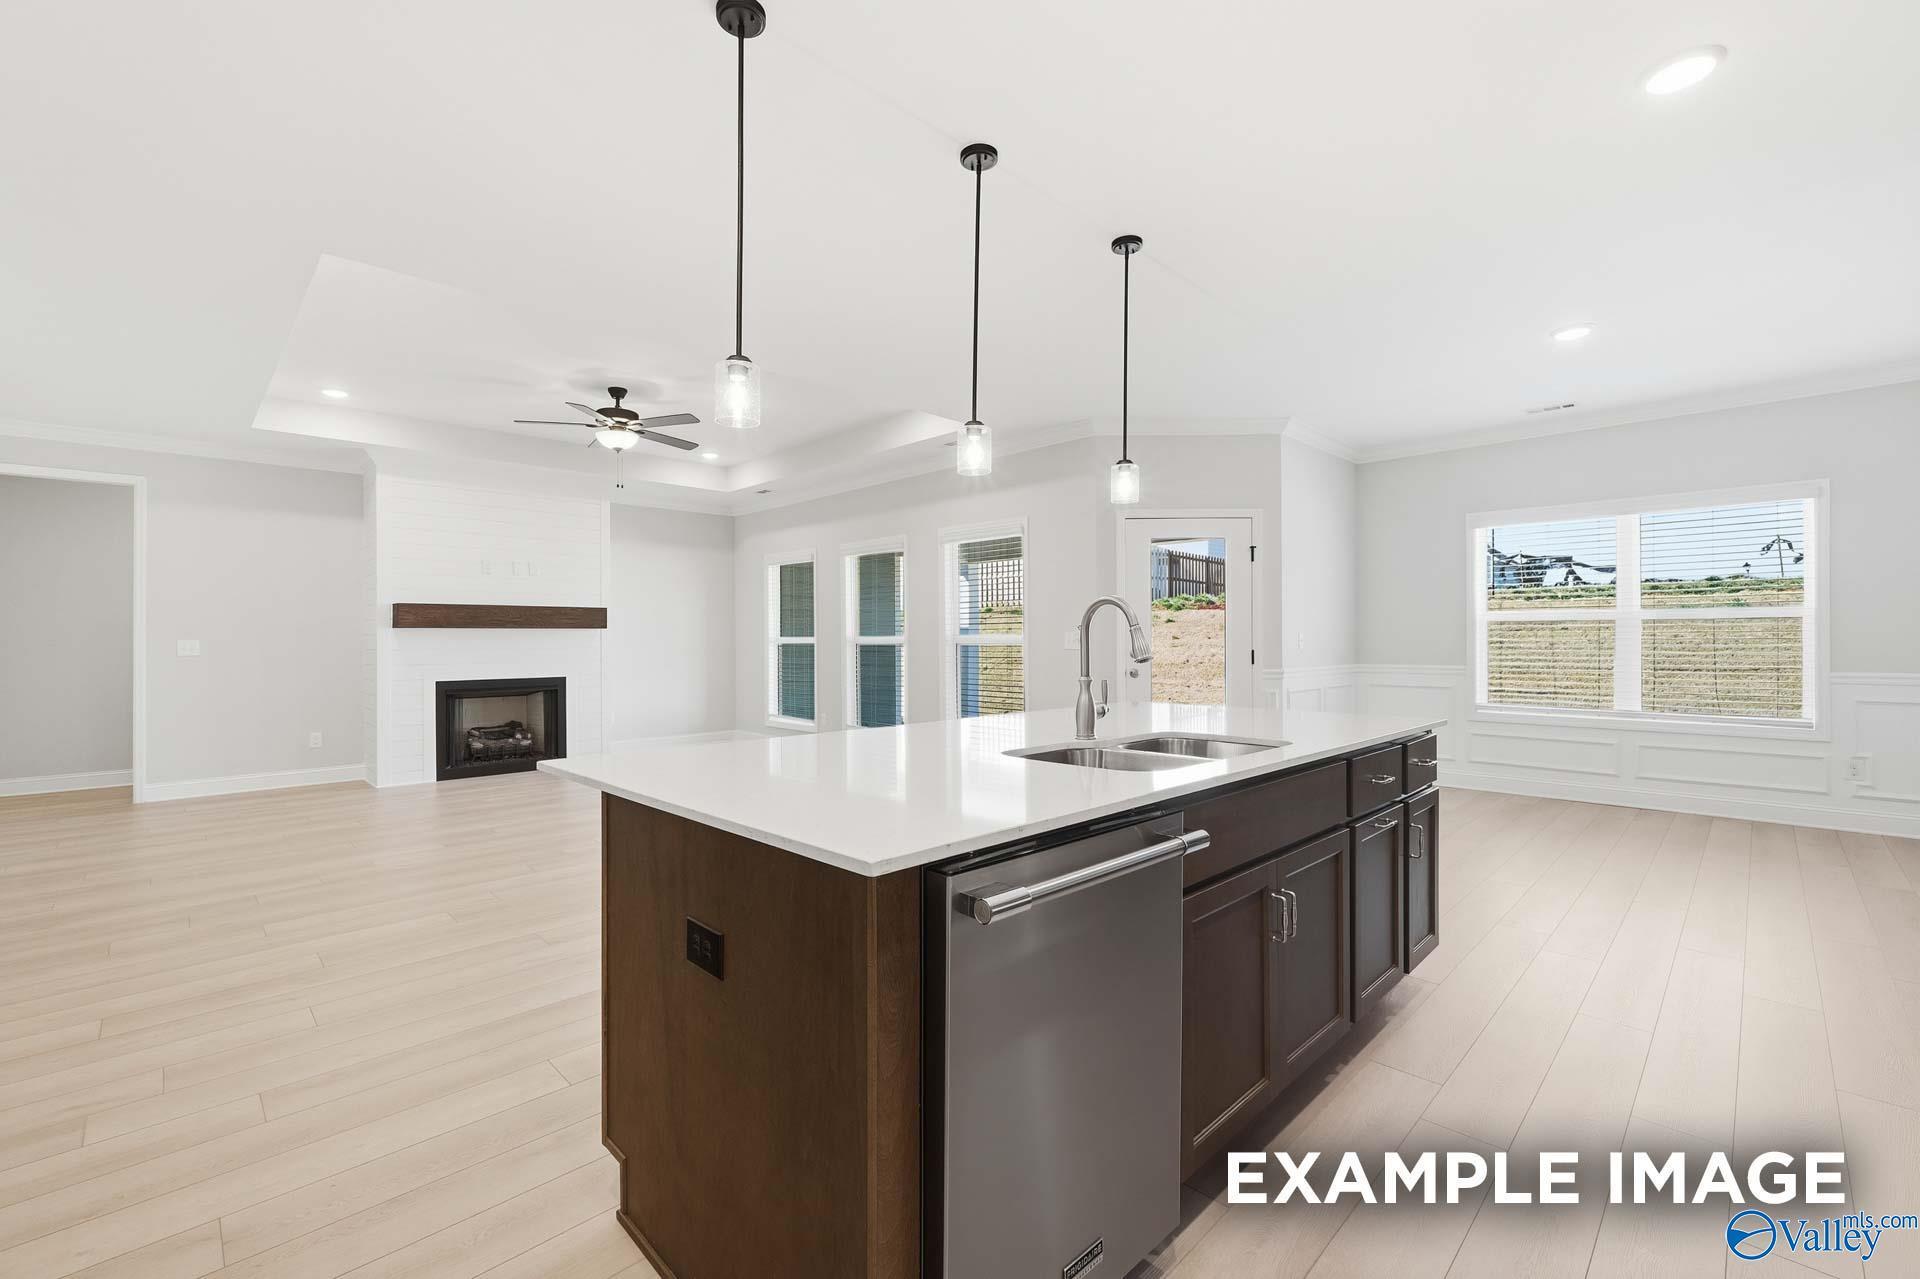
Open-concept kitchen with island and pendant lights overlooking fireplace in Davidson Homes The Harrison D, Madison, Alabama