The Davidson Difference: Built For What's Next.
Limited Time Only

Fixed Rates from 5.49% Plus $10,000 Flex Cash

Terms/conditions apply.
Move In: August
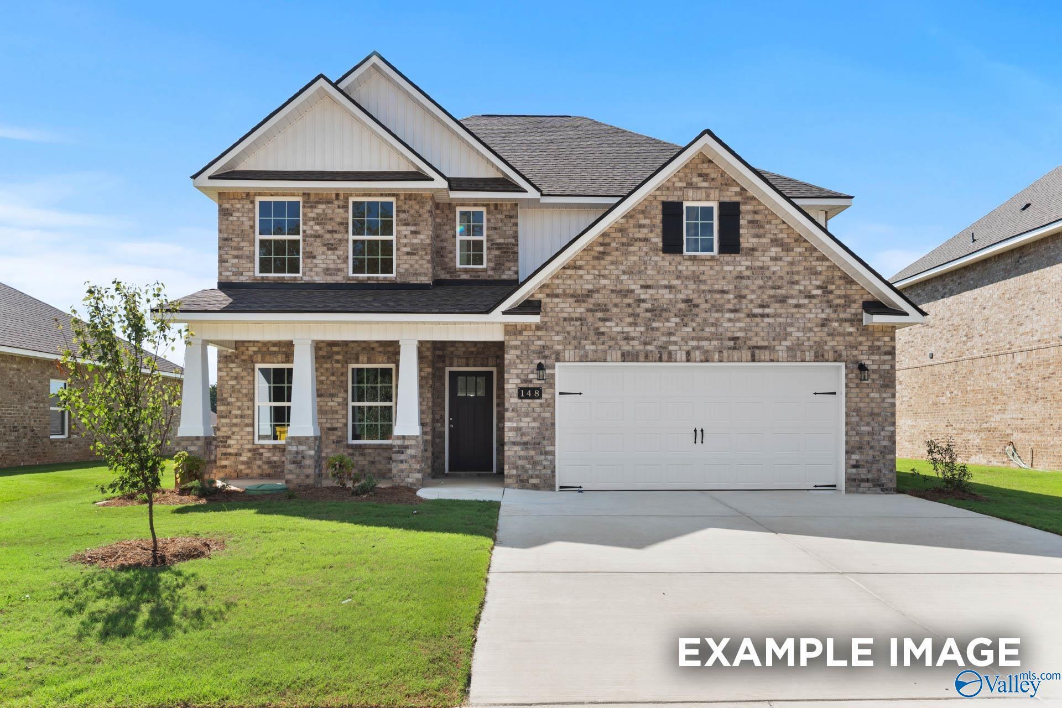
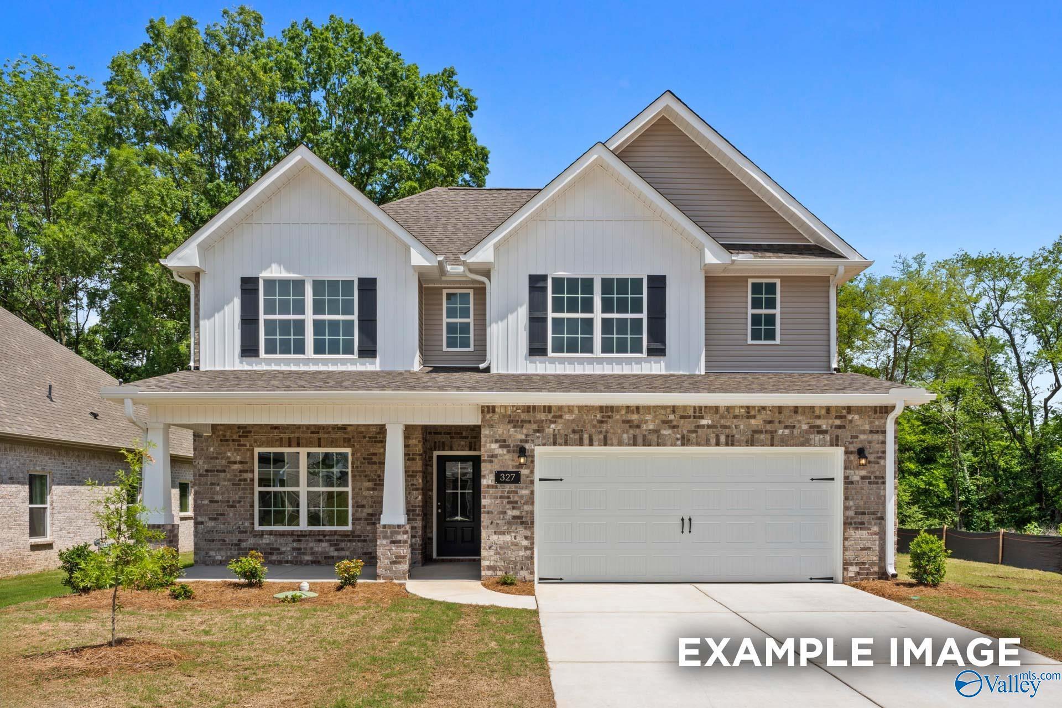
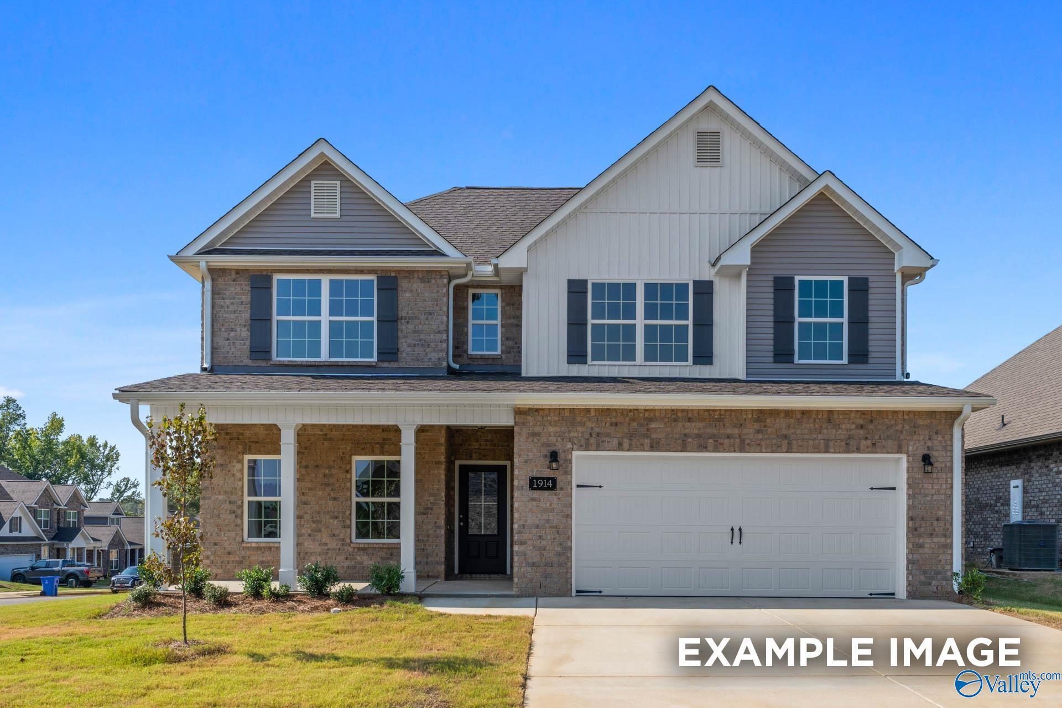
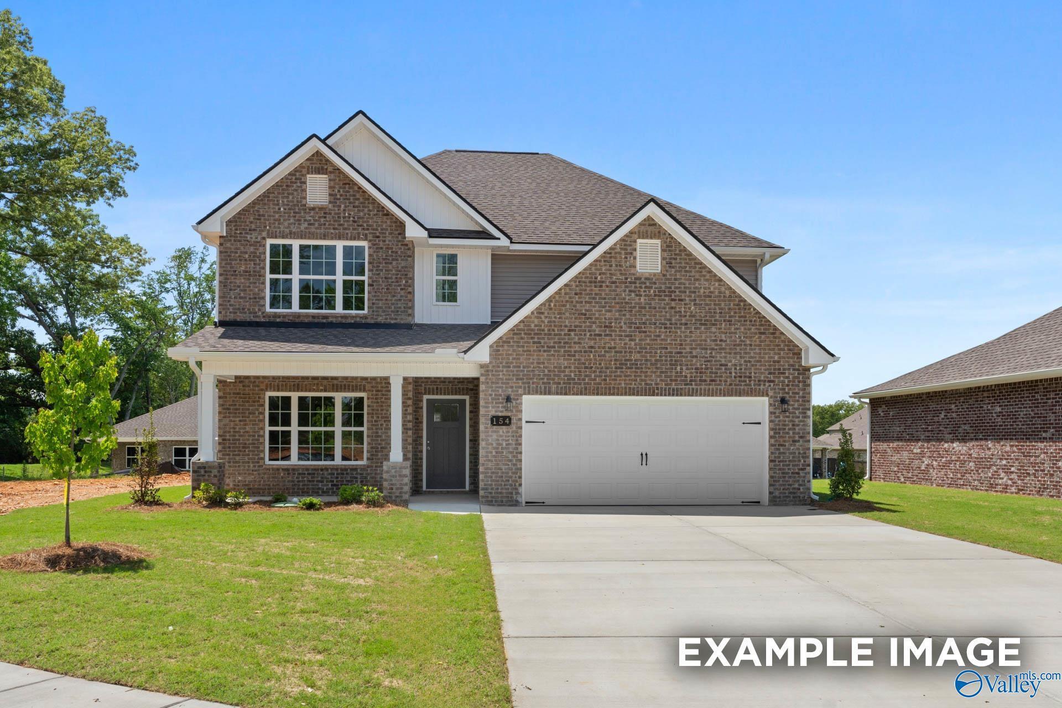
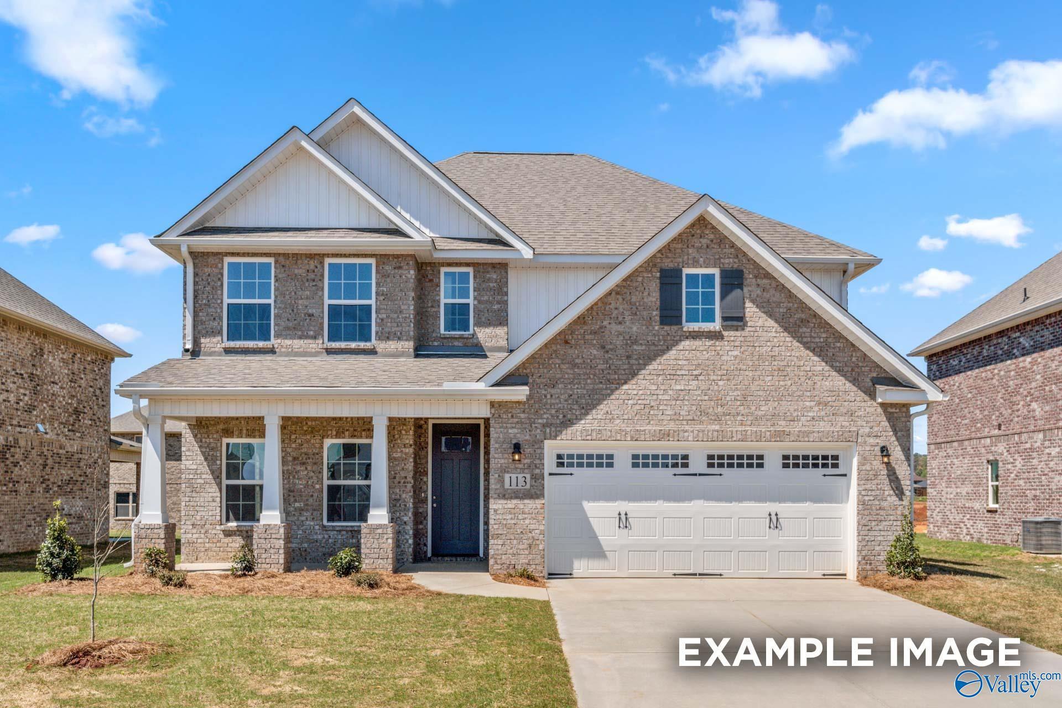
The Chelsea C floor plan by Davidson Homes, a 2-story brick house with 2-car garage in Creek Grove, New Market, Alabama.
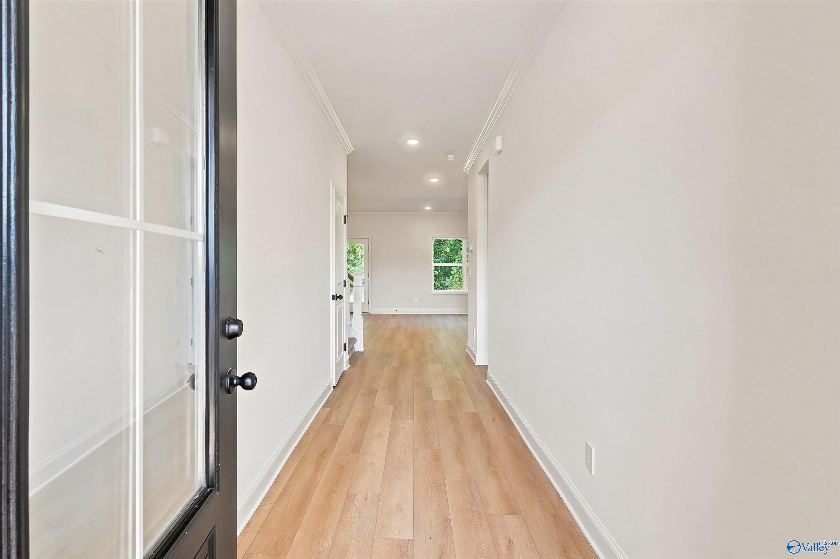
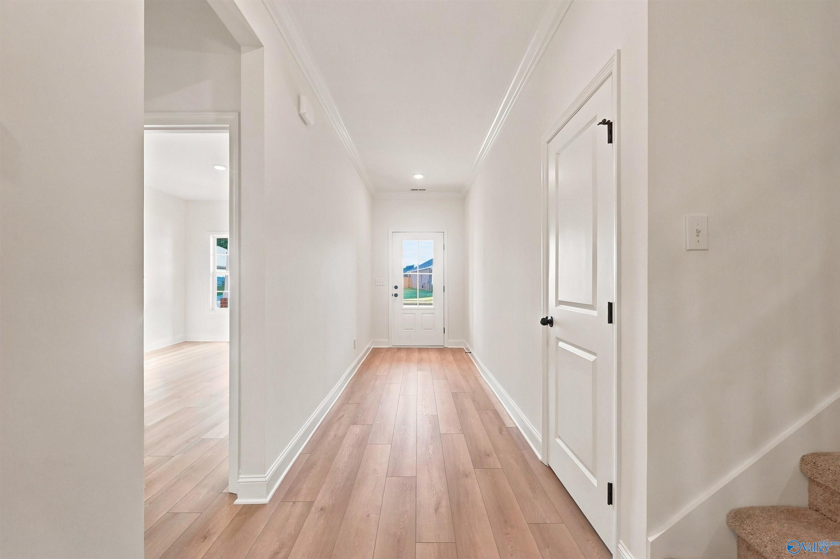
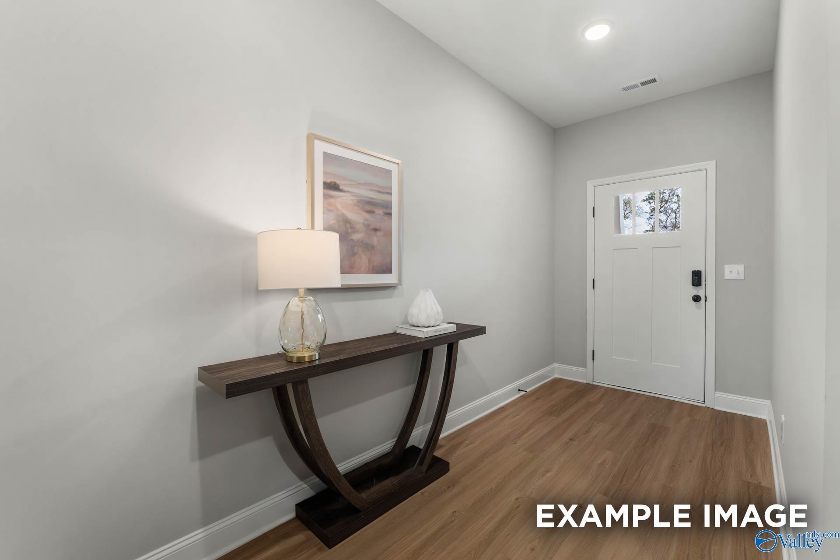
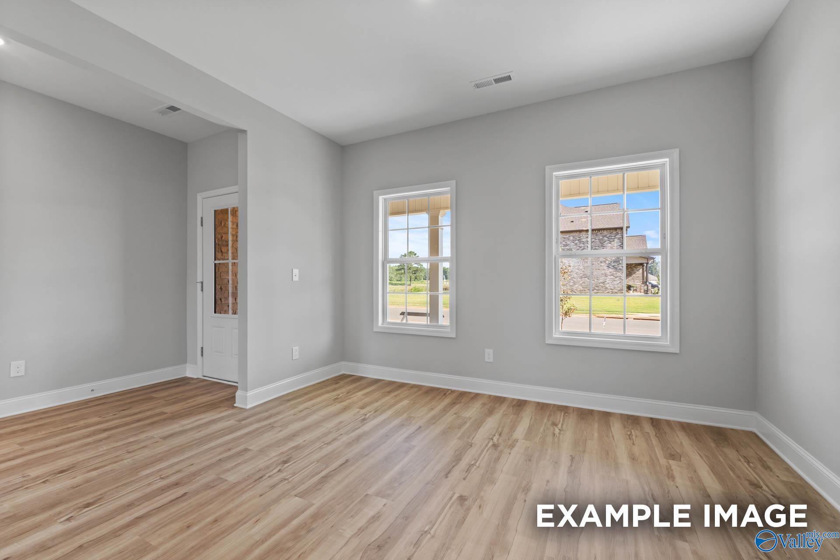
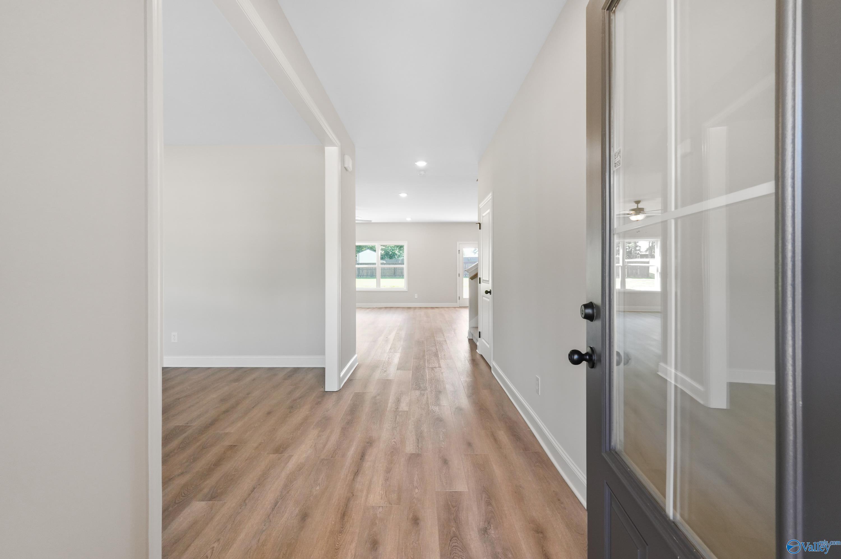
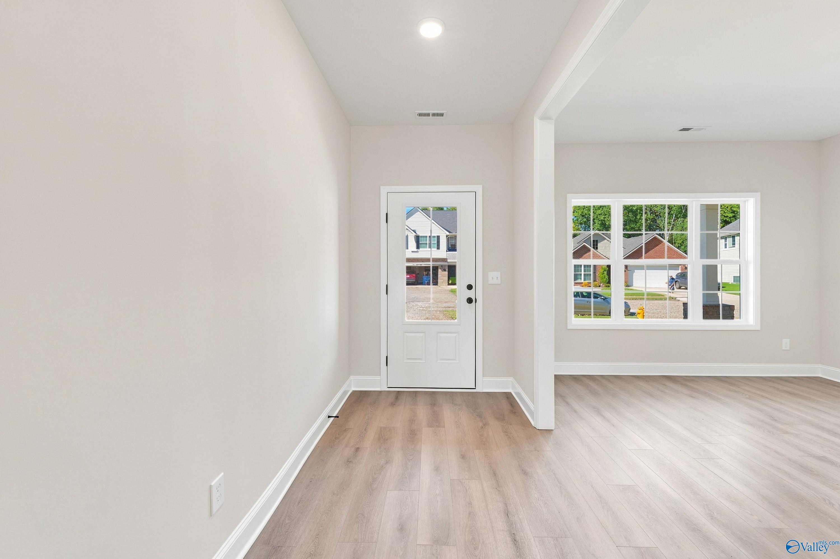
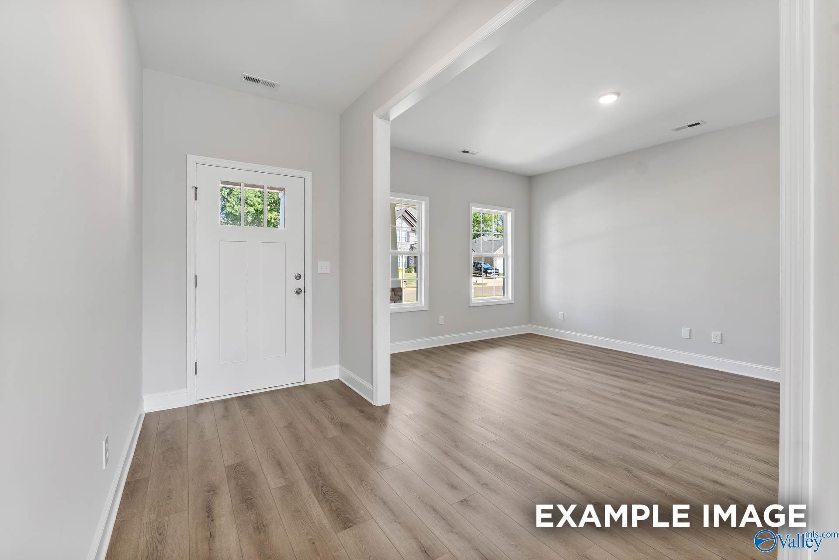
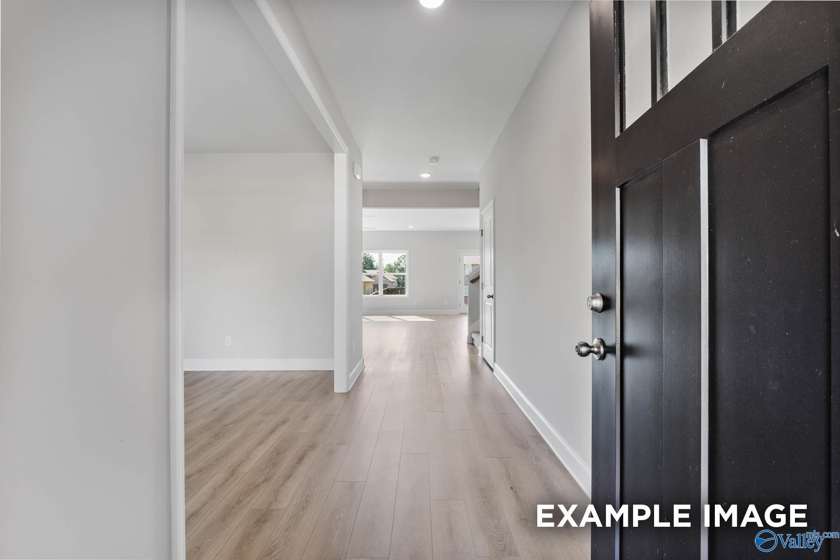
Bright foyer entrance with hardwood floors in The Chelsea C floor plan by Davidson Homes in Creek Grove, New Market, AL.
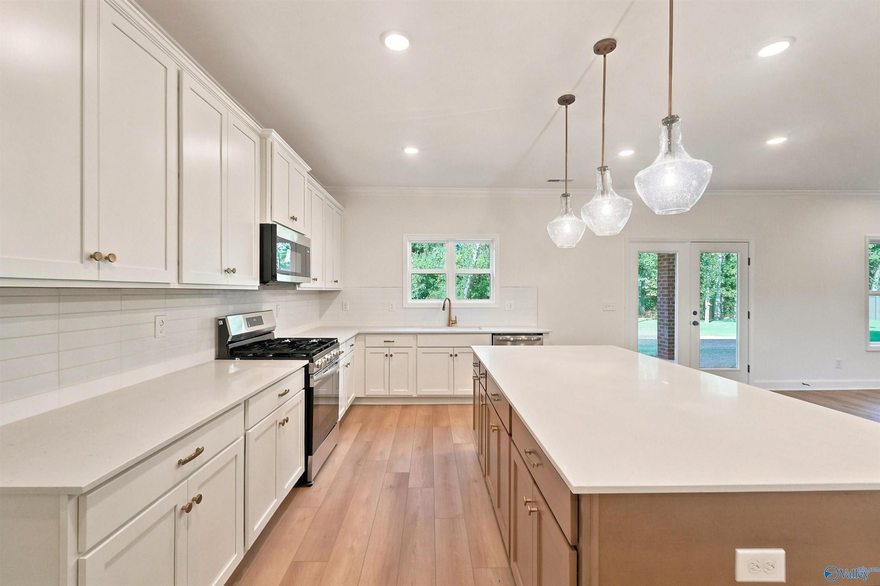
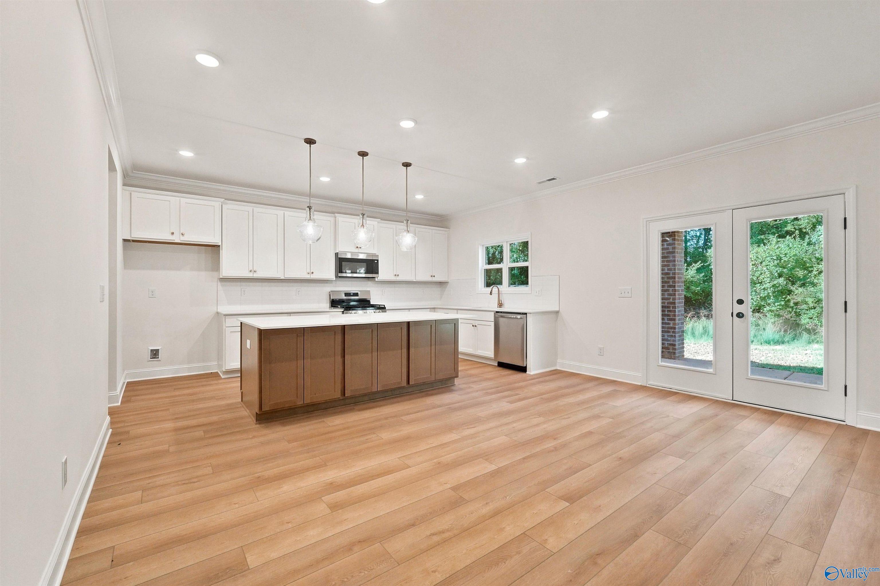
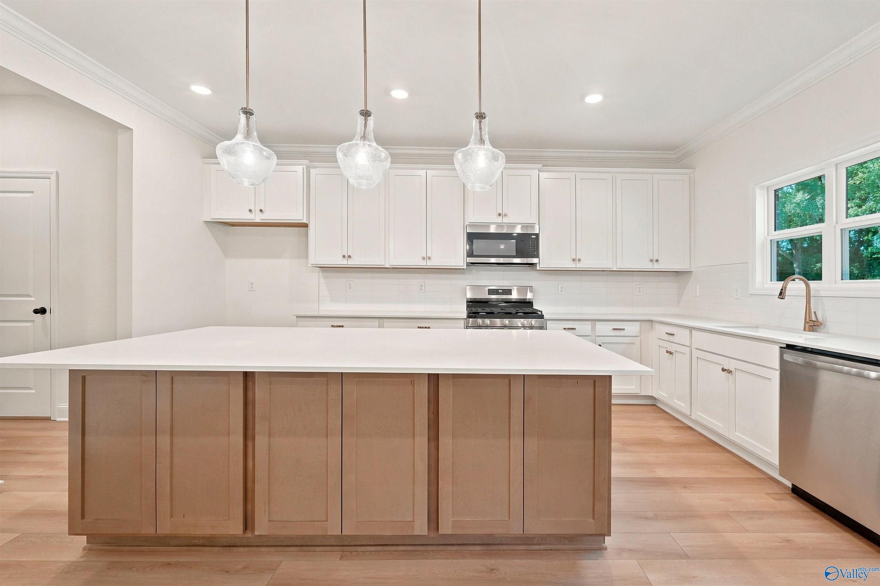
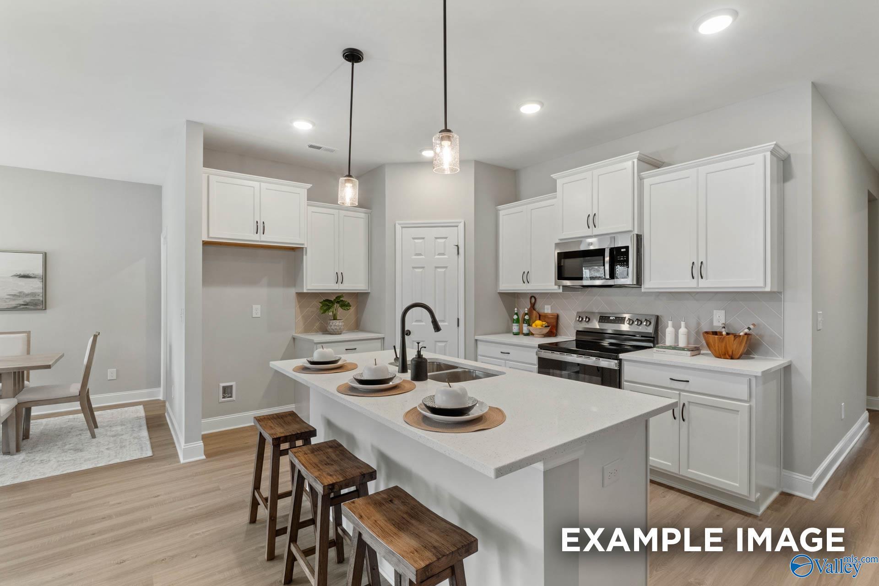
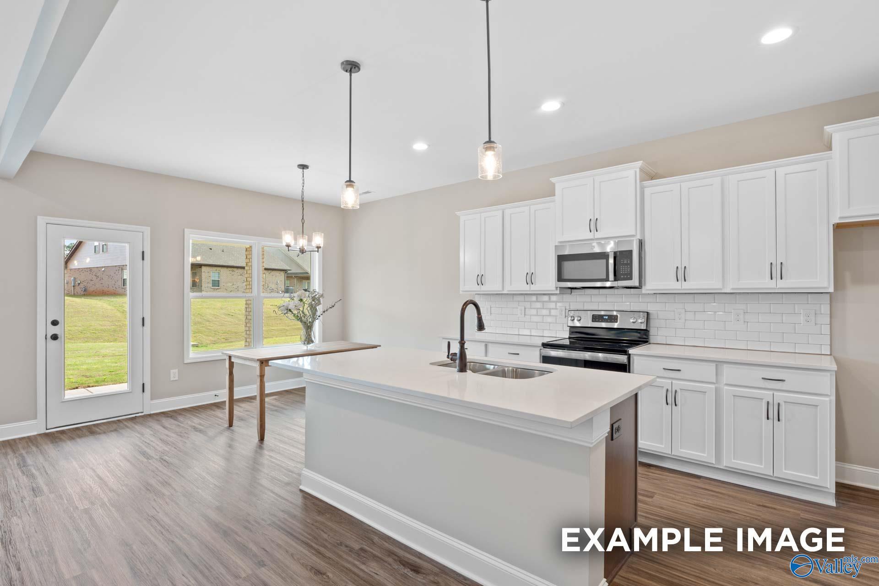
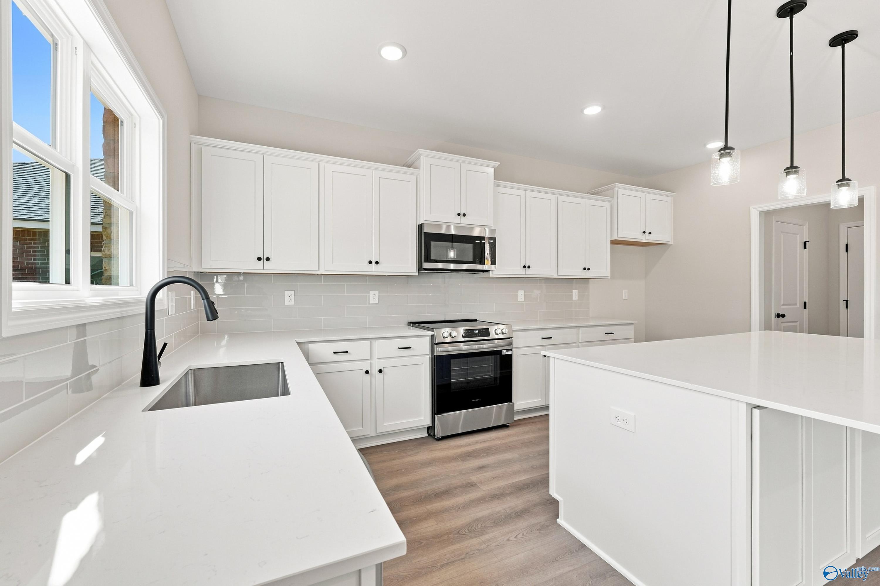
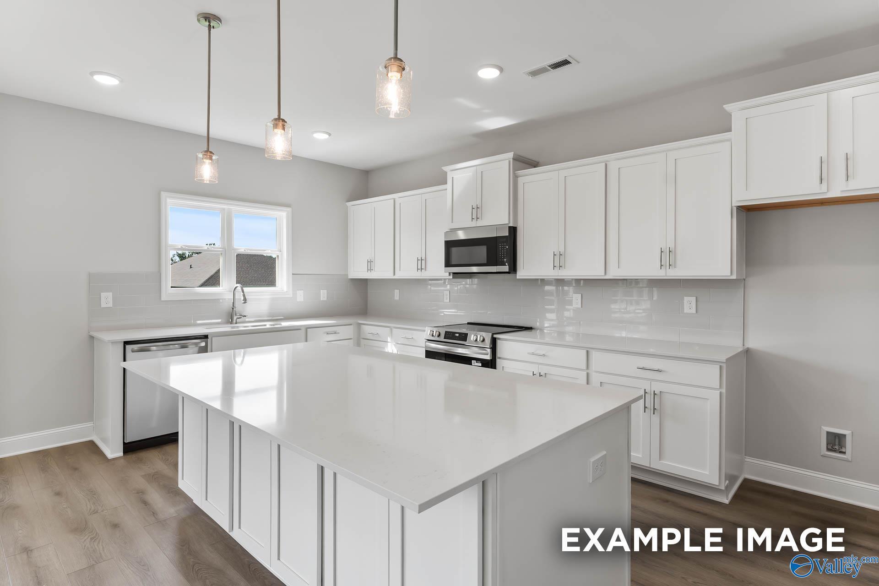
Modern white kitchen with center island and wood-look flooring in The Chelsea C home at Creek Grove, New Market, Alabama.
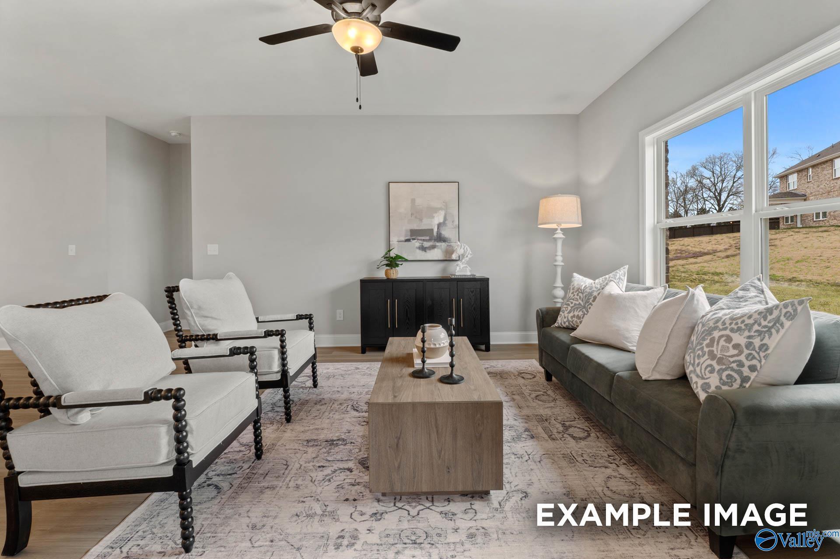
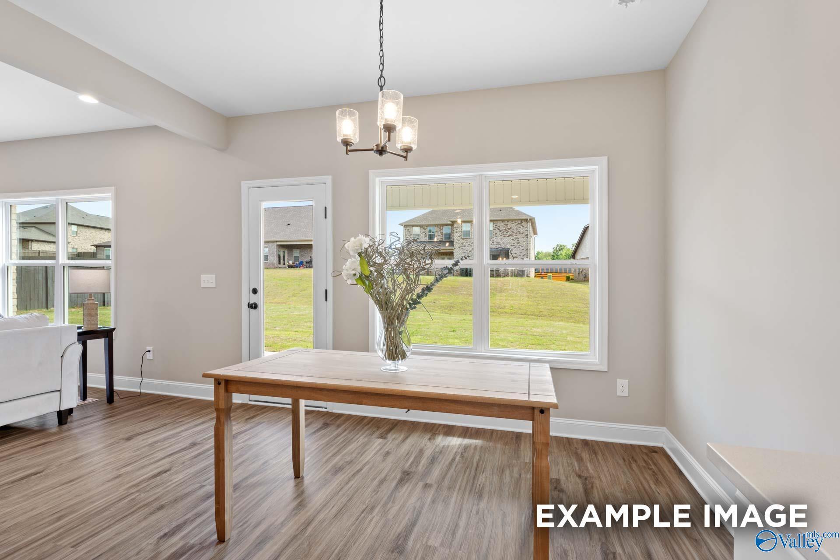
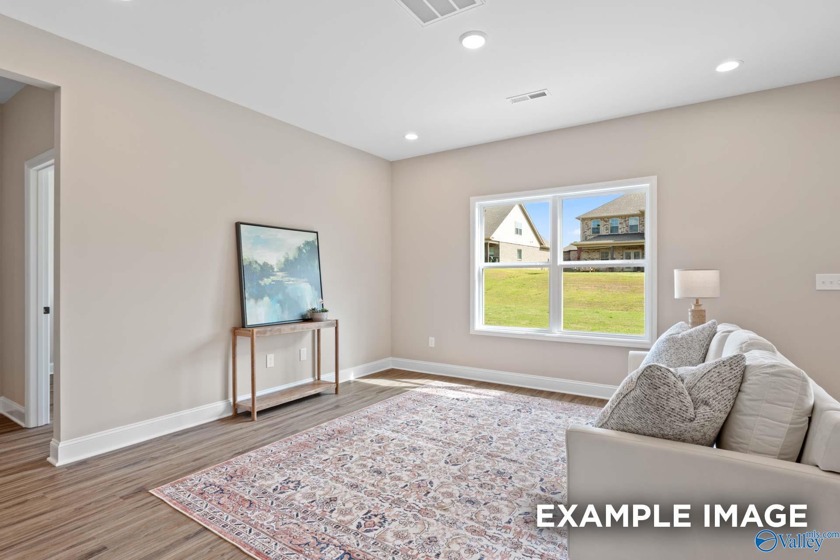
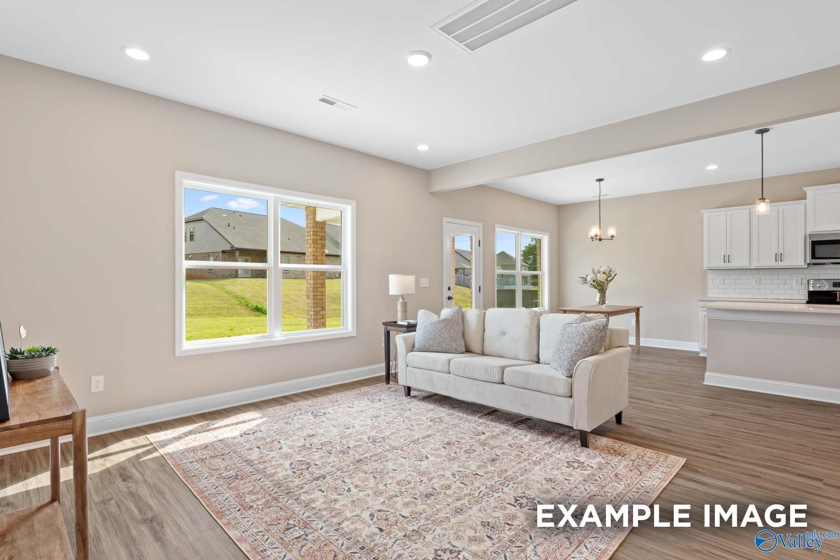
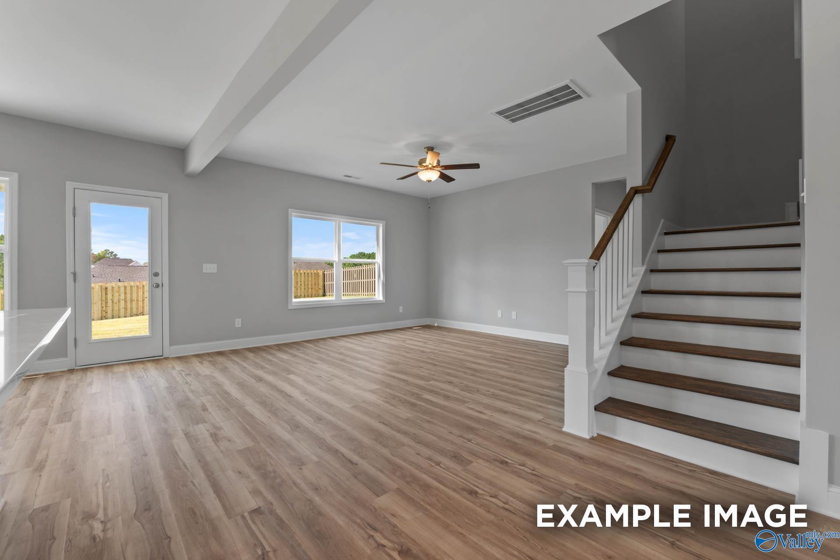
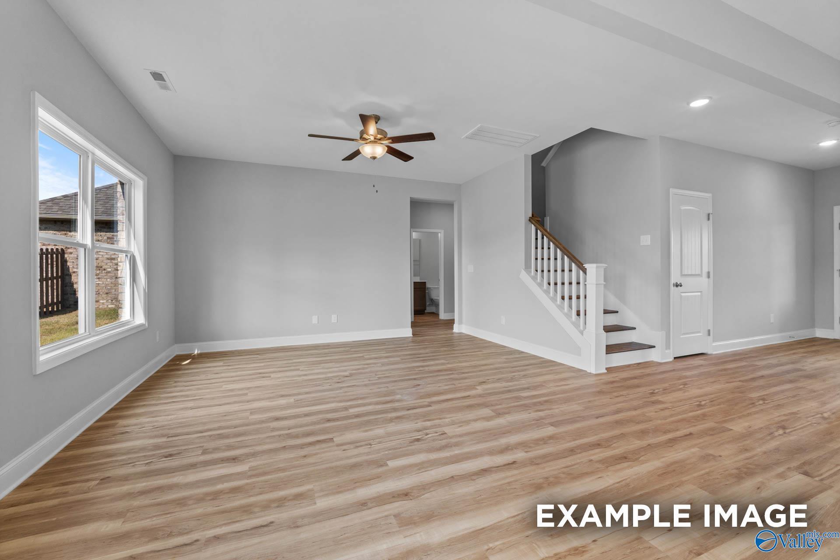
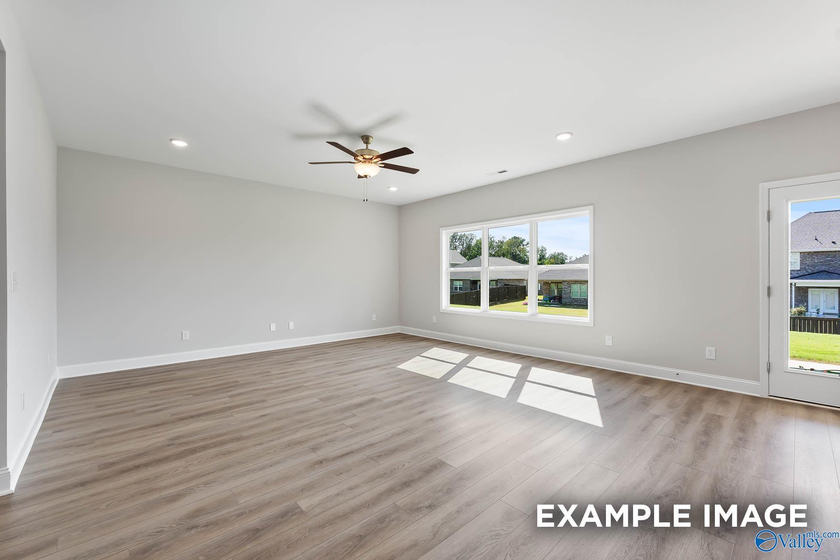
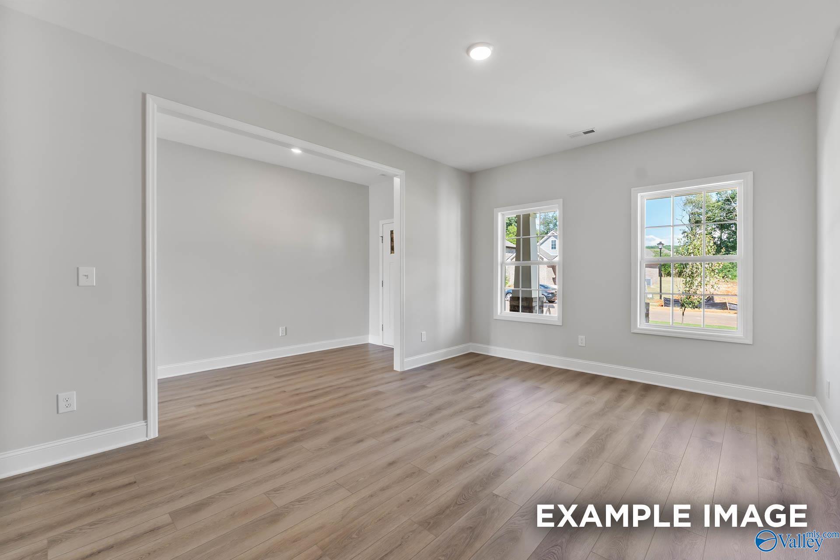
Spacious living area with wood-look flooring and ceiling fan in The Chelsea C floor plan, Creek Grove, New Market, AL.
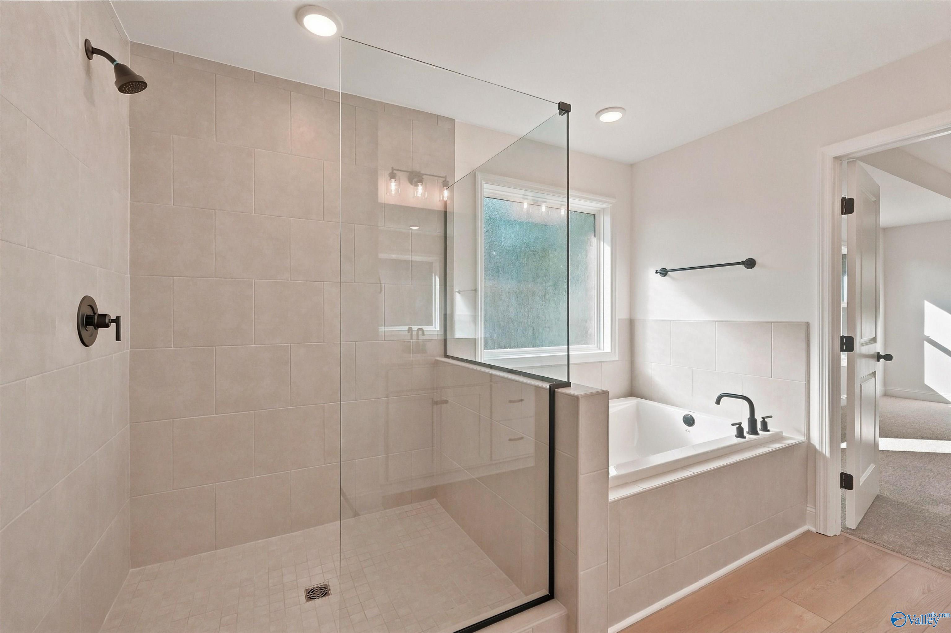
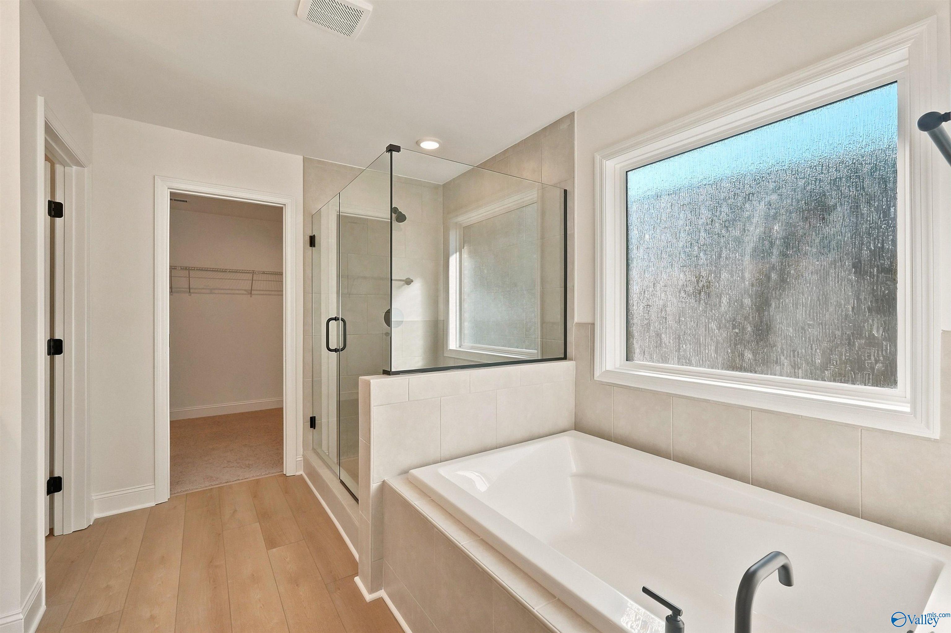
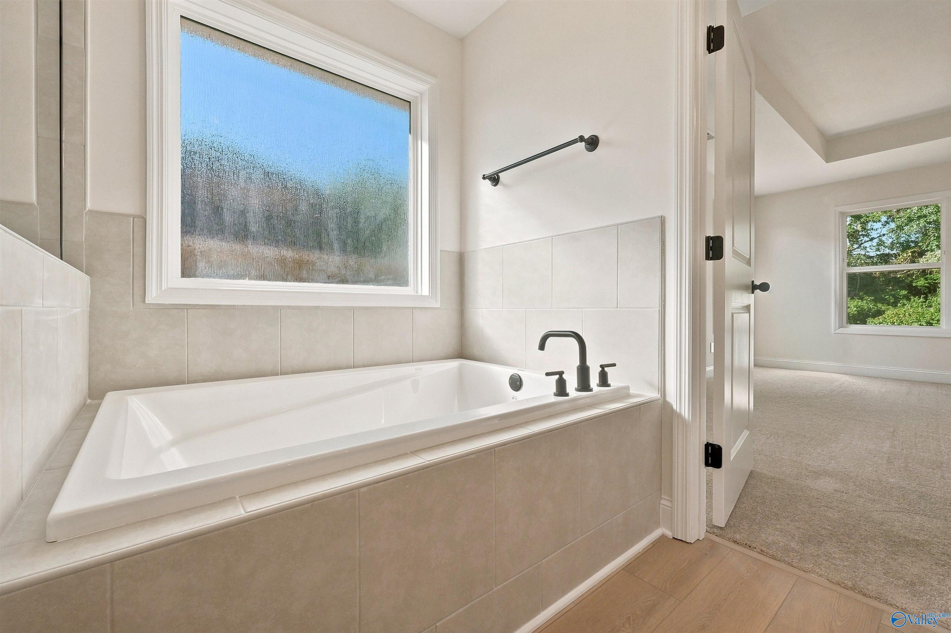
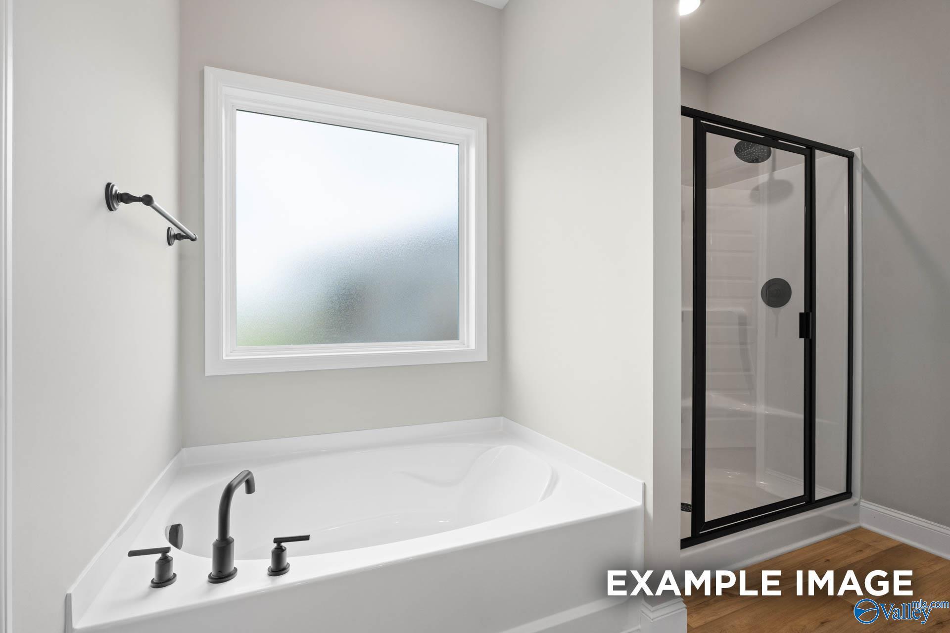
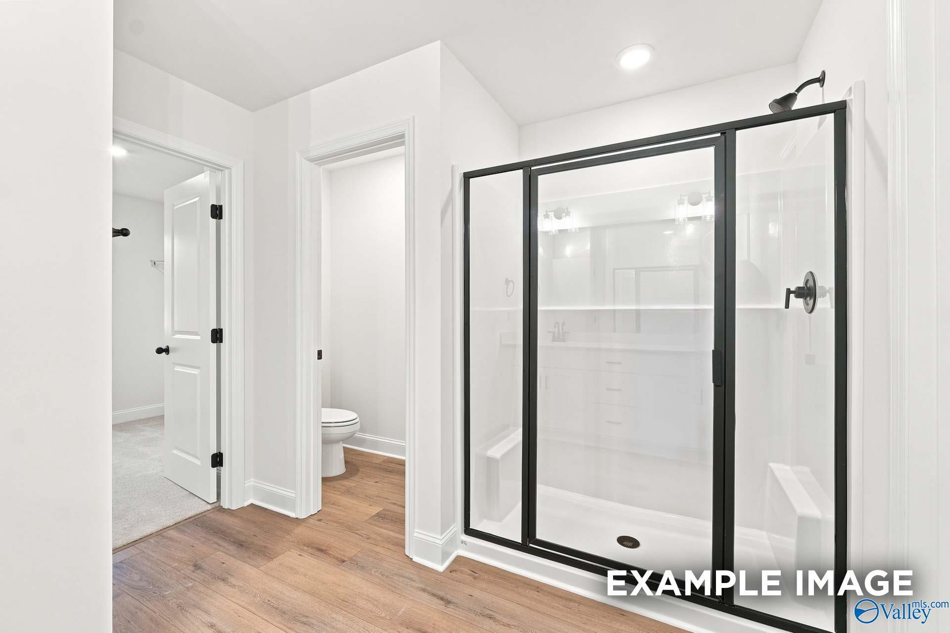
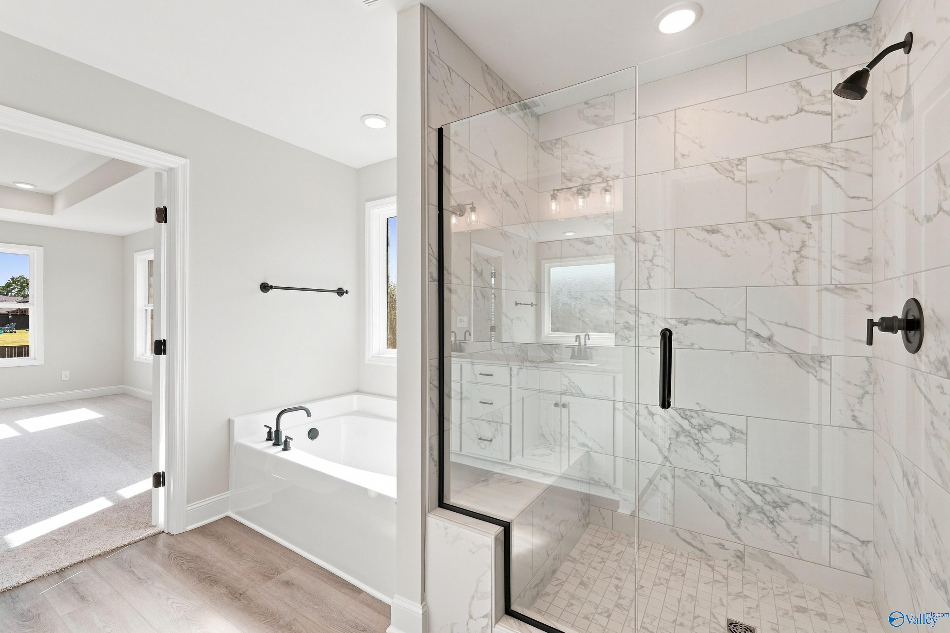
Modern primary bathroom with a glass-enclosed shower and soaking tub in The Chelsea C home at Creek Grove, New Market.
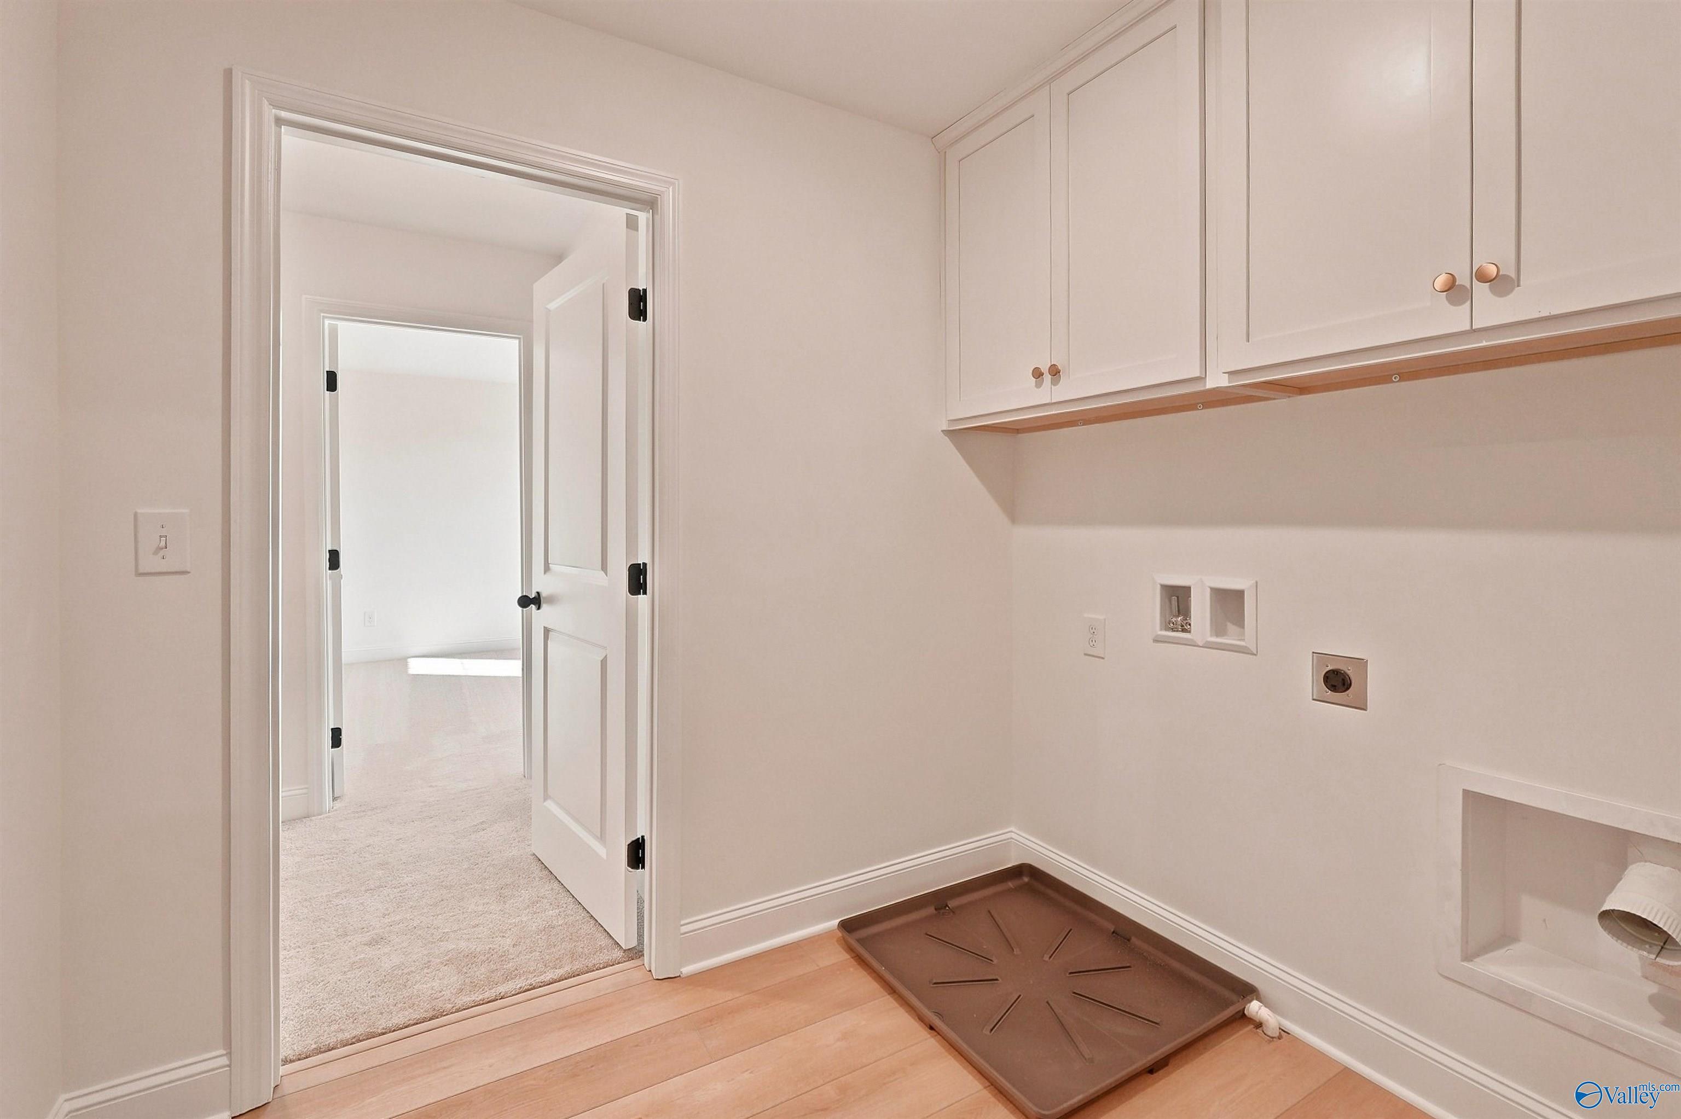
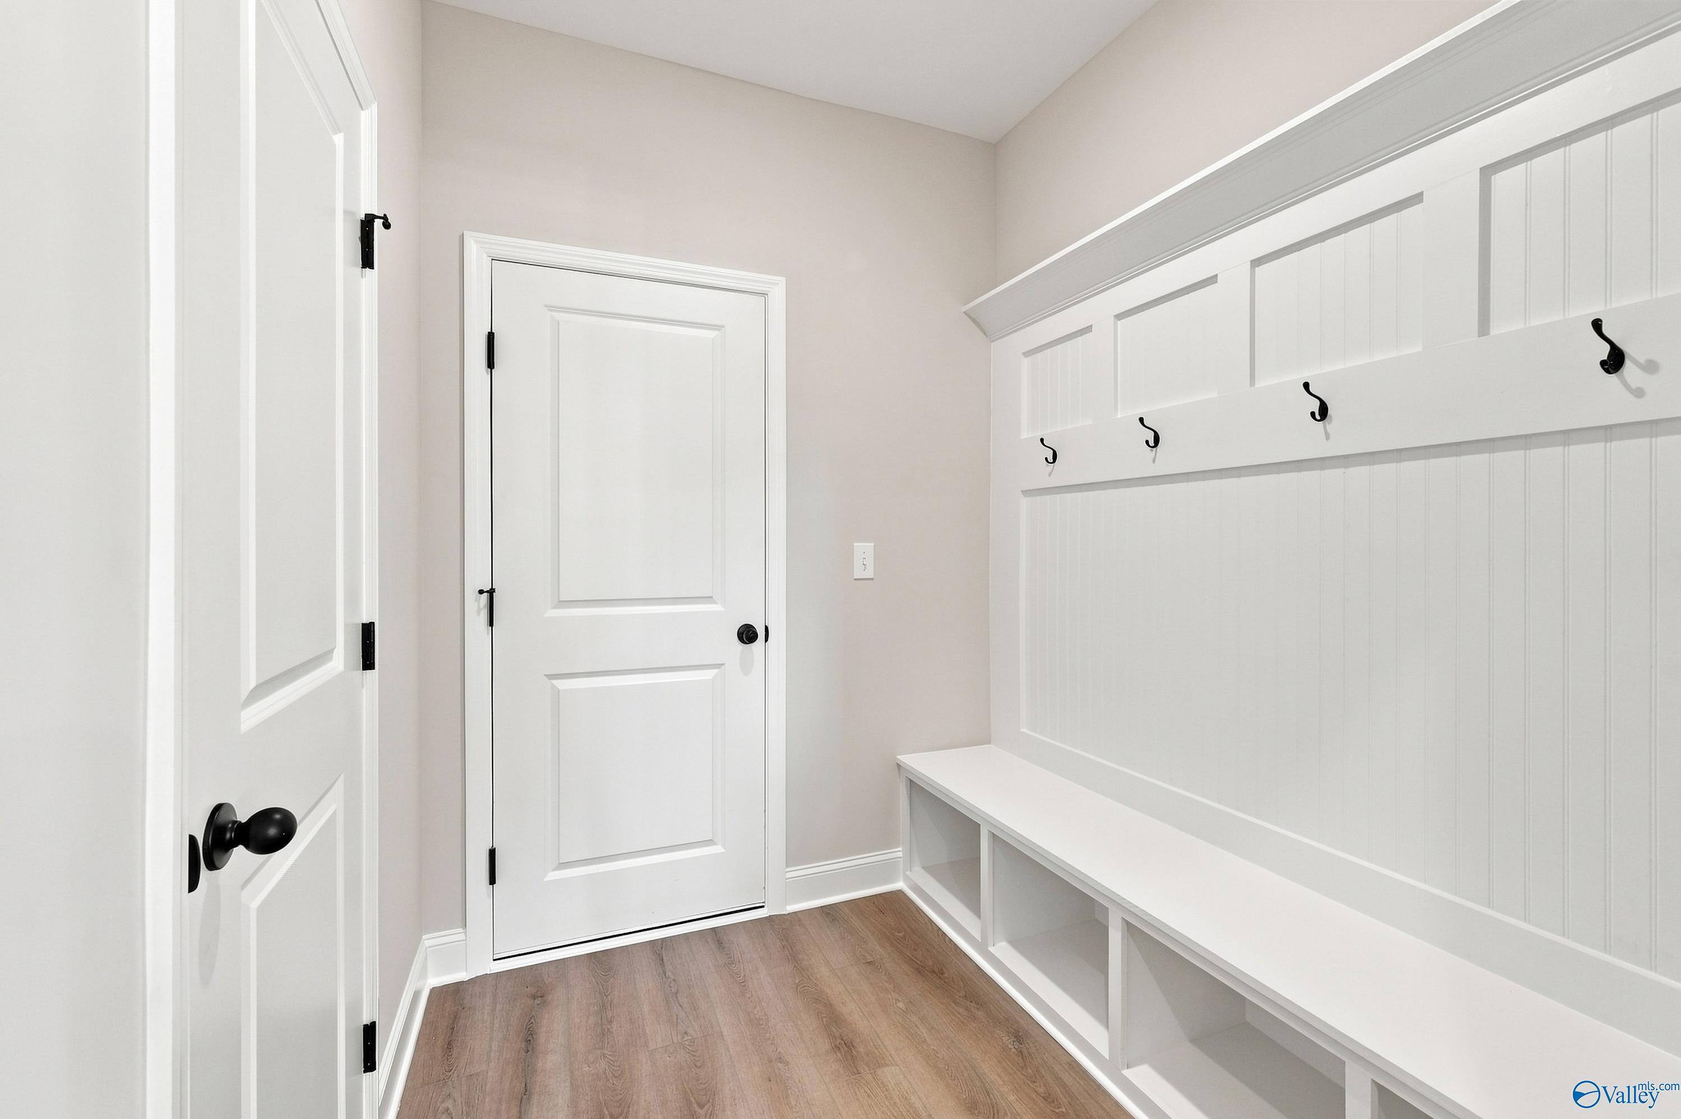
Laundry room with wire shelving and drip pan in The Chelsea C floor plan by Davidson Homes, Creek Grove, New Market, AL.
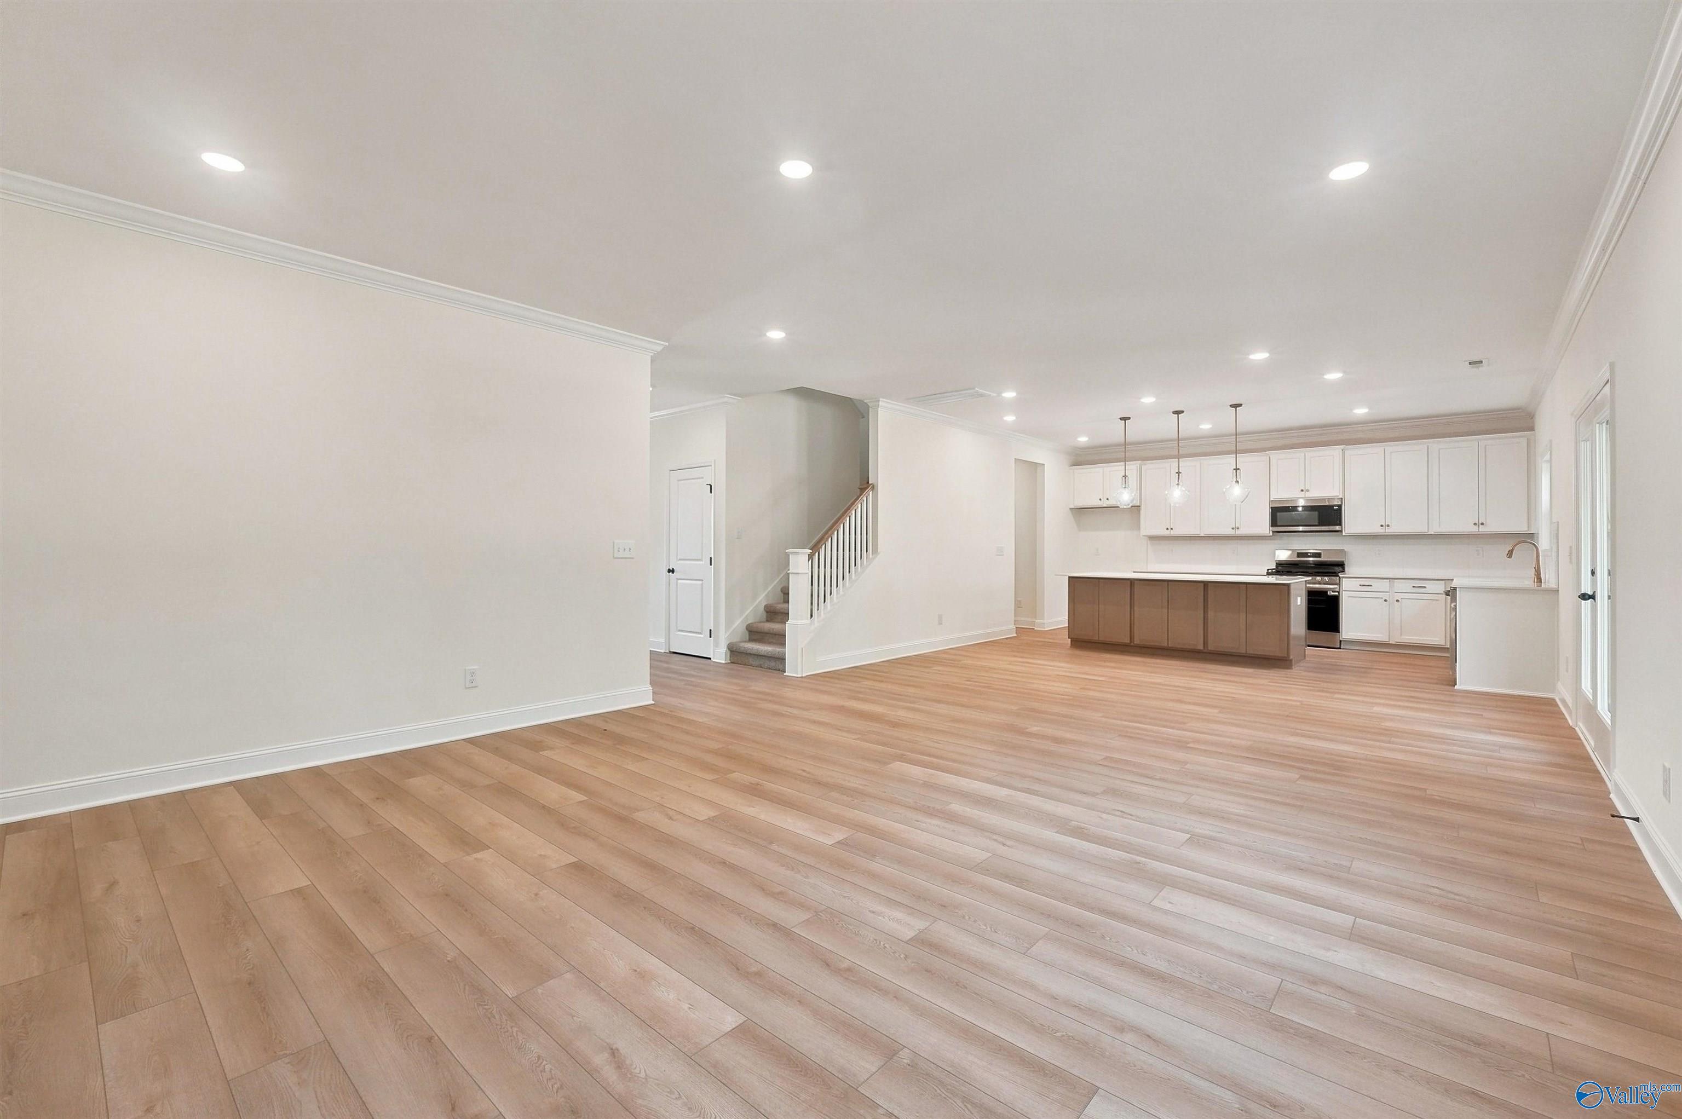
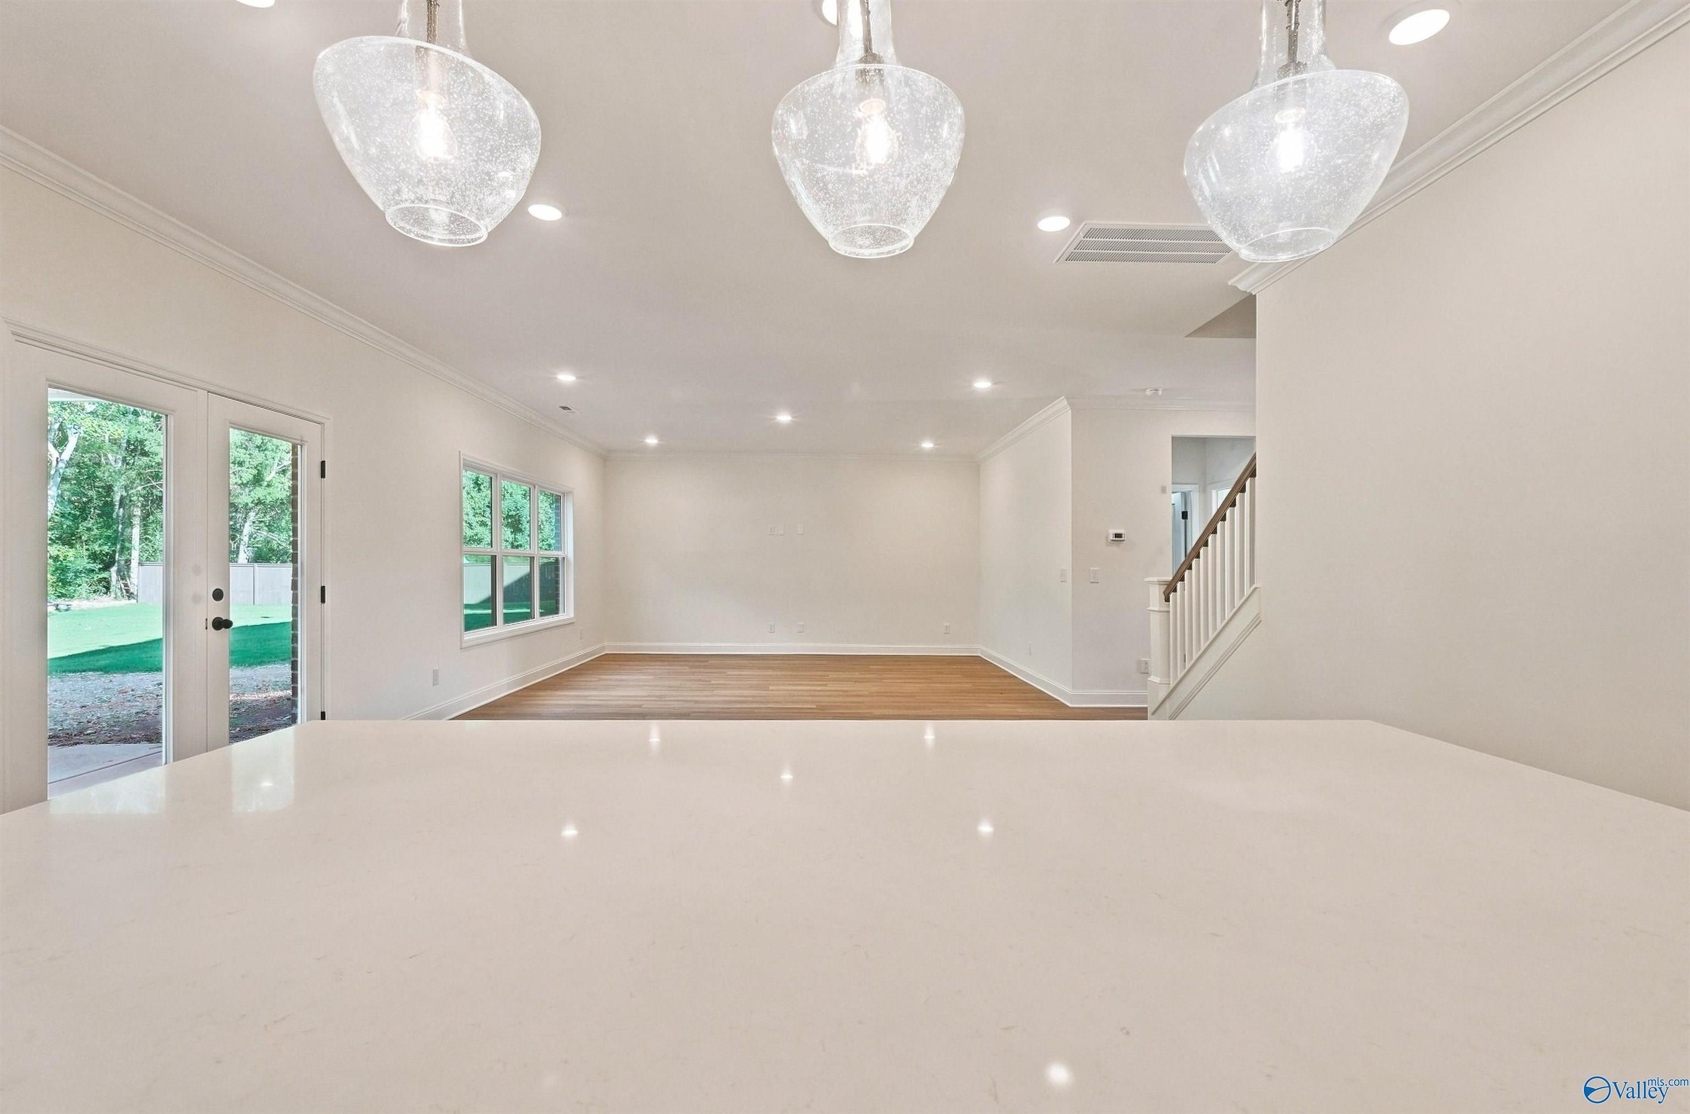
Open-concept living room and kitchen in The Chelsea C floor plan by Davidson Homes, Creek Grove, New Market, Alabama.
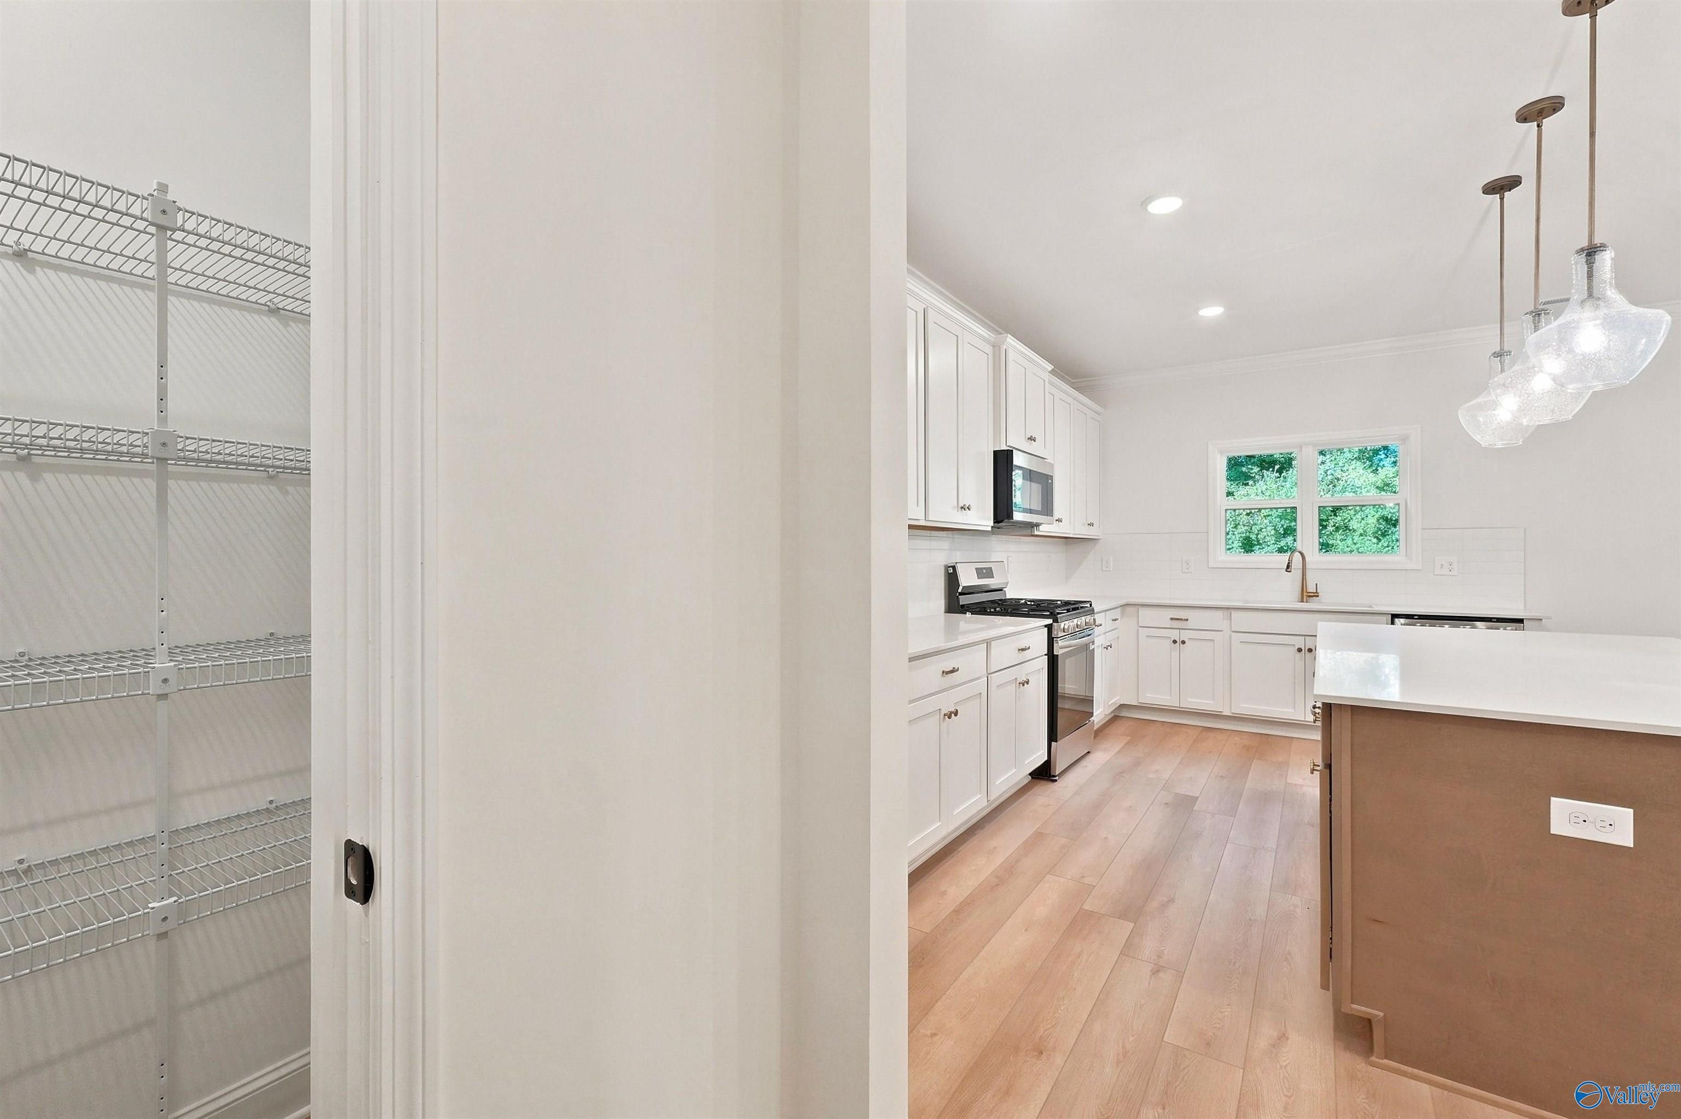
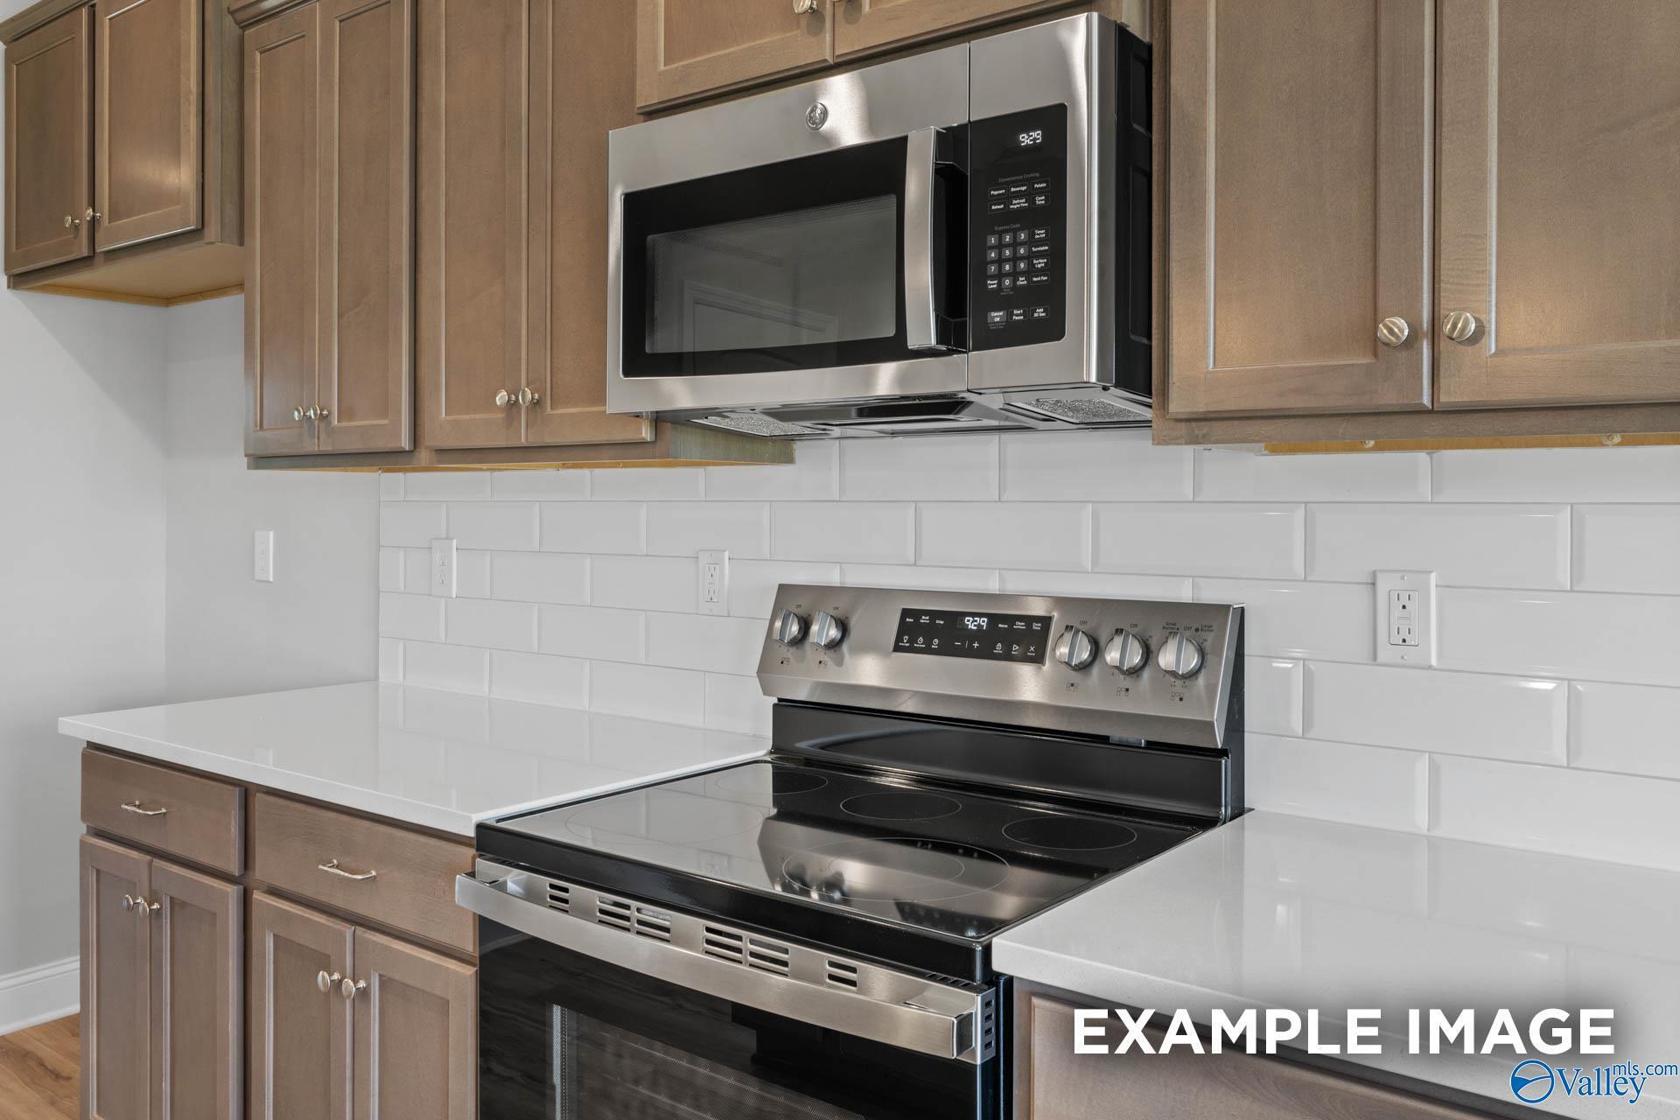
Modern kitchen with white cabinets, quartz island, and stainless steel appliances in The Chelsea C home, Creek Grove.
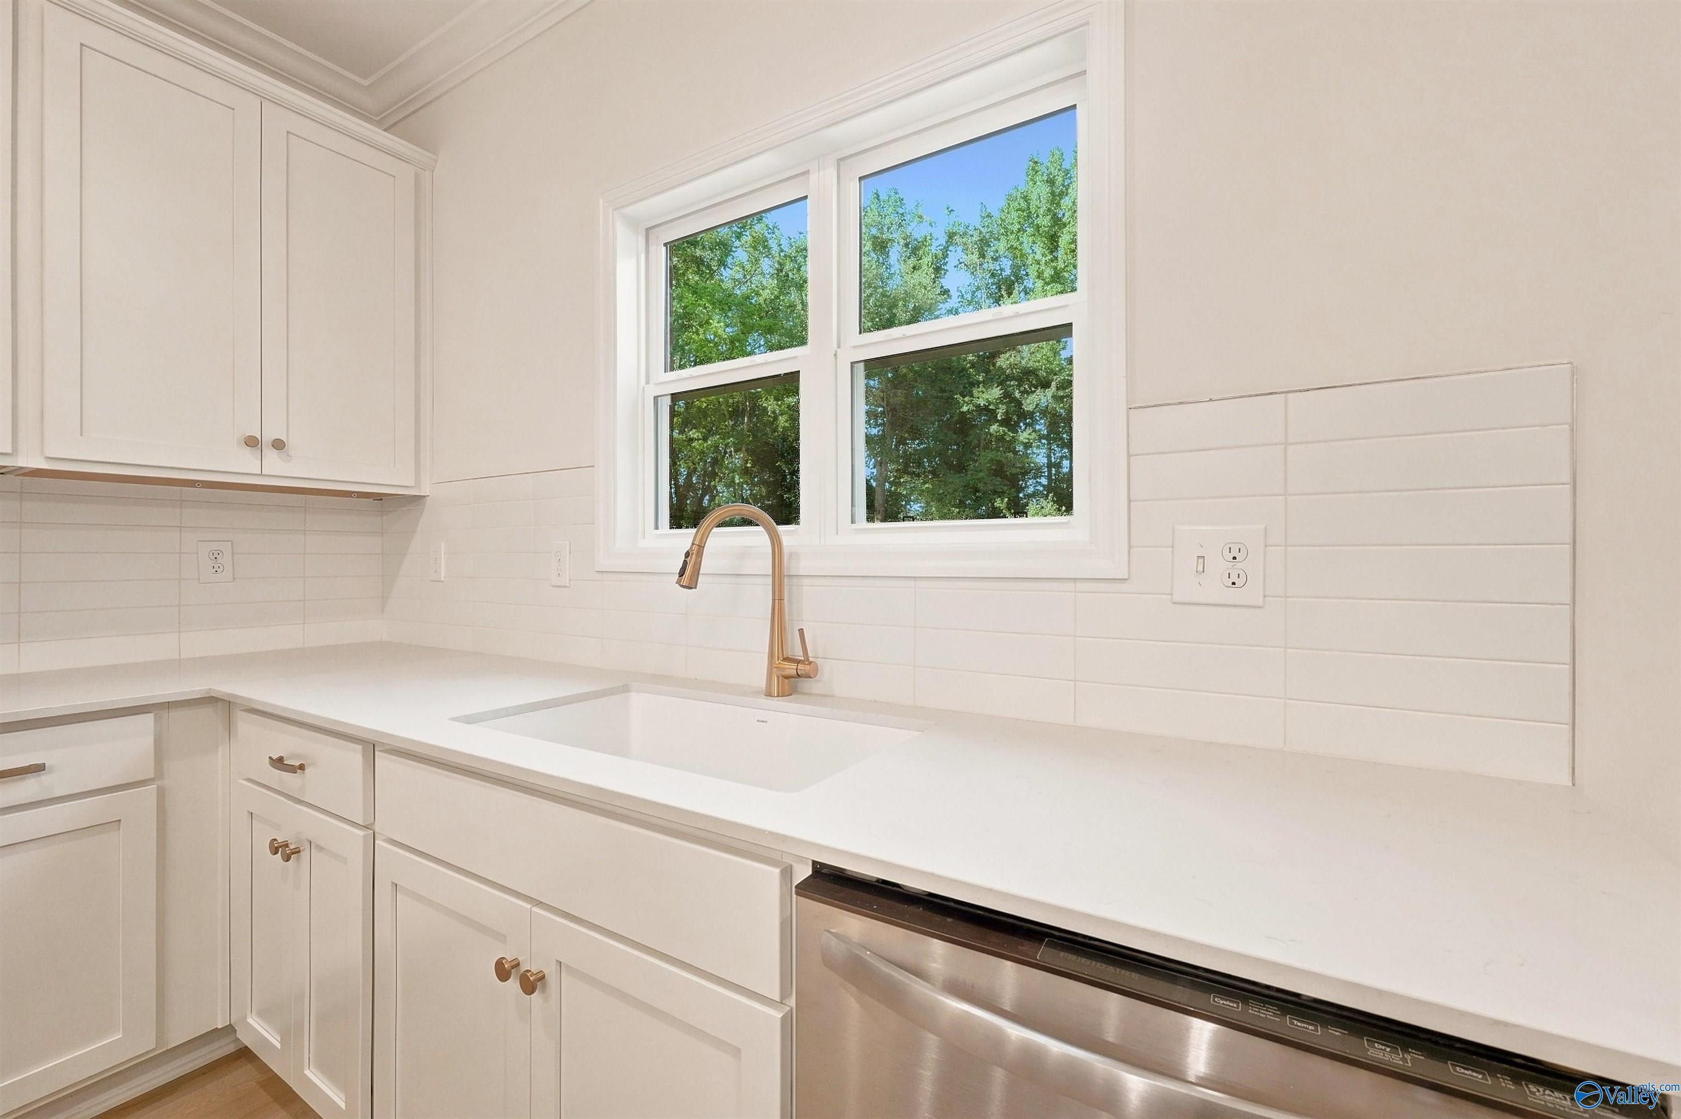
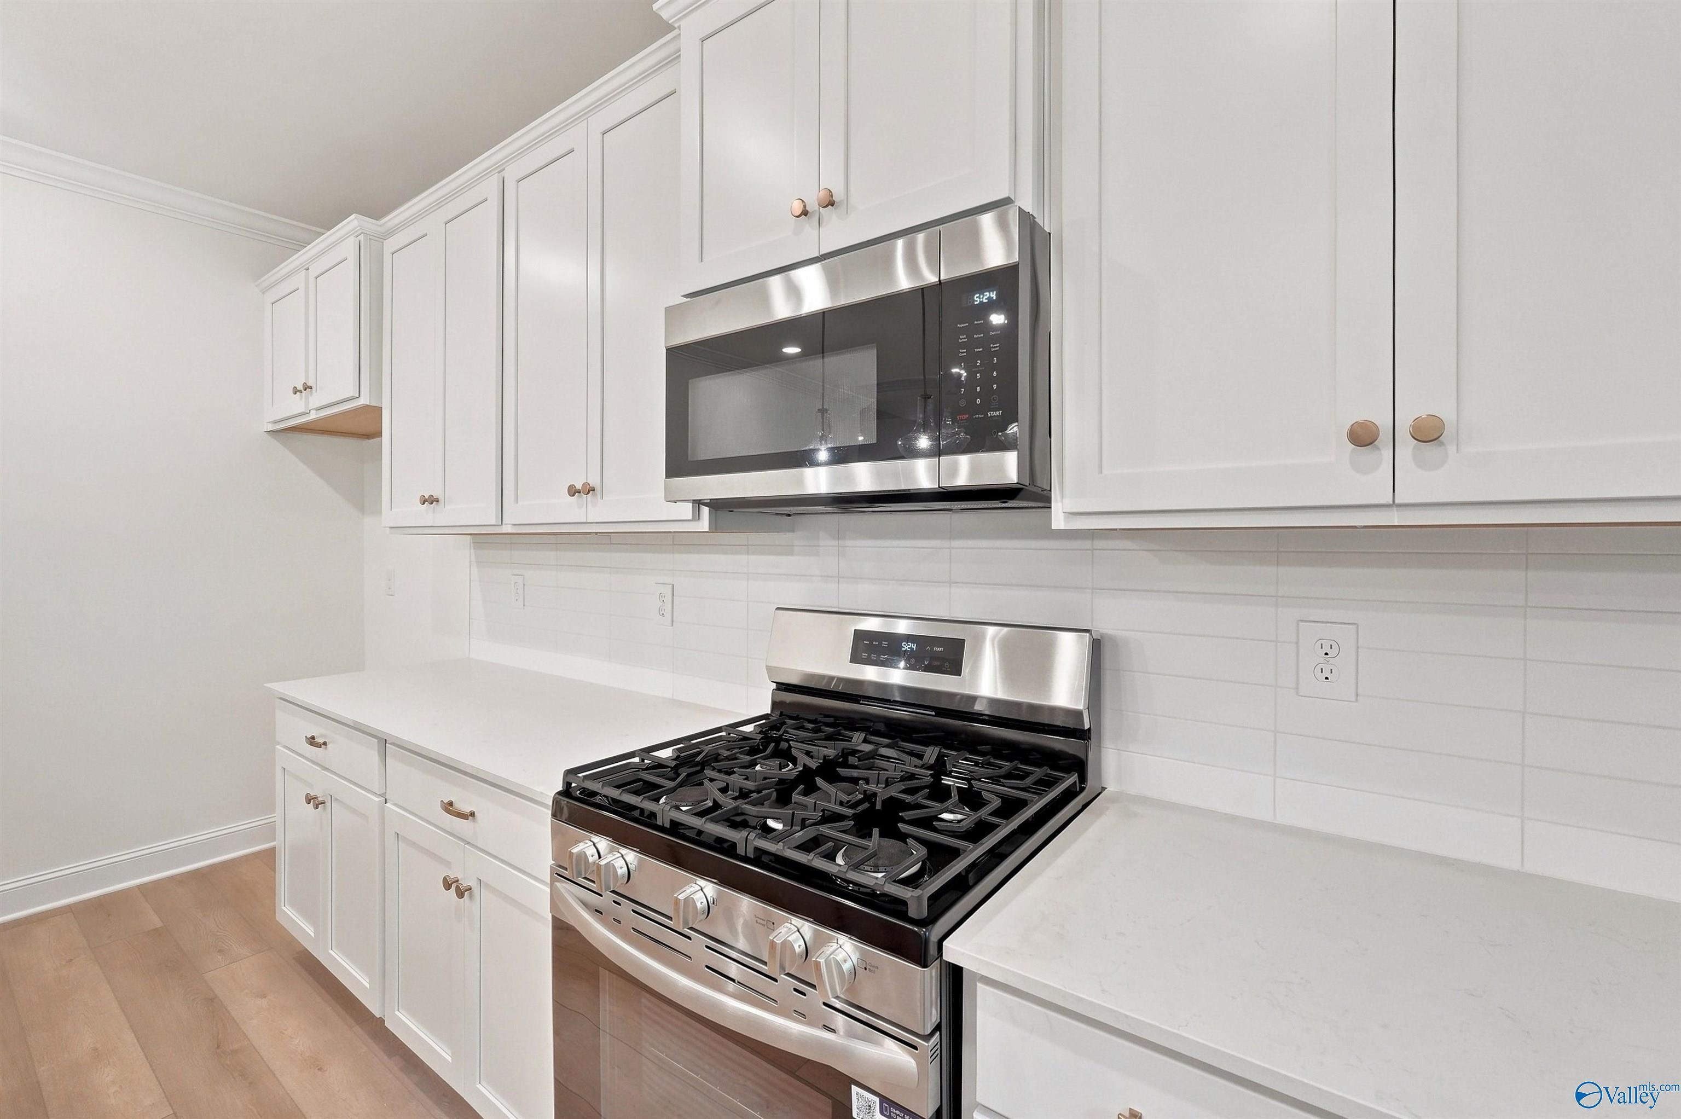
Modern kitchen with white cabinets, quartz countertops, and stainless steel appliances in The Chelsea C at Creek Grove.
Walk-in pantry with wire shelving and wood-look flooring in The Chelsea C home by Davidson Homes in Creek Grove.
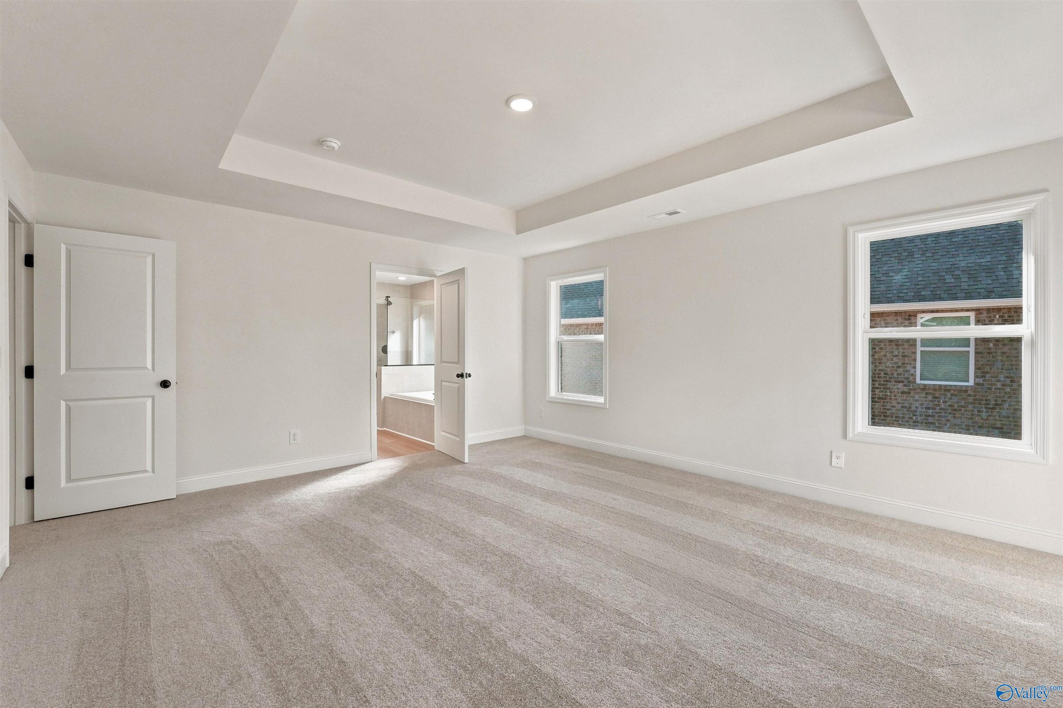
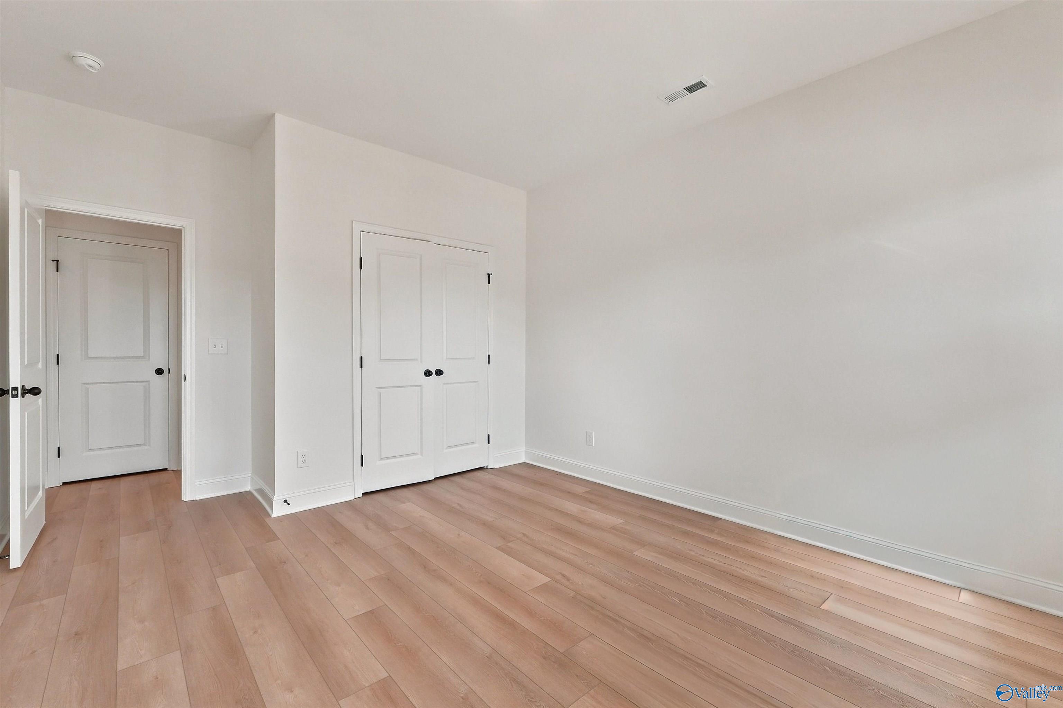
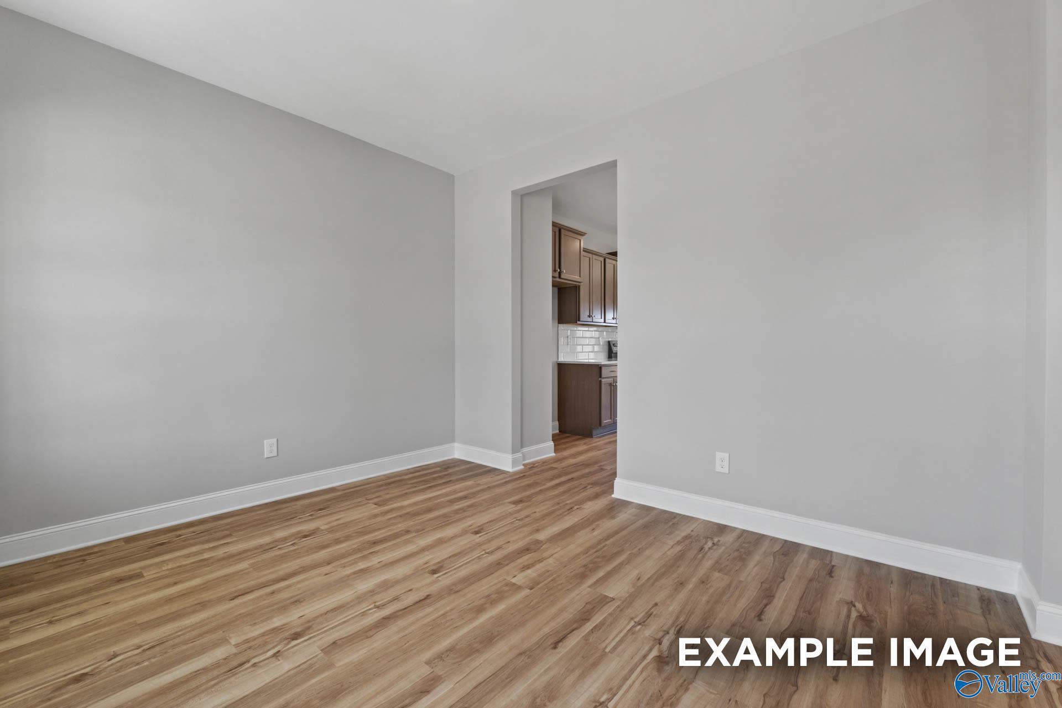
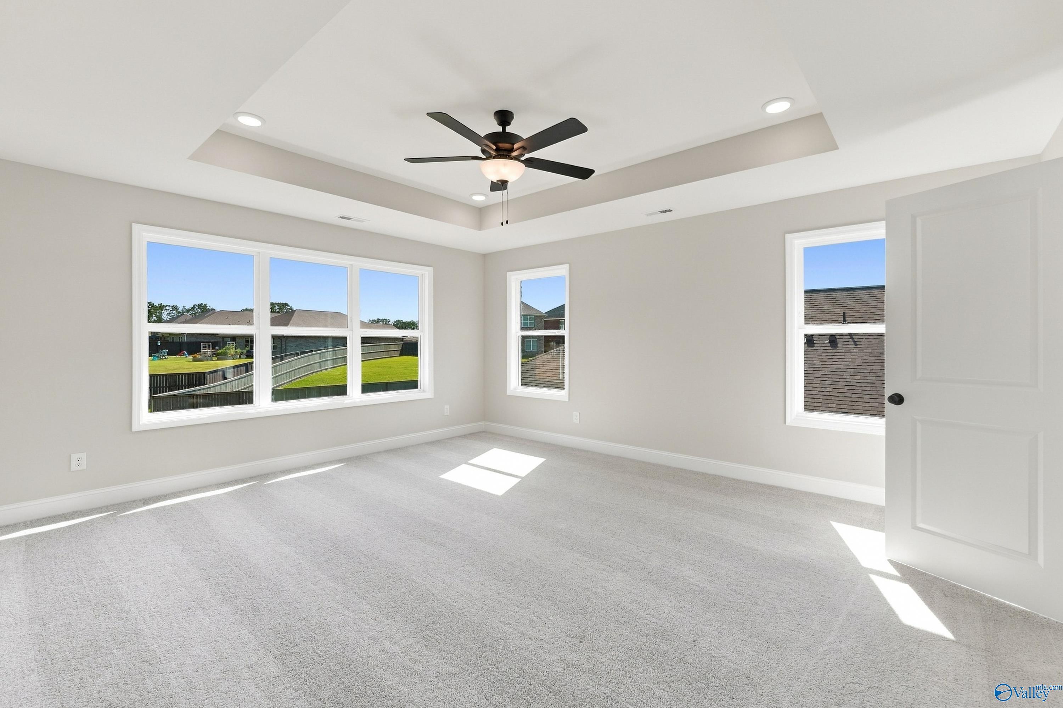
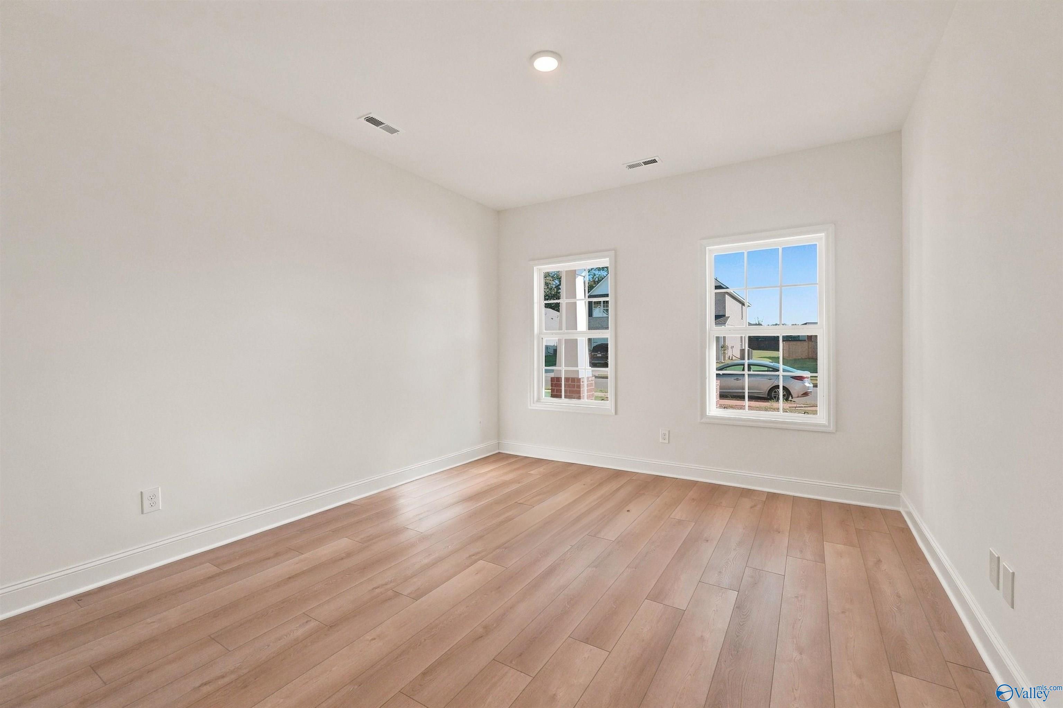
Bright bedroom with wood-look flooring in The Chelsea C floor plan by Davidson Homes in Creek Grove, New Market, Alabama.
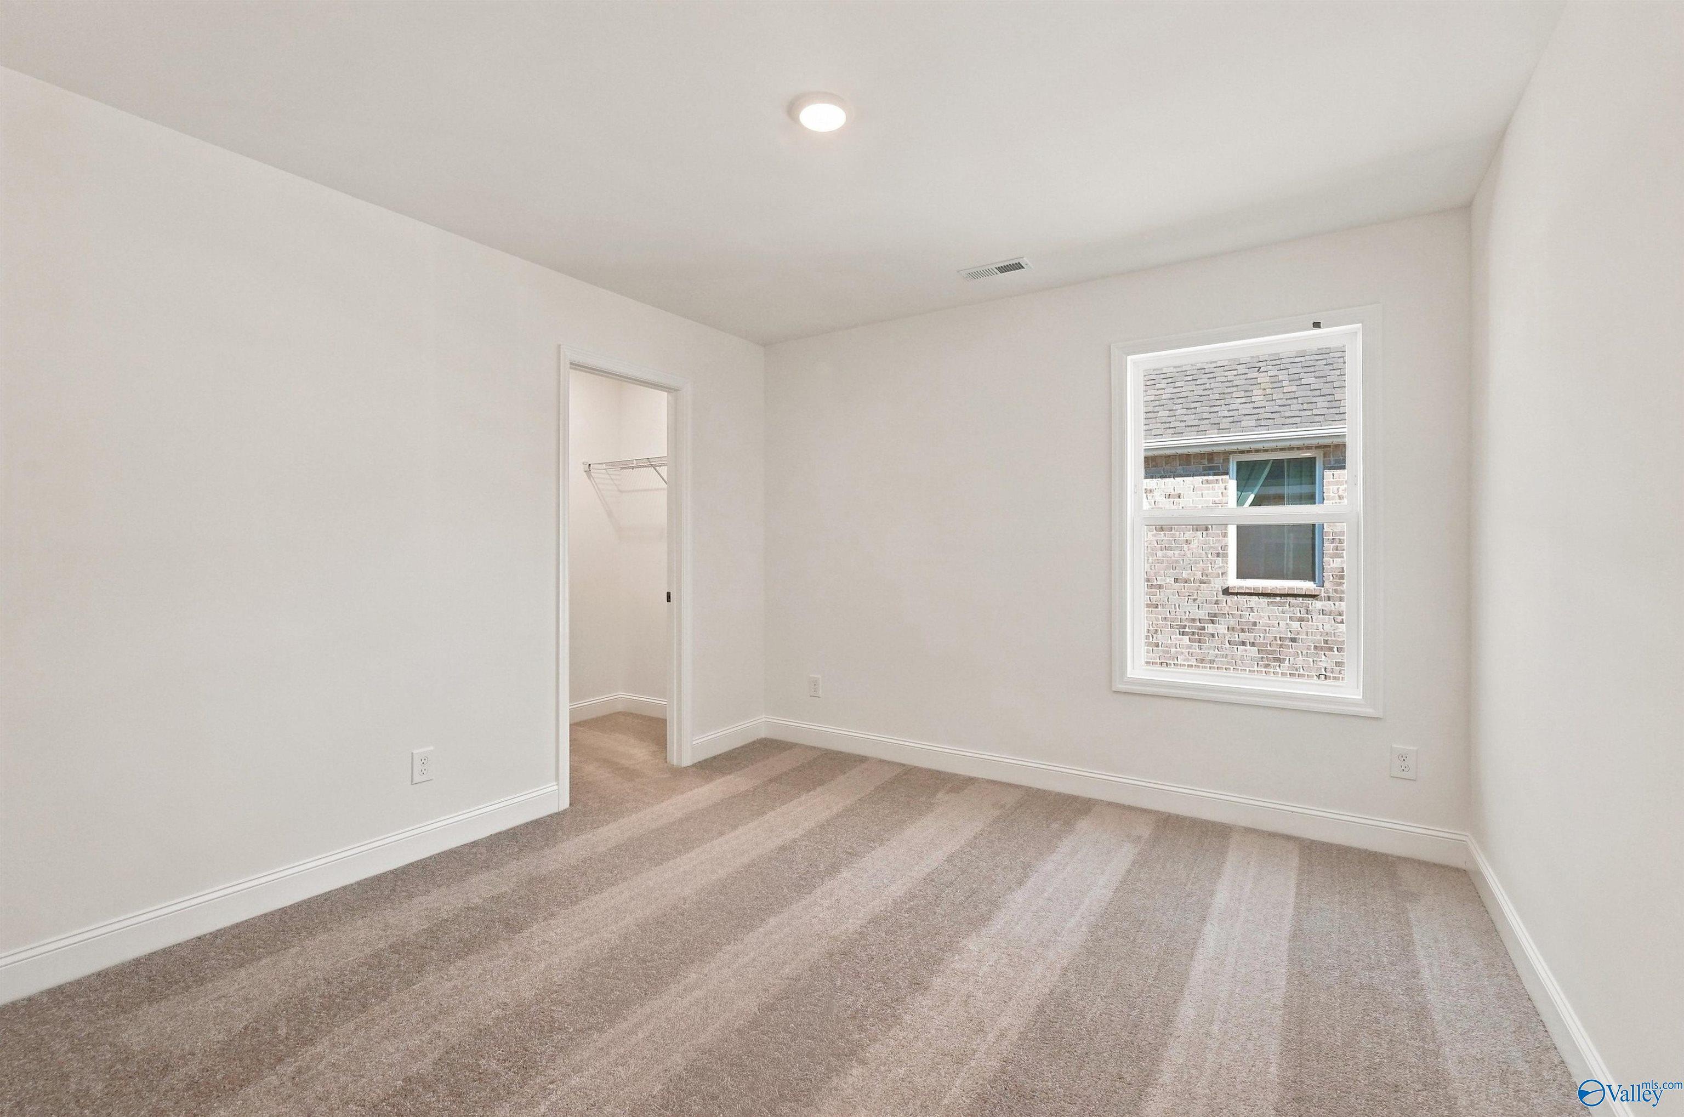
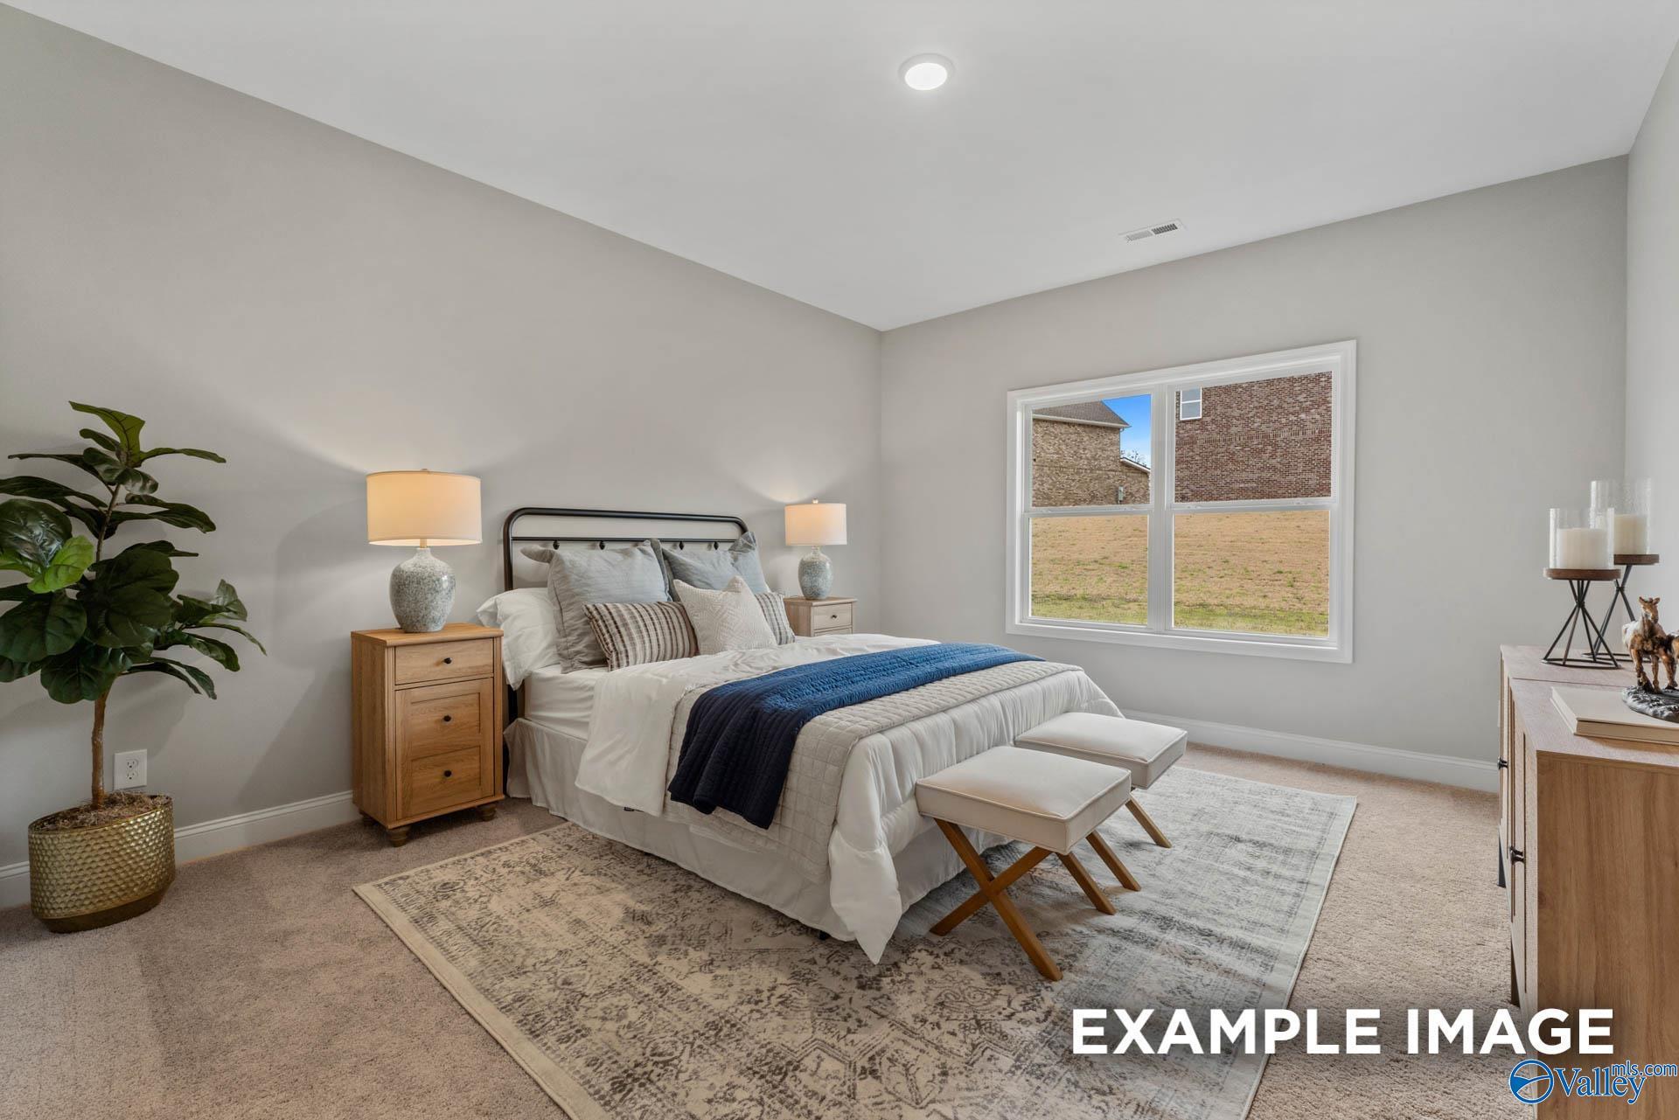
Spacious secondary bedroom with wood-look flooring and walk-in closet in The Chelsea C home at Creek Grove, New Market, AL.
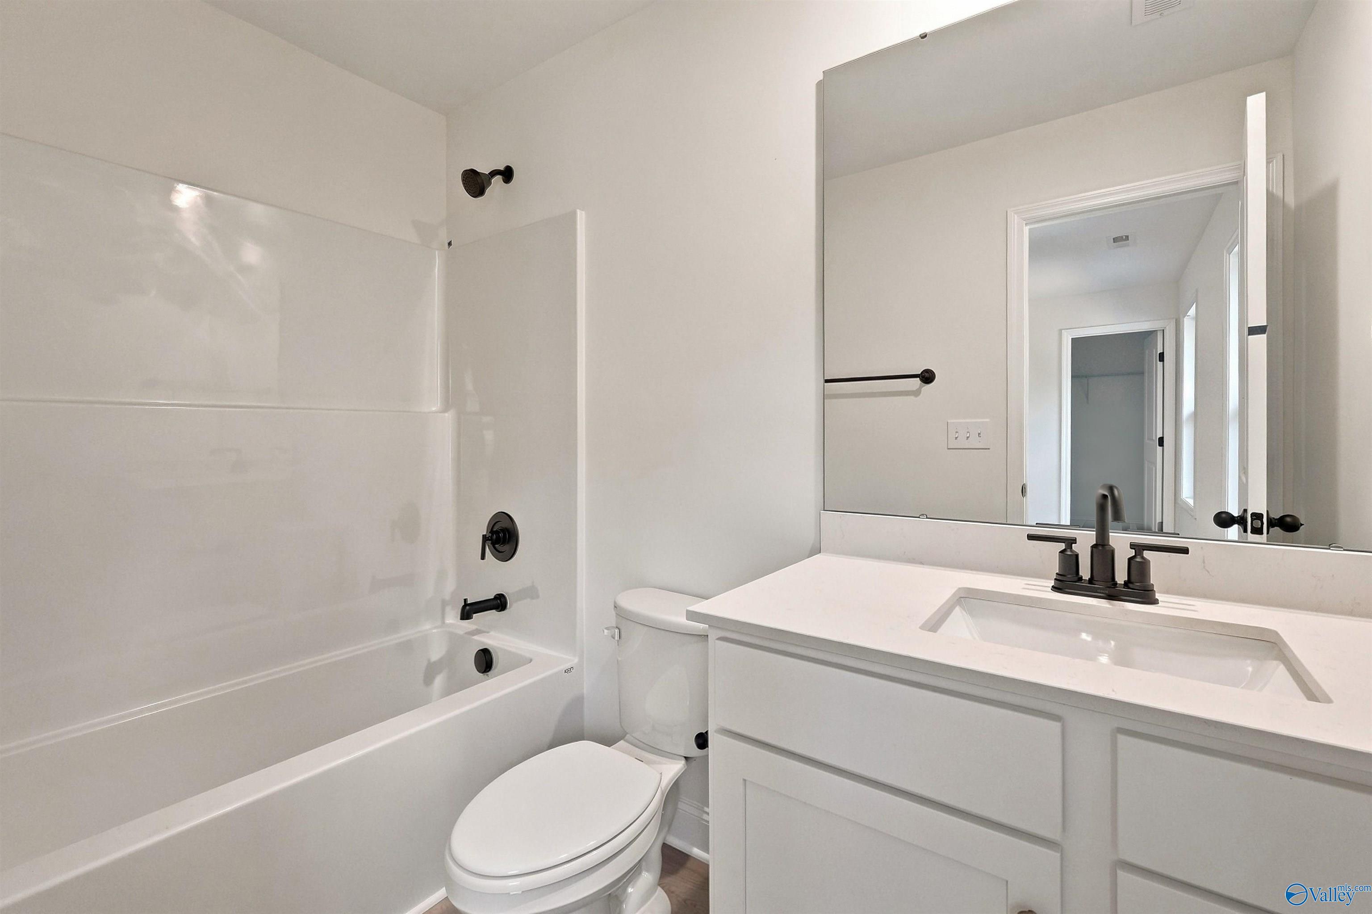
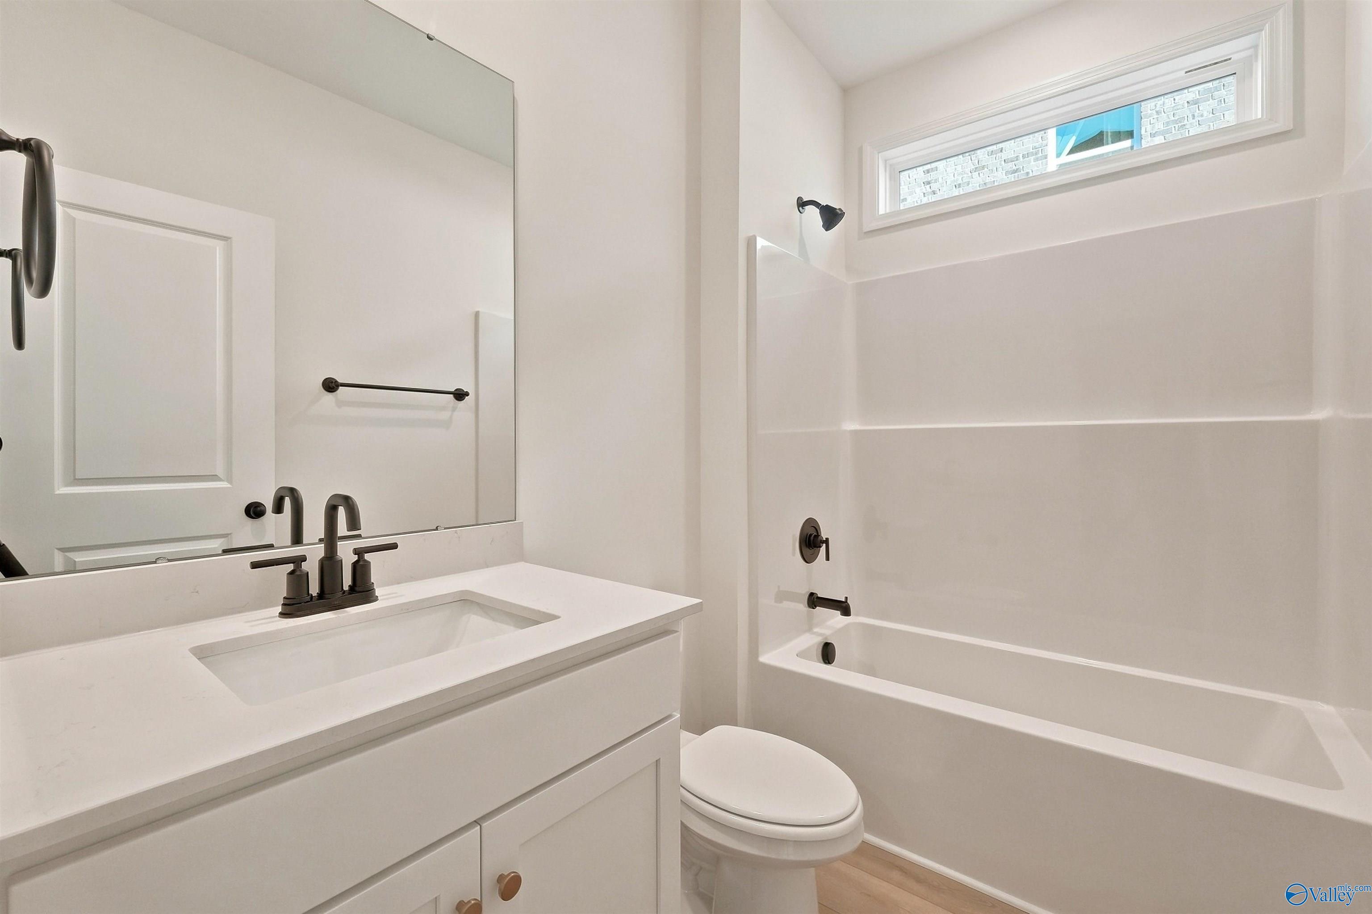
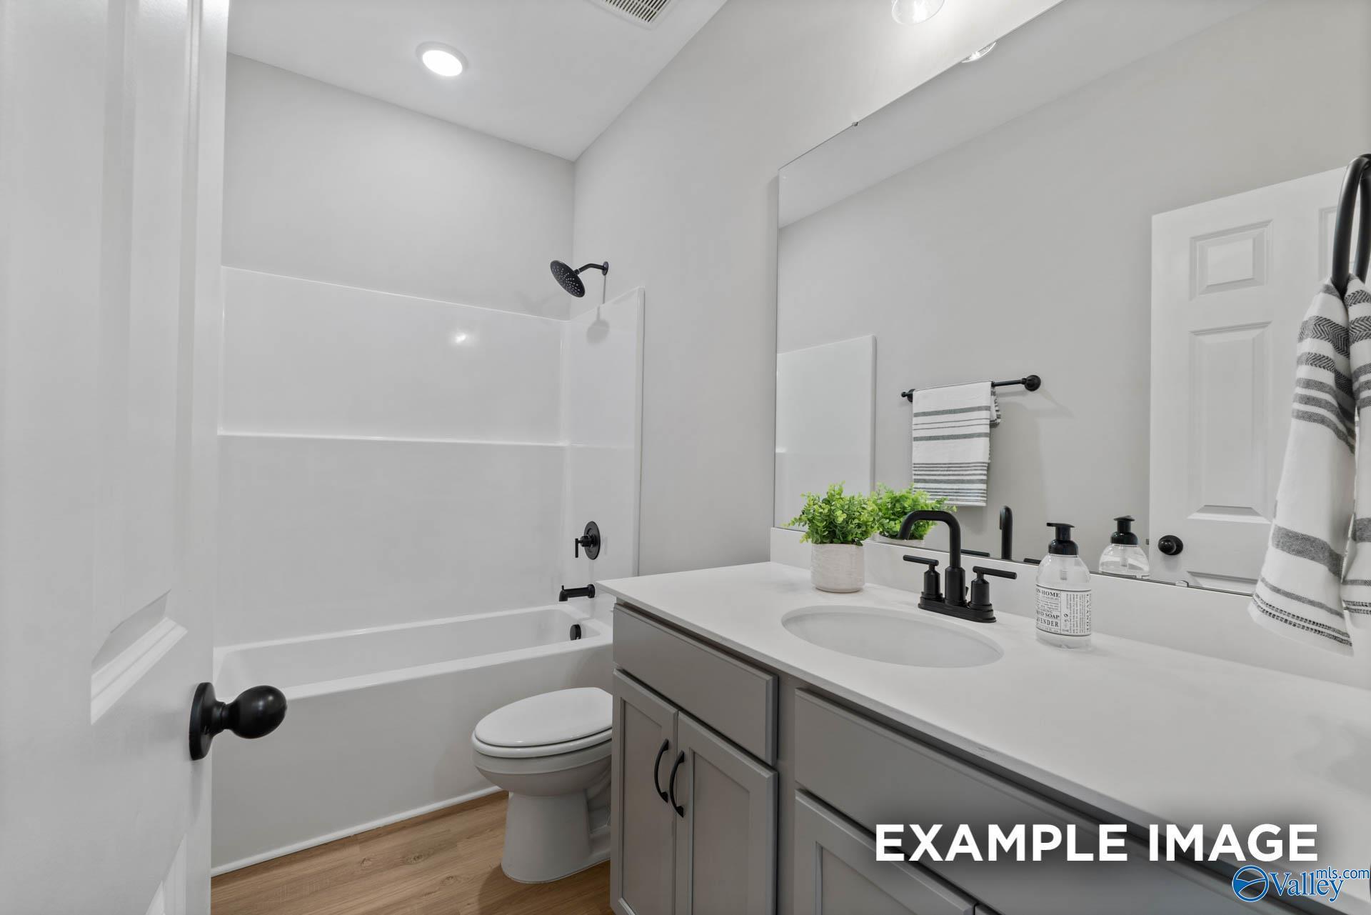
Modern bathroom with white vanity, quartz countertop, and tub-shower combo in The Chelsea C home at Creek Grove, New Market.
Bright second-floor carpeted landing with hallway access in The Chelsea C home at Creek Grove, New Market, Alabama.
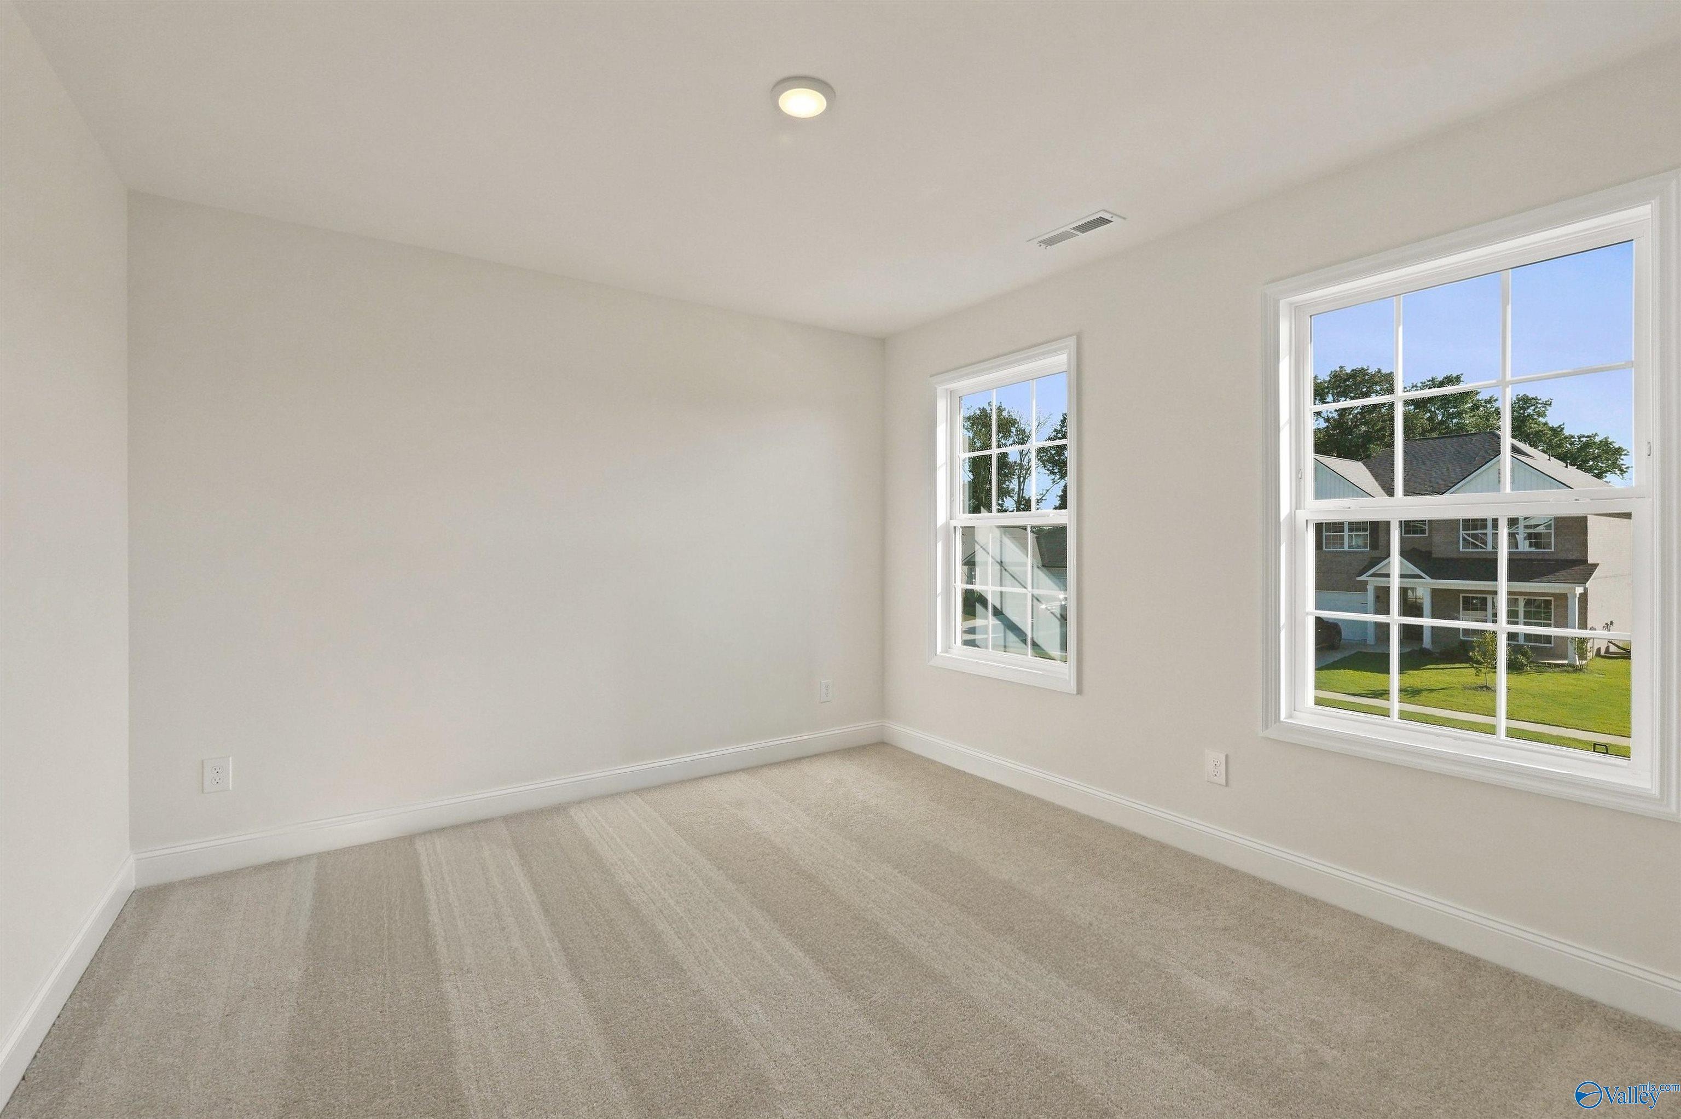
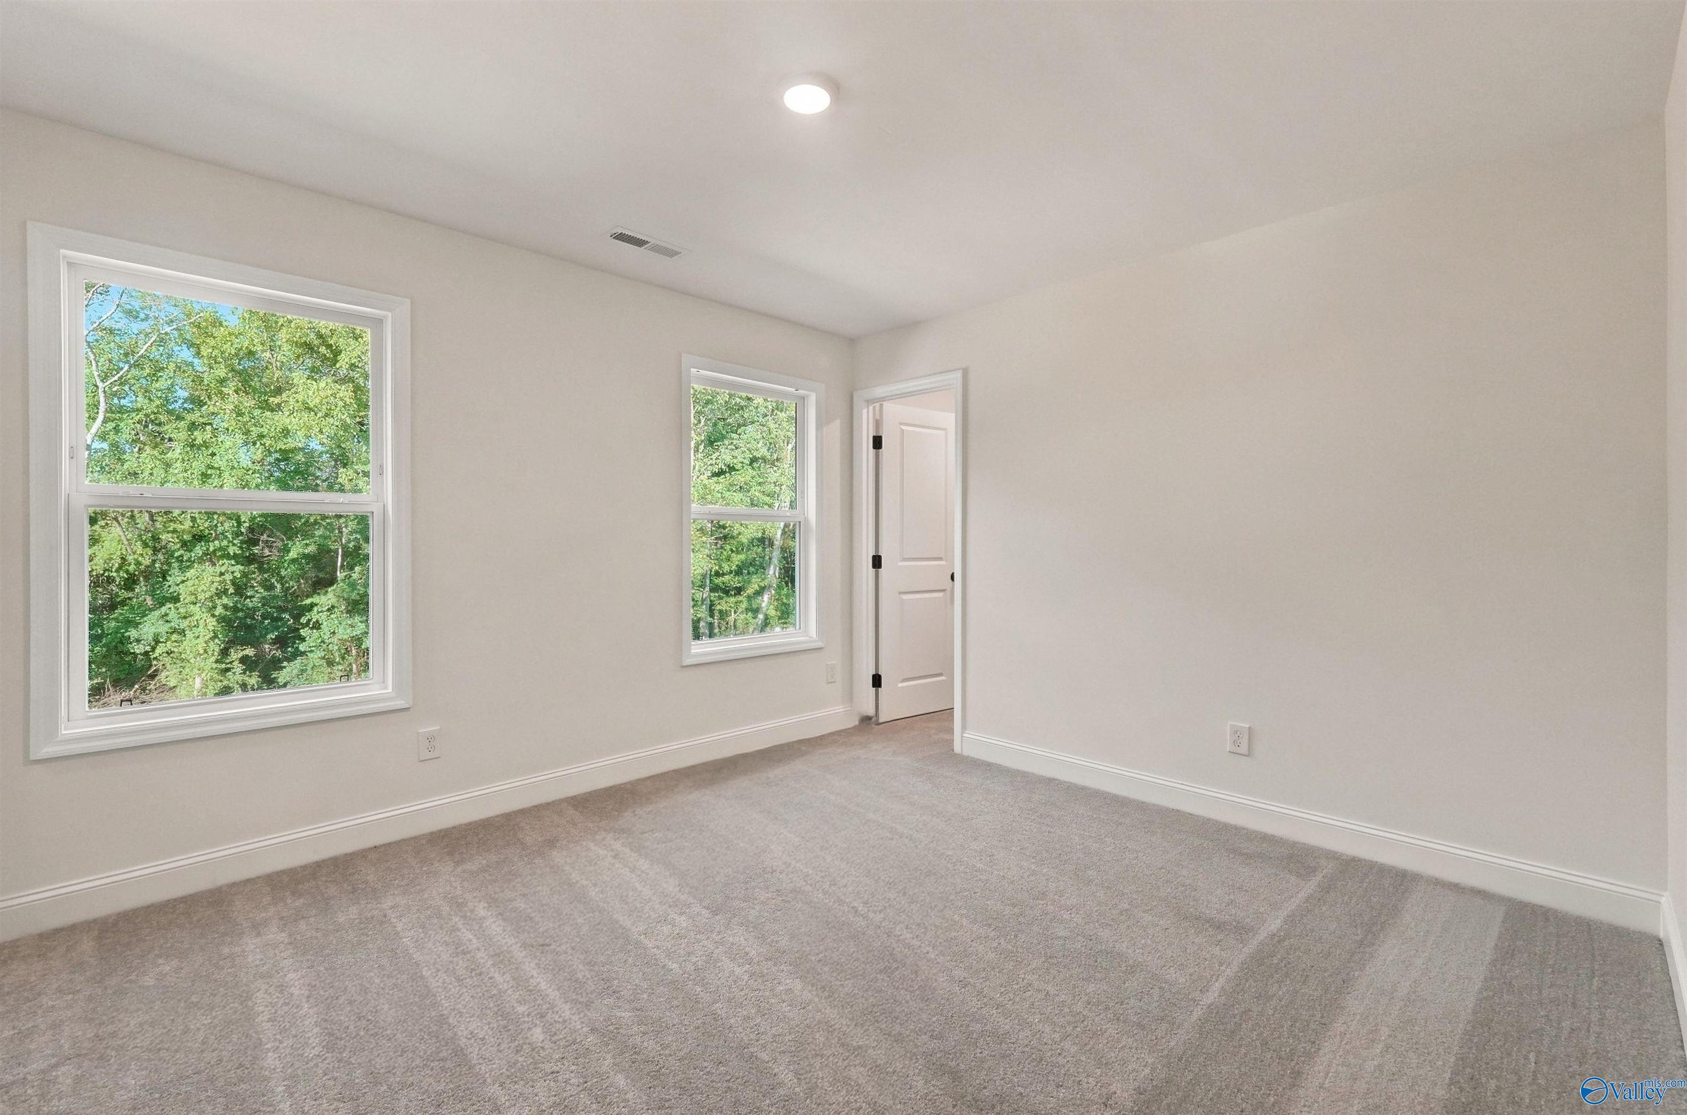
Bright, carpeted bedroom with neutral walls in The Chelsea C floor plan at Creek Grove in New Market, Alabama.
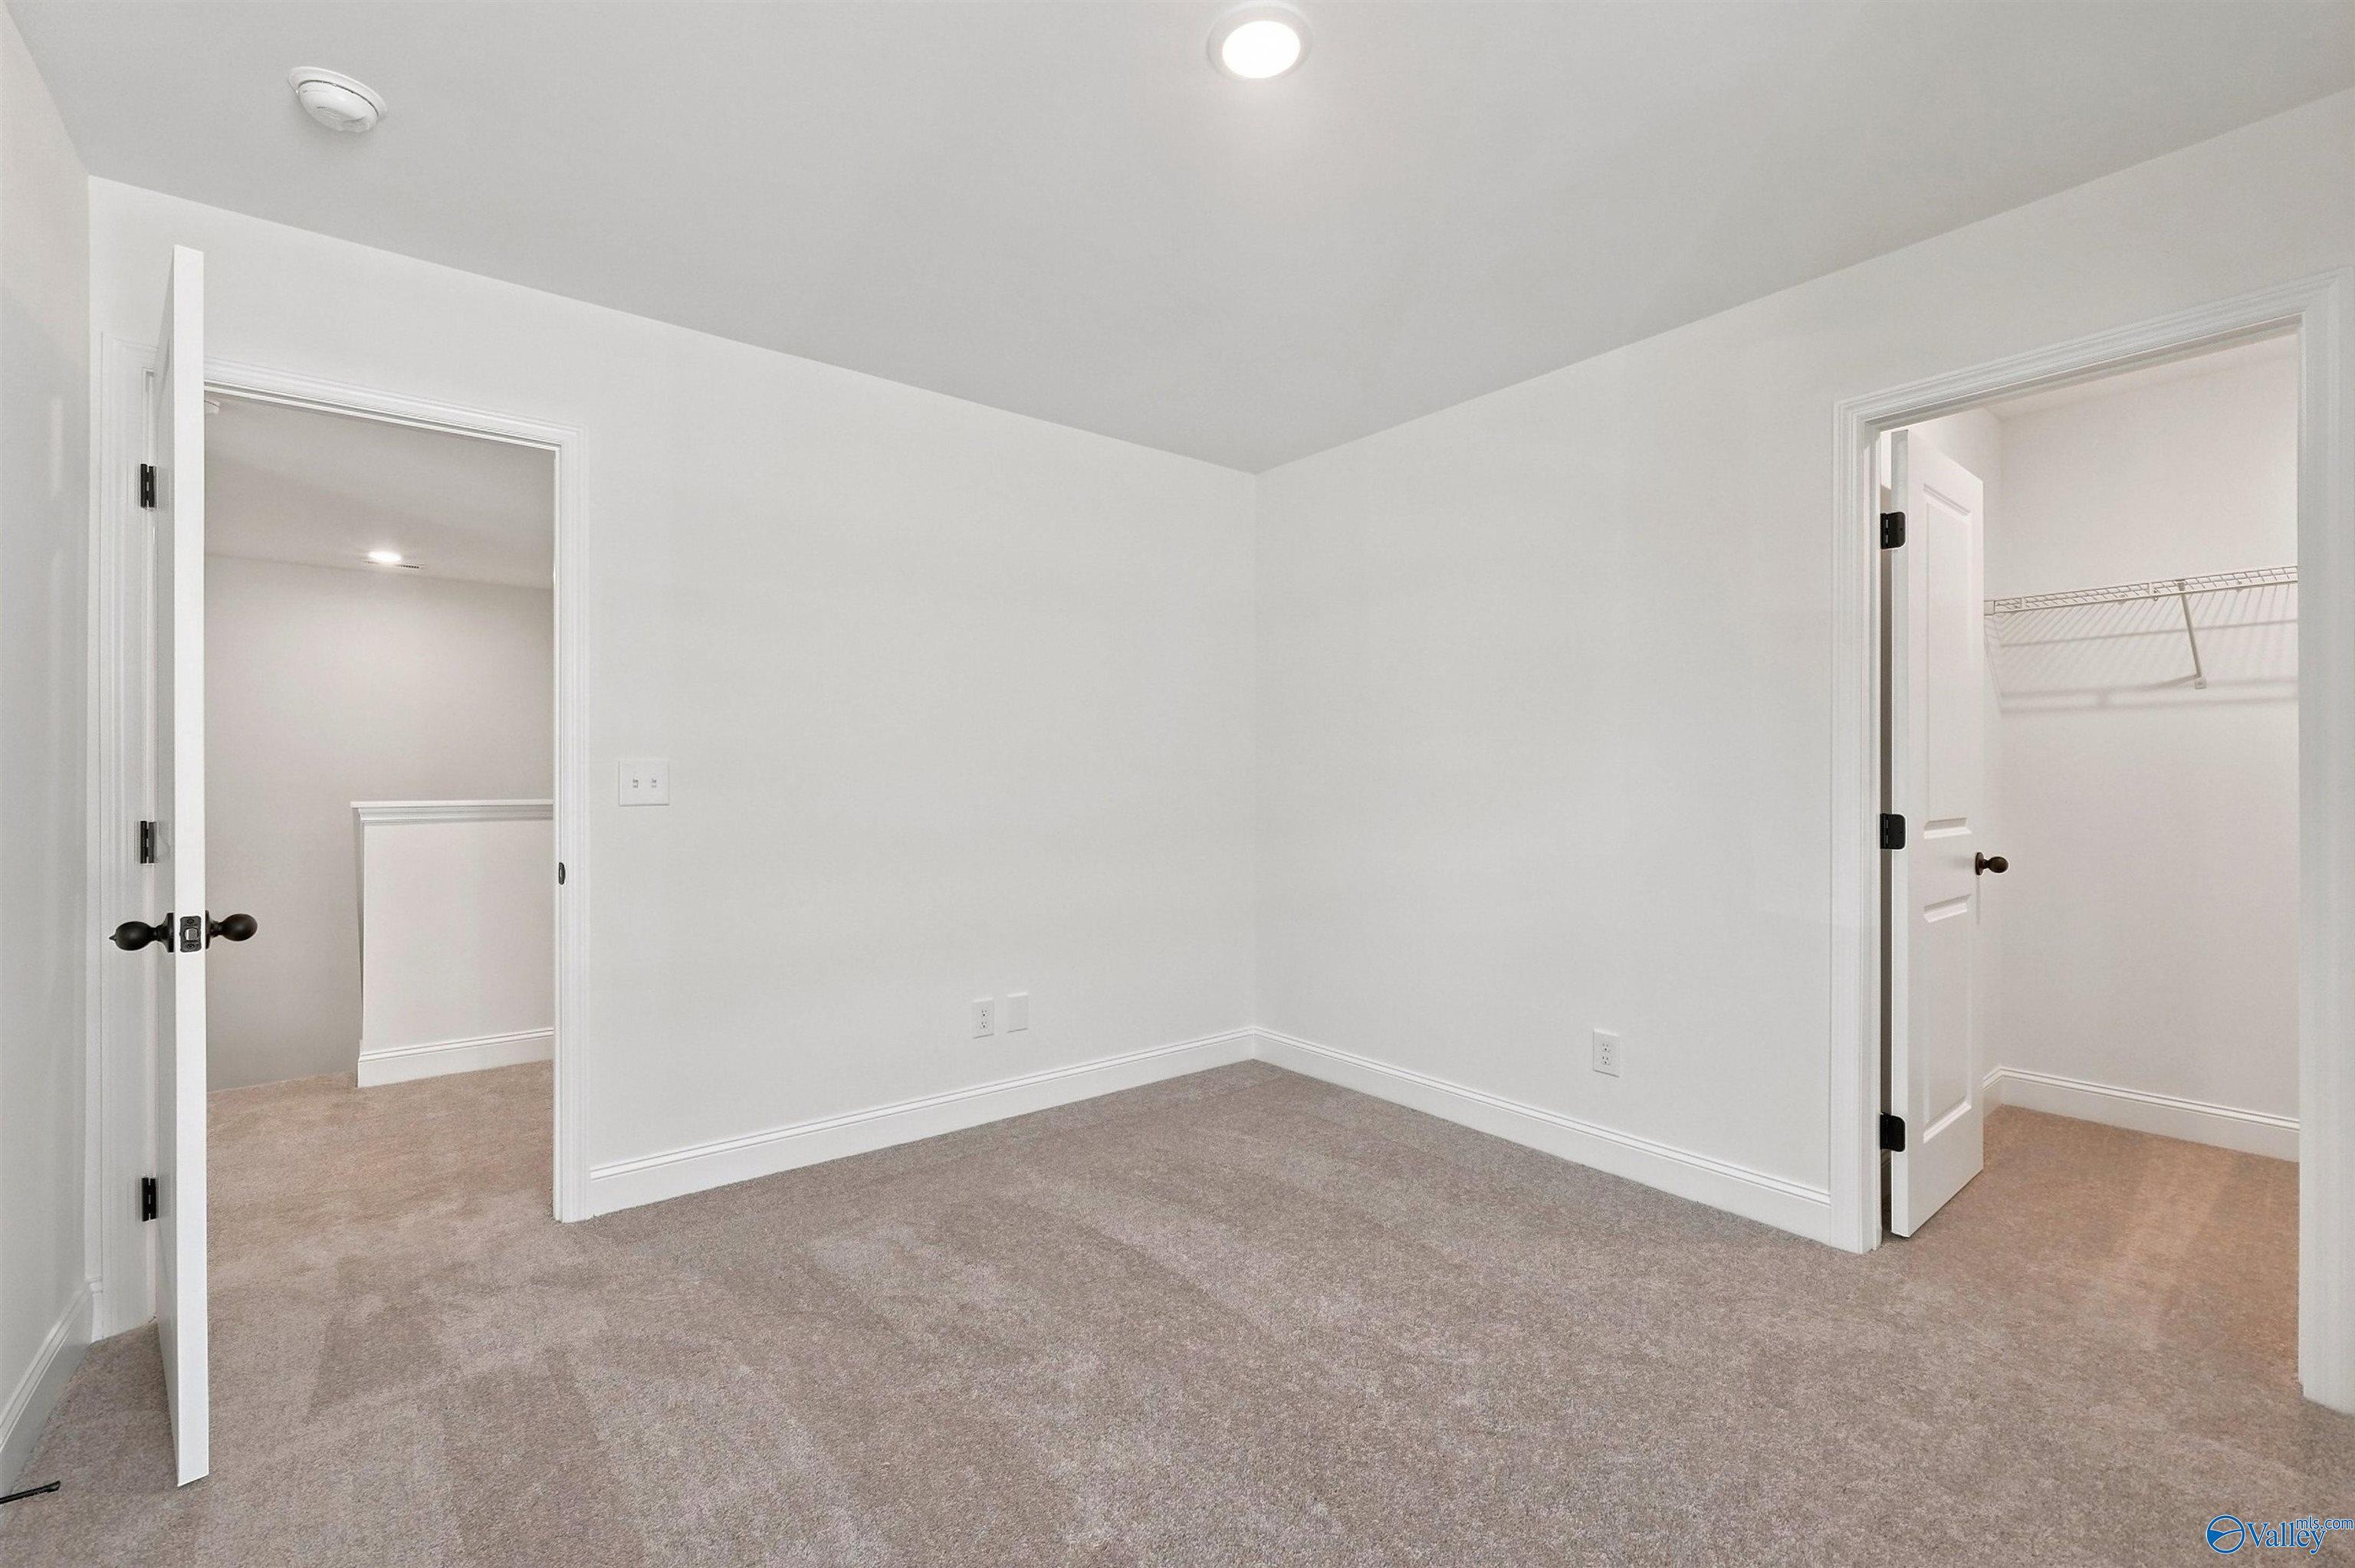
Spacious secondary bedroom with plush carpet and walk-in closet in The Chelsea C floor plan at Creek Grove, New Market.
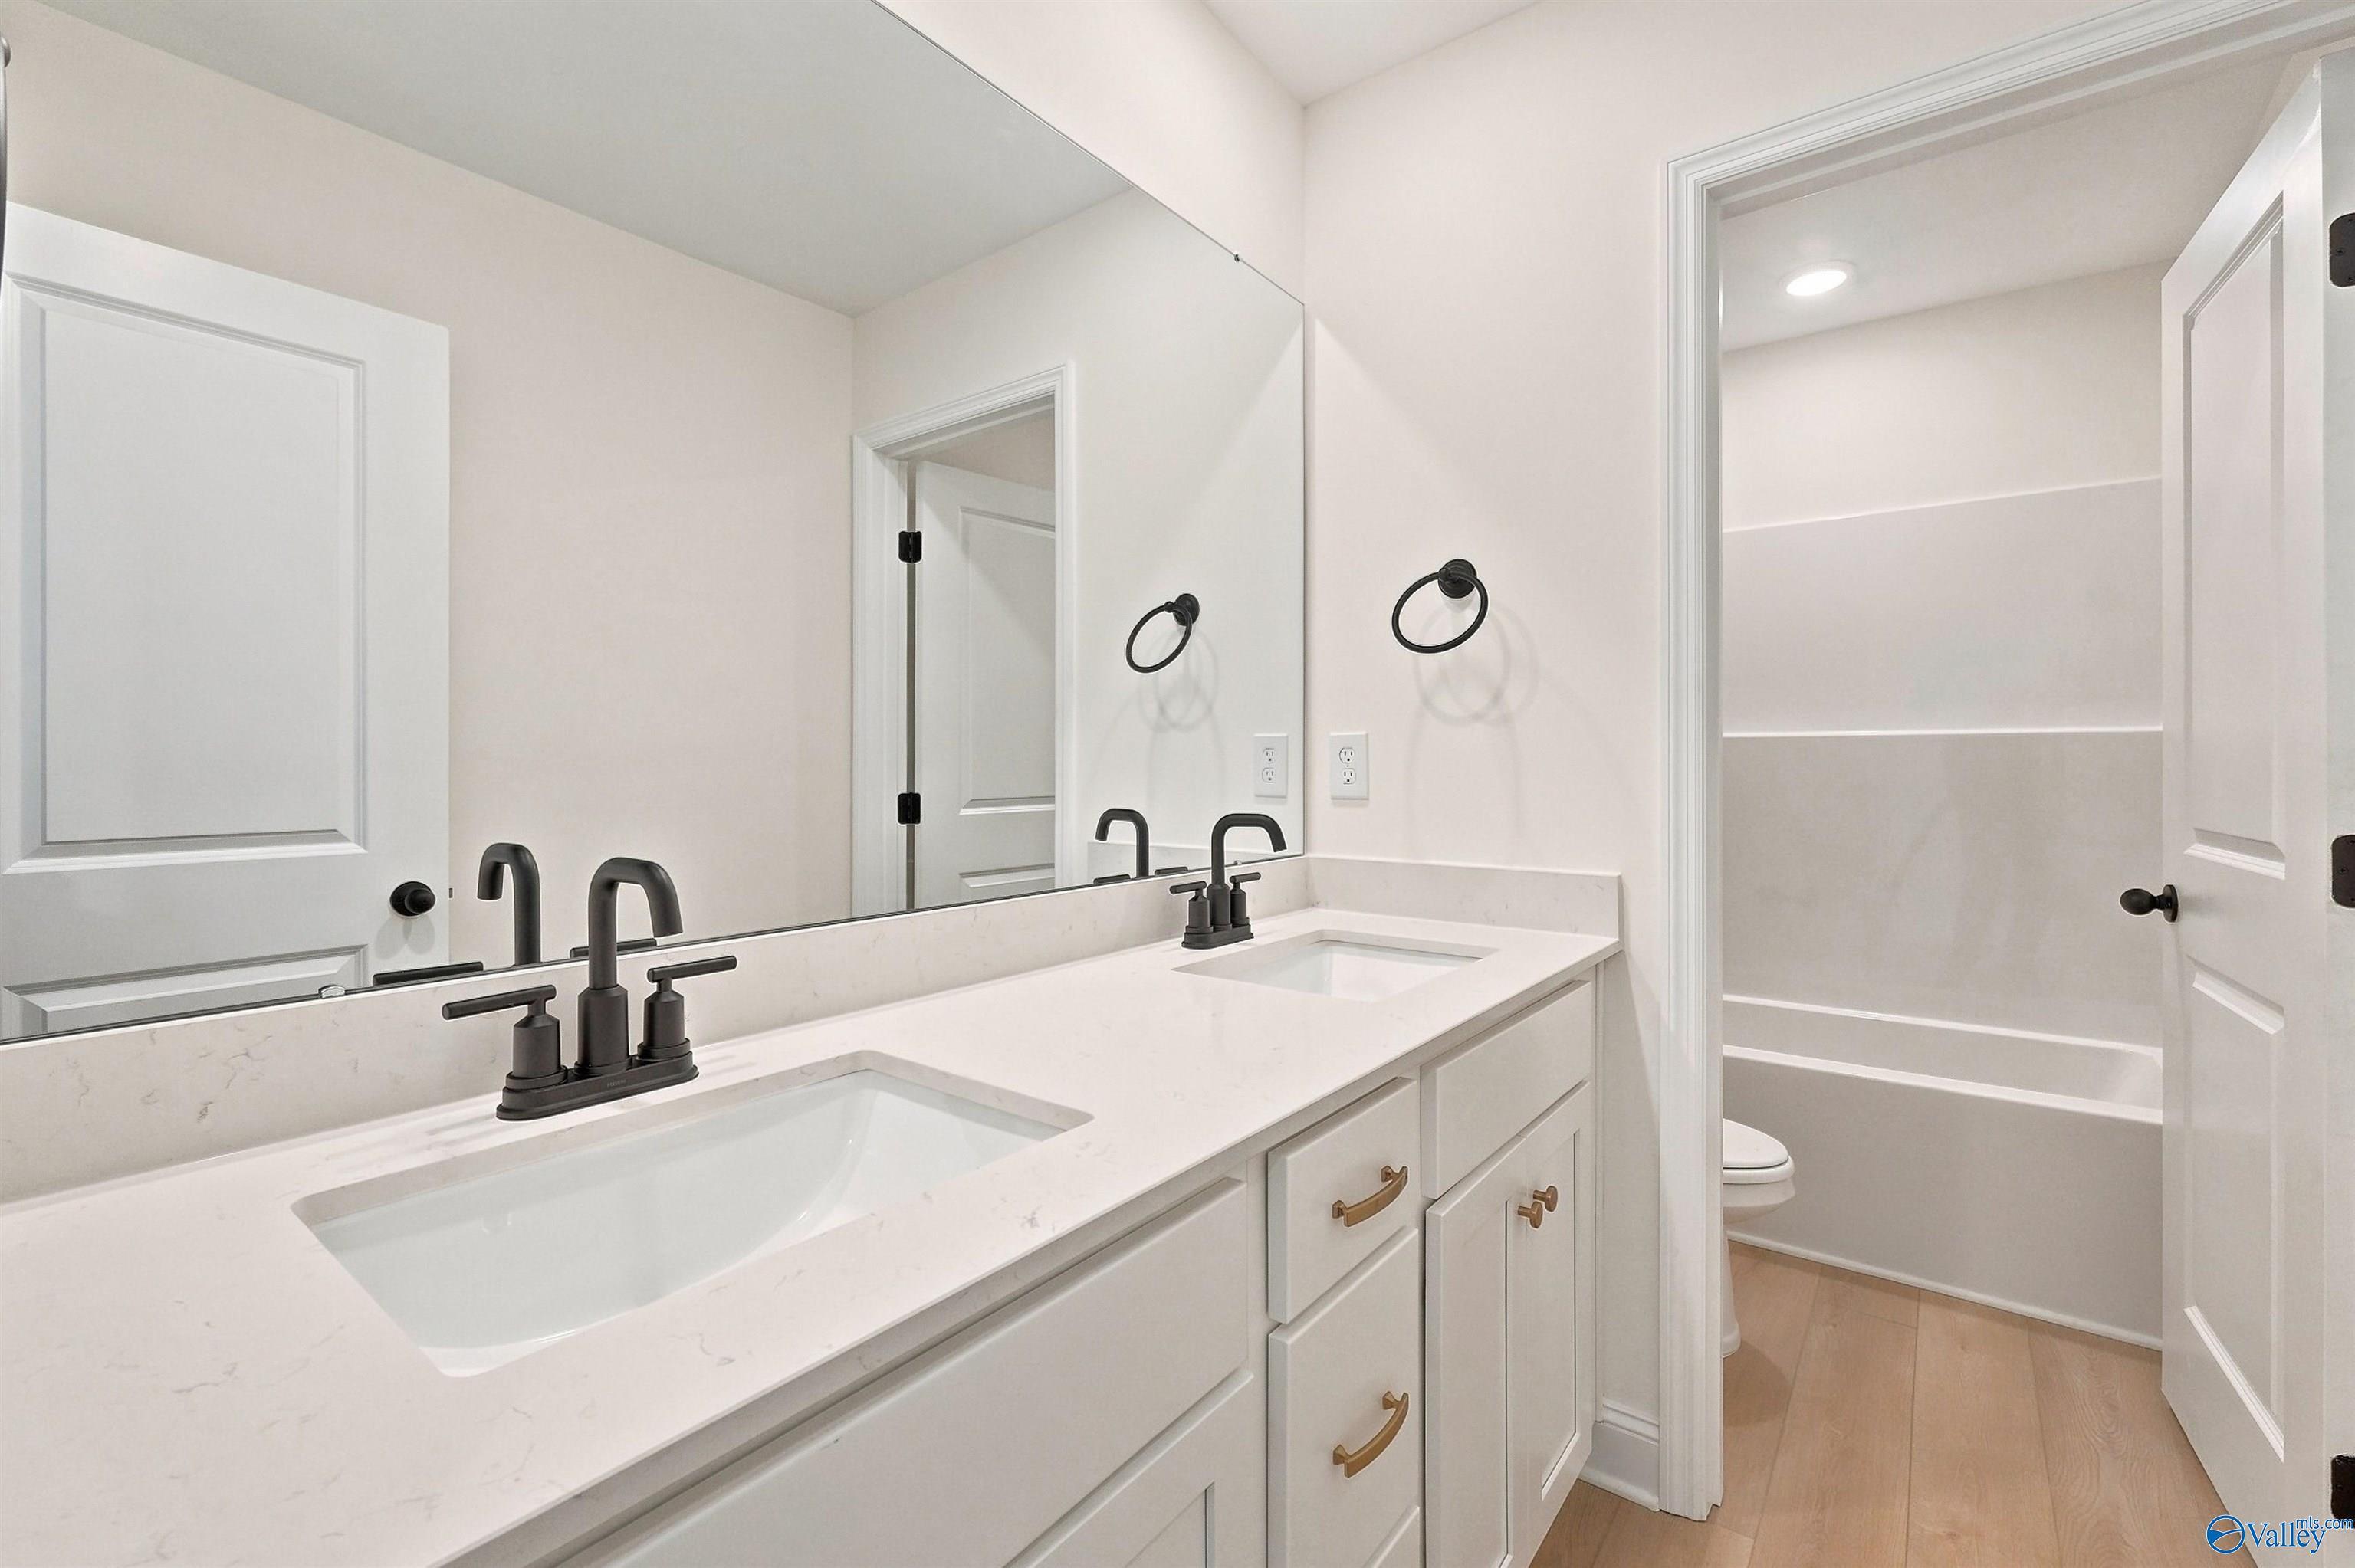
Modern bathroom with double vanity, quartz countertops, and tub-shower combo in The Chelsea C home at Creek Grove.
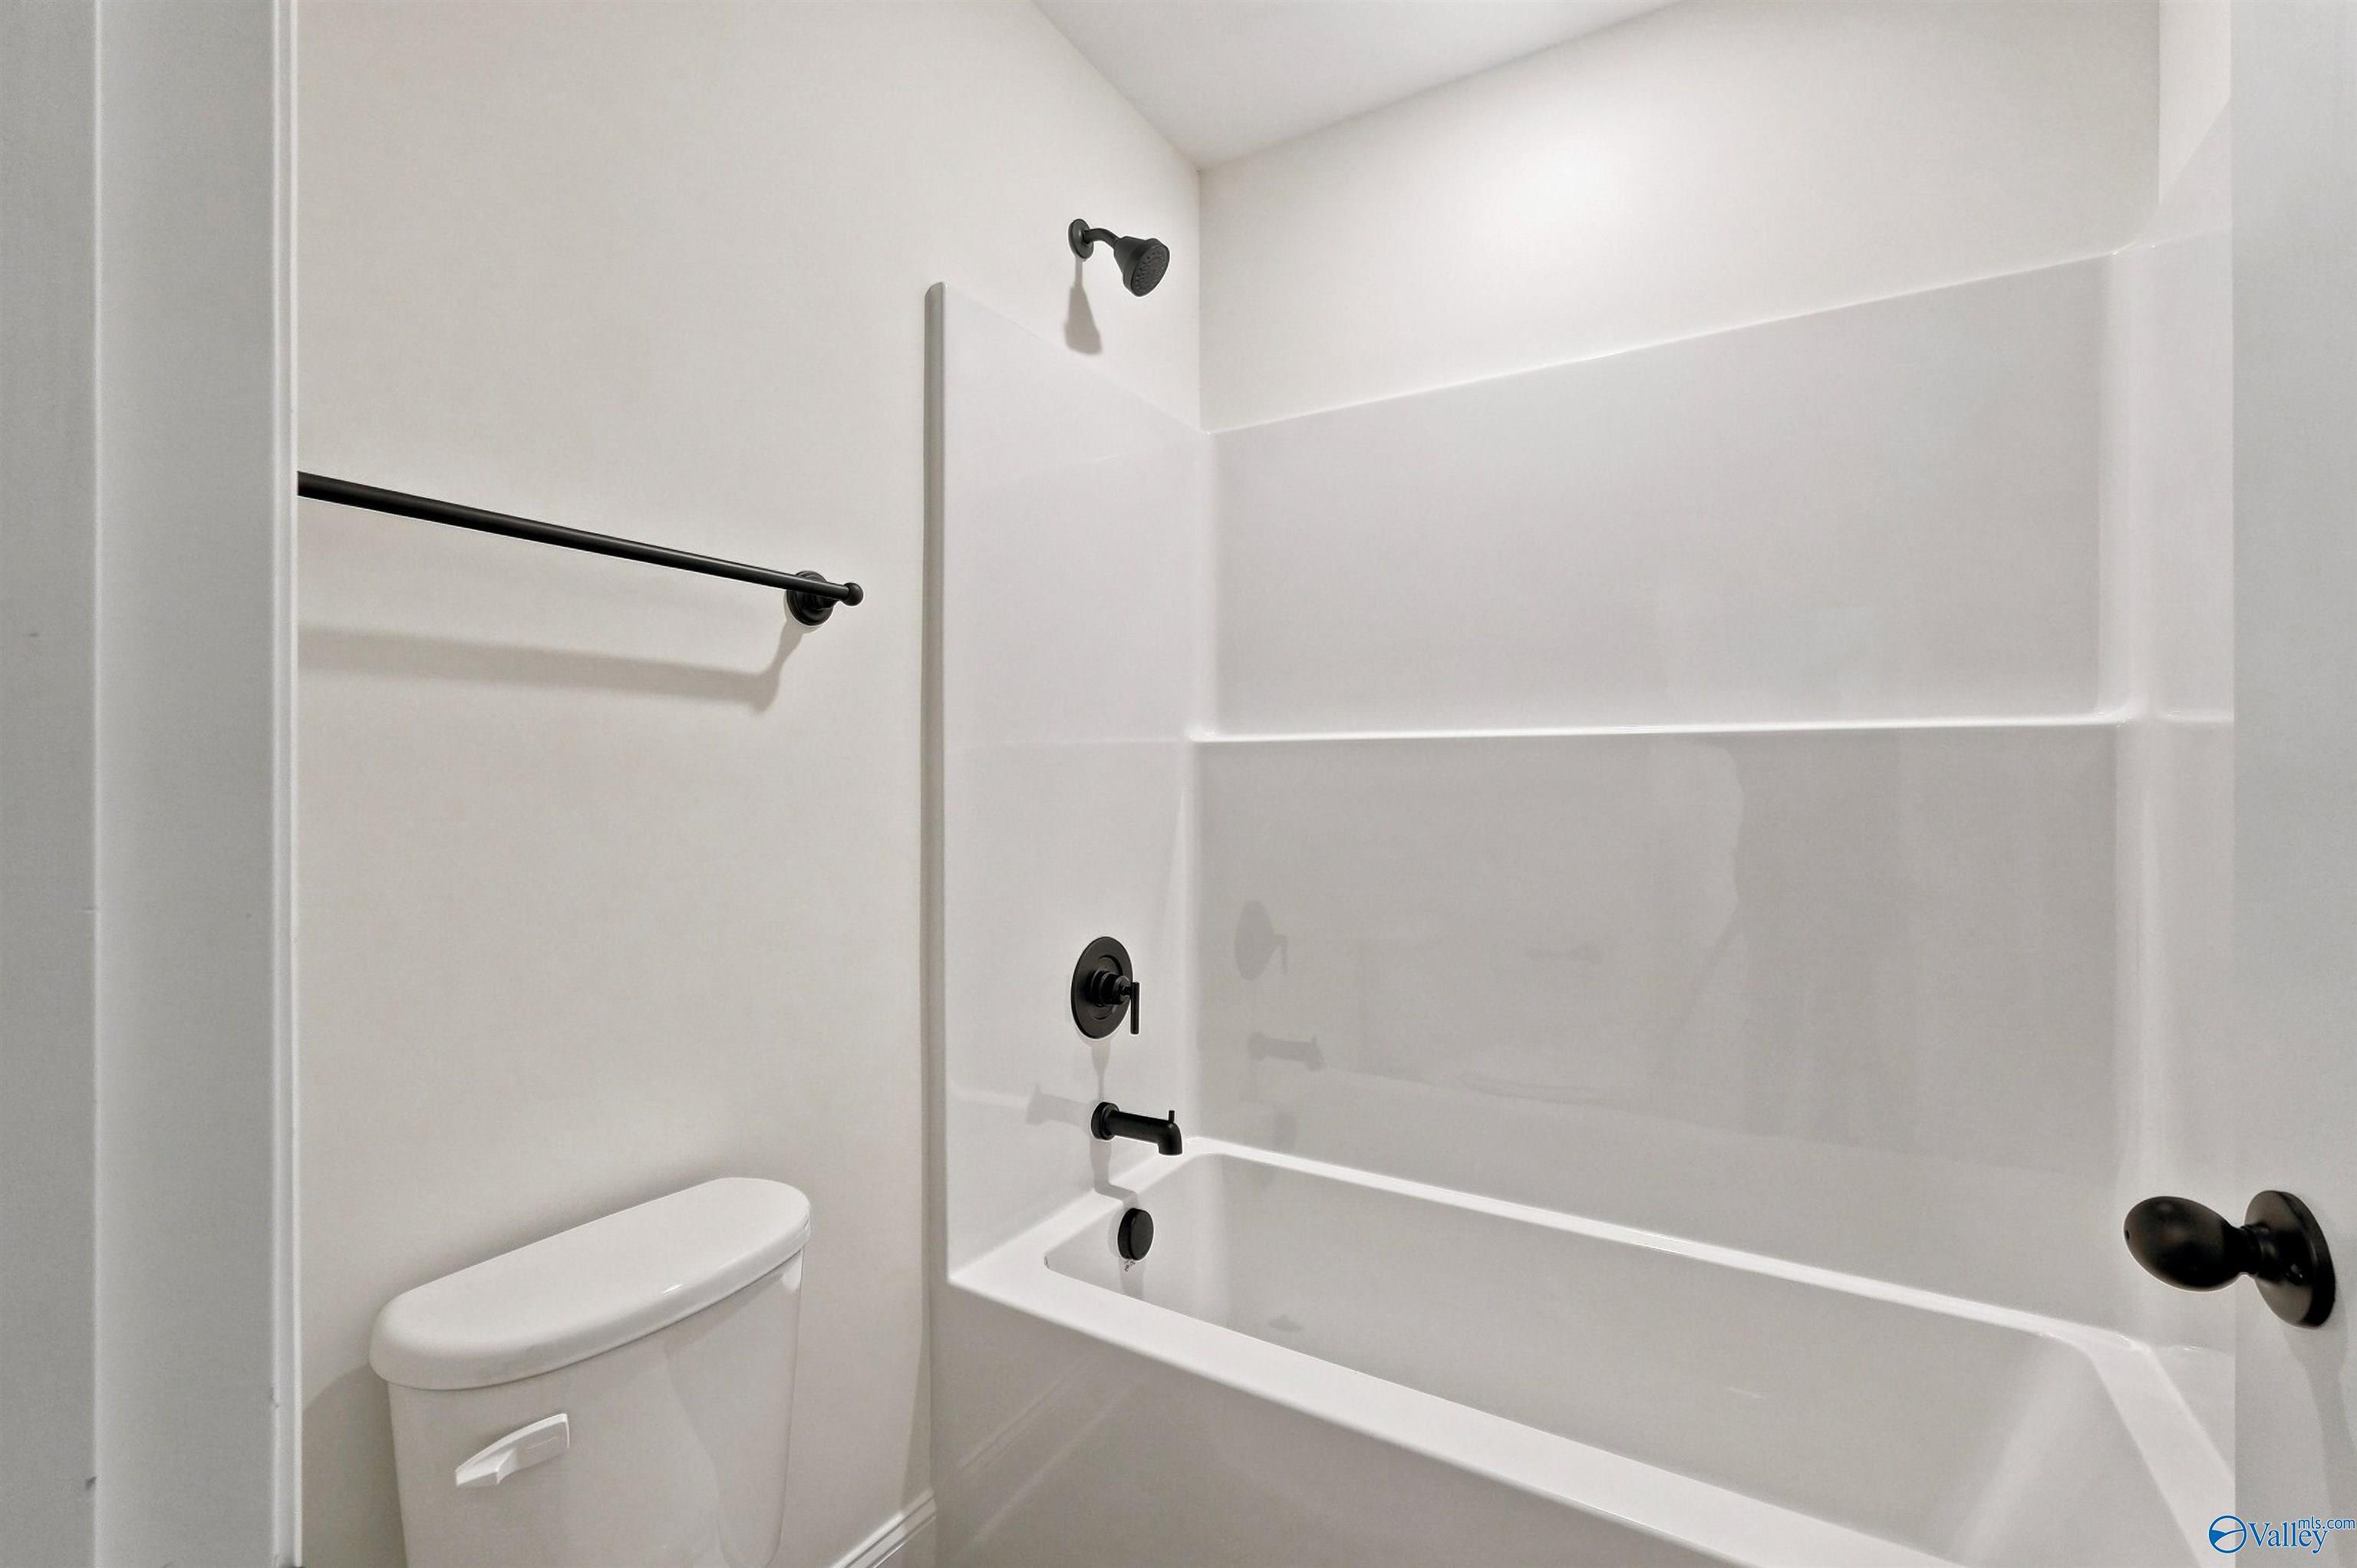
Full bathroom with a white tub-shower combo in The Chelsea C floor plan at Creek Grove in New Market, Alabama.
Bright bedroom with plush carpeting, neutral walls, and walk-in closet in The Chelsea C floor plan at Creek Grove.
Bright, carpeted bedroom with neutral walls in The Chelsea C floor plan at Creek Grove, New Market, Alabama.
Bright bedroom with neutral carpet and windows in The Chelsea C floor plan by Davidson Homes in Creek Grove, New Market.
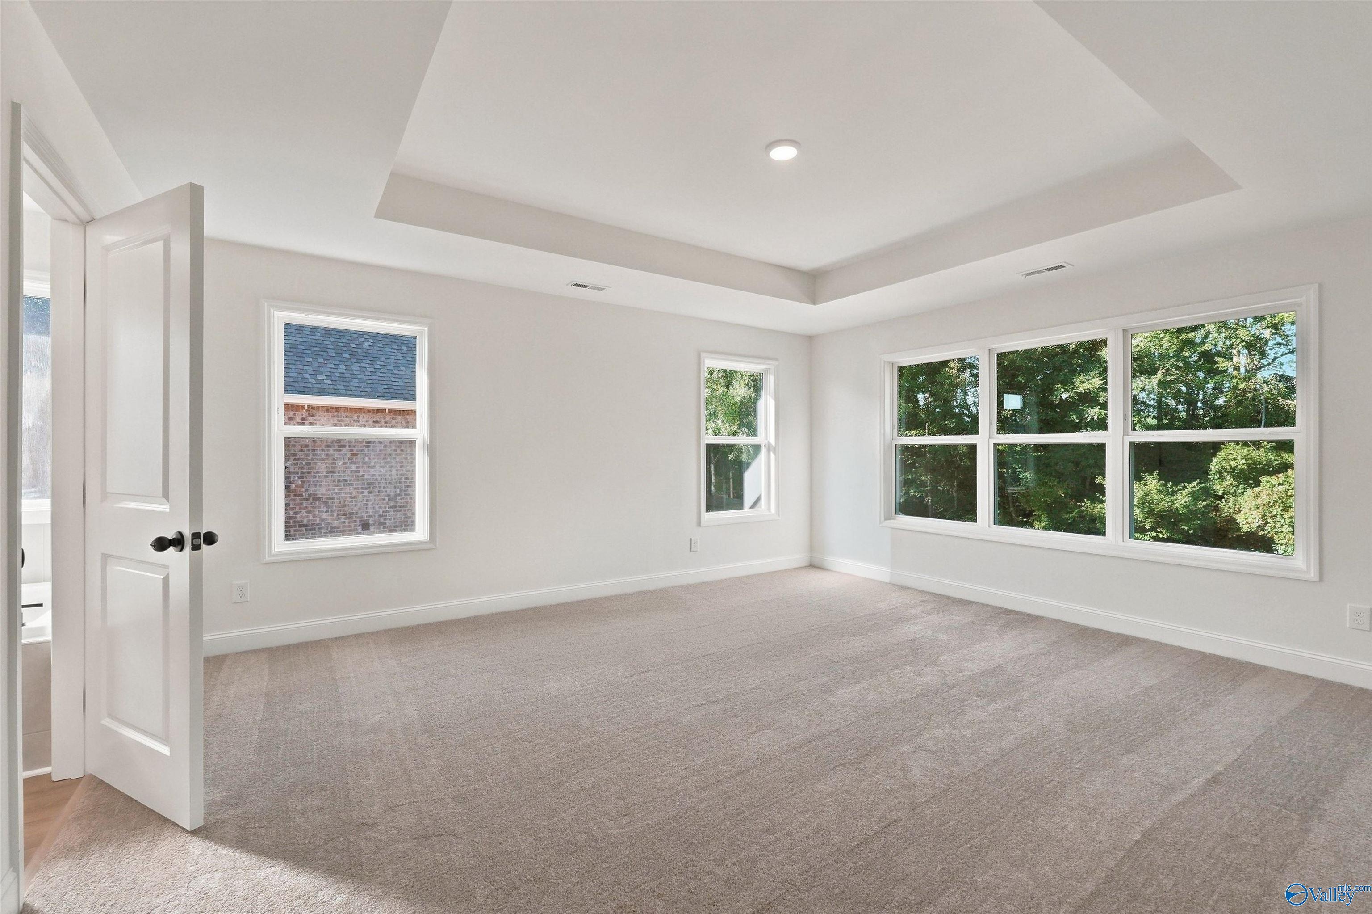
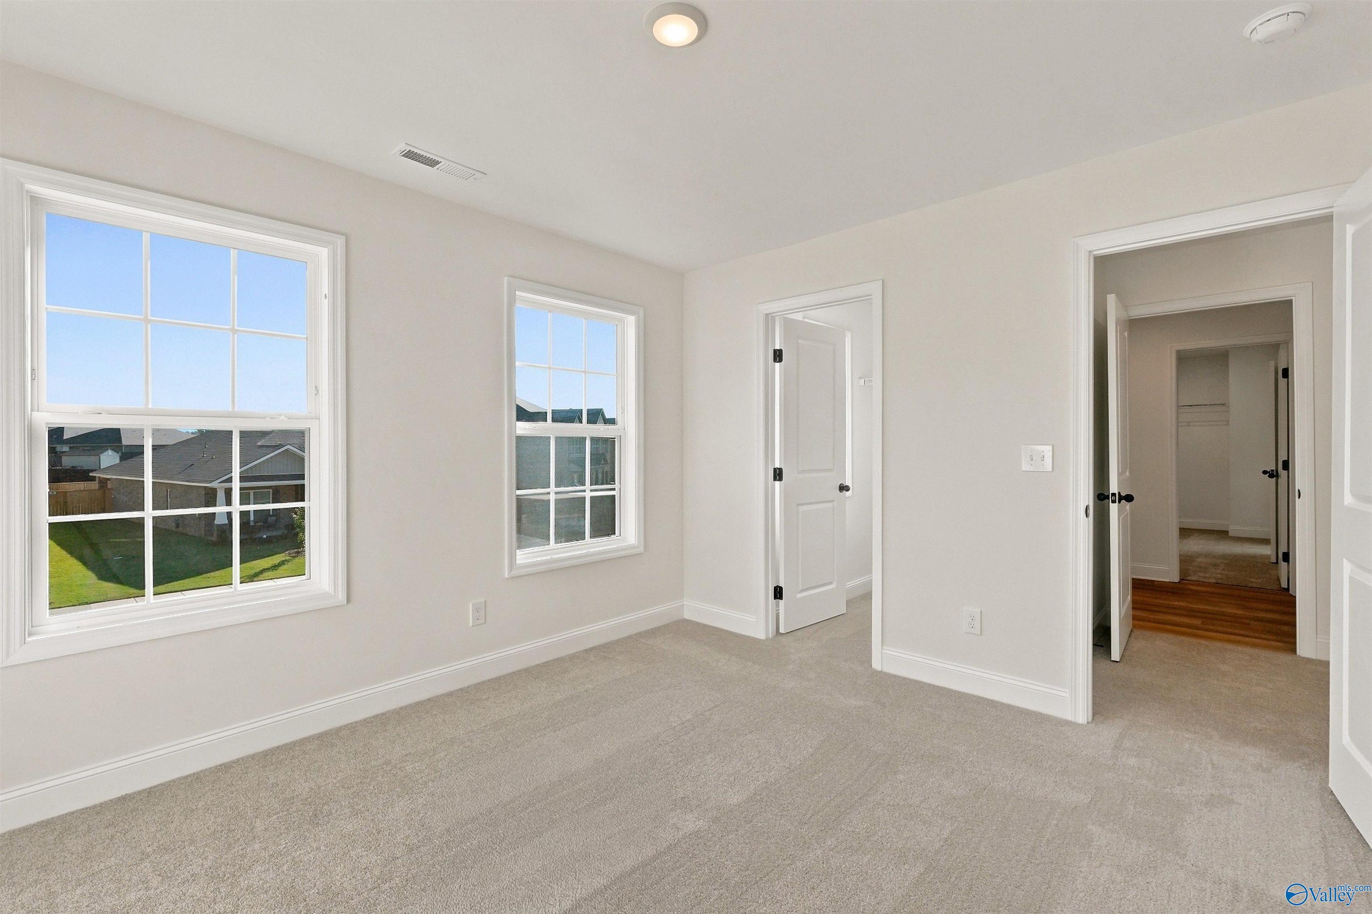
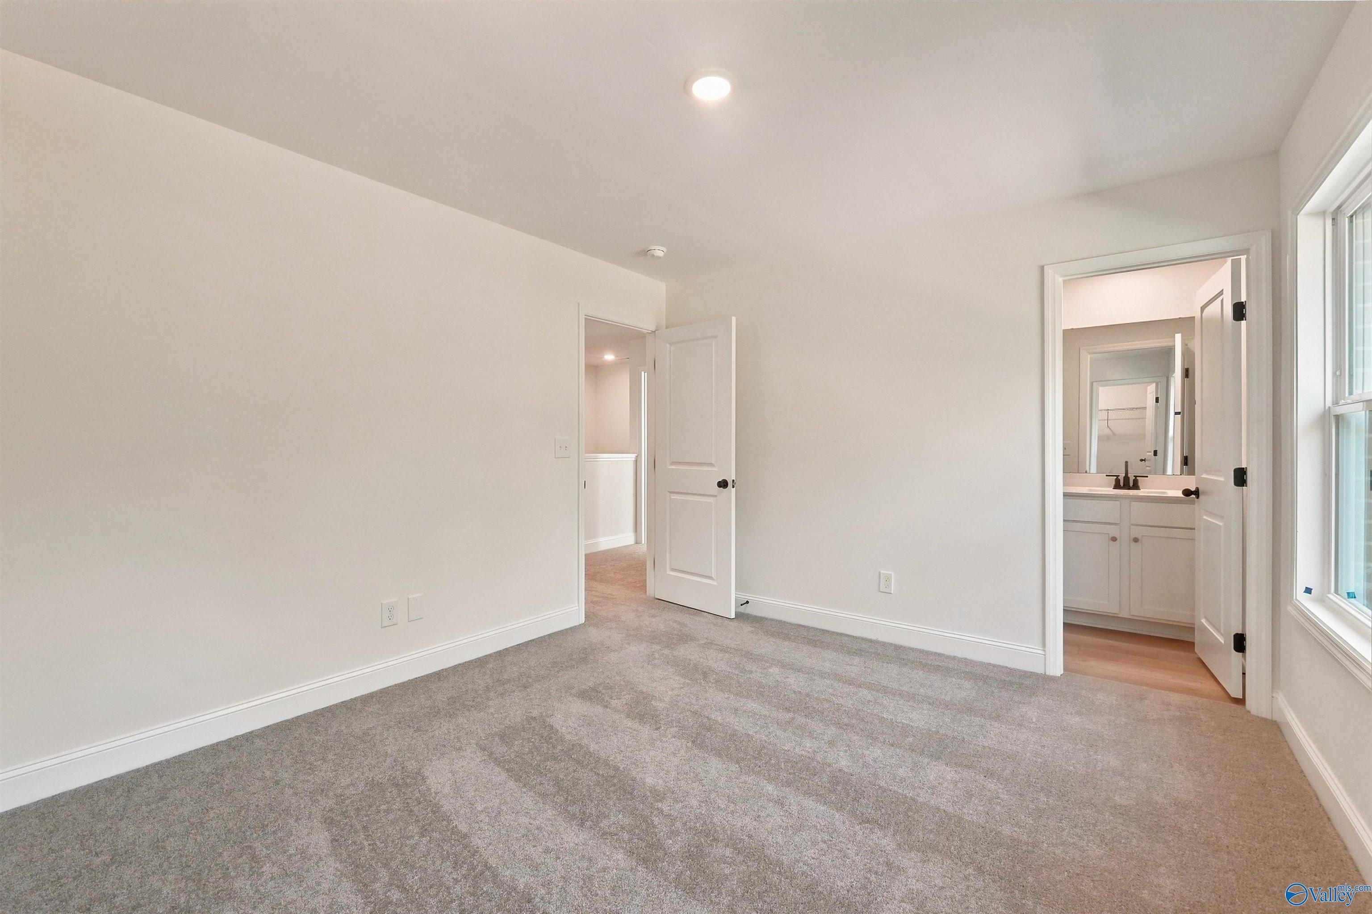
Spacious carpeted bedroom with an ensuite bathroom in The Chelsea C floor plan at Creek Grove in New Market, Alabama.
Modern white bathroom with vanity, tub-shower combo, and large mirror in The Chelsea C floor plan at Creek Grove, Alabama.
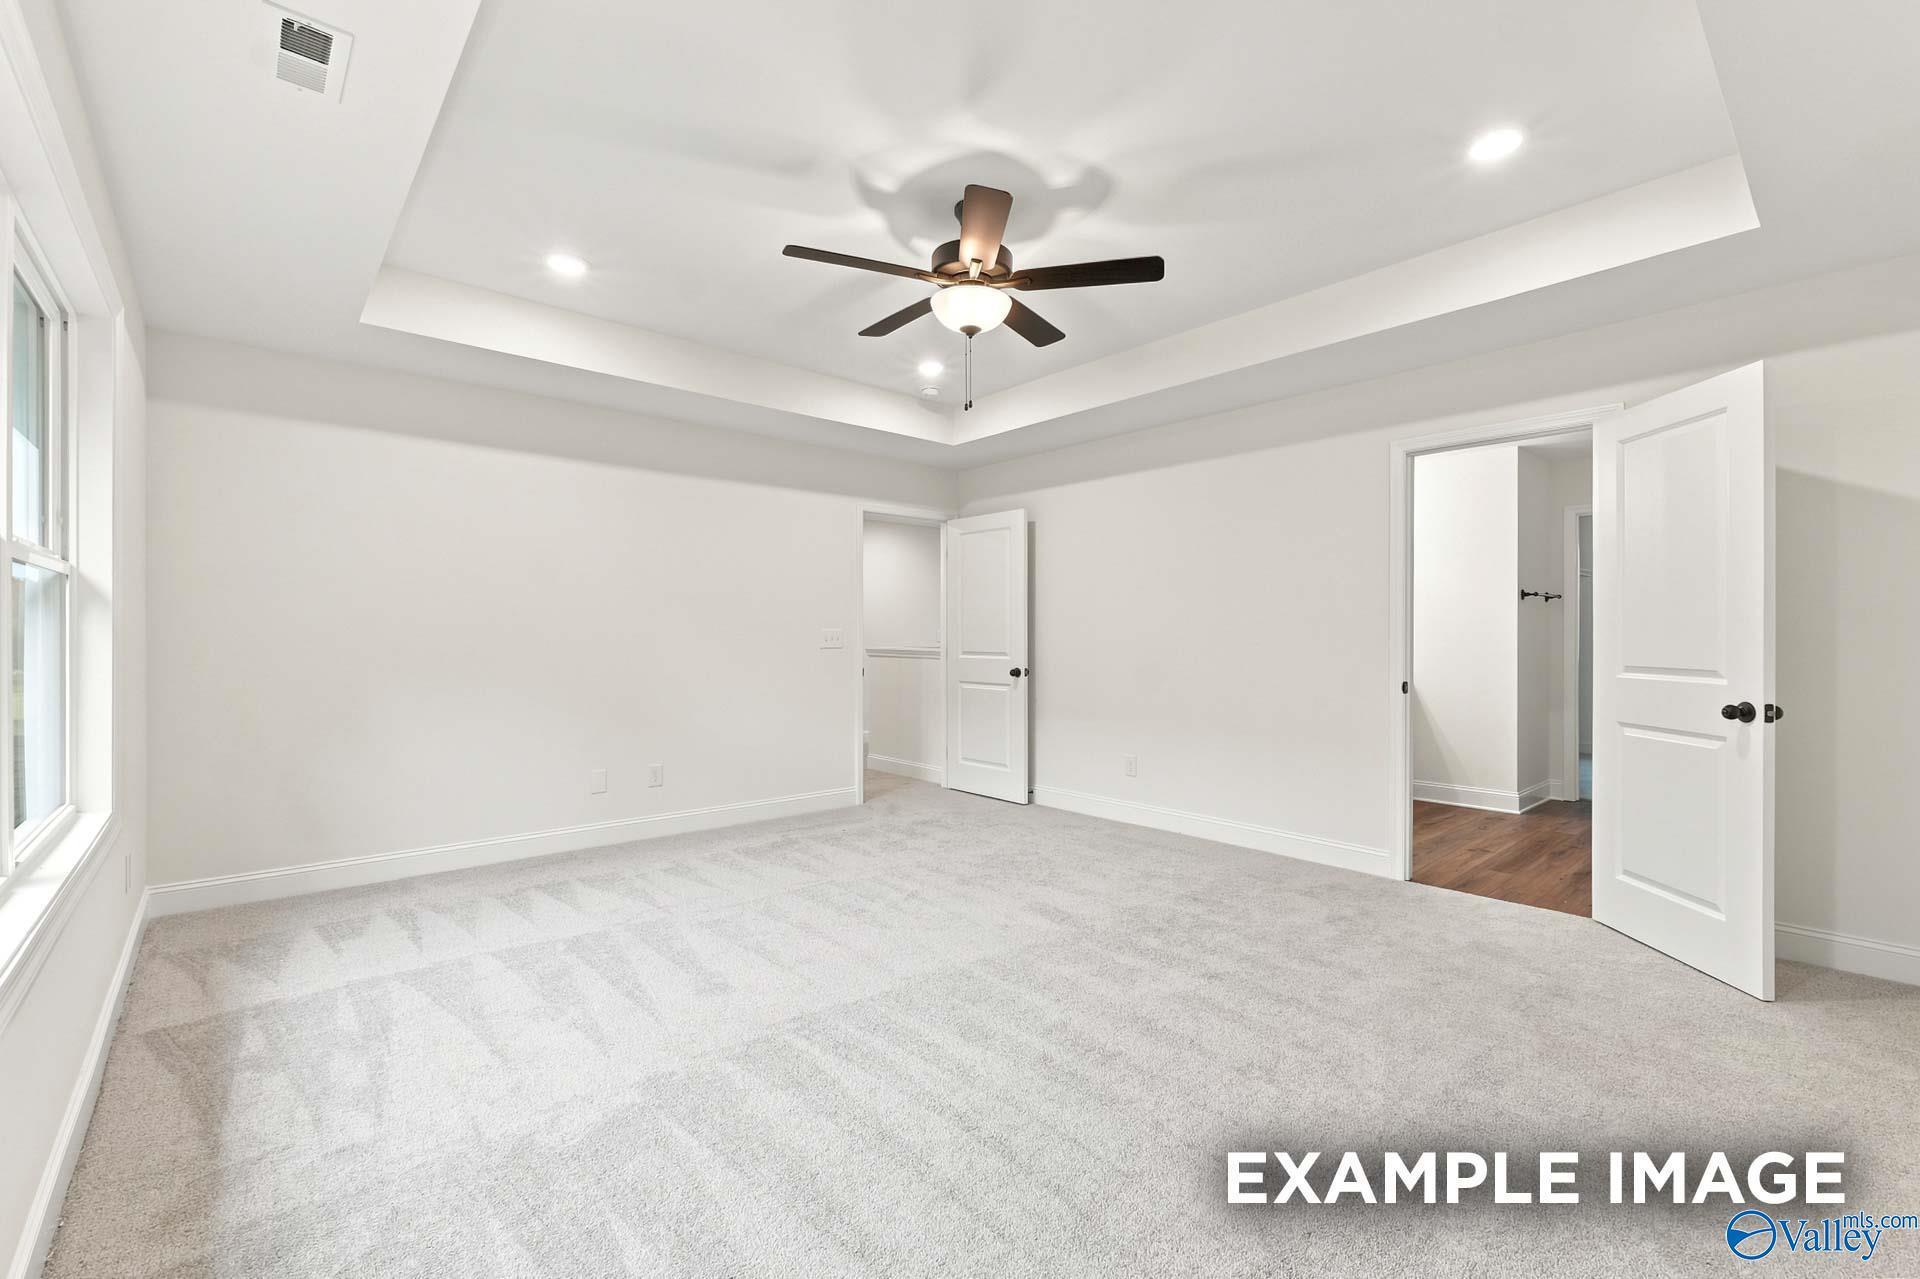
Spacious, light-filled bedroom with neutral carpet and ceiling fan in The Chelsea C home at Creek Grove, New Market, AL.
Spacious bedroom with grey carpet and ceiling fan in The Chelsea C floor plan at Creek Grove, New Market, Alabama.
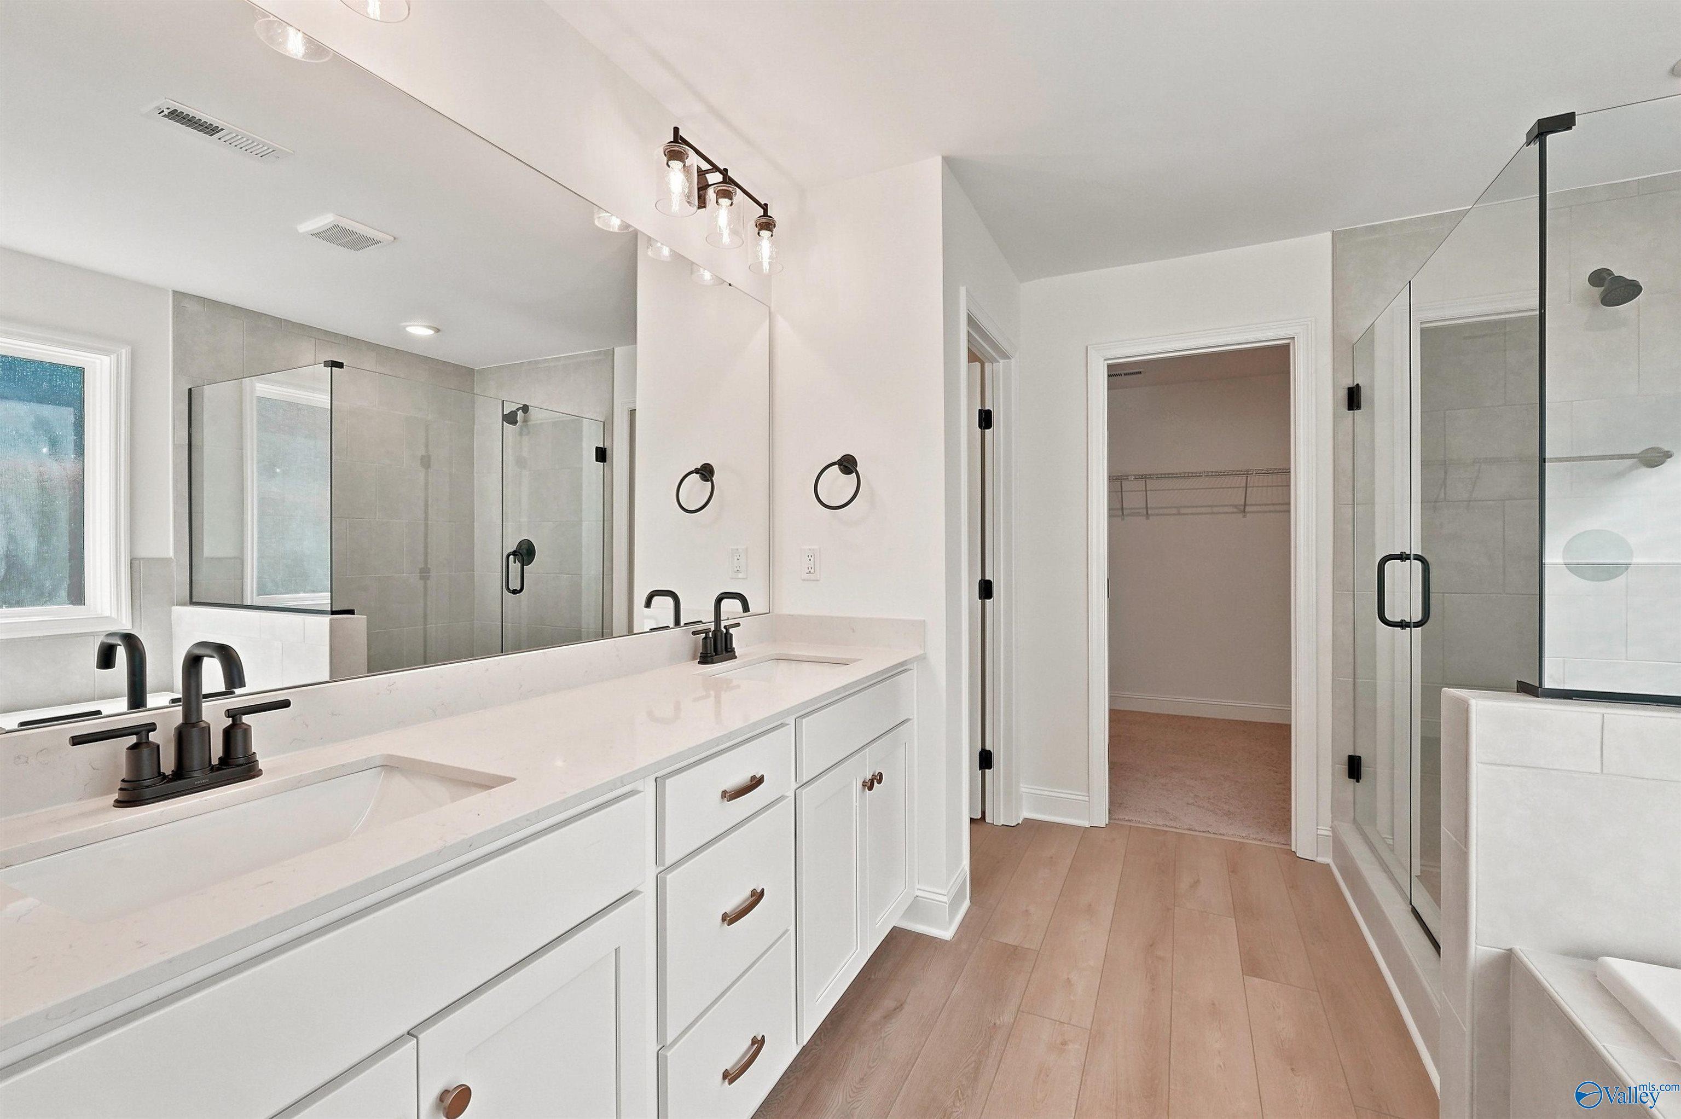
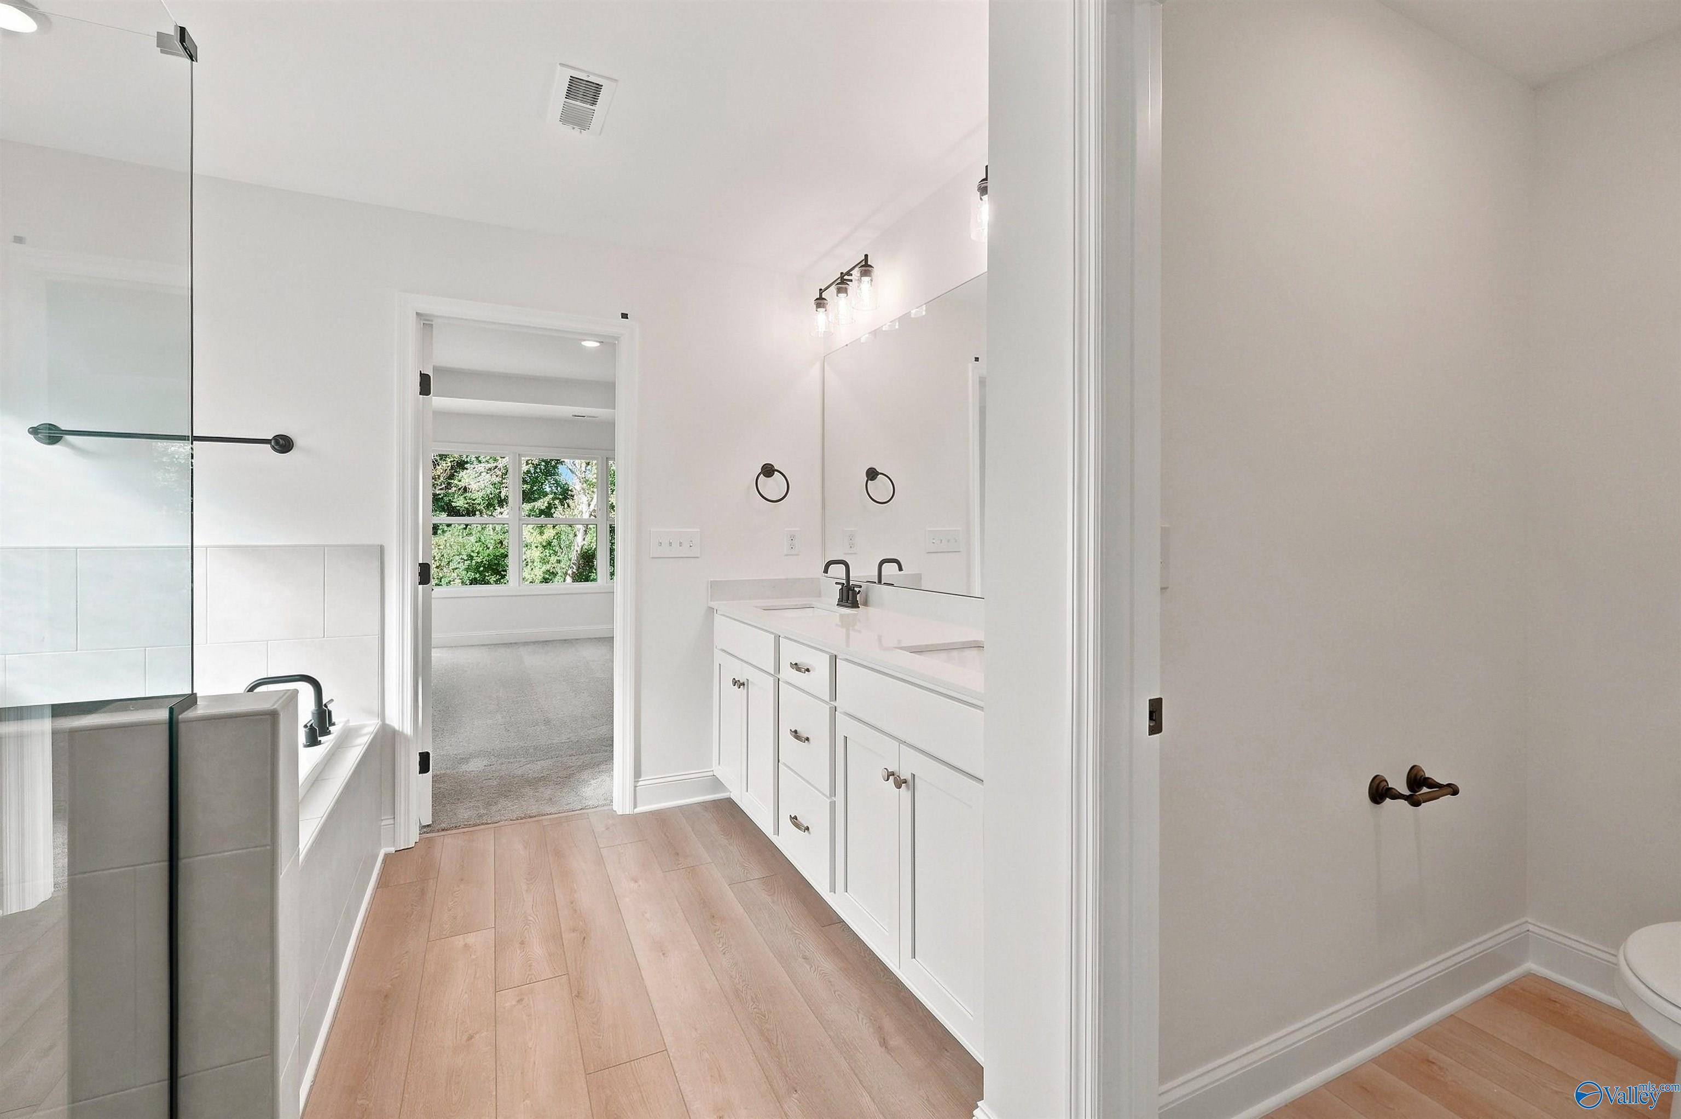
Modern primary bathroom with double vanity, soaking tub, and walk-in closet in The Chelsea C home at Creek Grove.
Modern master bathroom with soaking tub, glass-enclosed shower, and wood-look floors in The Chelsea C home, Creek Grove.
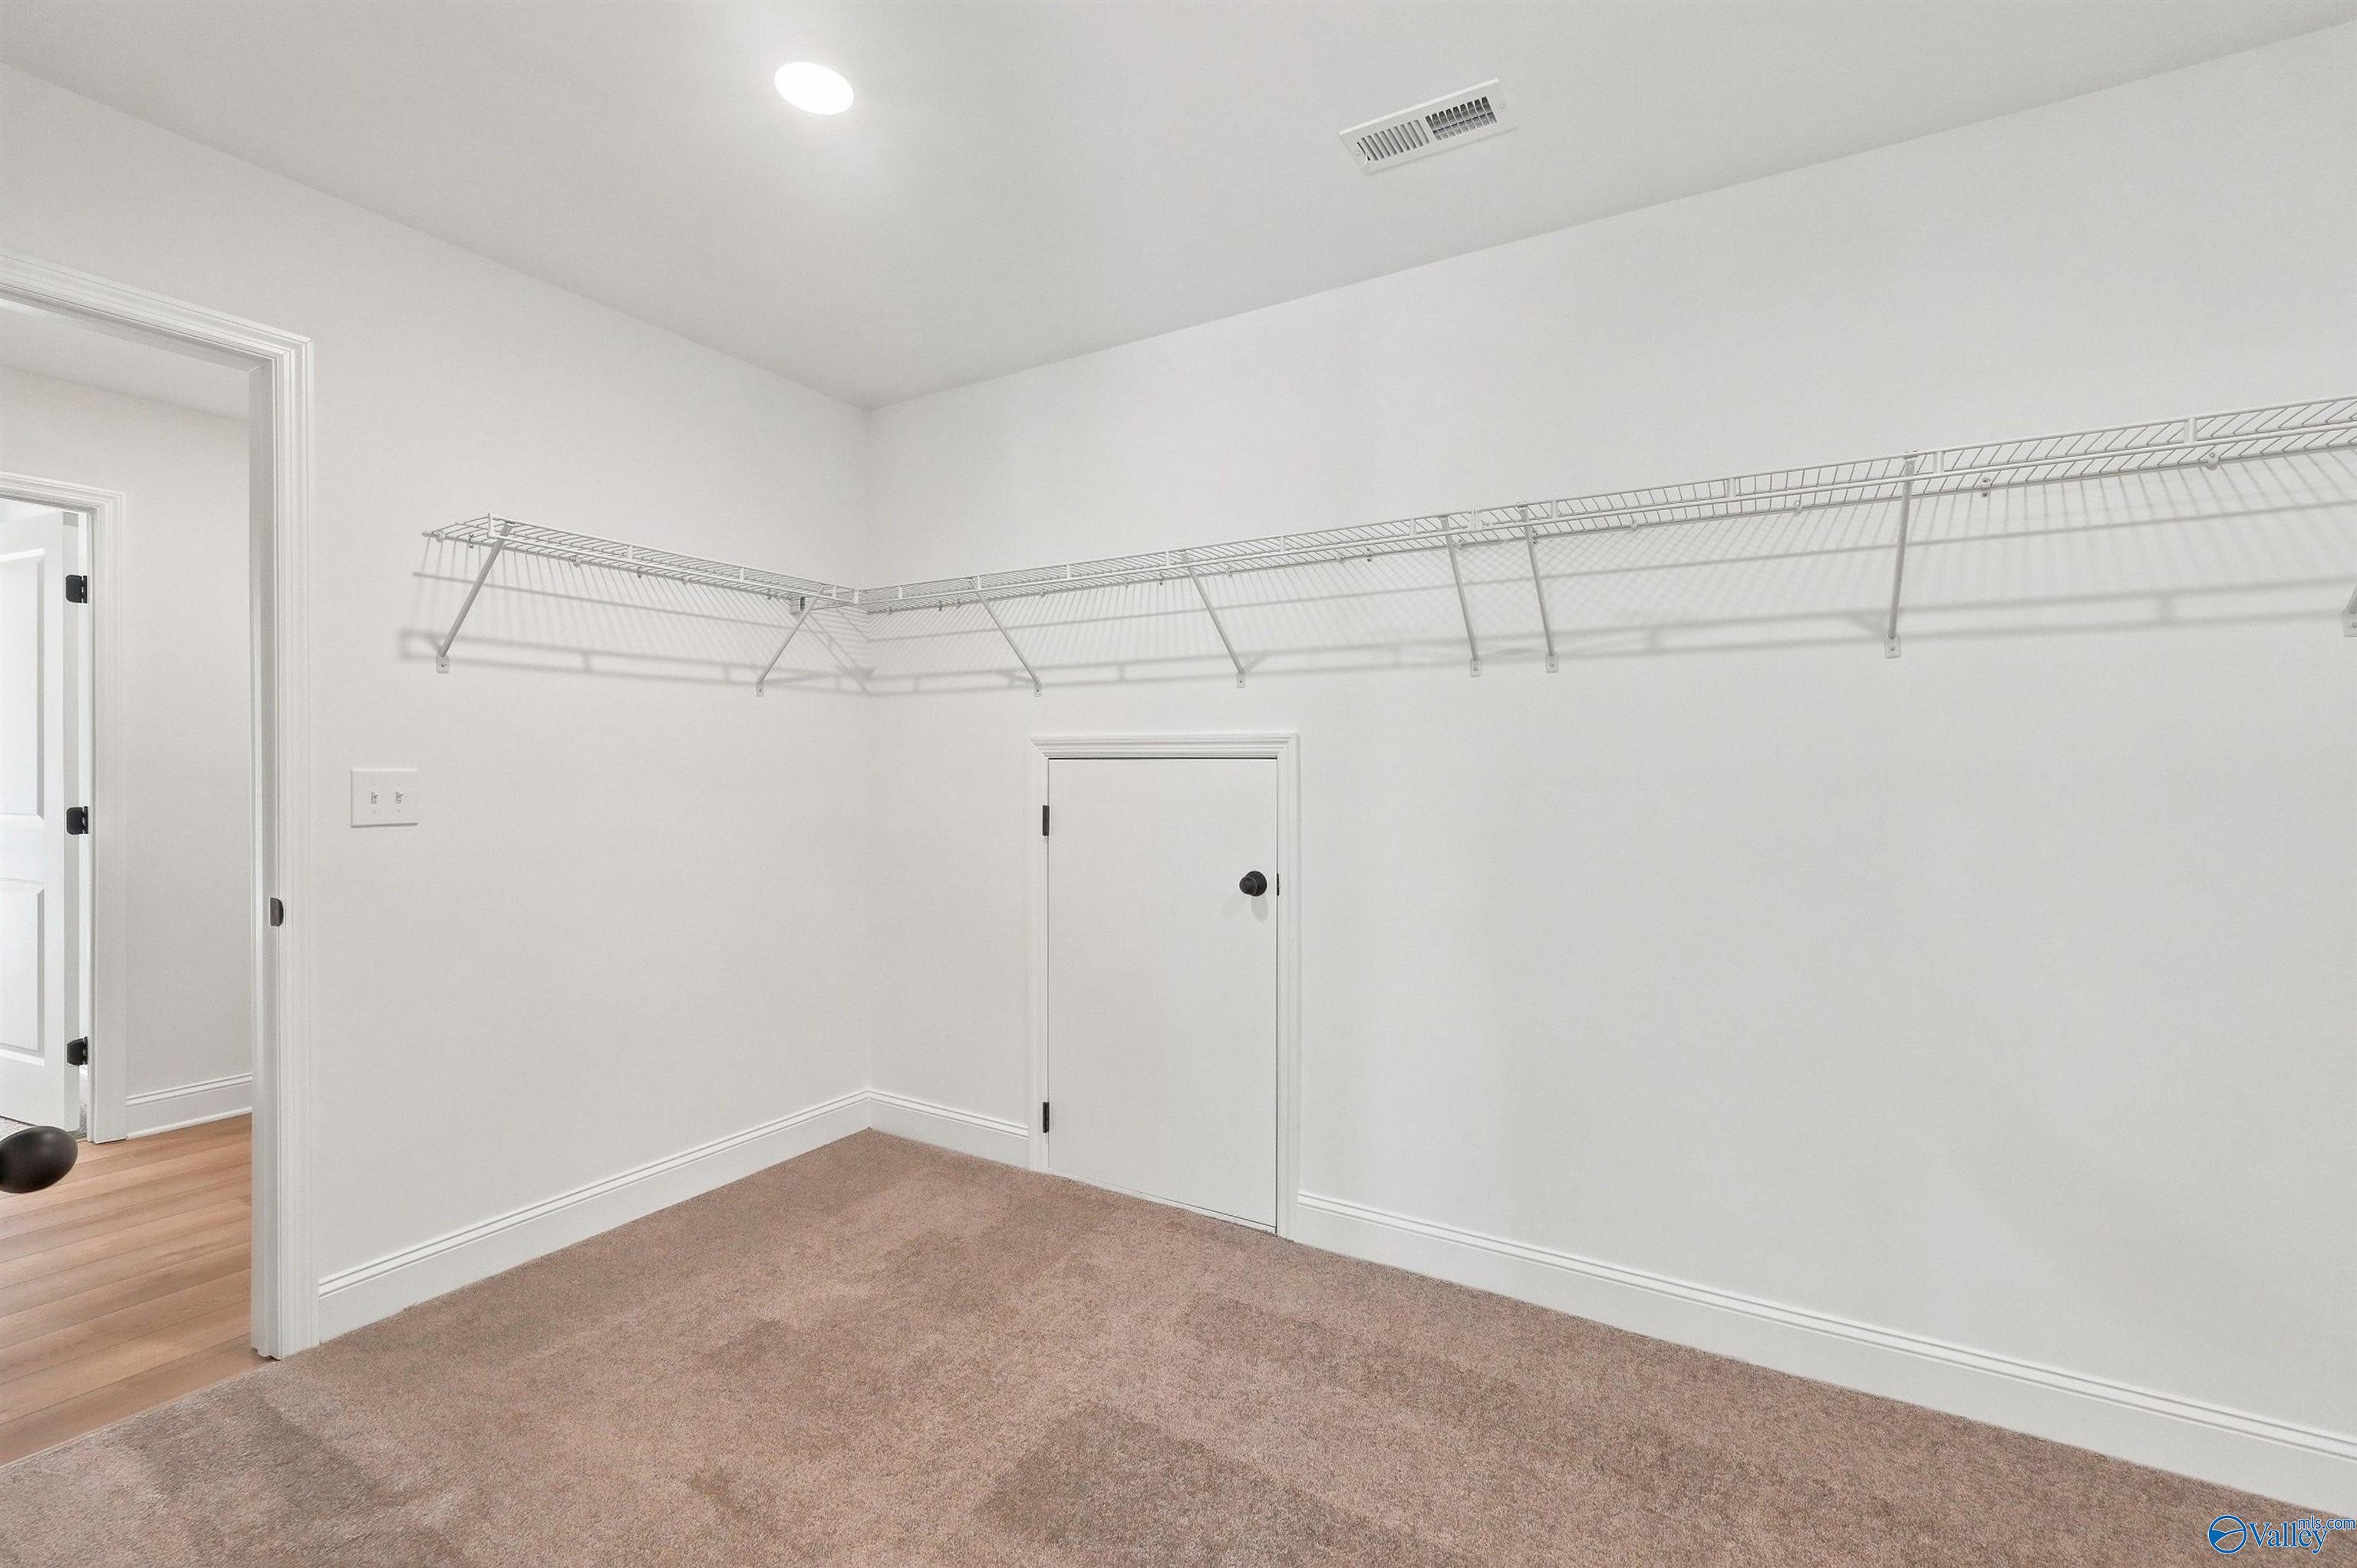
Walk-in closet with white wire shelving in The Chelsea C floor plan at Creek Grove, New Market, Alabama.
Brick exterior and front porch of The Chelsea C floor plan by Davidson Homes in Creek Grove, New Market, Alabama.
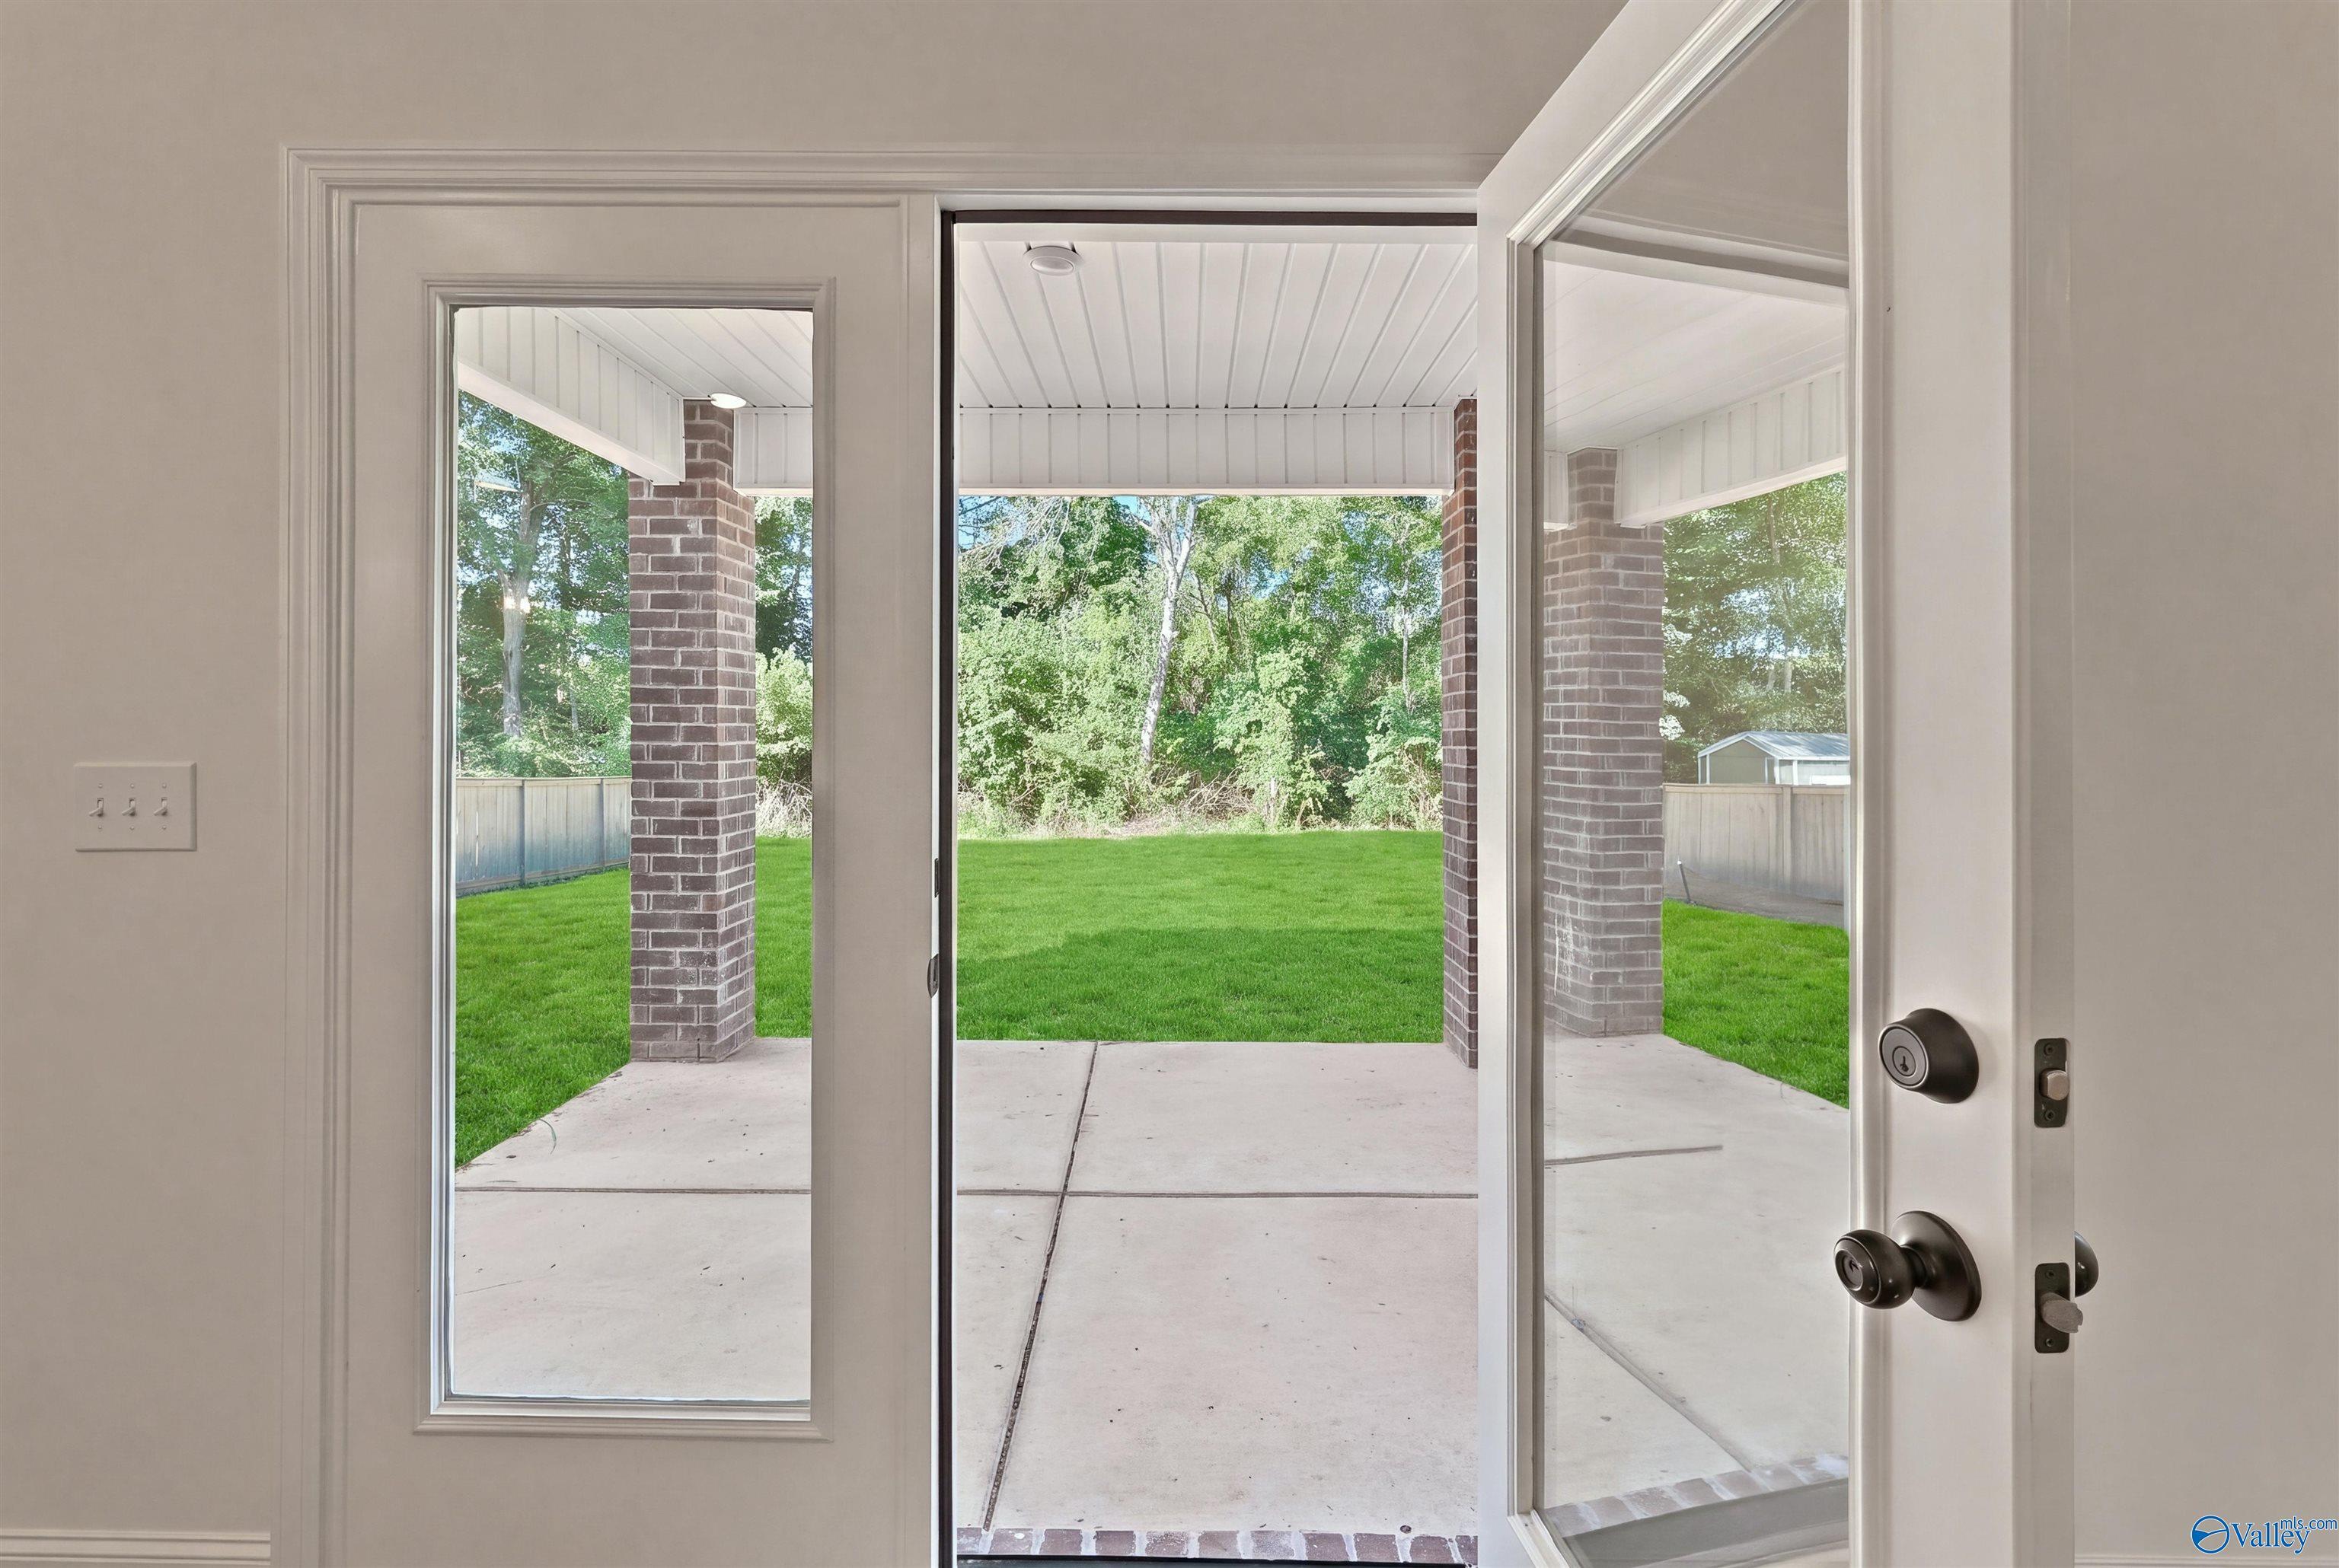
Two-story brick exterior with covered back patio for The Chelsea C floor plan in Creek Grove, New Market, Alabama.
Covered back patio and brick exterior of The Chelsea C floor plan in Creek Grove, New Market, Alabama.
Two-story brick exterior with covered back patio for The Chelsea C floor plan in Creek Grove, New Market, Alabama.
1/32

345 Creek Grove Avenue

Homesite: #123

/MO*

Principal & Interest Only

The Chelsea C

Plan
Price
$399,900
5 Beds
4 Baths
2,767 SF.
2 Car
Community
Creek Grove
Community Features
  • 3-Car Garage Options
  • Side Entry Garage Options
  • USDA Eligible
  • Highly Rated Public Schools
  • Nearby Flint River & Hiking Trails
  • Easy Access to Winchester Rd
  • Convenient Location to Shopping & Restaurants

Description

Under Construction-Stunning Chelsea C floor plan under construction in desirable Creek Grove! This light-filled home features an open concept design with soaring tray ceilings in the primary bedroom and elegant 42-inch cabinets with soft-close doors throughout. The gourmet kitchen boasts ample counter space, gas range, and convenient drop zone, overlooking the breakfast area and living room. Thoughtfully designed with a spacious first-floor study and four upstairs bedrooms, each with generous closet space. The primary suite offers privacy with separation from secondary bedrooms. Located in highly-rated school district of Buckhorn/Riverton

Floor Plan
First floor plan of The Chelsea C by Davidson Homes featuring open kitchen, family room, study, and 2-car garage
Second floor plan of The Chelsea C featuring 15x17 primary suite, three guest bedrooms, and shared baths
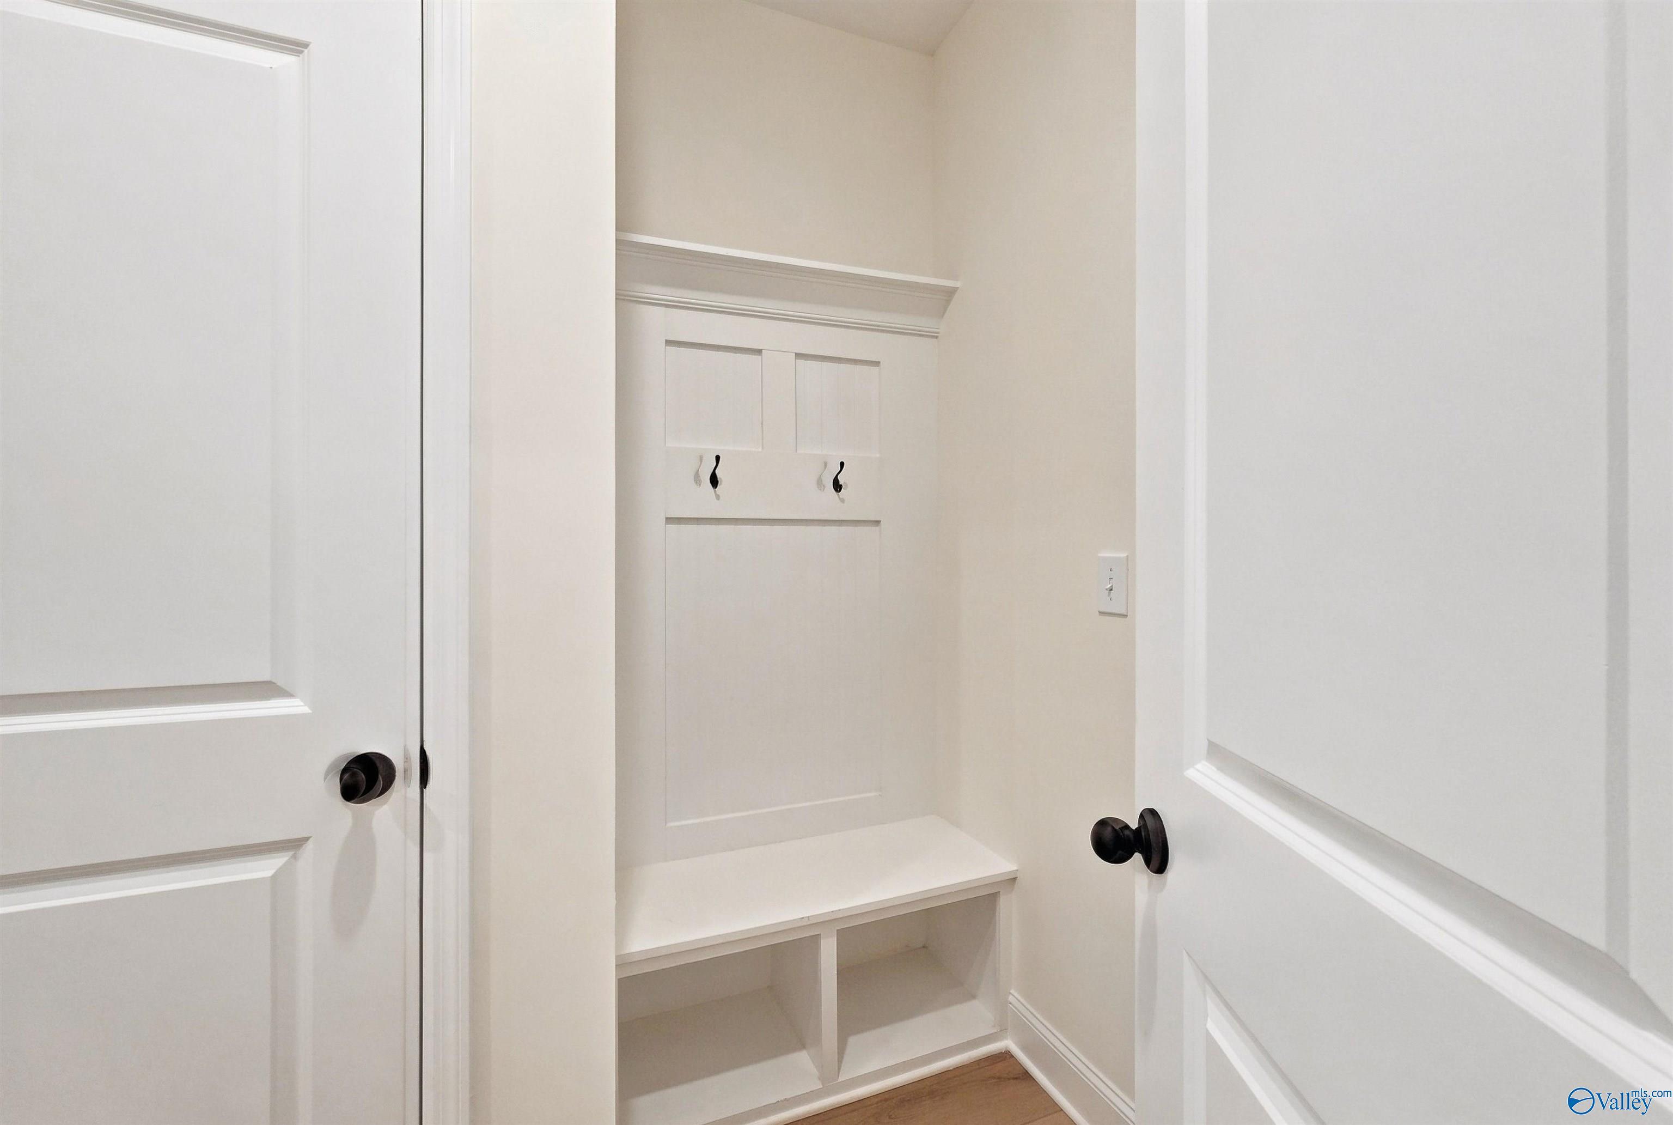
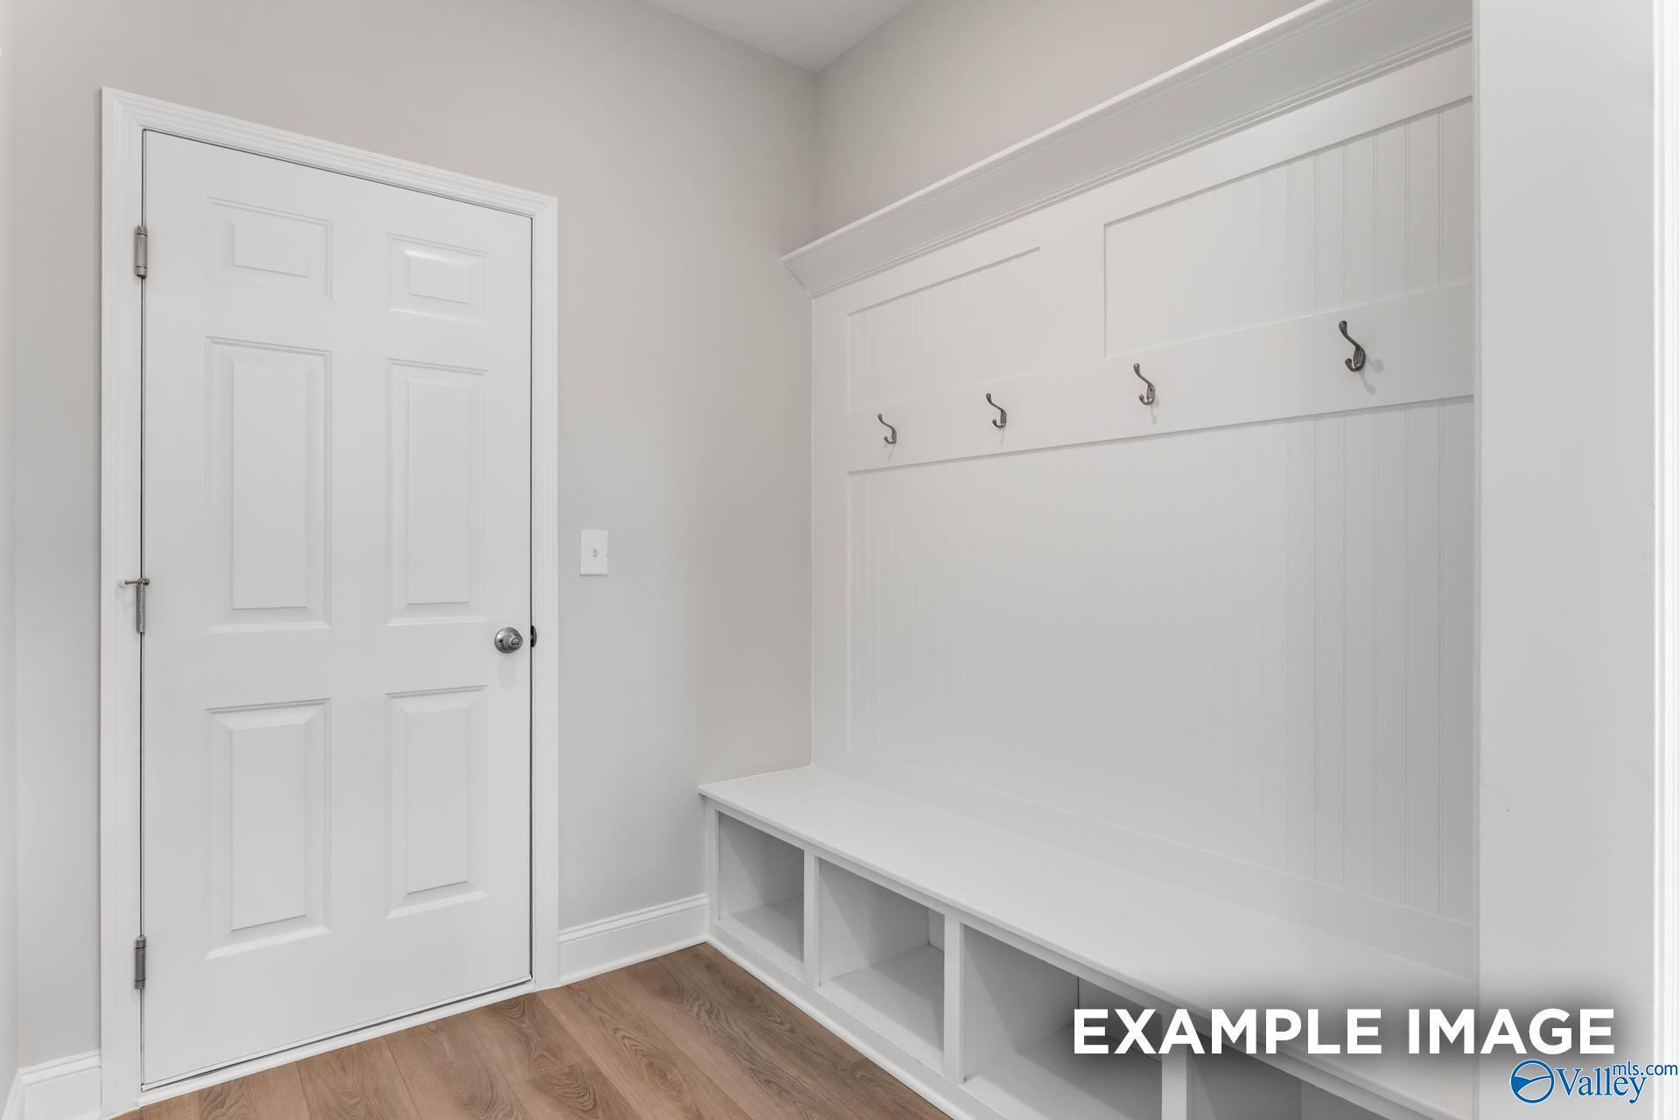
Chelsea C mud room options with pantry, drop zone, and coat areas; laundry layouts featuring Bedroom 5 and Bath 4
    Request Info
Huntsville New Home Specialist
Kara Crowe
(256) 914-6316
Visiting Hours
Sun.1pm - 6pm
Mon.12pm - 6pm
Tue. - Sat.10am - 6pm
Davidson Homes Mortgage

Our Davidson Homes Mortgage team is committed to helping families and individuals achieve their dreams of home ownership.

Pre-Qualify Now

Community Events

Davidson Homes design center featuring home finish samples, flooring options, and Welcome Home signage for new construction.
August 15, 10:00 AM - 1:00 PM CT
Behind the Blueprints at Berry Cove
Multiple Communities

Go behind the blueprints at Berry Cove to explore personalized design options, meet our experts, and discover the private Davidson Homes Design Center experience.

Read More
Happy couple celebrating with confetti at a new Davidson Homes house for a virtual homebuyer seminar.
September 22, 6:00 PM - 7:00 PM CT
Exclusive Virtual Homebuyer Seminar
Davidson Homes

Have questions about buying a new home? Join us and Davidson Homes Mortgage as we cover topics like financing 101, navigating today's rates, and more!

Read More
New Davidson Homes Exclusive Offers—fixed rates from 5.49% (6.314% APR) plus $7500 Flex Cash incentives
Jun 8, 2026 - Aug 17, 2026
Fixed Rates from 5.49% + $10,000 Flex Cash
Multiple Communities

Your Next Home. Your Choice. Your Personal Financing—with fixed rates from 5.49% (6.314% APR)* on all under construction or to-be-built homes! PLUS, Flex Cash to use as you choose. Offer ends 7/31/26.

Read More
Community Overview

Creek Grove

Final Opportunities!

Welcome to Creek Grove, where Davidson Homes is proud to offer stunning single-family homes designed for your family's comfort and style. Our community offers an ideal setting for professionals wanting an easy commute to Rocket City from a laid-back, family-friendly environment. Creek Grove boasts excellent proximity to the Land Trust of North Alabama's hiking trails, Sharon Johnston Park, and Kayaking on the Flint River.

Located in New Market, we're delighted to provide residents access to highly rated public schools, shopping, and a variety of restaurants. Our open concept floor plans offer comfort and convenience, and starting from the low $300s makes it possible to own a home that meets your unique needs. The community's convenient location to Winchester Rd makes it easy for residents to access essential amenities close-by.

Don't miss out on the opportunity to live in one of New Market's premier communities. Schedule a visit to Creek Grove or reach out to us, and we'll be happy to guide you through the home buying process.

Explore the interactive floor plan tour of our model home below!
  • 3-Car Garage Options
  • Side Entry Garage Options
  • USDA Eligible
  • Highly Rated Public Schools
  • Nearby Flint River & Hiking Trails
  • Easy Access to Winchester Rd
  • Convenient Location to Shopping & Restaurants
  • Madison County School District
  • Riverton Elementary School
  • Riverton Intermediate School
  • Buckhorn Middle School
  • Buckhorn High School

Quick Move-In Homes in Creek Grove (3)

Move In: October
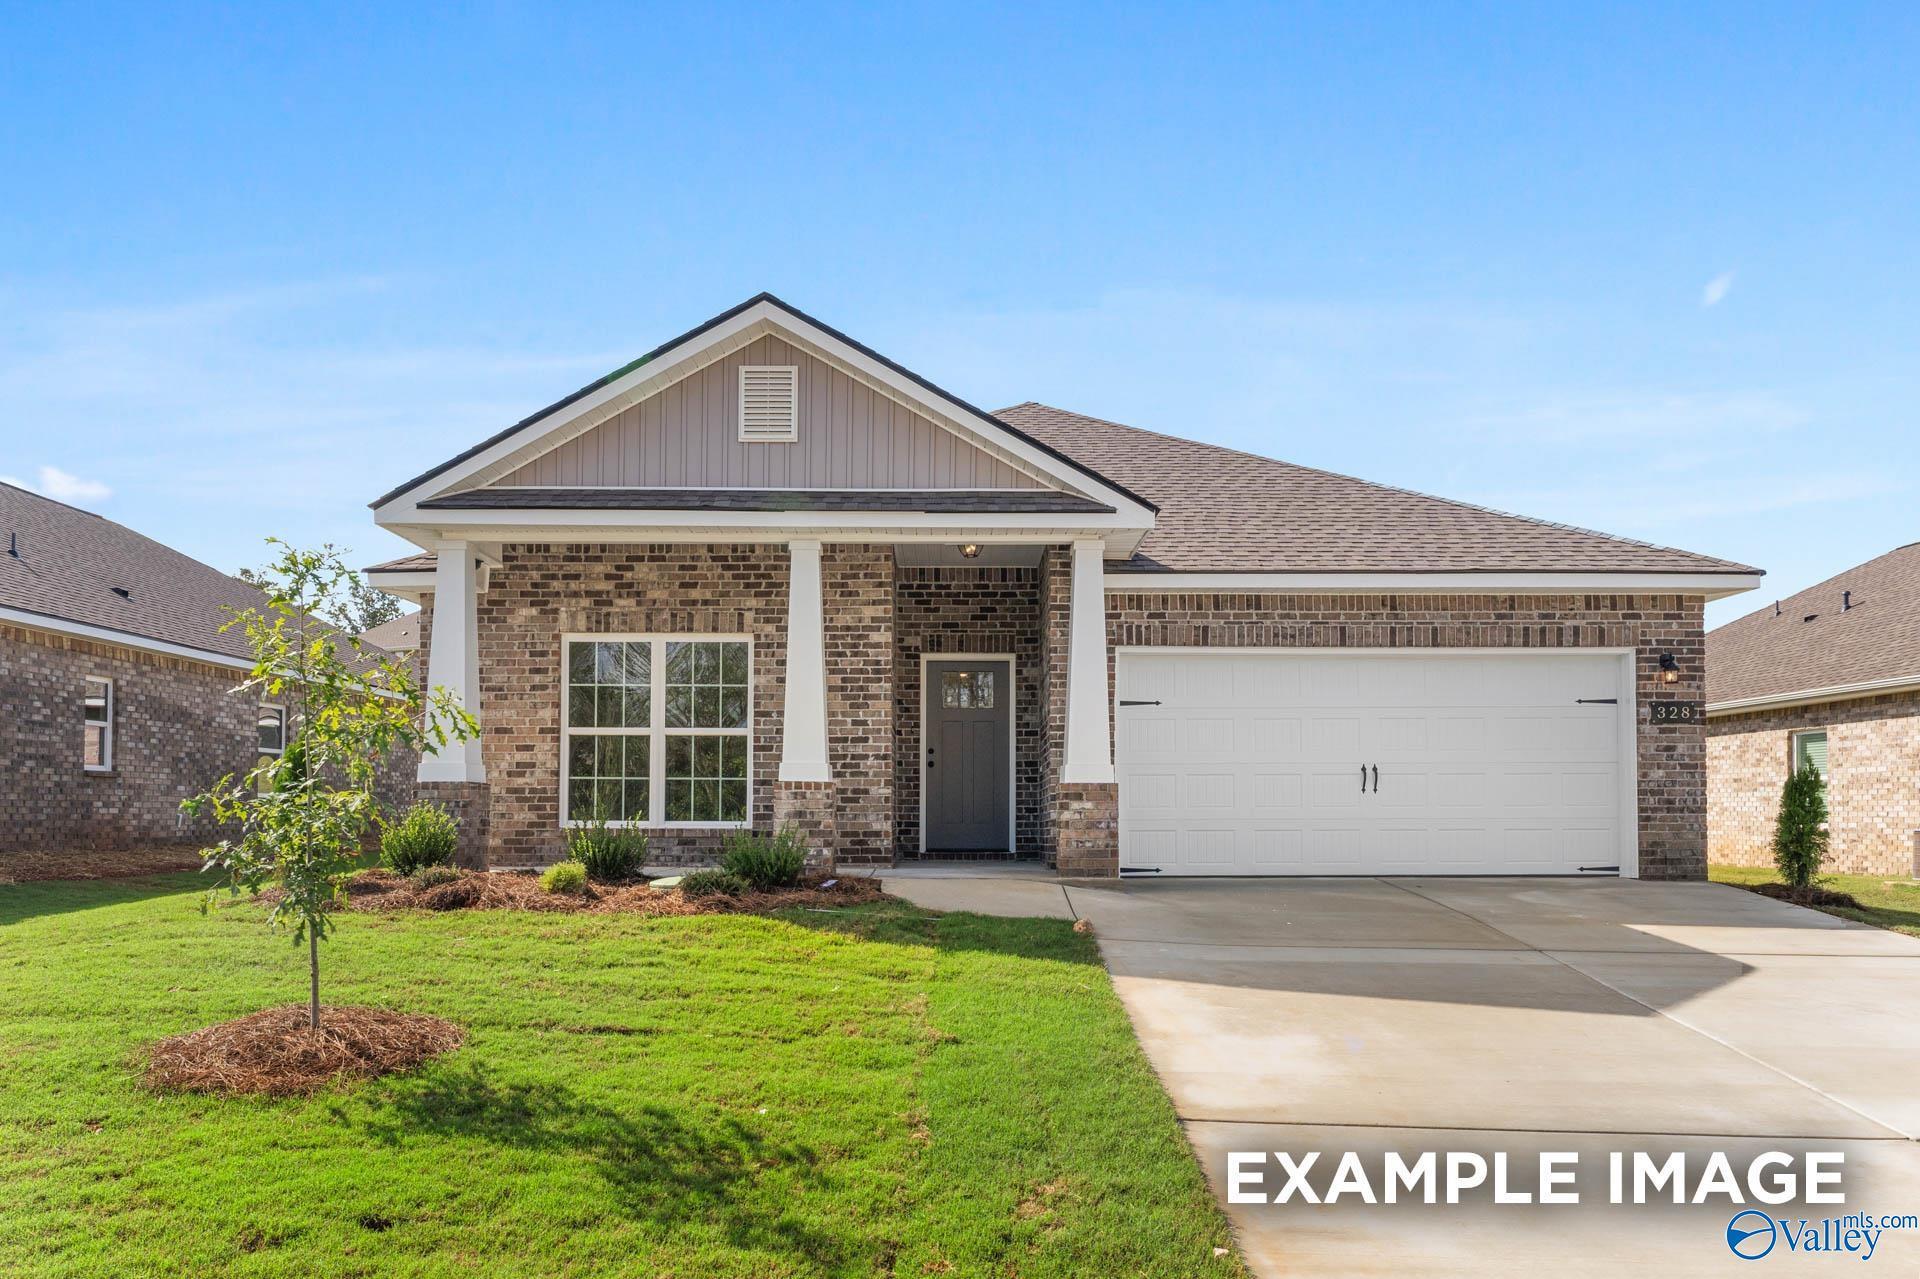
Single-story 4-bedroom home with 2-car garage in Creek Grove, New Market, Alabama featuring The Daphne D floor plan.
Modern kitchen with white cabinets, quartz island, and pendant lighting in The Daphne D floor plan at Creek Grove.
Bright, modern bedroom in The Daphne D floor plan at Creek Grove in New Market, Alabama.
Modern bathroom with soaking tub, frosted window, and glass-enclosed shower in The Daphne D floor plan, New Market, Alabama.
Bright living room with modern decor in The Daphne D floor plan by Davidson Homes in Creek Grove, New Market, Alabama.
Modern bathroom with gray vanity, white countertop, and tub-shower combo in The Daphne D floor plan, Creek Grove, Alabama.
Bright foyer with wood-look flooring, console table, and front door in The Daphne D plan at Creek Grove, New Market, AL.
Fixed Rates from 5.49% (6.314% APR)!

The Daphne D

139 Rose Valley DriveHomesite #68
Now $299,900, was $308,681, save $8,781
From /MO*
Principal & Interest Only
4 Bd
2 Ba
1,964 Sf
More Details
Move In: October
Two-story brick home, The Shelby B floor plan by Davidson Homes, in Creek Grove, New Market, Alabama.
Bright, spacious room with wood-style flooring and natural light in The Shelby B floor plan at Creek Grove, New Market.
Neutral-toned dining area with wood-style flooring opening to a modern kitchen in The Shelby B at Creek Grove, New Market.
Spacious open-concept living room with wood-style flooring and staircase in The Shelby B home at Creek Grove, New Market.
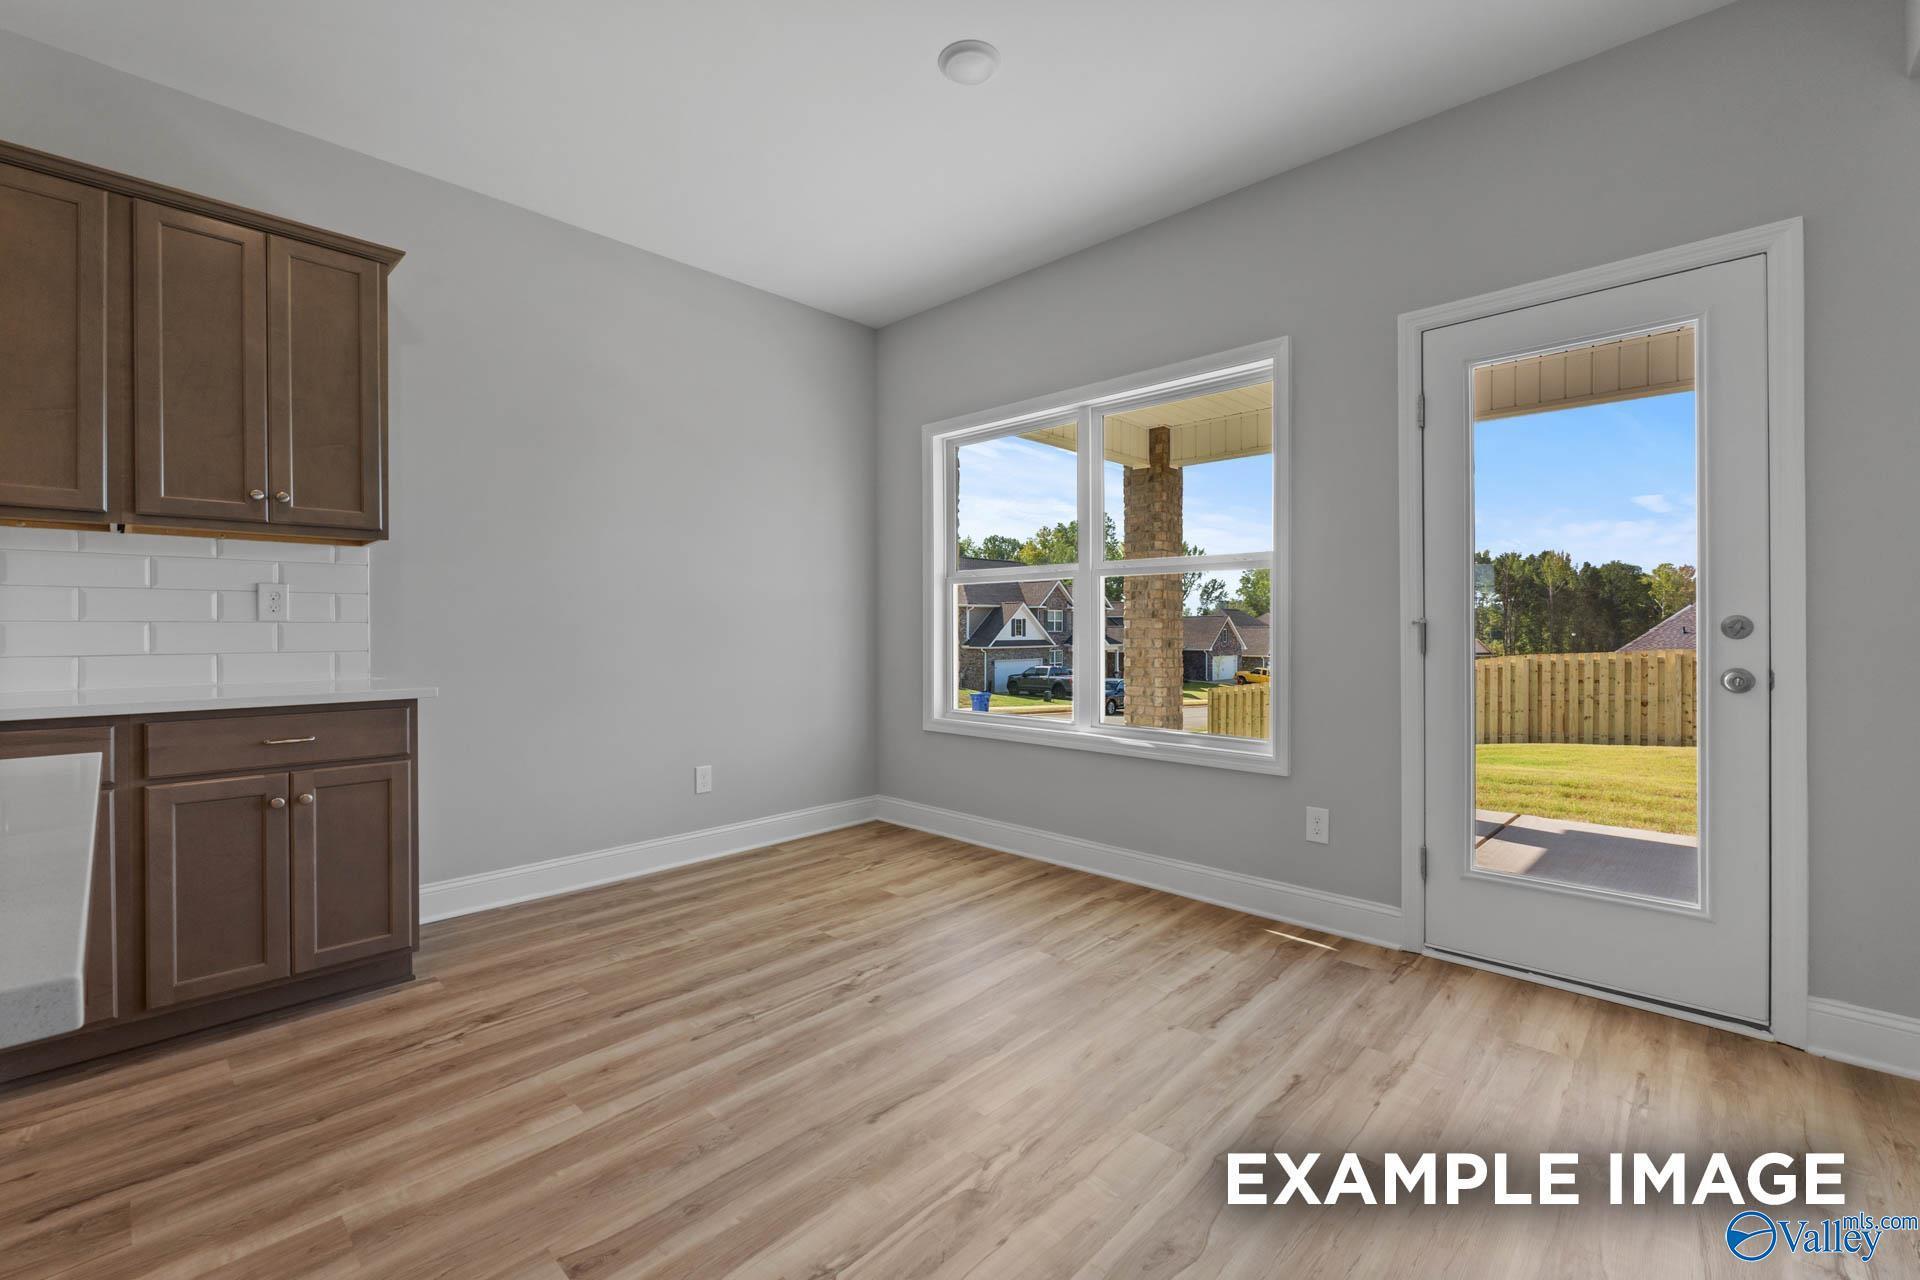
Bright breakfast area with wood-look flooring and backyard access in The Shelby B floor plan at Creek Grove, New Market.
Spacious living area with wood-look flooring and staircase in The Shelby B floor plan at Creek Grove, New Market, Alabama.
Modern kitchen with stainless appliances, white subway tile backsplash, and quartz countertops in The Shelby B floor plan.
Fixed Rates from 5.49% (6.314% APR)!

The Shelby B

156 Rose Valley DriveHomesite #77
Now $349,900, was $358,667, save $8,767
From /MO*
Principal & Interest Only
4 Bd
3 Ba
2,453 Sf
More Details
Move In: August
Two-story brick exterior of The Chelsea B floor plan by Davidson Homes in Creek Grove, New Market, Alabama.
Bright entryway with hardwood floors leading into The Chelsea B floor plan at Creek Grove in New Market, Alabama.
Modern kitchen with white cabinets, island, and wood floors in The Chelsea B floor plan, Creek Grove, New Market, Alabama.
Spacious living room with wood-look flooring and ceiling fan in The Chelsea B floor plan, Creek Grove, New Market, Alabama.
Modern bathroom with a glass-enclosed shower and soaking tub in The Chelsea B floor plan, Creek Grove, New Market, AL.
Laundry room with wire shelving and wood-look flooring in The Chelsea B floor plan at Creek Grove, New Market, Alabama.
Open-concept living room and kitchen in The Chelsea B floor plan by Davidson Homes in Creek Grove, New Market, Alabama.
Fixed Rates from 5.49% (6.314% APR)!

The Chelsea B

336 Creek Grove AvenueHomesite #110
Now $369,900, was $379,338, save $9,438
From /MO*
Principal & Interest Only
4 Bd
3.5 Ba
2,767 Sf
More Details