Davidson Homes
Limited Time Only

Introducing NEW Promotions!

Terms/conditions apply.
Move In: January
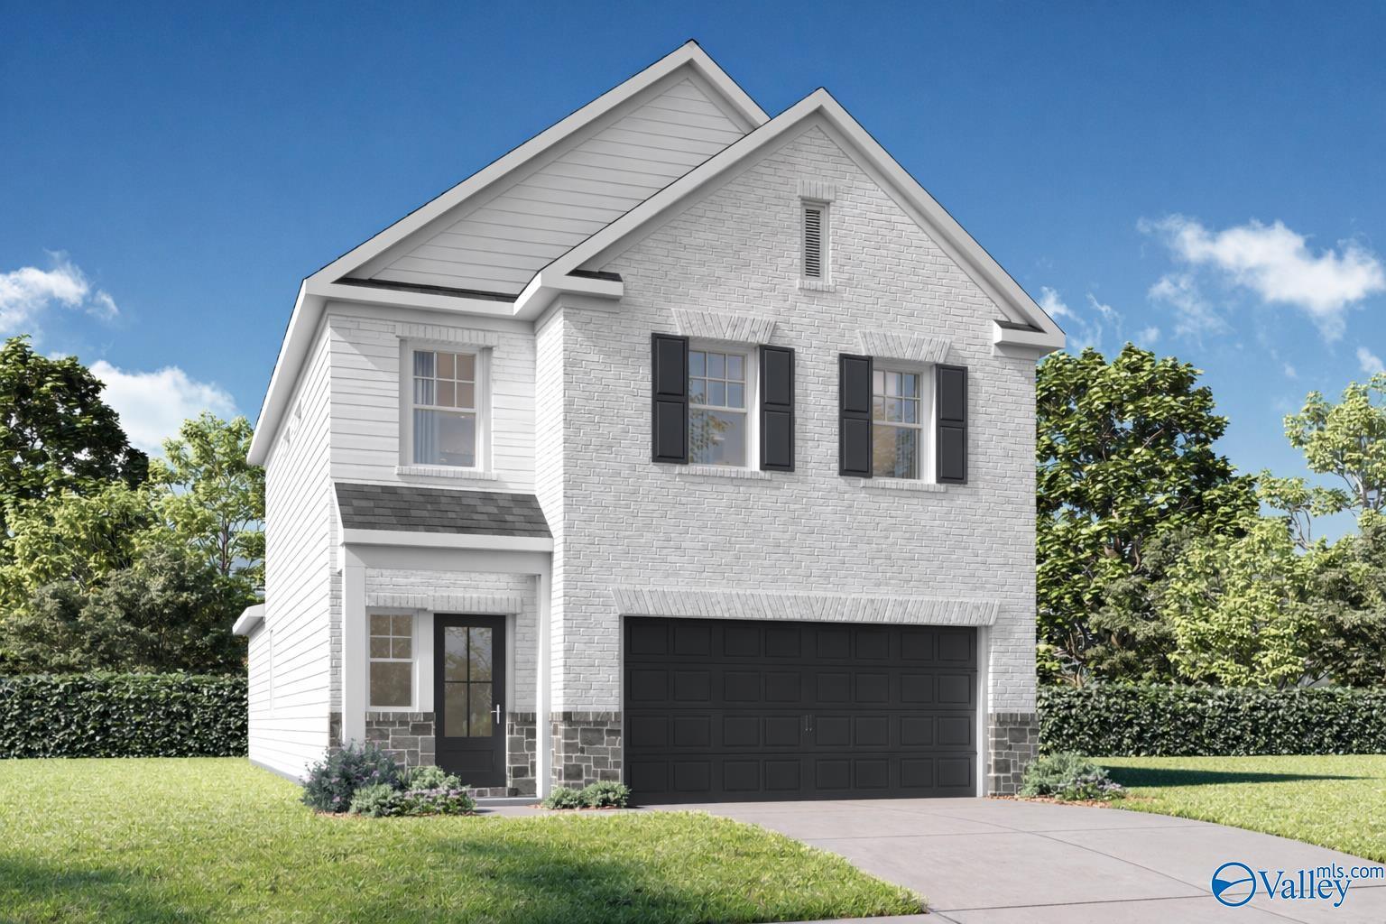
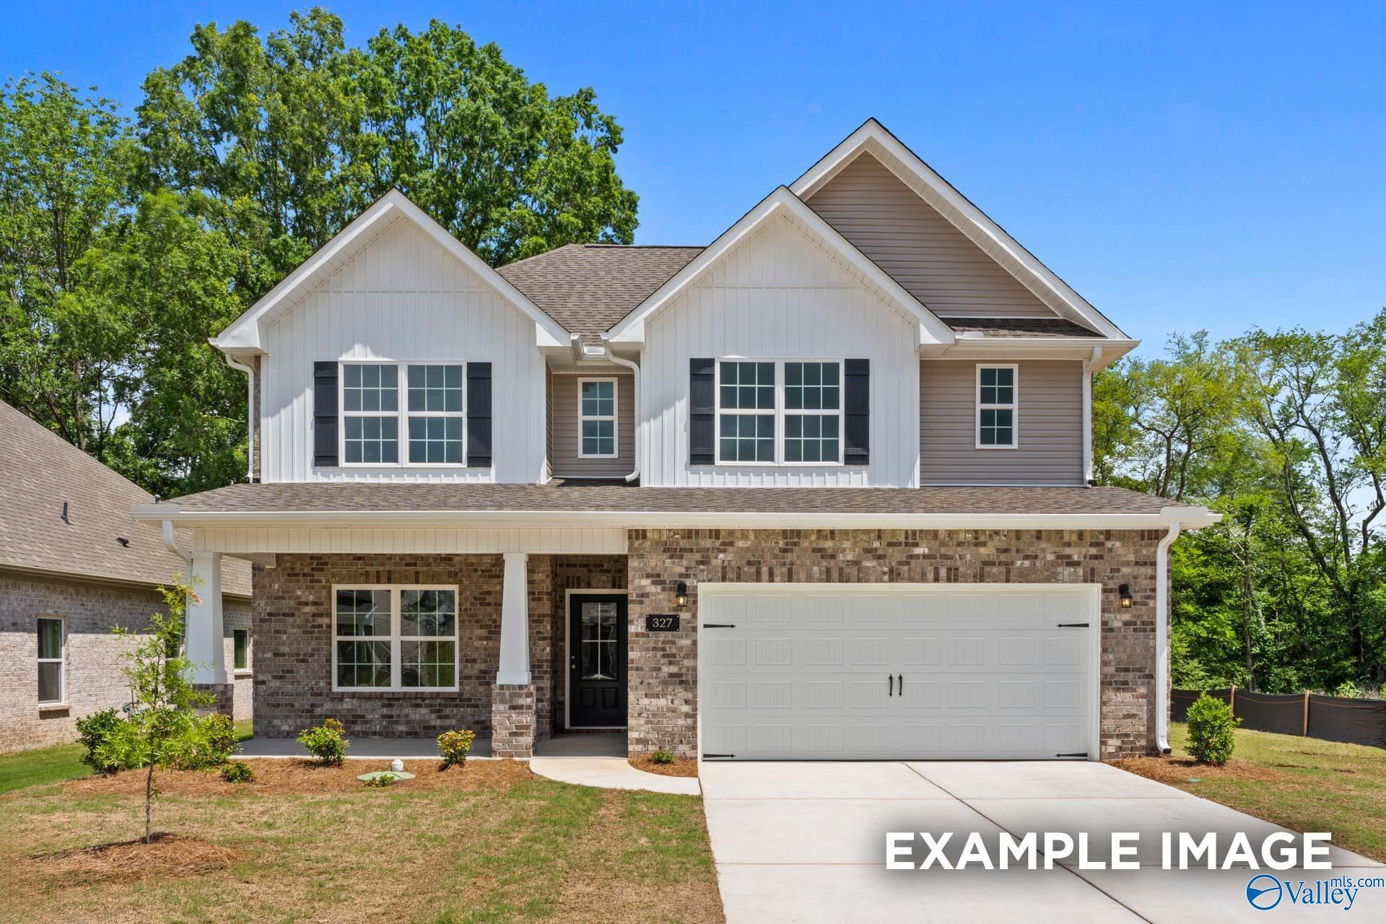
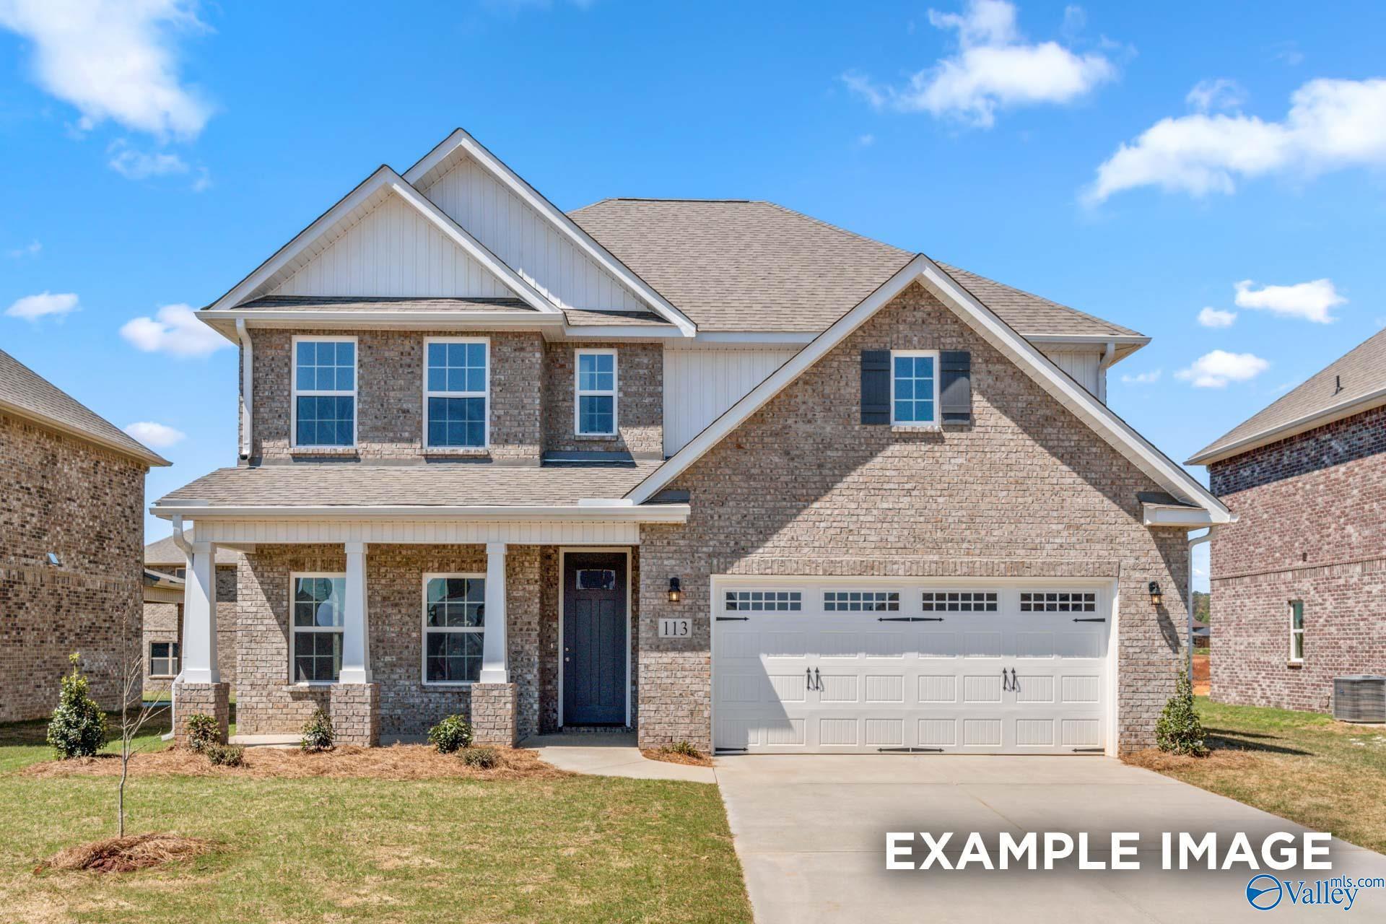
White brick two-story home exterior with black shutters, two-car garage, and manicured lawn — The Meadowbrook H in Creek Grove, New Market, AL
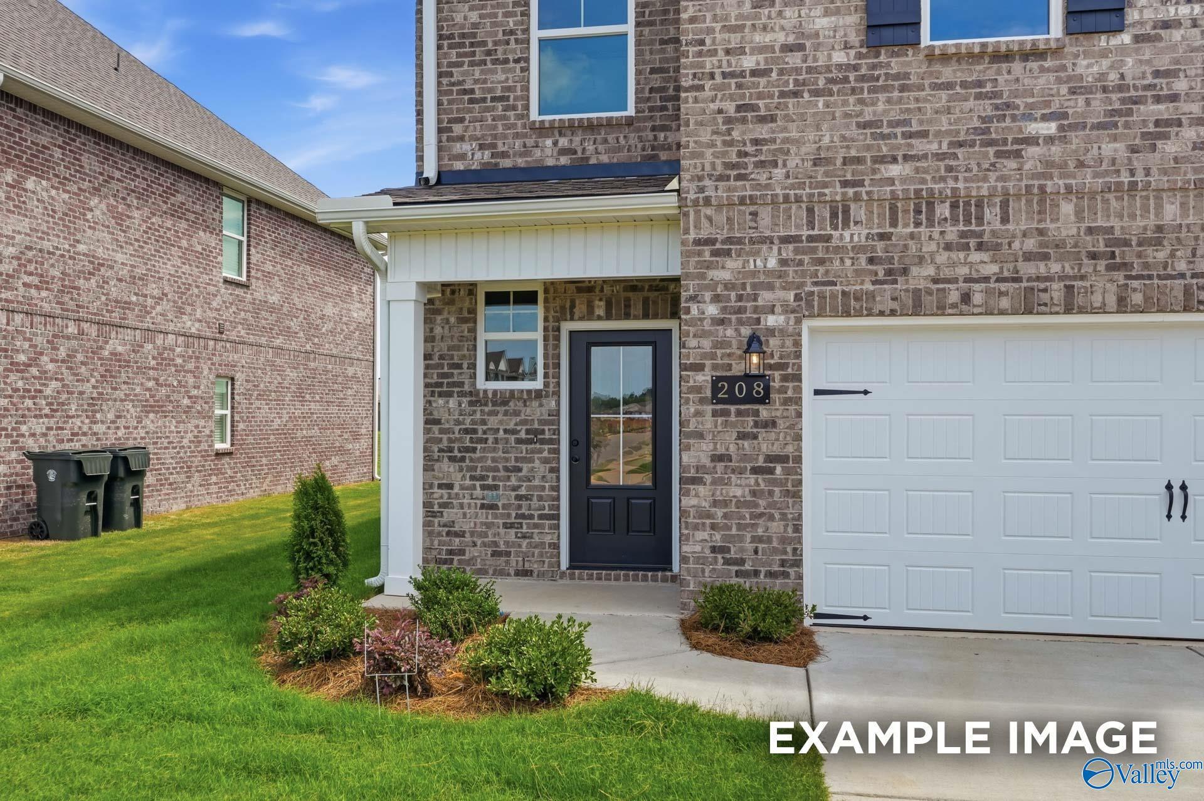
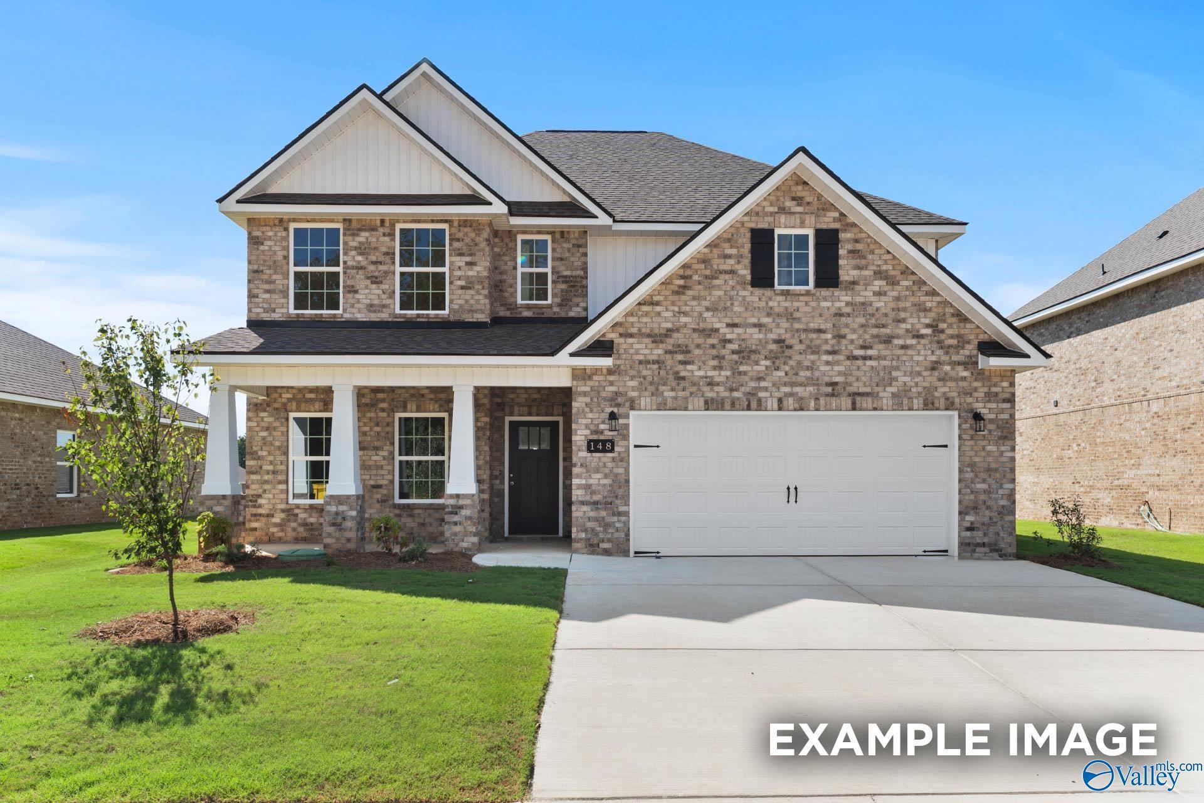
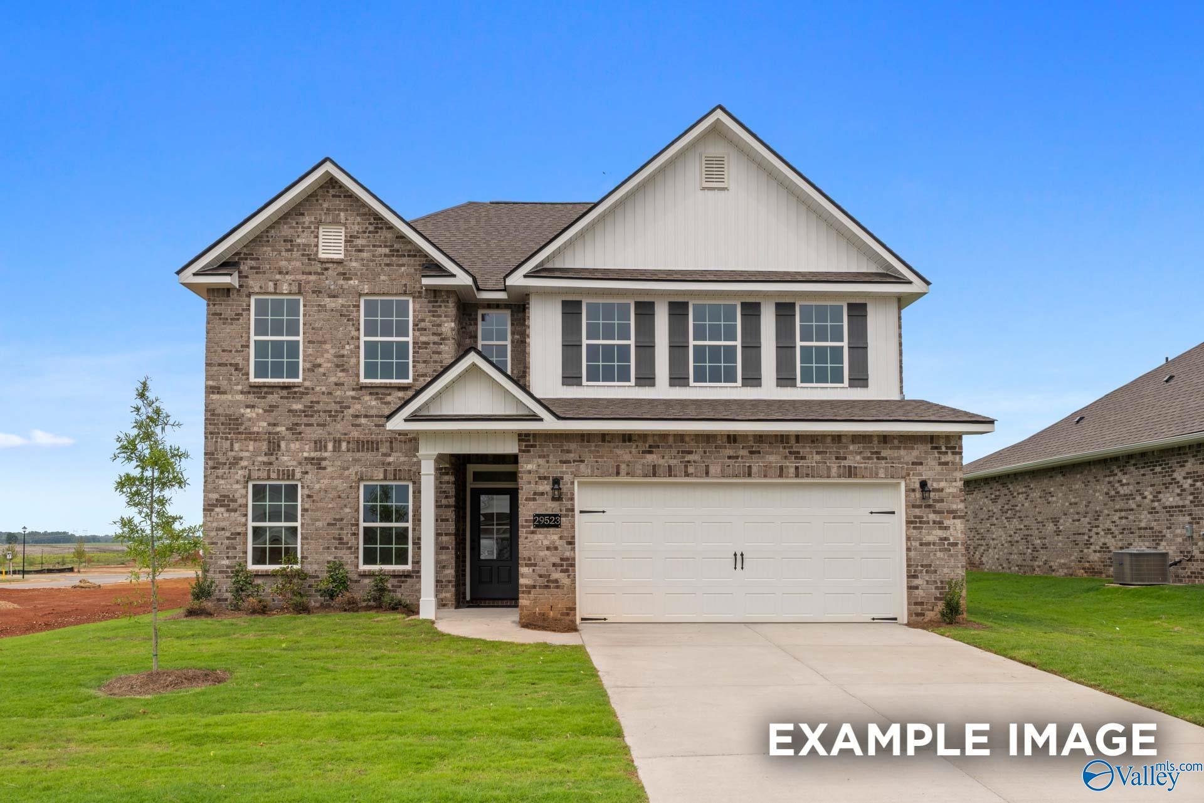
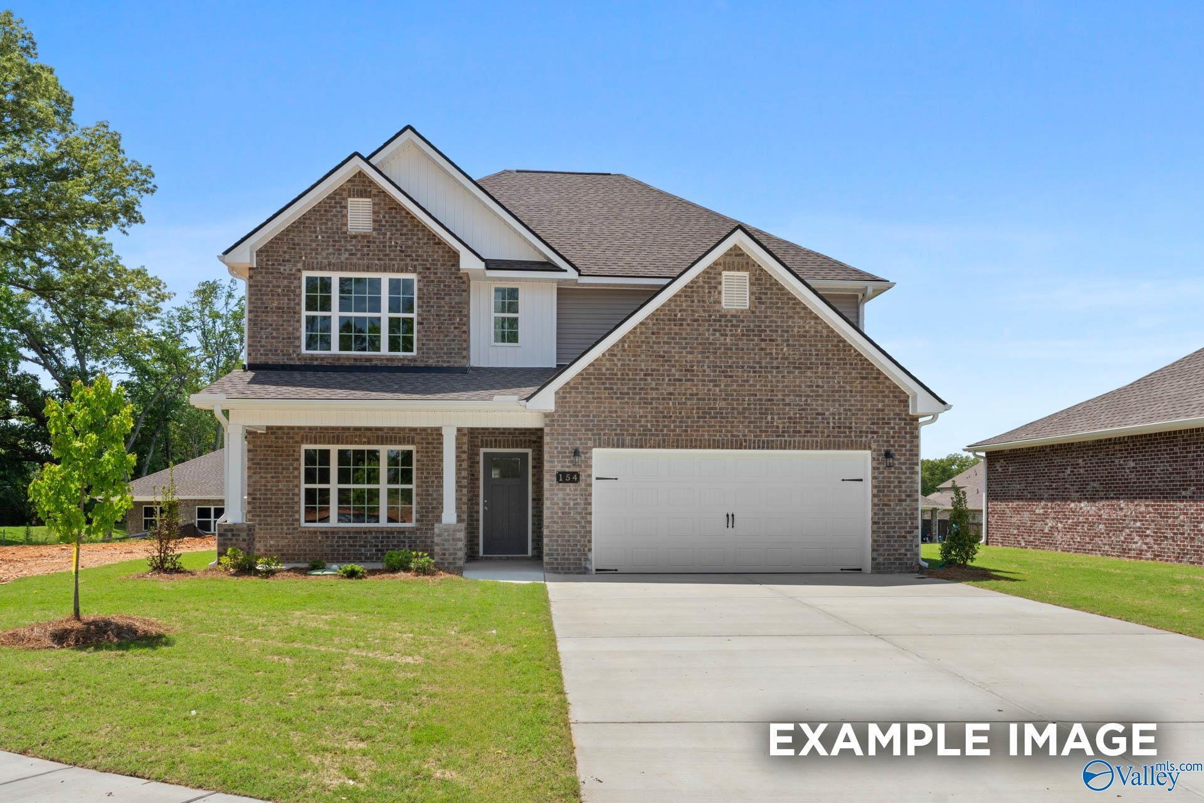
Brick front exterior with covered porch, black front door, and 2-car garage in Davidson Homes Meadowbrook H, New Market, Alabama
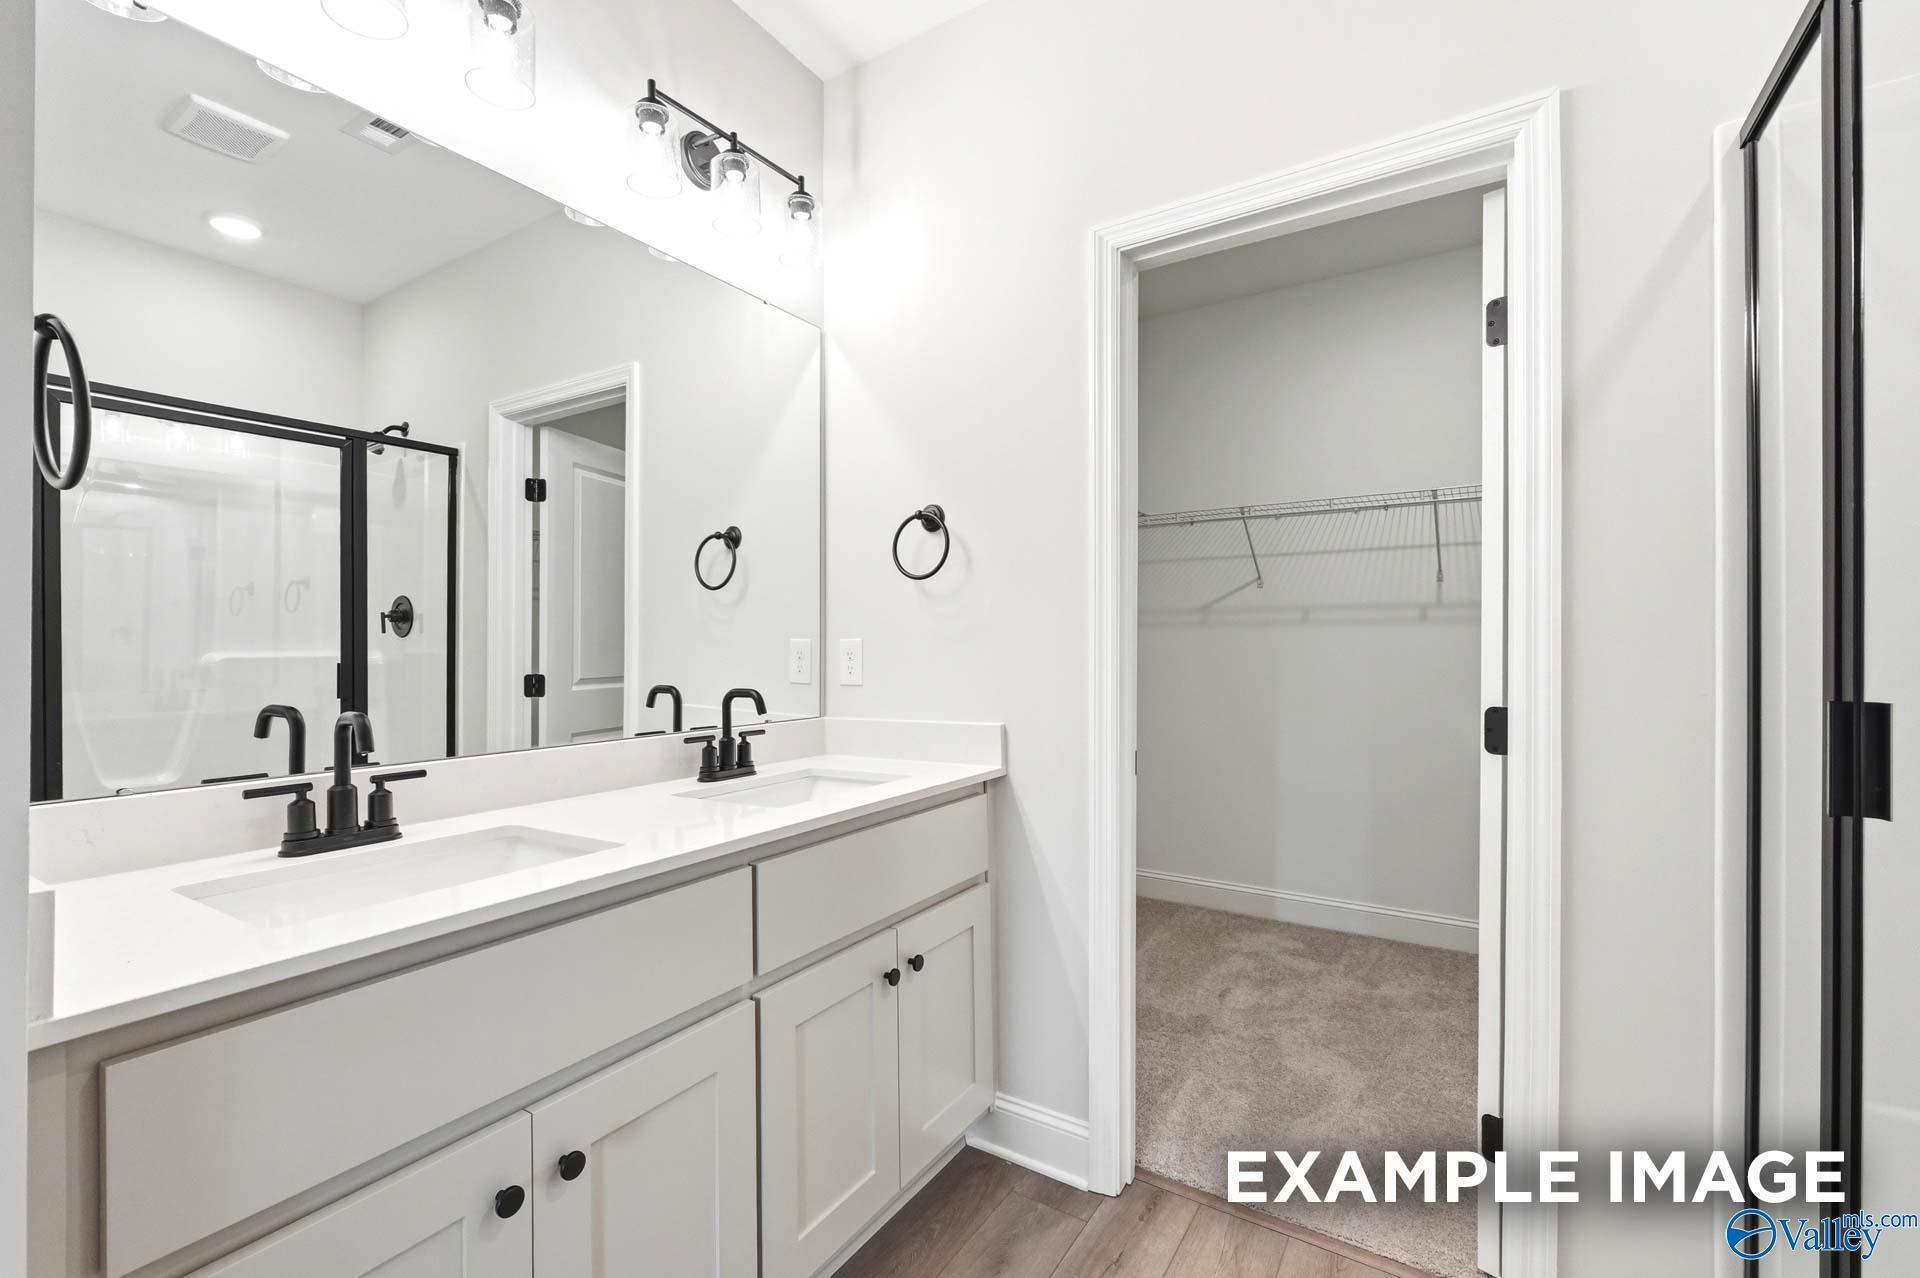
Double vanity bathroom with black fixtures and walk-in closet in Davidson Homes Meadowbrook H, Creek Grove, New Market, Alabama
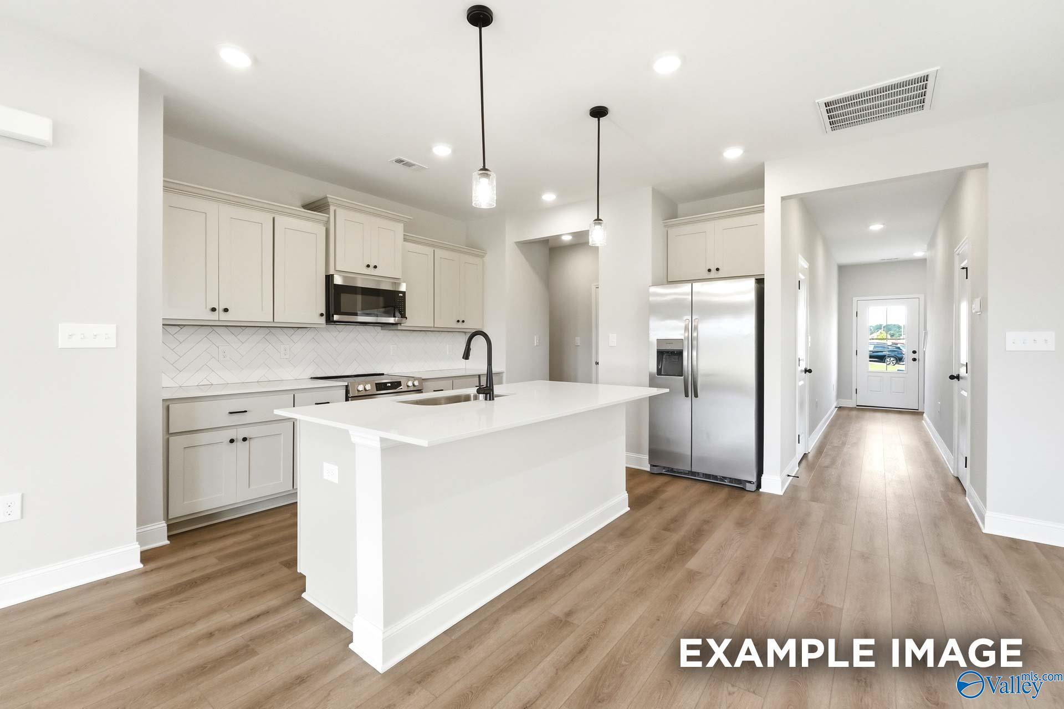
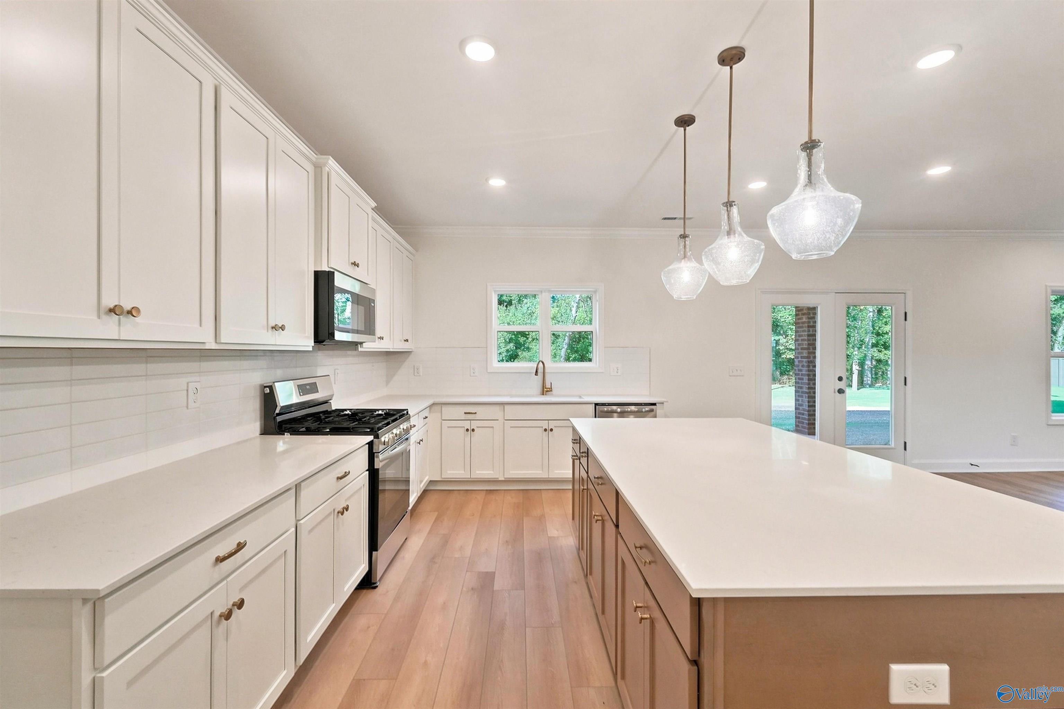
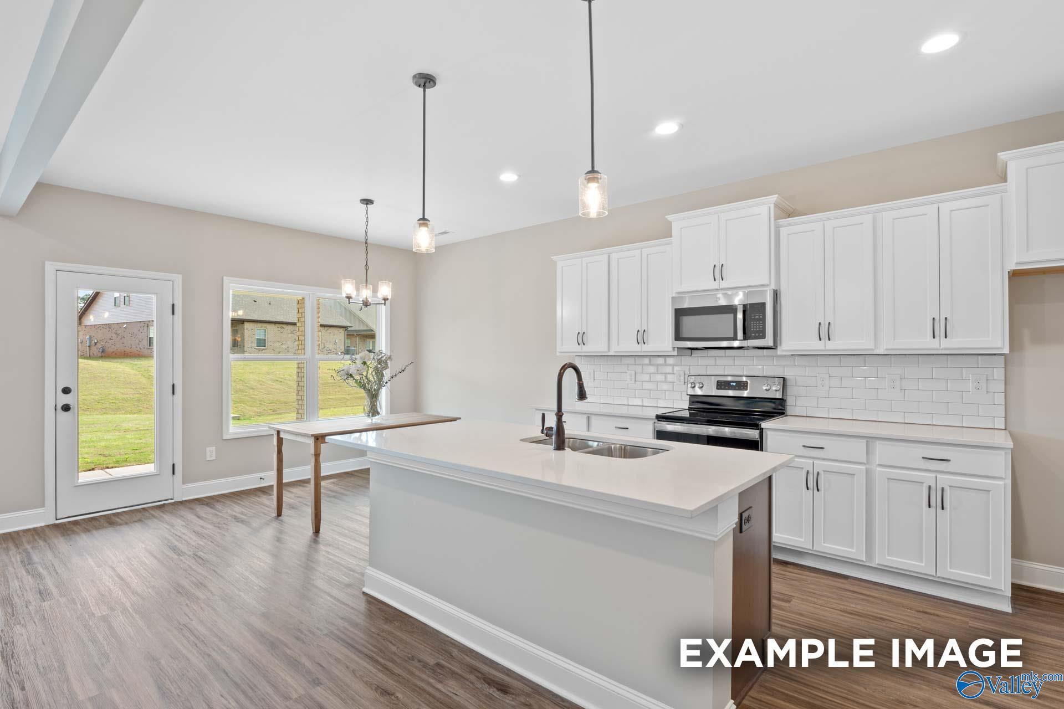
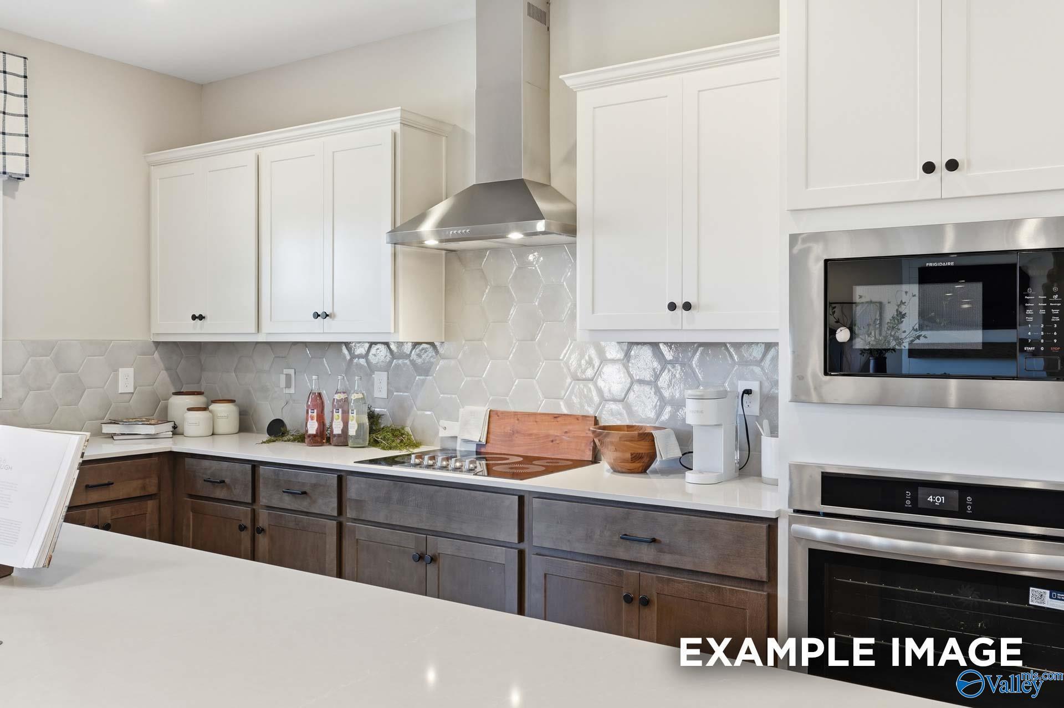
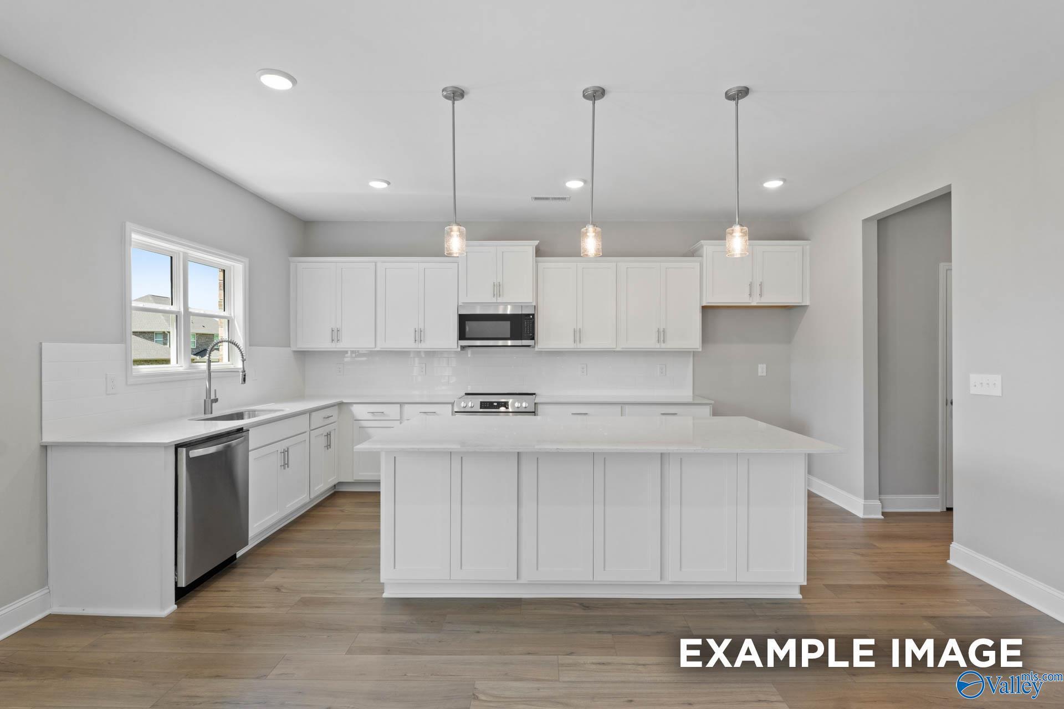
Bright kitchen with white island, herringbone backsplash, and stainless appliances in Davidson Homes Meadowbrook H, Creek Grove, Alabama
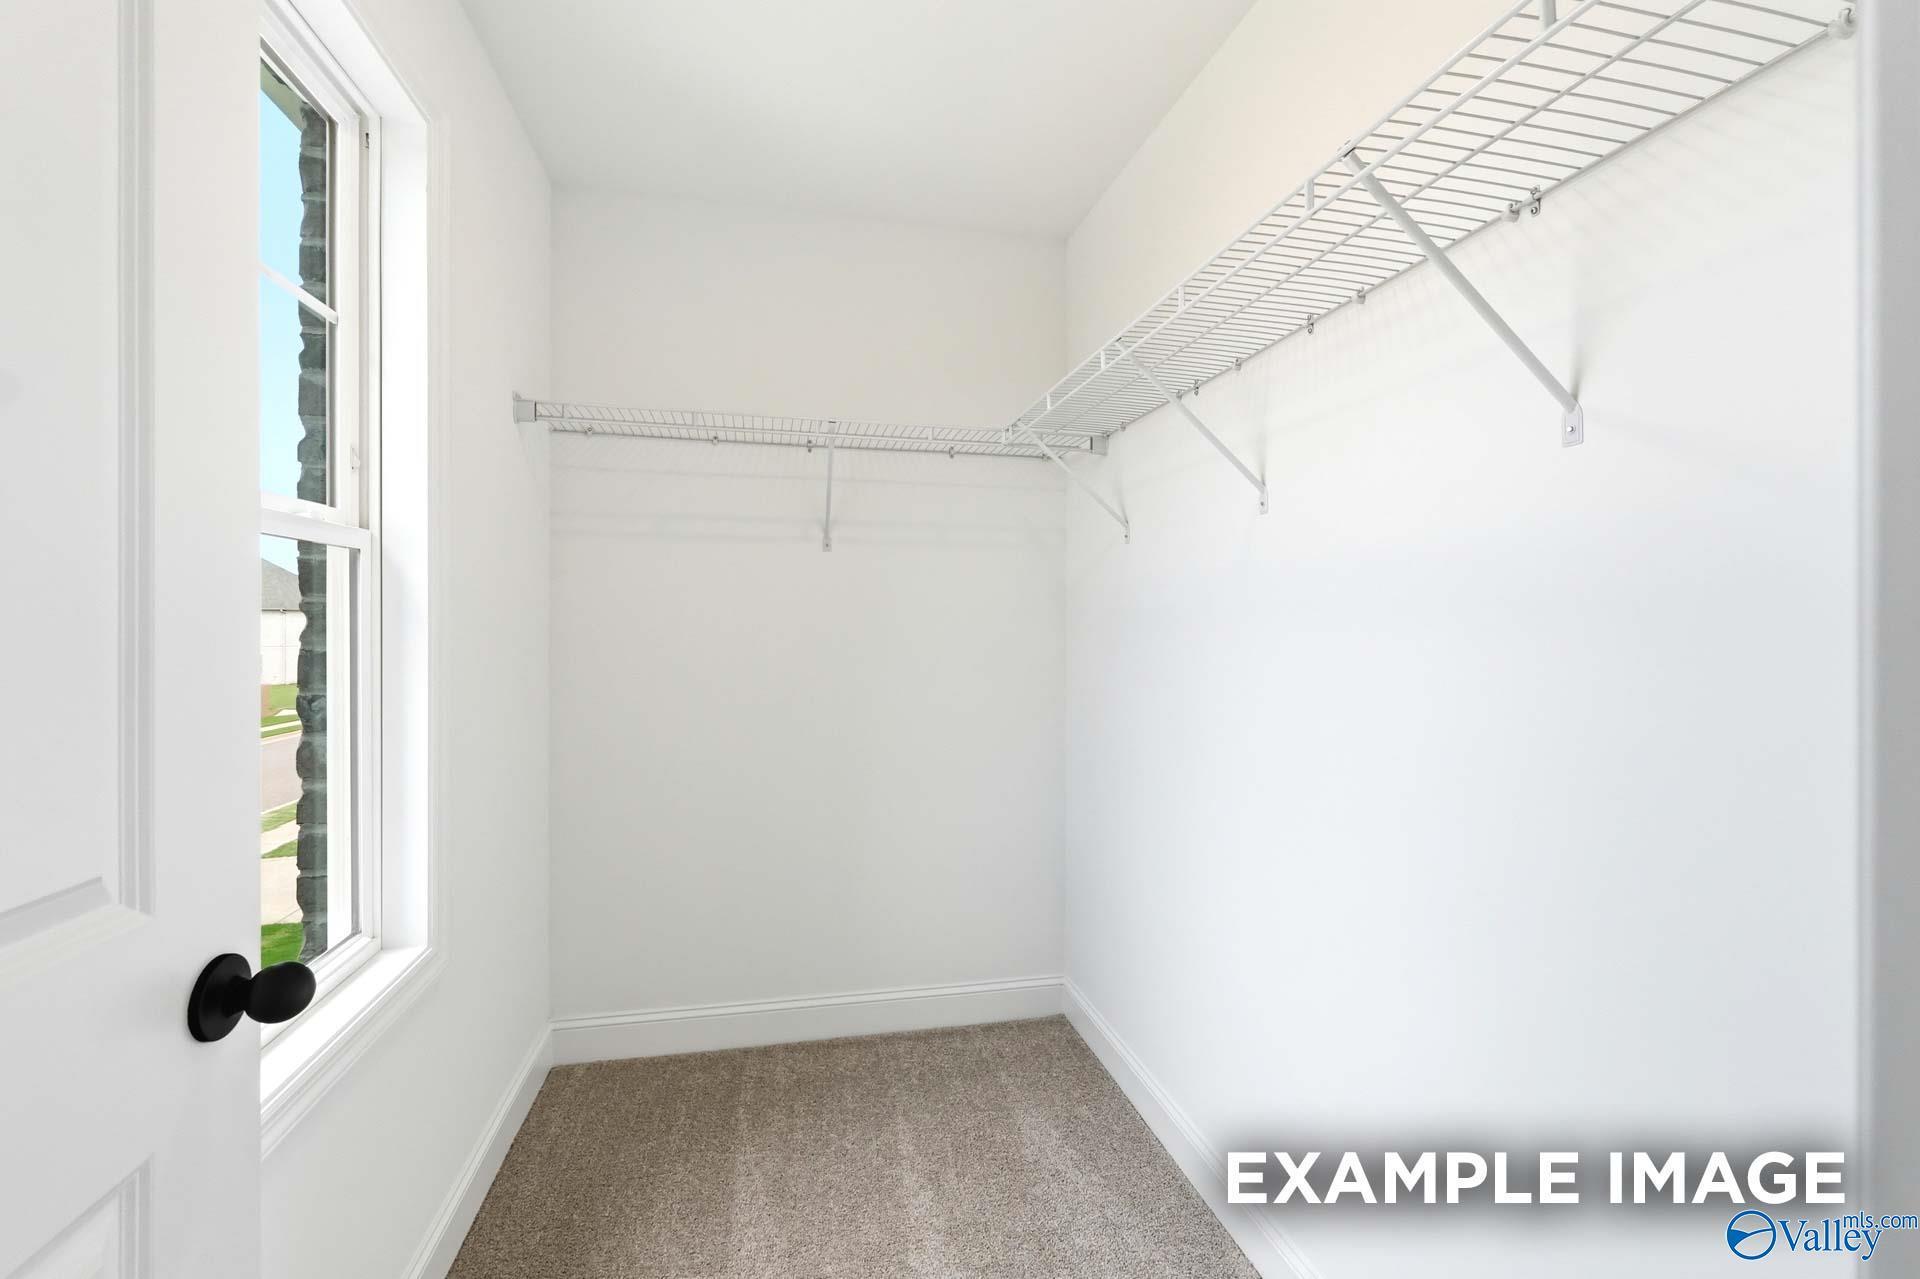
Spacious walk-in closet with wire shelving and carpet in Davidson Homes Meadowbrook H, Creek Grove, New Market, Alabama
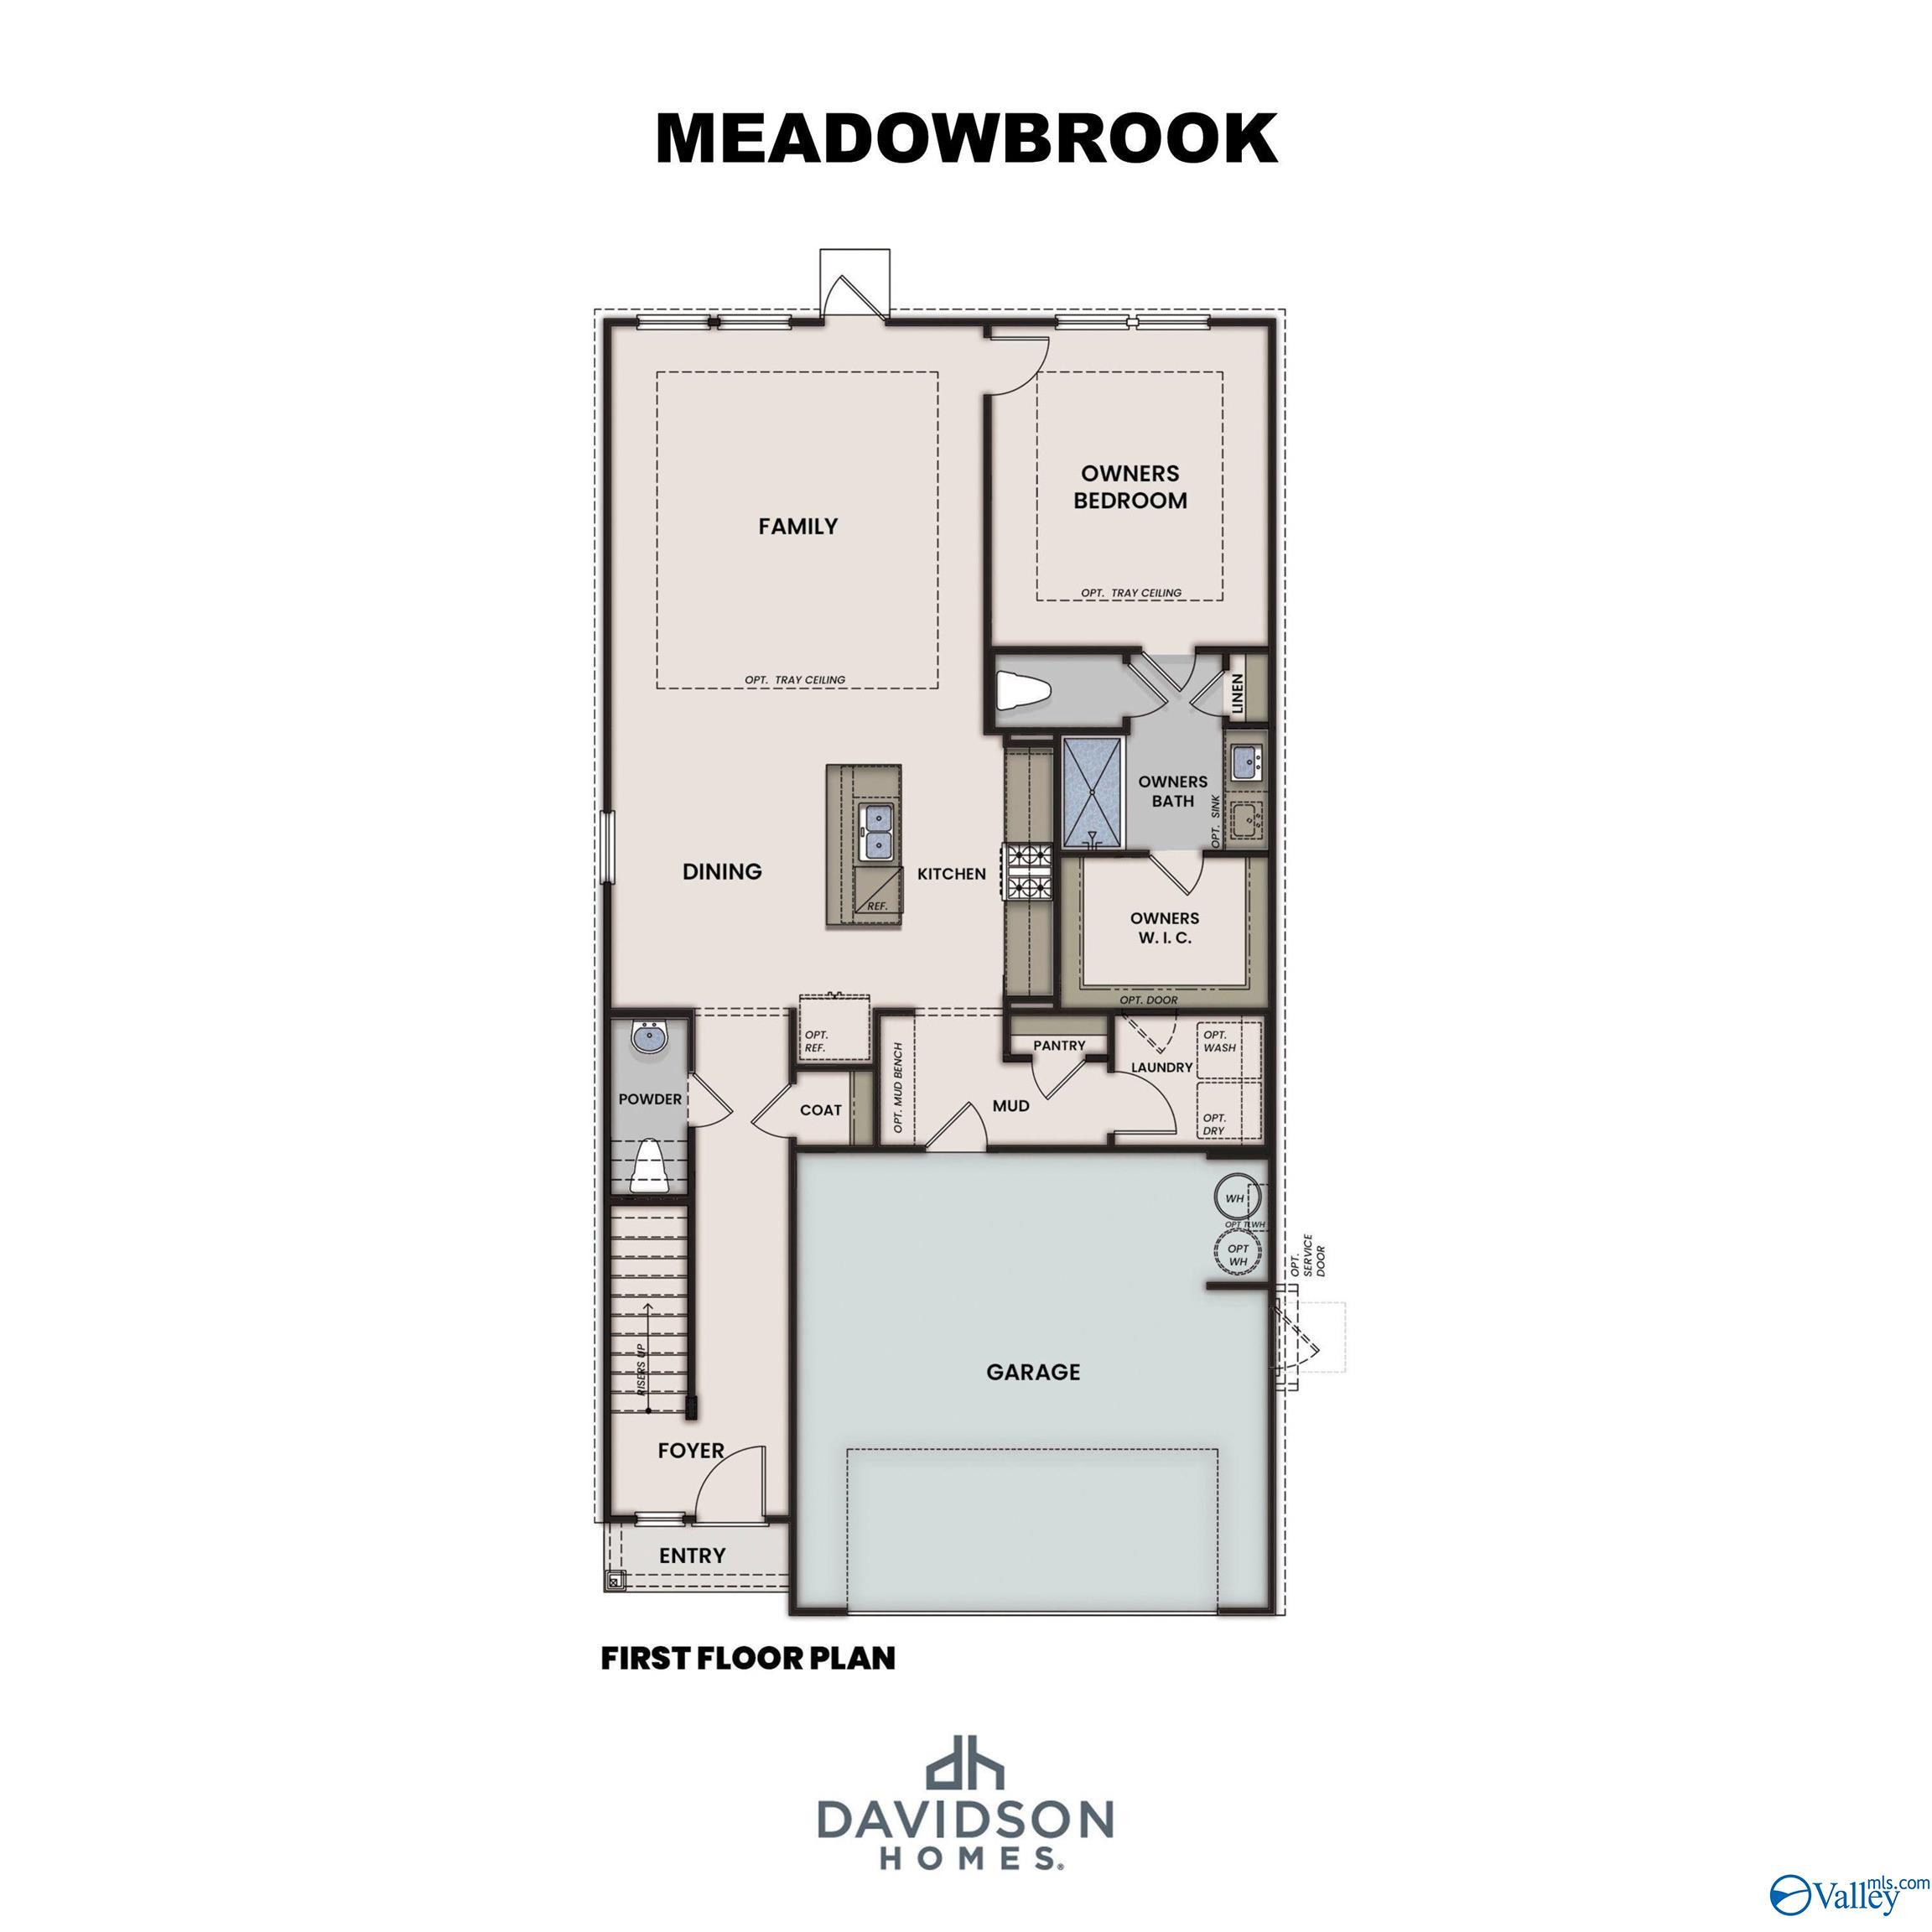
Meadowbrook H first floor plan by Davidson Homes showing owners suite, kitchen, family room, and 2-car garage in New Market, Alabama
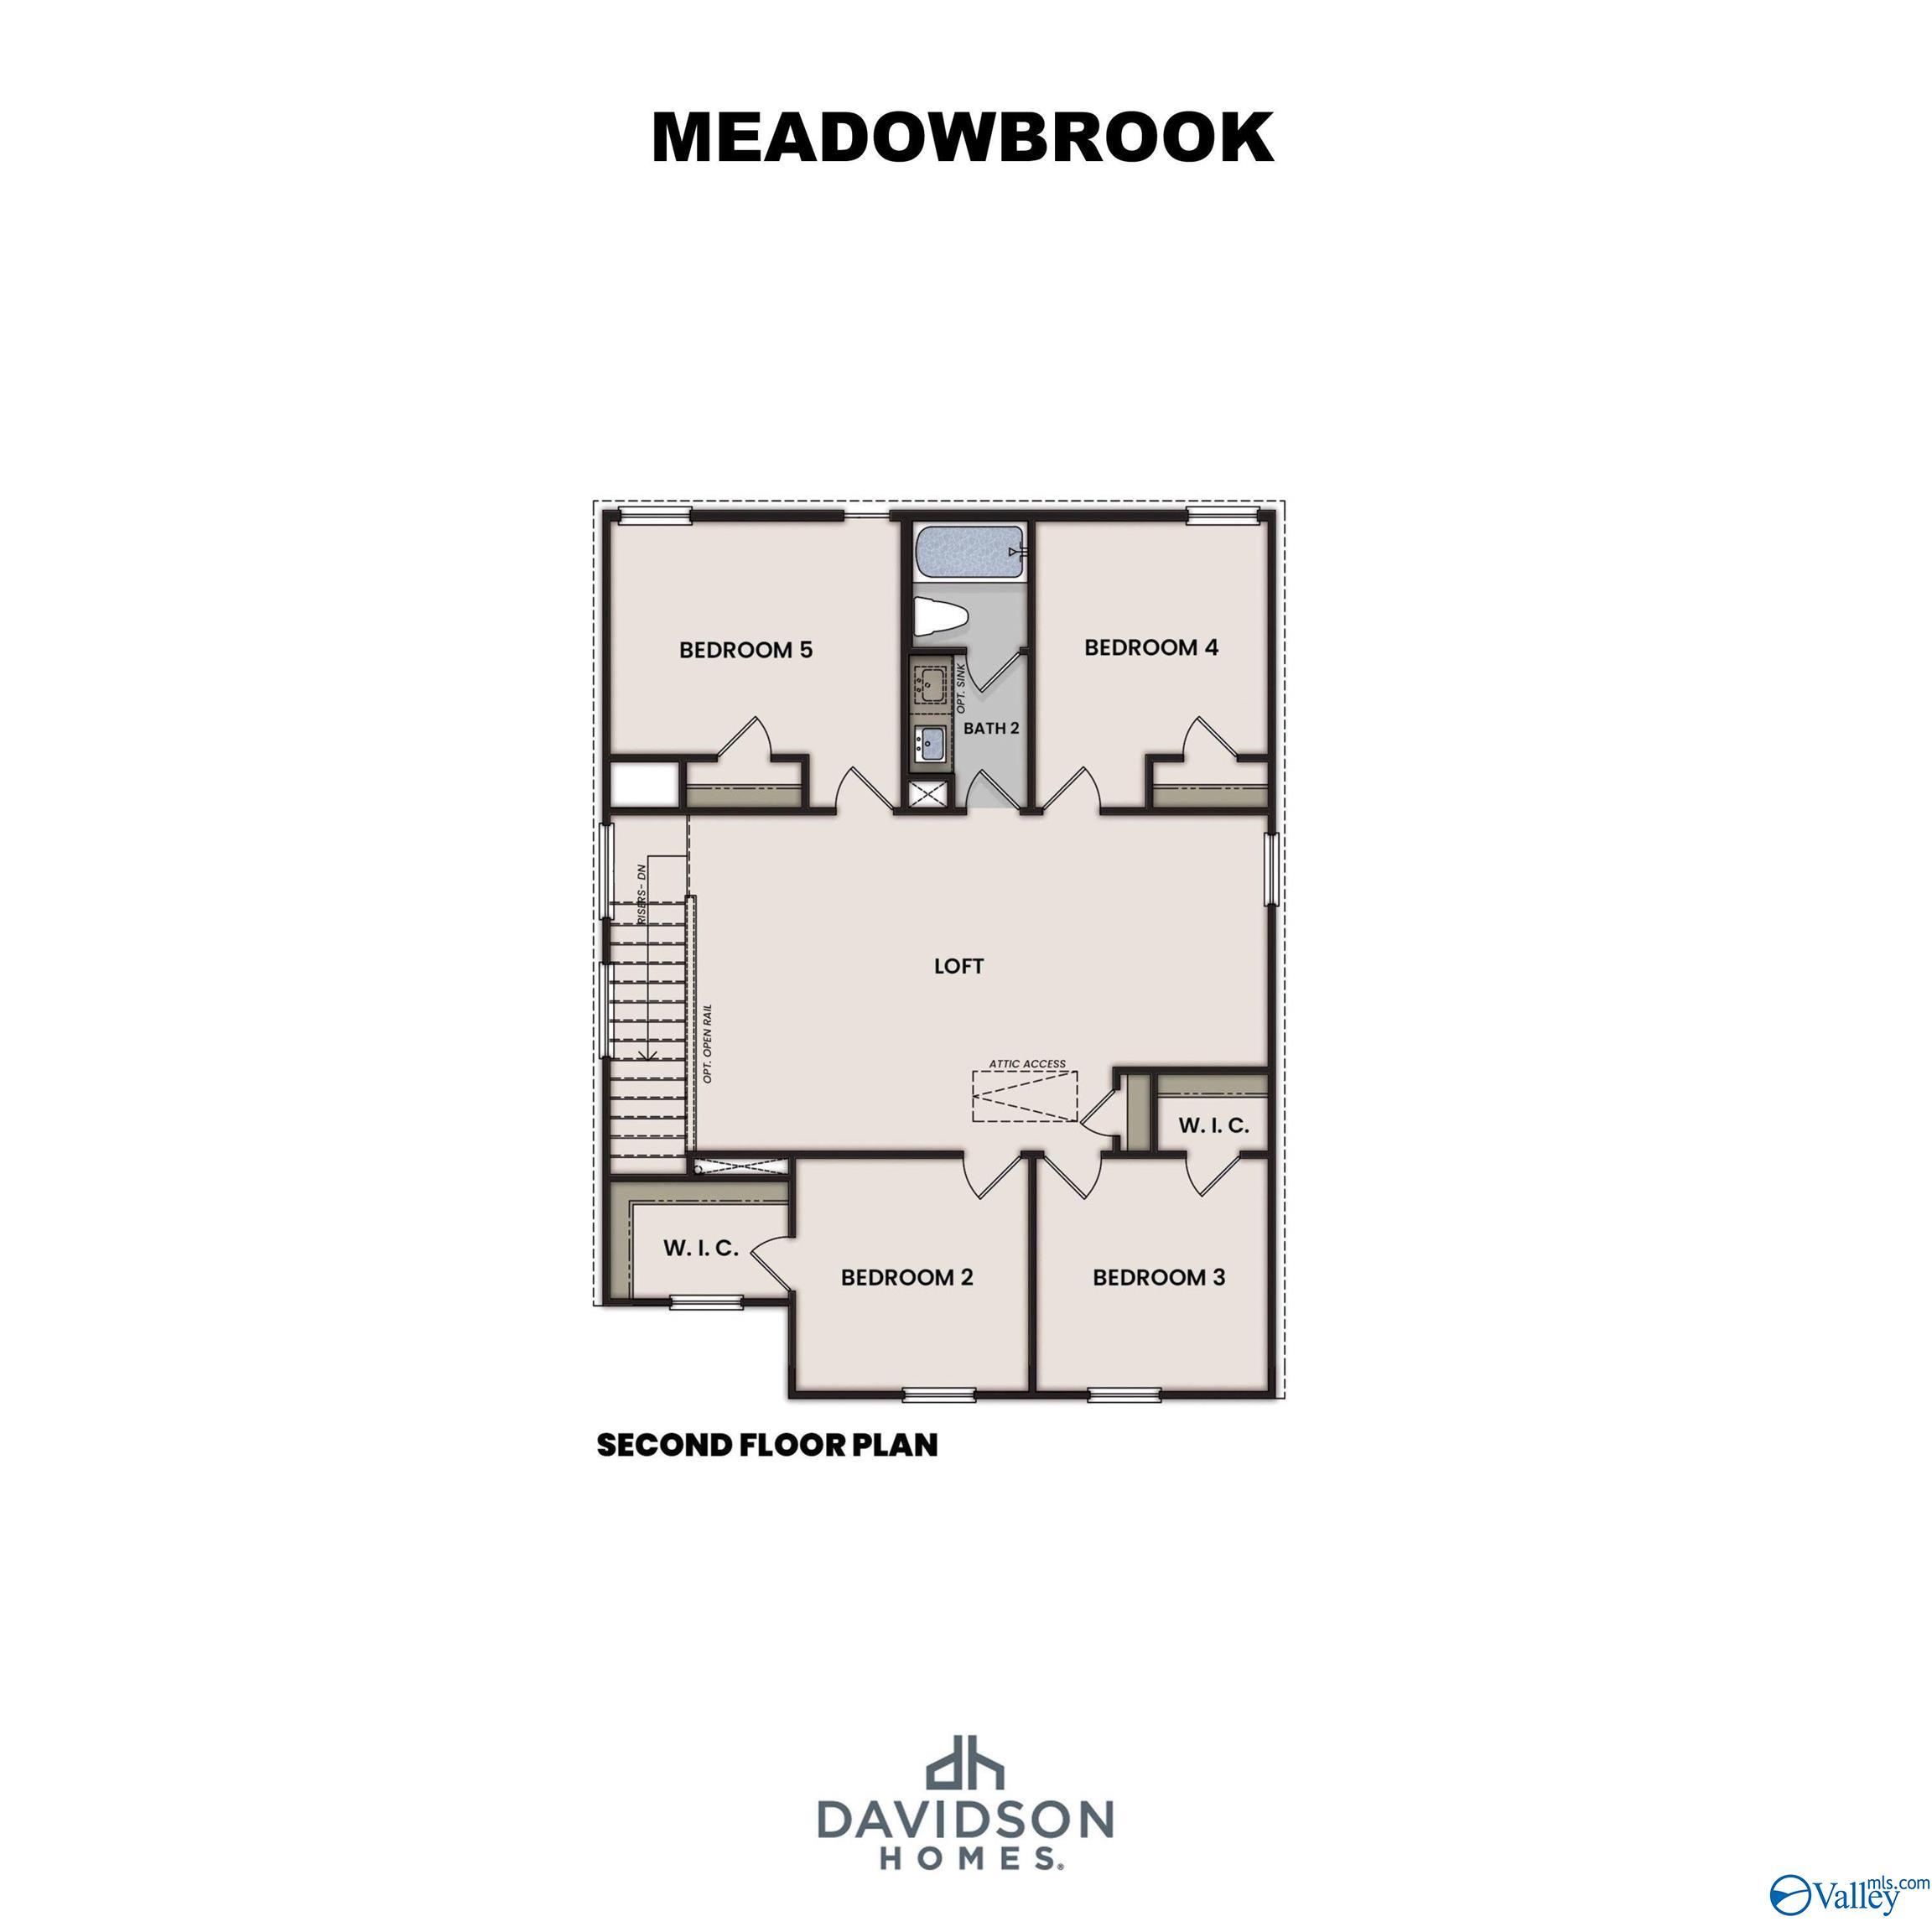
Meadowbrook H second floor plan showing 4 bedrooms, loft, and bath in Davidson Homes 5-bedroom home, New Market, Alabama
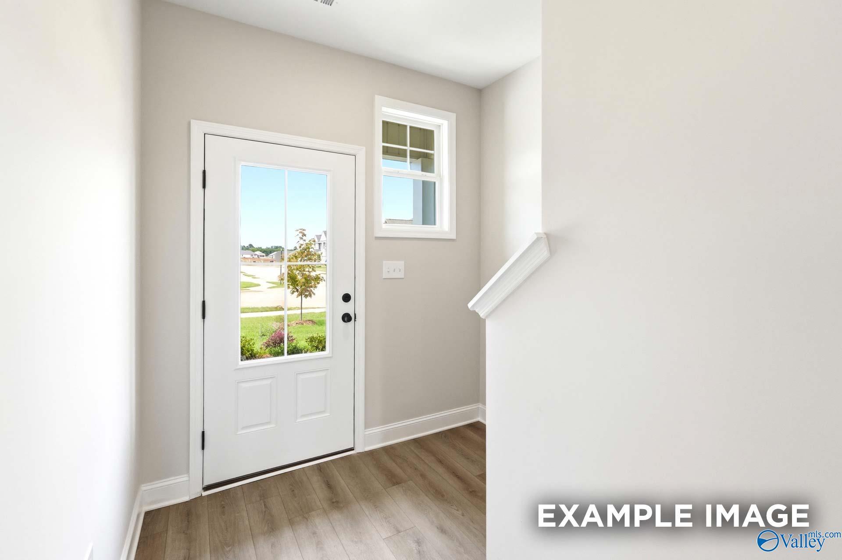
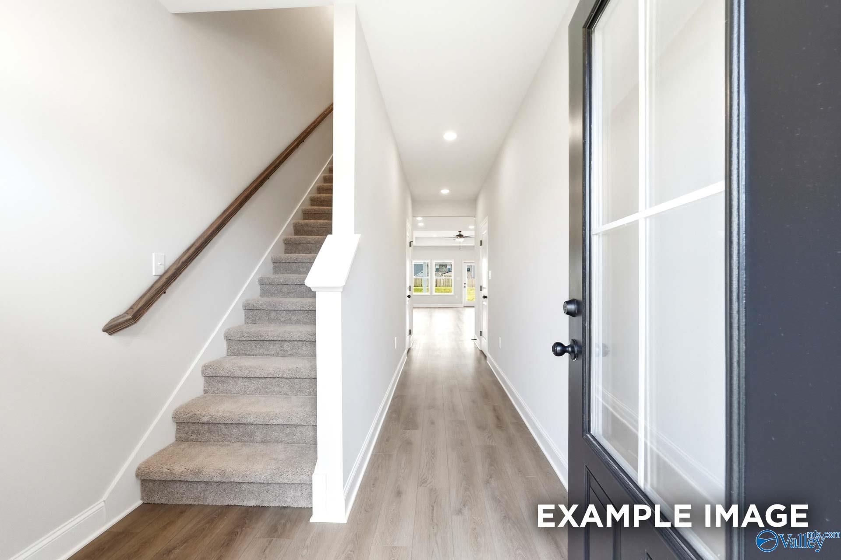
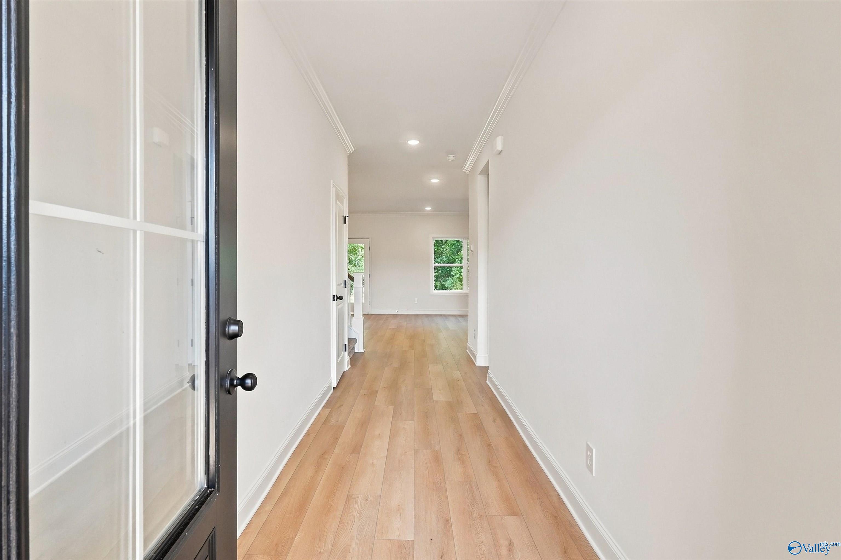
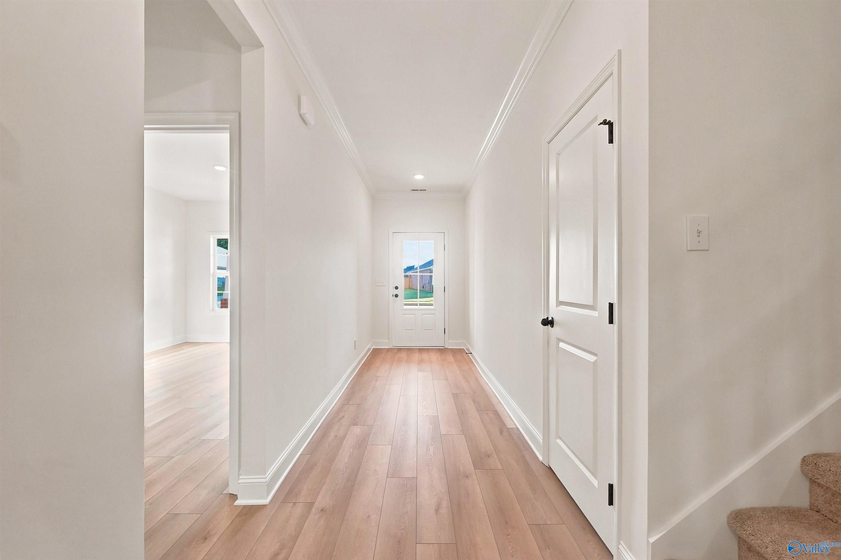
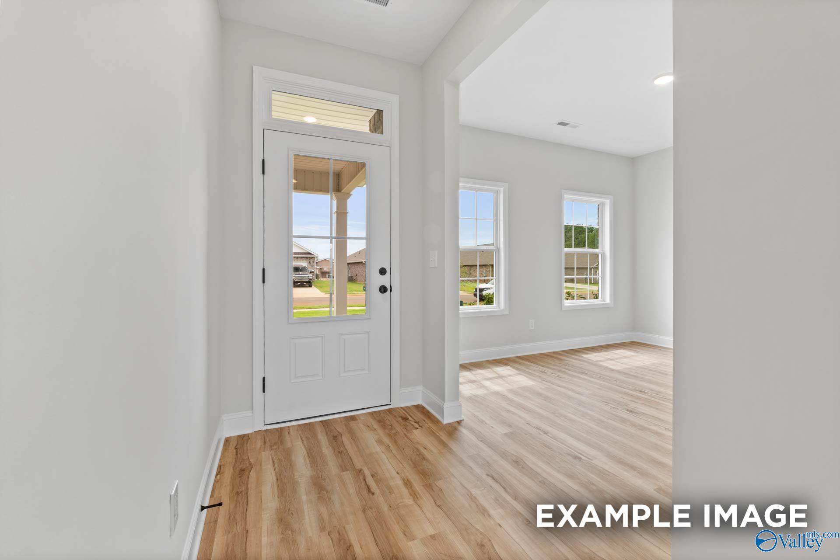
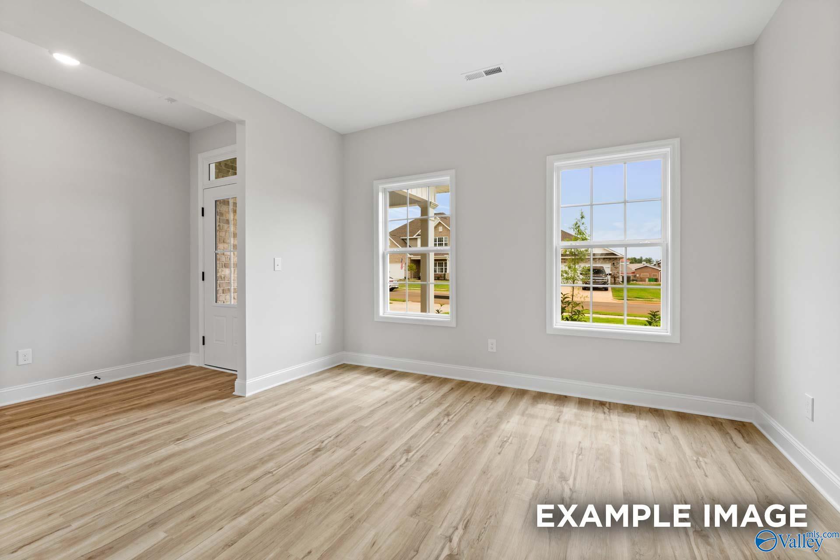
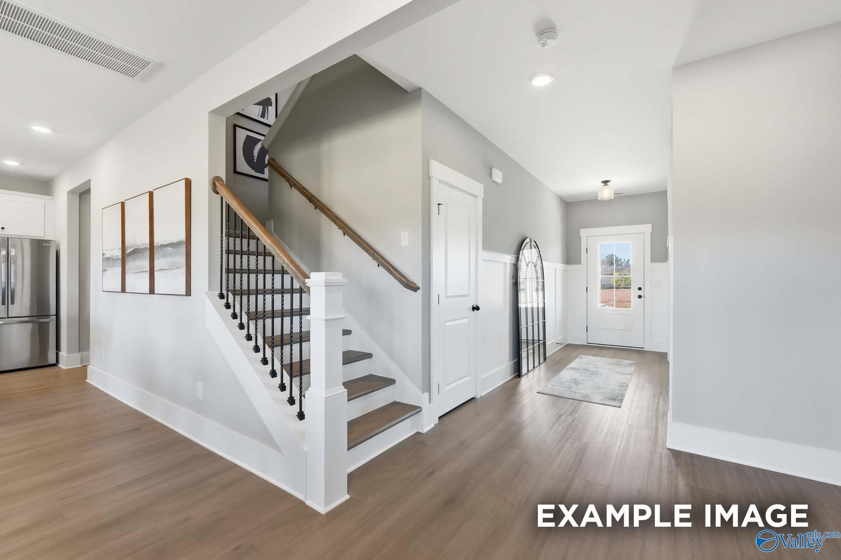
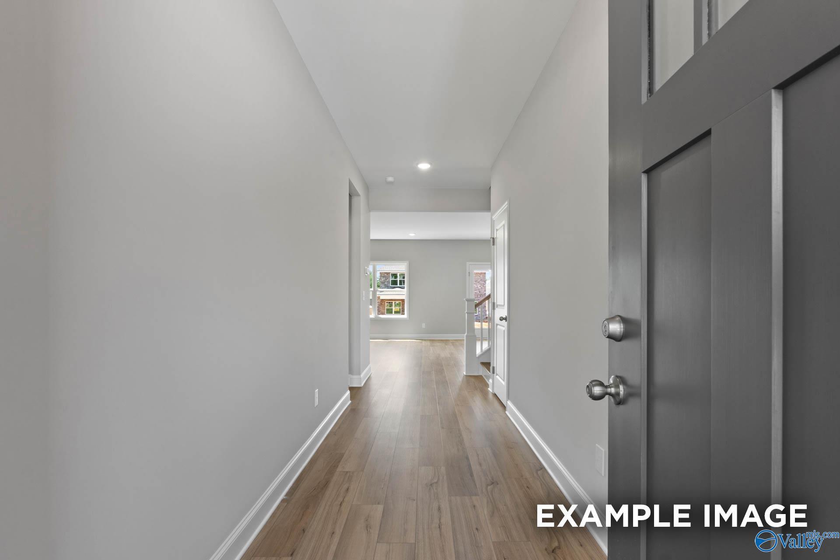
Bright foyer with glass-panel front door, vinyl plank flooring, and staircase in Davidson Homes Meadowbrook H, New Market, AL
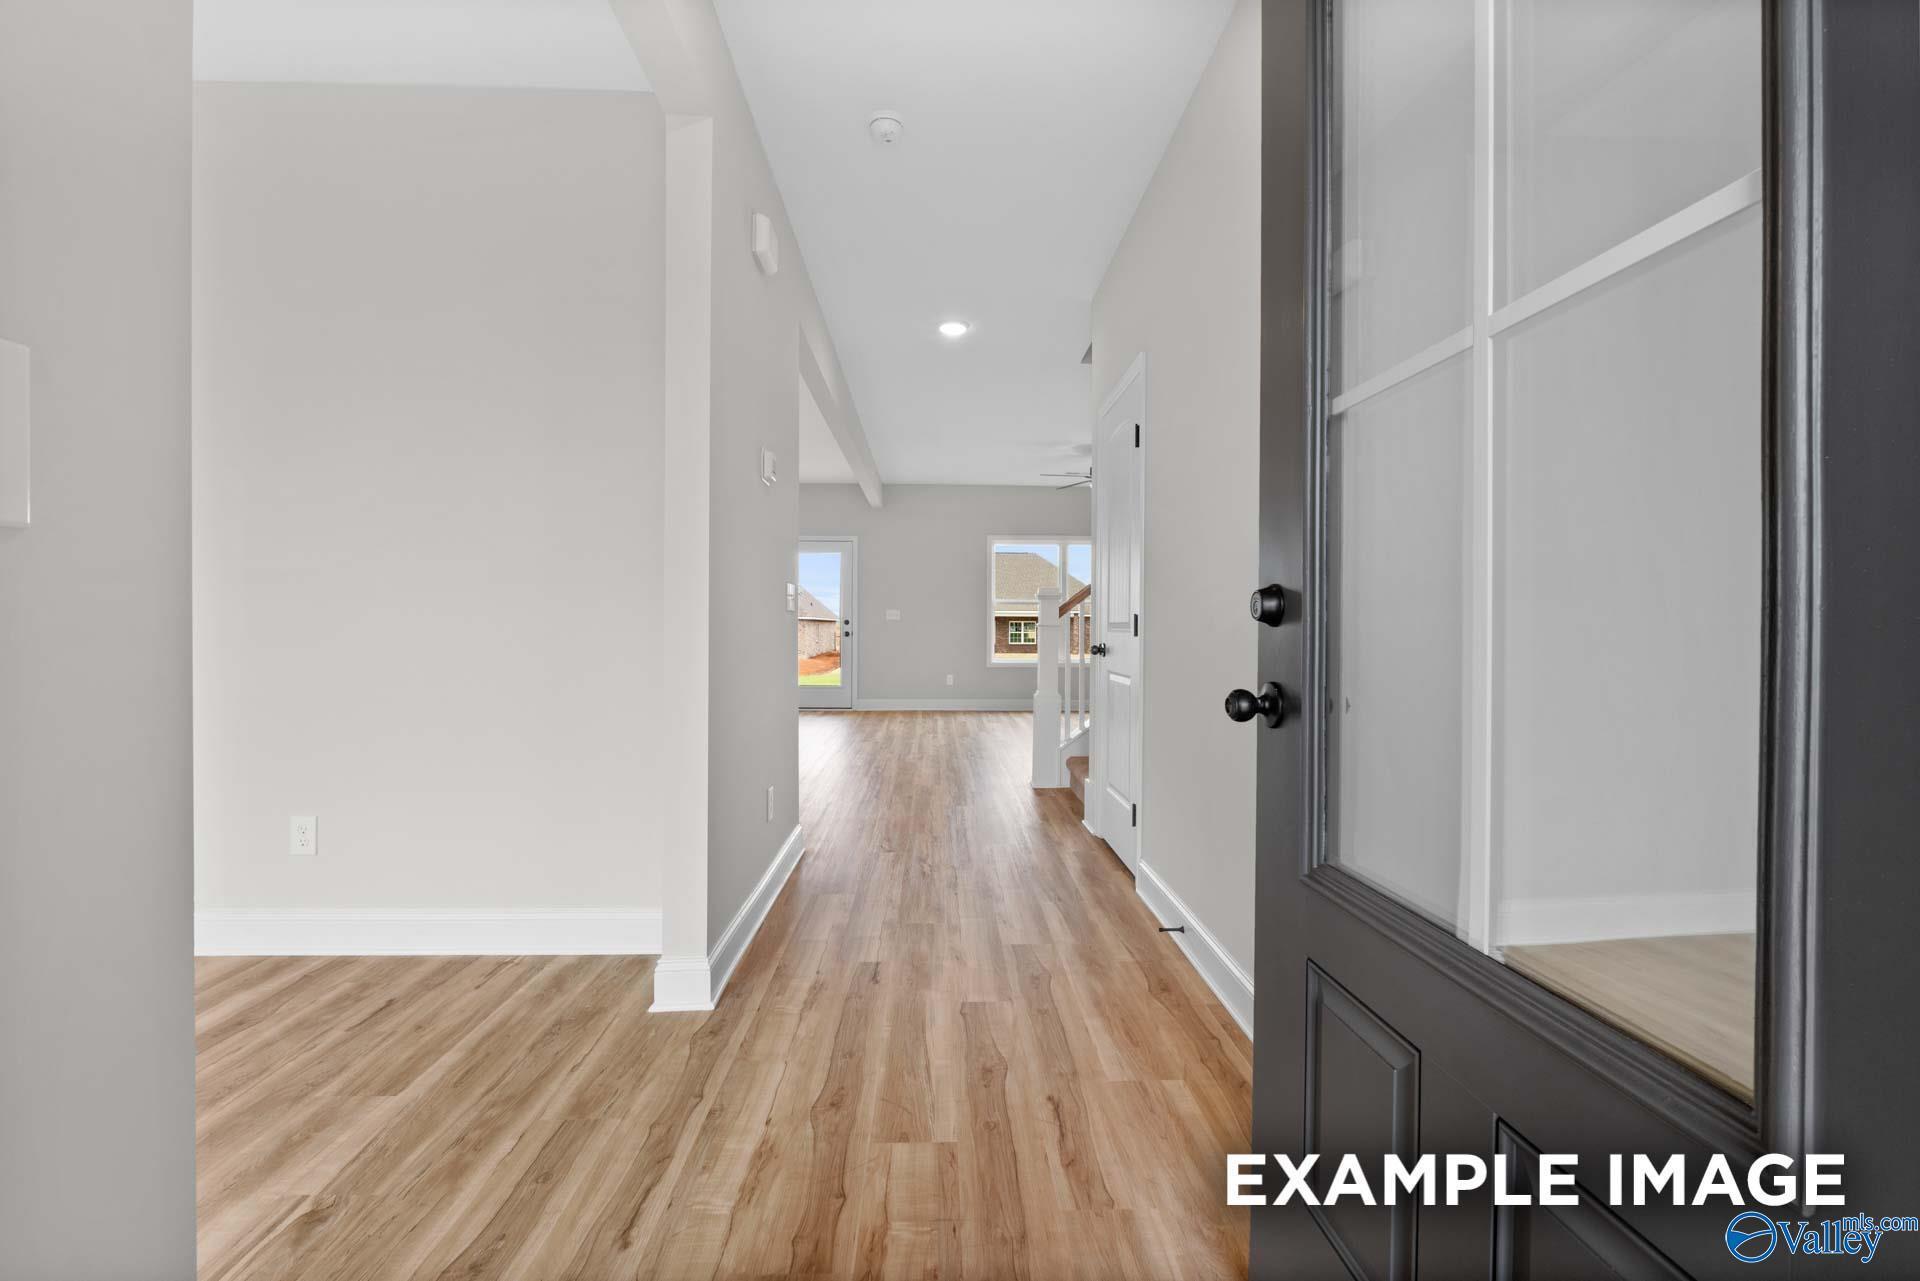
Foyer with carpeted staircase, wood-look flooring, and black glass-panel front door in Davidson Homes Meadowbrook H, New Market, AL
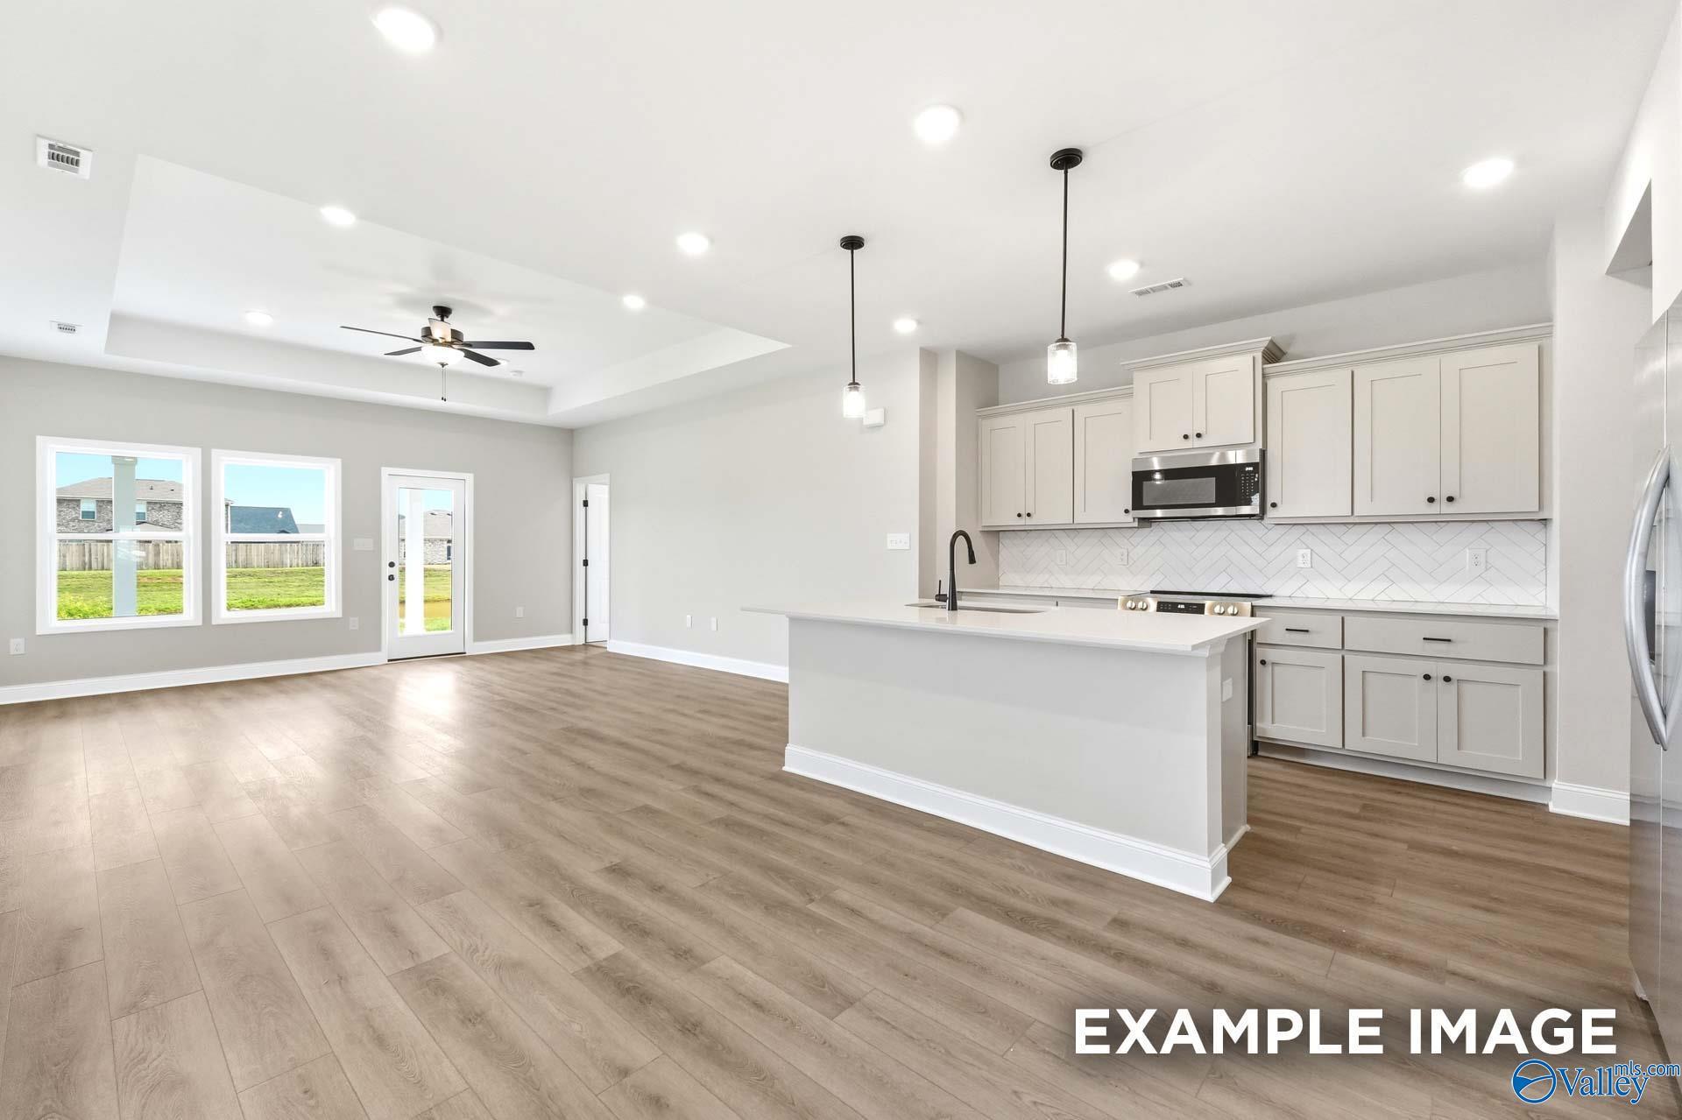
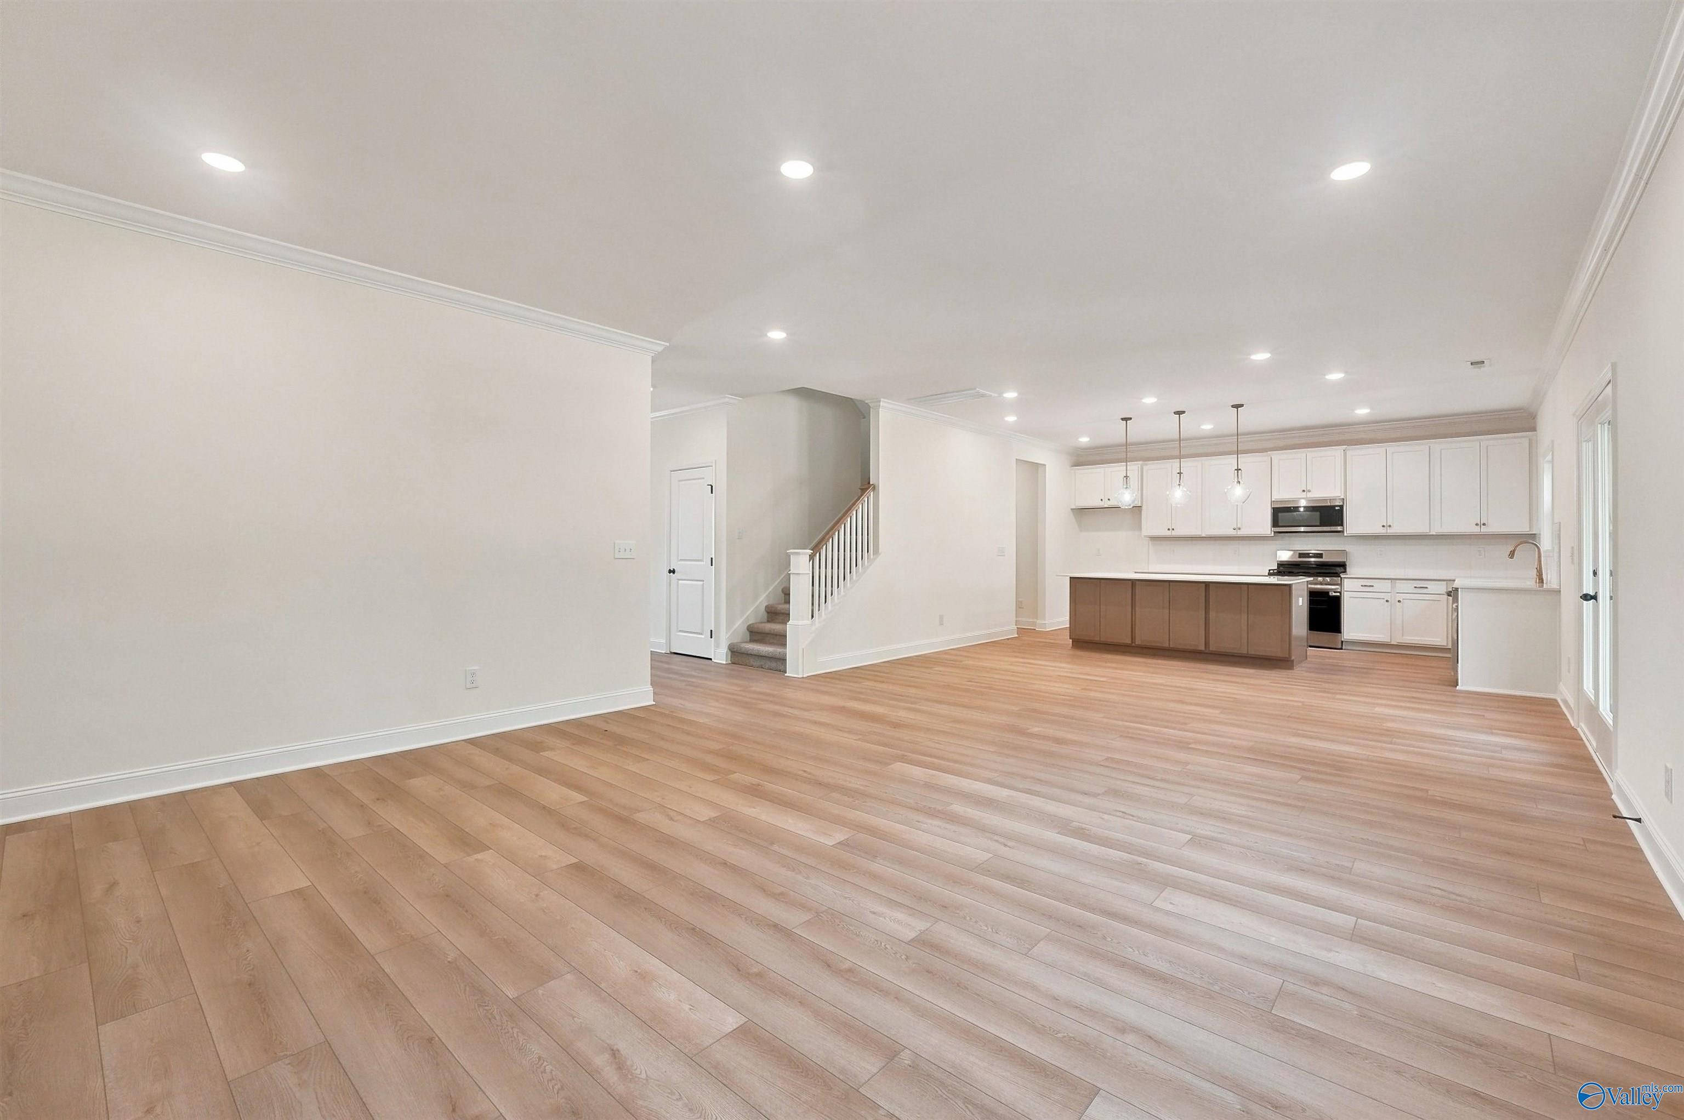
Open-concept kitchen and living area with white cabinetry, island, and herringbone backsplash in Davidson Homes Meadowbrook H plan
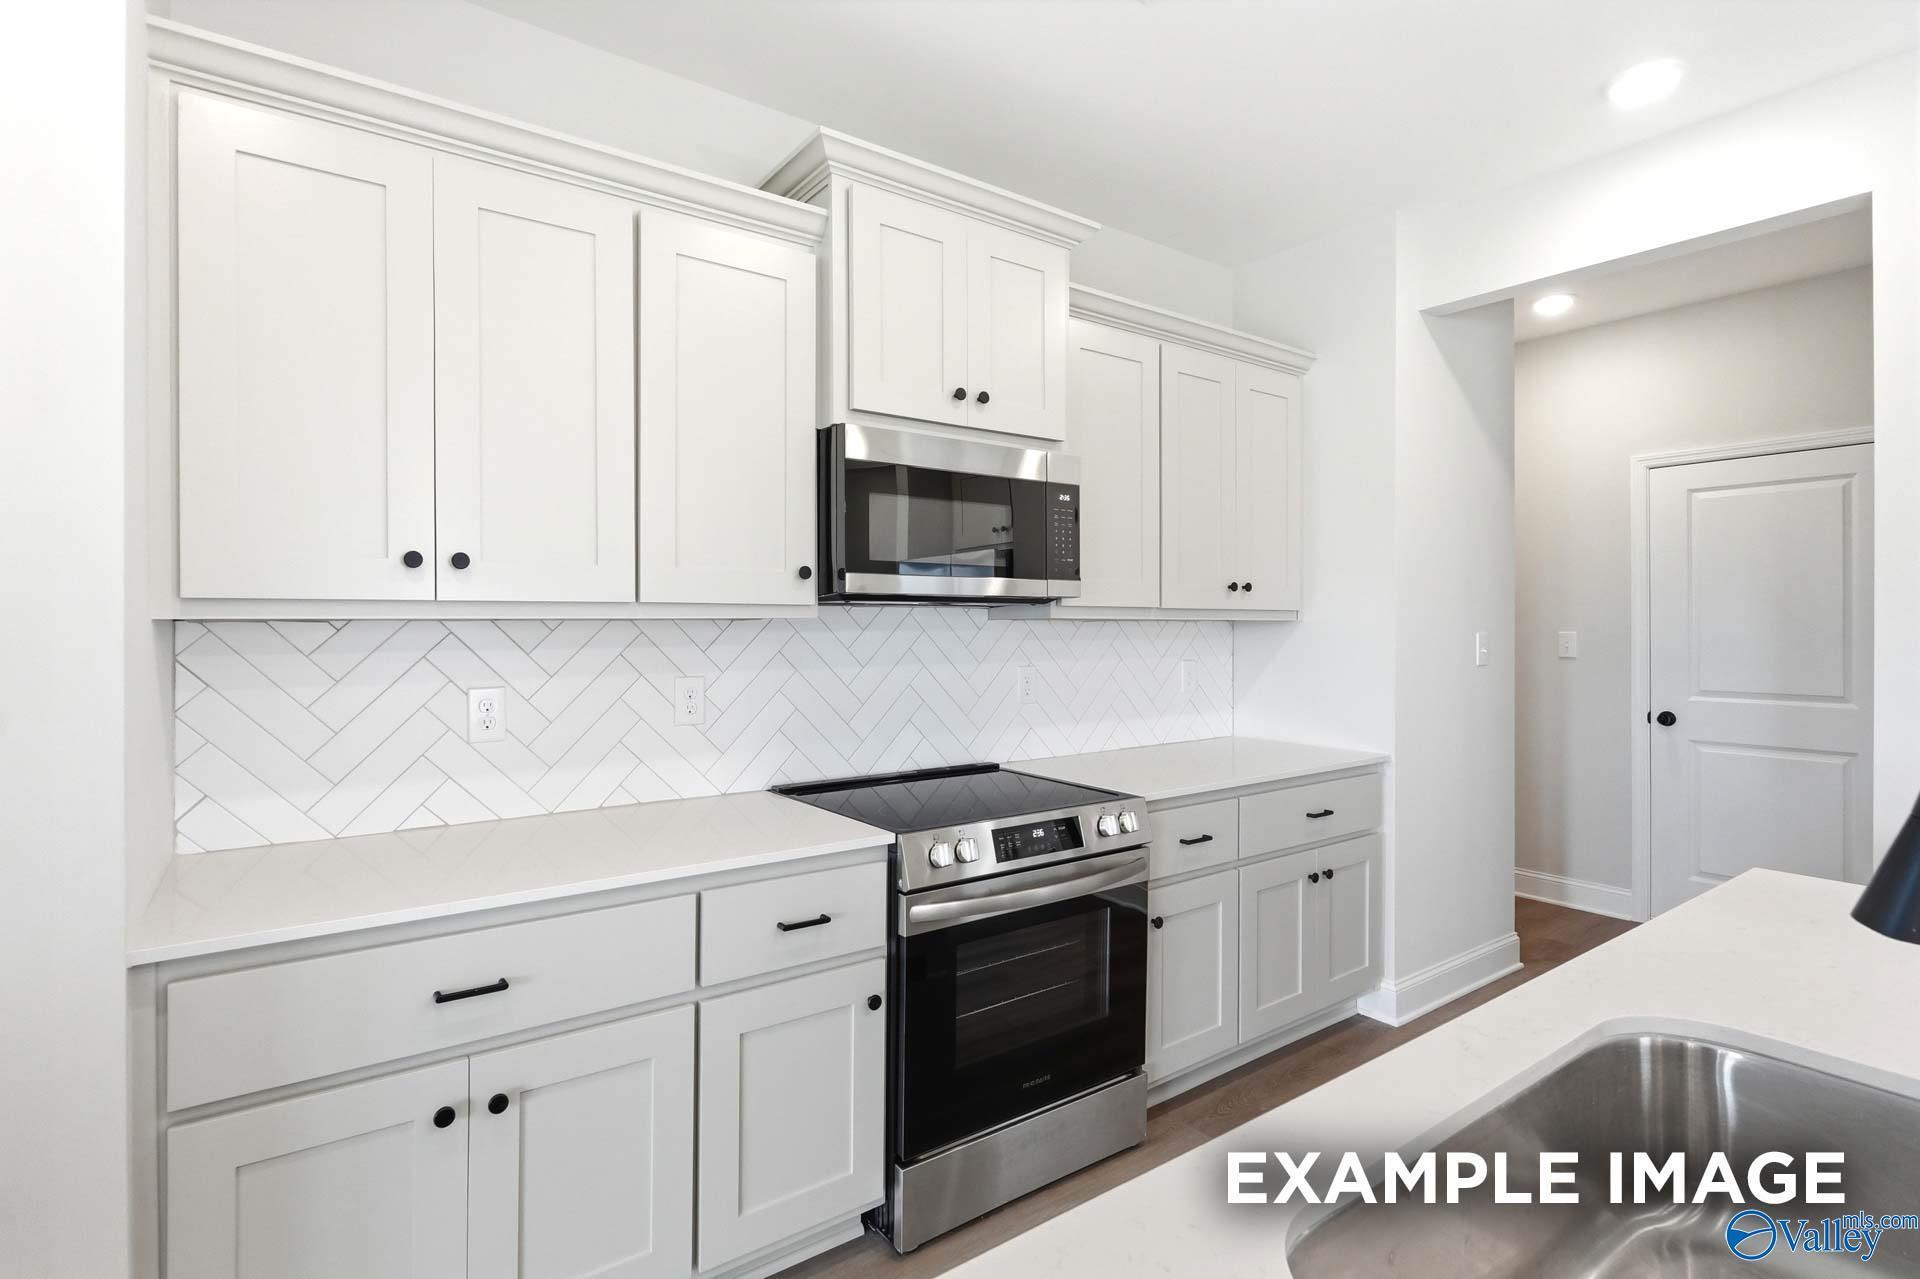
Bright kitchen with white cabinetry, herringbone tile backsplash, stainless appliances in Davidson Homes Meadowbrook H plan, New Market AL
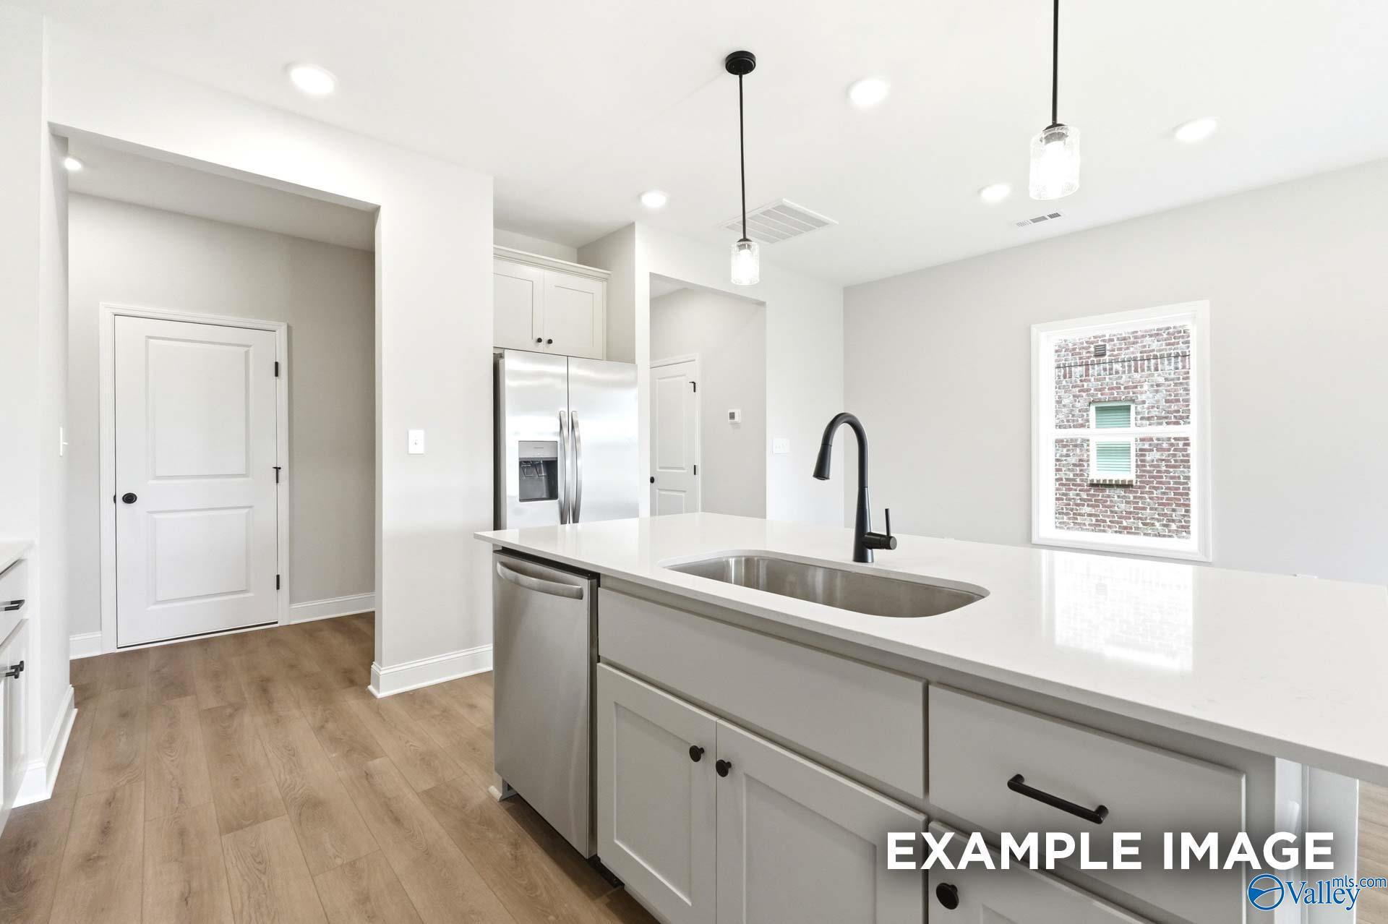
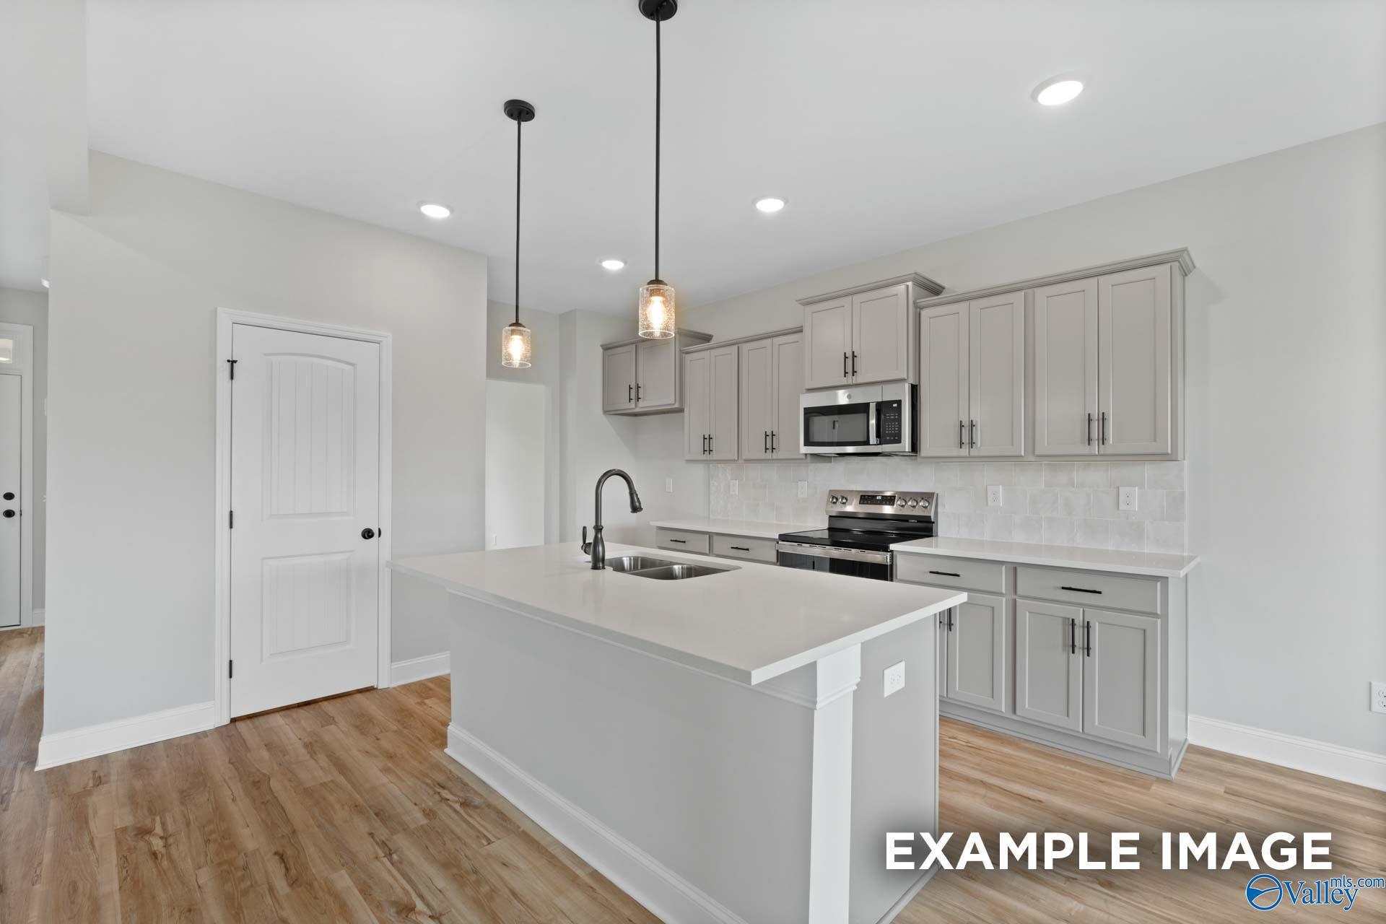
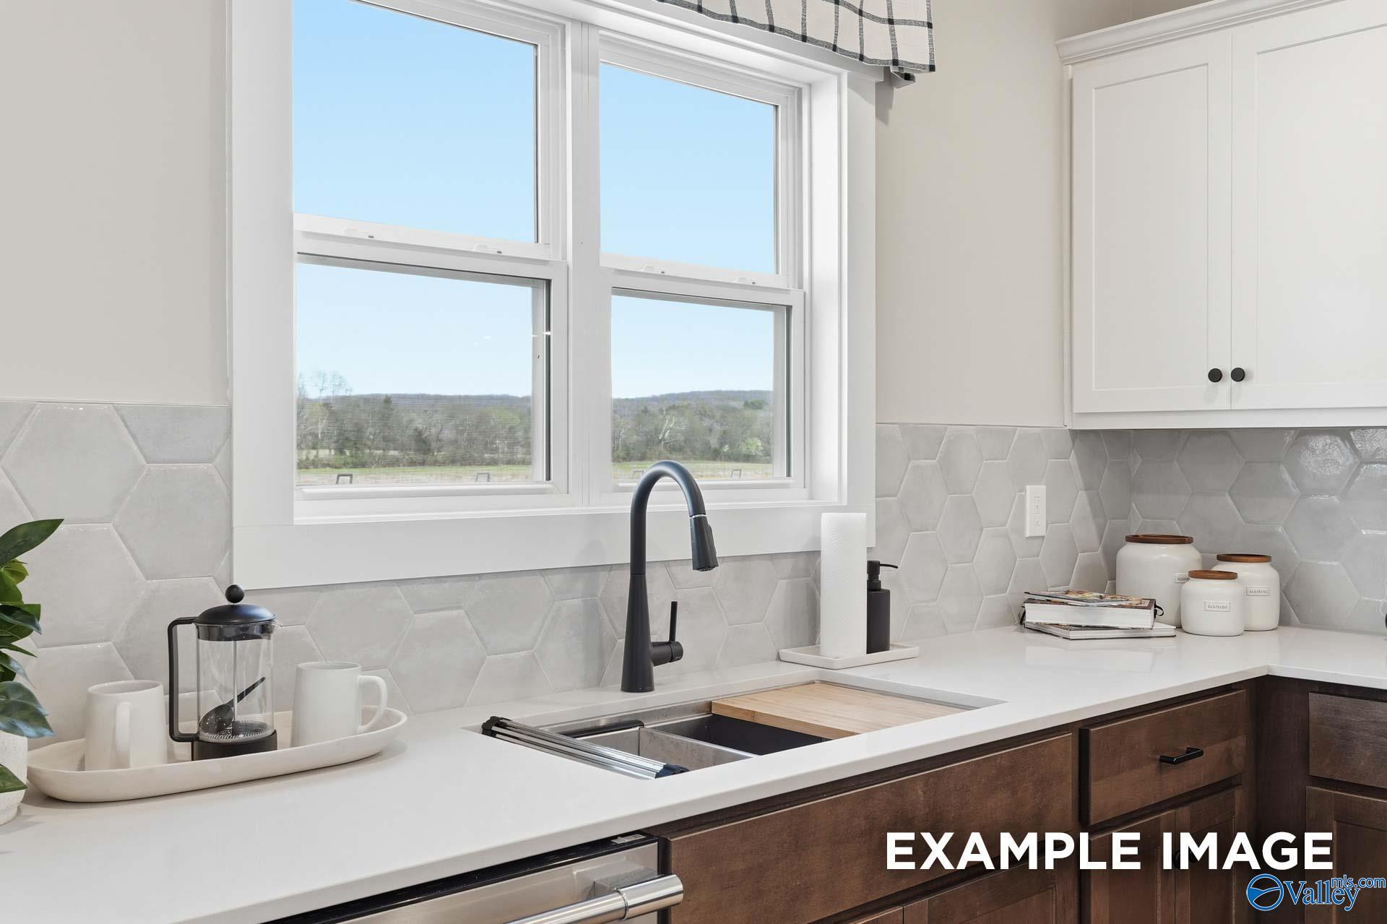
Bright kitchen island with white countertops, black faucet, and stainless appliances in Davidson Homes Meadowbrook H, New Market, AL
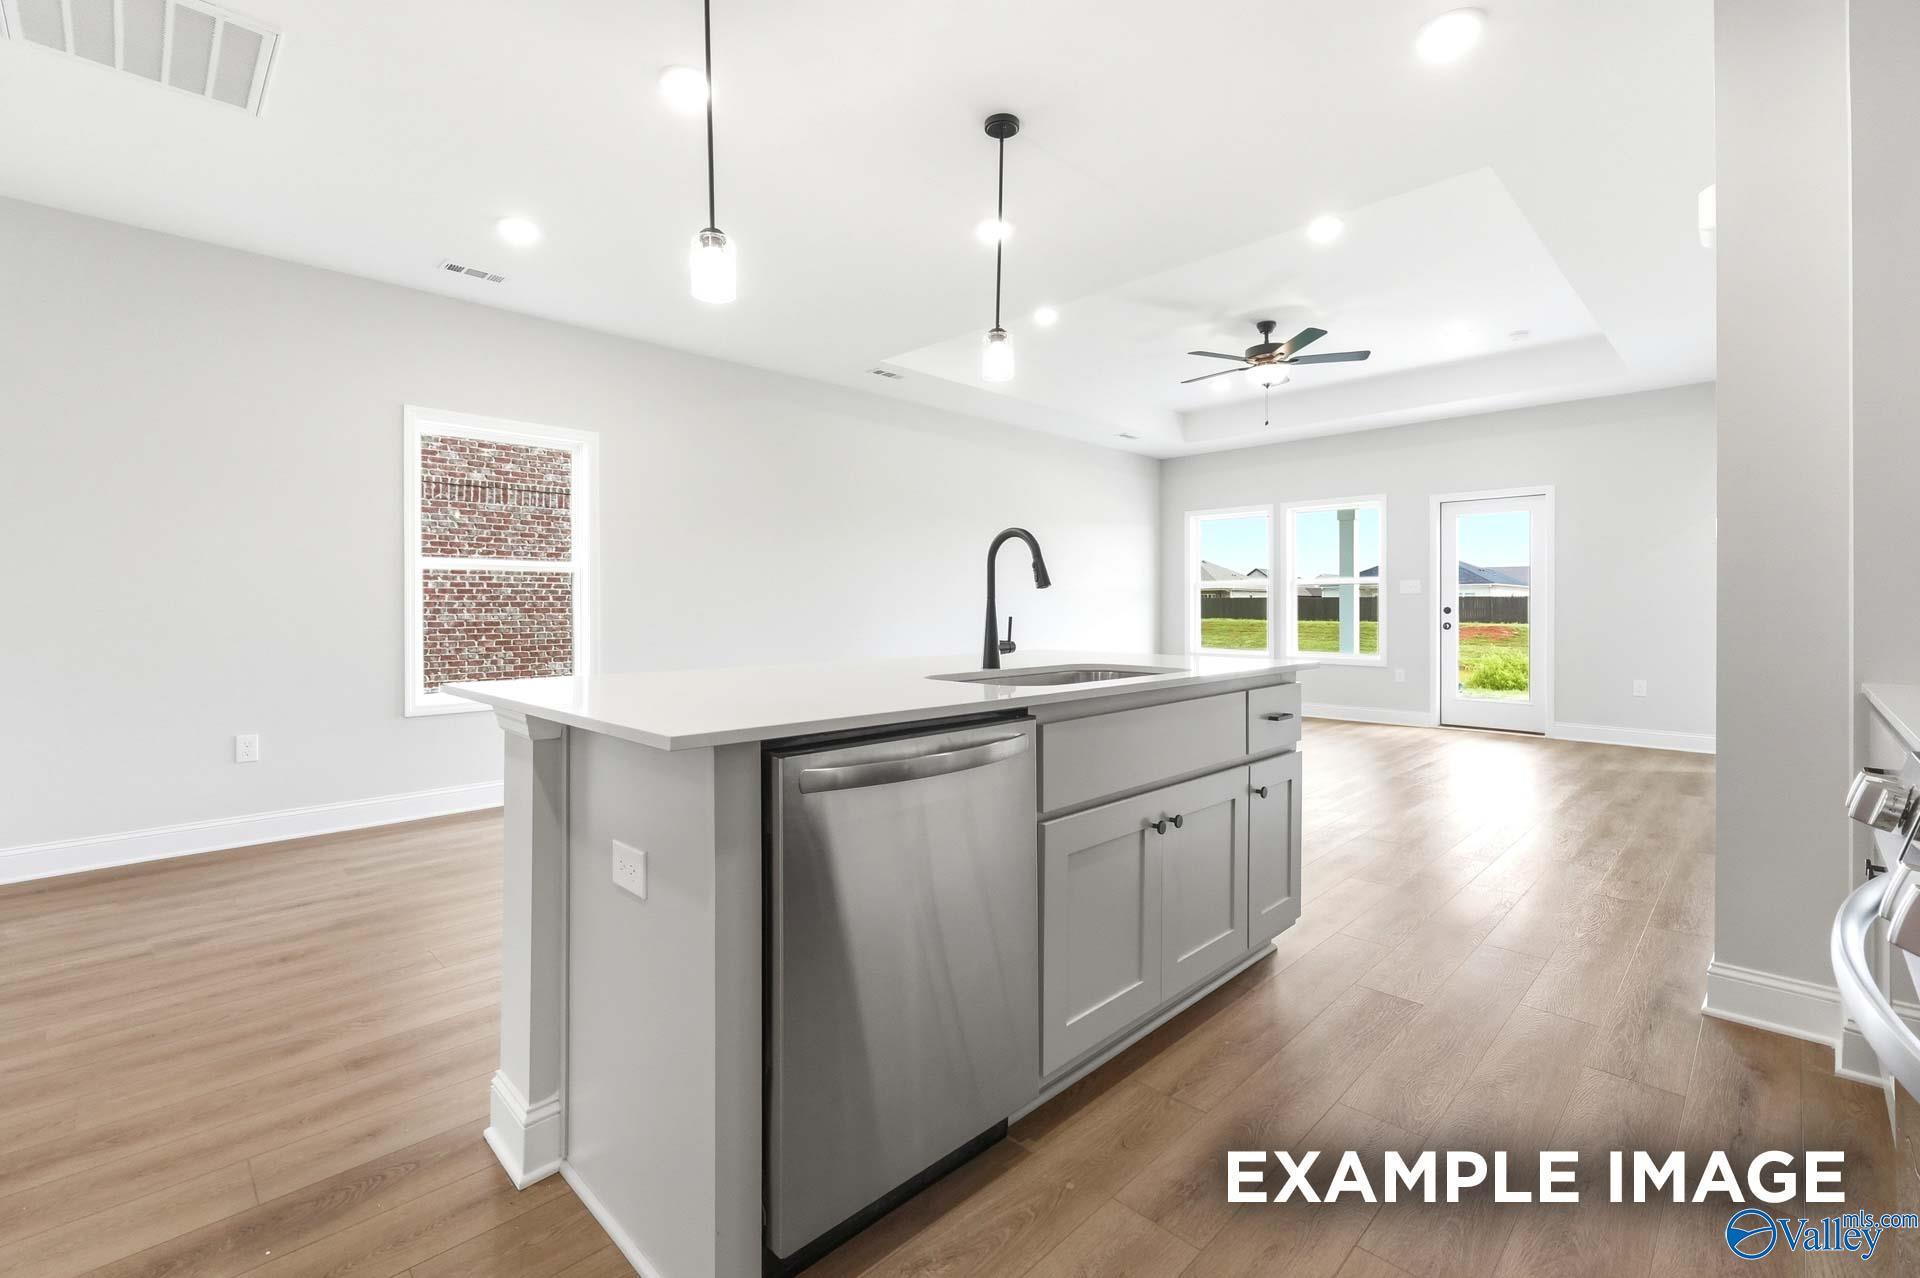
Open-concept kitchen with island, gray cabinetry, stainless dishwasher, and luxury vinyl plank flooring in The Meadowbrook H plan
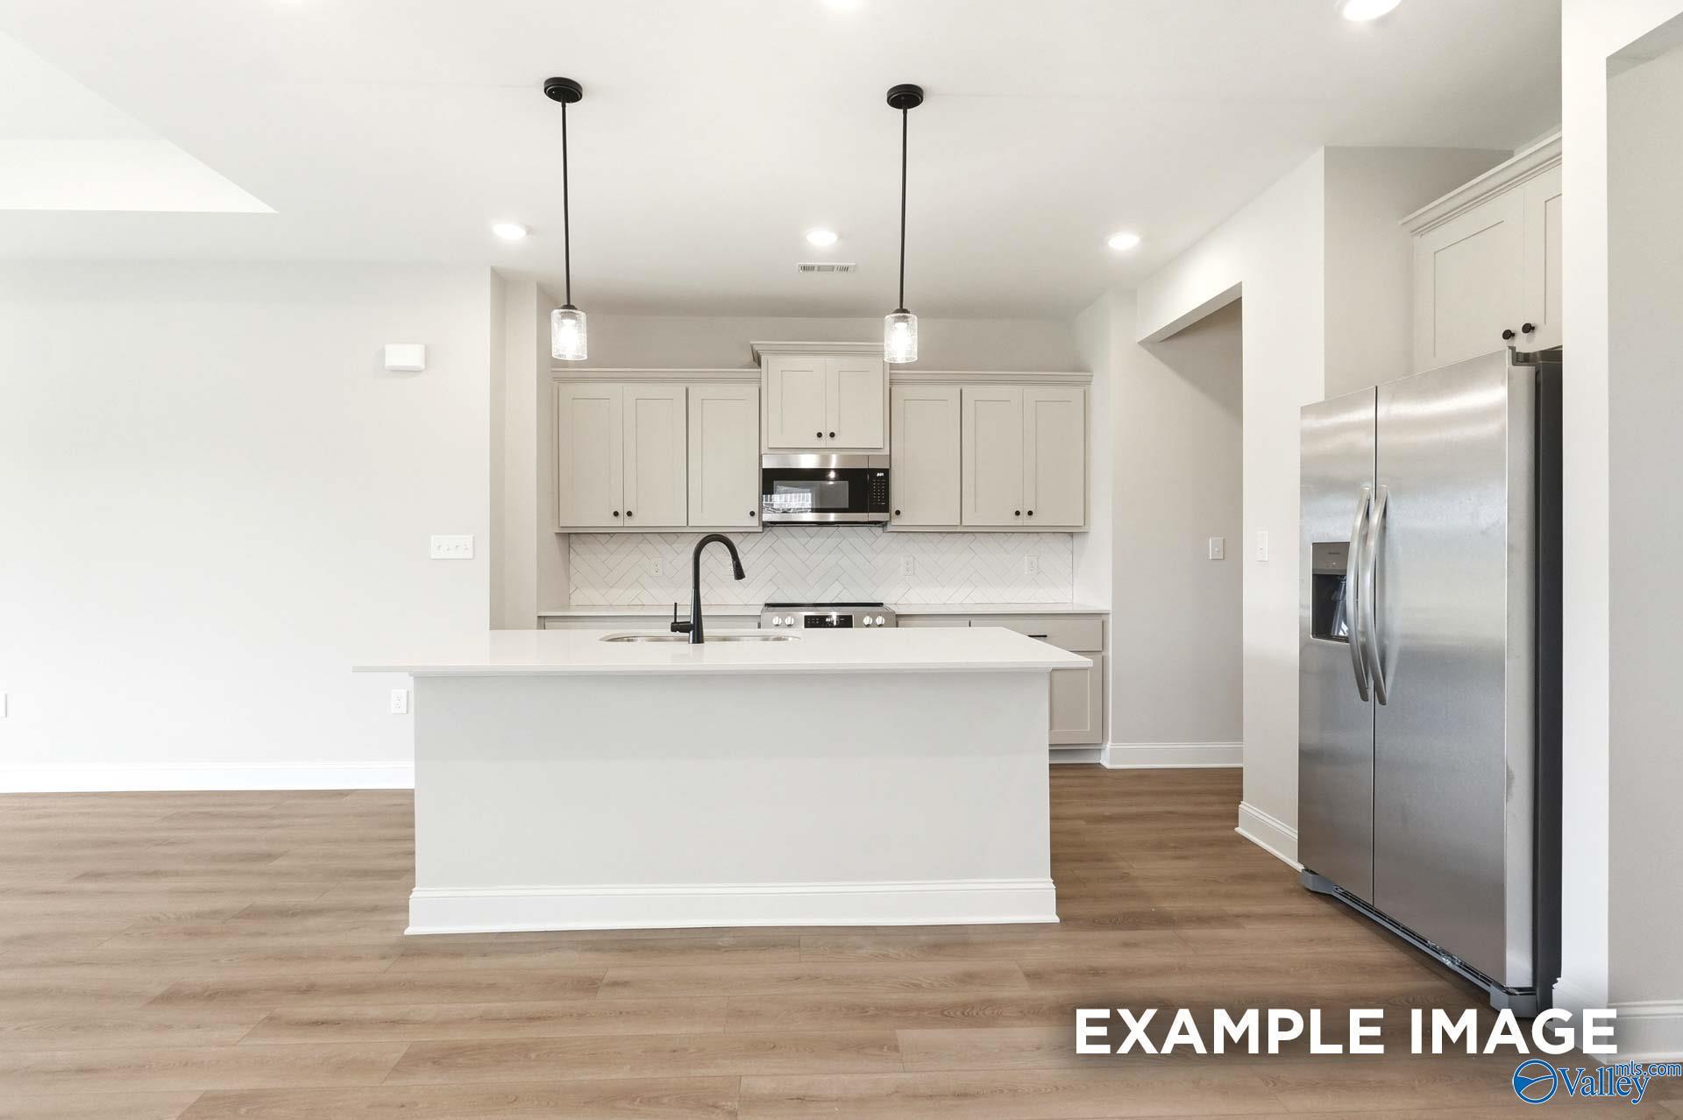
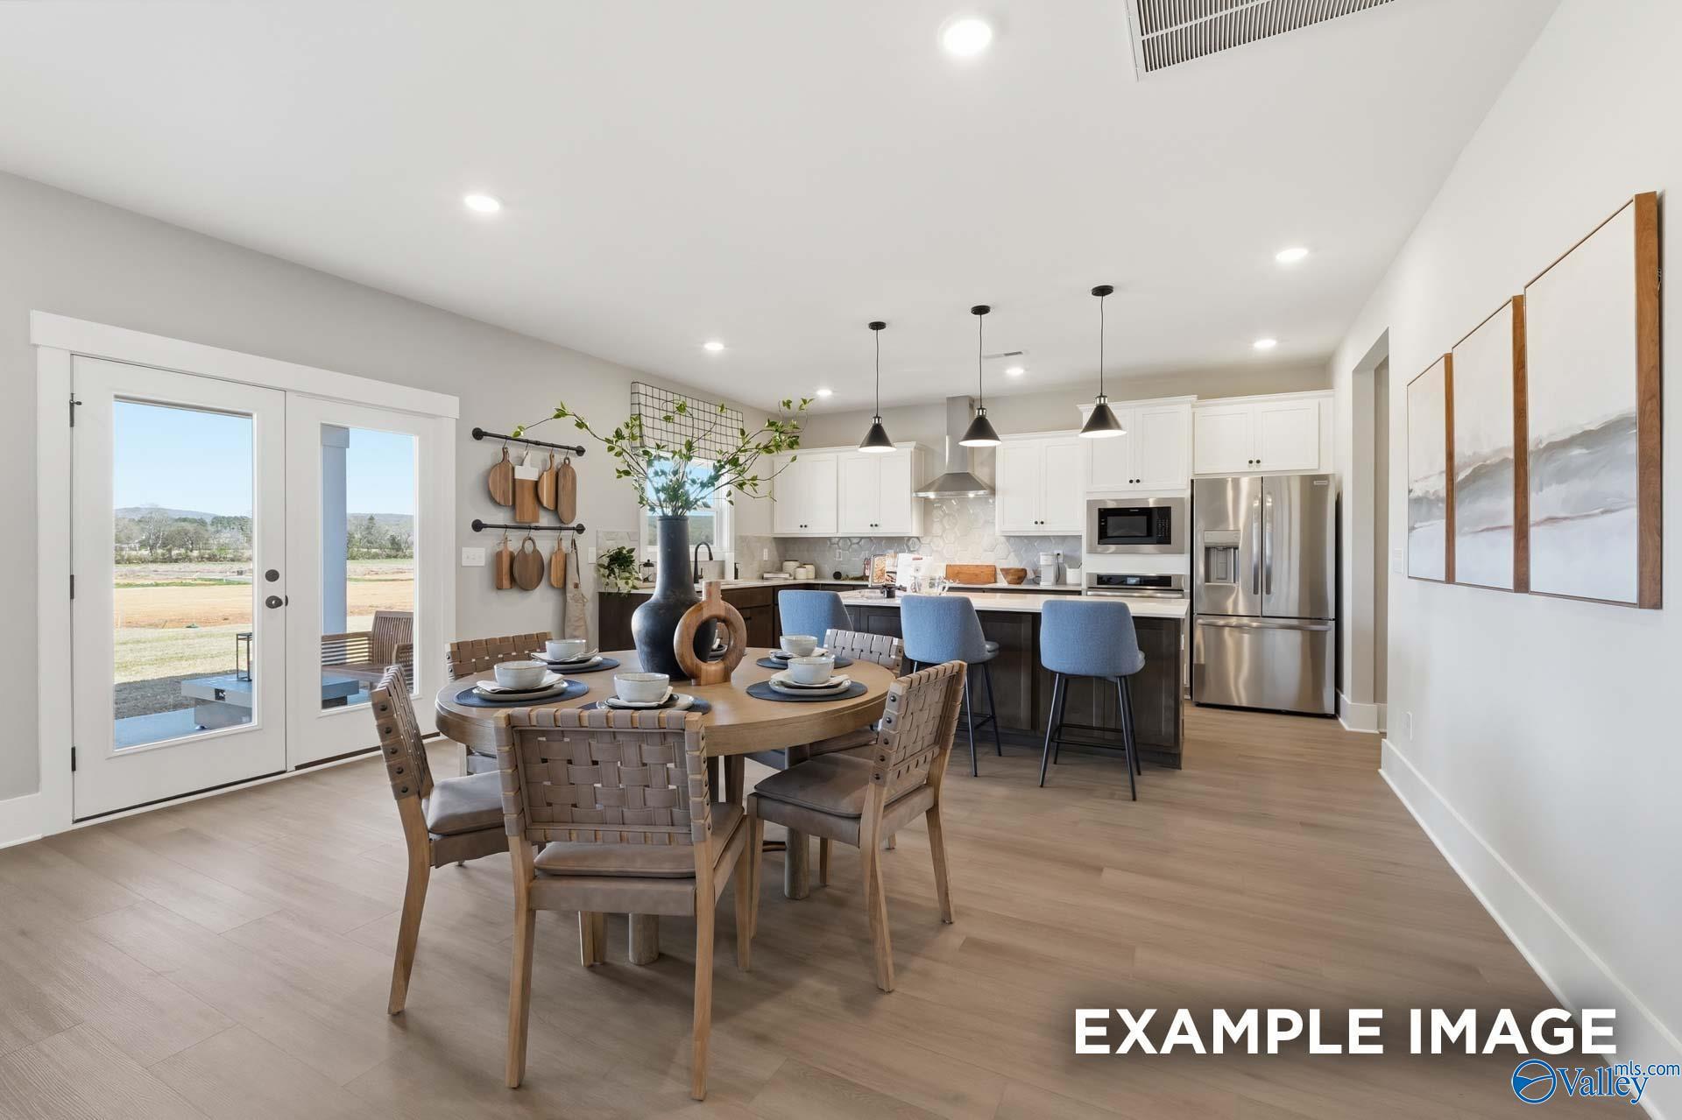
Bright kitchen with white island, pendant lights, herringbone backsplash, and stainless appliances in Davidson Homes Meadowbrook H plan
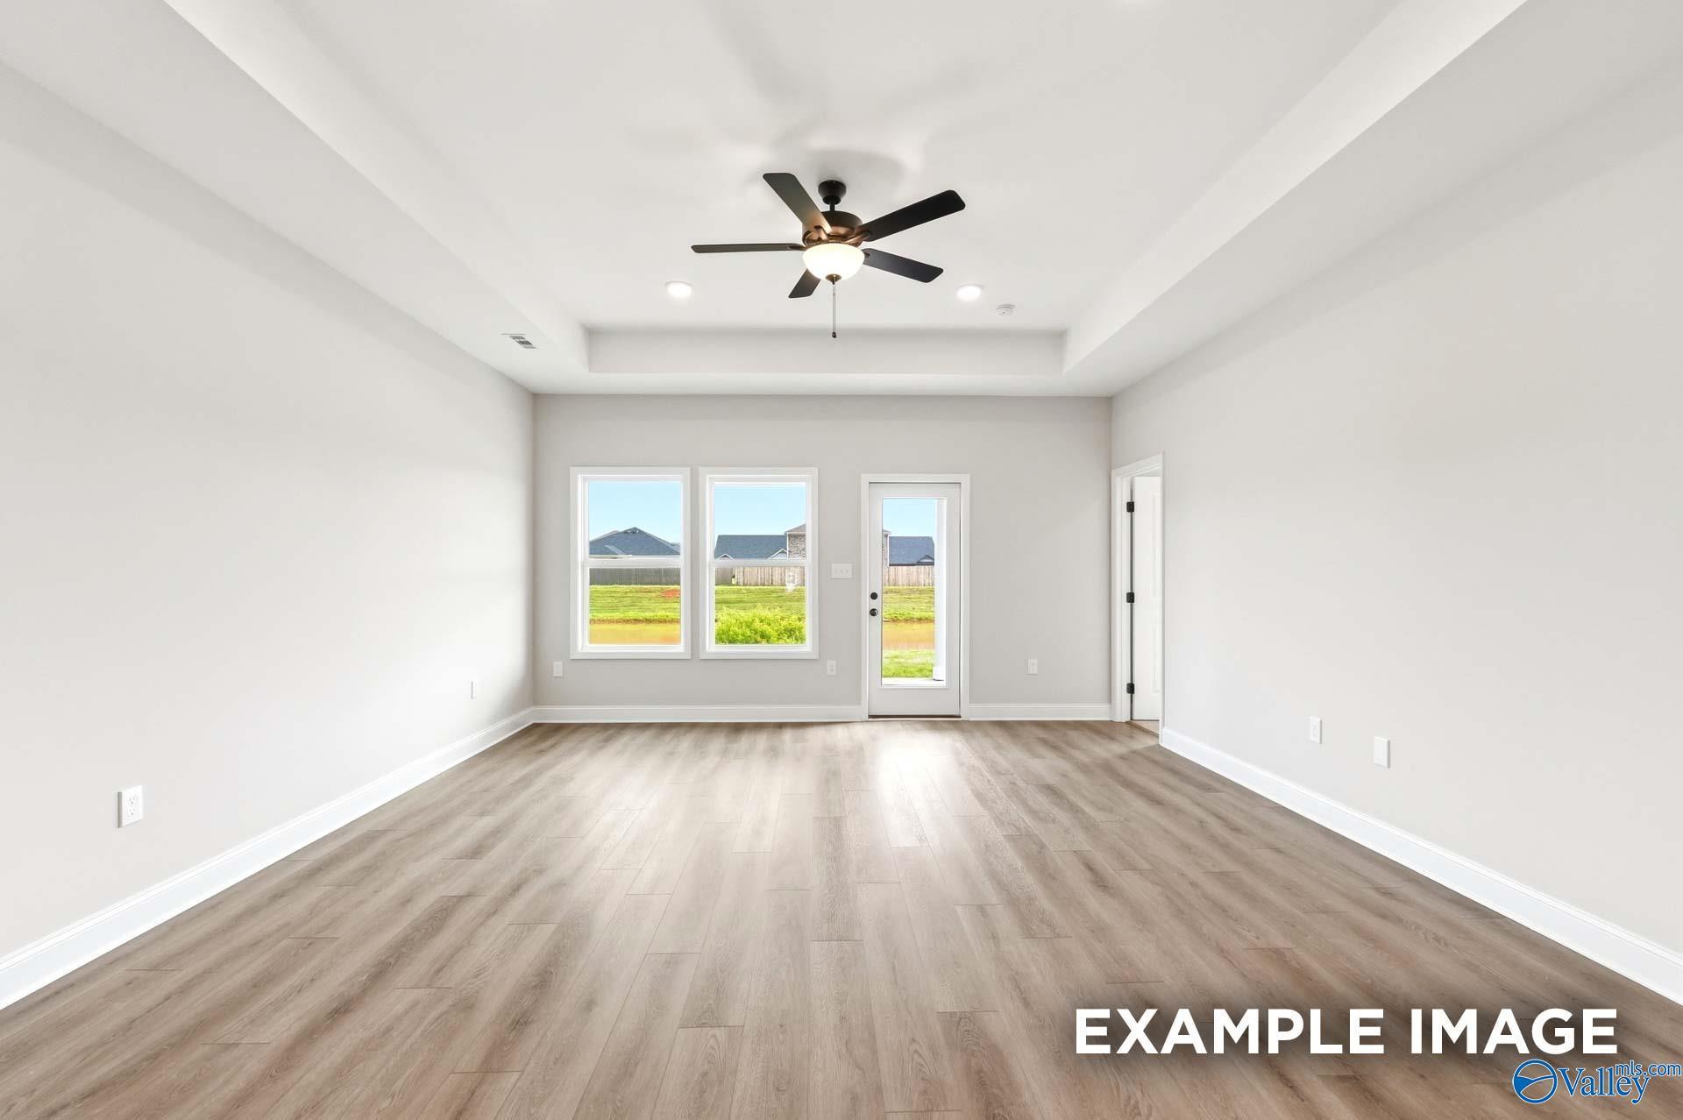
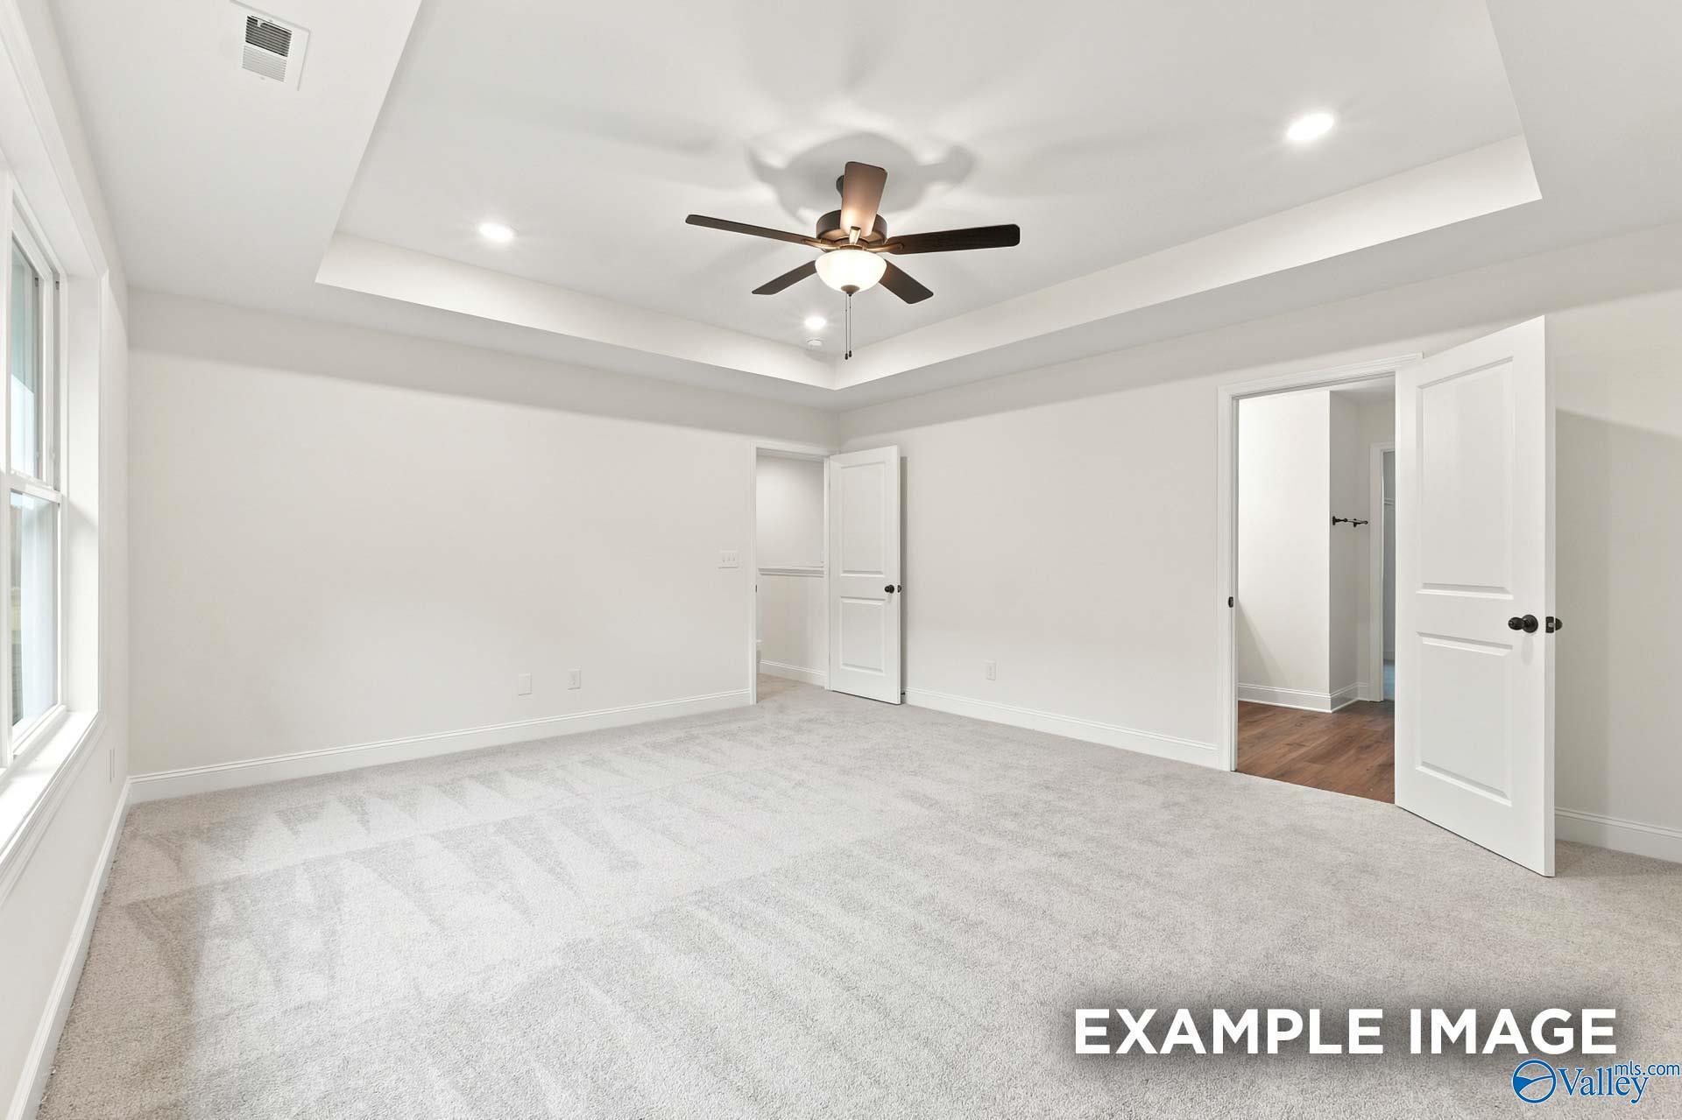
Spacious great room with tray ceiling, ceiling fan, and luxury vinyl plank flooring in Davidson Homes Meadowbrook H plan, New Market, AL
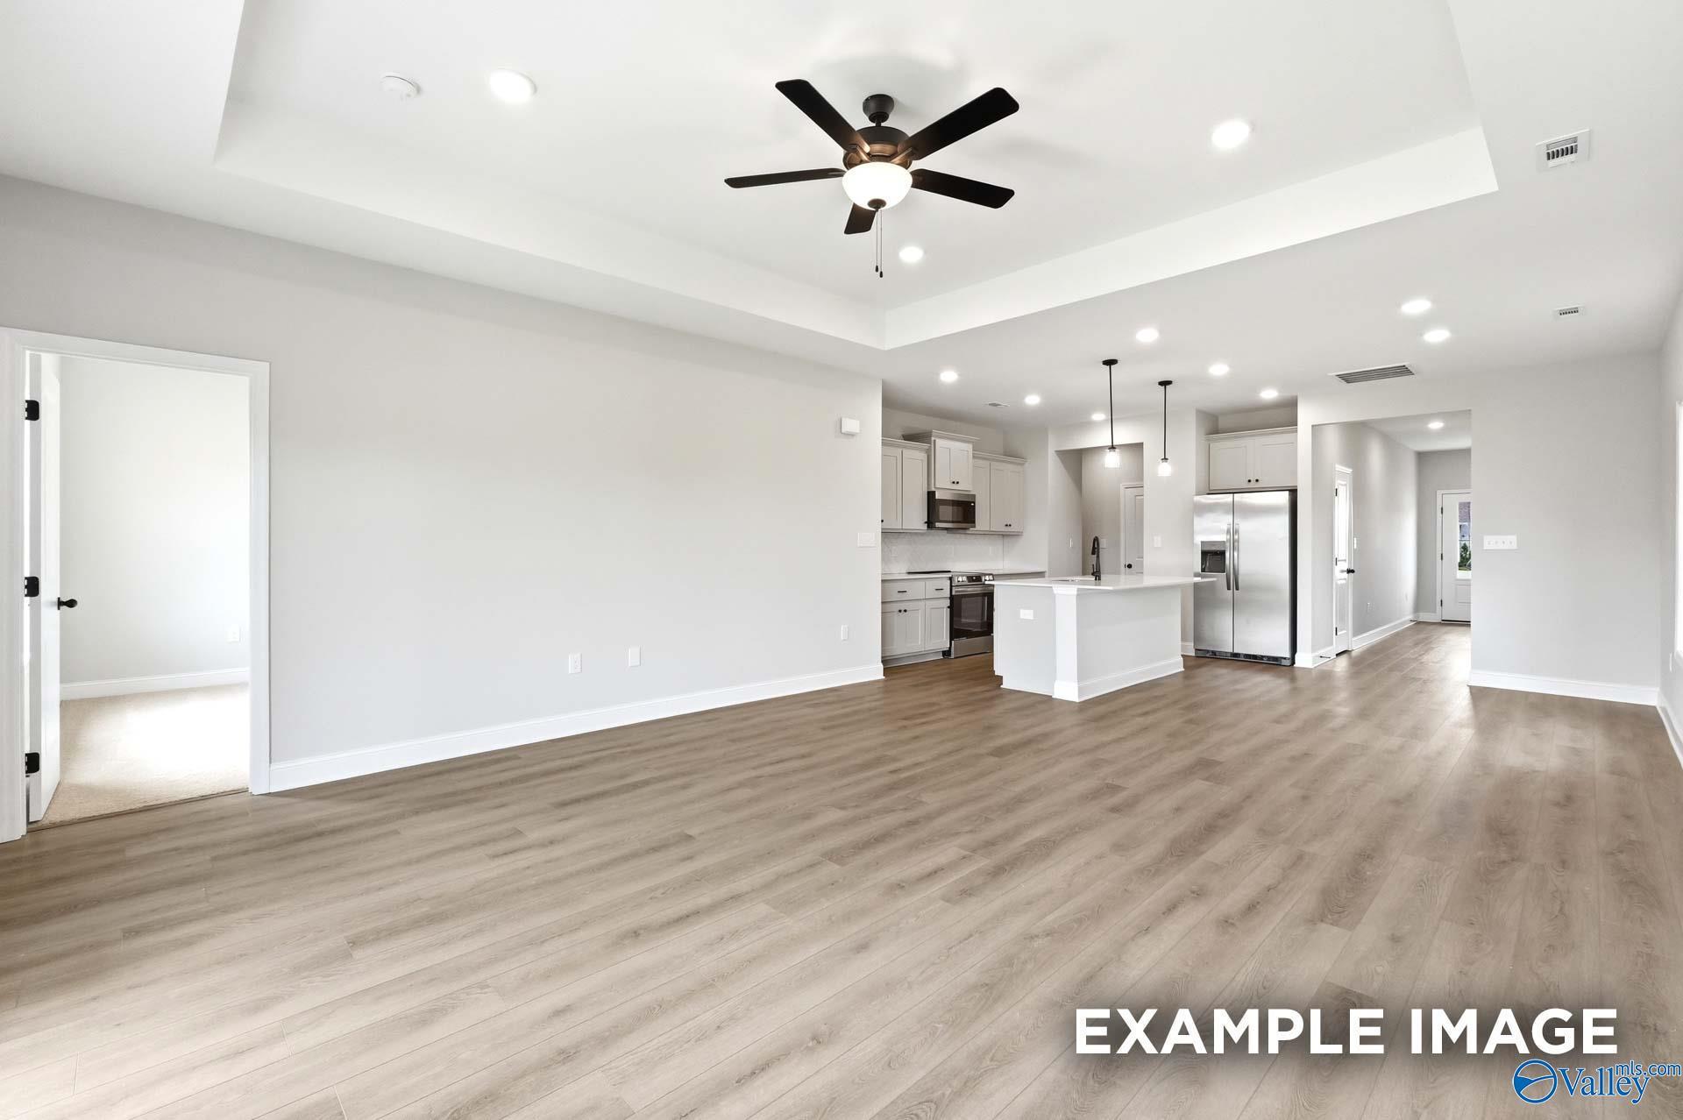
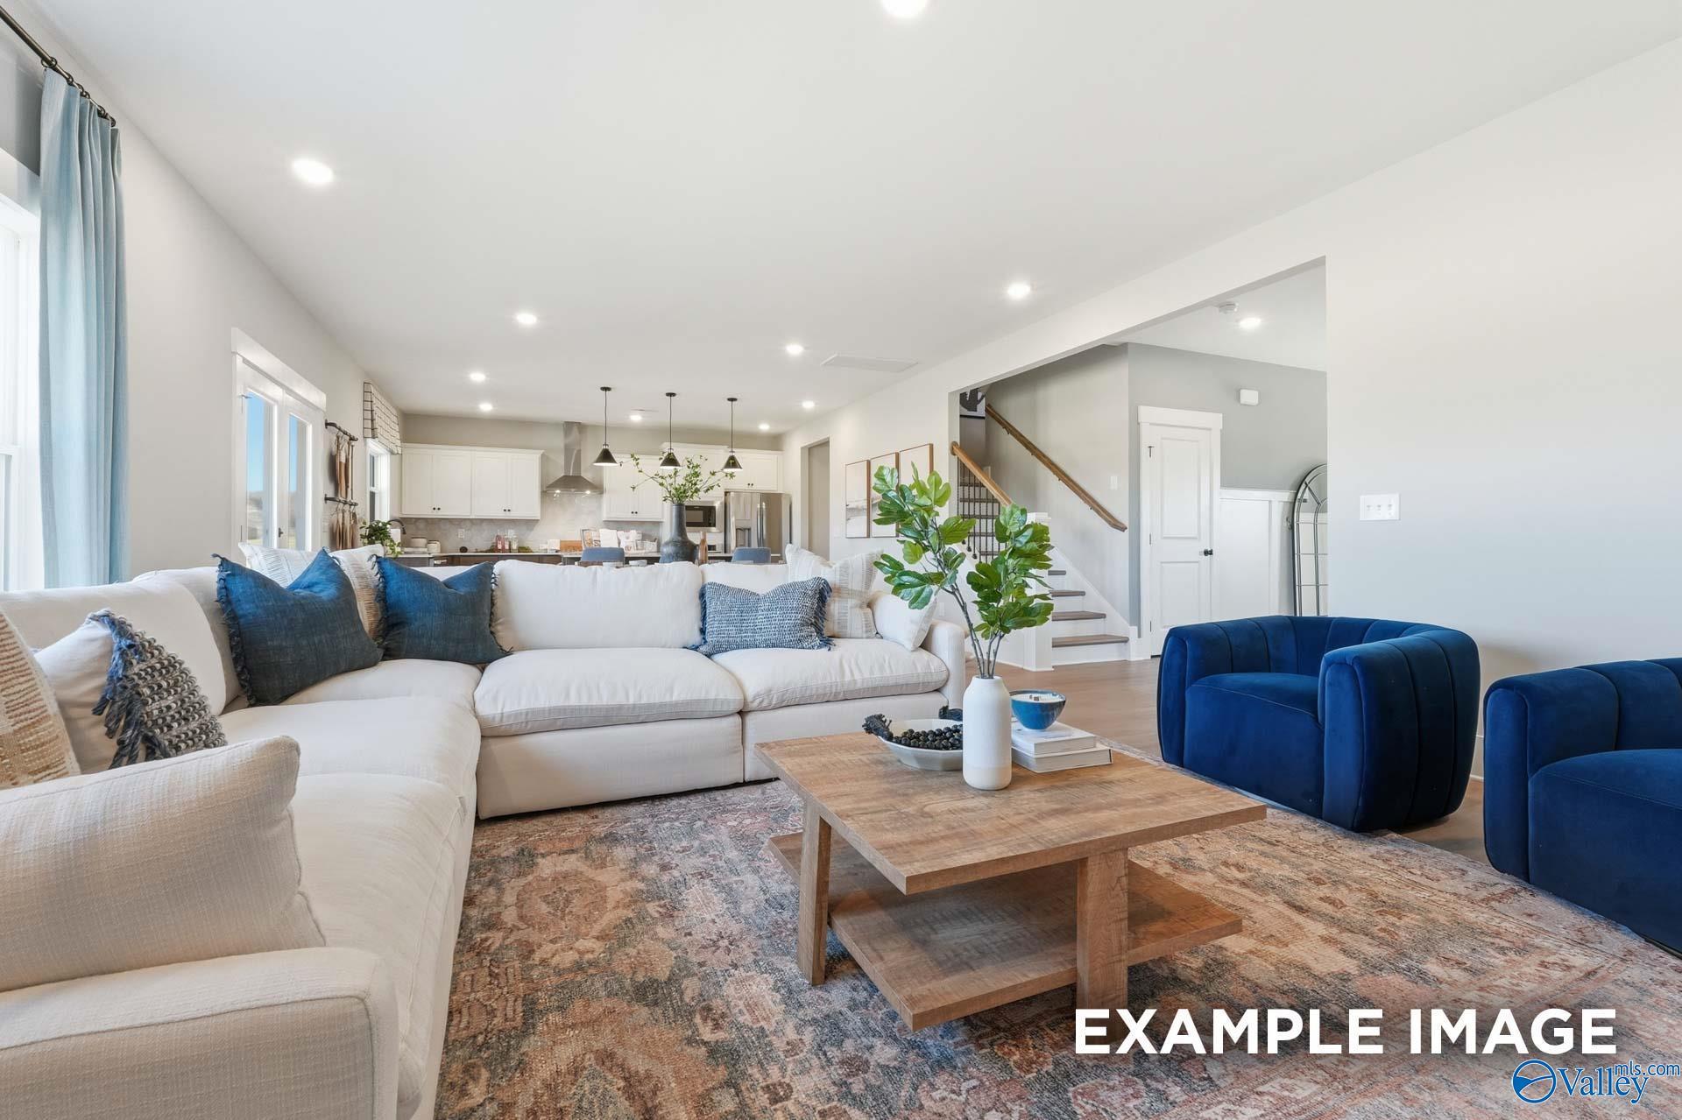
Open-concept living room and kitchen with tray ceiling, luxury vinyl plank floors, and stainless appliances in Davidson Homes The Meadowbrook H, New Market, AL
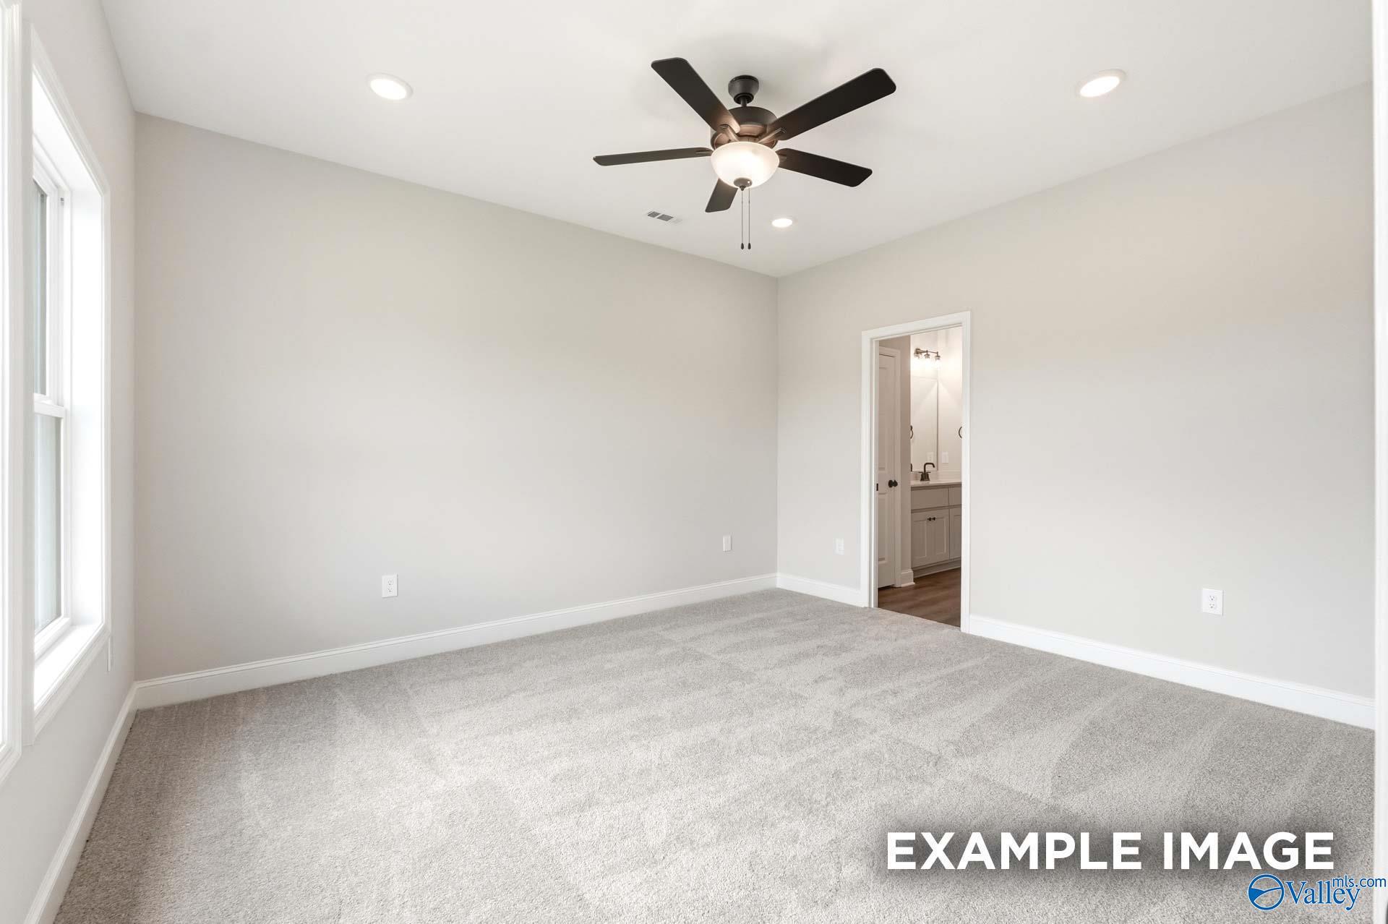
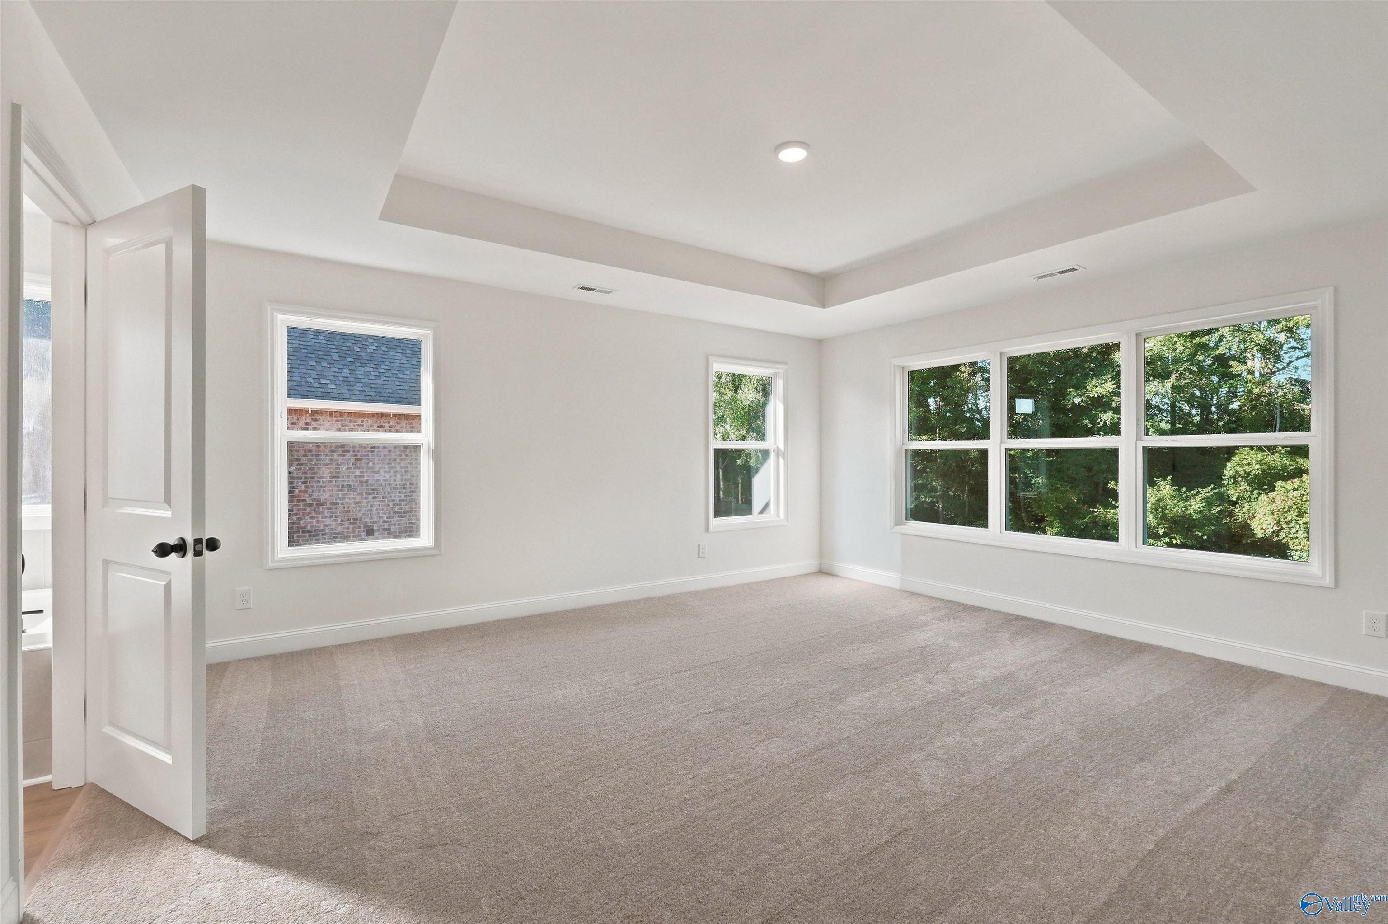
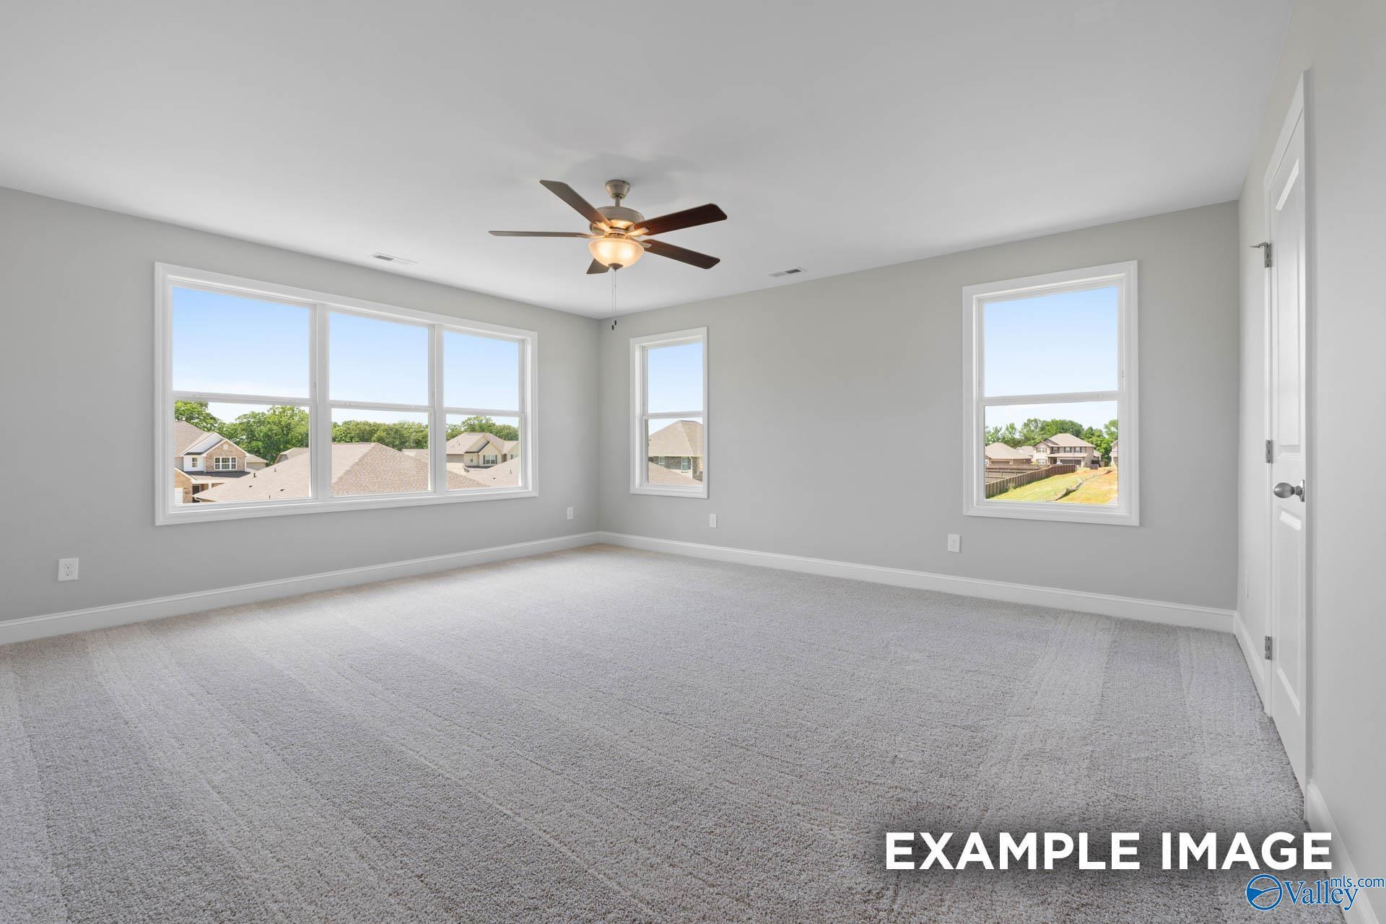
Spacious bedroom with ceiling fan and gray carpet in Davidson Homes' The Meadowbrook H plan at Creek Grove, New Market, Alabama
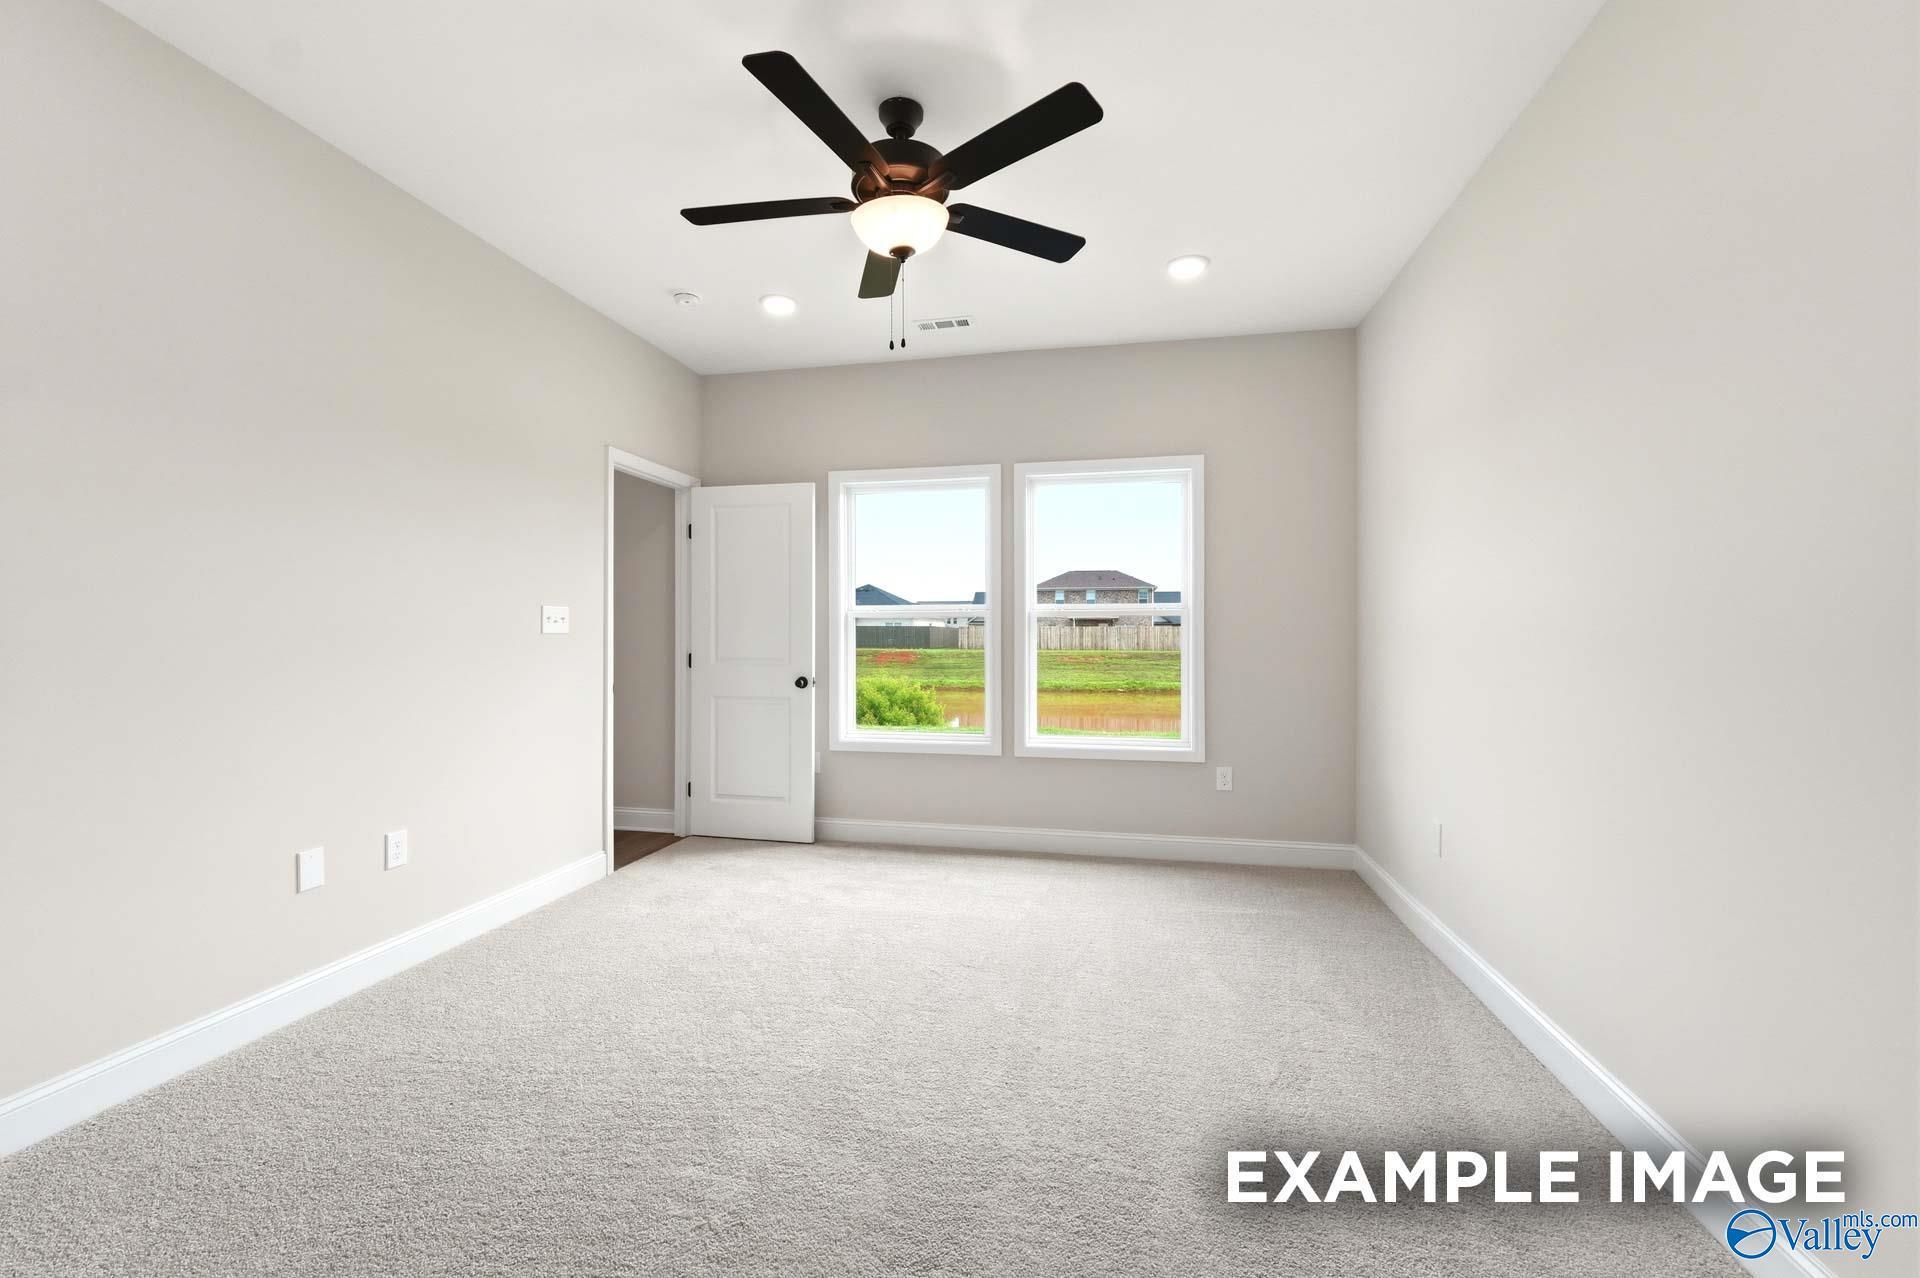
Bright carpeted bedroom with ceiling fan and windows overlooking pond in Davidson Homes Meadowbrook H, New Market, Alabama
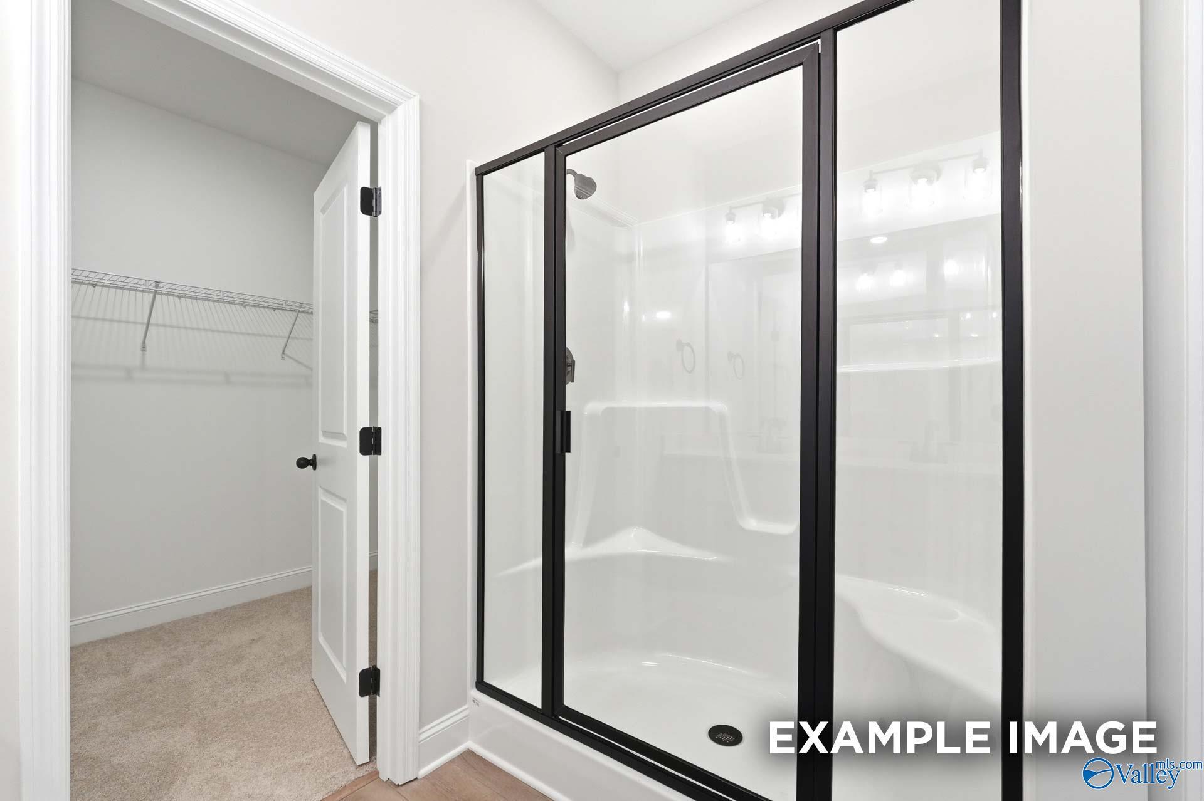
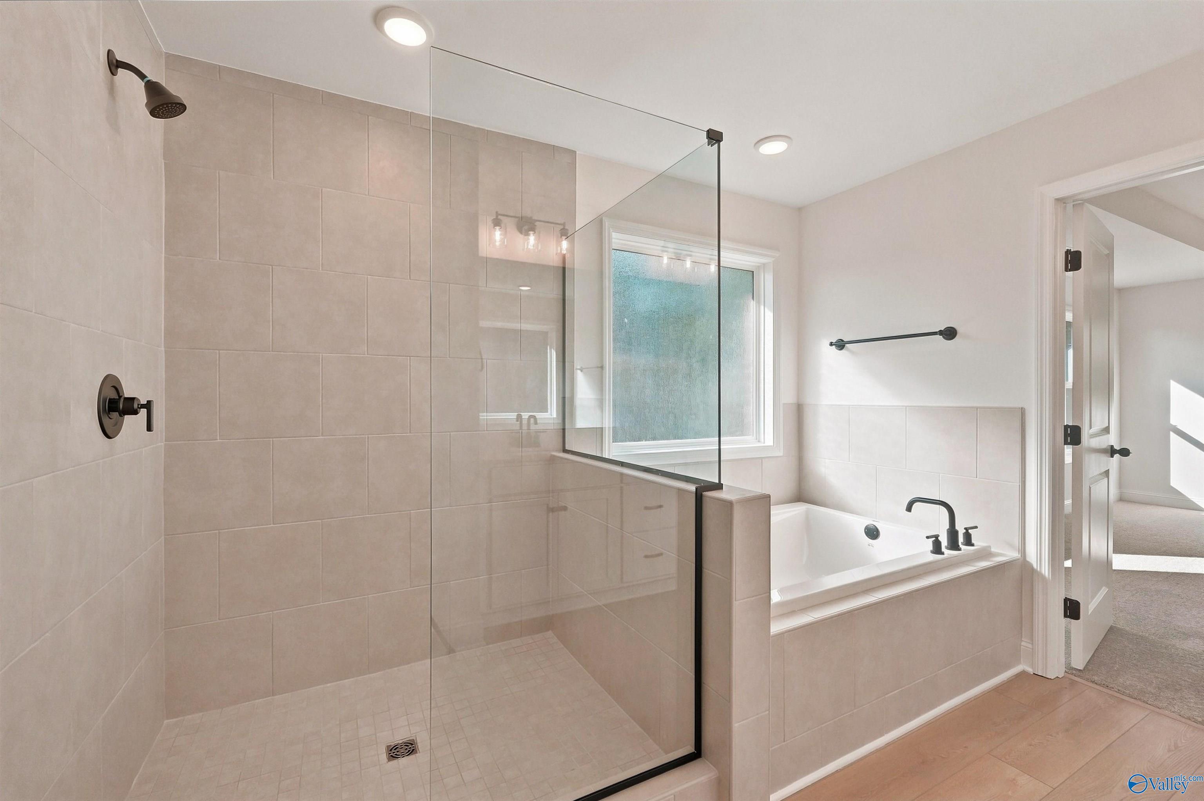
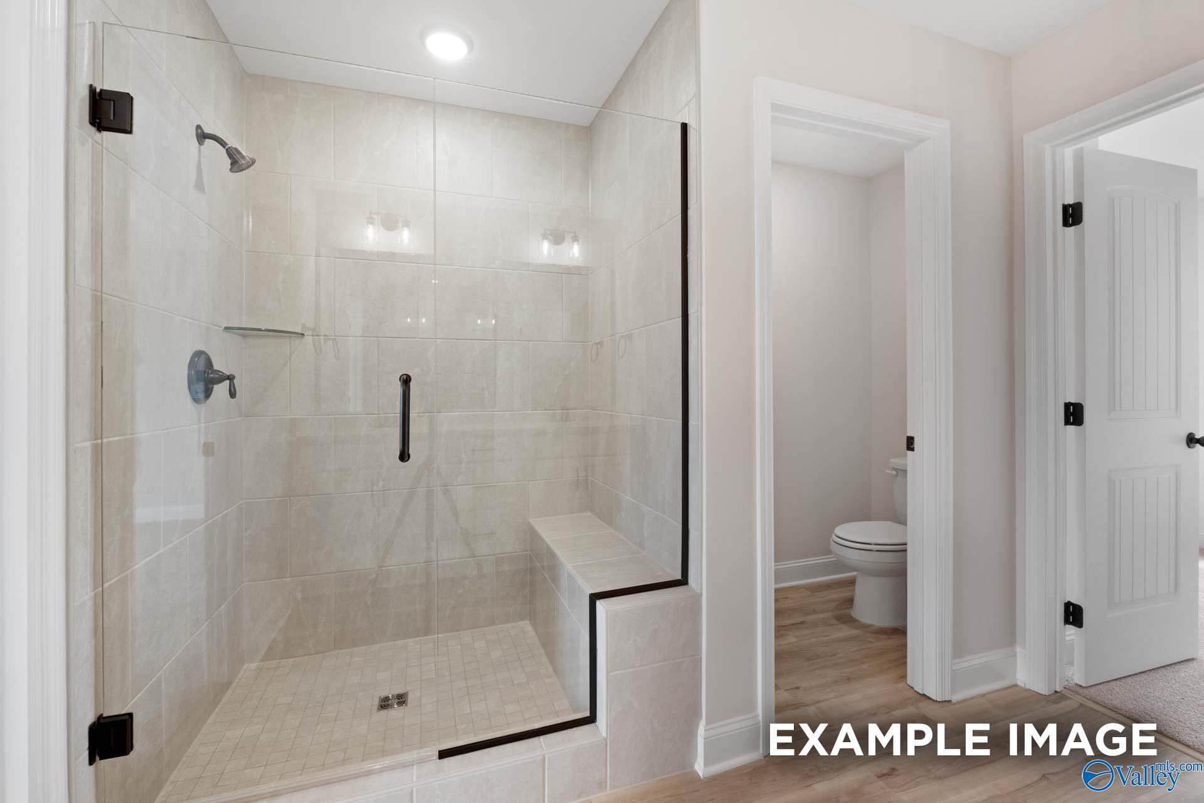
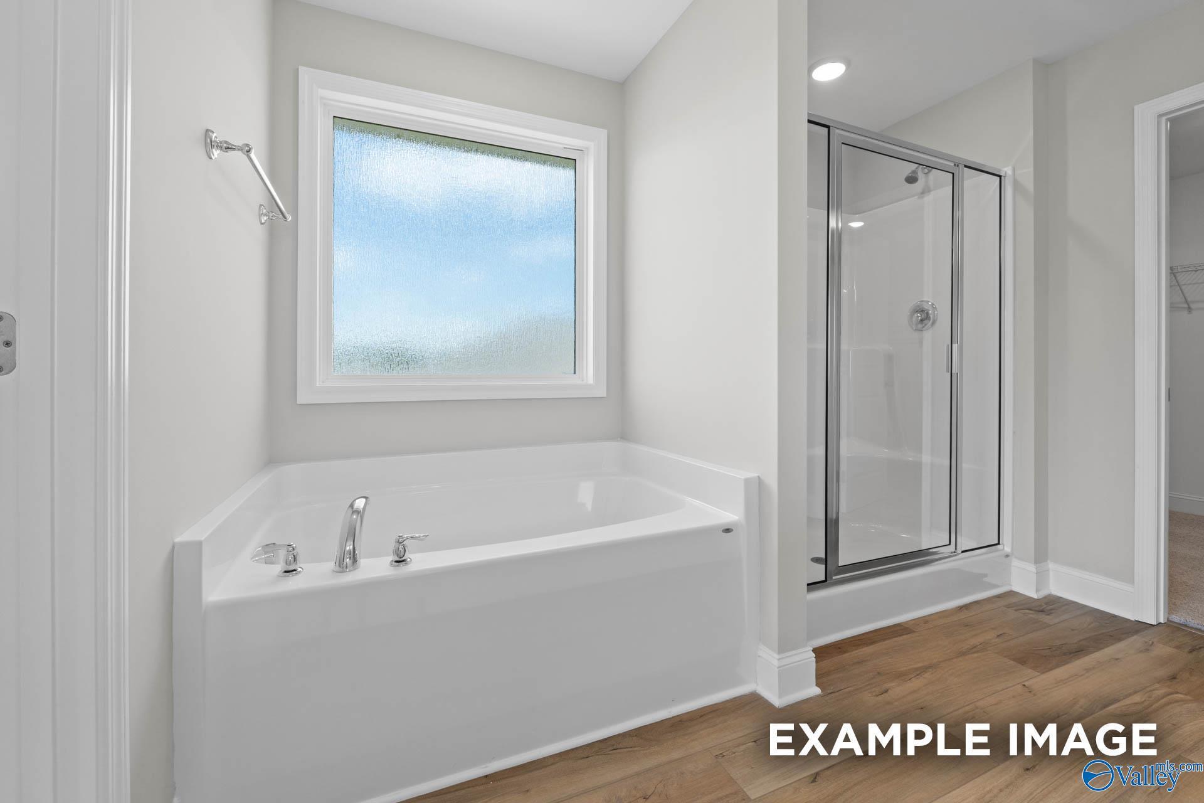
Modern bathroom with black-framed glass shower and walk-in closet in Davidson Homes' The Meadowbrook H, Creek Grove, New Market, AL
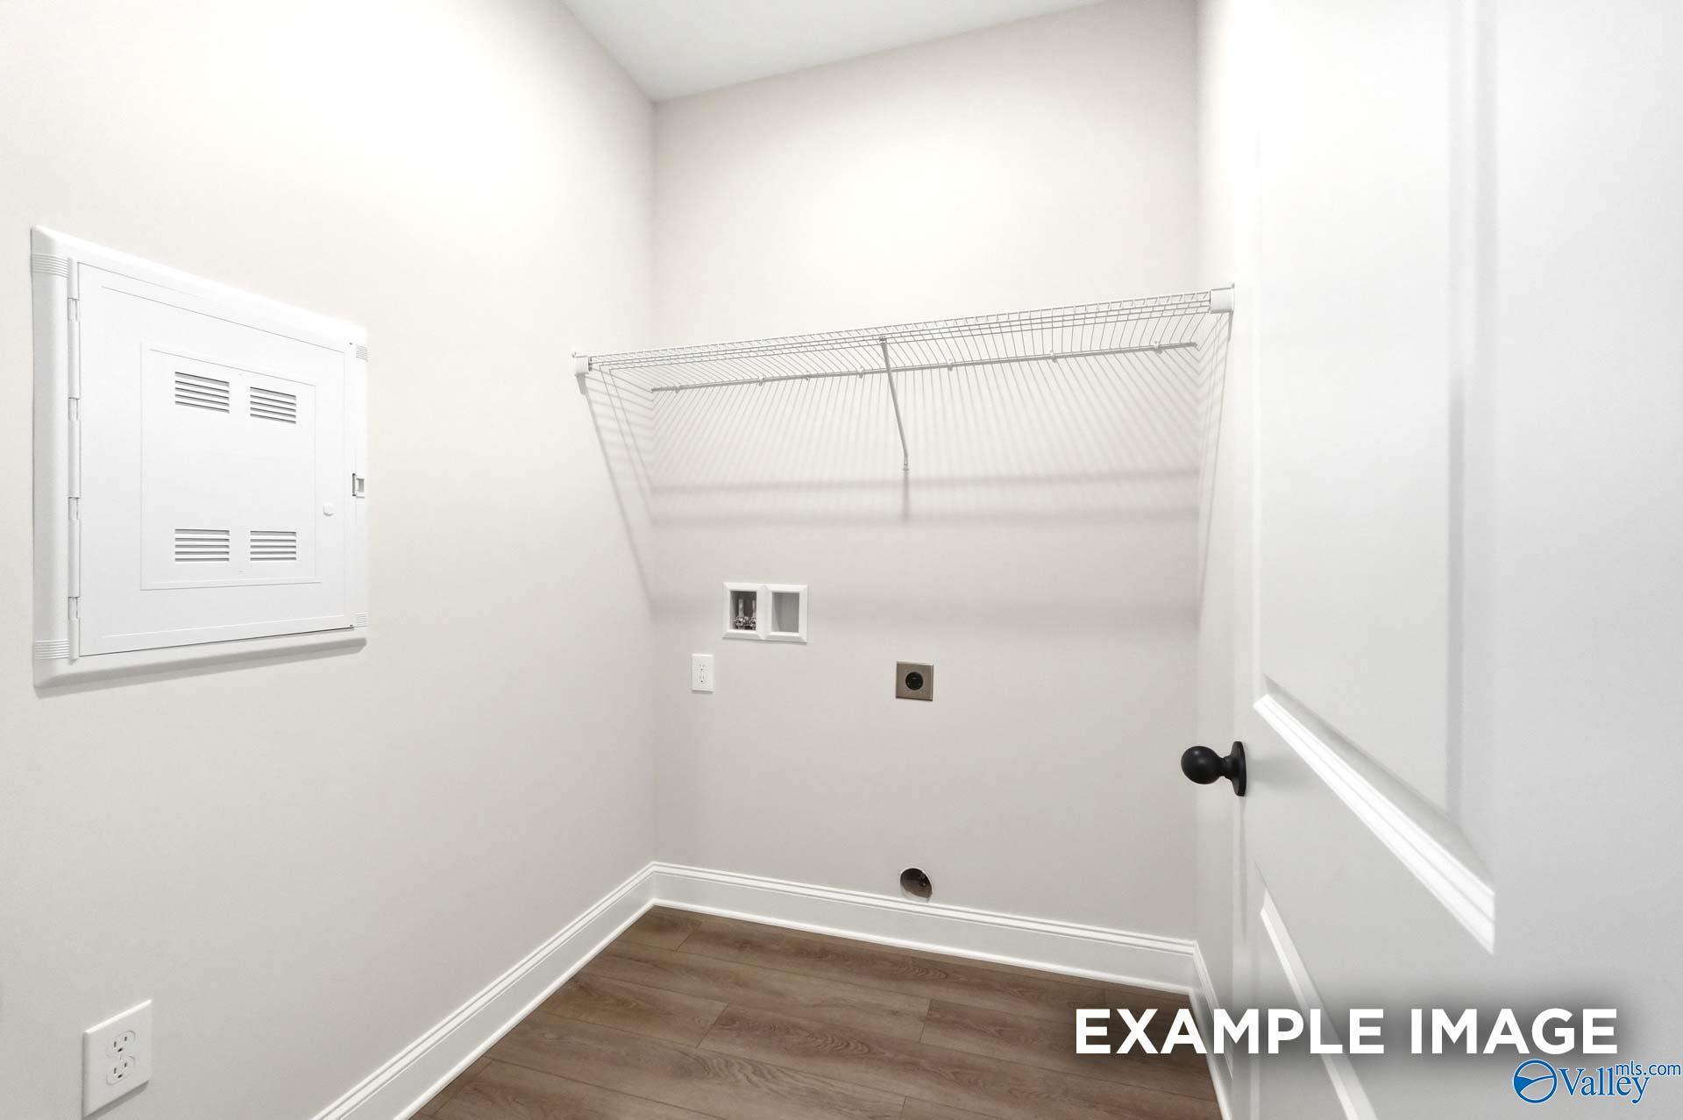
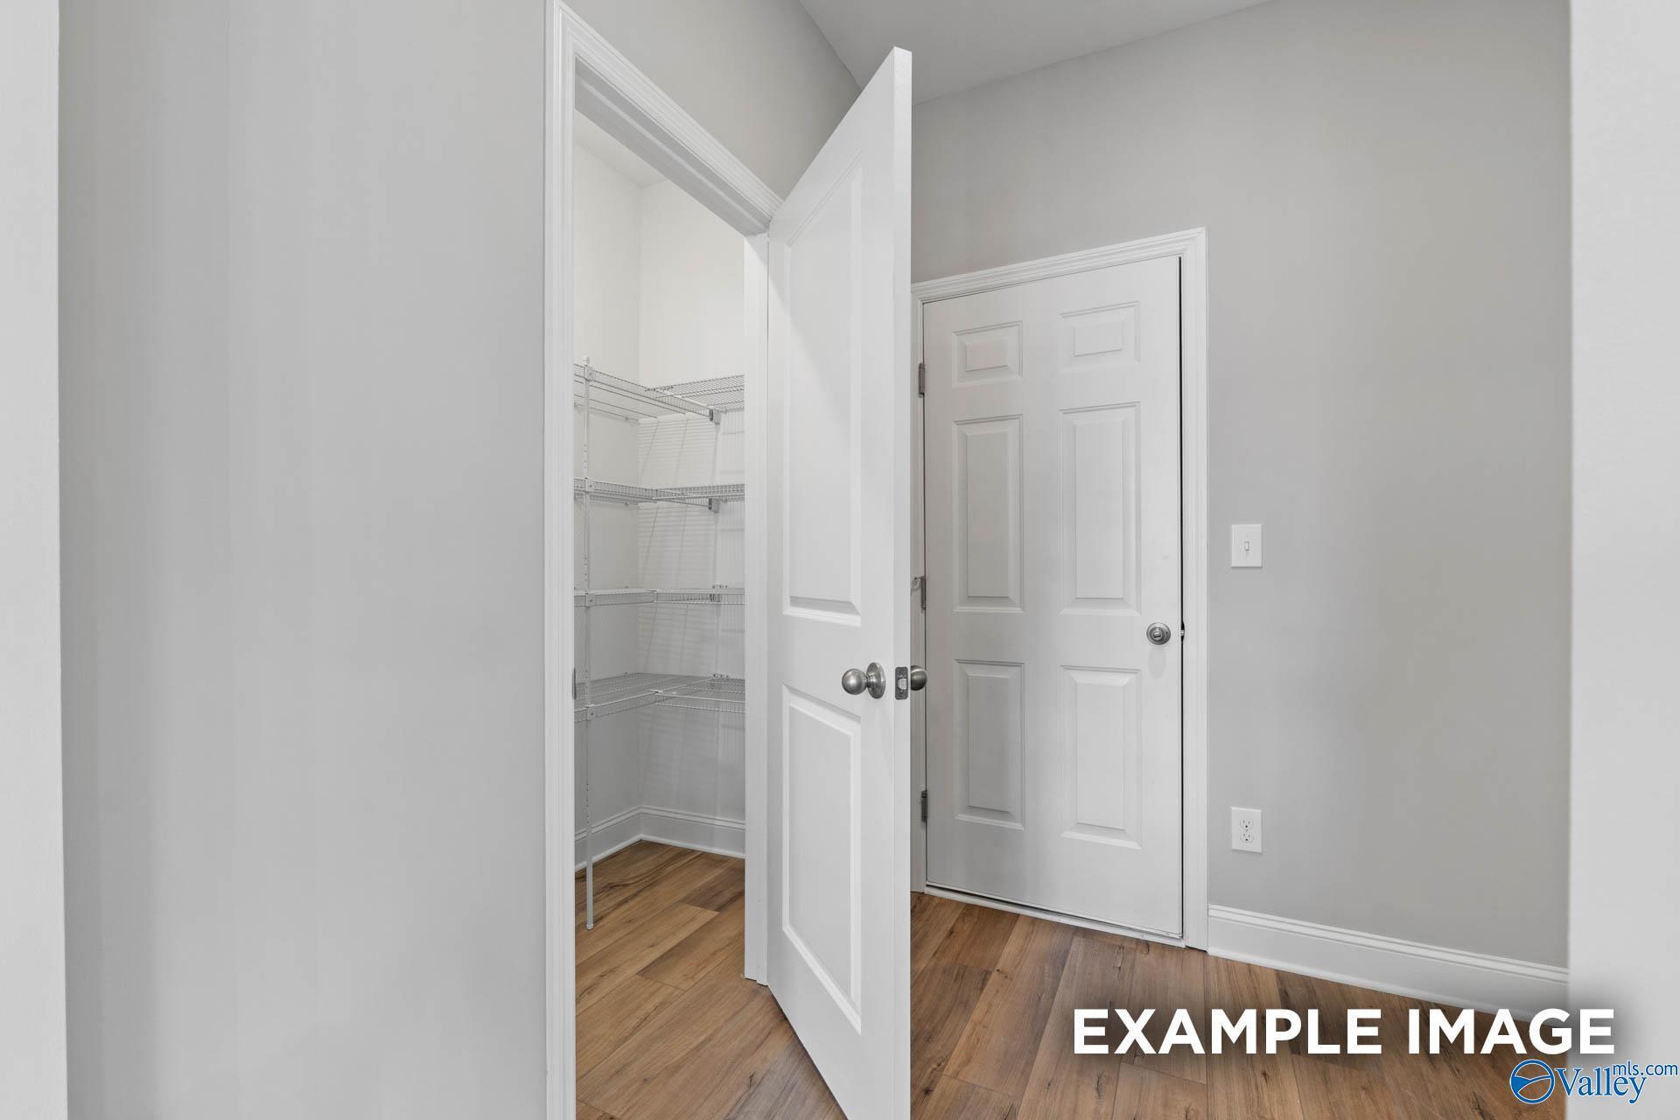
Laundry room with wire shelving, wood-look flooring, and washer/dryer hookups in Davidson Homes Meadowbrook H plan, New Market, AL
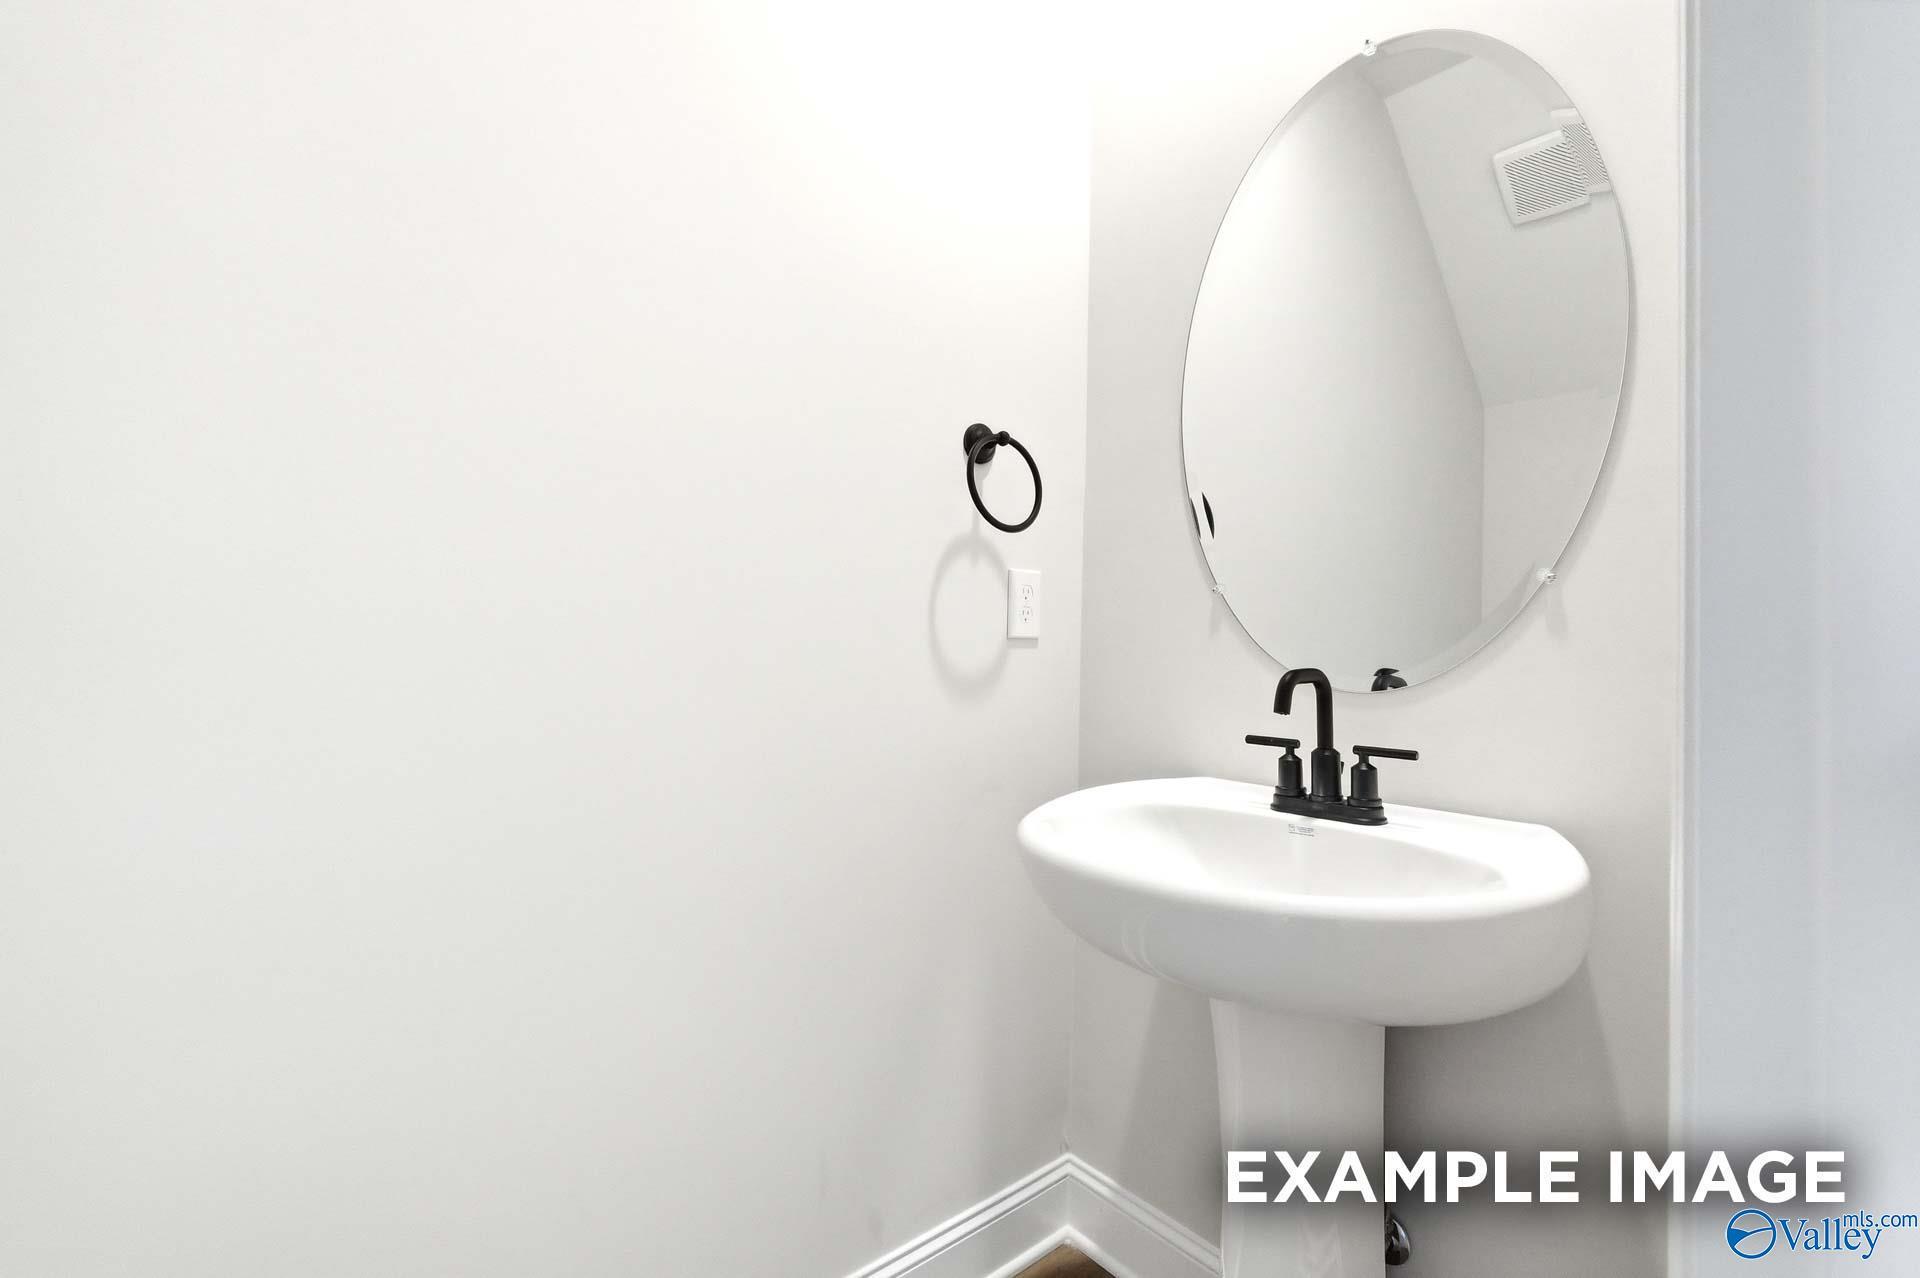
Elegant powder room with pedestal sink, round frameless mirror, and matte black fixtures in Davidson Homes Meadowbrook H, New Market, AL
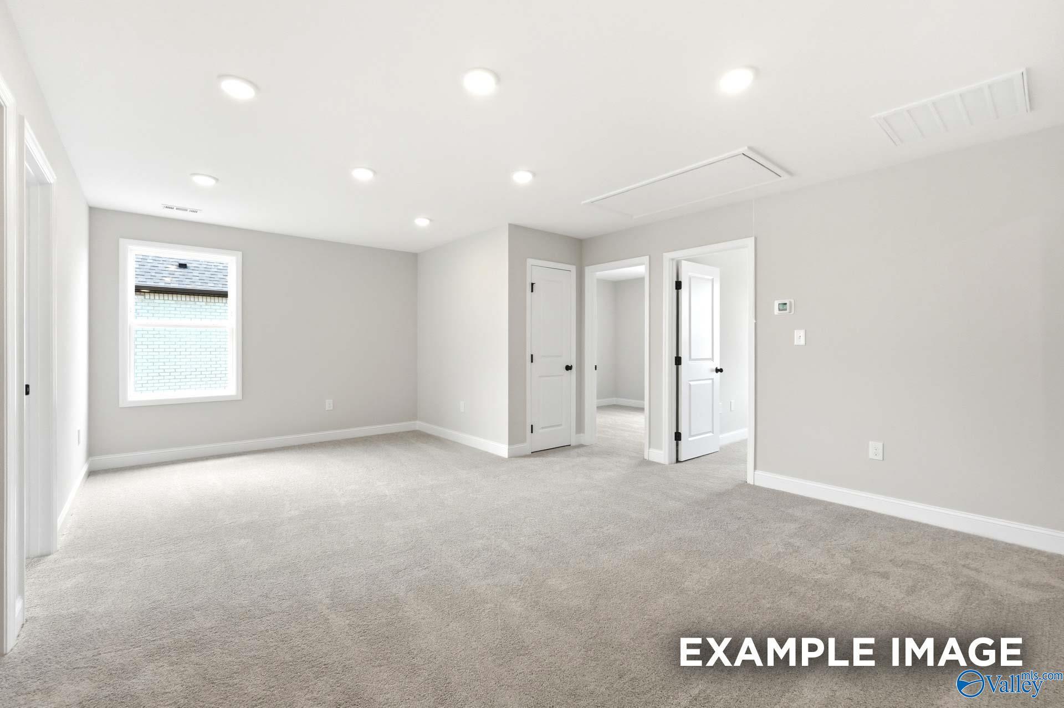
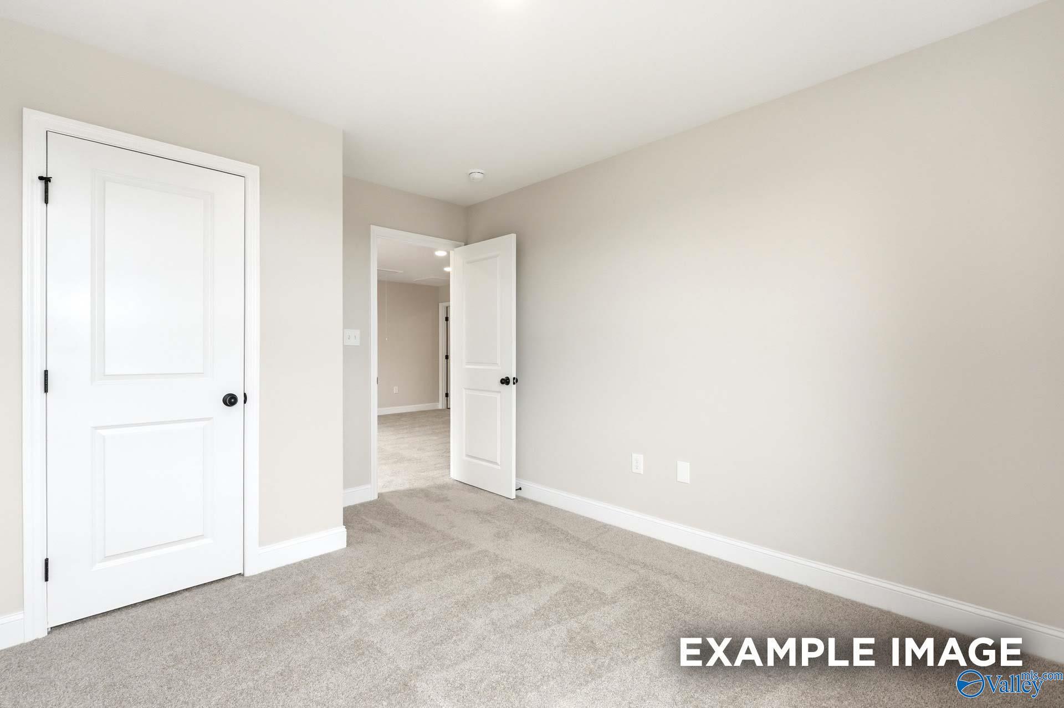
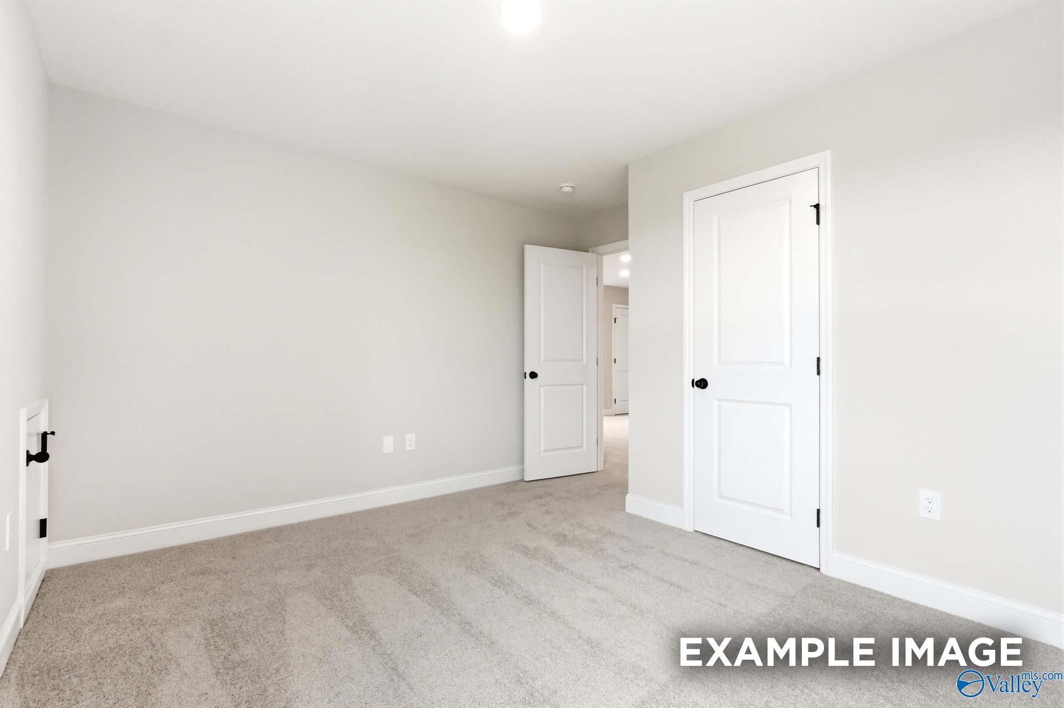
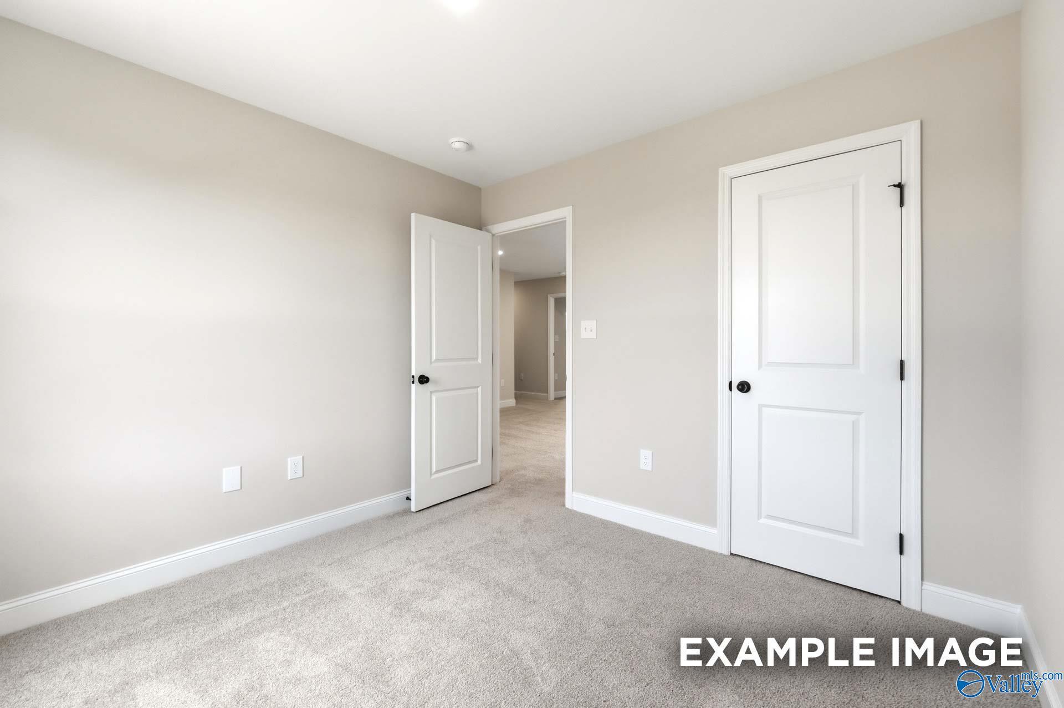
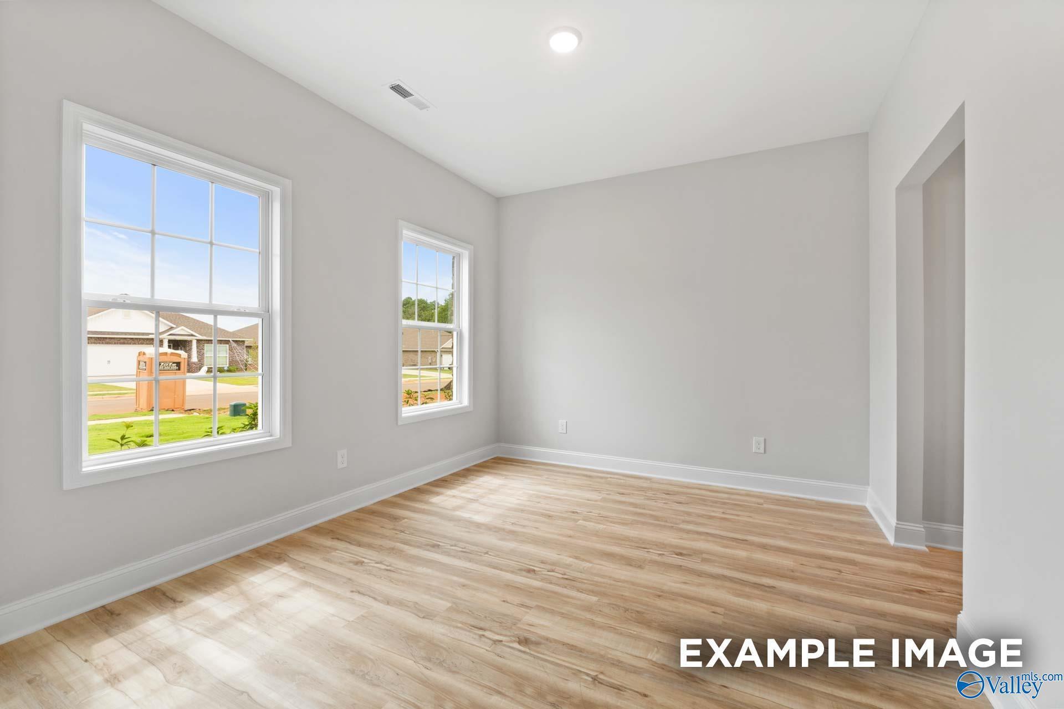
Spacious carpeted bedroom with recessed lighting and white doors in Davidson Homes Meadowbrook H plan, New Market, Alabama
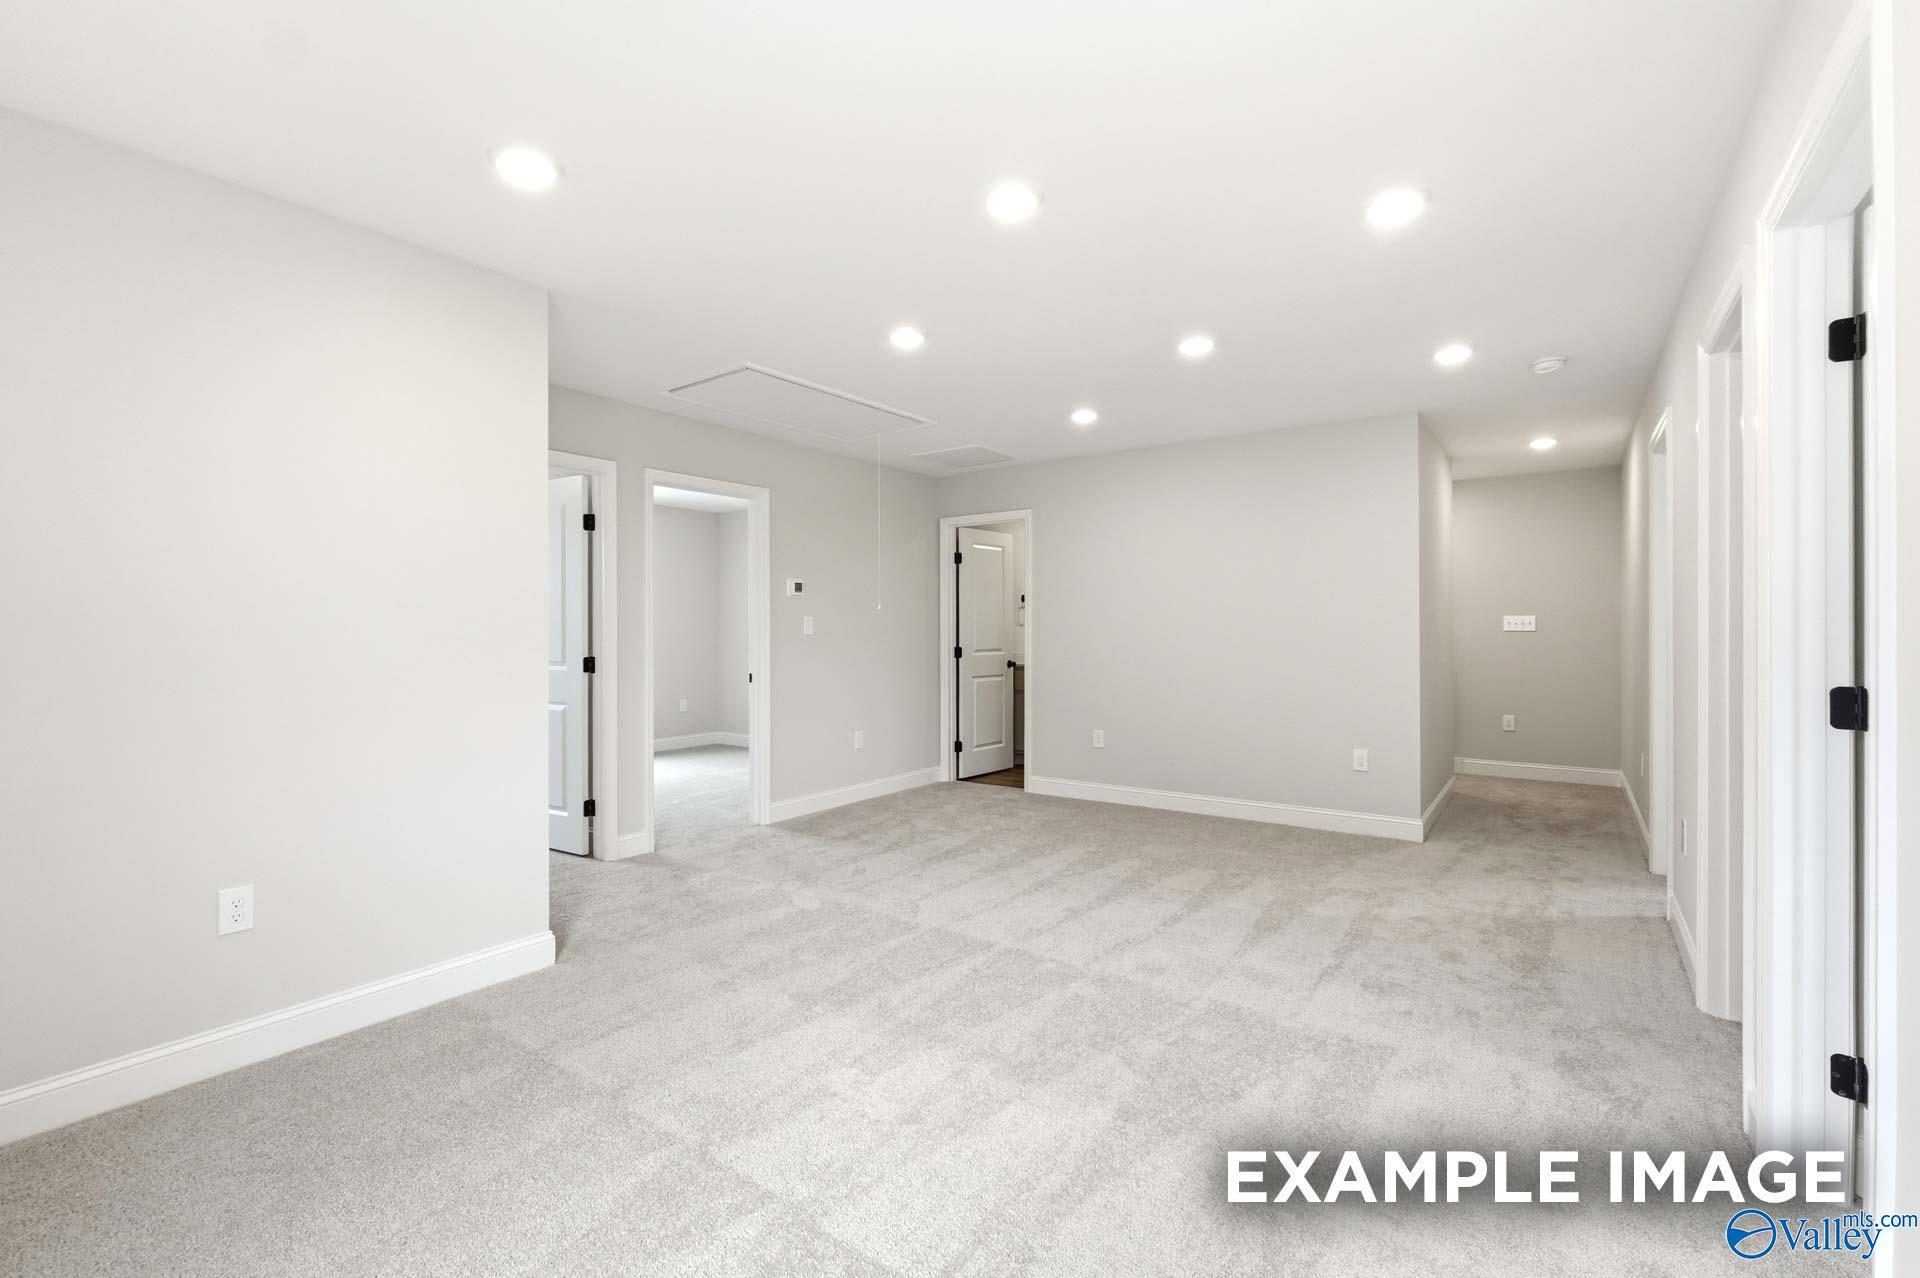
Spacious carpeted bedroom with recessed lighting in Davidson Homes Meadowbrook H plan at Creek Grove, New Market, Alabama
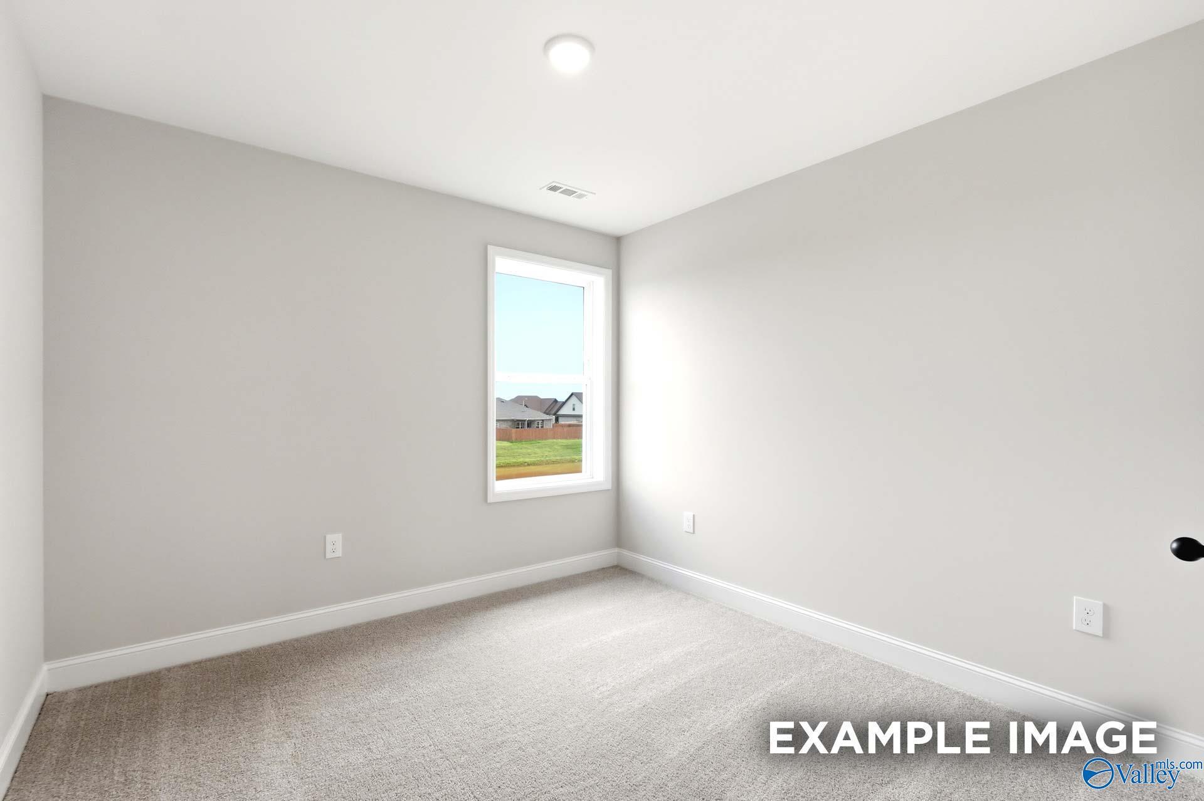
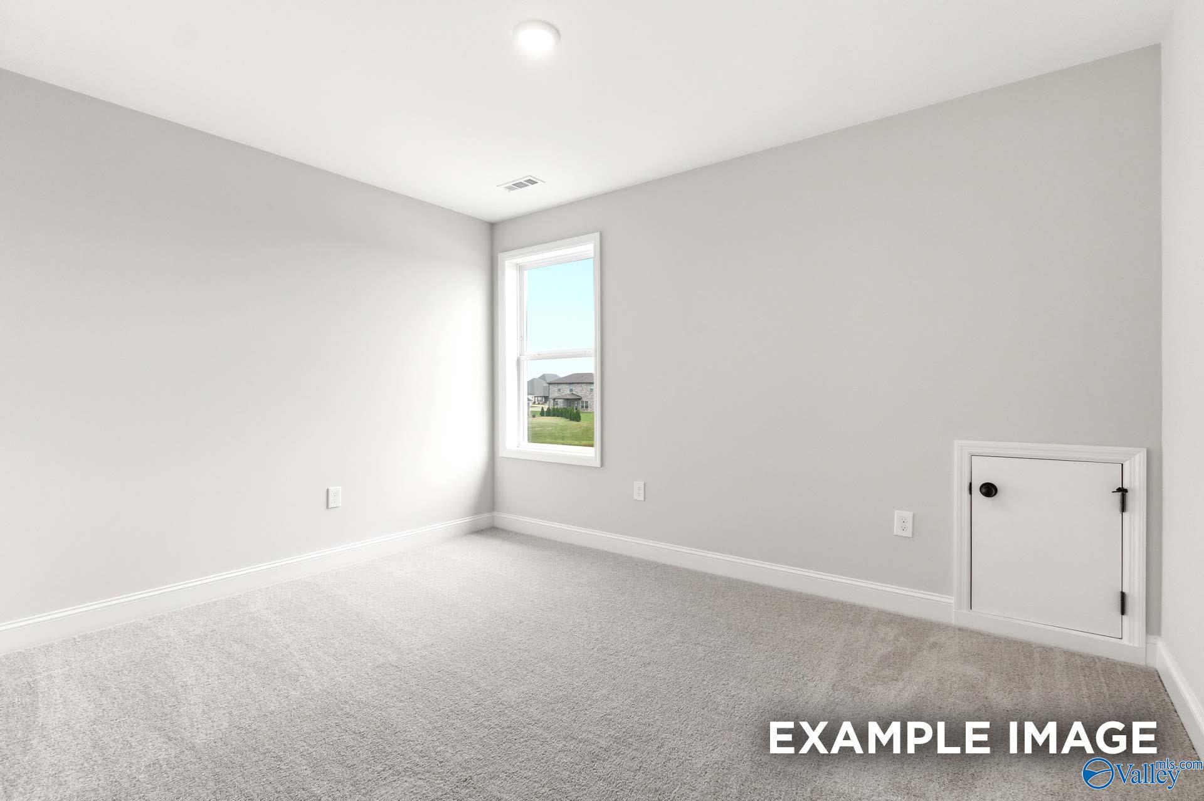
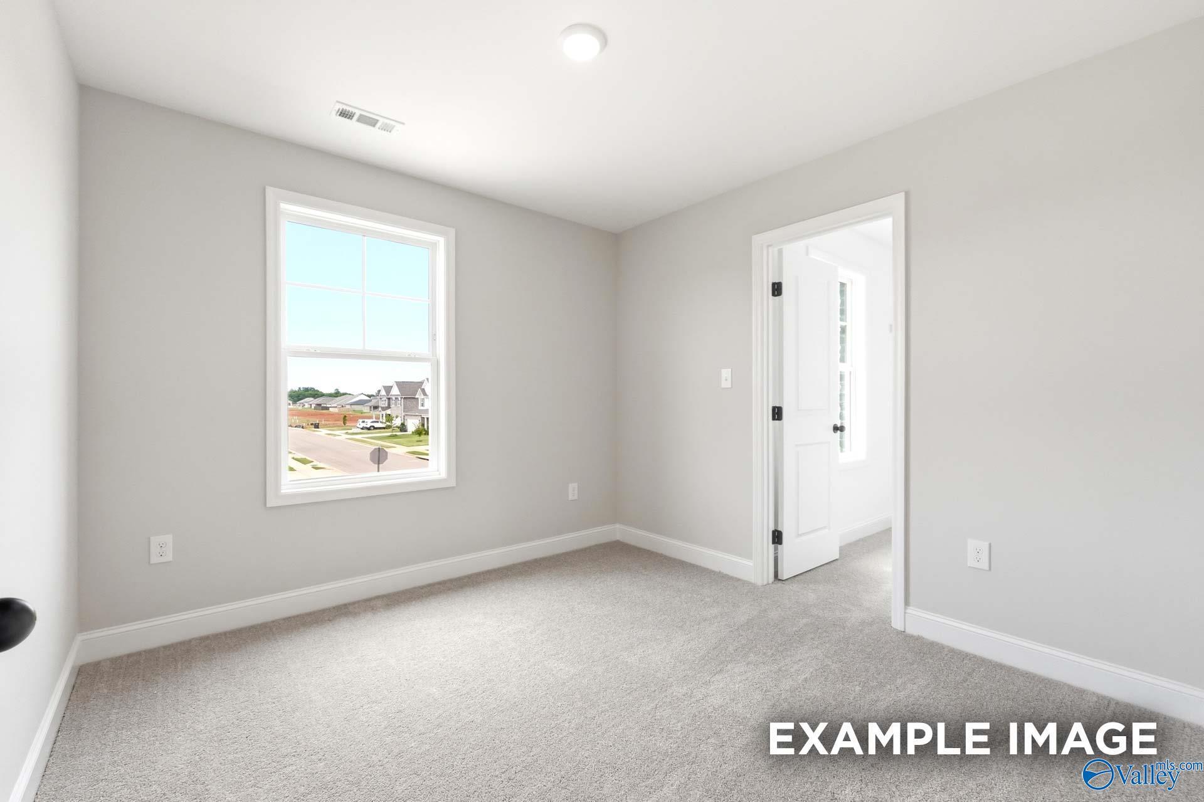
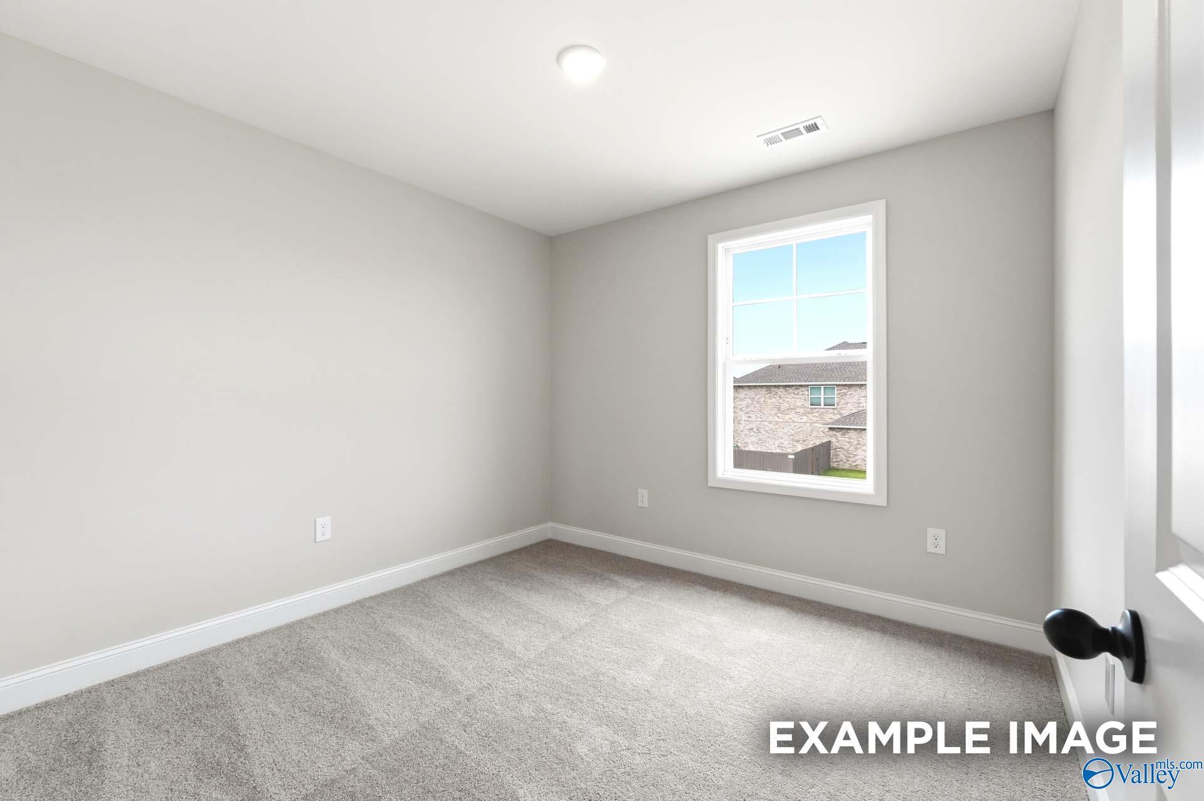
Bright empty bedroom with neutral carpet and window view in Davidson Homes The Meadowbrook H plan, New Market, Alabama
Spacious neutral bedroom with white doors and carpet in Davidson Homes The Meadowbrook H, New Market, Alabama
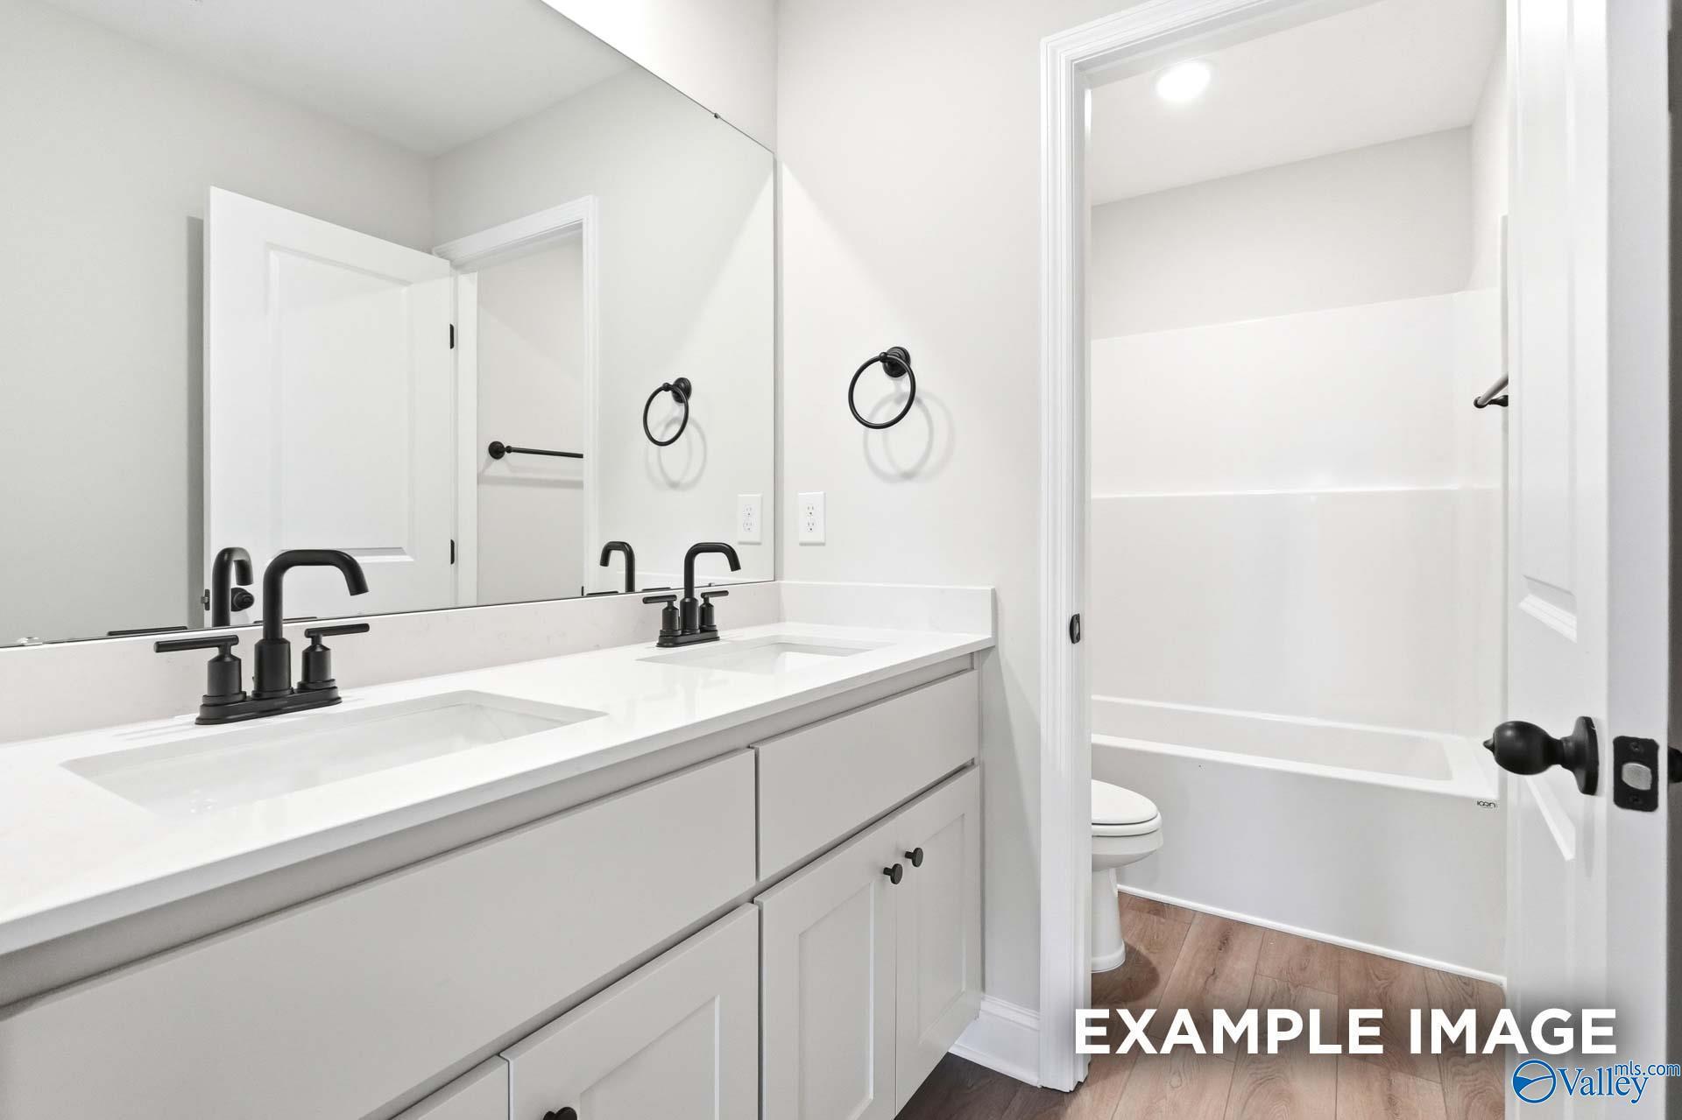
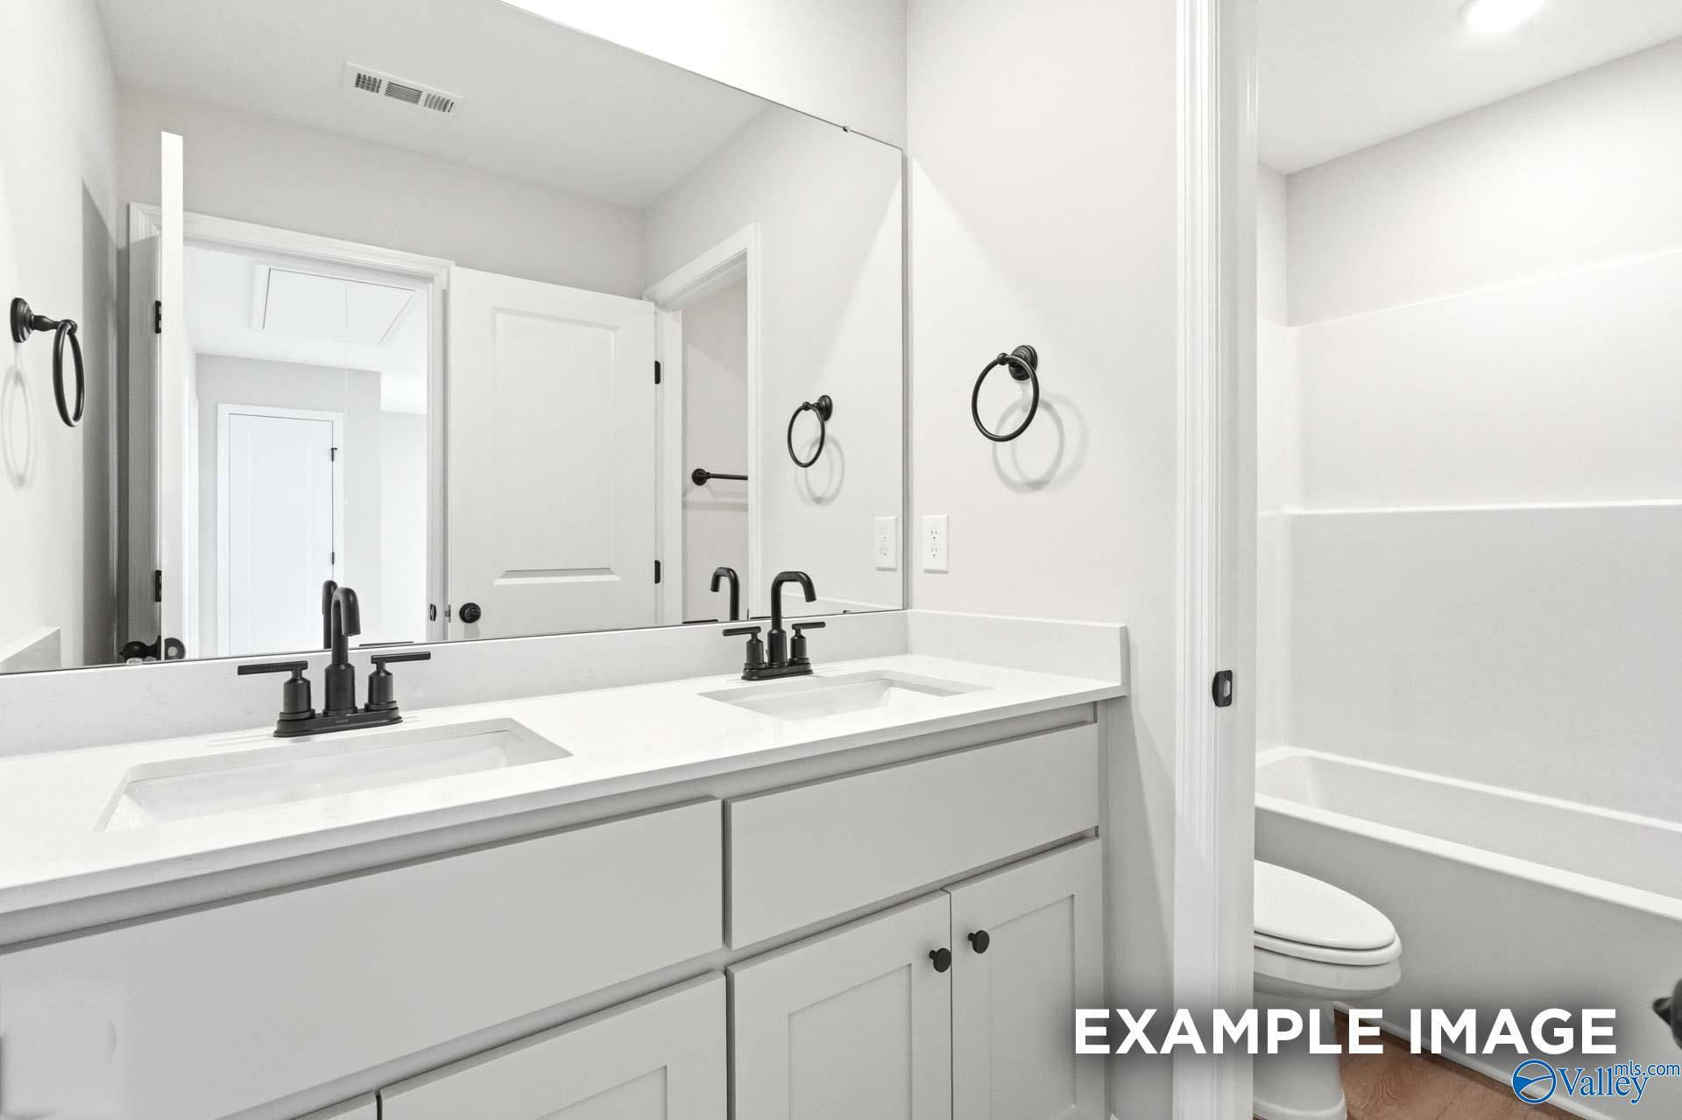
Double vanity bathroom with matte black fixtures and white cabinetry in Davidson Homes Meadowbrook H plan, New Market, AL
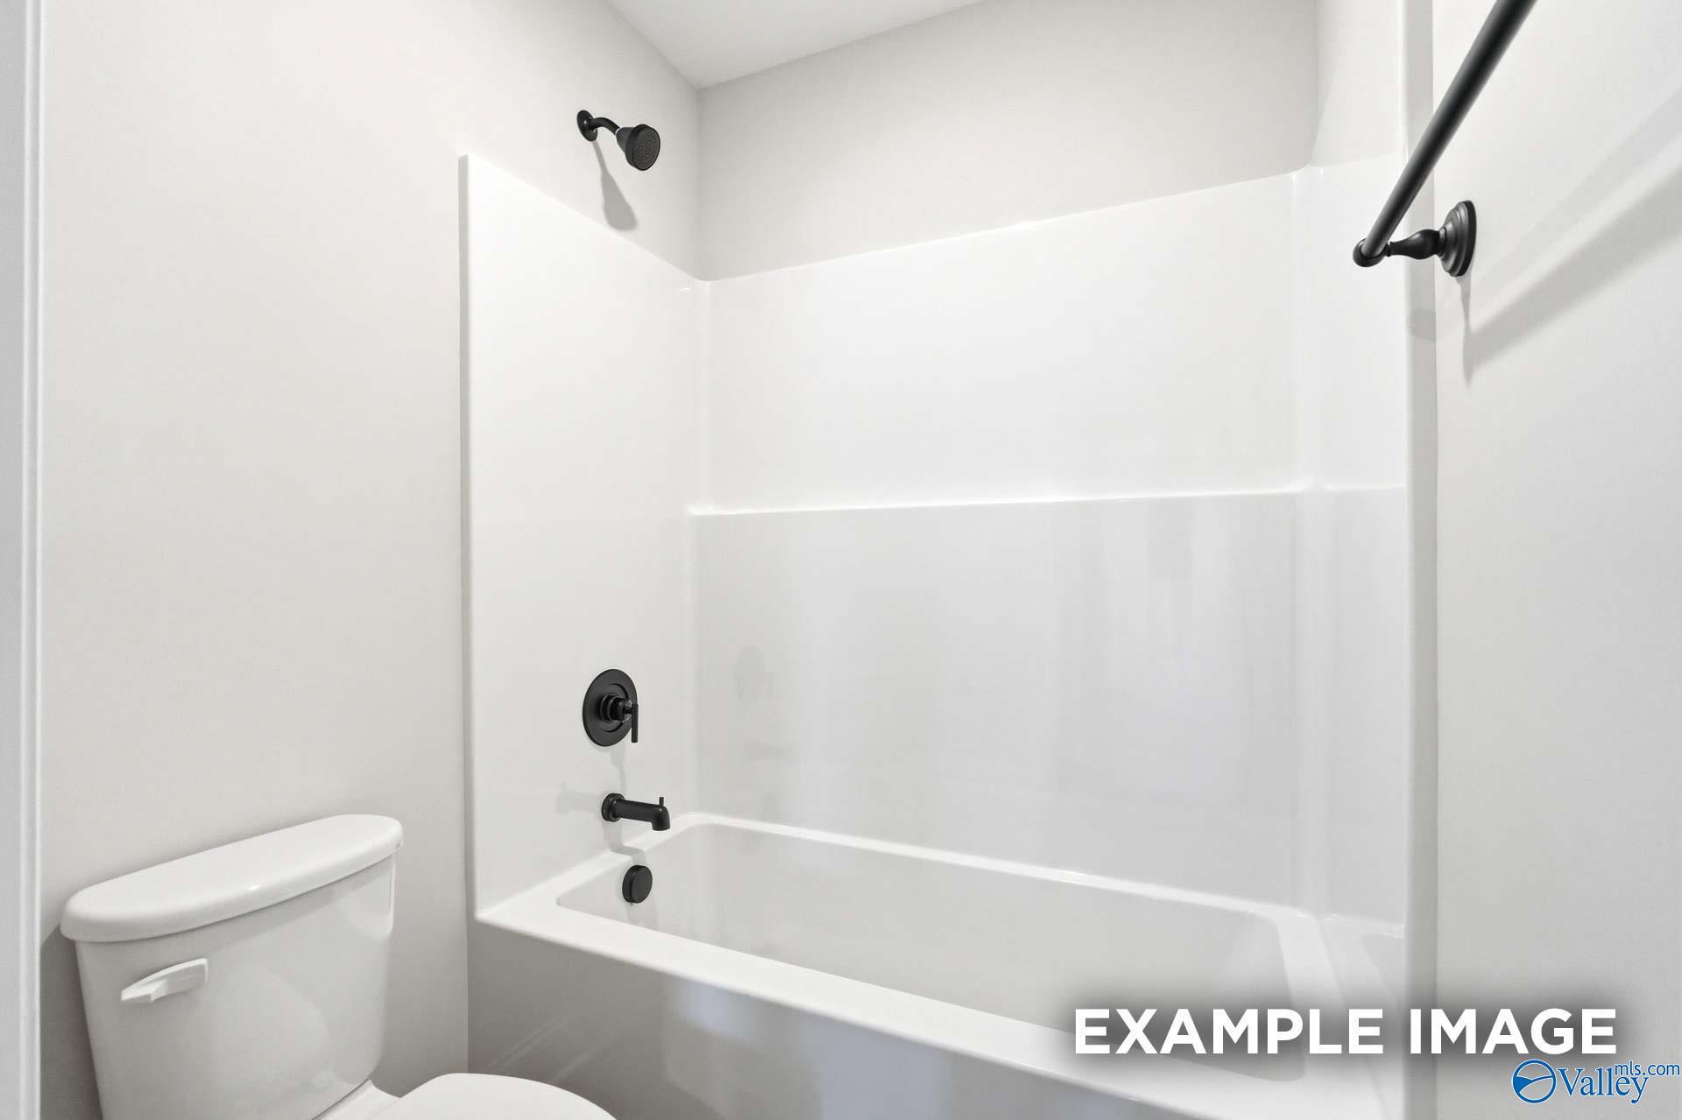
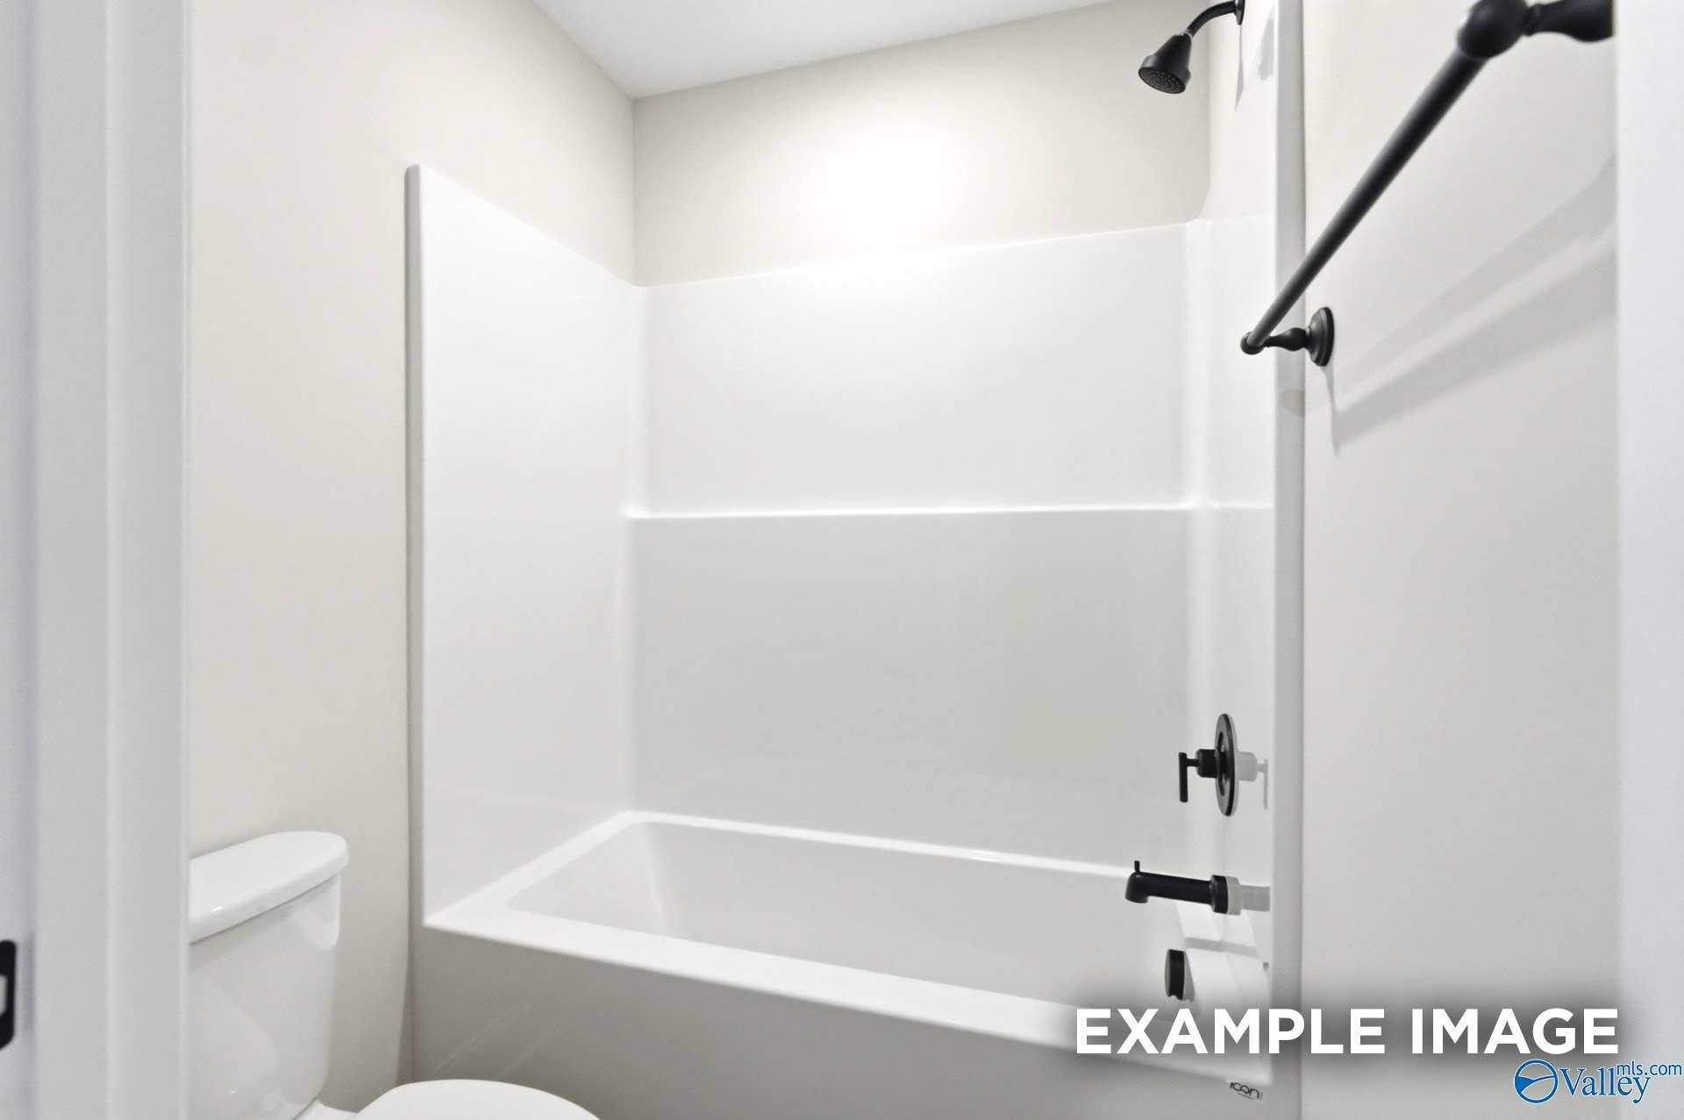
White tub-shower combo with matte black fixtures and toilet in bathroom of Davidson Homes Meadowbrook H plan, New Market, AL
Bright empty bedroom with carpet, gray walls, window, and attic access in Davidson Homes Meadowbrook H plan, Creek Grove, Alabama
Bright carpeted bedroom with white doors and neutral walls in Davidson Homes' Meadowbrook H plan at Creek Grove, New Market, AL
White dual-sink bathroom with black faucets, large mirror, and tub in Davidson Homes Meadowbrook H, New Market, Alabama
White tub/shower combo with matte black fixtures in modern bathroom at Davidson Homes' The Meadowbrook H in New Market, Alabama
Bright carpeted bedroom with white trim and neighborhood views in Davidson Homes Meadowbrook H plan, Creek Grove, New Market, Alabama
Bright empty bedroom with neutral walls, carpet, and window overlooking backyard in Davidson Homes Meadowbrook H, New Market, AL
Bright neutral bedroom with plush carpet, white doors, and crown molding in Davidson Homes Meadowbrook H, Creek Grove, New Market, AL
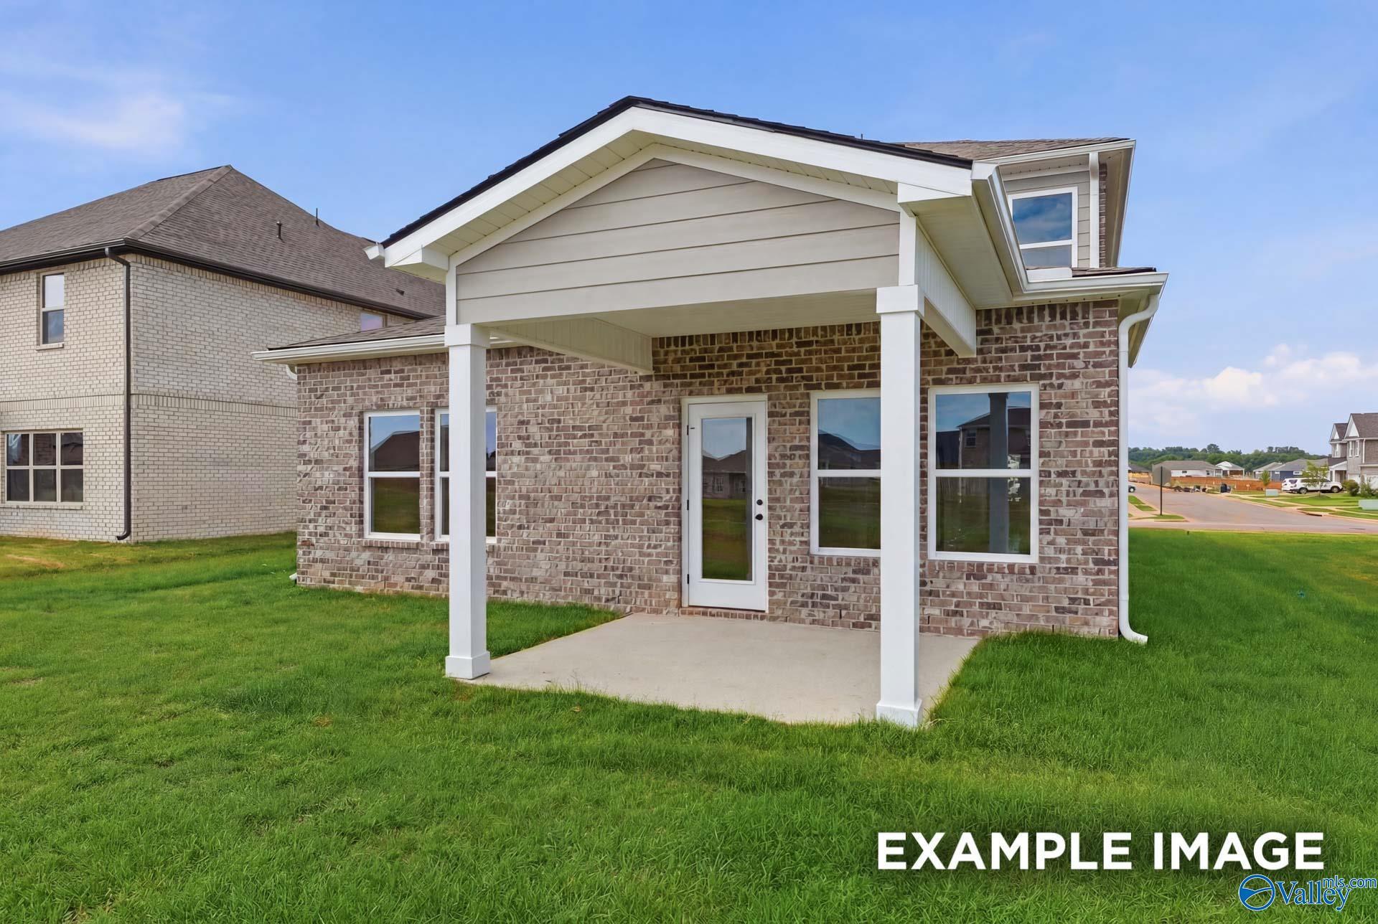
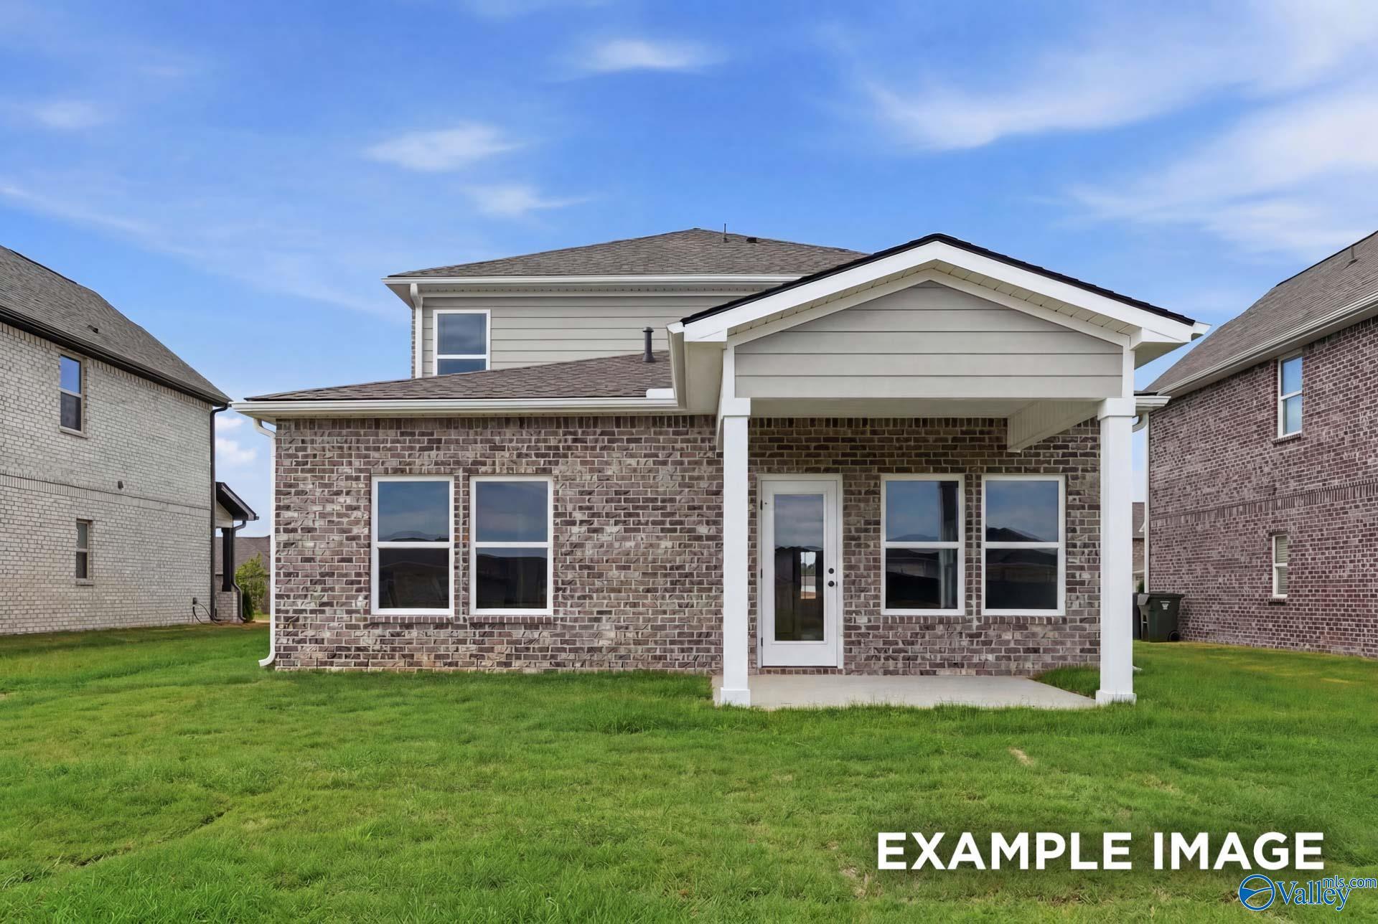
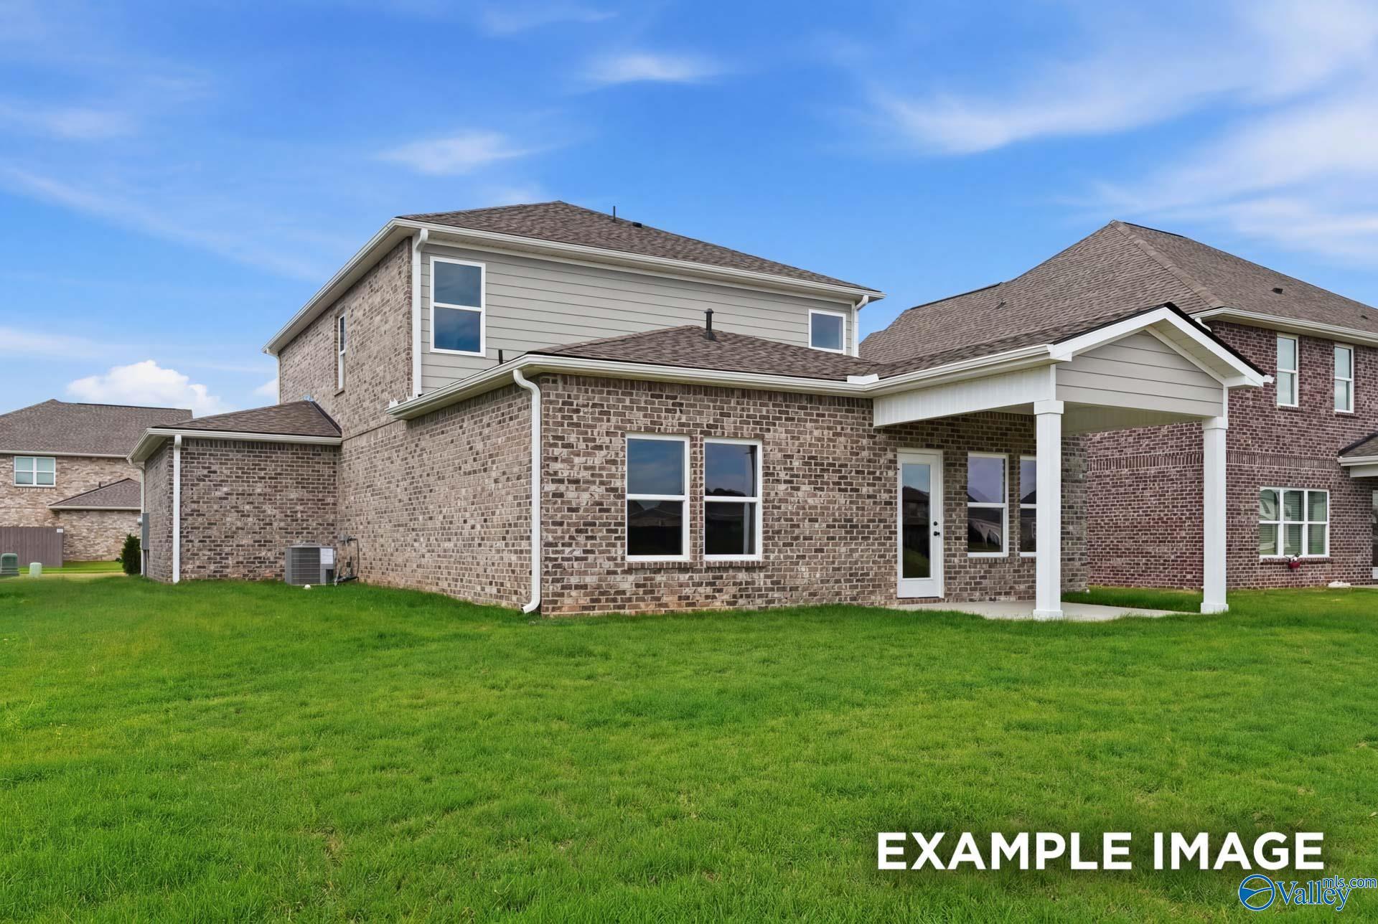
Covered back patio with white columns on brick new construction home in Creek Grove, New Market, Alabama by Davidson Homes
Brick two-story Davidson Homes Meadowbrook H with covered patio and lush backyard in Creek Grove, New Market, Alabama
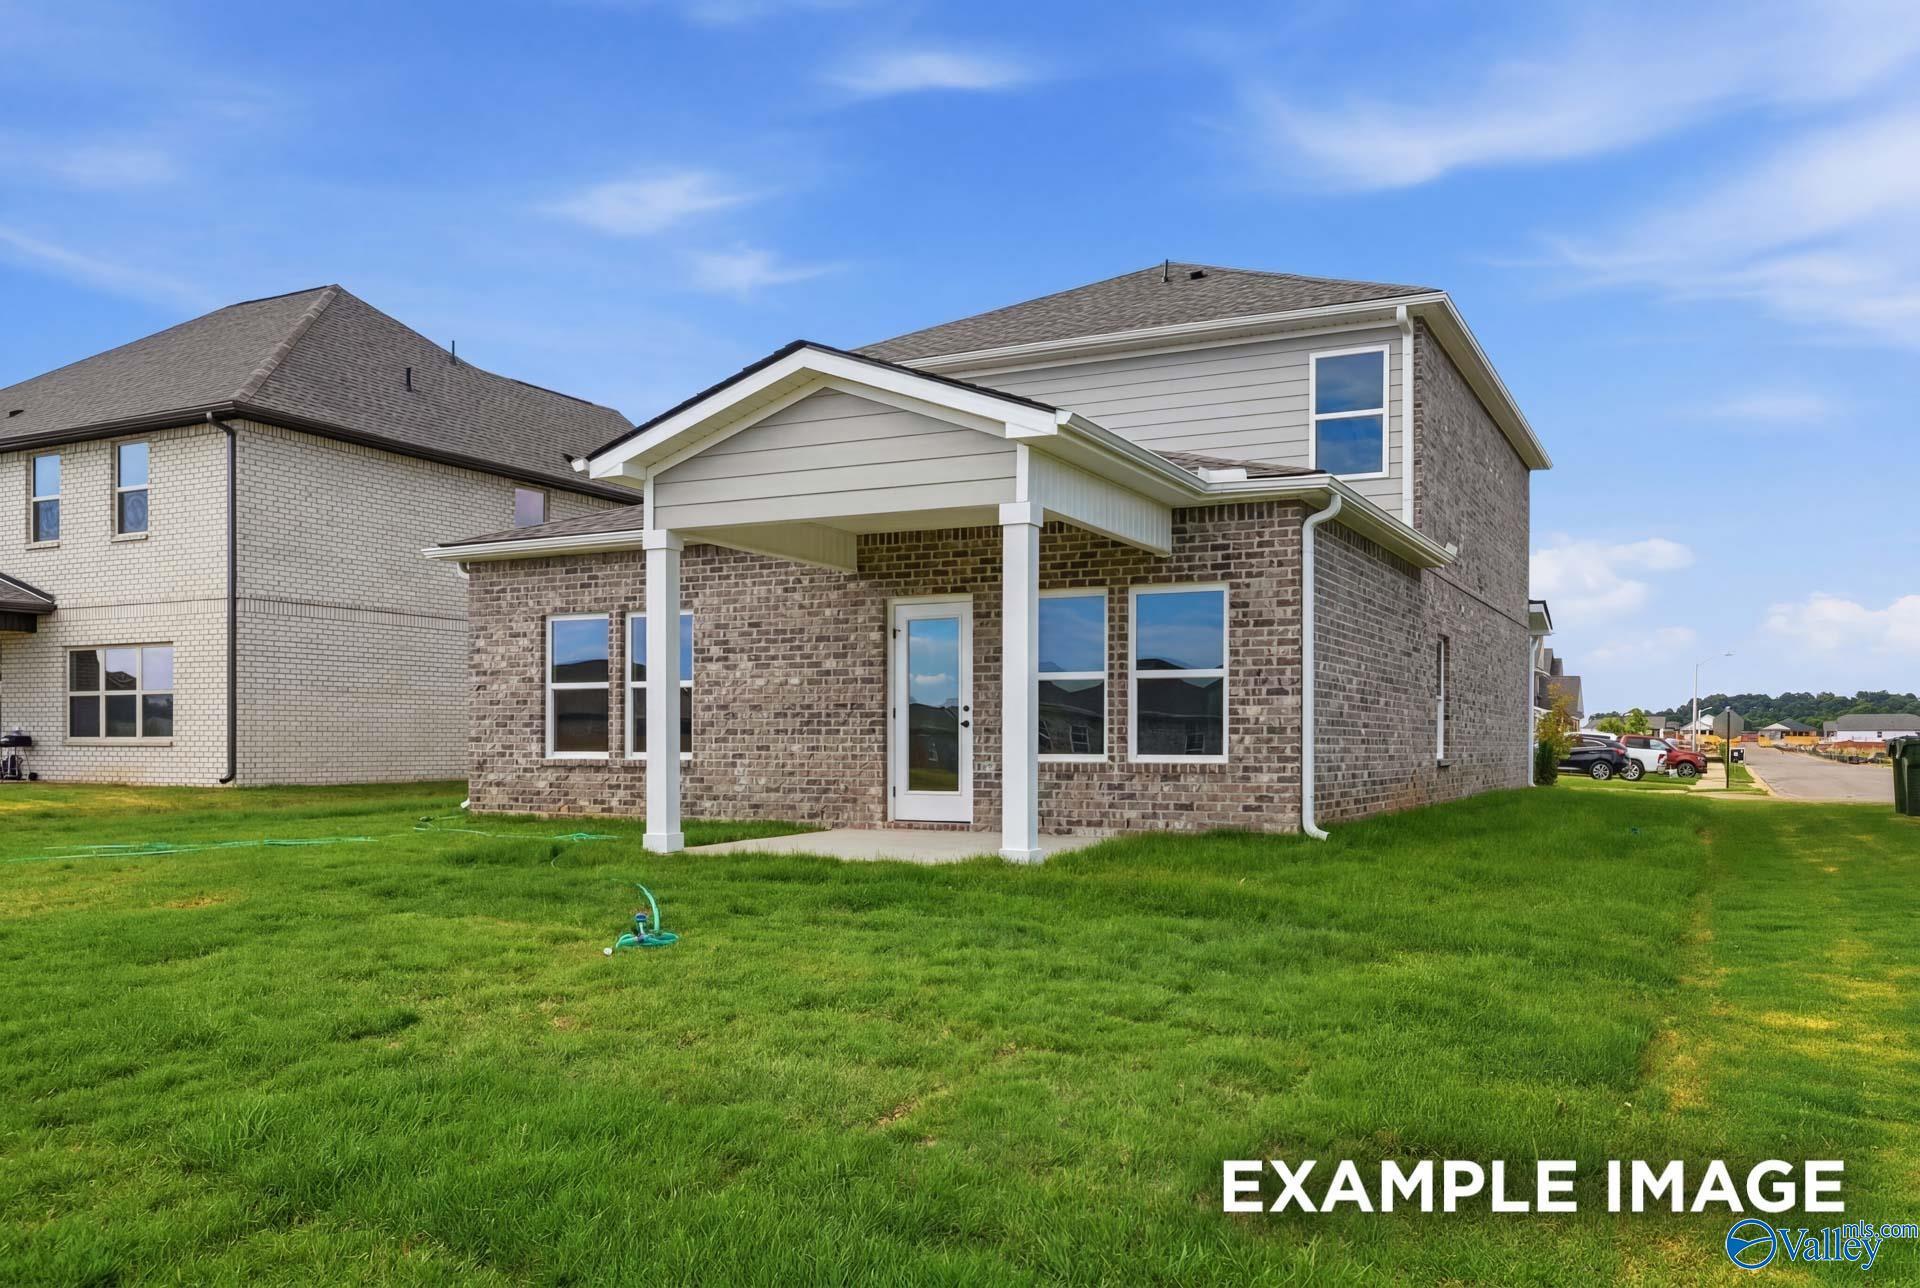
Rear exterior of brick two-story home with covered patio and fenced backyard at Davidson Homes' Meadowbrook H plan in Creek Grove, New Market, Alabama
Brick two-story home rear exterior with covered patio and spacious backyard in Creek Grove, New Market, Alabama by Davidson Homes
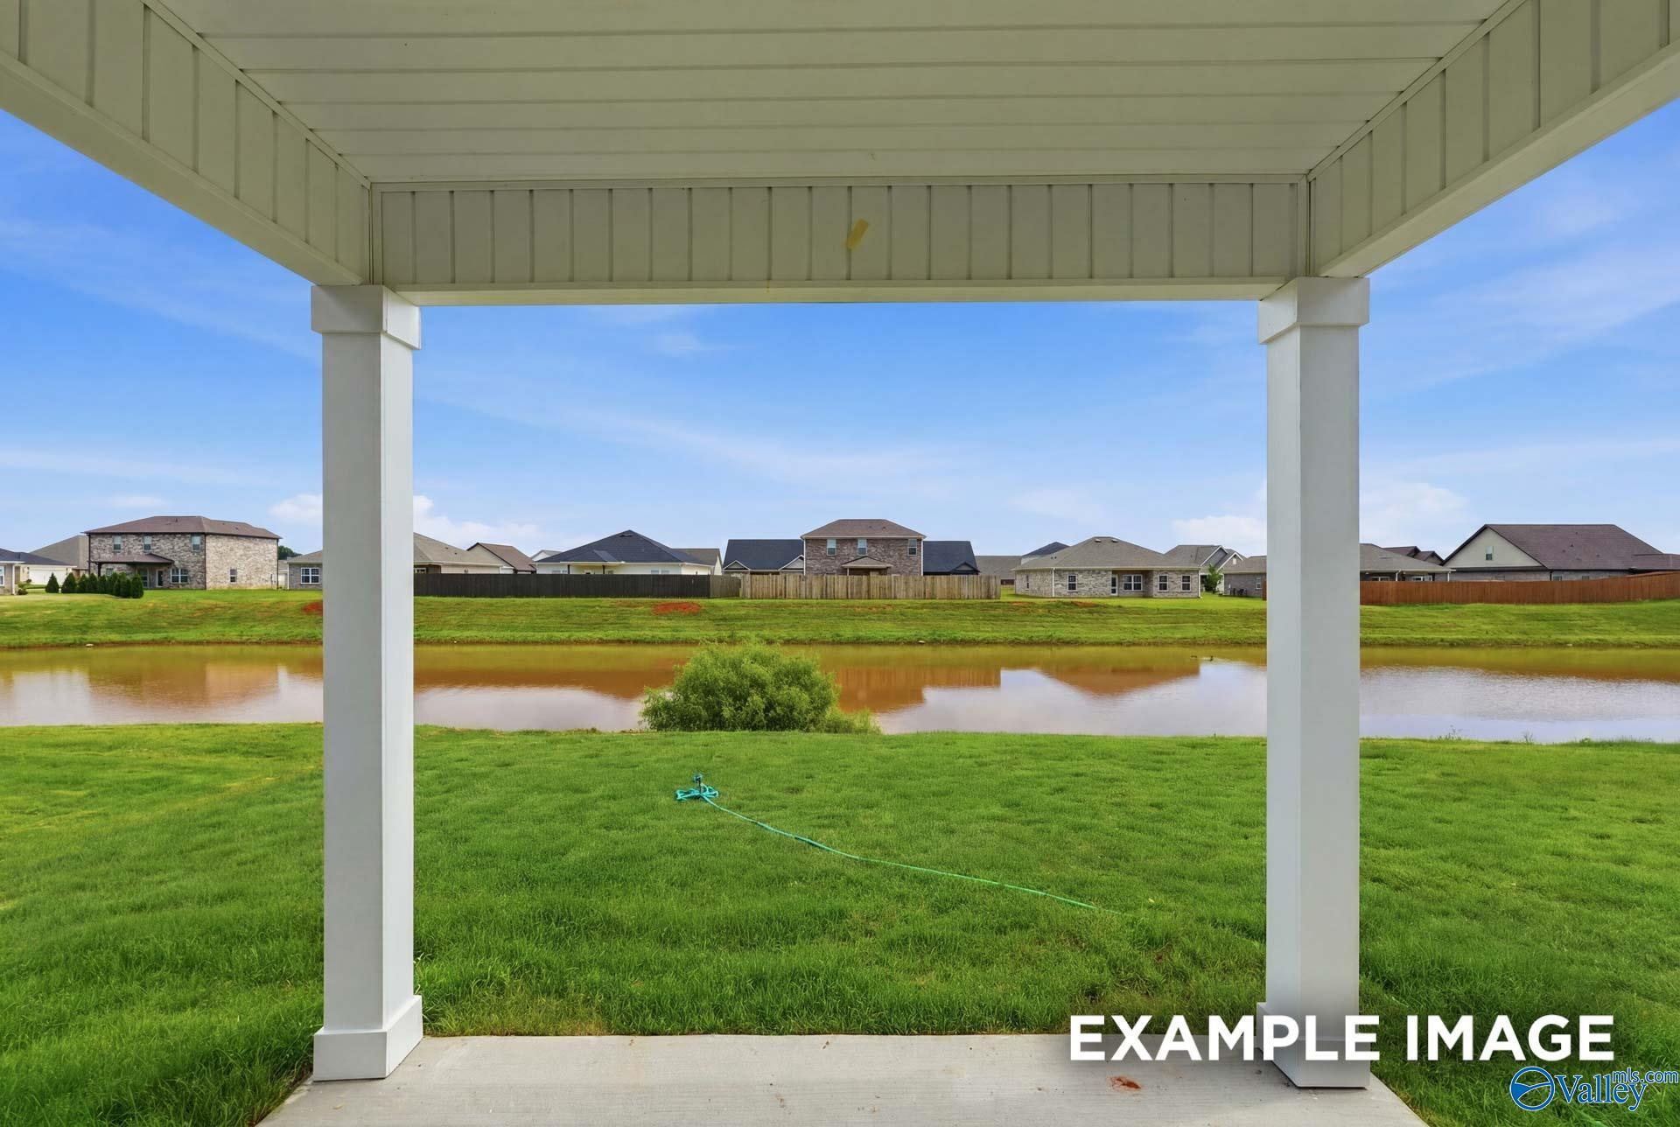
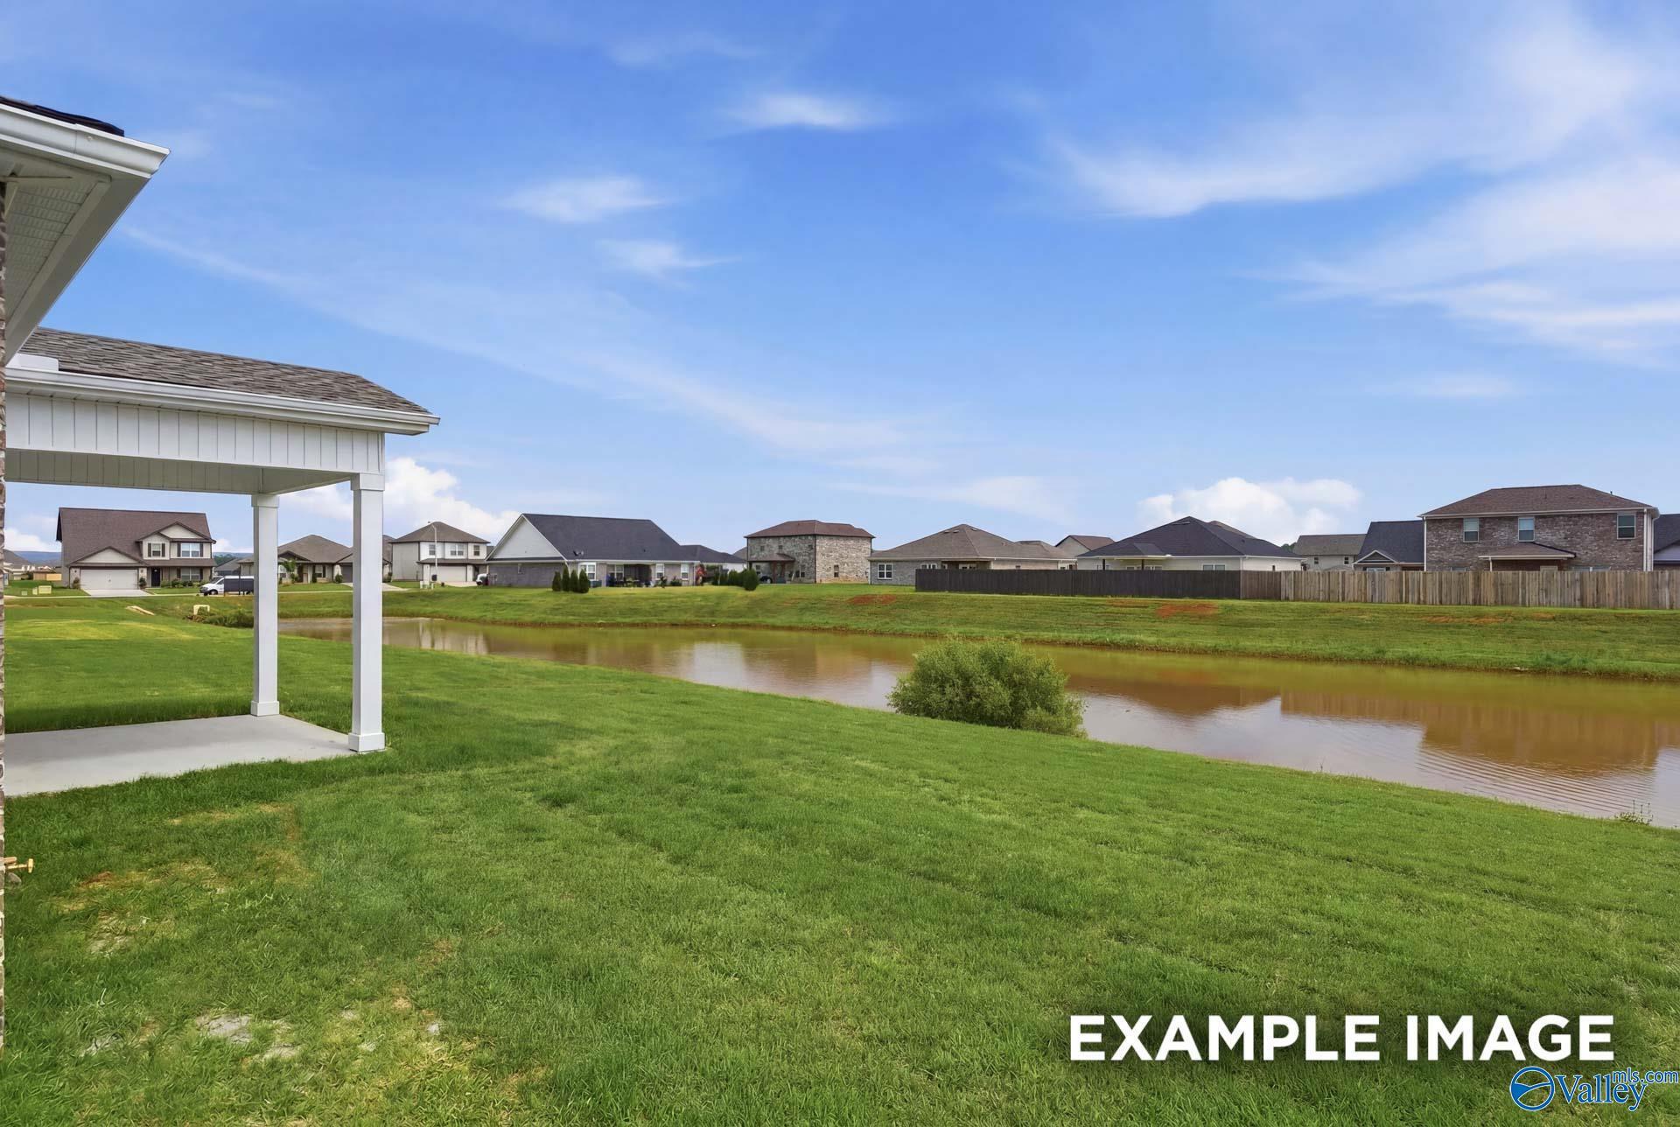
Covered patio overlooking scenic pond and lush backyard in Davidson Homes' Meadowbrook H at Creek Grove, New Market, Alabama
Covered patio overlooking scenic pond and green lawn in Davidson Homes The Meadowbrook H, Creek Grove, New Market, Alabama
1/40

140 Rose Valley Drive

Homesite: #85

/MO*

Principal & Interest Only

The Meadowbrook H

Plan
Price
$318,197
5 Beds
3.5 Baths
2,200 SF.
2 Car
Community Features
  • 3-Car Garage Options
  • Side Entry Garage Options
  • USDA Eligible
  • Highly Rated Public Schools
  • Nearby Flint River & Hiking Trails
  • Easy Access to Winchester Rd
  • Convenient Location to Shopping & Restaurants

Description

Under Construction-Discover this Meadowbrook in established Creek Grove neighborhood, ready for move-in this Jan 2026. The main level features an open floor plan with high-end LVP flooring and a kitchen equipped with quartz countertops, black finishes, and stainless steel appliances. Relax in the primary suite on the main floor. A dedicated mudroom and laundry area sit conveniently off the two-car garage. Upstairs, four bedrooms surround a versatile loft. Enjoy nearby Kayaking and Sharon Johnston Park featuring disk golf course and 12 acre fishing lake all within a convenient commute to Huntsville.

Floor Plan
First floor plan of The Meadowbrook showcasing primary suite, open kitchen, family room, dining, and 2-car garage
Second floor layout of The Meadowbrook featuring central loft, bedrooms 2-4, full bath, and WIC in Davidson Homes design
Second floor plan of The Meadowbrook showcasing loft, Bath 3, mechanical room, and optional covered patio options
    Request Info
Huntsville New Home Specialist
Kara Crowe
(256) 926-5158
Visiting Hours
Sun.1pm - 5pm
Mon.12pm - 5pm
Tue. - Sat.10am - 5pm
Finance Your New Home

Community Events

Community Overview

Creek Grove

Final Opportunities - Only 7 homes remain!

Welcome to Creek Grove, where Davidson Homes is proud to offer stunning single-family homes designed for your family's comfort and style. Our community offers an ideal setting for professionals wanting an easy commute to Rocket City from a laid-back, family-friendly environment. Creek Grove boasts excellent proximity to the Land Trust of North Alabama's hiking trails, Sharon Johnston Park, and Kayaking on the Flint River.

Located in New Market, we're delighted to provide residents access to highly rated public schools, shopping, and a variety of restaurants. Our open concept floor plans offer comfort and convenience, and starting from the low $300s makes it possible to own a home that meets your unique needs. The community's convenient location to Winchester Rd makes it easy for residents to access essential amenities close-by.

Don't miss out on the opportunity to live in one of New Market's premier communities. Schedule a visit to Creek Grove or reach out to us, and we'll be happy to guide you through the home buying process.

Explore the interactive floor plan tour of our model home below!

  • 3-Car Garage Options
  • Side Entry Garage Options
  • USDA Eligible
  • Highly Rated Public Schools
  • Nearby Flint River & Hiking Trails
  • Easy Access to Winchester Rd
  • Convenient Location to Shopping & Restaurants
  • Madison County Schools
  • Riverton Elementary School
  • Riverton Intermediate School
  • Buckhorn Middle School
  • Buckhorn High School

Quick Move-In Homes in Creek Grove (5)

Sold
Two-story brick exterior with covered porch and 2-car garage in The Chelsea C, a 5-bedroom home in Creek Grove, New Market, Alabama
Bright kitchen with white shaker cabinets, quartz island, pendant lights, and hardwood floors in Davidson Homes Chelsea C, New Market, AL
Modern master bathroom with glass walk-in shower, soaking tub, and matte black fixtures in Davidson Homes The Chelsea C, New Market, AL
Bright spacious bedroom with tray ceiling, carpet, and large windows in Davidson Homes The Chelsea C, Creek Grove, New Market, Alabama
Bright entryway with black glass-paneled front door, hardwood floors, and white walls in Davidson Homes Chelsea C, New Market, AL
Bright entry hallway with luxury vinyl plank flooring and glass-panel front door in The Chelsea C by Davidson Homes, New Market, AL
Open-concept living area with luxury vinyl plank flooring, white kitchen, and staircase in Davidson Homes The Chelsea C, New Market, AL

The Chelsea C

345 Creek Grove AvenueHomesite #123
Now $351,900, was $404,900, save $53,000
From /MO*
Principal & Interest Only
5 Bd
4 Ba
2,767 Sf
More Details
Move In: December
Two-story brick exterior with 2-car garage and landscaped yard at The Shelby A, a 4-bedroom Davidson home in Creek Grove, New Market, Alabama
Bright kitchen with large island, gray cabinetry, pendant lights, and hardwood floors in Davidson Homes' The Shelby A, New Market, AL
Elegant tile walk-in shower with glass door and built-in bench in master bath of Davidson Homes The Shelby A, New Market, AL
Bright foyer with glass-panel front door and luxury vinyl plank flooring in Davidson Homes' The Shelby A, Creek Grove, New Market, Alabama
Bright foyer with luxury vinyl plank flooring and glass-panel front door in Davidson Homes The Shelby A, Creek Grove, Alabama
Bright empty room with luxury vinyl plank flooring, gray walls, and windows overlooking Creek Grove neighborhood in Davidson Homes' The Shelby A plan
Bright front room with luxury vinyl plank flooring and double windows in Davidson Homes The Shelby A at Creek Grove, New Market, AL

The Shelby A

335 Creek Grove AvenueHomesite #128
$332,900
From /MO*
Principal & Interest Only
4 Bd
3 Ba
2,453 Sf
More Details
Move In: December
Two-story brick and white siding home with covered porch and 2-car garage at Creek Grove, Davidson Homes' The Shelby C, New Market, AL
Bright kitchen with white cabinetry, large island, and stainless appliances in Davidson Homes The Shelby C, New Market, Alabama
Spacious primary bedroom with tray ceiling, ceiling fan, and plush carpet in Davidson Homes The Shelby C, New Market, Alabama
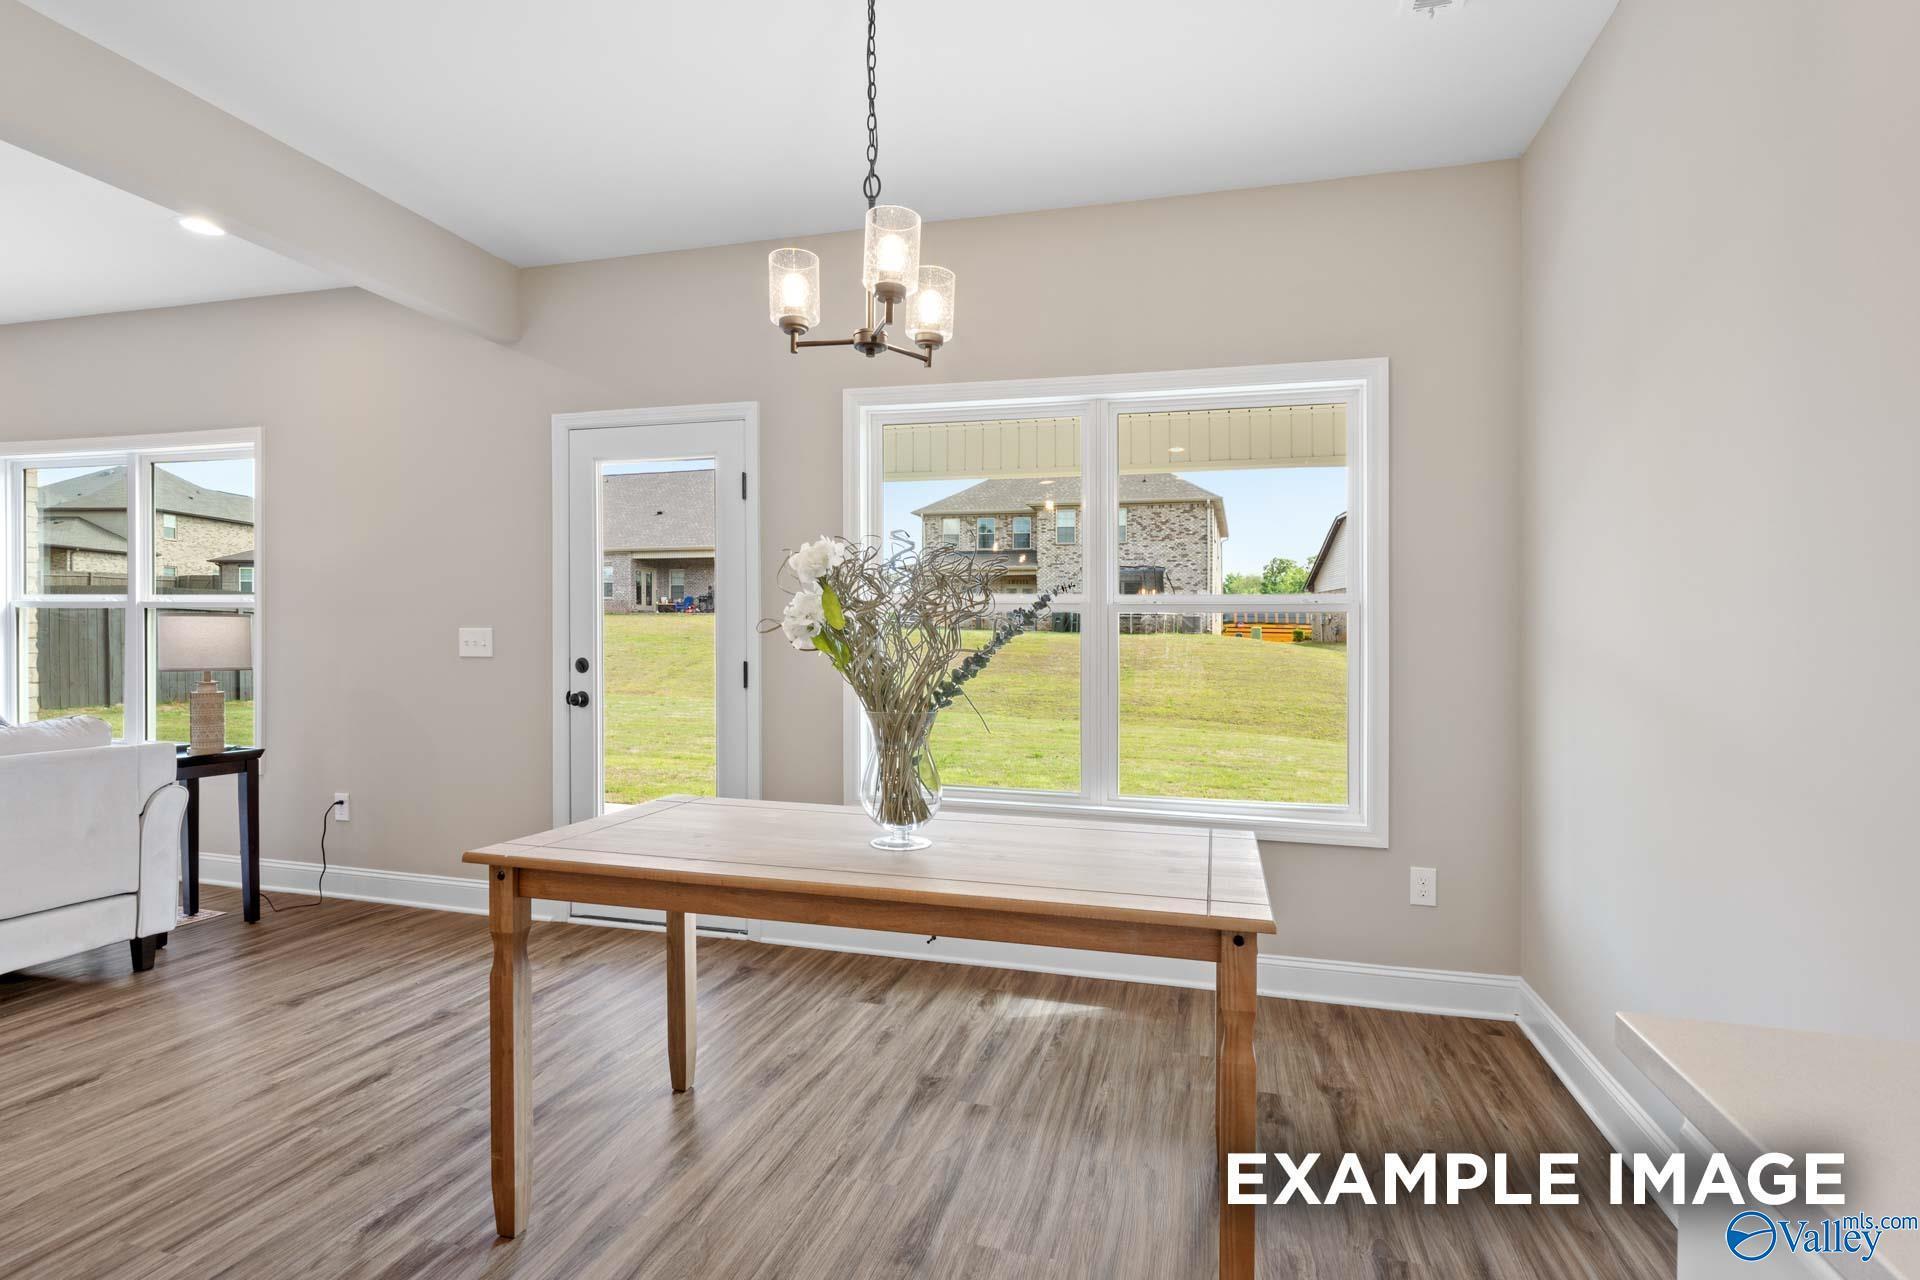
Bright dining area with wood table, chandelier, and backyard views in Davidson Homes' The Shelby C, New Market, Alabama
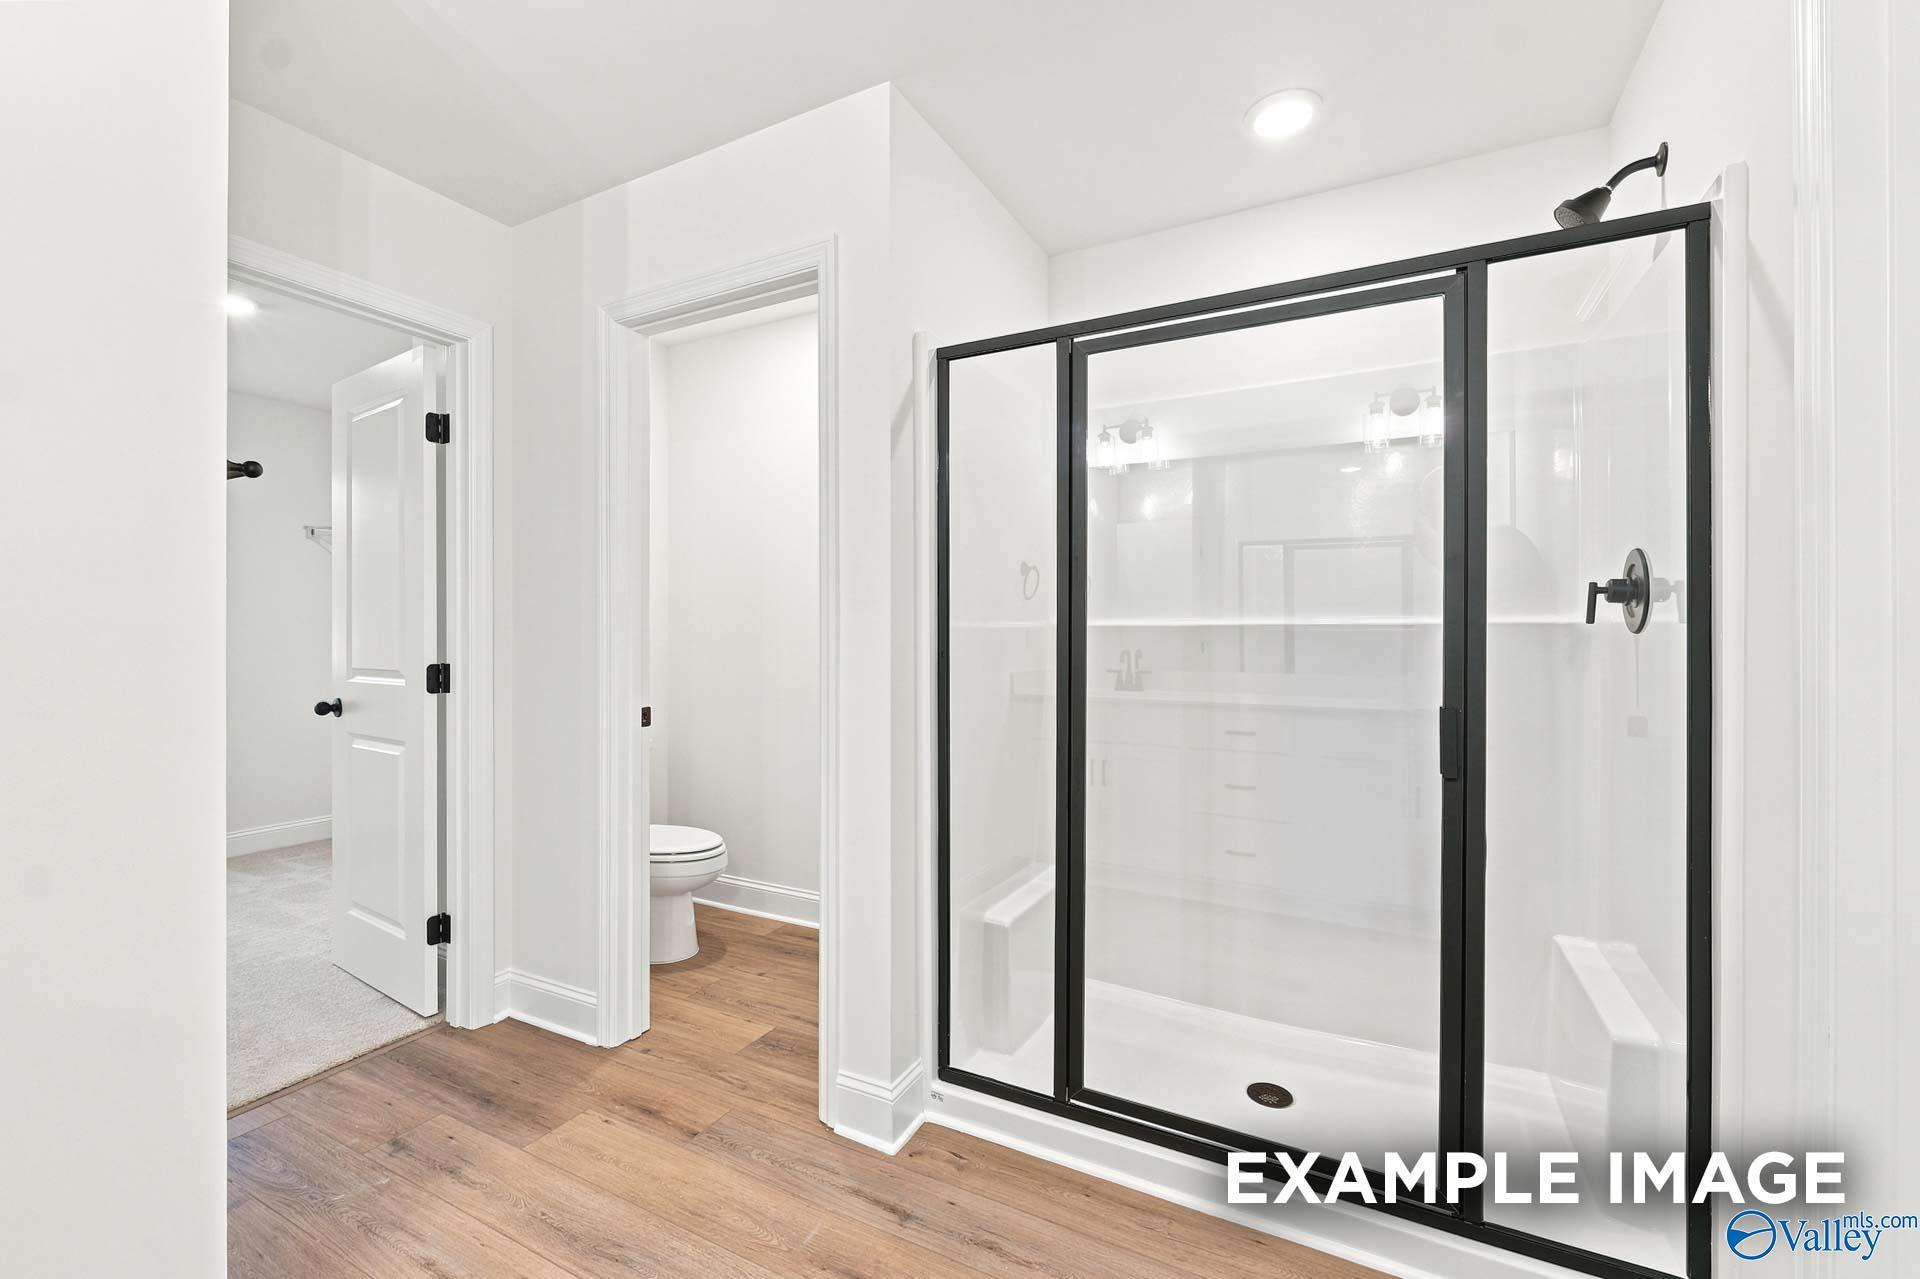
Bright white bathroom with black-framed glass shower and hardwood-style flooring in Davidson Homes The Shelby C, New Market, AL
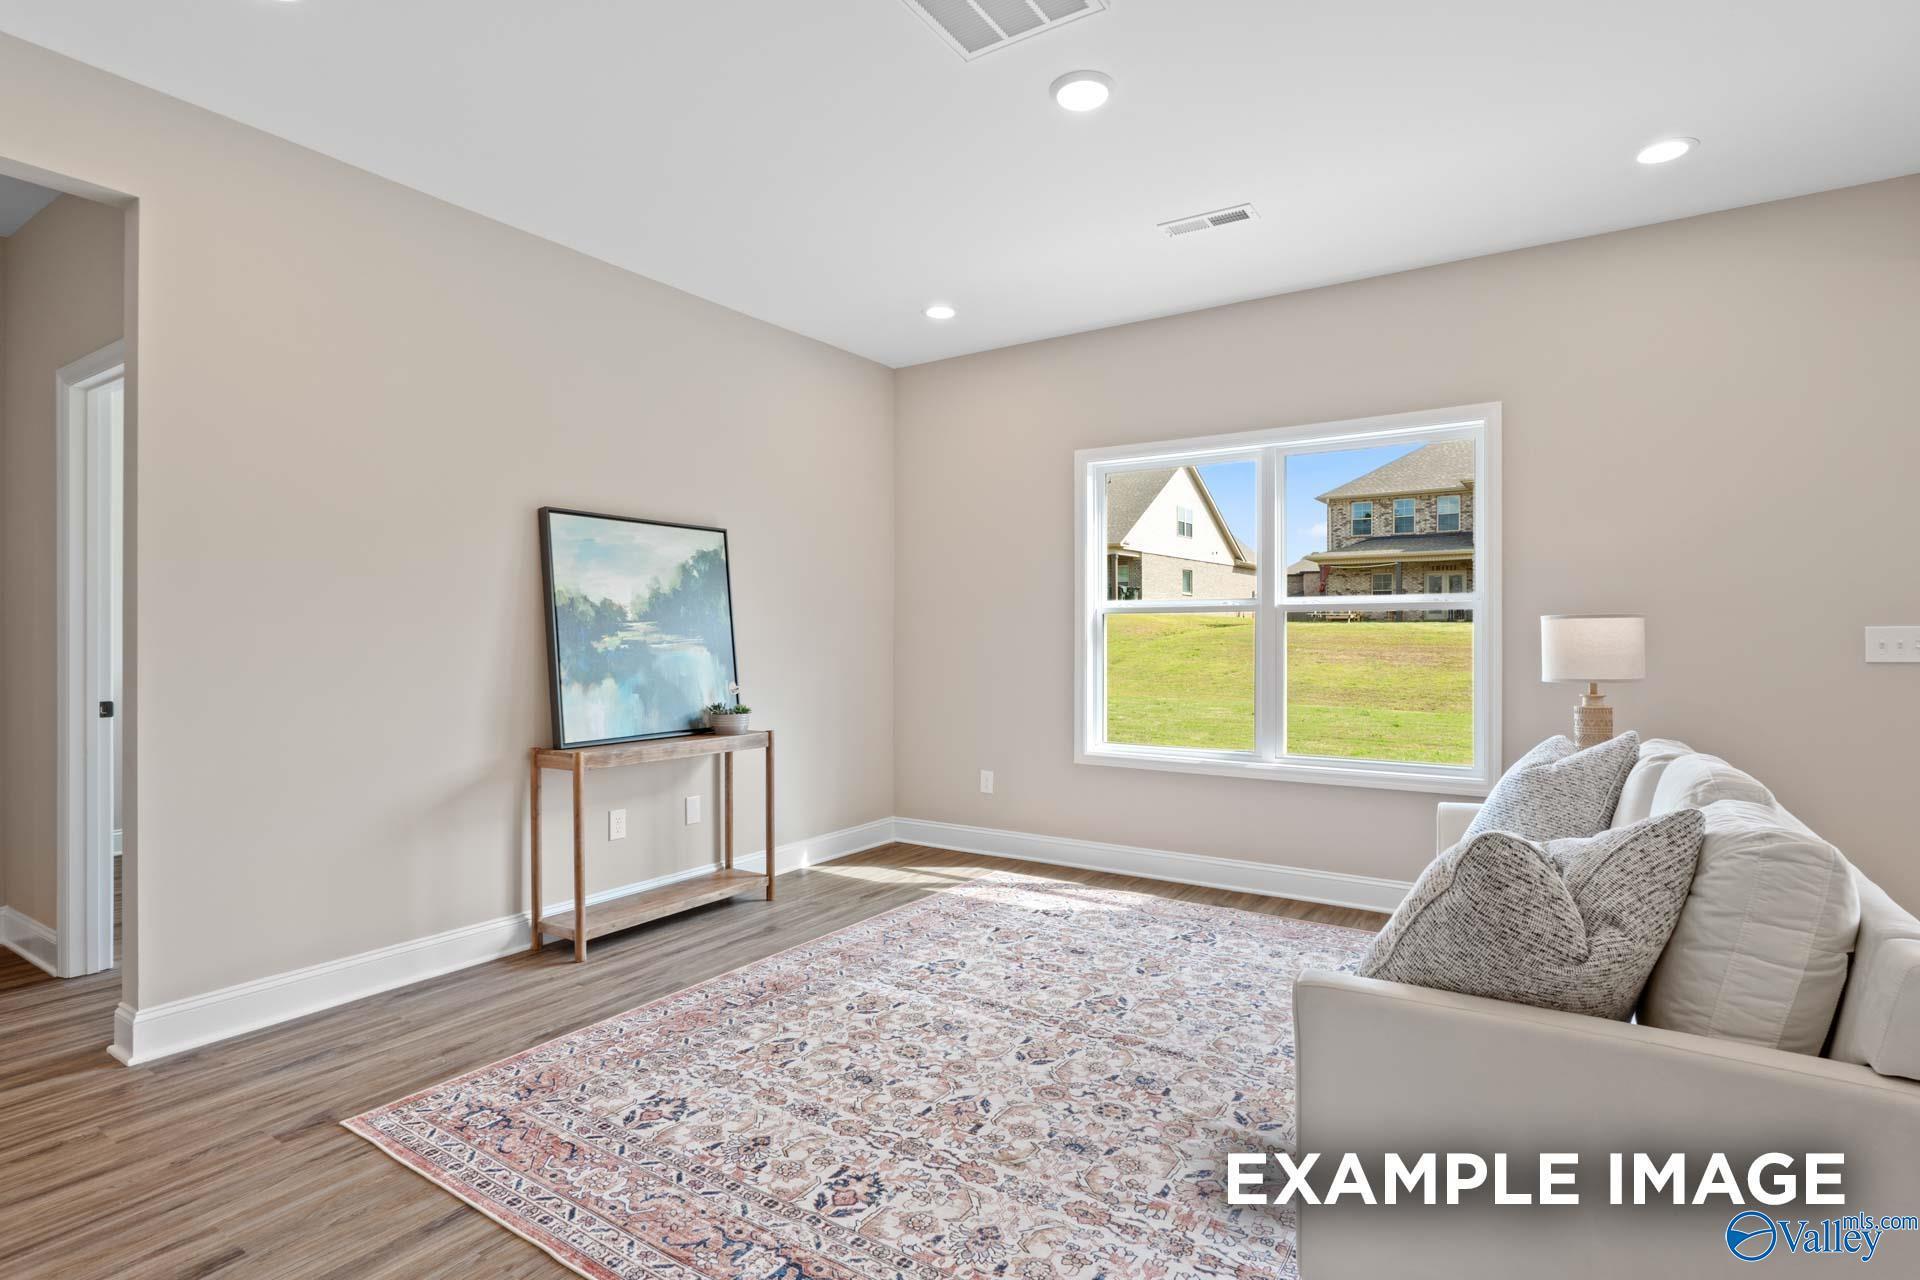
Bright living room with hardwood floors, large window, and neutral tones in Davidson Homes The Shelby C, New Market, Alabama
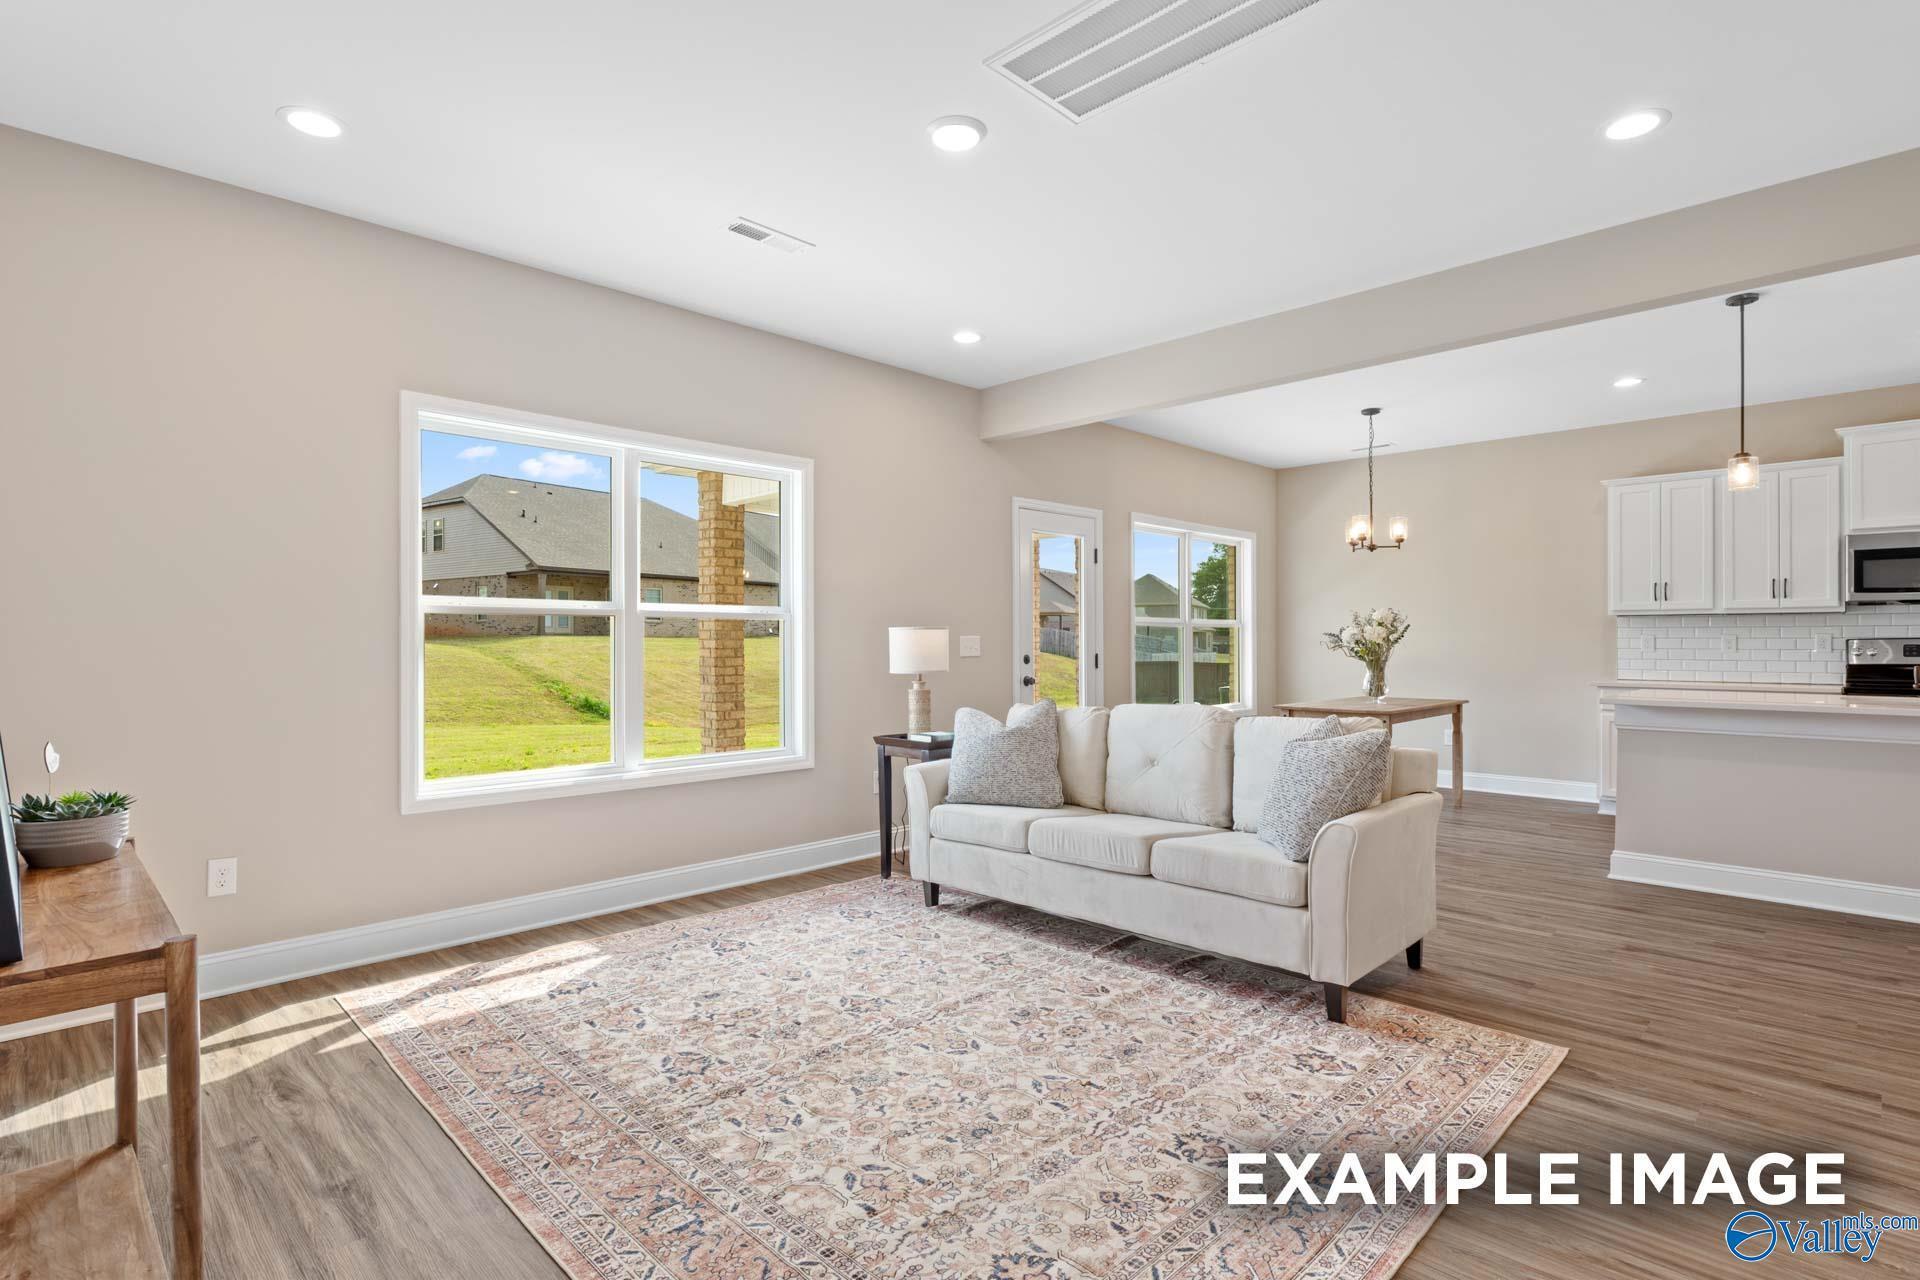
Bright open-concept living room with white sofa, hardwood floors, and kitchen view in Davidson Homes' Shelby C, New Market, Alabama

The Shelby C

355 Creek Grove AvenueHomesite #118
$329,900
From /MO*
Principal & Interest Only
4 Bd
3 Ba
2,453 Sf
More Details
Sold
Exterior view of Davidson Homes' New Home at 357 Creek Grove Avenue
Image 2 of Davidson Homes' New Home at 357 Creek Grove Avenue
Image 3 of Davidson Homes' New Home at 357 Creek Grove Avenue
Image 4 of Davidson Homes' New Home at 357 Creek Grove Avenue
Image 5 of Davidson Homes' New Home at 357 Creek Grove Avenue
Image 6 of Davidson Homes' New Home at 357 Creek Grove Avenue
Image 7 of Davidson Homes' New Home at 357 Creek Grove Avenue

The Chelsea C

357 Creek Grove AvenueHomesite #117
$349,900
From /MO*
Principal & Interest Only
5 Bd
4 Ba
2,767 Sf
More Details
Move In: December
Two-story brick exterior with 2-car garage and landscaped front yard in The Chelsea B floor plan by Davidson Homes, New Market, Alabama
Bright kitchen with white cabinetry, large island, and stainless appliances in Davidson Homes The Chelsea B, Creek Grove, New Market, Alabama
Bright spacious bedroom with carpet, ceiling fan, and large windows overlooking neighborhood in Davidson Homes Chelsea B, New Market
Soaking tub beneath frosted window and glass walk-in shower in master bath of Davidson Homes The Chelsea B, New Market, AL
Walk-in closet with wire shelving and hardwood-style flooring in Davidson Homes Chelsea B plan, Creek Grove, New Market, AL
Bright foyer entry with hardwood floors and gray front door in Davidson Homes The Chelsea B, Creek Grove, New Market, Alabama
Bright entry foyer with glass-panel front door, luxury vinyl plank flooring, and view of full bath in Davidson Homes Chelsea B, New Market, Alabama

The Chelsea B

331 Creek Grove AvenueHomesite #130
$361,815
From /MO*
Principal & Interest Only
5 Bd
4 Ba
2,767 Sf
More Details