

Move In: August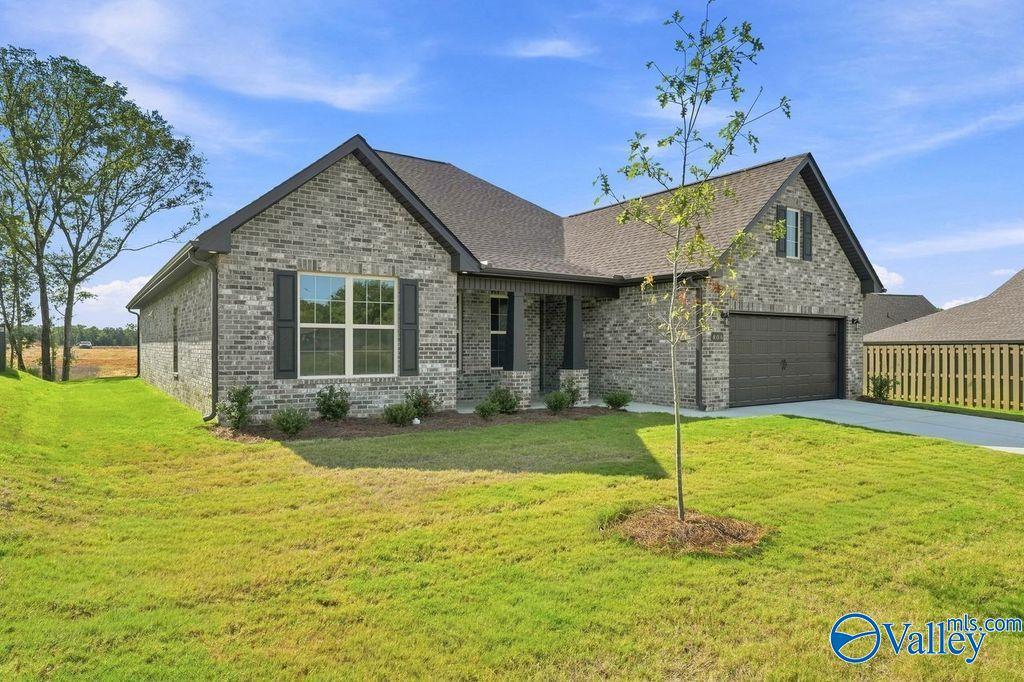
 1/41
1/41
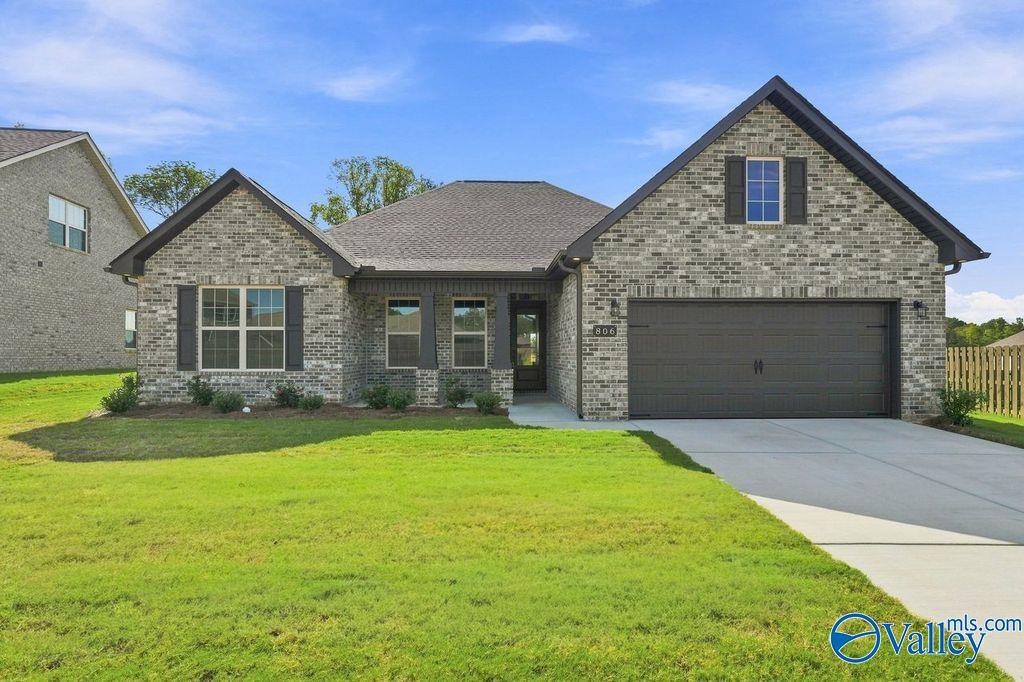
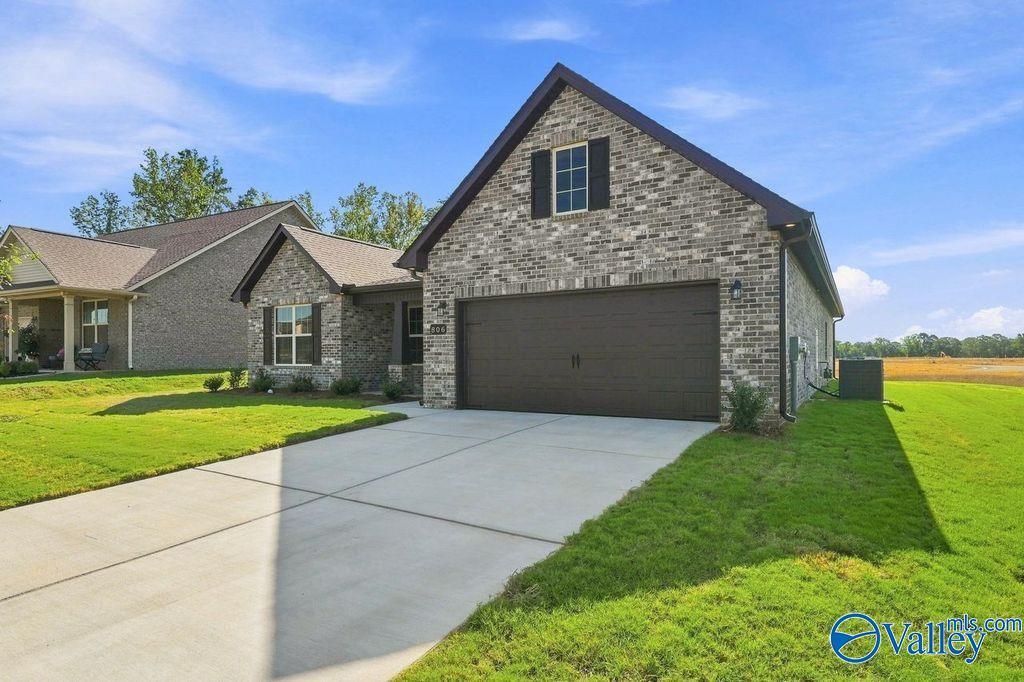
806 Ronnie Drive
Homesite: #2027
/MO*
Principal & Interest Only
The Rockford
Plan
Price
$409,900
3 Beds
2.5 Baths
2,286 SF.
2 Car
Community
Cain ParkCommunity Features
- Future Pool & Cabana
- Bonus Room Options
- Gas Options
- Walking Trails
- 5 min to Downtown Hartselle
- Community Pond & Amenities
- Highly-rated Schools
- 10 min to Sparkman Park
- Easy access to I-65
Description
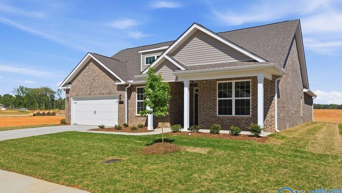
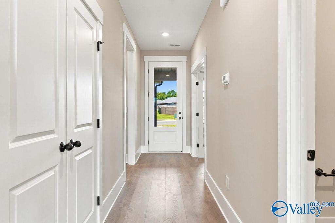
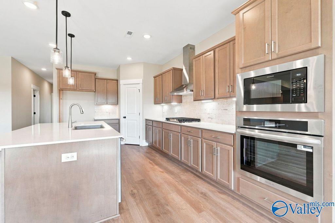
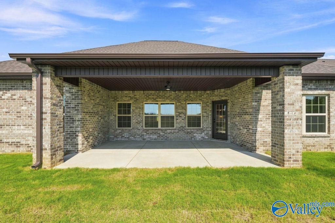
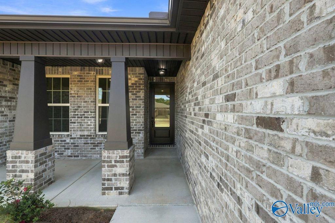
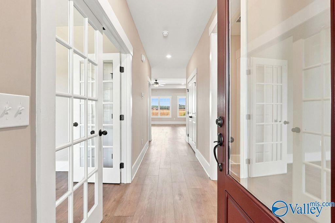
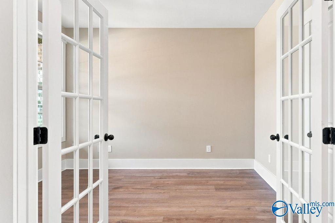
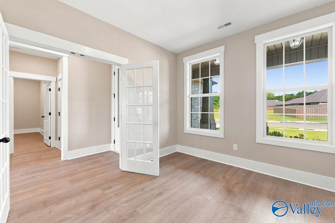
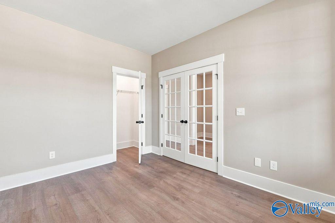
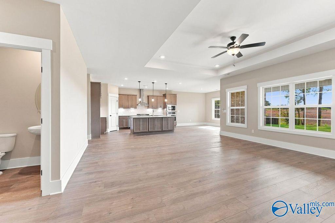
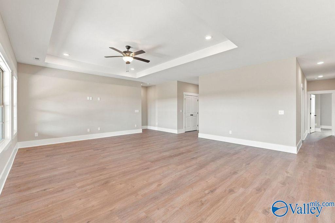
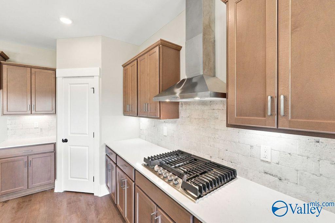
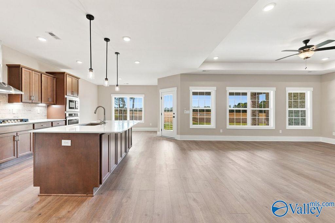
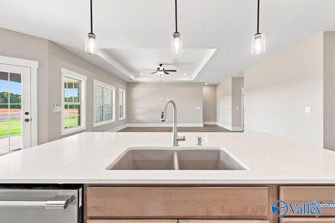
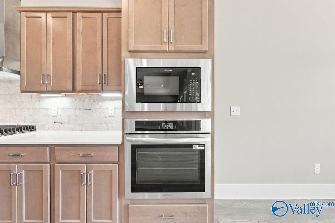
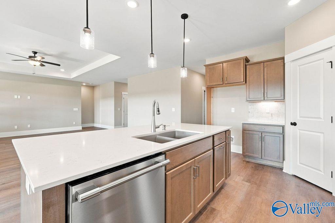
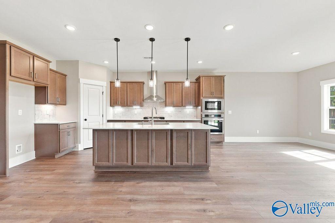
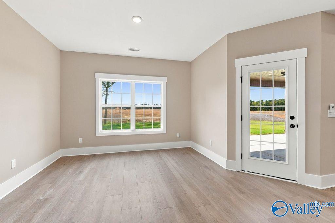
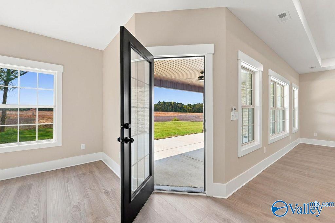
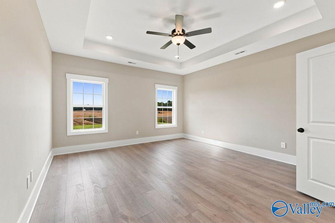
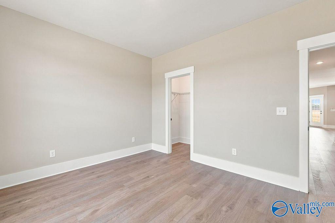
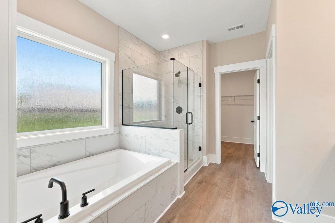
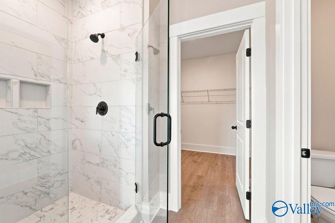
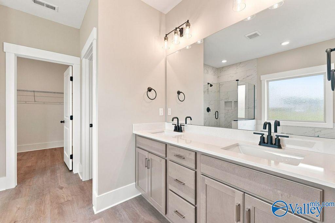
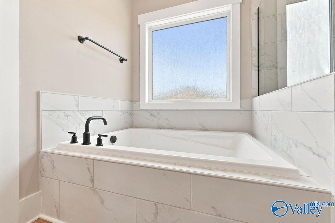
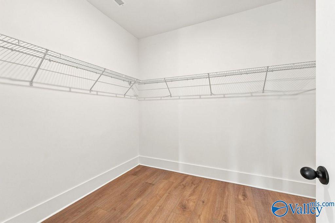
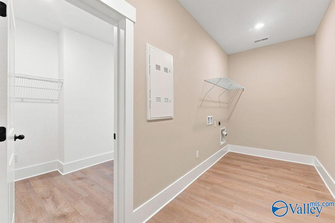
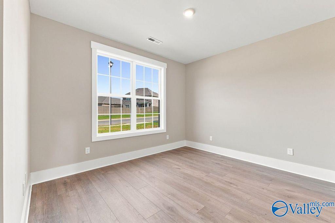
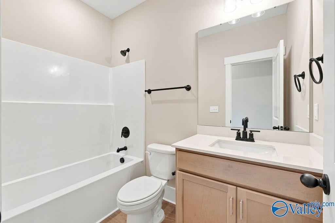
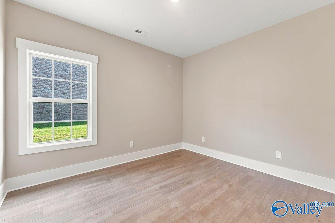
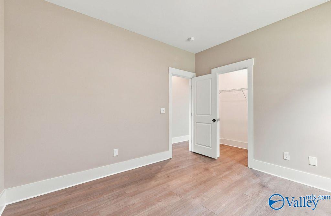
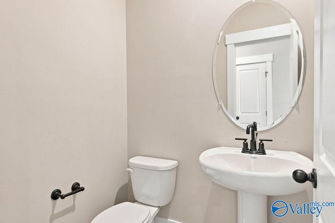
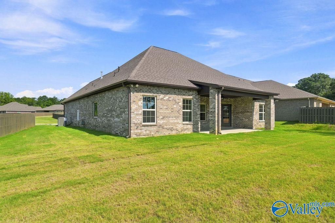
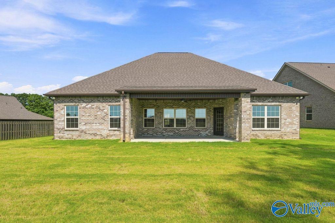
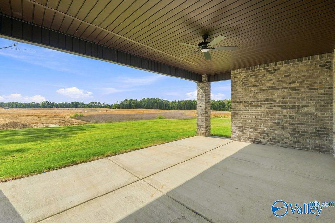
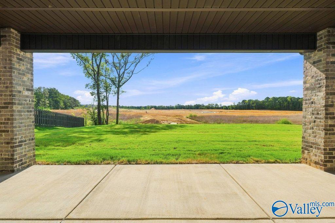
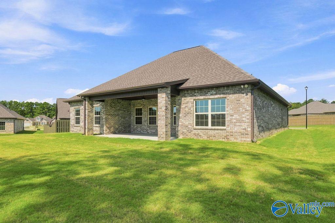
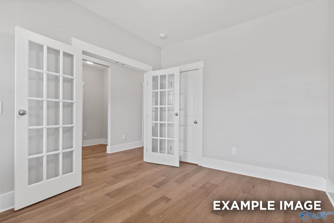
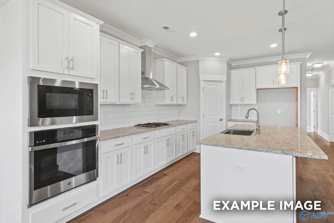
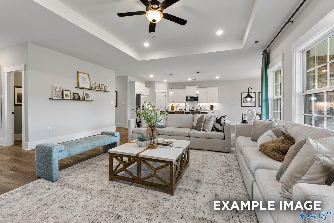
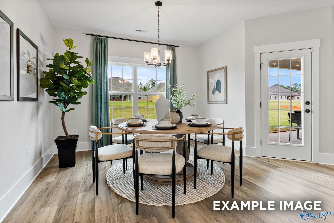
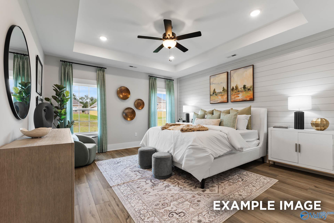
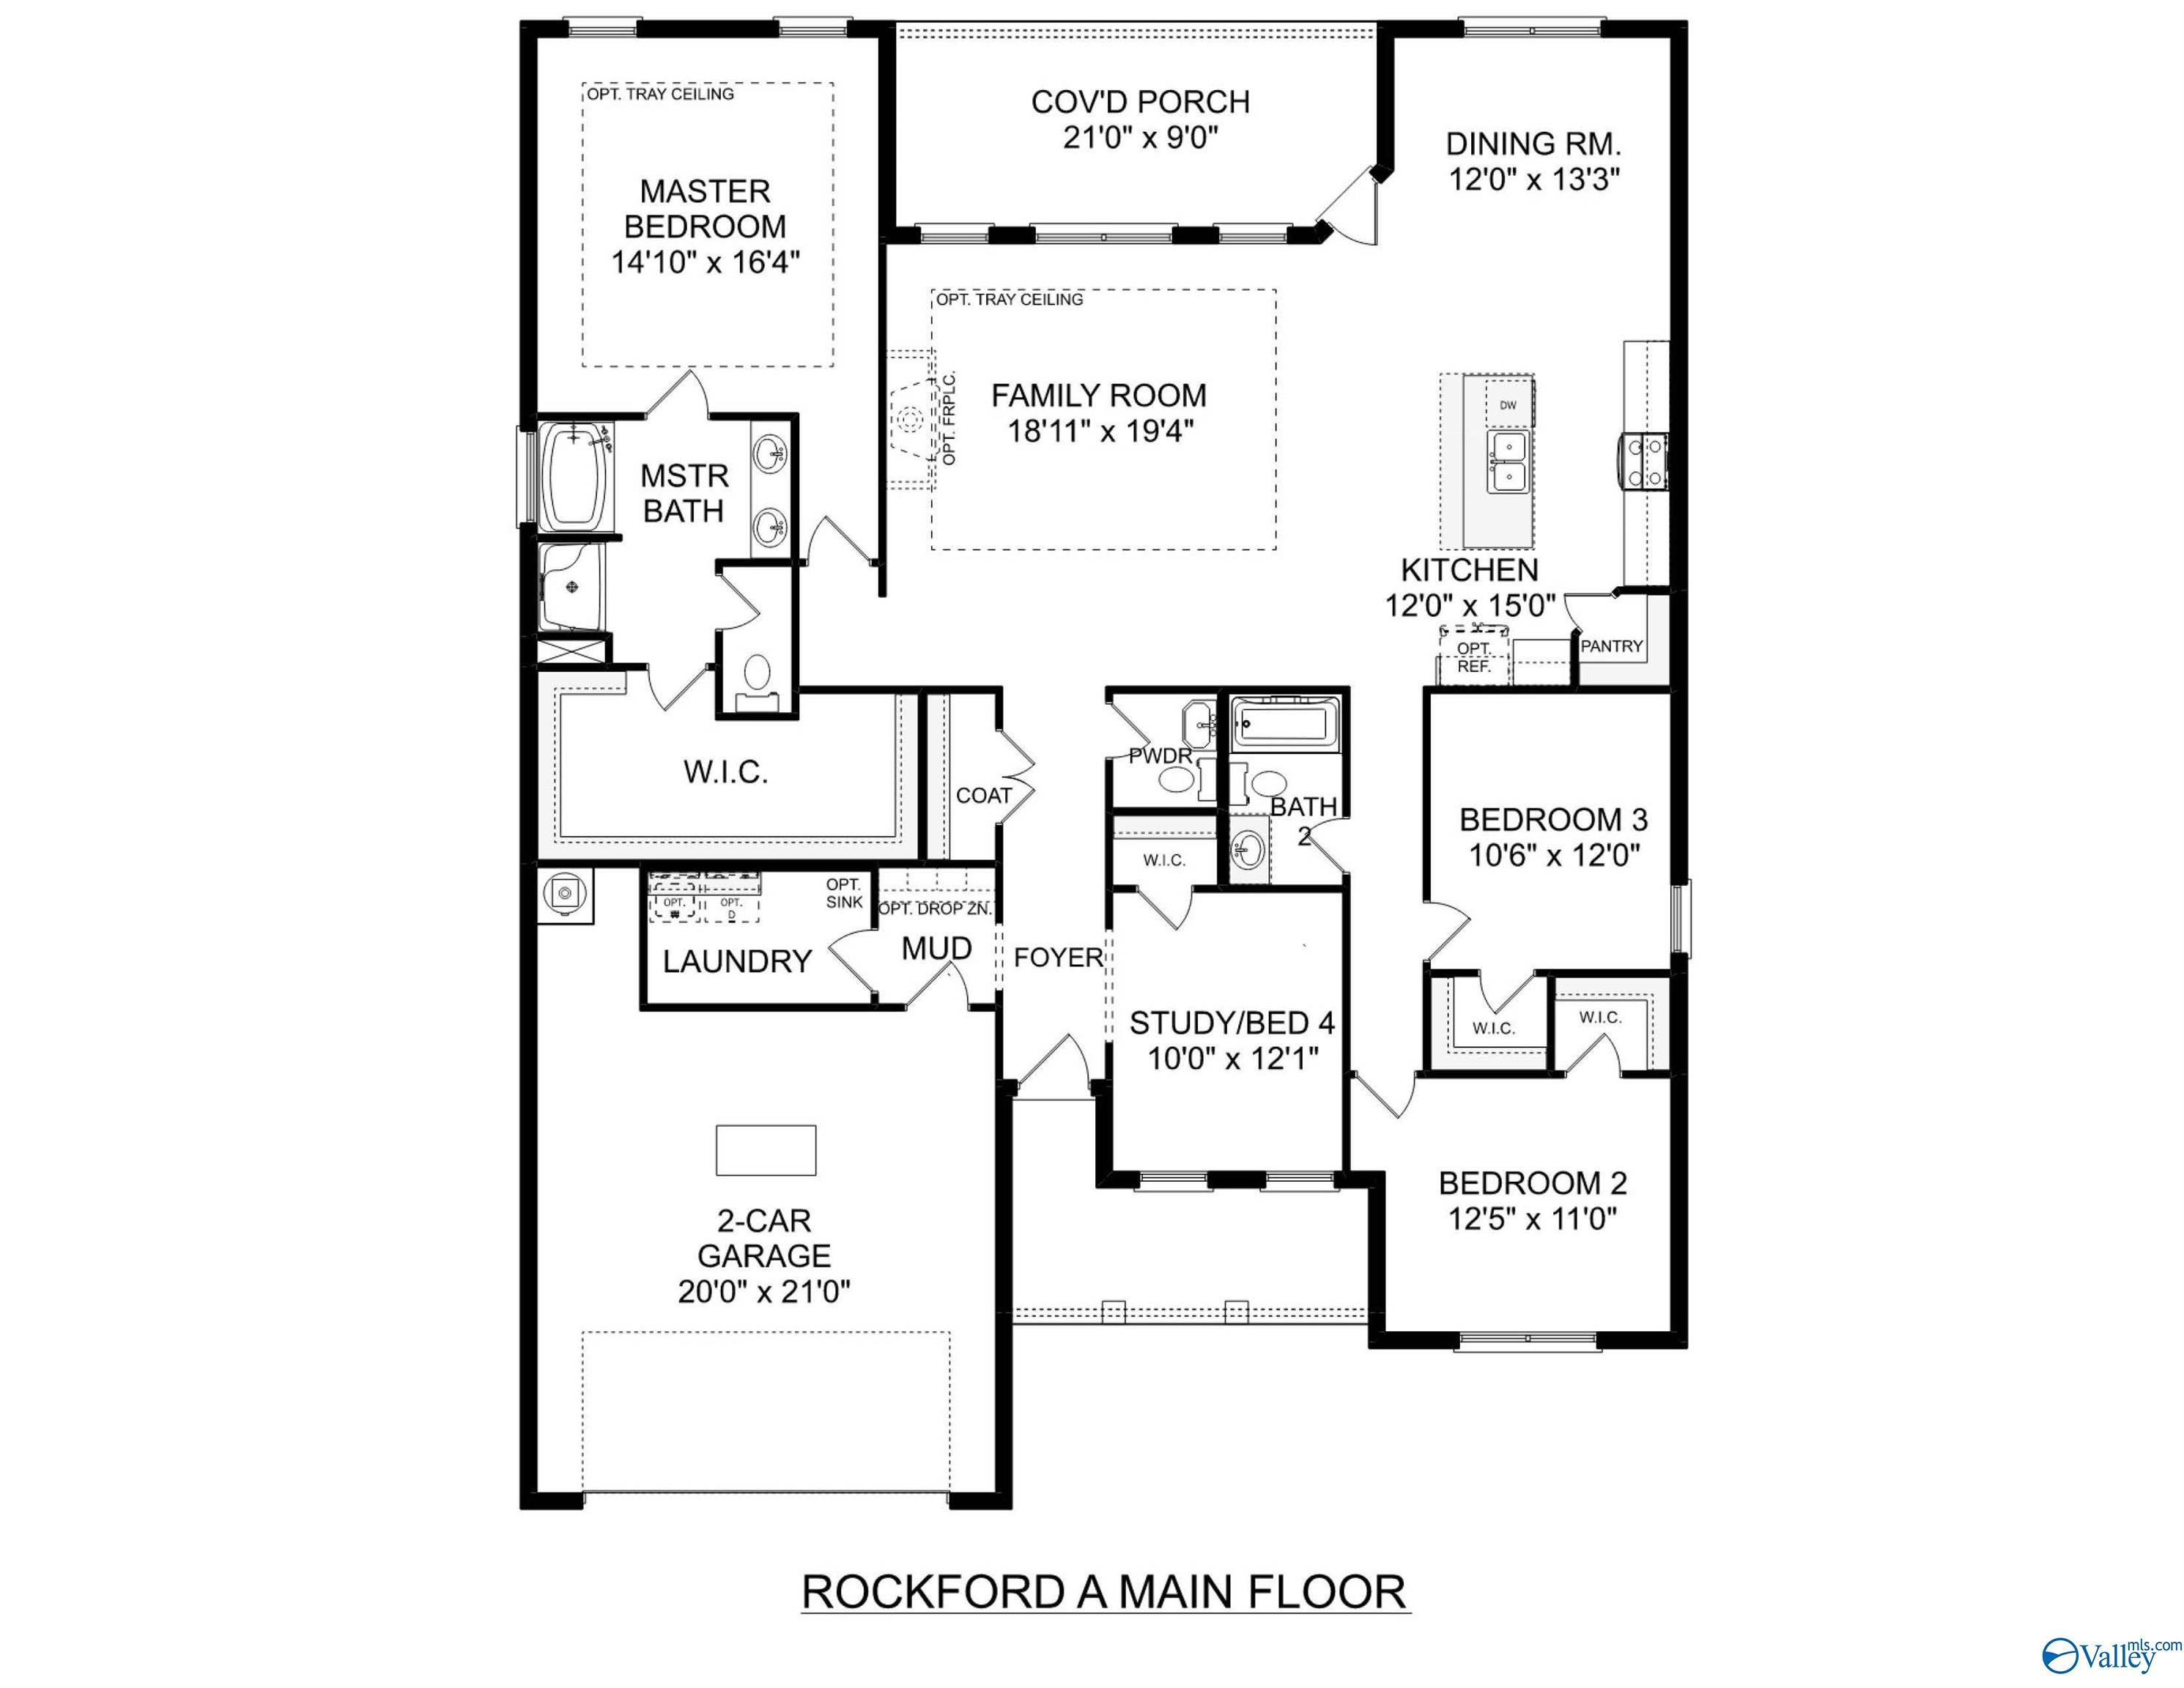
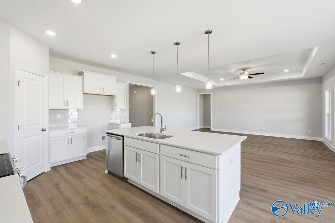
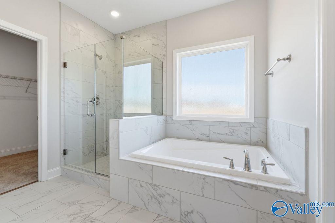
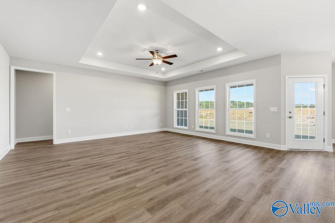
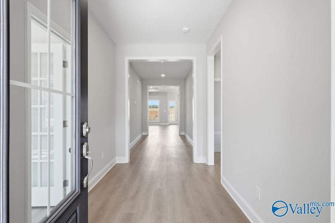
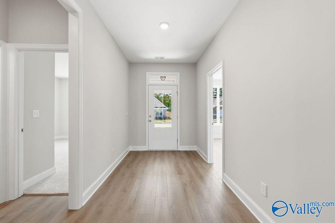
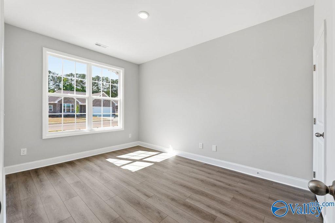
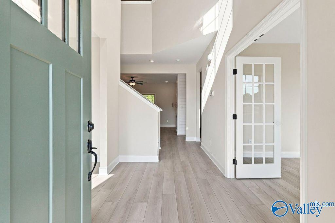
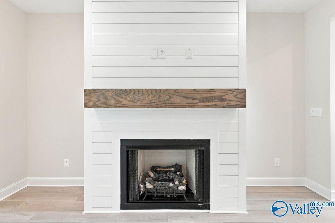
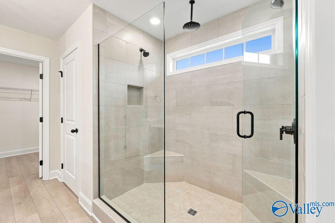
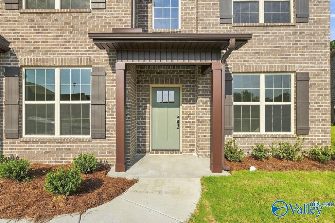
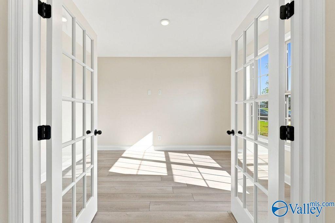
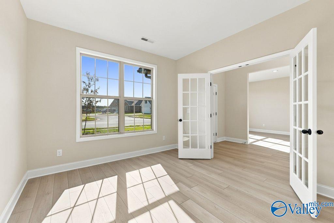
Move in Ready - This Rockford floor plan featuring 3 bedrooms, 2.5 bathrooms, and a dedicated office. This is open-concept living at its best, with large windows that fill the space with natural light and a spacious family room with tray ceilings—all seamlessly connected to the kitchen and dining area for easy everyday living and entertaining. The kitchen is a standout, offering a deluxe built-in appliance package with a gas cooktop, quartz countertops, soft-close cabinets and drawers, a pantry, and a convenient pullout trash bin. Unwind in the luxurious primary bath, complete with a soaking tub and a tile shower. The extended patio is perfect space to relax. Lets not forget a gas furnace.
Floor Plan


Request Info

Kara Crowe
(256) 363-6604Visiting Hours
Sun.1pm - 6pm
Mon.12pm - 6pm
Tue. - Sat.10am - 6pm
Community Address
502 Ronnie Drive
Hartselle, AL 35640
Hartselle, AL 35640
Davidson Homes Mortgage
Our Davidson Homes Mortgage team is committed to helping families and individuals achieve their dreams of home ownership.
Pre-Qualify NowCommunity Events

📐Design Center Browse Appointments
Multiple Communities✨ Mondays 4–6 PM – Explore our Design Center & experience the Davidson Difference!
Read More
Jun 24, 2026 - Aug 31, 2026
NEW Rates from $3.99% Plus Flex Cash!
Multiple CommunitiesThe Davidson Difference is about more than building homes — it is about creating a personalized homebuying experience designed around you. For a limited time, enjoy rates as low as 3.99% (7.182% APR)* Plus Flex Cash on select homes.
Read More
Jan 1, 2025 - Dec 31, 2026
UTour - Where You Tour on Your Time! ⌚
Multiple CommunitiesOn-Demand, Self-Guided Home Tours Are Now Available Exclusively with Davidson Homes!
Read MoreCommunity Overview
Cain Park
Phase 2 Now Selling - Welcome to Cain Park by Davidson Homes—an affordable, laidback community just five minutes from downtown Hartselle. Ideally located between Huntsville, Decatur, and Cullman, you’ll enjoy easy access to all three cities in 30 minutes or less, with I-65 nearby for effortless commuting.
Cain Park offers more than convenience—it’s a place to grow and unwind. Families will appreciate access to highly rated schools, while upcoming community amenities provide the perfect escape from the daily grind. Enjoy walking trails and a peaceful pond setting. A future phase will also include a pool, enhancing the lifestyle even further.
Choose from spacious single-family homes starting in the low $300s, designed to suit your needs and budget. With Davidson Homes, you can count on quality craftsmanship and thoughtful design in every home.
Discover the charm, comfort, and connection waiting for you at Cain Park.
Interested in our townhome product? Visit us at The Retreat at Cain Park to learn more!
- Future Pool & Cabana
- Bonus Room Options
- Gas Options
- Walking Trails
- 5 min to Downtown Hartselle
- Community Pond & Amenities
- Highly-rated Schools
- 10 min to Sparkman Park
- Easy access to I-65
- Hartselle City School District
- F. E. Burleson Elementary School
- Hartselle Intermediate School
- Hartselle Junior High School
- Hartselle High School
Nearby Points of Interest (57)
Arts & Culture
Hartselle Historical Society- 2.0 miles
Morgan County Veteran’s Memorial- 5.9 miles
Cook Museum of Natural Science- 12.5 miles
Alabama Center for the Arts- 12.6 miles
Attractions
Reeves Peach Farm- 1.1 miles
J.P. Cain "Tiger" Stadium- 1.9 miles
Hartselle Farmers Market- 2.0 miles
Hartselle Public Library- 2.1 miles
SNAP playground- 2.2 miles
Hartselle Aquatic Center- 2.3 miles
Dancy Bottoms Nature Trail- 5.8 miles
Burningtree Country Club- 5.9 miles
Wheeler NWR - Cave Springs- 8.0 miles
Wheeler National Wildlife Refuge- 8.2 miles
Point Mallard Park, Golf Course, & Campground- 10.1 miles
Delano Park- 12.0 miles
Princess Theatre- 12.5 miles
TN River Boat Ramp- 13.9 miles
Terri Pines Country Club- 14.7 miles
Larkwood Falls- 17.9 miles
Ave Maria Grotto- 18.7 miles
Black Warrior Wildlife Management Area- 27.0 miles
Bankhead National Forest- 29.6 miles
Dining
Cracker Barrel Old Country Store- 0.7 miles
Freight House Restaurant- 2.0 miles
Warehouse Coffee- 2.2 miles
Shopping
Tractor Supply Co.- 2.3 miles
Kroger- 2.5 miles
Walgreens- 2.6 miles
Walmart Supercenter- 3.1 miles
Lowe's Home Improvement- 3.5 miles
Employers
Sonoco Products Company- 1.6 miles
Hartselle Fire Department- 2.0 miles
Hartselle City Police Department- 2.1 miles
United States Postal Service- 2.4 miles
Hartselle City Clerk- 2.4 miles
Vulcan Materials Company- 6.8 miles
GE Appliances- 11.1 miles
Wayne Farms Prepared Foods- 14.8 miles
3M Company- 16.1 miles
Hospitals
Cullman Regional Hartselle Health Park- 3.2 miles
Decatur Morgan Hospital- 11.3 miles
Cullman Regional Medical Center- 17.2 miles
Parks
Earth Park- 2.1 miles
Sparkman Park- 2.3 miles
Hartselle Dog Park- 2.5 miles
GoFAR USA Park- 4.2 miles
Sportsman Lake Park- 17.1 miles
Schools
Hartselle High School- 1.8 miles
Hartselle Intermediate School- 1.9 miles
F.E. Burleson Elementary School- 1.9 miles
Hartselle Jr High School- 2.0 miles
Other
Quail Creek Resort- 4.0 miles
Quick Move-In Homes in Cain Park (3)
Move In: September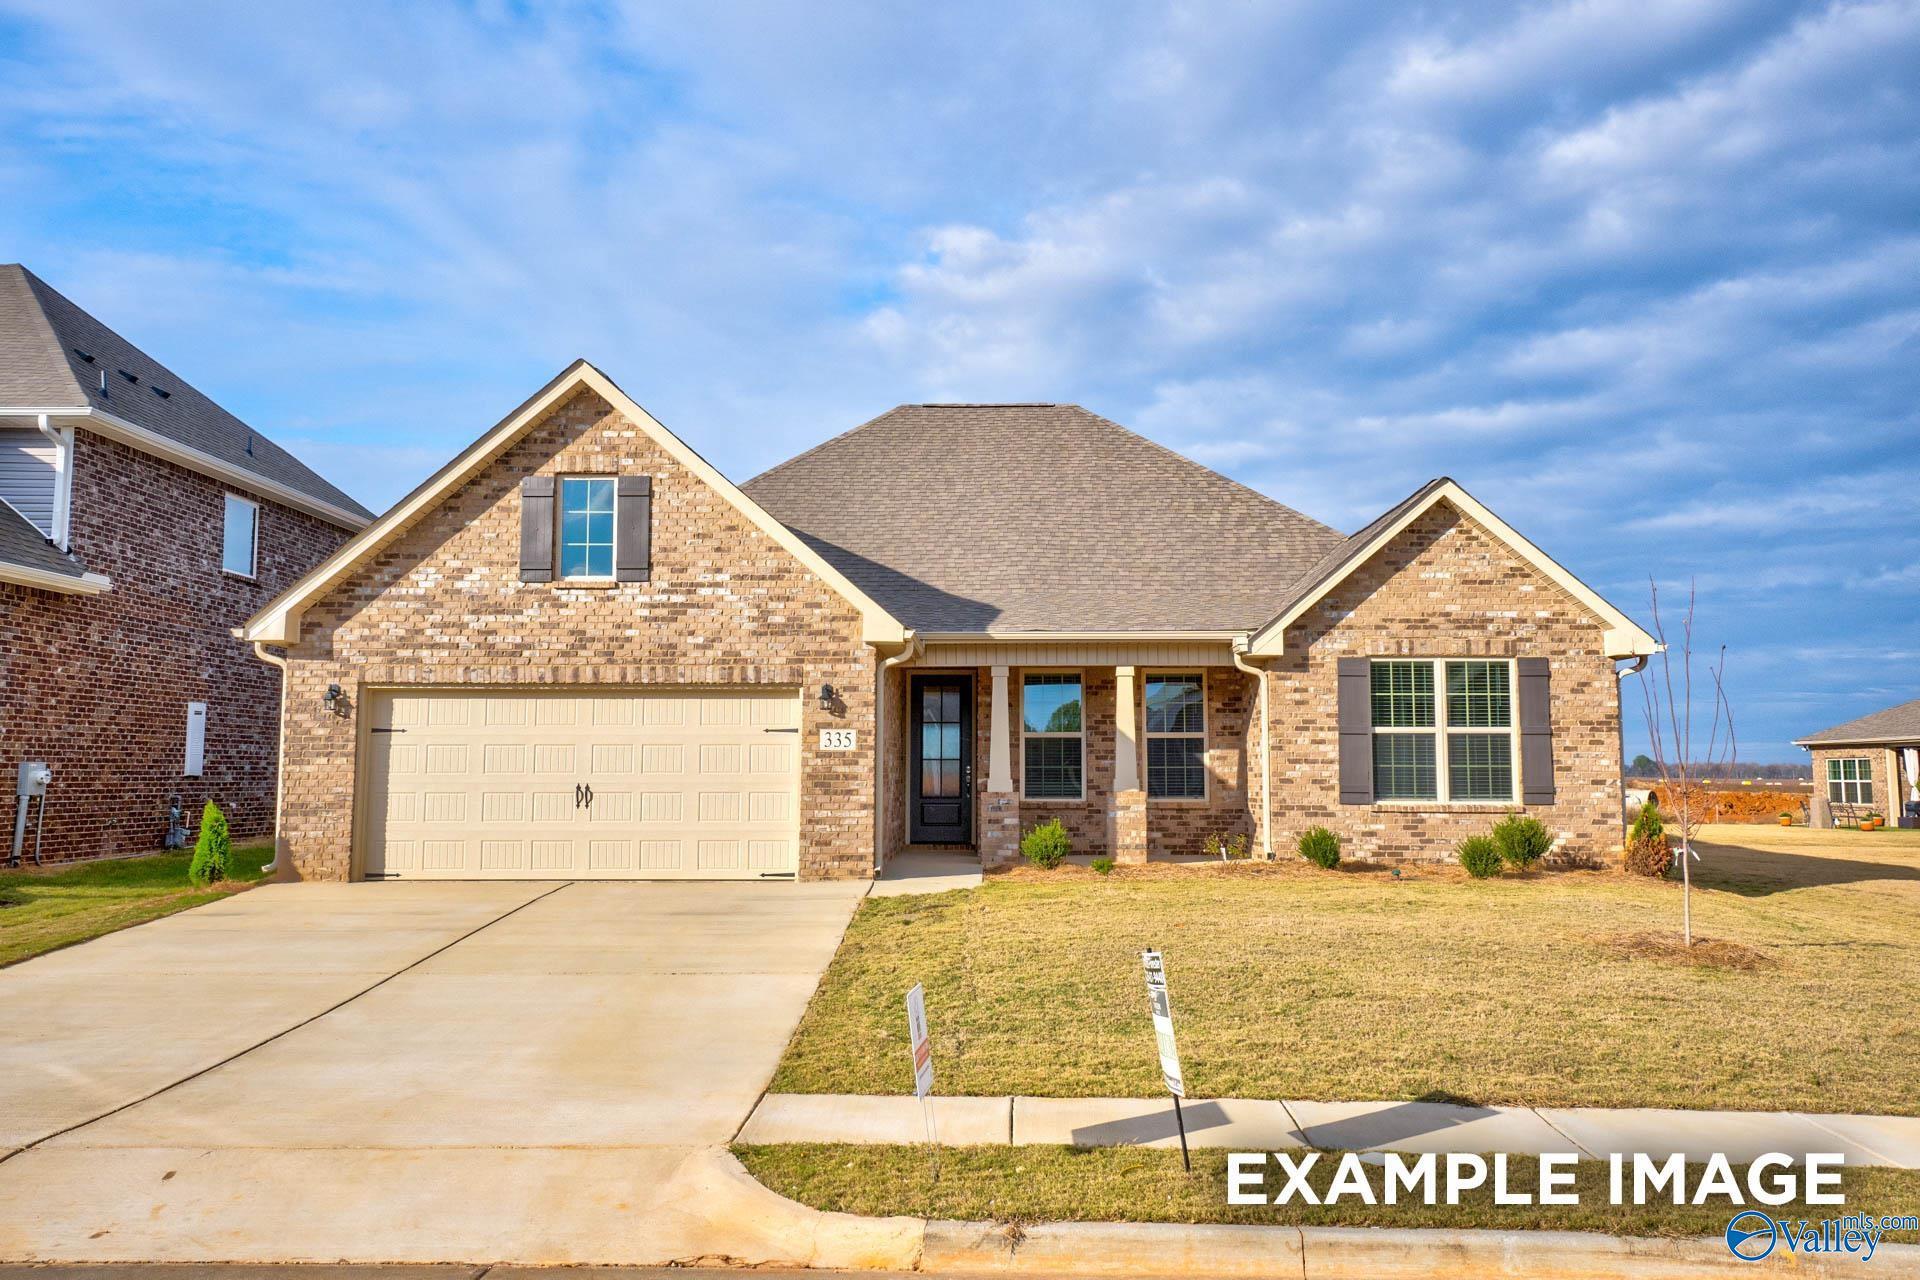
More Details
The Rockford
909 Ronnie DriveHomesite #2014 $383,881
From /MO*
Principal & Interest Only
3 Bd
2.5 Ba
2,286 Sf
Move-In Ready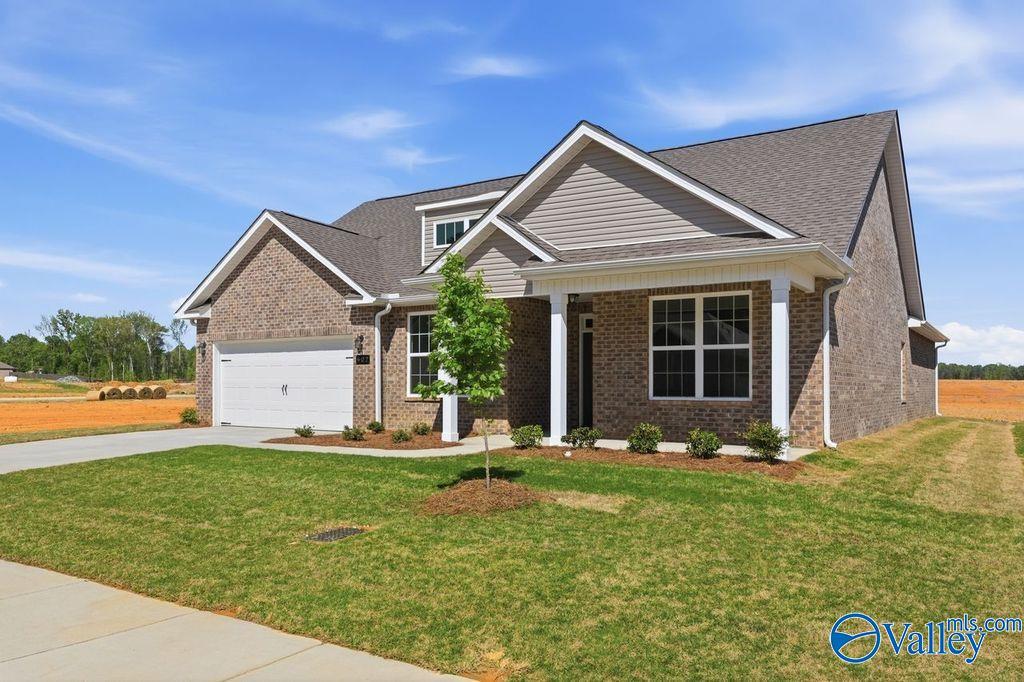
More Details
Starting Rates from 3.99% (7.182% APR)!
The Harrison
902 Ronnie Drive SEHomesite #2018 $409,900
From /MO*
Principal & Interest Only
4 Bd
3.5 Ba
2,678 Sf
Move-In Ready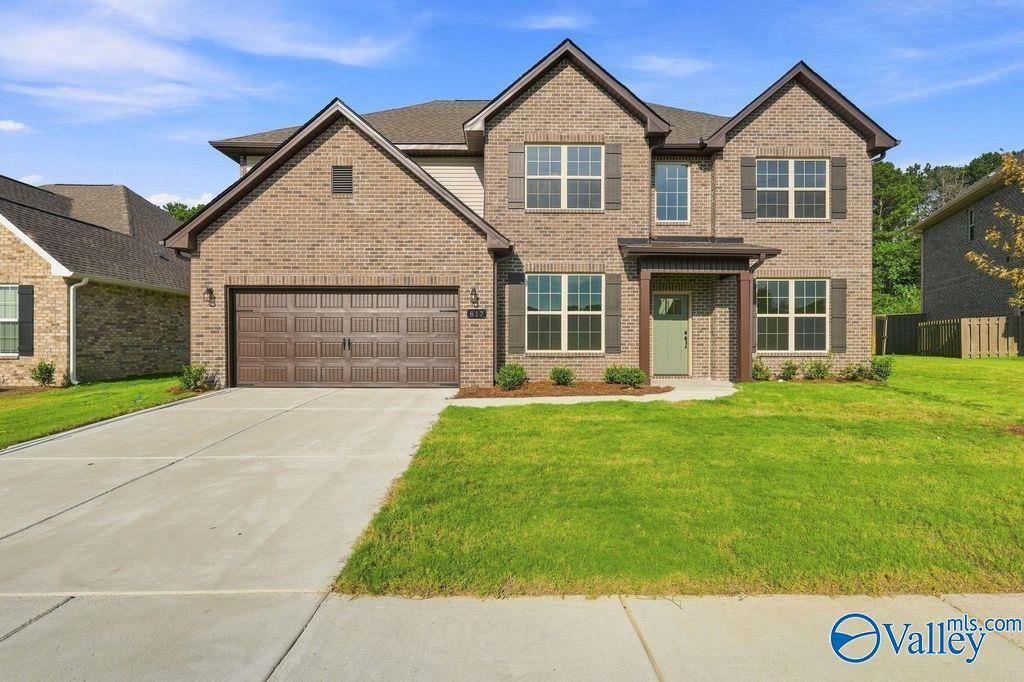
More Details
The Madison A
817 Ronnie Drive SEHomesite #2003 $452,900
From /MO*
Principal & Interest Only
5 Bd
4 Ba
3,199 Sf