Davidson Homes
Limited Time Only

Introducing NEW Promotions!

Terms/conditions apply.
Move In: August
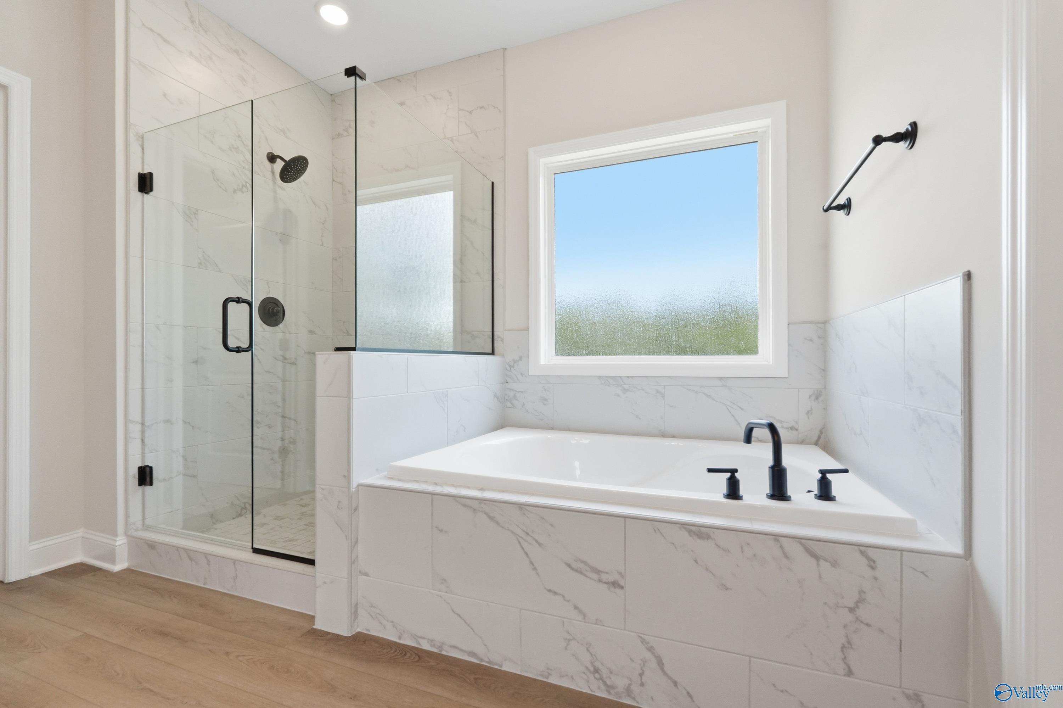
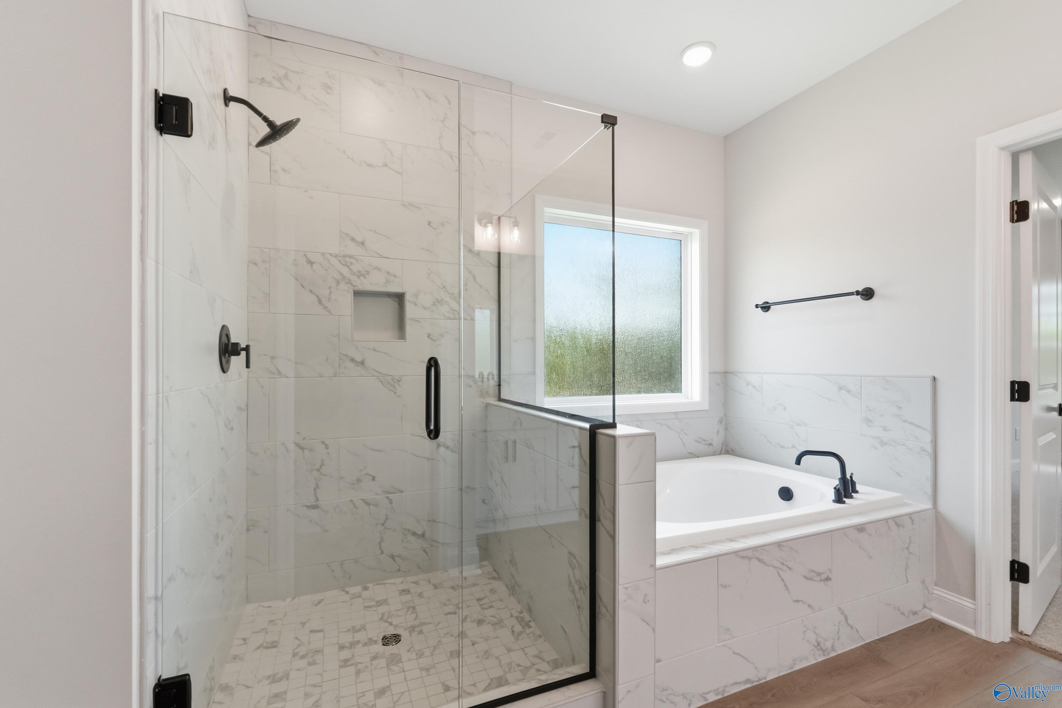
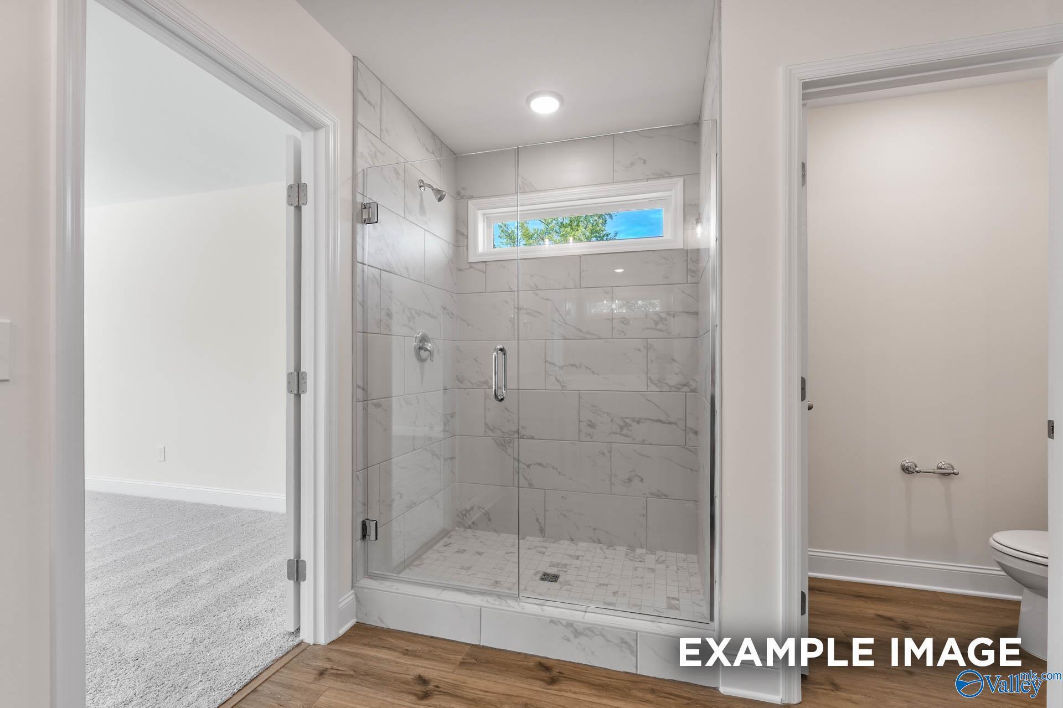
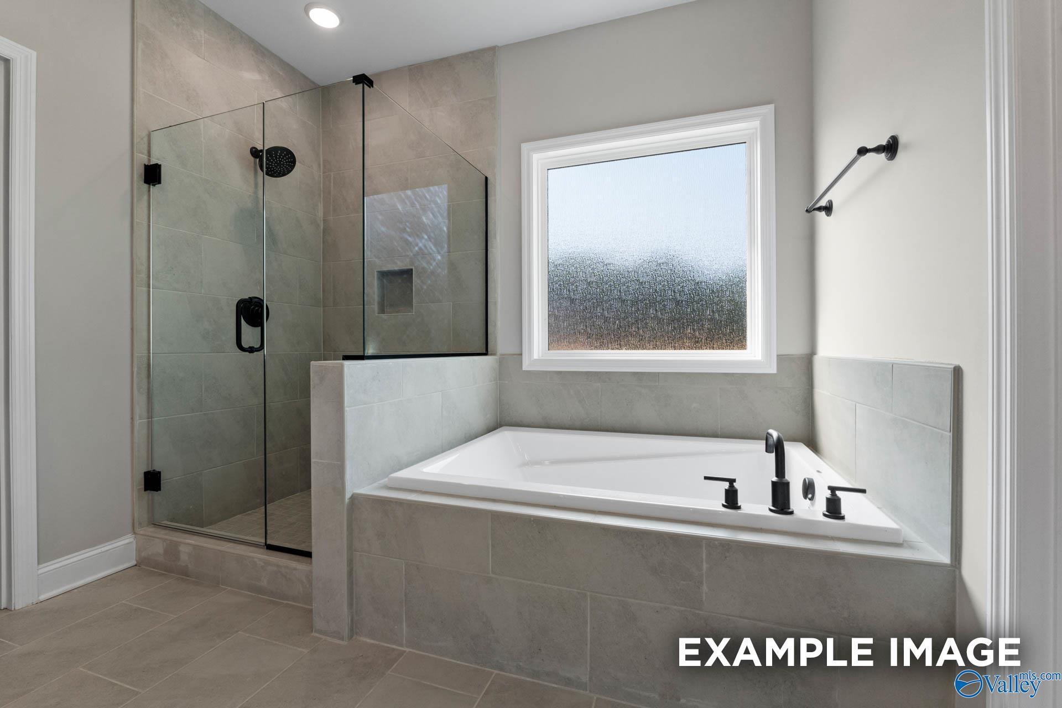
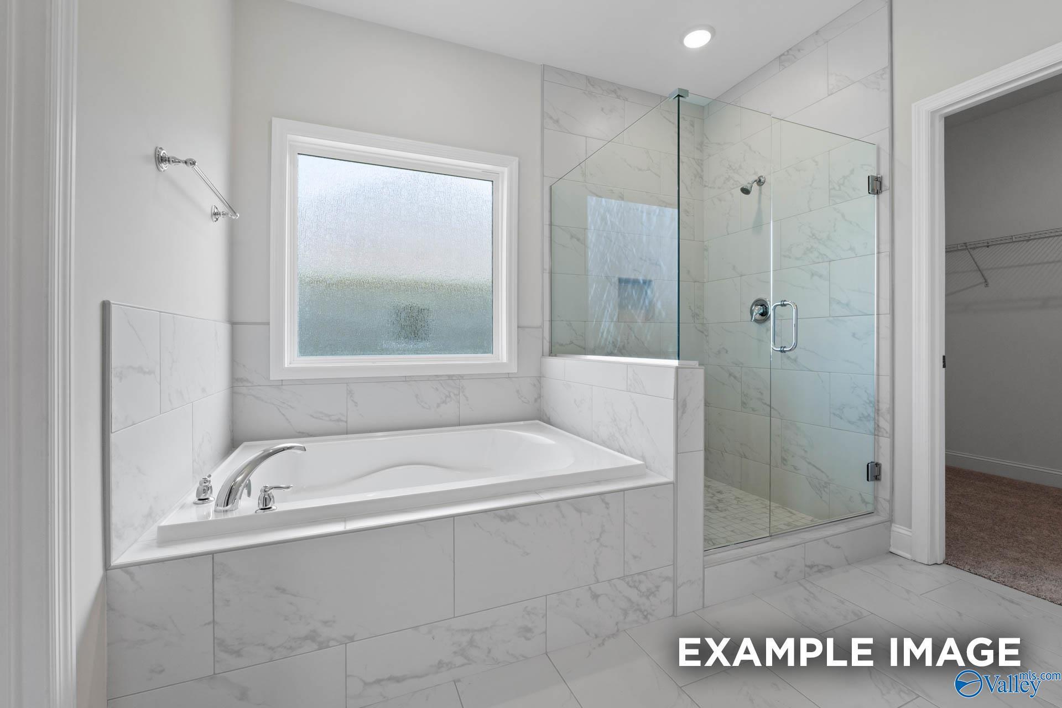
Modern bathroom with marble-tiled soaking tub and walk-in glass shower in The Rockford B home at The Meadows, Athens, AL.
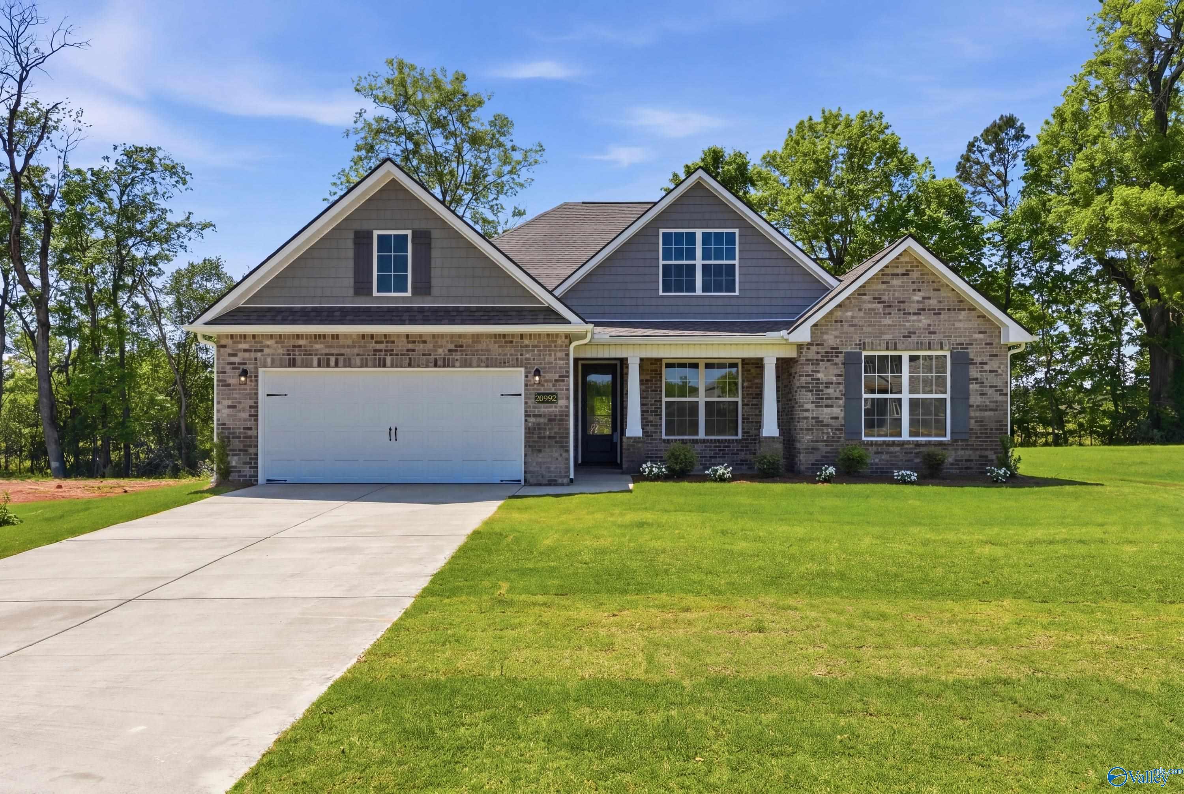
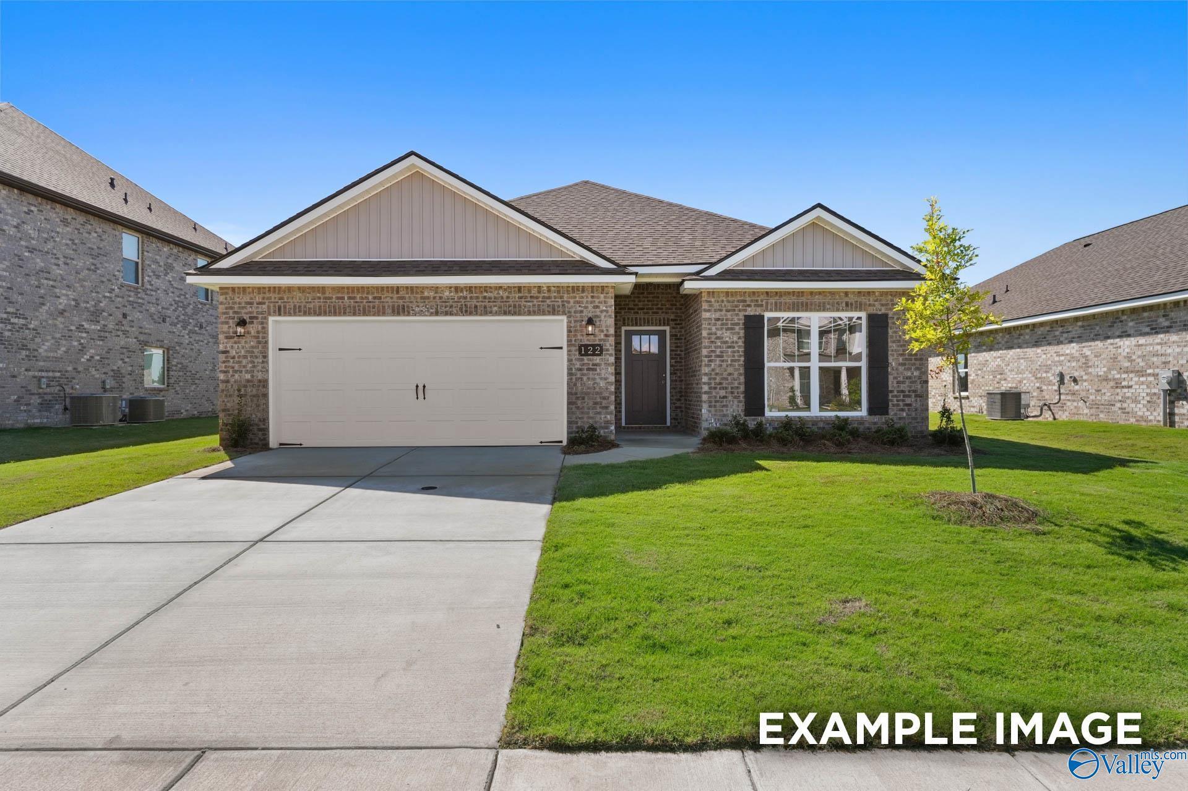
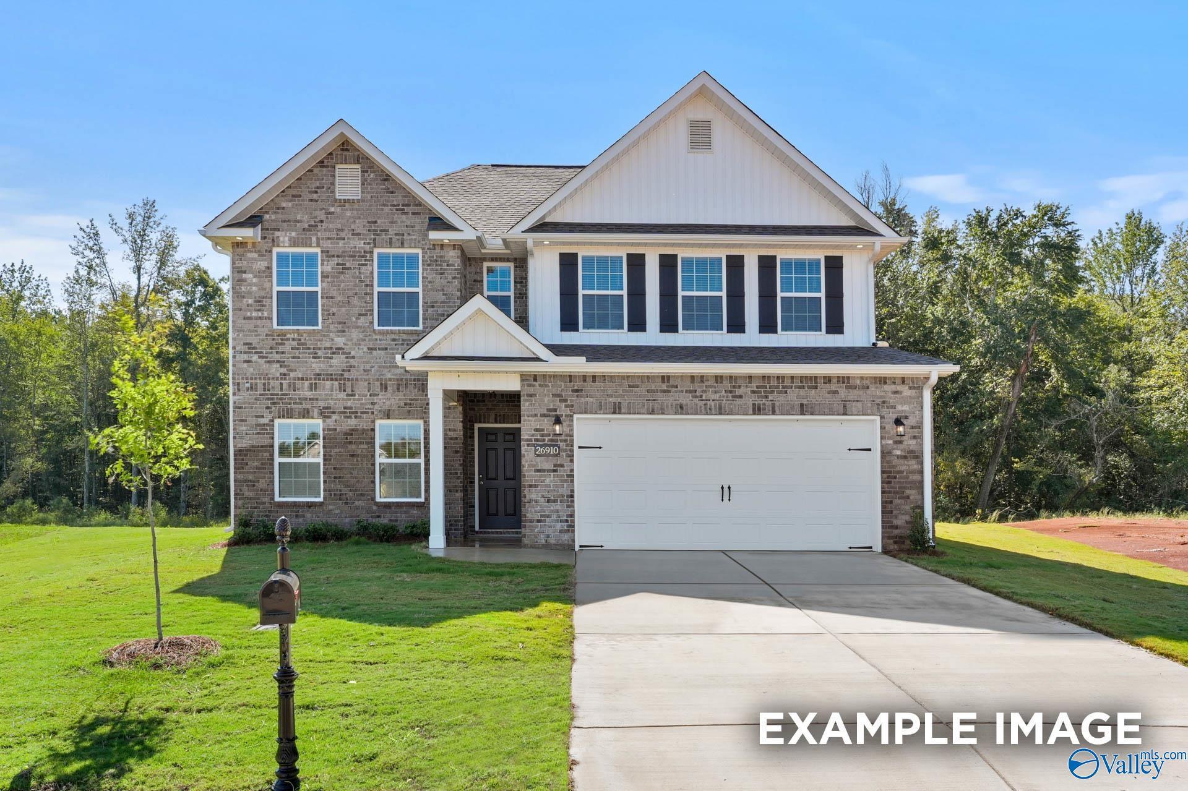

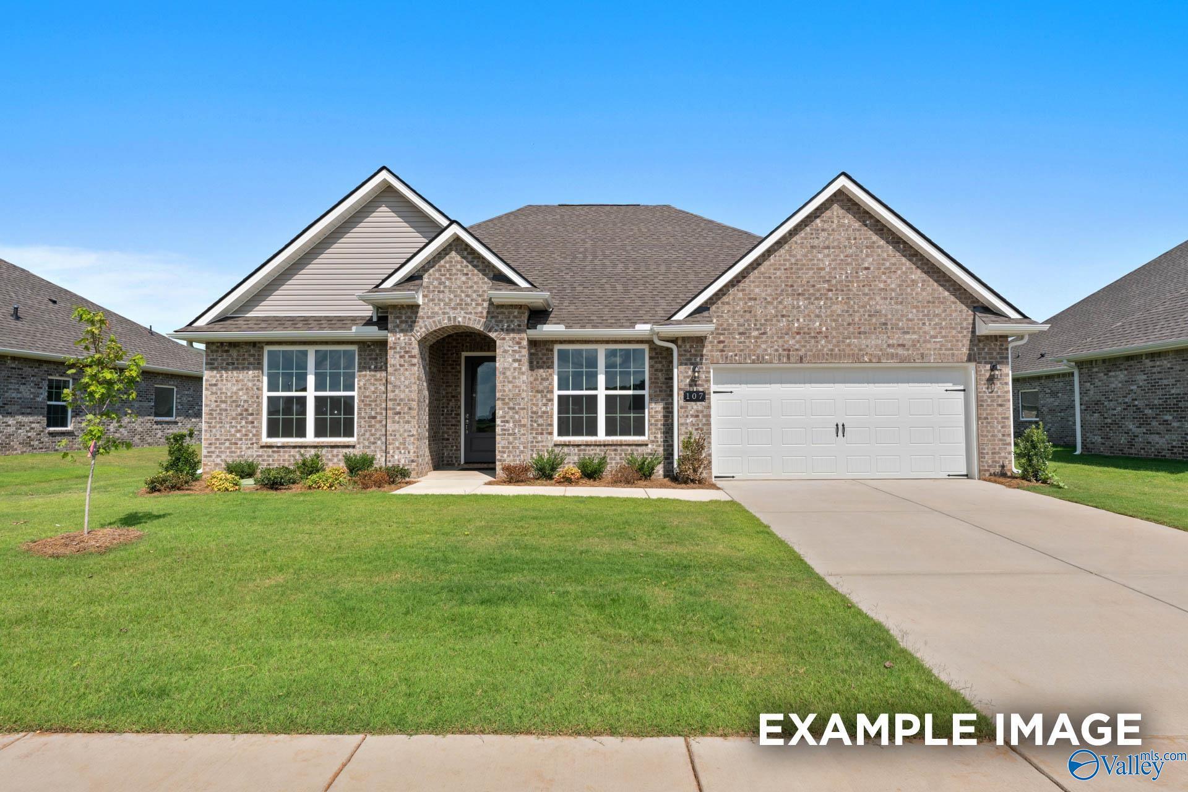
The Rockford B floor plan by Davidson Homes featuring brick exterior and 2-car garage in The Meadows, Athens, Alabama.
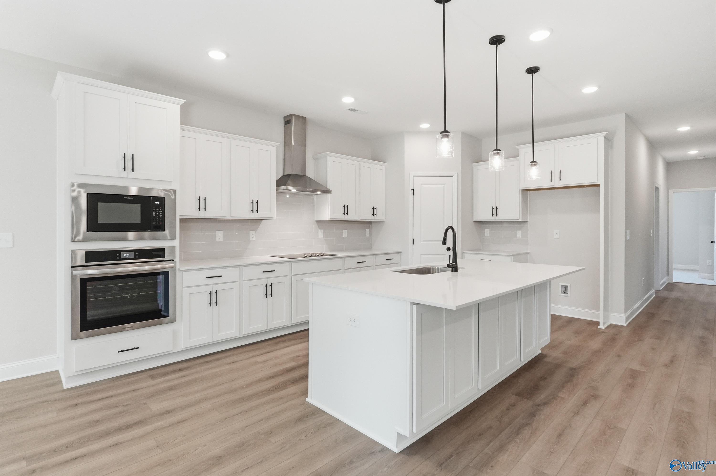
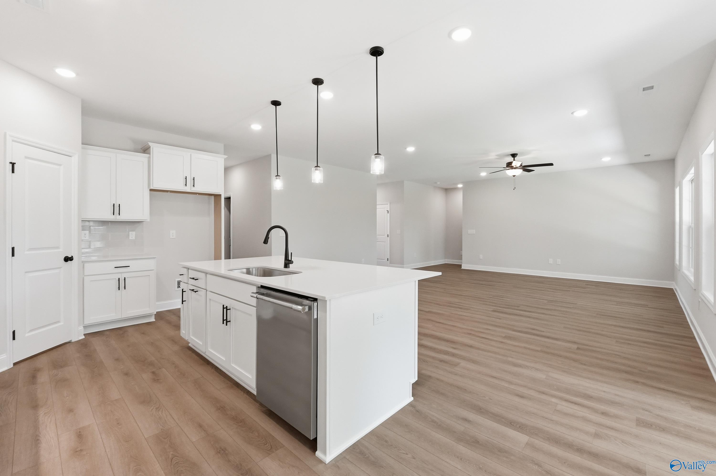
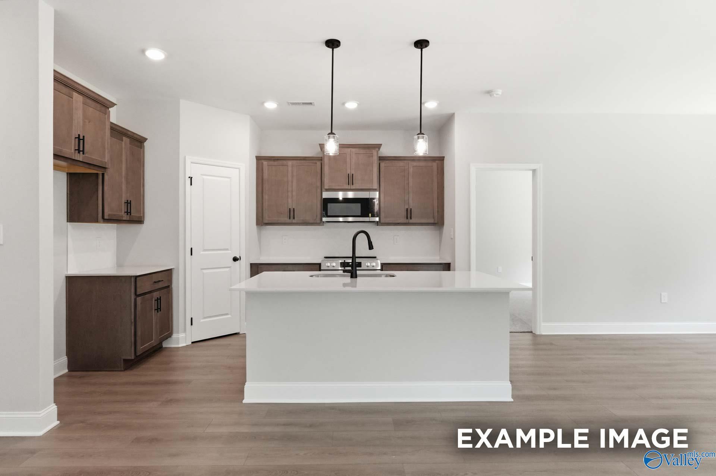
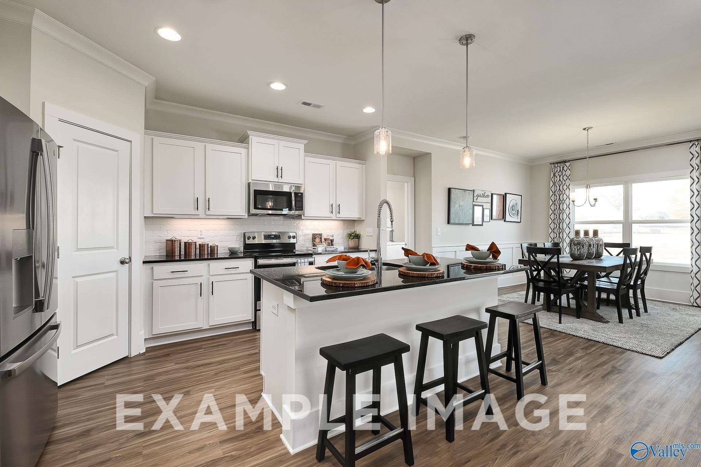
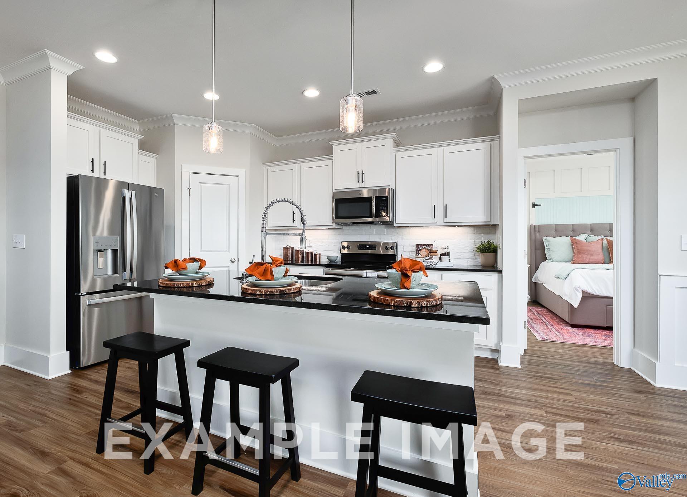
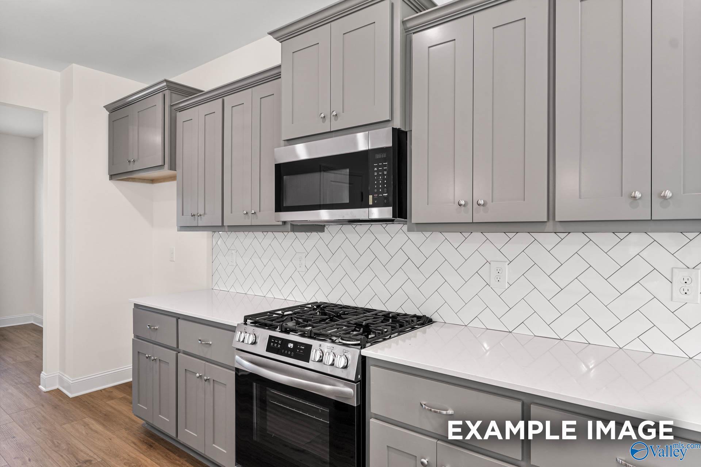
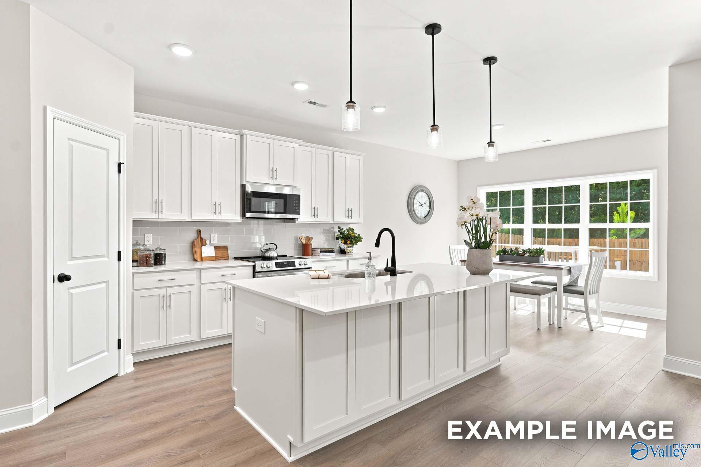
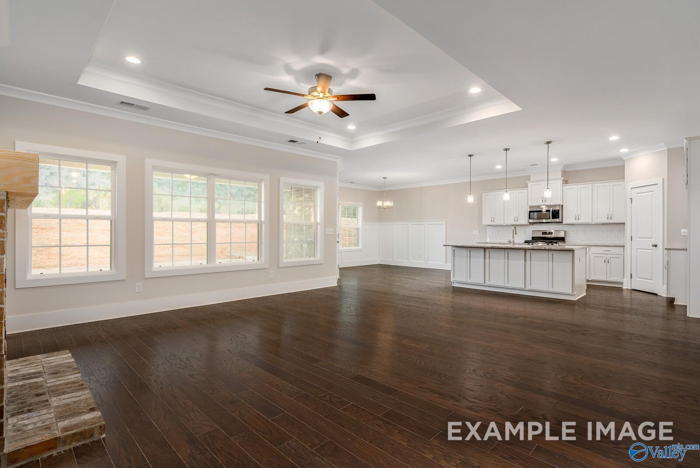
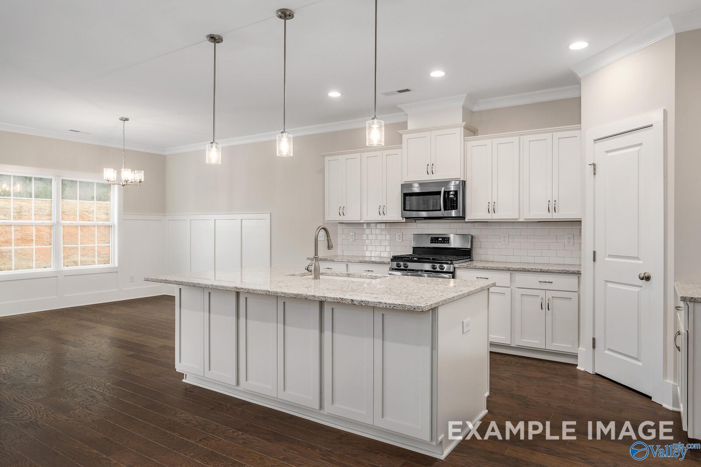
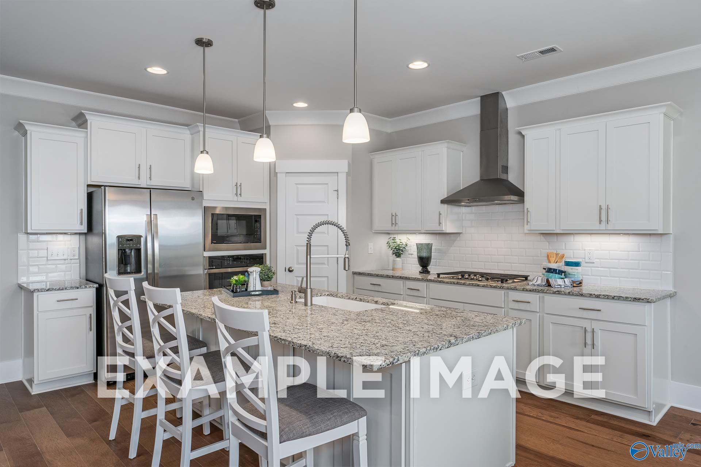
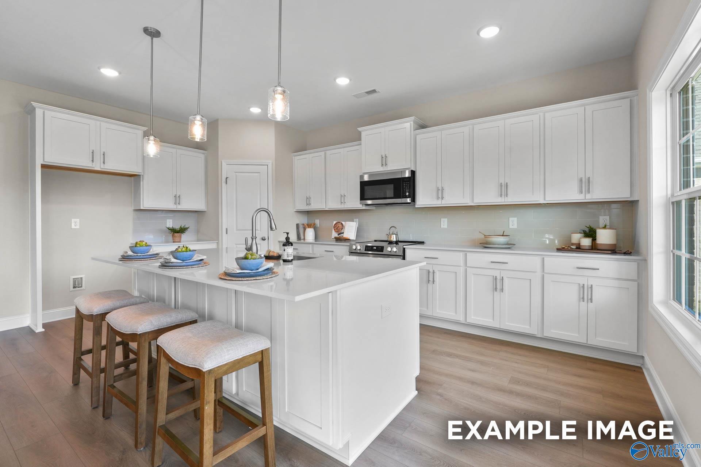
Modern white kitchen with island, stainless steel appliances, and wood-style flooring in The Rockford B, The Meadows, Athens.
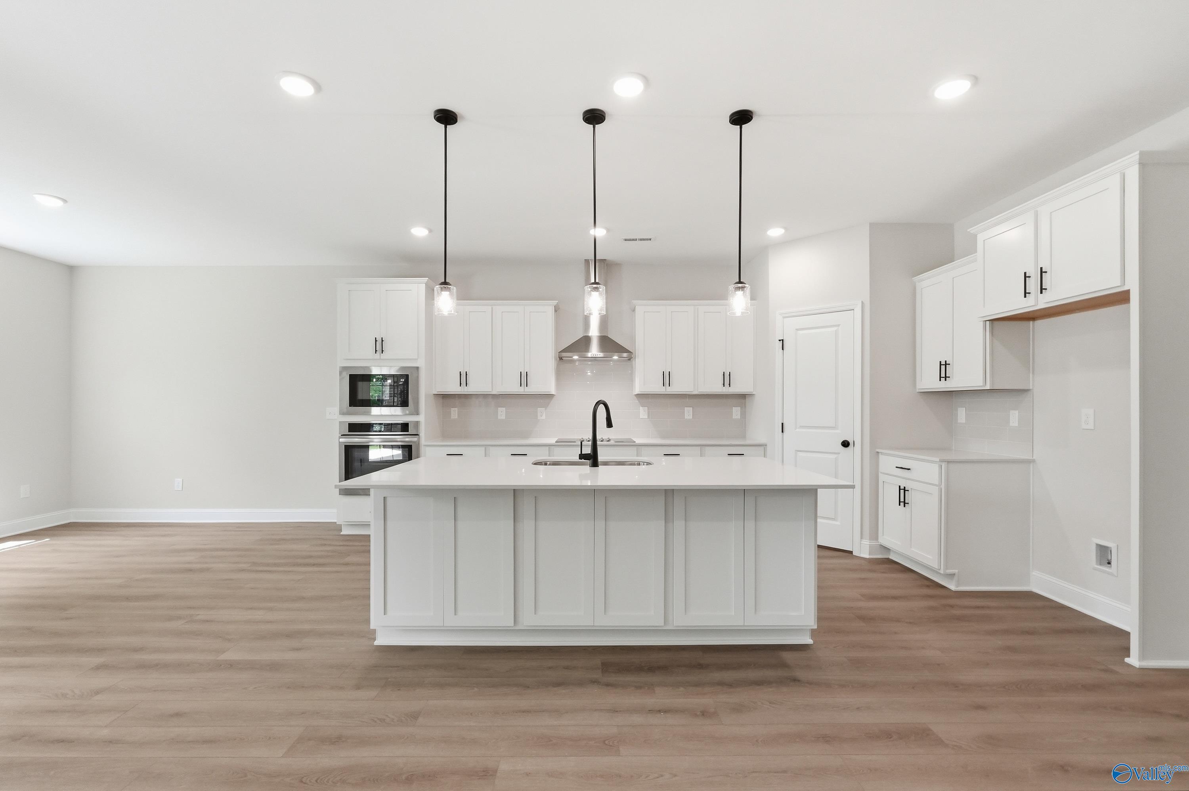
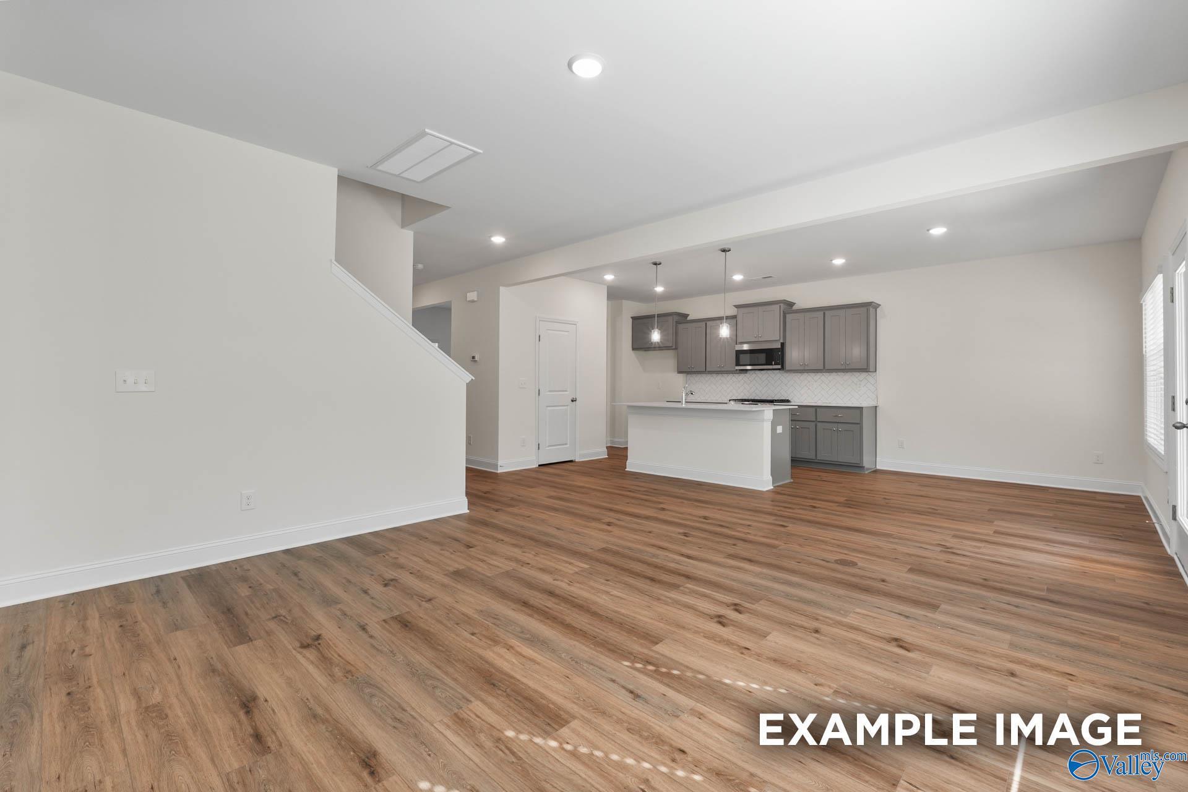
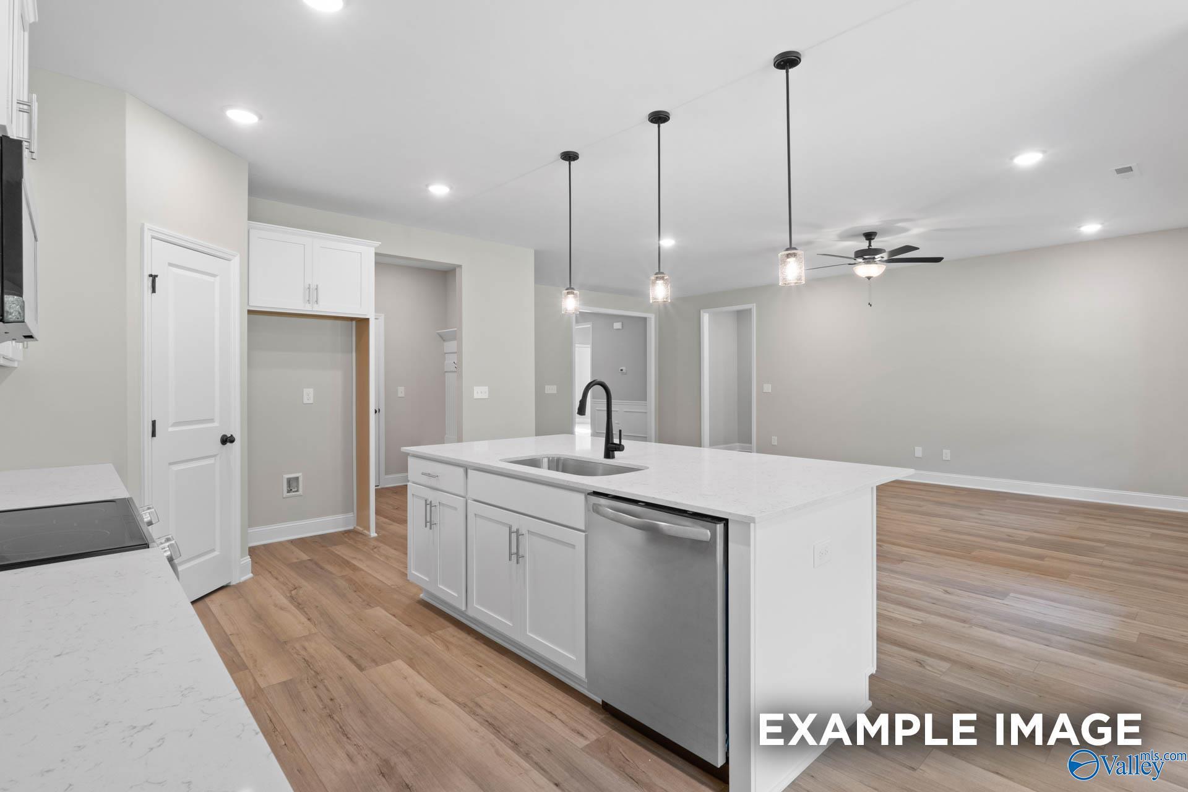
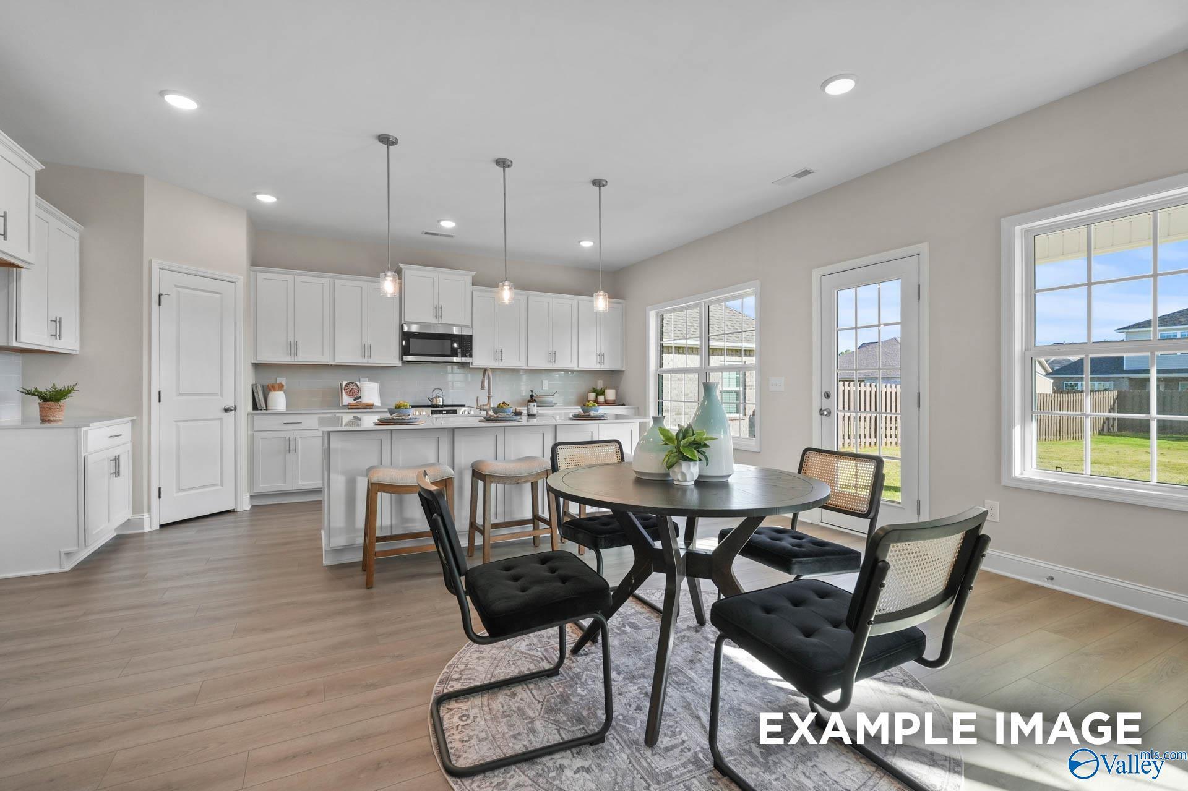
Modern white kitchen with large island and pendant lighting in The Rockford B floor plan at The Meadows in Athens, Alabama.
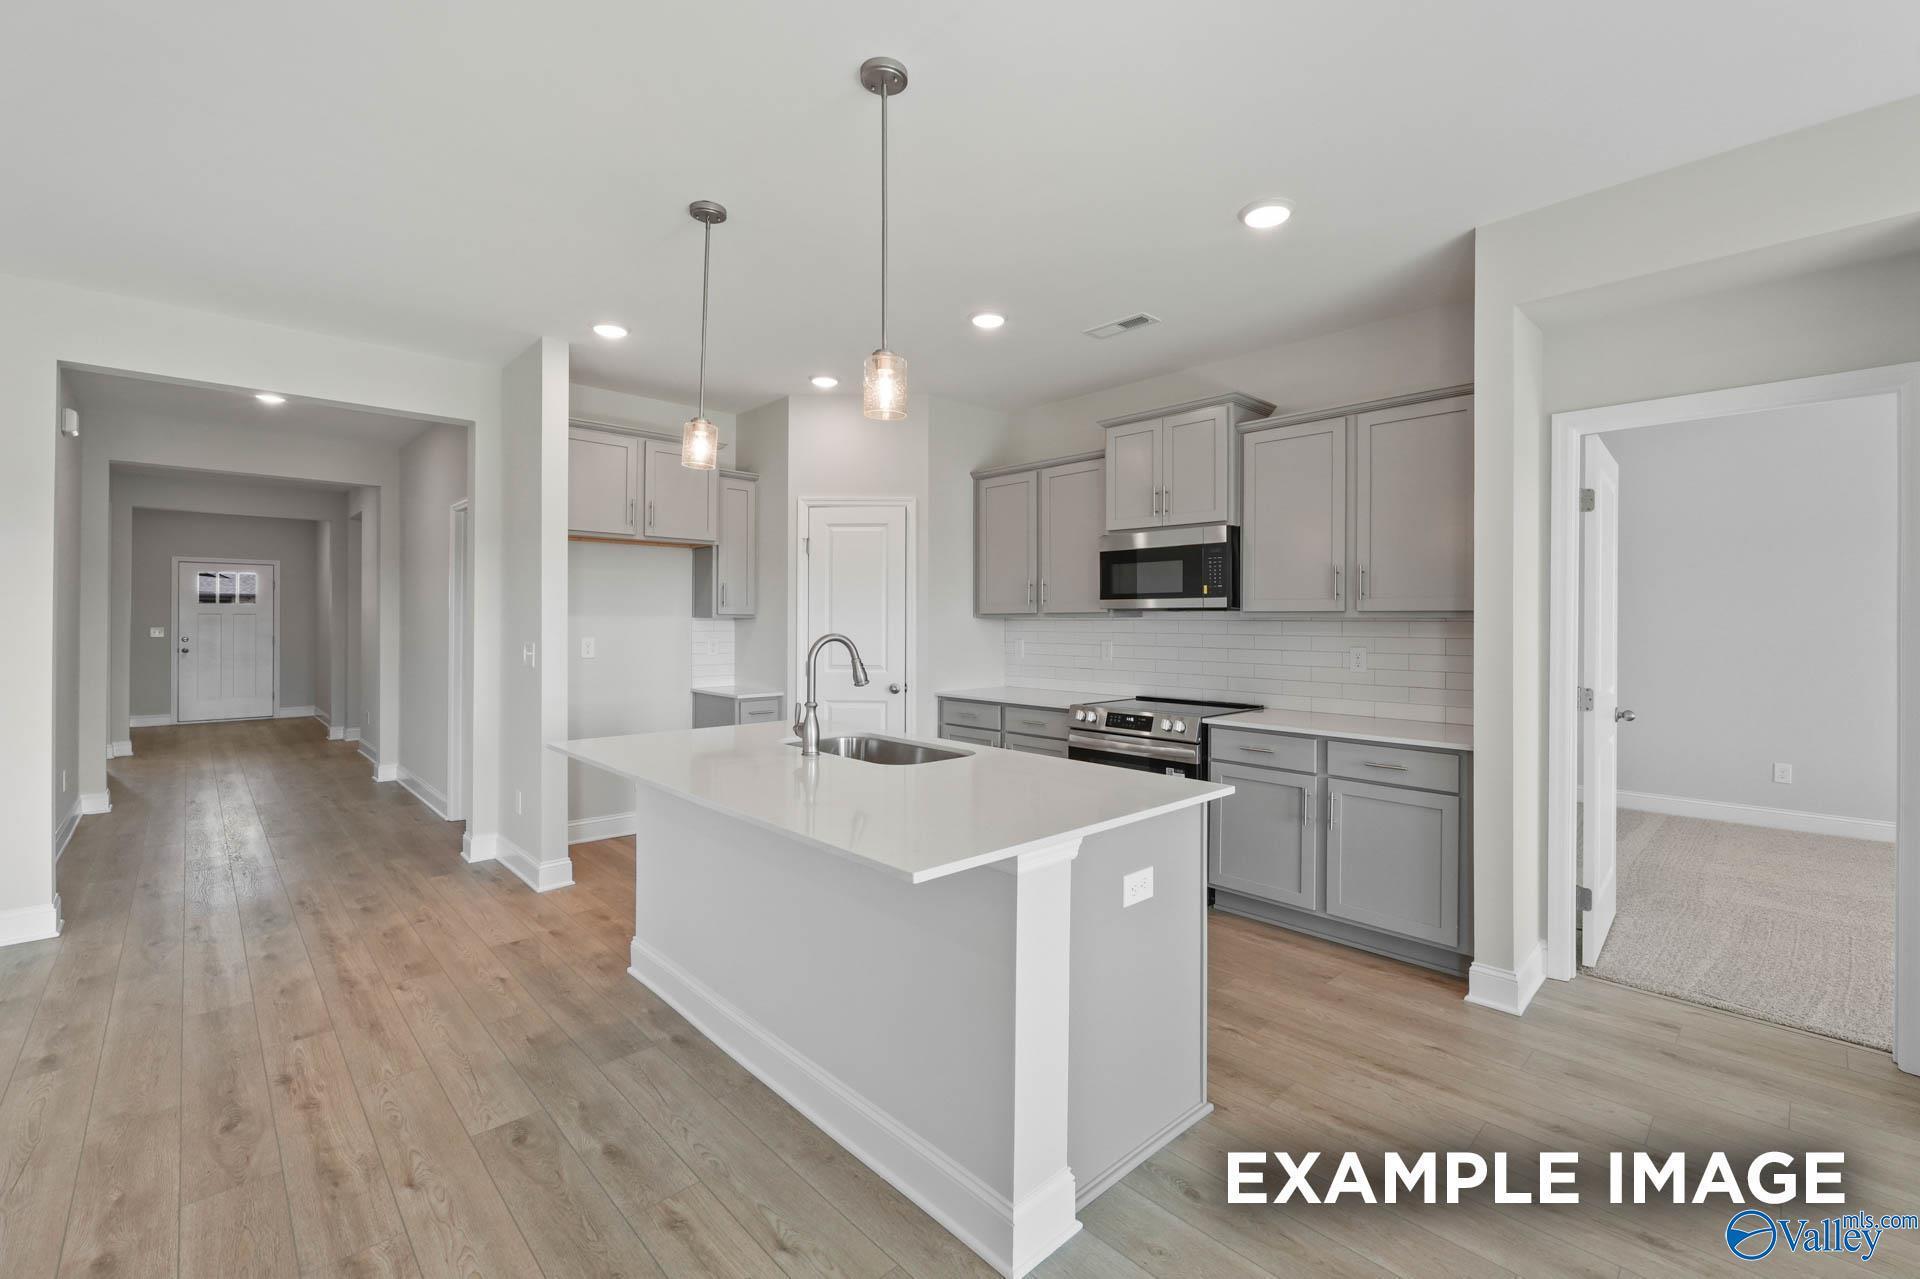
Open-concept kitchen with white cabinets and island in The Rockford B floor plan at The Meadows, Athens, Alabama.
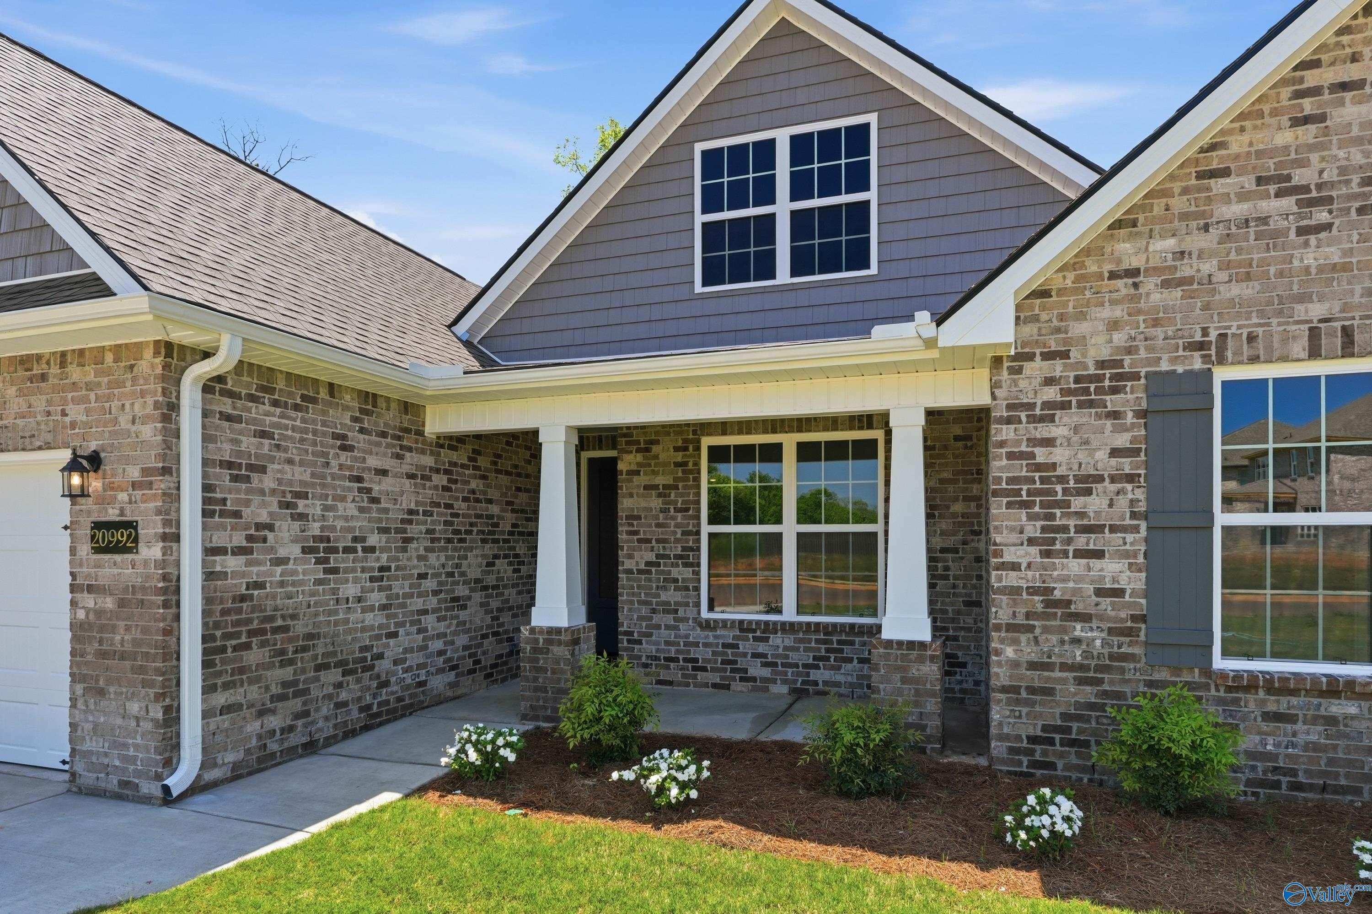
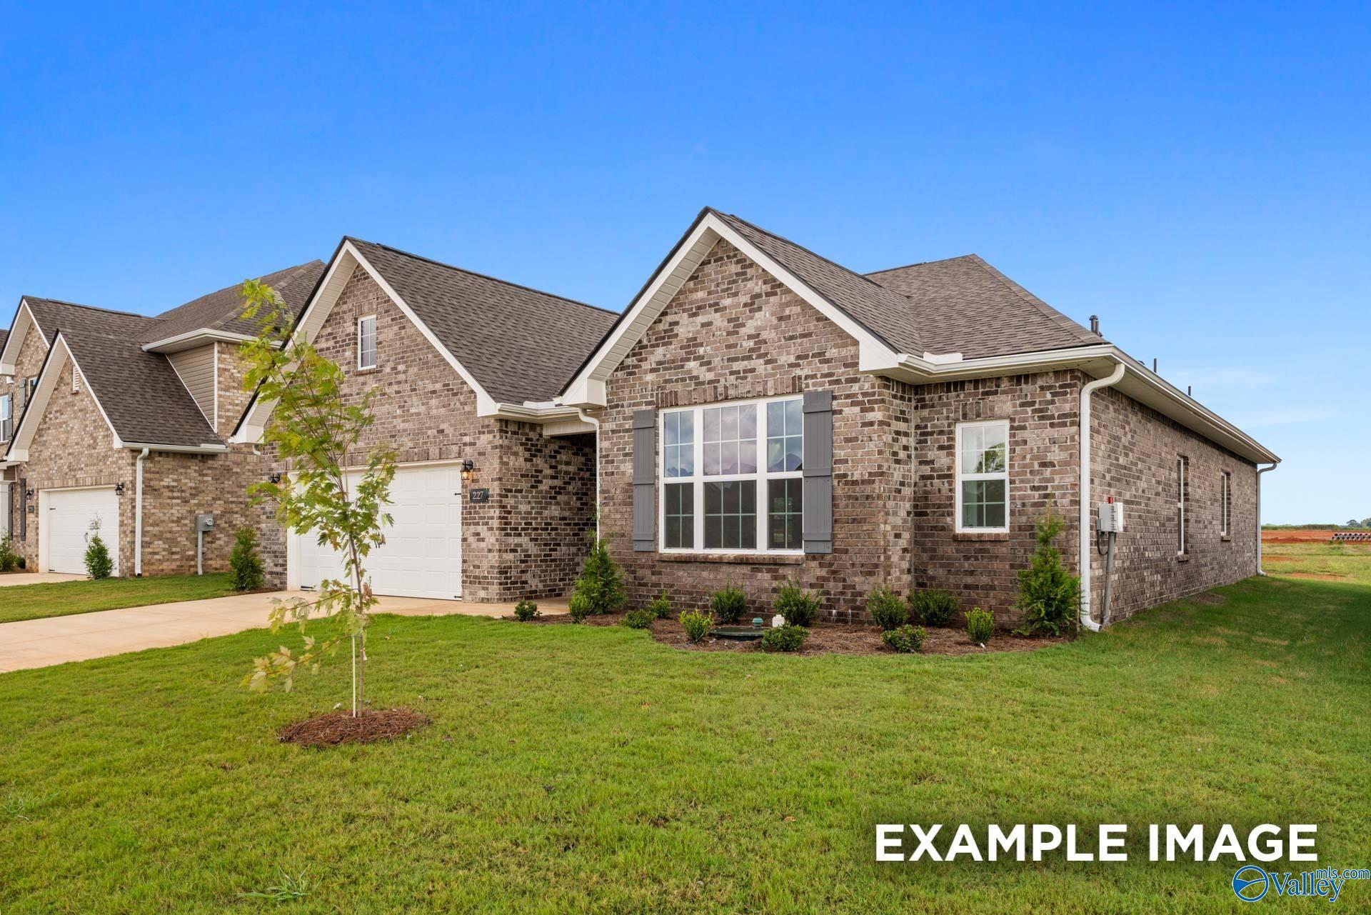
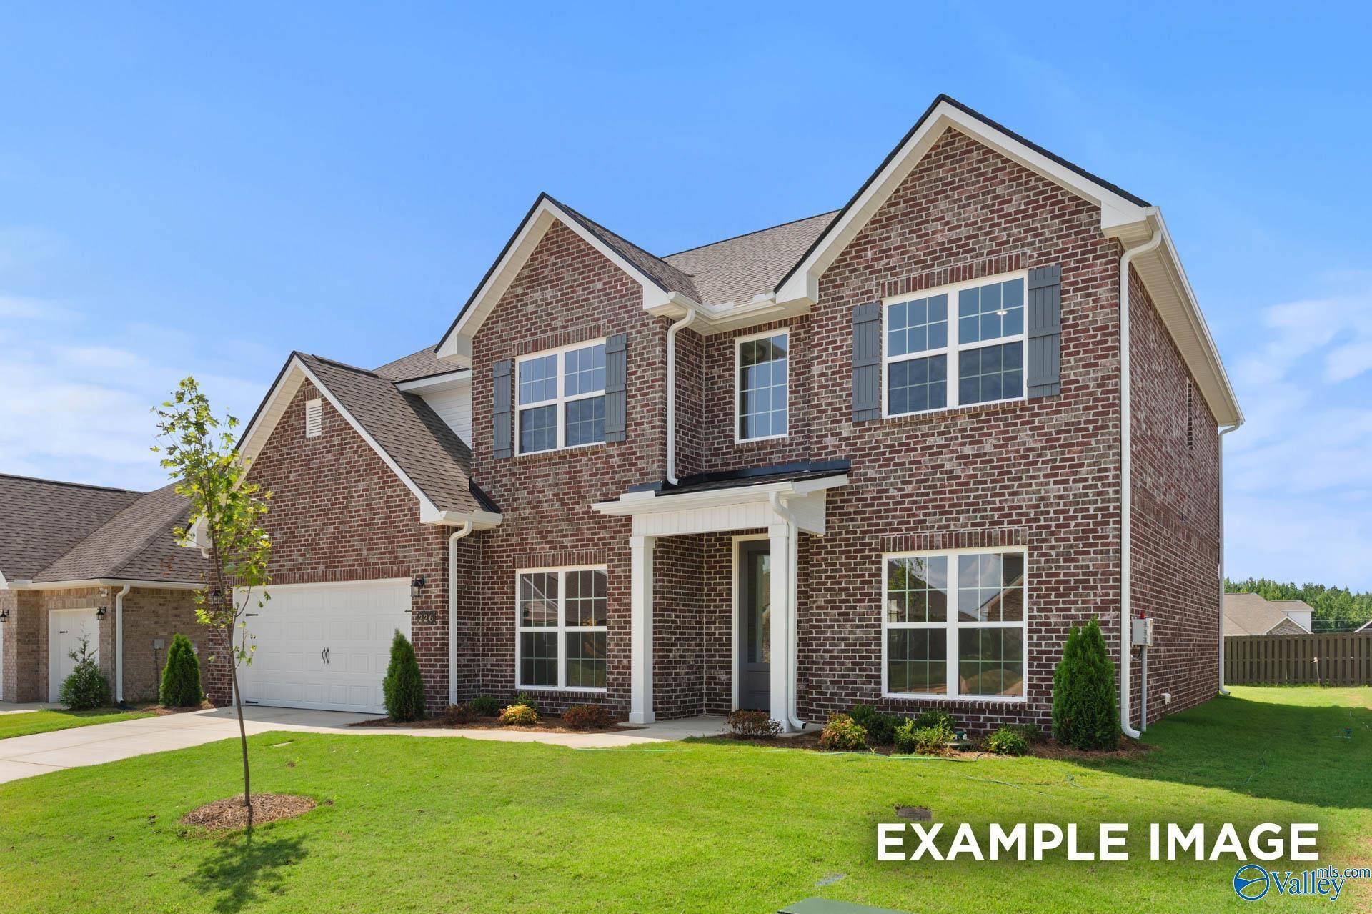
Brick exterior of The Rockford B floor plan by Davidson Homes in The Meadows, Athens, Alabama with 2-car garage.
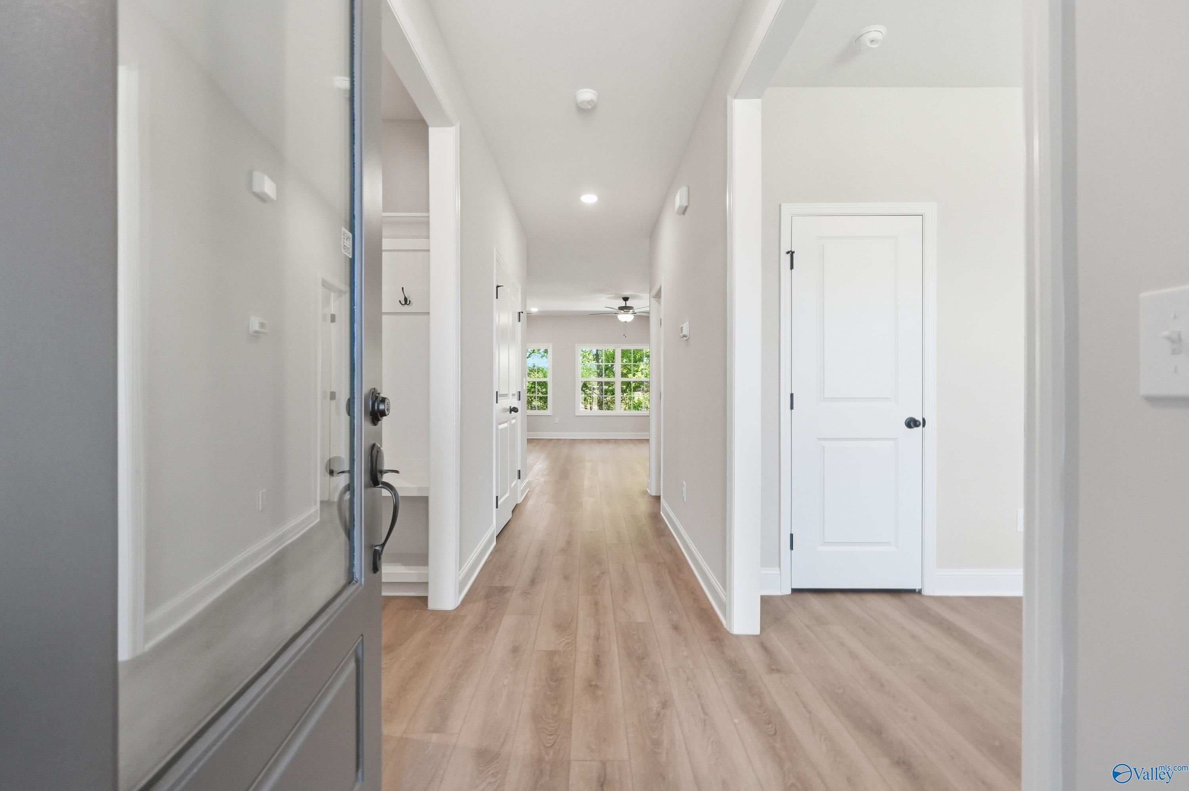

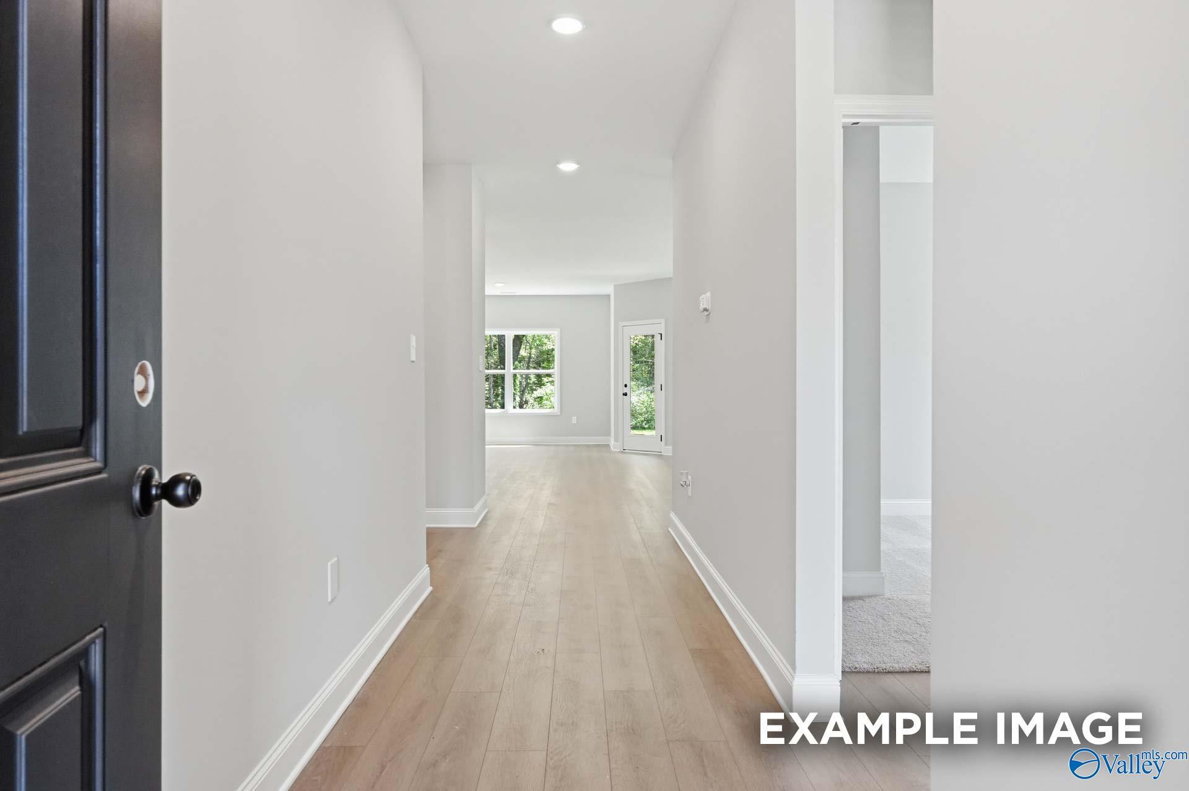
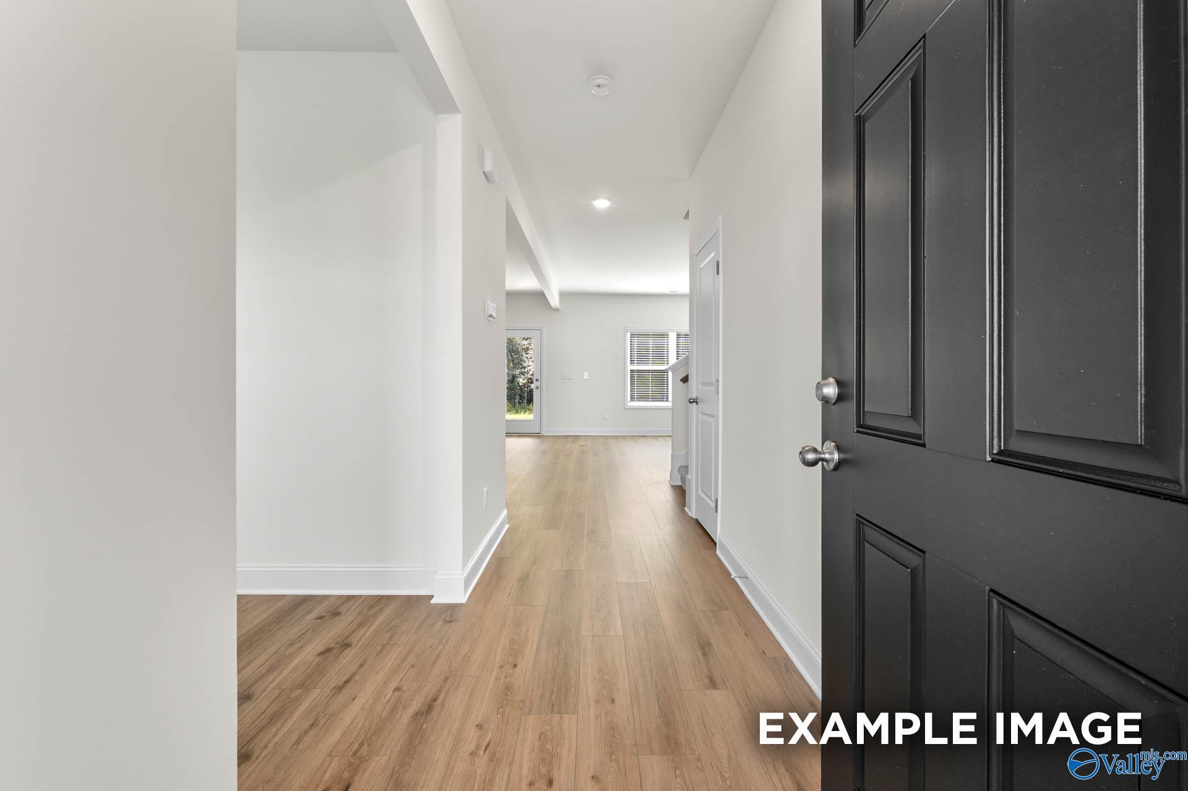
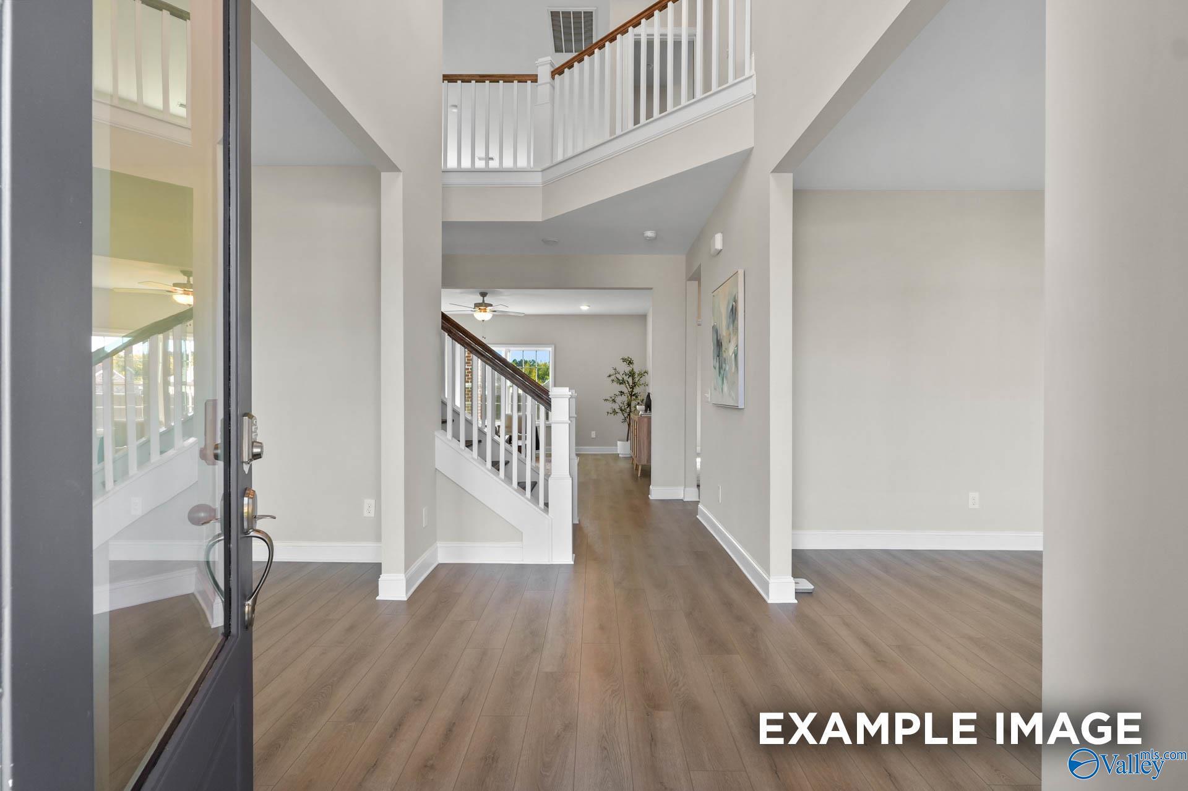
Bright entryway with wood-style flooring leading to open living area in The Rockford B home at The Meadows, Athens, AL.
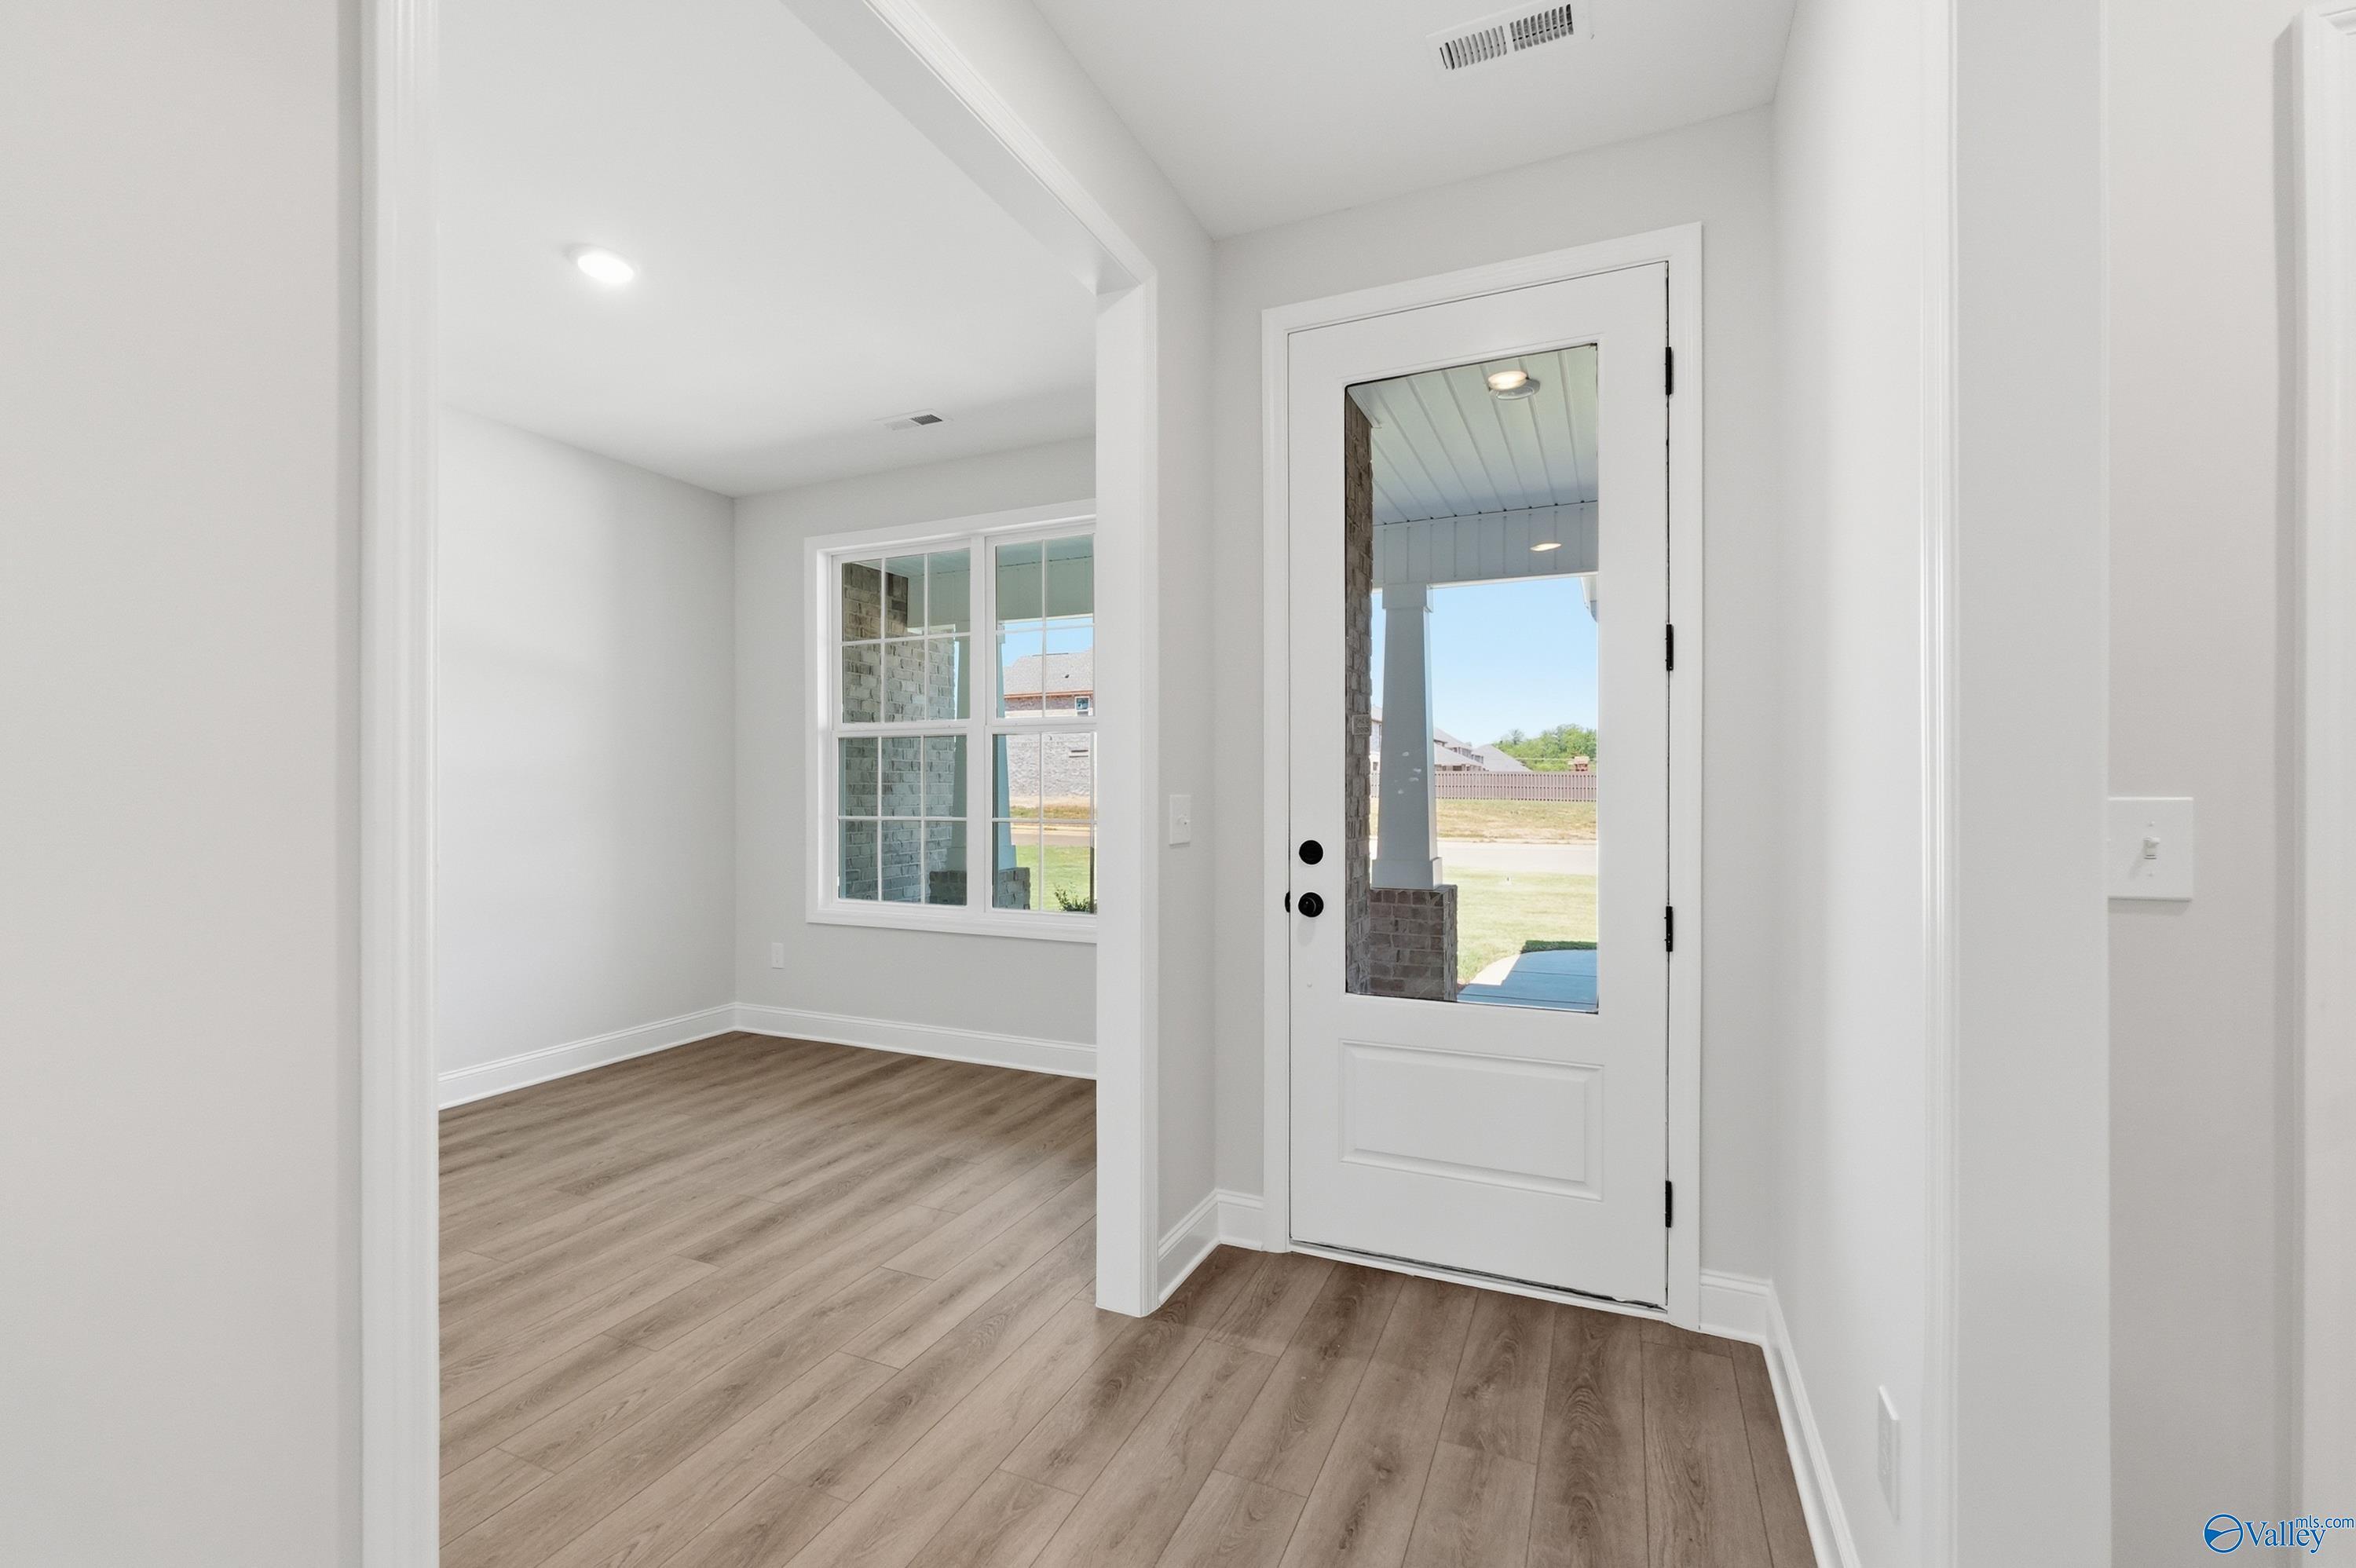
Bright entryway with modern wood-look flooring and glass-paneled front door in The Rockford B, The Meadows, Athens, AL.
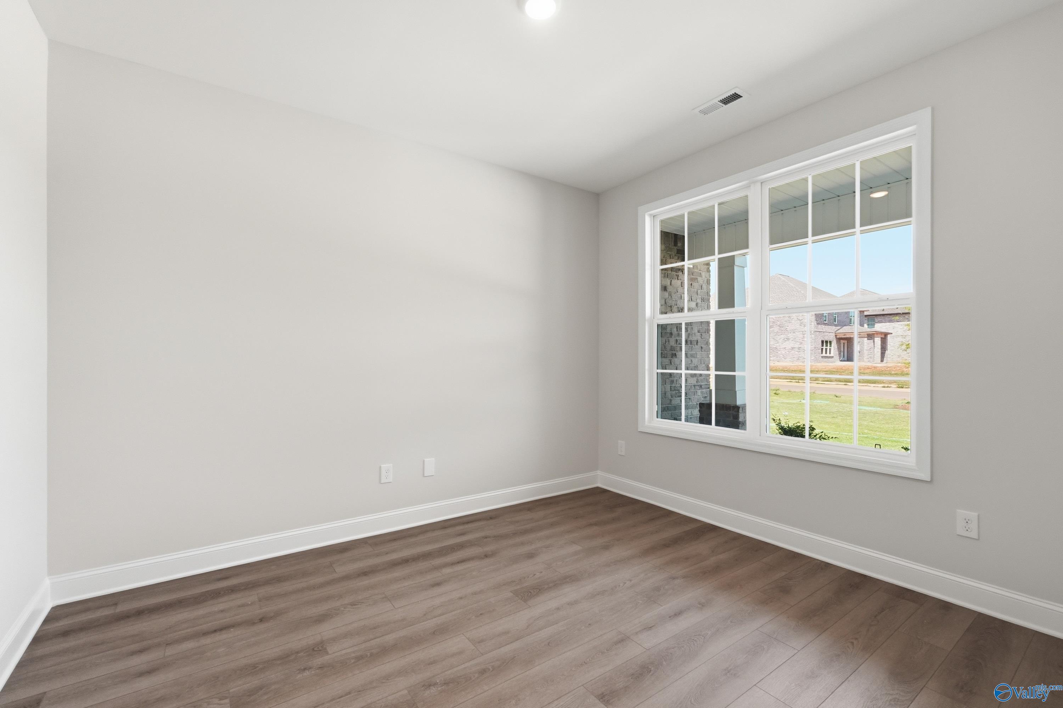
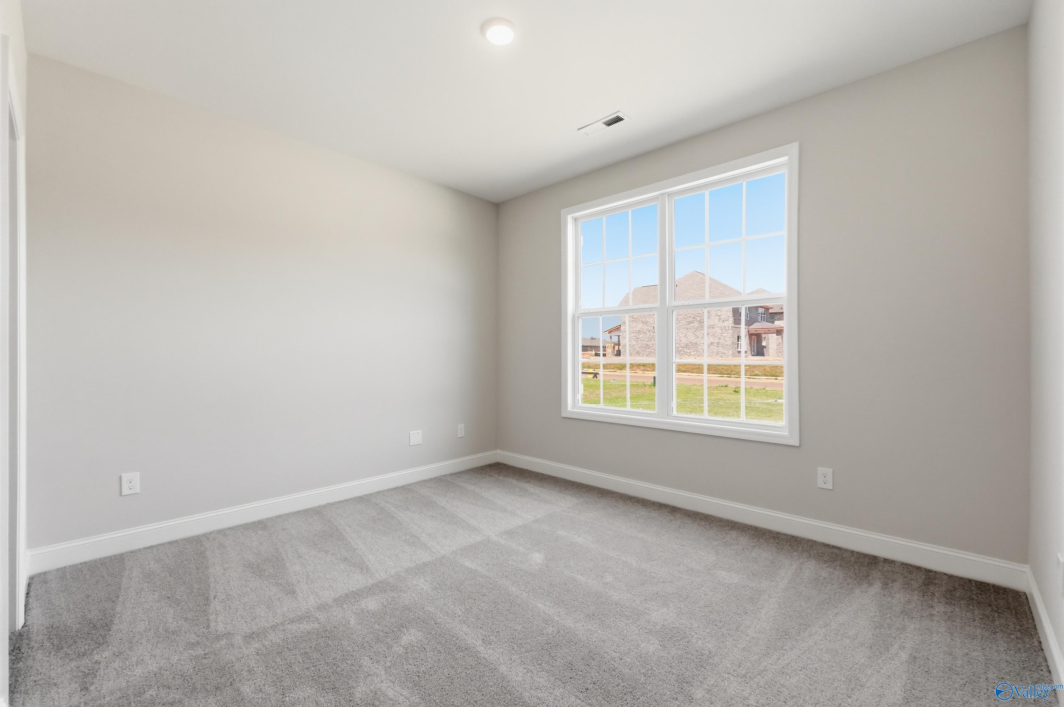
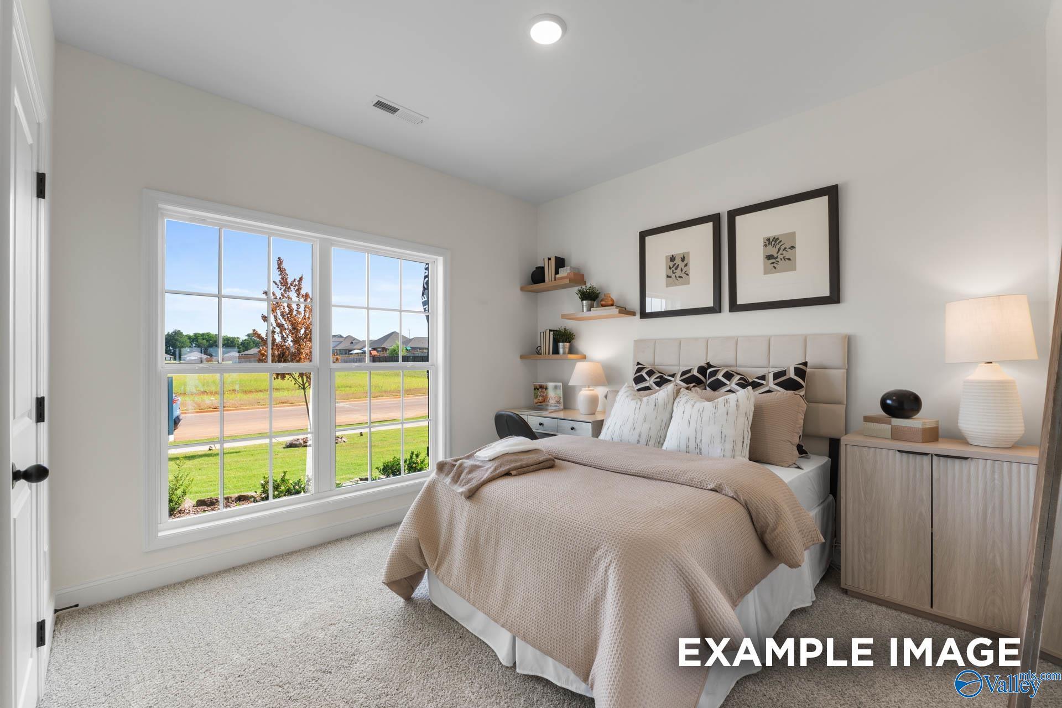
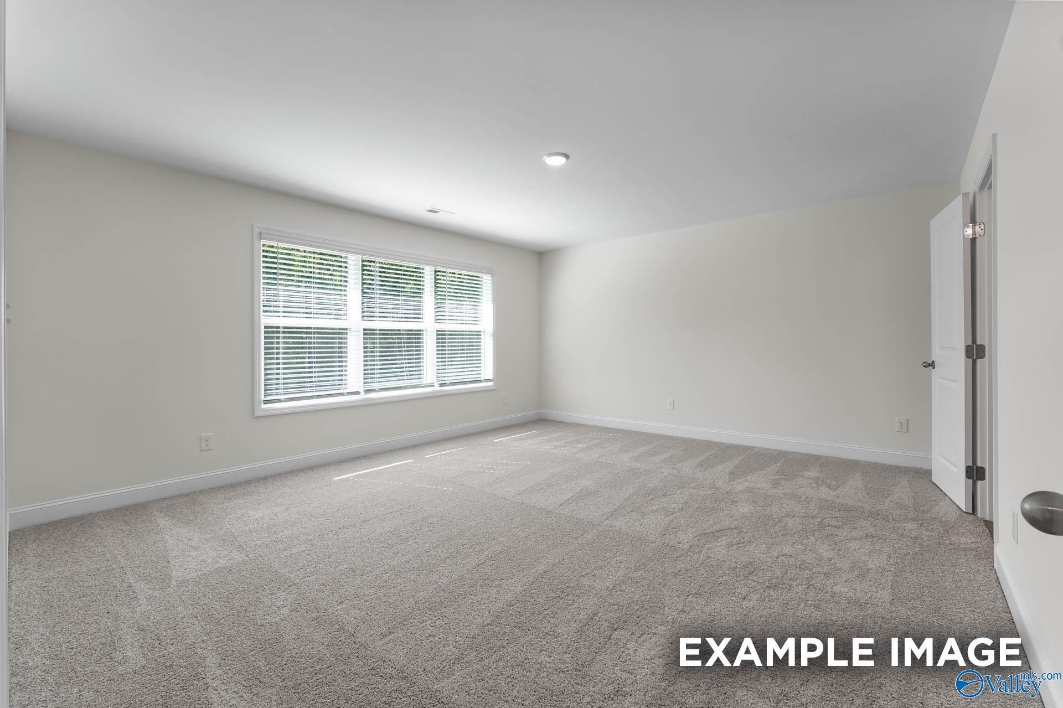
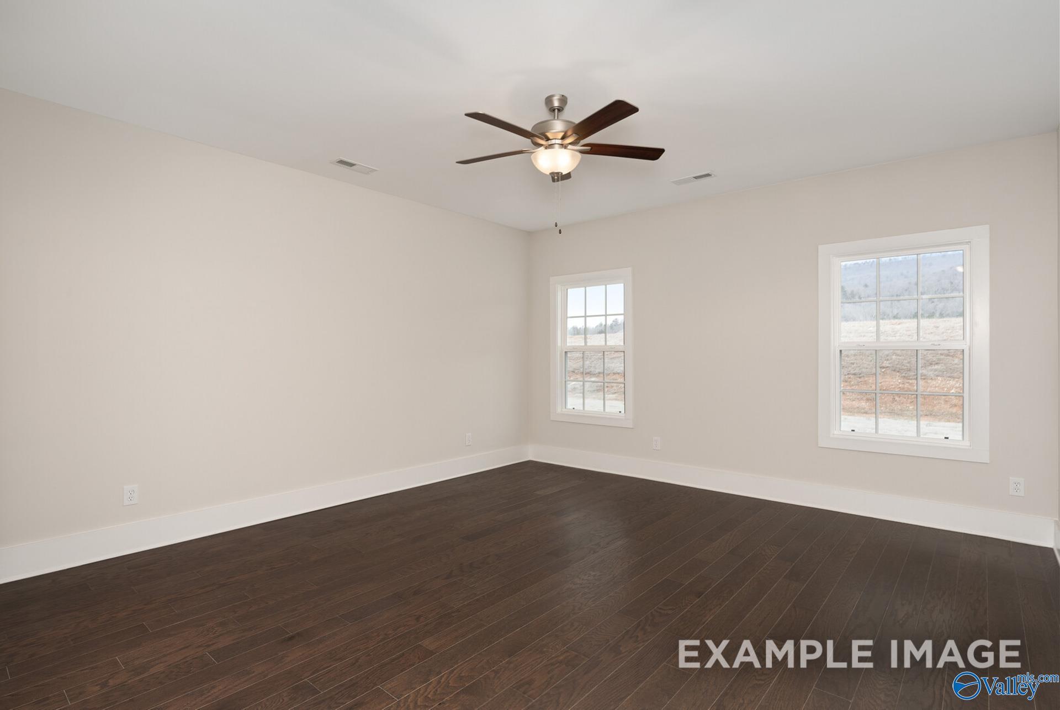
Bright bedroom with wood-look flooring and large windows in The Rockford B floor plan at The Meadows in Athens, Alabama.
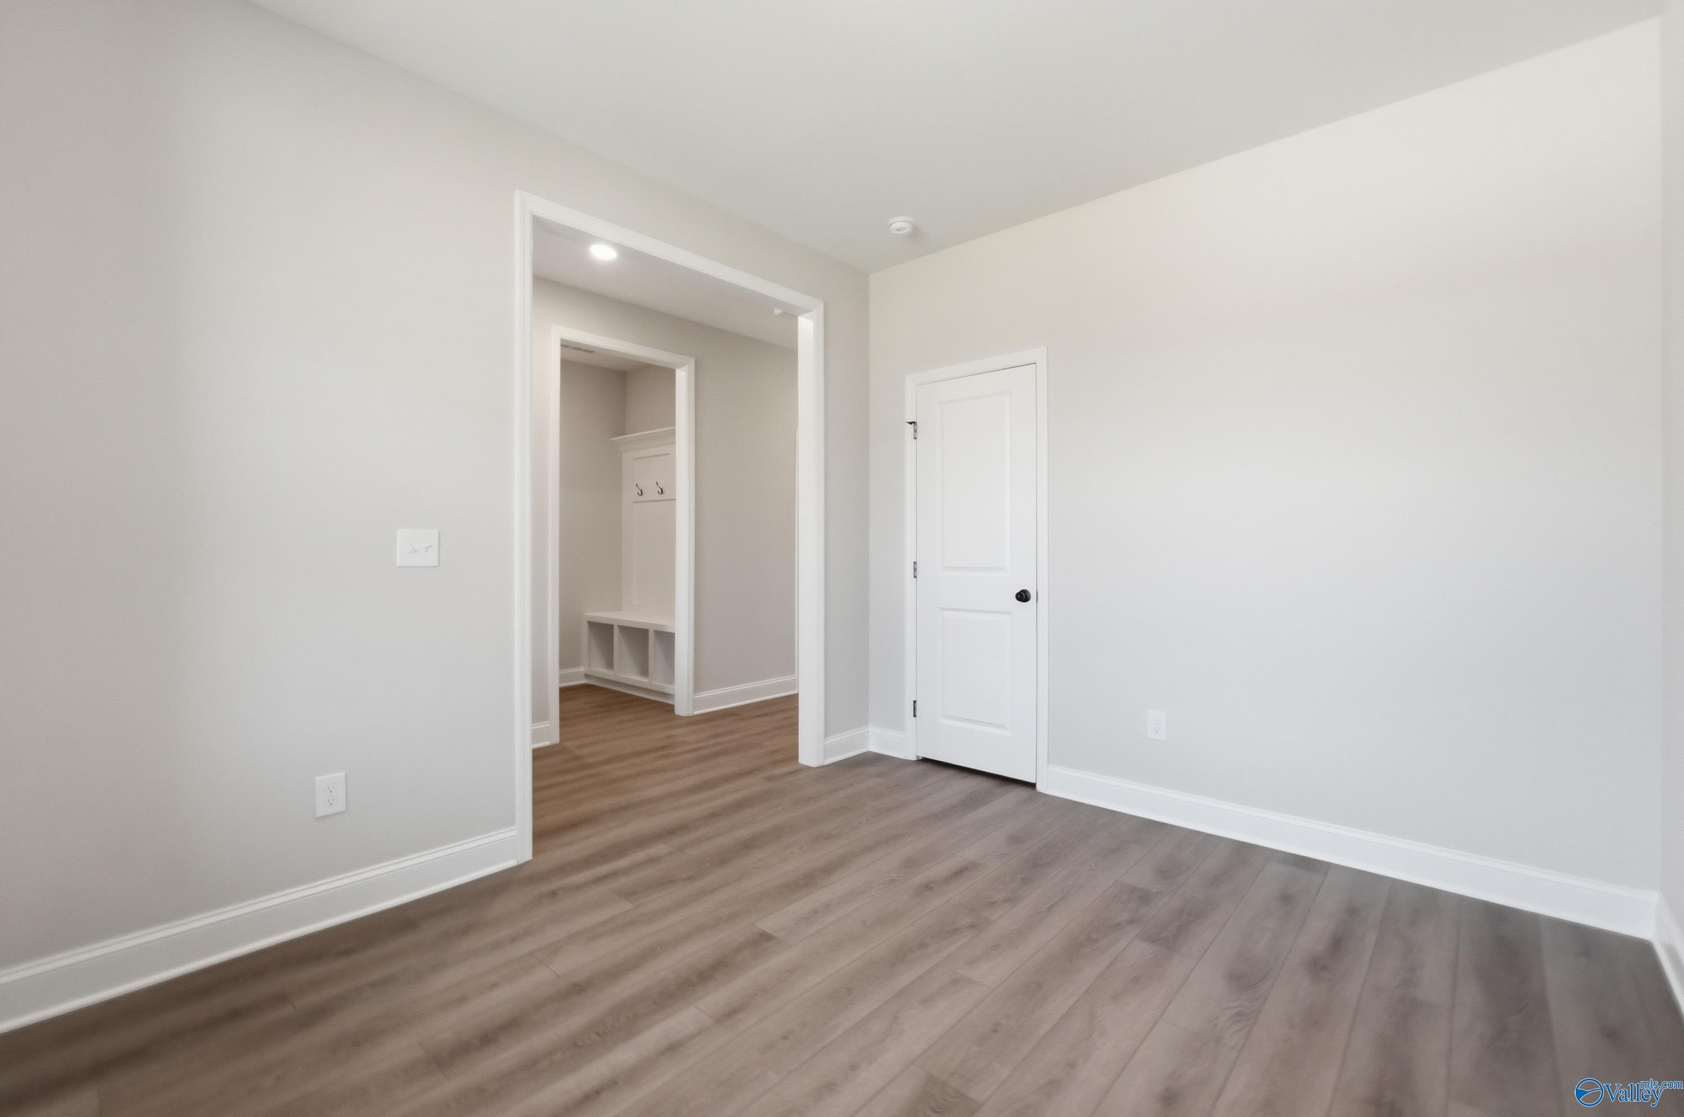
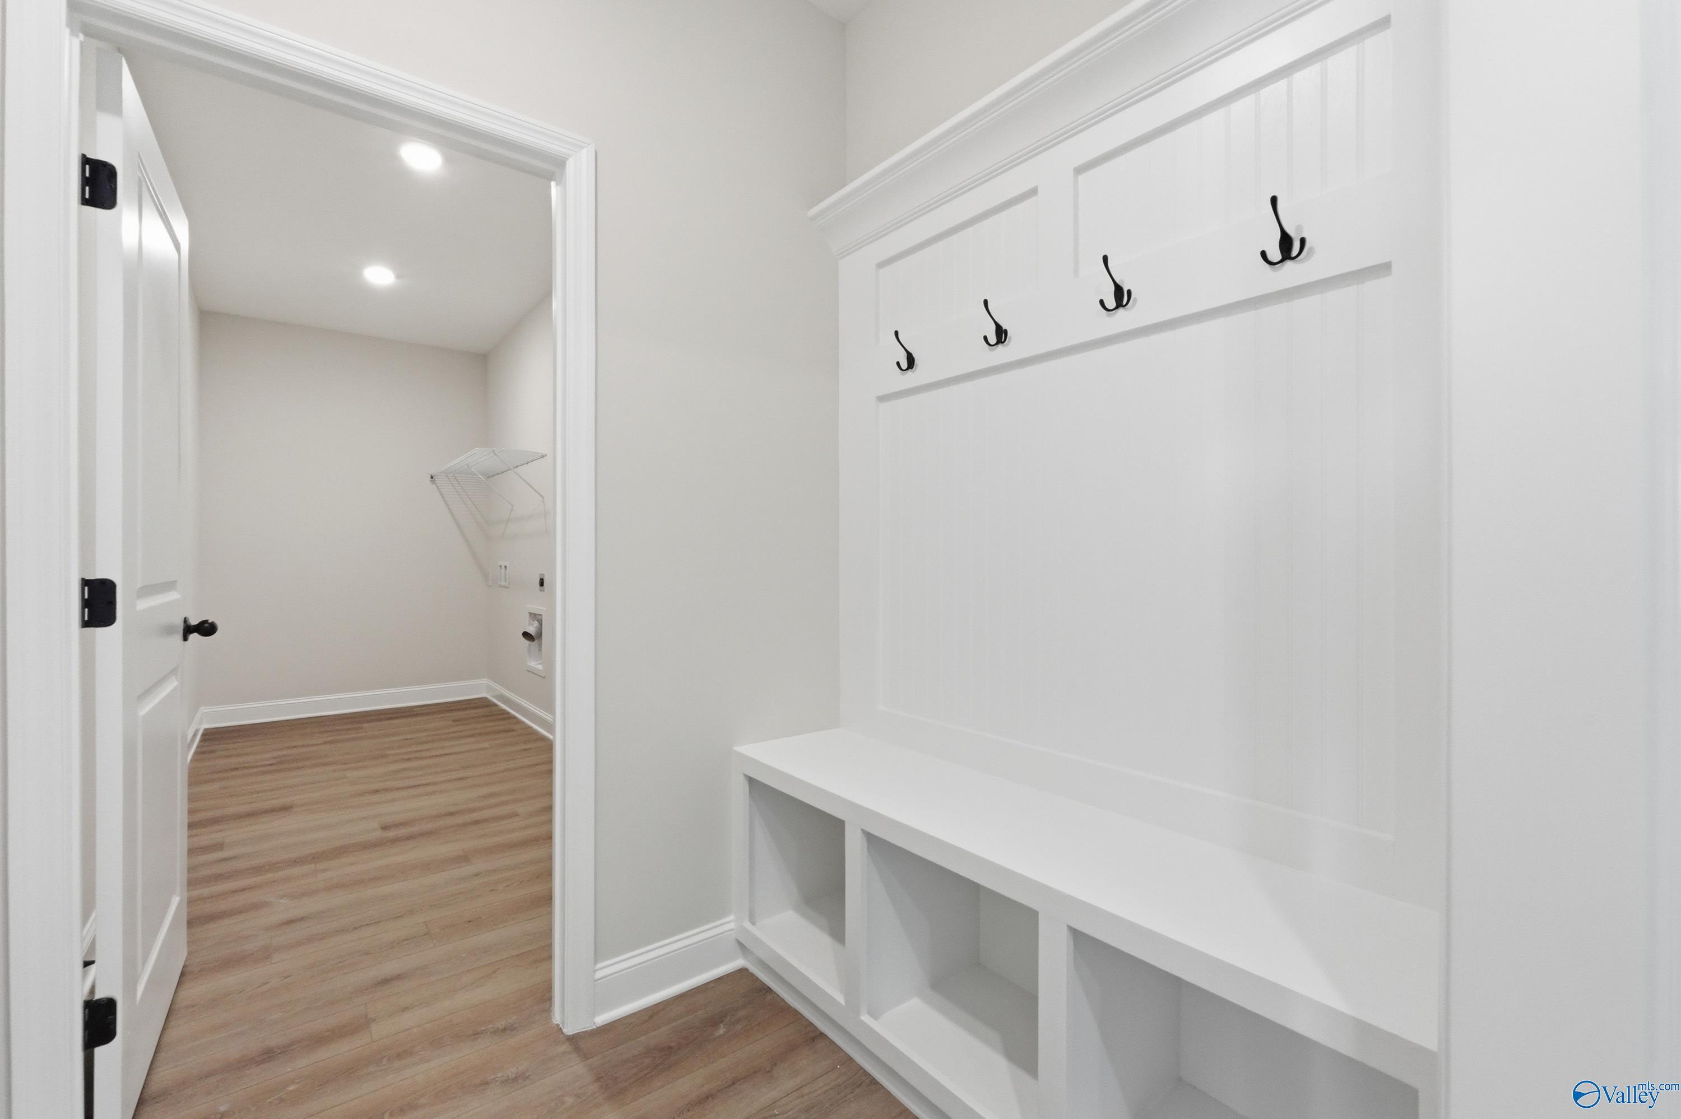
Modern mudroom entry with built-in bench seating in The Rockford B floor plan at The Meadows in Athens, Alabama.
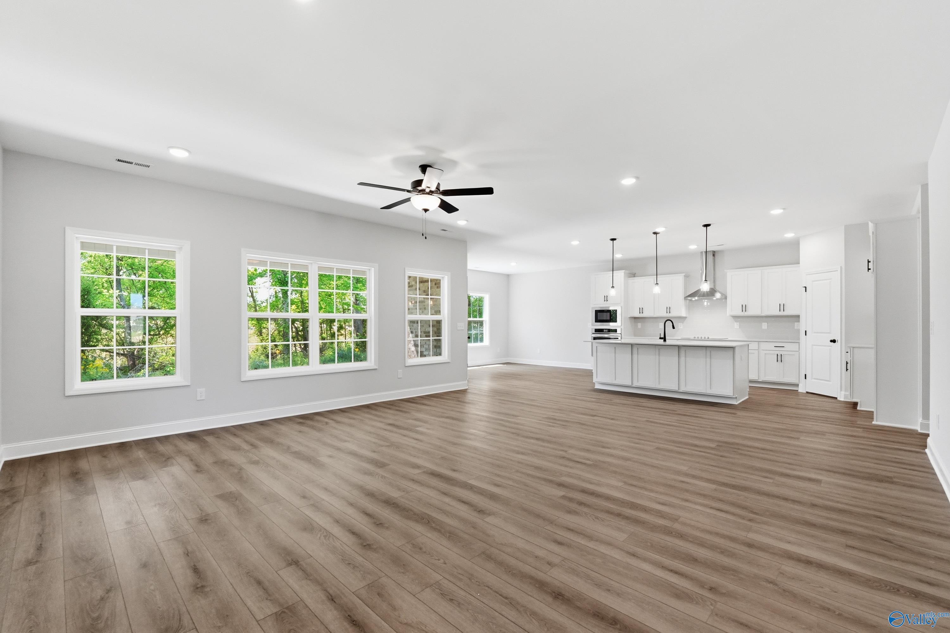
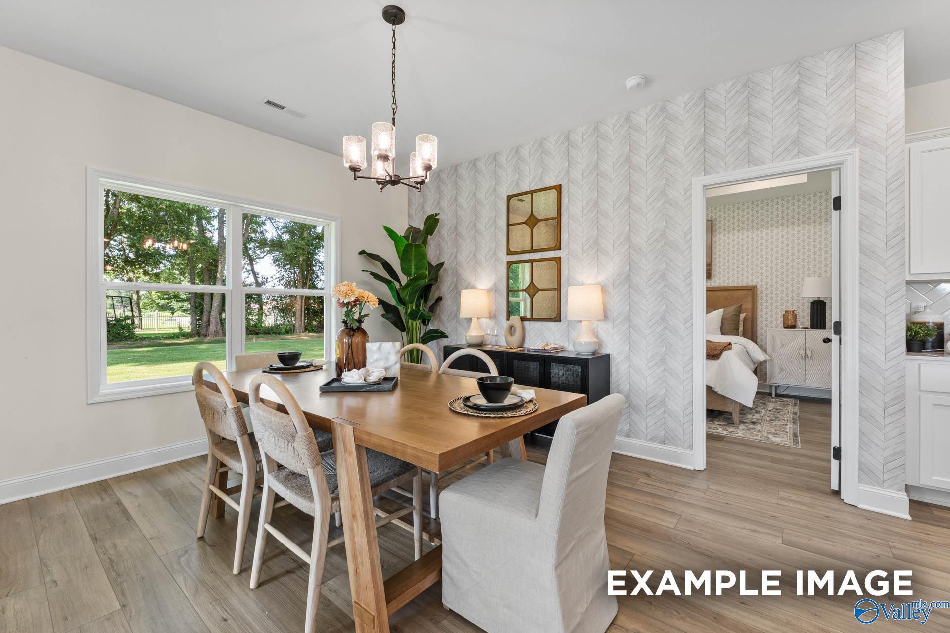
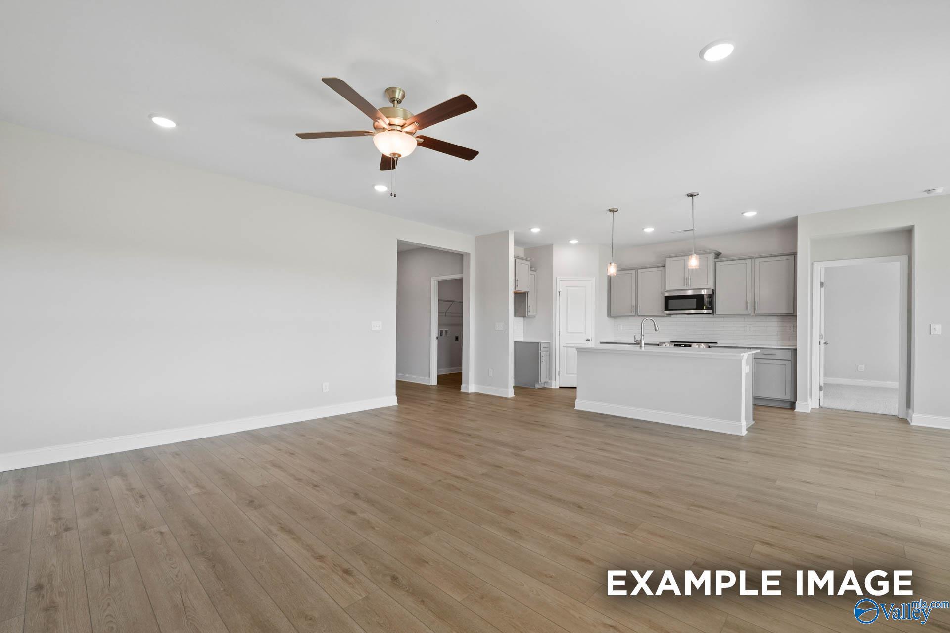
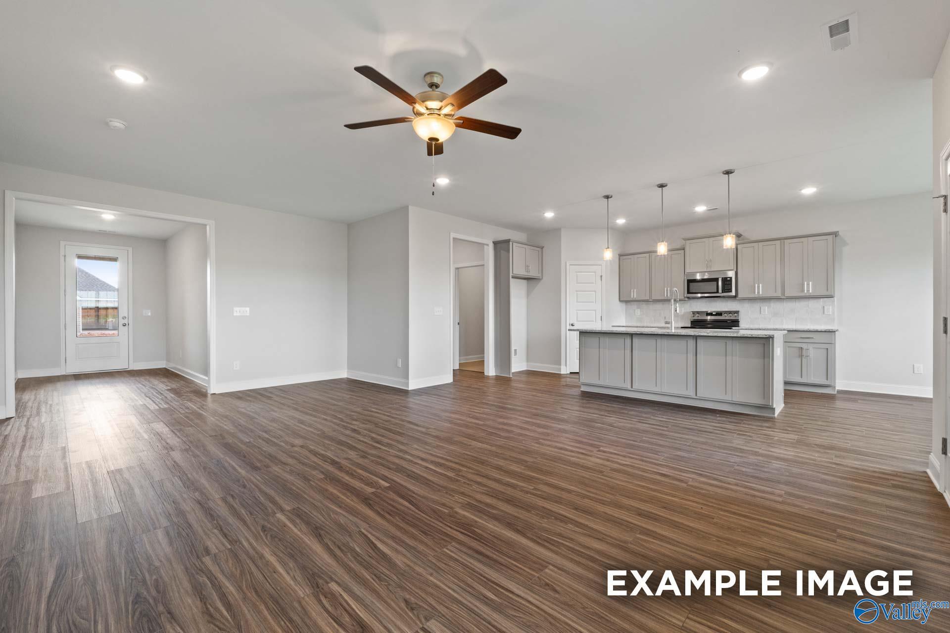
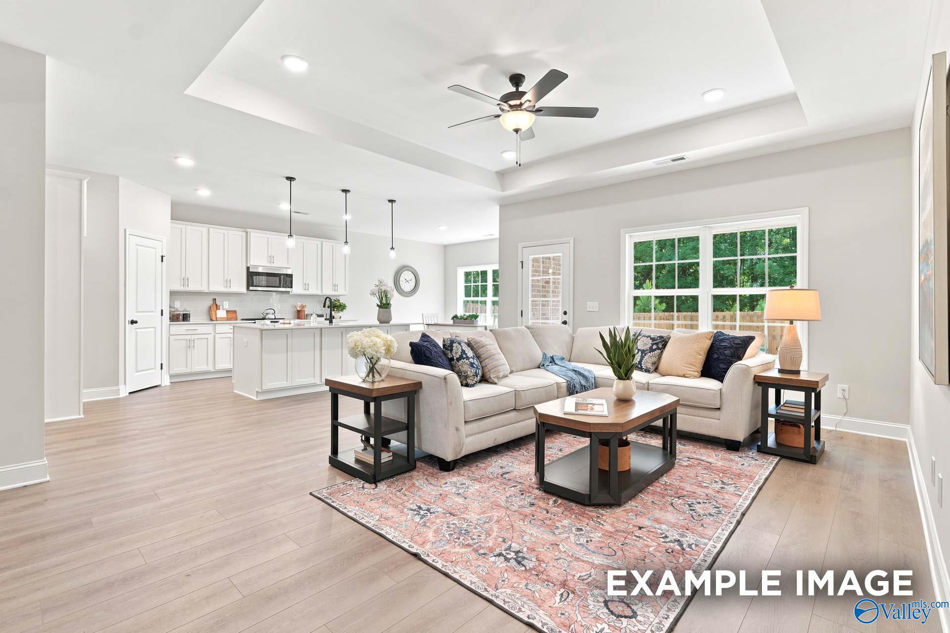
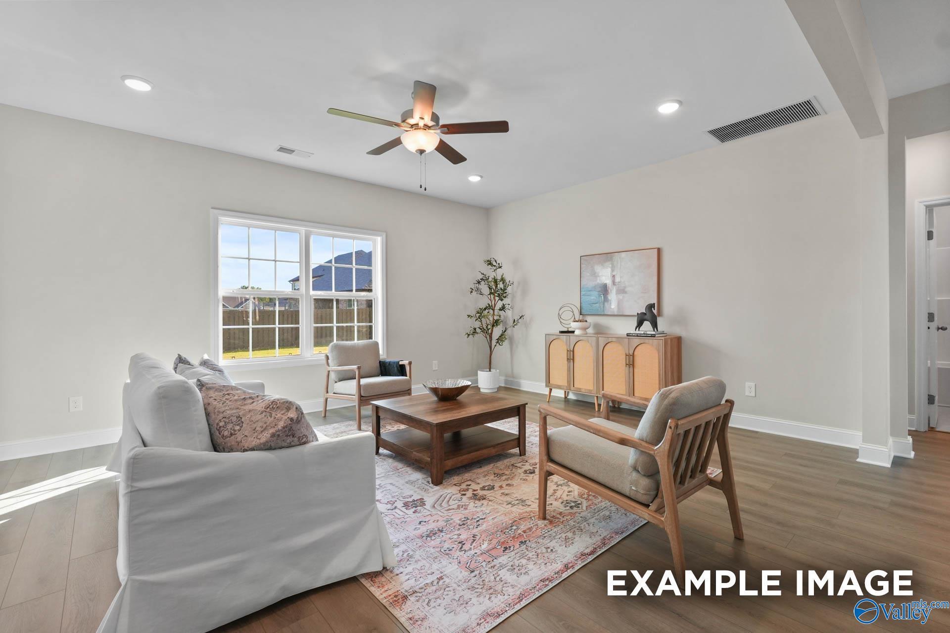
Open-concept living room and kitchen with white cabinets in The Rockford B floor plan at The Meadows, Athens, Alabama.
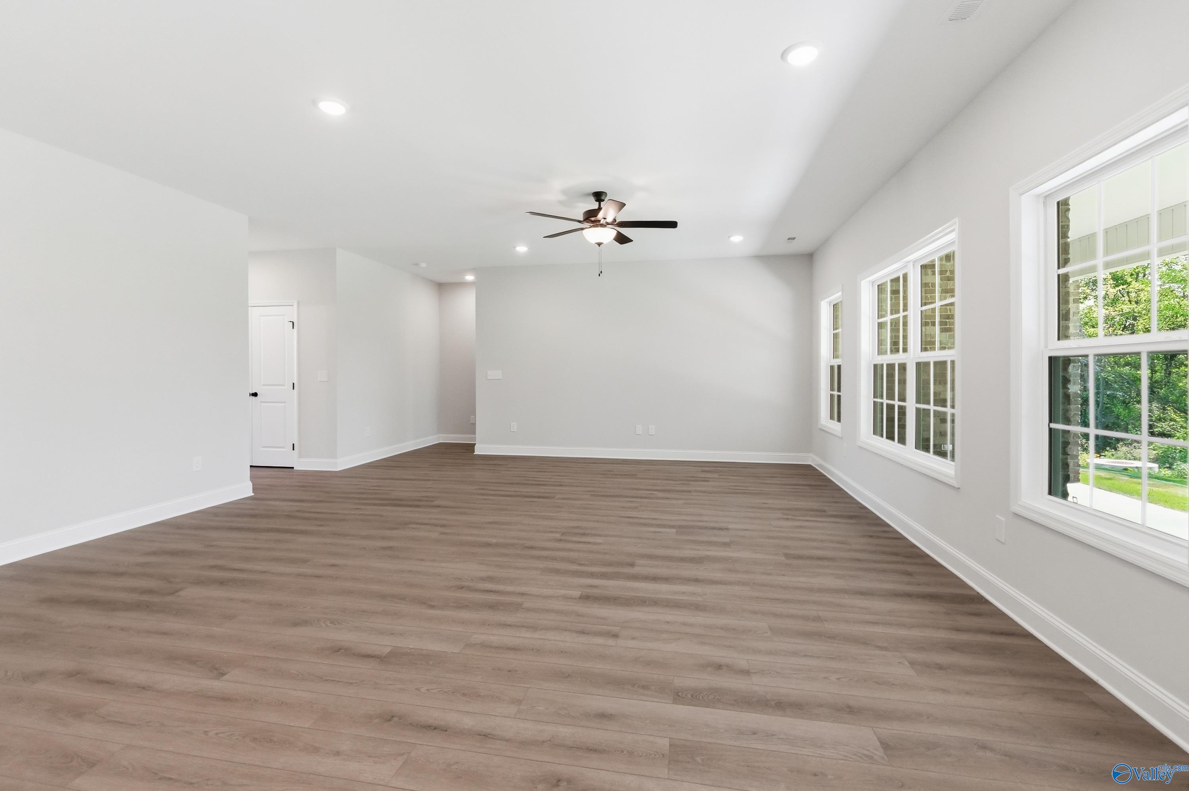
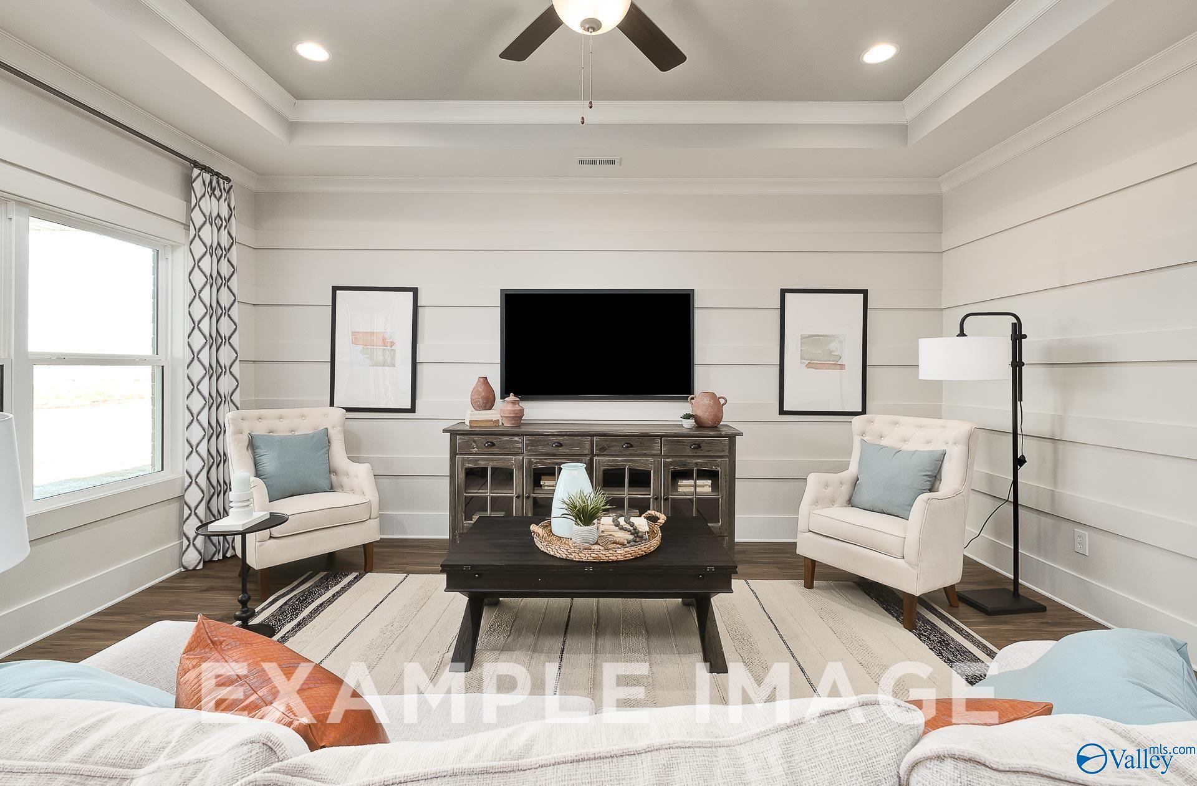
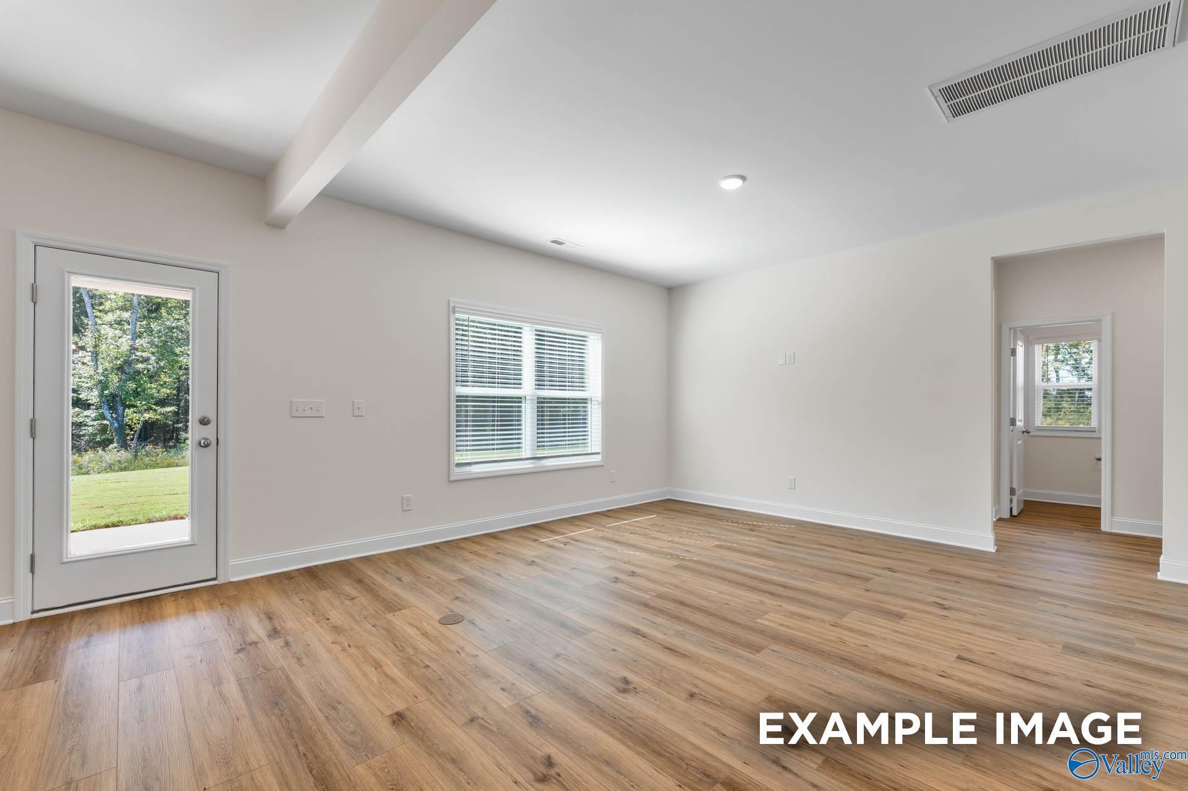

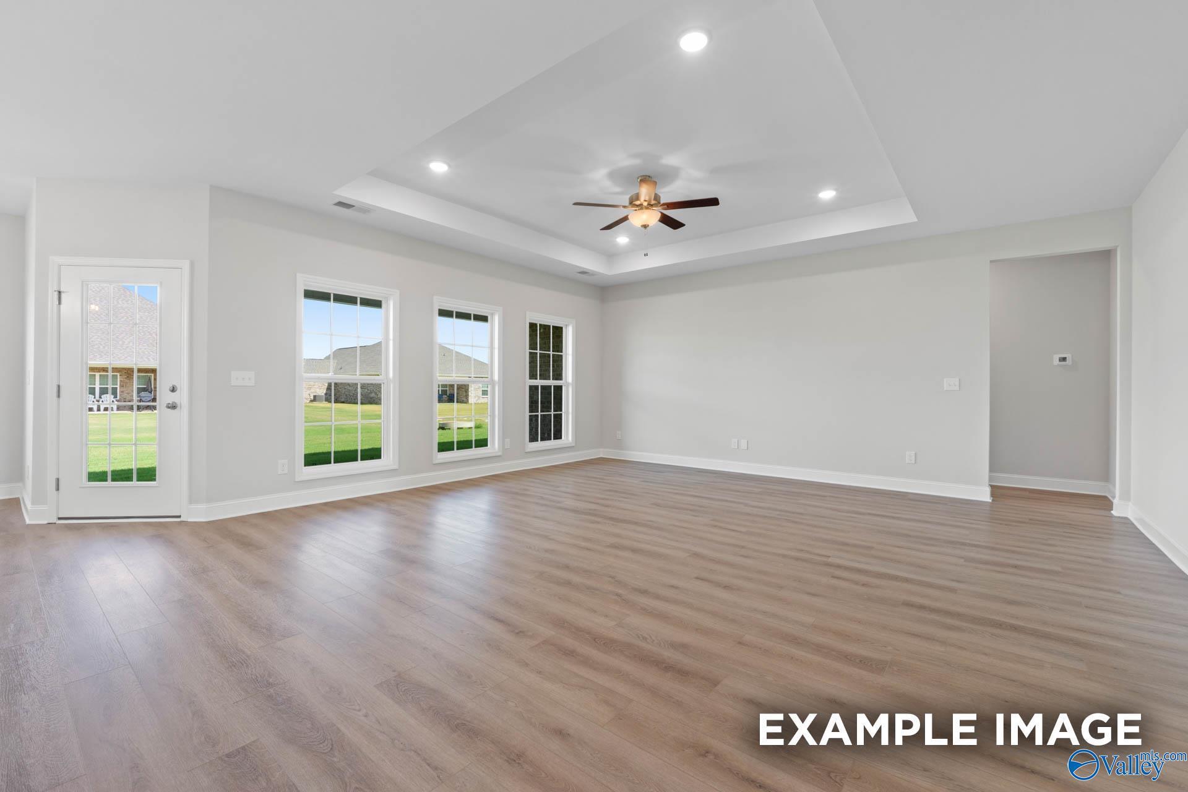
Spacious, light-filled living area with wood-style flooring in The Rockford B floor plan at The Meadows, Athens, Alabama.
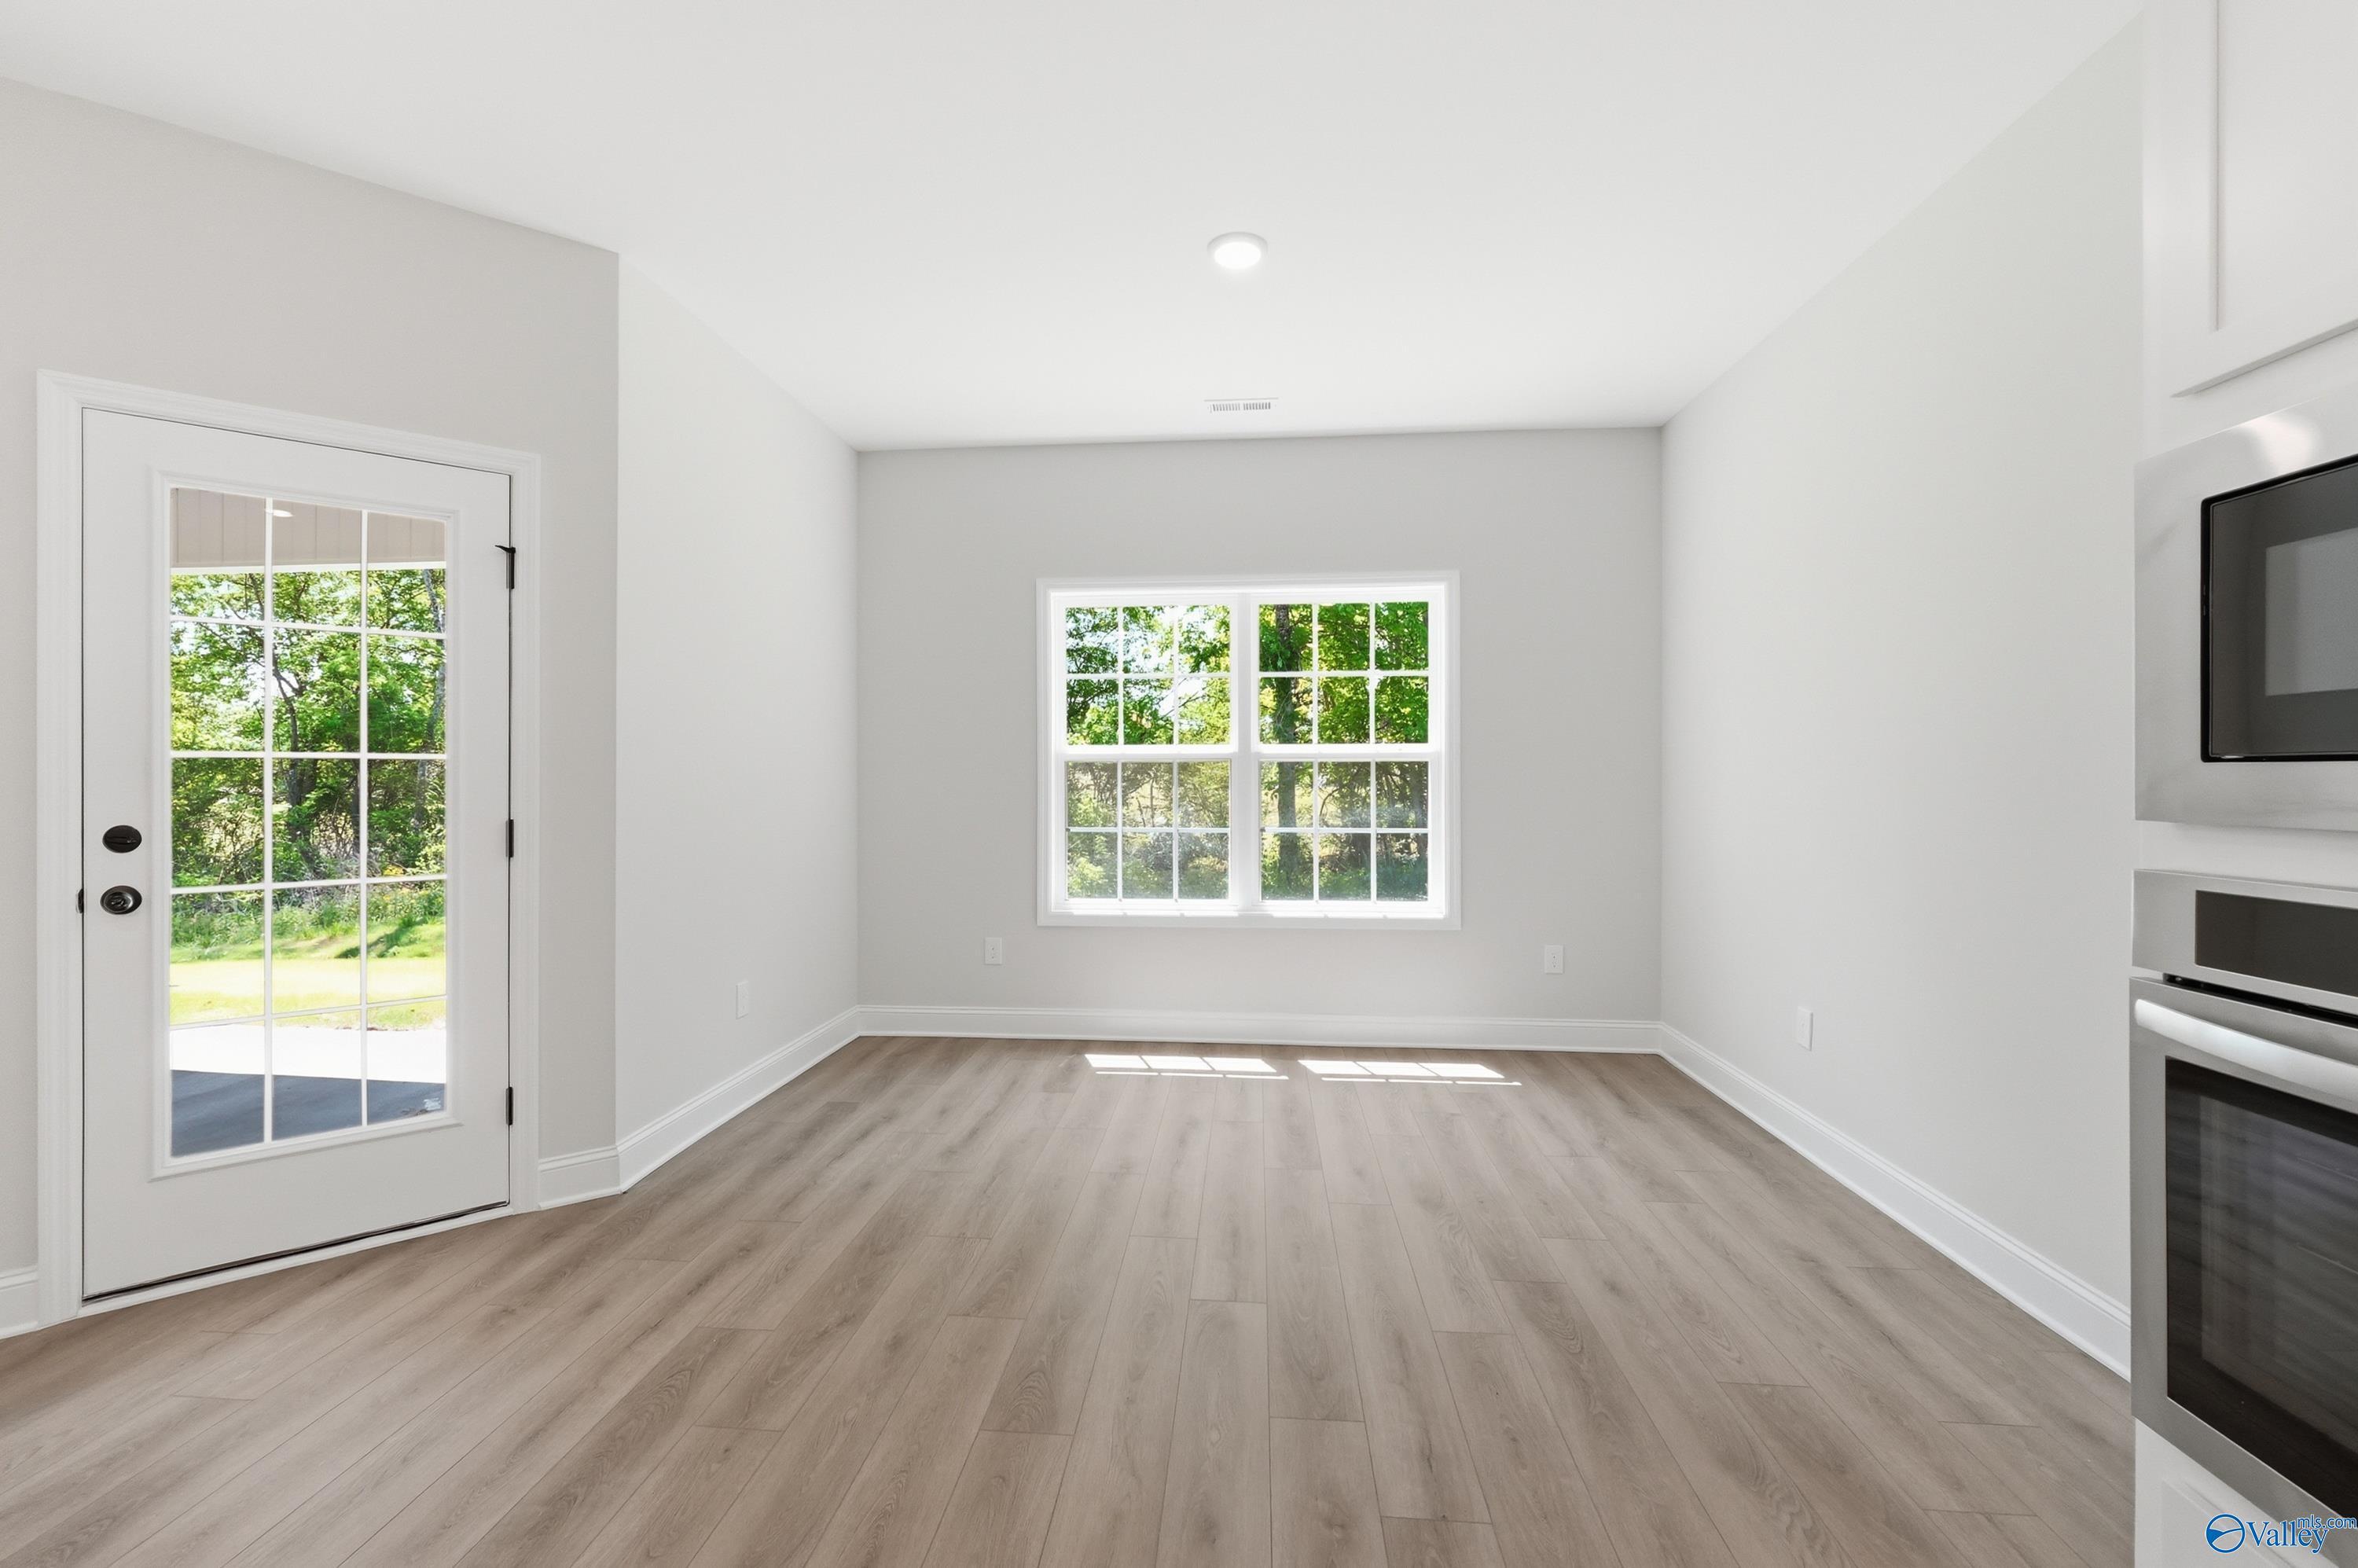
Bright breakfast nook with wood-look flooring and backyard access in The Rockford B floor plan, The Meadows, Athens, AL.
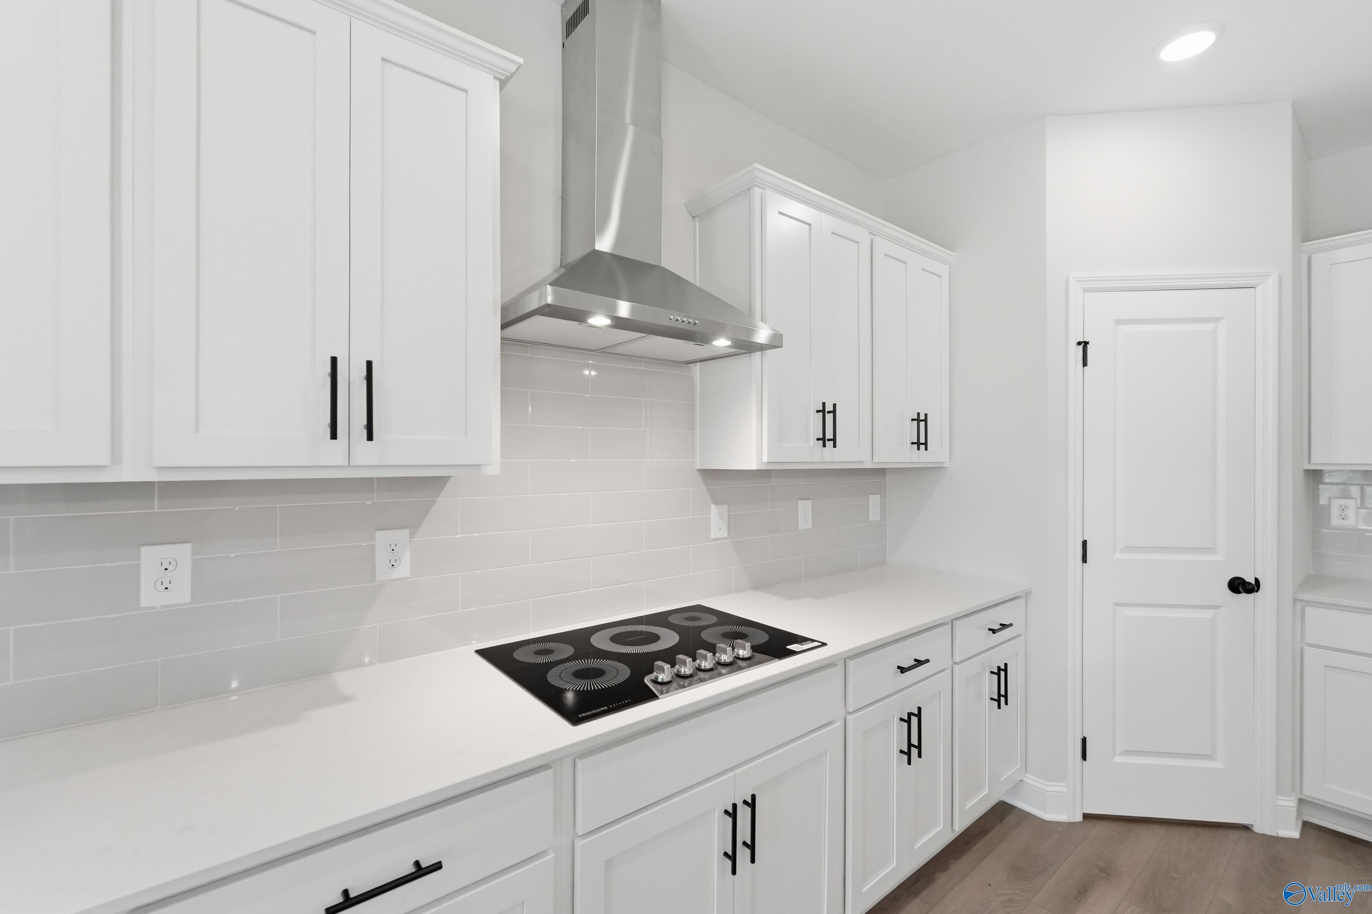
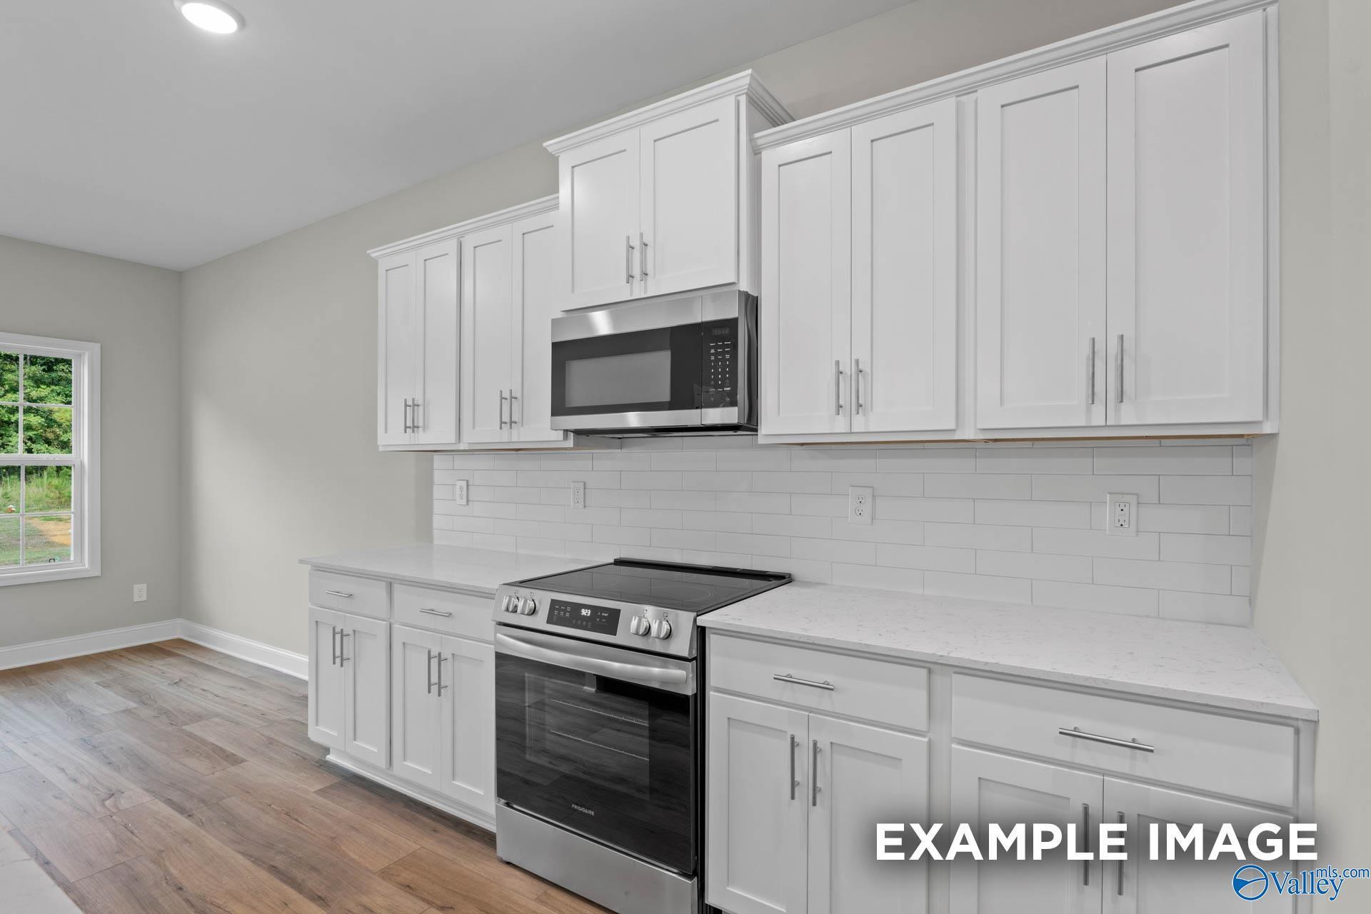
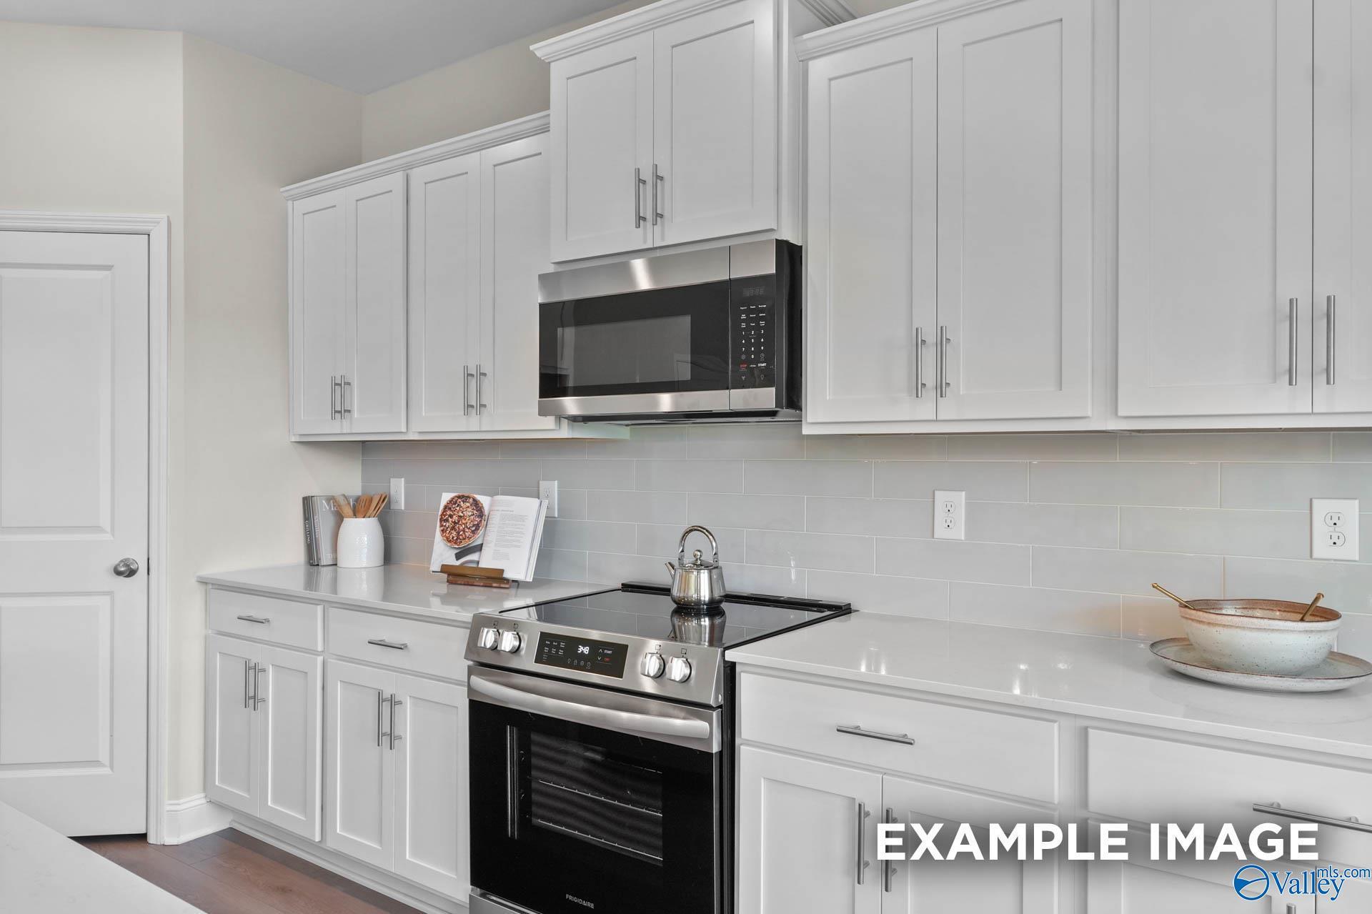
Modern white kitchen with stainless vent hood and cooktop in The Rockford B floor plan by Davidson Homes in Athens, Alabama.
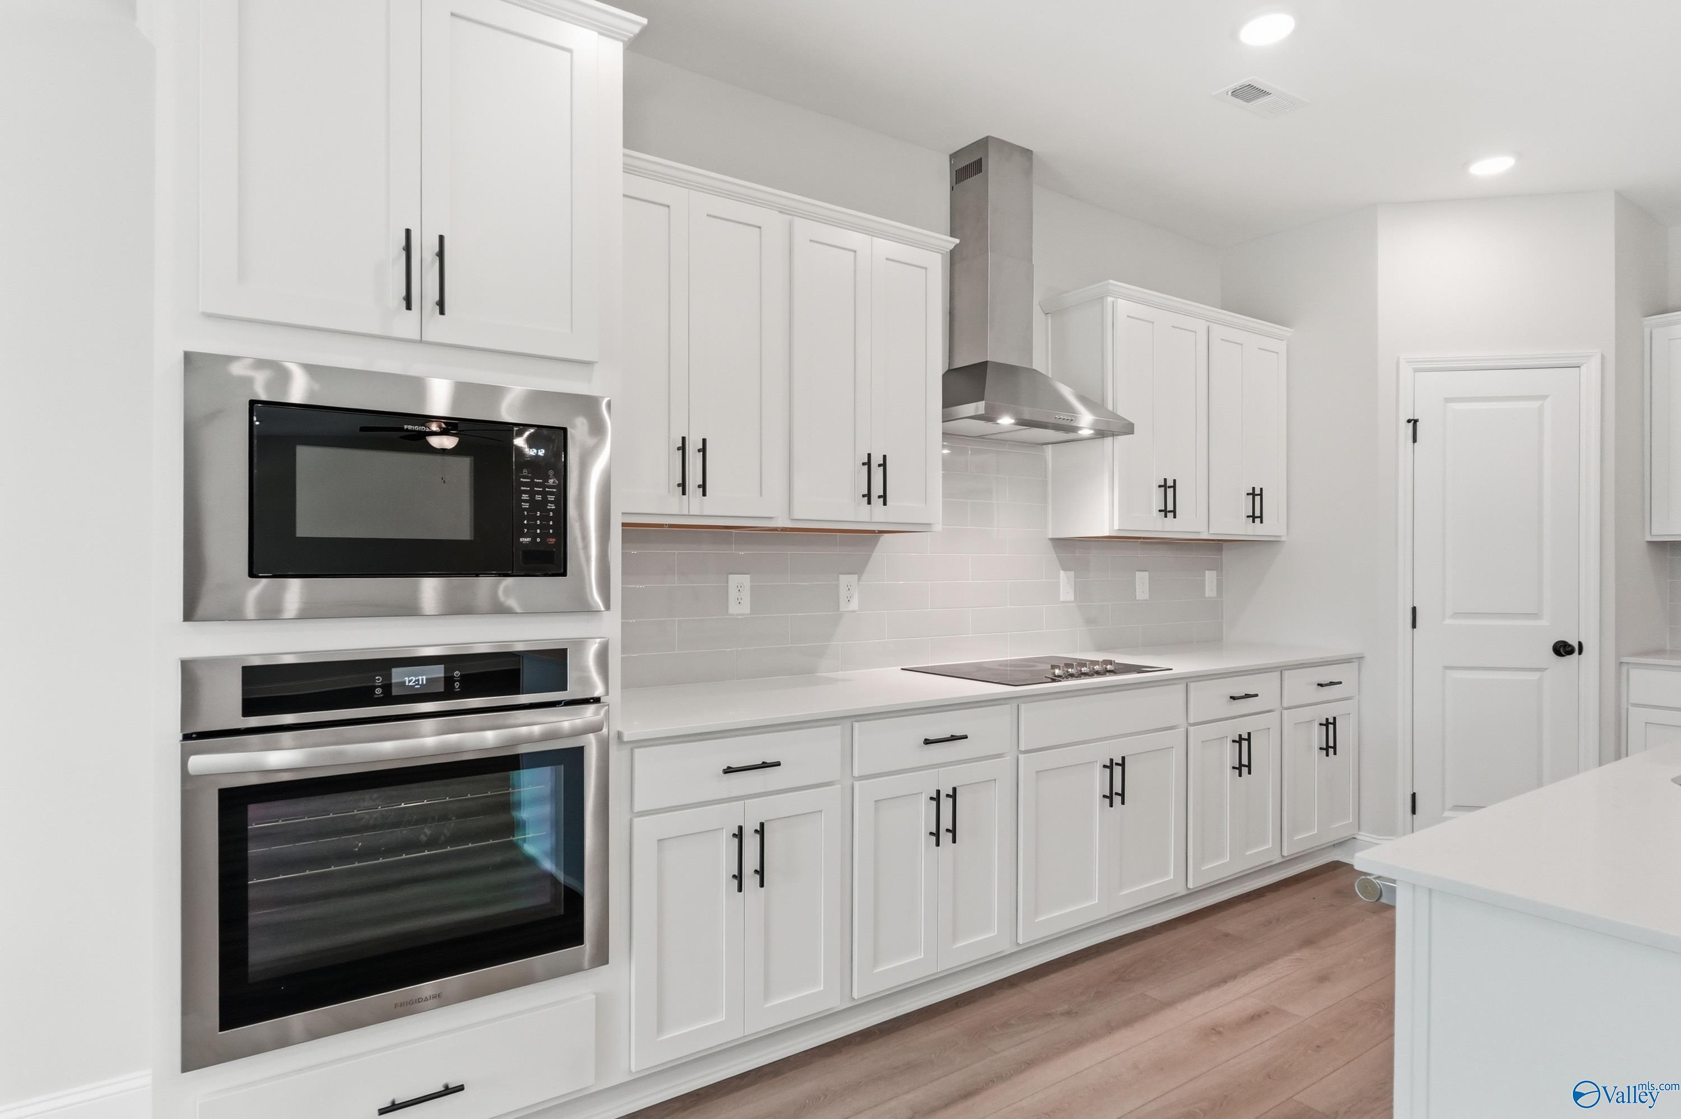
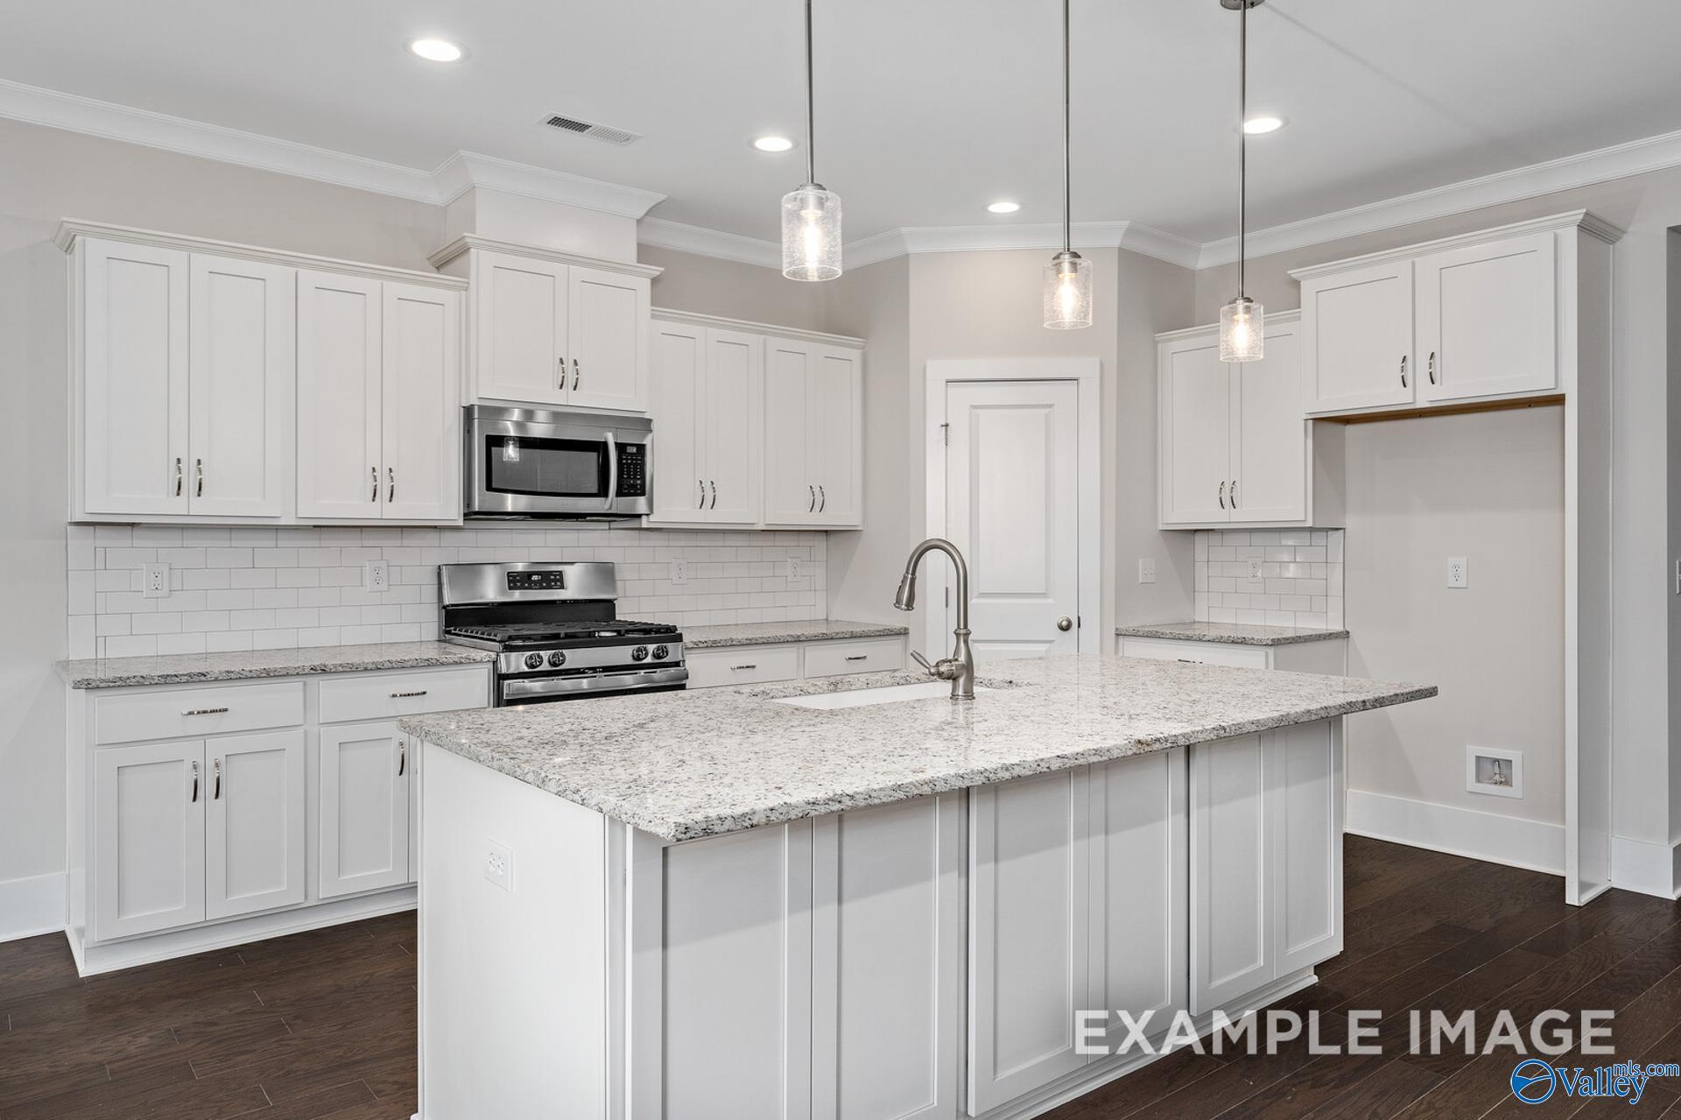
Modern kitchen with white cabinets, stainless steel appliances, and subway tile backsplash in The Rockford B, Athens, AL.
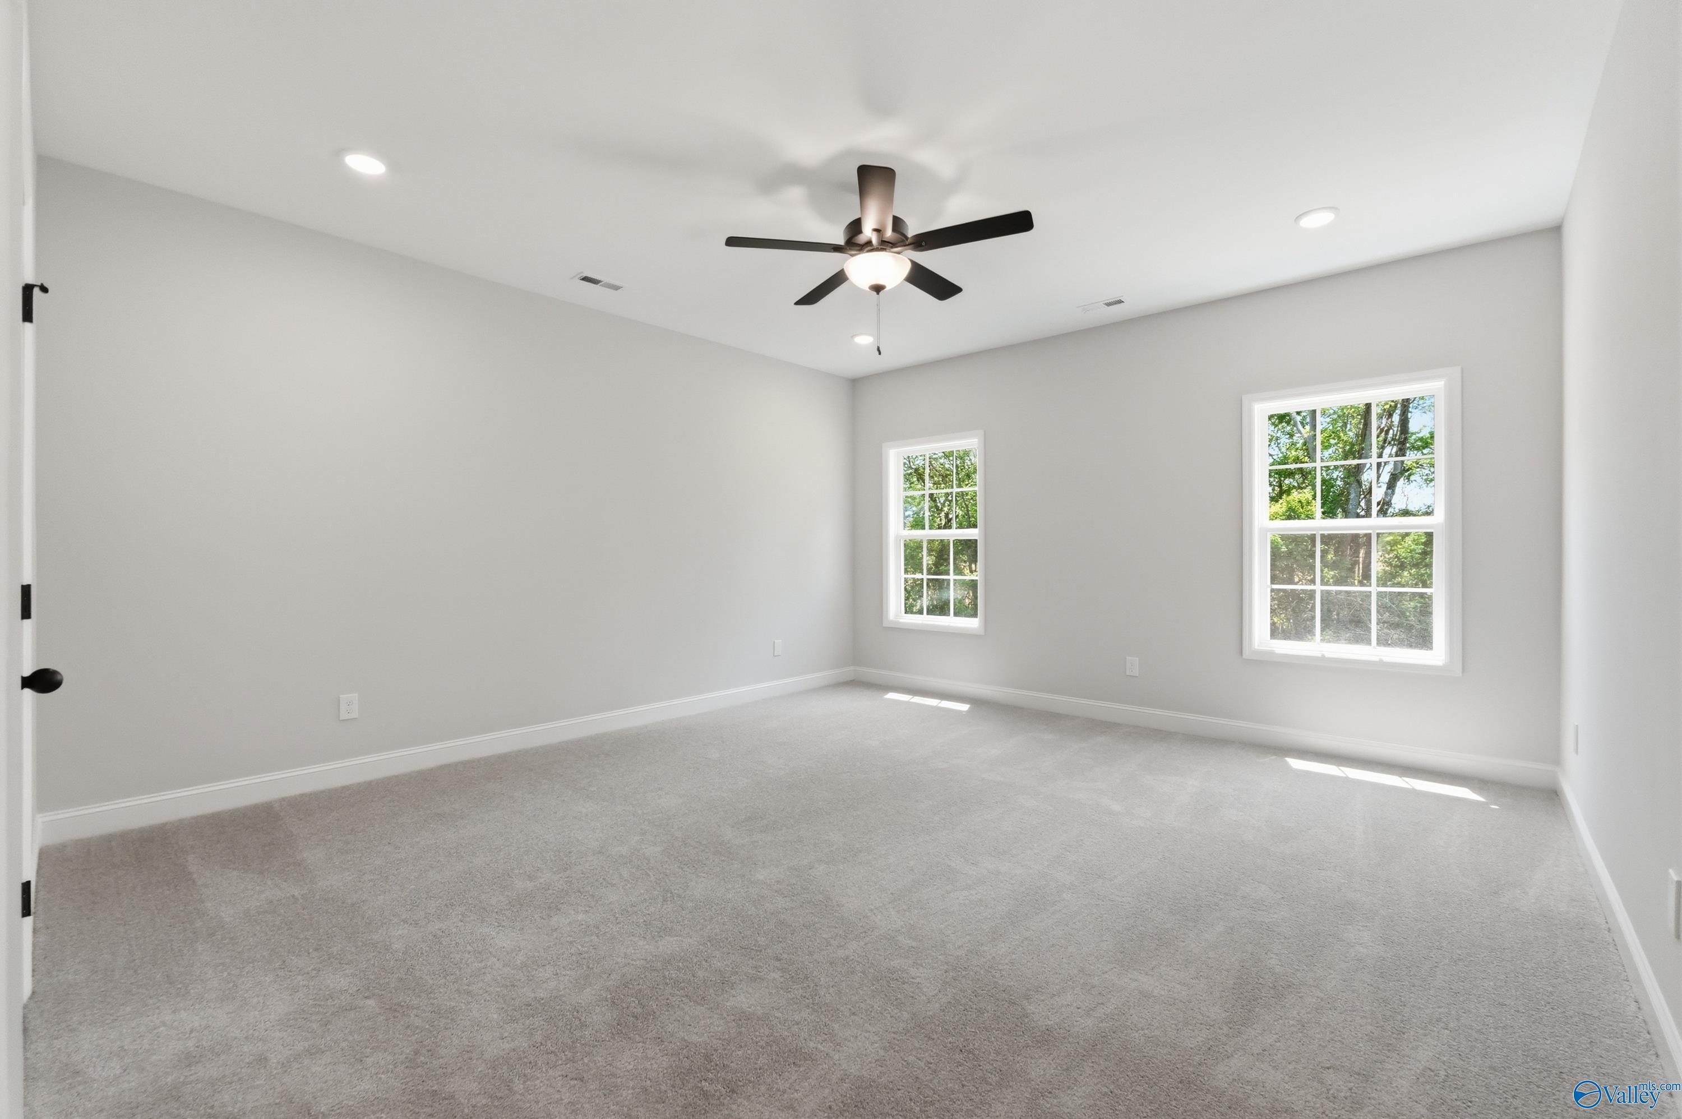
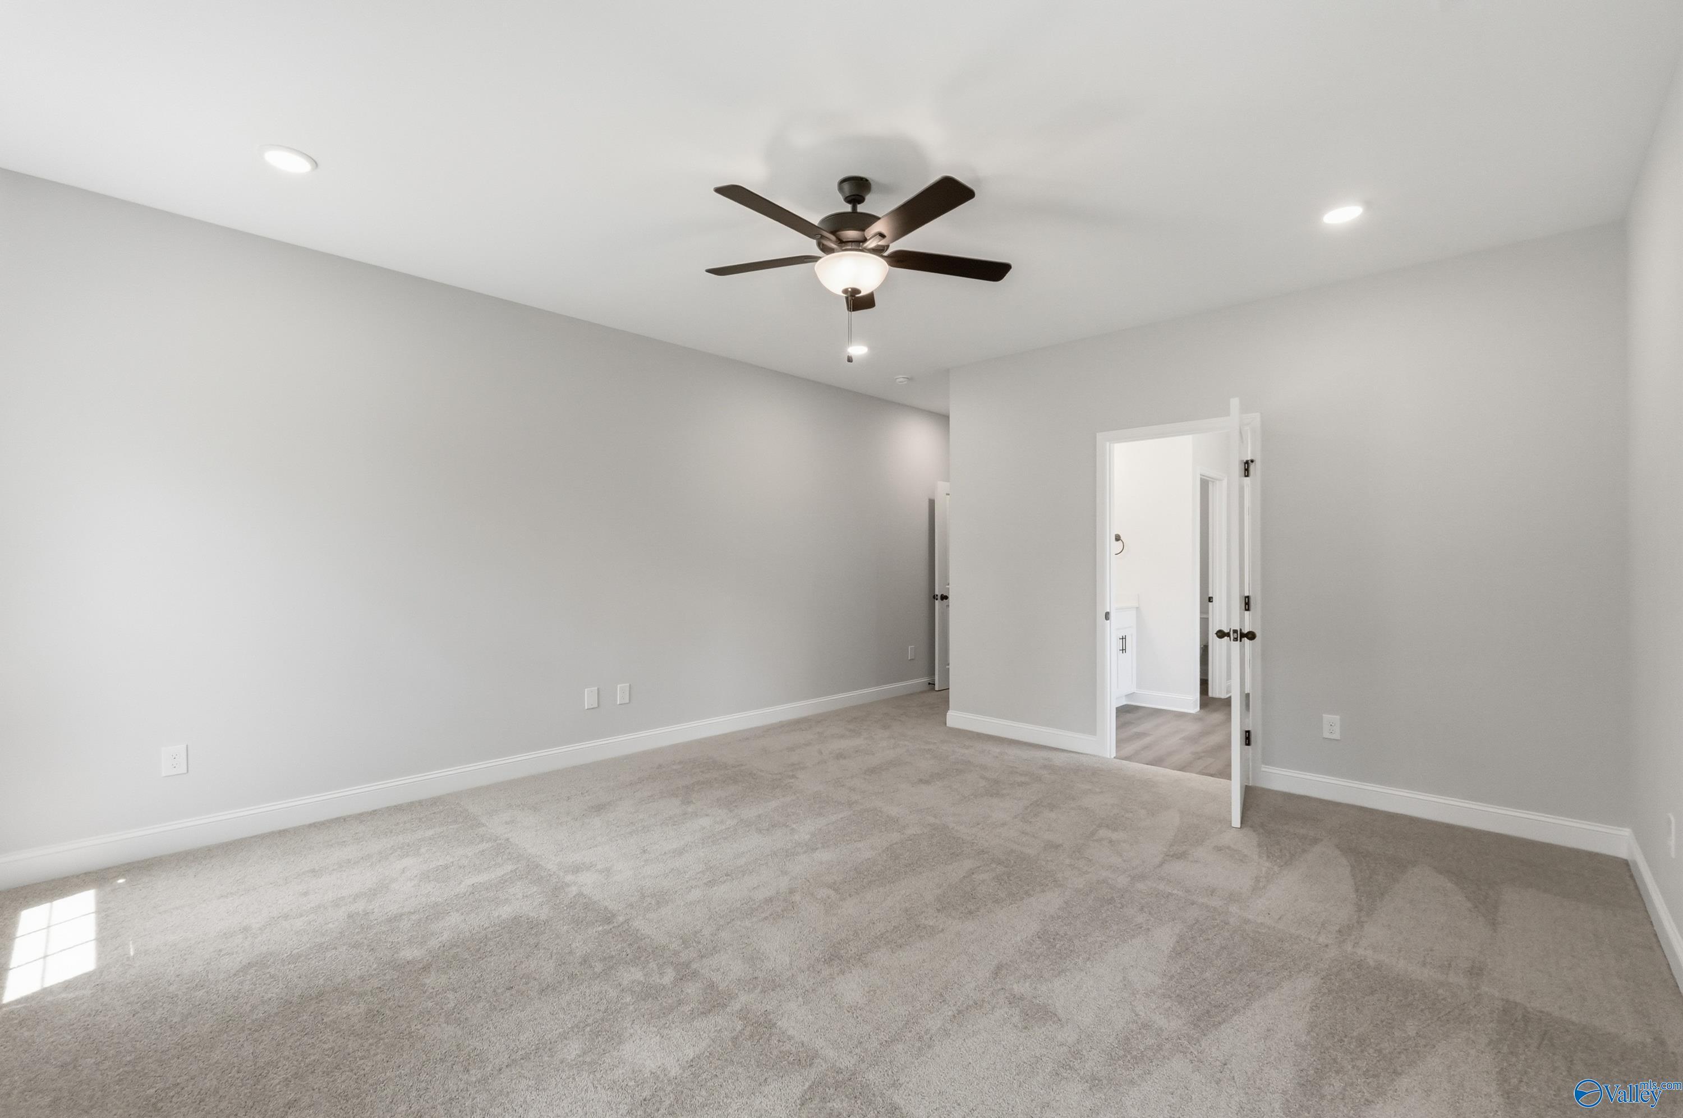
Spacious, carpeted bedroom with ceiling fan and natural light in The Rockford B floor plan at The Meadows, Athens, Alabama.
Spacious bedroom with neutral carpet and ceiling fan in The Rockford B floor plan by Davidson Homes in Athens, Alabama.
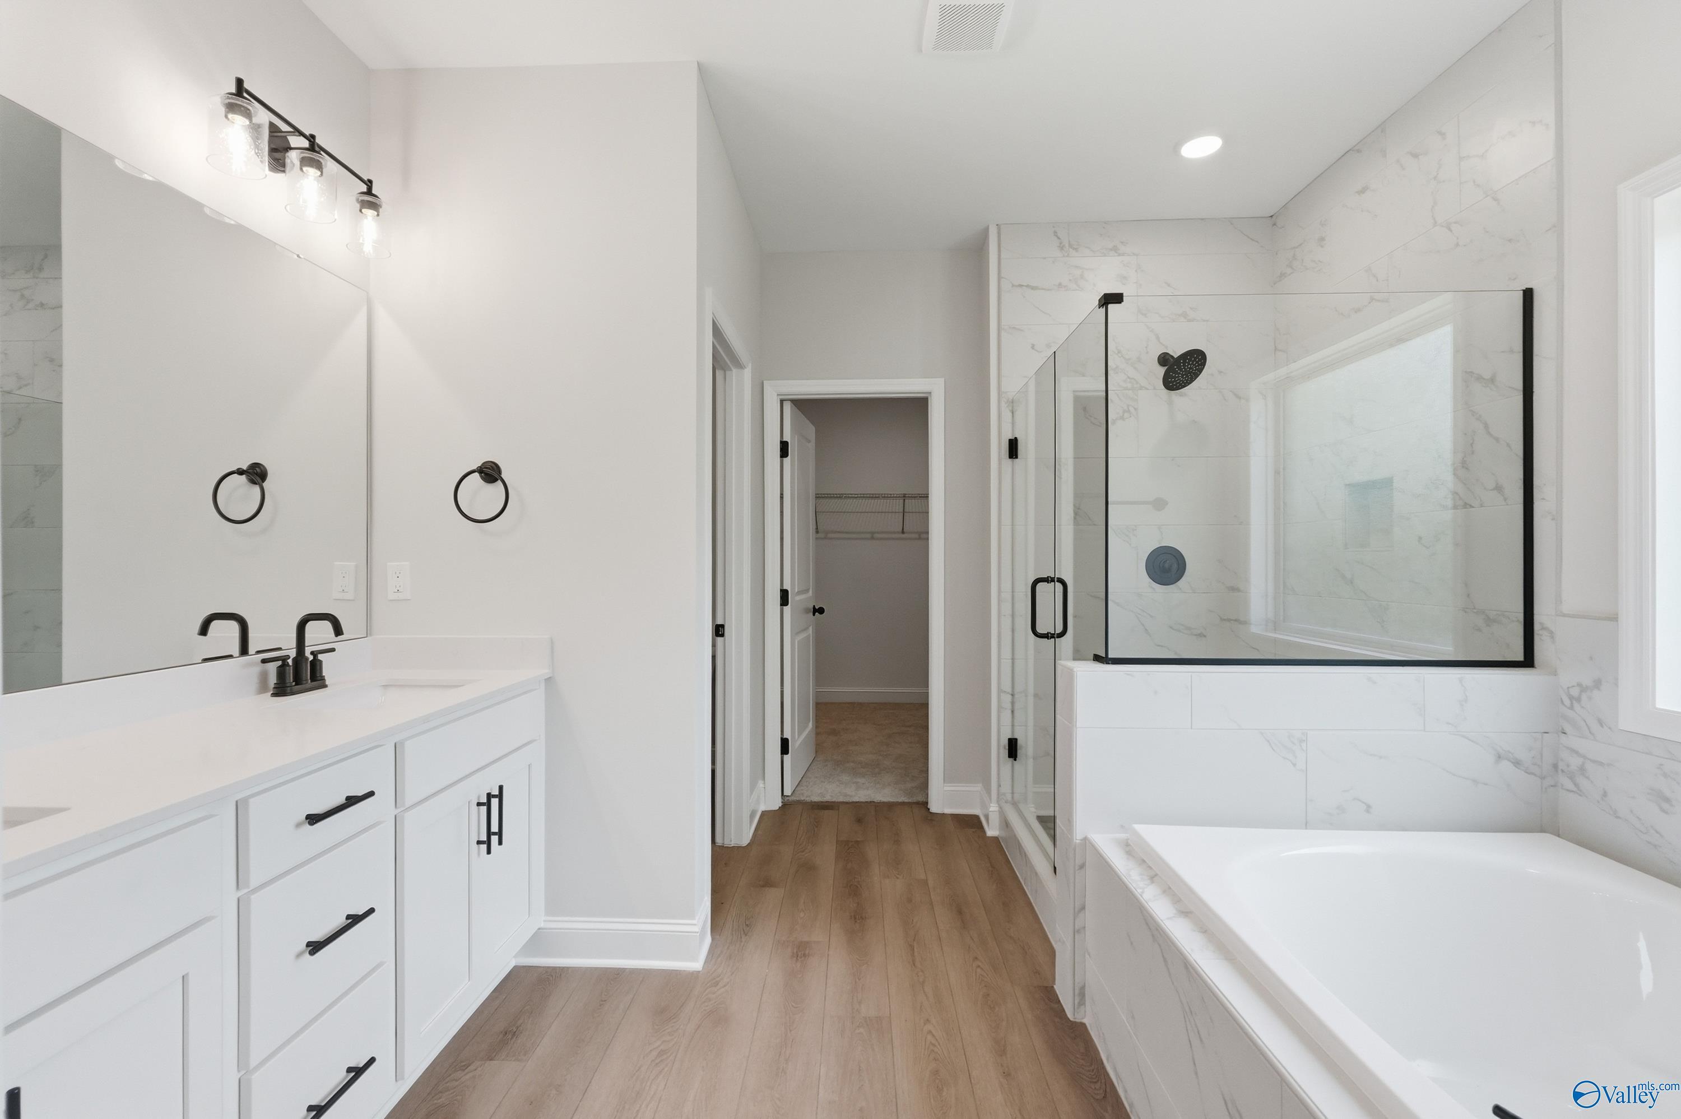
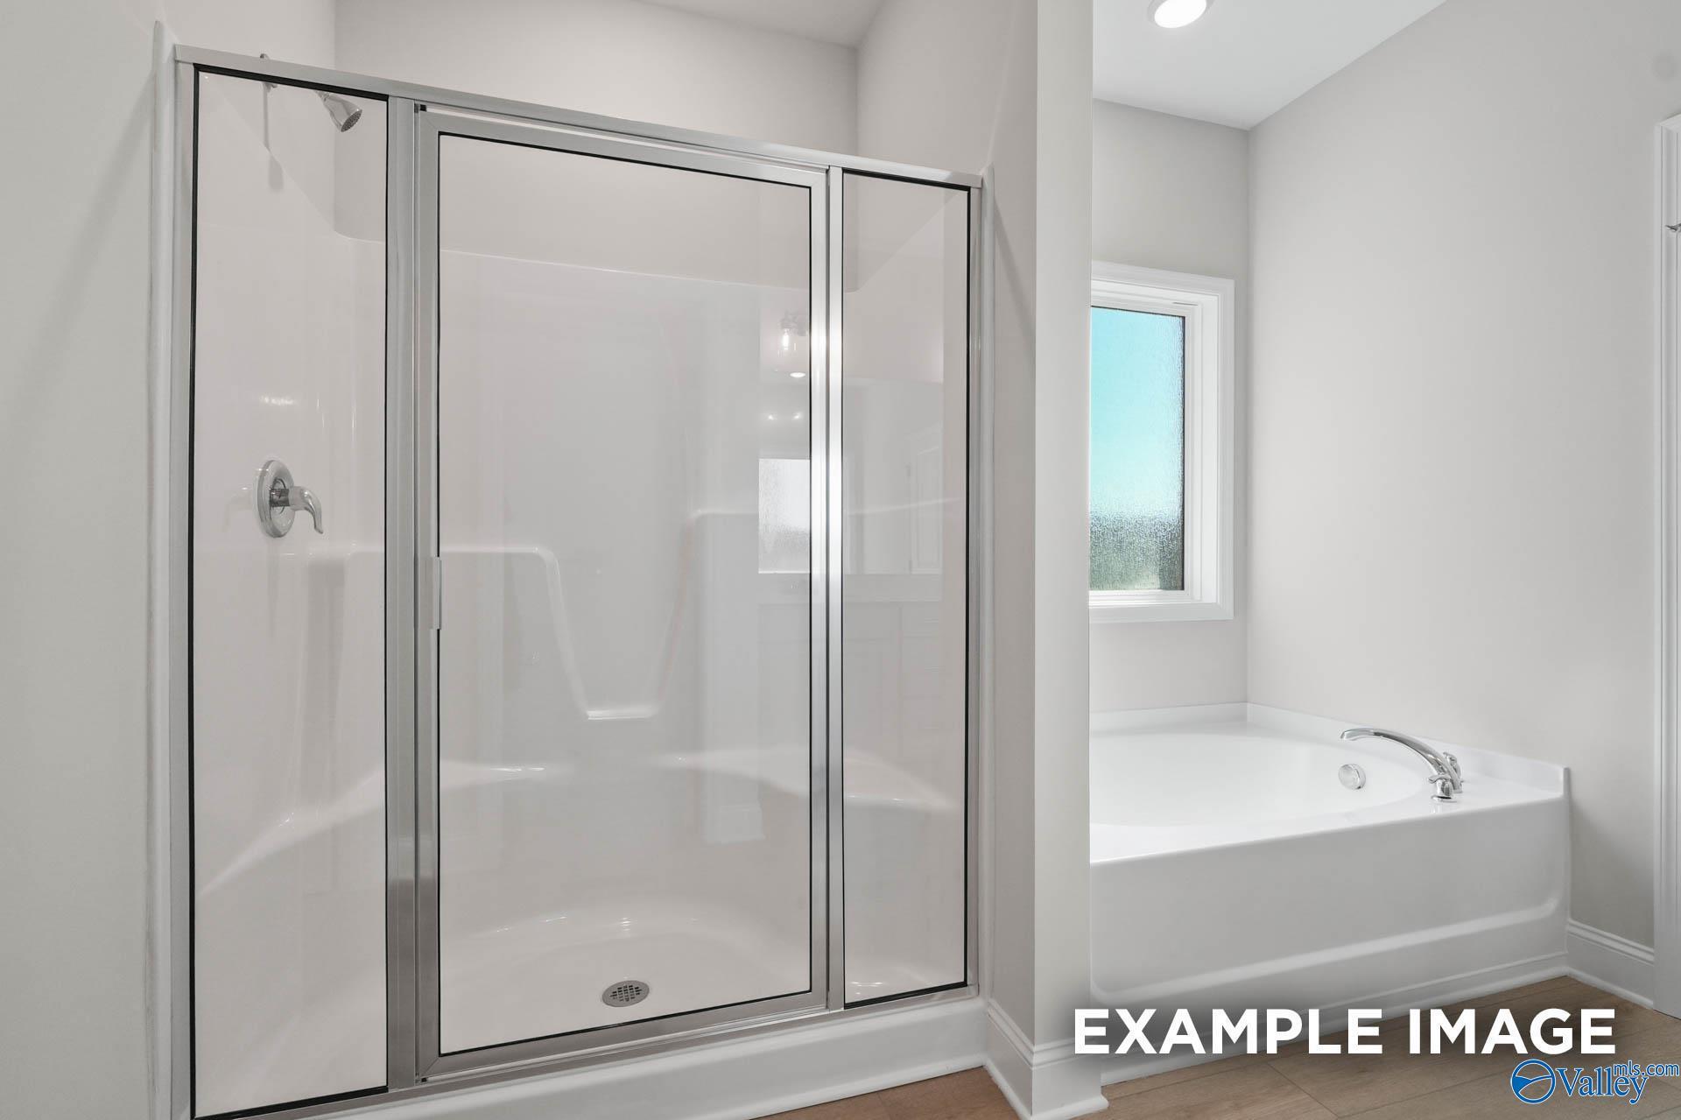
Modern primary bathroom with dual vanity, glass shower, and soaking tub in The Rockford B floor plan, Athens, Alabama.
Modern master bathroom with glass shower and soaking tub in The Rockford B floor plan at The Meadows in Athens, Alabama.
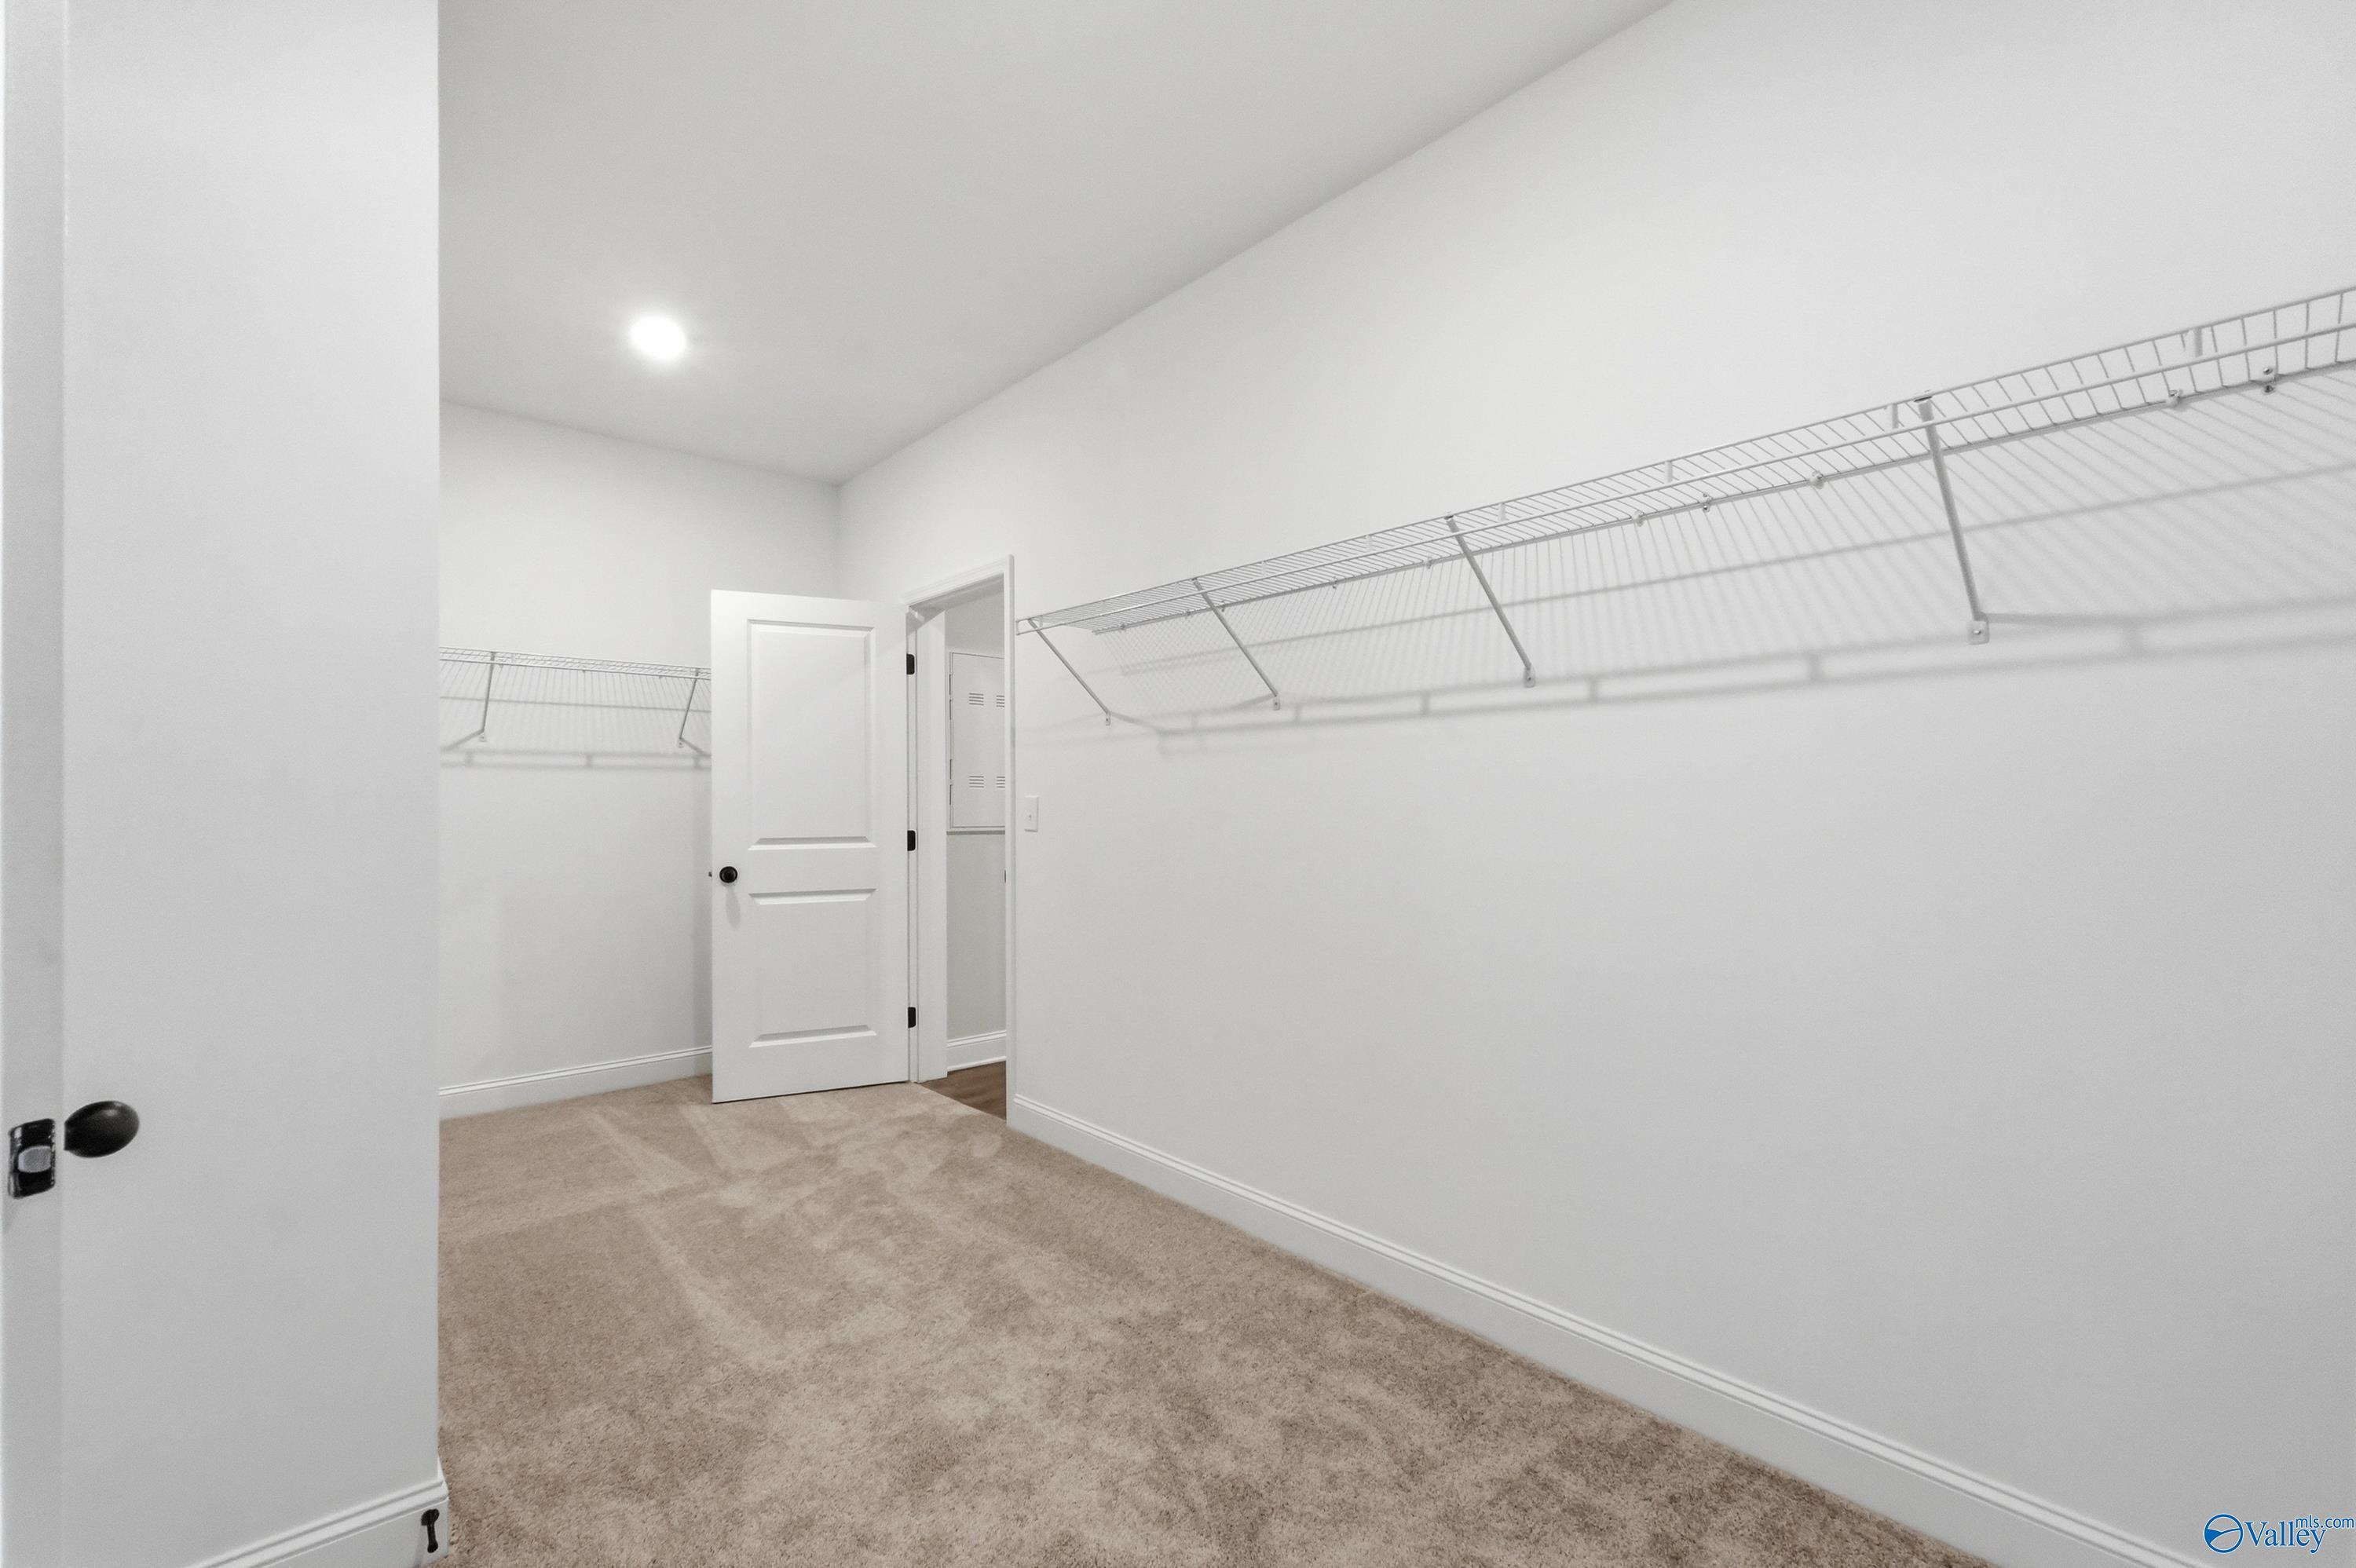
Walk-in closet with wire shelving and carpeted flooring in The Rockford B floor plan by Davidson Homes, Athens, Alabama.
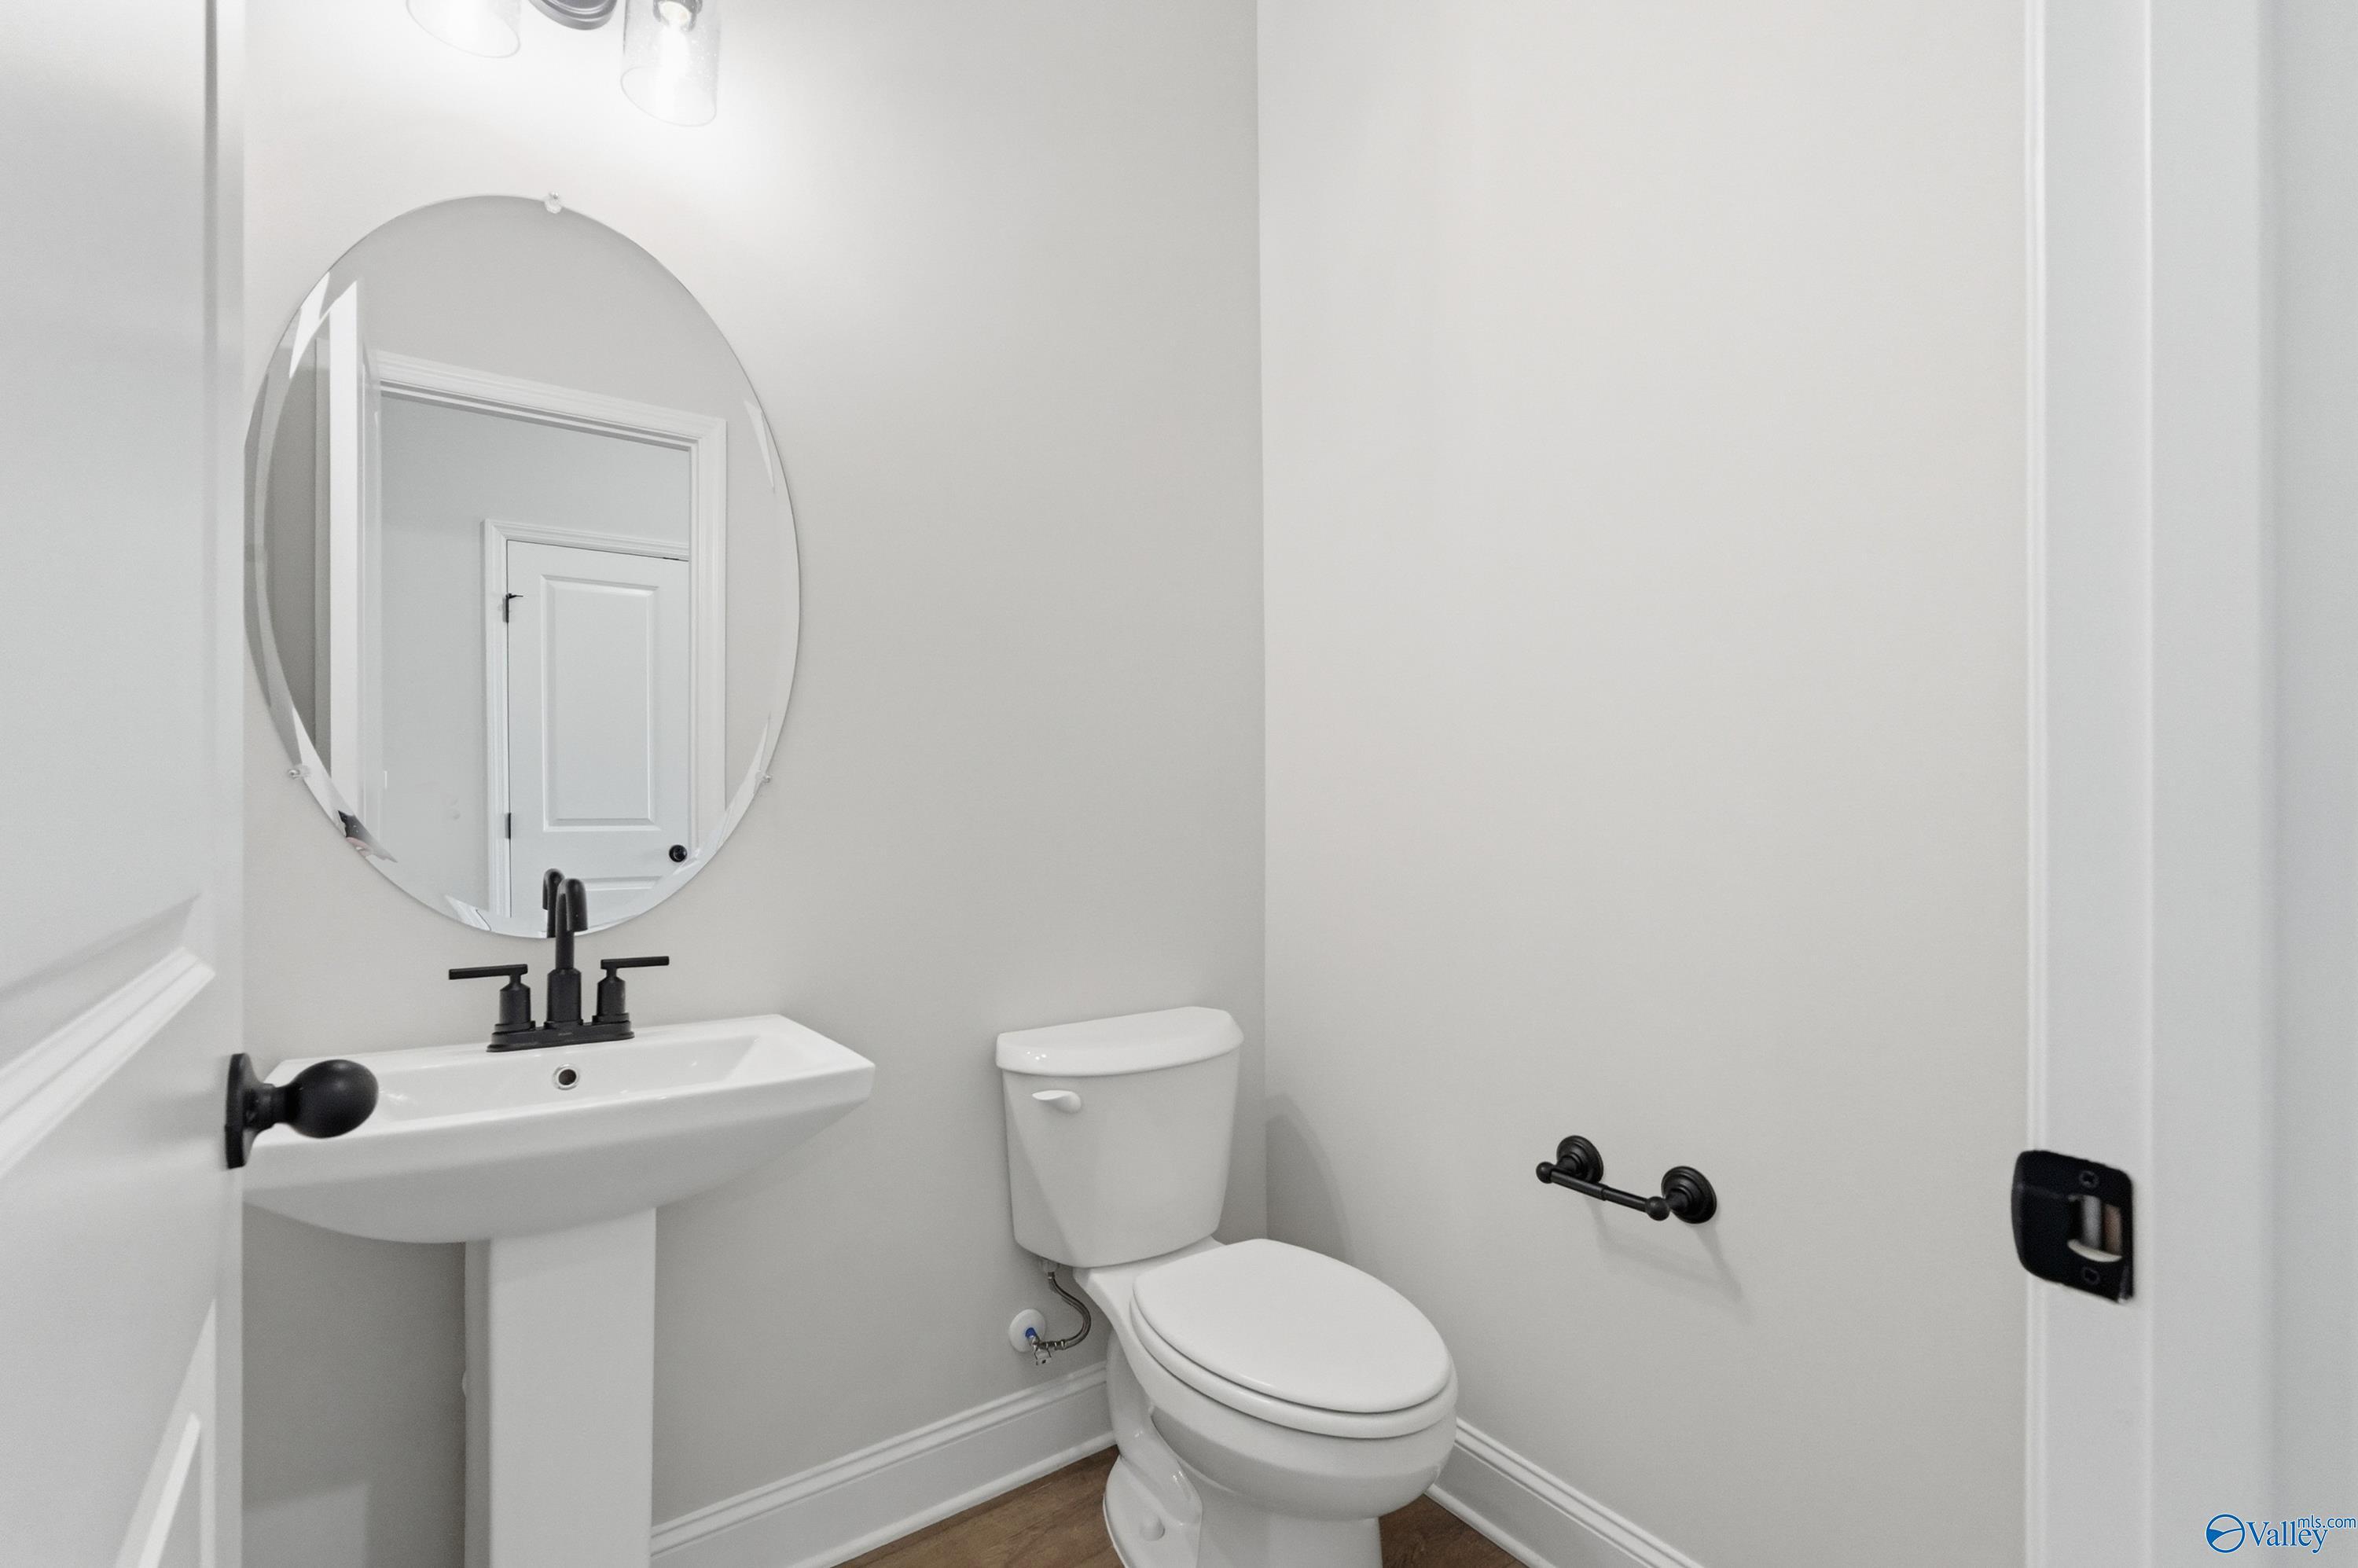
Half bath with pedestal sink, oval mirror, and modern fixtures in The Rockford B floor plan at The Meadows, Athens, AL.
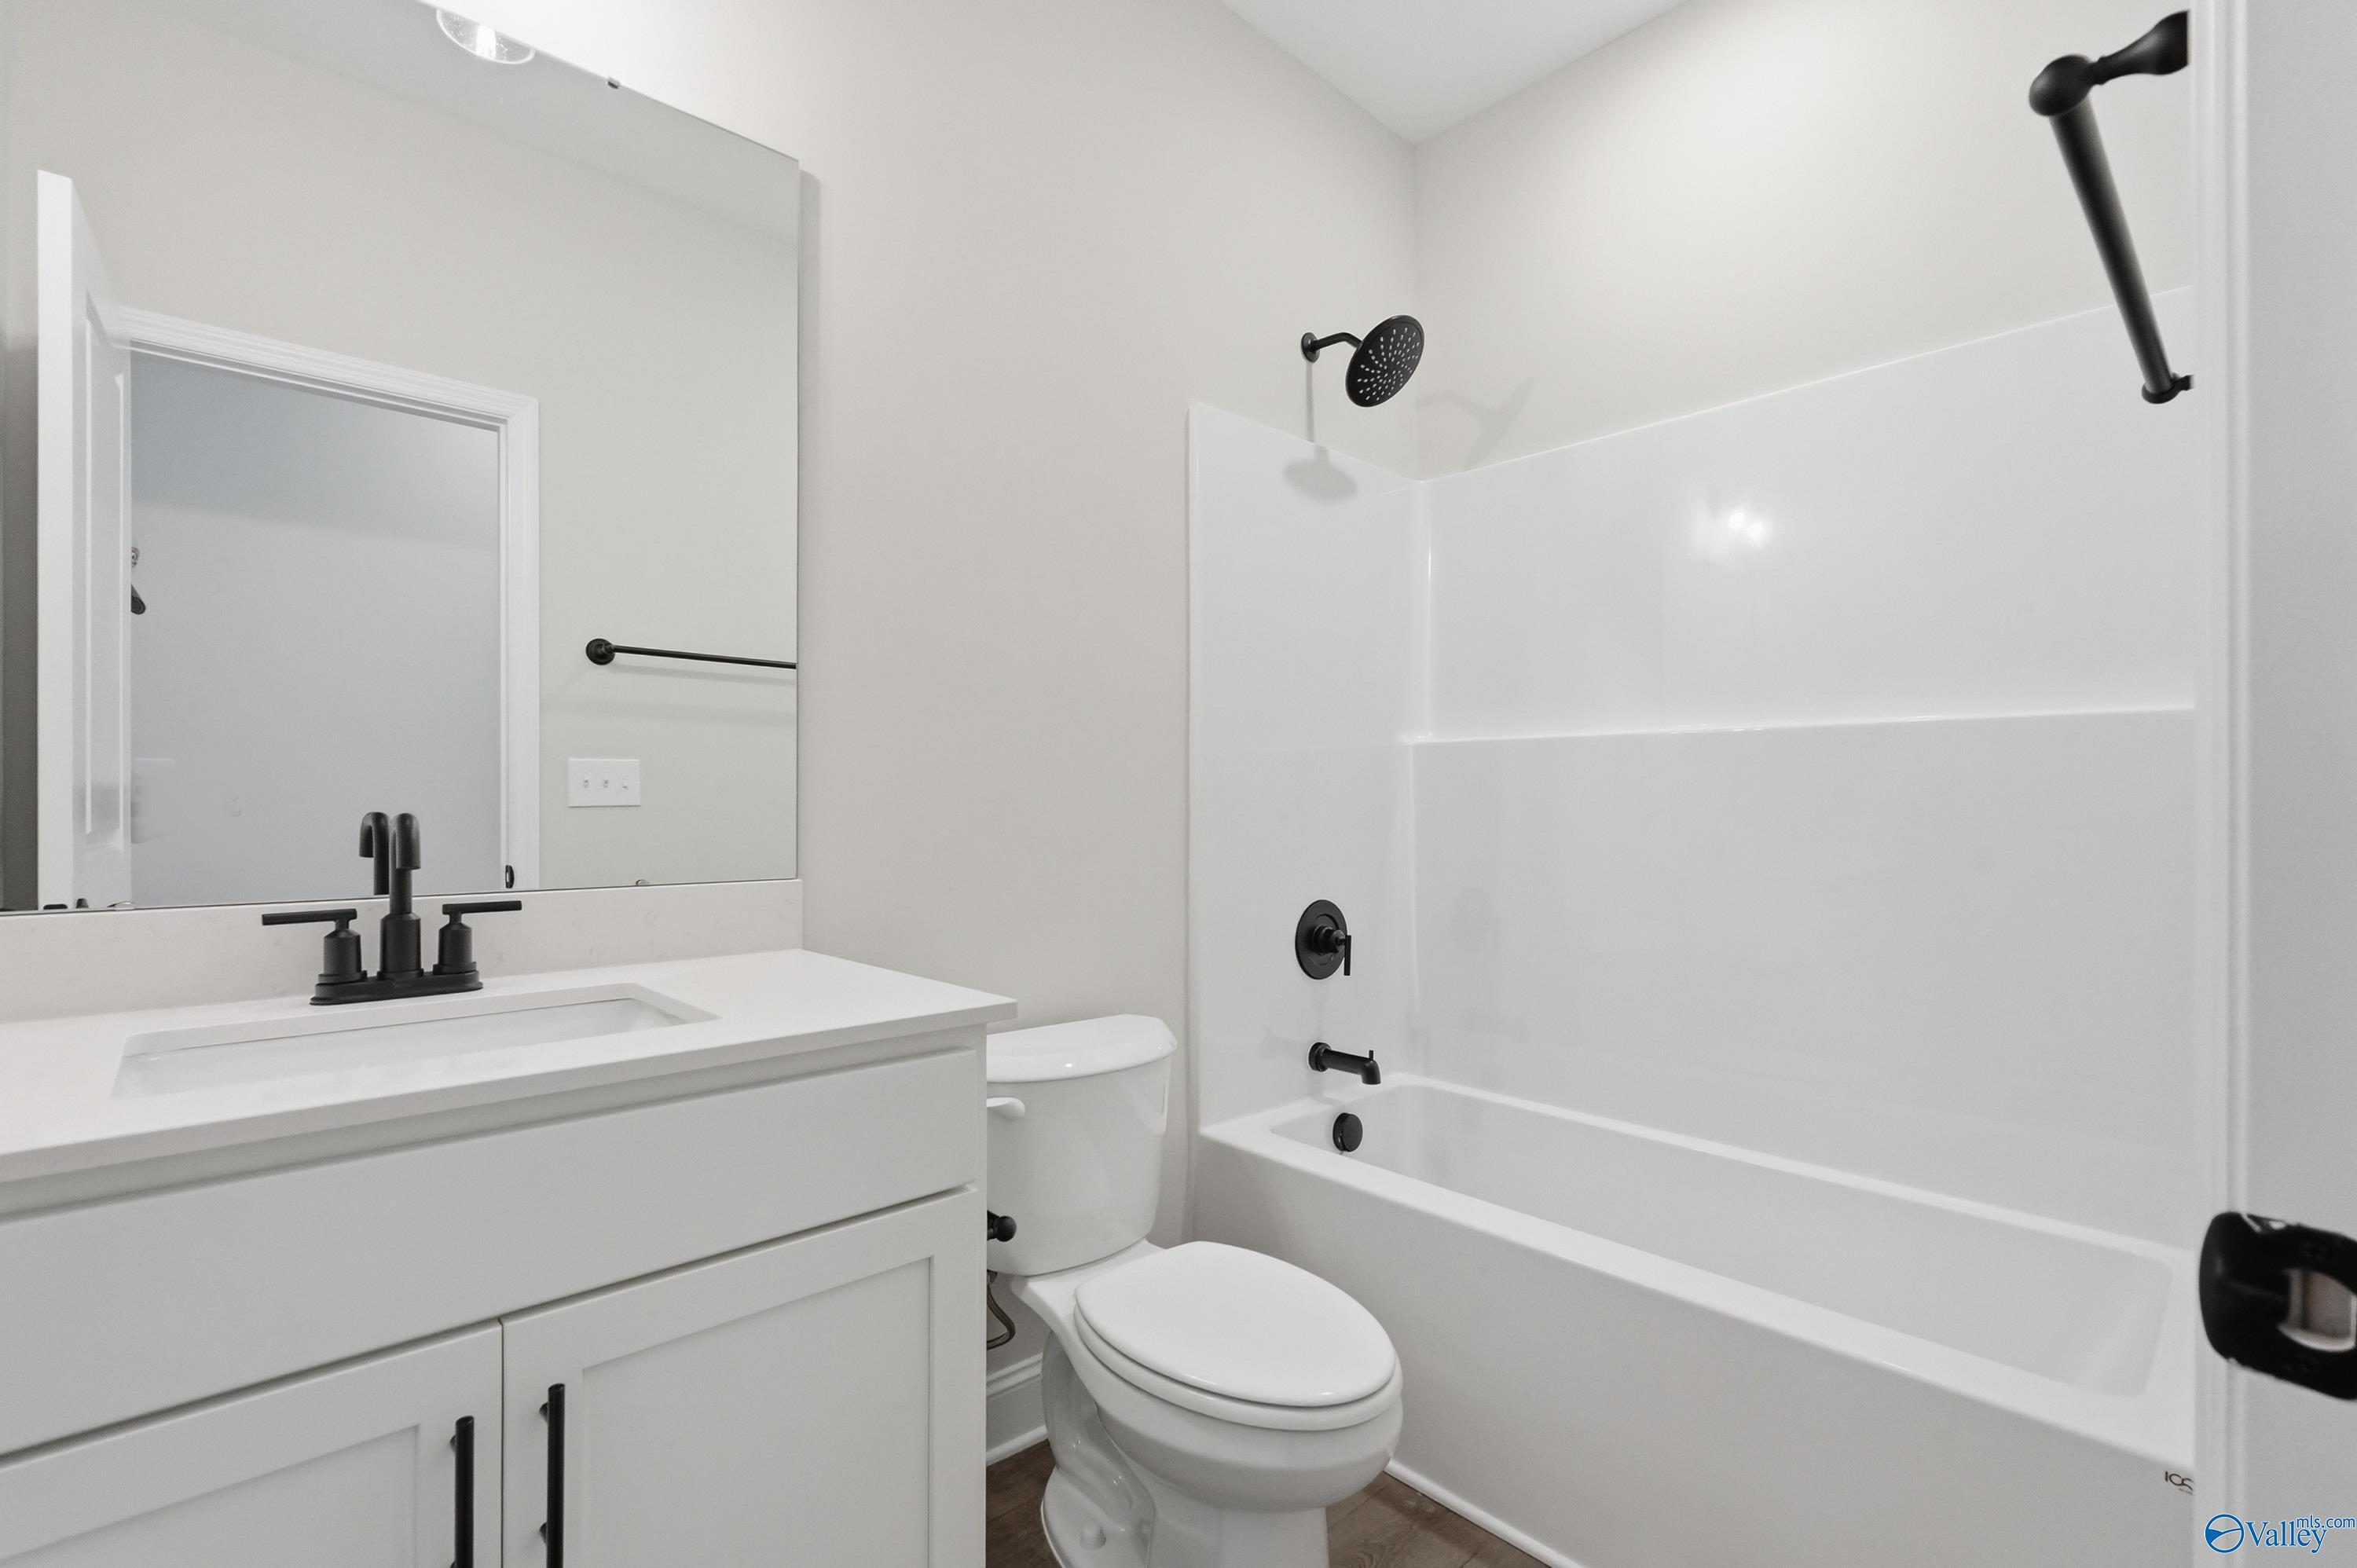
Modern bathroom with white vanity, matte black fixtures, and tub-shower combo in The Rockford B, The Meadows, Athens, AL.
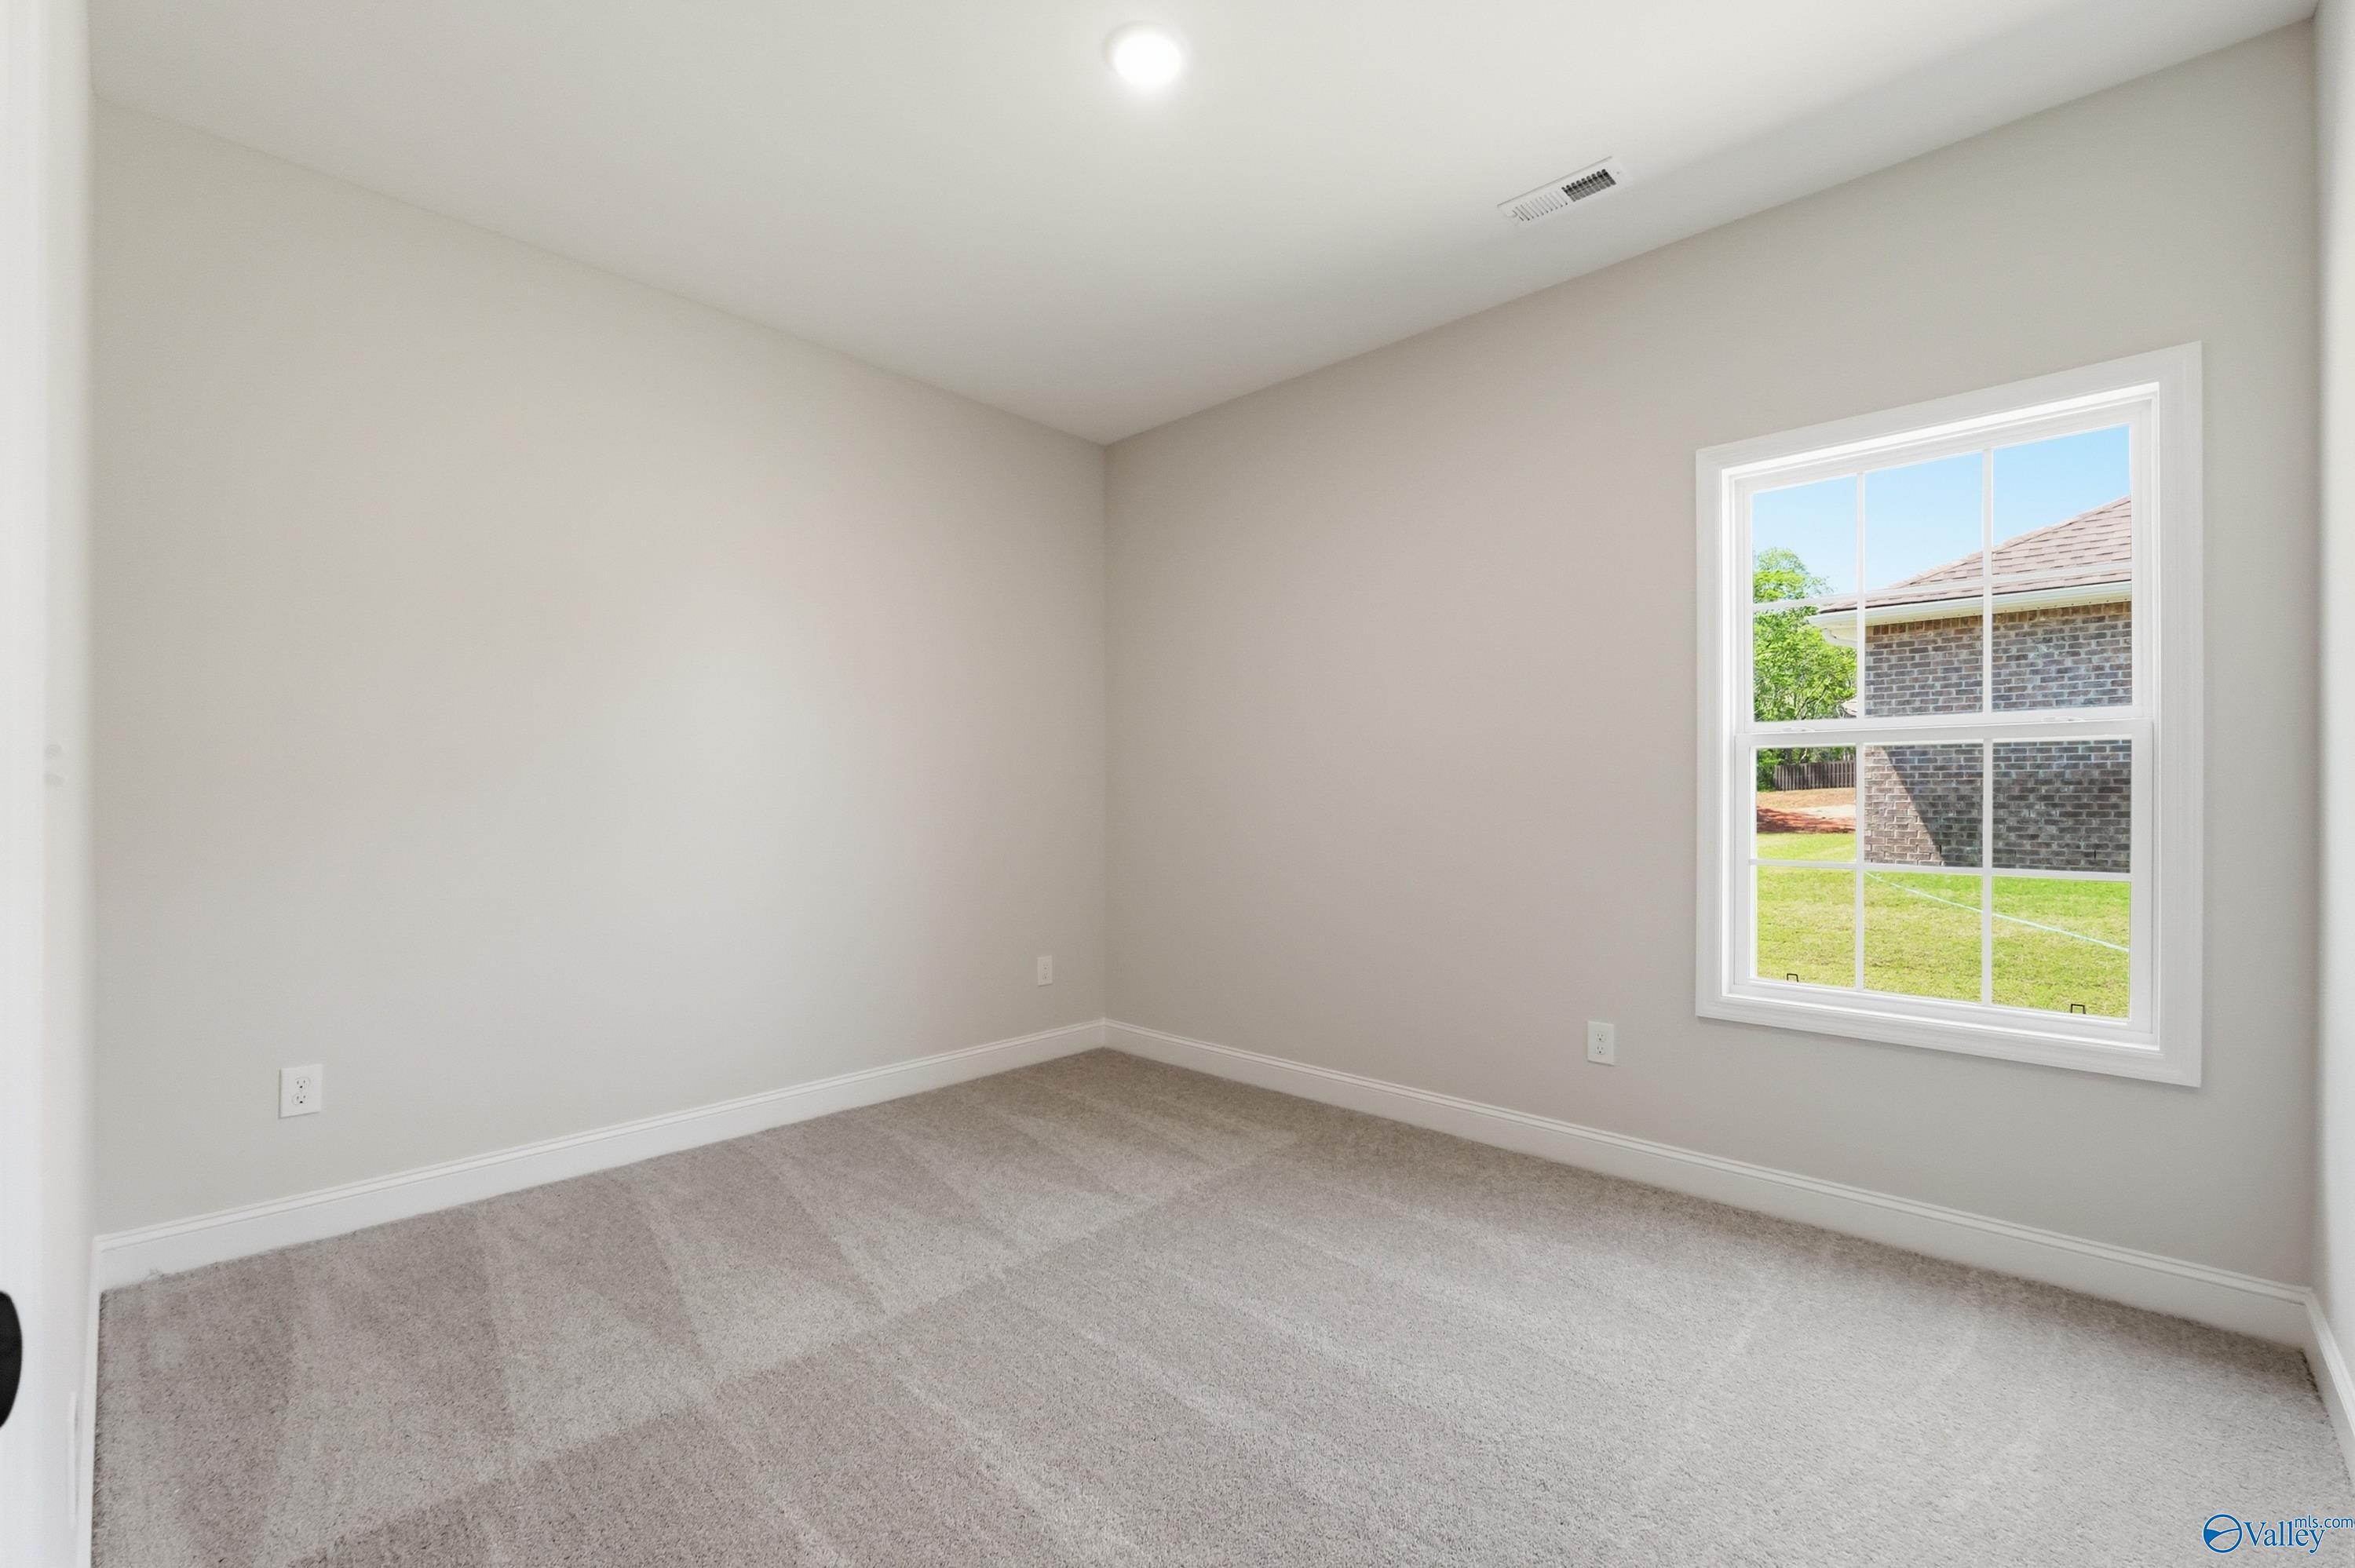
Spacious, neutral-toned bedroom in The Rockford B floor plan at The Meadows in Athens, Alabama.
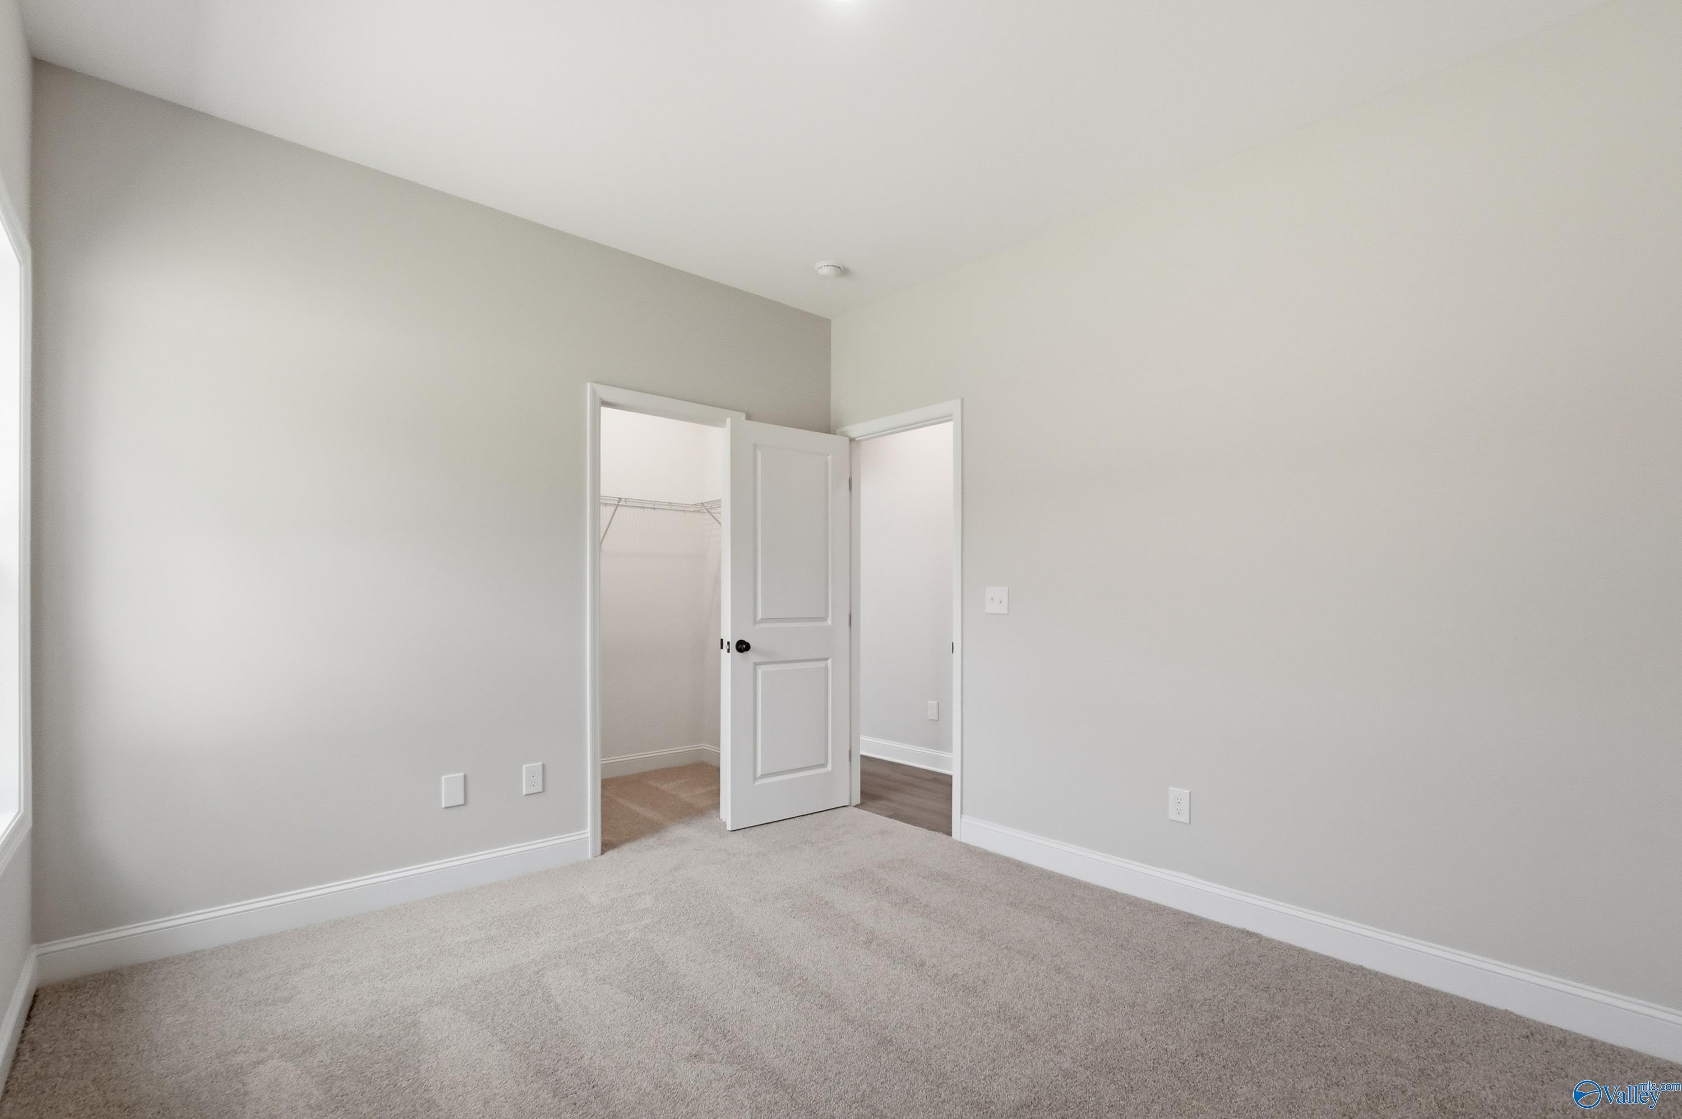
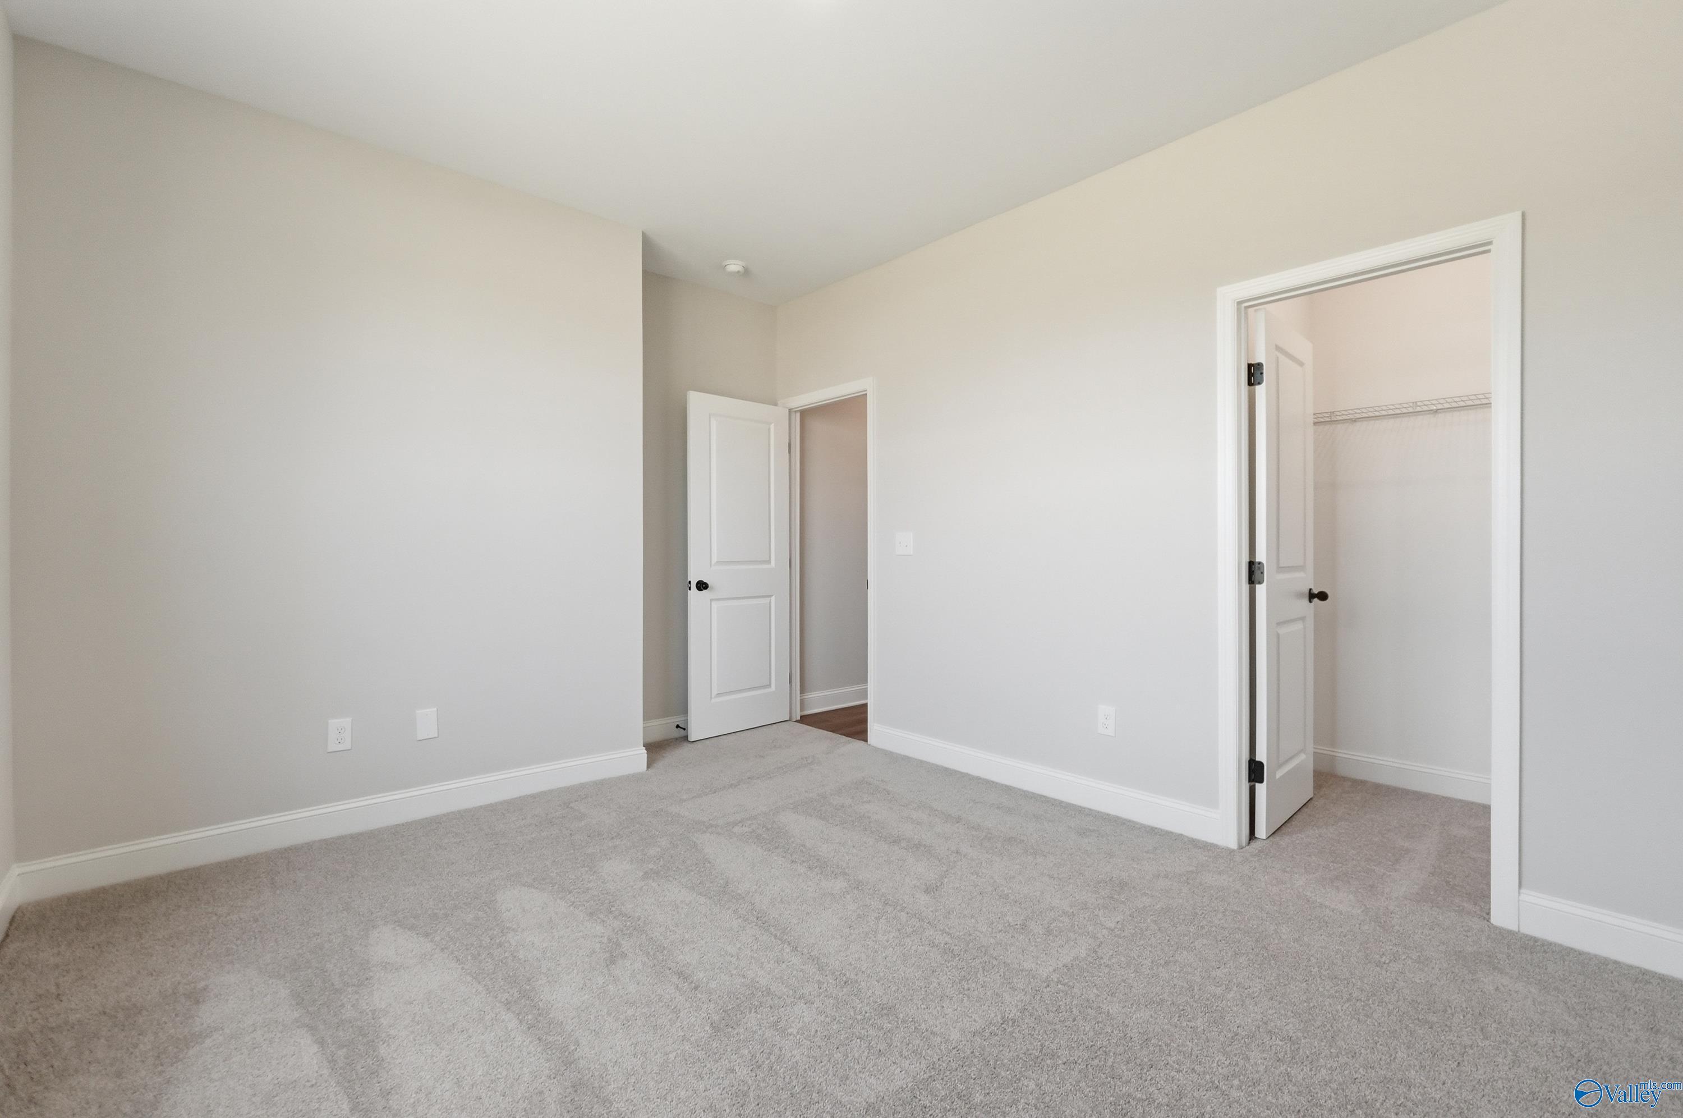
Spacious bedroom with neutral carpet and walk-in closet in The Rockford B floor plan by Davidson Homes in Athens, Alabama.
Bright, carpeted bedroom with neutral walls in The Rockford B floor plan at The Meadows, Athens, Alabama.
Spacious bedroom with neutral carpet and walk-in closet in The Rockford B floor plan at The Meadows, Athens, Alabama.
Built-in mudroom bench with coat hooks in The Rockford B floor plan at The Meadows, Athens, Alabama.
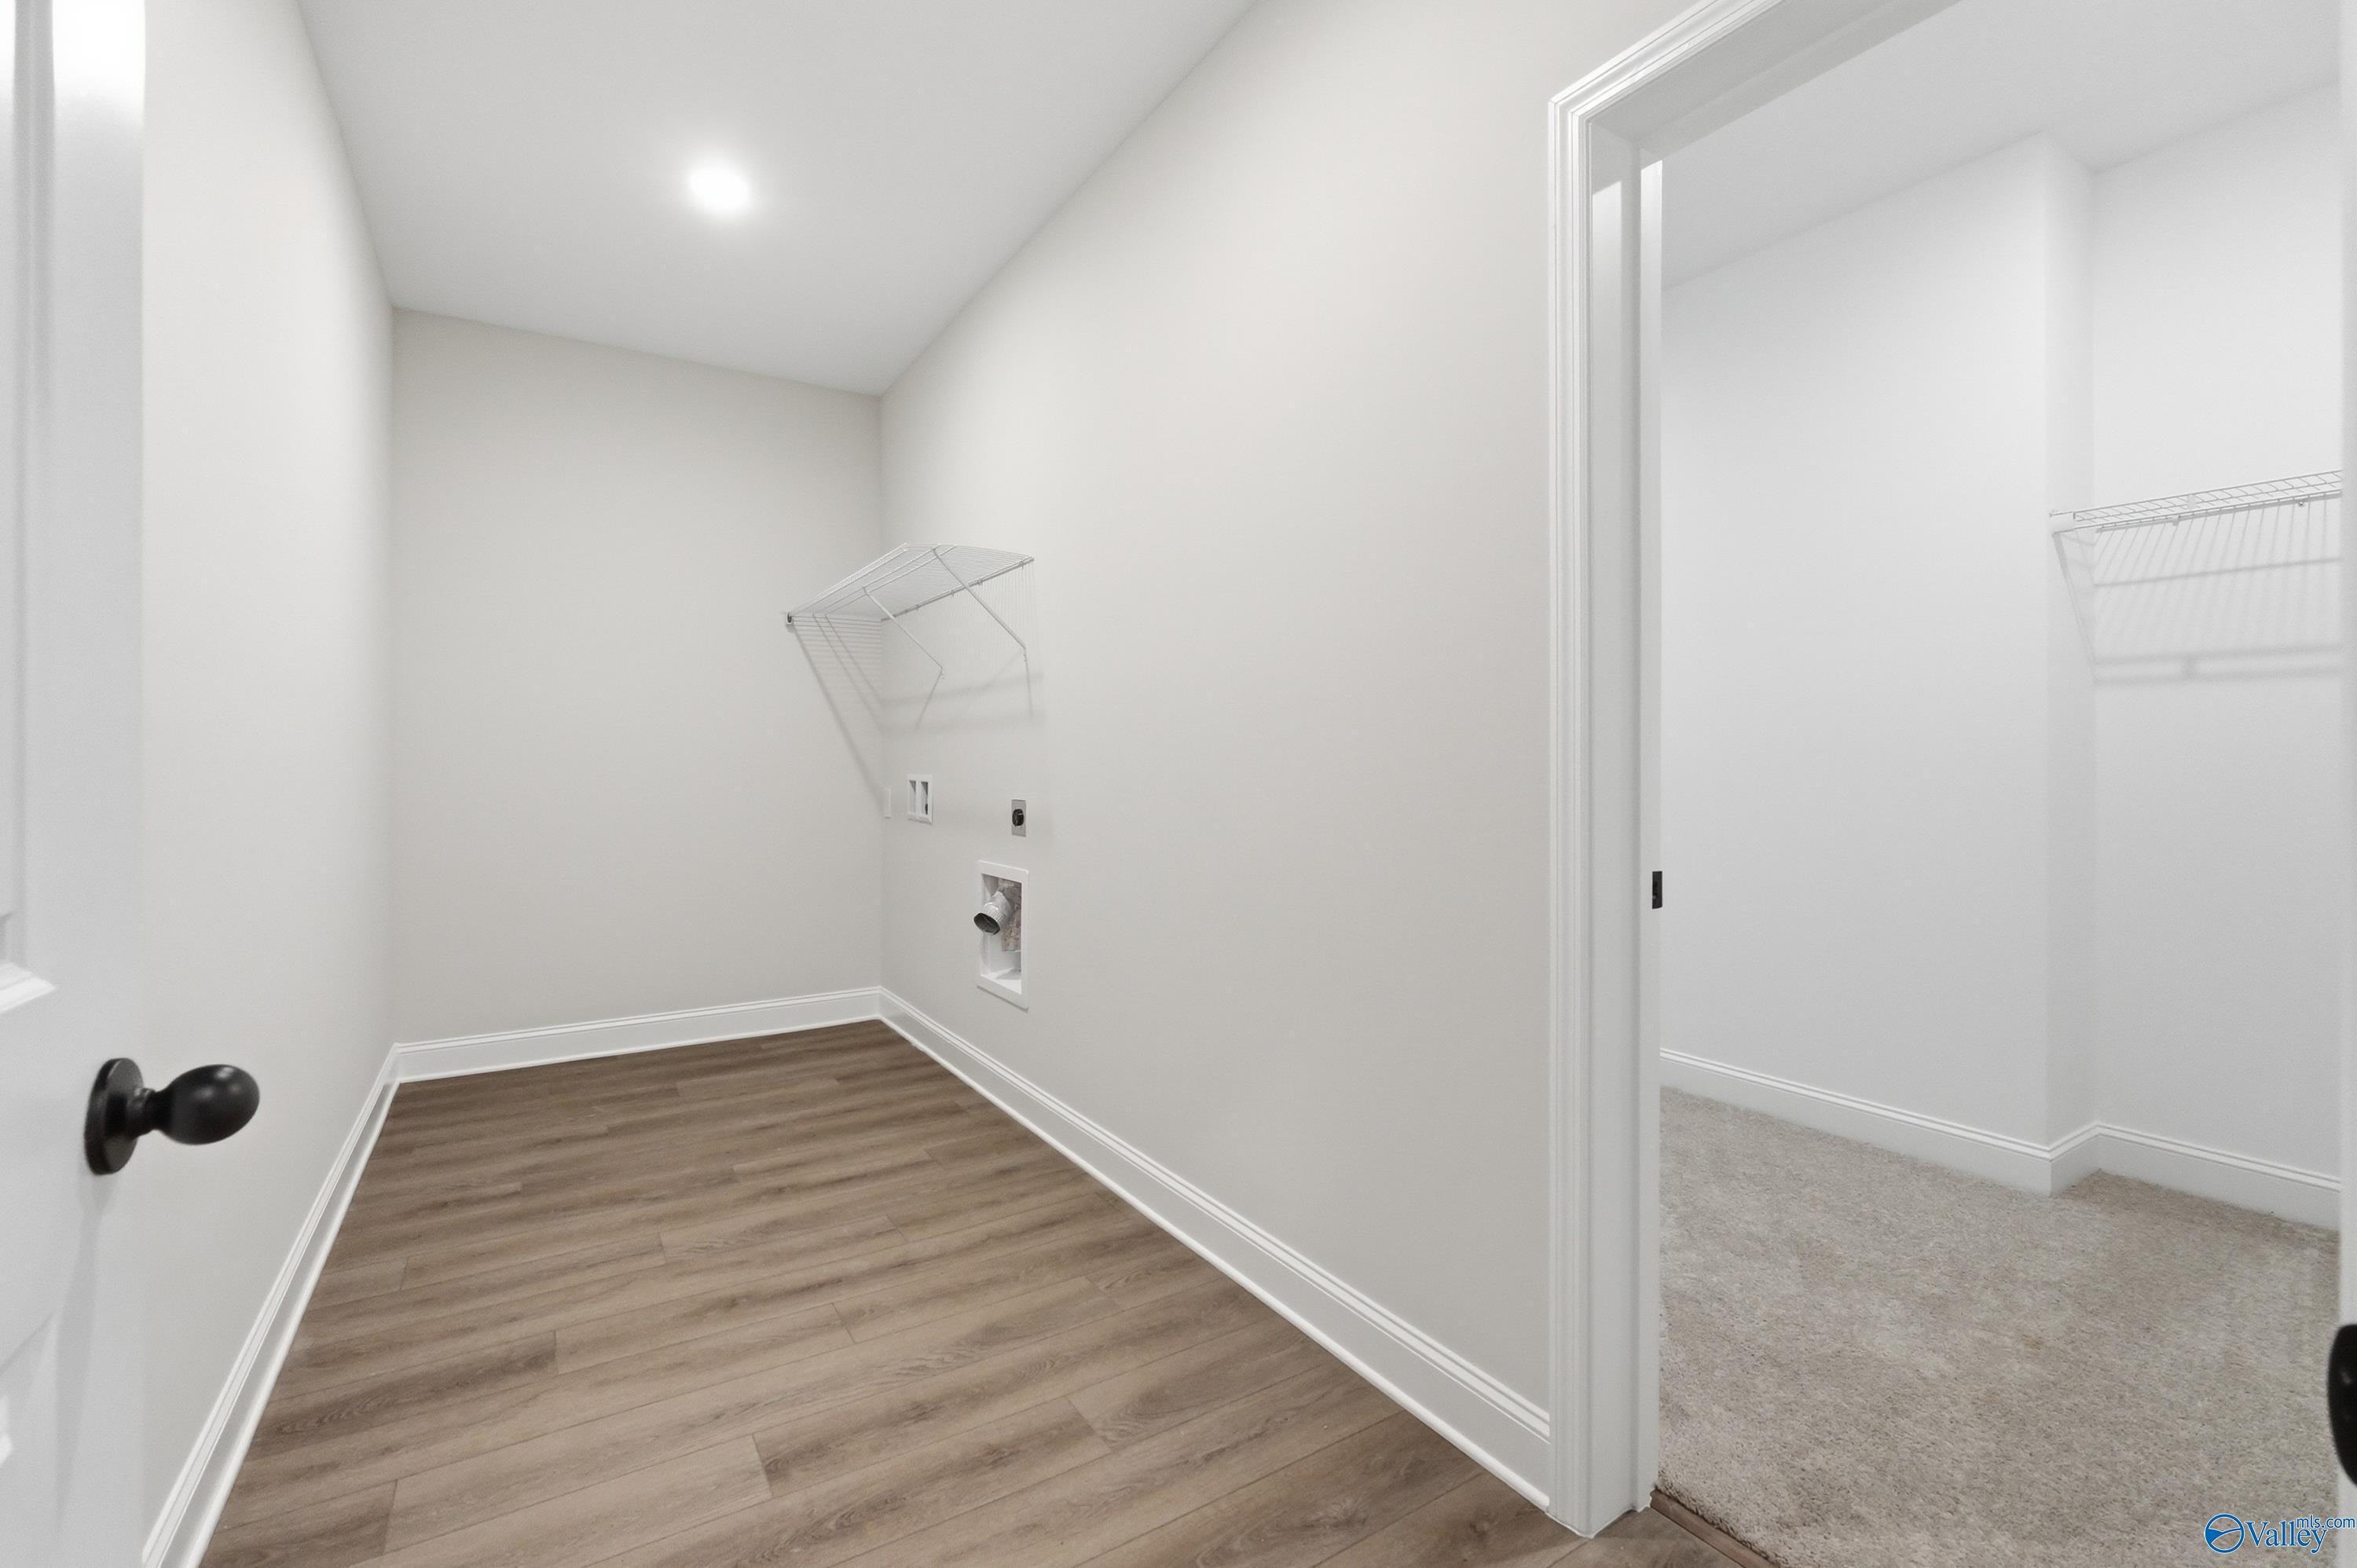
Laundry room with washer and dryer hookups in The Rockford B floor plan at The Meadows in Athens, Alabama.
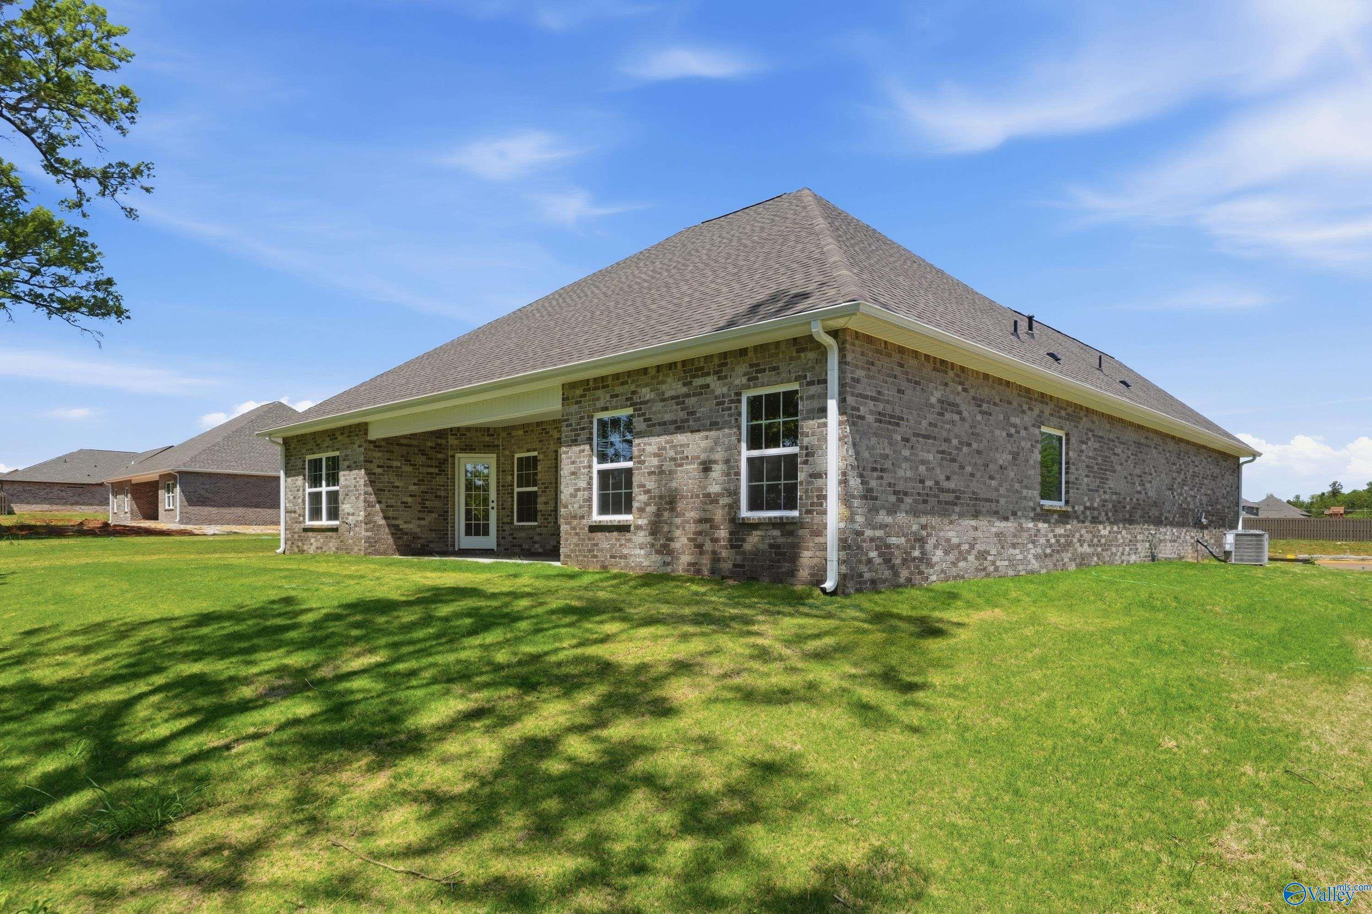
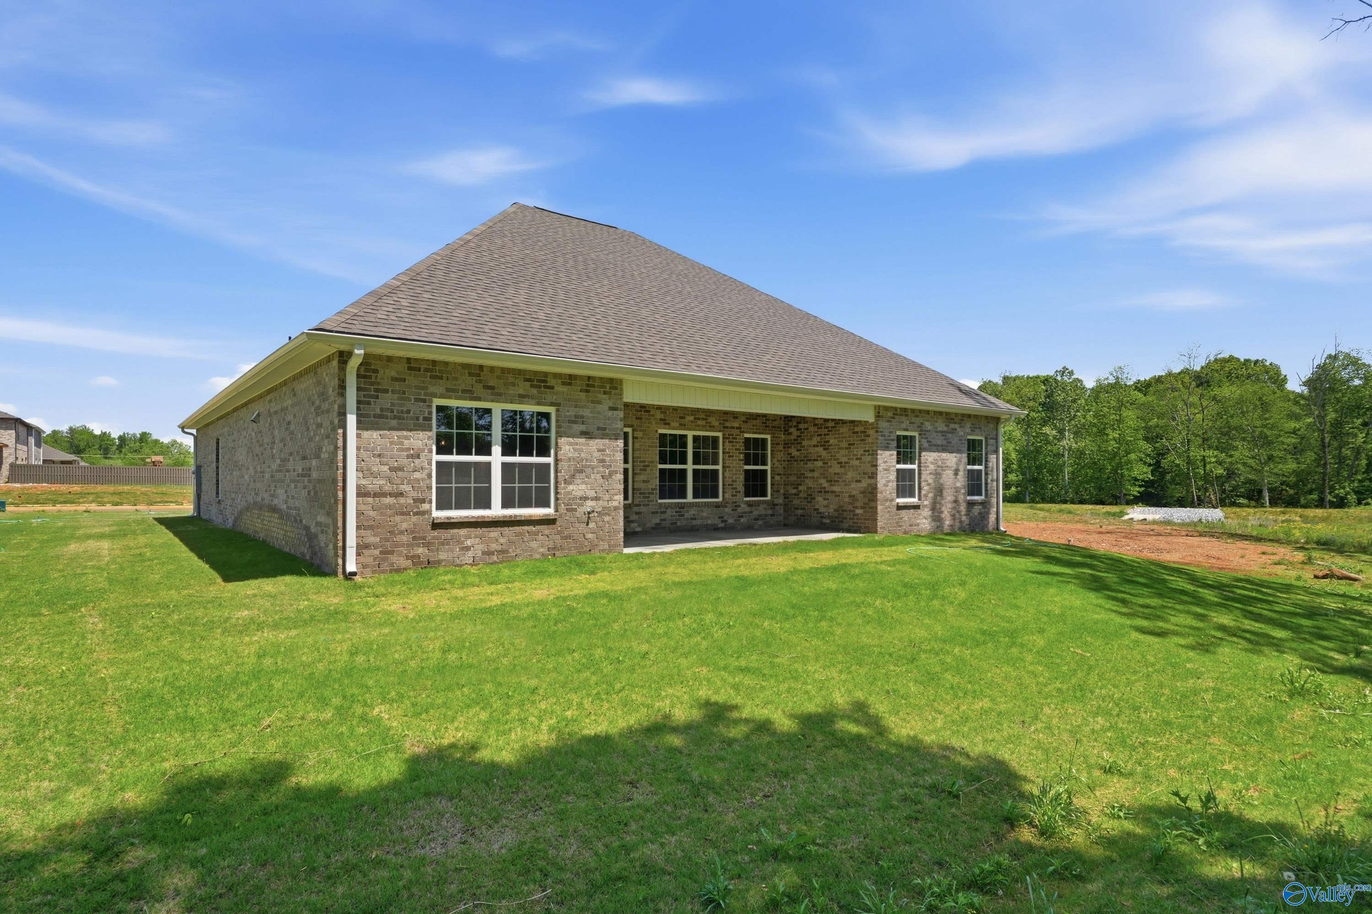
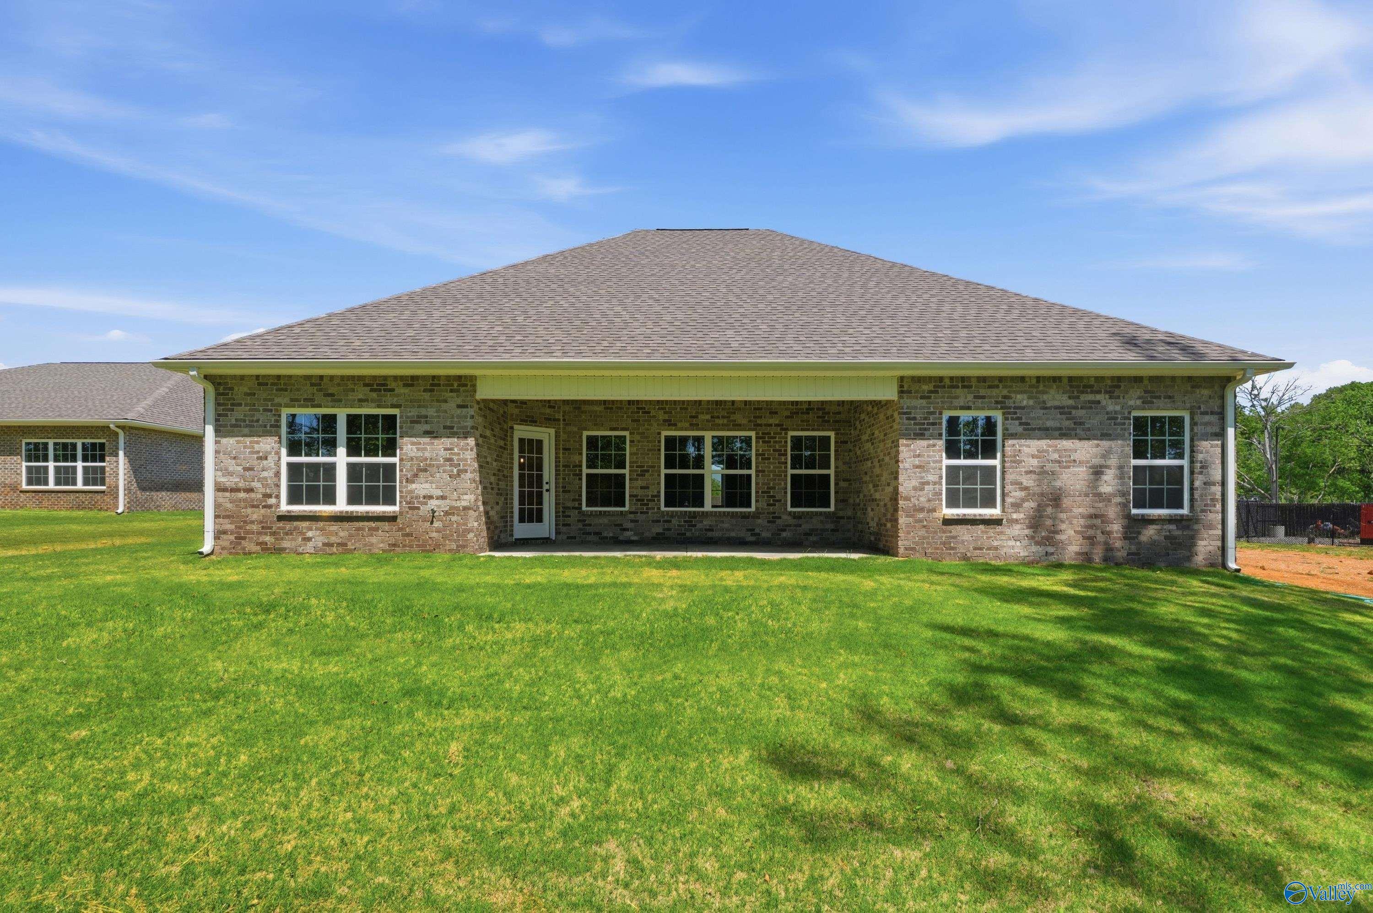
Rear exterior view of a brick 1-story Rockford B floor plan home for sale in The Meadows, Athens, Alabama.
Rear view of The Rockford B floor plan by Davidson Homes featuring a brick exterior and backyard in The Meadows, Athens, AL.
Back view of the Rockford B floor plan at The Meadows in Athens, Alabama featuring a brick exterior and spacious backyard.
1/31

20992 English Ivy Lane

Homesite: #110

/MO*

Principal & Interest Only

The Rockford B

Plan
Price
$399,900
3 Beds
2.5 Baths
2,286 SF.
2 Car
Community
The Meadows
Community Features
  • Future Pool & Pavilion
  • Private Kayak Launch
  • 100% Financing Options Available
  • Exclusive Access to Swan Creek
  • Full Design Center Experience
  • 3-Car Garage Options
  • Community Green Spaces
  • Easy Access to I-65 & US-31
  • Near TN River & Wheeler Lake
  • Master Plan Community
  • Elegant Quartz Countertops and High-End LVP Flooring
  • Minutes to Shopping, Dining, & Outdoor Recreation

Description

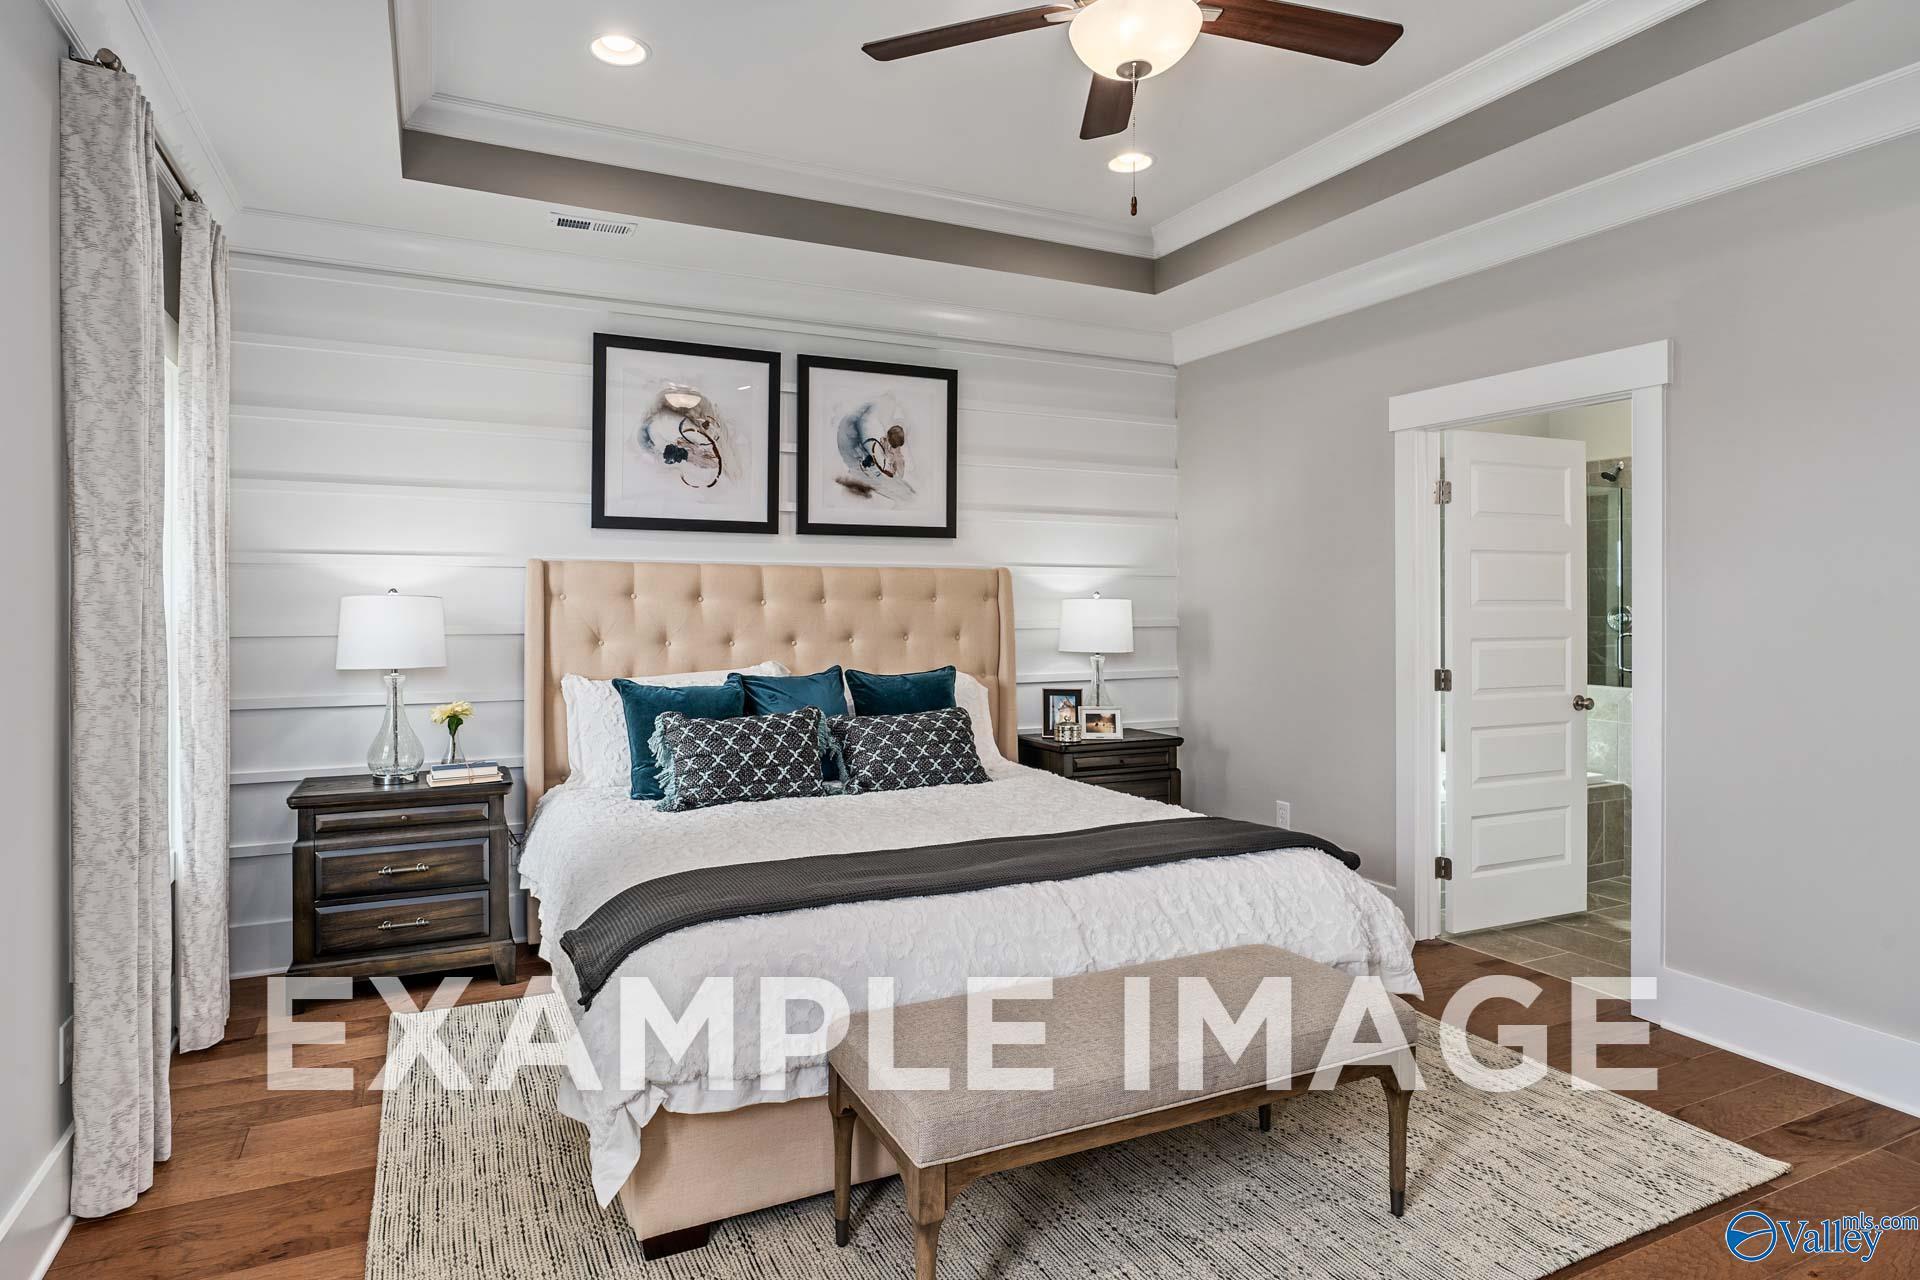
Move in Ready Check out the media link! With its charming, full-brick exterior, it’s no wonder why The Rockford’s our best-selling floor plan! A wall of windows floods the family room with natural light, and the kitchen invites you to cook – welcoming you with an oversized island, stainless-steel appliances and a large corner pantry. The isolated Master Suite features plenty of room and a massive walk-in closet.

Floor Plan
The Rockford floor plan: 3-4 bedroom 1-story layout with master suite, open kitchen, family room, dining, and 2-car garage
The Rockford home floor plan detail with laundry room, mudroom, optional drop zone and extended laundry adding 30 sq ft
    Request Info
Huntsville New Home Specialist
Kara Crowe
(256) 414-9562
Visiting Hours
Sun.1pm - 6pm
Mon.12pm - 6pm
Tue. - Sat.10am - 6pm
Davidson Homes Mortgage

Our Davidson Homes Mortgage team is committed to helping families and individuals achieve their dreams of home ownership.

Pre-Qualify Now

Community Events

Promotional graphic for Huntsville homebuilder 2-1 interest rate buydown offer with Red, White & New savings event branding.
Jun 24, 2026 - Aug 31, 2026
NEW Rates from $3.99% Plus Flex Cash!
Multiple Communities

The Davidson Difference is about more than building homes — it is about creating a personalized homebuying experience designed around you. For a limited time, enjoy rates as low as 3.99% (7.182% APR)* Plus Flex Cash on select homes.

Read More
Community Overview

The Meadows

Phase 2 Now Selling - Welcome to The Meadows, a premier Davidson Homes community in charming Athens, AL—where stunning homes, family-friendly living, and vibrant local attractions come together.

With easy access to Highway 72 and I-65, The Meadows offers the perfect mix of tranquility and convenience. Our beautifully designed single-family homes start from the mid-$200s and are crafted to meet your lifestyle needs, featuring open-concept floor plans, elegant quartz countertops, and modern finishes.

Residents will soon enjoy even more with a future pool and cabana, perfect for relaxing weekends and neighborhood gatherings.

Explore everything Athens has to offer just minutes away—Swan Creek Park, Athens Sportsplex, and historic sites like the Alabama Veterans Museum and Houston Memorial Library.

Top employers like Athens State University, Athens-Limestone Hospital, and TriGreen Equipment are nearby, offering great career opportunities. Plus, outdoor recreation abounds at Point Mallard, Wheeler Lake, and the Tennessee River.

The Meadows is more than a neighborhood—it’s a place to grow, connect, and thrive. Discover your new home today.
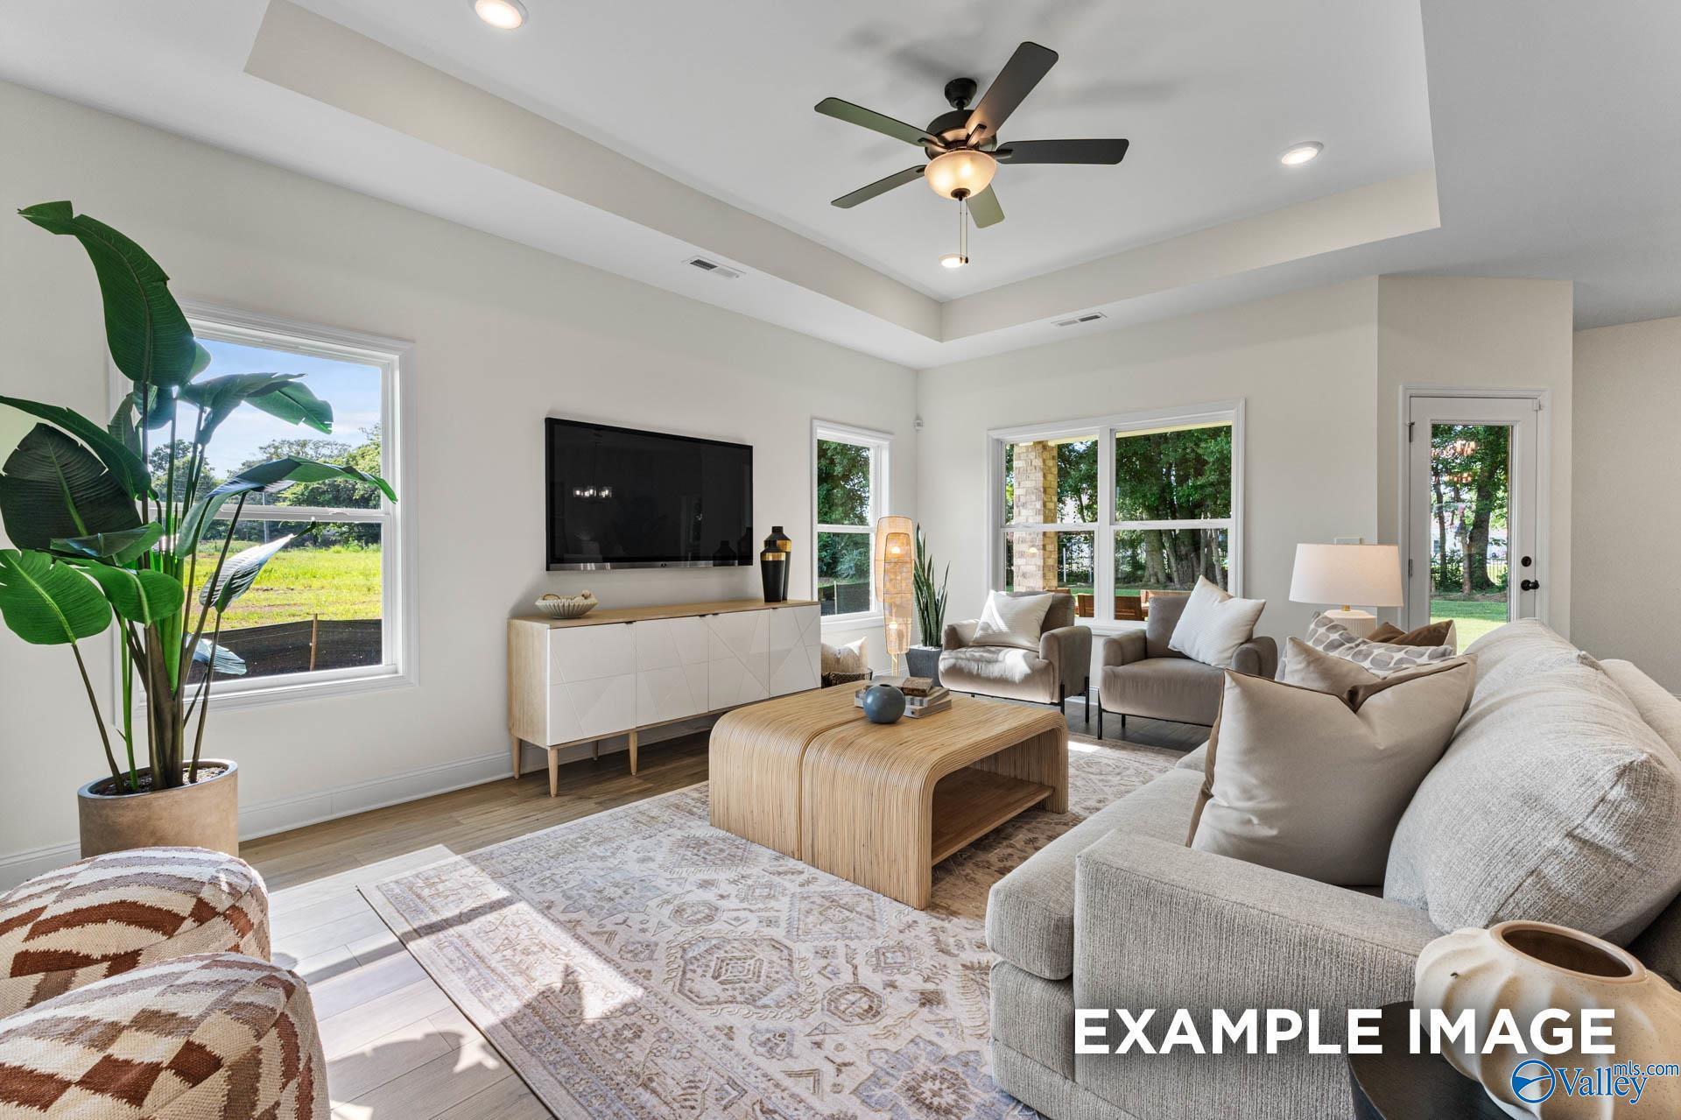
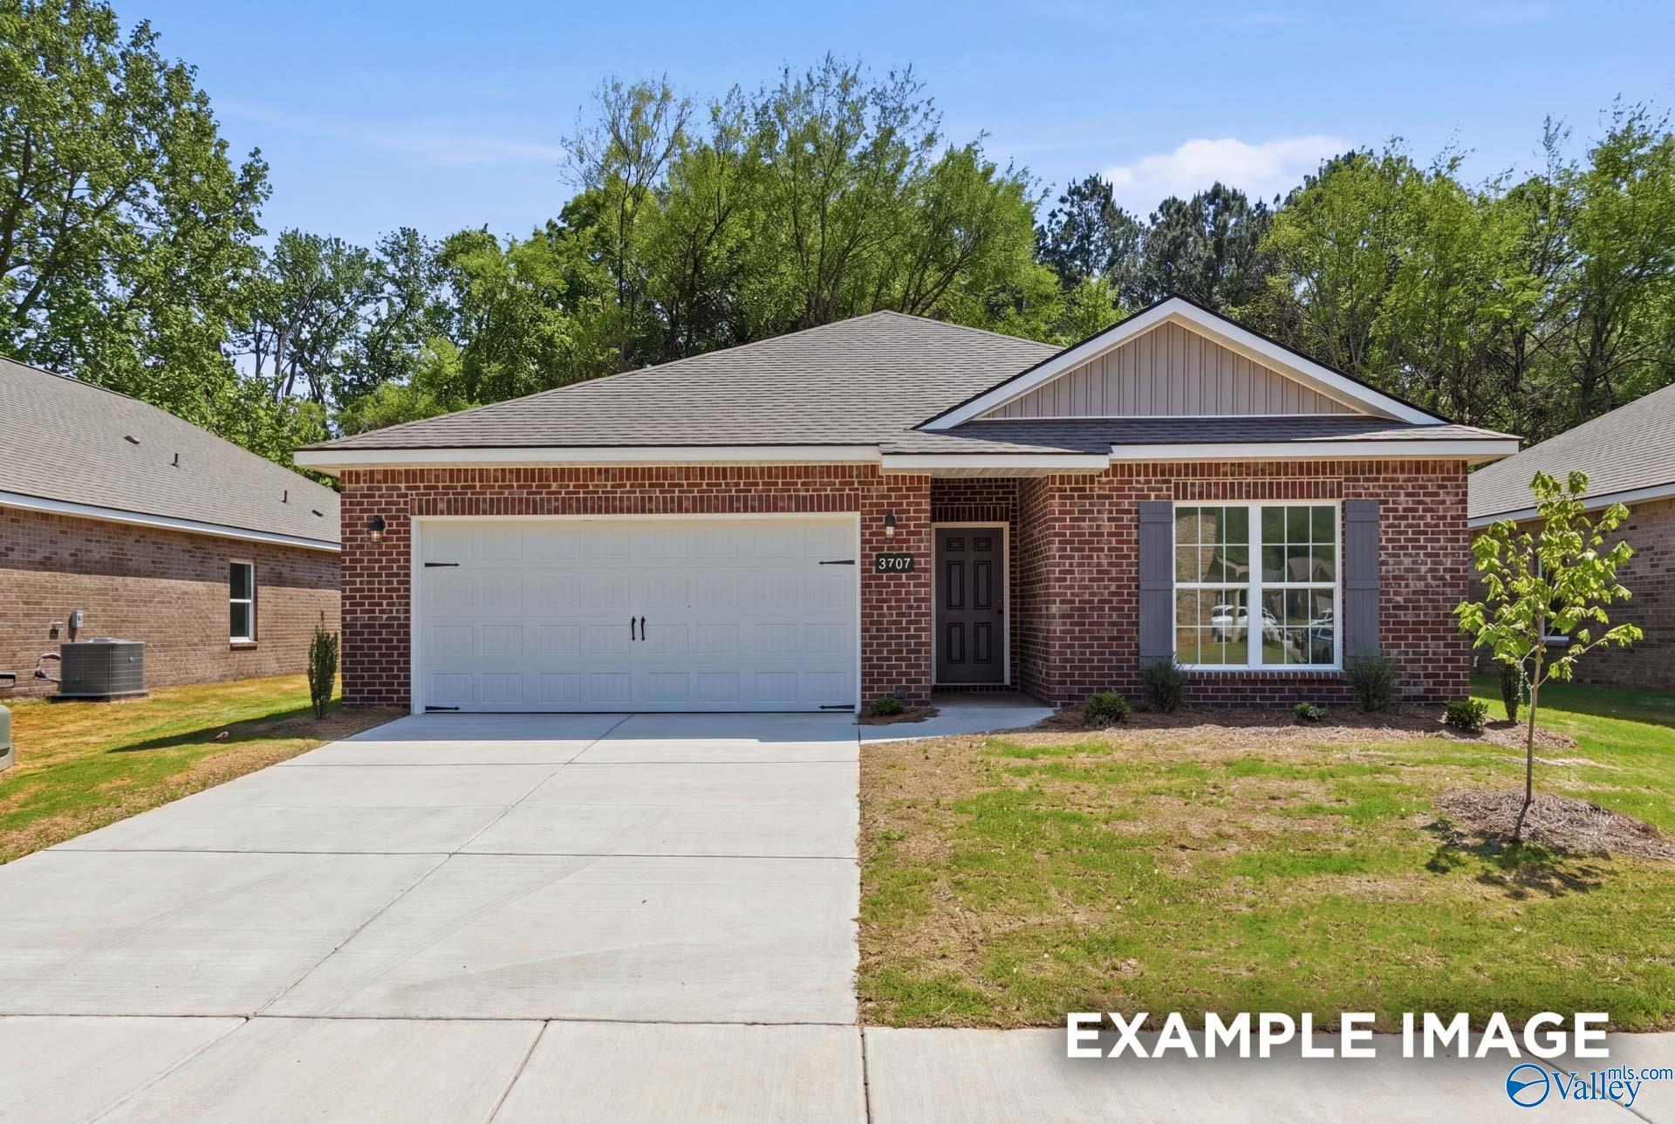
  • Future Pool & Pavilion
  • Private Kayak Launch
  • 100% Financing Options Available
  • Exclusive Access to Swan Creek
  • Full Design Center Experience
  • 3-Car Garage Options
  • Community Green Spaces
  • Easy Access to I-65 & US-31
  • Near TN River & Wheeler Lake
  • Master Plan Community
  • Elegant Quartz Countertops and High-End LVP Flooring
  • Minutes to Shopping, Dining, & Outdoor Recreation
  • Athens City School District
  • FAME Academy at Brookhill
  • Athens Intermediate School
  • Athens Middle School
  • Athens High School

Nearby Points of Interest (32)

Quick Move-In Homes in The Meadows (7)

Move In: September
Bright, open-concept living room with tray ceiling in The Franklin C floor plan at The Meadows, Athens, Alabama.
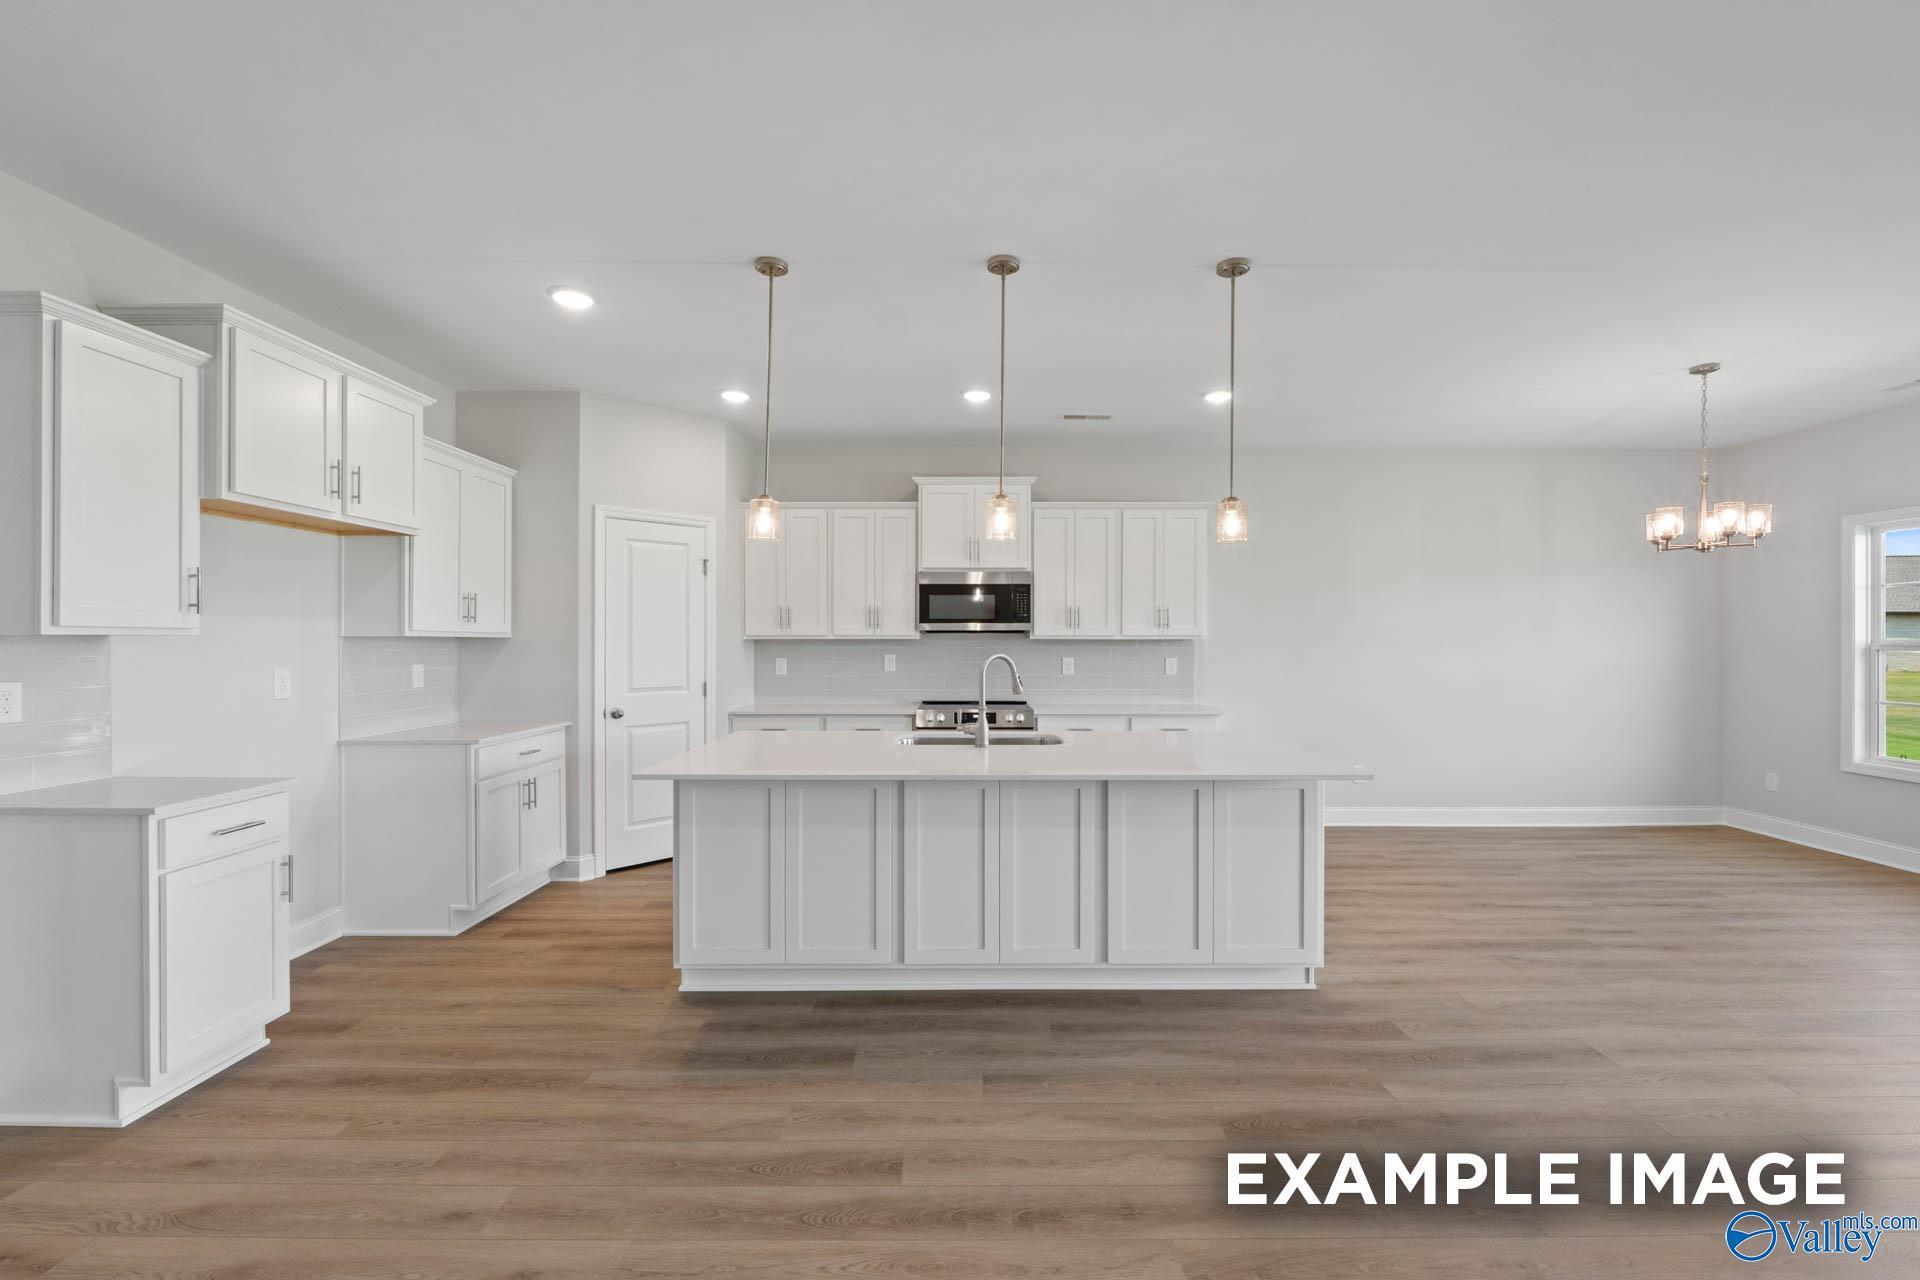
Single-story brick home with 2-car garage, The Franklin C floor plan by Davidson Homes in The Meadows, Athens, Alabama.
Modern kitchen with white island, wood cabinets, and pendant lighting in The Franklin C floor plan, The Meadows, Athens, AL.
Bright secondary bedroom with neutral decor and large windows in The Franklin C floor plan at The Meadows, Athens, AL.
Modern dining room with wood table and herringbone wallpaper in The Franklin C floor plan at The Meadows, Athens, Alabama.
Bright foyer with wainscoting and hardwood floors in The Franklin C floor plan by Davidson Homes in Athens, Alabama.
Bright, open-concept entryway with light hardwood flooring in The Franklin C floor plan at The Meadows in Athens, Alabama.

The Franklin C

14072 Hazel Meadow DriveHomesite #121
$289,980
From /MO*
Principal & Interest Only
3 Bd
2 Ba
1,620 Sf
More Details
Move In: November
Open-concept kitchen with white cabinets and granite island in The Everett B floor plan at The Meadows, Athens, Alabama.
1-story brick Everett B floor plan by Davidson Homes with 2-car garage in The Meadows, Athens, Alabama.
Modern kitchen with white cabinets, granite island, and stainless appliances in The Everett B home at The Meadows, Alabama.
Modern kitchen with gray cabinets and white quartz island in The Everett B floor plan, The Meadows, Athens, Alabama.
Open-concept living room and kitchen with grey cabinetry in The Everett B floor plan at The Meadows, Athens, Alabama.
Modern living room with shiplap walls and tray ceiling in The Everett B floor plan at The Meadows, Athens, Alabama.
Modern master bathroom with glass-enclosed shower and soaking tub in The Everett B floor plan, The Meadows, Athens, AL.

The Everett B

14071 Hazel Meadow DriveHomesite #126
$327,227
From /MO*
Principal & Interest Only
4 Bd
3 Ba
2,136 Sf
More Details
Move In: September
Two-story brick and white siding home with 2-car garage, The Shelby A floor plan in The Meadows, Athens, Alabama.
Walk-in tile shower with glass door in The Shelby A floor plan home at The Meadows in Athens, Alabama.
Modern kitchen with gray cabinets, white quartz countertops, and herringbone tile backsplash in The Shelby A floor plan.
Bright foyer entrance with wood-look flooring in The Shelby A floor plan at The Meadows in Athens, Alabama.
Bright, open-concept living area with wood-style flooring in The Shelby A floor plan at The Meadows in Athens, Alabama.
Open-concept kitchen and living area with hardwood-style floors in The Shelby A floor plan, The Meadows, Athens, Alabama.
Spacious, light-filled bedroom with plush carpeting in The Shelby A floor plan by Davidson Homes in Athens, Alabama.

The Shelby A

14088 Hazel Meadow DriveHomesite #122
$342,548
From /MO*
Principal & Interest Only
3 Bd
2.5 Ba
2,450 Sf
More Details
Move In: October
Exterior view of Davidson Homes' New Home at 20944 English Ivy Lane
Image 2 of Davidson Homes' New Home at 20944 English Ivy Lane
Image 3 of Davidson Homes' New Home at 20944 English Ivy Lane
Image 4 of Davidson Homes' New Home at 20944 English Ivy Lane
Image 5 of Davidson Homes' New Home at 20944 English Ivy Lane
Image 6 of Davidson Homes' New Home at 20944 English Ivy Lane
Image 7 of Davidson Homes' New Home at 20944 English Ivy Lane
Move In: October
Brick exterior of The Rockford B floor plan by Davidson Homes in The Meadows, Athens, Alabama with a 2-car garage.
Open-concept living room and kitchen with tray ceiling in The Rockford B floor plan at The Meadows, Athens, Alabama.
Living room with brick fireplace, tray ceiling, and hardwood floors in The Rockford B floor plan at The Meadows, Athens.
Modern kitchen with white cabinets, granite island, and stainless appliances in The Rockford B floor plan, Athens, Alabama.
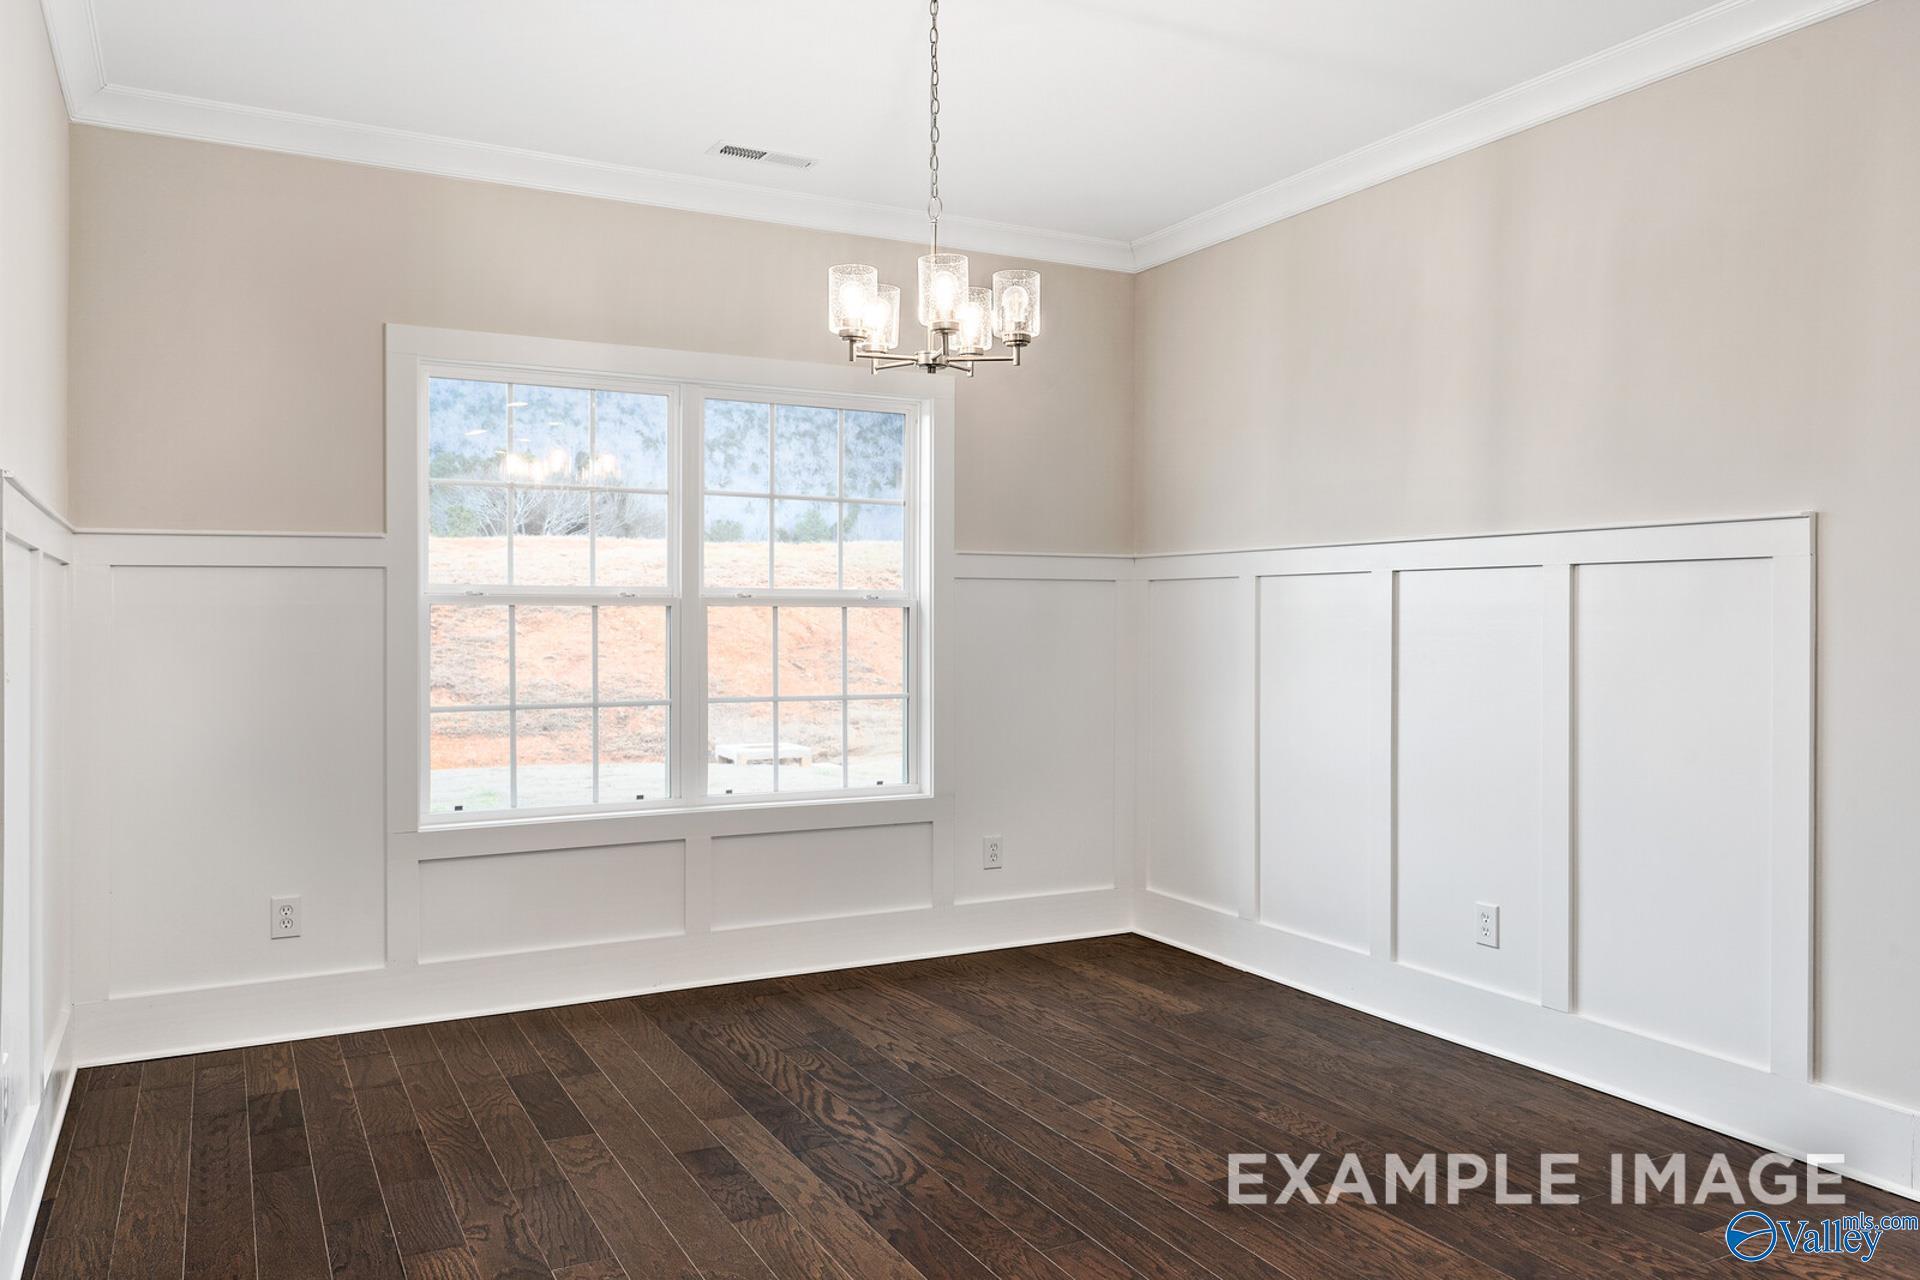
Dining room with white wainscoting and hardwood floors in The Rockford B floor plan by Davidson Homes in Athens, Alabama.
Spacious bedroom with dark hardwood floors and ceiling fan in The Rockford B floor plan at The Meadows, Athens, Alabama.

The Rockford B

20886 English Ivy LaneHomesite #103
$396,560
From /MO*
Principal & Interest Only
3 Bd
2.5 Ba
2,286 Sf
More Details
Move In: October
Exterior view of Davidson Homes' New Home at 20902 English Ivy Lane
Image 2 of Davidson Homes' New Home at 20902 English Ivy Lane
Image 3 of Davidson Homes' New Home at 20902 English Ivy Lane
Image 4 of Davidson Homes' New Home at 20902 English Ivy Lane
Image 5 of Davidson Homes' New Home at 20902 English Ivy Lane
Image 6 of Davidson Homes' New Home at 20902 English Ivy Lane
Image 7 of Davidson Homes' New Home at 20902 English Ivy Lane

The Harrison B

20902 English Ivy LaneHomesite #104
$403,701
From /MO*
Principal & Interest Only
4 Bd
3.5 Ba
2,678 Sf
More Details
Move In: November
Two-story brick exterior of The Madison A floor plan by Davidson Homes in The Meadows, Athens, Alabama with 2-car garage.
Modern kitchen with white cabinets, quartz island, and pendant lighting in The Madison A floor plan, The Meadows, Athens.
Two-story foyer with hardwood floors and elegant staircase in Madison A floor plan by Davidson Homes, The Meadows, Athens.
Bright living room with modern decor in The Madison A floor plan by Davidson Homes in The Meadows, Athens, Alabama.
Bright living room with modern furniture in The Madison A floor plan by Davidson Homes in The Meadows, Athens, Alabama.
Modern kitchen with white cabinets, island seating, and sunny breakfast nook in Madison A floor plan, The Meadows, Athens.
Modern kitchen with white cabinets, quartz countertops, and stainless appliances in The Madison A home, Athens, Alabama.

The Madison A

20916 English Ivy LaneHomesite #105
$435,486
From /MO*
Principal & Interest Only
5 Bd
4 Ba
3,199 Sf
More Details