
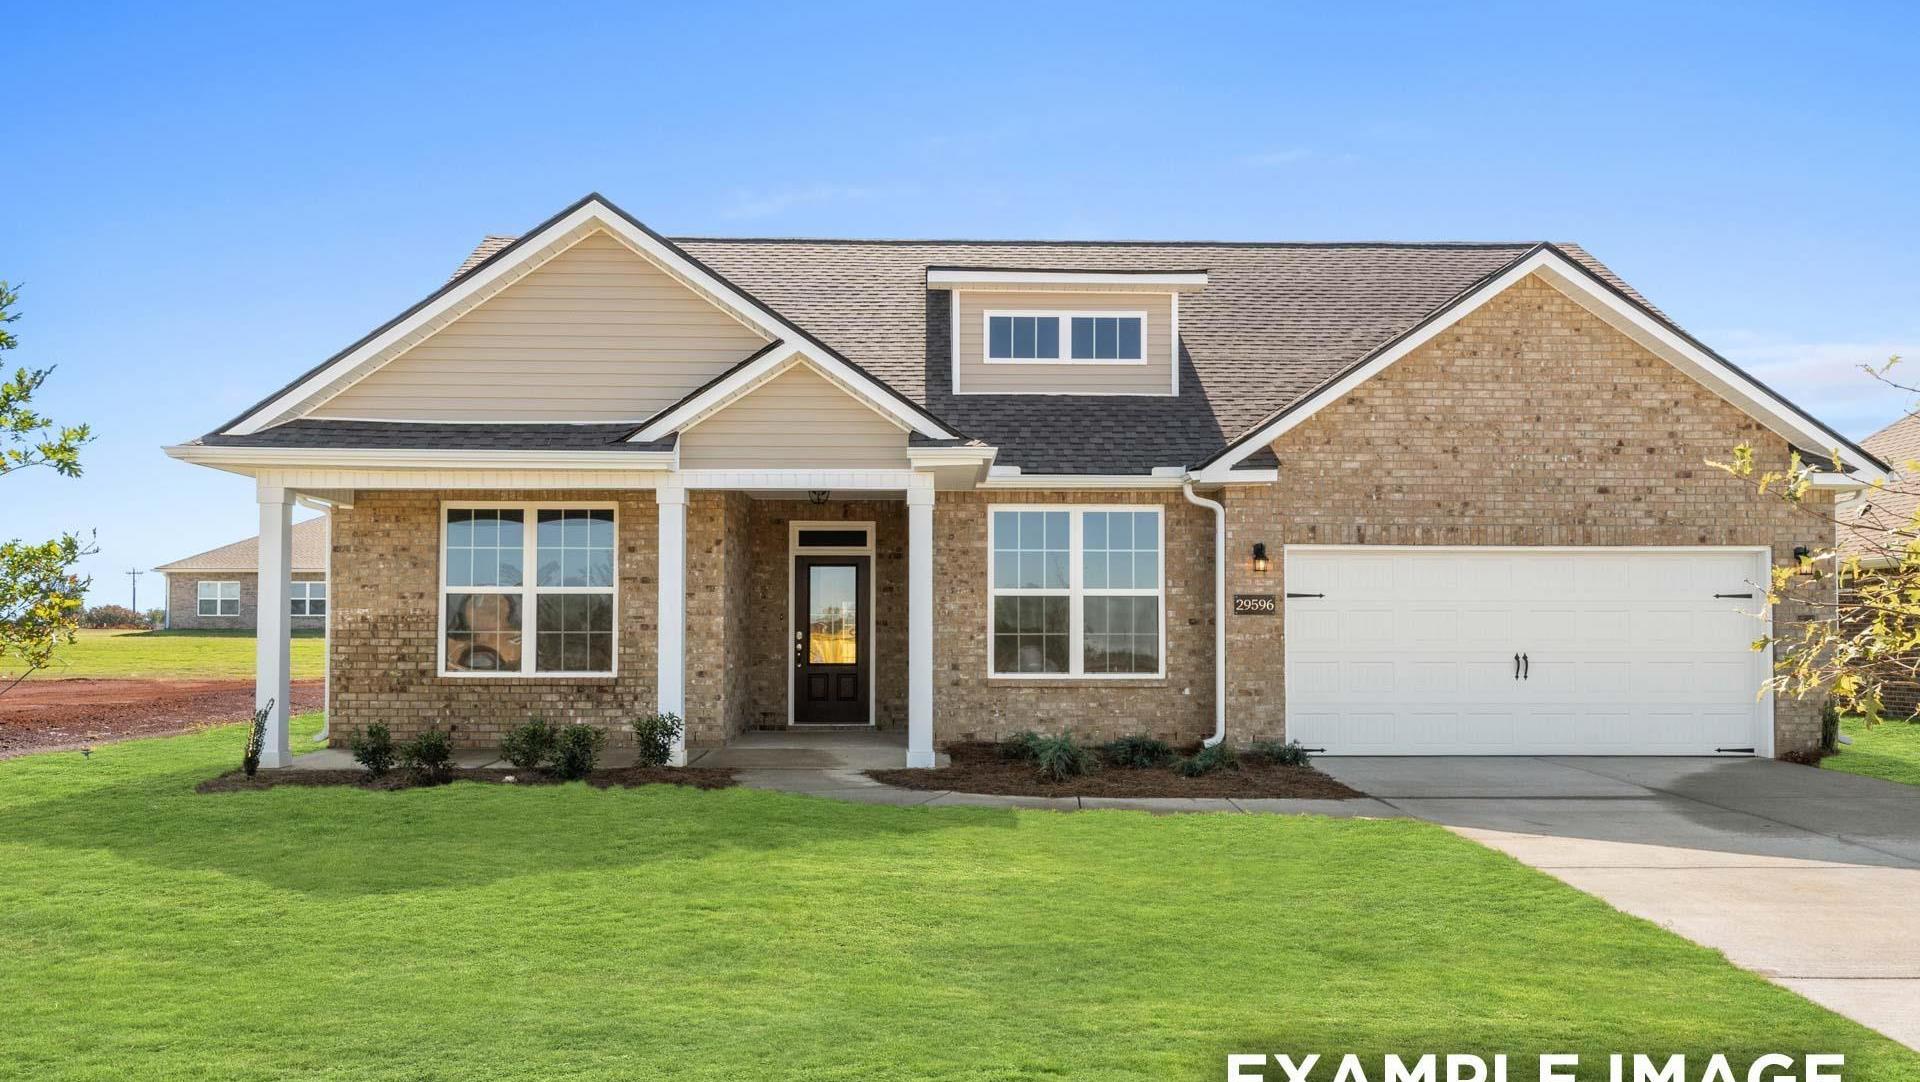

Move-In Ready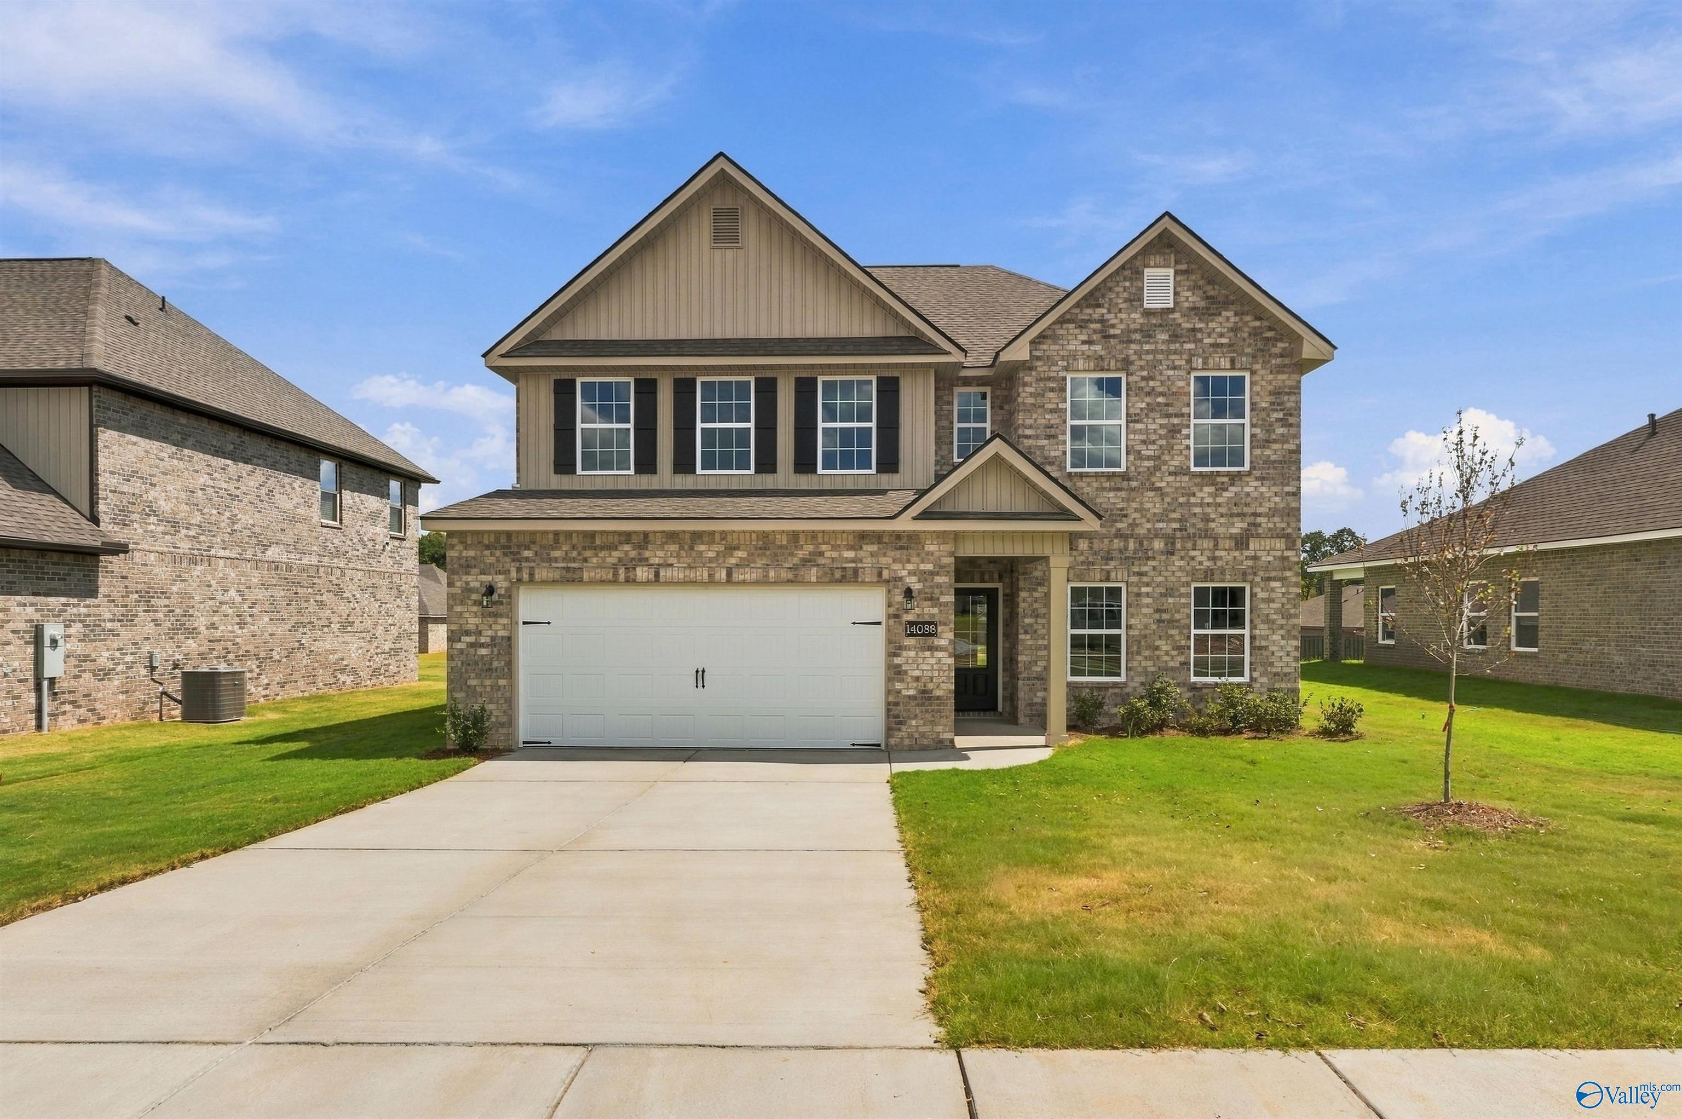
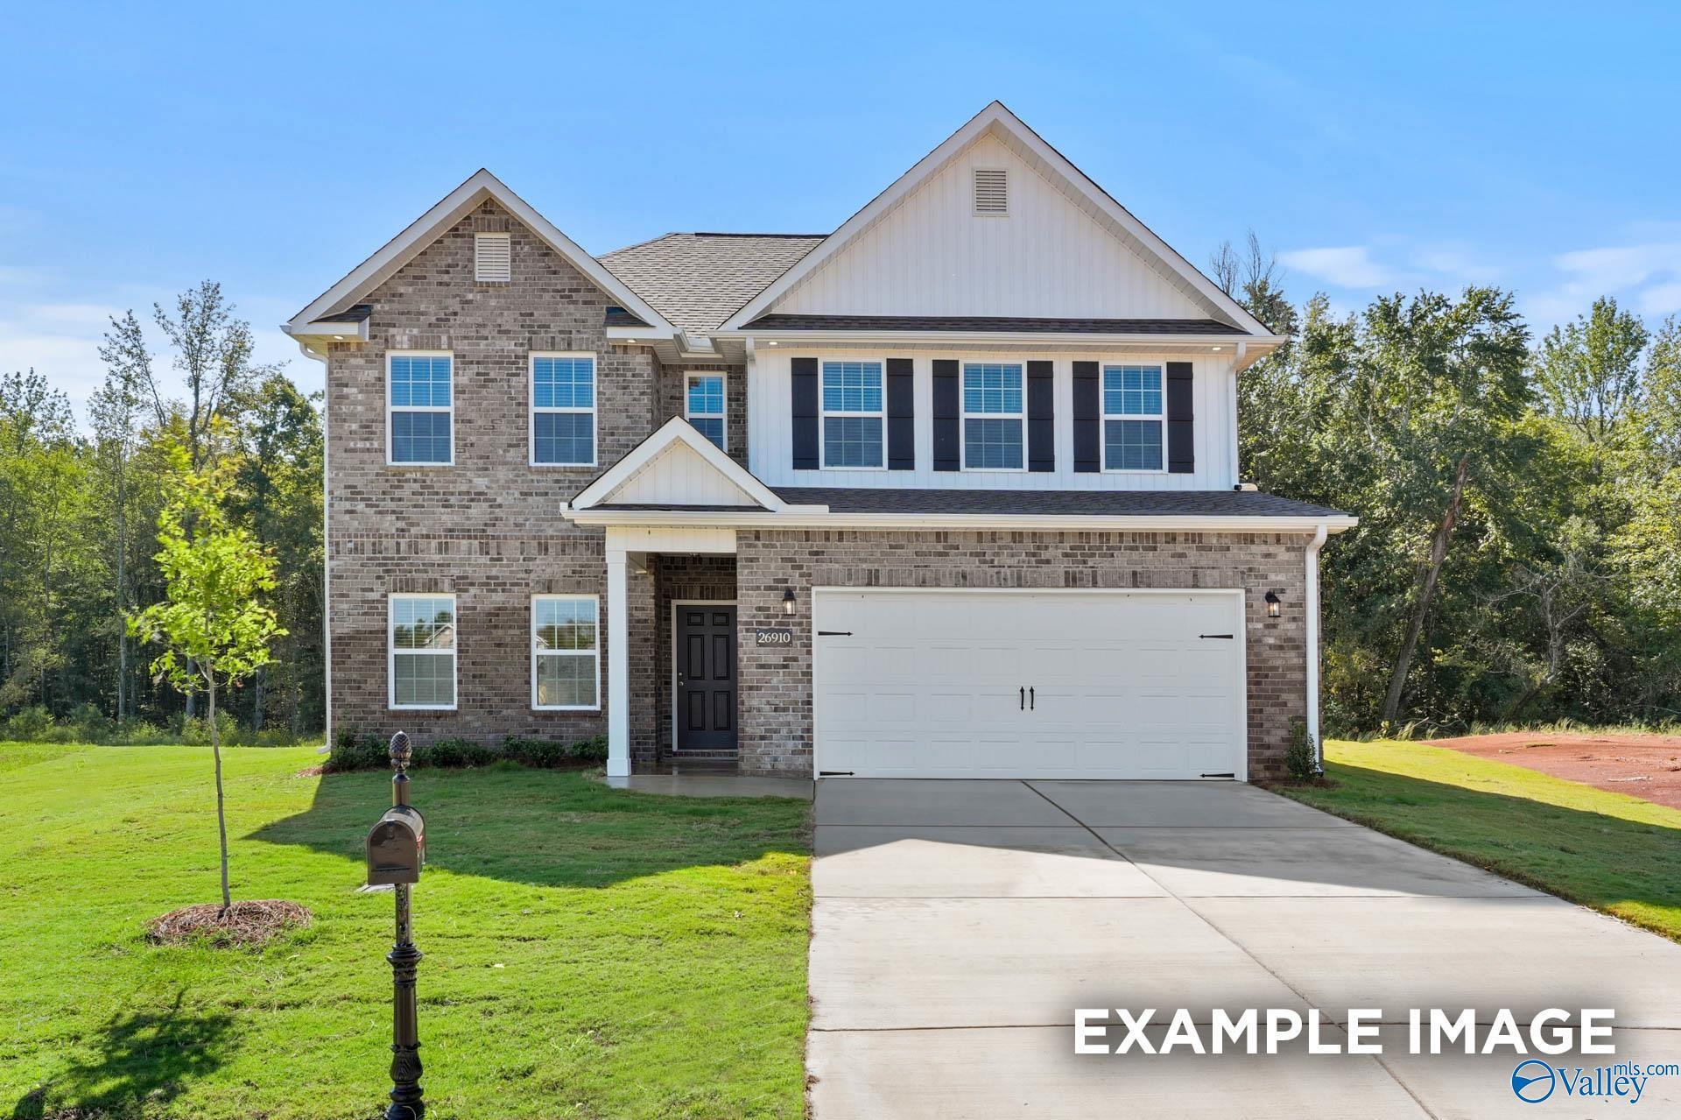 1/36
1/36
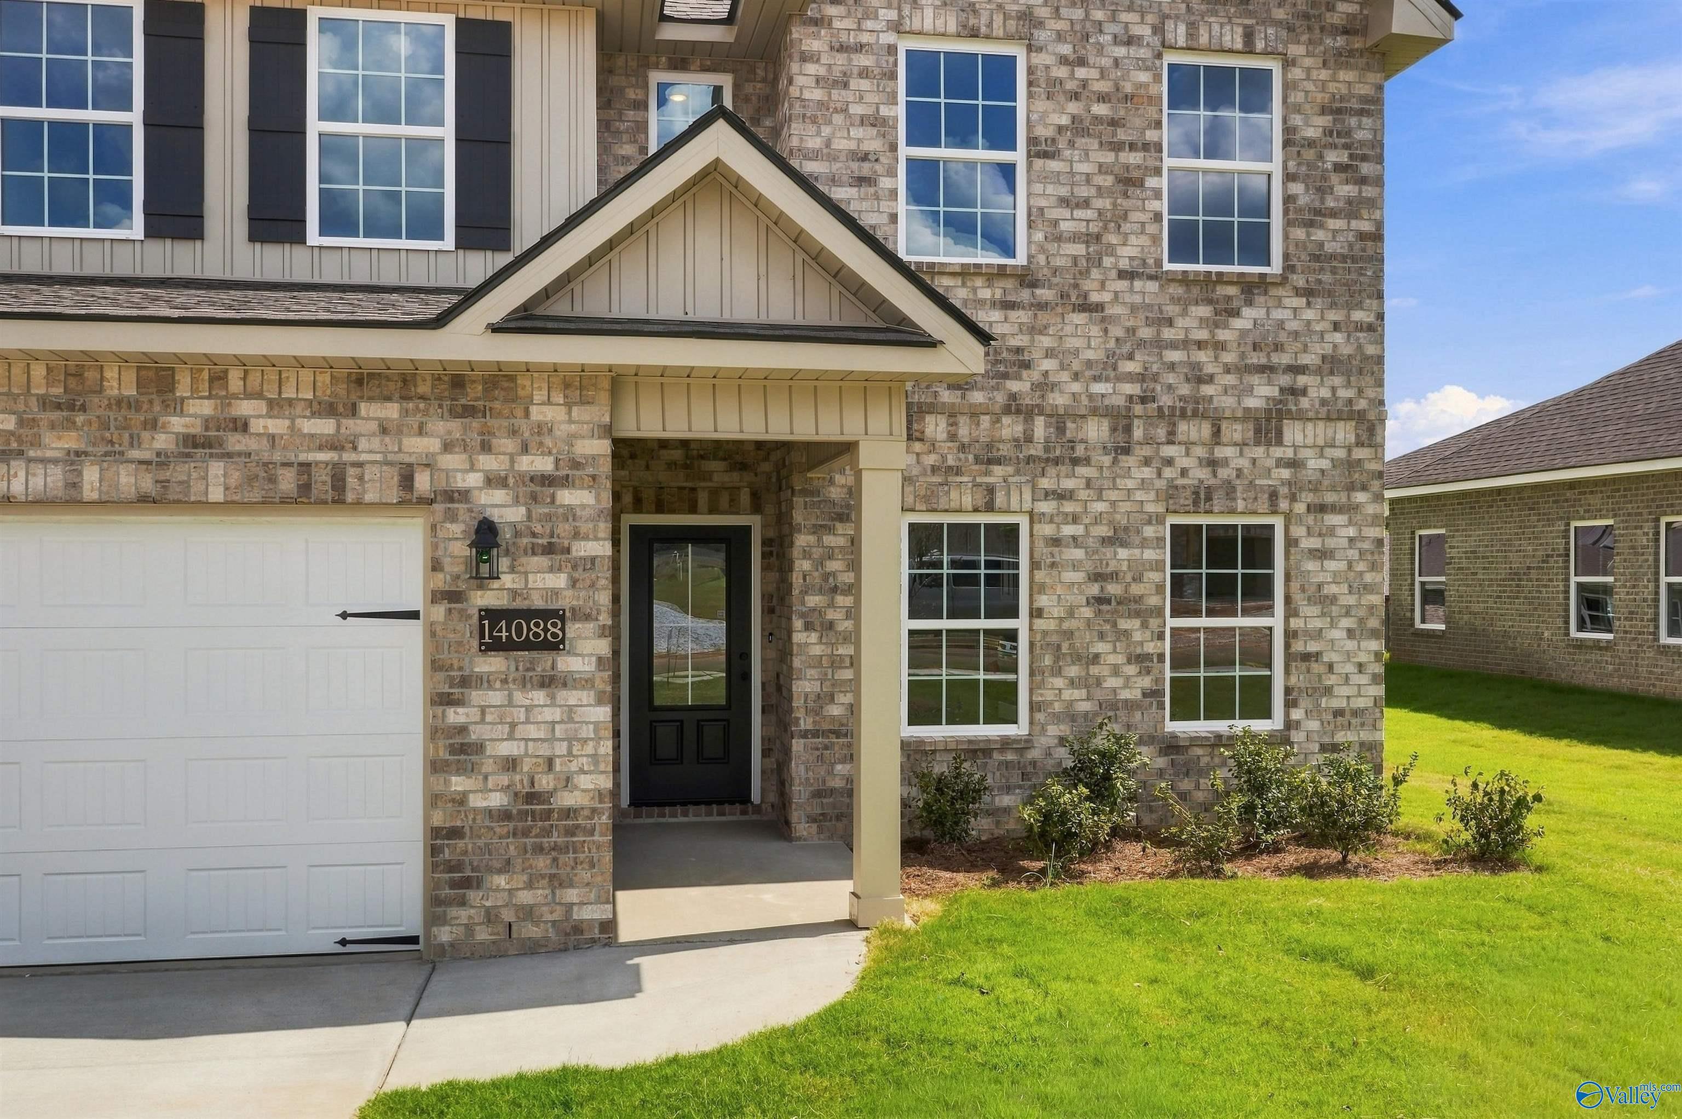
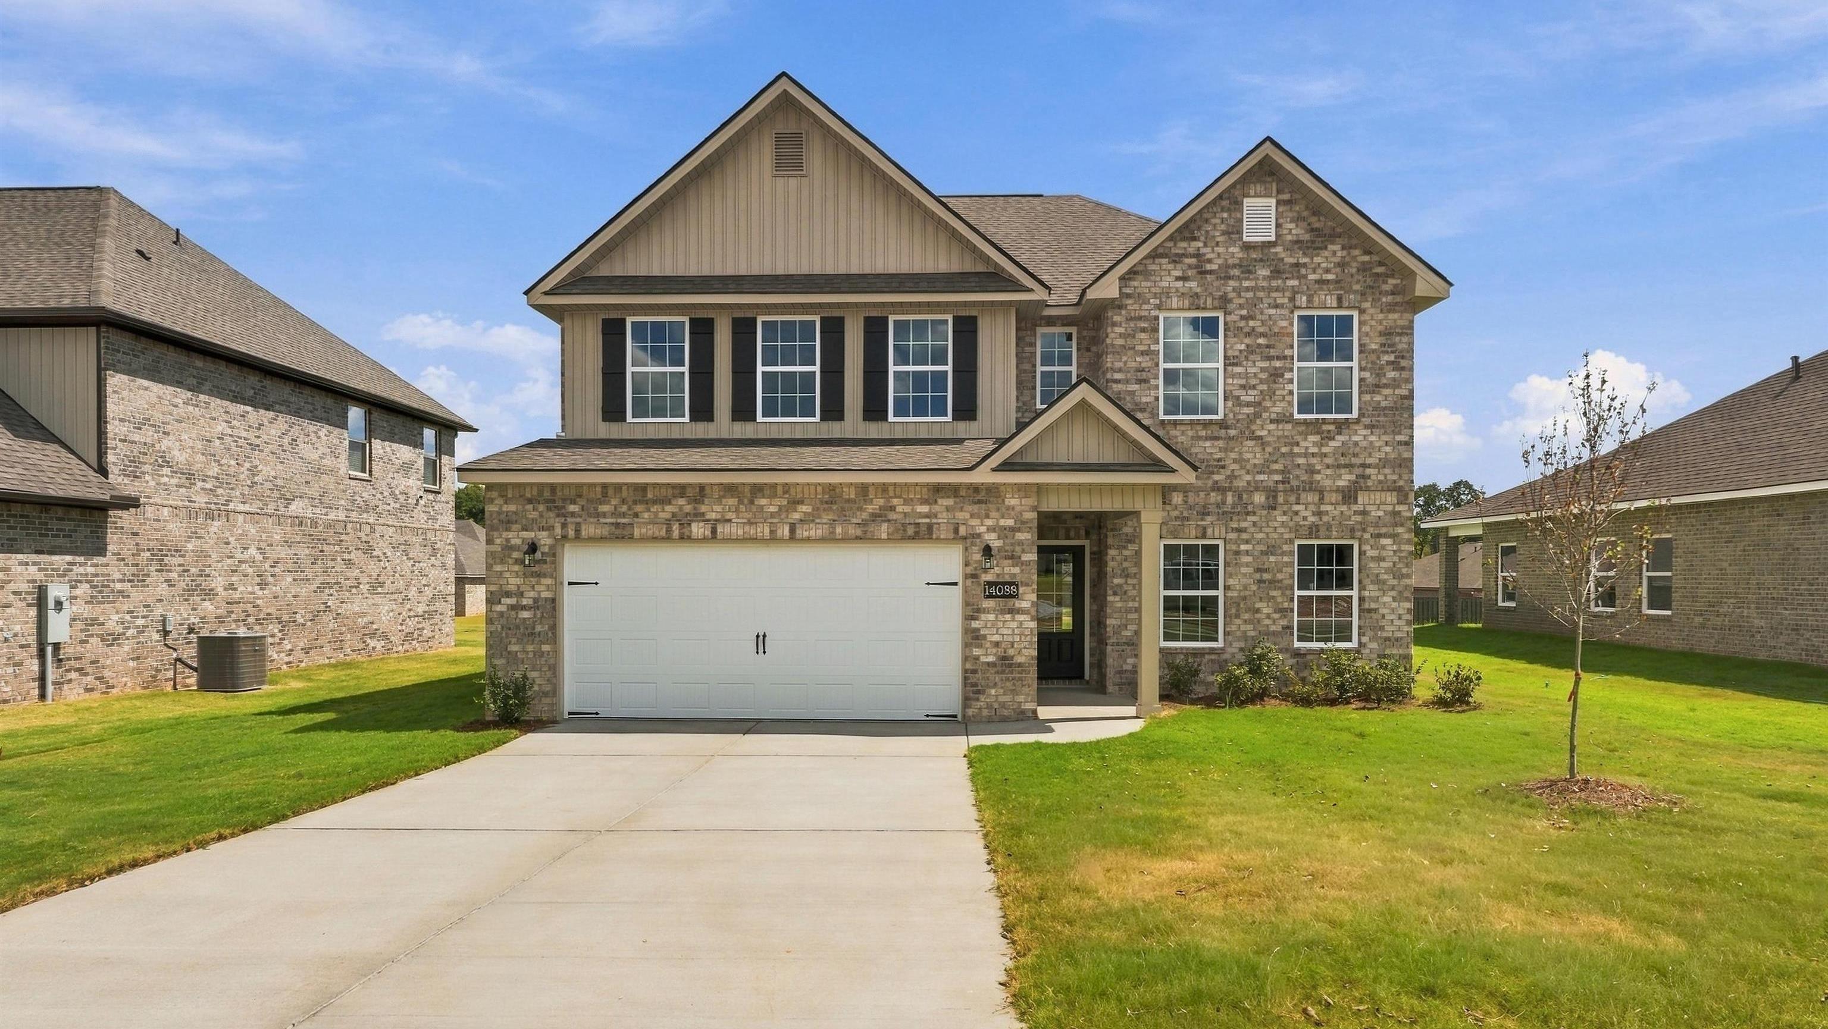
14088 Hazel Meadow Drive
Homesite: #122
/MO*
Principal & Interest Only
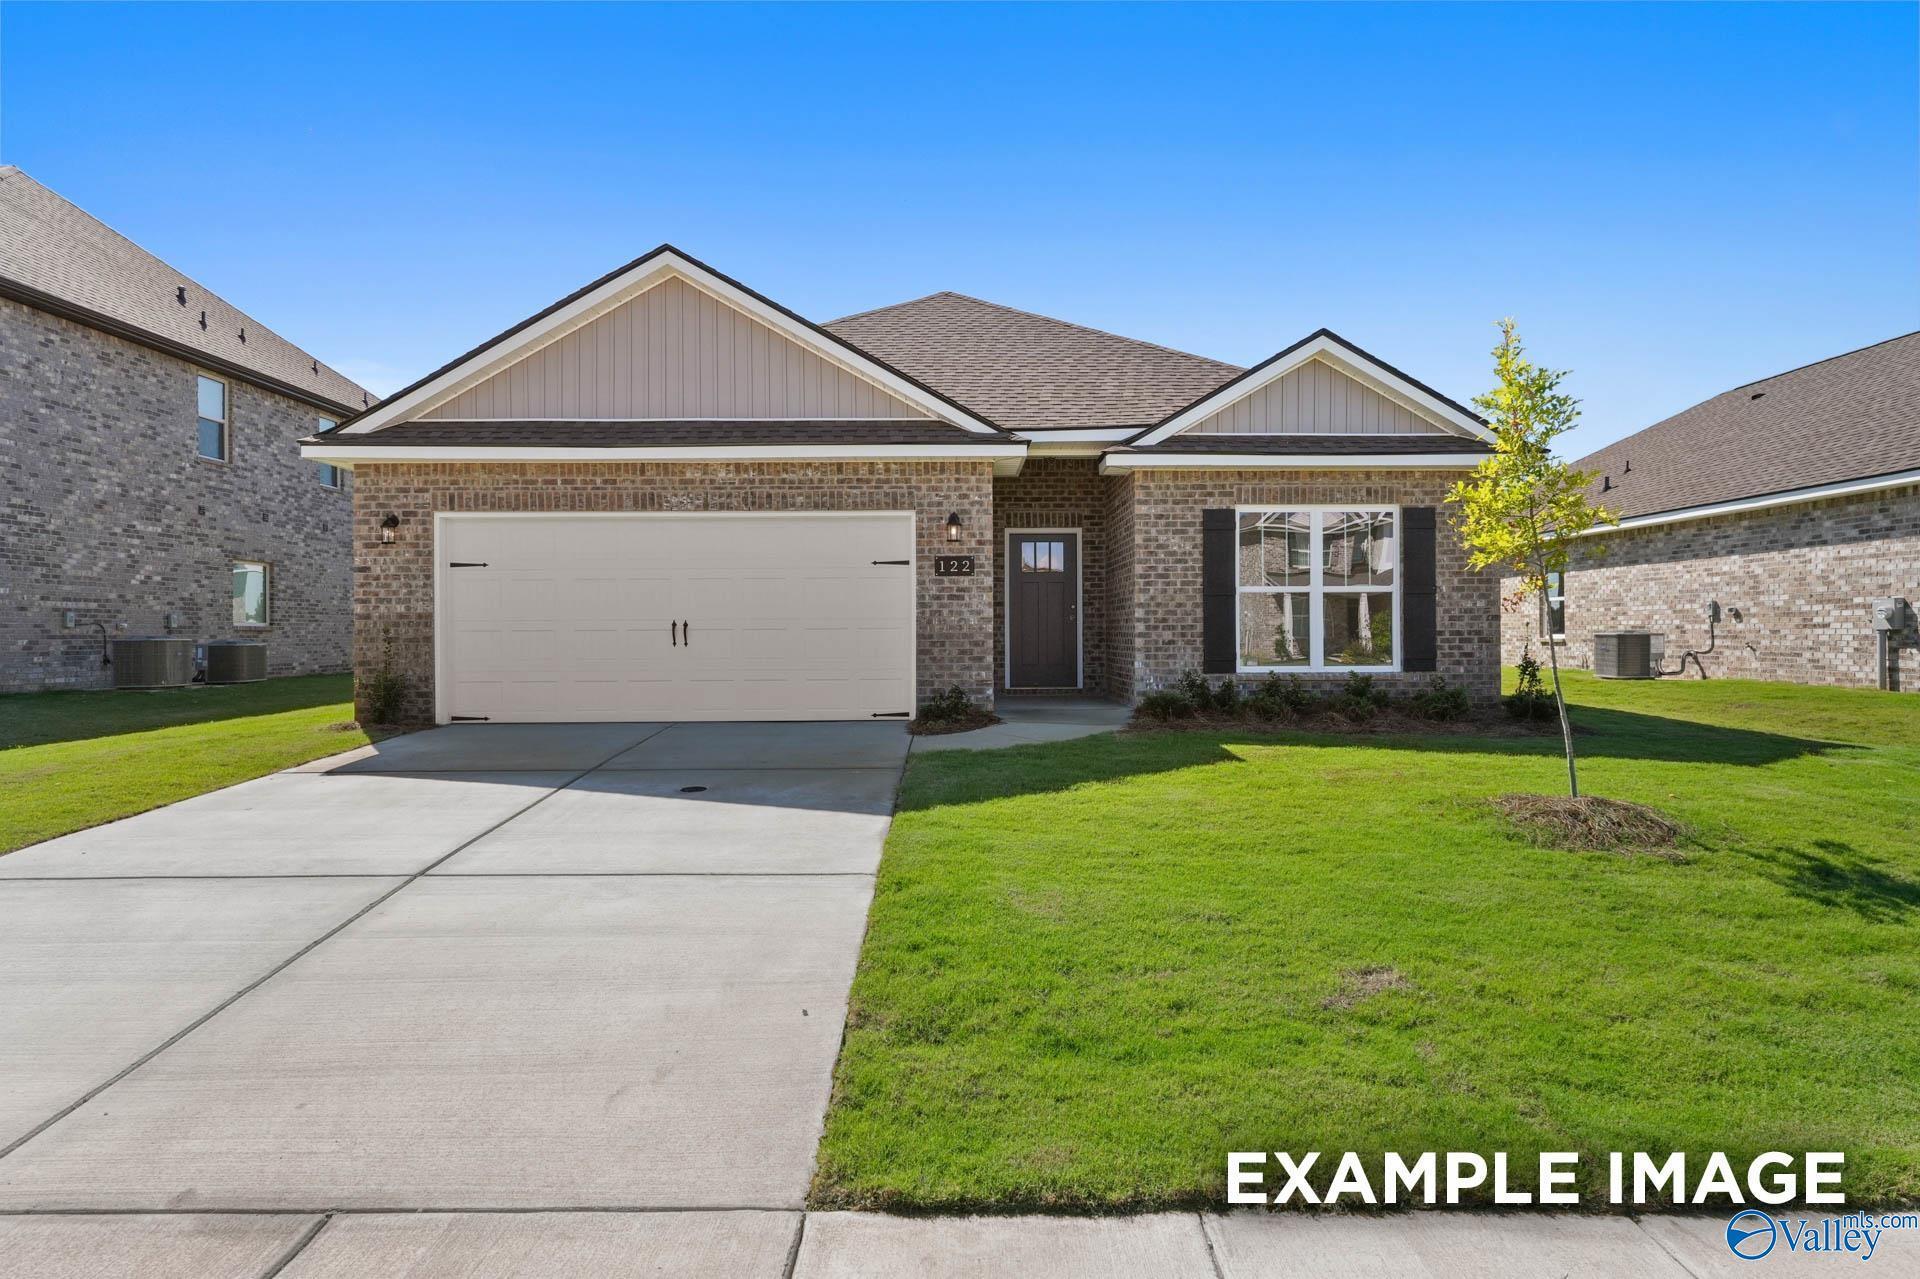
The Shelby A
Plan
Price
$342,548
3 Beds
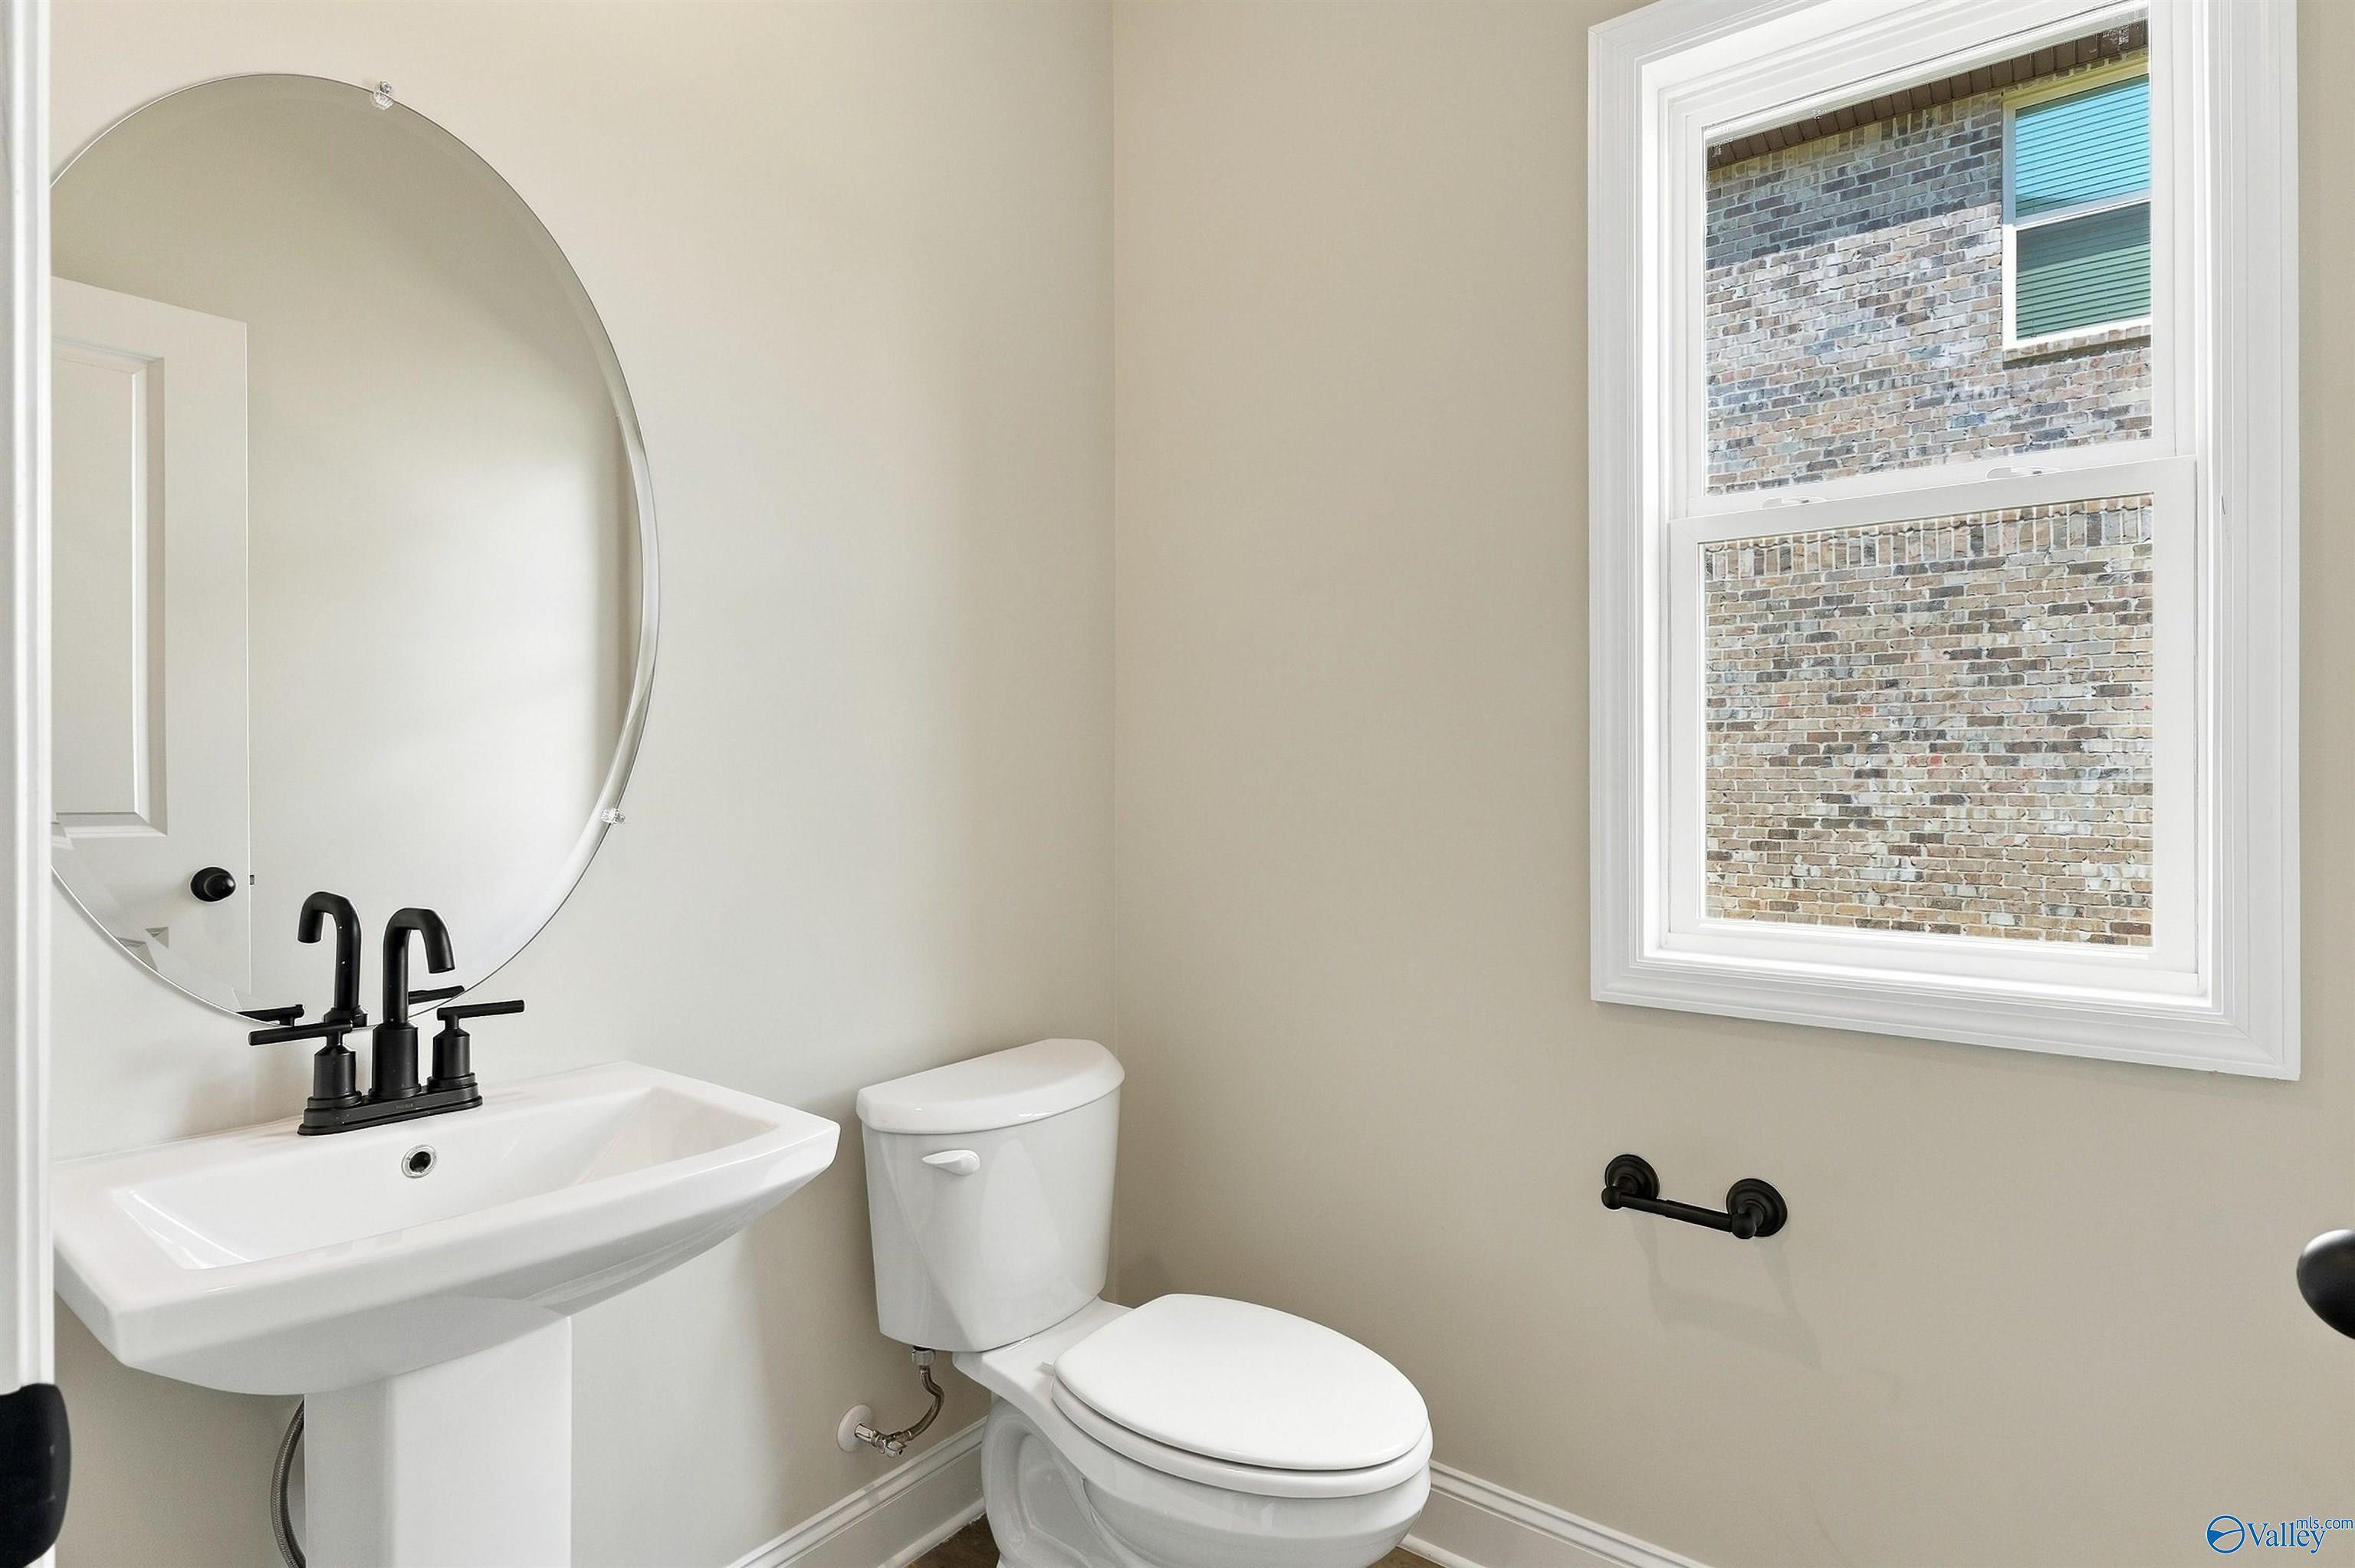
2.5 Baths
2,450 SF.
2 Car
Community
The MeadowsCommunity Features
- Future Pool & Pavilion
- Private Kayak Launch
- 100% Financing Options Available
- Exclusive Access to Swan Creek
- Full Design Center Experience
- 3-Car Garage Options
- Community Green Spaces
- Easy Access to I-65 & US-31
- Near TN River & Wheeler Lake
- Master Plan Community
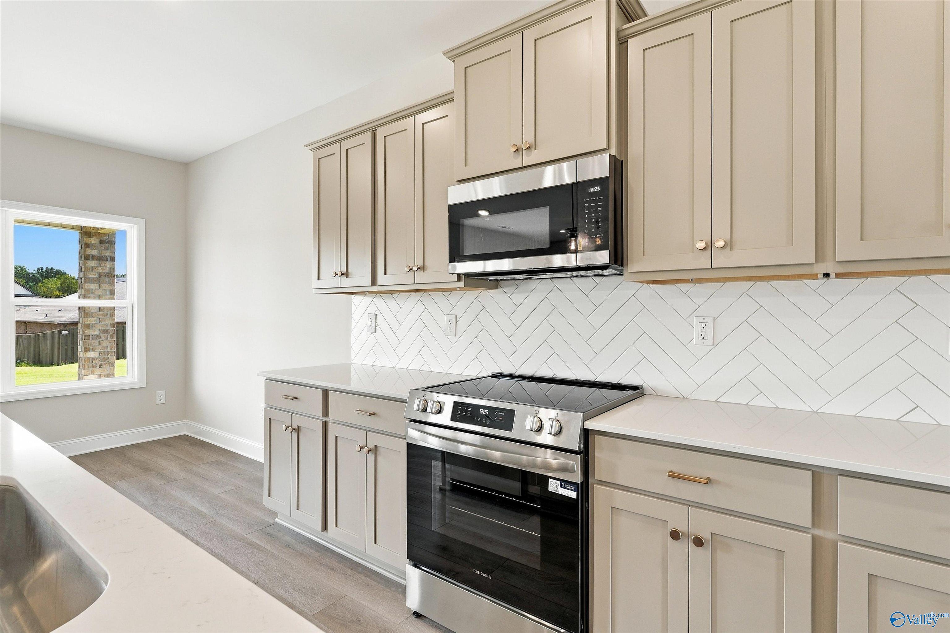
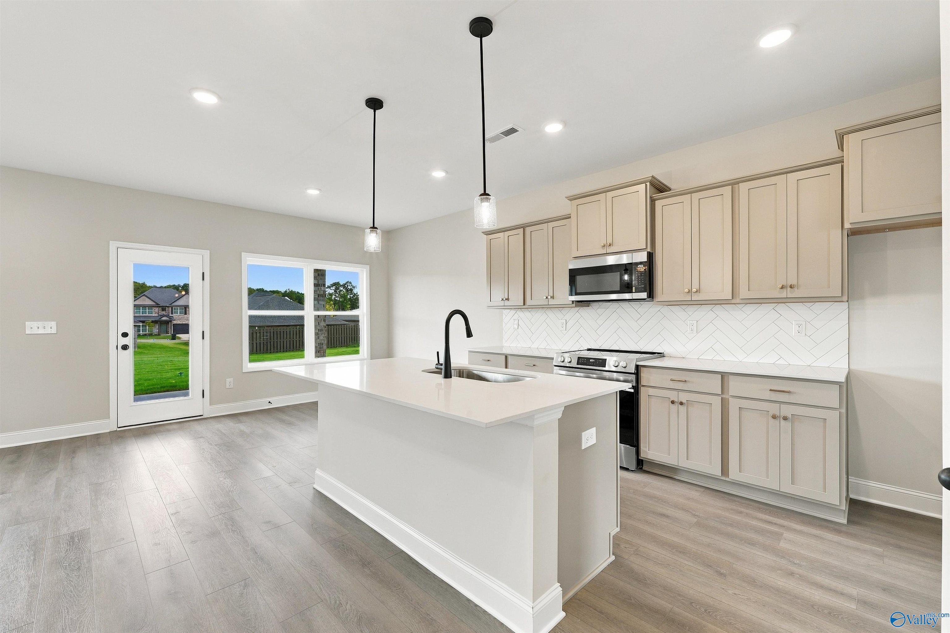
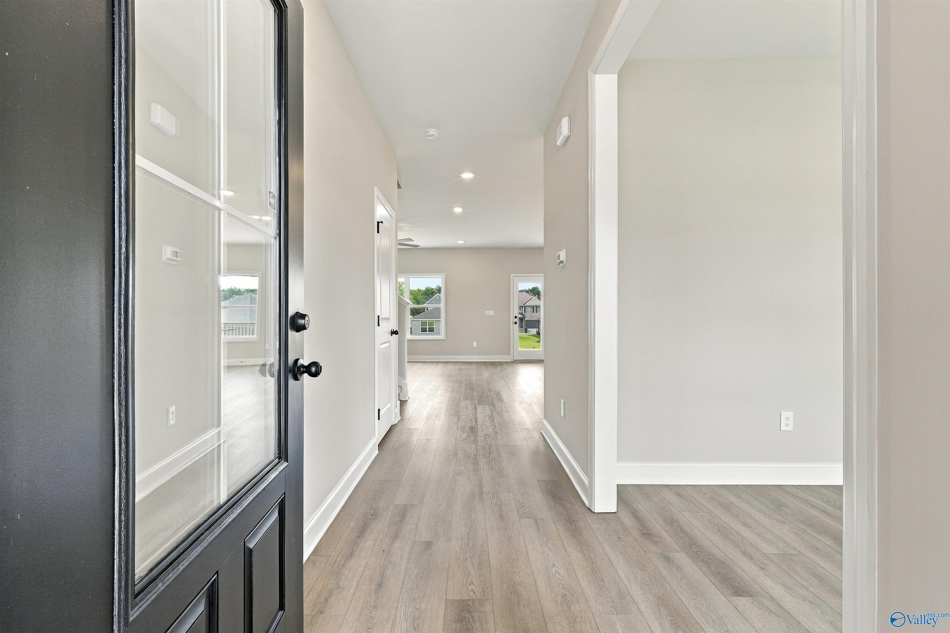
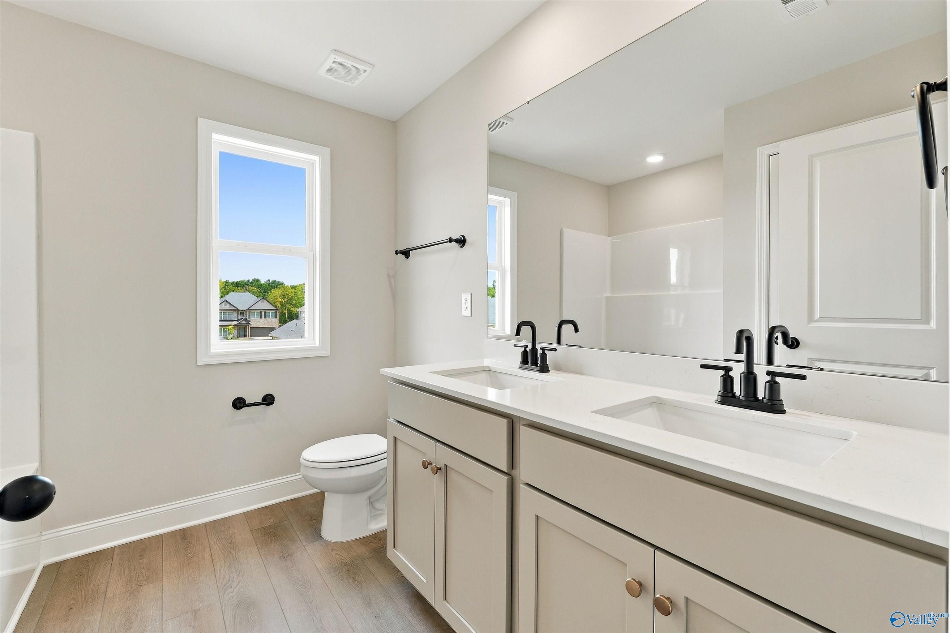
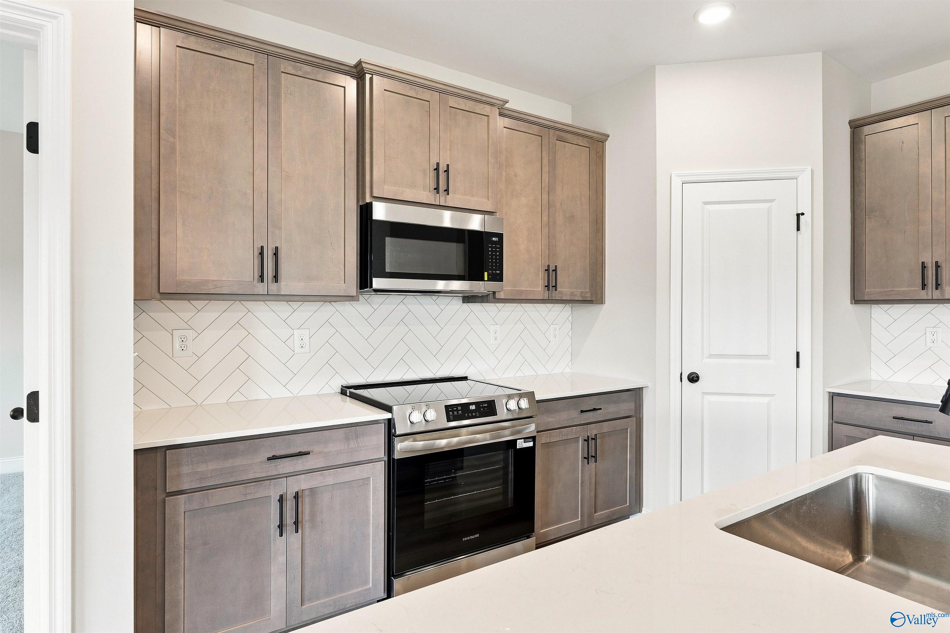
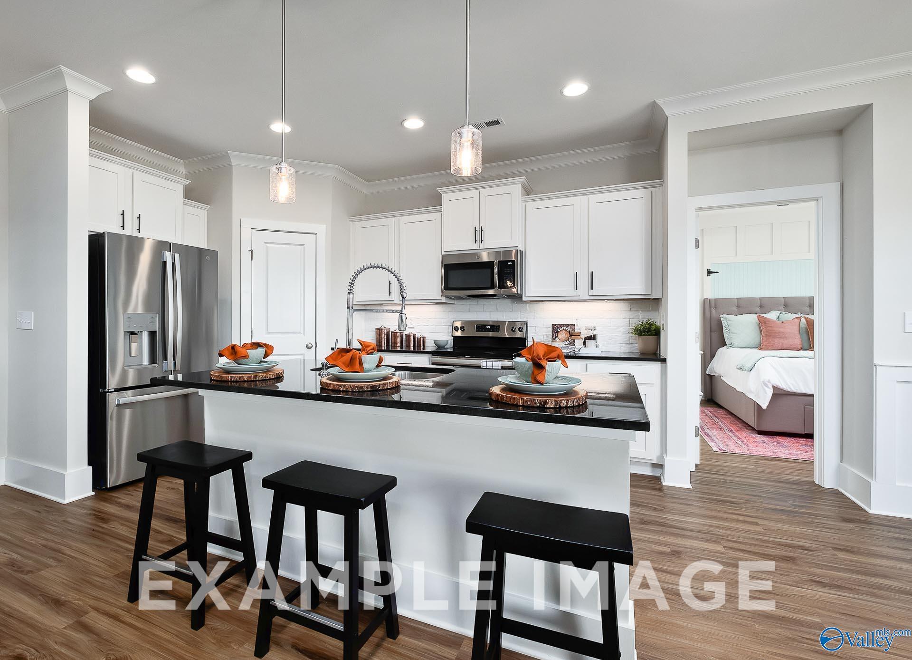
- Elegant Quartz Countertops and High-End LVP Flooring
- Minutes to Shopping, Dining, & Outdoor Recreation
Description
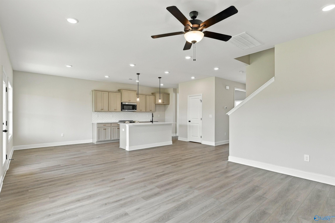
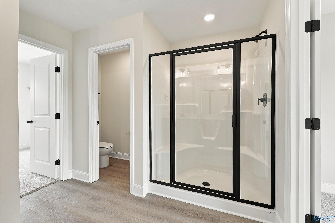
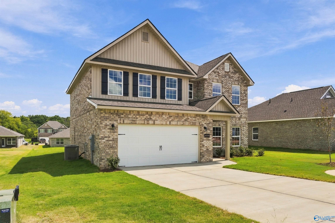
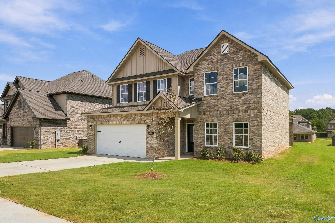
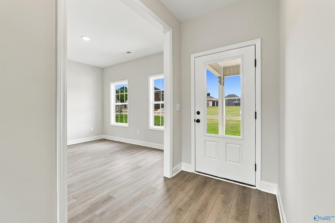
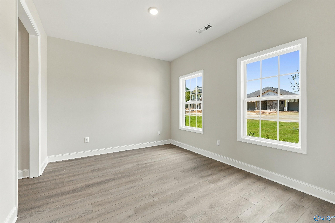
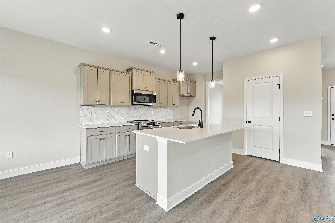
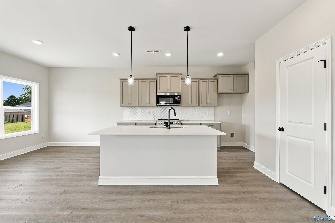
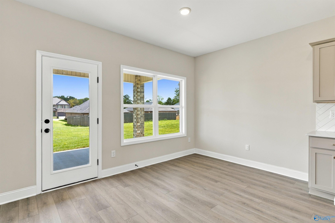
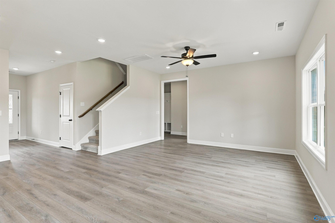
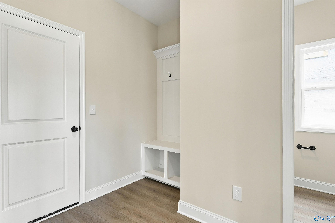
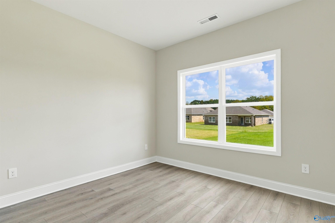
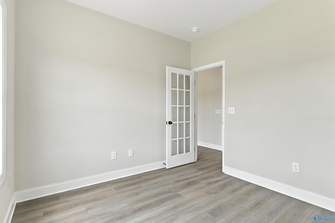
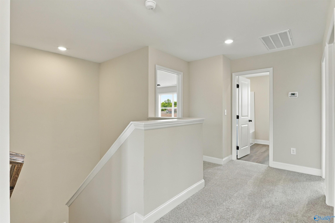
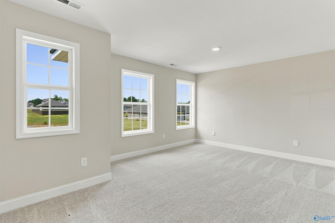
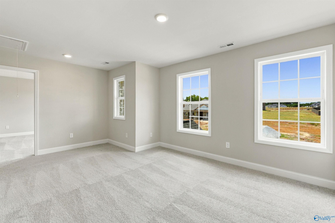
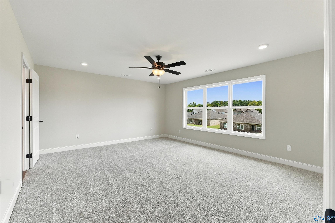
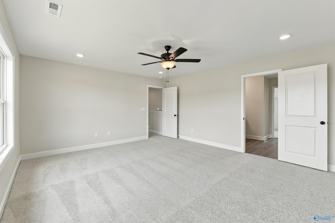
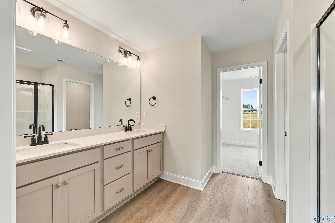
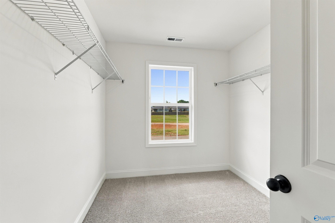
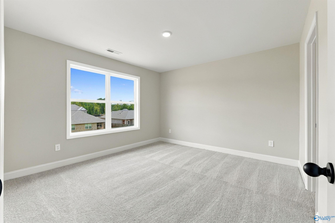
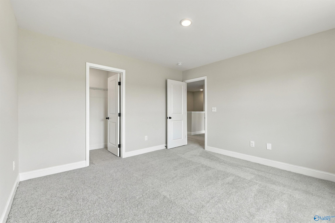
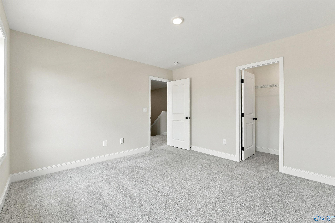
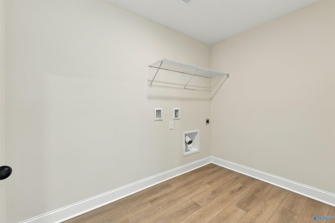
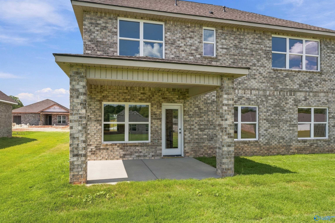
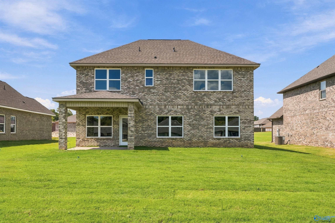
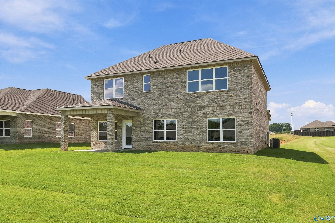
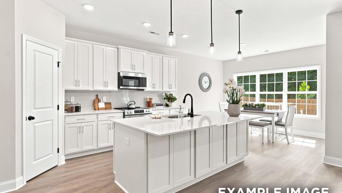
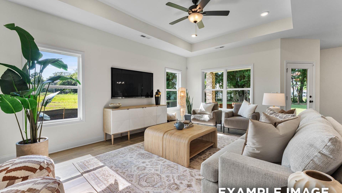
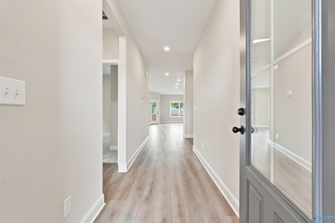
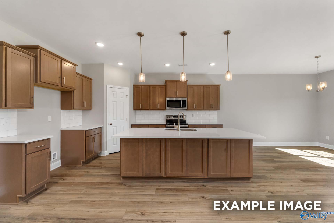
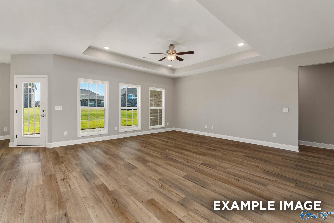
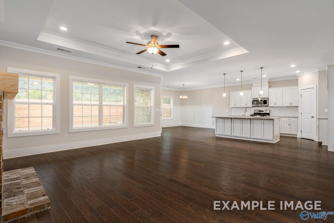

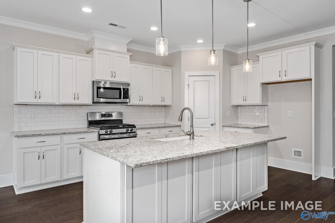
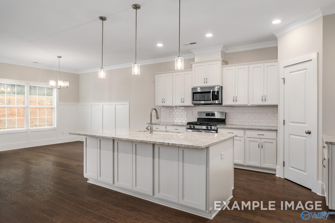
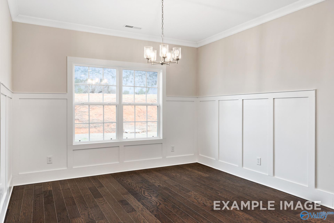
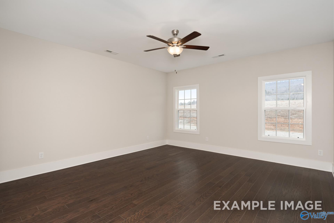
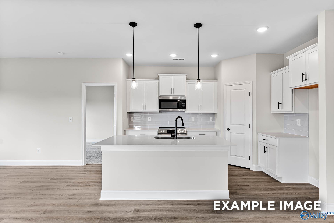
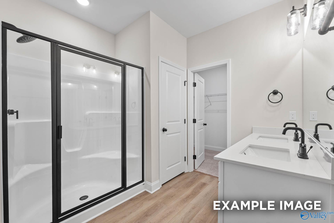
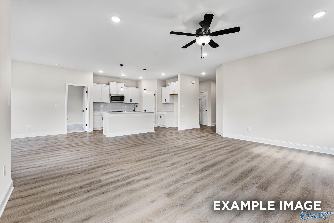
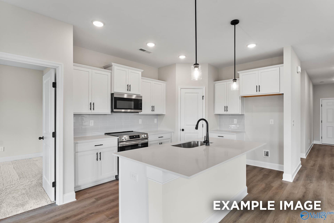
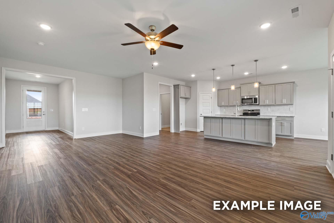
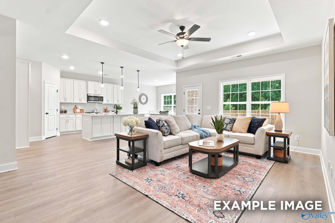
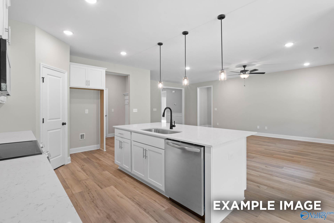
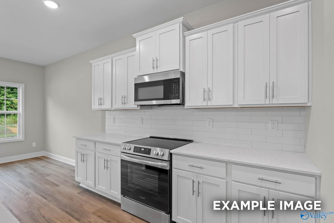
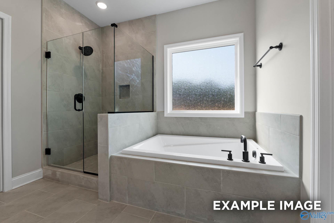
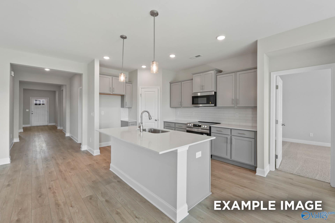
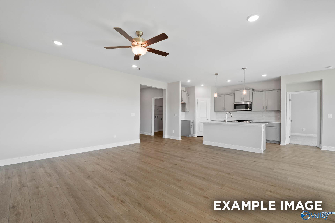
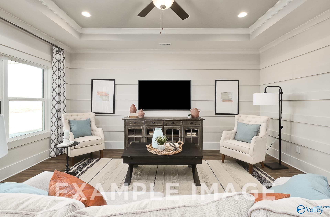
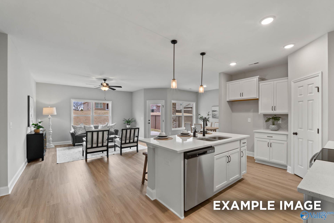
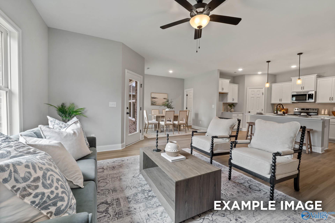
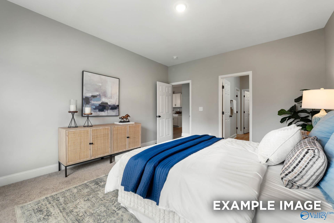
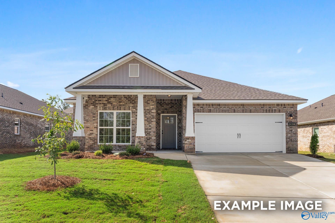
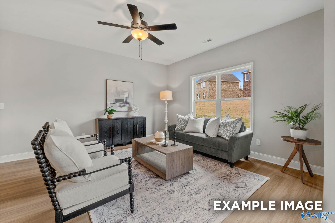
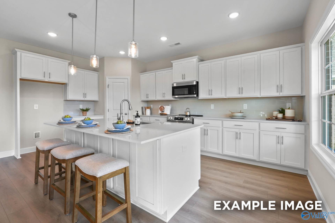
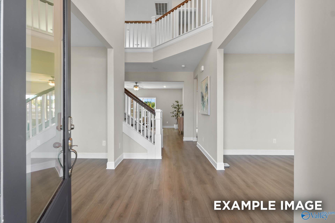
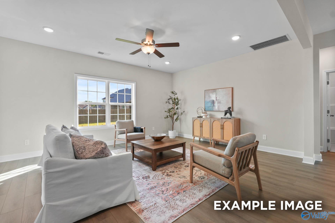
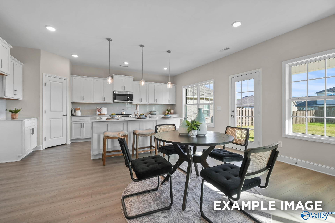
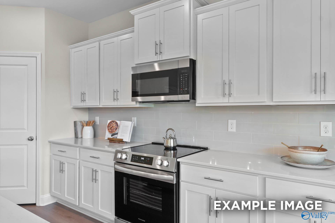
Rates available starting as low as 3.99% with preferred lender, multiple rate offerings available plus flex cash. The Shelby offers a modern open floor plan on an oversized lot. The kitchen features elegant quartz countertops and overlooks a spacious living room. A dedicated study serves as a private home office, while the formal dining room adds a refined touch. High-end LVP flooring runs throughout the main level. The second floor holds a primary suite with an expansive closet and two bedrooms with large closets. Outside, enjoy a future pool, pavilion, and kayak launch on Swan Creek. This home includes a two-car garage. Schedule your visit today!
Floor Plan


Request Info

Kara Crowe
(256) 568-6685Visiting Hours
Sun.1pm - 6pm
Mon.12pm - 6pm
Tue. - Sat.10am - 6pm
Community Address
14467 Harvest Ridge Lane
Athens, AL 35611
Athens, AL 35611
Finance Your New Home
Community Events
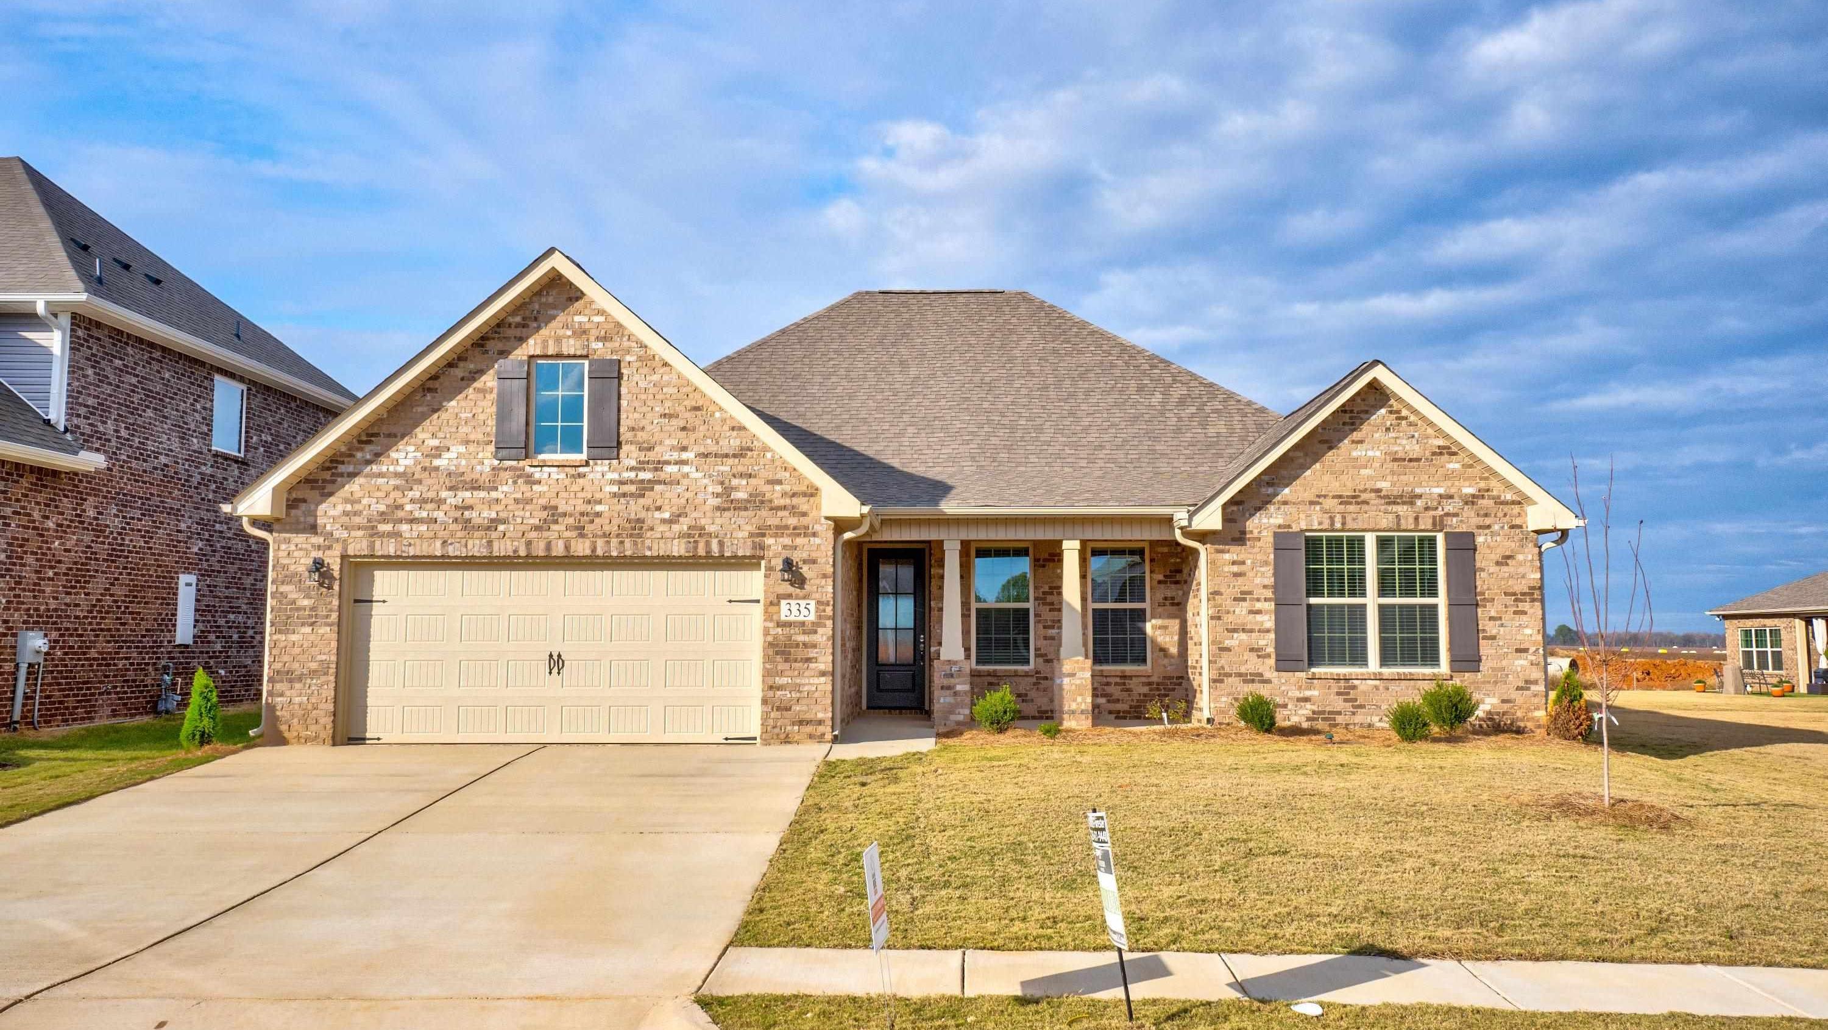
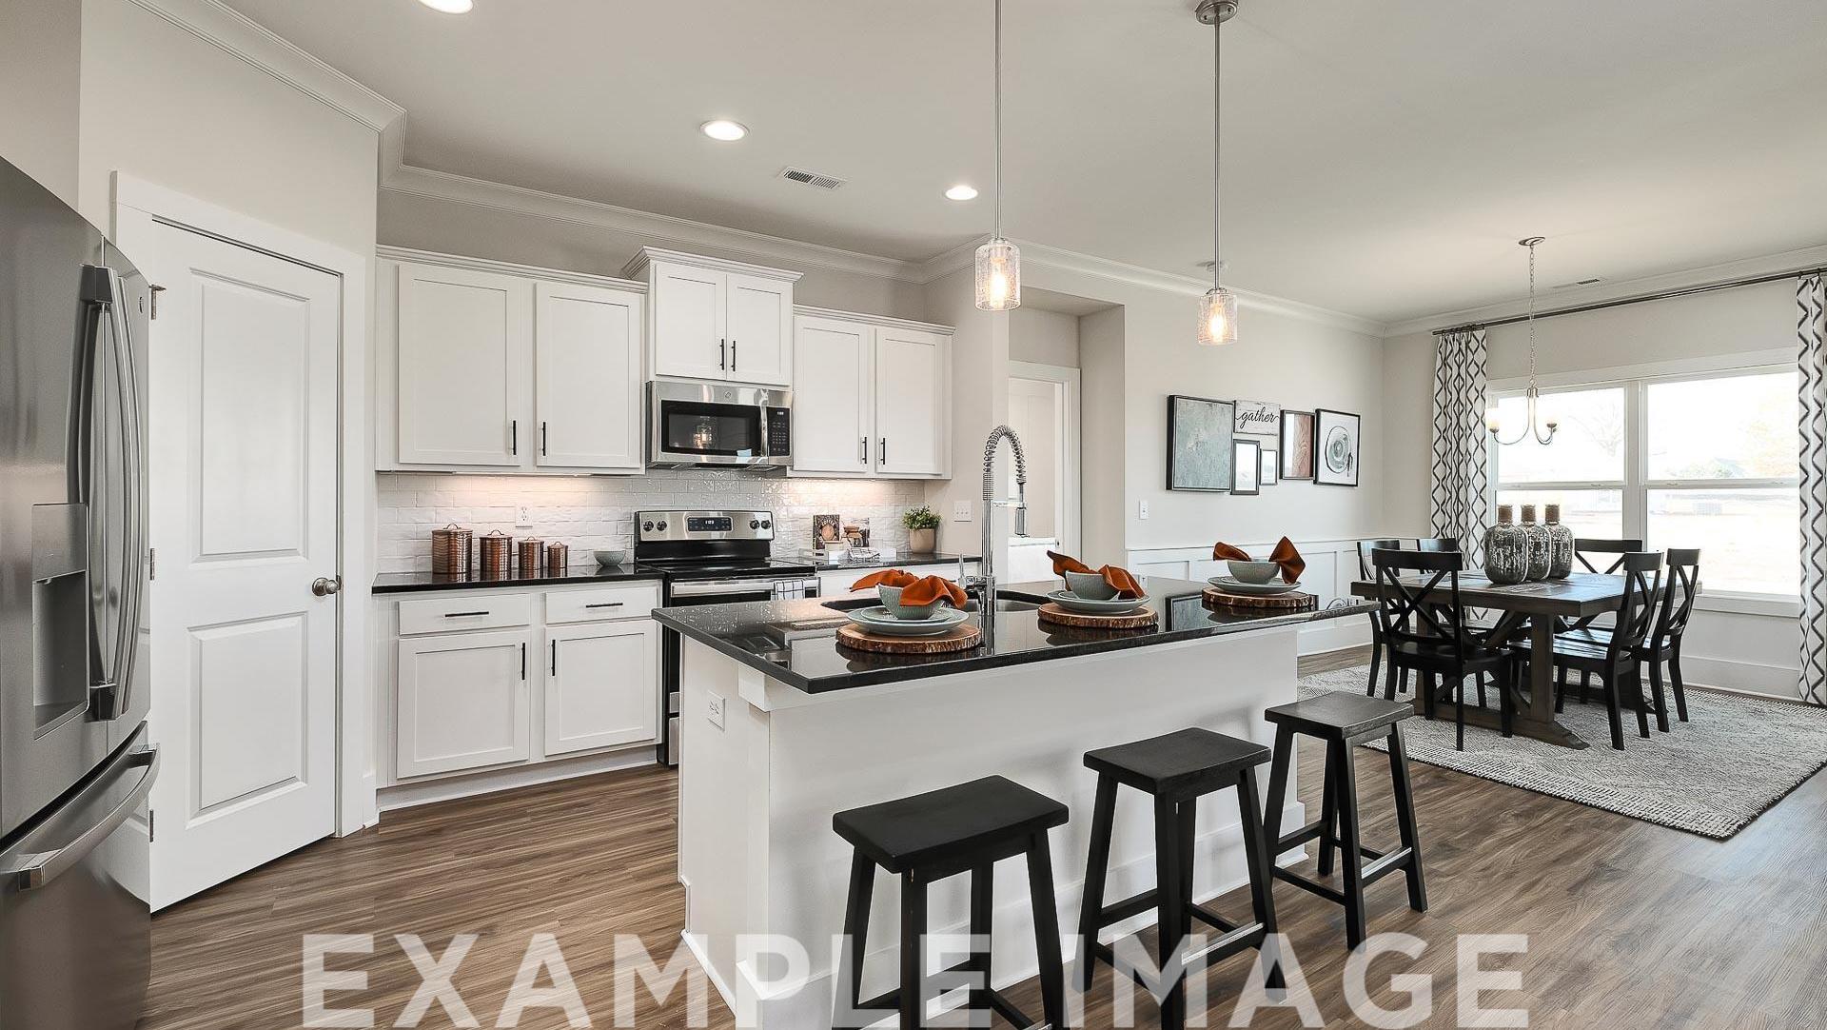

📐Design Center Browse Appointments
Multiple Communities✨ Mondays 4–6 PM – Explore our Design Center & experience the Davidson Difference!
Read More
Jan 1, 2025 - Dec 31, 2026
UTour - Where You Tour on Your Time!
Multiple CommunitiesOn-Demand, Self-Guided Home Tours Are Now Available Exclusively with Davidson Homes!
Read MoreCommunity Overview
The Meadows
Phase 2 Now Selling - Welcome to The Meadows, a premier Davidson Homes community in charming Athens, AL—where stunning homes, family-friendly living, and vibrant local attractions come together.
With easy access to Highway 72 and I-65, The Meadows offers the perfect mix of tranquility and convenience. Our beautifully designed single-family homes start from the mid-$200s and are crafted to meet your lifestyle needs, featuring open-concept floor plans, elegant quartz countertops, and modern finishes.
Residents will soon enjoy even more with a future pool and cabana, perfect for relaxing weekends and neighborhood gatherings.
Explore everything Athens has to offer just minutes away—Swan Creek Park, Athens Sportsplex, and historic sites like the Alabama Veterans Museum and Houston Memorial Library.
Top employers like Athens State University, Athens-Limestone Hospital, and TriGreen Equipment are nearby, offering great career opportunities. Plus, outdoor recreation abounds at Point Mallard, Wheeler Lake, and the Tennessee River.
The Meadows is more than a neighborhood—it’s a place to grow, connect, and thrive. Discover your new home today.
- Future Pool & Pavilion
- Private Kayak Launch
- 100% Financing Options Available
- Exclusive Access to Swan Creek
- Full Design Center Experience
- 3-Car Garage Options
- Community Green Spaces
- Easy Access to I-65 & US-31
- Near TN River & Wheeler Lake
- Master Plan Community
- Elegant Quartz Countertops and High-End LVP Flooring
- Minutes to Shopping, Dining, & Outdoor Recreation
- Athens City School District
- FAME Academy at Brookhill
- Athens Intermediate School
- Athens Middle School
- Athens High School
Nearby Points of Interest (32)
Airports
Huntsville International Airport- 22.0 miles
Arts & Culture
Alabama Veteran's Museum- 7.8 miles
Attractions
Limestone Sheriff's Rodeo Arena- 6.0 miles
Canebrake Club Golf Pro Shop- 11.2 miles
The Orion Amphitheater- 25.3 miles
Shopping
Walmart- 8.4 miles
Publix Super Market- 8.8 miles
Lowe's Home Improvement- 8.9 miles
Buc-ee's- 11.1 miles
The Home Depot- 21.1 miles
Sprouts Farmers Market- 21.6 miles
Bridge Street Town Center- 25.2 miles
Employers
TVA Browns Ferry Nuclear Plant- 6.8 miles
Steelcase Inc- 7.9 miles
TriGreen Equipment- 8.8 miles
Mazda Toyota Manufacturing- 16.8 miles
Amazon Fulfillment Center- 17.3 miles
Polaris Industries- 17.8 miles
Redstone Arsenal- 25.7 miles
Hospitals
Athens Limestone Hospital- 7.2 miles
Parks
Tennessee River- 6.7 miles
Jimmy Gill Park- 7.3 miles
Downtown Athens- 7.9 miles
Richard Martin Trail, Elkmont, AL 35620- 8.4 miles
Wheeler Lake- 10.9 miles
Wheeler National Wildlife Refuge- 19.9 miles
Schools
Athens Intermediate School- 6.3 miles
Athens State University- 8.0 miles
FAME Academy at Brookhill- 8.2 miles
Athens Middle School- 8.9 miles
Athens High School- 9.0 miles
Other
U.S. Space & Rocket Center- 26.5 miles
Quick Move-In Homes in The Meadows (8)
Move-In Ready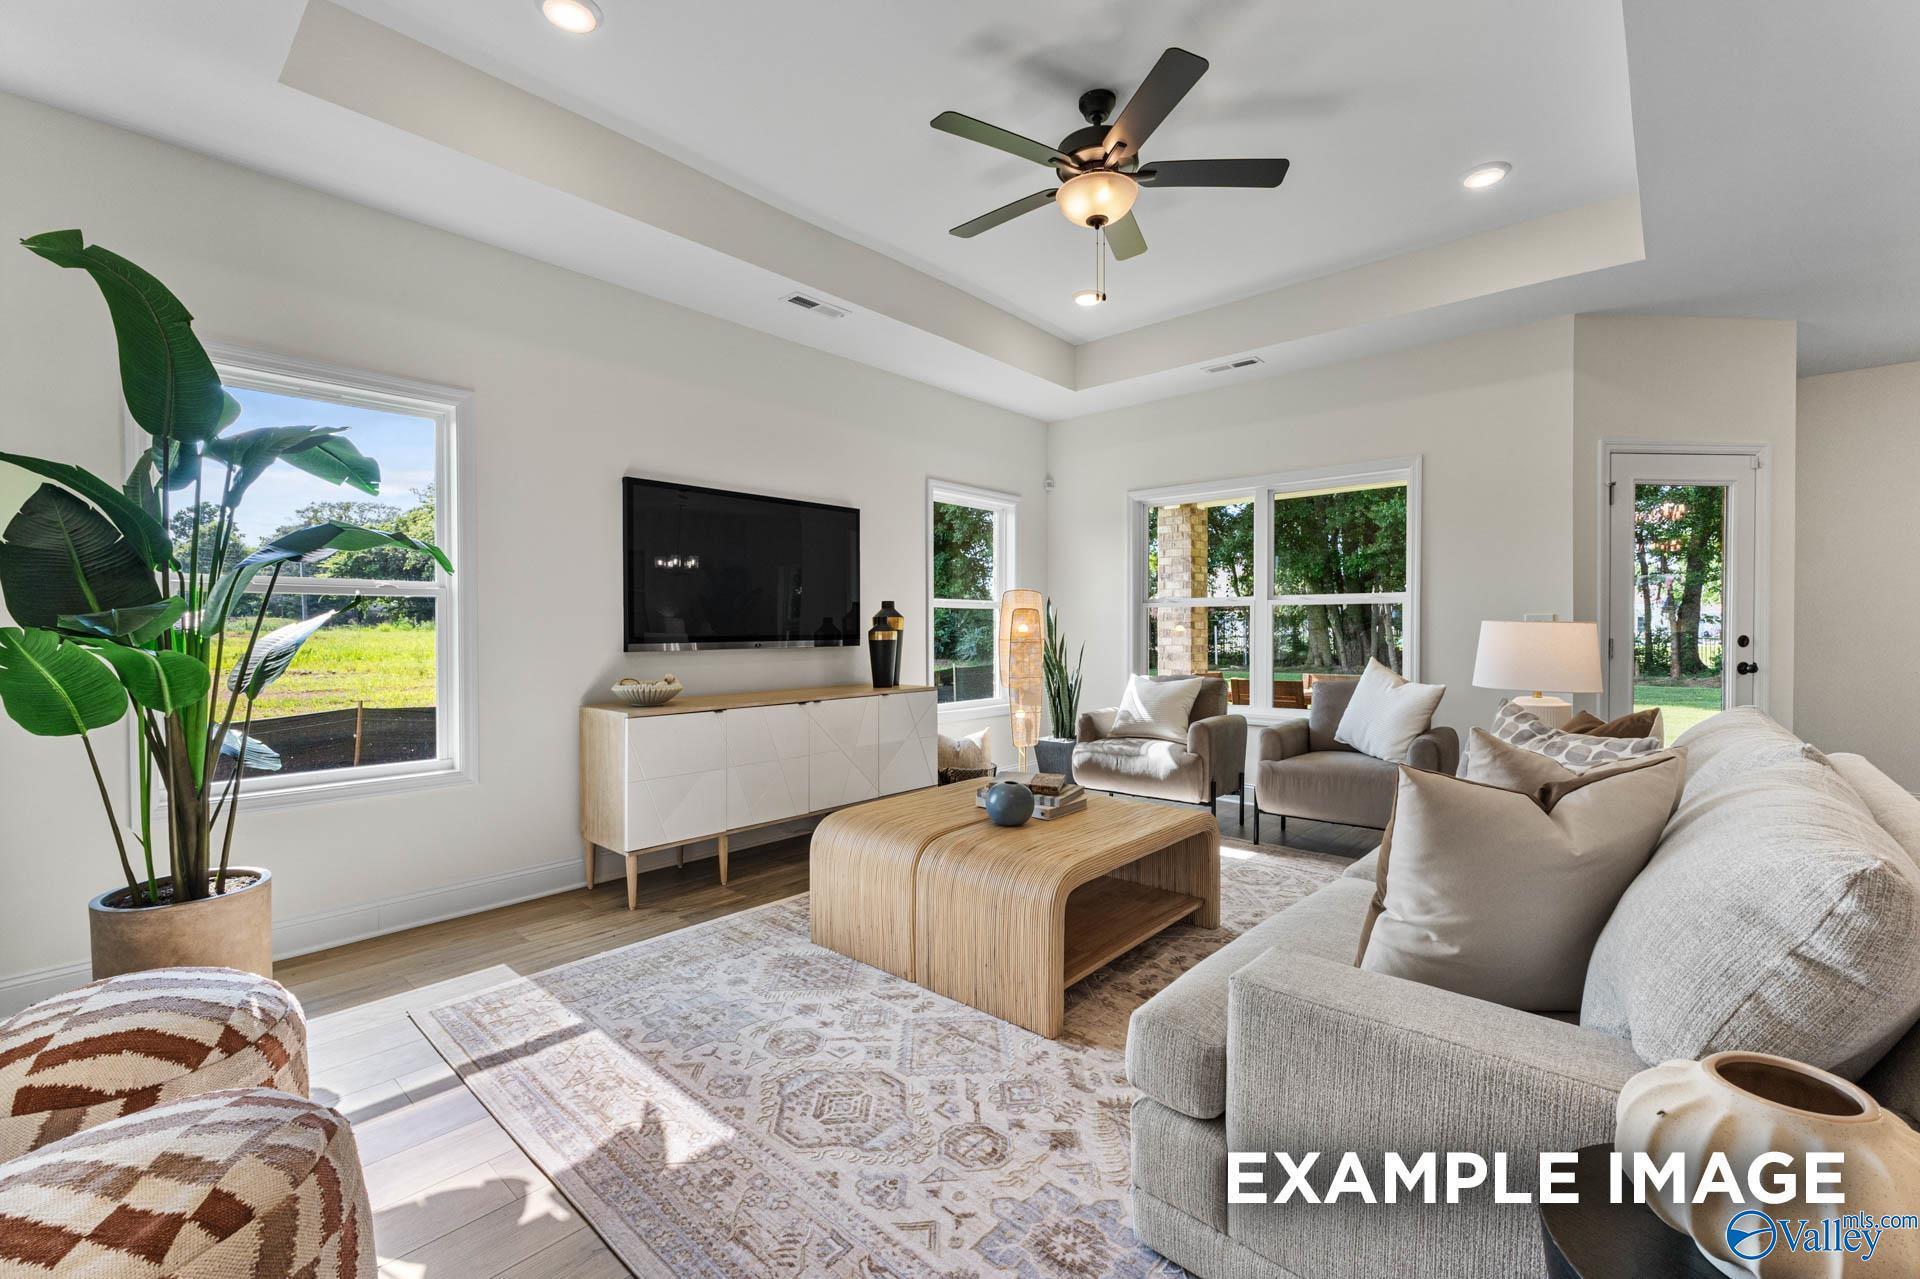
More Details
Self Tour Now Available!
The Franklin C
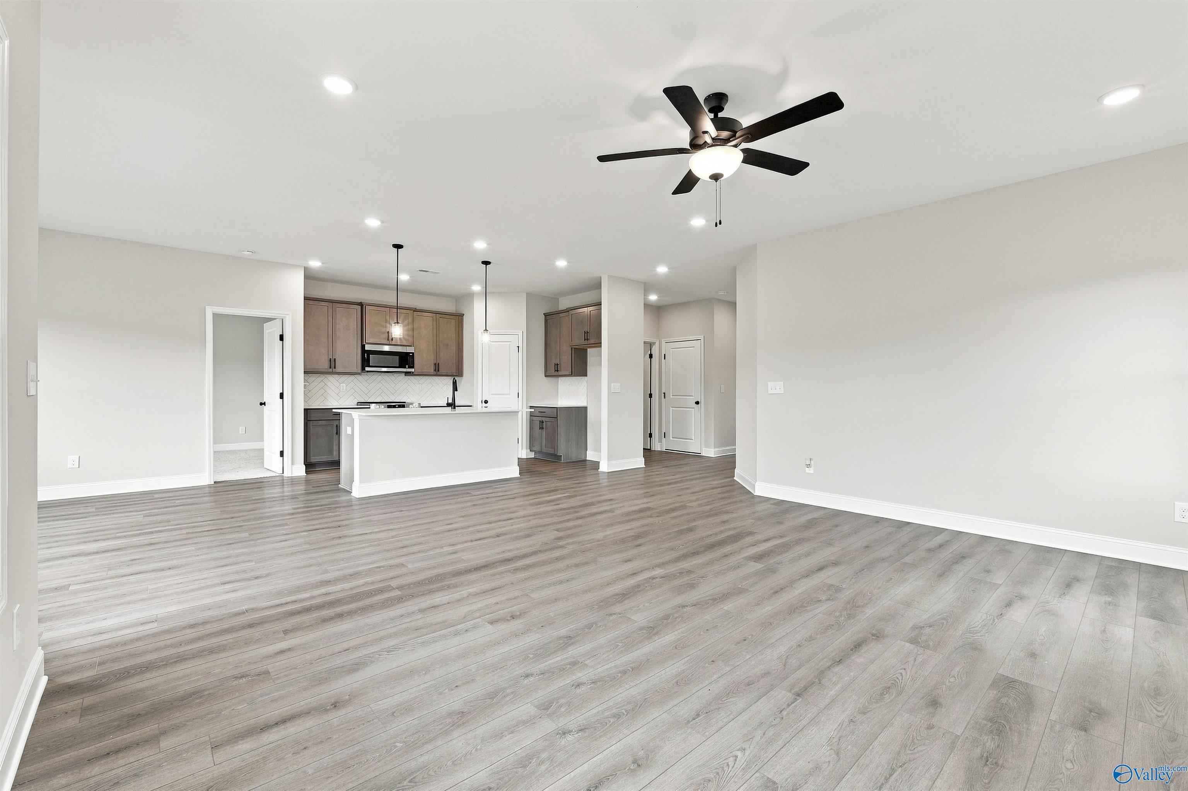
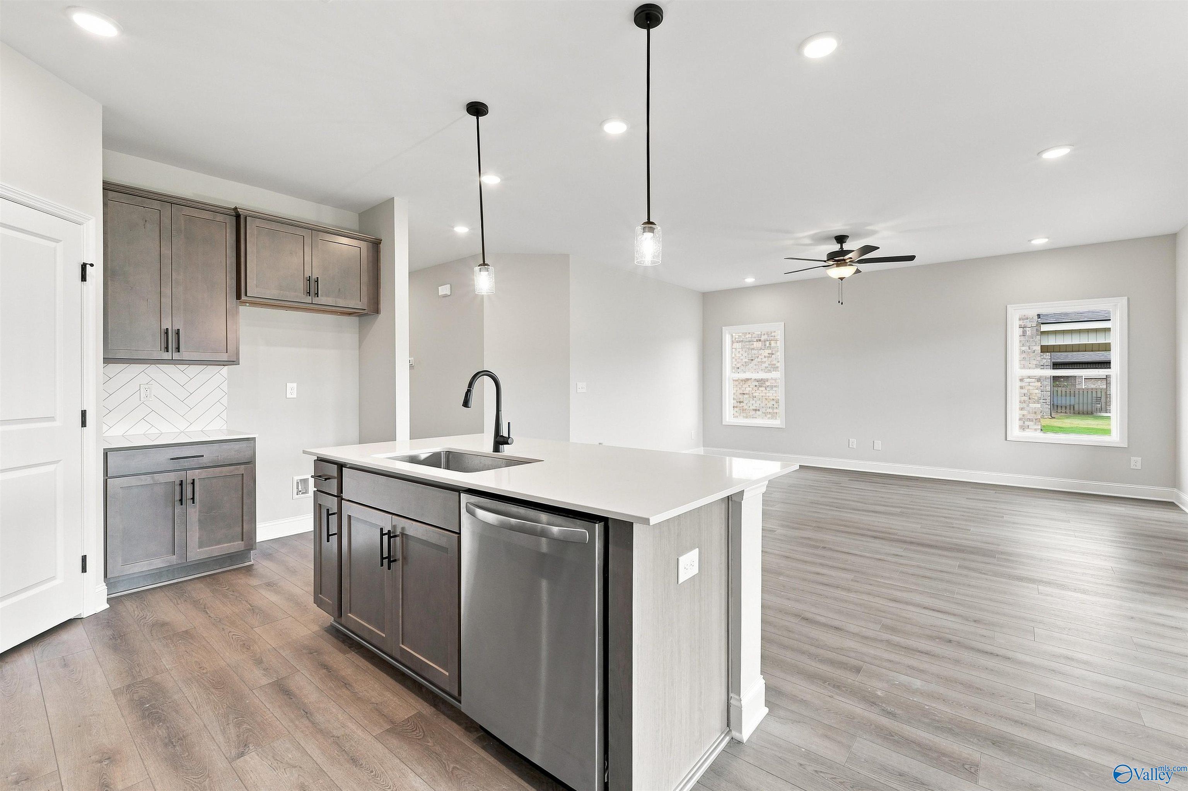
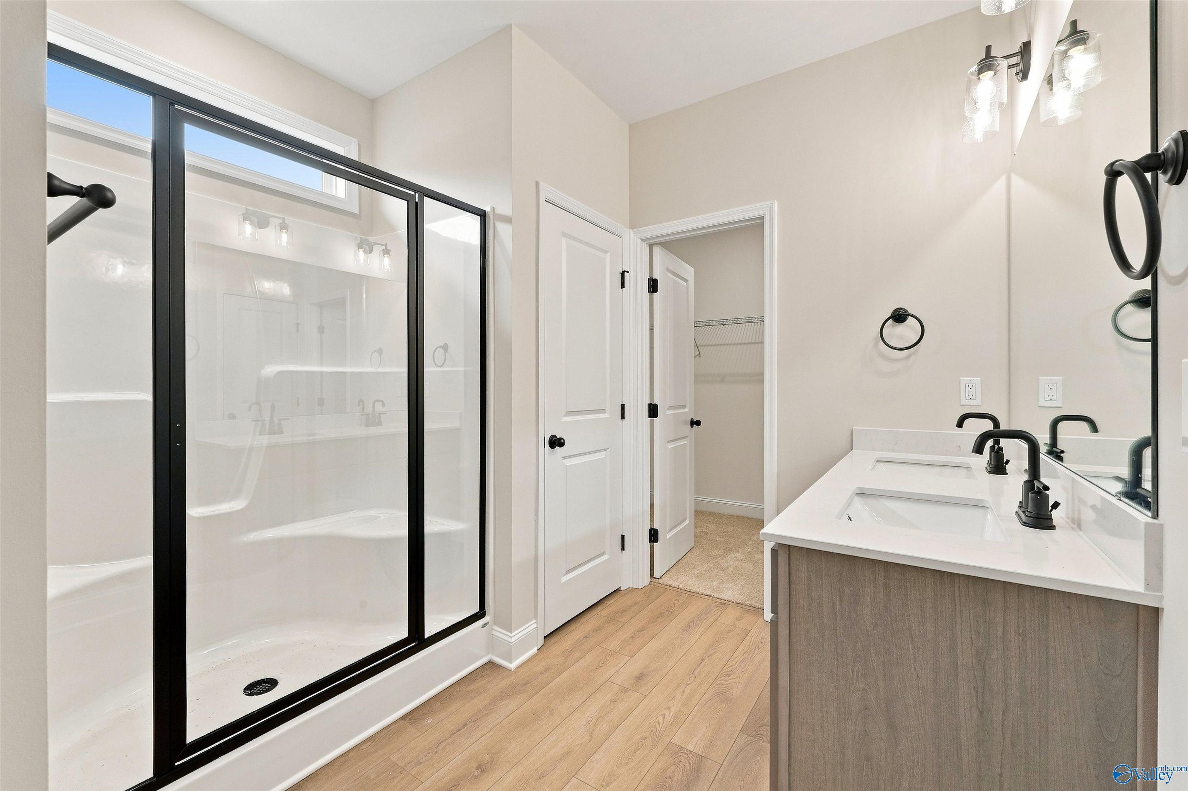
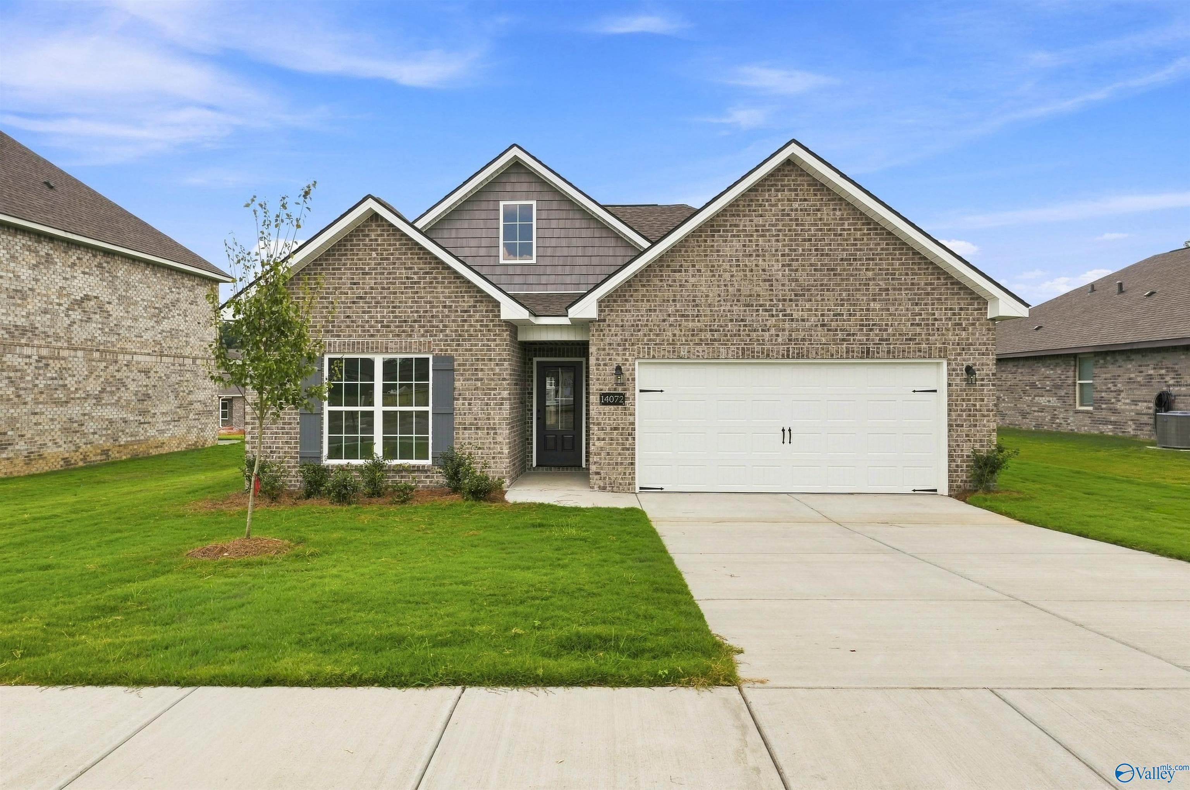
14072 Hazel Meadow DriveHomesite #121 $289,980
From /MO*
Principal & Interest Only
3 Bd
2 Ba
1,620 Sf
Move-In Ready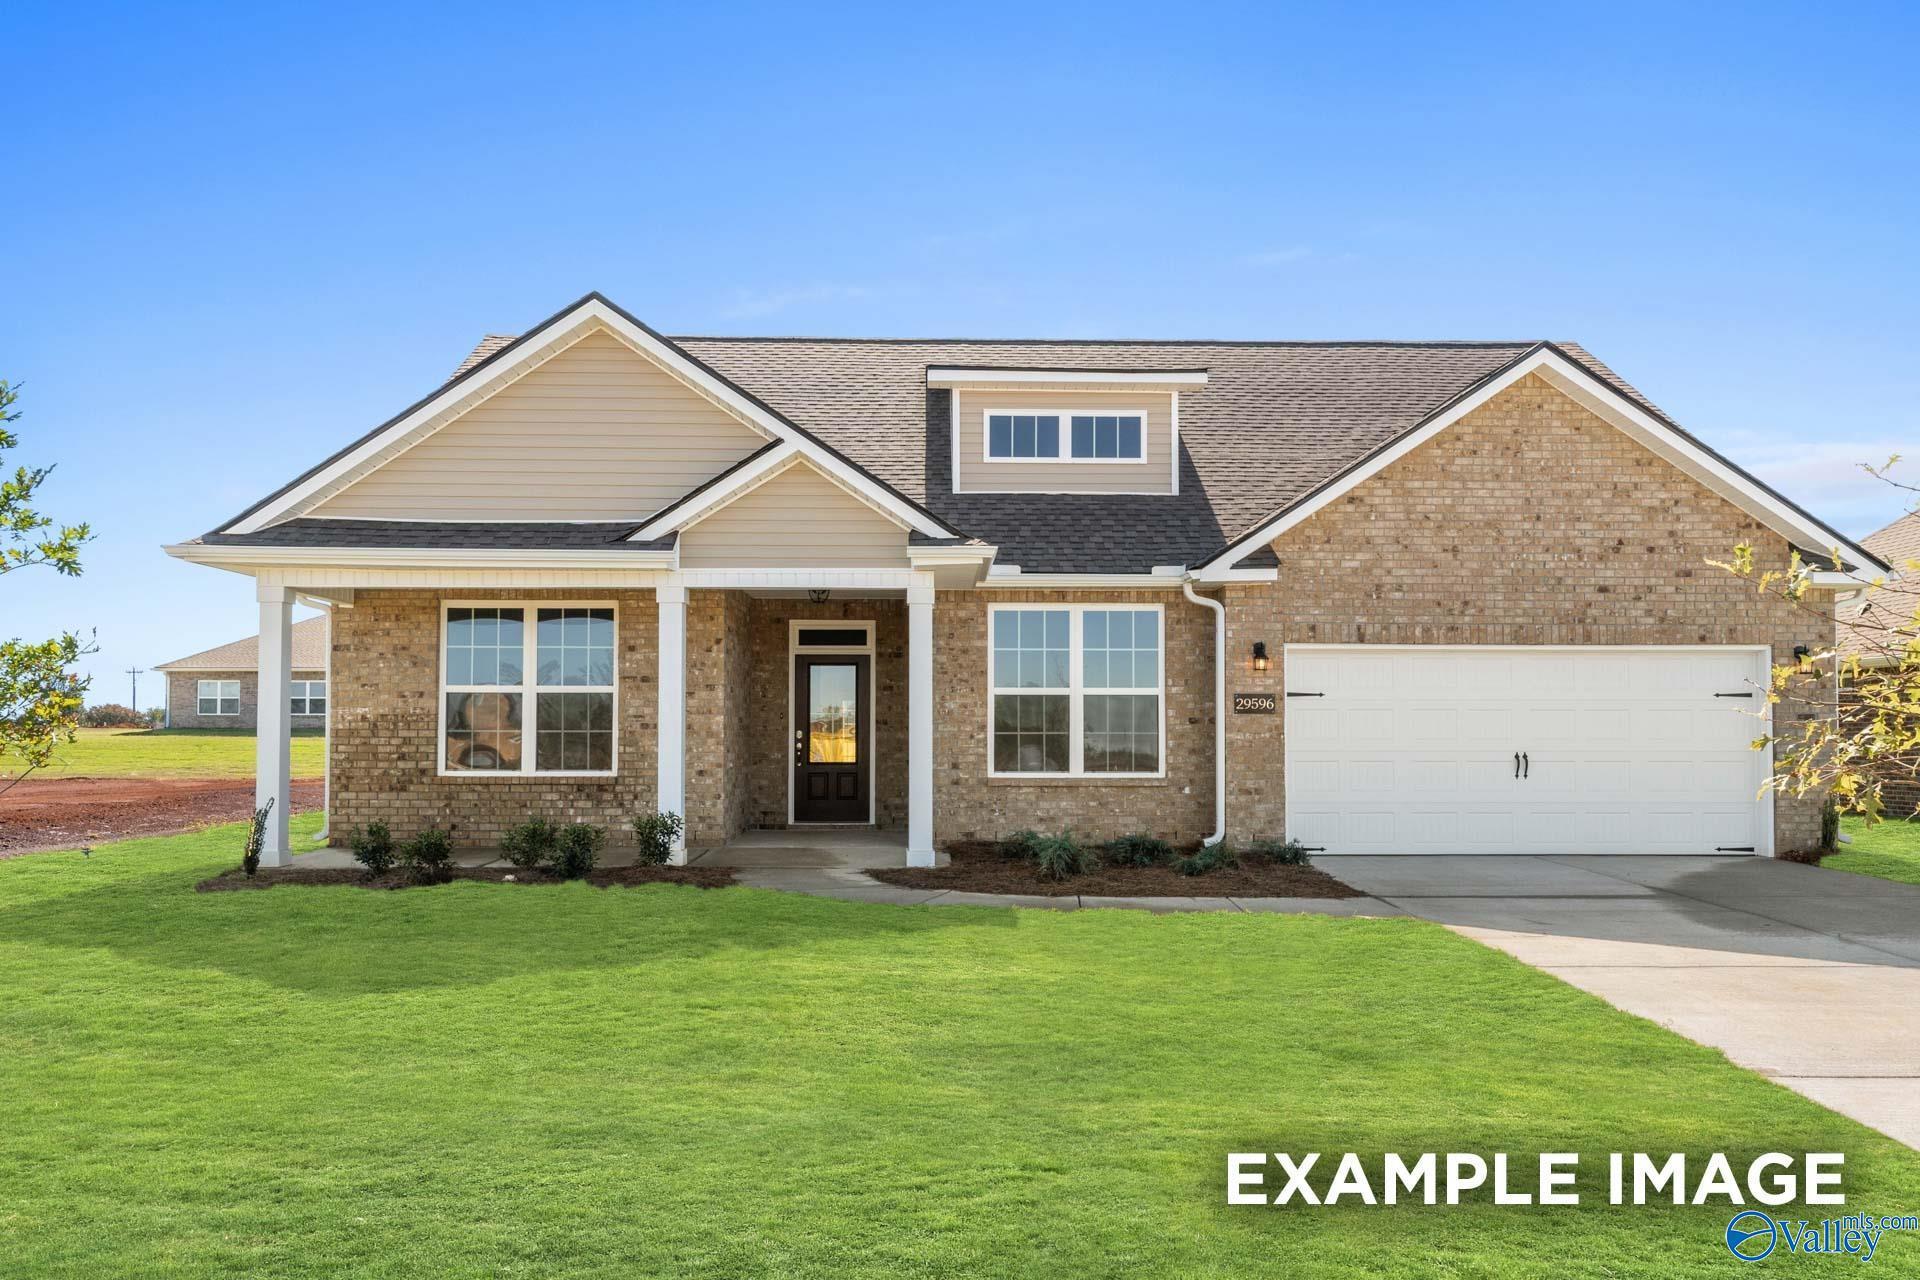
More Details
The Harrison B
20902 English Ivy LaneHomesite #104 $403,701
From /MO*
Principal & Interest Only
4 Bd
3.5 Ba
2,678 Sf
Move In: October
More Details
The Rockford B
20886 English Ivy LaneHomesite #103 $396,560
From /MO*
Principal & Interest Only
3 Bd
2.5 Ba
2,286 Sf
Move In: October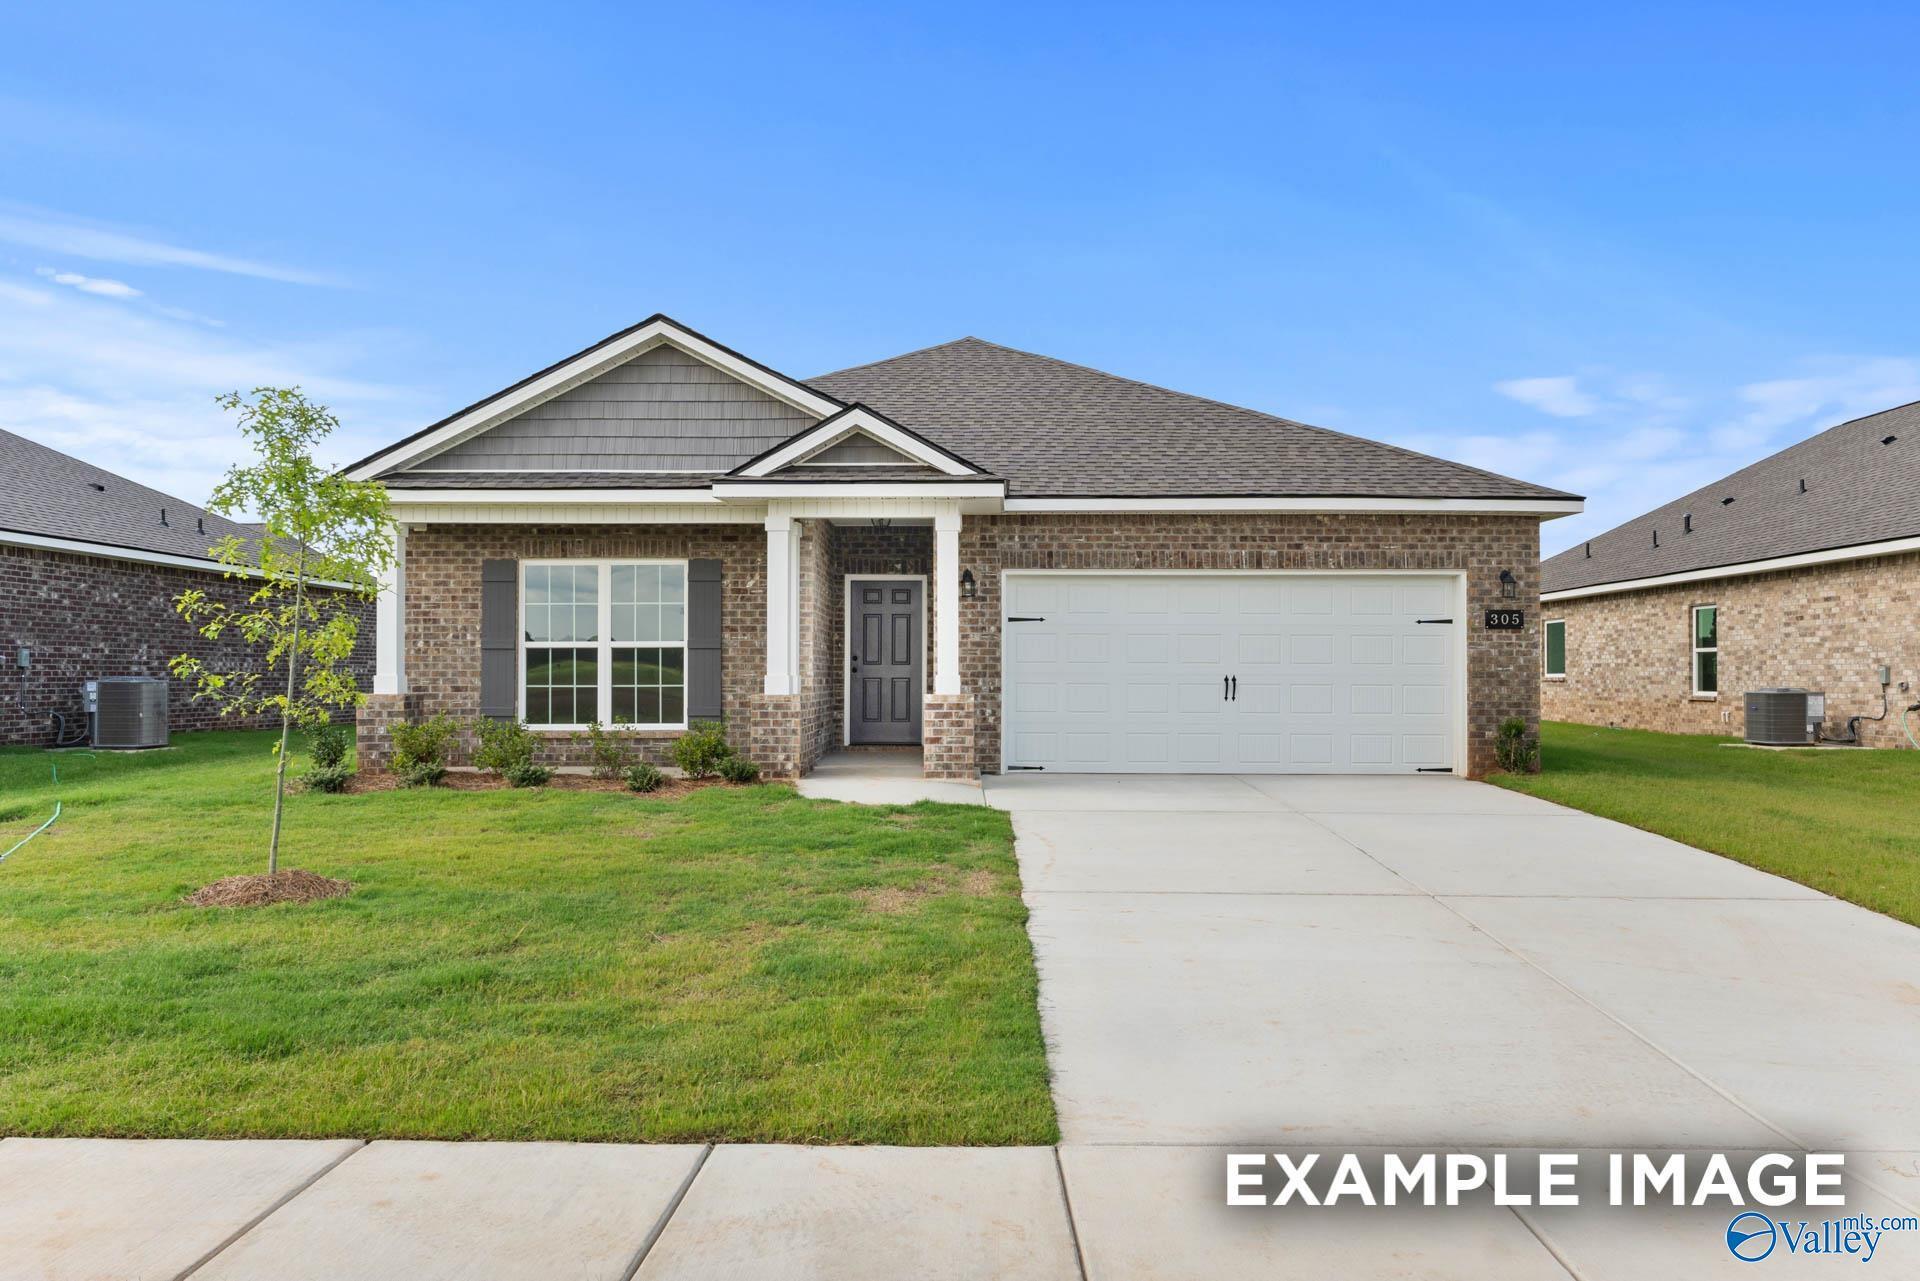
More Details
The Franklin
14060 Nursery DriveHomesite #128 $309,900
From /MO*
Principal & Interest Only
3 Bd
2 Ba
1,620 Sf
Move In: November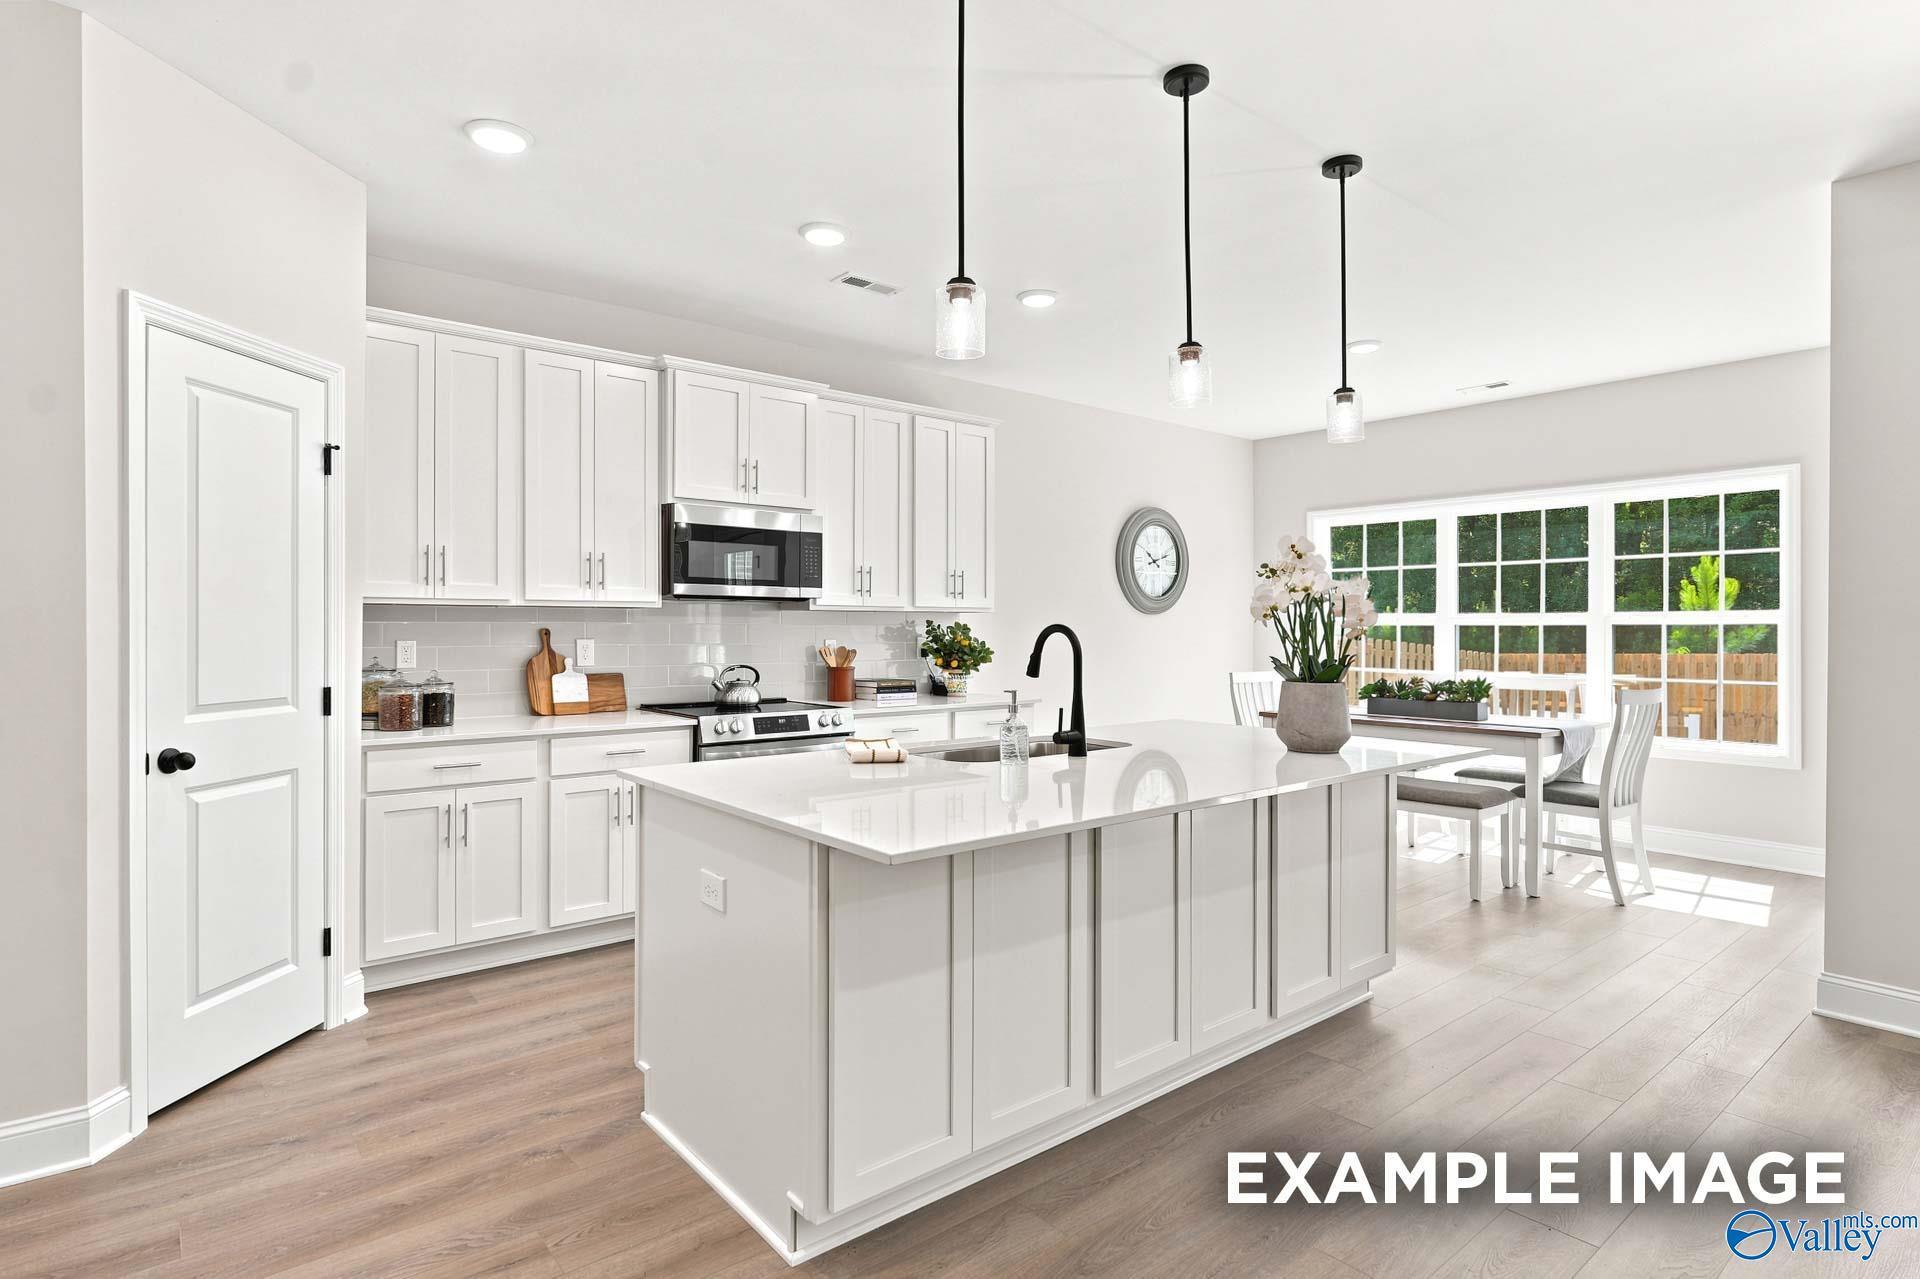
More Details
The Montgomery B
20944 English Ivy LaneHomesite #107 $353,549
From /MO*
Principal & Interest Only
3 Bd
2.5 Ba
1,912 Sf
Move In: November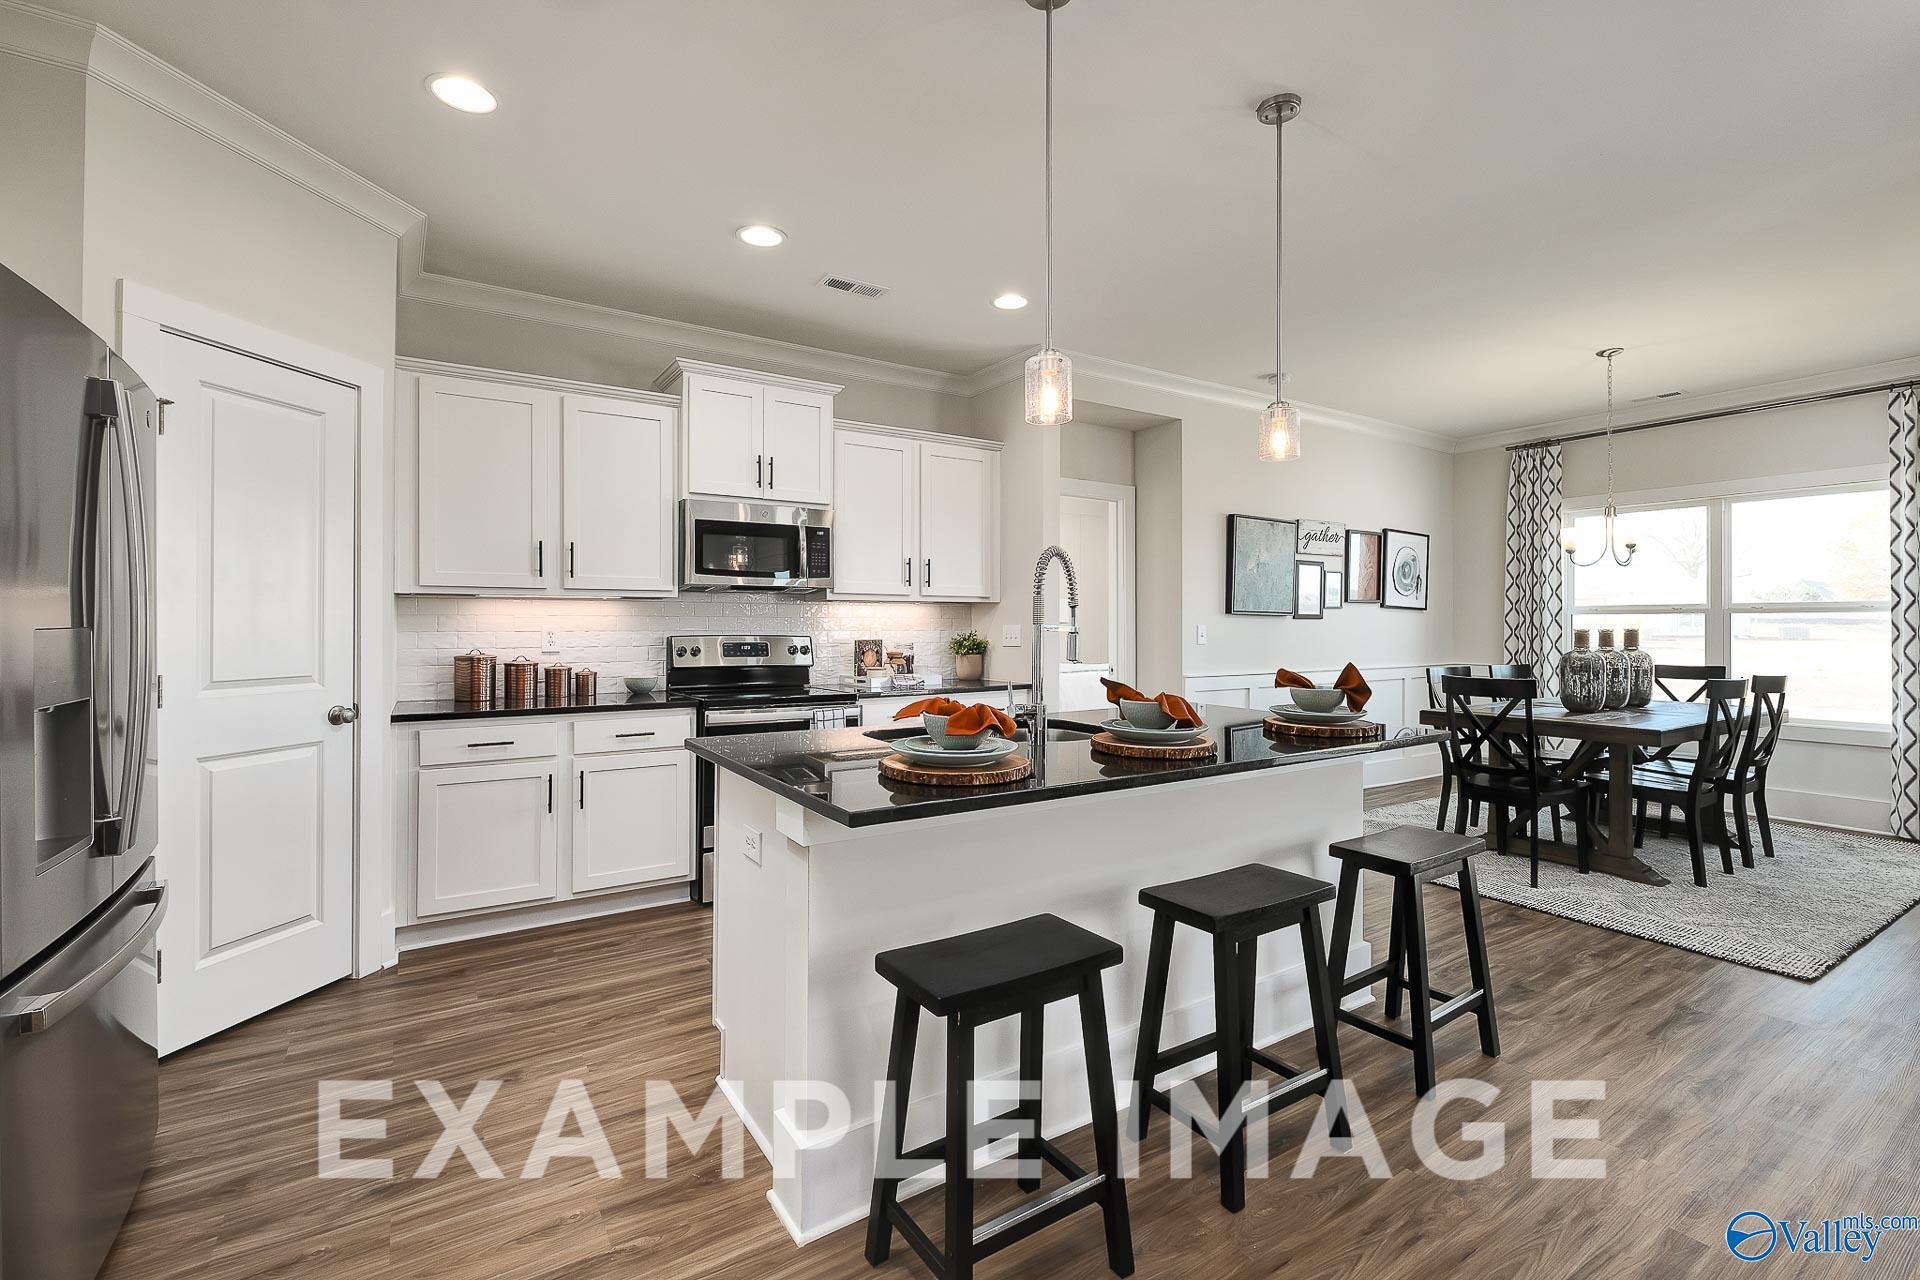
More Details
The Everett B
14071 Hazel Meadow DriveHomesite #126 $327,227
From /MO*
Principal & Interest Only
4 Bd
3 Ba
2,136 Sf
Move In: January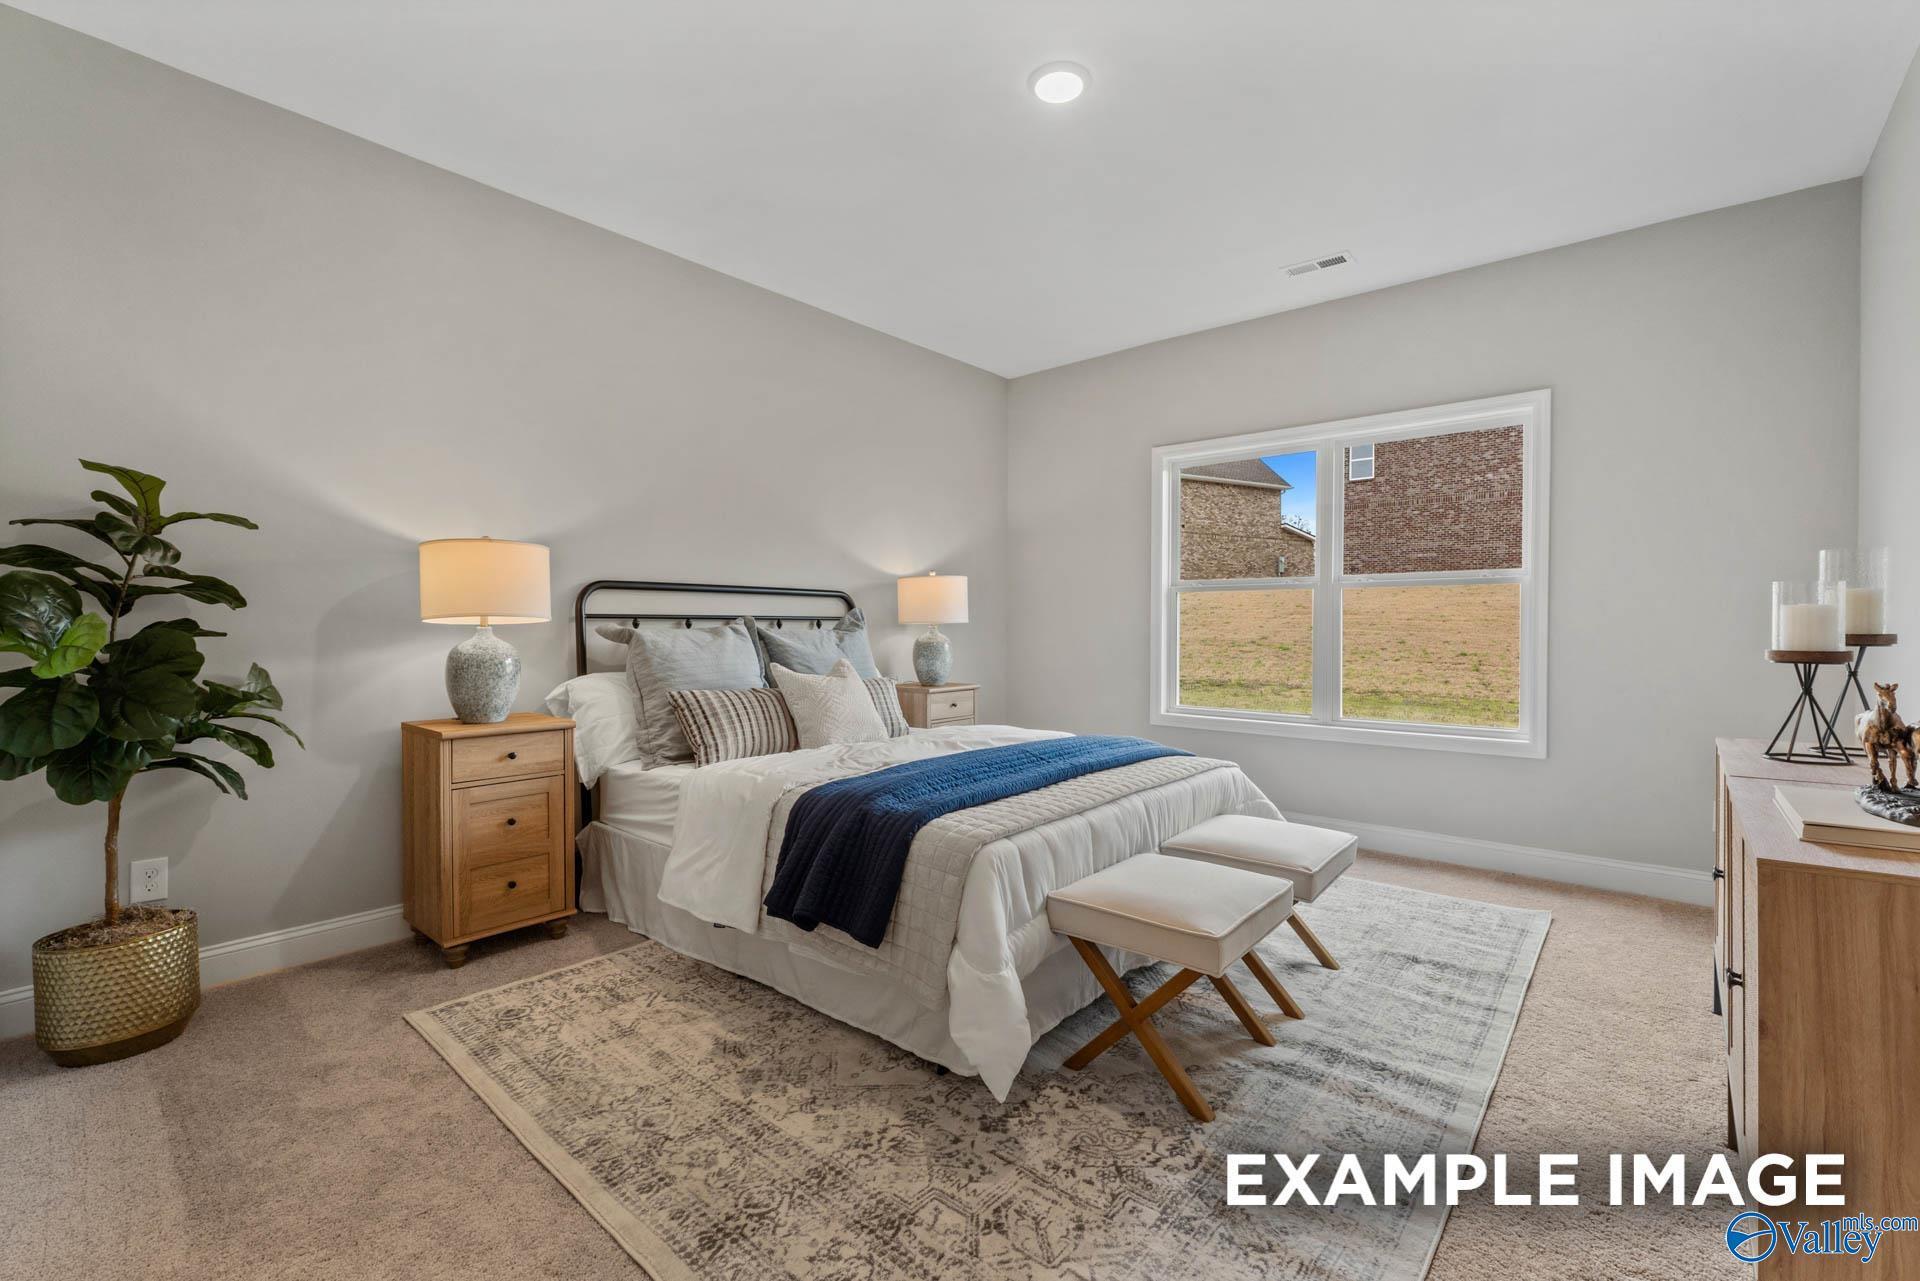
More Details
The Daphne D
14099 Hazel Meadow DriveHomesite #124 $316,064
From /MO*
Principal & Interest Only
4 Bd
2 Ba
1,964 Sf
Move In: January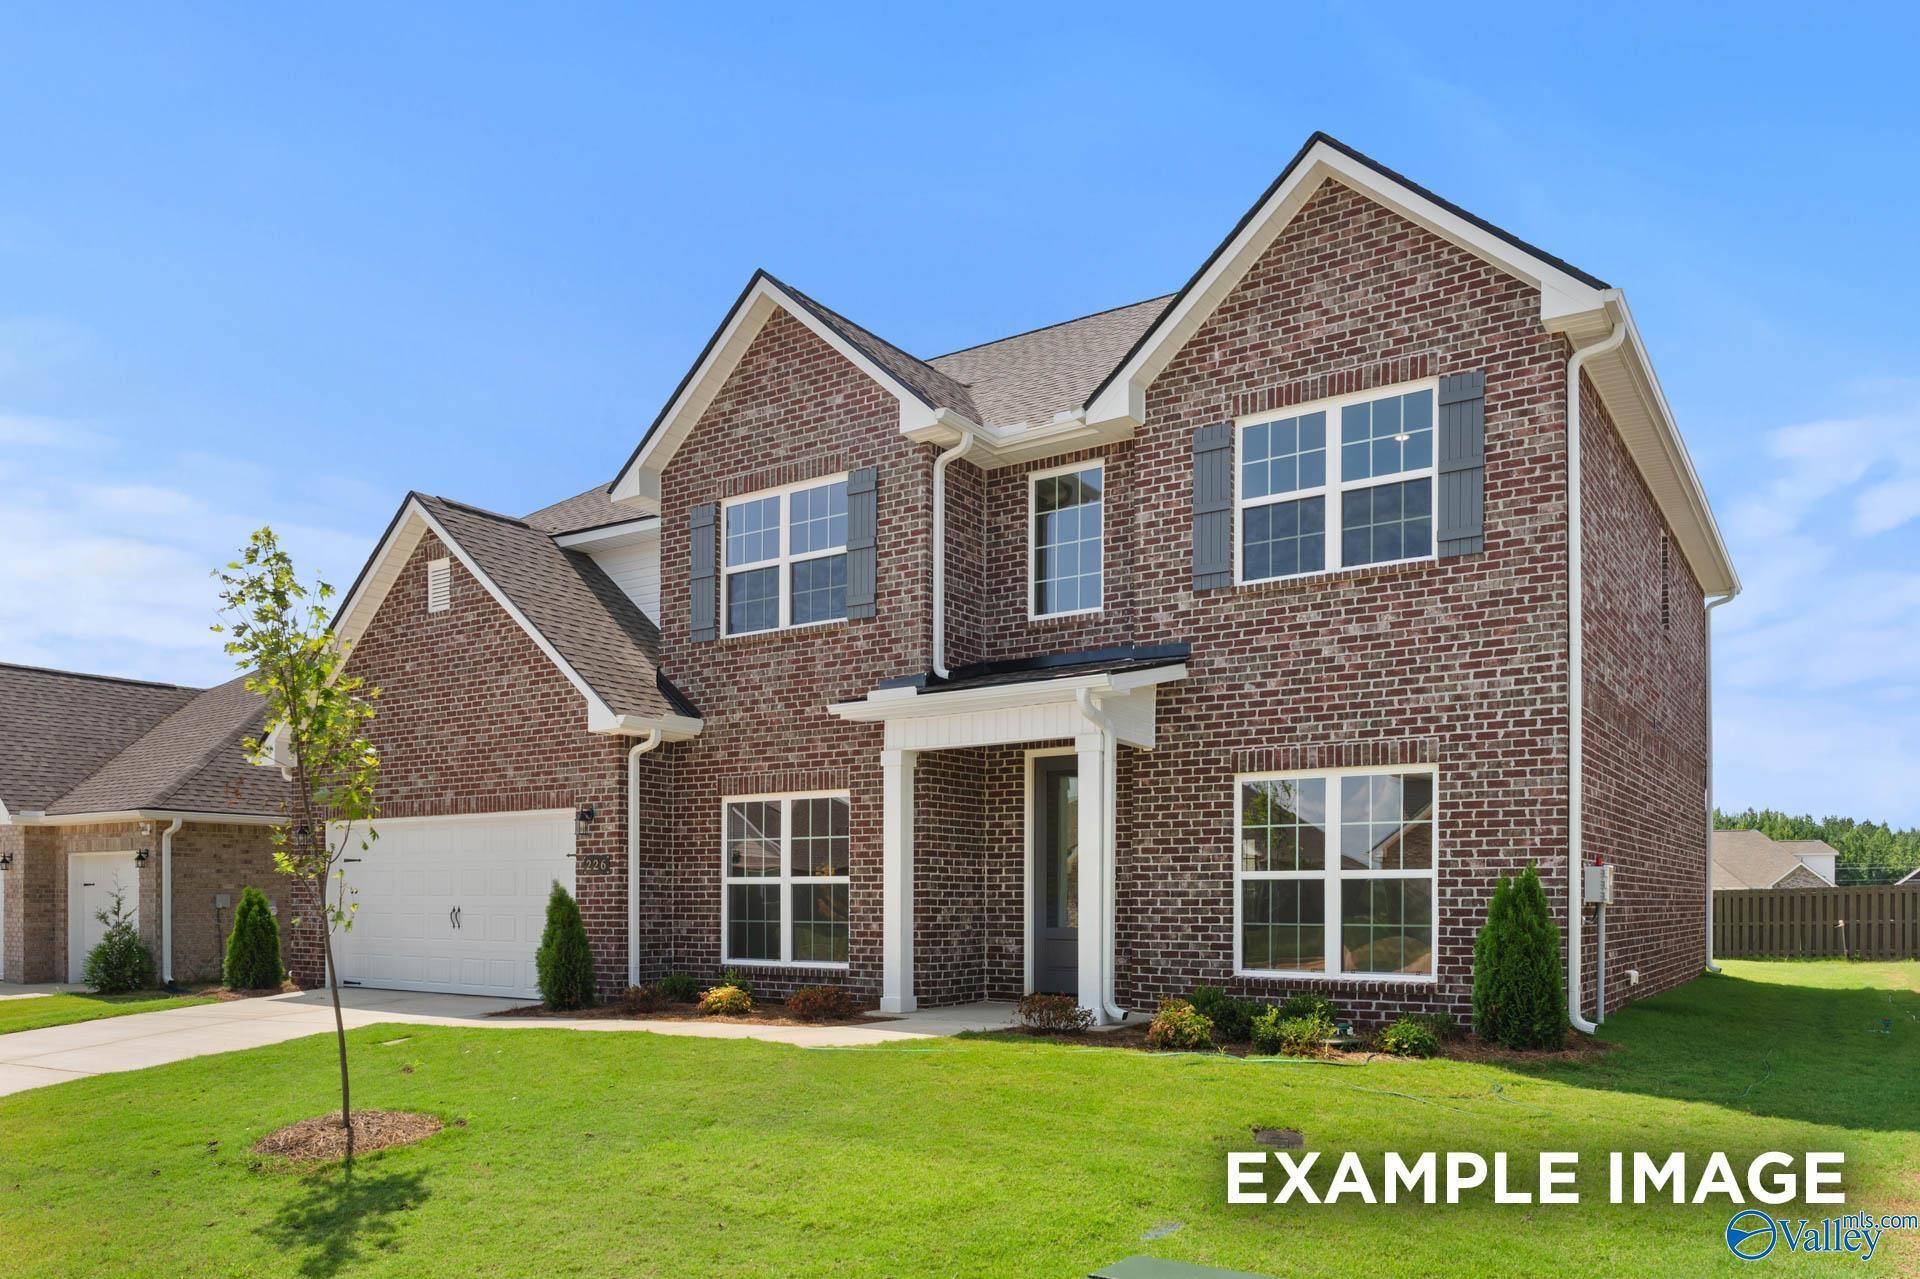
More Details
The Madison B
20846 English Ivy LaneHomesite #100 $447,367
From /MO*
Principal & Interest Only
5 Bd
4 Ba
3,199 Sf