Davidson Homes
Limited Time Only

Introducing NEW Promotions!

Terms/conditions apply.
Move In: December
Bright primary bedroom with neutral decor and large window in The Daphne D plan at The Meadows, Athens, Alabama
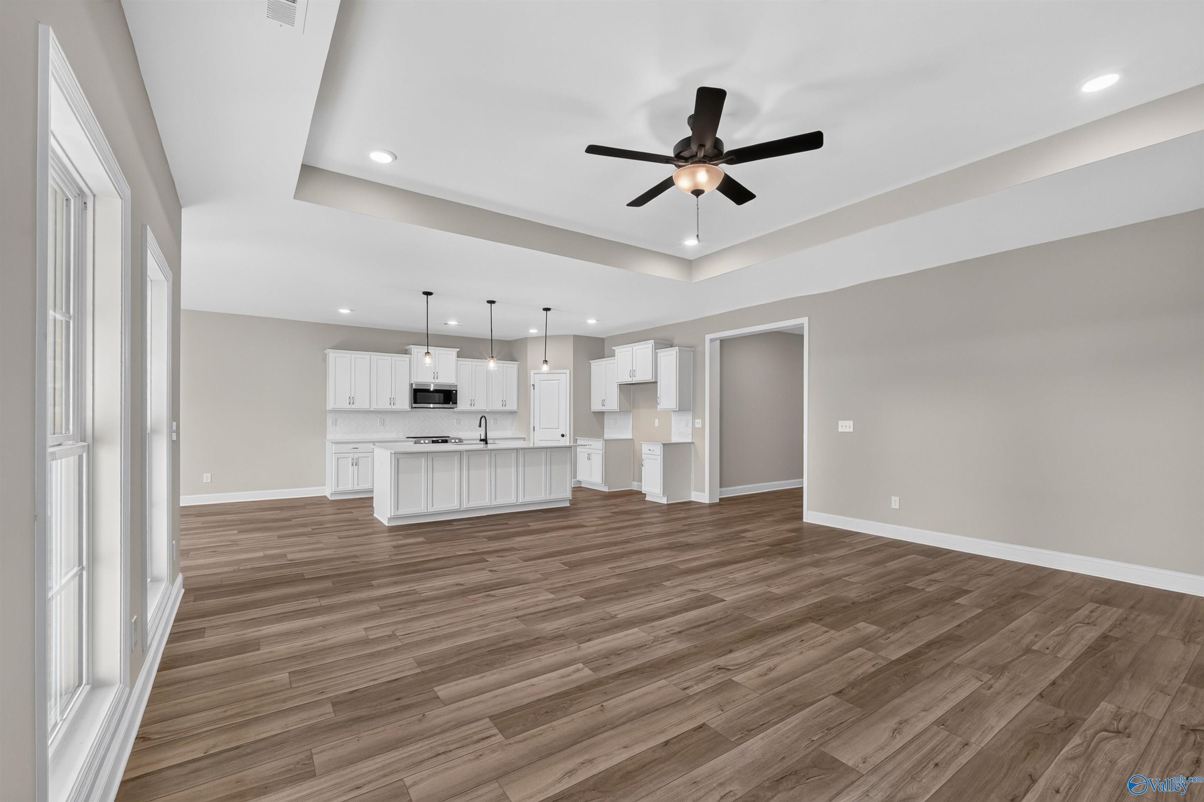
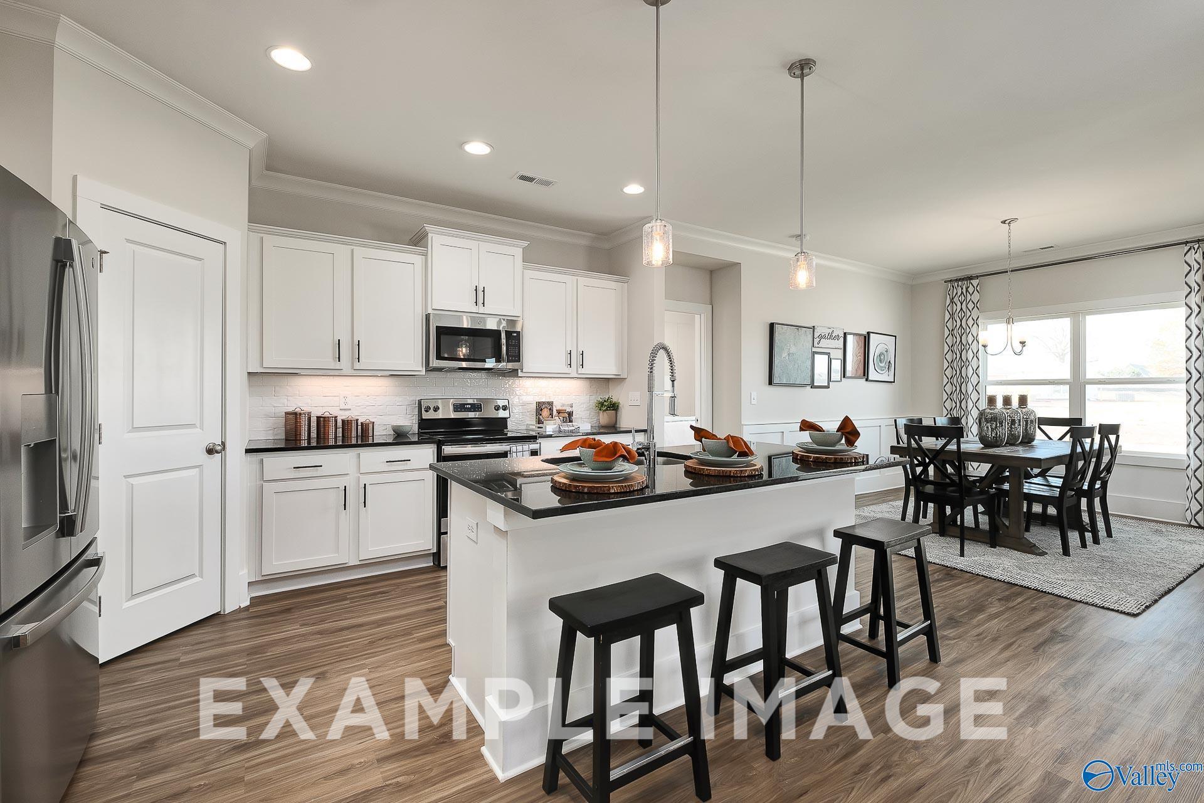
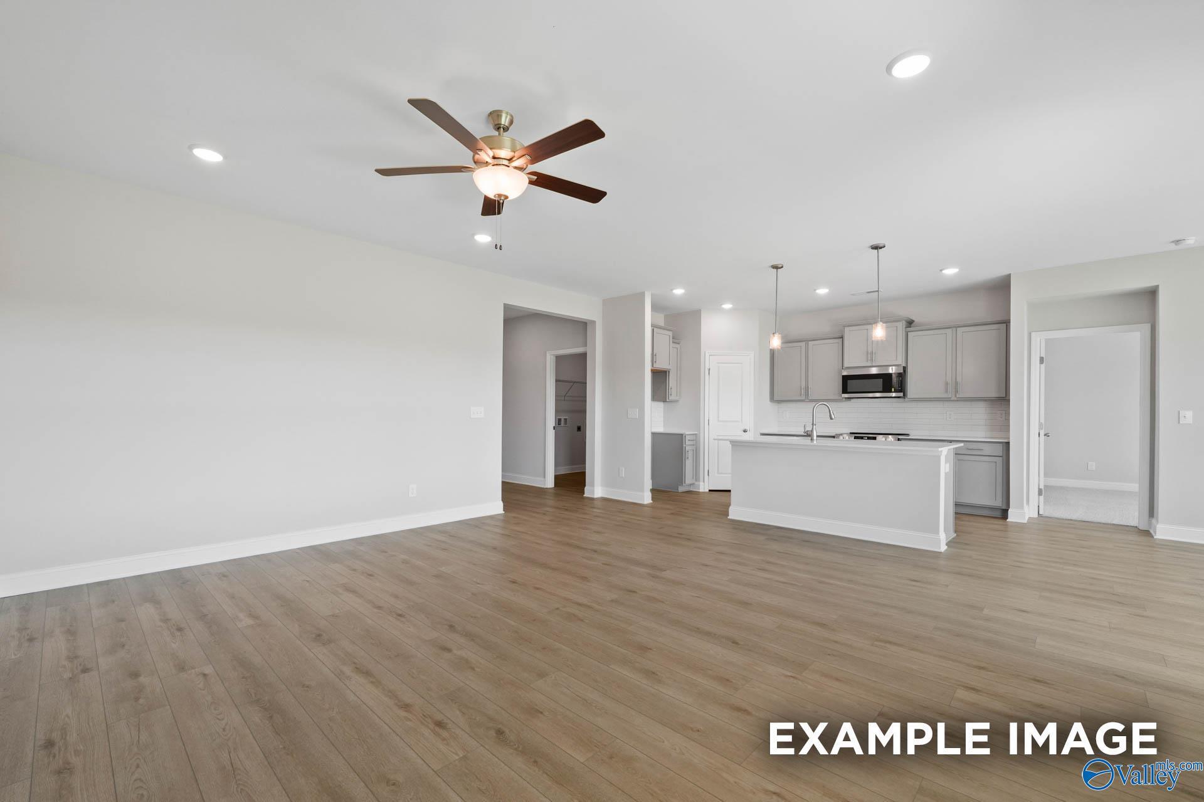
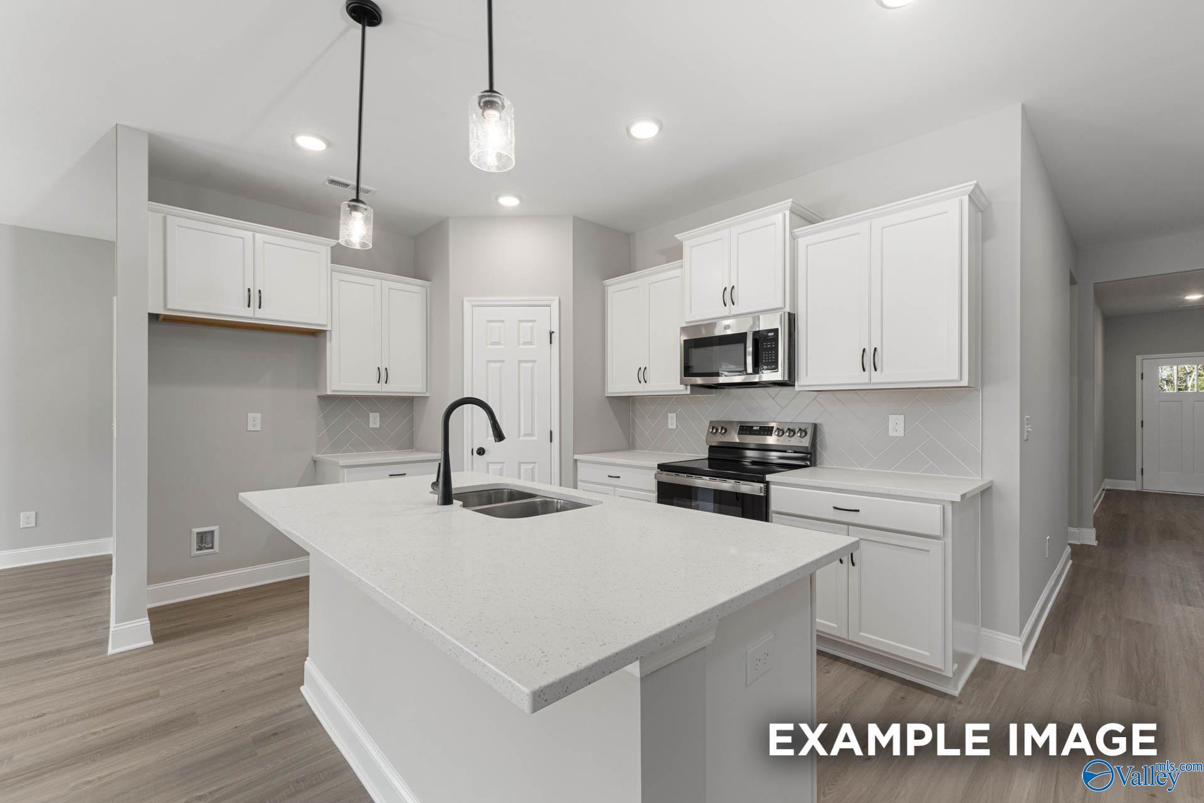
Open-concept kitchen and living area with white cabinetry, center island, and hardwood floors in The Daphne D, Athens, Alabama
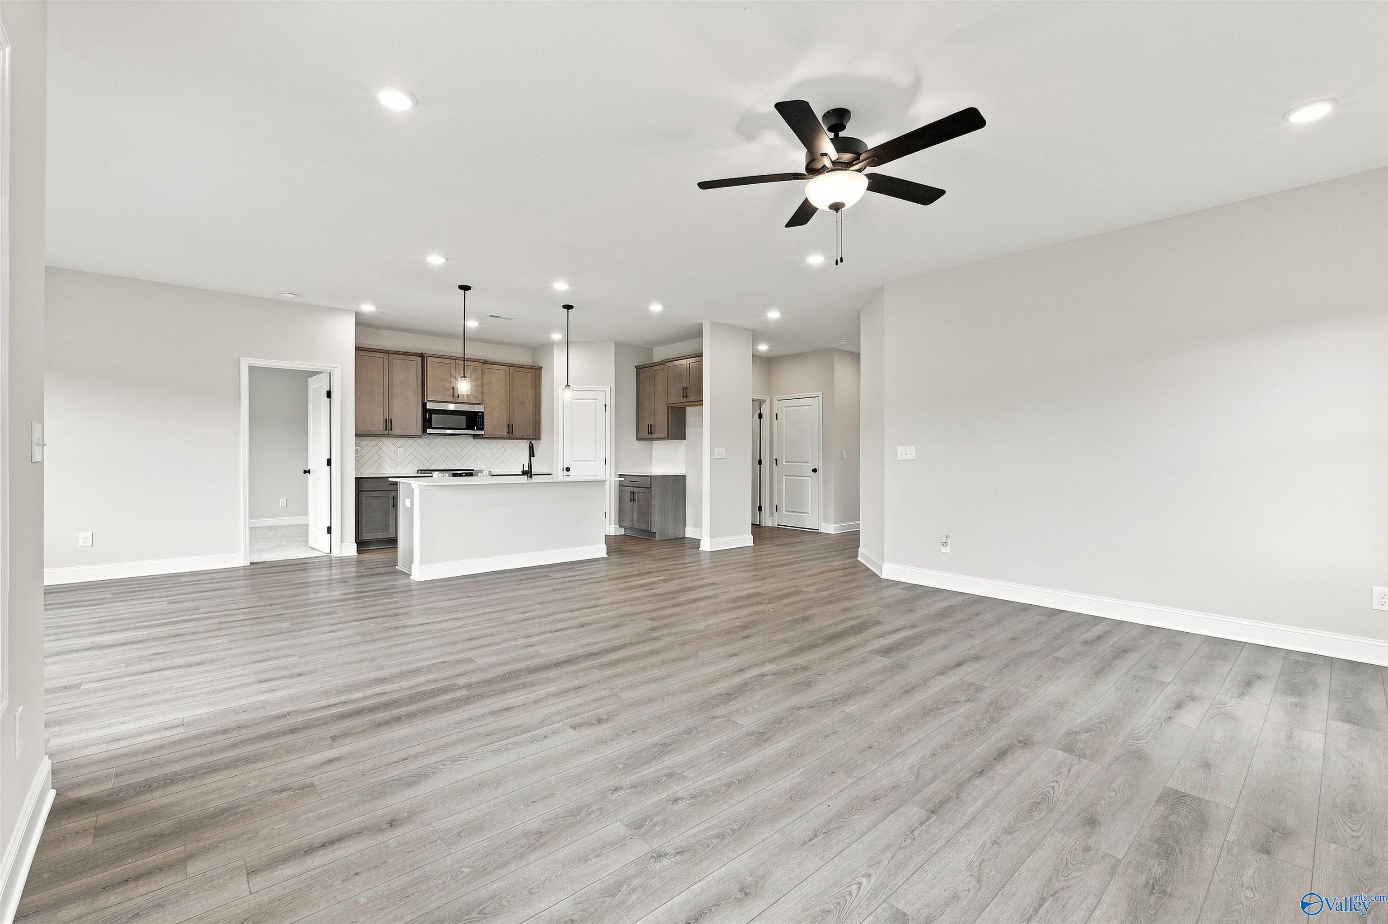
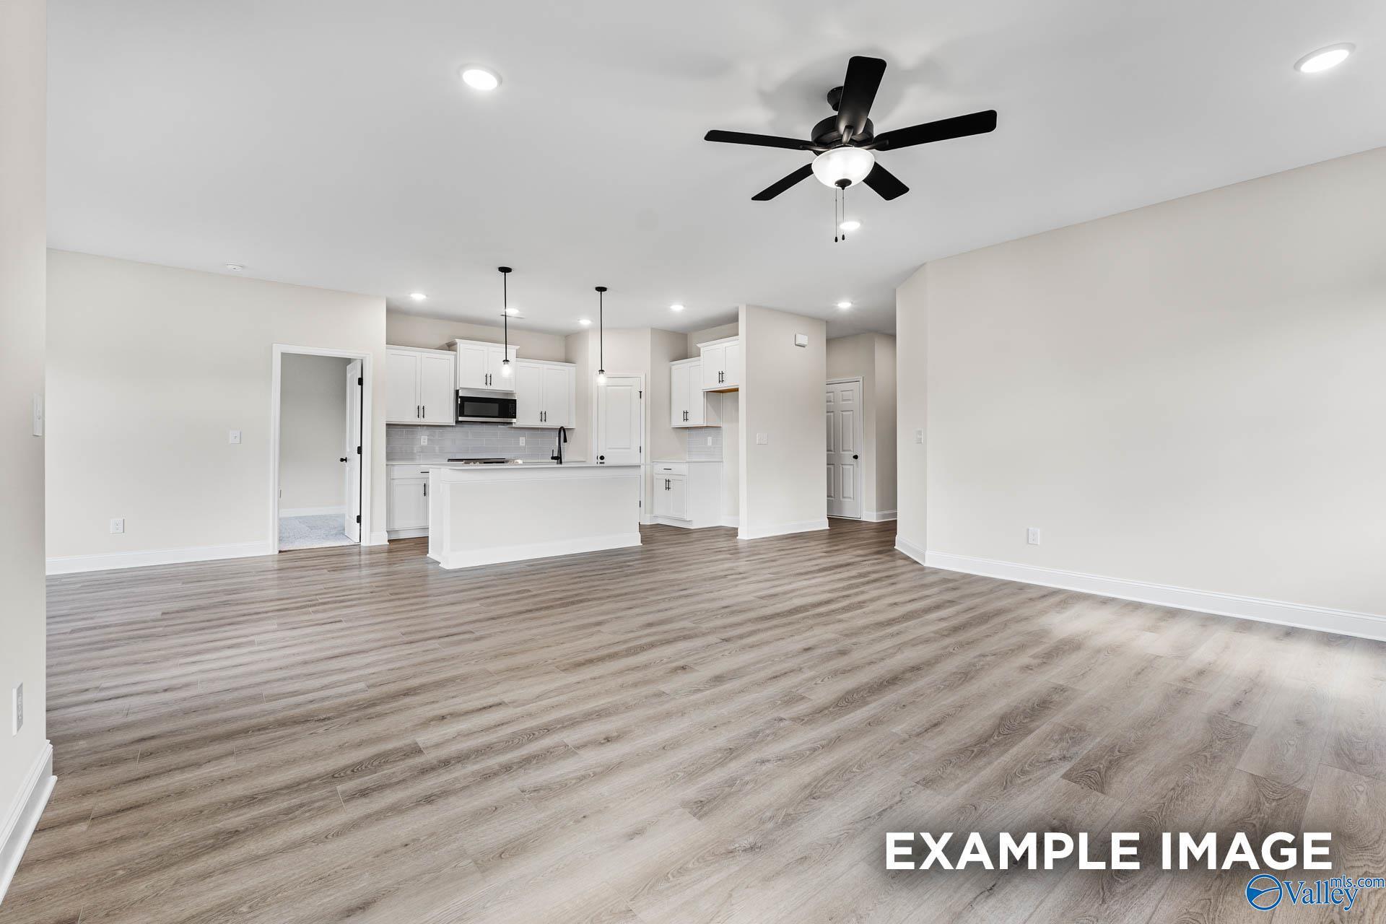
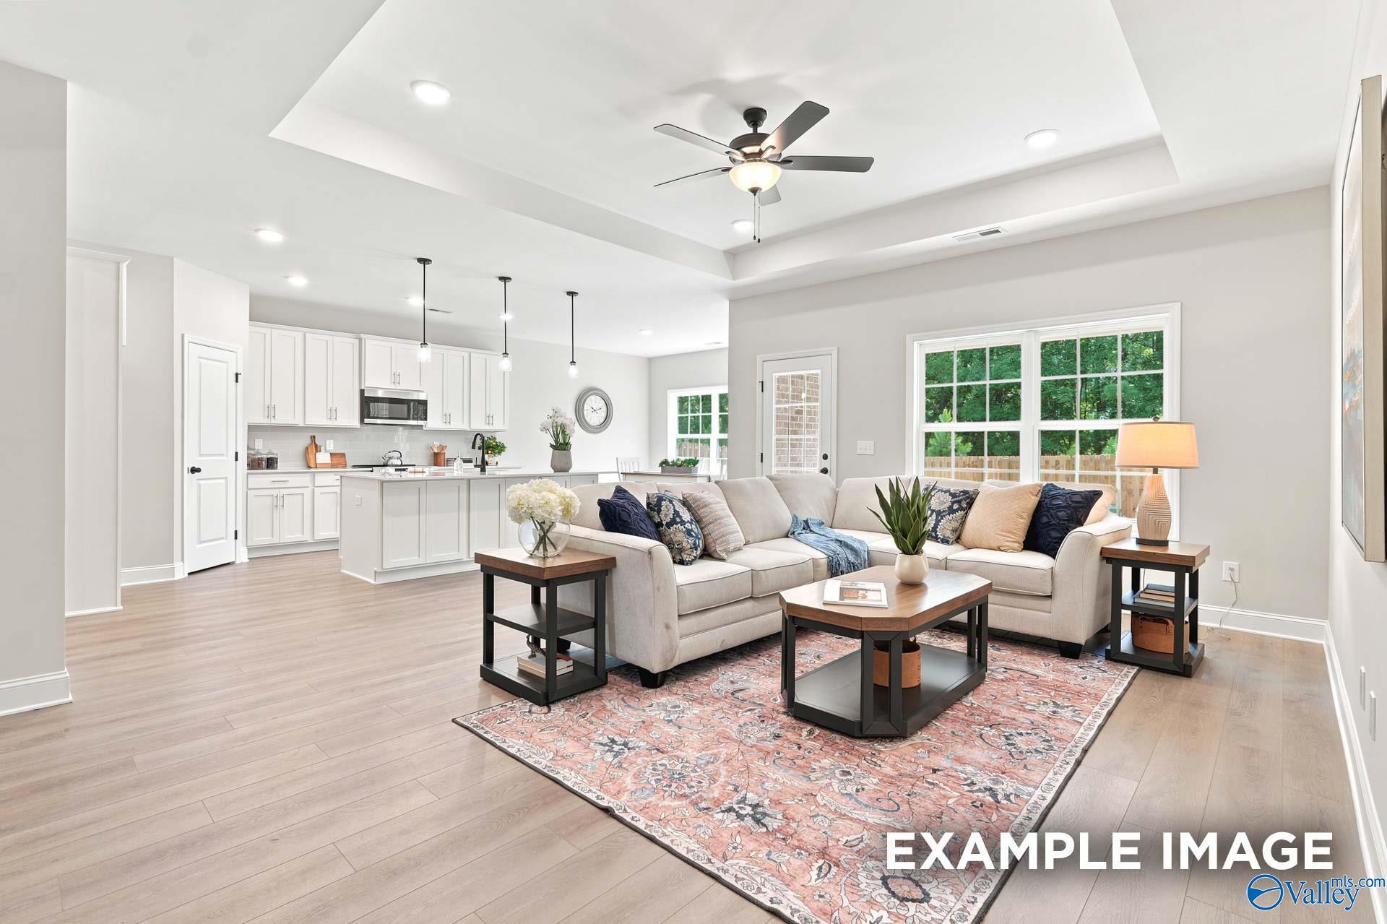
Open-concept living room and kitchen with white cabinetry in The Daphne D floor plan by Davidson Homes, Athens, Alabama
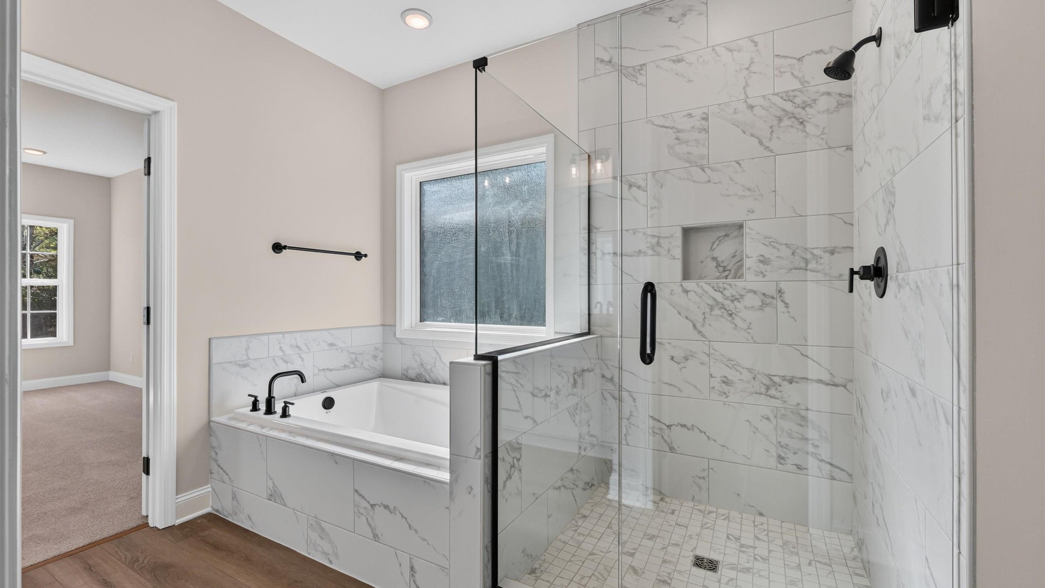
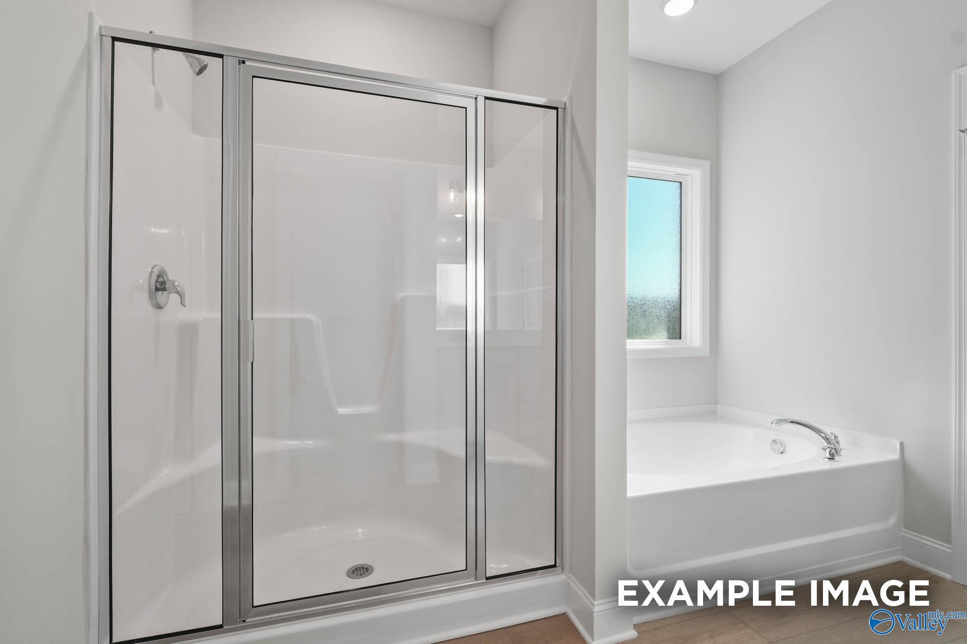
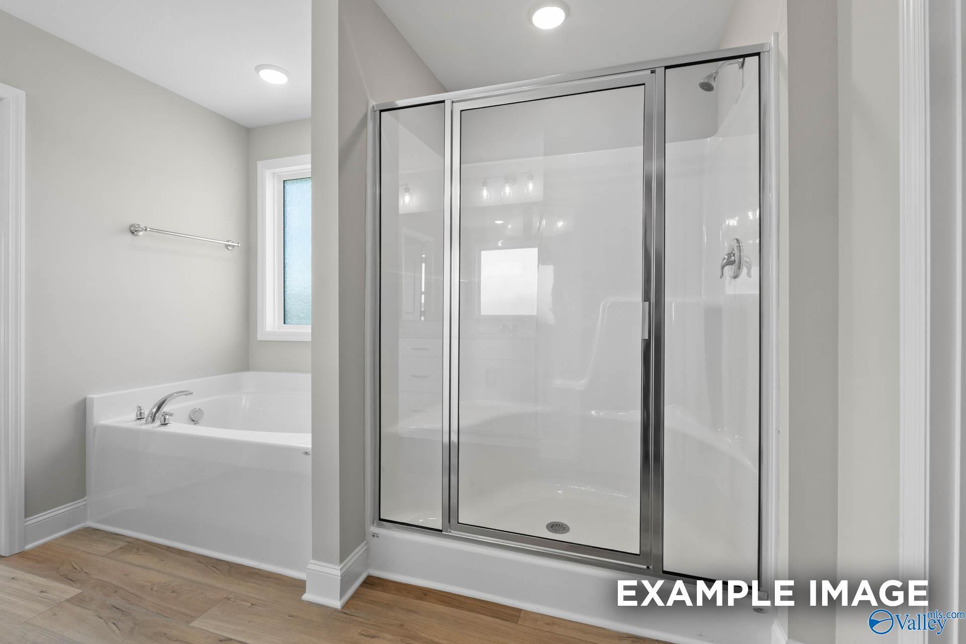
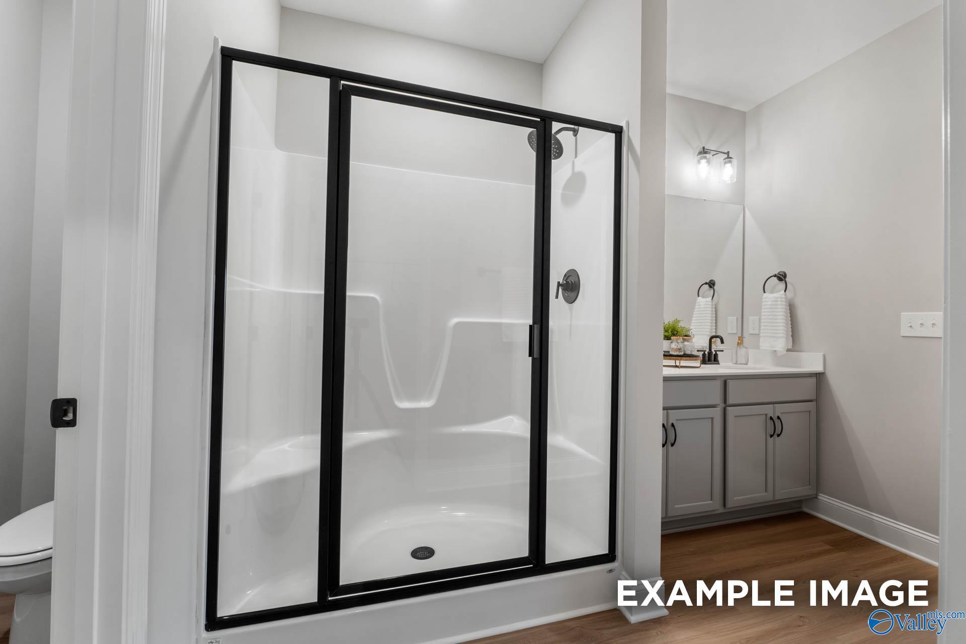
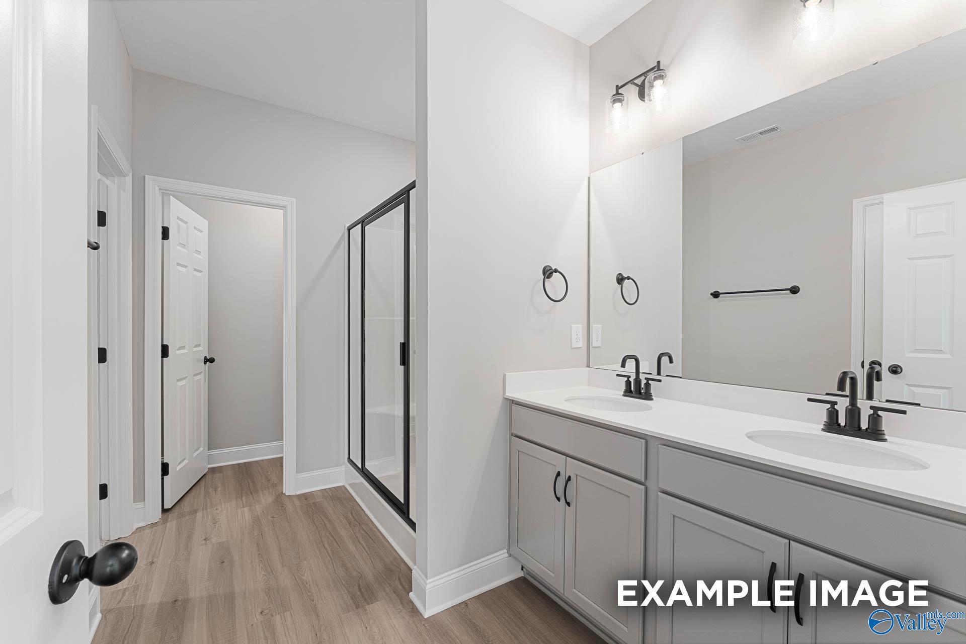
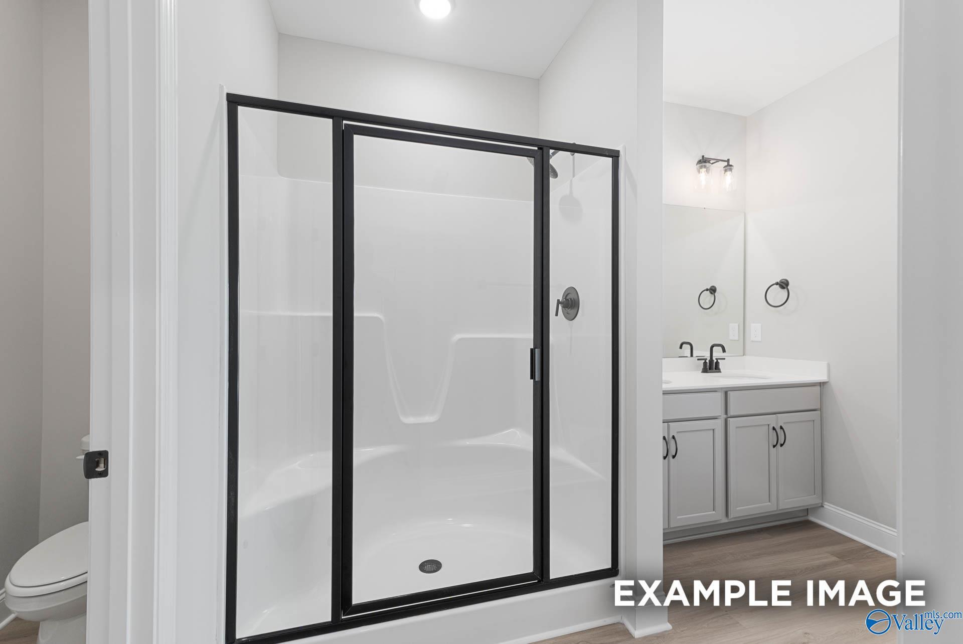
Modern bathroom with glass walk-in shower and gray vanity in Davidson Homes Daphne D plan, The Meadows, Athens, Alabama
Bright primary bedroom with blue accent bedding, rattan credenza, and abstract art in The Daphne D plan, Athens, Alabama
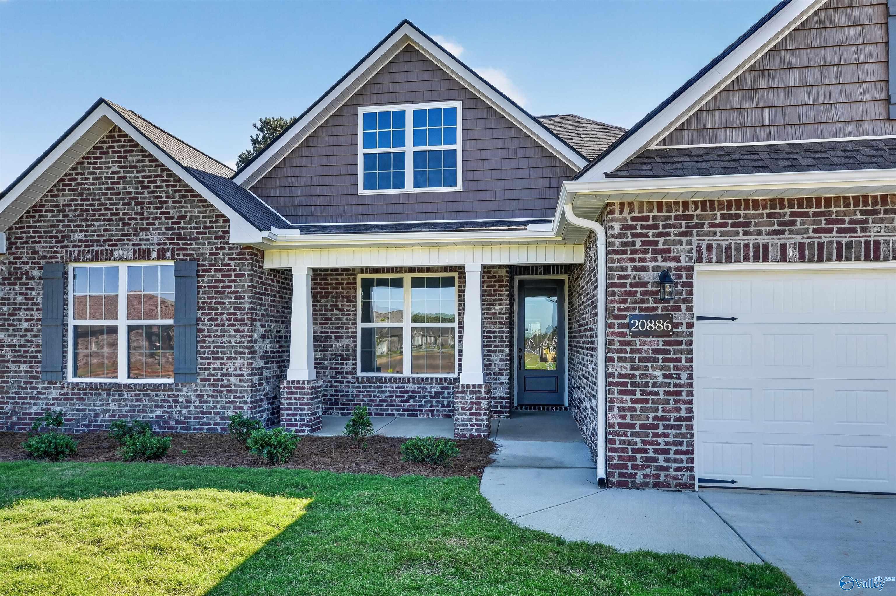
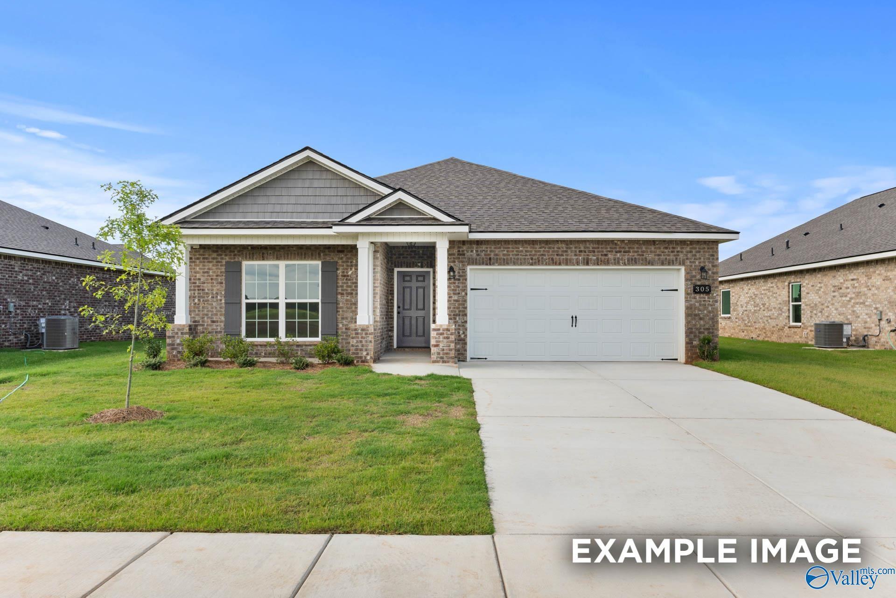
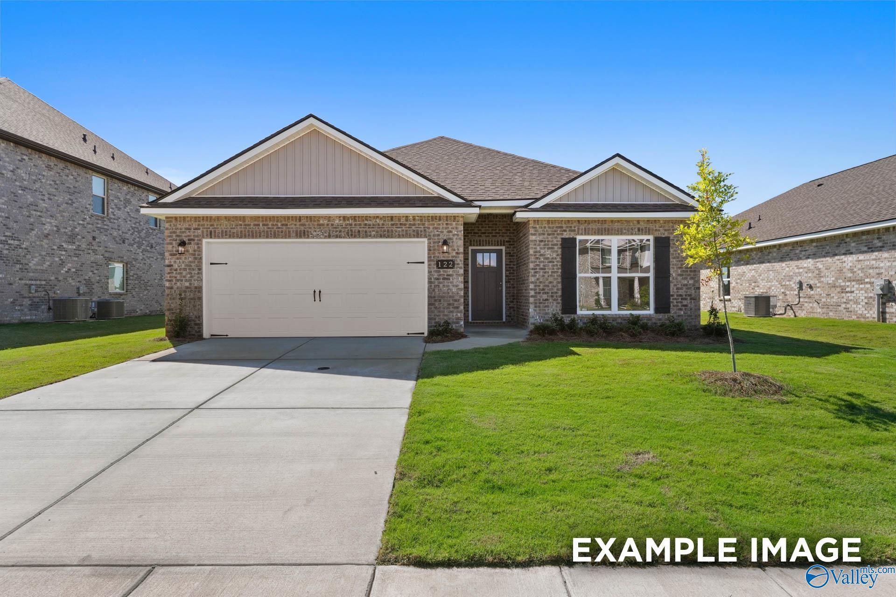
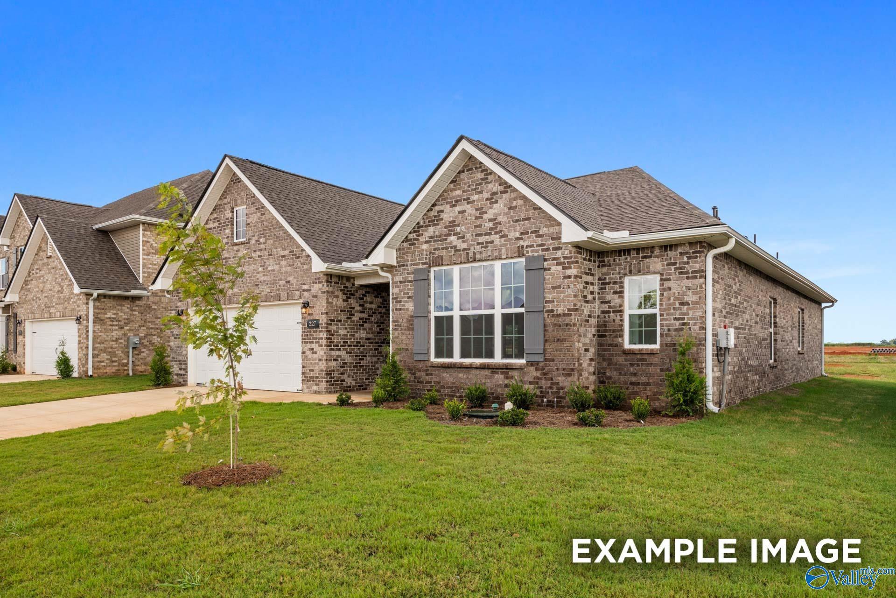
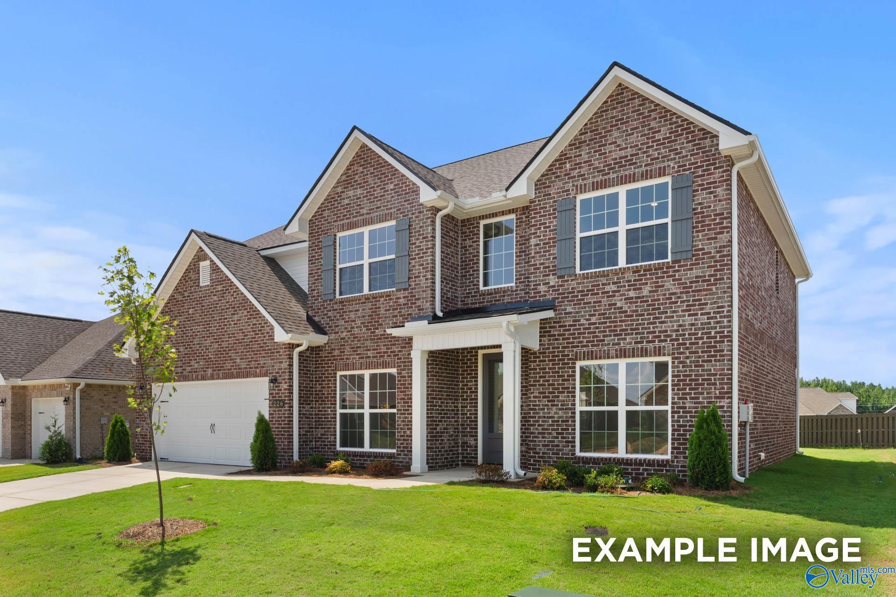
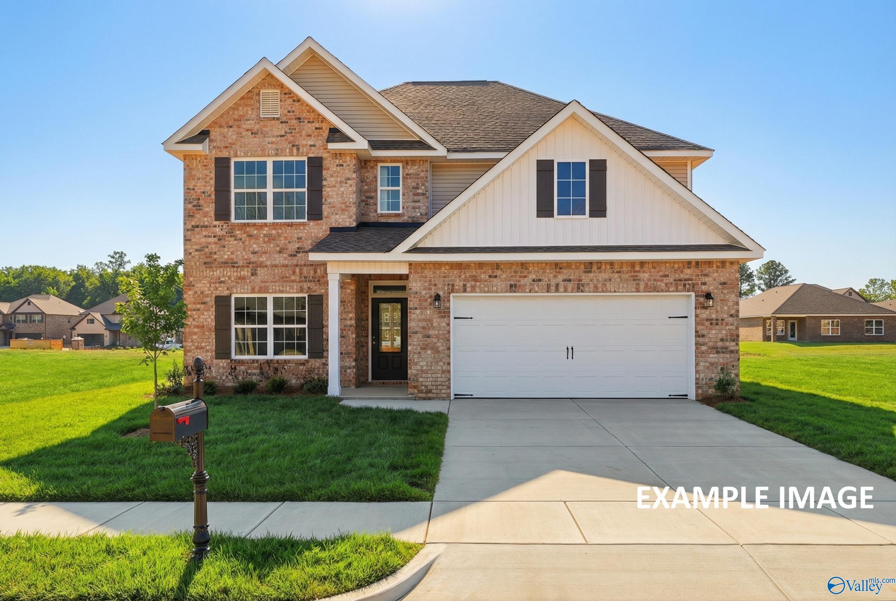
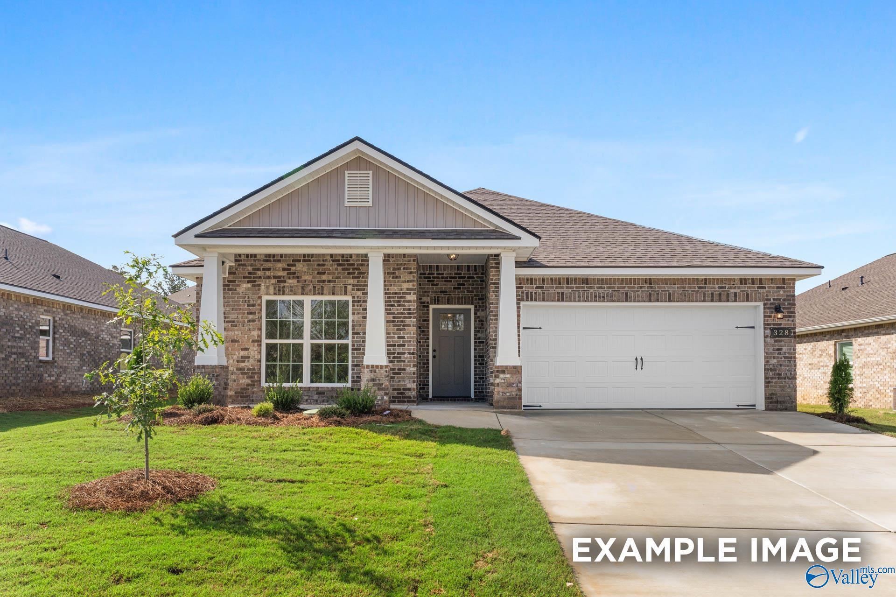
Brick exterior front of The Daphne D, a 4-bedroom 2-car garage home by Davidson Homes in The Meadows, Athens, Alabama
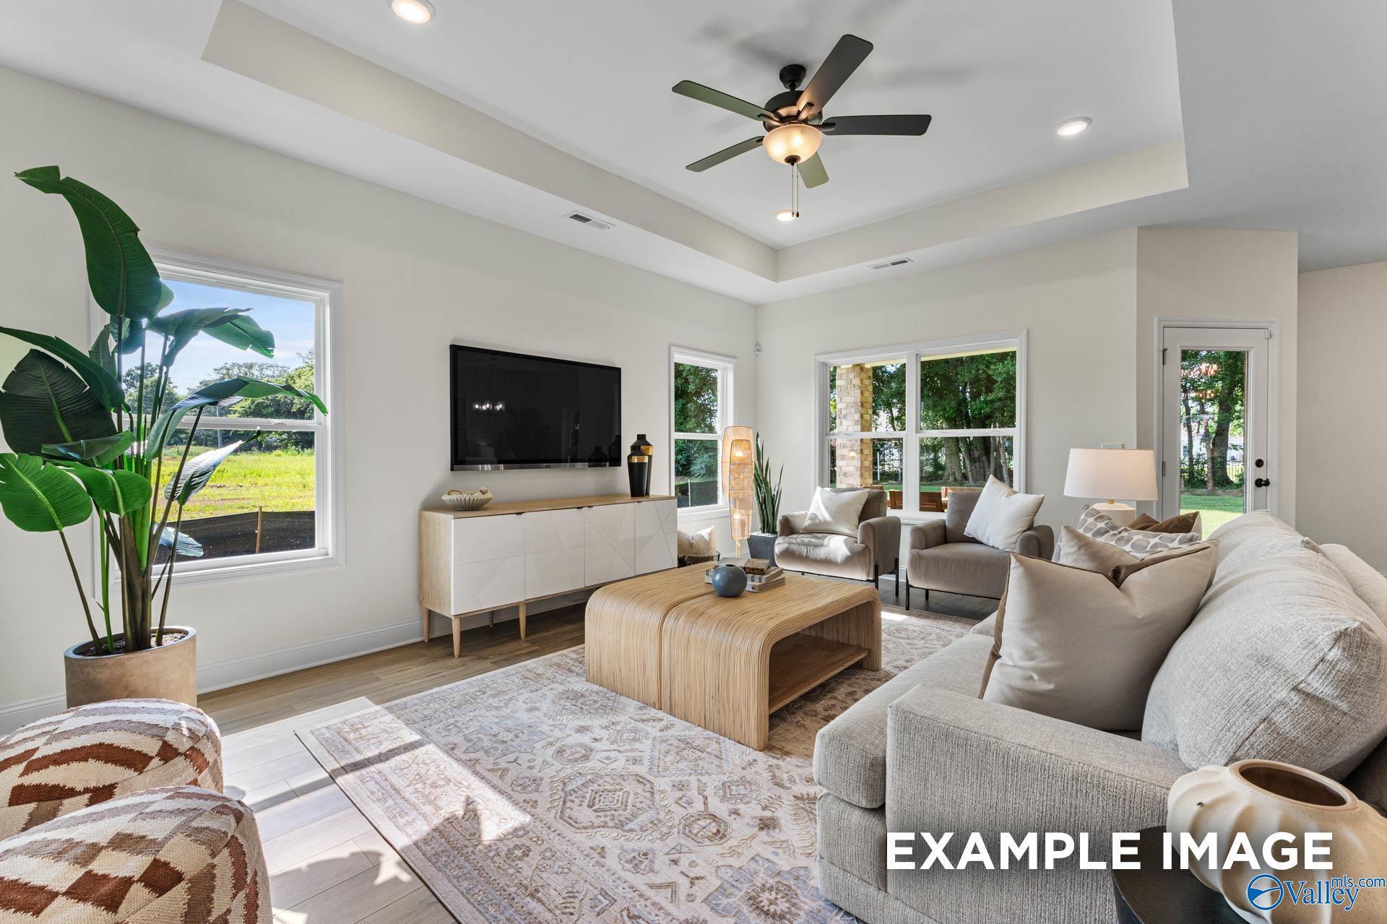
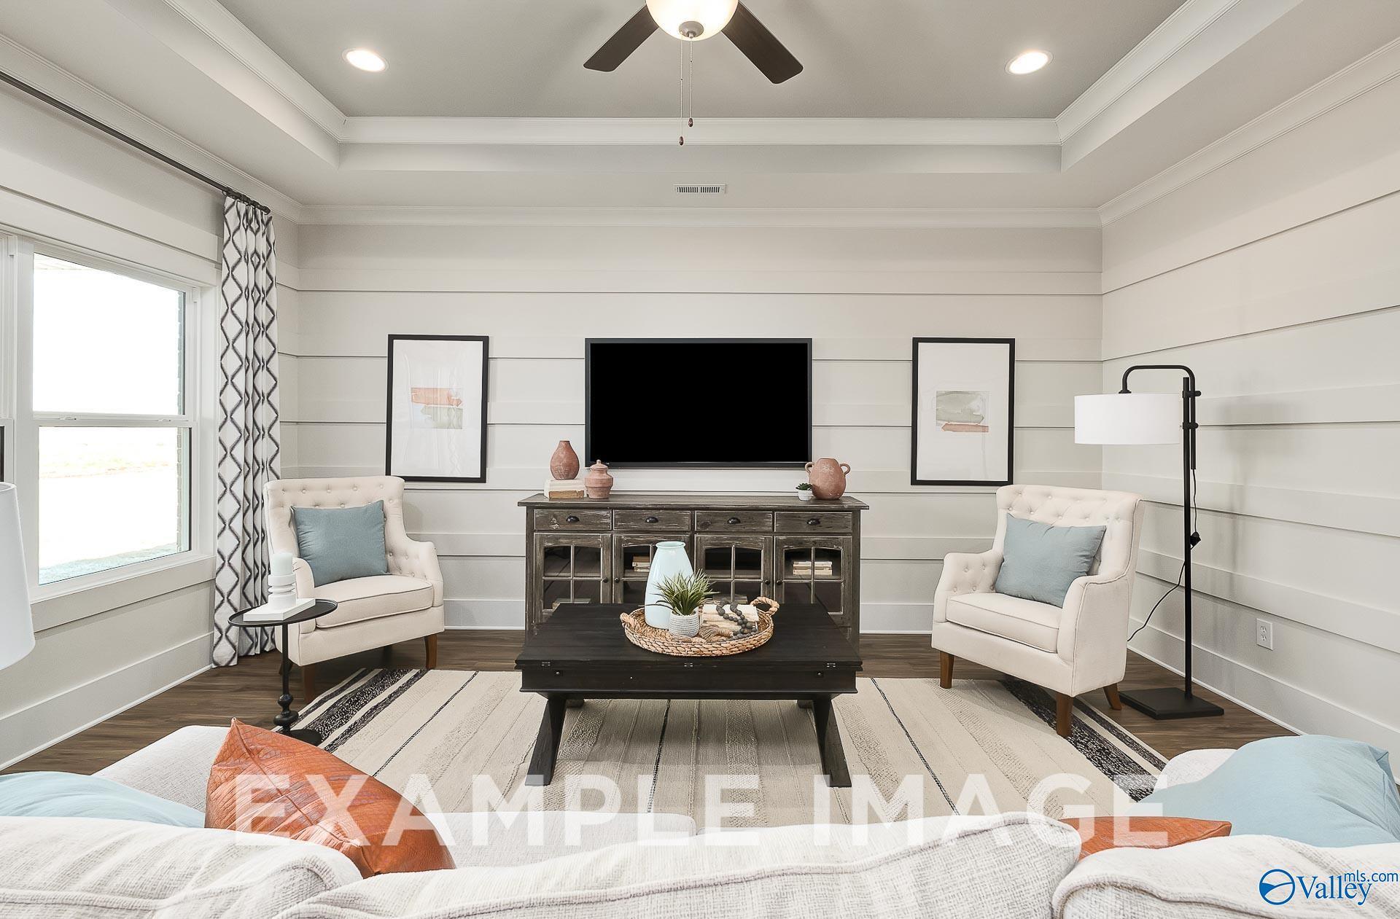
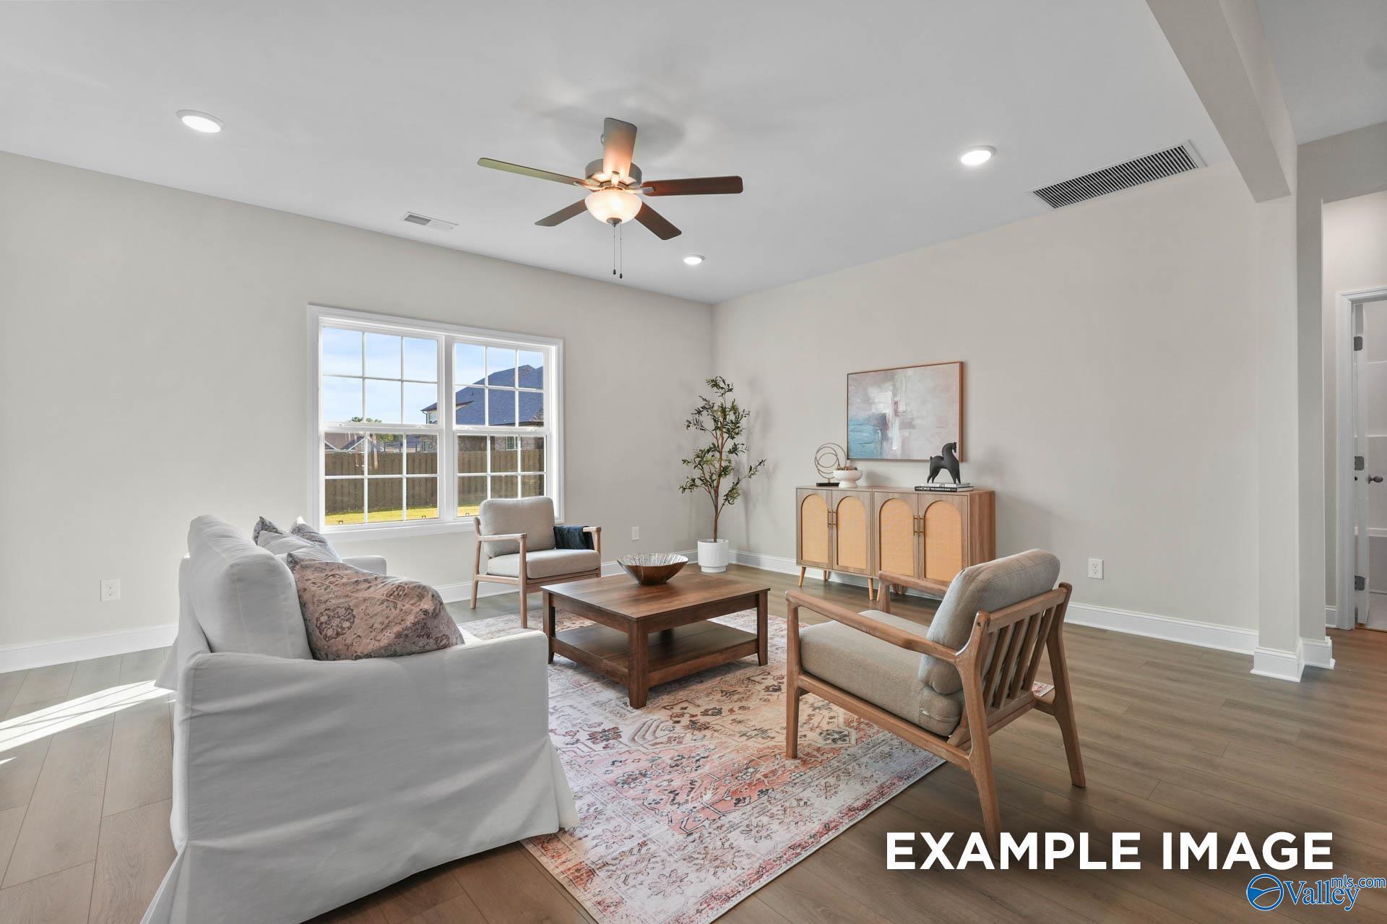
Bright living room with gray sofa, spindle chairs, and ceiling fan in Davidson Homes The Daphne D, Athens, Alabama
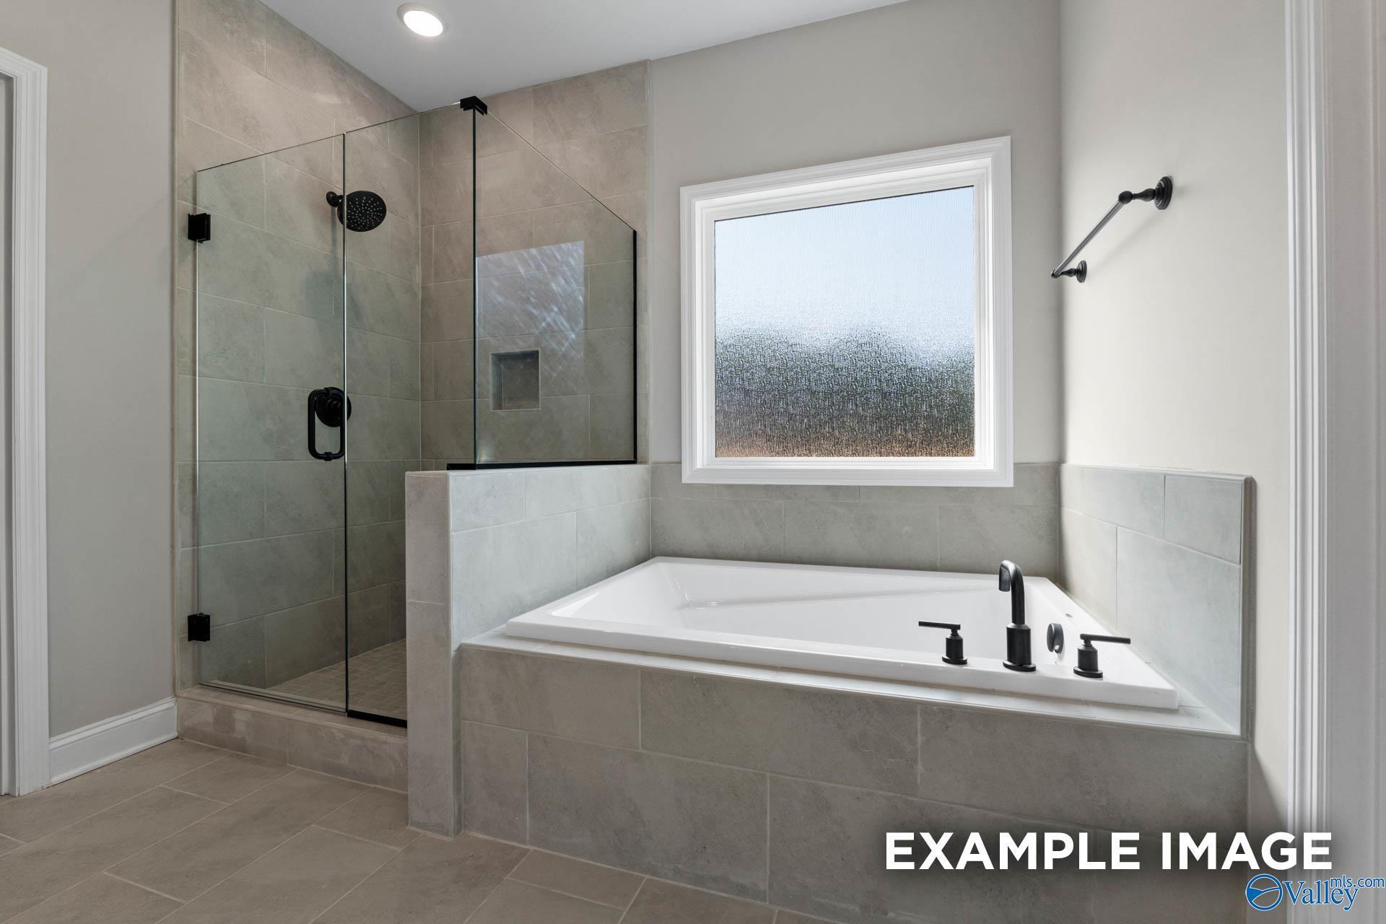
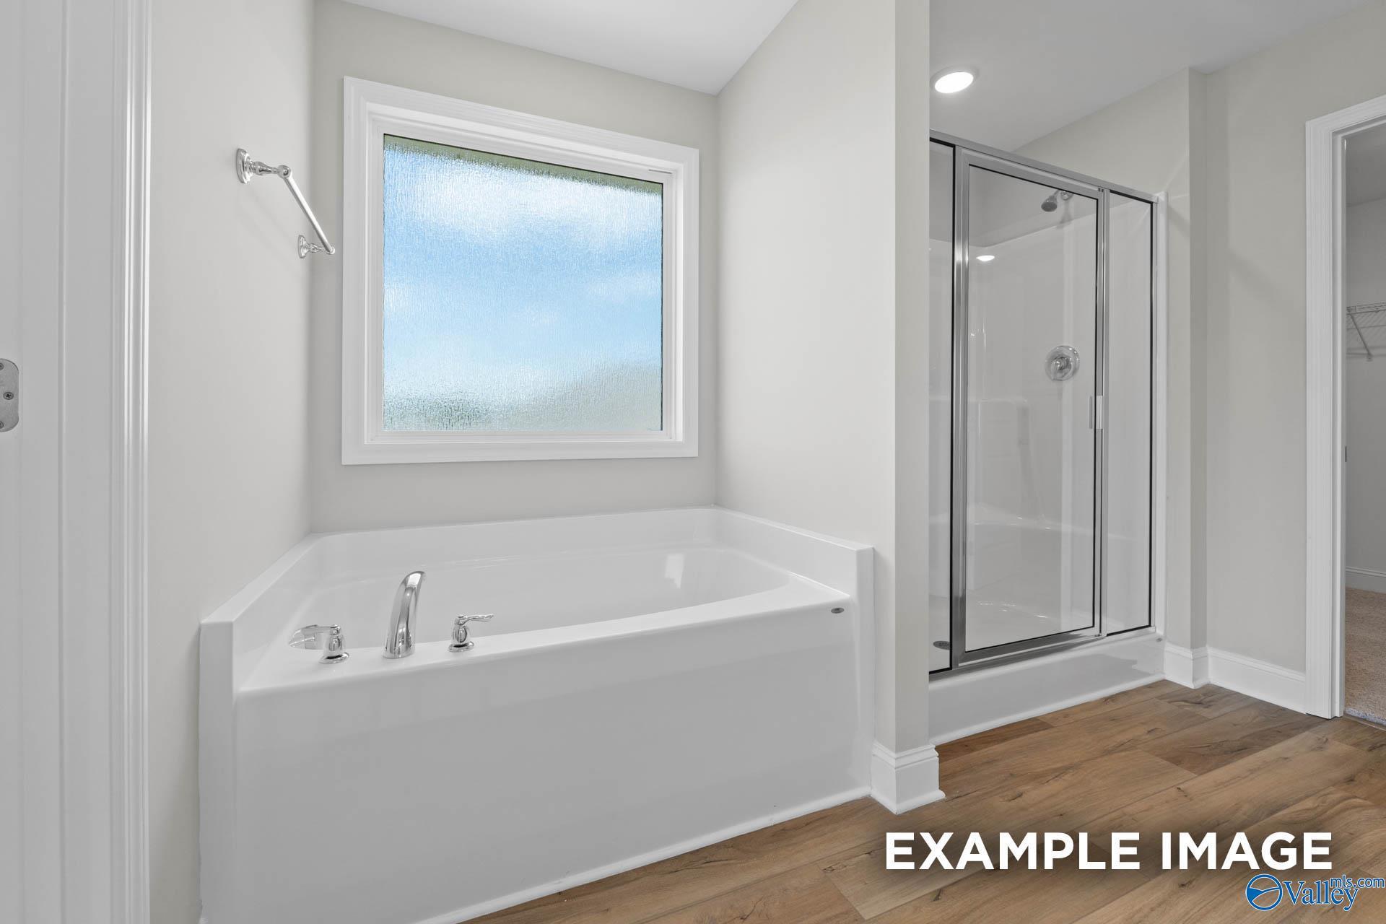
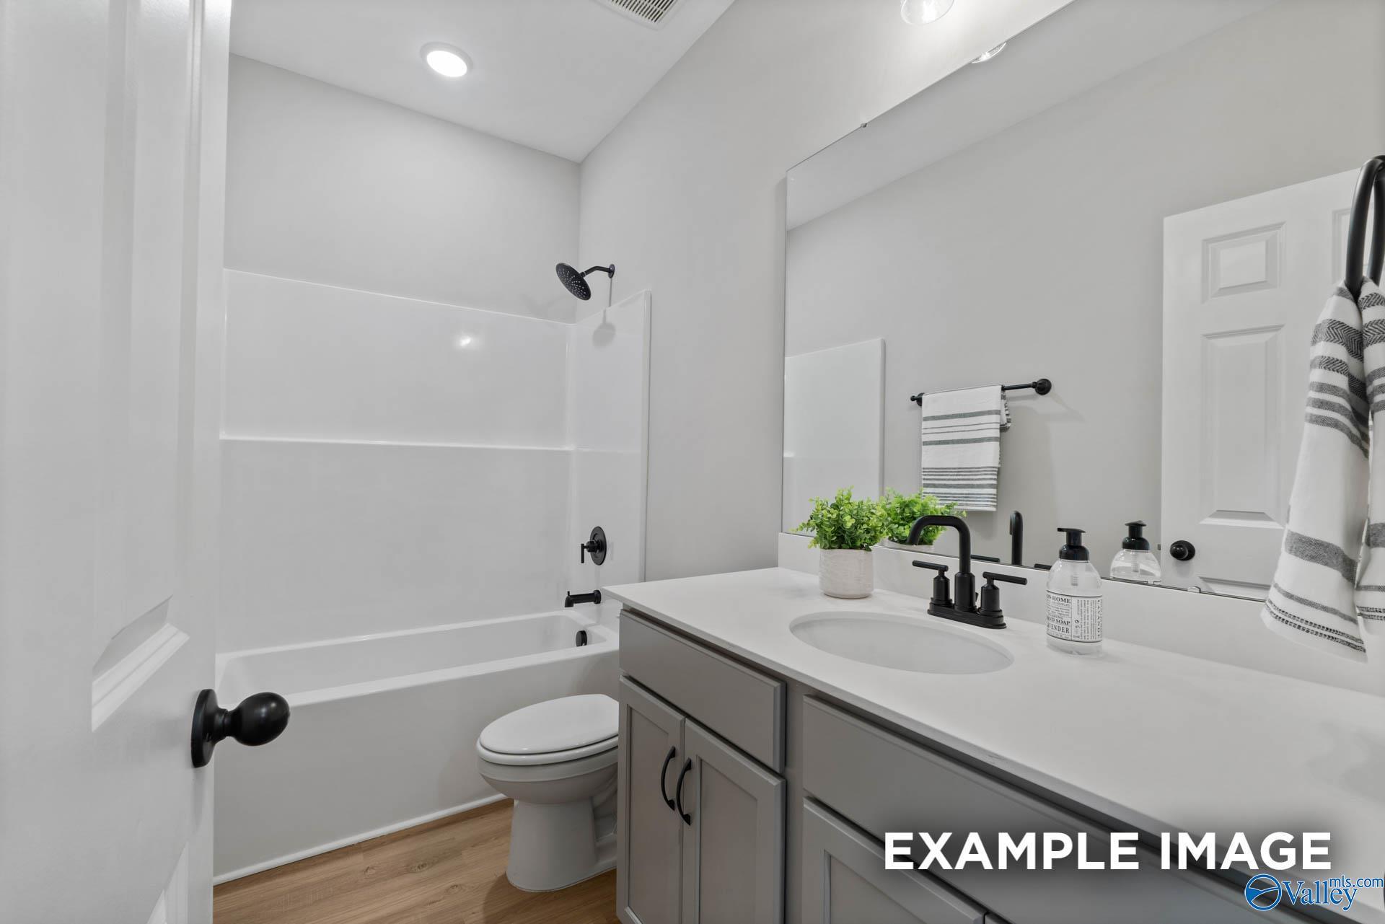
Modern bathroom with white tub, dual vanity, and matte black fixtures in Davidson Homes' Daphne D plan, The Meadows, Athens, AL
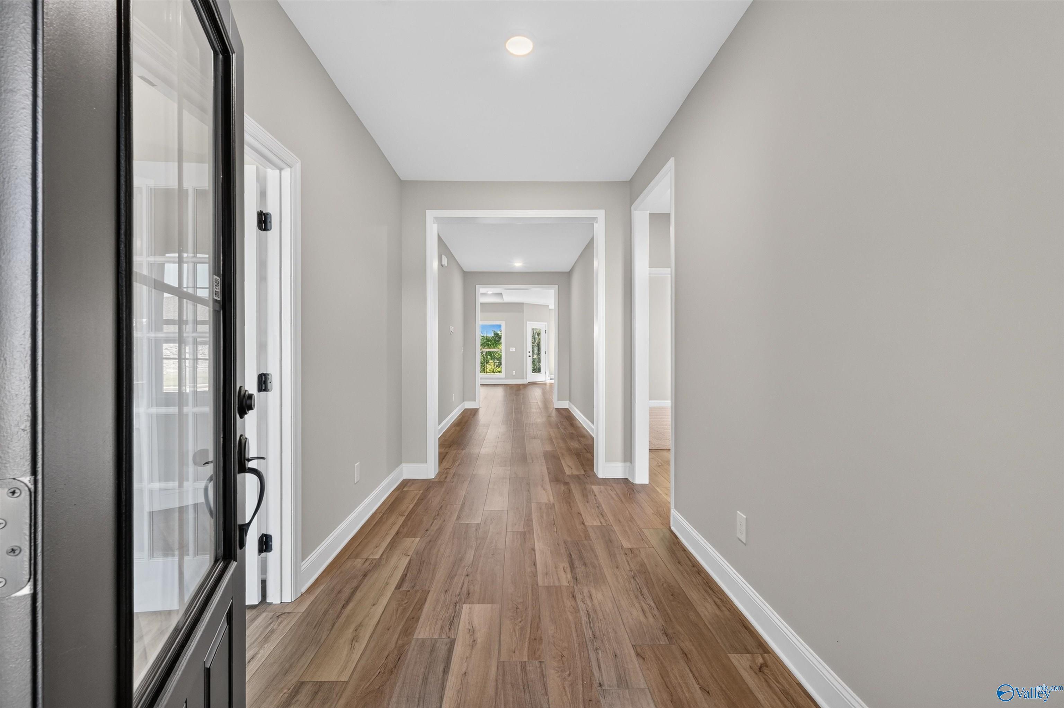
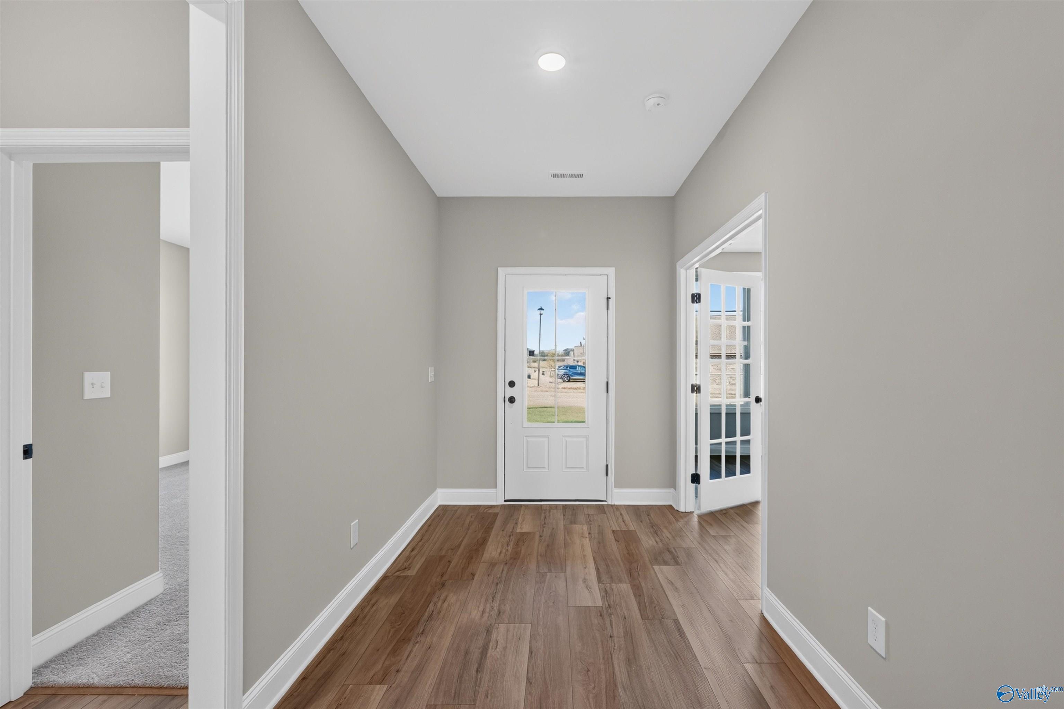
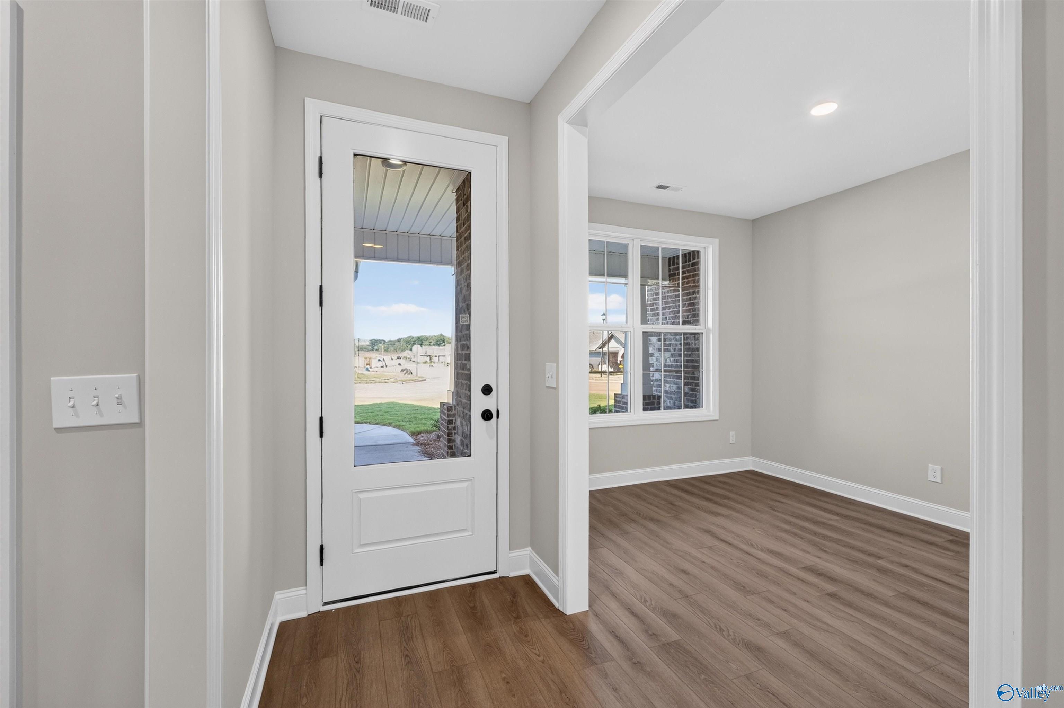
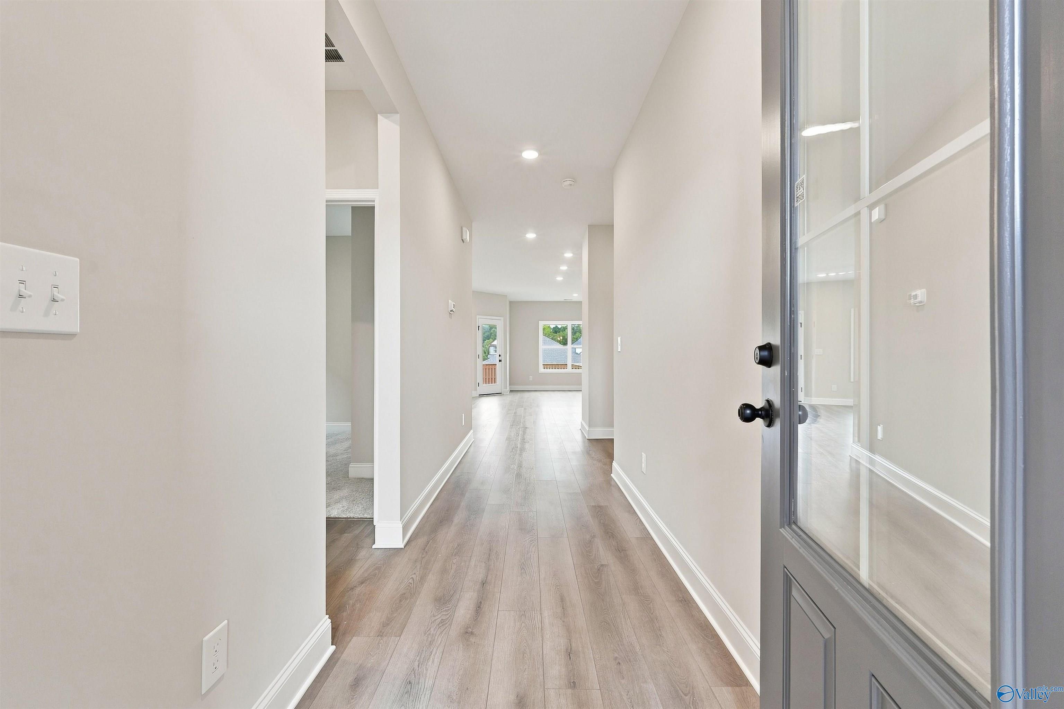
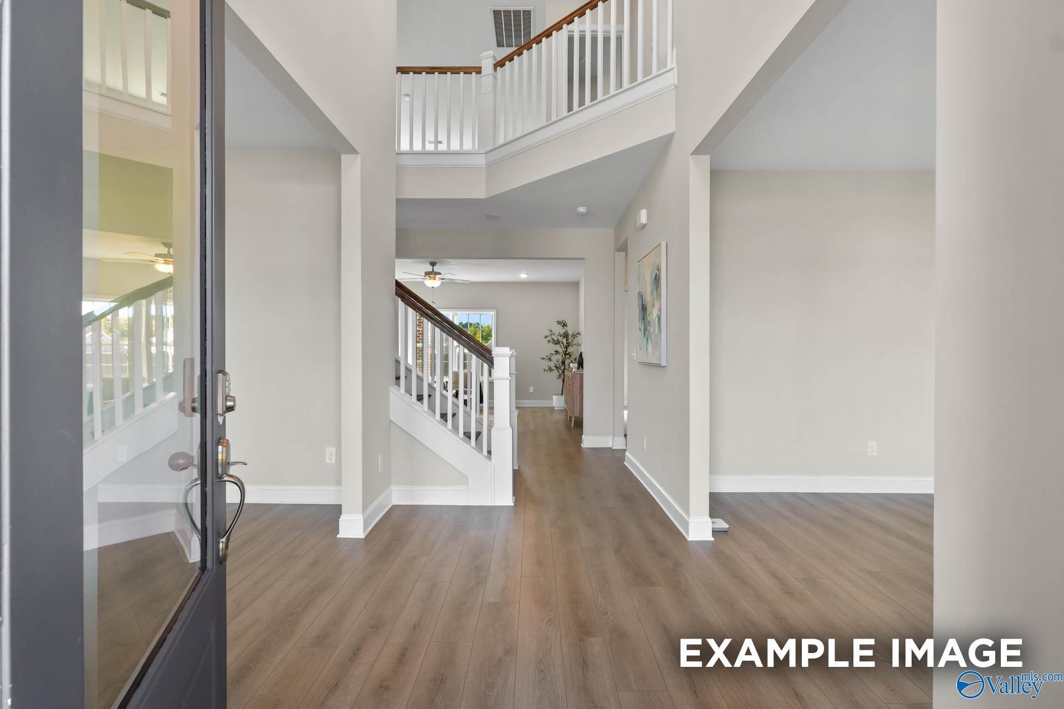
Bright foyer with wood-look flooring, console table, and glass-panel front door in Davidson Homes Daphne D plan, Athens, Alabama
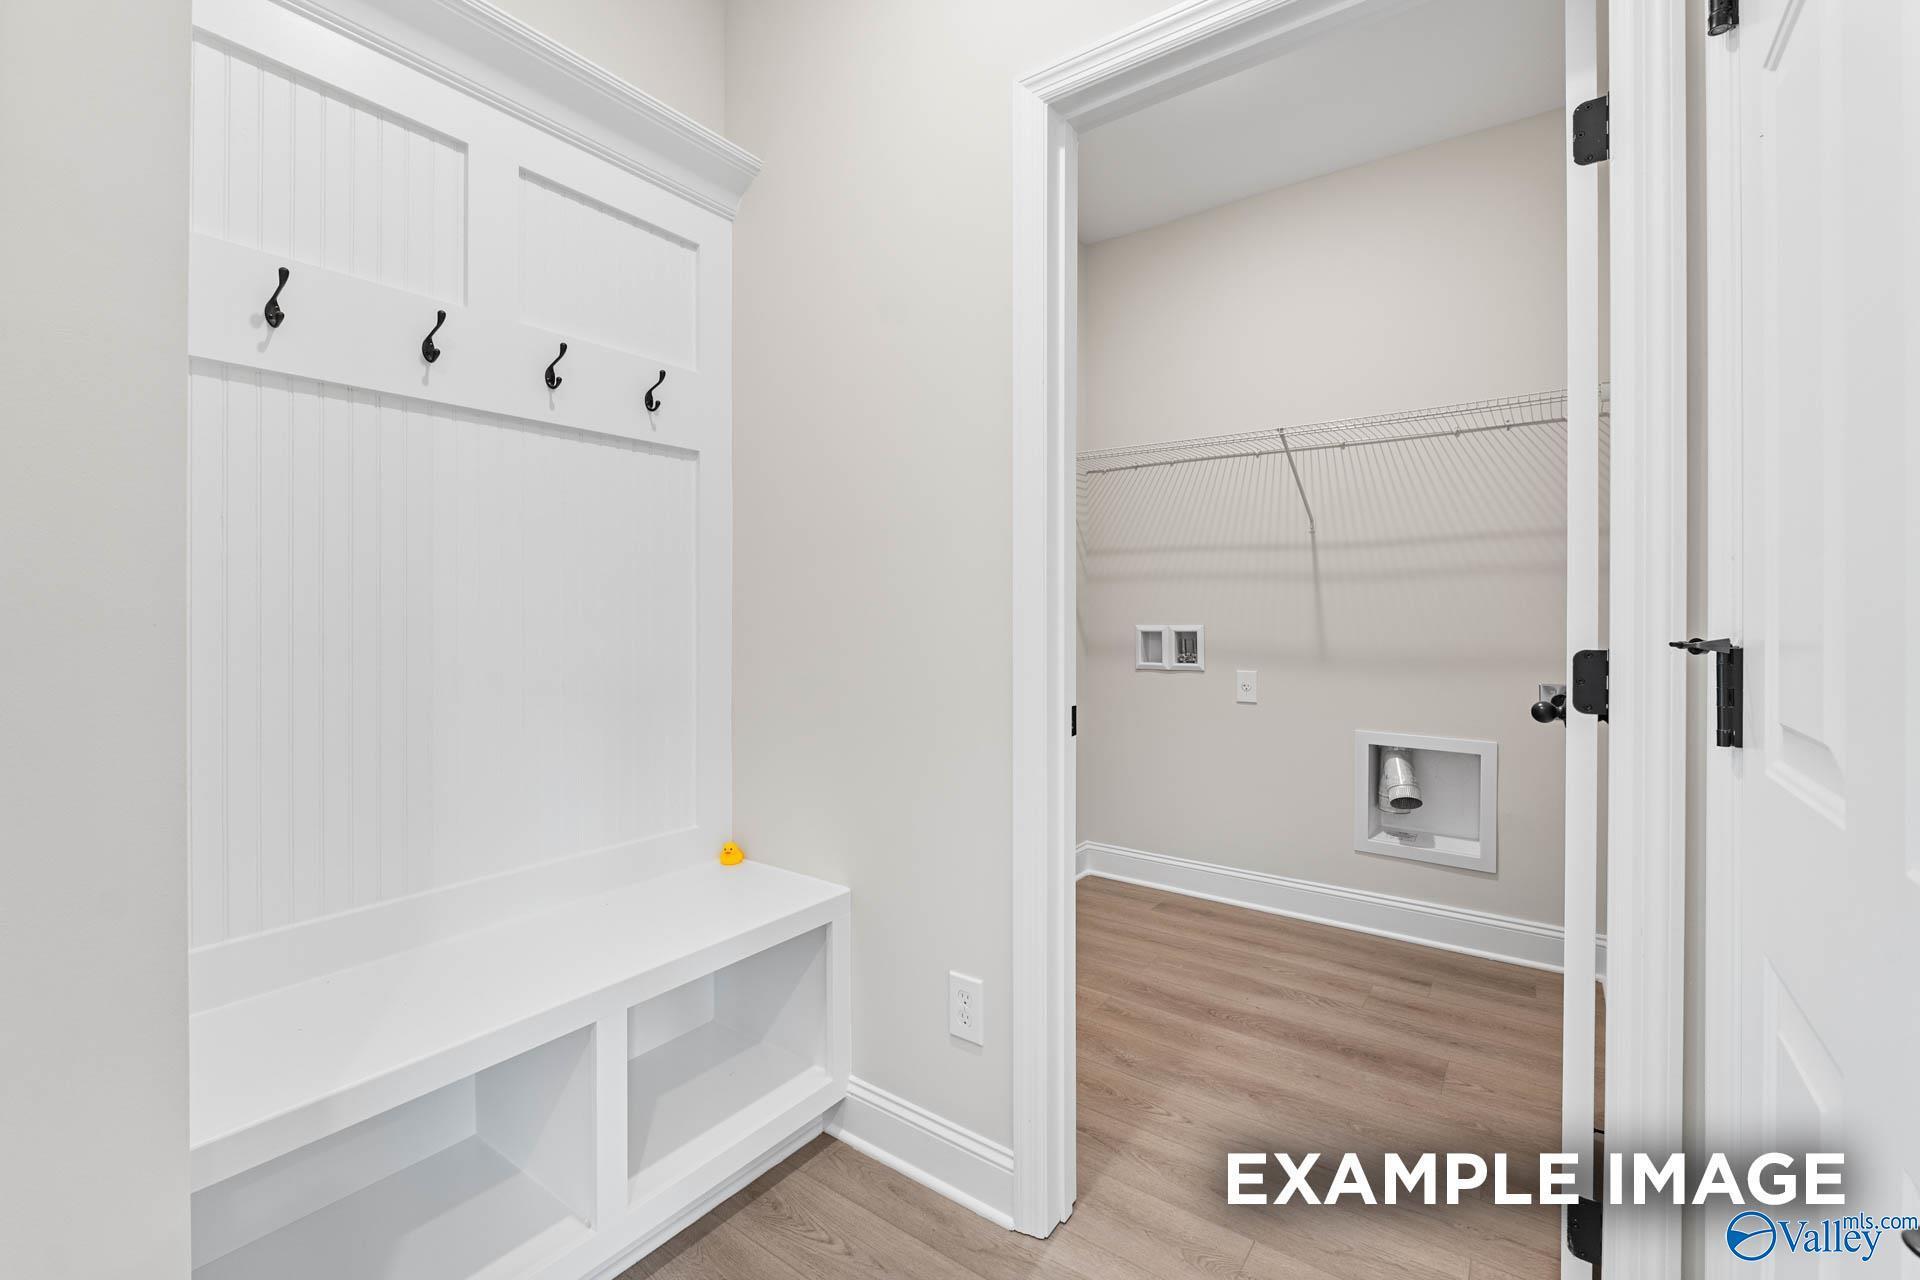
Built-in mudroom bench with shiplap hooks and storage in Davidson Homes' Daphne D floor plan, The Meadows, Athens, Alabama
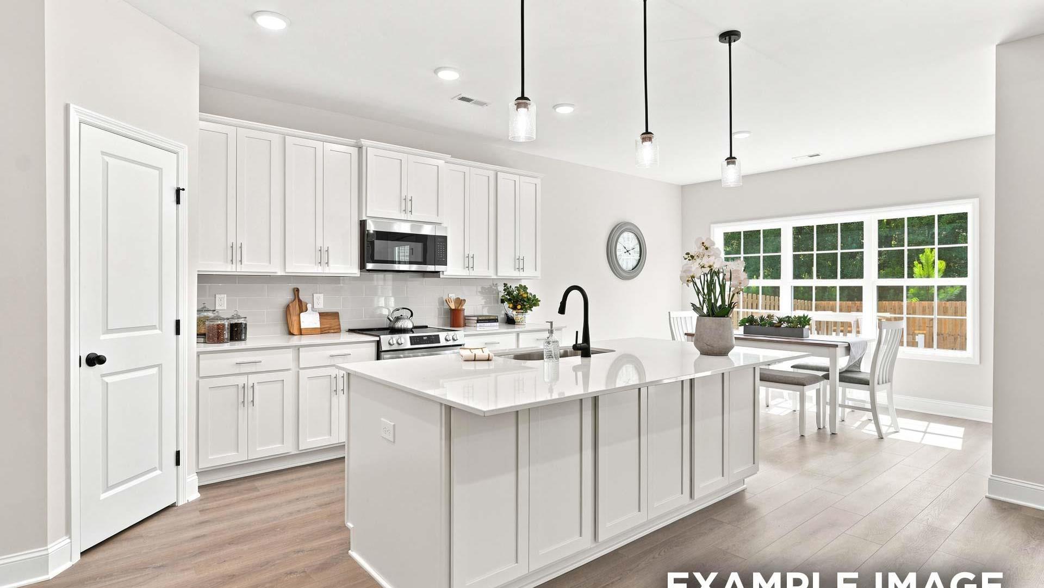
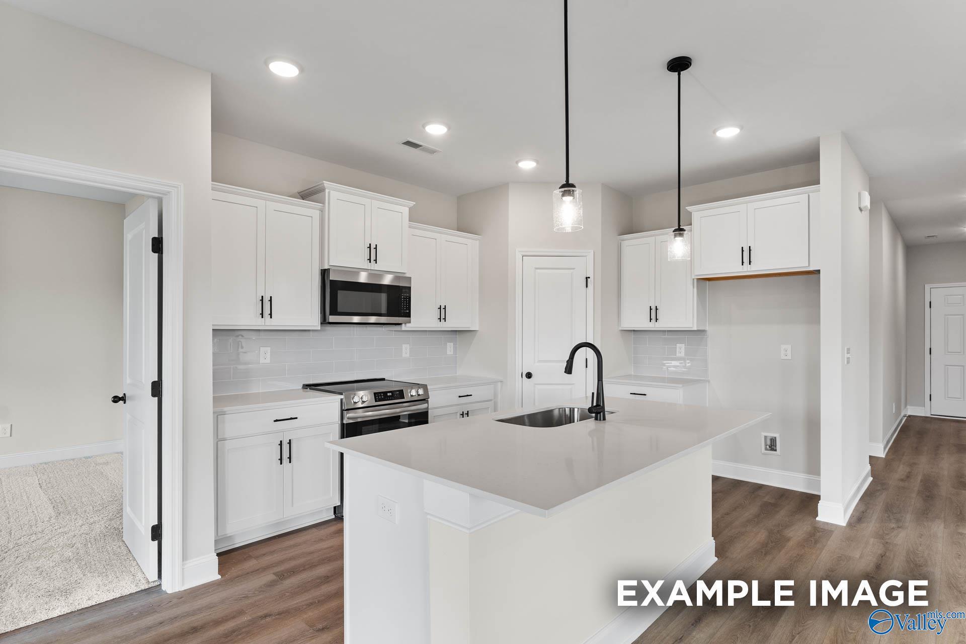
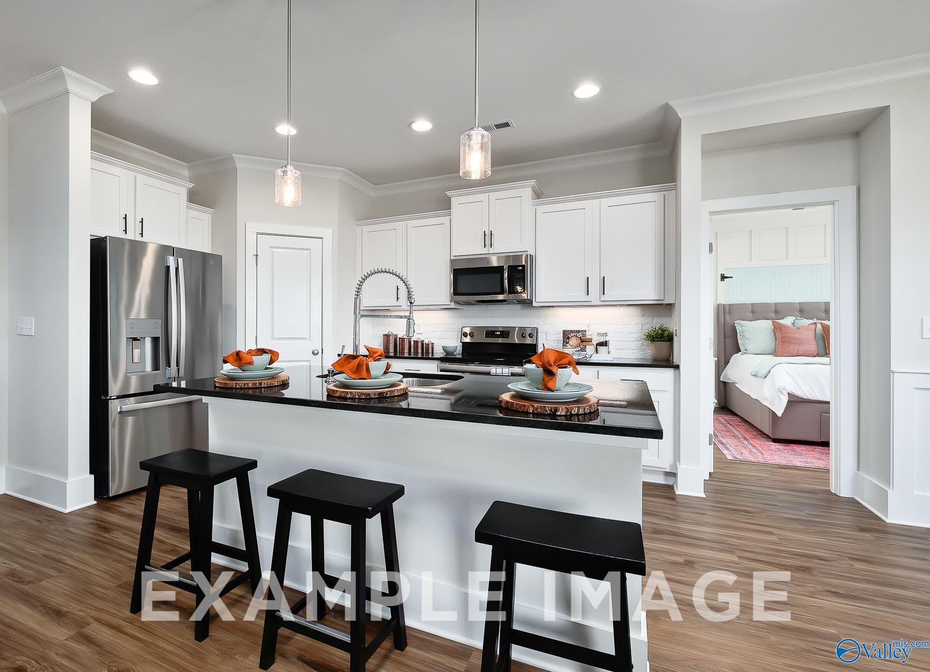
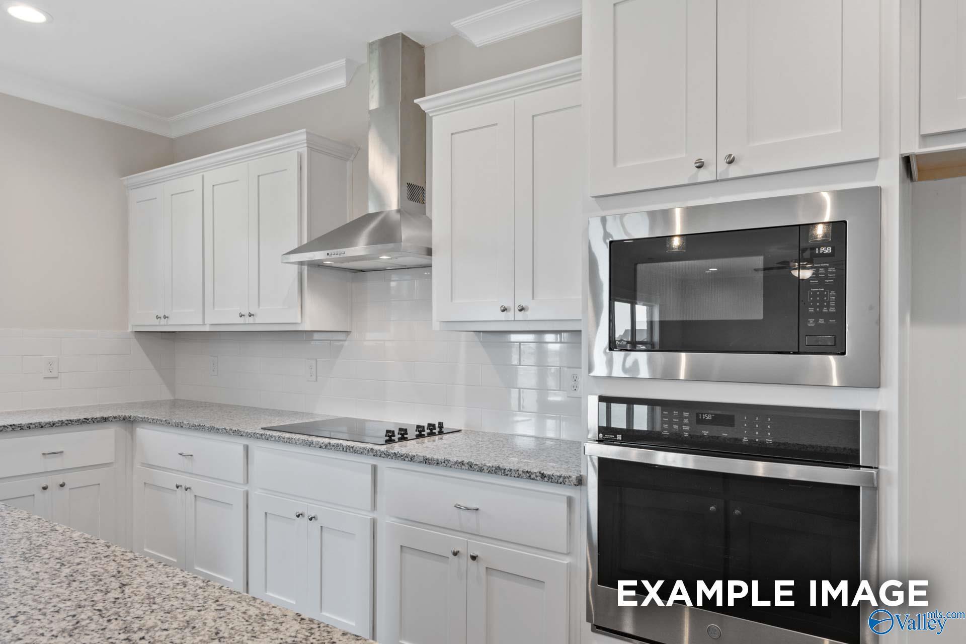
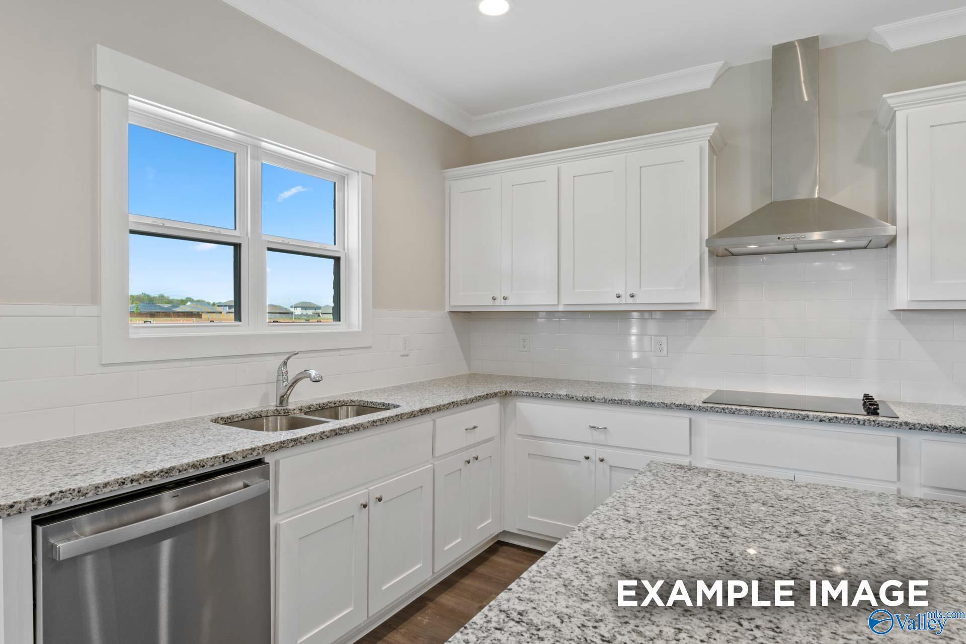
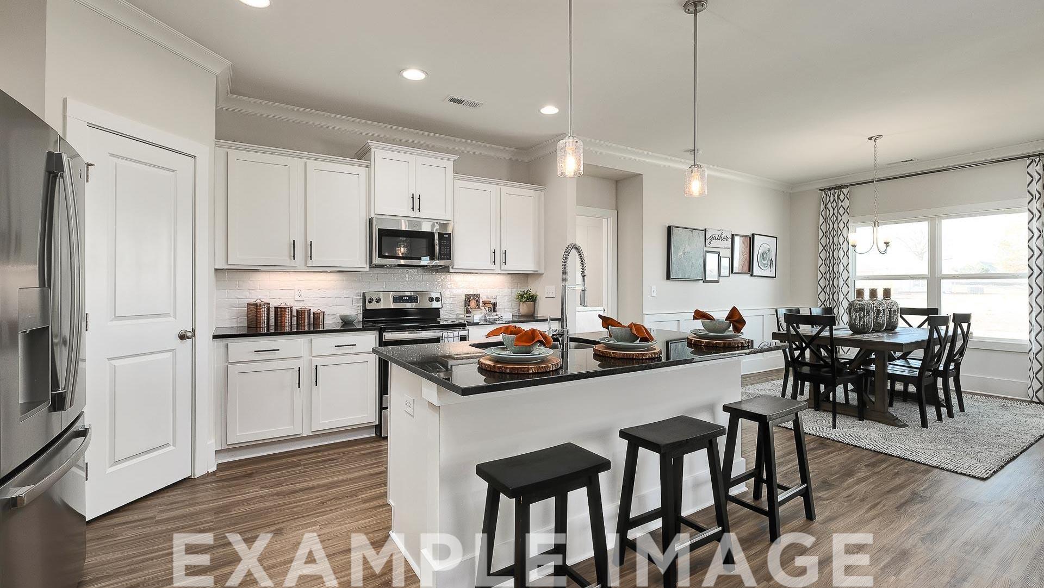
Bright kitchen with white cabinetry, large island, and stainless appliances in Davidson Homes' Daphne D plan, The Meadows, Athens, AL
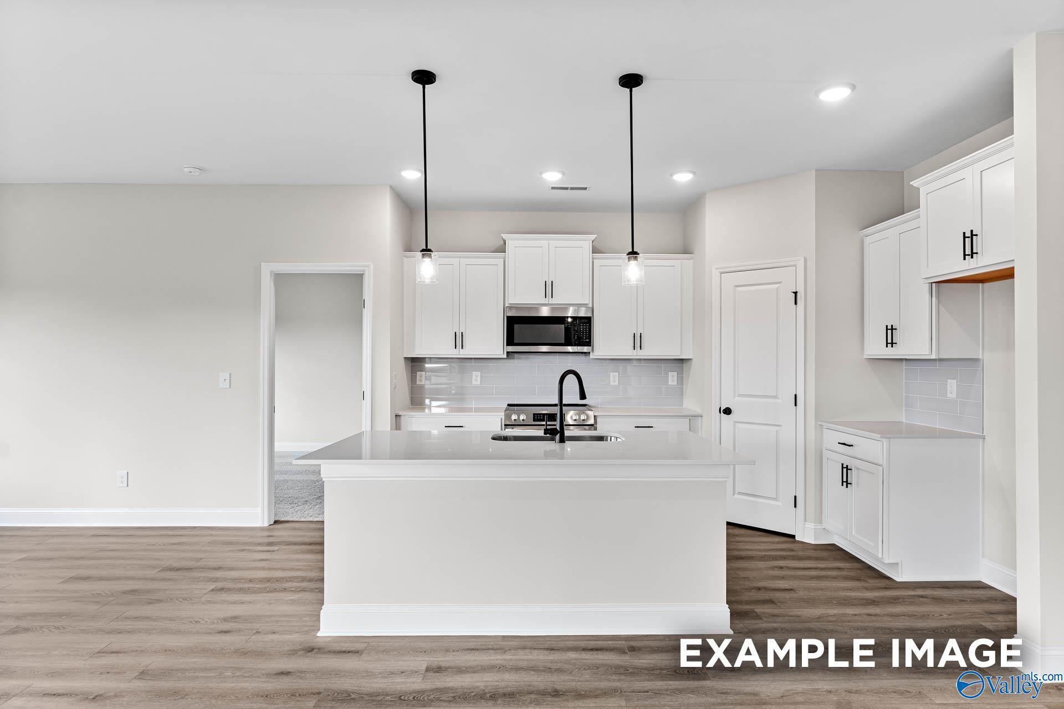
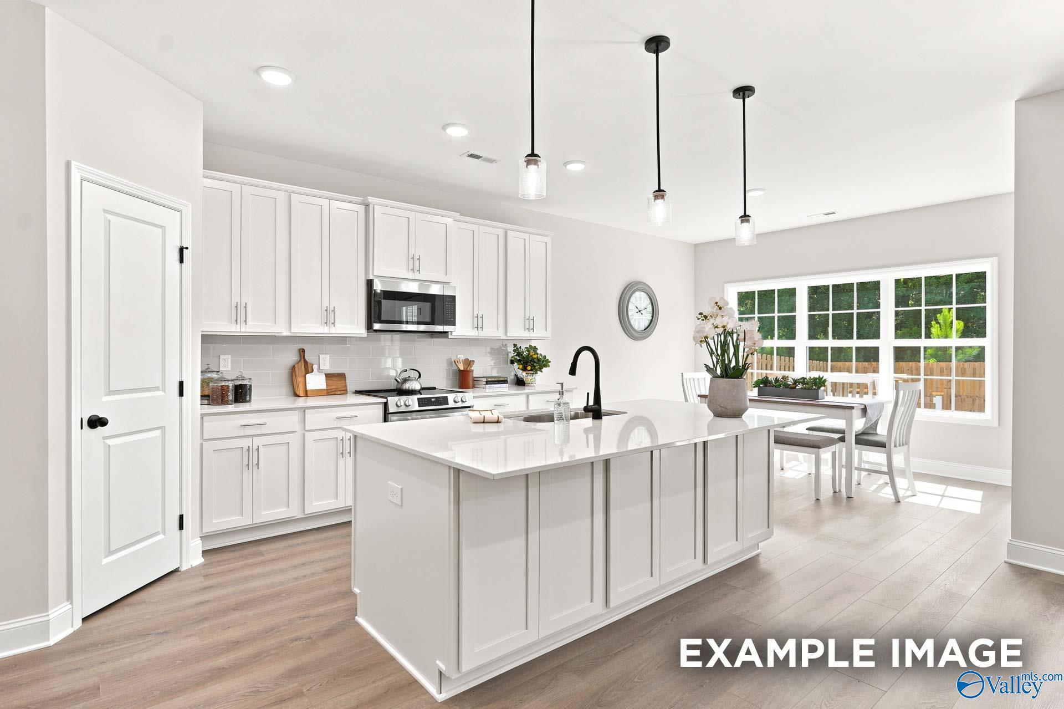
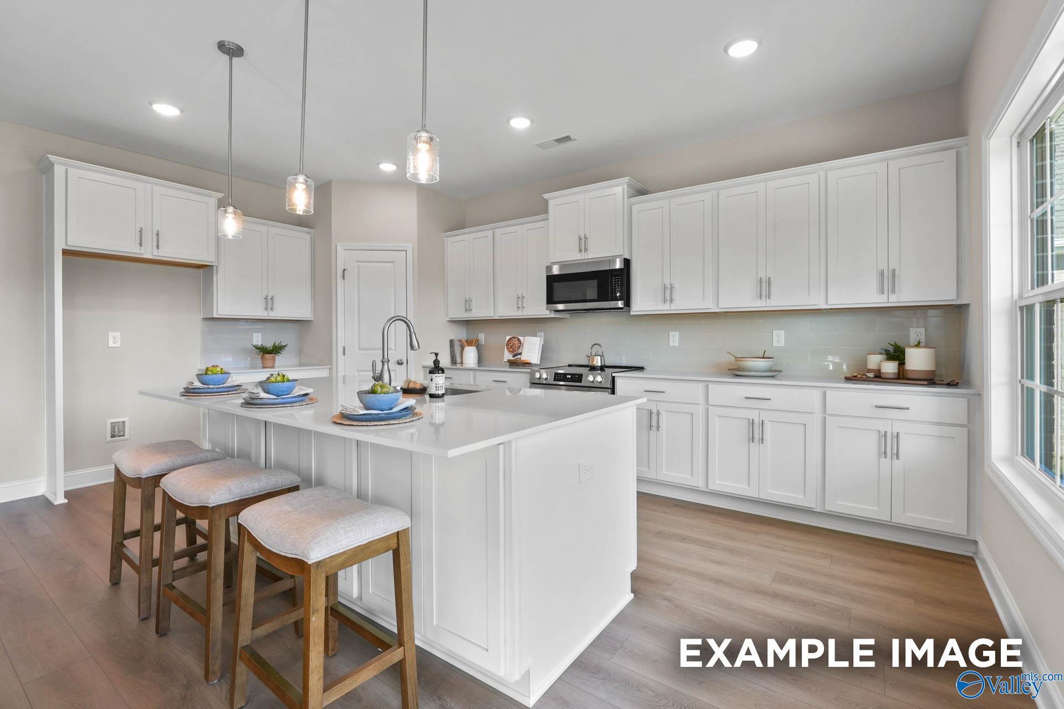
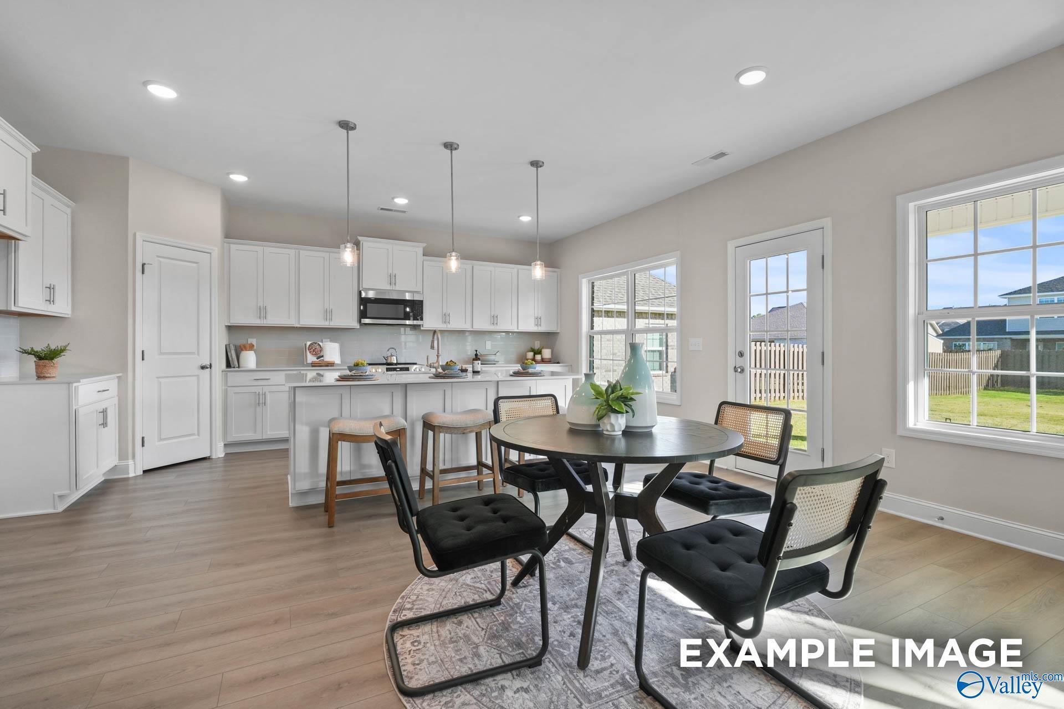
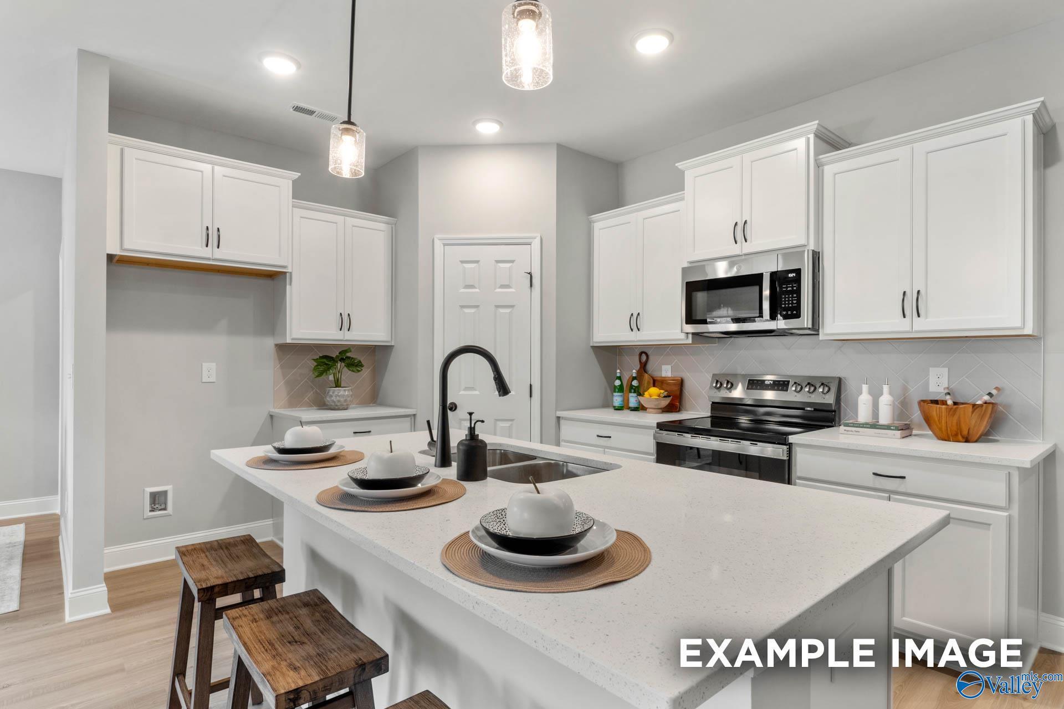
Bright white kitchen with island seating, pendant lights, and stainless appliances in Davidson Homes' Daphne D plan, Athens, AL
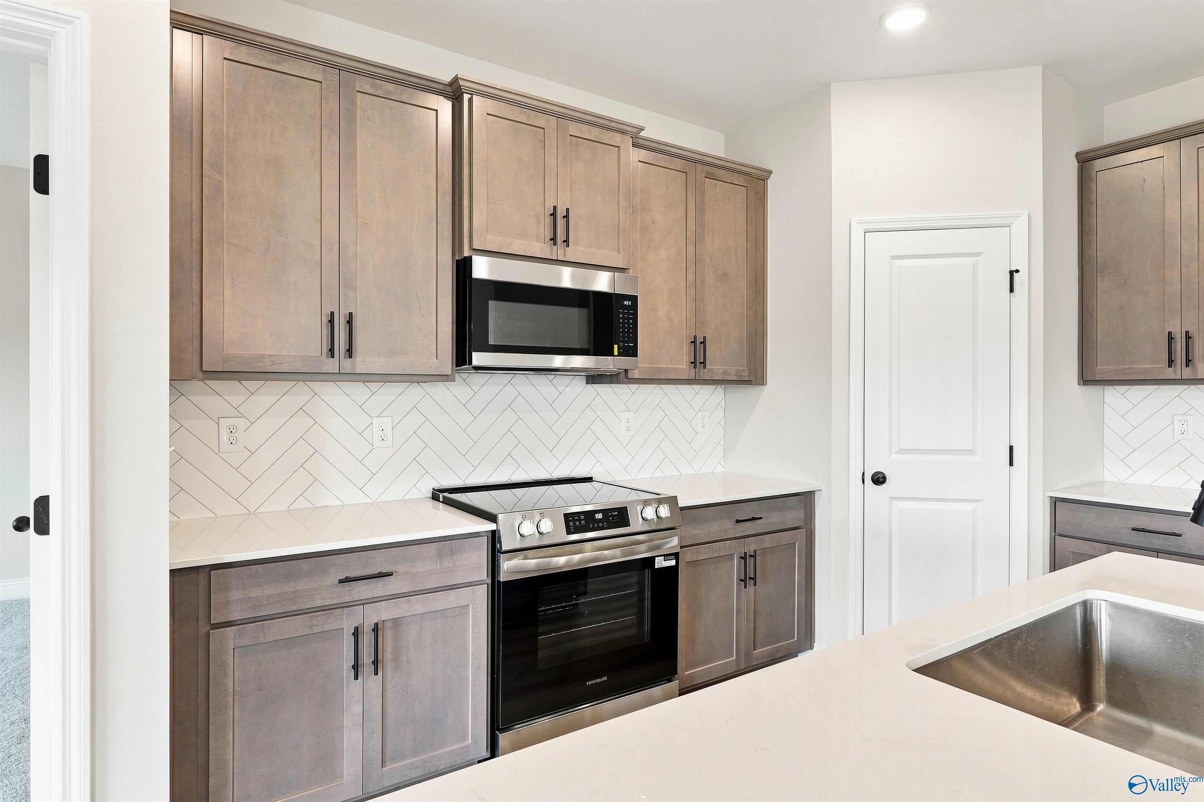
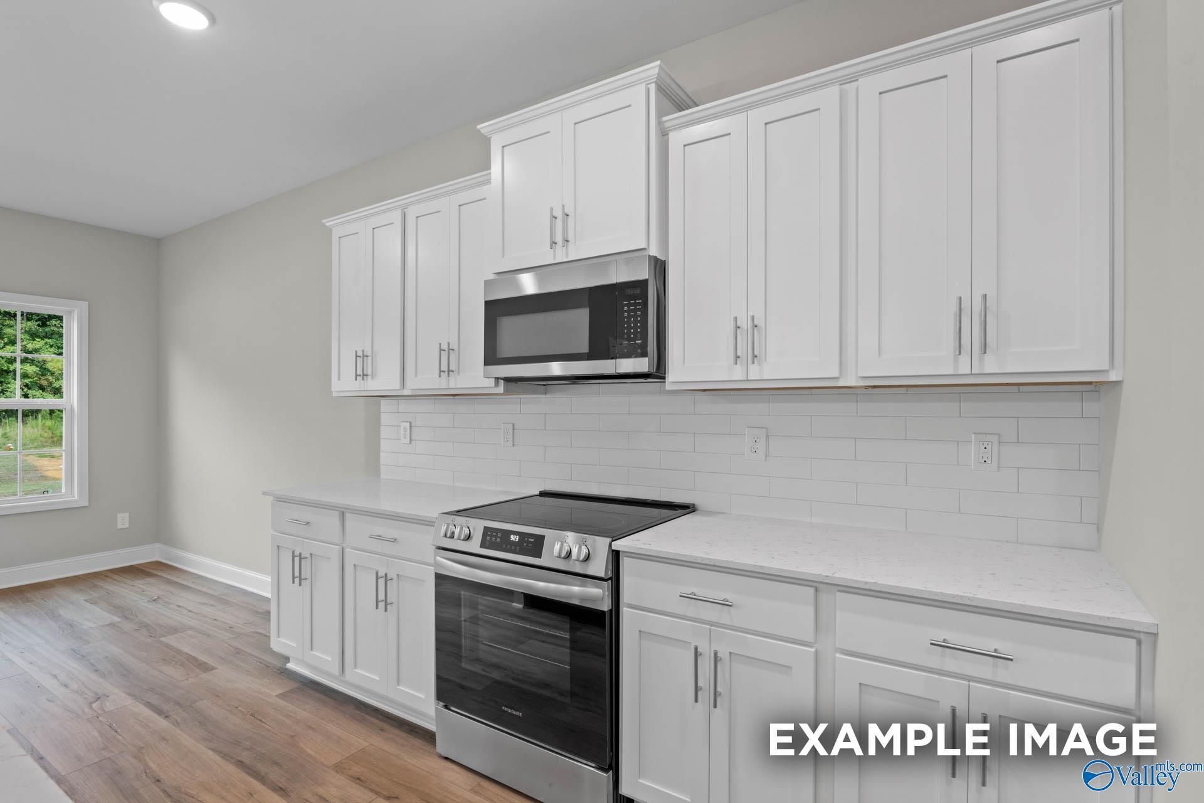
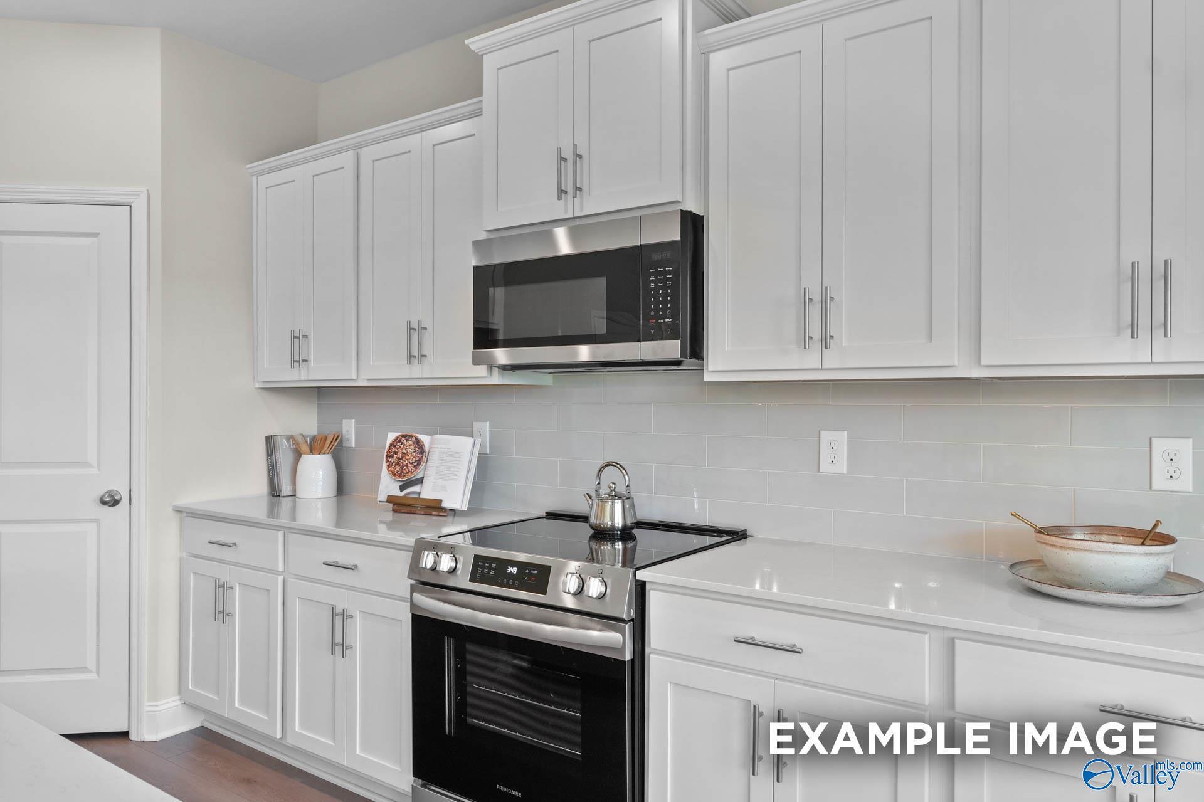
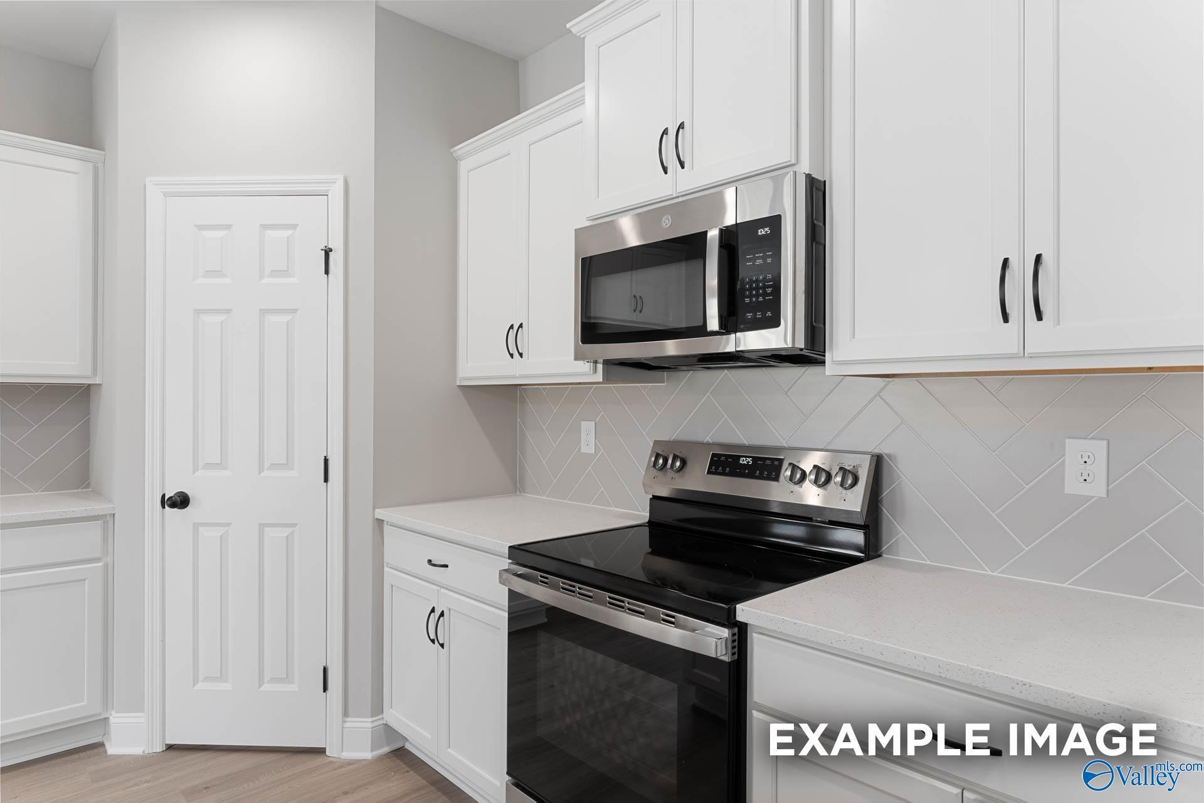
White shaker kitchen cabinets with stainless steel appliances and herringbone tile backsplash in Davidson Homes' The Daphne D, Athens, AL
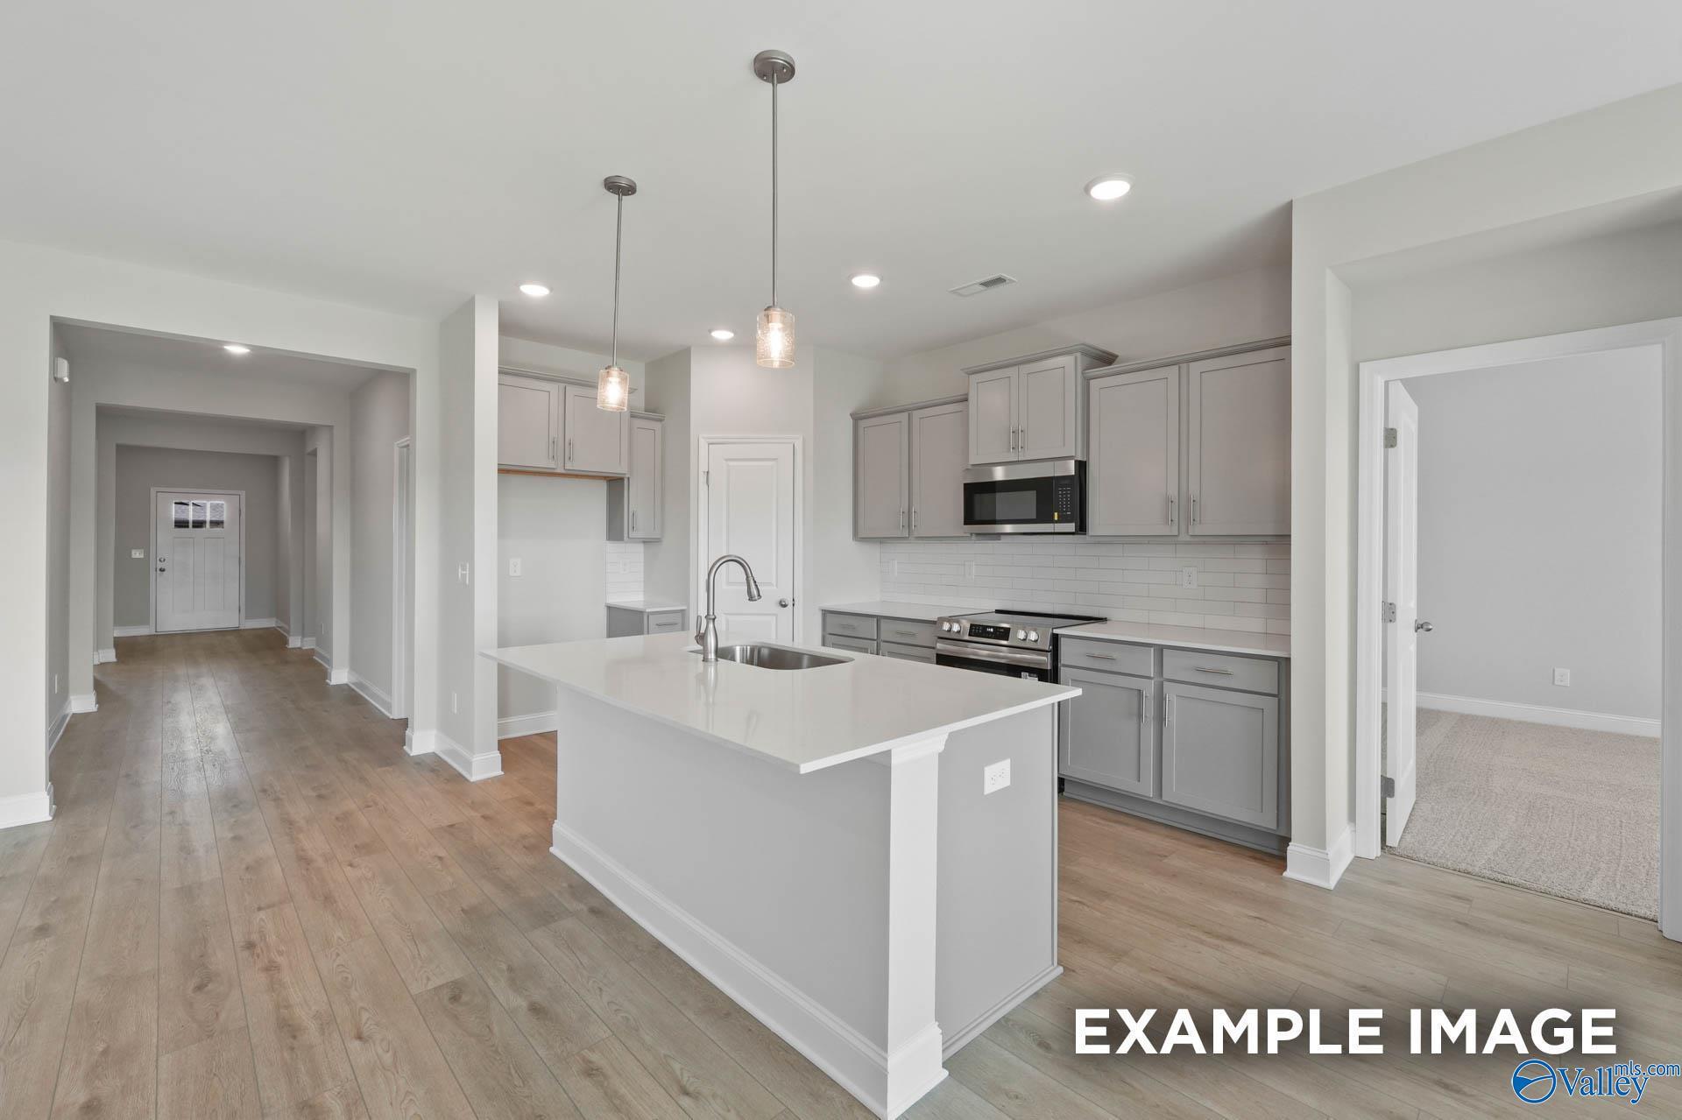
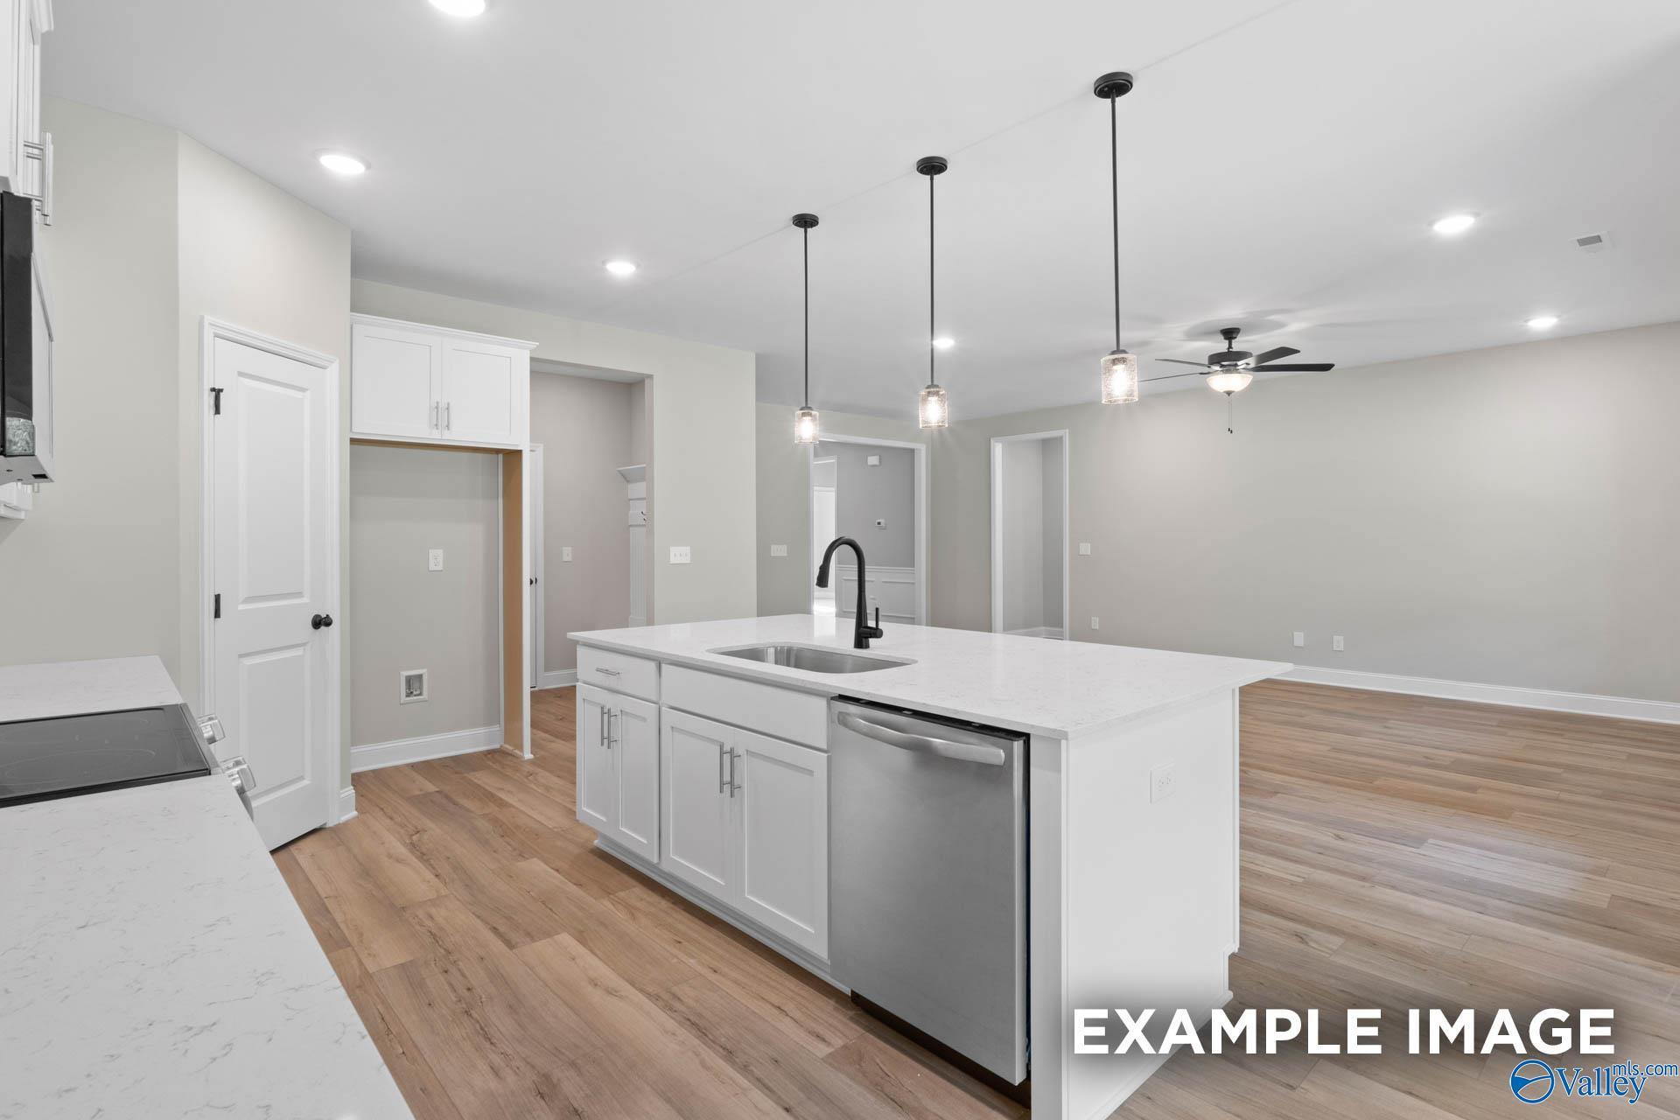
White kitchen island with quartz countertops, pendant lighting, and stainless appliances in Davidson Homes The Daphne D, Athens, Alabama
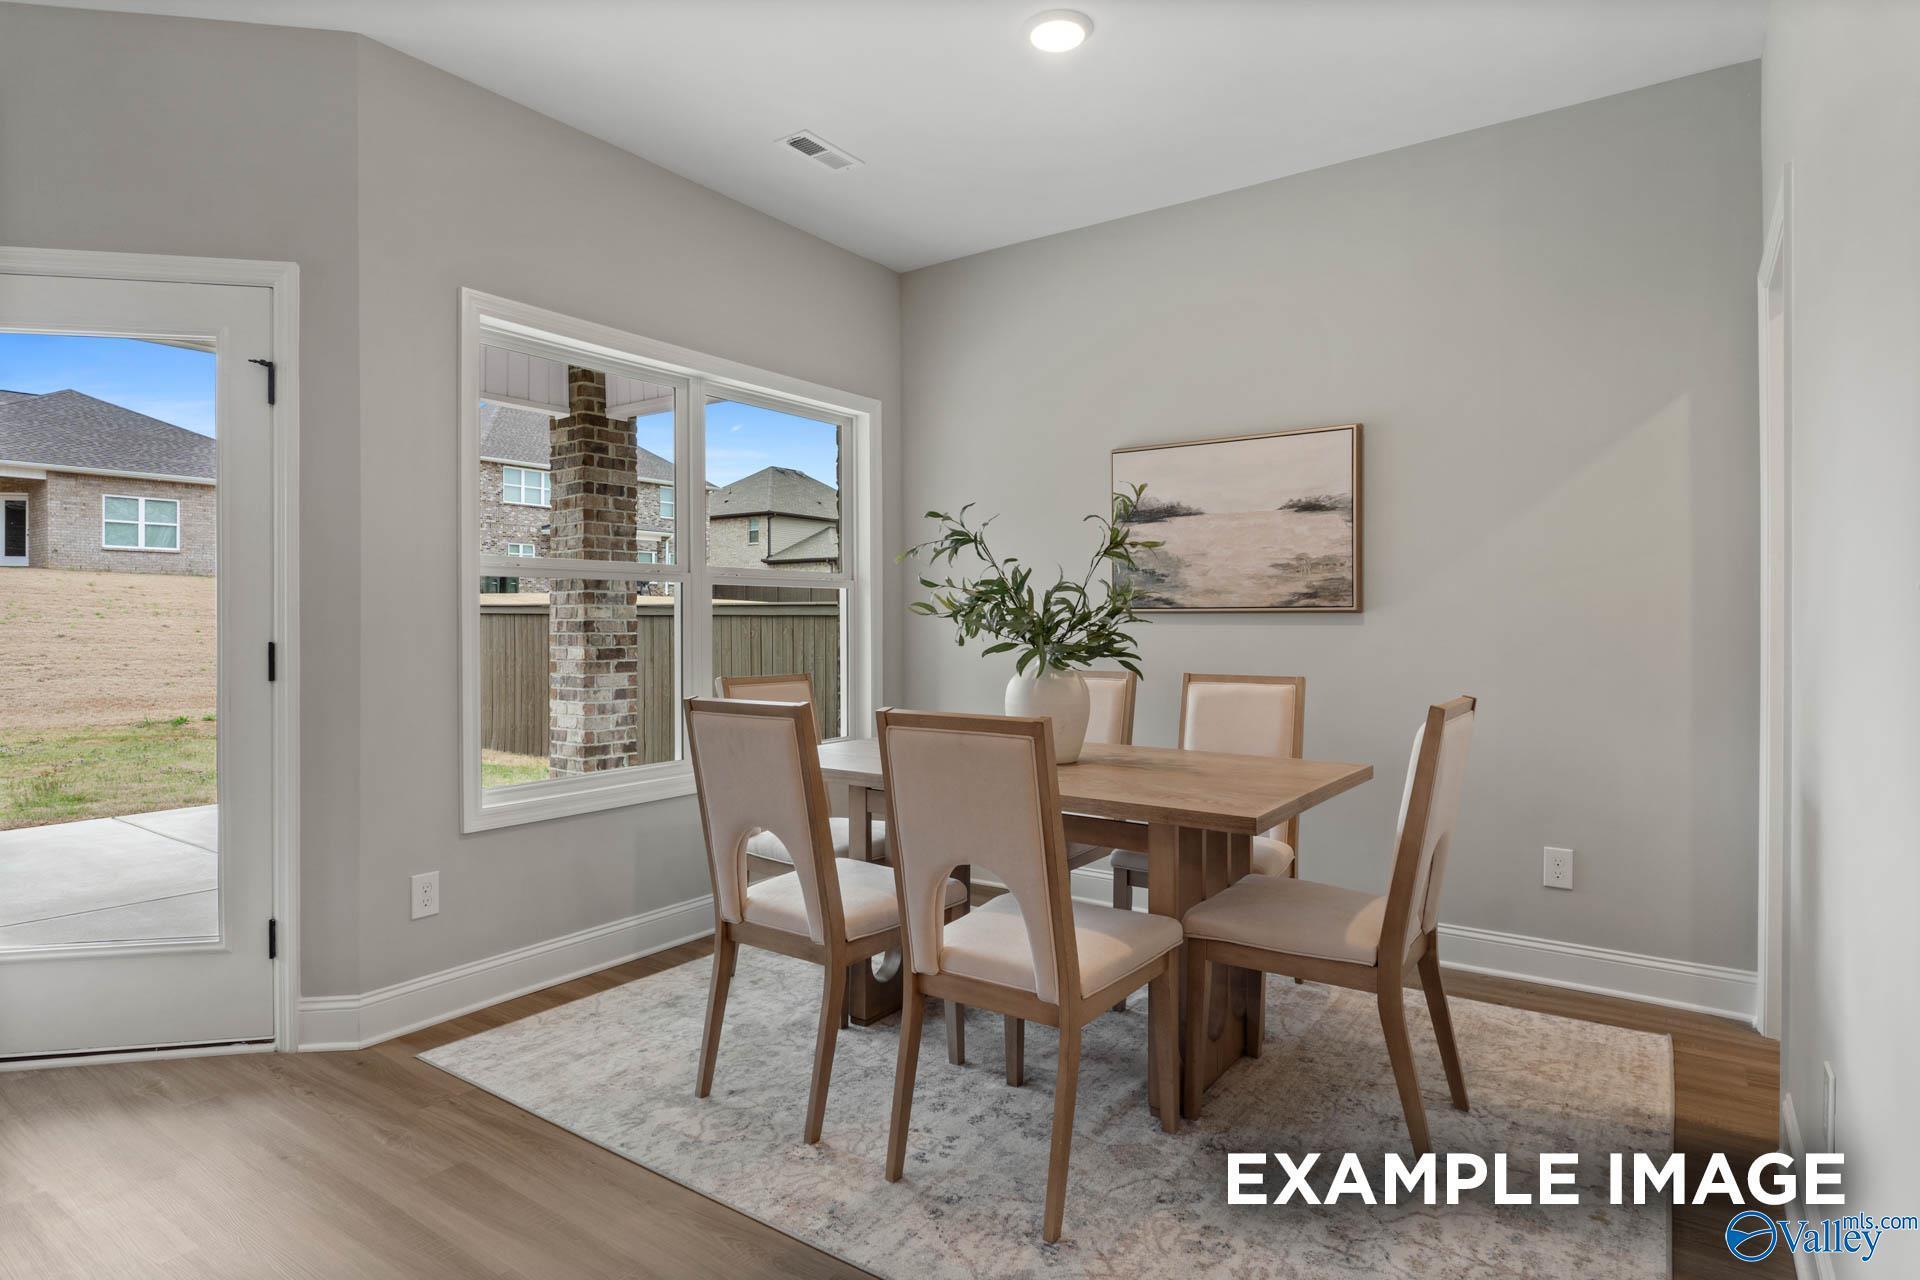
Bright dining room with wooden table, upholstered chairs, and natural light in The Daphne D by Davidson Homes, Athens, Alabama
Bright living room with gray sofa, spindle accent chairs, and large windows in Davidson Homes The Daphne D, Athens, Alabama
Bright primary bedroom with metal bed frame, wood nightstands, and bench seating in Davidson Homes' The Daphne D, Athens, Alabama
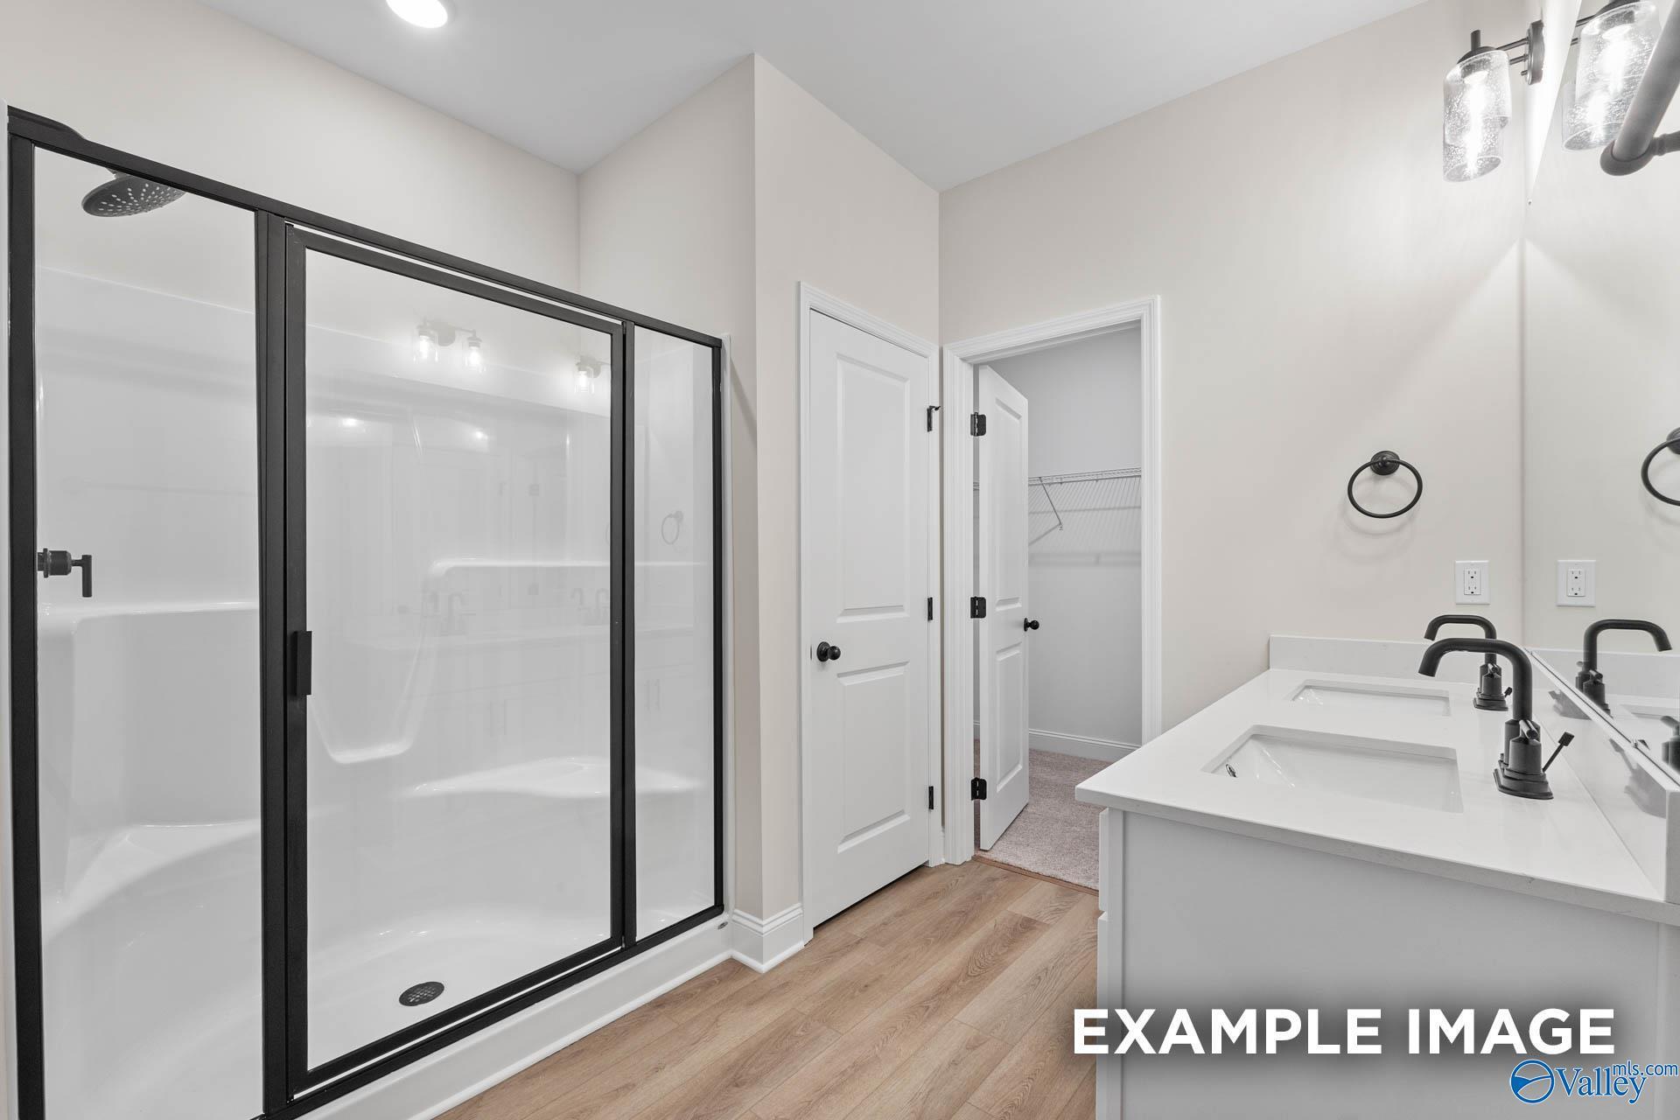
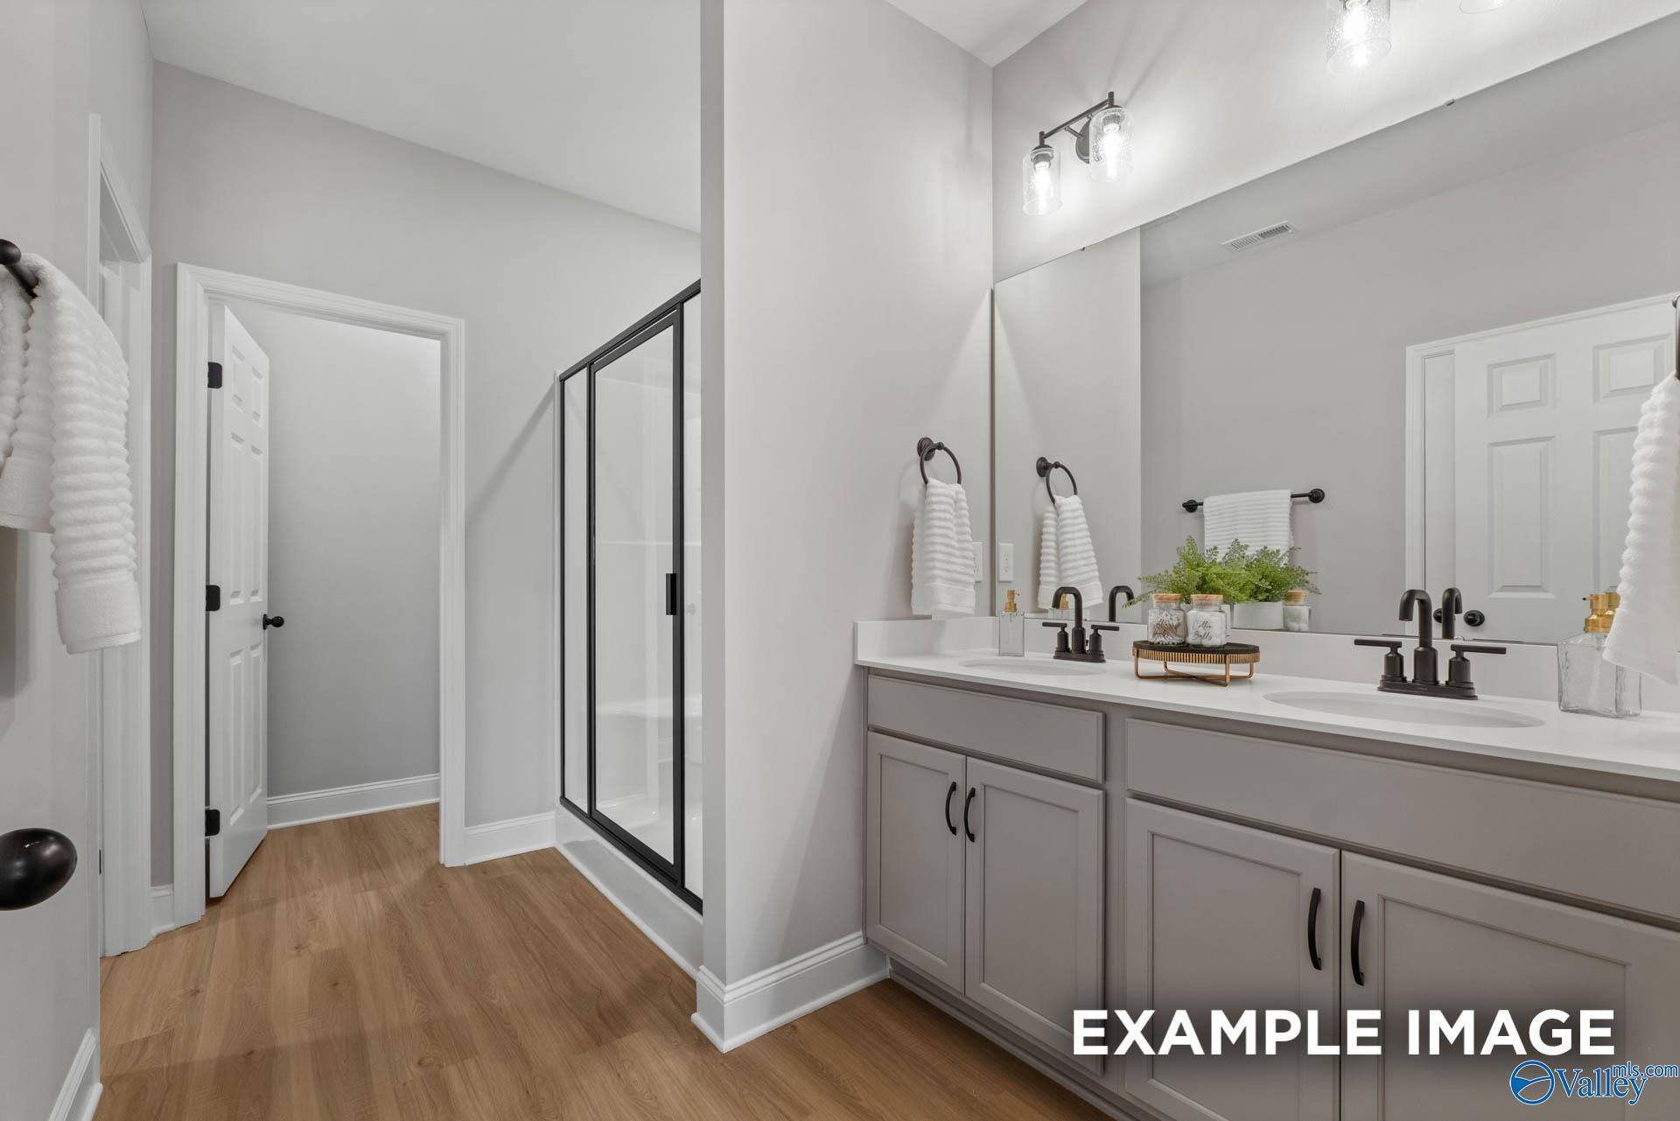
Dual vanity bathroom with gray cabinets, matte black fixtures, and glass walk-in shower in Davidson Homes The Daphne D, Athens AL
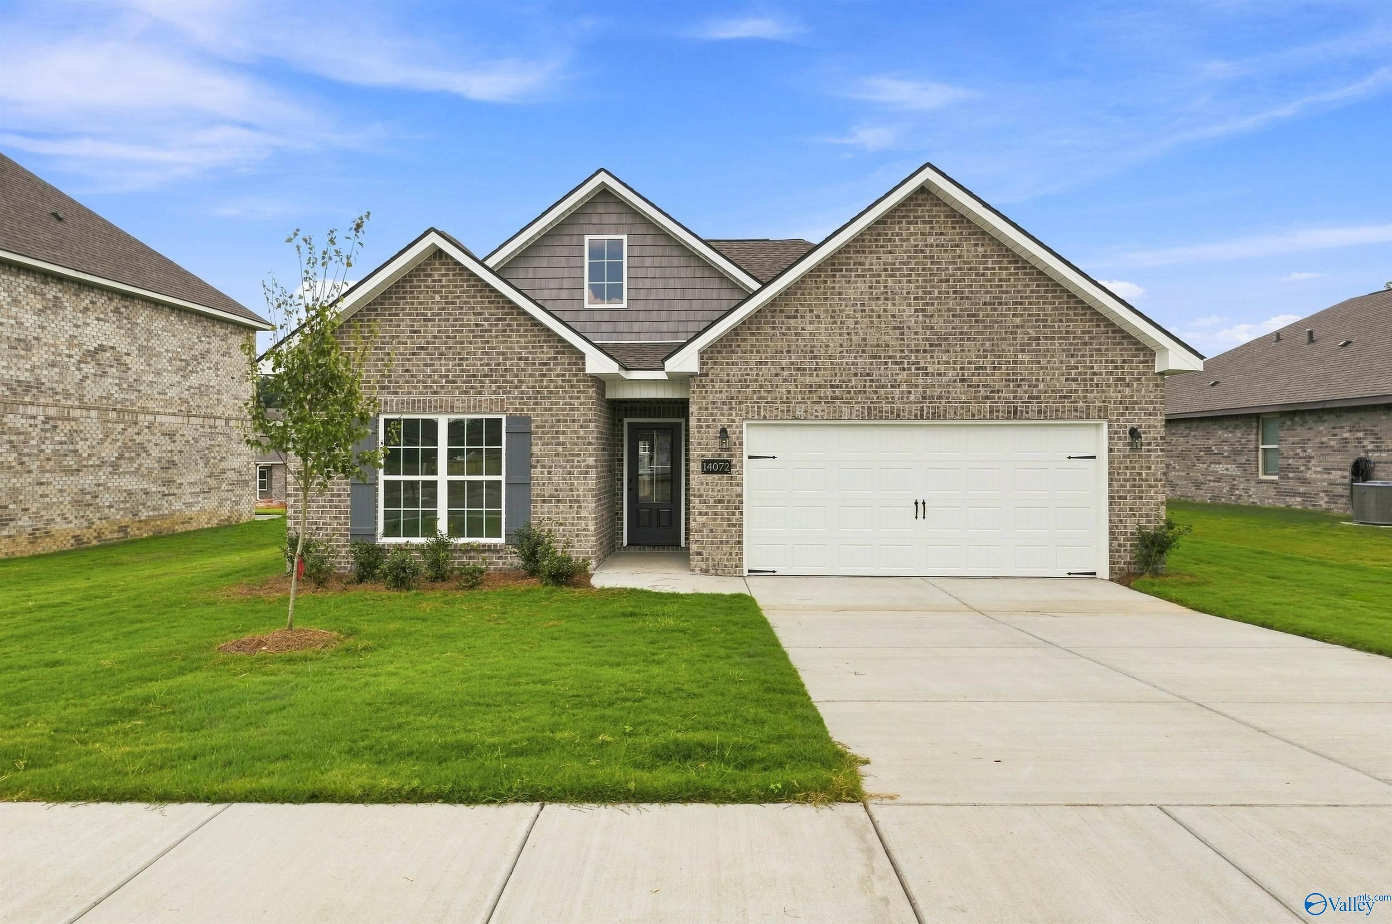
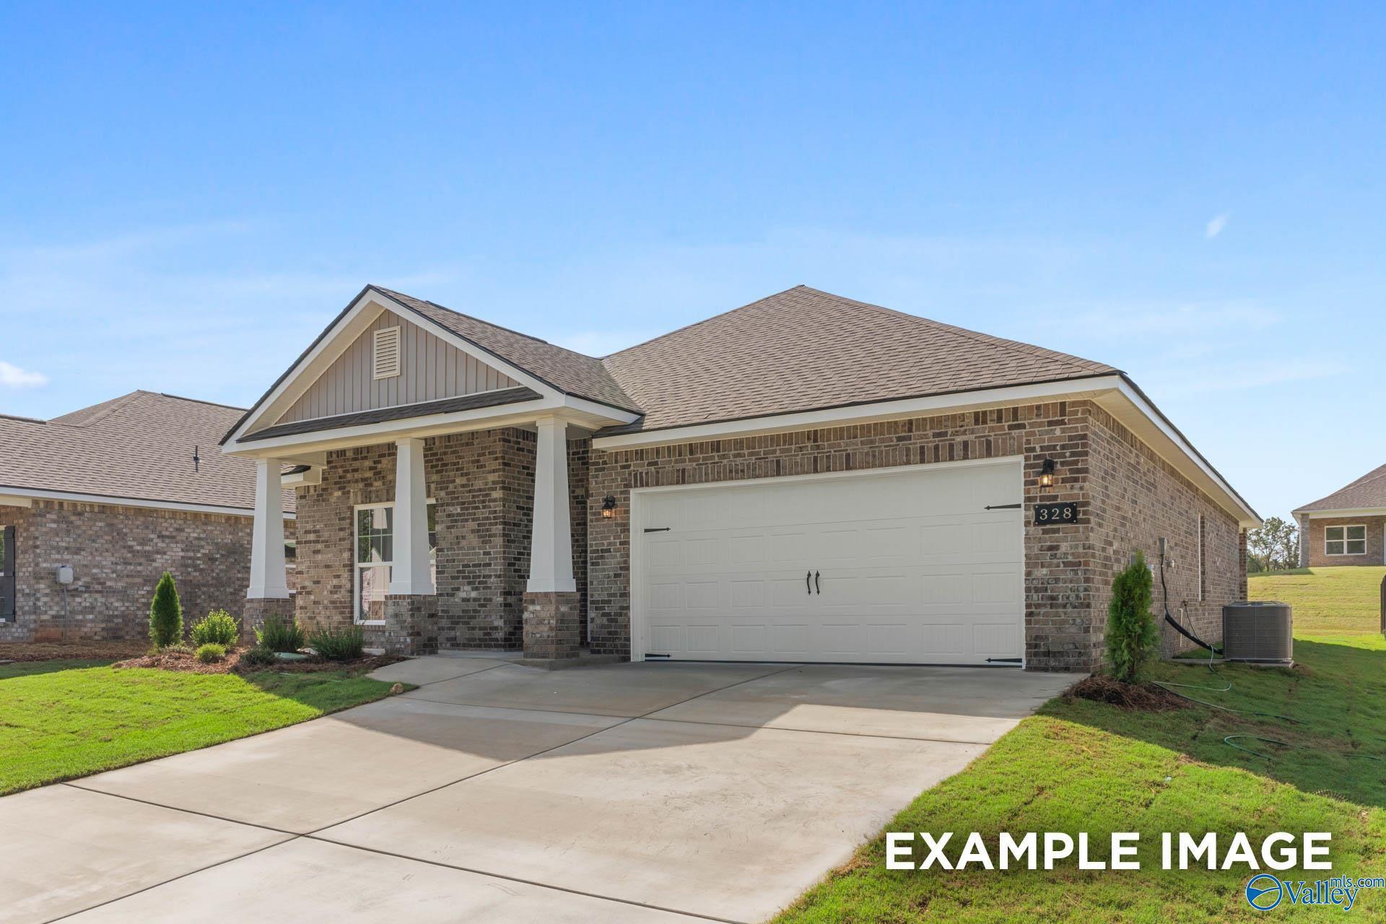
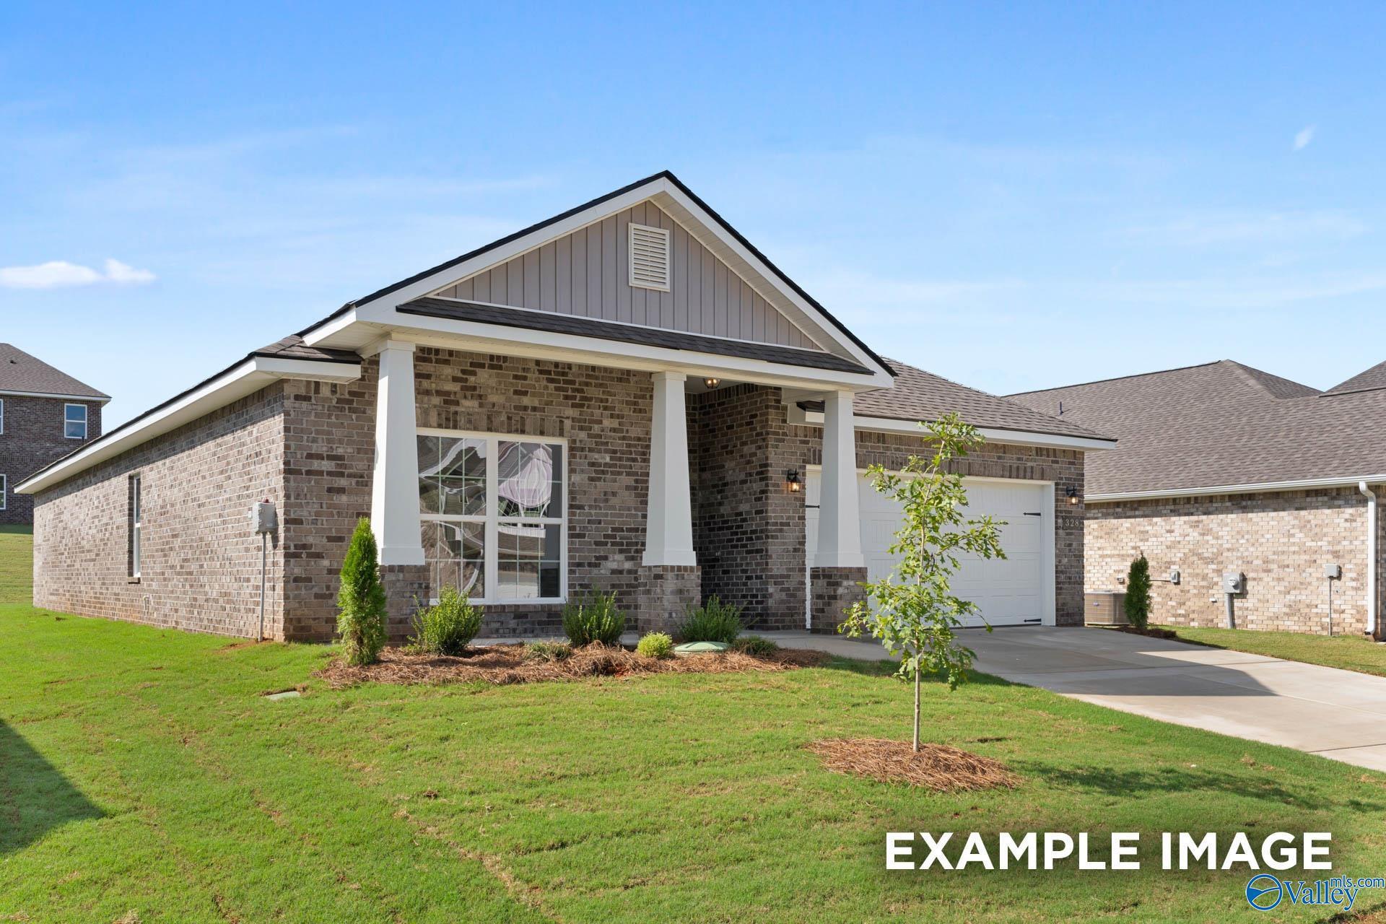
Brick exterior with covered front porch and 2-car garage at The Daphne D, a 4-bedroom home in The Meadows, Athens, Alabama
Brick exterior with covered front porch and 2-car garage at The Daphne D, 4-bedroom home by Davidson Homes in Athens, Alabama
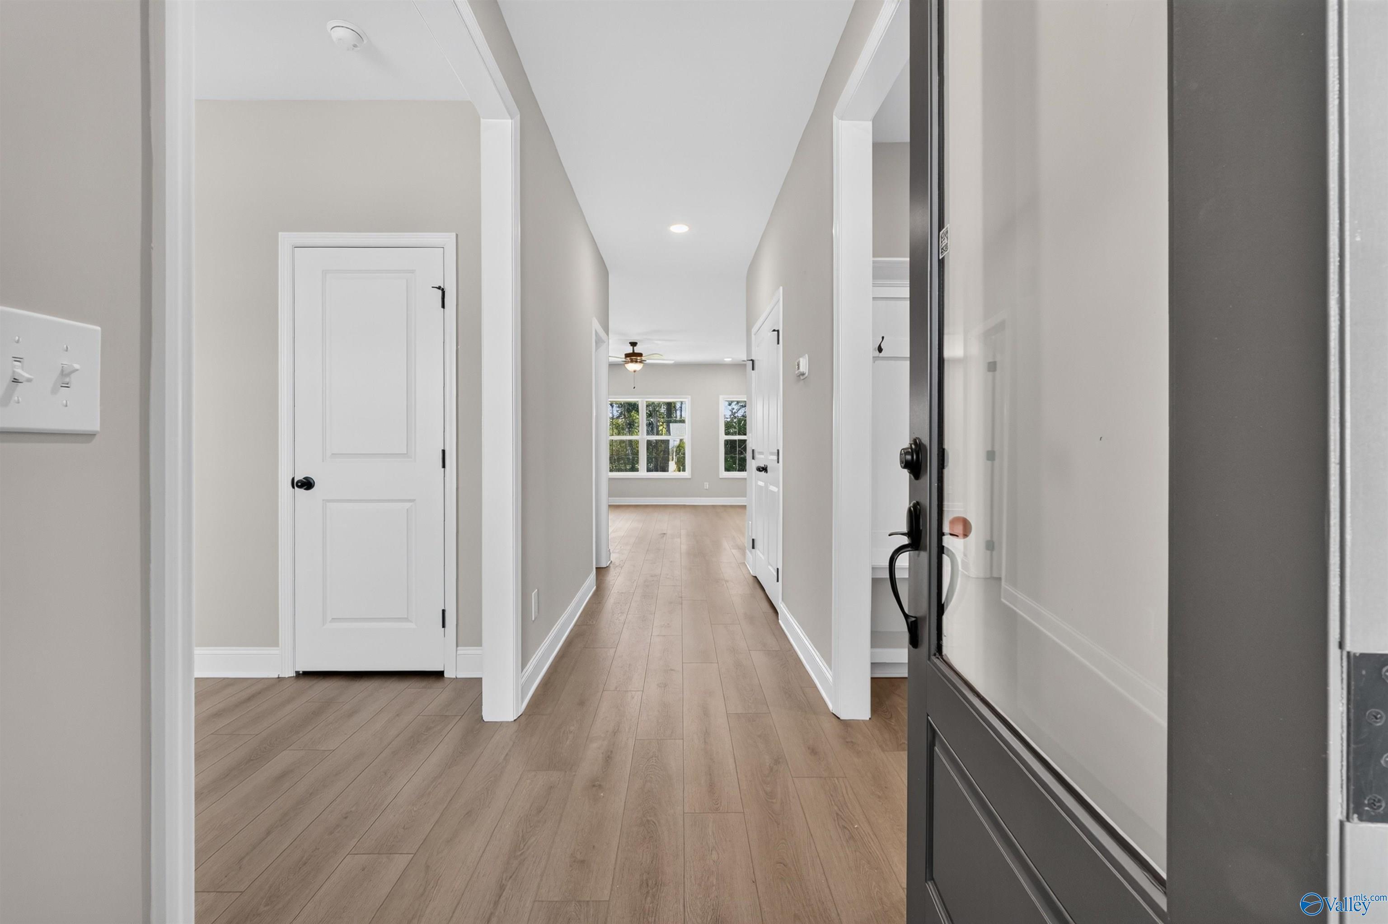
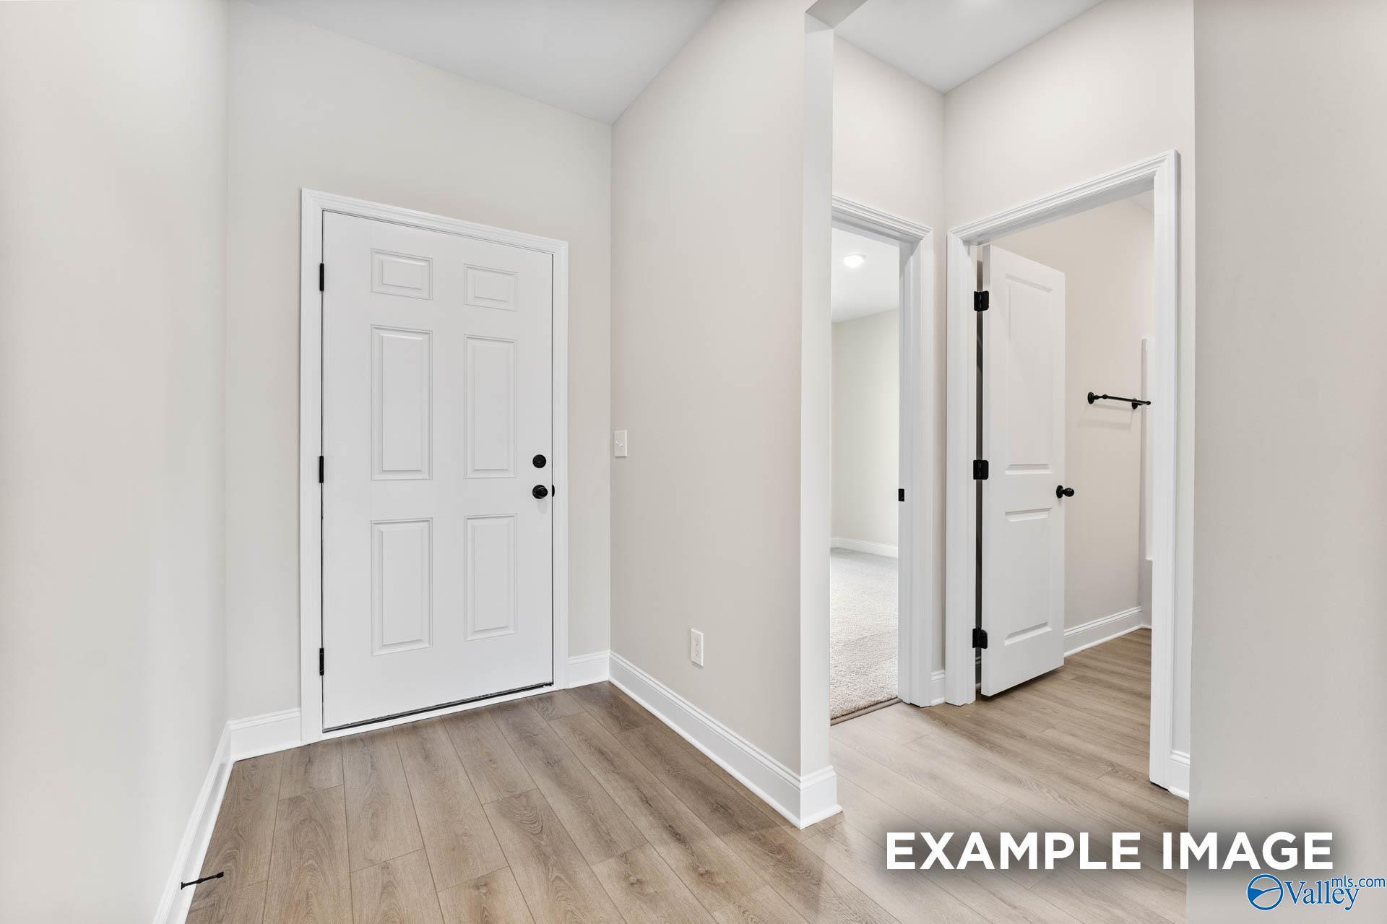
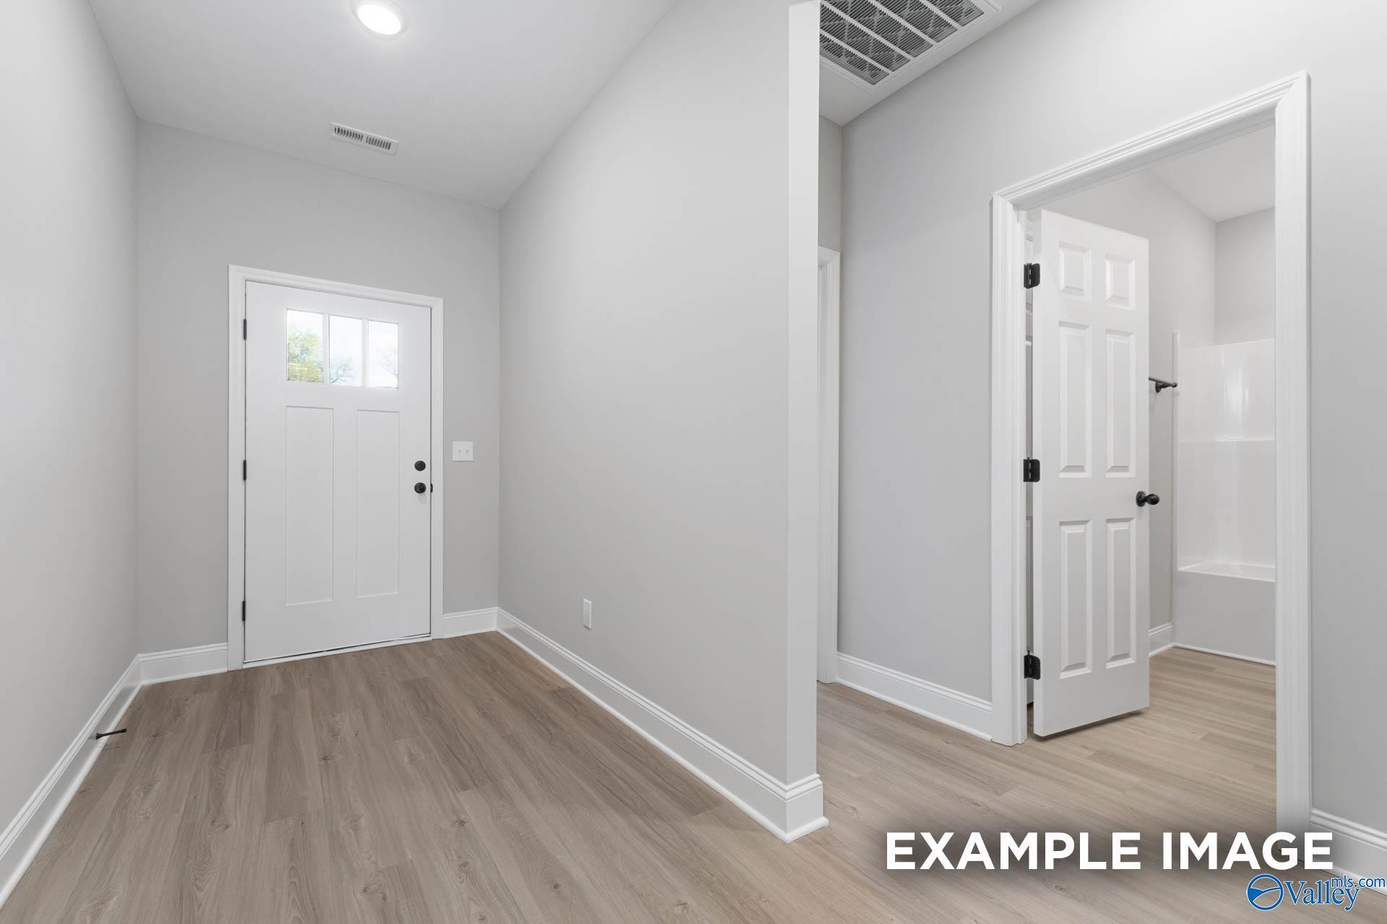
Bright foyer with luxury vinyl plank flooring, glass-paneled front door, and hall bath in The Daphne D plan, Athens, AL
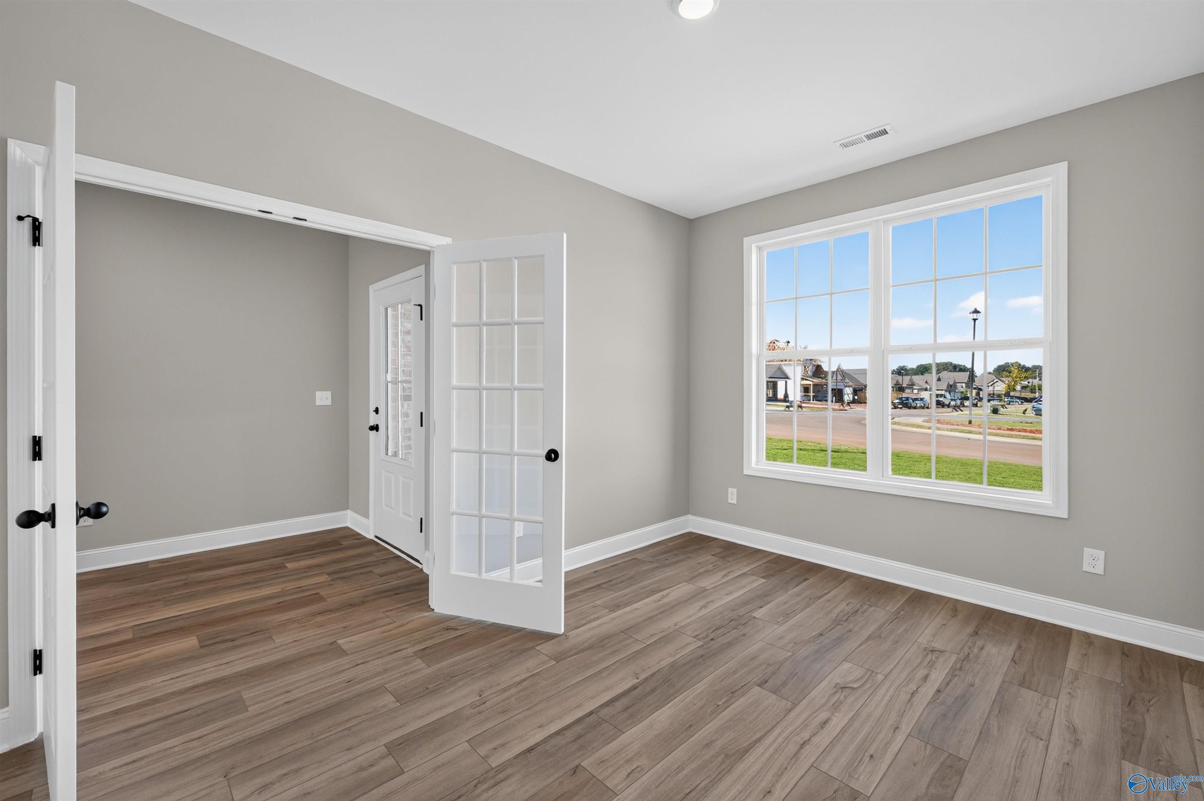
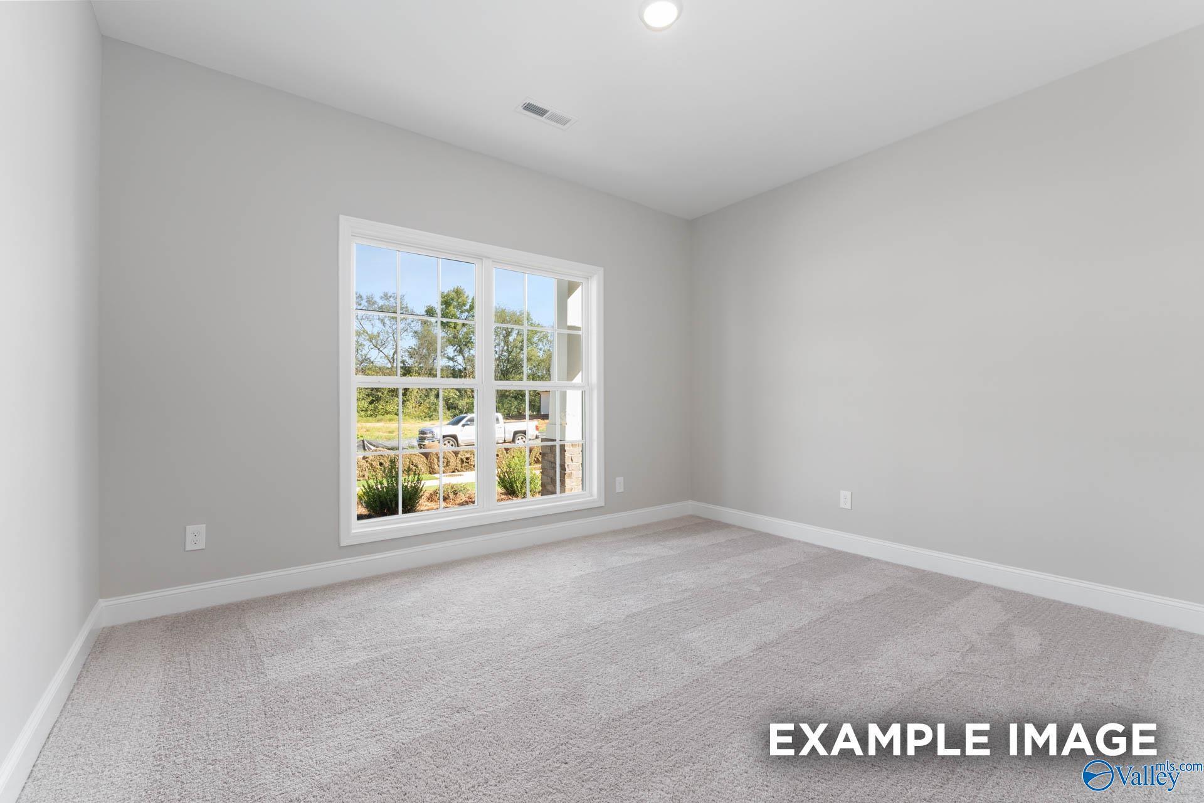
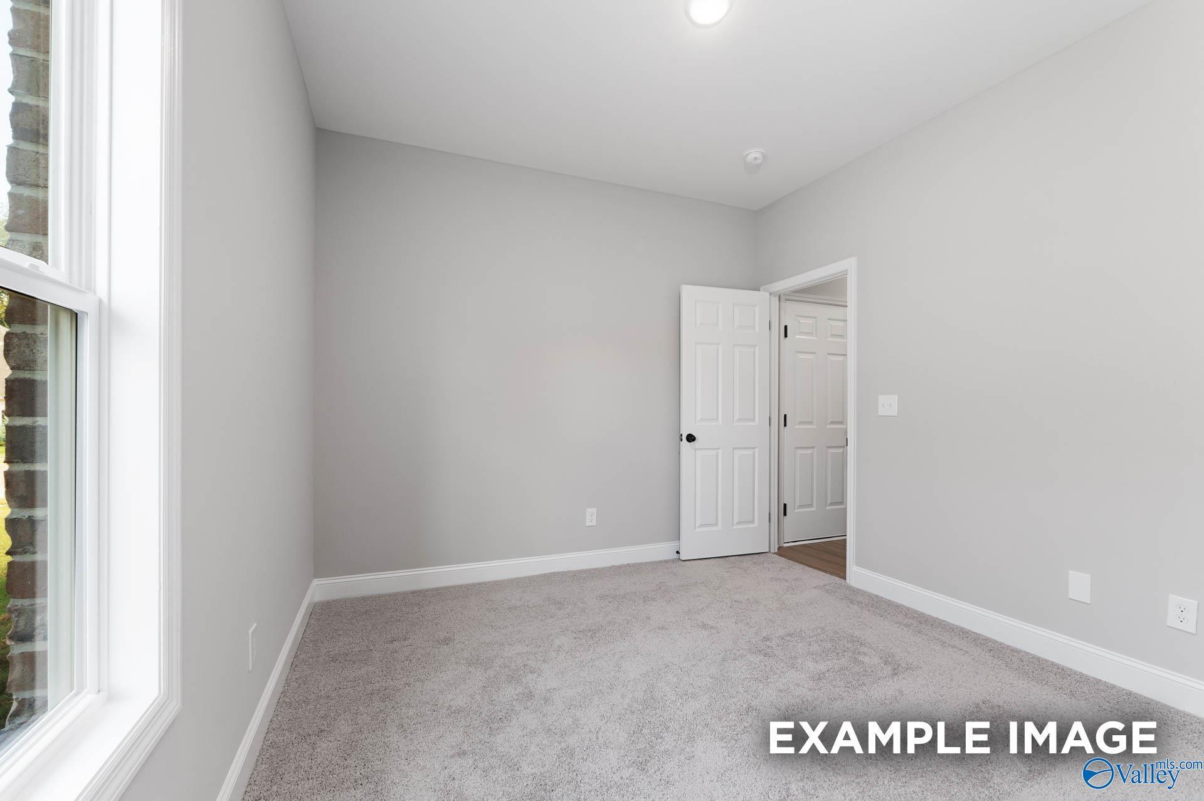
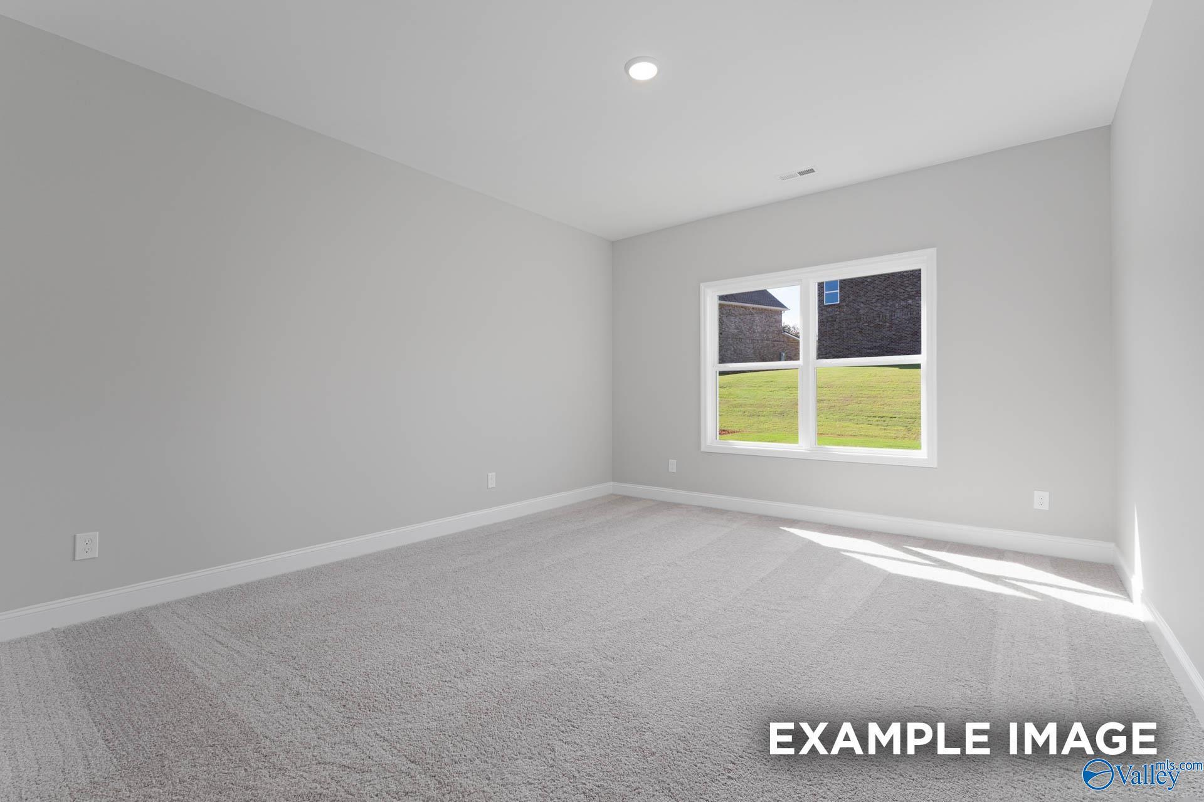
Bright empty bedroom with gray carpet and large double window in Davidson Homes The Daphne D, The Meadows, Athens, Alabama
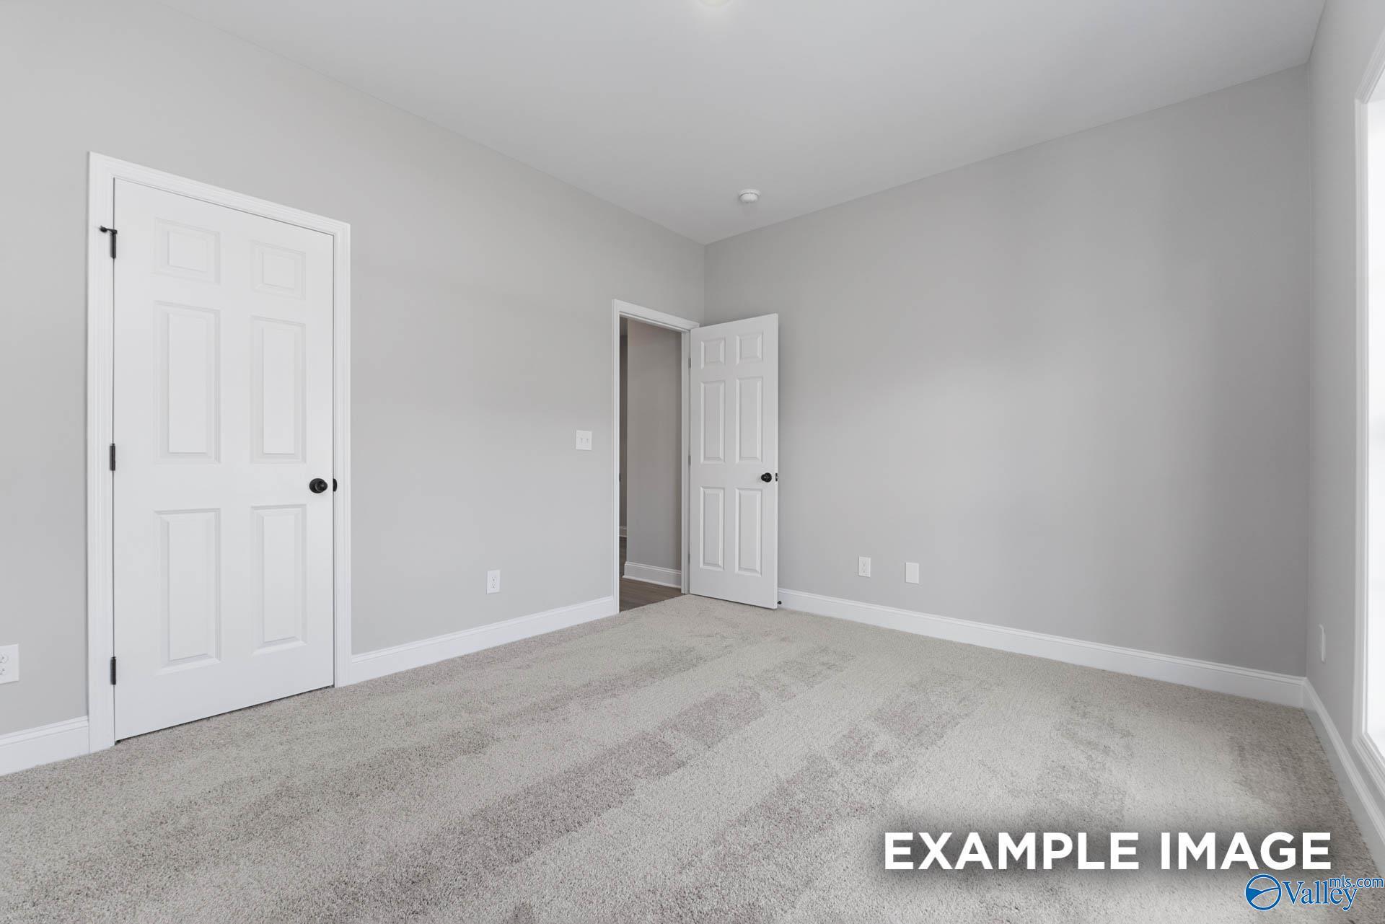
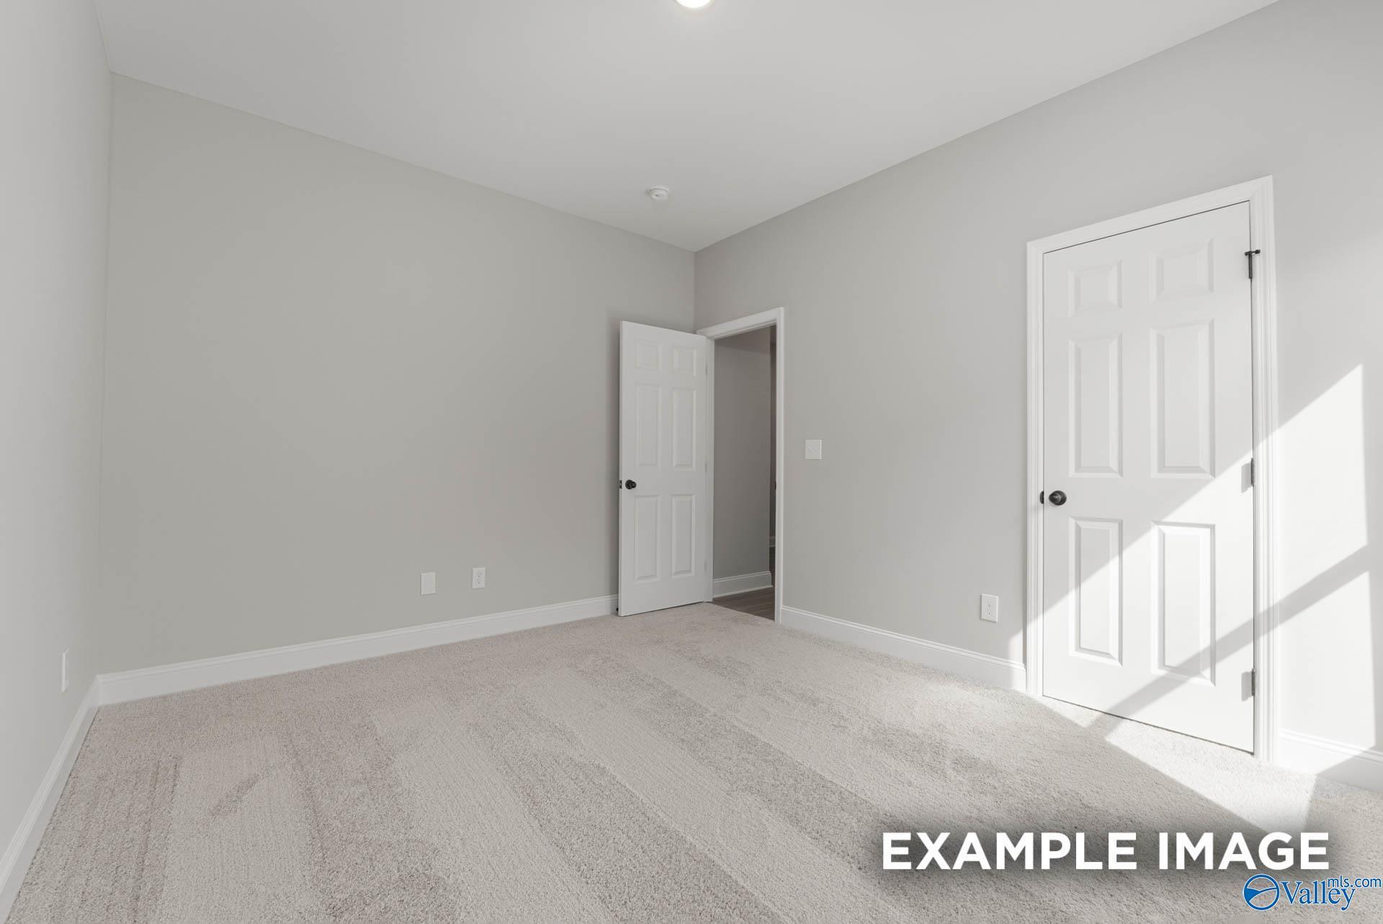
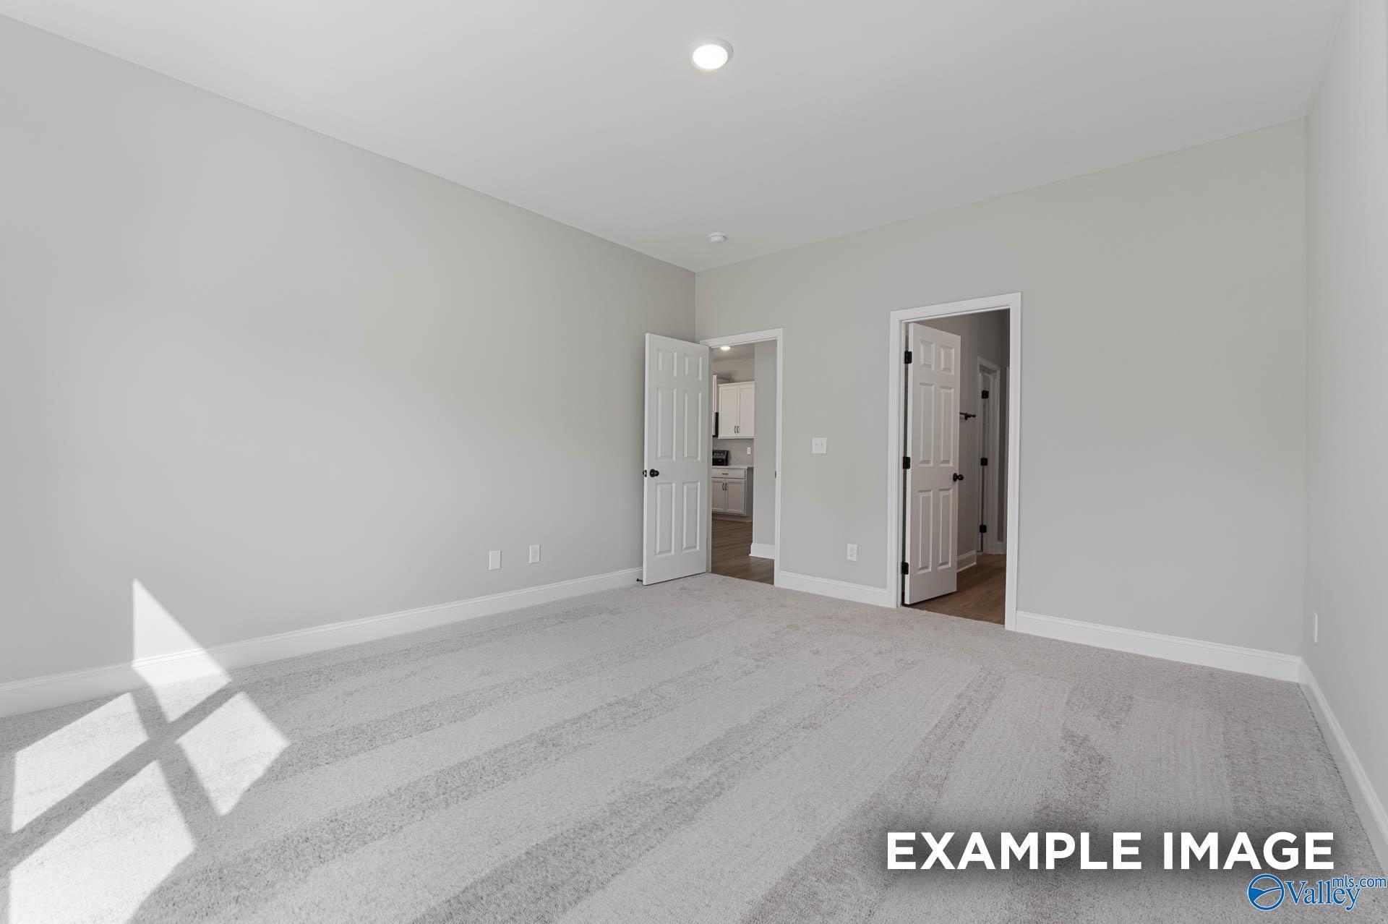
Bright bedroom with neutral carpet, gray walls, and white doors in Davidson Homes' The Daphne D, The Meadows, Athens, Alabama
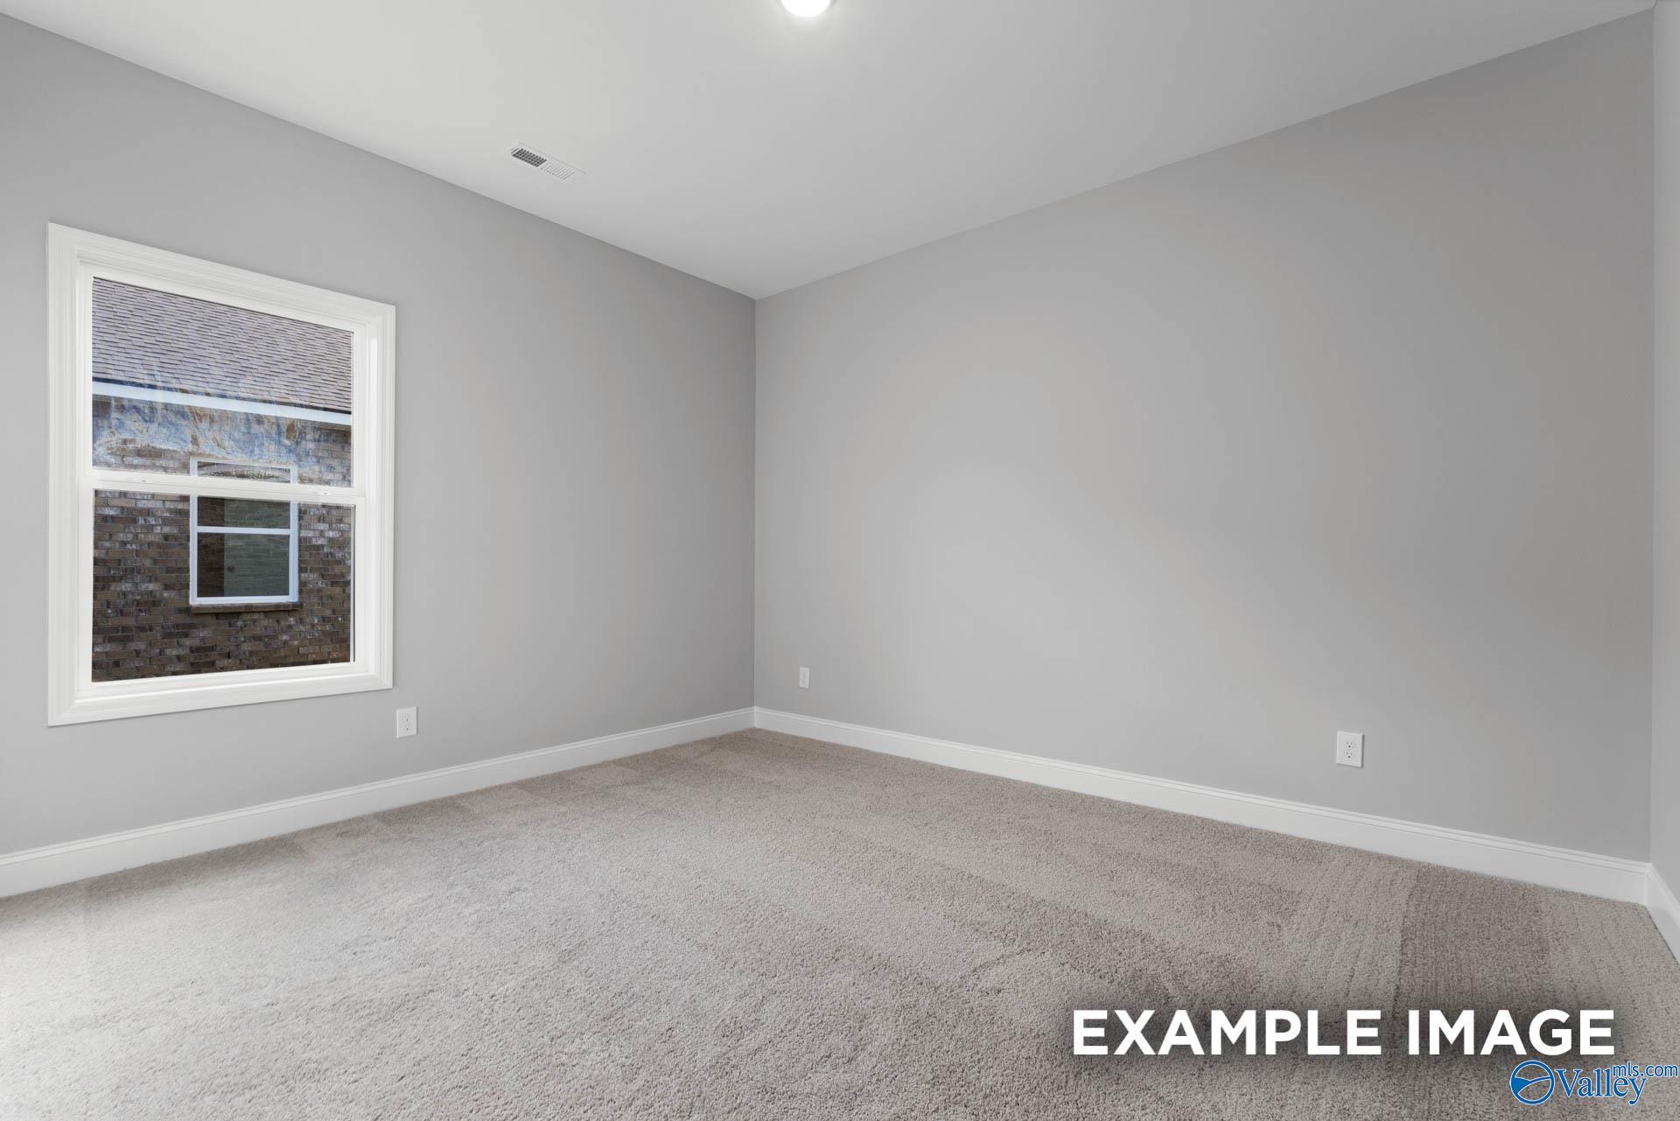
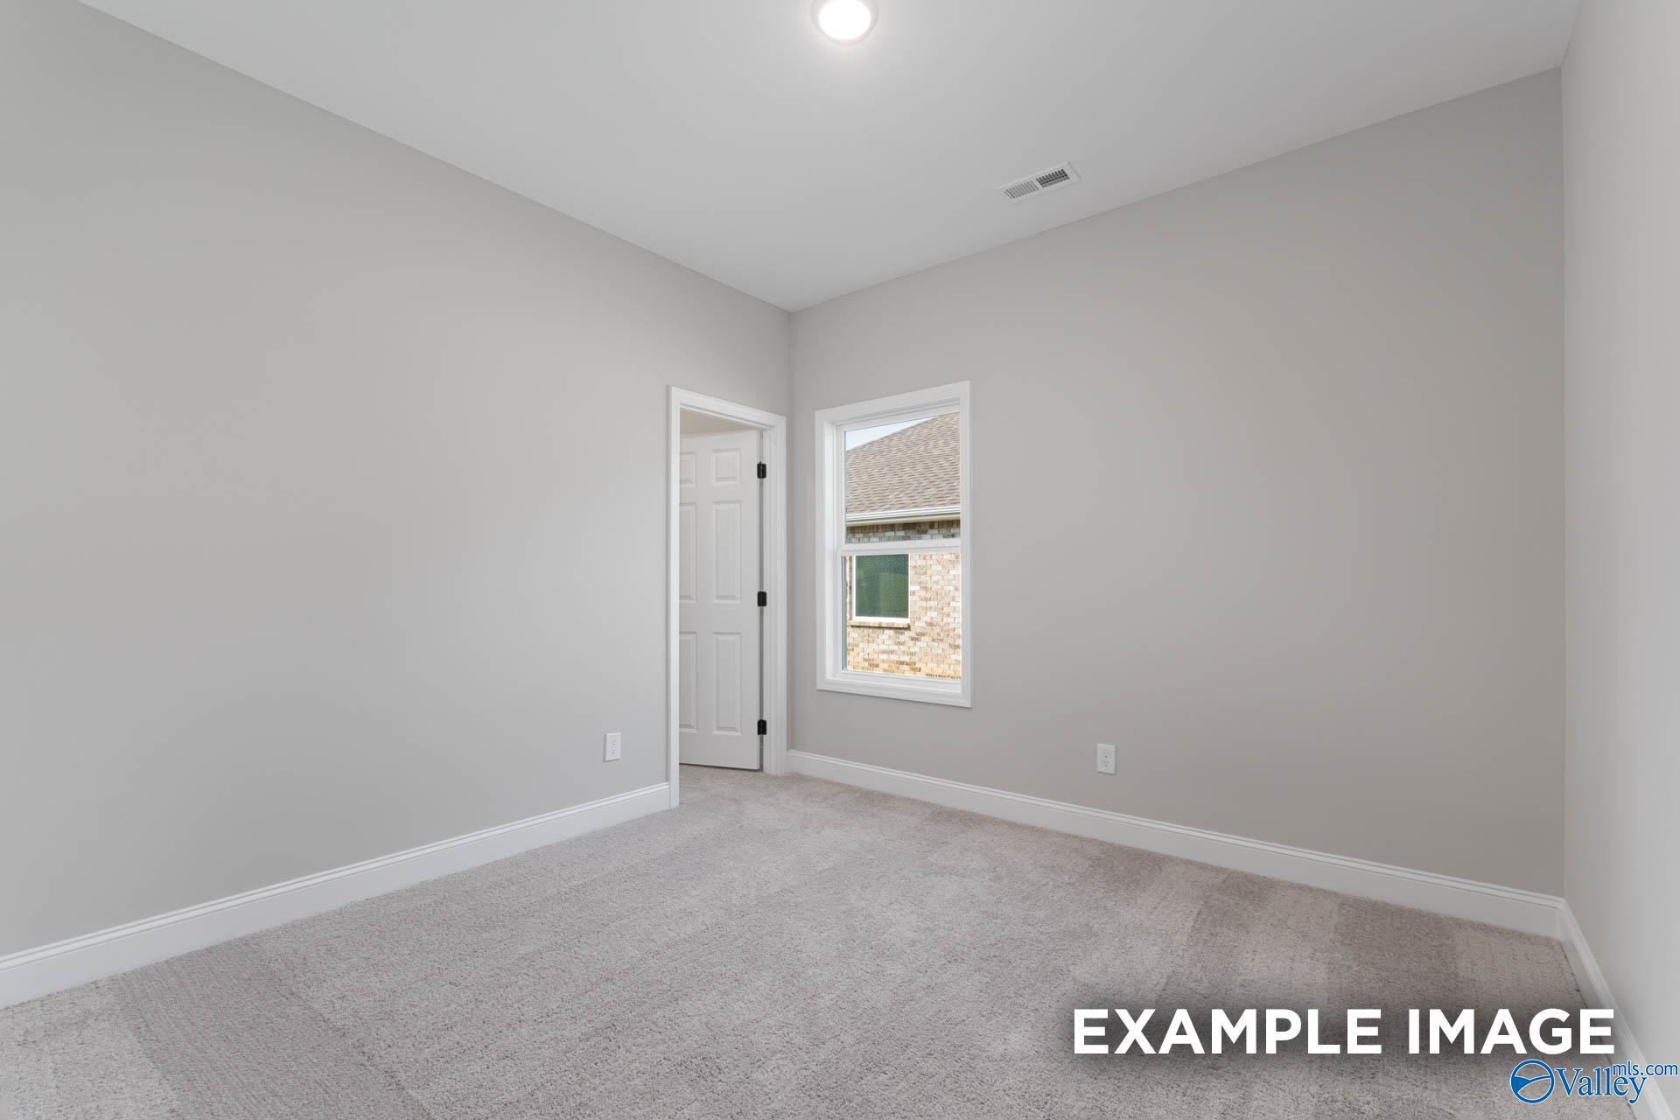
Bright empty bedroom with gray walls, carpet, and white-trimmed window in Davidson Homes The Daphne D, The Meadows, Athens, Alabama
Bright bedroom with plush carpet, white doors, and neutral walls in Davidson Homes' Daphne D plan, The Meadows, Athens, Alabama
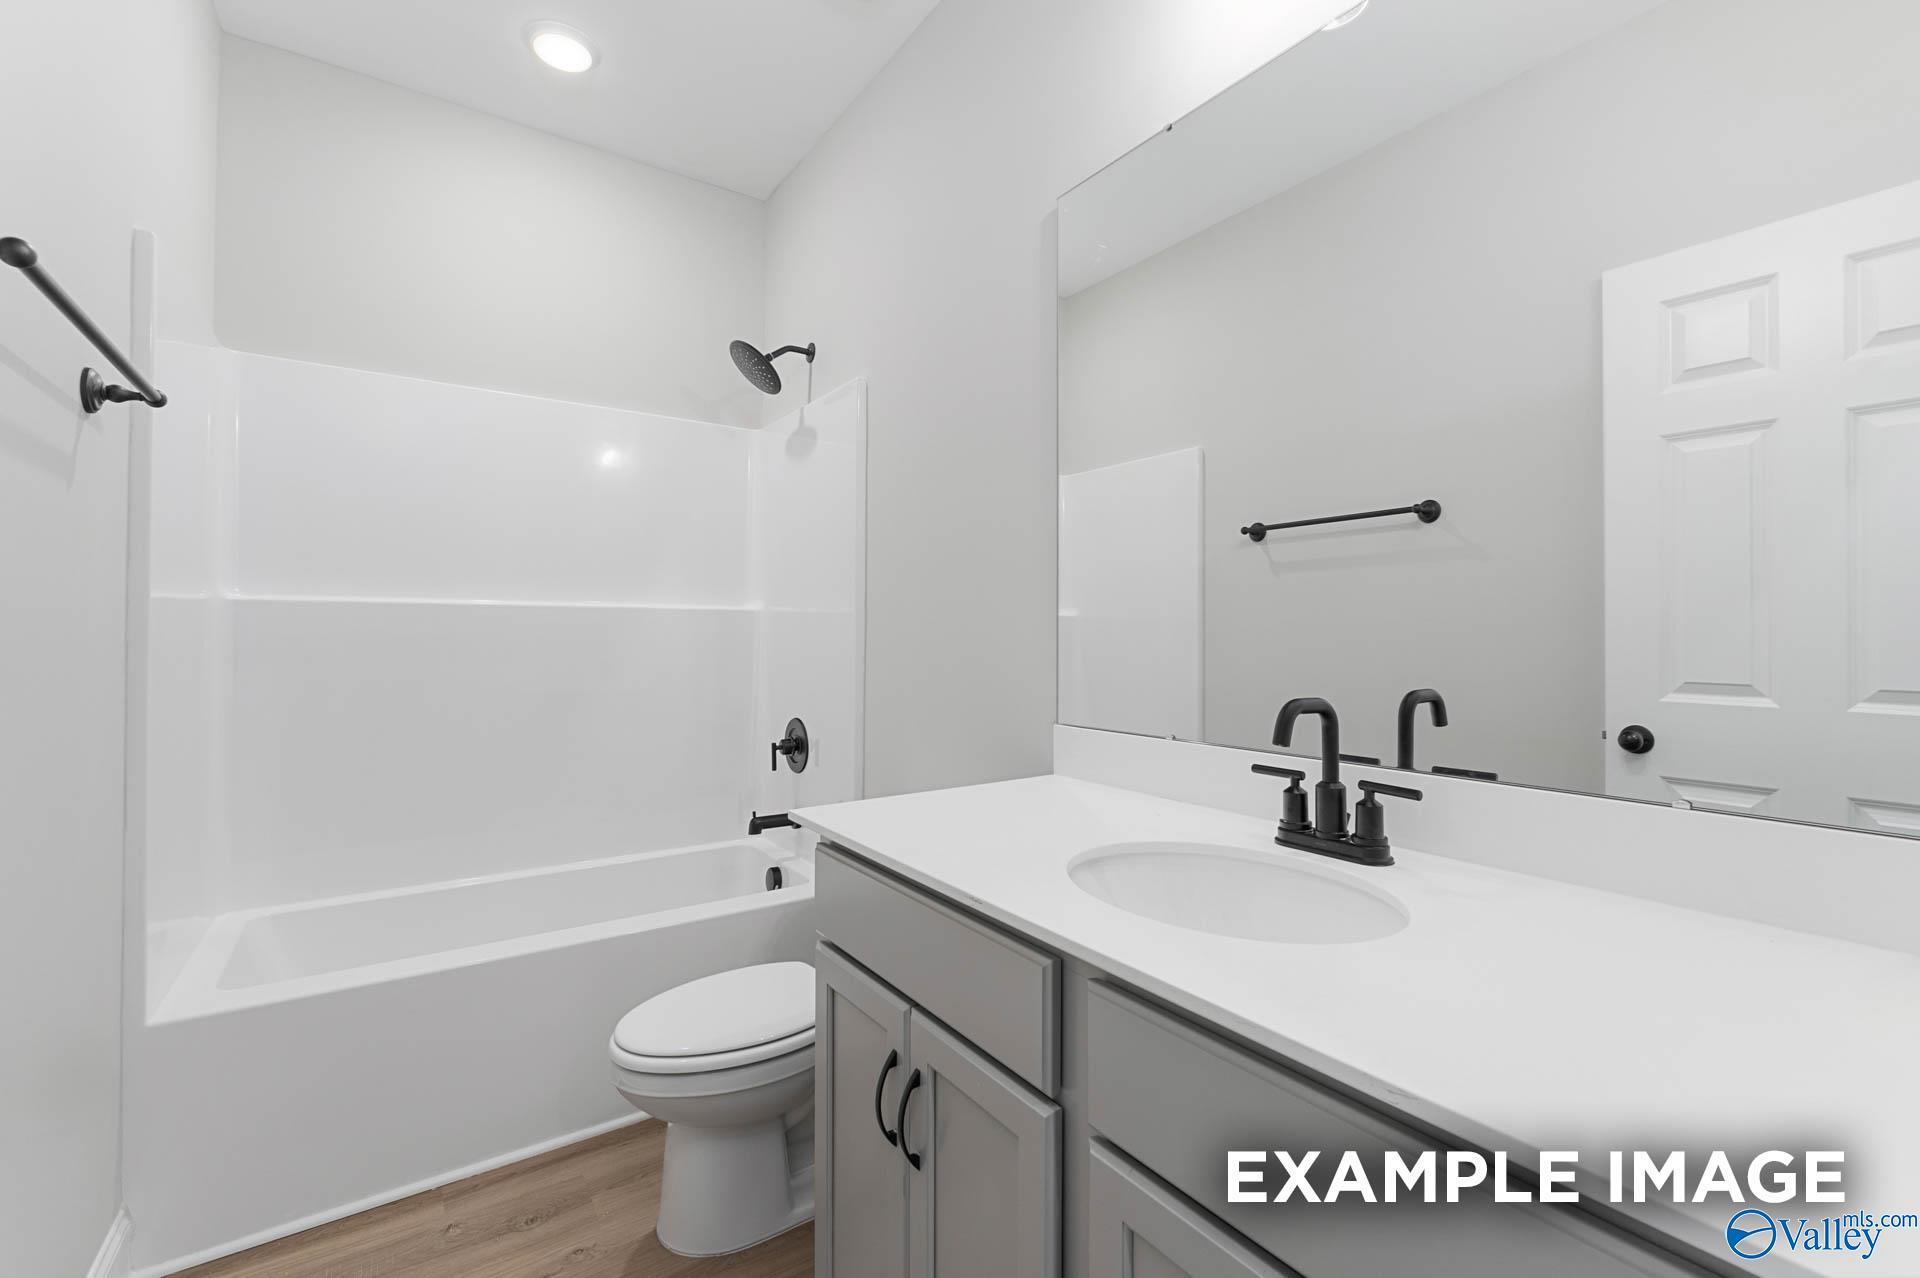
Modern bathroom with white tub-shower, gray vanity, and black fixtures in Davidson Homes' The Daphne D, Athens, Alabama
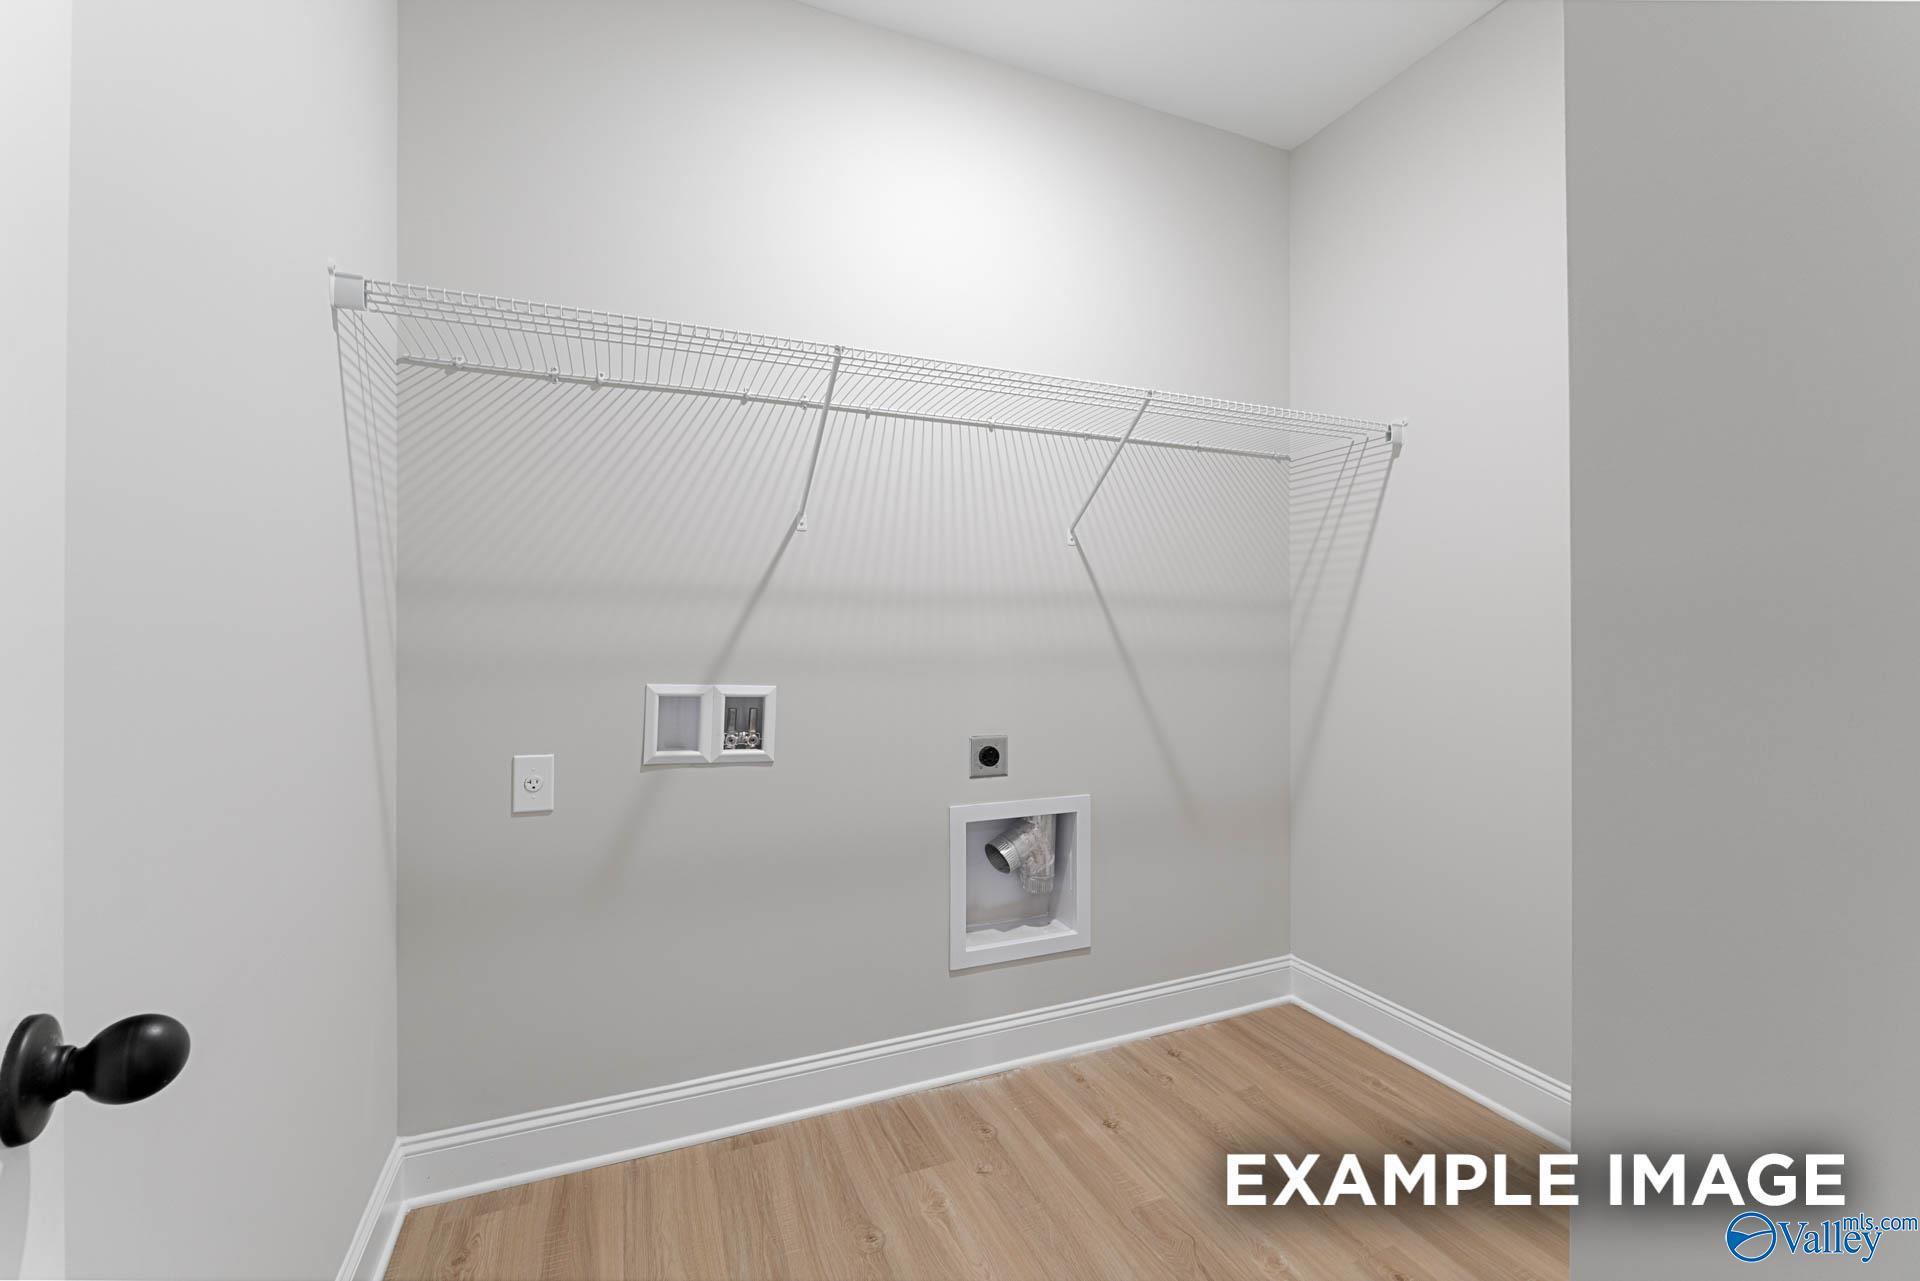
Laundry room with wire shelving, washer connections, and wood-look flooring in Davidson Homes The Daphne D, Athens, Alabama
Bright empty bedroom with gray walls, carpet, and window in Davidson Homes' Daphne D floor plan, The Meadows, Athens, Alabama
Bright empty bedroom with gray carpet, white doors, and large window in Davidson Homes Daphne D plan, The Meadows, Athens, AL
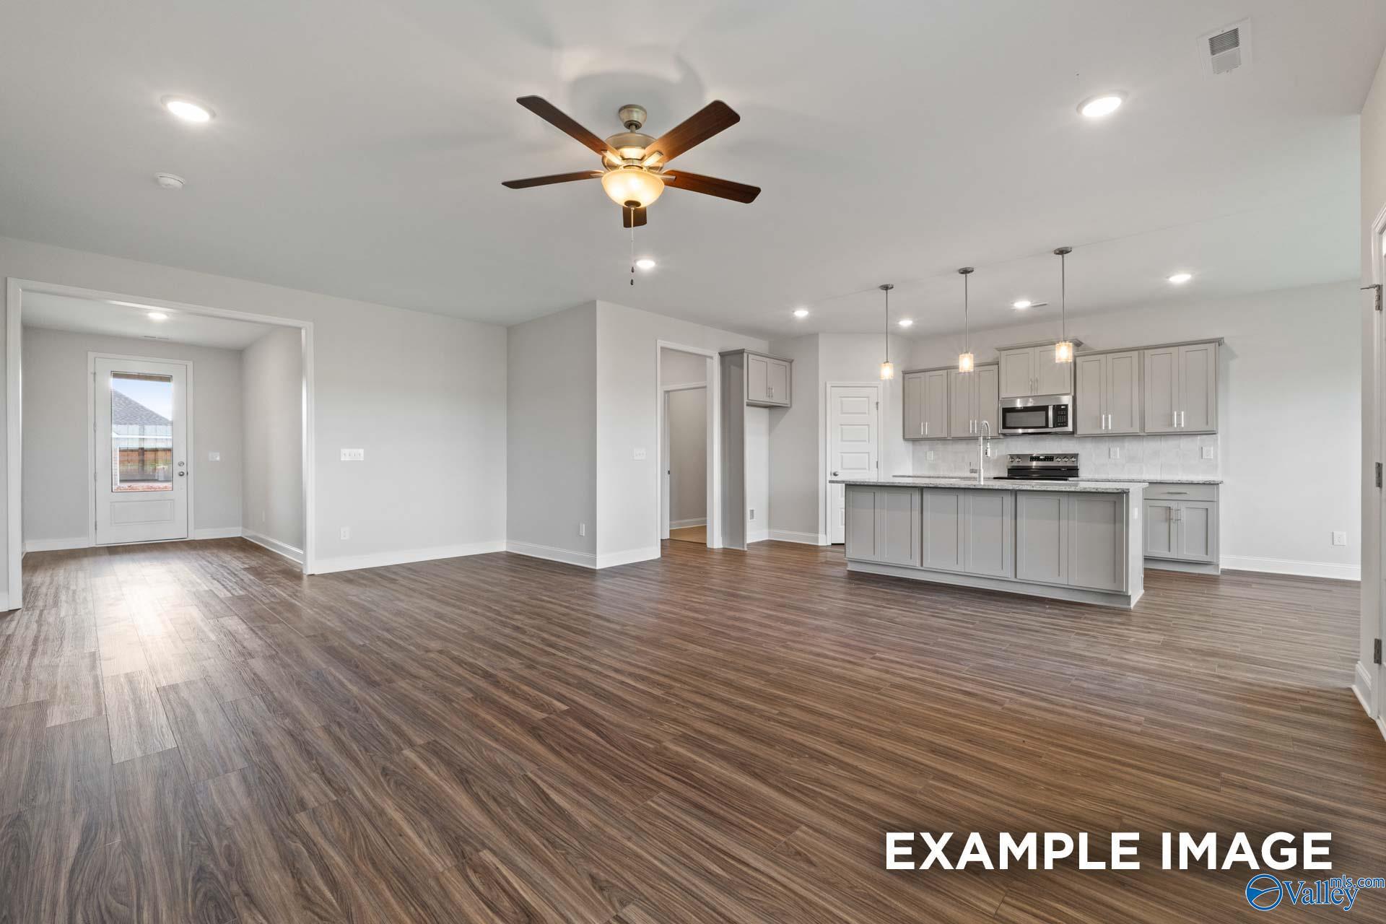
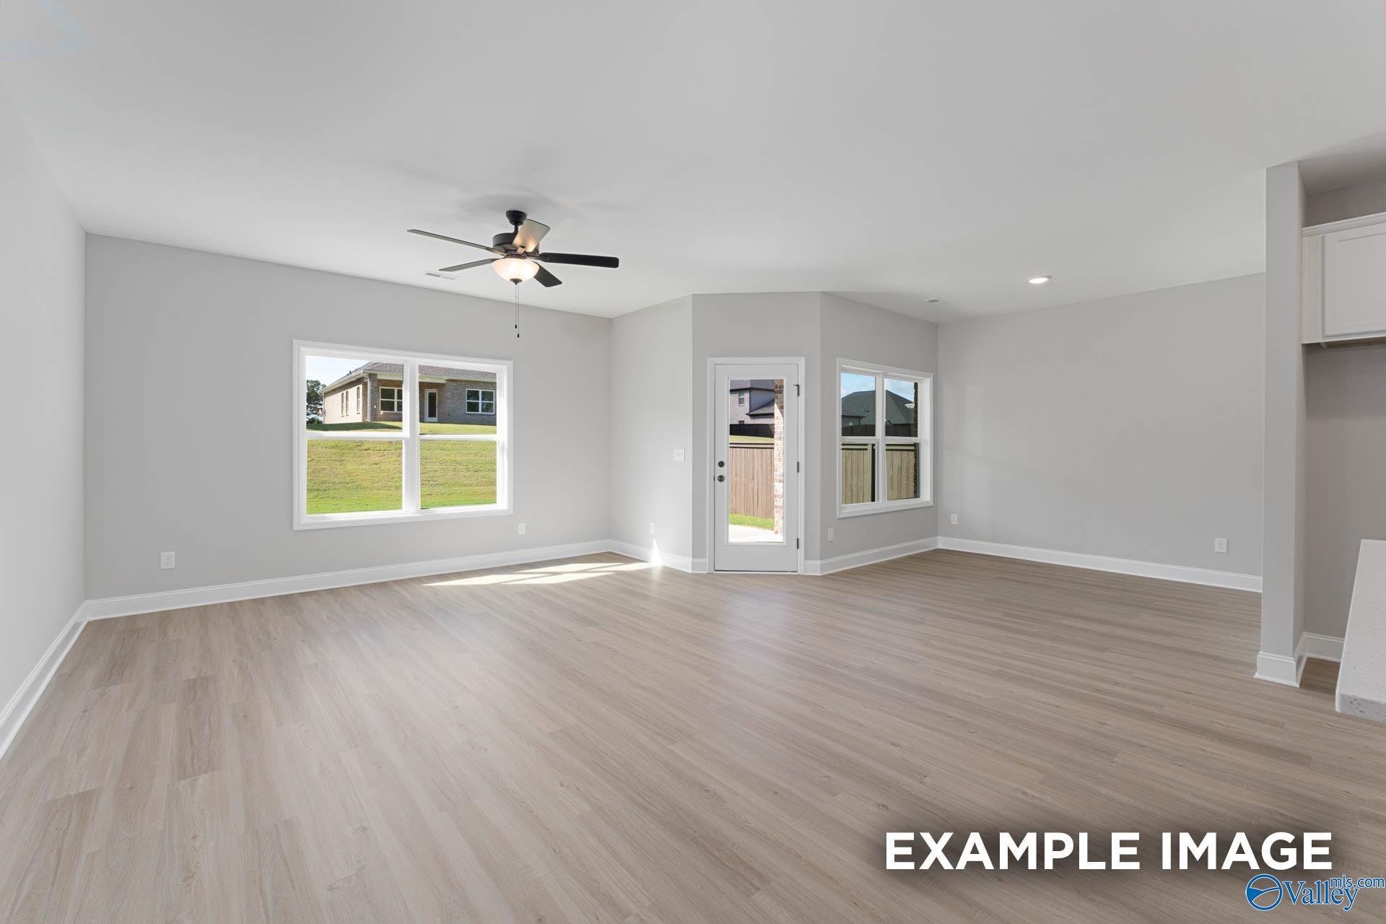
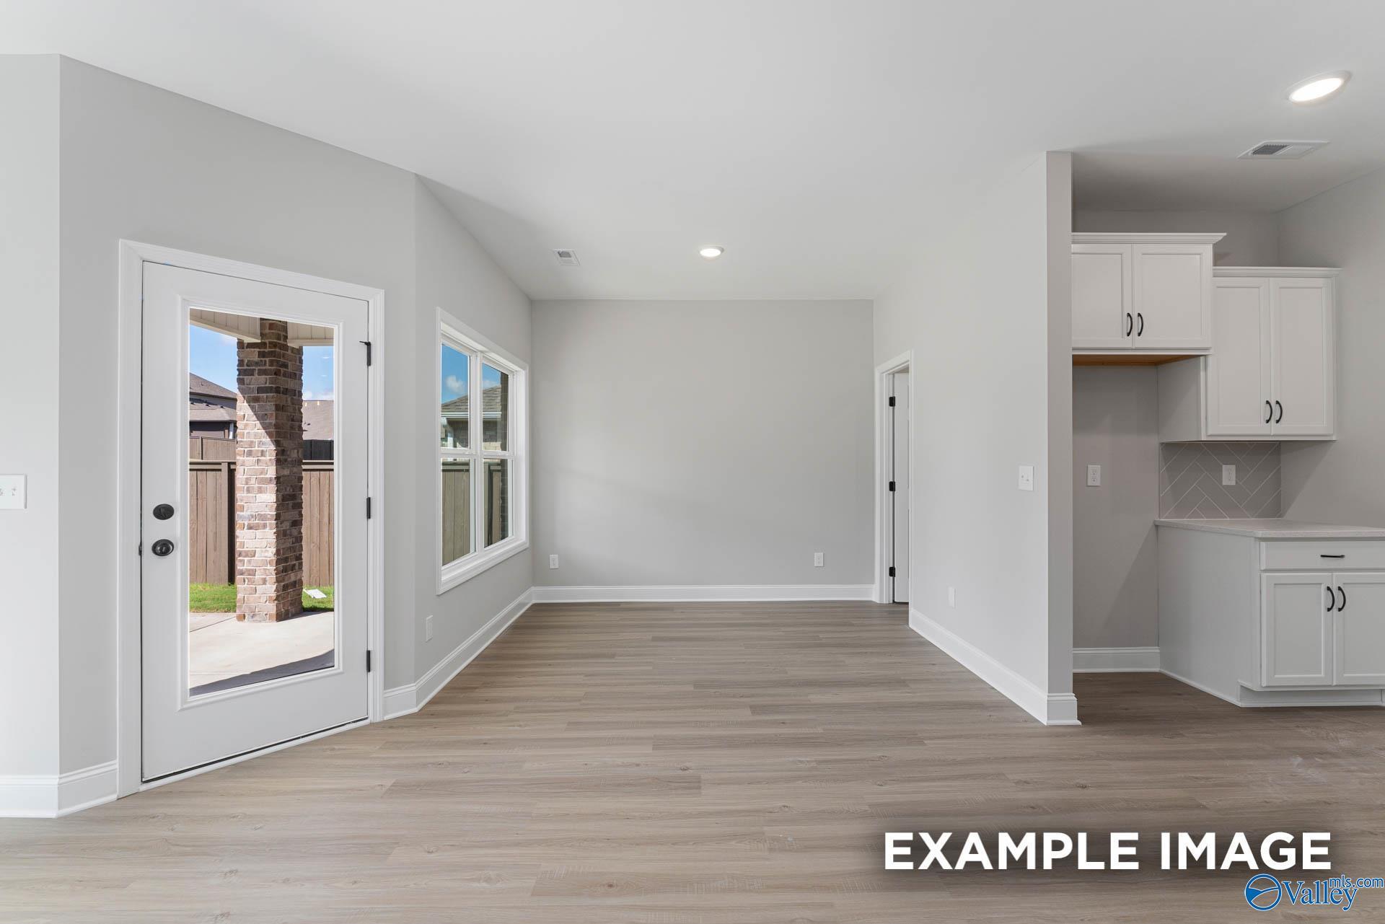
Bright open-concept living area with luxury vinyl plank flooring, ceiling fan, and backyard access in Davidson Homes' The Daphne D, Athens, AL
Open living area with luxury vinyl plank flooring, glass back door, and white cabinetry in Davidson Homes' Daphne D plan, Athens, AL
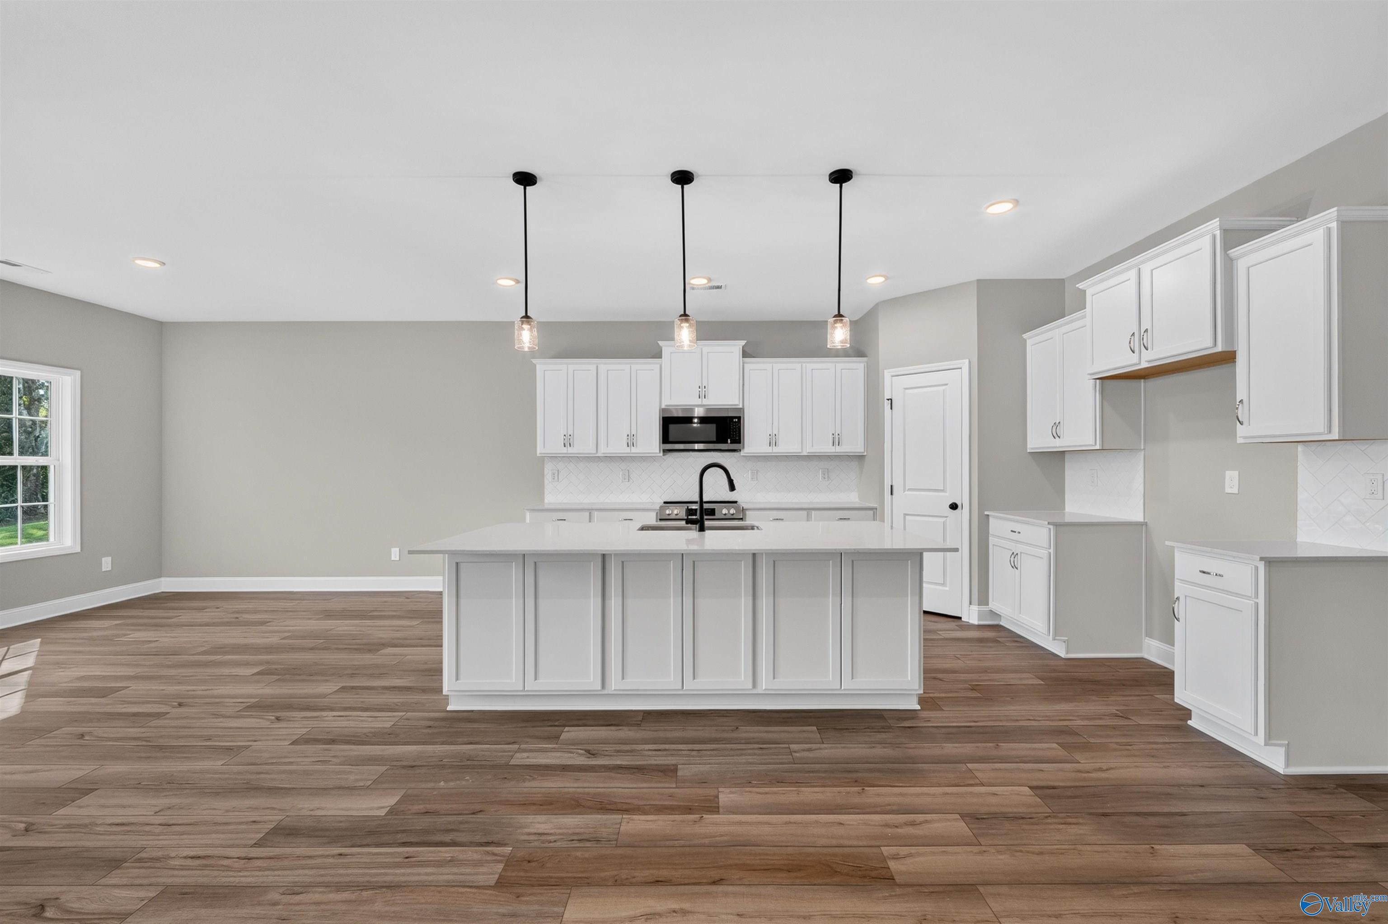
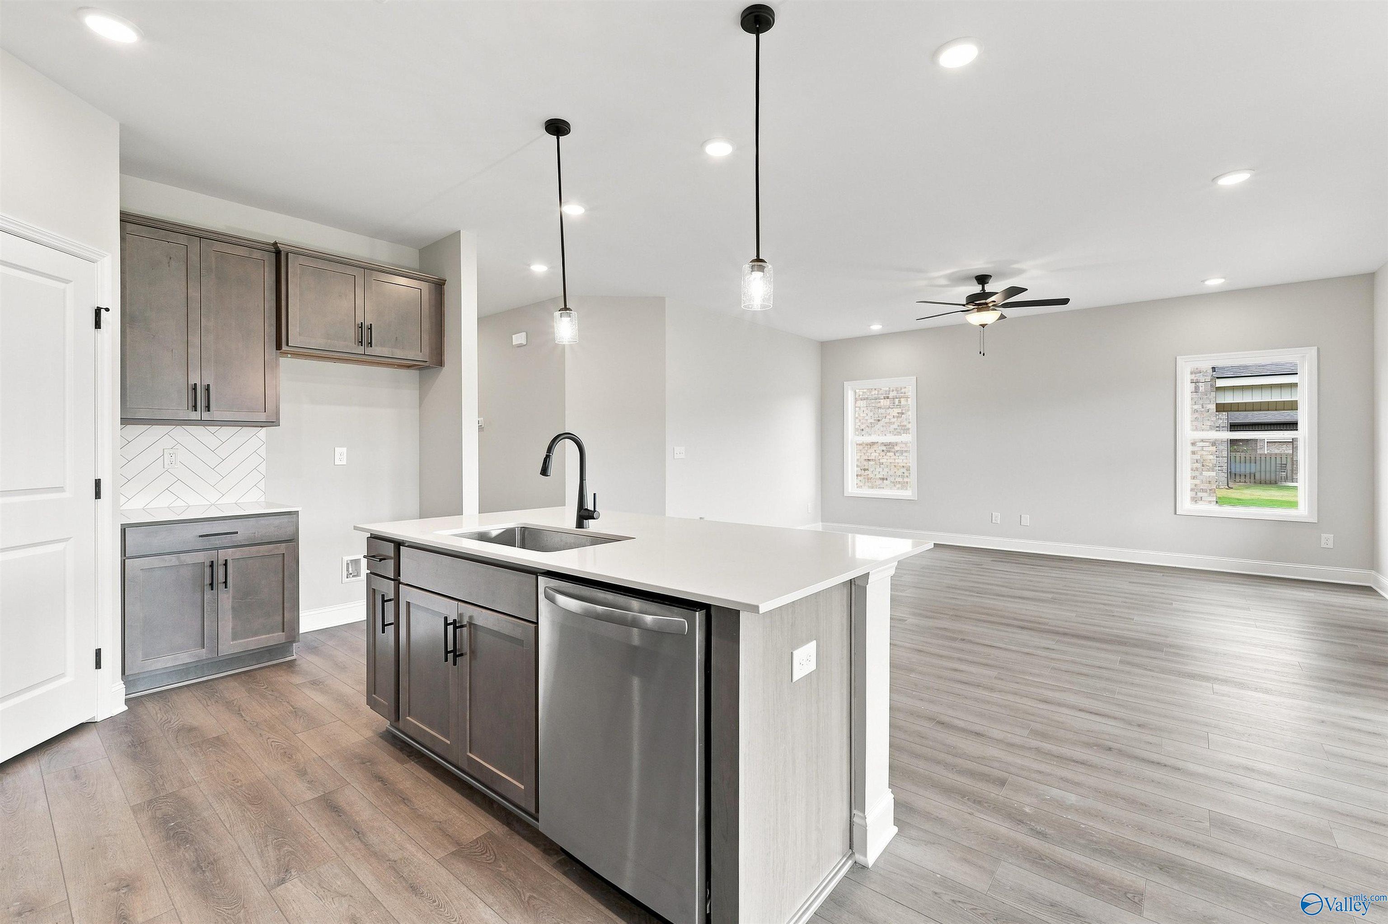
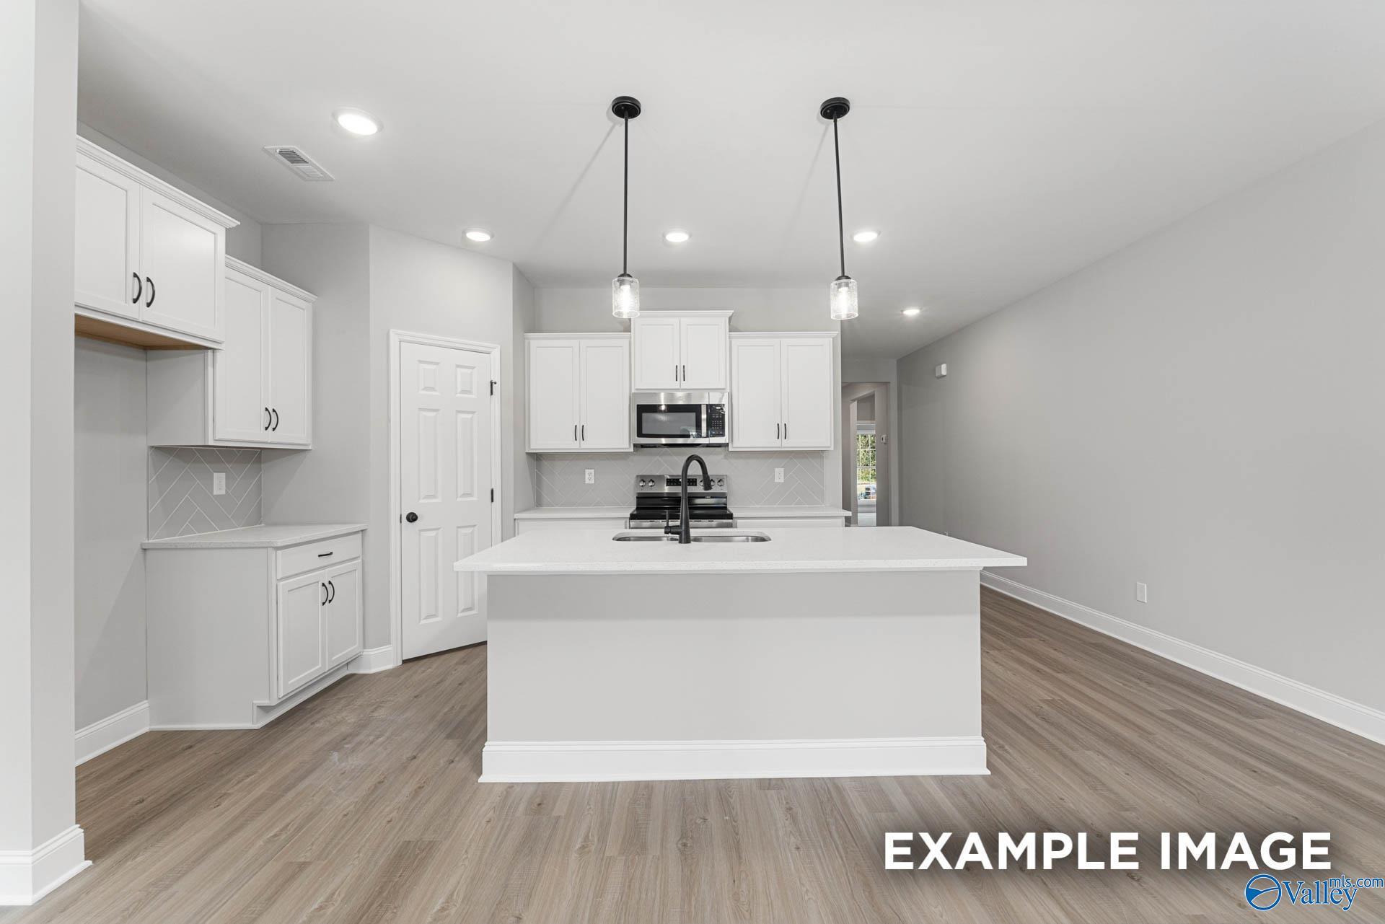
Bright kitchen with white cabinets, island with sink, pendant lights, and stainless appliances in Davidson Homes' The Daphne D, Athens, AL
White shaker kitchen with island, herringbone backsplash, and stainless appliances in Davidson Homes' The Daphne D, Athens, AL
Bright empty bedroom with gray carpet, white trim, and window overlooking yard in Davidson Homes' Daphne D, The Meadows, Athens AL
Bright carpeted bedroom with neutral walls and white trim in Davidson Homes The Daphne D, The Meadows, Athens, Alabama
Modern bathroom with double vanity, matte black fixtures, glass shower, and luxury vinyl flooring in Davidson Homes' The Daphne D, Athens, Alabama
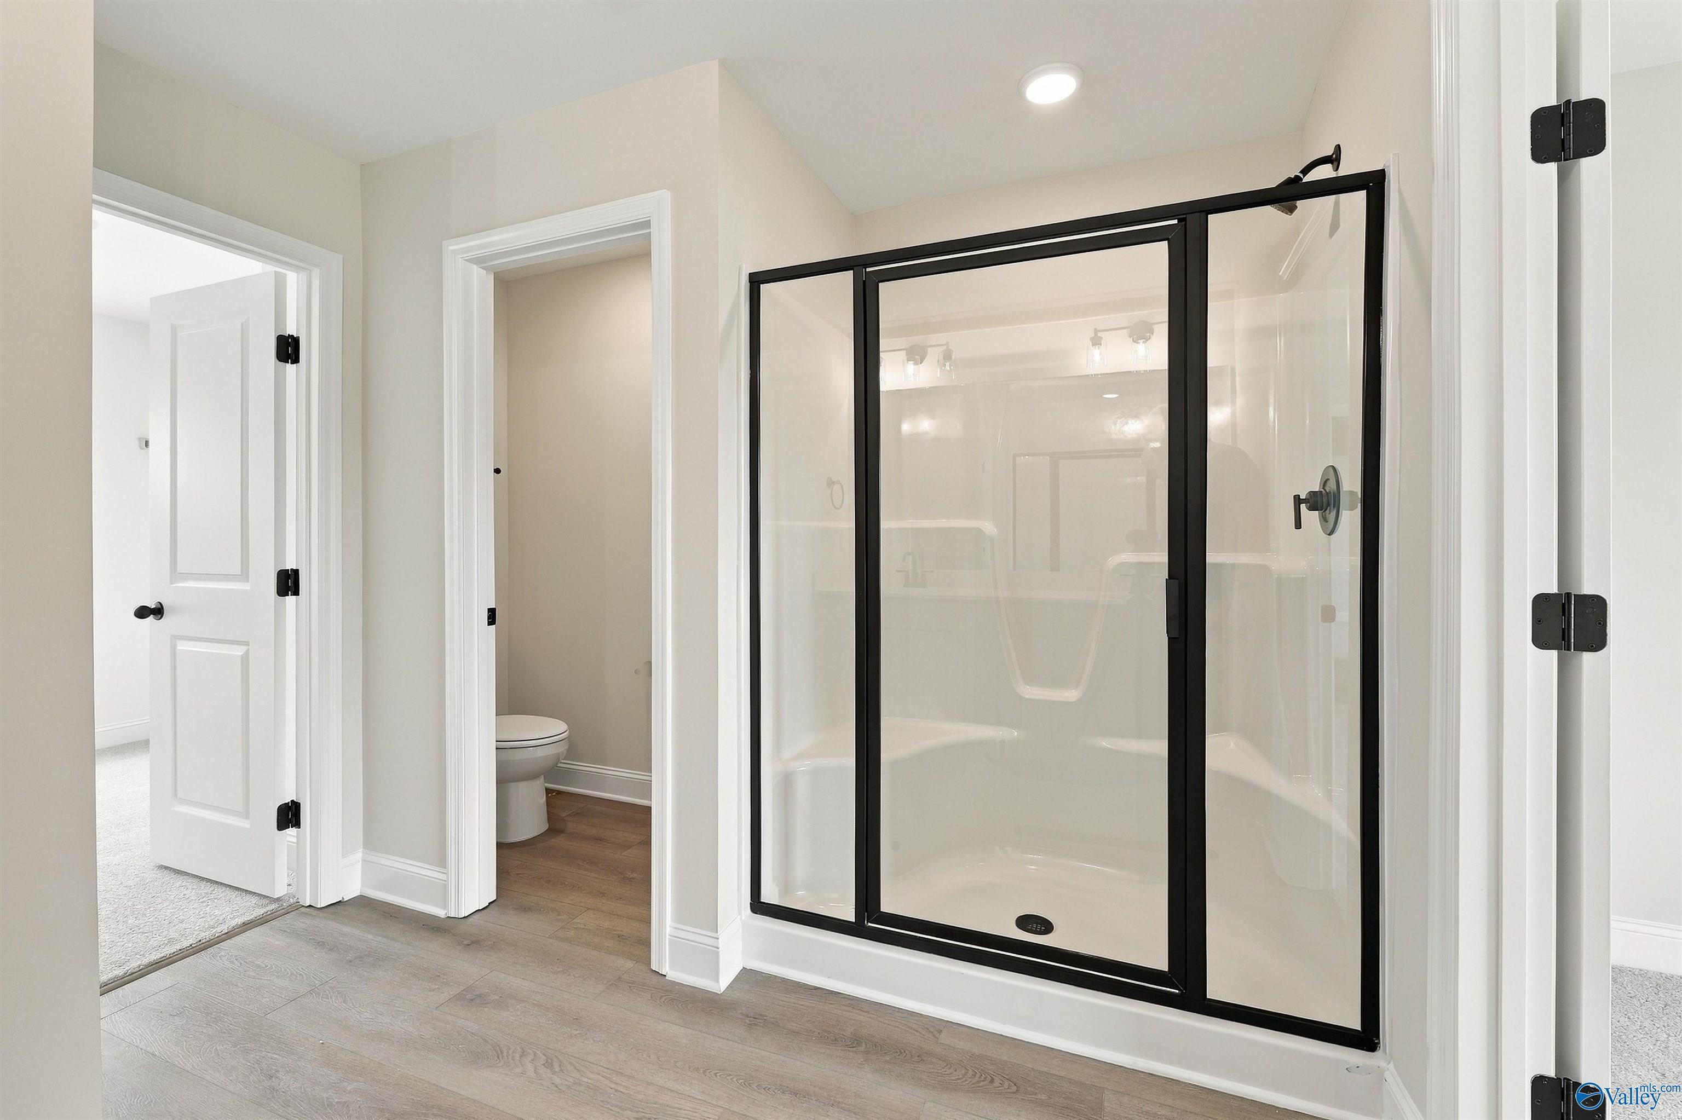
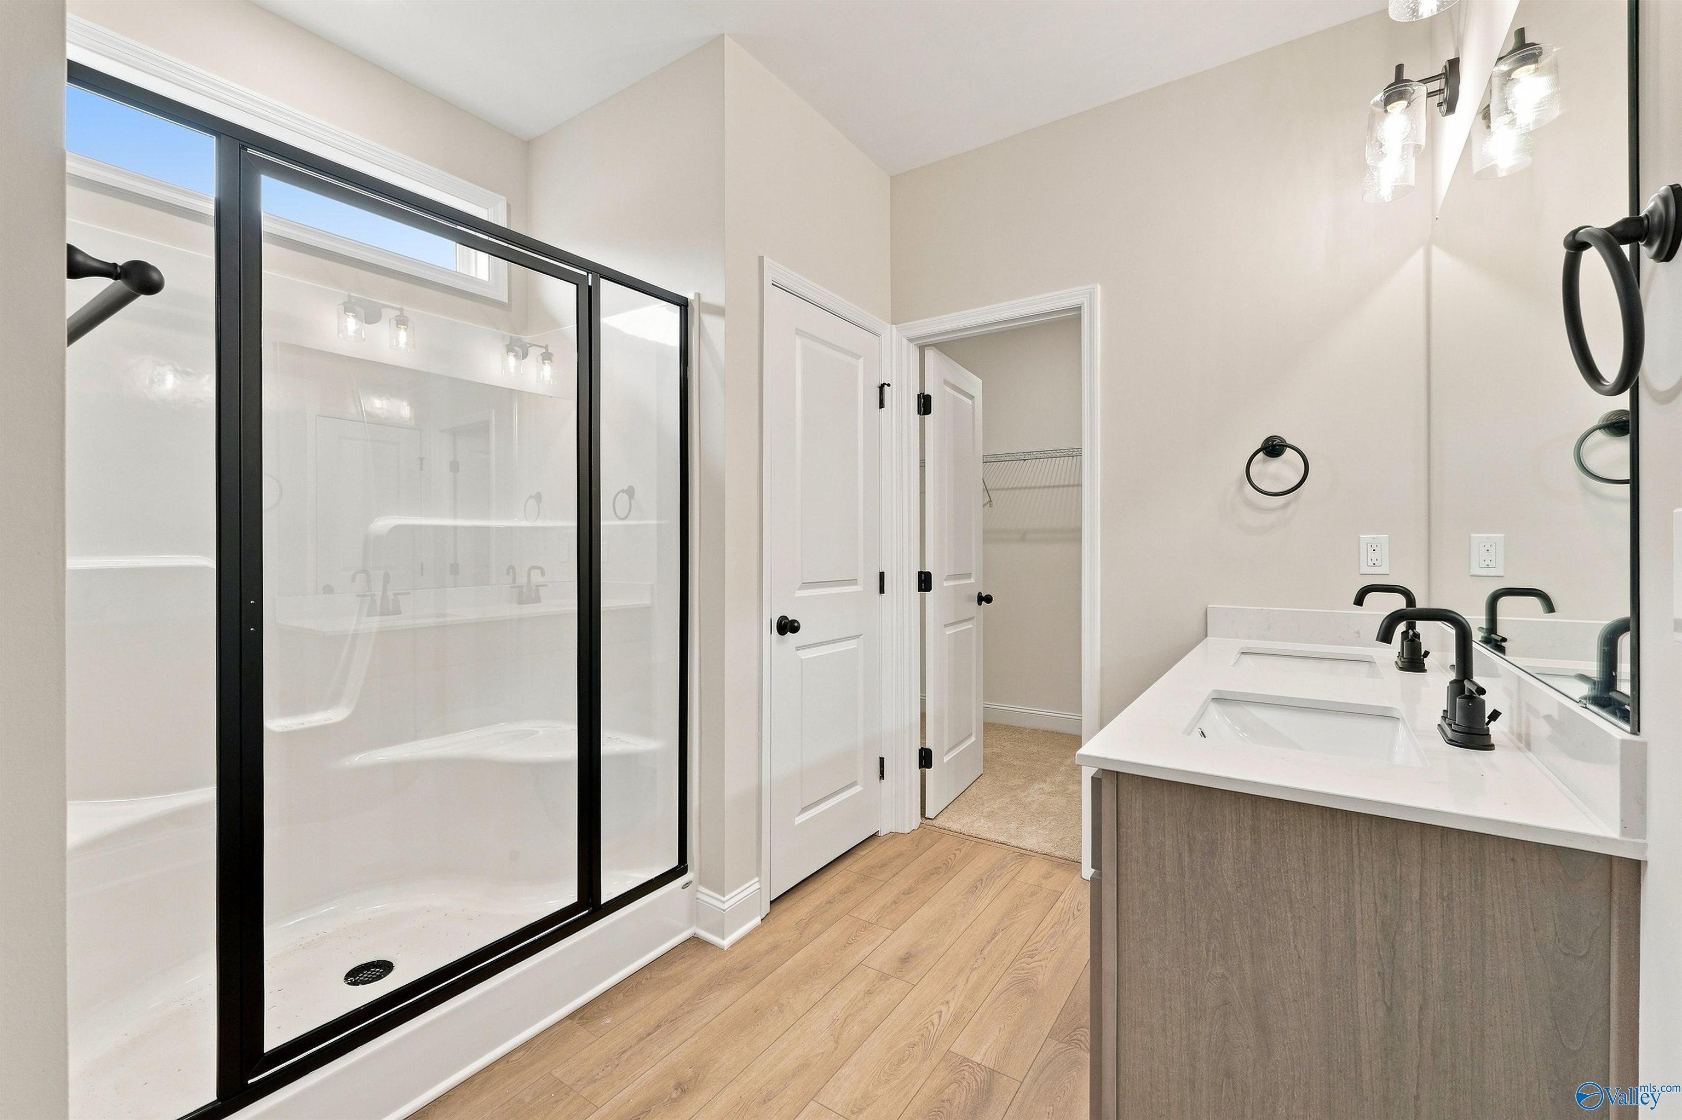
Modern bathroom with black-framed glass shower and gray vanity in Davidson Homes Daphne D plan, The Meadows, Athens, Alabama
Modern kitchen with white cabinets, stainless appliances, and herringbone backsplash in Davidson Homes The Daphne D, Athens, Alabama
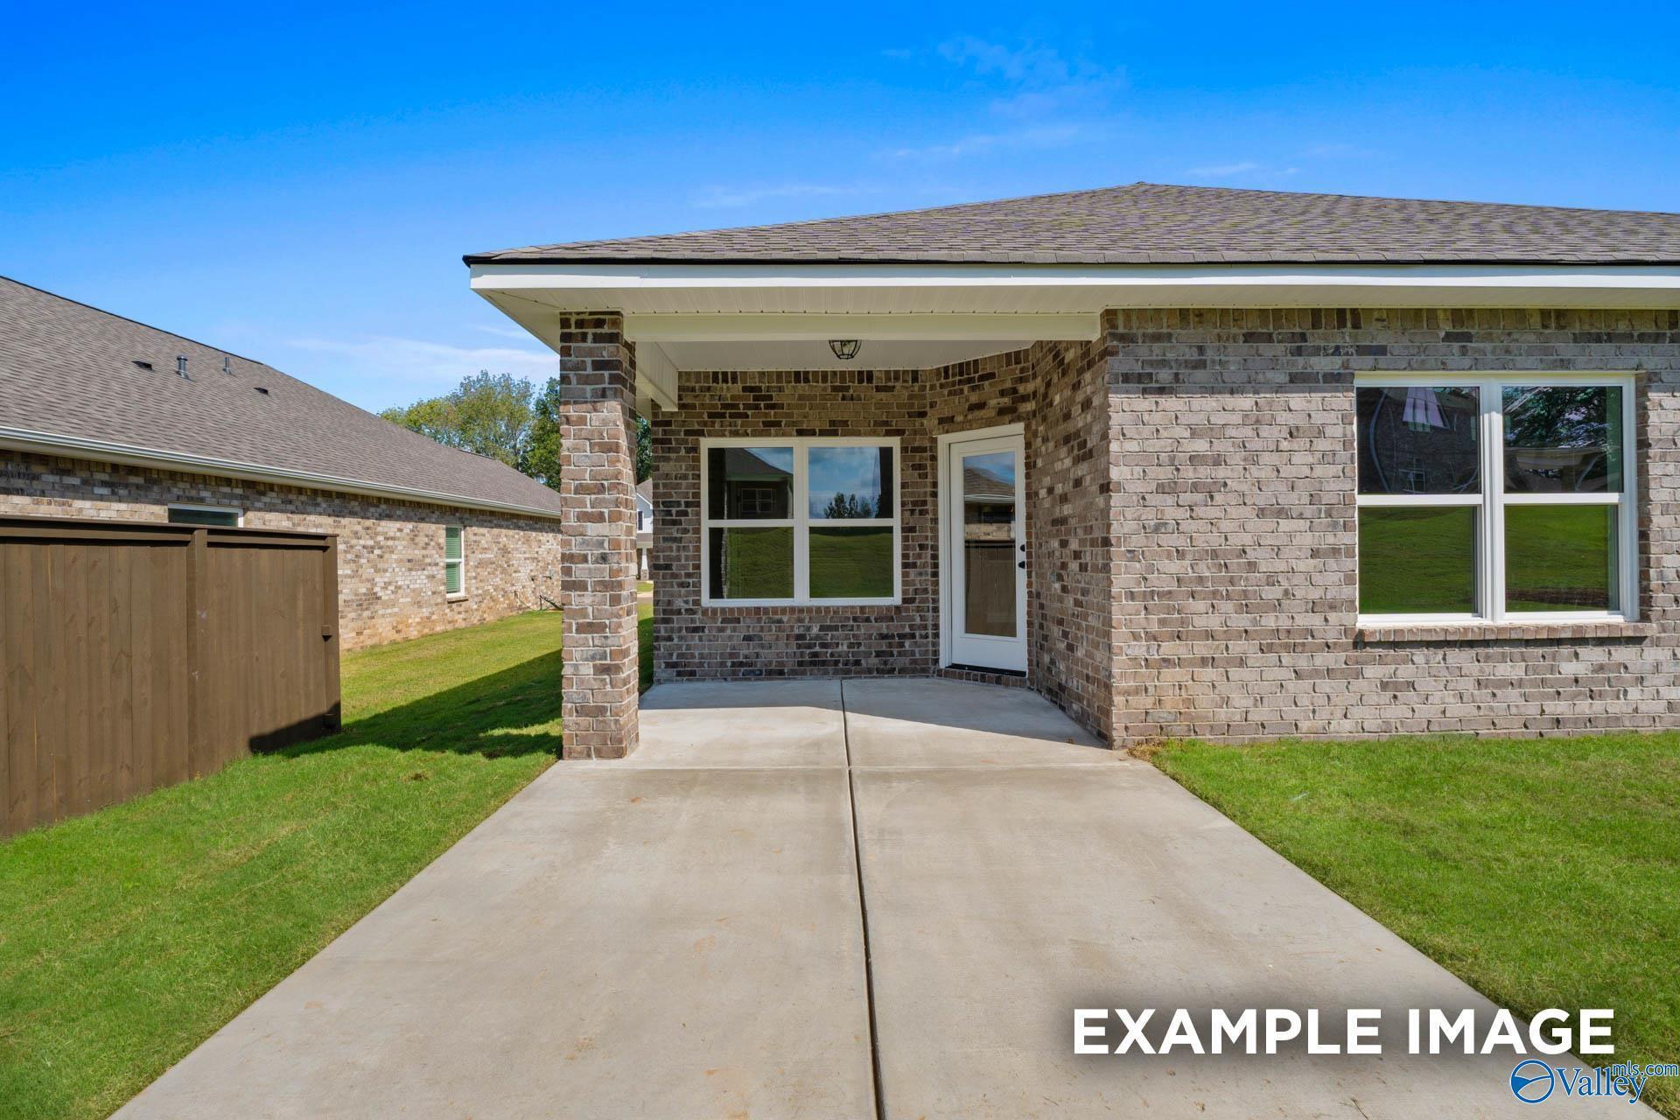
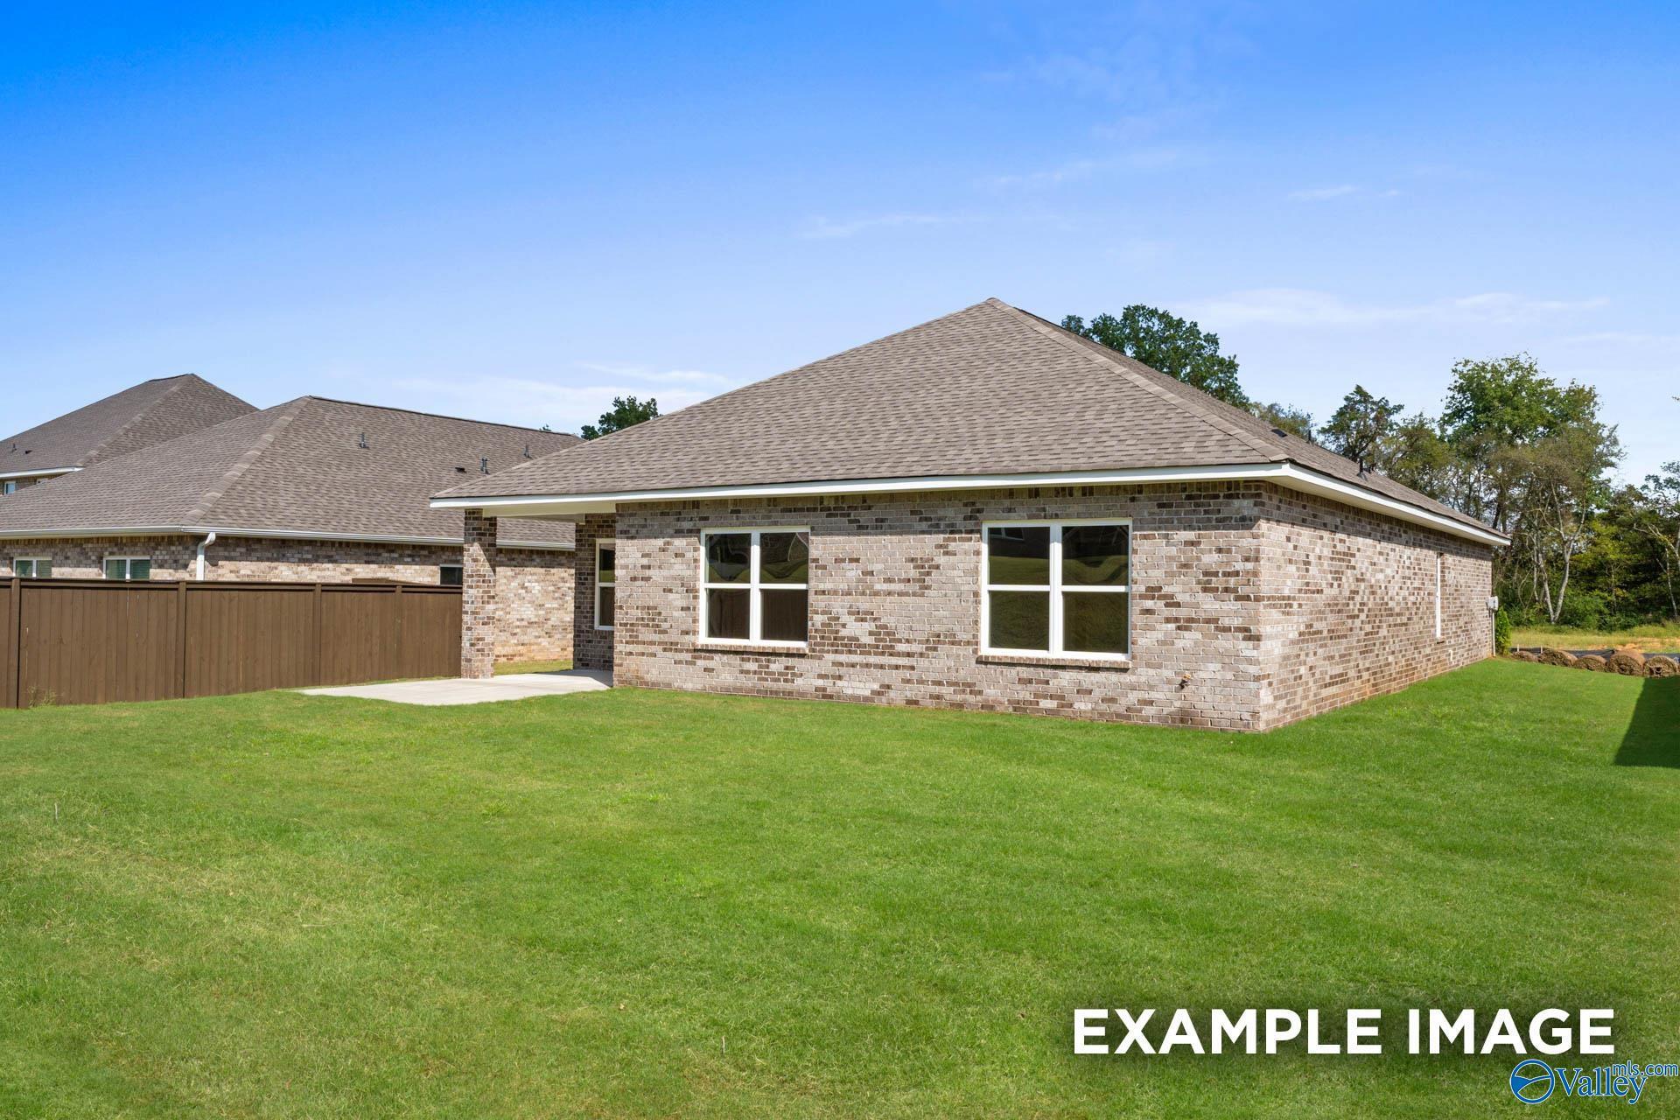
Covered back patio with brick exterior and fenced backyard in Davidson Homes The Daphne D, The Meadows, Athens, Alabama
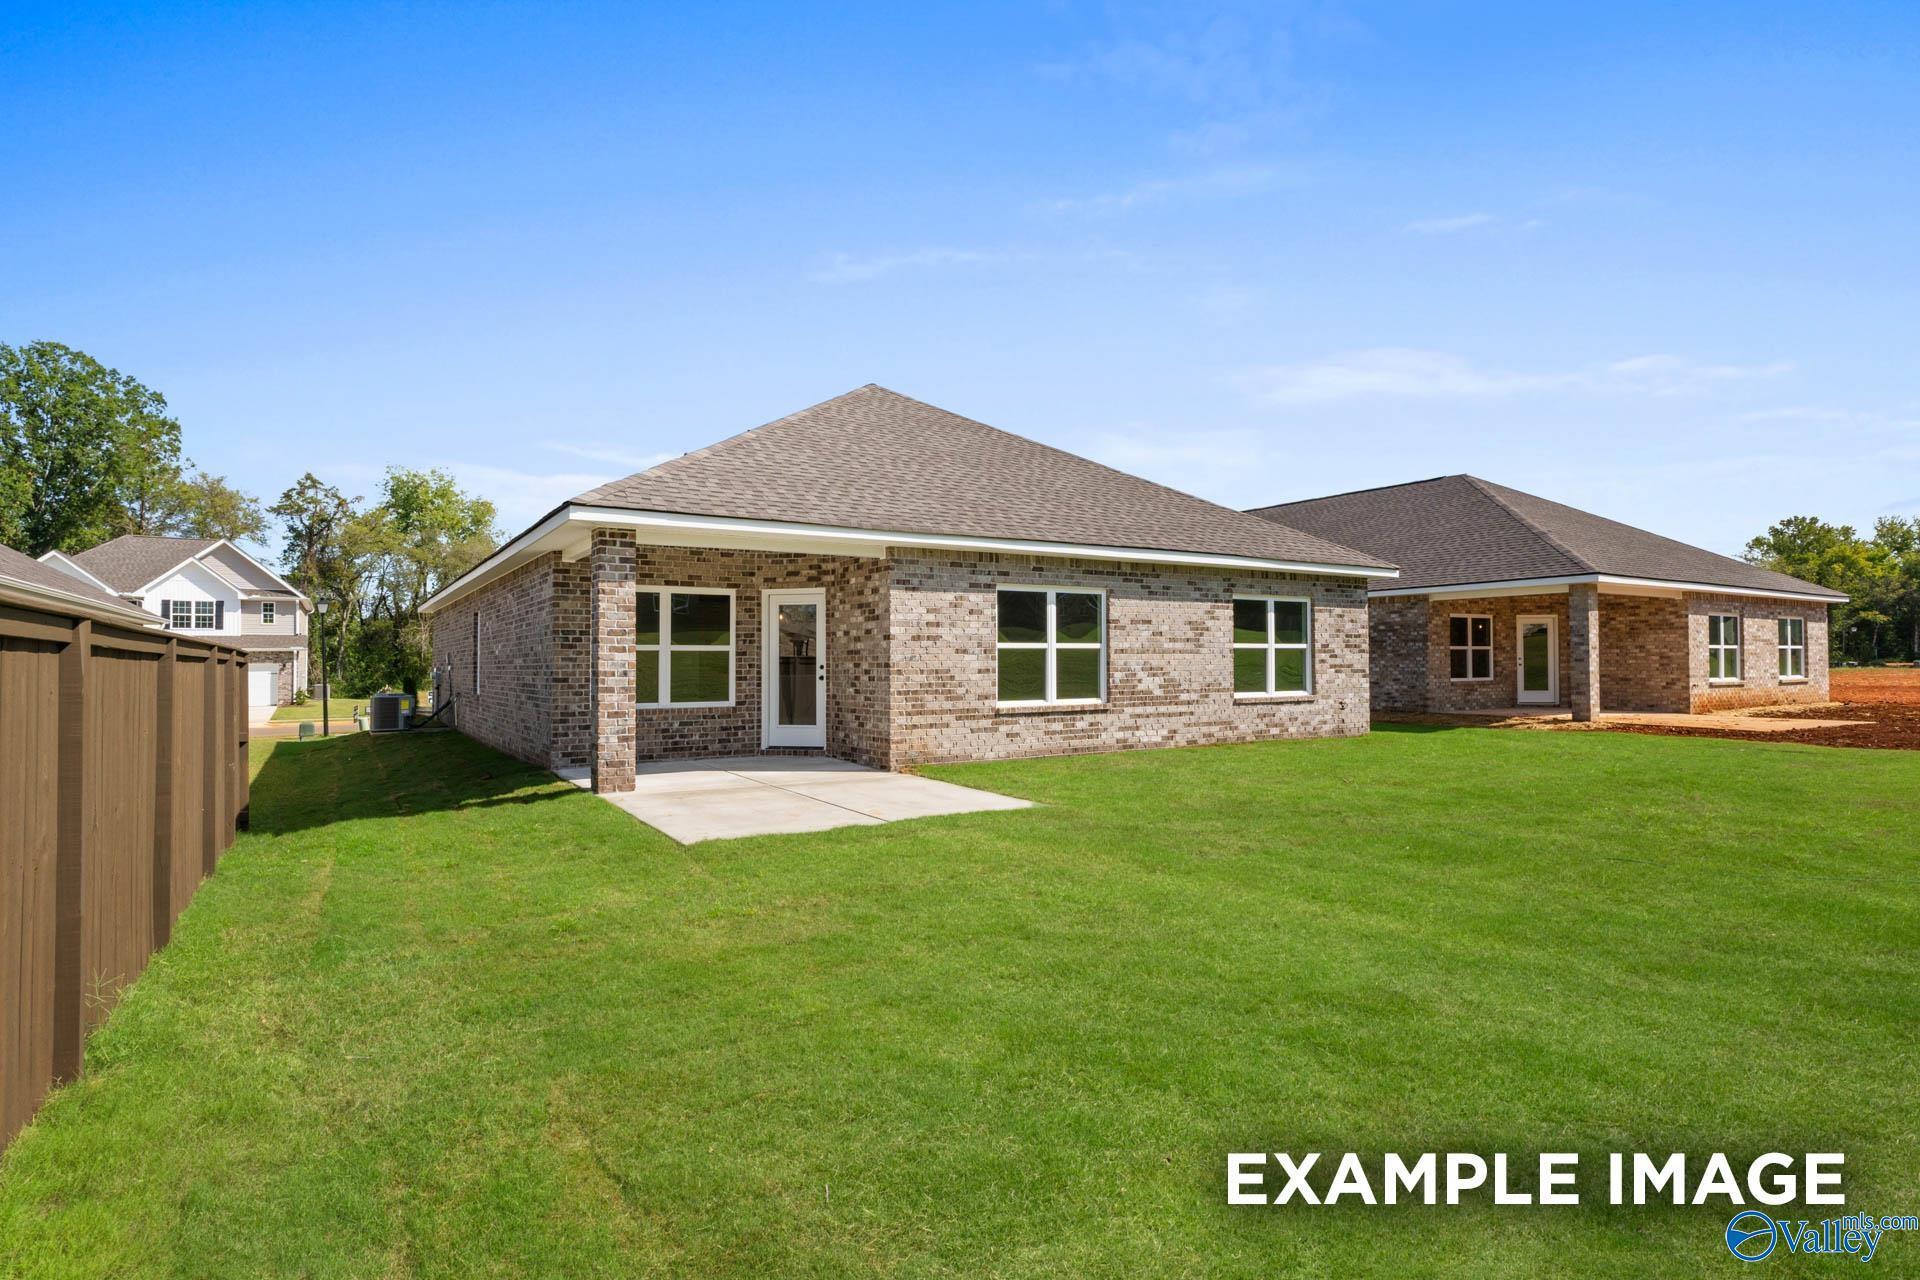
Brick single-story home with covered patio and fenced backyard in The Meadows, Davidson Homes Daphne D plan, Athens, Alabama
Brick exterior and fenced backyard of Davidson Homes' Daphne D plan, 4-bedroom home in The Meadows, Athens, Alabama
1/41

14099 Hazel Meadow Drive

Homesite: #124

/MO*

Principal & Interest Only

The Daphne D

Plan
Price
$316,064
4 Beds
2 Baths
1,964 SF.
2 Car
Community Features
  • Future Pool & Pavilion
  • Private Kayak Launch
  • 100% Financing Options Available
  • Exclusive Access to Swan Creek
  • Full Design Center Experience
  • 3-Car Garage Options
  • Community Green Spaces
  • Easy Access to I-65 & US-31
  • Near TN River & Wheeler Lake
  • Master Plan Community
  • Elegant Quartz Countertops and High-End LVP Flooring
  • Minutes to Shopping, Dining, & Outdoor Recreation

Description

Under Construction-Promotions Vary by Community Location. Stunning Daphne in The Meadows featuring an open-concept design flooded with natural light. The spacious living room flows seamlessly into a well-appointed kitchen with quartz countertops and charming breakfast nook - perfect for entertaining and daily living. Luxury vinyl plank flooring adds elegance throughout. The generous Primary Suite provides a peaceful retreat with soaker tub and an oversized closet offering abundant storage. This thoughtfully designed home maximizes space and style with its flexible floor plan.

Floor Plan
Spacious first-floor plan of The Daphne D: 4-bedroom layout with master suite, open kitchen-family room, breakfast nook, laundry, and 2-car garage
The Daphne D floor plan layout with 4 bedrooms, master suite, kitchen, laundry, optional study nook, butler's pantry, and deluxe bath
    Request Info
Huntsville New Home Specialist
Kara Crowe
(256) 568-6685
Visiting Hours
Sun.1pm - 5pm
Mon.12pm - 5pm
Tue. - Sat.10am - 5pm
Finance Your New Home

Community Events
Multigenerational family sharing Thanksgiving dinner in a bright new home dining room with "Find Your Place to Gather" logo
Nov 1, 2026 - Nov 30, 2026
Rates as low as 4.5% + $10k Flex Cash
Multiple Communities

Find your place to gather! Get rates as low as 4.5% (6.384% APR)* + $10K Flex Cash on select Davidson homes. Schedule your tour today & start planning who to invite!

Read More
Community Overview

The Meadows

Welcome to The Meadows, a premier Davidson Homes community in charming Athens, AL—where stunning homes, family-friendly living, and vibrant local attractions come together.

With easy access to Highway 72 and I-65, The Meadows offers the perfect mix of tranquility and convenience. Our beautifully designed single-family homes start from the mid-$200s and are crafted to meet your lifestyle needs, featuring open-concept floor plans, elegant quartz countertops, and modern finishes.

Residents will soon enjoy even more with a future pool and cabana, perfect for relaxing weekends and neighborhood gatherings.

Explore everything Athens has to offer just minutes away—Swan Creek Park, Athens Sportsplex, and historic sites like the Alabama Veterans Museum and Houston Memorial Library.

Top employers like Athens State University, Athens-Limestone Hospital, and TriGreen Equipment are nearby, offering great career opportunities. Plus, outdoor recreation abounds at Point Mallard, Wheeler Lake, and the Tennessee River.

The Meadows is more than a neighborhood—it’s a place to grow, connect, and thrive. Discover your new home today.

  • Future Pool & Pavilion
  • Private Kayak Launch
  • 100% Financing Options Available
  • Exclusive Access to Swan Creek
  • Full Design Center Experience
  • 3-Car Garage Options
  • Community Green Spaces
  • Easy Access to I-65 & US-31
  • Near TN River & Wheeler Lake
  • Master Plan Community
  • Elegant Quartz Countertops and High-End LVP Flooring
  • Minutes to Shopping, Dining, & Outdoor Recreation
  • Athens City School District
  • FAME Academy at Brookhill
  • Athens Intermediate School
  • Athens Middle School
  • Athens High School

Nearby Points of Interest (32)

Quick Move-In Homes in The Meadows (9)

Move-In Ready
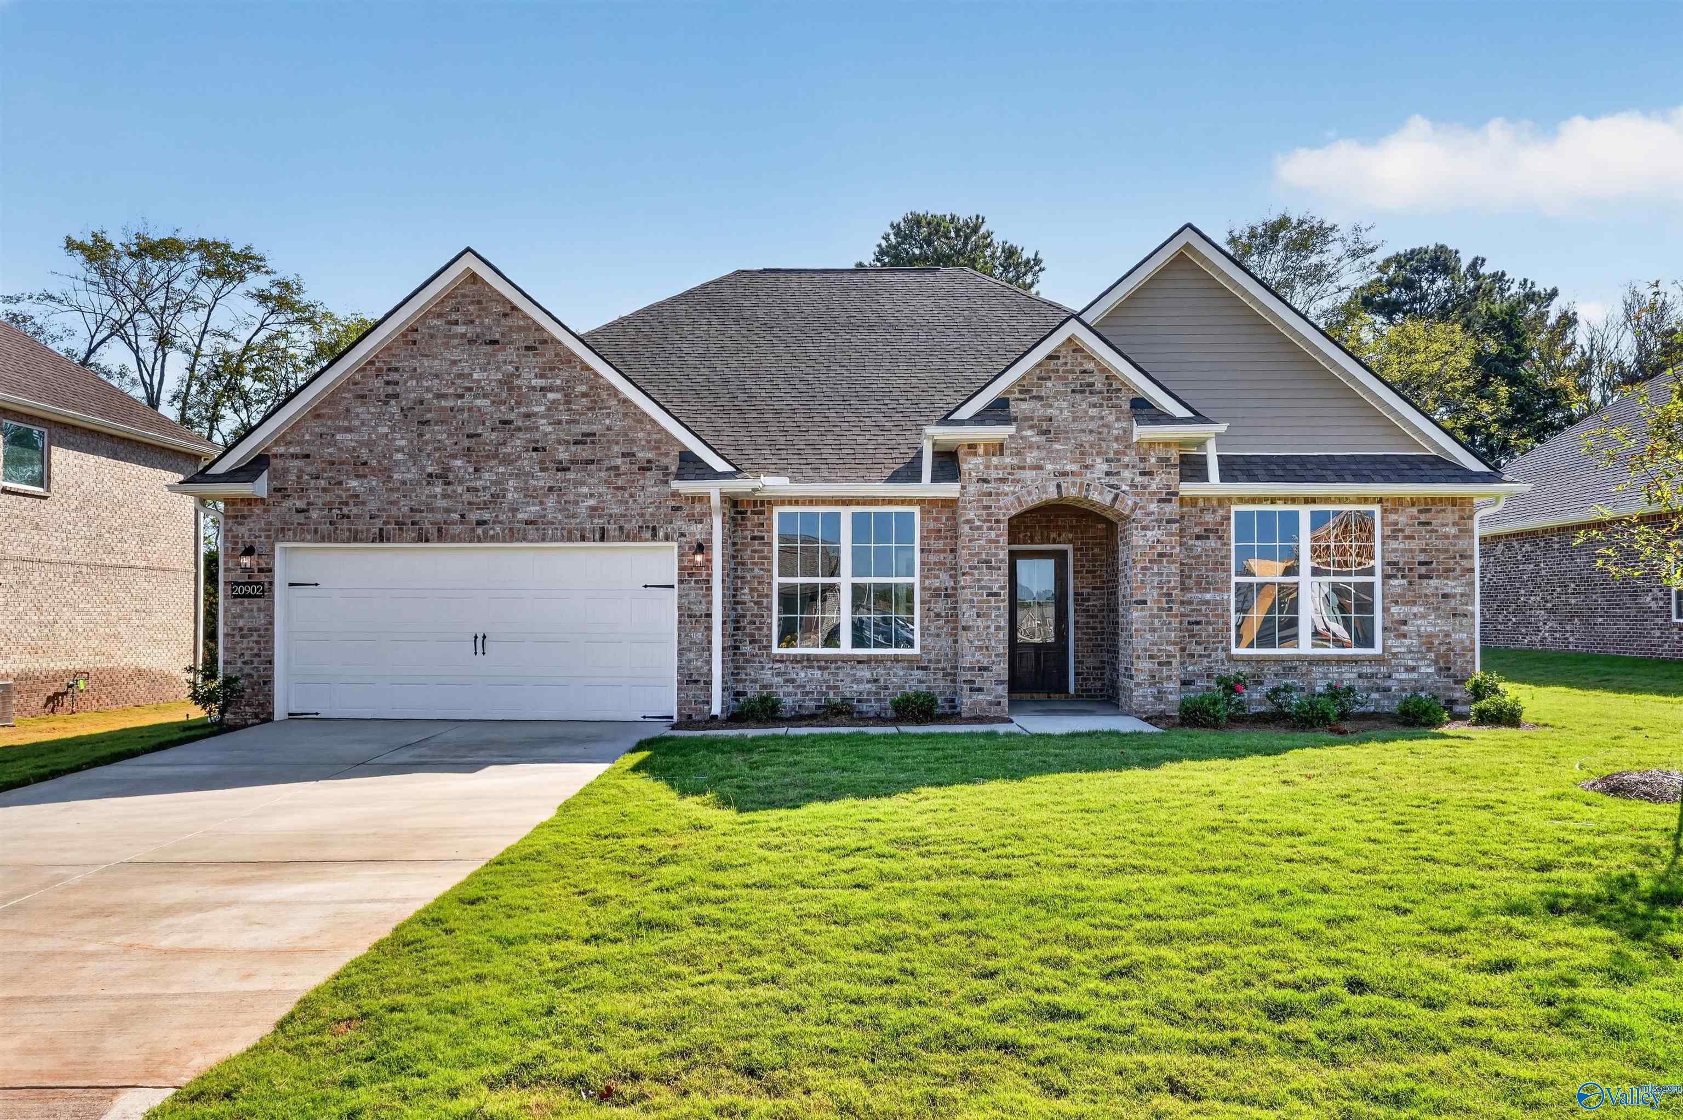
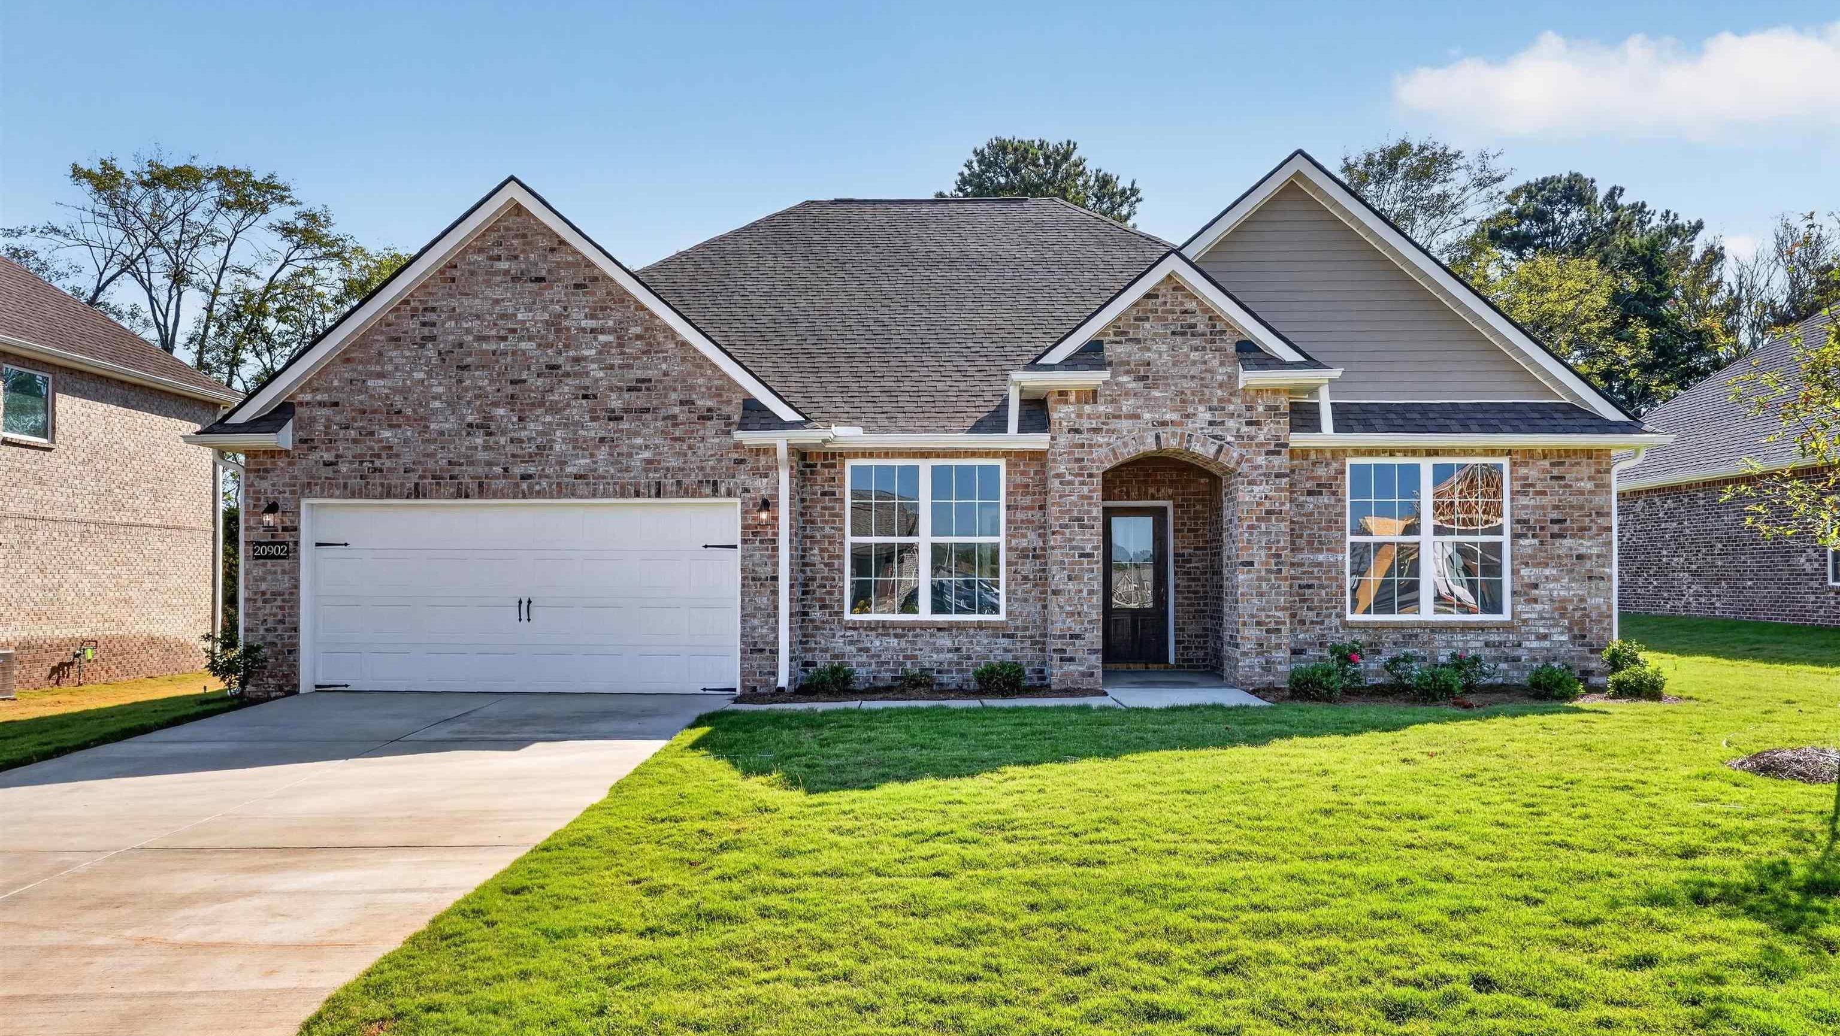
Brick front exterior of Davidson Homes' Harrison B plan, 4-bedroom home with 2-car garage in The Meadows, Athens, Alabama.
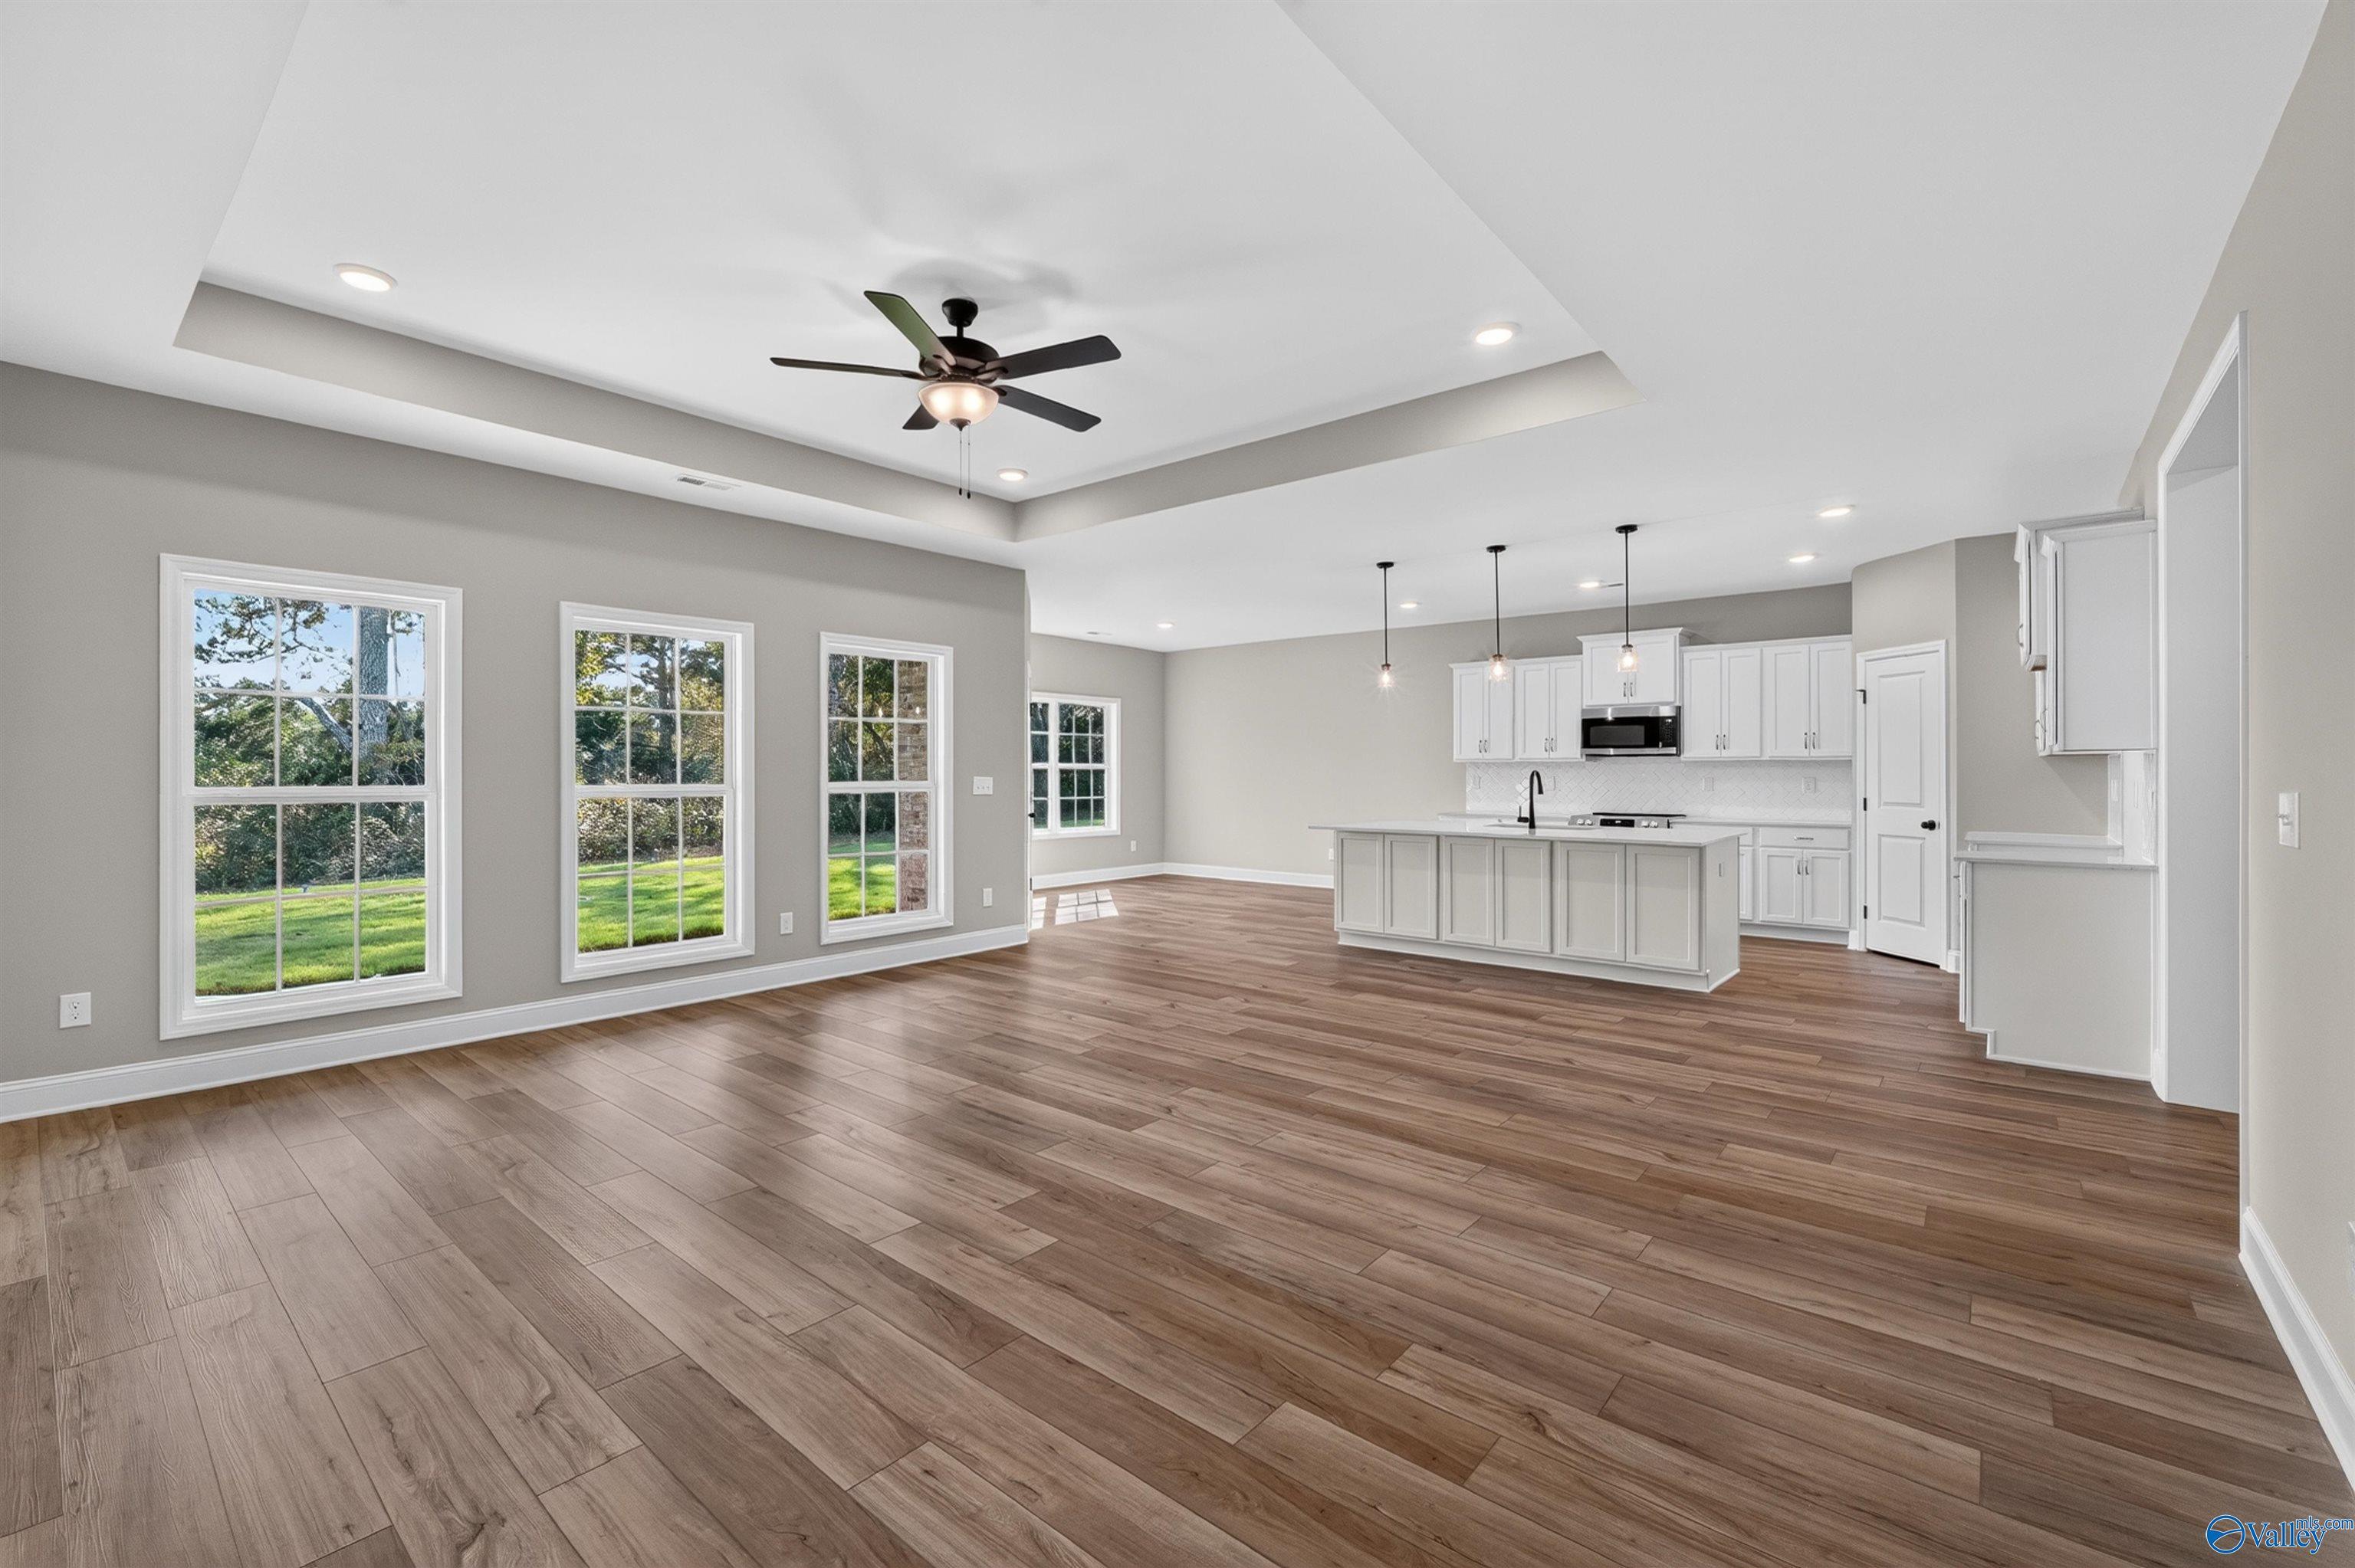
Open-concept living room and kitchen with white cabinetry, island, and hardwood floors in The Harrison B home, Athens, Alabama
White shaker kitchen with large island, pendant lights, and wood-look tile floors in Davidson Homes Harrison B plan, Athens, AL
Open-concept living area with white kitchen, island, and LVP flooring in Davidson Homes Harrison B plan, Athens, Alabama
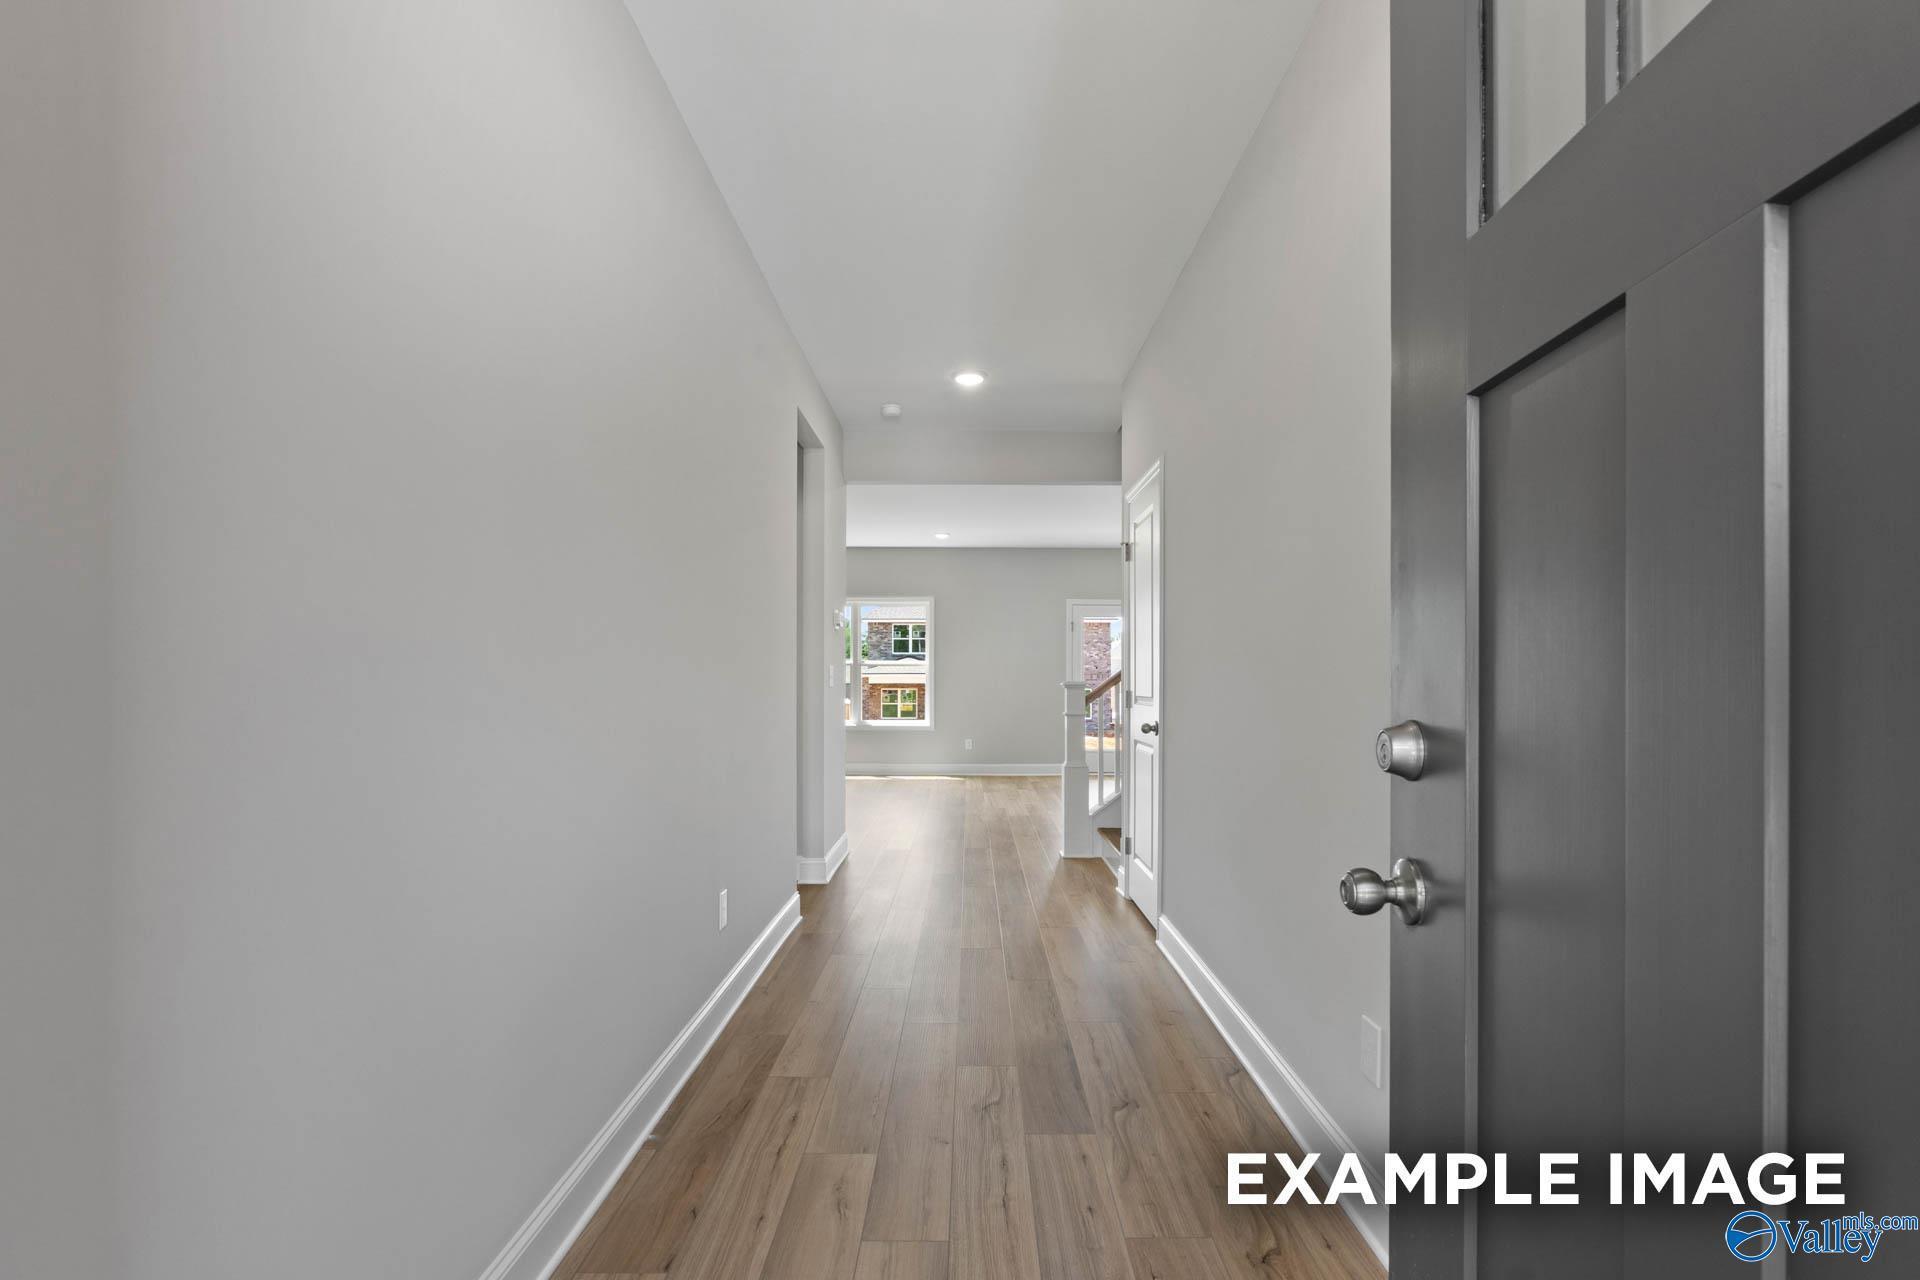
Foyer entry with glass-panel front door, hardwood floors, and neutral gray walls in Davidson Homes Harrison B plan, Athens, Alabama
Bright entryway foyer with glass-panel white door, hardwood flooring, and French doors in Davidson Homes Harrison B plan, Athens, AL
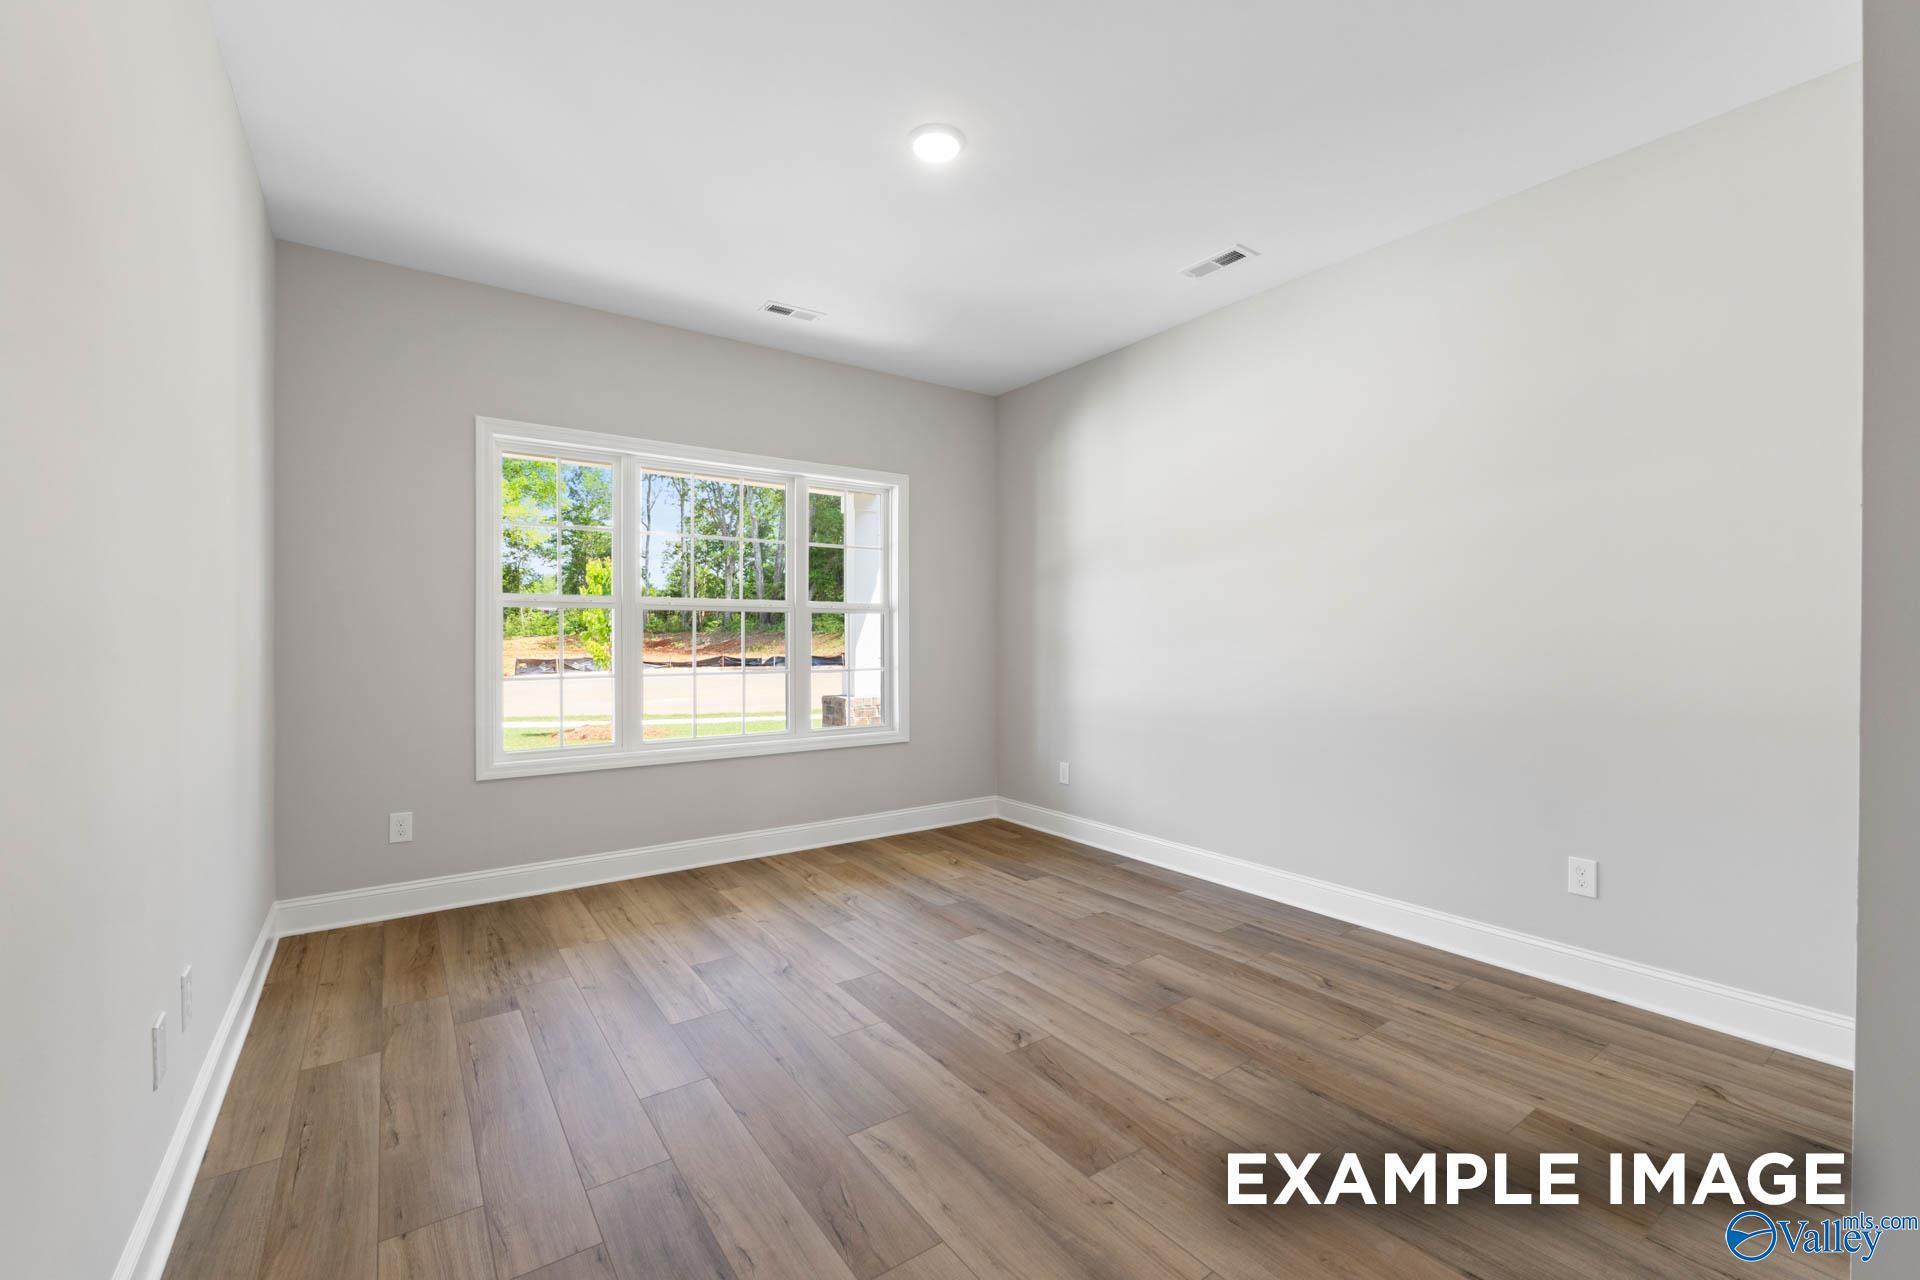
Bright flex room with glass French doors, wood-look flooring, and large window in Davidson Homes Harrison B, The Meadows, Athens AL
Rates from 4.5% + Flex Cash

The Harrison B

20902 English Ivy LaneHomesite #104
Now $389,900, was $403,701, save $13,801
From /MO*
Principal & Interest Only
4 Bd
3.5 Ba
2,678 Sf
More Details
Move-In Ready
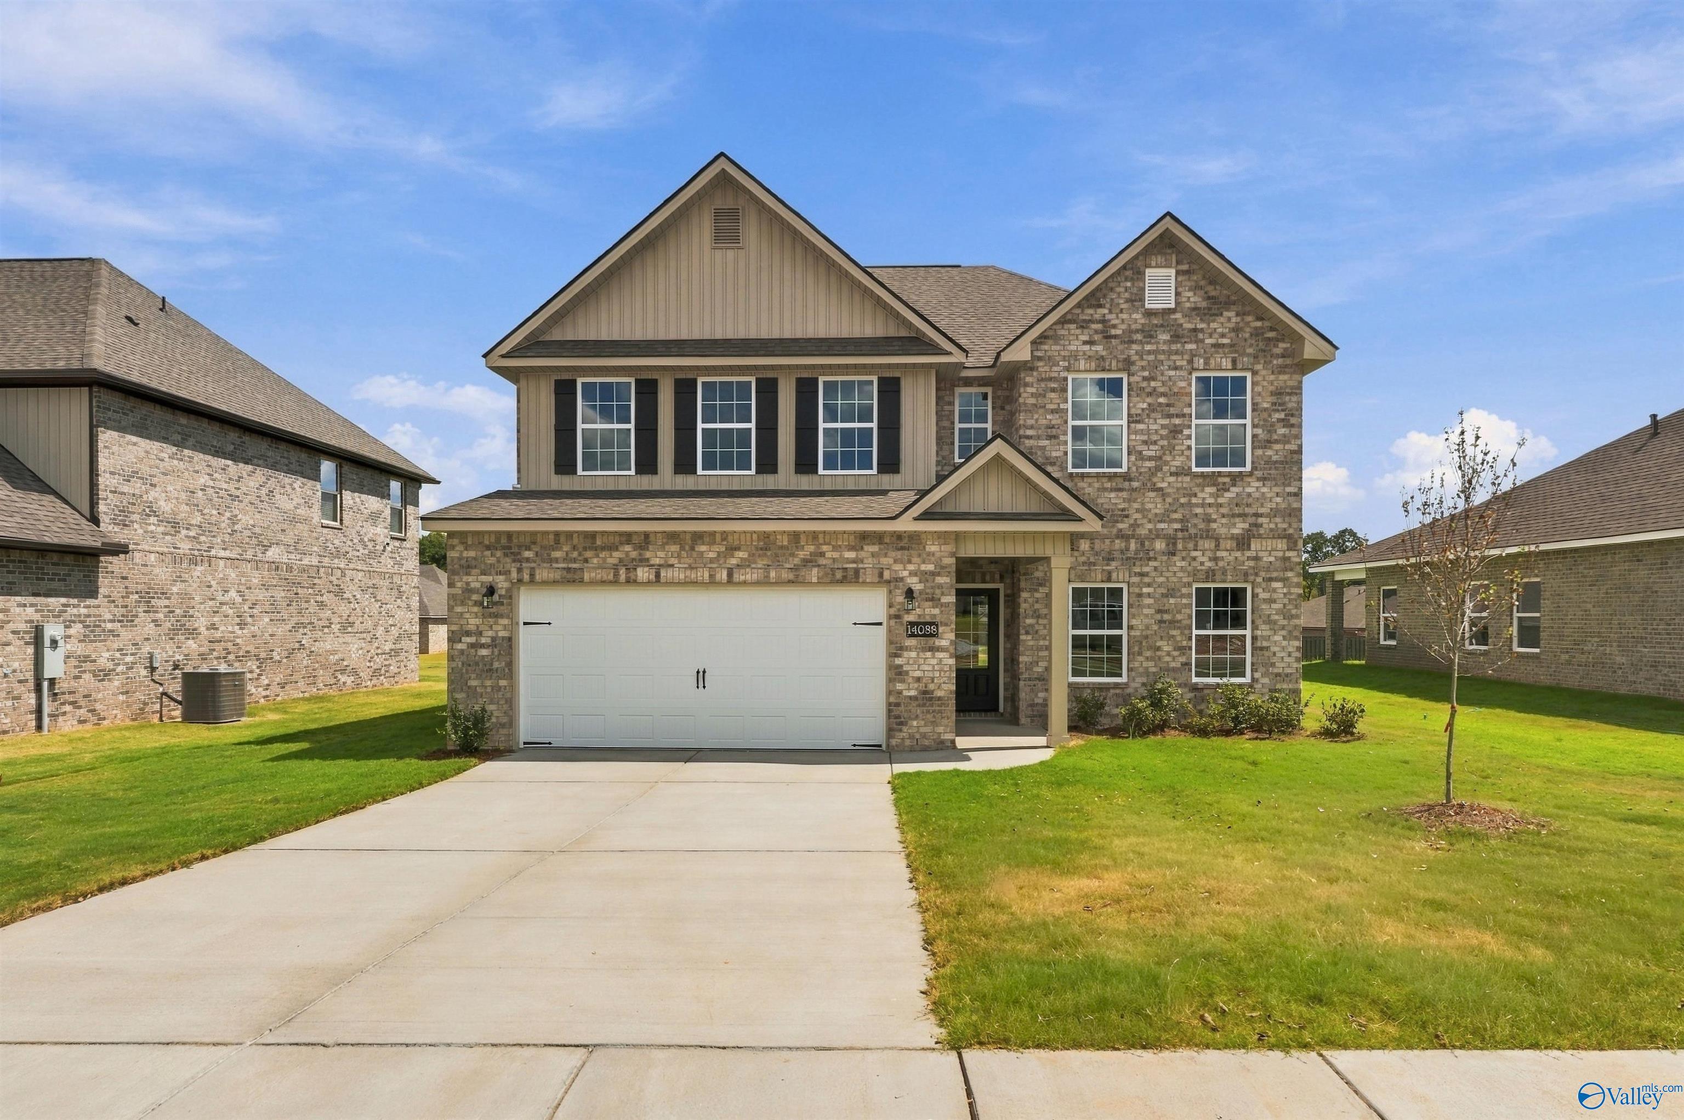
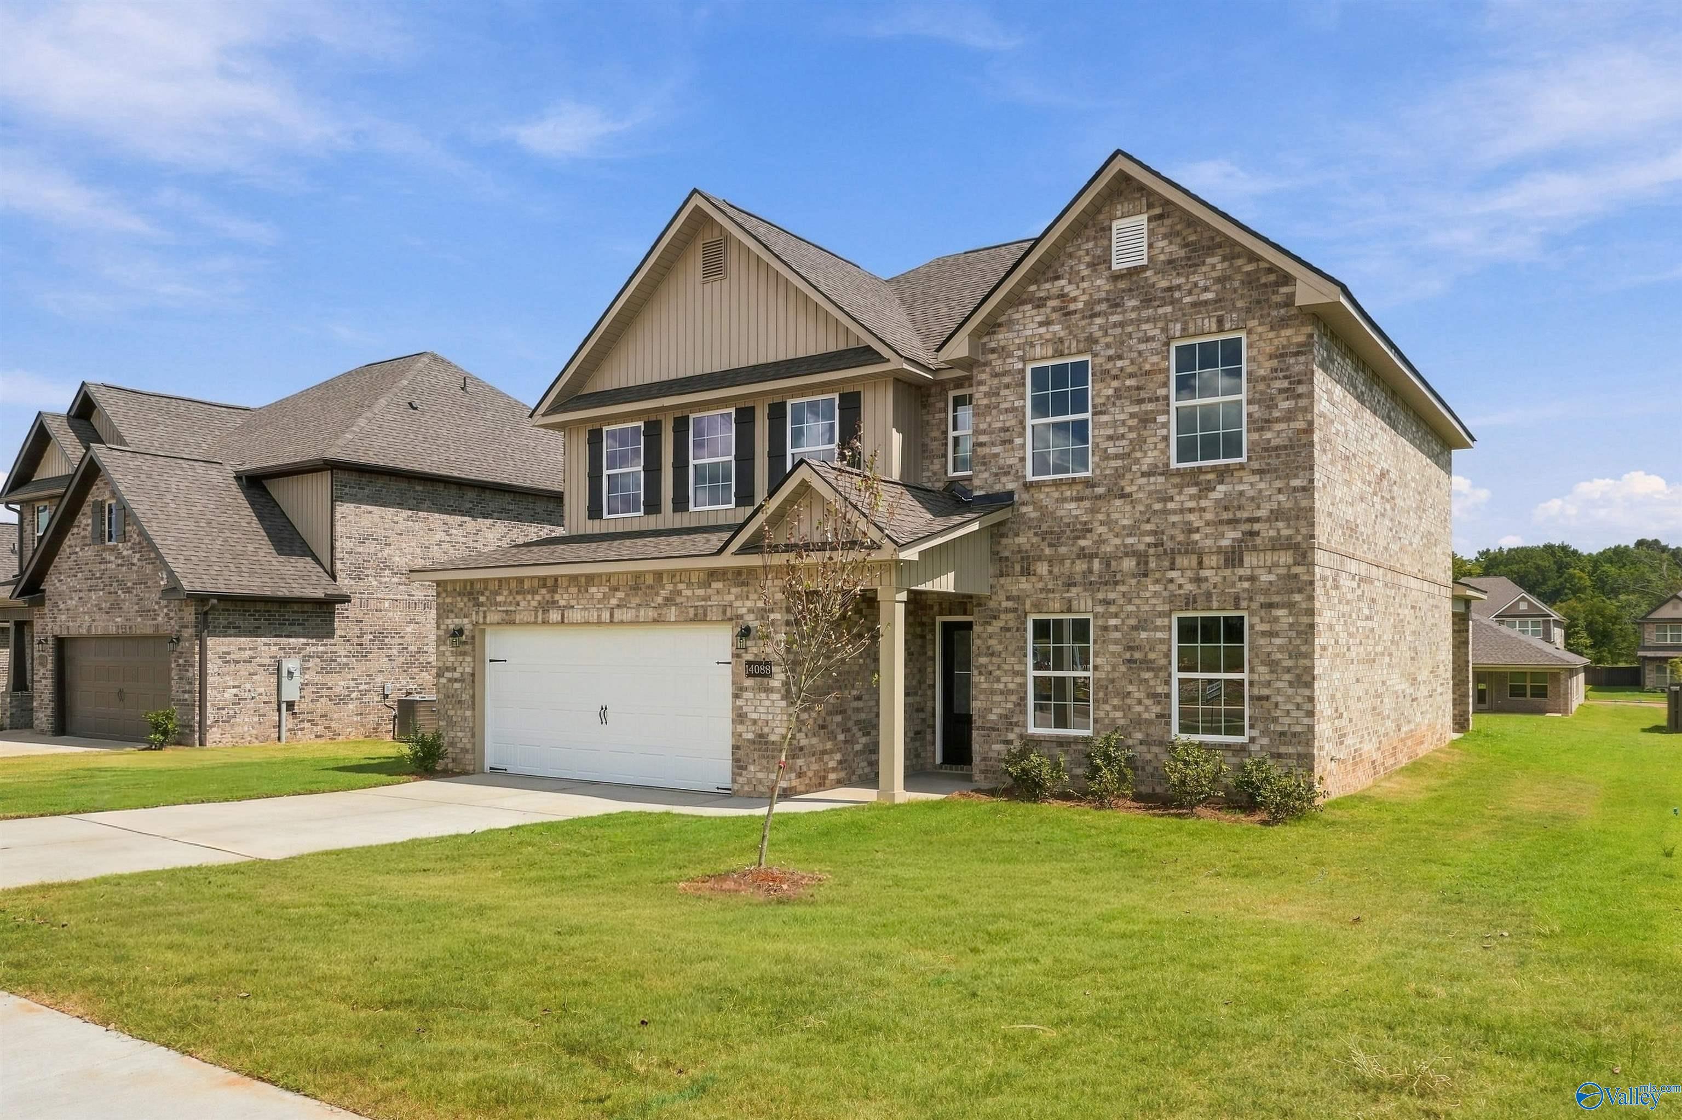
Two-story brick exterior with 2-car garage and landscaped yard at Davidson Homes' The Shelby A in The Meadows, Athens, Alabama
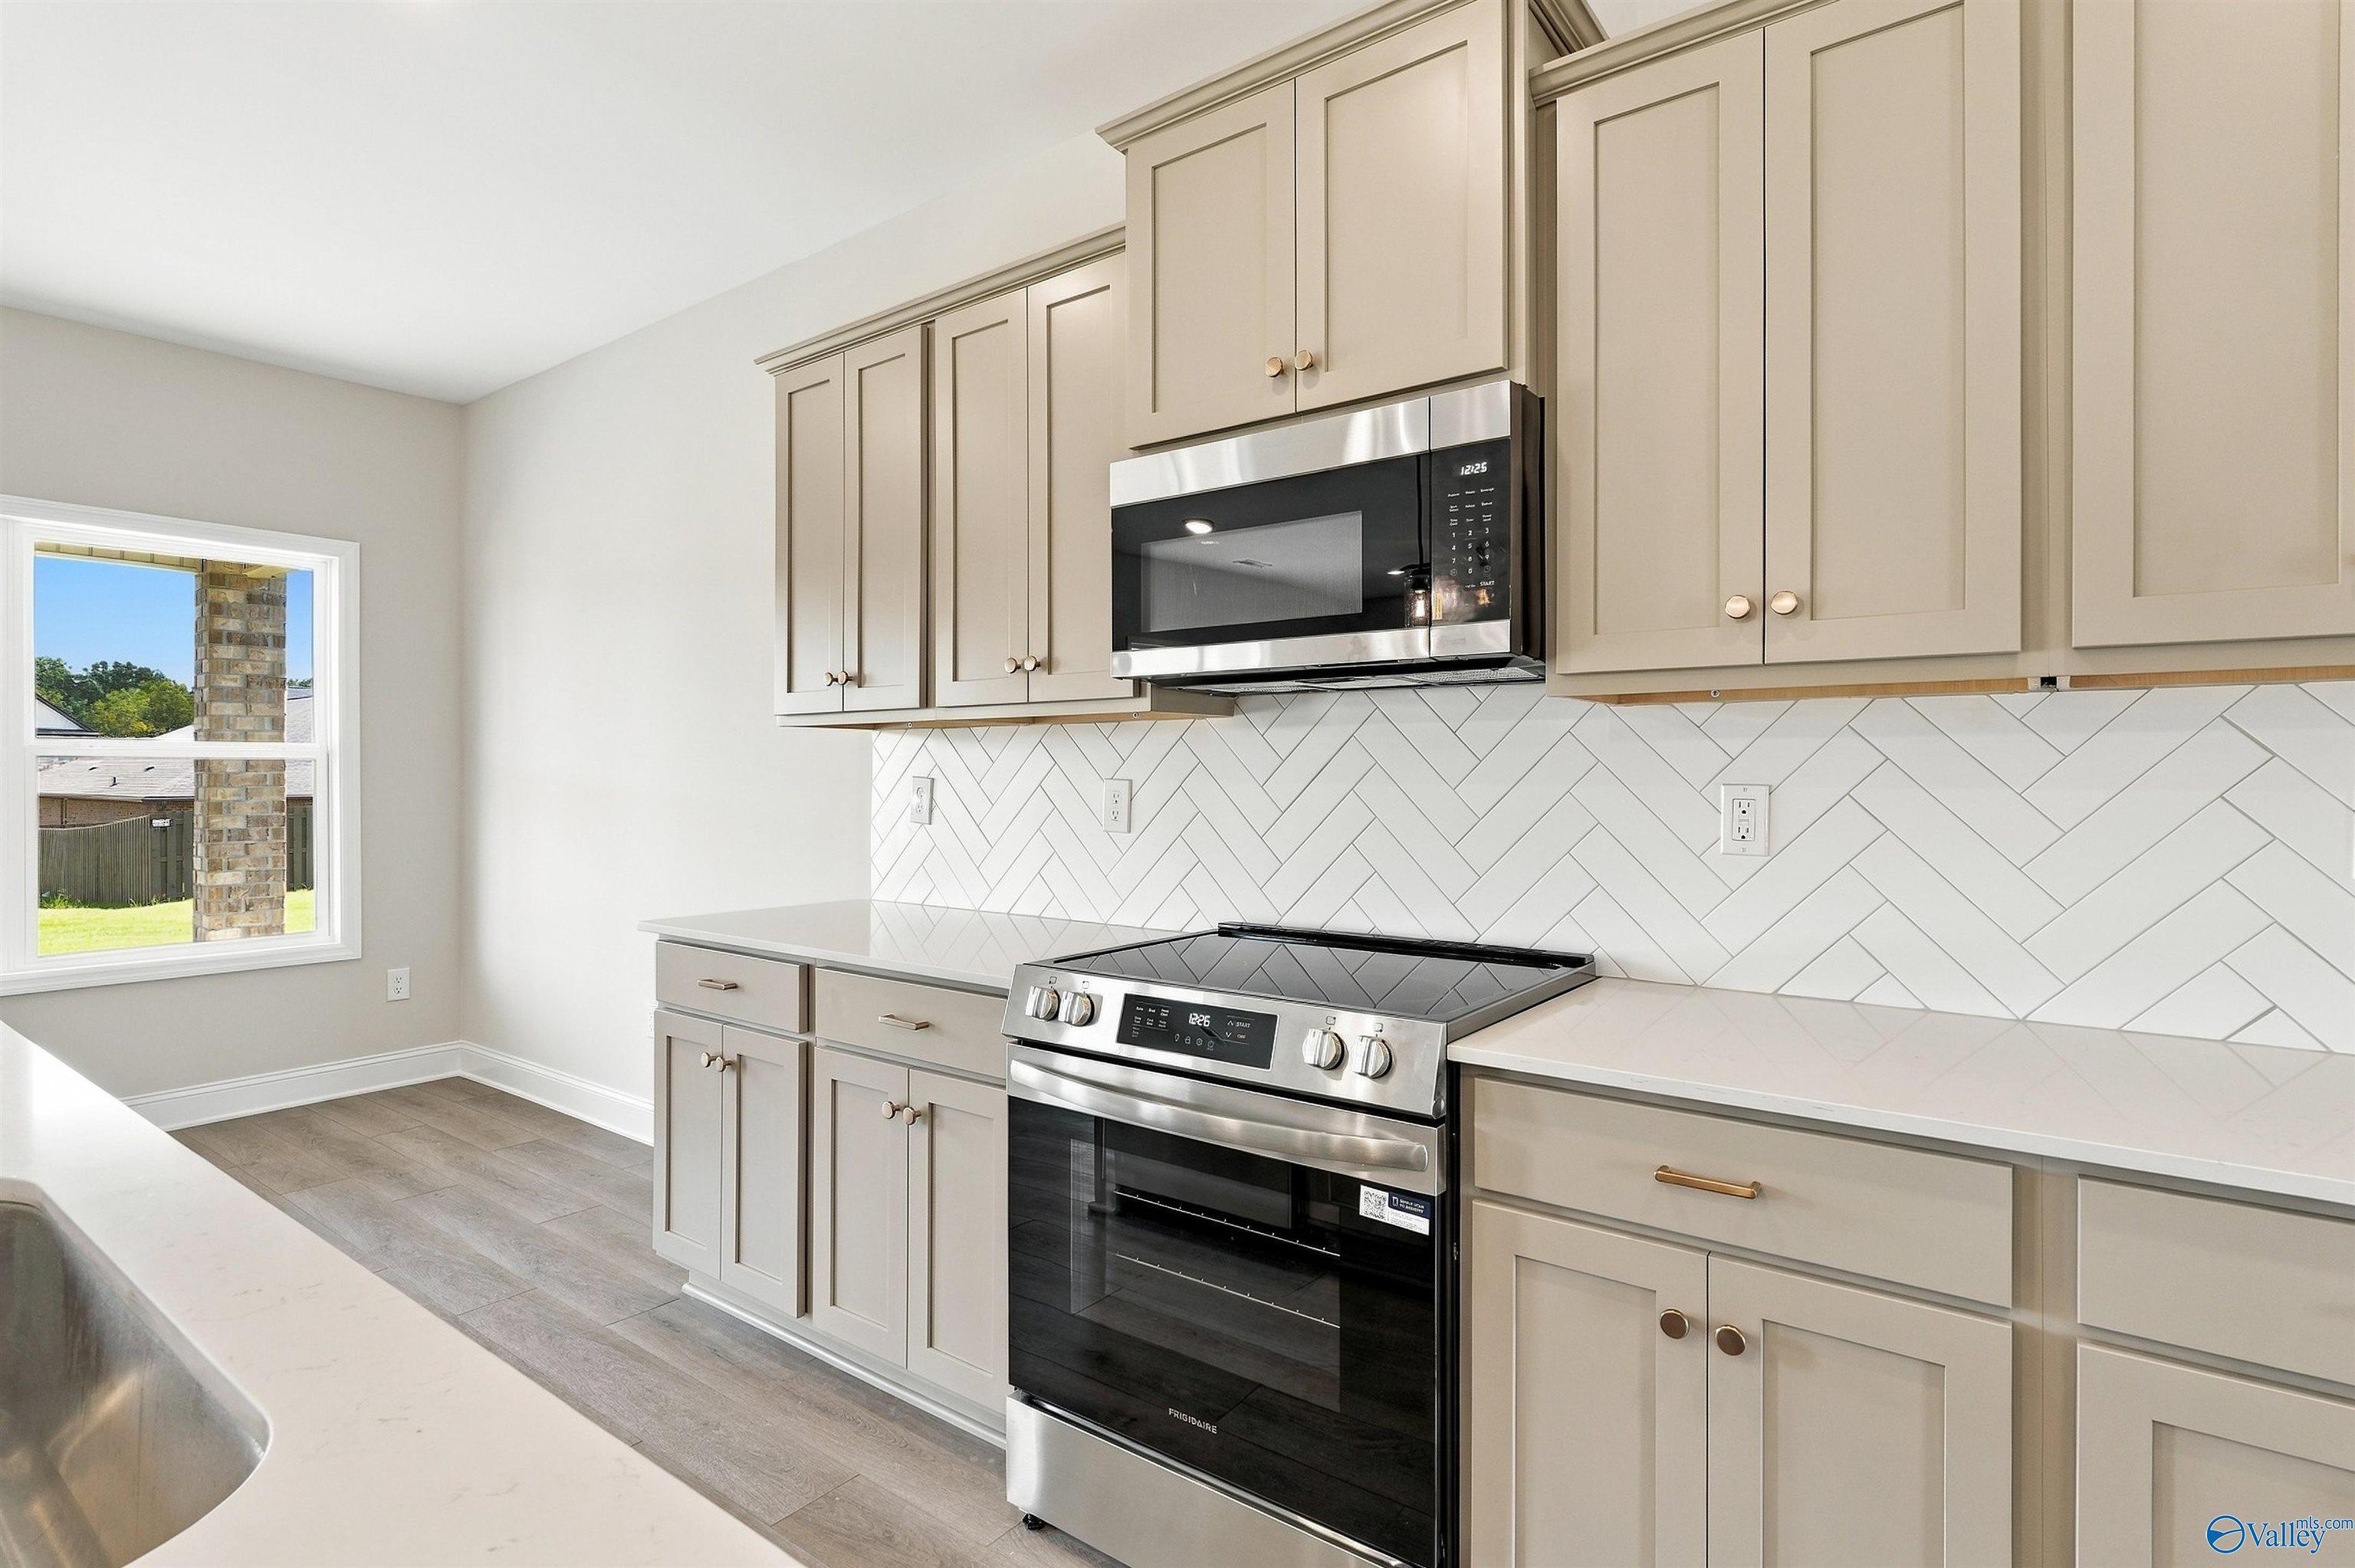
Modern kitchen with taupe shaker cabinets, herringbone tile backsplash, and stainless appliances in Davidson Homes The Shelby A, Athens, Alabama
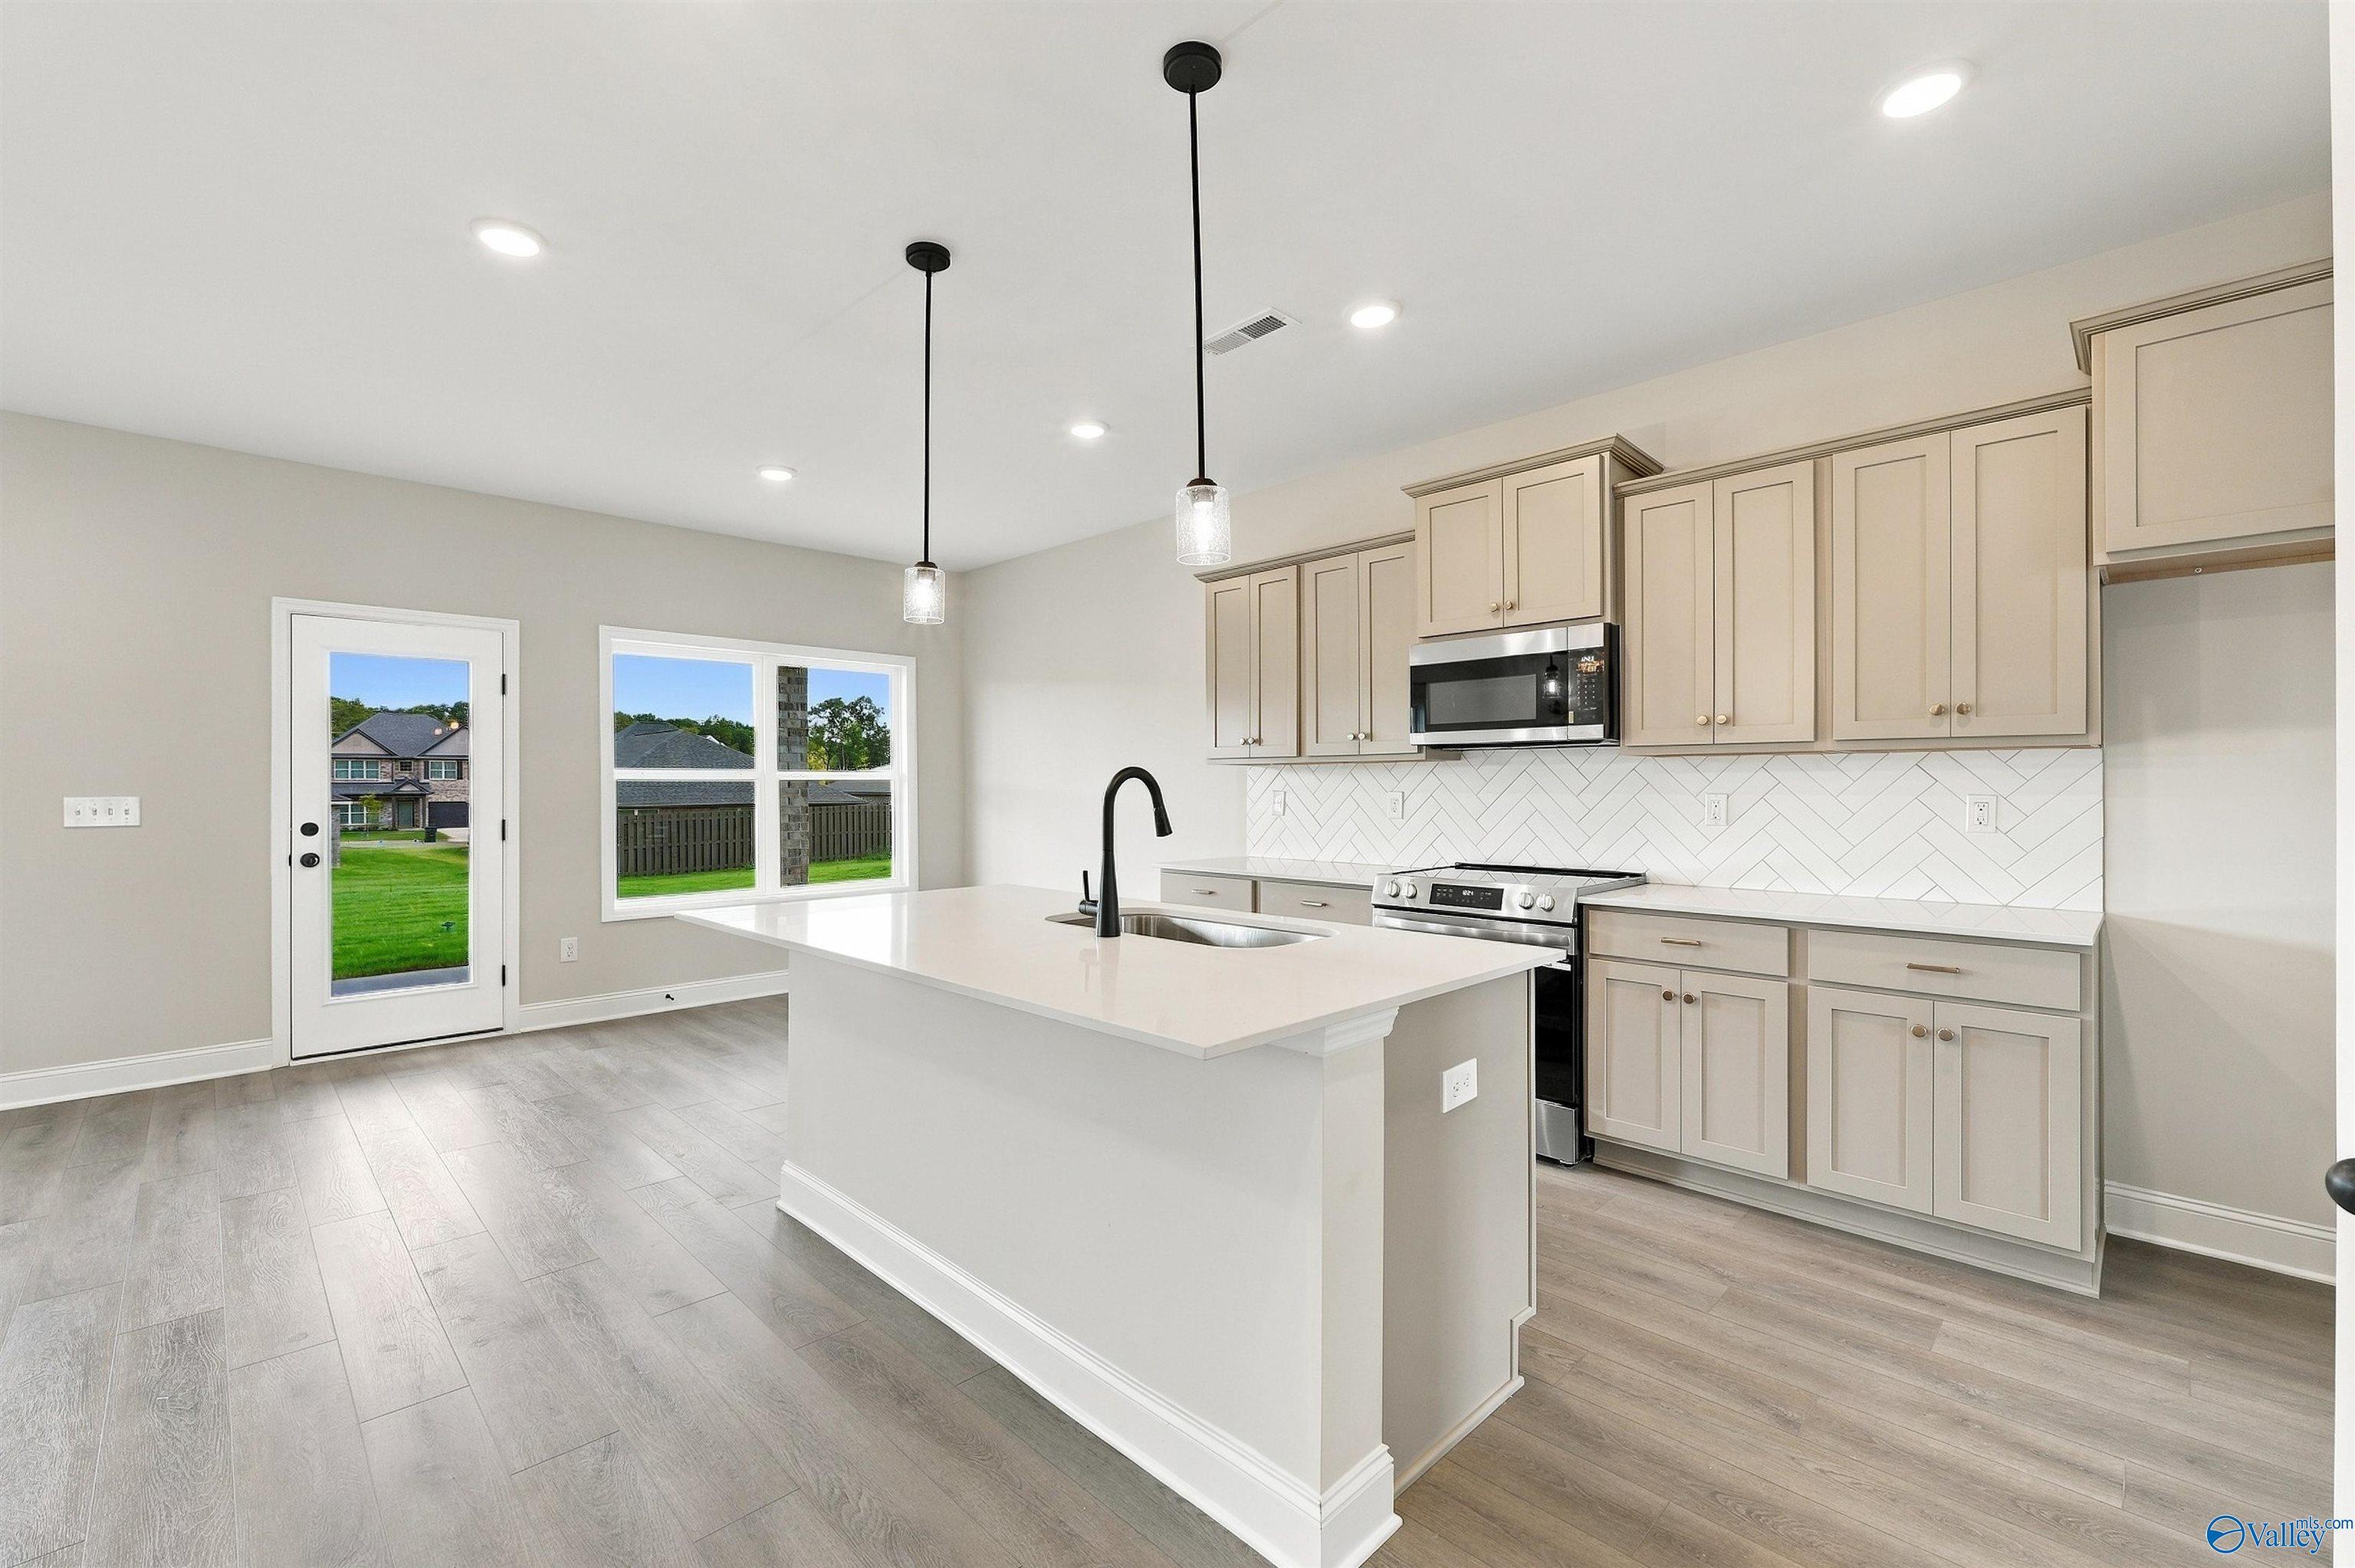
Modern kitchen with white island, herringbone tile backsplash, and pendant lights in Davidson Homes The Shelby A, Athens, Alabama
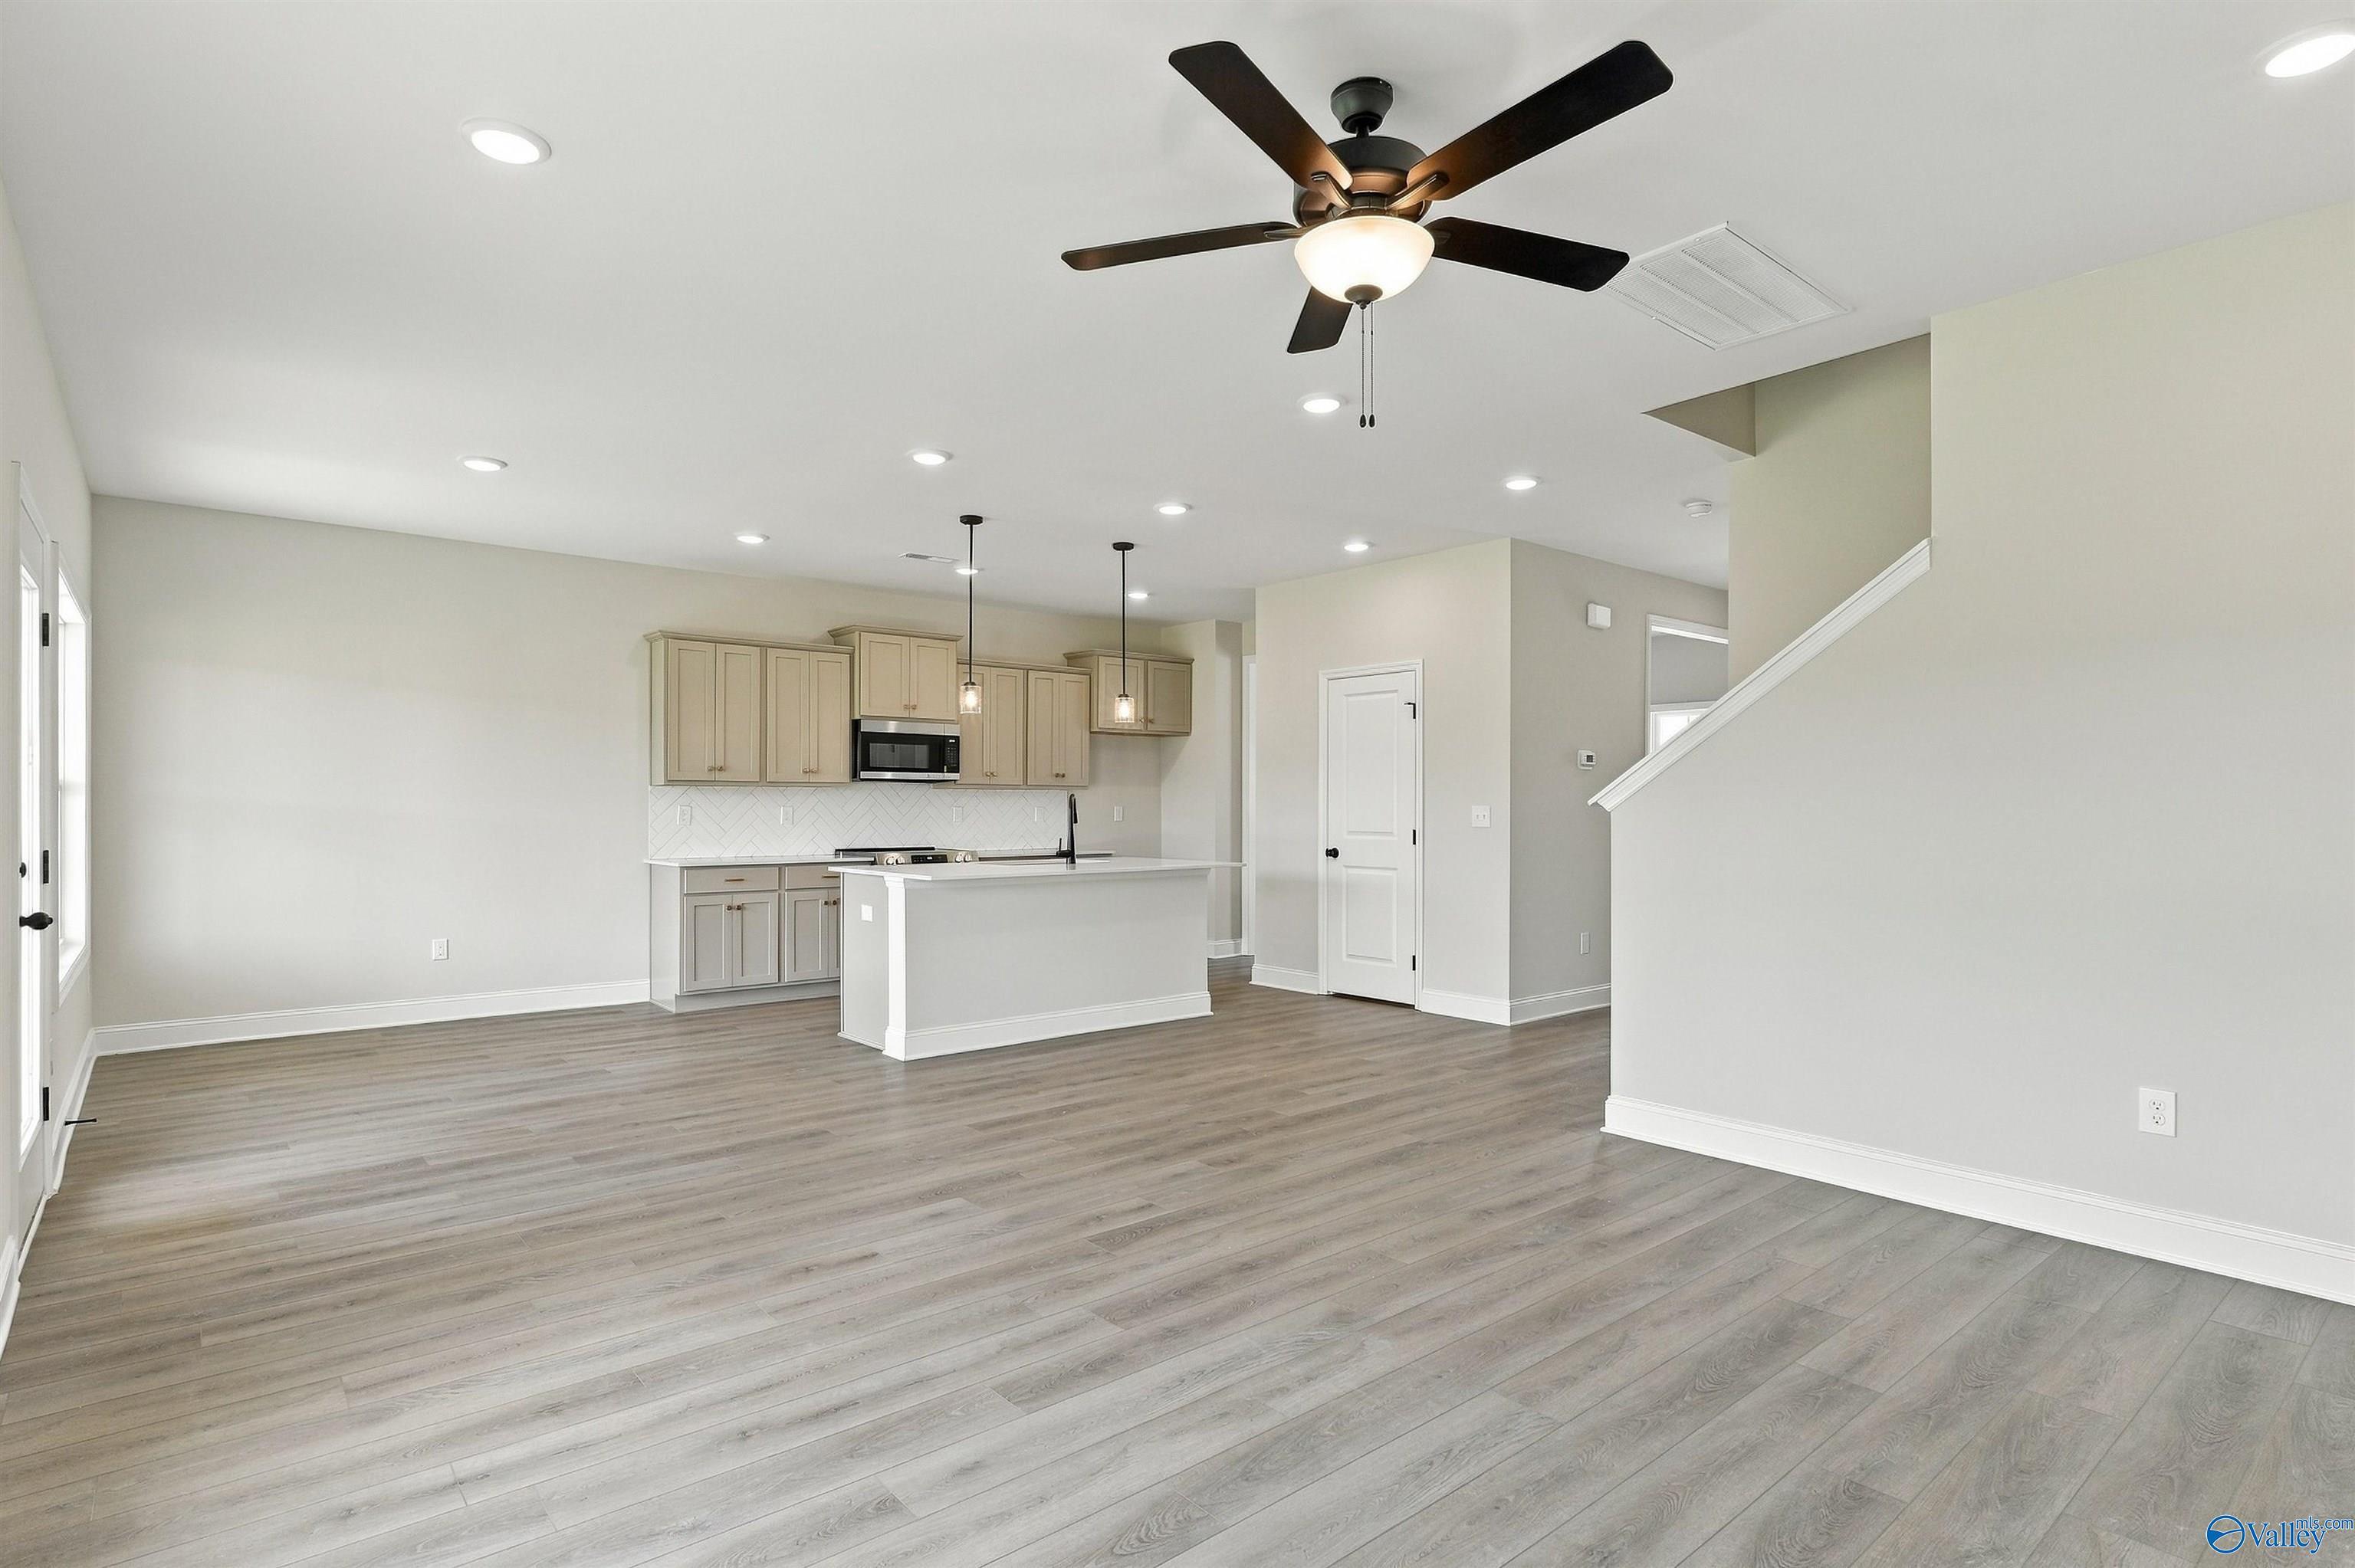
Open-concept living area with kitchen island, ceiling fan, and luxury vinyl plank flooring in Davidson Homes The Shelby A, Athens, AL
Modern bathroom with black-framed glass shower and hardwood-style flooring in Davidson Homes The Shelby A, Athens, Alabama
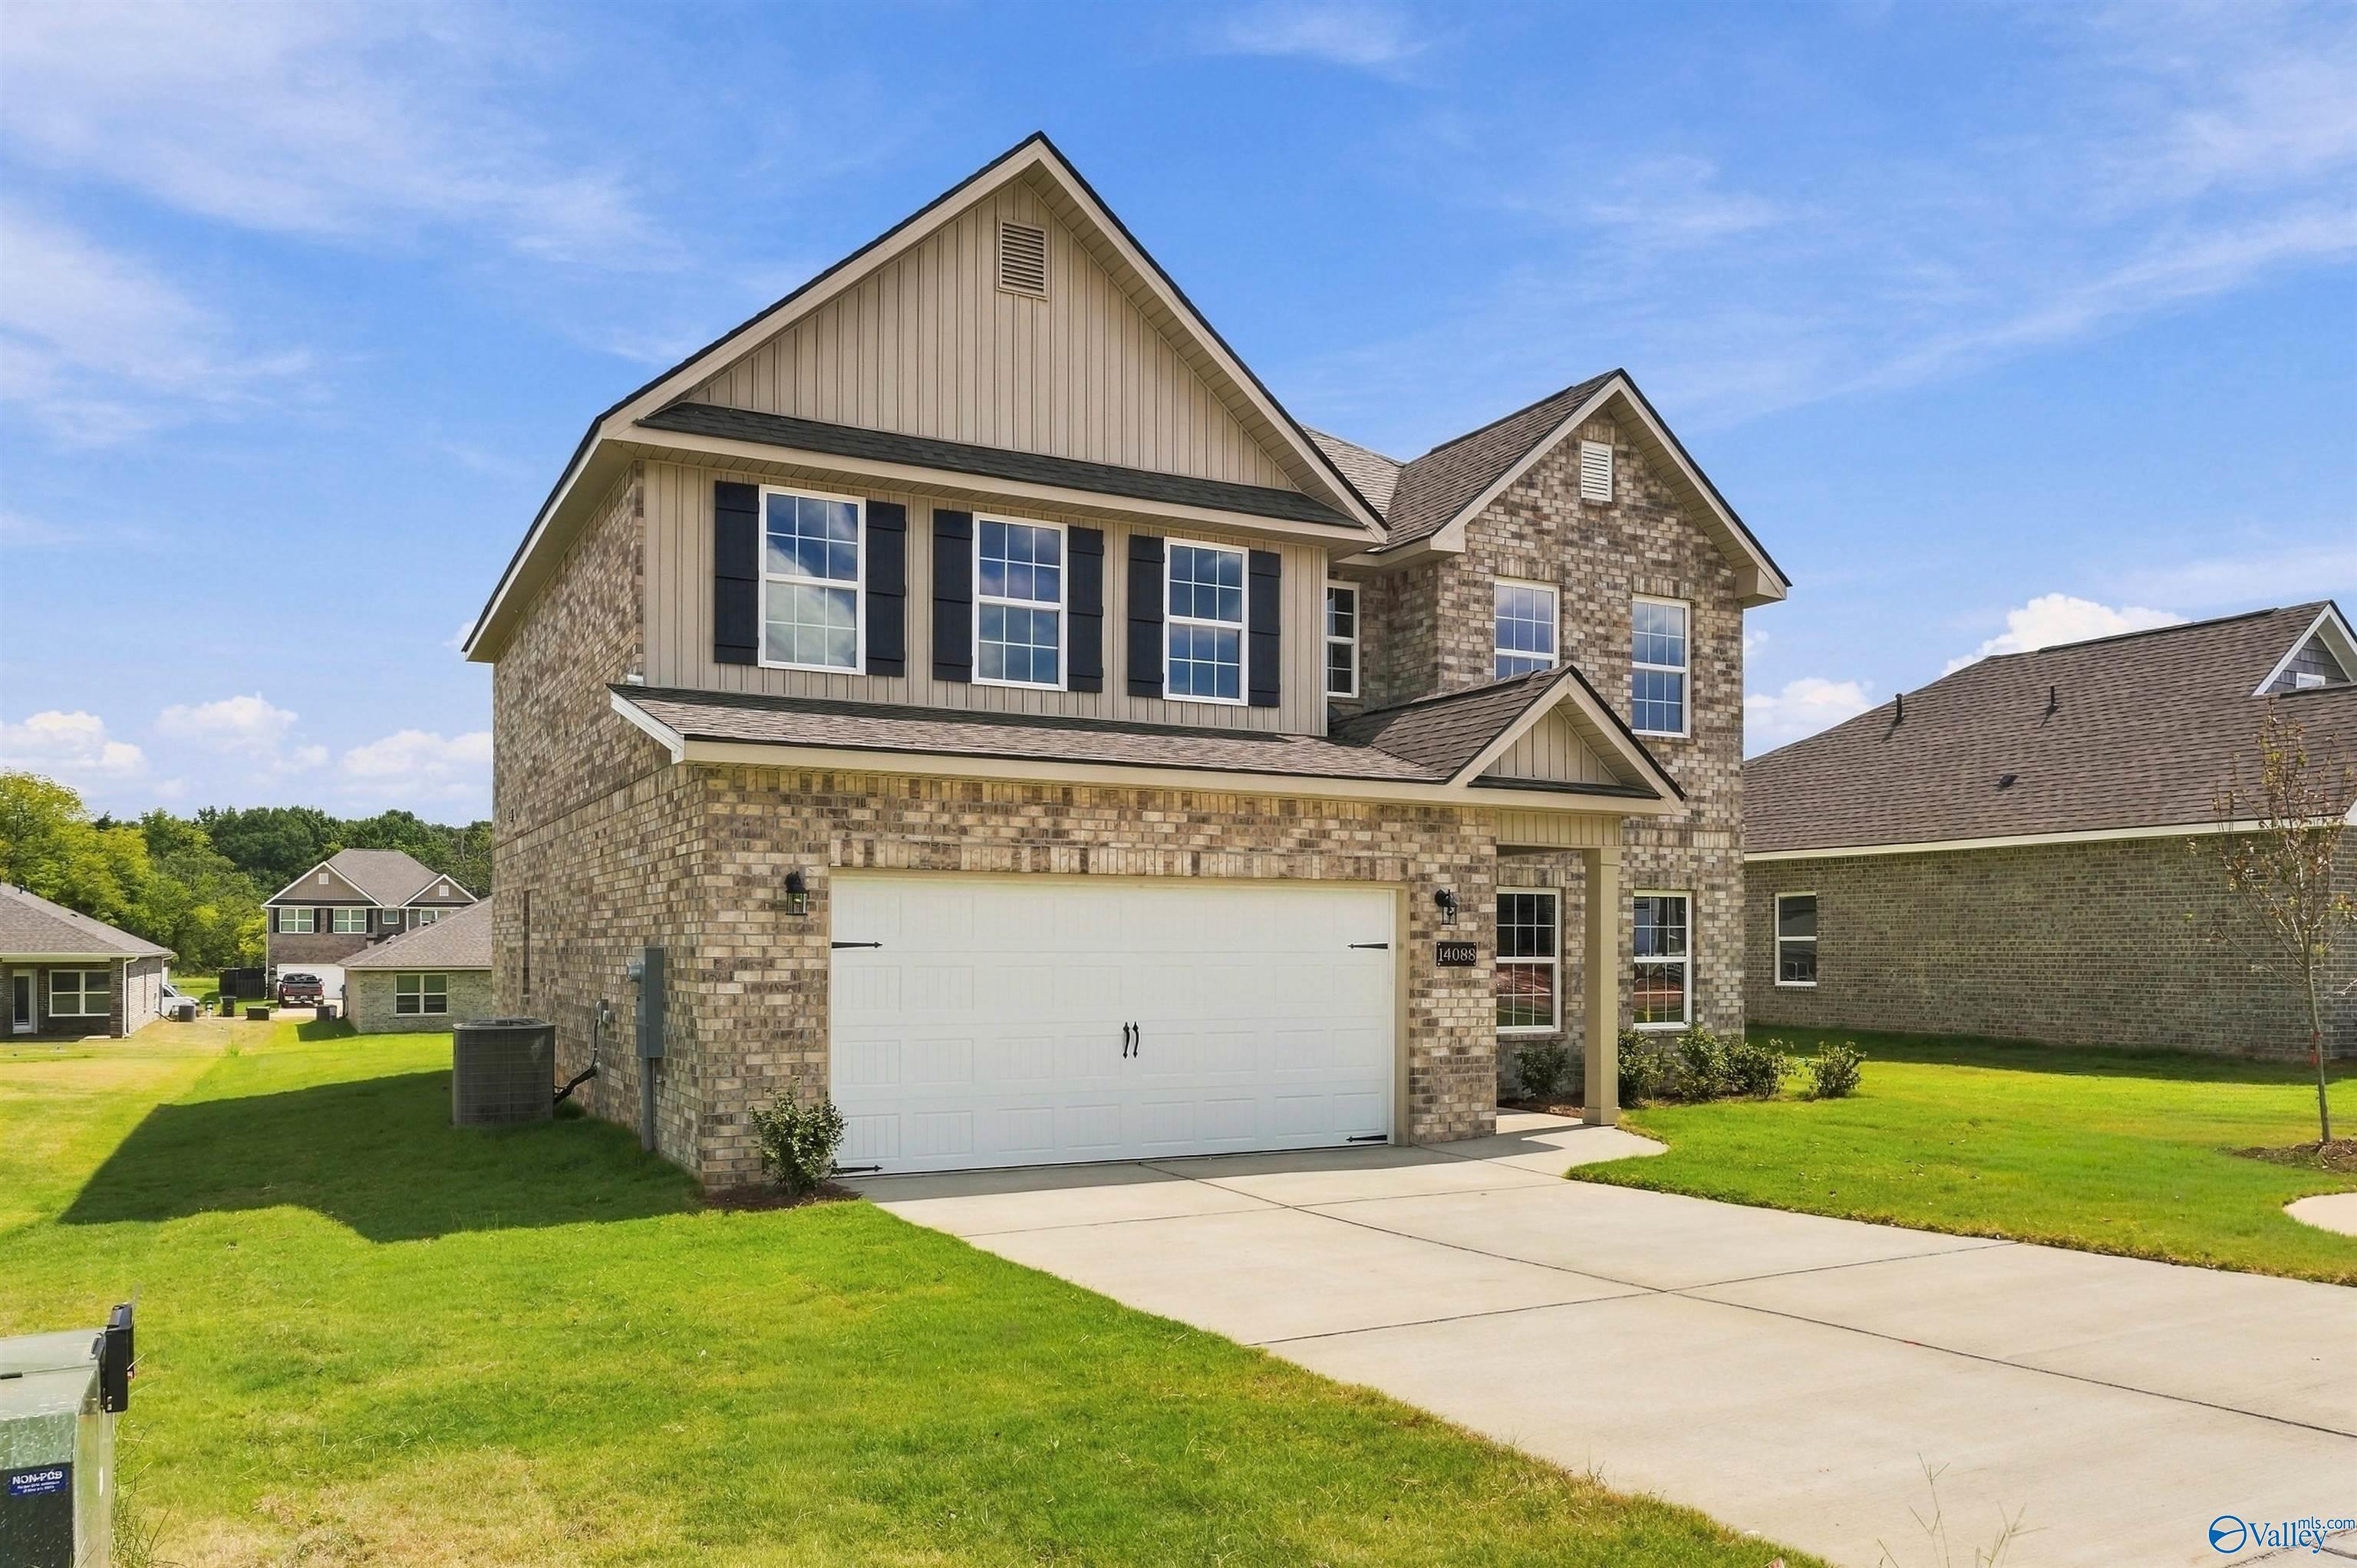
Two-story brick home with 3 bedrooms, 2.5 baths, and 2-car garage by Davidson Homes in The Meadows, Athens, Alabama.
Two-story brick Davidson Homes The Shelby A with 3 bedrooms, 2-car garage, and manicured lawn in The Meadows, Athens, Alabama
Rates from 4.5% + Flex Cash

The Shelby A

14088 Hazel Meadow DriveHomesite #122
$342,548
From /MO*
Principal & Interest Only
3 Bd
2.5 Ba
2,450 Sf
More Details
Move-In Ready
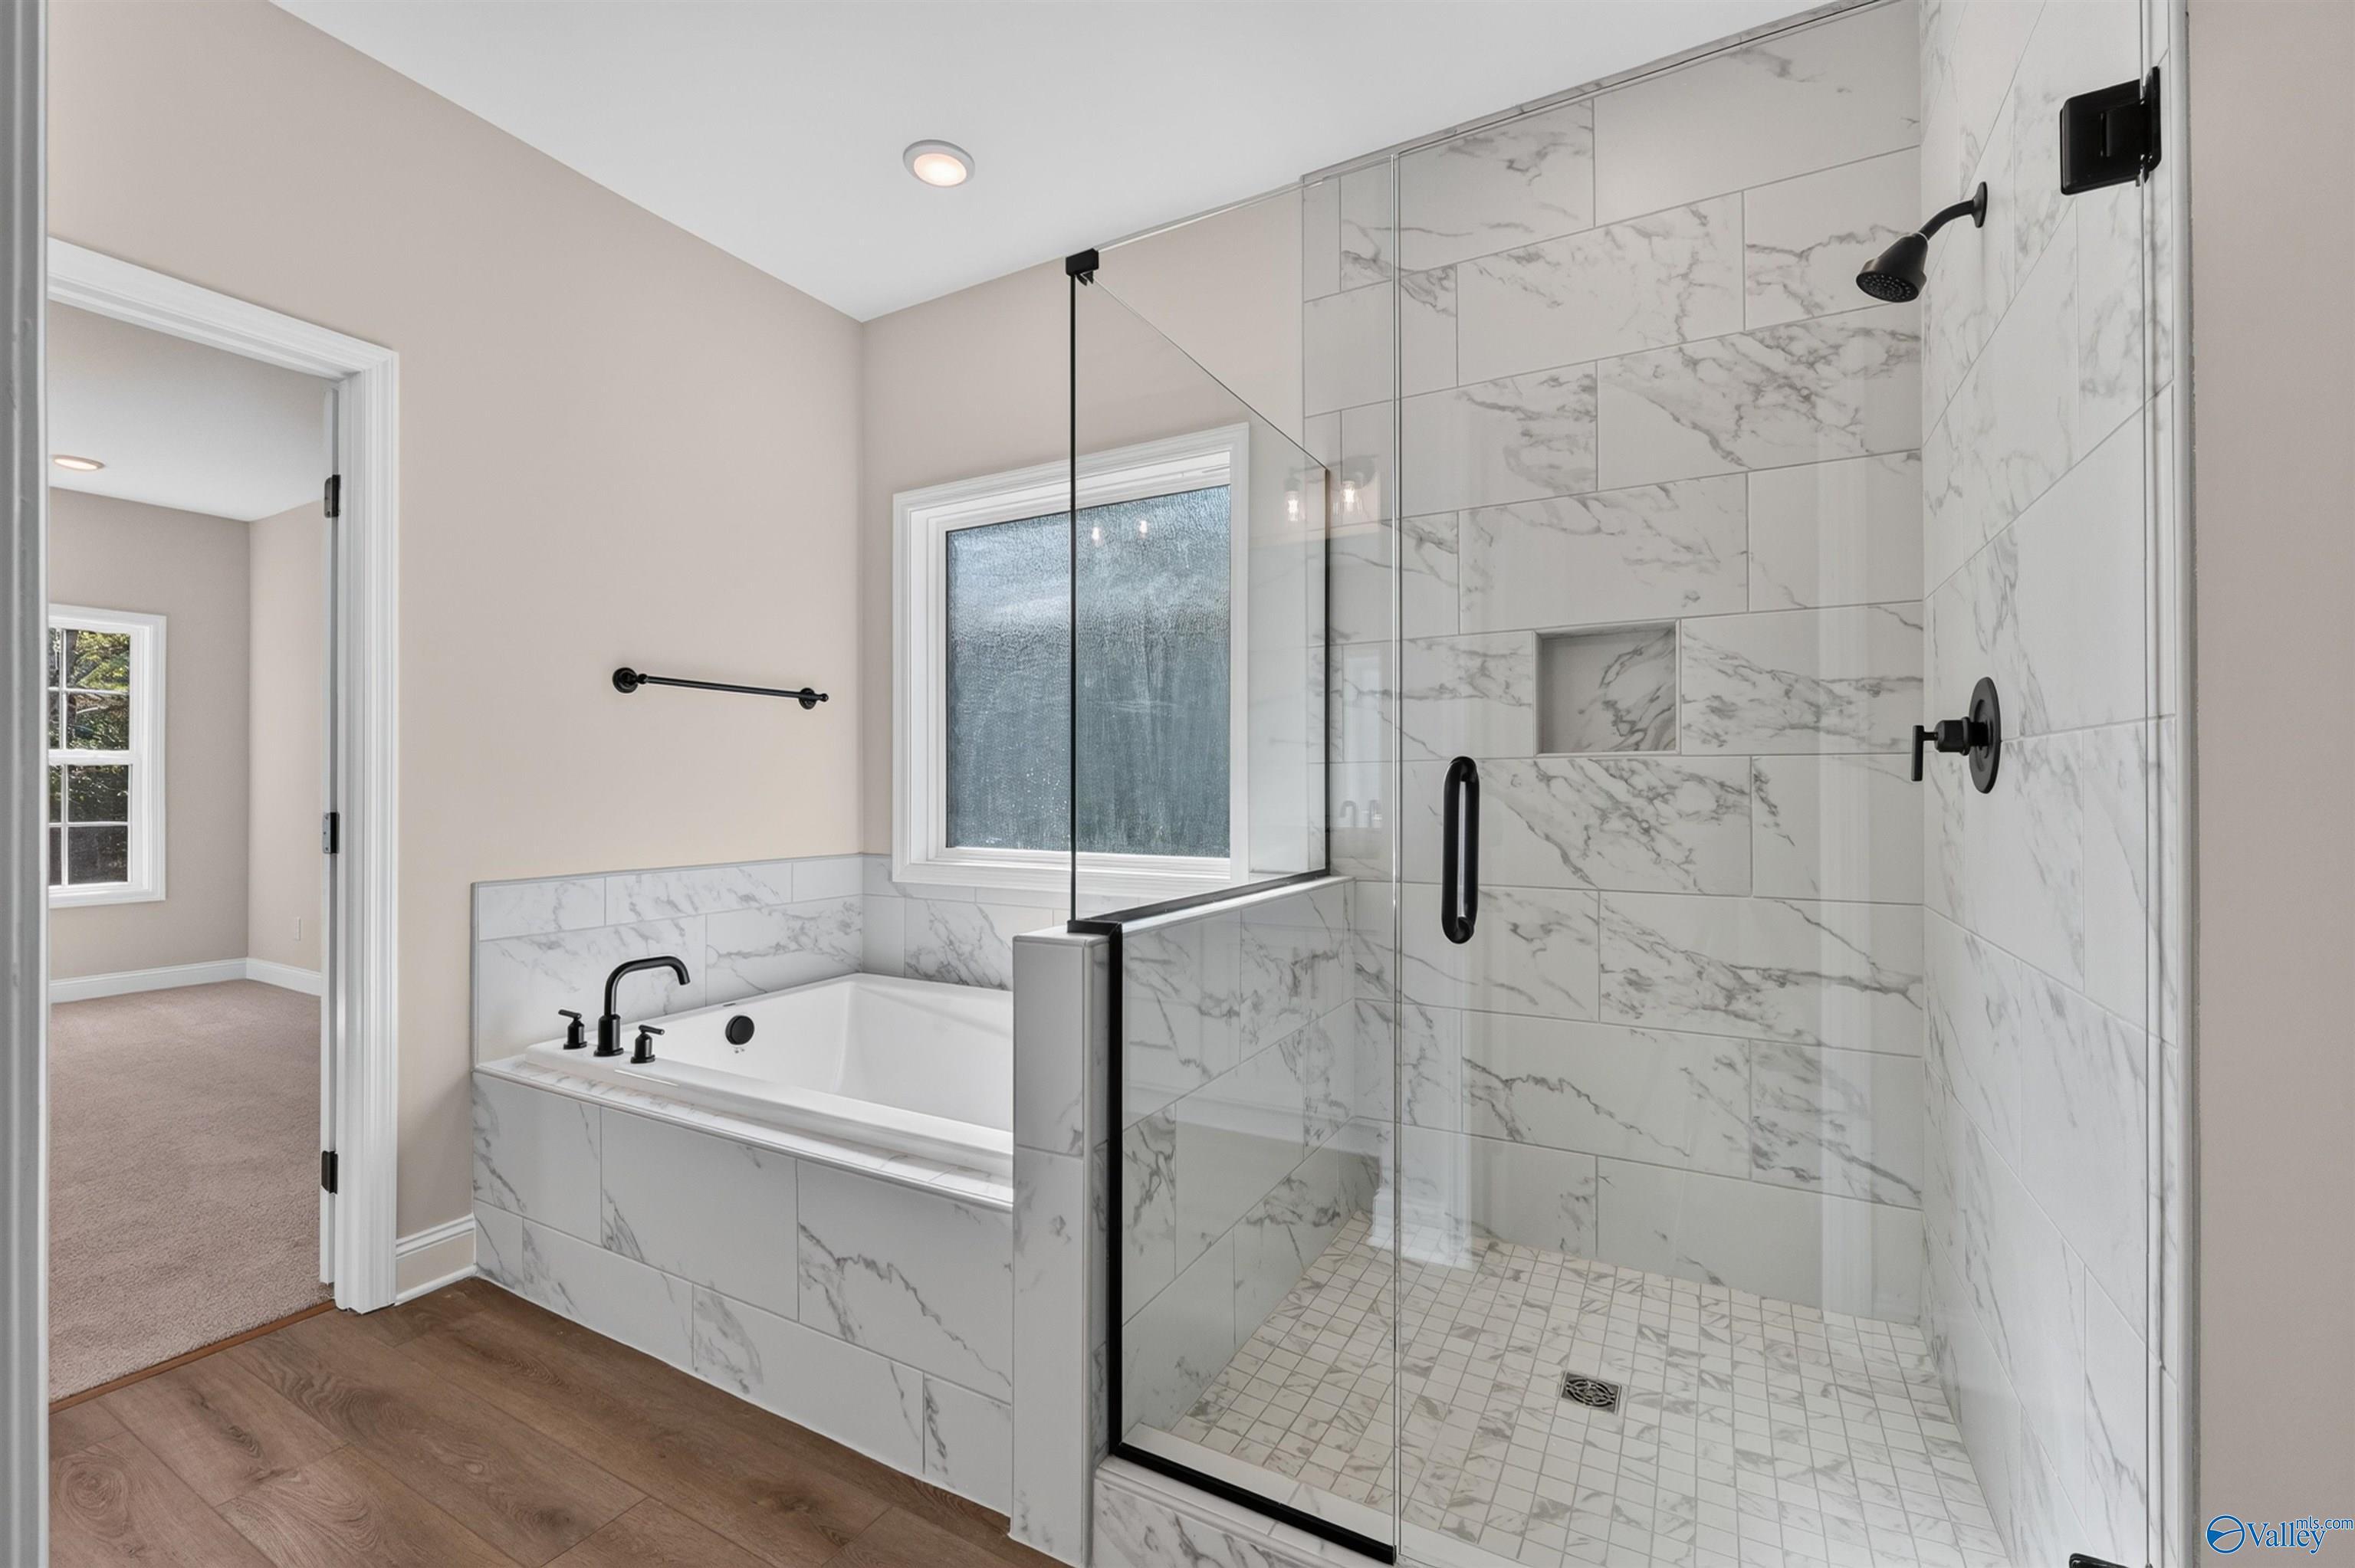
Master bathroom with marble tile walk-in shower and soaking tub with matte black fixtures in Davidson Homes Rockford B, Athens, AL
Brick front exterior with covered porch and 2-car garage at Davidson Homes The Rockford B in The Meadows, Athens, Alabama
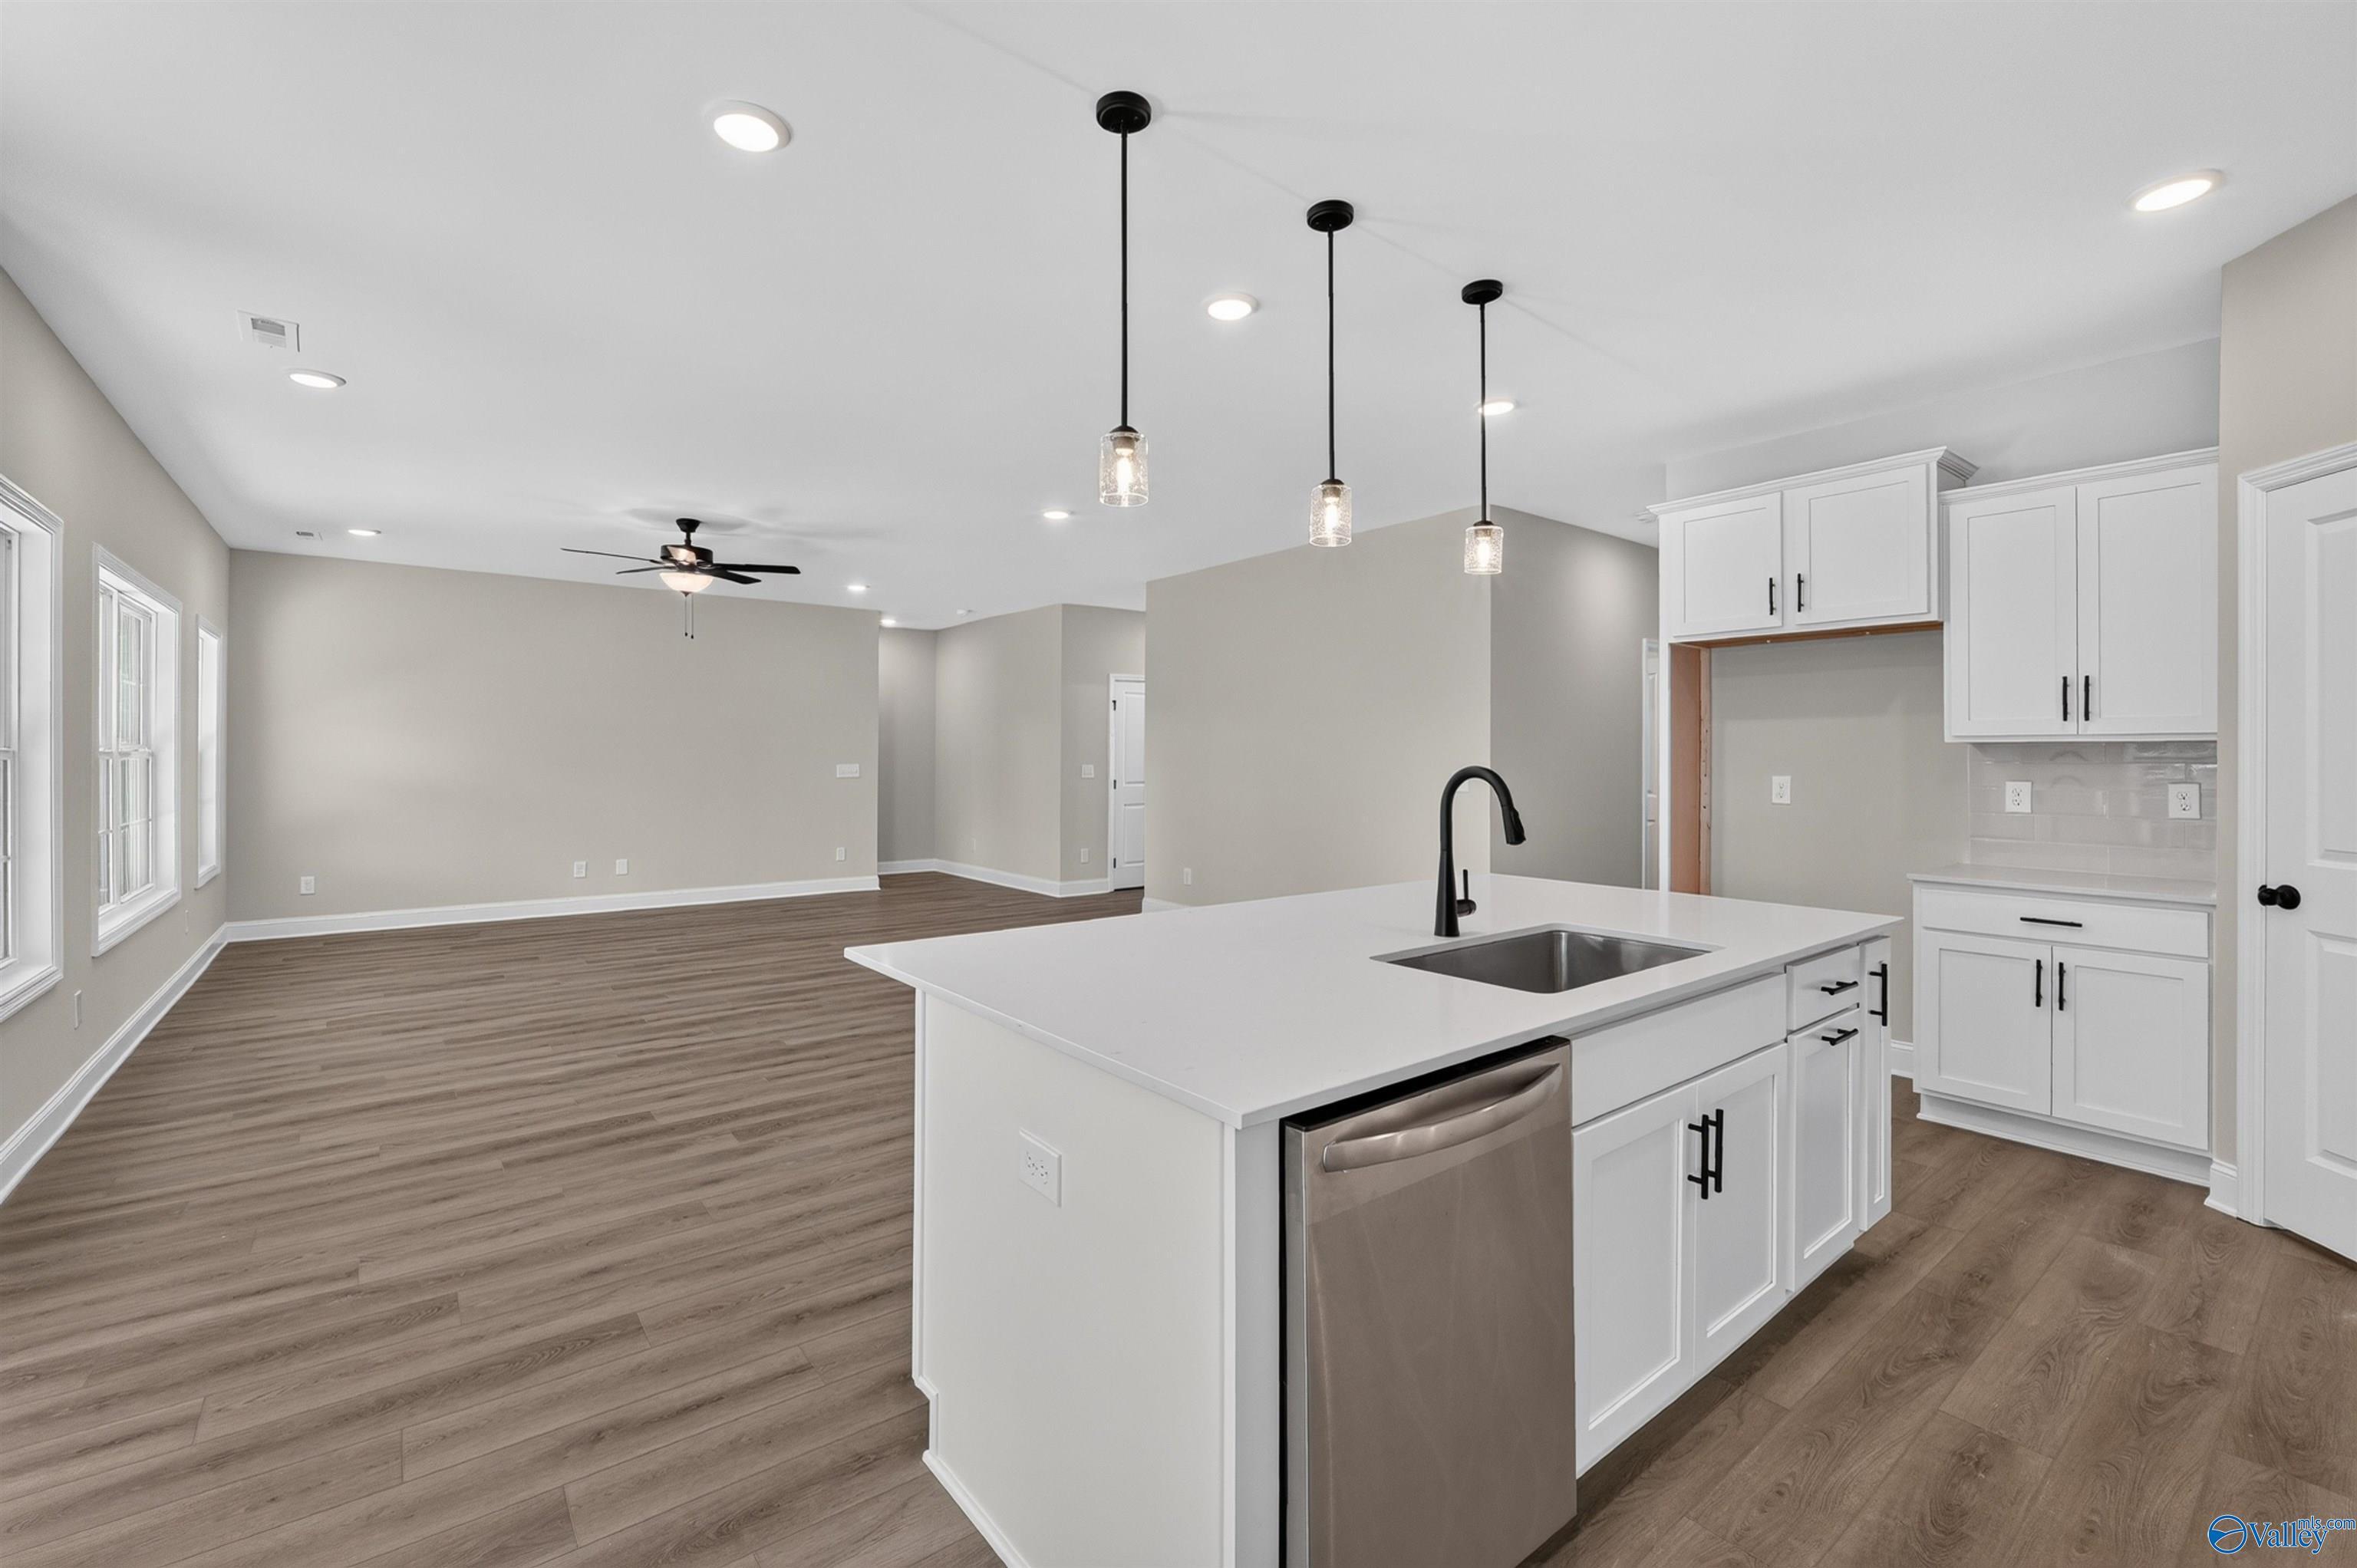
White kitchen island with sink and pendant lights in open-concept Davidson Homes Rockford B floor plan, The Meadows, Athens, Alabama
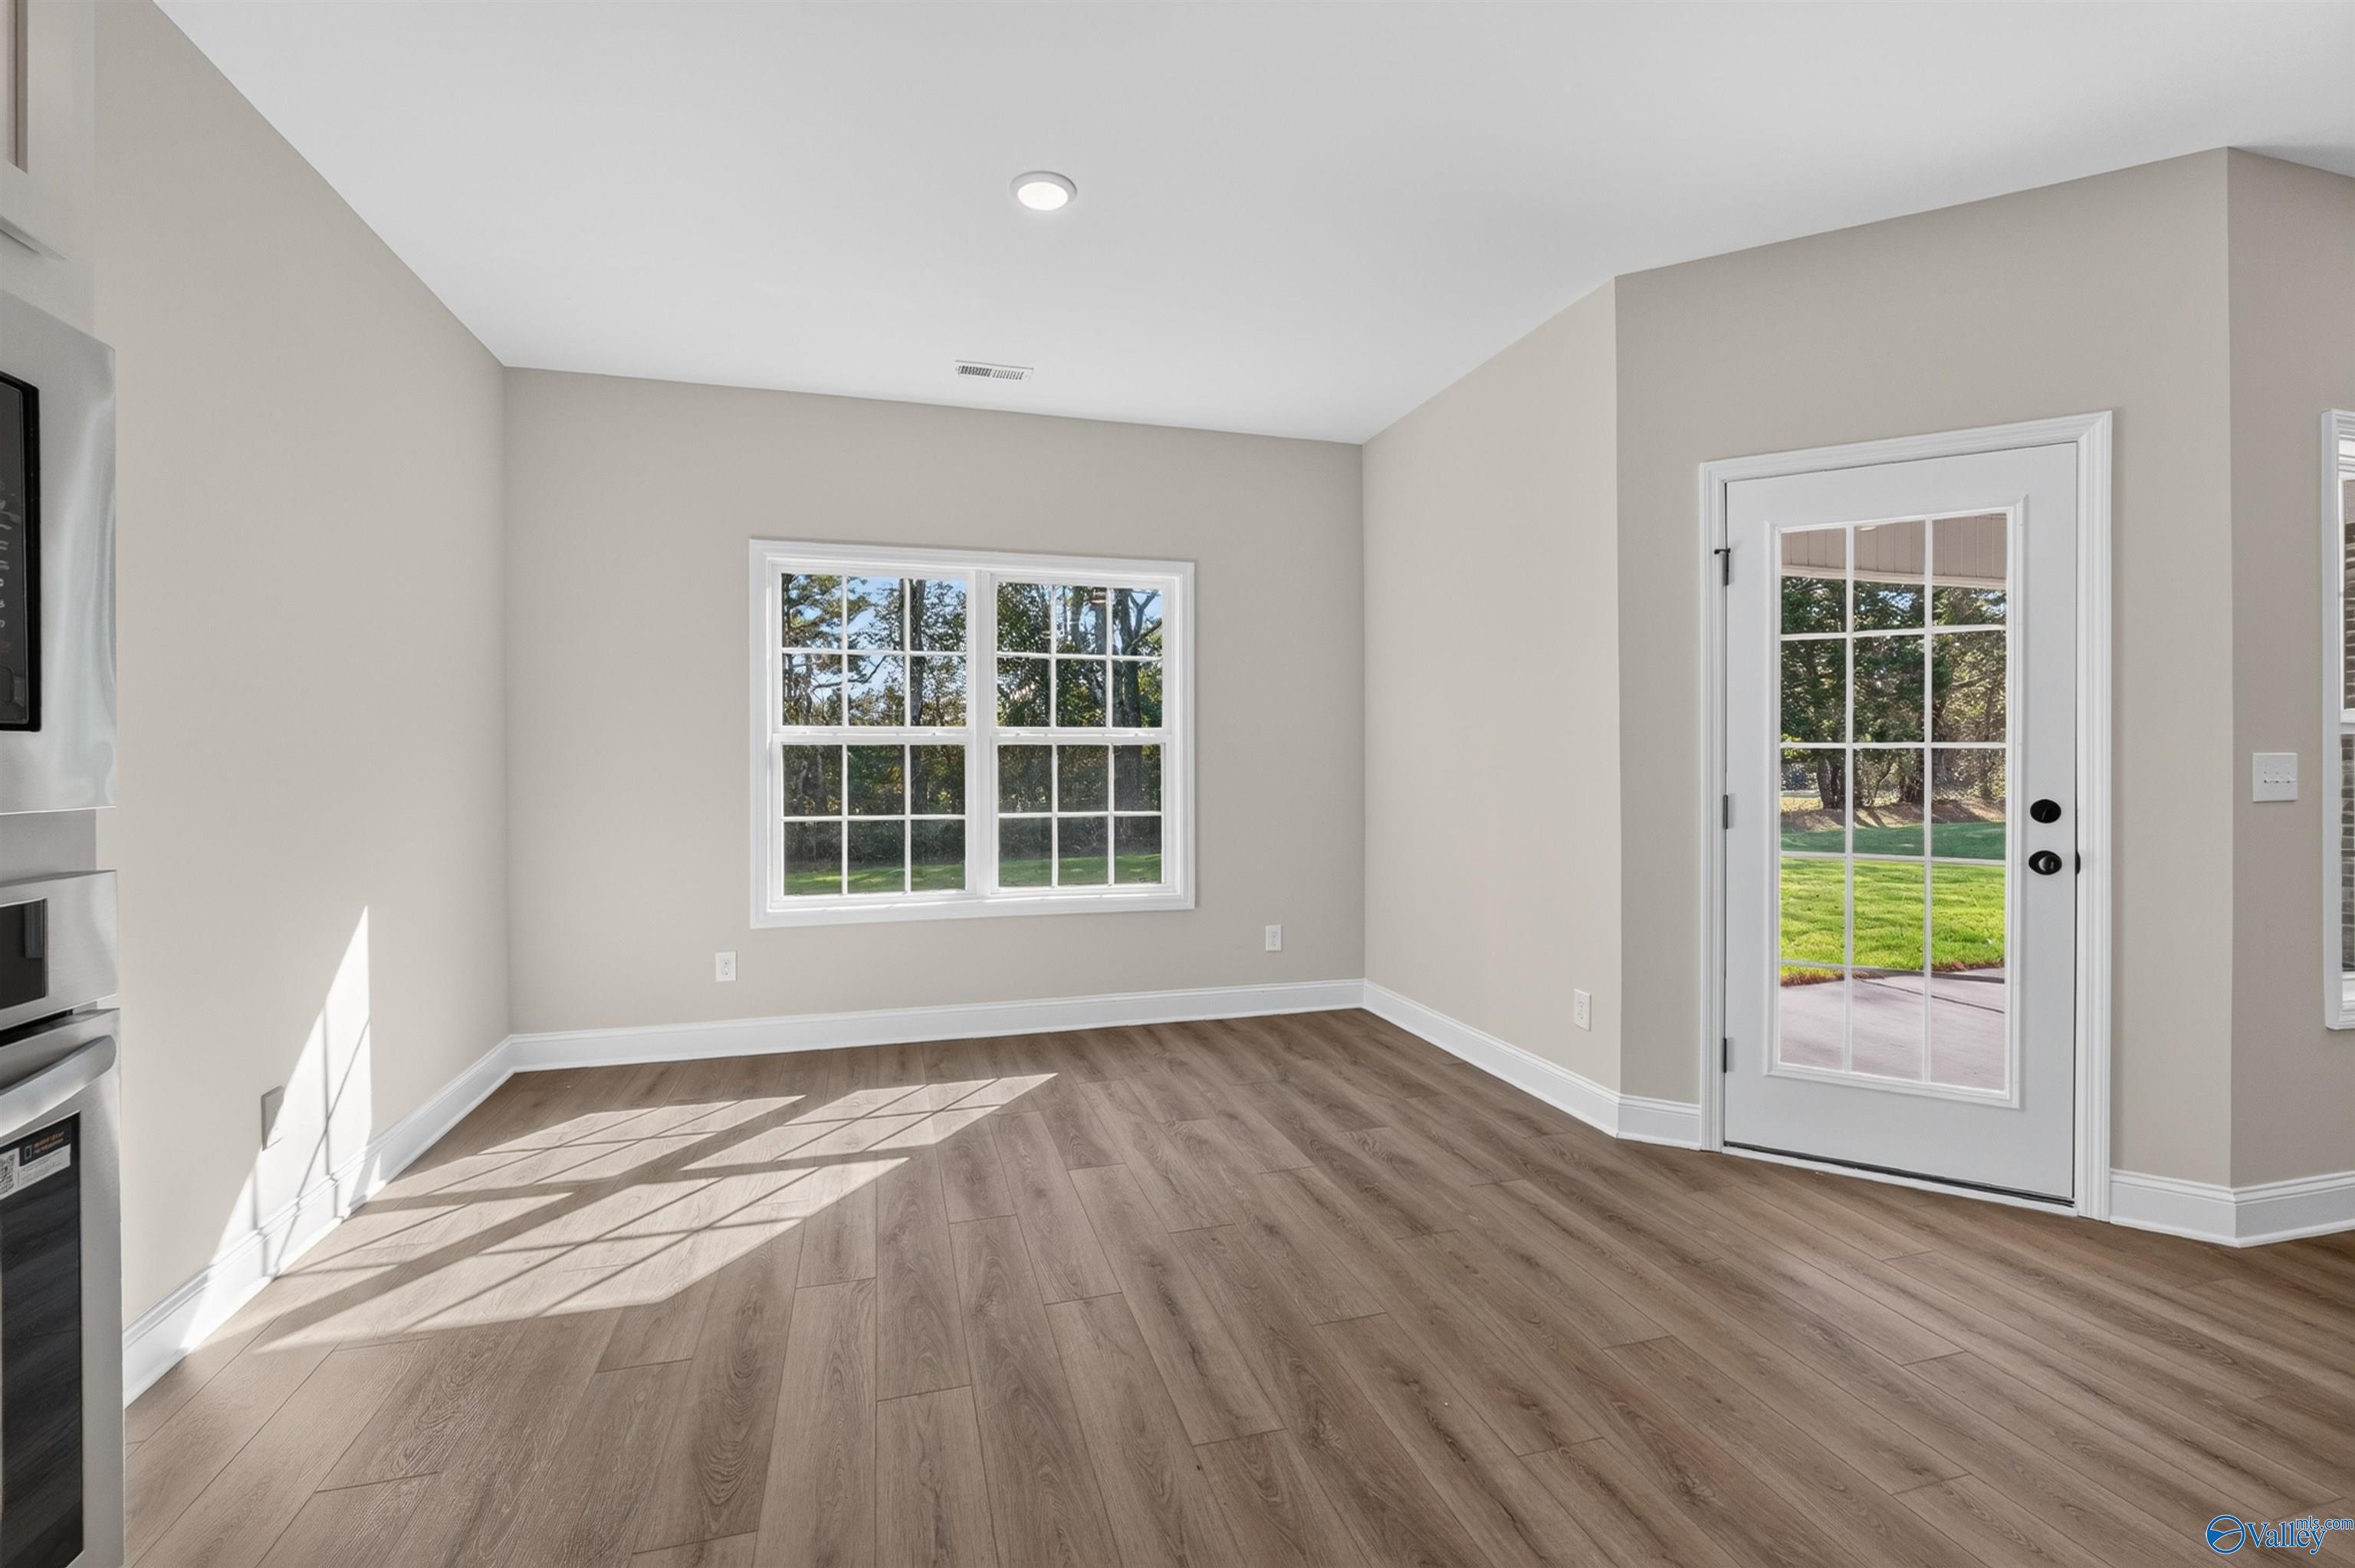
Bright dining area with wood-look flooring, garden window, and glass back door in Davidson Homes Rockford B, Athens, Alabama
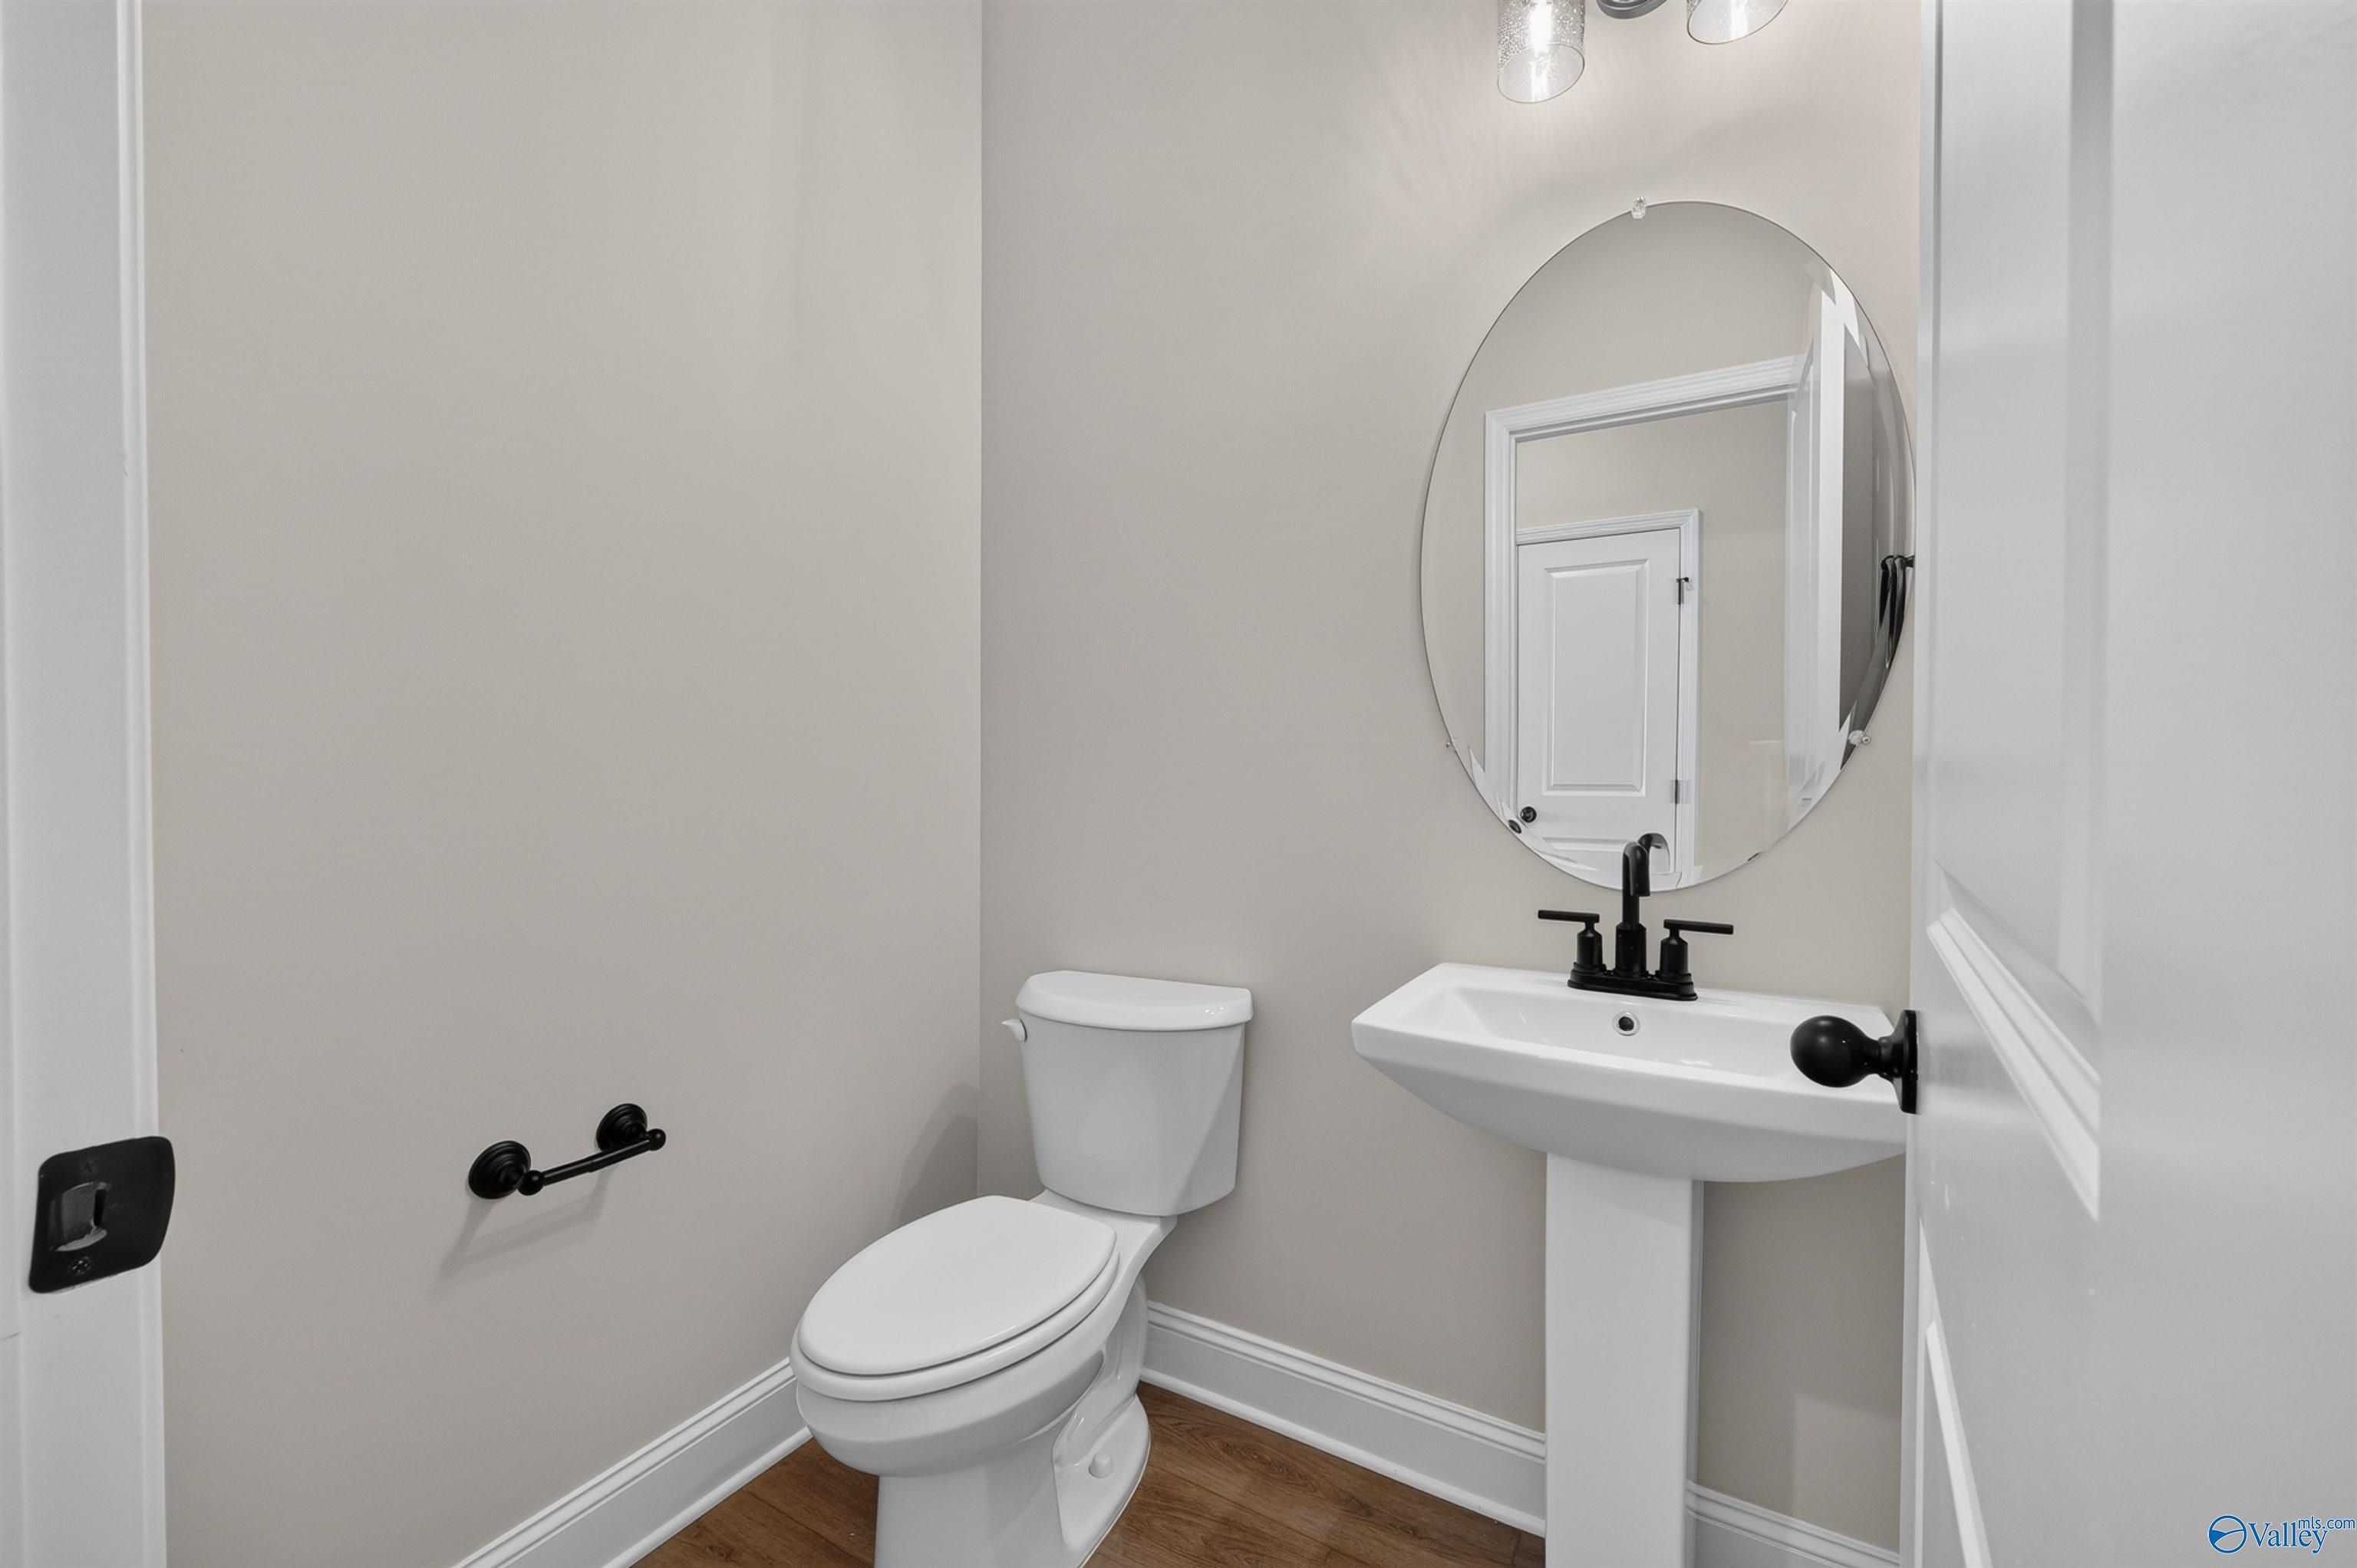
Half bath with pedestal sink, oval mirror, and matte black fixtures in Davidson Homes Rockford B, The Meadows, Athens, Alabama
Bright entry foyer with luxury vinyl plank flooring and white doors in Davidson Homes Rockford B plan, The Meadows, Athens AL
Bright foyer with glass-panel front door and luxury vinyl plank flooring in Davidson Homes Rockford B plan, The Meadows, Athens, AL
Rates from 4.5% + Flex Cash

The Rockford B

20886 English Ivy LaneHomesite #103
Now $389,900, was $396,560, save $6,660
From /MO*
Principal & Interest Only
3 Bd
2.5 Ba
2,286 Sf
More Details
Sold
Bright living room with tray ceiling, ceiling fan, and large windows in Davidson Homes Franklin C plan, The Meadows, Athens, Alabama
Modern kitchen with gray shaker cabinets, herringbone tile backsplash, and stainless appliances in Davidson Homes Franklin C, Athens, Alabama
Open-concept living area with luxury vinyl plank flooring, ceiling fan, and kitchen island in Davidson Homes The Franklin C, Athens, AL
Open-concept kitchen with island, gray cabinets, and luxury vinyl plank flooring in Davidson Homes Franklin C plan, Athens, AL
Modern master bathroom with black-framed shower, dual vanity, and walk-in closet in Davidson Homes The Franklin C, Athens, Alabama
Brick exterior of Davidson Homes' Franklin C plan, 3-bed 2-bath home with 2-car garage in The Meadows, Athens, Alabama.
Bright entry foyer with luxury vinyl plank flooring and glass-panel front door in Davidson Homes' Franklin C plan, The Meadows, Athens, AL

The Franklin C

14072 Hazel Meadow DriveHomesite #121
$289,980
From /MO*
Principal & Interest Only
3 Bd
2 Ba
1,620 Sf
More Details
Sold
Brick exterior of The Franklin floor plan by Davidson Homes, 3-bedroom home with 2-car garage in The Meadows, Athens, Alabama.
Bright white kitchen with island, pendant lights, and stainless appliances in The Franklin floor plan by Davidson Homes, Athens, Alabama
Modern primary bathroom with glass walk-in shower, dual vanity, and matte black fixtures in Davidson Homes Franklin plan, Athens, AL
Open-concept living area with luxury vinyl plank flooring, white kitchen island, and black ceiling fan in Davidson Homes Franklin plan, Athens AL
White mudroom bench with coat hooks and cubbies beside laundry room in Davidson Homes The Franklin, The Meadows, Athens Alabama
Bright foyer with white front door, luxury vinyl plank flooring, and hallway to bedrooms in Davidson Homes The Franklin, Athens, AL
White shaker kitchen with island, pendant lights, and stainless appliances in Davidson Homes Franklin plan, Athens, Alabama

The Franklin

14060 Nursery DriveHomesite #128
$309,900
From /MO*
Principal & Interest Only
3 Bd
2 Ba
1,620 Sf
More Details
Move In: November
White kitchen with black island, pendant lights, and dining area in Davidson Homes The Everett B, The Meadows, Athens, Alabama
Brick front exterior with 2-car garage and landscaped yard, The Everett B floor plan by Davidson Homes in Athens, Alabama
White kitchen with island, black countertops, stainless appliances, and pendant lights in Davidson Homes The Everett B, Athens, Alabama
Modern kitchen with gray cabinets, white island, and hardwood floors in The Everett B floor plan by Davidson Homes, Athens, Alabama
Open-concept living area with luxury vinyl plank flooring and ceiling fan adjoining kitchen with island in Davidson Homes The Everett B, Athens, AL
Cozy living room with shiplap accent wall, tray ceiling, and tufted armchairs in Davidson Homes The Everett B, Athens, Alabama
Glass walk-in shower and garden tub in master bathroom of Davidson Homes Everett B plan, The Meadows, Athens, Alabama

The Everett B

14071 Hazel Meadow DriveHomesite #126
$327,227
From /MO*
Principal & Interest Only
4 Bd
3 Ba
2,136 Sf
More Details
Move In: November
Bright white kitchen with large island and pendant lights in Davidson Homes' Montgomery B floor plan at The Meadows, Athens, Alabama
Brick exterior of Davidson Homes' Montgomery B plan, 3-bed, 2.5-bath, 2-car garage home in The Meadows, Athens, Alabama
Open-concept living area and kitchen with gray cabinetry, center island, and LVP flooring in Davidson Homes The Montgomery B, Athens
Open-concept living room with tray ceiling, ceiling fan, and white kitchen in The Montgomery B plan, The Meadows, Athens, AL
White kitchen island with sink and pendant lights overlooking open living area in The Montgomery B home, Athens, Alabama
Bright white kitchen with subway tile backsplash, stainless appliances, and quartz countertops in Davidson Homes Montgomery B plan
Modern primary bathroom with glass walk-in shower, soaking tub, and matte black fixtures in Davidson Homes' Montgomery B, Athens, AL
Move In: January
Two-story brick exterior with 2-car garage and landscaped yard at Davidson Homes' The Madison B in The Meadows, Athens, Alabama
Bright kitchen with white cabinetry, large island with bar seating, pendant lights, and stainless appliances in Davidson Homes' The Madison B, Athens, AL
Two-story foyer with luxury vinyl plank flooring and open staircase in Davidson Homes The Madison B, The Meadows, Athens, Alabama
Bright living room with ceiling fan, white sofa, and hardwood floors in Davidson Homes The Madison B, Athens, Alabama
Bright living room with ceiling fan, white sofa, and hardwood floors in Davidson Homes The Madison B, The Meadows, Athens, Alabama
Bright eat-in kitchen with white cabinetry, pendant lights, and round dining table in Davidson Homes The Madison B, Athens, Alabama
Bright kitchen with white shaker cabinets, stainless appliances, and subway tile backsplash in Davidson Homes The Madison B, Athens, Alabama

The Madison B

20846 English Ivy LaneHomesite #100
$447,367
From /MO*
Principal & Interest Only
5 Bd
4 Ba
3,199 Sf
More Details
Move In: January
Brick 2-story home with 2-car garage and landscaped lawn in The Meadows, Davidson Homes Chelsea B plan, Athens, Alabama
Owner's bath with garden tub and glass-enclosed walk-in shower in Davidson Homes Chelsea B plan, The Meadows, Athens, Alabama
Owner's bathroom with garden tub, frosted window, and walk-in shower in Davidson Homes The Chelsea B, Athens, Alabama
White shaker kitchen with granite countertops, stainless appliances, subway tile backsplash in Davidson Homes Chelsea B, Athens AL
Bright kitchen with white cabinetry, granite countertops, and subway tile backsplash in The Chelsea B, Davidson Homes, Athens, Alabama
Foyer with hardwood floors and gray front door in Davidson Homes' The Chelsea B plan at The Meadows, Athens, Alabama
Bright empty bedroom with wood-look flooring and large window in Davidson Homes Chelsea B plan, The Meadows, Athens, Alabama

The Chelsea B

14087 Hazel Meadow DriveHomesite #125
$380,563
From /MO*
Principal & Interest Only
4 Bd
3.5 Ba
2,769 Sf
More Details