Davidson Homes
Limited Time Only

Introducing NEW Promotions!

Terms/conditions apply.

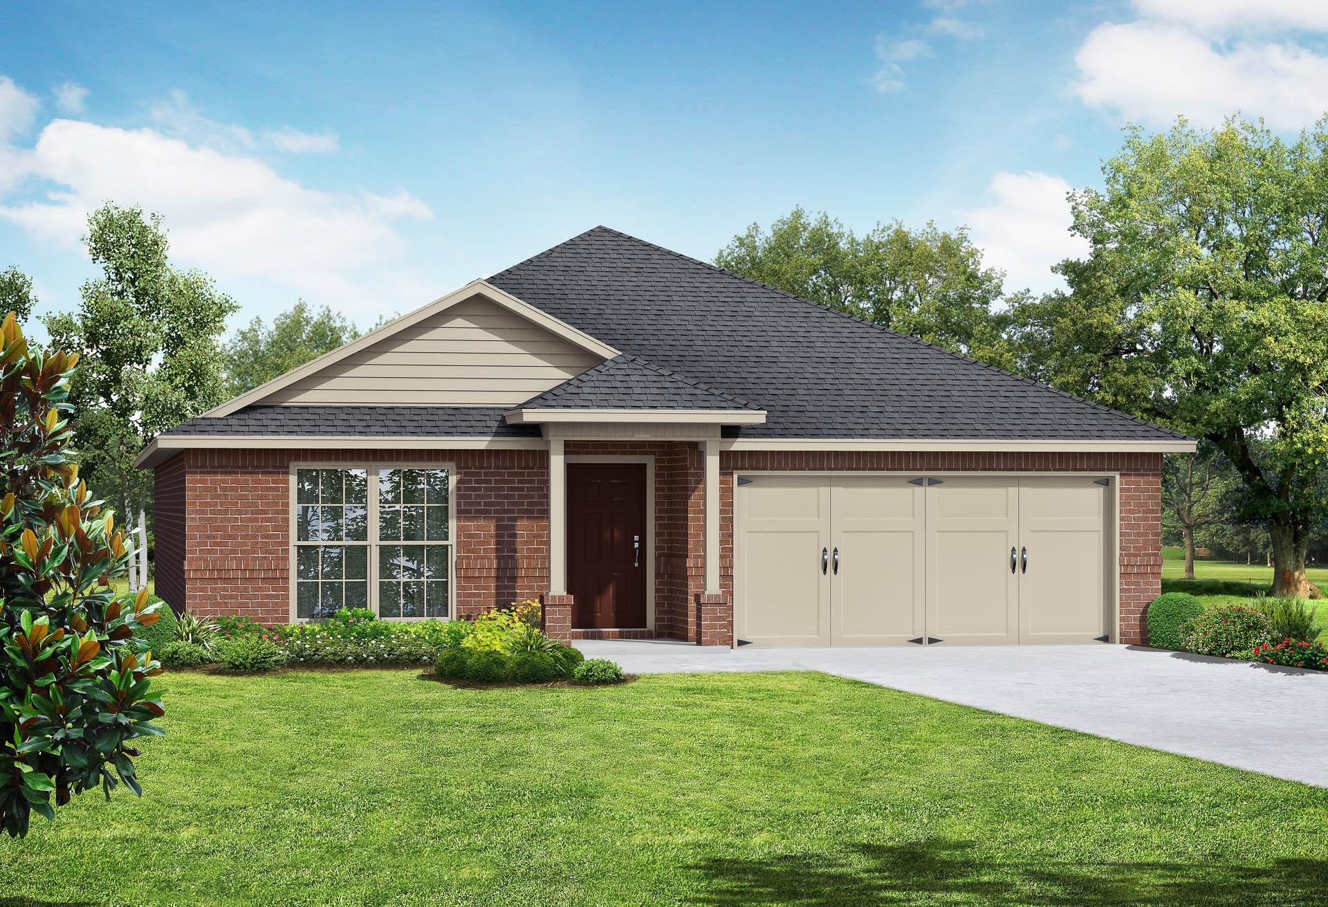
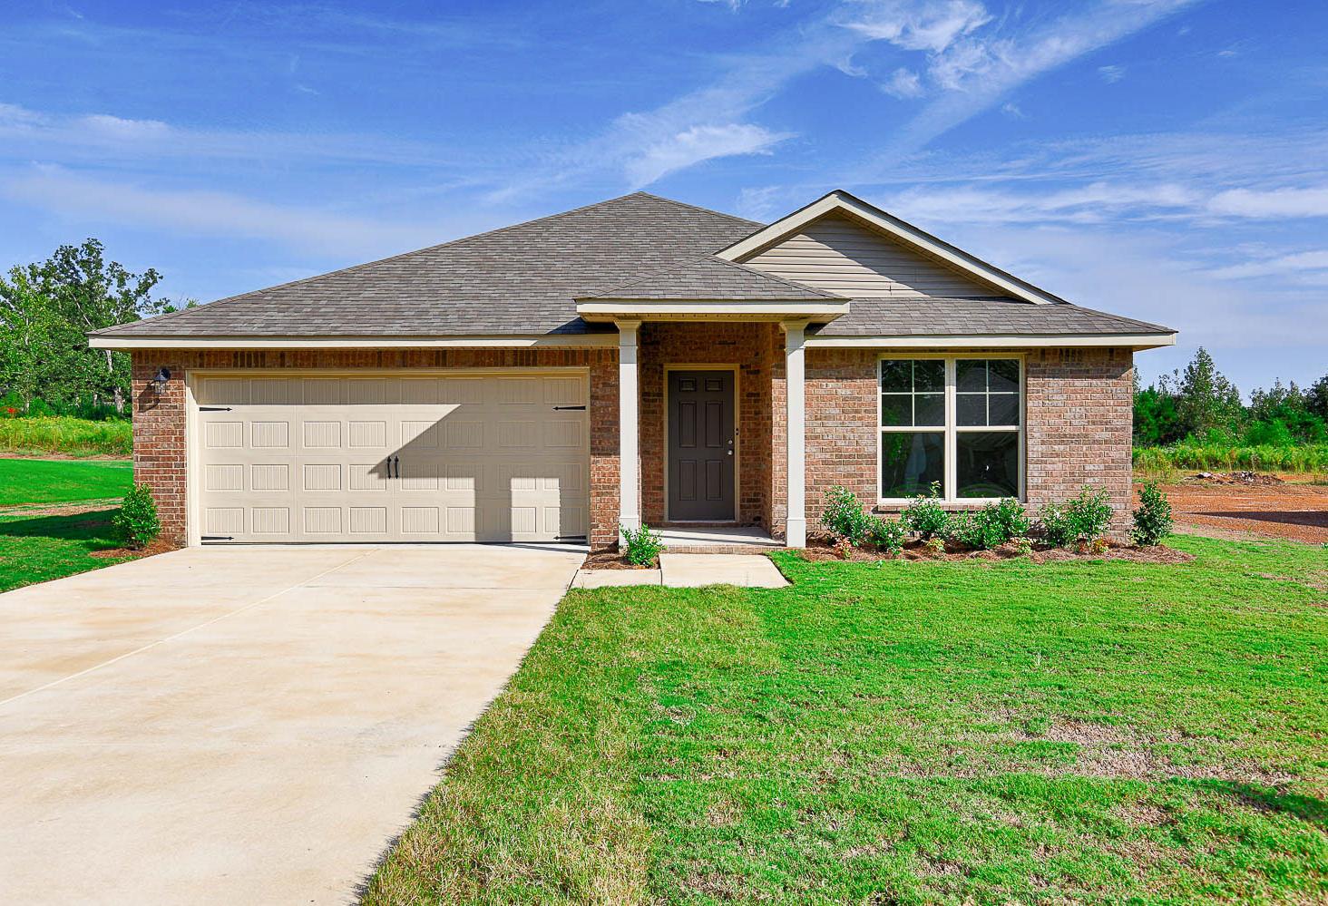

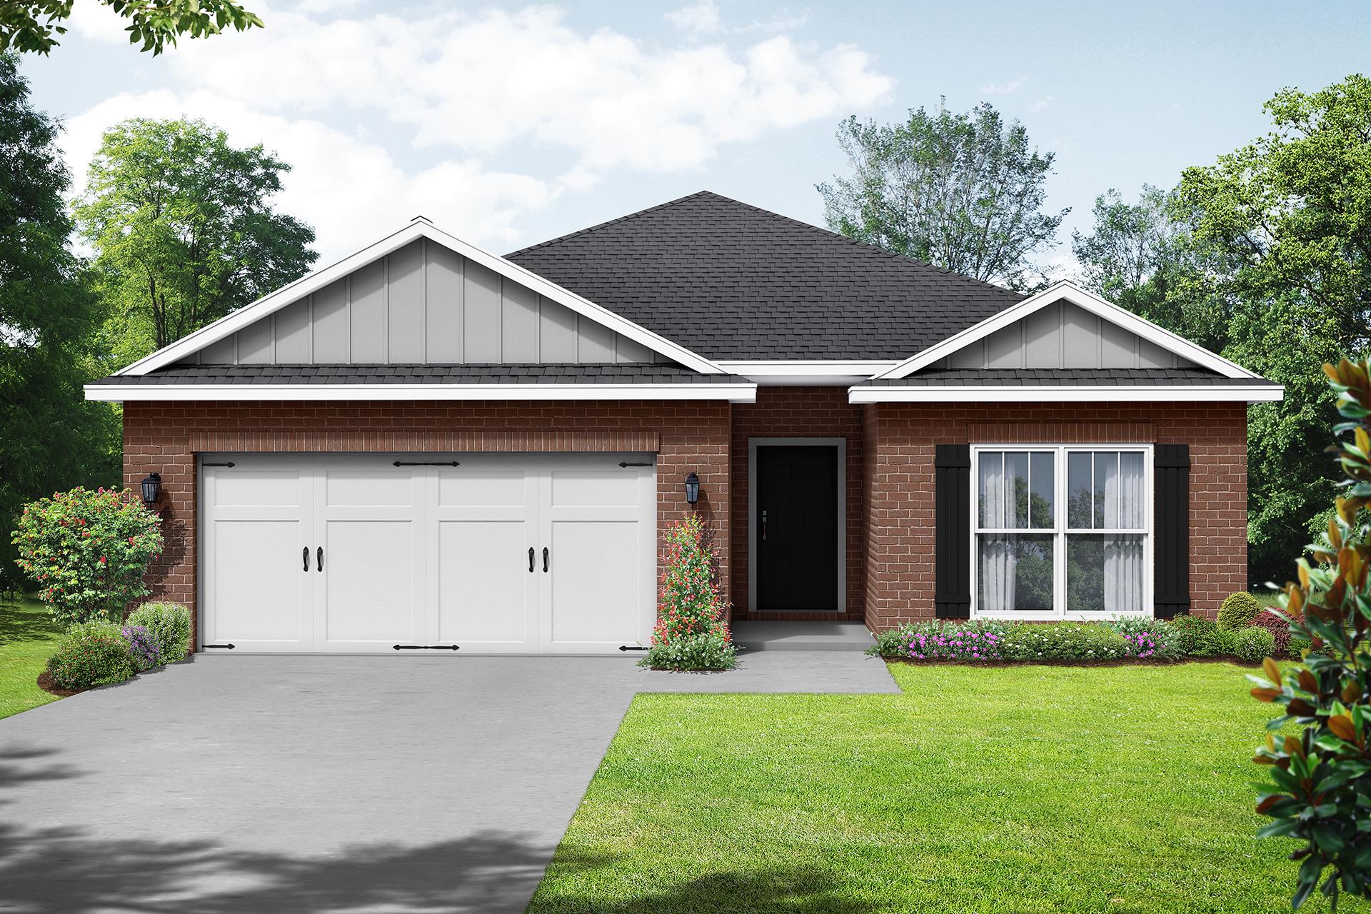
The Everett single-family home design in Cullman, Alabama featuring a brick exterior and two-car garage.
Davidson Homes' The Everett Plan Rendering
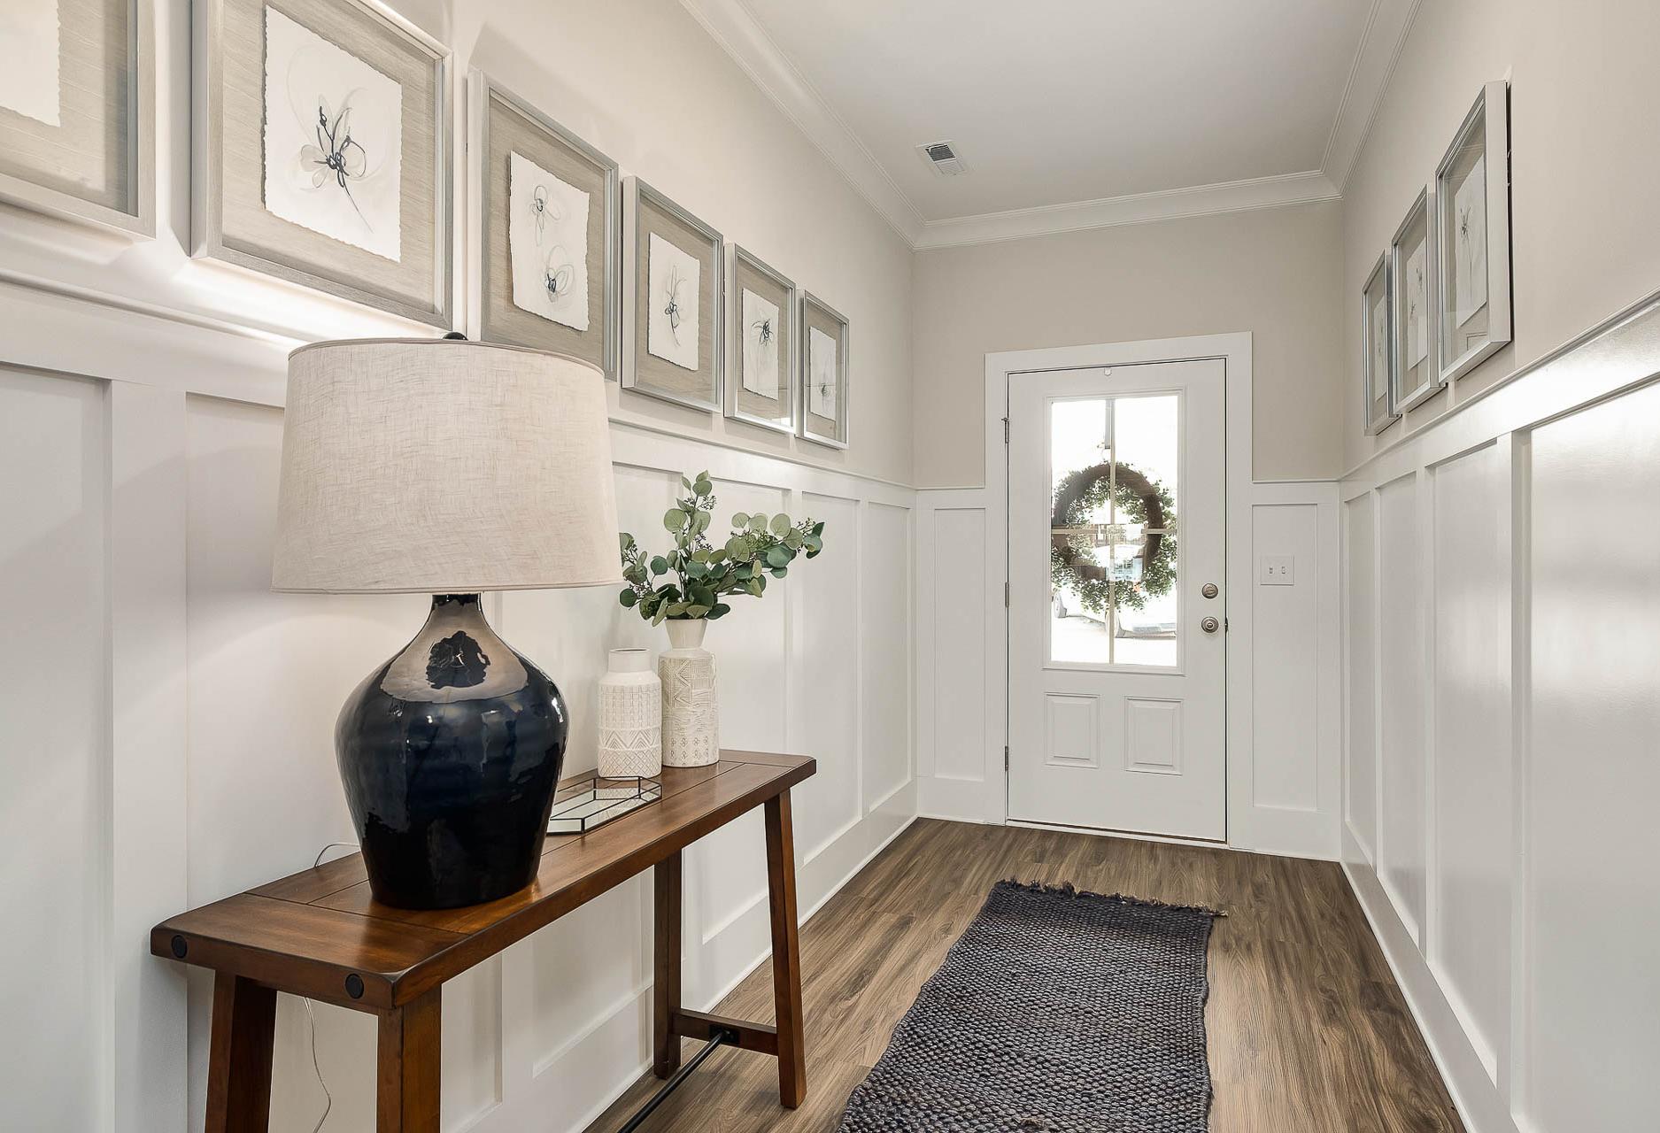
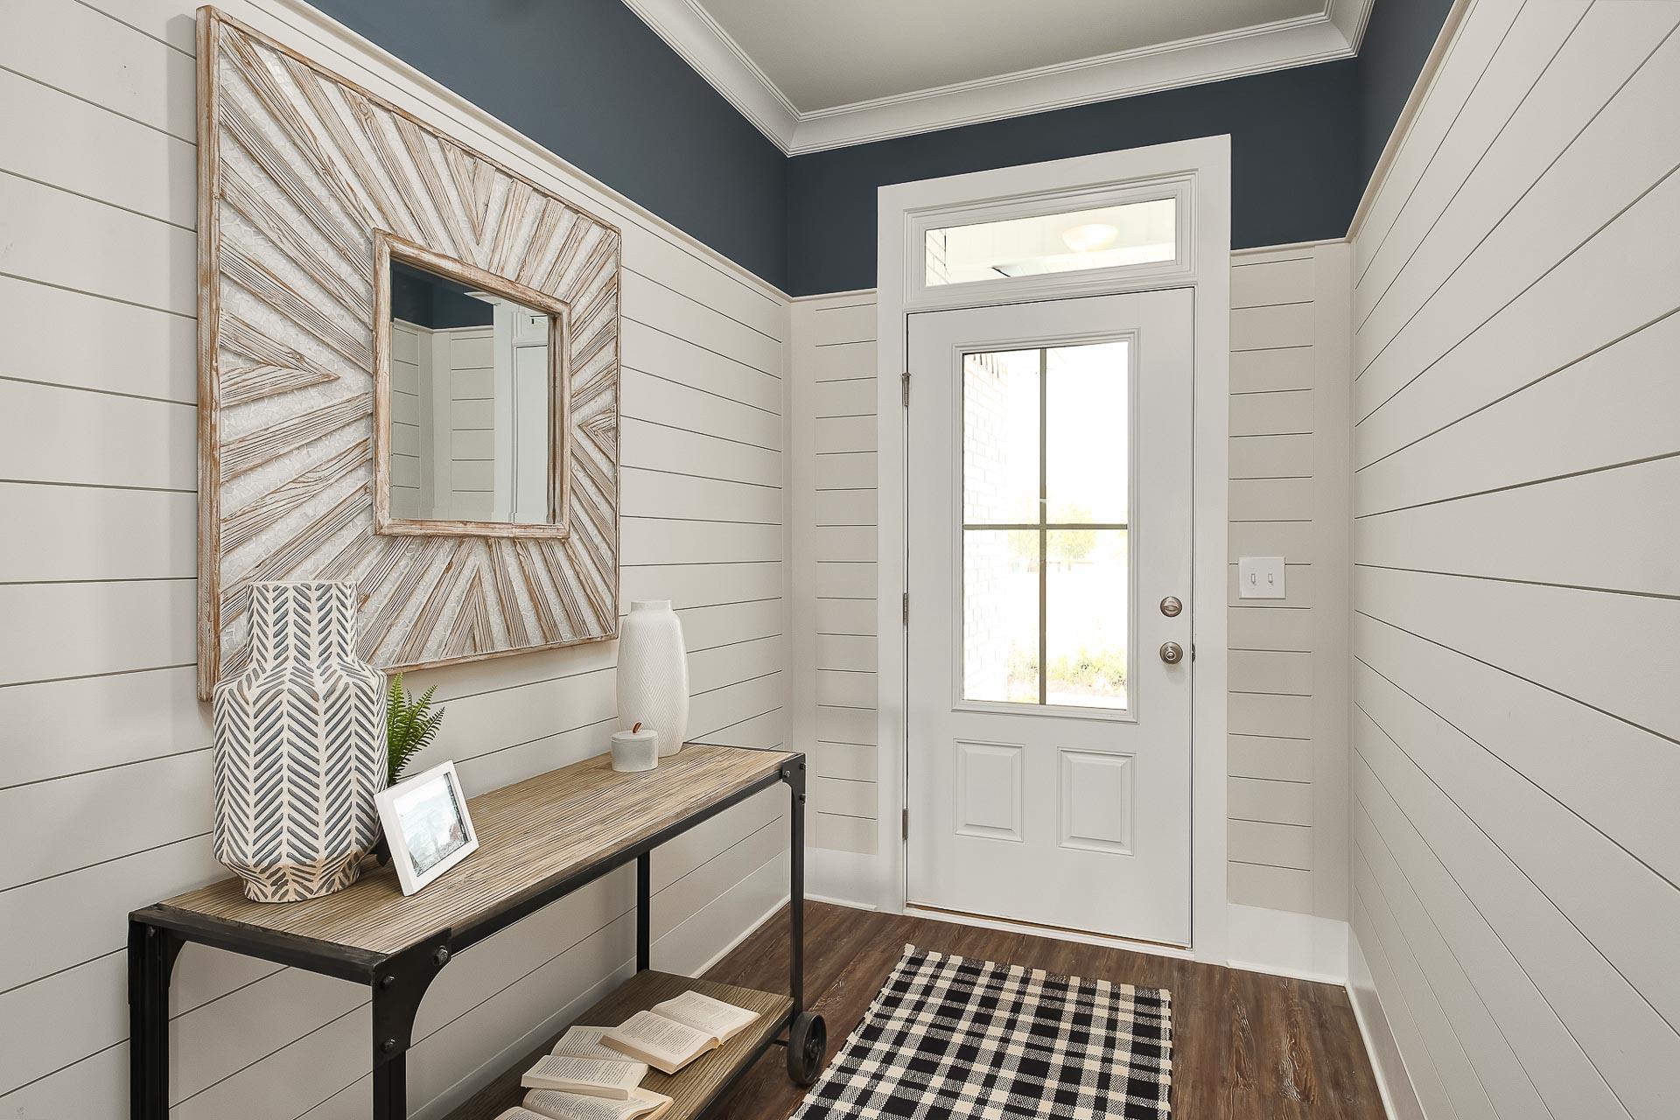
Spacious Everett home entryway with white shiplap walls, navy trim ceiling, starburst mirror, wooden console table, and glass door
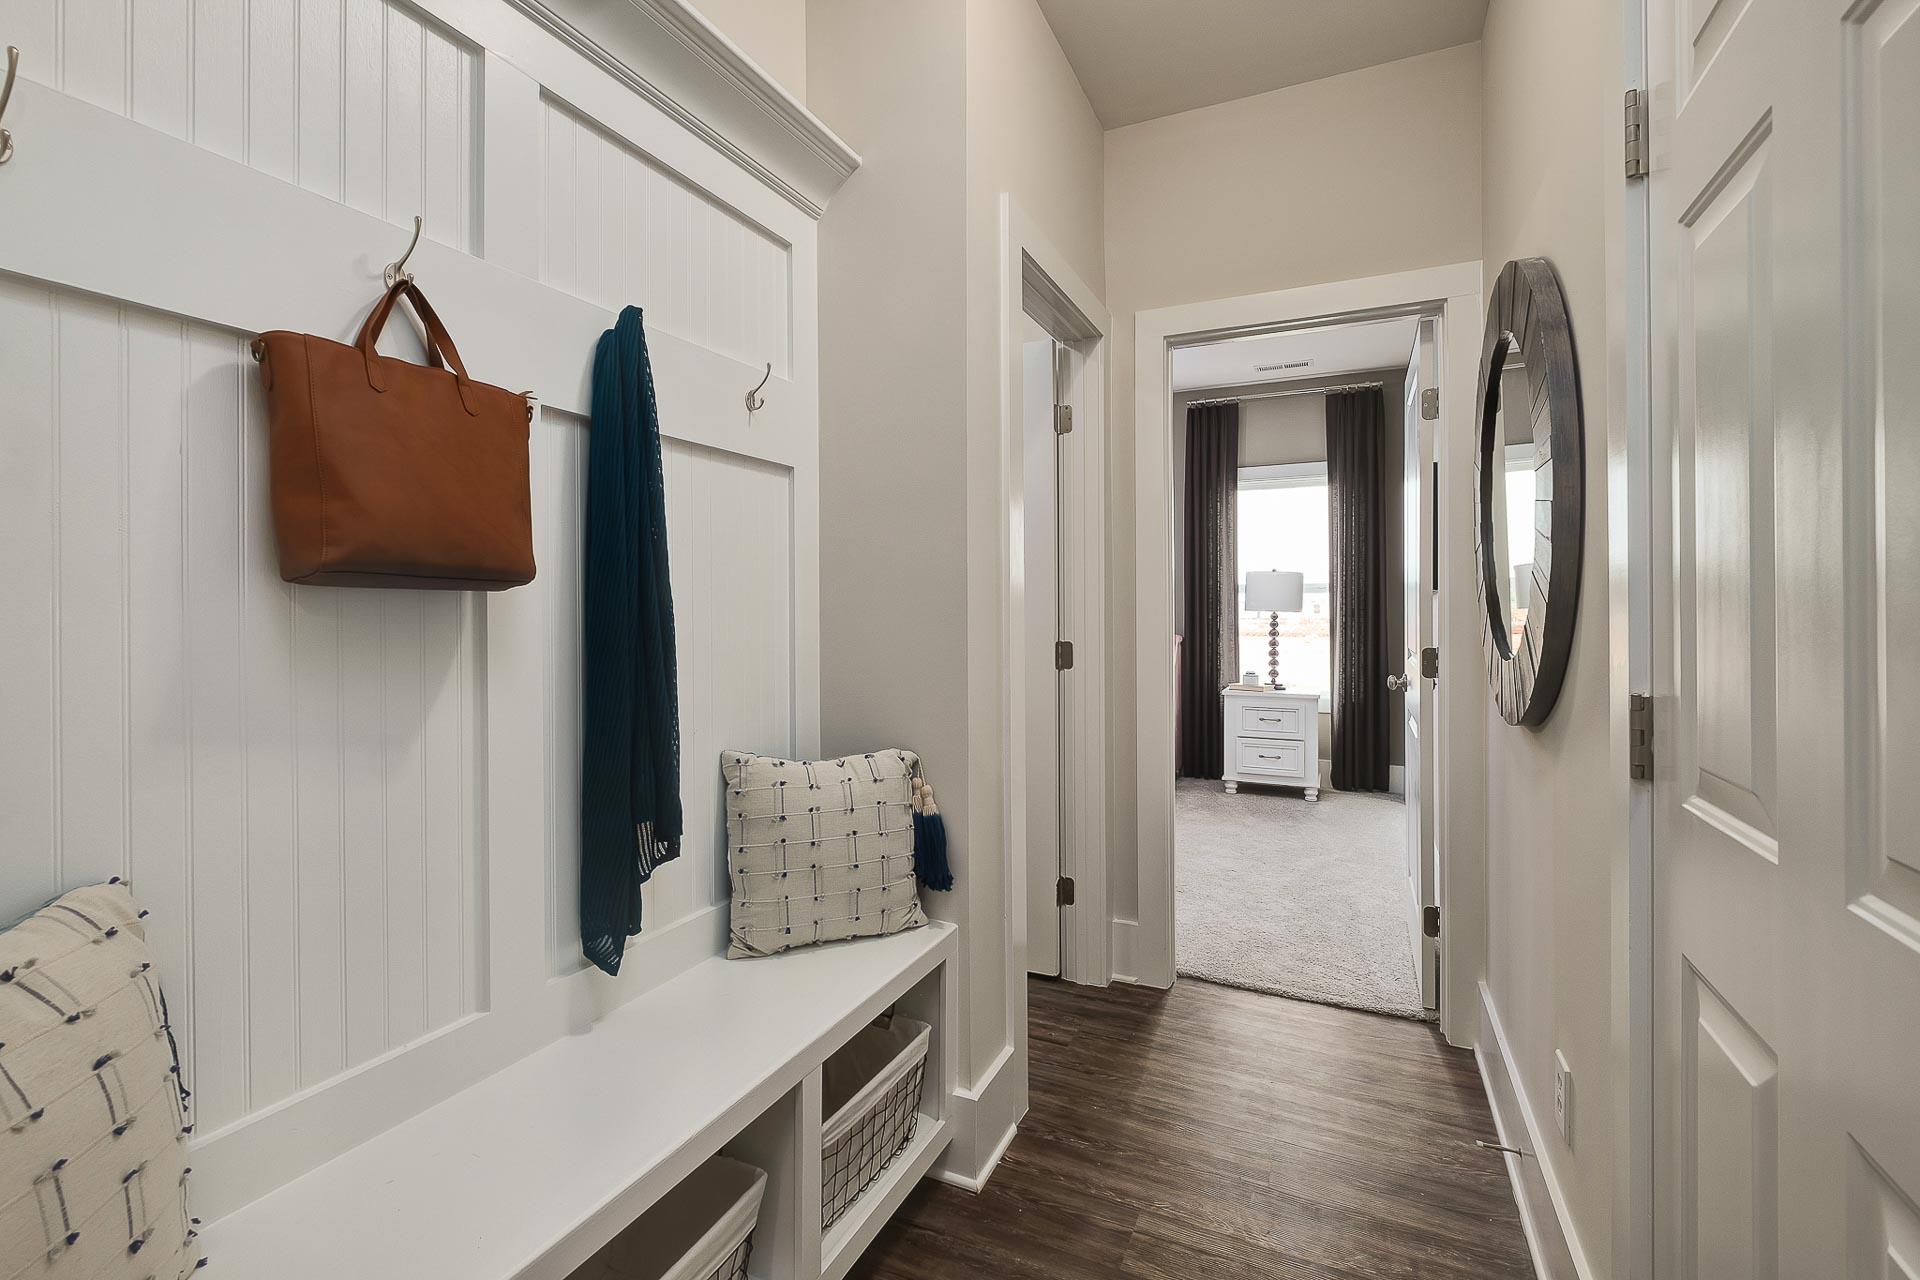
Spacious mudroom in The Everett home design with white shiplap walls, built-in bench, leather handbag on hooks, and hallway to bedroom
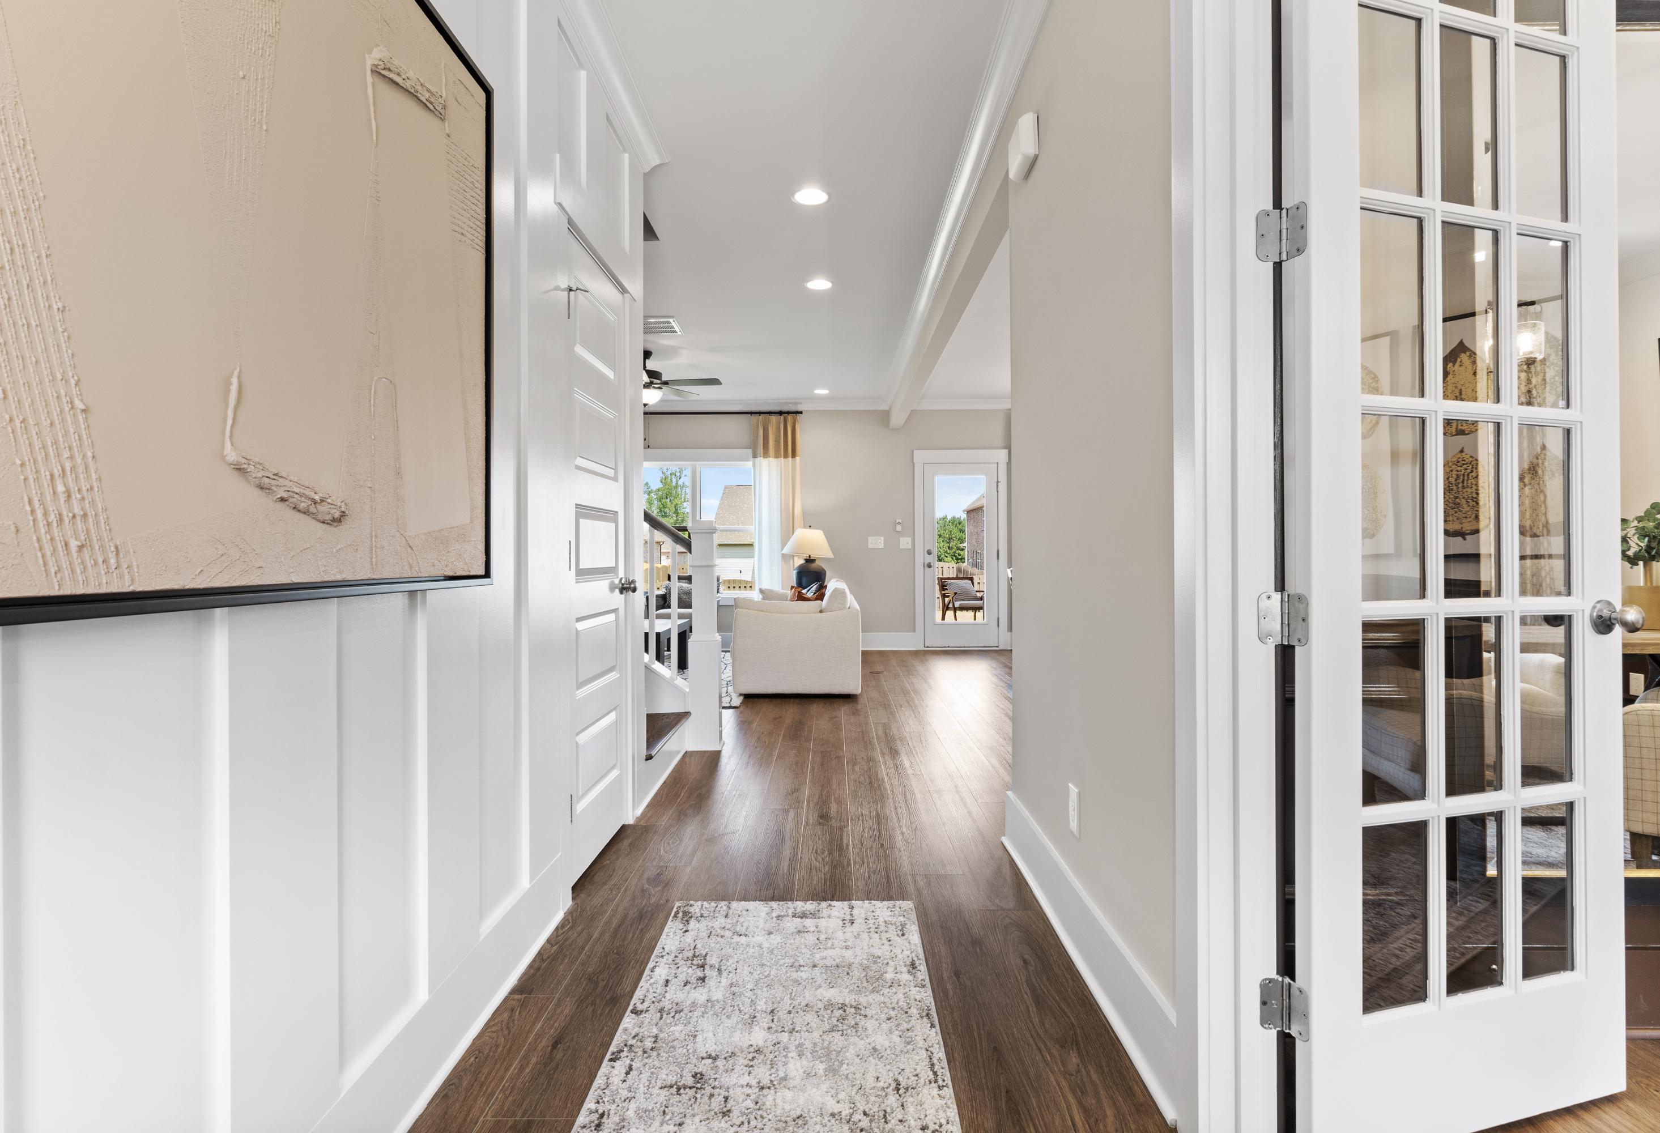
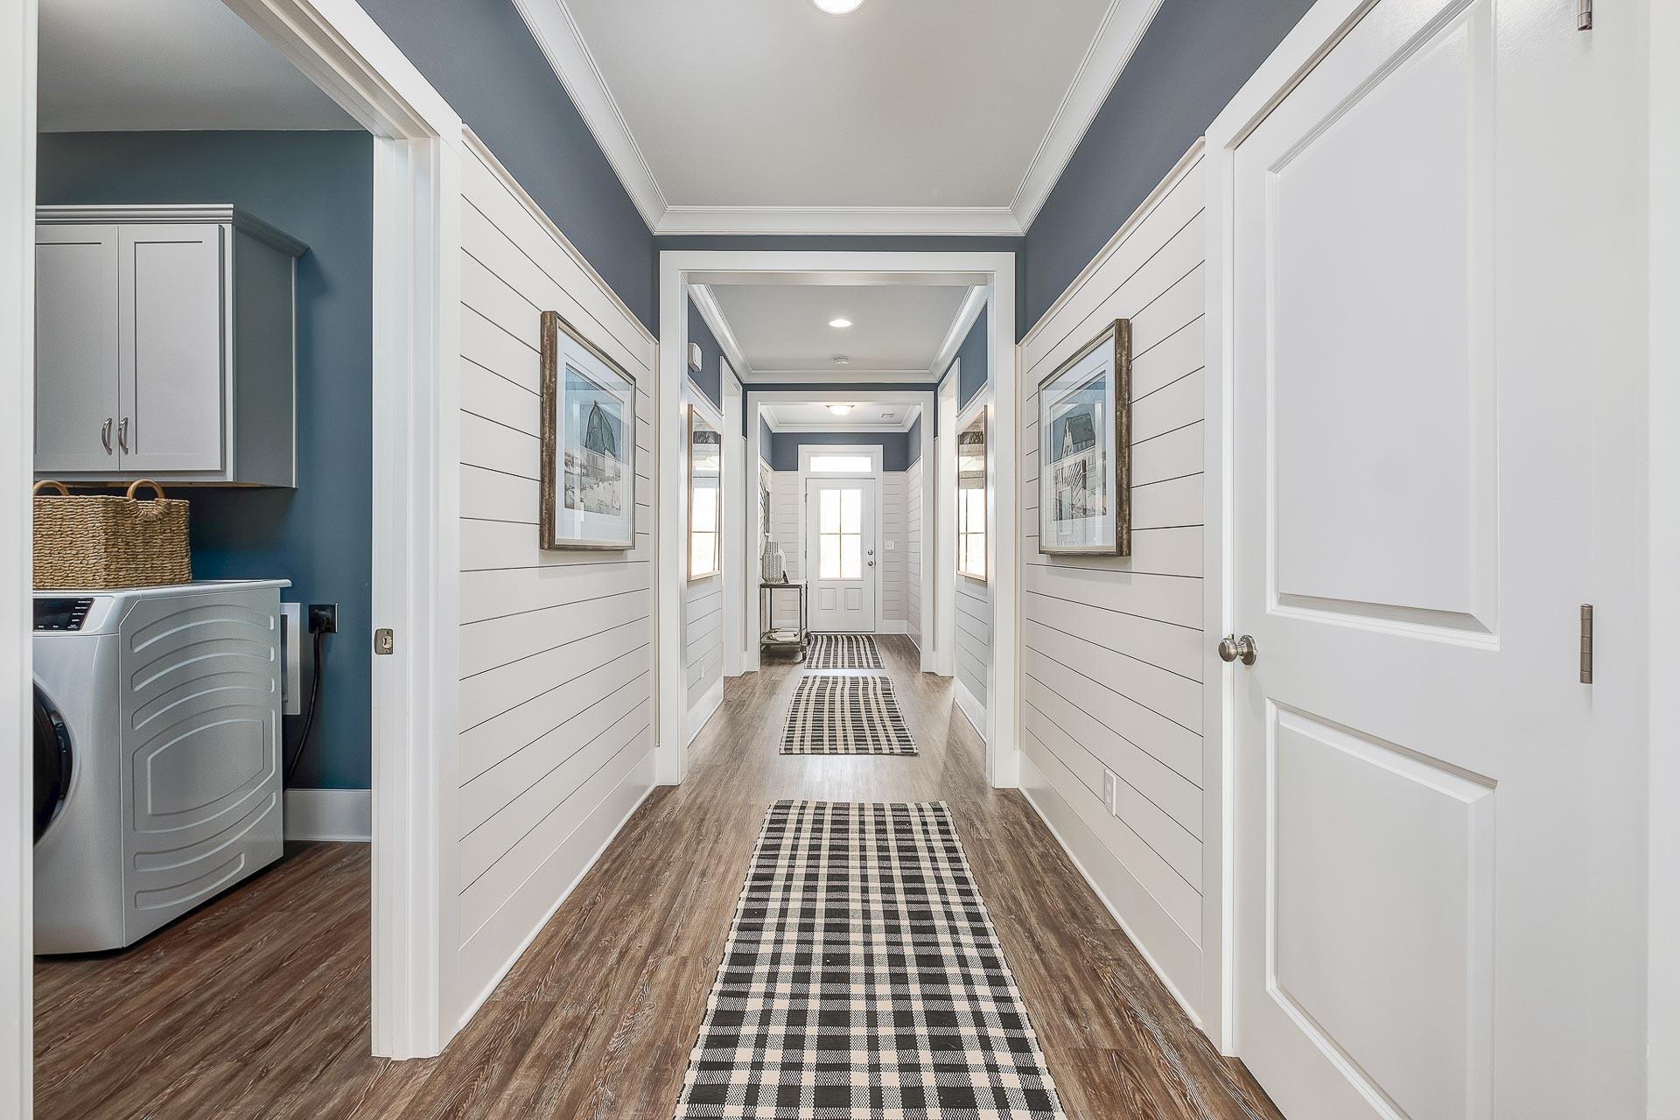
impressive hallway with shiplap walls and crown molding by Davidson Homes
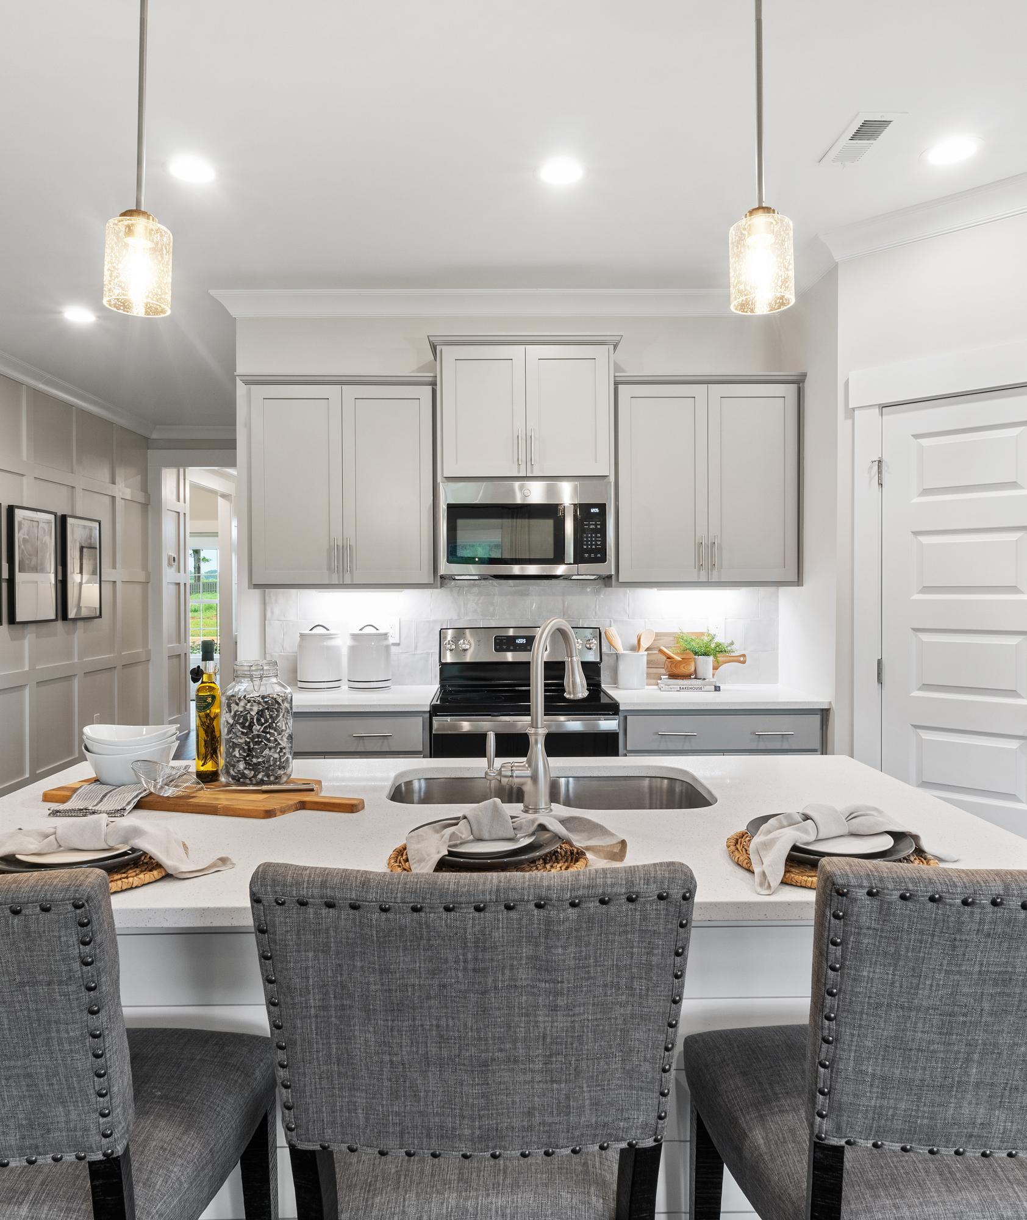

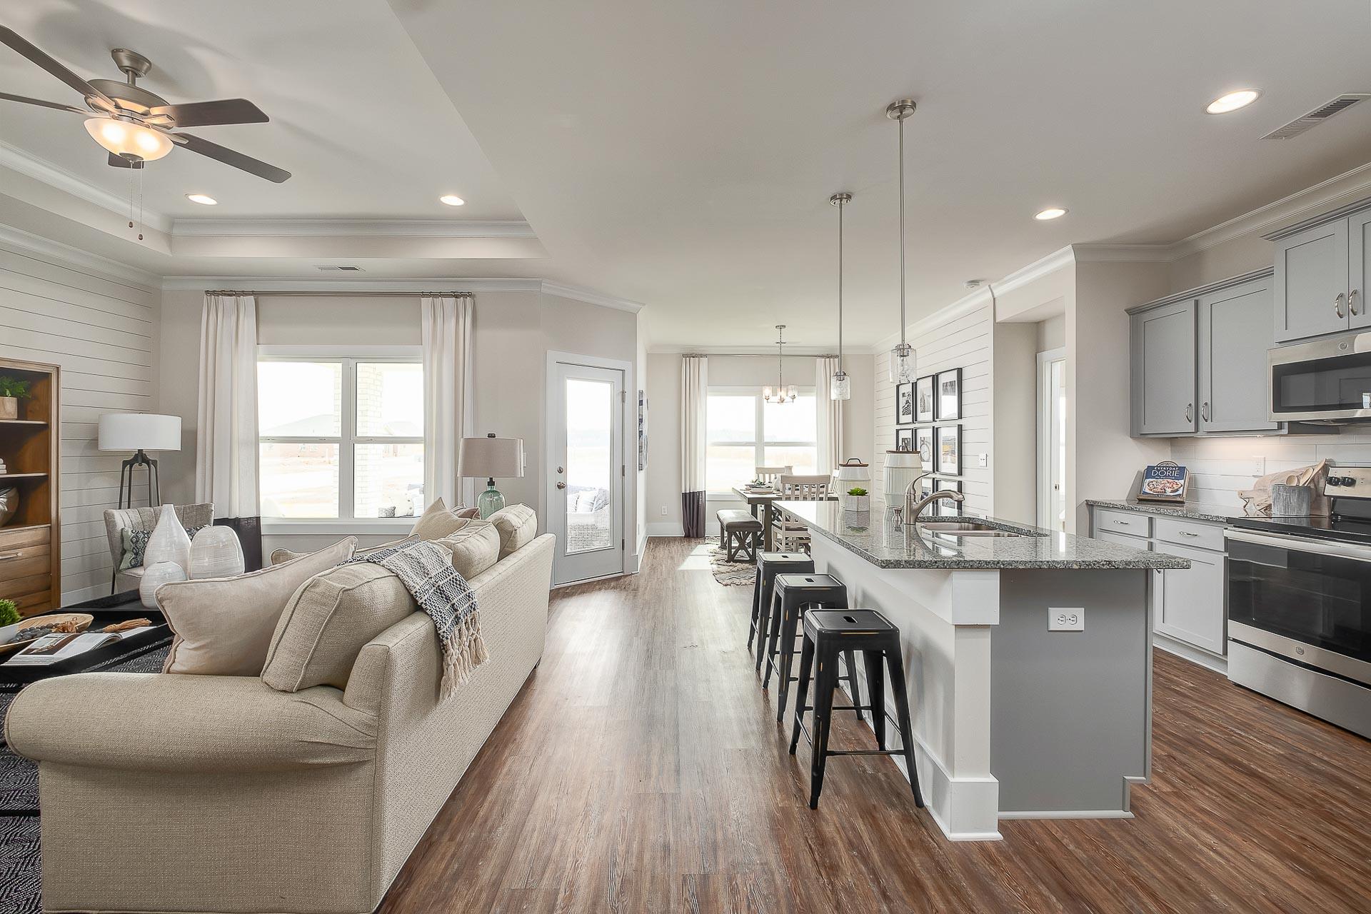
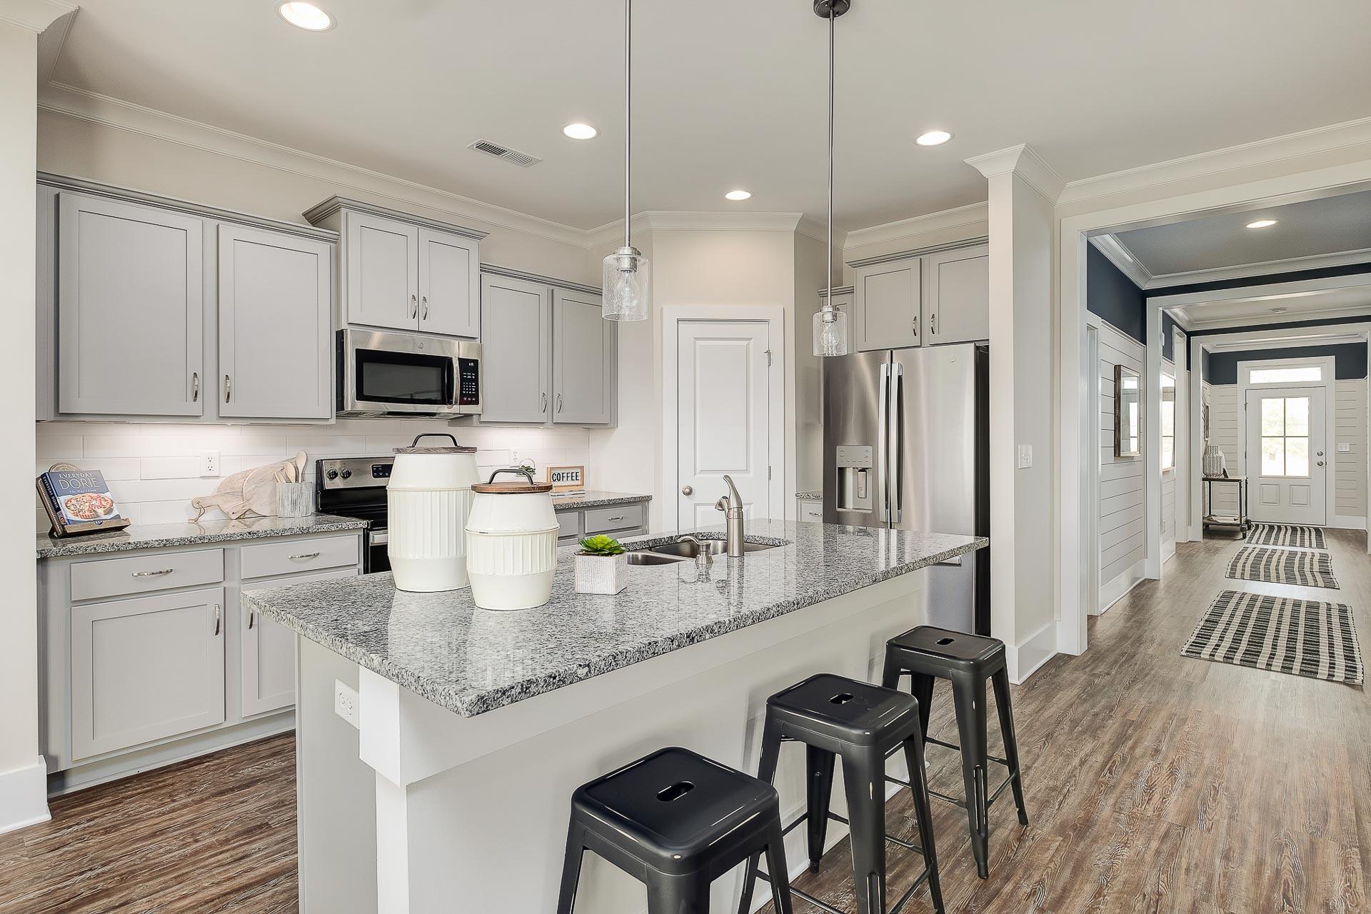
open kitchen overlooking great room at The Reserve at North Ridge in Cullman, AL
great room featuring double windows and tray ceiling in Cullman, AL at The Reserve at North Ridge
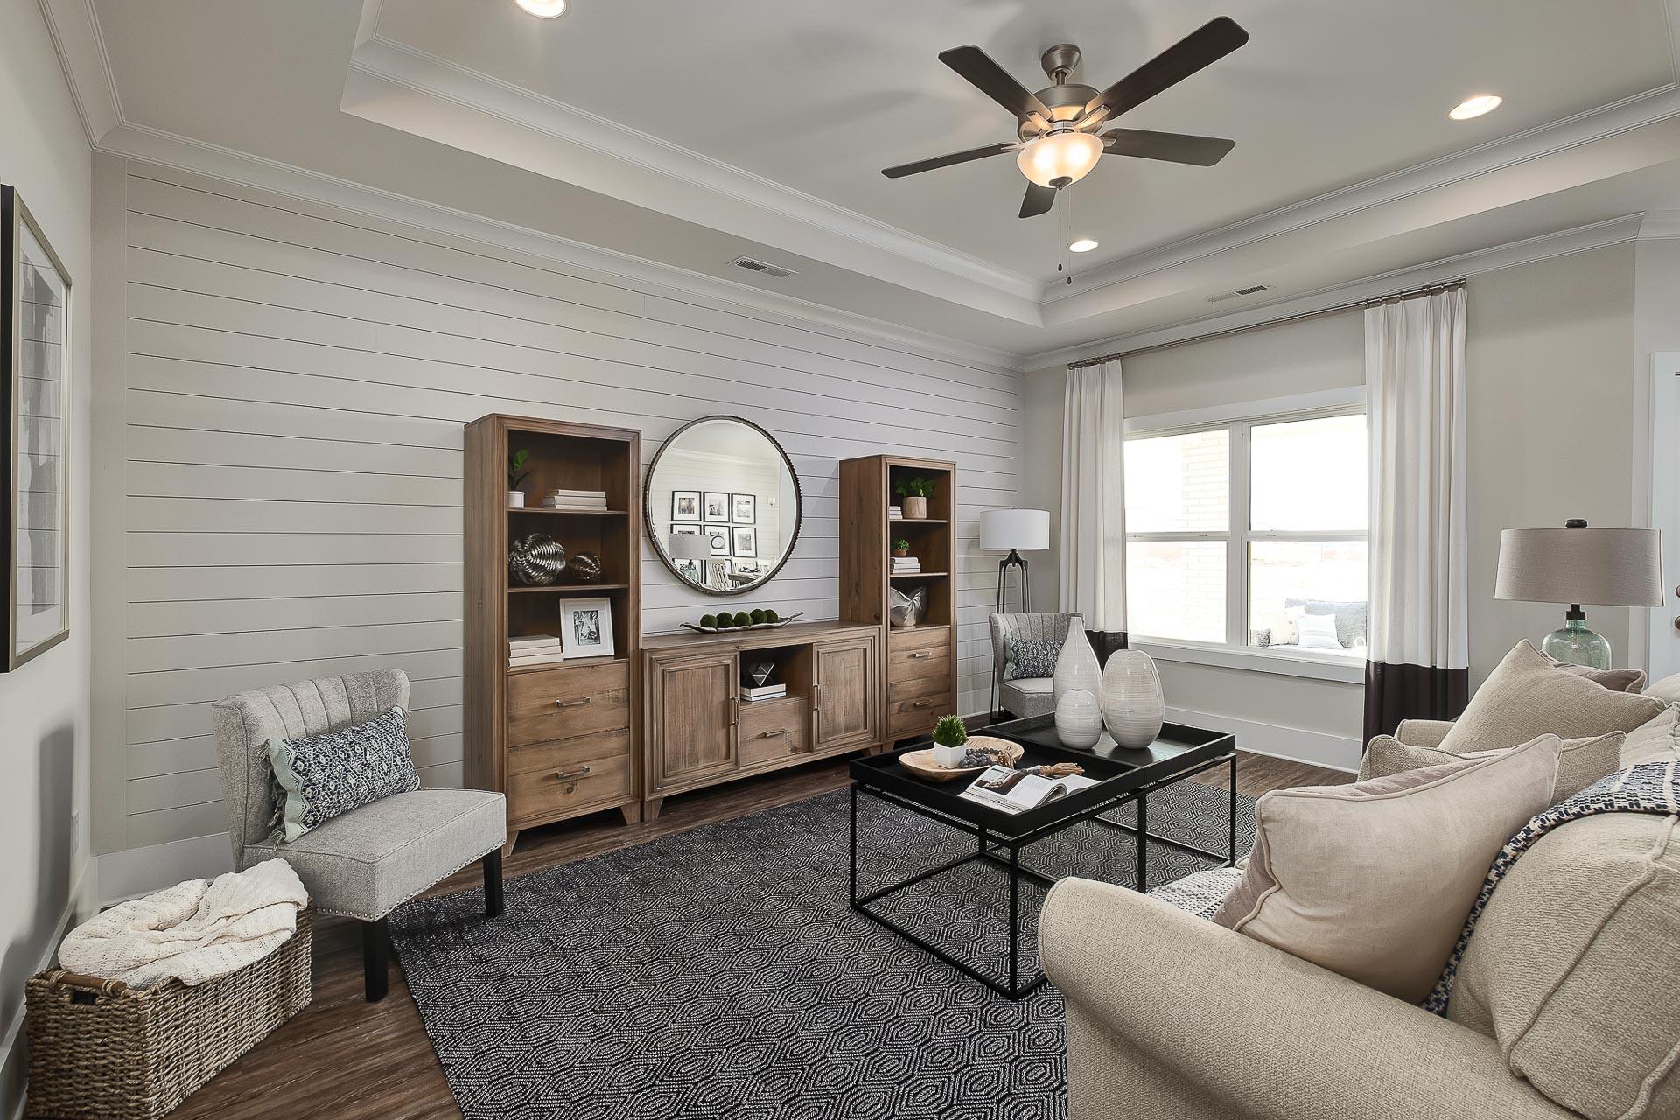
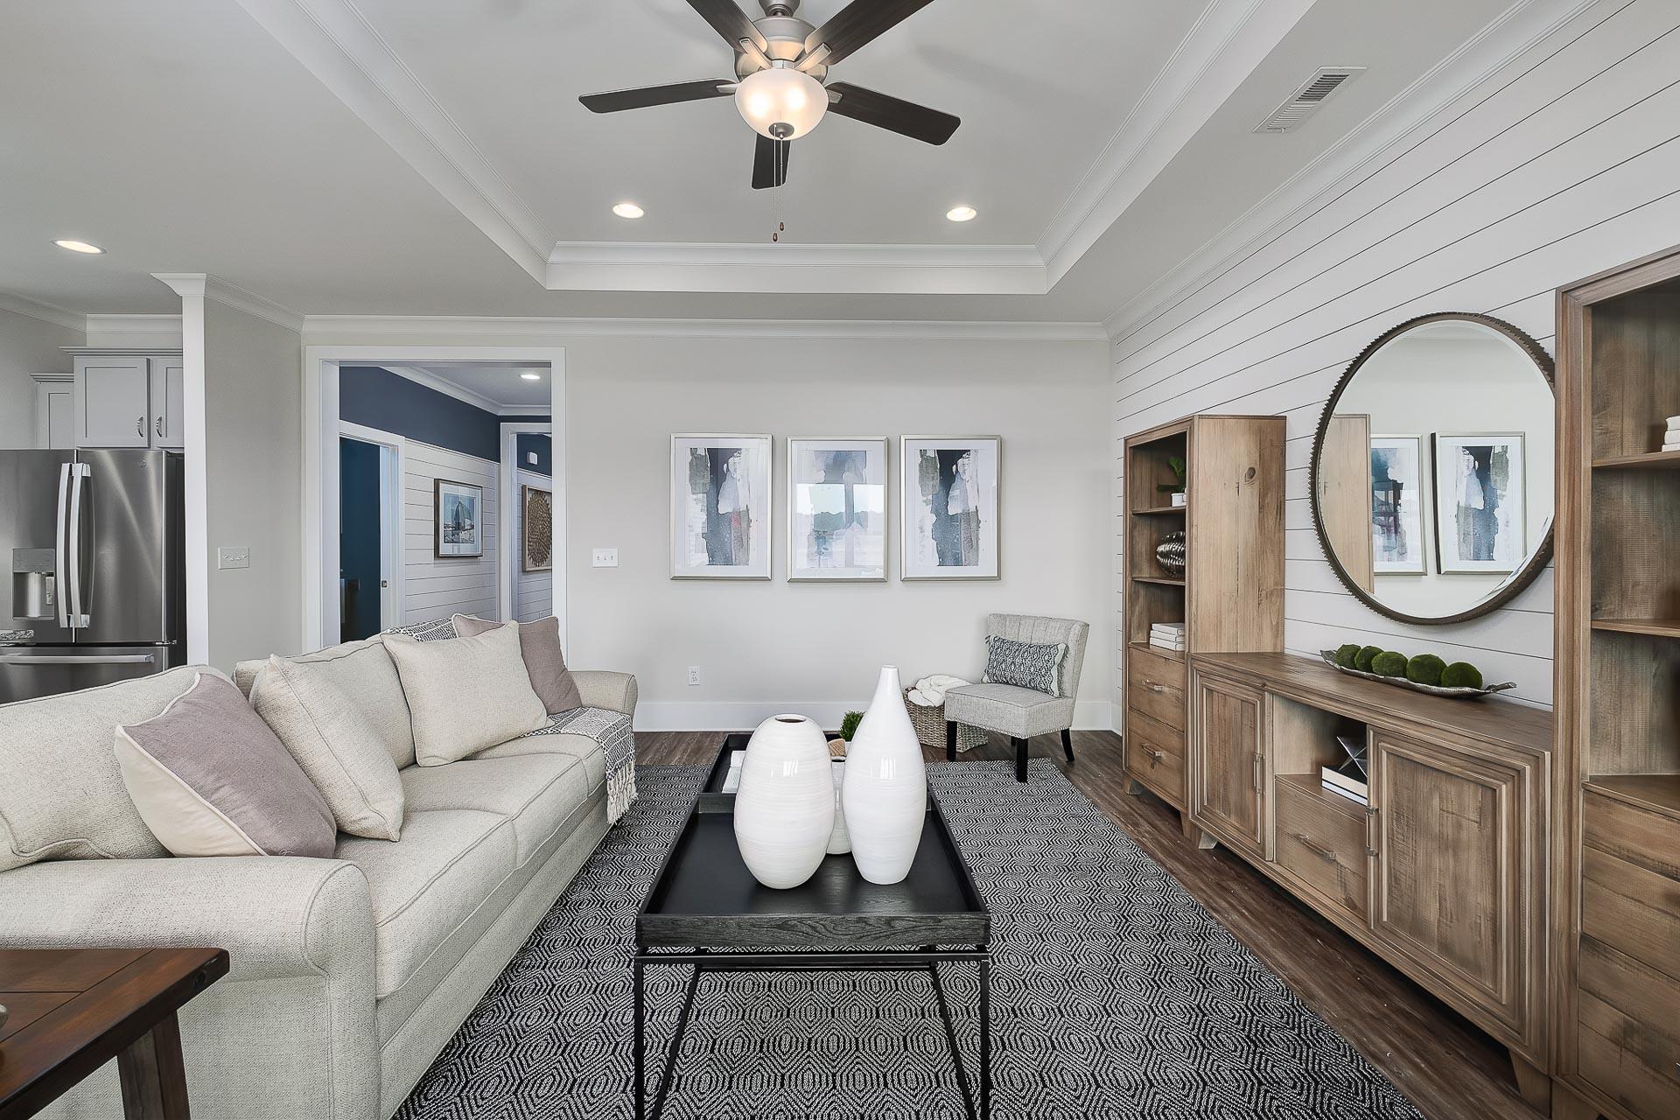
Cozy living room in The Everett by Davidson Homes featuring cream sectional sofa, abstract art, wooden bookshelves, and ceiling fan
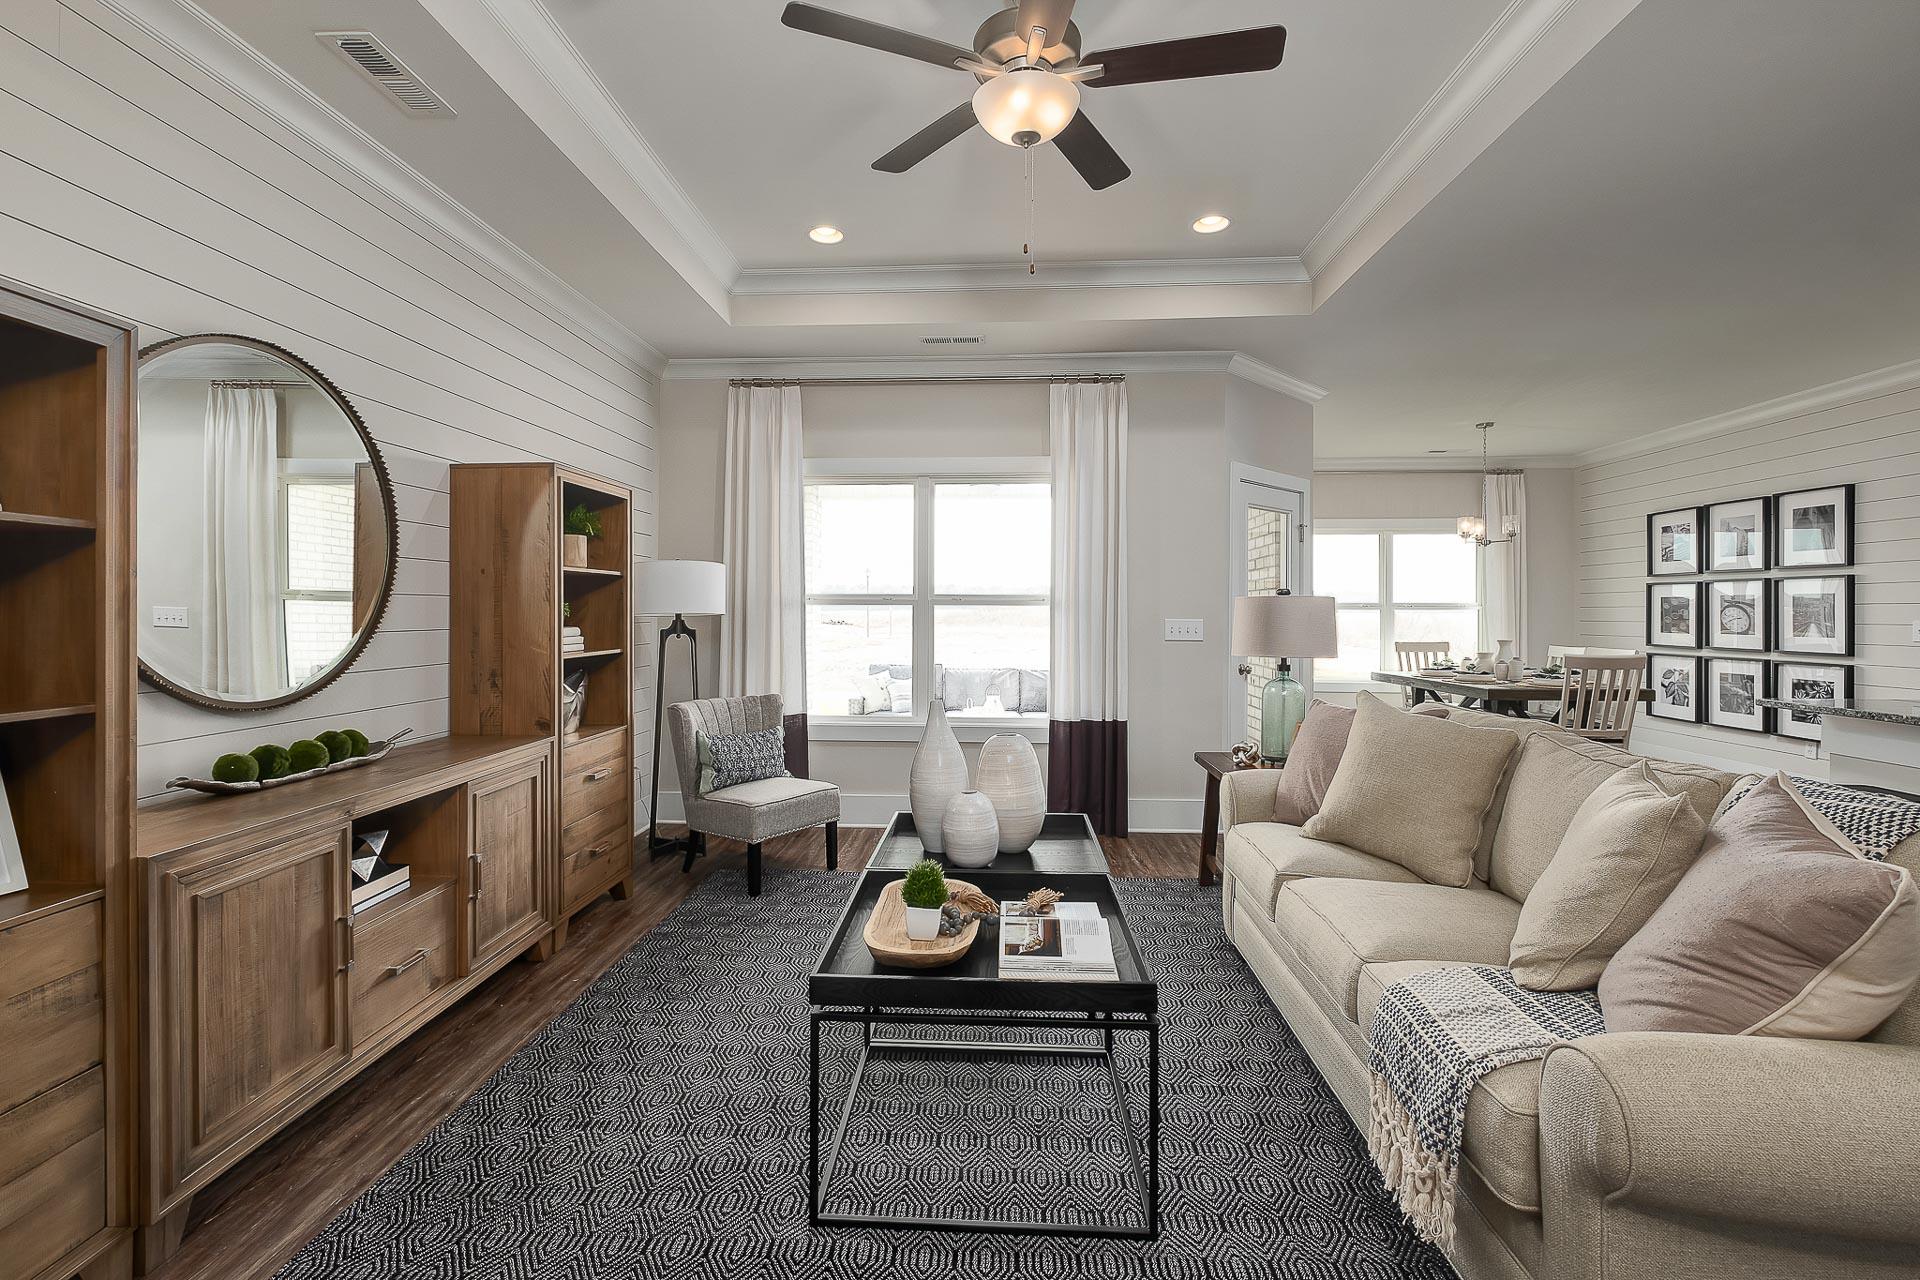
Spacious living room in The Everett Davidson Homes design with shiplap walls, beige sofa, wooden console, and open dining area in Arab AL
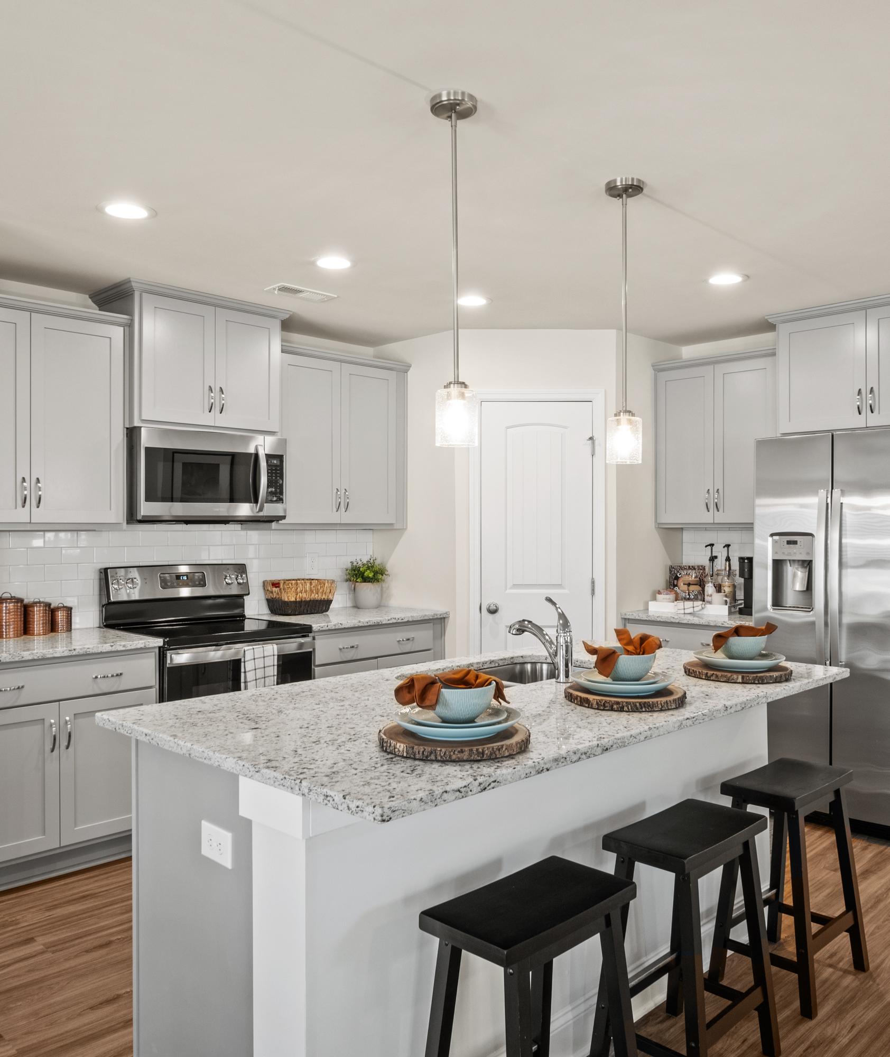
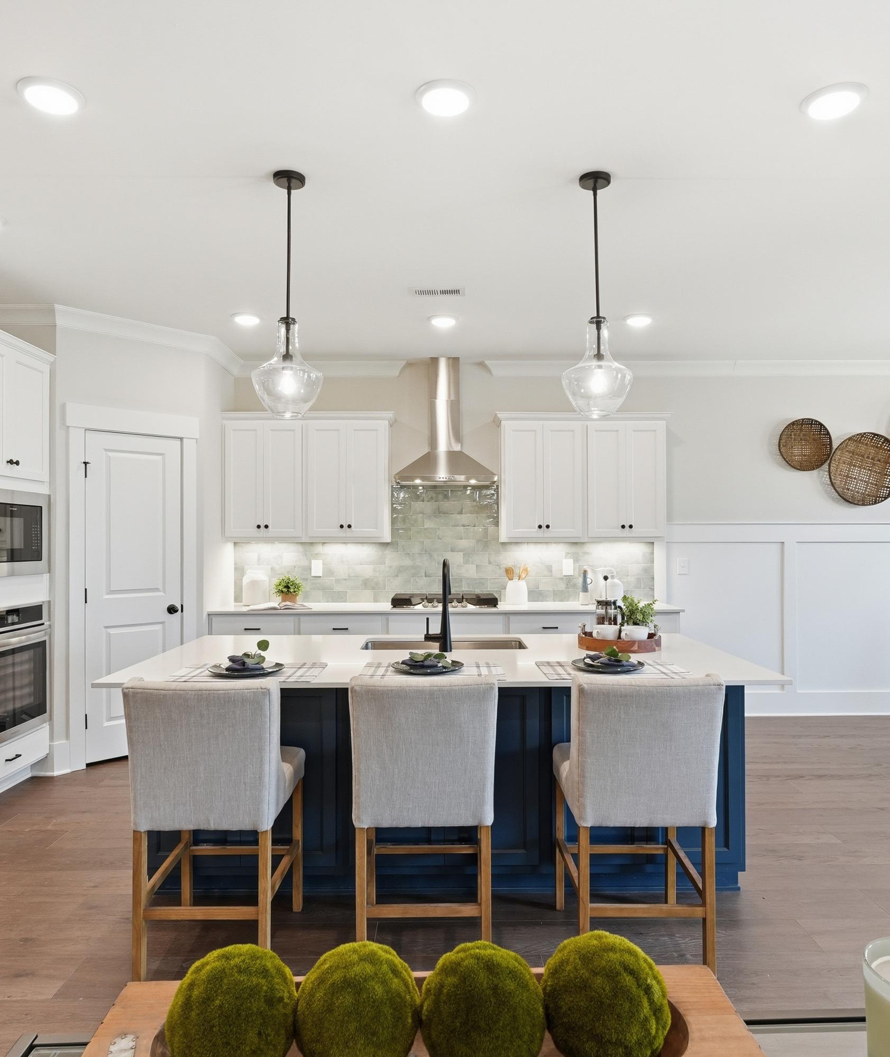
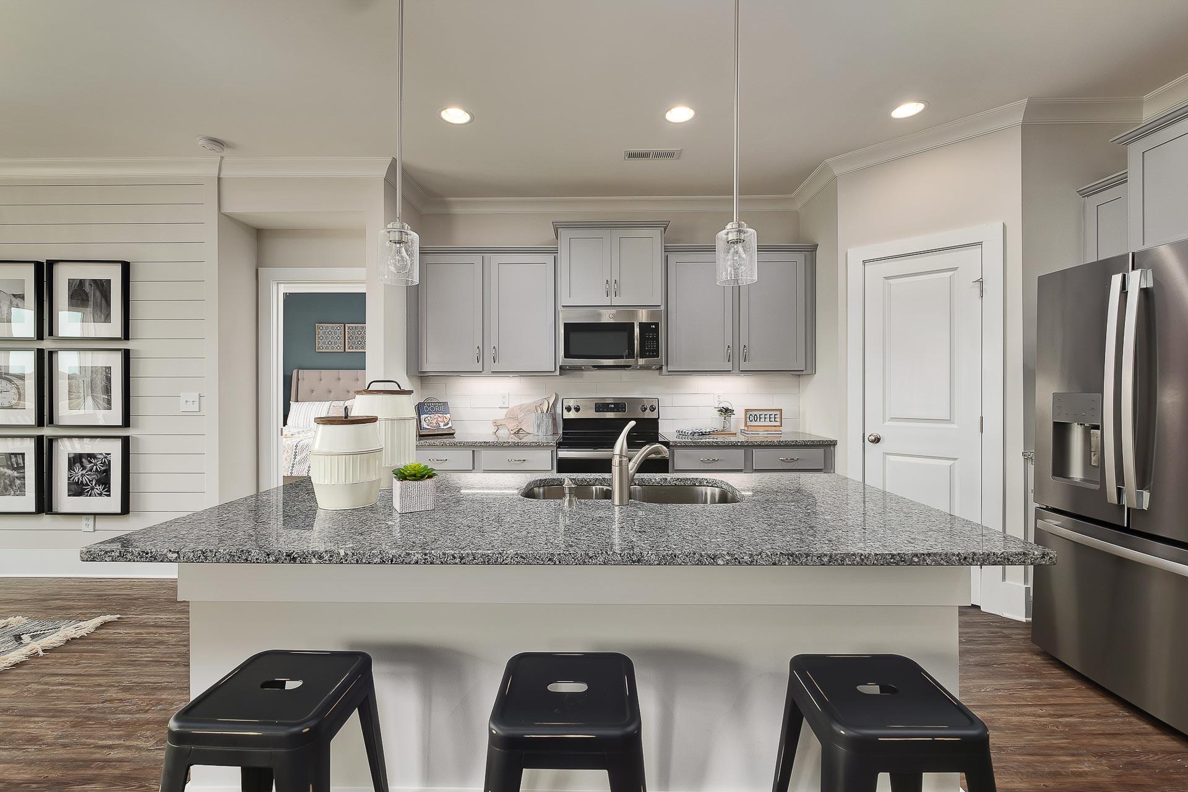
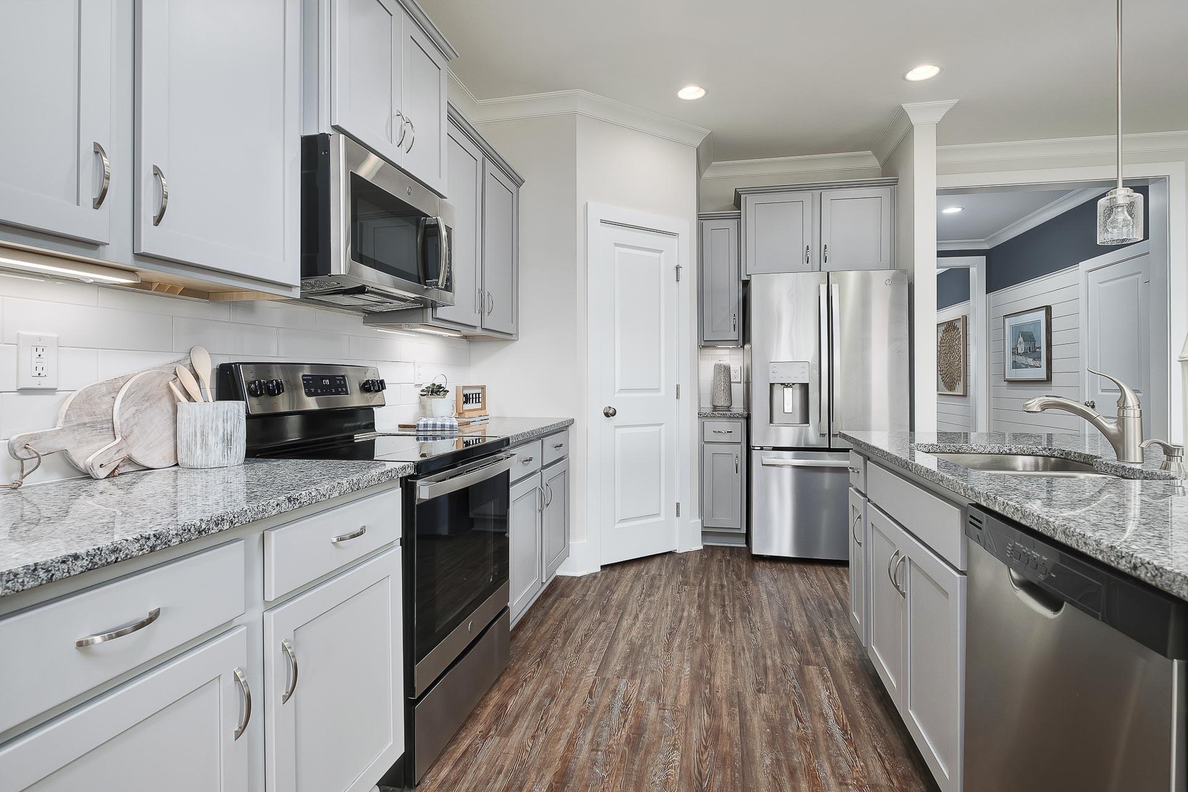
kitchen with gray cabinets and stainless steel appliances at The Reserve at North Ridge in Cullman, AL
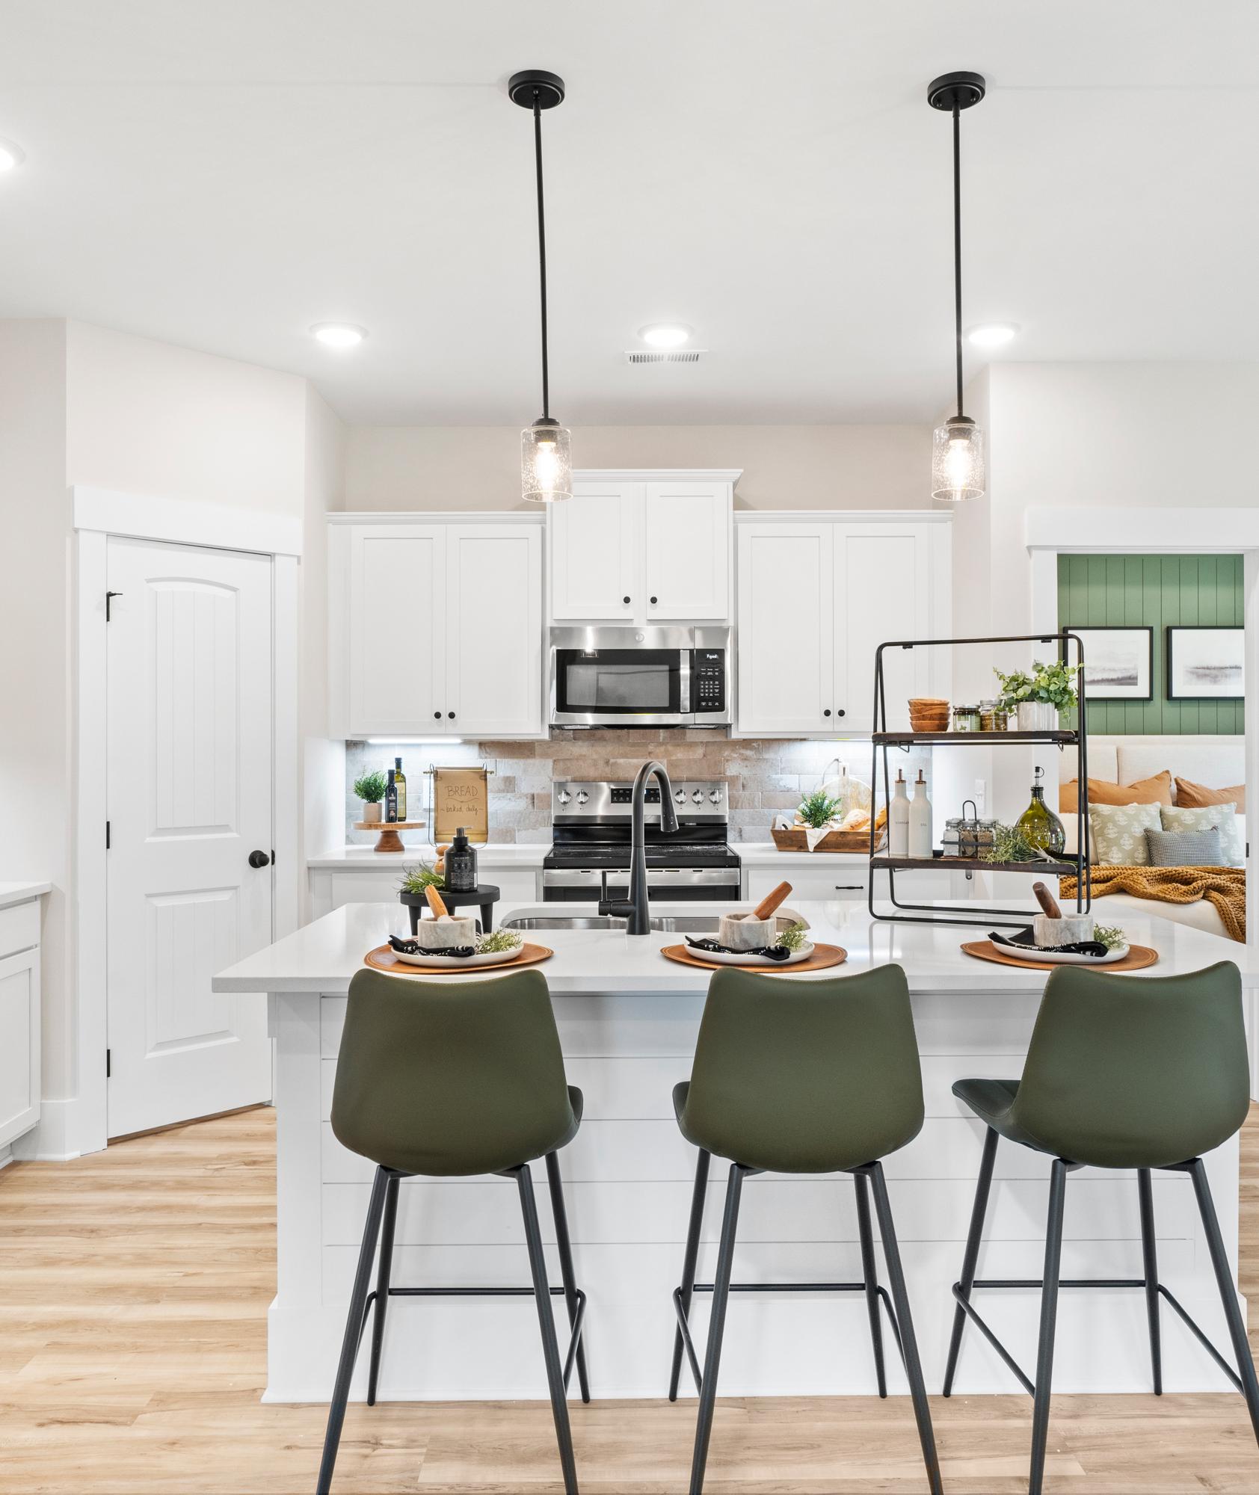
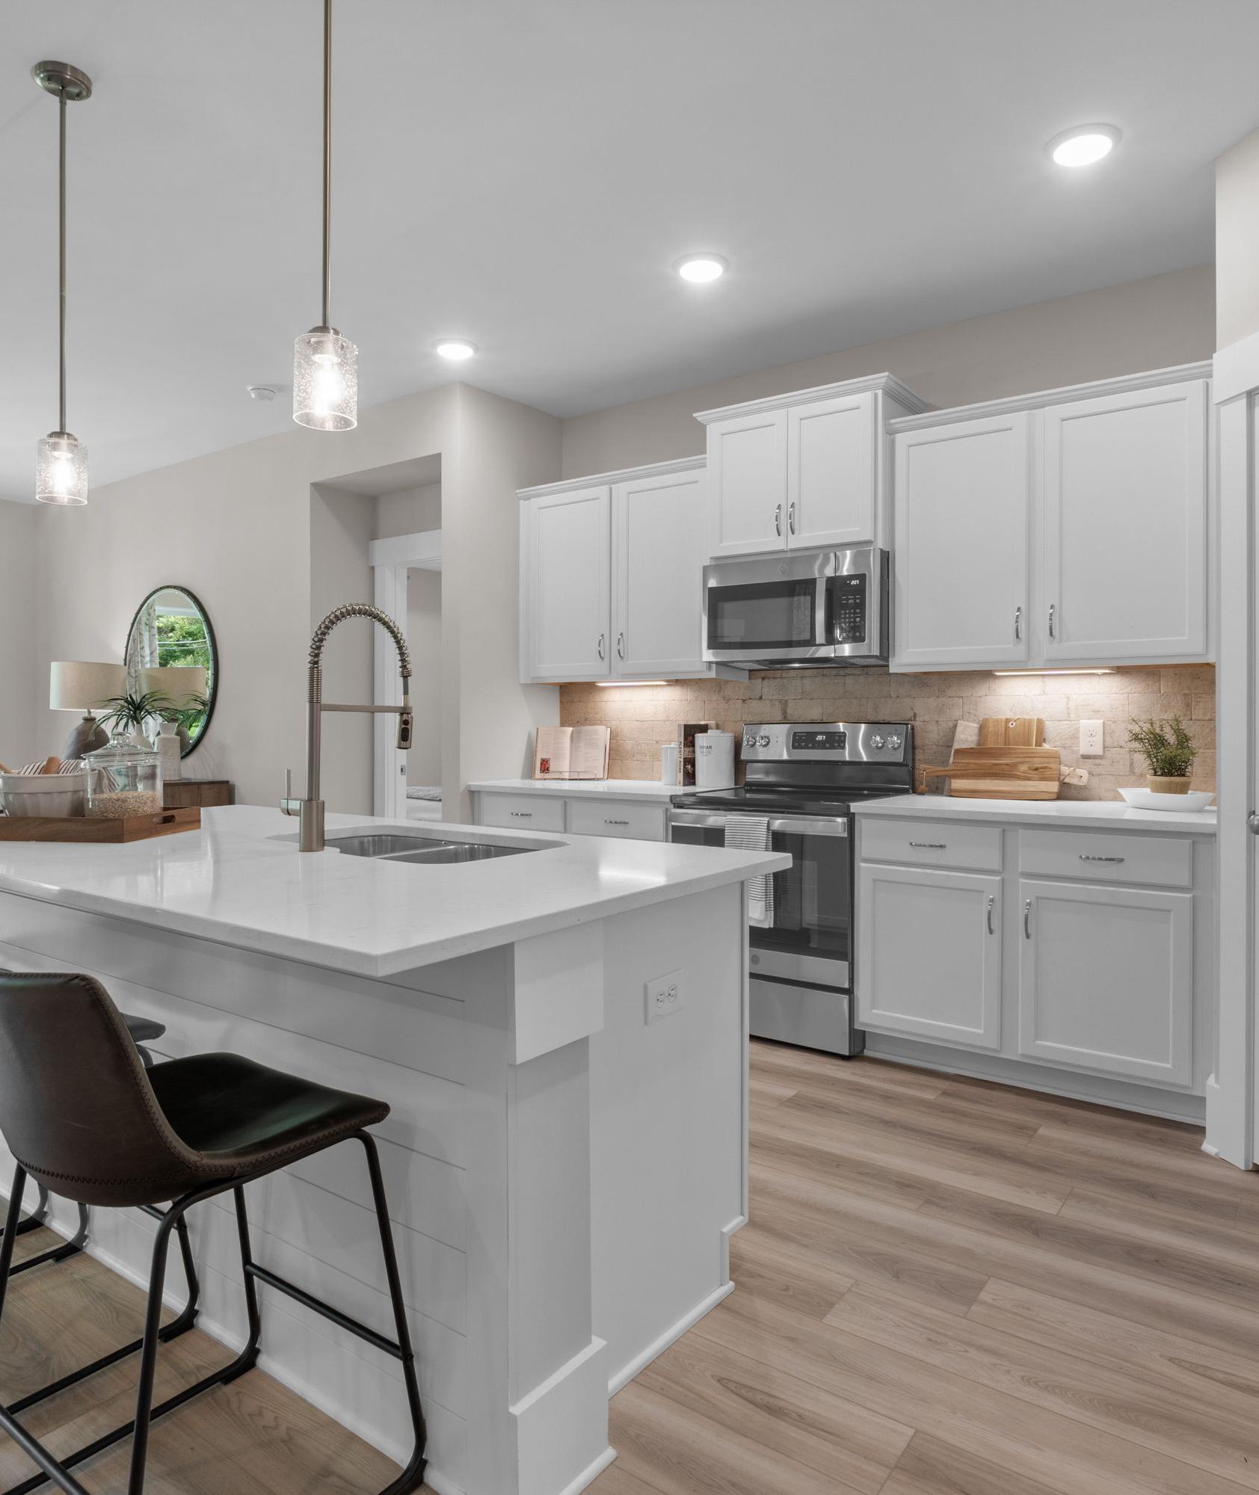
kitchen island with stools and light-colored flooring in Cullman, AL at The Reserve at North Ridge
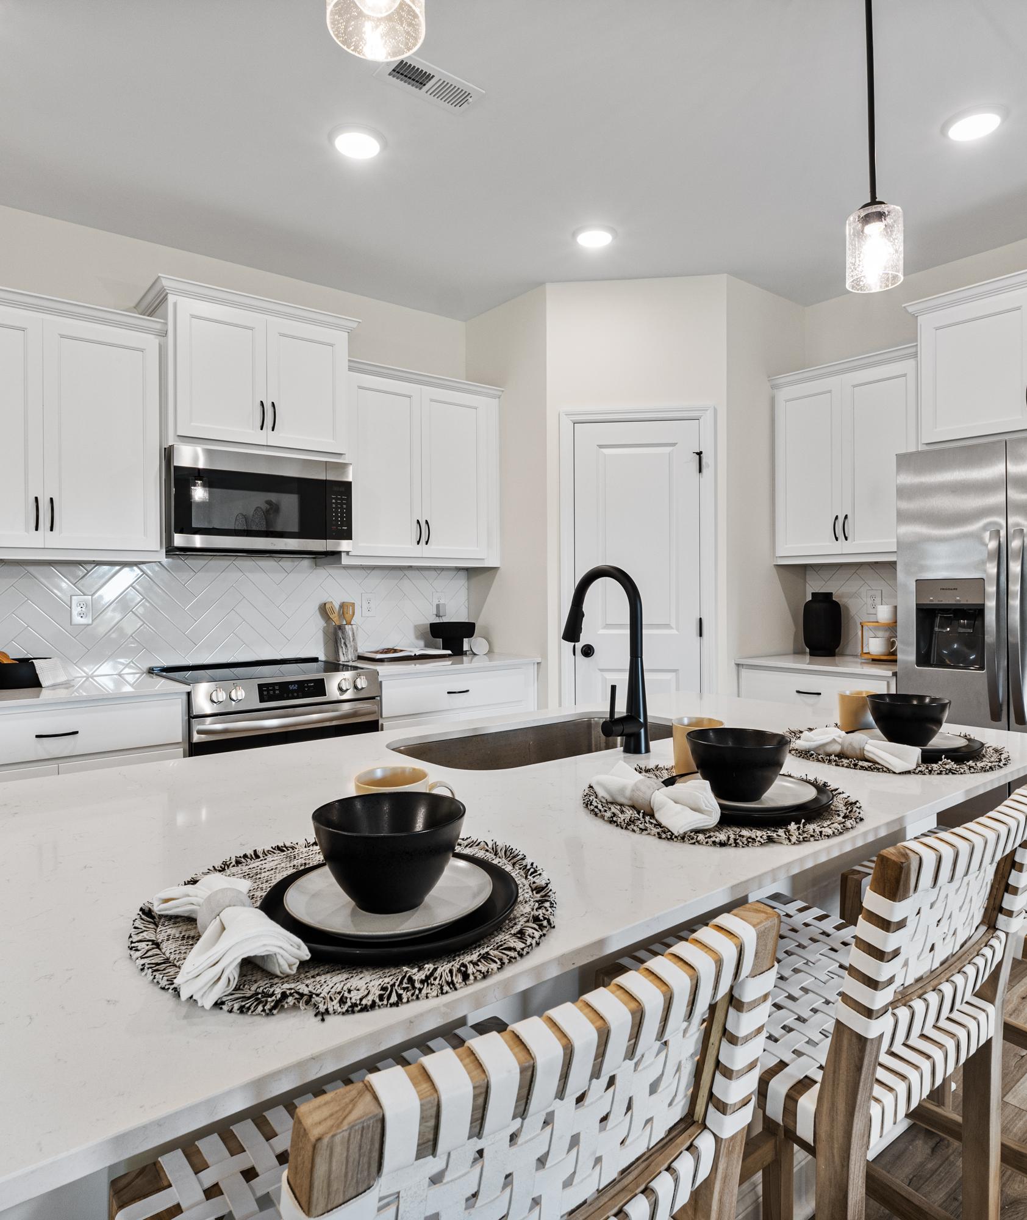
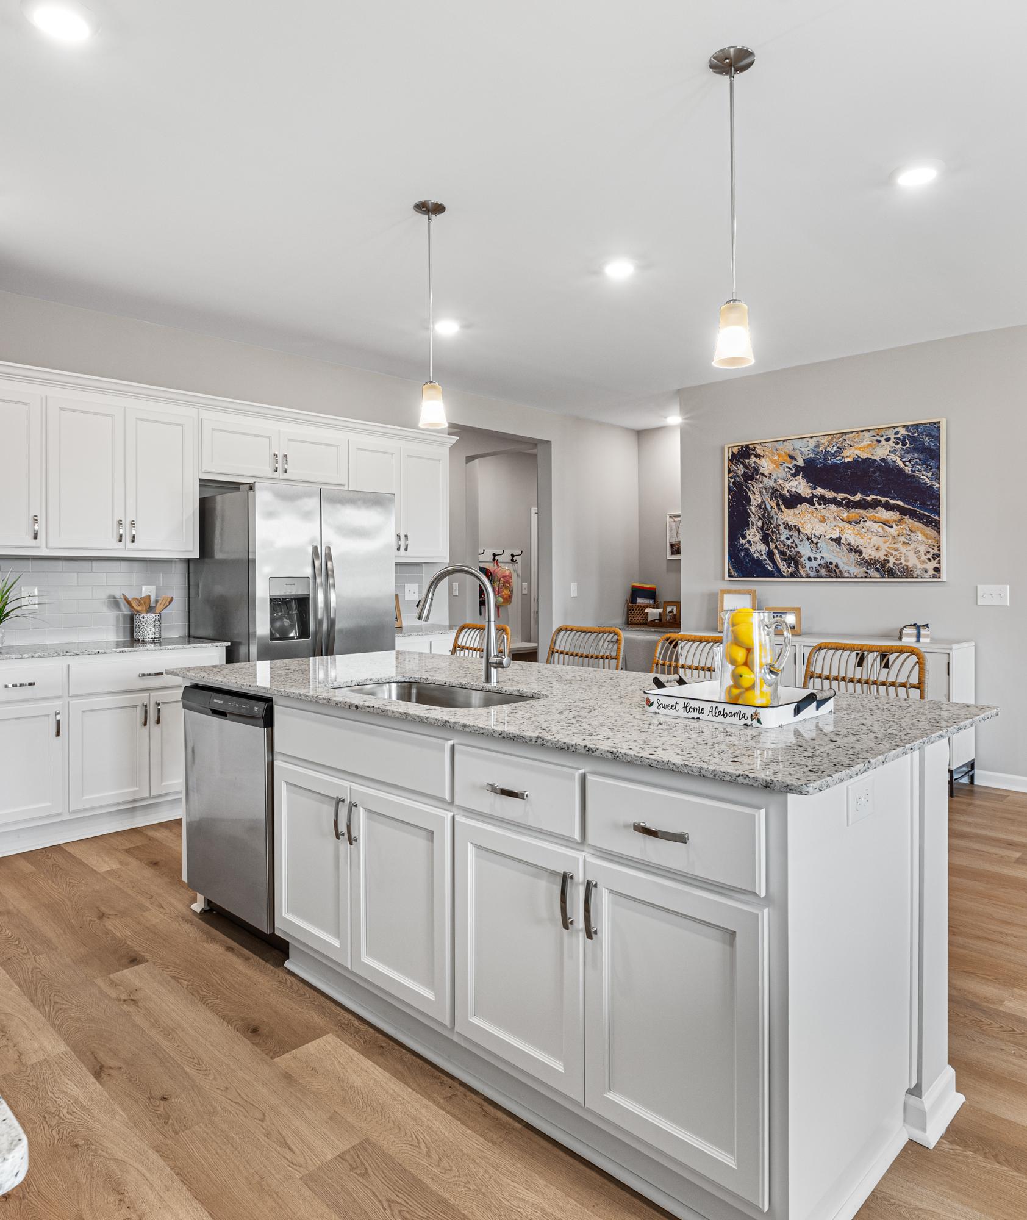
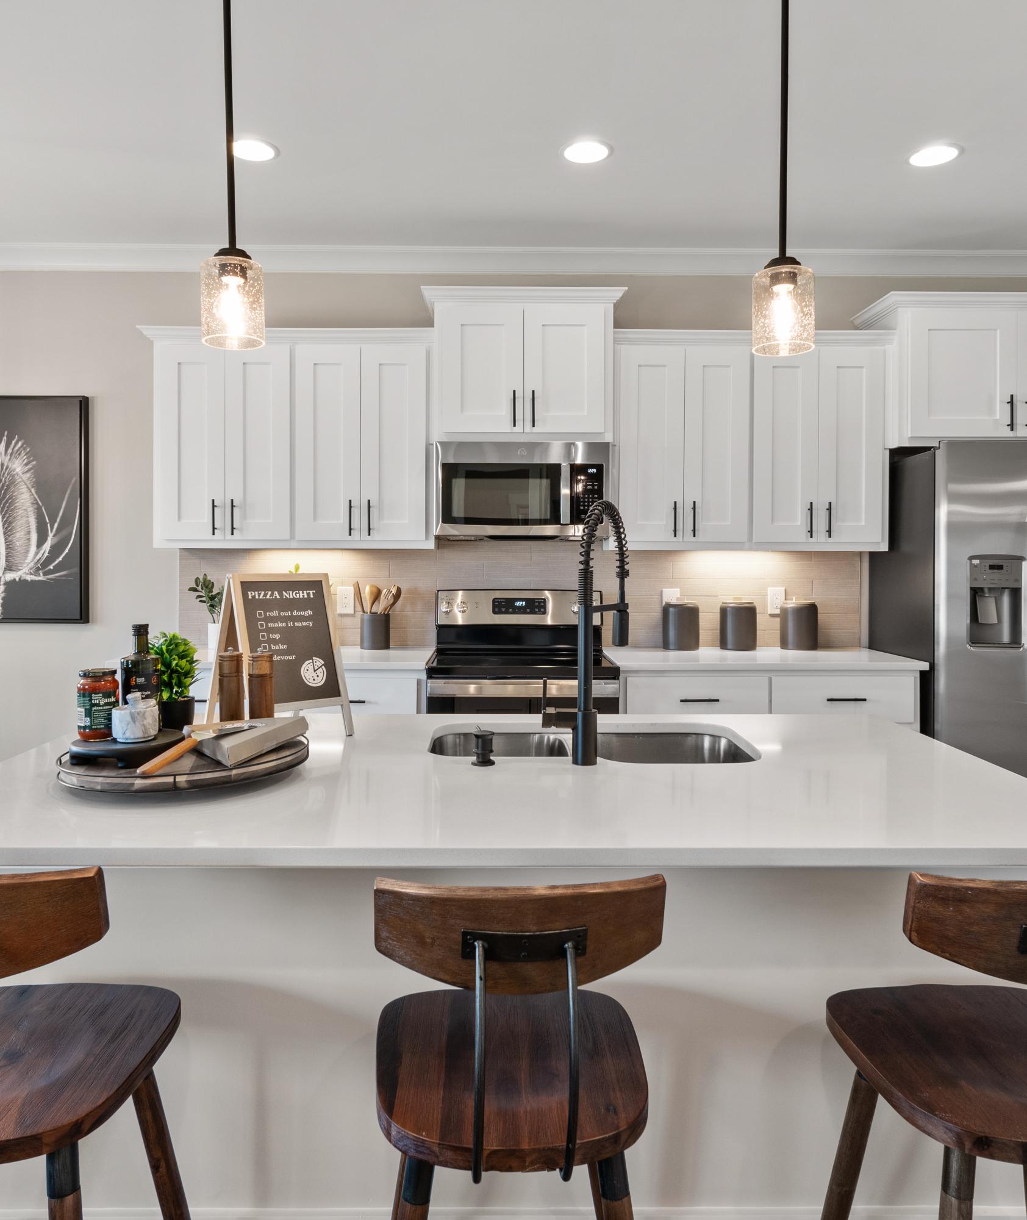
Spacious kitchen in The Everett Davidson Homes with white shaker cabinets, stainless steel appliances, and granite island
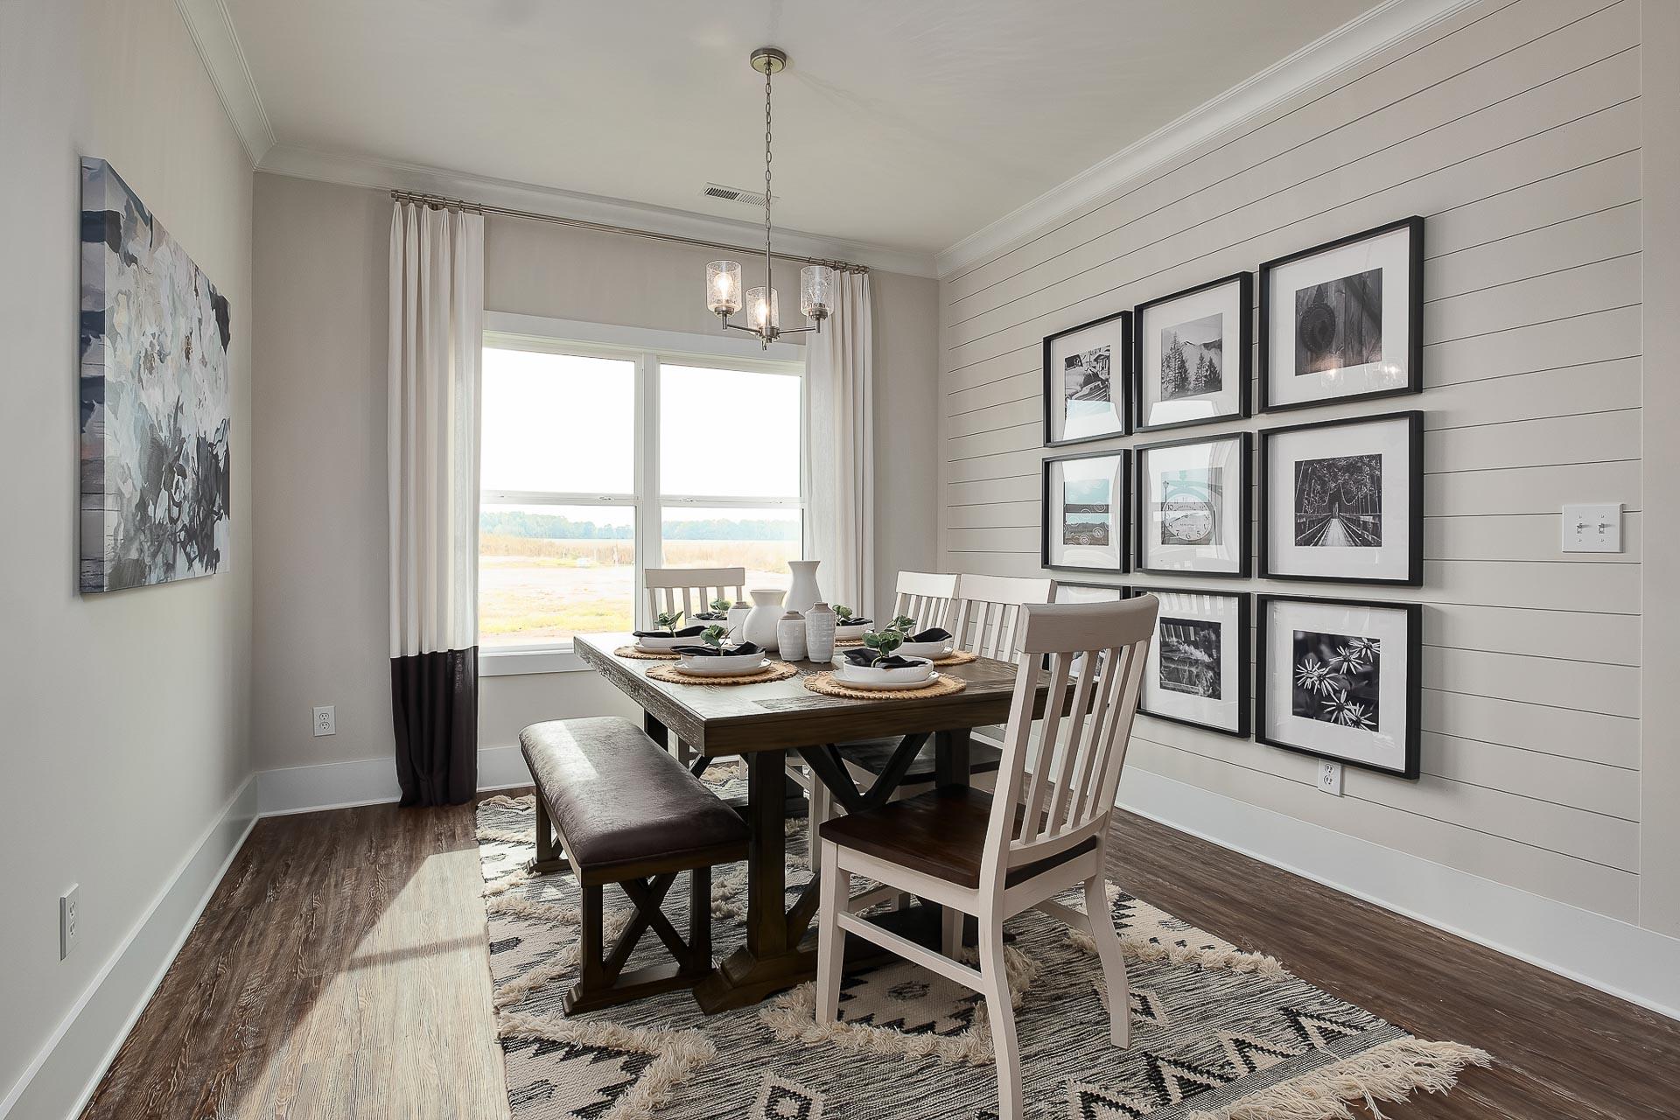
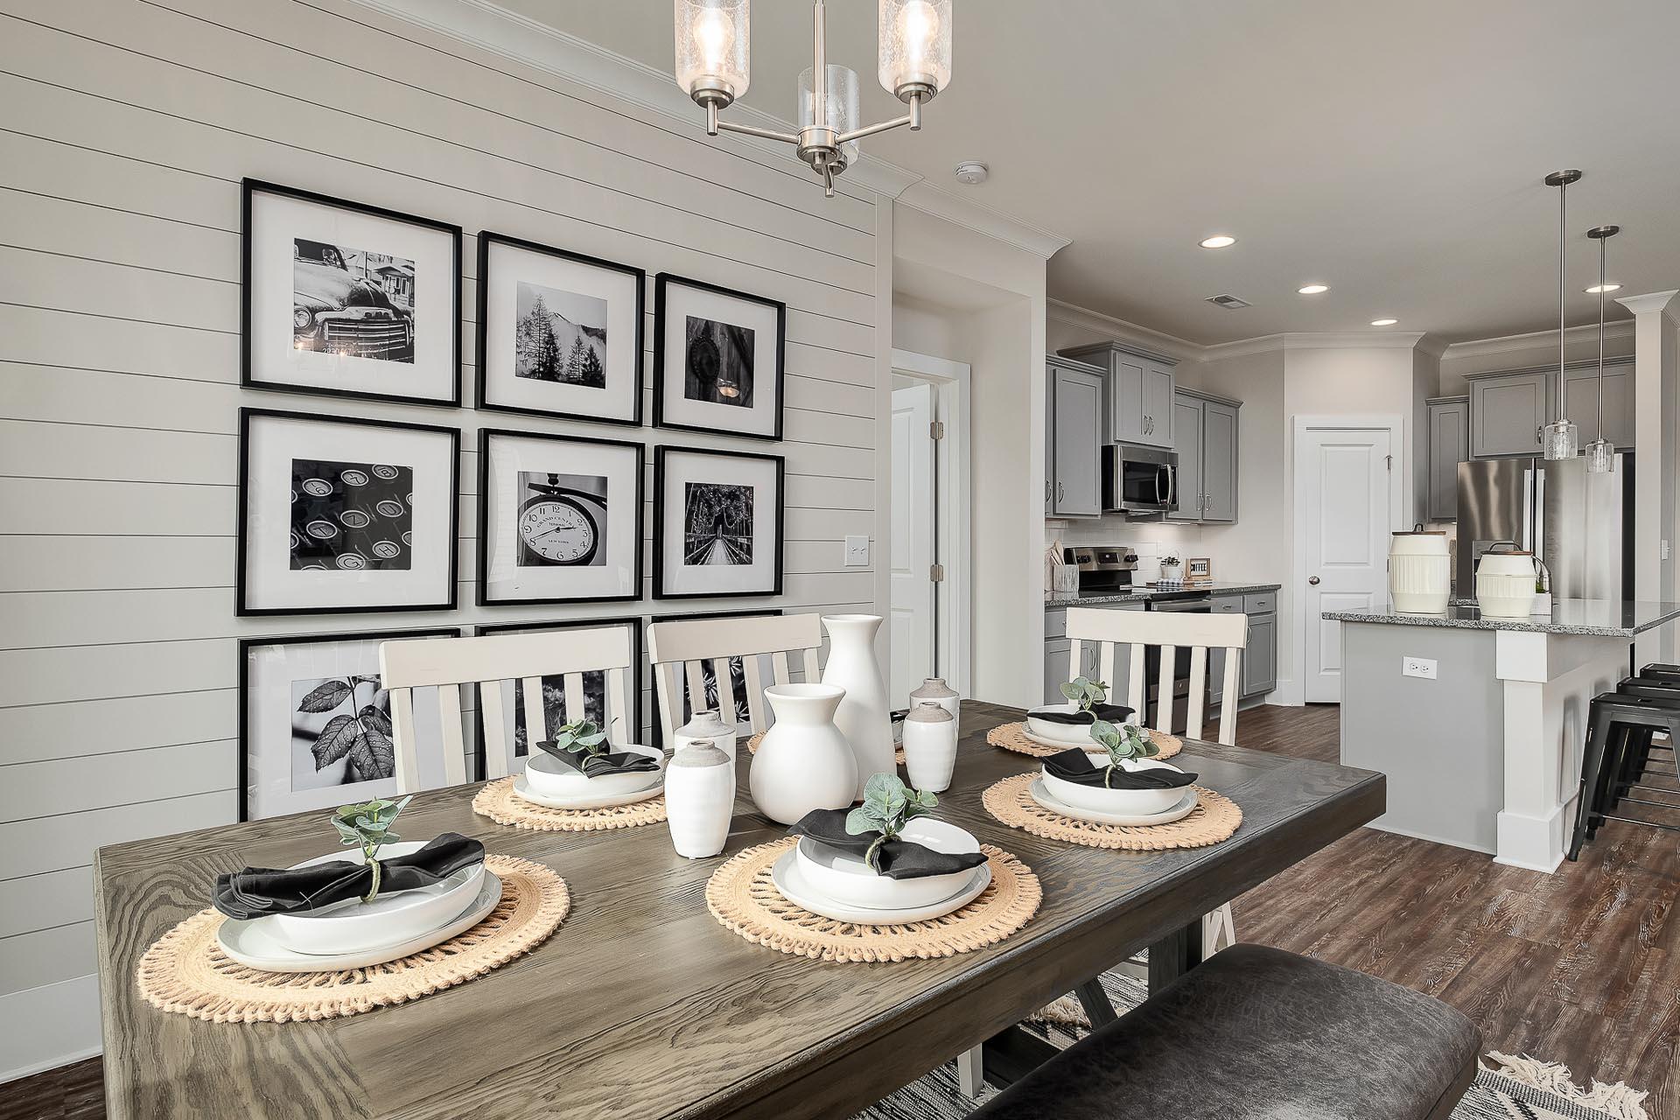
dining room situated right off kitchen with picture wall in Cullman, AL
roomy dining area at The Reserve at North Ridge in Cullman, AL
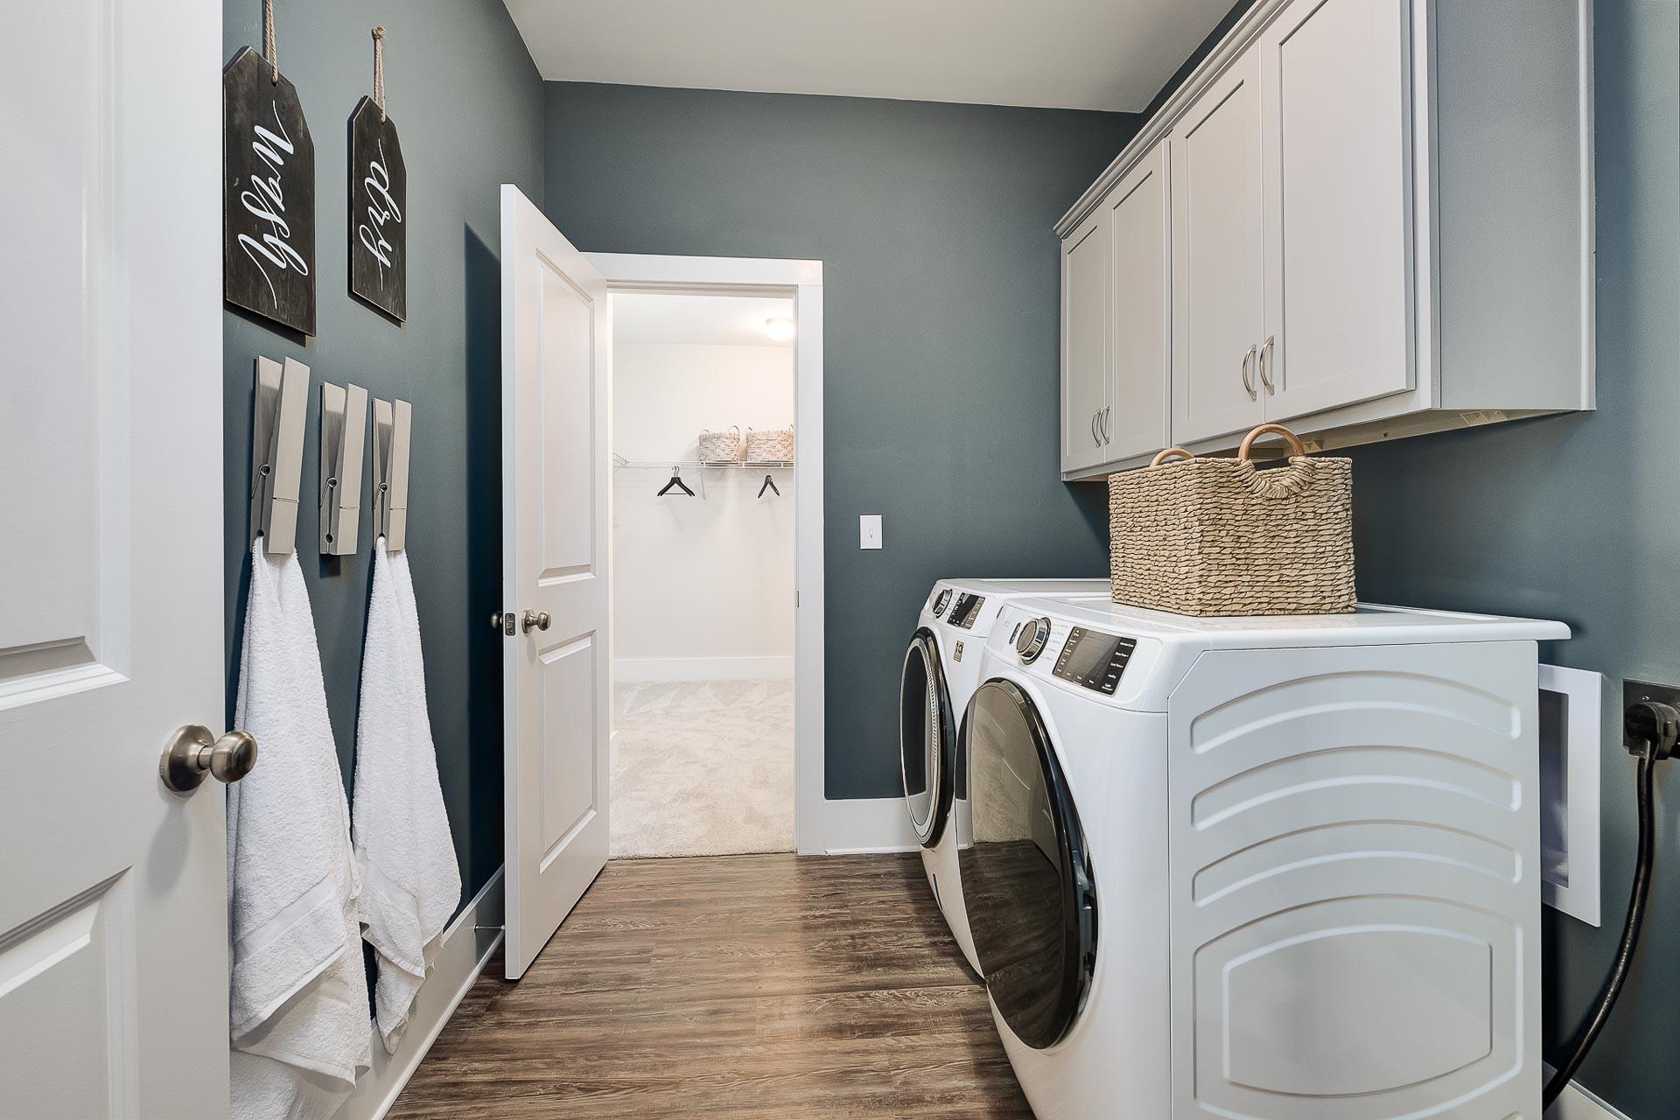
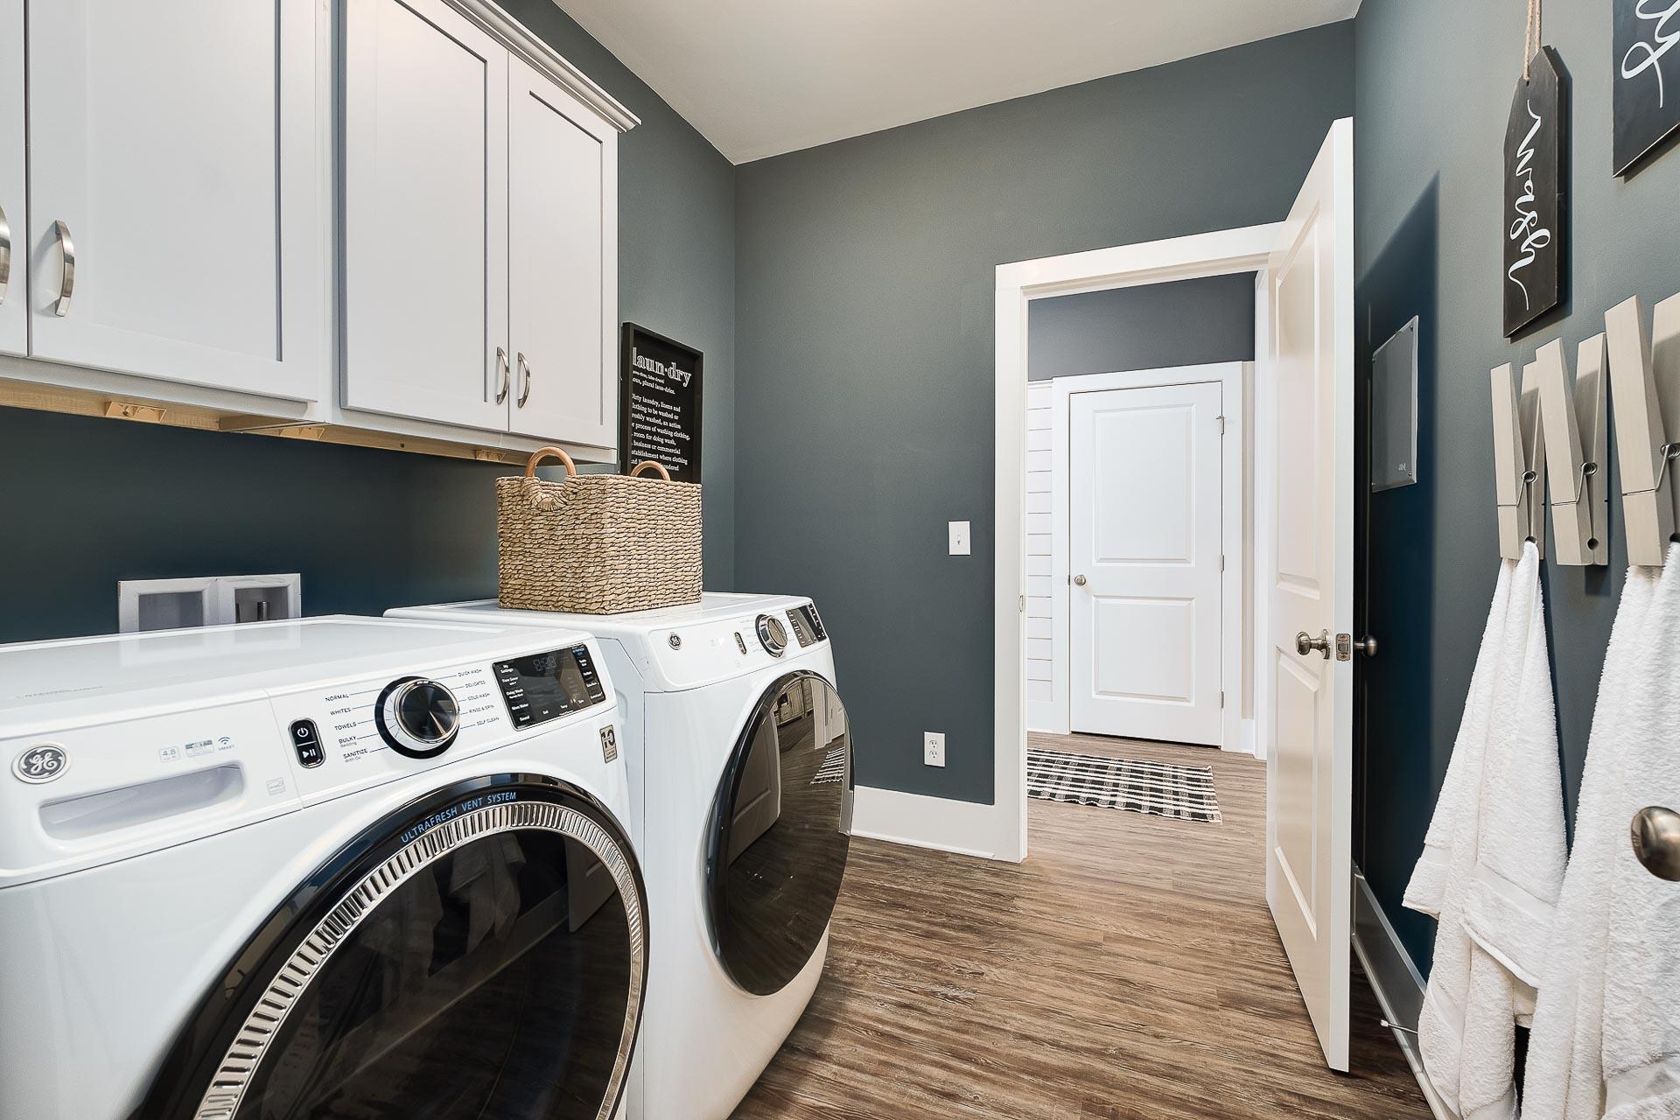
laundry room with white built-in cabinets in The Everett by Davidson Homes
Spacious laundry room in The Everett Davidson Homes design with white washer dryer, cabinets, gray walls
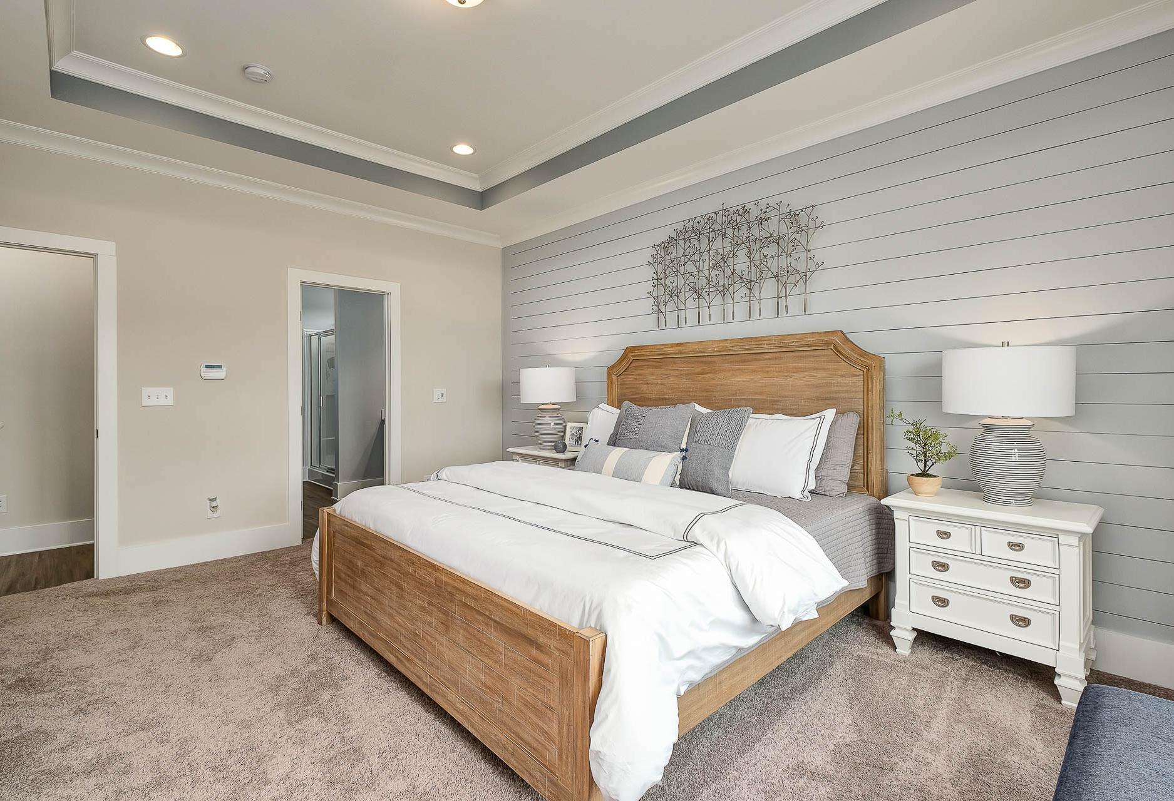
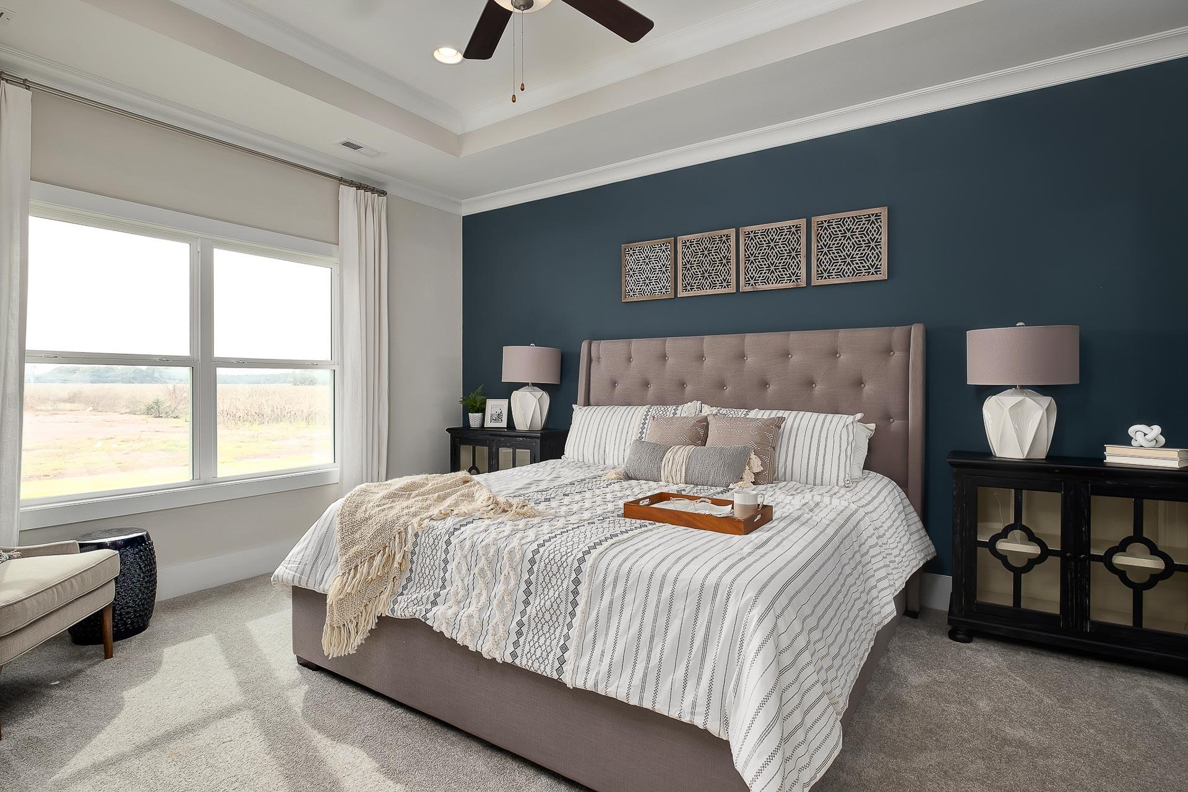
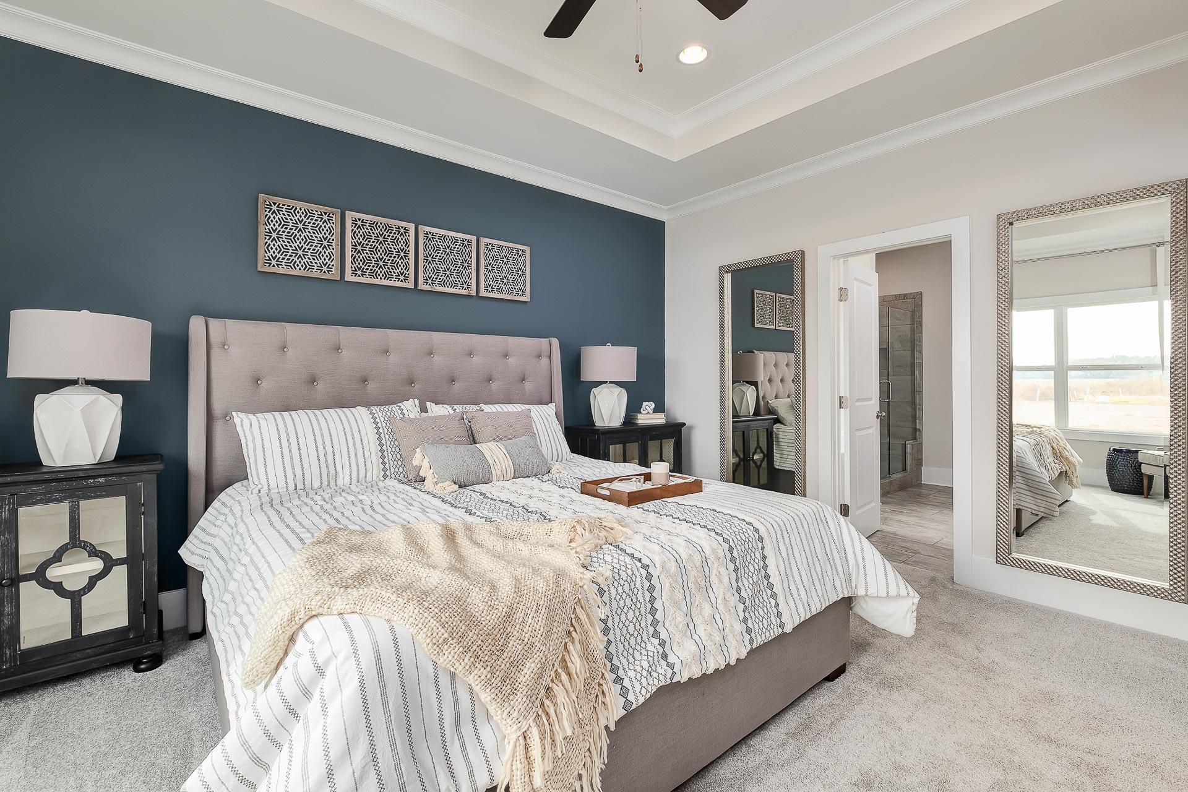
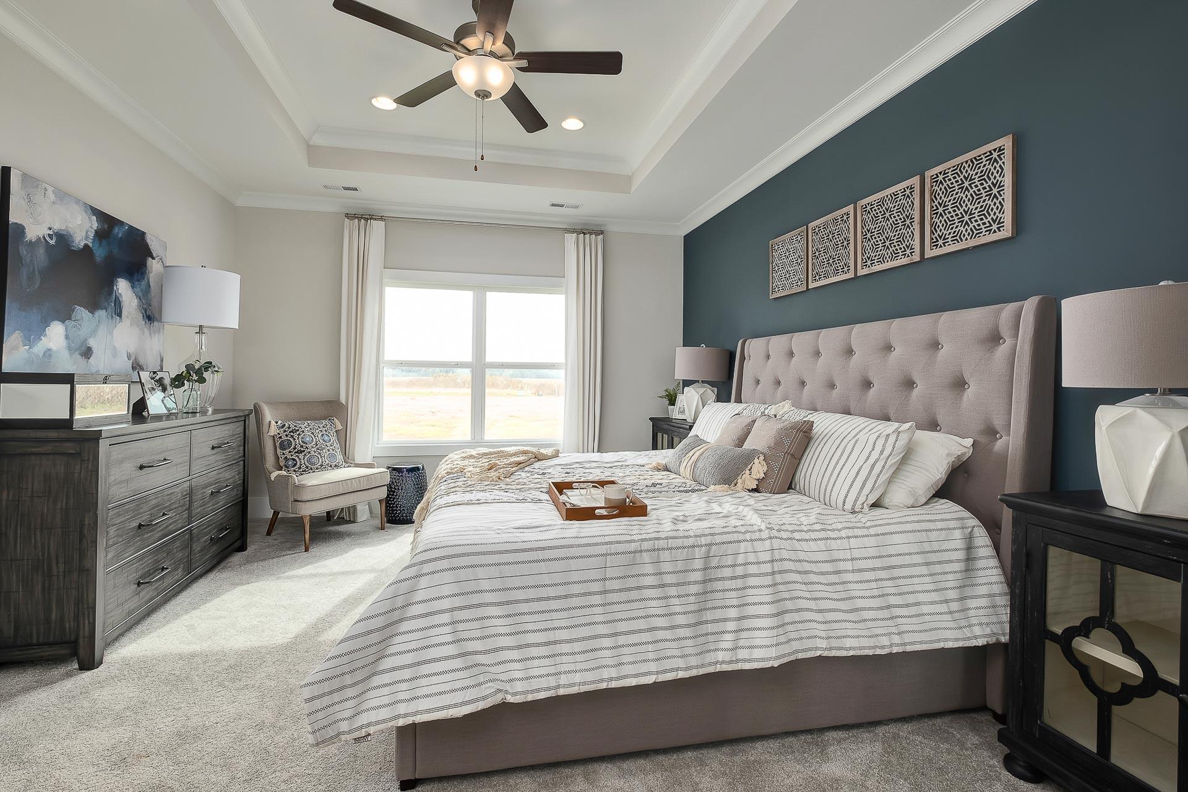
Spacious master bedroom in The Everett featuring navy accent wall, beige upholstered bed with striped duvet, ceiling fan, and large window
owner's suite with blue accent wall and light bedding at The Reserve at North Ridge by Davidson Homes
Spacious master bedroom in The Everett featuring tufted upholstered bed, navy accent wall, ceiling fan, armchair, and window view
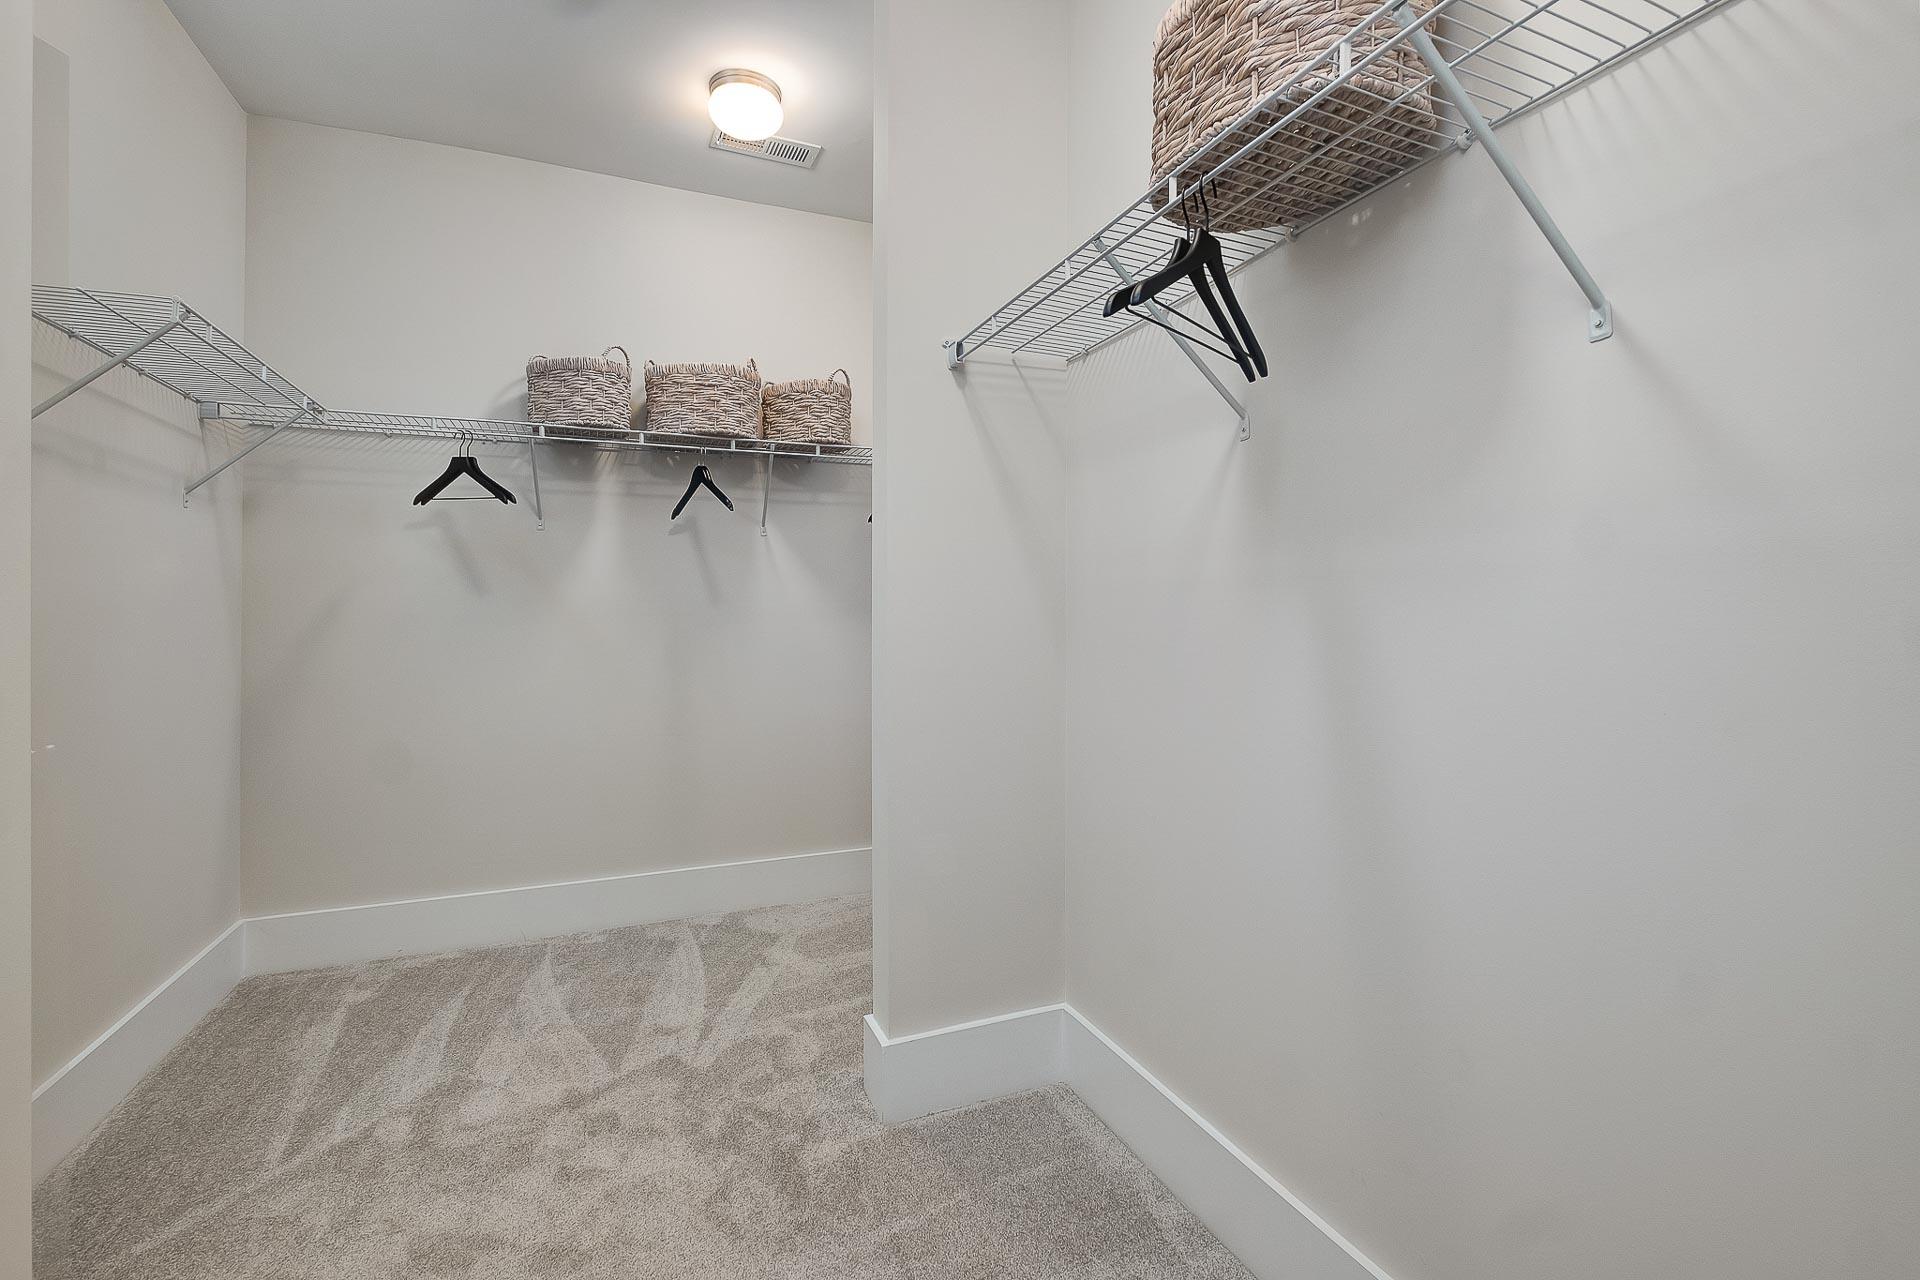
Spacious walk-in closet in The Everett master suite with wire shelving, hanging rods, woven baskets, and neutral beige tones
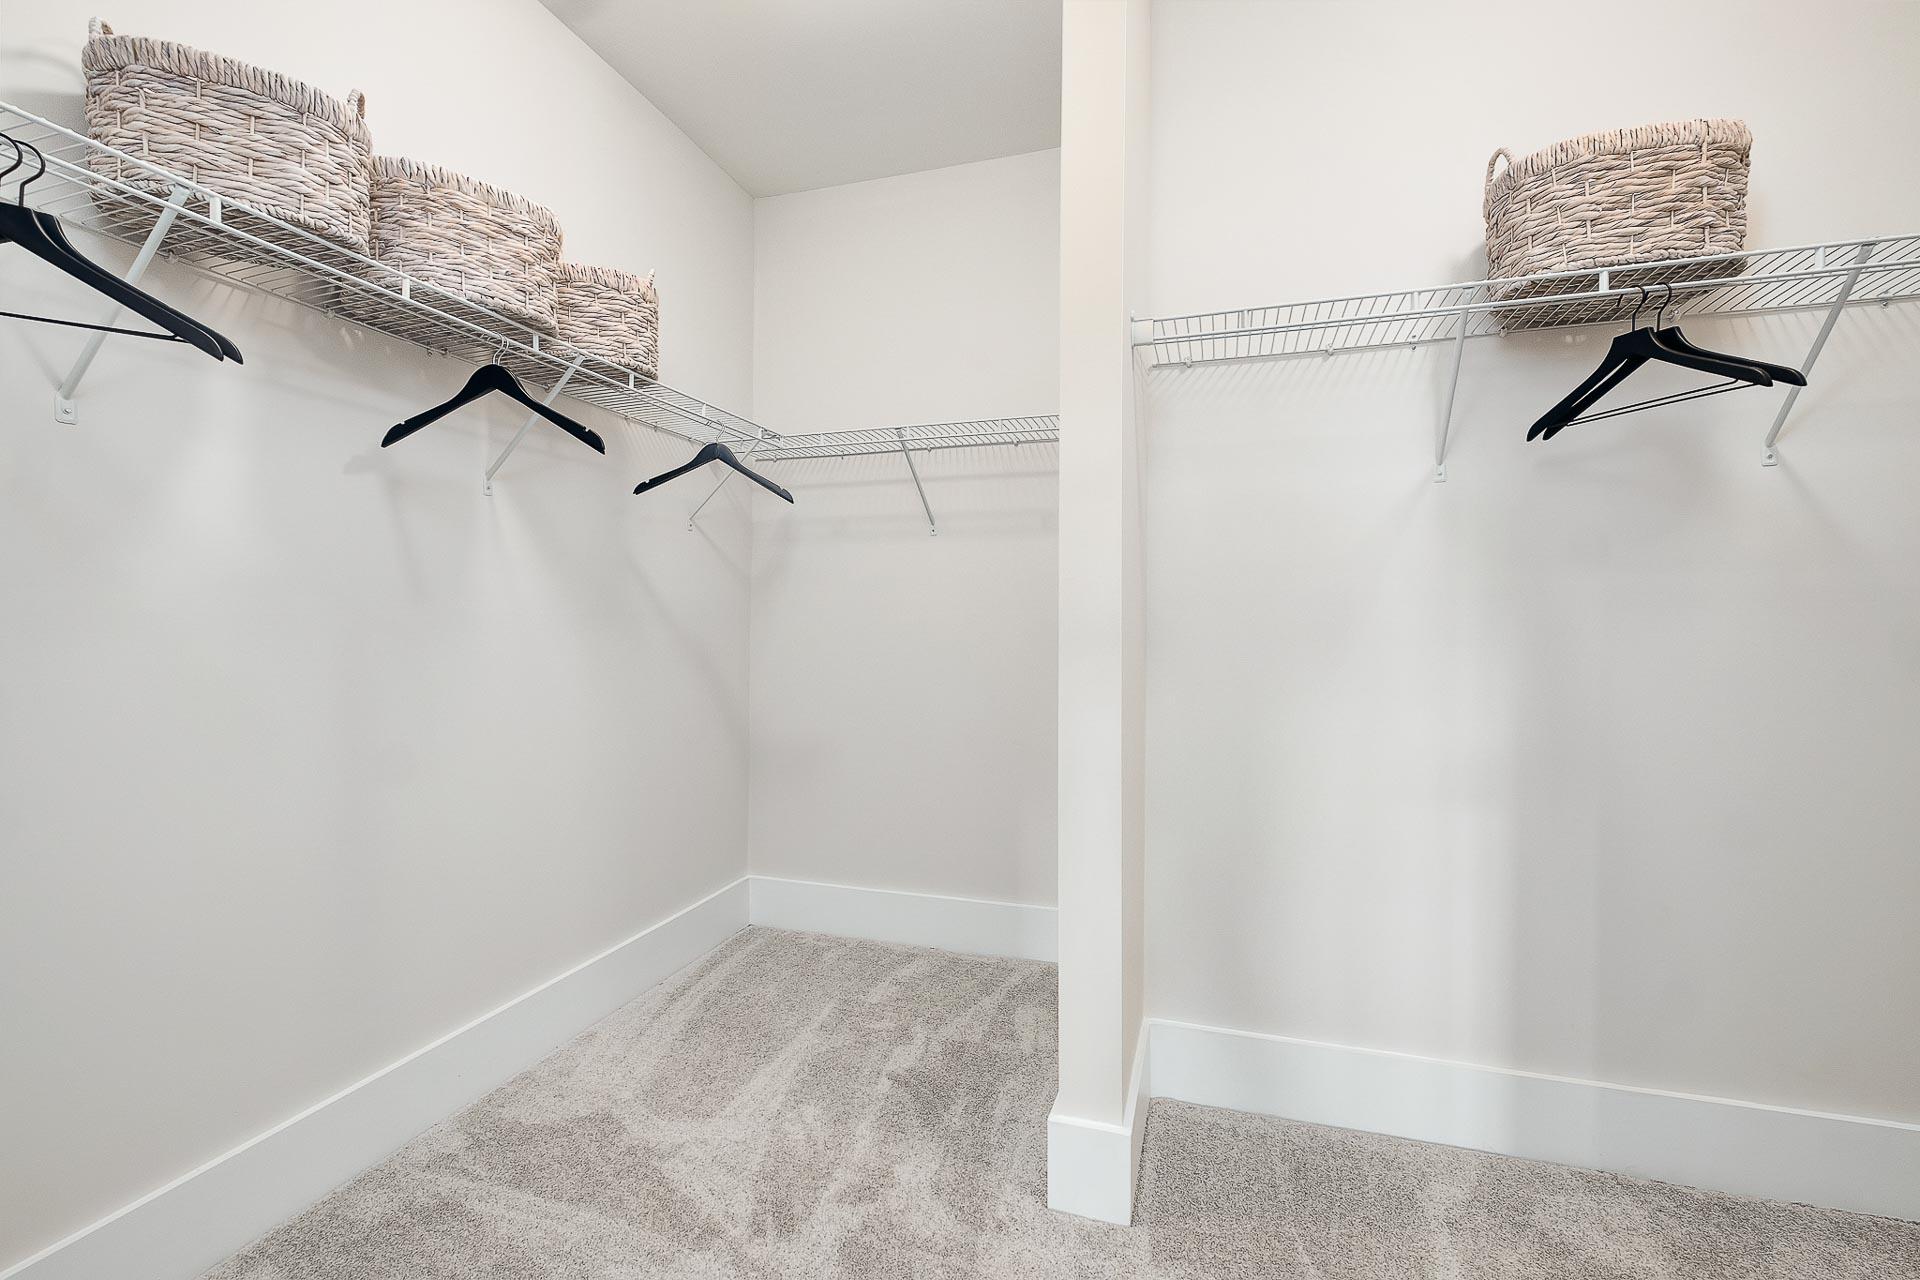
Spacious walk-in closet in The Everett featuring wire shelving, hanging rods, wicker baskets, neutral walls, and carpeted floor
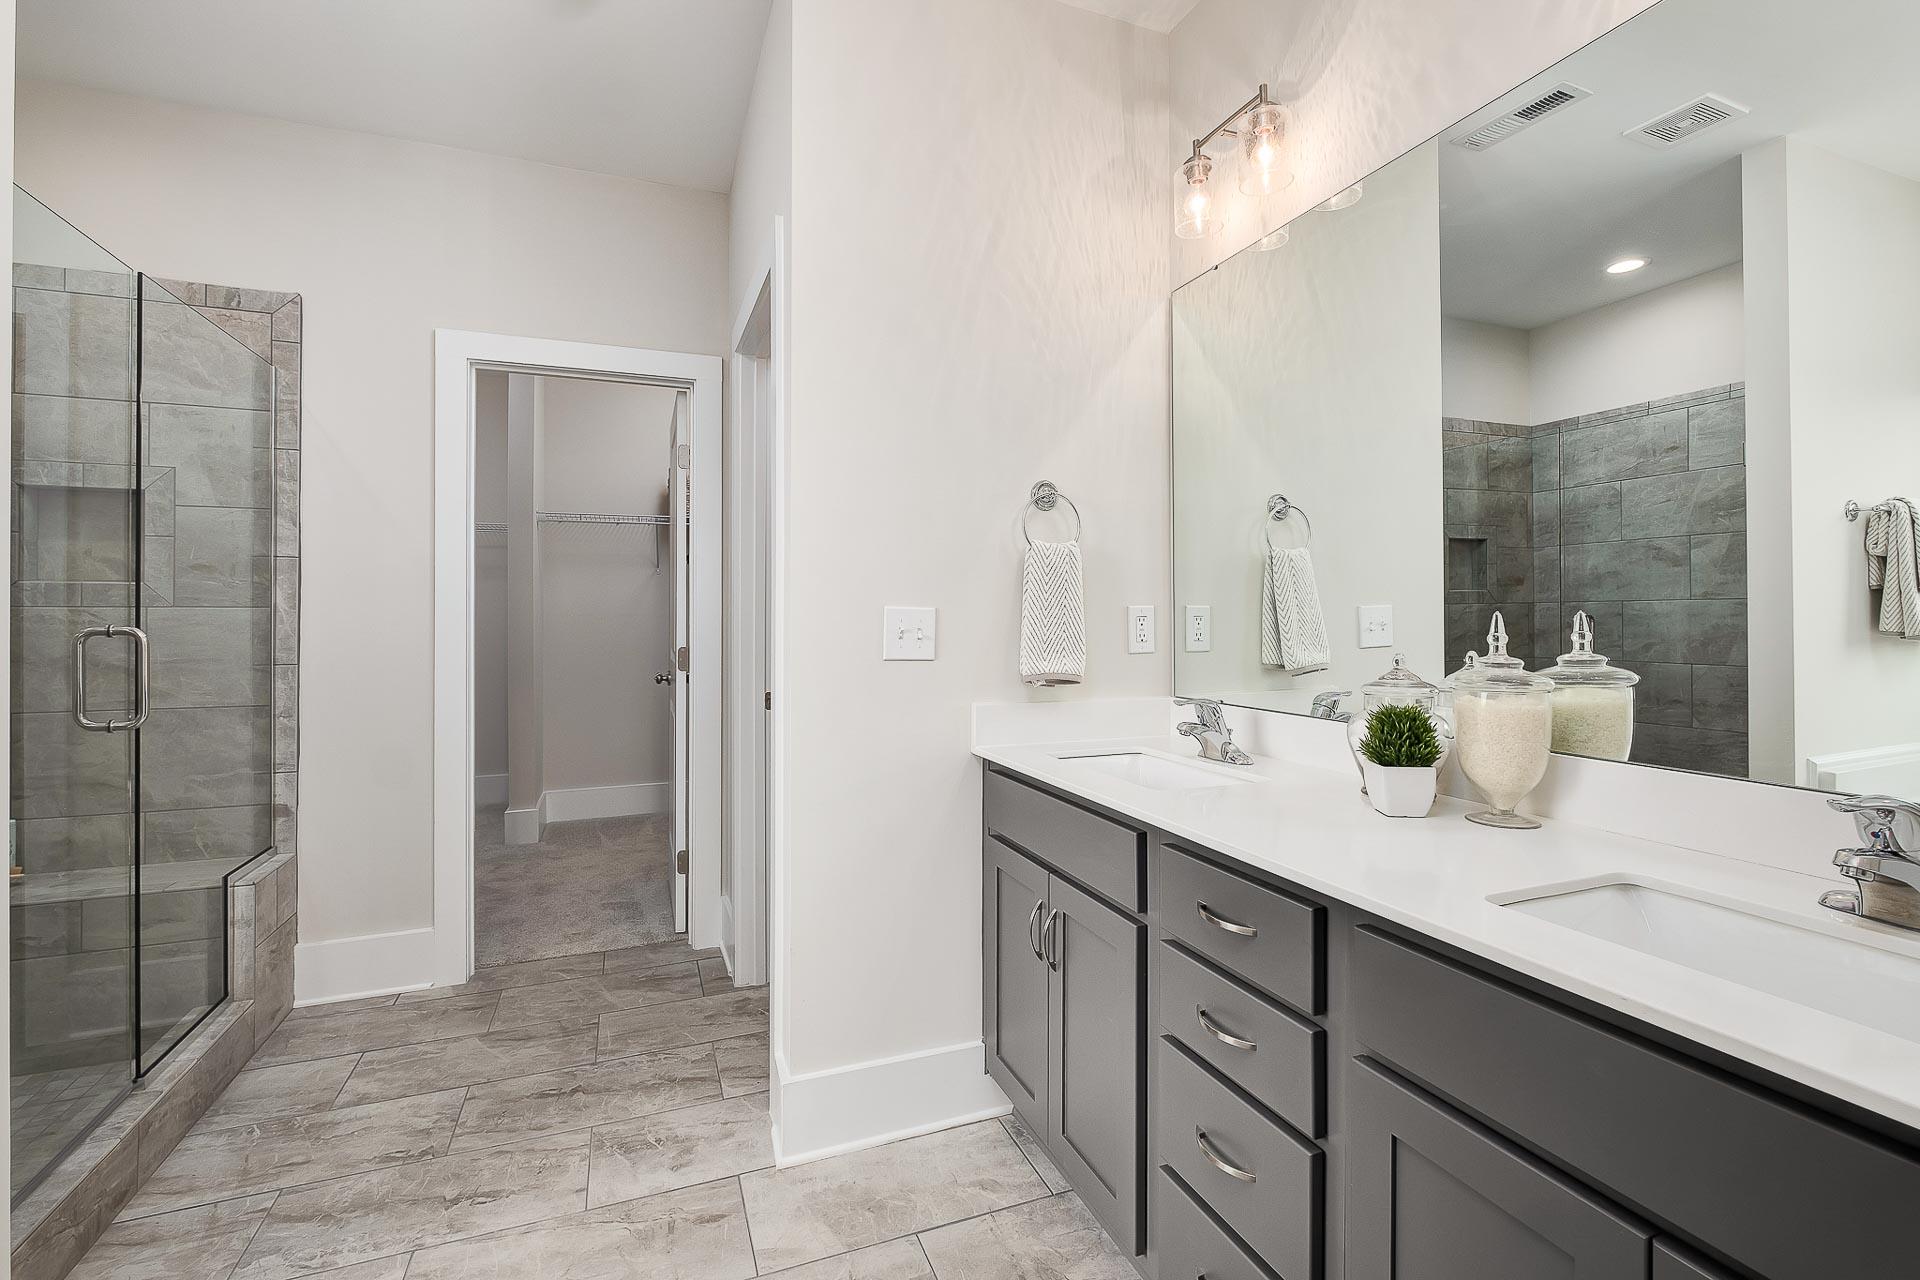
Spacious master bathroom in The Everett with glass shower, double vanity, dark cabinets, and gray tile flooring
owner's bathroom with gray cabinets and soaking tub by Davidson Homes
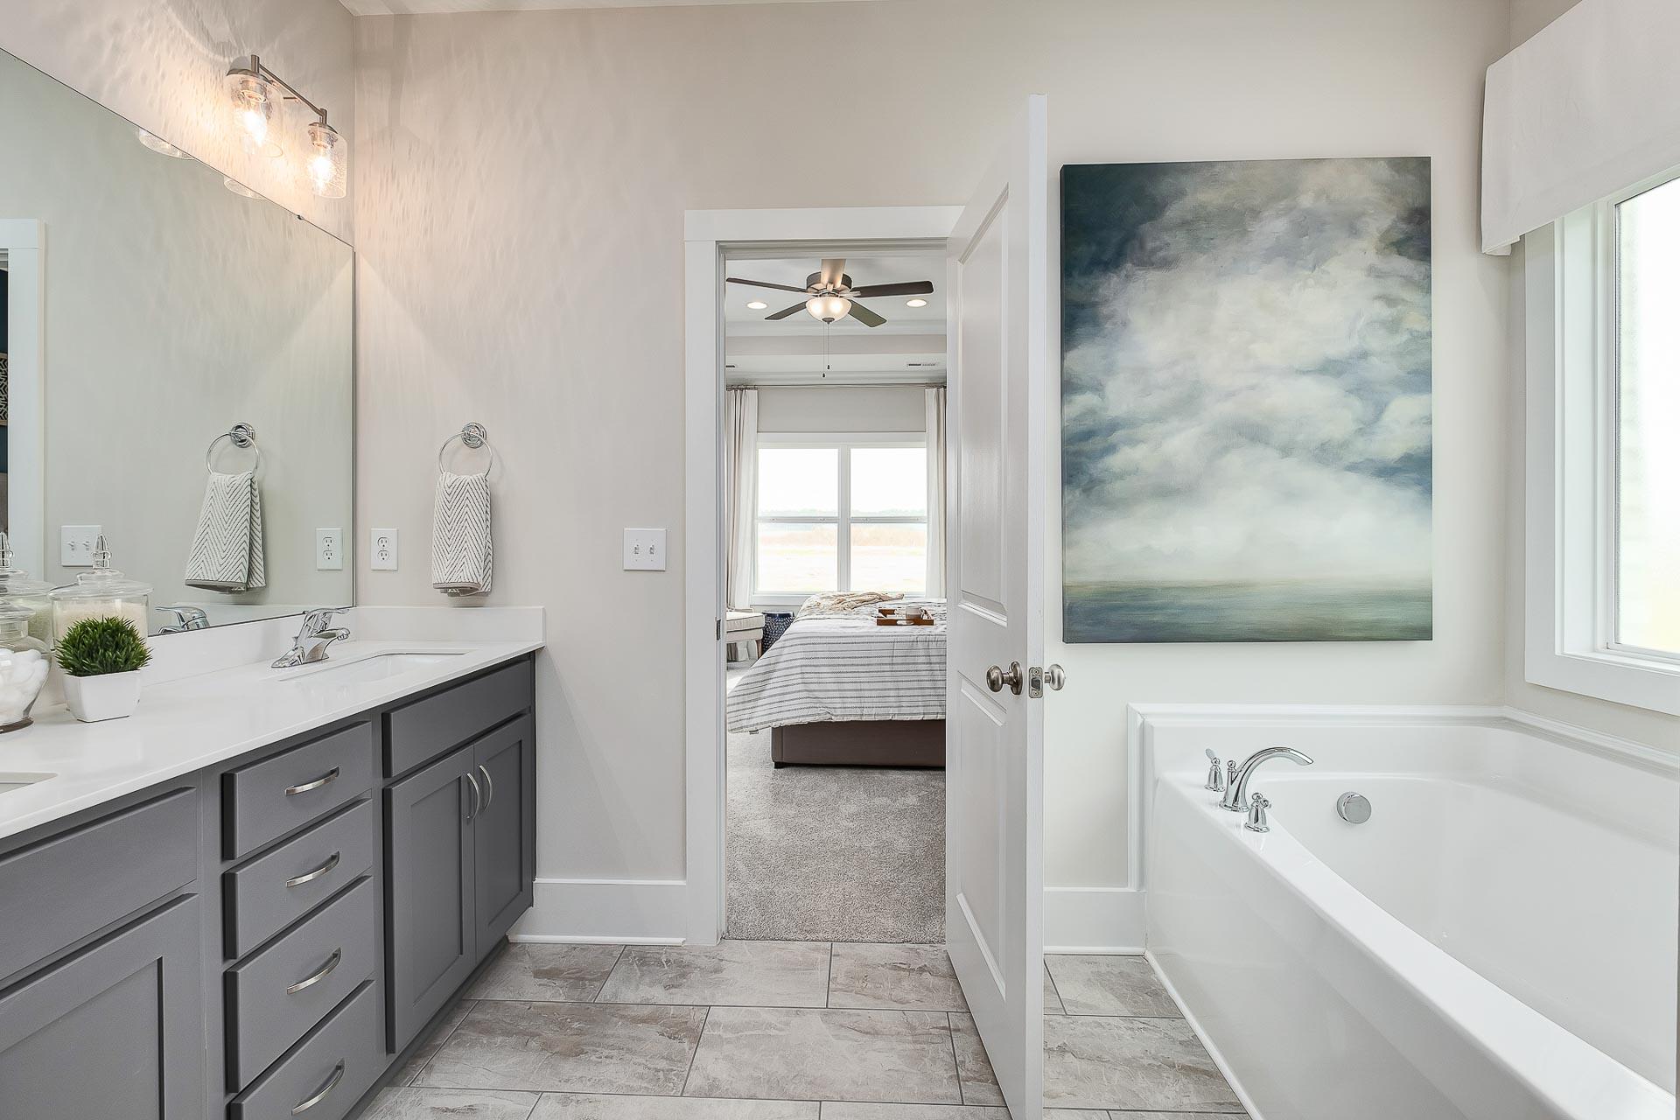
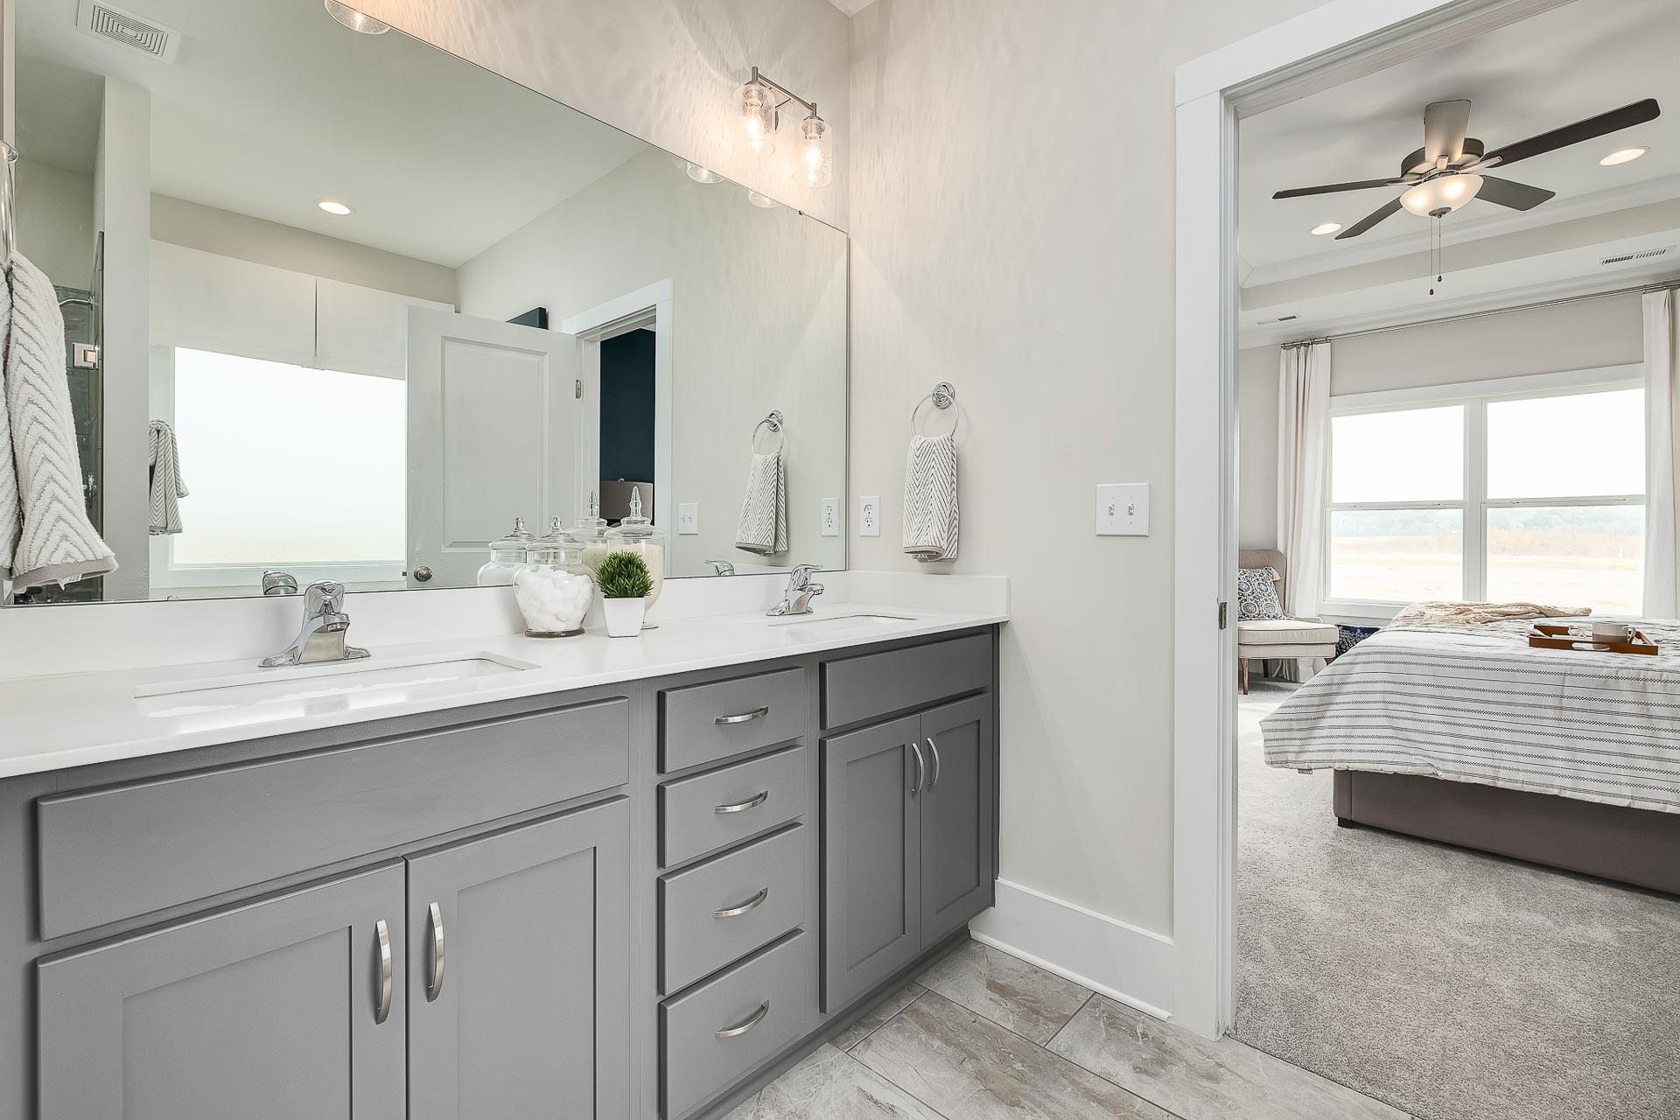
Spacious master bathroom in The Everett with double gray vanity, quartz counters, and bedroom view
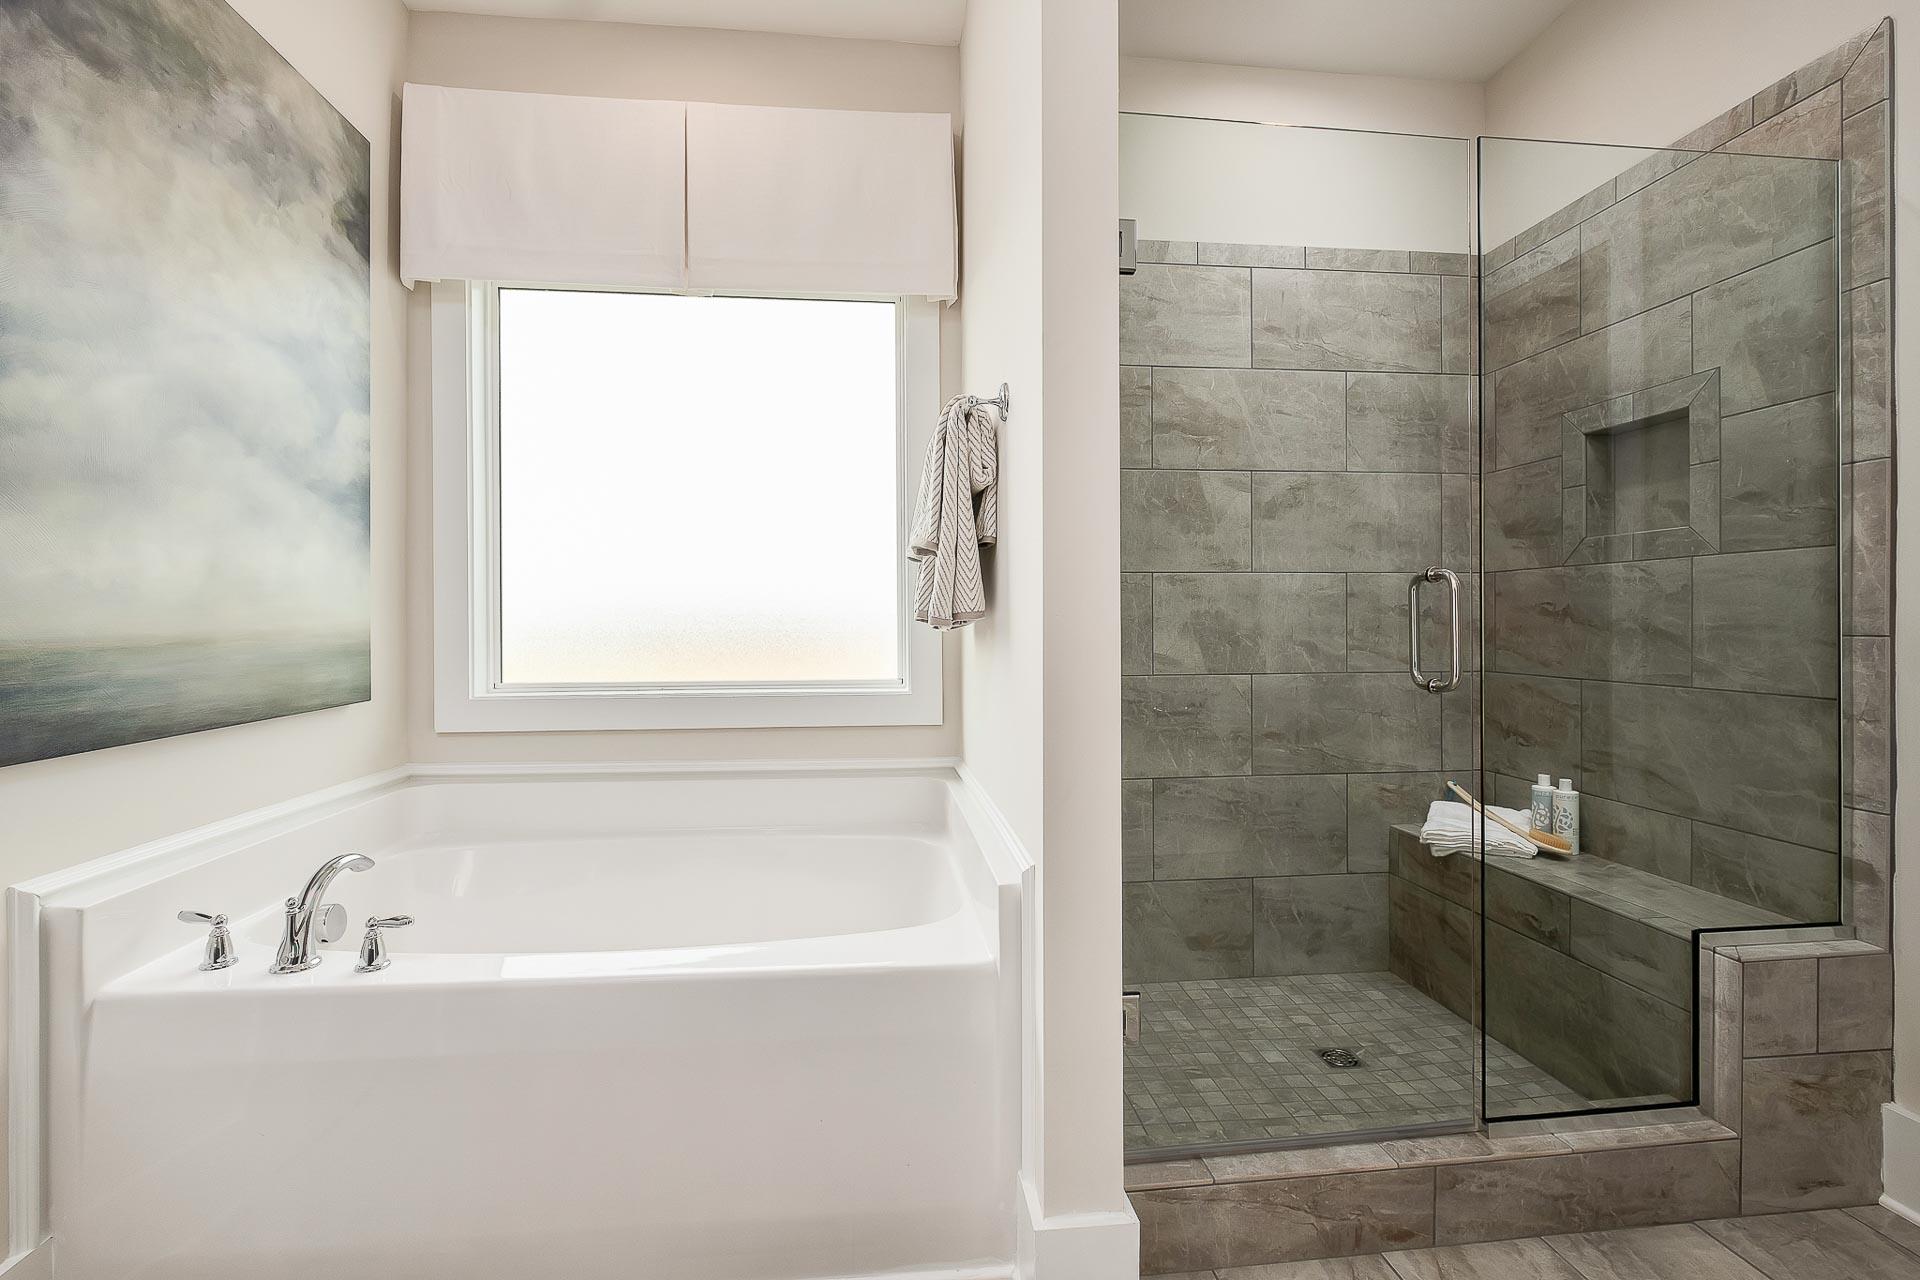
Luxury master bathroom in The Everett featuring freestanding white tub, gray tiled walk-in shower with glass enclosure, and window
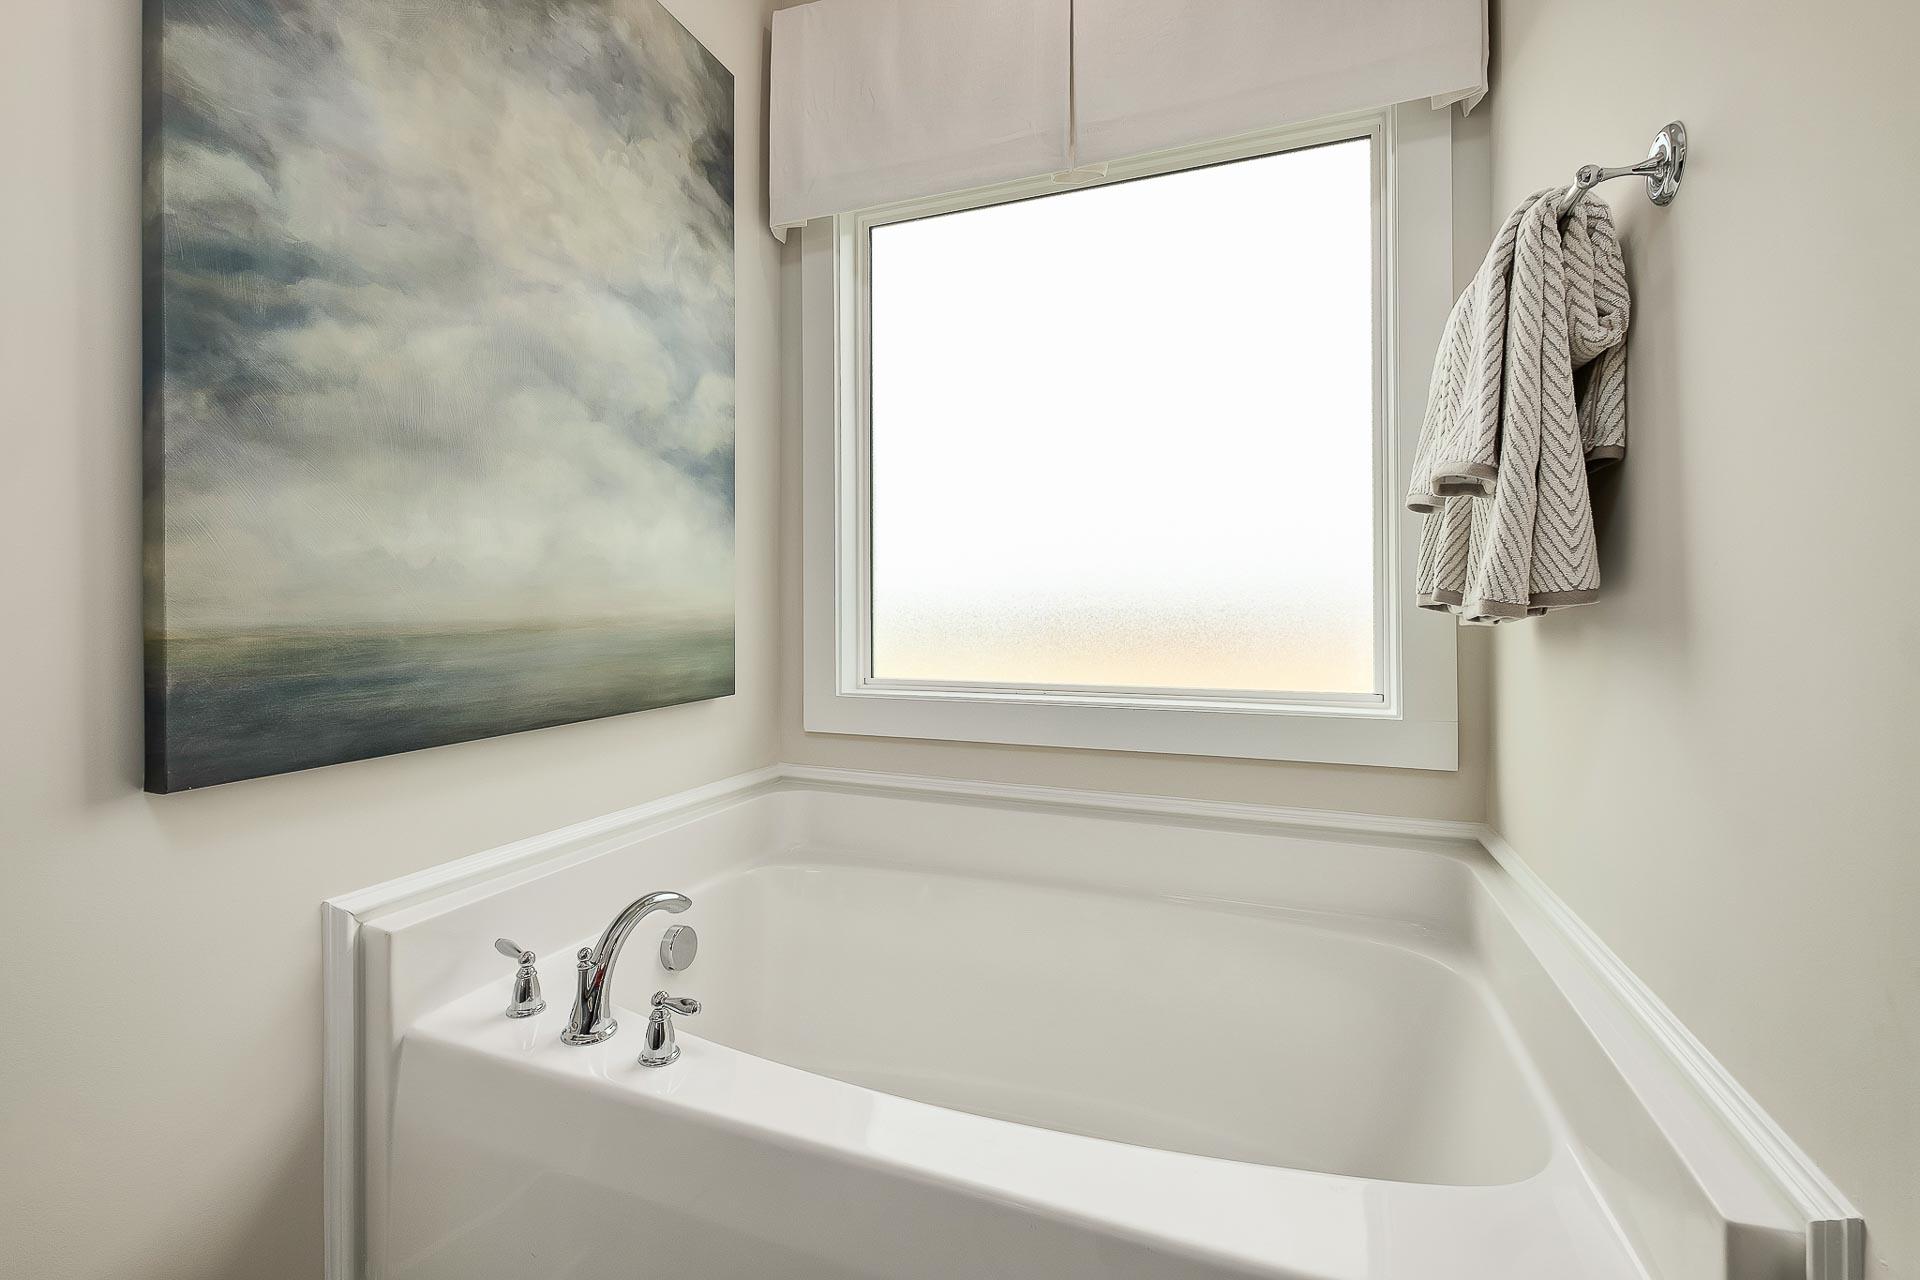
Spacious master bathroom in The Everett with white corner bathtub, chrome faucets, large window, and abstract seascape painting
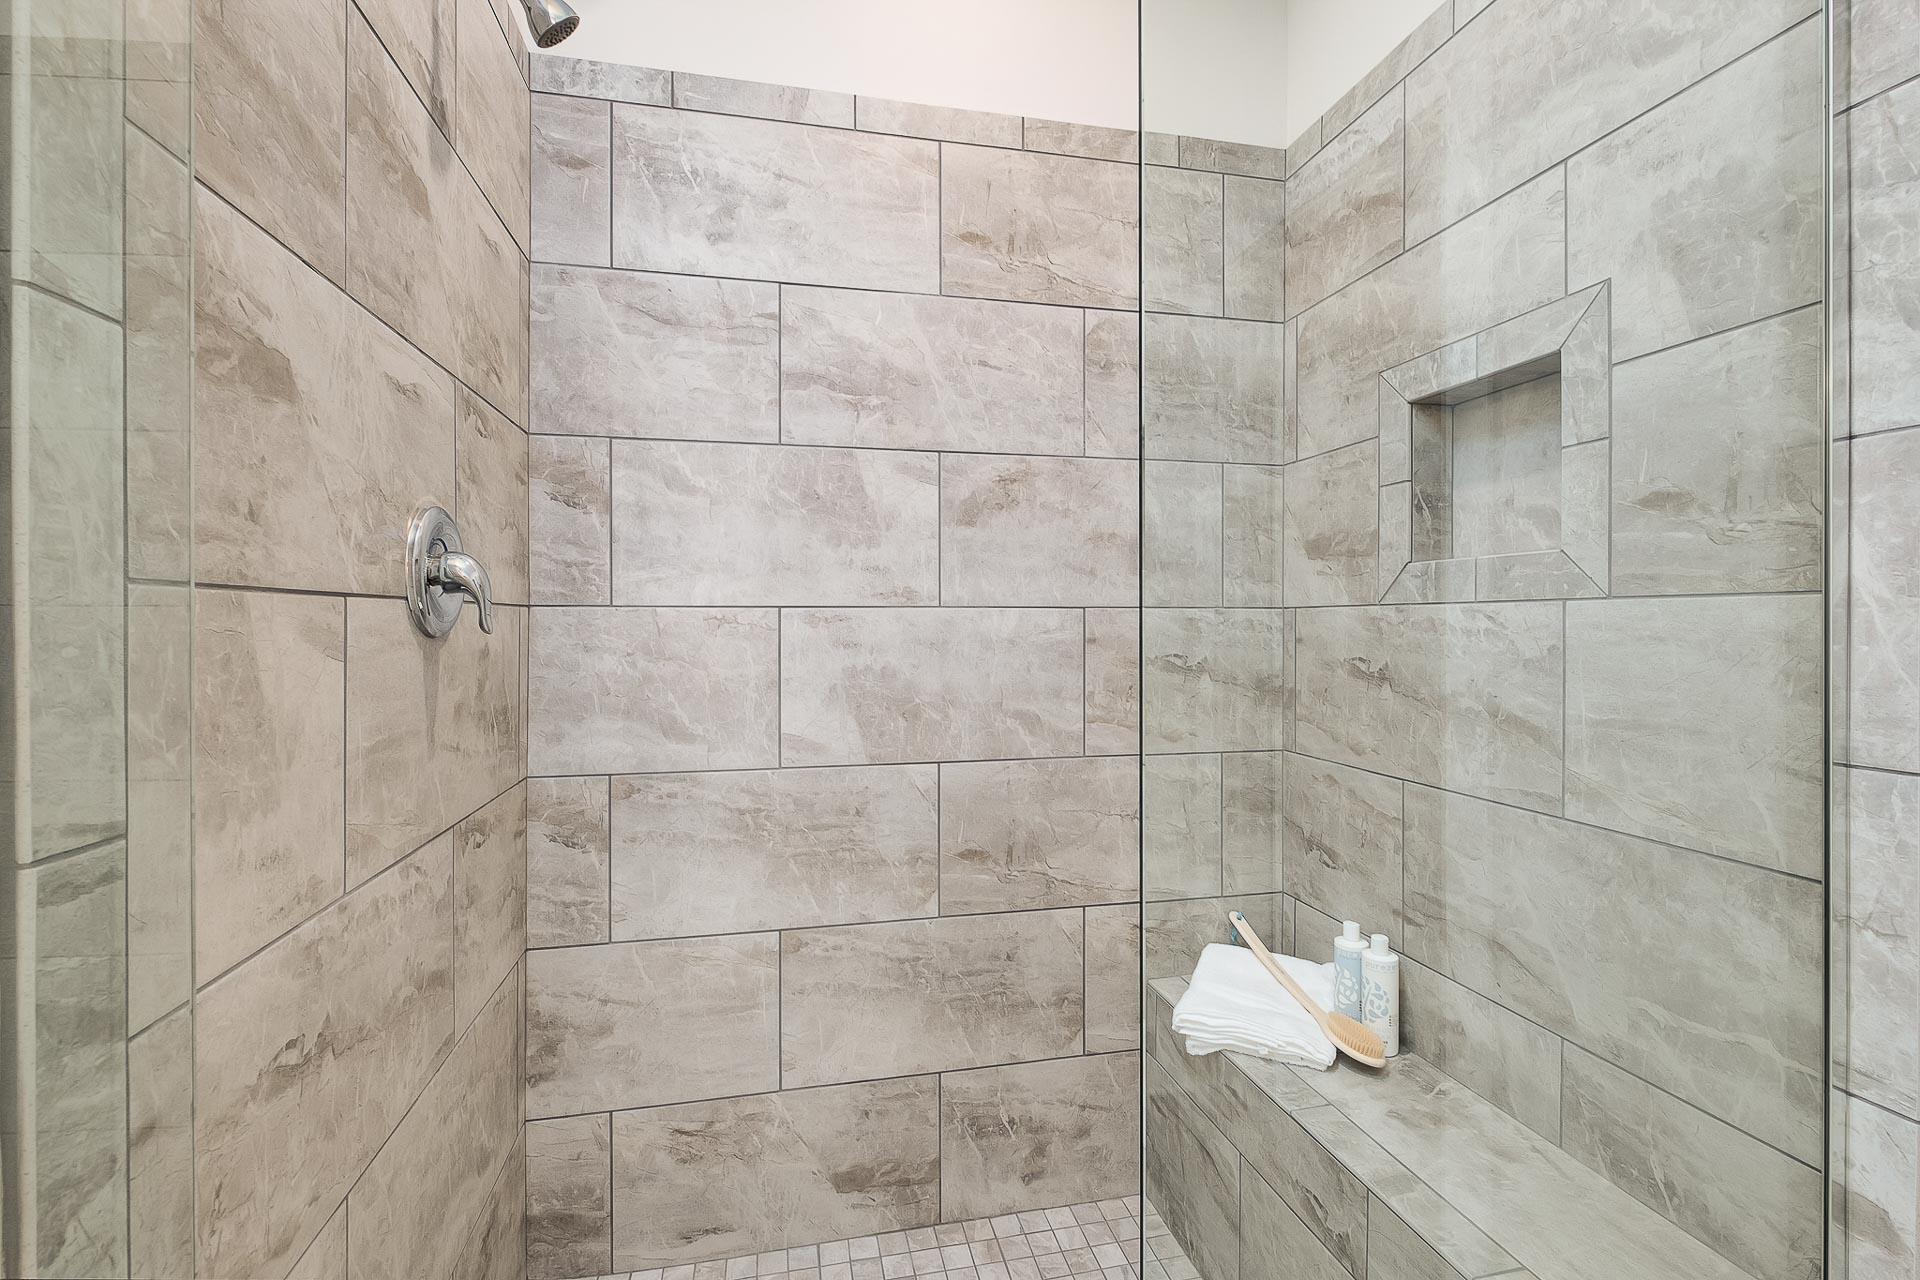
Spacious walk-in shower in The Everett master bath with gray stone tiles, glass enclosure, built-in bench, and niche shelf
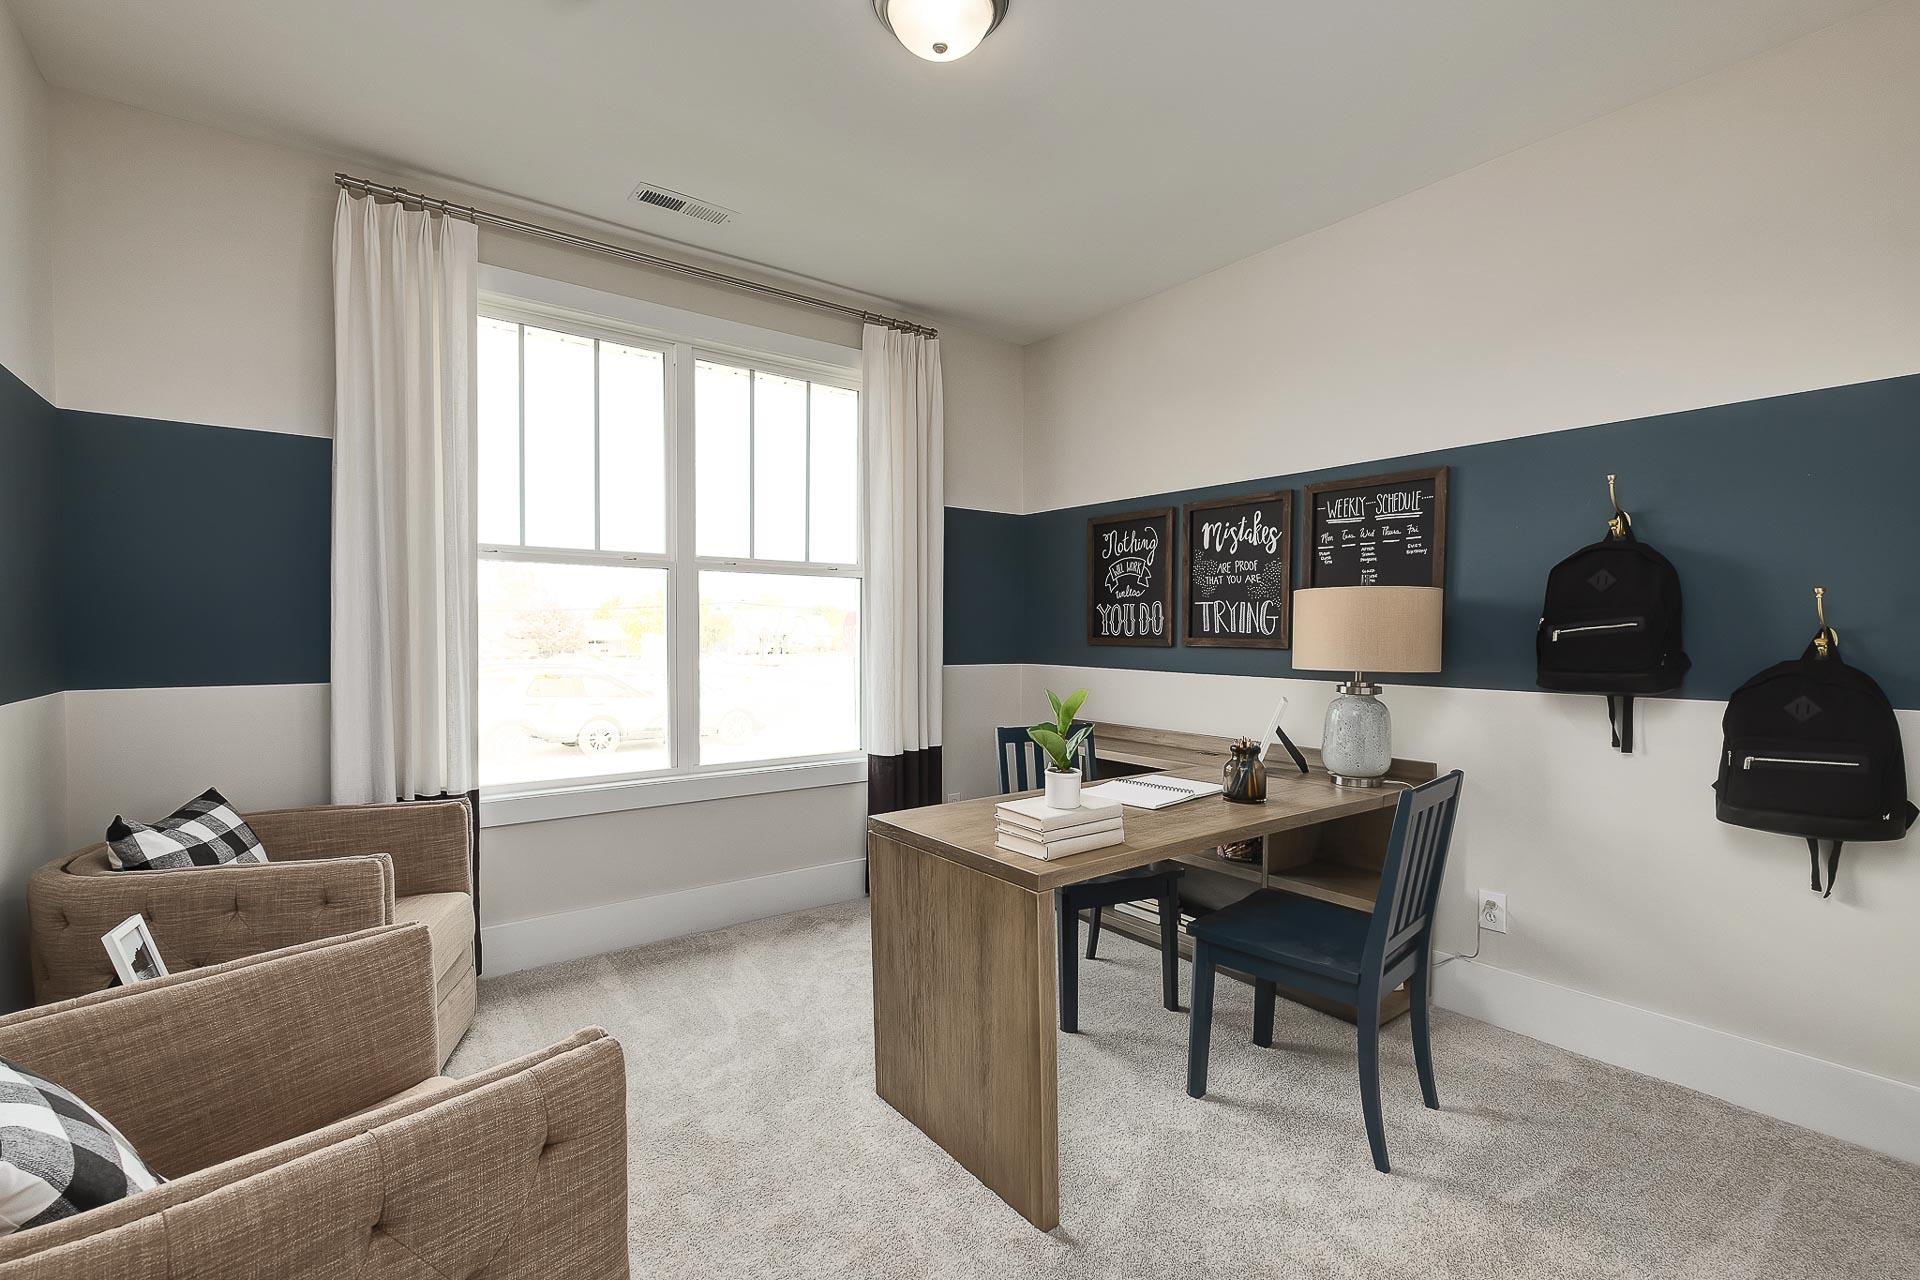
Cozy home office in The Everett with wooden desk, navy accent wall, black backpacks, and motivational signs
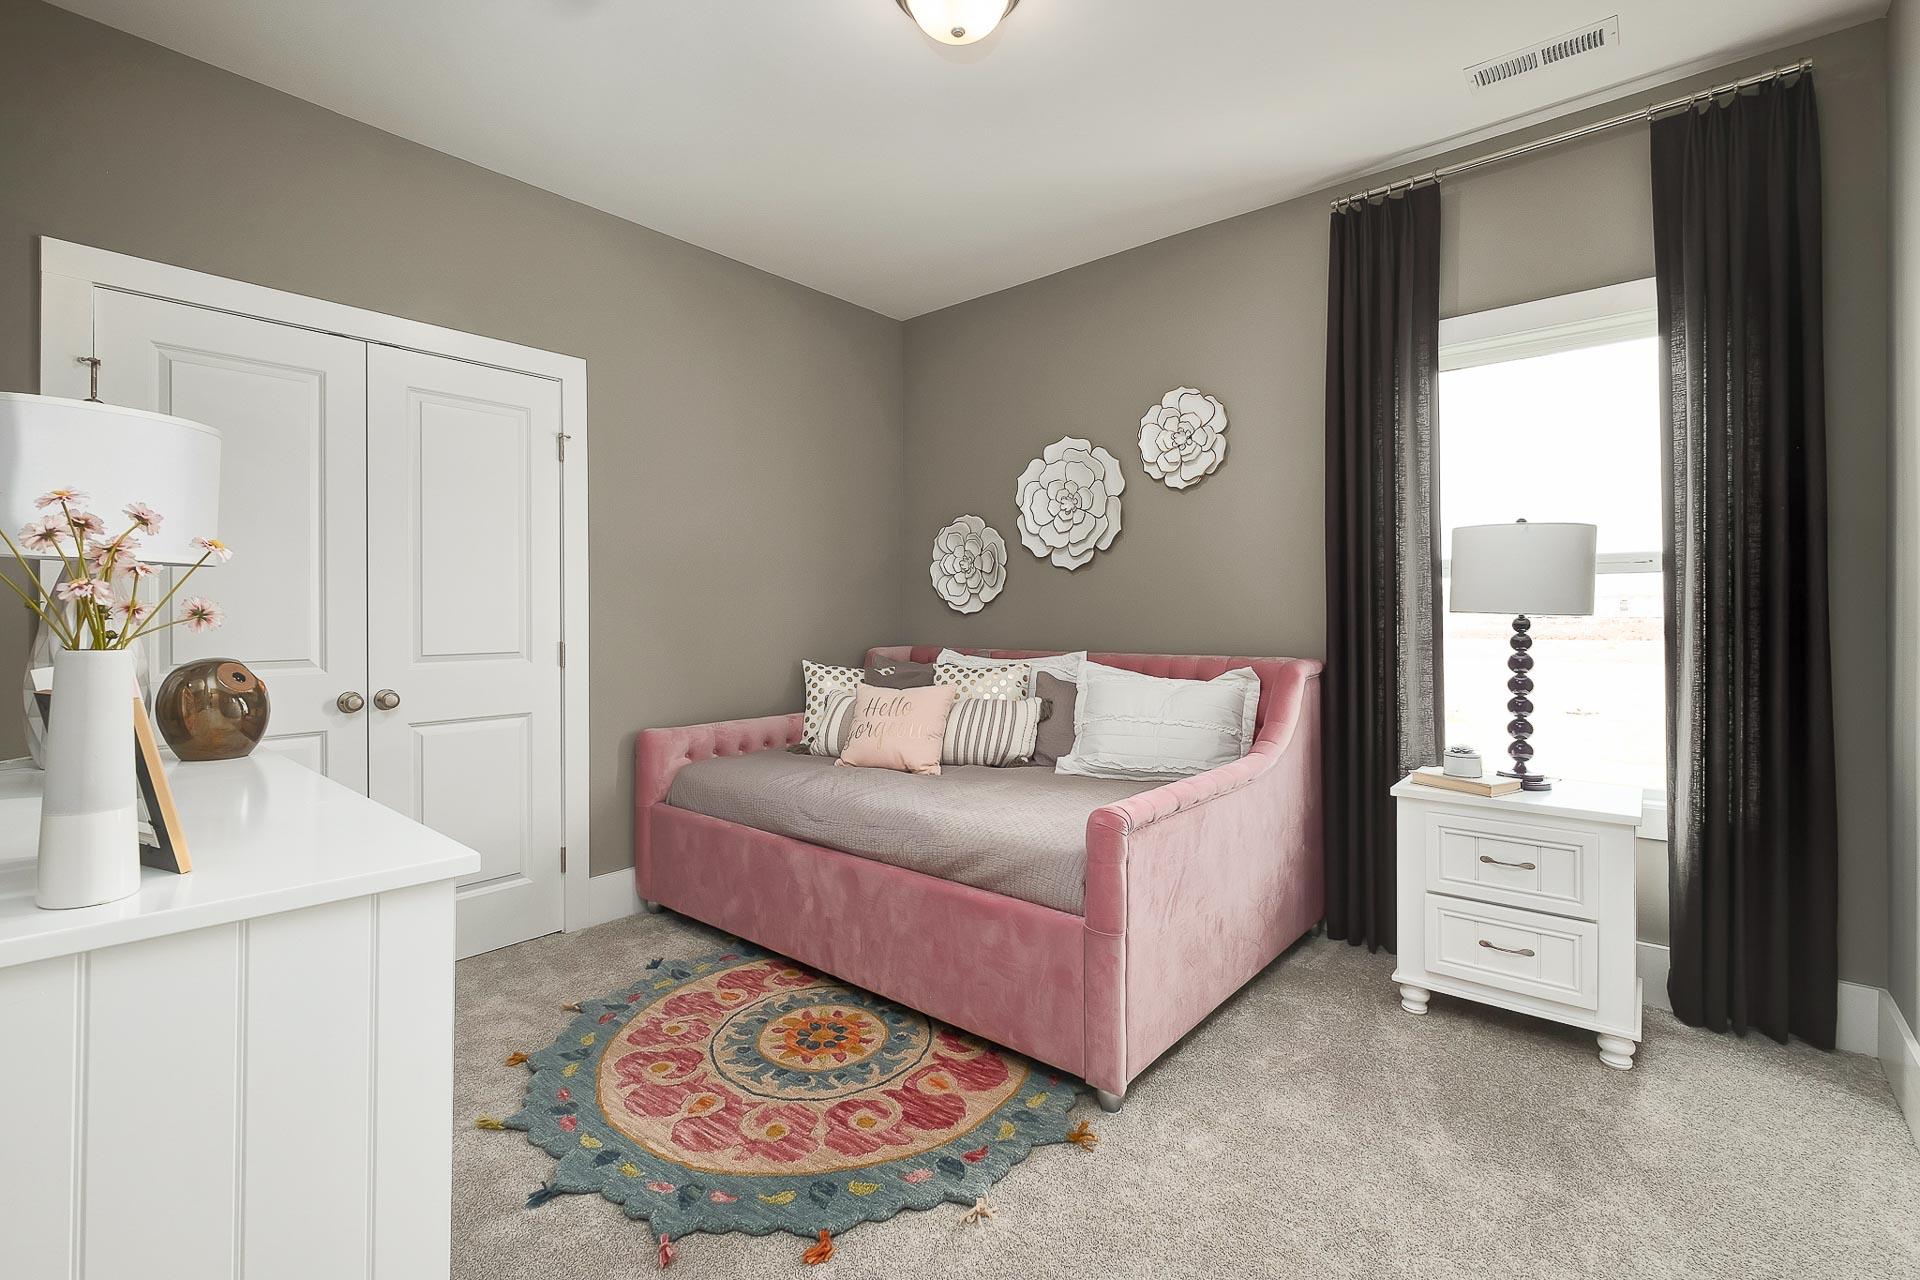
Cozy secondary bedroom in The Everett with pink velvet daybed, white dresser, floral decor and gray walls
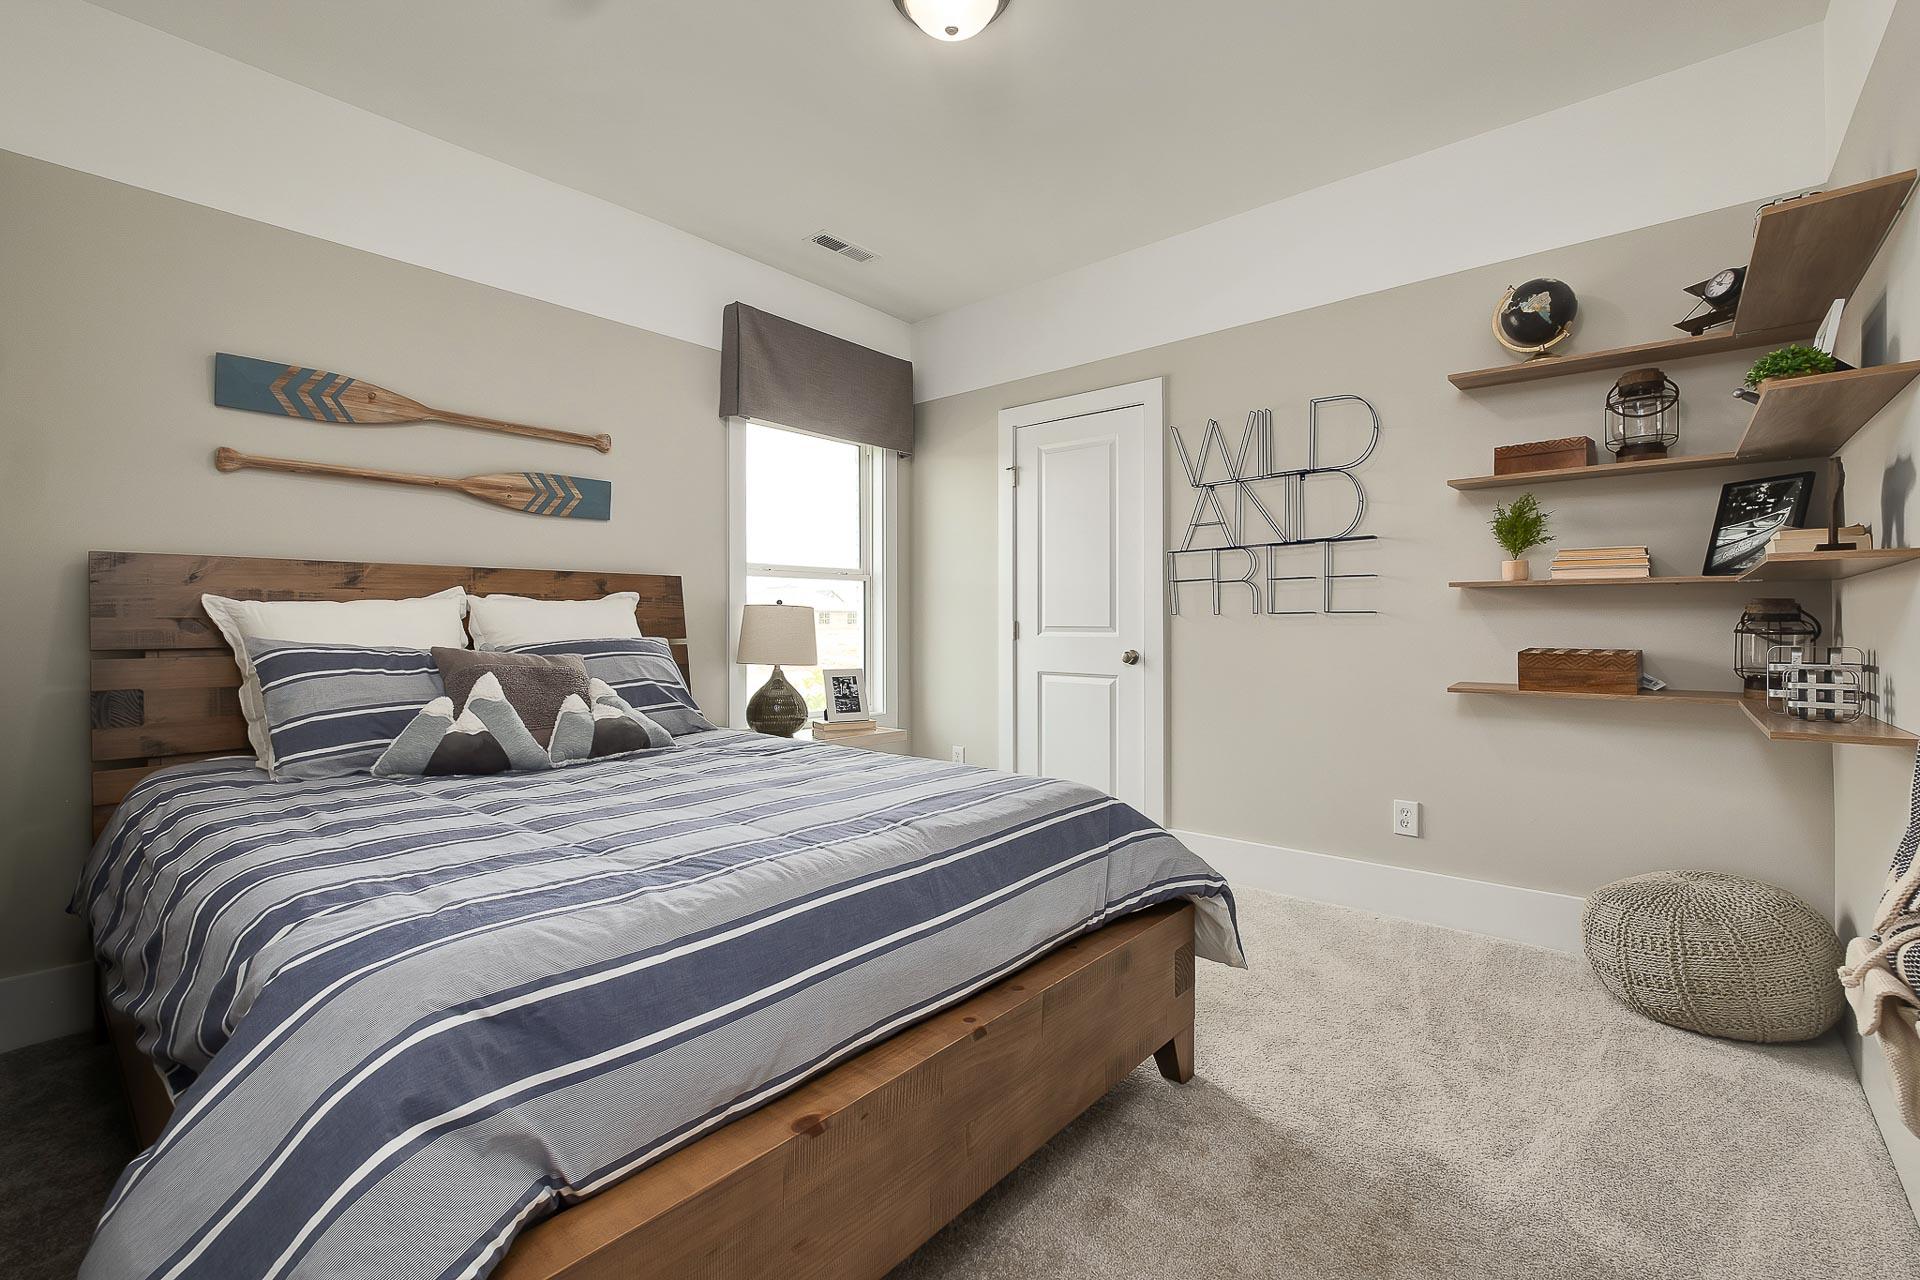
Nautical-themed bedroom in The Everett by Davidson Homes with wooden bed, blue striped linens, oar decor, and "WILD FREE" sign
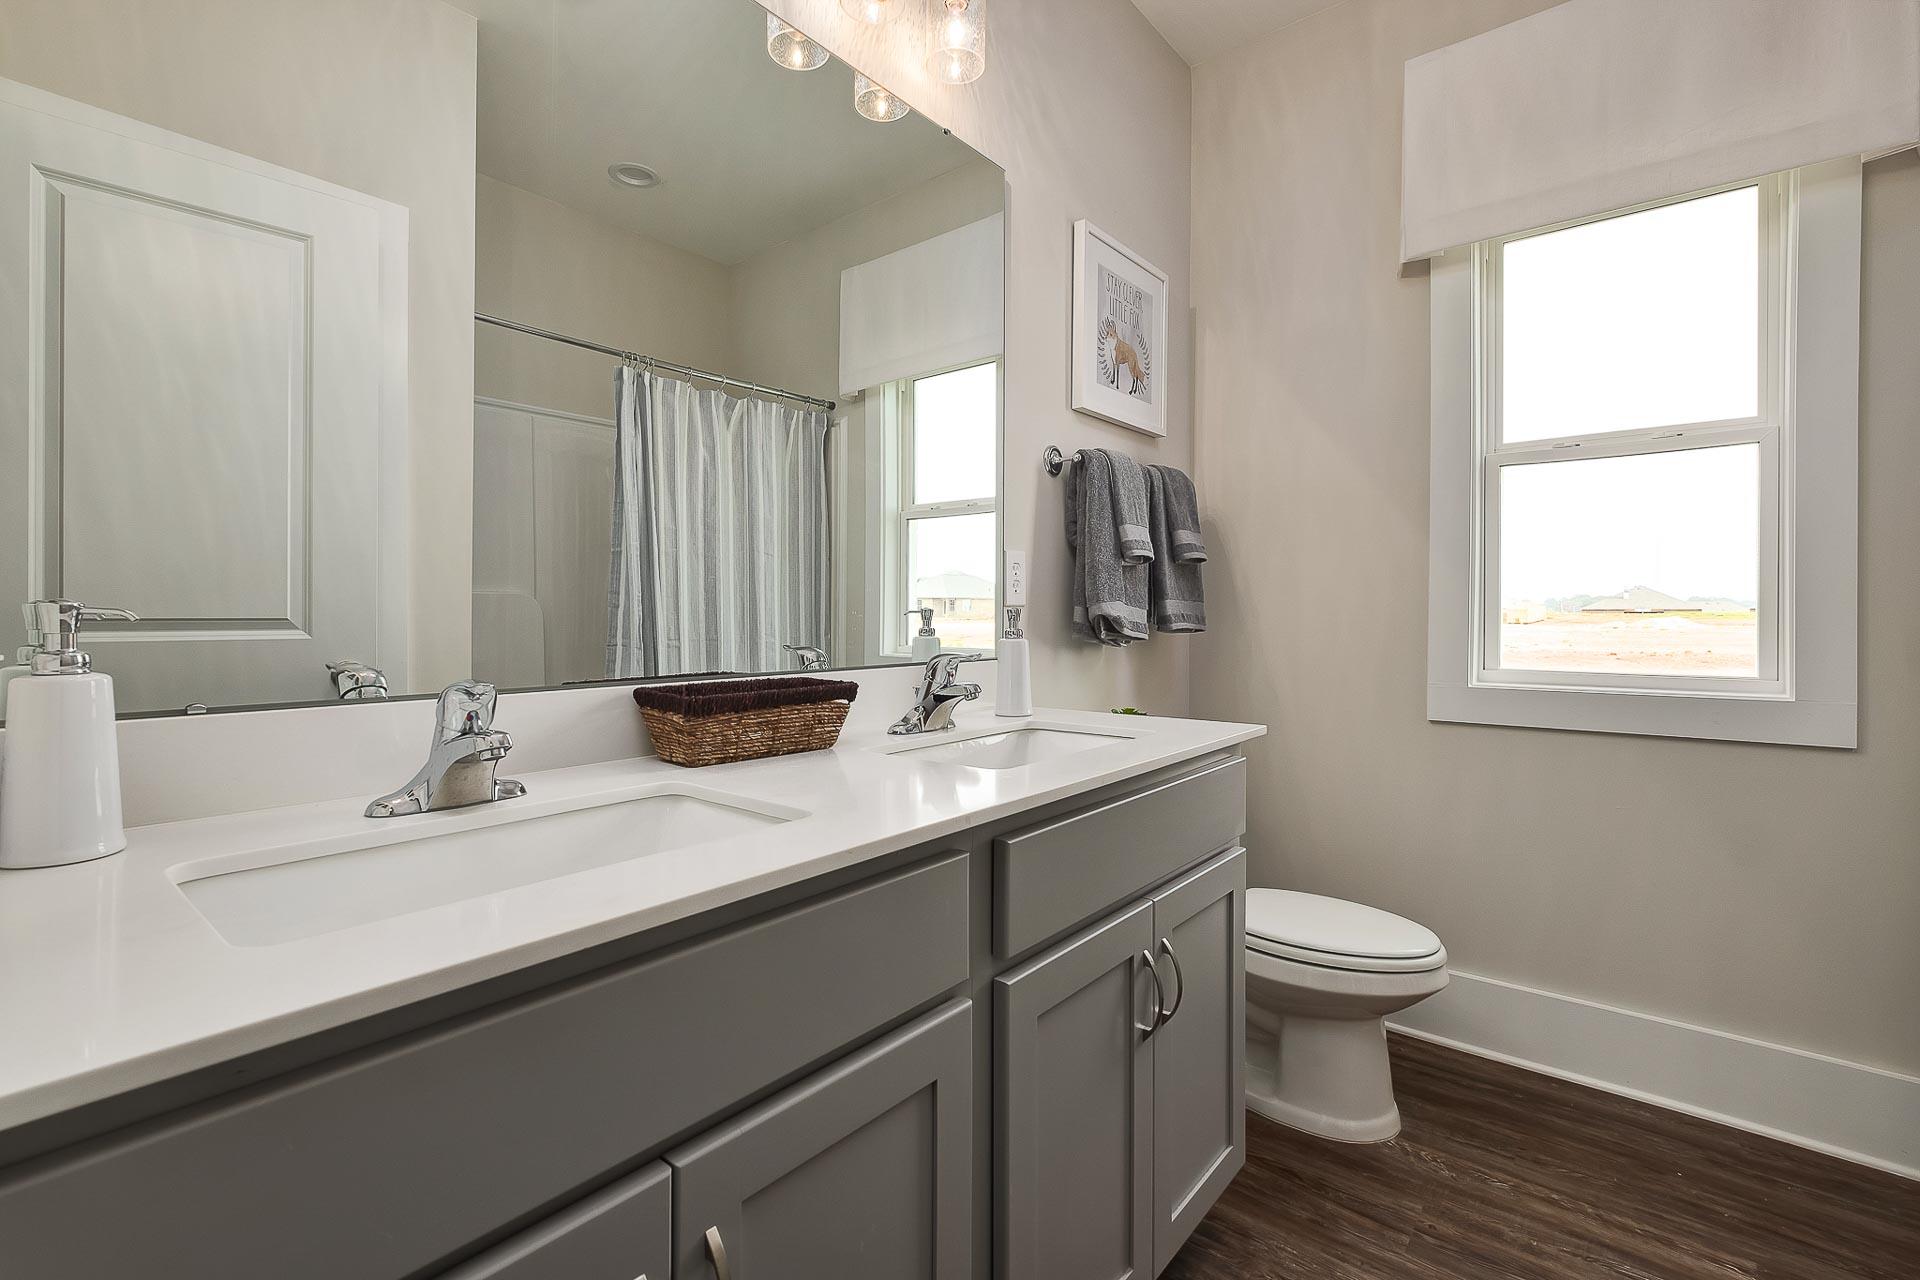
Modern master bathroom in The Everett featuring gray double vanity, white quartz counters, walk-in shower, and window
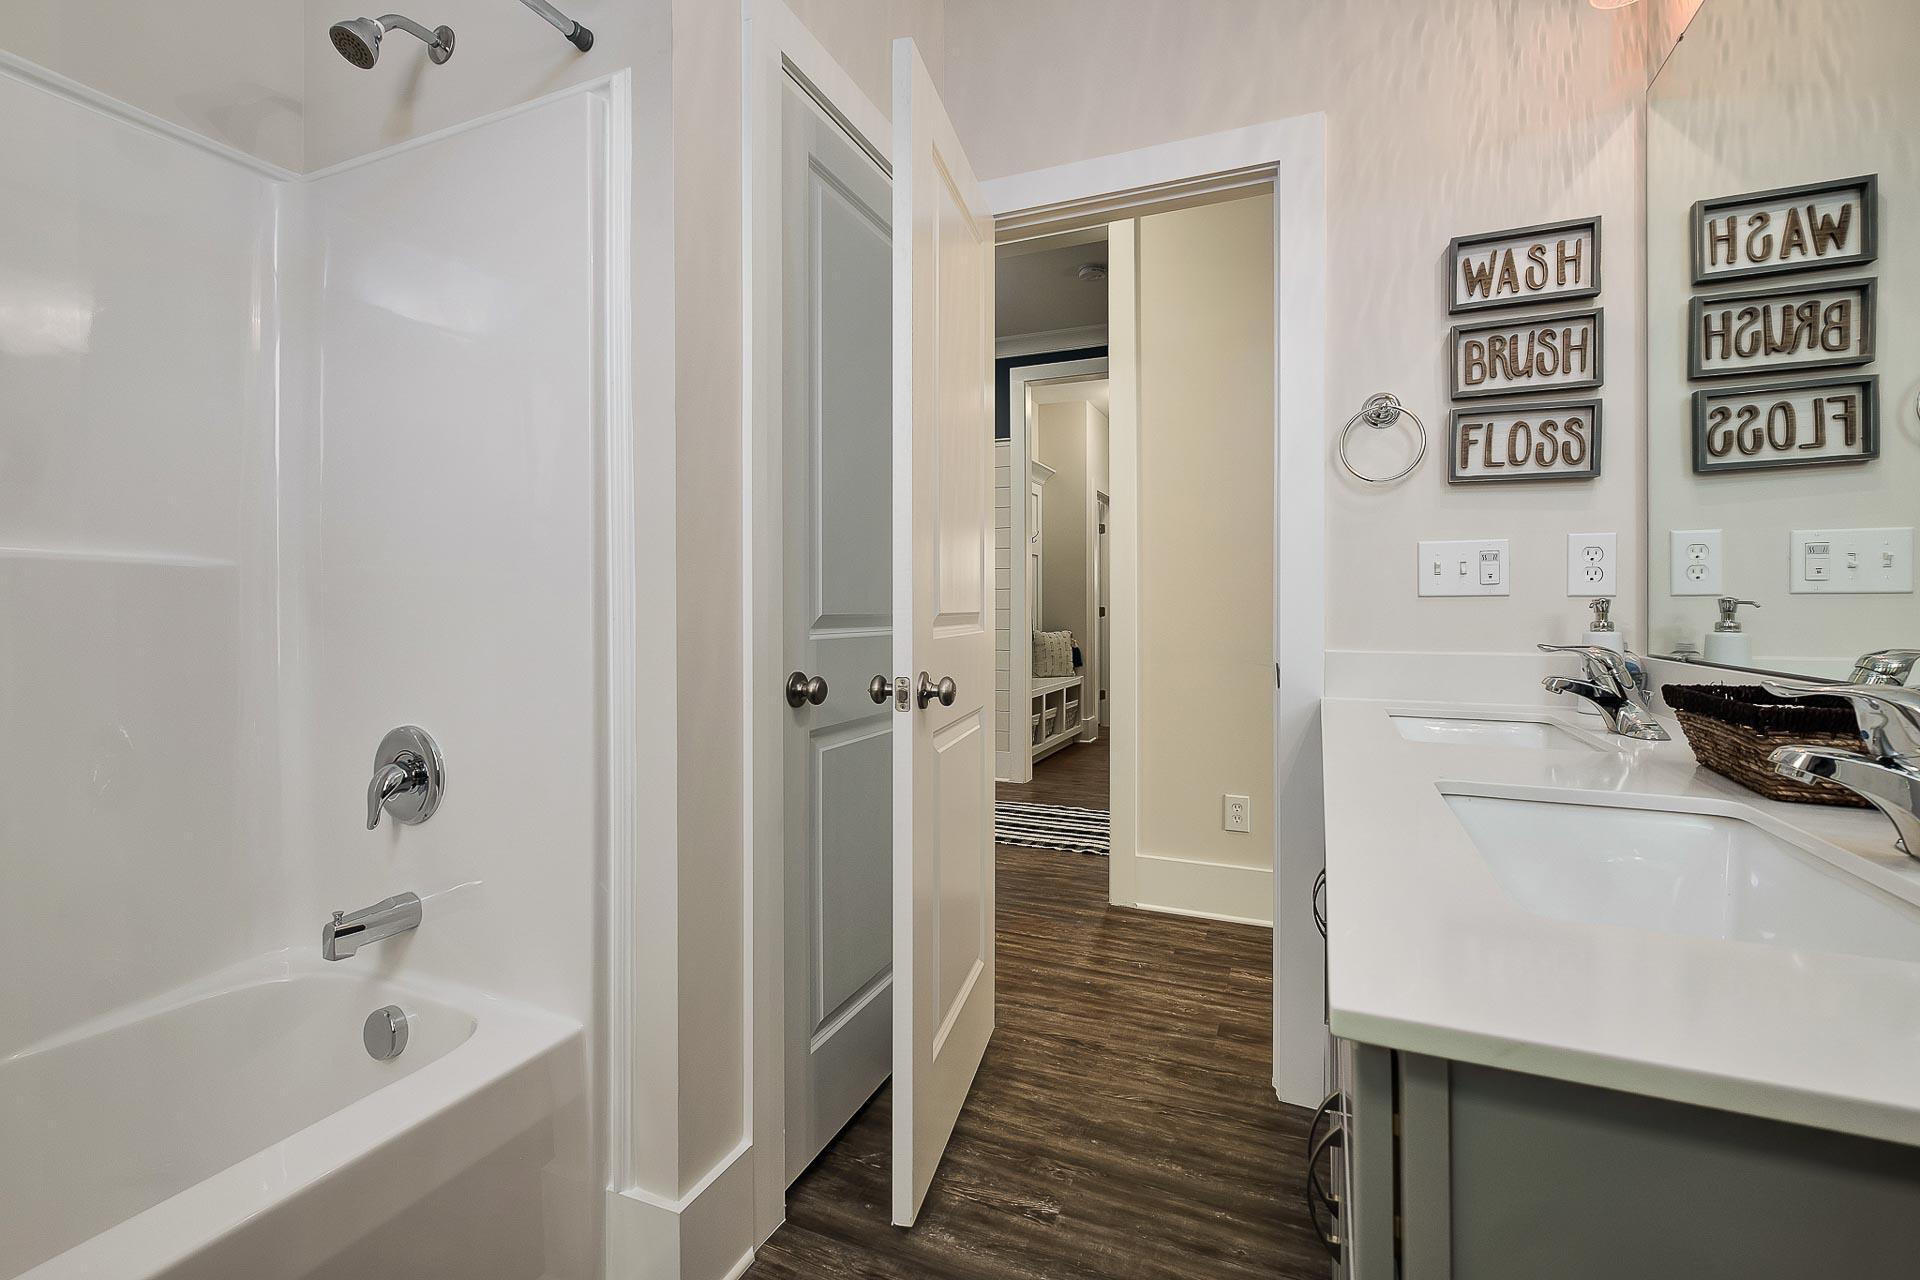
Spacious master bathroom in The Everett with walk-in shower, soaking tub, double vanity, and shiplap accents
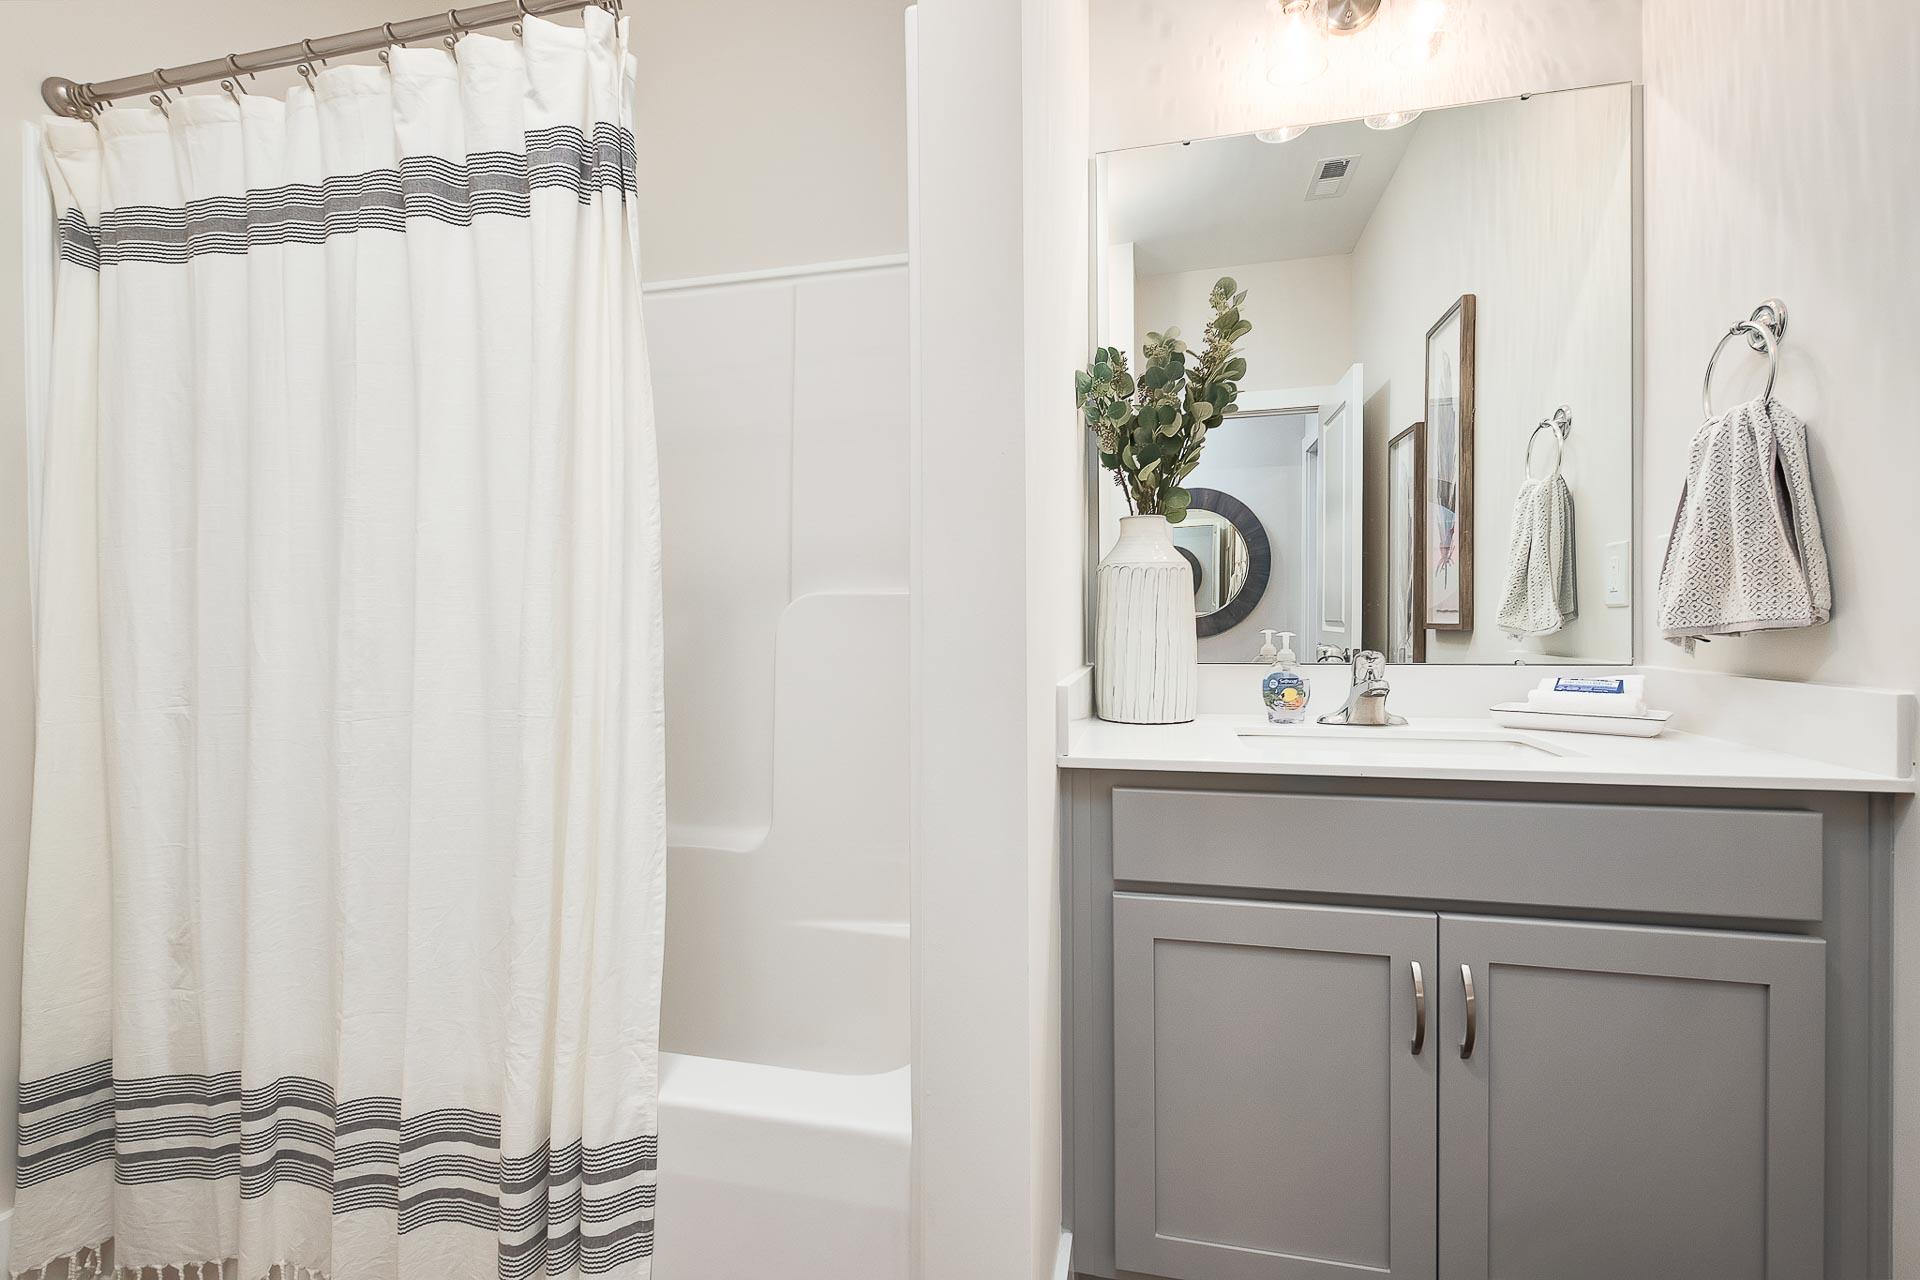

Modern master bathroom in The Everett featuring bathtub shower combo, gray vanity, and striped curtains
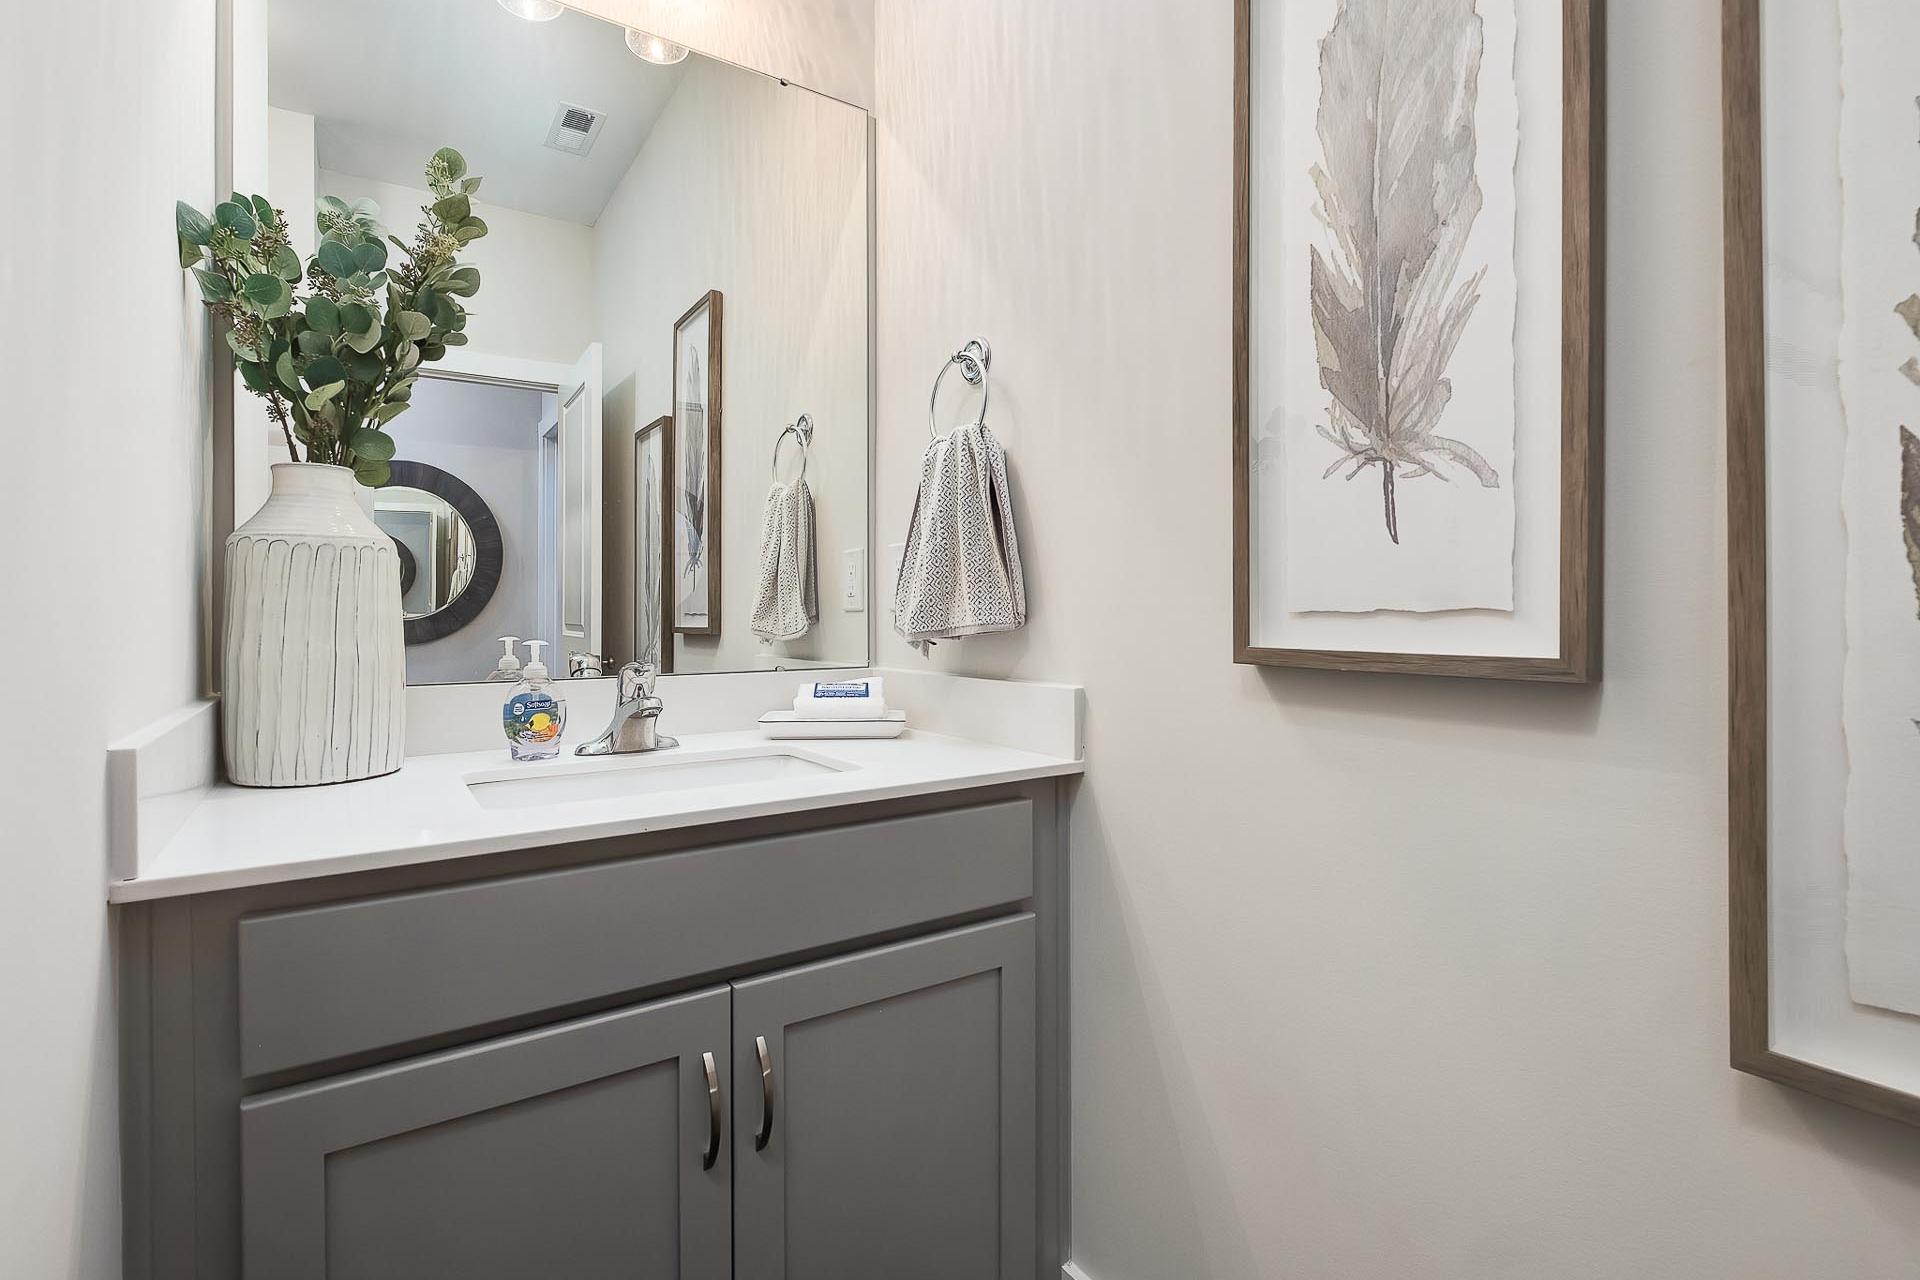
Modern powder room in The Everett with gray vanity, white sink, large mirror, eucalyptus vase, and feather art
Spacious master bathroom in The Everett featuring double vanity, soaking tub, and hardwood floors
1/35

From /MO*

Principal & Interest Only

The Everett

Plan
Price
$294,900+
4 Beds
3 Baths
2,136 SF.
2 Car
Community Features
  • 100% Financing Available - $0 Down
  • Full Brick Ranch & Two-Story Homes
  • Open-Concept Floor Plans
  • Natural gas available for new builds
  • Minutes from Highway 231-431
  • Full Design Center Experience
  • Community Ponds
  • Elegant Quartz Countertops and High-End LVP Flooring

Description

Featuring plenty of natural light, The Everett’s open-concept family room and kitchen are perfect for entertaining. The Master Suite offers plenty of space, and its walk-in closet has room to spare – leading into the laundry room for your convenience. With four bedrooms, there’s room for everyone, and the rear patio offers a quiet retreat.

Make it your own with The Everett’s flexible floor plan, featuring a variety of options and selections. Just know that offerings vary by location, so please discuss our standard features and upgrade options with your community’s agent.

*Attached photos may include upgrades and non-standard features.

Floor Plan
The Everett 4-bedroom single-story floor plan with master suite, open kitchen-family room, covered porch, and 2-car garage
    Request Info
Huntsville New Home Specialist
Kara Crowe
(256) 570-3429
Visiting Hours
Sun.1pm - 6pm
Mon.12pm - 6pm
Tue. - Sat.10am - 6pm
Davidson Homes Mortgage

Our Davidson Homes Mortgage team is committed to helping families and individuals achieve their dreams of home ownership.

Pre-Qualify Now

Love the Plan? We're building it in 15 other Communities.

Community Overview

Heritage Lakes

Welcome to Heritage Lakes, a charming community of single-family homes located in the heart of New Market. With a range of floor plans to choose from, you'll find a perfect home to suit your needs.

Enjoy quick access to downtown Huntsville, located just 20 minutes away via Highway 231. Spend more time outdoors in the nearby Sharon Johnston Park, Colonial Golf Course, or Flint River, ideal for fishing, swimming, and kayaking. Our community is close to multiple schools too, including Lynn Fanning Elementary, Moores Mill Intermediate, Meridianville Middle, and Hazel Green High School- a College Success Award winner.

Our properties come with all the necessary amenities, including natural gas connections available for new builds. Residents also enjoy being just five minutes away from Highway 231-431 in Meridianville and Tate Farms, a major local attraction. Discover our community and fall in love with one of our homes under construction for quicker move-ins.

Don't miss your chance to schedule a community visit and explore all that Heritage Lakes has to offer. We welcome you to connect with us and learn more about your new home today!

  • 100% Financing Available - $0 Down
  • Full Brick Ranch & Two-Story Homes
  • Open-Concept Floor Plans
  • Natural gas available for new builds
  • Minutes from Highway 231-431
  • Full Design Center Experience
  • Community Ponds
  • Elegant Quartz Countertops and High-End LVP Flooring

Nearby Points of Interest (67)

Attractions
Tate Farms- 1.5 miles
Topgolf- 13.9 miles
Orion Amphitheater- 14.2 miles
Shopping
Publix- 3.7 miles
Walmart- 4.9 miles
ALDI- 5.5 miles
Food City- 5.9 miles
Kroger- 6.7 miles
Costco Wholesale- 11.7 miles
Walgreens- 13.7 miles
Sam's Club- 13.8 miles
Employers
Redstone Arsenal- 16.0 miles
Boeing Company- 16.3 miles
Yulista- 16.9 miles
FBI- 19.7 miles
Hexagon- 20.4 miles
Hospitals
Madison Hospital- 17.6 miles
Parks
John Hunt Park- 14.9 miles

Other Floor Plans in Heritage Lakes (12)

The Butler A
Modern single-story The Butler home elevation with brick and siding exterior, 2-car garage, and manicured lawn in Meridianville
Front elevation of The Butler single-story home by Davidson Homes, featuring brick siding, 2-car garage, and lush lawn in Meridianville, AL
Spacious hallway in The Butler 3-bedroom home with hardwood floors, light gray walls, and dark front door
Spacious open-concept kitchen and living area in The Butler Davidson Homes design featuring white shaker cabinets, large island, hardwood floors, and large windows
$239,900+
From /MO*
Principal & Interest Only
3 Bd
2 Ba
1,299 Sf
More Details
Brick exterior elevation of The Asheville one-story home by Davidson Homes, featuring 2-car garage and lush landscaping in Cullman, AL
Davidson Homes' The Asheville C Plan
Spacious modern kitchen in The Asheville featuring white quartz island sink, shaker cabinets, stainless appliances, pendant lights
Modern kitchen in The Asheville home design with shaker cabinets, stainless steel oven and microwave, white quartz counters
Spacious empty bedroom in The Asheville home design with light hardwood floors, beige walls, recessed ceiling lights, and large window overlooking yard

The Asheville C

Exterior Option Available
$252,900+
From /MO*
Principal & Interest Only
3 Bd
2 Ba
1,484 Sf
More Details
Exterior elevation of The Franklin 1-story single-family home featuring red brick, 2-car garage, and manicured lawn.
The Franklin A Elevation with Brick
Spacious mudroom laundry in The Franklin home design with white washer dryer, built-in bench hooks, baskets, and open kitchen view
The Franklin master bedroom with tufted beige headboard bed, white quilt, botanical wall art, ceiling fan, and large window views
Spacious kitchen in The Franklin by Davidson Homes featuring gray cabinets, stainless steel appliances, granite island, and hardwood floors

The Franklin

Exterior Options Available
$259,900+
From /MO*
Principal & Interest Only
3 Bd
2 Ba
1,620 Sf
More Details
Exterior elevation of The Daphne, a 1-story single-family home by Davidson Homes featuring a brick facade and 2-car garage.
Davidson Homes' The Daphne Floor Plan Rendering
The Daphne Plan Exterior
Entryway of Davidson Homes' The Daphne Floor Plan
Kitchen of Davidson Homes' The Daphne Floor Plan

The Daphne

Exterior Options Available
$274,900+
From /MO*
Principal & Interest Only
4 Bd
2-3 Ba
1,964 Sf
More Details
Craftsman-style exterior of The Hartwell B, a 2-story single-family home with white shingle siding and a 2-car garage.
Front exterior of a 2 story home with front patio, 2 car carage

The Hartwell B

Exterior Option Available
$284,900+
From /MO*
Principal & Interest Only
3-4 Bd
2.5 Ba
1,763 Sf
More Details
Two-story exterior of The Burton B home design in Cullman, Alabama featuring dark gray siding and a two-car garage.
Front exterior elevation with 3 windows, front door and garage

The Burton B

Exterior Option Available
$301,900+
From /MO*
Principal & Interest Only
3-4 Bd
2.5 Ba
1,991 Sf
More Details
Two-story elevation of The Rabun A featuring board and batten siding, brown shutters, and a two-car garage.
Modern two-story facade of The Rabun A with beige siding, brown shutters, two-car garage, and landscaped front yard in New Market, AL

The Rabun A

Exterior Option Available
$309,900+
From /MO*
Principal & Interest Only
4 Bd
2.5 Ba
2,182 Sf
More Details
Two-story The Meadowbrook A home elevation with board and batten siding, dark roof, 2-car garage, covered porch, and lush landscaping
Two-story Meadowbrook A home elevation by Davidson Homes with beige siding, dark garage, front porch, hydrangeas, and pine trees in New Market AL
Two-story brick exterior of The Meadowbrook A by Davidson Homes featuring a spacious 3-car garage in Meridianville, Alabama.
Two-story brick exterior of The Meadowbrook A featuring a spacious 3-car garage in Meridianville, Alabama.
Two-story brick exterior of The Meadowbrook A by Davidson Homes featuring a 3-car garage in Meridianville, Alabama.

The Meadowbrook A

Exterior Options Available
$321,900+
From /MO*
Principal & Interest Only
5 Bd
2.5-3 Ba
2,200 Sf
More Details
Modern two-story Russell home elevation with gray siding, black shutters, covered porch, and two-car garage amid landscaped yard
Two-story exterior of The Russell A by Davidson Homes featuring a gray siding facade and two-car garage in New Market, AL.
The Russell A two-story single-family home in New Market featuring a two-car garage, brick accents, and modern siding.
Two-story The Russell A home design in New Market, AL, featuring a modern siding exterior and a two-car garage.
Bright entryway of The Russell A featuring modern light wood flooring, neutral walls, and a glass-paneled exterior door.

The Russell A

Exterior Option Available
$324,900+
From /MO*
Principal & Interest Only
4 Bd
2.5 Ba
2,438 Sf
More Details
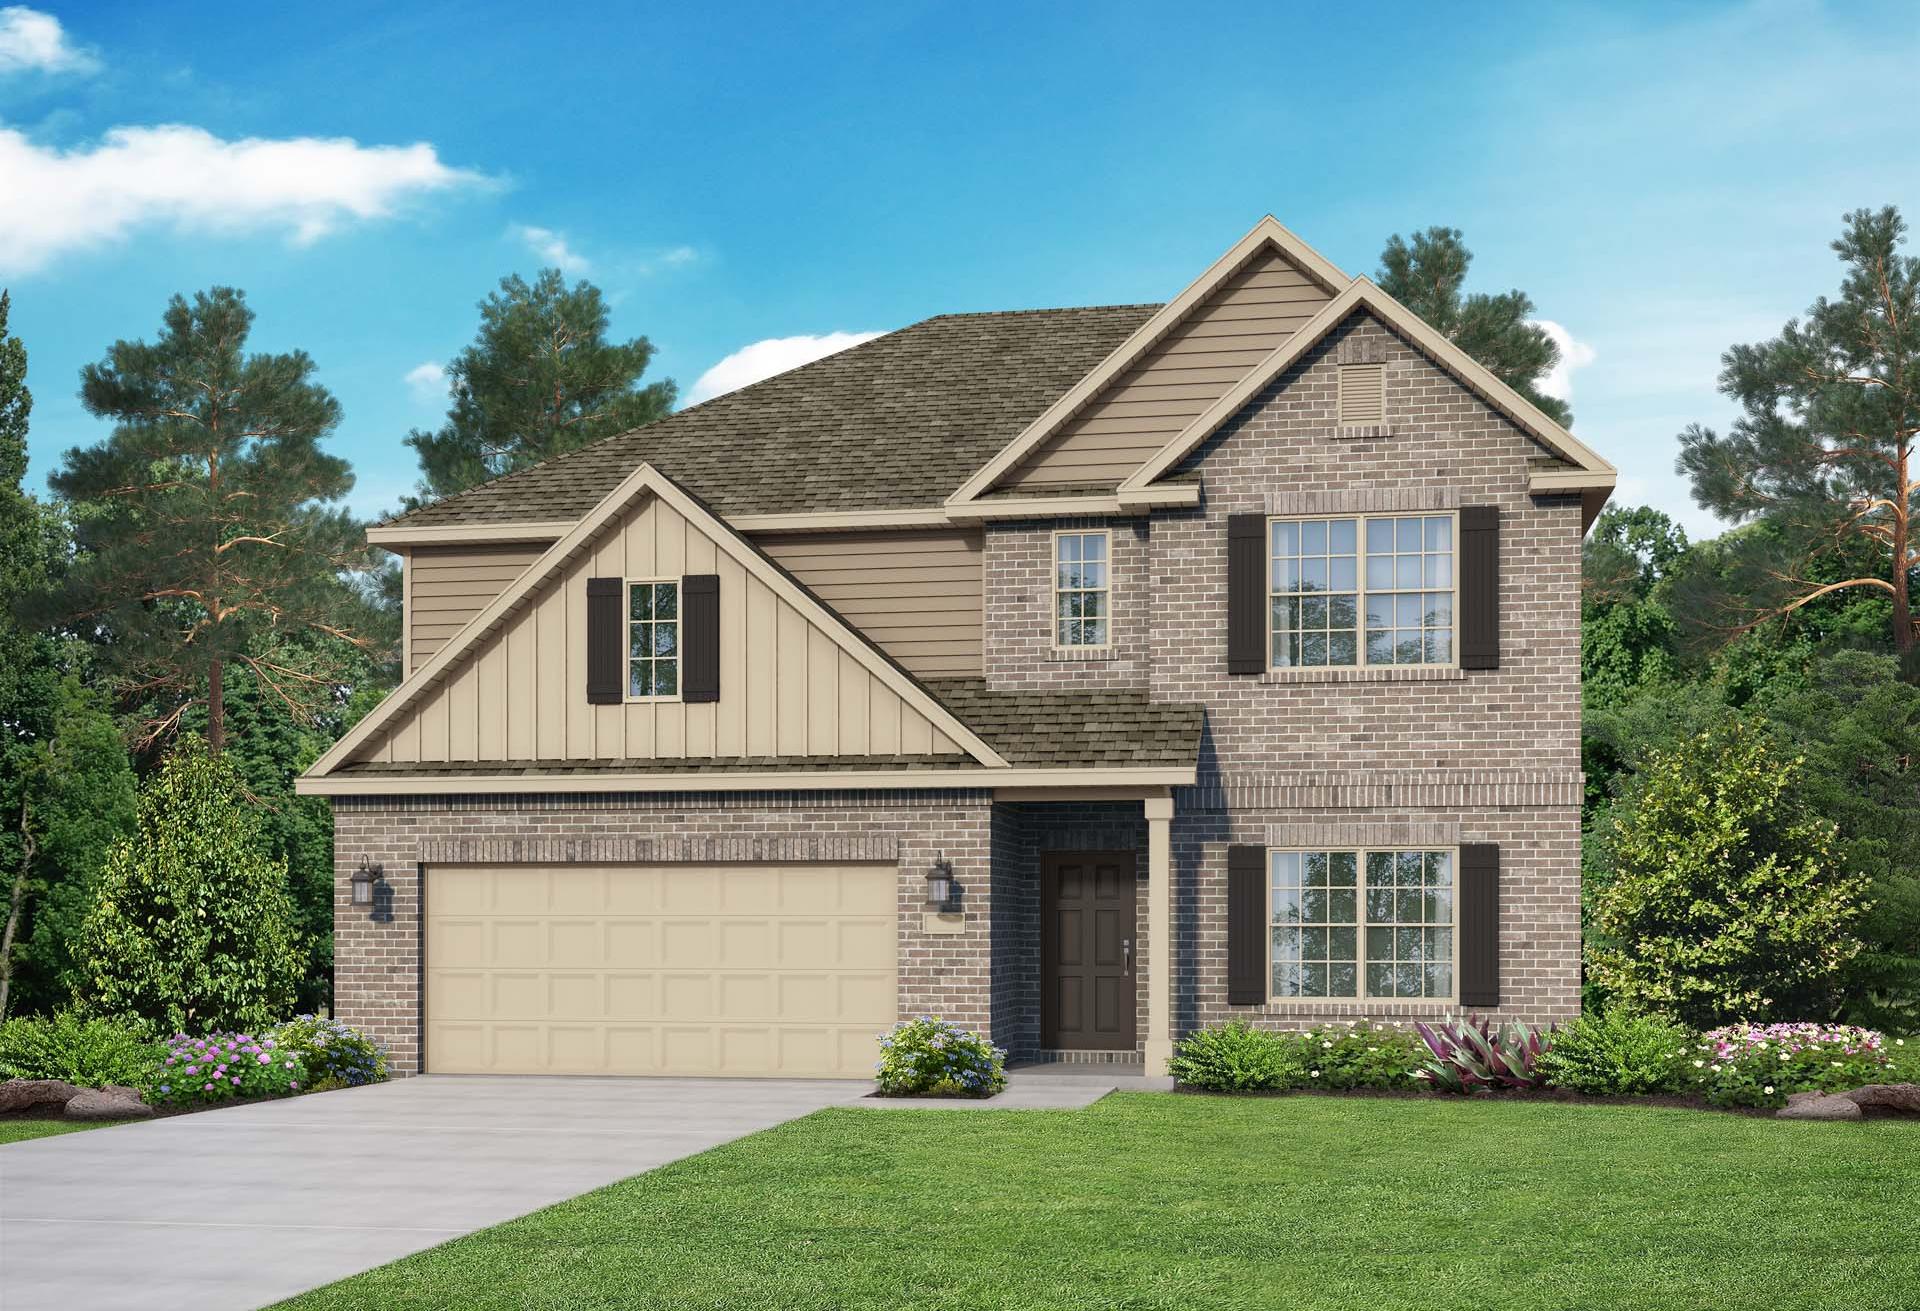
Modern two-story Shelby B home elevation with brick siding, white trim, two-car garage, and covered porch amid lush landscaping
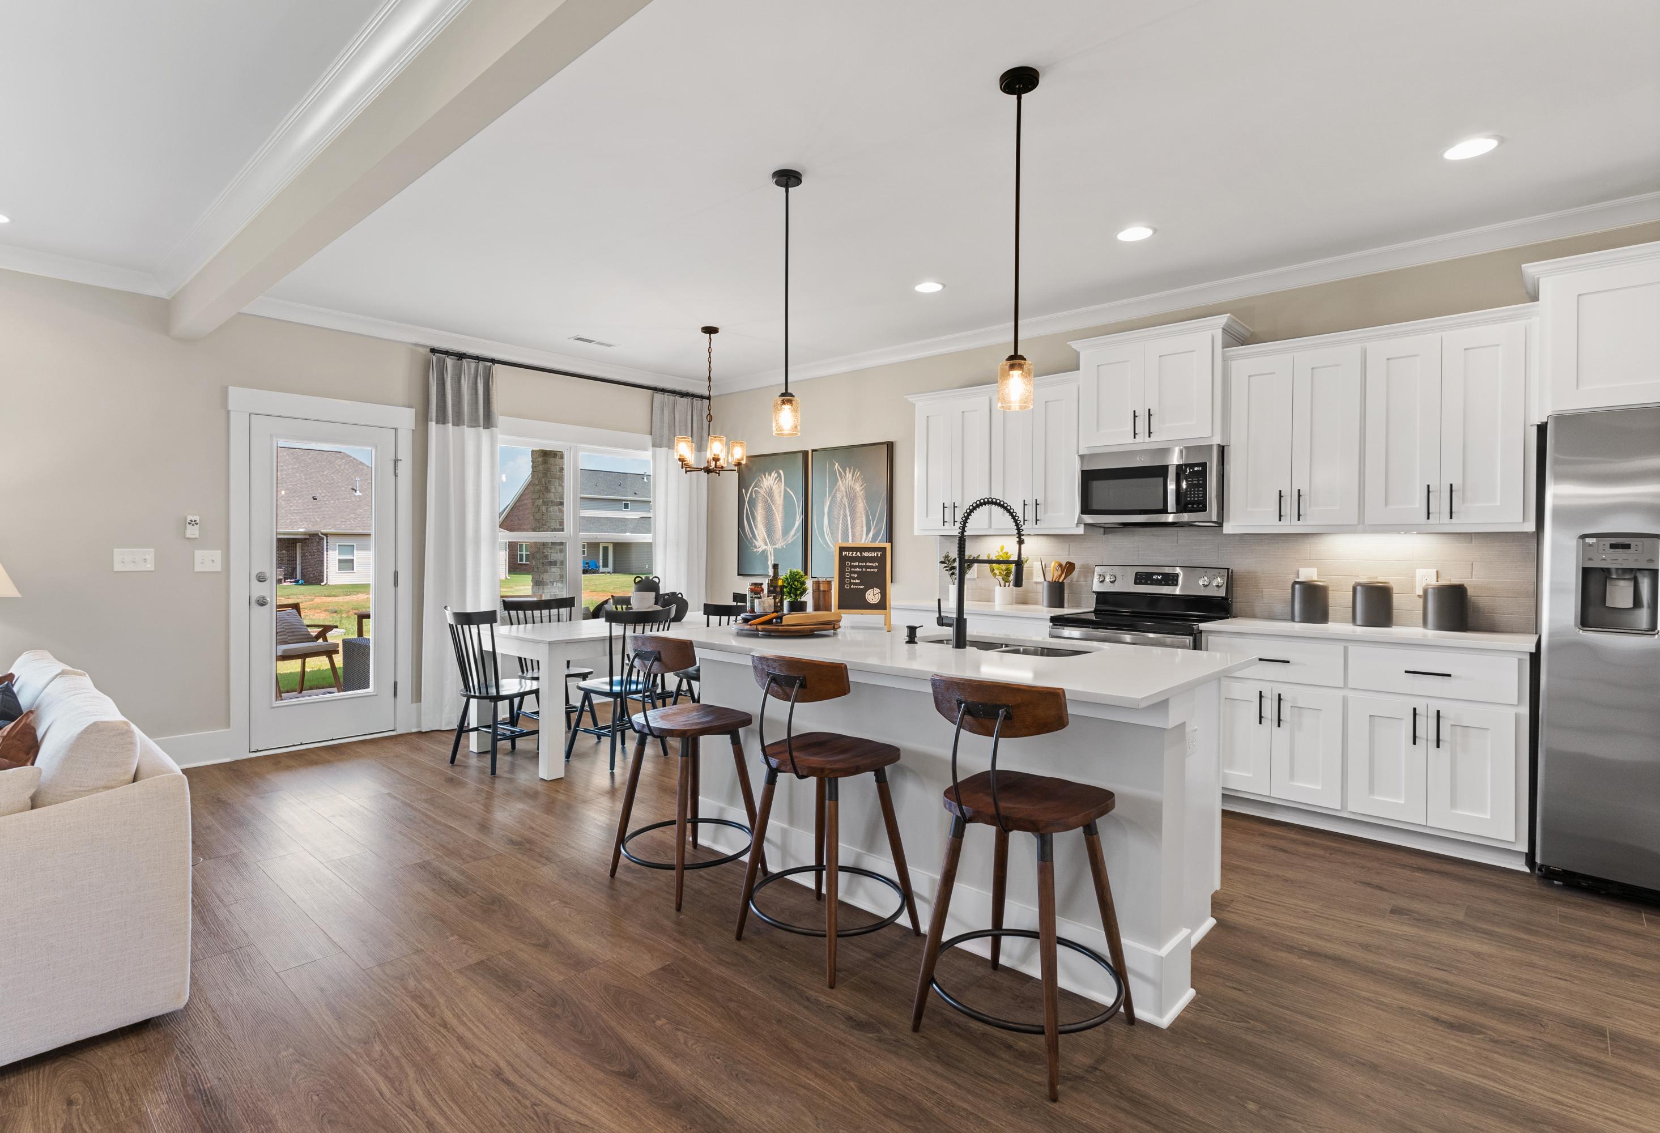
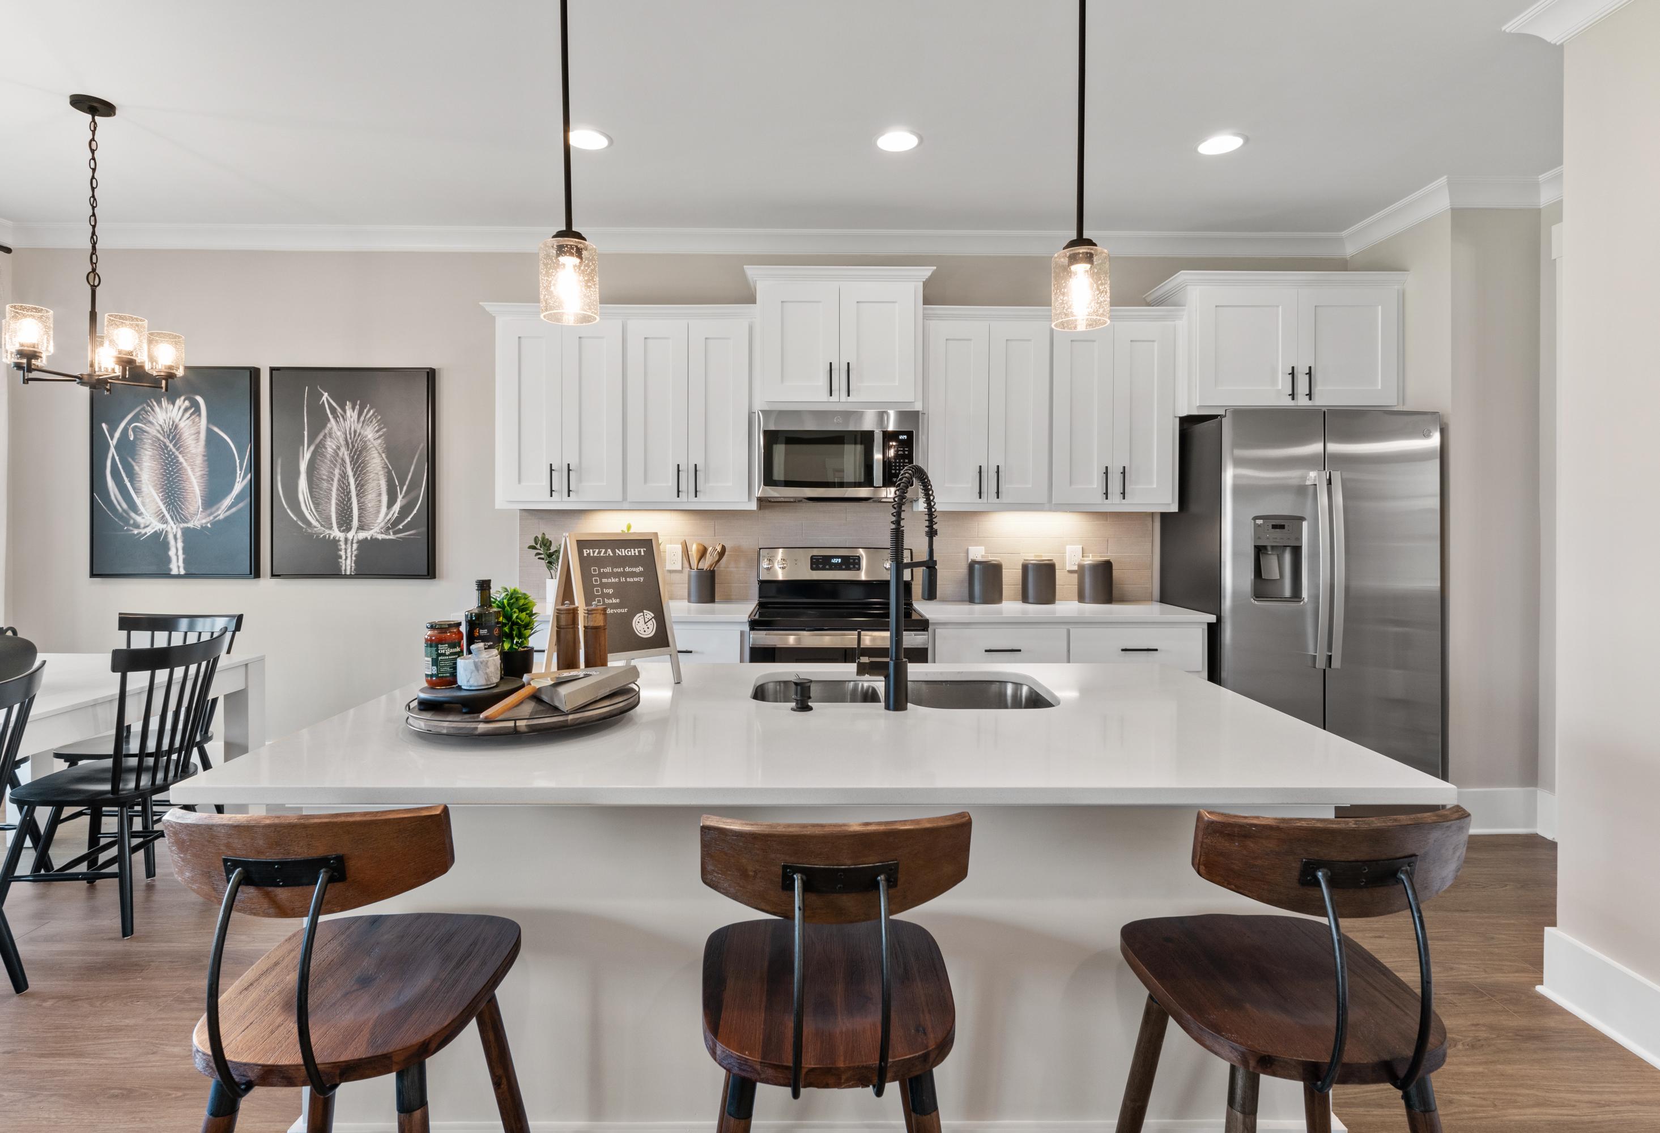
Spacious kitchen in The Shelby B featuring white shaker cabinets, large island with wood stools, stainless appliances
Spacious dining room in The Shelby B featuring white farmhouse table, black chairs, chandelier, and backyard view through French doors
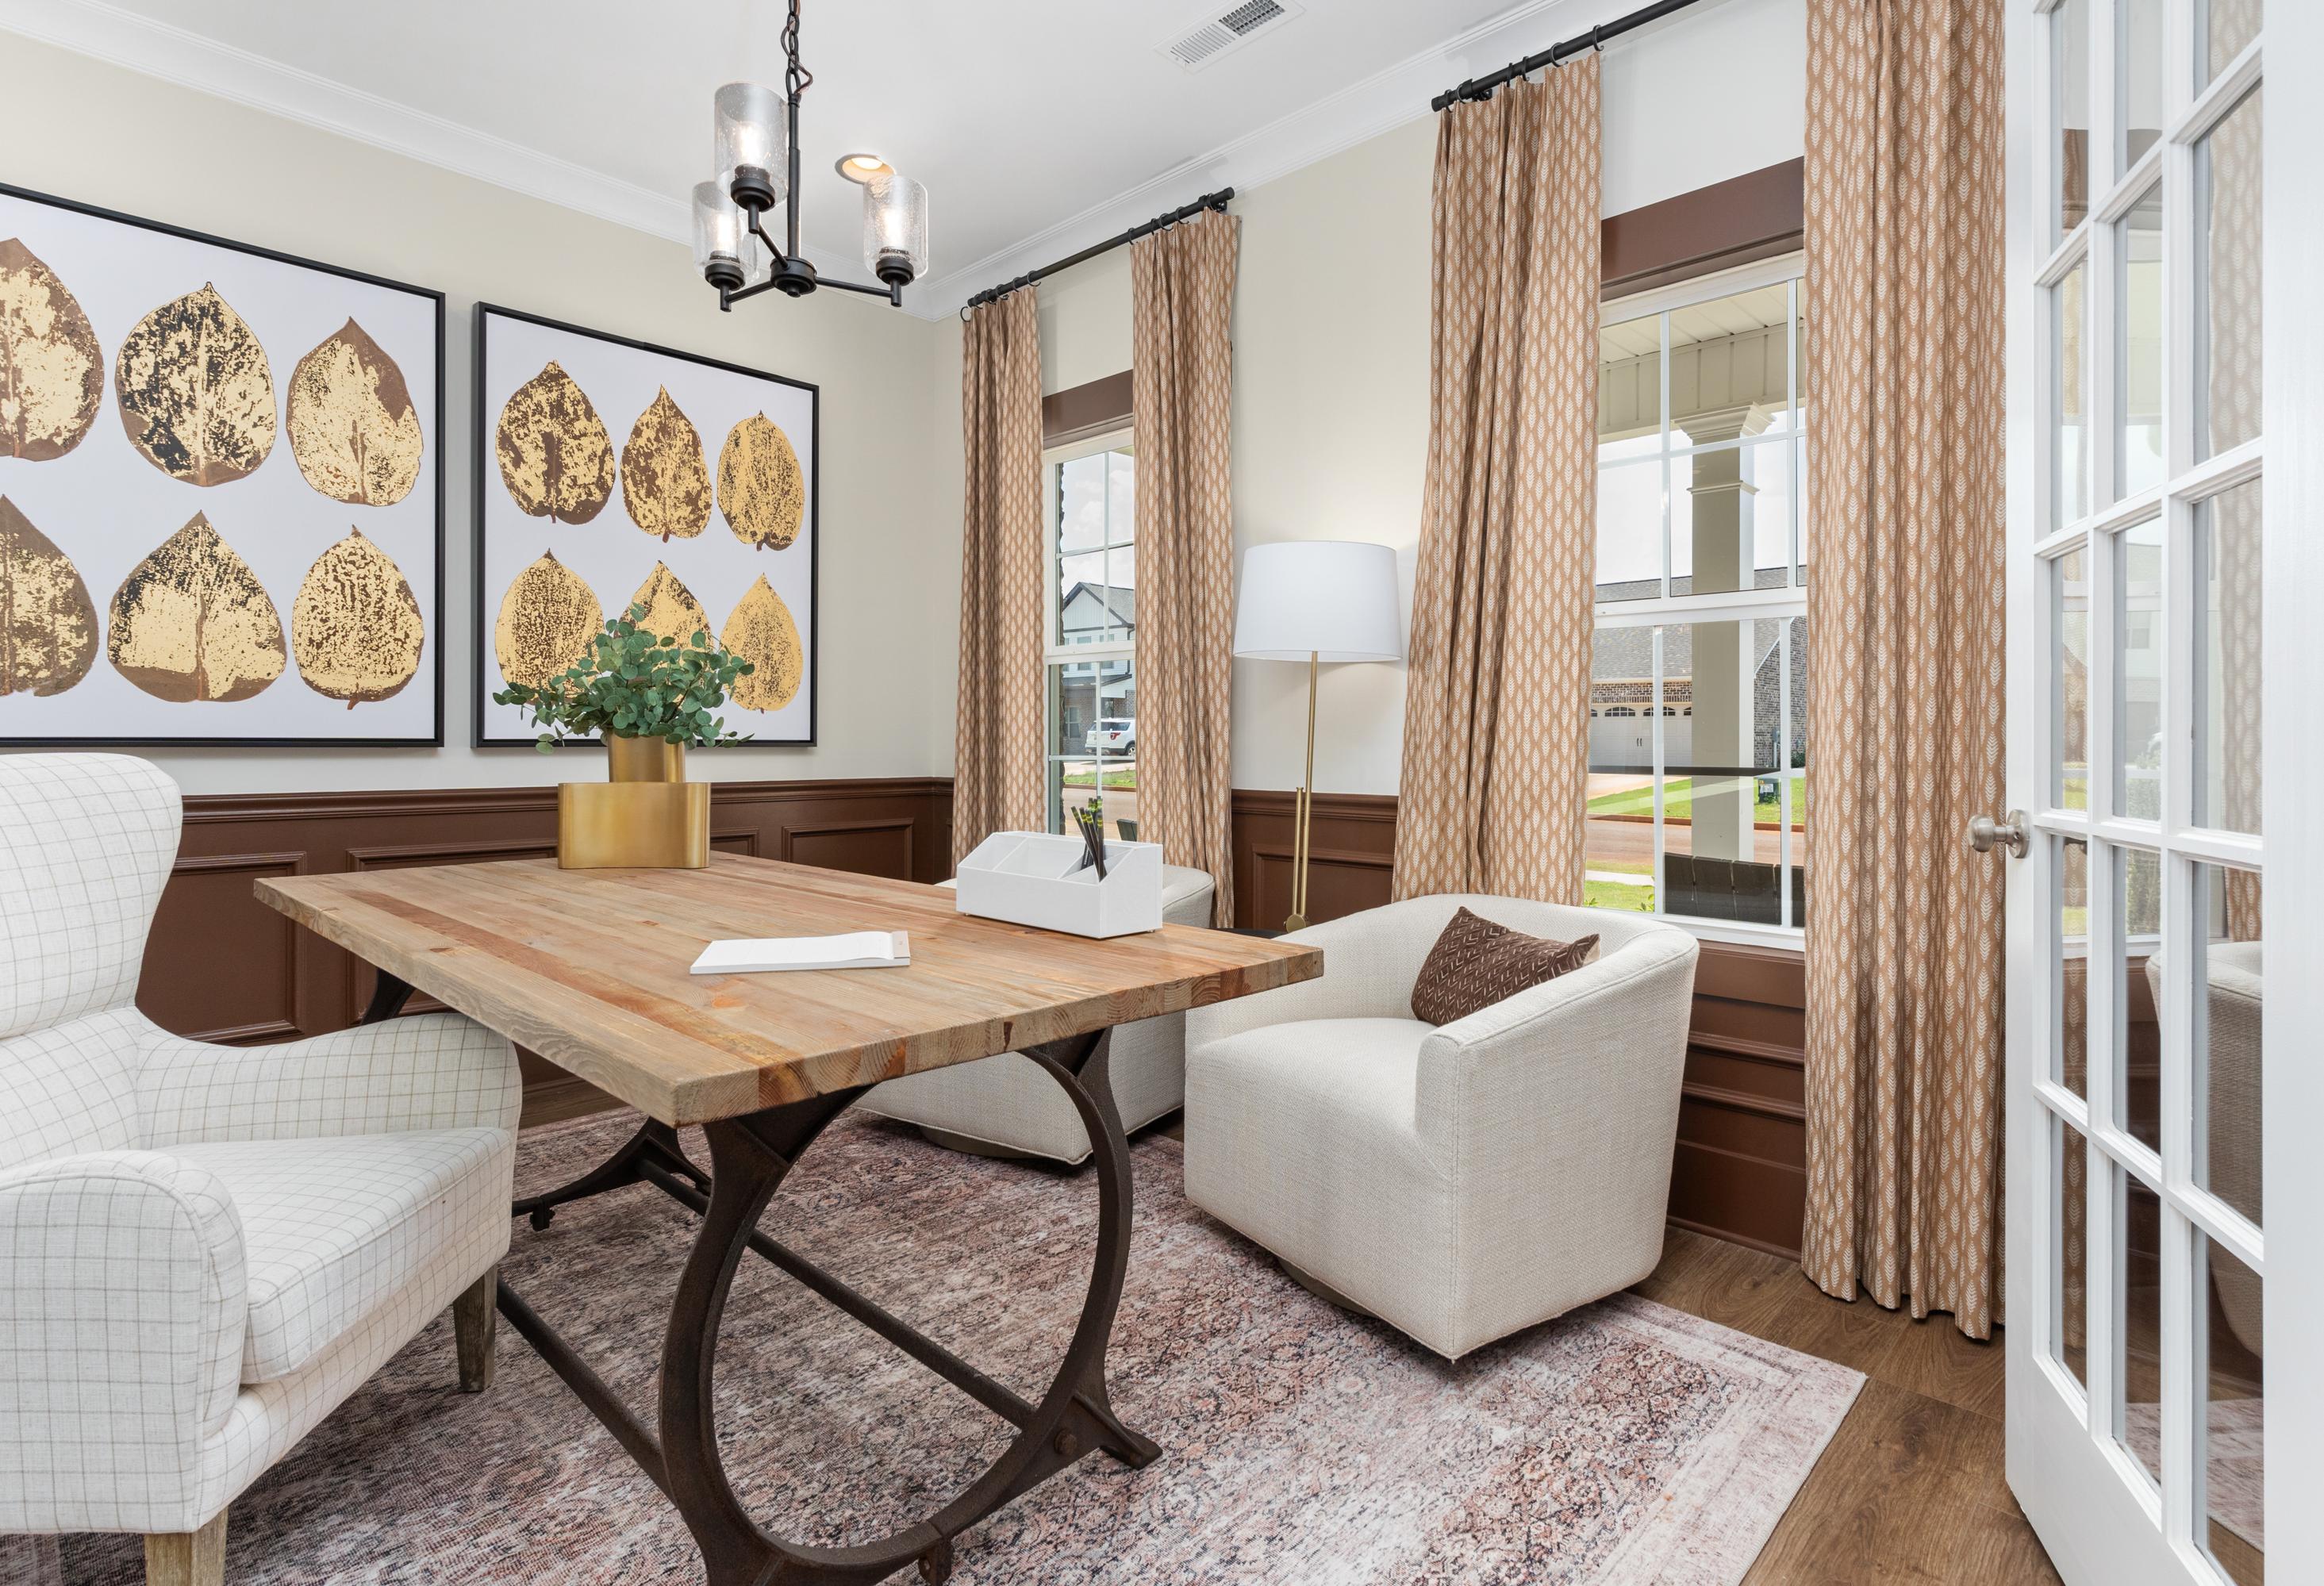
Cozy study in The Shelby B featuring wooden desk, white armchairs, abstract leaf art, chandelier, and French doors
Spacious living room in Shelby B home with white sofa, black coffee table, ceiling fan, and open wooden staircase

The Shelby B

Exterior Options Available
$326,900+
From /MO*
Principal & Interest Only
3-5 Bd
2.5-3 Ba
2,461 Sf
More Details
Modern two-story Sinclair A home elevation with dark siding, covered porch, two-car garage, and lush landscaping in Winder, GA
Modern two-story The Sinclair A elevation with dark gray siding, two-car garage, covered porch, and landscaped yard in New Market, Alabama

The Sinclair A

Exterior Option Available
$334,900+
From /MO*
Principal & Interest Only
4-5 Bd
2.5-3 Ba
2,630 Sf
More Details
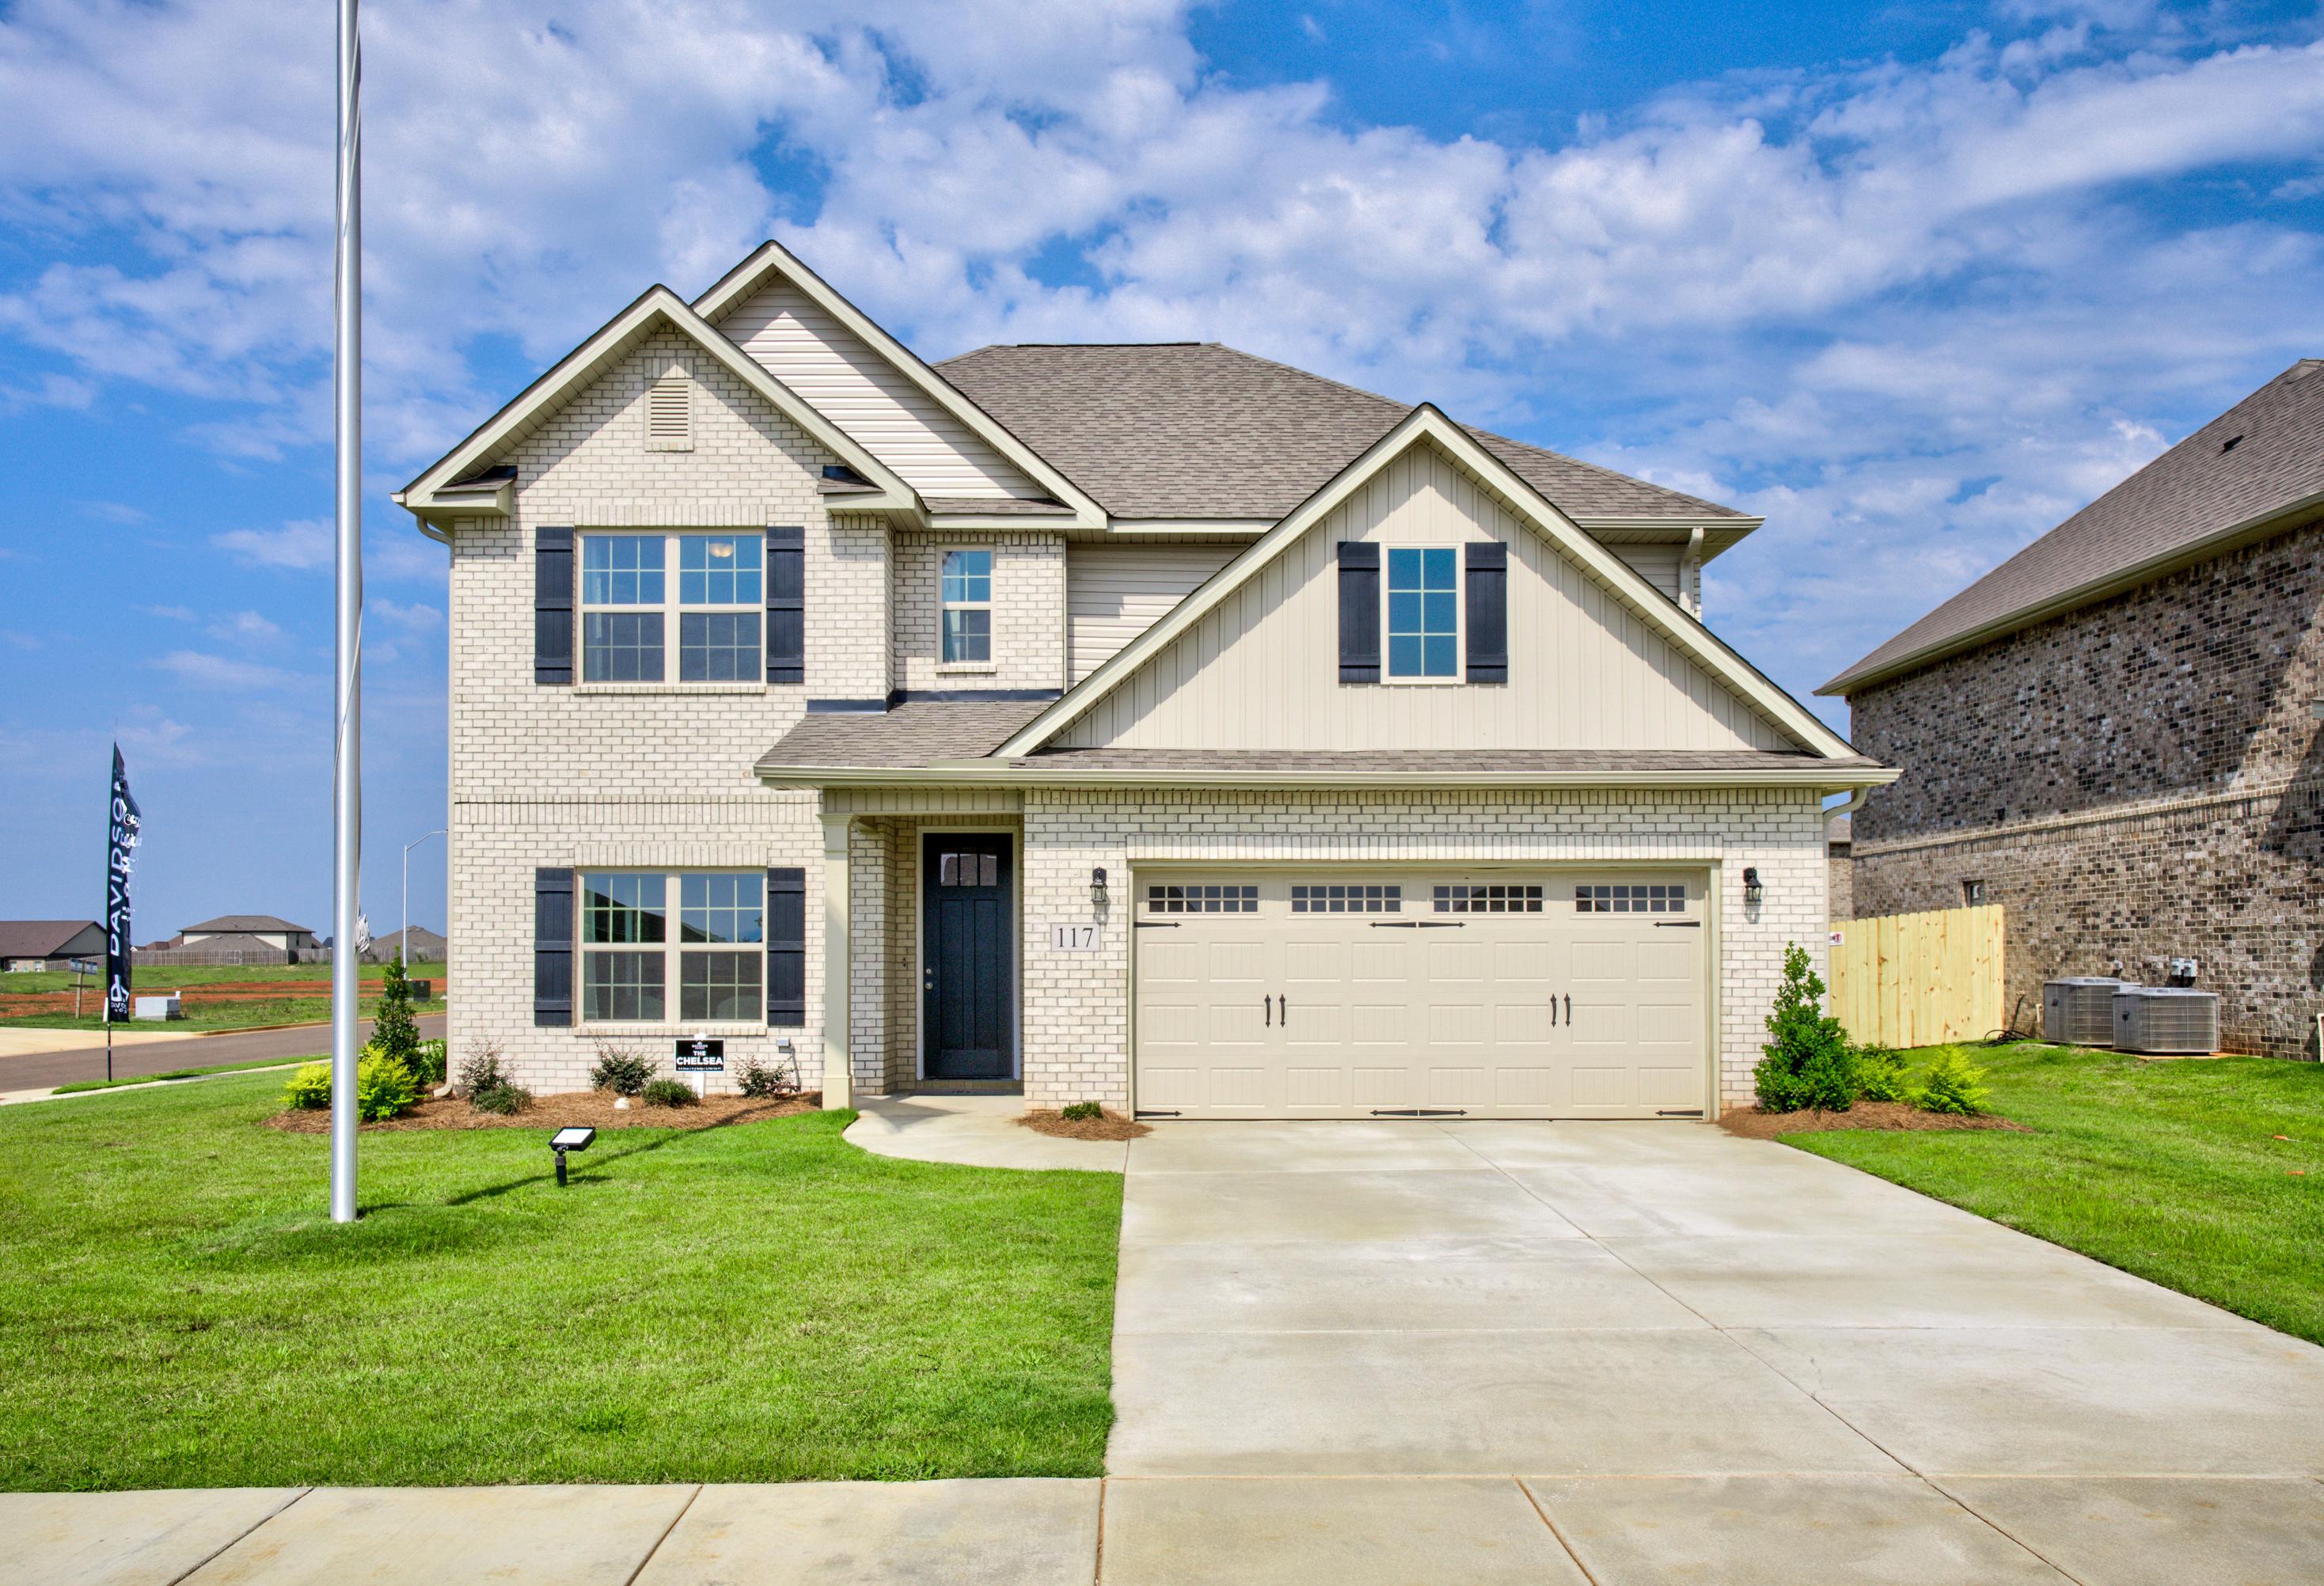
Modern two-story Chelsea A home elevation with brick siding, gabled roof, two-car garage, front porch, and lush pine landscaping
Two-story Chelsea A home elevation with beige brick siding, gabled roof, two-car garage, and manicured lawn in Meridianville
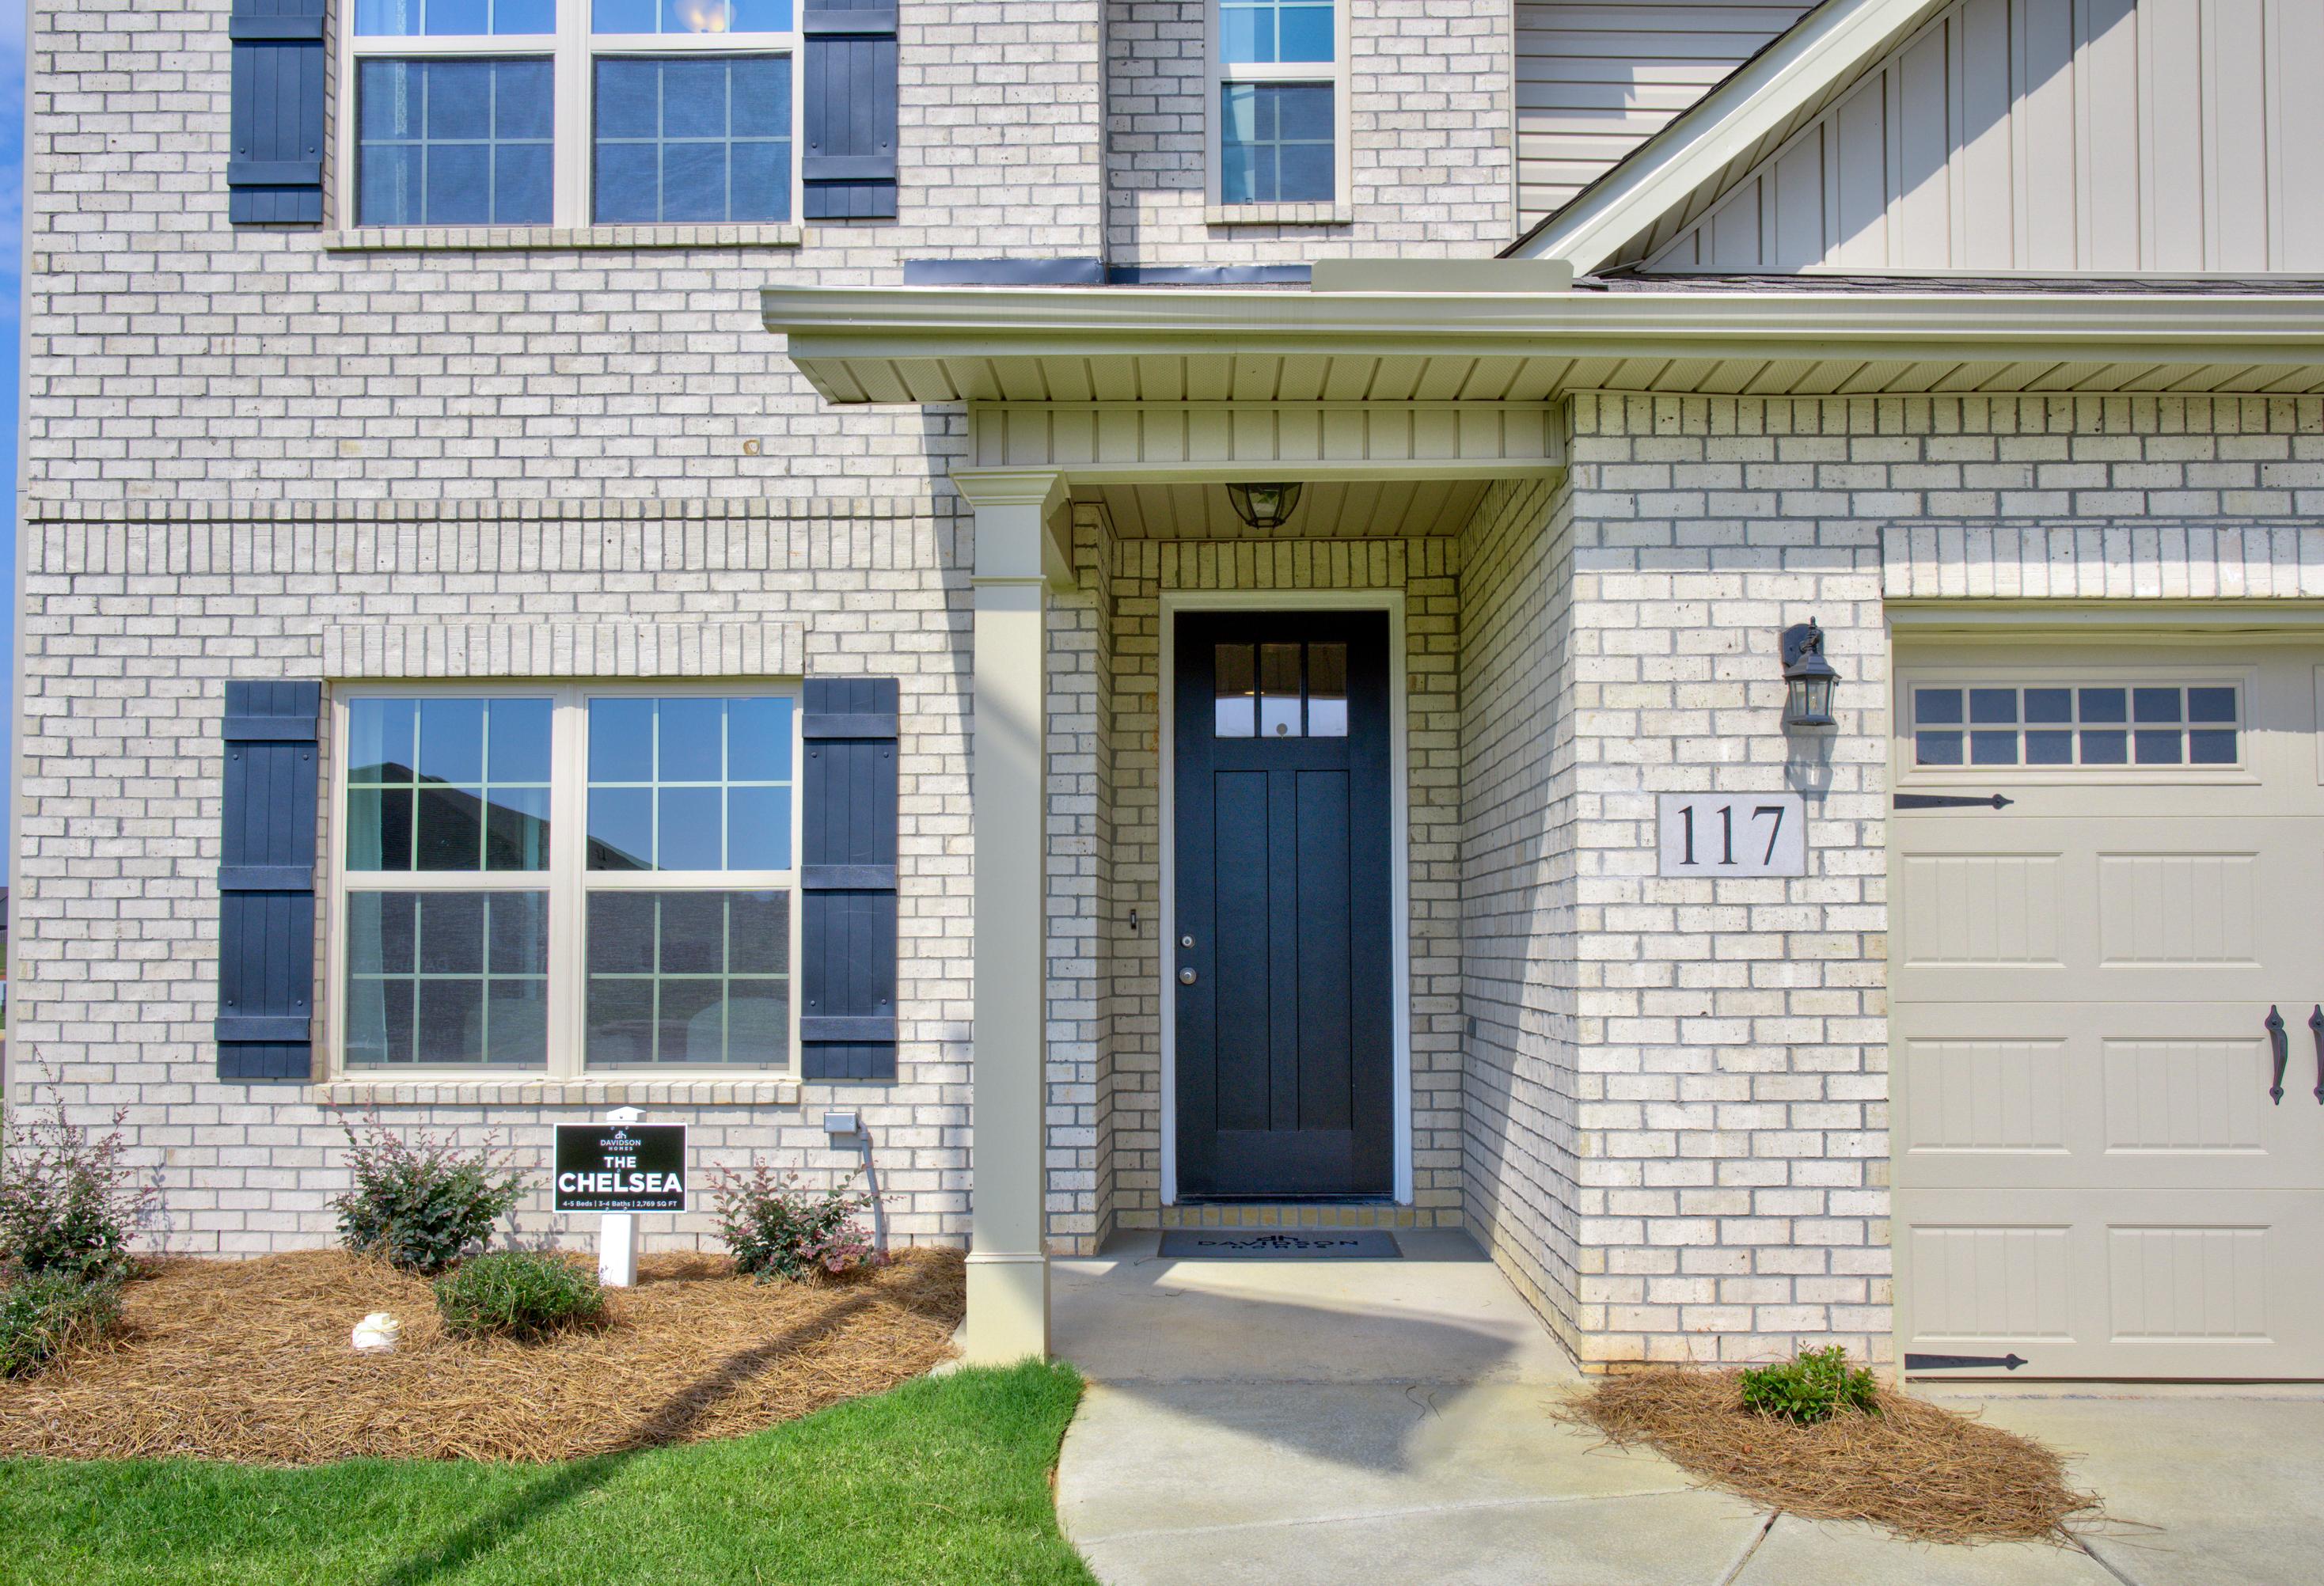
Front elevation of The Chelsea 2-story brick home with covered porch, dark wood door, and attached 2-car garage
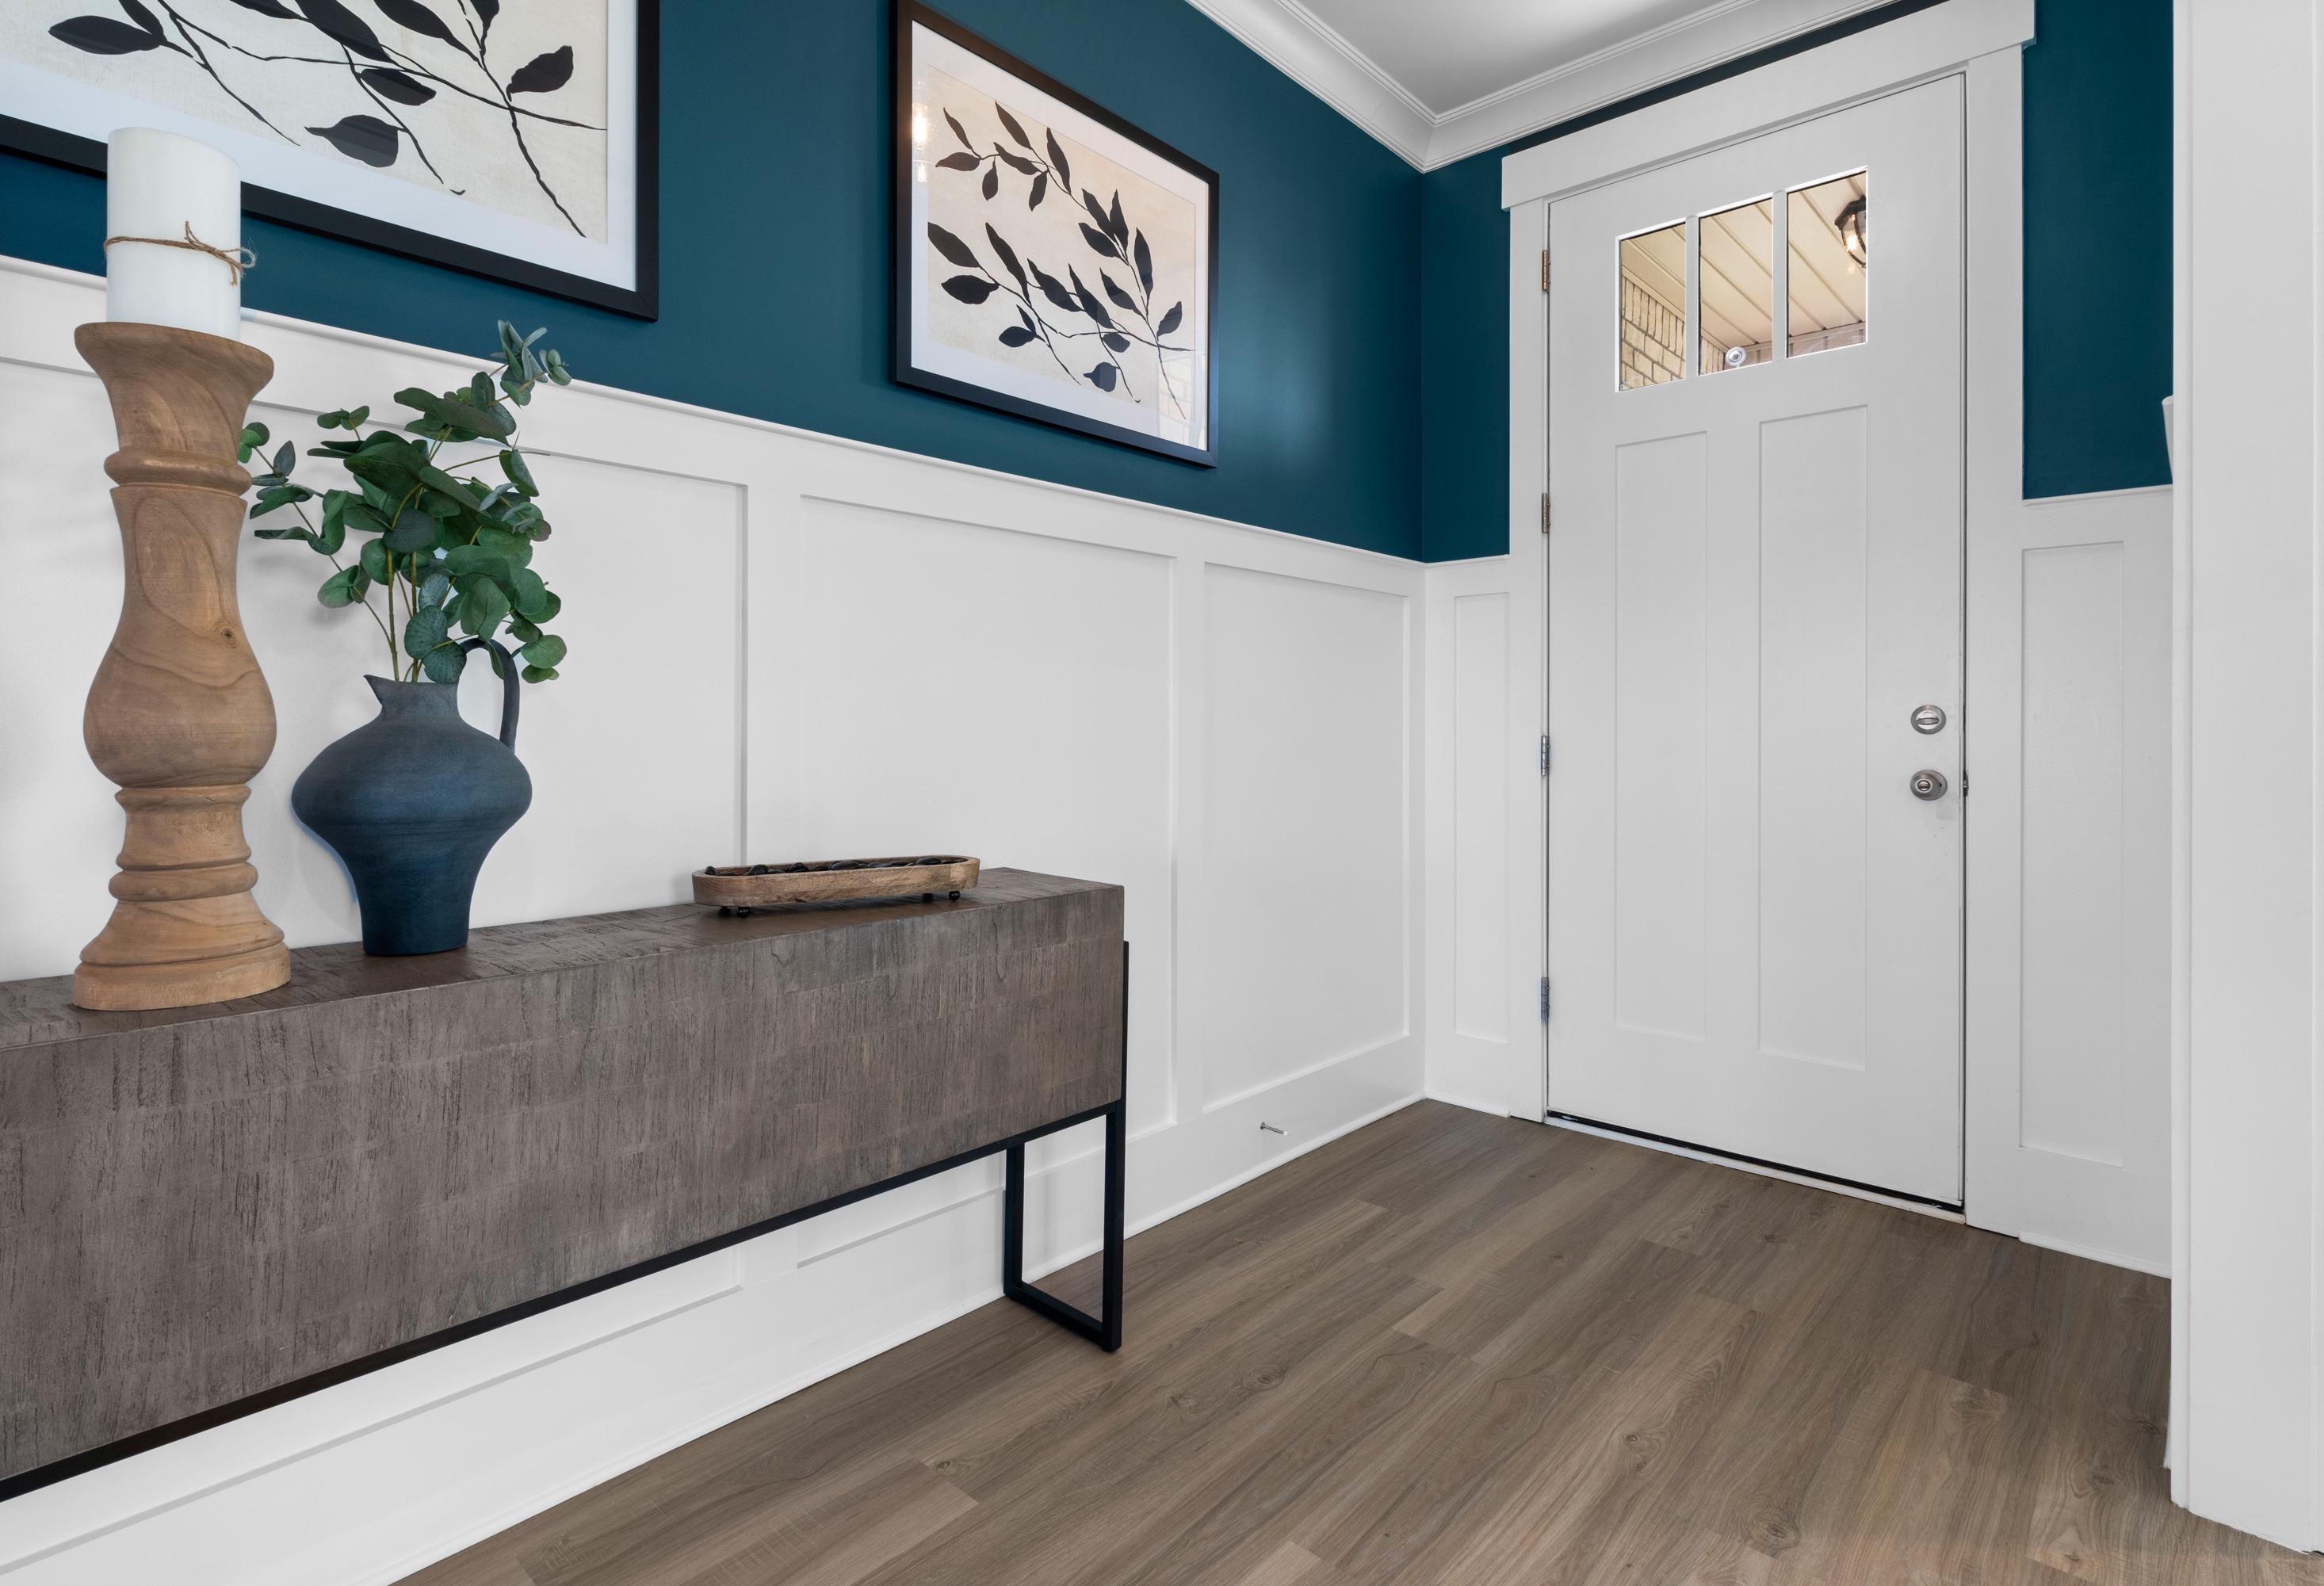
Stylish entryway in The Chelsea A home with teal accent wall, botanical art, wooden console table, and white paneled door
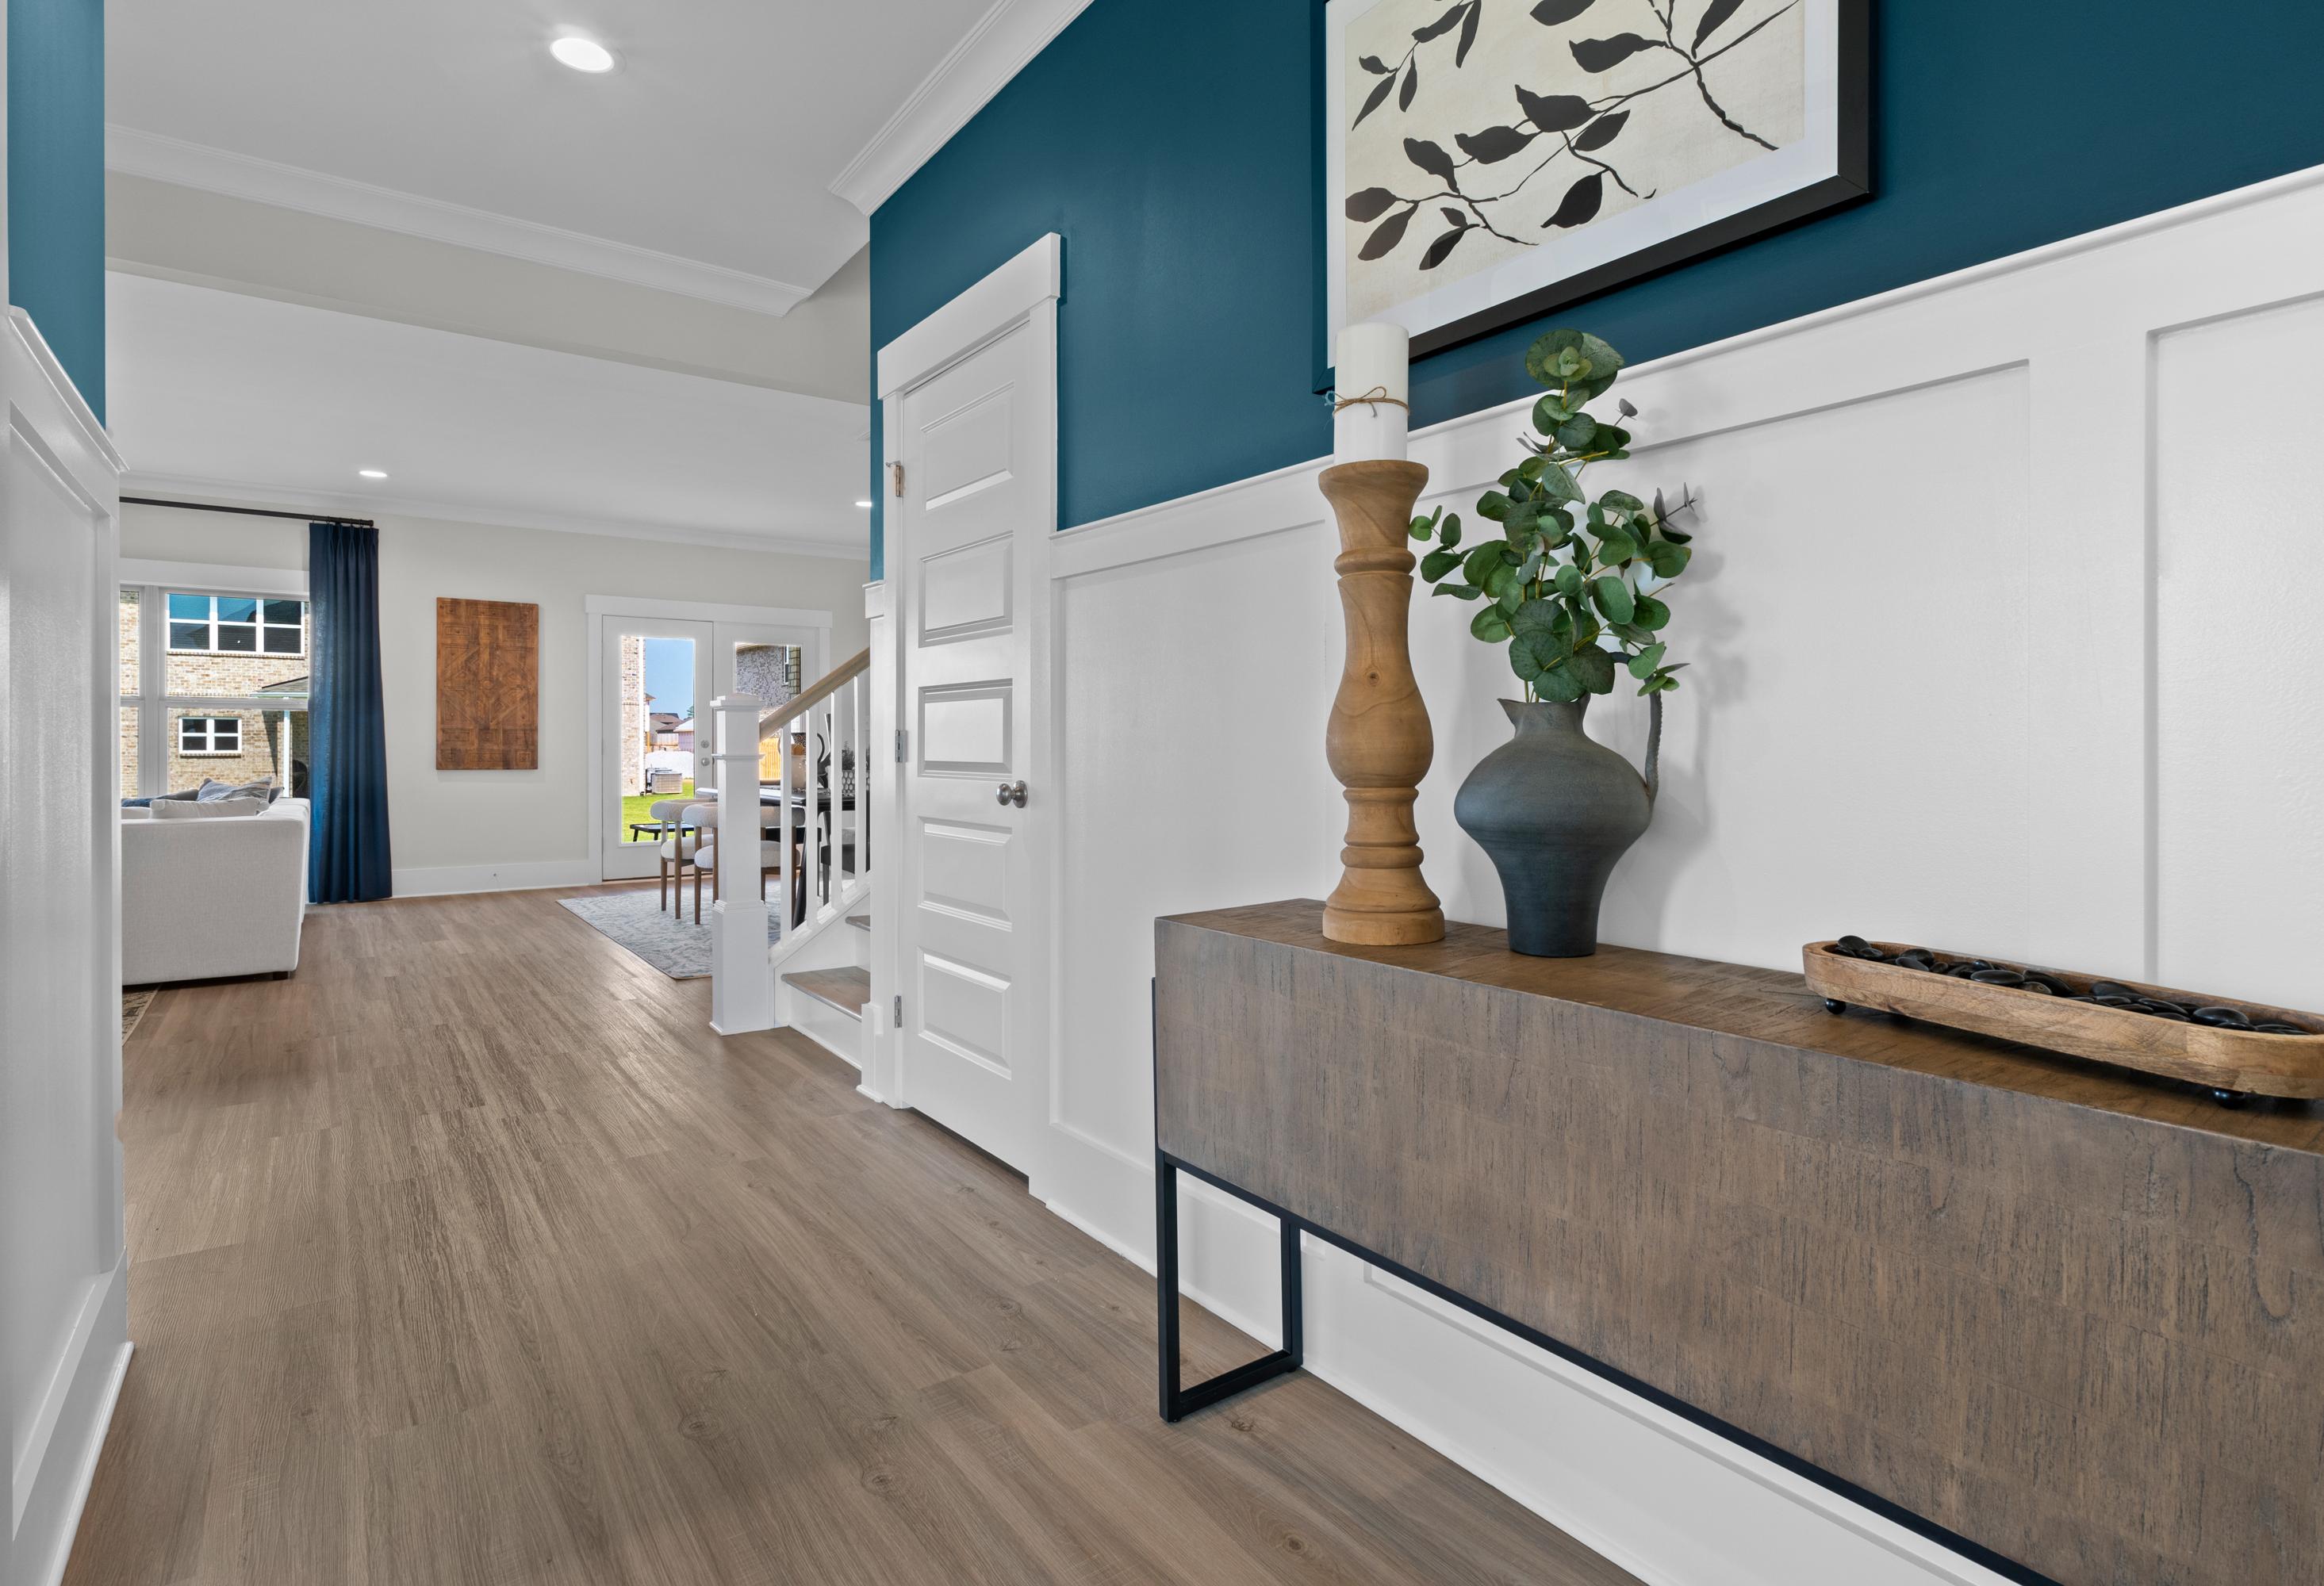
Spacious foyer in The Chelsea A with teal accent wall, white wainscoting, hardwood floors, console table, vase, and staircase

The Chelsea A

Exterior Options Available
$349,900+
From /MO*
Principal & Interest Only
4-5 Bd
3.5-4 Ba
2,769 Sf
More Details