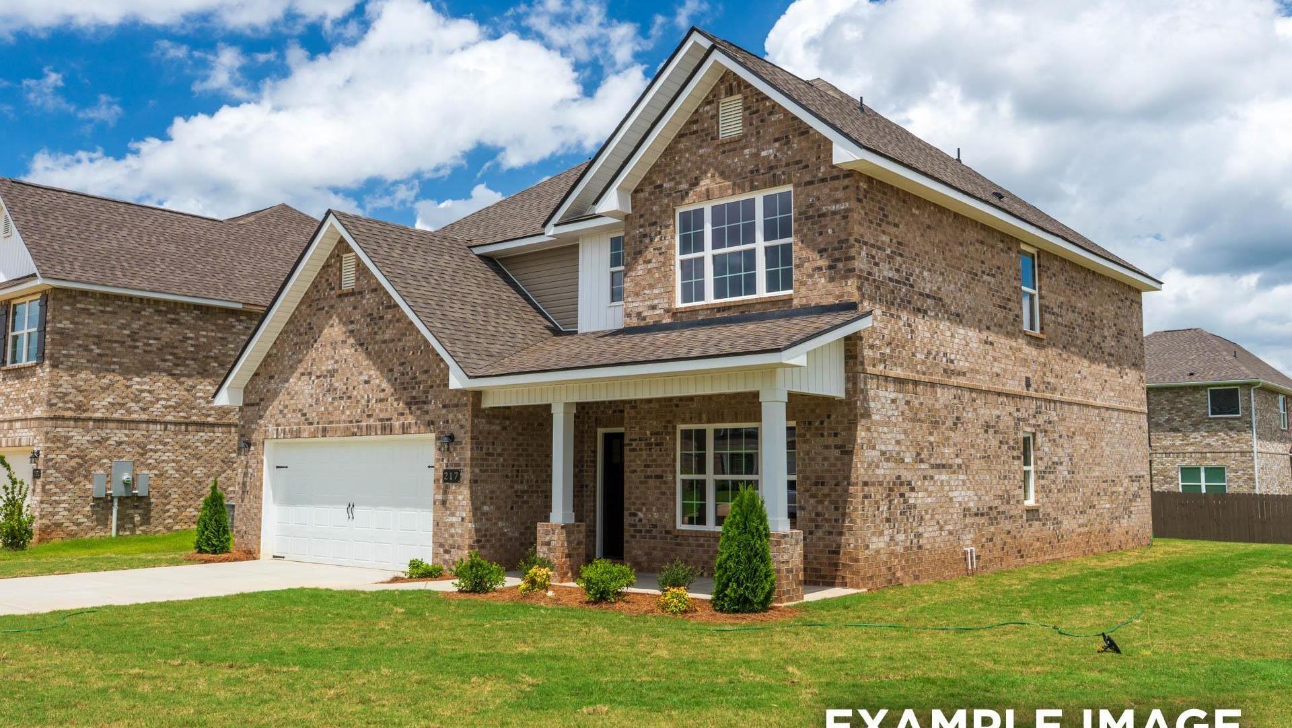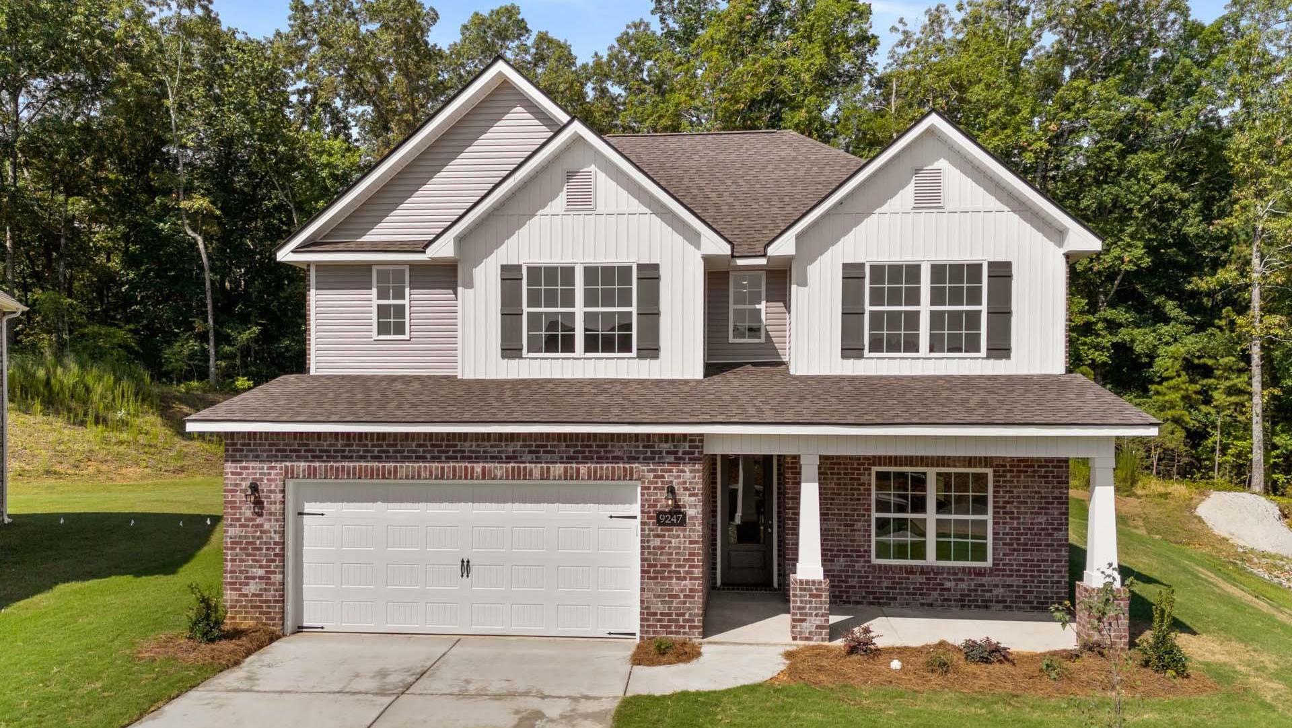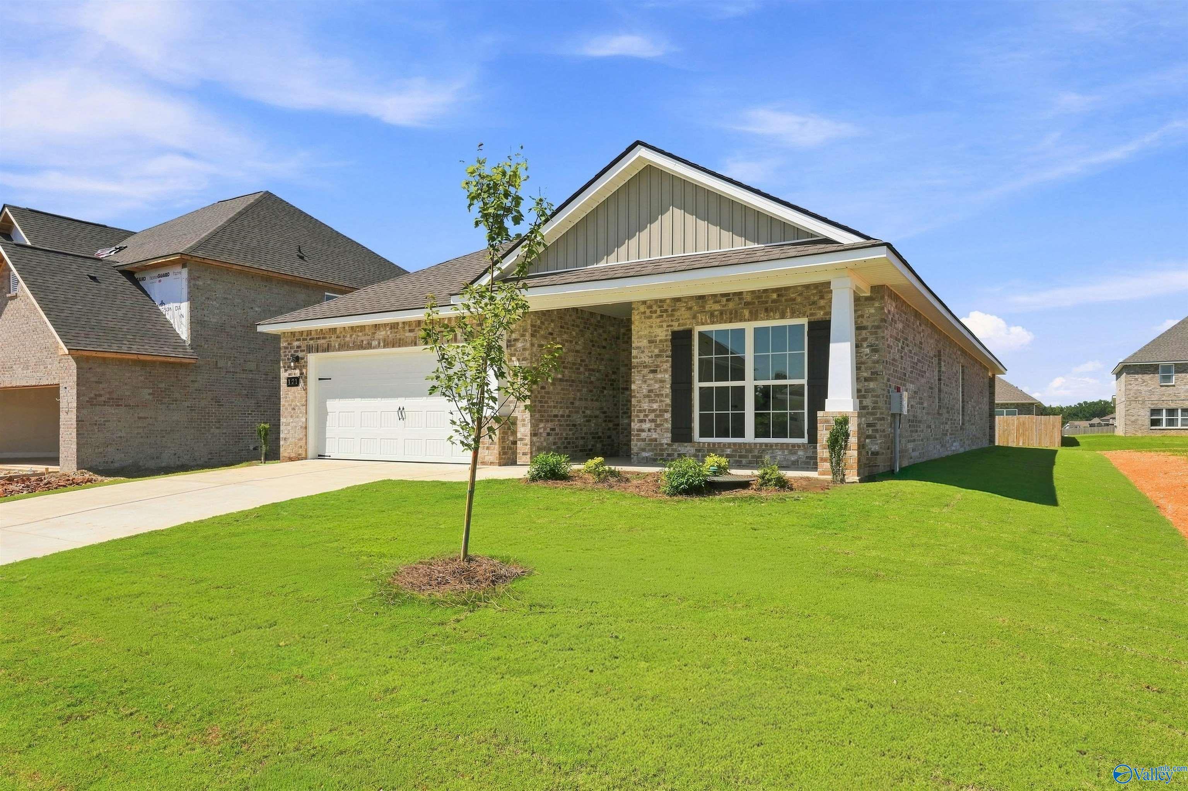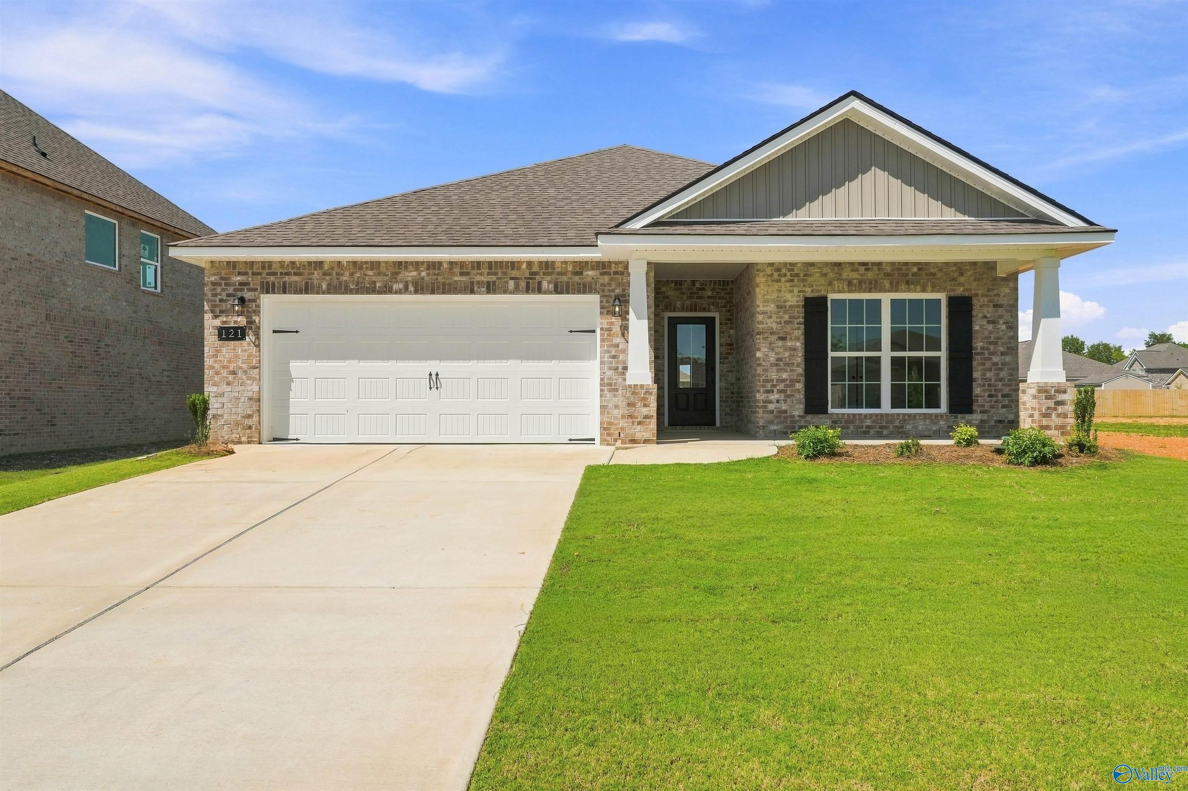

The Davidson Difference: Built For What's Next.
Limited Time Only

Fixed Rates from 5.49% Plus $10,000 Flex Cash

Terms/conditions apply.
Move In: October
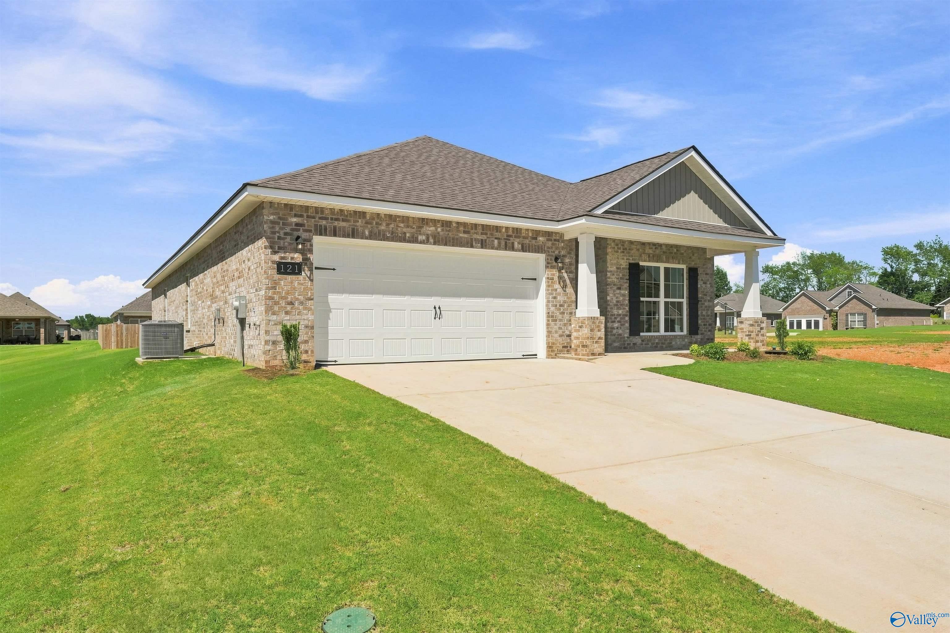
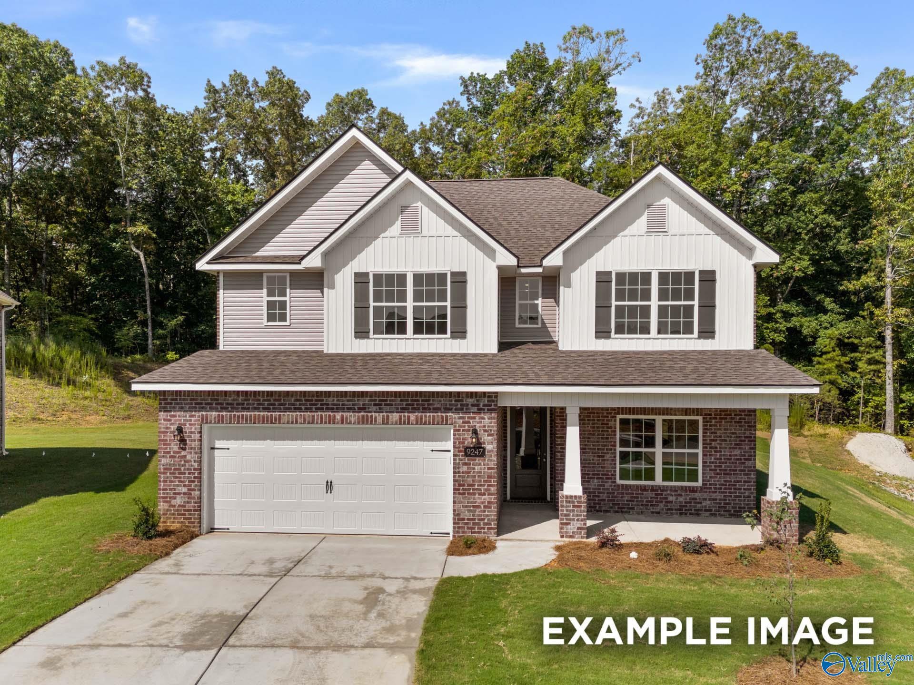
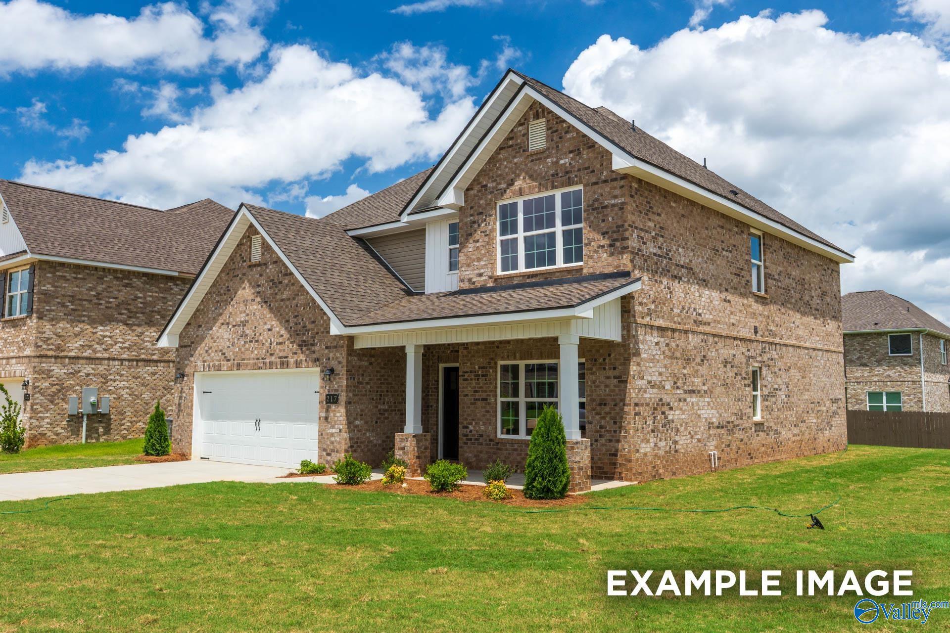
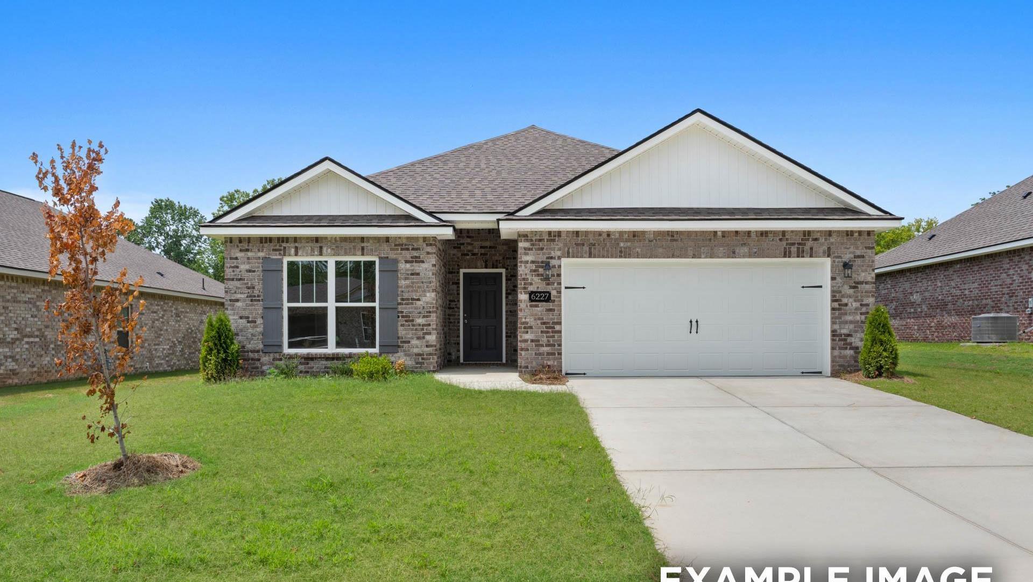

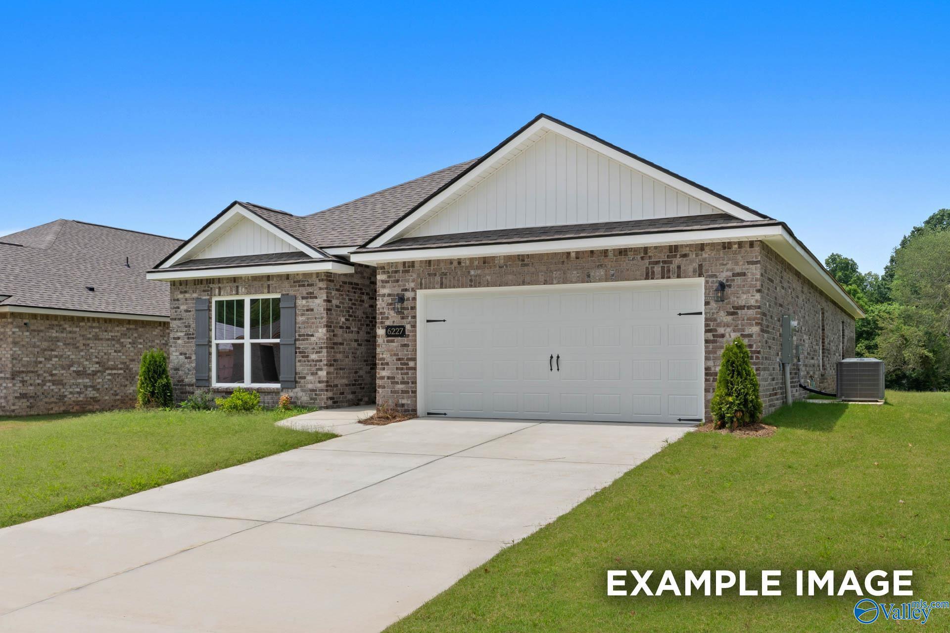
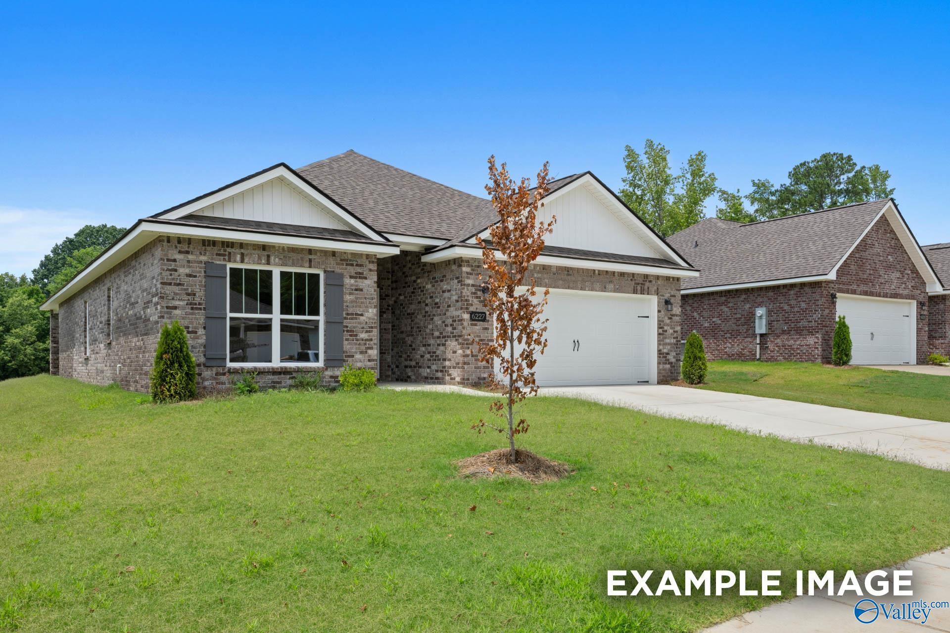
The Everett floor plan by Davidson Homes: 1-story brick exterior with 2-car garage in Ivy Hills, Toney, Alabama.
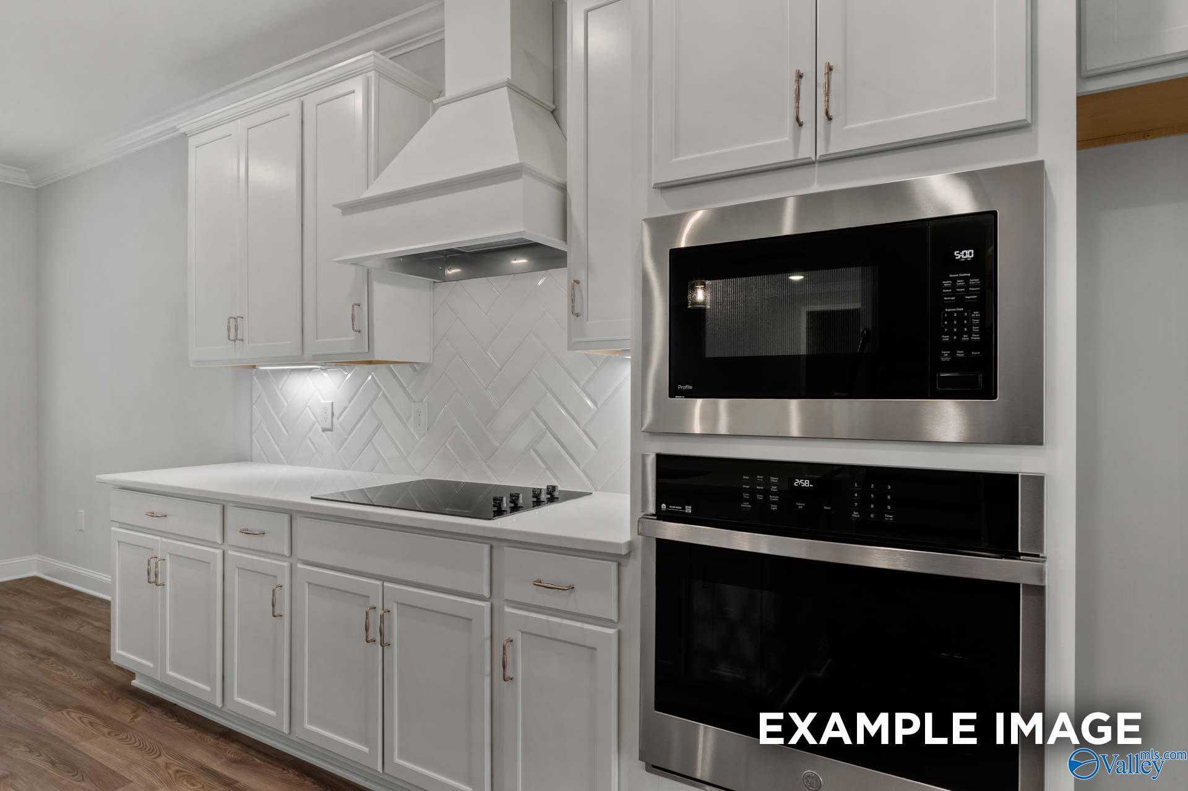
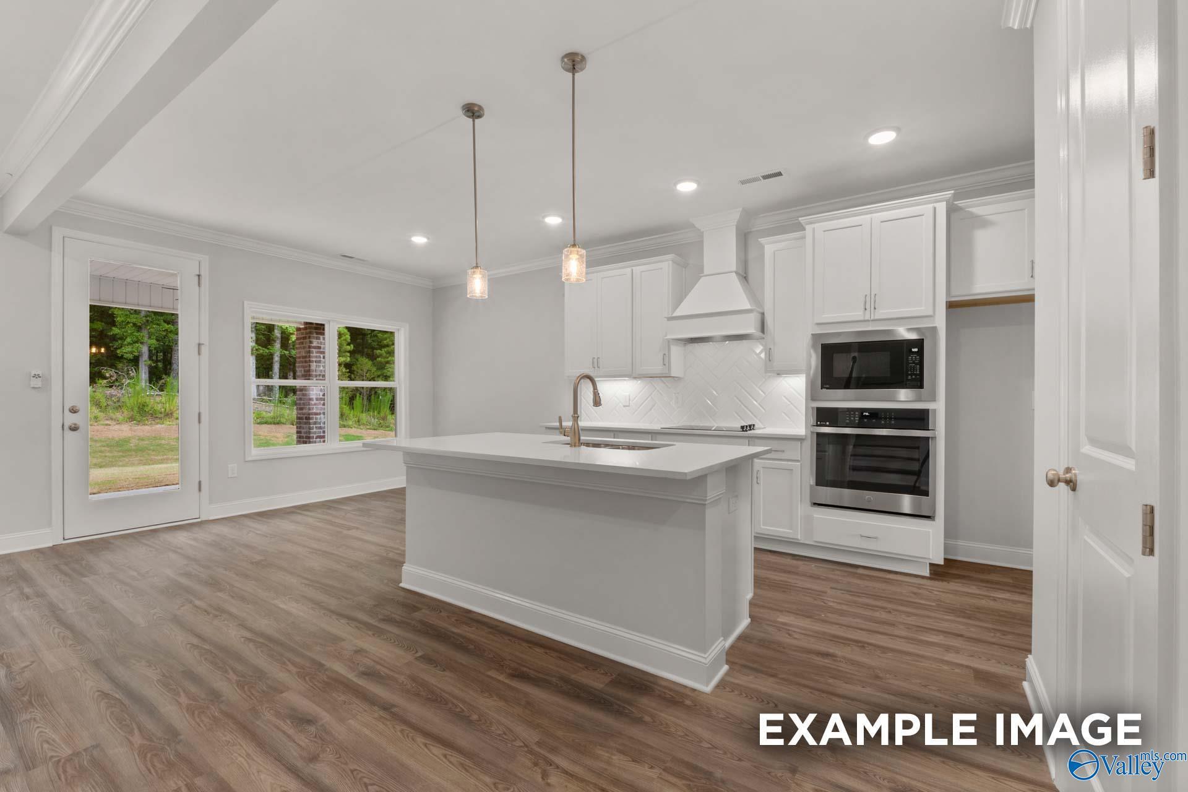
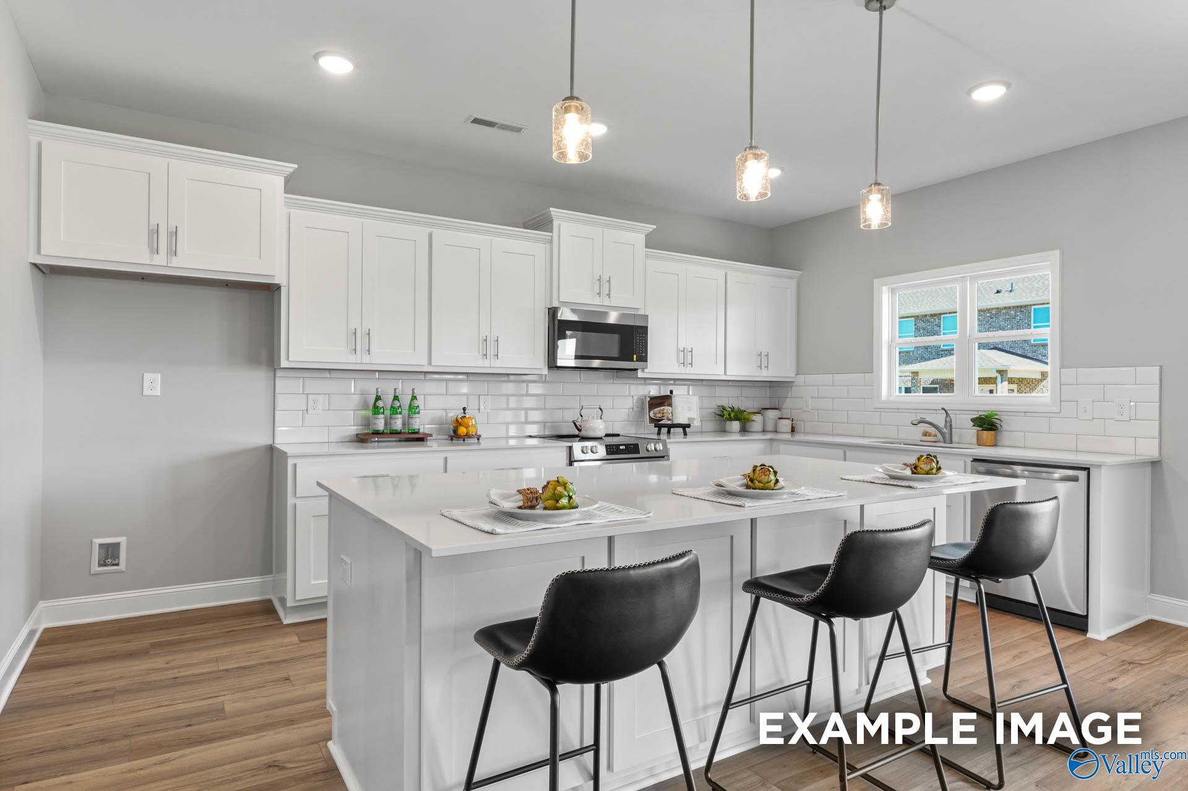
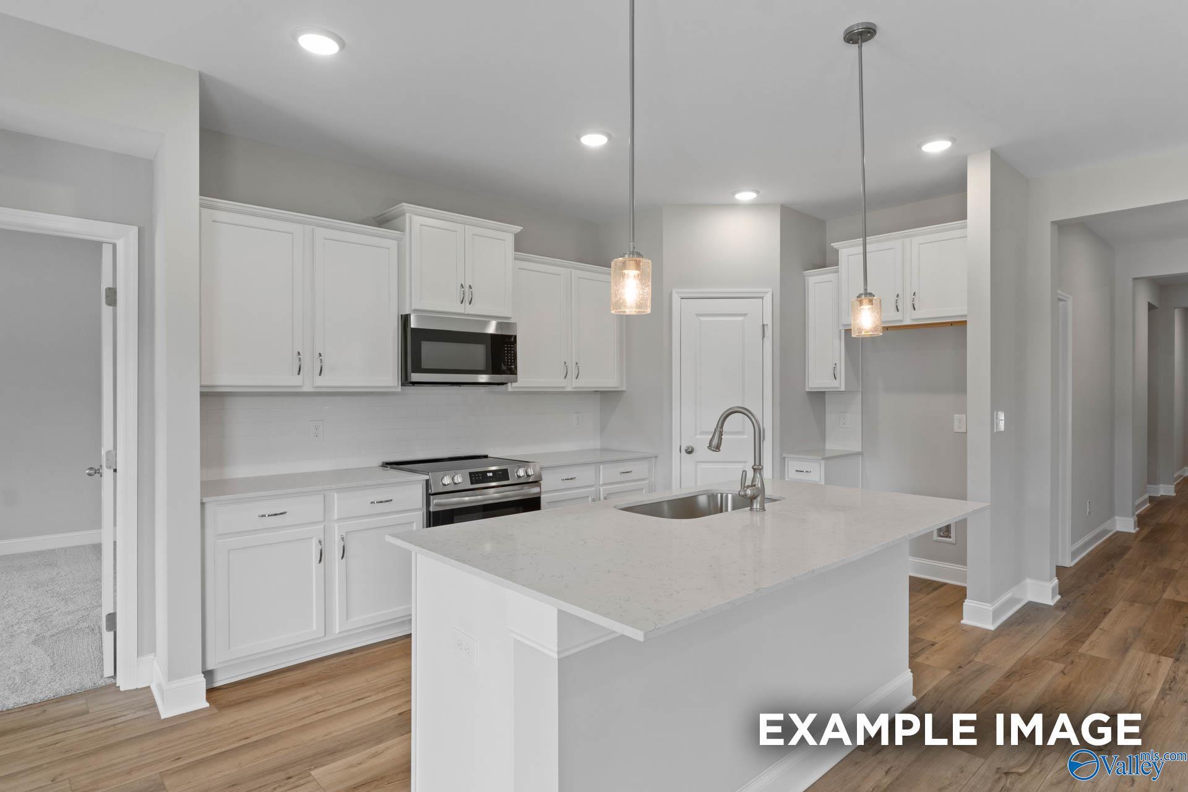
Modern kitchen with white cabinets, quartz island, and stainless appliances in The Everett home at Ivy Hills, Toney, AL.
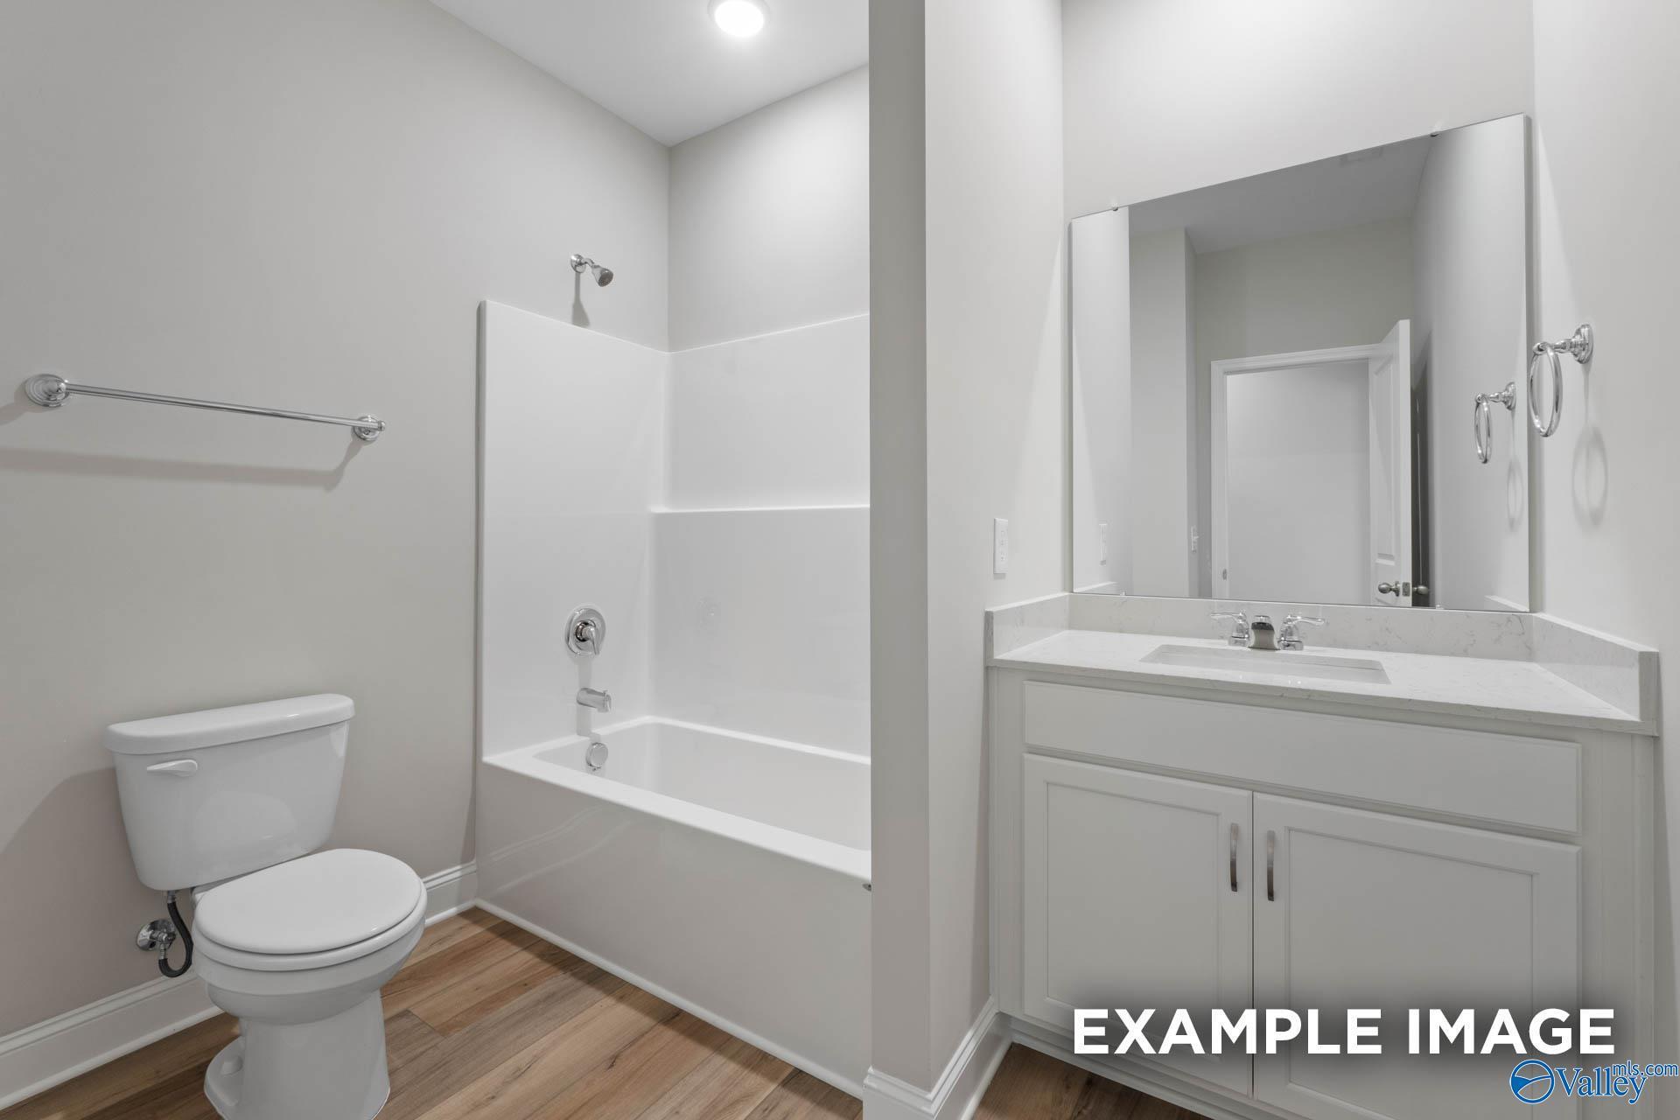
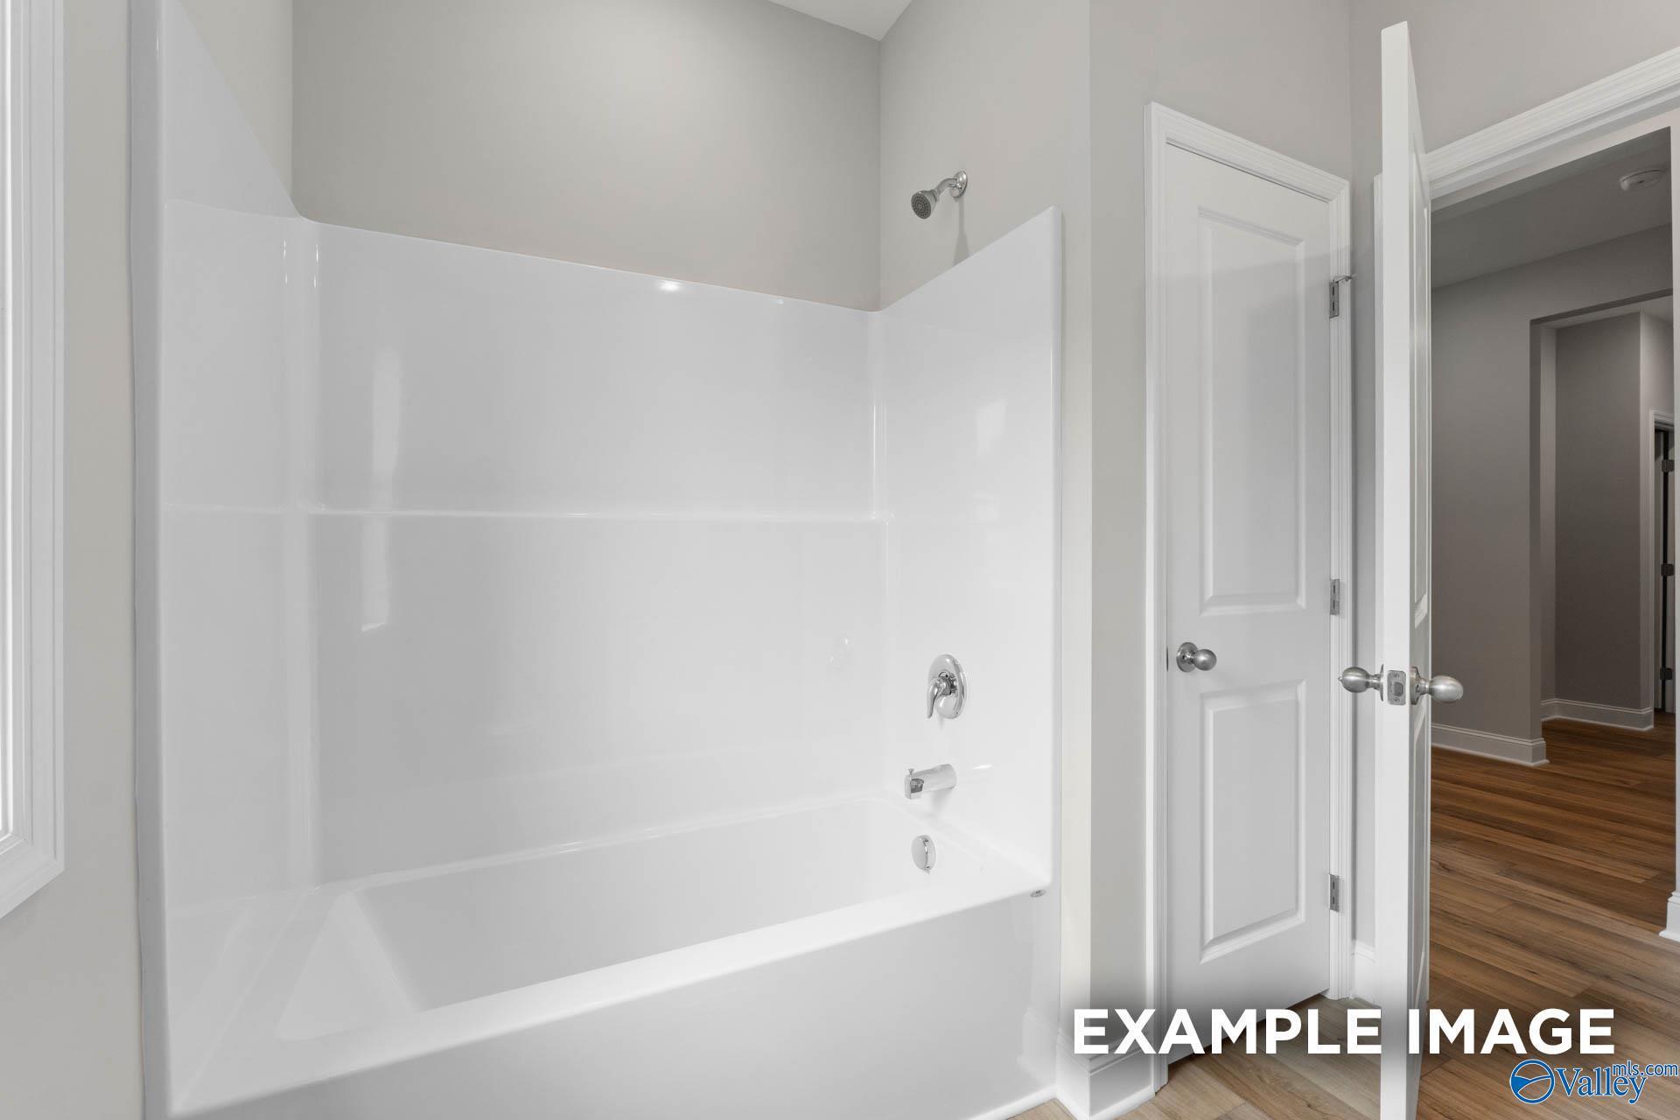
Modern bathroom with white vanity, tub-shower combo, and wood-look flooring in The Everett floor plan, Ivy Hills, Toney, AL.
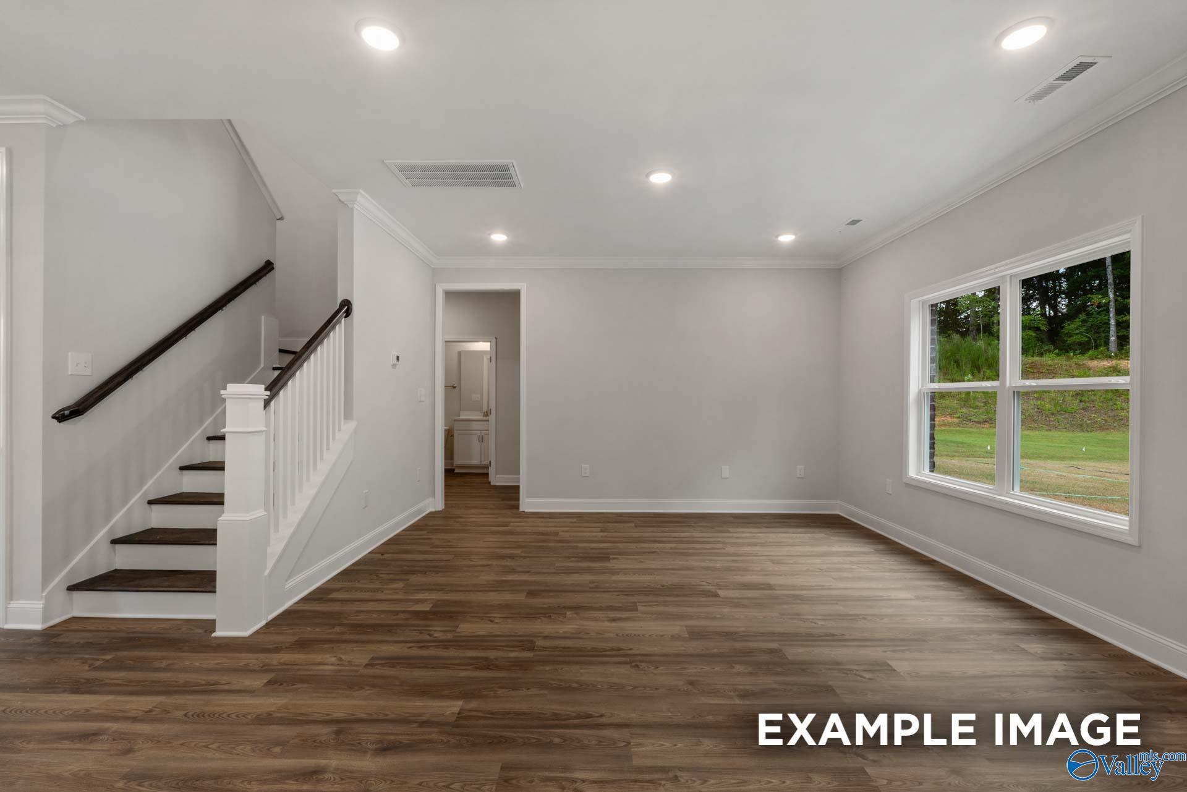
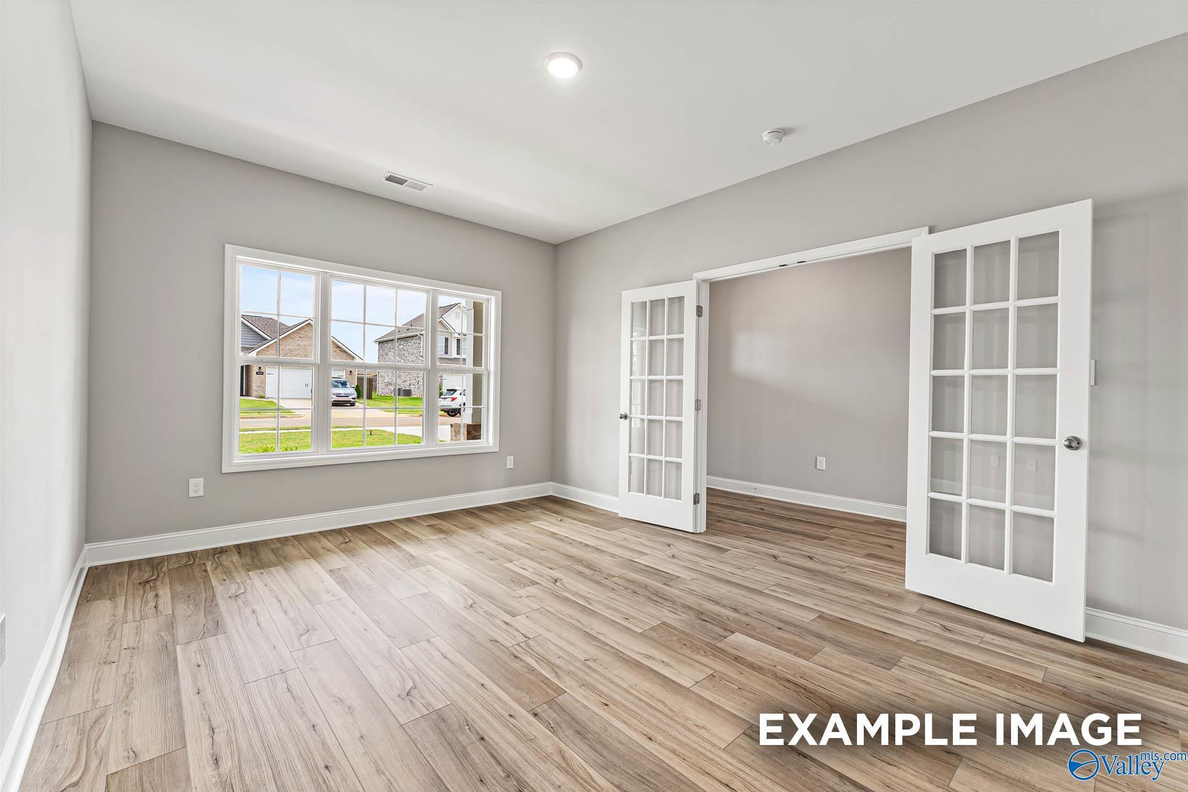
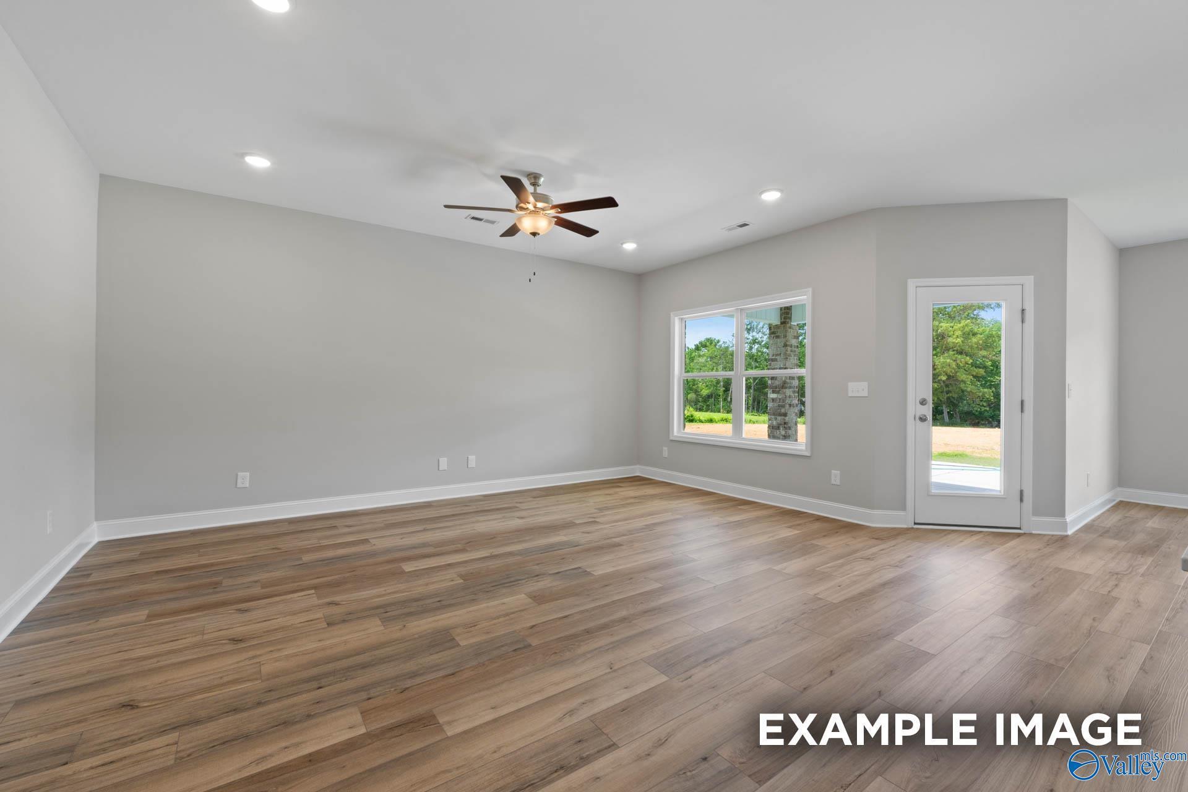
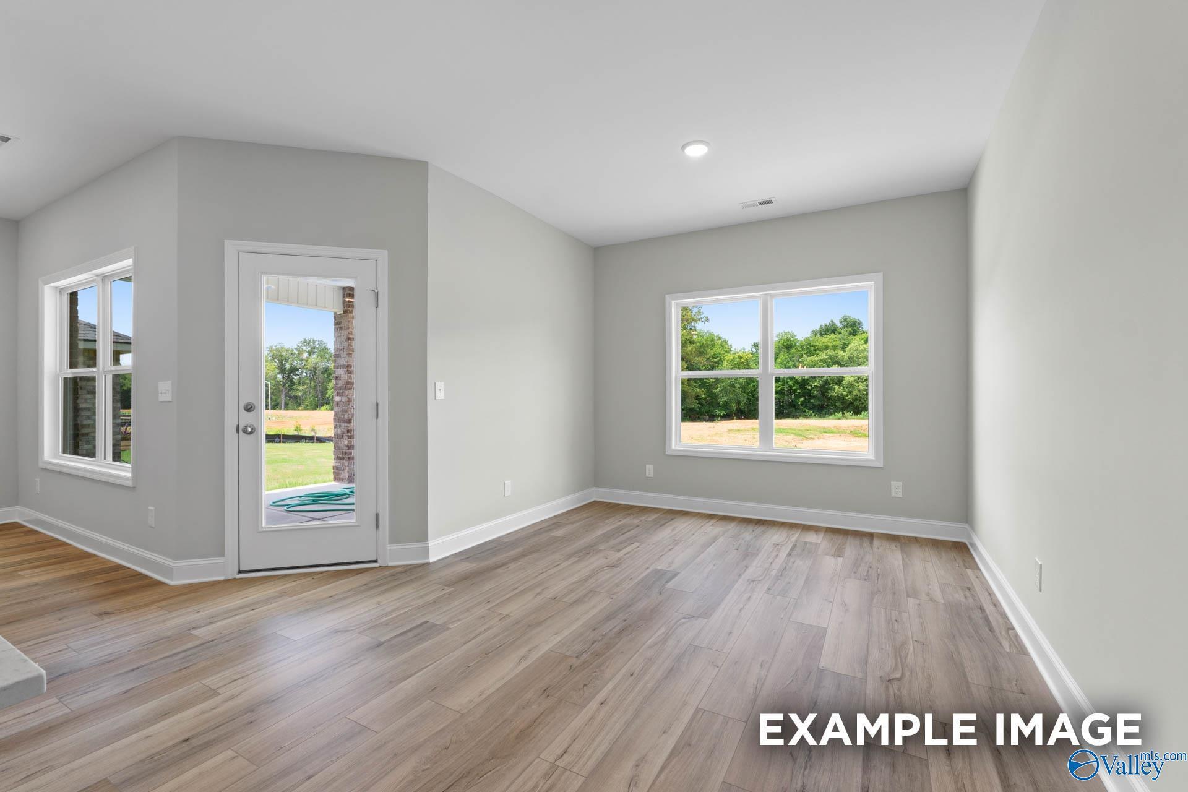
Spacious living room with wood-look flooring and ceiling fan in The Everett floor plan at Ivy Hills, Toney, Alabama.
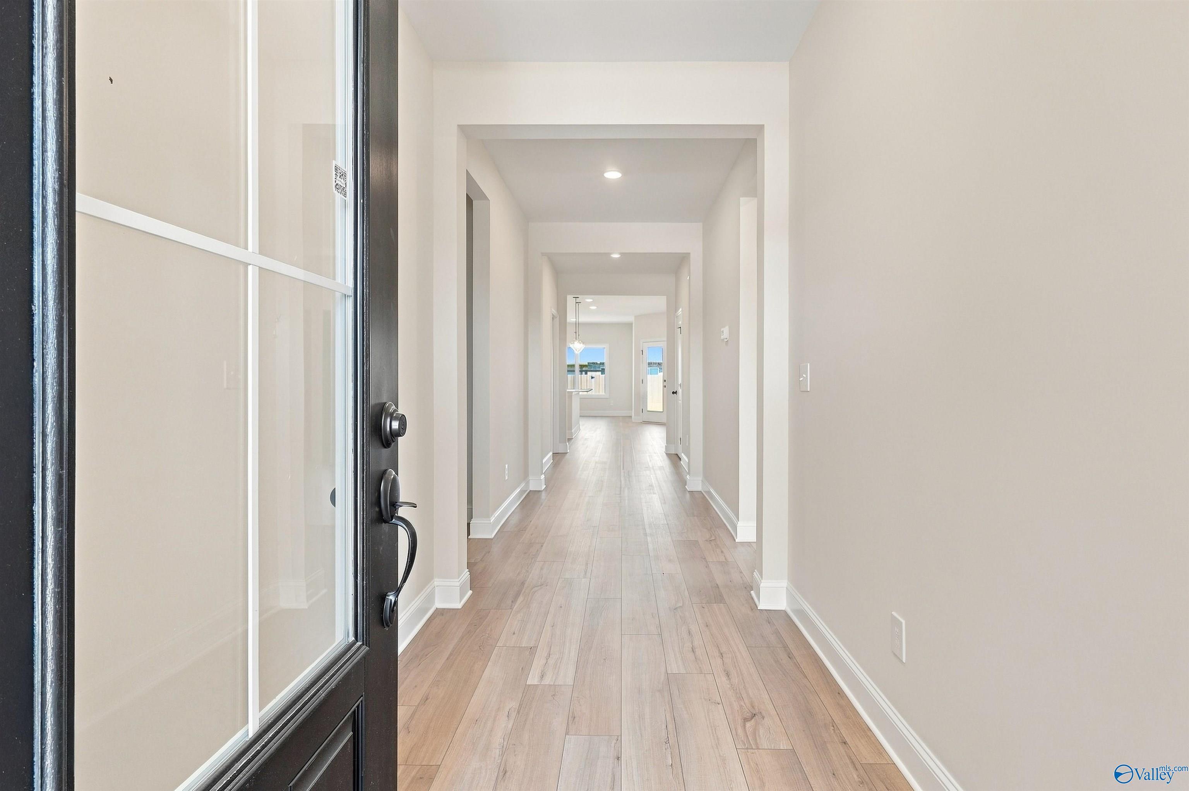
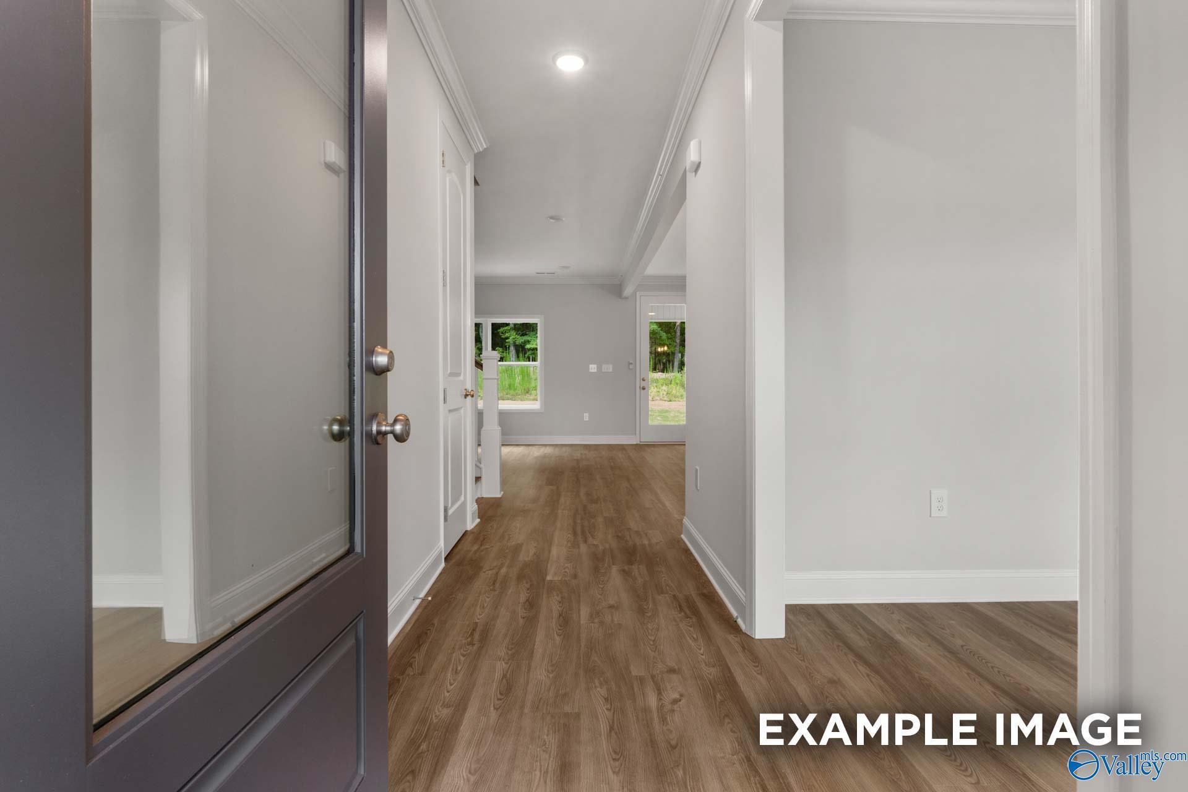
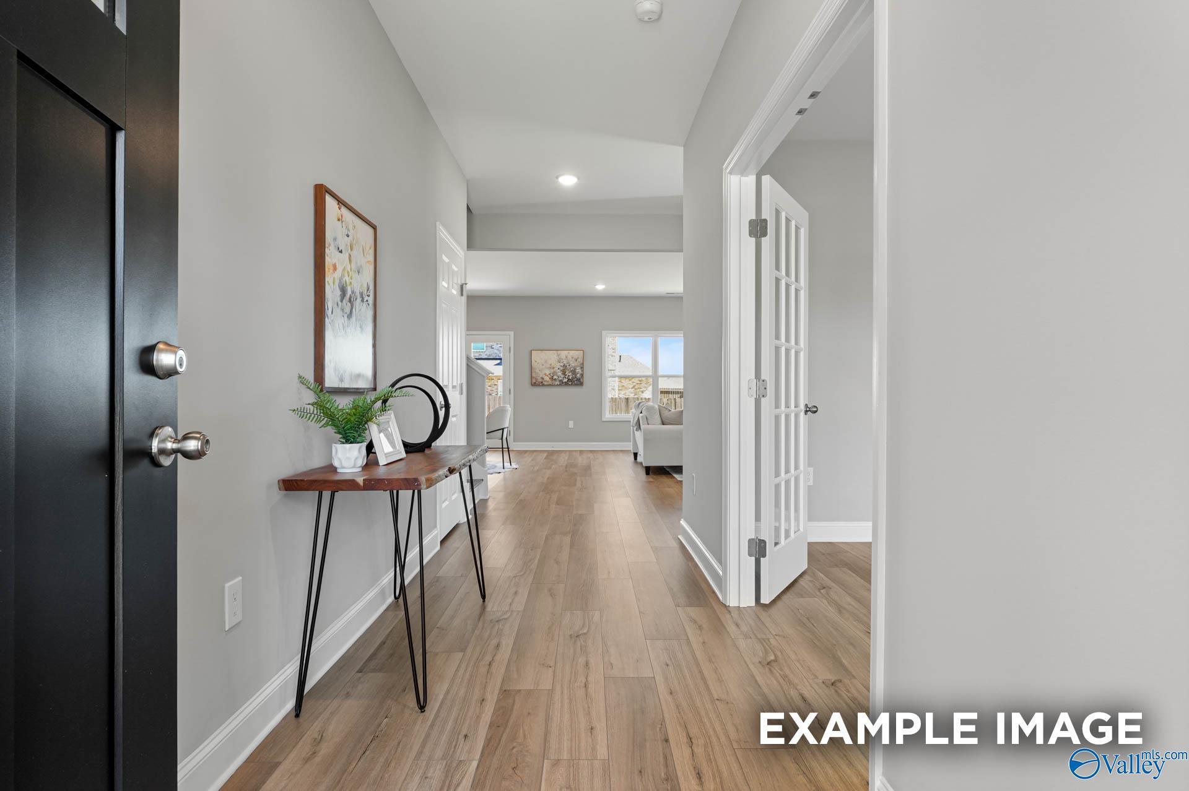
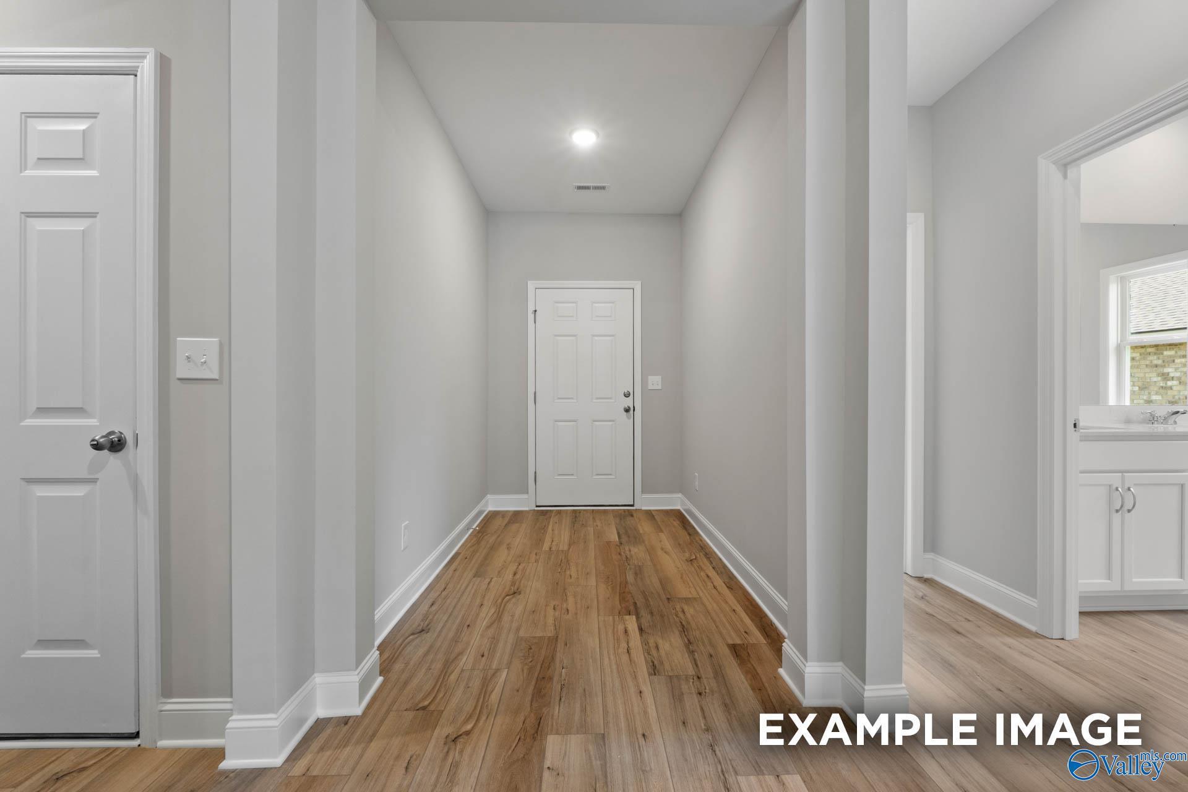
Bright foyer and hallway with luxury vinyl plank flooring in The Everett floor plan by Davidson Homes in Toney, Alabama.
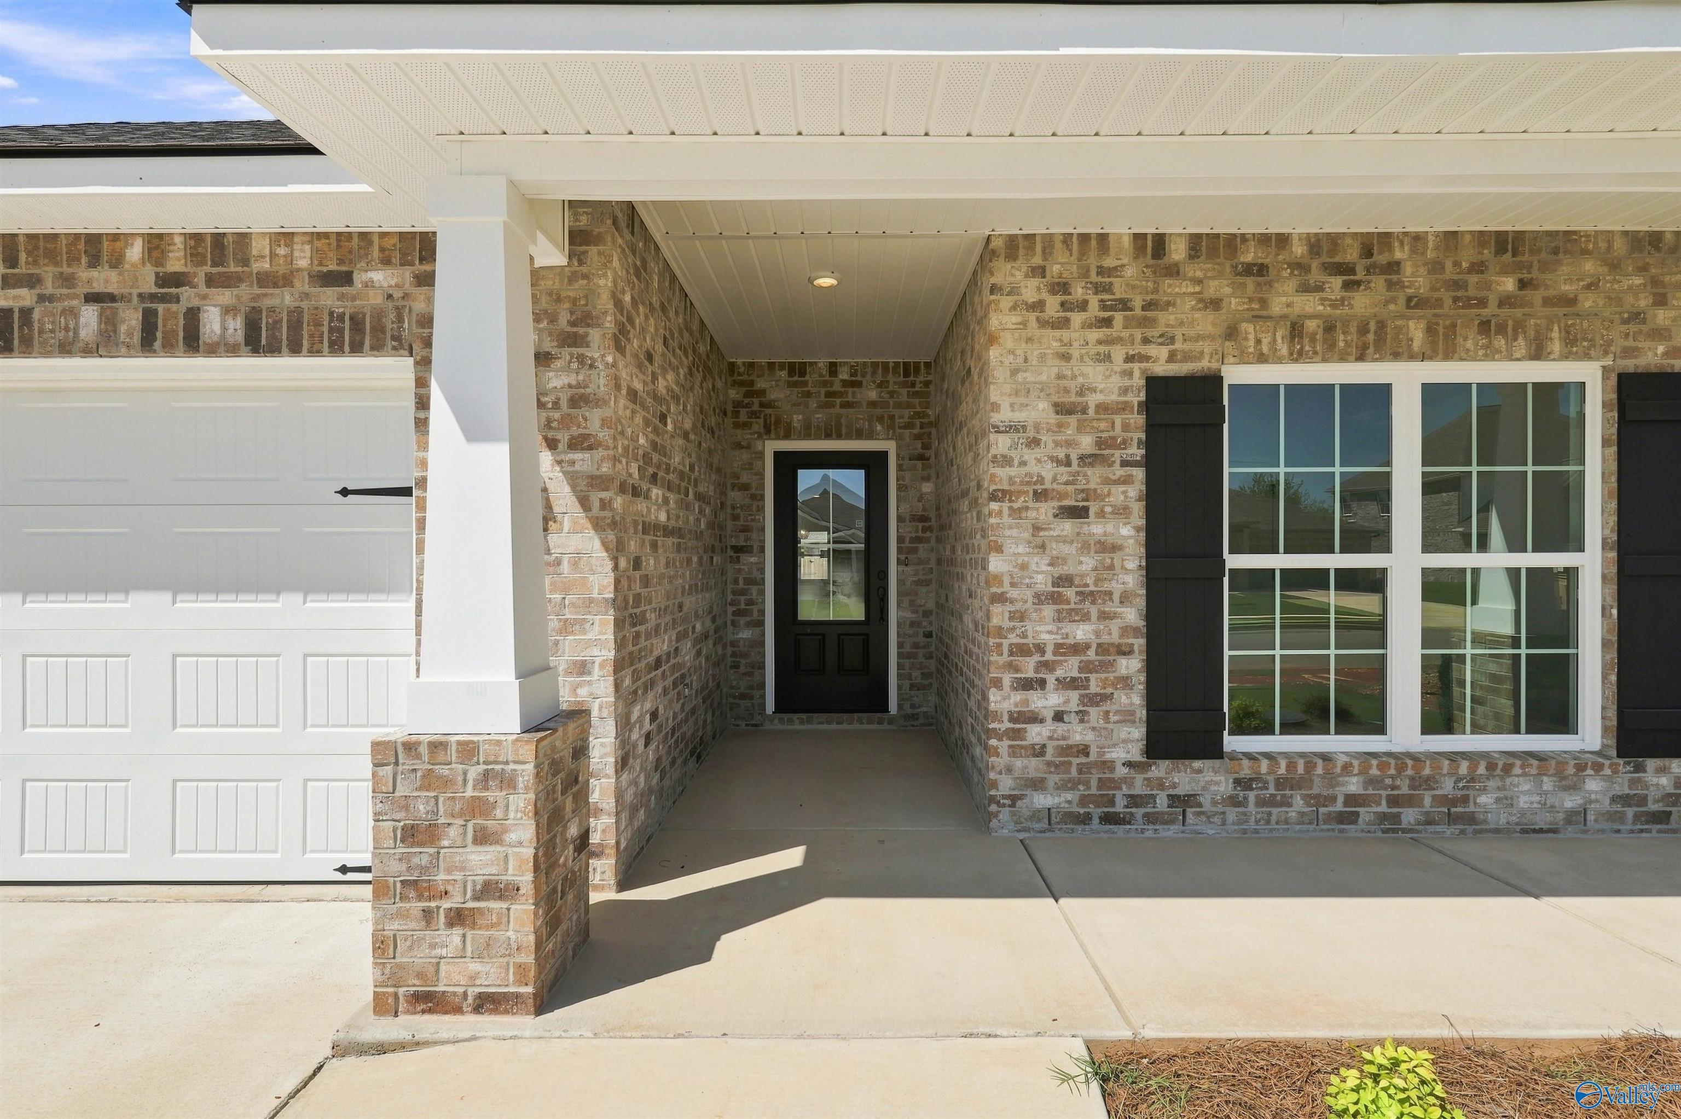
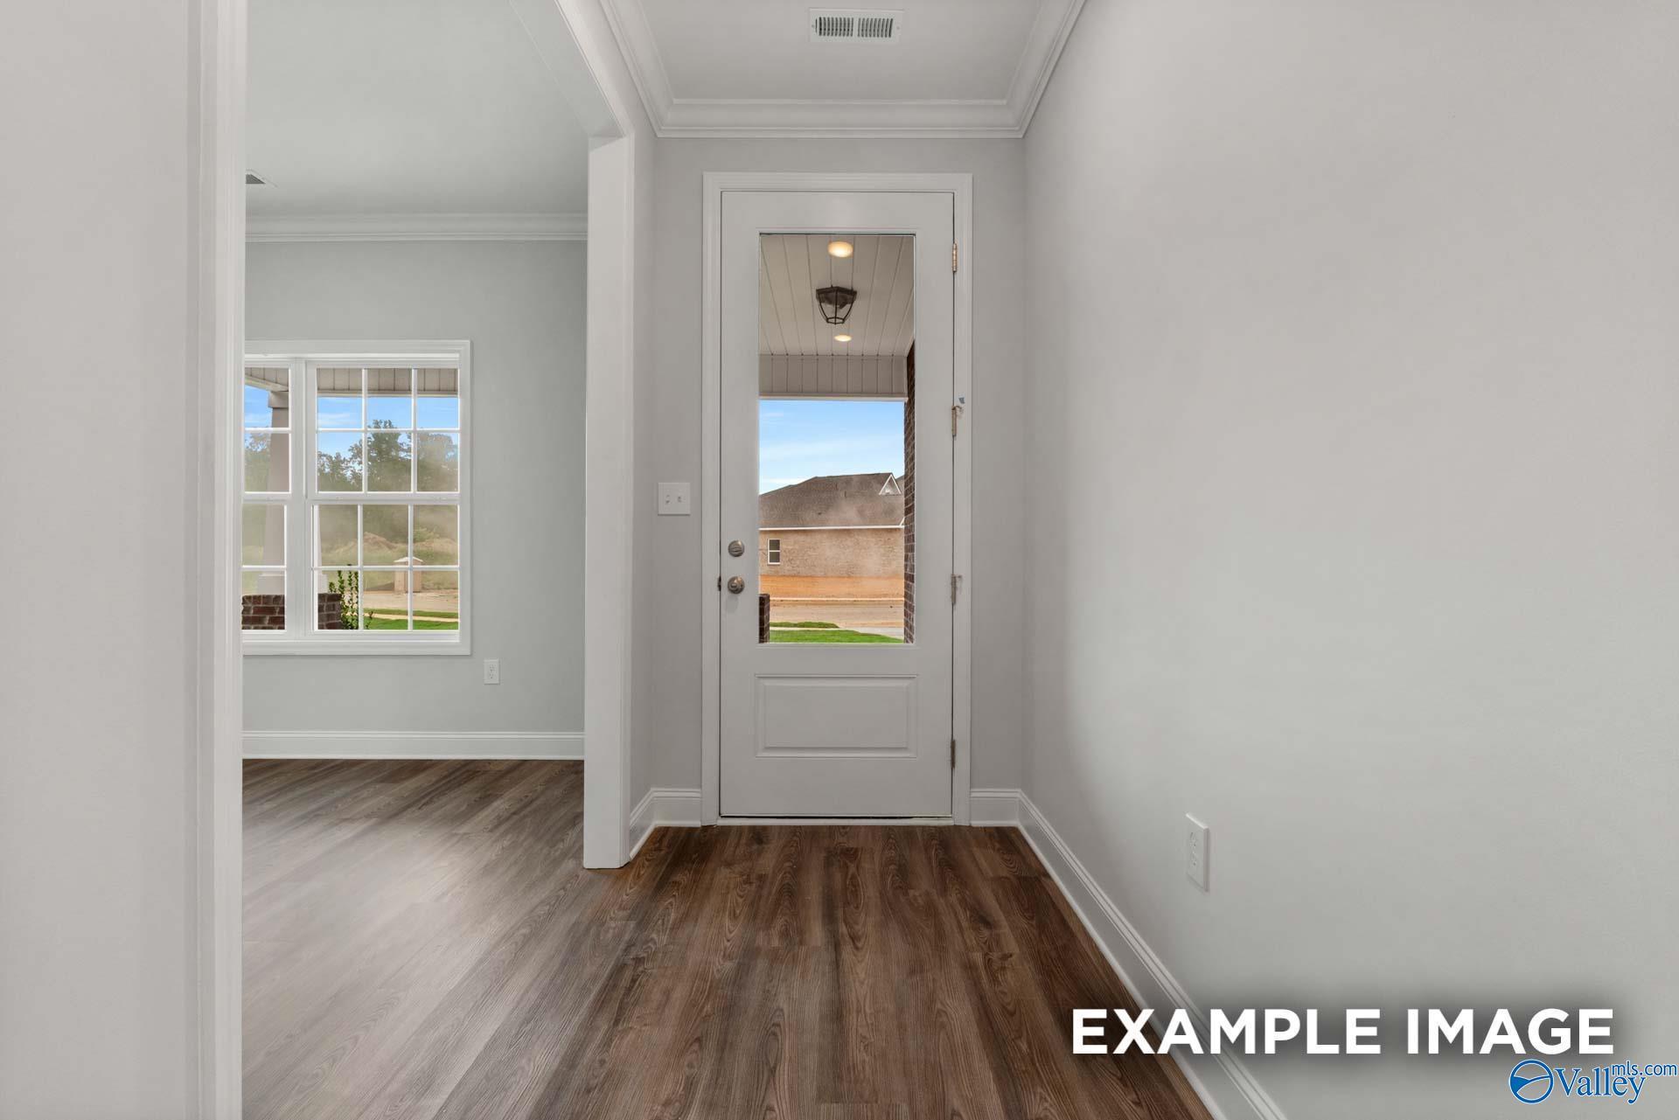
Bright entryway with wood-look flooring in The Everett floor plan at Ivy Hills, Toney, Alabama.
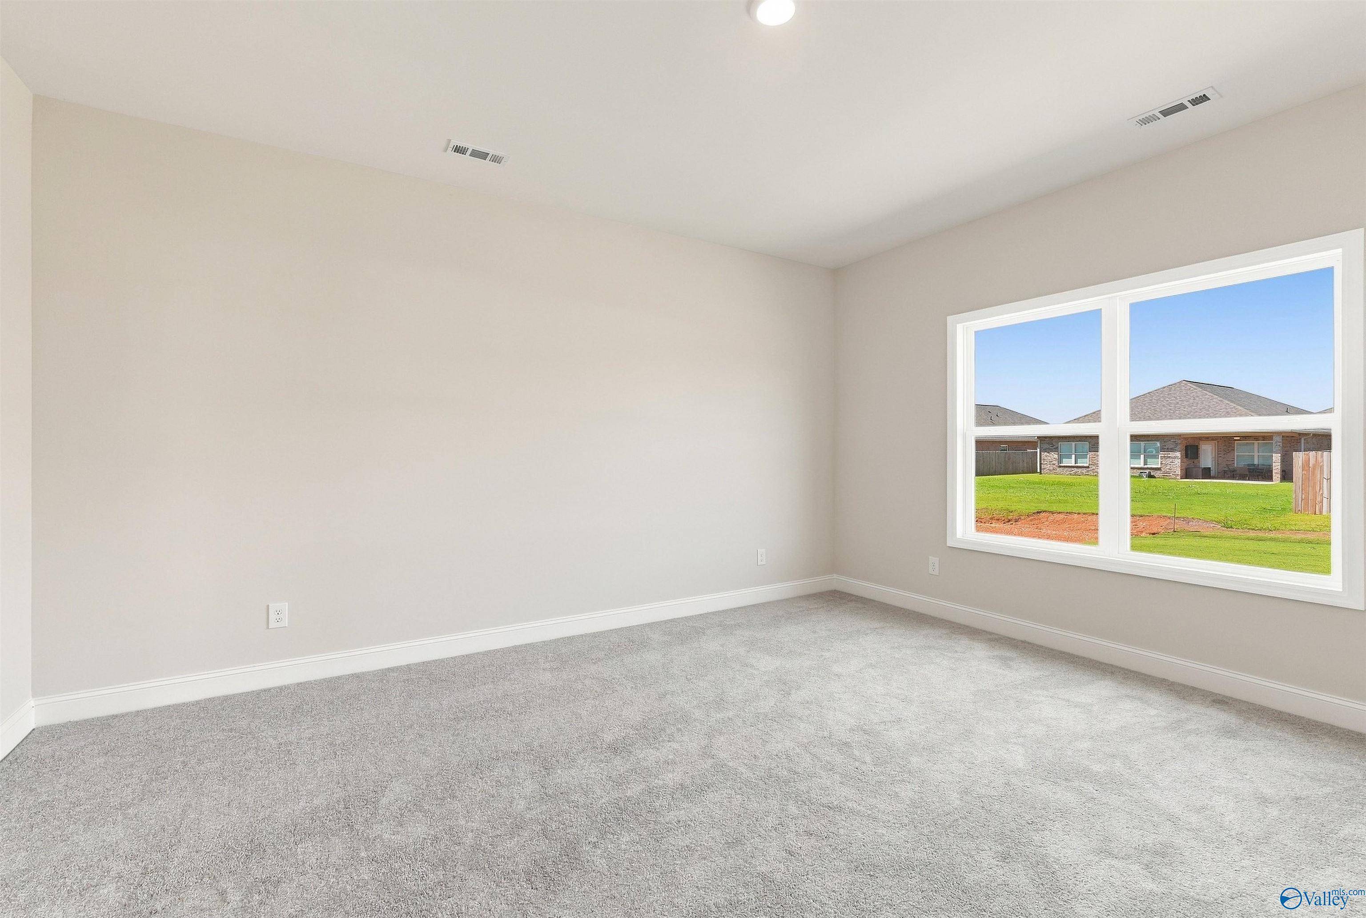
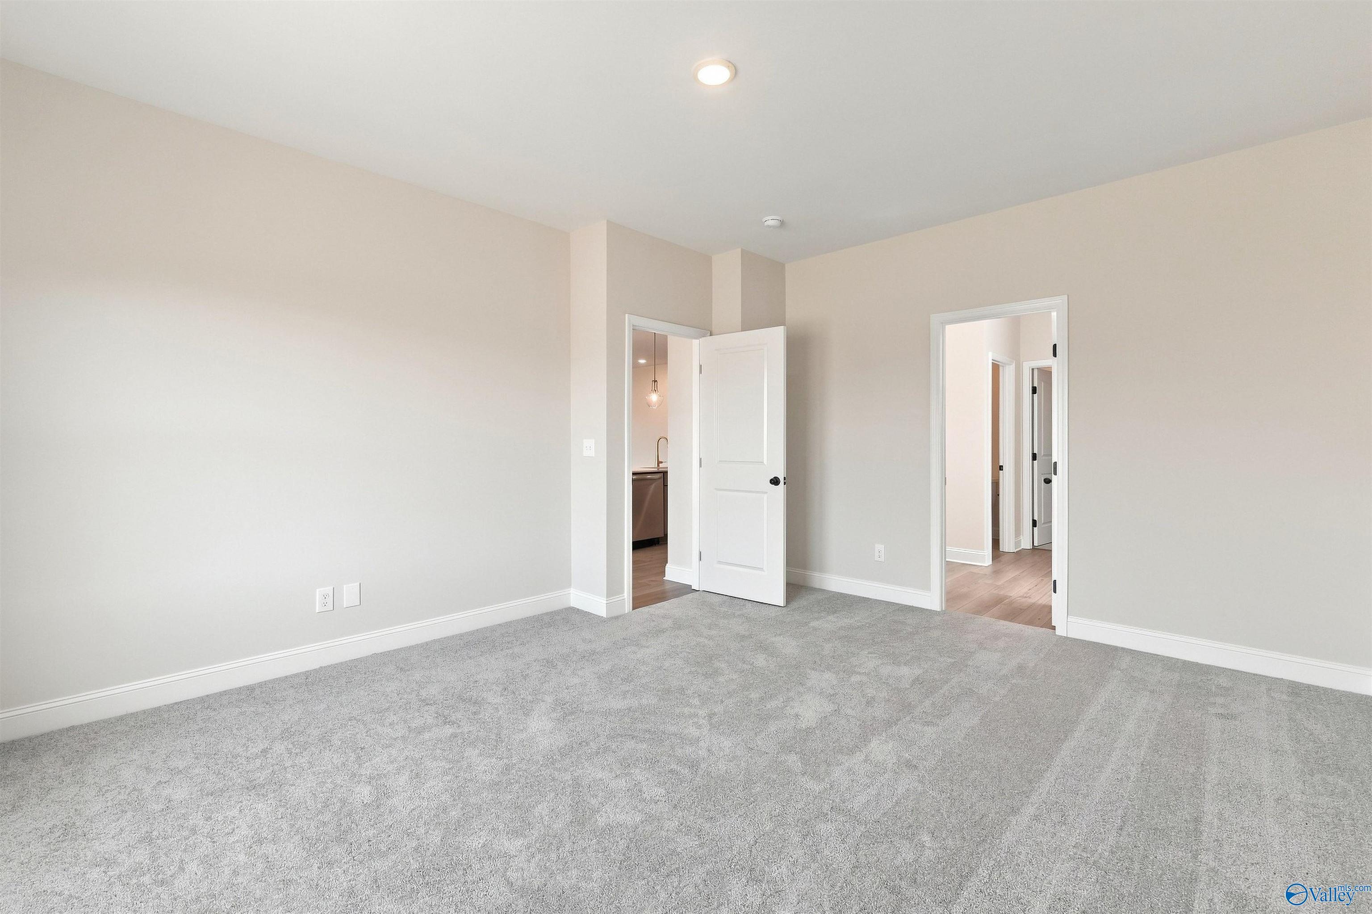
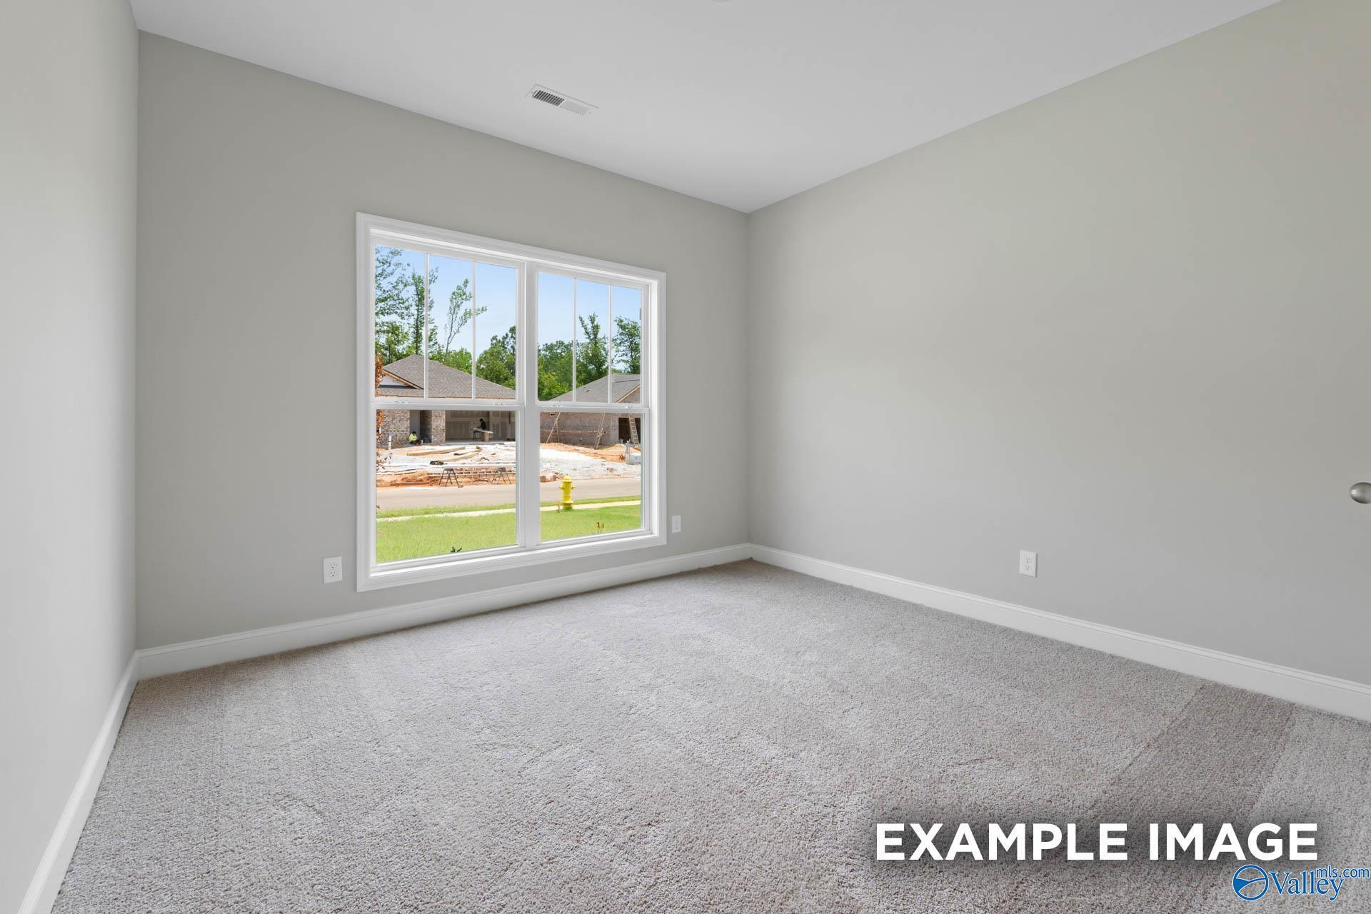

Bright secondary bedroom with plush carpet and large window in The Everett floor plan at Ivy Hills, Toney, Alabama.
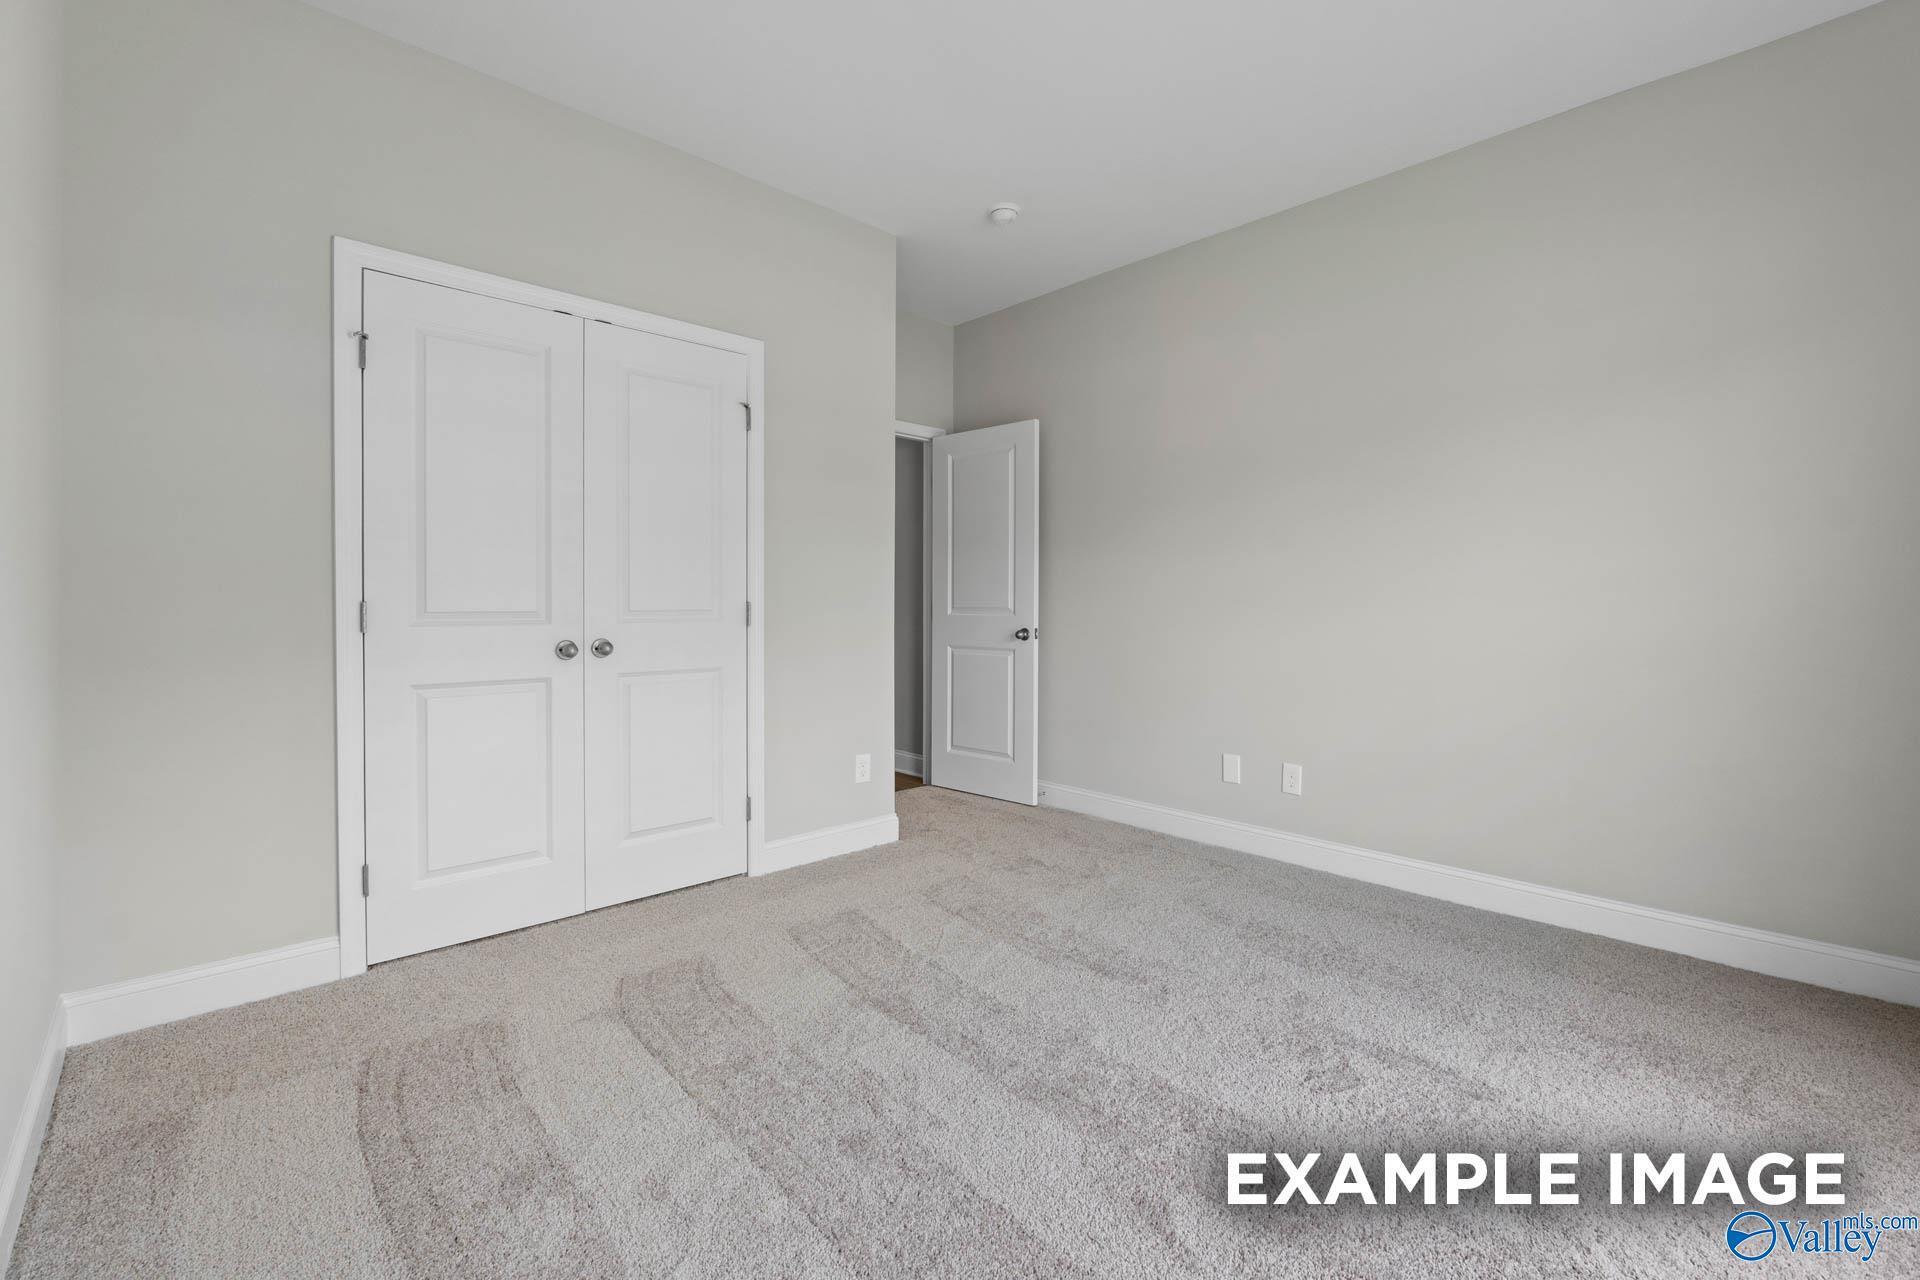
Spacious bedroom with neutral paint, plush carpeting, and double-door closet in The Everett floor plan, Ivy Hills, Toney.
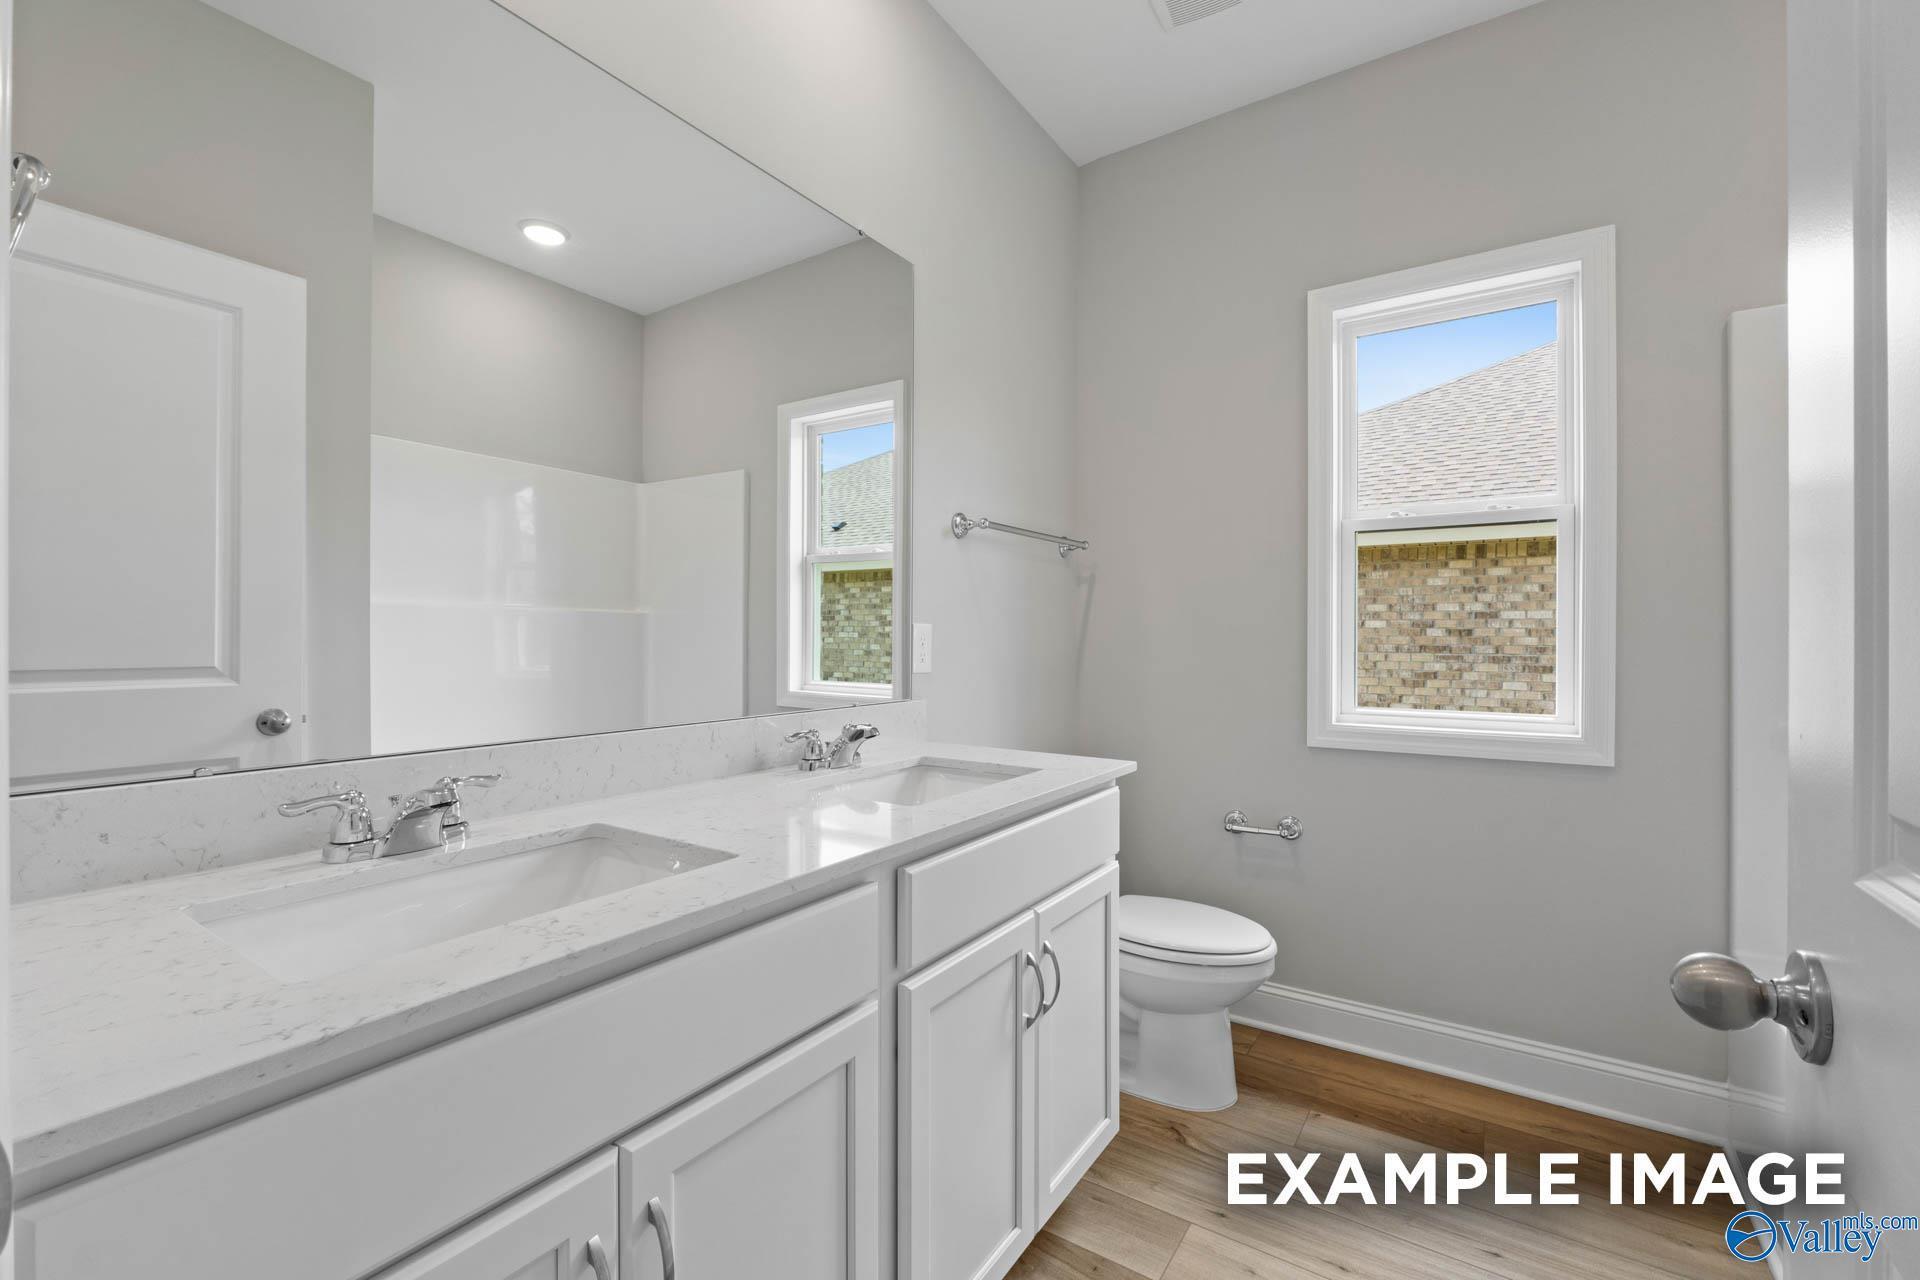
Modern bathroom with double vanity, quartz countertops, and white cabinets in The Everett floor plan, Ivy Hills, Toney, AL.
Modern bathroom with white tub-shower combo in The Everett floor plan by Davidson Homes in Ivy Hills, Toney, Alabama.
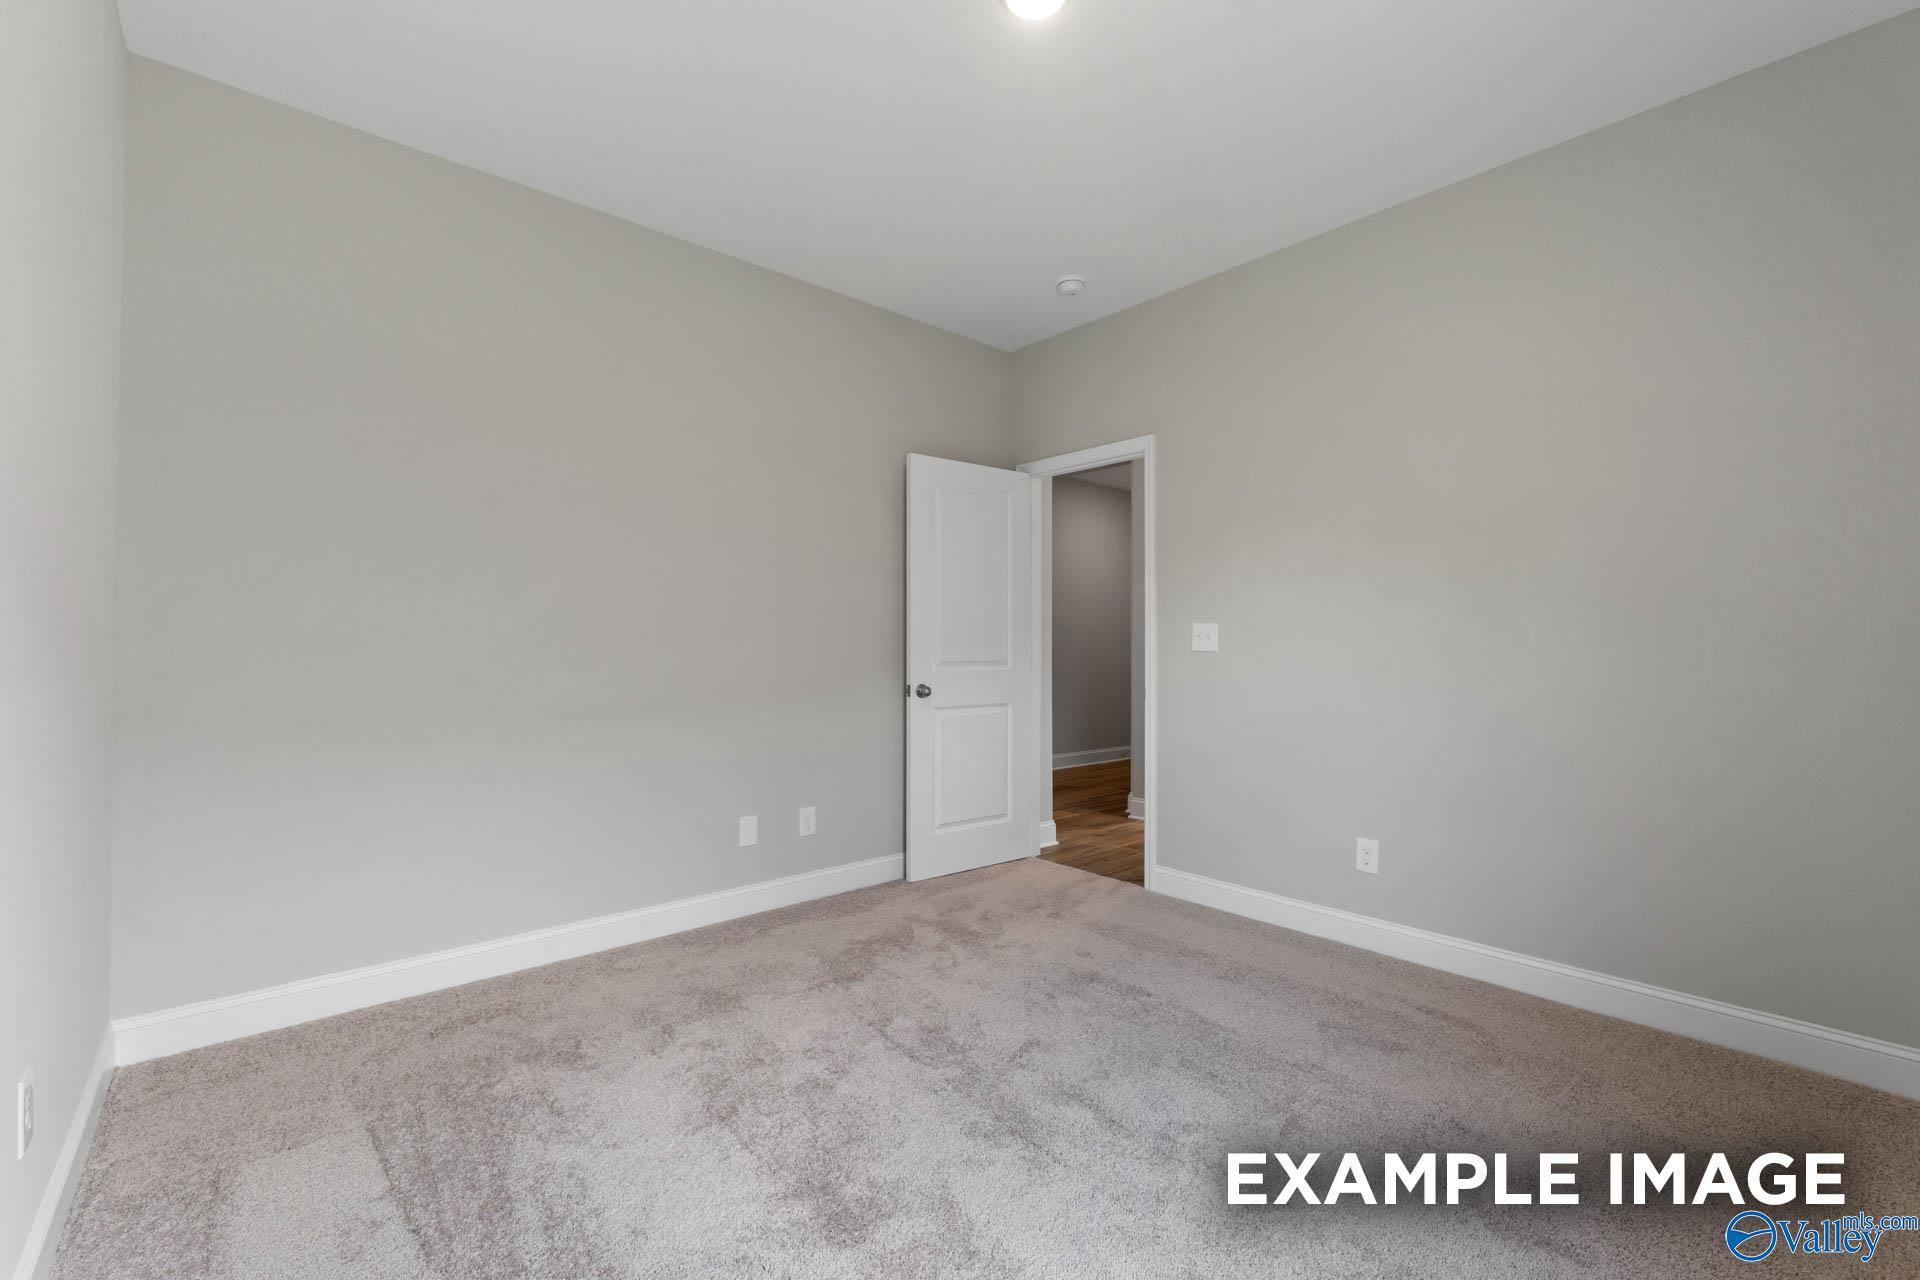

Spacious bedroom with neutral paint and carpet in The Everett floor plan by Davidson Homes in Ivy Hills, Toney, Alabama.
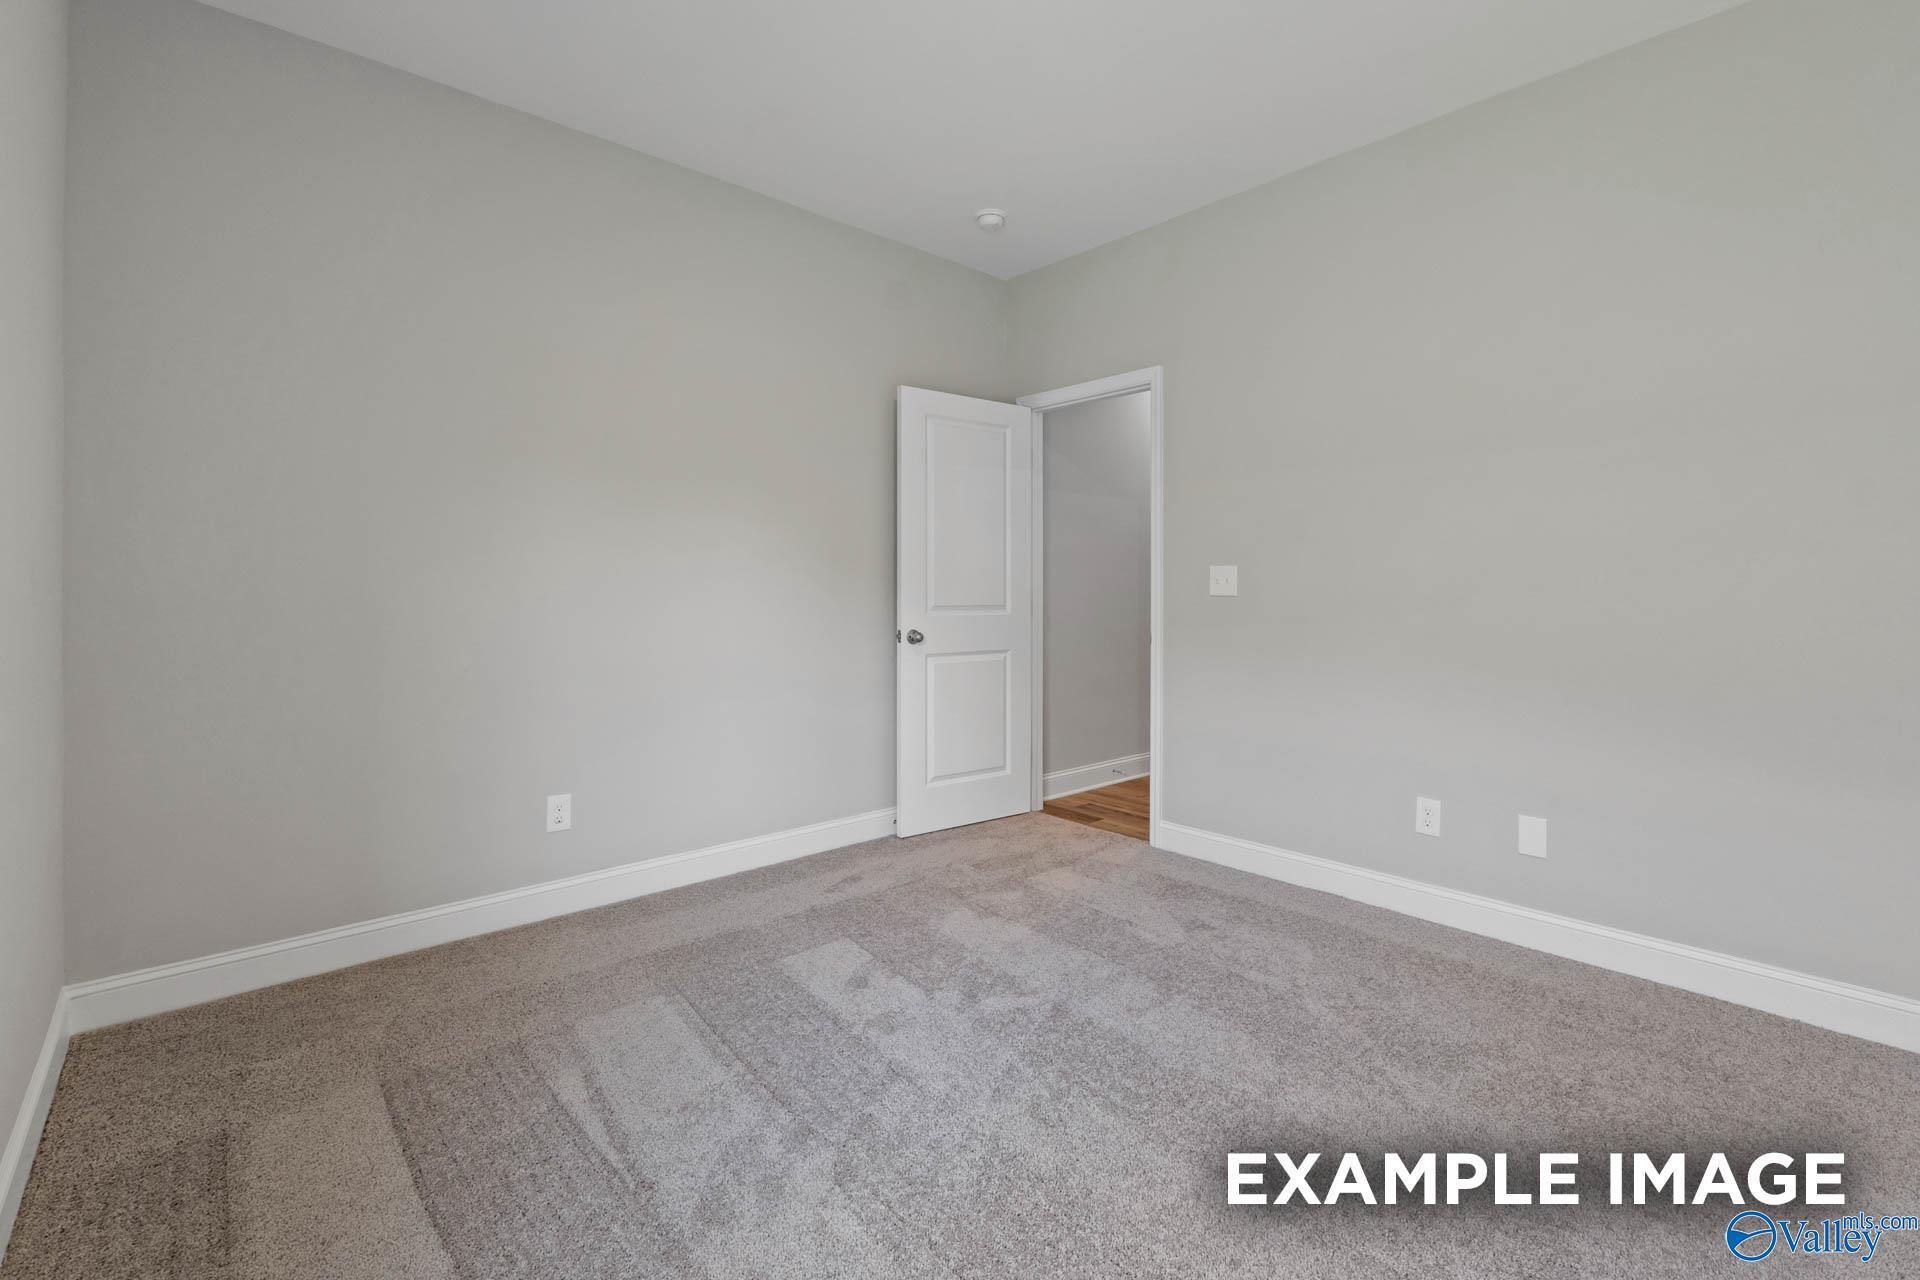
Spacious bedroom with neutral carpet in The Everett floor plan at Ivy Hills, Toney, Alabama.
Bright, carpeted bedroom with double-door closet in The Everett floor plan by Davidson Homes in Ivy Hills, Toney, Alabama.
Spacious neutral-toned bedroom with plush carpeting in The Everett floor plan by Davidson Homes in Ivy Hills, Toney, Alabama.
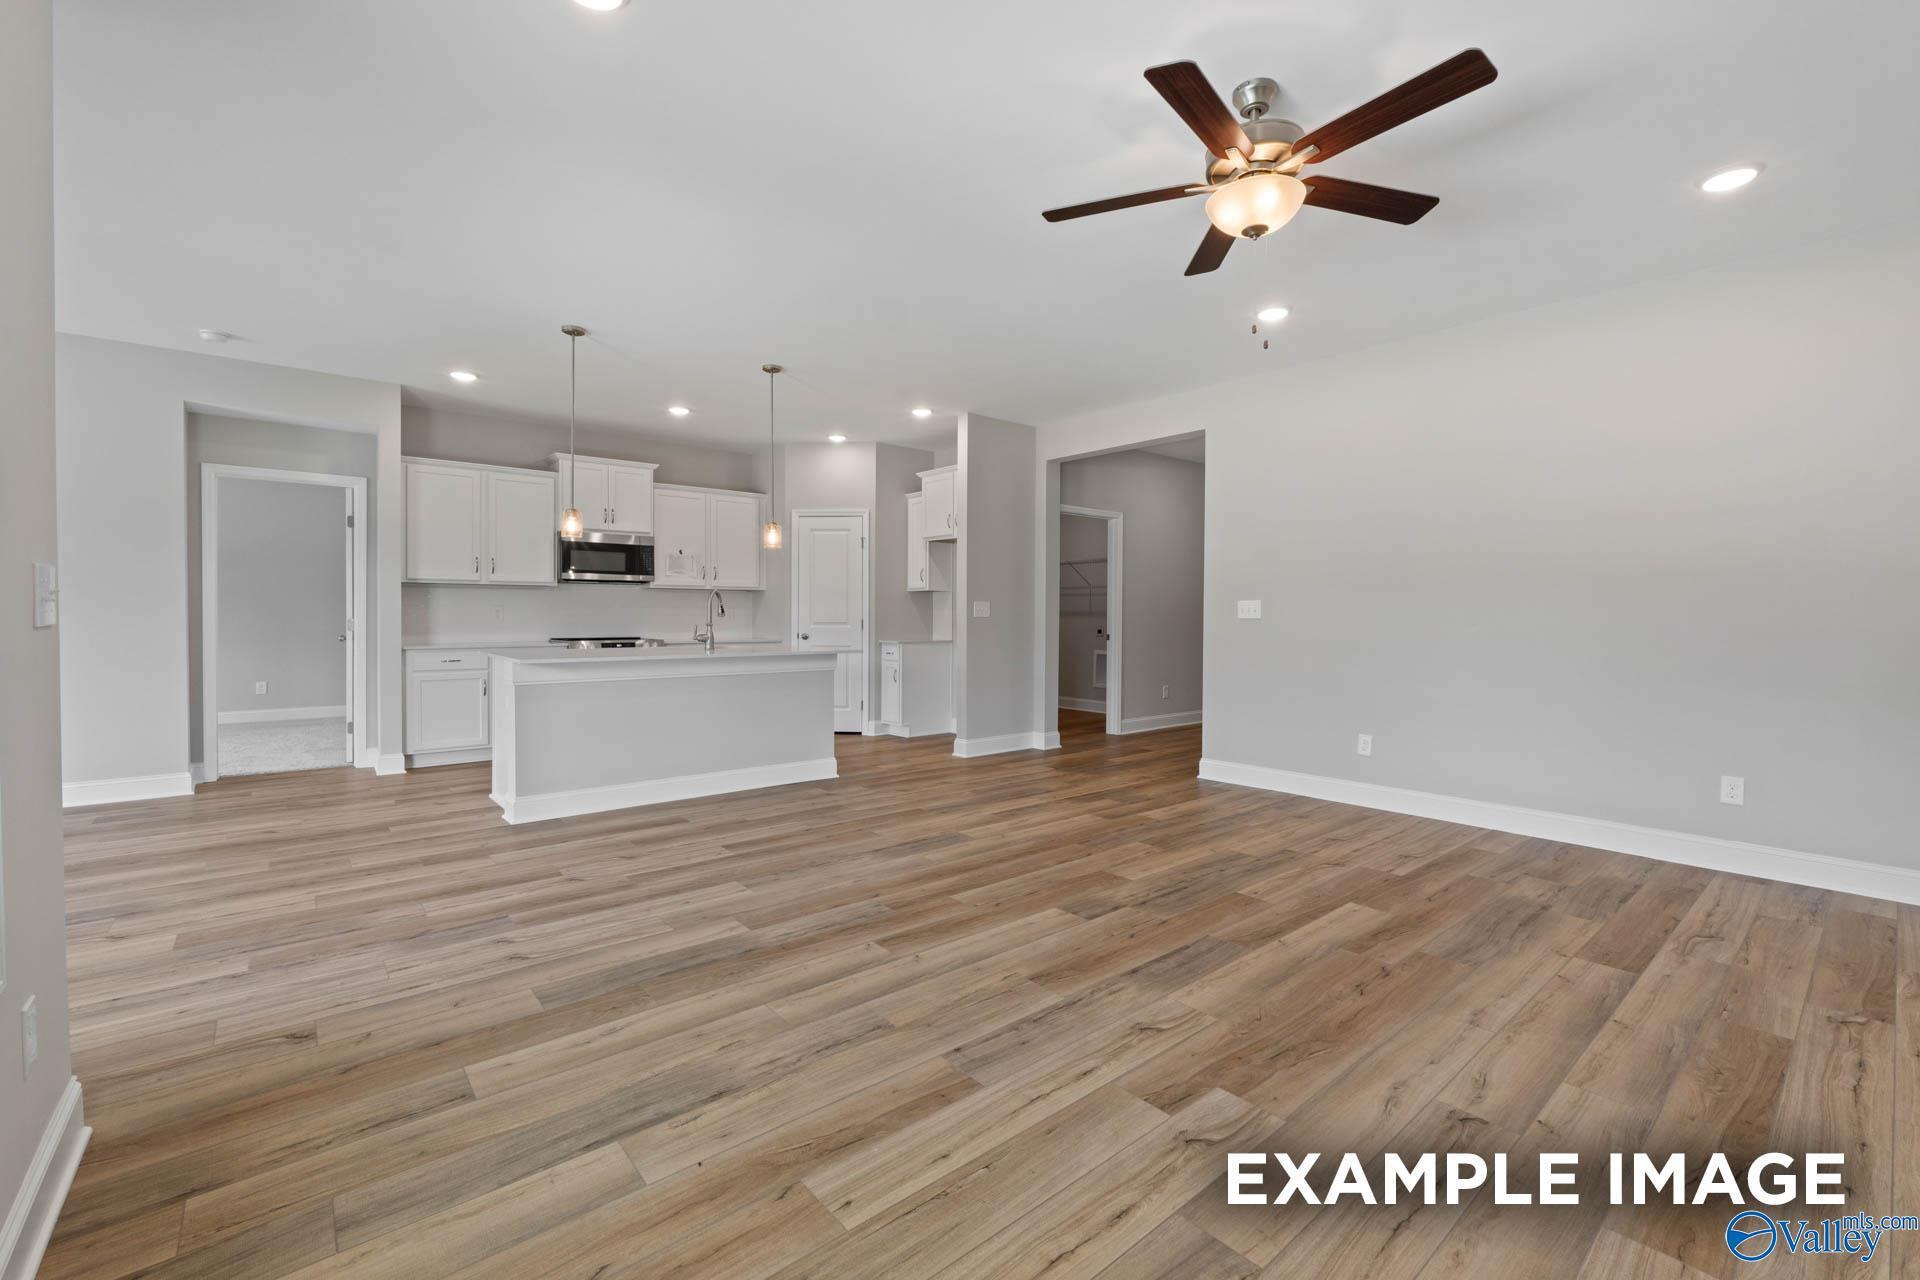
Open-concept living room and kitchen in The Everett floor plan by Davidson Homes in Ivy Hills, Toney, Alabama.
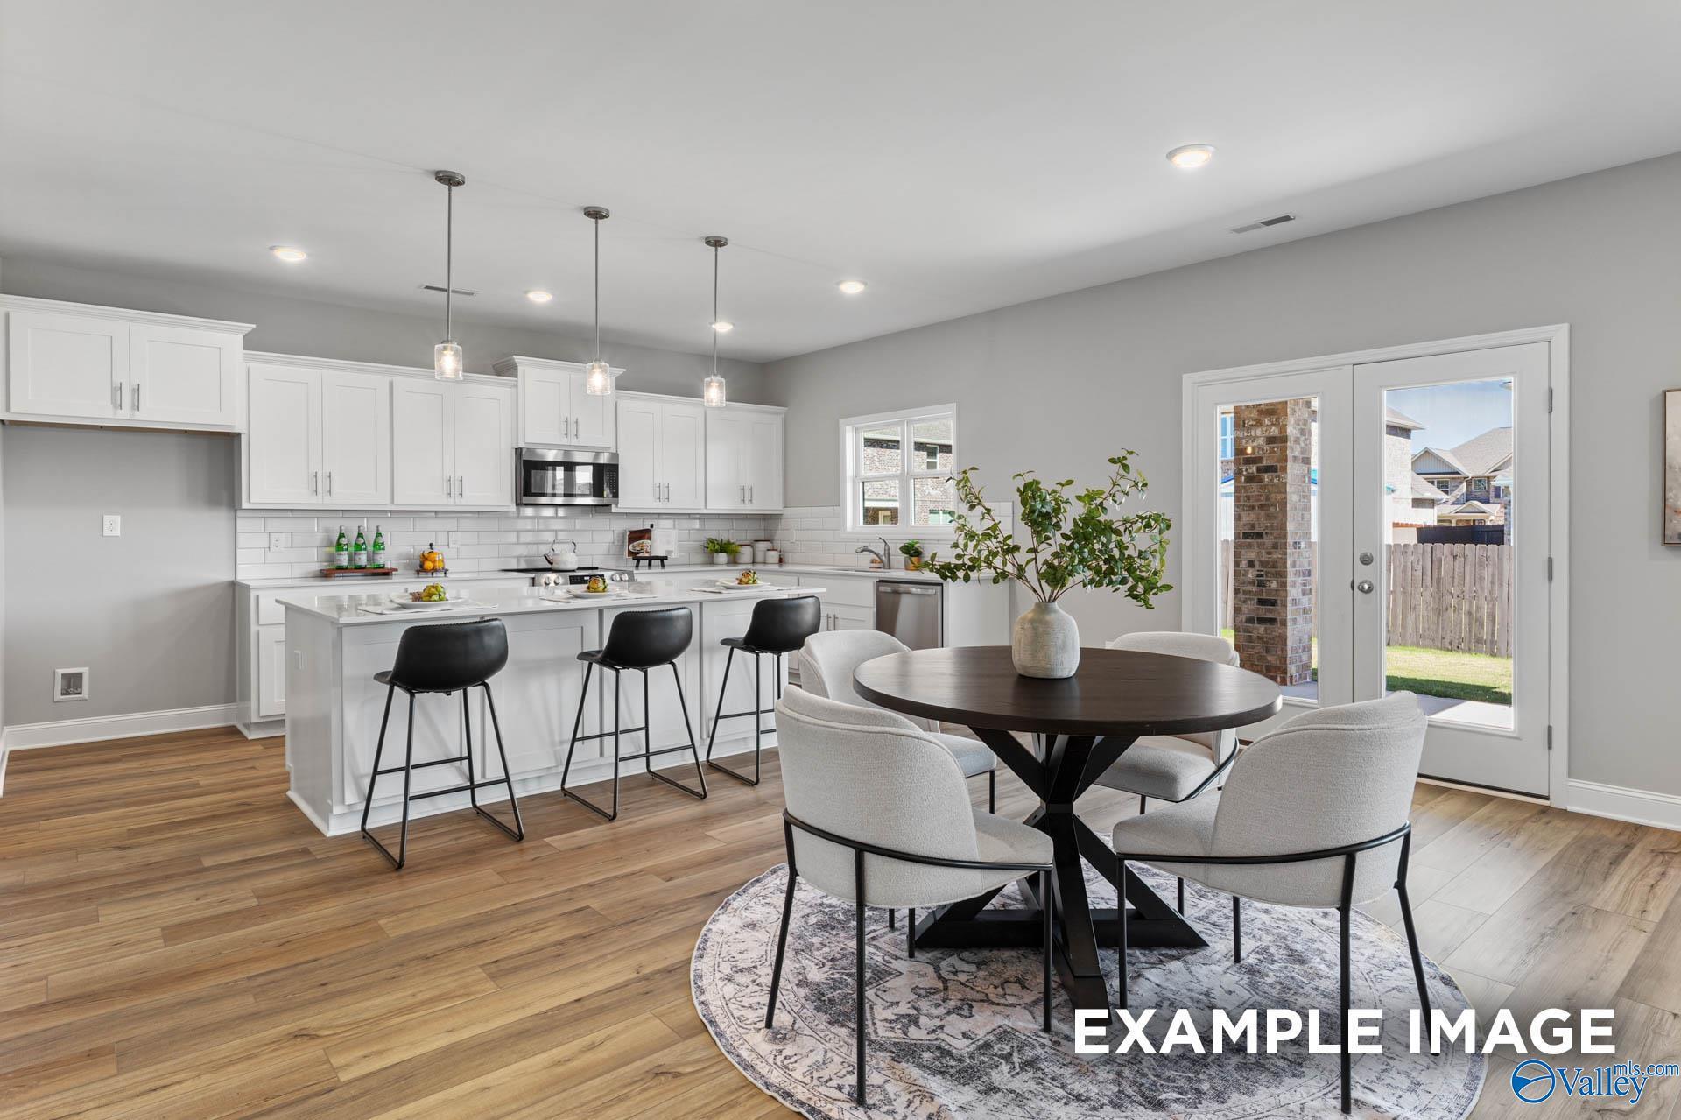
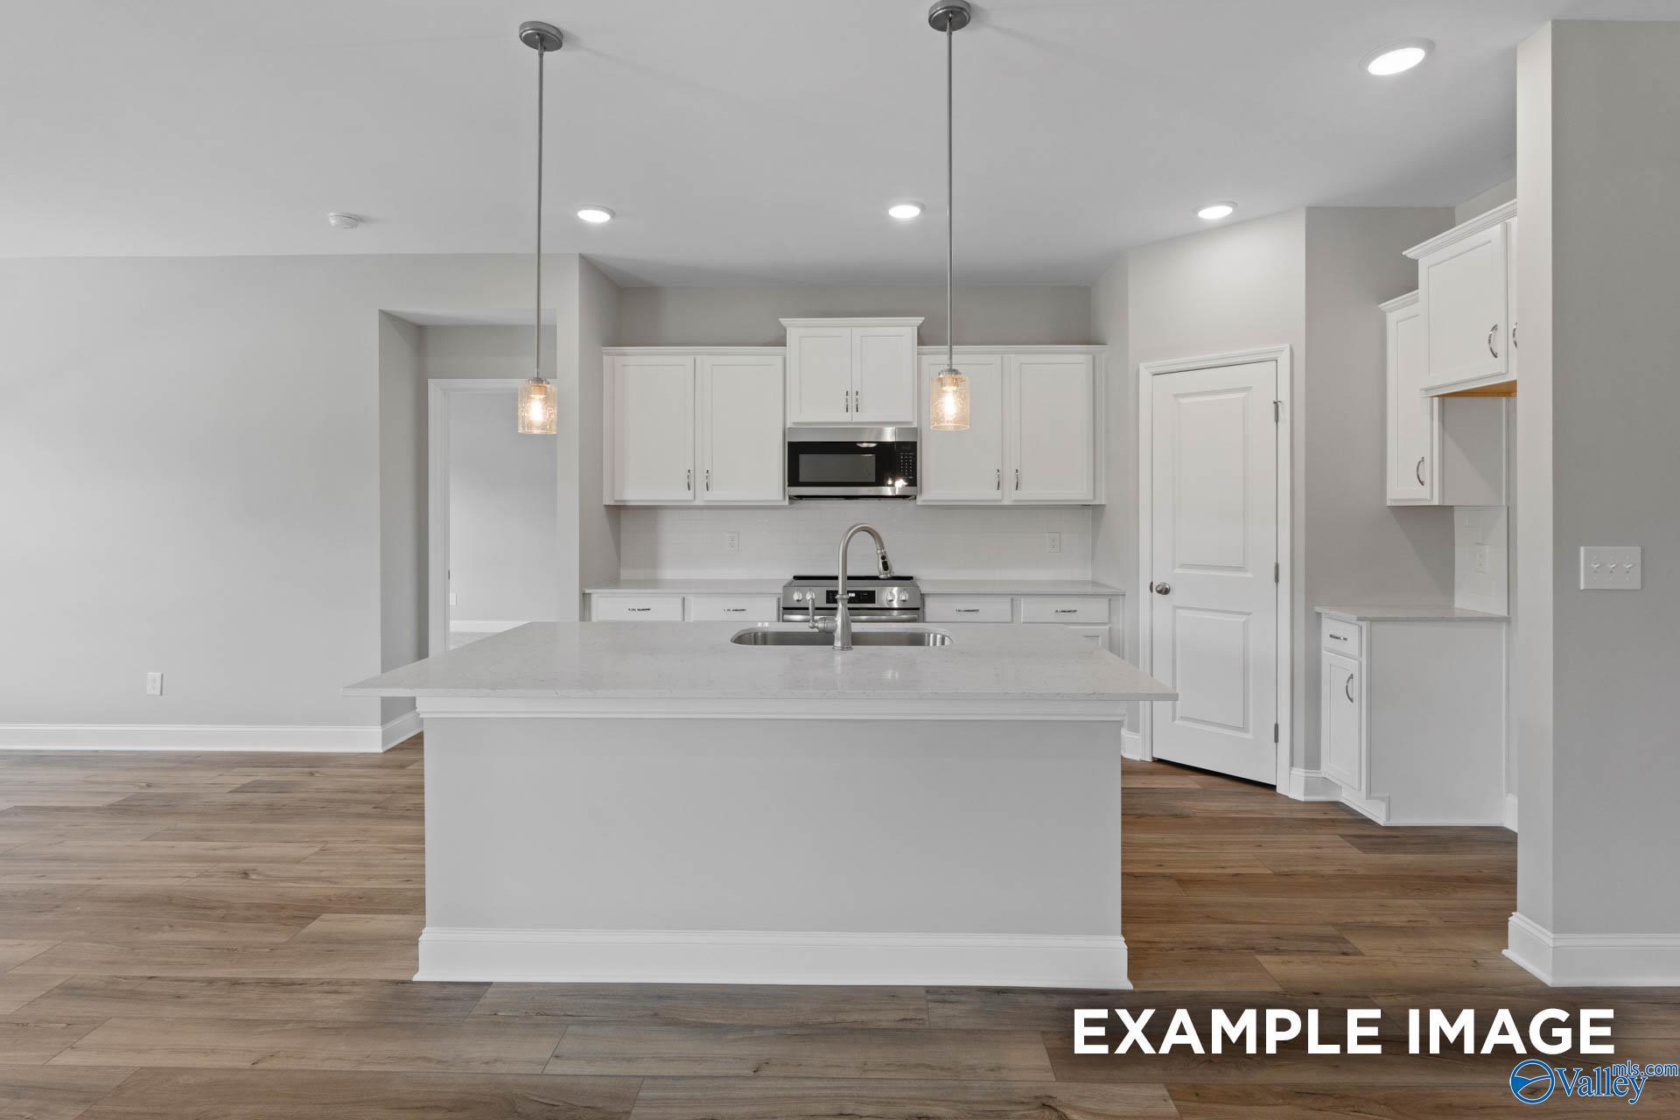
Modern kitchen with white cabinets, island, and pendant lighting in The Everett floor plan at Ivy Hills, Toney, Alabama.
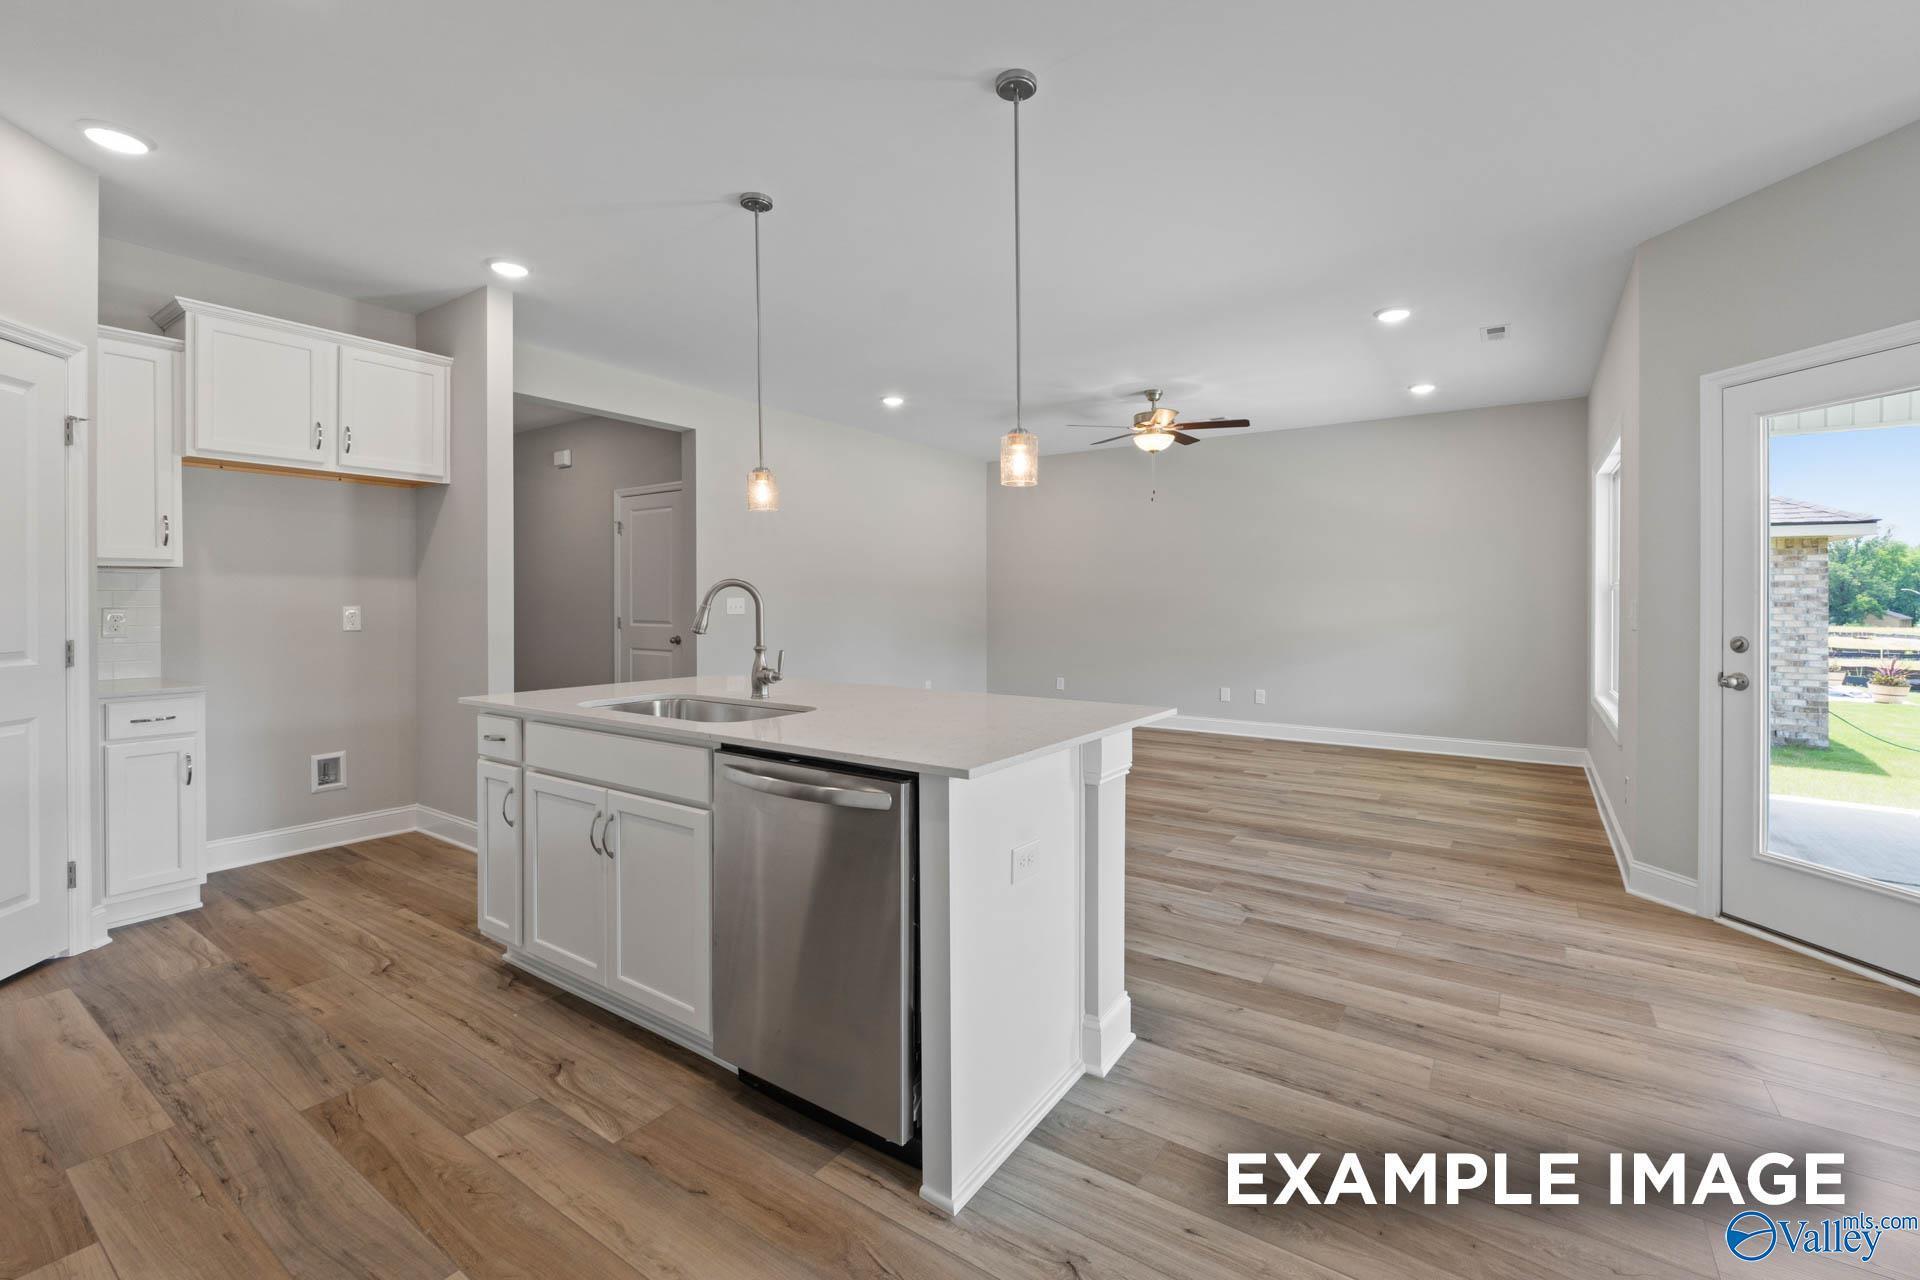
Open-concept kitchen with white cabinets and island in The Everett floor plan at Ivy Hills, Toney, Alabama.

Modern kitchen with white cabinets, quartz countertops, and stainless appliances in The Everett home at Ivy Hills, Toney, AL.
Bright, open living space with luxury vinyl plank flooring and patio access in The Everett by Davidson Homes in Toney.
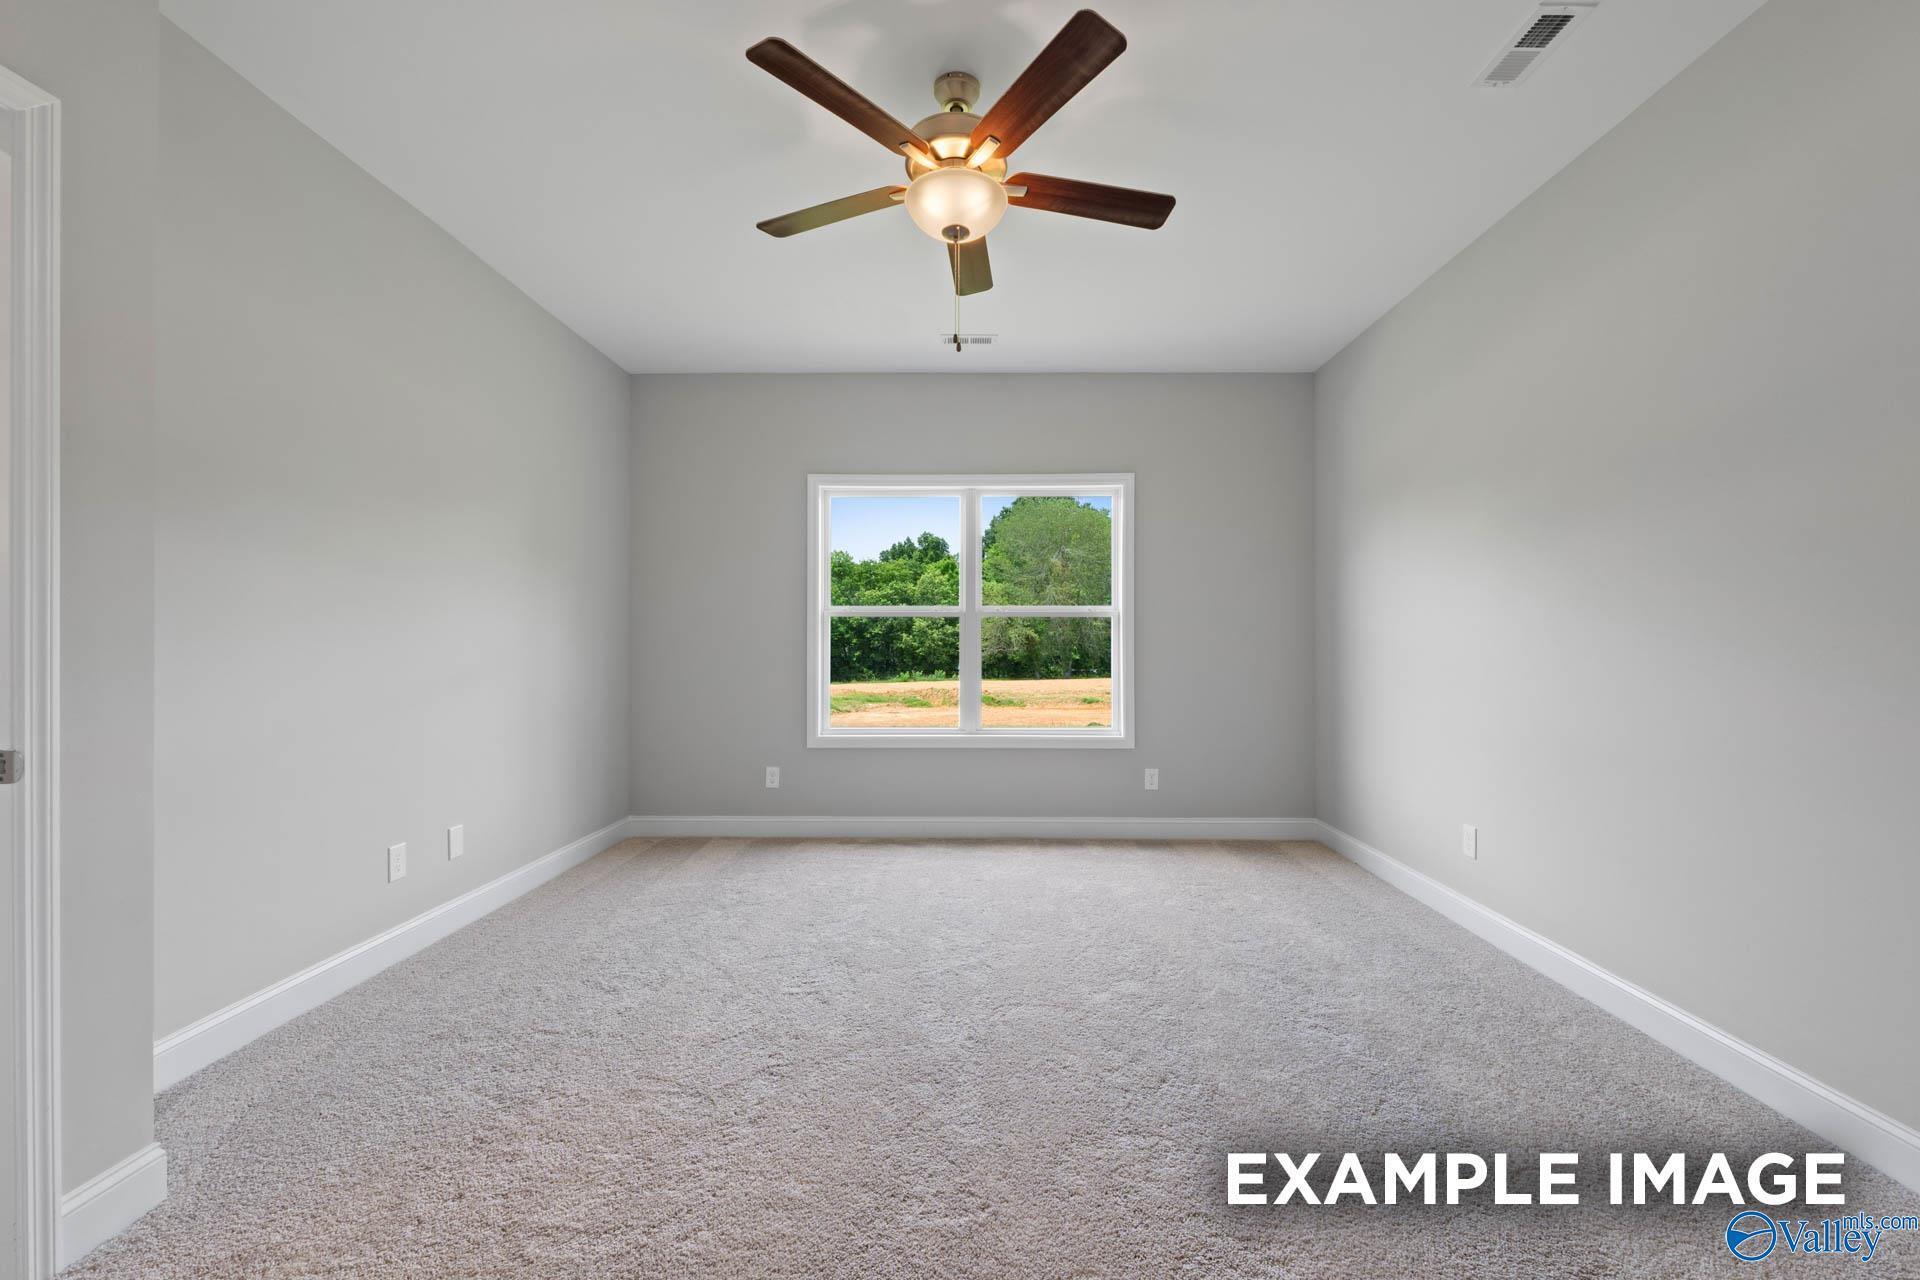
Bright bedroom with neutral carpet and ceiling fan in The Everett floor plan by Davidson Homes in Ivy Hills, Toney, AL.
Spacious bedroom with carpet floors and ceiling fan in The Everett floor plan at Ivy Hills in Toney, Alabama.
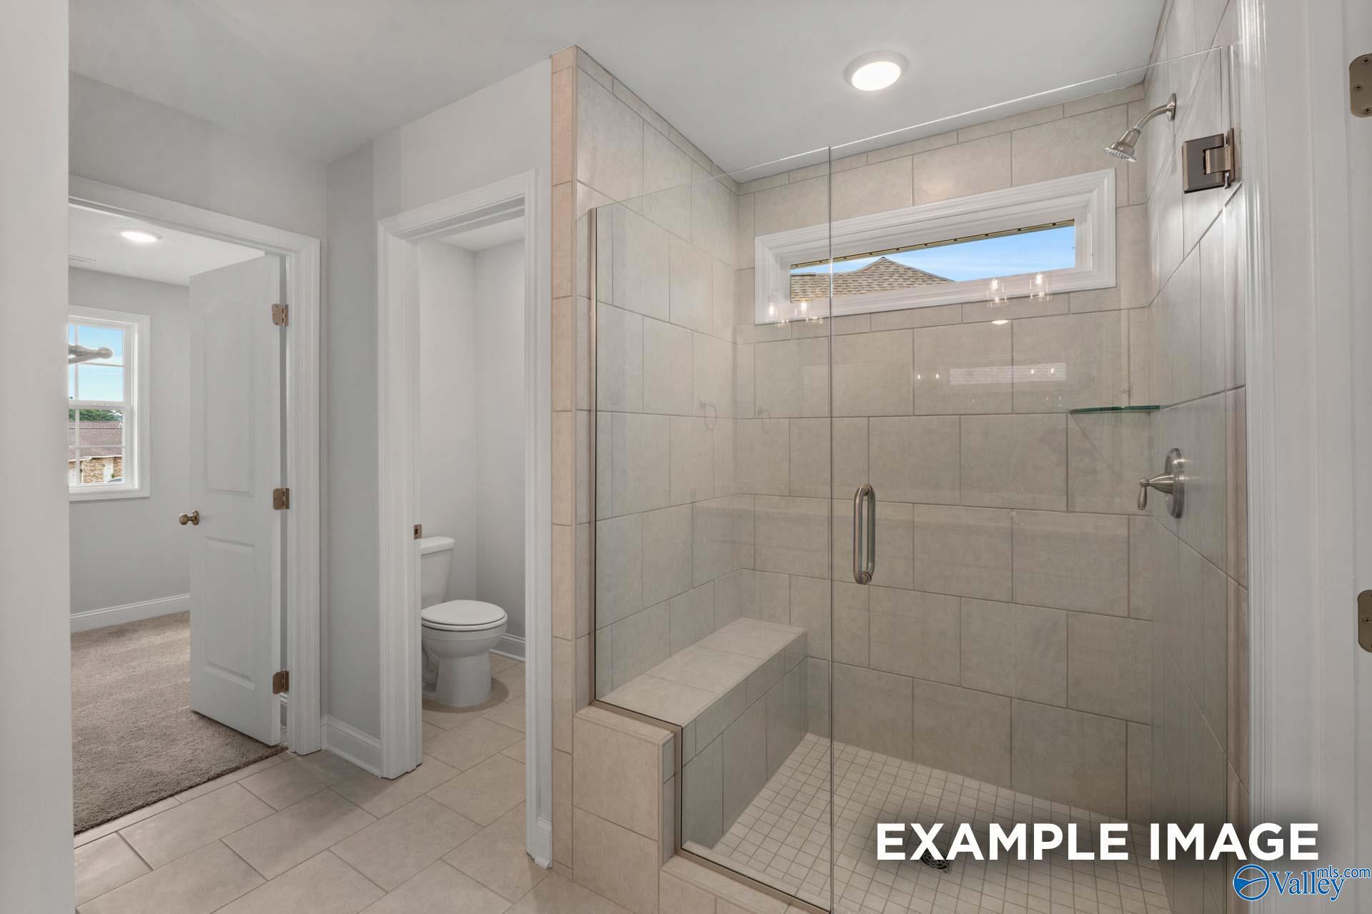
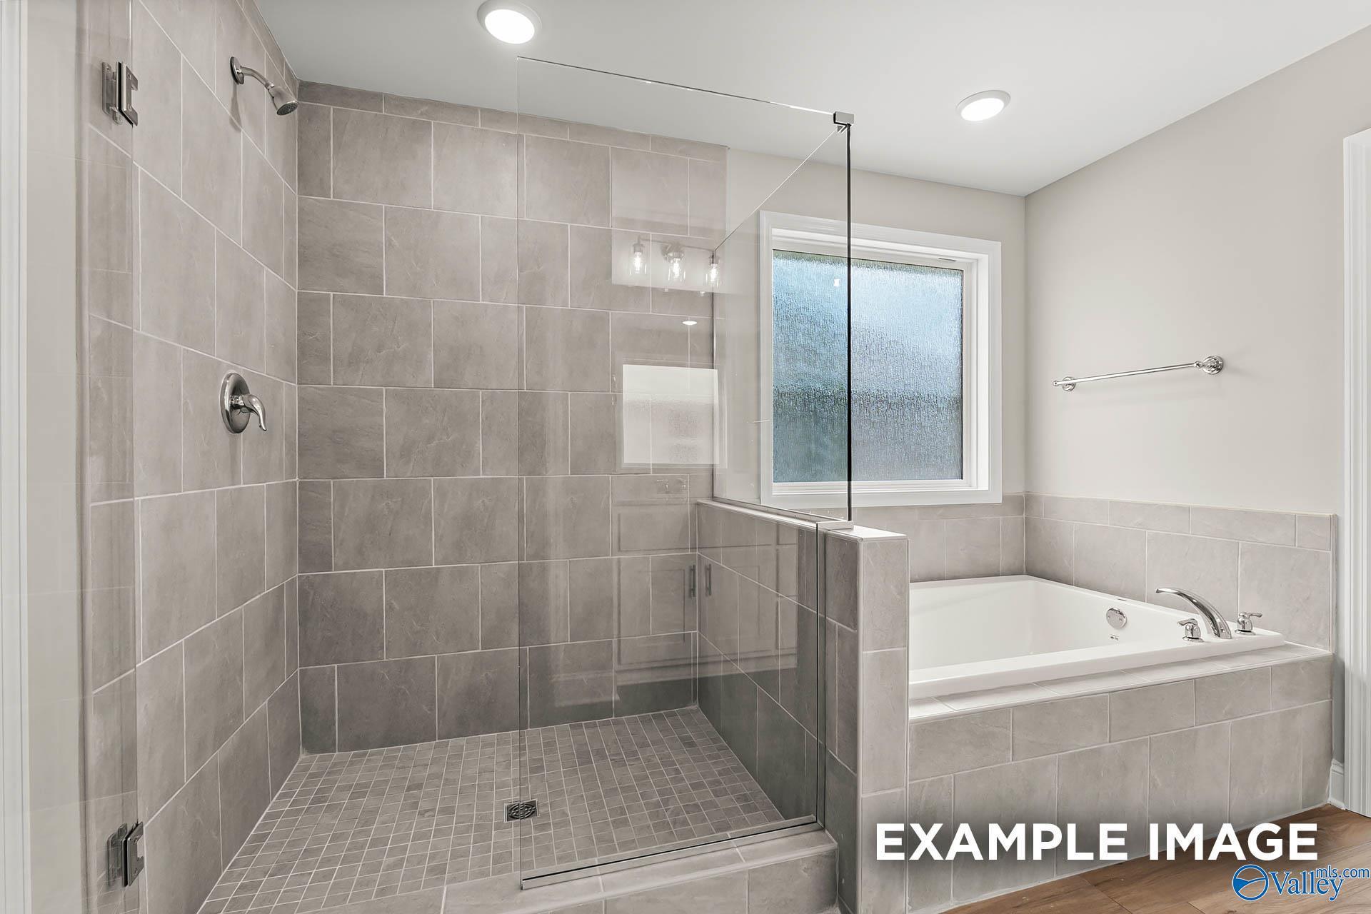
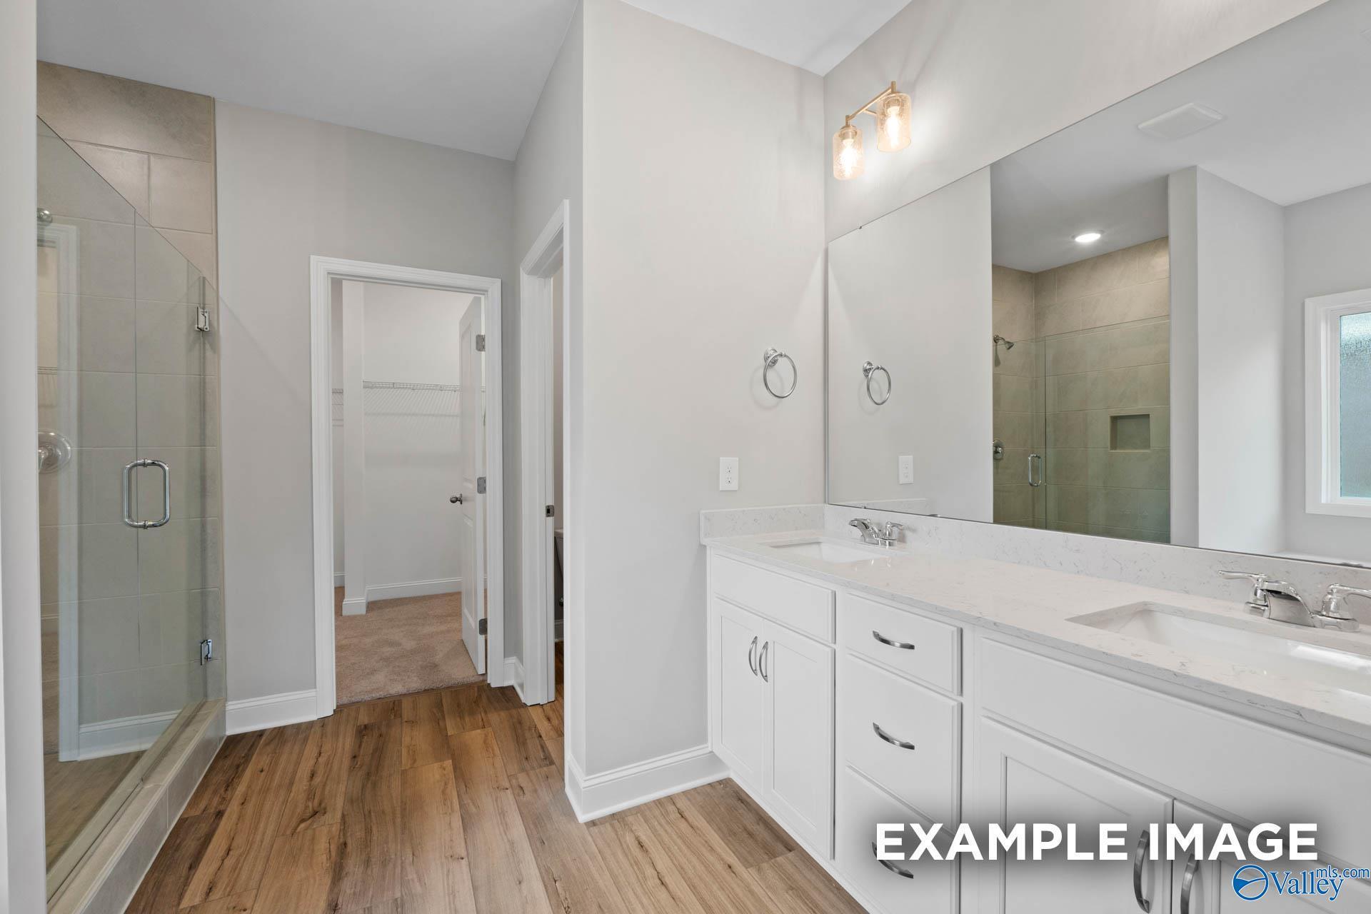
Modern primary bathroom with double vanity, glass shower, and walk-in closet in The Everett floor plan, Ivy Hills, Toney.
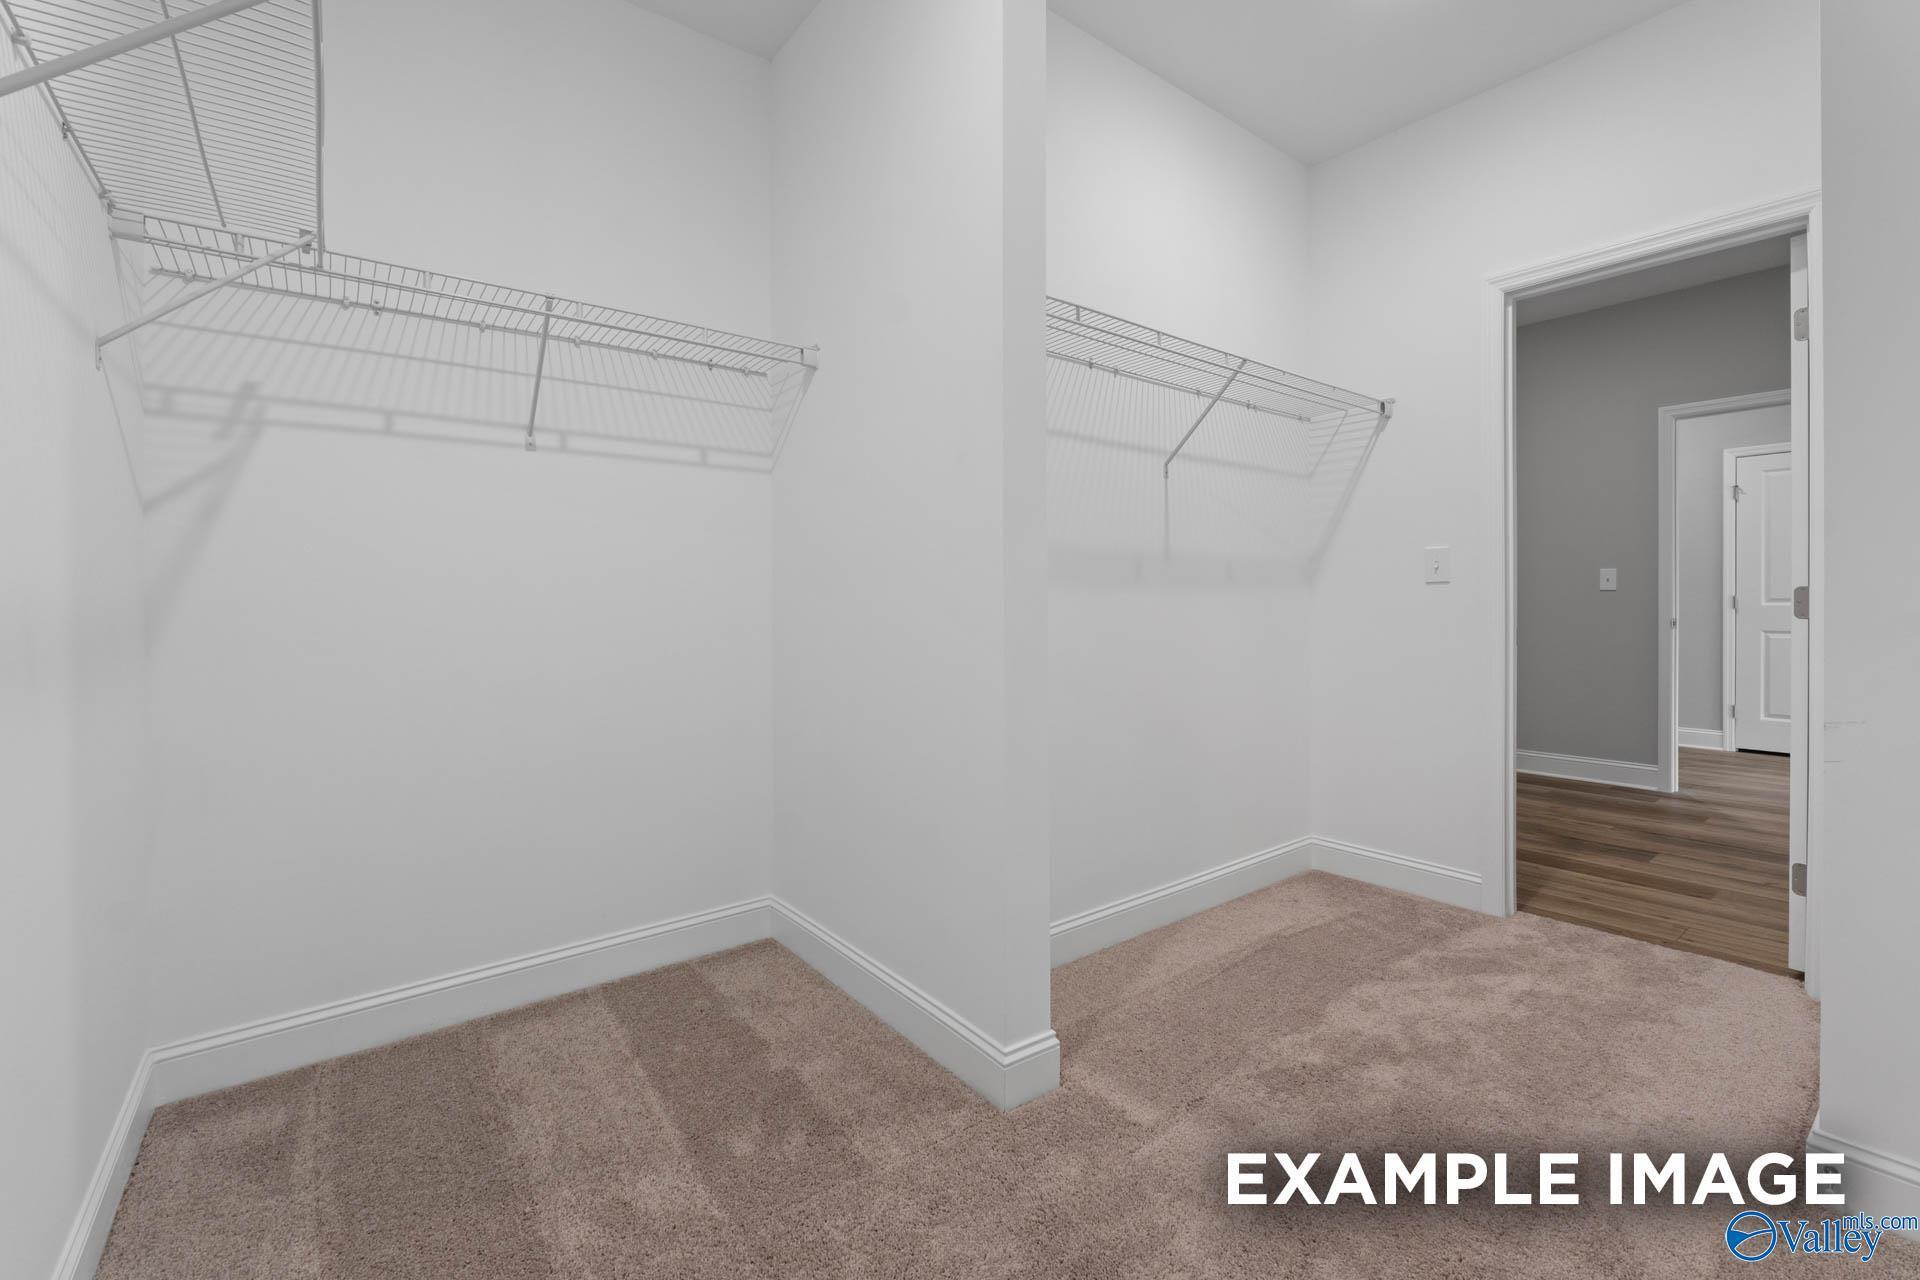
Walk-in closet with wire shelving and plush carpeting in The Everett floor plan by Davidson Homes in Ivy Hills, Toney, AL.
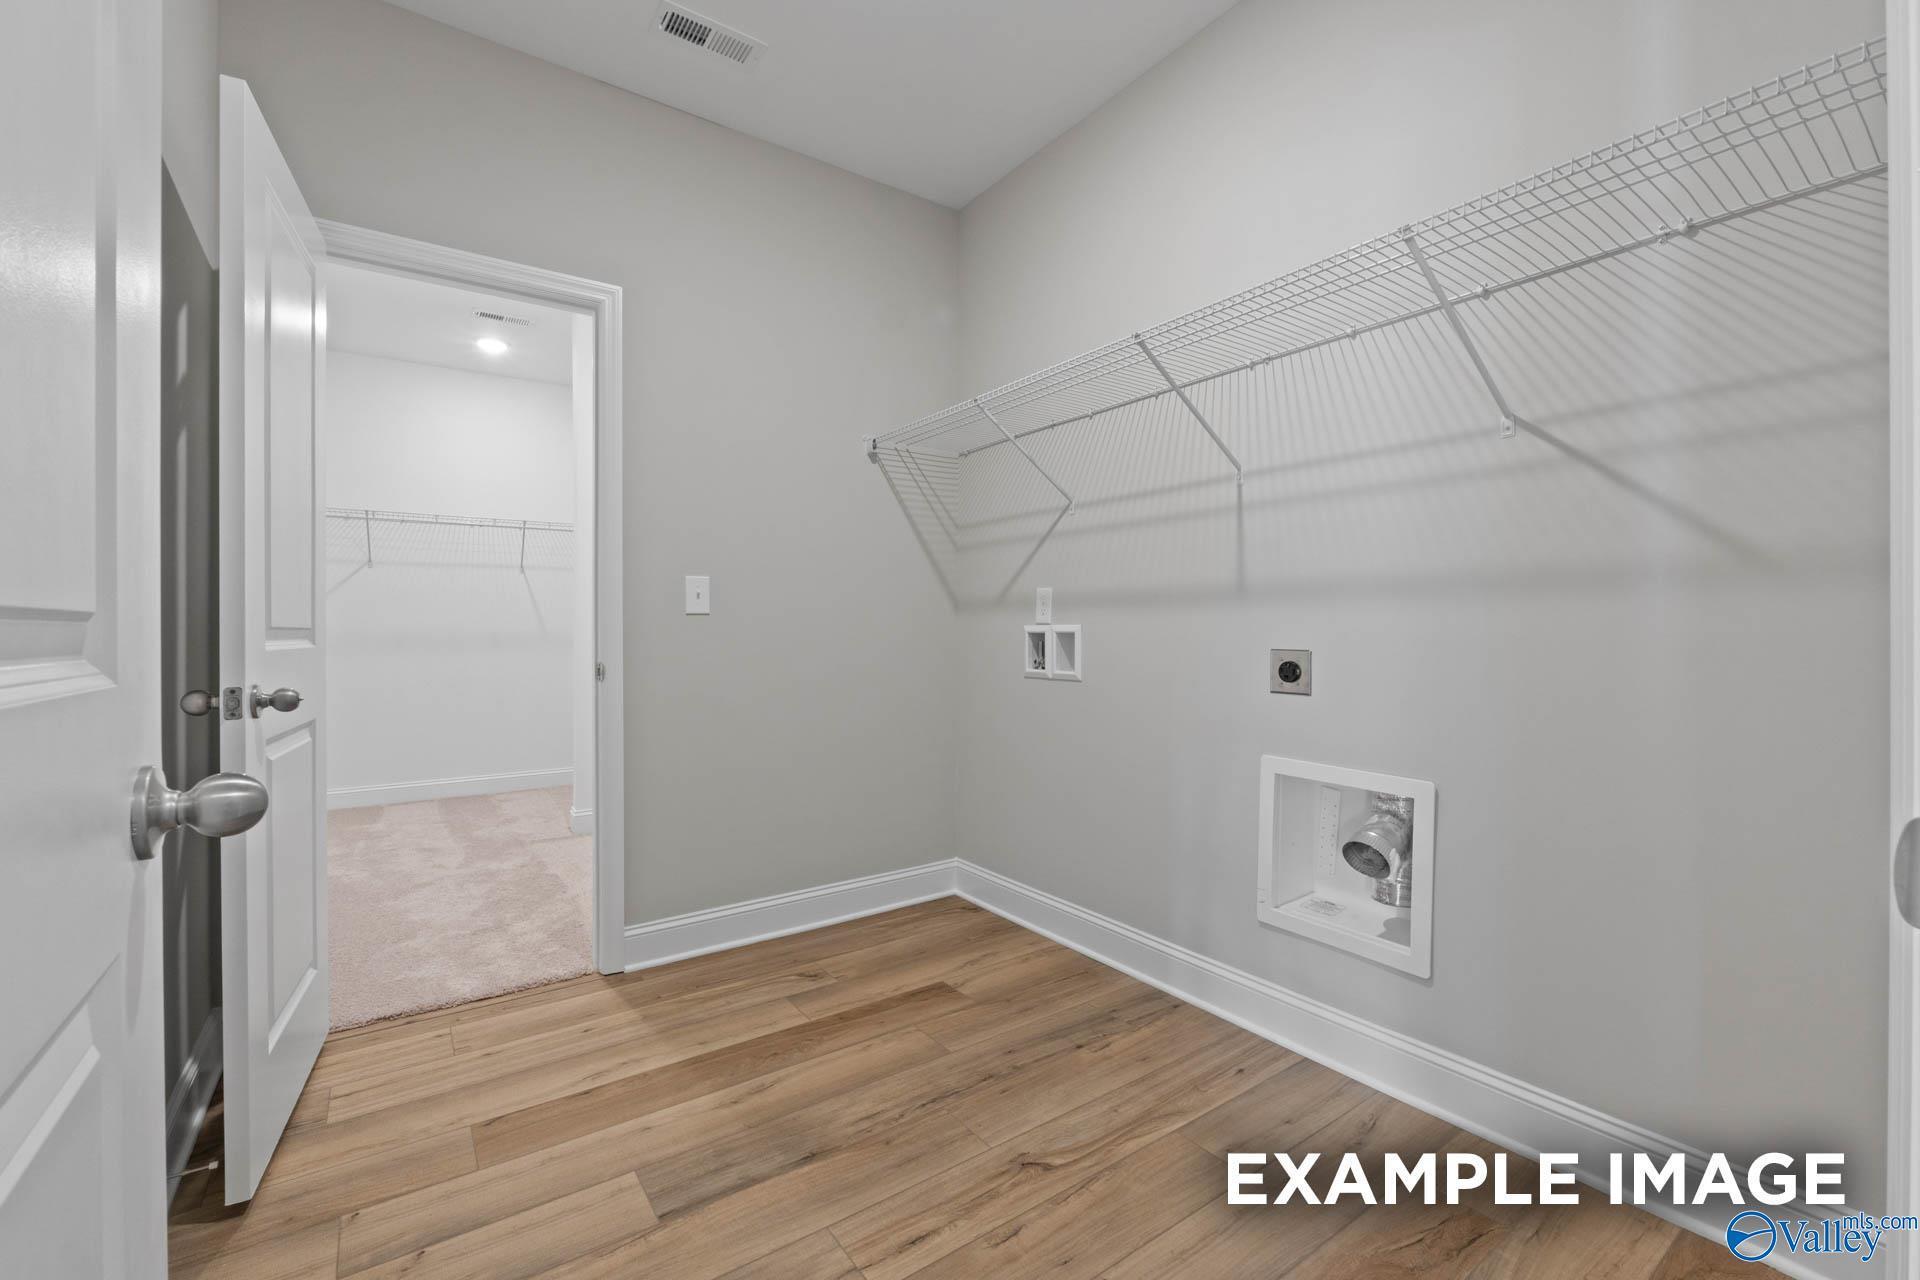
Laundry room with wire shelving and wood-look flooring in The Everett floor plan at Ivy Hills, Toney, Alabama.
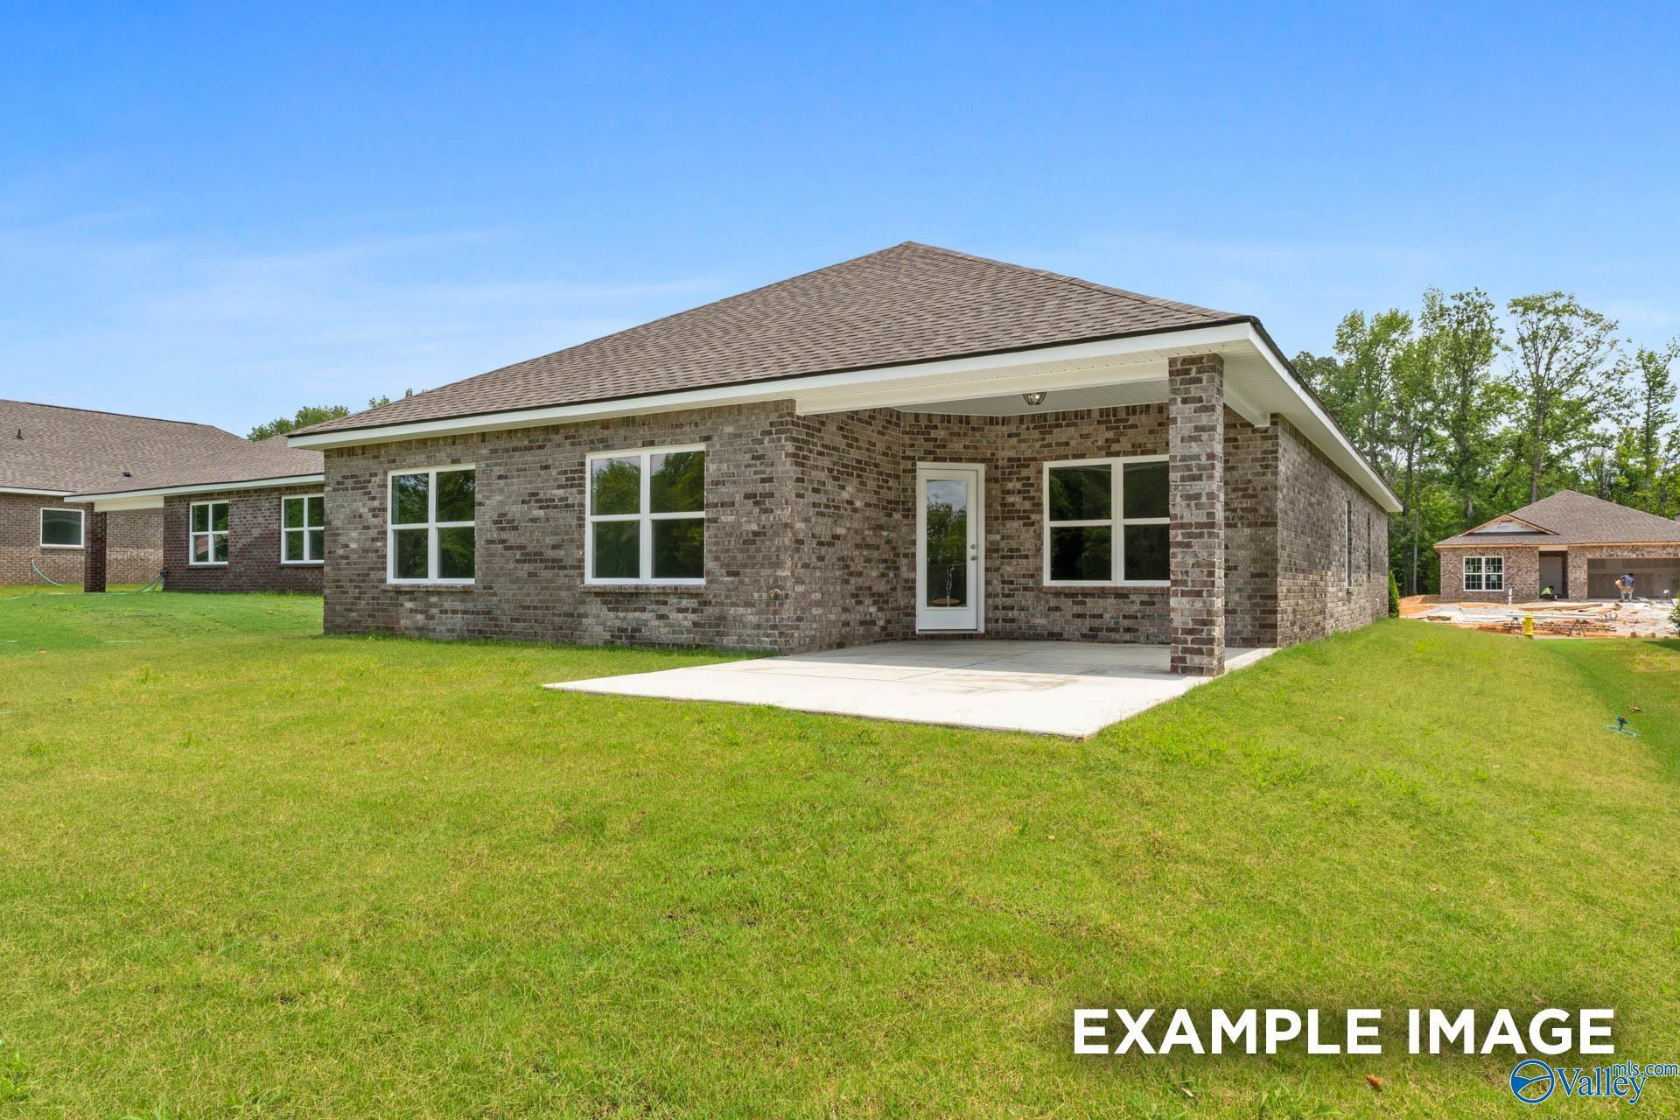
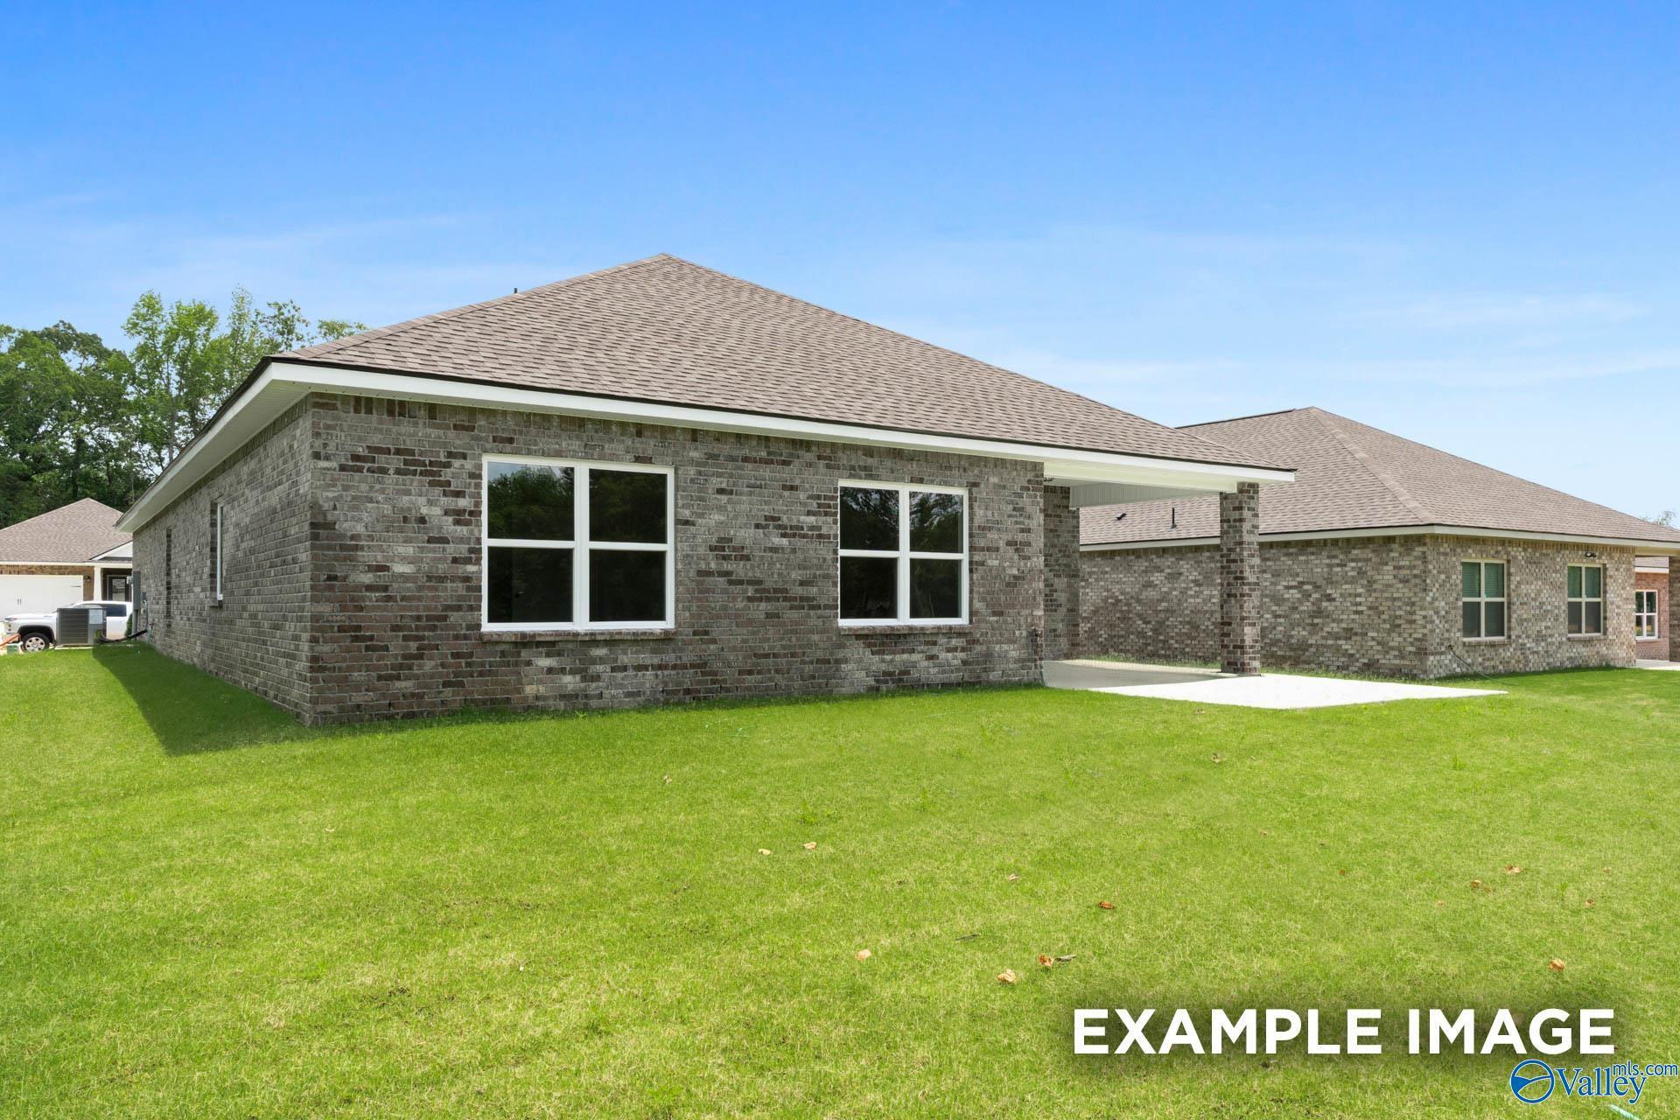
Brick exterior of The Everett floor plan by Davidson Homes with covered patio in Ivy Hills, Toney, Alabama.
Brick exterior of The Everett floor plan by Davidson Homes featuring a covered patio in Ivy Hills, Toney, Alabama.
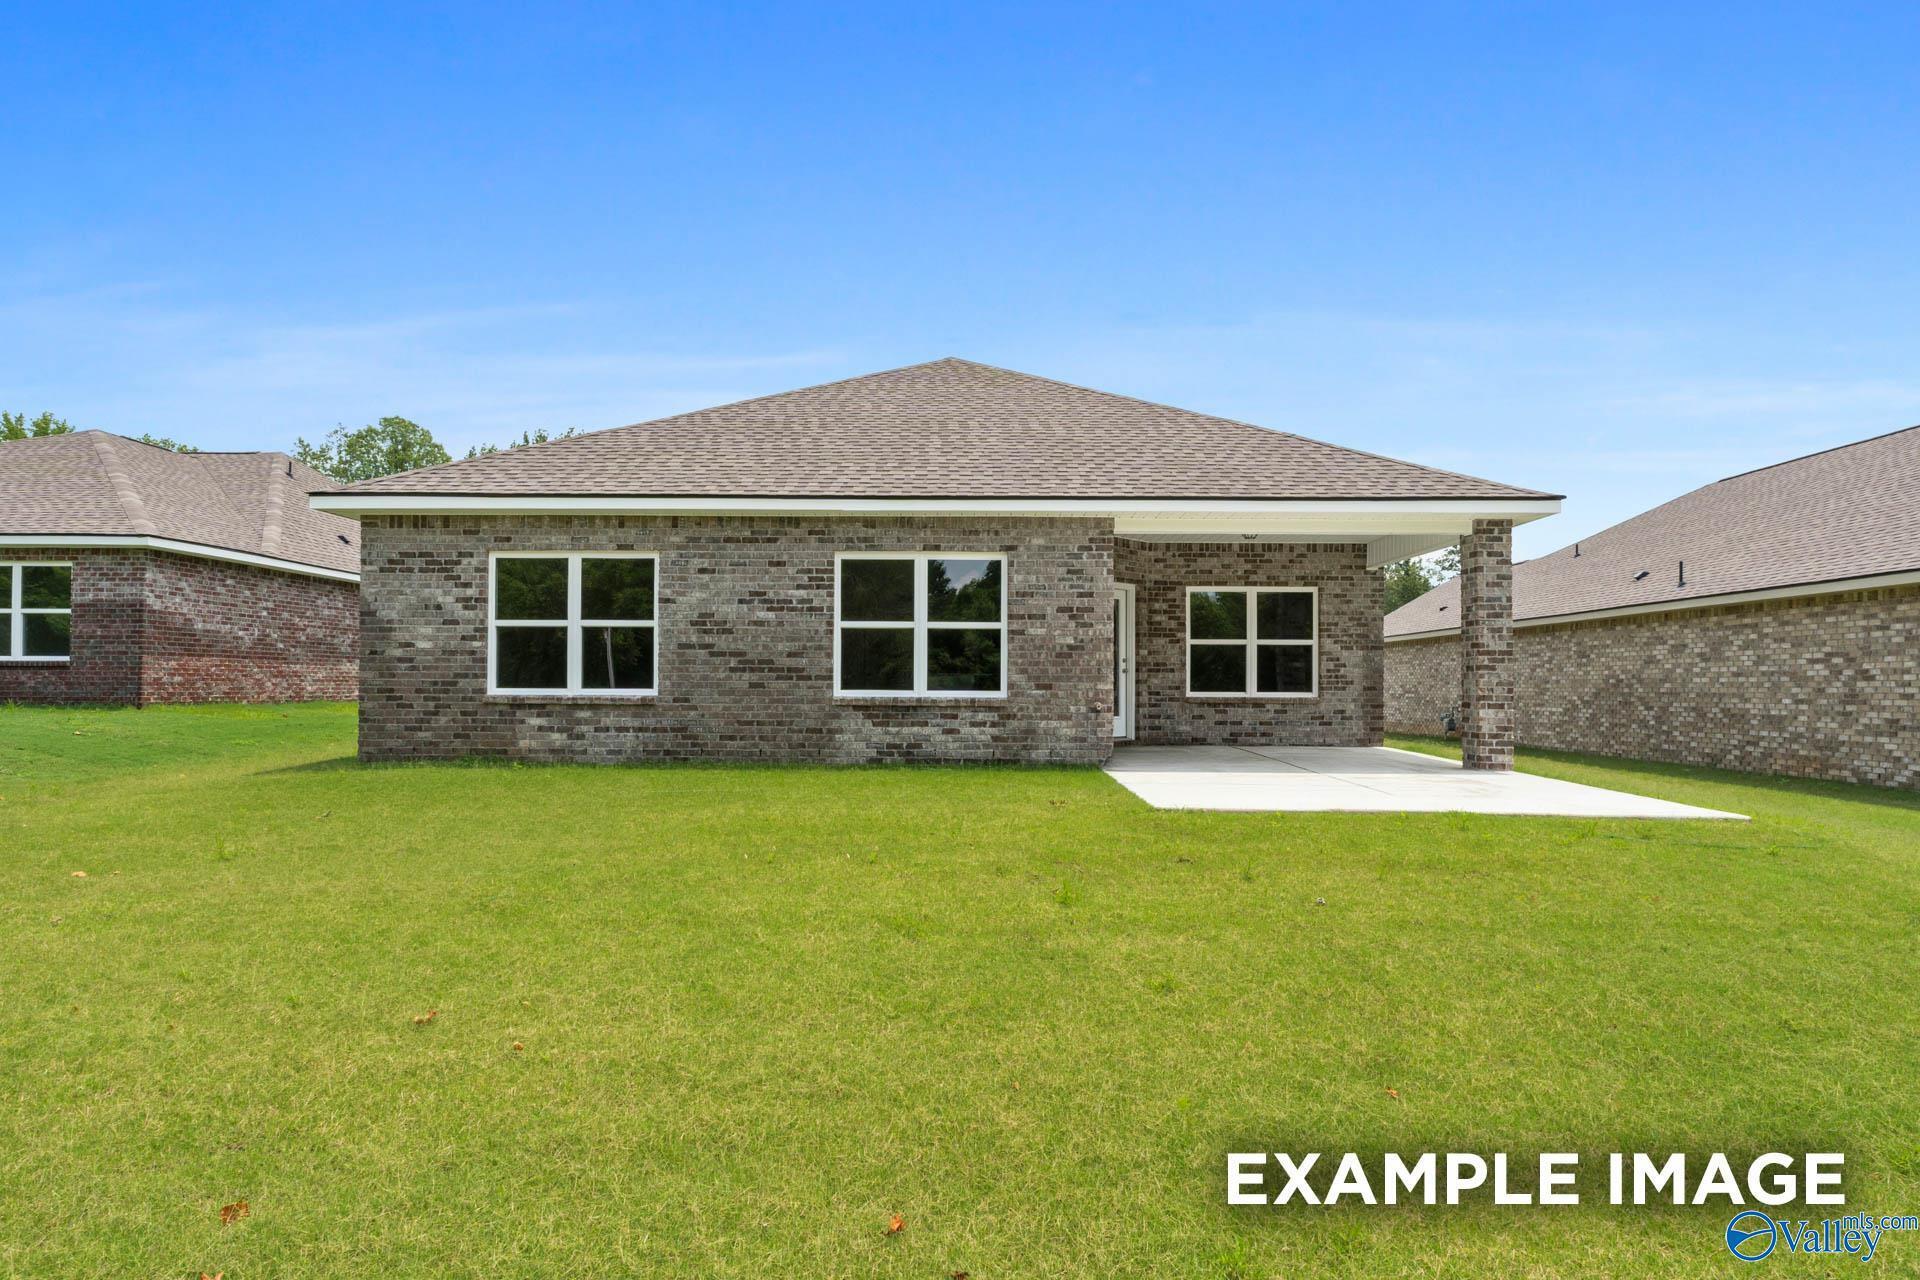
Brick exterior of The Everett floor plan by Davidson Homes with covered patio in Ivy Hills, Toney, Alabama.
The Everett floor plan by Davidson Homes: 1-story brick exterior with 2-car garage in Ivy Hills, Toney, Alabama.
Single-story brick home with 2-car garage, The Everett floor plan by Davidson Homes in Ivy Hills, Toney, Alabama.
1/29

115 Cotita Drive

Homesite: #219

/MO*

Principal & Interest Only

The Everett

Plan
Price
$324,927
4 Beds
3 Baths
2,136 SF.
2 Car
Community
Ivy Hills
Community Features
  • Community Pool & Cabana
  • Great Public Schools
  • 20 Minutes to the Airport
  • Nearby Nature Preserves & Hiking Trails
  • Quartz Countertops Included
  • Near HWY 53 & HWY 231/431

Description

under construction - Experience The Everett in Ivy Hills, ready for move-in this October. This home features an open floor plan filled with natural light, highlighting a kitchen with sleek quartz countertops that flows into the spacious living room. The primary suite offers a large closet with direct access to the laundry room for ultimate convenience. A garage and a quiet rear patio complete this thoughtful layout.Residents enjoy a community pool, cabana, and nearby nature trails. Take advantage of $10,000 in flex cash plus your choice of a screened porch or a new fridge and blinds. Visit us in Toney today!

Floor Plan
The Everett 4-bedroom single-story floor plan with master suite, open kitchen-family room, covered porch, and 2-car garage
    Request Info
Huntsville New Home Specialist
Kara Crowe
(256) 396-8863
Visiting Hours
Sun.1pm - 6pm
Mon.12pm - 6pm
Tue. - Sat.10am - 6pm
Davidson Homes Mortgage

Our Davidson Homes Mortgage team is committed to helping families and individuals achieve their dreams of home ownership.

Pre-Qualify Now

Community Events

Happy couple celebrating with confetti at a new Davidson Homes house for a virtual homebuyer seminar.
September 22, 6:00 PM - 7:00 PM CT
Exclusive Virtual Homebuyer Seminar
Davidson Homes

Have questions about buying a new home? Join us and Davidson Homes Mortgage as we cover topics like financing 101, navigating today's rates, and more!

Read More
New Davidson Homes Exclusive Offers—fixed rates from 5.49% (6.314% APR) plus $7500 Flex Cash incentives
Jun 8, 2026 - Aug 17, 2026
Fixed Rates from 5.49% + $10,000 Flex Cash
Multiple Communities

Your Next Home. Your Choice. Your Personal Financing—with fixed rates from 5.49% (6.314% APR)* on all under construction or to-be-built homes! PLUS, Flex Cash to use as you choose. Offer ends 7/31/26.

Read More
Community Overview

Ivy Hills

Are you looking for a new home in a peaceful, beautiful area? Look no further than Ivy Hills, Toney, Alabama - the perfect place to call home! Ivy Hills offers something for everyone - from quiet country living to the convenience of city amenities. With the close proximity to Huntsville, you'll be able to take advantage of all the great attractions the city has to offer, including Facebook, Redstone Arsenal, and Aerojet Rocketdyne. Shopping and dining are just around the corner, and the nearby Harvest Square Nature Preserve and Wade Mountain offer plenty of outdoor activities, and a short commute to Research Park, HWY 53, and HWY 231/431.

Our new homes in the Ivy Hills neighborhood feature beautiful open-concept floor plans, quartz countertops, and LVP flooring, for a modern look and feel. With Davidson Homes, you can trust that your home will be built with the highest quality materials and craftsmanship.

At Davidson Homes, we're proud to be Toney's premier home builder, offering new homes that are move-in ready. Experience the convenience of city living and the beauty of nature with Davidson Homes' new homes in Ivy Hills. Don't wait - find your dream home in Ivy Hills today!

  • Community Pool & Cabana
  • Great Public Schools
  • 20 Minutes to the Airport
  • Nearby Nature Preserves & Hiking Trails
  • Quartz Countertops Included
  • Near HWY 53 & HWY 231/431

Nearby Points of Interest (53)

Arts & Culture
Dining
Gokumi- 7.5 miles
Metro Diner- 8.5 miles
Salt Smokehouse- 8.8 miles
Brick & Tin- 9.5 miles
MELT- 9.6 miles
Campus No. 805- 10.0 miles
Bonefish Grill- 12.5 miles
Shopping
Publix- 4.8 miles
Food City- 5.4 miles
Lowe's - 7.1 miles
Walmart- 7.9 miles
MidCity District- 8.3 miles
Costco- 8.5 miles
Aldi- 8.6 miles
Parkway Place Mall- 11.2 miles
Town Madison- 13.0 miles
Hospitals
Madison Hospital- 10.0 miles
Crestwood Hospital- 12.4 miles
Nature & Outdoors
Big Spring Park- 9.9 miles

Quick Move-In Homes in Ivy Hills (4)

Move-In Ready
Exterior view of The Daphne C floor plan by Davidson Homes in Ivy Hills, Toney, Alabama, featuring a brick 1-story home.
Modern kitchen with white cabinets, stainless steel appliances, and herringbone backsplash in The Daphne C, Ivy Hills home.
Modern bathroom with soaking tub, frosted window, and glass-enclosed shower in The Daphne C floor plan, Ivy Hills, Toney.
Open-concept kitchen with white cabinets, island, and wood flooring in The Daphne C floor plan at Ivy Hills, Toney, Alabama.
Bright entryway and hallway with wood-style flooring in The Daphne C floor plan at Ivy Hills, Toney, Alabama.
Open-concept kitchen and living area with white cabinets and wood flooring in The Daphne C home, Ivy Hills, Toney, Alabama.
Modern white kitchen with island, quartz countertops, and stainless appliances in The Daphne C floor plan, Ivy Hills, Toney.

The Daphne C

122 Cotita DriveHomesite #215
$323,527
From /MO*
Principal & Interest Only
4 Bd
2 Ba
1,964 Sf
More Details
Move-In Ready
The Everett B floor plan by Davidson Homes: 1-story brick exterior with 2-car garage in Ivy Hills, Toney, Alabama.
Modern master bathroom with marble-tiled walk-in shower and soaking tub in The Everett B home at Ivy Hills, Toney, Alabama.
Football-themed bedroom with brown leather bed in The Everett B floor plan at Ivy Hills, Toney, Alabama.
Modern kitchen with white cabinets, granite island, and dining area in The Everett B floor plan at Ivy Hills, Toney, AL.
Bright entryway with built-in bench and hallway leading to living area in The Everett B plan at Ivy Hills, Toney, Alabama.
Foyer with light blue board and batten walls in The Everett B floor plan by Davidson Homes in Ivy Hills, Toney, Alabama.
Elegant dining room with wainscoting and chandelier in The Everett B floor plan at Ivy Hills, Toney, Alabama.
Fixed Rates from 5.49% (6.314% APR)!

The Everett B

121 Cotita DriveHomesite #222
Now $333,947, was $340,747, save $6,800
From /MO*
Principal & Interest Only
4 Bd
3 Ba
2,136 Sf
More Details
Move In: October
The Shelby C floor plan by Davidson Homes in Ivy Hills, Toney, AL, featuring a 2-story brick and siding exterior.
Modern kitchen with white cabinets, herringbone backsplash, and stainless steel wall oven in Shelby C floor plan, Toney AL.
Tiled walk-in shower with bench and glass door in a Davidson Homes Shelby C floor plan at Ivy Hills in Toney, Alabama.
Spacious living area with wood-look flooring and staircase in The Shelby C floor plan at Ivy Hills in Toney, Alabama.
Bright foyer entrance with wood-look flooring in The Shelby C floor plan by Davidson Homes in Ivy Hills, Toney, Alabama.
Bright entryway with glass-paneled front door and wood-style flooring in The Shelby C floor plan, Ivy Hills, Toney, AL.
Modern kitchen with white cabinets, center island, and stainless steel appliances in The Shelby C home, Ivy Hills, Toney, AL.
Fixed Rates from 5.49% (6.314% APR)!

The Shelby C

117 Cotita DriveHomesite #220
Now $349,927, was $355,327, save $5,400
From /MO*
Principal & Interest Only
4 Bd
3 Ba
2,452 Sf
More Details
Move In: October
Two-story brick Chelsea B floor plan home by Davidson Homes with a 2-car garage in Ivy Hills, Toney, Alabama.
Modern kitchen with white cabinets, quartz island, and pendant lights in The Chelsea B floor plan at Ivy Hills, Toney, AL.
Walk-in tile shower and soaking tub in the master bath of The Chelsea B floor plan by Davidson Homes in Toney, Alabama.
Bright home office with French doors and luxury vinyl plank flooring in The Chelsea B floor plan at Ivy Hills, Toney, AL.
Bright entryway with wood-look flooring leading into the Chelsea B floor plan home in Ivy Hills, Toney, Alabama.
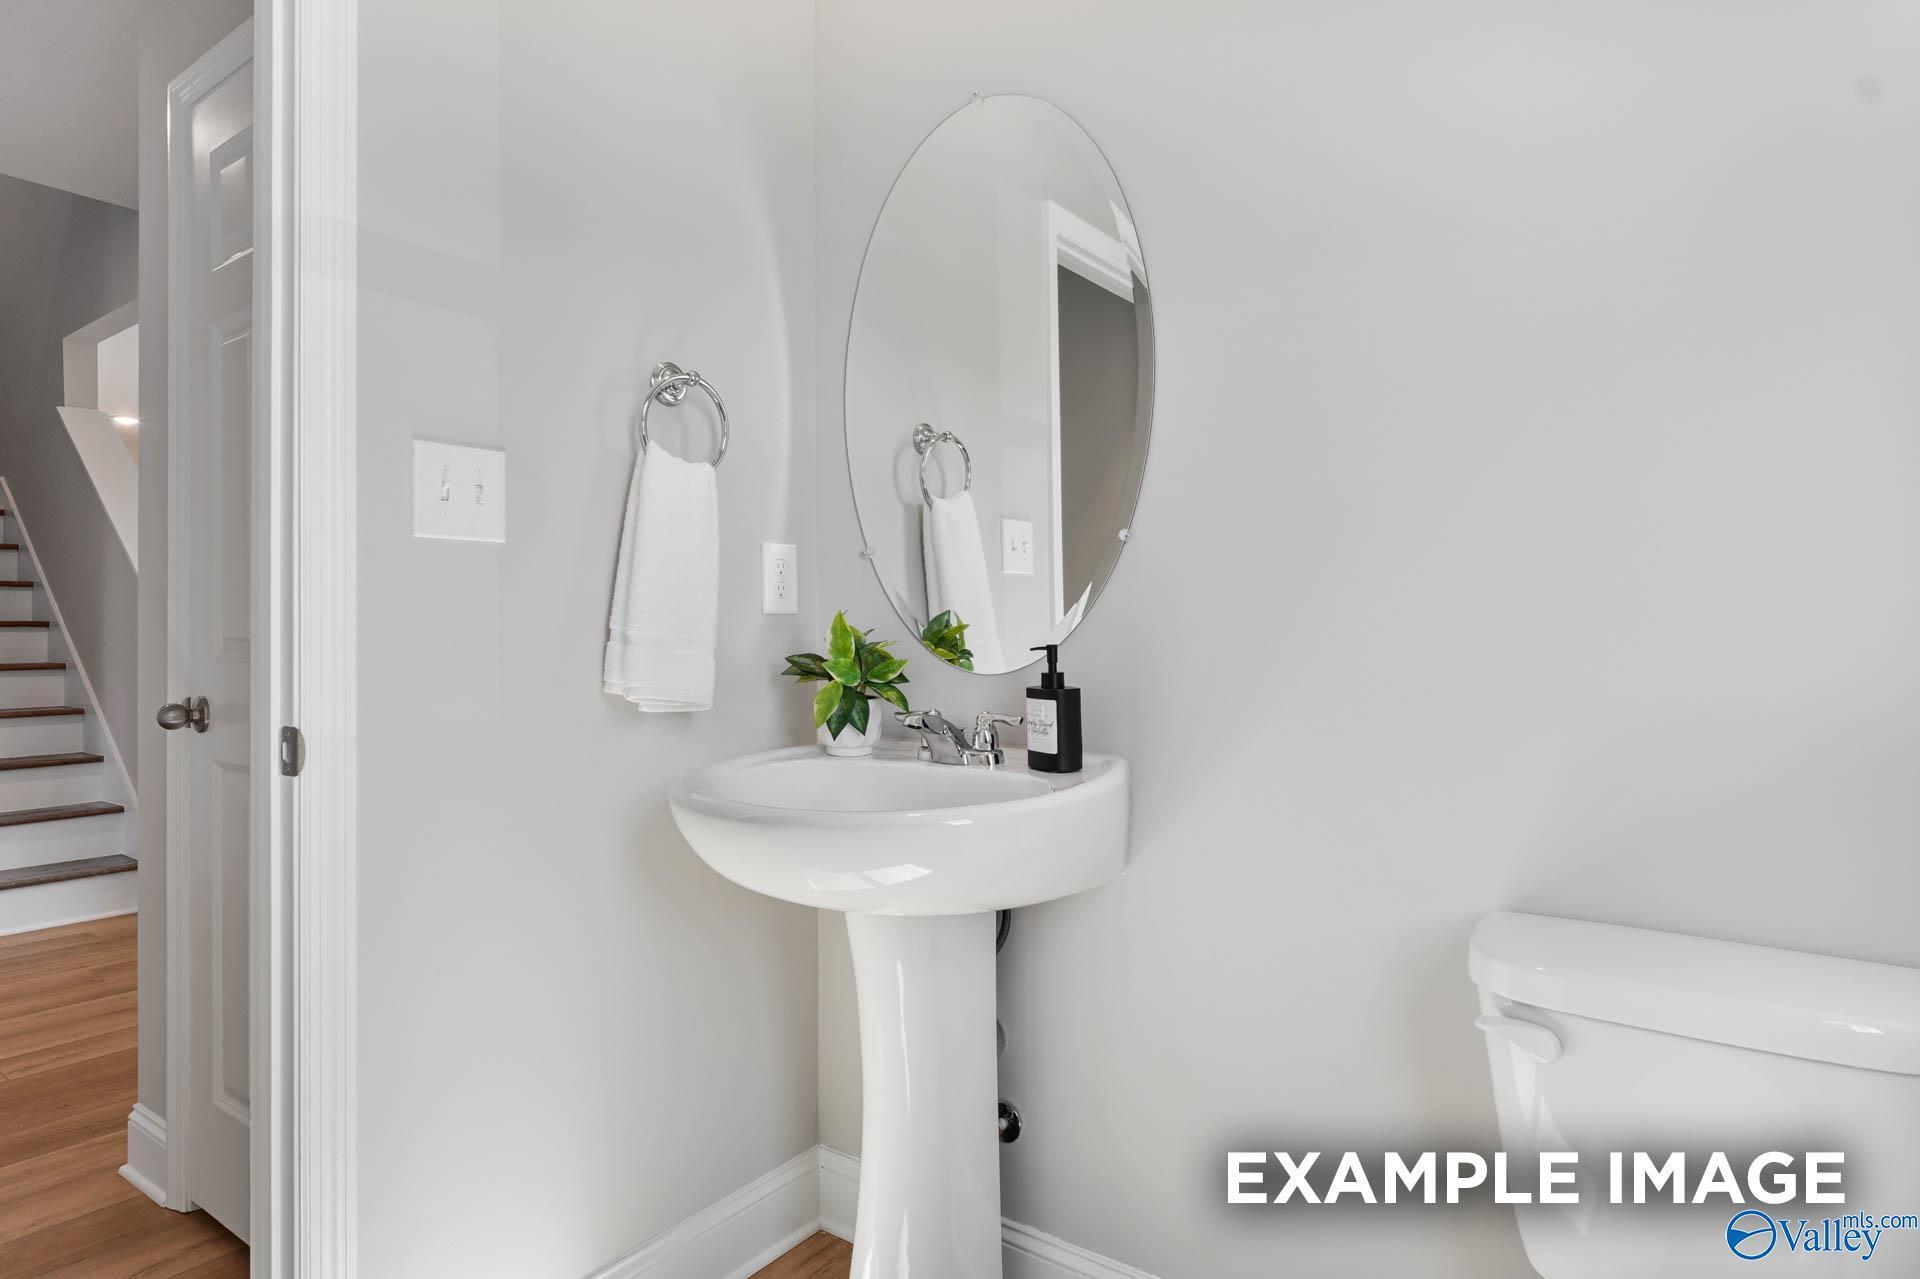
Modern half bathroom with pedestal sink and oval mirror in The Chelsea B floor plan at Ivy Hills, Toney, Alabama.
Open-concept kitchen and dining area with white cabinetry and island in The Chelsea B floor plan, Ivy Hills, Toney, Alabama.

The Chelsea B

119 Cotita DriveHomesite #221
Now $374,927, was $389,327, save $14,400
From /MO*
Principal & Interest Only
4 Bd
3.5 Ba
2,769 Sf
More Details