

Move In: January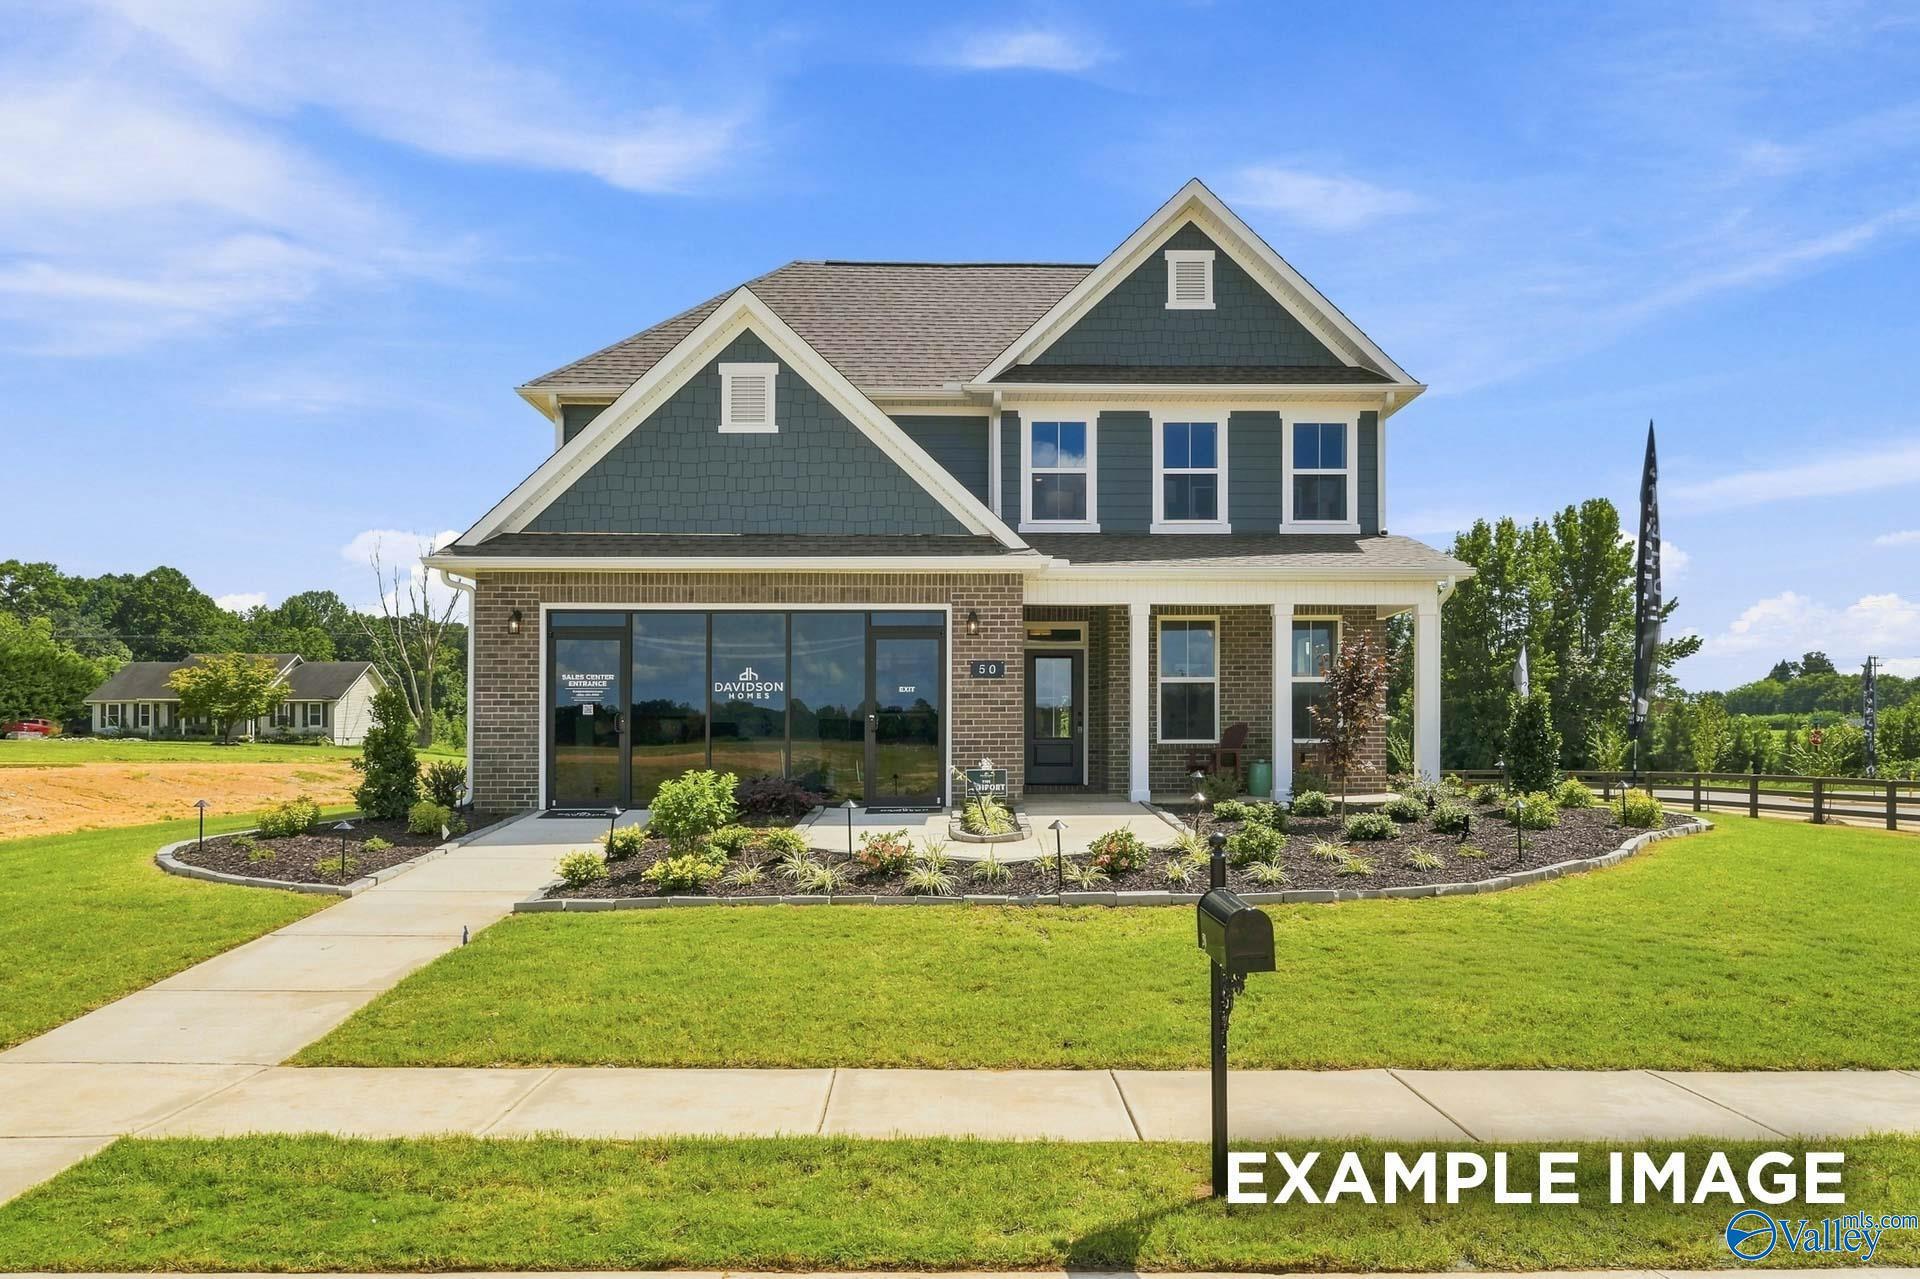
 1/49
1/49
109 Cotita Drive
Homesite: #218
/MO*
Principal & Interest Only
The Ashport C
Plan
Price
$369,406
3 Beds
2.5 Baths
2,776 SF.
2 Car
Community
Ivy HillsCommunity Features
- Community Pool & Cabana
- Great Public Schools
- 20 Minutes to the Airport
- Nearby Nature Preserves & Hiking Trails
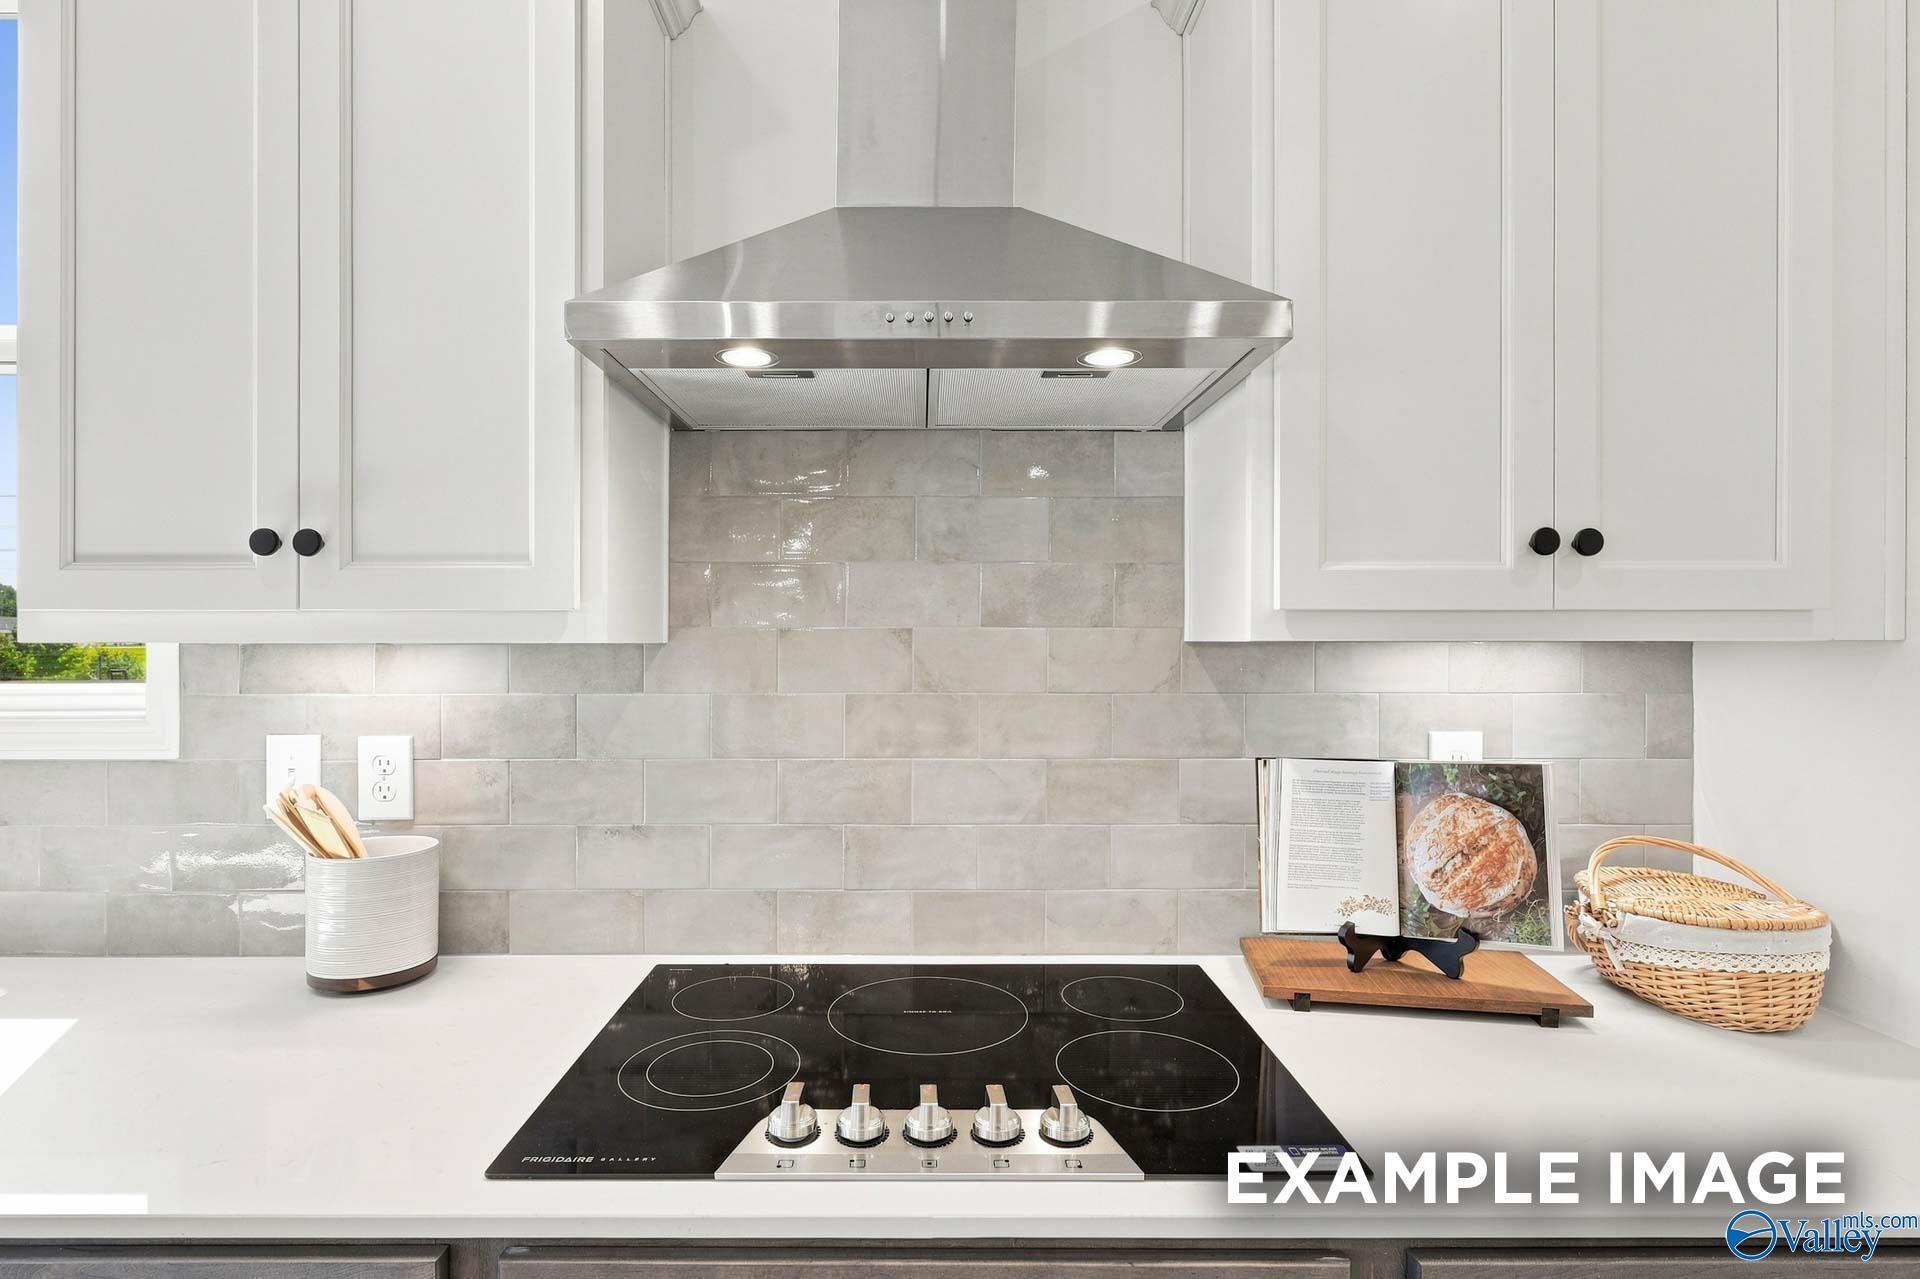
- Quartz Countertops Included
- Near HWY 53 & HWY 231/431
Description
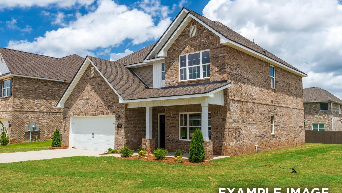
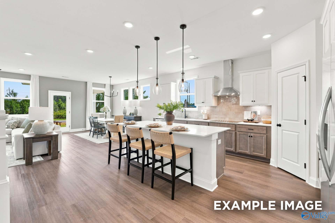
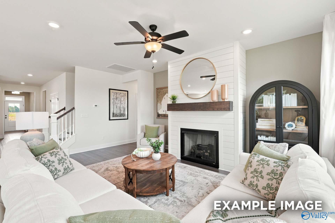
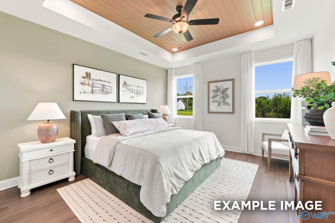
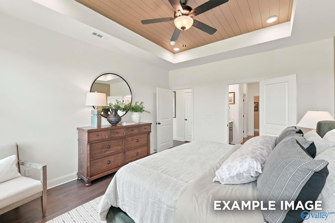
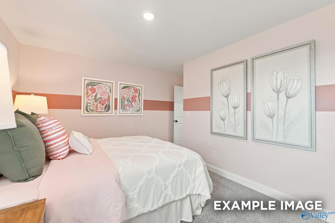
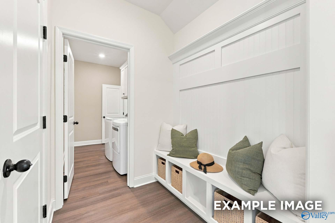
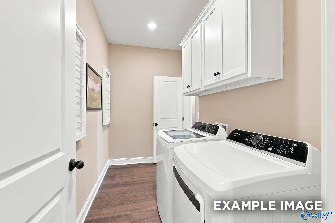
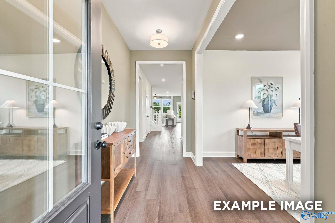
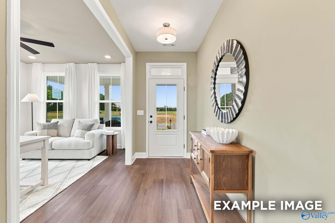
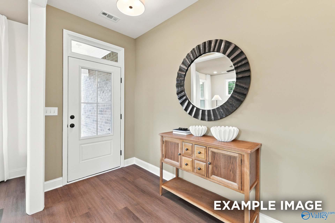
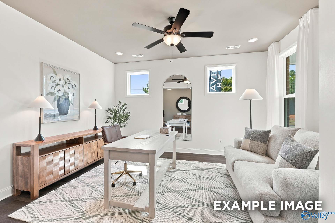
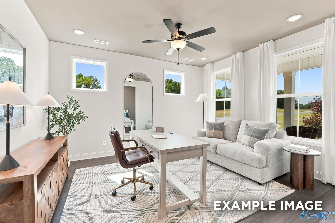
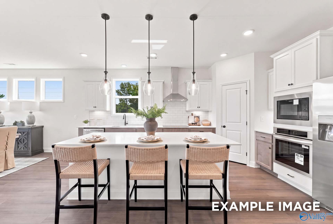
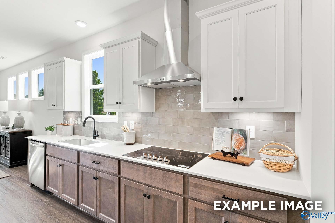
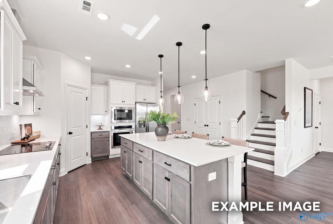
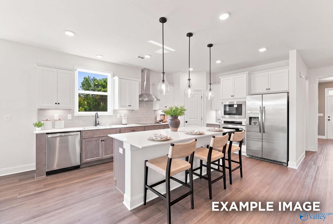
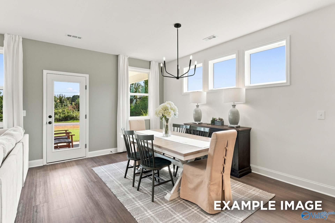
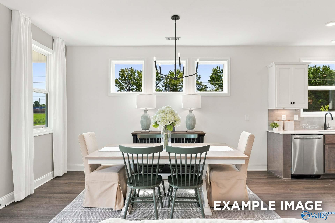
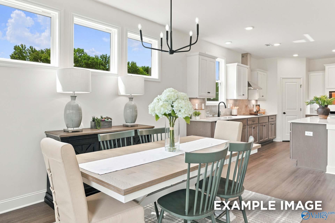
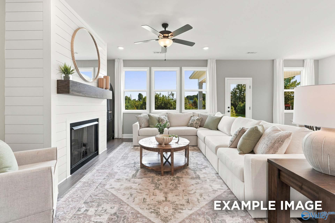
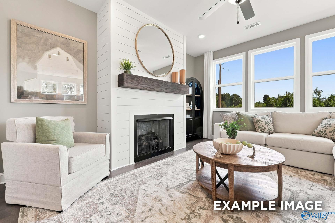
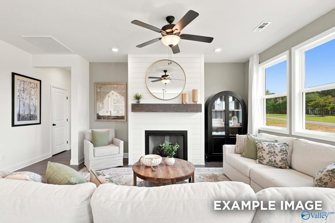
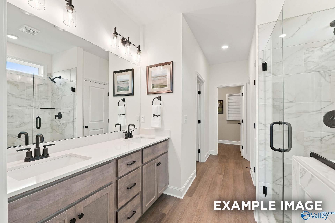
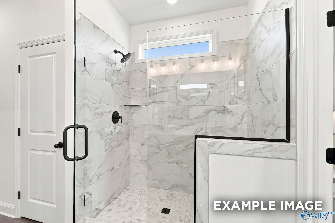
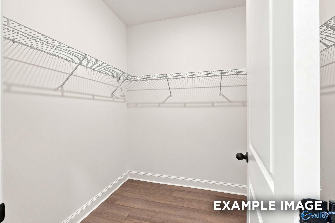
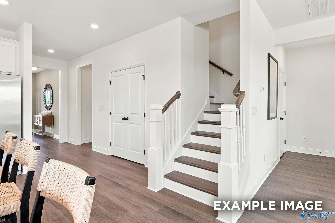
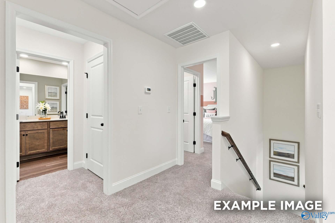
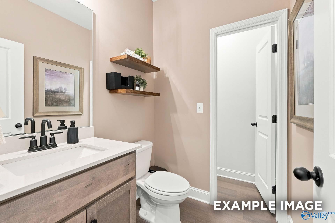
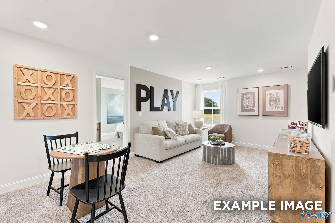
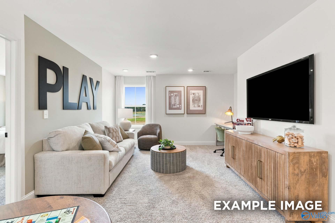
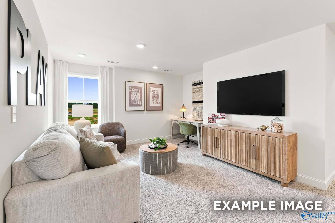
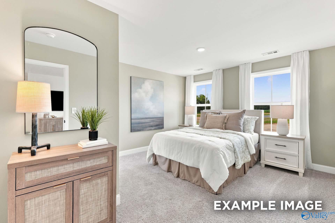
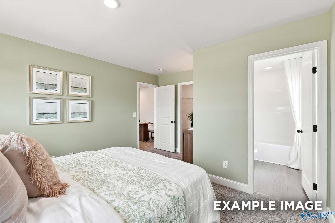
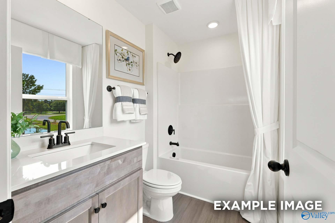
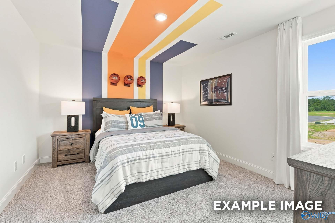
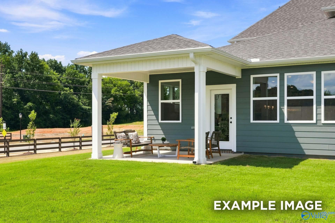
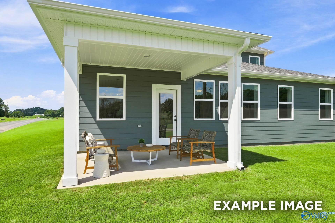
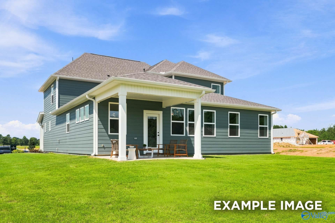
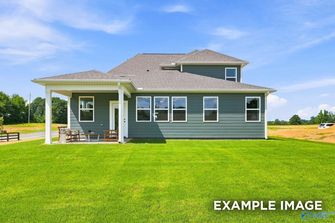
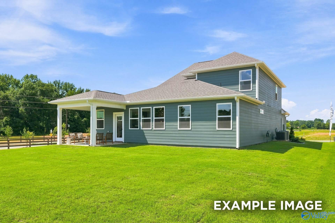
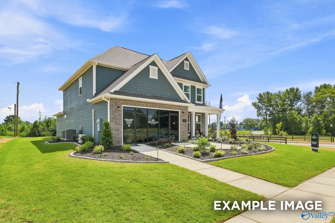
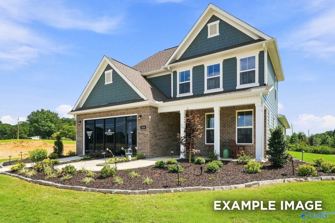
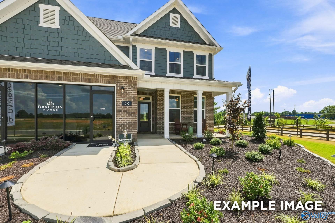
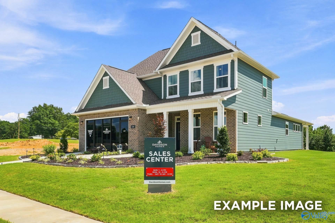
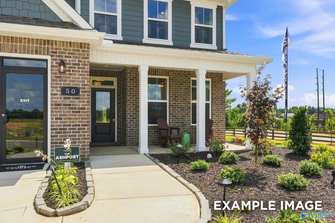
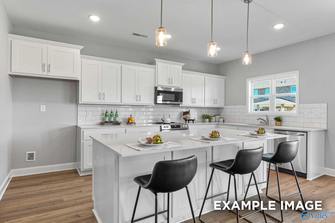
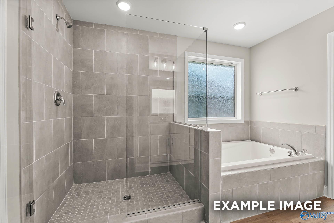
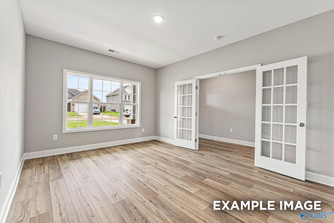
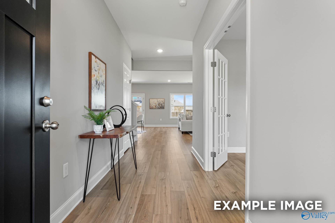
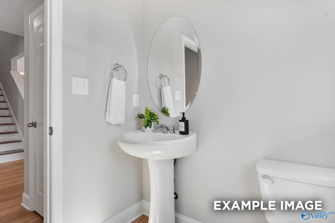
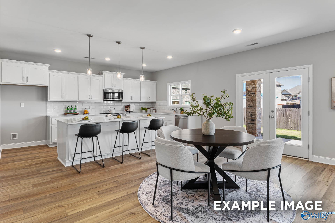
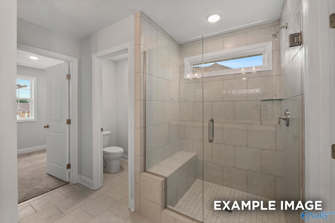
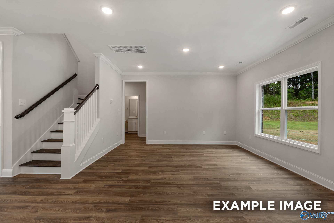
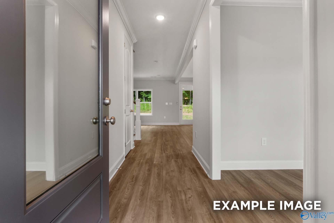
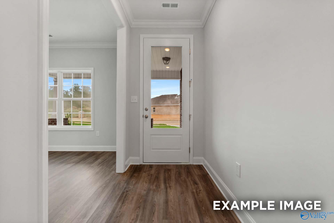
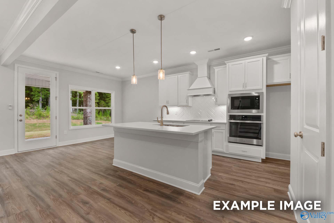
Under Construction-Under Construction - Read in January - The Ashport, Davidson Homes’ newest design — where comfort, functionality, and style come together effortlessly. From the moment you step inside, you’re greeted by a dedicated work-from-home space that offers flexibility for your lifestyle, whether it’s an office, study, or creative nook. Conveniently located just off the garage, the mudroom, laundry room, and powder bath make daily routines simple and organized. The heart of the home features a stunning kitchen with a spacious island that flows seamlessly into the dining area and family room — perfect for both entertaining and relaxing evenings at home. Images are examples, variation
Floor Plan


Request Info

Kara Crowe
(256) 422-0904Visiting Hours
Sun.1pm - 6pm
Mon.12pm - 6pm
Tue. - Sat.10am - 6pm
Community Address
127 Ivy Vine Dr
Toney, AL 35773
Toney, AL 35773
Finance Your New Home
Community Events

📐Design Center Browse Appointments
Multiple Communities✨ Mondays 4–6 PM – Explore our Design Center & experience the Davidson Difference!
Read More
Oct 2, 2026 - Oct 31, 2026
Fixed Rates from 5.99% + Weekly Flex Cash
Multiple CommunitiesPut your plans in motion during the Green Light Event with a 5.99% fixed rate (6.042% APR)* plus Weekly Flex Cash on under-construction or to-be-built homes. Offer ends 10/31/26.
Read More
Jan 1, 2025 - Dec 31, 2026
UTour - Where You Tour on Your Time!
Multiple CommunitiesOn-Demand, Self-Guided Home Tours Are Now Available Exclusively with Davidson Homes!
Read MoreCommunity Overview
Ivy Hills
Are you looking for a new home in a peaceful, beautiful area? Look no further than Ivy Hills, Toney, Alabama - the perfect place to call home! Ivy Hills offers something for everyone - from quiet country living to the convenience of city amenities. With the close proximity to Huntsville, you'll be able to take advantage of all the great attractions the city has to offer, including Facebook, Redstone Arsenal, and Aerojet Rocketdyne. Shopping and dining are just around the corner, and the nearby Harvest Square Nature Preserve and Wade Mountain offer plenty of outdoor activities, and a short commute to Research Park, HWY 53, and HWY 231/431.
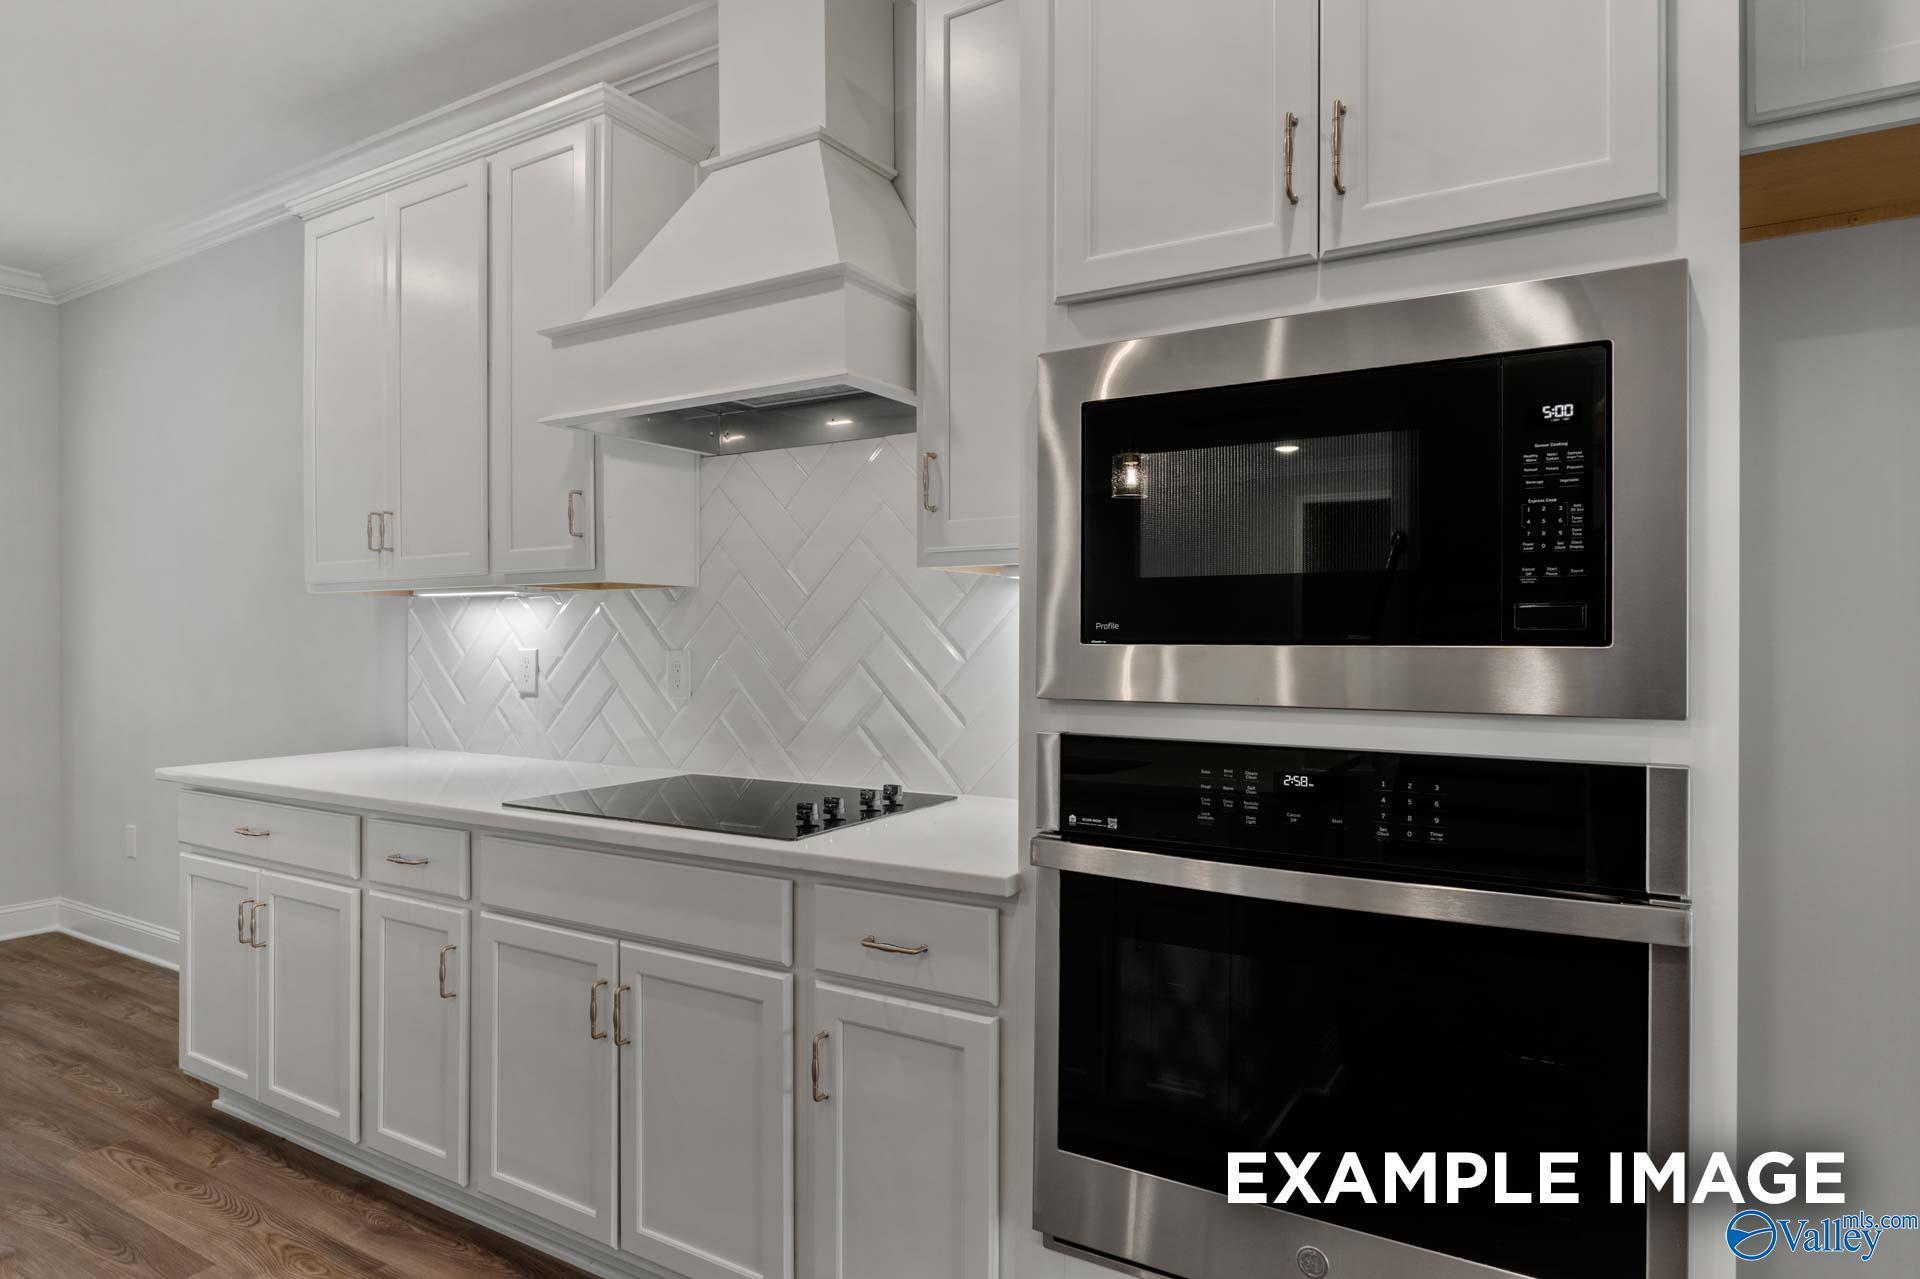
Our new homes in the Ivy Hills neighborhood feature beautiful open-concept floor plans, quartz countertops, and LVP flooring, for a modern look and feel. With Davidson Homes, you can trust that your home will be built with the highest quality materials and craftsmanship.
At Davidson Homes, we're proud to be Toney's premier home builder, offering new homes that are move-in ready. Experience the convenience of city living and the beauty of nature with Davidson Homes' new homes in Ivy Hills. Don't wait - find your dream home in Ivy Hills today!
- Community Pool & Cabana
- Great Public Schools
- 20 Minutes to the Airport
- Nearby Nature Preserves & Hiking Trails
- Quartz Countertops Included
- Near HWY 53 & HWY 231/431
- Madison County School District
- Madison Cross Roads Elementary School
- Sparkman Middle School
- Sparkman High School
Nearby Points of Interest (53)
Airports
Huntsville International Airport- 16.9 miles
Attractions
LaFamiglia Vineyard & Winery- 1.9 miles
Hubert Family Farms- 7.5 miles
Tate Farms- 7.8 miles
Downtown Huntsville- 9.6 miles
Huntsville Botanical Garden- 10.6 miles
Toyota Field- 12.8 miles
Lyon Family Farm- 12.9 miles
Robert Trent Jones Golf Course- 17.5 miles
Dining
Gokumi- 7.5 miles
Metro Diner- 8.5 miles
Salt Smokehouse- 8.8 miles
Brick & Tin- 9.5 miles
MELT- 9.6 miles
Campus No. 805- 10.0 miles
Bonefish Grill- 12.5 miles
Shopping
Publix- 4.9 miles
Food City- 5.4 miles
Lowe's - 7.1 miles
Walmart- 7.9 miles
MidCity District- 8.3 miles
Costco- 8.6 miles
Aldi- 8.6 miles
Bridge Street Town Centre- 9.9 miles
Parkway Place Mall- 11.2 miles
Town Madison- 13.0 miles
Employers
L3Harris- 1.4 miles
North Huntsville Industrial Park- 1.8 miles
Meta Data Center Huntsville- 2.0 miles
Toyota Motor Manufacturing- 2.3 miles
Redstone Arsenal- 11.2 miles
Parks
Wade Mountain Greenway- 3.1 miles
Blue Water Springs Park- 3.9 miles
Johnson Legacy Center & Park- 4.8 miles
Legacy Park- 4.9 miles
Dublin Park- 11.3 miles
Monte Sano State Park- 11.6 miles
Sharon Johnston Park- 12.4 miles
Schools
Sparkman Middle School- 3.4 miles
Sparkman High School- 3.9 miles
Madison Cross Roads Elementary School- 5.5 miles
The University of Alabama in Huntsville- 9.4 miles
Other
Colonial Golf Club- 3.4 miles
Dr. Richard Showers, Sr. Recreation Center- 6.2 miles
U.S. Space & Rocket Center- 10.3 miles
Southern Gayles Golf Club & Grill- 12.4 miles
Quick Move-In Homes in Ivy Hills (2)
Move In: October
More Details
Fixed Rates from 5.99% (6.042% APR)!
The Chelsea B
119 Cotita DriveHomesite #221Now $359,090, was $389,327, save $30,237
From /MO*
Principal & Interest Only
4 Bd
3.5 Ba
2,769 Sf
Sold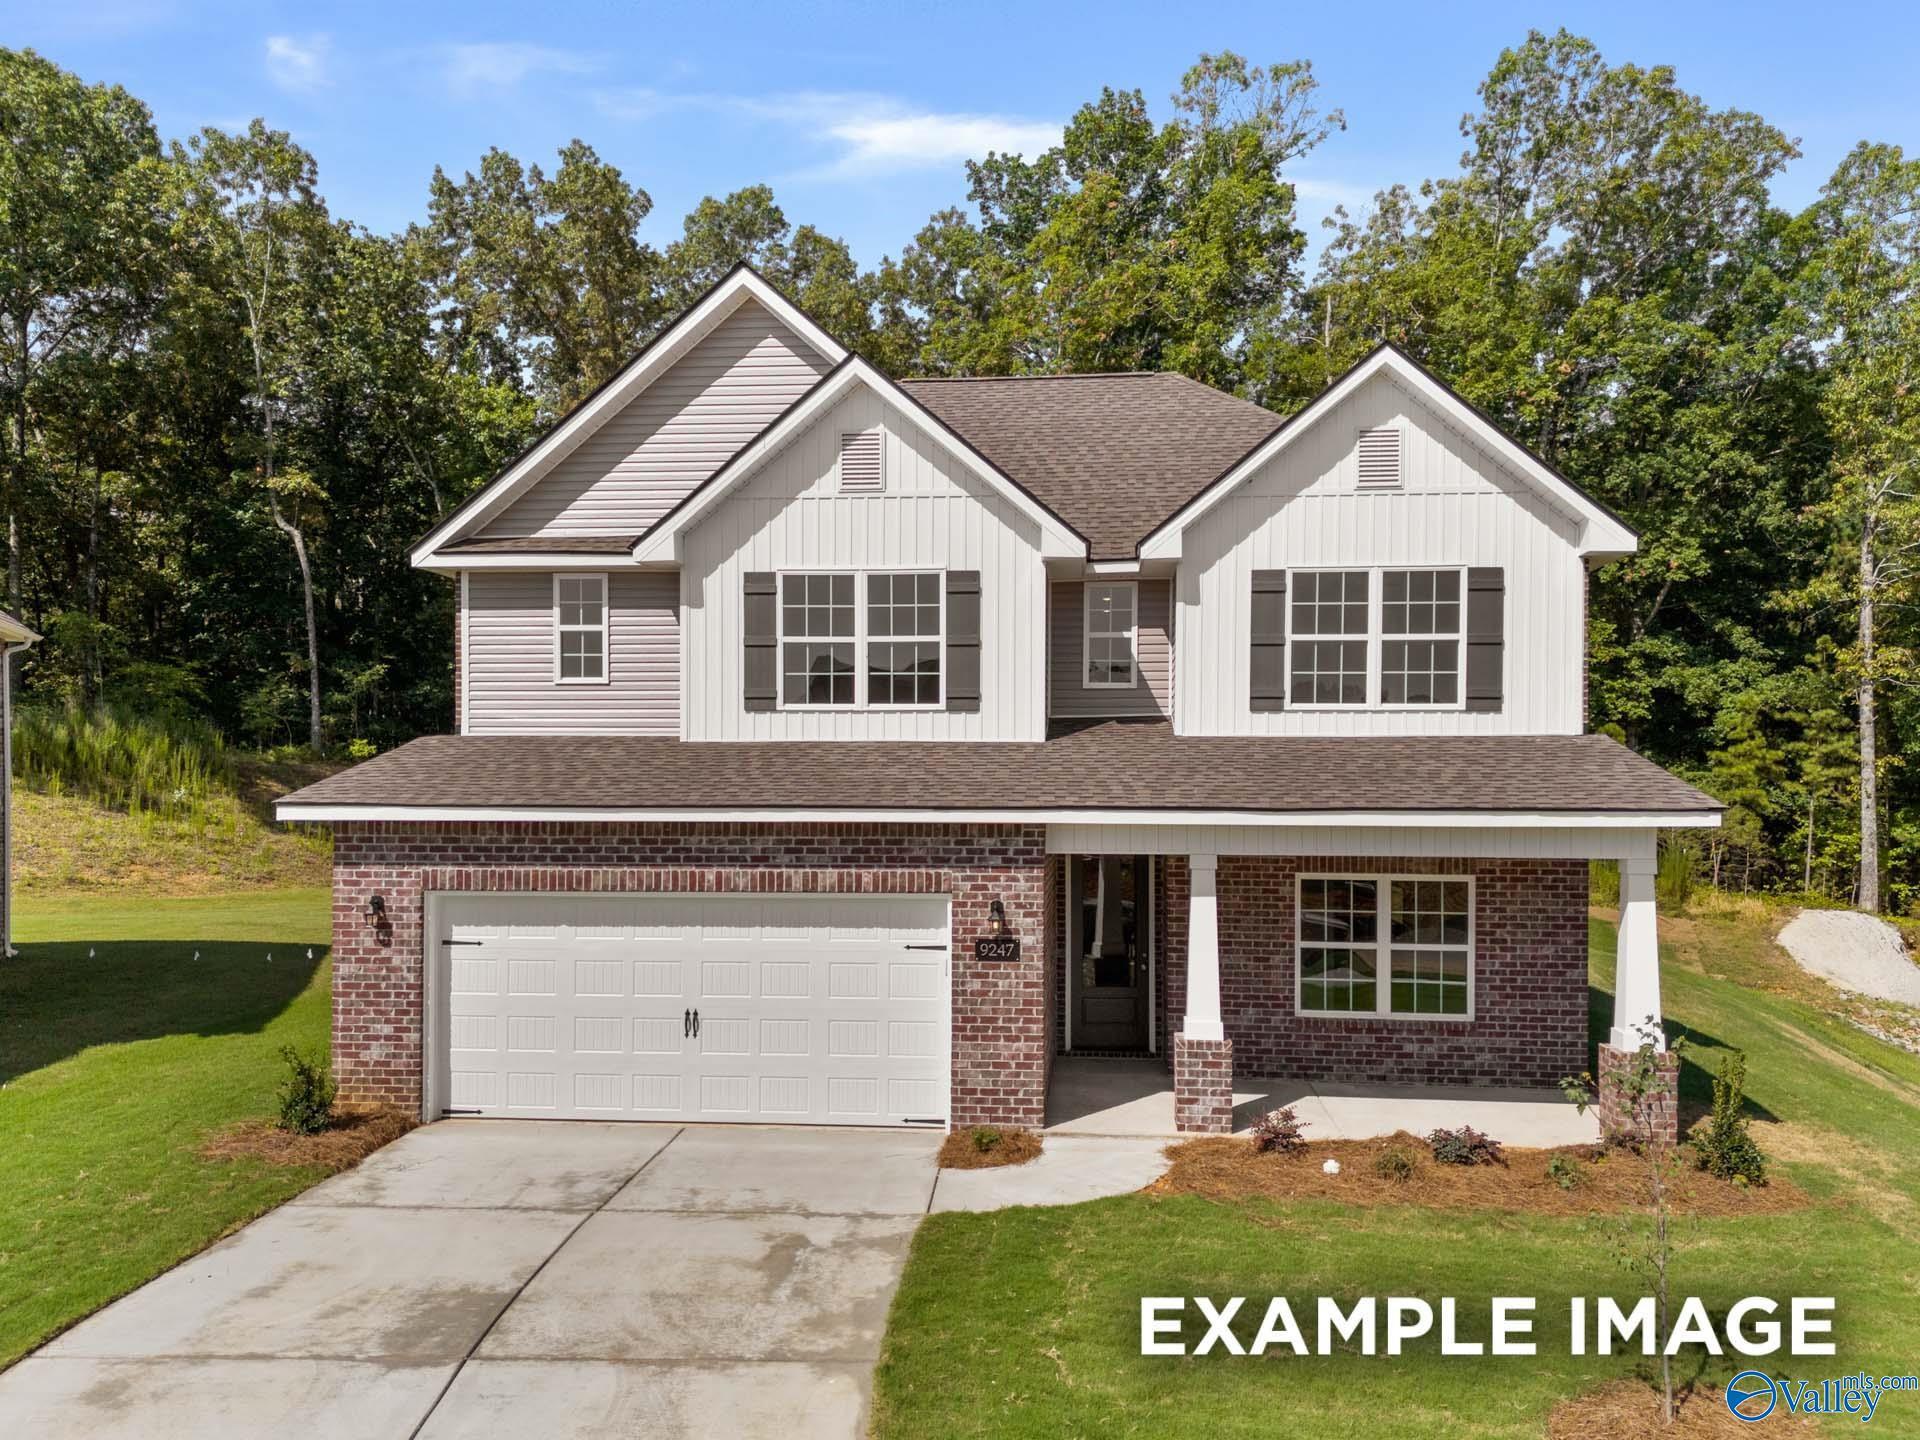
More Details
The Shelby C
117 Cotita DriveHomesite #220Now $329,900, was $355,327, save $25,427
From /MO*
Principal & Interest Only
4 Bd
3 Ba
2,452 Sf