Early Black Friday

Rates as low as 3.99% + $10k Closing Costs

Early Black Friday Savings

Black Friday savings are starting early at Davidson Homes. Get a head start on your home search with special financing and closing cost savings on select homes—just in time to make your move before the new year.

For a limited time, take advantage of rates as low as 3.99% (6.755% APR)*, PLUS $10,000 in Closing Costs on select homes. Enjoy big savings during your first two years and continued savings for years to come.

Lock in these savings now and make no mortgage payment until February 2027! That means more breathing room for holiday shopping, moving expenses and settling into your new home.
Black Friday Doorbuster: The first 15 sales will include a FREE Move-In Package! Make your move early and enjoy even more savings as you settle into your new home.
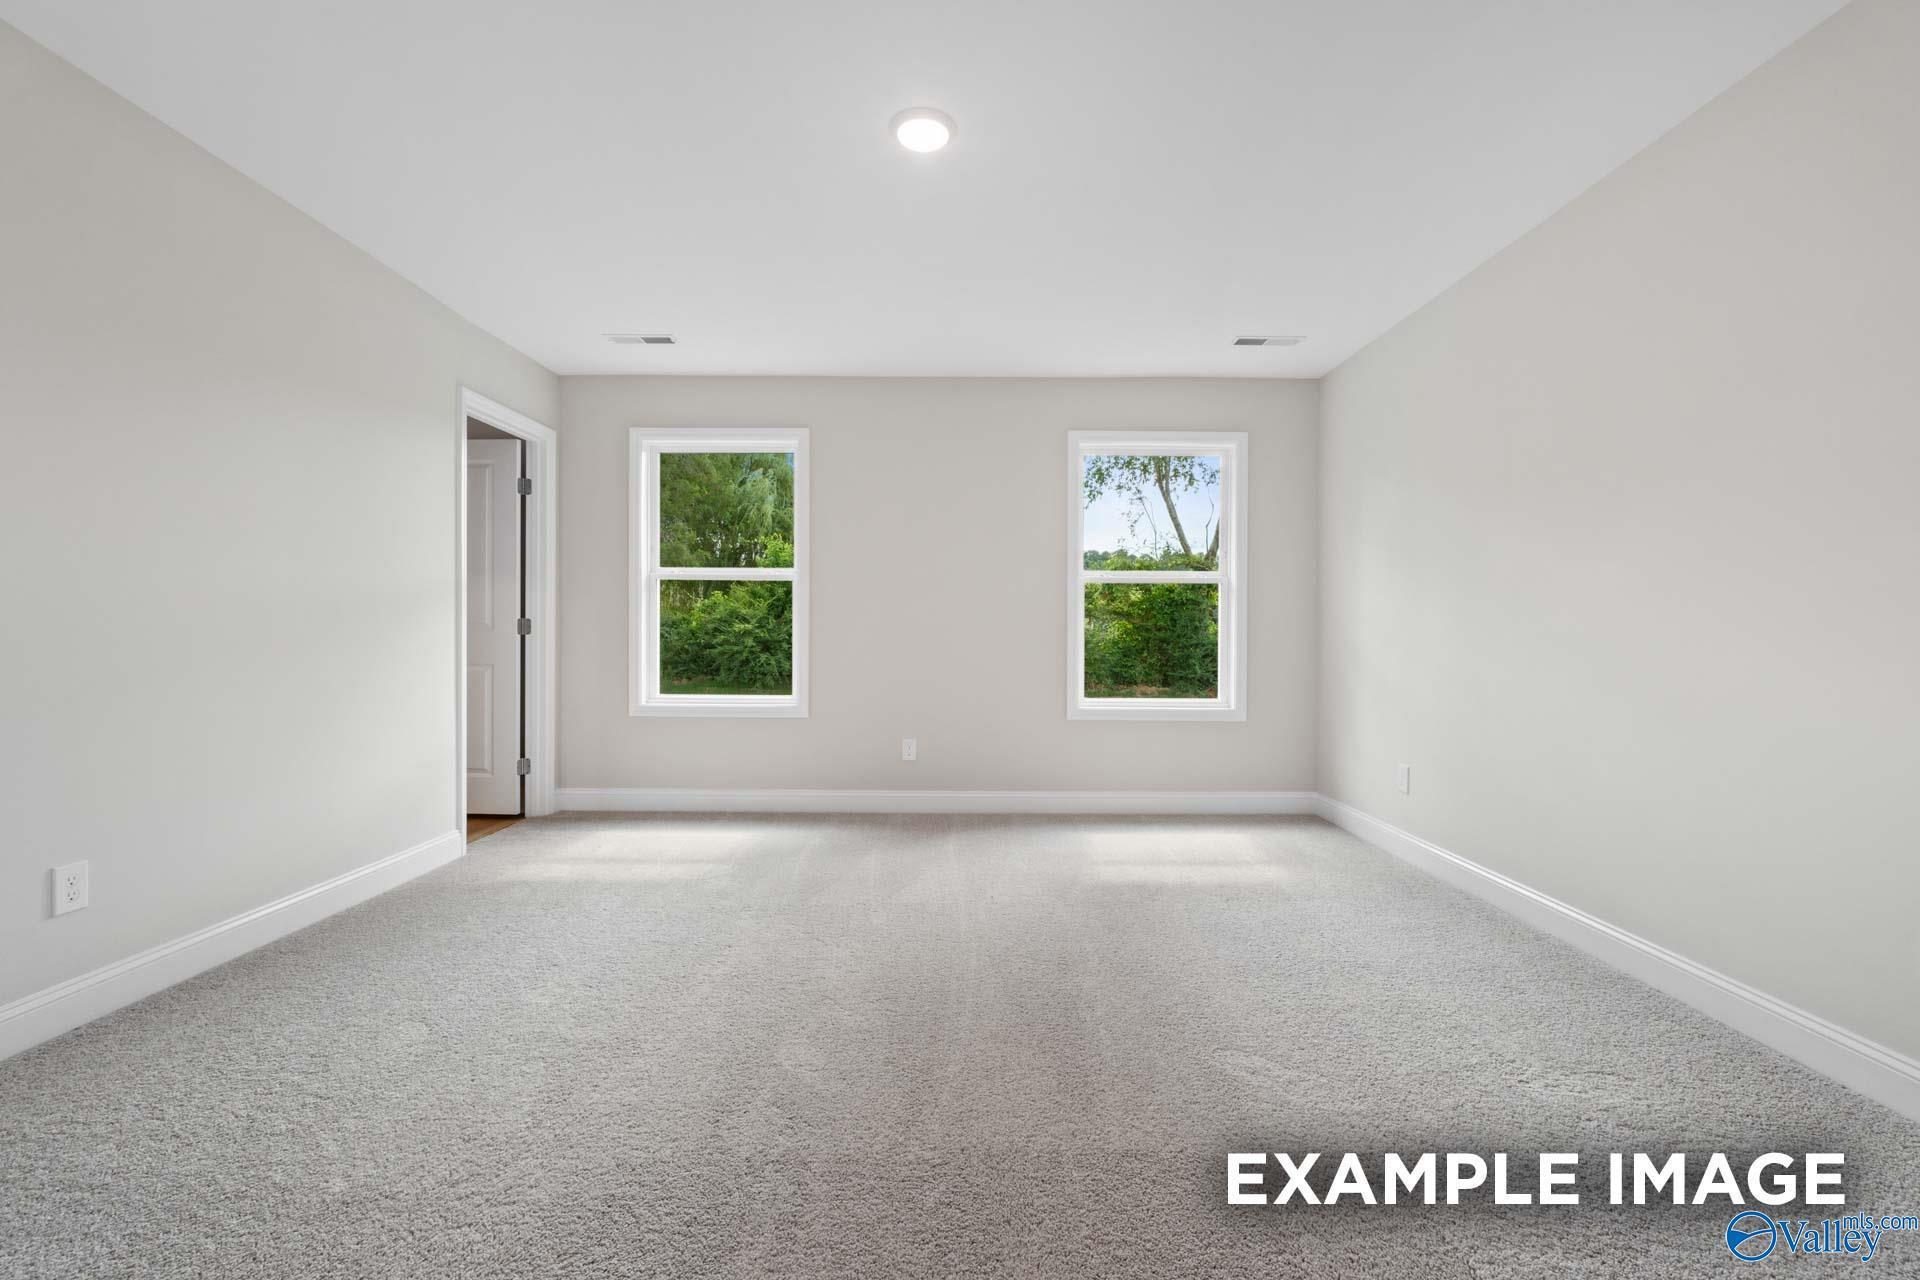
Get Ahead of the Holiday Rush.

Skip the wish list and start exploring what’s next. From a kitchen with more room to cook to extra bedrooms for holiday guests, your next home could have the space you’ve been waiting for.

Visit our model homes to learn about additional early Black Friday Deals!

Fit a home tour into your holiday plans. Schedule a private, self-guided tour of select homes through UTour at a time that works for you.

Fill out the below or call (877) 999-2009 to learn more and start your journey today!

This site is protected by reCAPTCHA and the Google Privacy Policy and Terms of Service apply.

Explore 46 Qualifying Homes in the Huntsville Region

Filter

Move-In Ready
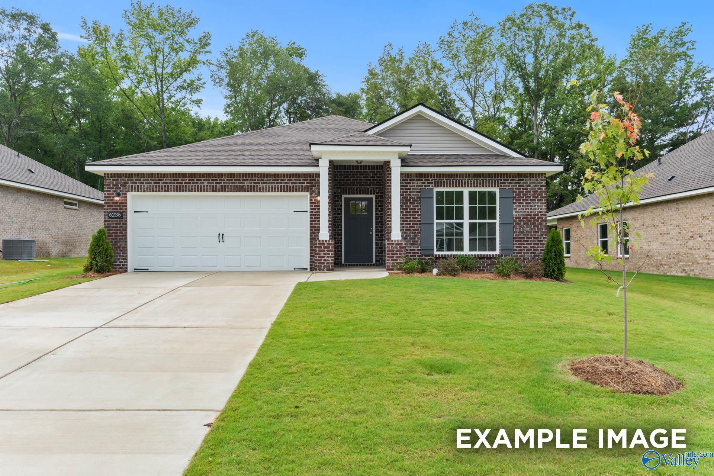
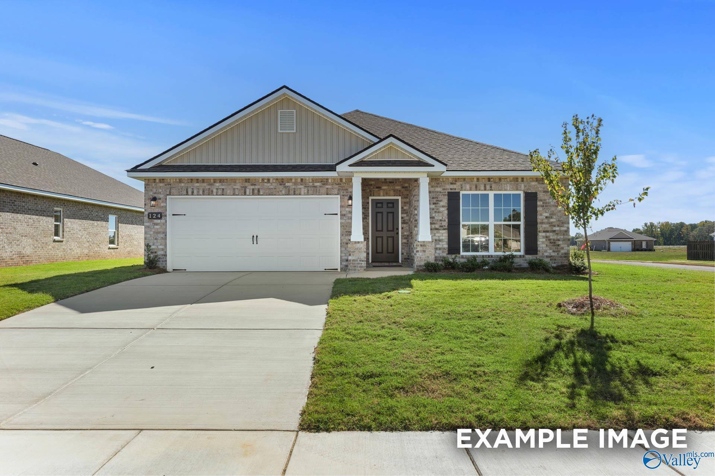
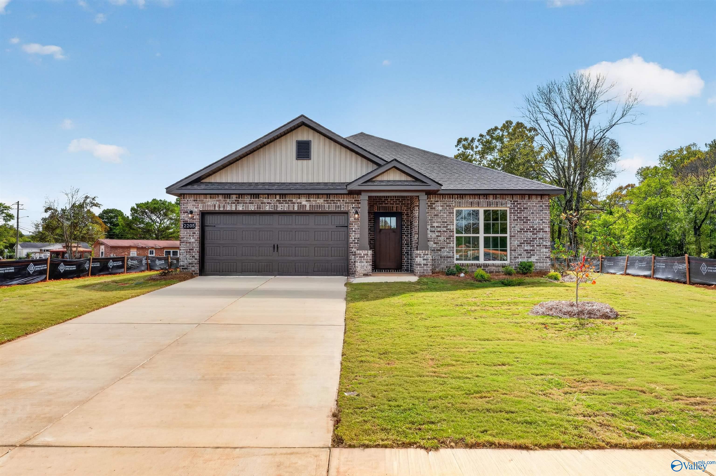
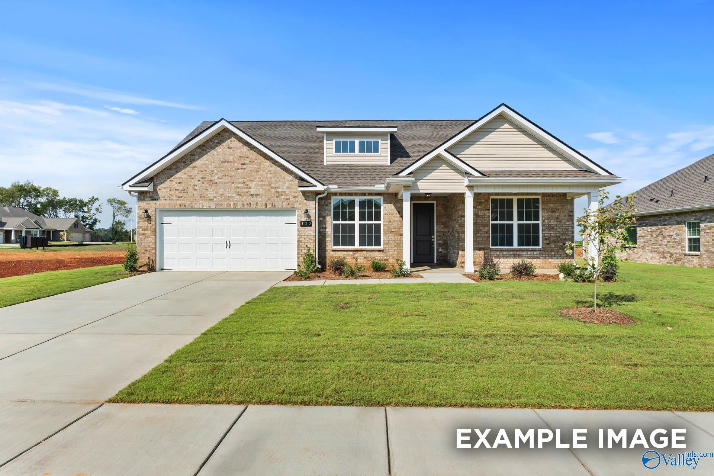
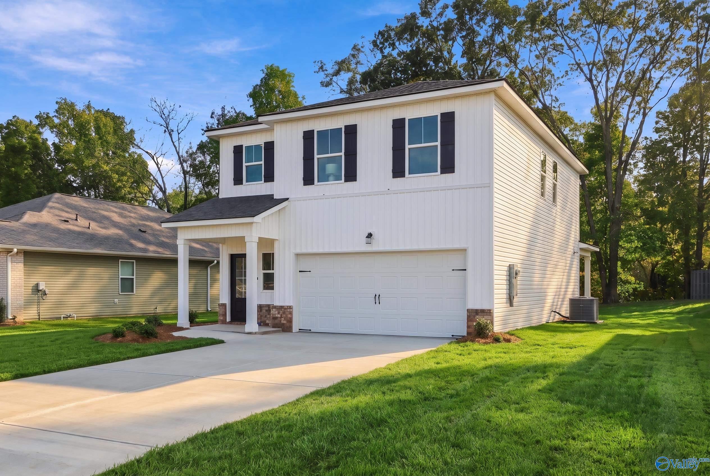
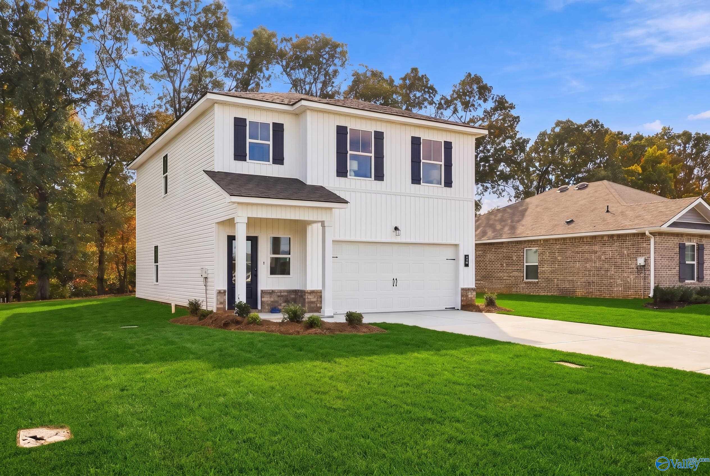
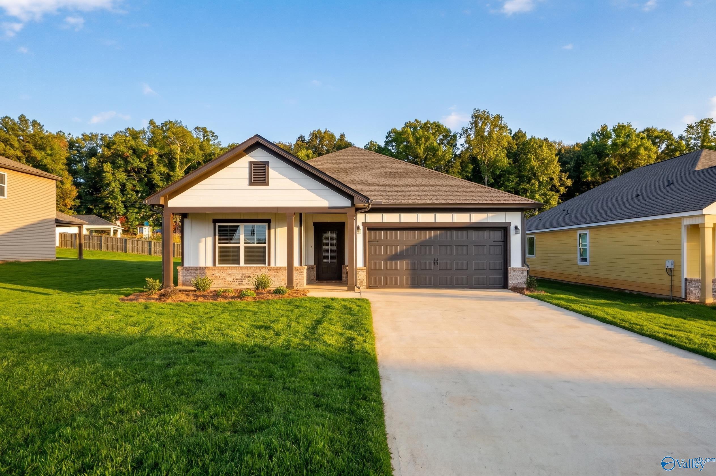
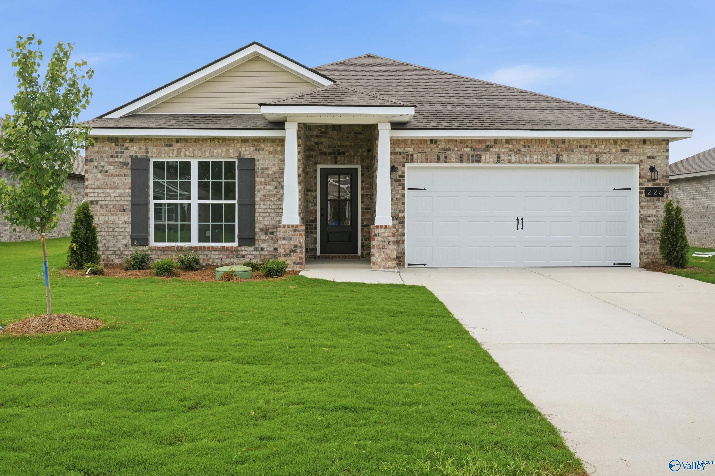
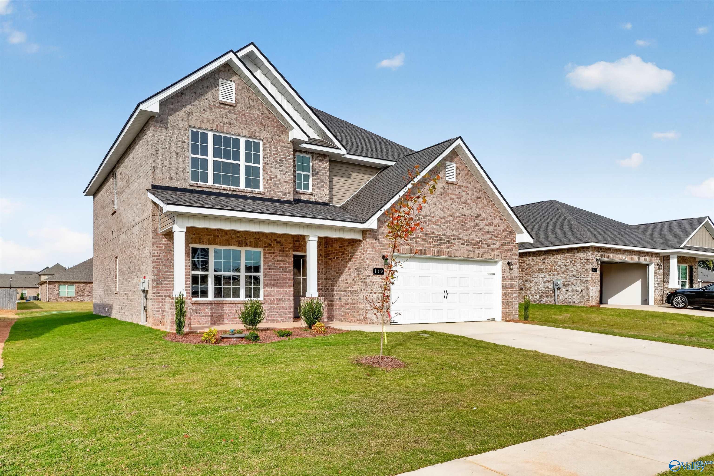
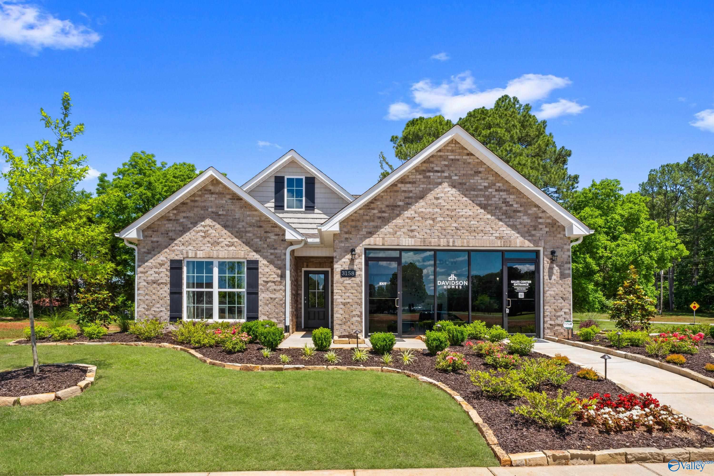
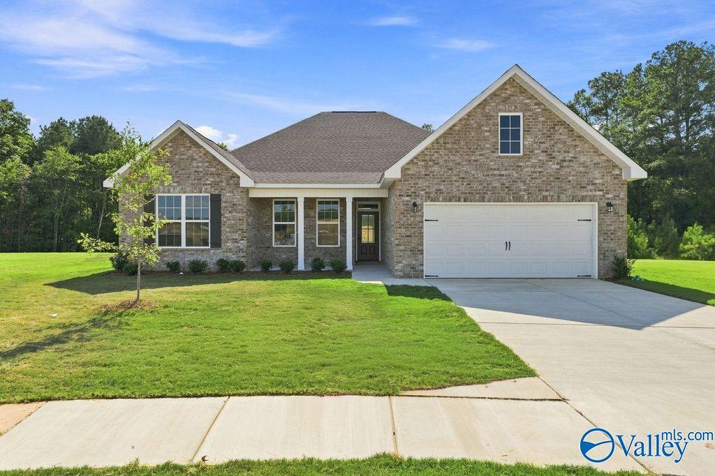
White brick front exterior with black shutters and covered porch on The Camilla D home by Davidson Homes in Hartselle, Alabama.
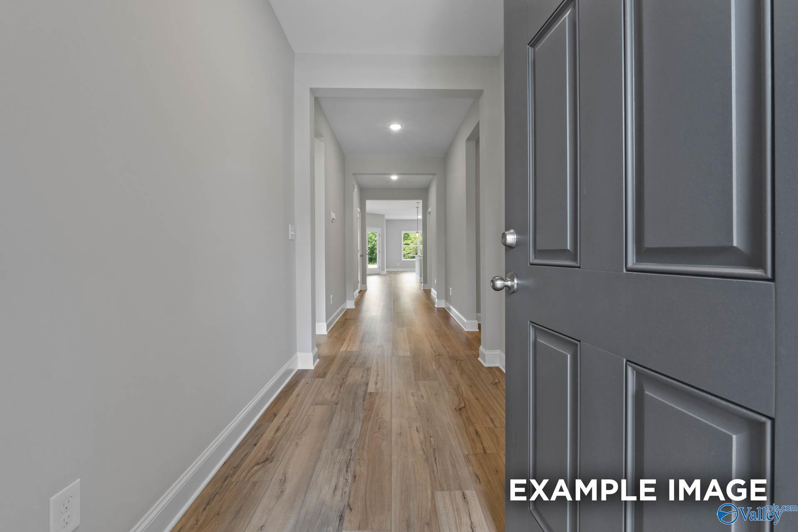
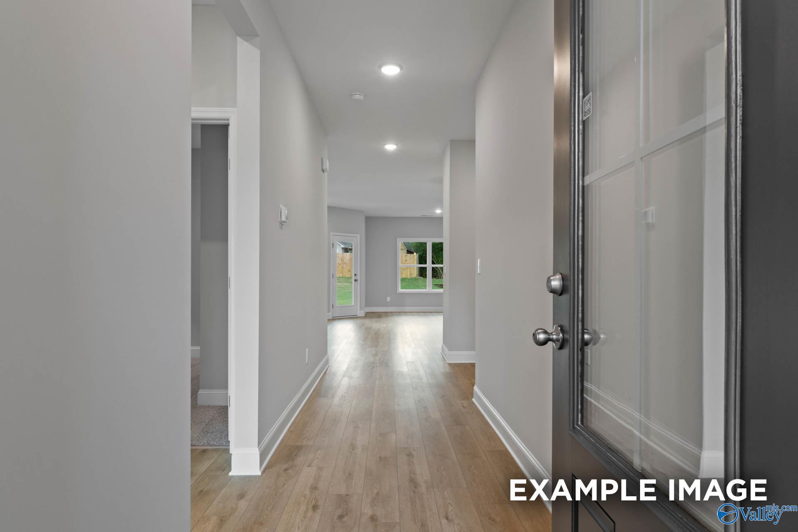
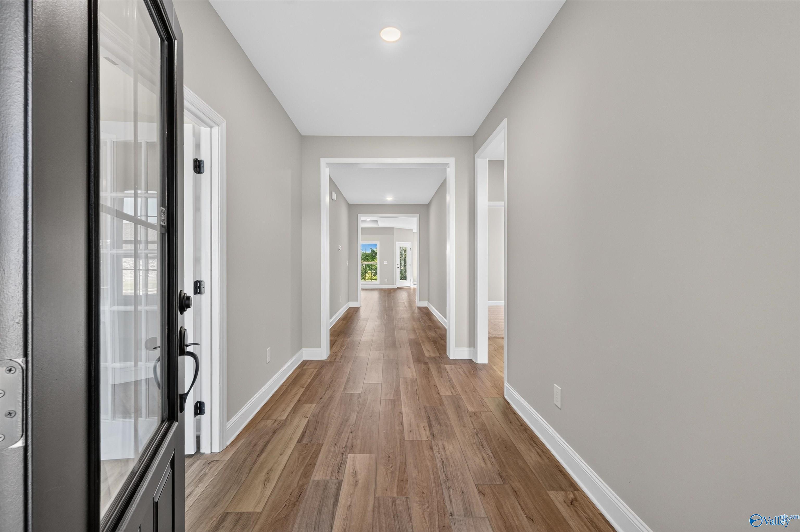
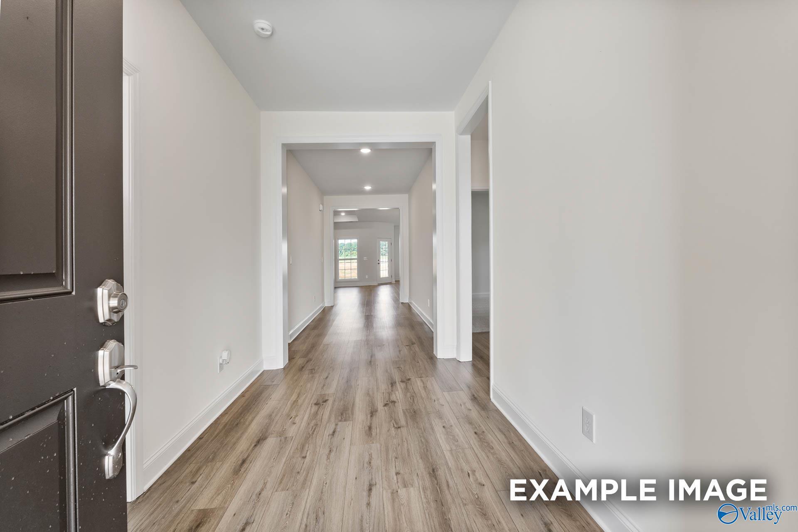
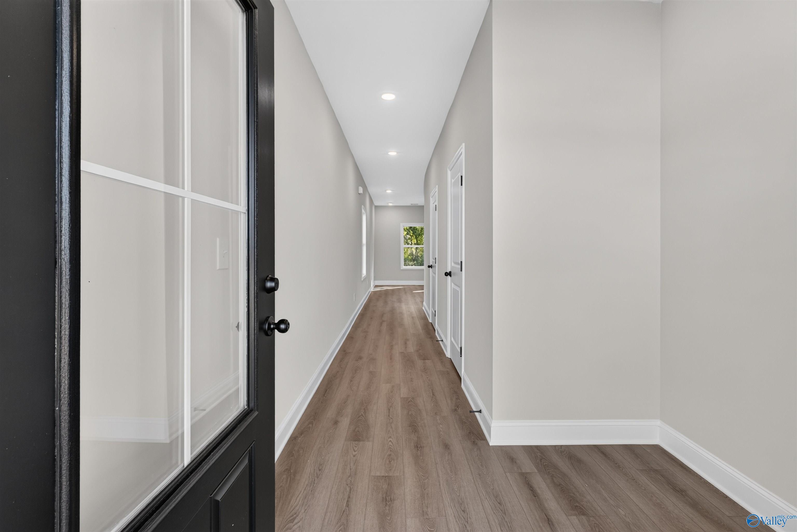
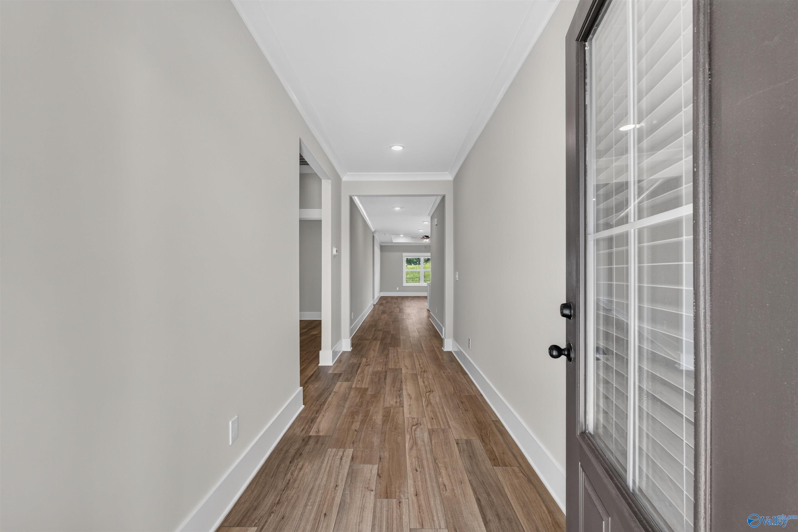
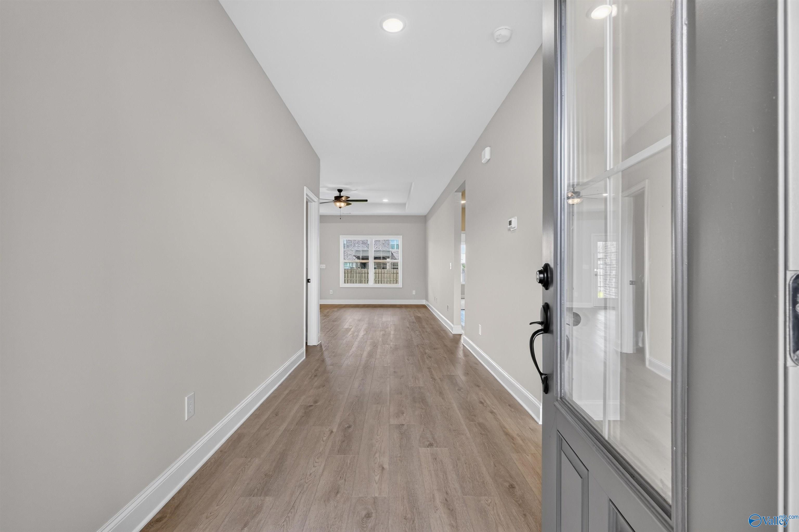
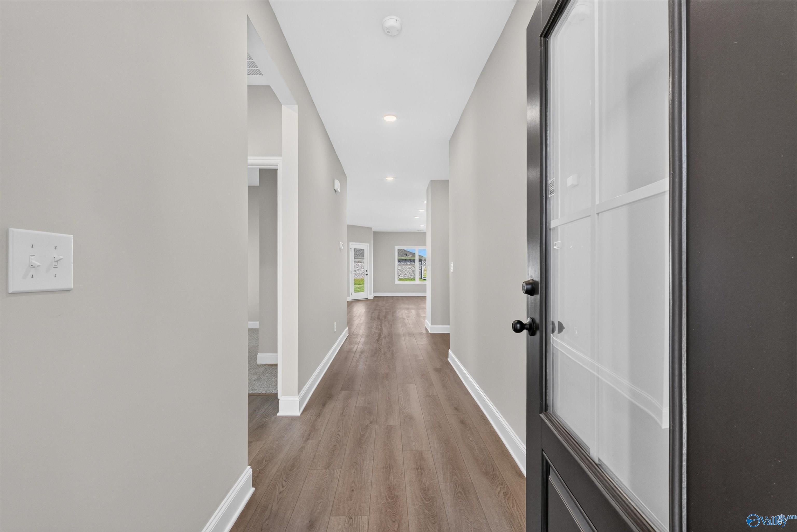
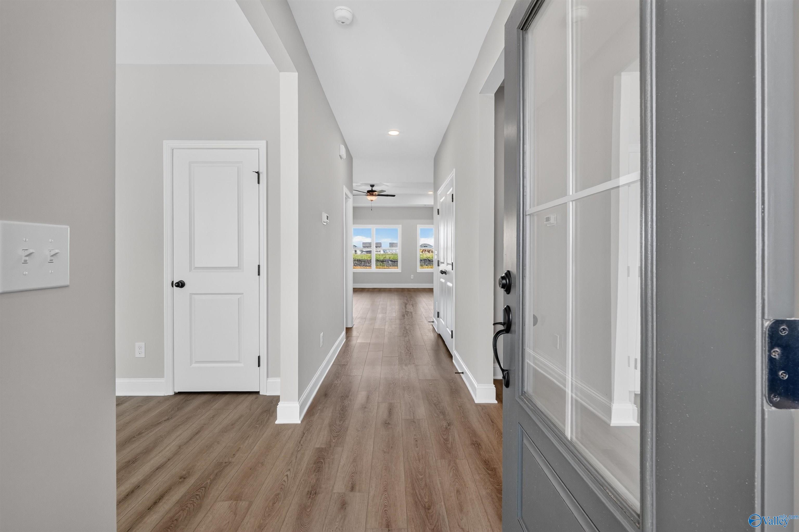
Foyer entry with dark front door and wood-look flooring in Davidson Homes The Camilla D, The Retreat at Cain Park, Hartselle
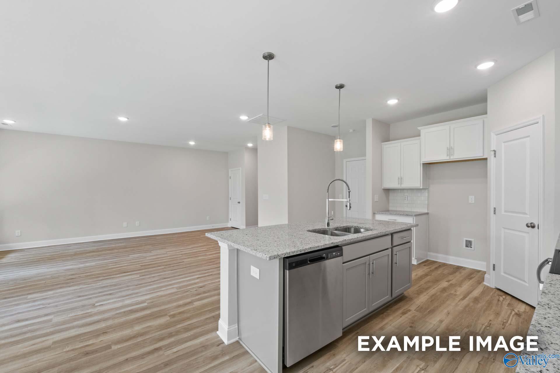
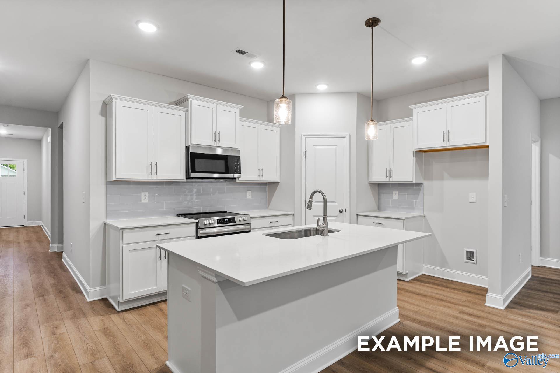
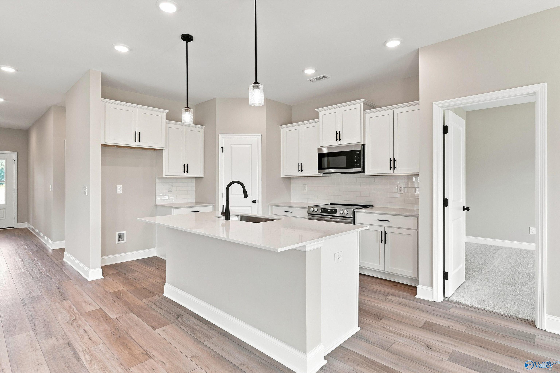
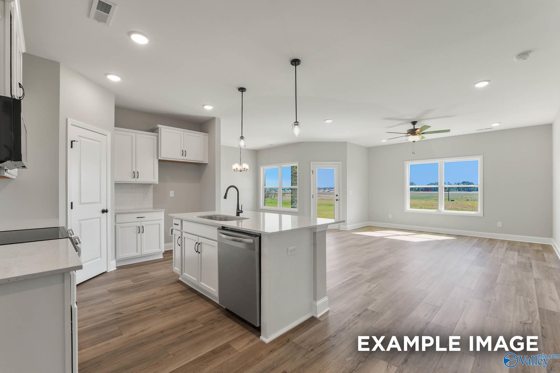
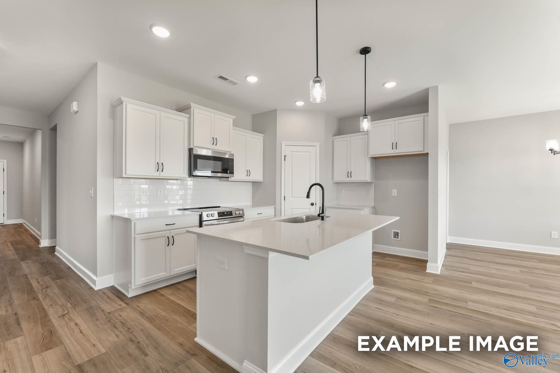
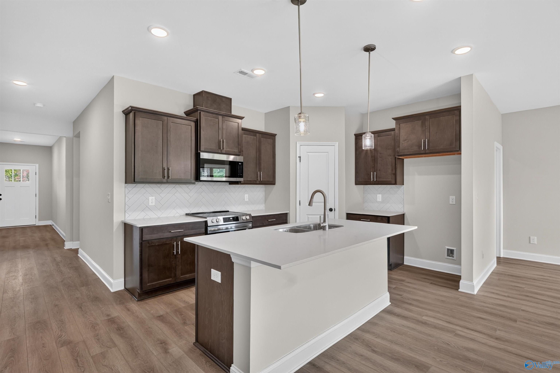
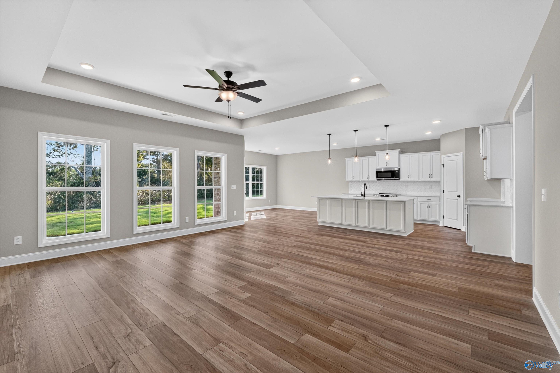
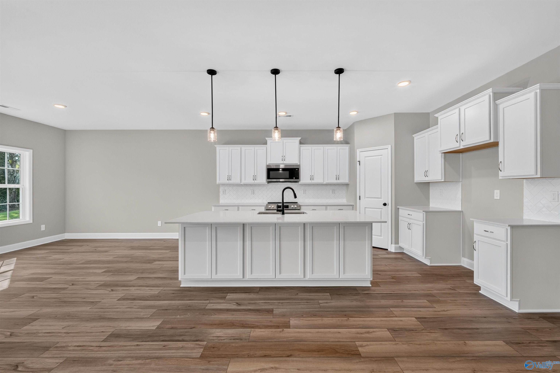
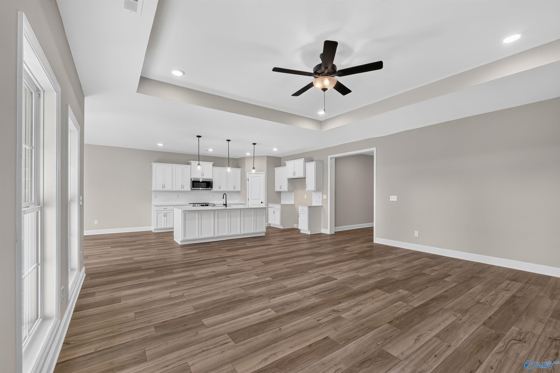
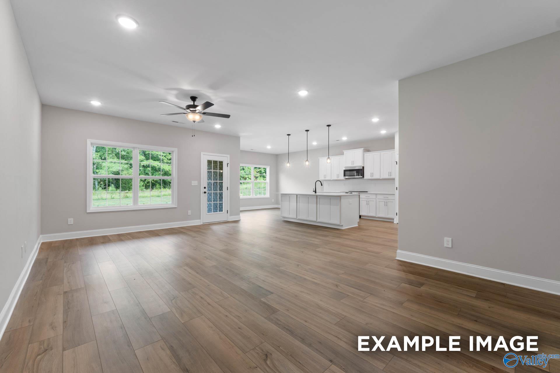
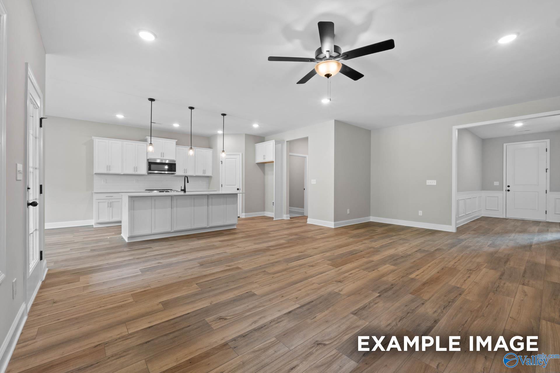
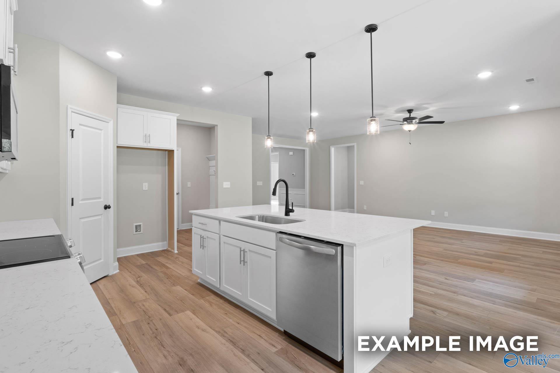
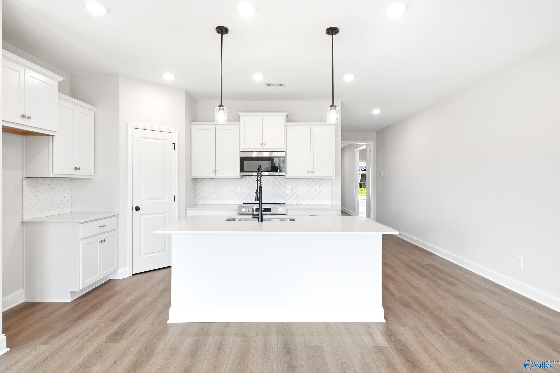
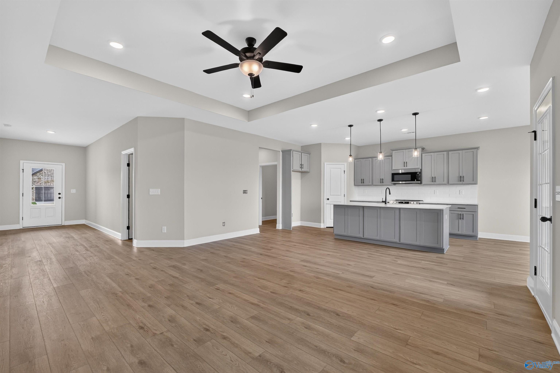
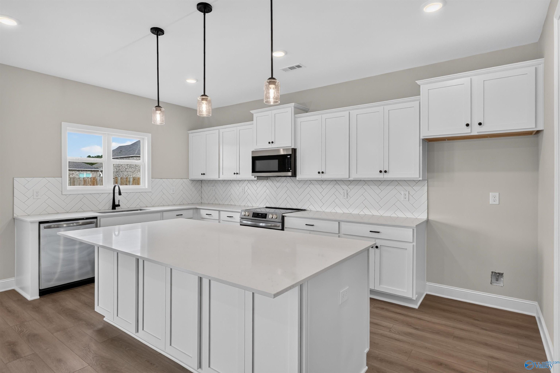
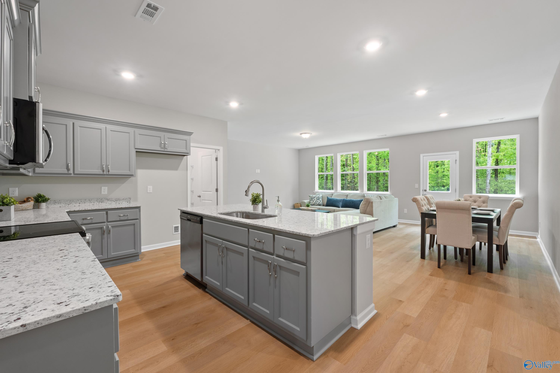
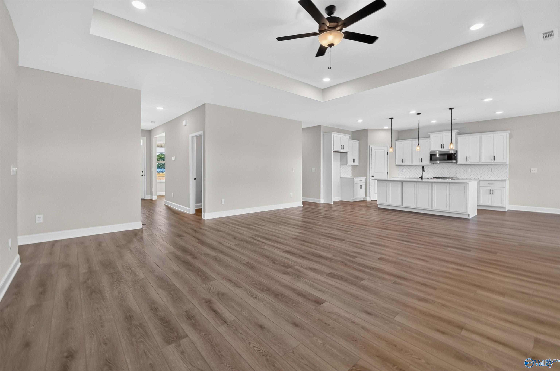
Open-concept kitchen with white island, sink, and pendant lights in Davidson Homes The Camilla D plan, Hartselle, Alabama
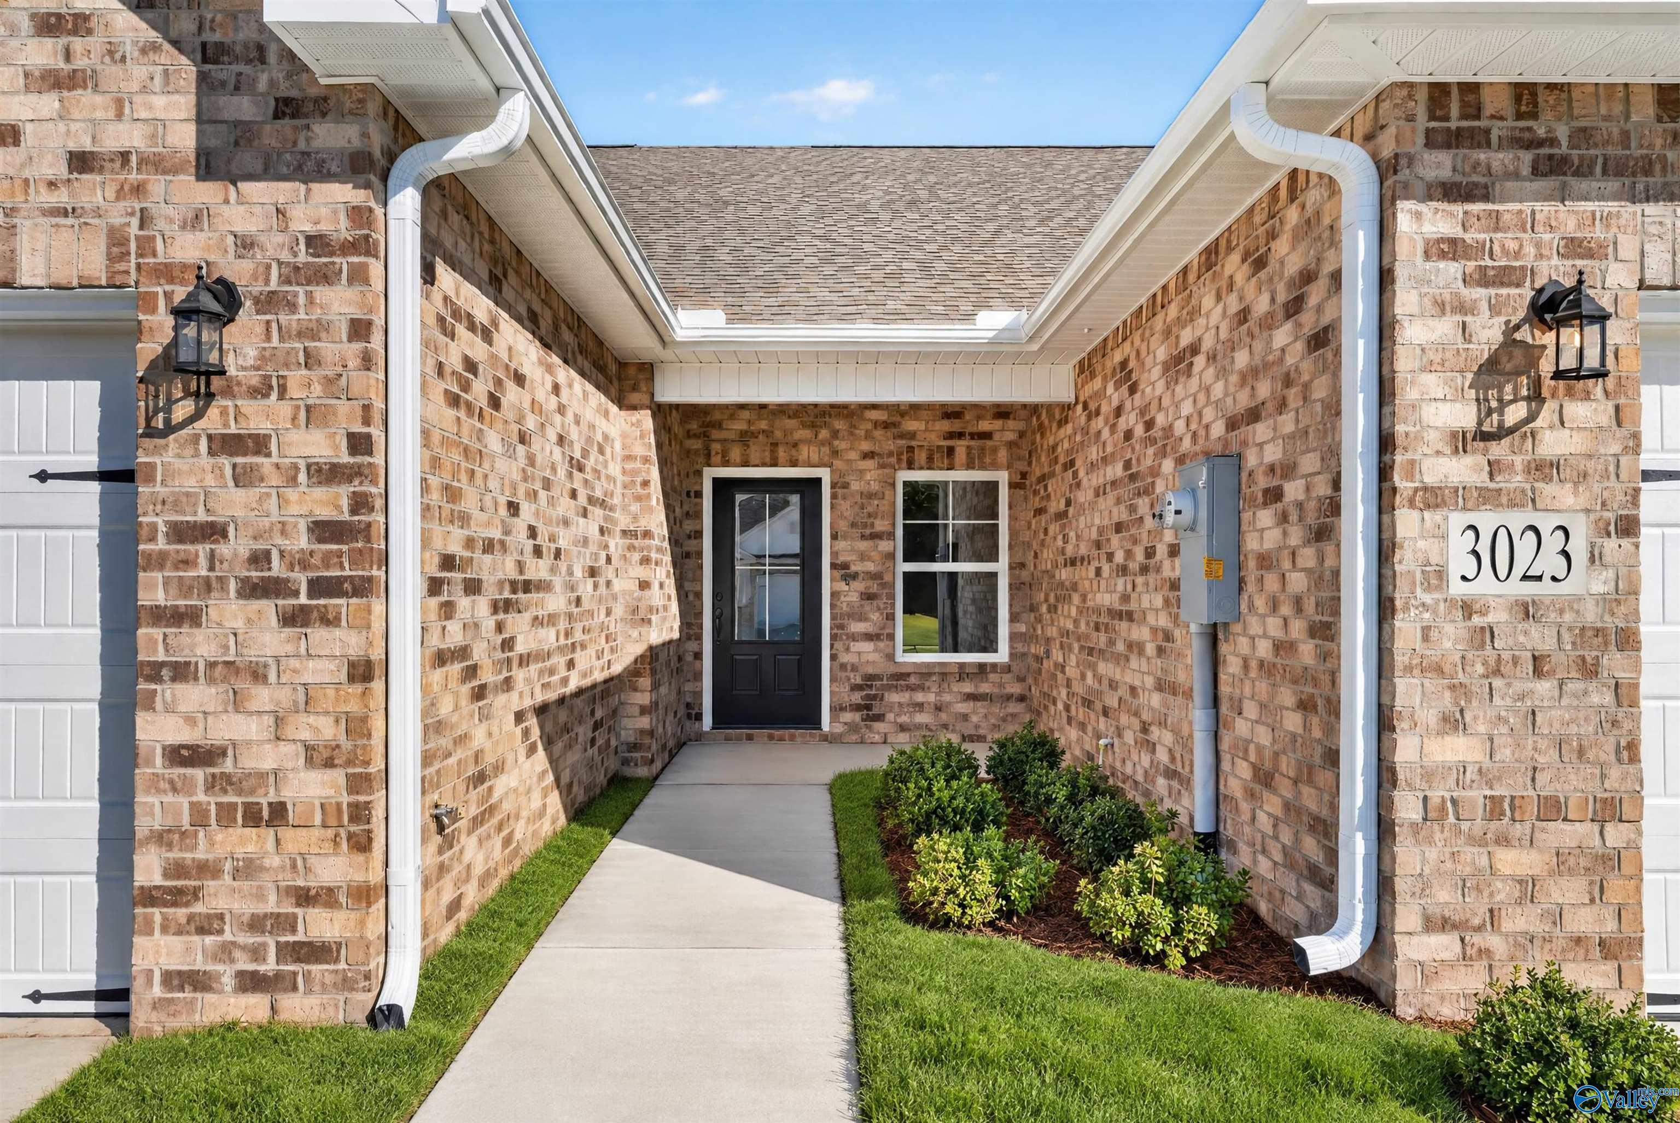
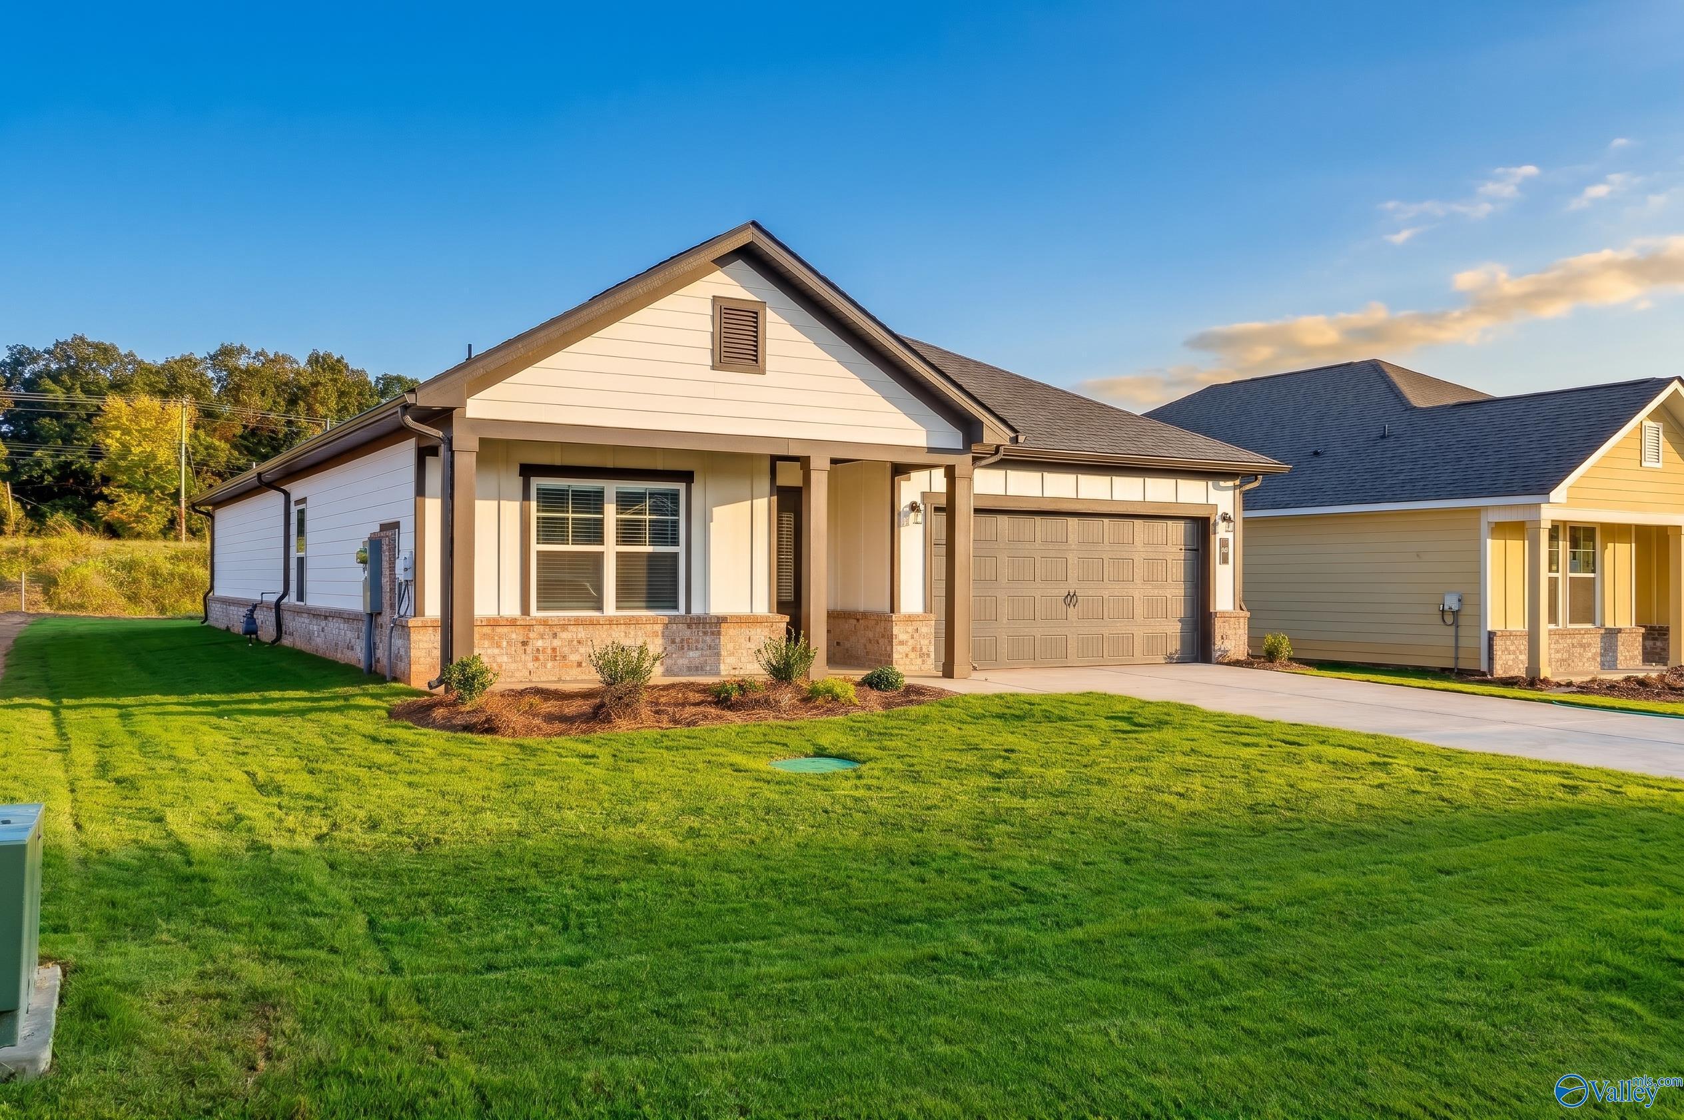
Covered brick entryway with tan front door at Davidson Homes' The Camilla D in The Retreat at Cain Park, Hartselle, Alabama
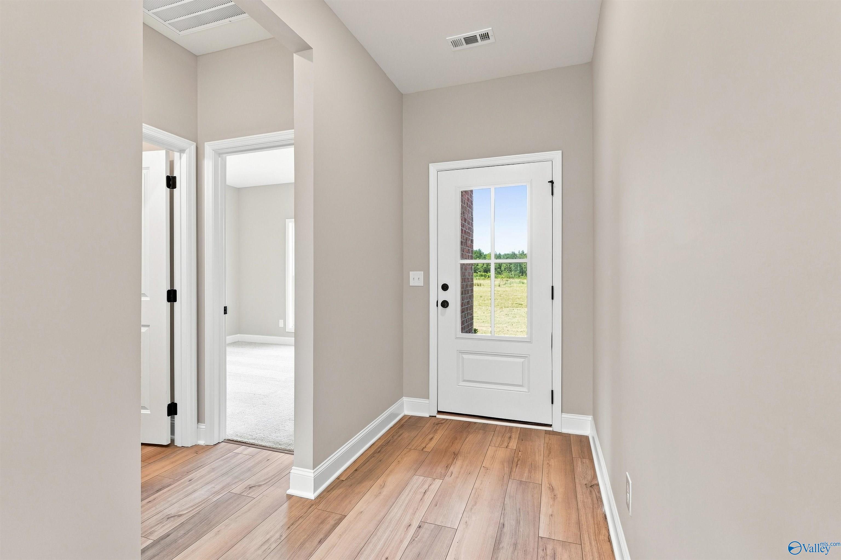
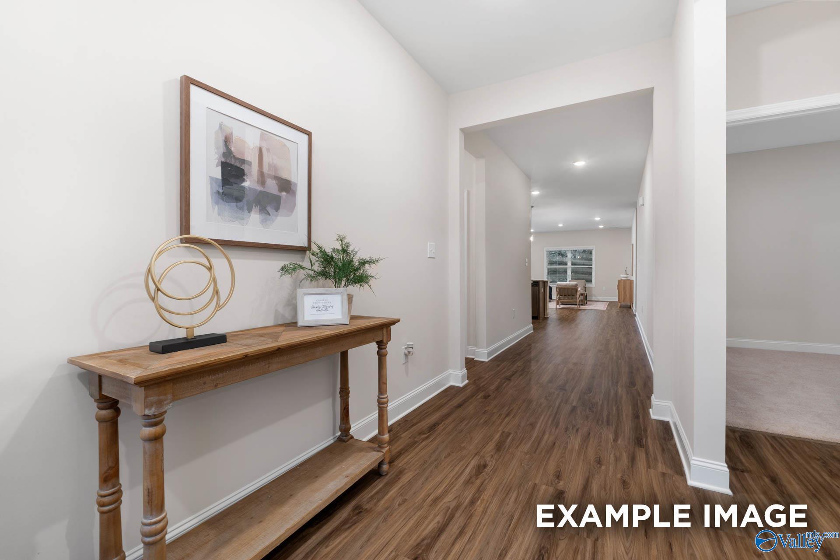
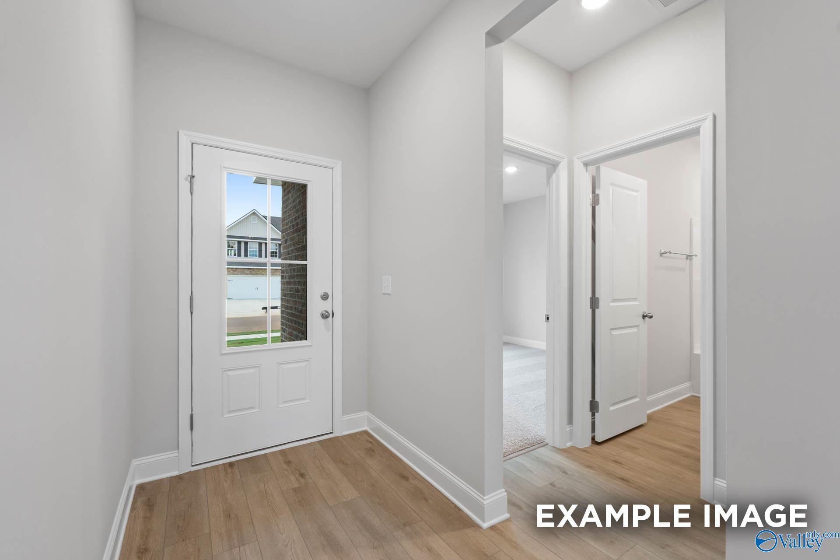
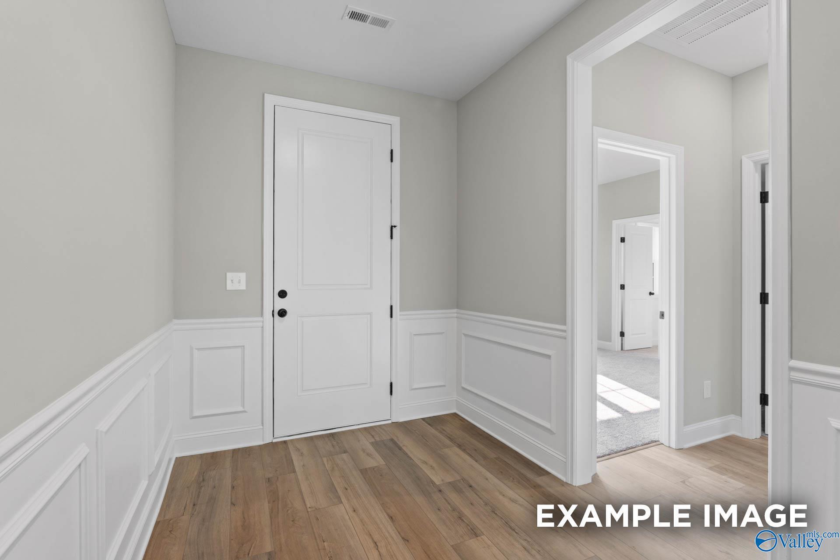
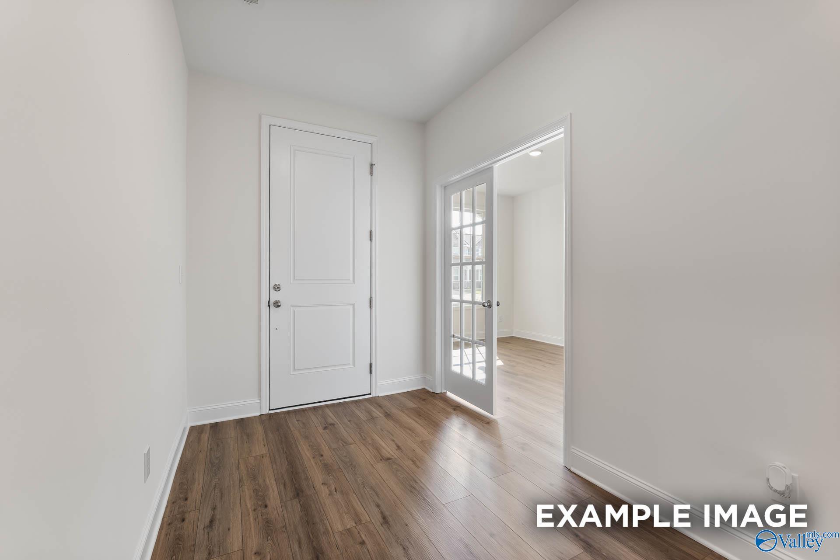
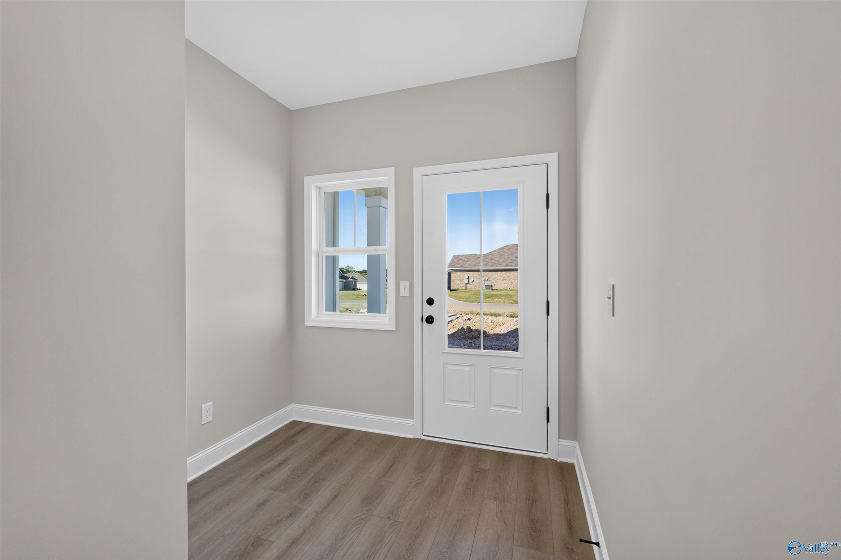
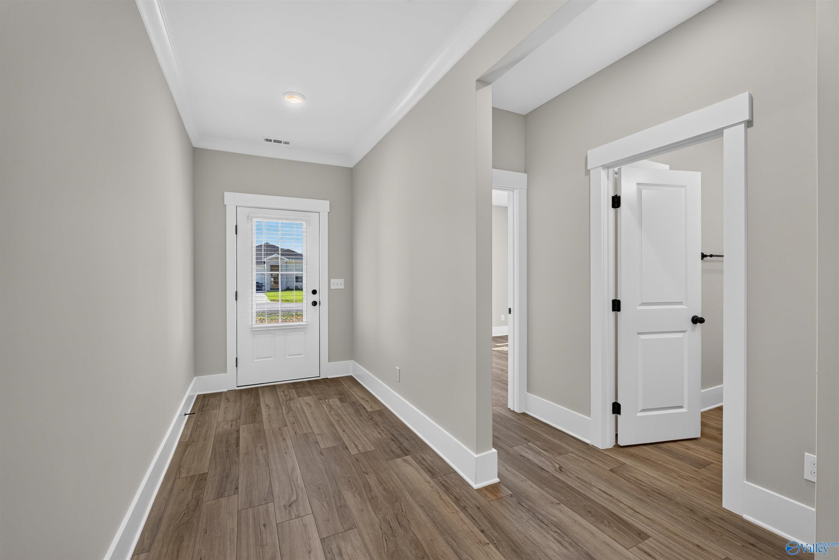
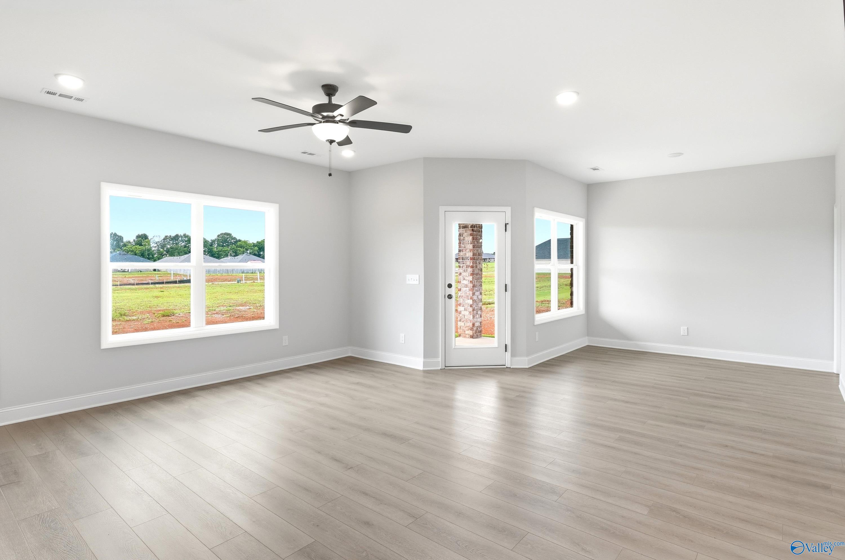
Bright foyer entry with white front door and luxury vinyl plank flooring in Davidson Homes' The Camilla D, Hartselle, Alabama
Rates from 3.99% + Closing Costs

The Camilla D

405 Clyde LaneHomesite #1087
$254,900
From /MO*
Principal & Interest Only
2 Bd
2 Ba
1,453 Sf
More Details
Move-In Ready
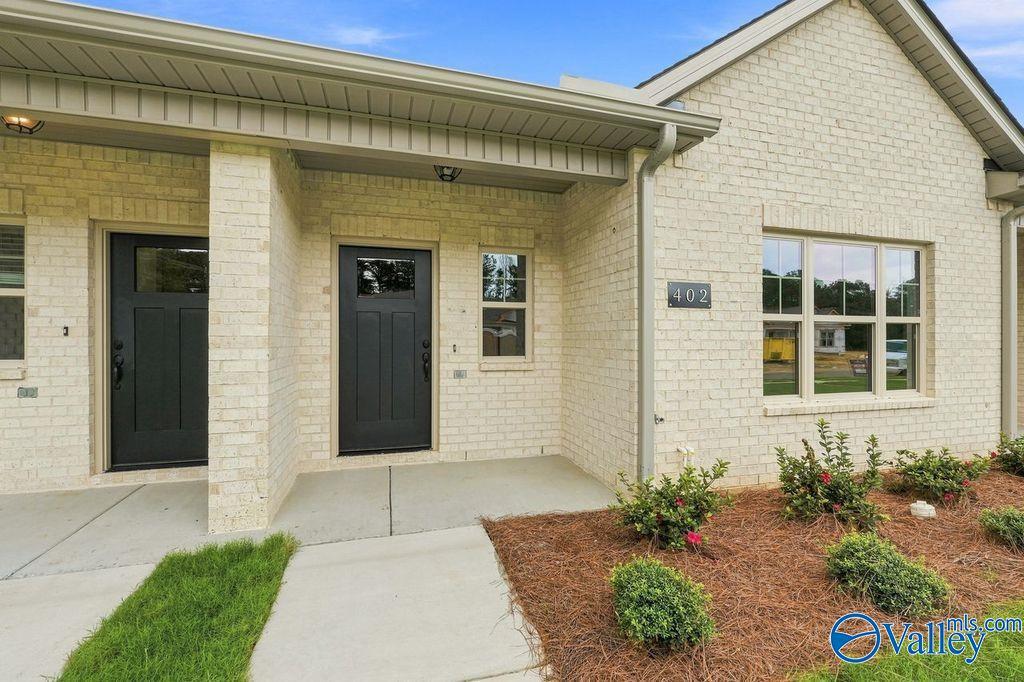
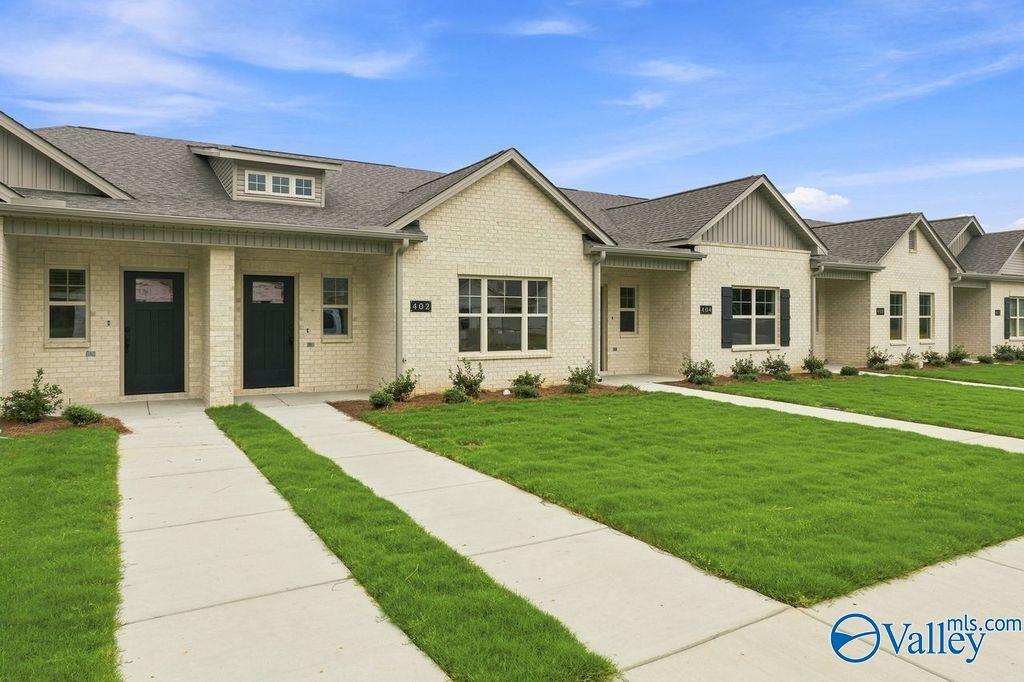
Cream brick exterior with black front doors and covered porch at The Camilla C by Davidson Homes in Hartselle, Alabama
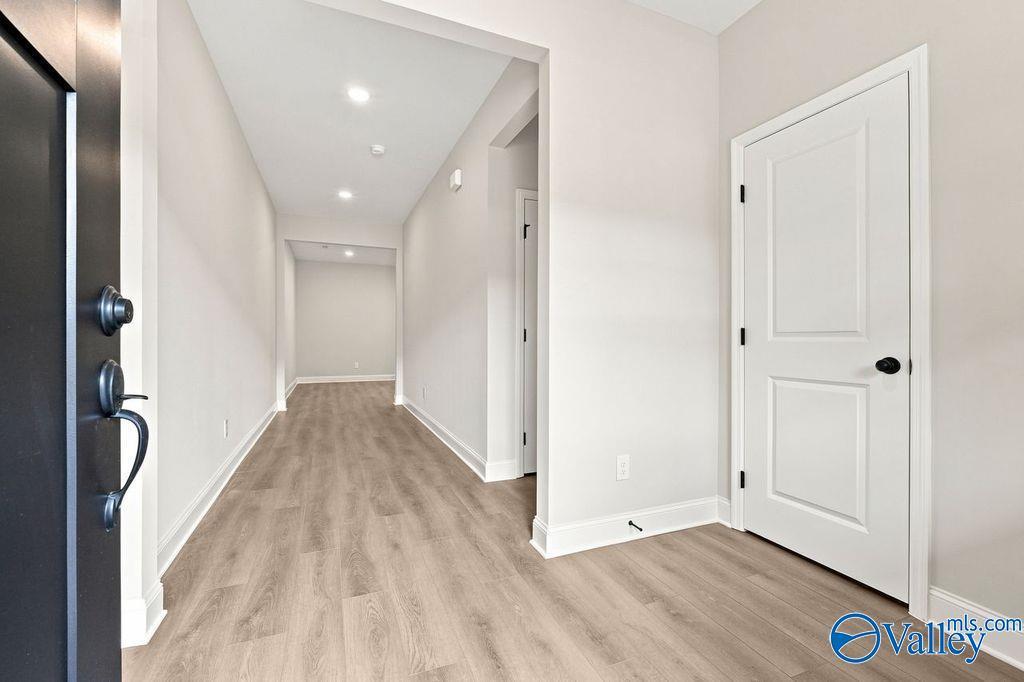
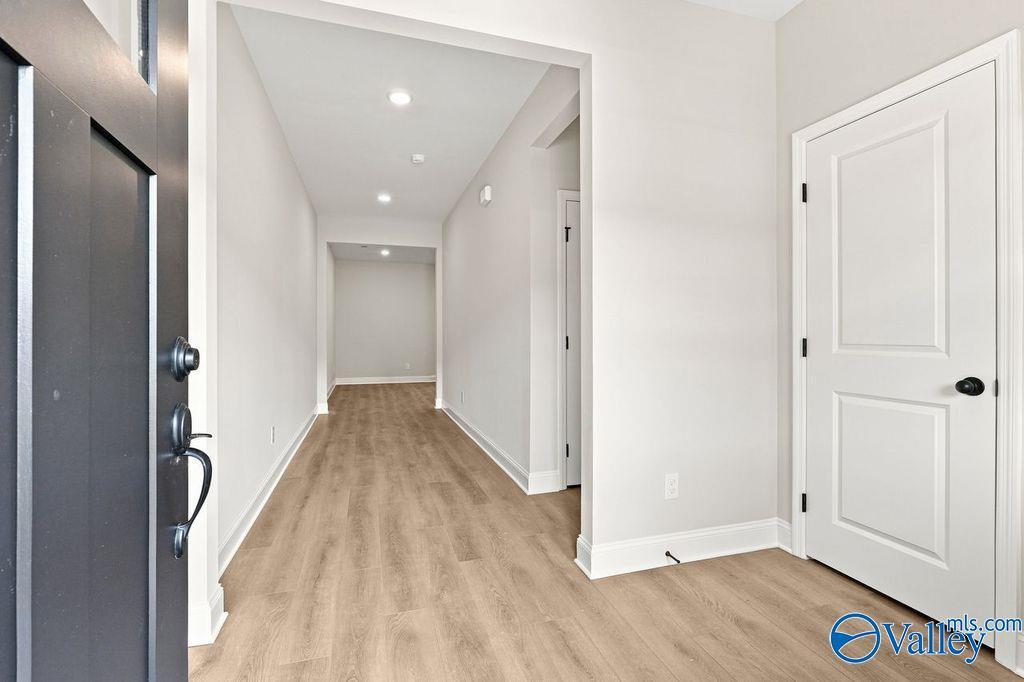
Bright entryway with luxury vinyl plank flooring and black front door in Davidson Homes The Camilla C, Hartselle, Alabama
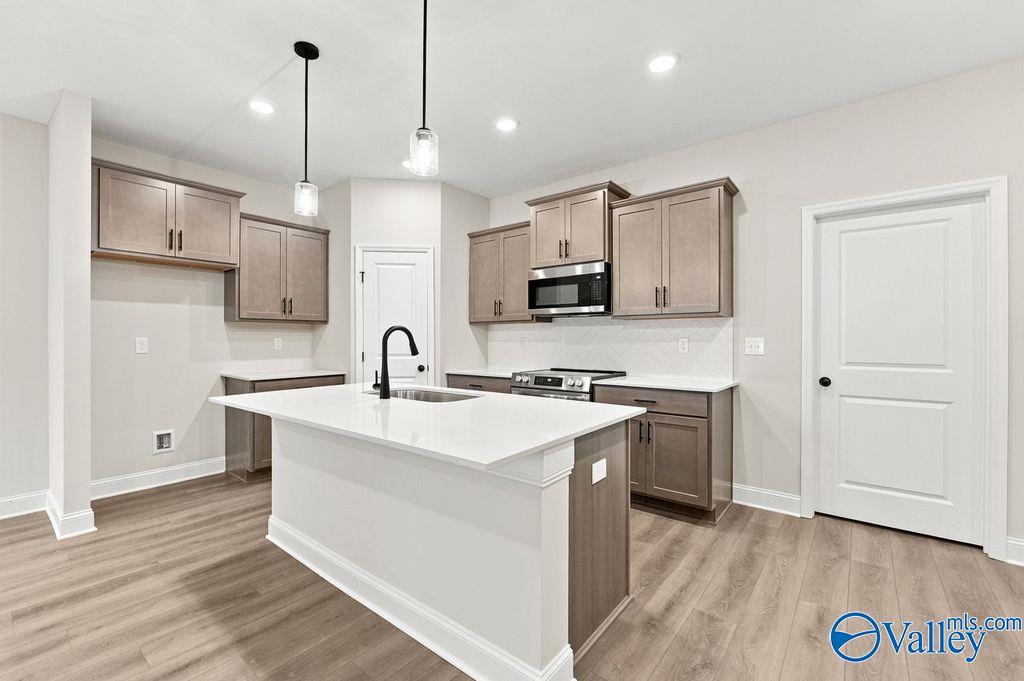
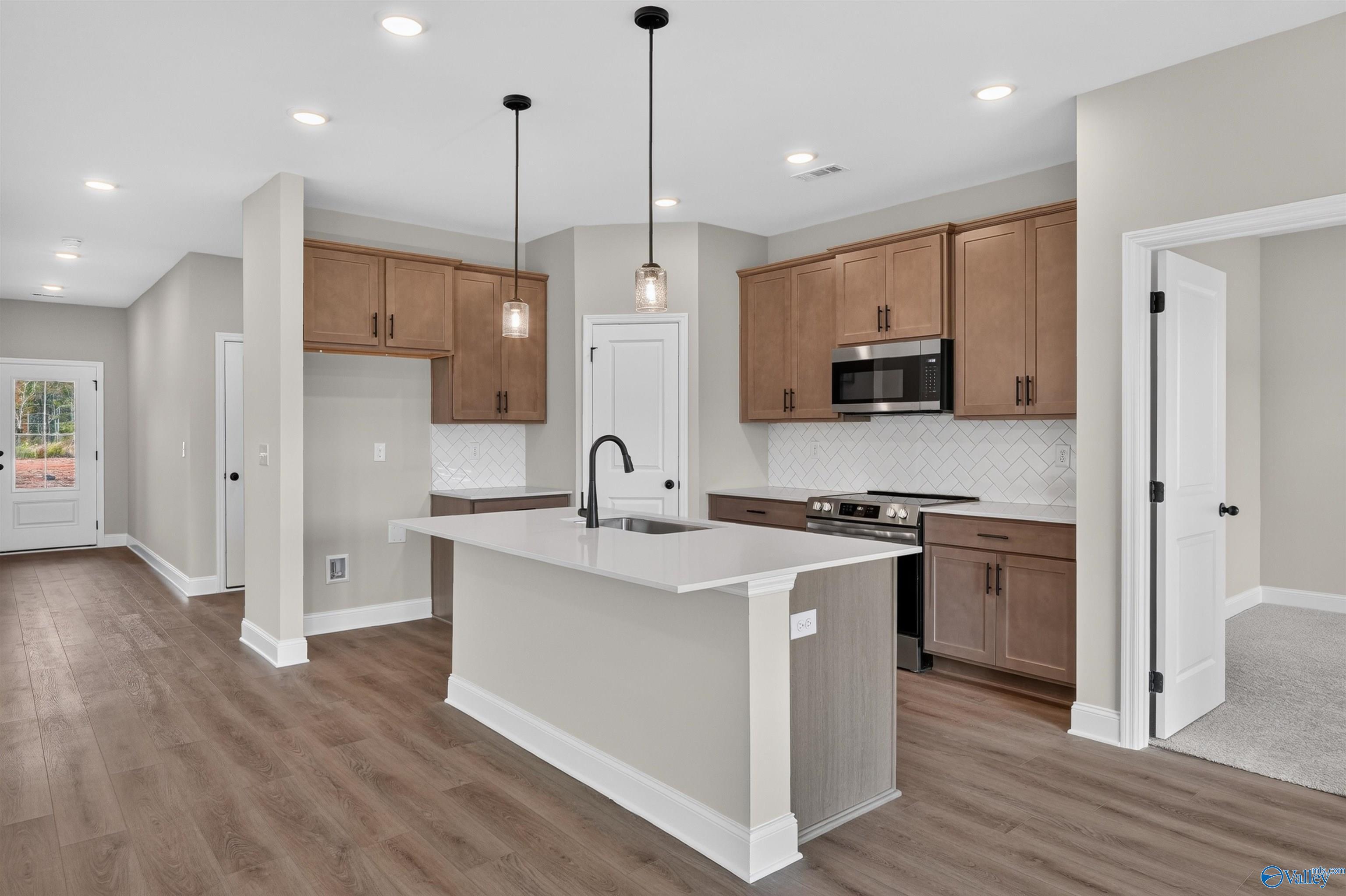
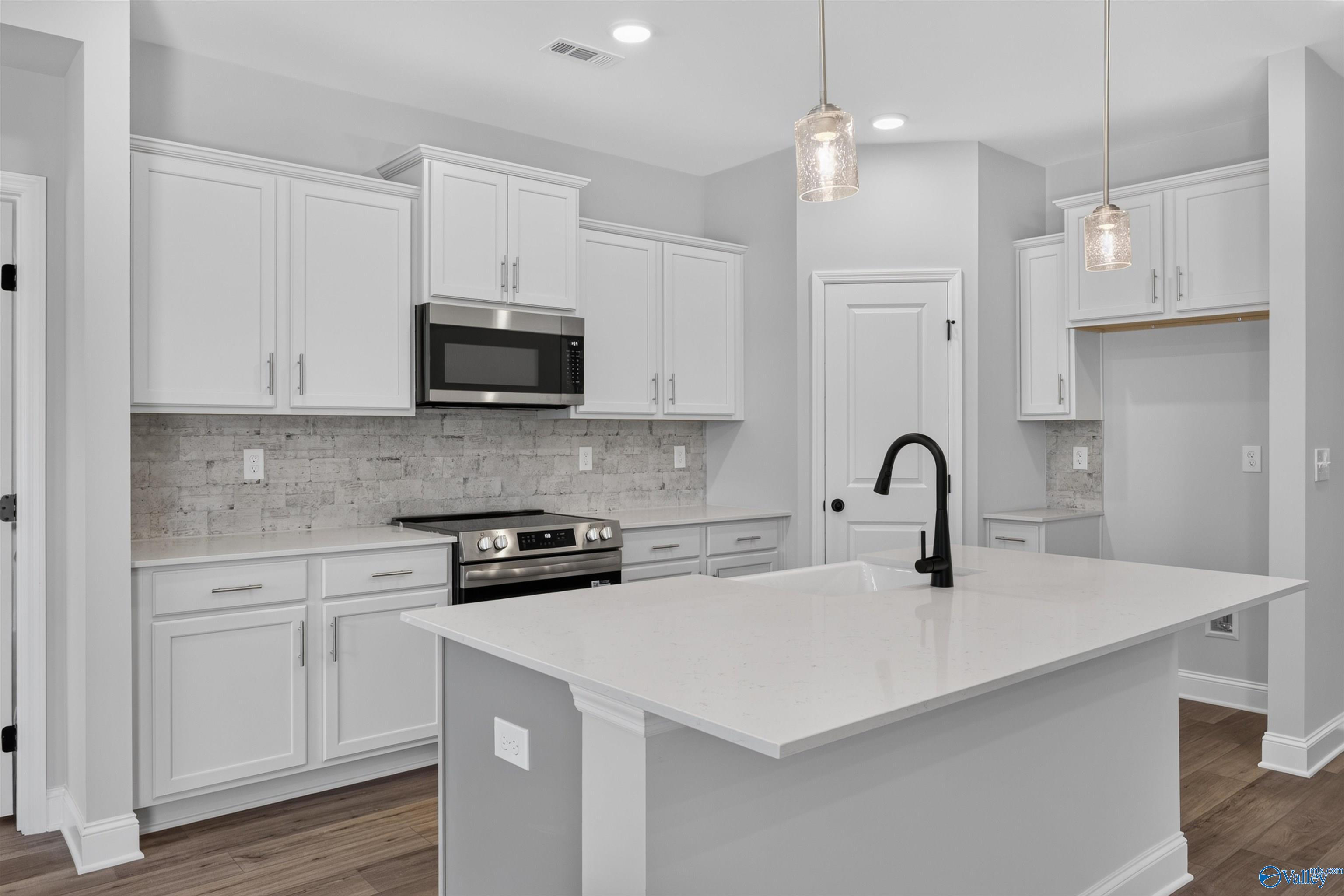
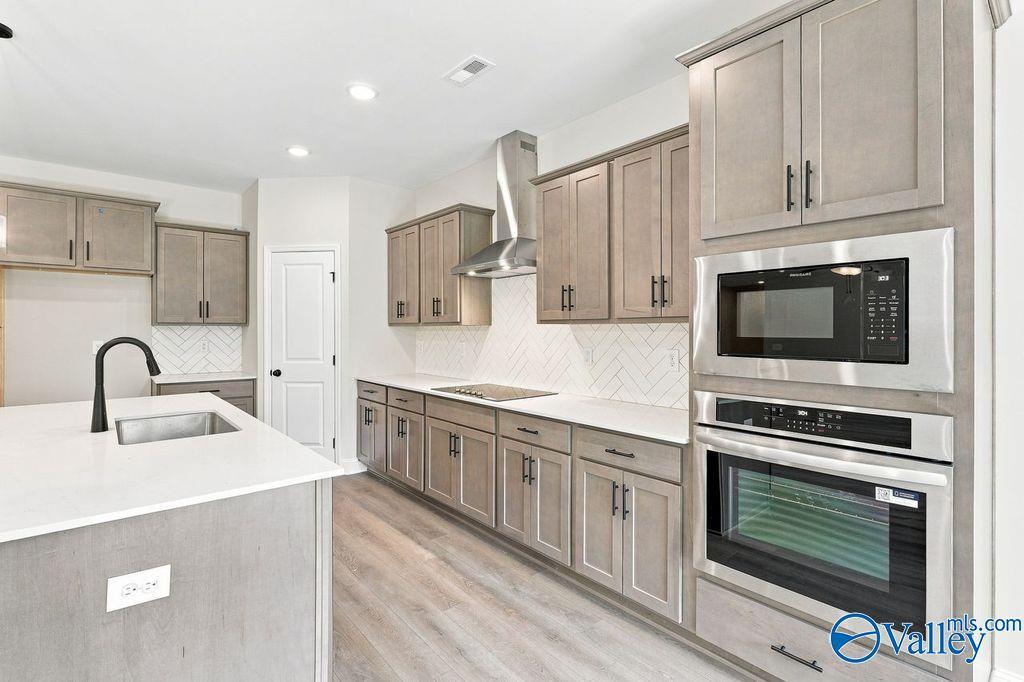
Modern kitchen with center island, taupe cabinets, and stainless appliances in Davidson Homes' The Camilla C, Hartselle, Alabama
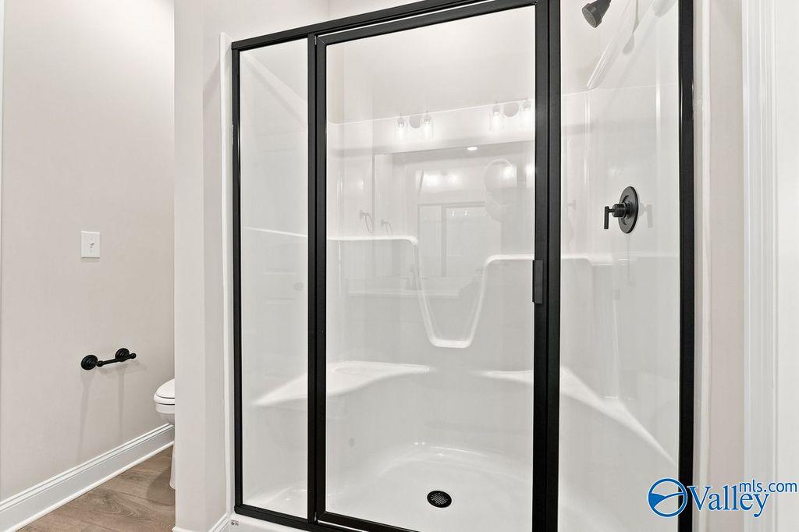
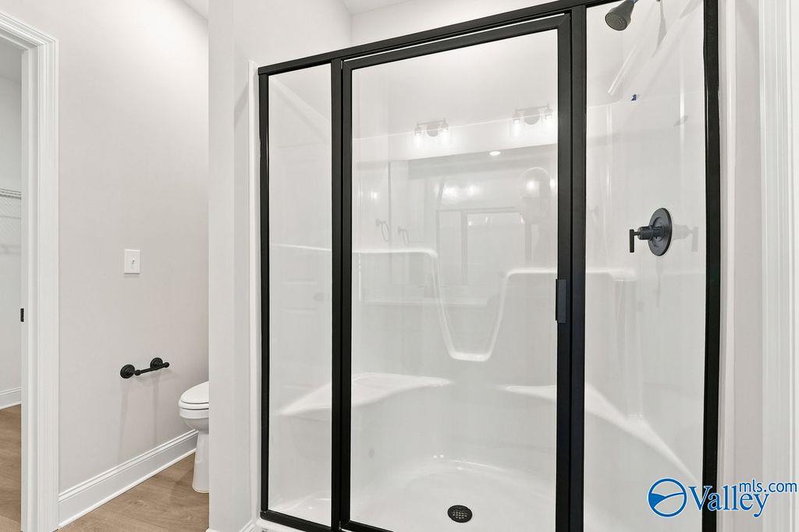
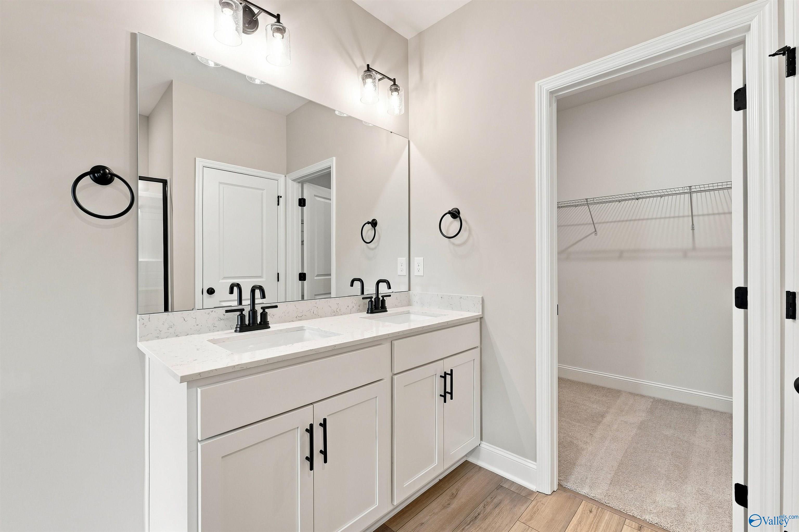
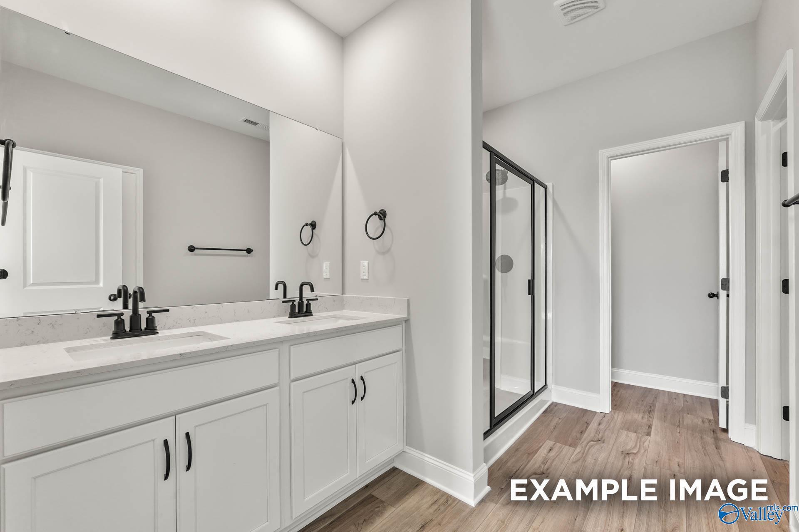
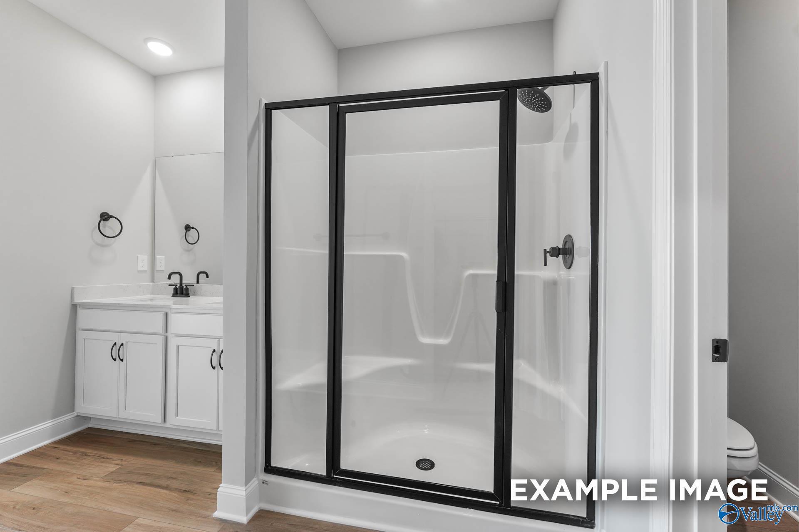
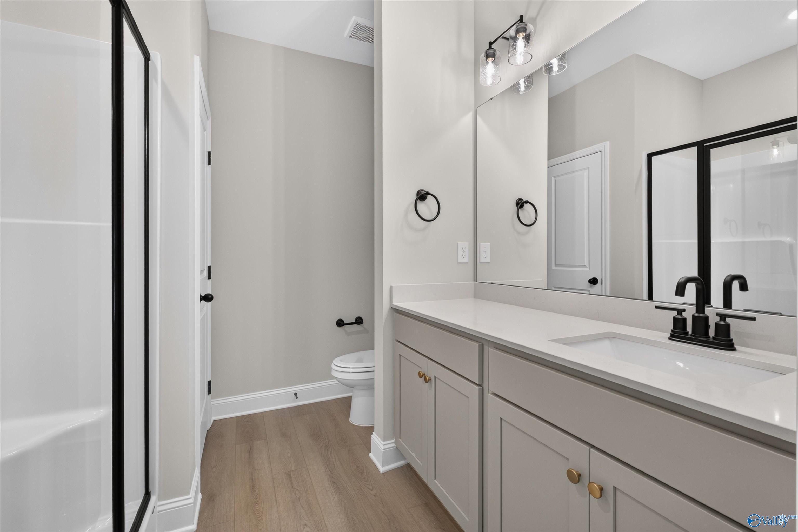
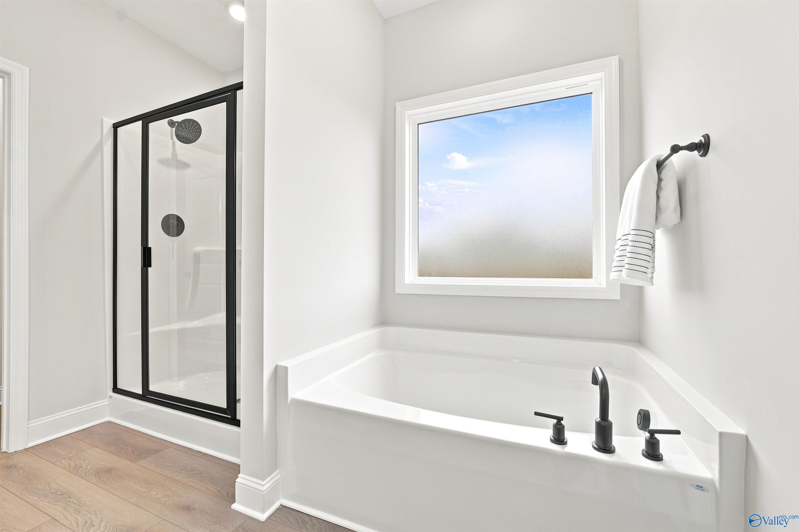
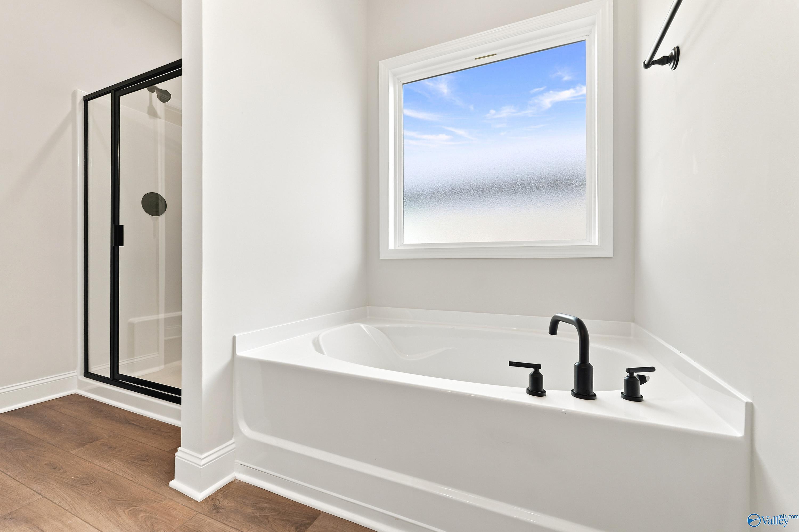
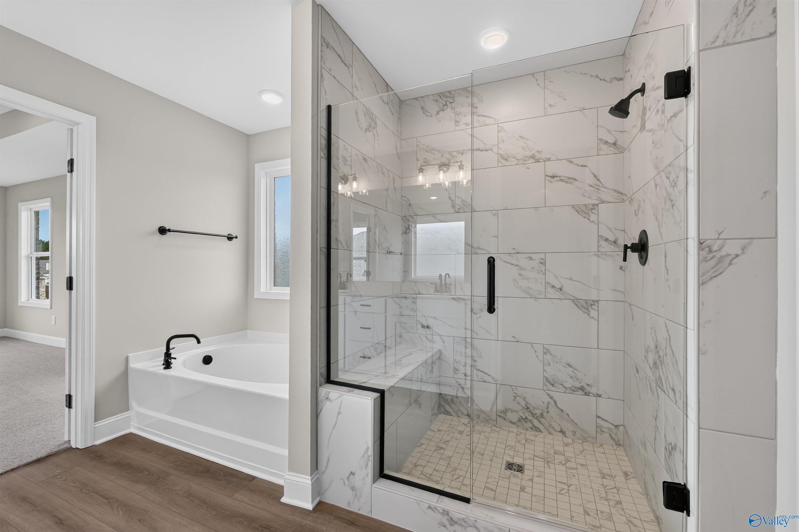
Modern bathroom with black-framed glass walk-in shower in Davidson Homes The Camilla C, Hartselle, Alabama
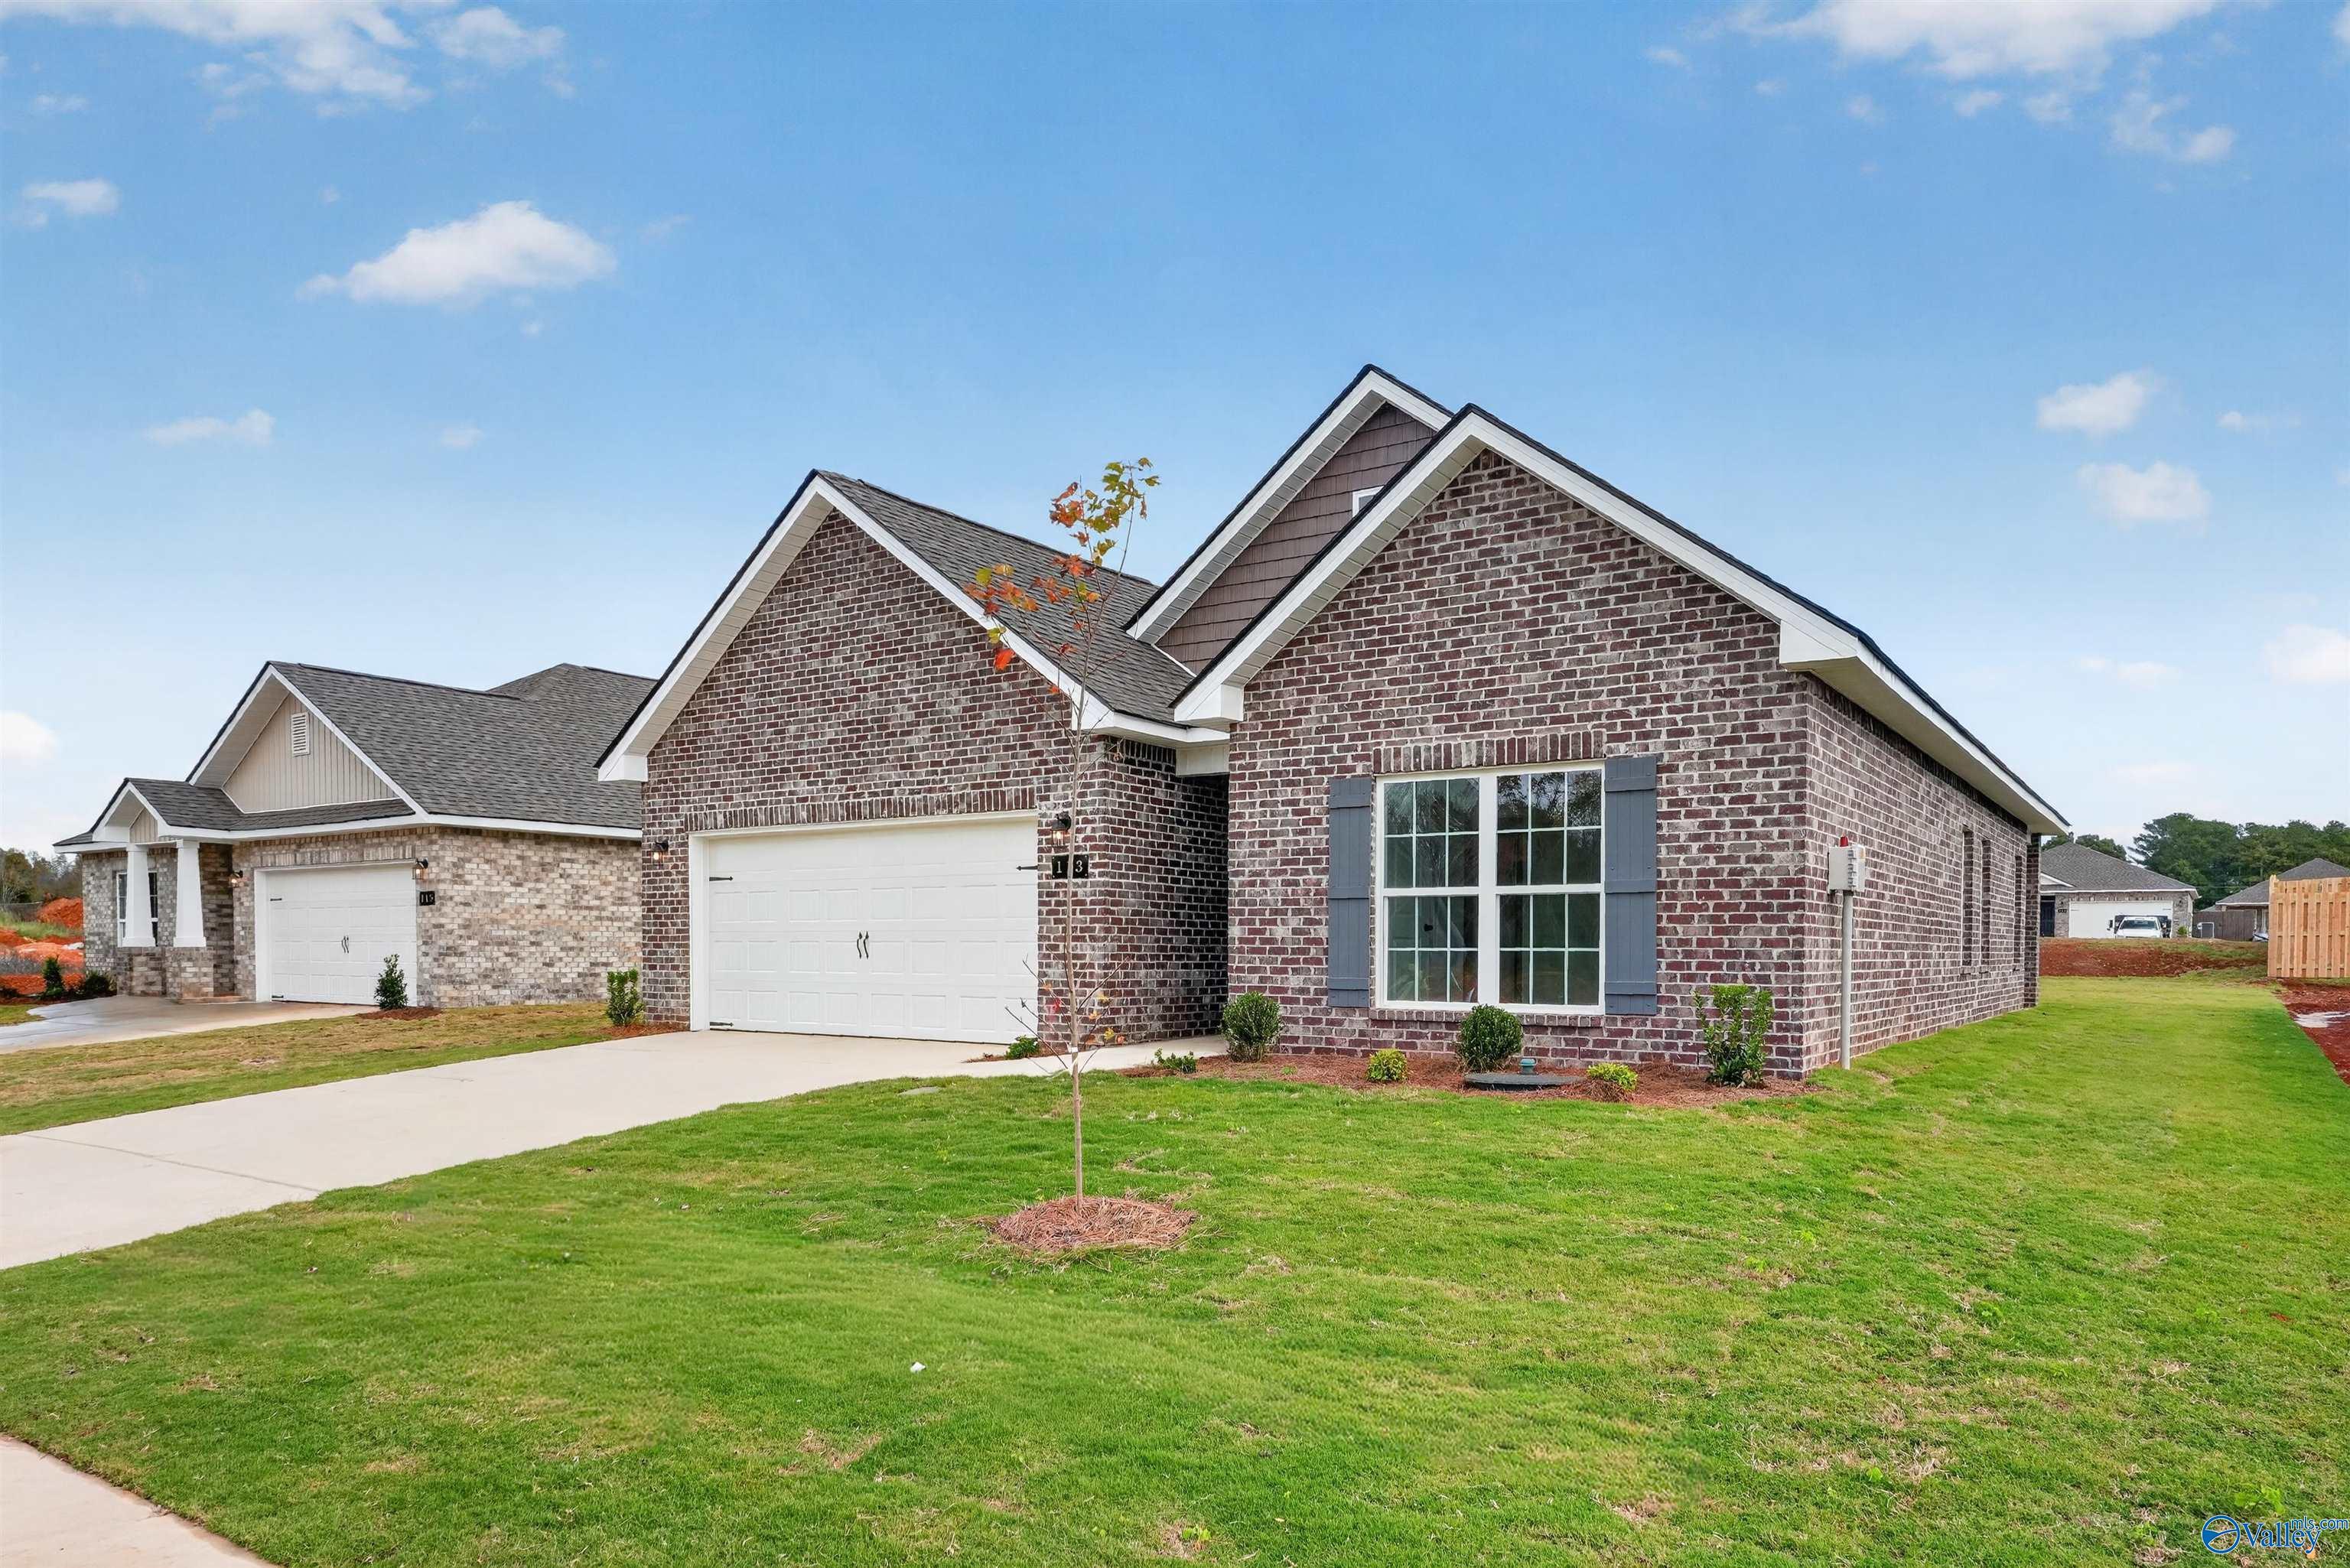
Brick front exteriors of Davidson Homes' The Camilla C floor plan in The Retreat at Cain Park, Hartselle, Alabama
Rates from 3.99% + Closing Costs

The Camilla C

402 Clyde LaneHomesite #1060
Now $239,900, was $258,880, save $18,980
From /MO*
Principal & Interest Only
2 Bd
2 Ba
1,453 Sf
More Details
Move-In Ready
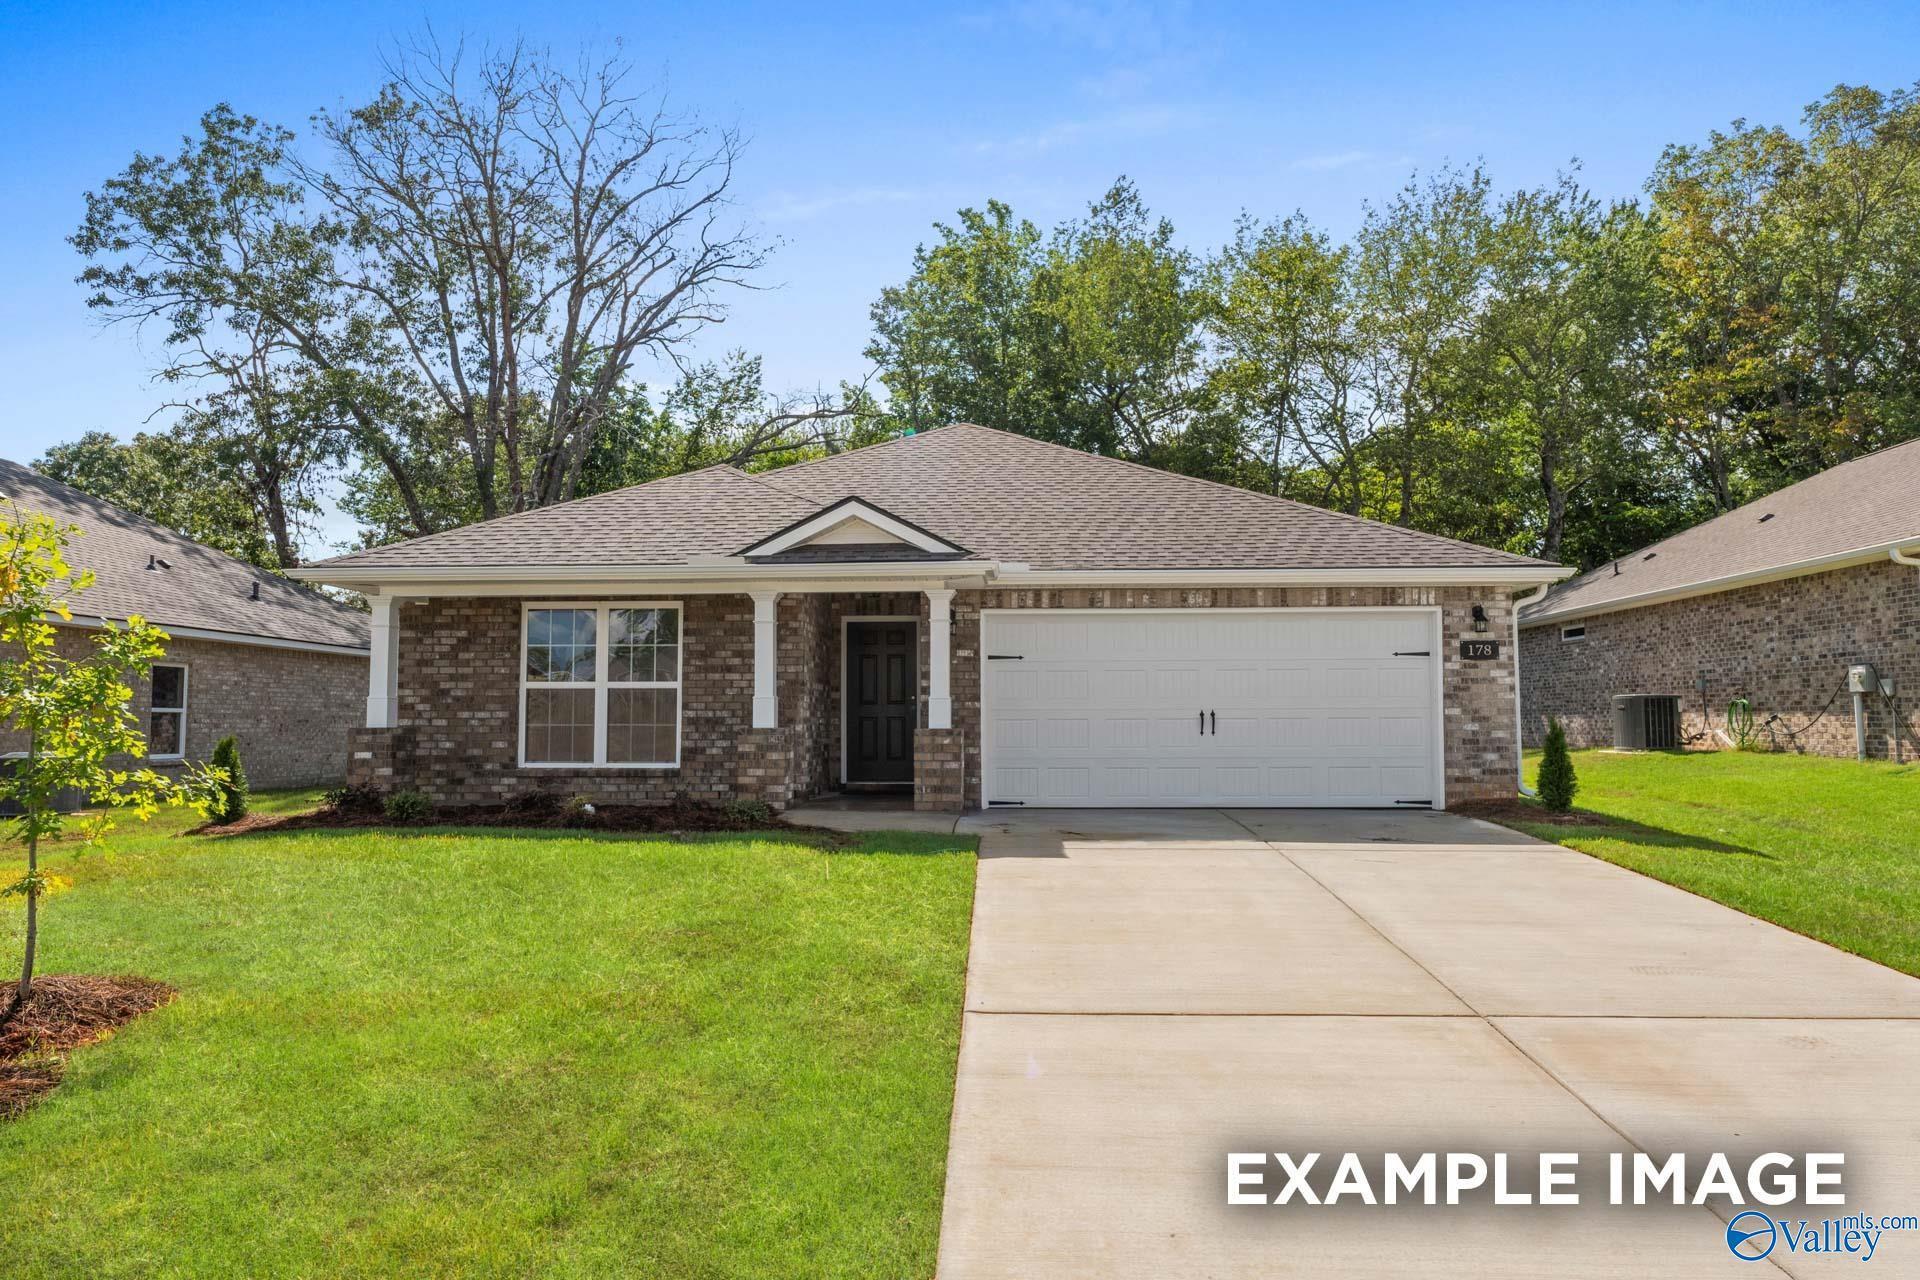
White brick exterior with dark front door and landscaped yard of The Camilla C home by Davidson Homes in Hartselle, Alabama
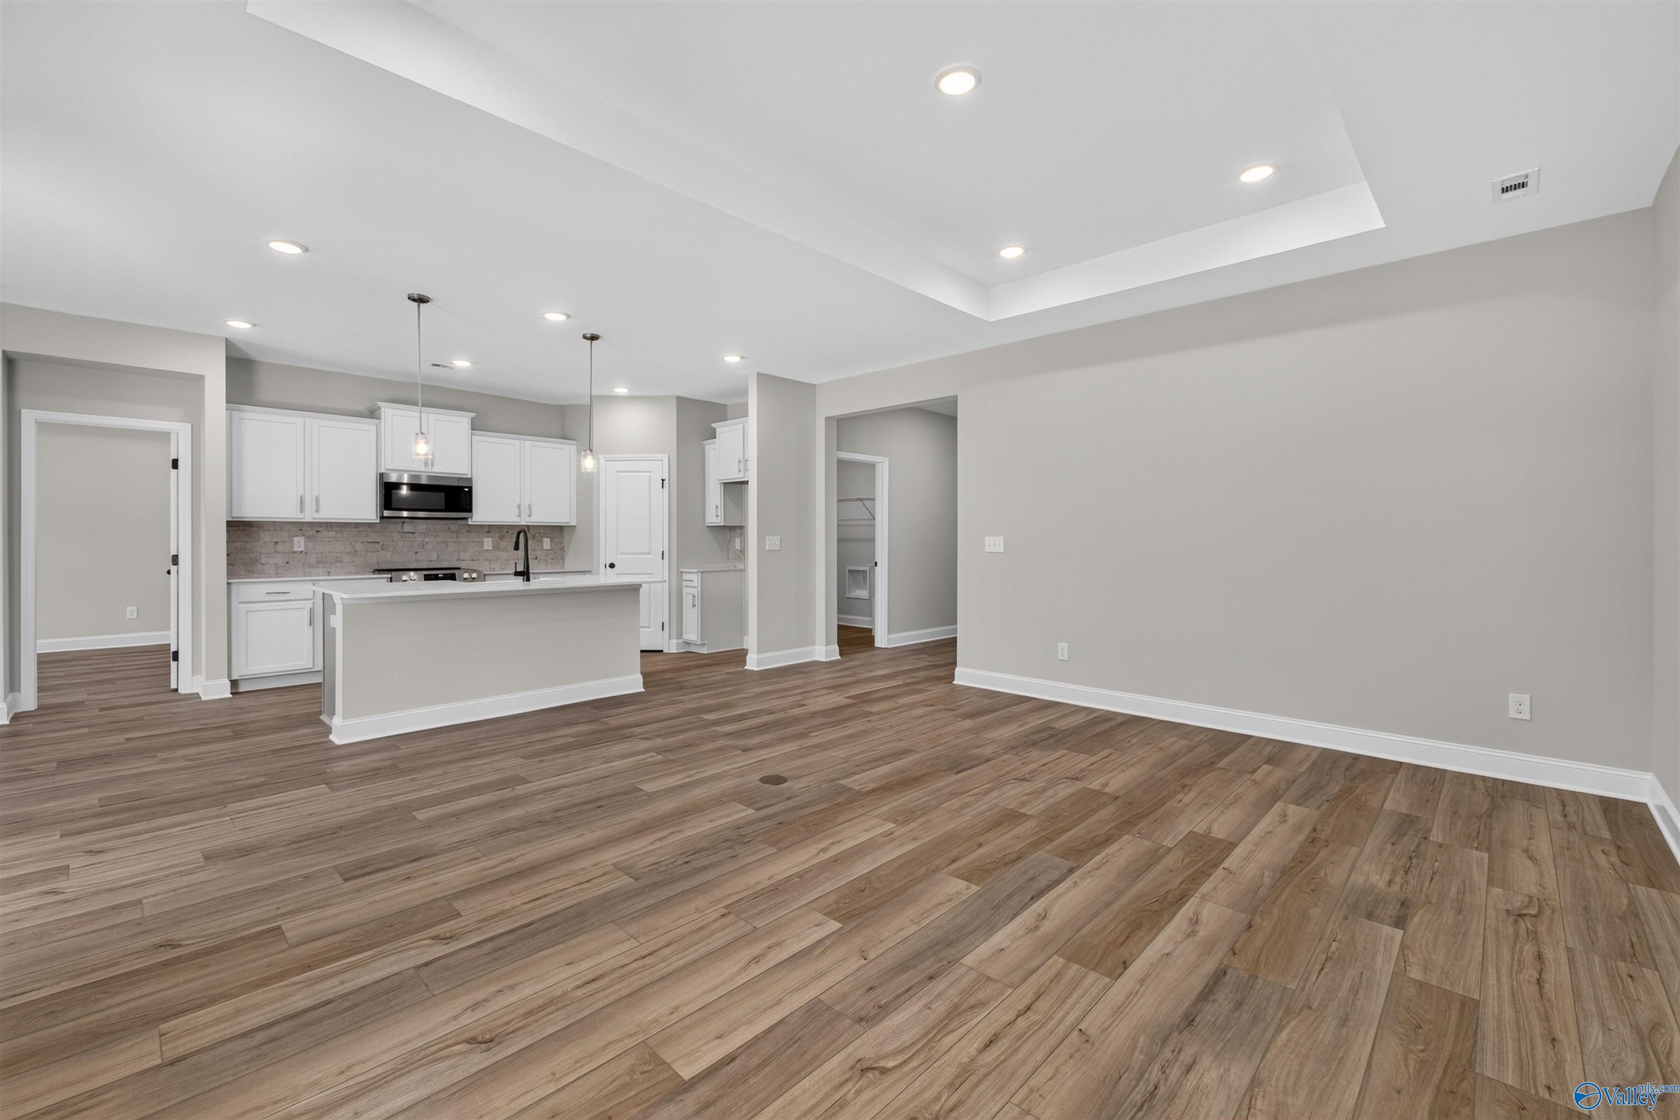
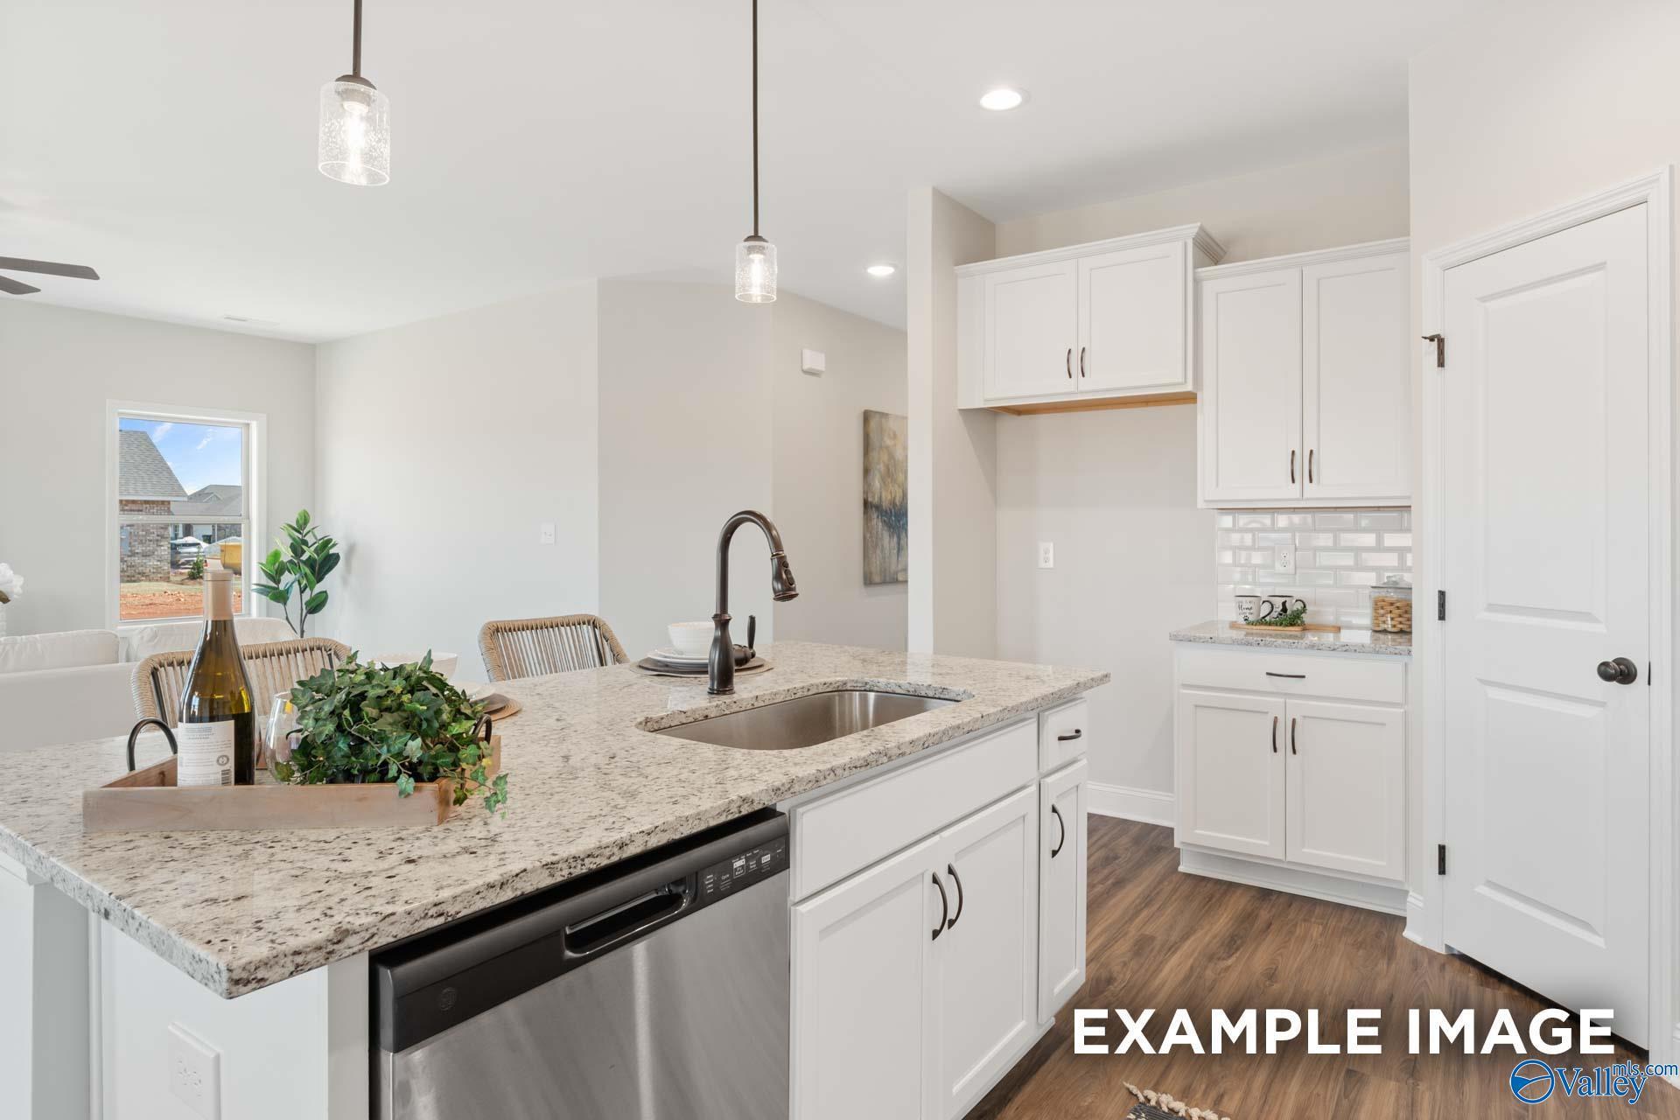
Open-concept kitchen with center island, taupe cabinets, pendant lights, and luxury vinyl flooring in Davidson Homes' The Camilla C, Hartselle.
Foyer entry with gray front door and luxury vinyl plank flooring in Davidson Homes' The Camilla C, Hartselle, Alabama.
Covered brick side entry with tan door and pendant light at Davidson Homes The Camilla C in The Retreat at Cain Park, Hartselle, Alabama
Bright foyer with white craftsman front door and luxury vinyl plank flooring in The Camilla C by Davidson Homes, Hartselle, Alabama
Rates from 3.99% + Closing Costs

The Camilla C

411 Clyde LaneHomesite #1090
Now $249,900, was $258,538, save $8,638
From /MO*
Principal & Interest Only
2 Bd
2 Ba
1,453 Sf
More Details
Move-In Ready
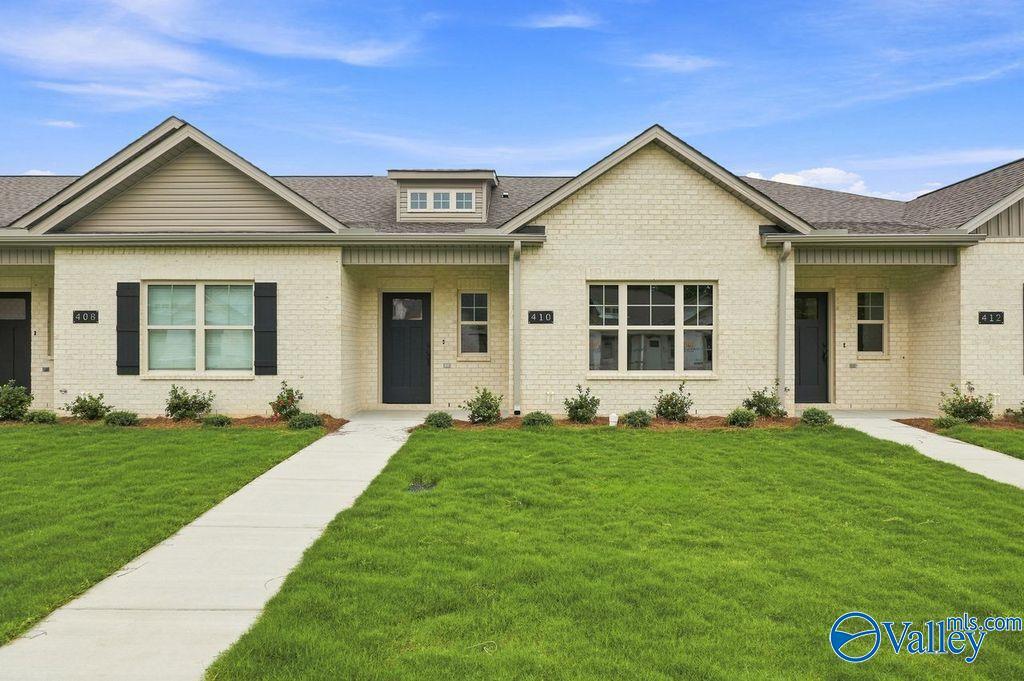
Brick front exterior of Davidson Homes' The Camilla C, 2-bedroom 1-story home with landscaped yard in Hartselle, Alabama
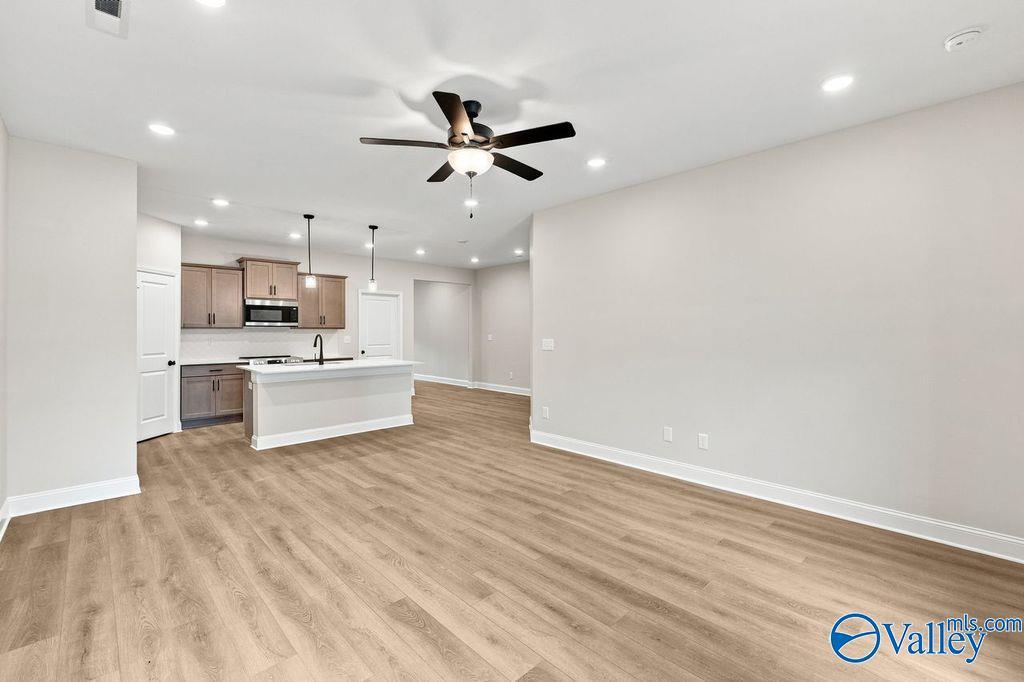
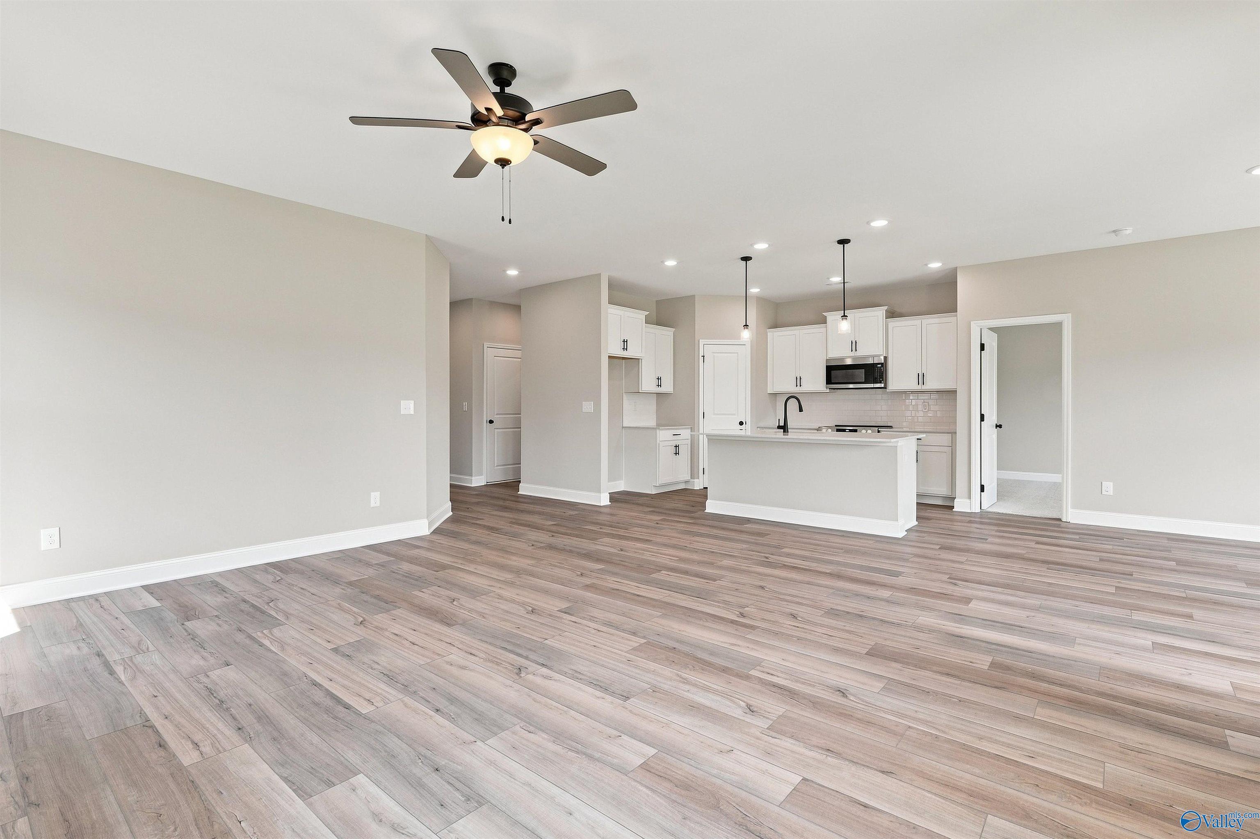
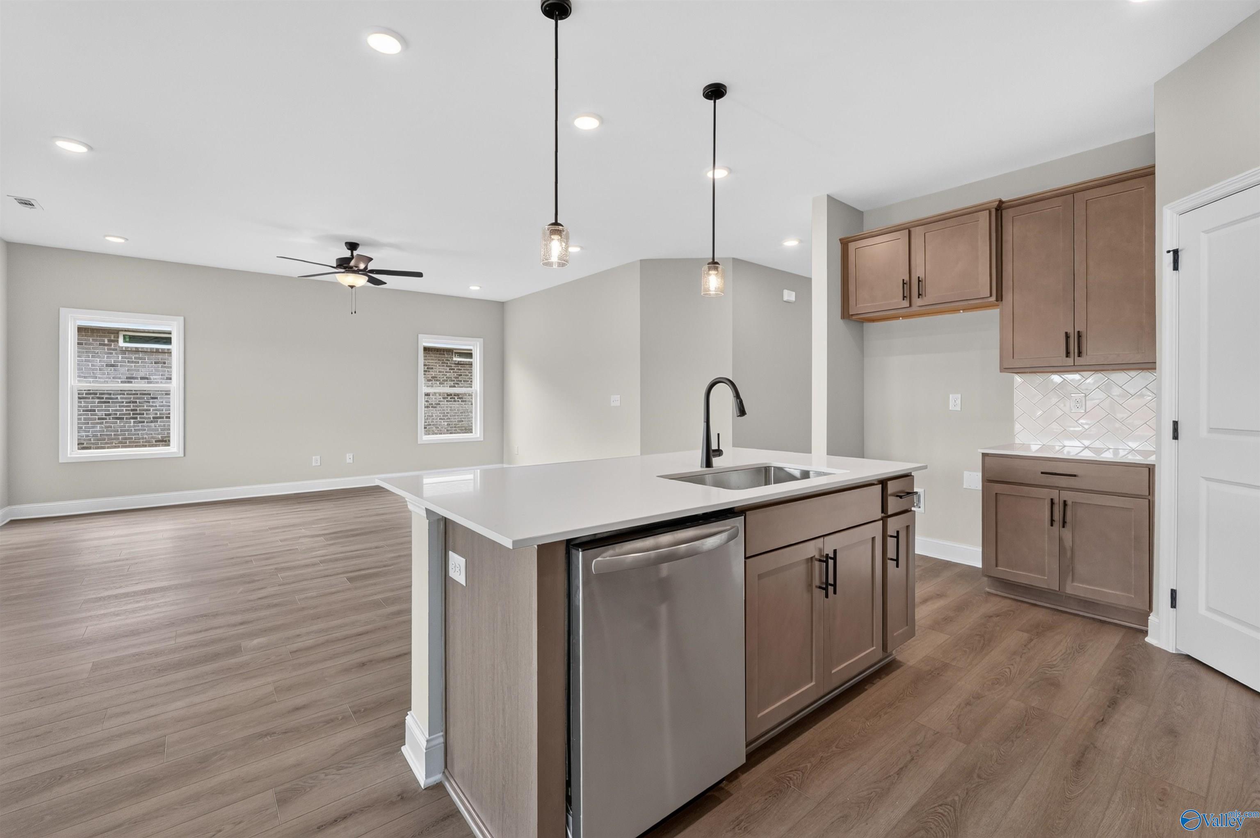
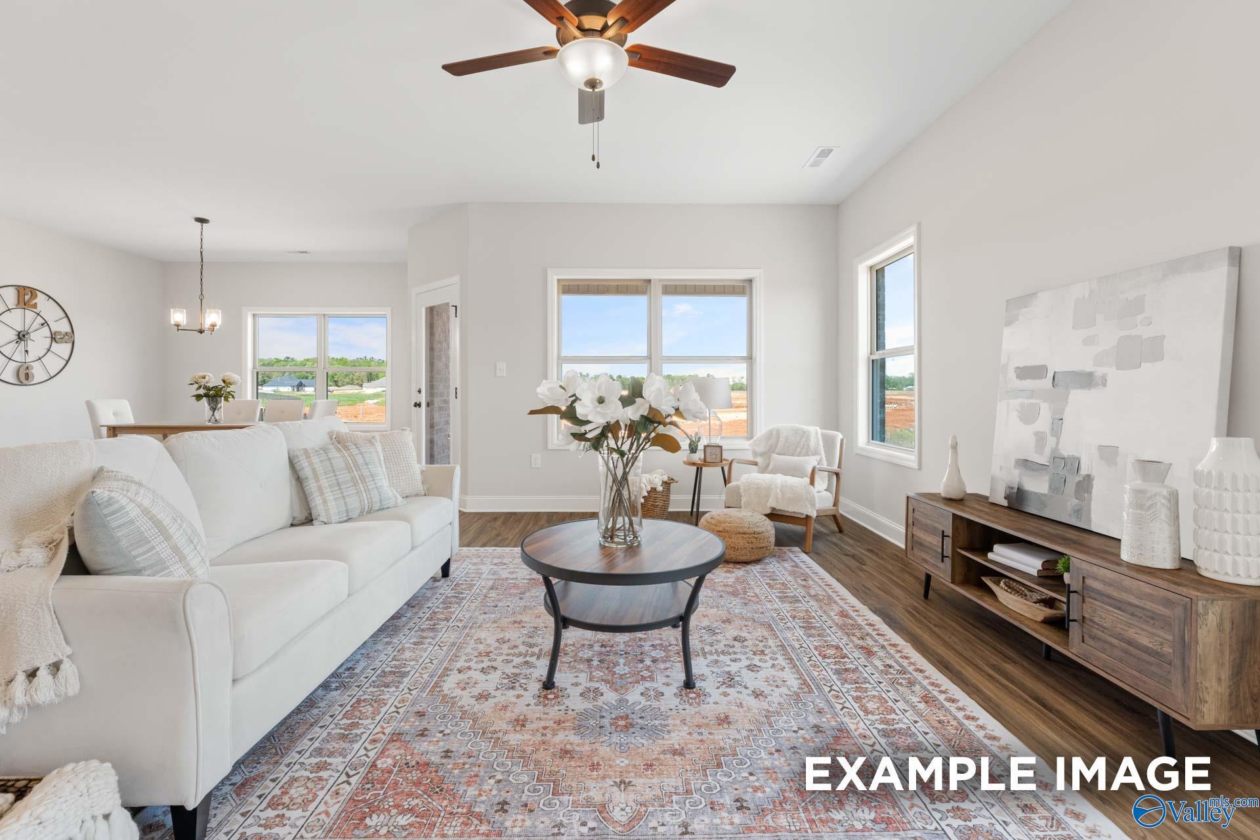
Open-concept living room and kitchen with island, wood-look flooring in Davidson Homes The Camilla C, Hartselle, Alabama
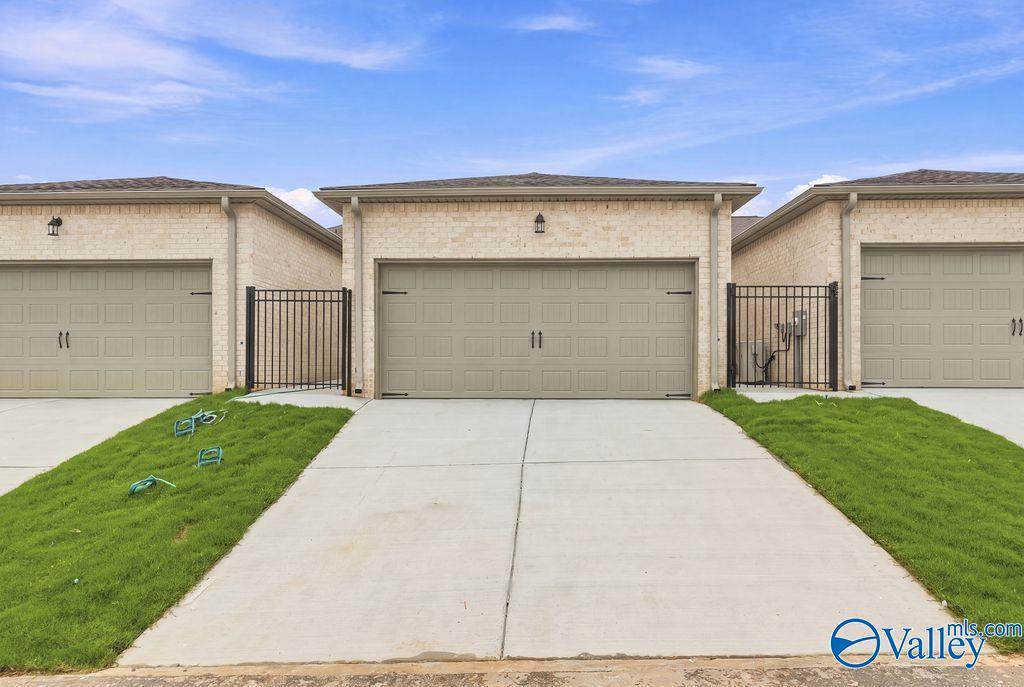
Brick home exteriors with 2-car garages and concrete driveways at The Retreat at Cain Park, Davidson Homes in Hartselle, Alabama
Modern bathroom with black-framed glass shower in Davidson Homes The Camilla C, The Retreat at Cain Park, Hartselle, Alabama
Bright foyer entry with luxury vinyl plank flooring and white interior doors in Davidson Homes The Camilla C, Hartselle, Alabama
Rates from 3.99% + Closing Costs

The Camilla C

410 Clyde LaneHomesite #1064
Now $239,900, was $258,880, save $18,980
From /MO*
Principal & Interest Only
2 Bd
2 Ba
1,453 Sf
More Details
Huntsville, ALJaguar Hills (4)
Move-In Ready
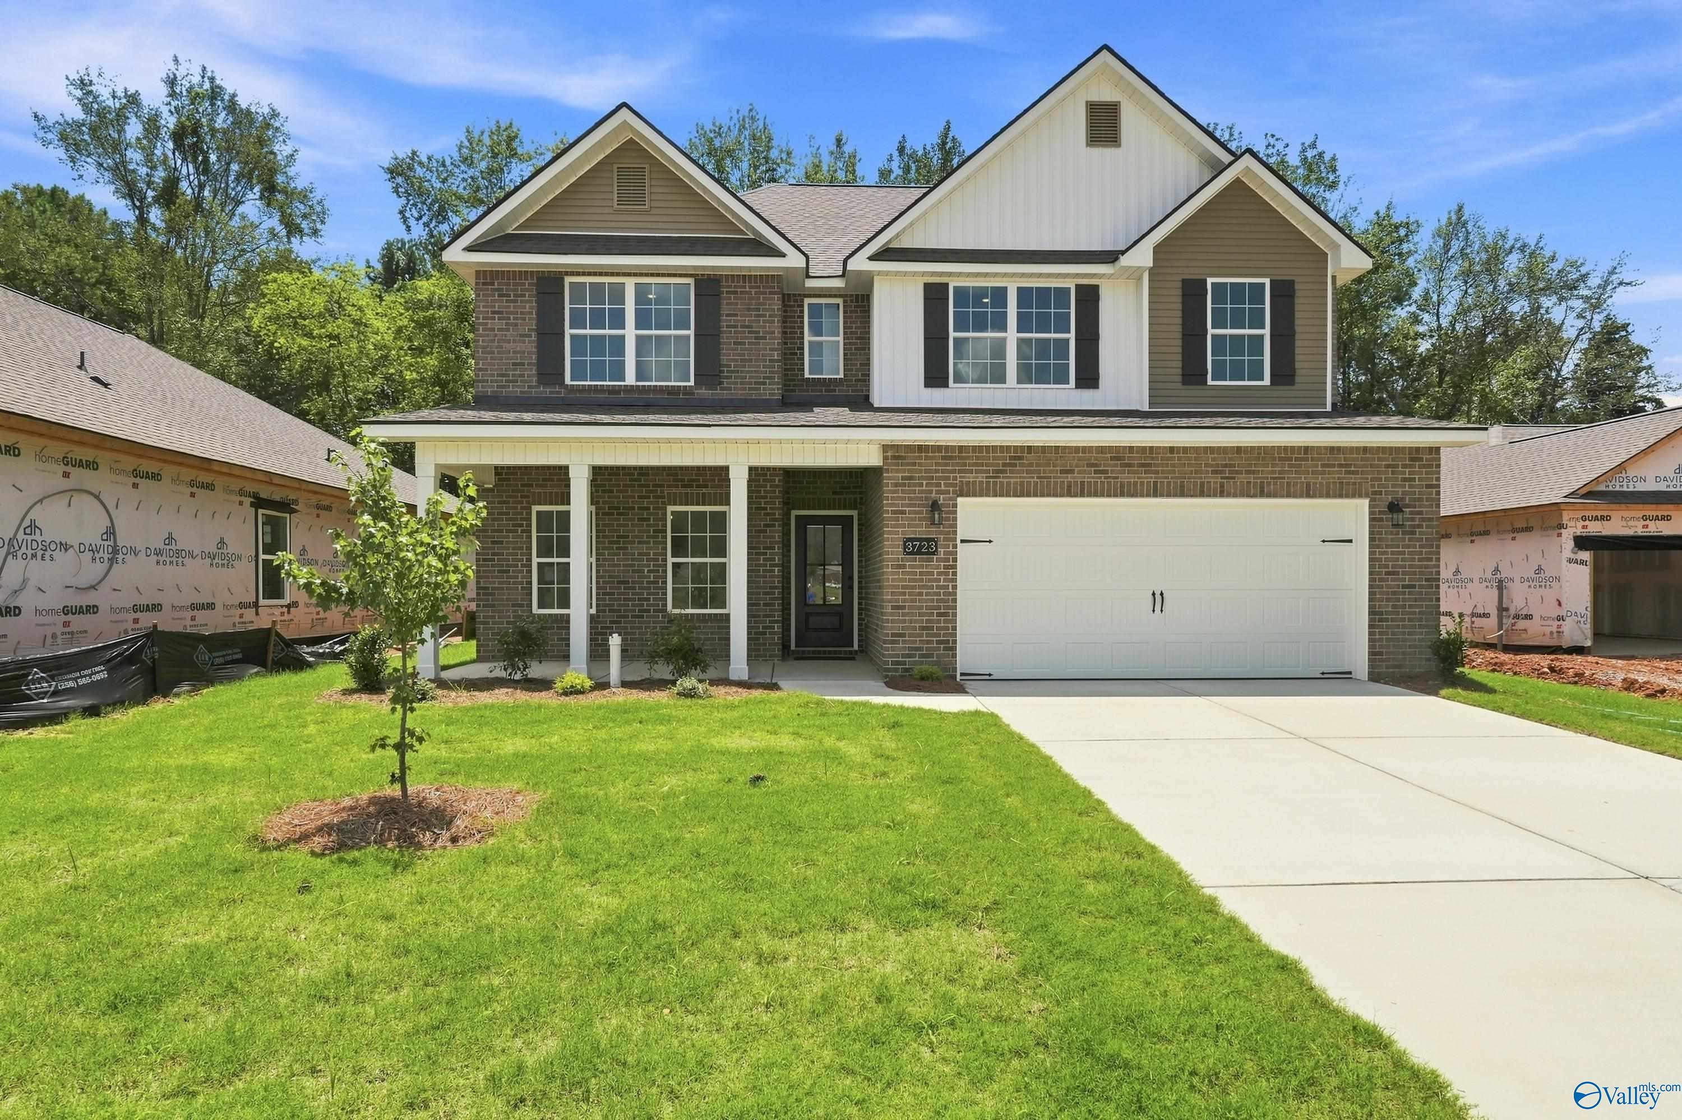
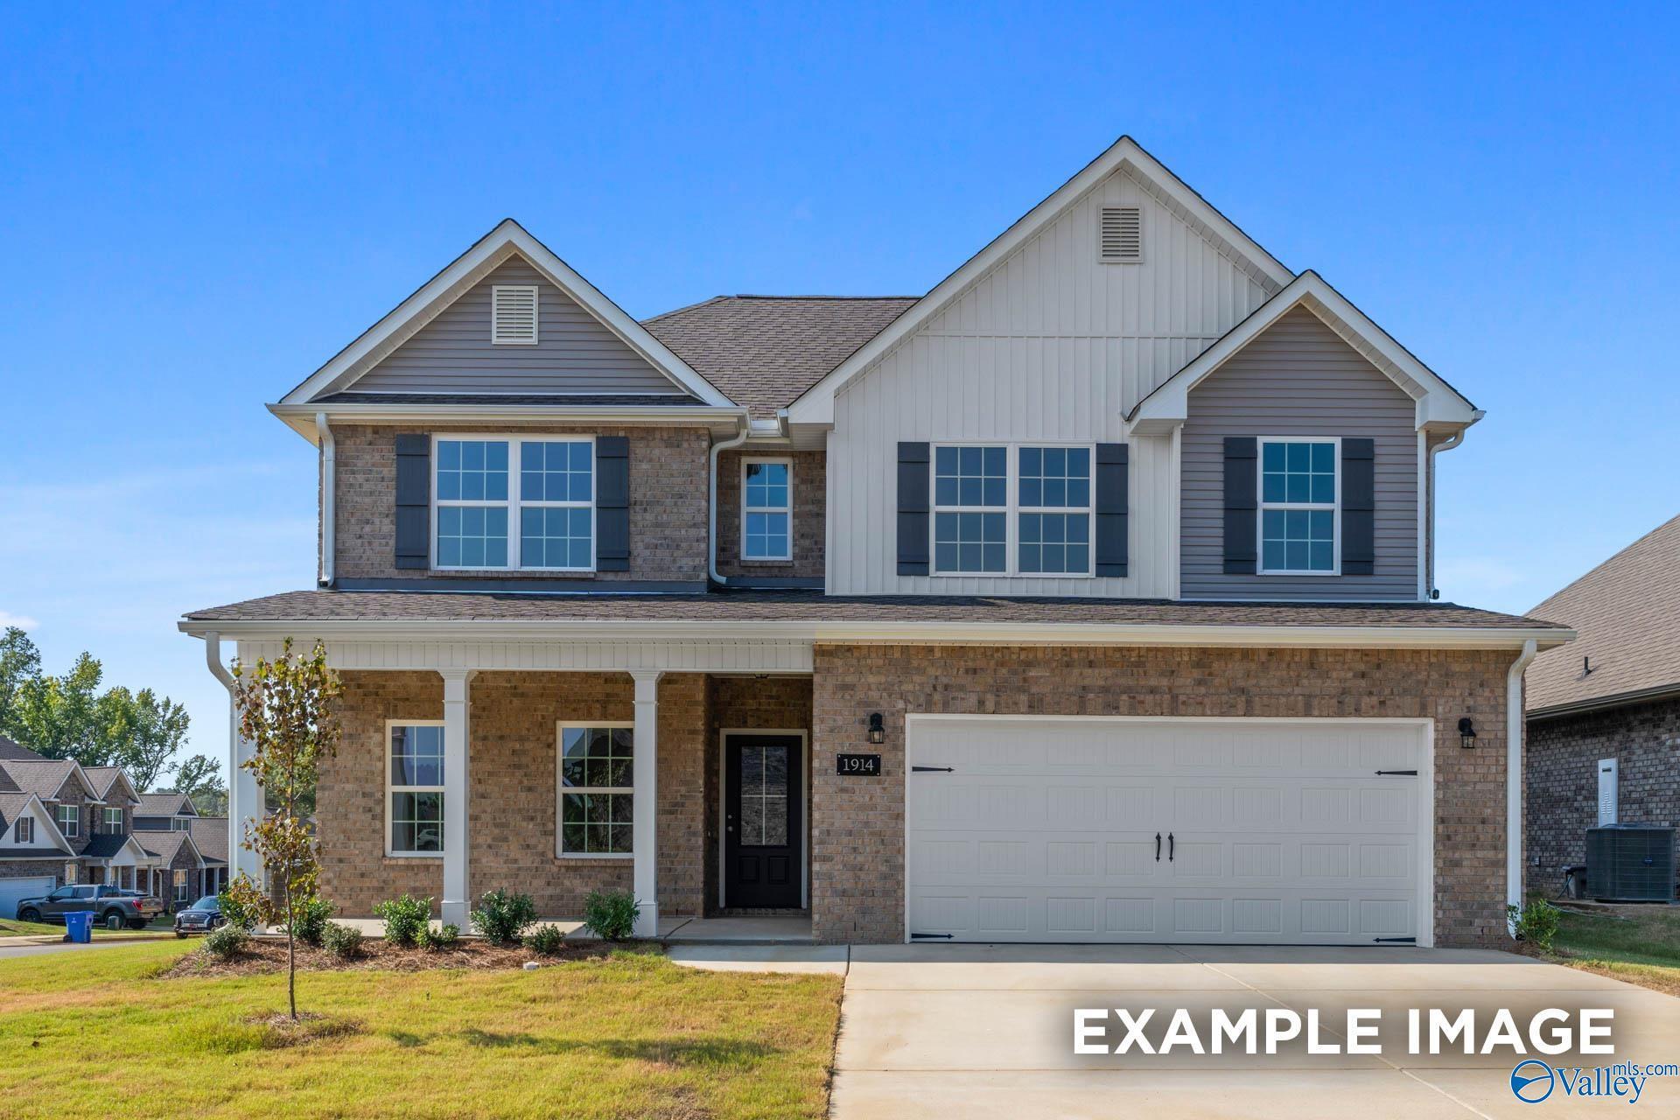
Two-story brick new construction home with covered porch and 2-car garage at Jaguar Hills, Huntsville, Alabama by Davidson Homes
Modern kitchen with white cabinets, stainless vent hood, built-in oven, and quartz countertops in Davidson Homes The Shelby B, Huntsville
Bright spacious bedroom with large window overlooking trees, ceiling fan, and plush carpet in Davidson Homes' The Shelby B, Huntsville
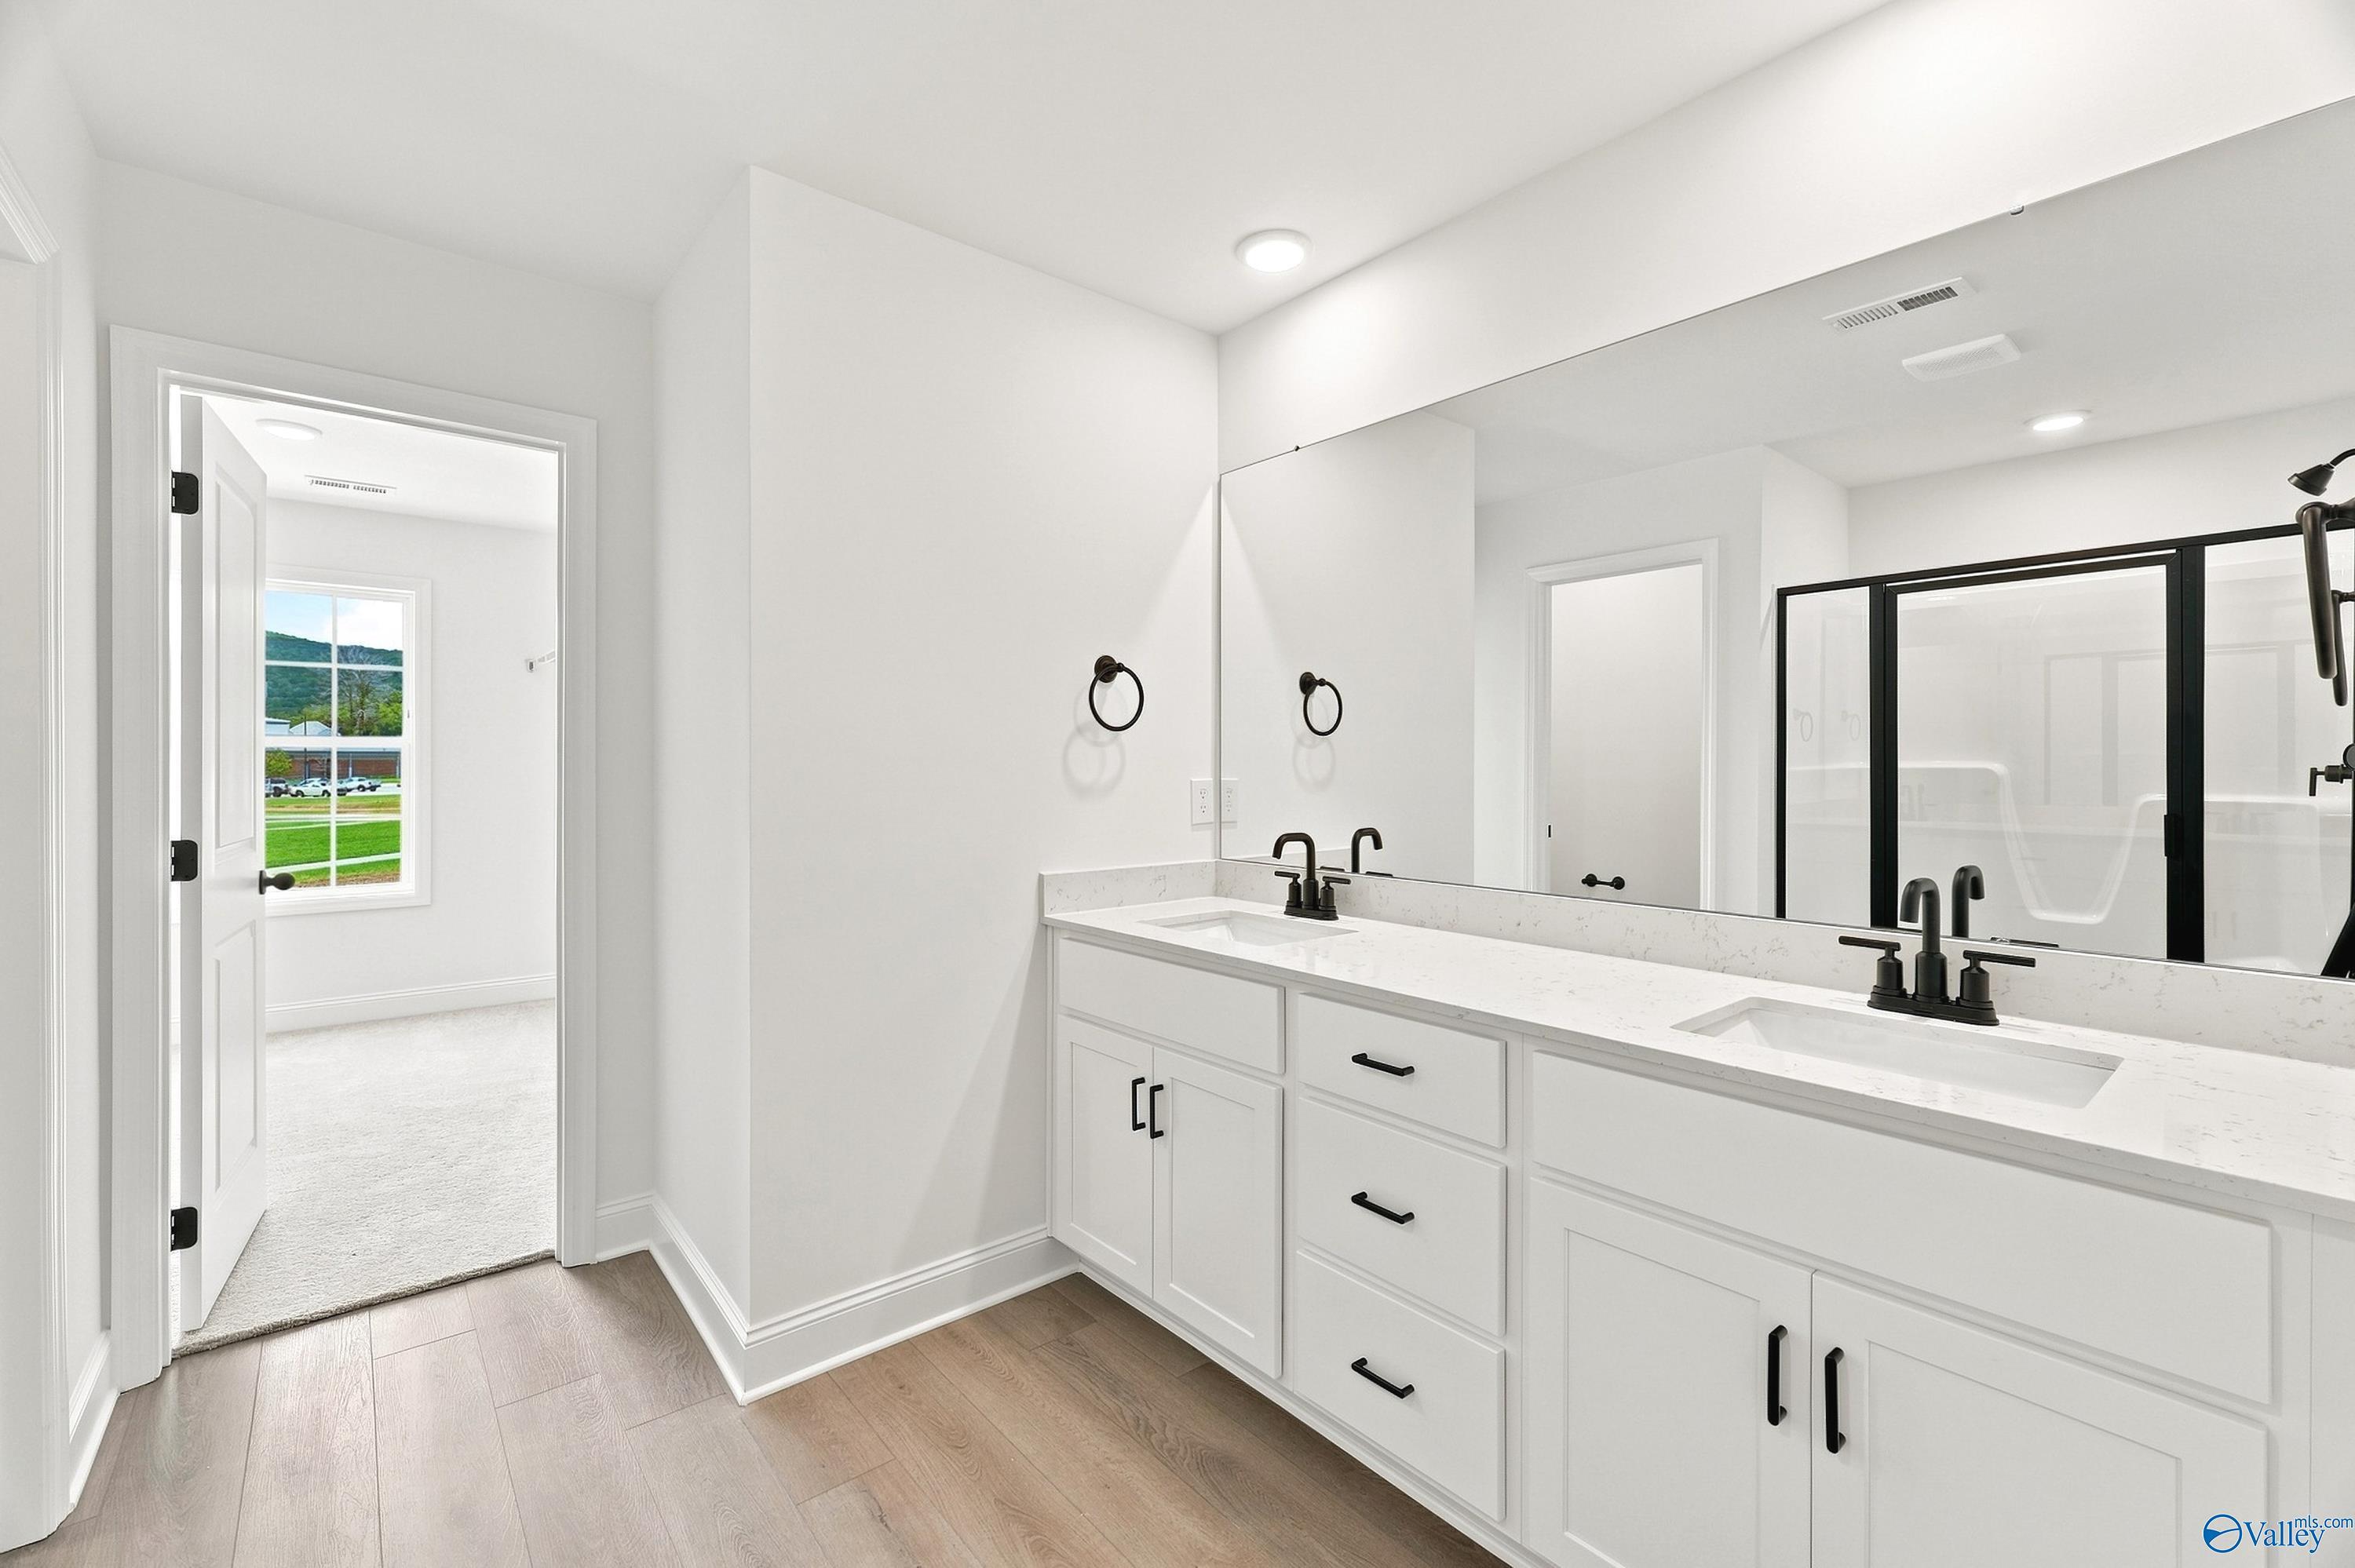
Dual vanity bathroom with white cabinets, black hardware, and hardwood floors in Davidson Homes The Shelby B, Huntsville, Alabama
Brick two-story home exterior with covered porch and 2-car garage at The Shelby B by Davidson Homes in Jaguar Hills, Huntsville
Rates from 3.99% + Closing Costs

The Shelby B

3723 Jaguar Way NWHomesite #4002
Now $319,900, was $353,437, save $33,537
From /MO*
Principal & Interest Only
4 Bd
2.5 Ba
2,452 Sf
More Details
Move In: November
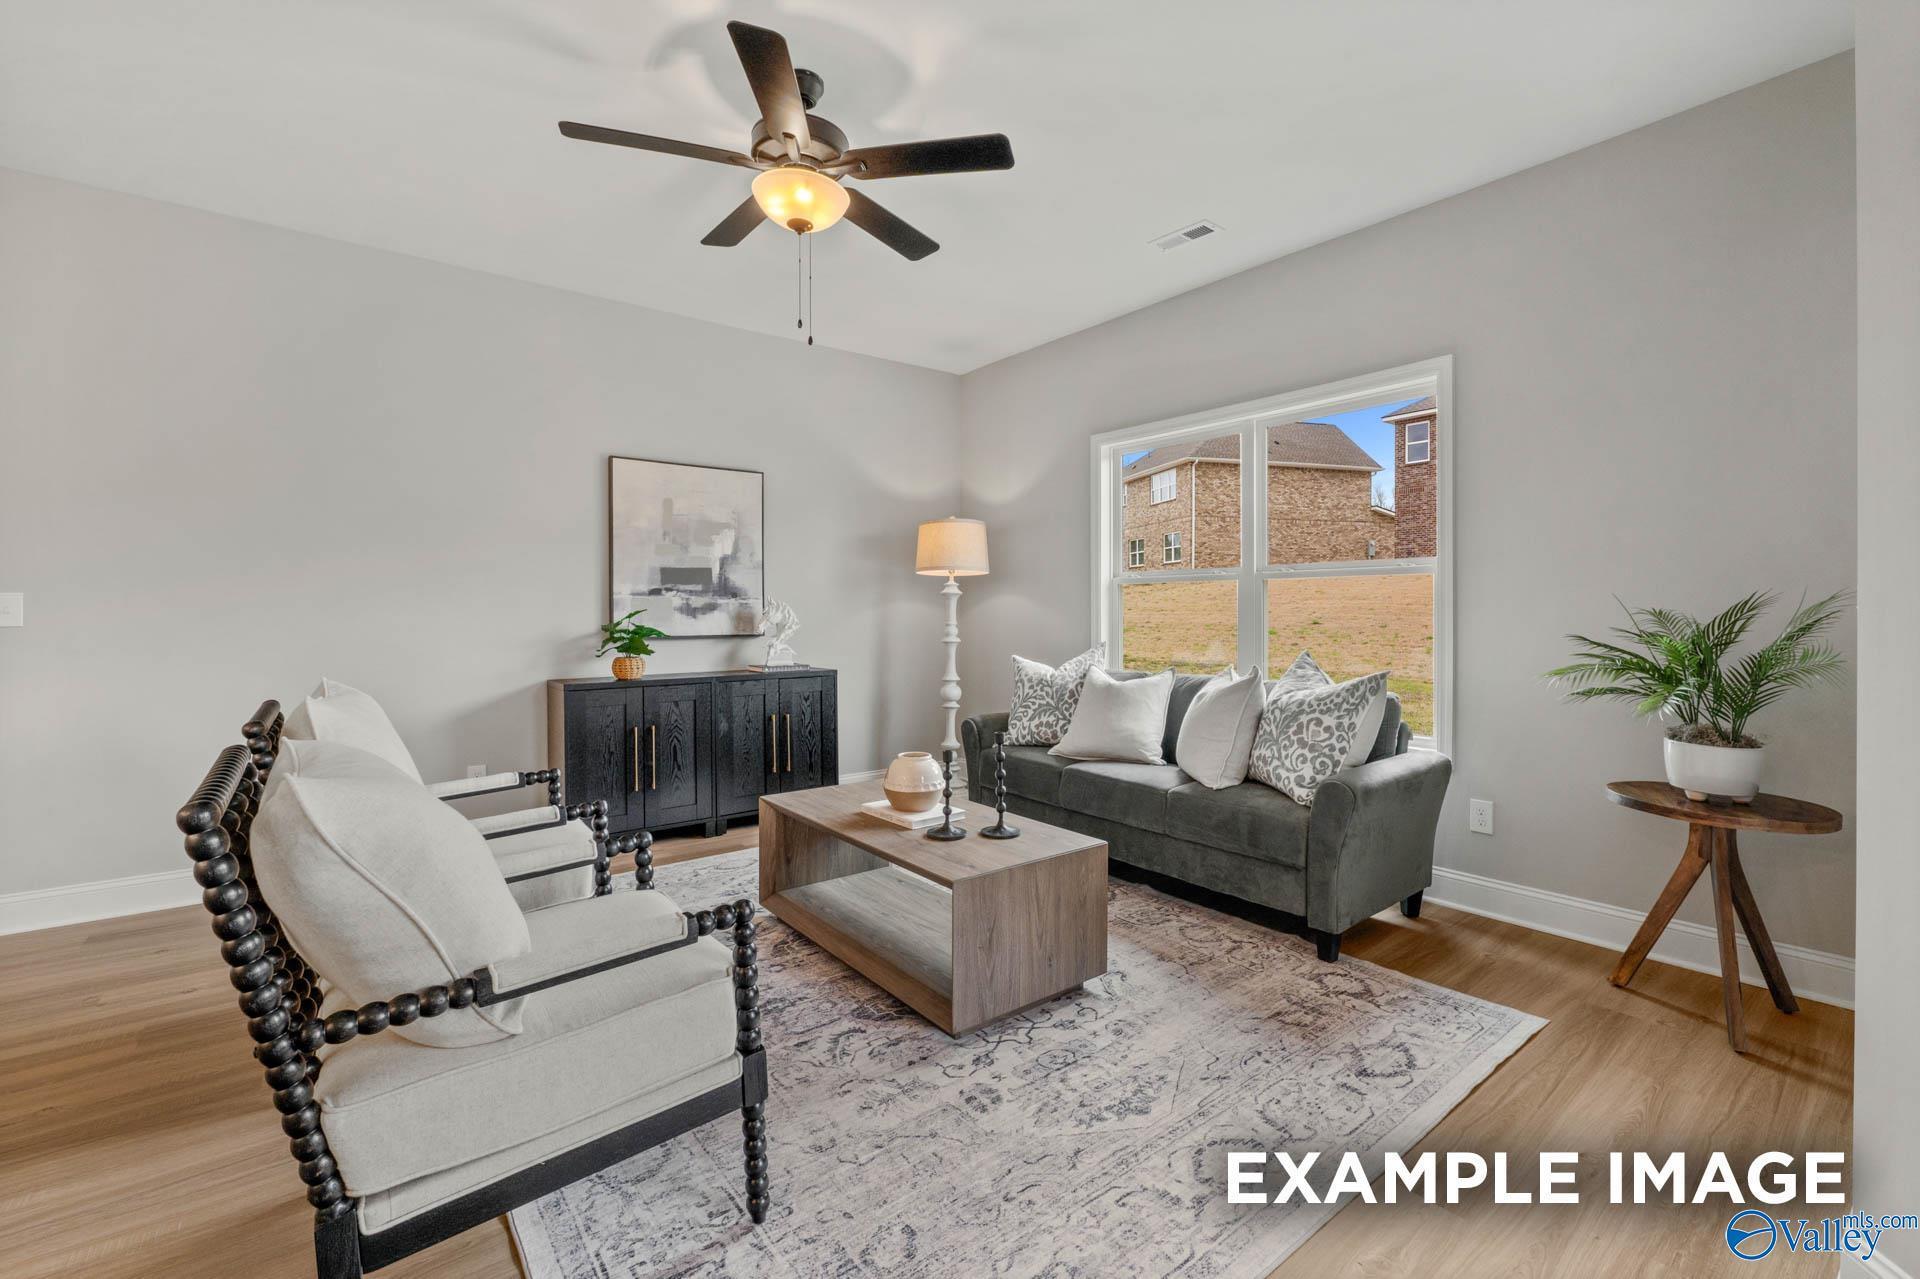
Bright living room with gray sofa, spindle accent chairs, and ceiling fan in Davidson Homes The Daphne D, Huntsville, Alabama
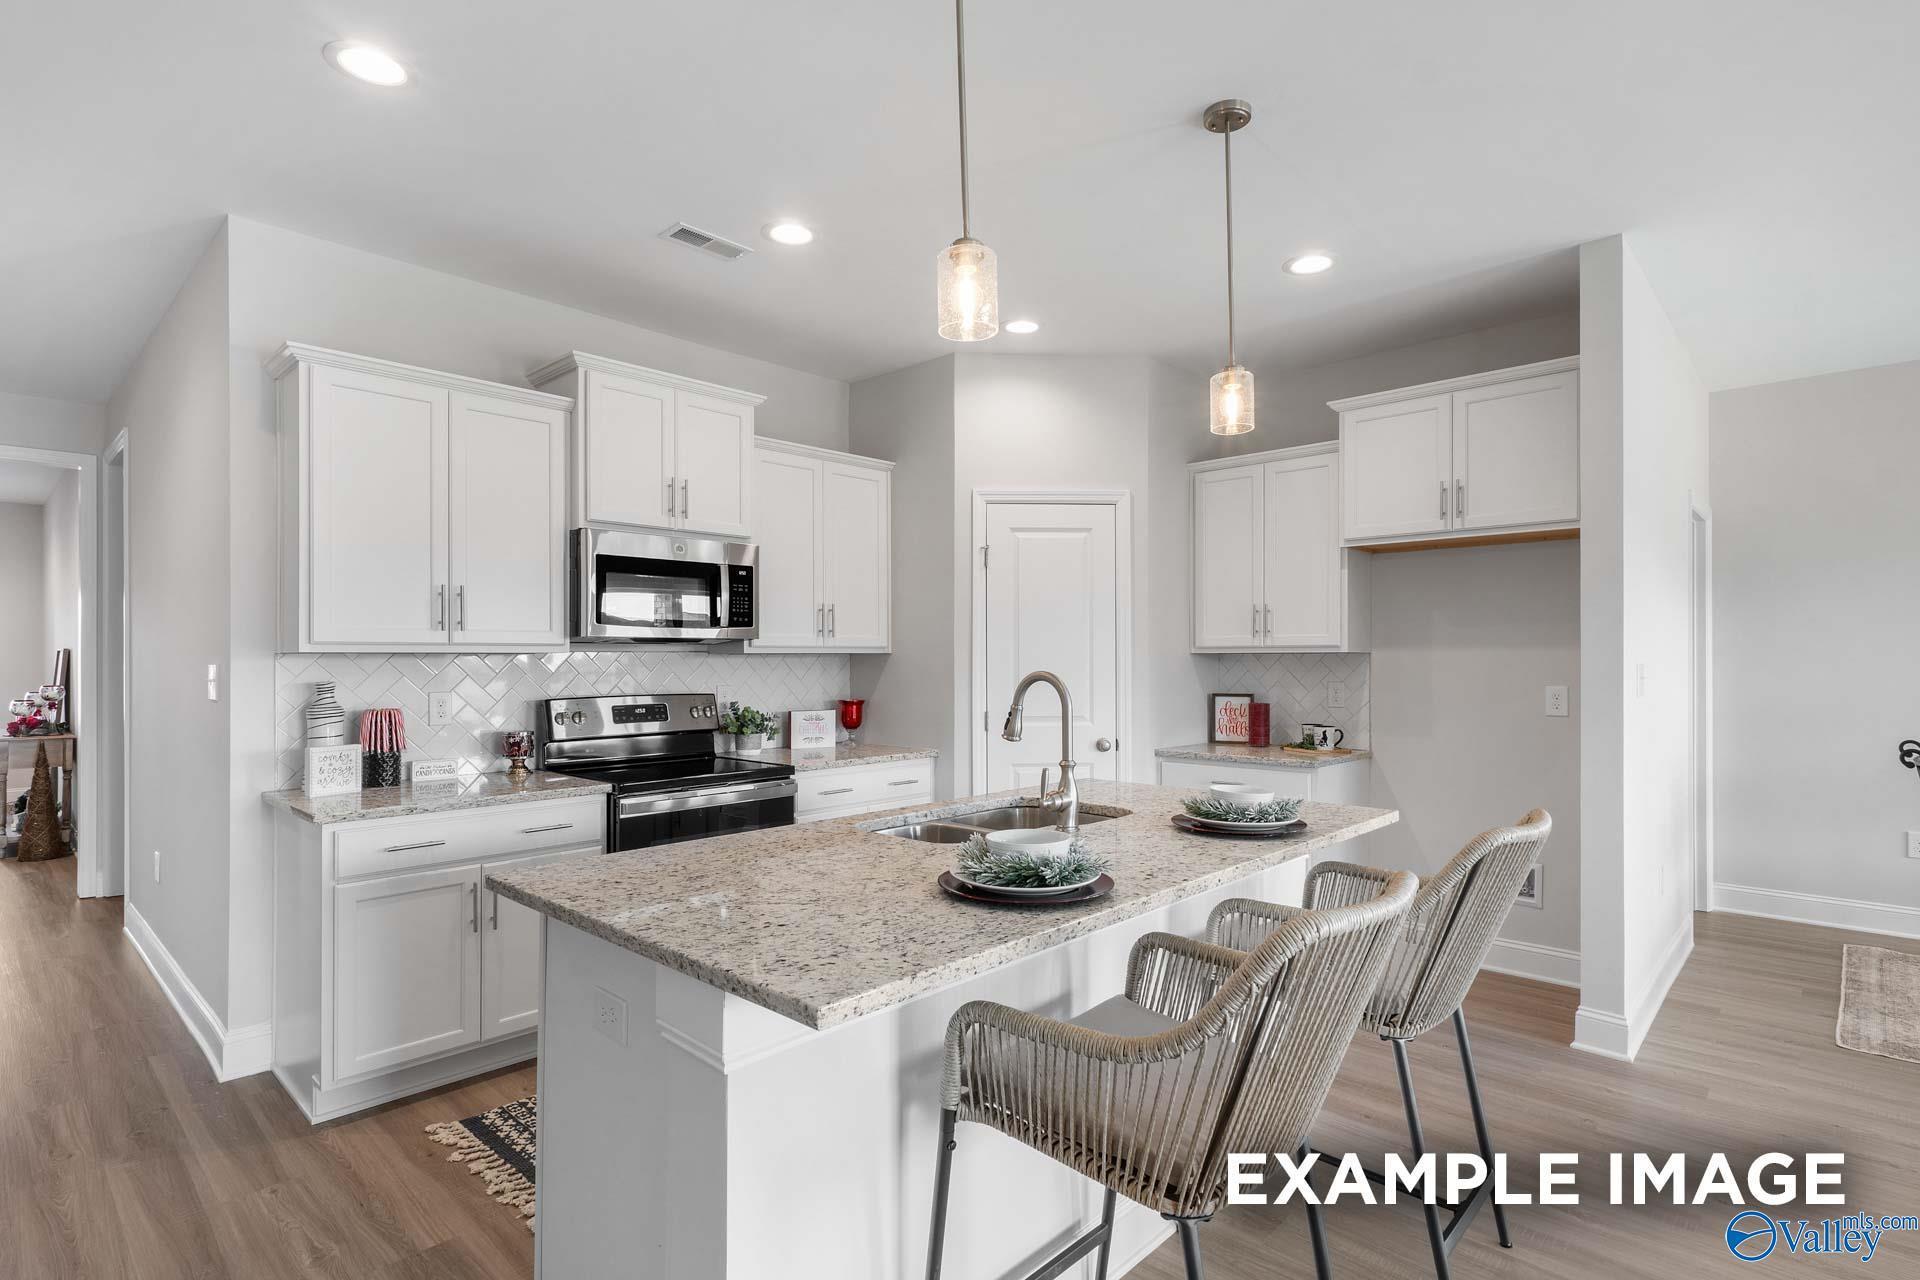
White kitchen with granite island, stainless appliances, and pendant lighting in Davidson Homes The Daphne D, Huntsville, Alabama
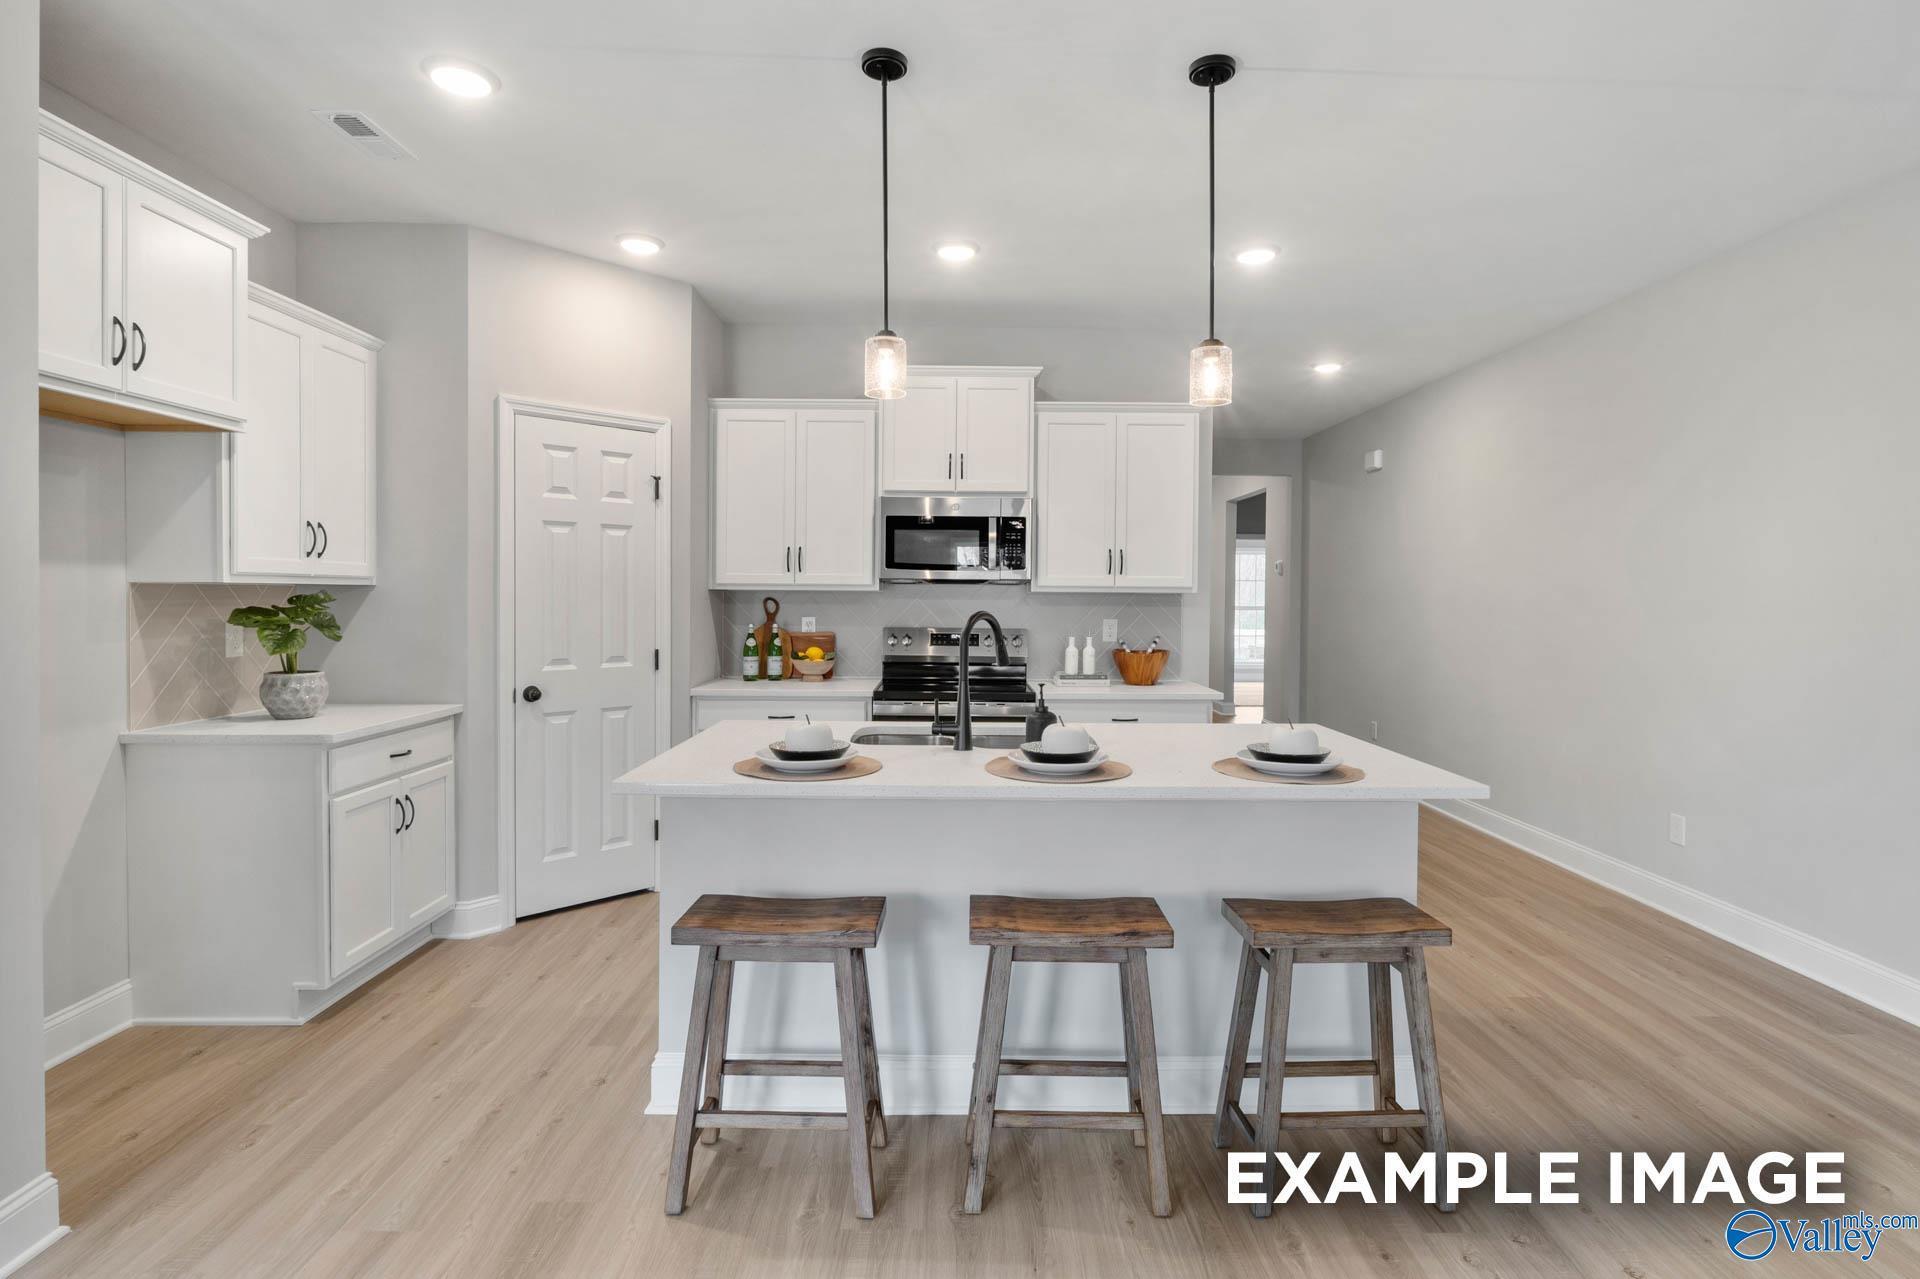
Bright white kitchen with center island, pendant lights, and stainless appliances in Davidson Homes' The Daphne D, Huntsville, AL
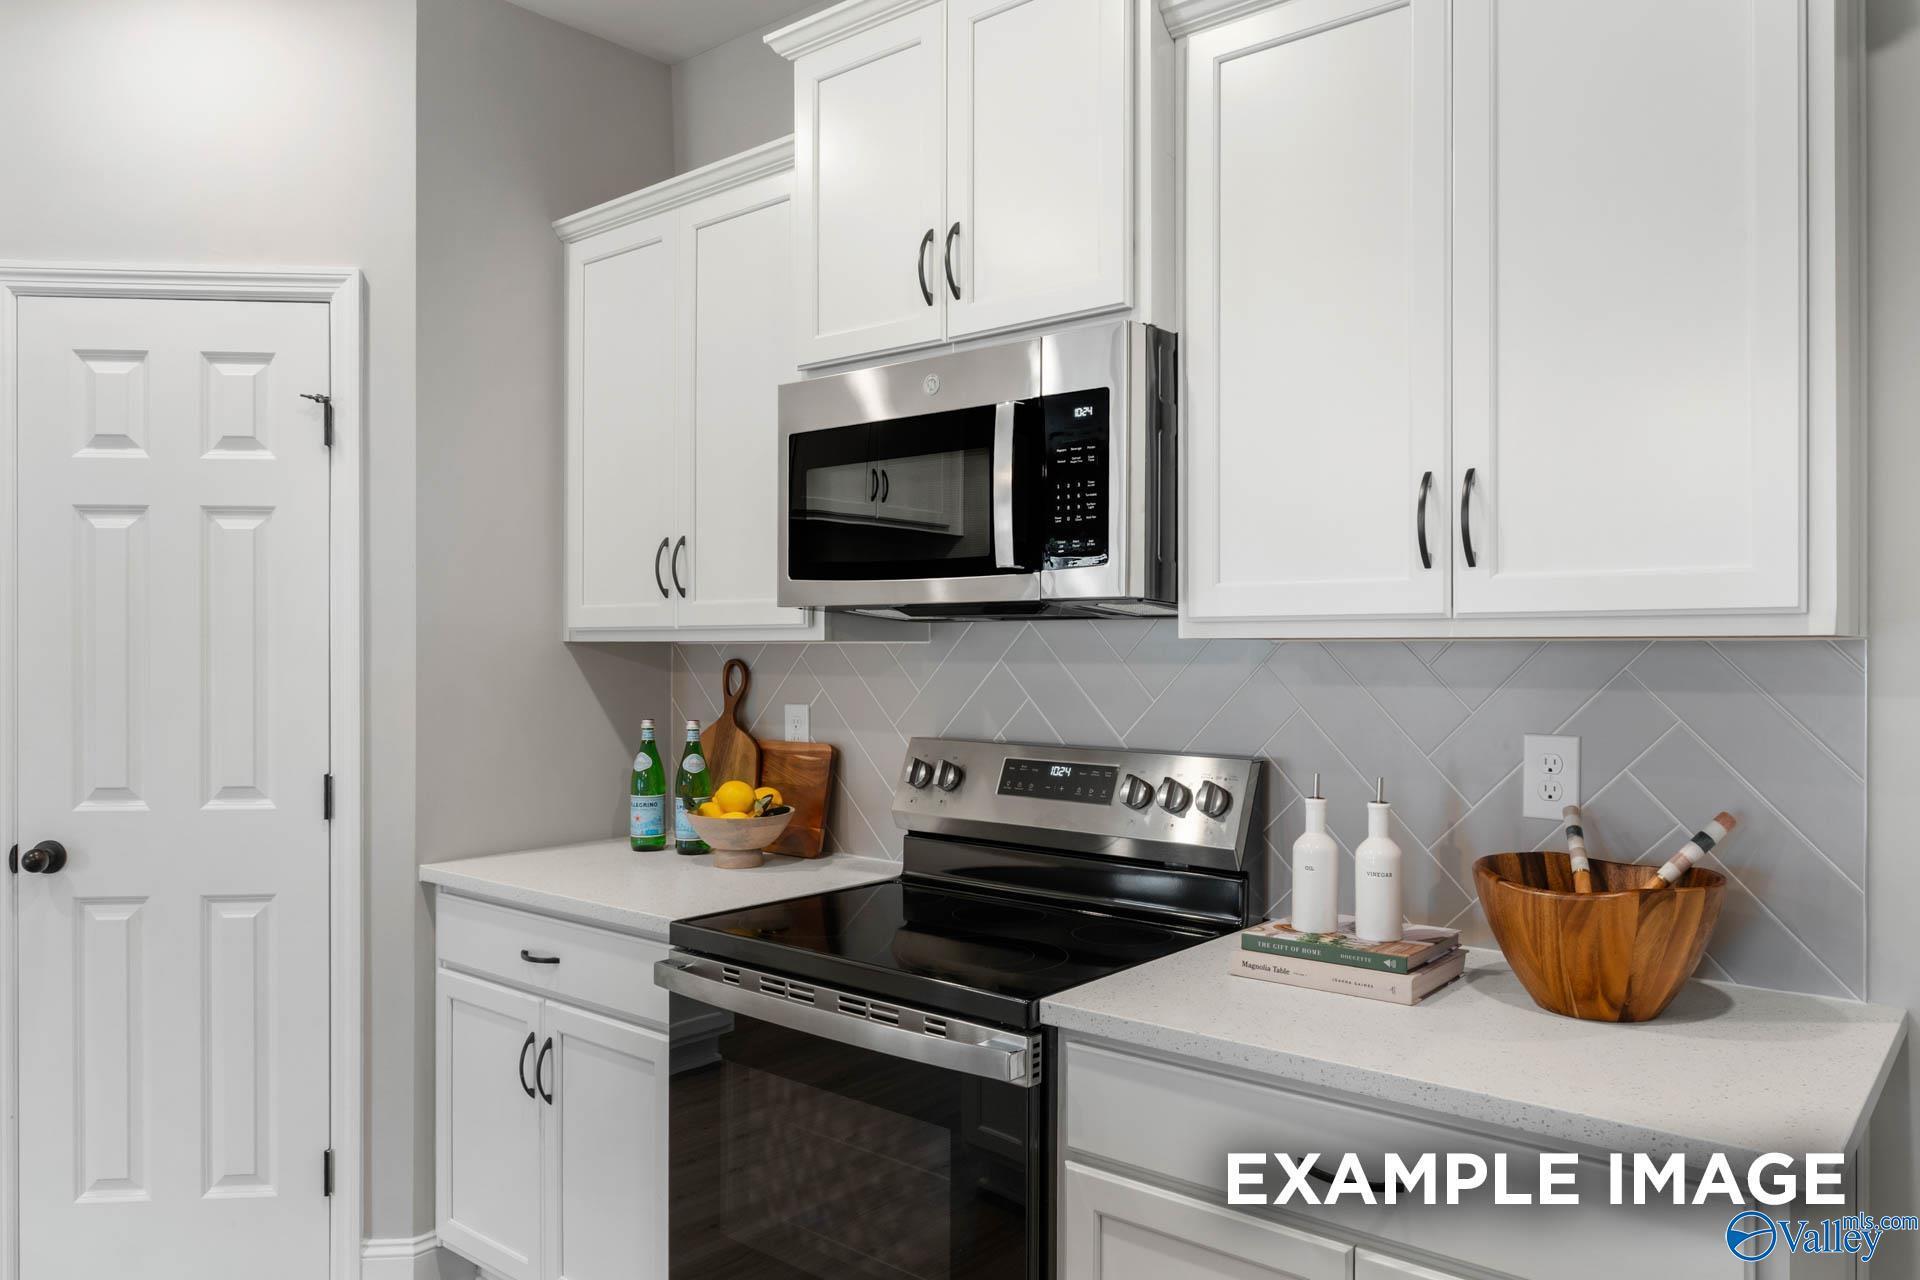
Modern kitchen with white shaker cabinets, stainless steel appliances, and herringbone tile backsplash in The Daphne D, Huntsville, Alabama
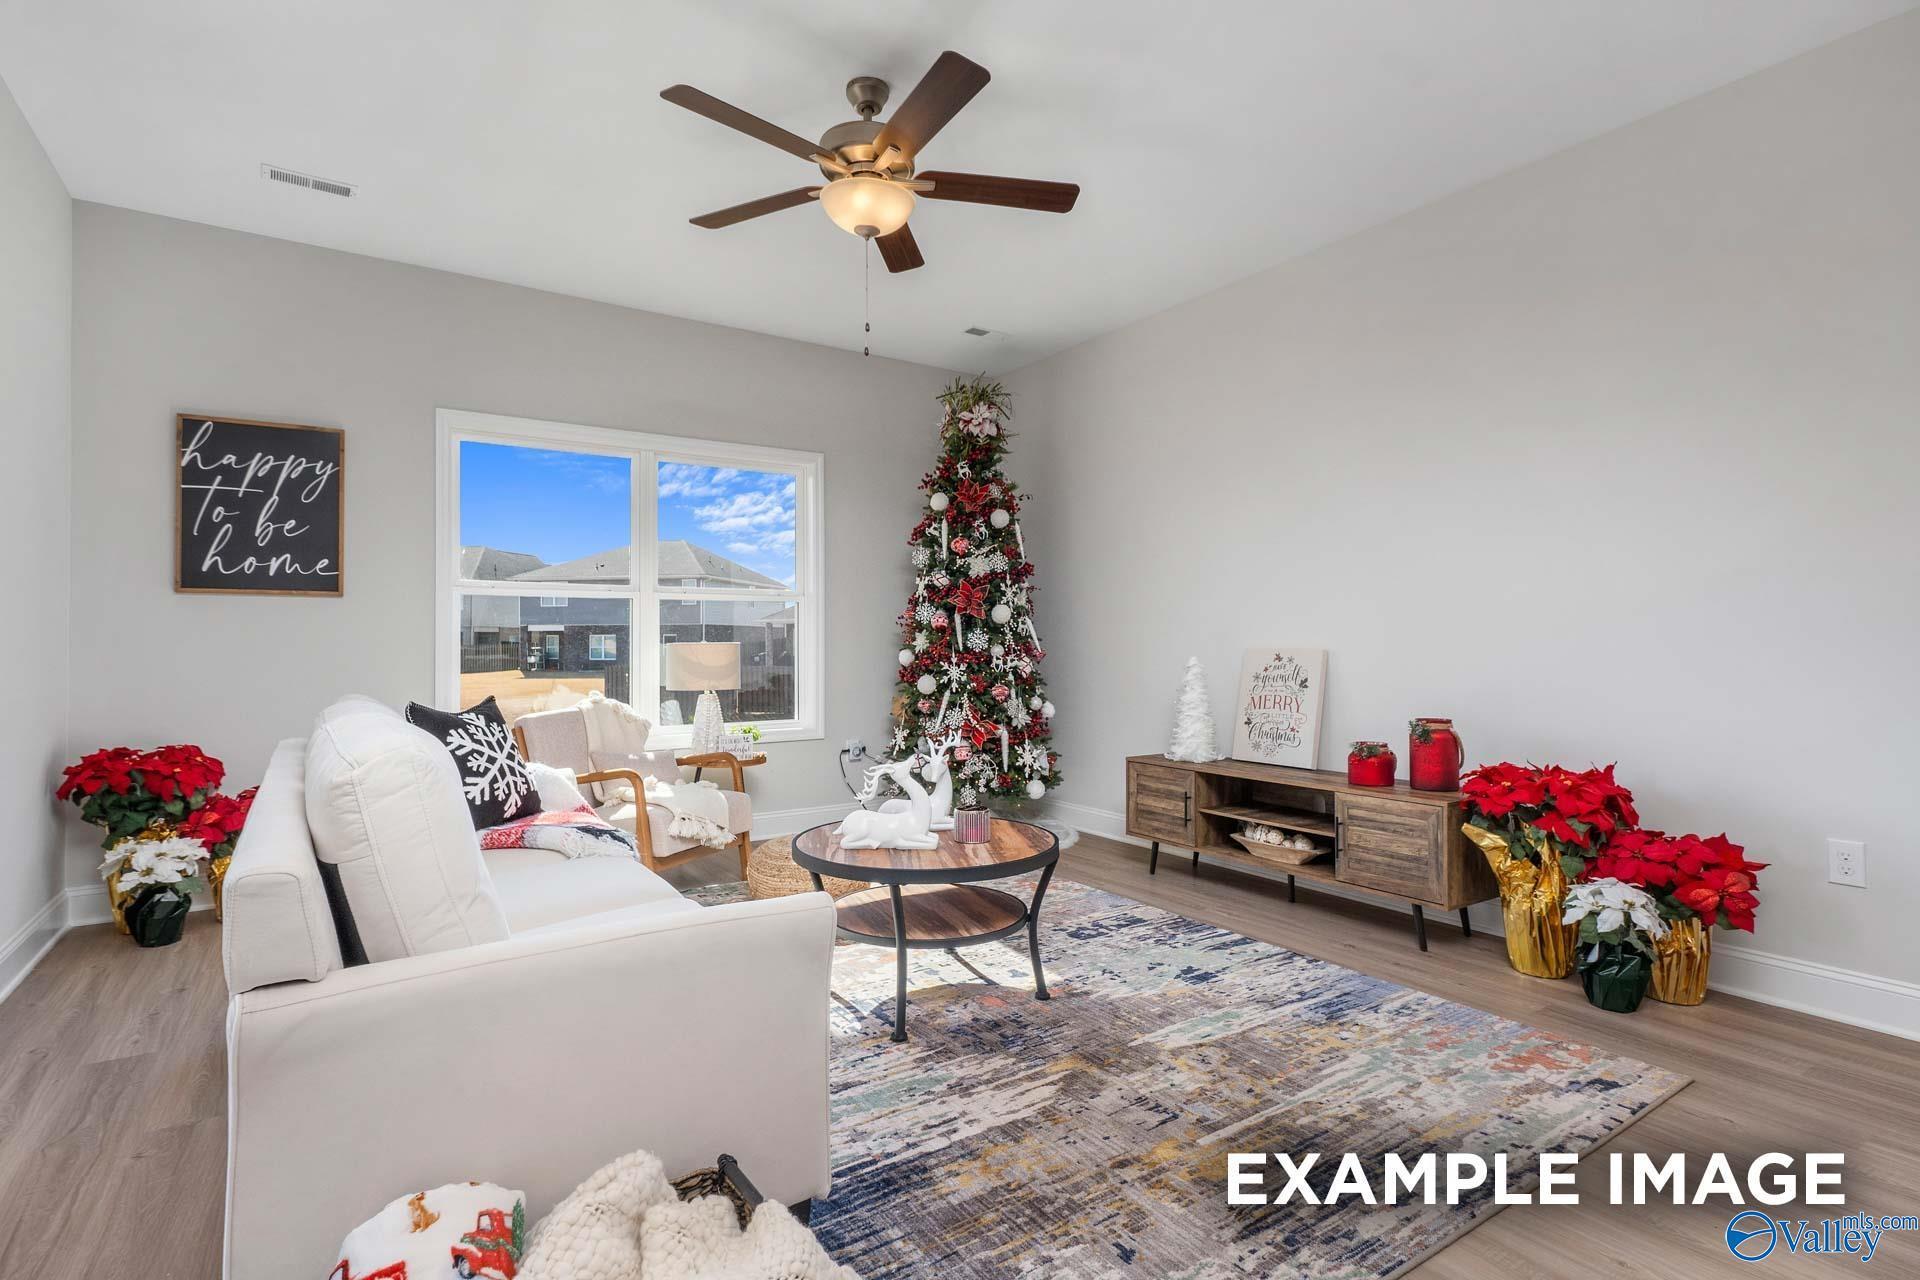
Bright living room with ceiling fan, Christmas tree, and poinsettias in Davidson Homes' The Daphne D, Jaguar Hills, Huntsville, Alabama
Rates from 3.99% + Closing Costs

The Daphne D

3721 Jaguar Way NWHomesite #4003
Now $304,900, was $315,105, save $10,205
From /MO*
Principal & Interest Only
4 Bd
2 Ba
1,964 Sf
More Details
Move In: November
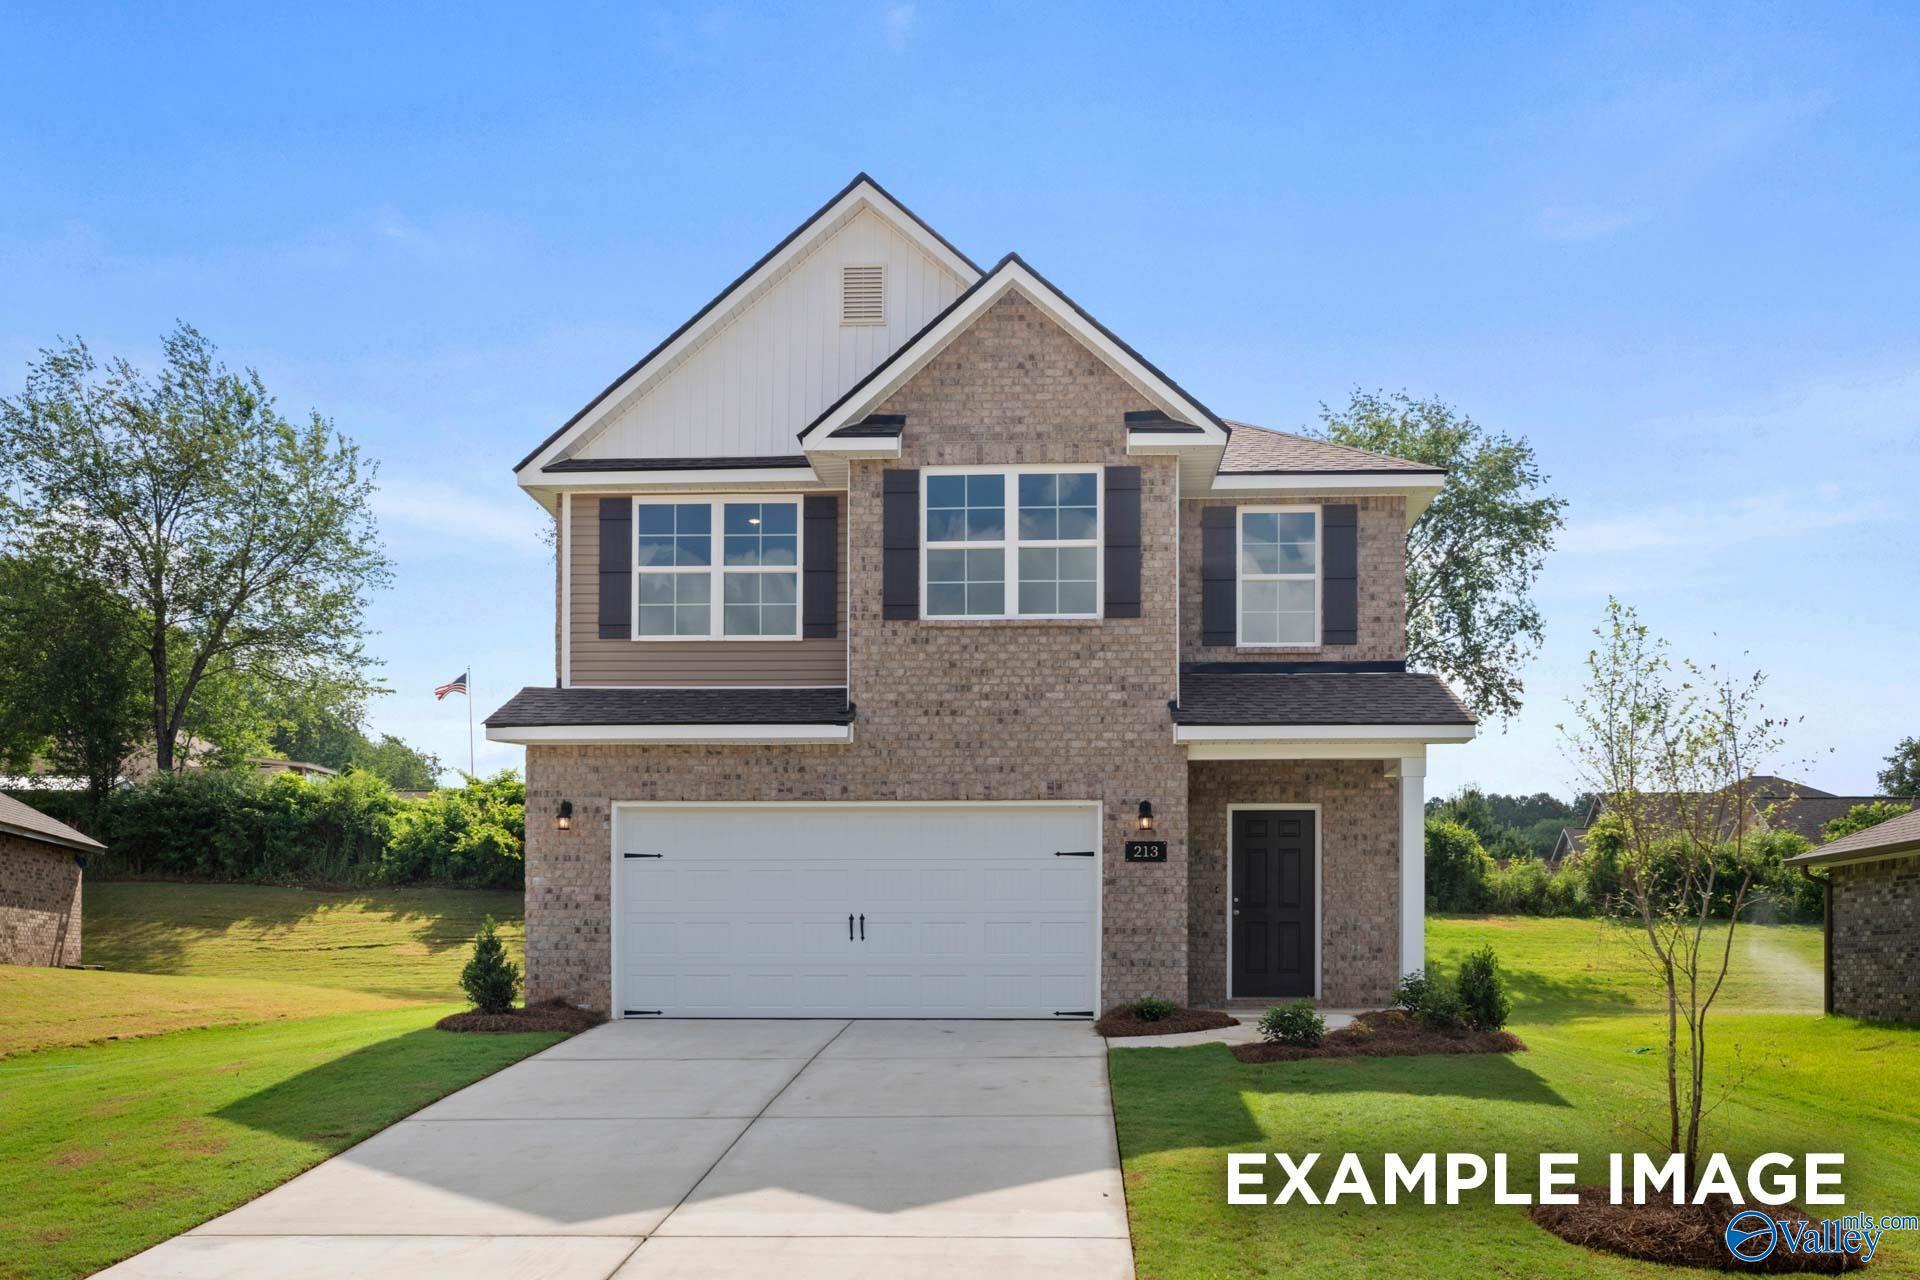
Two-story brick exterior with 2-car garage and landscaped yard, The Aiken 4-bedroom home by Davidson Homes in Huntsville, Alabama
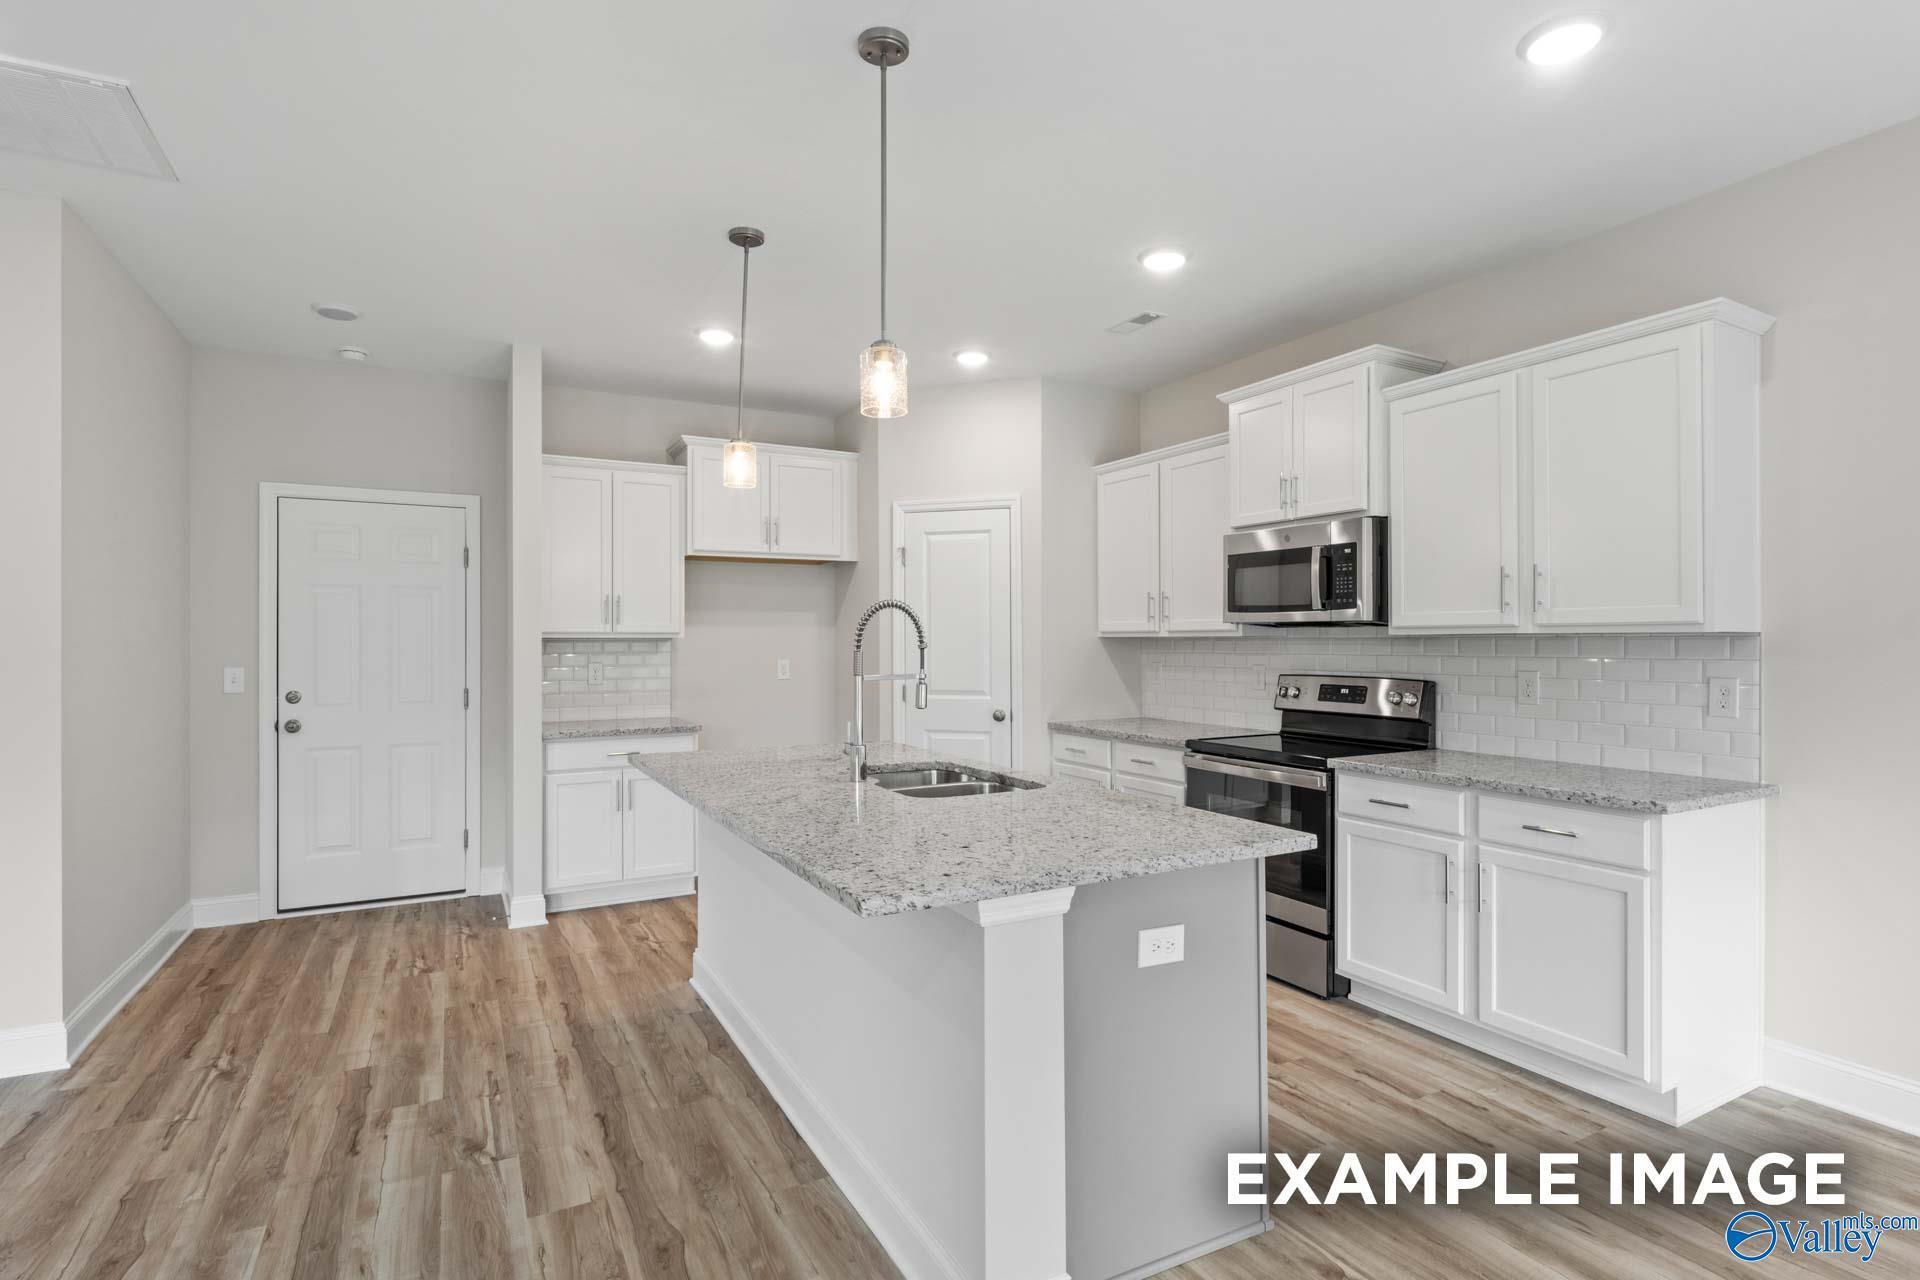
Bright open-concept kitchen with granite island, white shaker cabinets, and stainless appliances in Davidson Homes The Aiken, Huntsville
Open-concept living area with luxury vinyl plank flooring and backyard windows in Davidson Homes The Aiken, Huntsville
Spacious carpeted bedroom with dual windows and natural light in Davidson Homes The Aiken plan at Jaguar Hills, Huntsville
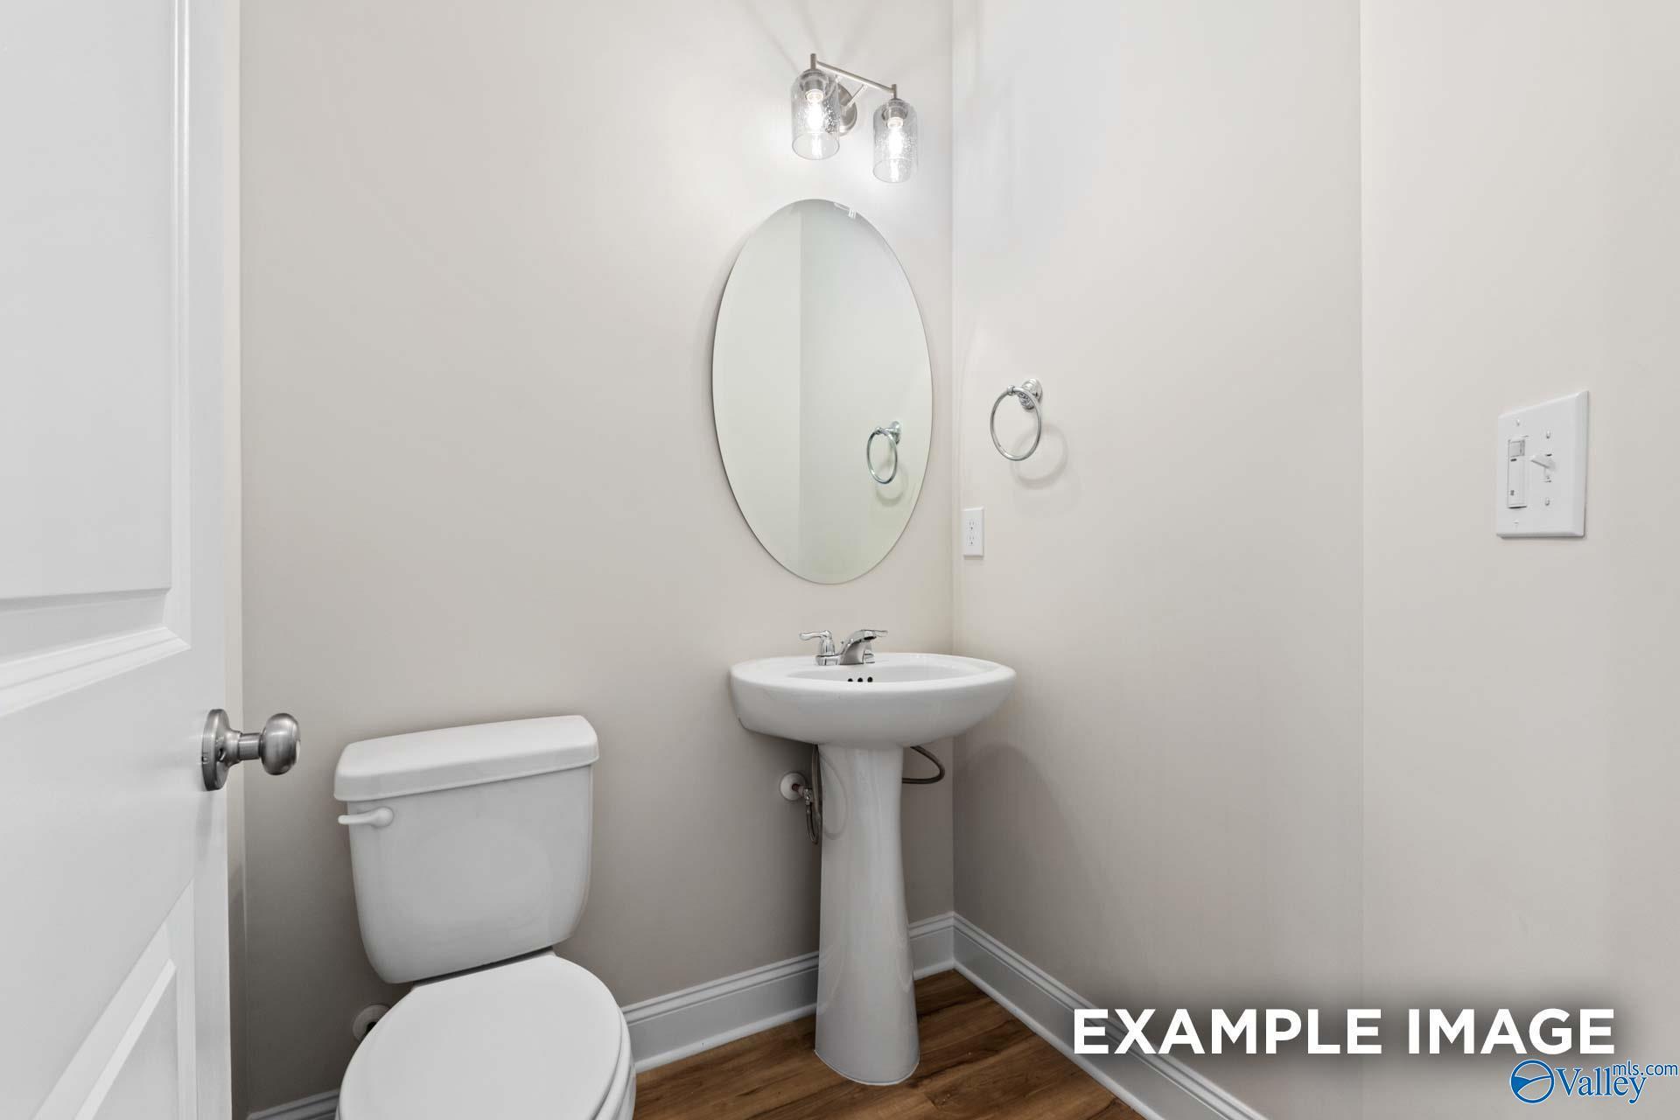
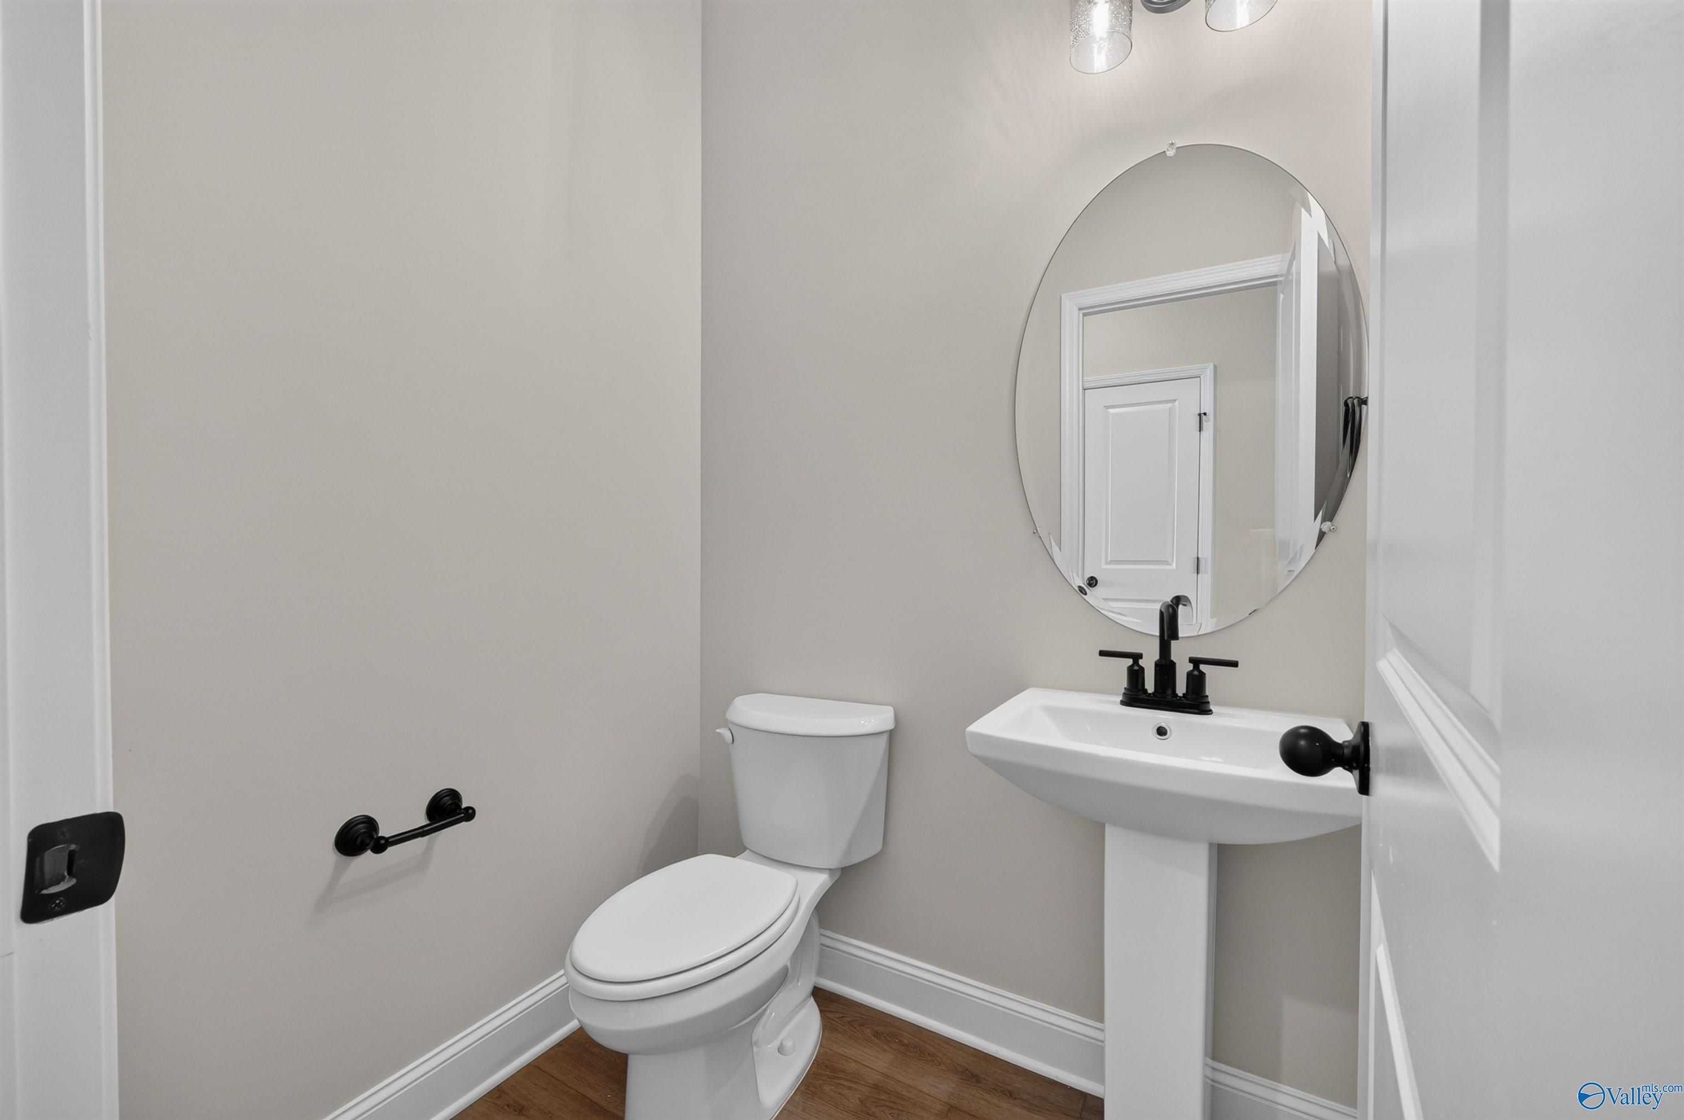
Half bath with pedestal sink, oval mirror, and modern lighting in Davidson Homes The Aiken floor plan, Jaguar Hills, Huntsville
Rates from 3.99% + Closing Costs

The Aiken

6216 Achievement Circle NWHomesite #4020
$324,283
From /MO*
Principal & Interest Only
4 Bd
2.5 Ba
2,201 Sf
More Details
Move In: November
Bright open-concept kitchen with white cabinetry, granite island, pendant lights, and LVP flooring in Davidson Homes Franklin C plan
Kitchen island with granite countertops, white cabinetry, and pendant lighting in Davidson Homes Franklin C plan, Huntsville, Alabama
Bright living room with white sofa, ceiling fan, and hardwood floors in Davidson Homes' The Franklin C, Huntsville, Alabama
Open-concept living room and kitchen with white cabinetry and hardwood floors in Davidson Homes Franklin C, Huntsville, Alabama
Brick front exterior of Davidson Homes' The Franklin C, 3-bedroom 2-bath single-story home with 2-car garage in Jaguar Hills, Huntsville, Alabama
Rates from 3.99% + Closing Costs

The Franklin C

6218 Achievement Circle NWHomesite #4021
Now $294,900, was $302,197, save $7,297
From /MO*
Principal & Interest Only
3 Bd
2 Ba
1,620 Sf
More Details
Huntsville, ALBlue Spring (4)
Move In: December
Bright living room with tray ceiling, ceiling fan, and large windows in Davidson Homes The Franklin, Blue Spring, Huntsville, AL
Bright bedroom with large window and upholstered headboard in Davidson Homes' The Franklin at Blue Spring, Huntsville, Alabama
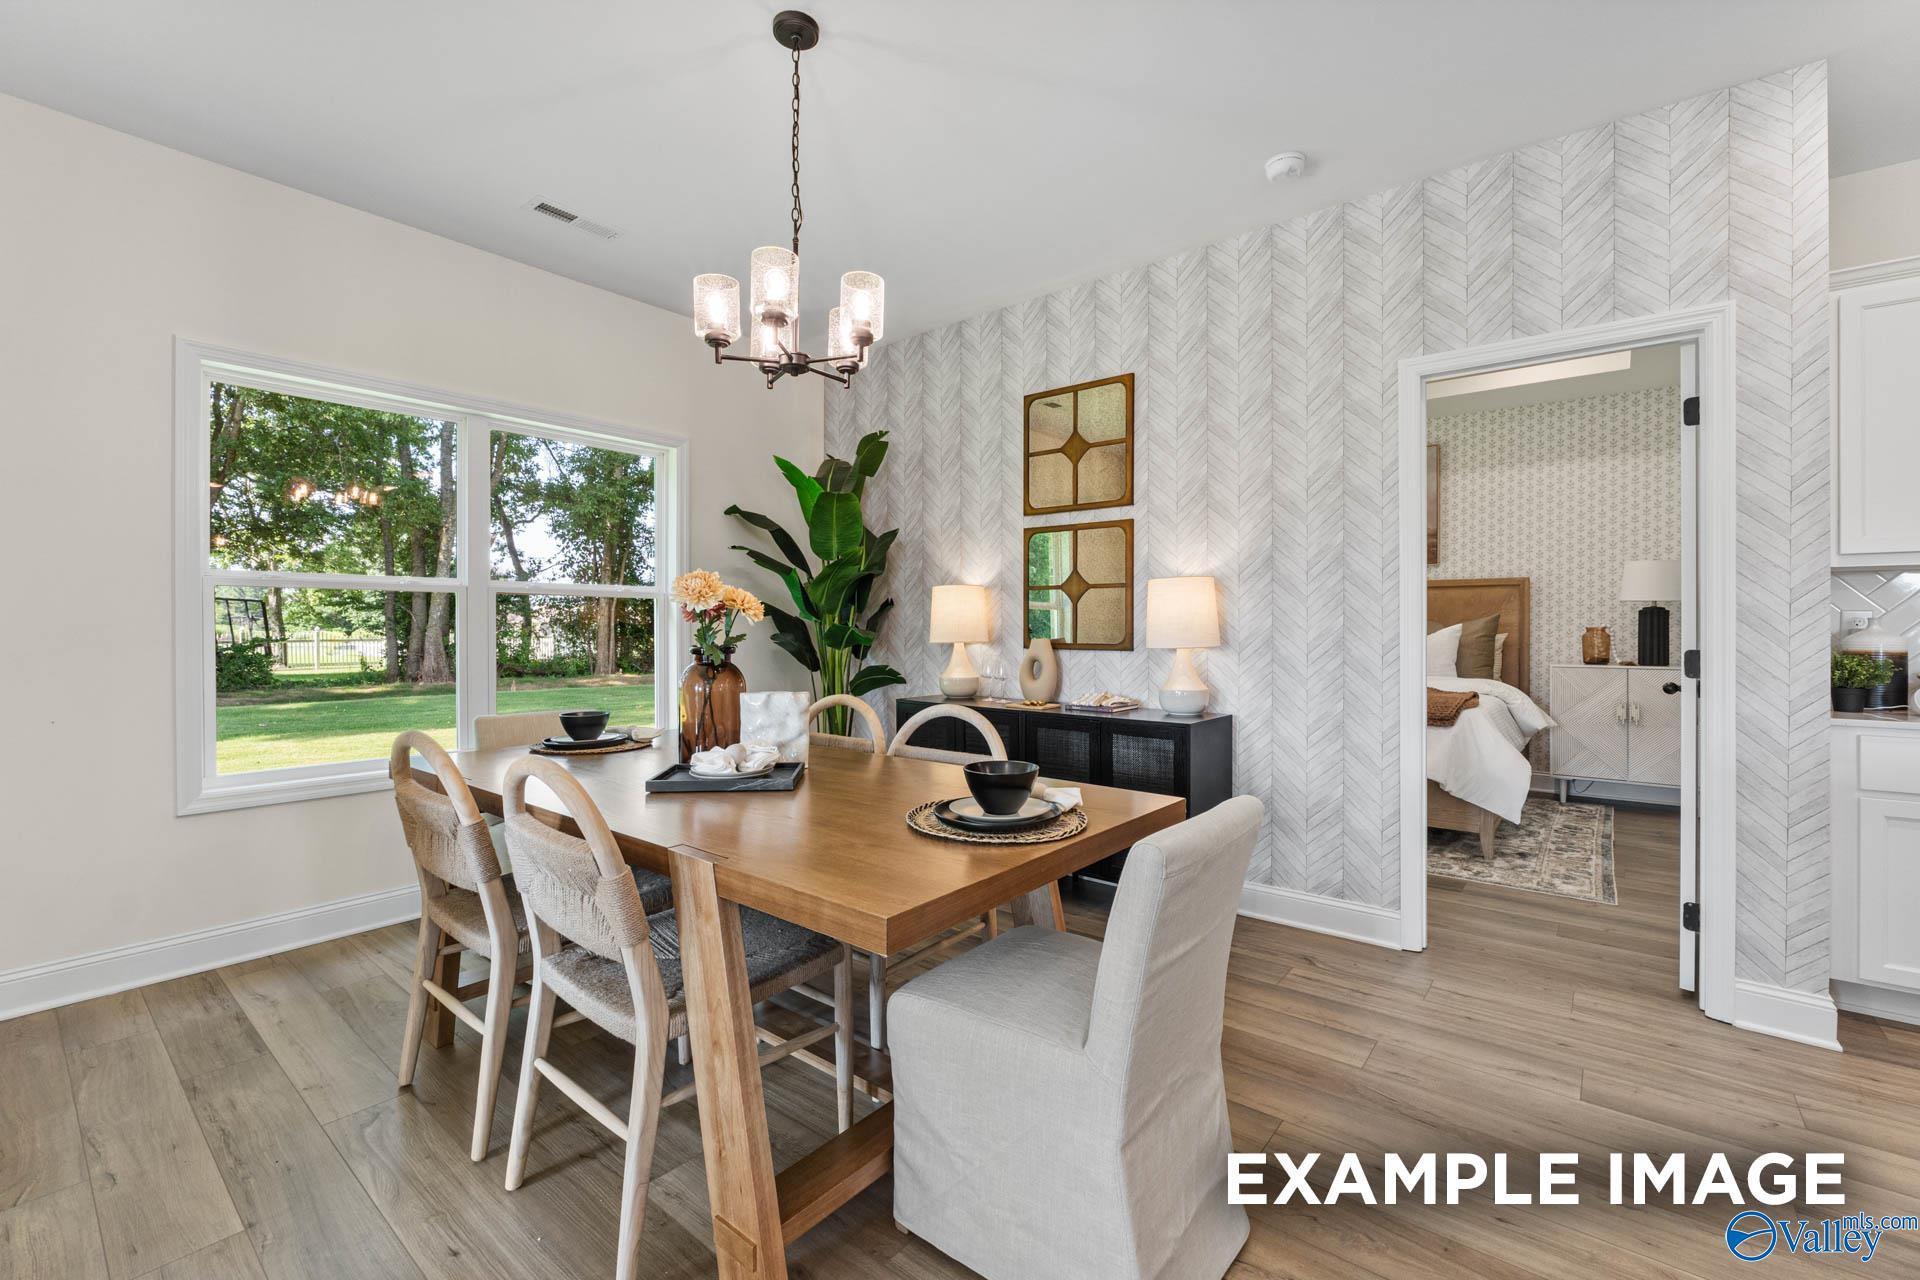
Bright dining room with wooden table, chandelier, and herringbone accent wall in Davidson Homes The Franklin, Huntsville, Alabama
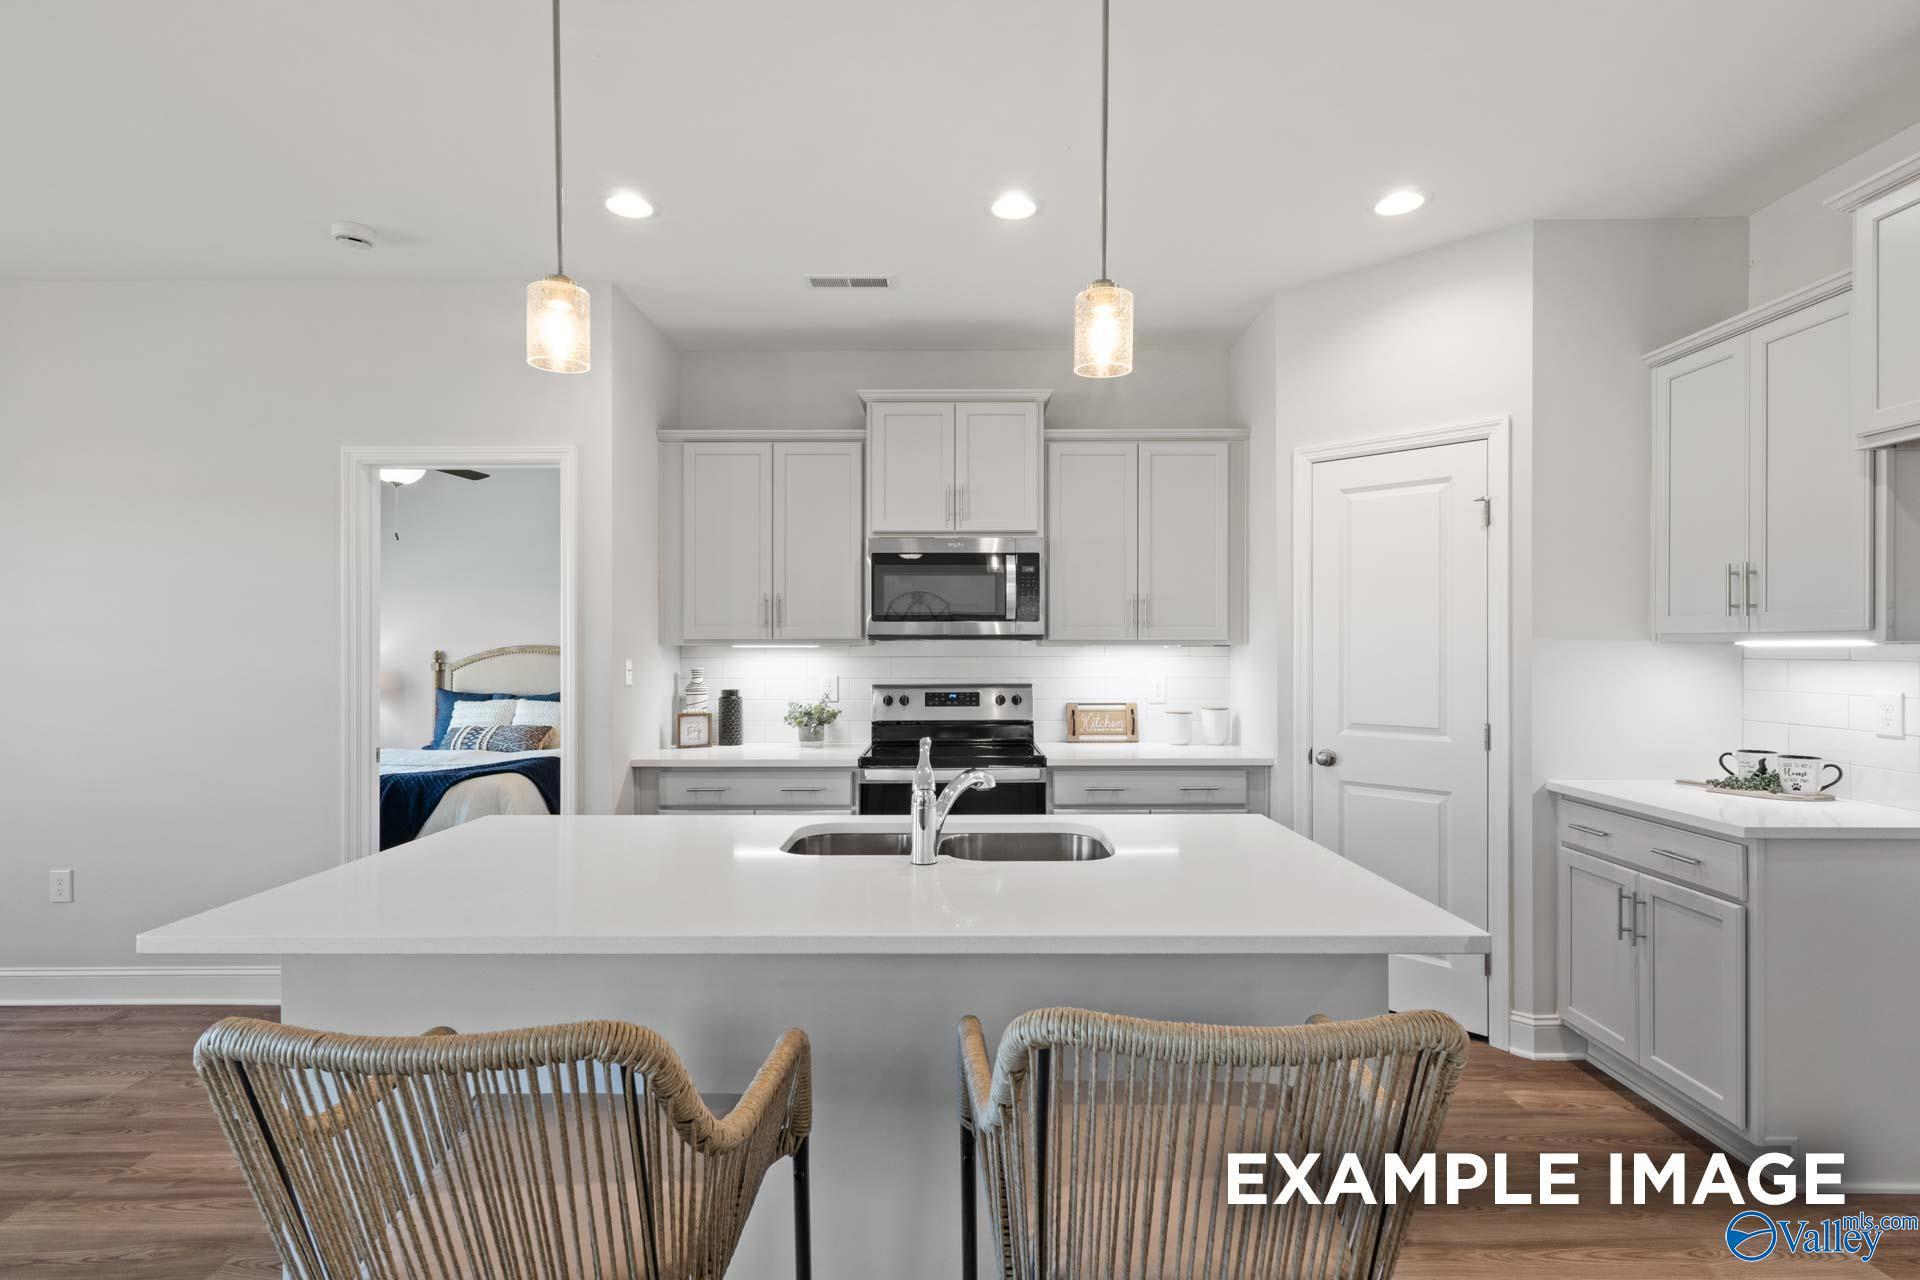
Bright white kitchen island with sink and pendant lights in Davidson Homes The Franklin floor plan at Blue Spring, Huntsville, Alabama
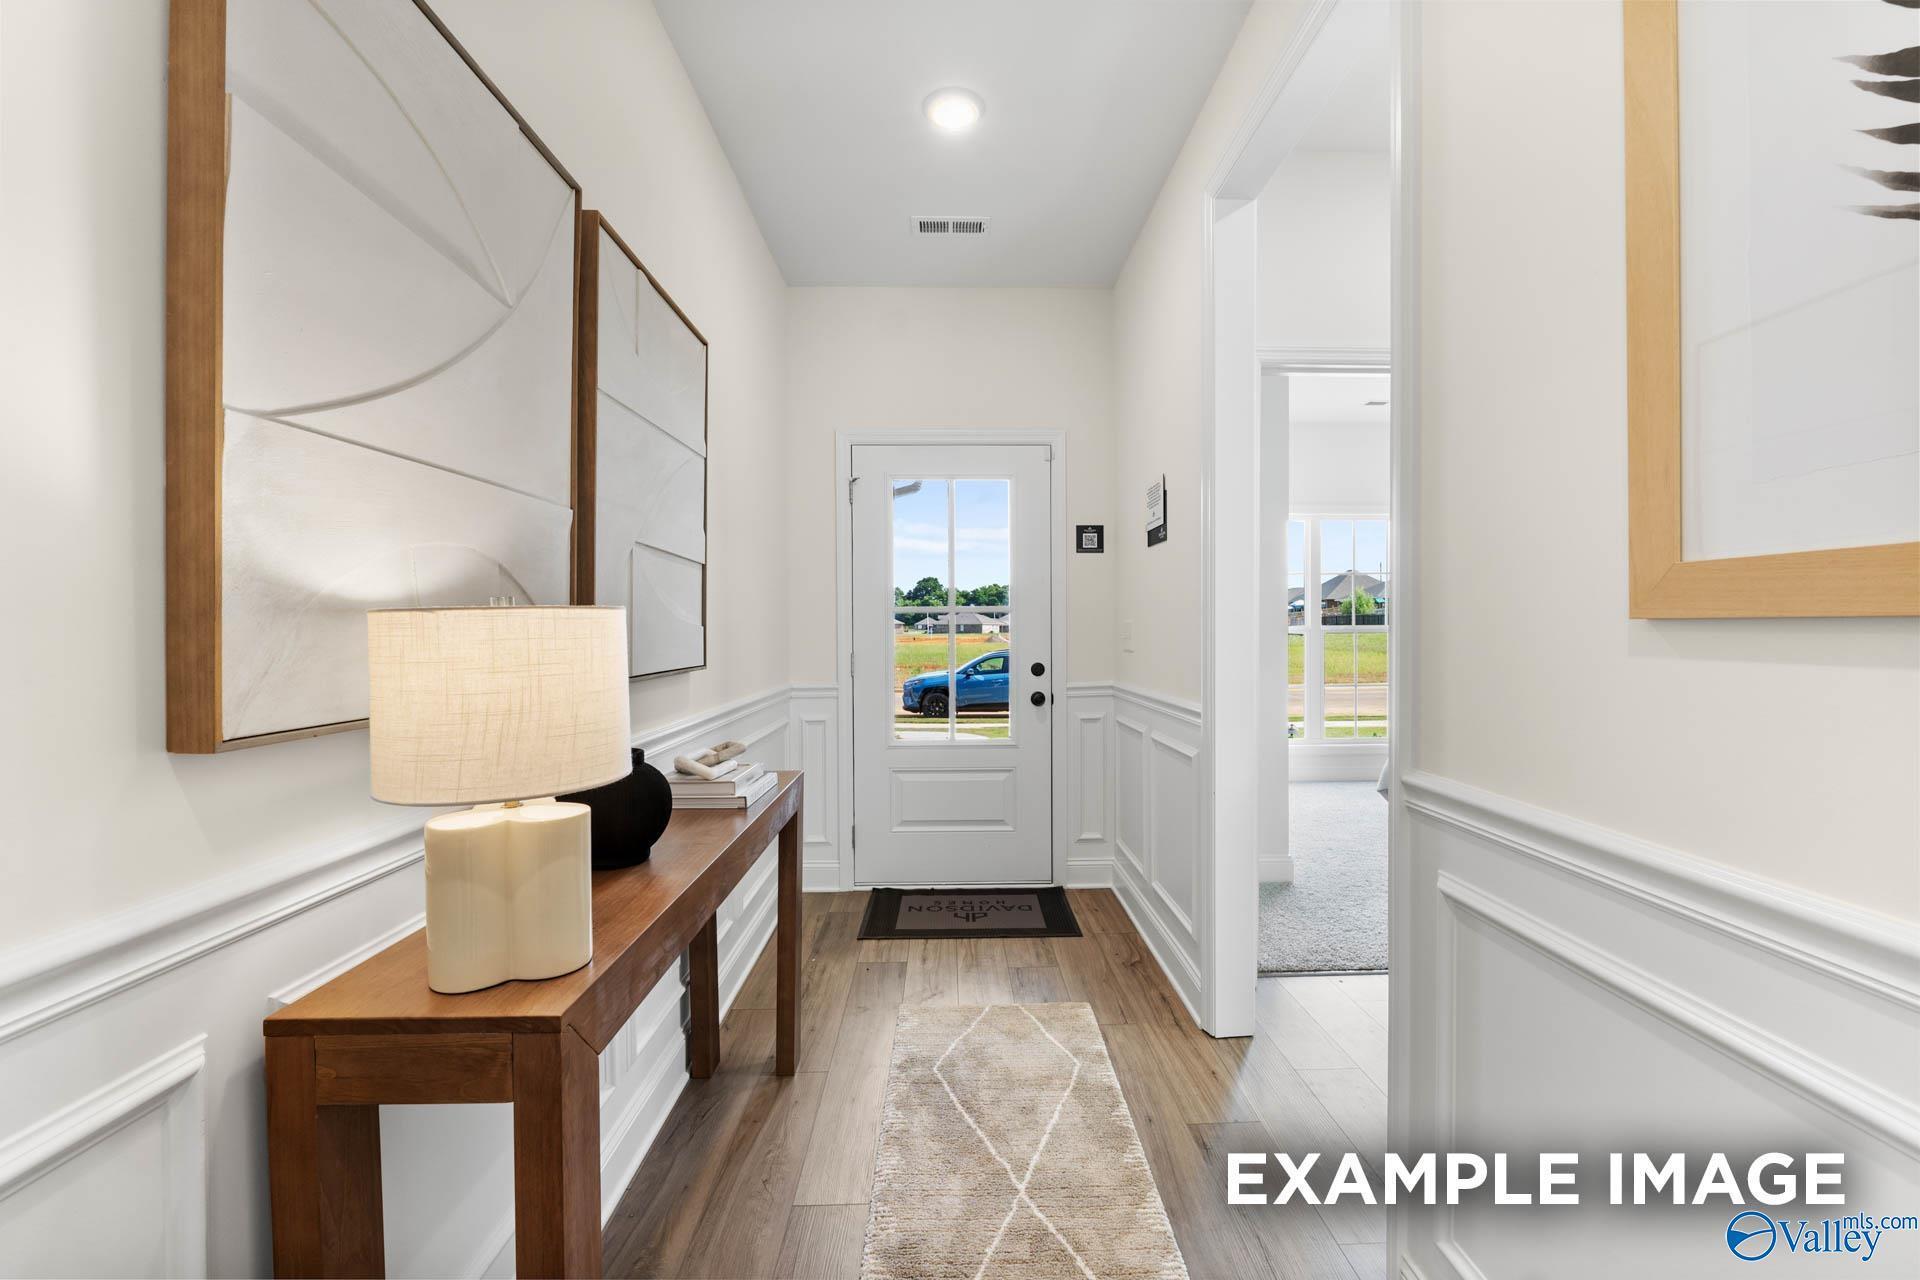
Bright entry foyer with wainscoting, glass-paneled front door, and console table in Davidson Homes' The Franklin, Blue Spring, Huntsville, AL
Rates from 3.99% + Closing Costs

The Franklin

4900 Hannahs Habitat Way NWHomesite #84
$280,405
From /MO*
Principal & Interest Only
3 Bd
2 Ba
1,620 Sf
More Details
Move In: December
Bright kitchen with white cabinetry, island with sink, and pendant lights in Davidson Homes Everett B plan, Huntsville, Alabama
Open-concept living area with luxury vinyl plank flooring, white kitchen island, and ceiling fan in Davidson Homes Everett B plan, Huntsville
Modern kitchen with white cabinetry, stainless steel appliances, and quartz countertops in Davidson Homes The Everett B, Huntsville
Brick front exterior with 2-car garage and landscaped yard at The Everett B, a 4-bedroom Davidson home in Blue Spring, Huntsville
Foyer with luxury vinyl plank flooring and gray interior doors in Davidson Homes The Everett B, Huntsville, Alabama
Rates from 3.99% + Closing Costs

The Everett B

2659 Ajs Arbor DriveHomesite #74
$322,593
From /MO*
Principal & Interest Only
4 Bd
3 Ba
2,136 Sf
More Details
Move In: December
Two-story brick home exterior with 2-car garage and gabled roof in The Aiken floor plan at Blue Spring, Huntsville, Alabama
Open-concept living area with luxury vinyl plank flooring and backyard views in The Aiken by Davidson Homes, Huntsville
Bright empty bedroom with plush carpet, dual windows overlooking greenery, in Davidson Homes' The Aiken floor plan, Blue Spring Huntsville
Open-concept kitchen with granite island, gray cabinetry, and luxury vinyl plank flooring in Davidson Homes The Aiken, Huntsville, AL
Bright kitchen with granite island, white cabinetry, and stainless appliances in Davidson Homes The Aiken, Huntsville, Alabama
Rates from 3.99% + Closing Costs

The Aiken

4814 Drews Dogwood LaneHomesite #113
$328,403
From /MO*
Principal & Interest Only
4 Bd
2.5 Ba
2,201 Sf
More Details
Move In: December
White kitchen with island, pendant lights, and stainless appliances in Davidson Homes The Daphne D, Blue Spring, Huntsville, Alabama
Brick exterior front of The Daphne D by Davidson Homes, 4-bed 2-car garage home in Blue Spring, Huntsville, Alabama
Open-concept living area with luxury vinyl plank floors, white kitchen island, and ceiling fan in Davidson Homes The Daphne D plan
Double vanity bathroom with white cabinetry, glass shower, and wood-look flooring in Davidson Homes The Daphne D, Huntsville
Bright white bathroom with framed glass shower, vanity with mirror, and hardwood-style flooring in Davidson Homes The Daphne D, Huntsville
Rates from 3.99% + Closing Costs

The Daphne D

4818 Drews Dogwood LaneHomesite #111
Now $289,900, was $301,566, save $11,666
From /MO*
Principal & Interest Only
4 Bd
2 Ba
1,964 Sf
More Details
Move-In Ready
Brick front exterior with 2-car garage and landscaped yard at The Franklin C, a Davidson Homes plan in Wood Trail, Toney, Alabama
White shaker kitchen with island, black pendant lights, and stainless appliances in Davidson Homes Franklin C plan, Toney, Alabama
Double vanity bathroom with quartz countertops, black fixtures, and walk-in closet in Davidson Homes Franklin C, Toney, AL
Bright entryway with white glass-paneled front door, hardwood floors, and neutral walls in Davidson Homes Franklin C, Toney, Alabama
Open-concept living area with luxury vinyl plank flooring and white kitchen island in Davidson Homes Franklin C, Toney, Alabama
Rates from 3.99% + Closing Costs

The Franklin C

105 Berry Blossom DriveHomesite #93
Now $269,900, was $289,327, save $19,427
From /MO*
Principal & Interest Only
3 Bd
2 Ba
1,620 Sf
More Details
Move In: November
Brick front exterior with 2-car garage and landscaped yard at The Daphne C, a 4-bedroom Davidson Homes plan in Toney, Alabama
Open-concept kitchen with white cabinetry, island, and luxury vinyl plank flooring in Davidson Homes The Daphne C, Toney, Alabama
White kitchen with island, pendant lights, stainless appliances, and luxury vinyl plank flooring in The Daphne C, Toney, Alabama
Master bathroom with double vanity, matte black fixtures, glass walk-in shower, and LVP flooring in The Daphne C, Toney, Alabama
Modern bathroom with framed glass shower, white vanity, and wood-look flooring in Davidson Homes' The Daphne C, Toney, Alabama
Rates from 3.99% + Closing Costs

The Daphne C

115 Berry Blossom DriveHomesite #98
$291,900
From /MO*
Principal & Interest Only
4 Bd
2 Ba
1,964 Sf
More Details
Move In: November
Brick exterior of Davidson Homes' The Franklin C, 3-bedroom plan with 2-car garage in Wood Trail, Toney, Alabama.
Modern kitchen with center island, herringbone backsplash, and wood floors in Davidson Homes The Franklin C, Toney, Alabama
Open-concept kitchen with island, pendant lights, and hardwood-style floors in Davidson Homes The Franklin C, Toney, Alabama
Spacious open-concept living area with luxury vinyl plank flooring, ceiling fan, and backyard access in Davidson Homes Franklin C, Toney Alabama
Open-concept great room with luxury vinyl plank flooring, ceiling fan, and kitchen island in Davidson Homes Franklin C, Toney, AL
Rates from 3.99% + Closing Costs

The Franklin C

113 Berry Blossom DriveHomesite #97
Now $269,900, was $289,990, save $20,090
From /MO*
Principal & Interest Only
3 Bd
2 Ba
1,620 Sf
More Details
Huntsville, ALSpragins Cove (3)
Move In: November
Brick front exterior with 2-car garage and covered porch at The Daphne D by Davidson Homes in Spragins Cove, Huntsville, Alabama
Bright foyer with glass-panel front door, wood-look flooring, and rustic console table in Davidson Homes' Daphne D, Huntsville
Welcoming foyer with rustic console table and luxury vinyl plank flooring in The Daphne D by Davidson Homes, Huntsville
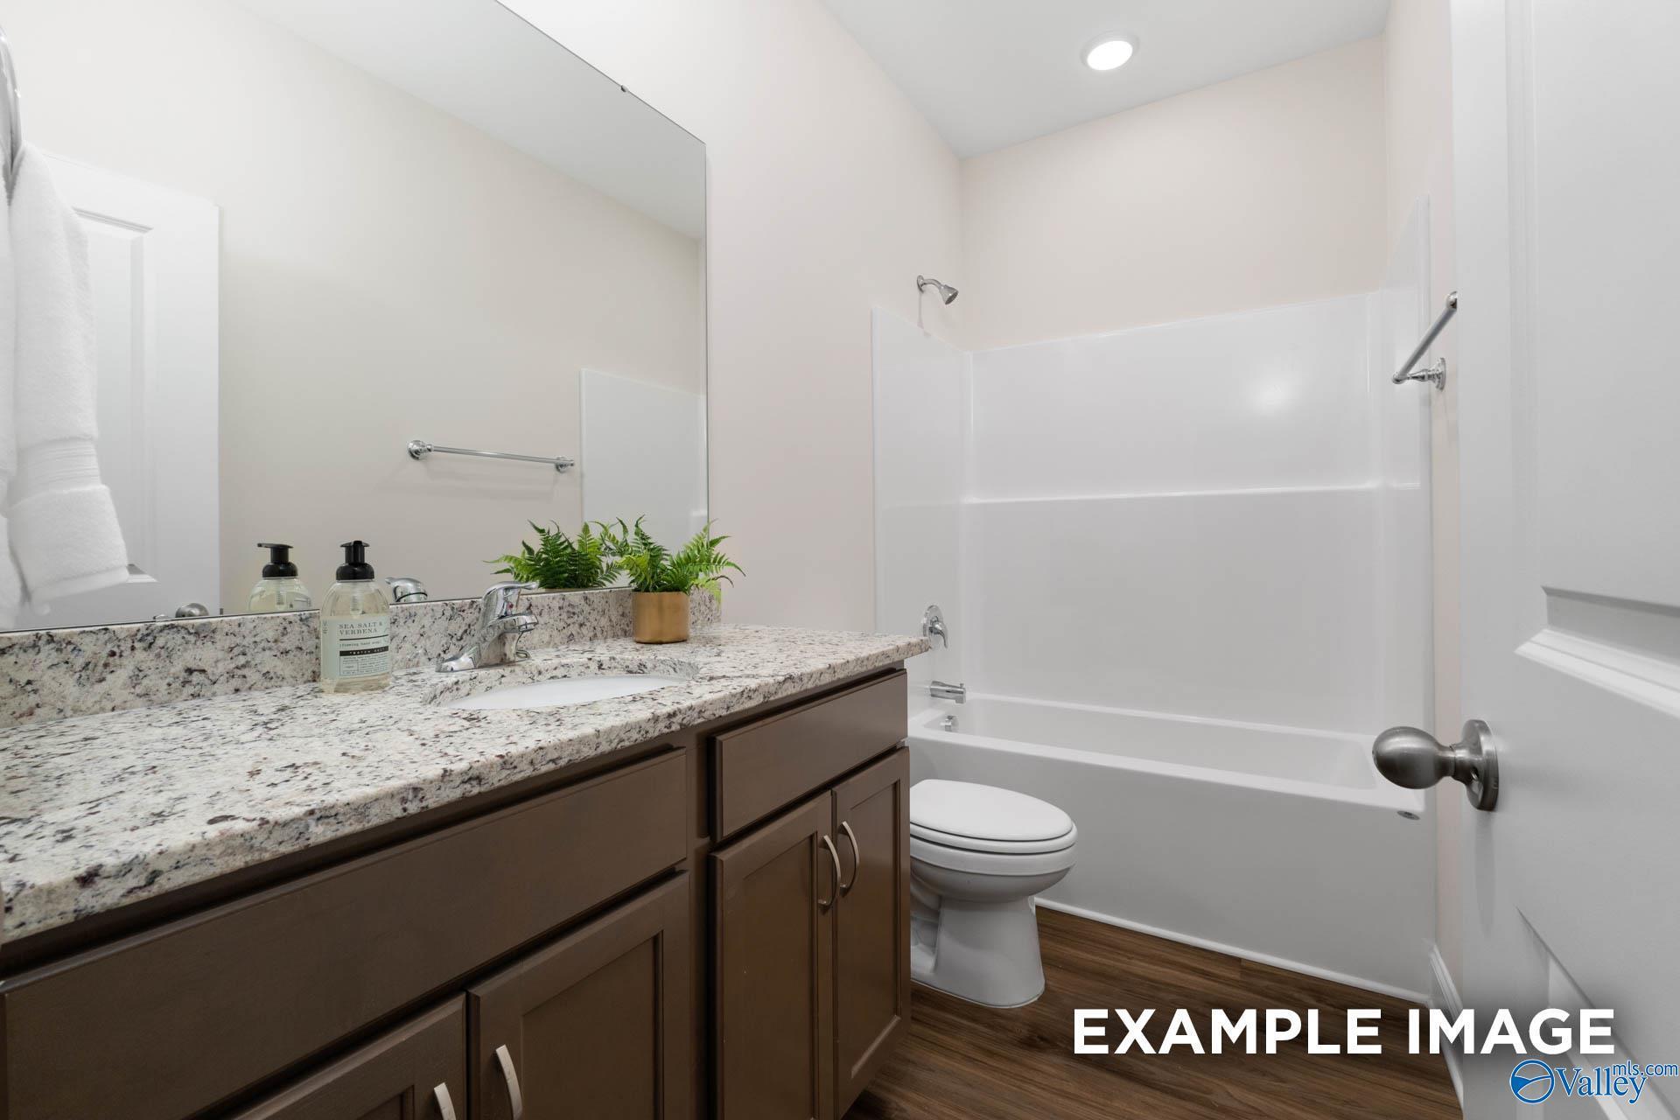
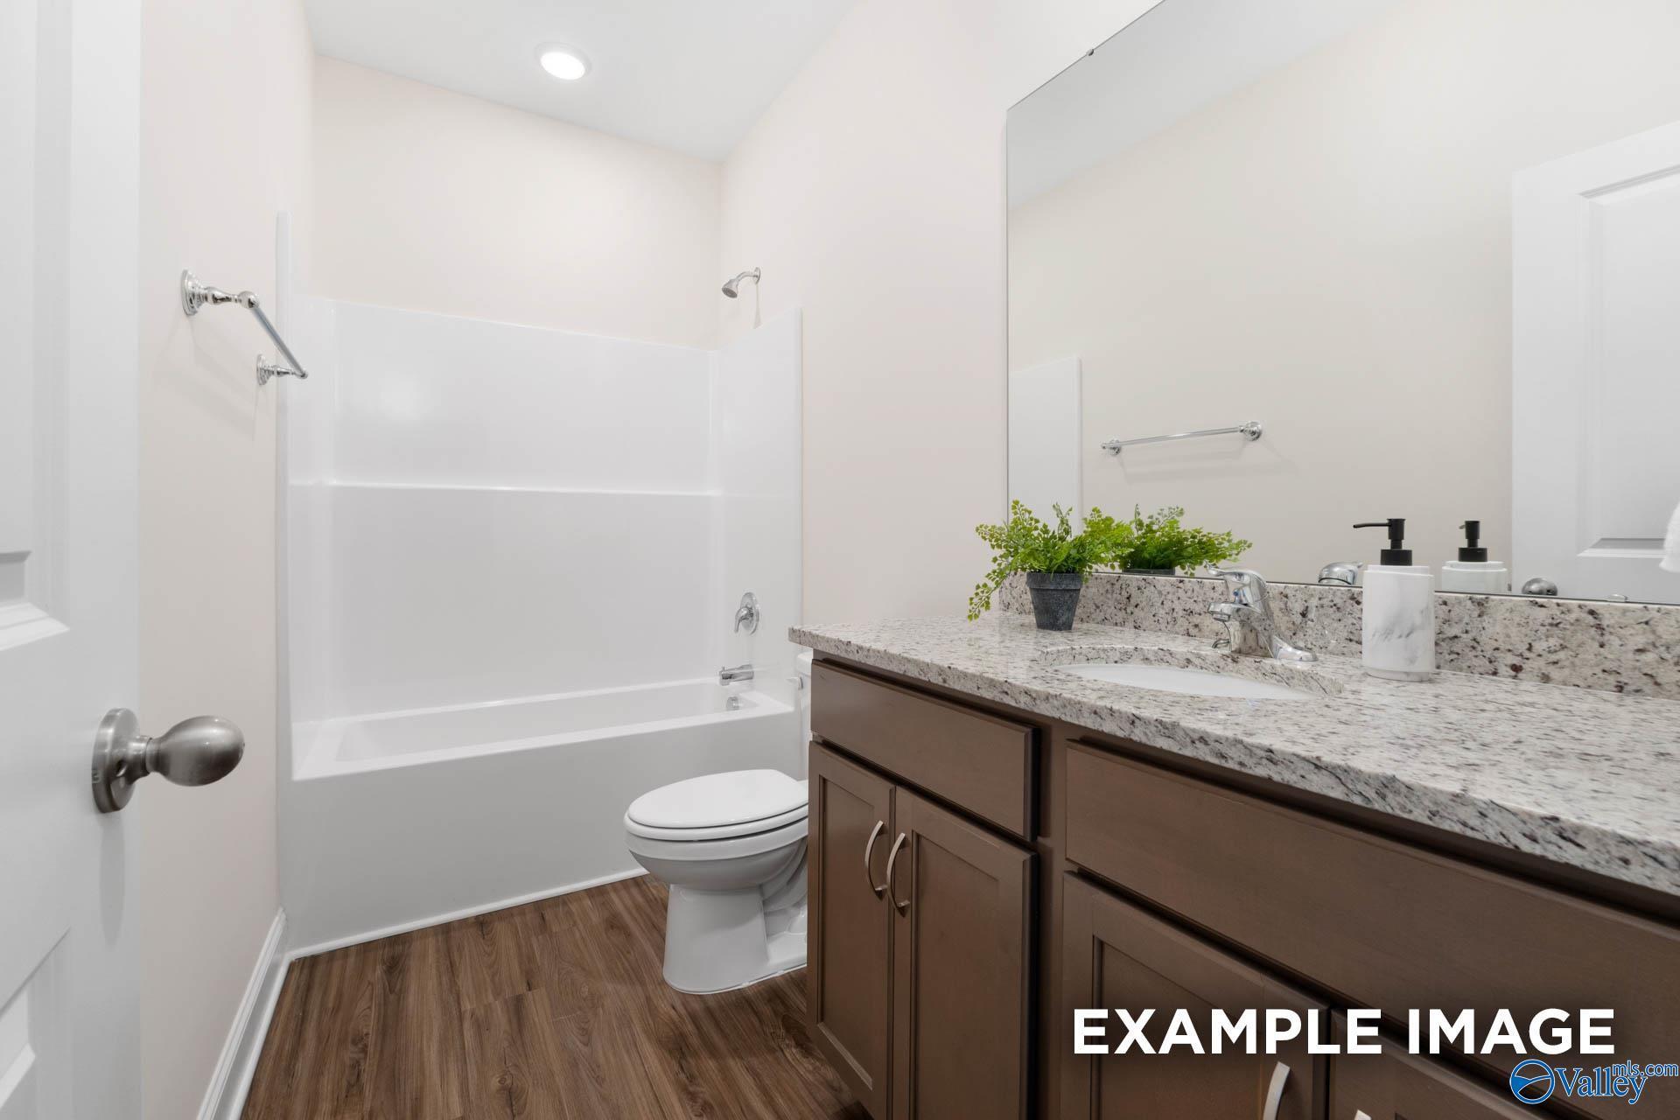
Bathroom with granite vanity, dark wood cabinets, and tub shower combo in Davidson Homes The Daphne D, Huntsville, Alabama
Bathroom with granite vanity, wood-look flooring, and tub shower combo in Davidson Homes Daphne D plan, Huntsville, AL
Rates from 3.99% + Closing Costs

The Daphne D

6210 Pisgah Drive NWHomesite #4
$306,060
From /MO*
Principal & Interest Only
4 Bd
2 Ba
1,964 Sf
More Details
Move In: November
Brick front exterior with 2-car garage and landscaped yard at The Franklin C, Davidson Homes in Spragins Cove, Huntsville, Alabama
Foyer entry with glass-paneled front door, luxury vinyl plank flooring leading to bright living area in Davidson Homes Franklin C plan, Huntsville
Bright foyer with glass-paneled front door and hardwood flooring in Davidson Homes Franklin C plan, Spragins Cove, Huntsville
Bright empty bedroom with carpet and large window overlooking front yard in Davidson Homes The Franklin C, Huntsville, Alabama
Bright carpeted bedroom with white paneled doors in Davidson Homes' The Franklin C at Spragins Cove, Huntsville, Alabama
Rates from 3.99% + Closing Costs

The Franklin C

6209 Pisgah Drive NWHomesite #64
$291,986
From /MO*
Principal & Interest Only
3 Bd
2 Ba
1,620 Sf
More Details
Move In: November
Brick front exterior with 2-car garage and landscaped yard in Davidson Homes' The Daphne C at Spragins Cove, Huntsville, Alabama
Modern kitchen with espresso cabinets, white island, and pendant lights in Davidson Homes' The Daphne C at Spragins Cove, Huntsville
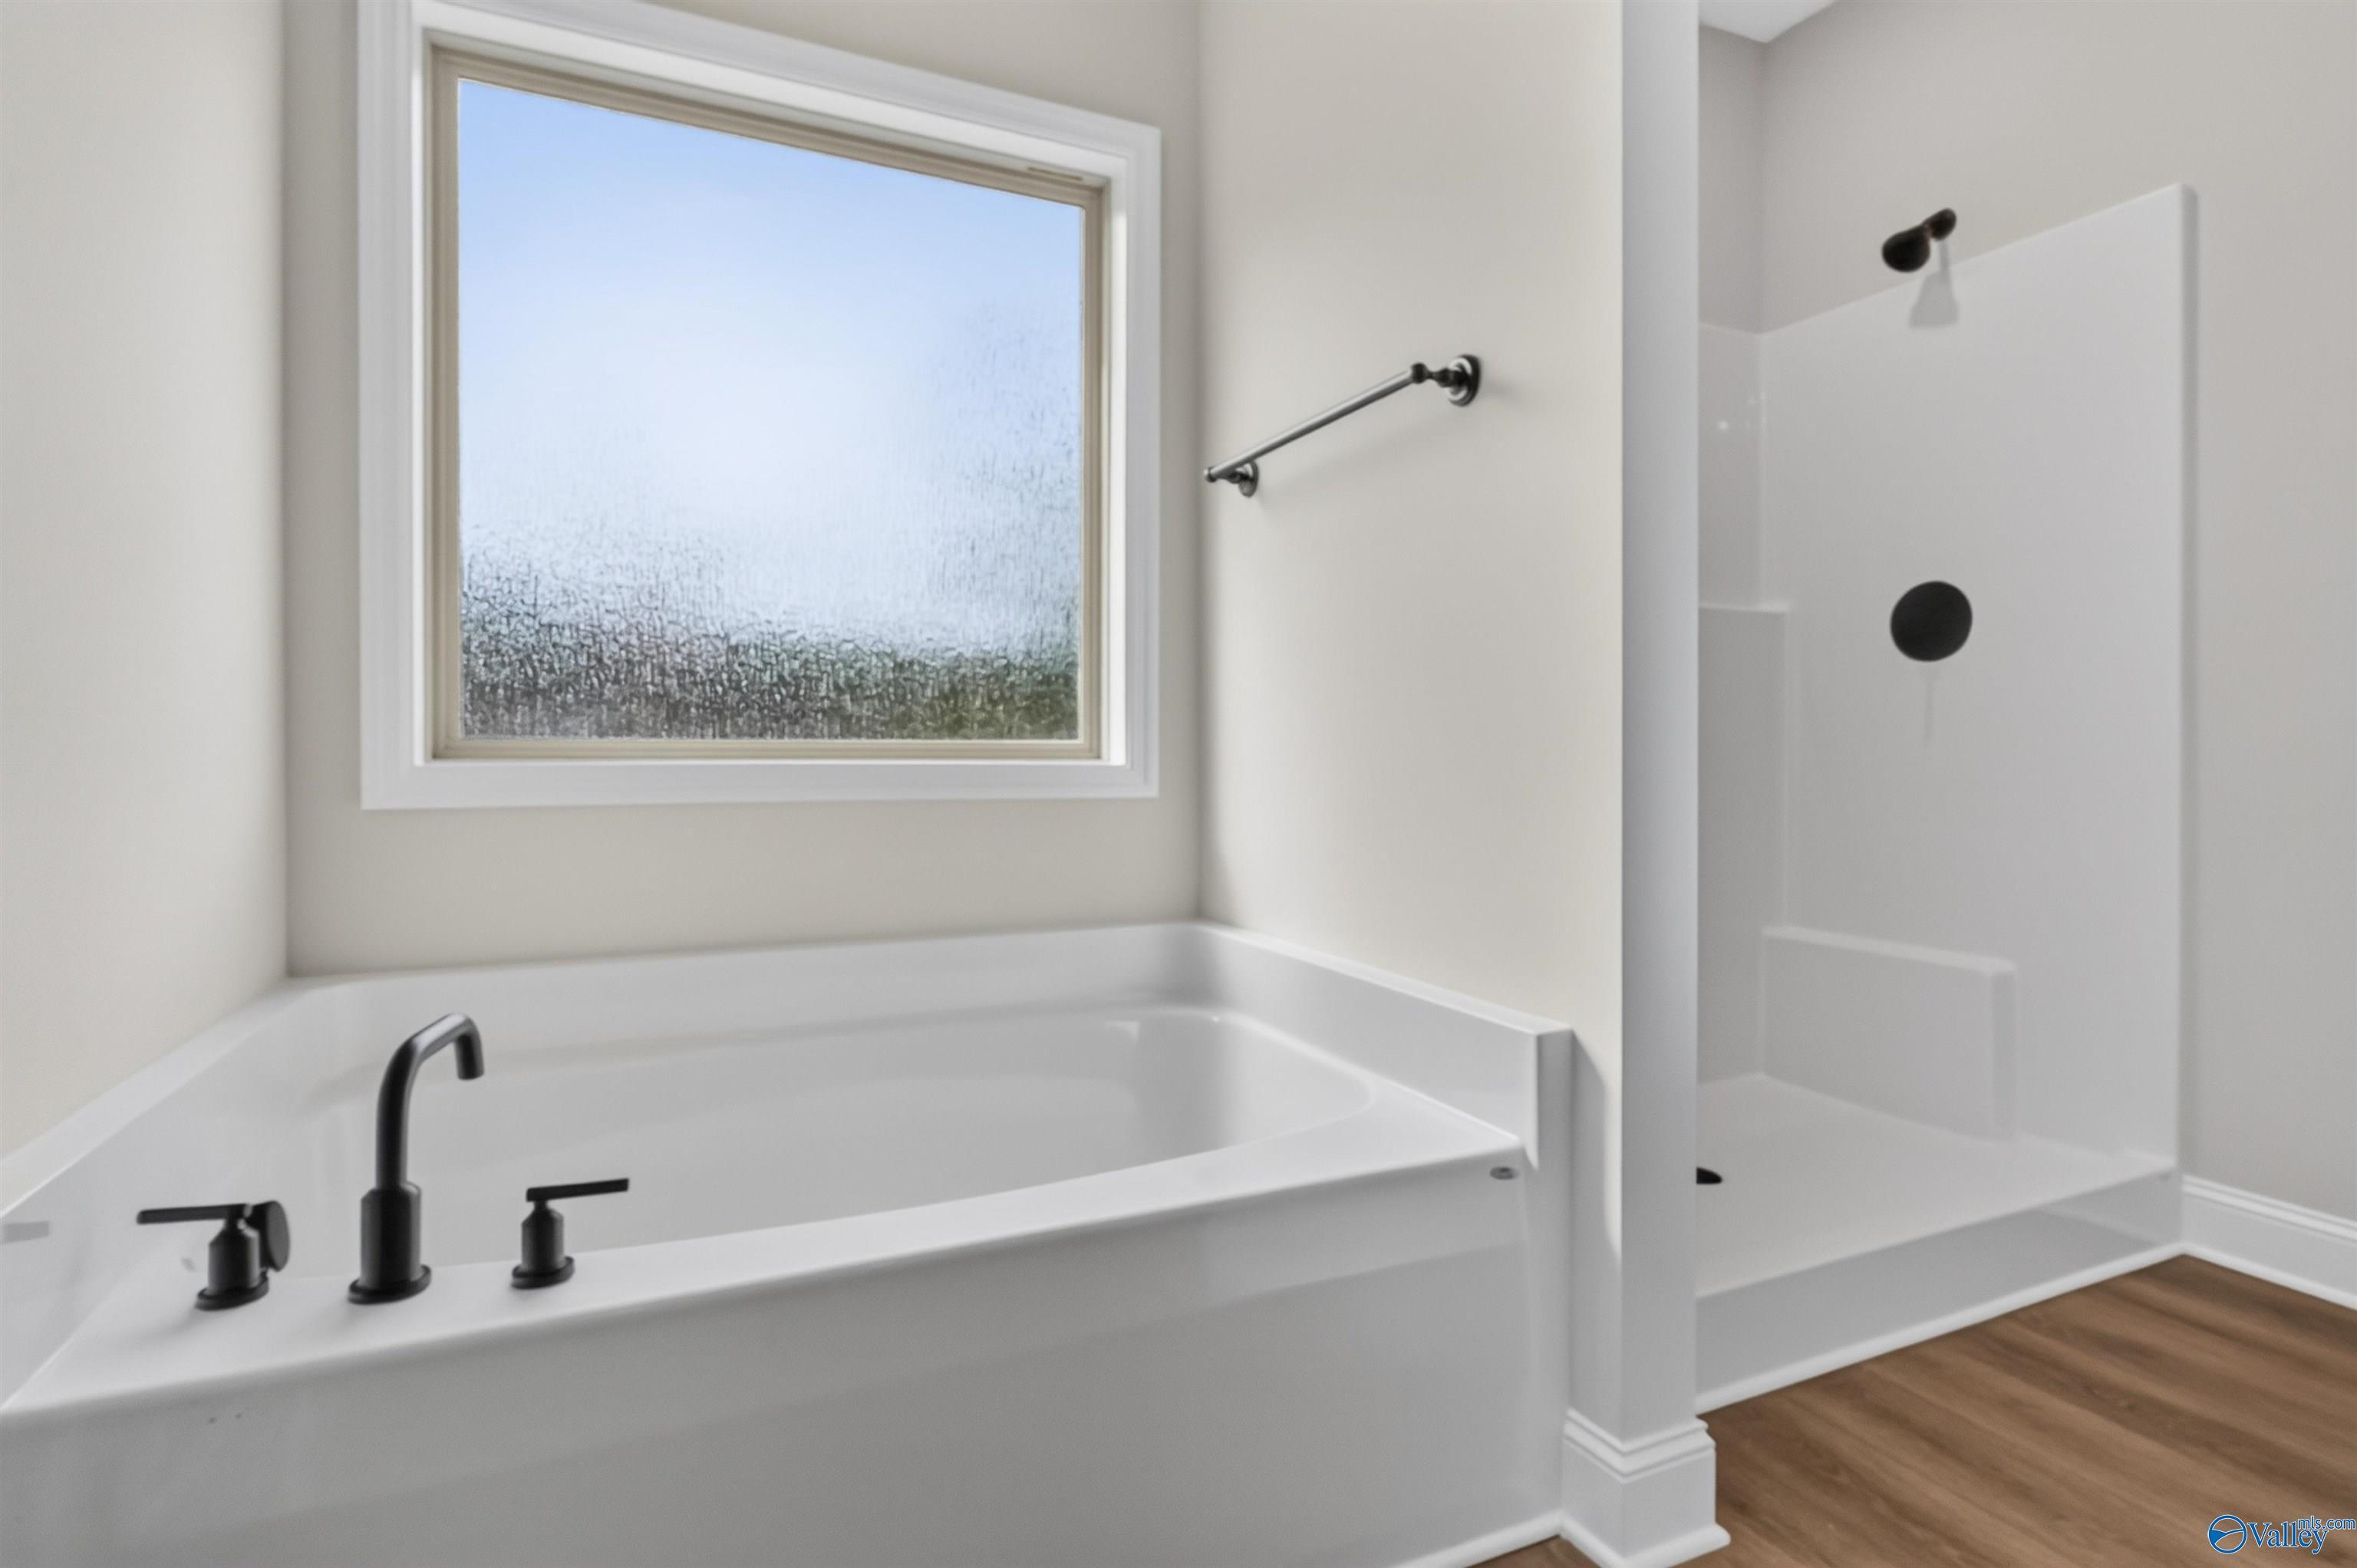
Corner soaking tub with black fixtures beside walk-in shower in Davidson Homes The Daphne C master bath, Spragins Cove, Huntsville
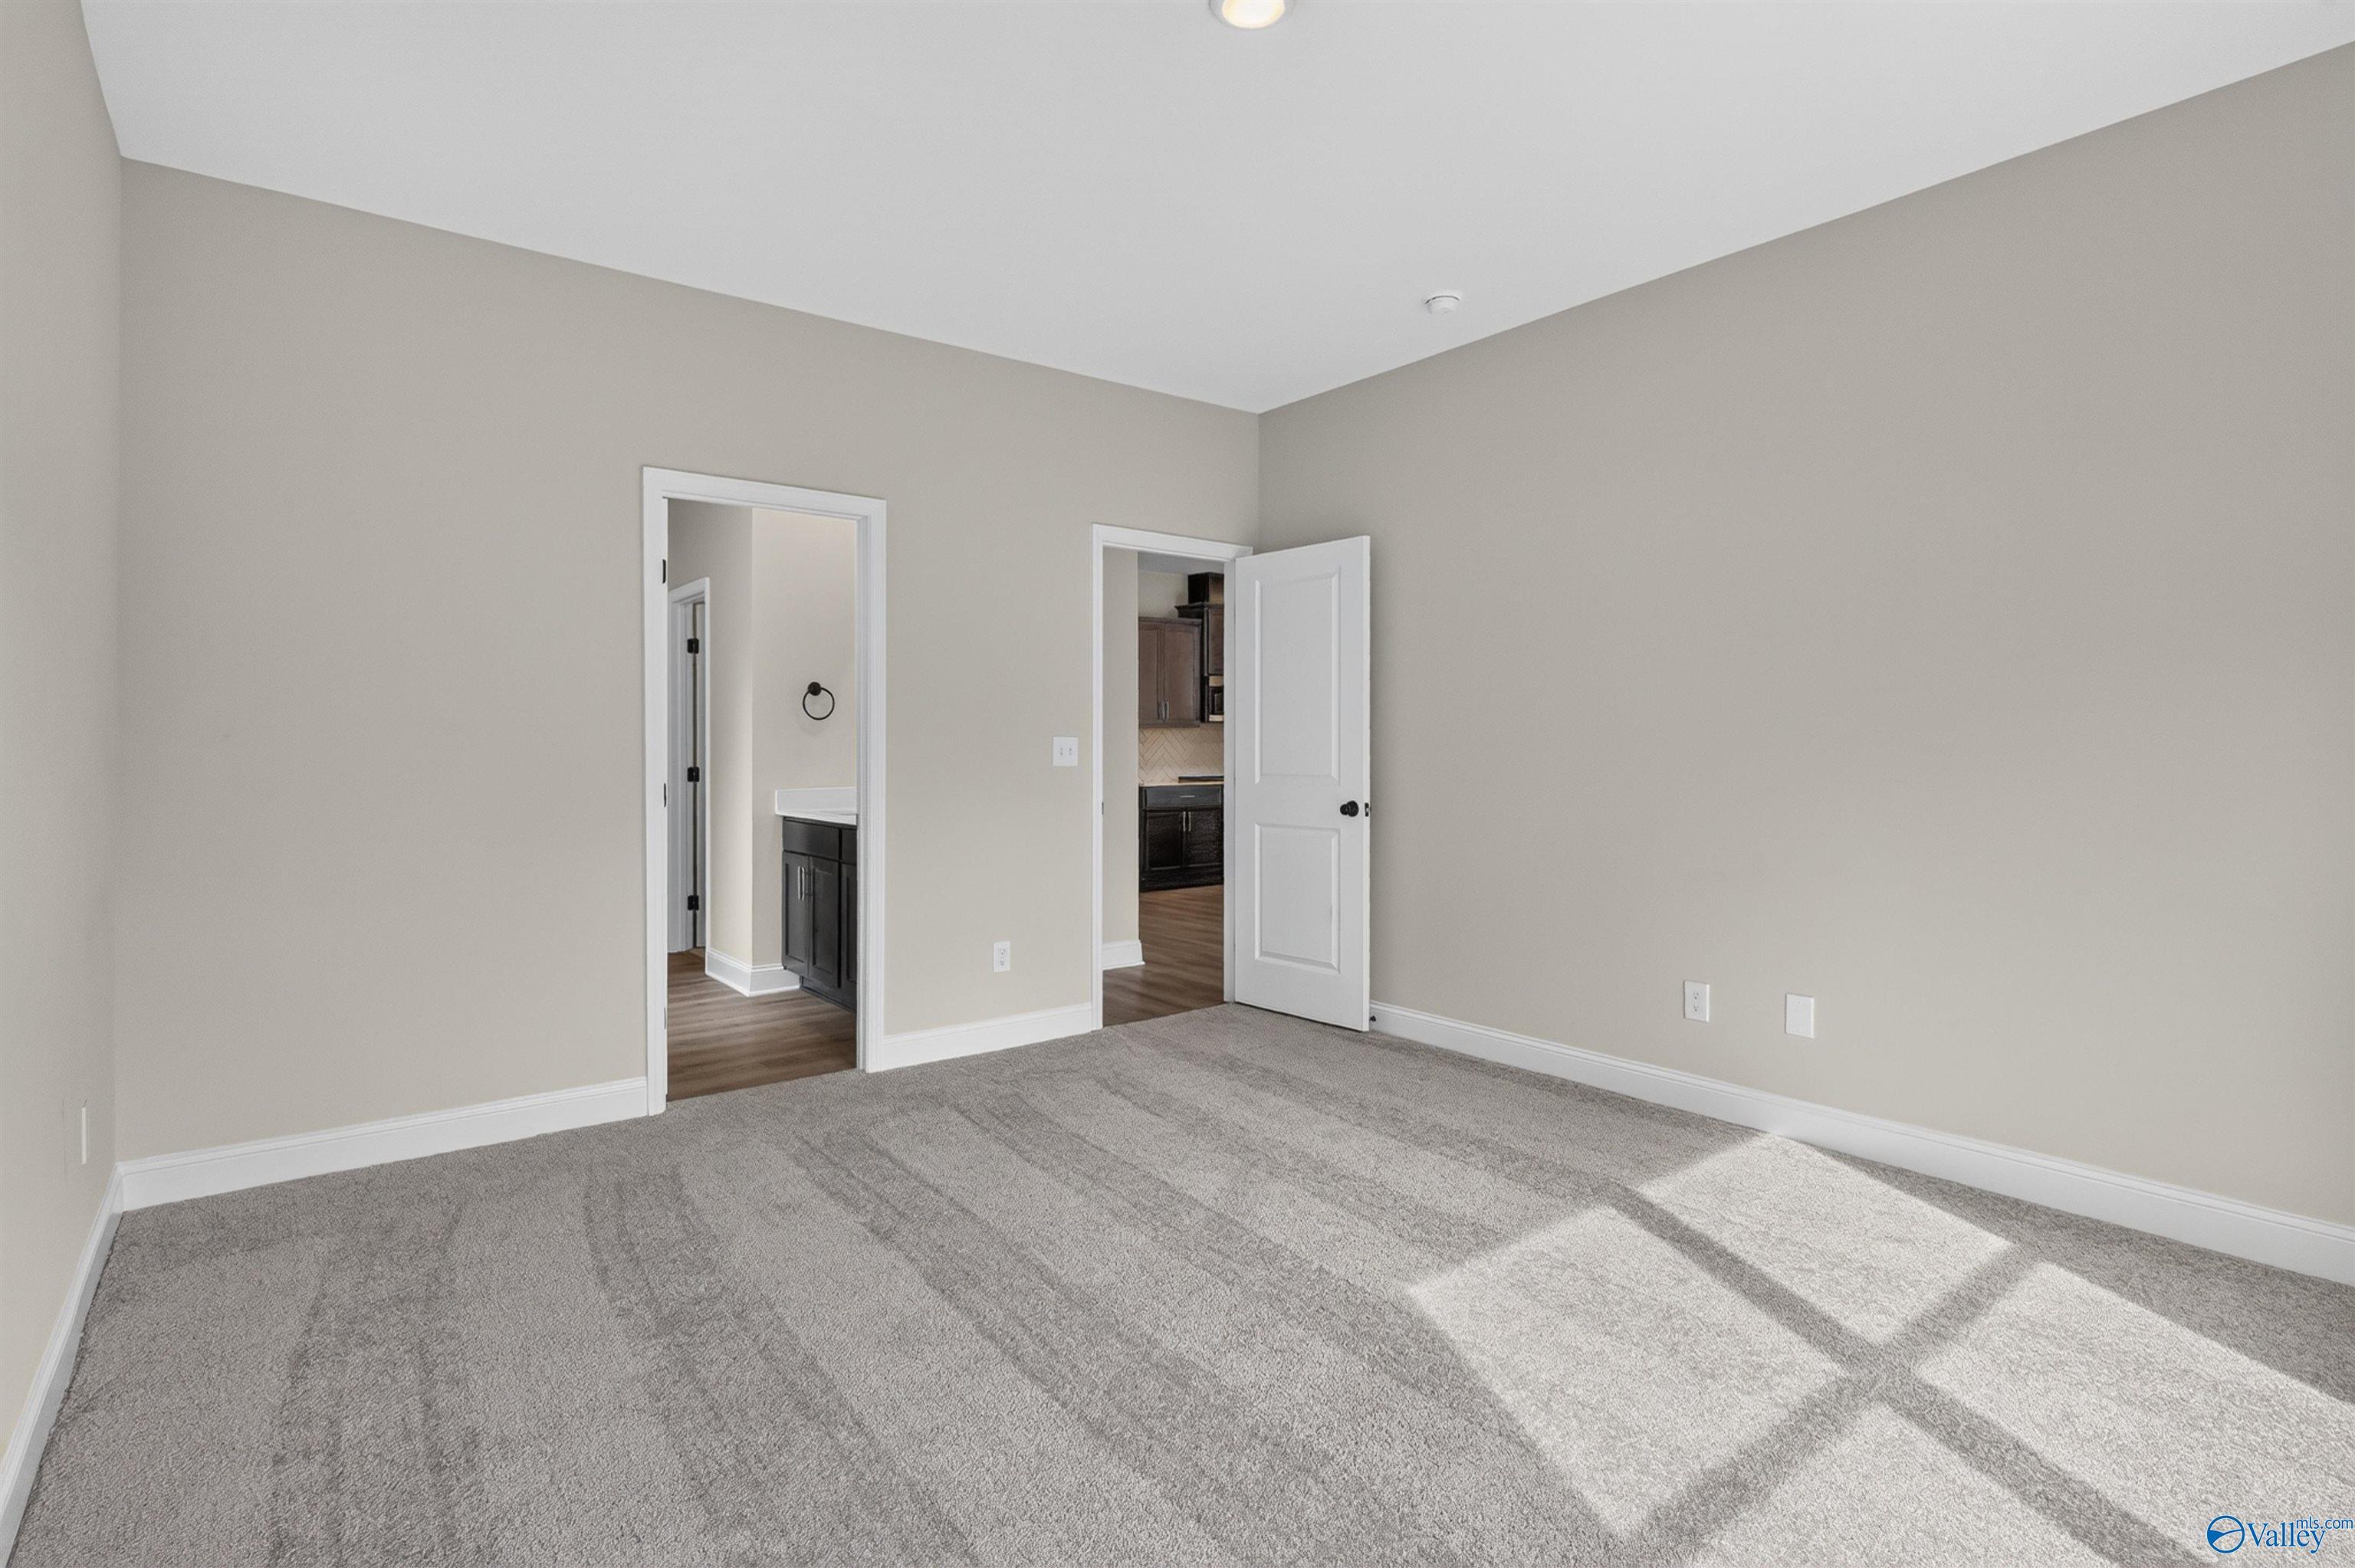
Spacious carpeted bedroom with neutral walls in Davidson Homes' The Daphne C floor plan at Spragins Cove, Huntsville, Alabama
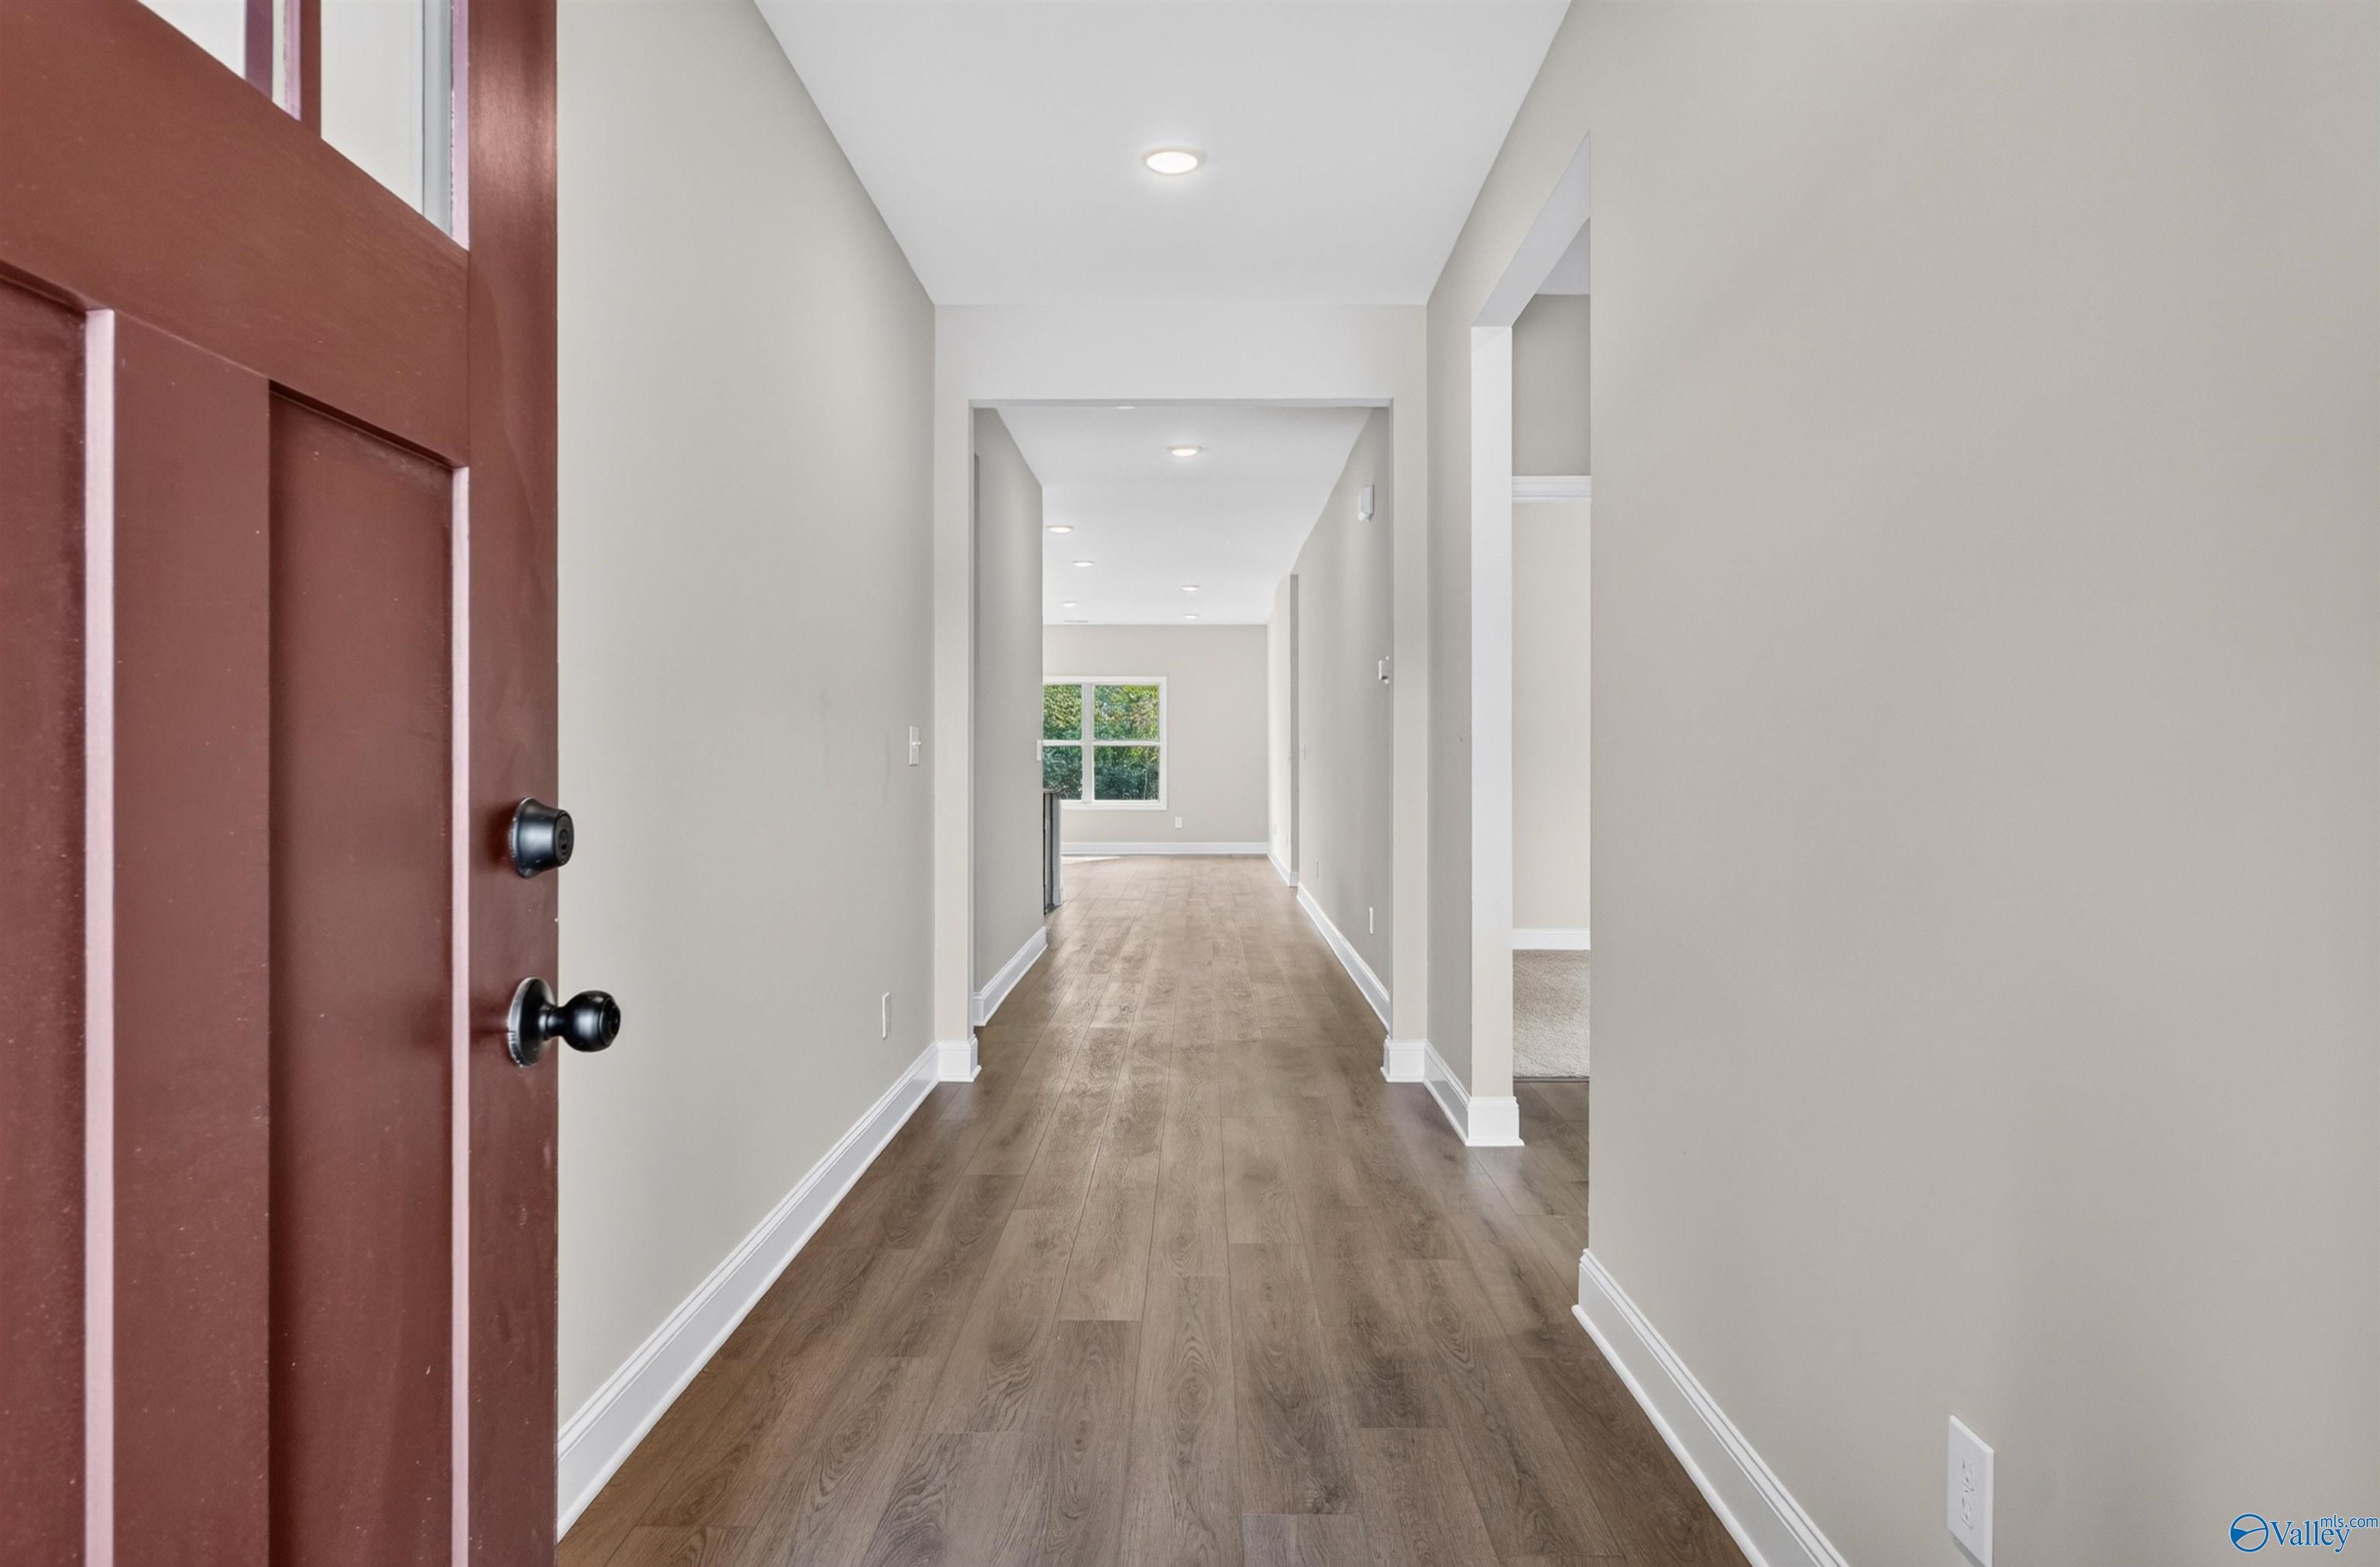
Entry foyer with red front door and wood-look flooring in The Daphne C floor plan by Davidson Homes, Huntsville, Alabama
Rates from 3.99% + Closing Costs

The Daphne C

2205 Spragins Loop NWHomesite #56
$304,900
From /MO*
Principal & Interest Only
4 Bd
2 Ba
1,964 Sf
More Details
Hazel Green, ALClearview (3)
Move-In Ready
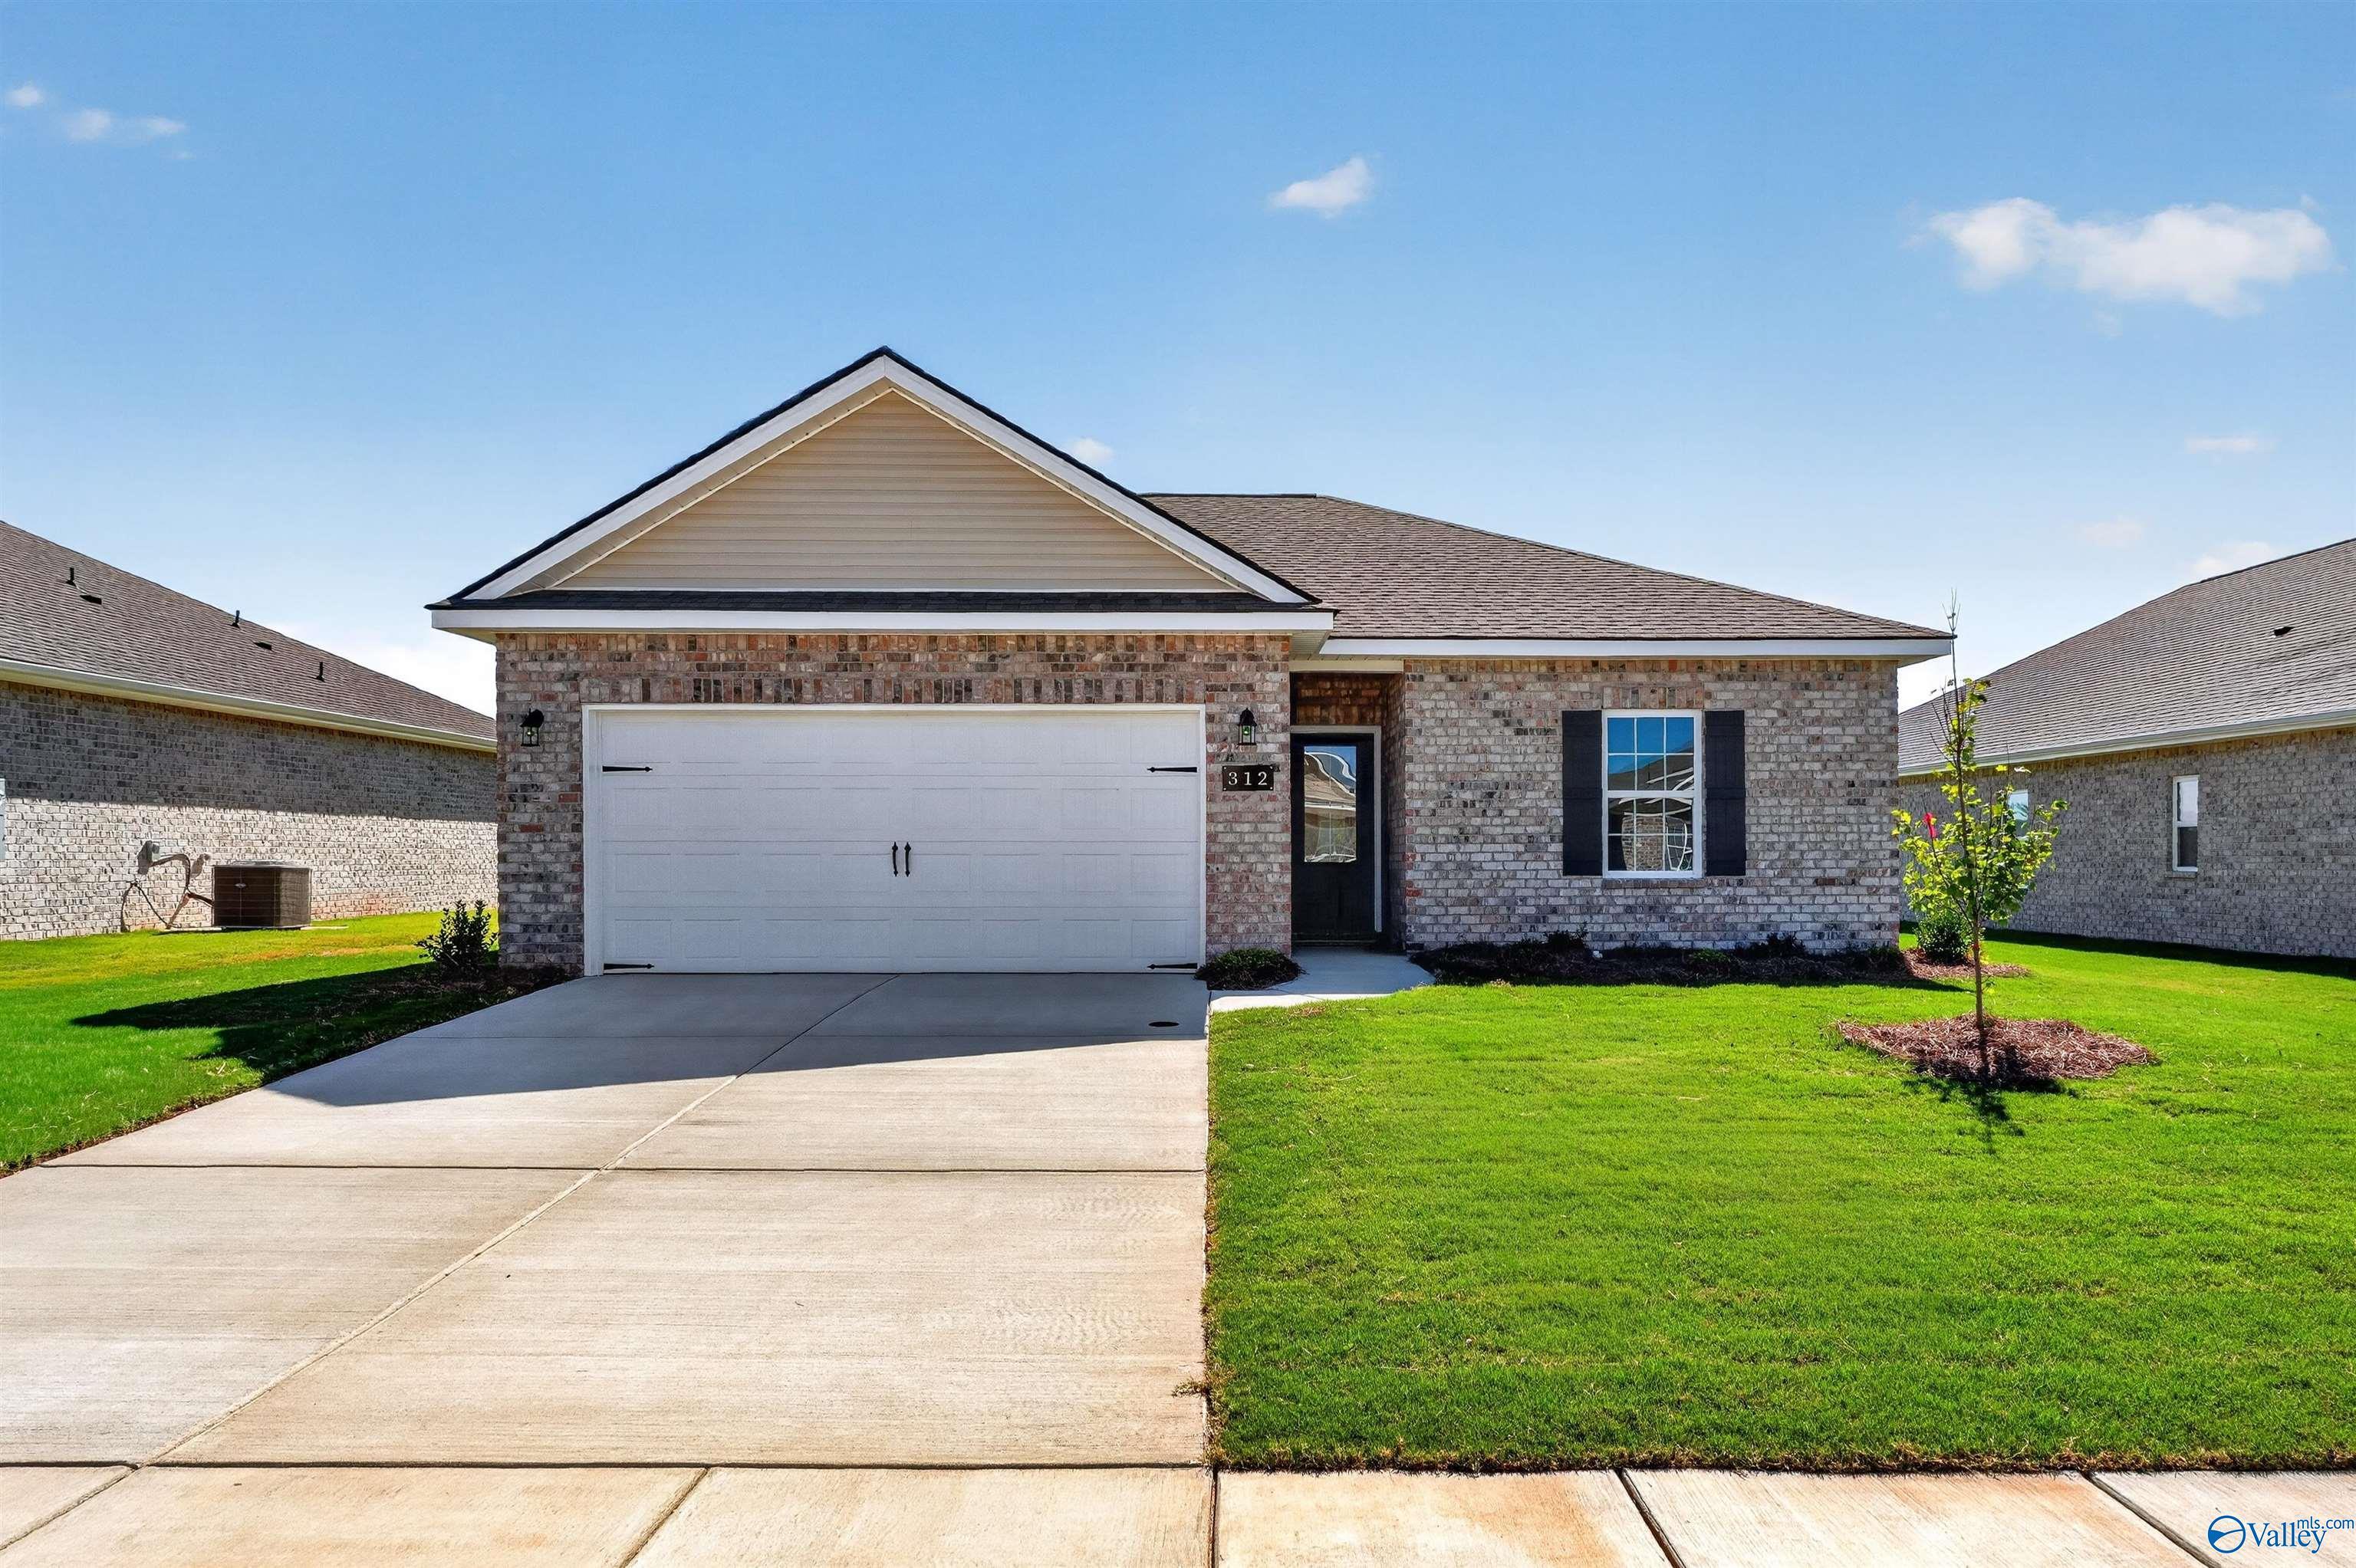
Brick front exterior with 2-car garage and landscaped yard at The Butler, a 3-bedroom Davidson Homes plan in Clearview, Hazel Green, AL
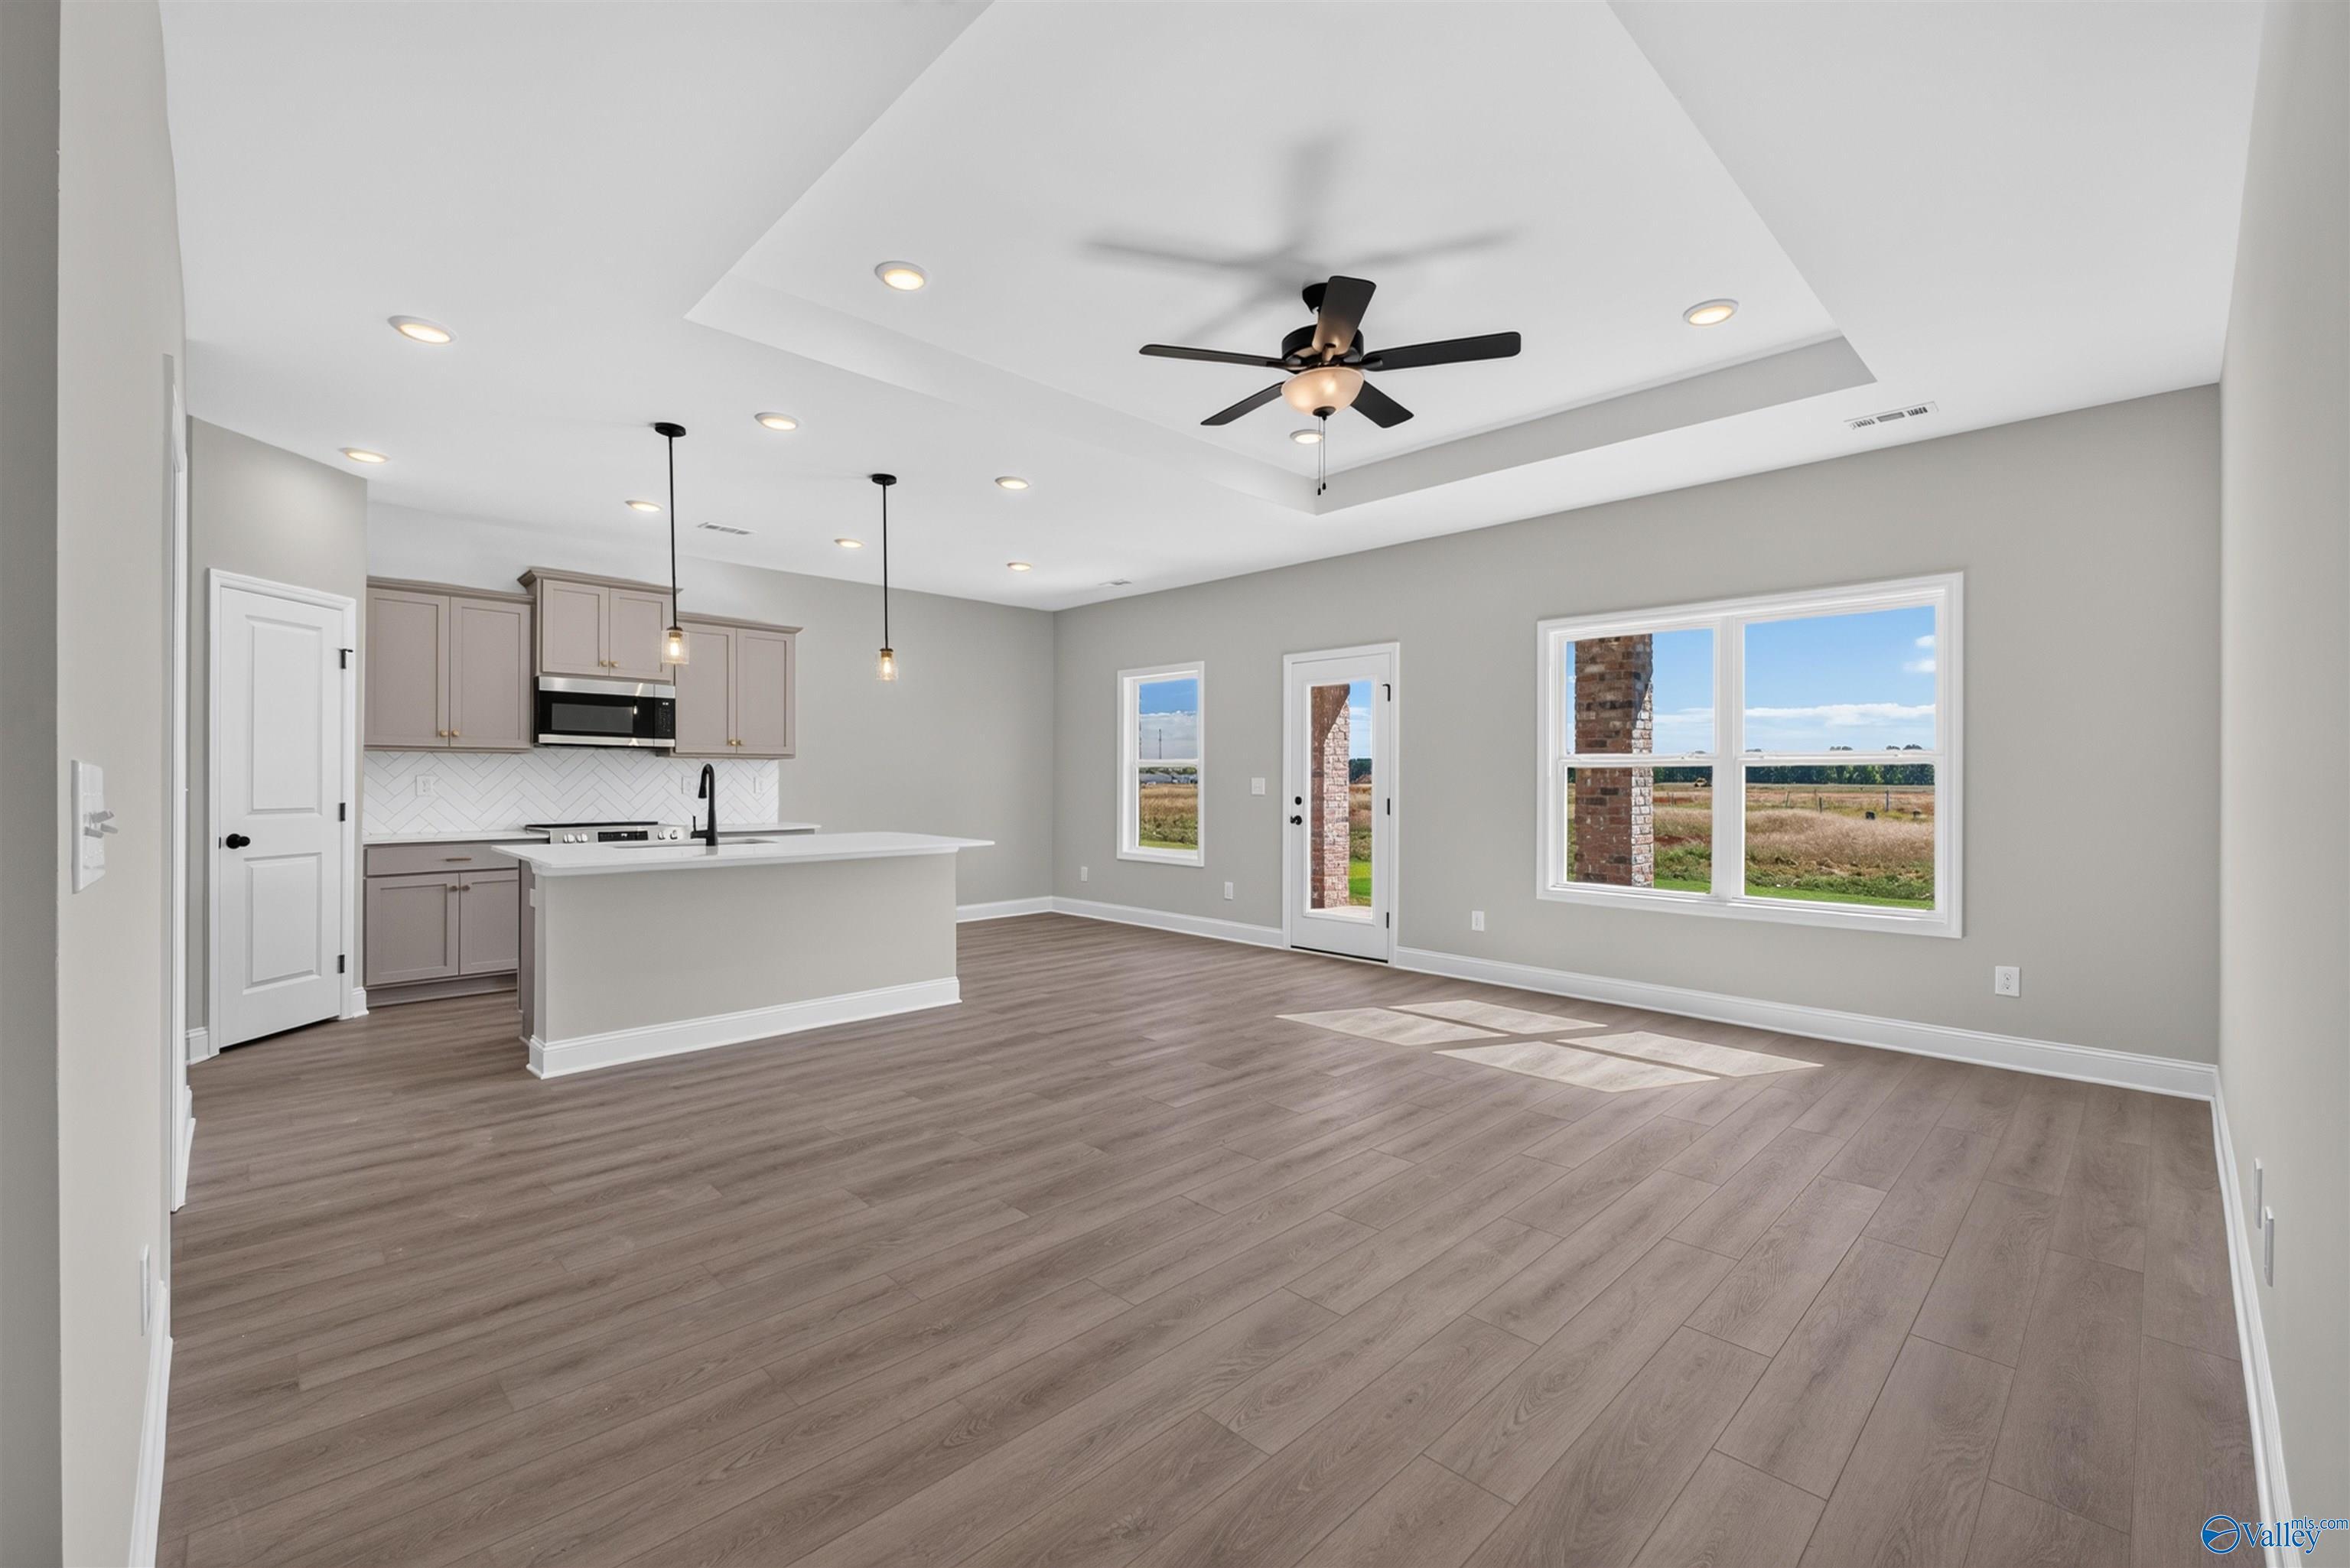
Open-concept living room and kitchen with tray ceiling, gray cabinets, and luxury vinyl plank flooring in Davidson Homes The Butler, Hazel Green
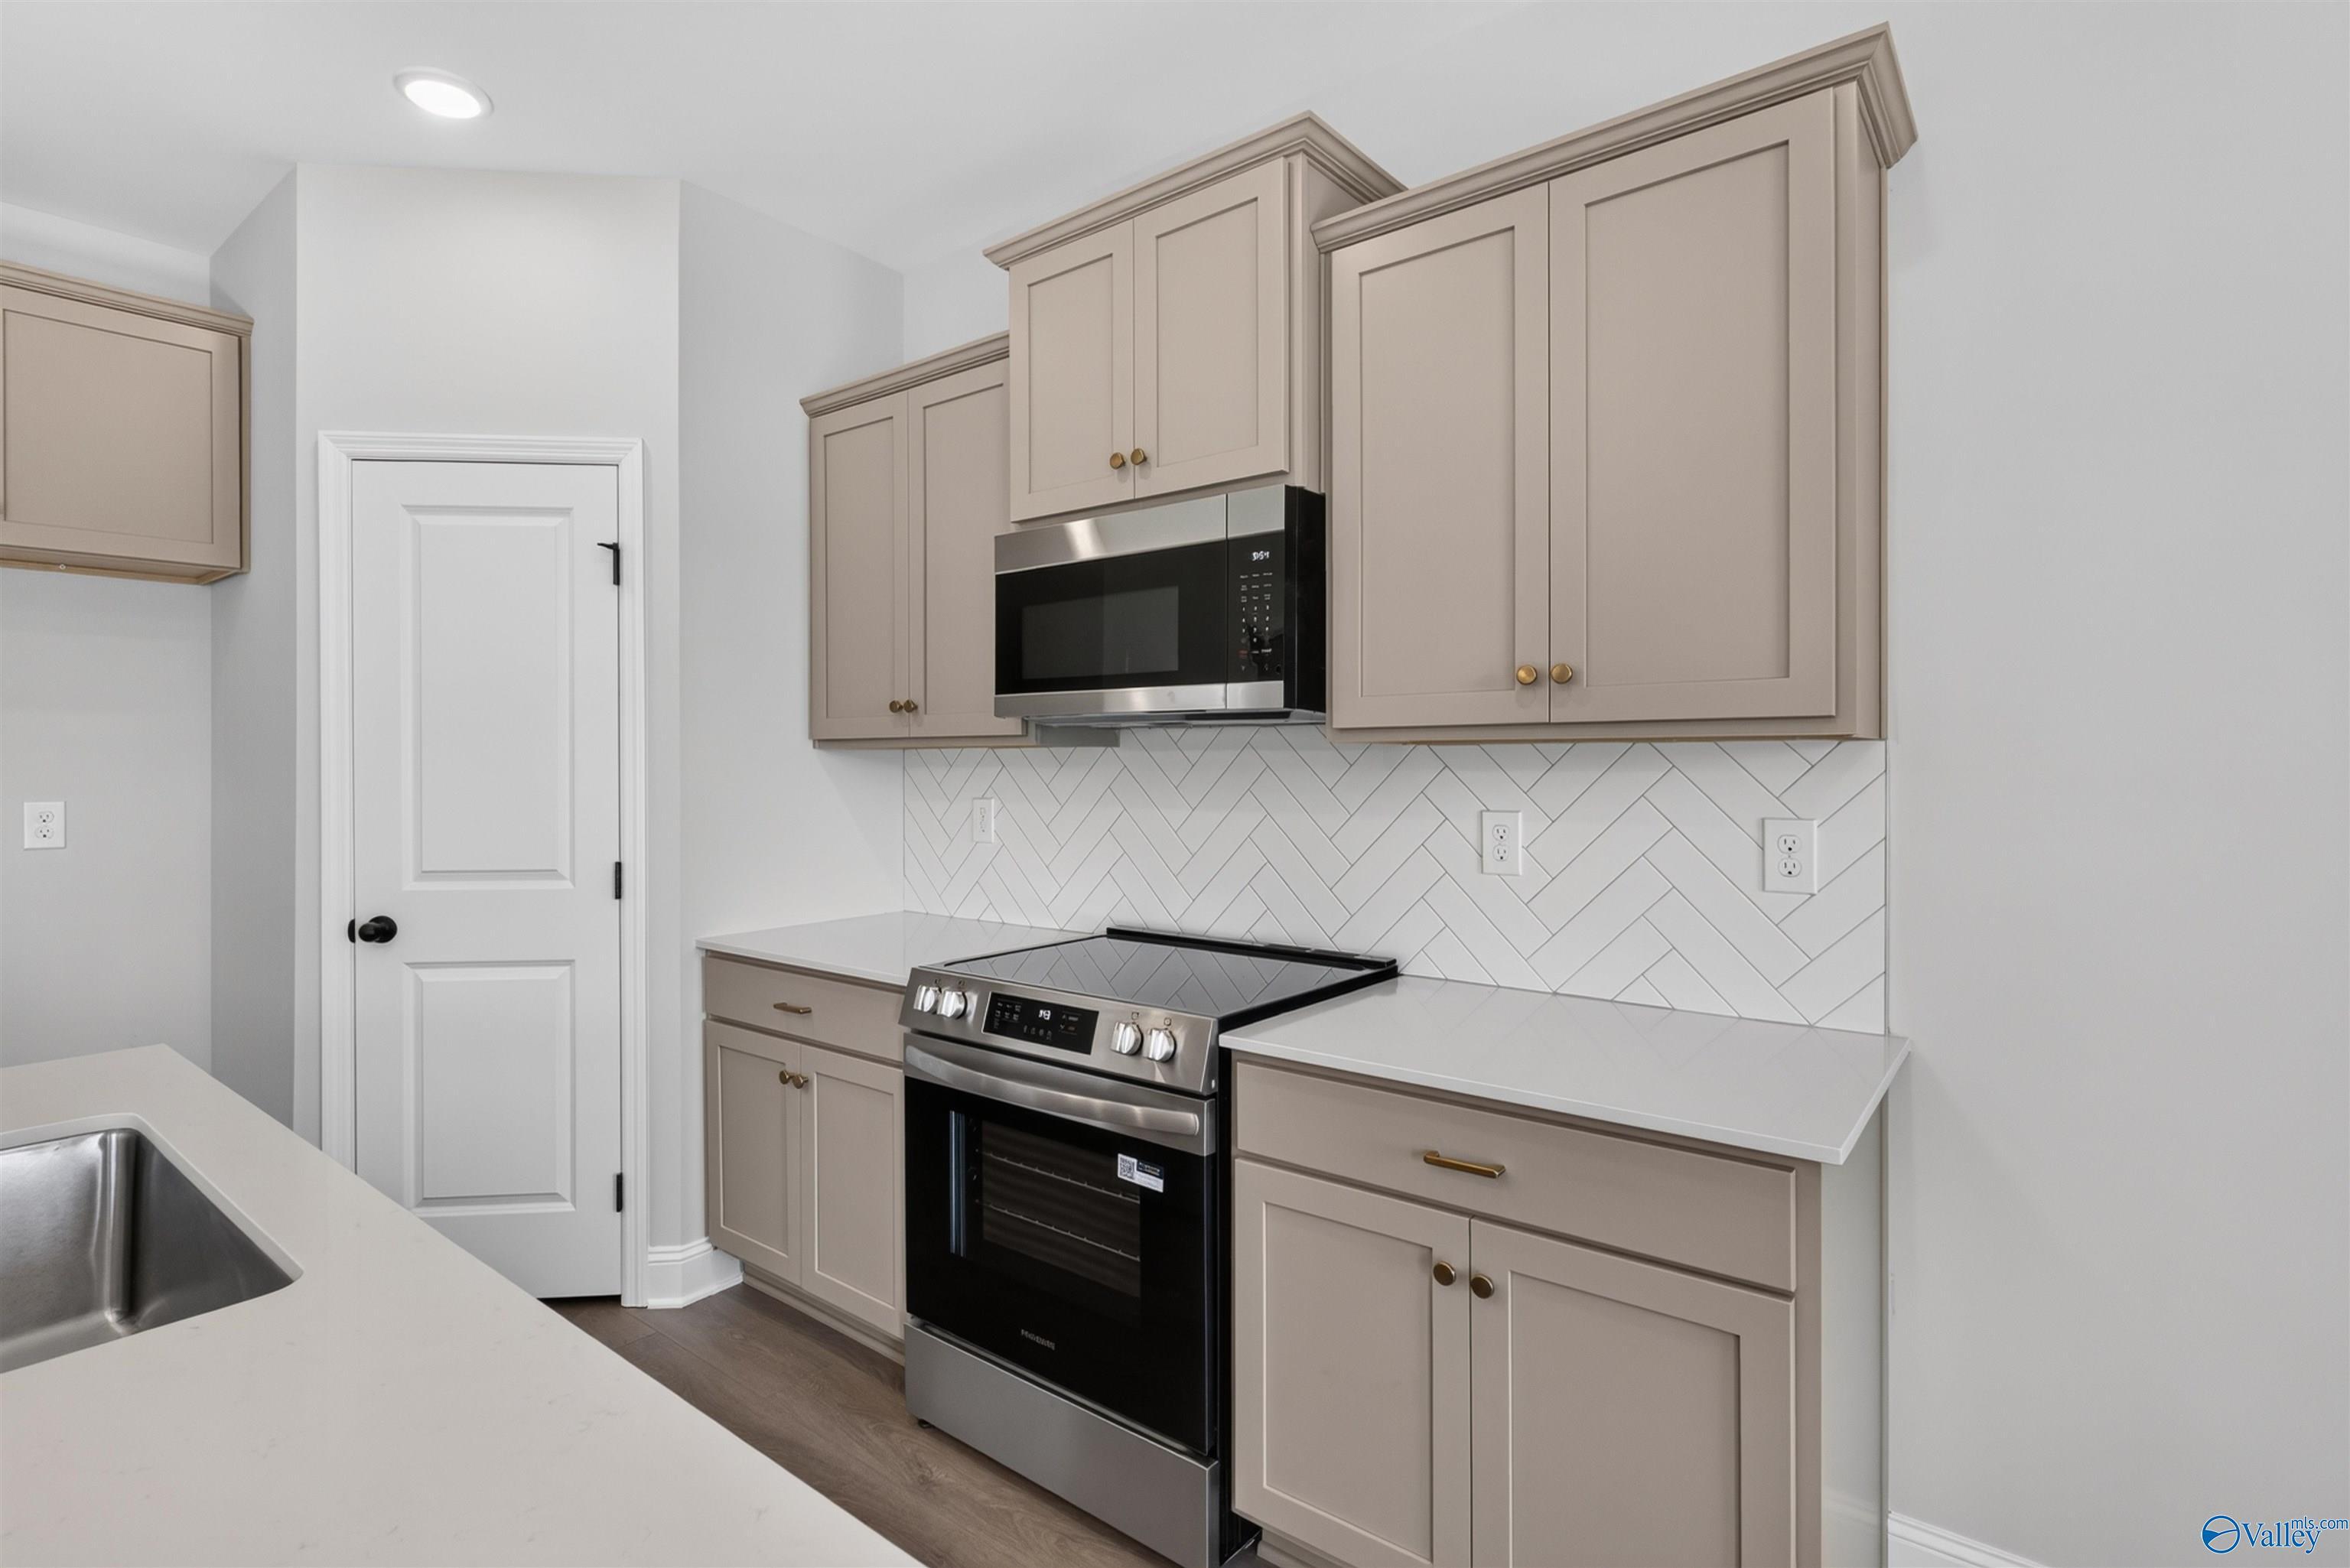
Modern kitchen with taupe cabinets, herringbone tile backsplash, stainless steel appliances in Davidson Homes The Butler, Hazel Green, Alabama
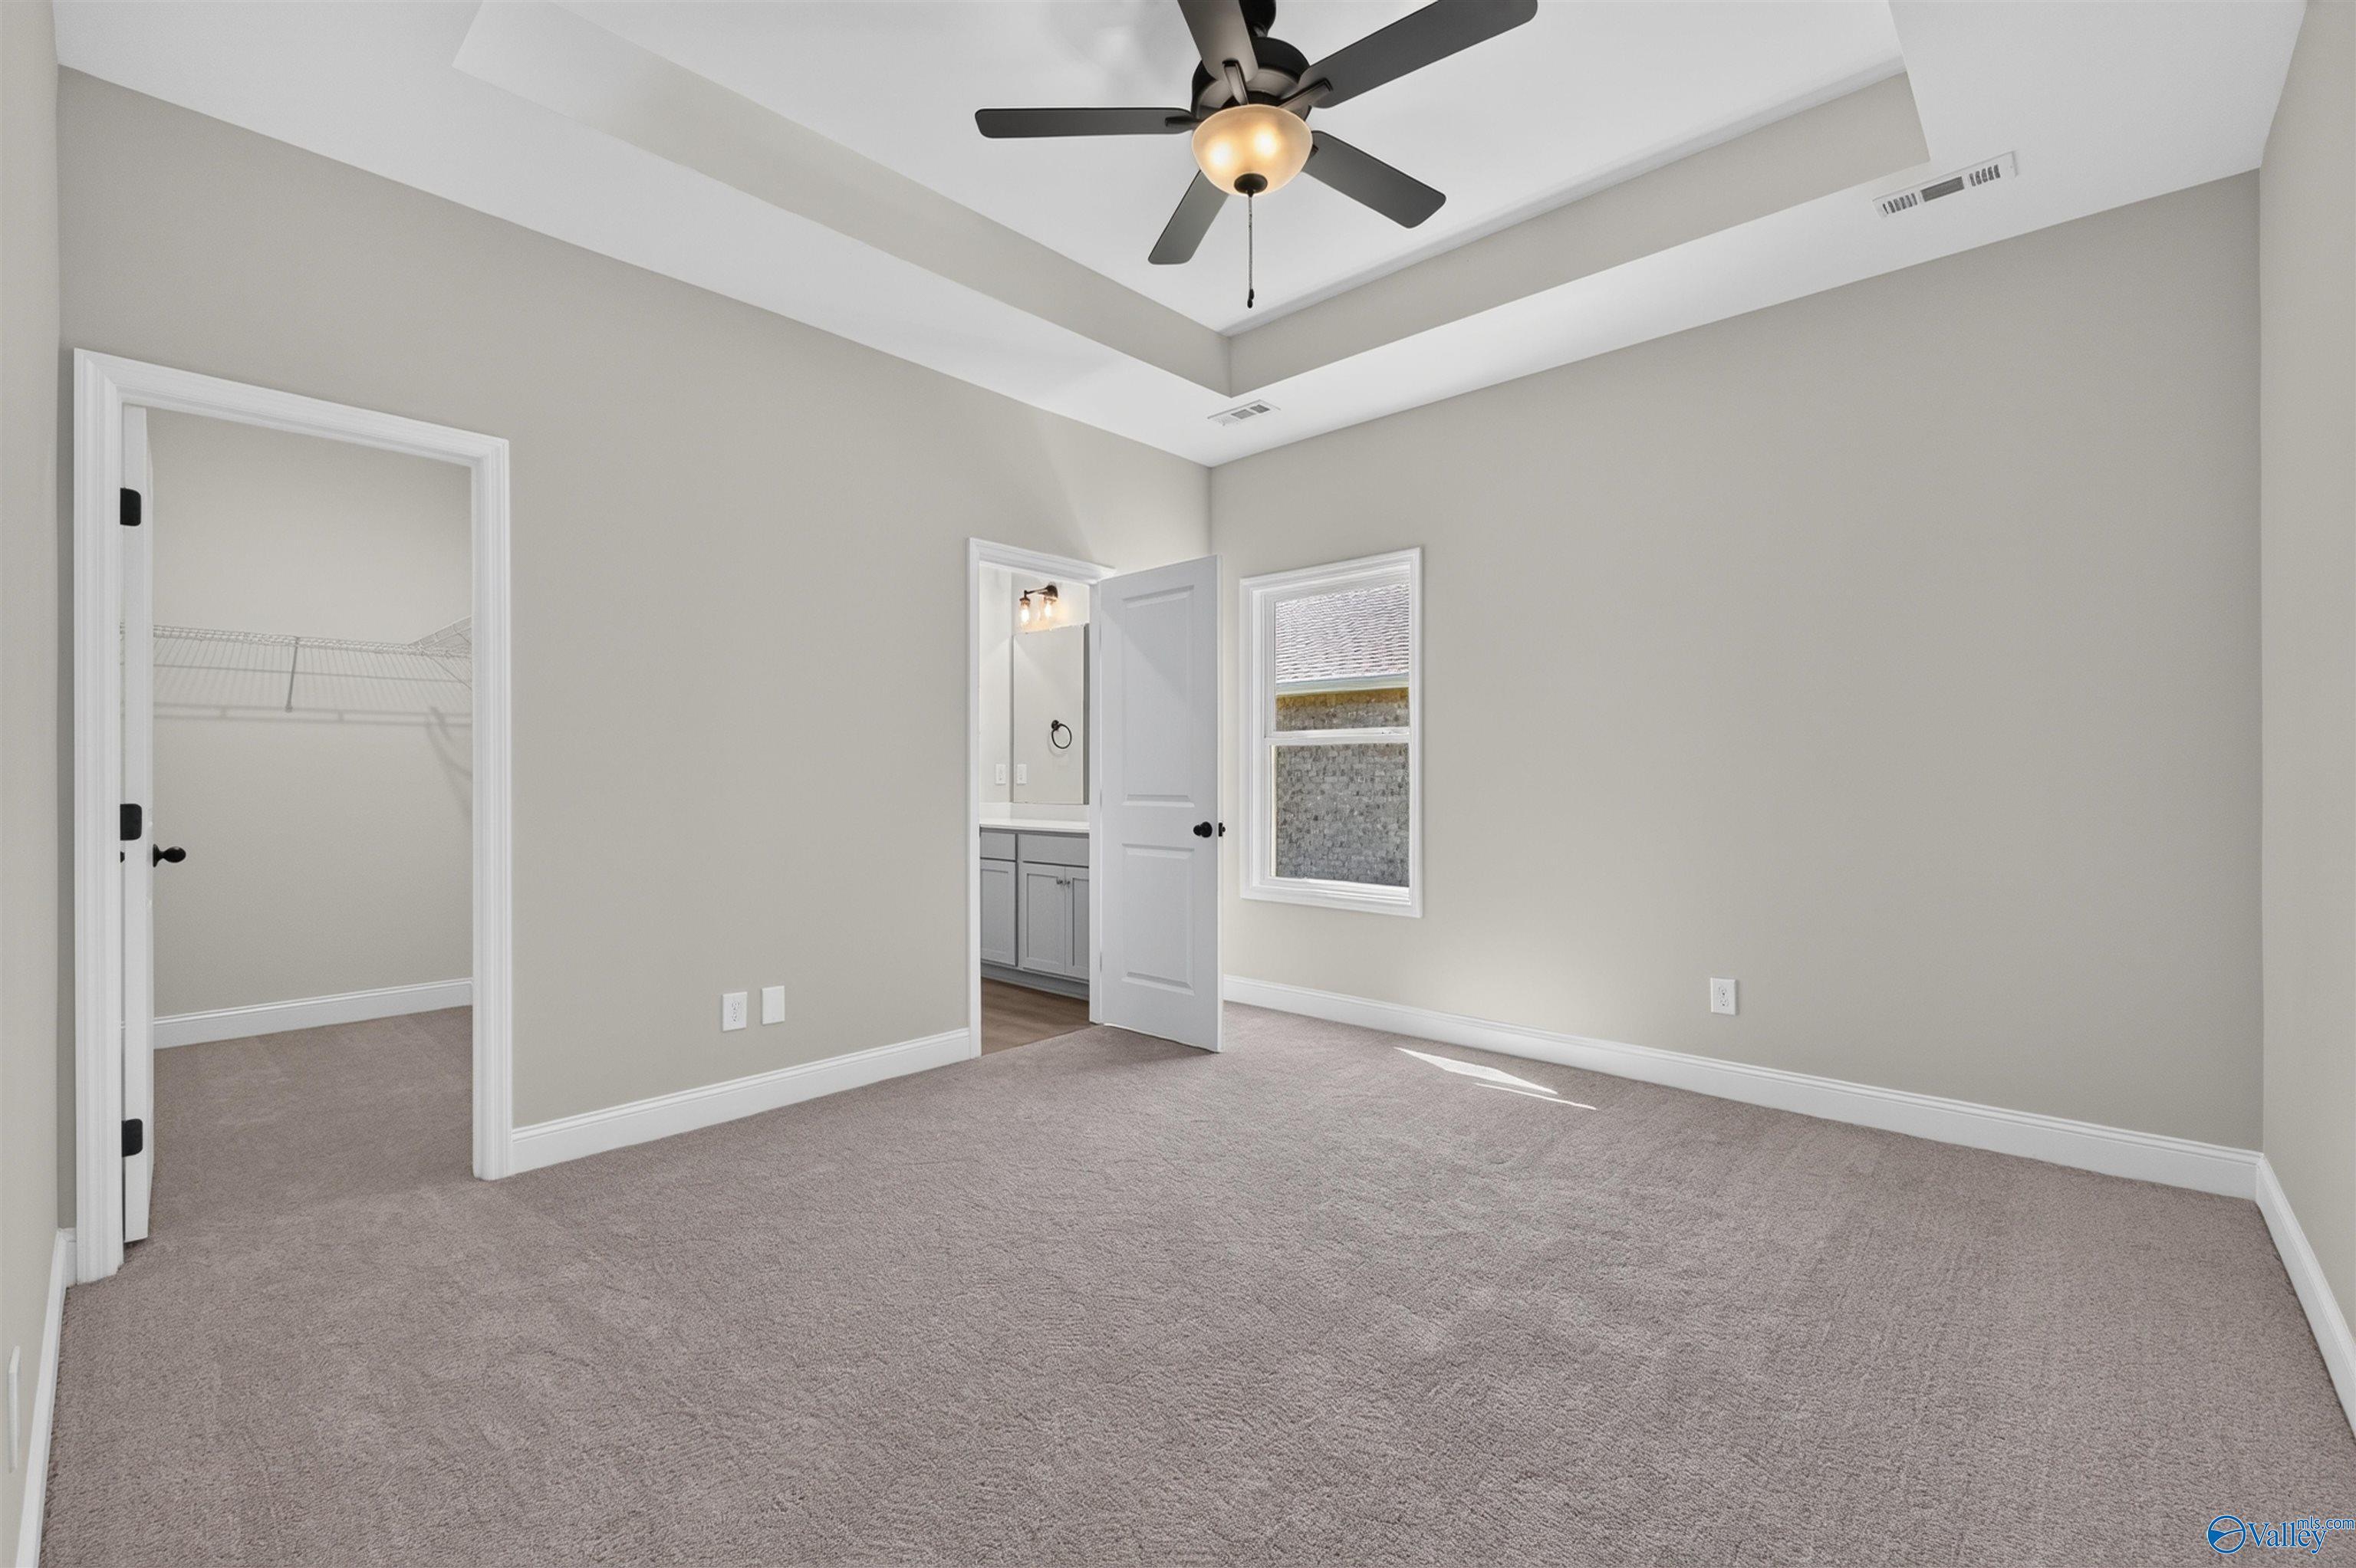
Bedroom with tray ceiling, ceiling fan, and carpet in Davidson Homes The Butler floor plan, Clearview, Hazel Green, Alabama
Modern bathroom with dual vanity, matte black fixtures, and glass shower in Davidson Homes The Butler plan, Hazel Green, AL
Rates from 3.99% + Closing Costs

The Butler

312 Keller DriveHomesite #176
Now $244,900, was $252,054, save $7,154
From /MO*
Principal & Interest Only
3 Bd
2 Ba
1,299 Sf
More Details
Move-In Ready
Brick front exterior with 2-car garage and landscaped lawn at The Everett, a Davidson Homes new home in Hazel Green, Alabama
Open-concept kitchen with island, white cabinetry and wood-look flooring in Davidson Homes Everett floor plan, Hazel Green, Alabama
White kitchen with large island, stainless appliances, subway tile backsplash, and pendant lights in Davidson Homes Everett plan, Hazel Green
Bright bedroom with tray ceiling, wood-look flooring, and backyard views in Davidson Homes The Everett, Hazel Green, Alabama
Master bath with soaking tub, glass walk-in shower, and marble tile in Davidson Homes The Everett, Hazel Green, Alabama
Rates from 3.99% + Closing Costs

The Everett

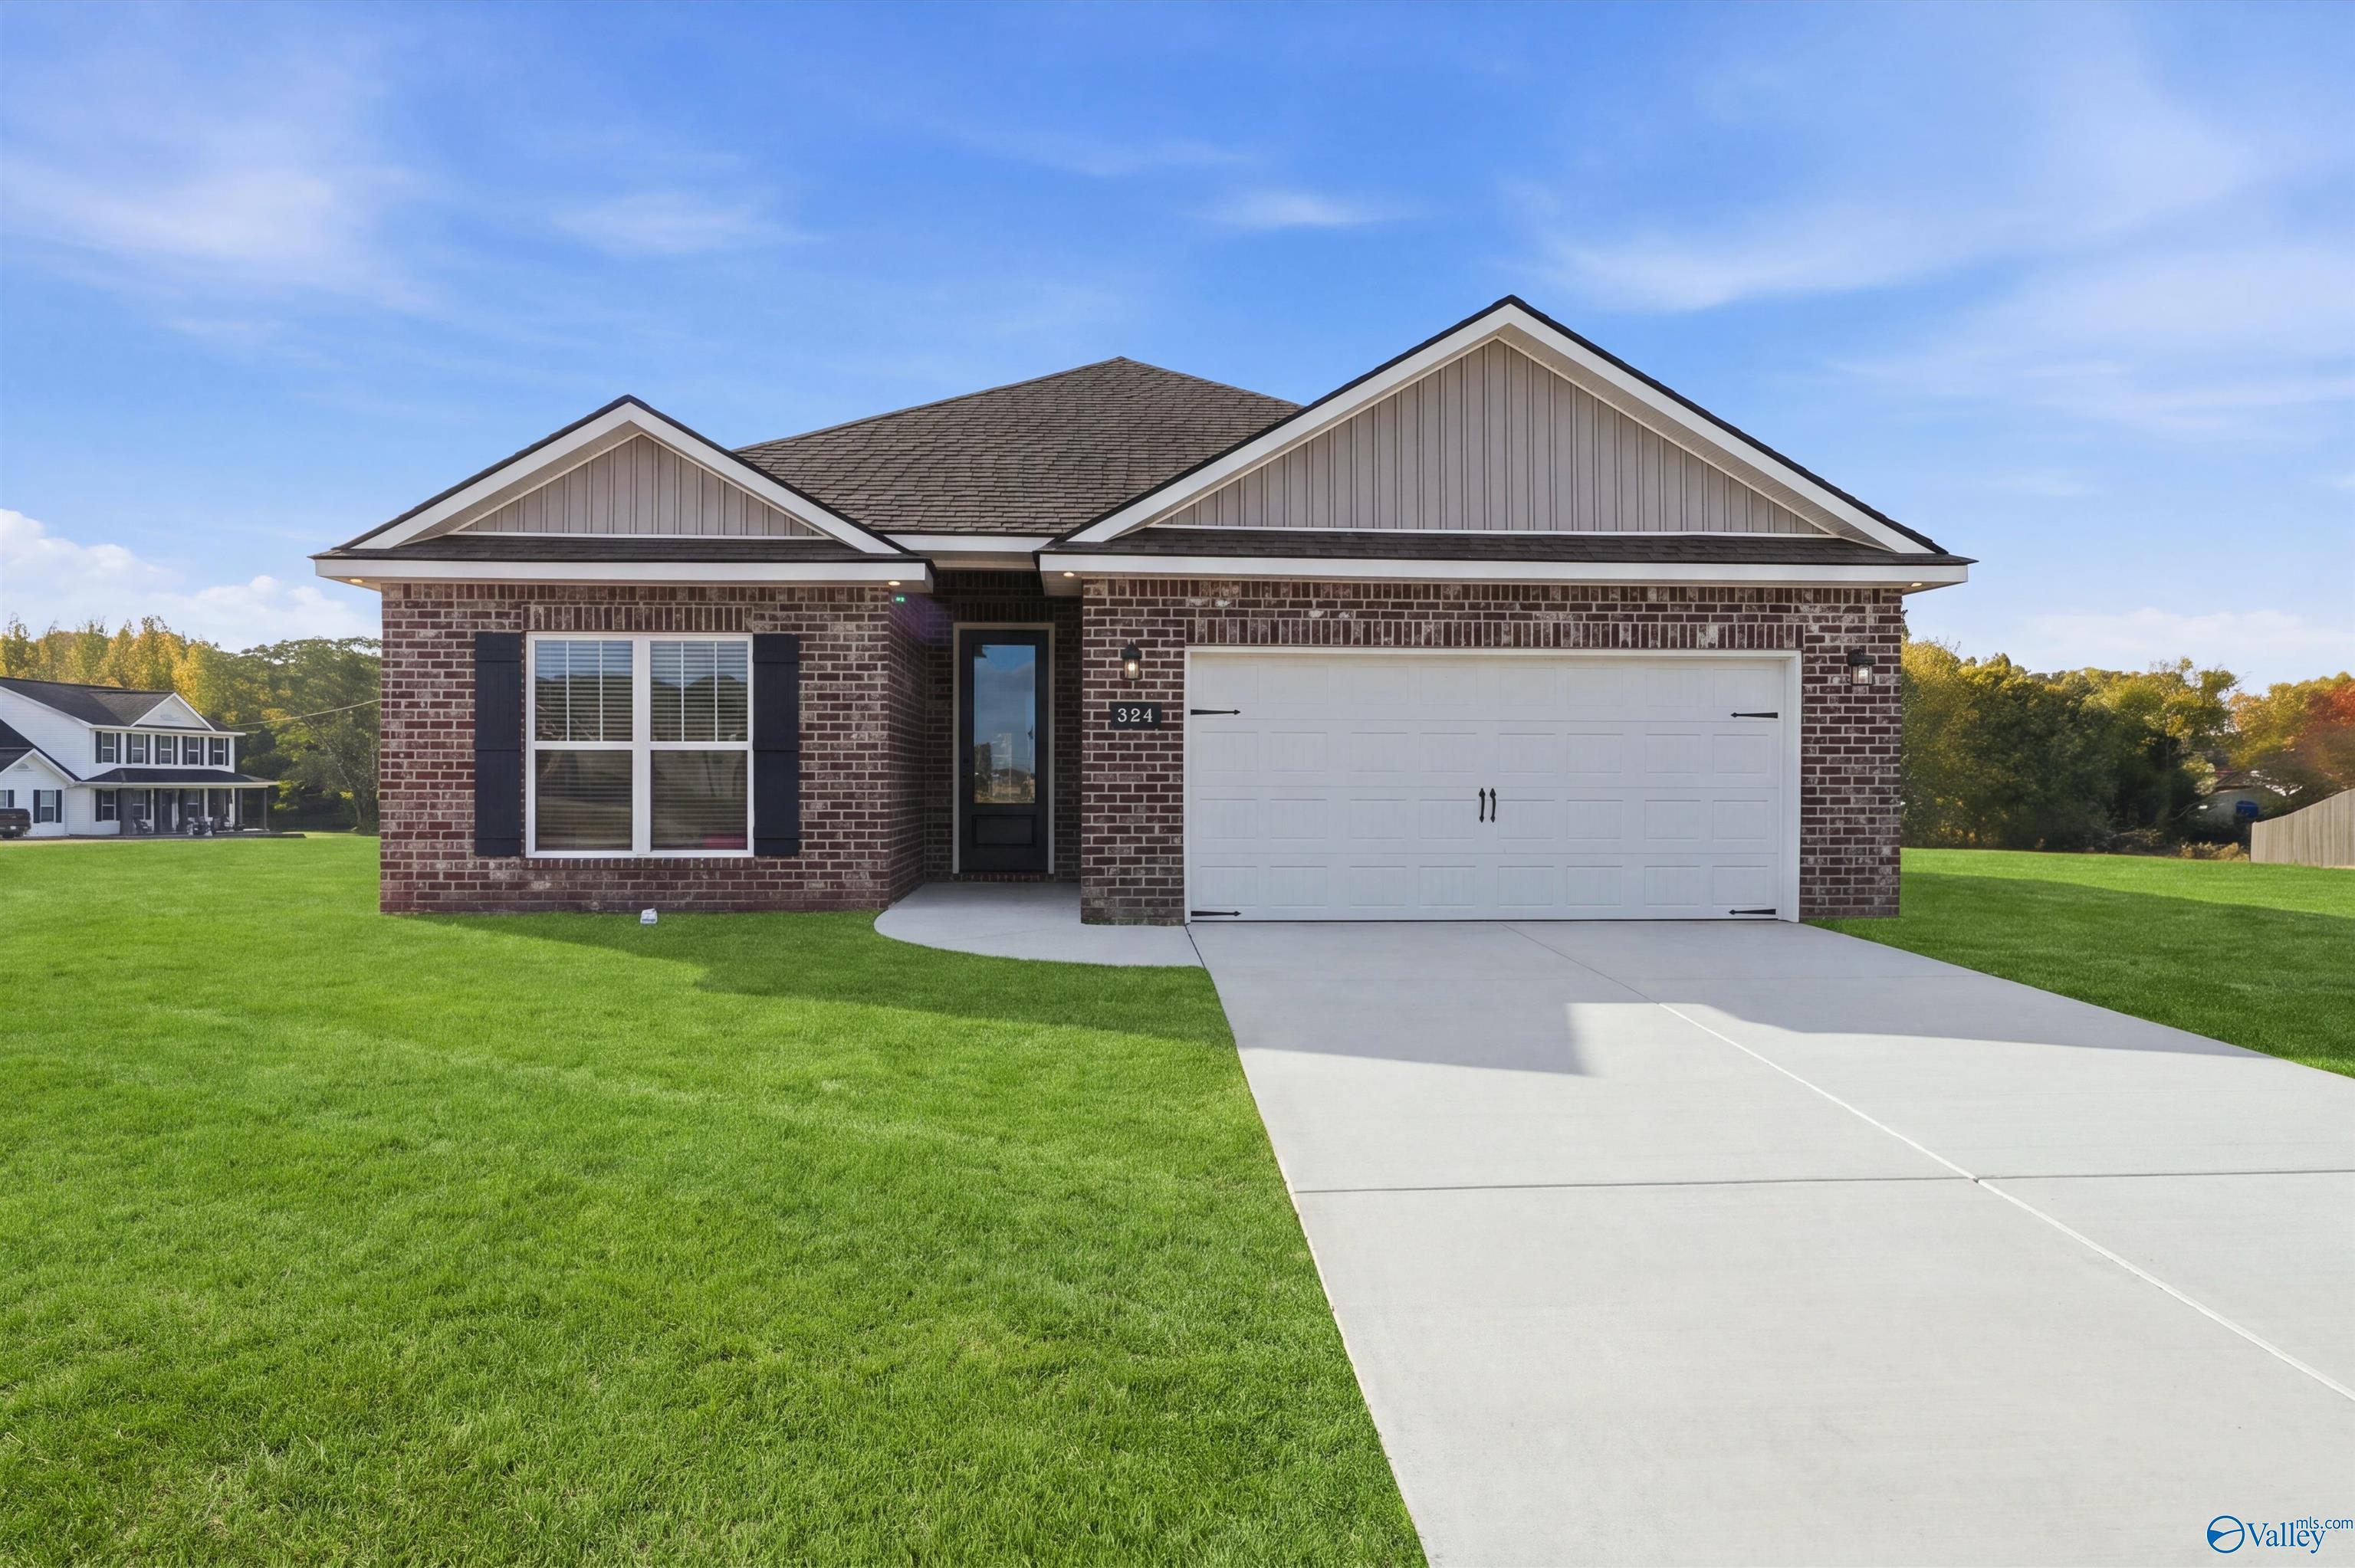
324 Keller DriveHomesite #170
Now $339,900, was $357,024, save $17,124
From /MO*
Principal & Interest Only
4 Bd
3 Ba
2,136 Sf
More Details
Move In: November
Brick single-story home with 2-car garage and landscaped yard in Clearview, Hazel Green, Alabama by Davidson Homes
Brick exterior of The Asheville B by Davidson Homes, 3-bedroom home with 2-car garage in Clearview, Hazel Green, Alabama
Bright foyer with glass-panel white front door and luxury vinyl plank flooring in Davidson Homes The Asheville B, Hazel Green, Alabama
Bright empty bedroom with gray carpet and large double-pane window in Davidson Homes The Asheville B, Clearview, Hazel Green, Alabama
Bright empty bedroom with gray carpet, neutral walls, and white doors in Davidson Homes' The Asheville B, Hazel Green, Alabama
Rates from 3.99% + Closing Costs

The Asheville B

291 Keller DriveHomesite #189
$260,481
From /MO*
Principal & Interest Only
3 Bd
2 Ba
1,484 Sf
More Details
Move-In Ready
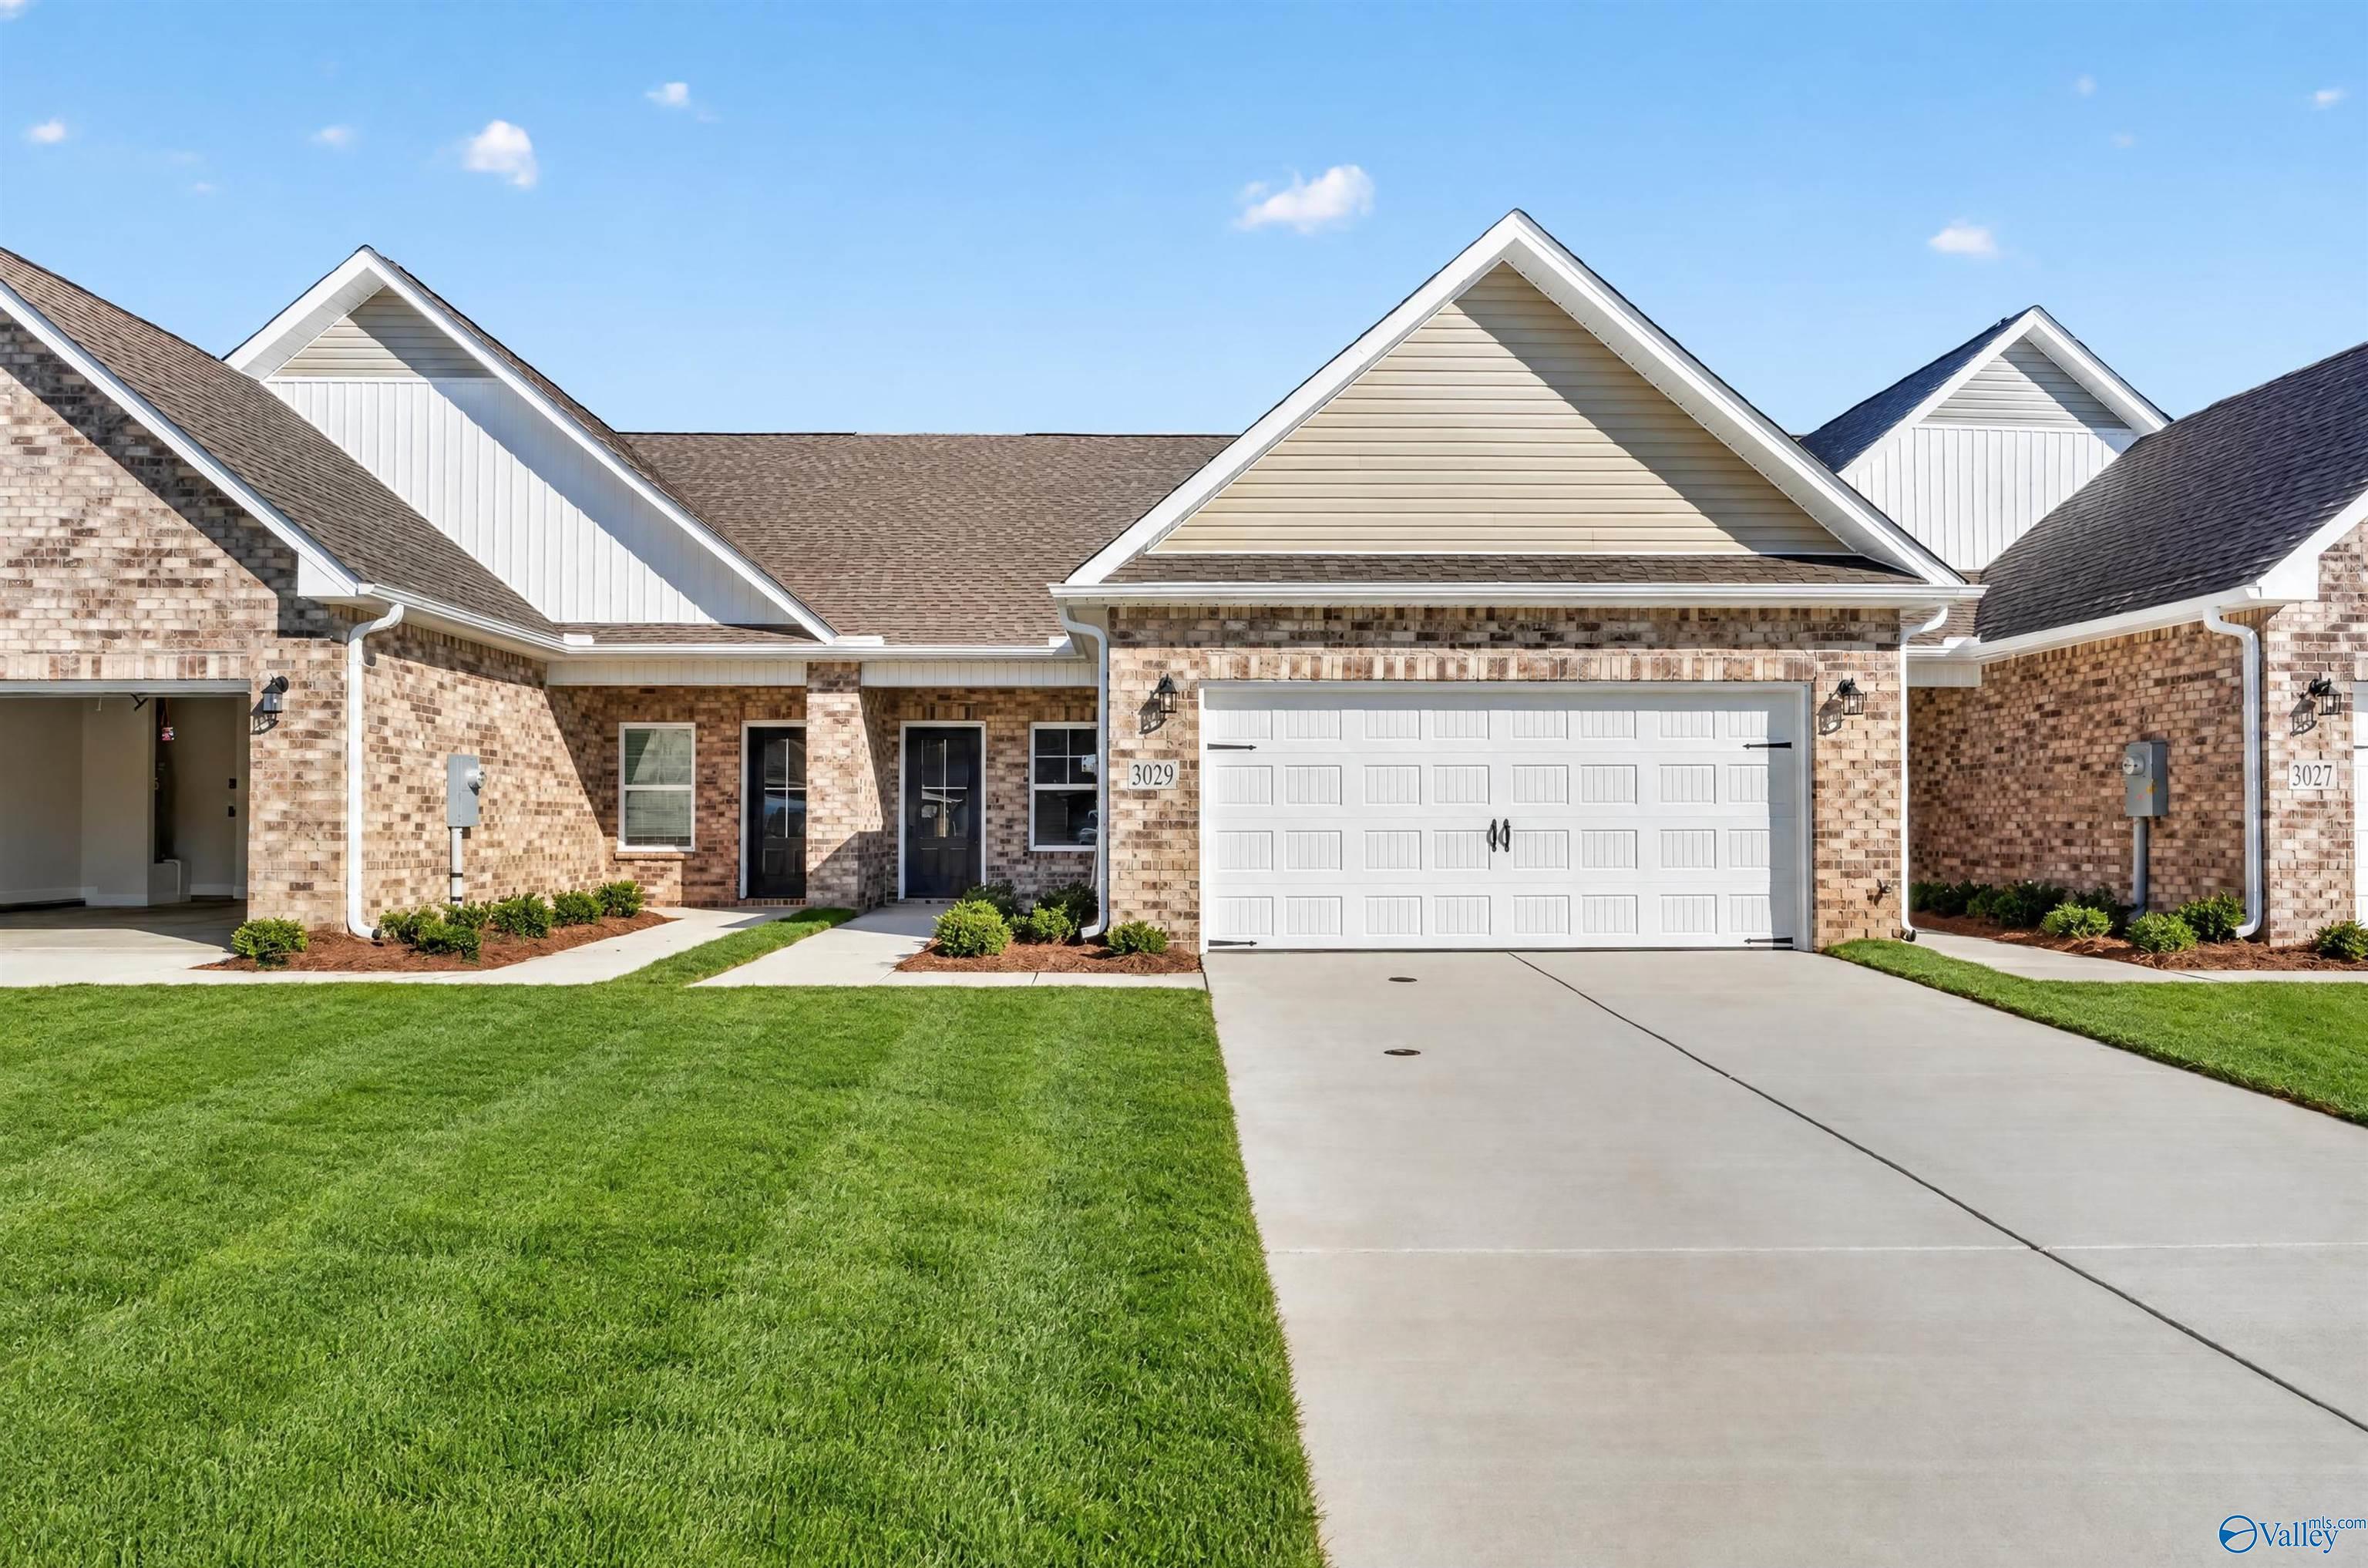
Brick front exterior with 2-car garage and gabled roofline at The Cumberland C by Davidson Homes in Decatur, Alabama
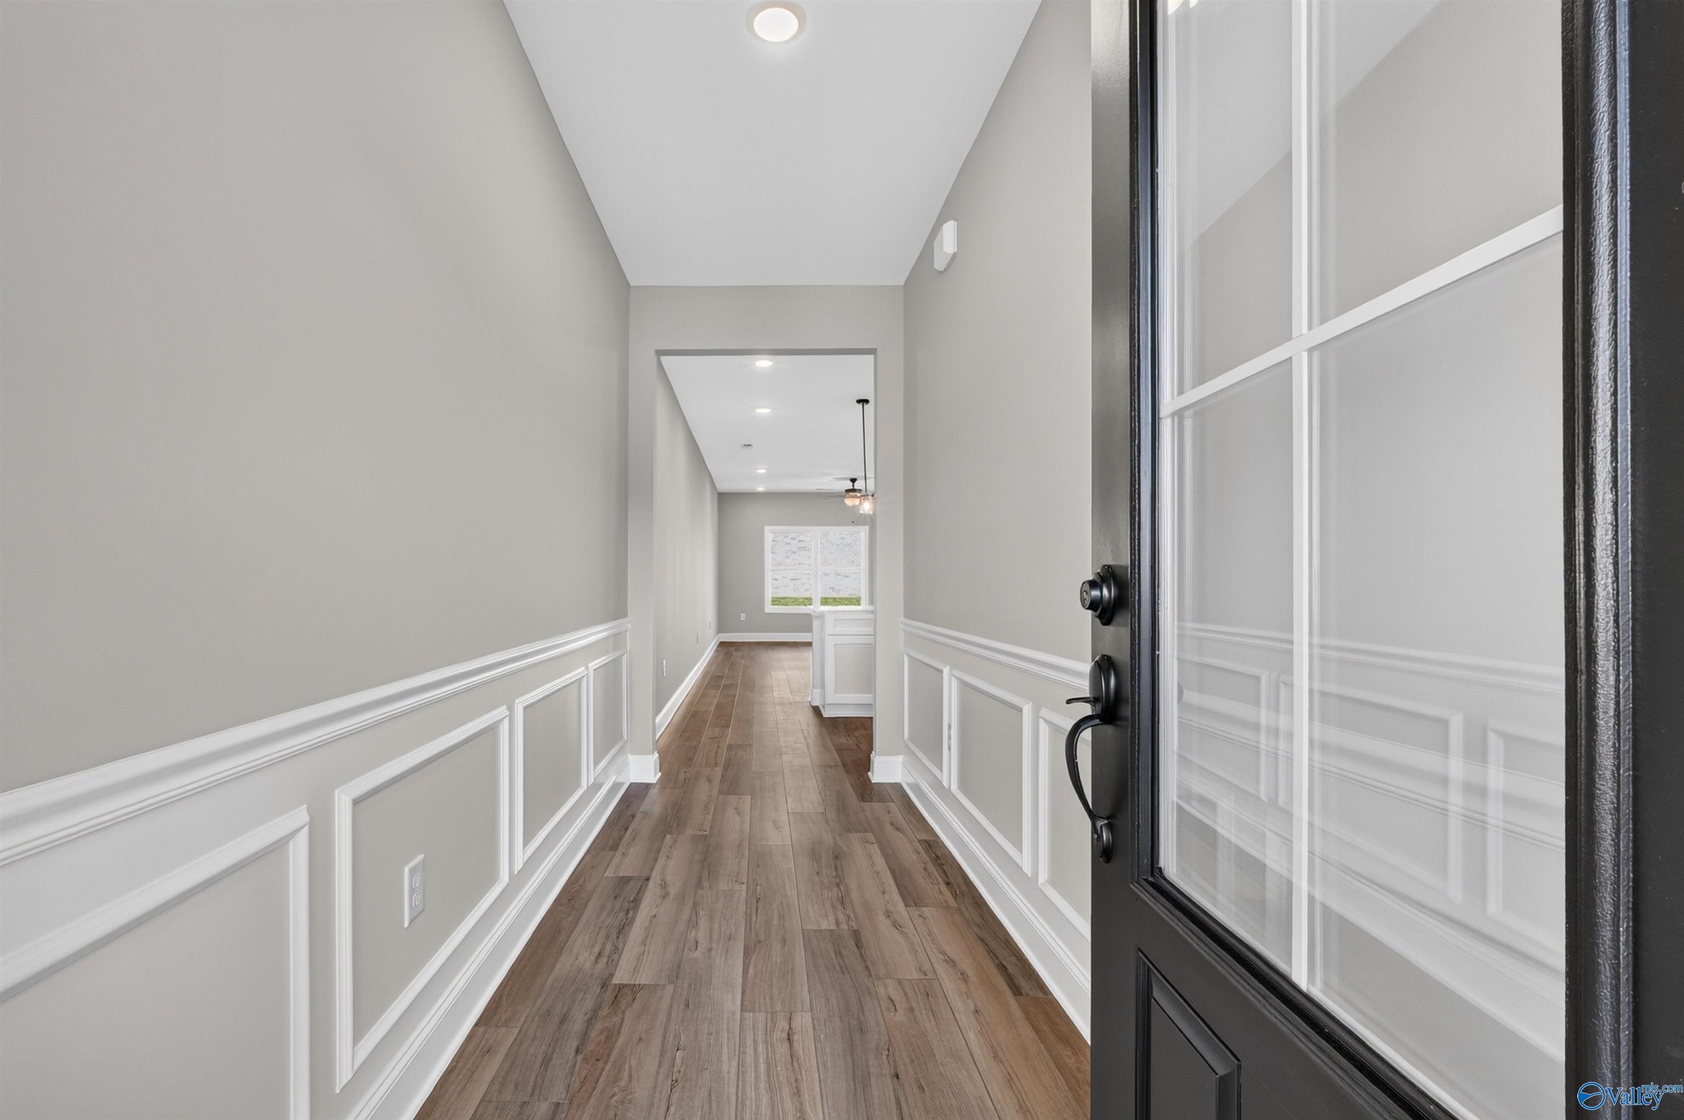
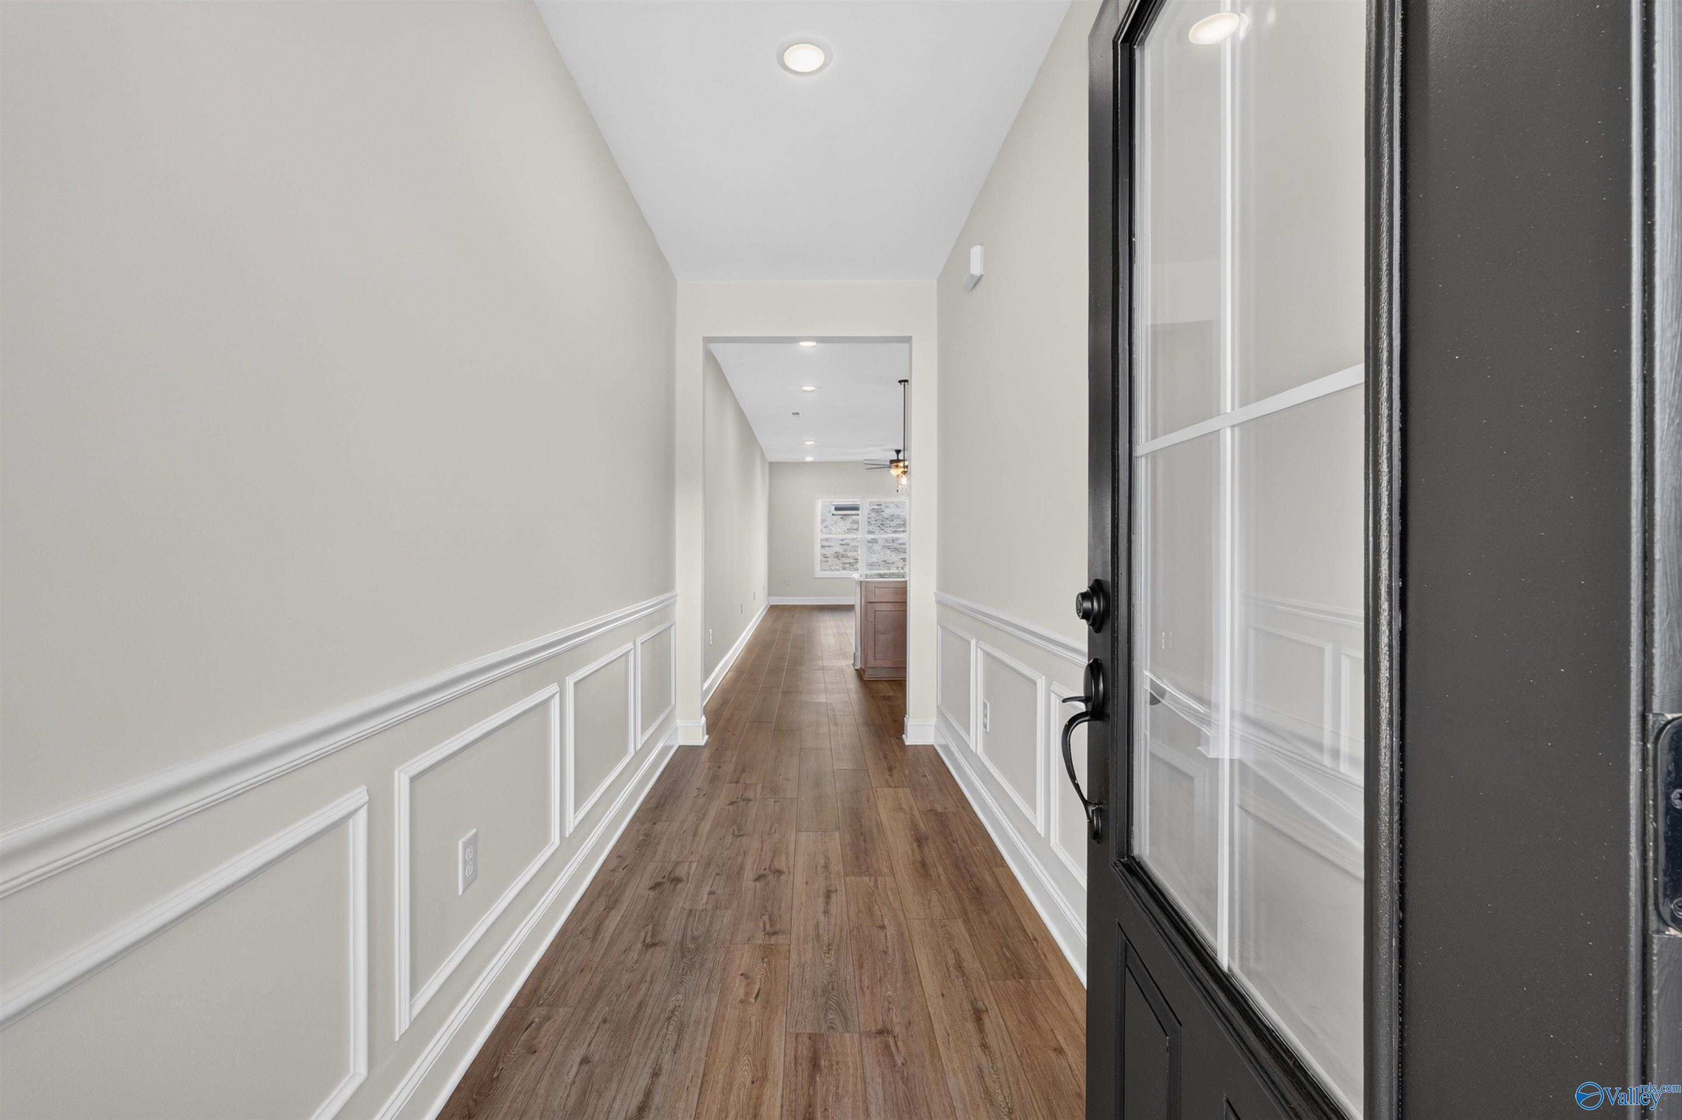
Elegant foyer with wainscoting, wood-look flooring, and black glass-panel front door in Davidson Homes' Cumberland C, Decatur, AL
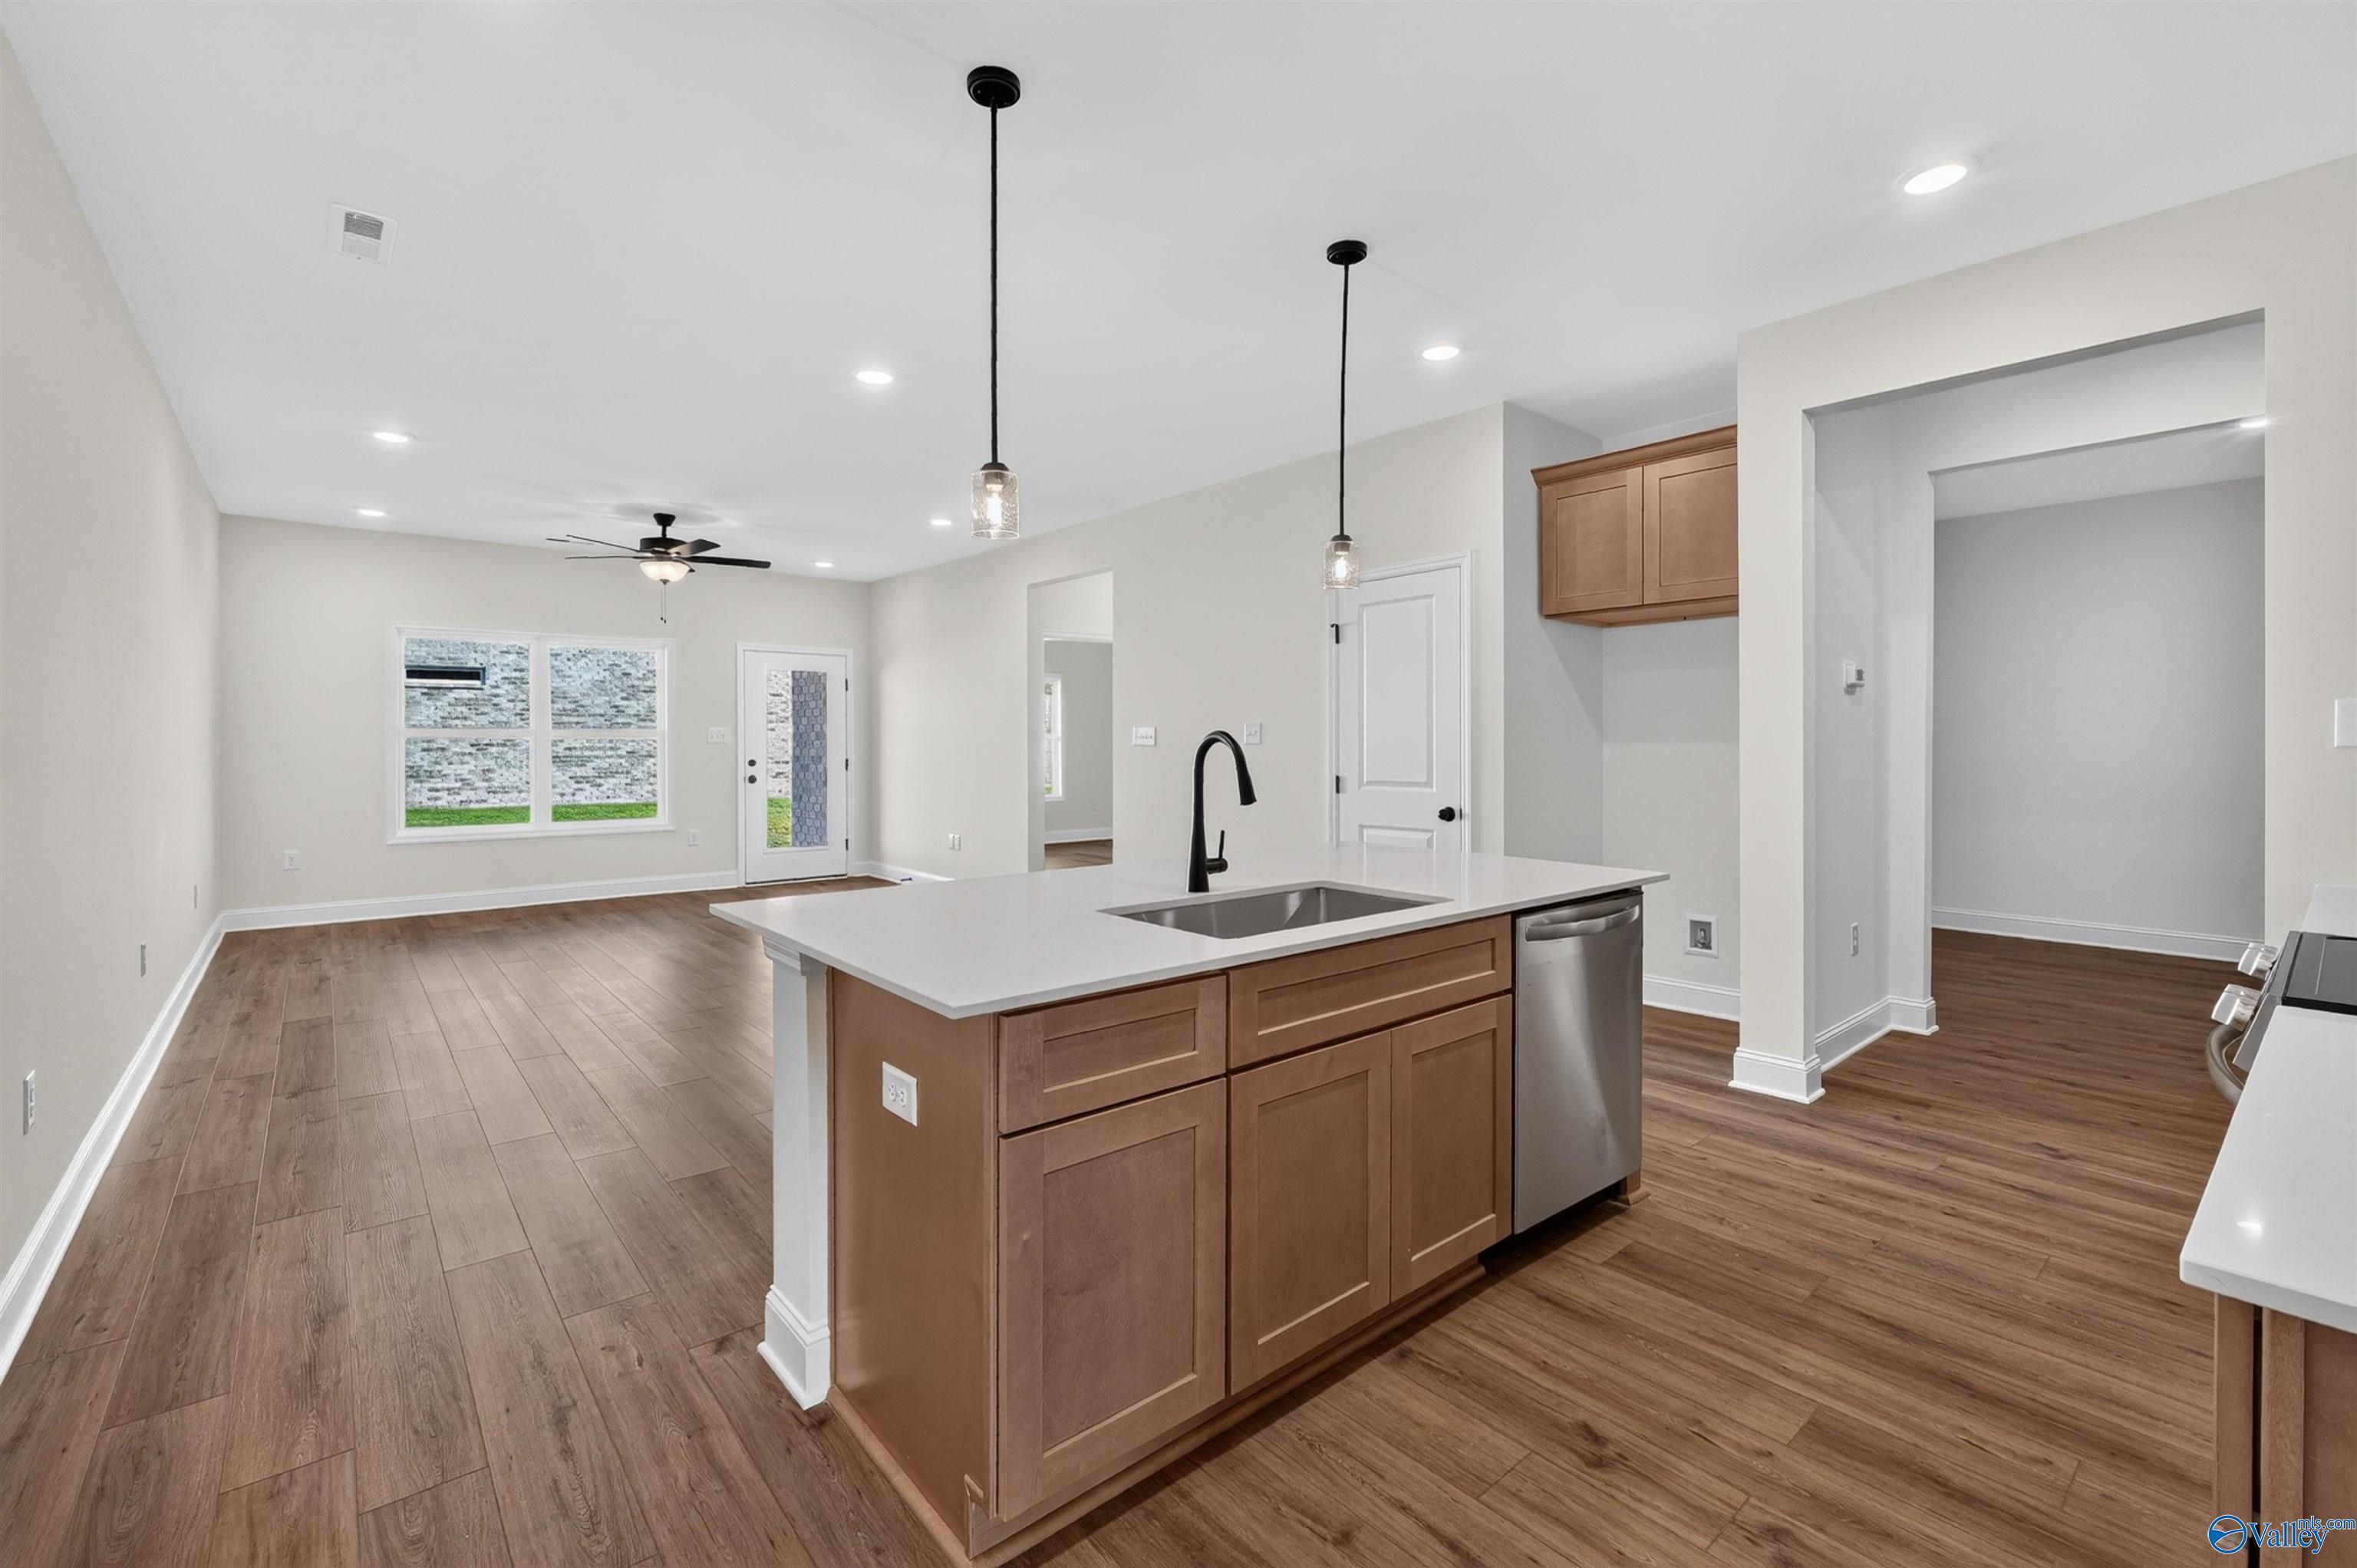
Open-concept kitchen island with white cabinetry and hardwood floors in Davidson Homes' Cumberland C plan, Decatur, Alabama
White kitchen with island, quartz countertops, and hardwood floors in Davidson Homes Cumberland C plan, Decatur, Alabama
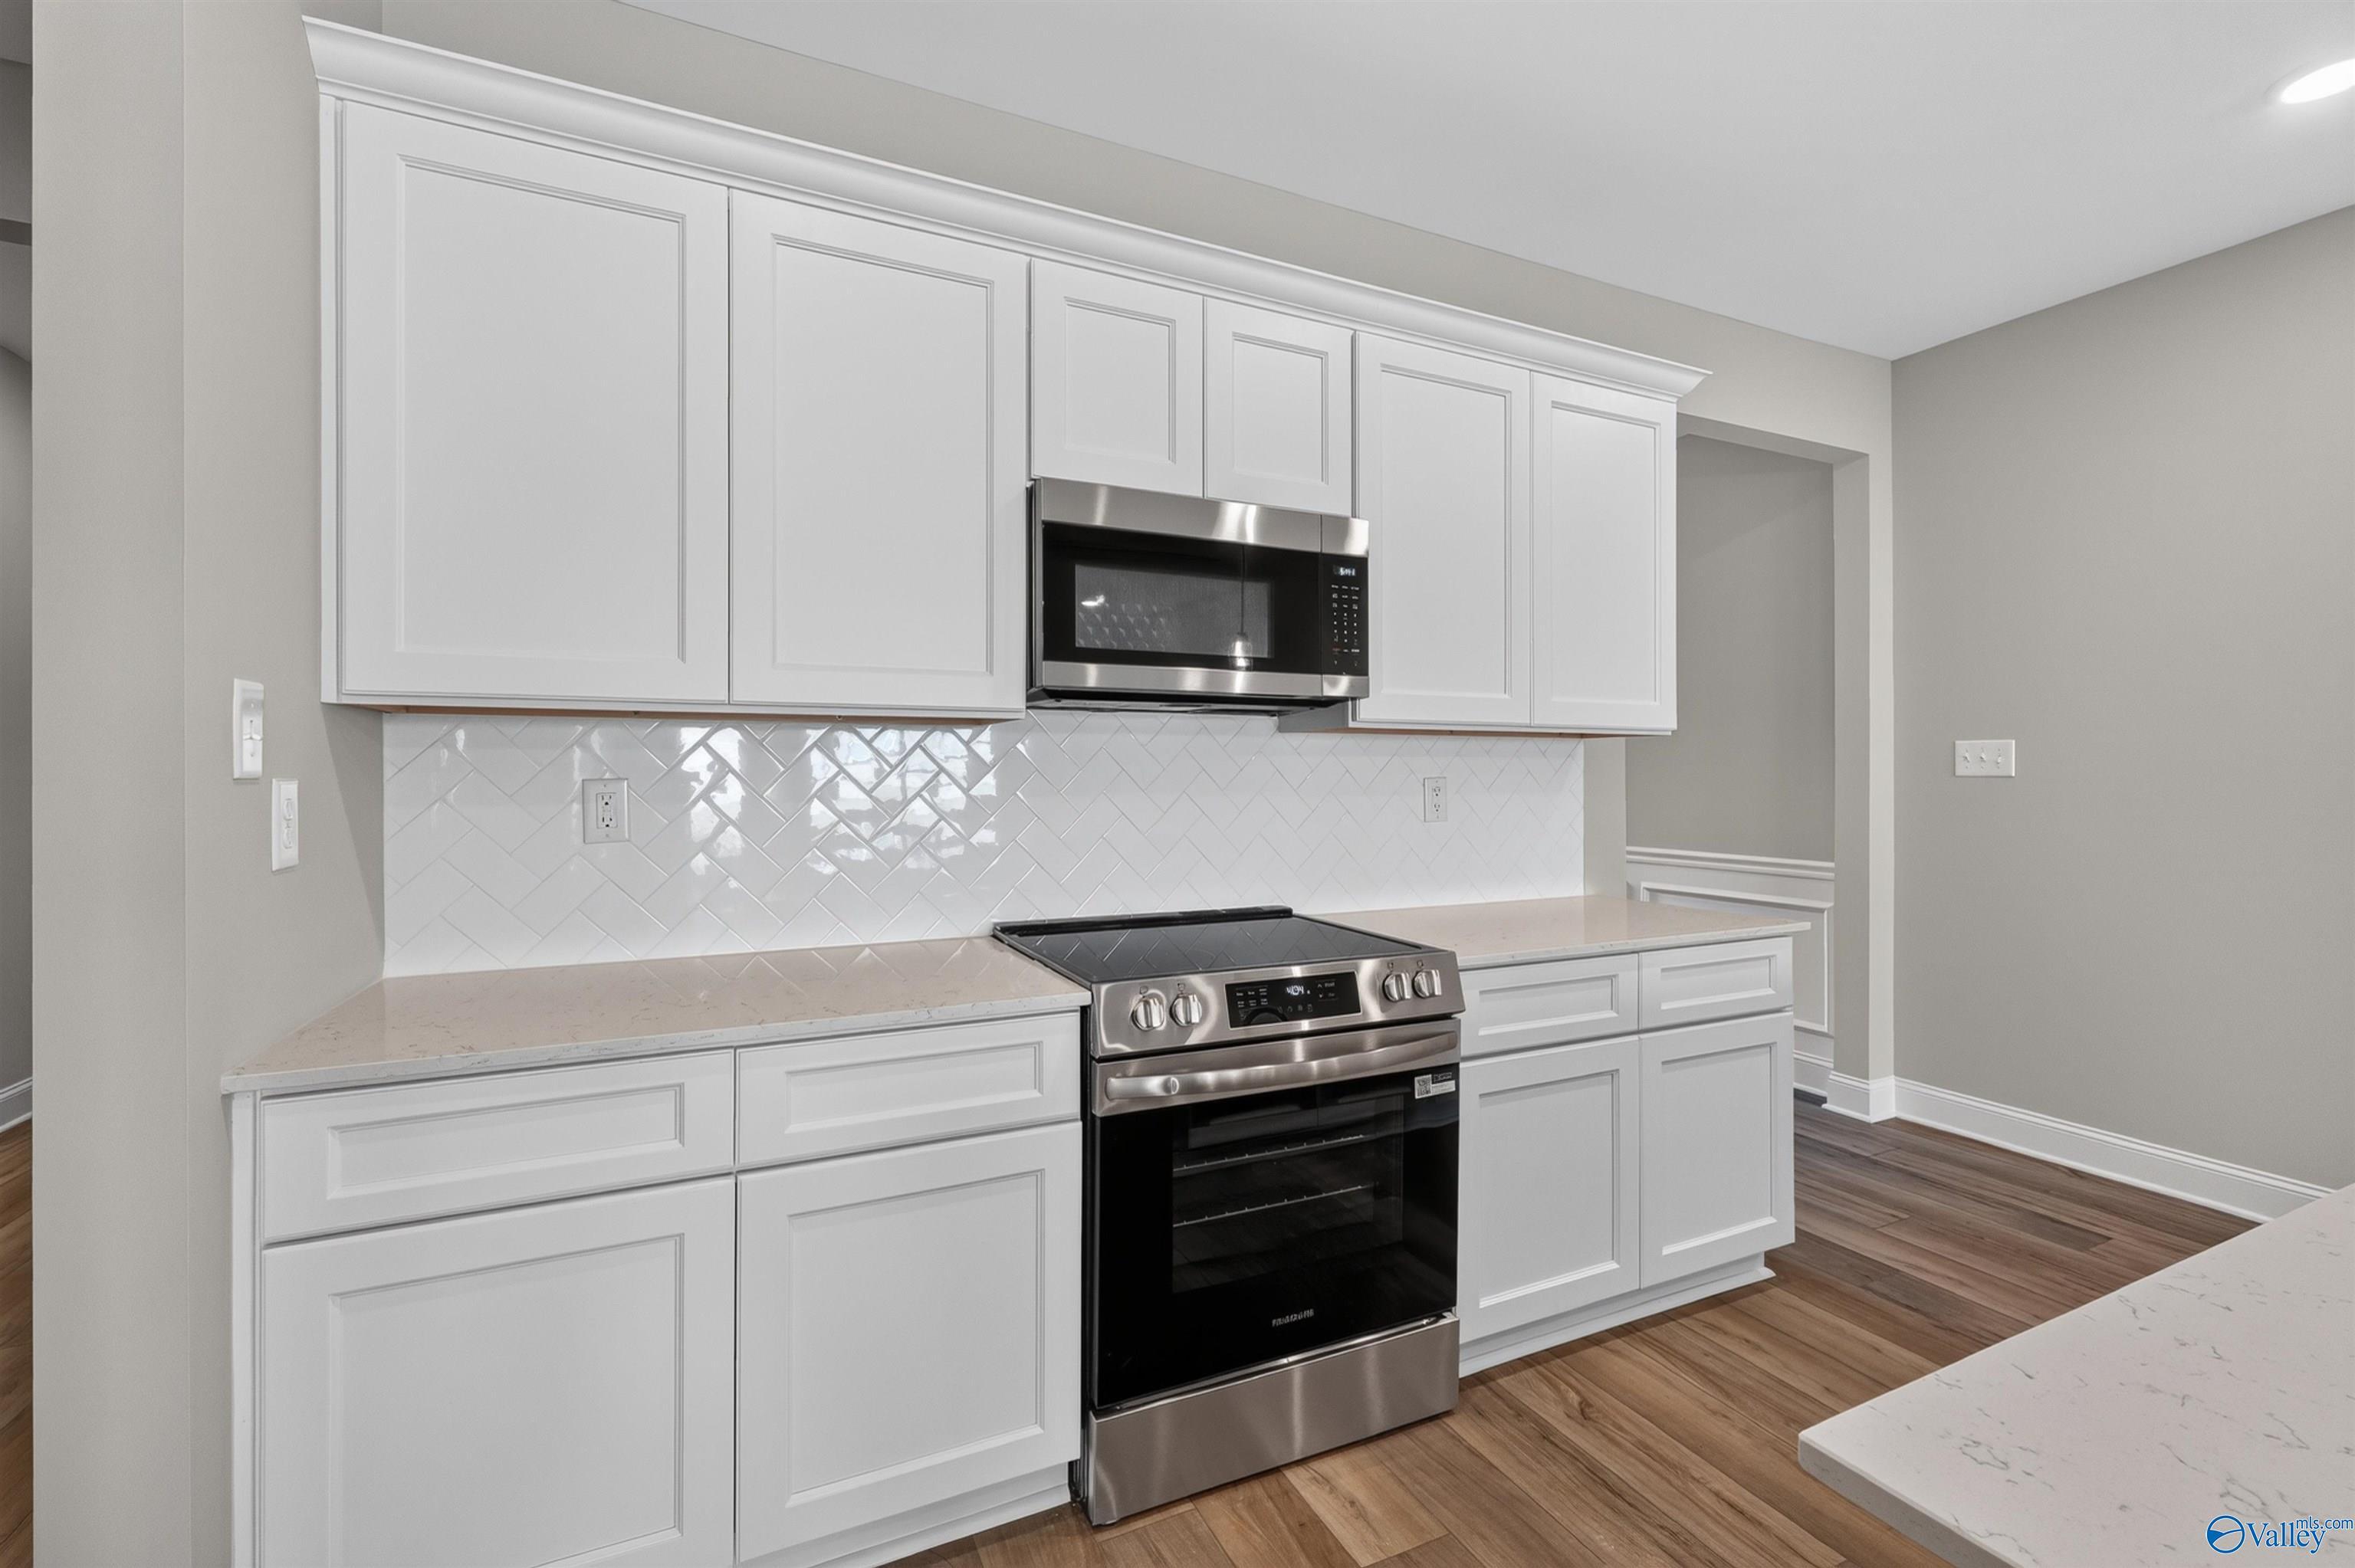
Modern kitchen with white shaker cabinets, herringbone tile backsplash, and stainless steel appliances in Davidson Homes' Cumberland C plan, Decatur, AL
Rates from 3.99% + Closing Costs

The Cumberland C

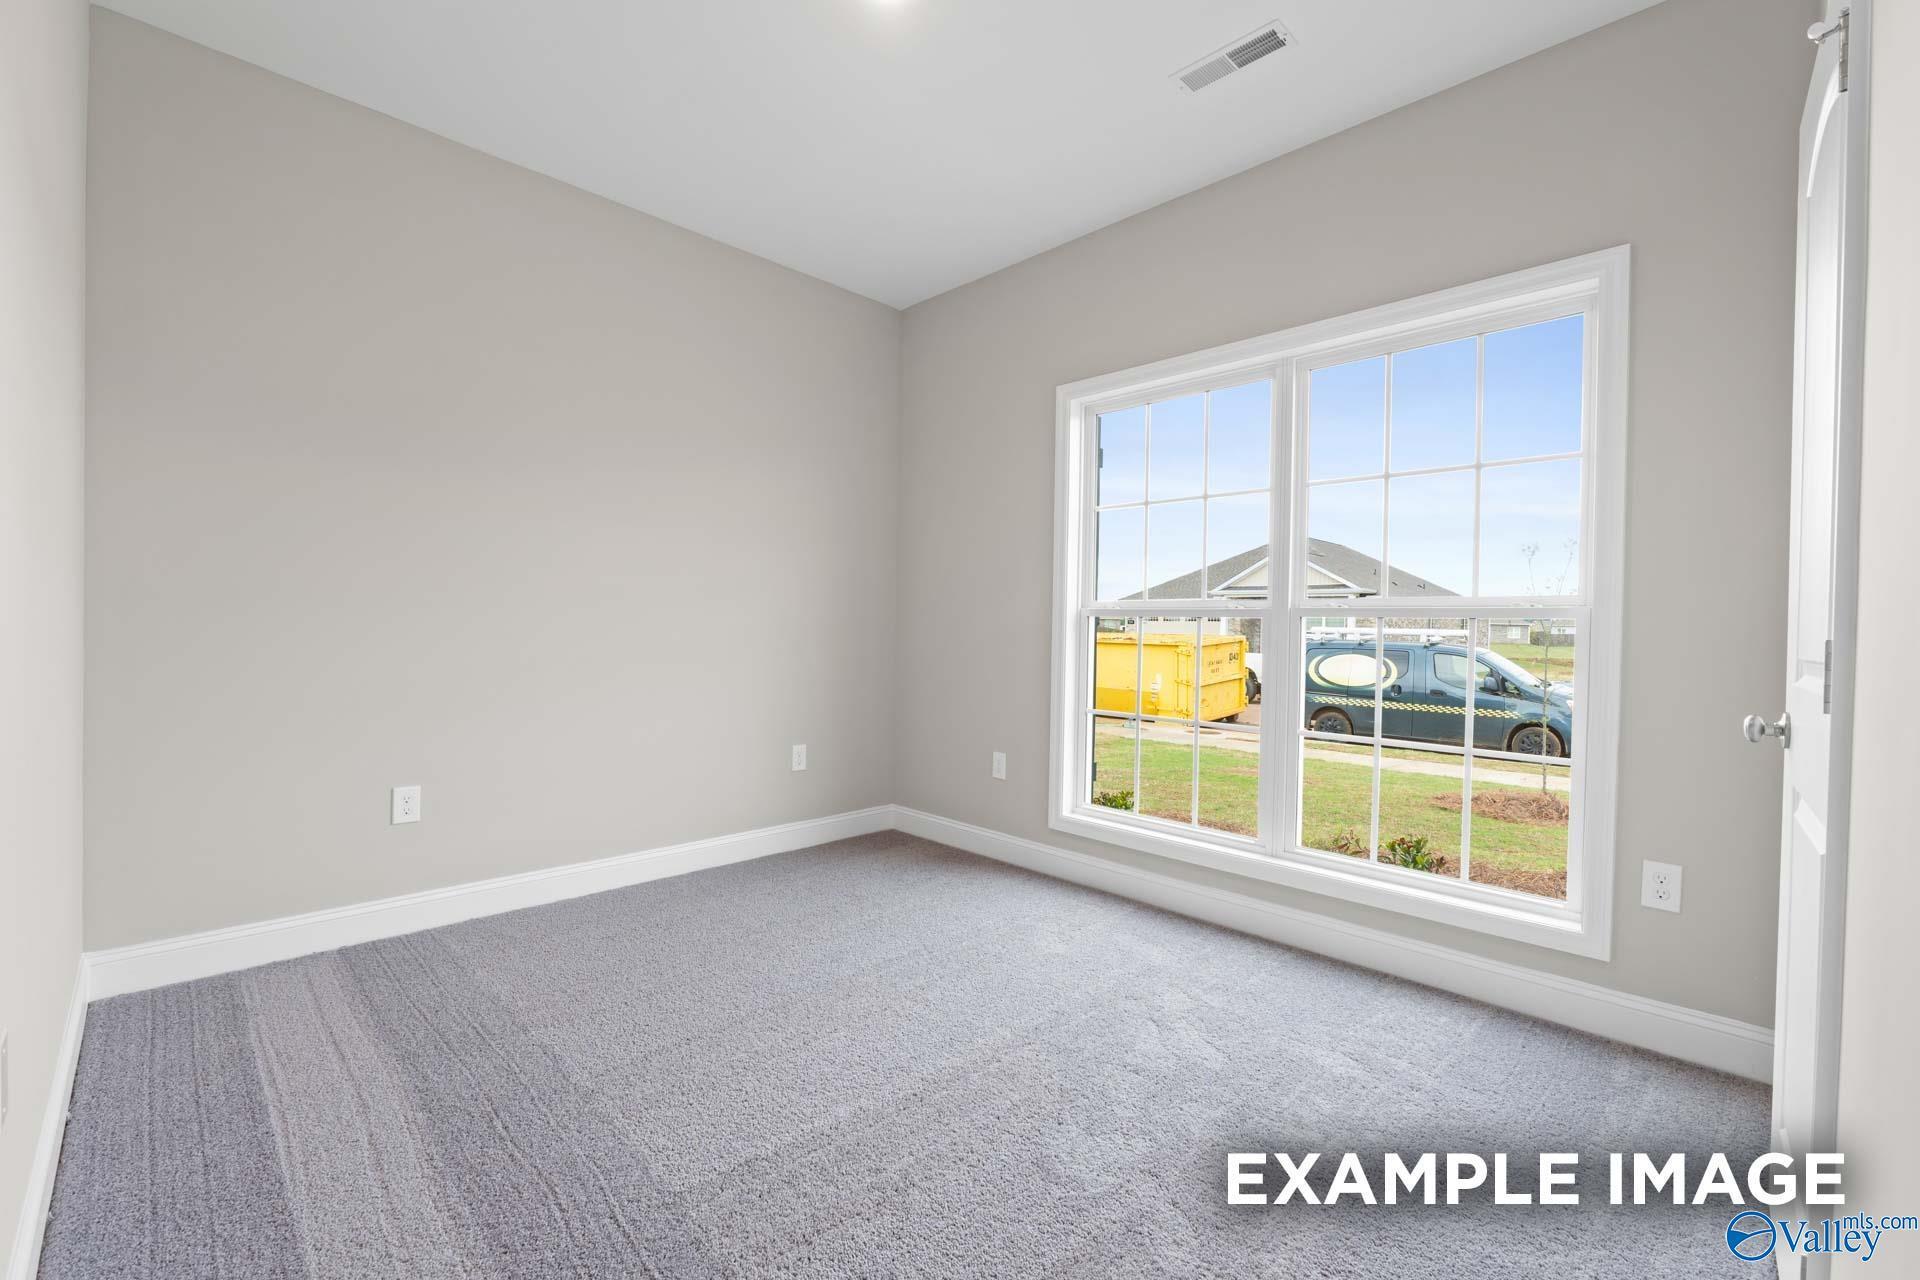
3029 Lea Lane SEHomesite #97
Now $239,900, was $245,266, save $5,366
From /MO*
Principal & Interest Only
2 Bd
2 Ba
1,462 Sf
More Details
Move-In Ready
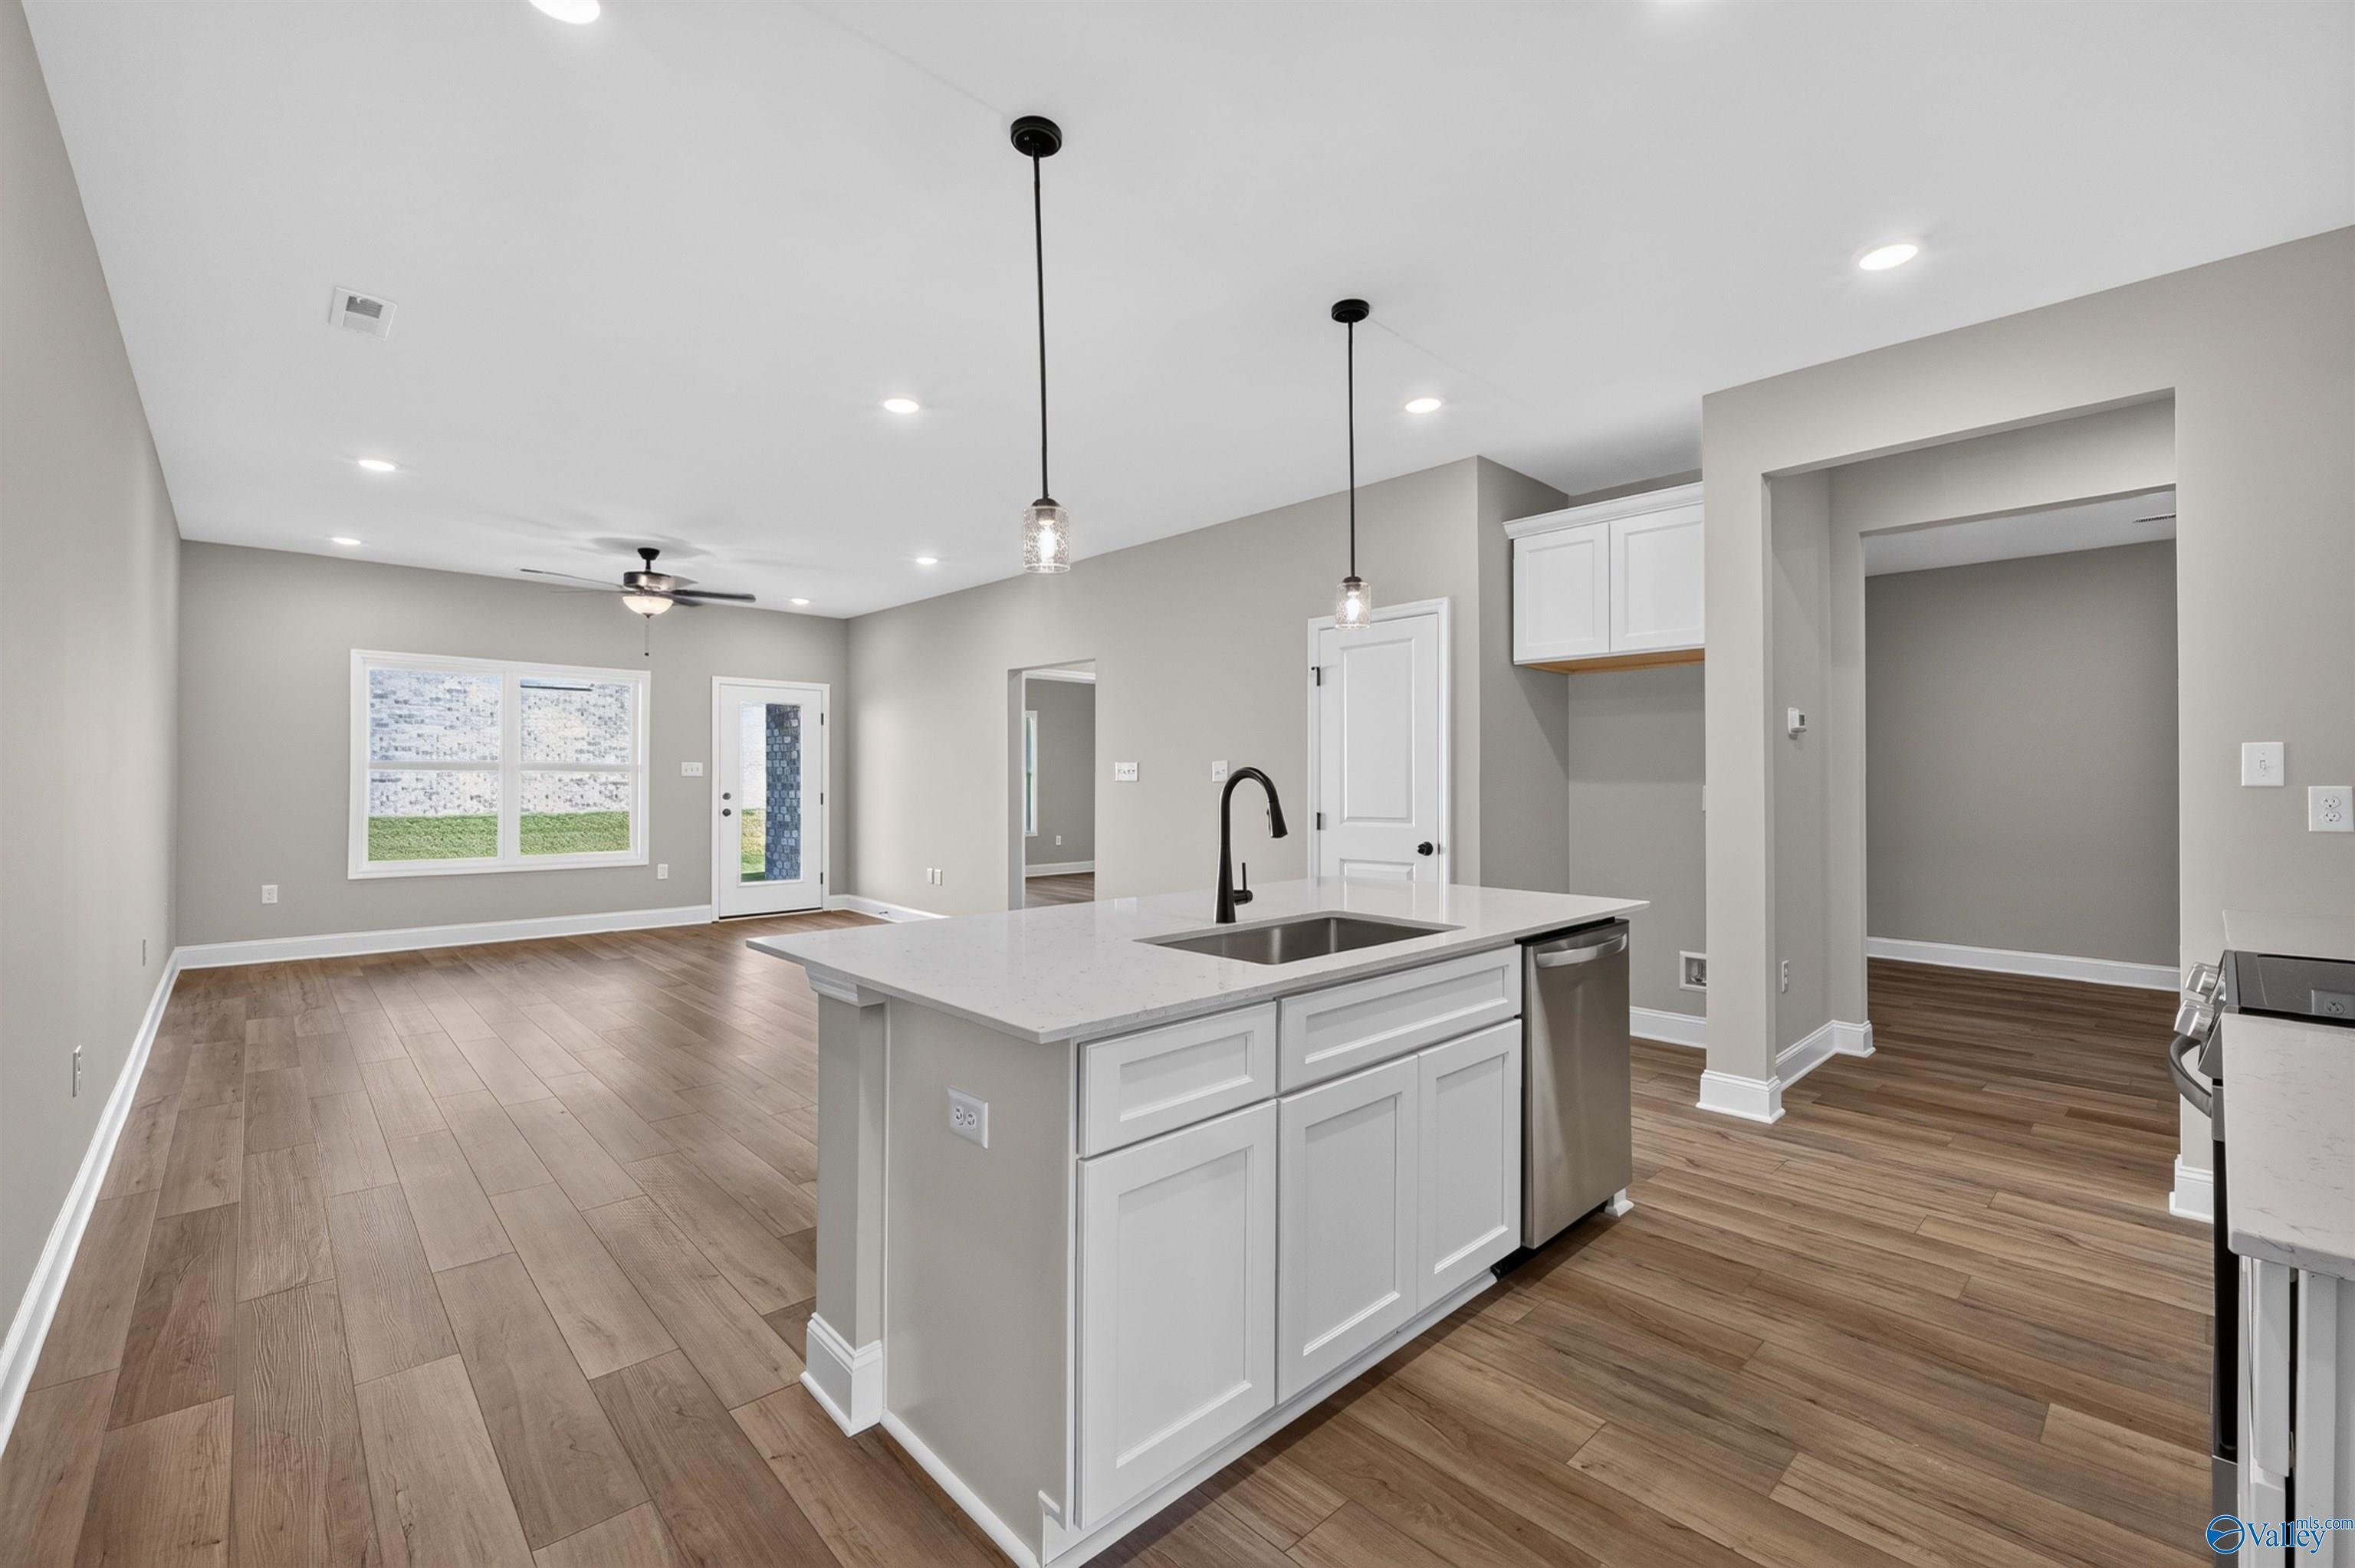
Brick exterior of Davidson Homes Cumberland C plan with 2-car garage and landscaped yard in The Retreat at Hollon Meadow, Decatur, AL
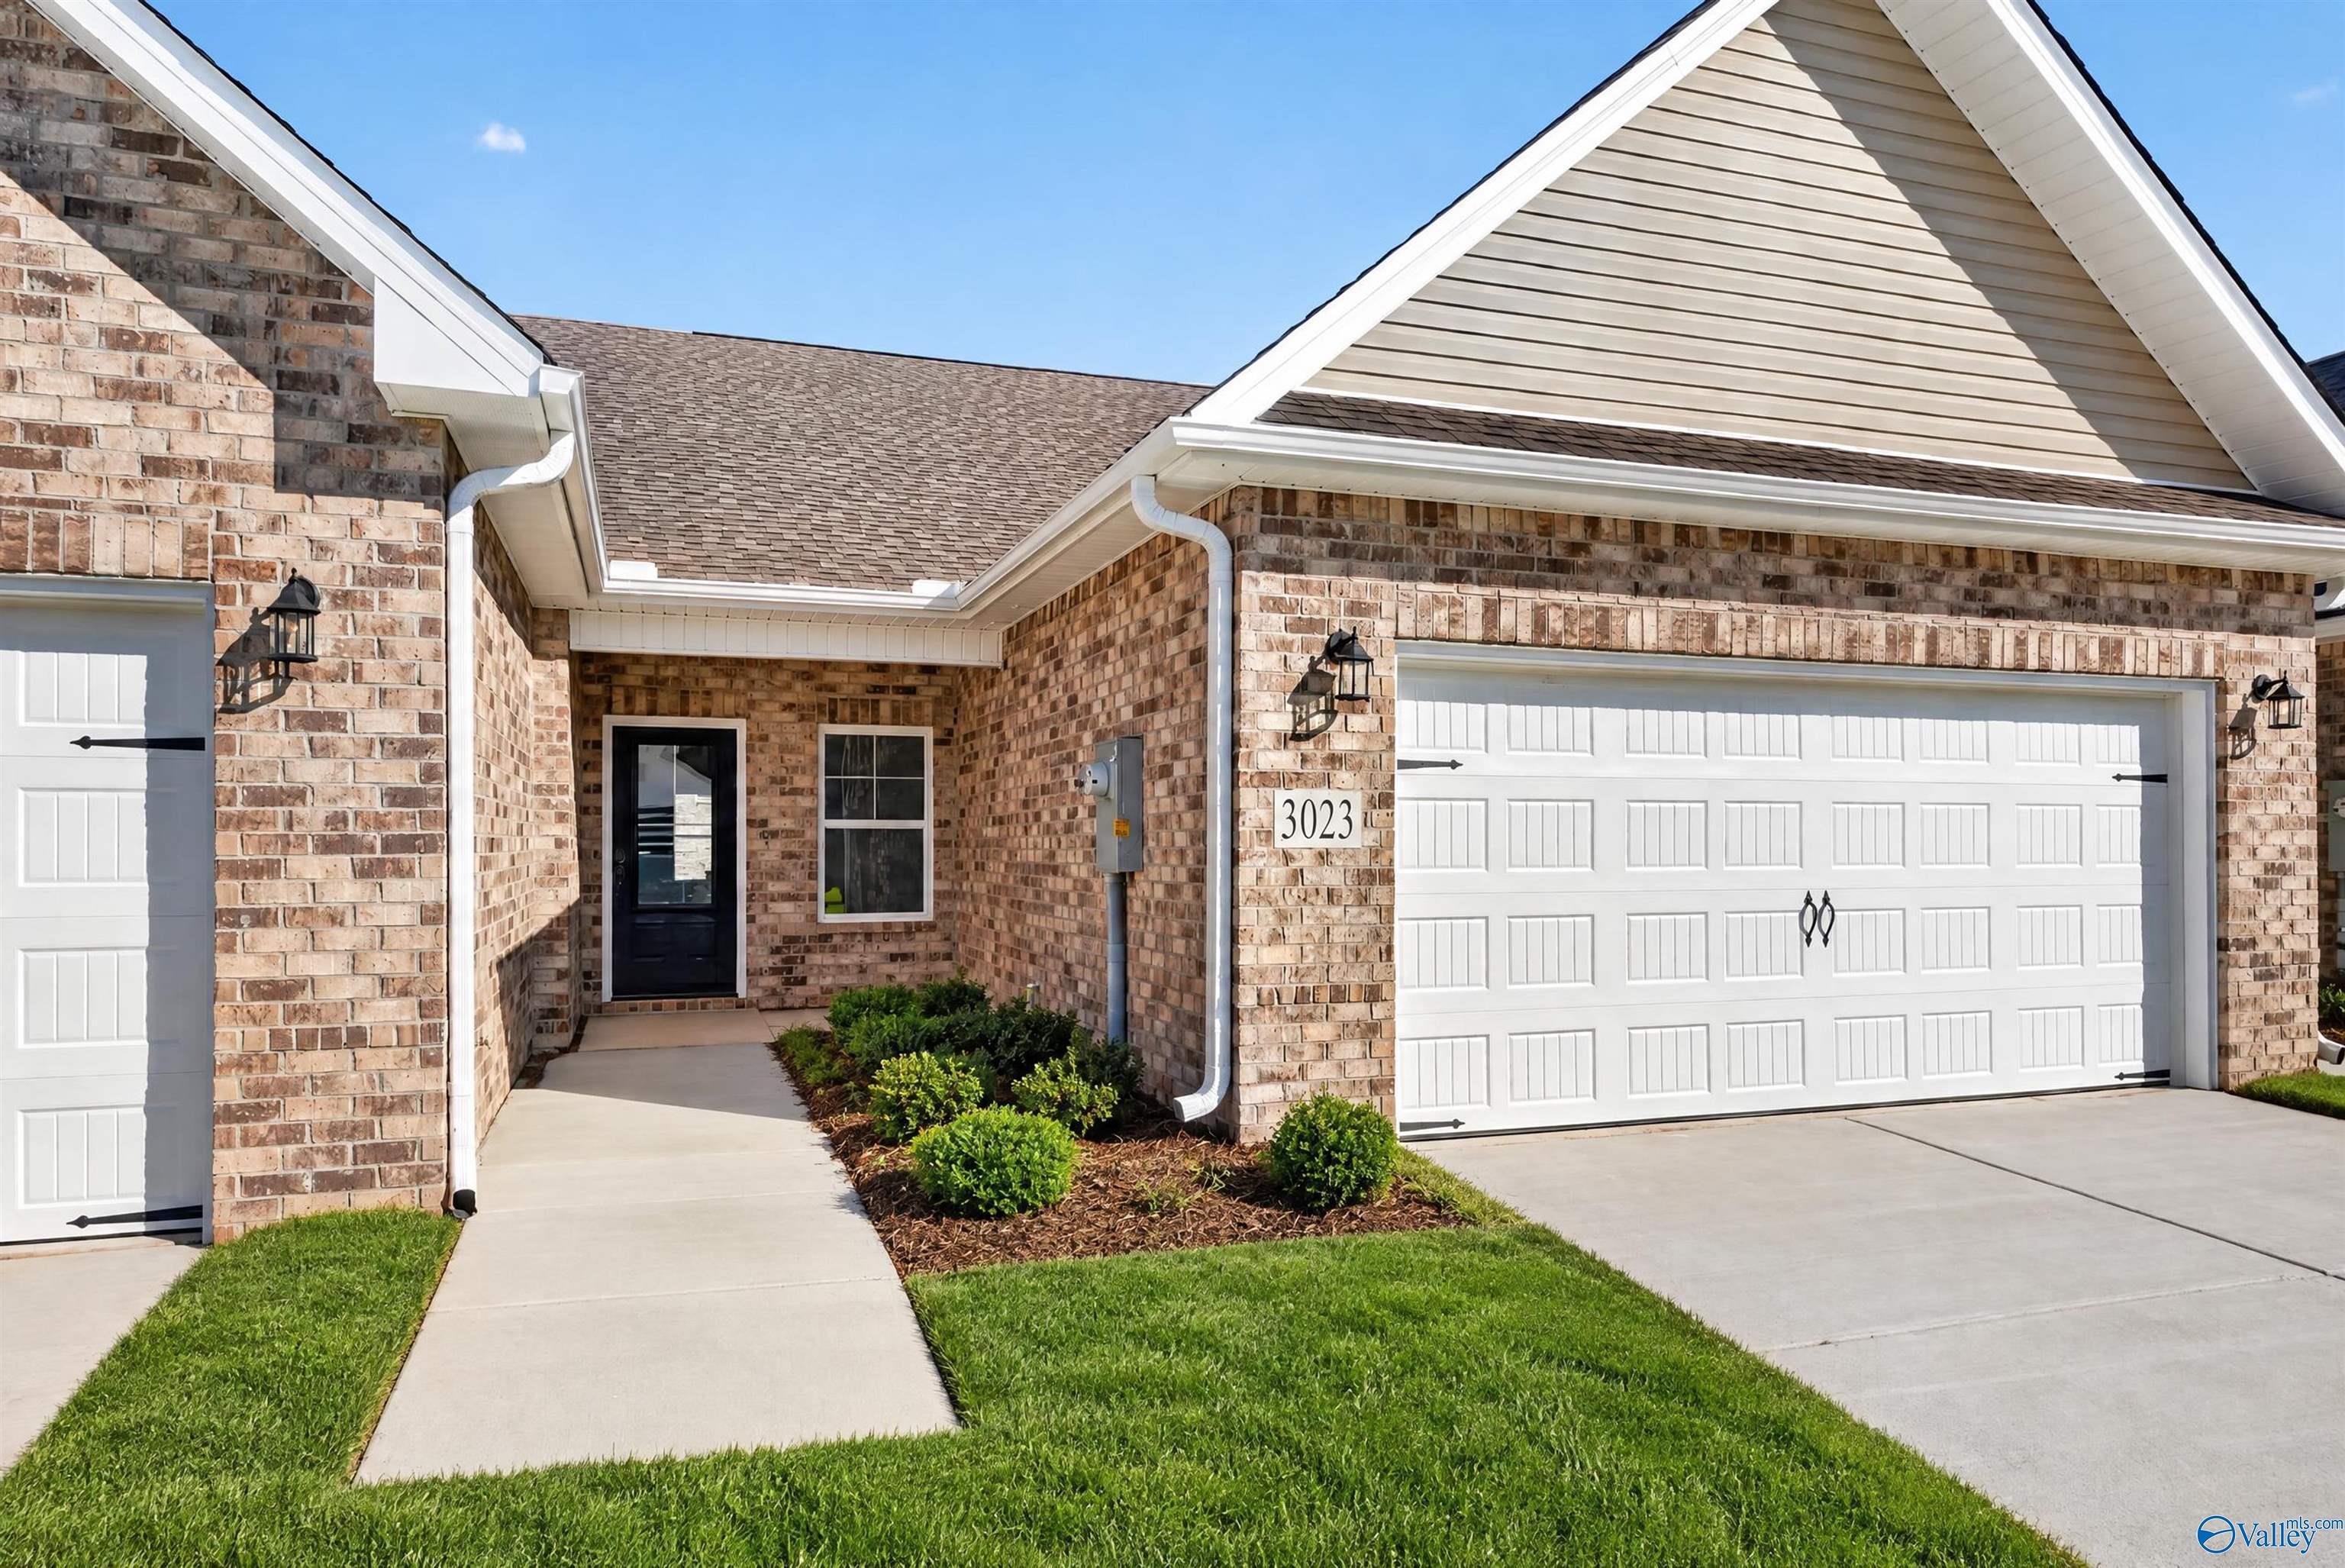
Brick exterior with white 2-car garage and black front door at Davidson Homes' Cumberland C in The Retreat at Hollon Meadow, Decatur, AL
Brick front entry with black door and covered porch at Davidson Homes' Cumberland C plan in The Retreat at Hollon Meadow, Decatur, Alabama
Elegant foyer with wainscoting and hardwood floors in Davidson Homes' Cumberland C plan at The Retreat at Hollon Meadow, Decatur, Alabama
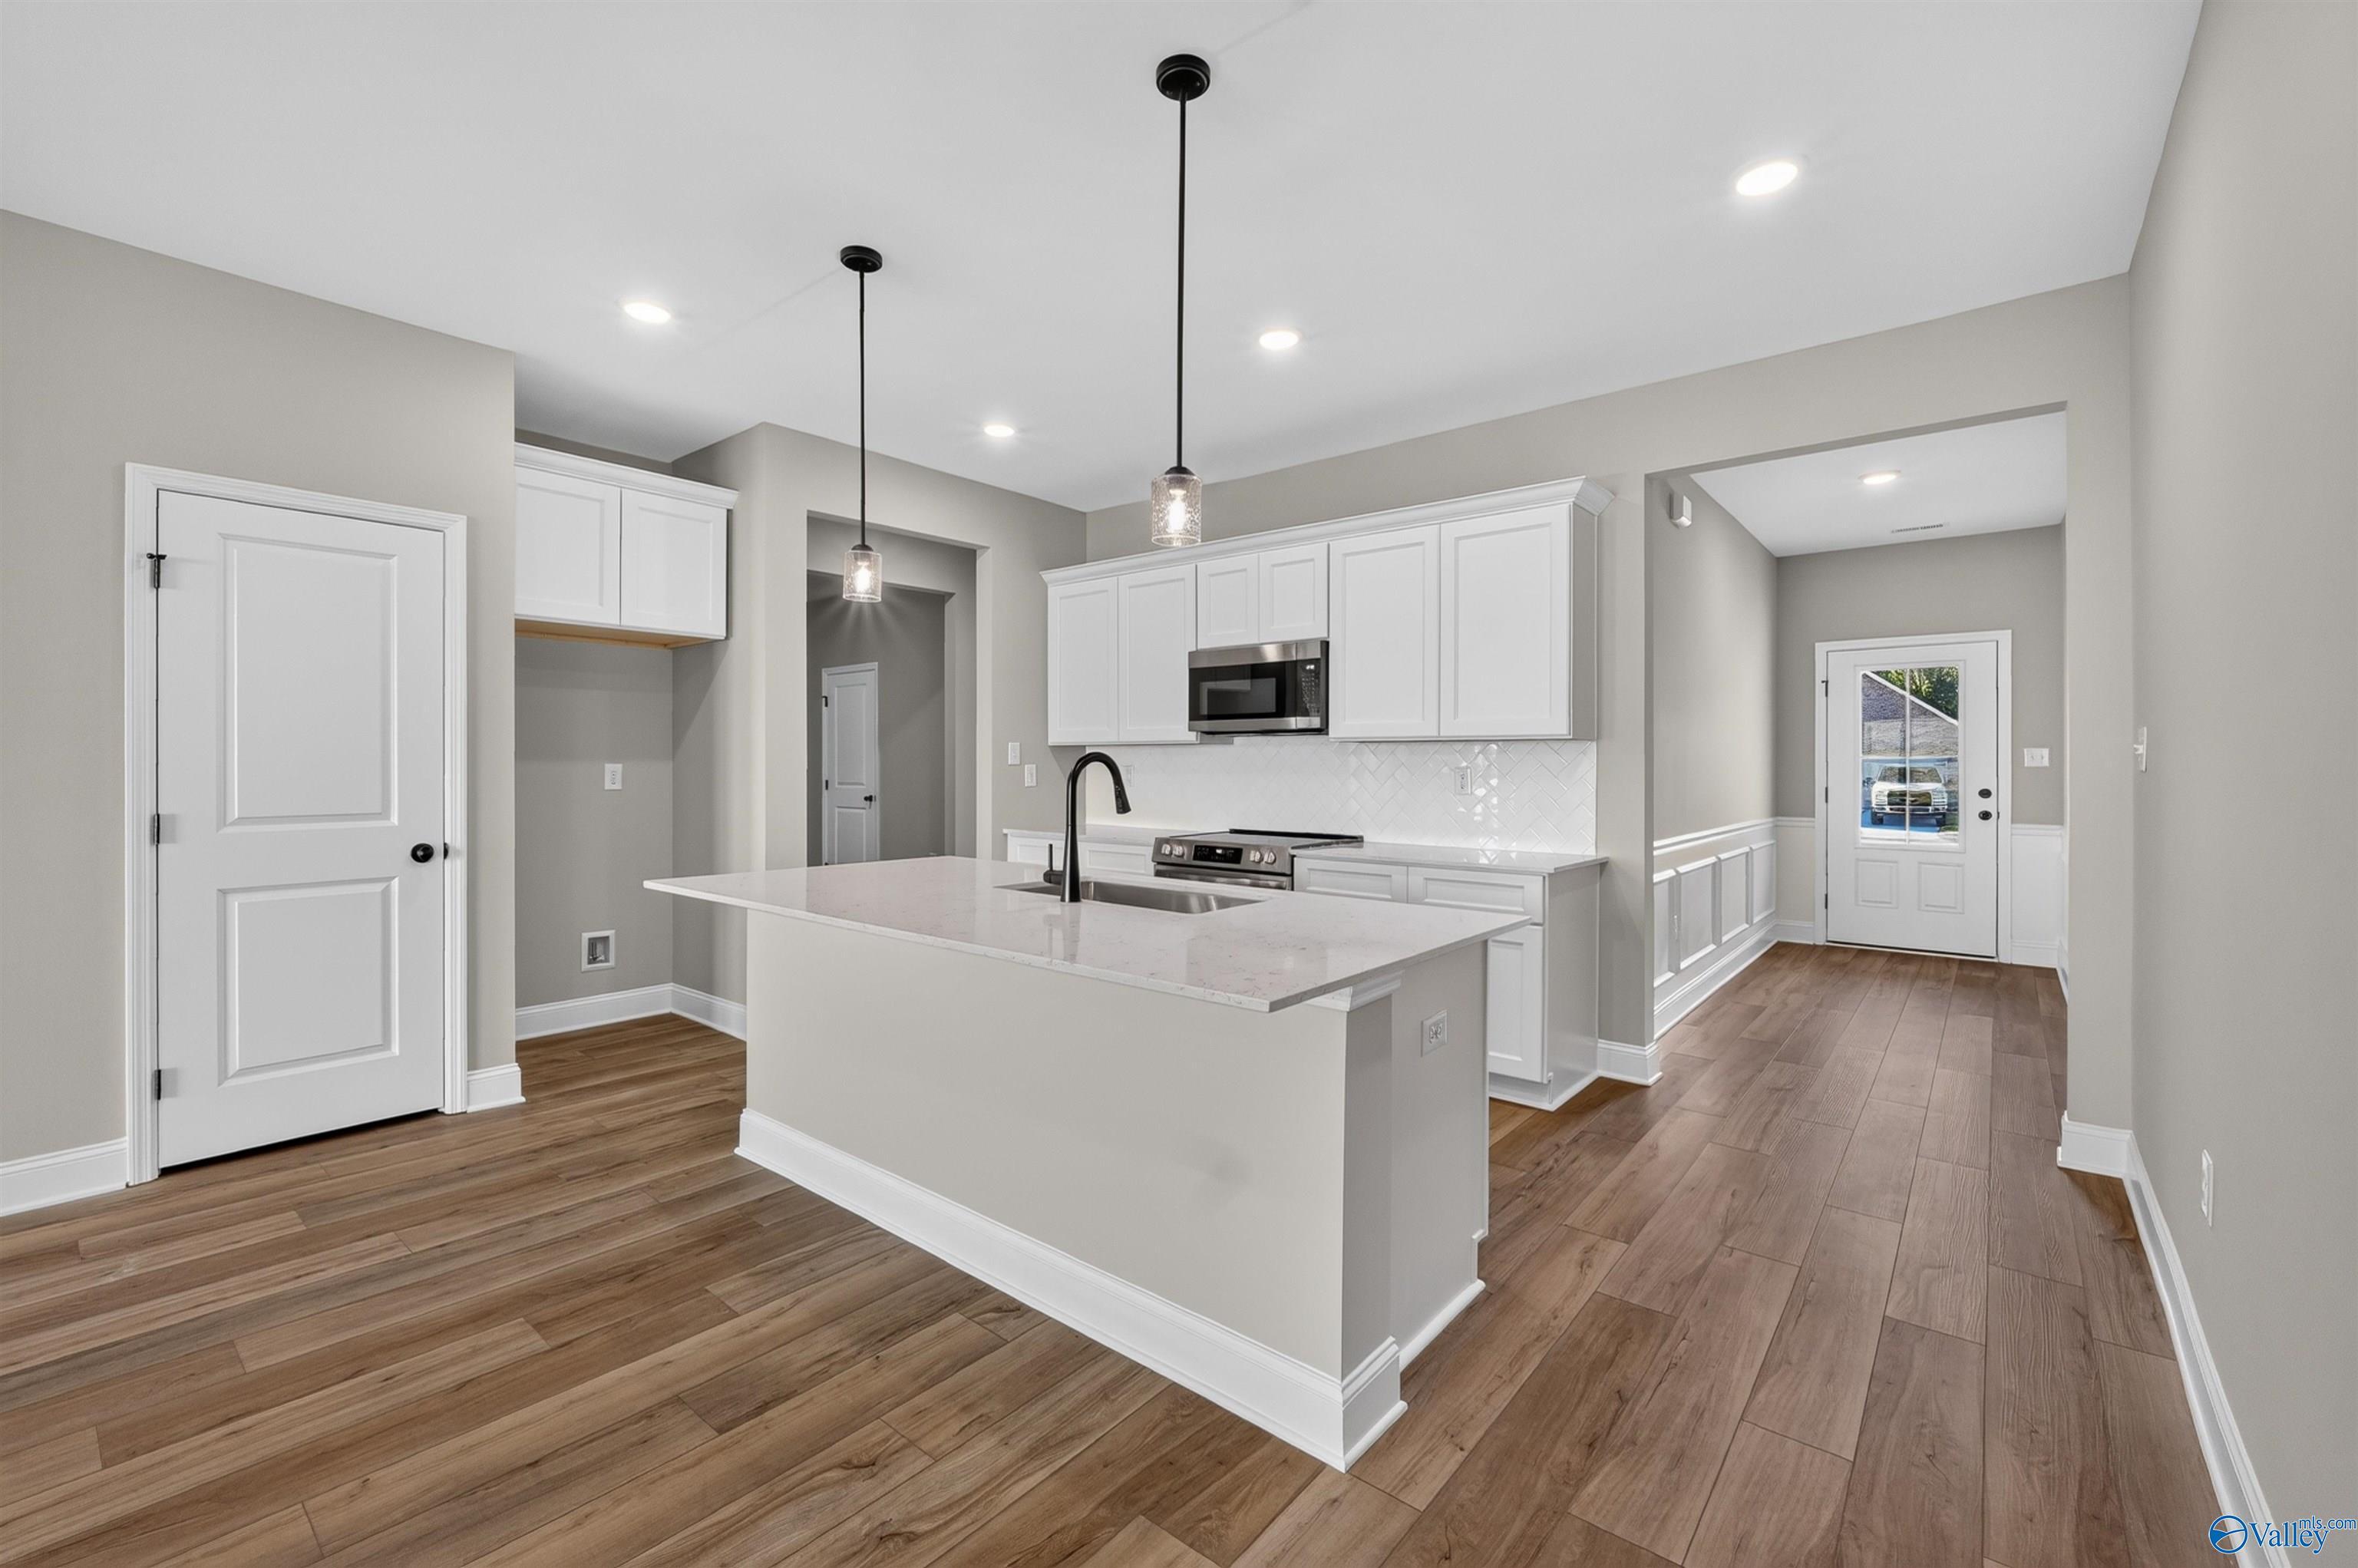
Open-concept kitchen island with sink and hardwood floors in Davidson Homes' Cumberland C plan, Decatur, Alabama
Rates from 3.99% + Closing Costs

The Cumberland C

3023 Lea Lane SEHomesite #94
Now $239,900, was $245,266, save $5,366
From /MO*
Principal & Interest Only
2 Bd
2 Ba
1,462 Sf
More Details
Athens, ALThe Meadows (2)
Move-In Ready
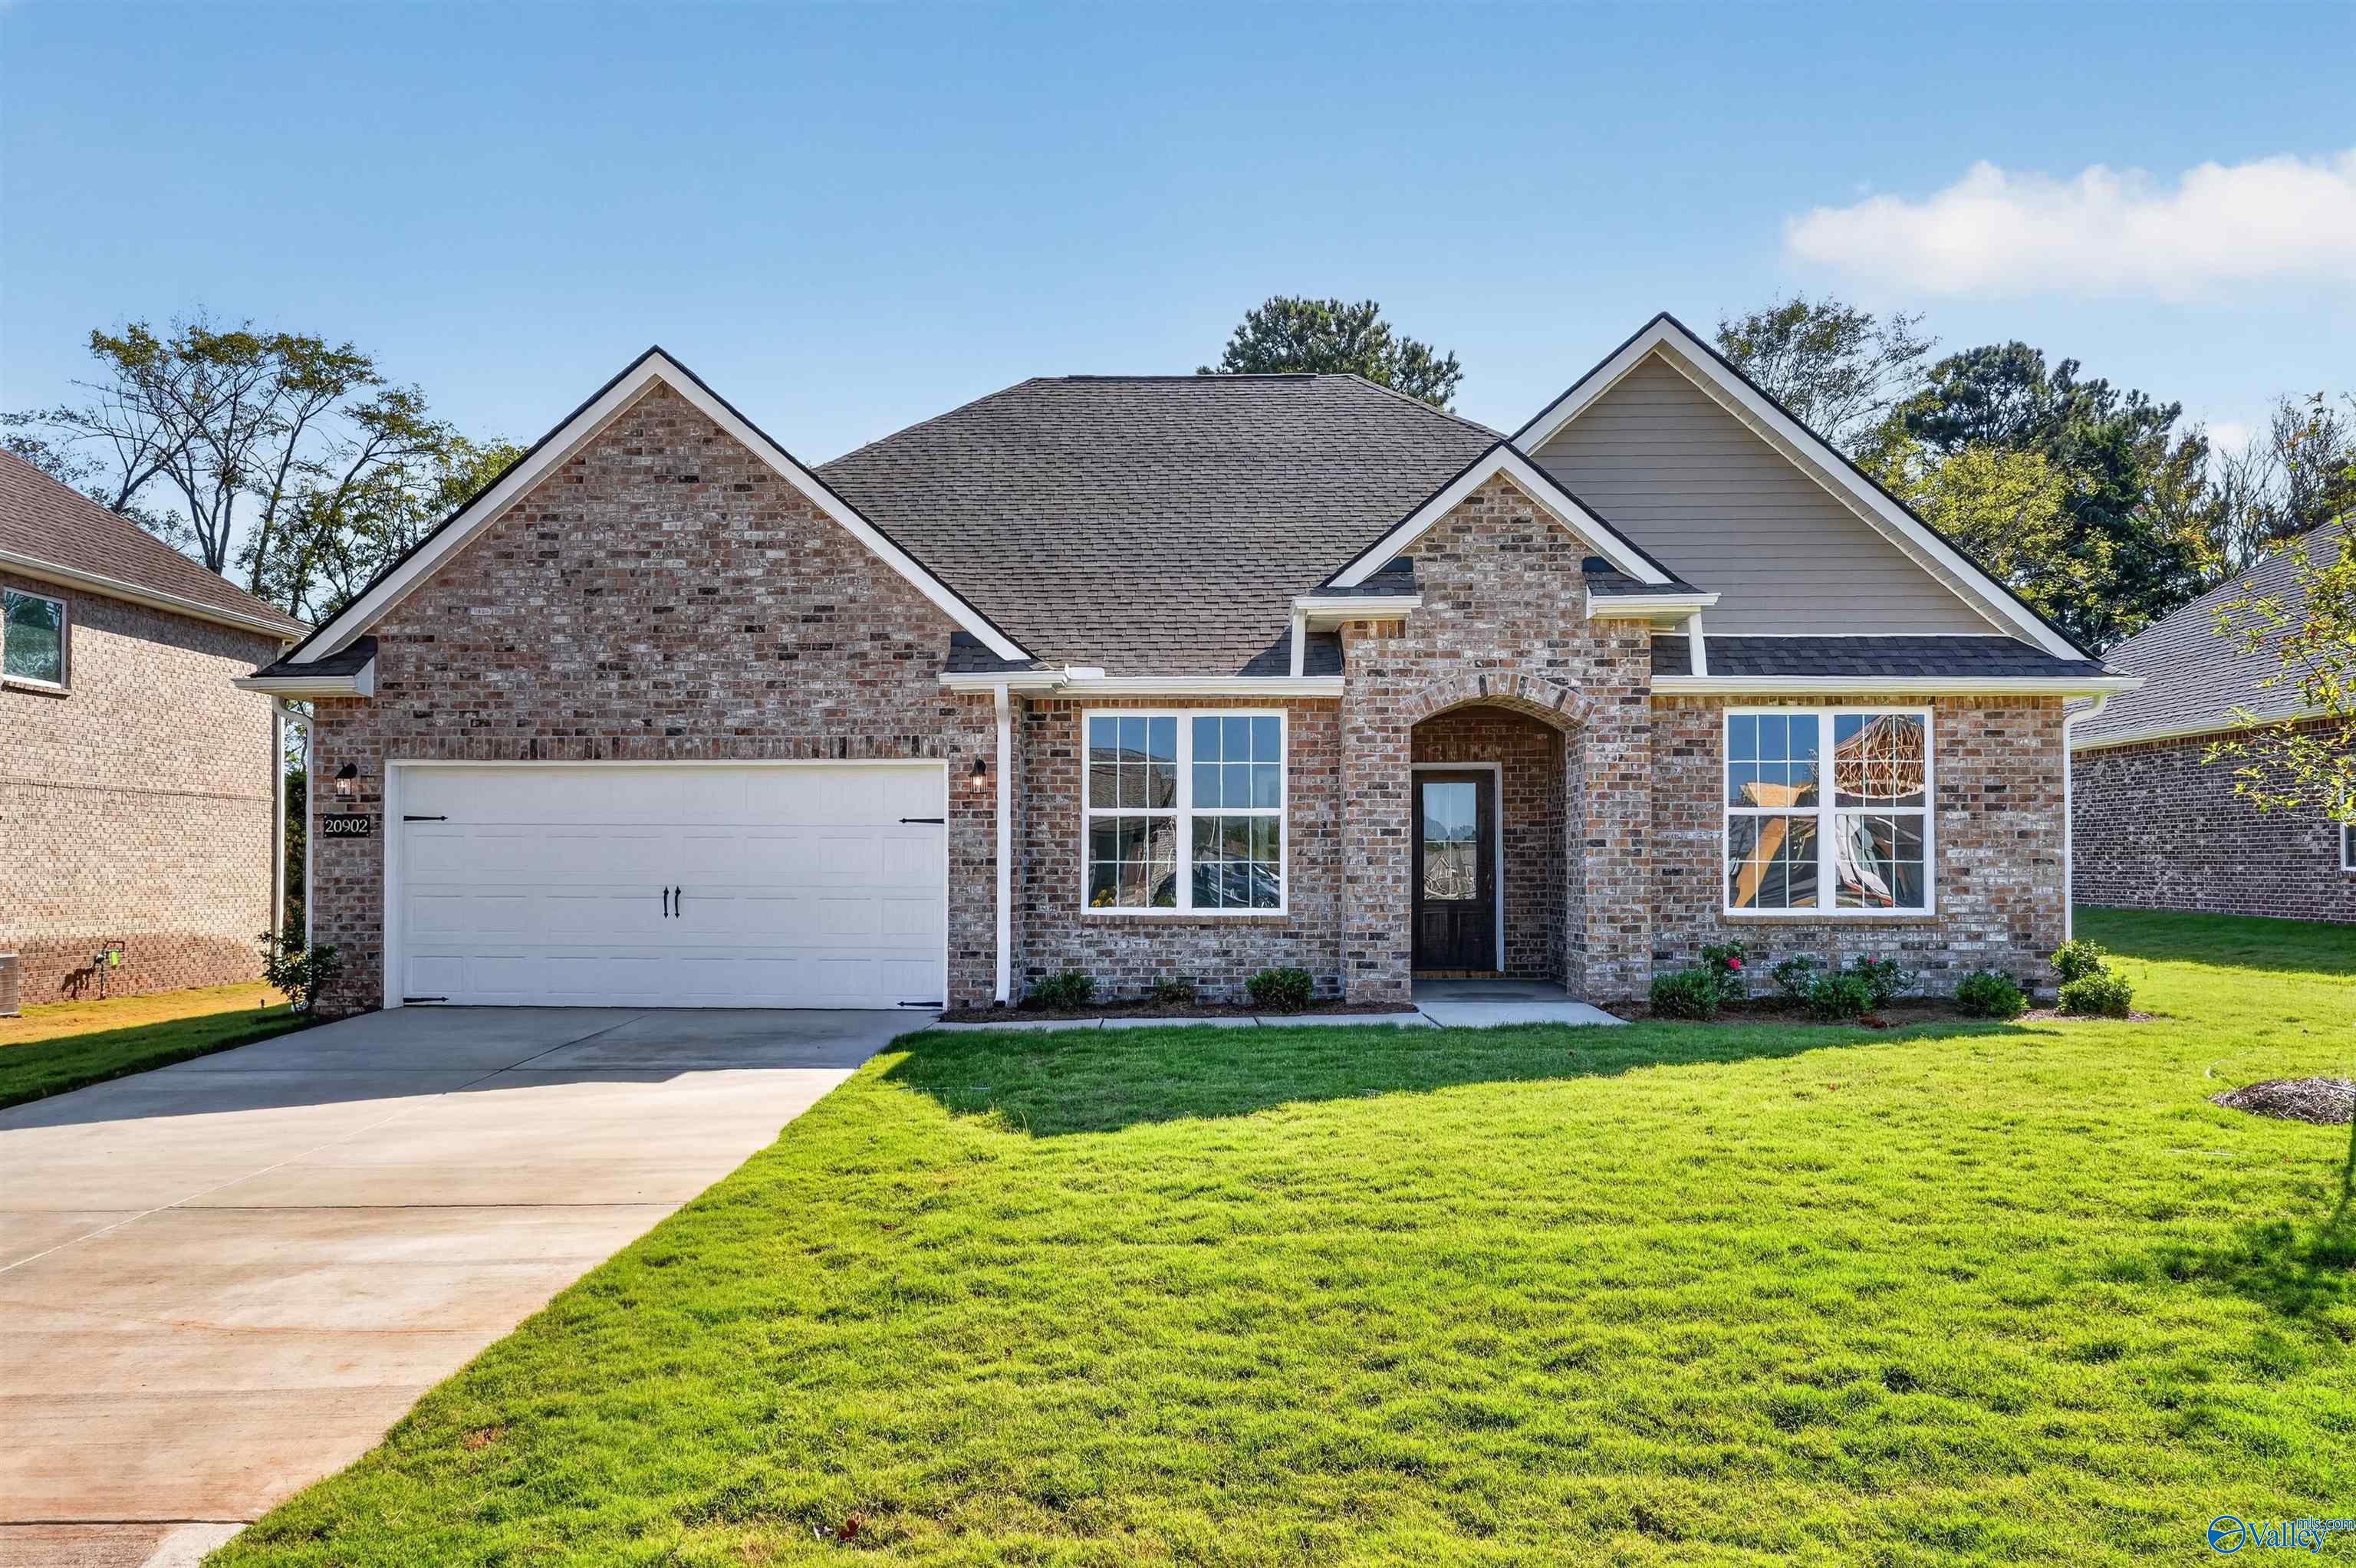
Brick front exterior of Davidson Homes' Harrison B plan, 4-bedroom home with 2-car garage in The Meadows, Athens, Alabama.
Open-concept living room and kitchen with white cabinetry, island, and hardwood floors in The Harrison B home, Athens, Alabama
White shaker kitchen with large island, pendant lights, and wood-look tile floors in Davidson Homes Harrison B plan, Athens, AL
Open-concept living area with white kitchen, island, and LVP flooring in Davidson Homes Harrison B plan, Athens, Alabama
Foyer entry with glass-panel front door, hardwood floors, and neutral gray walls in Davidson Homes Harrison B plan, Athens, Alabama
Rates from 3.99% + Closing Costs

The Harrison B

20902 English Ivy LaneHomesite #104
Now $389,900, was $403,701, save $13,801
From /MO*
Principal & Interest Only
4 Bd
3.5 Ba
2,678 Sf
More Details
Move-In Ready
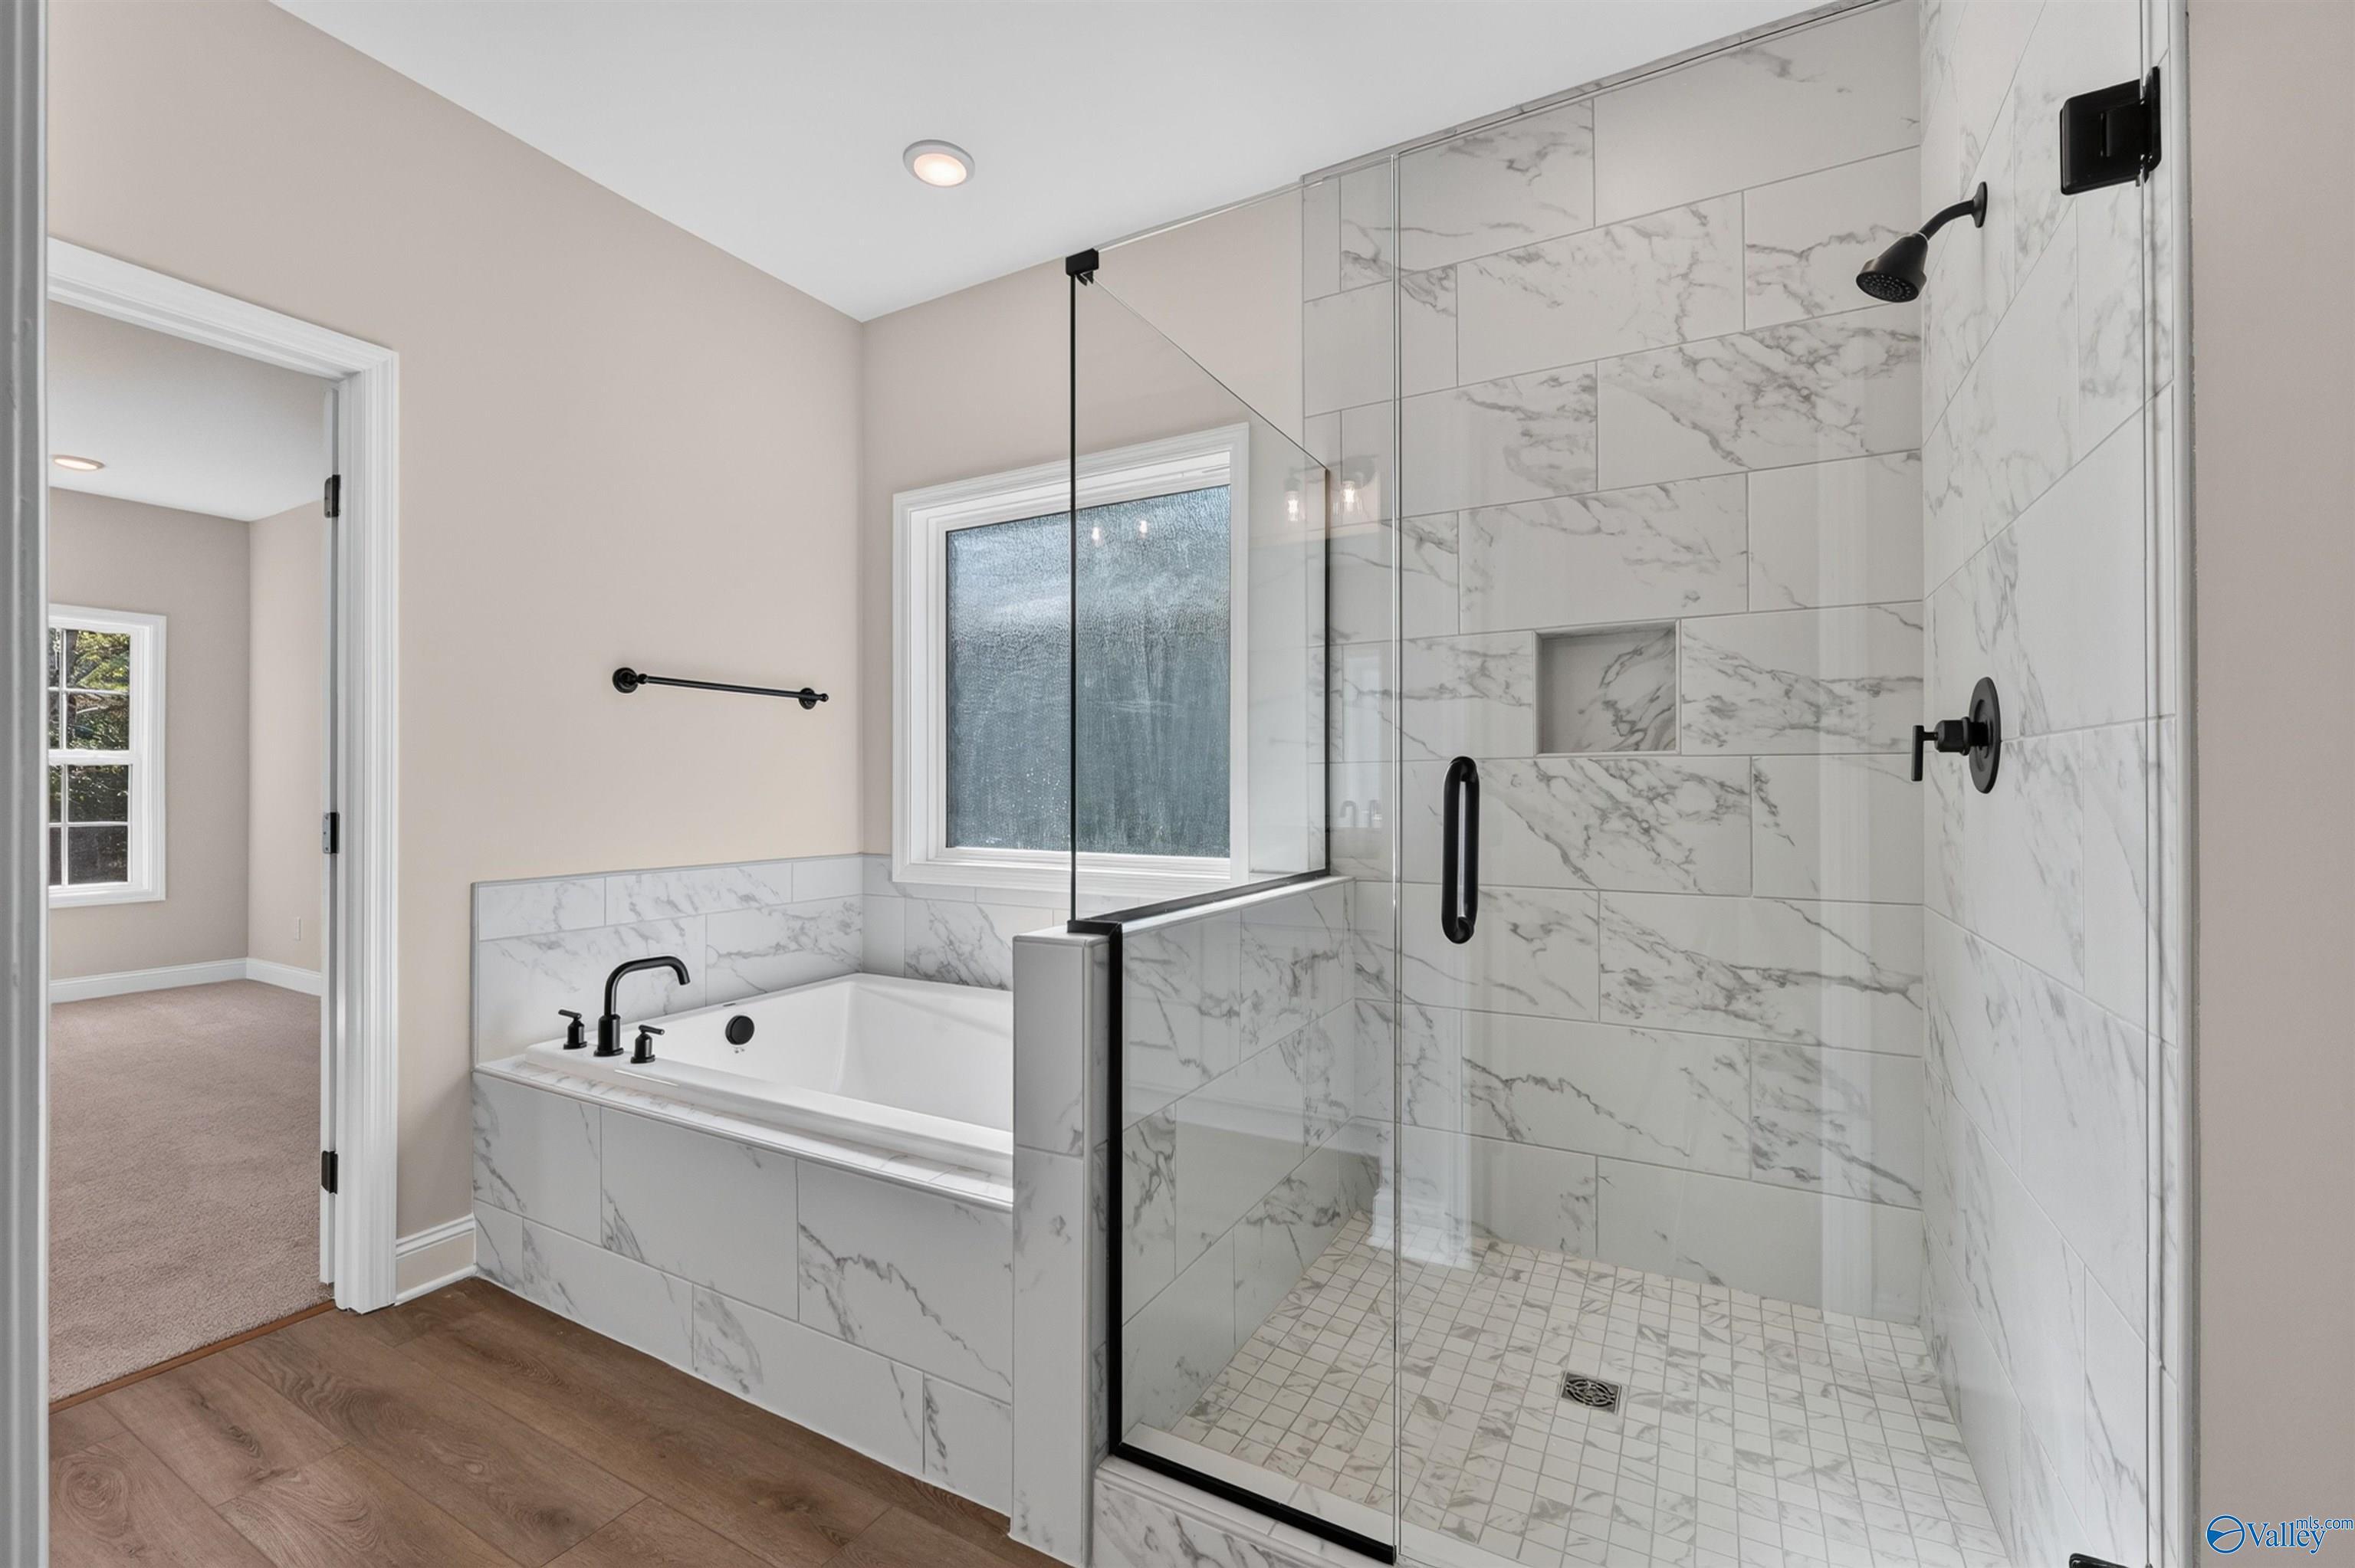
Master bathroom with marble tile walk-in shower and soaking tub with matte black fixtures in Davidson Homes Rockford B, Athens, AL
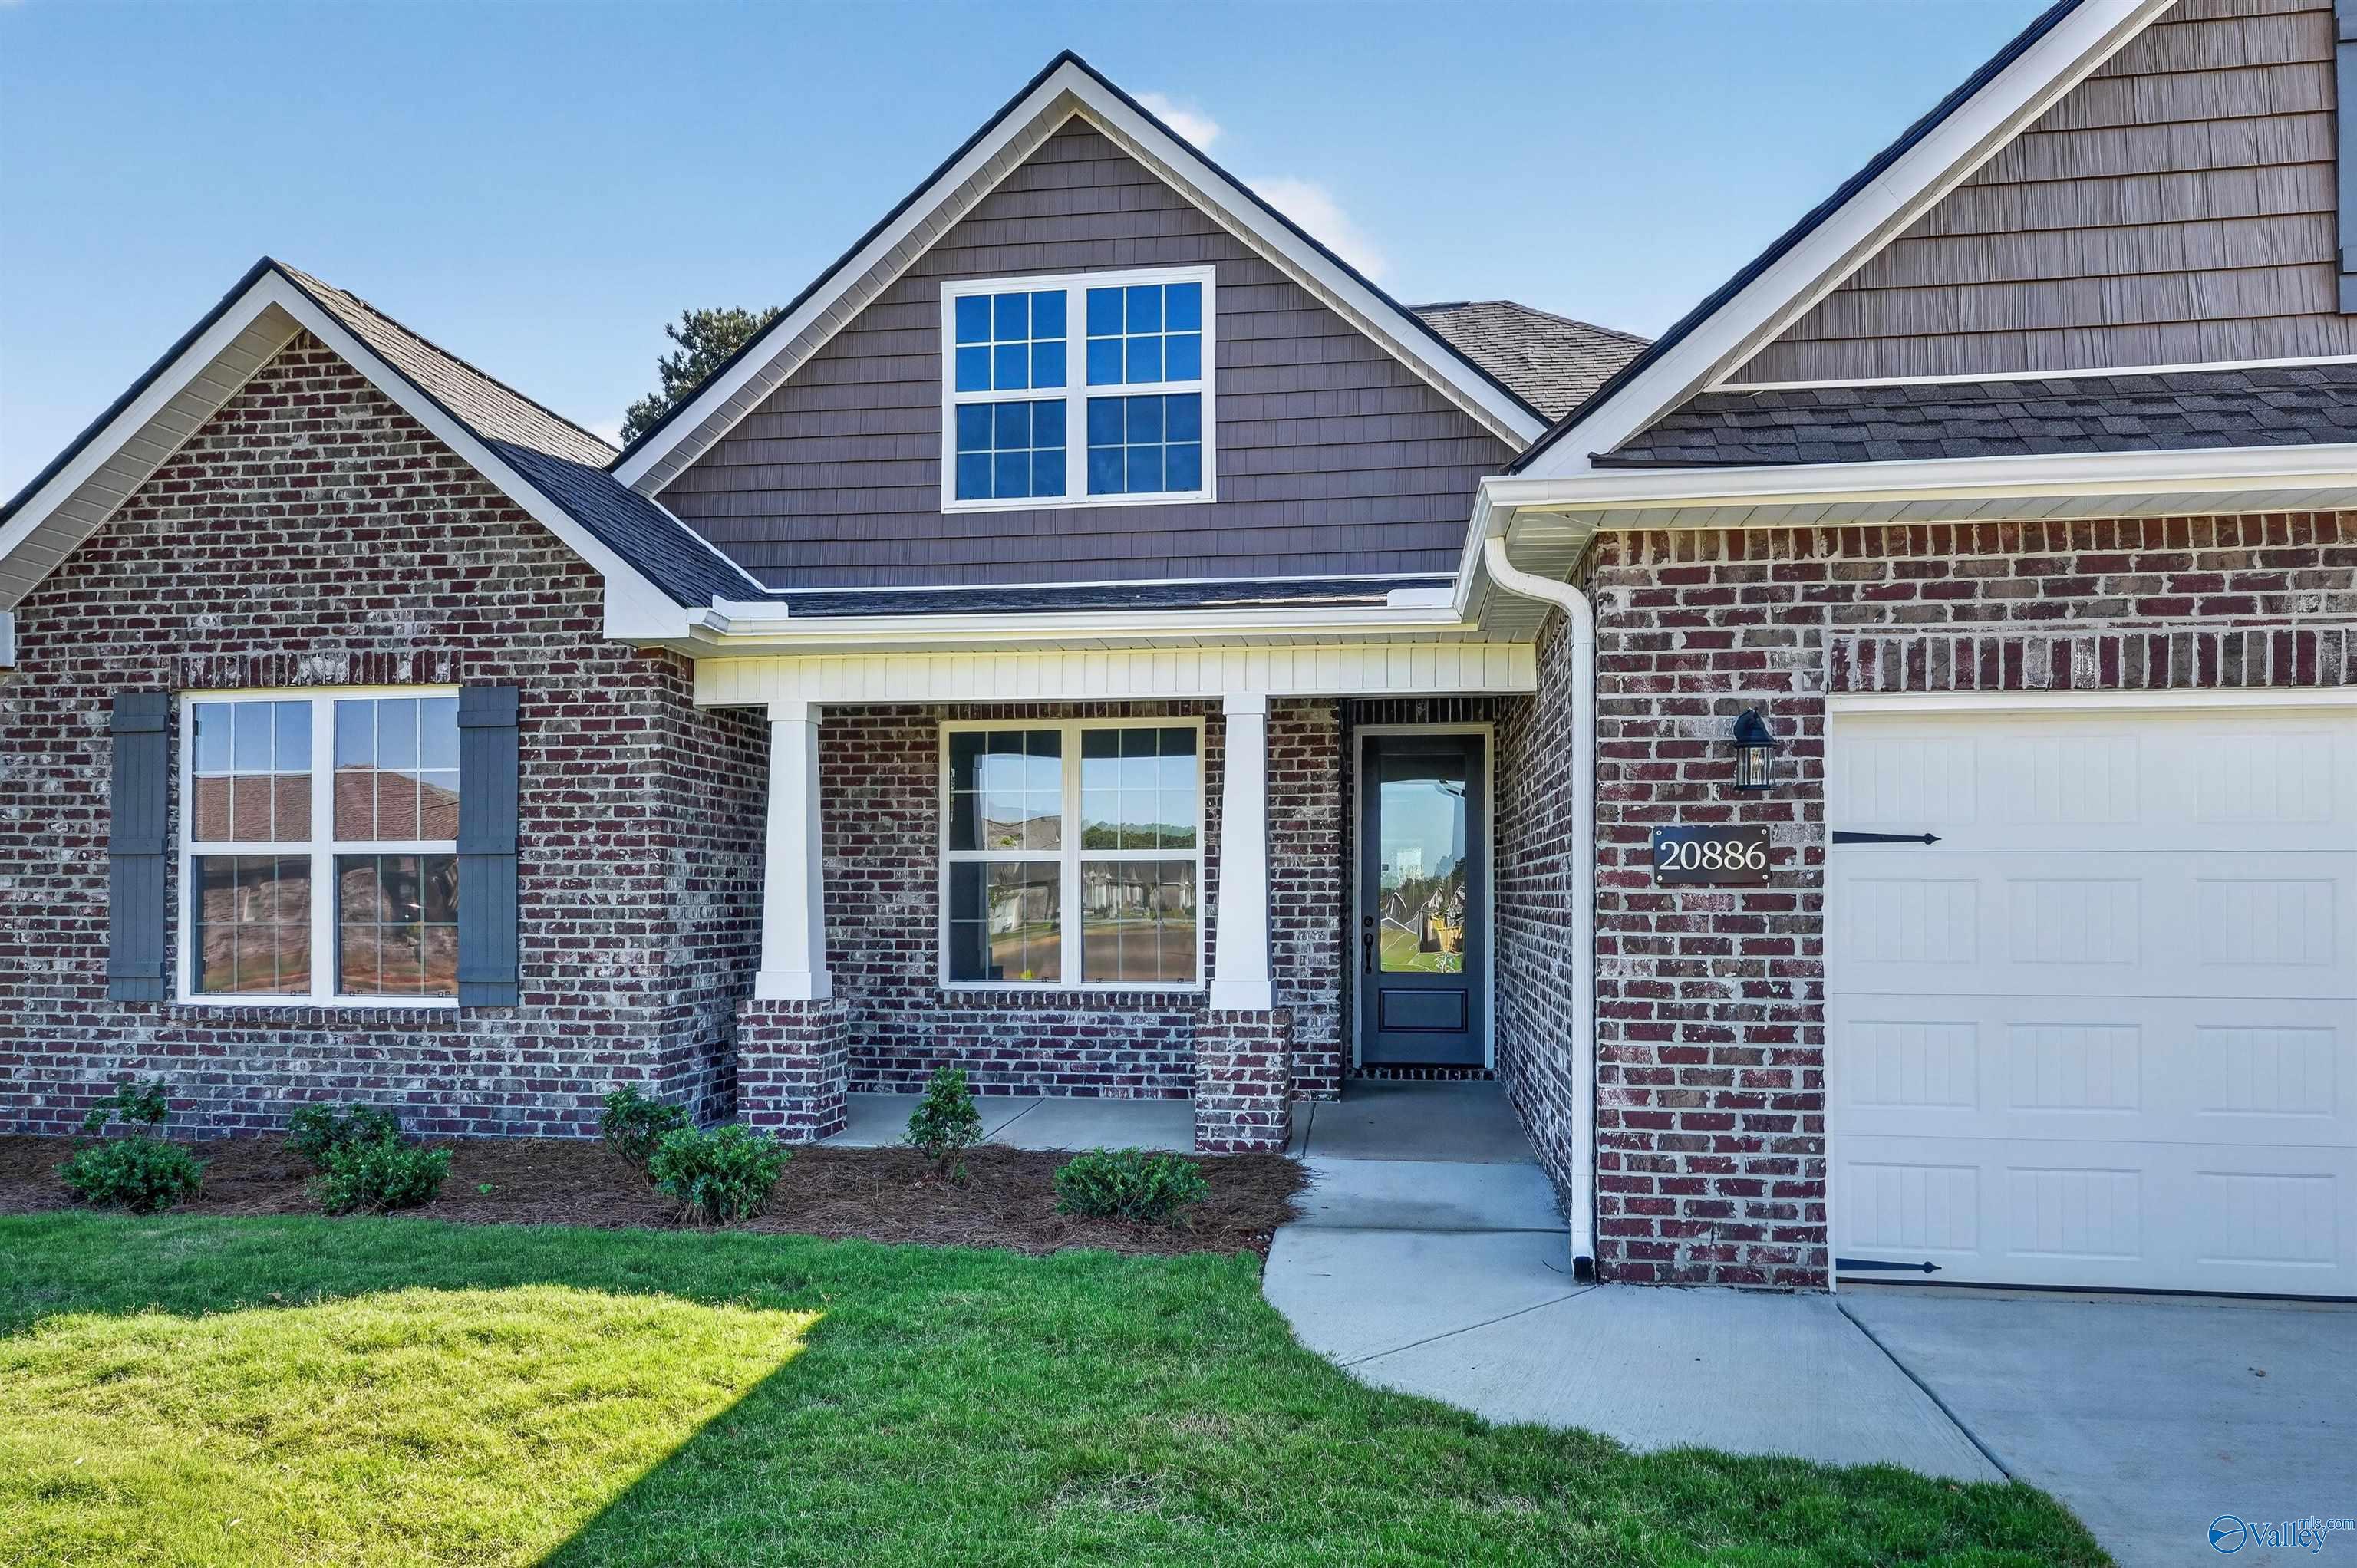
Brick front exterior with covered porch and 2-car garage at Davidson Homes The Rockford B in The Meadows, Athens, Alabama
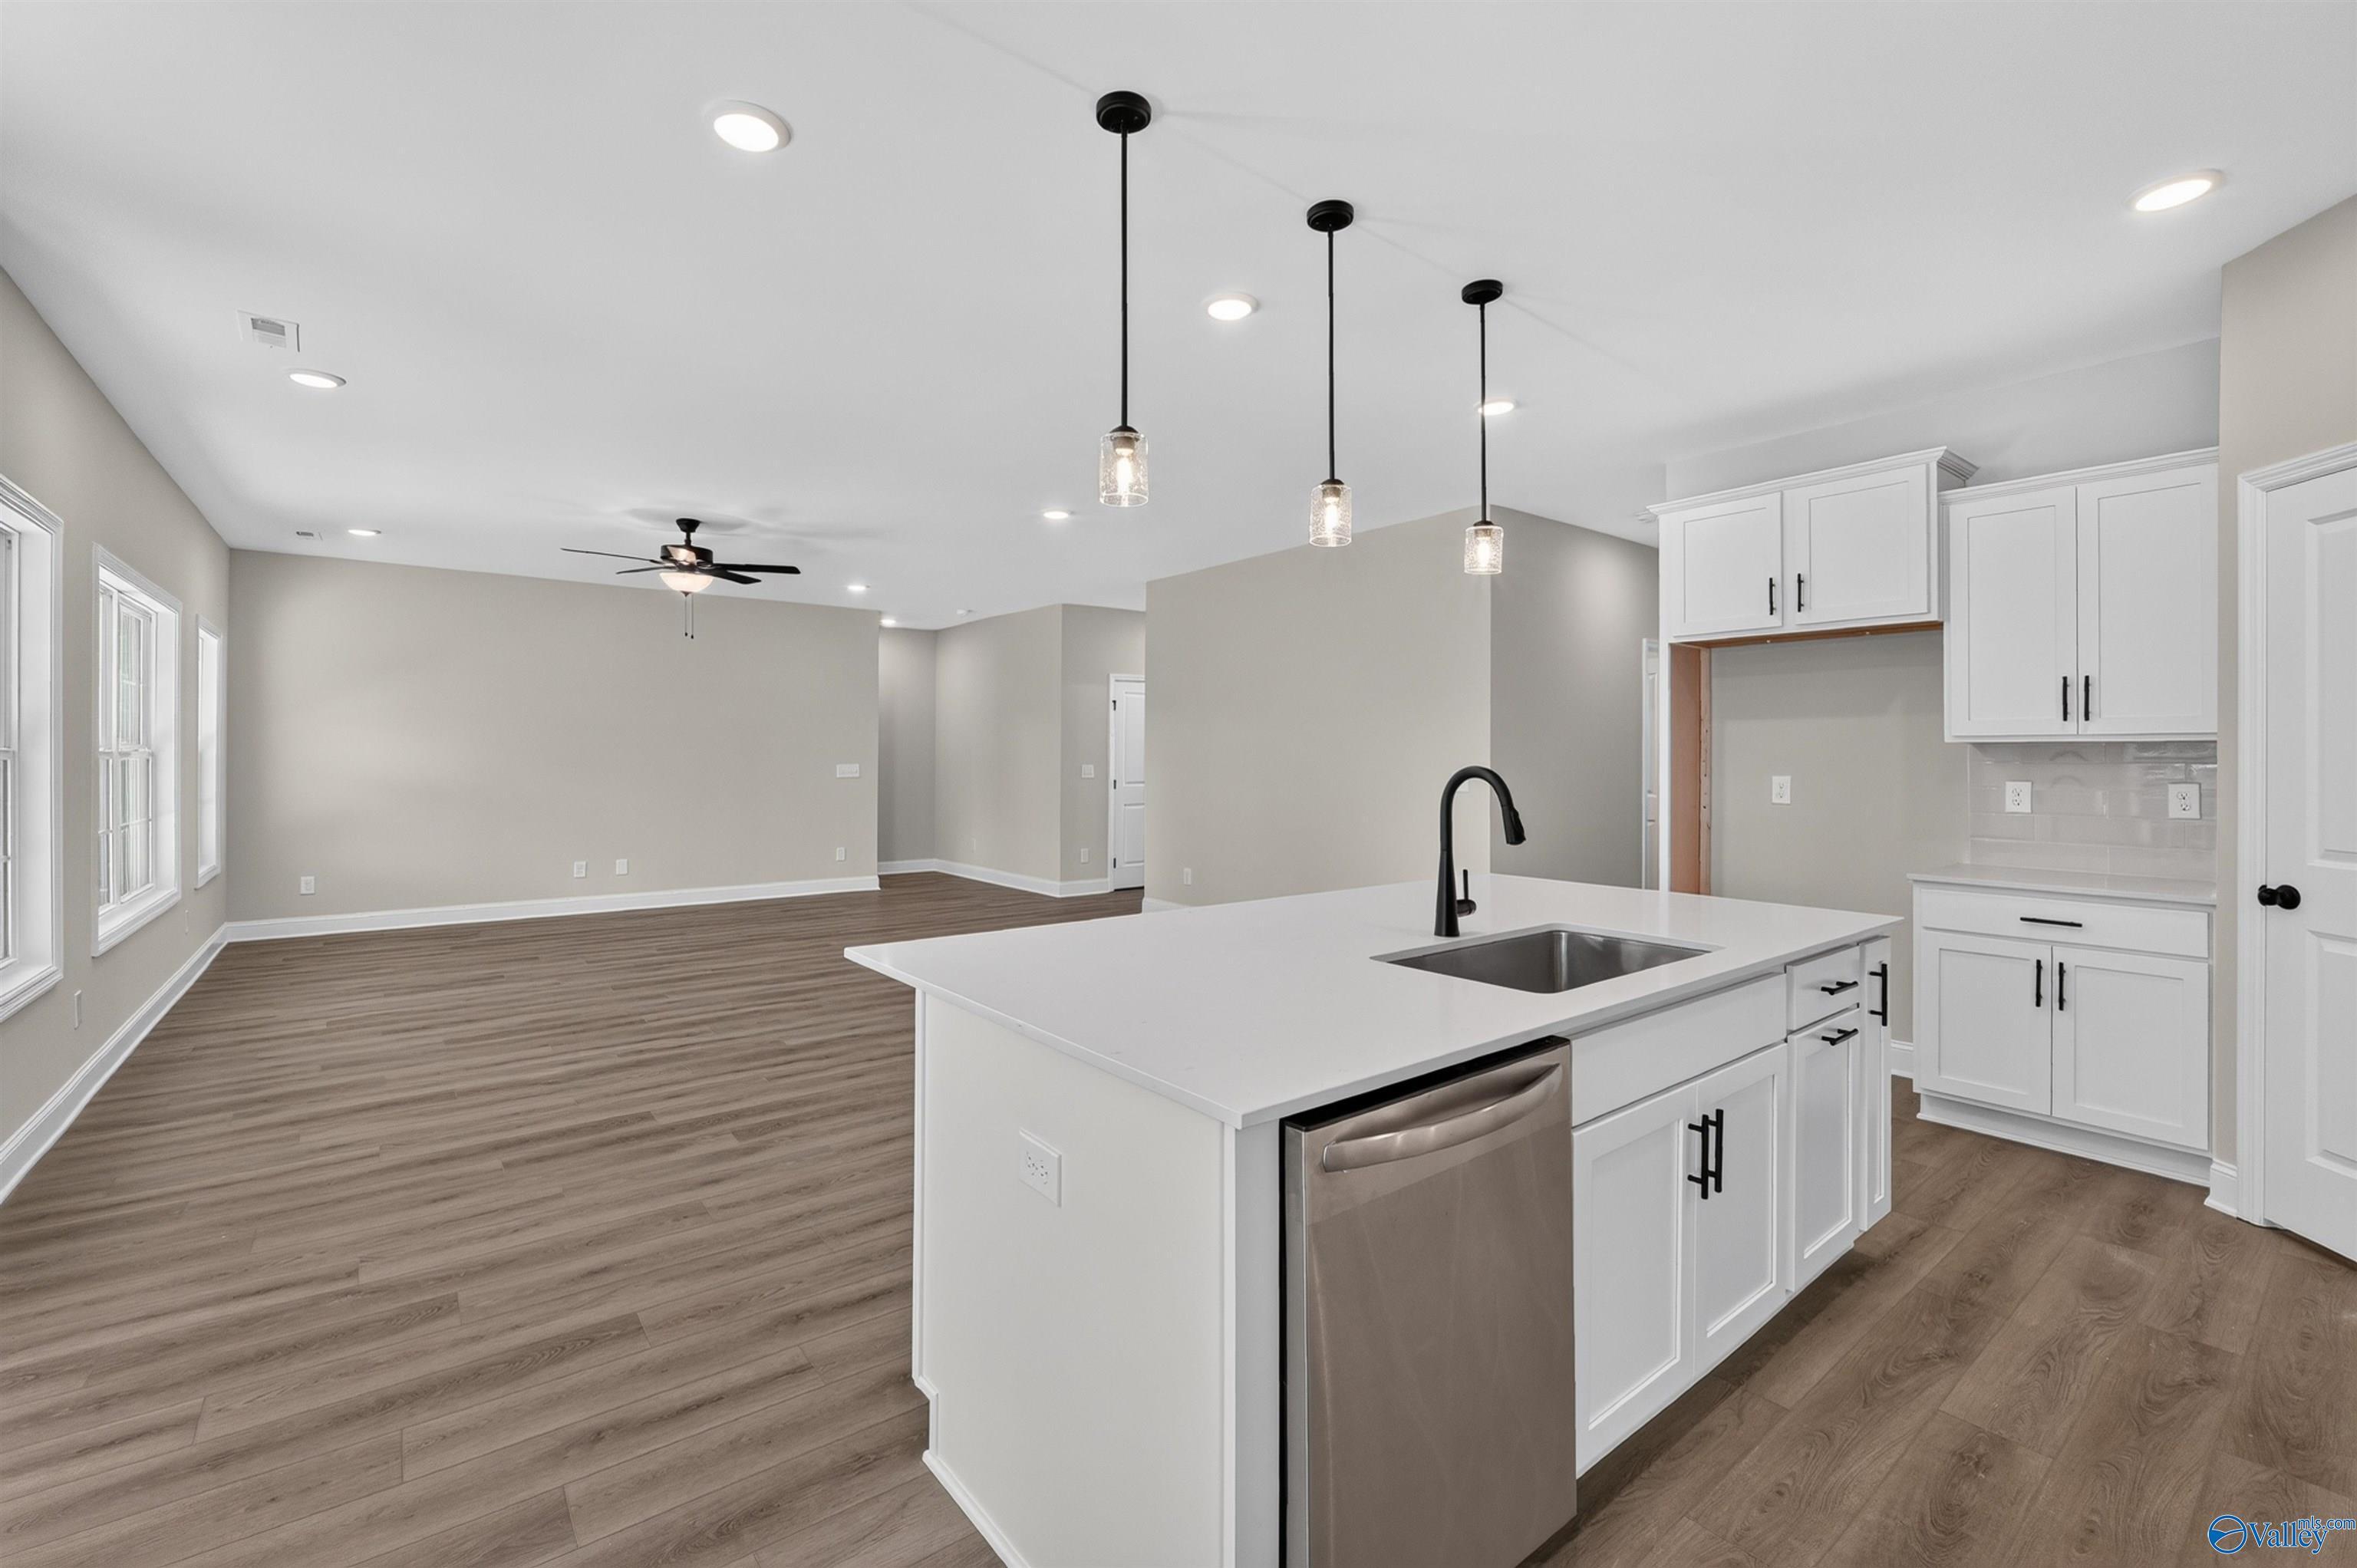
White kitchen island with sink and pendant lights in open-concept Davidson Homes Rockford B floor plan, The Meadows, Athens, Alabama
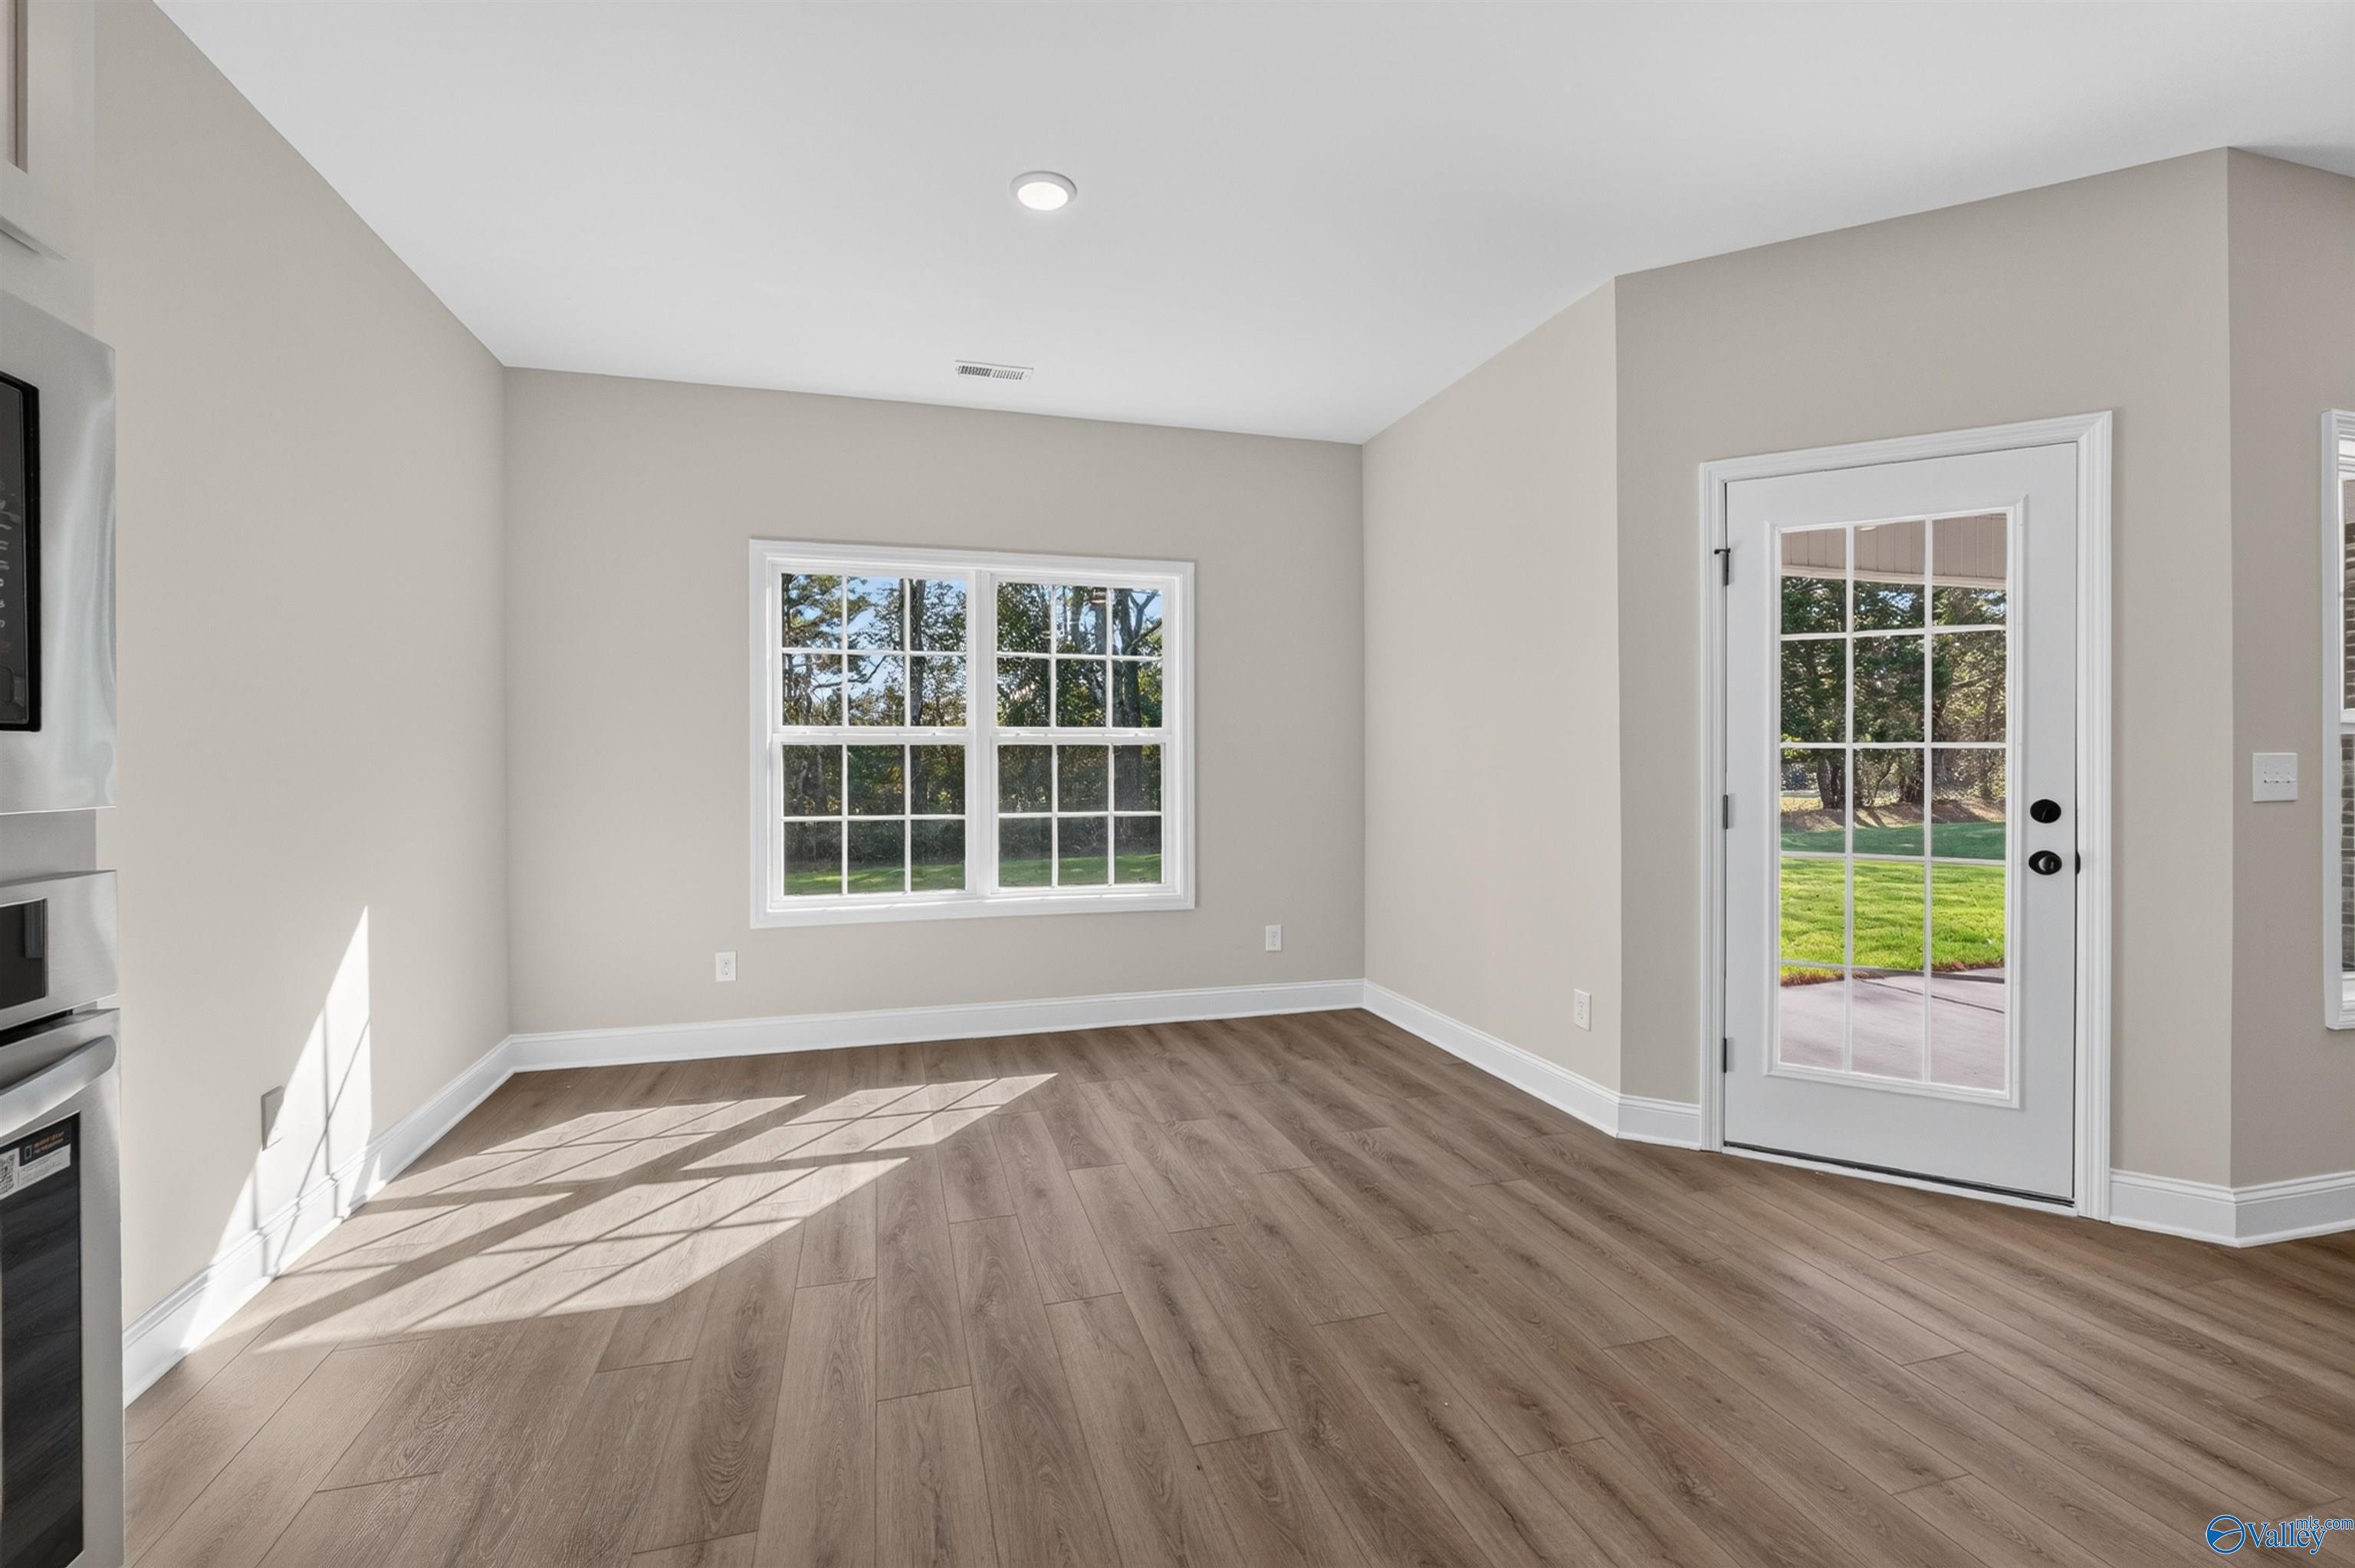
Bright dining area with wood-look flooring, garden window, and glass back door in Davidson Homes Rockford B, Athens, Alabama
Half bath with pedestal sink, oval mirror, and matte black fixtures in Davidson Homes Rockford B, The Meadows, Athens, Alabama
Rates from 3.99% + Closing Costs

The Rockford B

20886 English Ivy LaneHomesite #103
Now $389,900, was $396,560, save $6,660
From /MO*
Principal & Interest Only
3 Bd
2.5 Ba
2,286 Sf
More Details
Move In: November
Front exterior of 2-story brick The Shelby A by Davidson Homes with covered porch and 2-car garage in The Highlands, Arab, Alabama
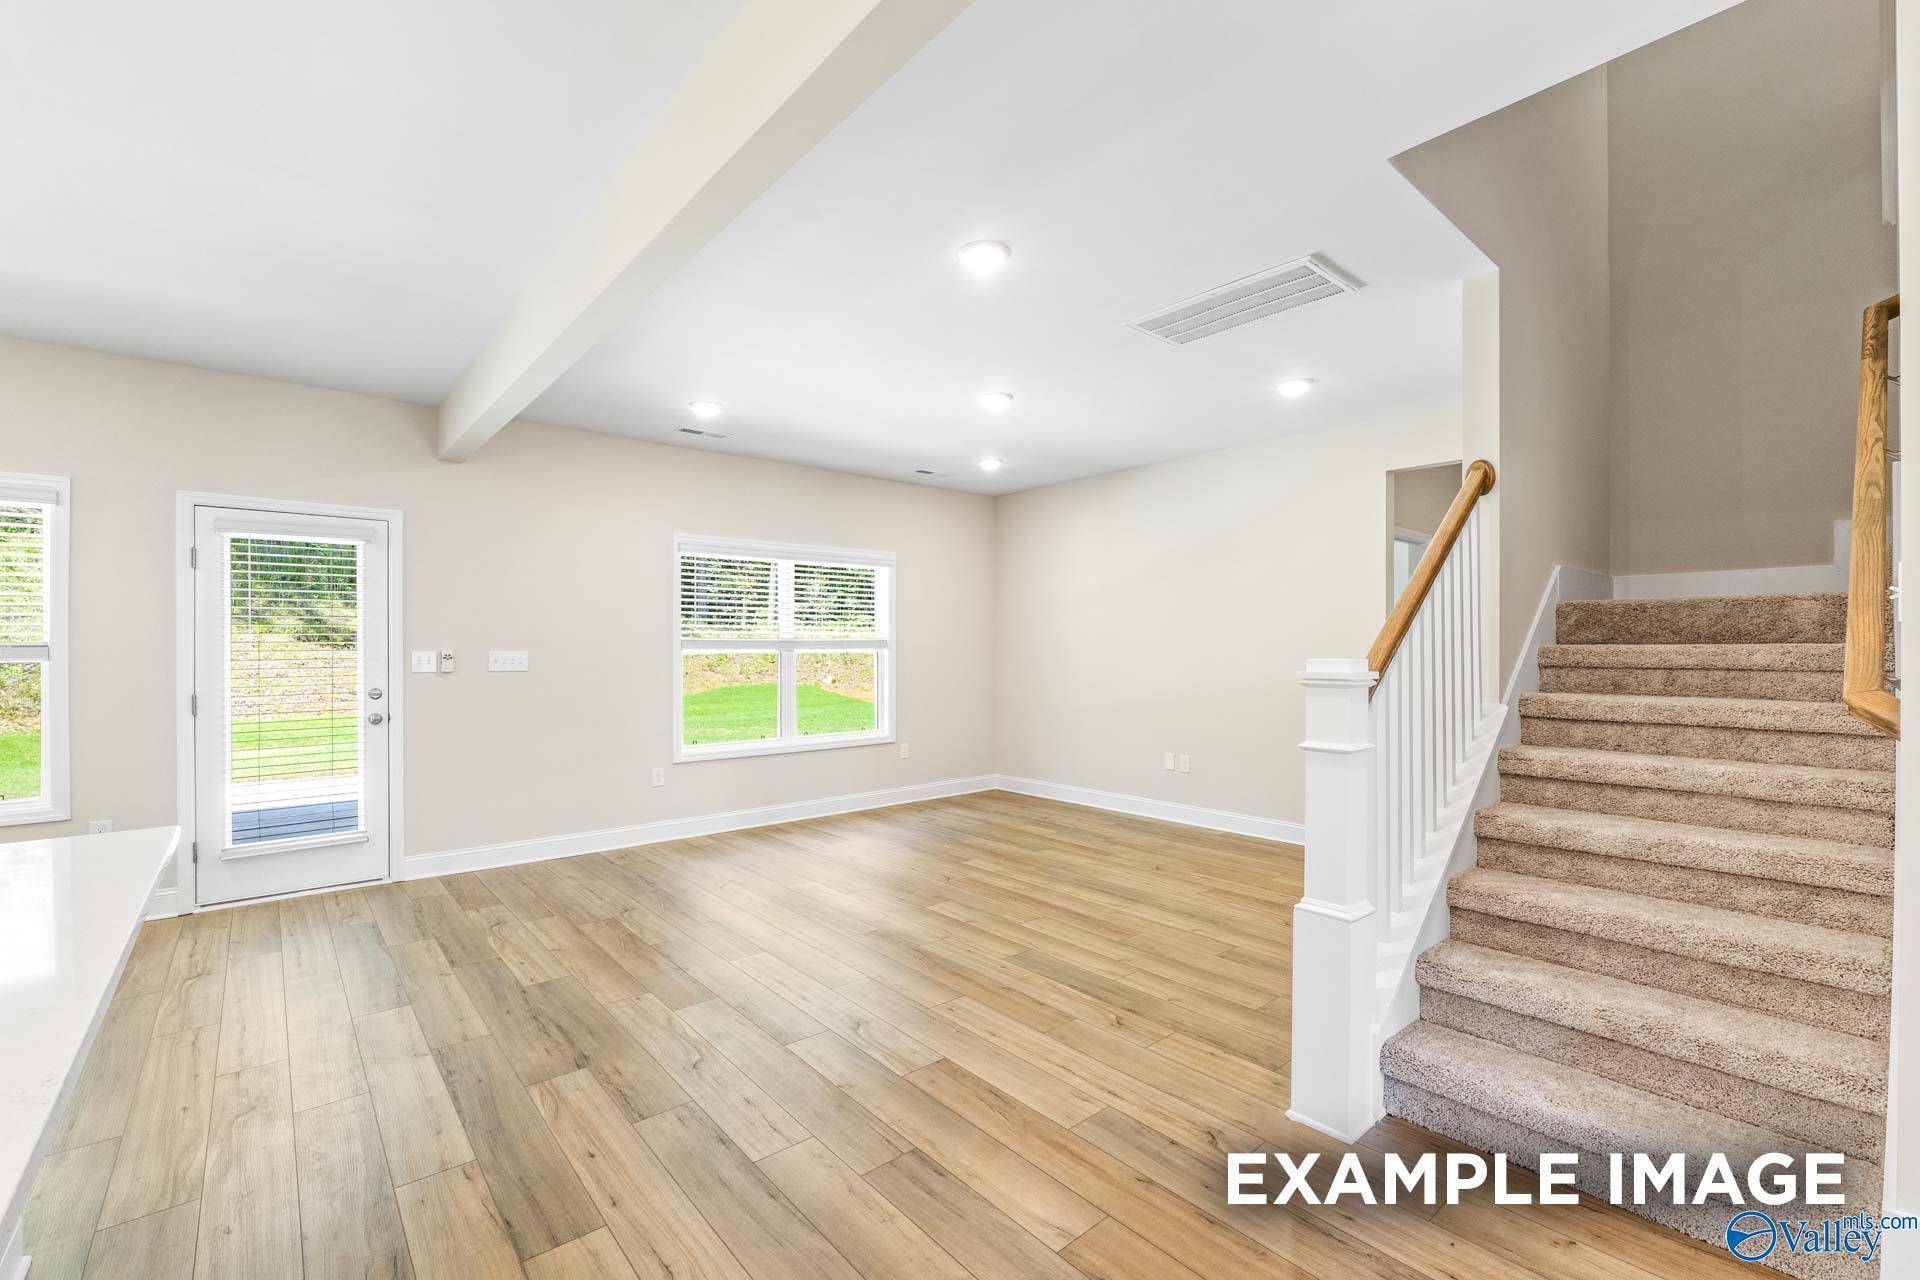
Open-concept living area with luxury vinyl plank flooring, carpeted staircase, and back door in Davidson Homes The Shelby A, Arab, AL
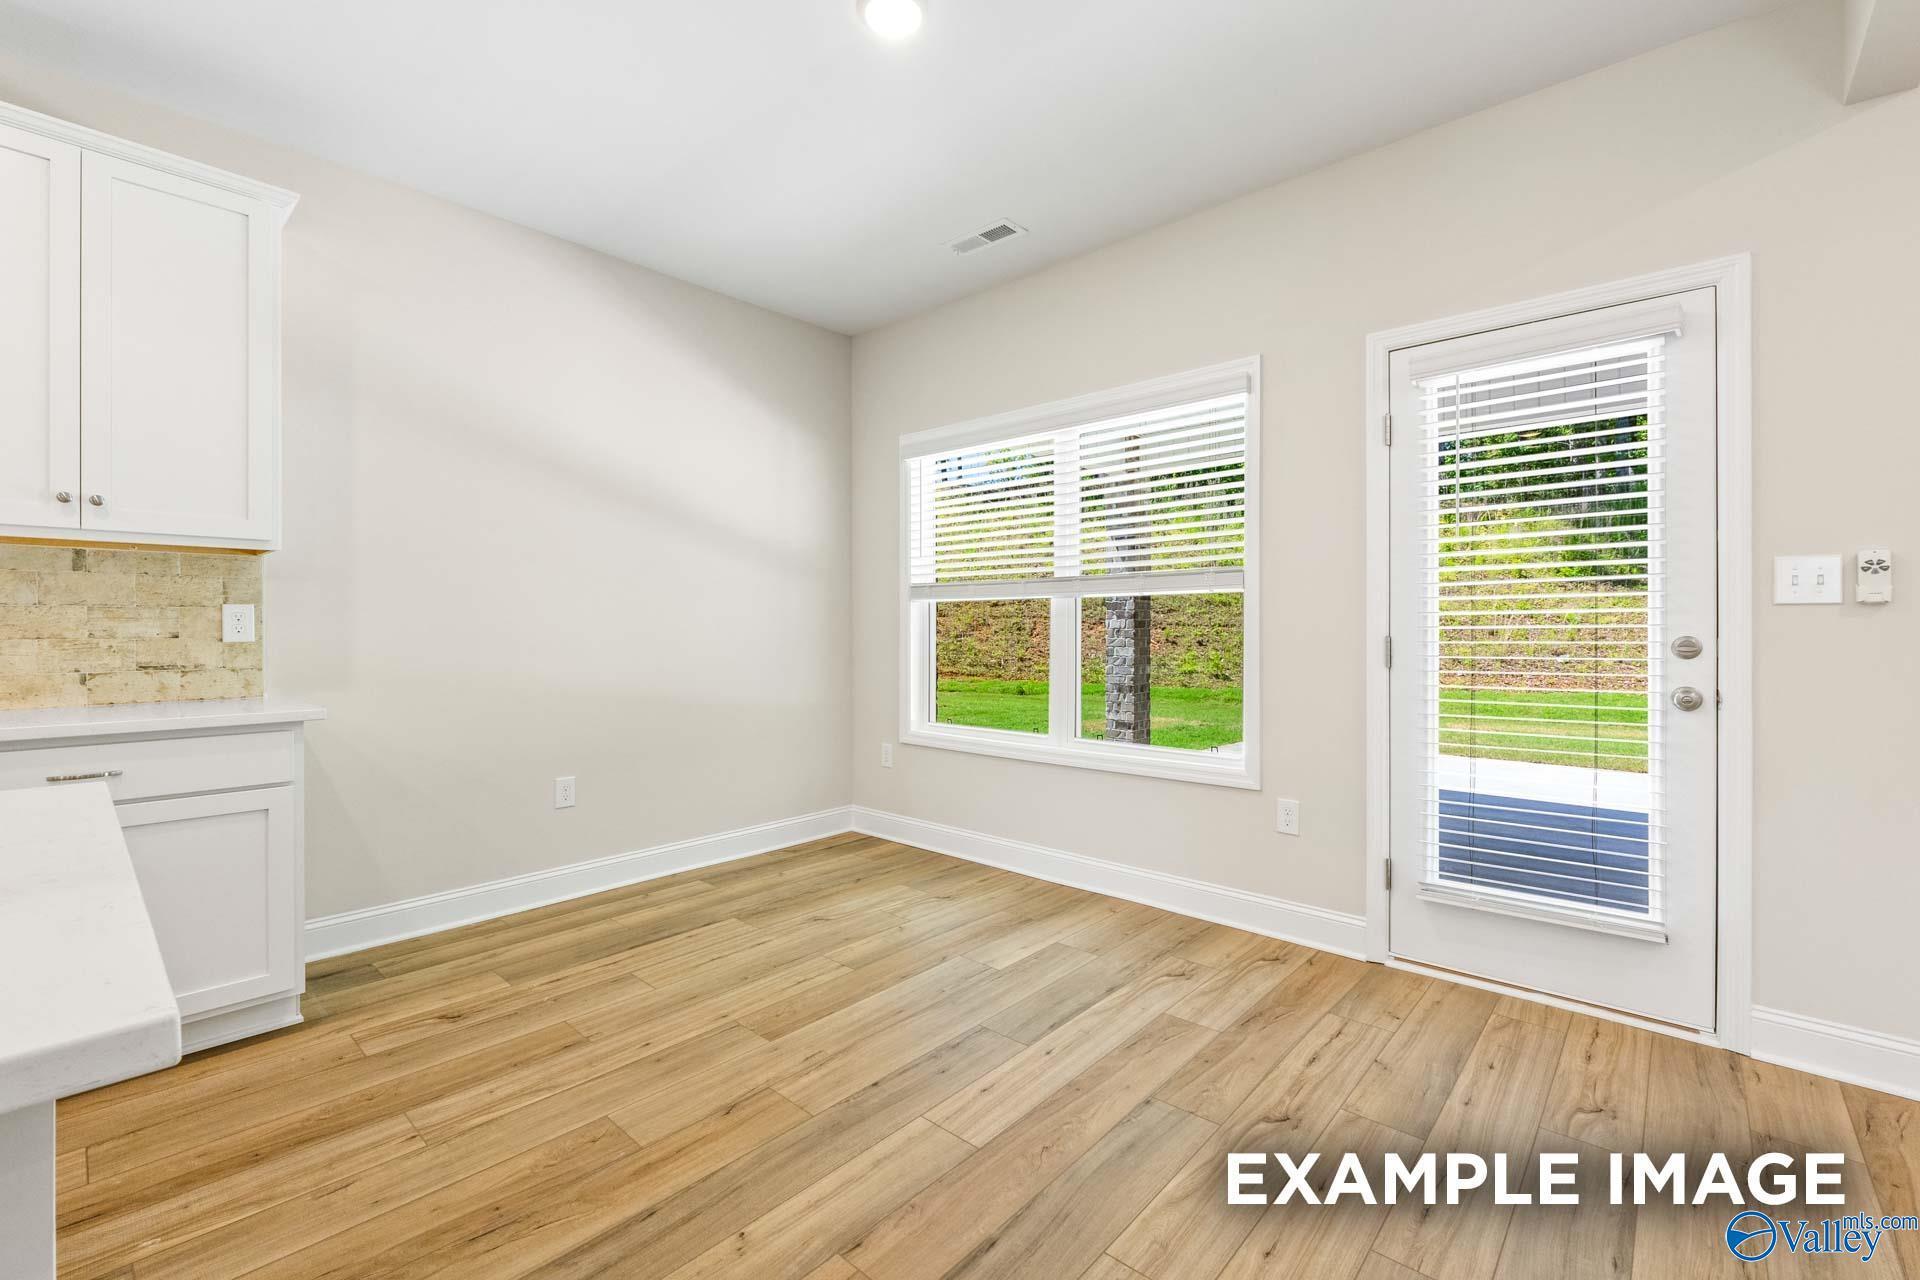
Bright dining area with luxury vinyl plank flooring, white cabinetry, and glass-paneled back door in Davidson Homes' Shelby A plan, Arab, AL
Dual vanity bathroom with wood cabinets and walk-in tiled shower in The Shelby A by Davidson Homes, Arab, Alabama
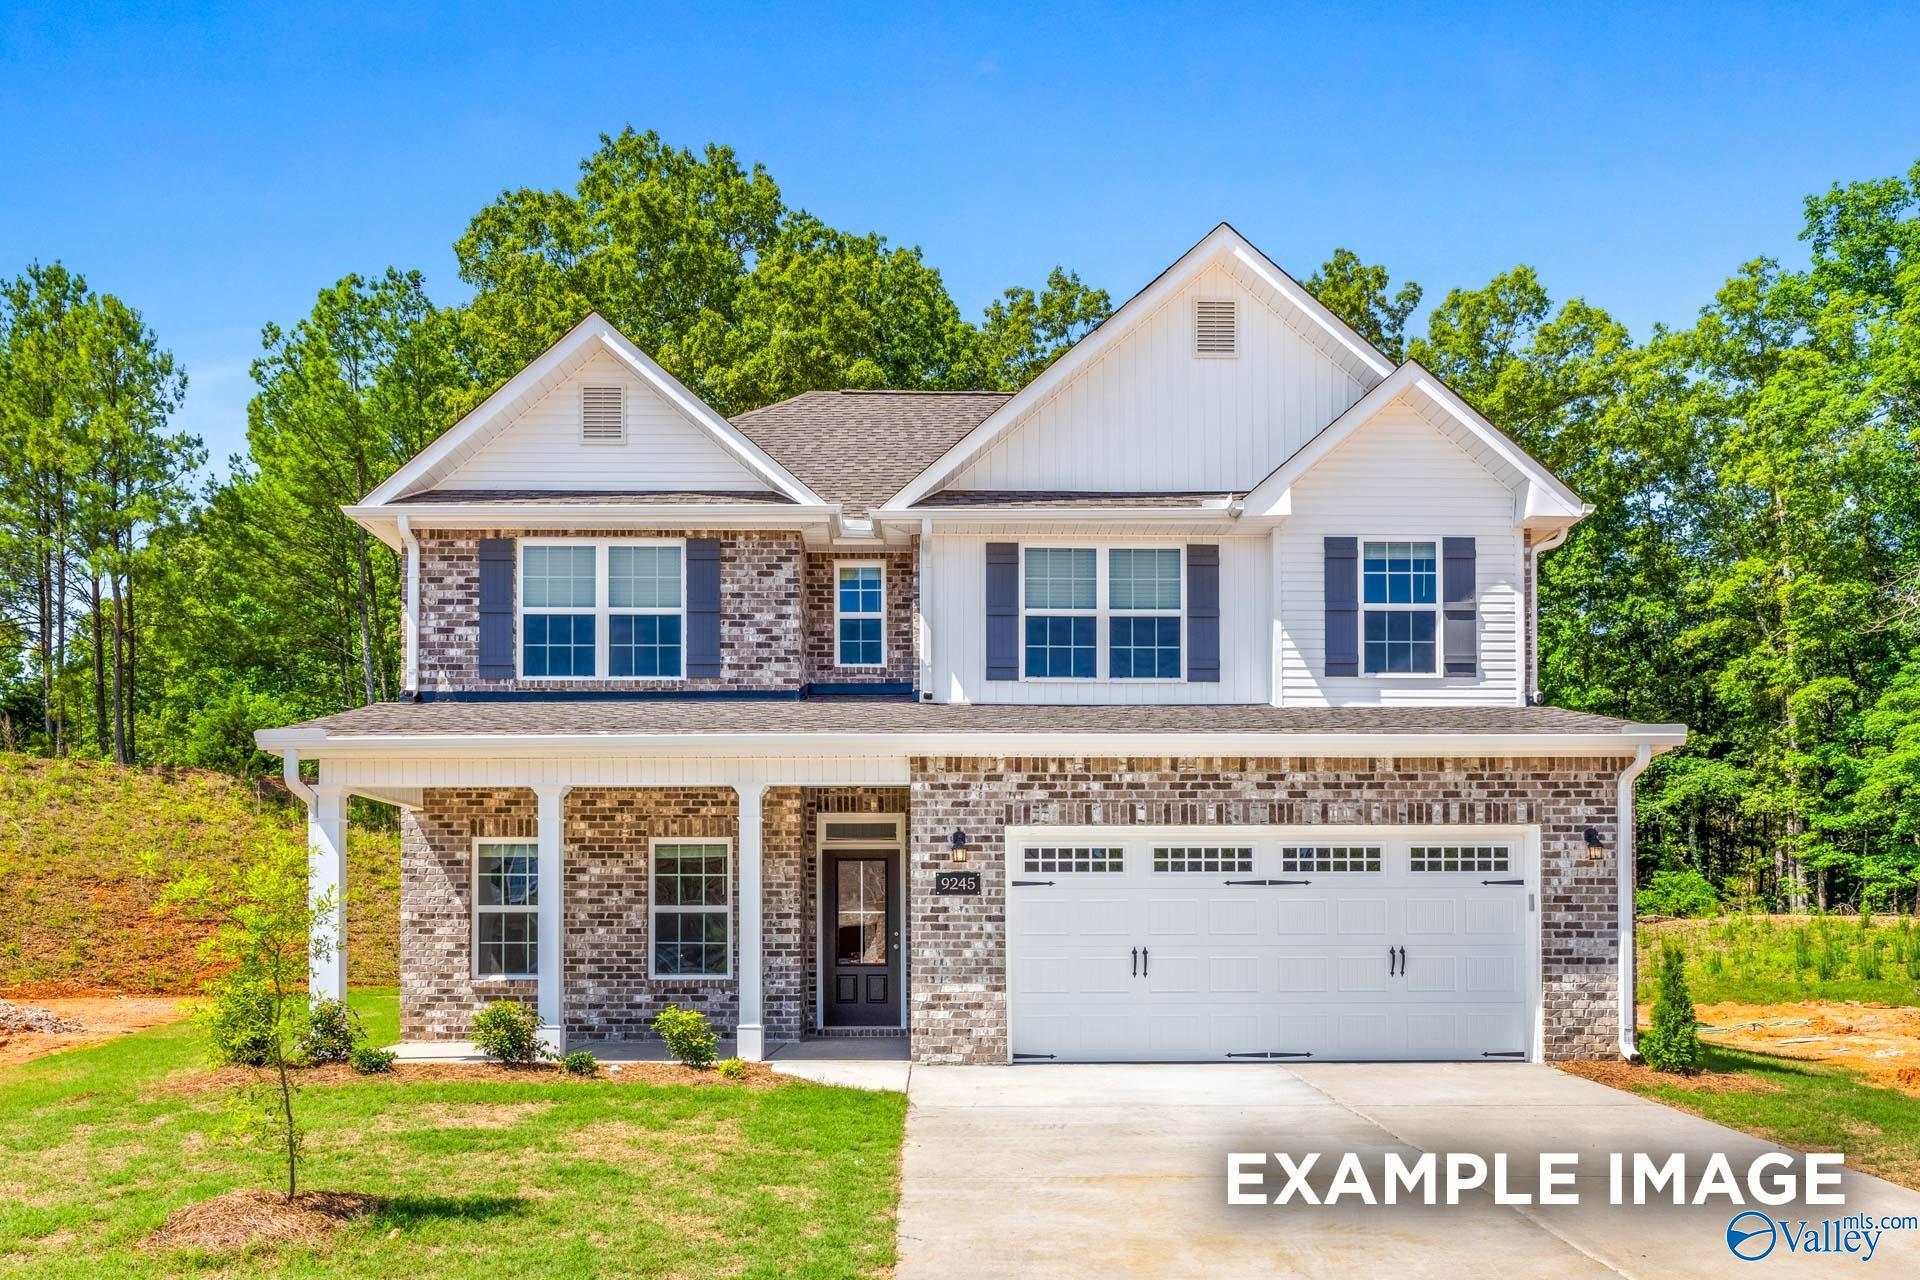
Two-story brick exterior with covered front porch and 2-car garage, The Shelby A by Davidson Homes in The Highlands, Arab, Alabama
Rates from 3.99% + Closing Costs

The Shelby A

596 Overland PassHomesite #53
$389,708
From /MO*
Principal & Interest Only
4 Bd
3 Ba
2,452 Sf
More Details
Move In: November
Brick front exterior with 2-car garage and landscaped yard at The Franklin C, a 3-bedroom Davidson Homes plan in Arab, Alabama
Bright open-concept living room with luxury vinyl plank flooring, ceiling fan, and backyard access in Davidson Homes Franklin C, Arab, AL
Modern kitchen with gray cabinets, white island, and stainless appliances in Davidson Homes' Franklin C plan, Arab, Alabama
Modern bathroom with glass shower, gray vanity, and white countertops in Davidson Homes' Franklin C plan, The Highlands, Arab, AL
Foyer entry with glass-paneled front door, luxury vinyl plank flooring, and open hallway in Davidson Homes Franklin C plan, Arab, Alabama
Rates from 3.99% + Closing Costs

The Franklin C

340 Overland PassHomesite #60
Now $289,900, was $303,644, save $13,744
From /MO*
Principal & Interest Only
3 Bd
2 Ba
1,620 Sf
More Details
Move In: November
Brick front exterior with 2-car garage and landscaped yard at The Montgomery B, a Davidson Homes new construction in Decatur, Alabama
Foyer with wainscoting, white interior doors, and luxury vinyl plank flooring in Davidson Homes' Montgomery B plan, Decatur, AL
Open-concept living area with luxury vinyl plank flooring, white kitchen island, and pendant lighting in Davidson Homes' Montgomery B plan
Open-concept kitchen with white cabinets, island, and luxury vinyl plank flooring in Davidson Homes Montgomery B plan, Decatur, AL
White kitchen island with pendant lights and open living area in Davidson Homes Montgomery B plan, Decatur, Alabama
Rates from 3.99% + Closing Costs

The Montgomery B

3118 Joseph Drive SEHomesite #3038
$314,900
From /MO*
Principal & Interest Only
3 Bd
2 Ba
1,912 Sf
More Details
Move In: December
Brick front exterior with 2-car garage and covered porch at The Harrison, Davidson Homes new construction in Decatur, Alabama
Bright entry foyer with luxury vinyl plank flooring and dark front door in Davidson Homes The Harrison, Decatur, Alabama
Bright entryway with luxury vinyl plank flooring, glass-panel French doors, and white interior in Davidson Homes' The Harrison, Decatur, Alabama
Bright empty room with French doors, wood-look flooring, and large window in Davidson Homes The Harrison, Decatur, Alabama
Bright carpeted bedroom with double-pane window in Davidson Homes' The Harrison, 4-bedroom new construction in Decatur, Alabama
Rates from 3.99% + Closing Costs

The Harrison

3117 Joseph Drive SEHomesite #3021
Now $364,900, was $385,469, save $20,569
From /MO*
Principal & Interest Only
4 Bd
3.5 Ba
2,678 Sf
More Details
New Market, ALBerry Cove (2)
Move-In Ready
Bright open-concept living room with white sofas and kitchen bar seating in The Daphne F home by Davidson Homes, Berry Cove, Alabama
Open-concept kitchen with white cabinetry, center island, and hardwood floors in Davidson Homes' Daphne F plan, Berry Cove, New Market, AL
Bright neutral bedroom with upholstered headboard and cane accent cabinet in Davidson Homes' Daphne F plan, Berry Cove, Alabama
Master bath with corner soaking tub, matte black fixtures, and glass walk-in shower in The Daphne F, Berry Cove, New Market, AL
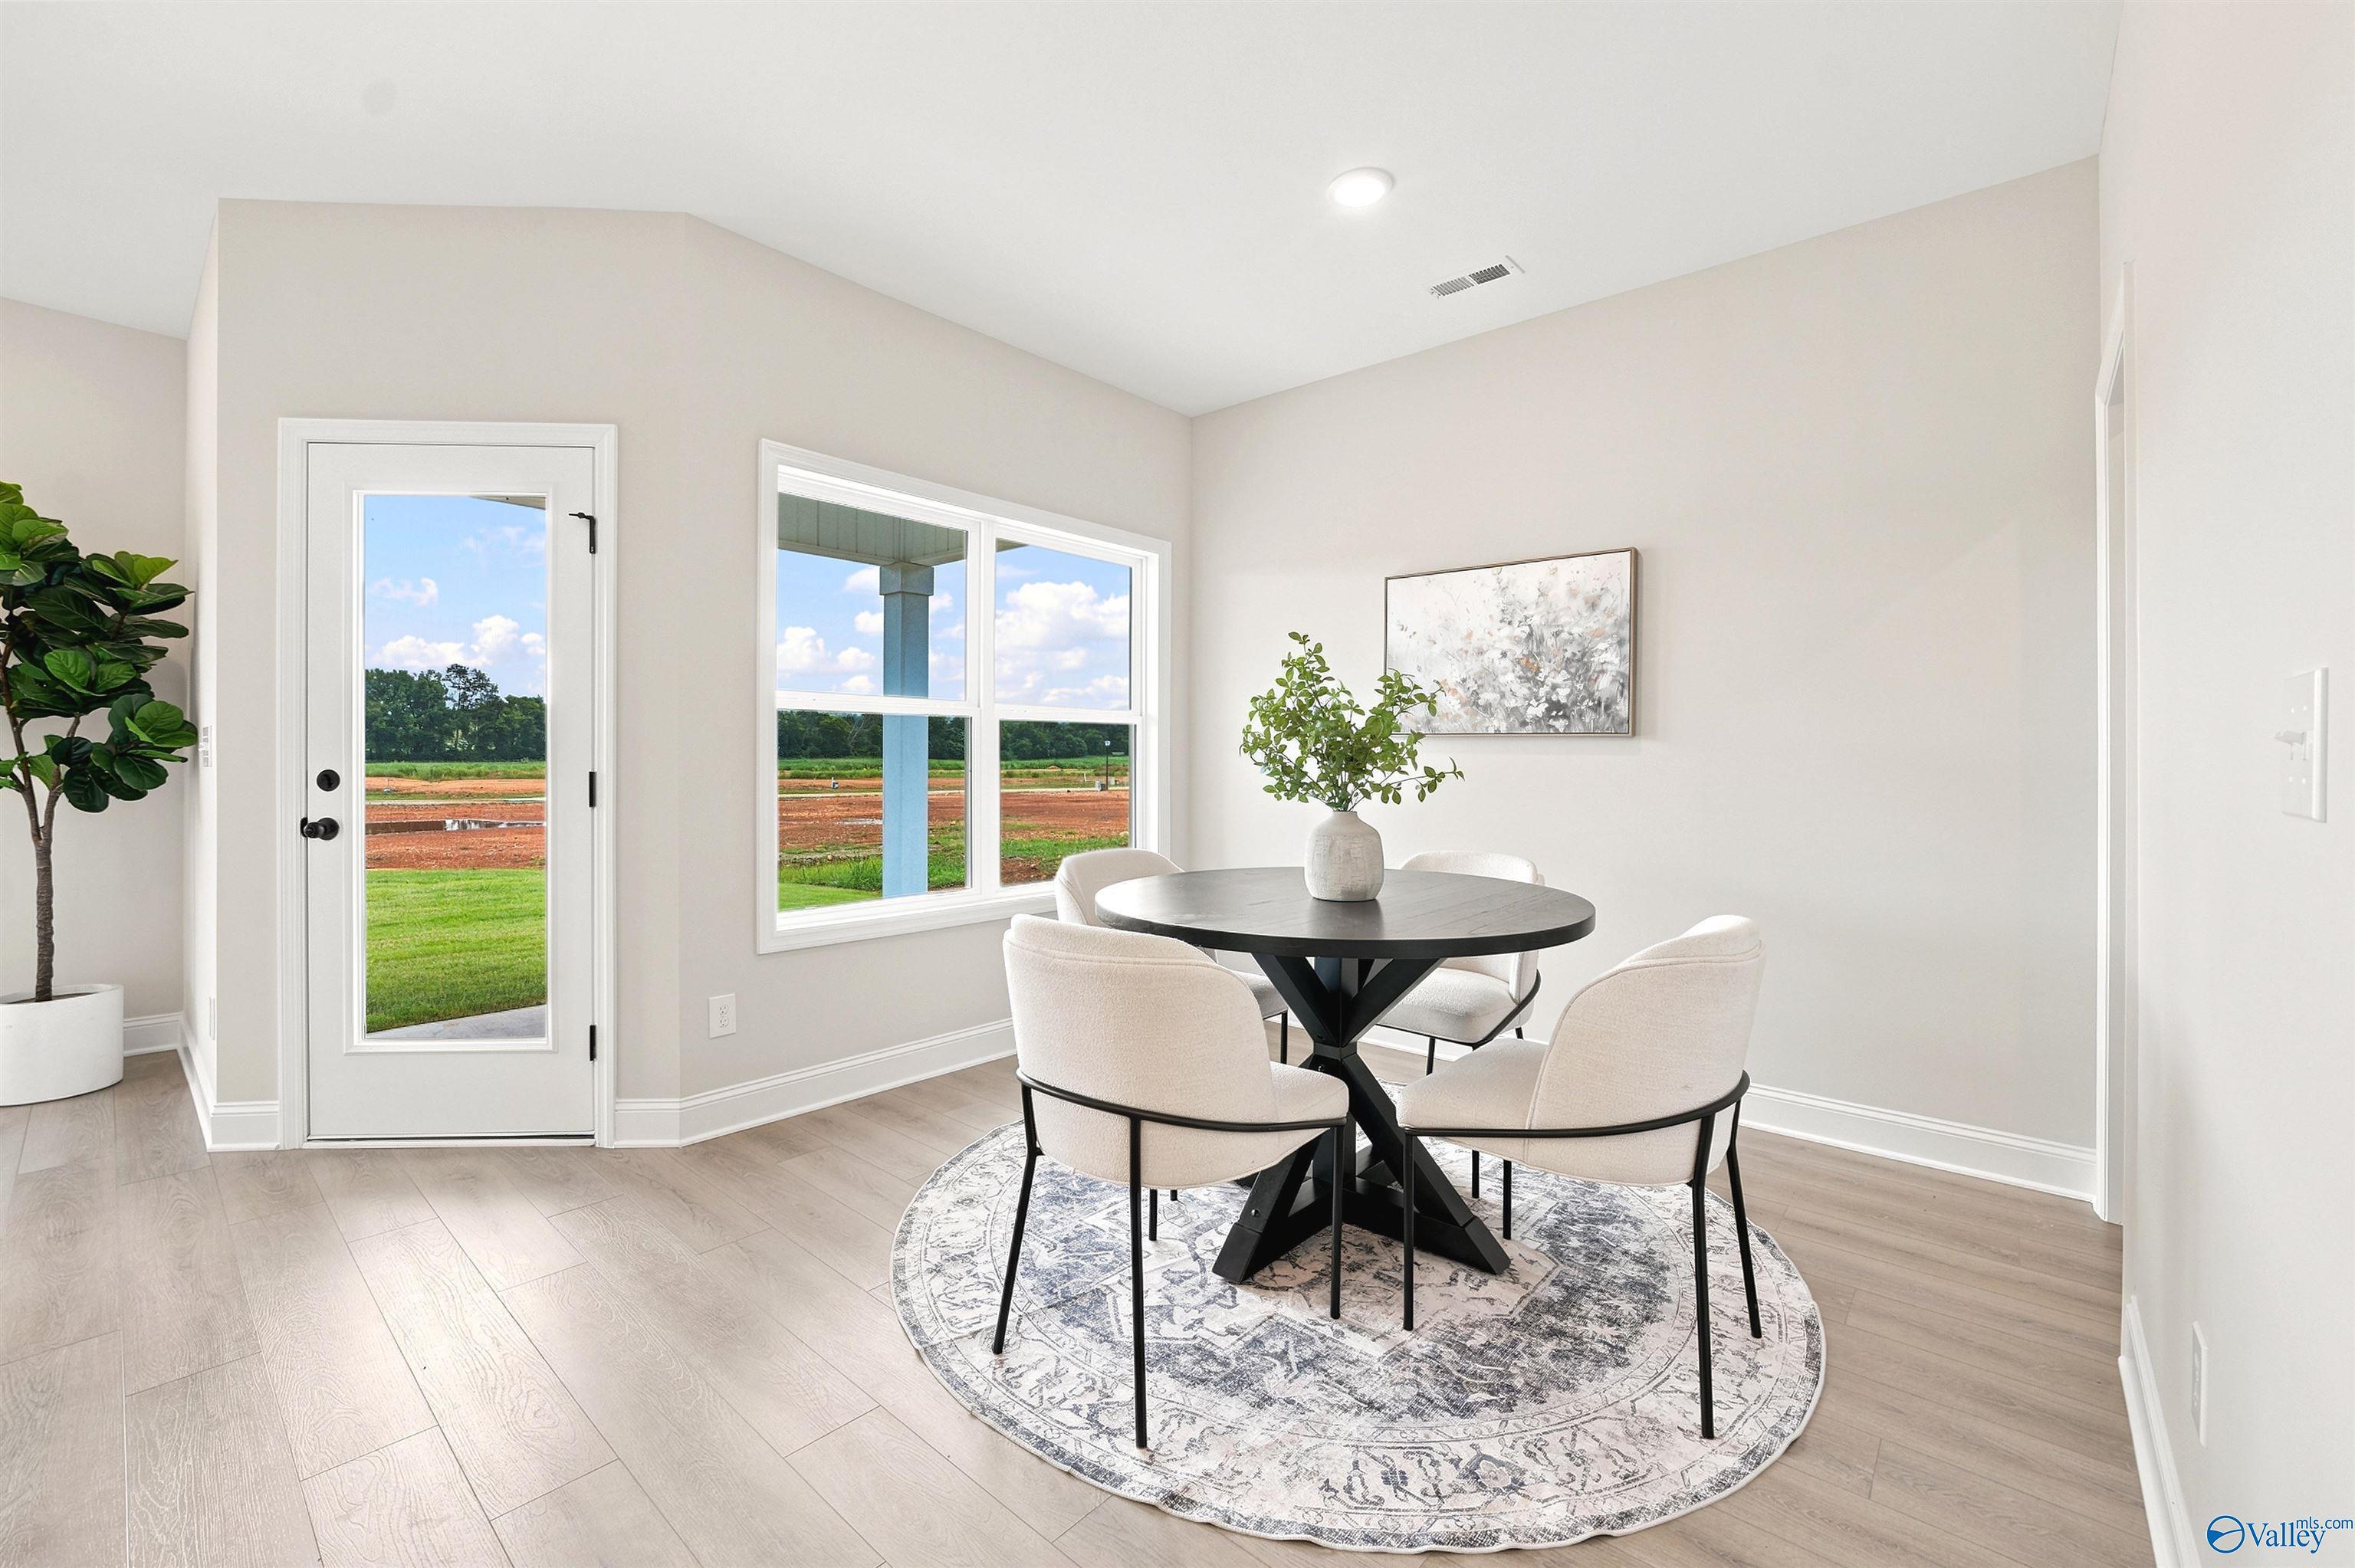
Bright dining nook with black round table, cream chairs, and glass back door in Davidson Homes Daphne F plan, New Market, AL
Rates from 3.99% + Closing Costs

The Daphne F

121 Berry Cove AvenueHomesite #21
Now $309,900, was $319,900, save $10,000
From /MO*
Principal & Interest Only
4 Bd
2 Ba
1,895 Sf
More Details
Move-In Ready
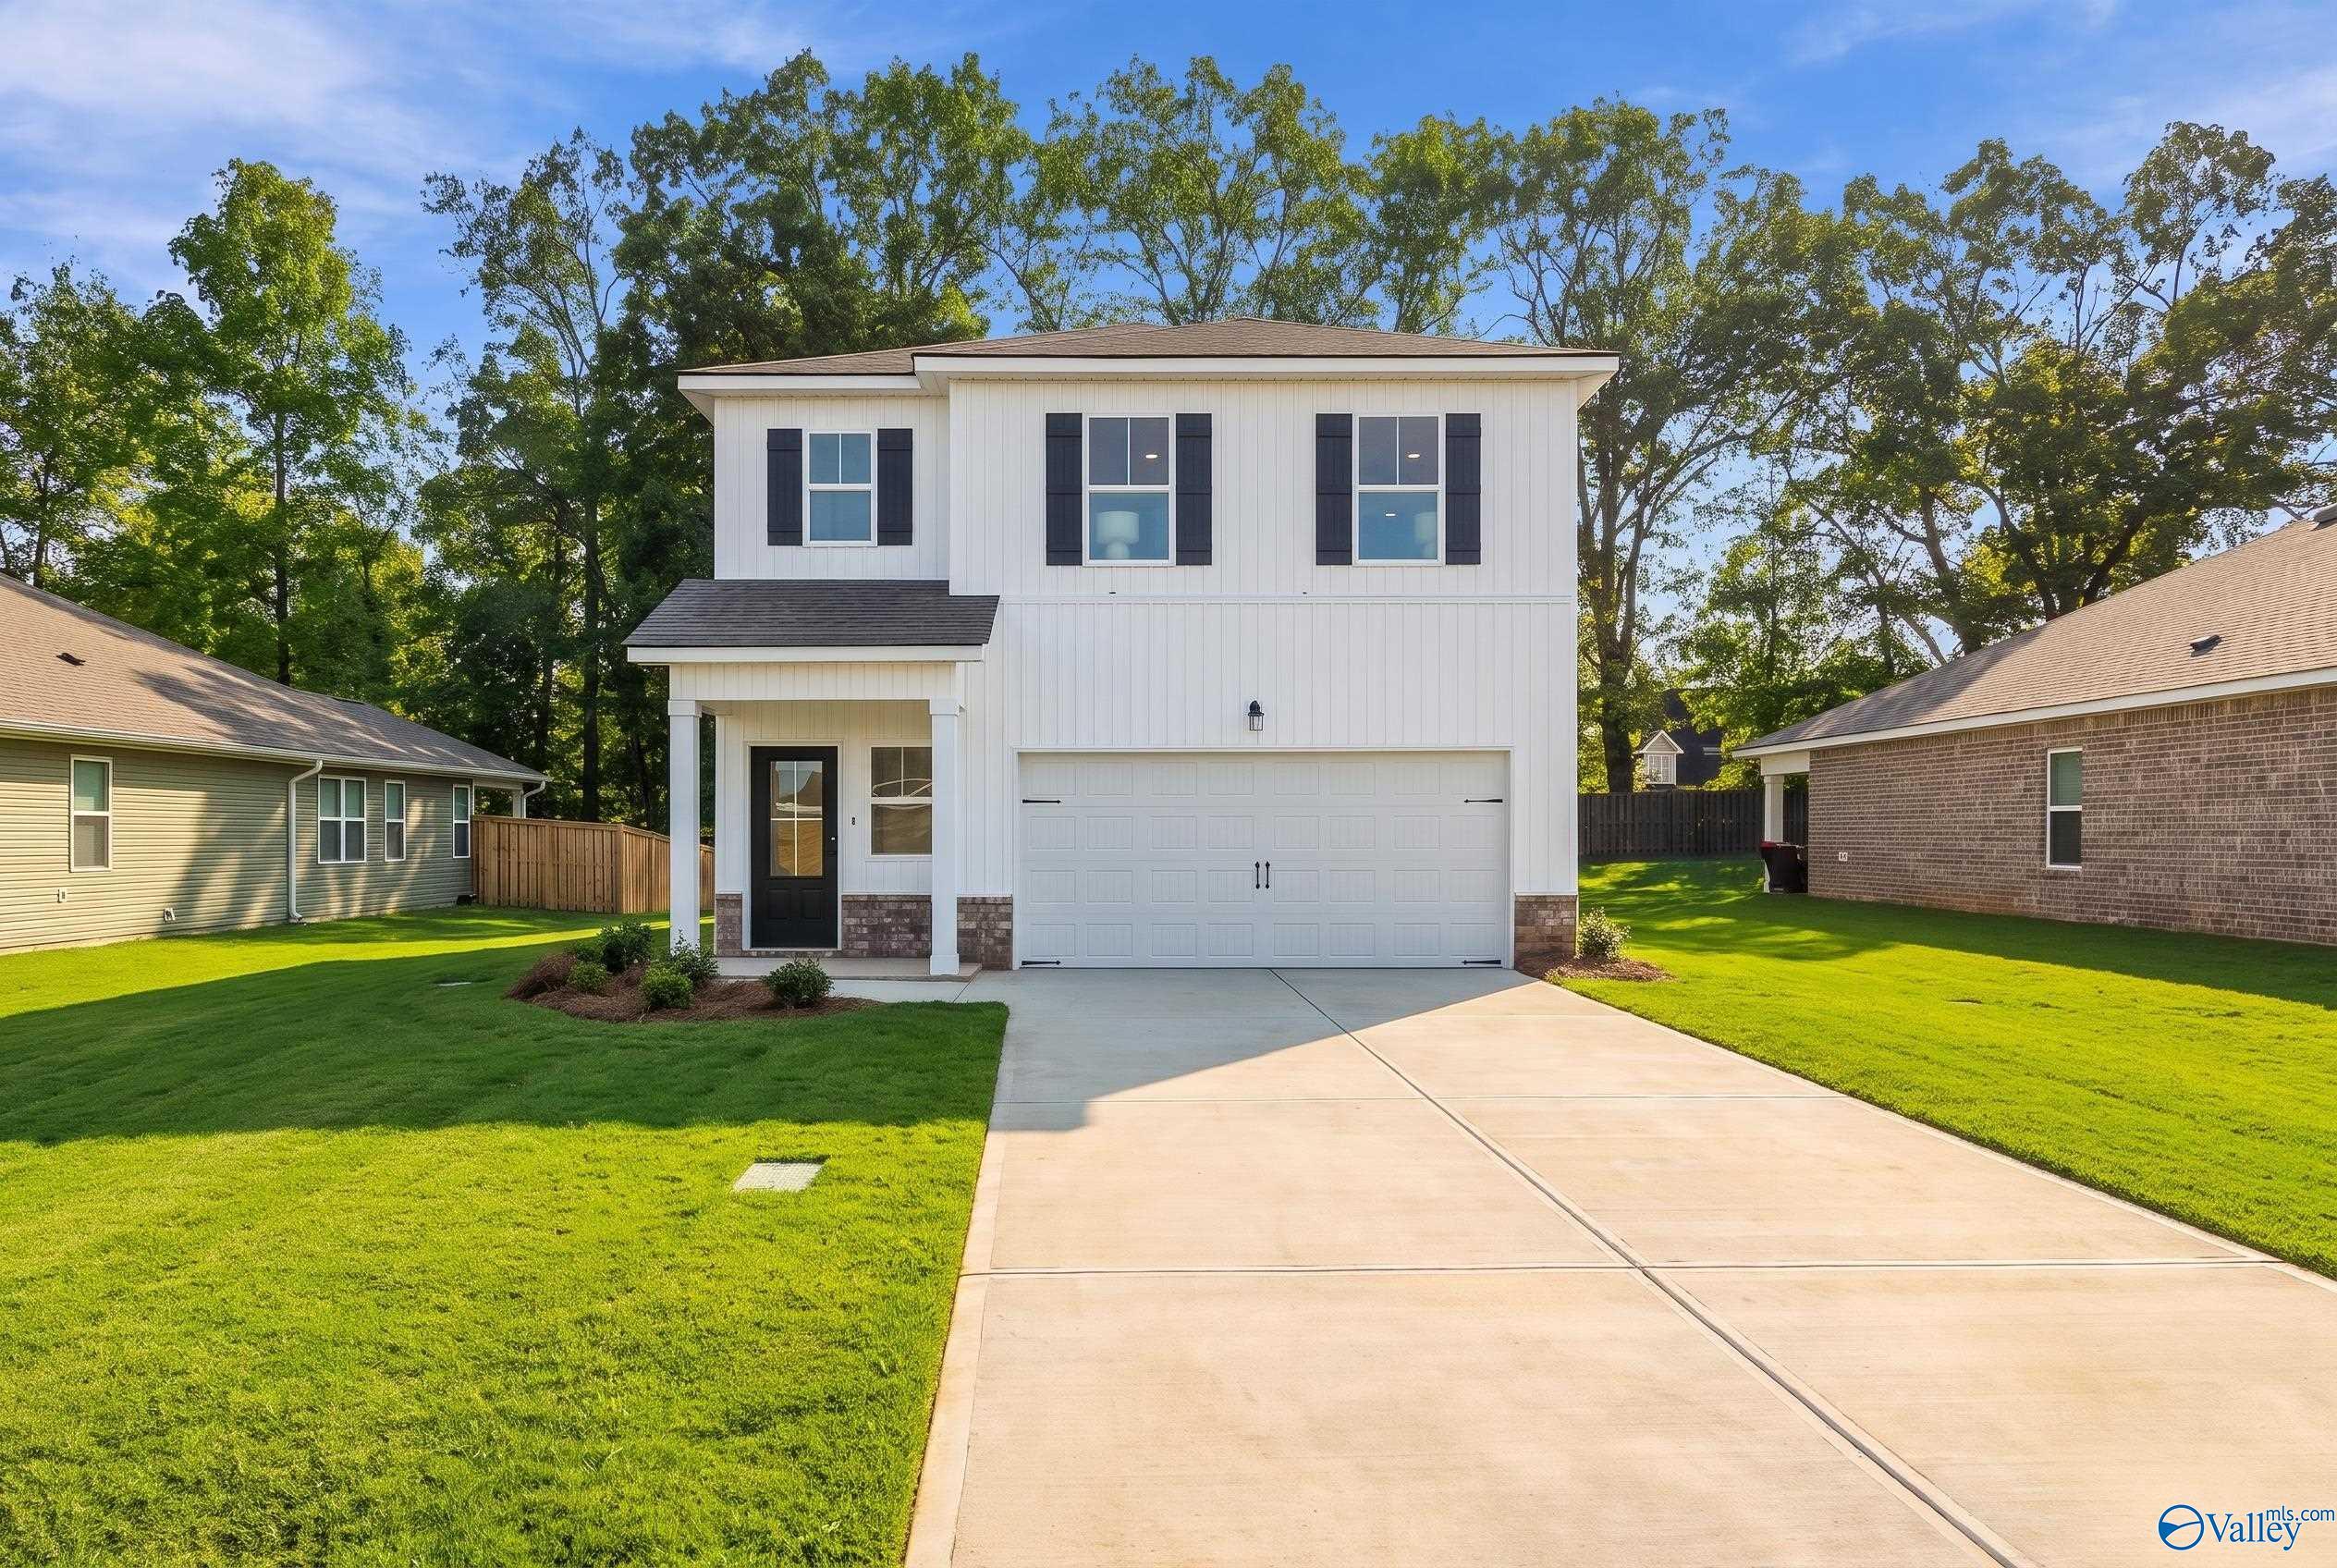
Two-story brick and siding home with gabled roof, covered porch, and 2-car garage in Berry Cove, New Market, Alabama
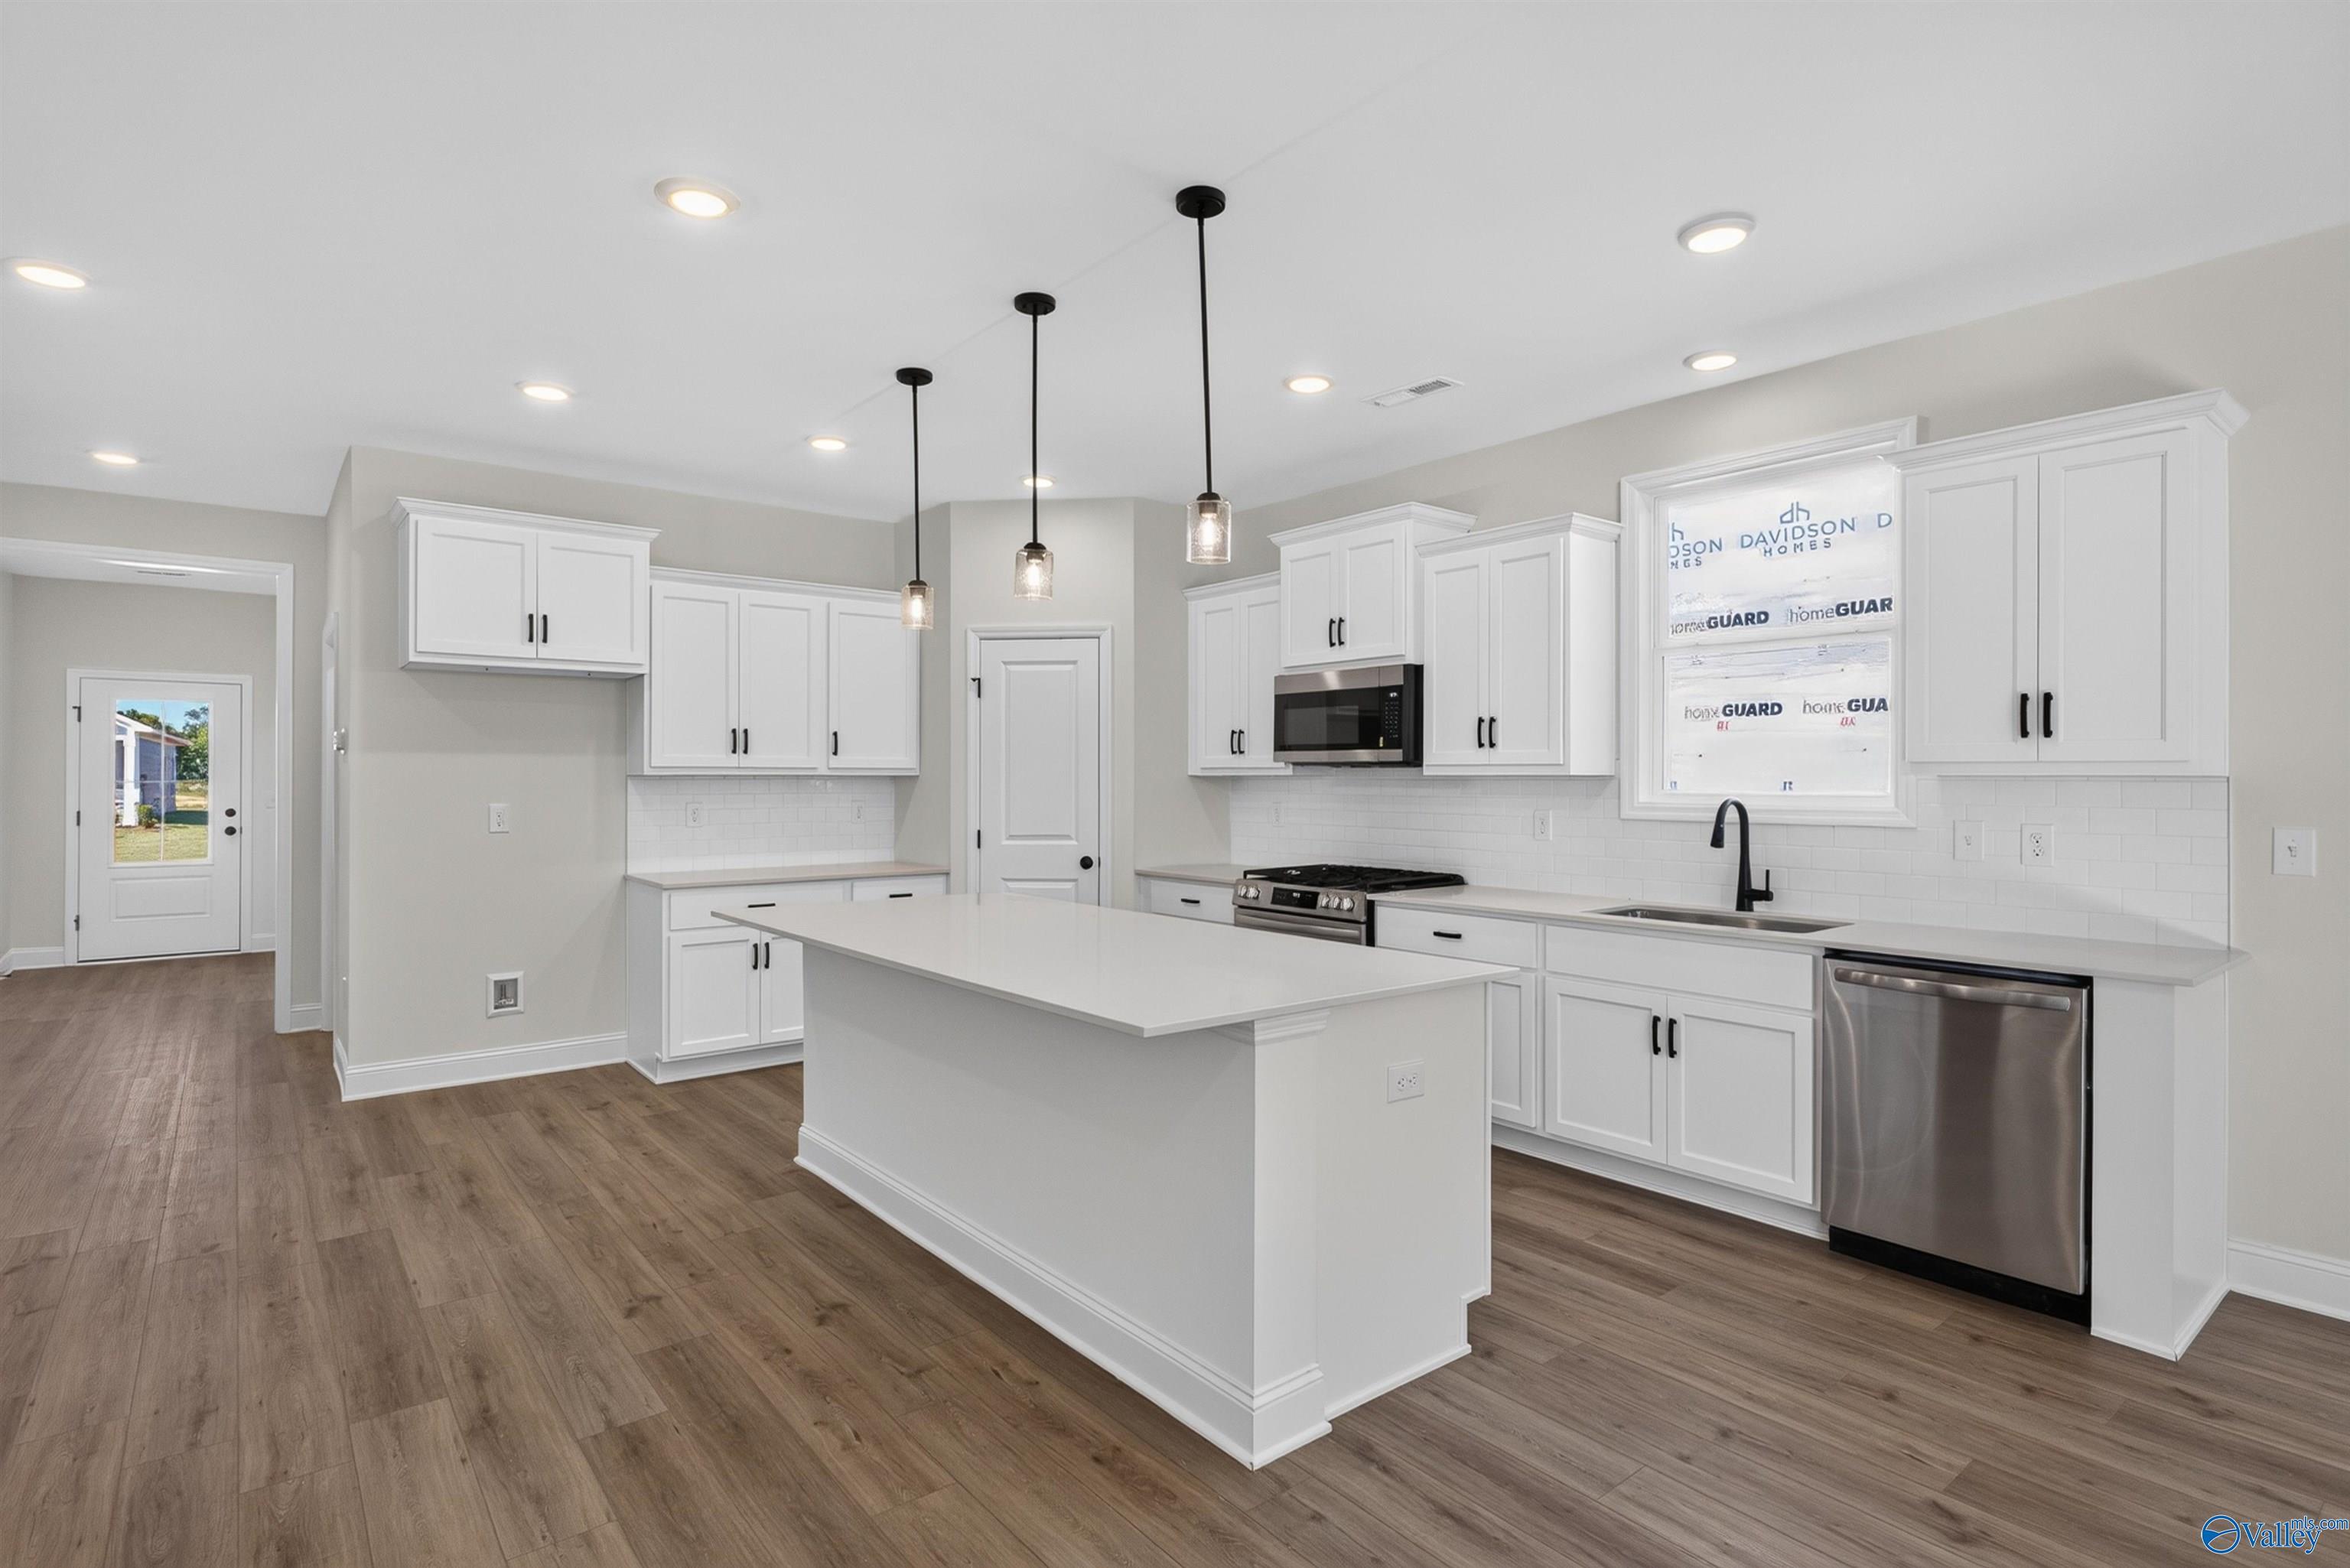
White shaker kitchen with large island, pendant lights, stainless appliances, and hardwood floors in Davidson Homes Ashport L plan
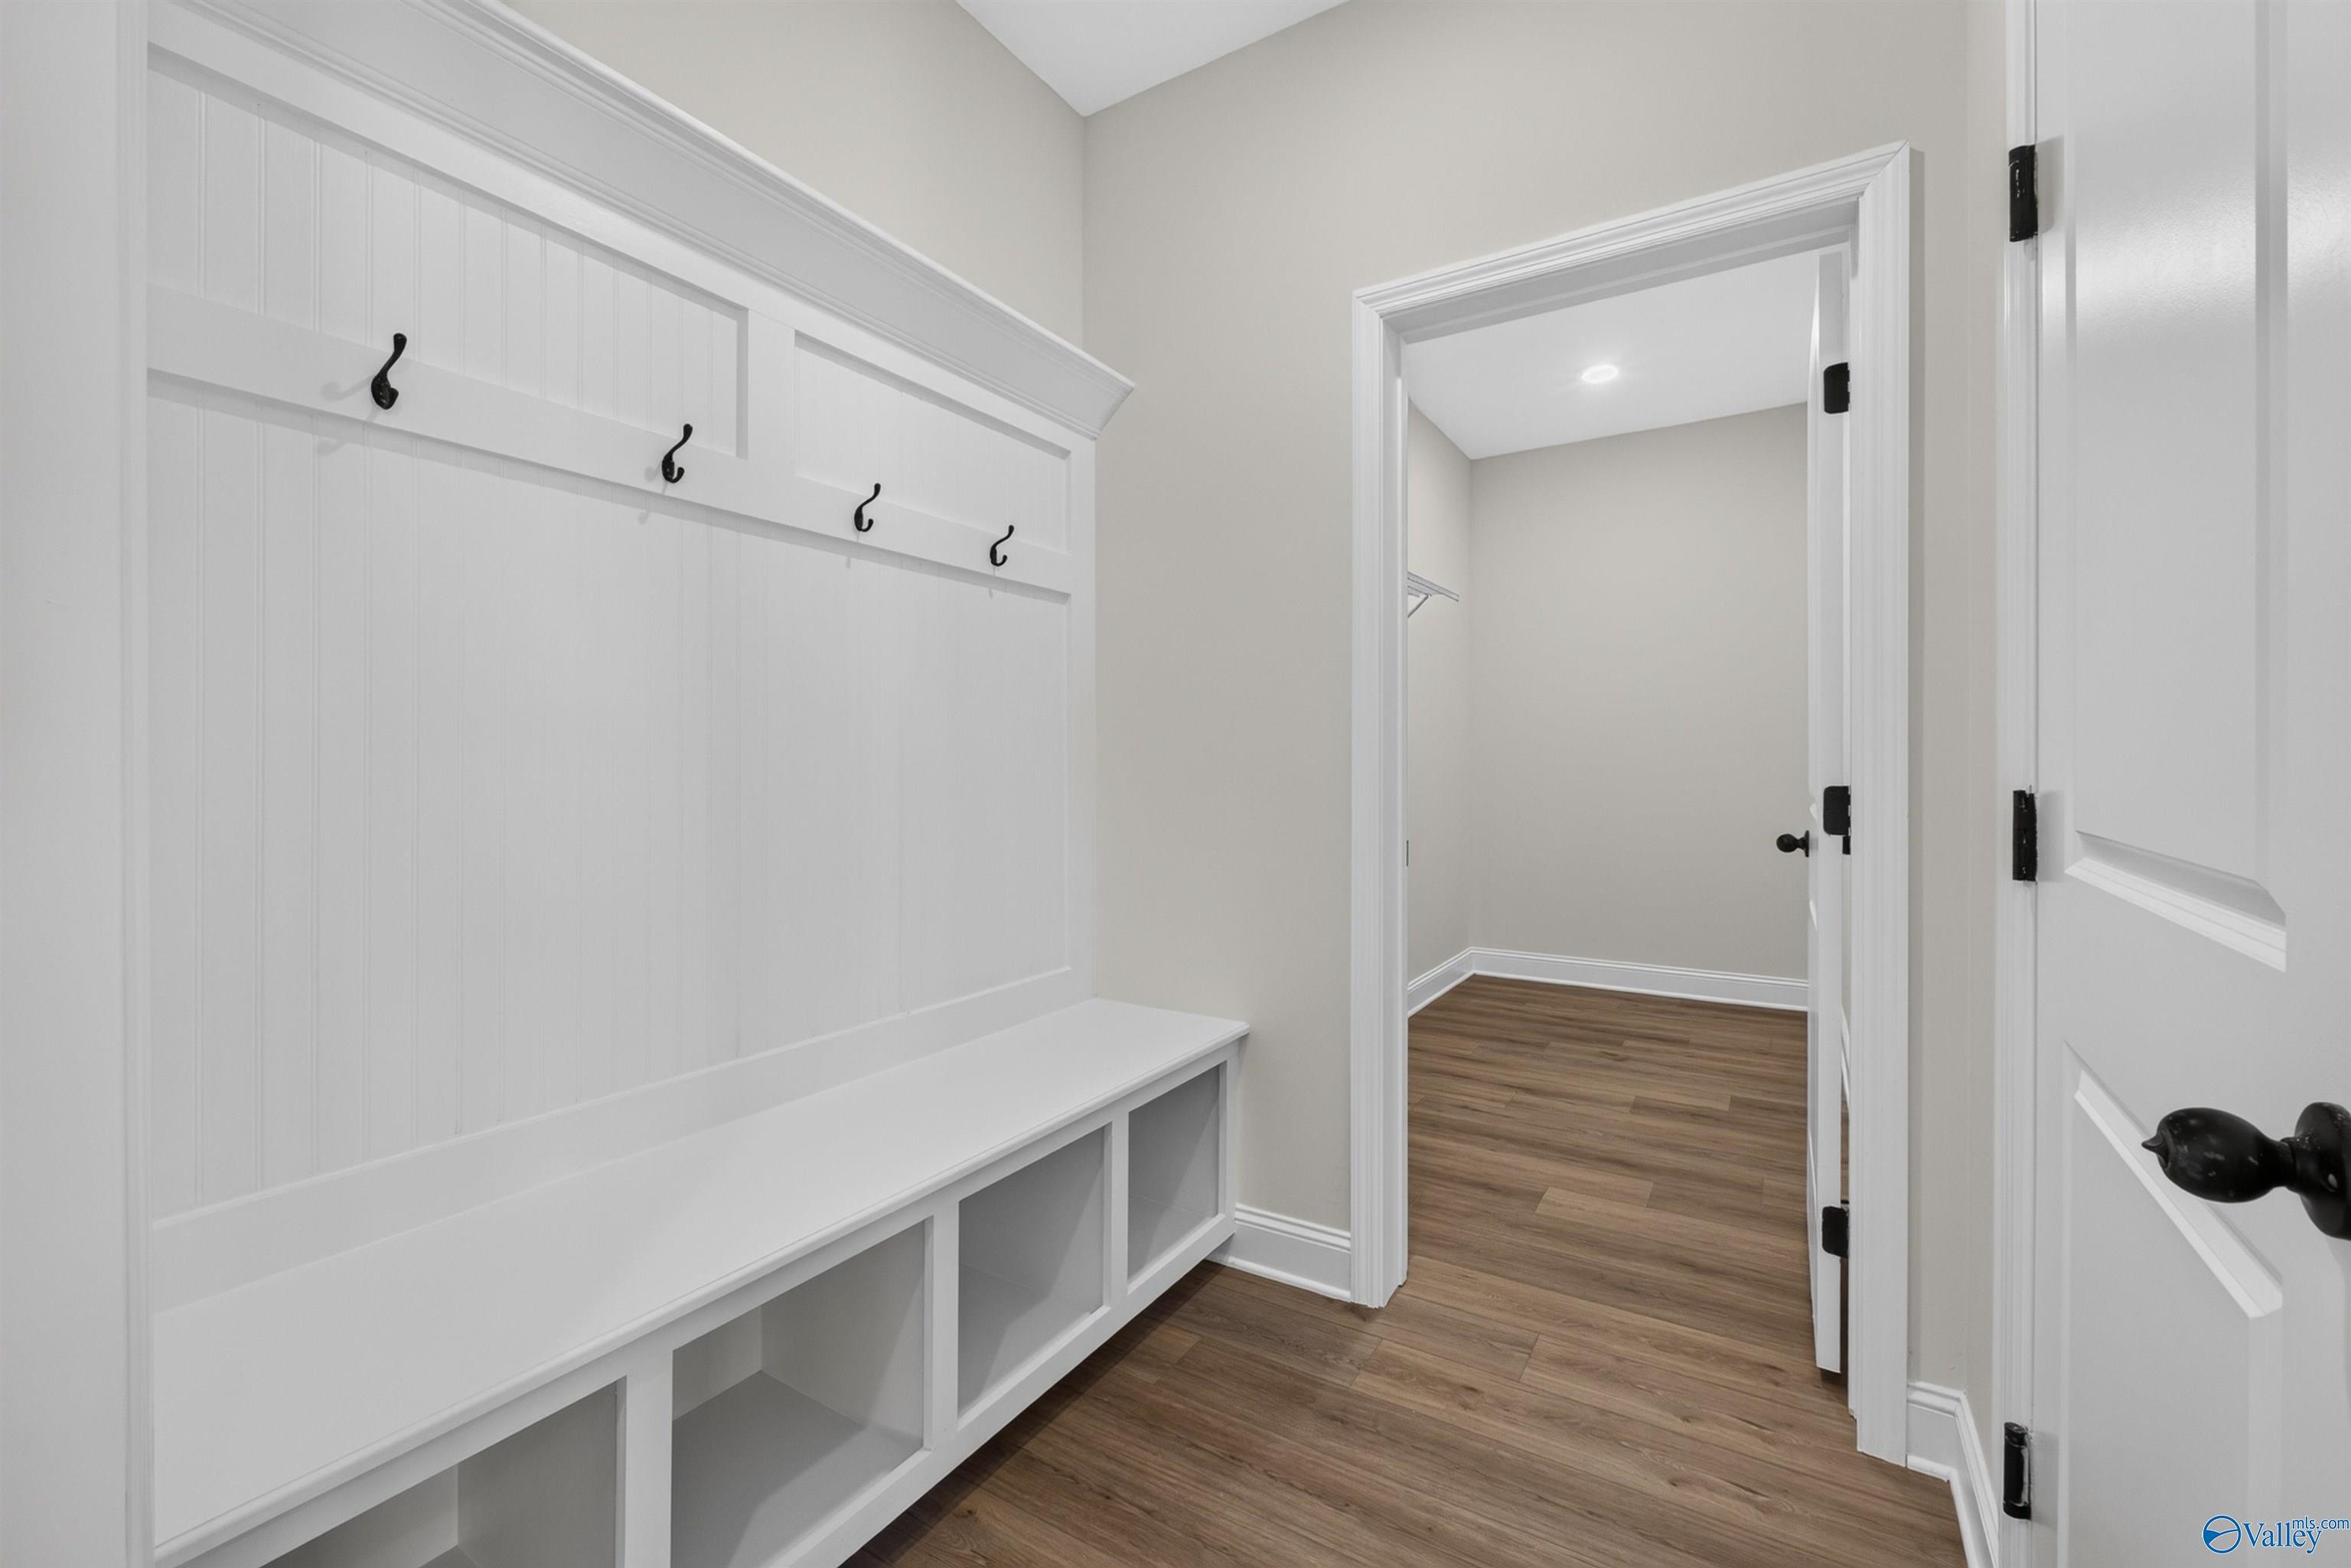
Mudroom with white beadboard built-in bench, cubbies, and coat hooks in The Ashport L by Davidson Homes, New Market, Alabama
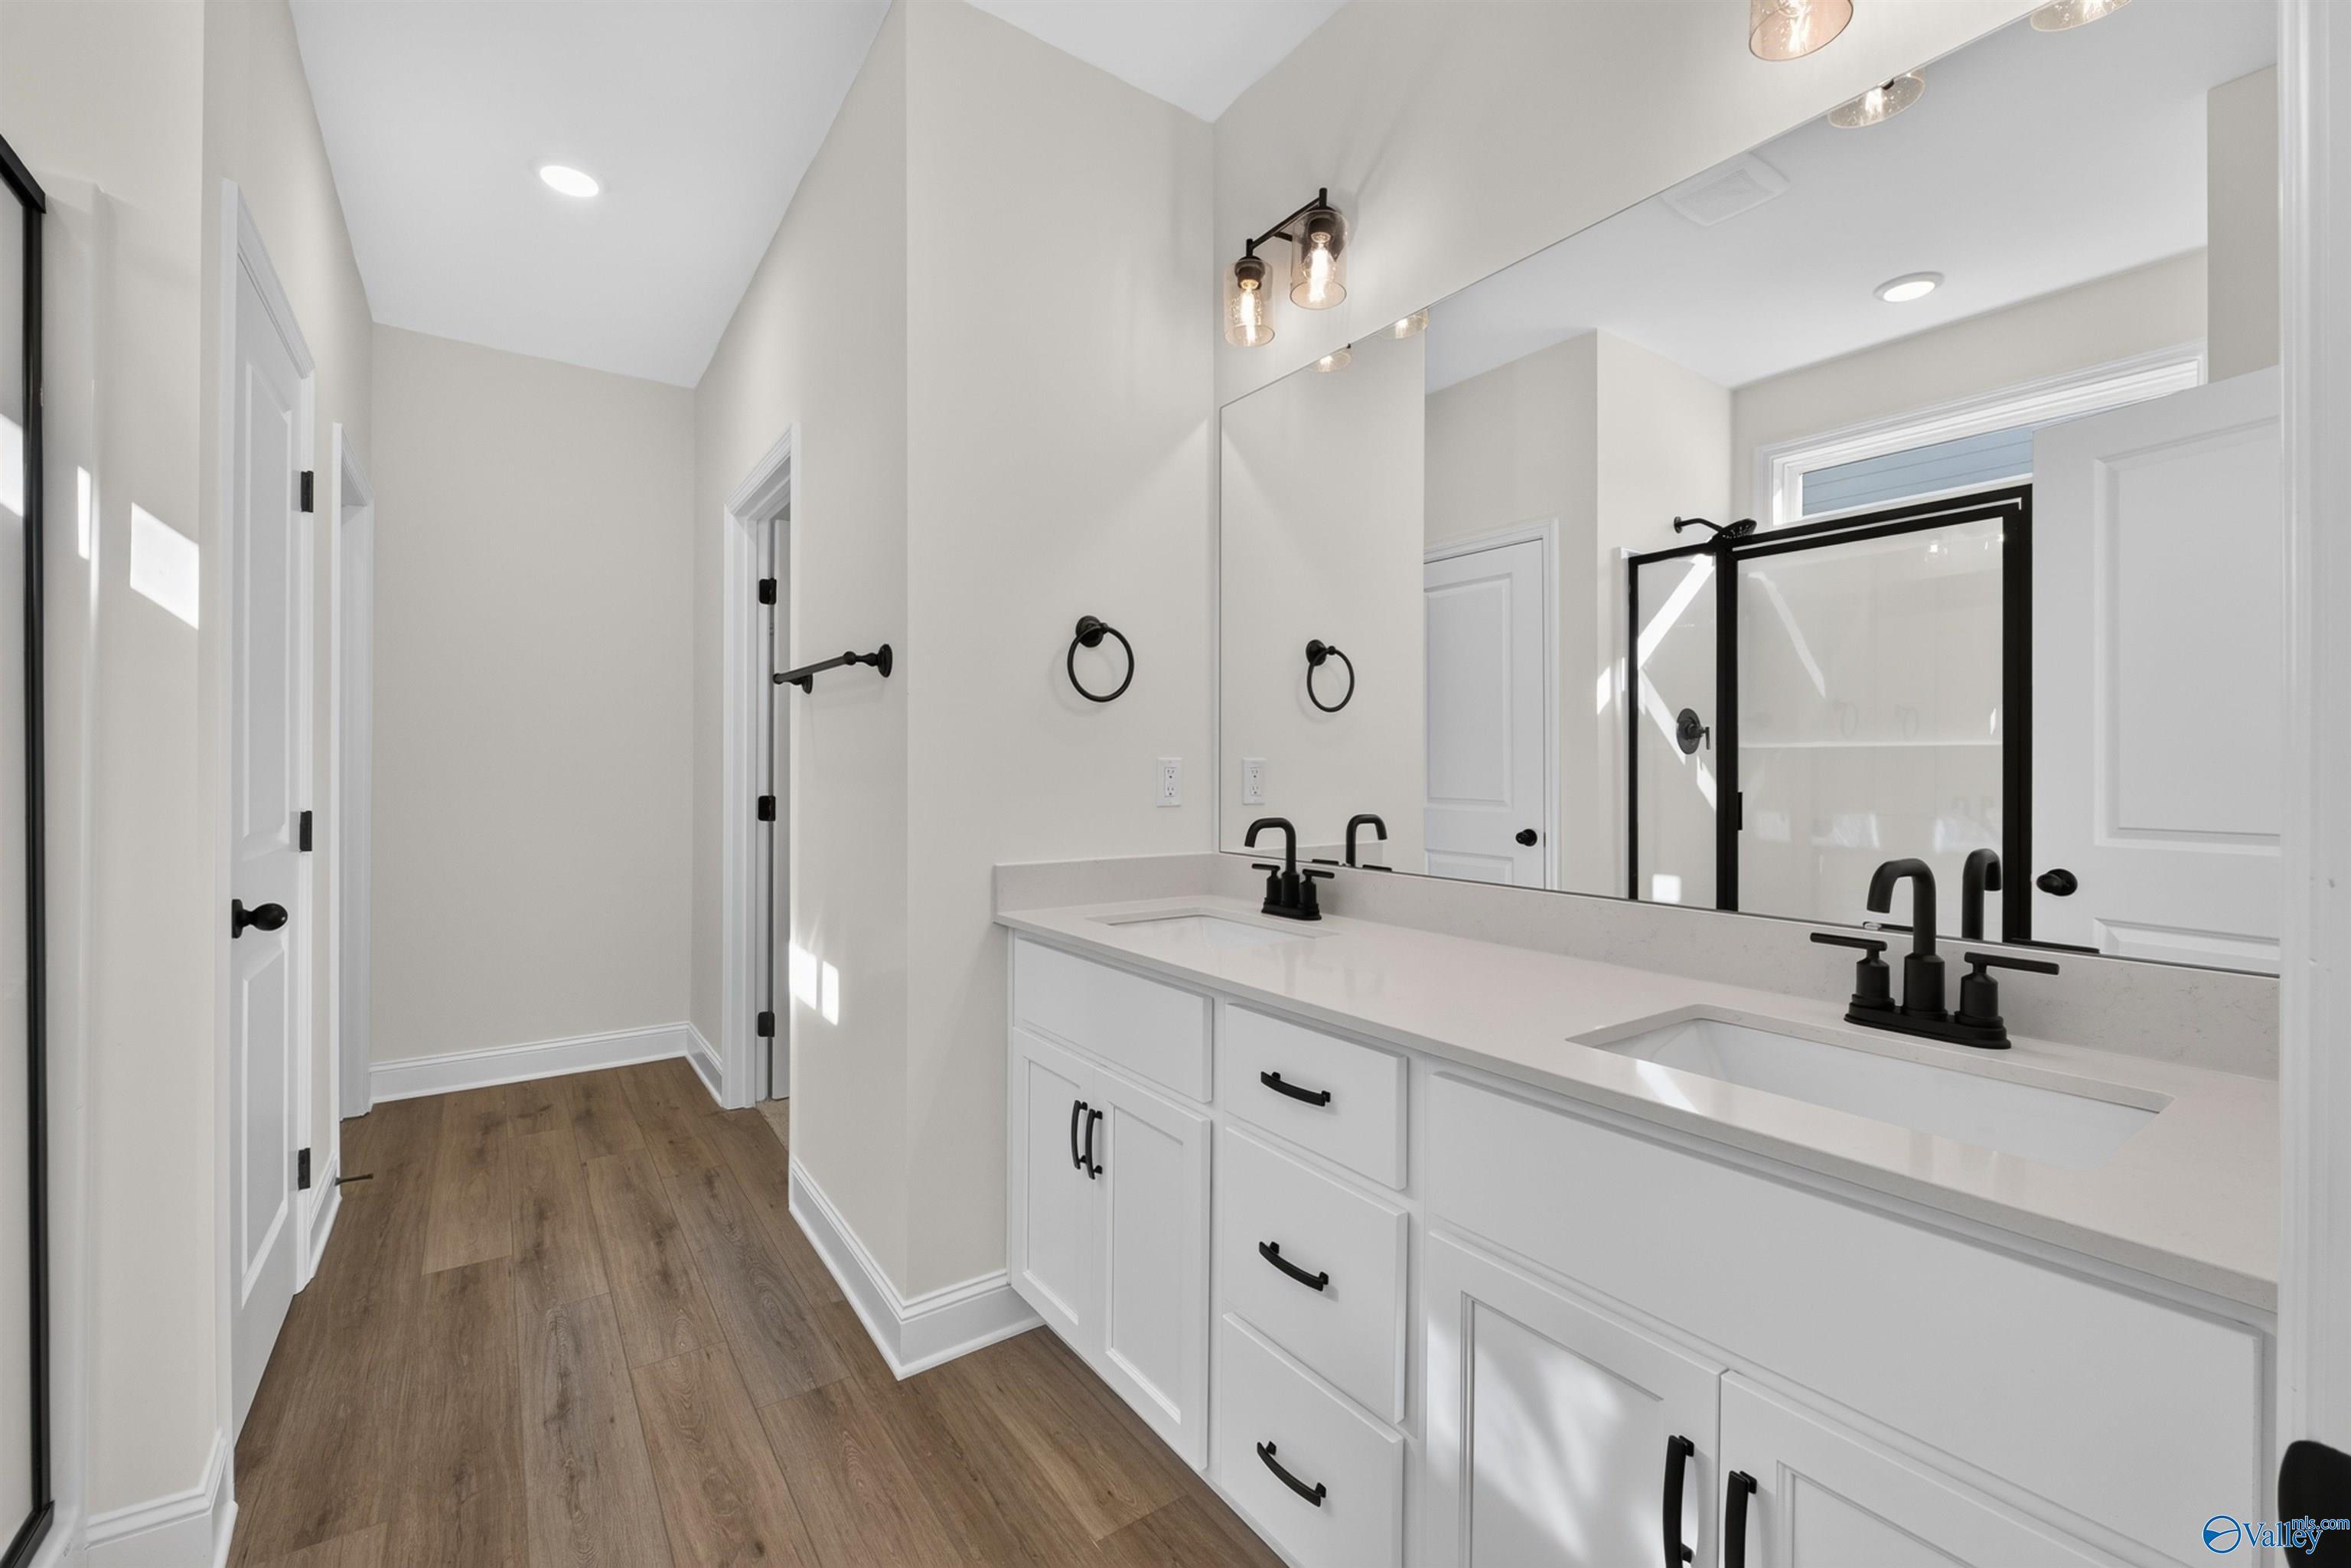
Double vanity bathroom with white cabinets, matte black fixtures, and luxury vinyl plank flooring in Davidson Homes Ashport L plan
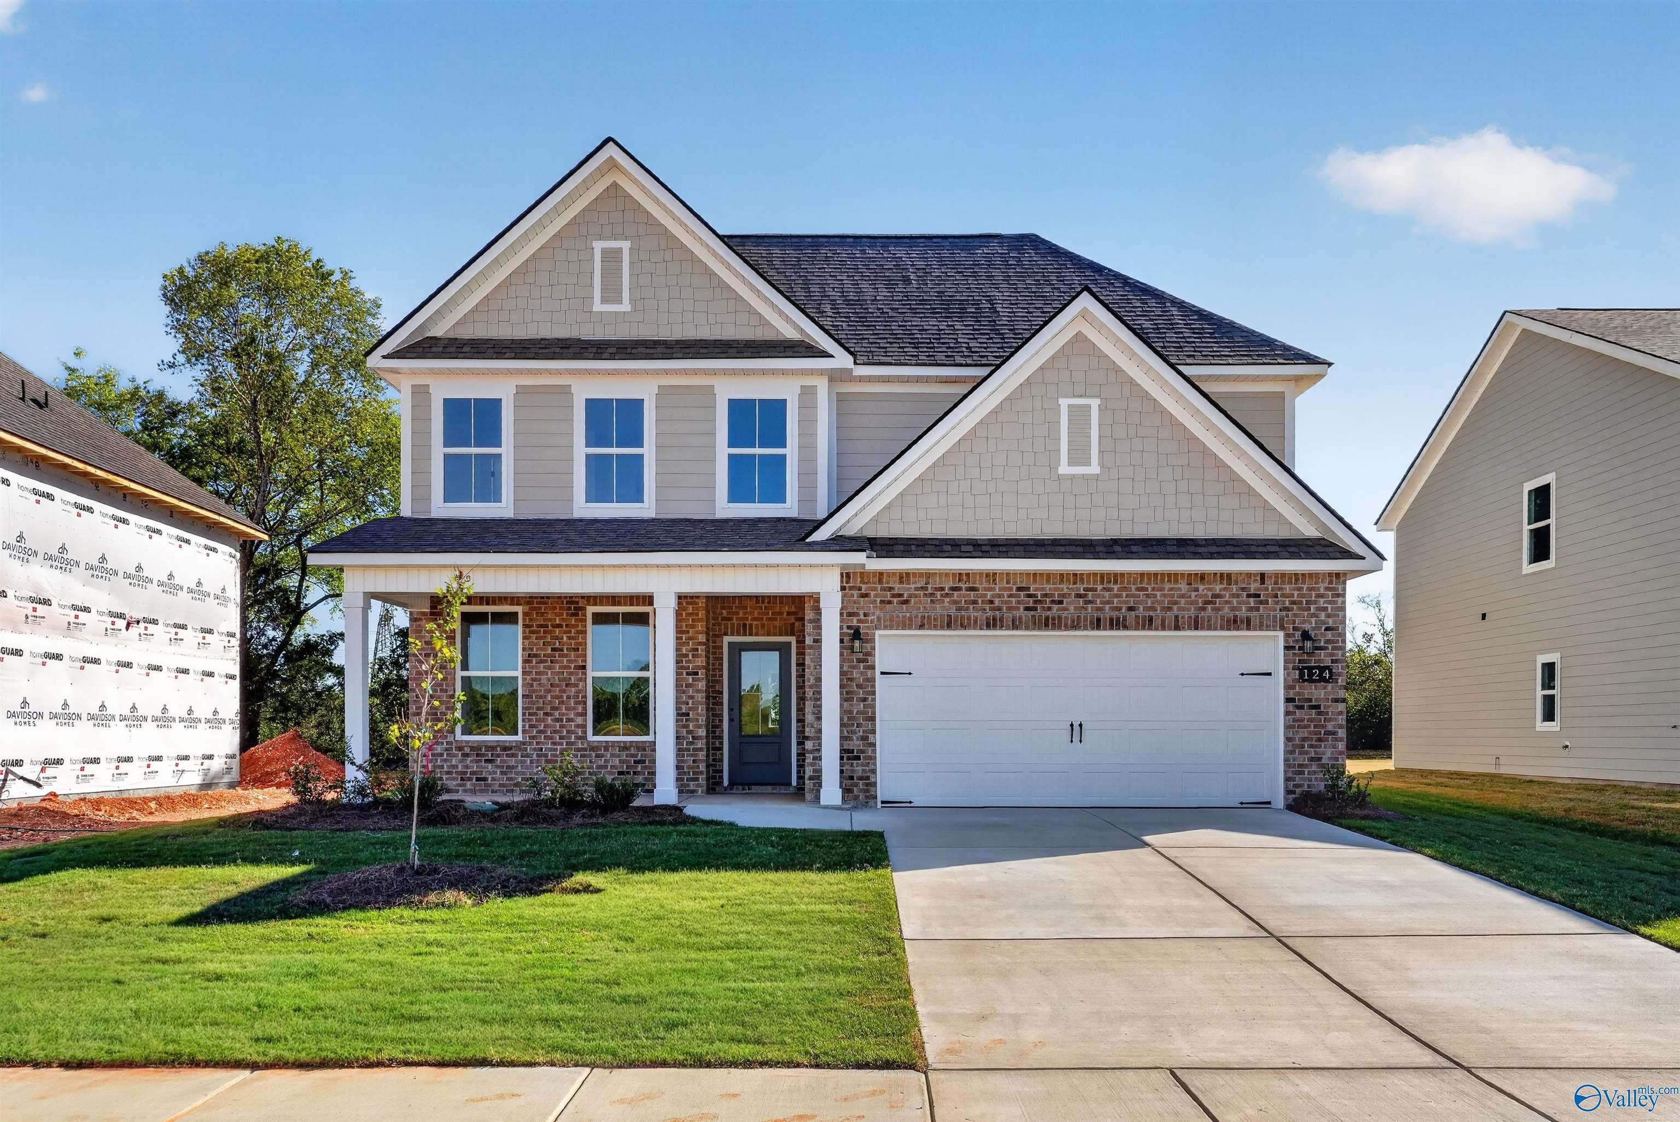
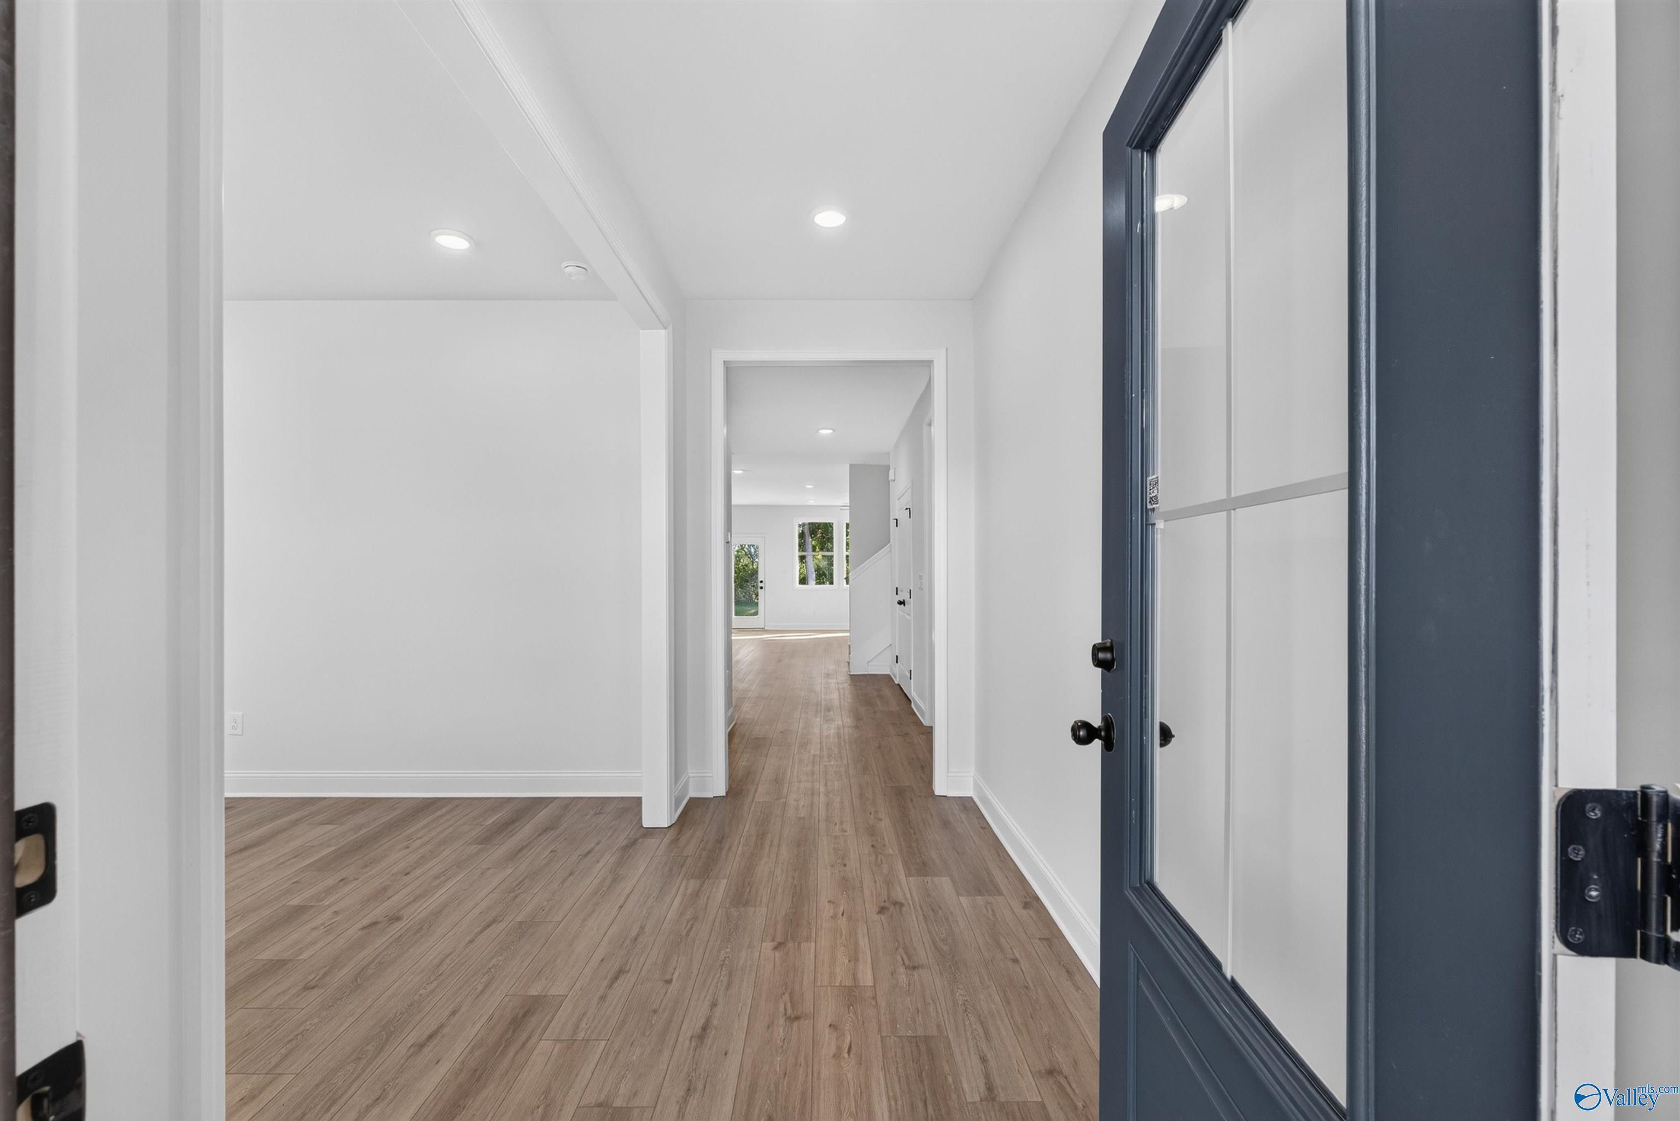
Bright foyer with glass-paneled front door and hardwood-style flooring in The Ashport L new construction home, Berry Cove, Alabama
Rates from 3.99% + Closing Costs

The Ashport L

124 Berry Cove AvenueHomesite #6
Now $389,900, was $397,091, save $7,191
From /MO*
Principal & Interest Only
4 Bd
3.5 Ba
2,766 Sf
More Details
Fayetteville, TNBailey Park (2)
Move In: November
White 2-story craftsman home with 2-car garage and covered porch in Bailey Park, Fayetteville, Tennessee by Davidson Homes
White two-story craftsman home with 2-car garage and covered porch in Bailey Park, Fayetteville, Tennessee by Davidson Homes
White 2-story craftsman home with black shutters, 2-car garage, and landscaped lawn in Bailey Park, Fayetteville, Tennessee
Bright entryway with black glass-panel front door and luxury vinyl plank flooring in Davidson Homes The Hartwell C, Fayetteville, TN
Bright entryway with white glass-paneled front door, vinyl plank flooring, and neutral walls in Davidson Homes The Hartwell C, Bailey Park, Fayetteville
Rates from 3.99% + Closing Costs

The Hartwell C

38 Aurora CircleHomesite #20
Now $294,900, was $307,856, save $12,956
From /MO*
Principal & Interest Only
3 Bd
2.5 Ba
1,765 Sf
More Details
Move In: December
Front exterior of Davidson Homes' The Daphne F, 4-bedroom, 2-car garage home in Bailey Park, Fayetteville, Tennessee
Front exterior of Davidson Homes' The Daphne F, 4-bedroom, 2-car garage home with covered porch in Bailey Park, Fayetteville, TN
Foyer with hardwood-style flooring and glass-paneled front door in Davidson Homes Daphne F plan, Bailey Park, Fayetteville
Bright foyer with luxury vinyl plank flooring, glass-paneled front door, and white trim in Davidson Homes Daphne F, Bailey Park, Fayetteville, TN
Foyer with rustic console table and hardwood-style flooring in Davidson Homes Daphne F floor plan, Fayetteville, TN
Rates from 3.99% + Closing Costs

The Daphne F

4 Aurora CircleHomesite #3
Now $339,900, was $351,889, save $11,989
From /MO*
Principal & Interest Only
4 Bd
3 Ba
1,964 Sf
More Details
Meridianville, ALWalker's Hill (1)
Move In: November
Two-story brick and board-and-batten exterior with covered porch and 2-car garage at The Shelby B, Walker's Hill, Meridianville, Alabama
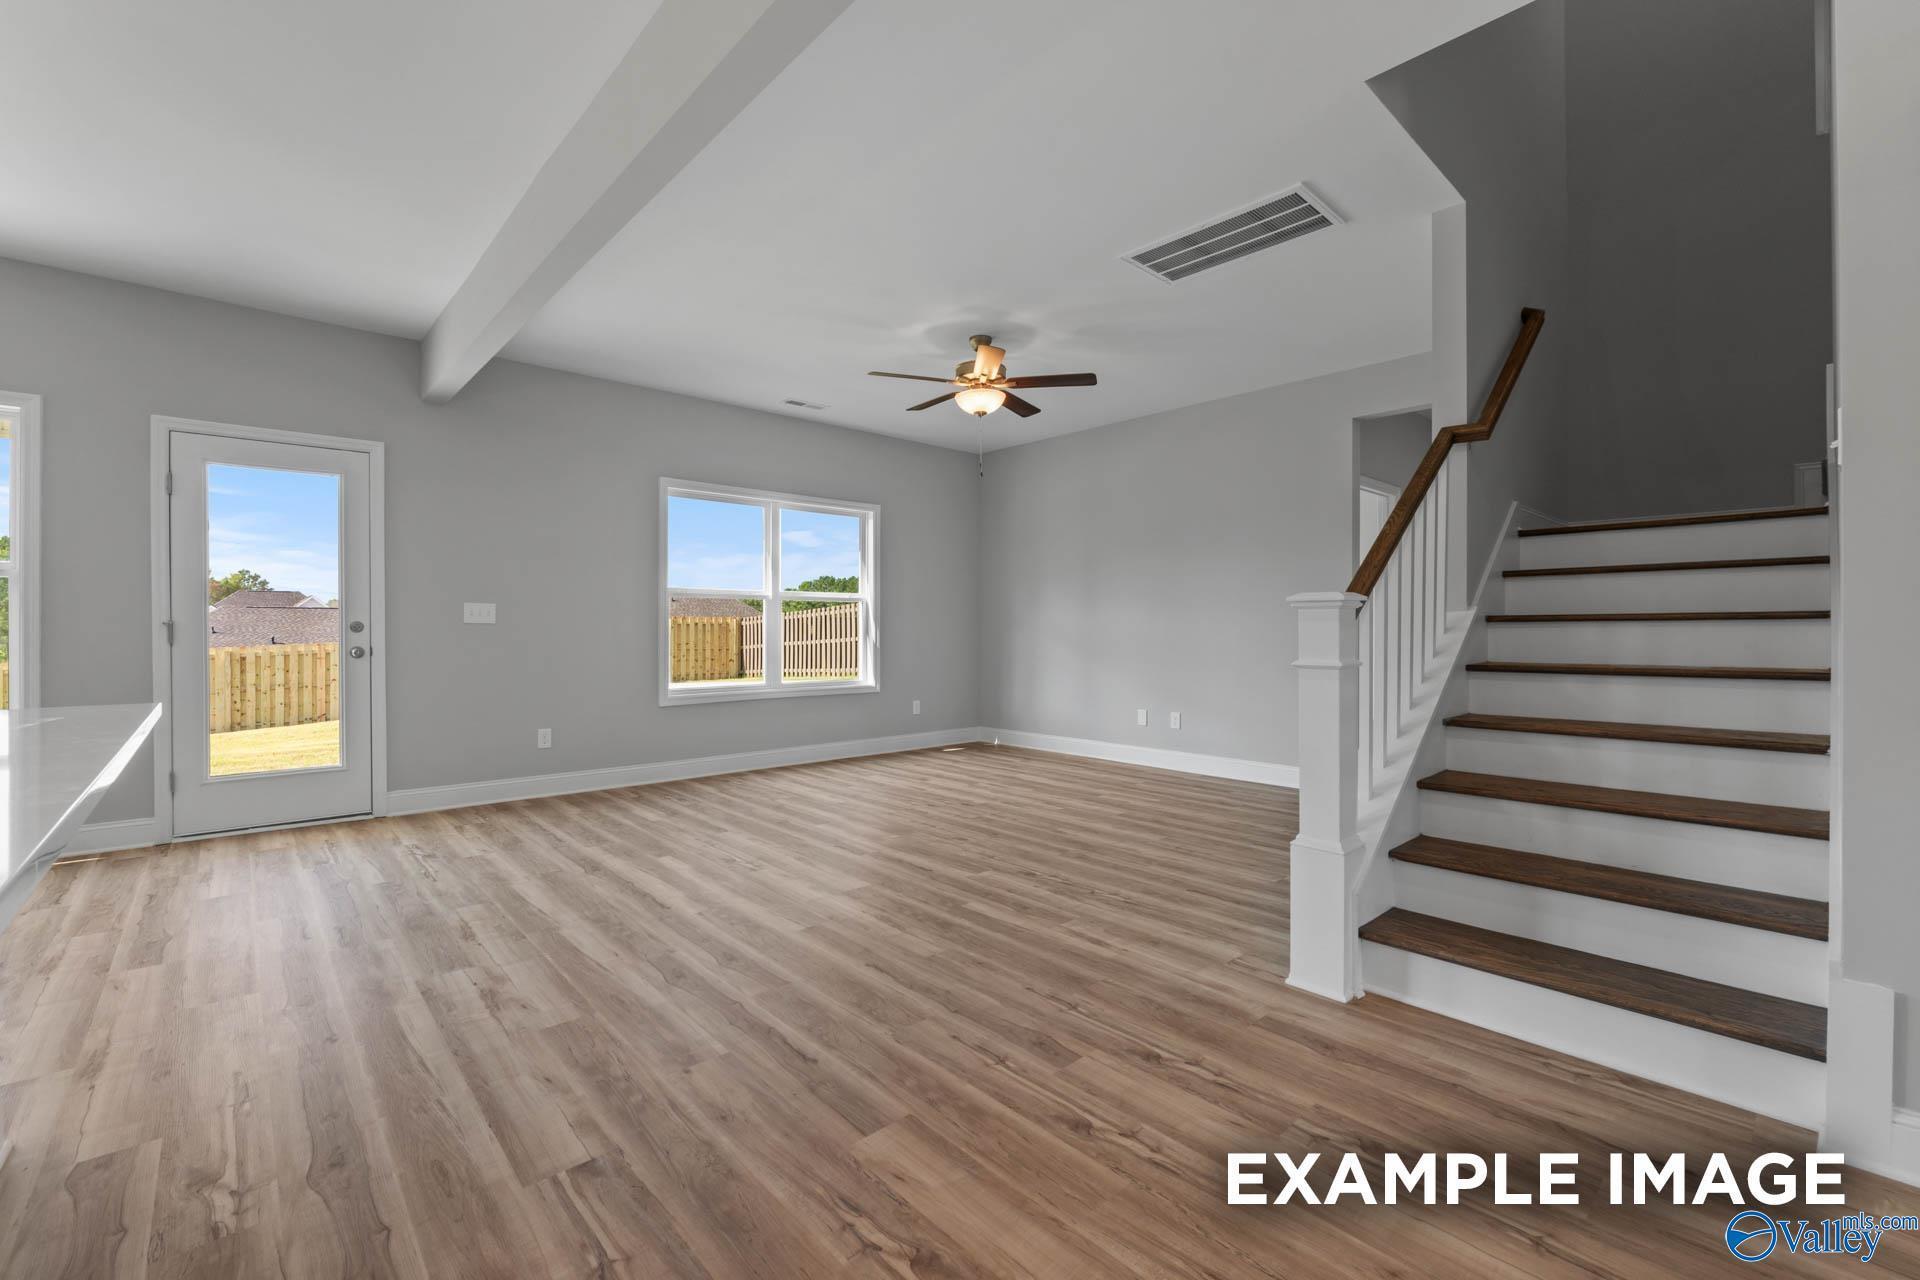
Open-concept living room with luxury vinyl plank flooring and staircase in Davidson Homes Shelby B plan, Walker's Hill, Alabama
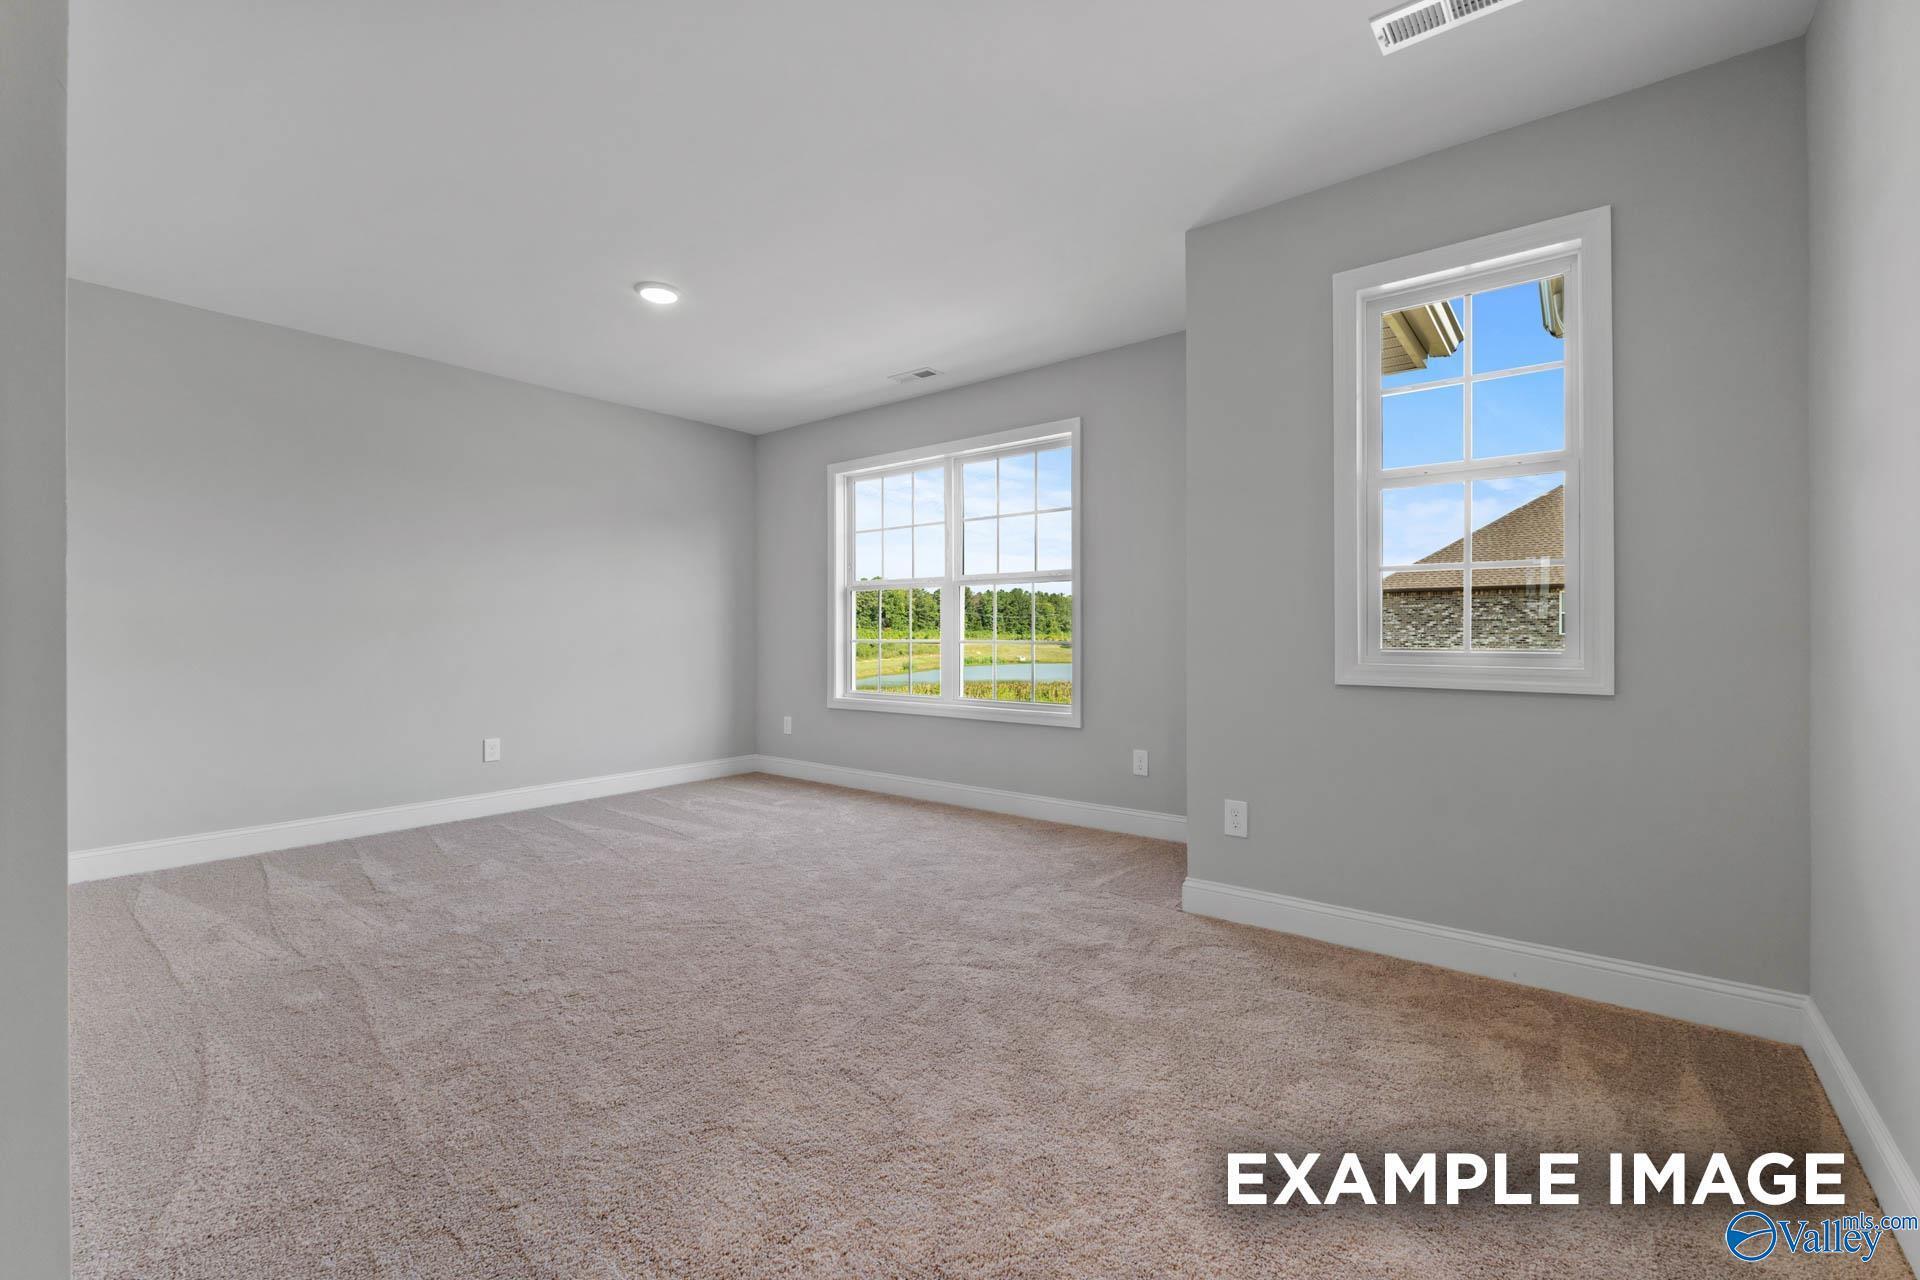
Bright bedroom with gray walls, carpet, and pond views in Davidson Homes The Shelby B, Walker's Hill, Meridianville, Alabama
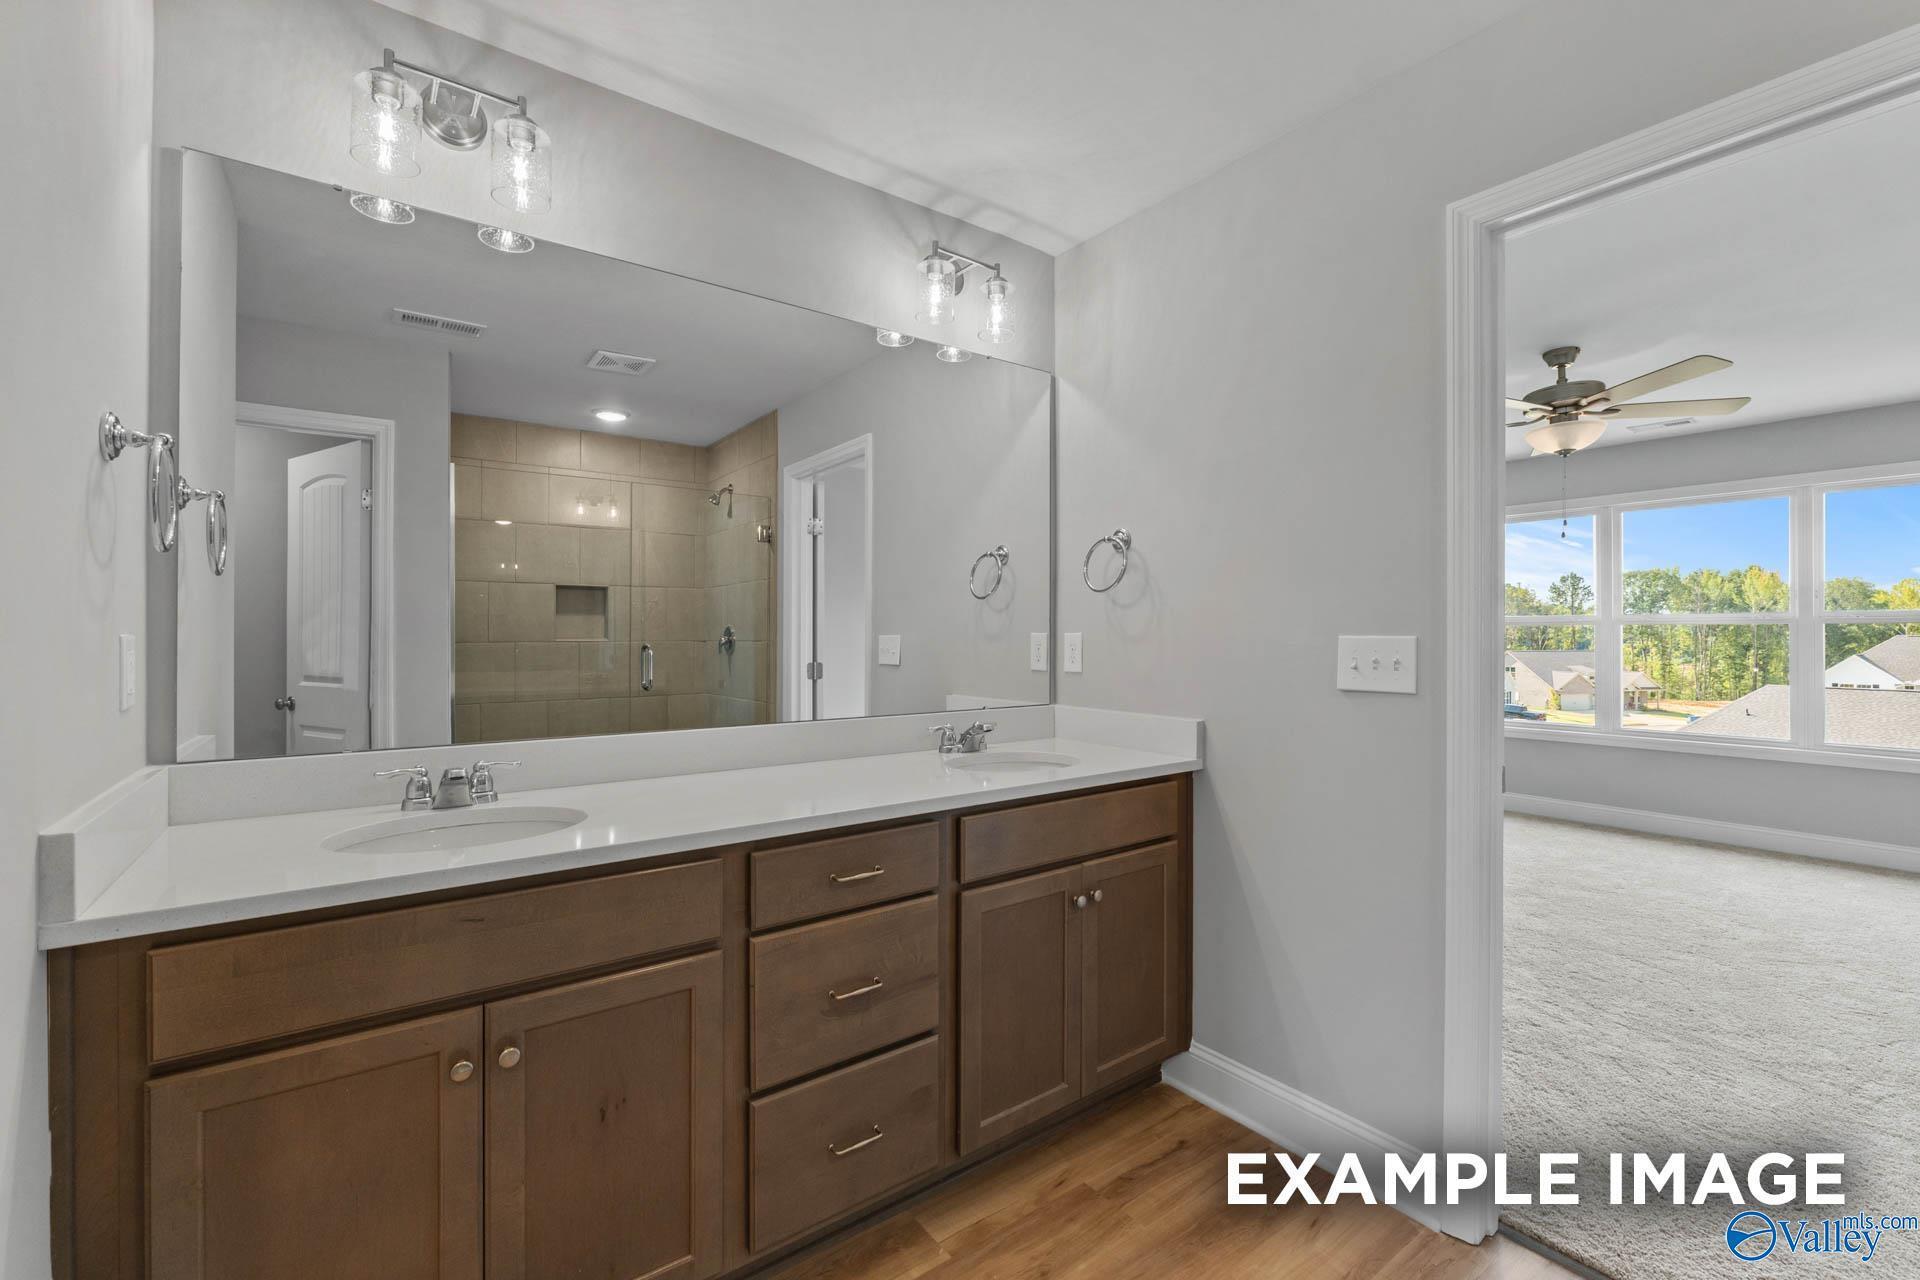
Double vanity bathroom with white quartz counters, wood cabinets, and tiled walk-in shower in Davidson Homes Shelby B, Meridianville AL
Two-story brick The Shelby B home with covered porch and 2-car garage in Walker's Hill, Meridianville, Alabama by Davidson Homes
Rates from 3.99% + Closing Costs

The Shelby B

241 Irish Hill DriveHomesite #111
Now $319,900, was $343,439, save $23,539
From /MO*
Principal & Interest Only
3 Bd
2.5 Ba
2,452 Sf
More Details
Owens Cross Roads, ALThe Meadows at Hampton Cove (1)
Move In: November
Brick front exterior of Evermore Homes' The Oxford B, 5-bedroom plan with 3-car garage in The Meadows at Hampton Cove, Owens Cross Roads, Alabama
Open-concept living room and kitchen with pendant lighting in Evermore Homes The Oxford B, Owens Cross Roads, Alabama
Elegant dining room with wood table, green upholstered chairs, and hardwood floors in Evermore Homes' Oxford B plan, Hampton Cove
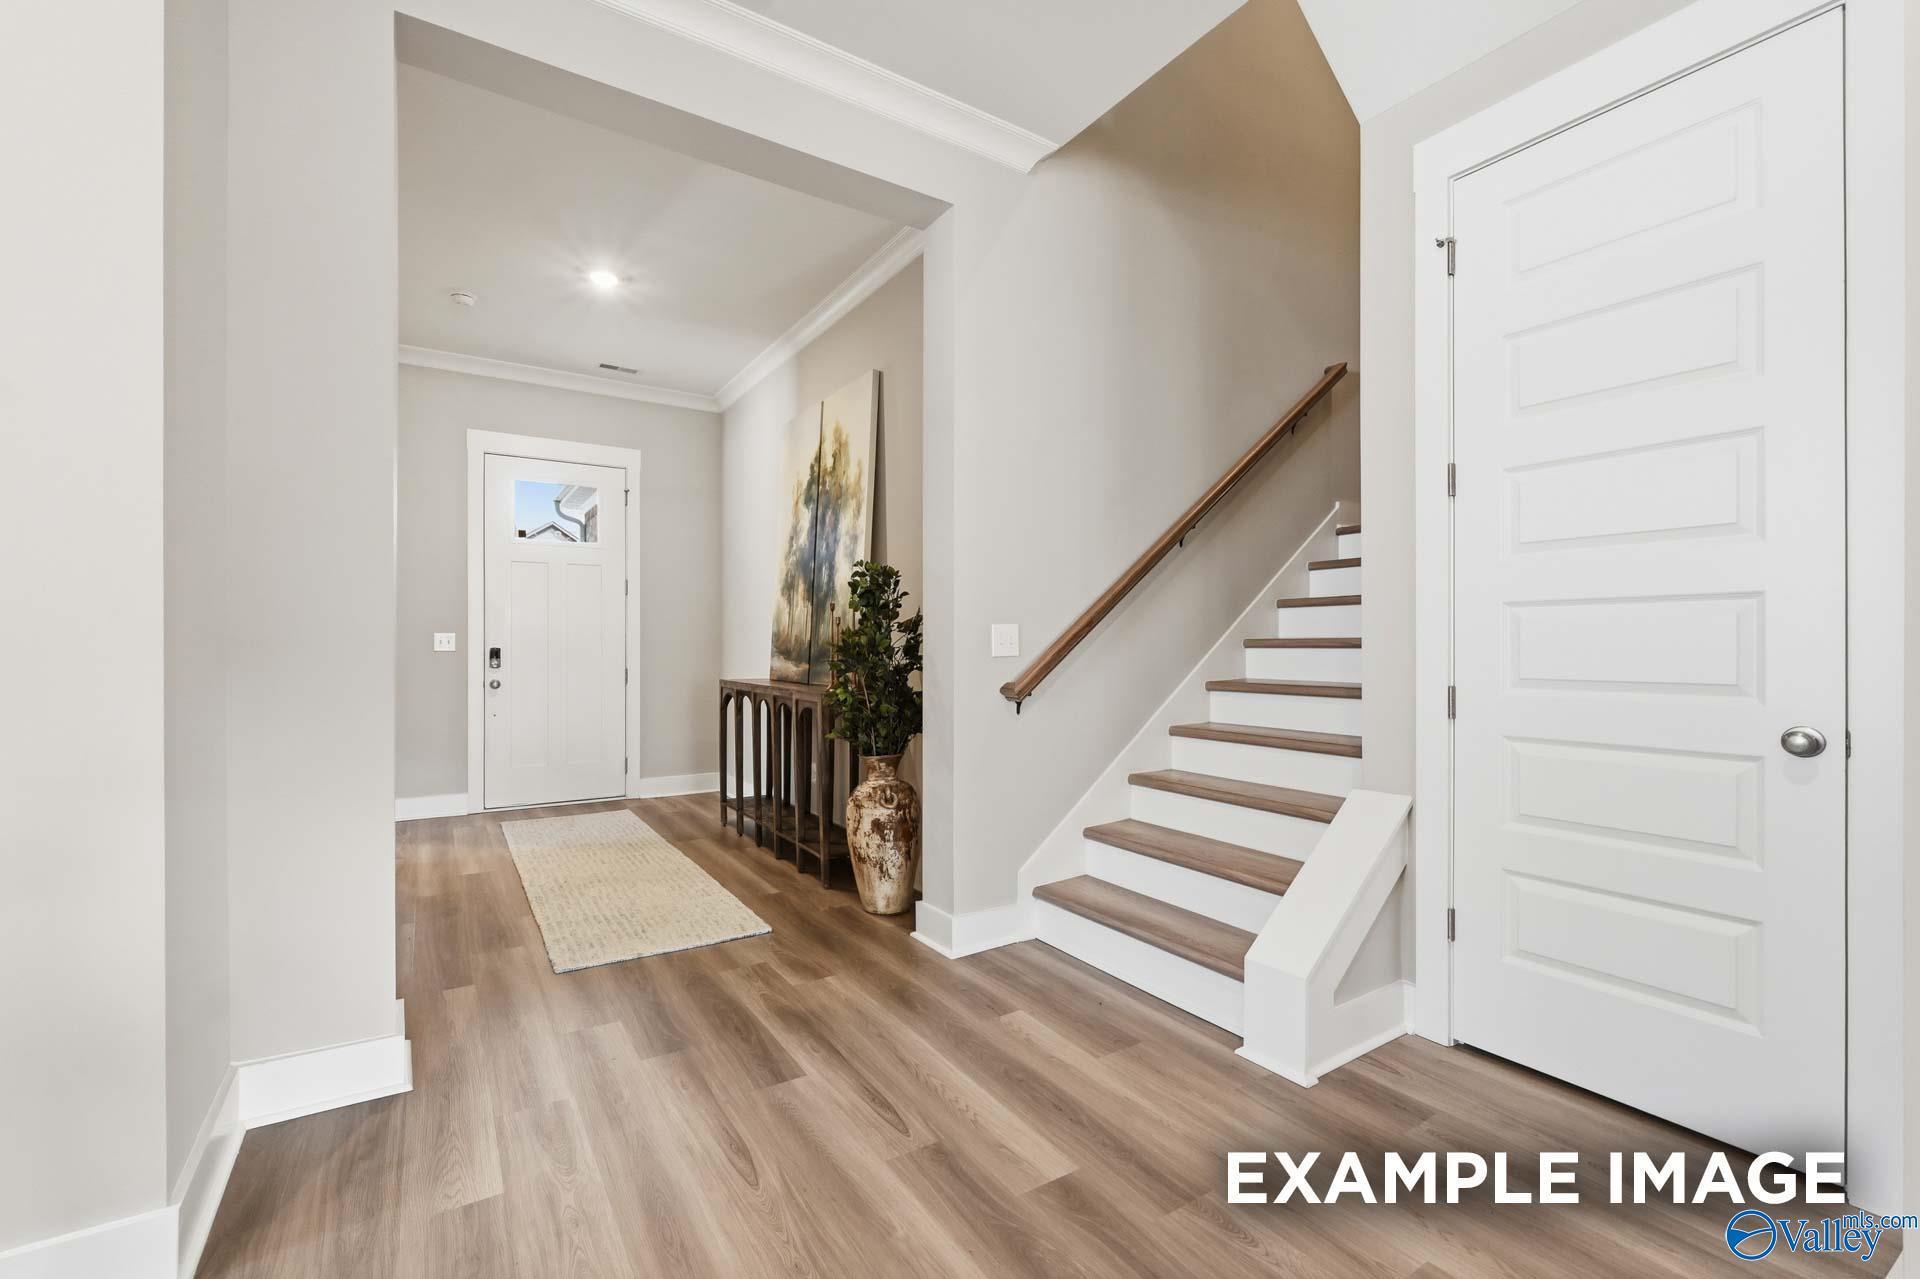
Bright foyer with hardwood floors, staircase with wood handrail, and white front door in The Oxford B by Evermore Homes, Owens Cross Roads
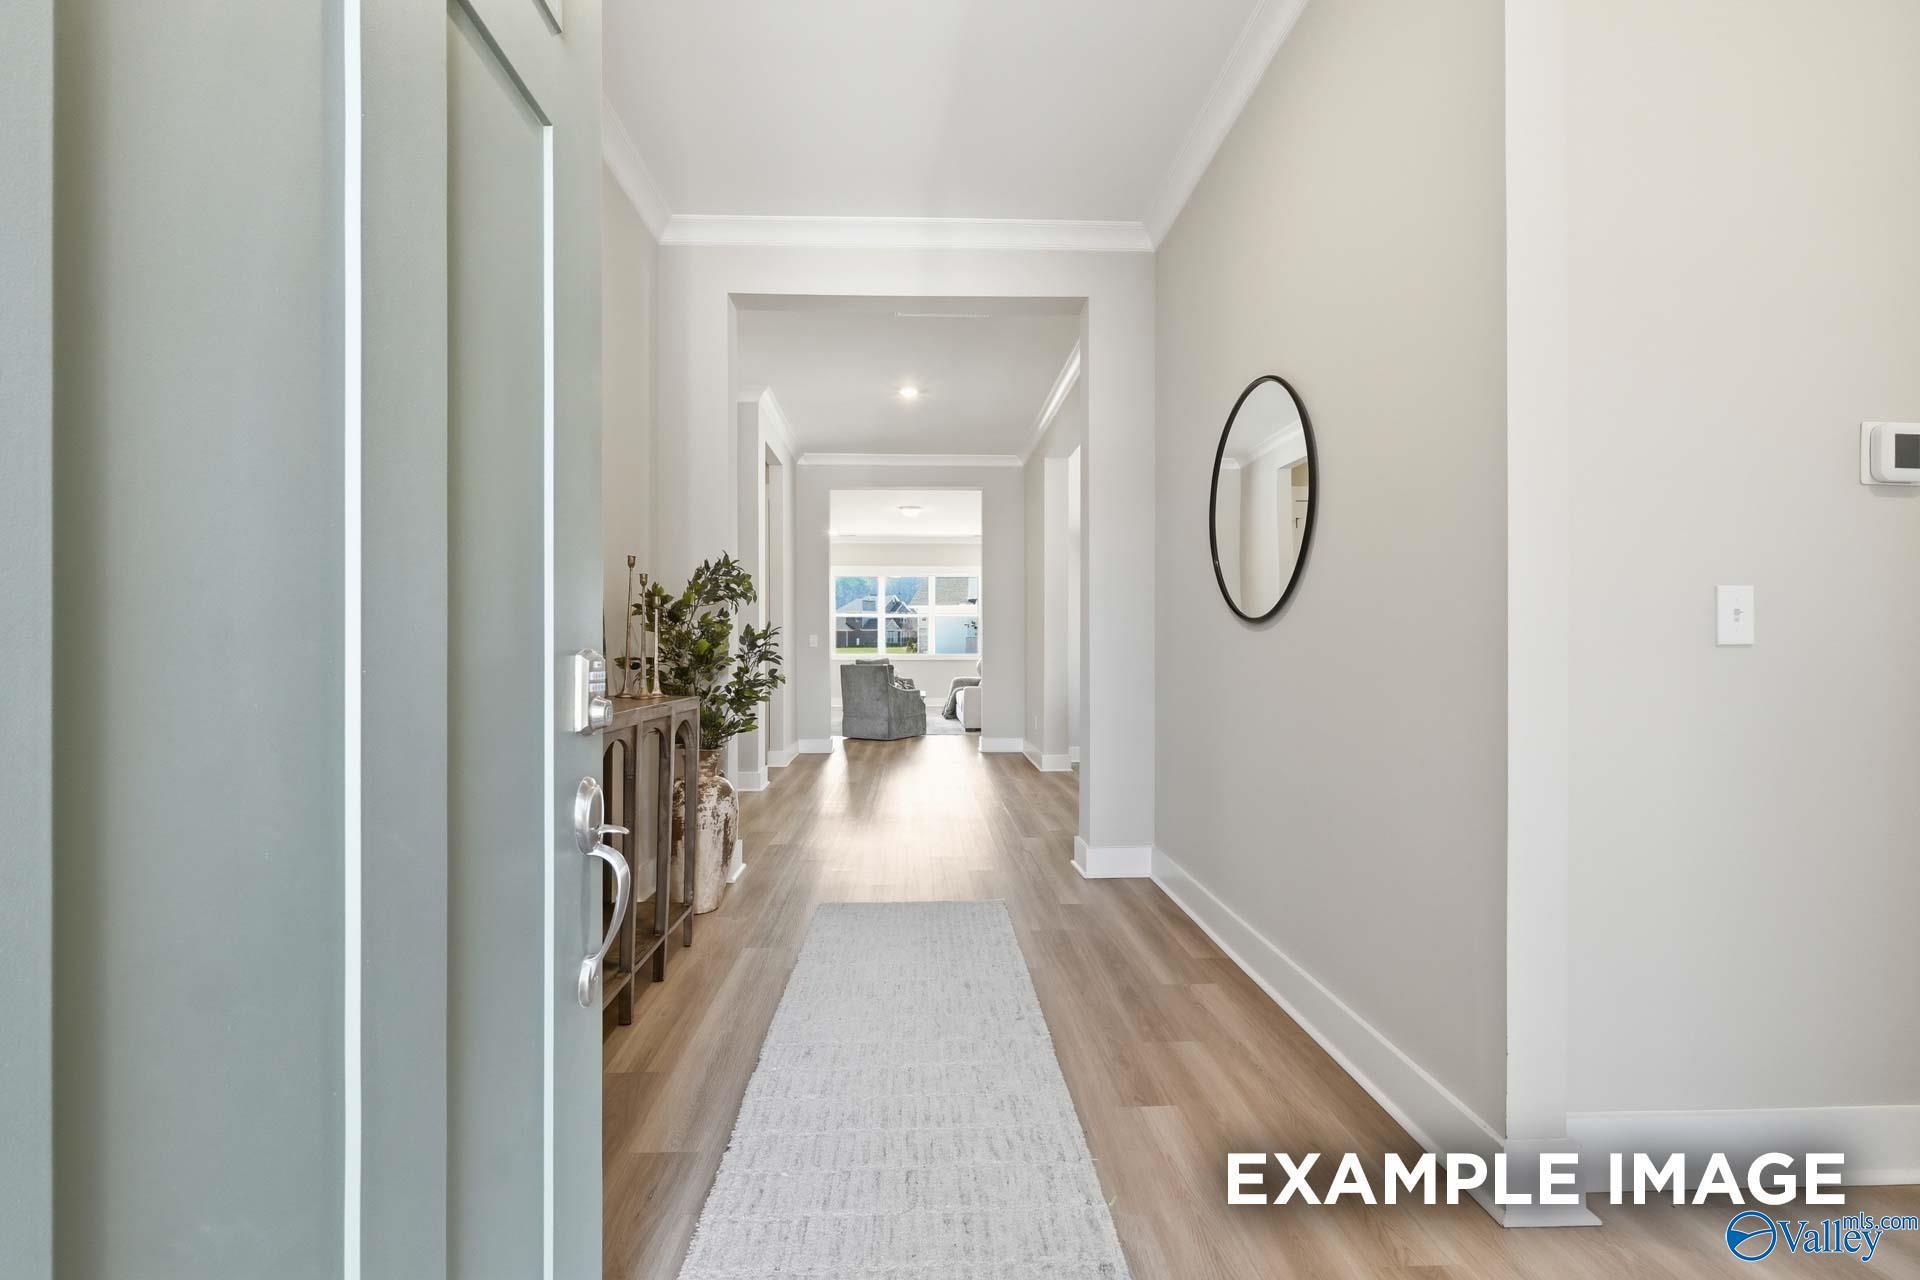
Bright foyer with sage green front door, hardwood floors, and round mirror in The Oxford B by Evermore Homes, Owens Cross Roads, Alabama
Rates from 3.99% + Closing Costs

The Oxford B

7519 Speckle Belly BoulevardHomesite #76
$649,900
From /MO*
Principal & Interest Only
5 Bd
4.5 Ba
3,580 Sf
More Details
Huntsville, ALRiverton Preserve (1)
Sold
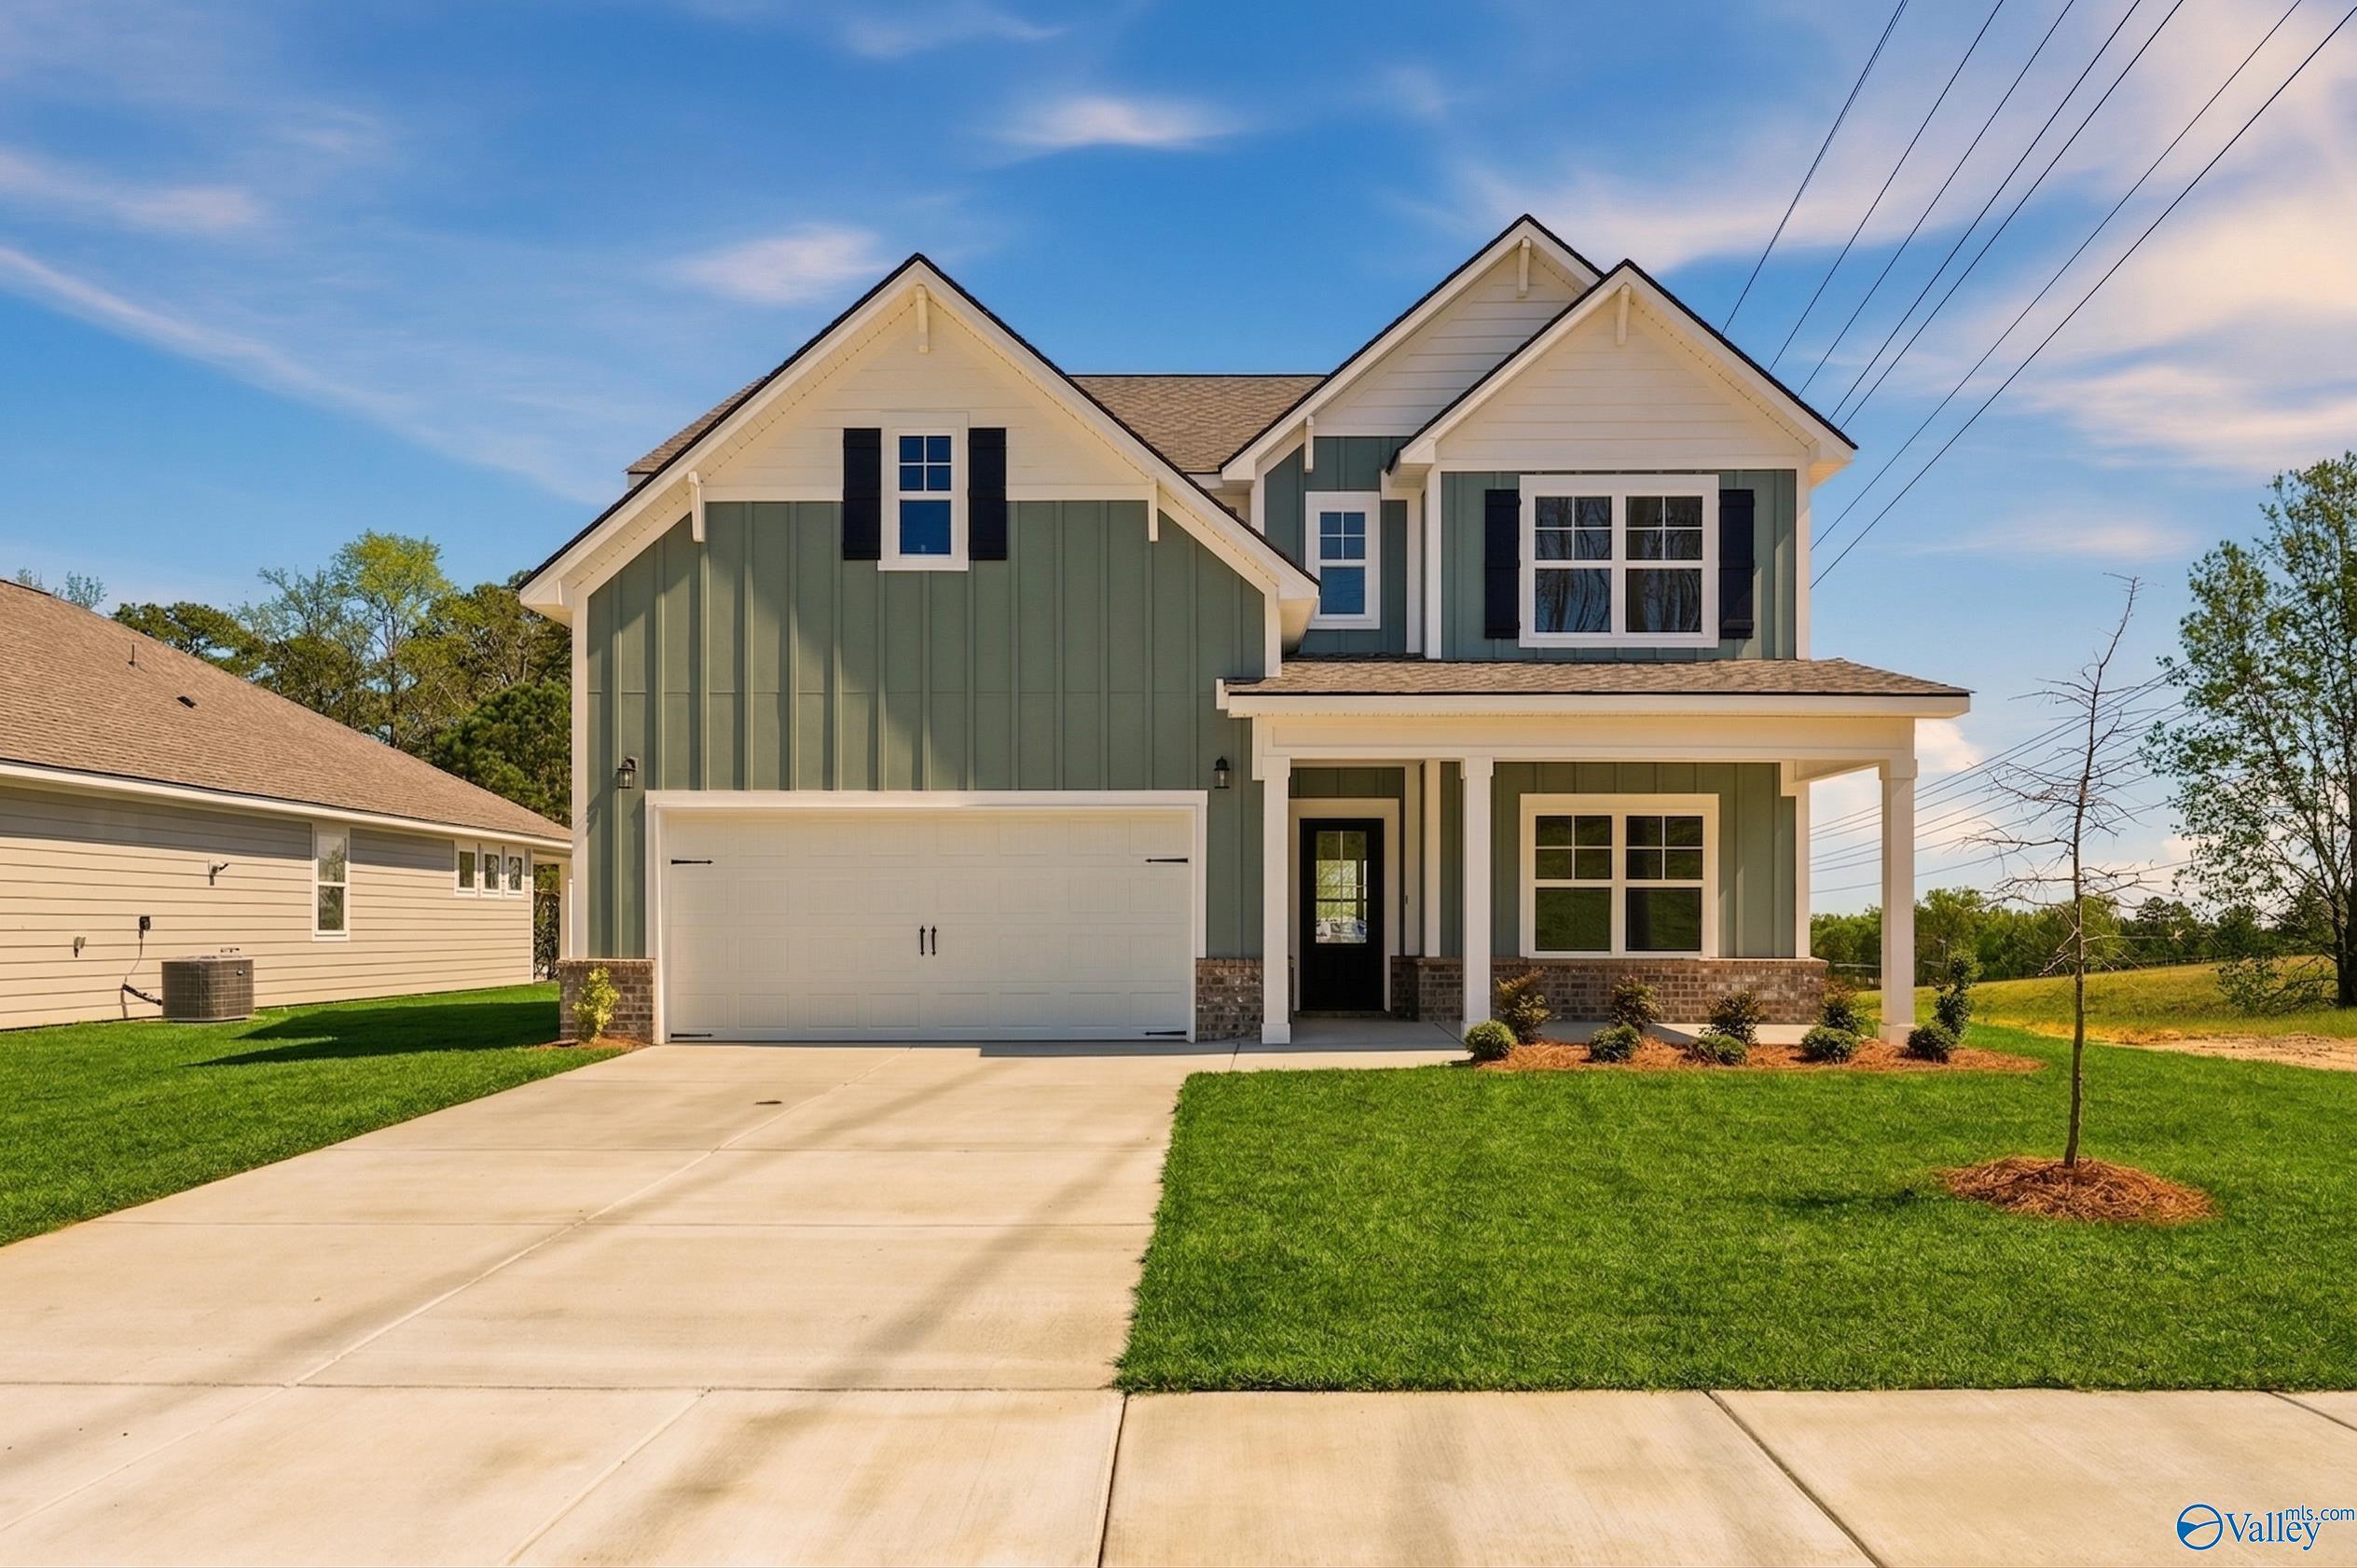
Front exterior of Davidson Homes' The Arcadia B, a 4-bedroom, 3-bath craftsman-style home in Riverton Preserve, Huntsville, Alabama.
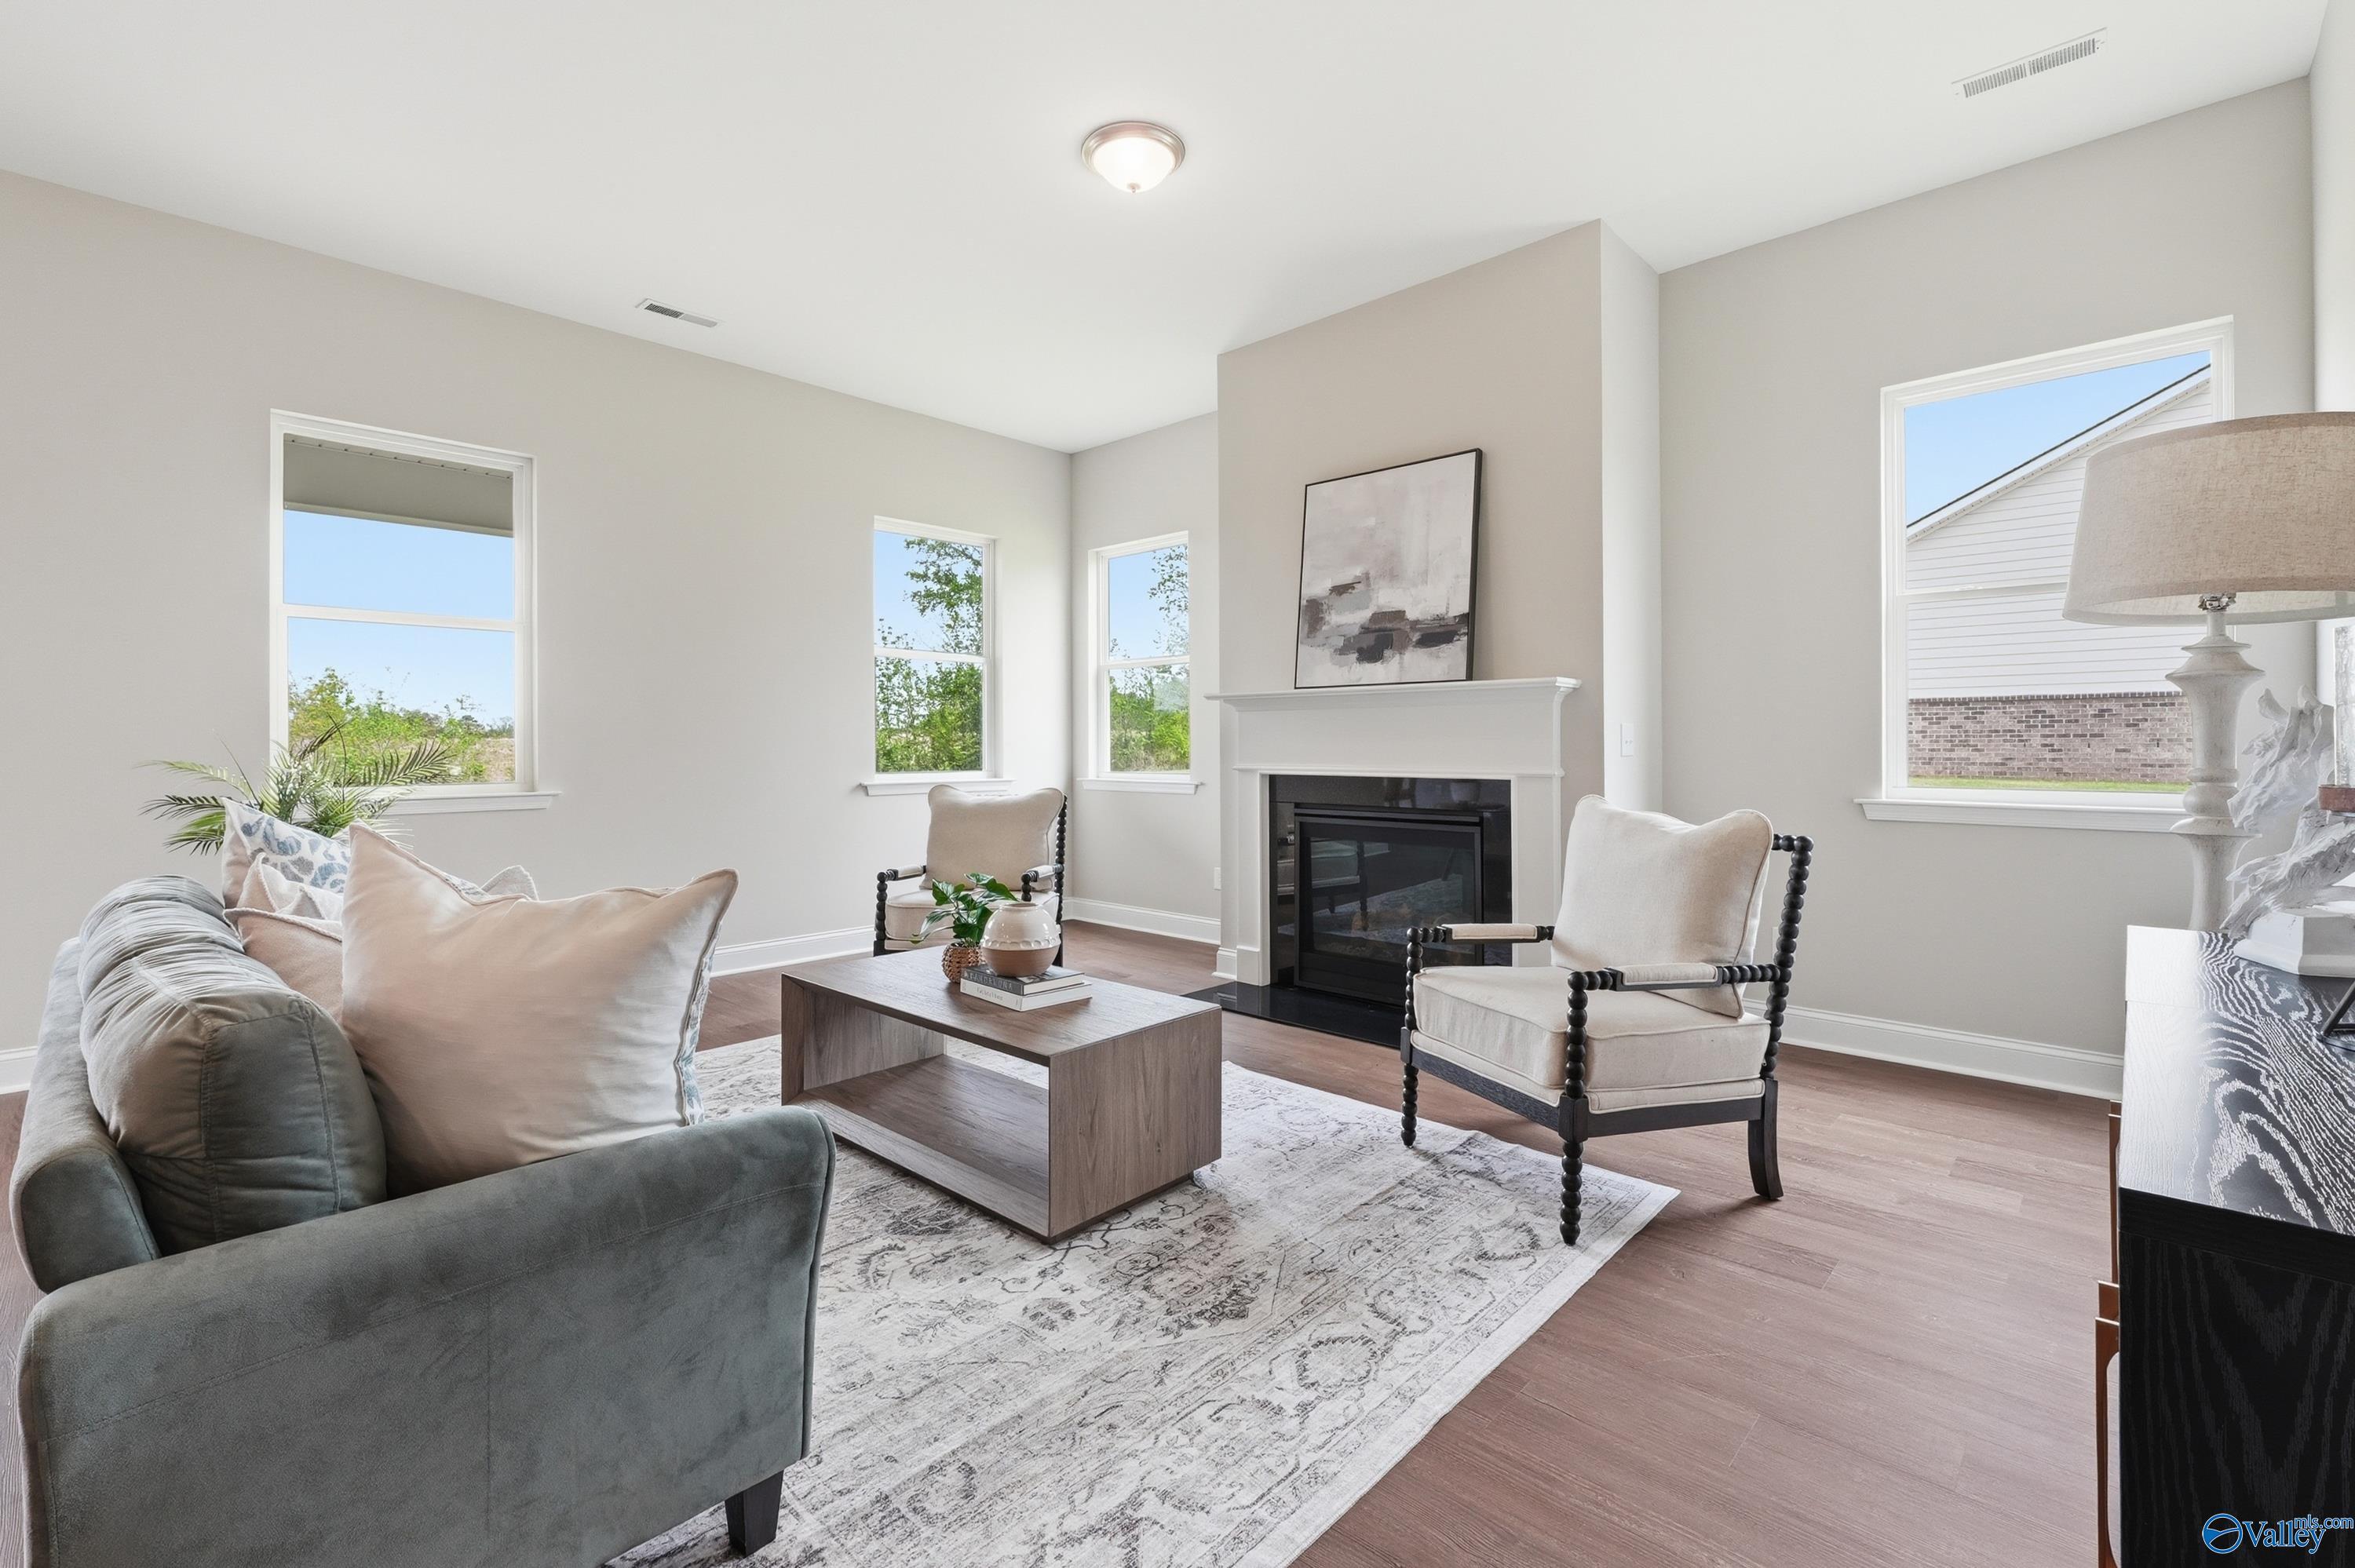
Bright living room with fireplace, sofa, and spindle chairs in The Arcadia B floor plan by Davidson Homes, Huntsville, Alabama
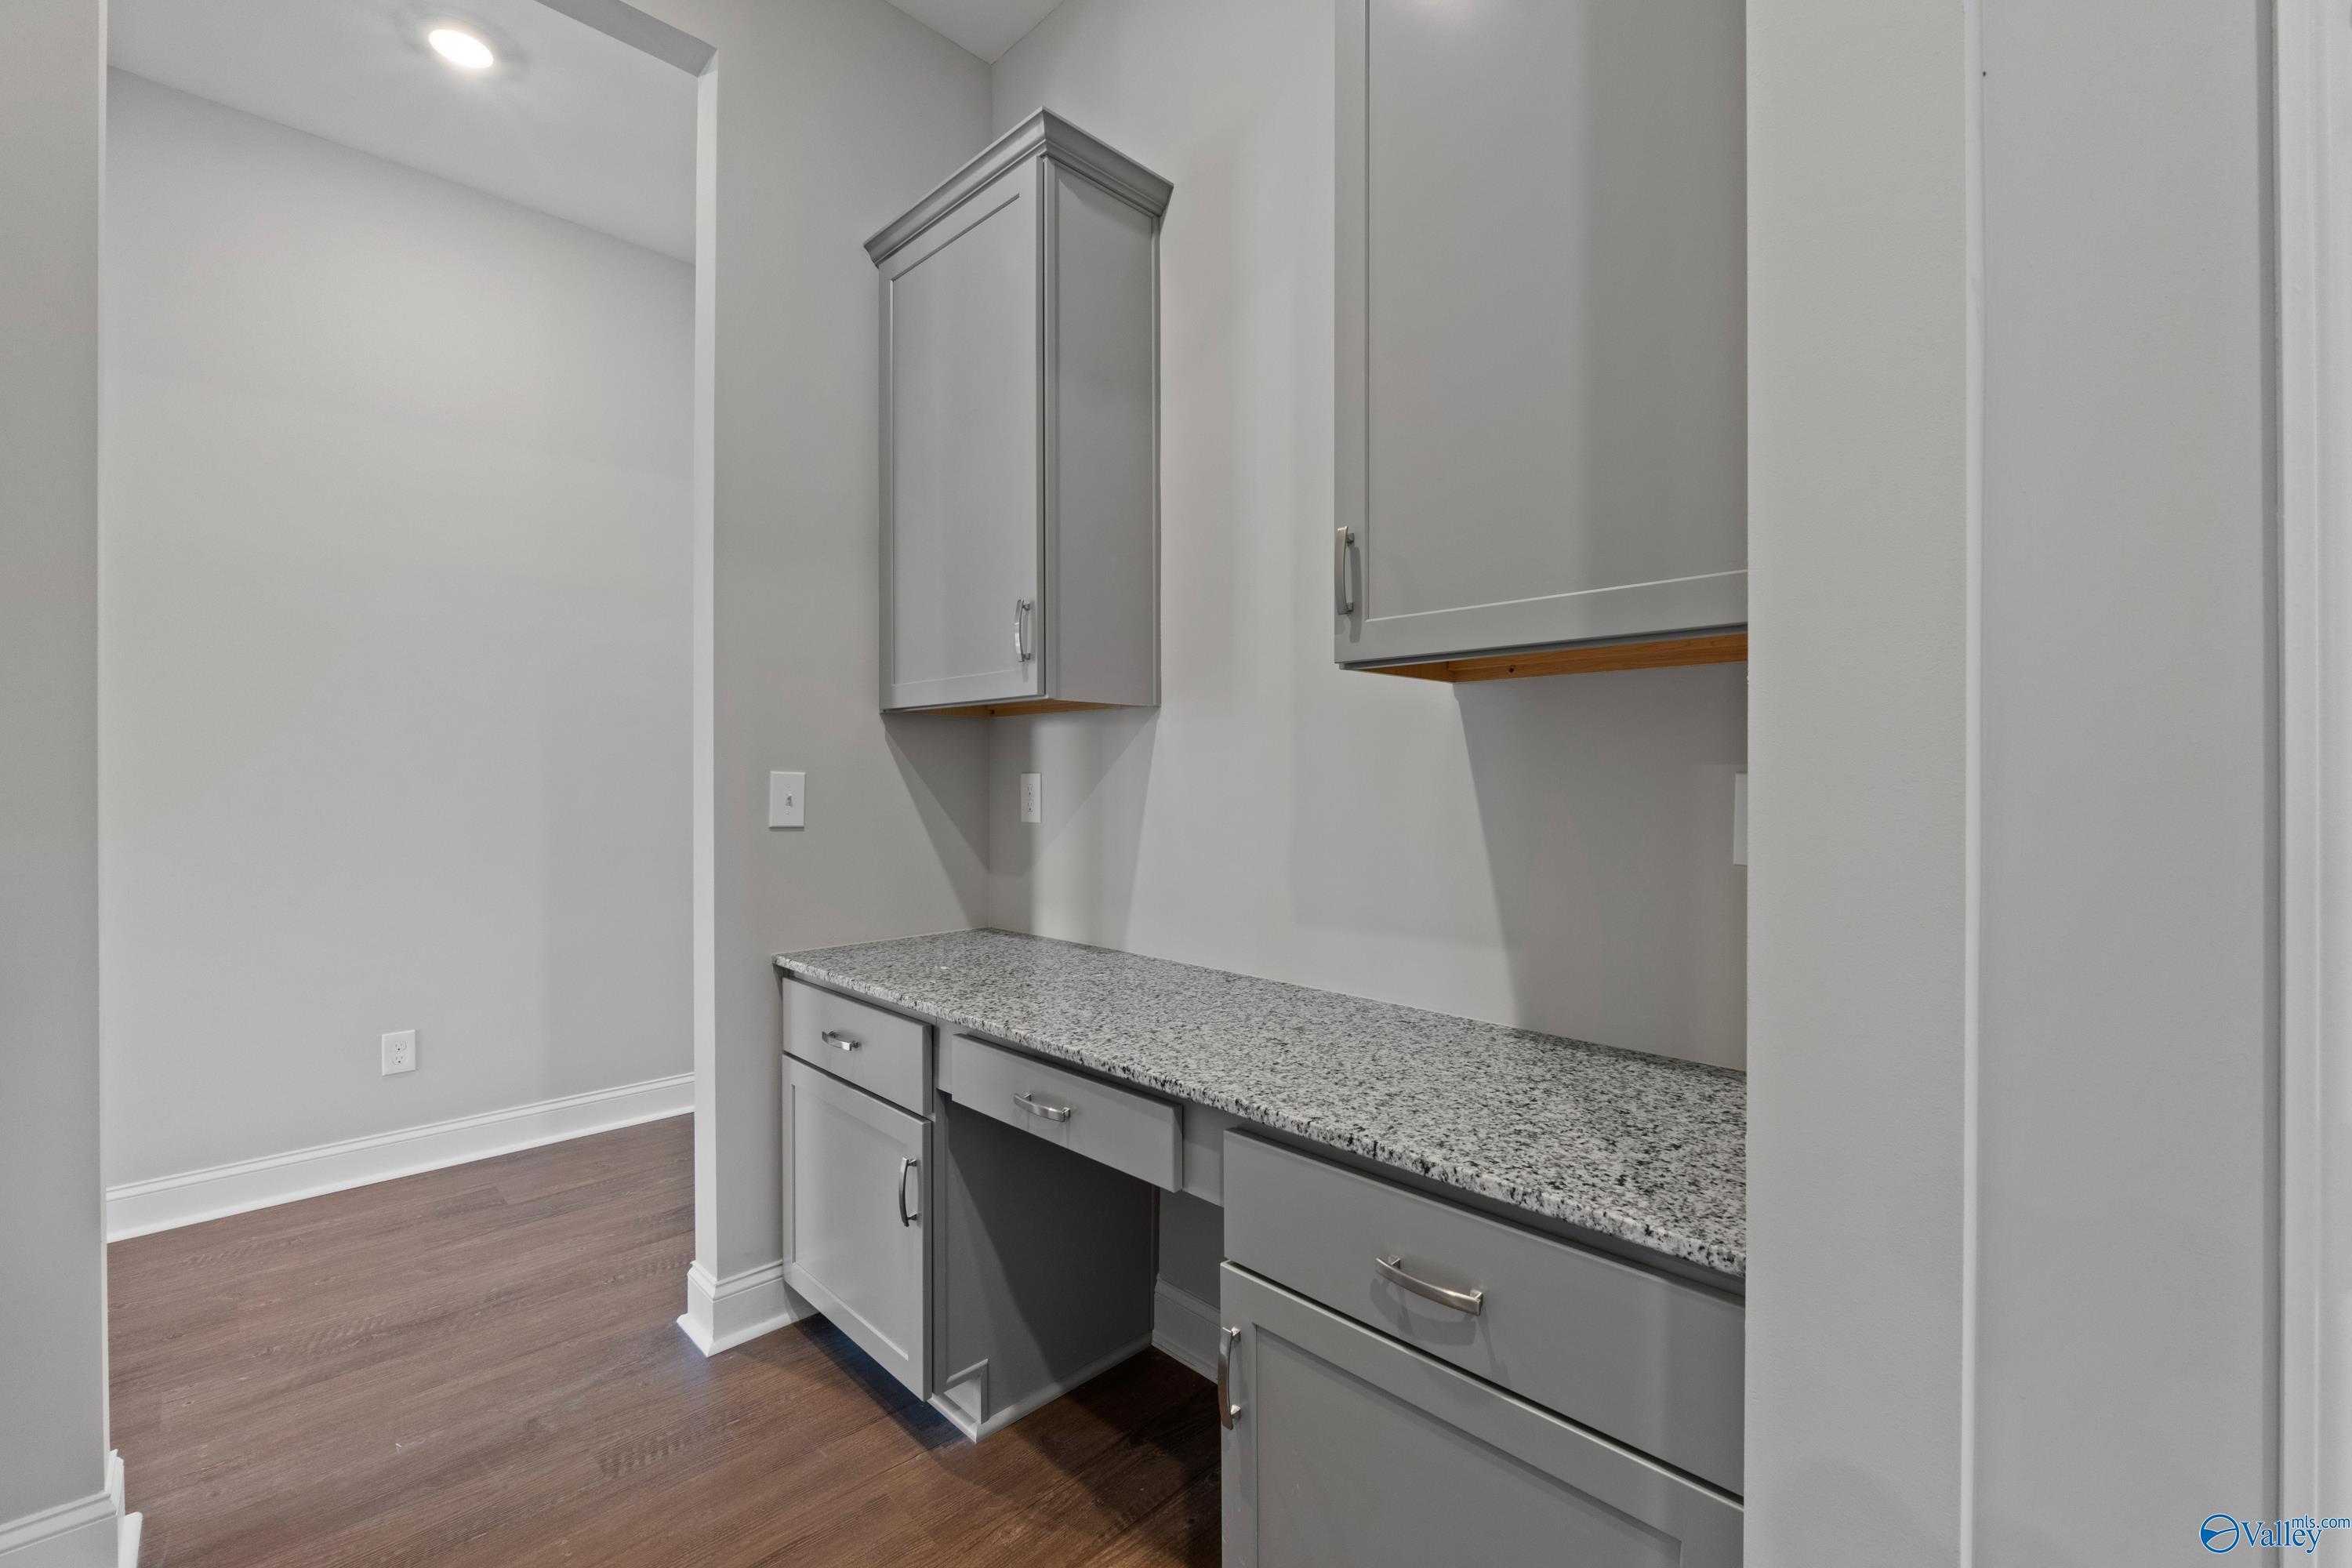
Built-in desk nook with gray cabinets and granite countertop in Davidson Homes Arcadia B floor plan, Huntsville, Alabama
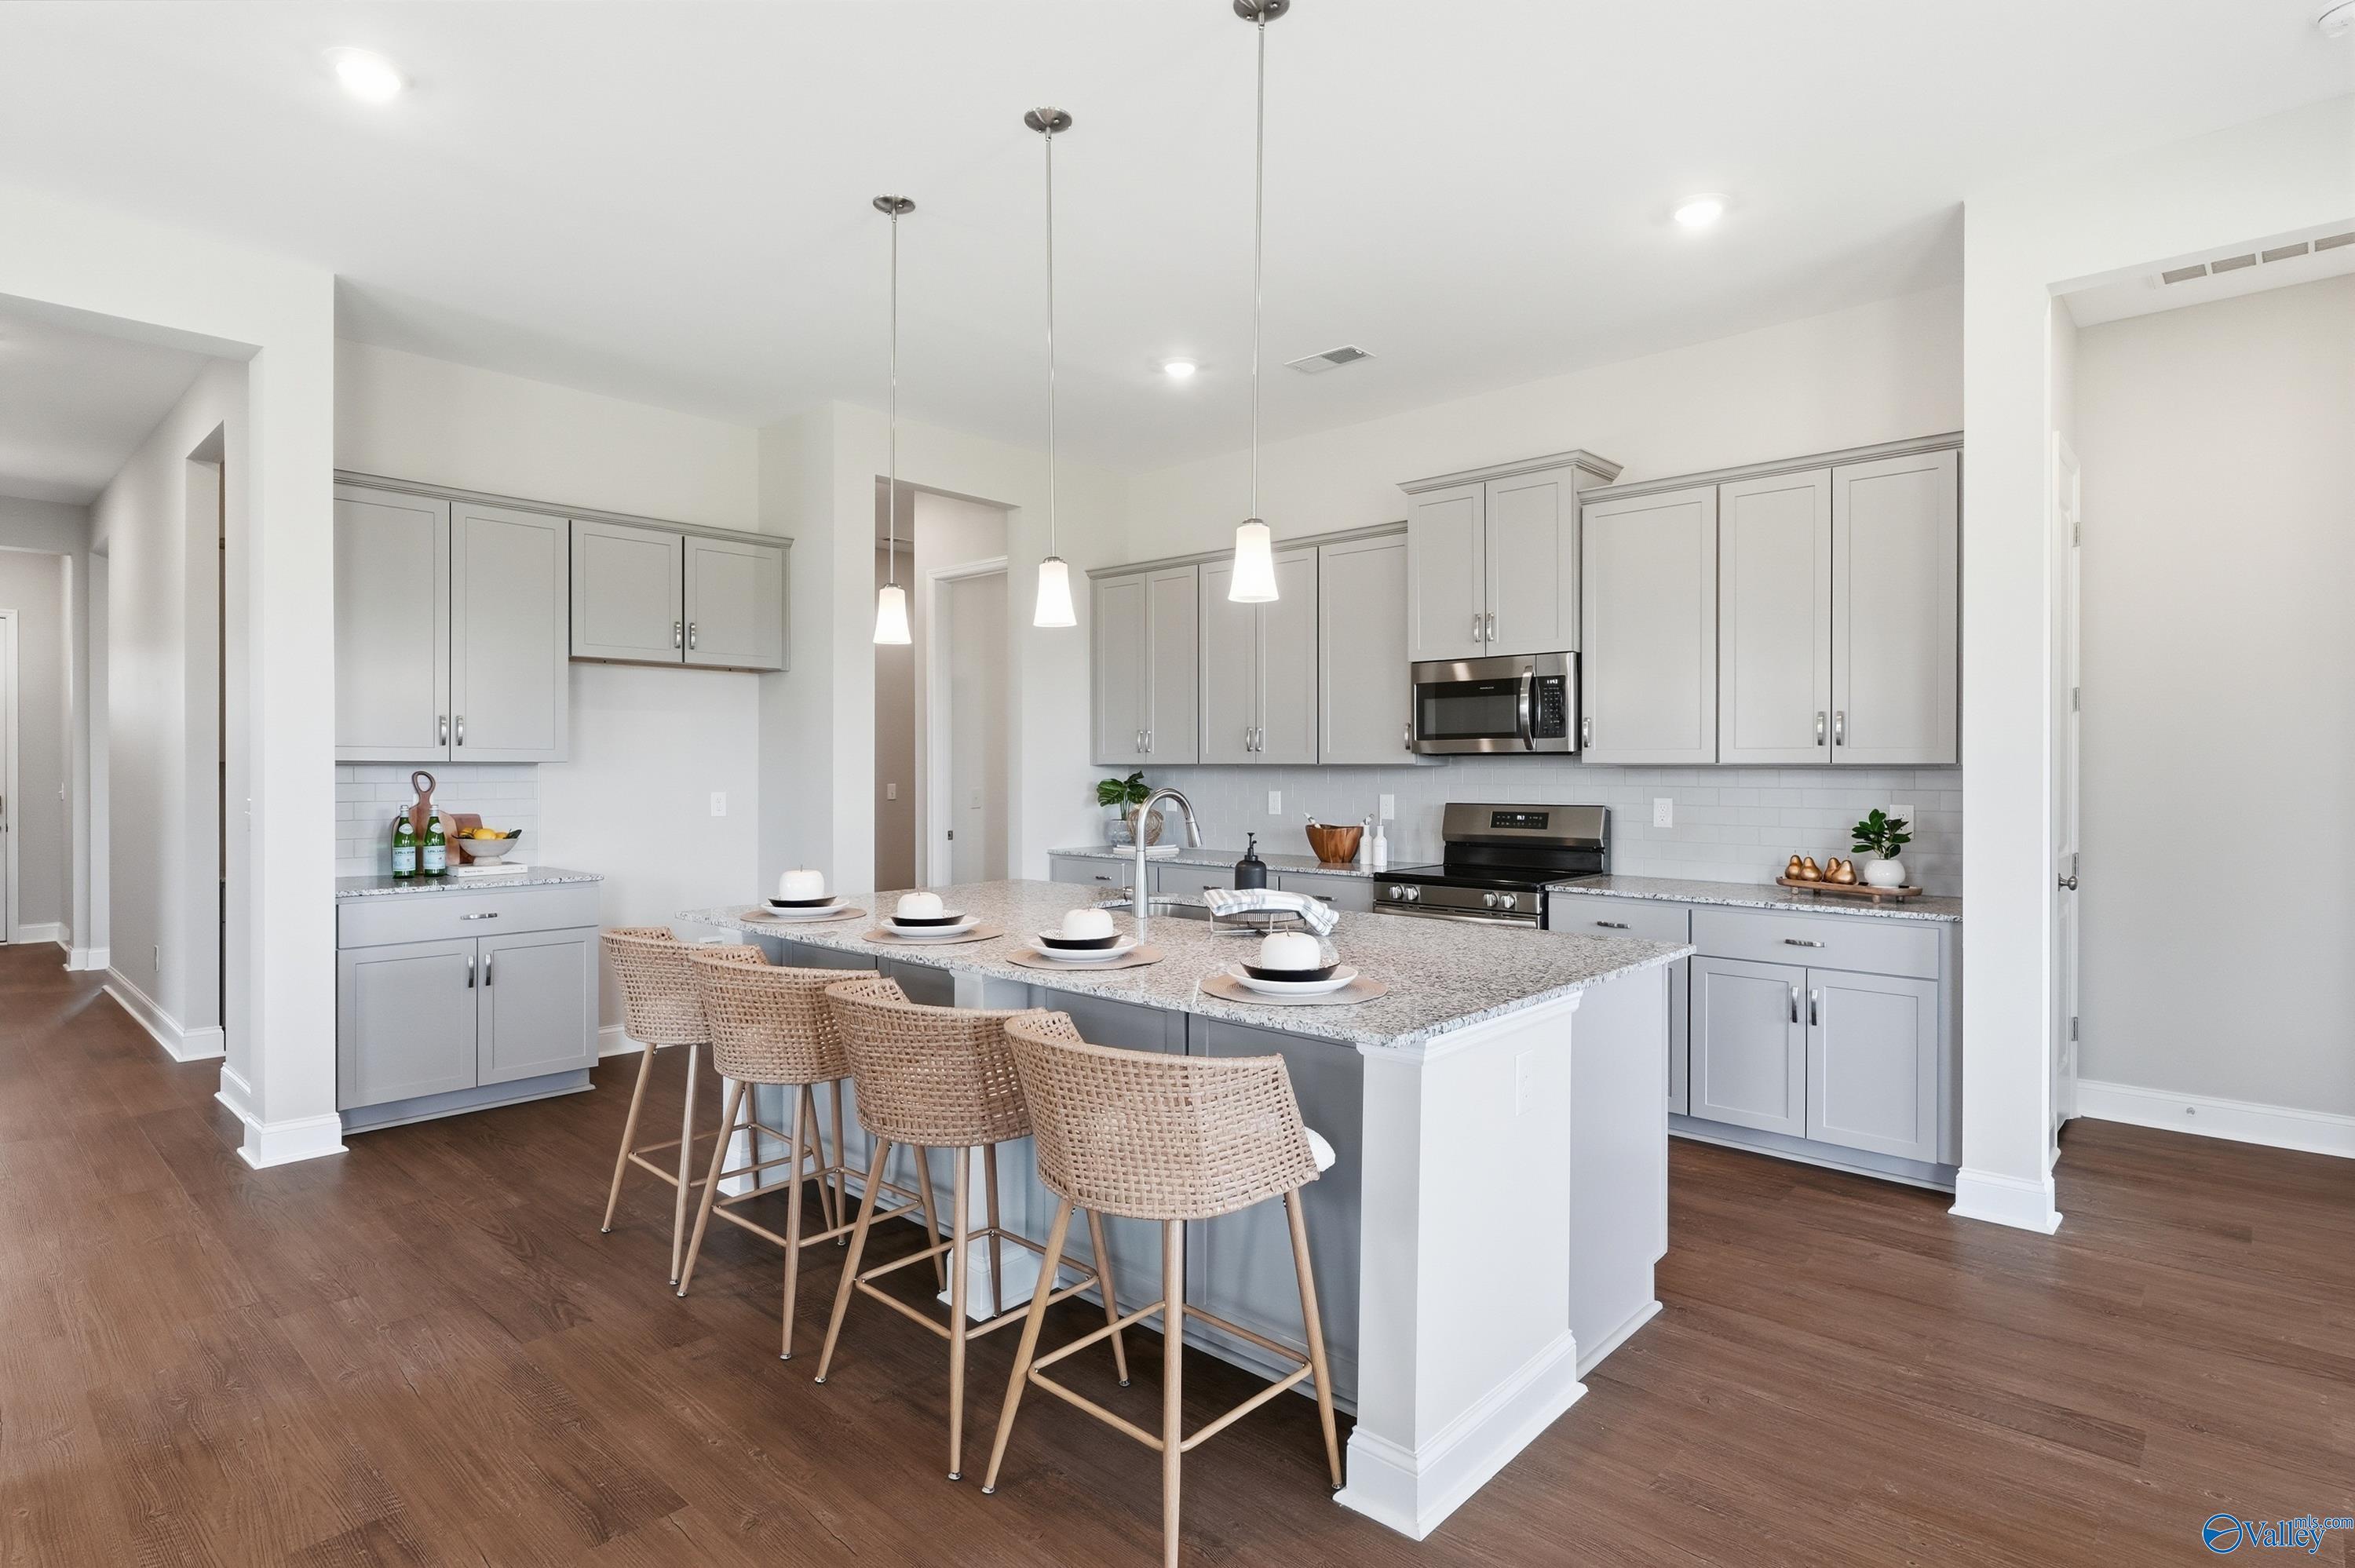
Modern kitchen with granite island, pendant lights, gray cabinets, and bar seating in Davidson Homes Arcadia B, Huntsville, AL
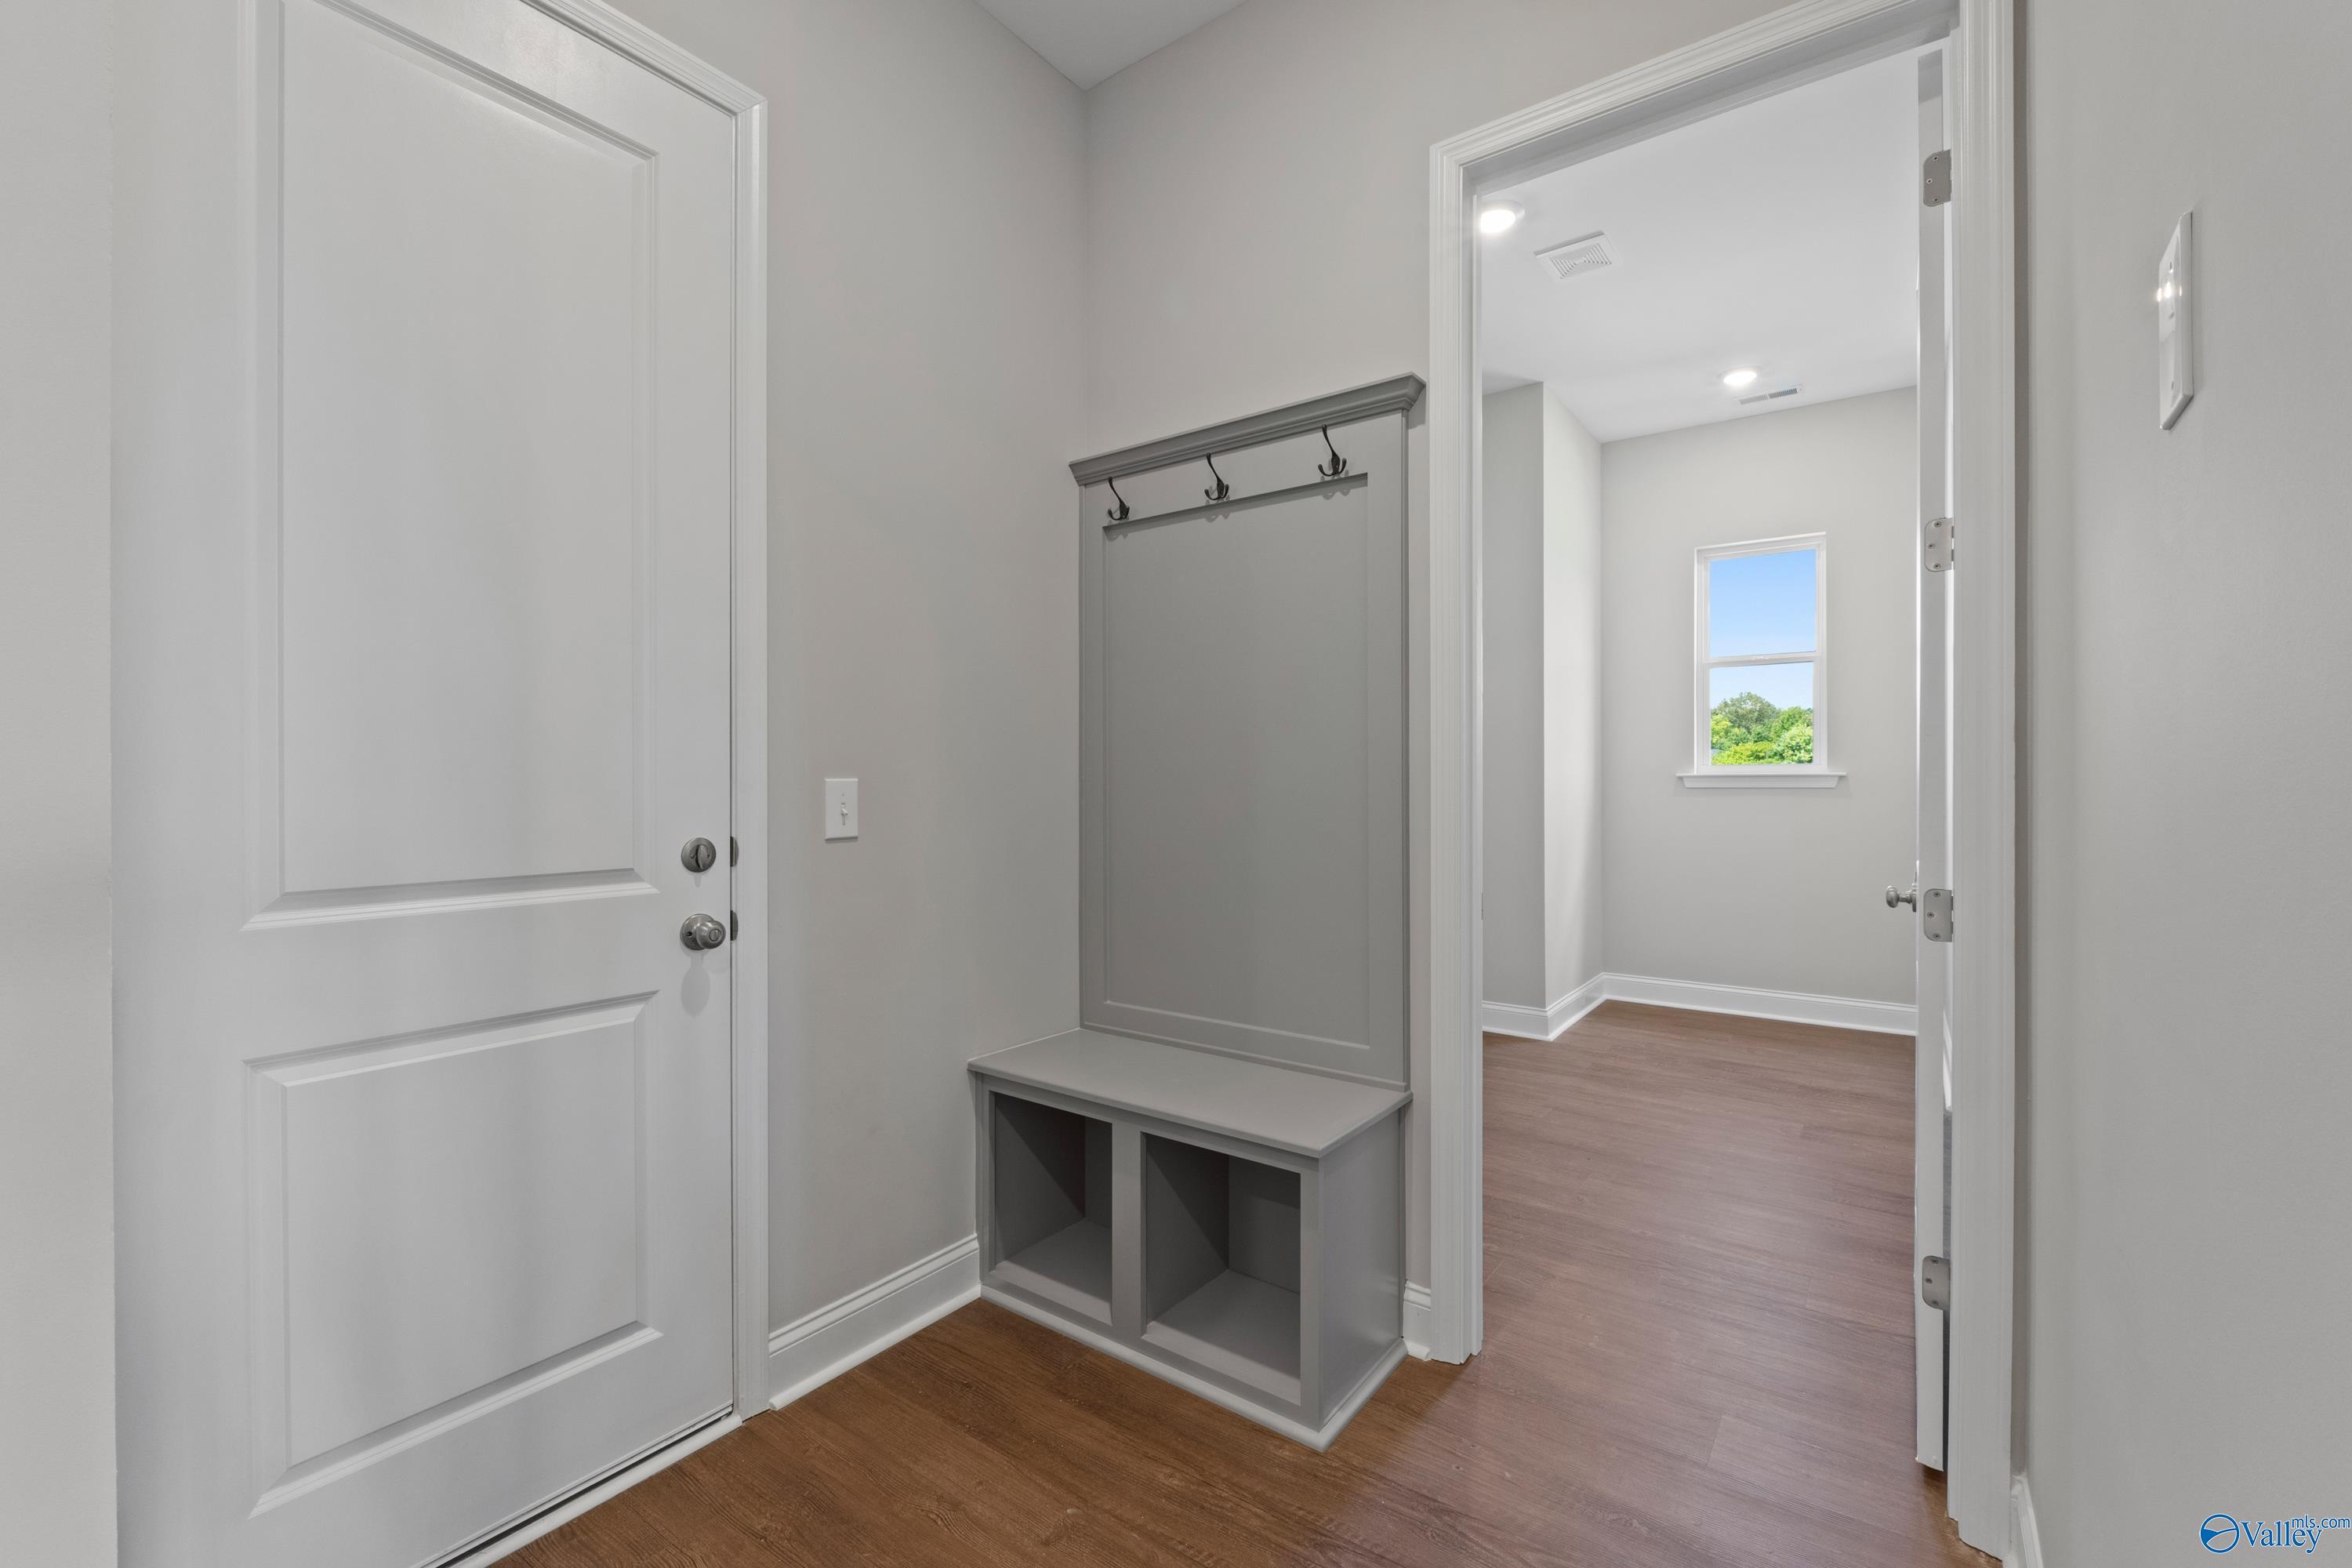
Mudroom entry with gray coat rack, bench storage, and hardwood floors in Davidson Homes Arcadia B, Riverton Preserve, Huntsville

The Arcadia B

205 Applewood CourtHomesite #41
Now $479,900, was $499,900, save $20,000
From /MO*
Principal & Interest Only
4 Bd
3 Ba
2,581 Sf
More Details
Cullman, ALNoble Ridge (1)
Move-In Ready
Two-story green and white Davidson Homes Chelsea D exterior with covered porch, 2-car garage, and landscaped lawn in Noble Ridge, Cullman, Alabama
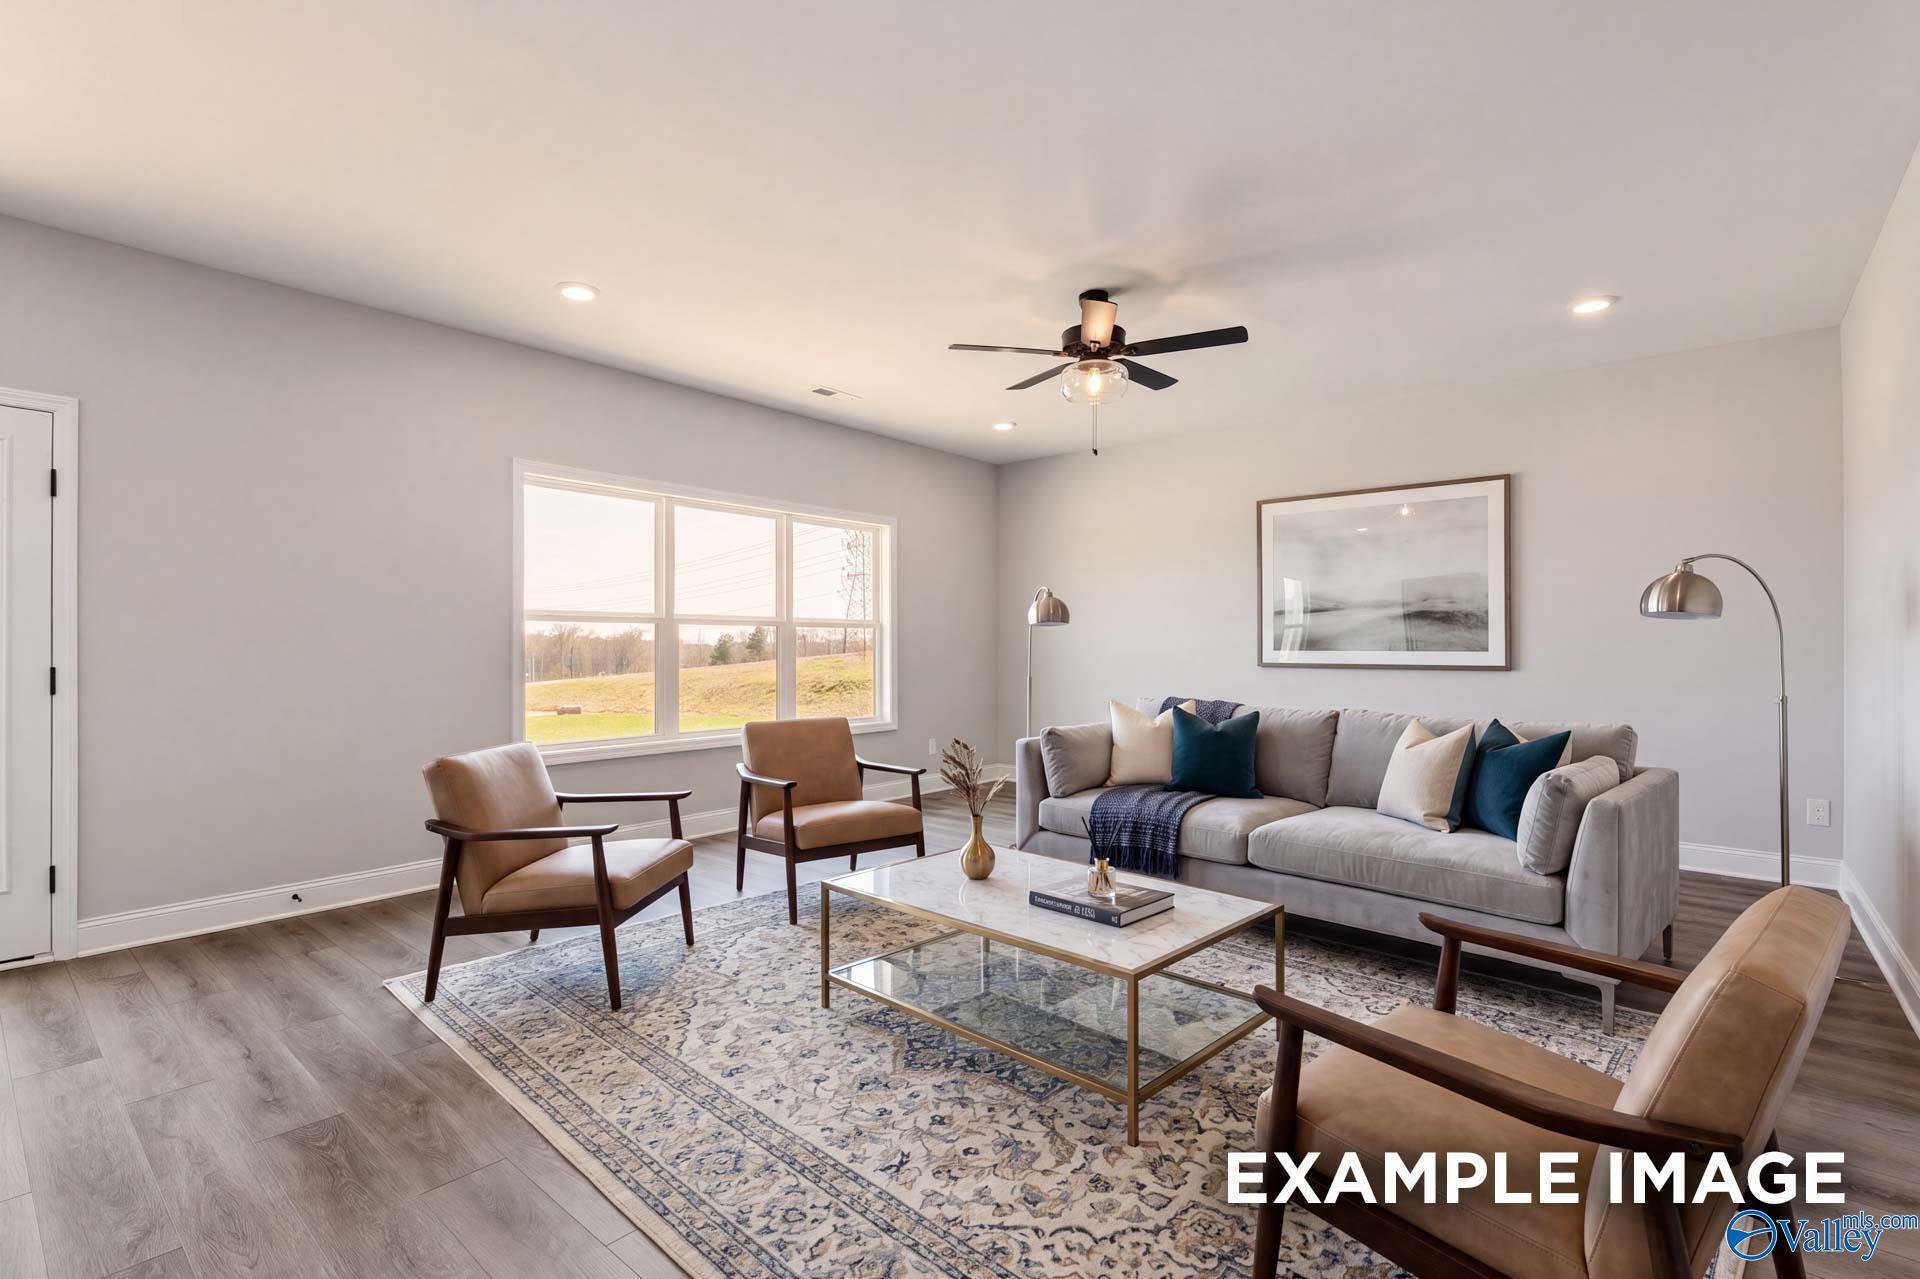
Bright living room with gray sofa, leather accent chairs, and ceiling fan in Davidson Homes The Chelsea D, Cullman, Alabama
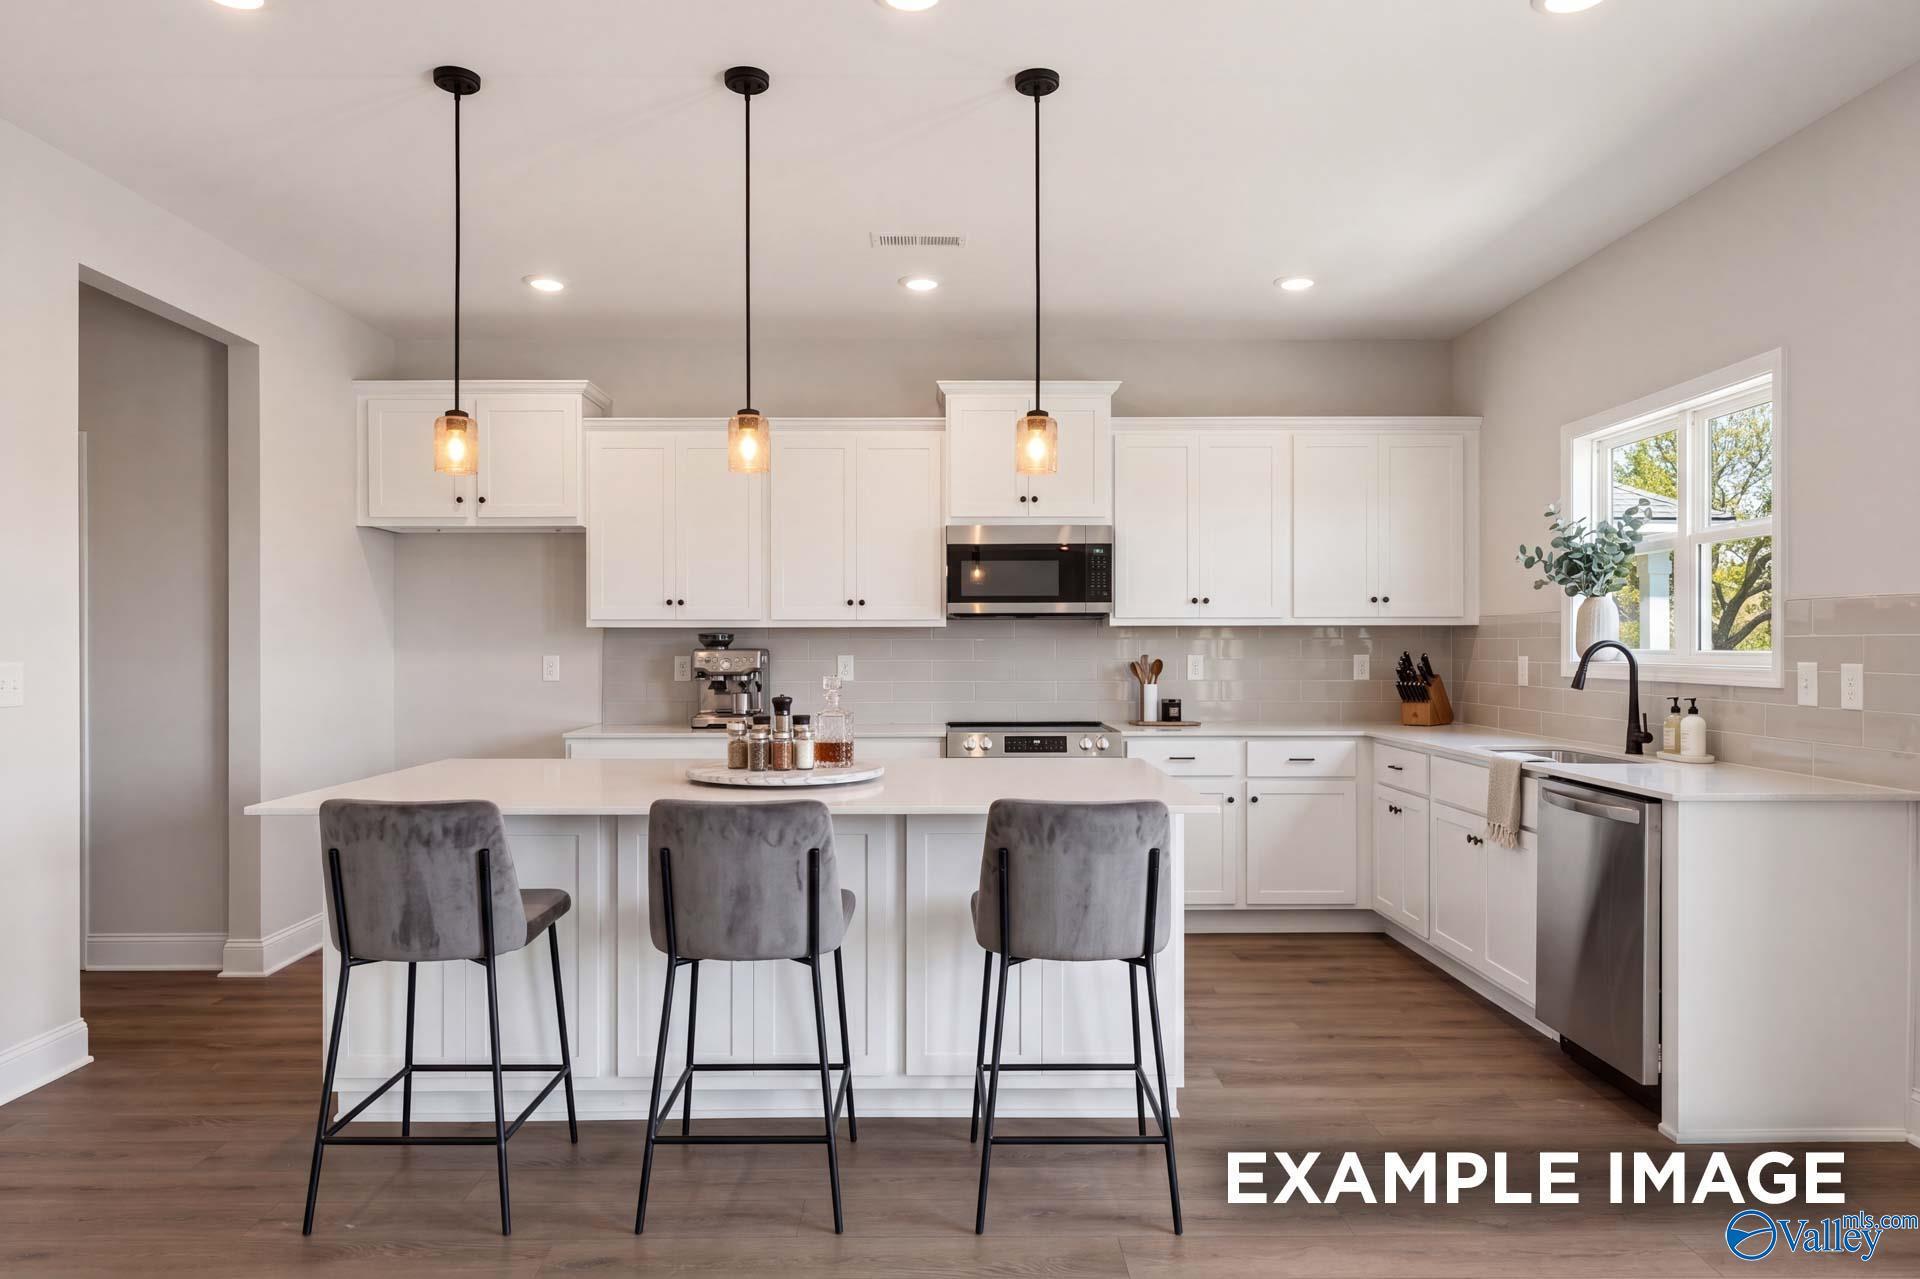
Modern kitchen with white cabinetry, island with bar stools, and pendant lights in Davidson Homes Chelsea D plan, Cullman, AL
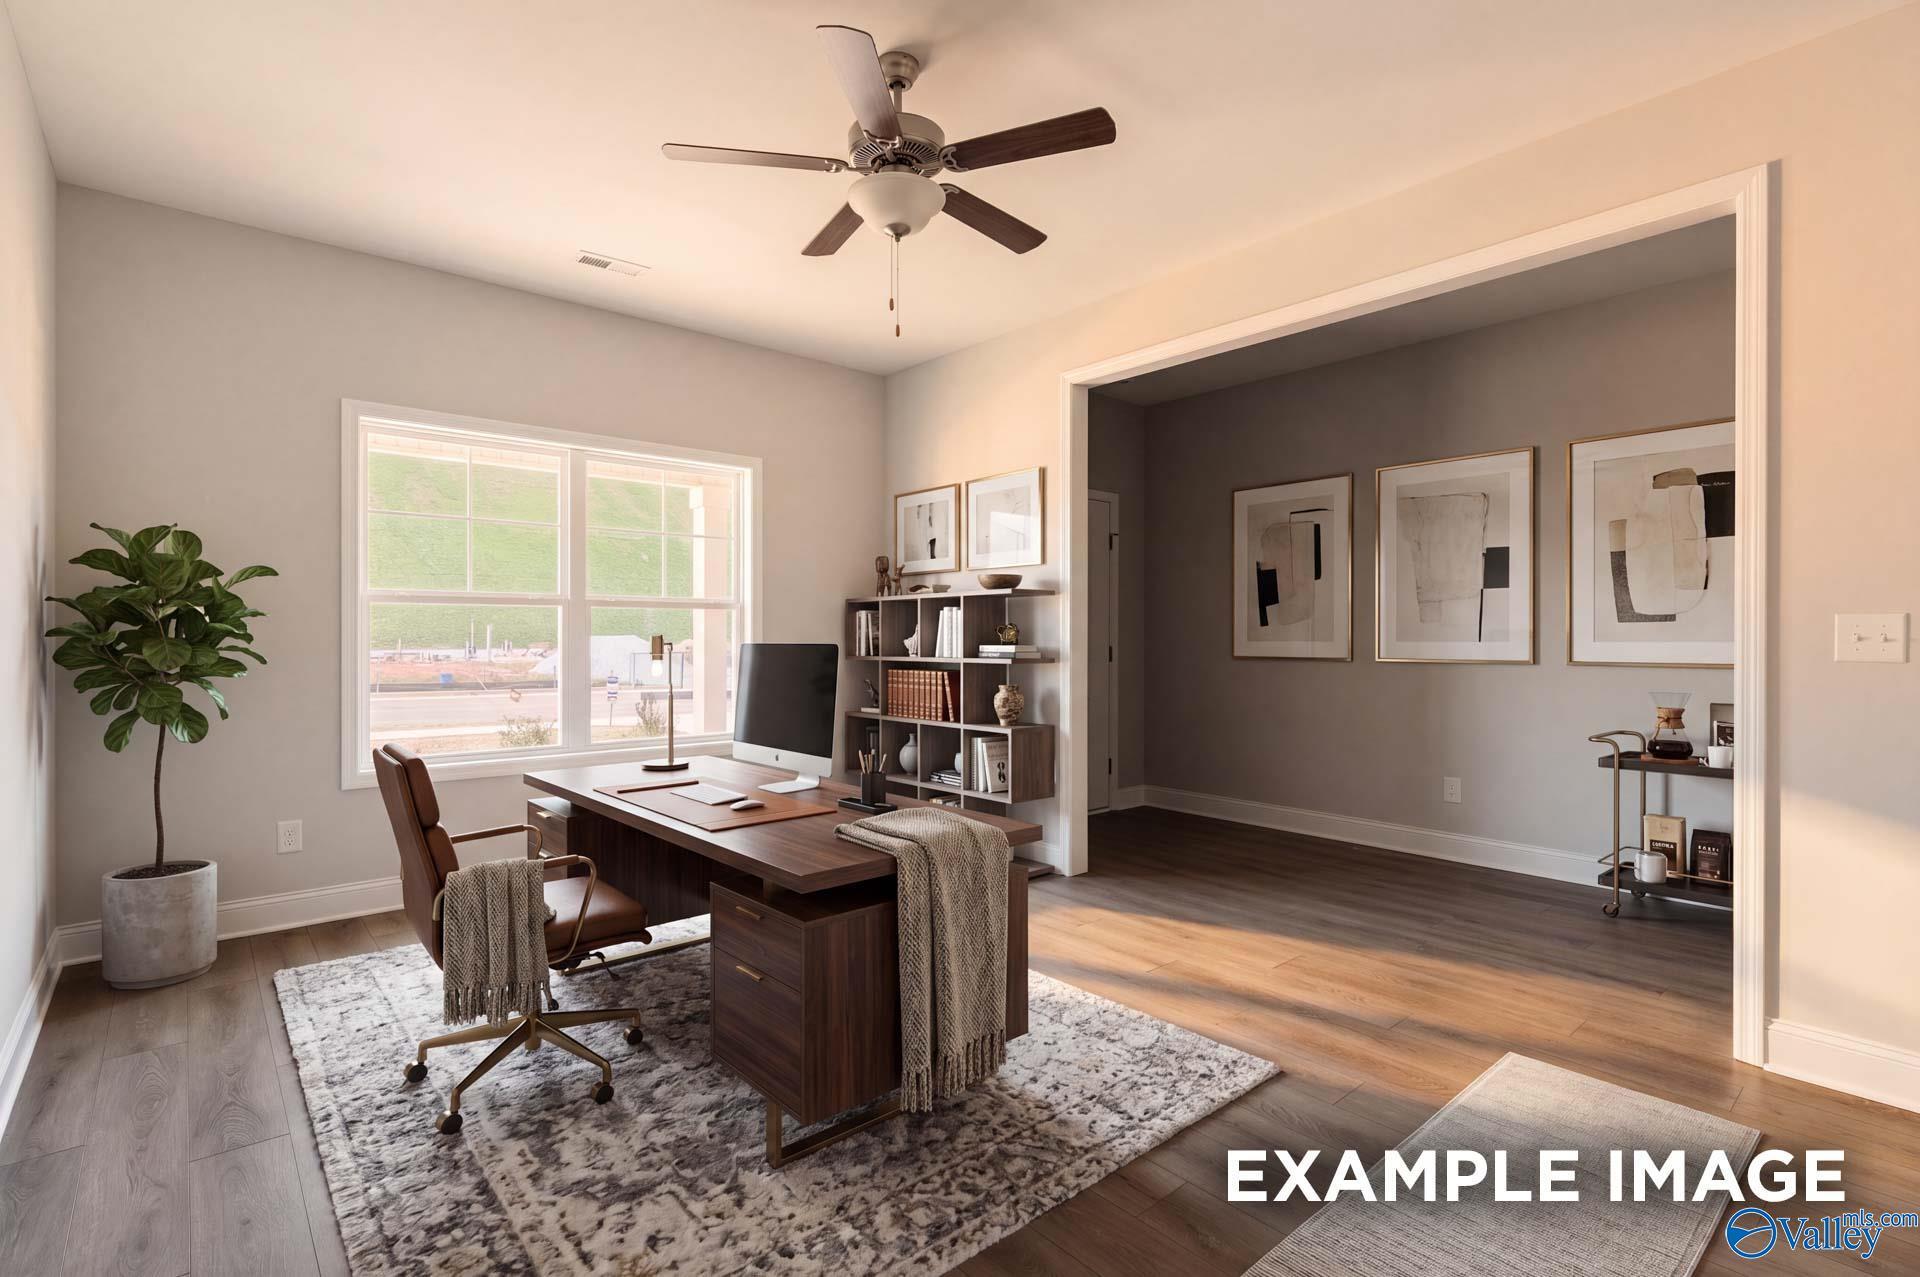
Bright home office with wood desk, ceiling fan, and large window in Davidson Homes Chelsea D plan, Noble Ridge, Cullman, Alabama
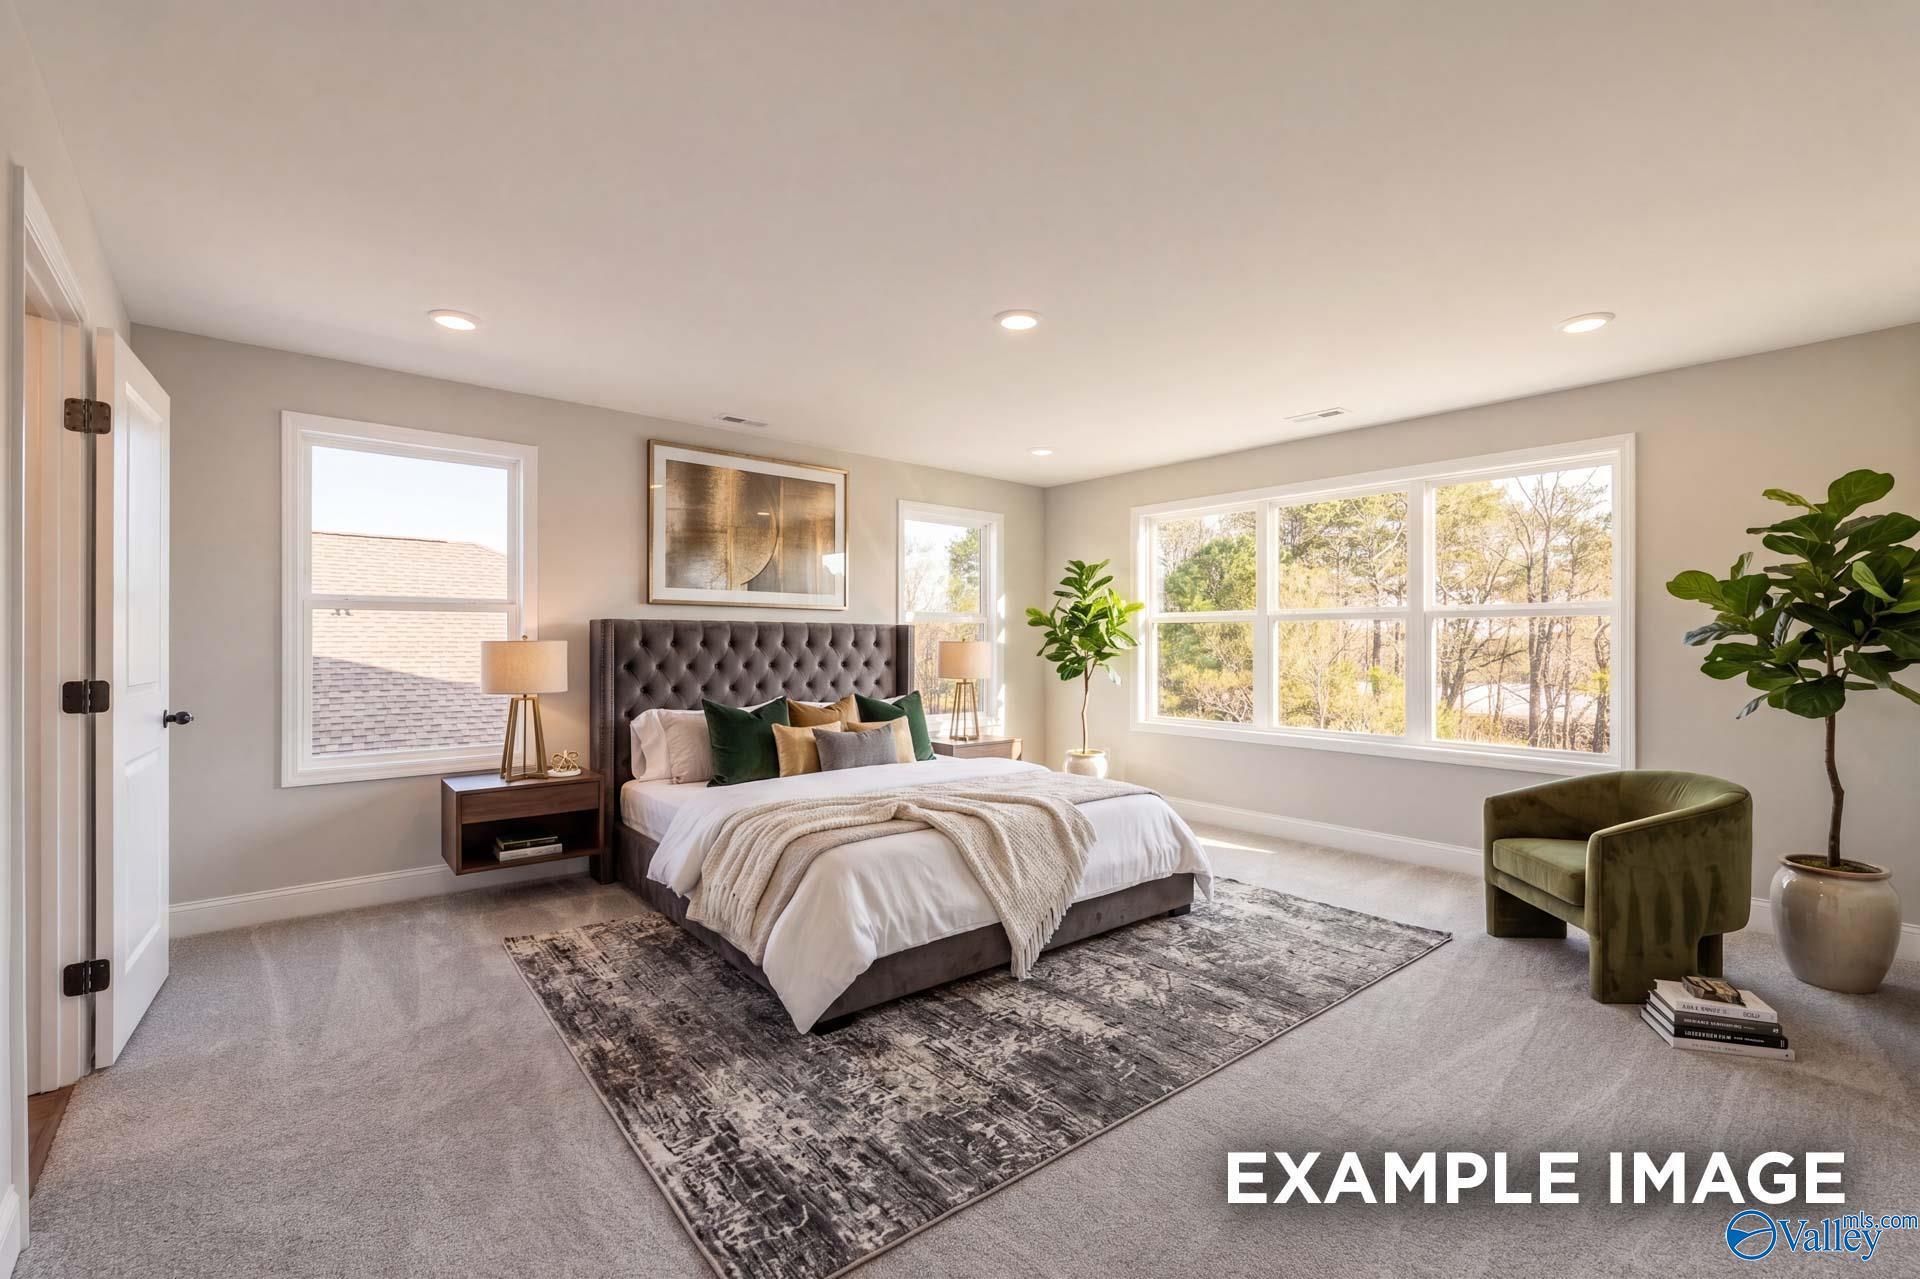
Bright primary bedroom with tufted headboard, large windows, and cozy seating in Davidson Homes' Chelsea D plan, Cullman, AL
Rates from 3.99% + Closing Costs

The Chelsea D

2020 Raspberry LaneHomesite #87
Now $339,900, was $405,860, save $65,960
From /MO*
Principal & Interest Only
4 Bd
3.5 Ba
2,657 Sf
More Details
Meridianville, ALLynn Meadows (1)
Move-In Ready
Brick front exterior with 2-car garage and landscaped lawn at The Daphne, a 4-bedroom Davidson Homes plan in Lynn Meadows, Meridianville, AL
Bright open-concept living room with luxury vinyl plank flooring, ceiling fan, and backyard views in Davidson Homes' The Daphne, Meridianville, AL
White kitchen with island, herringbone backsplash, and pendant lights in The Daphne floor plan by Davidson Homes, Meridianville, AL
Corner soaking tub with matte black fixtures beside glass walk-in shower in master bath of Davidson Homes' The Daphne, Meridianville
Brick front exterior with covered porch and 2-car garage at The Daphne by Davidson Homes in Lynn Meadows, Meridianville, Alabama
Rates from 3.99% + Closing Costs

The Daphne

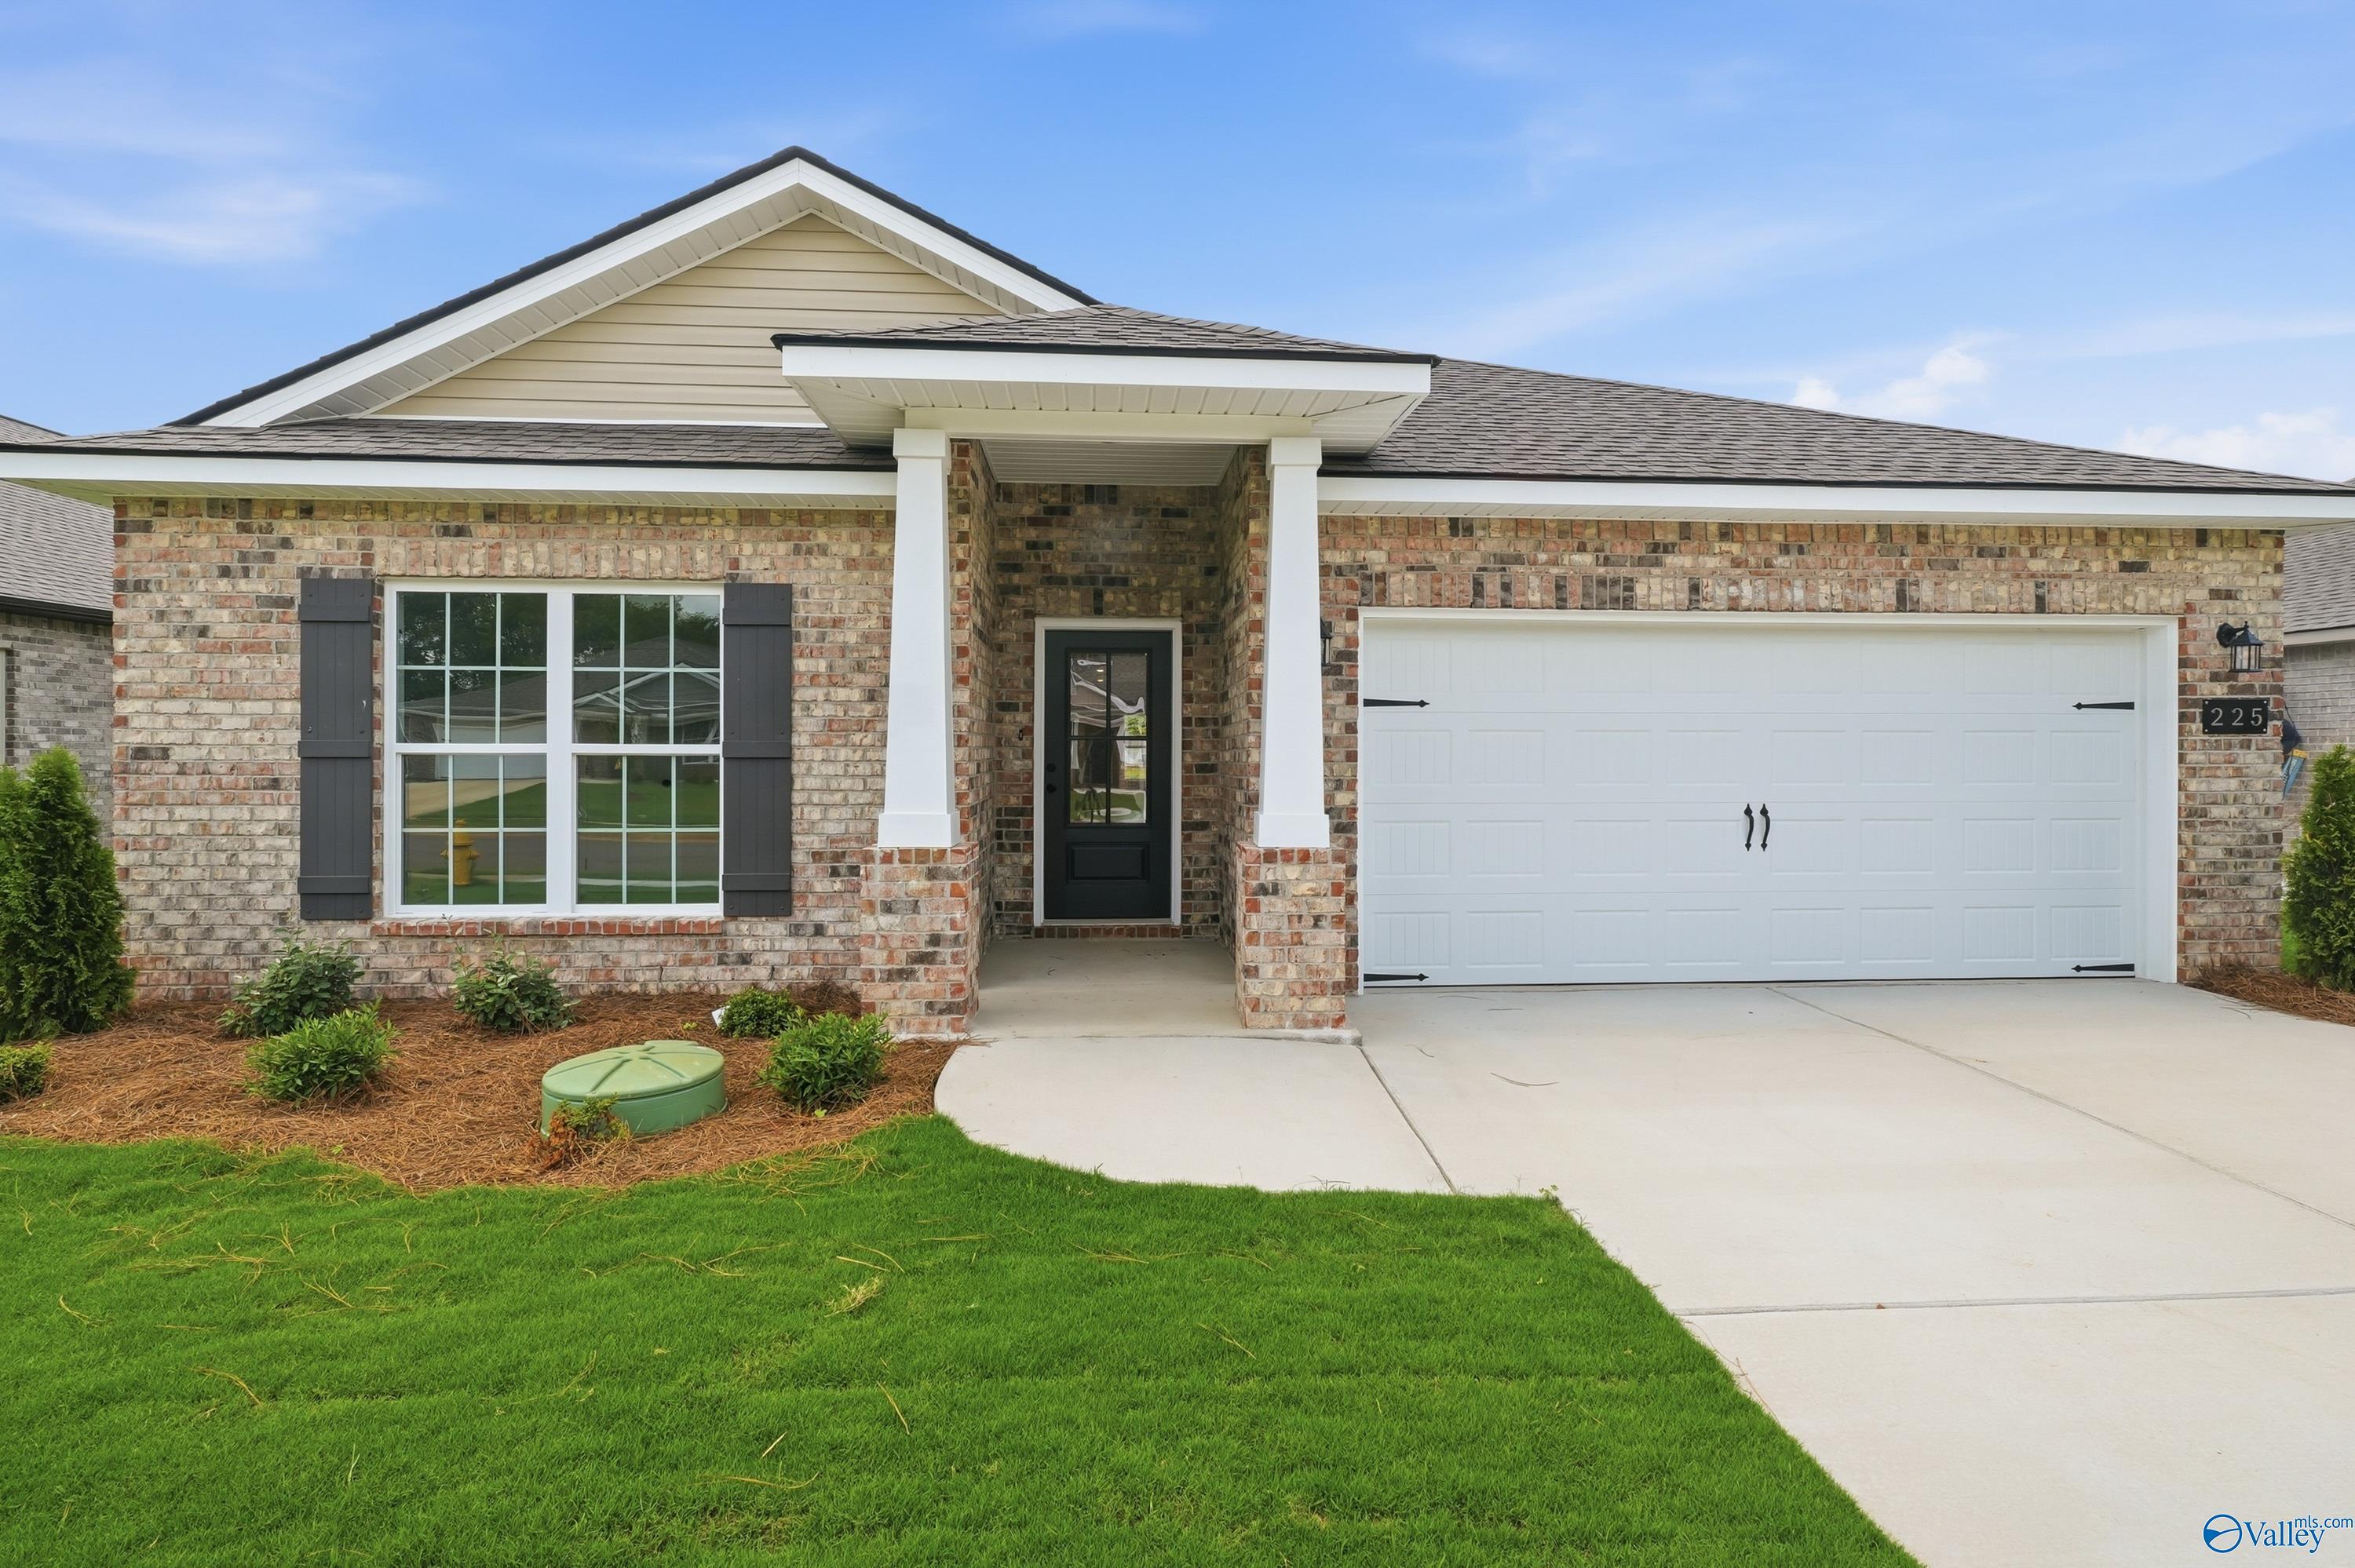
225 Jerrie Lynn BoulevardHomesite #142
Now $294,900, was $313,159, save $18,259
From /MO*
Principal & Interest Only
4 Bd
2 Ba
1,964 Sf
More Details
Move-In Ready
Brick front exterior with 2-car garage and landscaped yard at The Montgomery B, a 3-bedroom home in Kendall Downs, Toney, Alabama
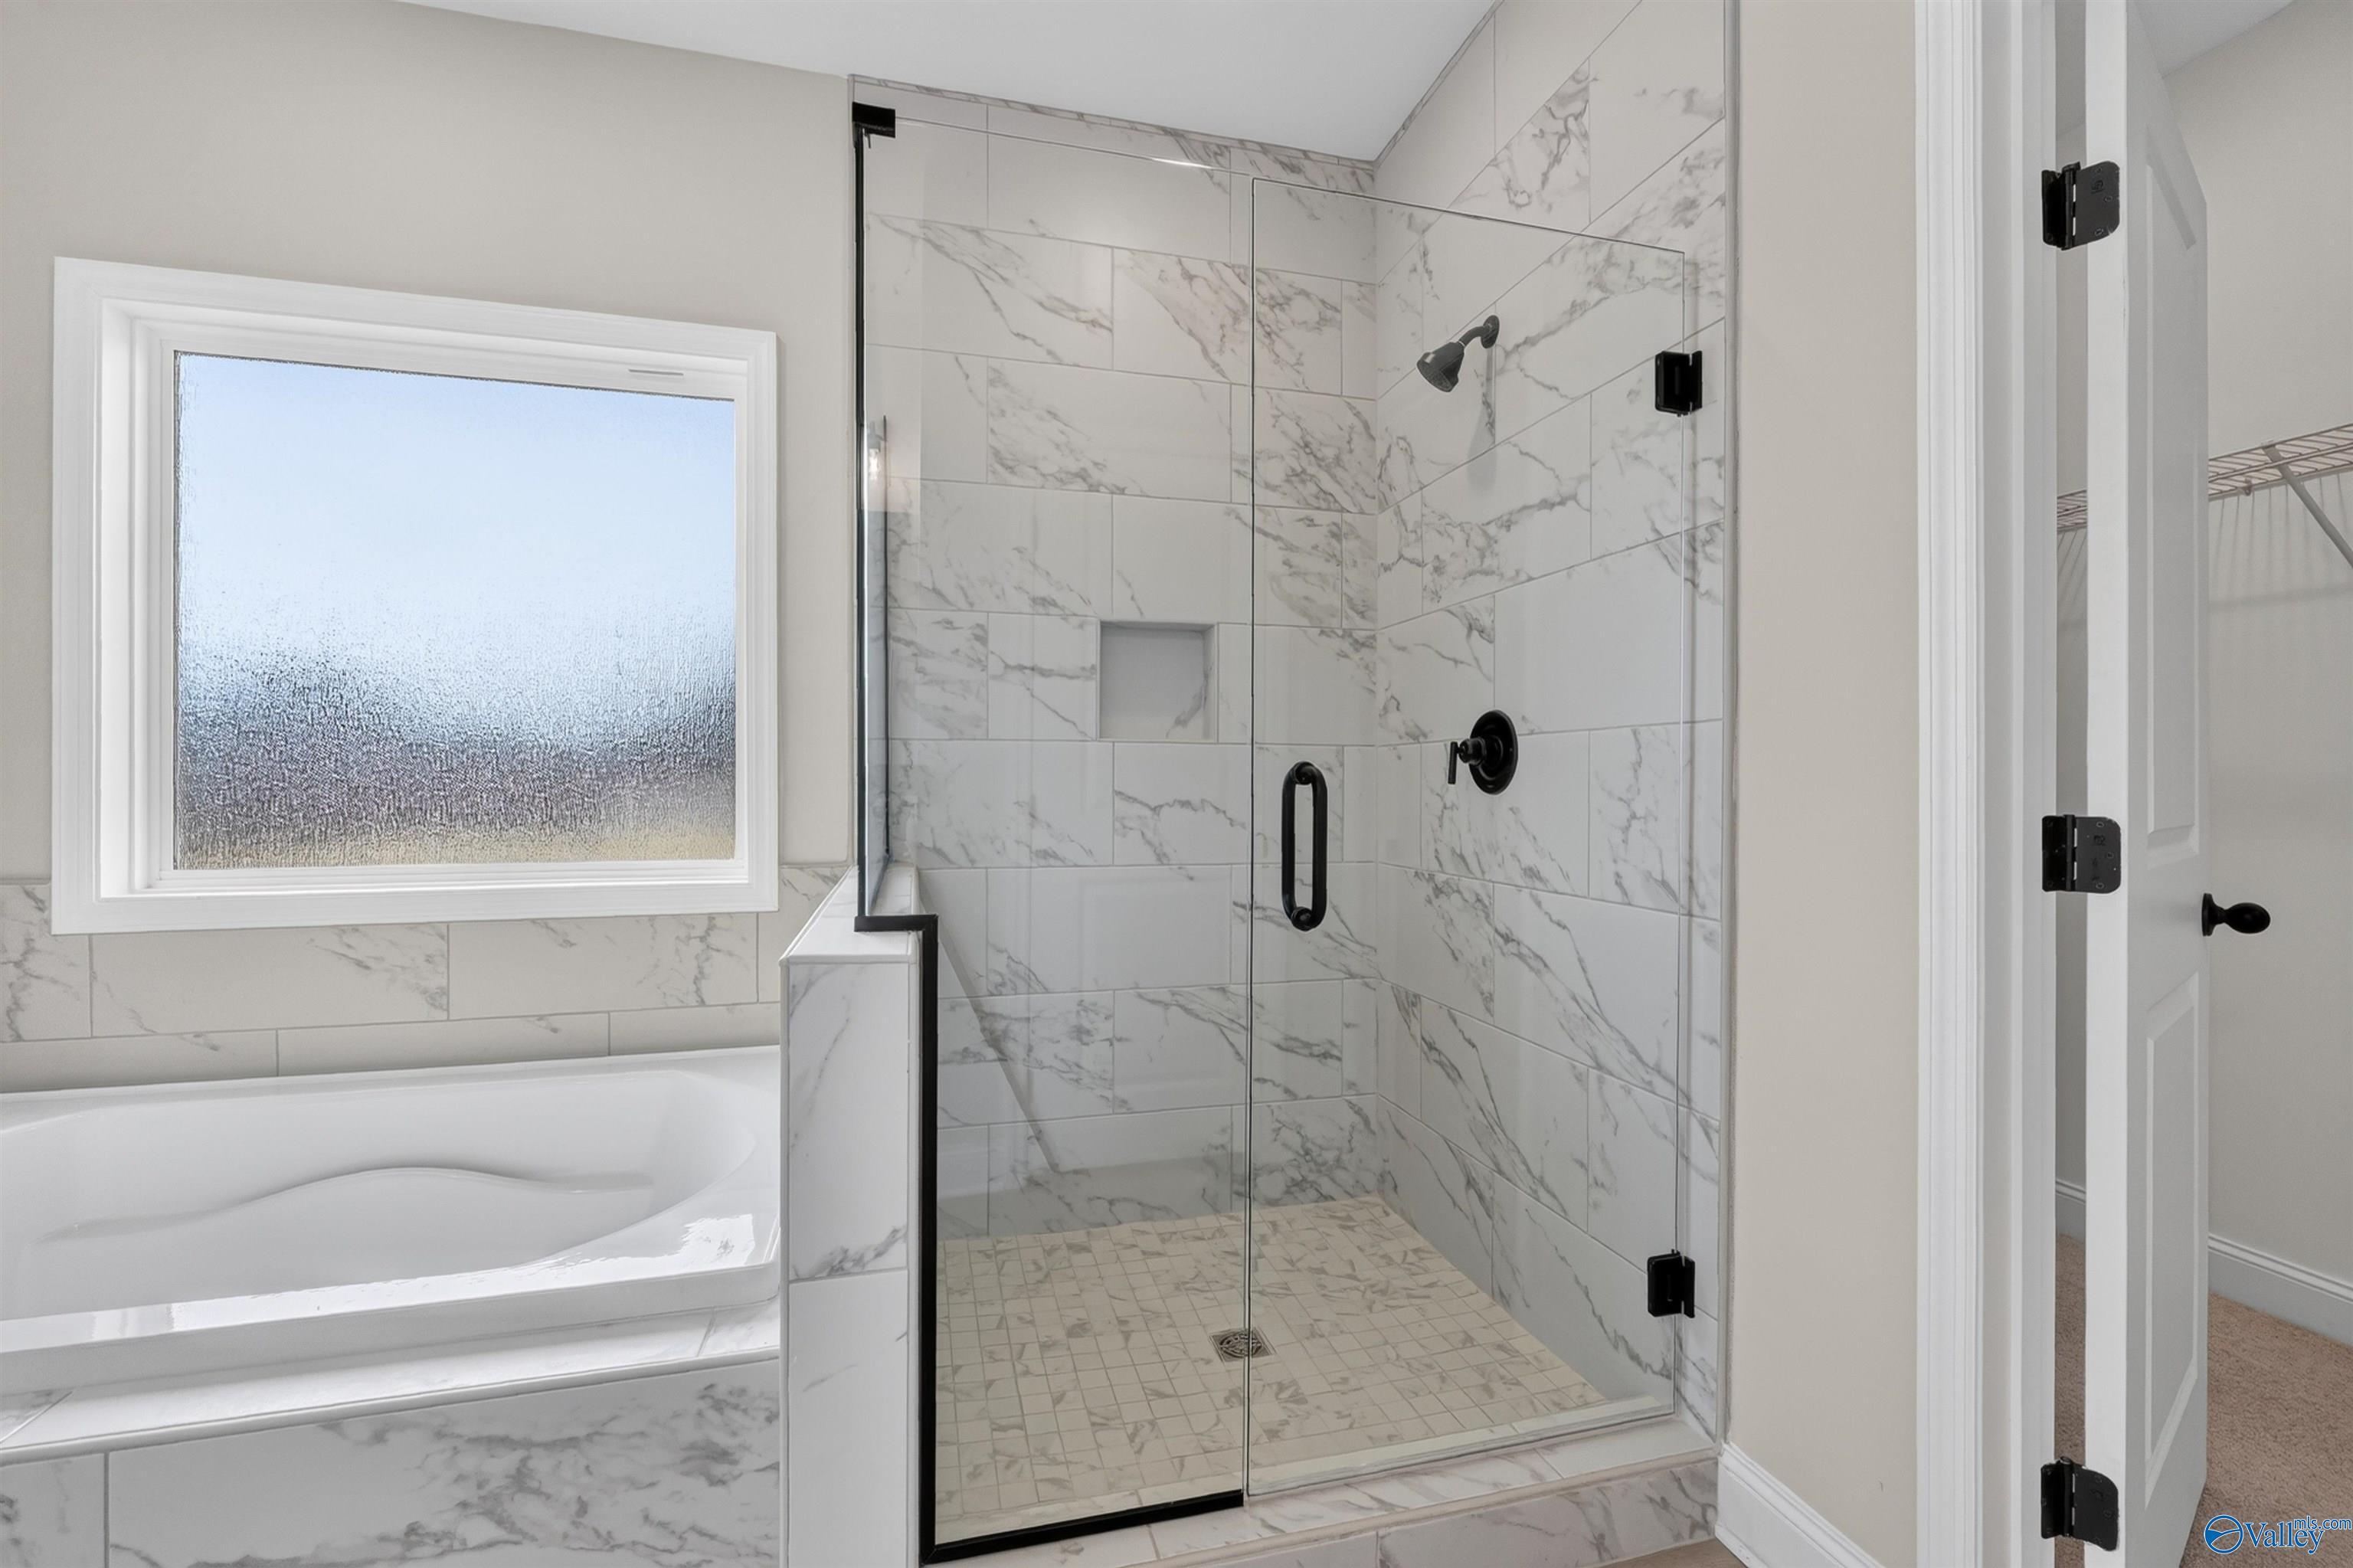
Master bath with marble tile walk-in shower, soaking tub, and black fixtures in Davidson Homes Montgomery B plan, Toney, AL
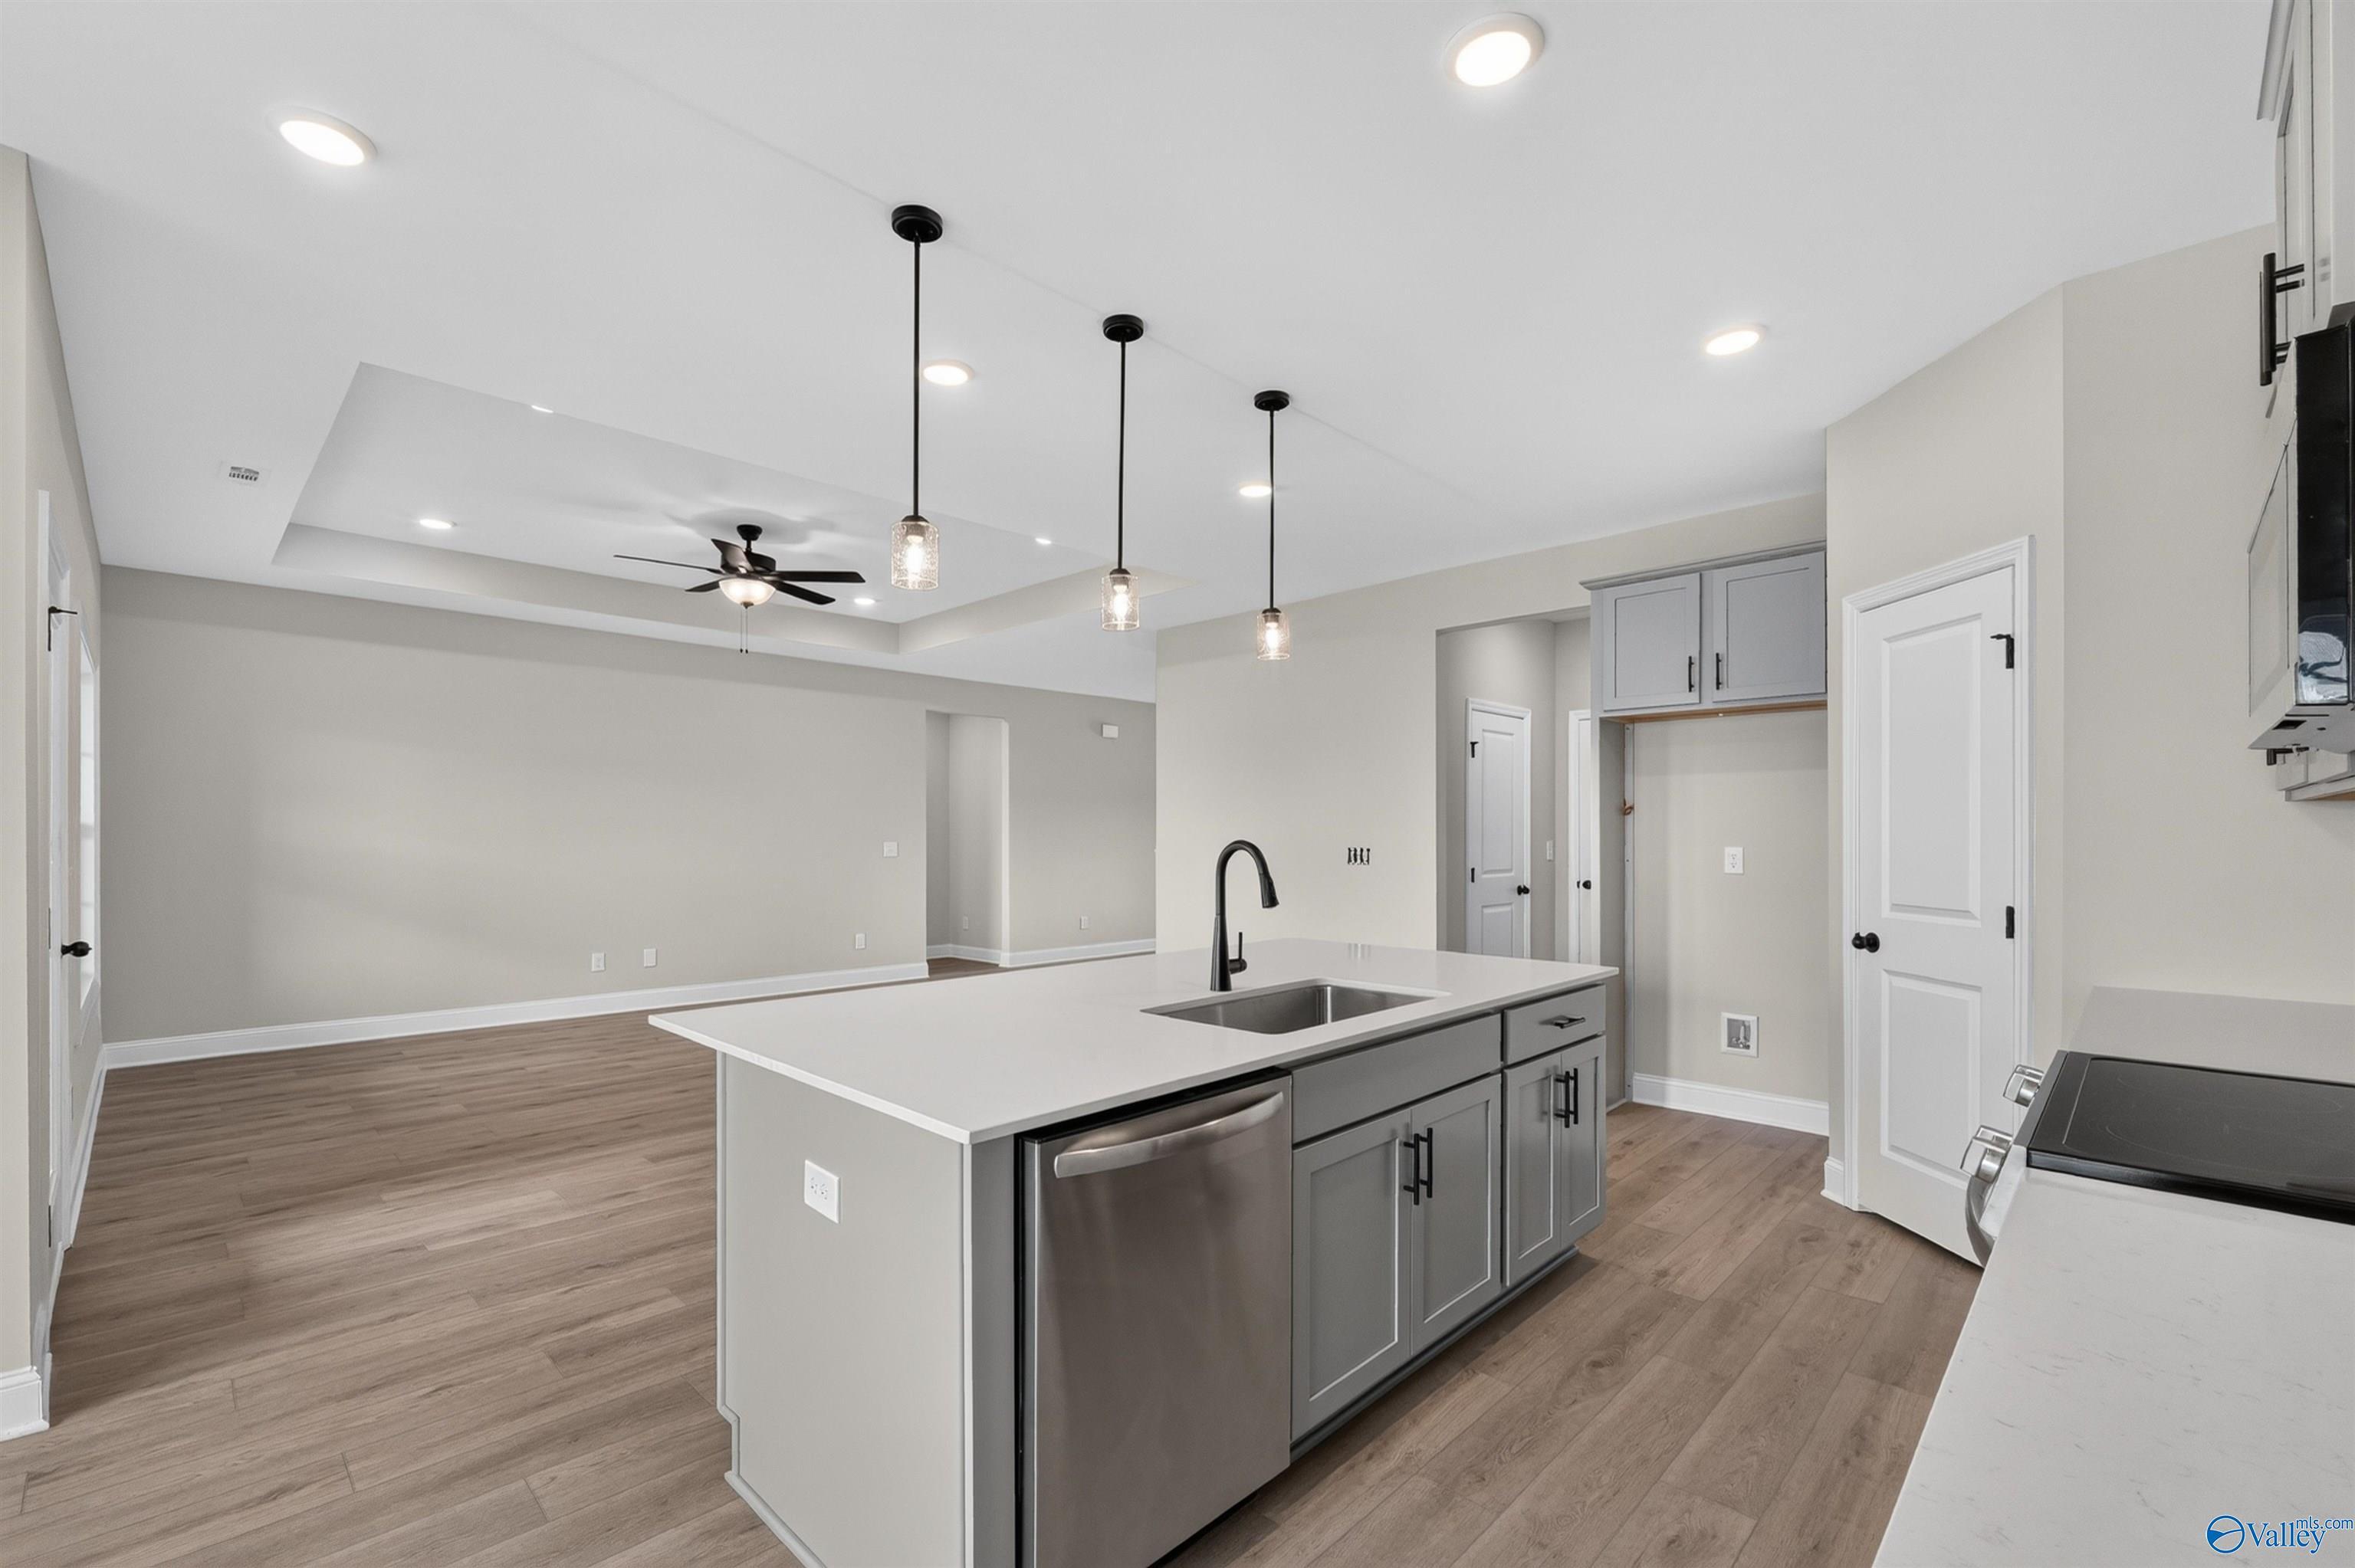
Open-concept kitchen with gray island, white quartz countertops, pendant lights, and LVP flooring in Davidson Homes' The Montgomery B, Toney, AL
Open-concept living area with hardwood floors, gray kitchen island, and tray ceiling in Davidson Homes Montgomery B plan, Toney, AL
Entryway with glass-panel front door, luxury vinyl plank flooring, and neutral walls in Davidson Homes Montgomery B plan, Toney, AL
Rates from 3.99% + Closing Costs

The Montgomery B

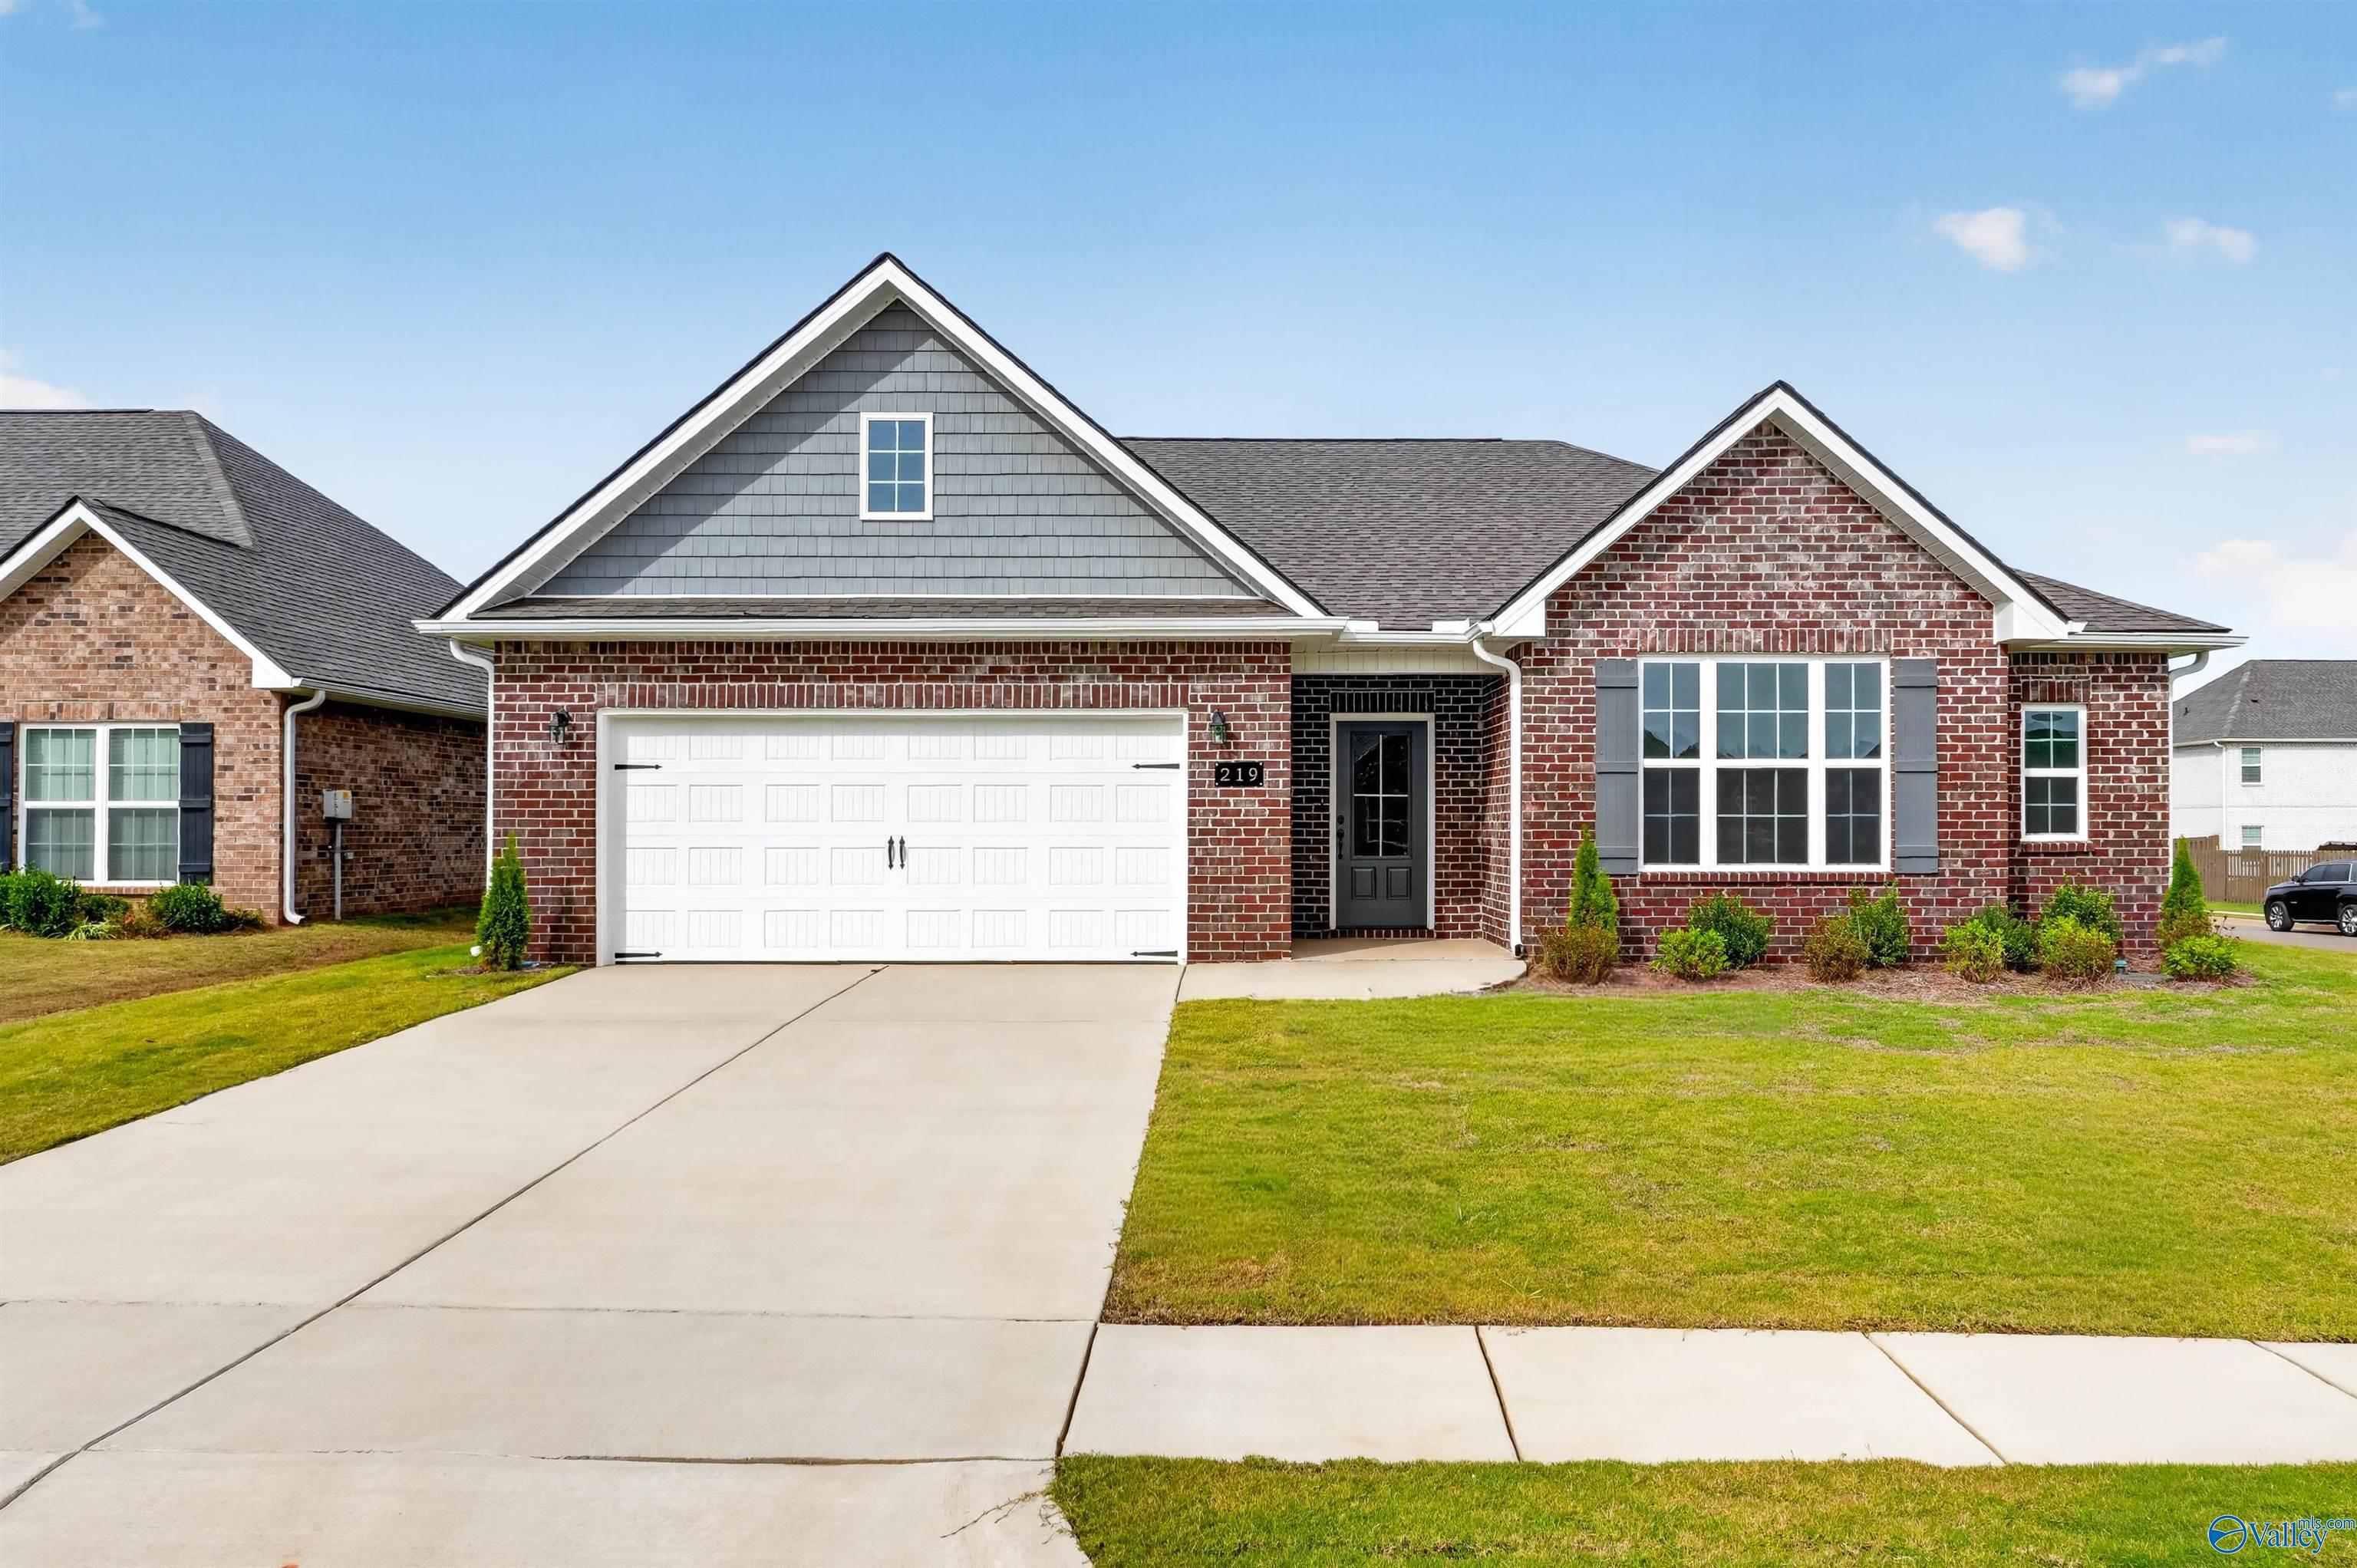
219 White Horse WayHomesite #63
Now $329,900, was $338,944, save $9,044
From /MO*
Principal & Interest Only
3 Bd
2.5 Ba
1,912 Sf
More Details
Toney, ALIvy Hills (1)
Move In: November
Two-story brick exterior with covered front porch and 2-car garage in Davidson Homes The Chelsea B, Ivy Hills, Toney, Alabama
Master bathroom with marble tile walk-in shower, garden tub, and matte black fixtures in Davidson Homes Chelsea B, Toney, Alabama
Bright white kitchen with large island, herringbone backsplash, pendant lights, and stainless appliances in Davidson Homes' The Chelsea B, Toney, Alabama
Mudroom with white built-in bench, cubby storage, and coat hooks in Davidson Homes The Chelsea B, Toney, Alabama
Foyer entry with glass-paneled gray front door and luxury vinyl plank flooring in Davidson Homes The Chelsea B, Toney, Alabama
Rates from 3.99% + Closing Costs

The Chelsea B

119 Cotita DriveHomesite #221
Now $349,090, was $389,327, save $40,237
From /MO*
Principal & Interest Only
4 Bd
3.5 Ba
2,769 Sf
More Details
Move-In Ready
Brick exterior of Davidson Homes The Franklin model with landscaped yard in Hollon Meadow, Decatur, Alabama new construction community
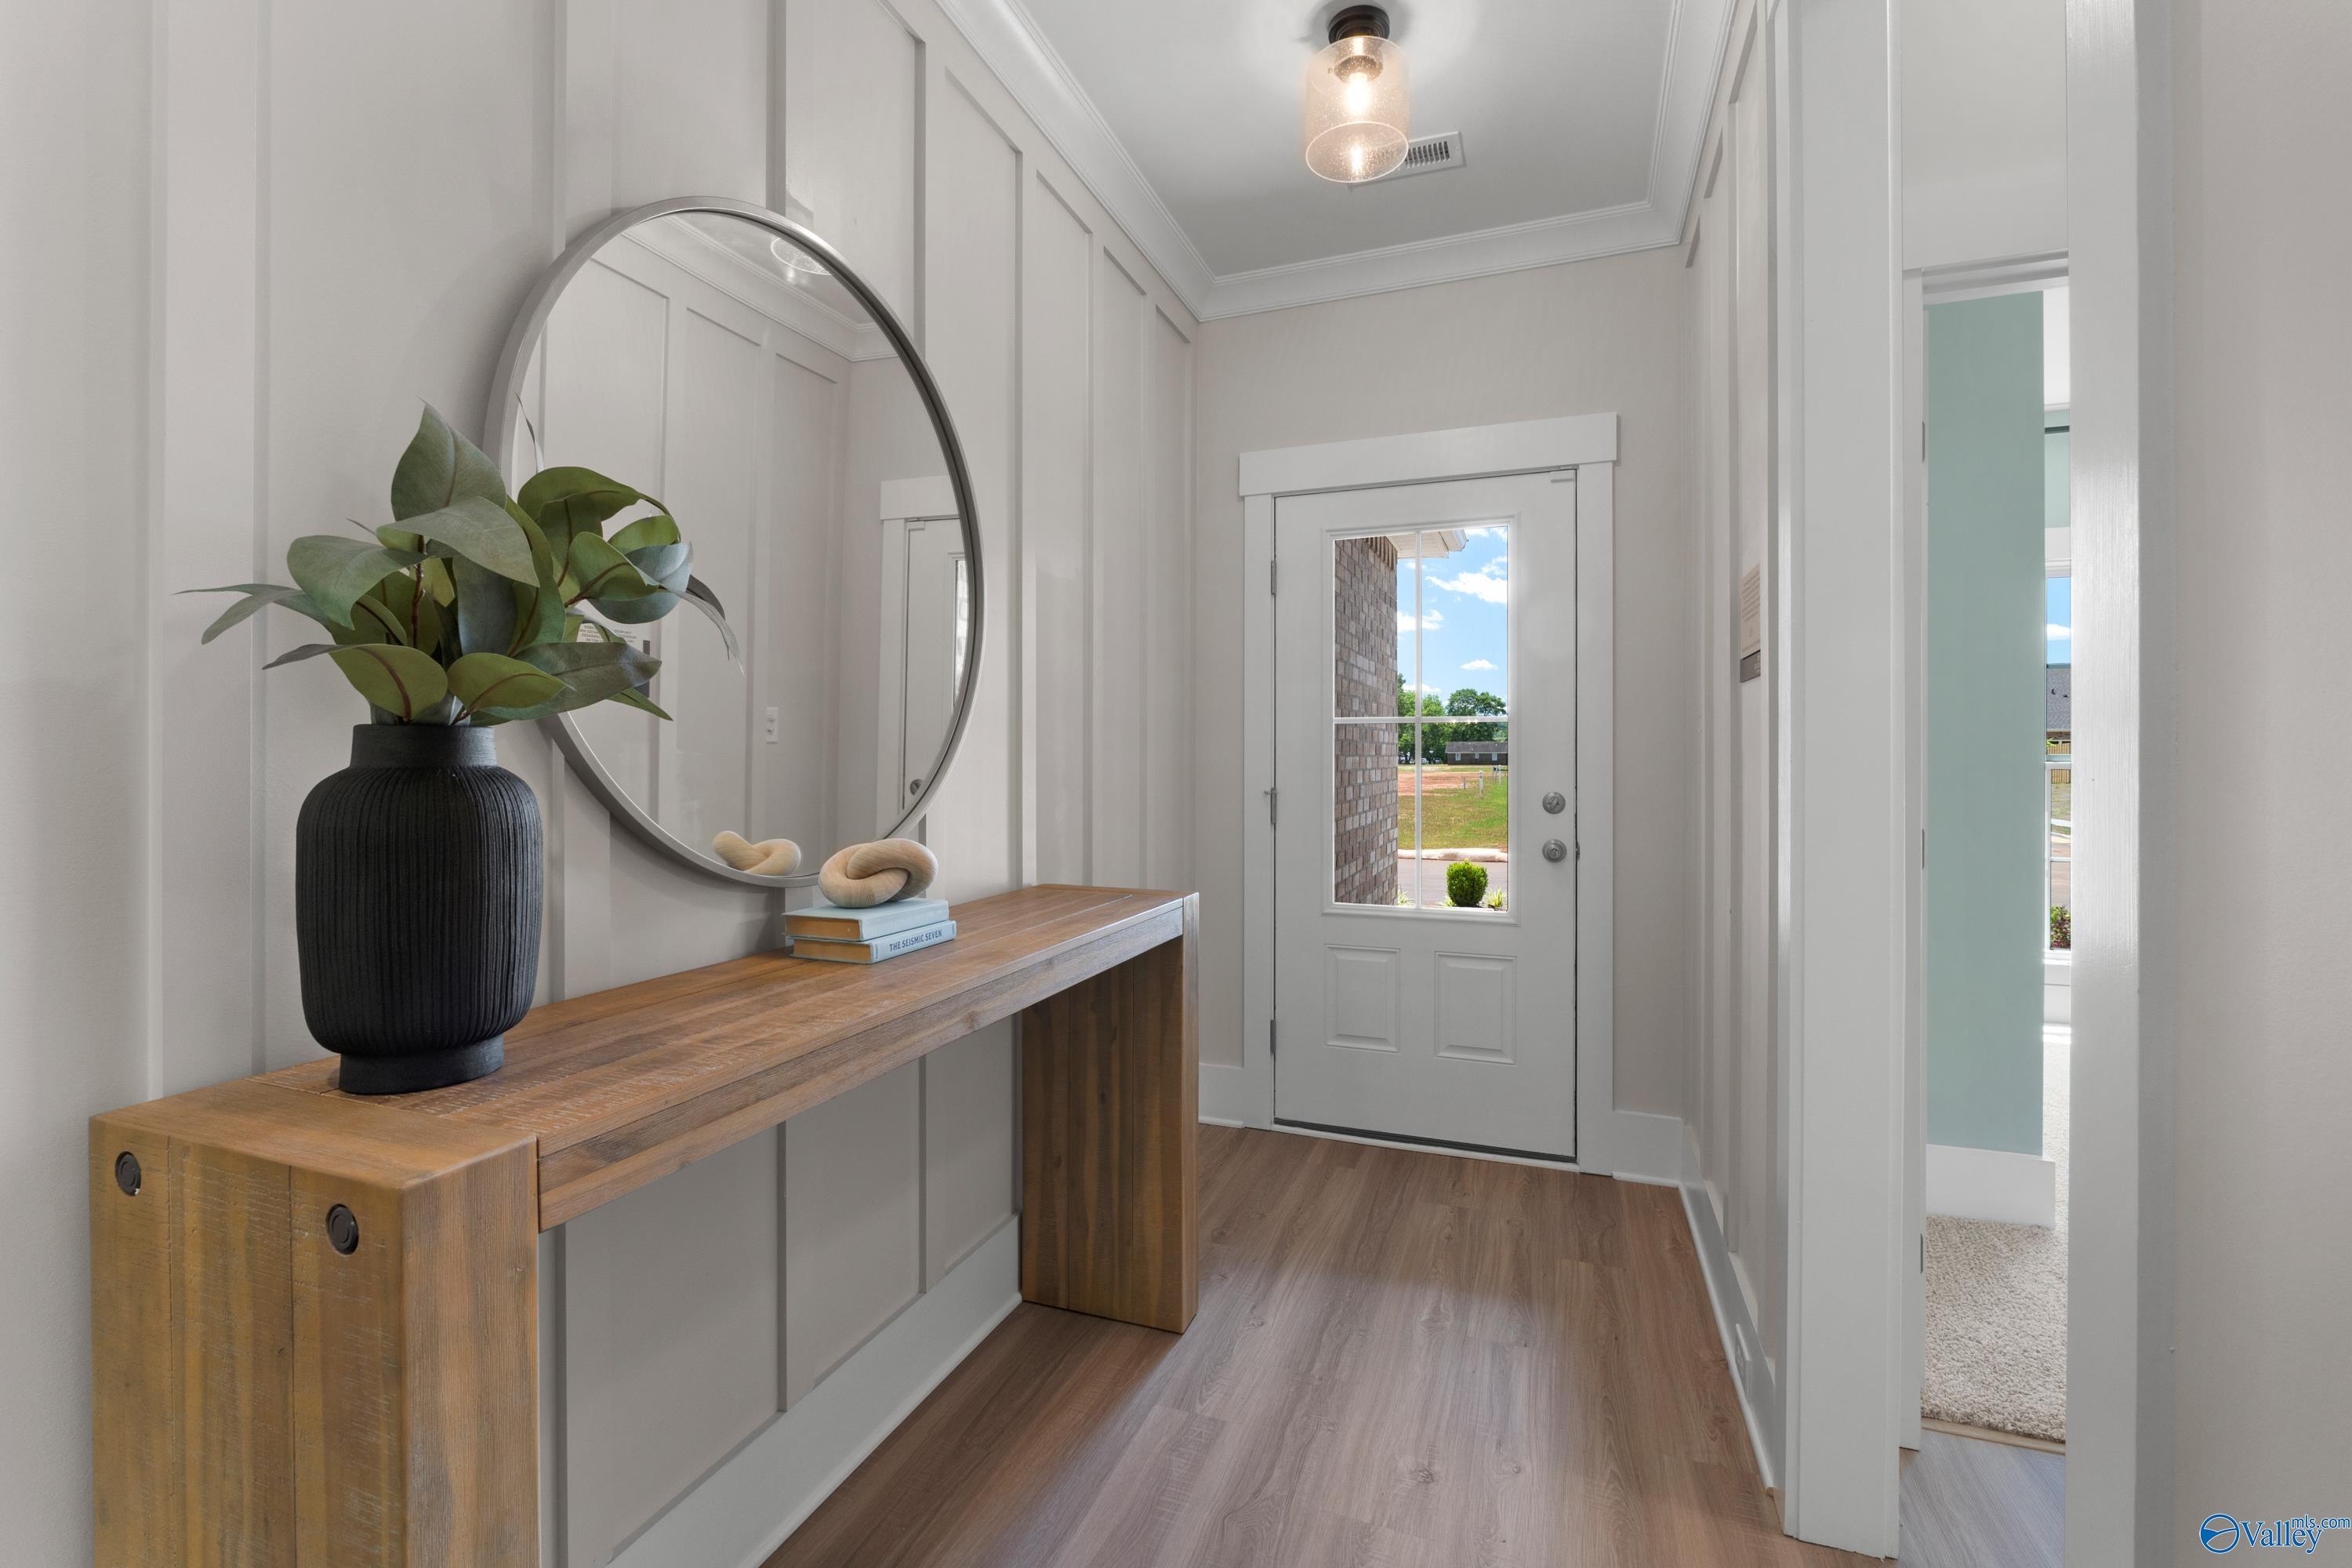
Bright entryway foyer with board-and-batten walls, wood console table, round mirror, and glass-panel front door at Davidson Homes' The Franklin in Hollon Meadow, Decatur, Alabama
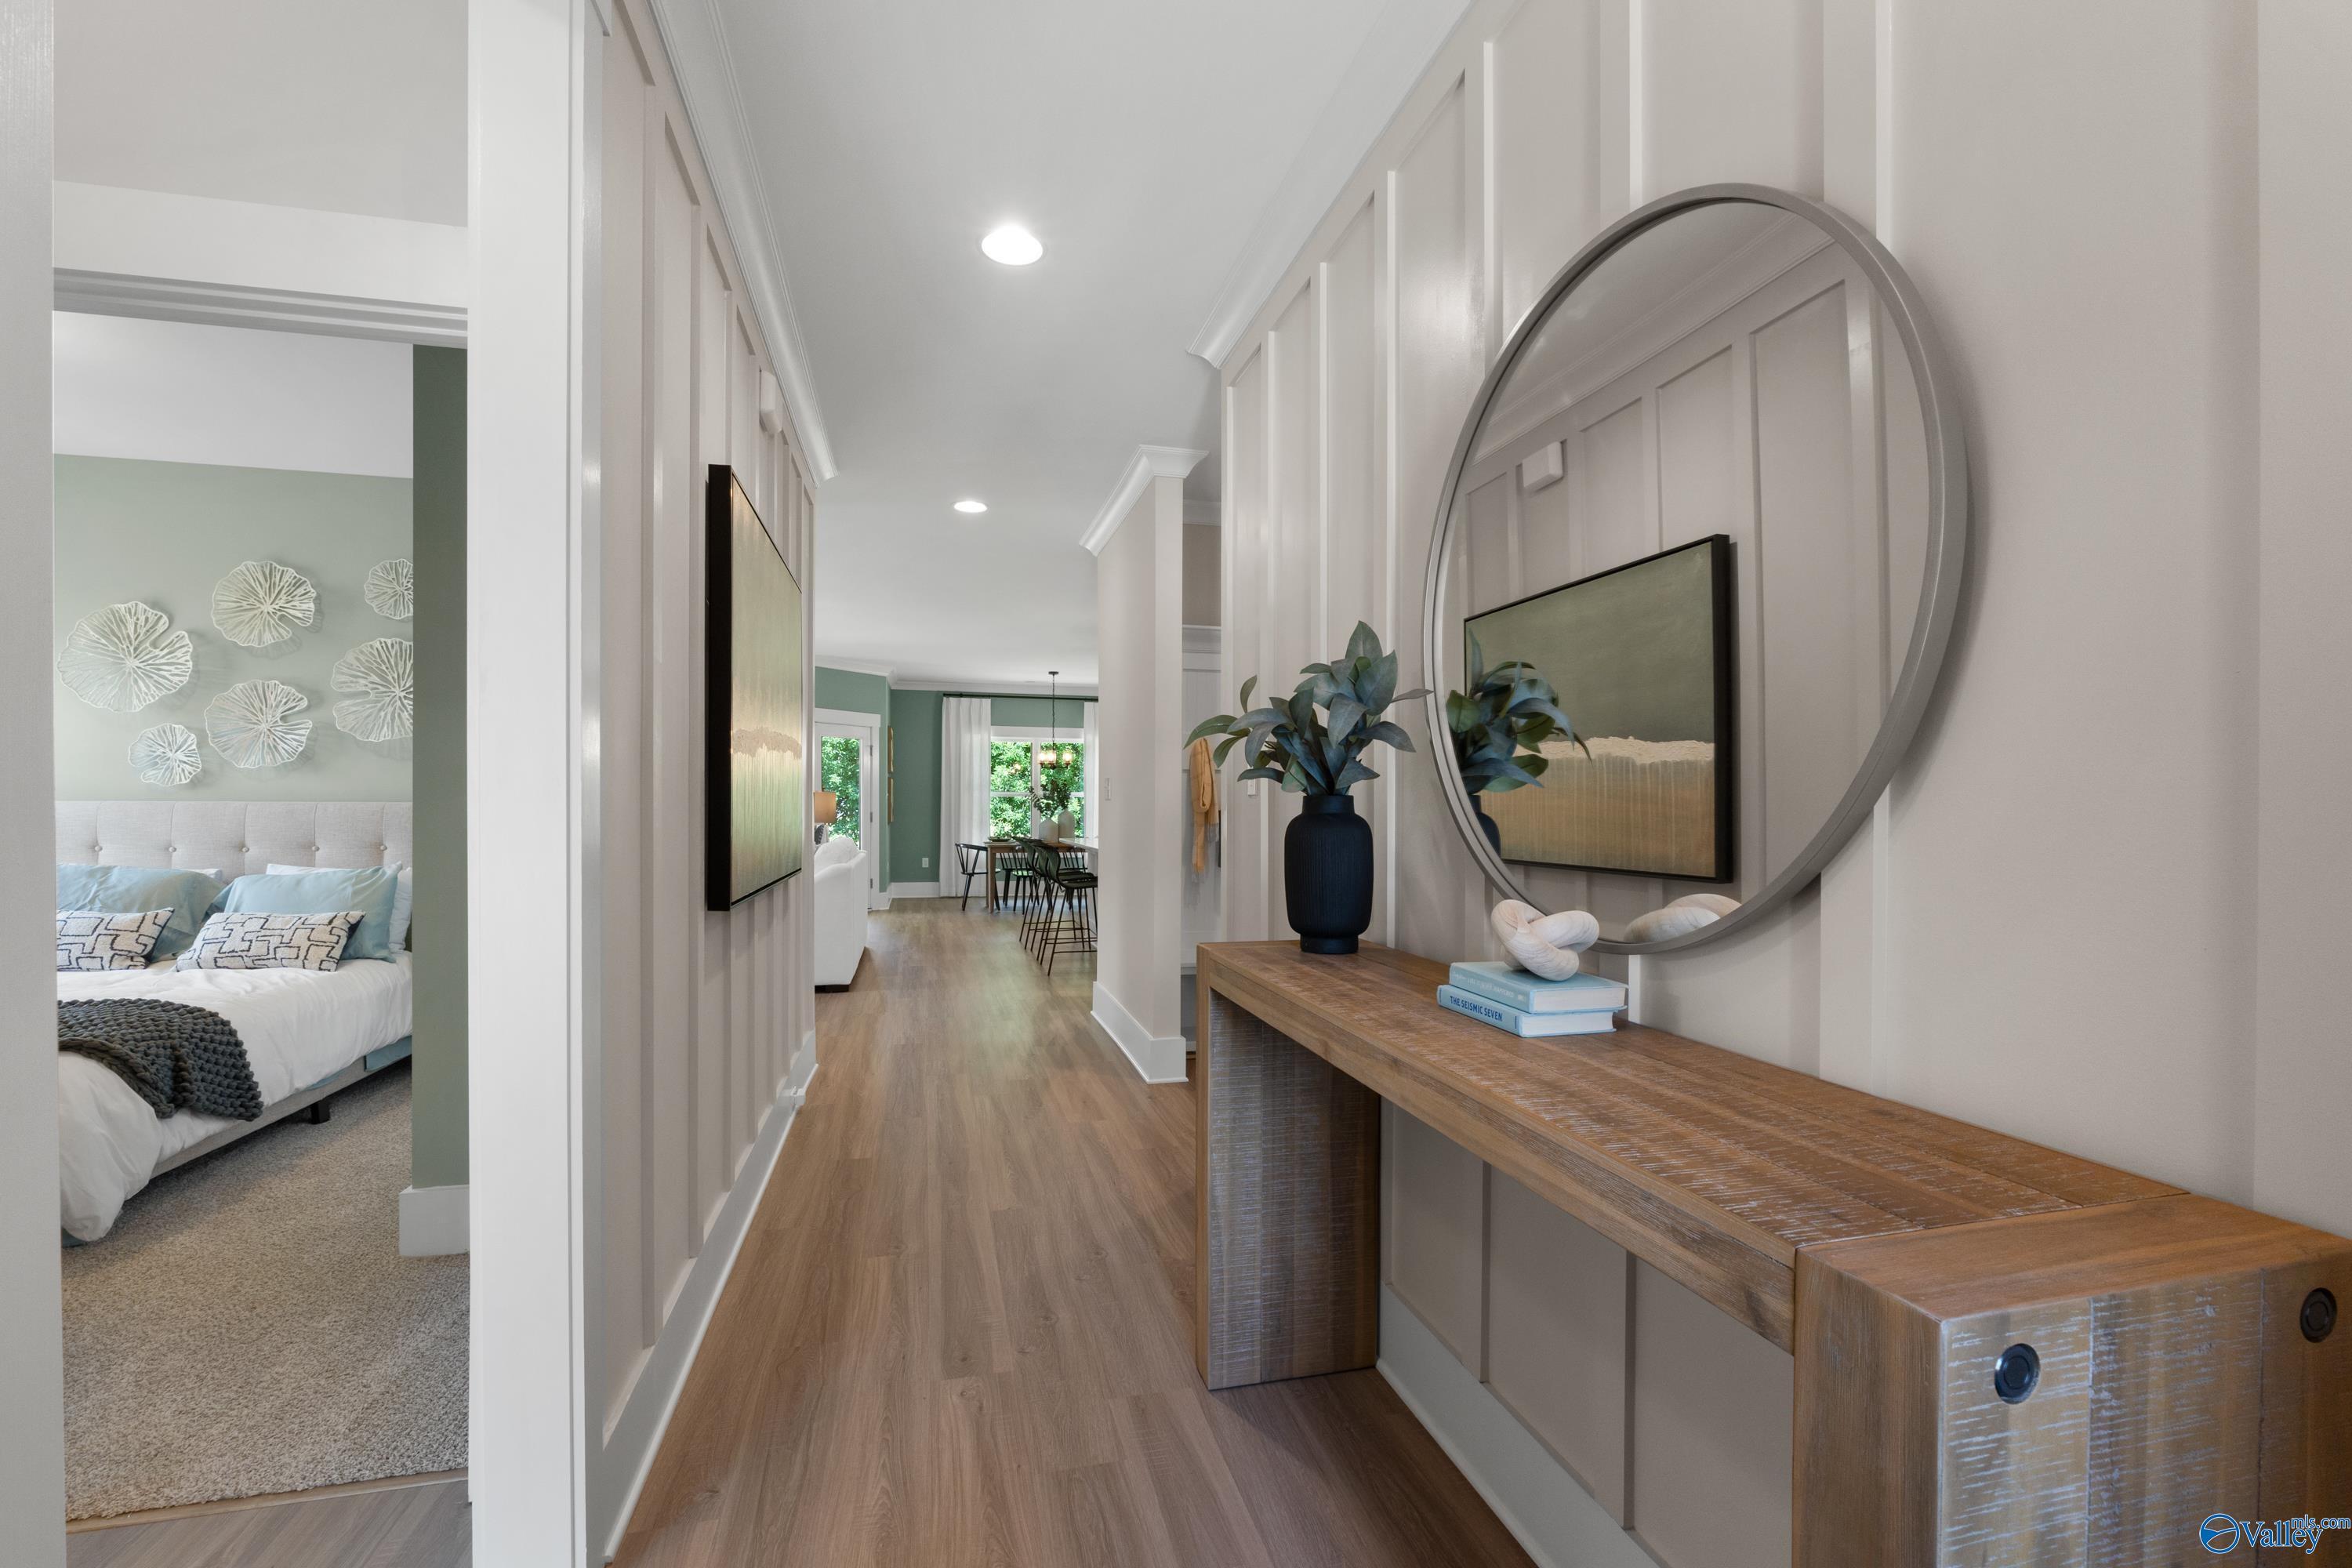
Hallway with board-and-batten walls, round mirror, and wood console in Davidson Homes The Franklin, Hollon Meadow, Decatur, AL
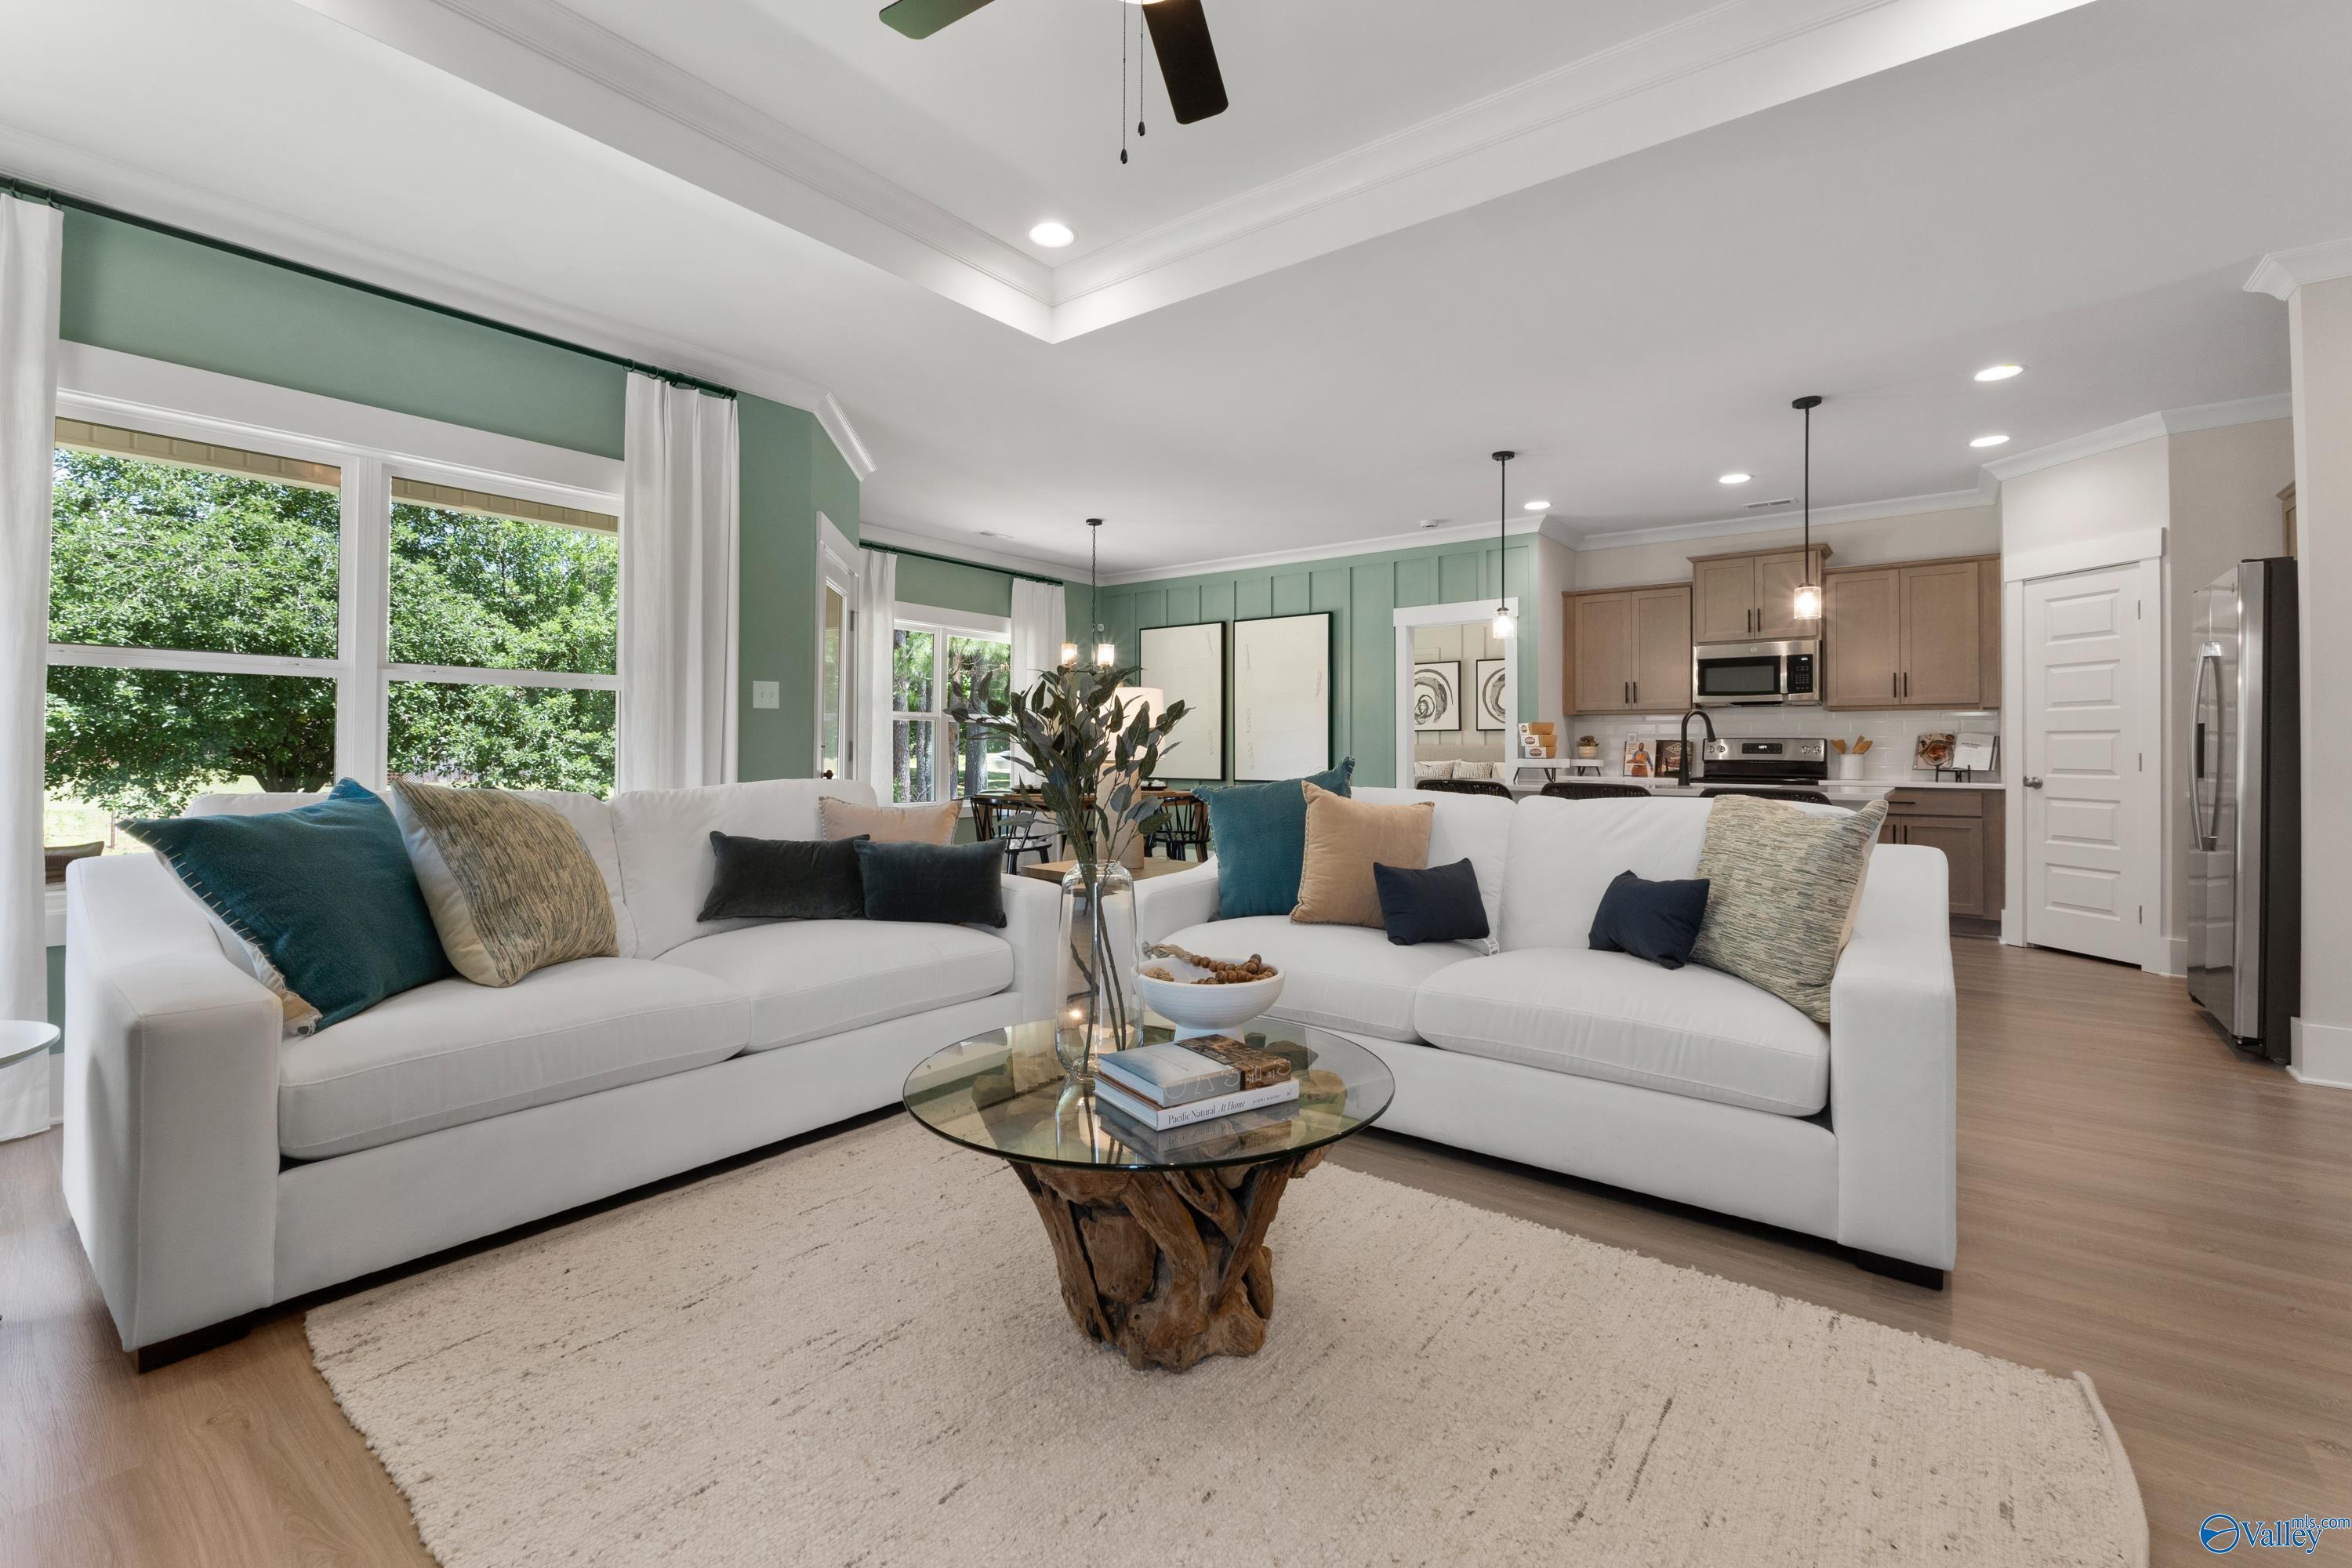
Open-concept living room with white sofas and sage accent walls flowing into kitchen in Davidson Homes The Franklin, Decatur, AL
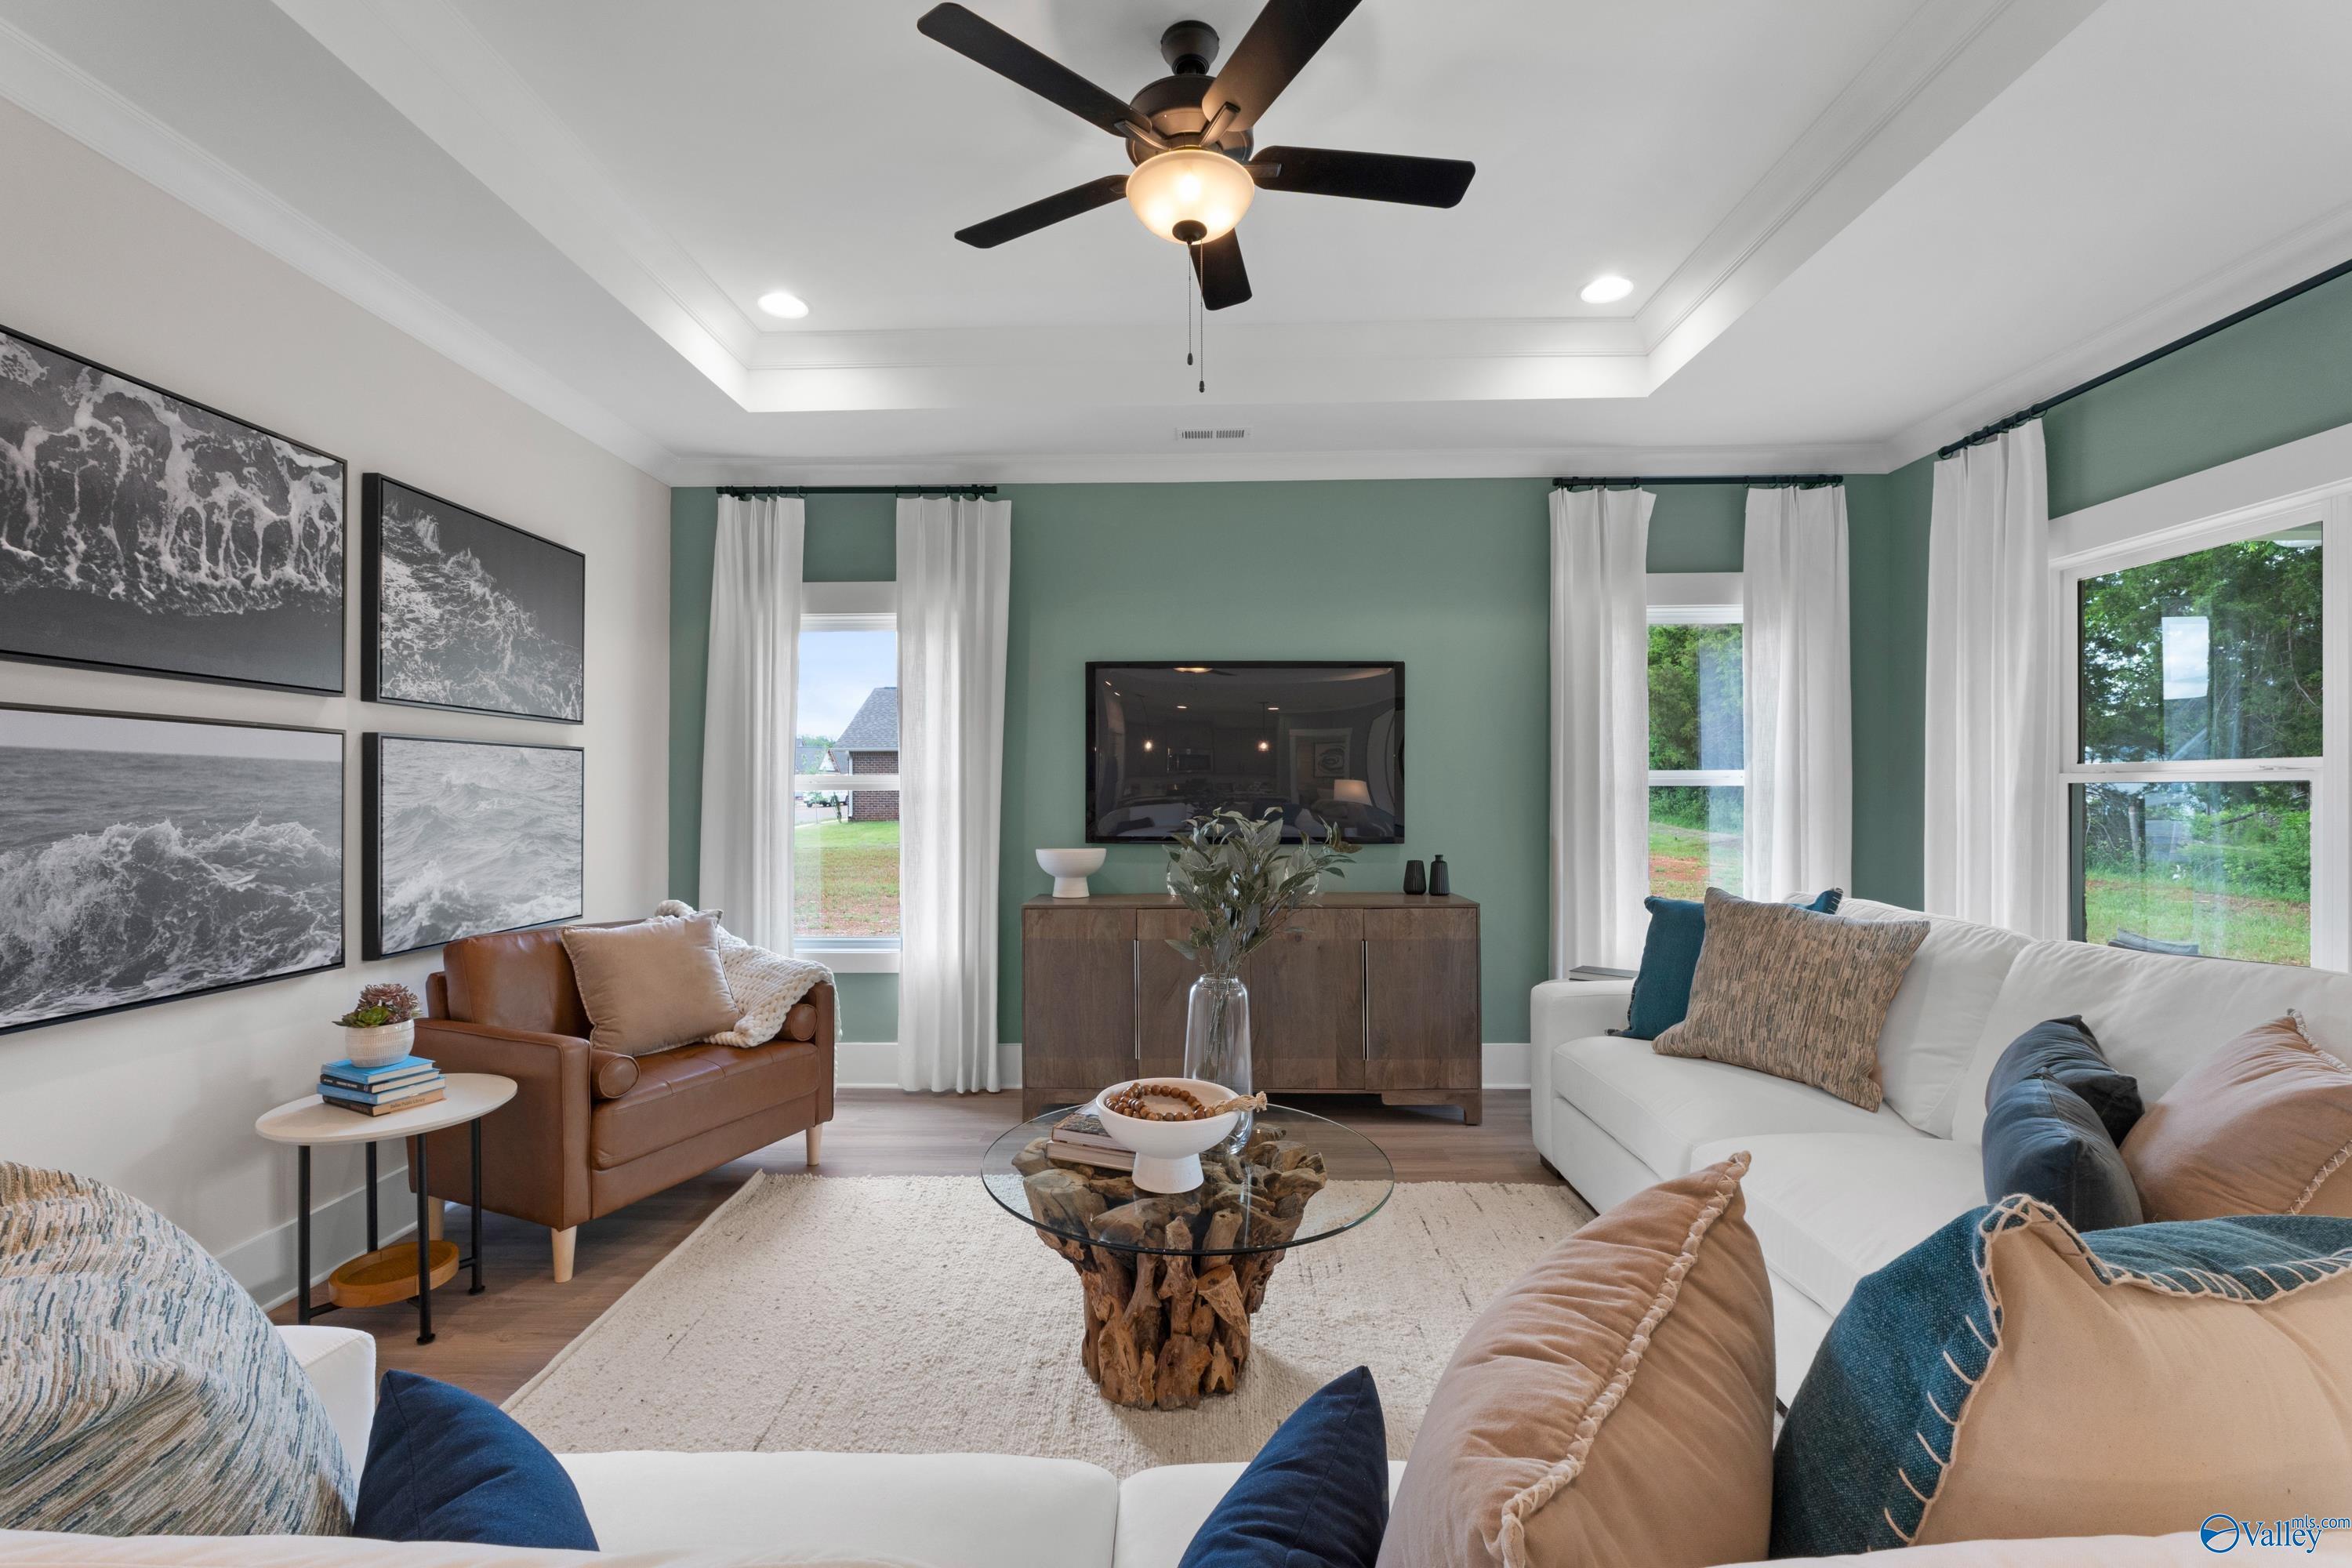
Bright living room with tray ceiling, sage accent wall, and white sofa in The Franklin floor plan by Davidson Homes, Decatur, Alabama
Rates from 3.99% + Closing Costs

The Franklin

3162 Lea Lane SEHomesite #9
$321,900
From /MO*
Principal & Interest Only
3 Bd
2 Ba
1,620 Sf
More Details
New Market, ALHeritage Lakes (1)
Move-In Ready
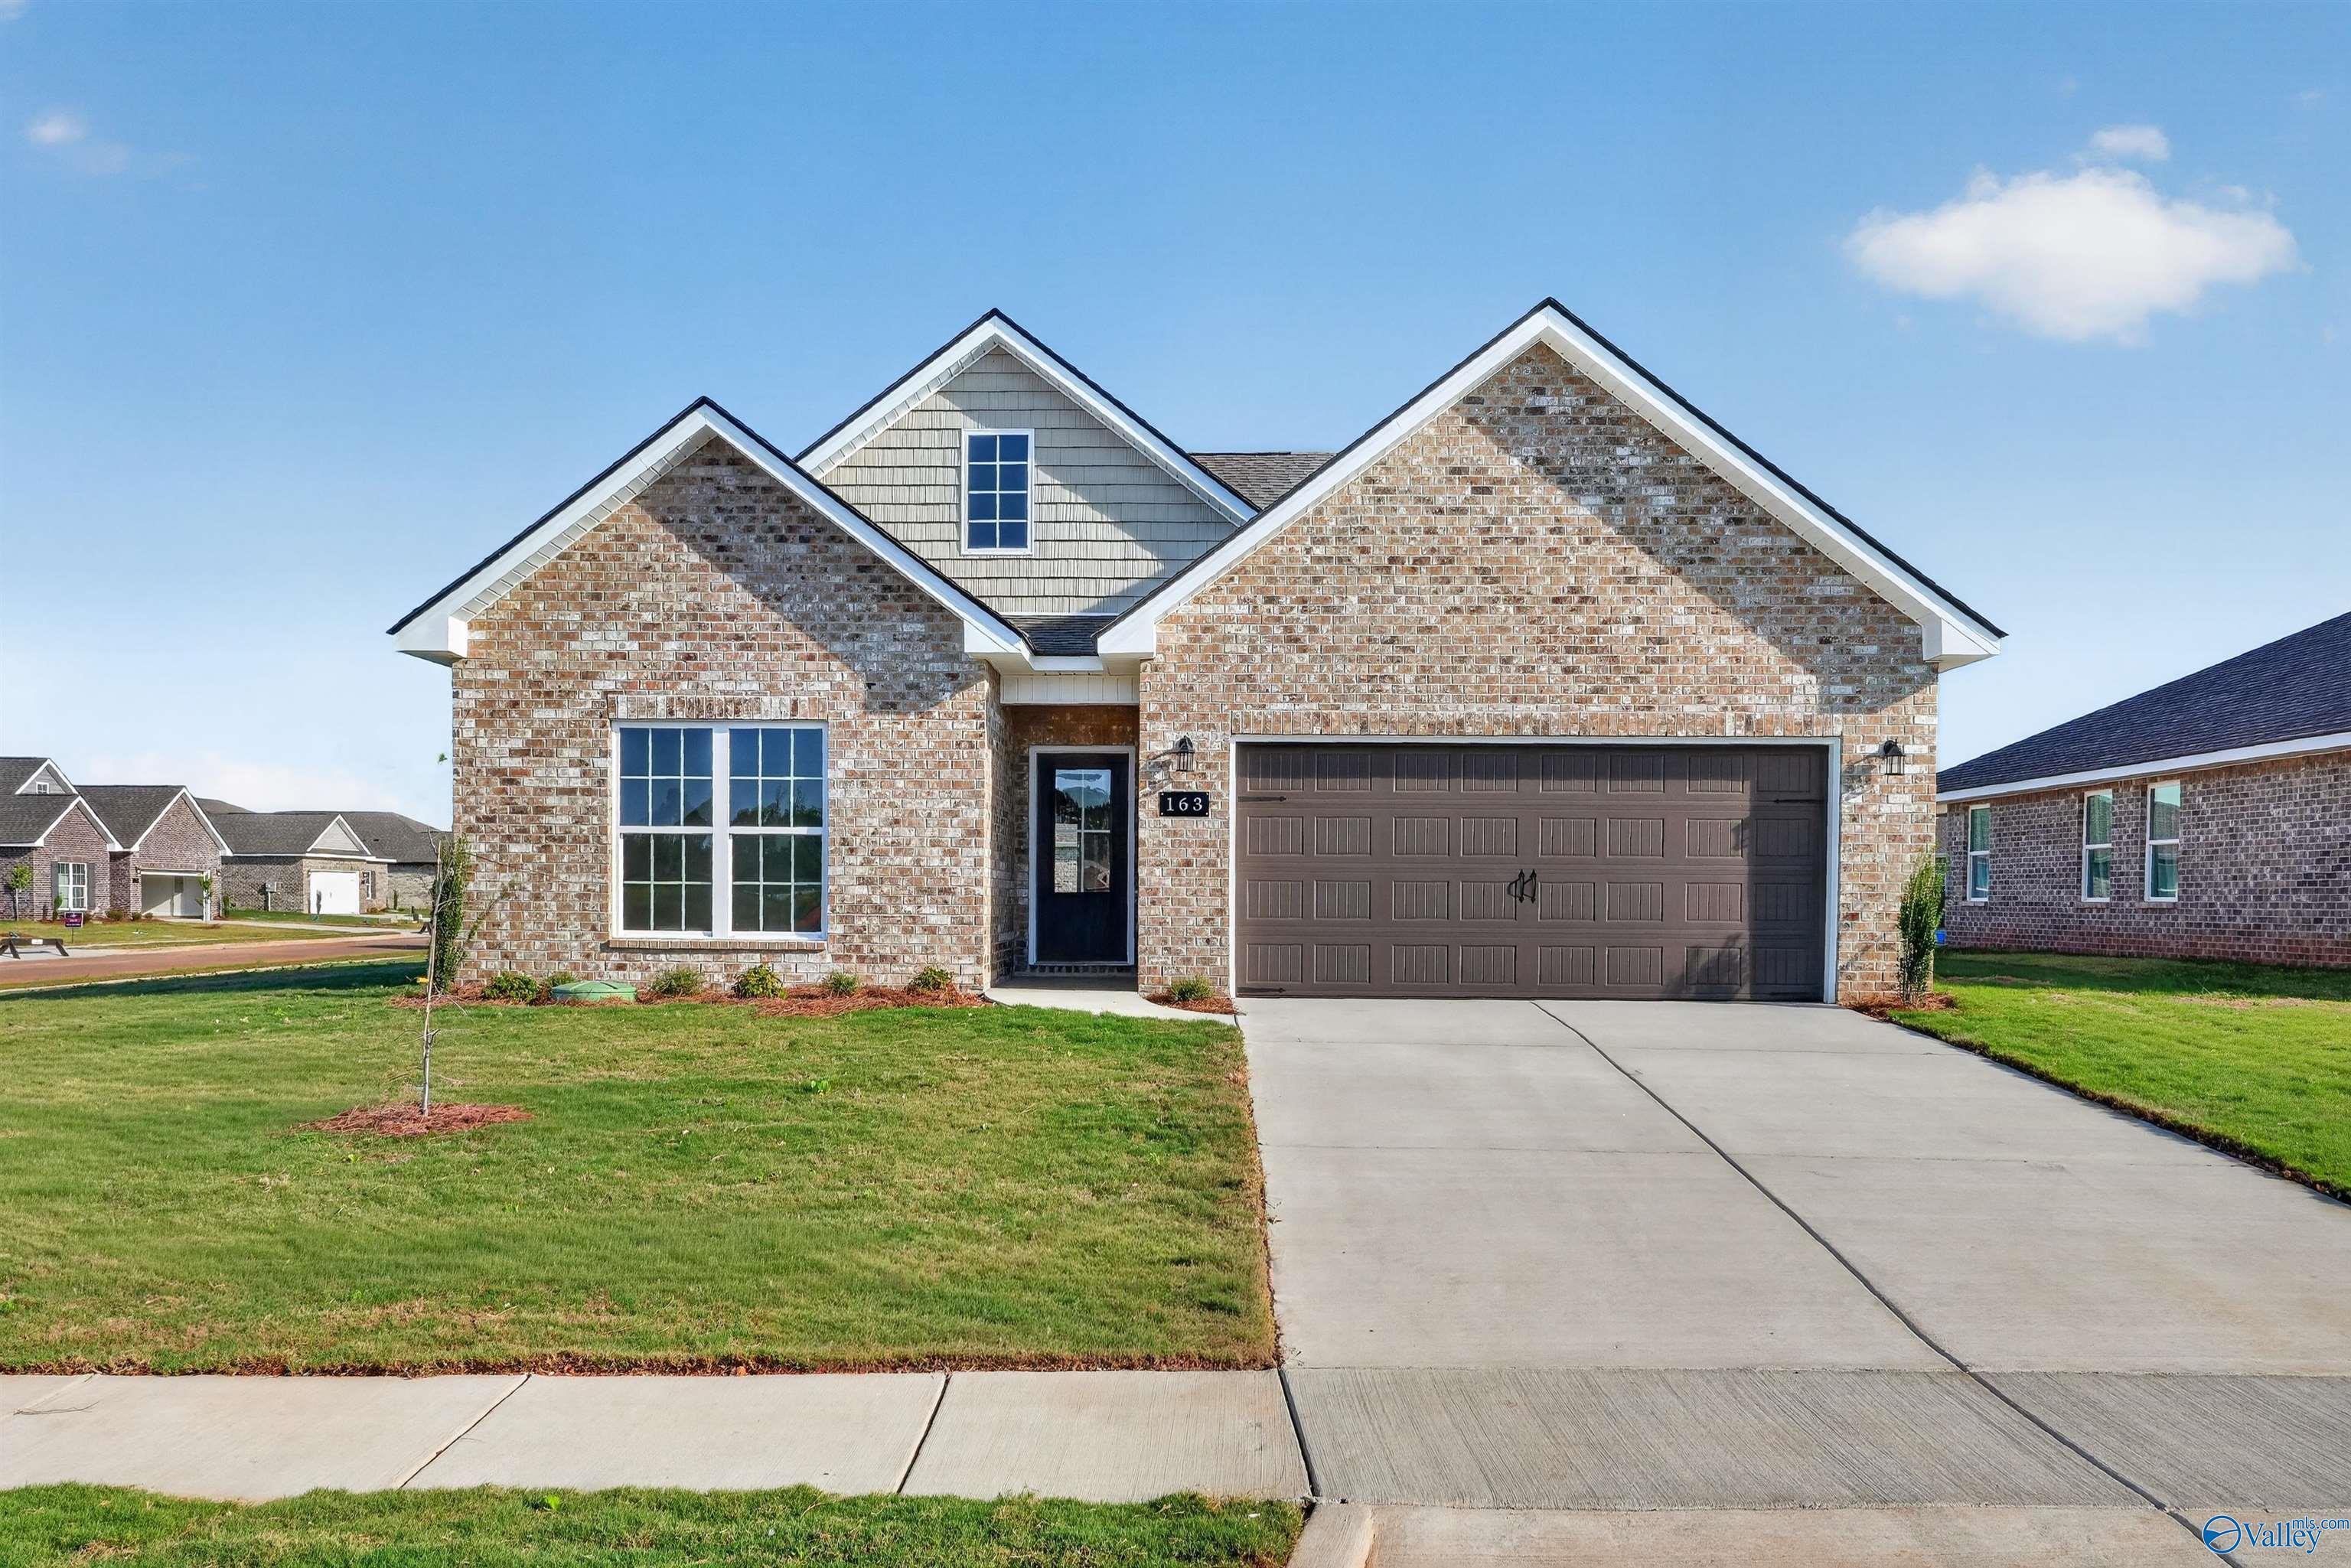
Brick front exterior of Davidson Homes' The Franklin C, 3-bed 2-bath new home with 2-car garage in Heritage Lakes, New Market, Alabama
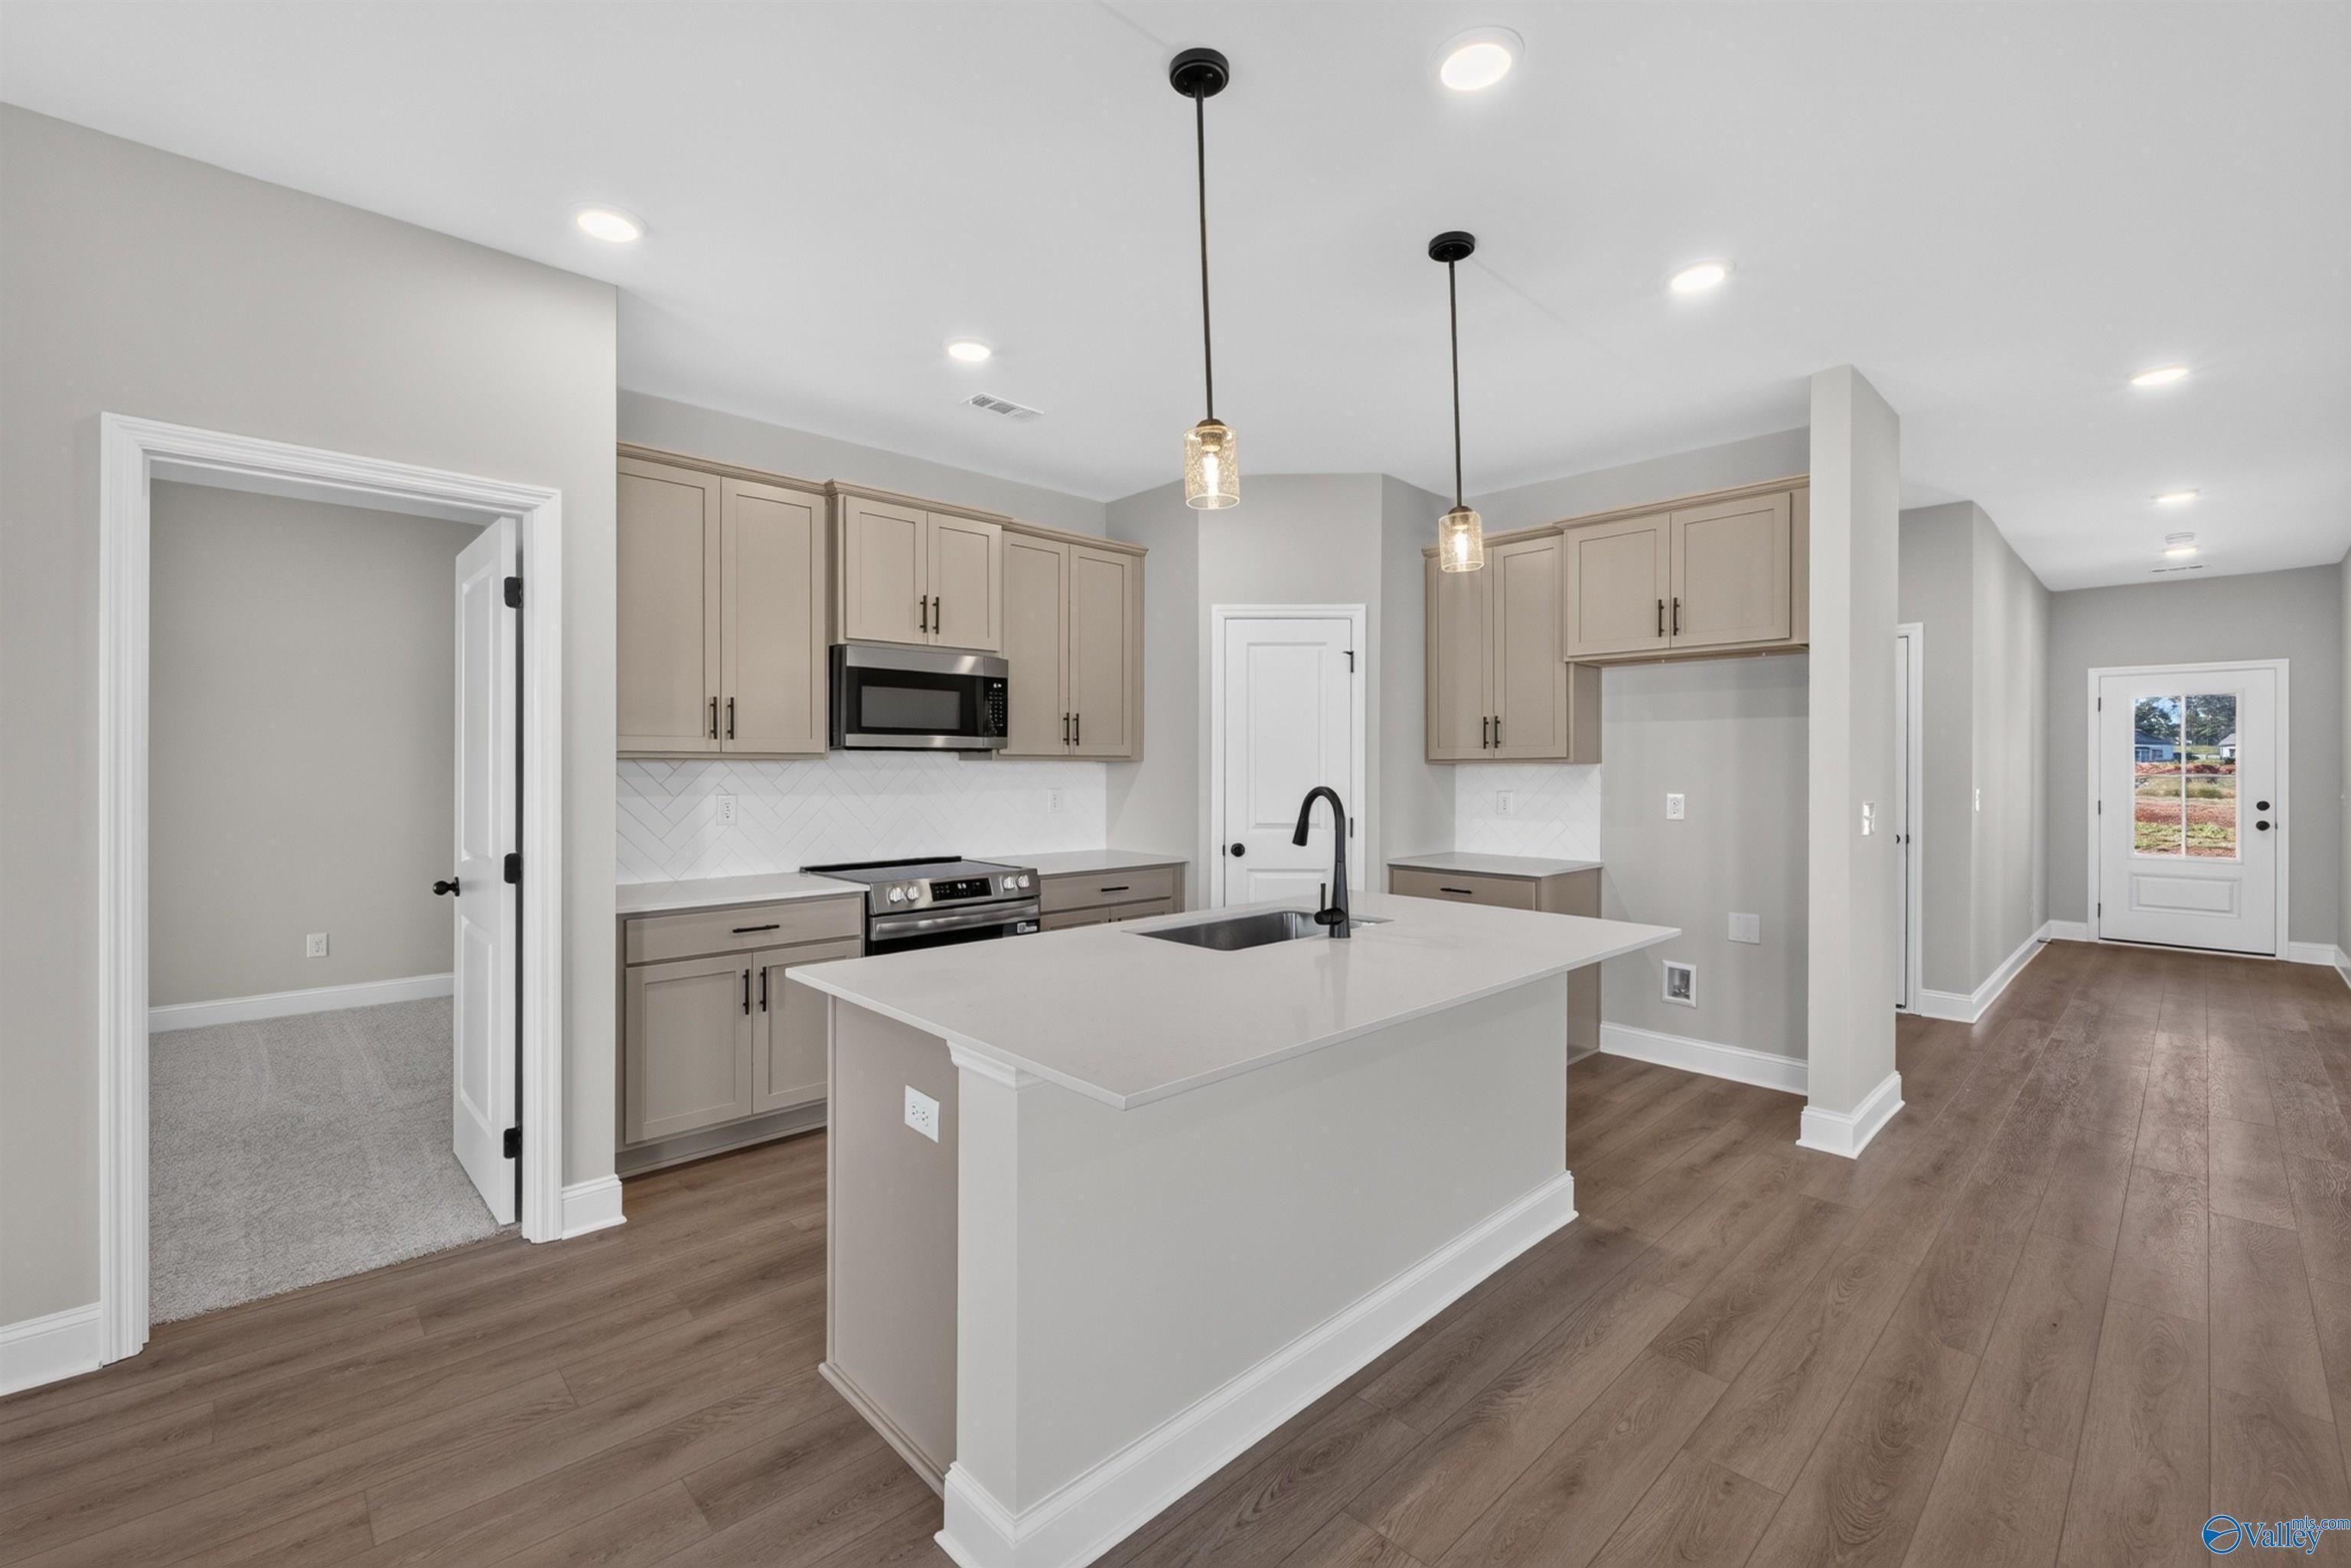
Open-concept kitchen with island, taupe cabinets, and pendant lighting in The Franklin C floor plan by Davidson Homes, Heritage Lakes
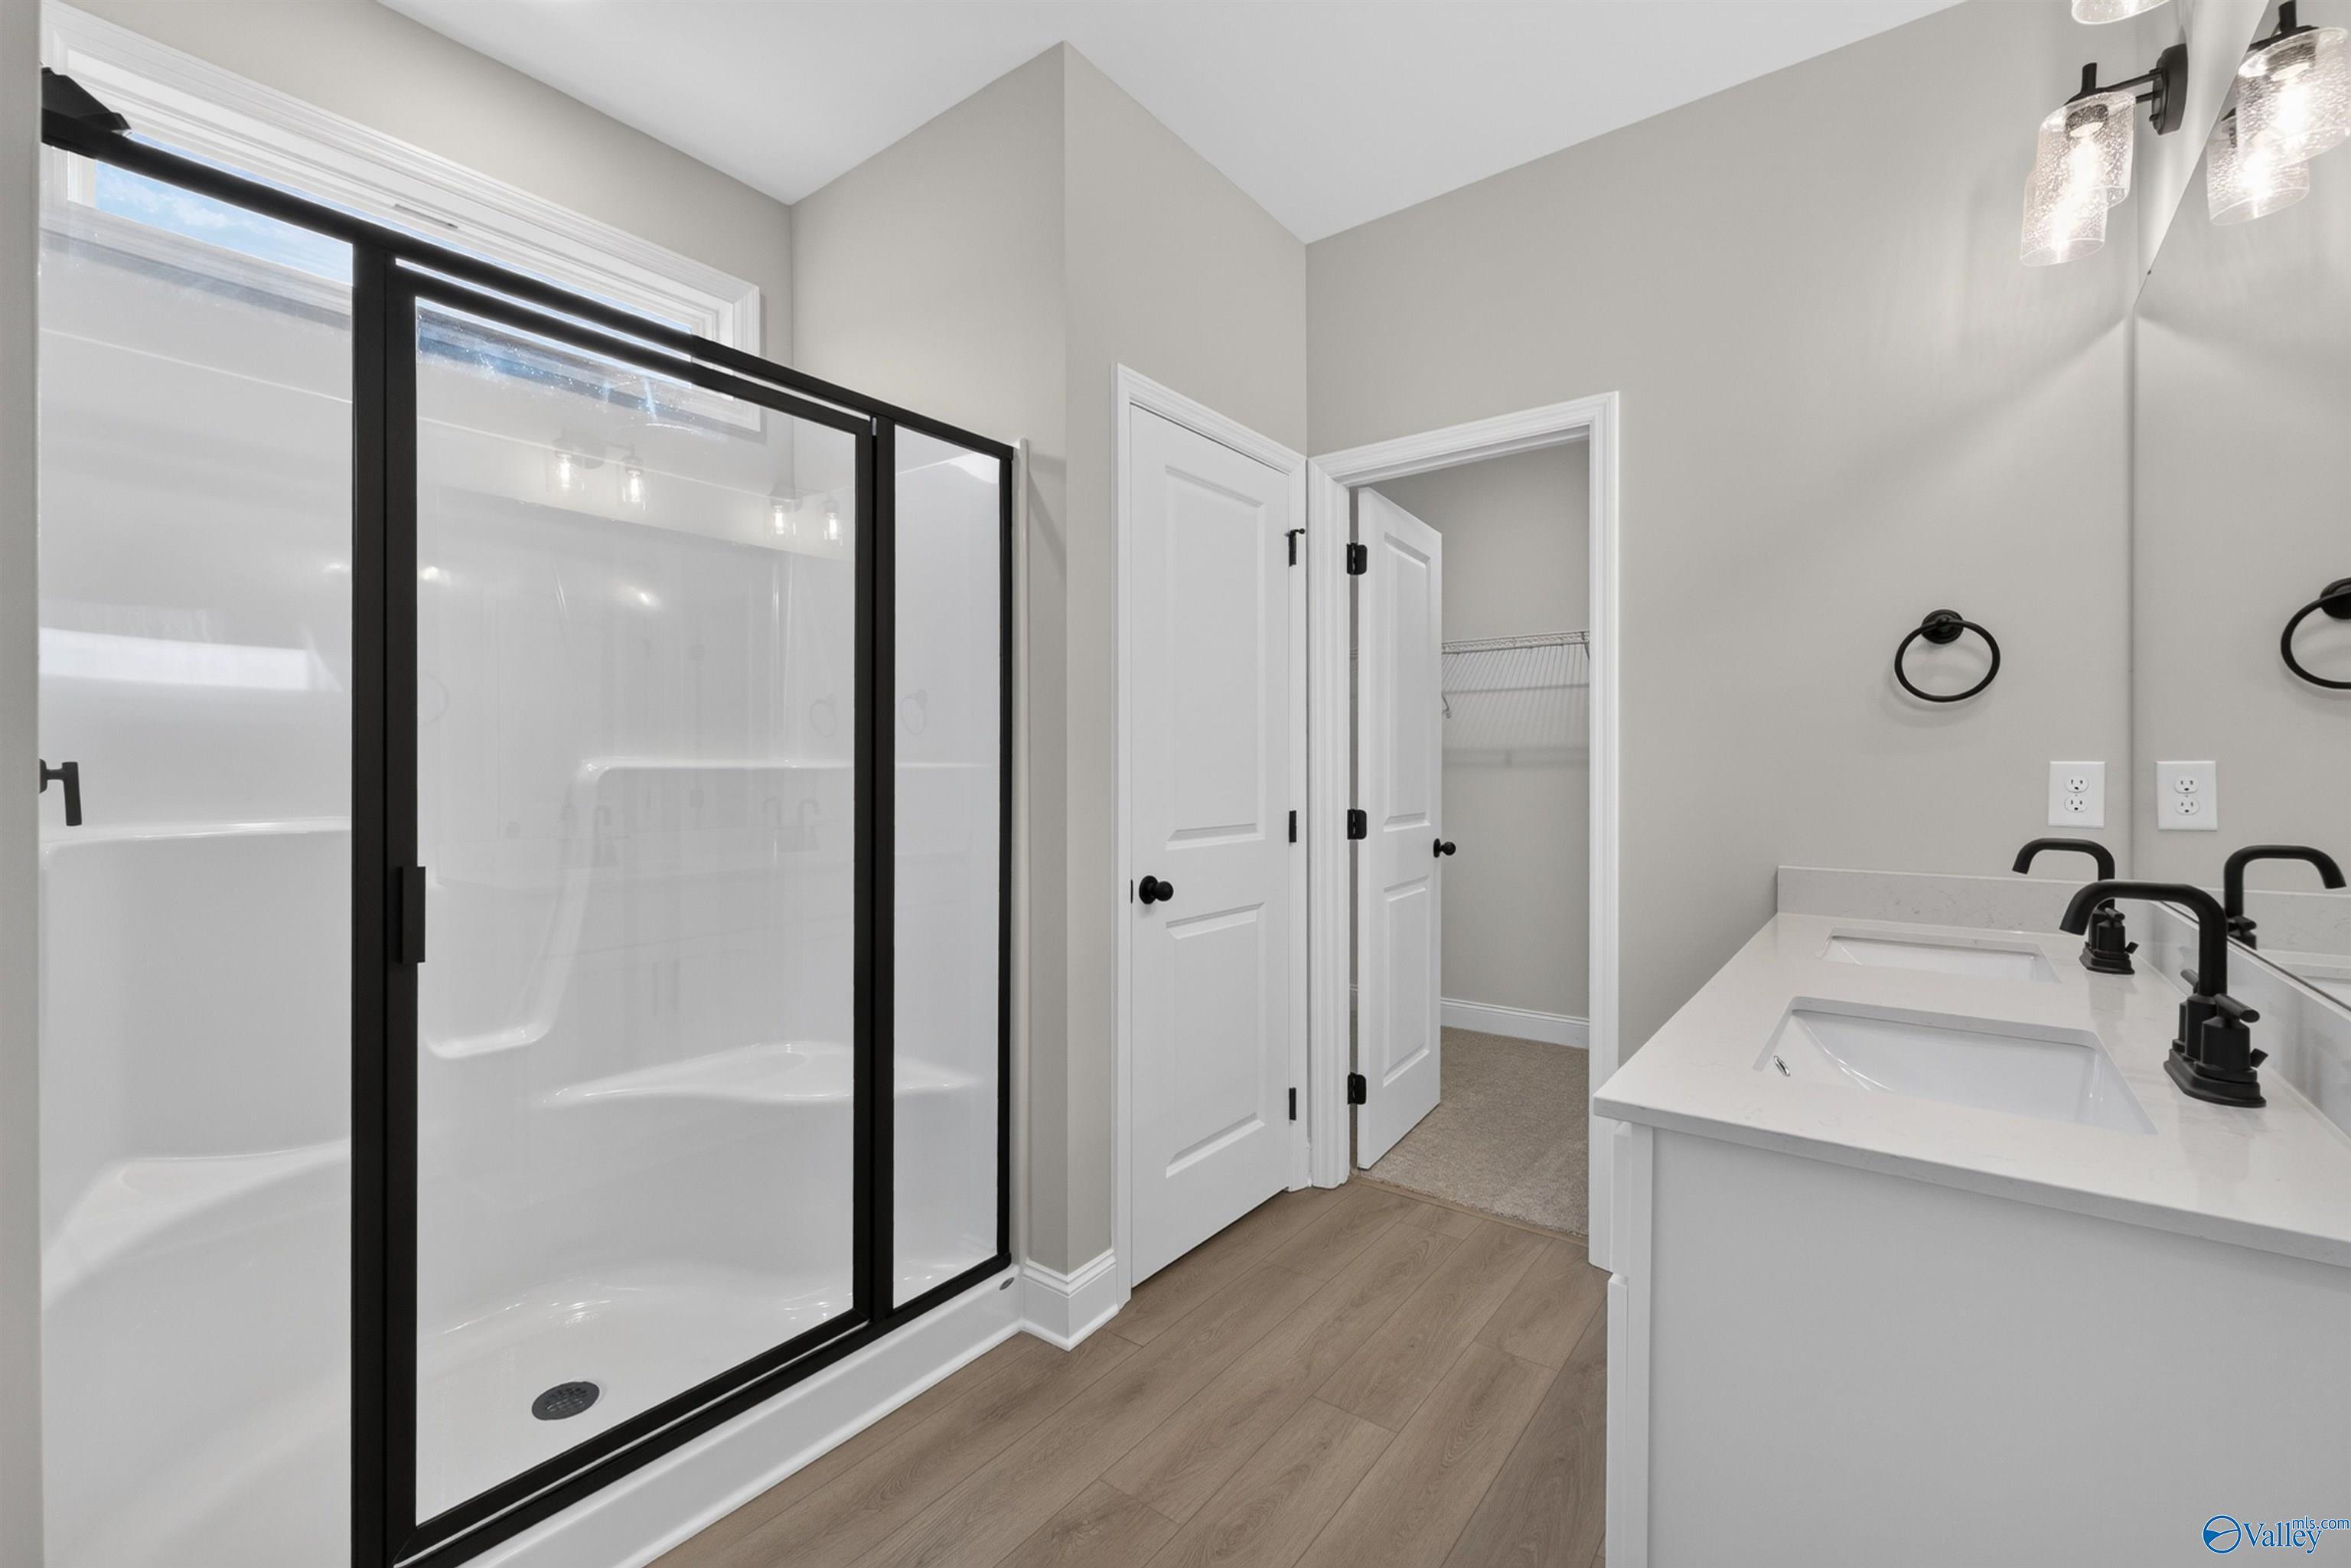
Modern bathroom with black-framed glass shower, dual vanity, and walk-in closet in Davidson Homes Franklin C, New Market, Alabama
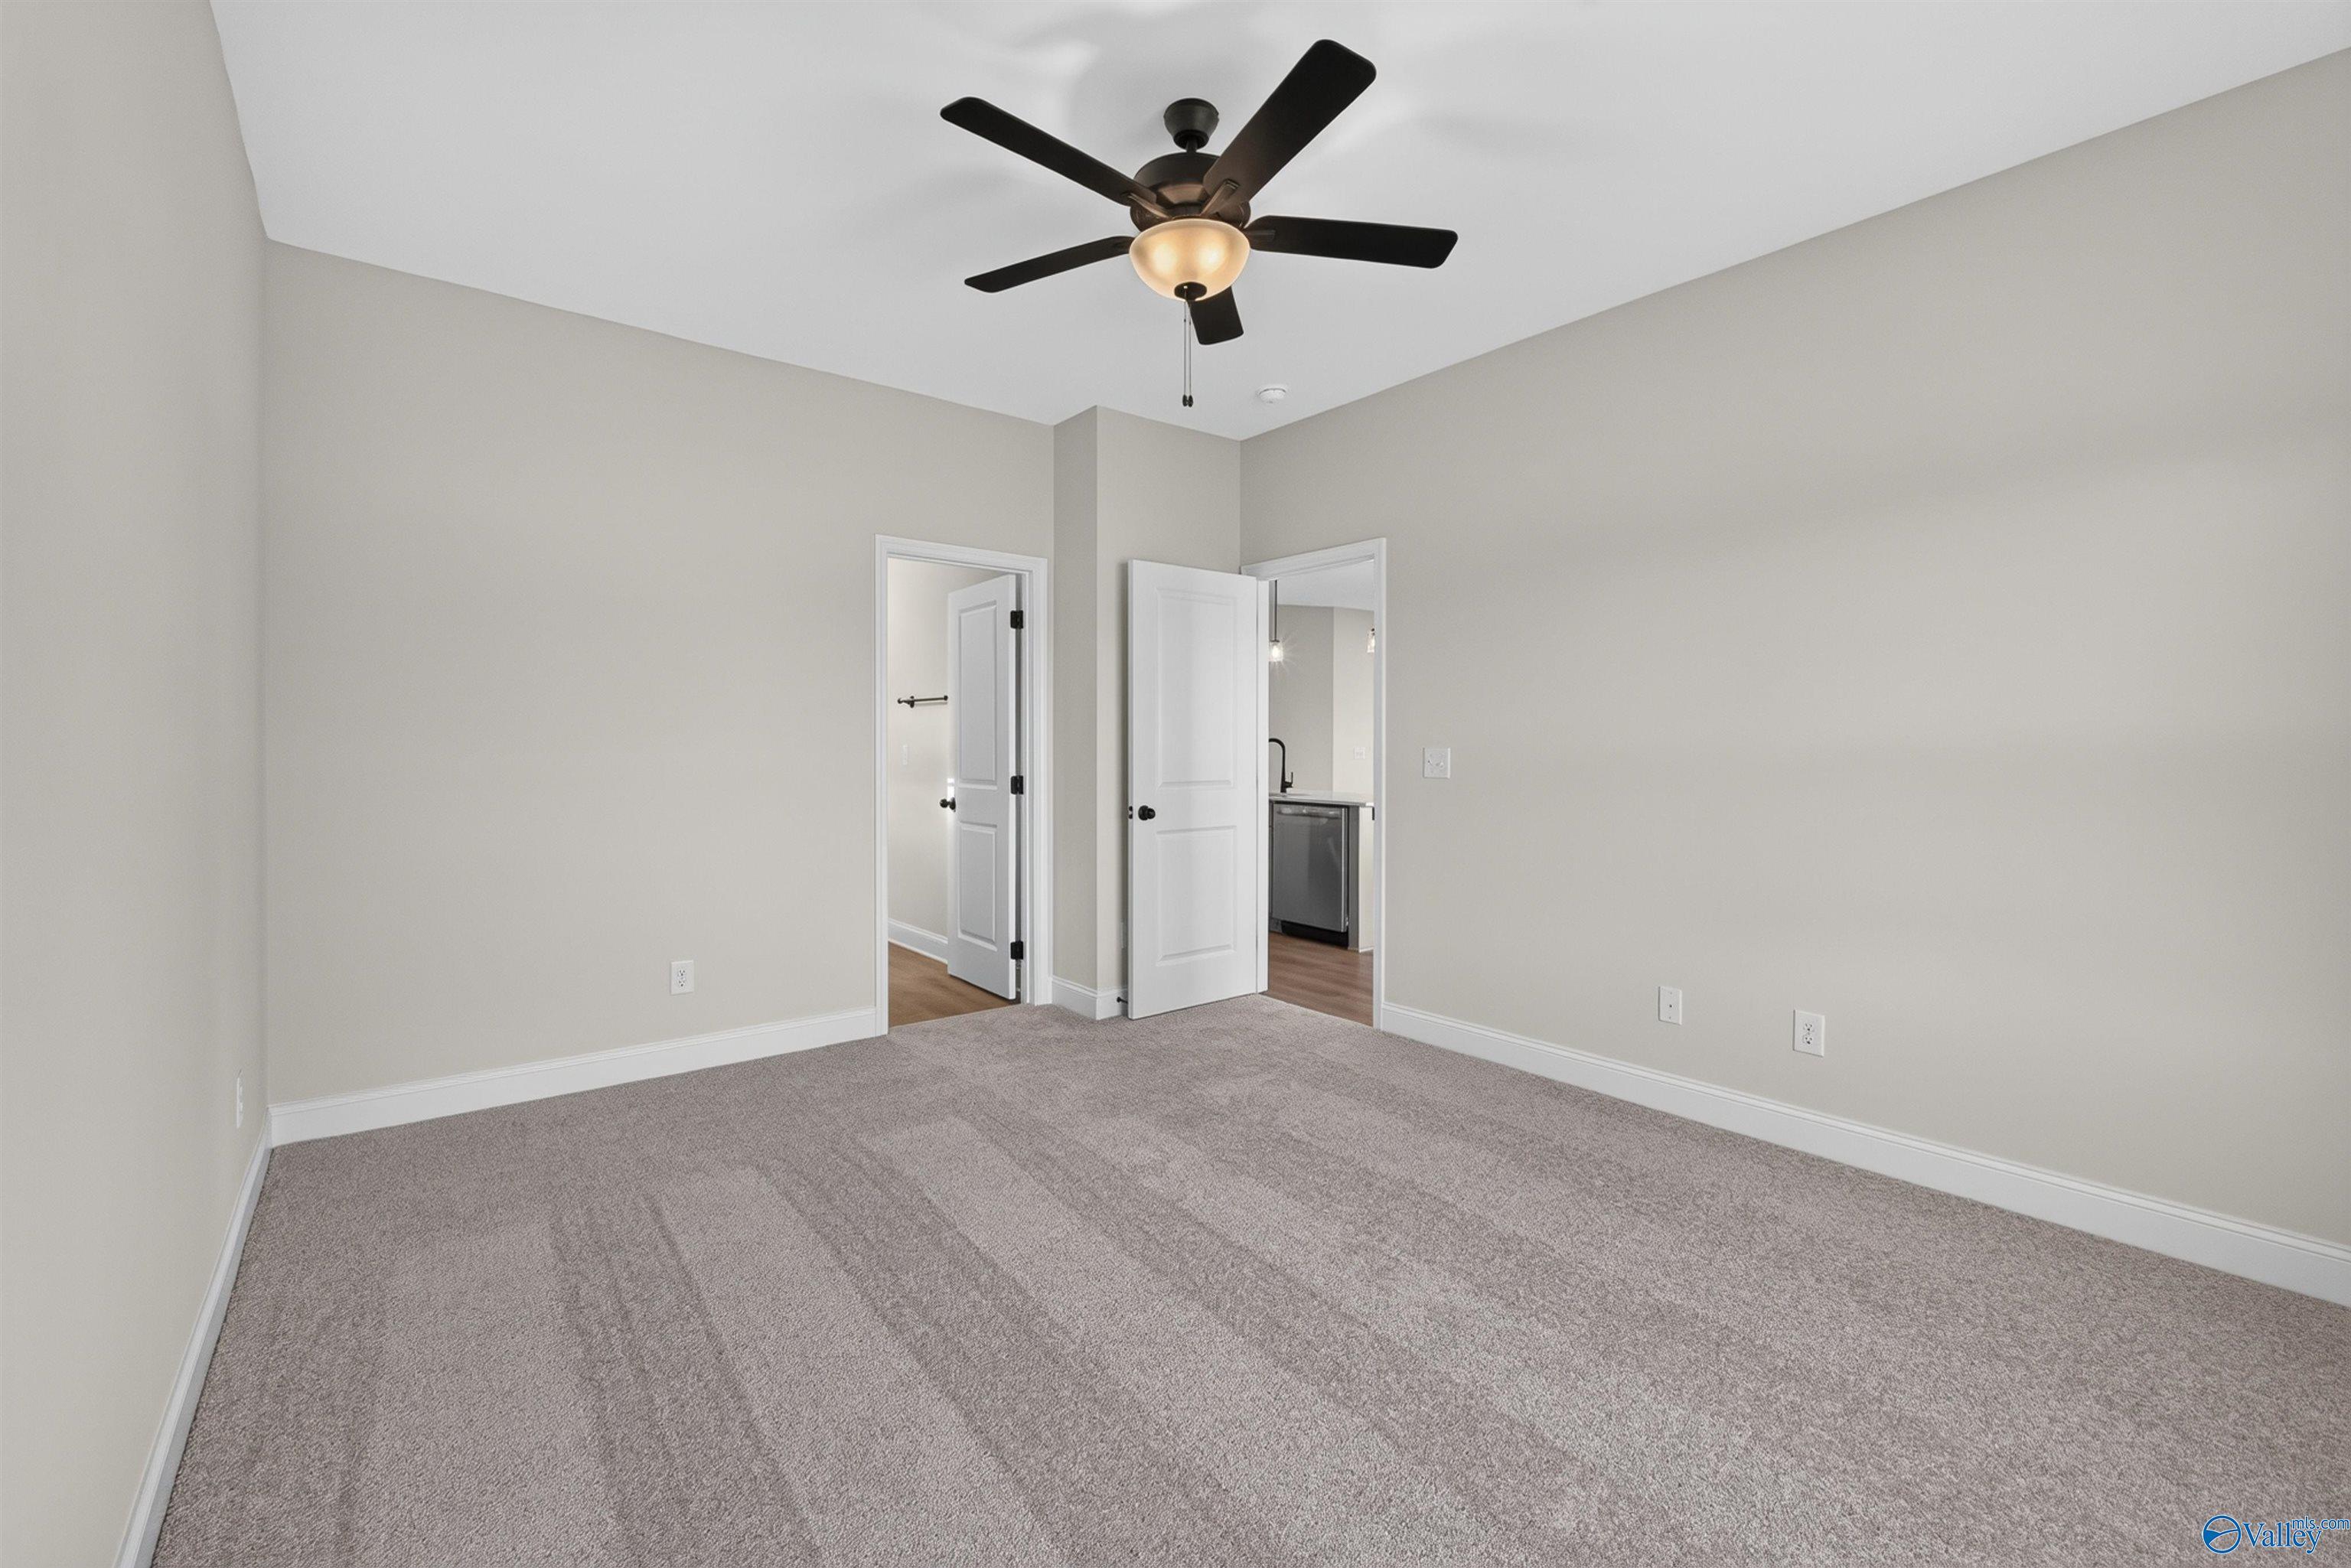
Spacious carpeted bedroom with ceiling fan in Davidson Homes Franklin C plan at Heritage Lakes, New Market, Alabama
Entry hallway with glass-panel black front door and wood-look flooring in Davidson Homes Franklin C plan, New Market, AL
Rates from 3.99% + Closing Costs

The Franklin C

163 Heritage Lakes BoulevardHomesite #148
$281,900
From /MO*
Principal & Interest Only
3 Bd
2 Ba
1,620 Sf
More Details
Hazel Green, ALForest Glen (1)
Move-In Ready
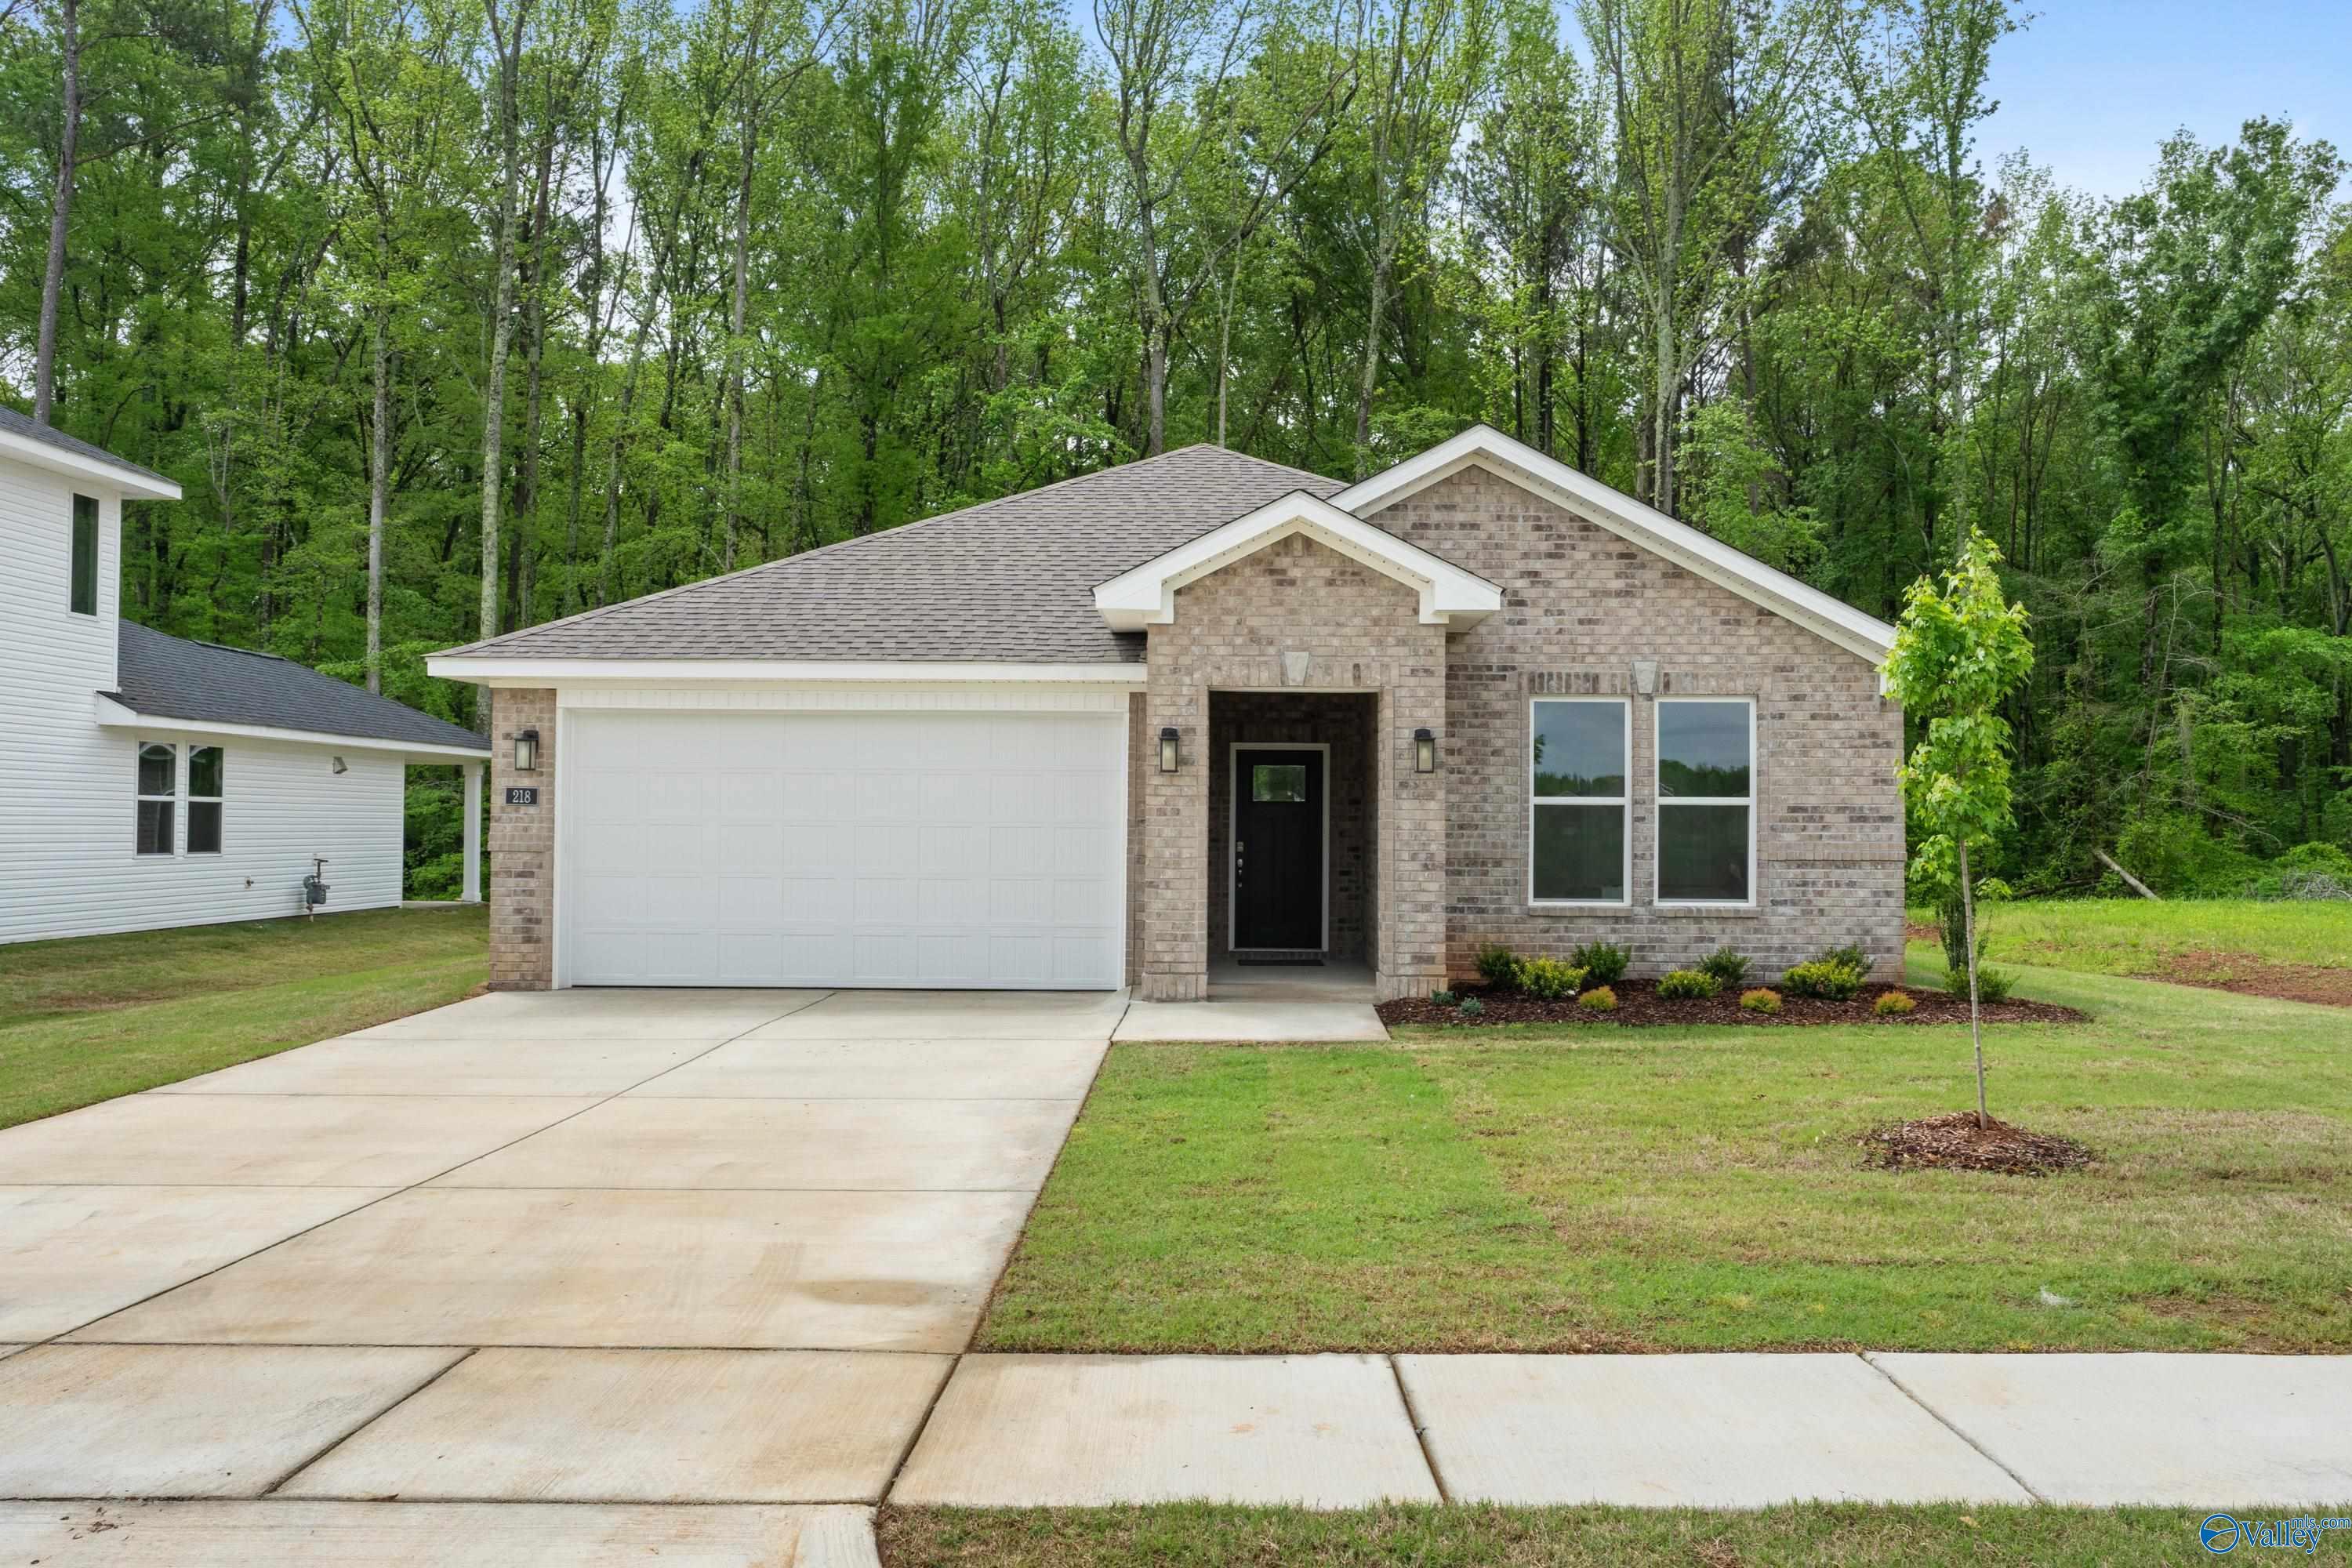
Brick front exterior of Davidson Homes' The Luna, a 4-bedroom single-story new home with 2-car garage in Forest Glen, Hazel Green, Alabama.
Open-concept kitchen with gray cabinets, granite island, and hardwood floors in Davidson Homes' The Luna, Hazel Green, Alabama
Walk-in closet with white wire shelving and hardwood flooring in Davidson Homes The Luna, Forest Glen, Hazel Green, Alabama
Bright open-concept living room with sectional sofa and hardwood floors in Davidson Homes' The Luna floor plan, Hazel Green, Alabama
Brick front exterior with 2-car garage and landscaped yard at The Luna, a 4-bedroom Davidson Homes plan in Forest Glen, Hazel Green, AL
Rates from 3.99% + Closing Costs

The Luna

218 Hibiscus DriveHomesite #10
Now $269,900, was $284,900, save $15,000
From /MO*
Principal & Interest Only
4 Bd
2 Ba
2,005 Sf
More Details
Move In: December
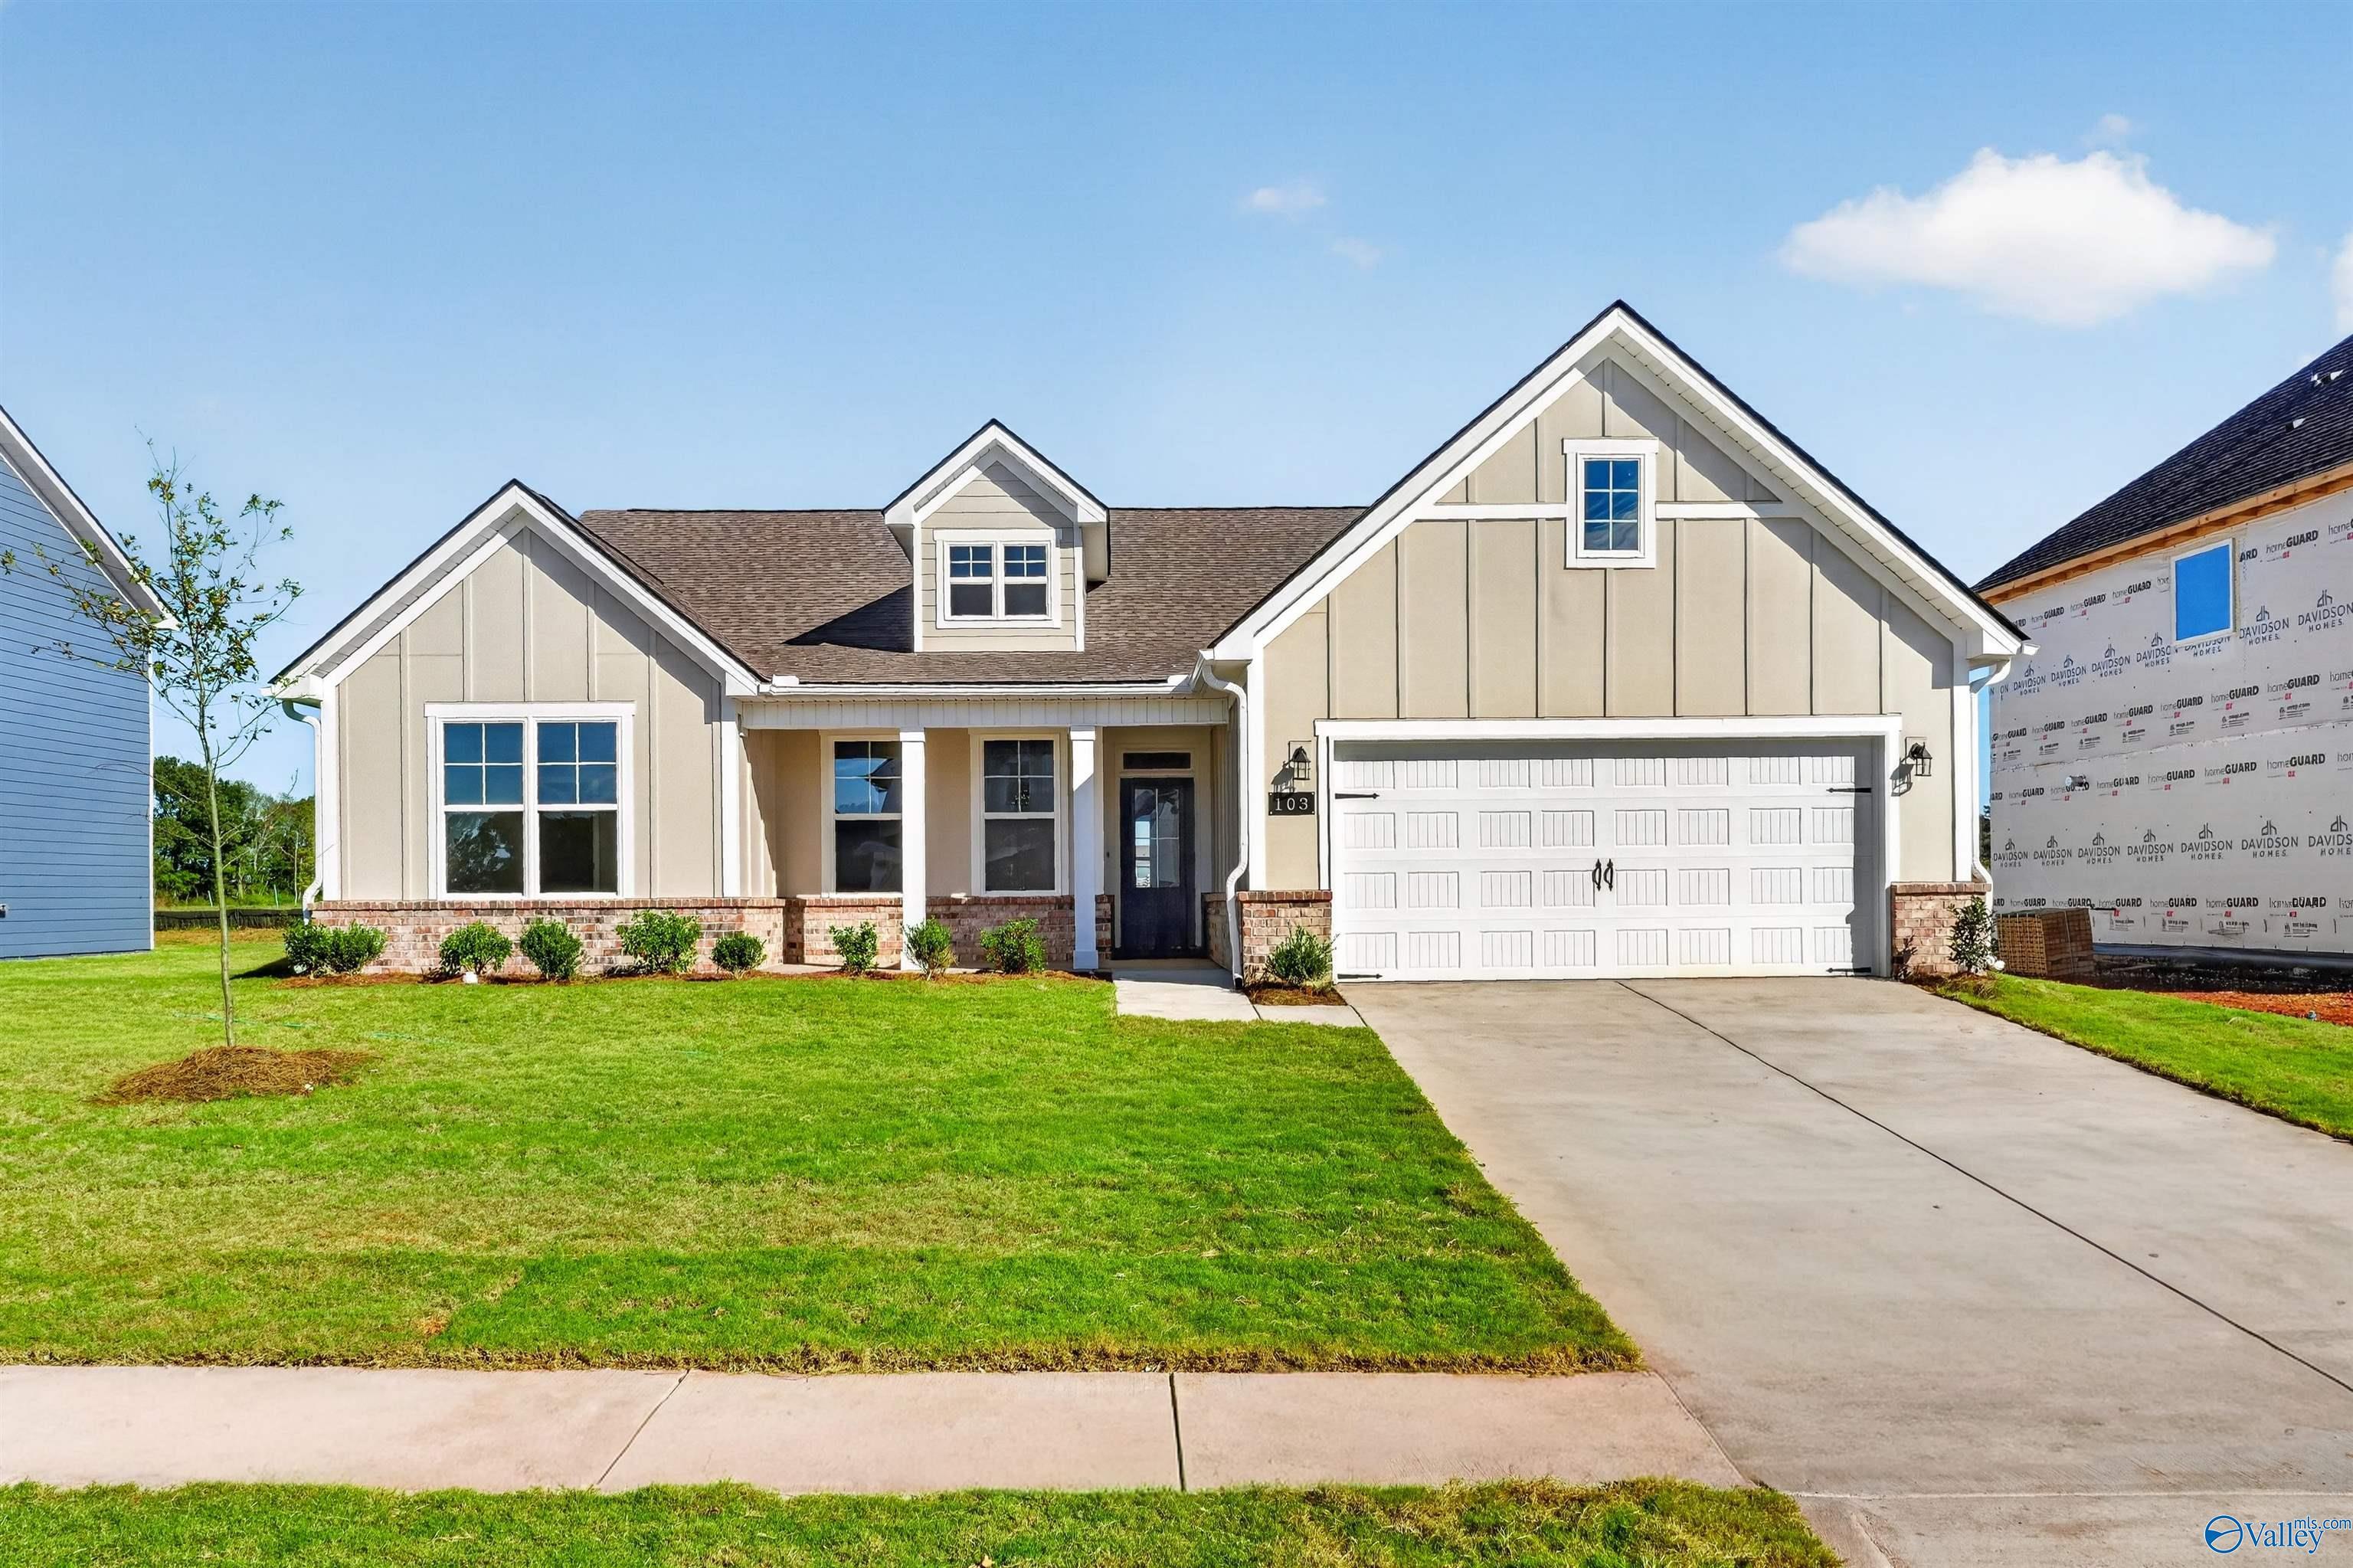
Front exterior of Davidson Homes The Rockford C, 3-bedroom, 2-car garage home for sale in Evergreen Mill, Madison, Alabama
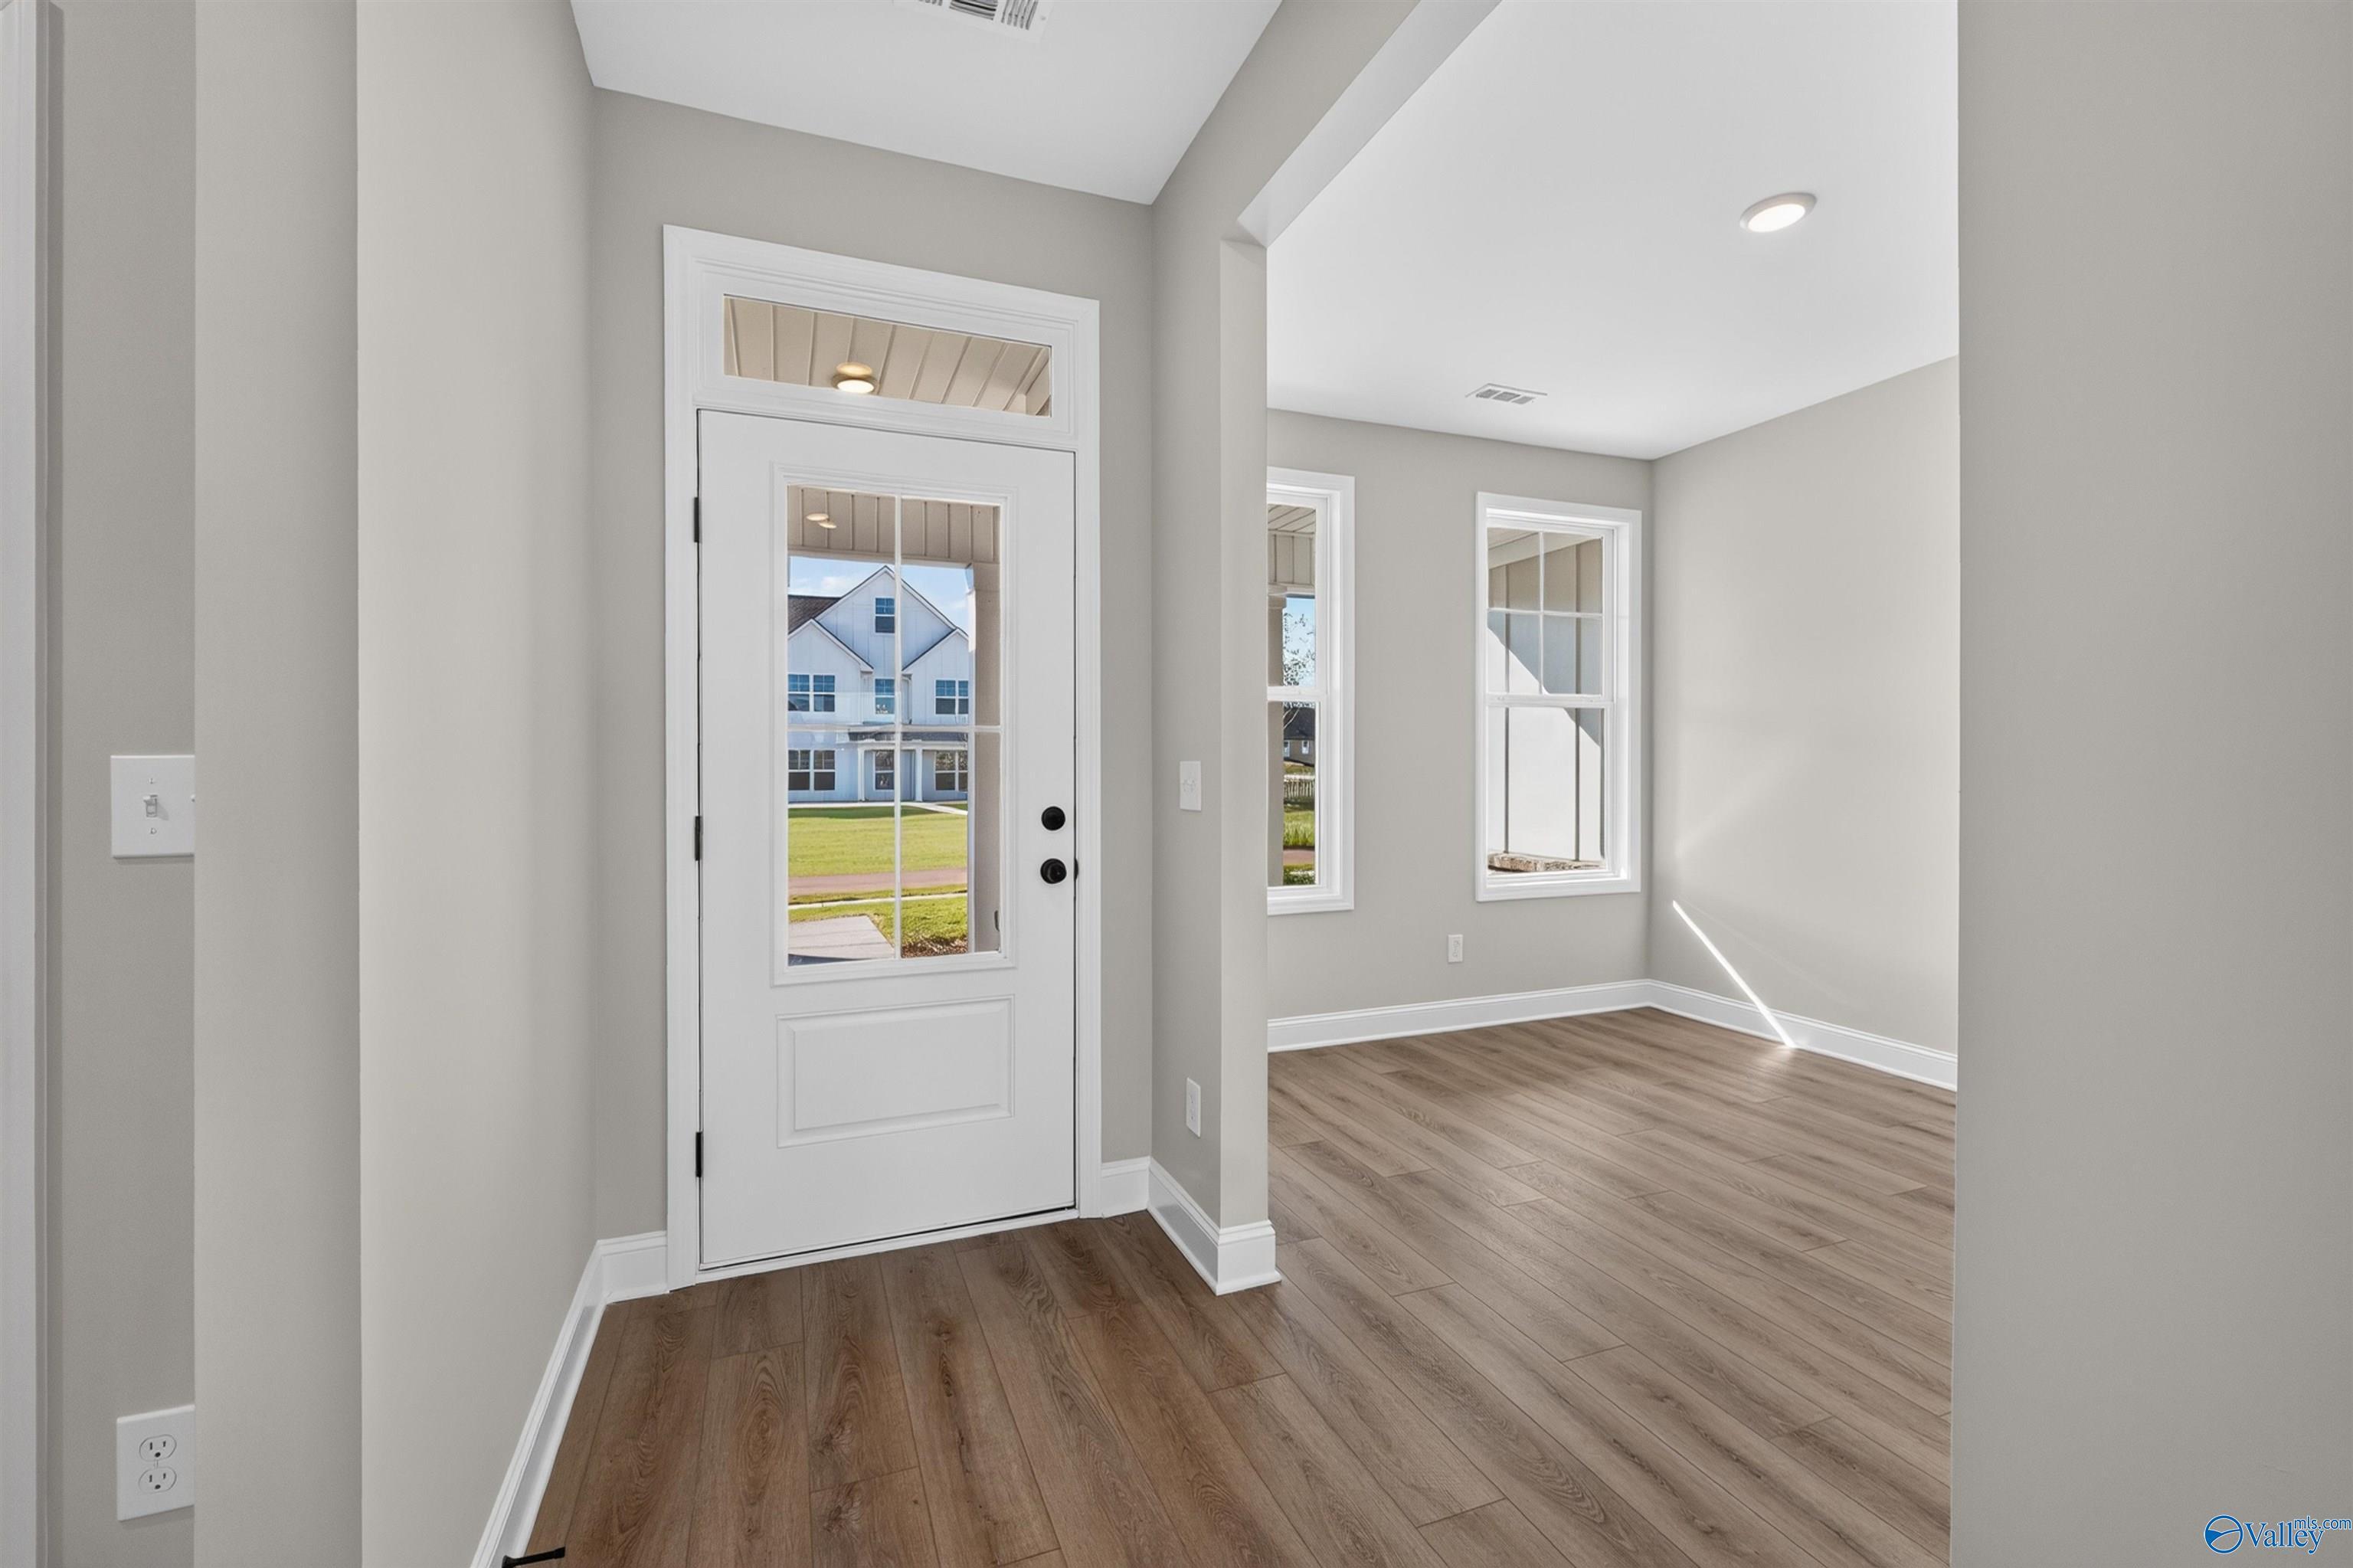
Bright foyer with glass-panel front door, wood-look flooring, and natural light in Davidson Homes Rockford C, Madison, Alabama
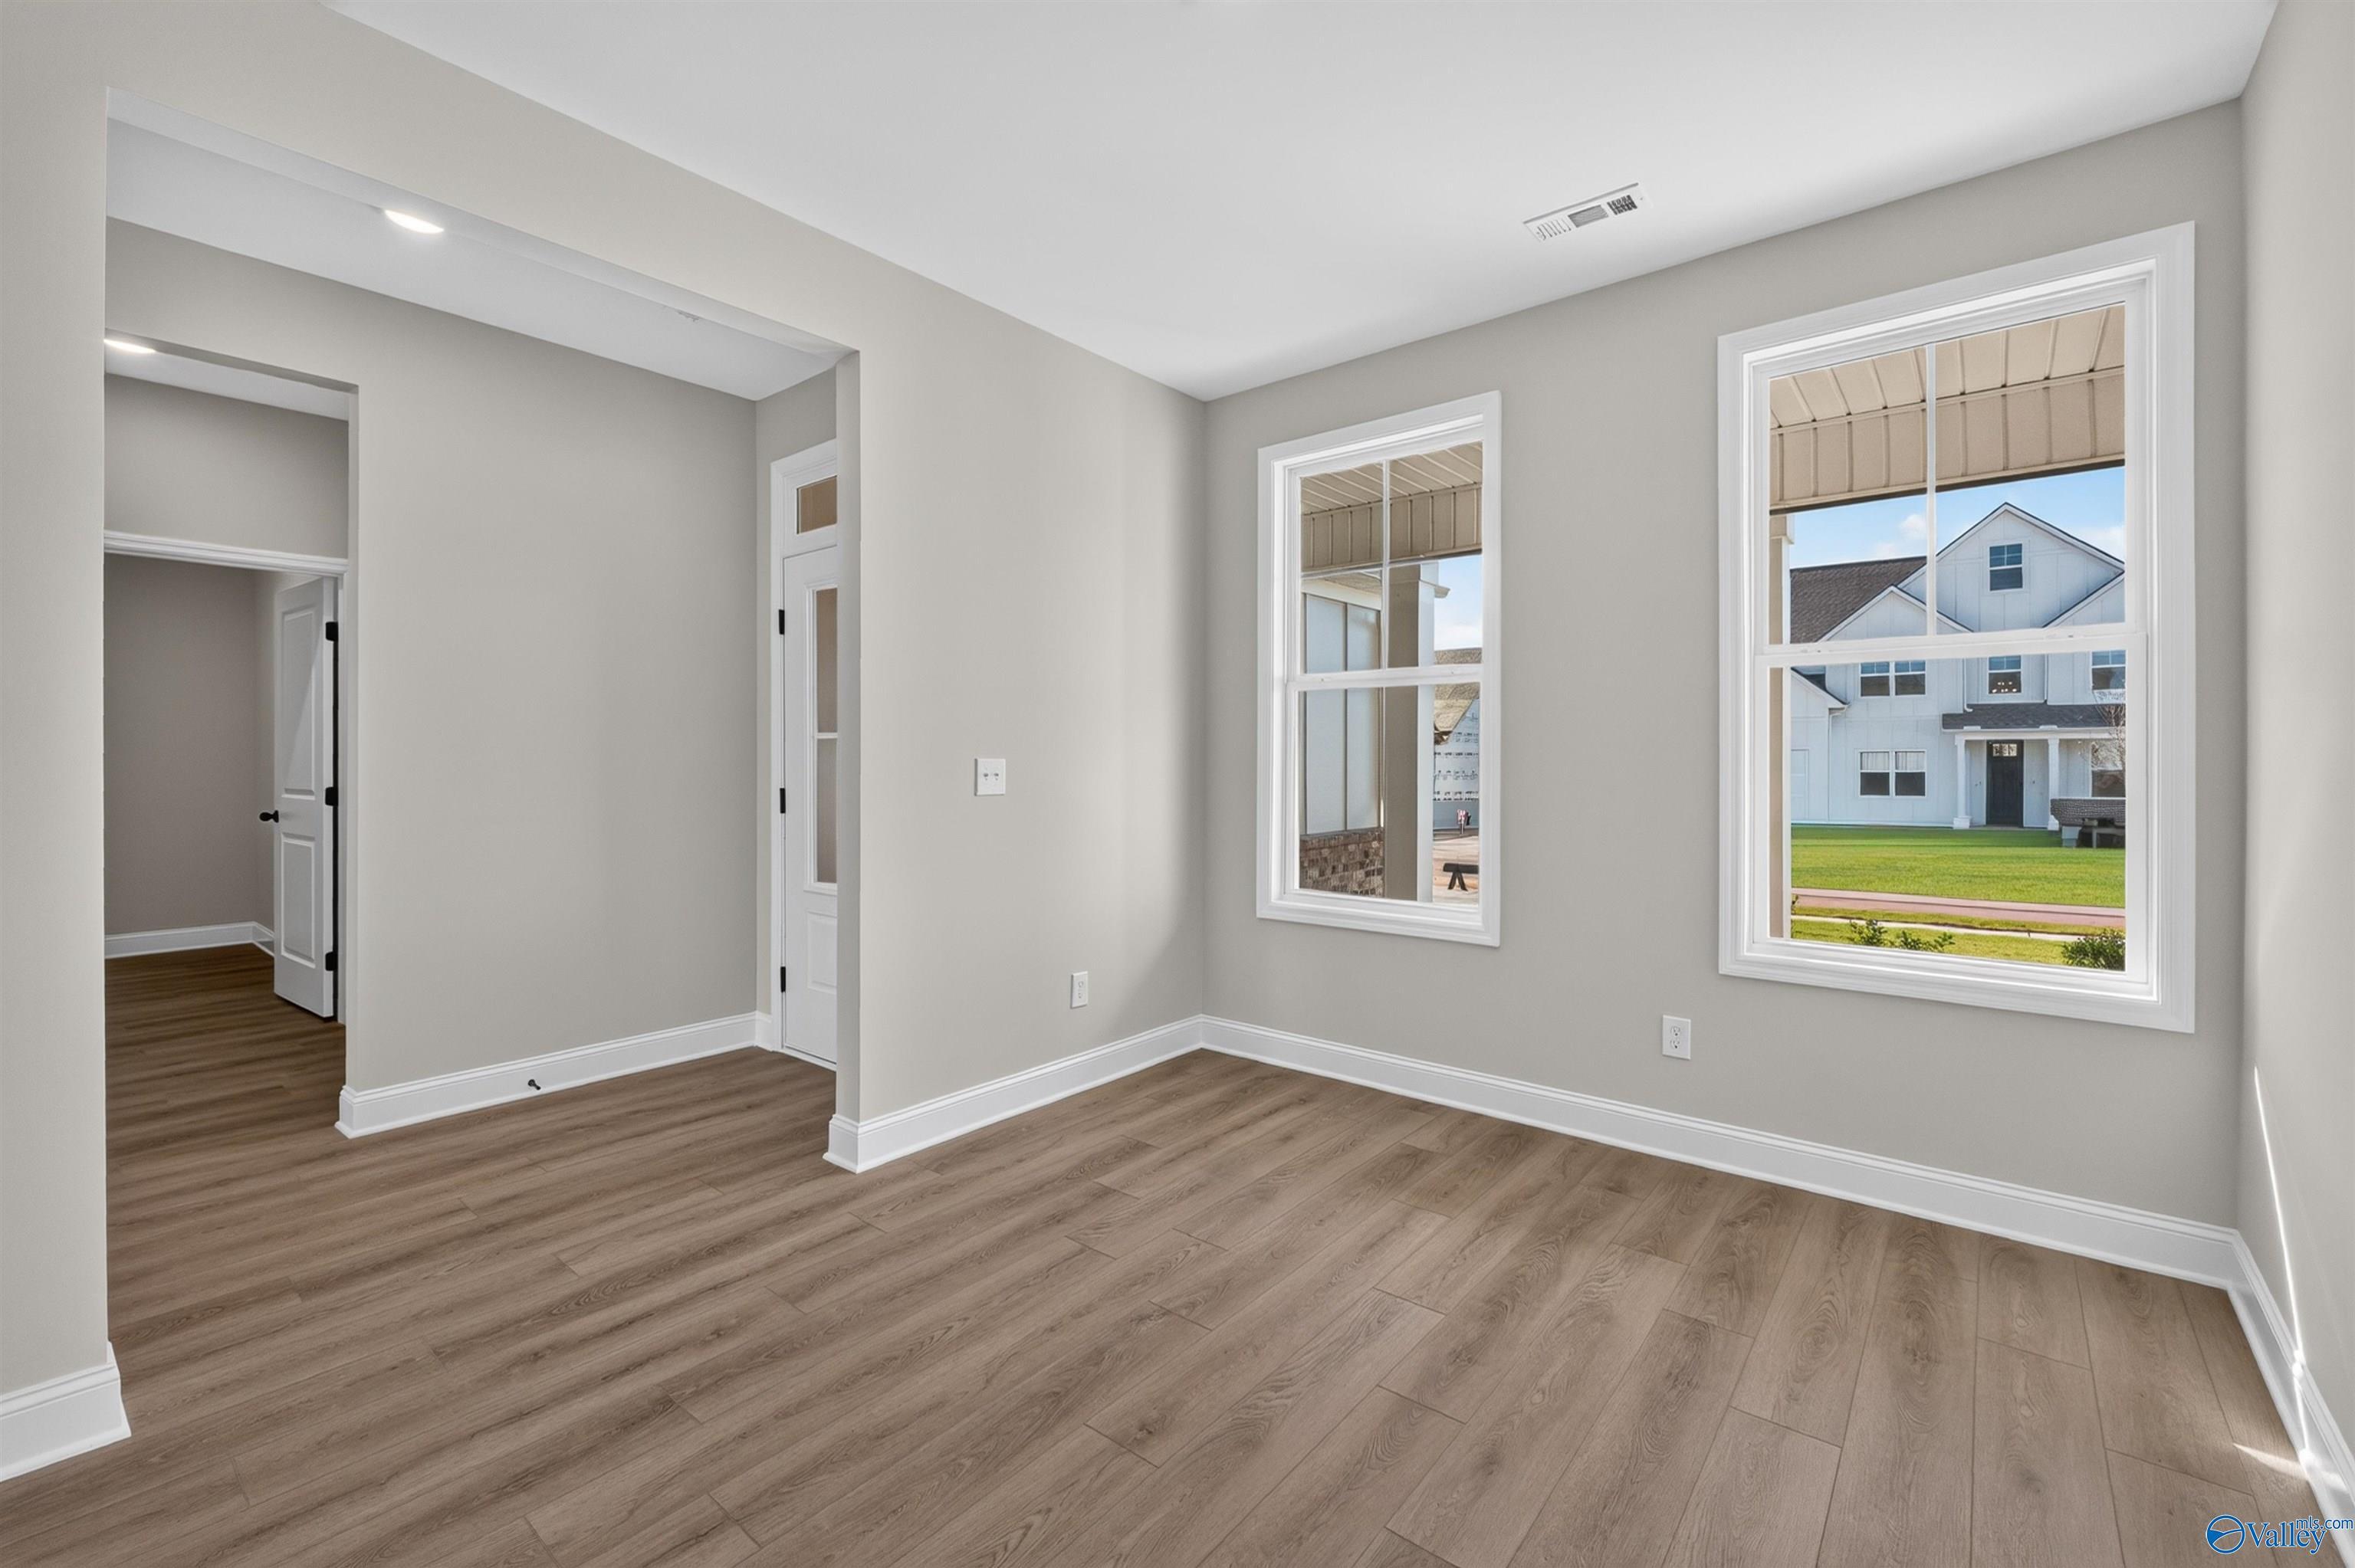
Bright empty room with wood-look flooring and windows overlooking front yard in Davidson Homes Rockford C, Madison, Alabama
Entry foyer with glass-panel front door and luxury vinyl plank flooring in Davidson Homes Rockford C, Madison, Alabama
Open-concept living area with hardwood floors, tray ceiling, and white kitchen island in Davidson Homes Rockford C, Madison, AL
Rates from 3.99% + Closing Costs

The Rockford C

103 Labyrinth WayHomesite #100
$402,460
From /MO*
Principal & Interest Only
3 Bd
2.5 Ba
2,200 Sf
More Details
Hartselle, ALCain Park (1)
Move-In Ready
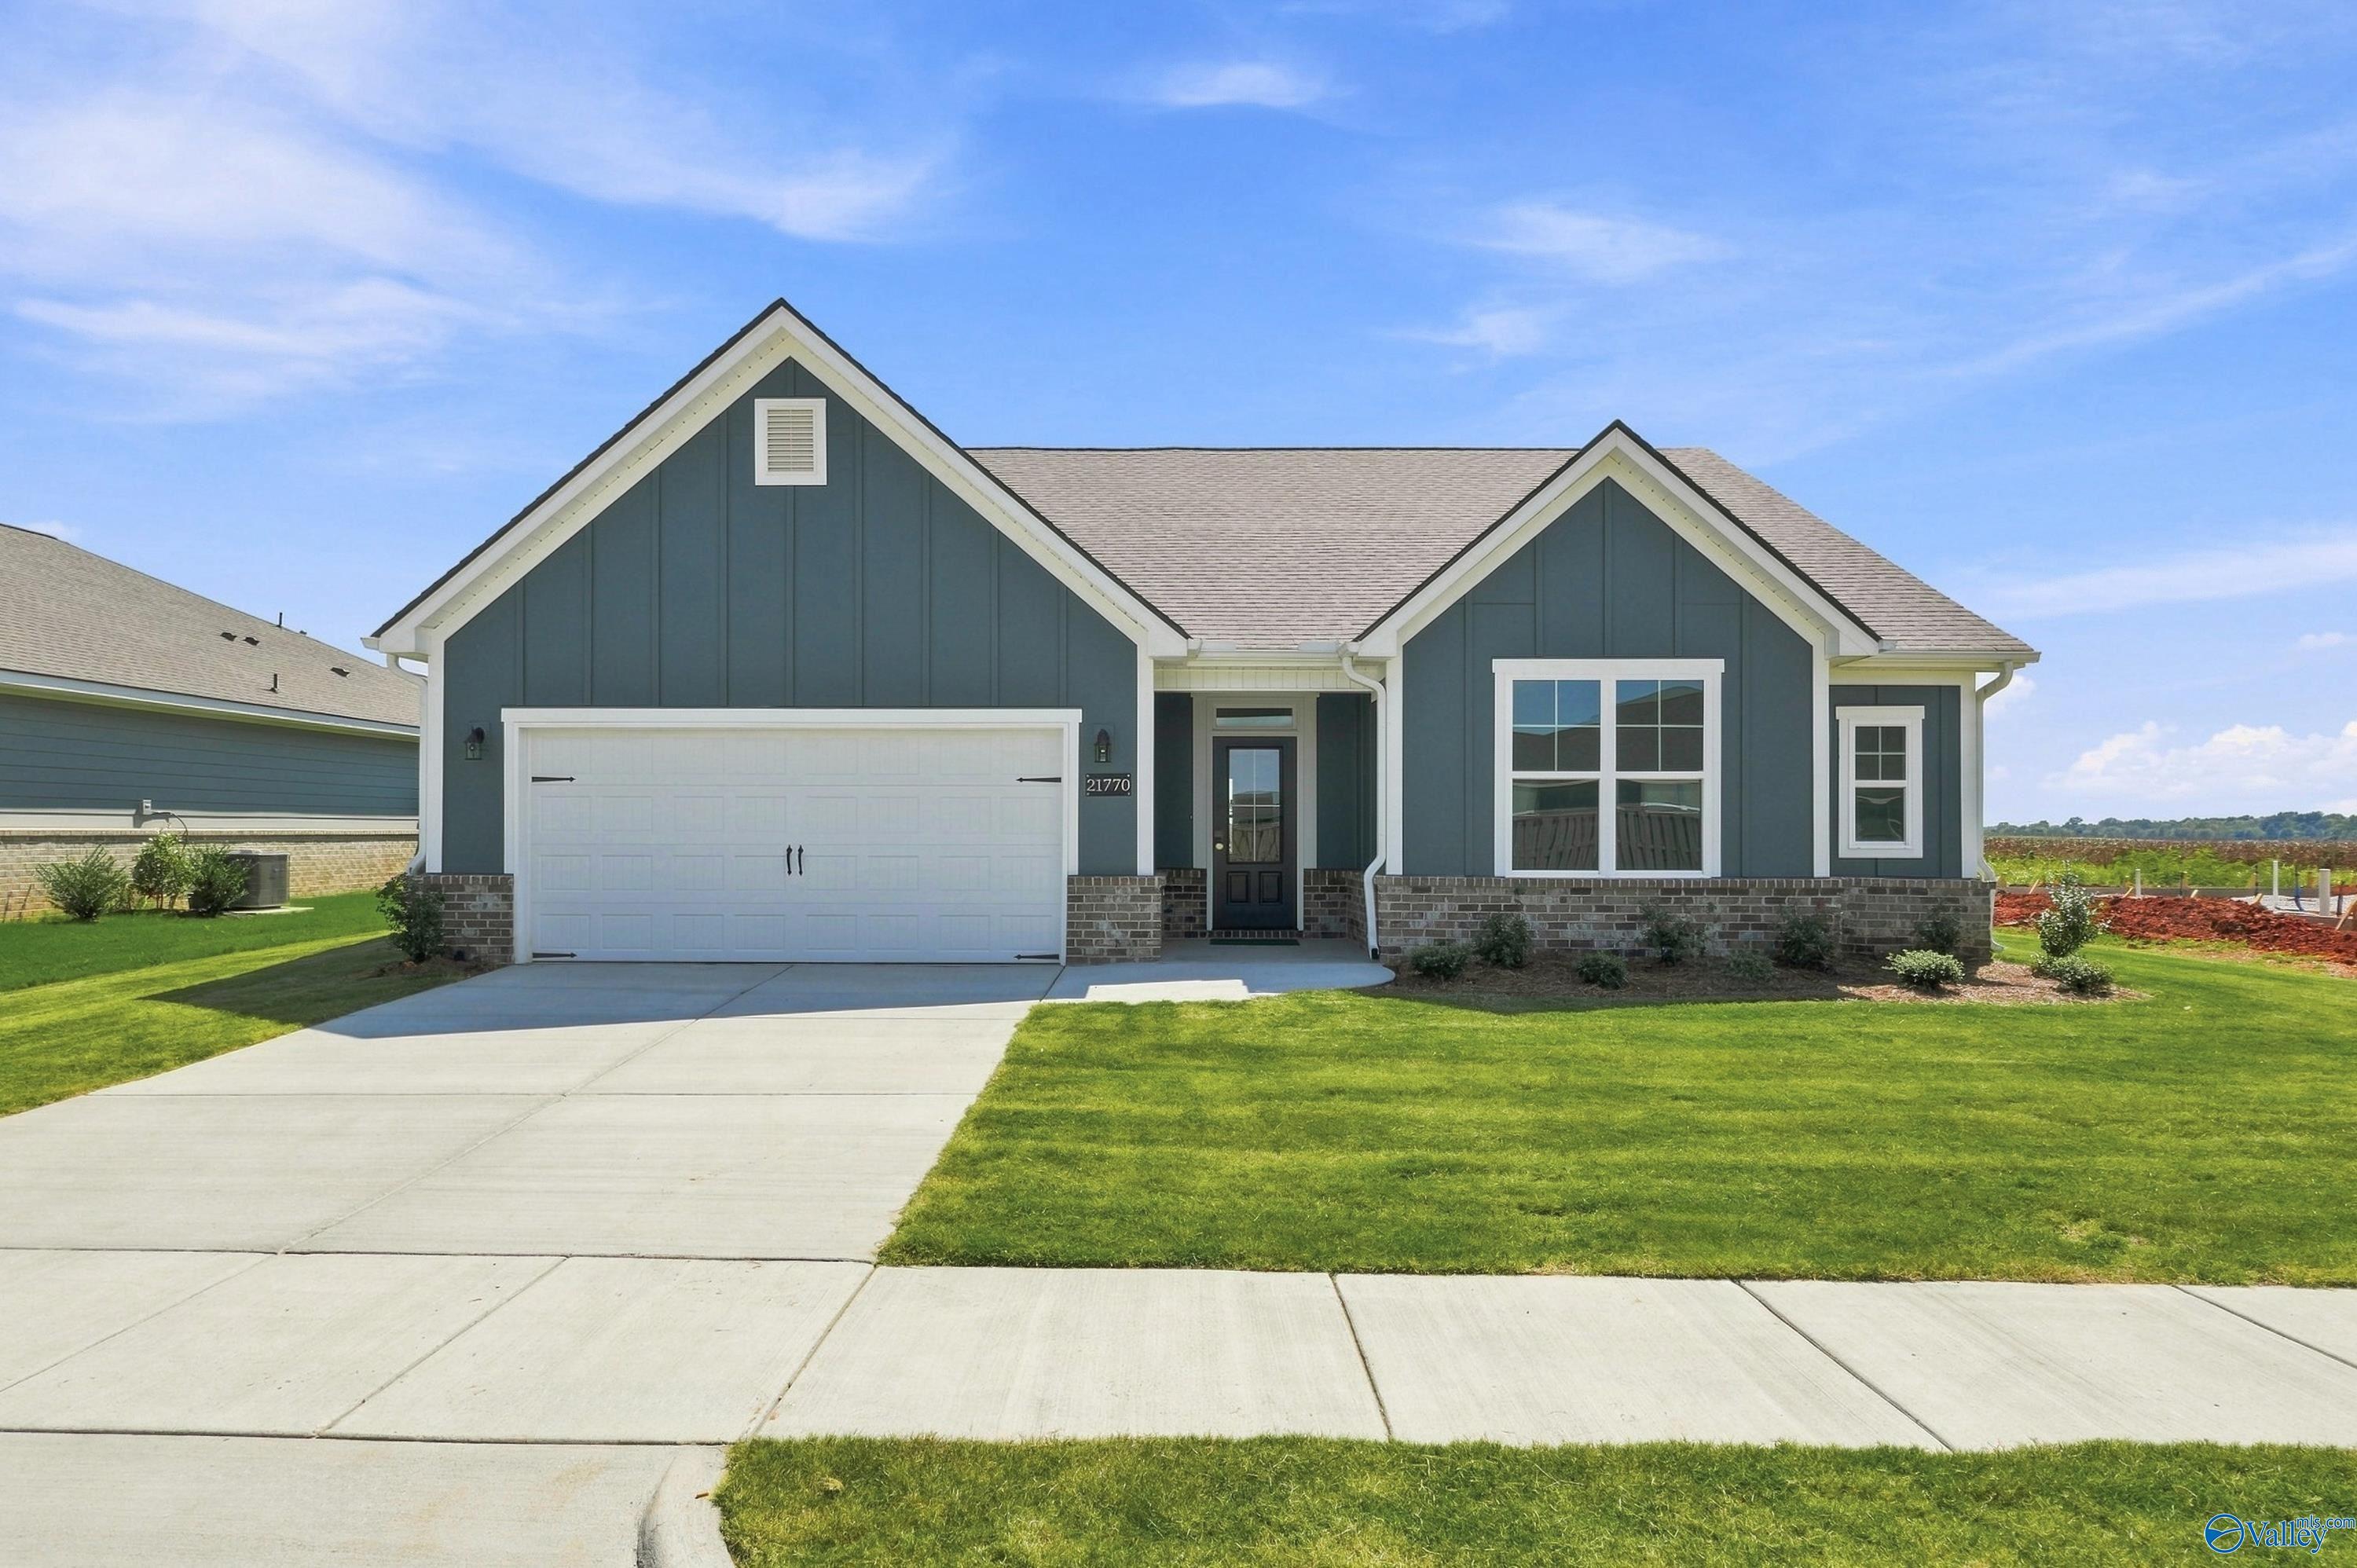
Brick exterior of The Rockford floor plan by Davidson Homes with 2-car garage in Cain Park, Hartselle, Alabama
Modern kitchen with gray shaker cabinets, white quartz island, and stainless appliances in Davidson Homes Rockford plan, Hartselle, AL
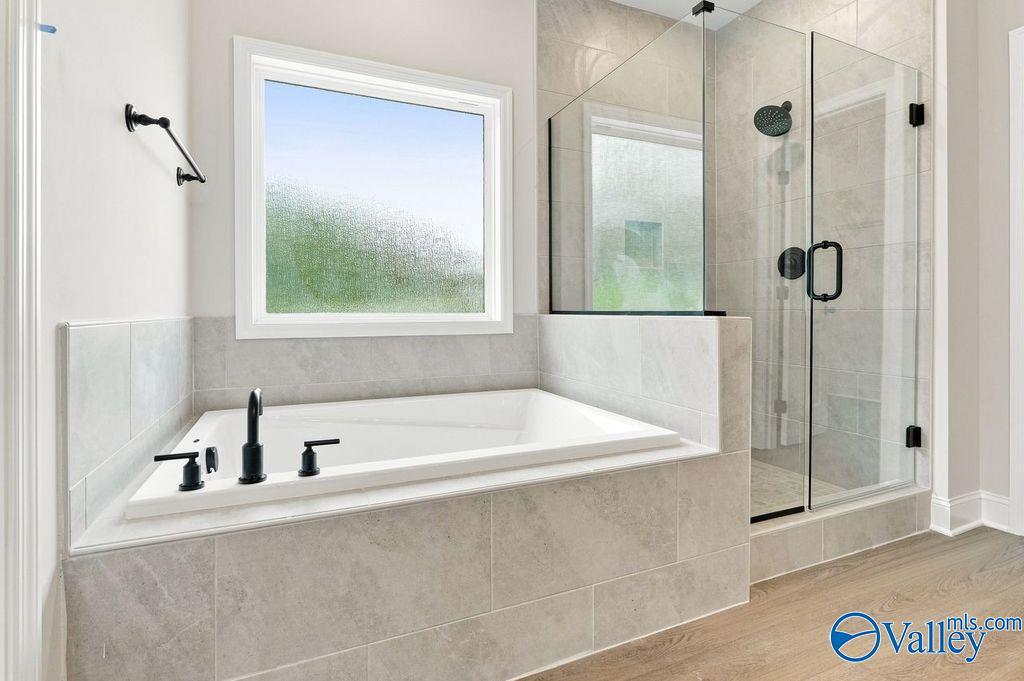
Modern master bathroom with soaking tub, glass walk-in shower, and tile surround in Davidson Homes Rockford plan, Hartselle, AL
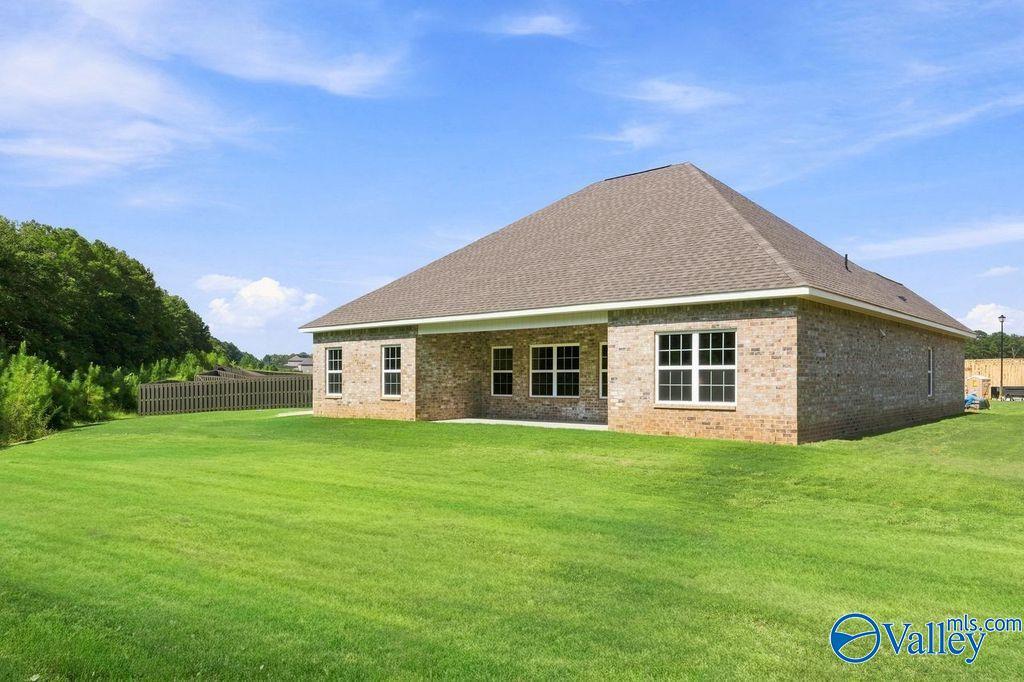
Rear exterior of brick single-story Davidson Homes Rockford plan with covered patio and large fenced backyard in Cain Park, Hartselle, Alabama
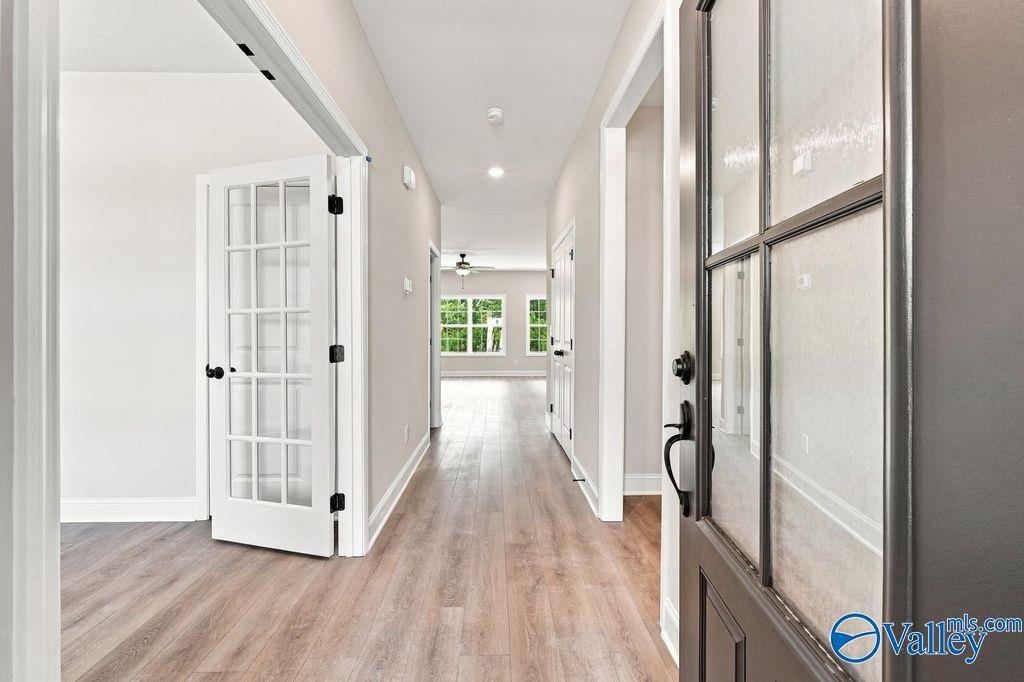
Bright entryway foyer with glass-panel front door, French door, and hardwood floors in Davidson Homes Rockford plan, Hartselle, AL
Rates from 3.99% + Closing Costs

The Rockford

909 Ronnie DriveHomesite #2014
Now $369,900, was $383,881, save $13,981
From /MO*
Principal & Interest Only
3 Bd
2.5 Ba
2,286 Sf
More Details
Move-In Ready
Blue-gray 1-story home with 2-car garage in Anderson Farm, Athens, Alabama — Davidson Homes The Montgomery D floor plan
Bright entryway with glass-panel front door, luxury vinyl plank flooring, and open living area in Davidson Homes' The Montgomery D, Athens, AL
Open-concept living and kitchen with gray cabinetry, island, and LVP flooring in Davidson Homes The Montgomery D, Athens, Alabama
Open-concept living area with gray kitchen island, pendant lights, and tray ceiling in Davidson Homes Montgomery D, Athens, AL
Modern kitchen with large white island, gray shaker cabinets, pendant lights, and stainless appliances in Davidson Homes Montgomery D, Athens, AL
Rates from 3.99% + Closing Costs

The Montgomery D

21770 Huntington PikeHomesite #18
Now $329,900, was $336,595, save $6,695
From /MO*
Principal & Interest Only
3 Bd
2 Ba
1,912 Sf
More Details