

Move In: November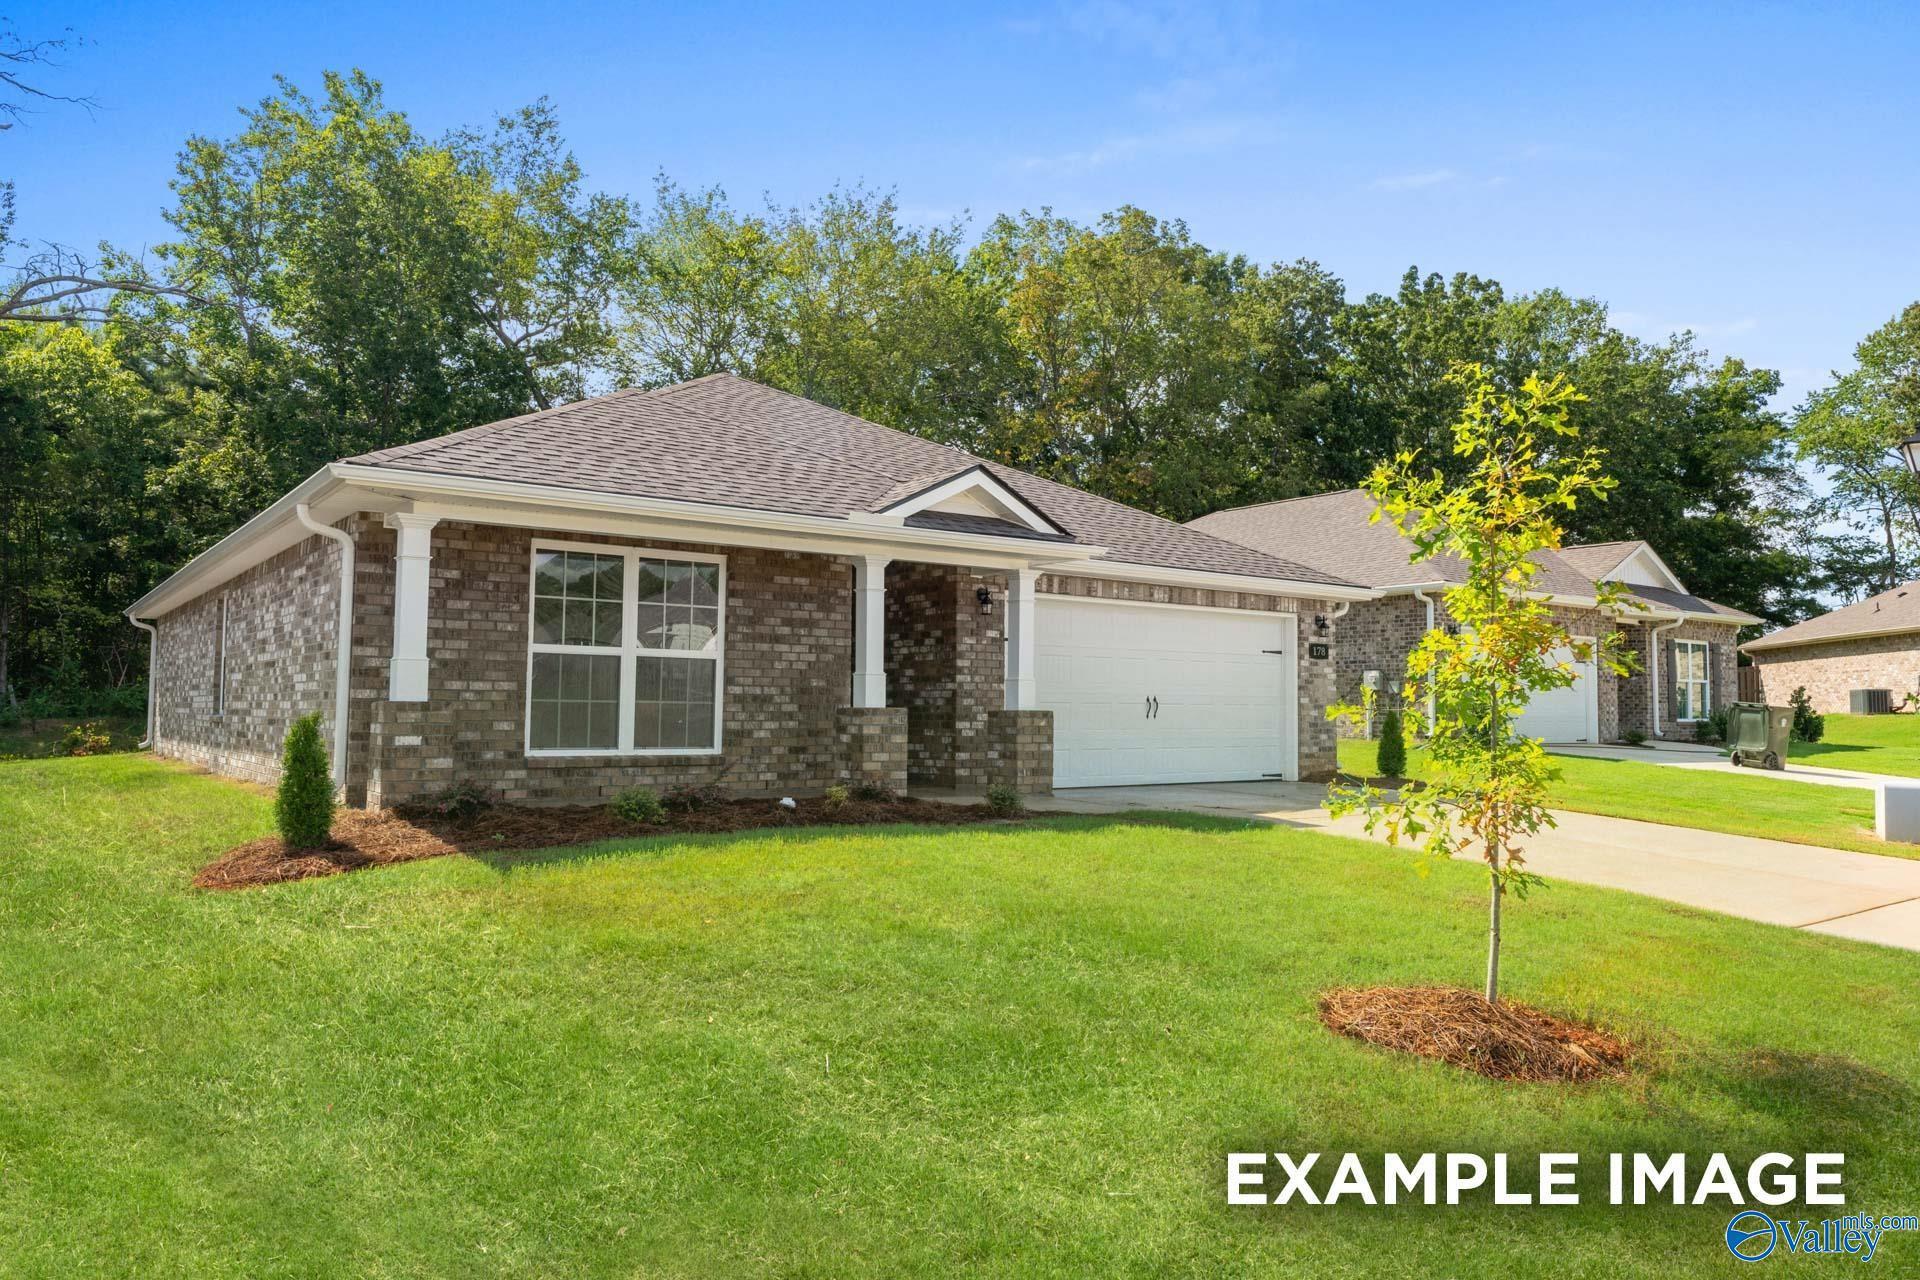
 1/27
1/27
291 Keller Drive
Homesite: #189
/MO*
Principal & Interest Only
The Asheville B
Plan
Price
$260,481
3 Beds
2 Baths
1,484 SF.
2 Car
Community
ClearviewCommunity Features
- Future Pool & Cabana
- Great Public Schools
- Nearby Shopping & Dining
- Minutes to Colonial Golf Course
- Convenient Location to Employers
- Easy Access to HWY 231/431
- Minutes to Outdoor Activities
- High Level of Personalization
Description
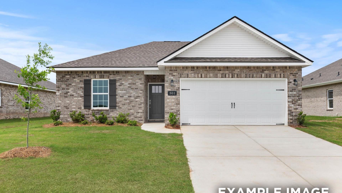
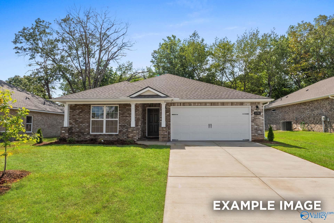
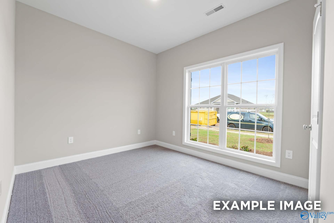
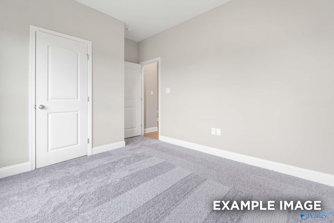
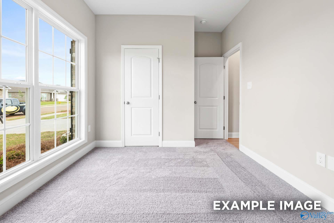
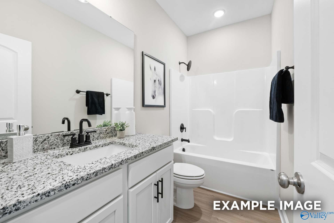
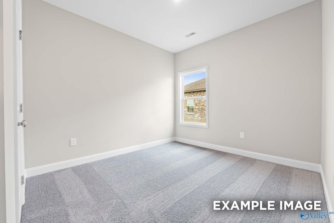
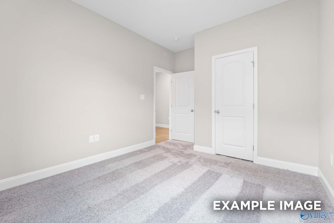
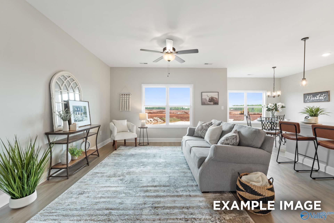
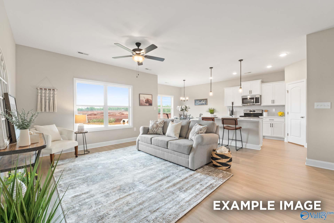
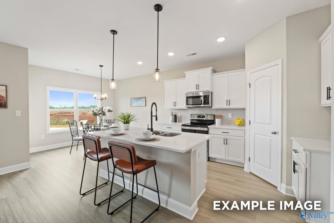
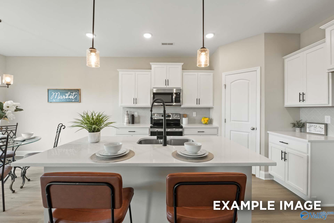
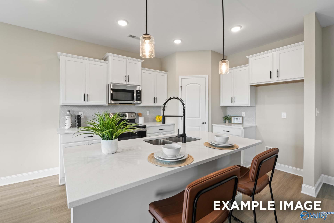
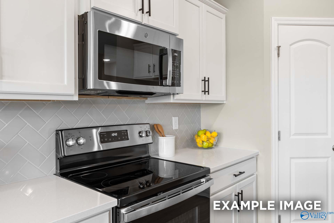
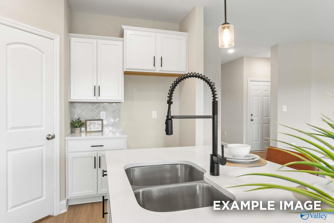
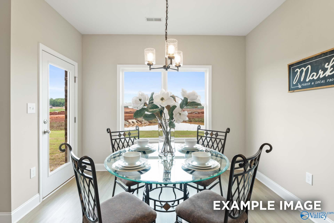
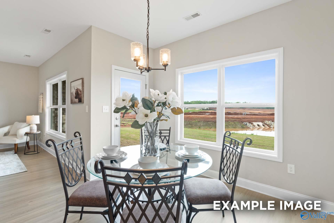
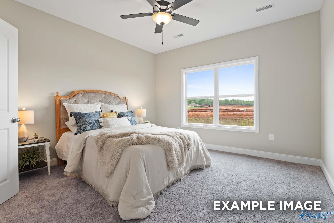
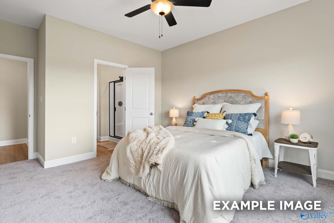
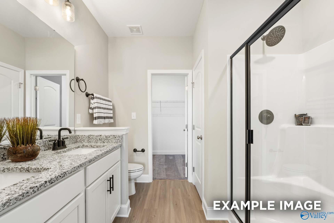
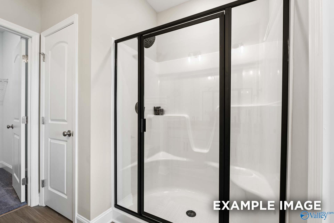
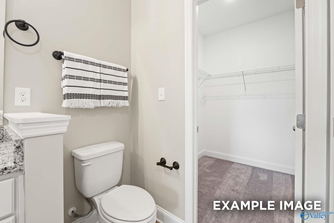
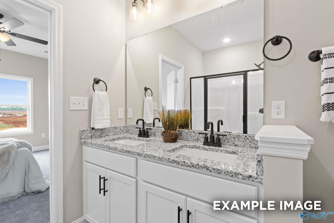
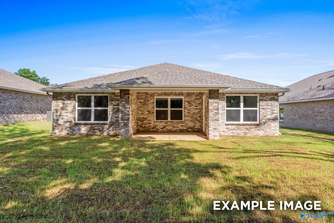
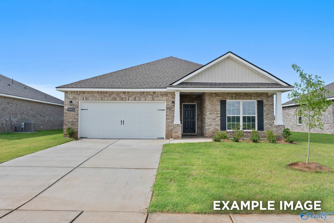
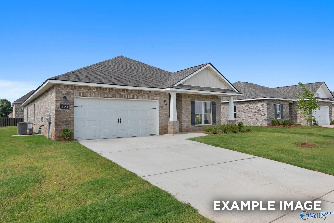
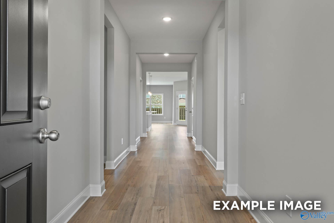
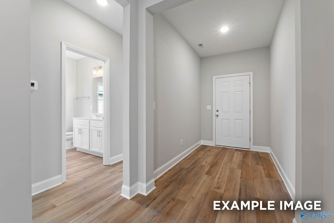
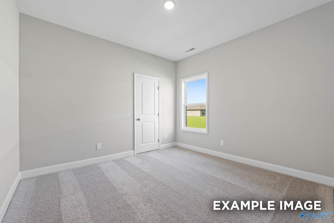
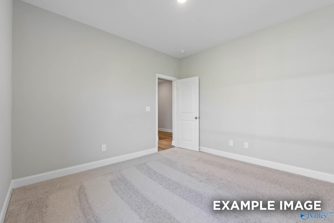
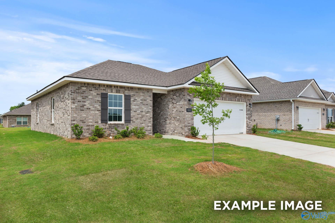
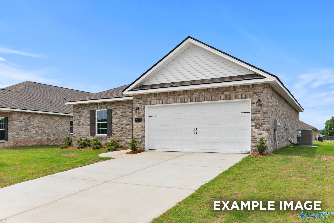
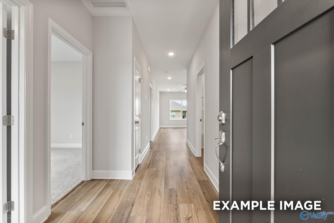
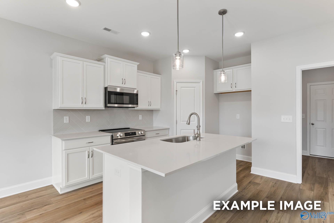
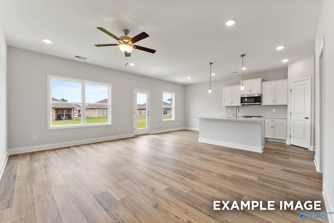
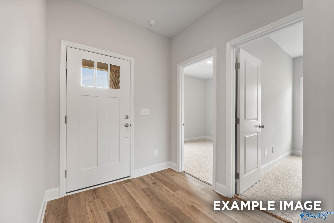
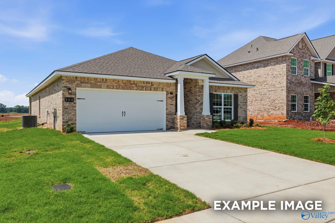
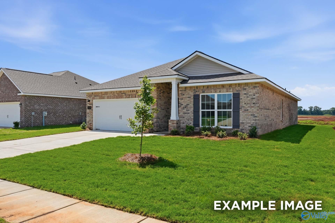
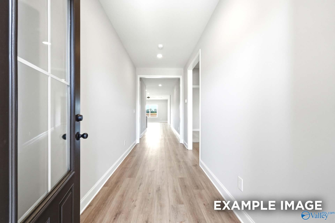
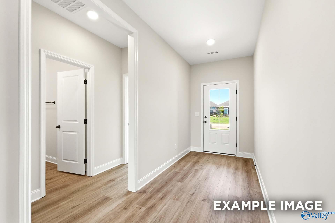
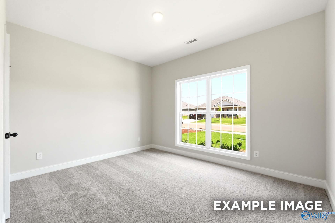
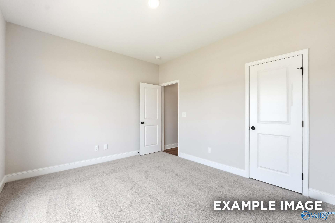
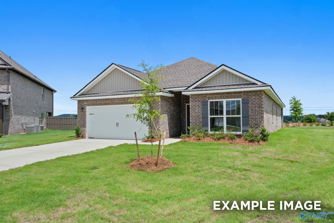
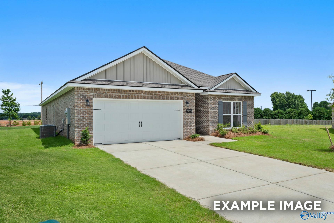
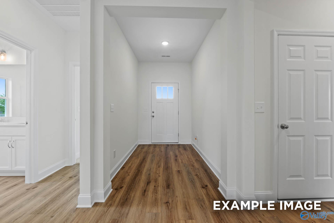
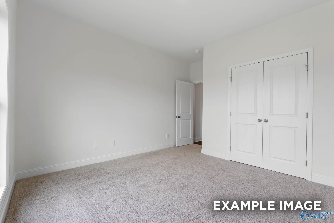
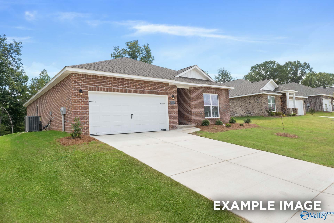
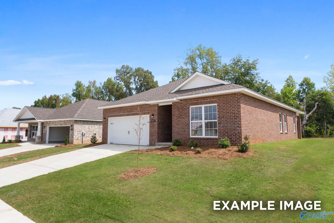
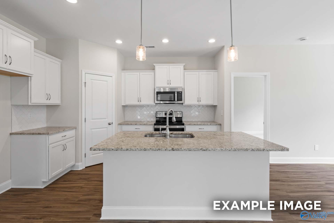

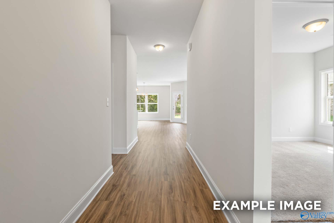
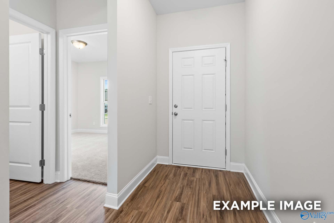
The Ashville floor plan by Davidson Homes is a charming 3-bedroom, 2 bath home featuring an open-concept design. Enjoy a covered patio, a spacious primary suite with a walk-in shower and double sinks, and 36-inch staggered cabinets with crown molding. The kitchen boasts stainless steel appliances, quartz countertops, a large island, and a walk-in pantry. Two additional bedrooms share a hall bath. This full-brick home includes a 2-car garage, a lovely backyard, and is centrally located near everything you need!
Floor Plan


Request Info

Kara Crowe
(256) 576-9864Visiting Hours
Sun.1pm - 6pm
Mon.12pm - 6pm
Tue. - Sat.10am - 6pm
Community Address
196 Cherry Laurel Drive
Hazel Green, AL 35750
Hazel Green, AL 35750
Finance Your New Home
Community Events

📐Design Center Browse Appointments
Multiple Communities✨ Mondays 4–6 PM – Explore our Design Center & experience the Davidson Difference!
Read More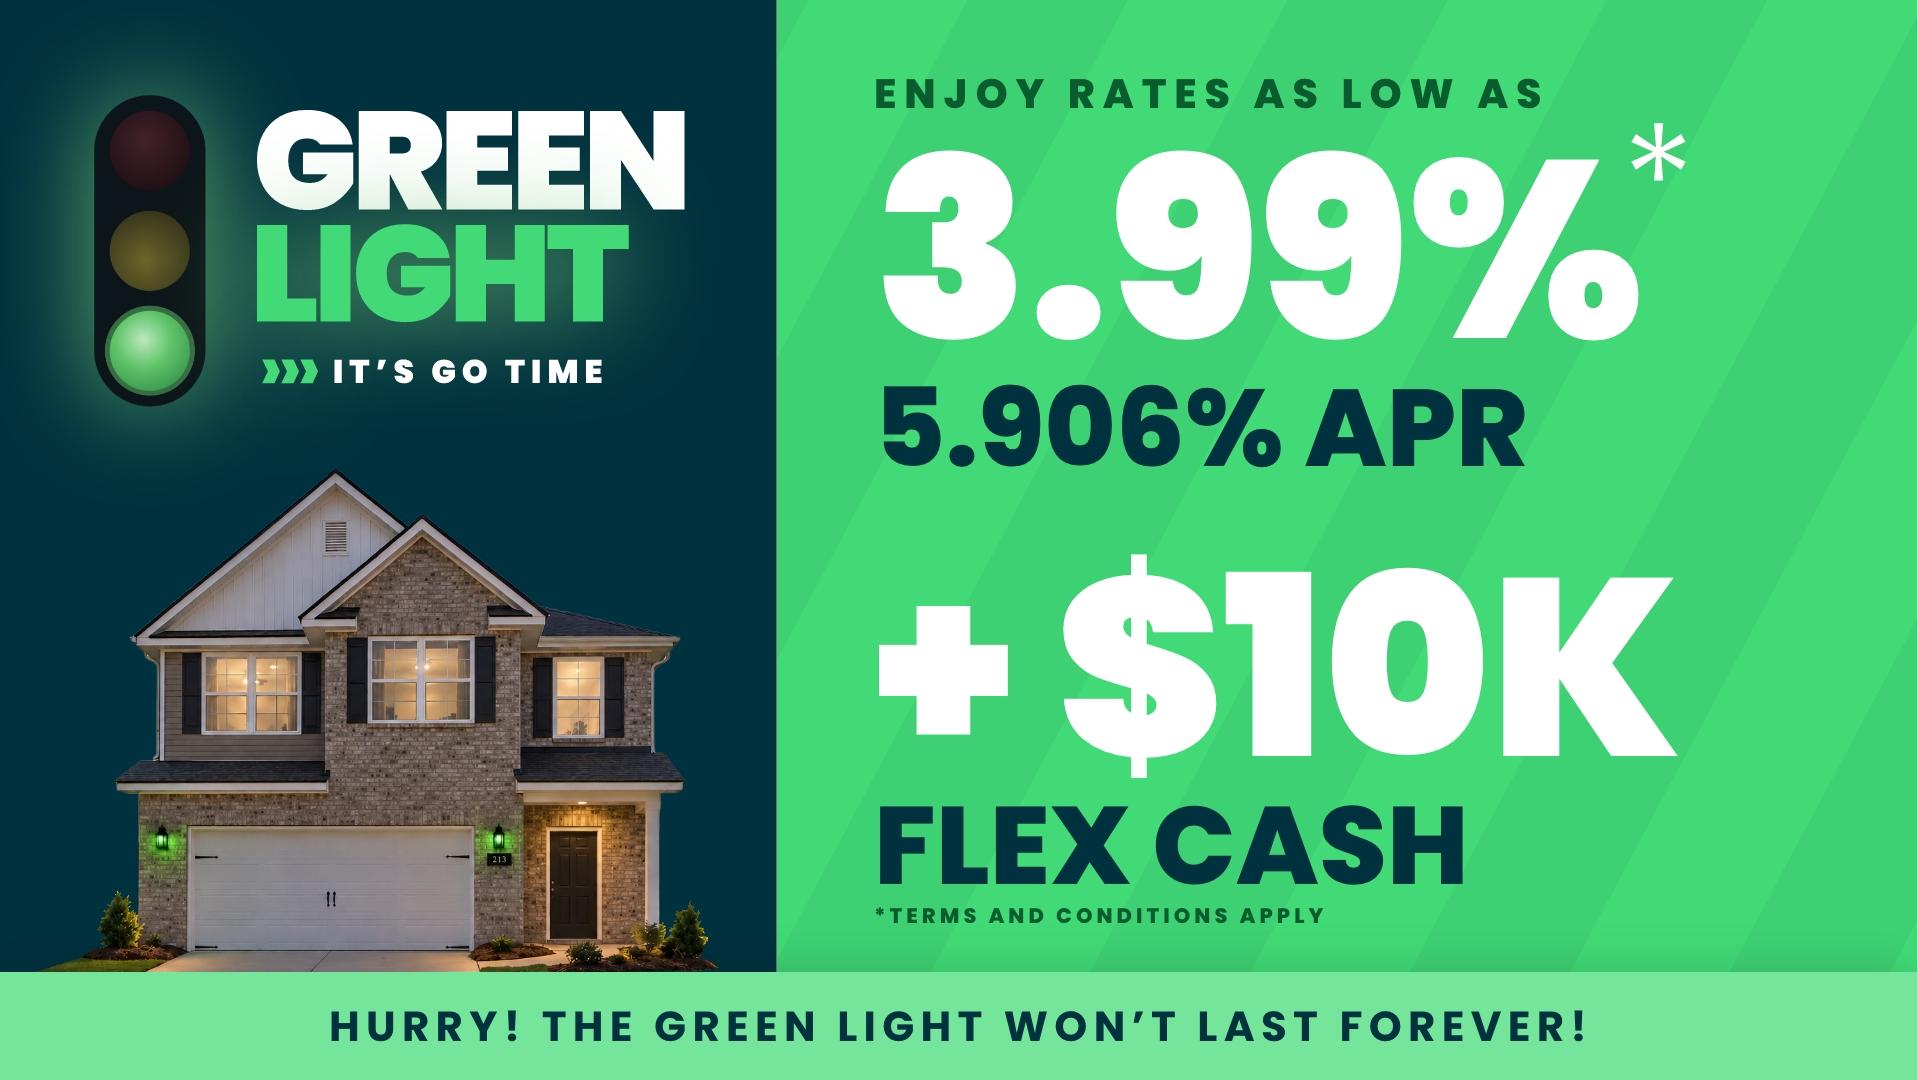
Oct 2, 2026 - Oct 31, 2026
Rates as low as 3.99% + $10k Flex Cash
Multiple CommunitiesGive your new beginning the green light! Get rates as low as 3.99% (5.906% APR)* plus $10,000 Flex Cash. Tour homes anytime, even after dark. Follow the green lights to your Davidson Home today!
Read MoreCommunity Overview
Clearview
Now Selling Phase IV
Welcome to Clearview, our flourishing gem in Hazel Green, AL, where tranquility meets ultimate convenience. Just 25 minutes from Huntsville, Clearview blends rural charm with easy access to shopping, dining, and top-rated schools.
Clearview showcases the best of Southeast living with a variety of best-selling floor plans featuring recessed lighting, tile backsplash, and elegant quartz countertops throughout. With thoughtful design and quality craftsmanship, every home is built for modern comfort and style.
Future residents will also enjoy a planned pool and cabana, providing a perfect space for weekend relaxation and neighborhood gatherings.
Explore the best of both comfort and convenience in a community designed for your lifestyle. Whether you're spending time outdoors, entertaining at home, or commuting to nearby employers, Clearview offers a seamless living experience.
Schedule your personalized tour today and discover why Clearview is one of Hazel Green’s most desirable communities. Find your perfect fit with Davidson Homes—right here at Clearview.
To explore our panoramic aerial view of the booming Clearview community, click here!
- Future Pool & Cabana
- Great Public Schools
- Nearby Shopping & Dining
- Minutes to Colonial Golf Course
- Convenient Location to Employers
- Easy Access to HWY 231/431
- Minutes to Outdoor Activities
- High Level of Personalization
- Madison County School District
- Hazel Green Elementary School
- Moores Mill Intermediate School
- Meridianville Middle School
- Hazel Green High School
Nearby Points of Interest (65)
Arts & Culture
North Alabama Railroad Museum- 11.4 miles
EarlyWorks Children's Museum- 15.0 miles
Huntsville Museum of Art- 15.0 miles
US Veterans Memorial Museum- 17.5 miles
Attractions
Hubert Family Farms- 3.5 miles
Brown Farms Strawberries- 5.0 miles
La Famiglia Vineyards & Winery- 5.7 miles
Scotts Orchard- 6.0 miles
Tate Farms- 6.4 miles
Lyon Family Farm- 7.0 miles
Downtown Huntsville- 14.7 miles
MidCity District- 14.9 miles
Monte Sano State Park- 15.0 miles
Orion Amphitheater- 15.3 miles
U.S. Space & Rocket Center- 16.6 miles
Huntsville Botanical Gardens- 16.6 miles
Toyota Field- 19.7 miles
Town Madison- 19.9 miles
Buc-cees- 24.7 miles
Lake Guntersville- 41.7 miles
Shopping
Walmart- 0.6 miles
Publix- 5.2 miles
Food City- 8.3 miles
Lowe's Home Improvement- 12.0 miles
Costco- 13.9 miles
Sam's Club- 15.0 miles
Bridge Street Town Centre- 16.4 miles
Employers
Meta- 6.9 miles
Toyota Motor Manufacturing- 8.5 miles
Dynetics- 15.4 miles
Lockheed Martin- 15.4 miles
SAIC- 16.3 miles
Boeing- 17.6 miles
Redstone Arsenal- 17.7 miles
Redstone Arsenal- 17.7 miles
Yulista- 18.2 miles
Hexagon- 21.1 miles
NASA Marshall Space Flight Center- 21.3 miles
FBI- 21.6 miles
Hospitals
Huntsville Hospital- 15.5 miles
Madison Hospital- 17.0 miles
Crestwood Medical Center- 17.4 miles
Parks
Sharon Johnston Park- 8.9 miles
Johnson Legacy Center- 10.1 miles
James C. Crawford Park- 11.6 miles
Big Spring Park- 15.0 miles
John Hunt Park- 17.6 miles
Nature & Outdoors
Flint River- 8.2 miles
Wade Mountain Greenway- 9.5 miles
Spragins Hollow Trailhead- 9.5 miles
Brown Bear Canoe & Kayak Rental- 10.3 miles
Chapman Mountain Nature Preserve- 12.0 miles
Huntsville Country Club- 13.6 miles
Gunter's Landing- 42.4 miles
Schools
Hazel Green High School- 1.0 miles
Hazel Green Elementary School- 1.1 miles
Meridianville Middle School- 3.7 miles
Moores Mill Intermediate School- 4.4 miles
UAH- 15.5 miles
Other
Huntsville Hospital Urgent Care- 0.8 miles
Dr. Richard Showers, Sr. Recreation Center- 11.2 miles
Brahan Spring Recreation Center- 16.7 miles
Huntsville Aquatics Center- 17.0 miles
Quick Move-In Homes in Clearview (5)
Sold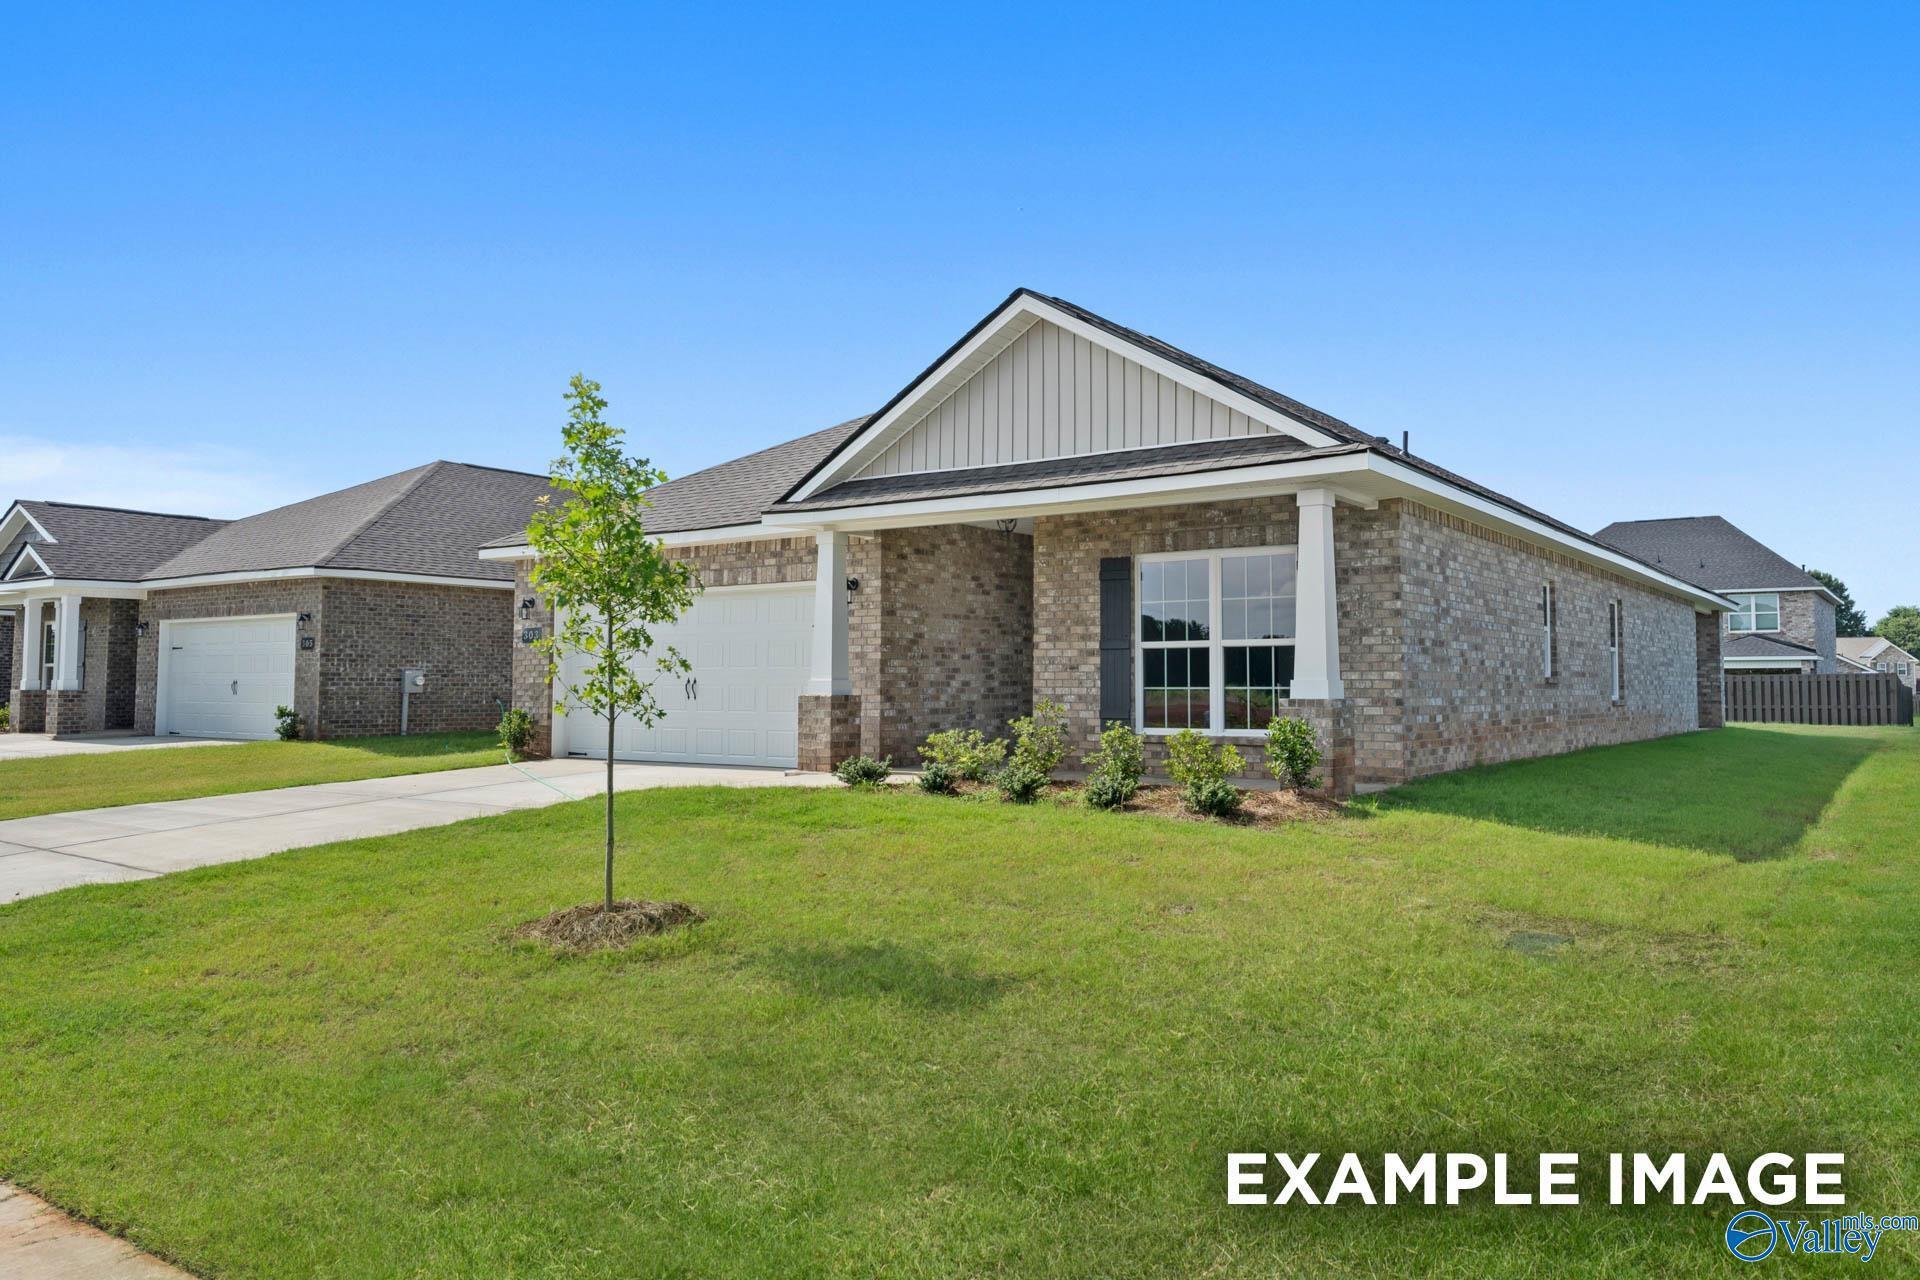
More Details
The Everett B
323 Keller DriveHomesite #169 $329,551
From /MO*
Principal & Interest Only
4 Bd
3 Ba
2,136 Sf
Move In: October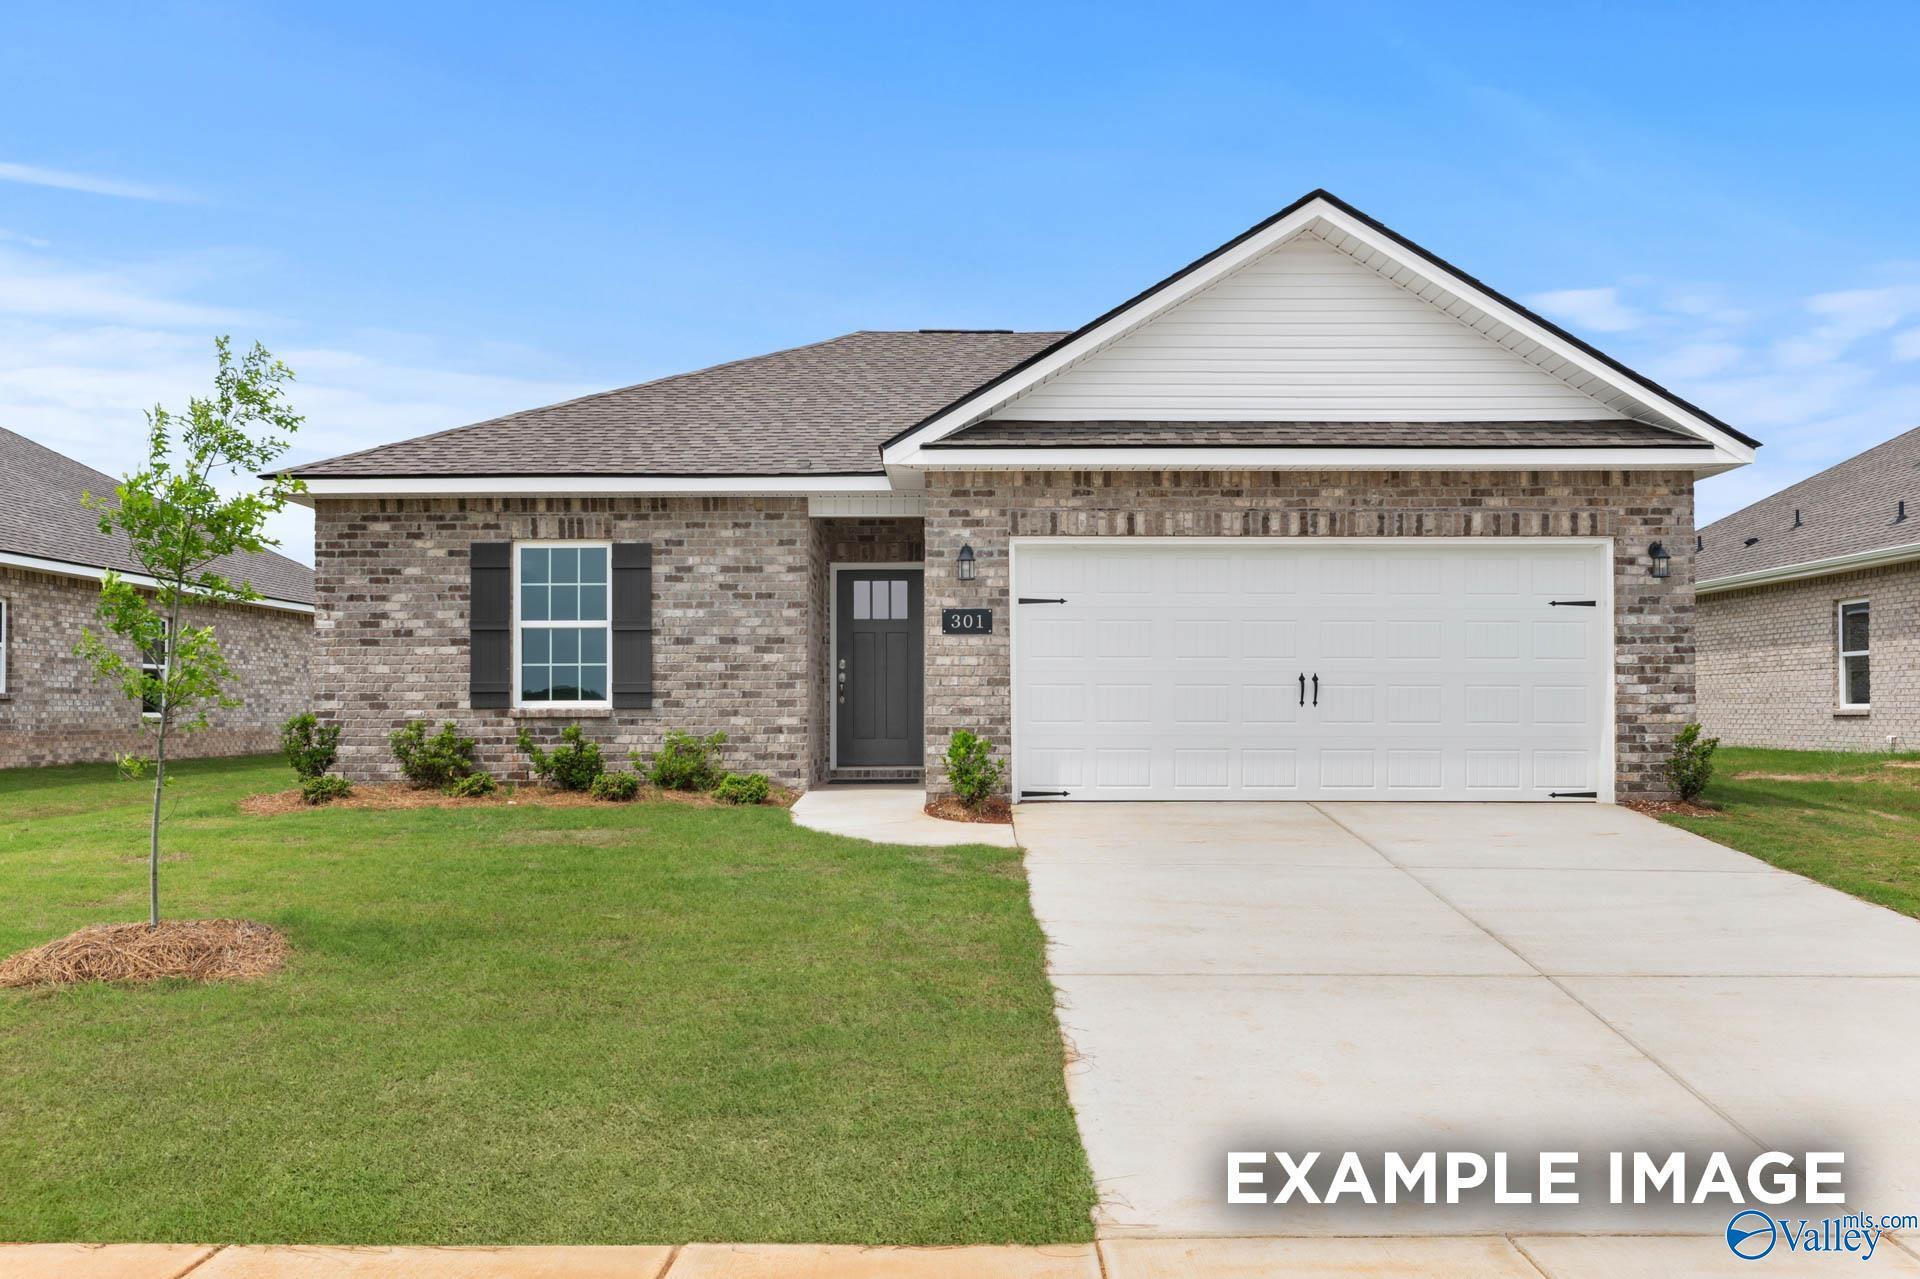
More Details
Starting Rates from 3.99% (5.906% APR)!
The Butler
312 Keller DriveHomesite #176 $252,054
From /MO*
Principal & Interest Only
3 Bd
2 Ba
1,299 Sf
Sold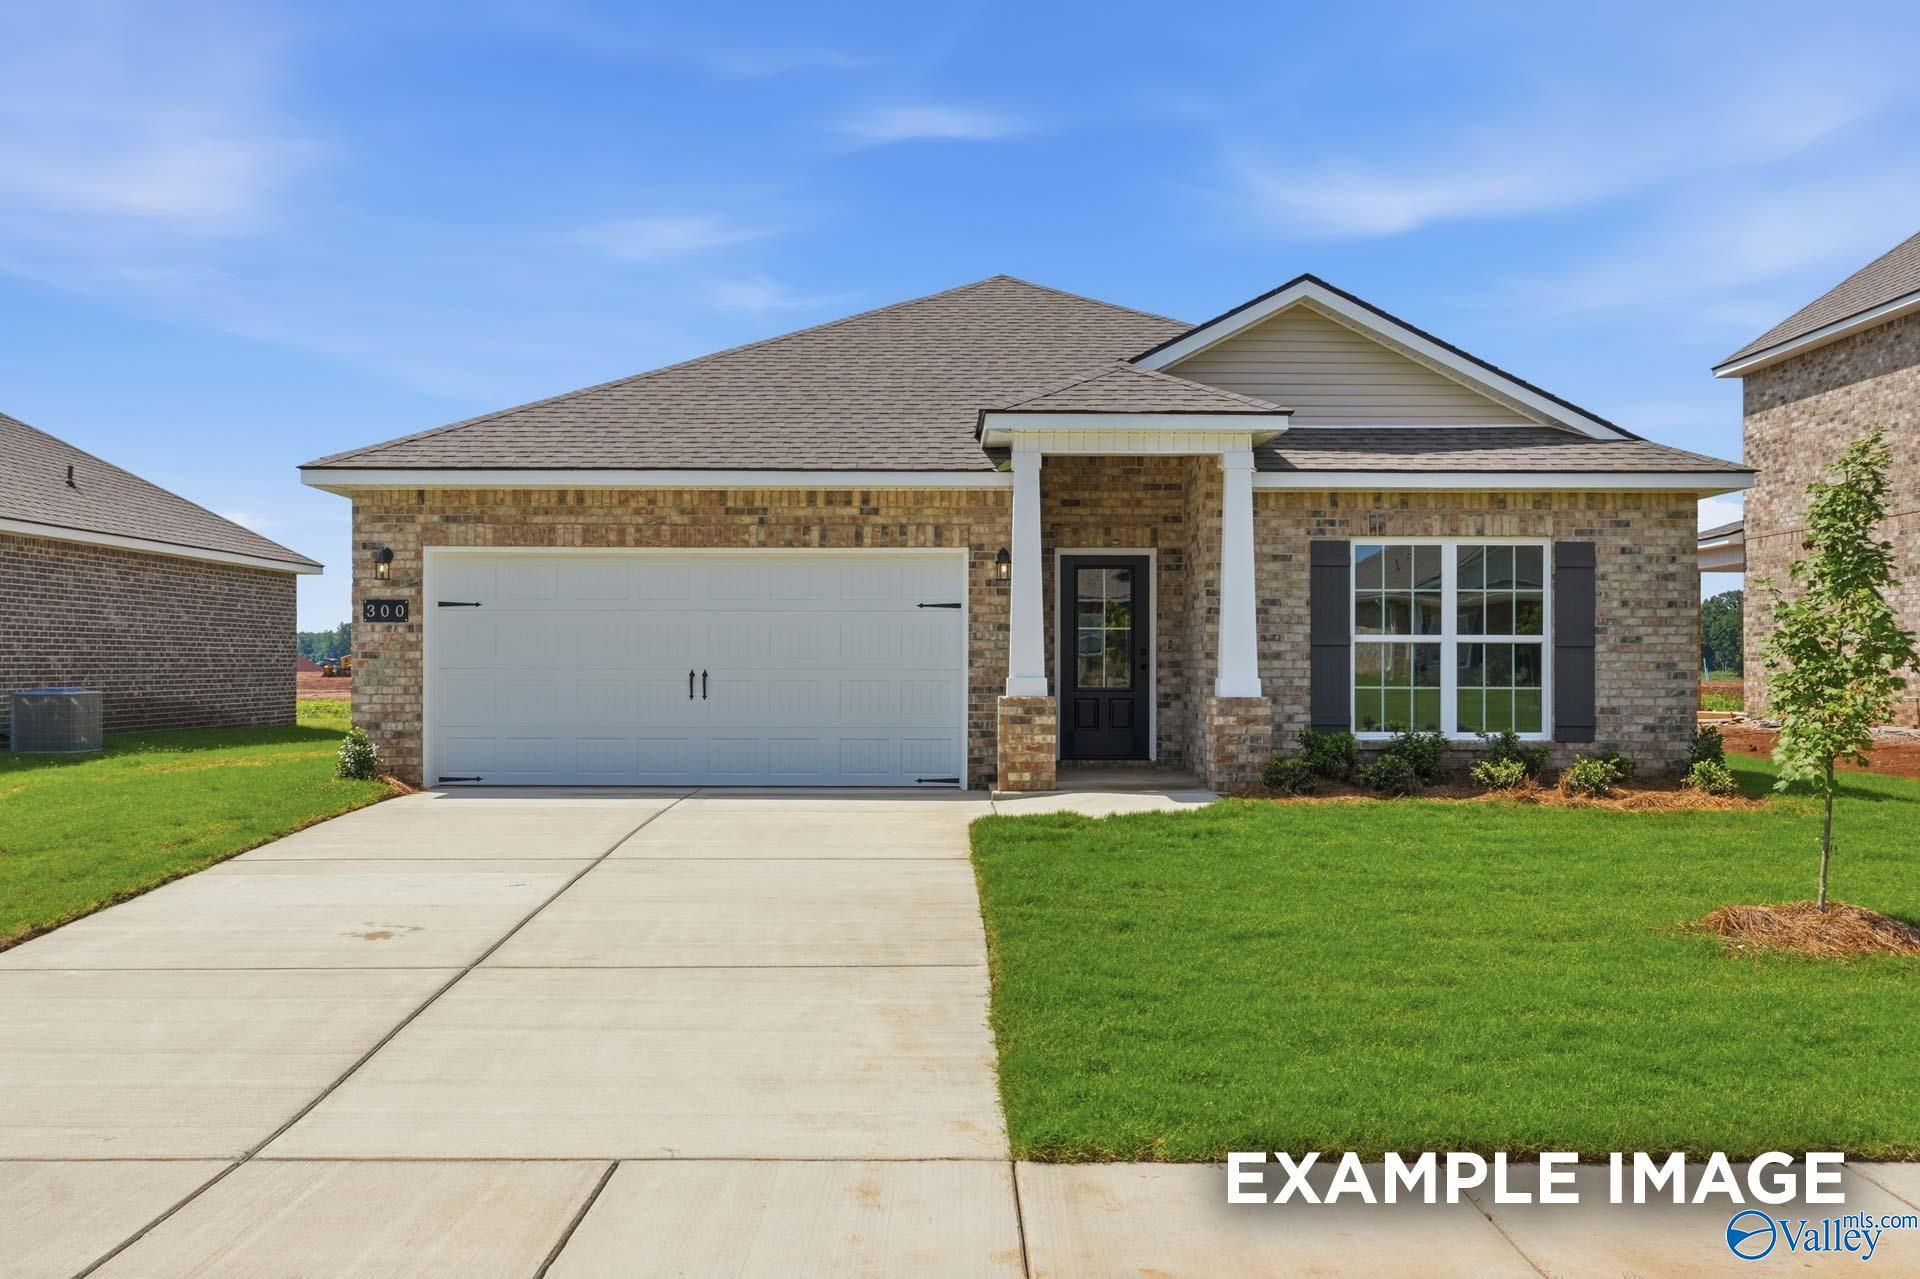
More Details
The Daphne
294 Keller DriveHomesite #185 $302,776
From /MO*
Principal & Interest Only
4 Bd
2 Ba
1,964 Sf
Move In: October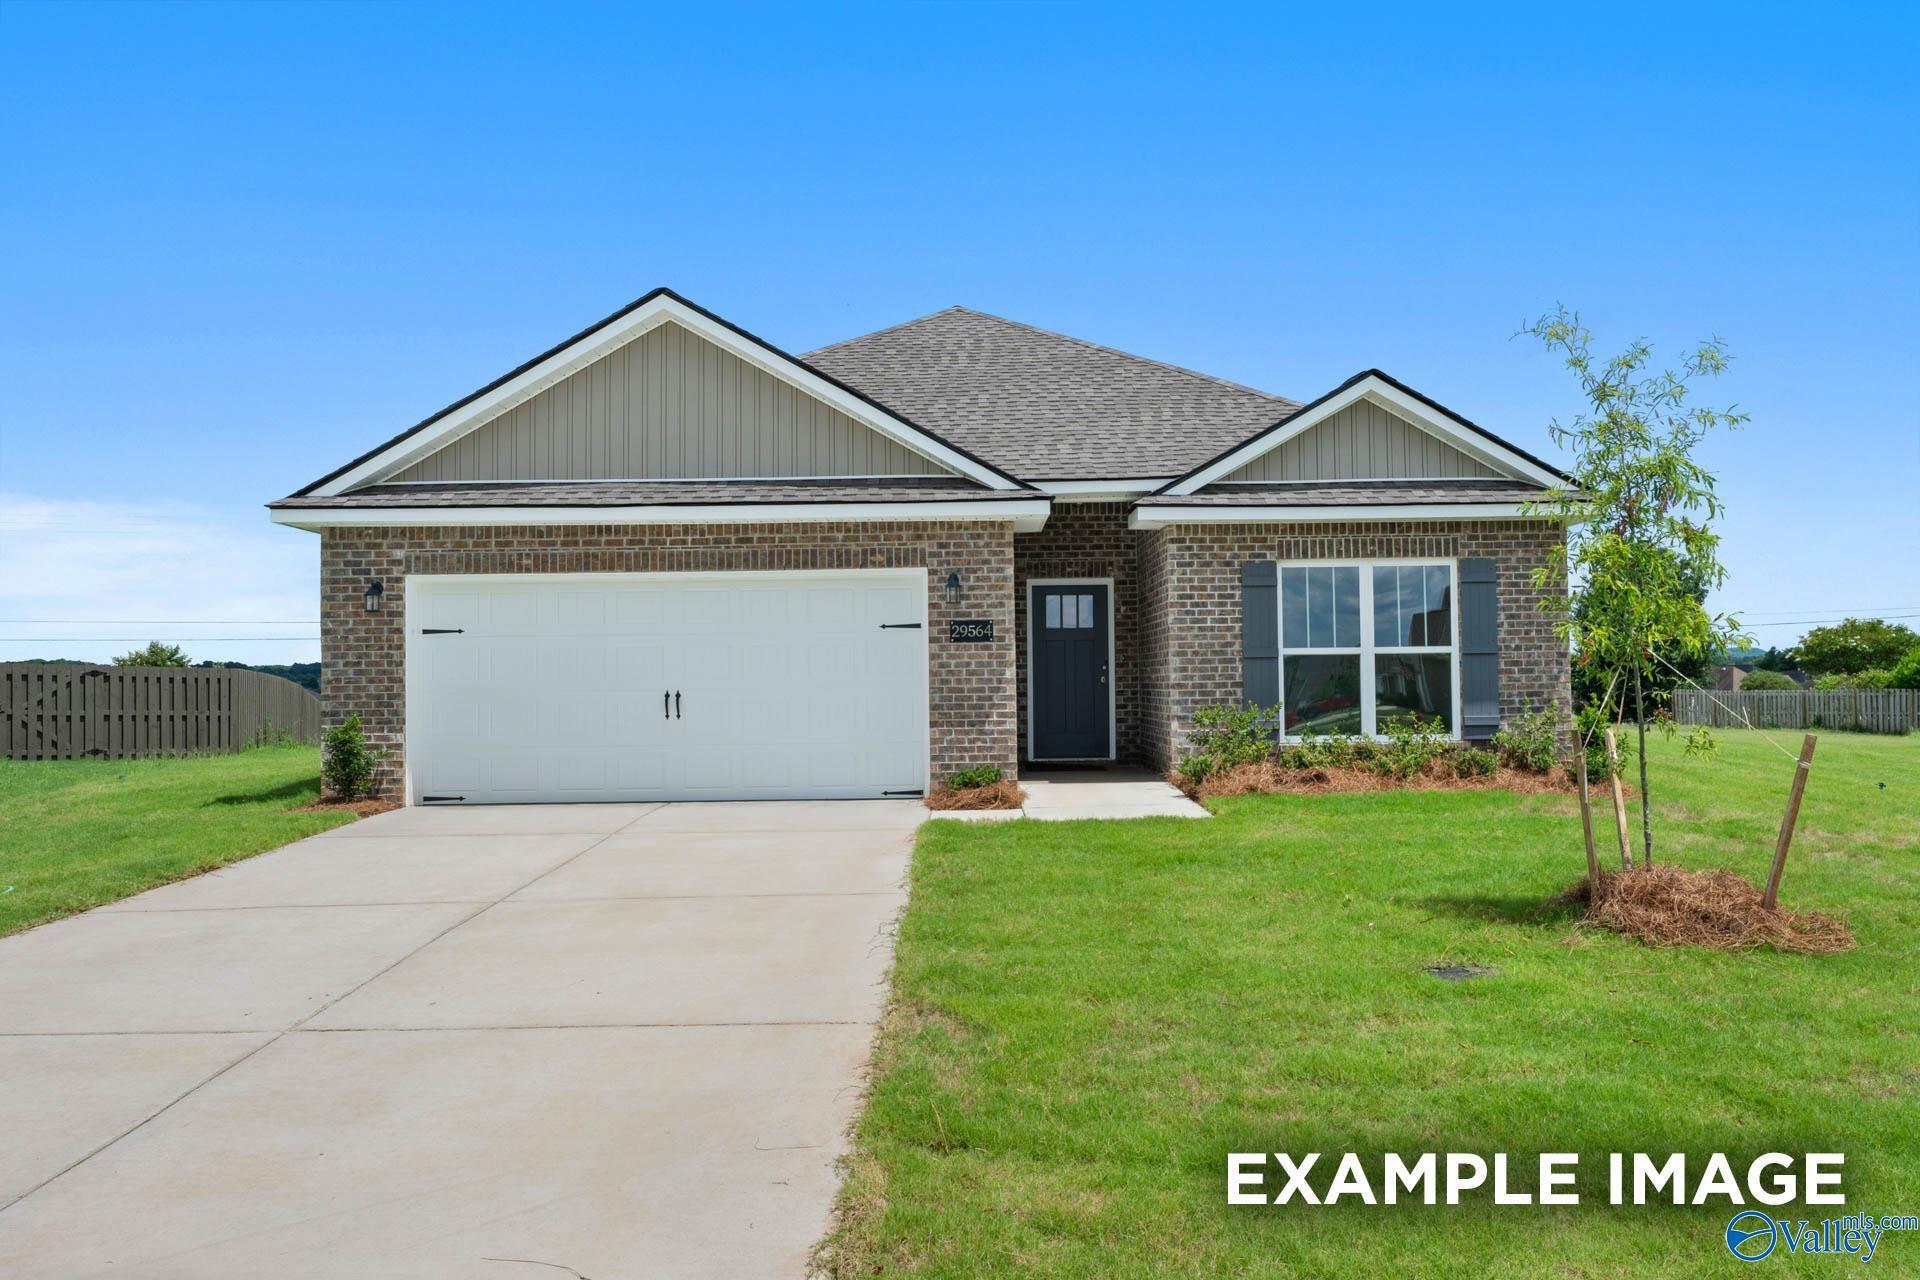


More Details
The Everett
324 Keller DriveHomesite #170Now $349,900, was $357,024, save $7,124
From /MO*
Principal & Interest Only
4 Bd
3 Ba
2,136 Sf
Move In: November
More Details
The Franklin
322 Keller DriveHomesite #171 $286,948
From /MO*
Principal & Interest Only
3 Bd
2 Ba
1,620 Sf