Davidson Homes
Limited Time Only

Introducing NEW Promotions!

Terms/conditions apply.
Move In: October
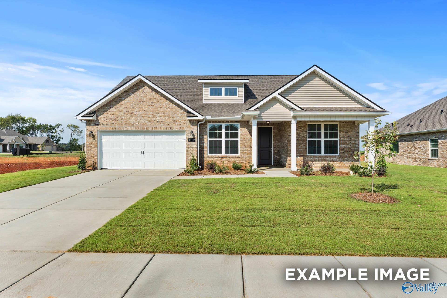
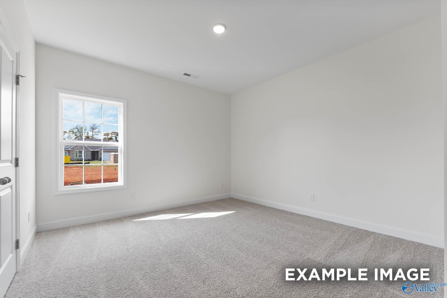
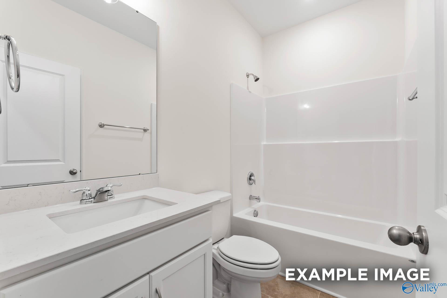
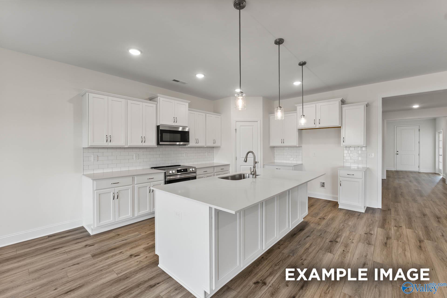
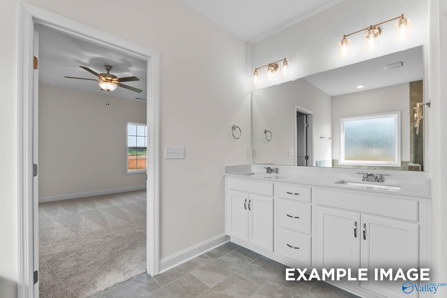
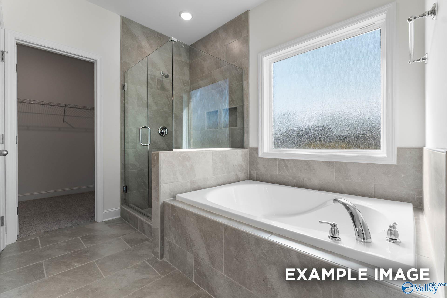

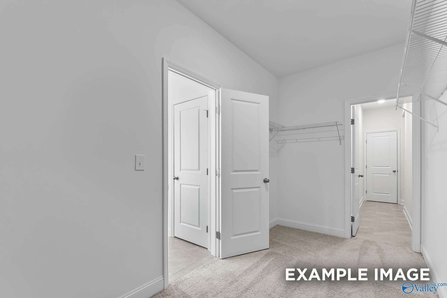
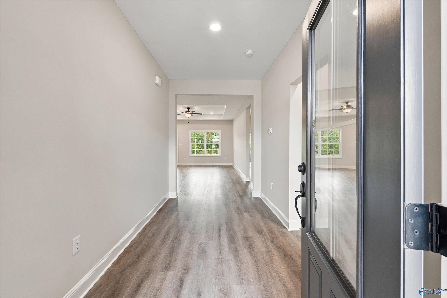
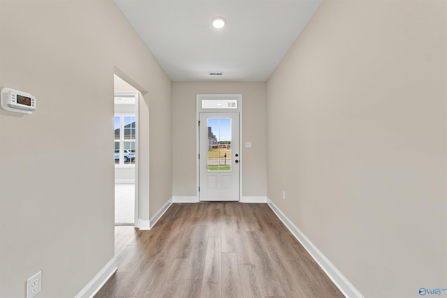
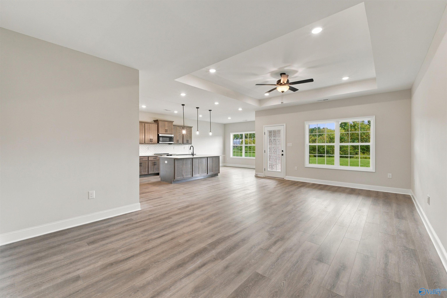
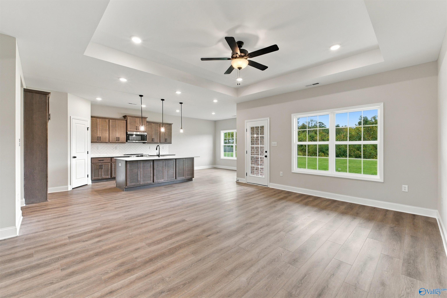
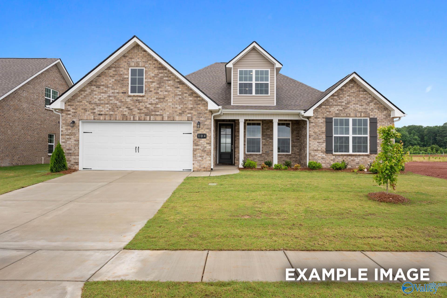
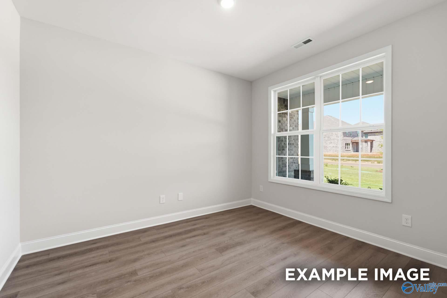
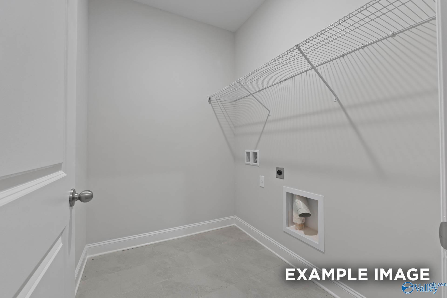
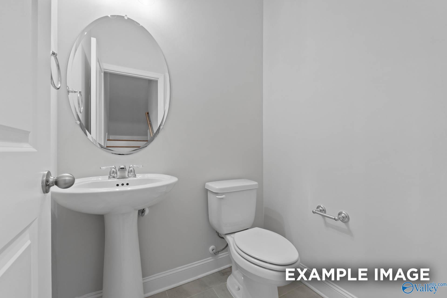
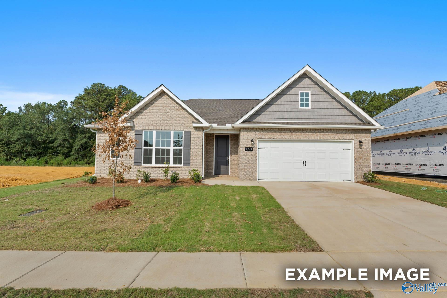
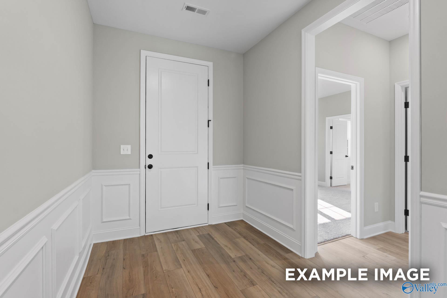
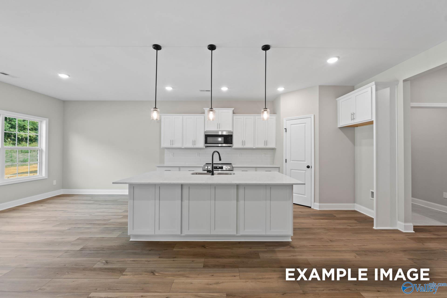
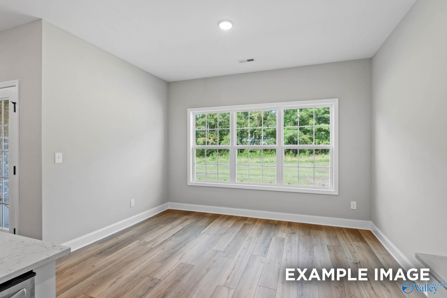
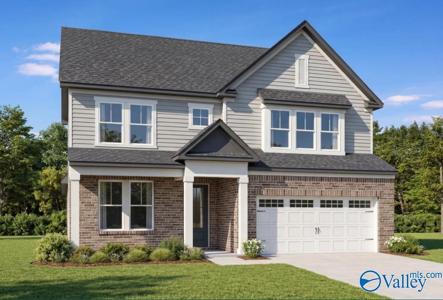
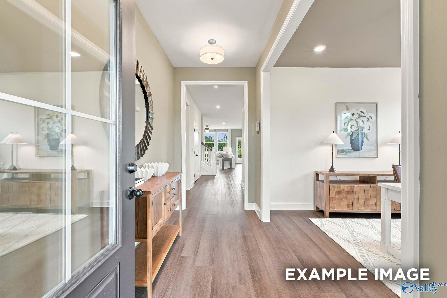
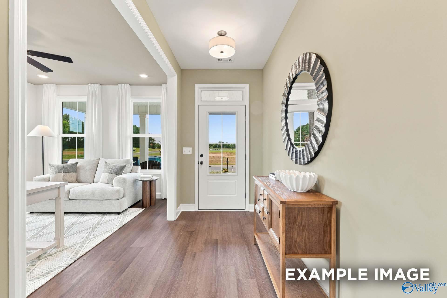
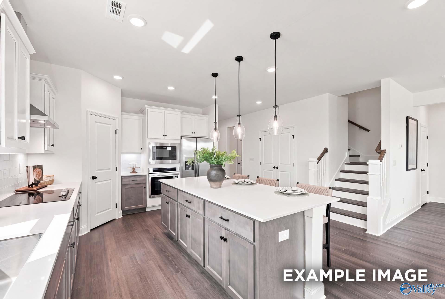
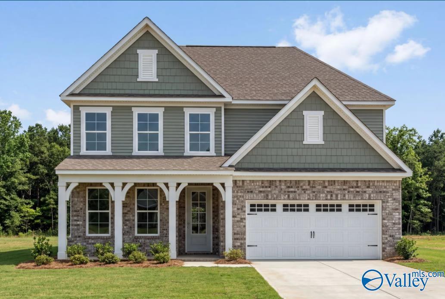
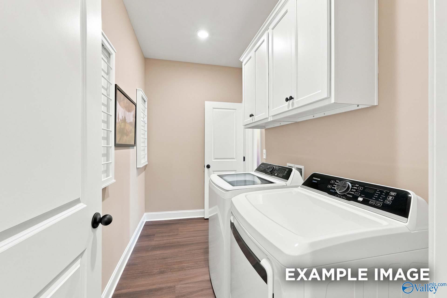
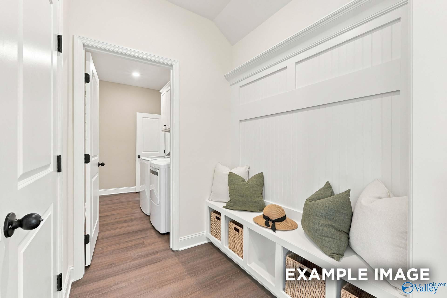
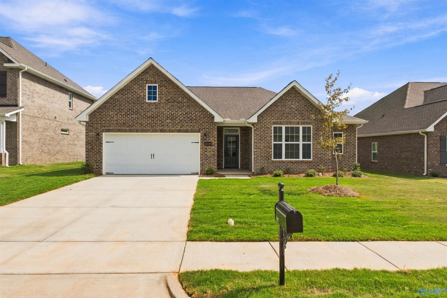
Image 1 of Davidson Homes' New Home at 3117 Joseph Drive SE
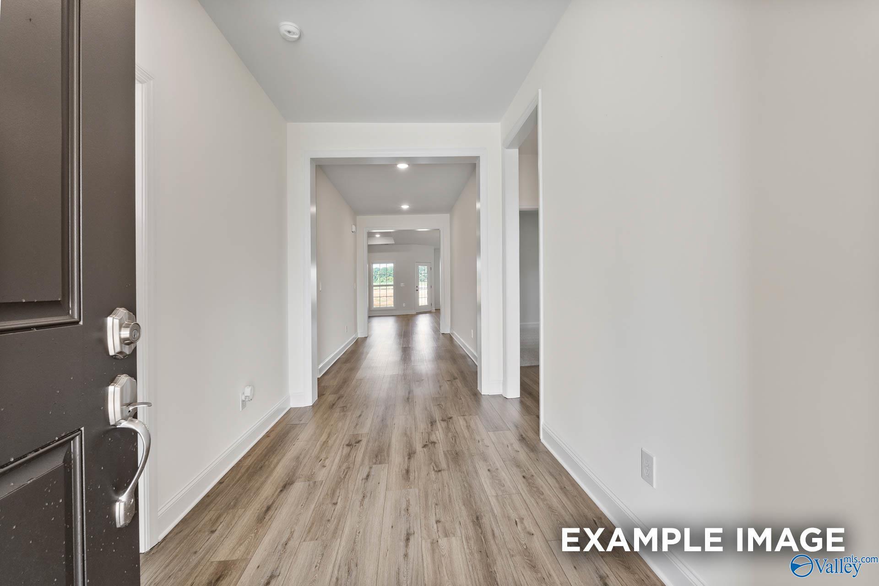
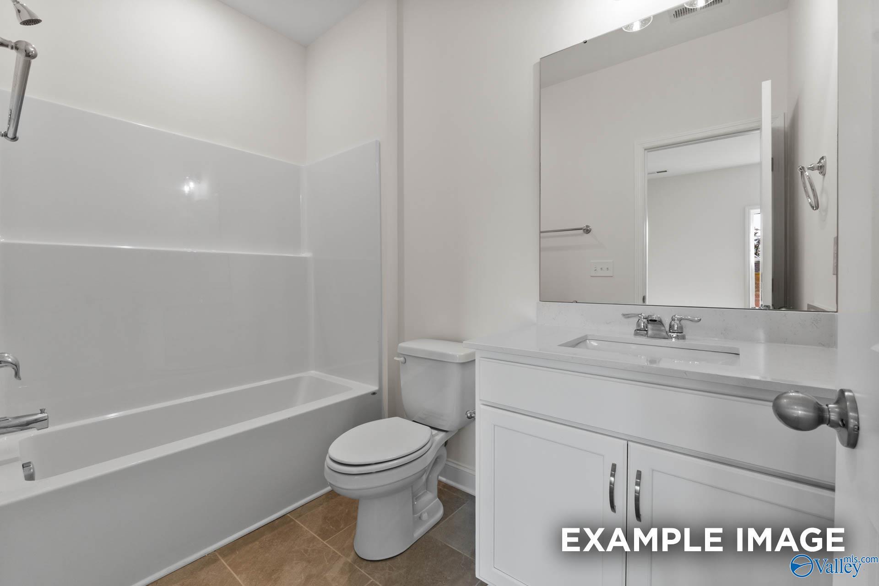
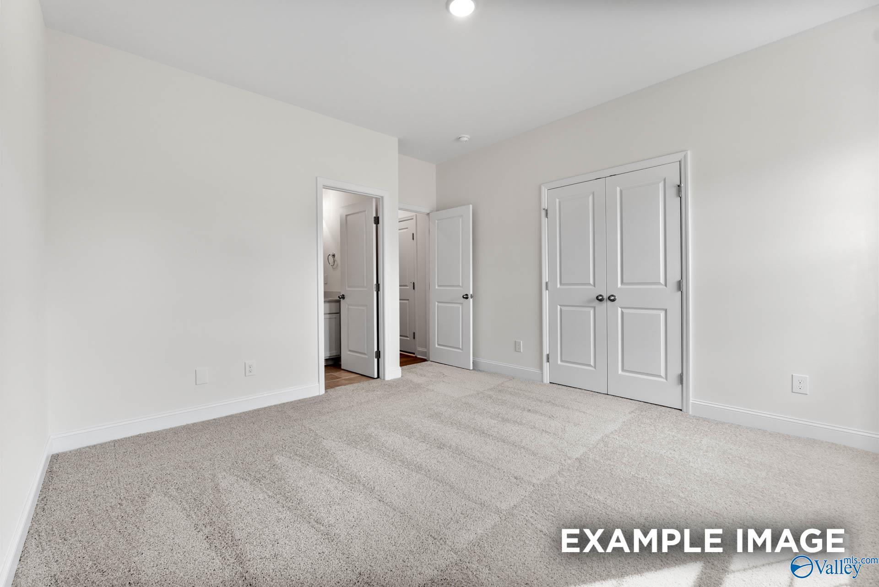
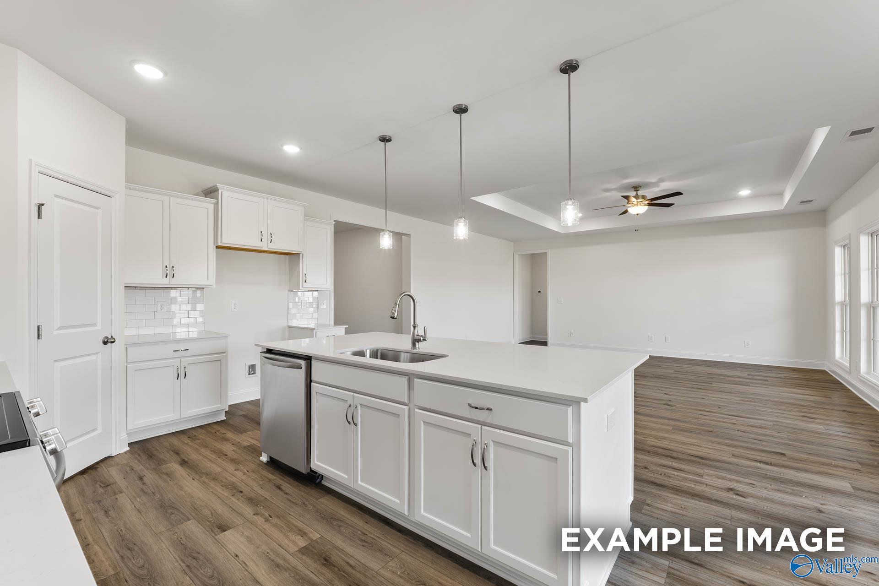
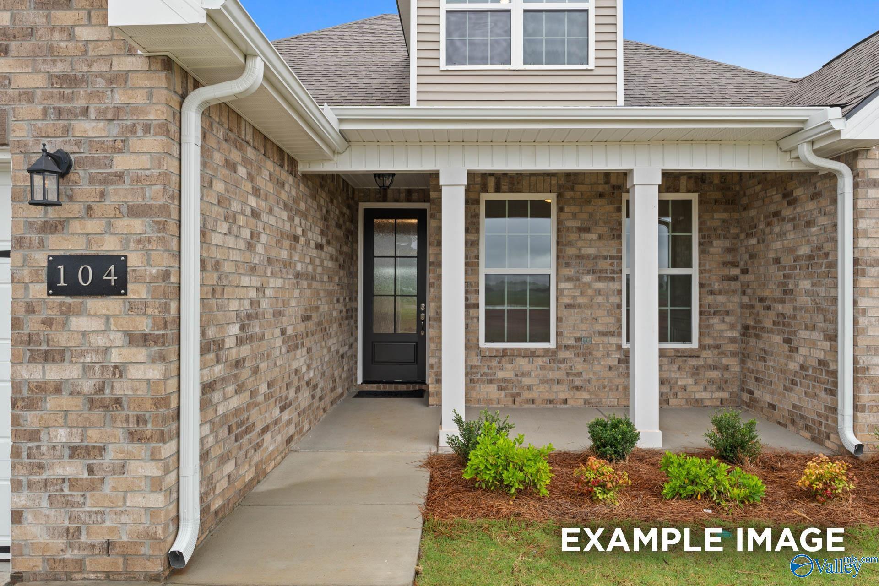
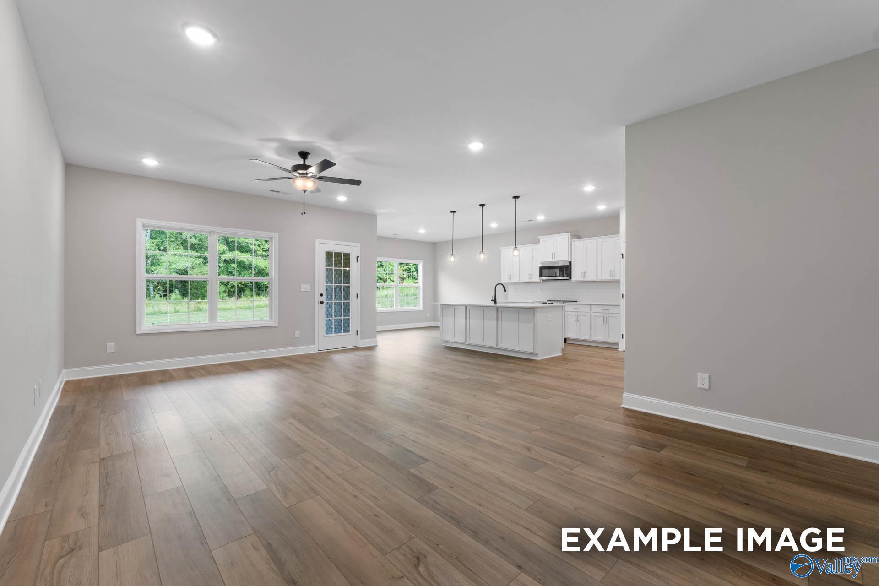
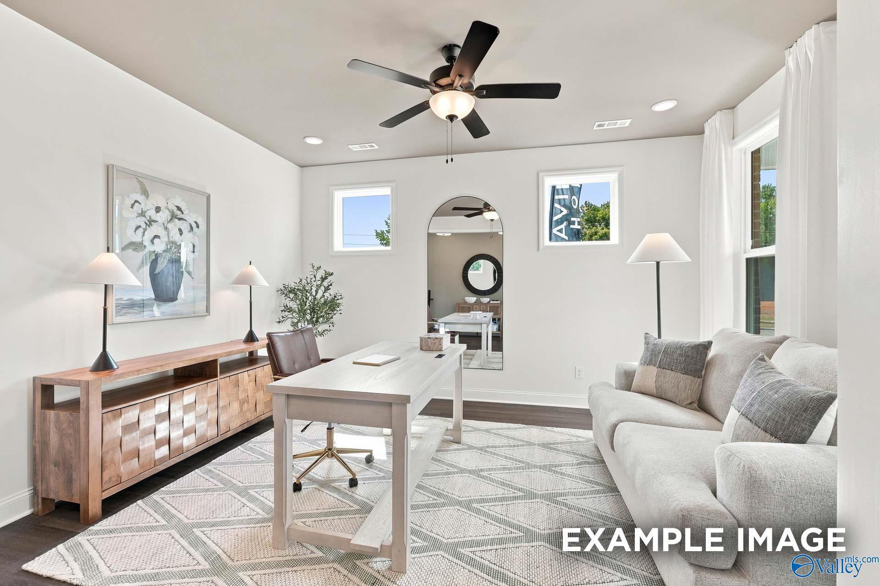
Image 2 of Davidson Homes' New Home at 3117 Joseph Drive SE
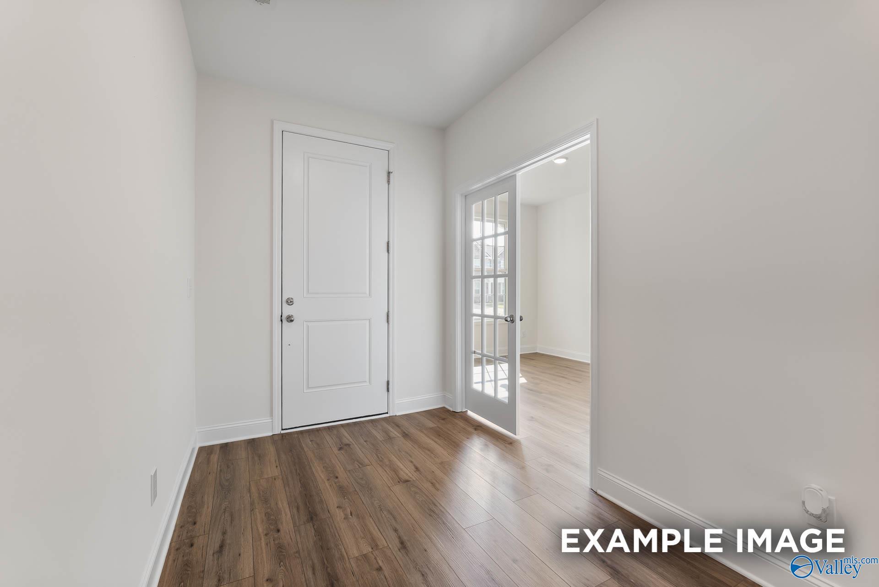
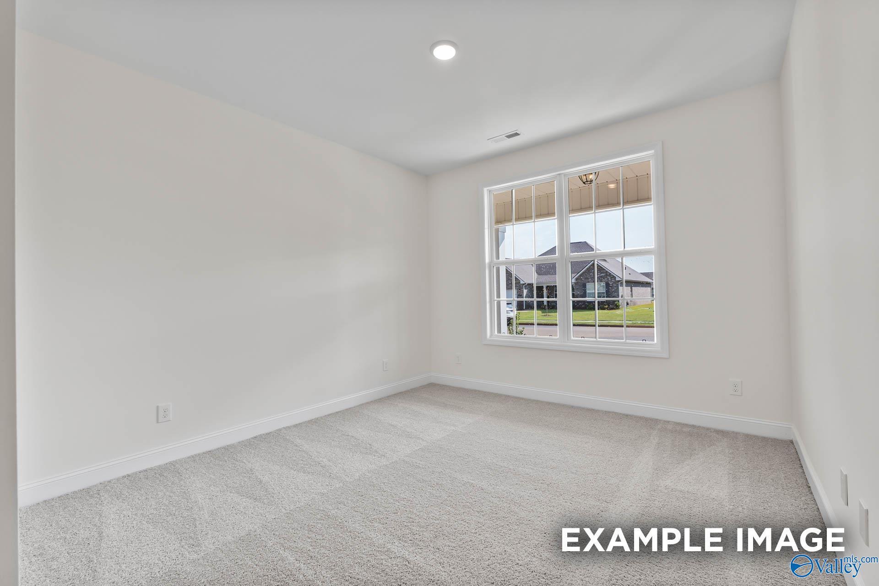
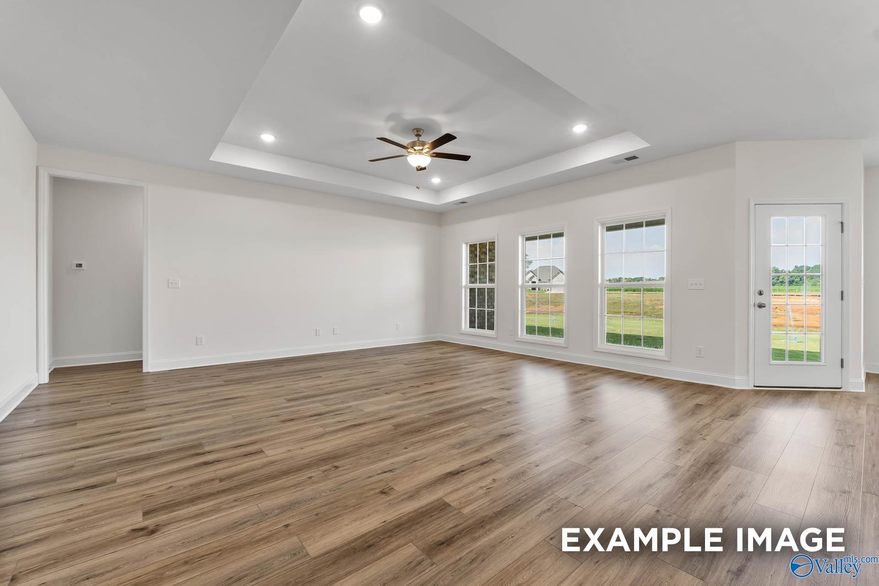
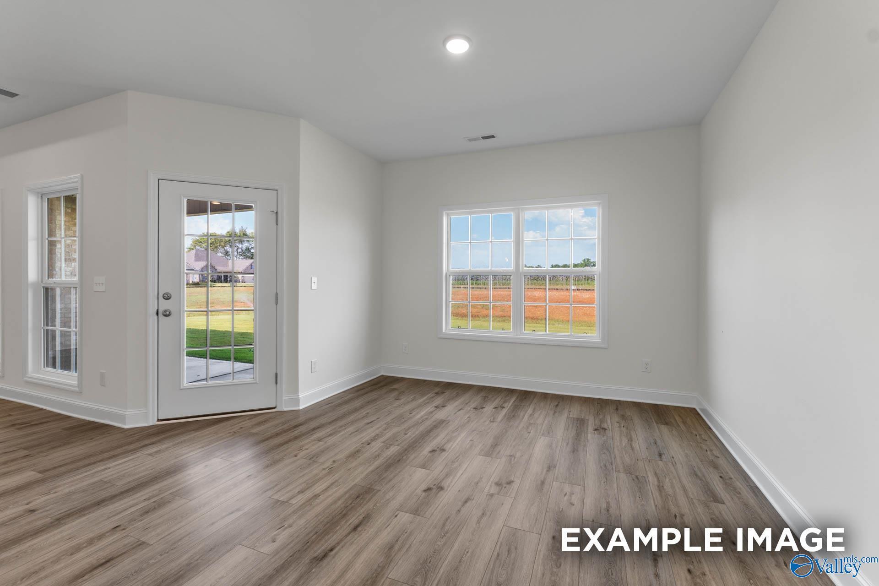
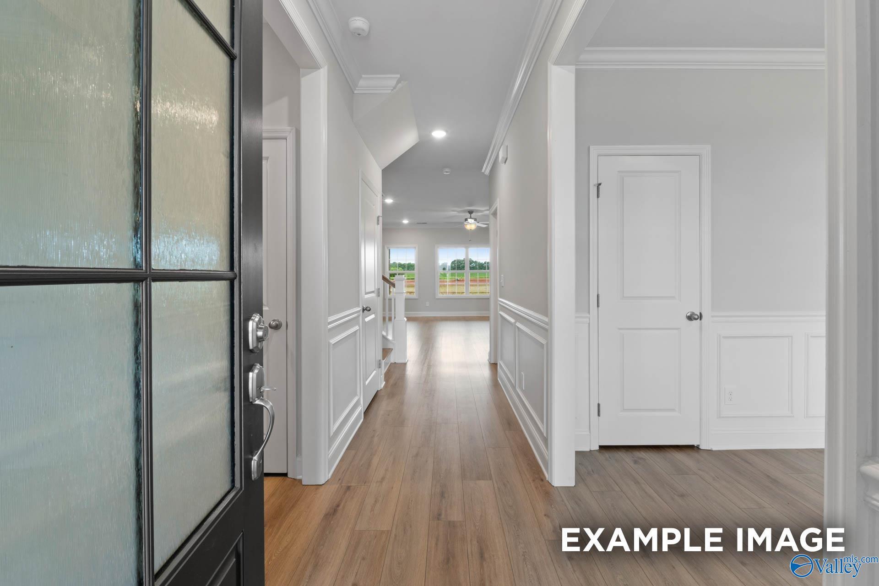
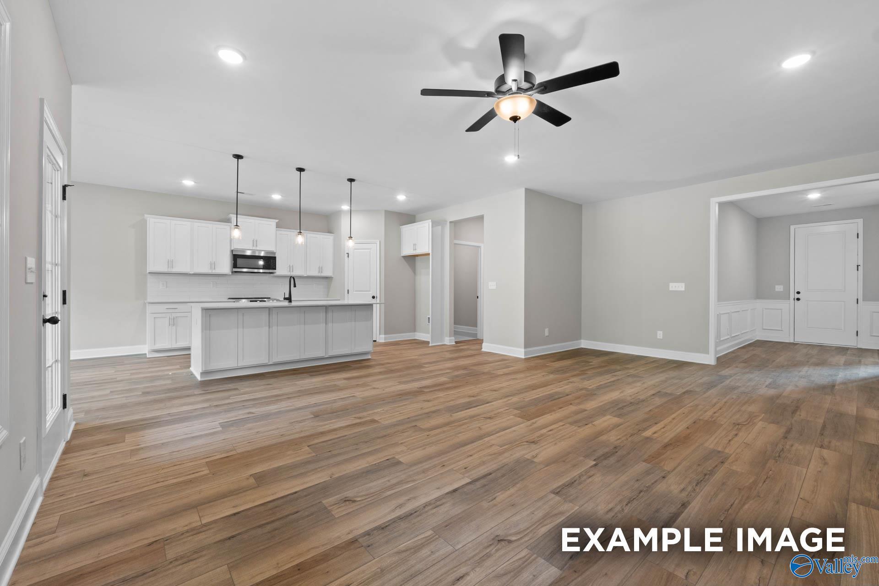
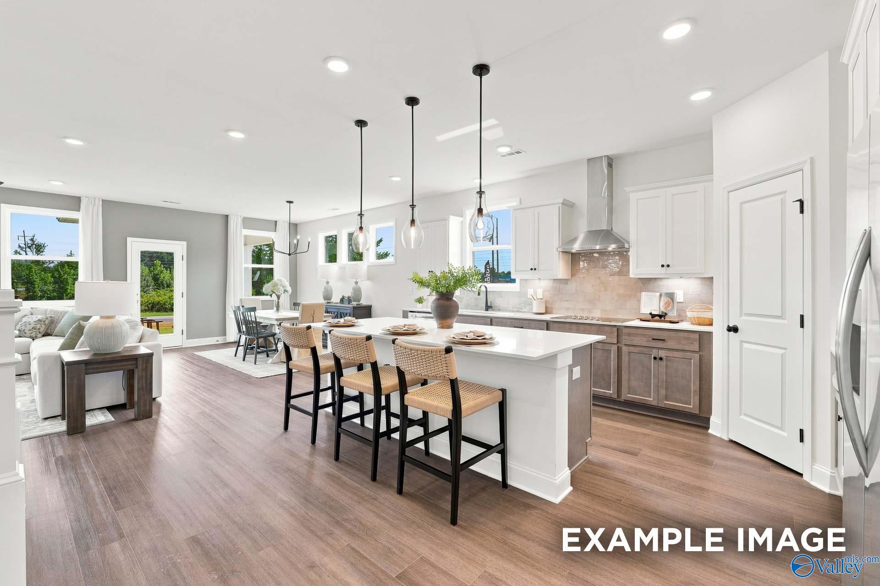
Image 3 of Davidson Homes' New Home at 3117 Joseph Drive SE
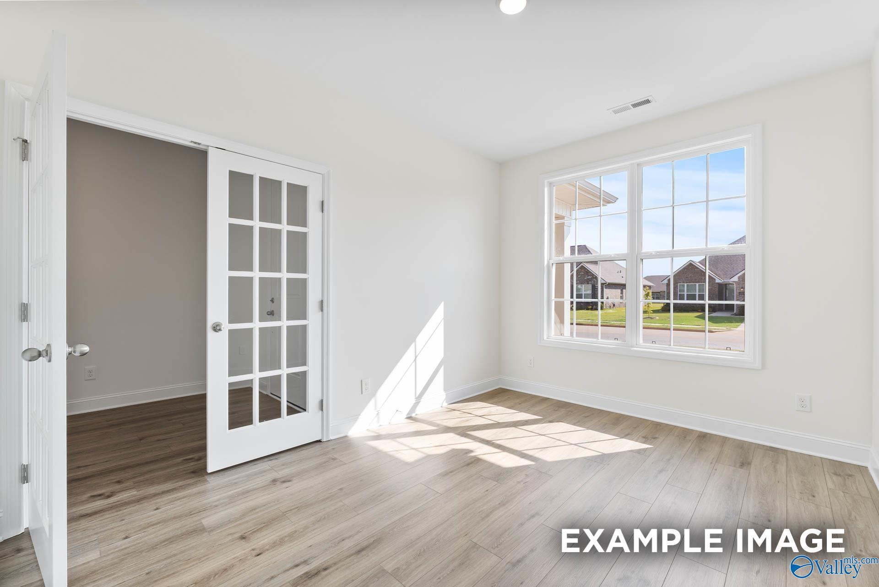
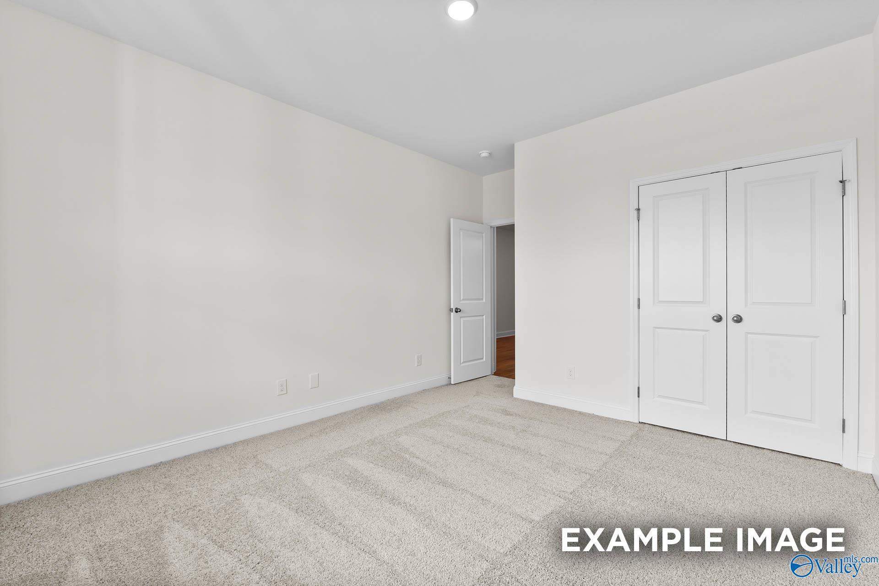
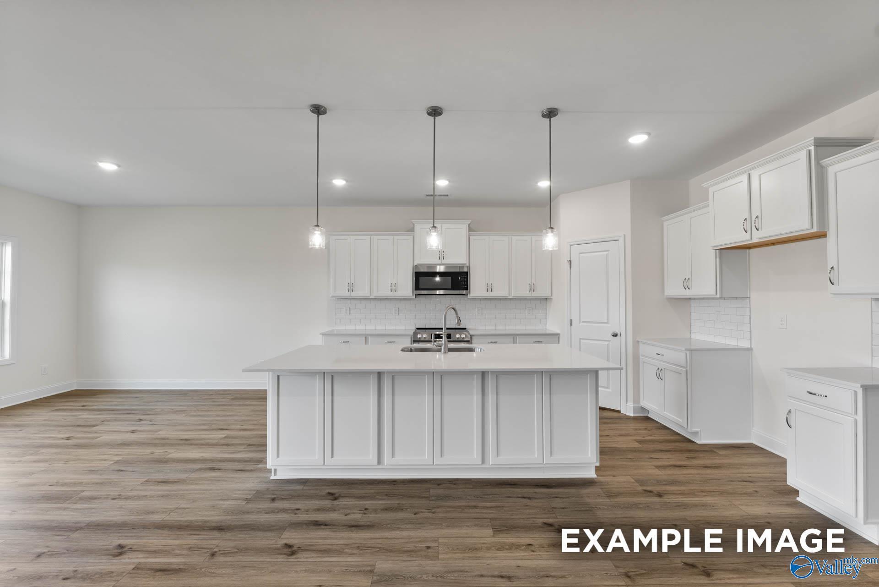
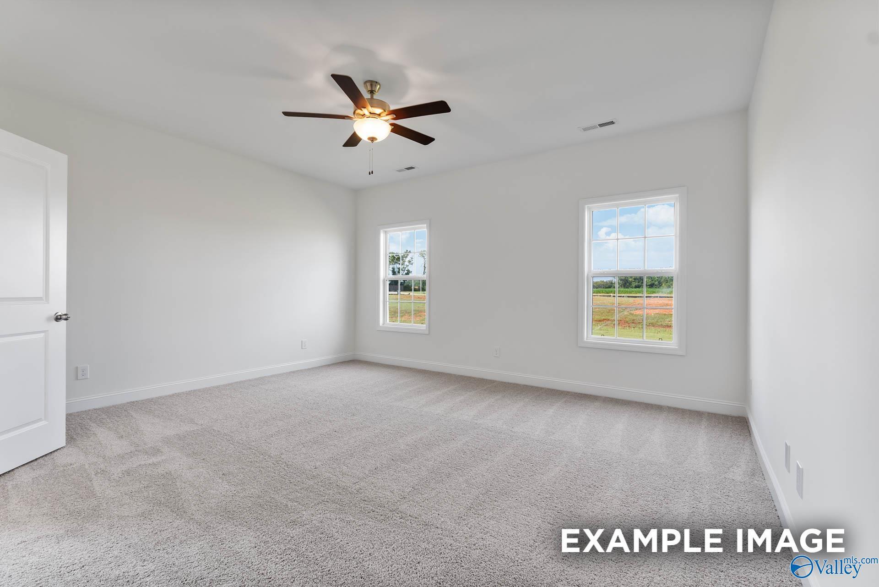
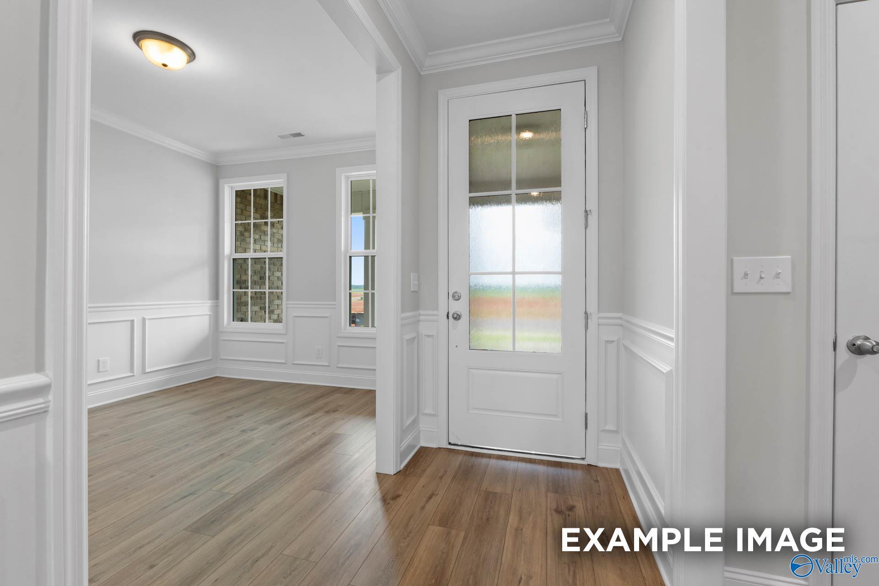
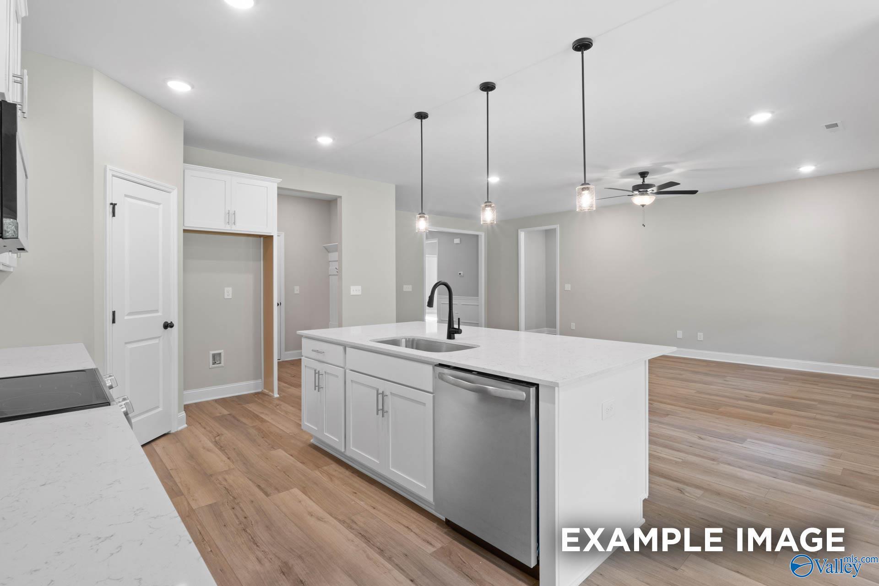
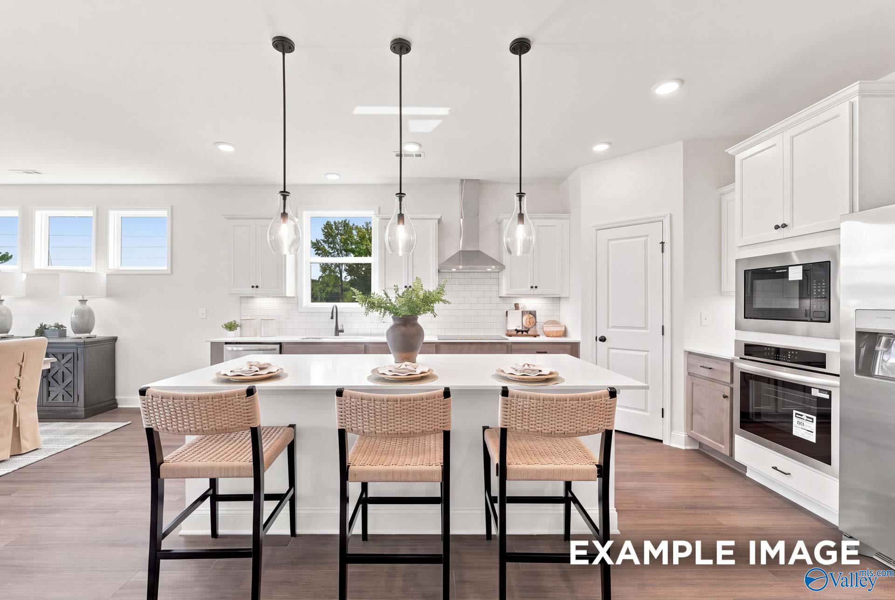
Image 4 of Davidson Homes' New Home at 3117 Joseph Drive SE
Image 5 of Davidson Homes' New Home at 3117 Joseph Drive SE
Image 6 of Davidson Homes' New Home at 3117 Joseph Drive SE
Image 7 of Davidson Homes' New Home at 3117 Joseph Drive SE
Image 8 of Davidson Homes' New Home at 3117 Joseph Drive SE
Image 9 of Davidson Homes' New Home at 3117 Joseph Drive SE
Image 10 of Davidson Homes' New Home at 3117 Joseph Drive SE
Image 11 of Davidson Homes' New Home at 3117 Joseph Drive SE
Image 12 of Davidson Homes' New Home at 3117 Joseph Drive SE
Image 13 of Davidson Homes' New Home at 3117 Joseph Drive SE
Image 14 of Davidson Homes' New Home at 3117 Joseph Drive SE
Image 15 of Davidson Homes' New Home at 3117 Joseph Drive SE
Image 16 of Davidson Homes' New Home at 3117 Joseph Drive SE
Image 17 of Davidson Homes' New Home at 3117 Joseph Drive SE
Image 18 of Davidson Homes' New Home at 3117 Joseph Drive SE
Image 19 of Davidson Homes' New Home at 3117 Joseph Drive SE
Image 20 of Davidson Homes' New Home at 3117 Joseph Drive SE
Image 21 of Davidson Homes' New Home at 3117 Joseph Drive SE
Image 22 of Davidson Homes' New Home at 3117 Joseph Drive SE
1/22

3117 Joseph Drive SE

Homesite: #3021

$385,469

The Harrison

Plan
Monthly PI*
/month
4 Beds
3.5 Baths
2,678 SF.
2 Car
Community Features
  • Up to 6 Bedrooms
  • 3-Car Garage Options
  • Community Pond
  • Quartz Countertops Included
  • Bonus Room Options
  • Easy Access to I-65
  • Minutes to Point Mallard
  • Walking Distance to Publix
  • Near Hiking Trails & TN River

Description


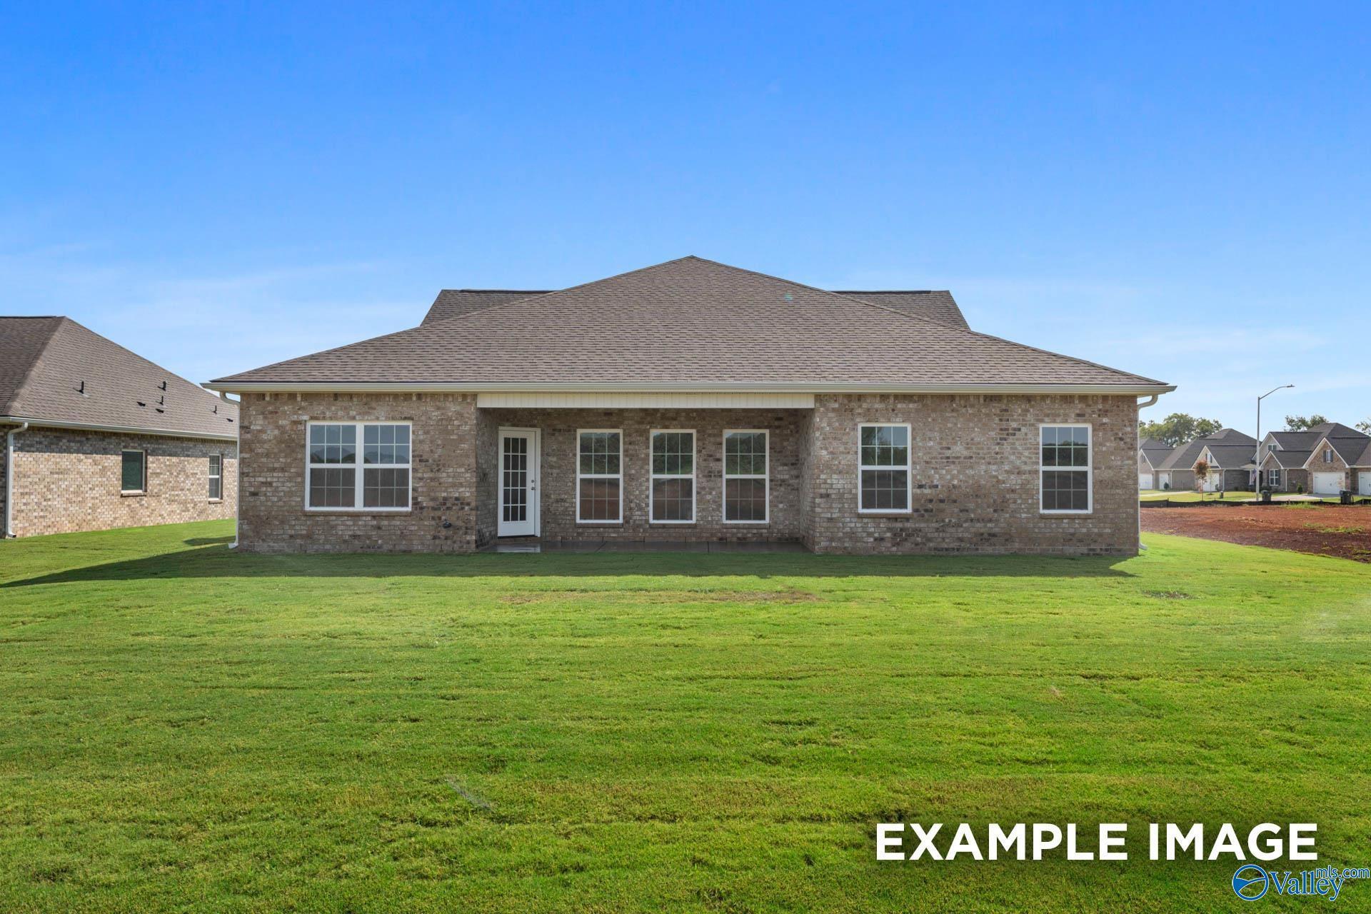
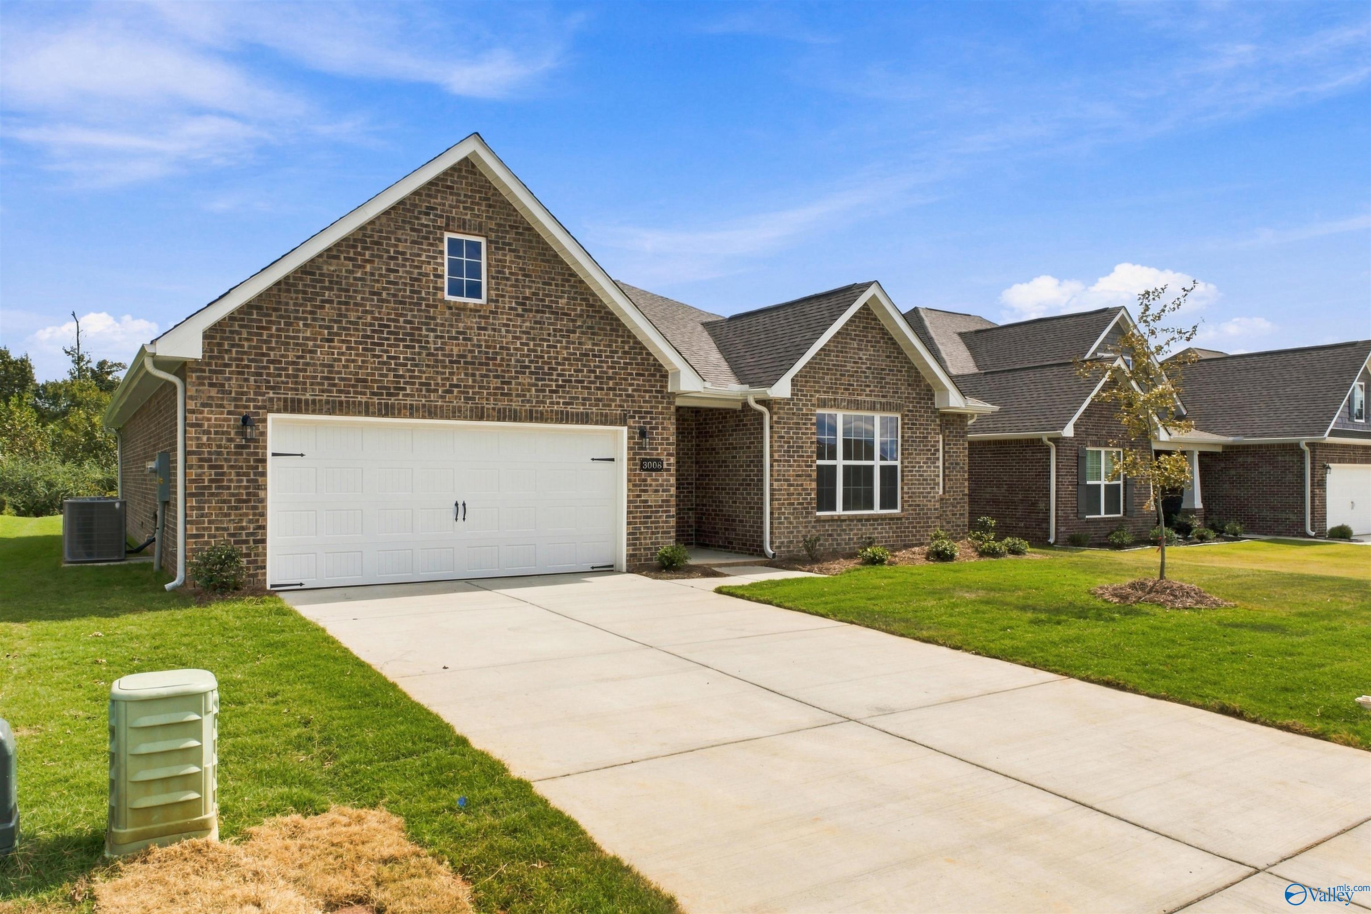
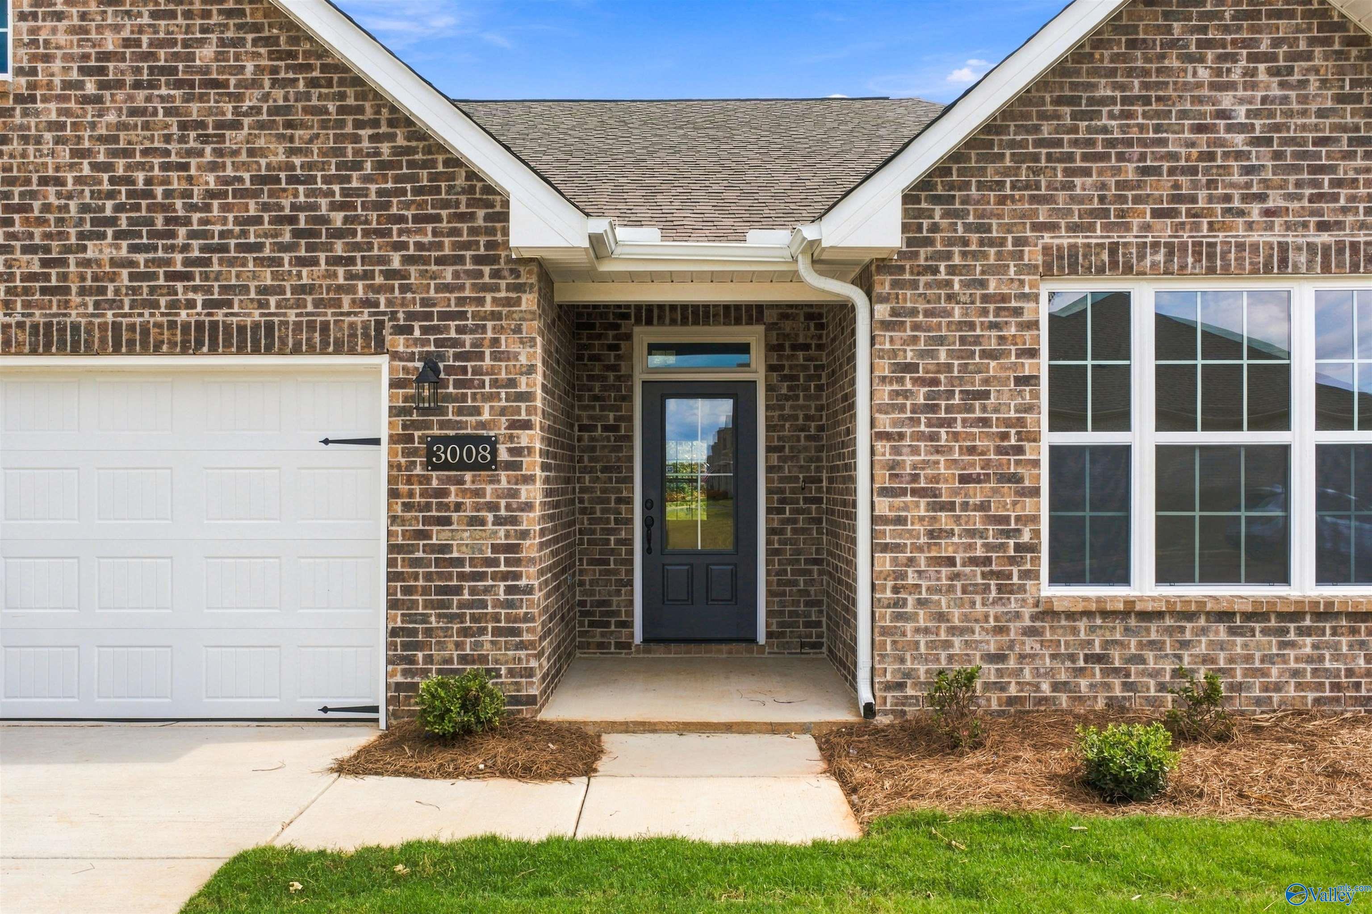
Under Construction-*Under Construction* Experience the Harrison in River Road Estates, ready for move-in this October. This brick home features an open floor plan anchored by a kitchen island and quartz countertops. The living room and primary suite both offer elegant tray ceilings. Work from home in the study or relax on the covered porch. The primary suite includes a large closet with direct access to the laundry room for added convenience.Enjoy the community pond or walk to Publix and nearby hiking trails along the Tennessee River. Schedule your tour of River Road Estates today!

Floor Plan
The Harrison first floor plan featuring 4-5 bedrooms, open family room, gourmet kitchen, and 2-car garage in Meridianville
The Harrison floor plan: 2-car garage, optional 3-car, bedroom 5, game room, study, drop zone, master suite layout by Davidson Homes
    Request Info
Huntsville New Home Specialist
Kara Crowe
(256) 258-9953
Visiting Hours
Sun.1pm - 6pm
Mon.12pm - 6pm
Tue. - Sat.10am - 6pm
Davidson Homes Mortgage

Our Davidson Homes Mortgage team is committed to helping families and individuals achieve their dreams of home ownership.

Pre-Qualify Now

Community Events

Community Overview

River Road Estates

New Phase Now Selling! - Welcome to River Road Estates, Decatur’s premier community by Davidson Homes, offering beautifully designed single-family homes crafted to suit your lifestyle. Ideally located near I-65, residents enjoy a quick commute to Huntsville while embracing the comfort of a vibrant, scenic neighborhood.

Surrounded by natural beauty and local attractions, River Road Estates delivers both convenience and charm. Walk to the nearby Publix Shopping Center for daily essentials, or explore the unique shops and restaurants in Decatur’s Historic District. Outdoor enthusiasts will love easy access to the Tennessee River for boating, fishing, and water sports, as well as nearby hiking trails and the Wheeler National Wildlife Refuge.

Just 6 miles away, enjoy family fun at Point Mallard’s golf course, campground, and waterpark. Whether you're seeking recreation or relaxation, River Road Estates puts it all within reach.

With its ideal location, thoughtfully designed homes, and connection to nature and community, River Road Estates is the perfect place to call home.

Explore the interactive floor plan tour of our model home below!
  • Up to 6 Bedrooms
  • 3-Car Garage Options
  • Community Pond
  • Quartz Countertops Included
  • Bonus Room Options
  • Easy Access to I-65
  • Minutes to Point Mallard
  • Walking Distance to Publix
  • Near Hiking Trails & TN River
  • Decatur City School District
  • Walter Jackson Elementary School
  • Decatur Middle School
  • Decatur High School

Nearby Points of Interest (45)

Quick Move-In Homes in River Road Estates (6)

Move-In Ready
Two-story brick Davidson Homes The Covington C with covered front porch, shutters, and landscaped yard in River Road Estates, Decatur, Alabama
Cozy living room with beige walls, large windows, ceiling fan, plush sofa, armchairs, and plants in Davidson Homes Covington C, Decatur, AL
Modern kitchen featuring white shaker cabinets, stainless steel appliances, granite island, and bar stools in Davidson Homes The Covington C, Decatur, Alabama
Cozy home office with gray walls, botanical art, desk, chairs, ceiling fan, and window view in Davidson Homes The Covington C, Decatur, AL
Elegant hallway with light blue walls, striped curtains, black-and-white art, hardwood floors in Davidson Homes The Covington C, Decatur, Alabama
Open-concept living and dining area with wooden table, beige sofa, ceiling fan, and large windows in Davidson Homes The Covington C, Decatur, Alabama
Bright hallway with pale blue walls, white glass-paneled door, hardwood floors, and framed art in Davidson Homes The Covington C, Decatur, AL

The Covington C

3207 Mcclellan WayHomesite #4
Now $289,900, was $309,900, save $20,000
From /MO*
Principal & Interest Only
3 Bd
2.5 Ba
1,940 Sf
More Details
Move In: October
The Montgomery floor plan: 3-bedroom, 1-story brick home with 2-car garage in River Road Estates, Decatur, Alabama.
Bright foyer entrance with wood-look flooring in The Montgomery floor plan by Davidson Homes in Decatur, Alabama.
Bright entryway with wood-look flooring and glass-paneled door in The Montgomery floor plan by Davidson Homes in Decatur.
Open-concept living room and kitchen with tray ceiling in The Montgomery floor plan at River Road Estates, Decatur, AL.
Open-concept kitchen and living area with tray ceiling in The Montgomery floor plan at River Road Estates, Decatur, Alabama.
Modern kitchen with white cabinets, quartz island, and pendant lighting in The Montgomery floor plan, Decatur, Alabama.
Bright dining area with wood-look flooring and chandelier in The Montgomery floor plan at River Road Estates, Decatur, AL.

The Montgomery

3008 Wayward Drive SEHomesite #3014
$325,868
From /MO*
Principal & Interest Only
3 Bd
2 Ba
1,912 Sf
More Details
Move In: October
The Montgomery B floor plan by Davidson Homes, a 3-bedroom, 1-story brick home with 2-car garage in Decatur, Alabama.
Foyer with white wainscoting and hardwood floors in The Montgomery B floor plan by Davidson Homes, Decatur, Alabama.
Open-concept living room and kitchen with white cabinetry and island in The Montgomery B home, River Road Estates, Decatur.
Open-concept kitchen and living area with hardwood-style flooring in The Montgomery B home, River Road Estates, Decatur, AL.
Modern kitchen island with quartz countertops and stainless appliances in The Montgomery B floor plan, Decatur, AL.
Modern kitchen with white island, pendant lights, and stainless appliances in The Montgomery B, River Road Estates, Decatur
Bright, open-concept dining area with wood-look flooring in The Montgomery B floor plan by Davidson Homes, Decatur, AL.

The Montgomery B

3118 Joseph Drive SEHomesite #3038
Now $332,904, was $375,832, save $42,928
From /MO*
Principal & Interest Only
3 Bd
2 Ba
1,912 Sf
More Details
Sold
The Rockford B floor plan by Davidson Homes in River Road Estates, Decatur, Alabama, featuring a 2-car garage exterior.
Brick and shake exterior of The Rockford B floor plan by Davidson Homes in River Road Estates, Decatur, Alabama.
Bright foyer and hallway with luxury vinyl plank flooring in The Rockford B floor plan, River Road Estates, Decatur, AL.
Bright foyer entrance with glass-paneled front door and wood-look flooring in The Rockford B home, River Road Estates.
Bright, neutral-toned bedroom with wood-look flooring and large windows in The Rockford B home, River Road Estates, Decatur
Modern white kitchen with large island and pendant lighting in The Rockford B floor plan, River Road Estates, Decatur, AL.
Modern kitchen with white cabinets, quartz countertops, and stainless steel range hood in The Rockford B, Decatur, AL.

The Rockford B

3116 Joseph Drive SEHomesite #3037
$373,157
From /MO*
Principal & Interest Only
3 Bd
2.5 Ba
2,286 Sf
More Details
Move In: October
Two-story brick exterior of The Rockford floor plan by Davidson Homes in River Road Estates, Decatur, Alabama.
Covered brick front porch and entryway of The Rockford floor plan by Davidson Homes in River Road Estates, Decatur, Alabama.
Bright entryway with wood-look flooring and wainscoting in The Rockford floor plan by Davidson Homes, Decatur, Alabama.
Bright foyer entry with wainscoting and wood-look flooring in The Rockford floor plan, River Road Estates, Decatur, Alabama.
Bright, neutral-colored bedroom featuring wood-style flooring in The Rockford floor plan at River Road Estates, Decatur.
Utility room with wire shelving and laundry hookups in The Rockford floor plan home in River Road Estates, Decatur, AL.
Half bath with pedestal sink and oval mirror in The Rockford floor plan at River Road Estates, Decatur, Alabama.

The Rockford

3115 Lisa Lane SEHomesite #3042
$401,241
From /MO*
Principal & Interest Only
3 Bd
3.5 Ba
2,904 Sf
More Details
Move In: October
Two-story brick Madison B floor plan by Davidson Homes with 2-car garage in River Road Estates, Decatur, Alabama.
Brick exterior of The Madison B floor plan by Davidson Homes in River Road Estates, Decatur, Alabama.
Two-story foyer with wood-look flooring and staircase in The Madison B floor plan by Davidson Homes in Decatur, Alabama.
Bright, open-concept living area with wood-style flooring in The Madison B floor plan, River Road Estates, Decatur, Alabama.
Bright, empty bedroom with wood-look flooring and large windows in The Madison B floor plan, River Road Estates, Decatur.
Spacious open-concept living area with wood-look floors in The Madison B floor plan at River Road Estates, Decatur, Alabama.
Spacious open-concept living area with wood-look flooring in The Madison B floor plan at River Road Estates, Decatur, AL.

The Madison B

3114 Joseph Drive SEHomesite #3036
$415,847
From /MO*
Principal & Interest Only
5 Bd
4 Ba
3,198 Sf
More Details