Davidson Homes
Limited Time Only

Introducing NEW Promotions!

Terms/conditions apply.
Move In: January
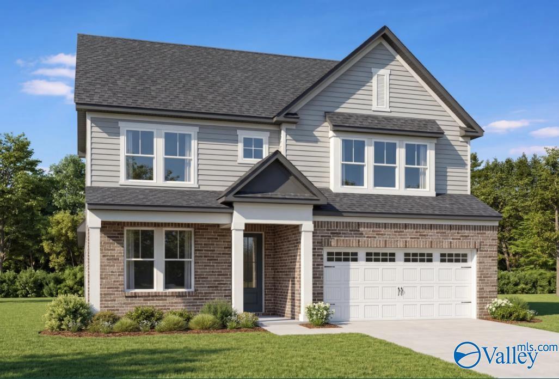
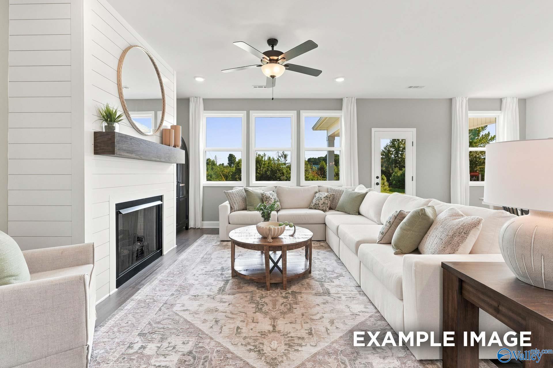
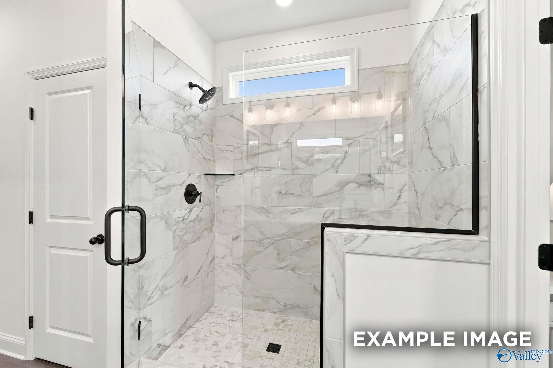
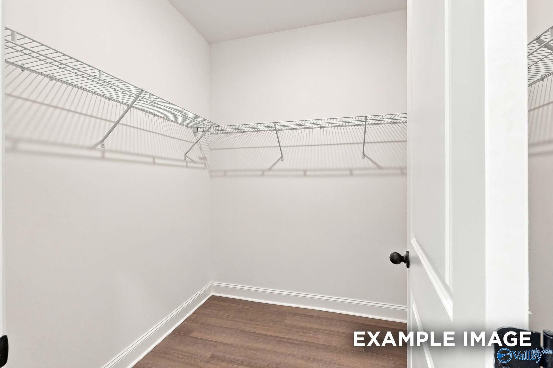
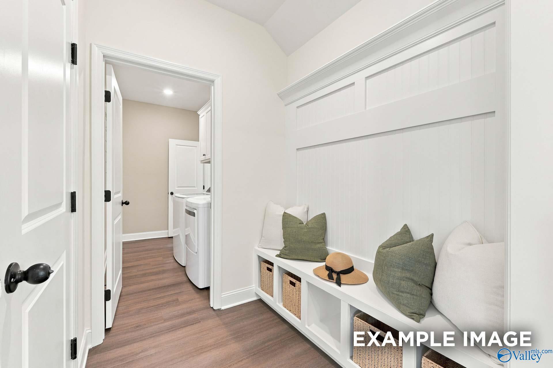
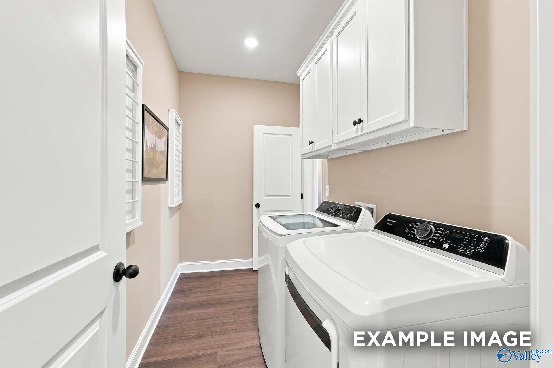
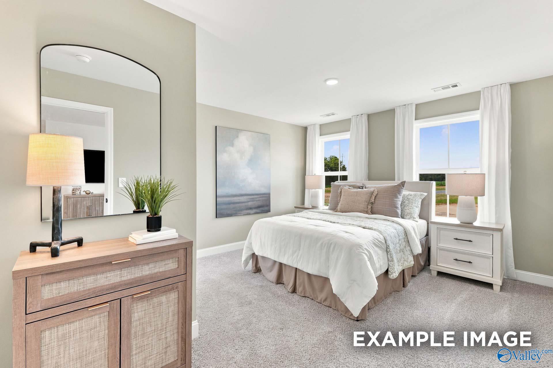
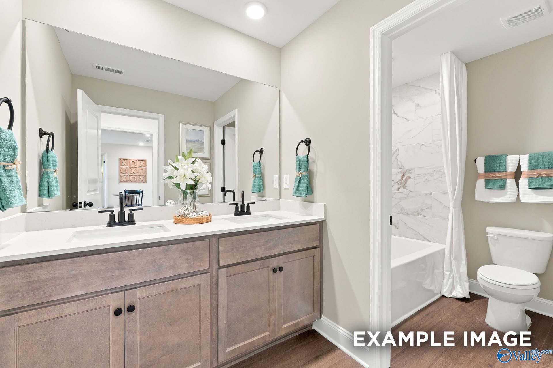
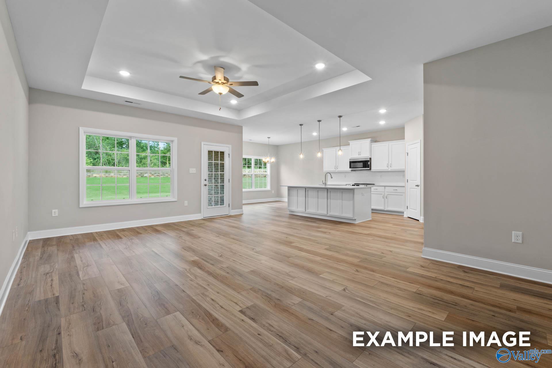
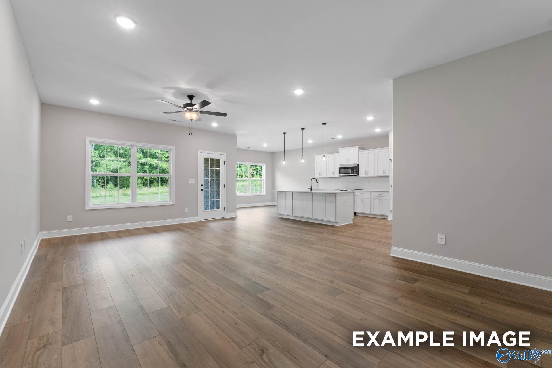
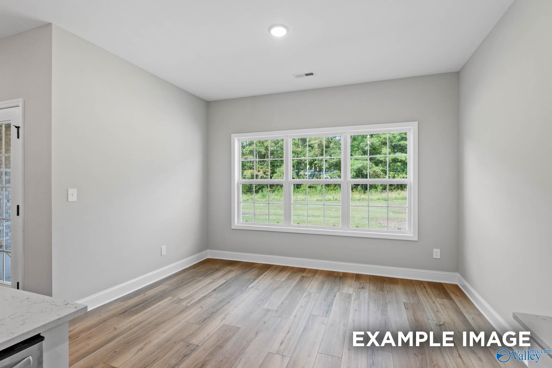
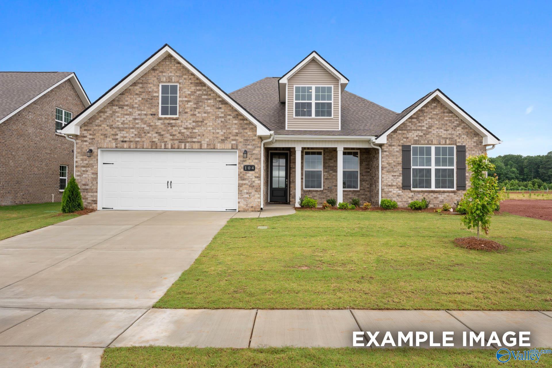
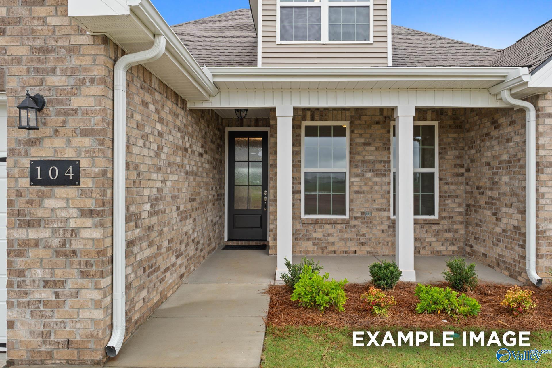
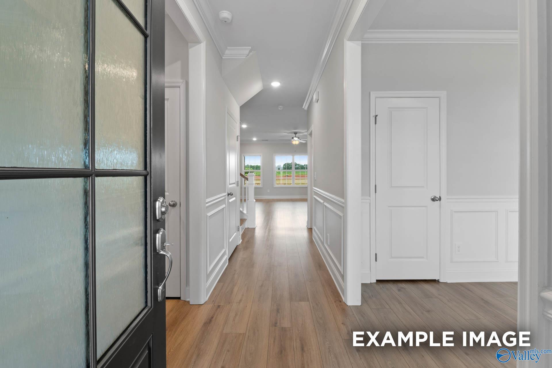
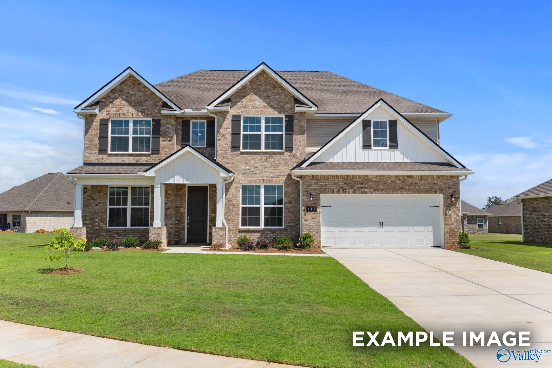
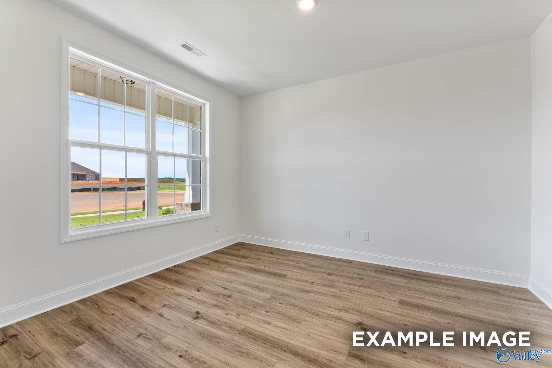
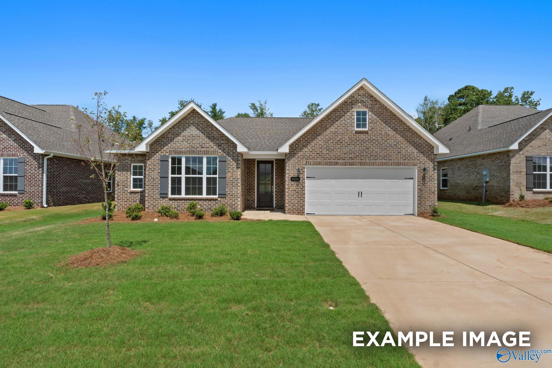
Image 1 of Davidson Homes' New Home at 3002 Wayward Drive SE
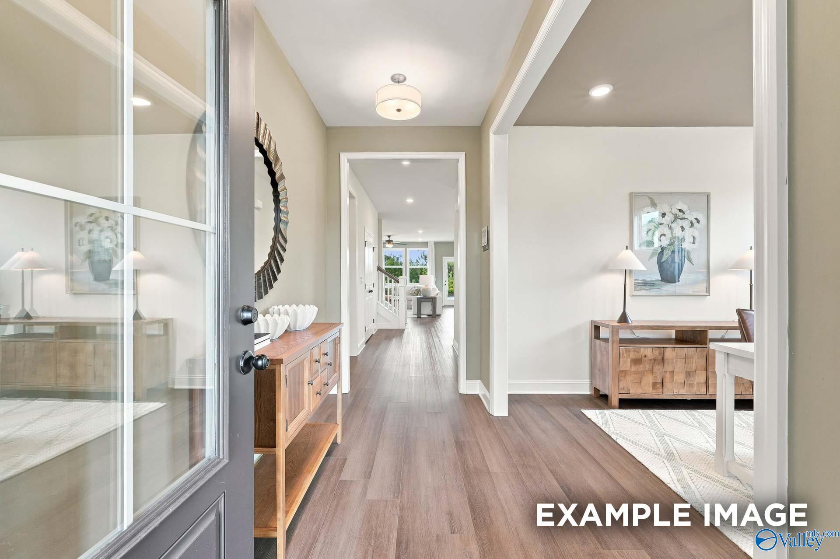
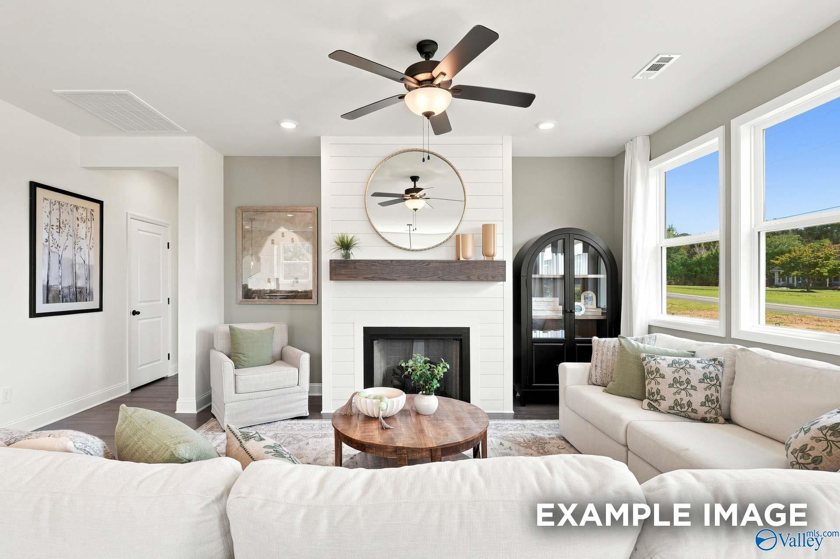
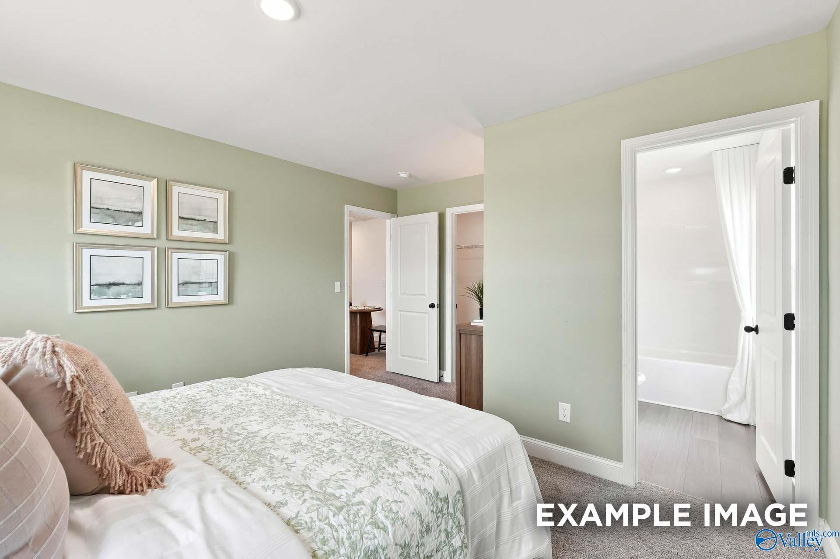
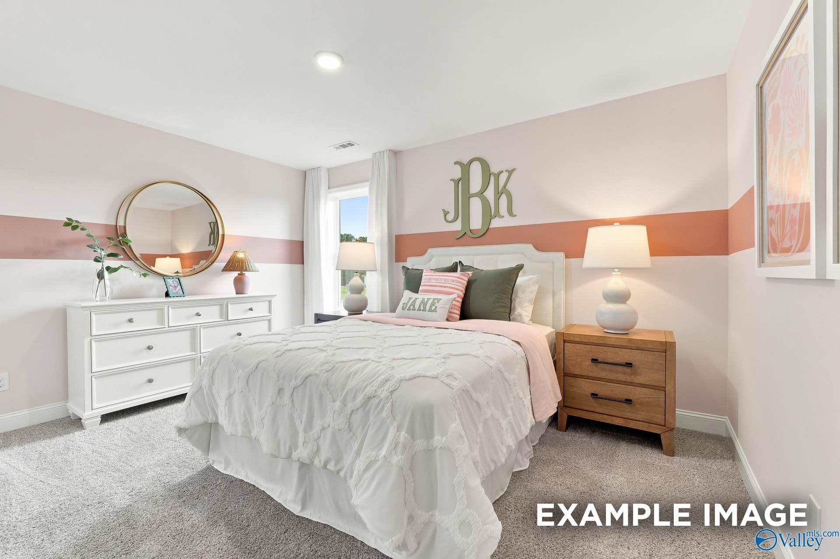
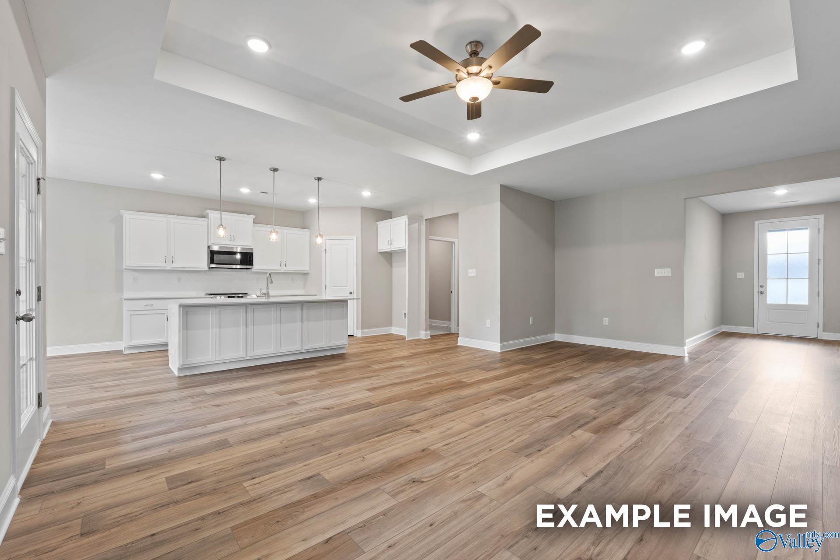
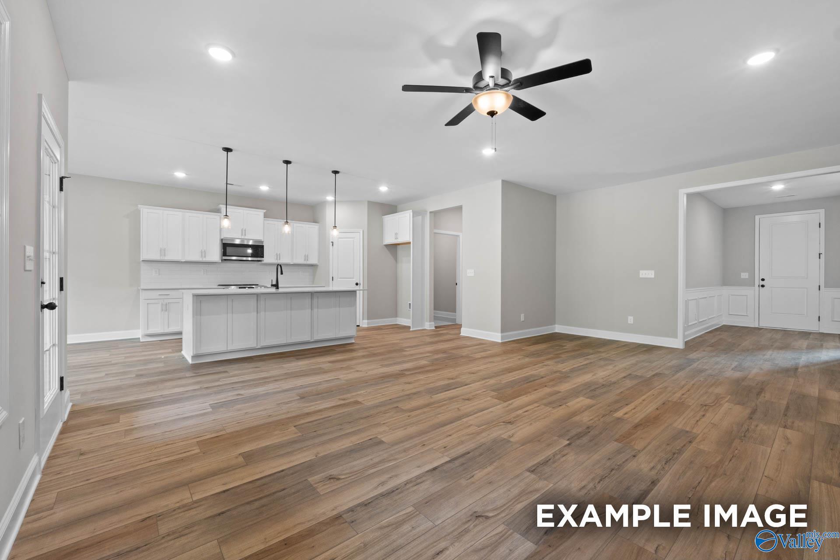
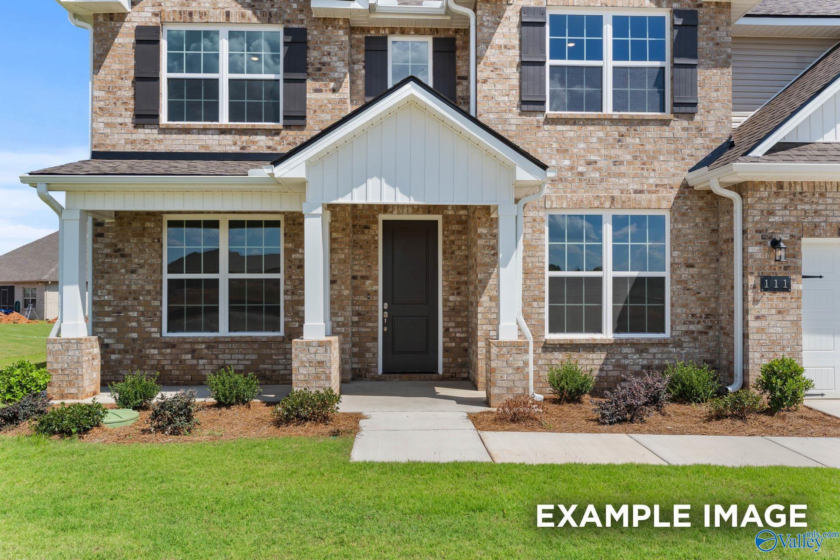
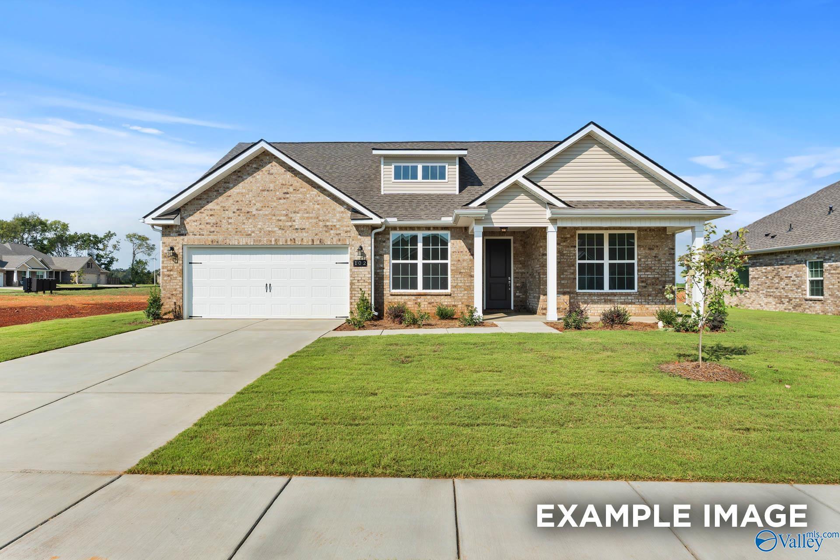
Image 2 of Davidson Homes' New Home at 3002 Wayward Drive SE
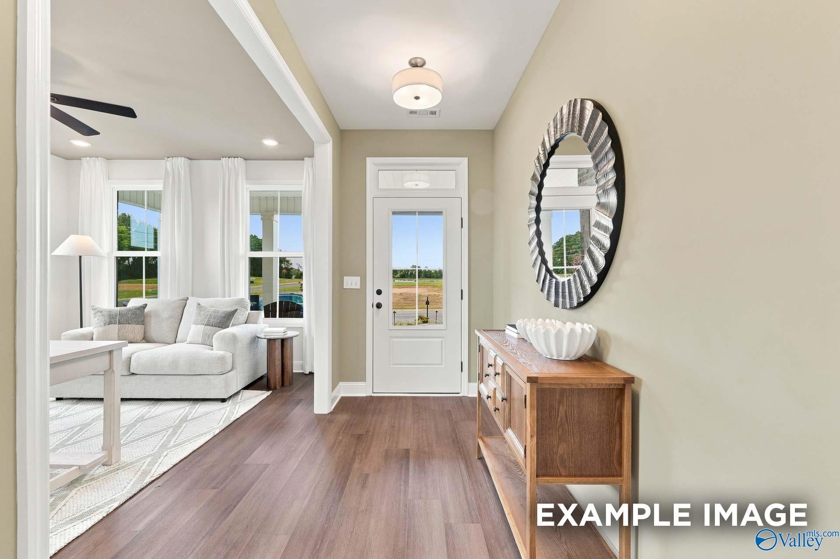
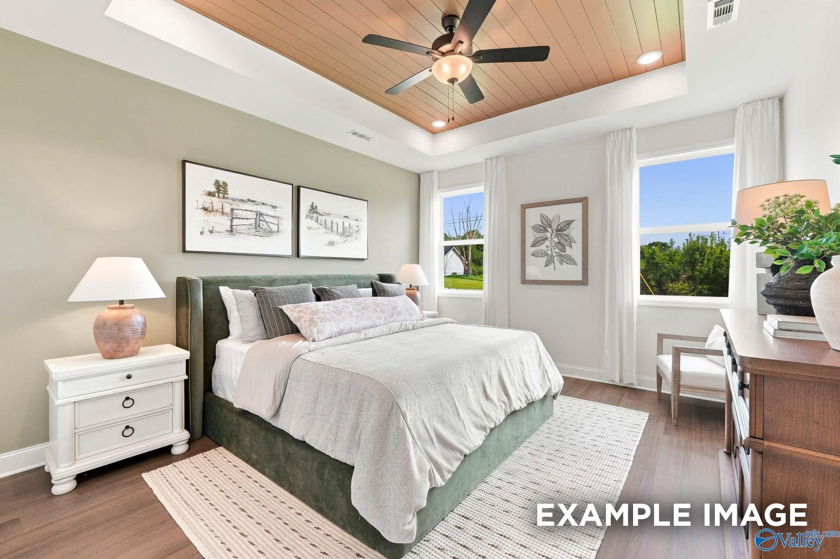
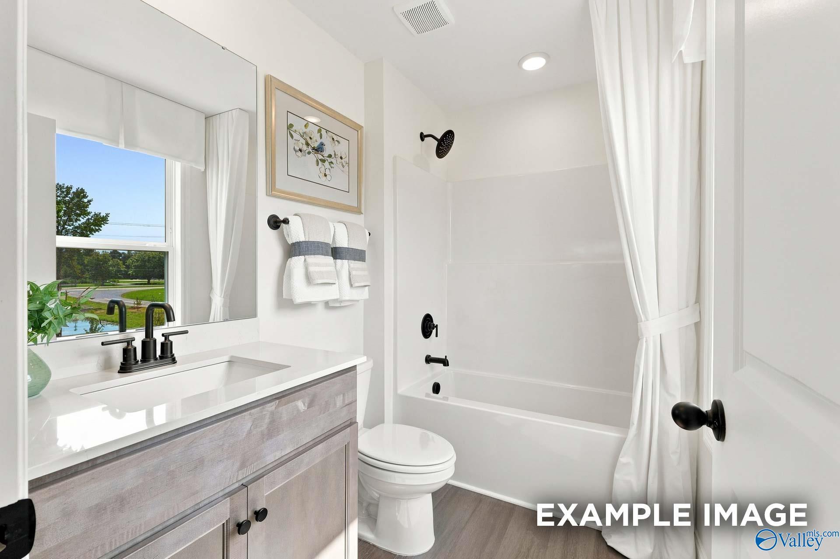
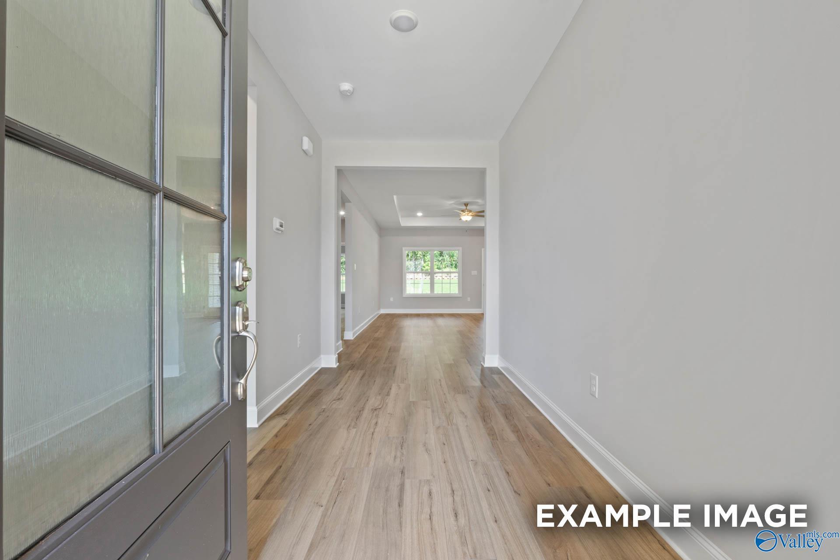
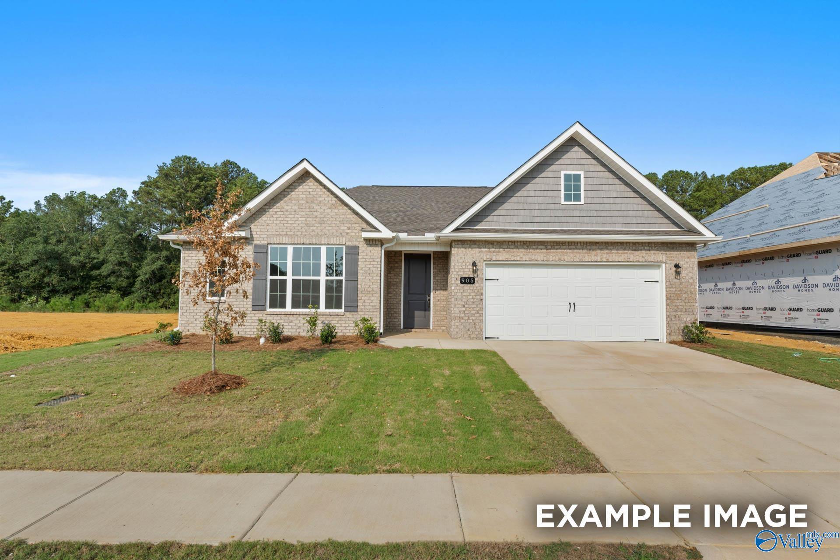
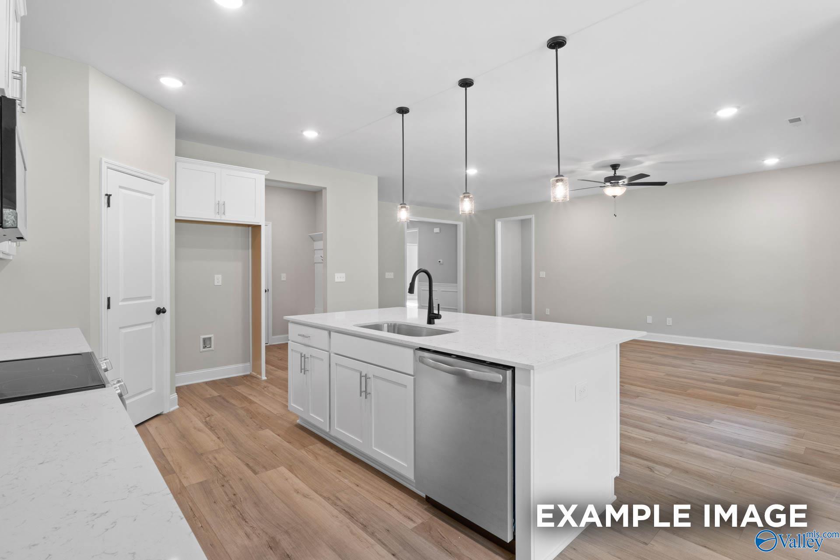
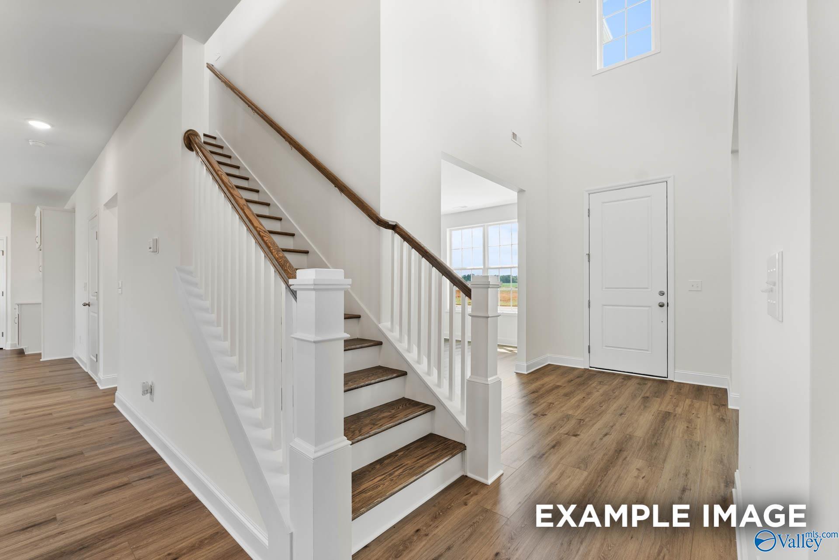
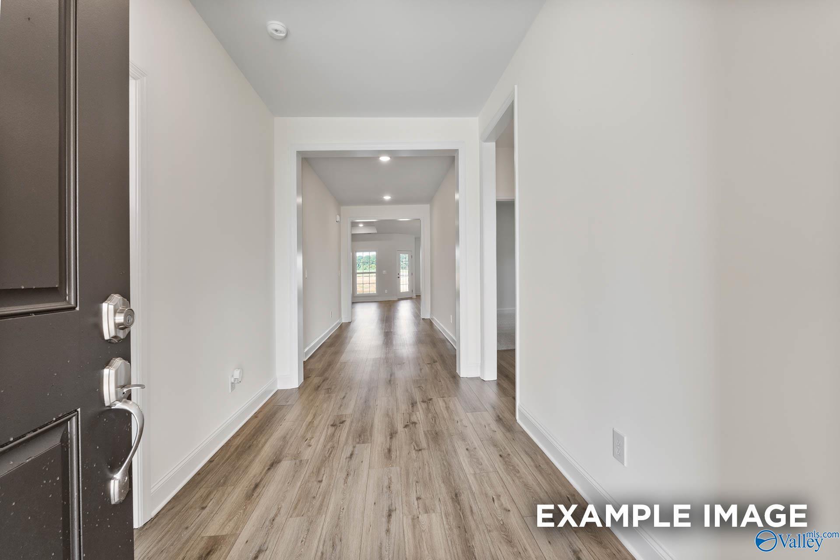
Image 3 of Davidson Homes' New Home at 3002 Wayward Drive SE
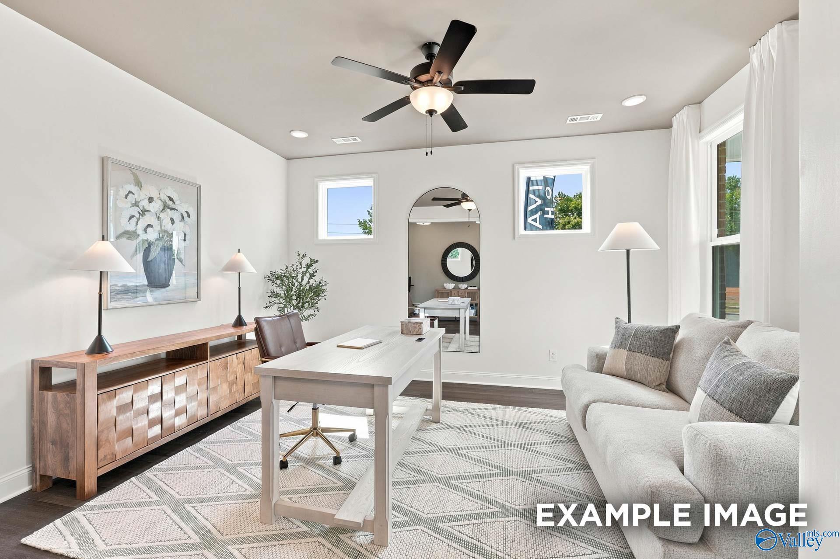
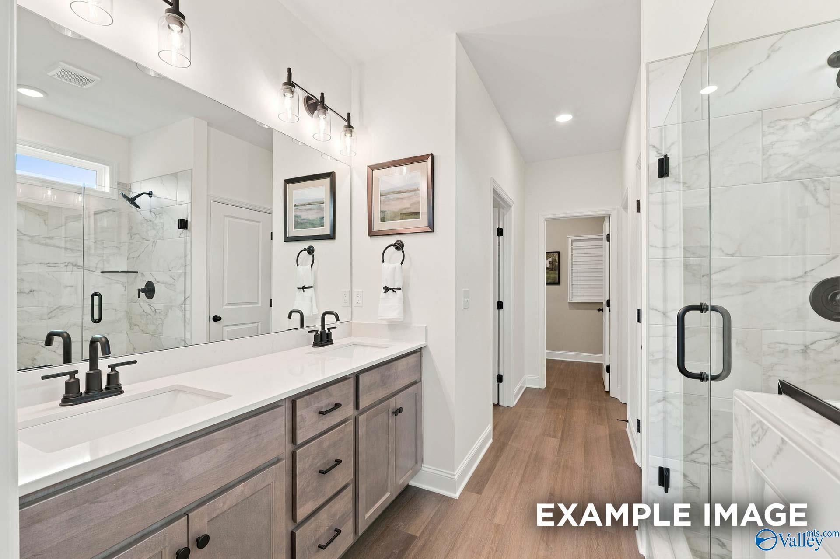
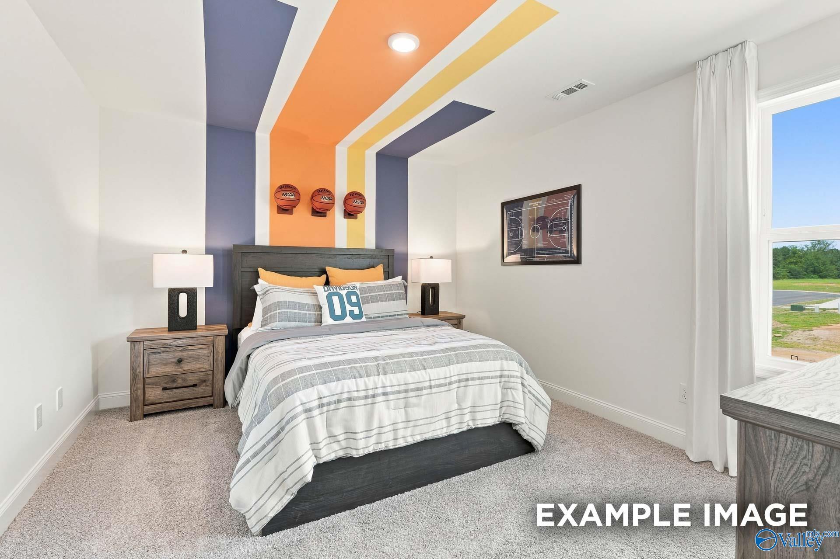
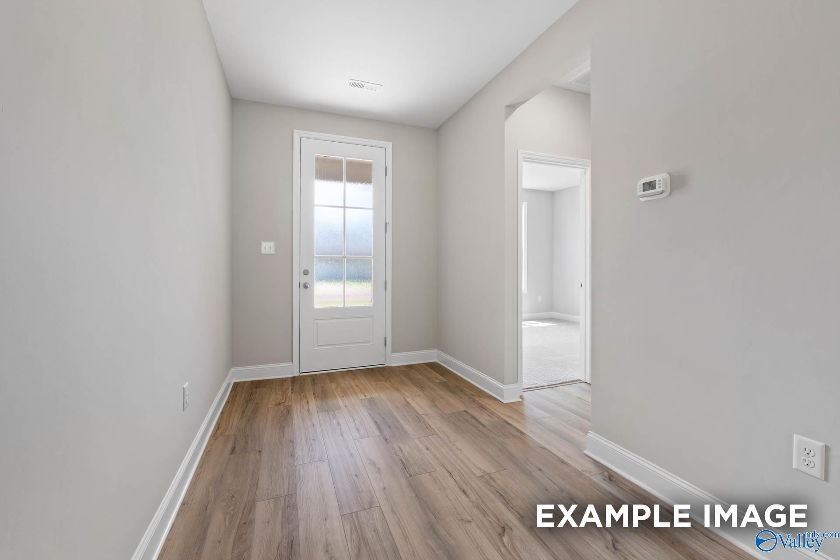
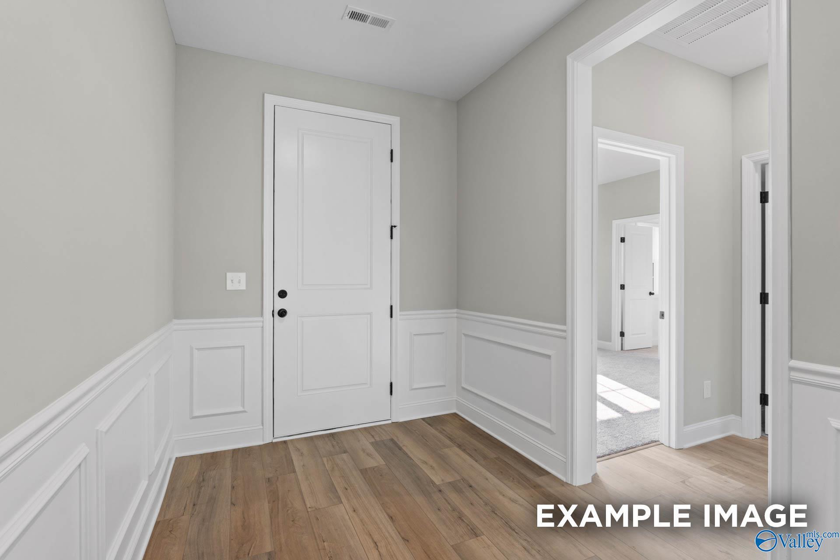
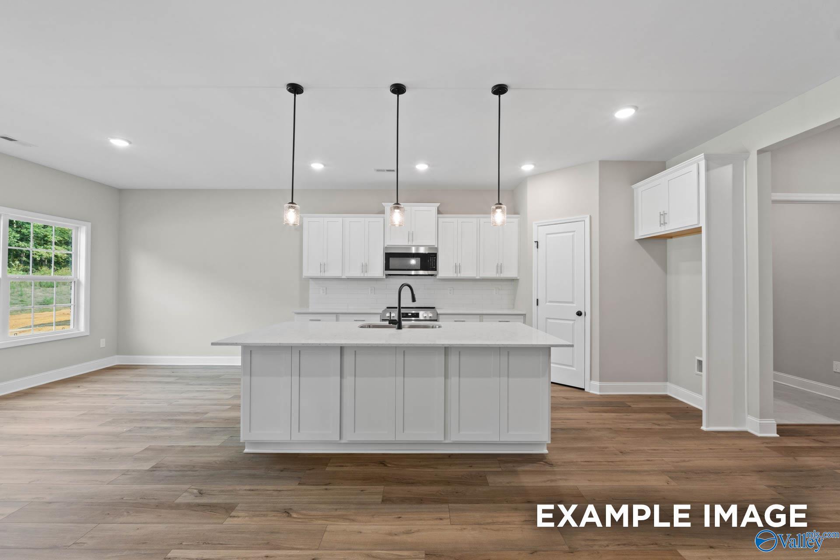
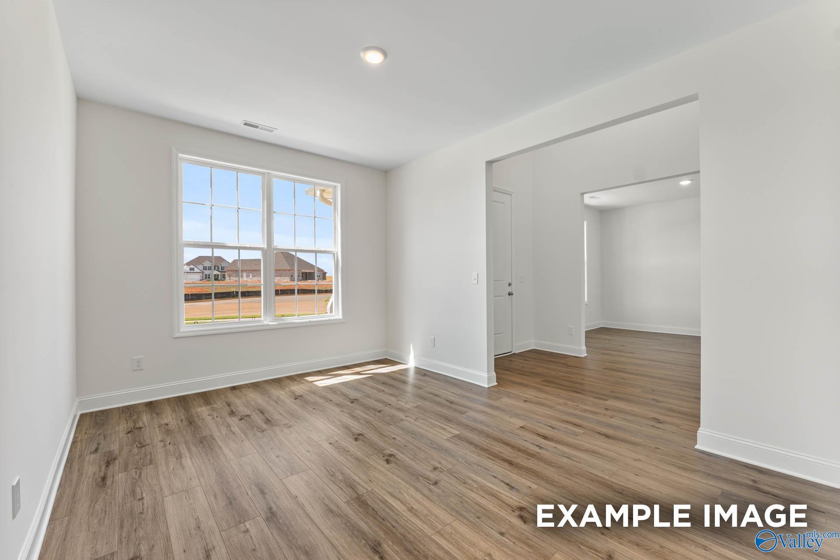
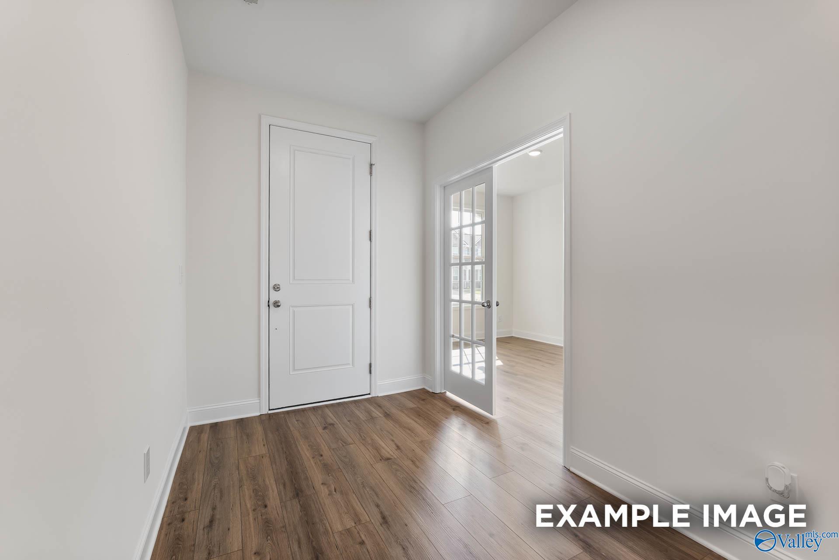
Image 4 of Davidson Homes' New Home at 3002 Wayward Drive SE
Image 5 of Davidson Homes' New Home at 3002 Wayward Drive SE
Image 6 of Davidson Homes' New Home at 3002 Wayward Drive SE
Image 7 of Davidson Homes' New Home at 3002 Wayward Drive SE
Image 8 of Davidson Homes' New Home at 3002 Wayward Drive SE
Image 9 of Davidson Homes' New Home at 3002 Wayward Drive SE
Image 10 of Davidson Homes' New Home at 3002 Wayward Drive SE
Image 11 of Davidson Homes' New Home at 3002 Wayward Drive SE
Image 12 of Davidson Homes' New Home at 3002 Wayward Drive SE
Image 13 of Davidson Homes' New Home at 3002 Wayward Drive SE
Image 14 of Davidson Homes' New Home at 3002 Wayward Drive SE
Image 15 of Davidson Homes' New Home at 3002 Wayward Drive SE
Image 16 of Davidson Homes' New Home at 3002 Wayward Drive SE
Image 17 of Davidson Homes' New Home at 3002 Wayward Drive SE
Image 18 of Davidson Homes' New Home at 3002 Wayward Drive SE
Image 19 of Davidson Homes' New Home at 3002 Wayward Drive SE
Image 20 of Davidson Homes' New Home at 3002 Wayward Drive SE
Image 21 of Davidson Homes' New Home at 3002 Wayward Drive SE
Image 22 of Davidson Homes' New Home at 3002 Wayward Drive SE
Image 23 of Davidson Homes' New Home at 3002 Wayward Drive SE
Image 24 of Davidson Homes' New Home at 3002 Wayward Drive SE
Image 25 of Davidson Homes' New Home at 3002 Wayward Drive SE
Image 26 of Davidson Homes' New Home at 3002 Wayward Drive SE
1/26

3002 Wayward Drive SE

Homesite: #3011

$382,324

The Ashport M

Plan
Monthly PI*
/month
4 Beds
3.5 Baths
2,764 SF.
2 Car
Community Features
  • Up to 6 Bedrooms
  • 3-Car Garage Options
  • Community Pond
  • Quartz Countertops Included
  • Bonus Room Options
  • Easy Access to I-65
  • Minutes to Point Mallard
  • Walking Distance to Publix
  • Near Hiking Trails & TN River

Description

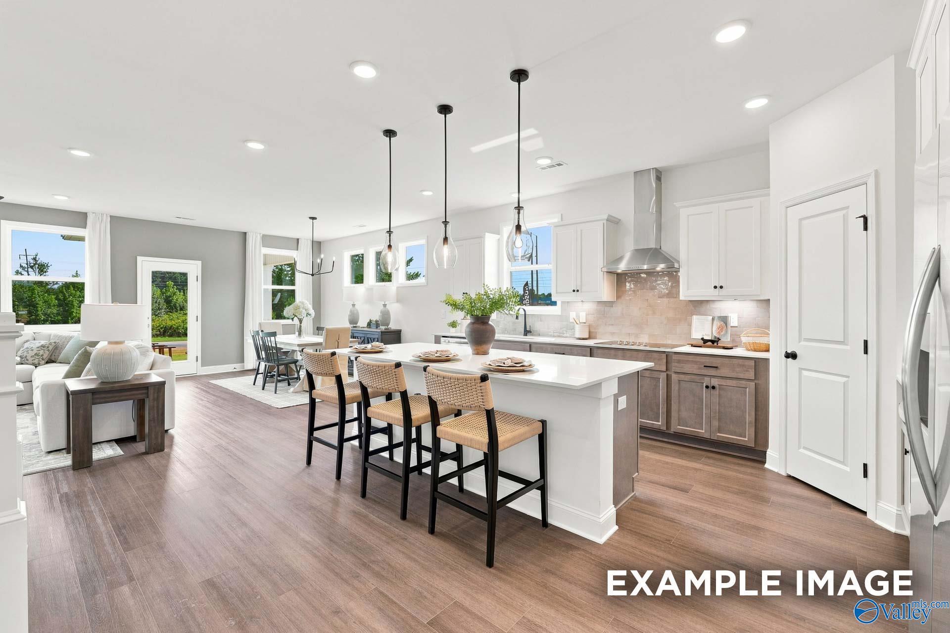
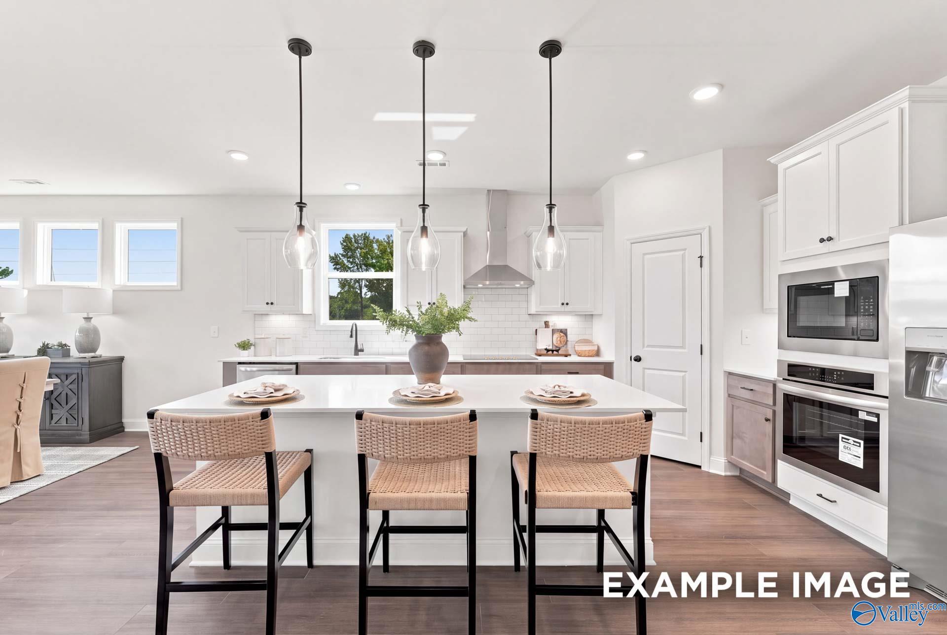
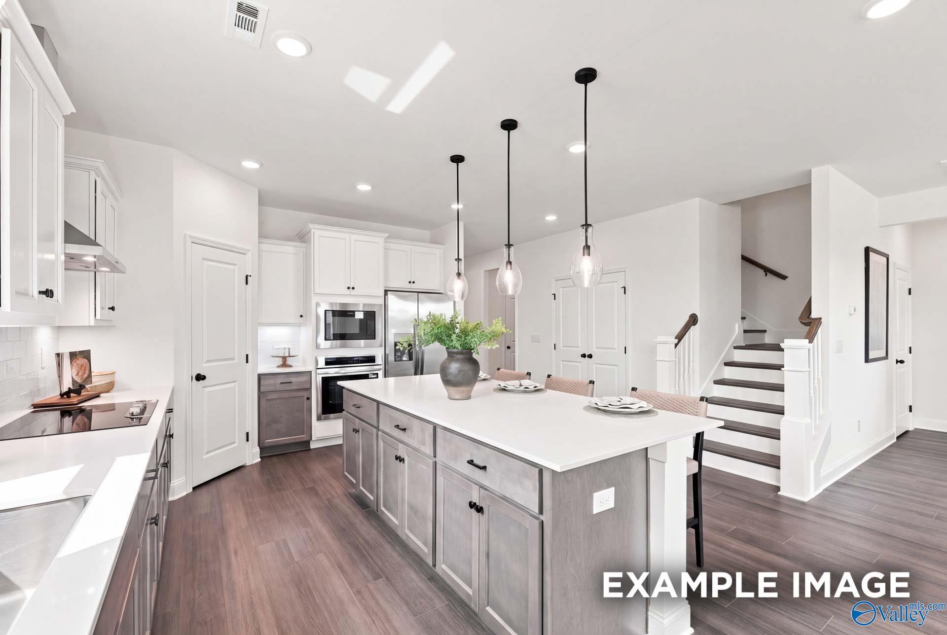
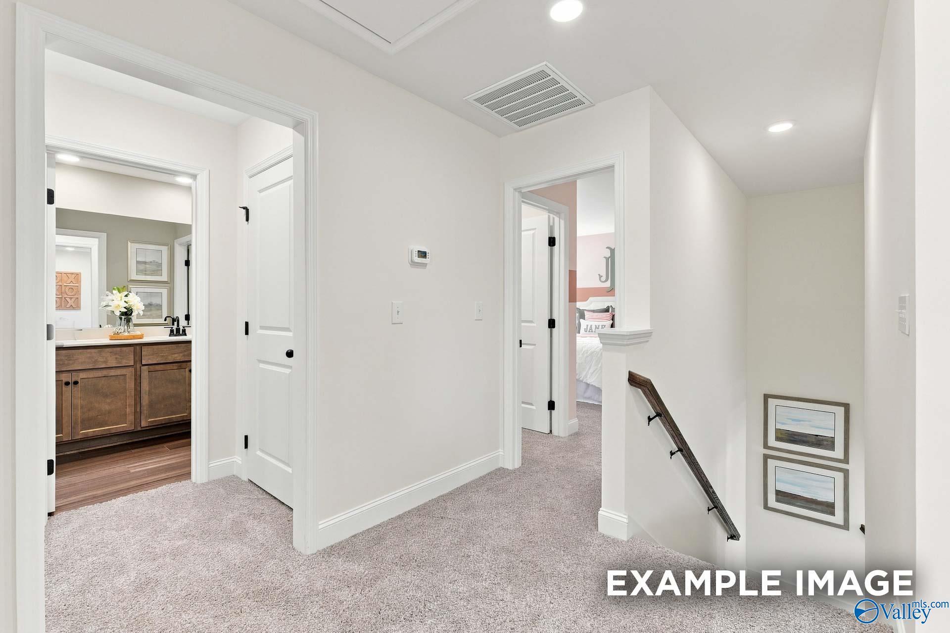
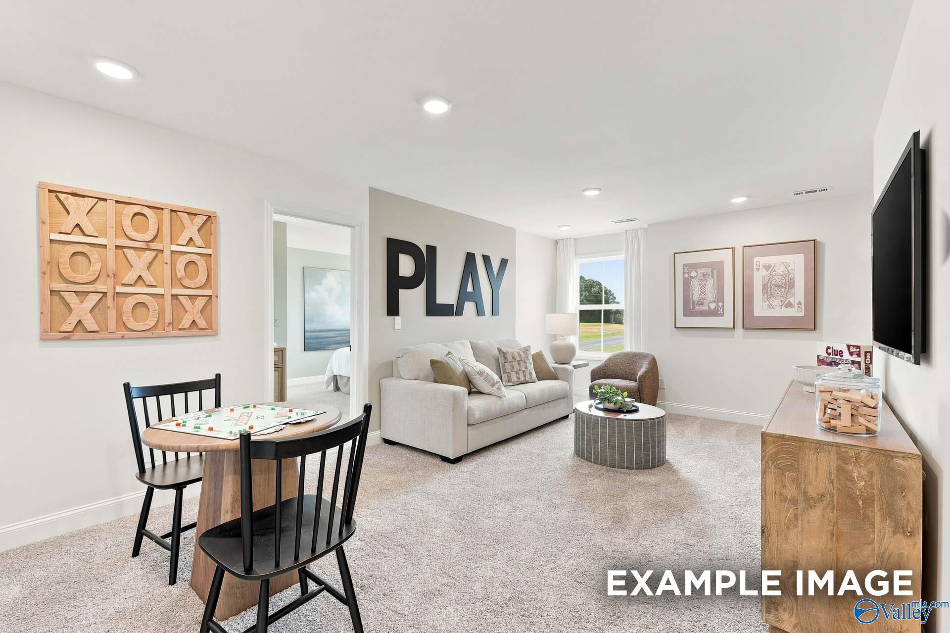
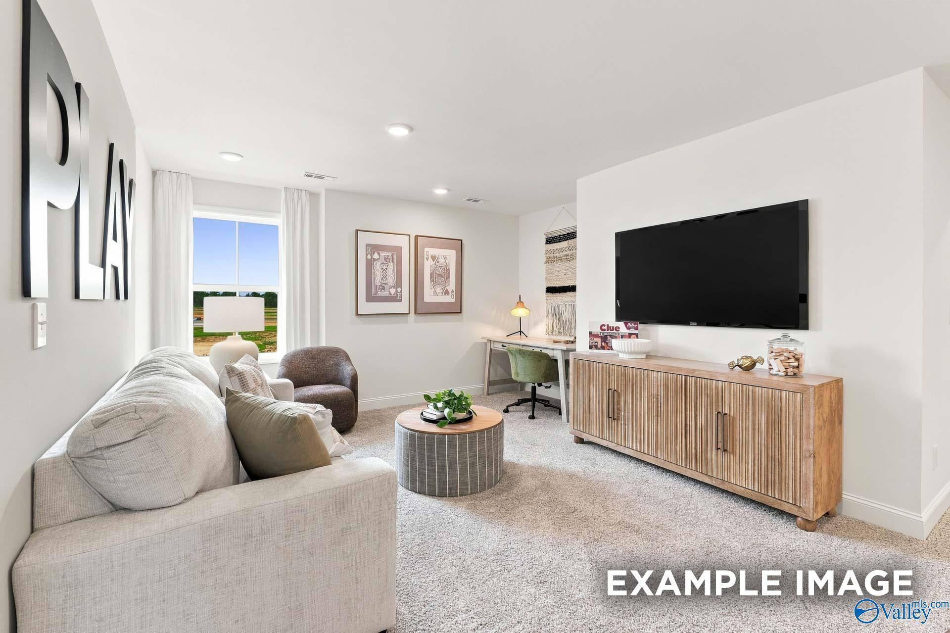
This full brick Ashport M home in River Road Estate is ready for a January 2027 move-in. The main level features an open floor plan anchored by a kitchen island and sleek quartz countertops. A dedicated home office provides a quiet workspace, while the mudroom keeps daily life organized near the two-car garage. Relax in the first-floor primary suite, which highlights an elegant tray ceiling and a spacious closet. Upstairs, a versatile loft and additional bedrooms offer plenty of room. Enjoy the outdoors on your extended back porch overlooking the backyard. Schedule your tour today!

Floor Plan
Ashport first floor plan by Davidson Homes: open kitchen, family room, primary suite, study, and 2-car garage
Second floor plan of The Ashport showcasing loft, Bedroom 3, Bedroom 4, full bath, and stairs by Davidson Homes
Ashport first floor plan by Davidson Homes: primary bath deluxe options, gourmet kitchen with island, family room fireplace, guest suite in Wendell NC
Ashport 2-story floor plans by Davidson Homes: first floor master suite, 3-4 beds, 2 baths; second floor loft, rec room, 2 beds
Ashport first floor plan variants with covered patio, deck, screened patio, and screened deck options by Davidson Homes
    Request Info
Huntsville New Home Specialist
Kara Crowe
(256) 792-2799
Visiting Hours
Sun.1pm - 6pm
Mon.12pm - 6pm
Tue. - Sat.10am - 6pm
Finance Your New Home

Community Events

New Davidson Homes Exclusive Offers—fixed rates from 5.49% (6.314% APR) plus $10,000 Flex Cash incentives
Aug 31, 2026 - Sep 30, 2026
Fixed Rates from 5.5% + $10,000 Flex Cash
Multiple Communities

Put your plans in motion during the Green Light Event with a 5.5% fixed rate (6.259% APR)* plus $10,000 in Flex Cash on under-construction homes. Offer ends 9/30/26.

Read More
Community Overview

River Road Estates

Final Opportunities - Only 8 homes remain!

Welcome to River Road Estates, Decatur’s premier community by Davidson Homes, offering beautifully designed single-family homes crafted to suit your lifestyle. Ideally located near I-65, residents enjoy a quick commute to Huntsville while embracing the comfort of a vibrant, scenic neighborhood.

Surrounded by natural beauty and local attractions, River Road Estates delivers both convenience and charm. Walk to the nearby Publix Shopping Center for daily essentials, or explore the unique shops and restaurants in Decatur’s Historic District. Outdoor enthusiasts will love easy access to the Tennessee River for boating, fishing, and water sports, as well as nearby hiking trails and the Wheeler National Wildlife Refuge.

Just 6 miles away, enjoy family fun at Point Mallard’s golf course, campground, and waterpark. Whether you're seeking recreation or relaxation, River Road Estates puts it all within reach.

With its ideal location, thoughtfully designed homes, and connection to nature and community, River Road Estates is the perfect place to call home.

Explore the interactive floor plan tour of our model home below!
  • Up to 6 Bedrooms
  • 3-Car Garage Options
  • Community Pond
  • Quartz Countertops Included
  • Bonus Room Options
  • Easy Access to I-65
  • Minutes to Point Mallard
  • Walking Distance to Publix
  • Near Hiking Trails & TN River
  • Decatur City School District
  • Walter Jackson Elementary School
  • Decatur Middle School
  • Decatur High School

Nearby Points of Interest (45)

Quick Move-In Homes in River Road Estates (5)

Move In: October
Brick front exterior of The Montgomery, a 3-bedroom, 1-story home with 2-car garage in River Road Estates, Decatur, Alabama
Foyer entry with glass-panel door and luxury vinyl plank flooring leading to open living area in Davidson Homes The Montgomery, Decatur
Bright foyer with glass-paneled front door and wood-look flooring in Davidson Homes' The Montgomery, Decatur, Alabama
Open-concept living area with tray ceiling and luxury vinyl plank flooring flowing into white kitchen in The Montgomery, Decatur AL
Open-concept kitchen with white cabinetry, island, and hardwood floors in Davidson Homes' Montgomery floor plan, Decatur, Alabama
Bright white kitchen with large island, stainless appliances, and pendant lights in Davidson Homes The Montgomery, Decatur, Alabama
Bright dining area with luxury vinyl plank flooring, chandelier, and garden-view window in Davidson Homes The Montgomery, Decatur, AL

The Montgomery

3008 Wayward Drive SEHomesite #3014
$334,900
From /MO*
Principal & Interest Only
3 Bd
2 Ba
1,912 Sf
More Details
Move In: November
The Montgomery B floor plan by Davidson Homes, a 3-bedroom, 1-story brick home with 2-car garage in Decatur, Alabama.
Foyer with white wainscoting and hardwood floors in The Montgomery B floor plan by Davidson Homes, Decatur, Alabama.
Open-concept living room and kitchen with white cabinetry and island in The Montgomery B home, River Road Estates, Decatur.
Open-concept kitchen and living area with hardwood-style flooring in The Montgomery B home, River Road Estates, Decatur, AL.
Modern kitchen island with quartz countertops and stainless appliances in The Montgomery B floor plan, Decatur, AL.
Modern kitchen with white island, pendant lights, and stainless appliances in The Montgomery B, River Road Estates, Decatur
Bright, open-concept dining area with wood-look flooring in The Montgomery B floor plan by Davidson Homes, Decatur, AL.
Fixed Rates from 5.5% (6.259% APR)!

The Montgomery B

3118 Joseph Drive SEHomesite #3038
Now $314,900, was $375,832, save $60,932
From /MO*
Principal & Interest Only
3 Bd
2 Ba
1,912 Sf
More Details
Sold
Brick front exterior with 2-car garage and covered porch at The Rockford by Davidson Homes in River Road Estates, Decatur, Alabama
Brick front porch entrance of Davidson Homes' The Rockford floor plan in River Road Estates, Decatur, Alabama
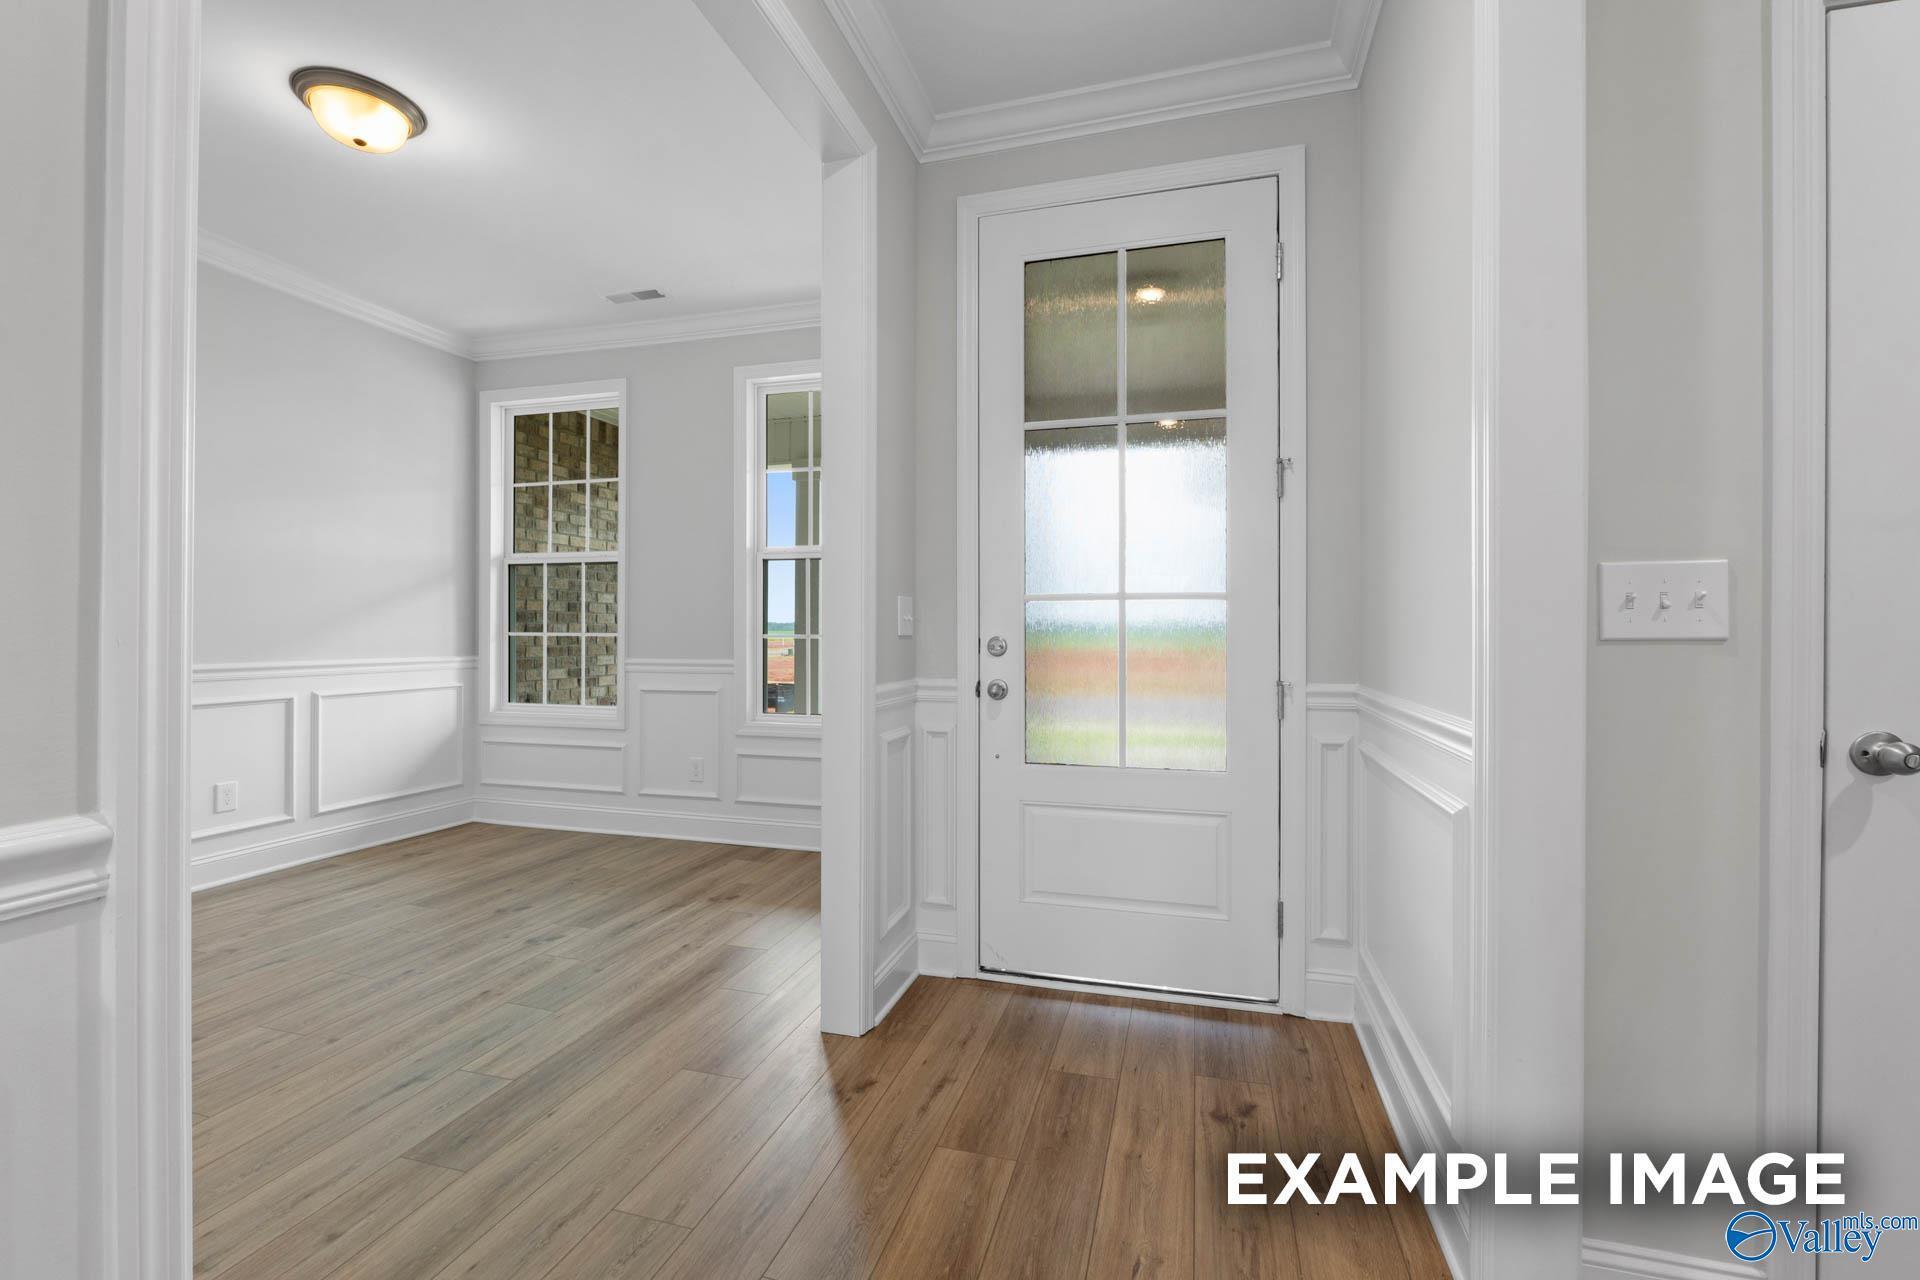
Foyer entry with black front door, wainscoting walls, and hardwood floors in The Rockford floor plan by Davidson Homes, Decatur, Alabama
Bright foyer with glass-panel front door, wainscoting walls, and hardwood-style flooring in Davidson Homes' The Rockford, Decatur, Alabama
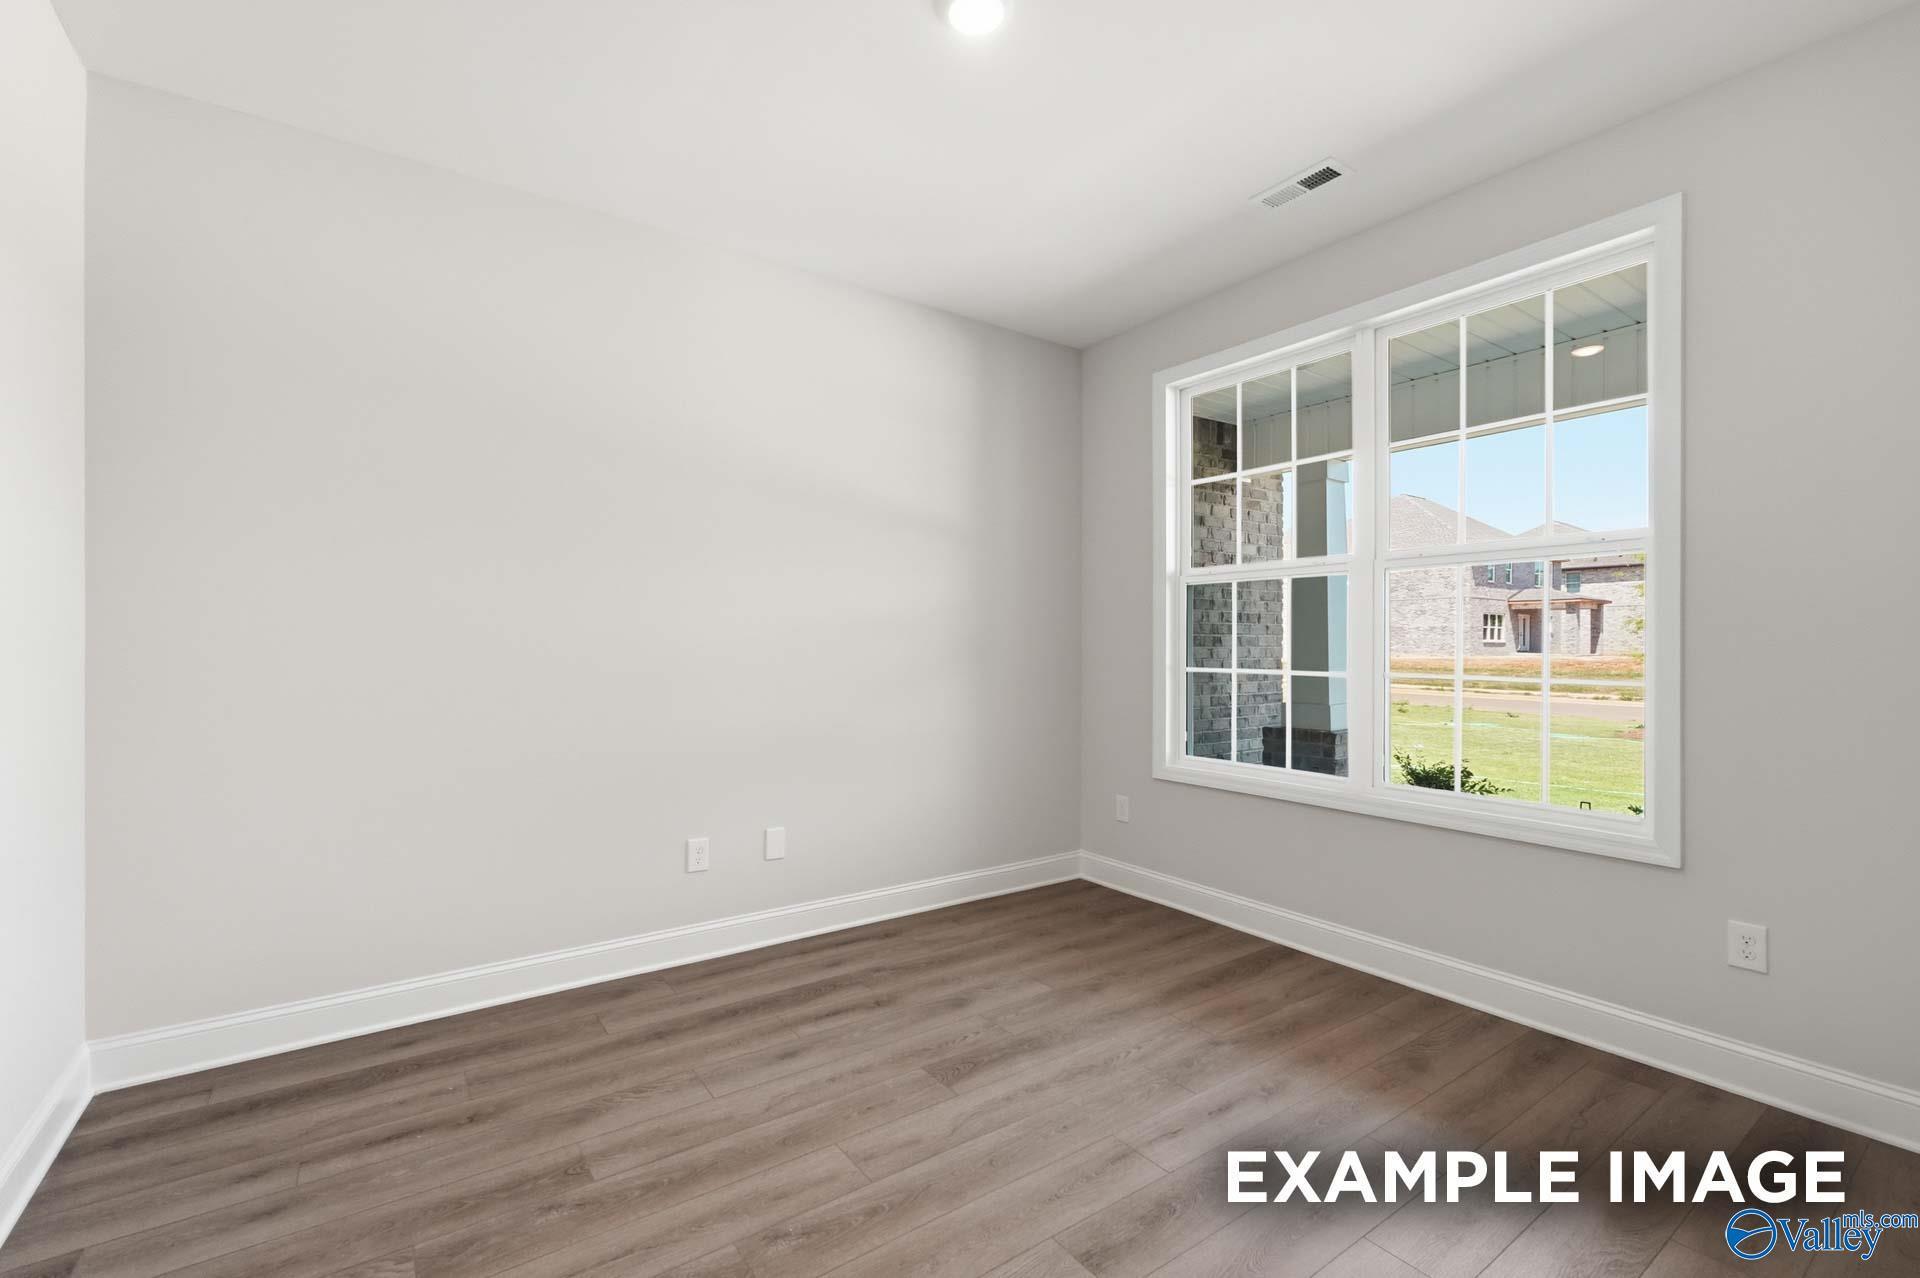
Bright empty bedroom with luxury vinyl plank flooring and large window in Davidson Homes The Rockford, Decatur, Alabama
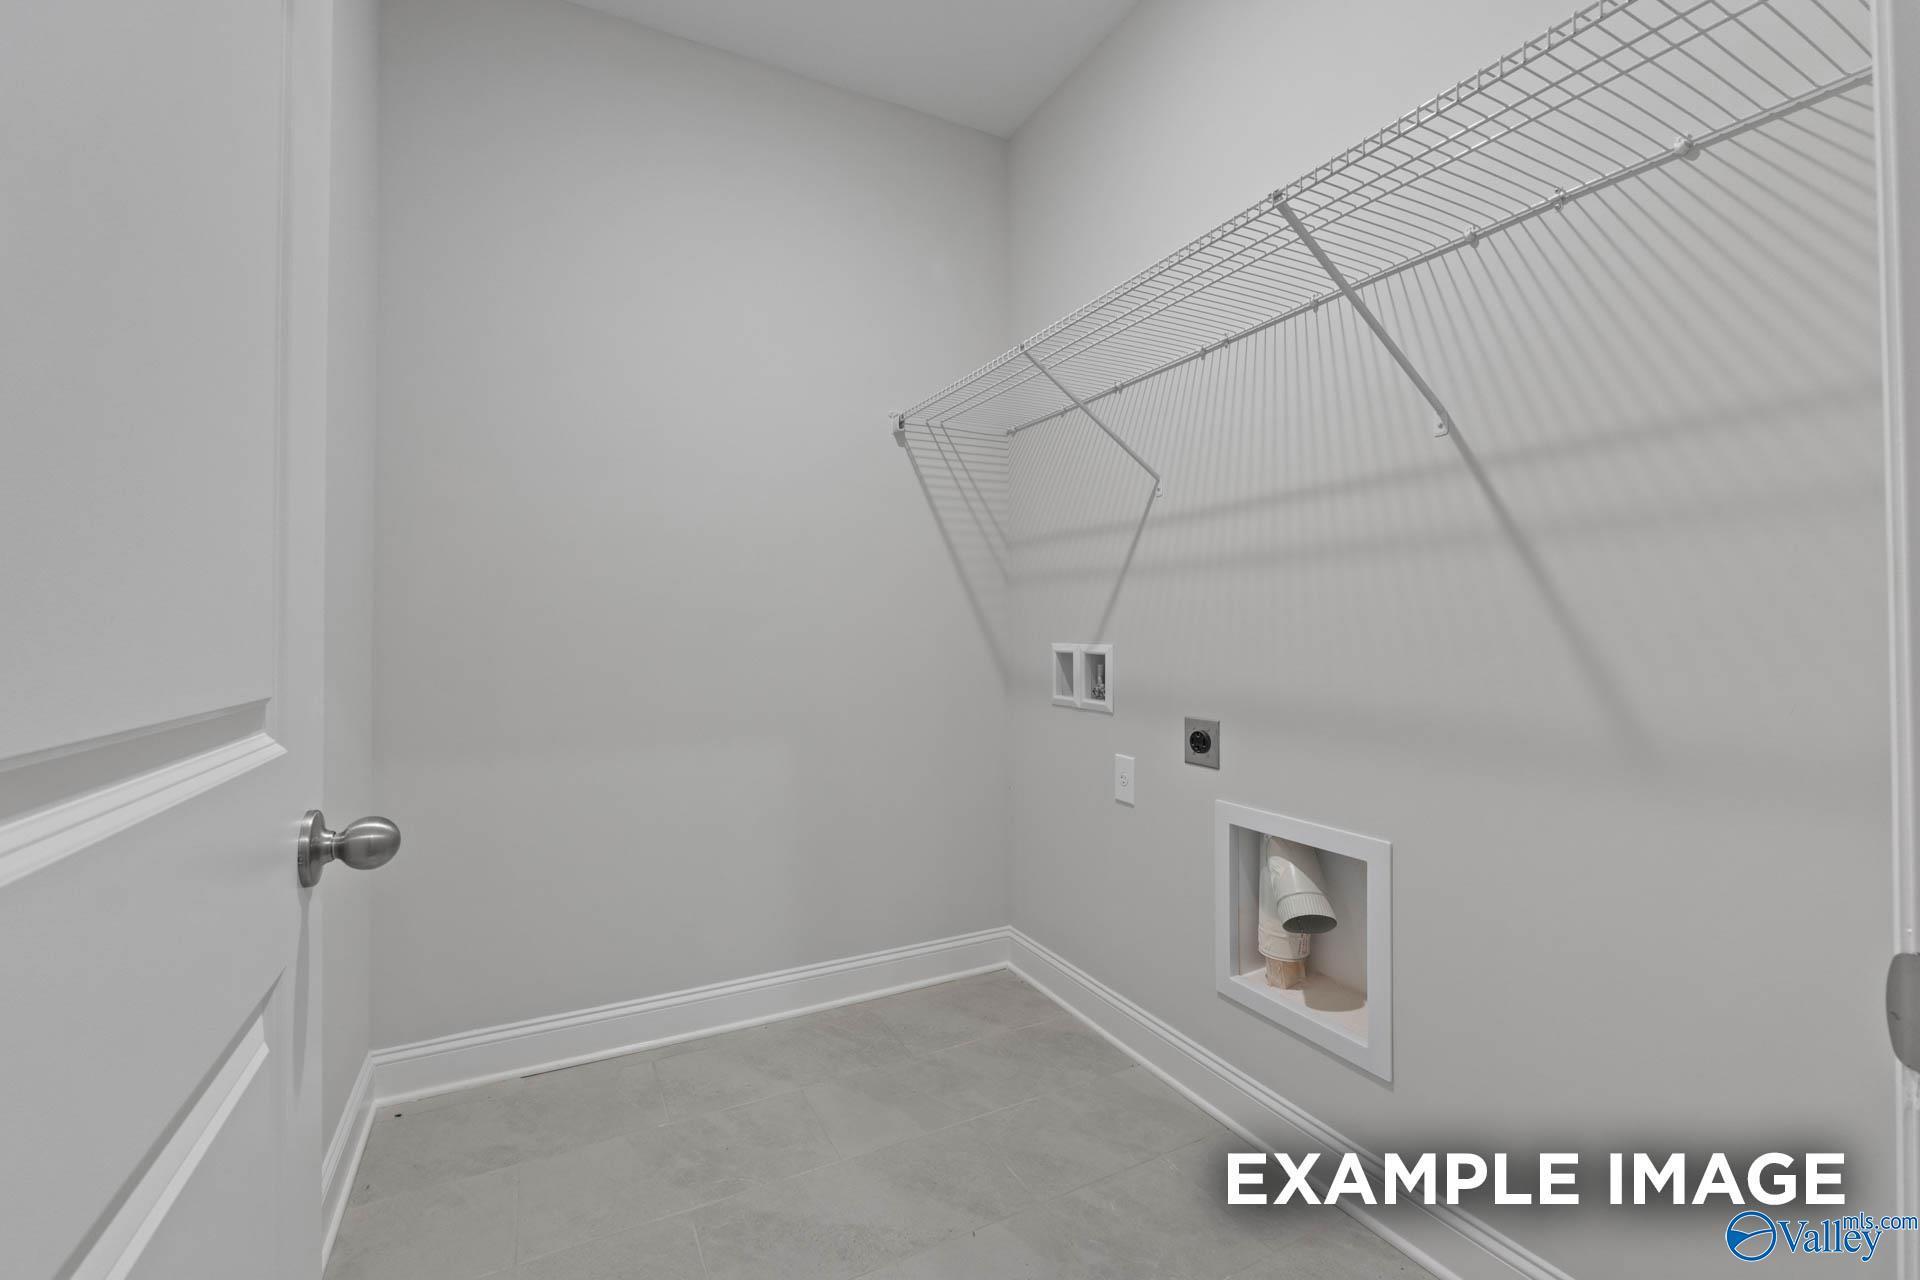
Laundry room with tile flooring, wire shelving, and washer connections in Davidson Homes The Rockford, Decatur, Alabama
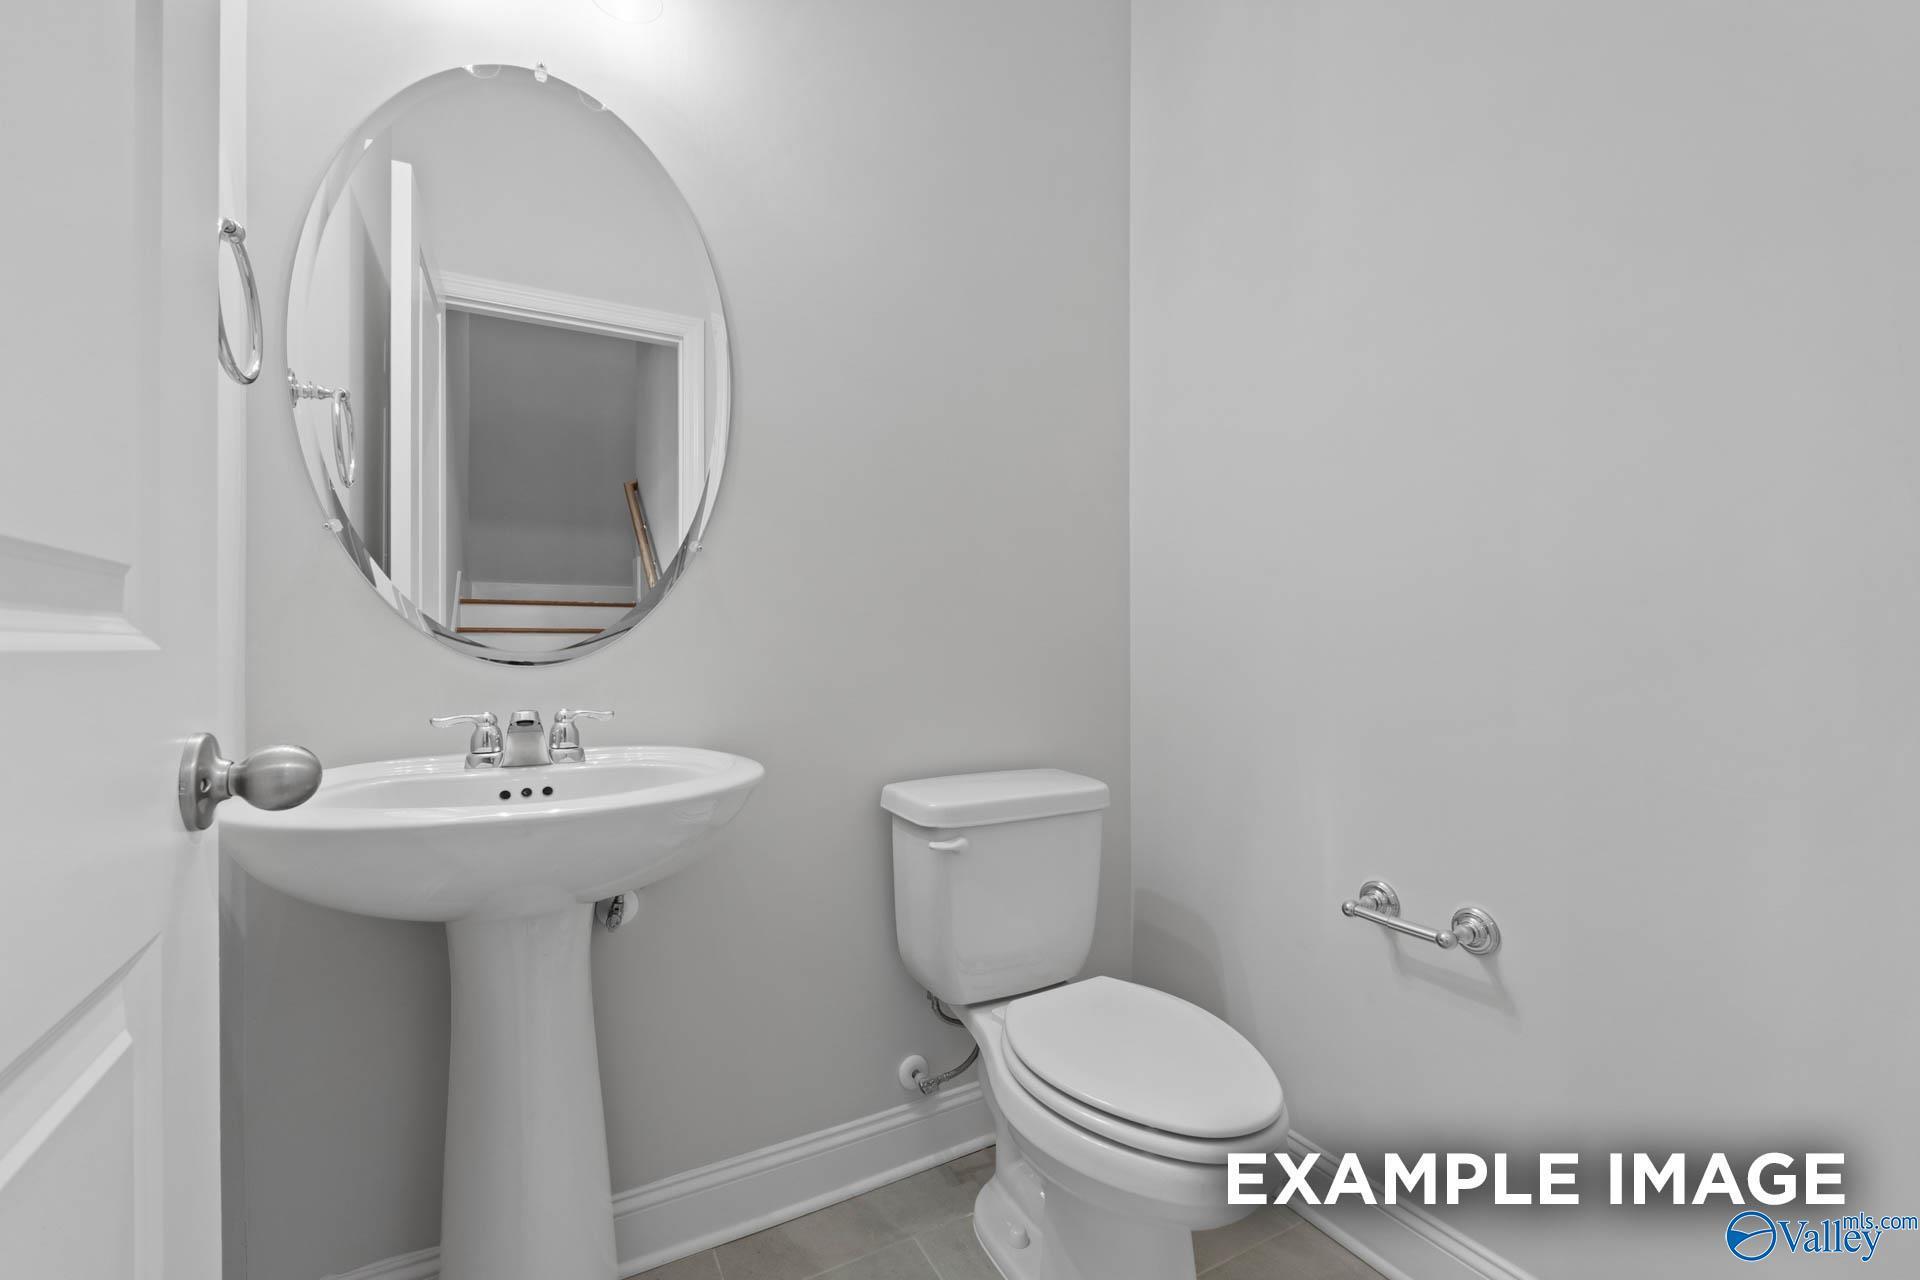
Elegant half bath with pedestal sink and oval mirror in Davidson Homes The Rockford floor plan, Decatur, Alabama

The Rockford

3115 Lisa Lane SEHomesite #3042
$401,241
From /MO*
Principal & Interest Only
3 Bd
3.5 Ba
2,904 Sf
More Details
Sold
Exterior view of Davidson Homes' New Home at 3114 Joseph Drive SE
Image 2 of Davidson Homes' New Home at 3114 Joseph Drive SE
Image 3 of Davidson Homes' New Home at 3114 Joseph Drive SE
Image 4 of Davidson Homes' New Home at 3114 Joseph Drive SE
Image 5 of Davidson Homes' New Home at 3114 Joseph Drive SE
Image 6 of Davidson Homes' New Home at 3114 Joseph Drive SE
Image 7 of Davidson Homes' New Home at 3114 Joseph Drive SE

The Madison B

3114 Joseph Drive SEHomesite #3036
Now $394,900, was $415,847, save $20,947
From /MO*
Principal & Interest Only
5 Bd
4 Ba
3,198 Sf
More Details
Move In: November
The Harrison floor plan by Davidson Homes: 1-story, 4-bedroom house with 2-car garage in River Road Estates, Decatur, AL.
Bright foyer with wood-look flooring leading into The Harrison floor plan at River Road Estates in Decatur, Alabama.
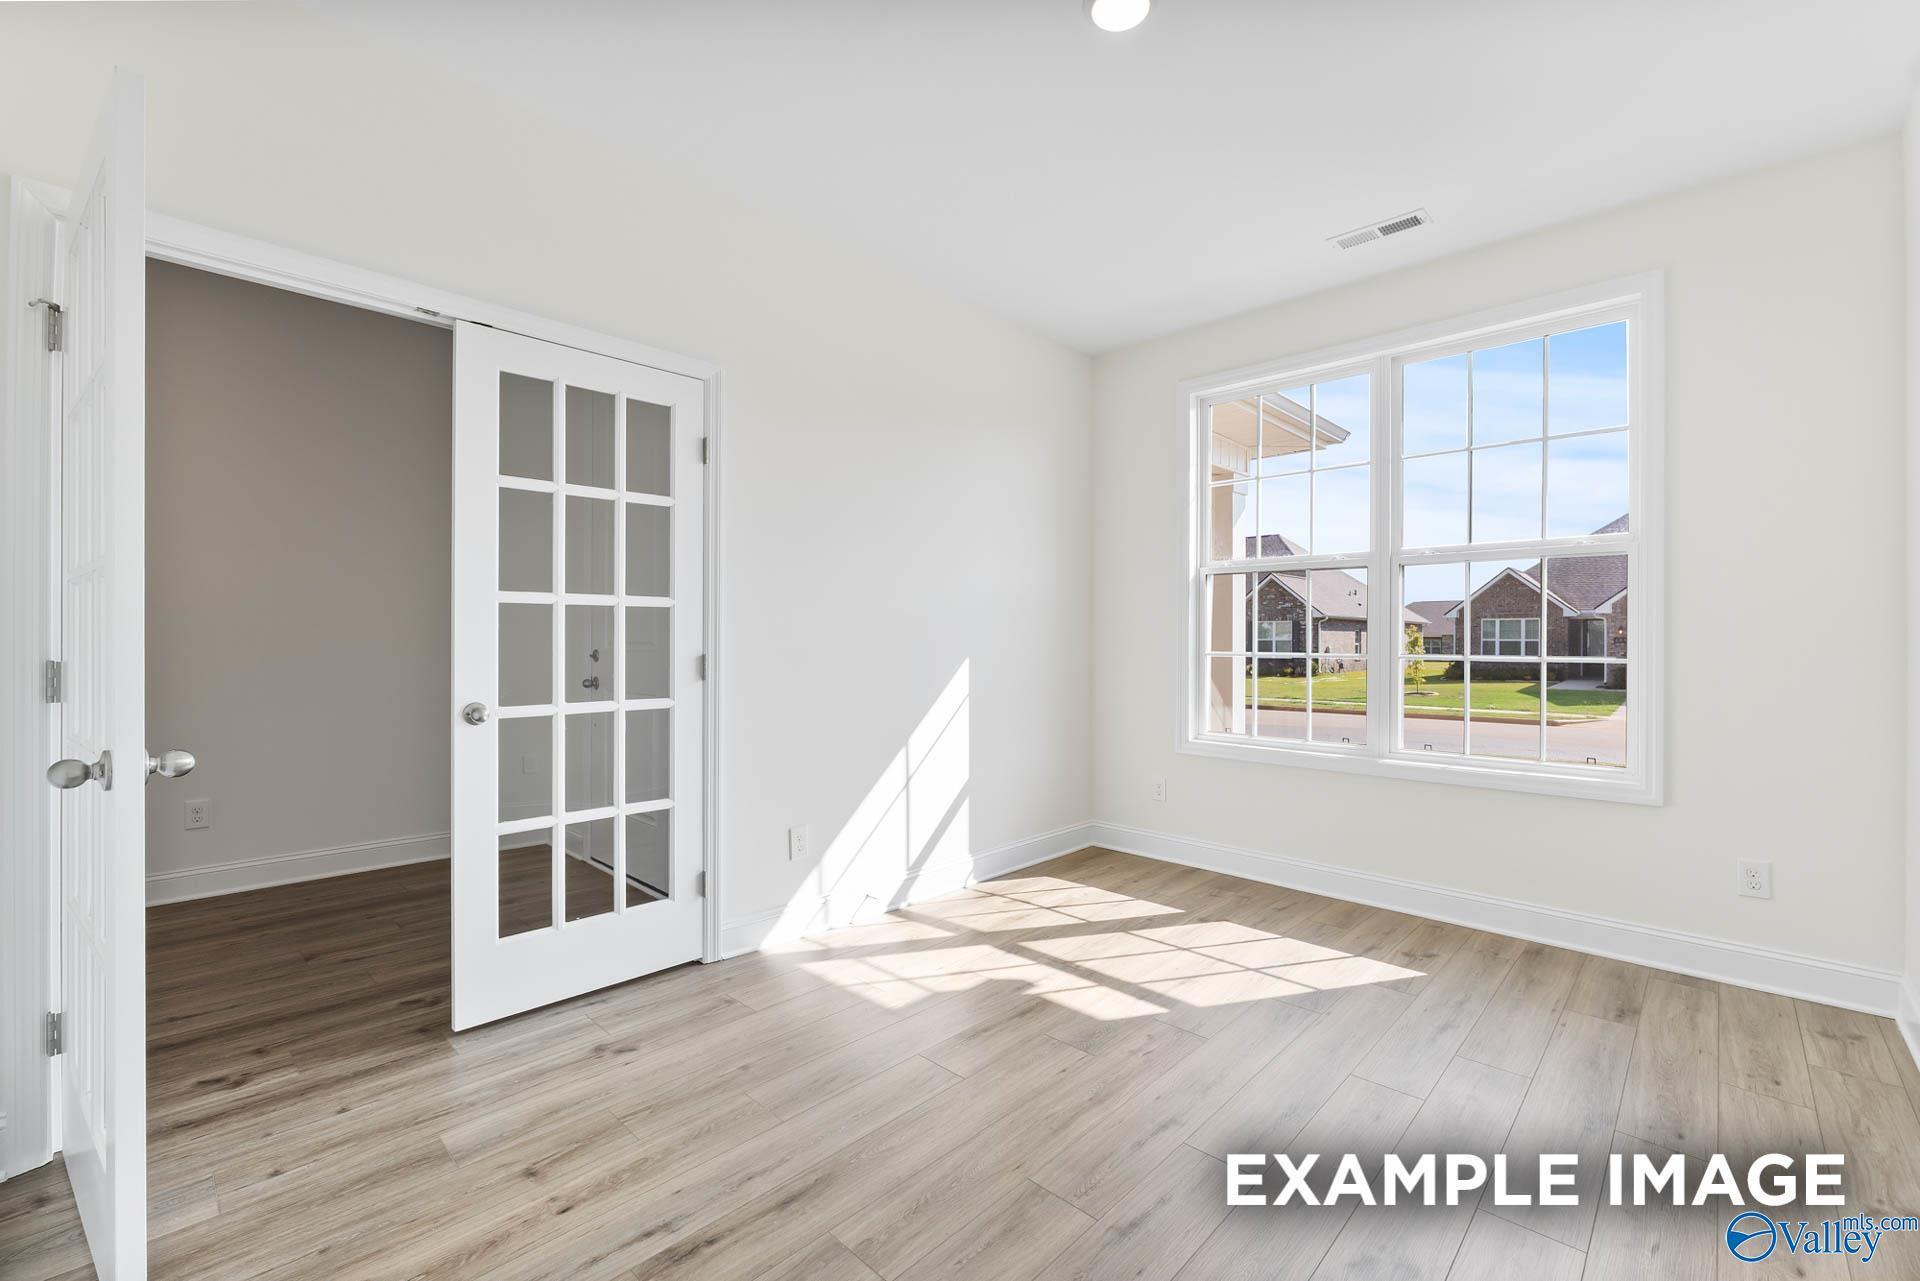
Bright foyer with wood-look flooring and French doors leading to a home office in The Harrison floor plan, Decatur, Alabama.
Bright home office with French doors and wood-look flooring in The Harrison floor plan at River Road Estates, Decatur.
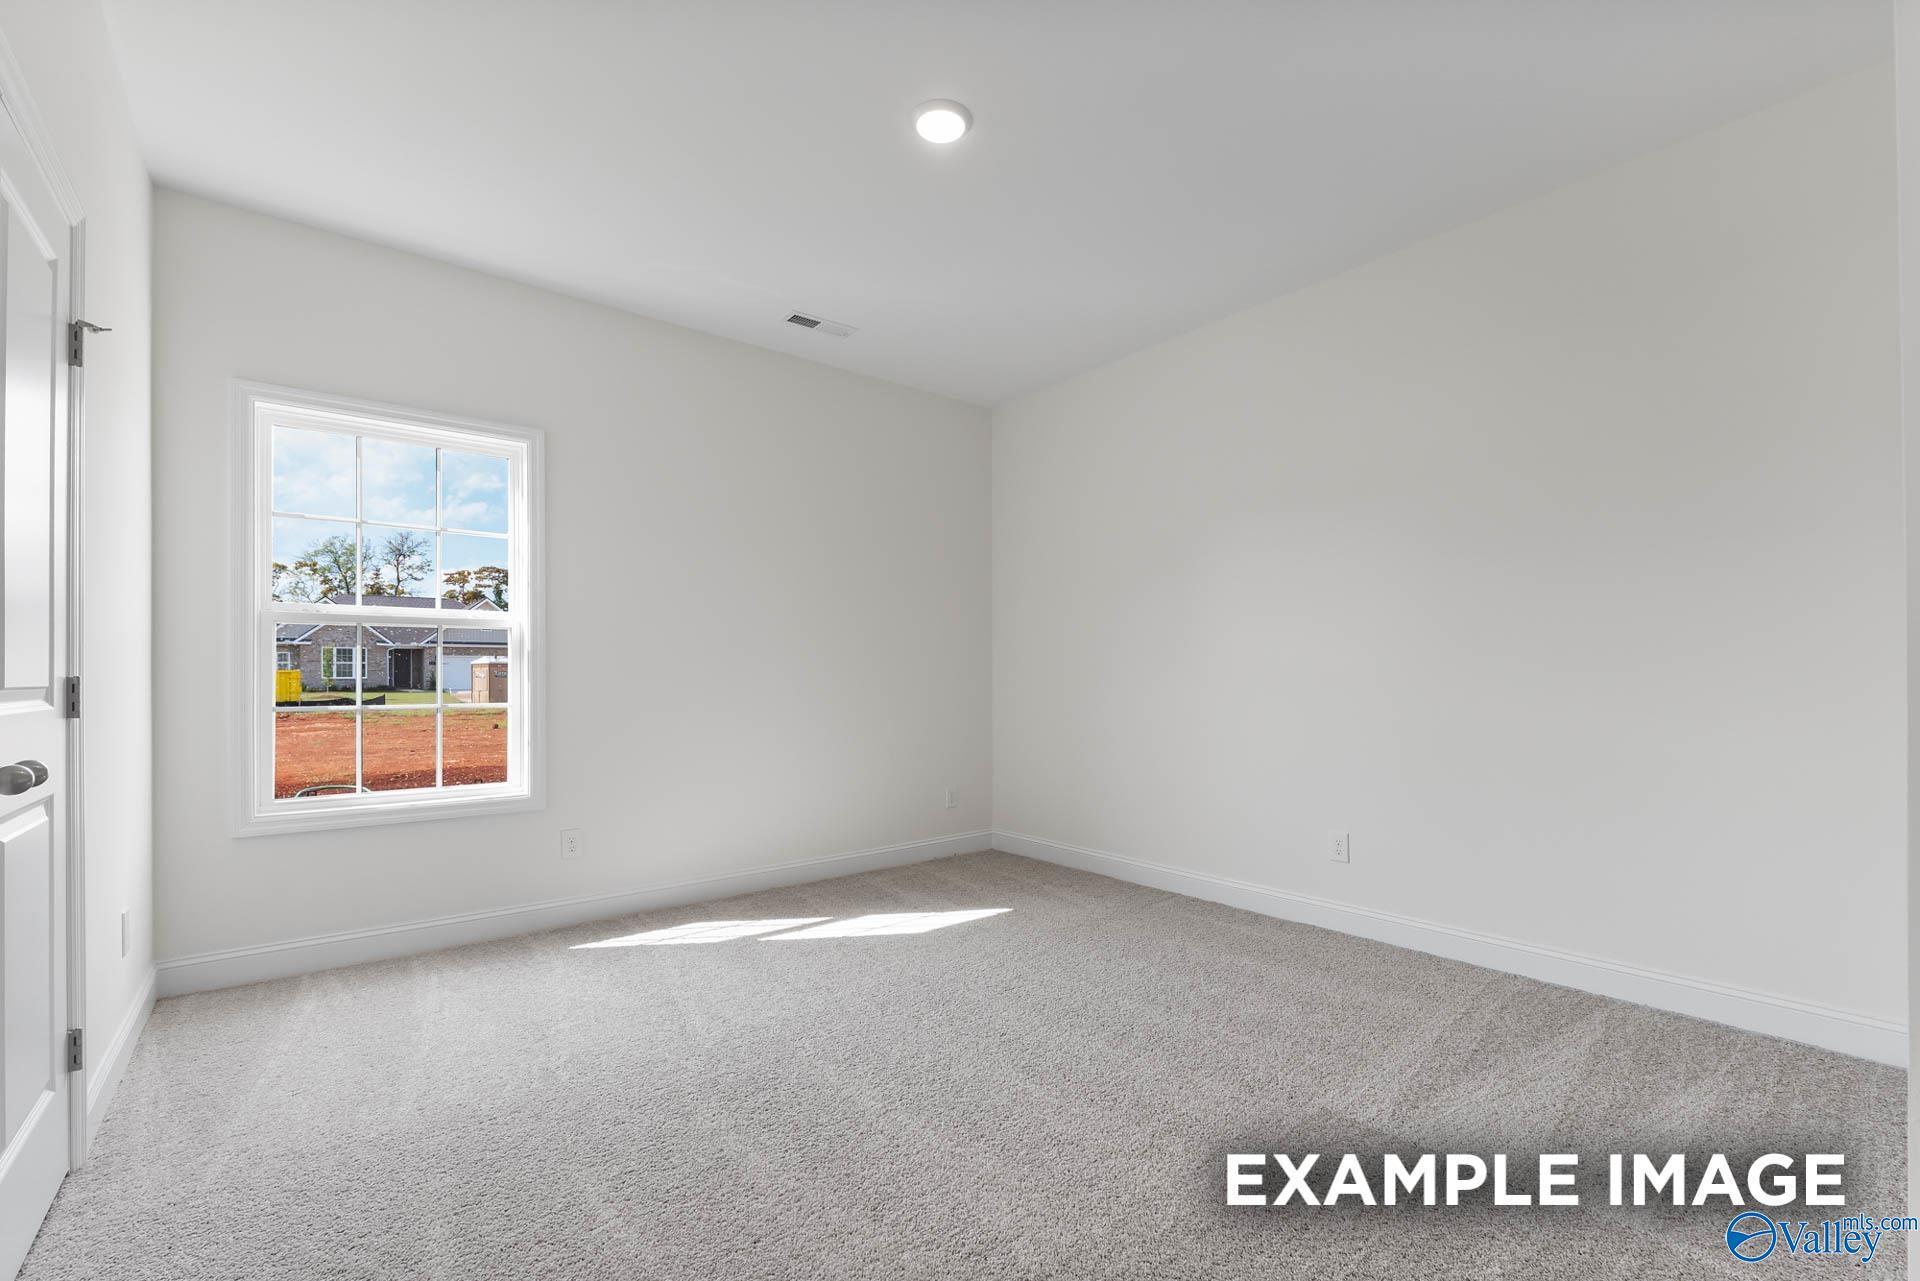
Bright, carpeted bedroom with neutral walls in The Harrison floor plan by Davidson Homes in River Road Estates, Decatur.
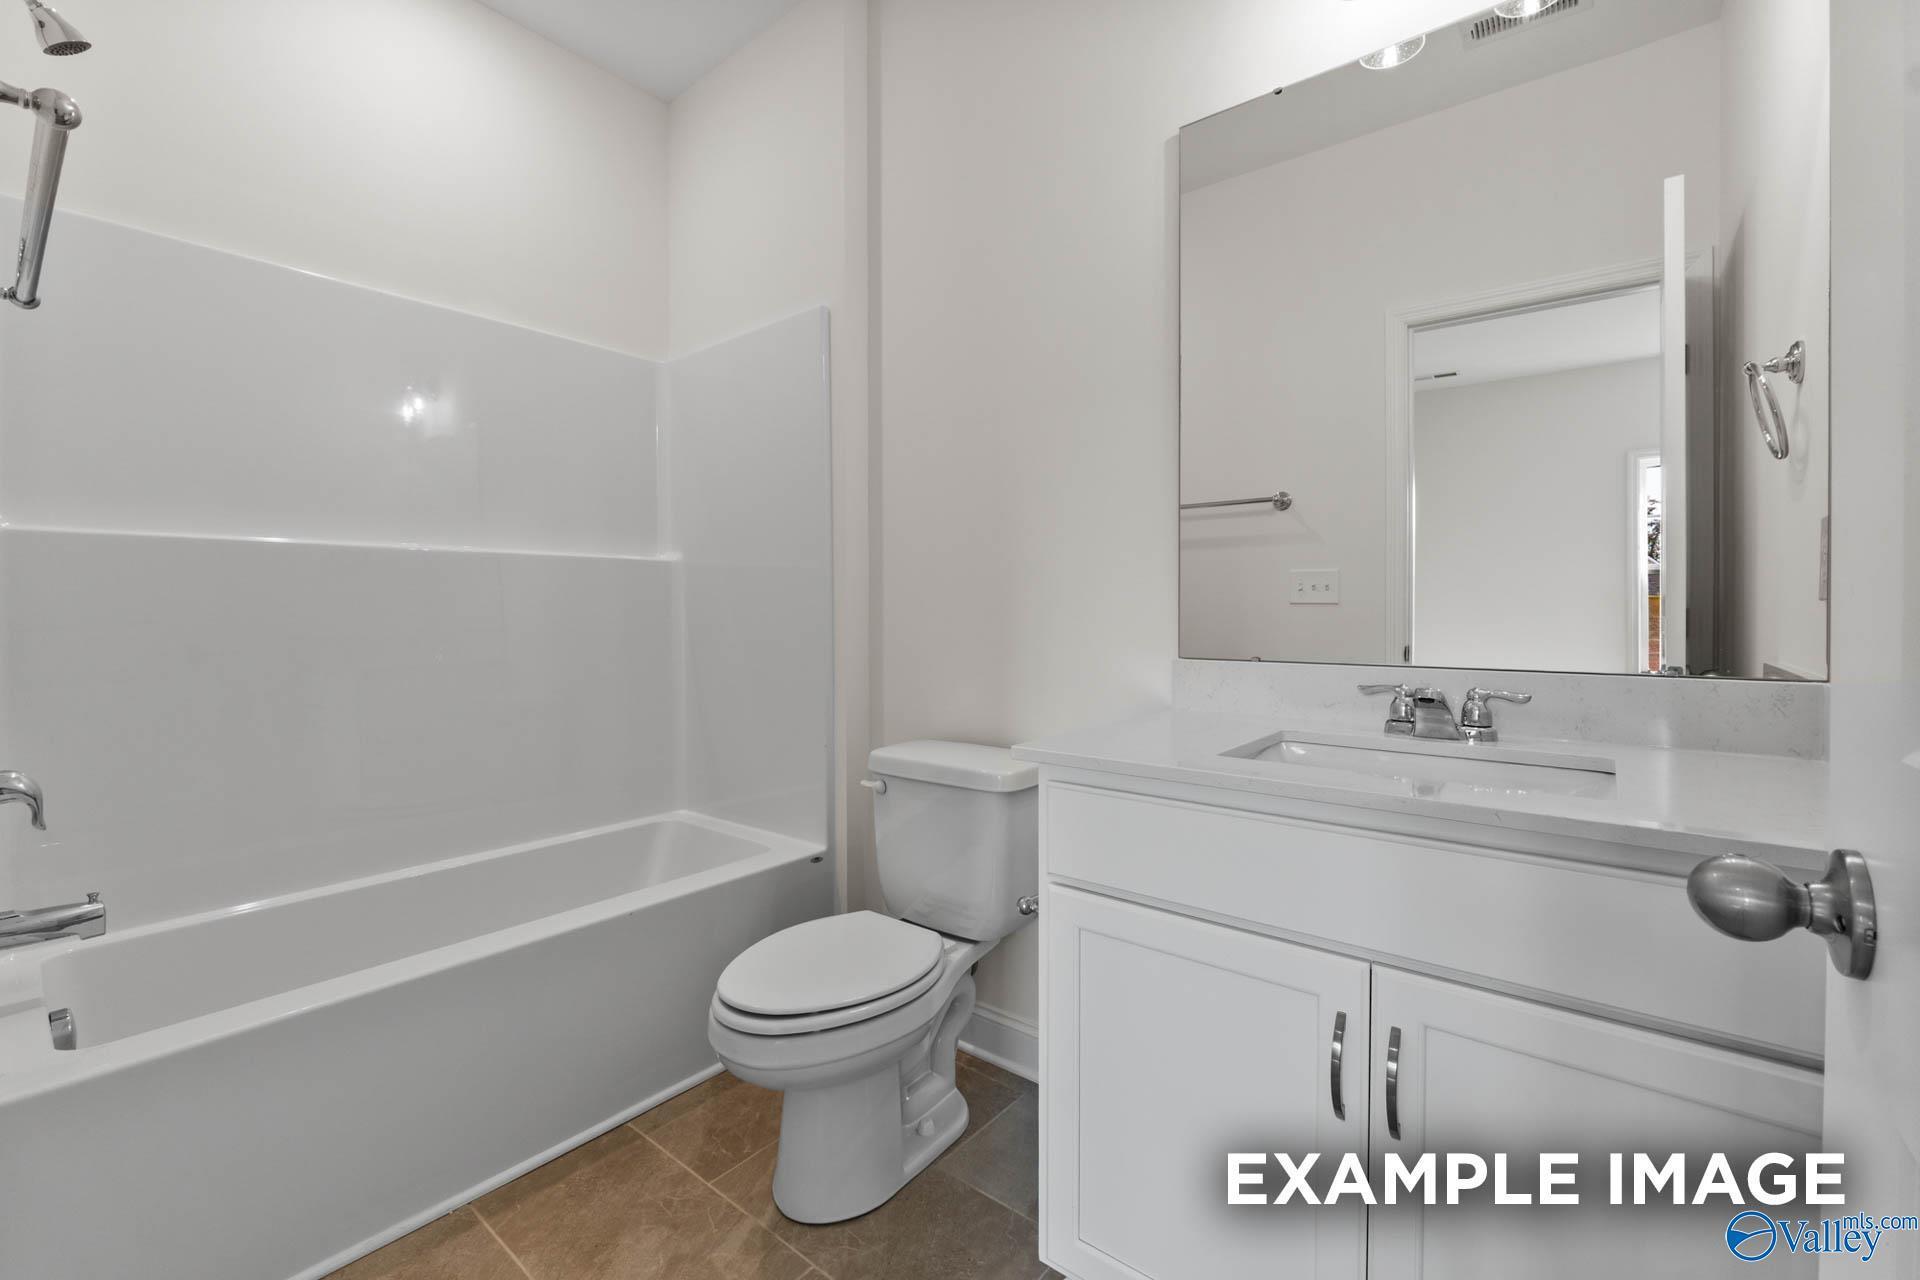
Modern bathroom with white vanity, quartz countertop, and tub-shower combo in The Harrison plan, River Road Estates.
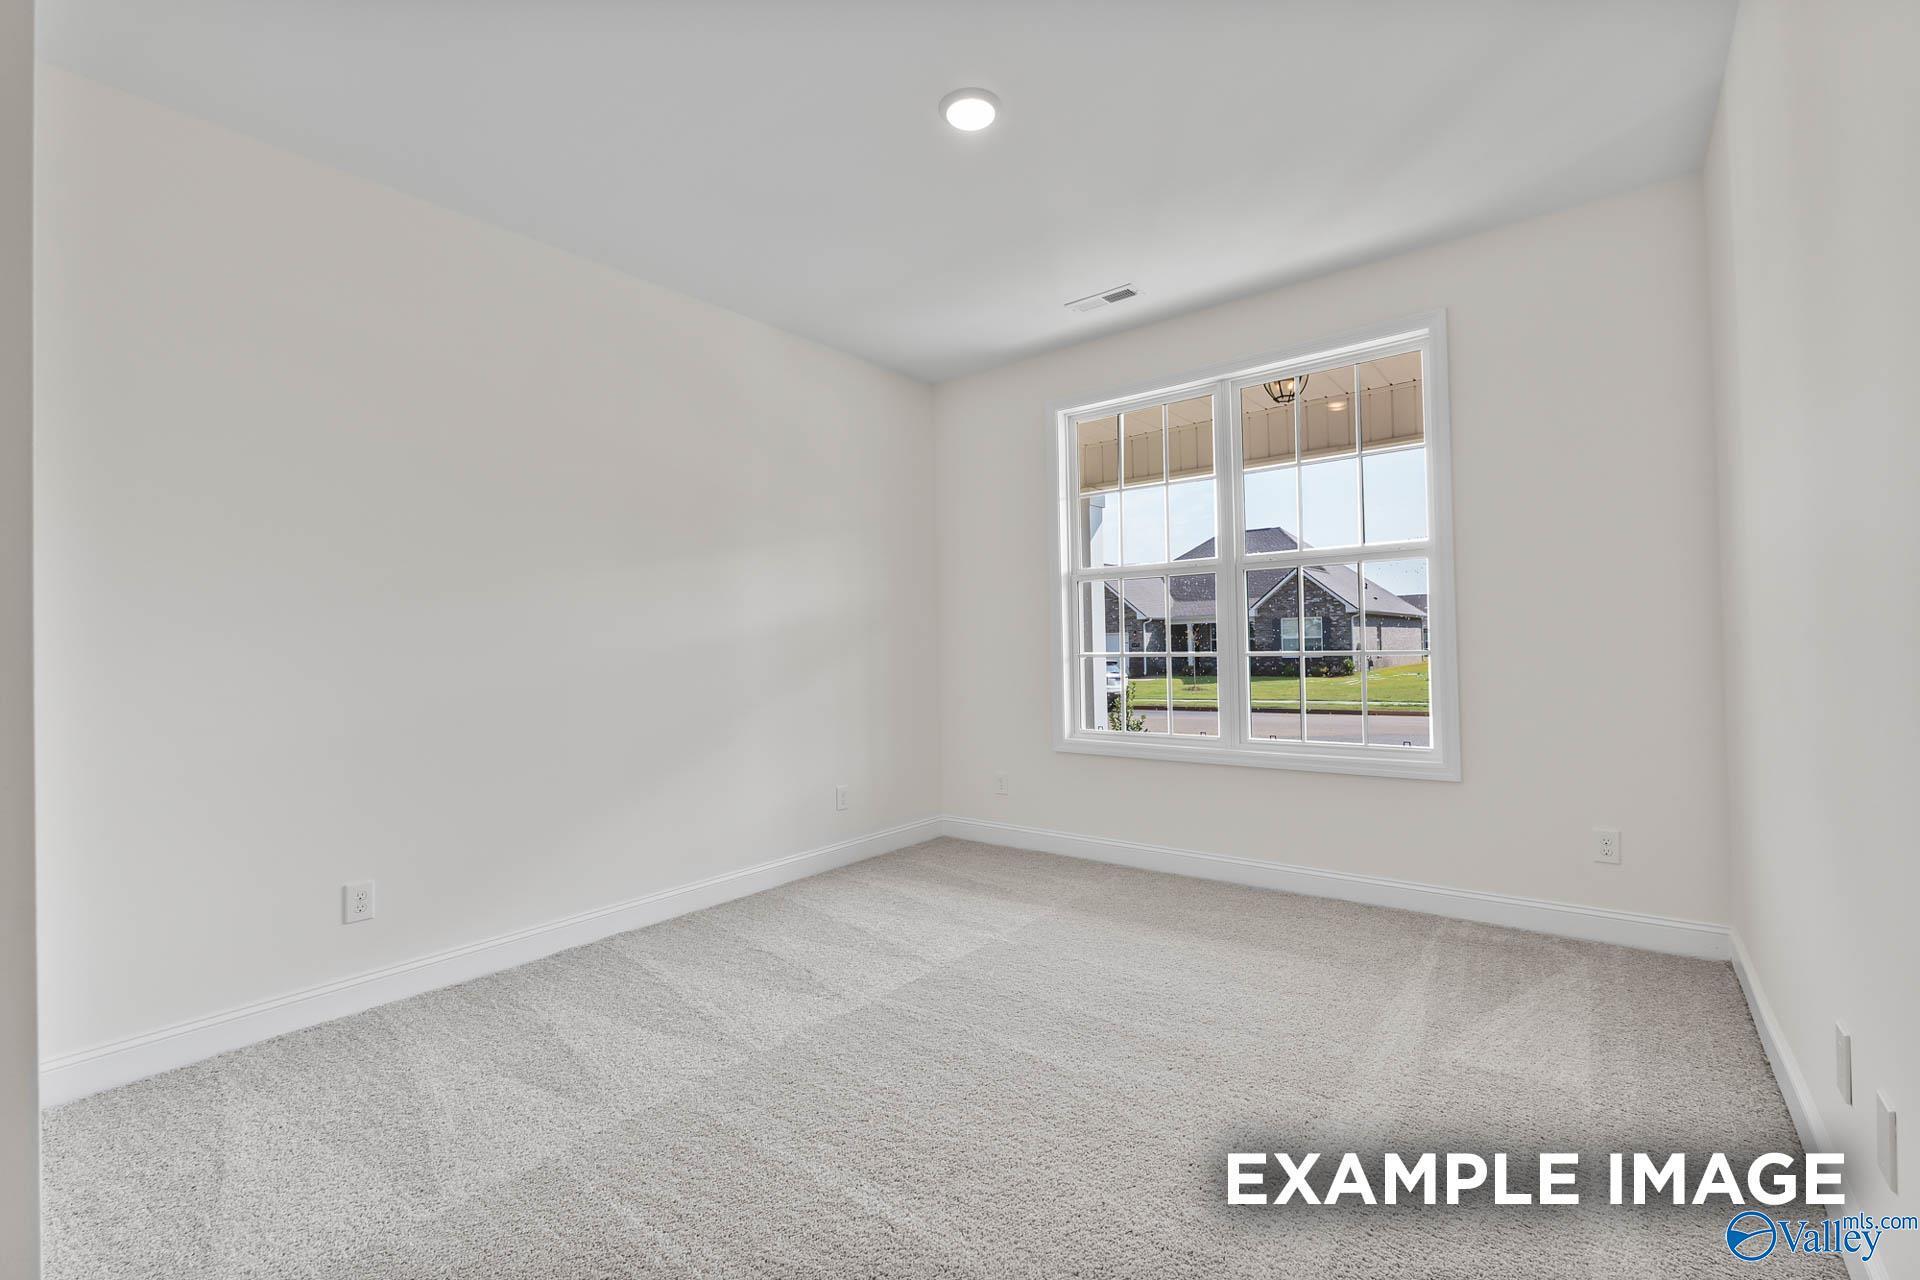
Bright, neutral-toned bedroom with plush carpet in The Harrison floor plan at River Road Estates, Decatur, Alabama.
Fixed Rates from 5.5% (6.259% APR)!

The Harrison

3117 Joseph Drive SEHomesite #3021
Now $364,900, was $385,469, save $20,569
From /MO*
Principal & Interest Only
4 Bd
3.5 Ba
2,678 Sf
More Details