You've Got the Green Light!

Rates as low as 3.99% + $10k Flex Cash

Your Green Light to a New Beginning

The Green Light Event is on, with low rates and added savings to bring your new Davidson home within reach.

For a limited time, take advantage of a 3.99% rate (5.906% APR)* on select homes, PLUS $10,000 Flex Cash. Give your next move the green light with a low rate and savings you can put to work your way.

Use your Flex Cash where it benefits you most:
• Apply to closing costs
• Add design upgrades
• Purchase new appliances
• Personalize your home your way

A little green light. A whole new view of home.
Look for the green glow at Davidson model homes and select move-in-ready homes—it’s your invitation to take a closer look. Visit during the day or make an evening of exploring what could be next.

With Twilight Tours through UTour, you can tour select homes after work or later in the evening, at your own pace. Take your time picturing everyday life, from dinner in the kitchen to a quiet night on the patio.

Your next chapter deserves a closer look. Follow the green lights.

Fill out the below or call (877) 999-2009 to learn more and start your journey today!

This site is protected by reCAPTCHA and the Google Privacy Policy and Terms of Service apply.

Explore 12 Qualifying Homes in the Huntsville Region

Filter

Move-In Ready
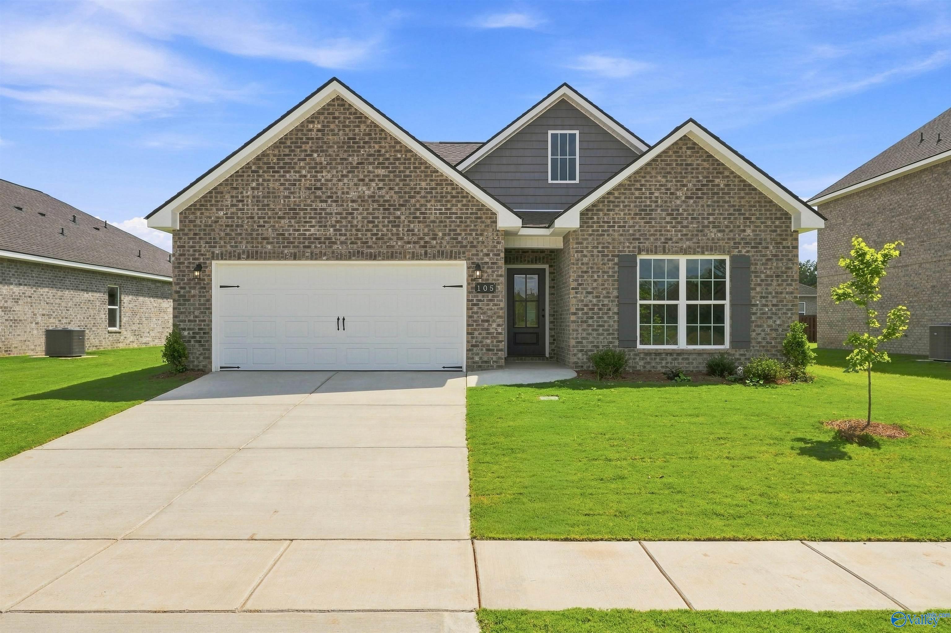
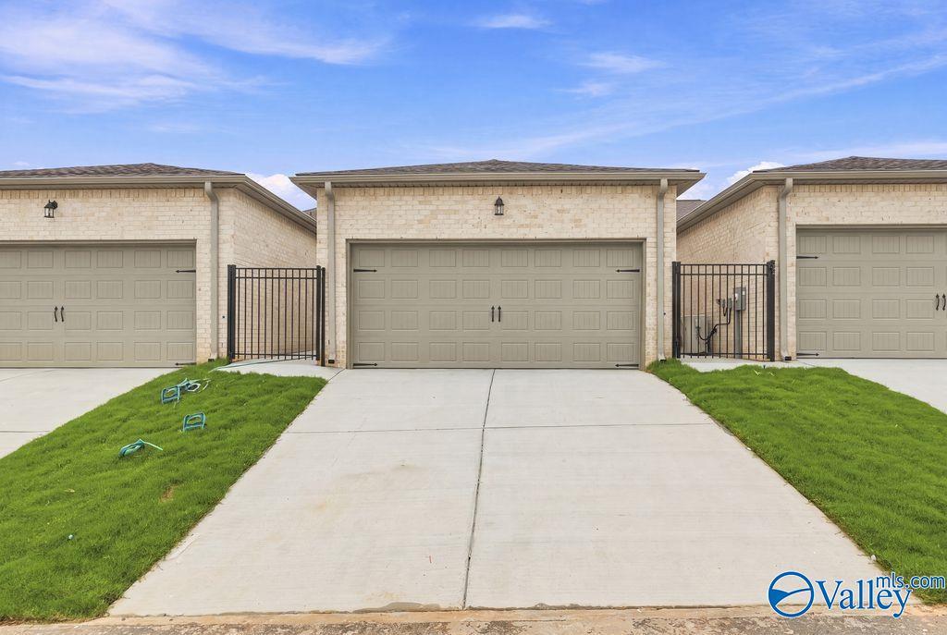
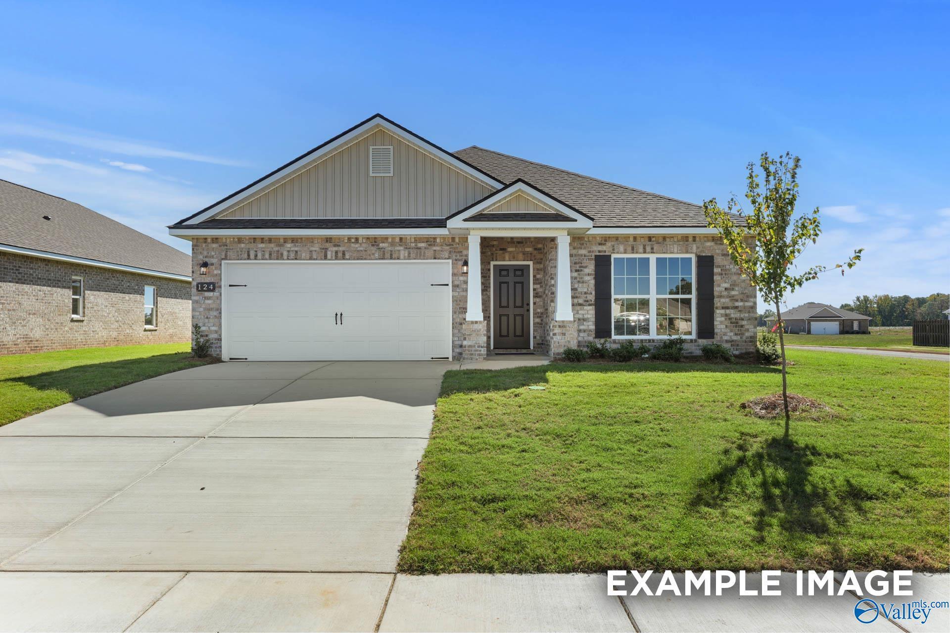
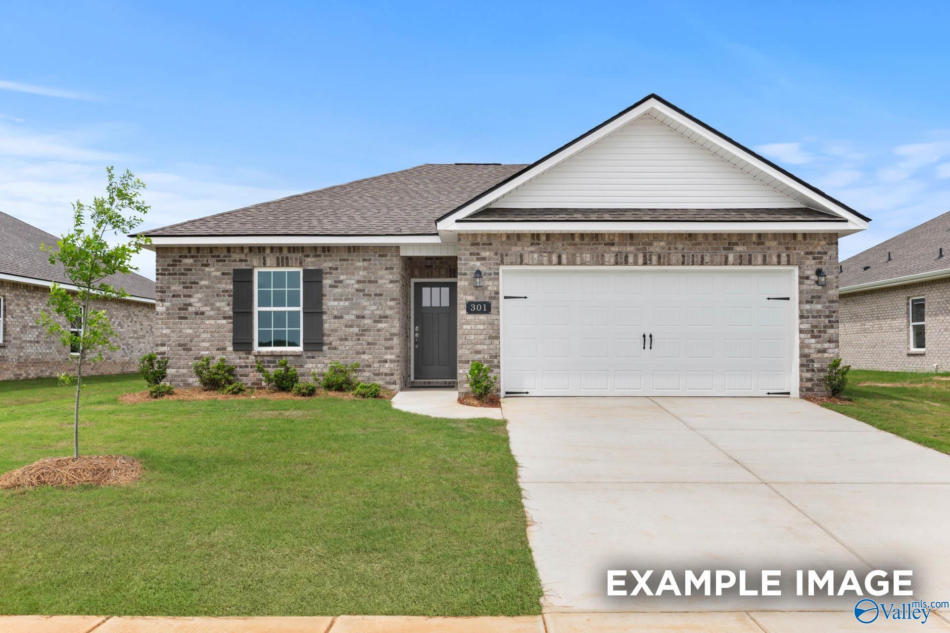
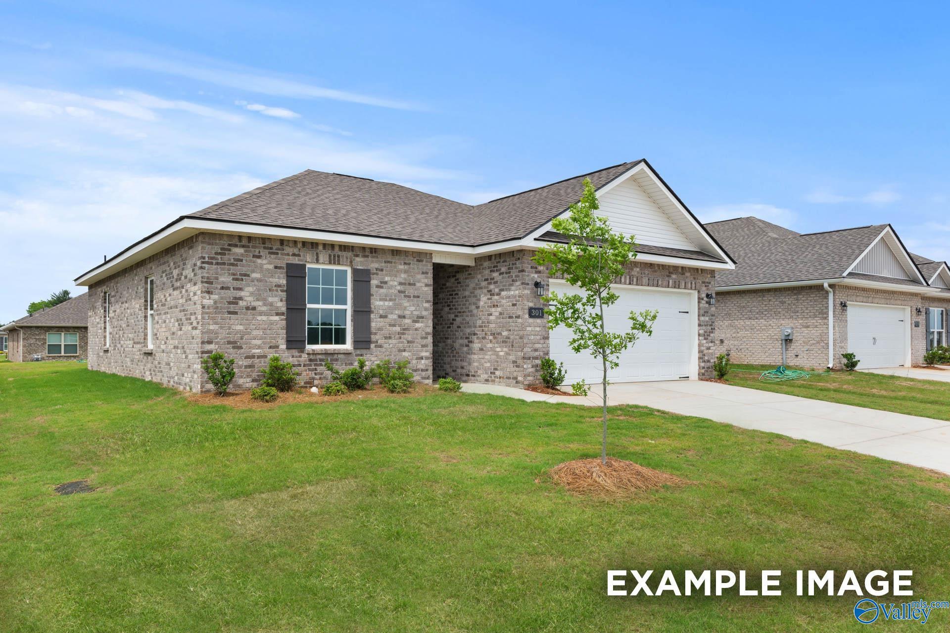
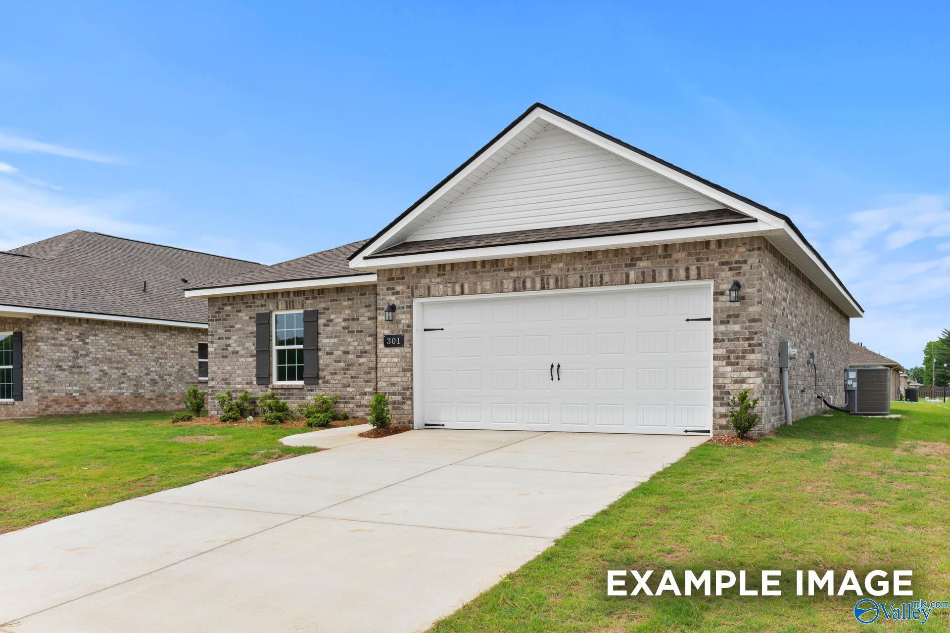
Brick front exterior with 2-car garage and landscaped yard at Davidson Homes' The Franklin C in Wood Trail, Toney, Alabama
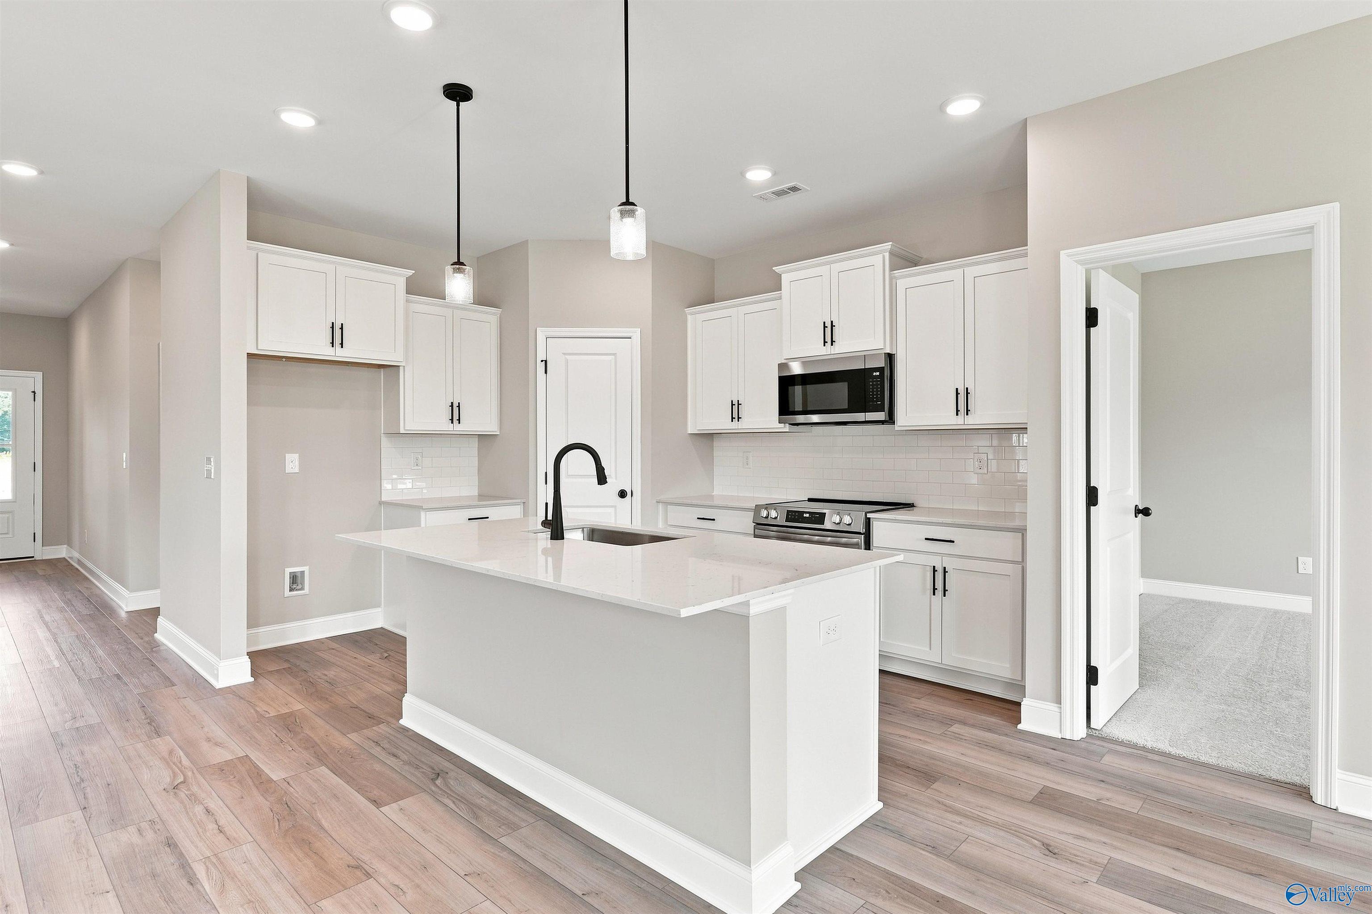
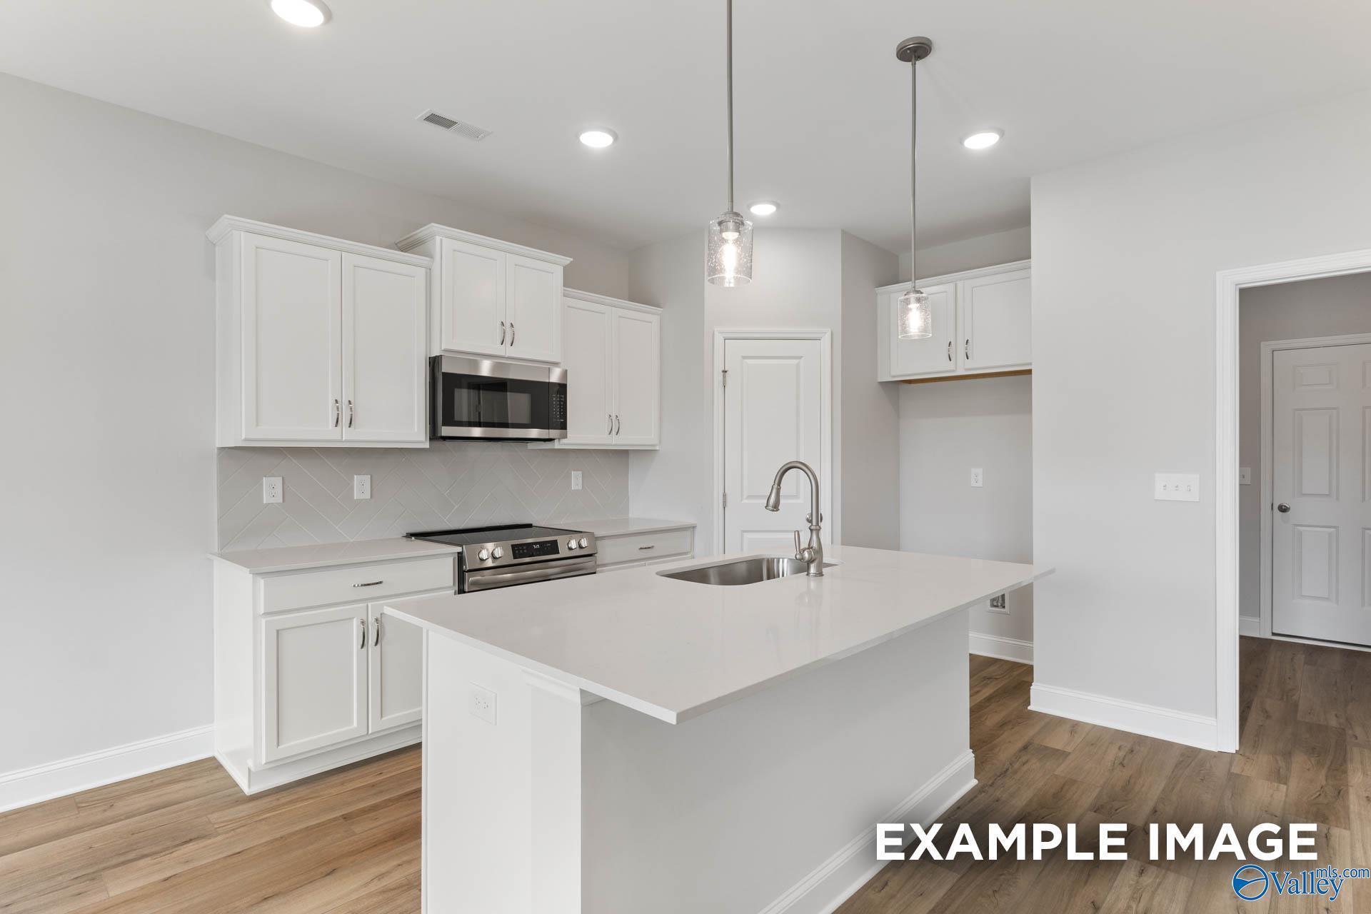
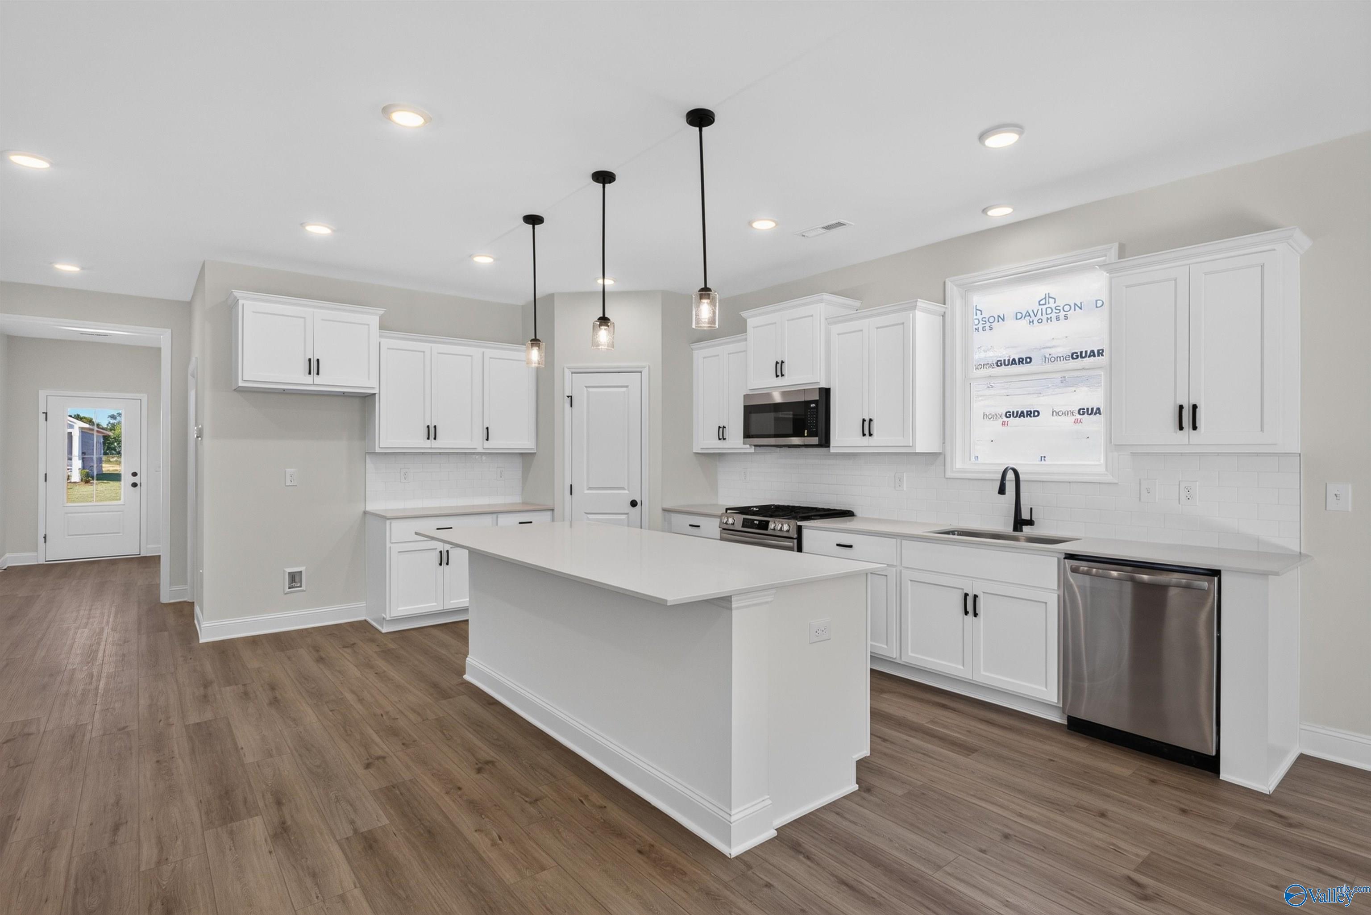
Modern white kitchen with island, pendant lights, and stainless appliances in Davidson Homes Franklin C plan, Toney, Alabama
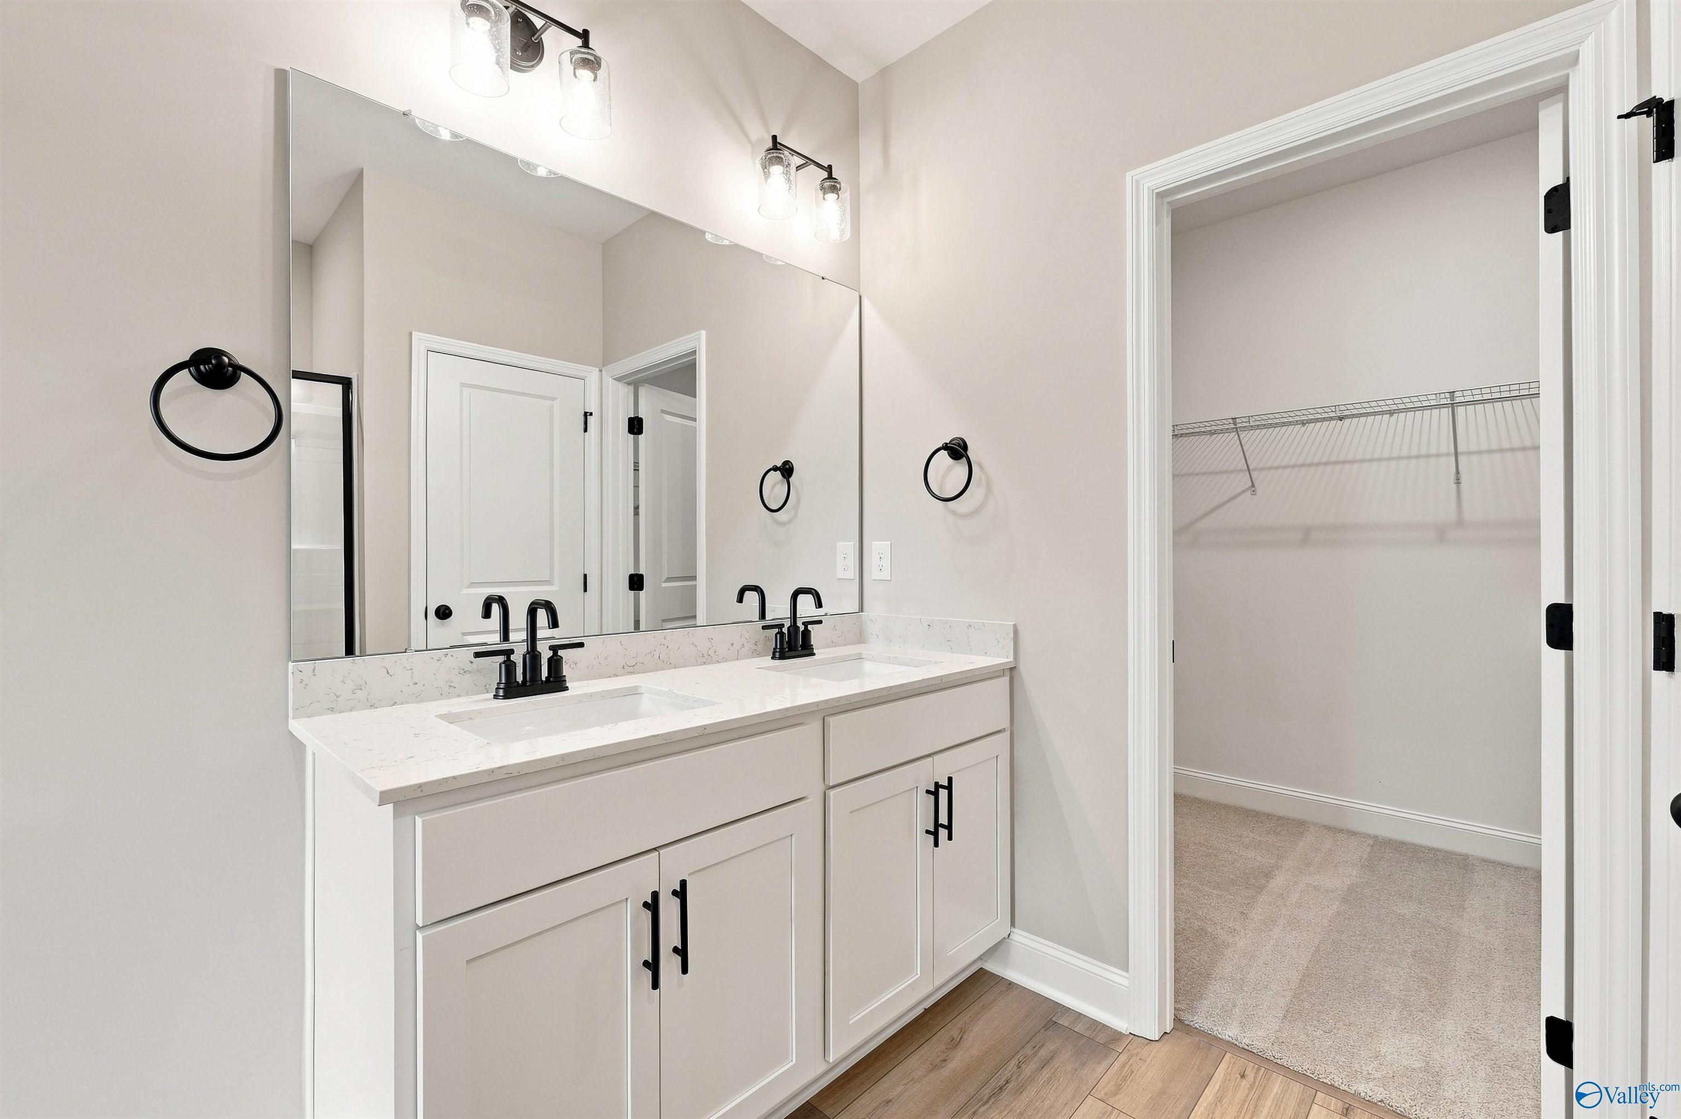
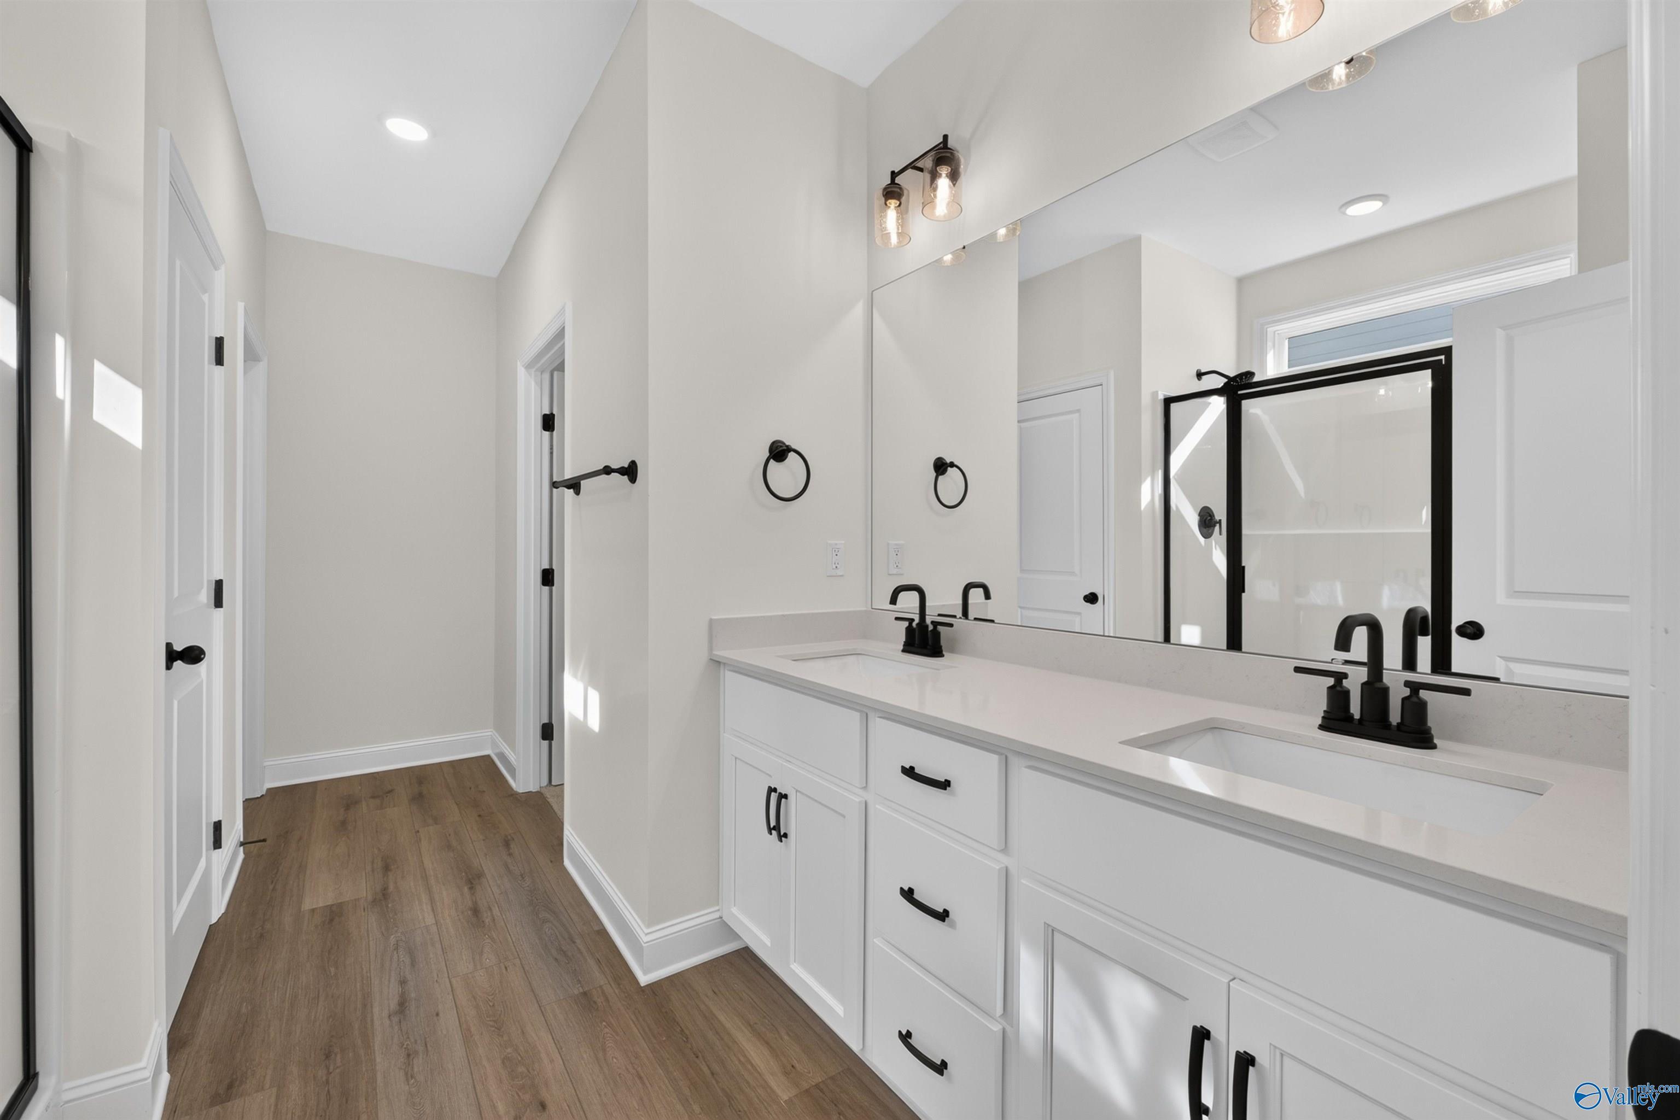
Dual vanity bathroom with white cabinets, black fixtures, quartz countertops, and walk-in closet in Davidson Homes Franklin C plan, Toney AL
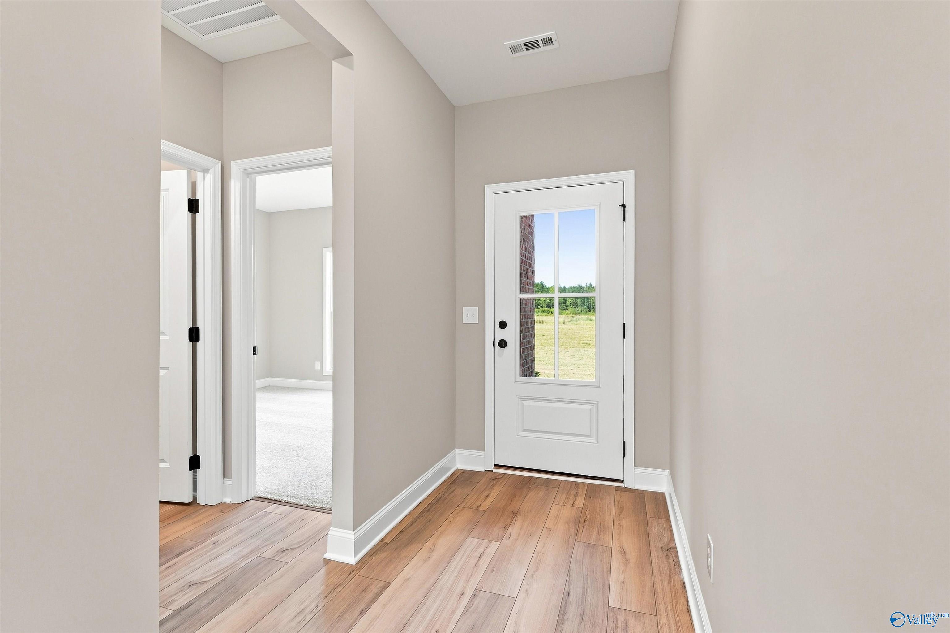
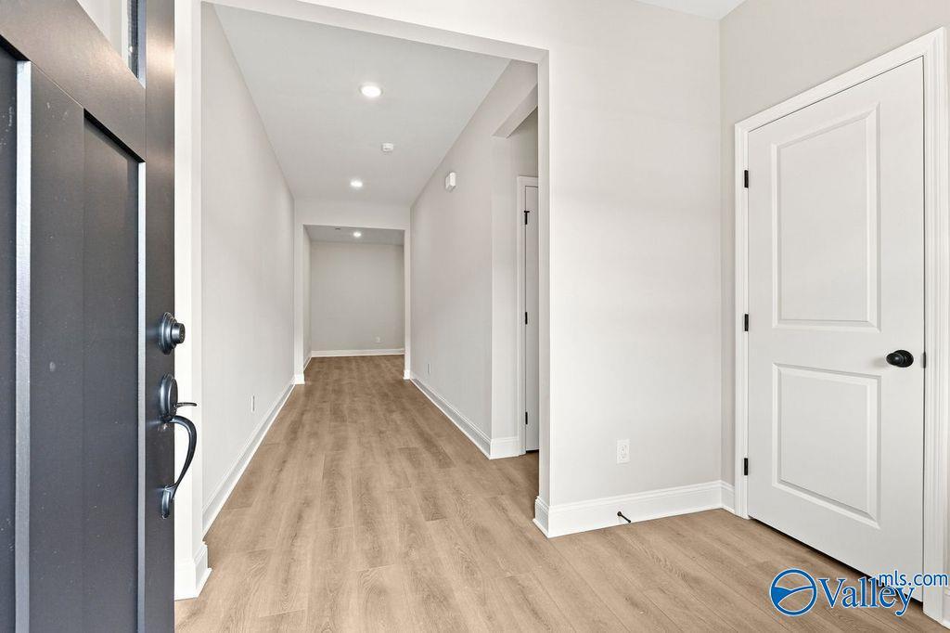
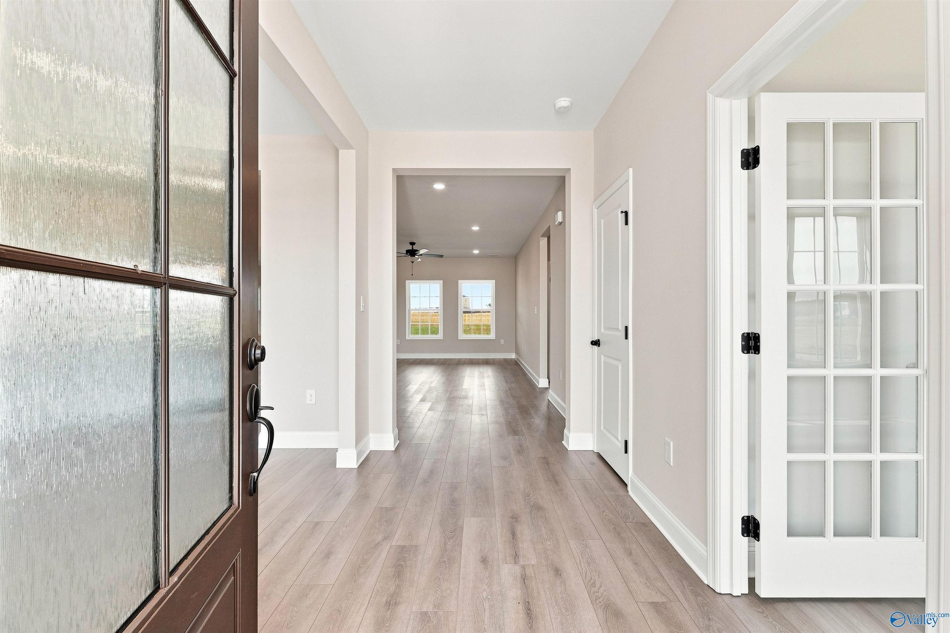
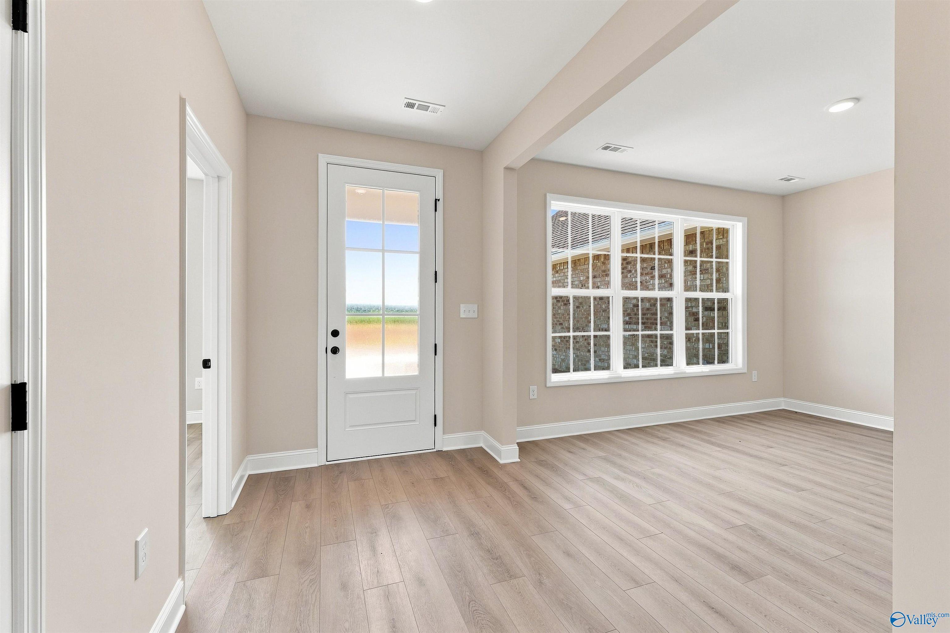
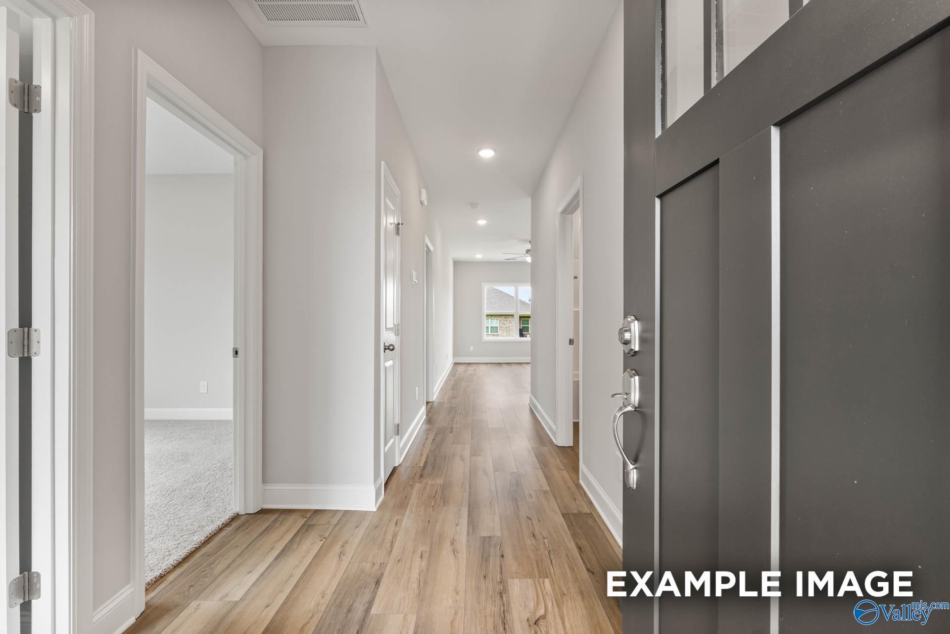
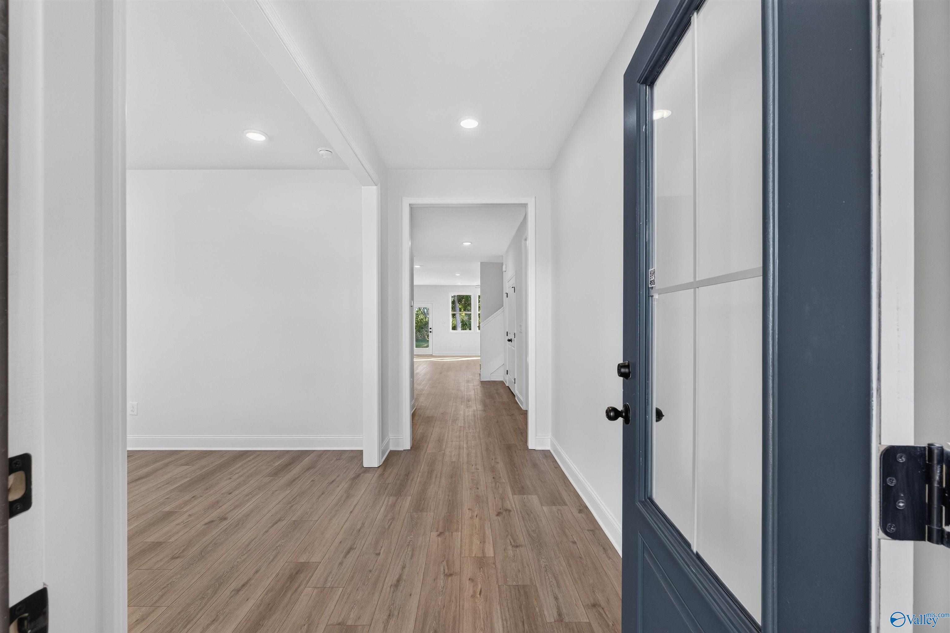
Bright foyer with glass-panel front door, hardwood-style flooring, and neutral walls in Davidson Homes' The Franklin C, Toney, Alabama
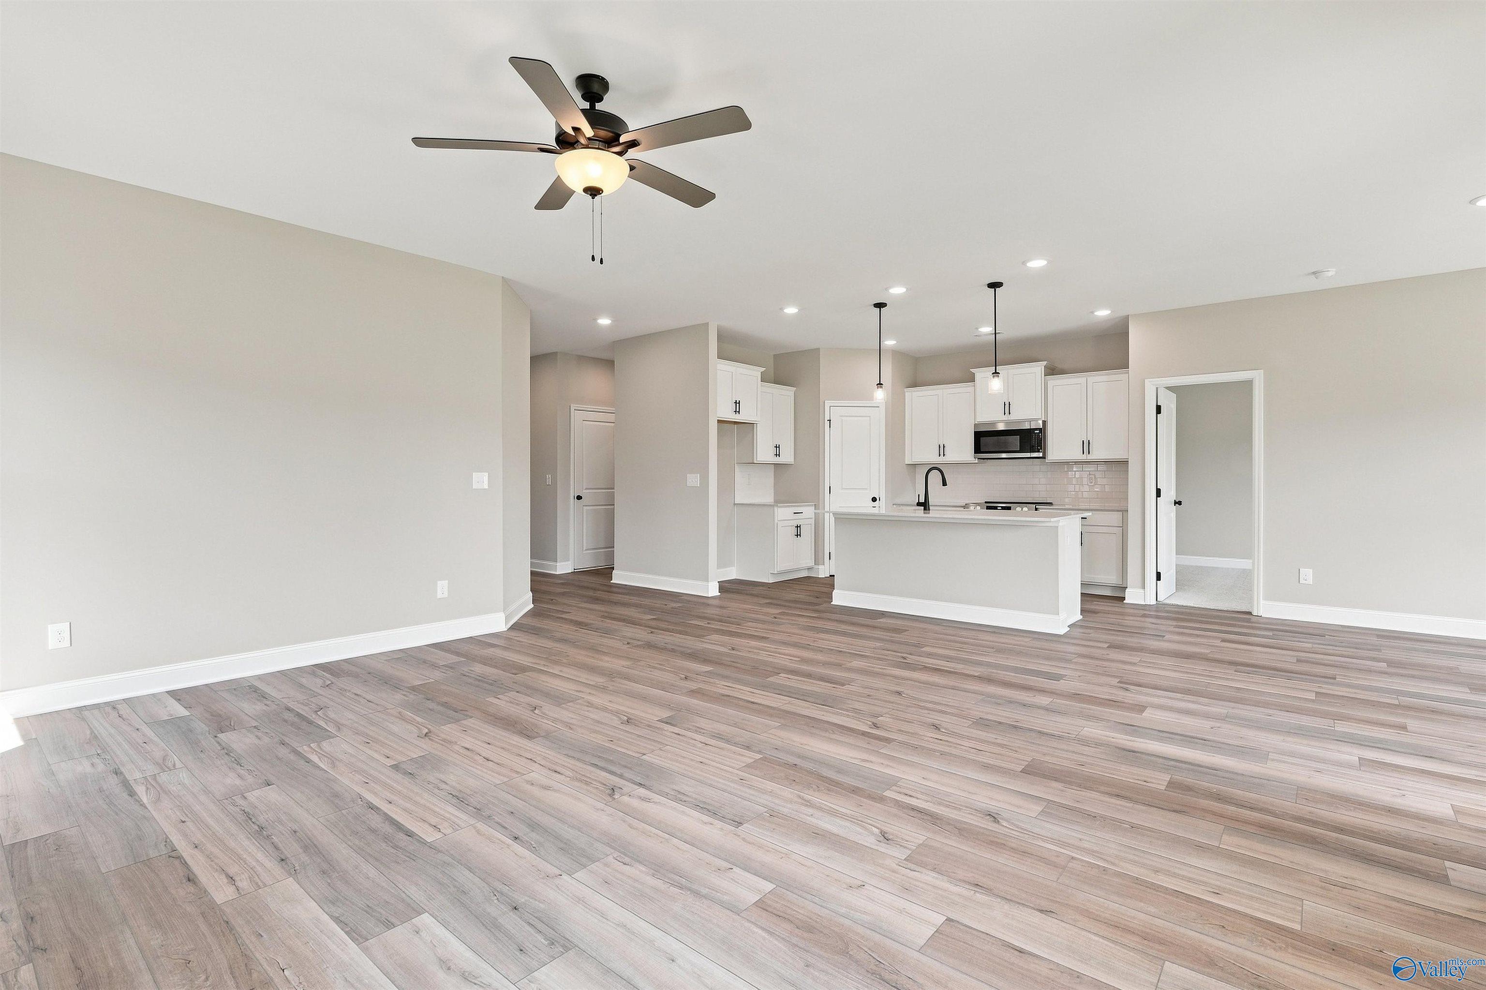
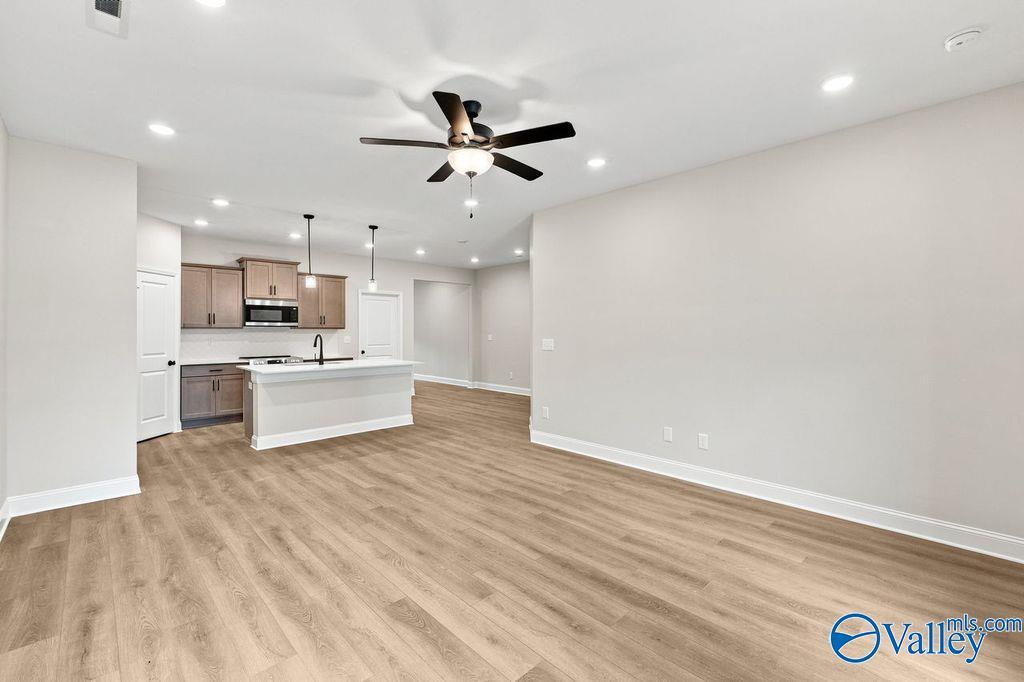
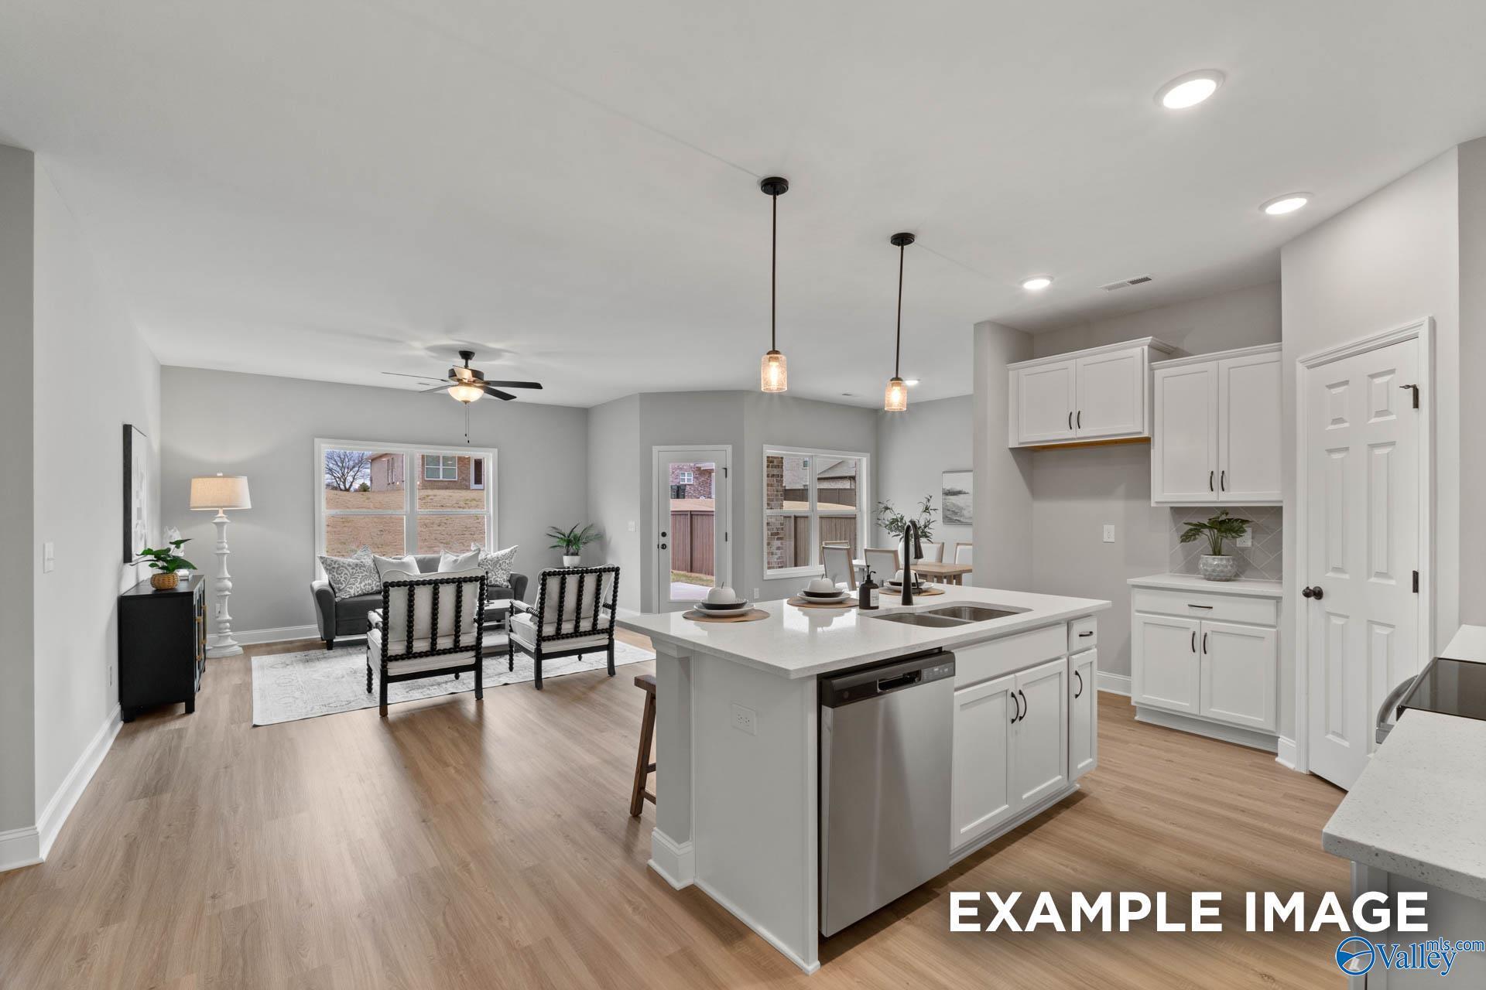
Open-concept living area with luxury vinyl plank flooring and white kitchen island in The Franklin C, Toney, Alabama
Starting Rates from 3.99% (5.906% APR)!

The Franklin C

105 Berry Blossom DriveHomesite #93
Now $279,900, was $289,327, save $9,427
From /MO*
Principal & Interest Only
3 Bd
2 Ba
1,620 Sf
More Details
Move-In Ready
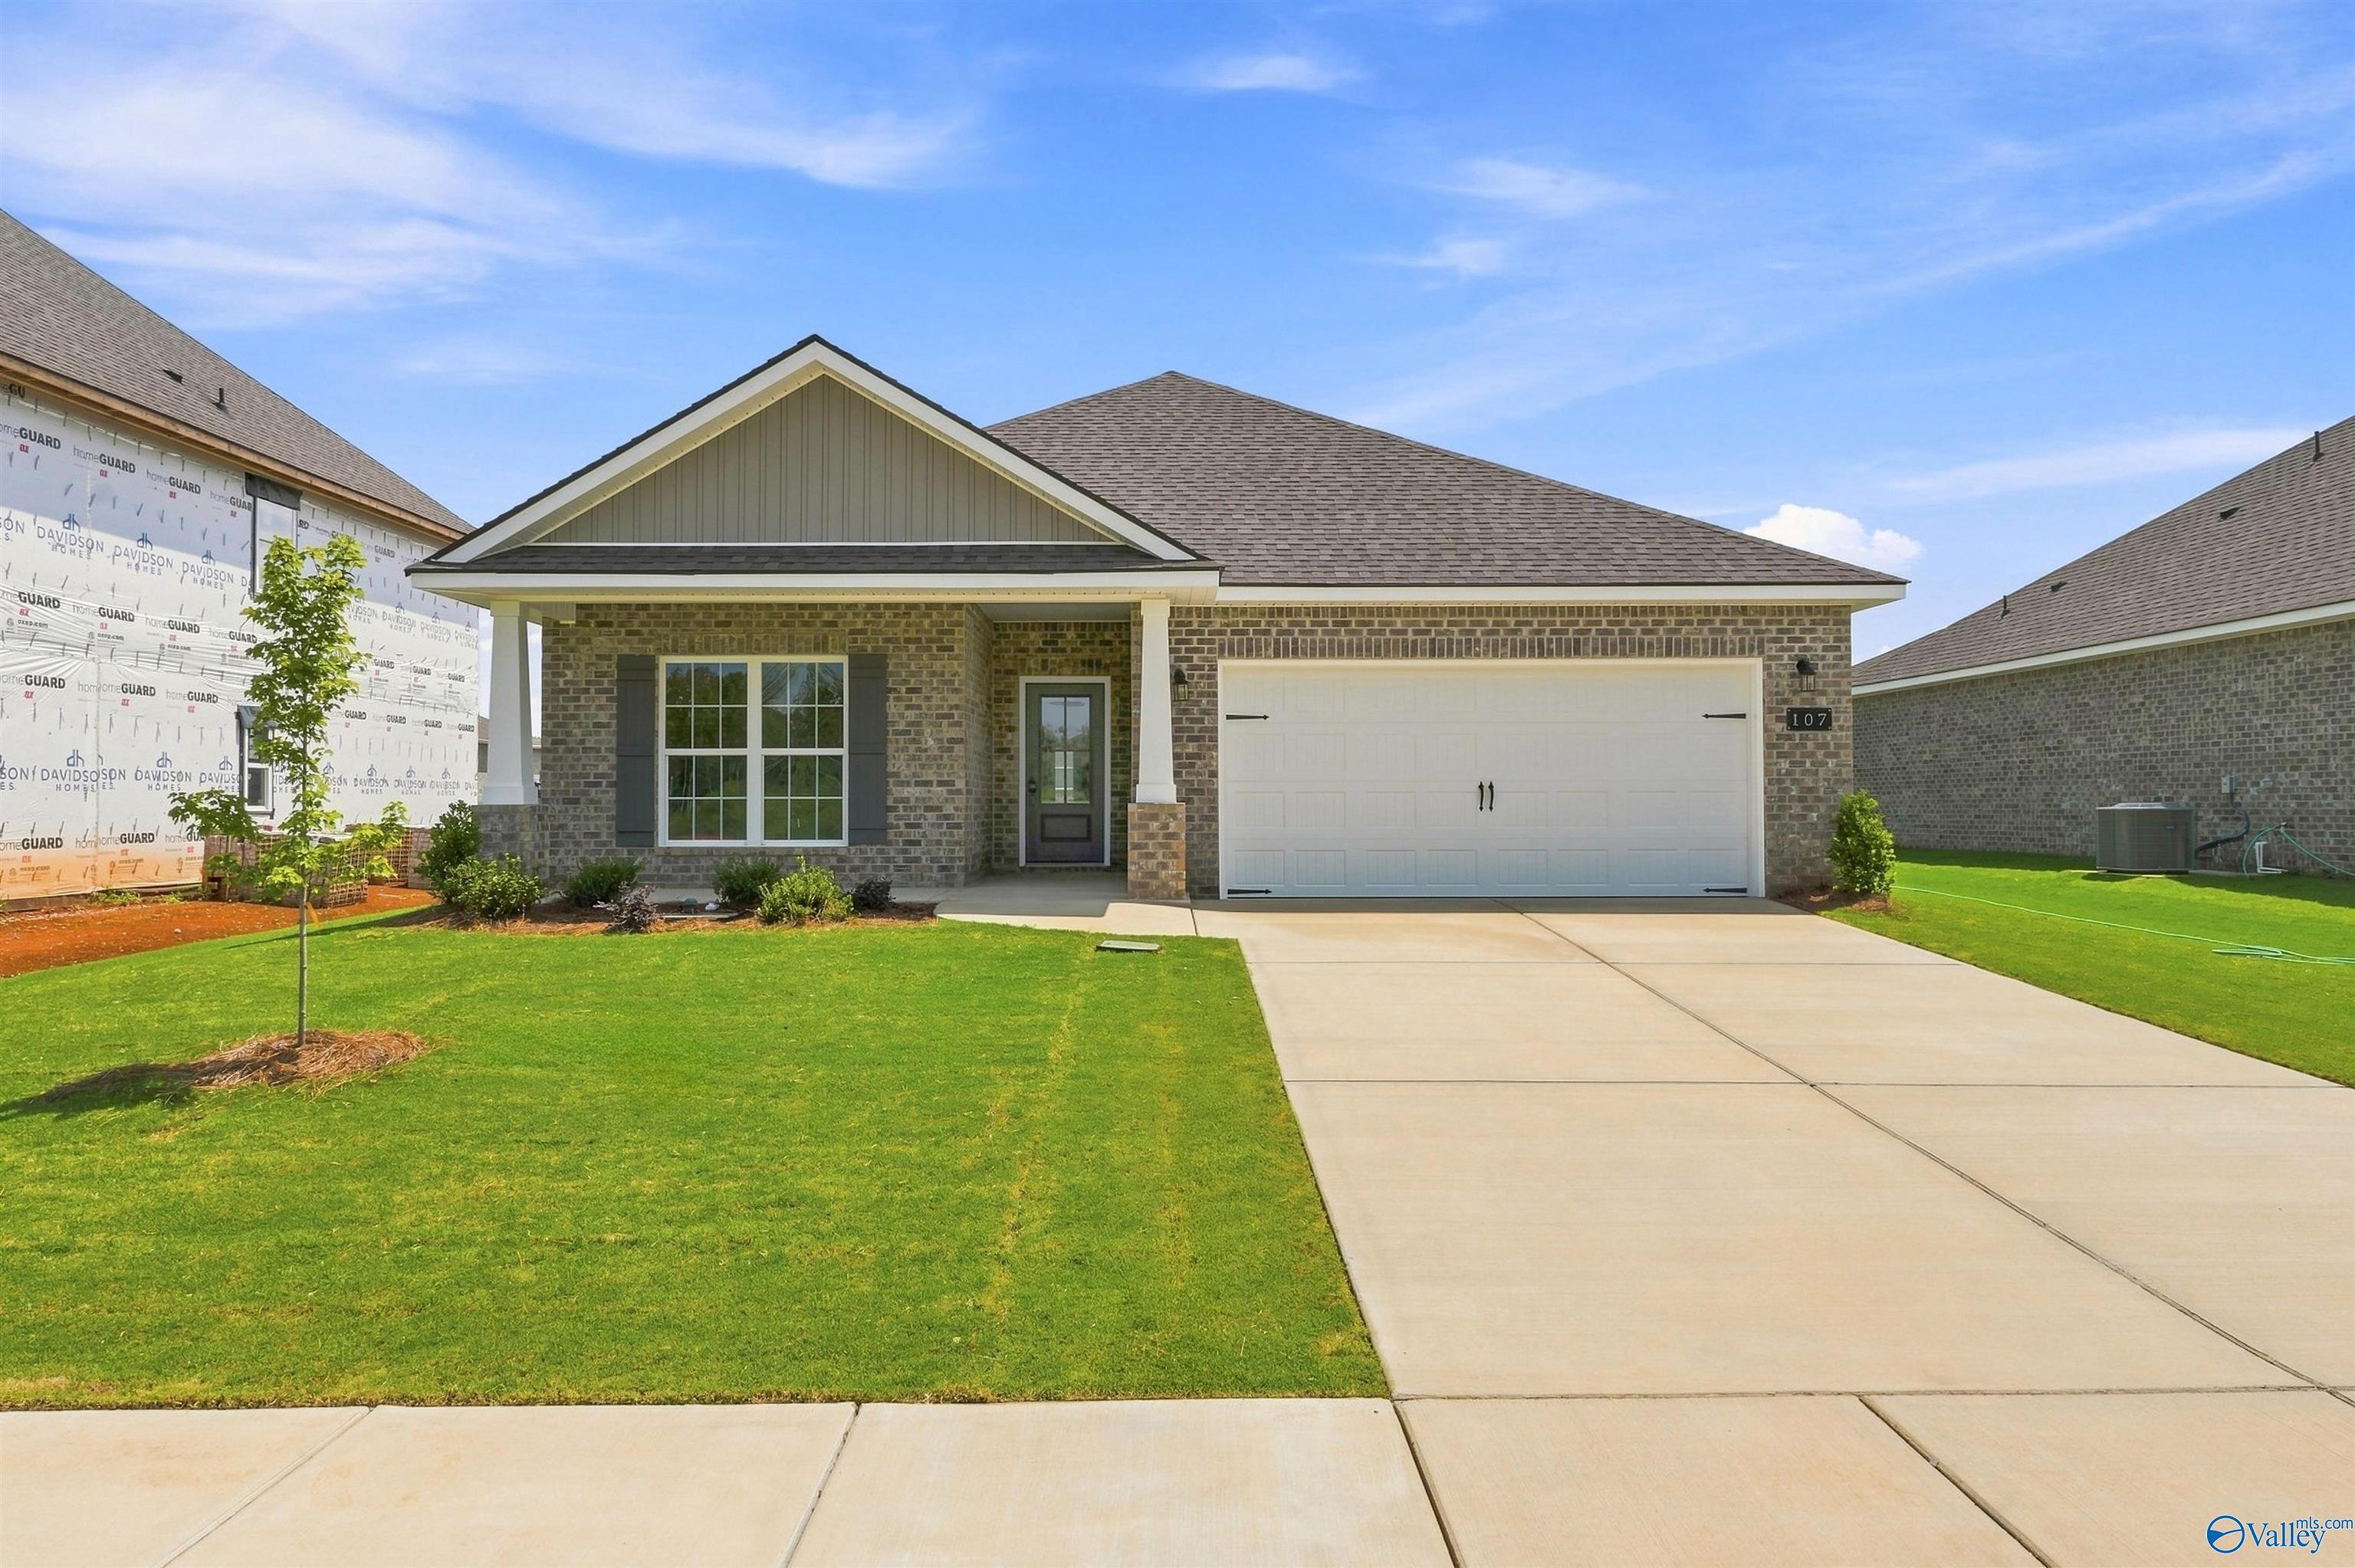
Brick front exterior with 2-car garage and landscaped yard at The Everett B, a Davidson Homes new construction in Wood Trail, Toney, AL
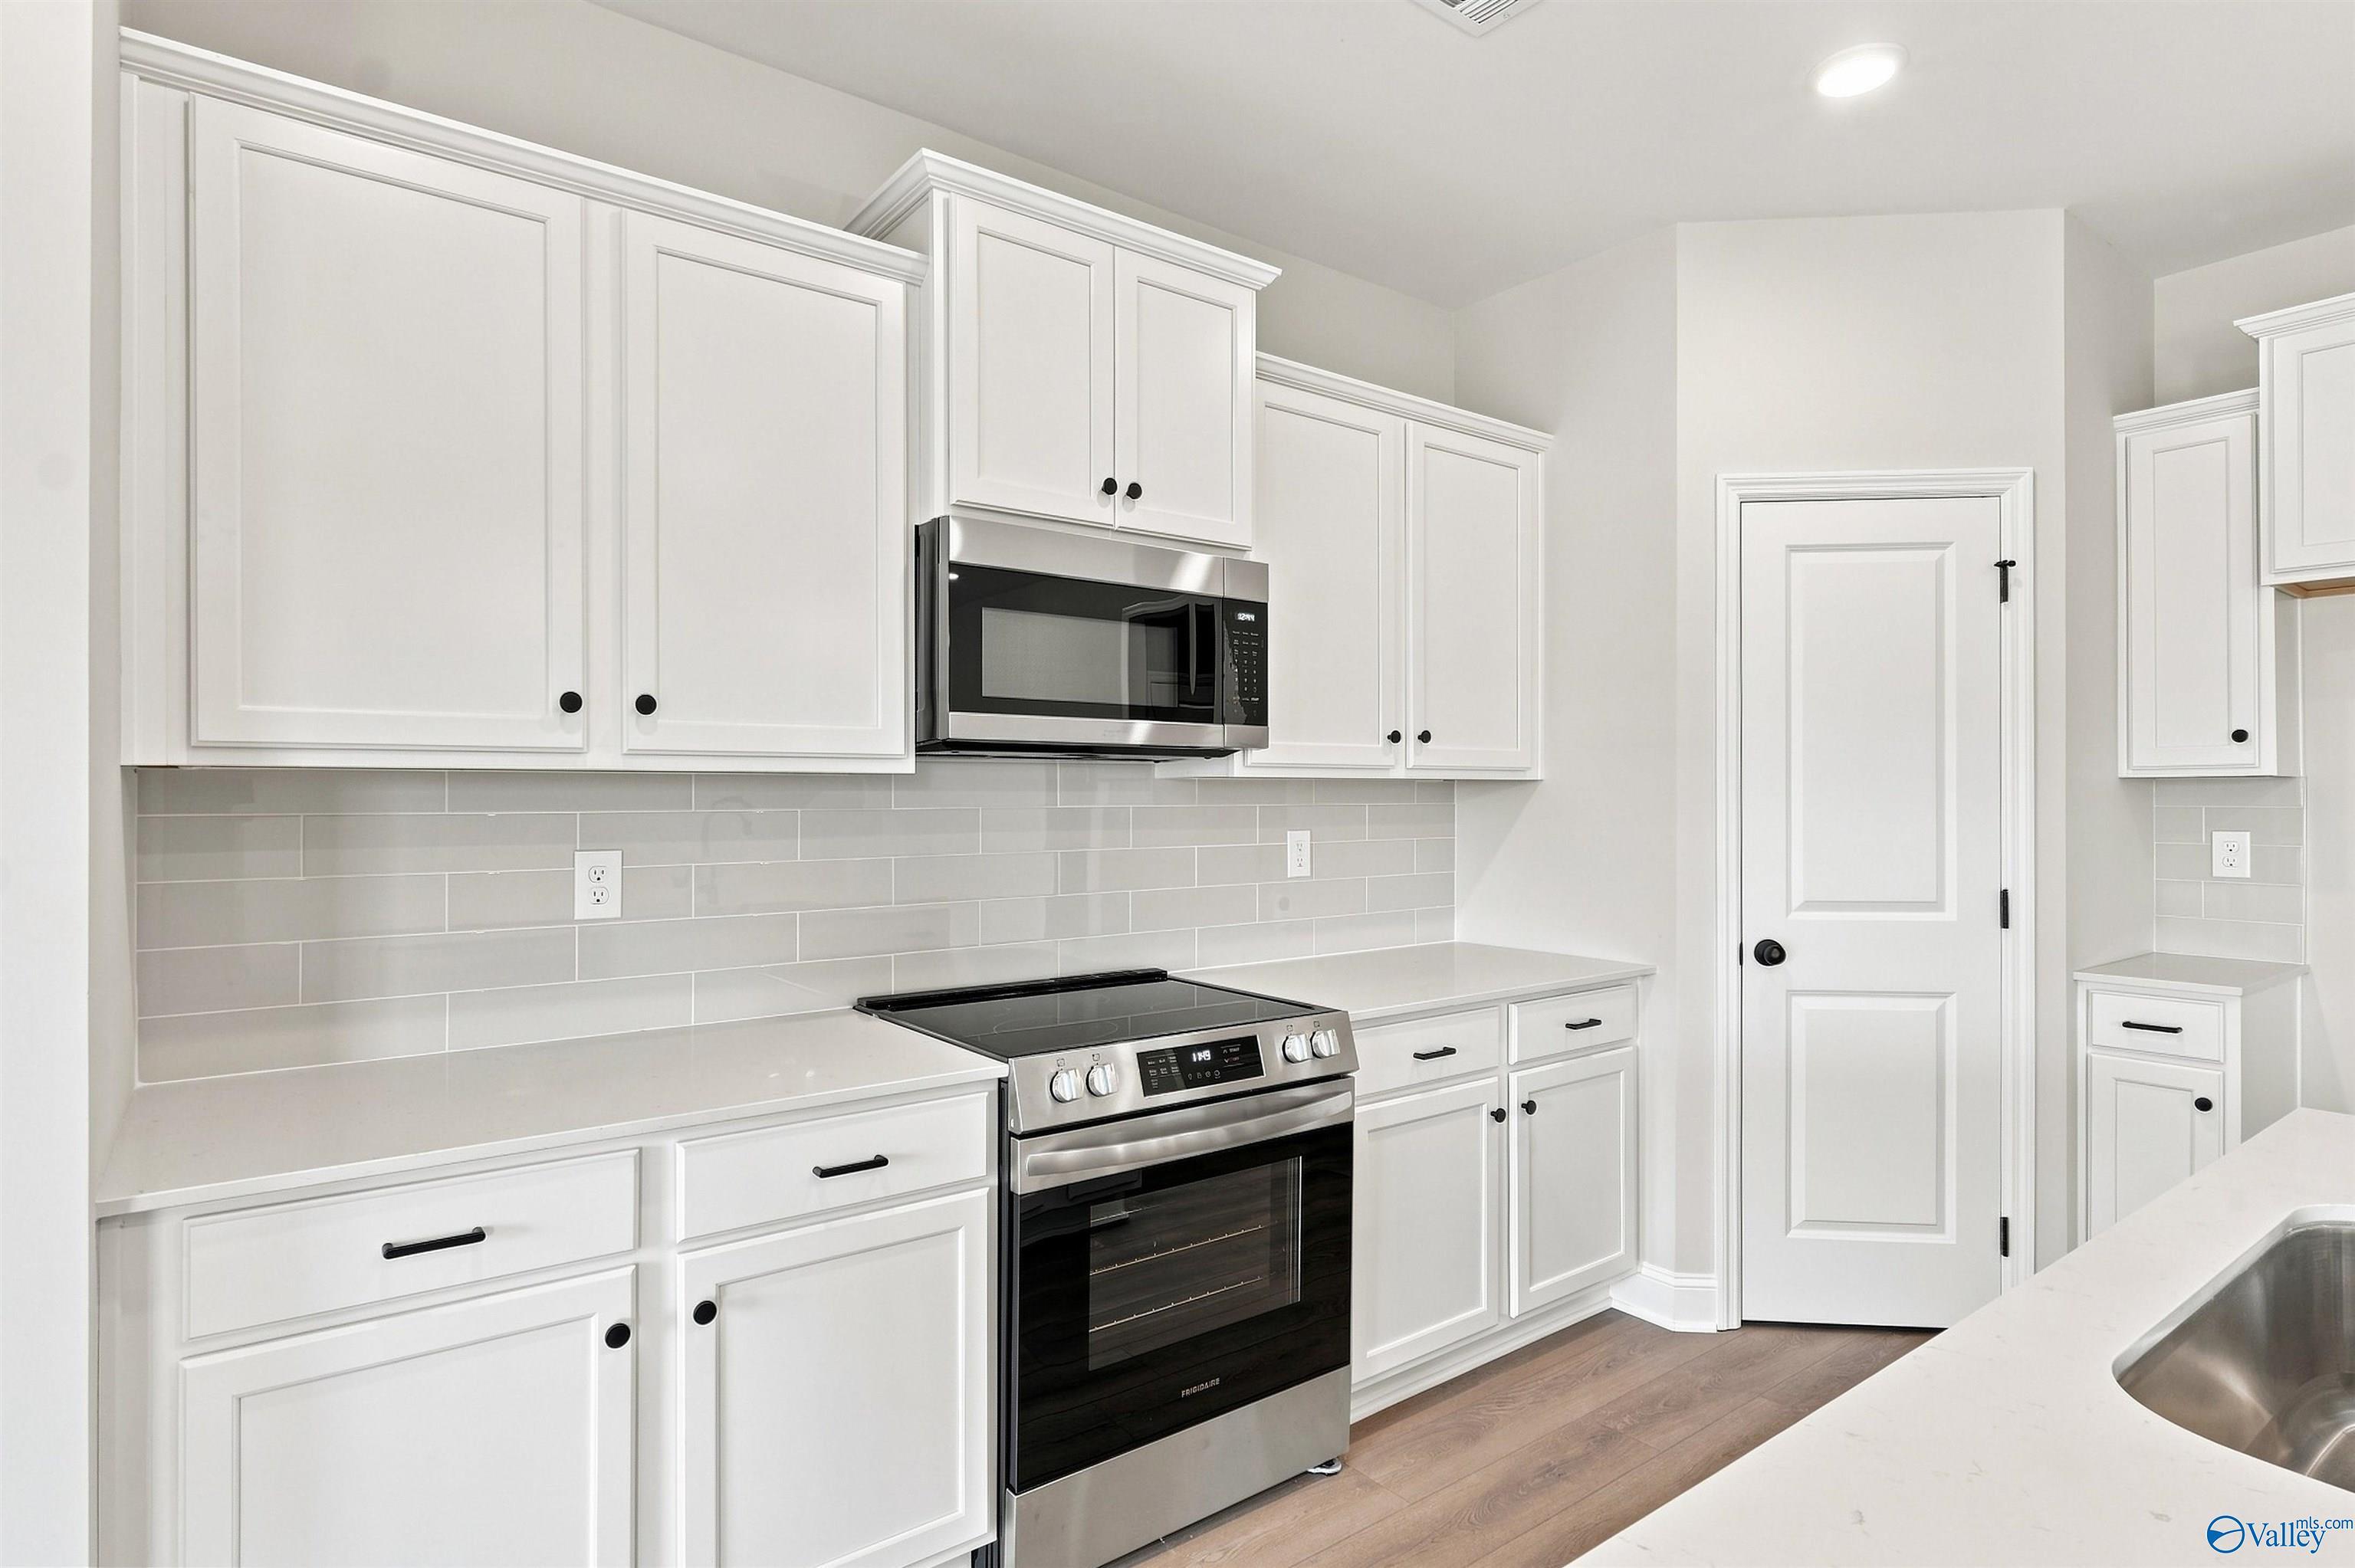
Bright kitchen with white shaker cabinets, subway tile backsplash, and stainless appliances in Davidson Homes Everett B, Toney, AL
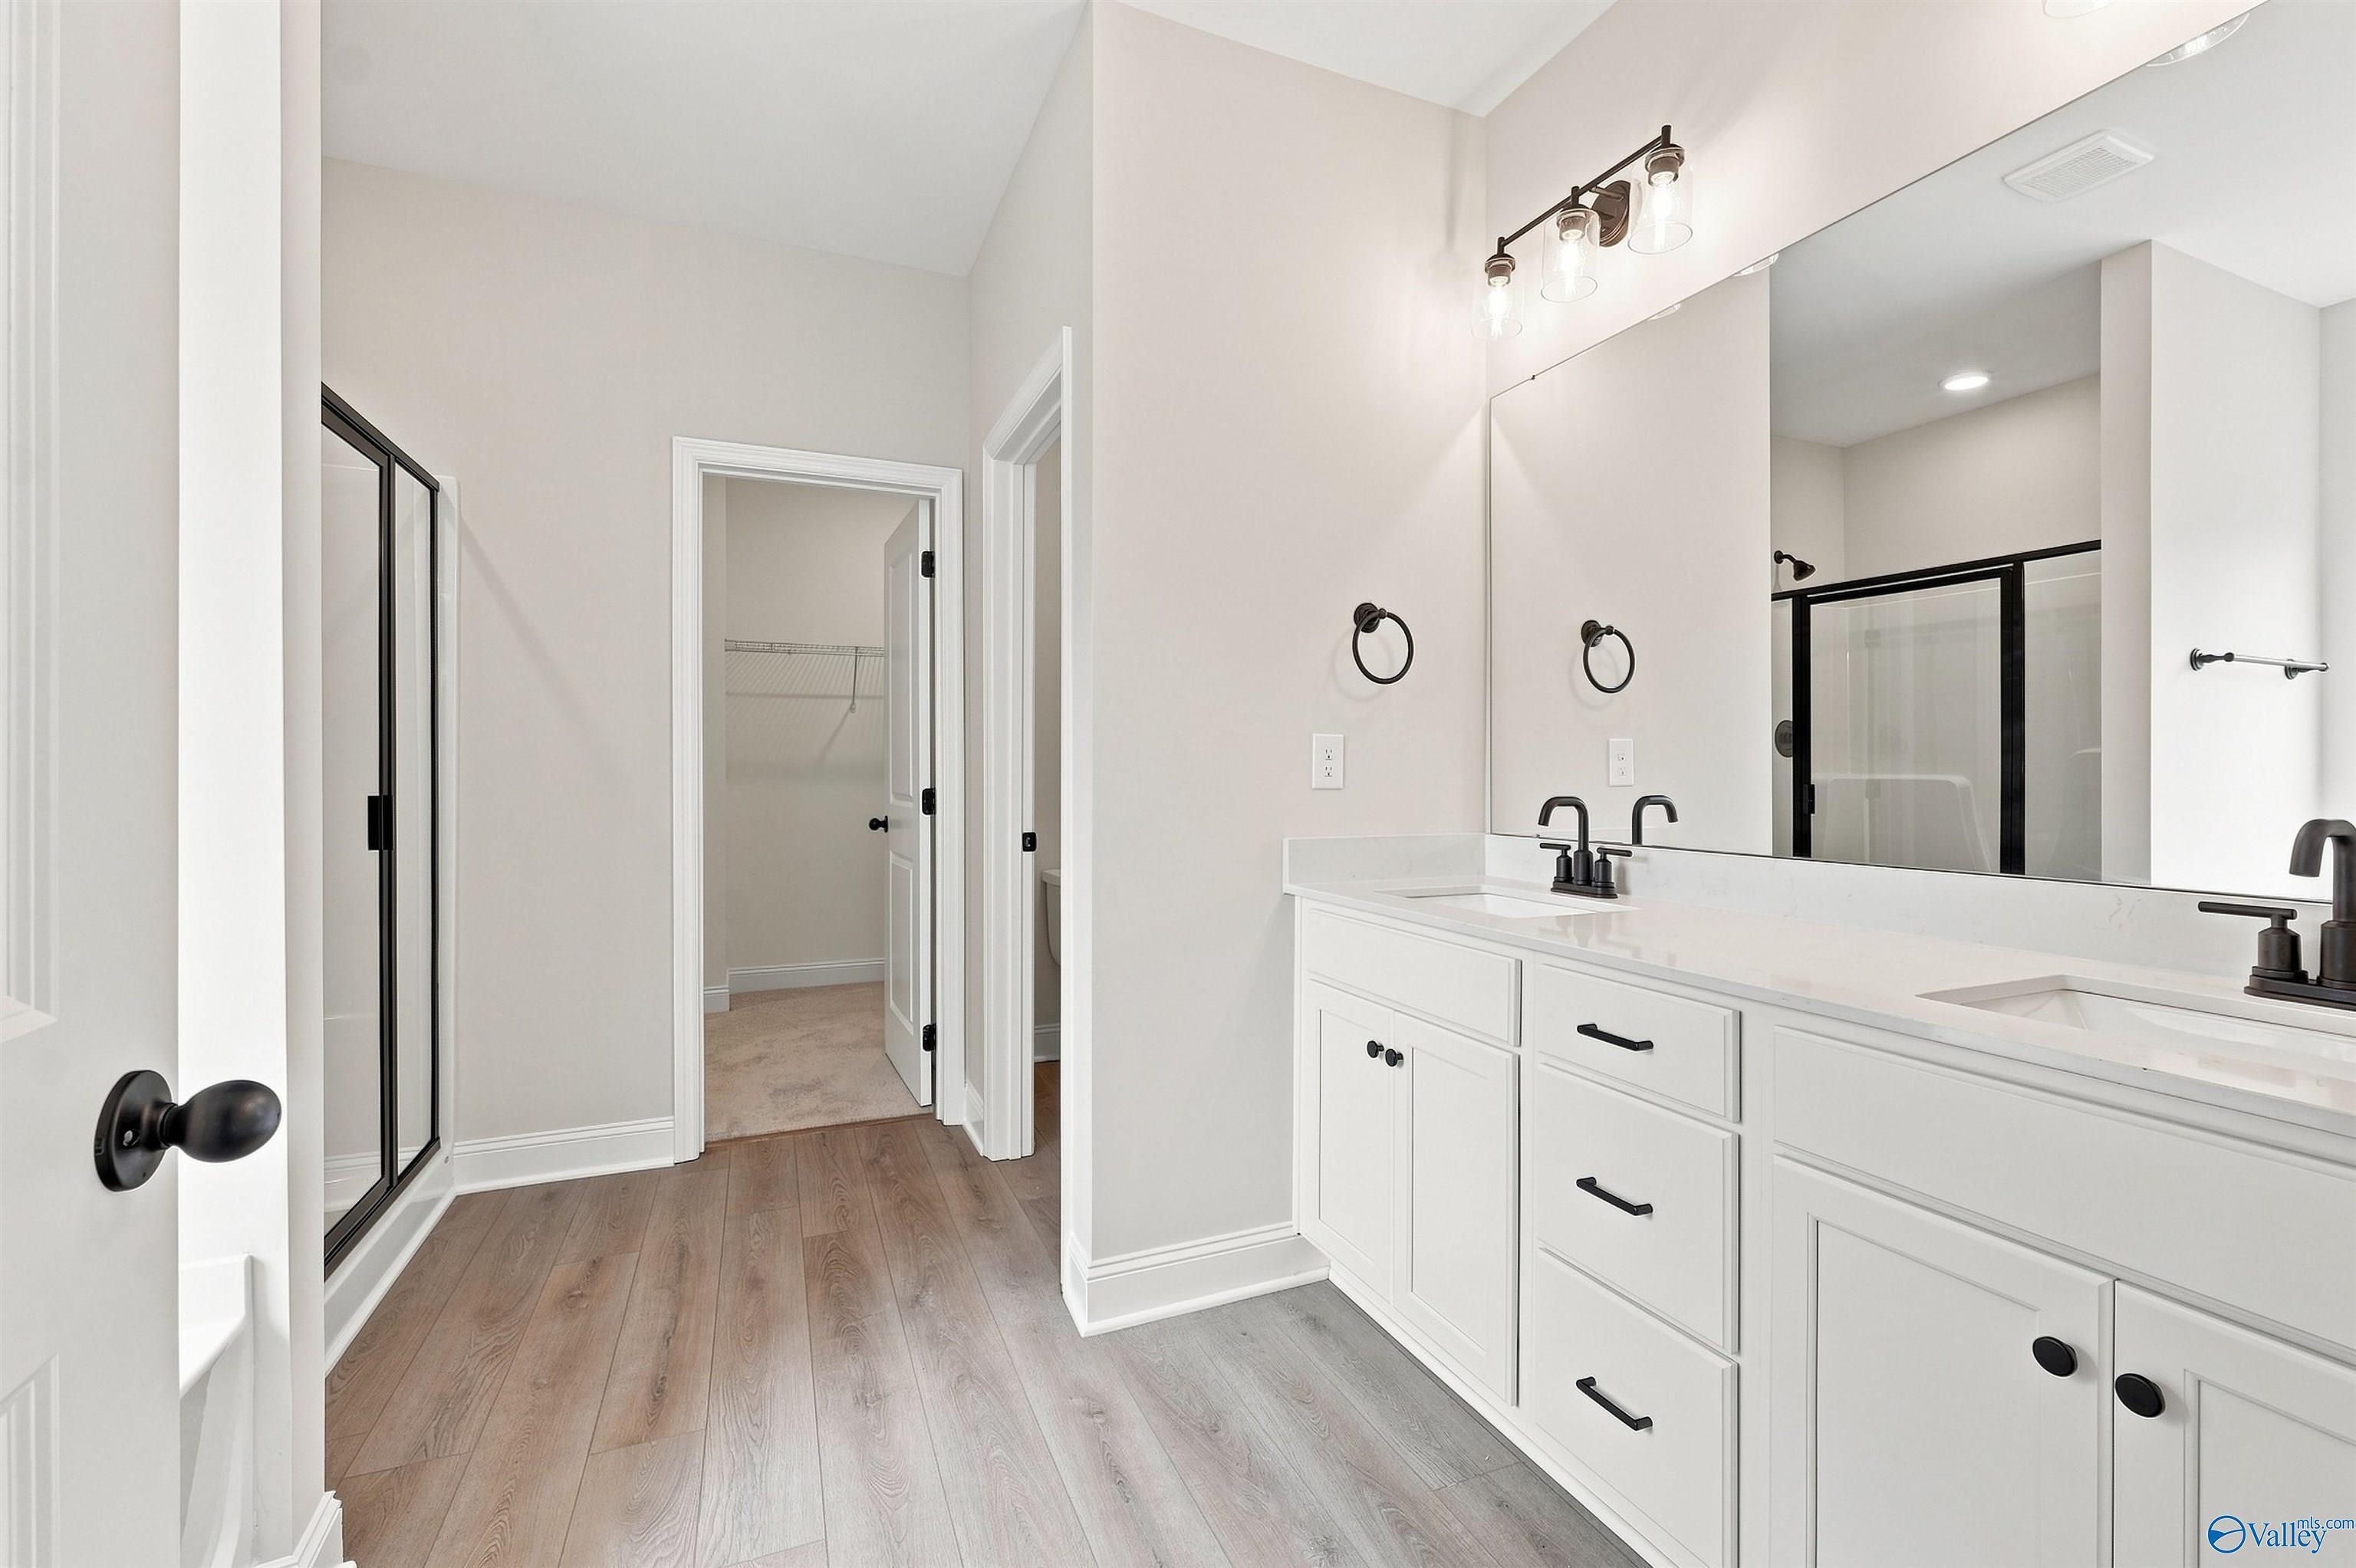
Primary bathroom with double vanity, white cabinetry, matte black fixtures, and walk-in shower in The Everett B, Toney, Alabama
Open-concept living area with luxury vinyl plank flooring, white kitchen island, and ceiling fan in Davidson Homes Everett B plan
Bright entry foyer with luxury vinyl plank flooring and glass-panel front door in Davidson Homes' The Everett B, Toney, AL
Starting Rates from 3.99% (5.906% APR)!

The Everett B

107 Berry Blossom DriveHomesite #94
Now $304,900, was $327,927, save $23,027
From /MO*
Principal & Interest Only
4 Bd
3 Ba
2,136 Sf
More Details
Move-In Ready
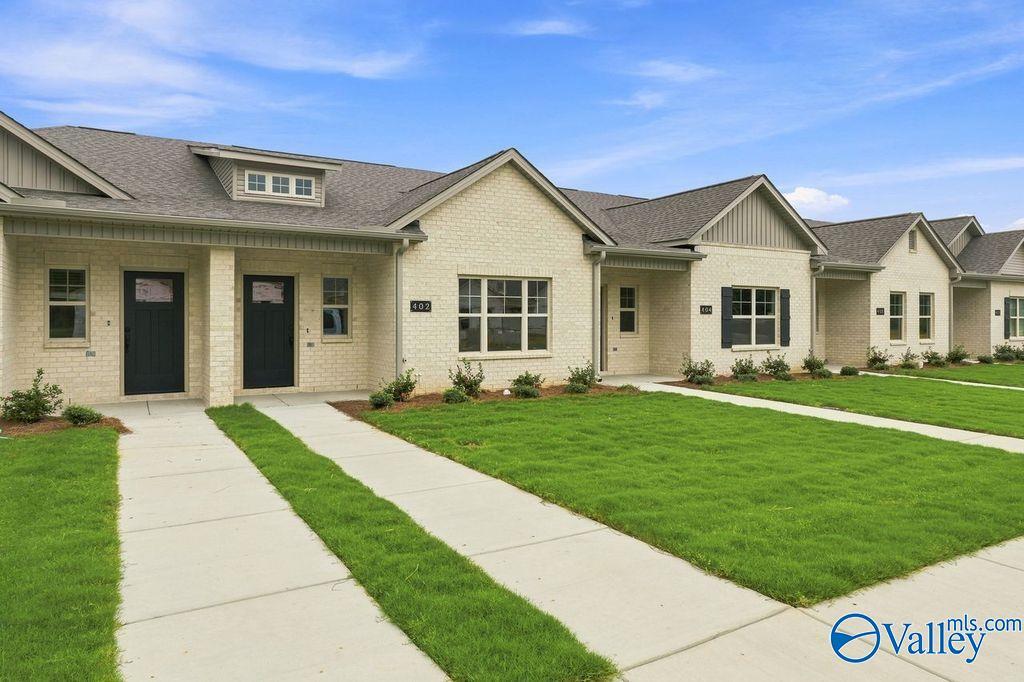
Cream brick exterior and black front door of The Camilla C floor plan at The Retreat at Cain Park in Hartselle, Alabama.
Bright foyer with wood-look flooring in The Camilla C floor plan at The Retreat at Cain Park in Hartselle, Alabama.
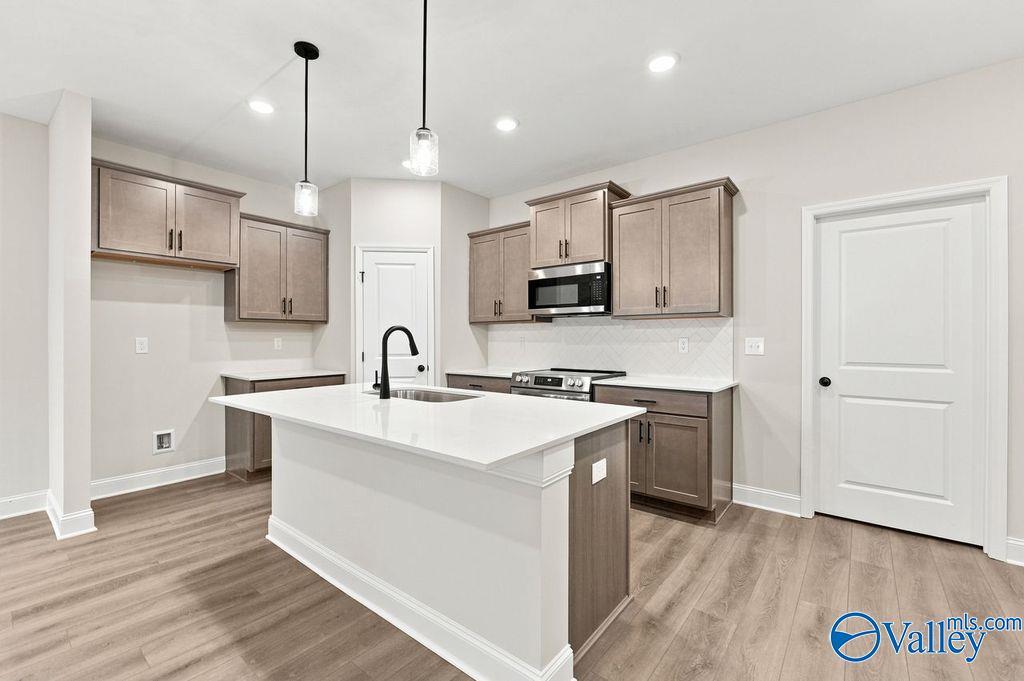
Modern kitchen with white island, gray cabinets, and pendant lighting in The Camilla C floor plan at The Retreat, Hartselle.
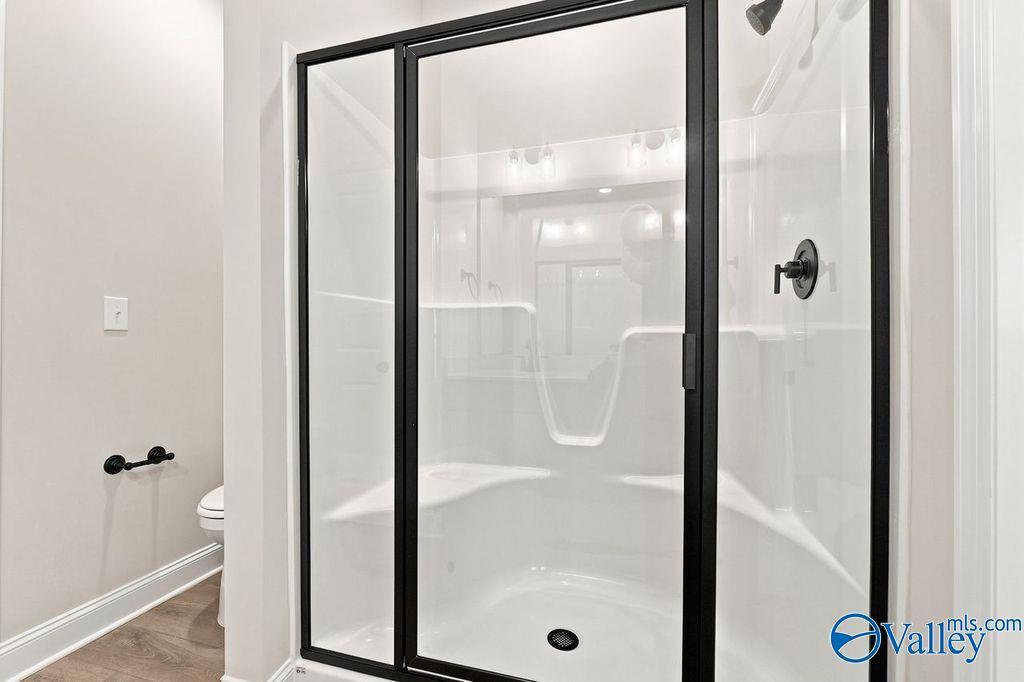
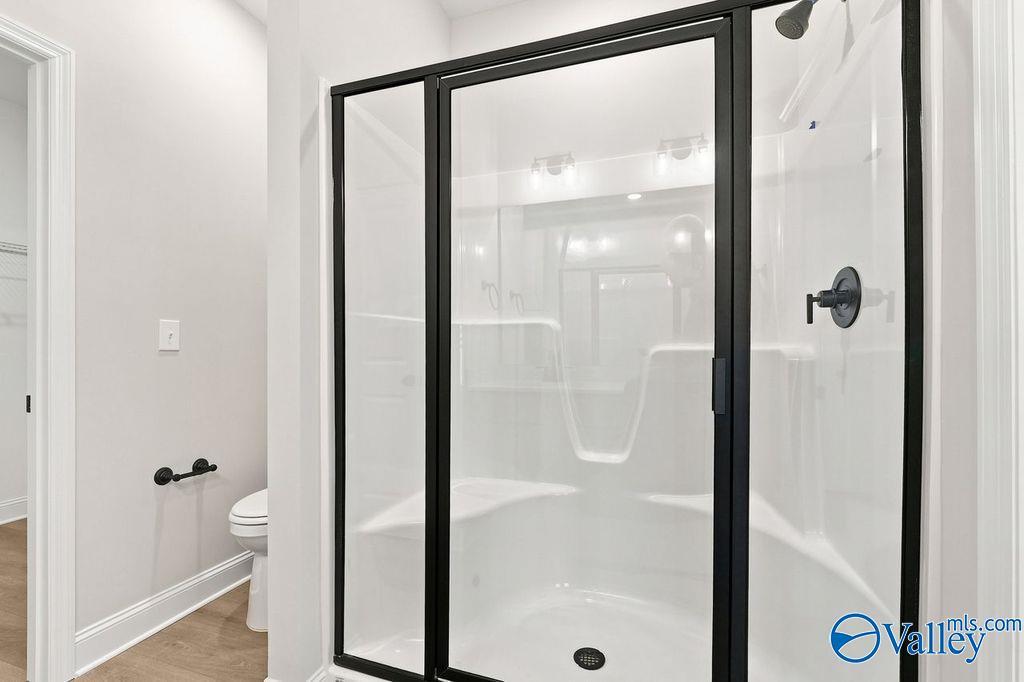
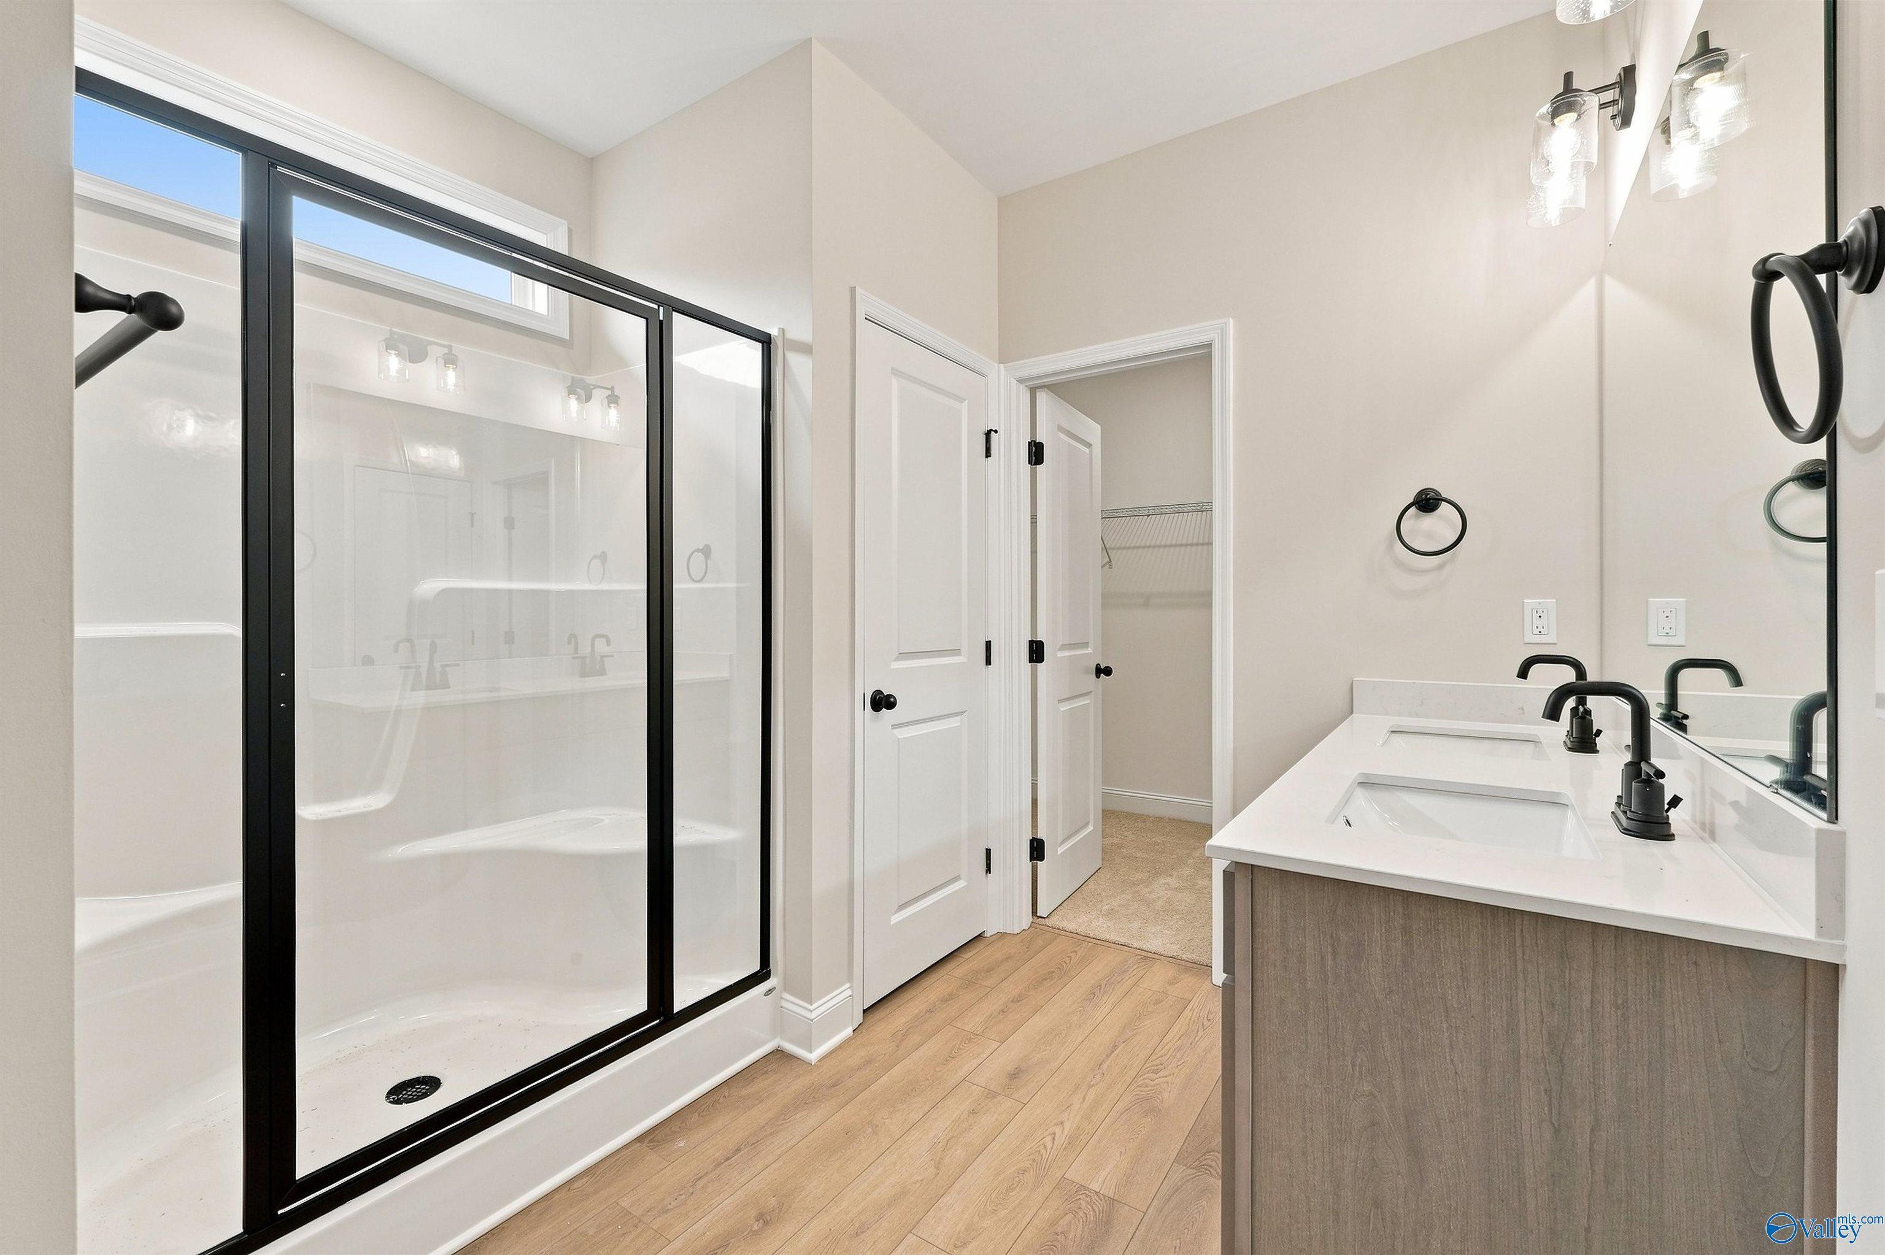
Modern walk-in shower with black frame in The Camilla C floor plan at The Retreat at Cain Park, Hartselle, Alabama.
Single-story brick exterior of The Camilla C floor plan by Davidson Homes in The Retreat at Cain Park, Hartselle, Alabama.
Starting Rates from 3.99% (5.906% APR)!

The Camilla C

402 Clyde LaneHomesite #1060
$254,900
From /MO*
Principal & Interest Only
2 Bd
2 Ba
1,453 Sf
More Details
Move-In Ready
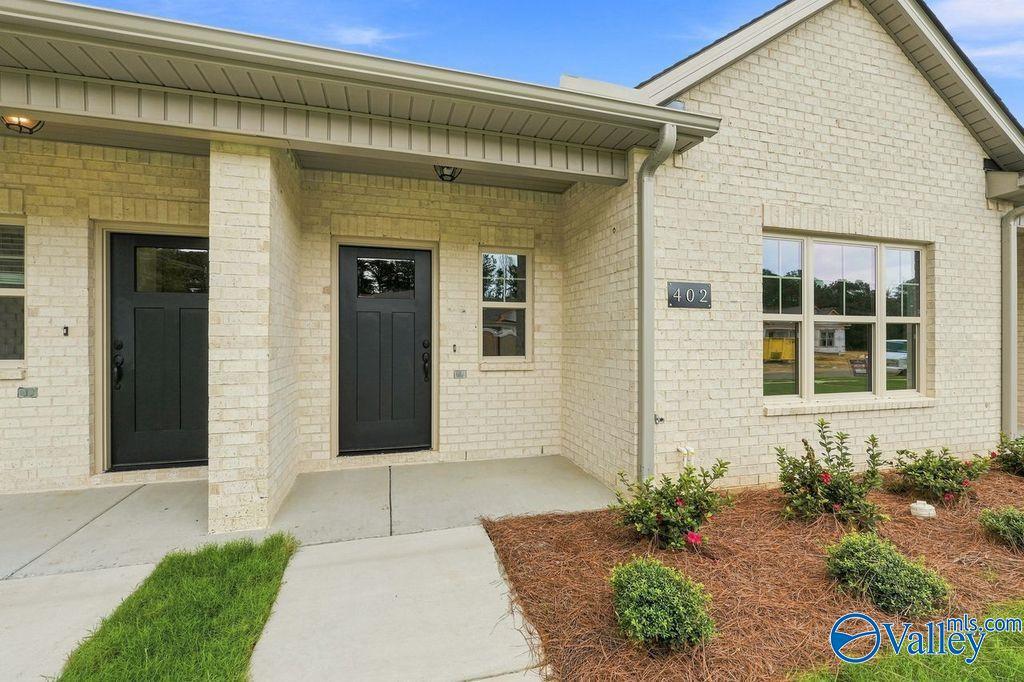
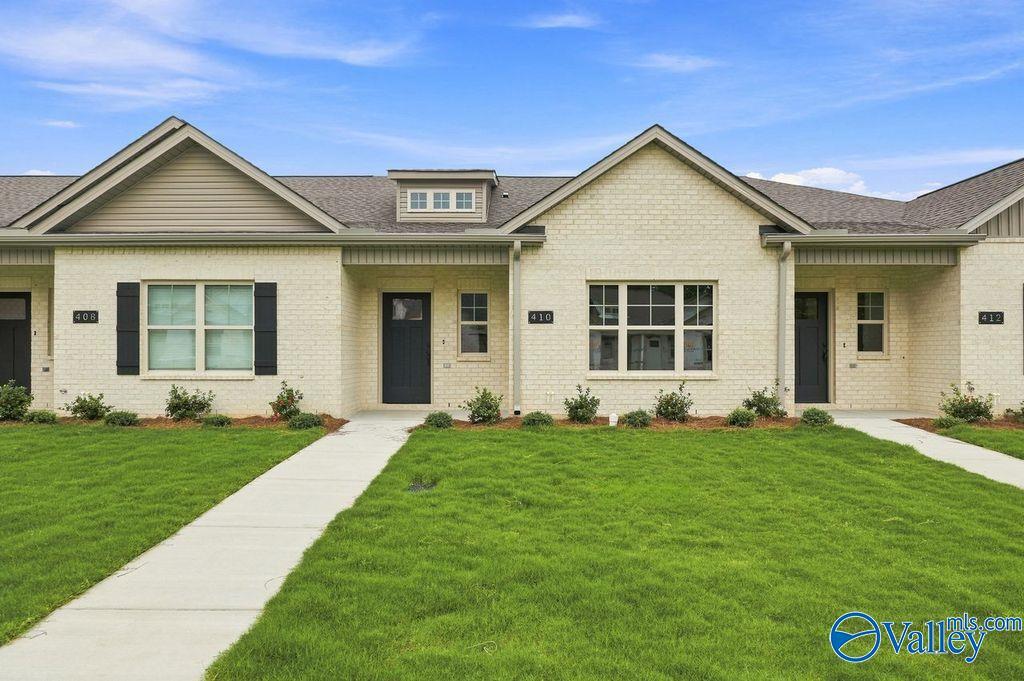
The Camilla C floor plan by Davidson Homes in The Retreat at Cain Park, Hartselle, Alabama featuring cream brick exterior.
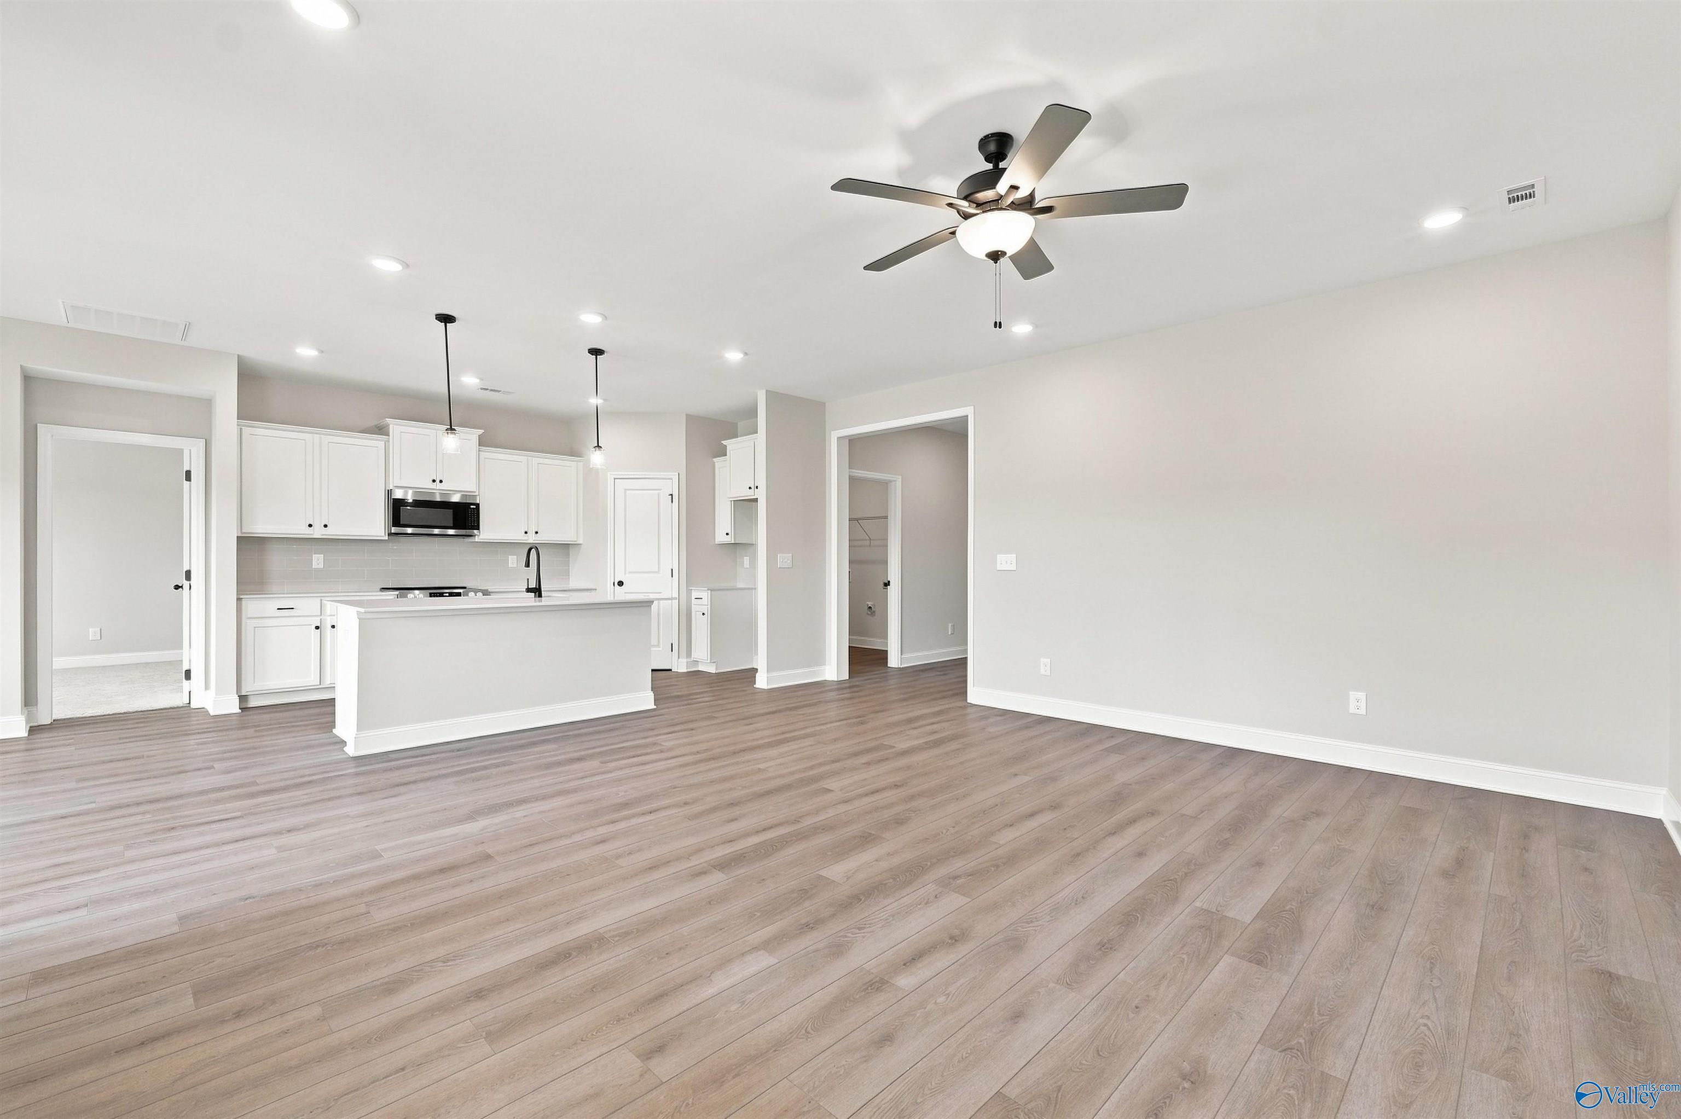
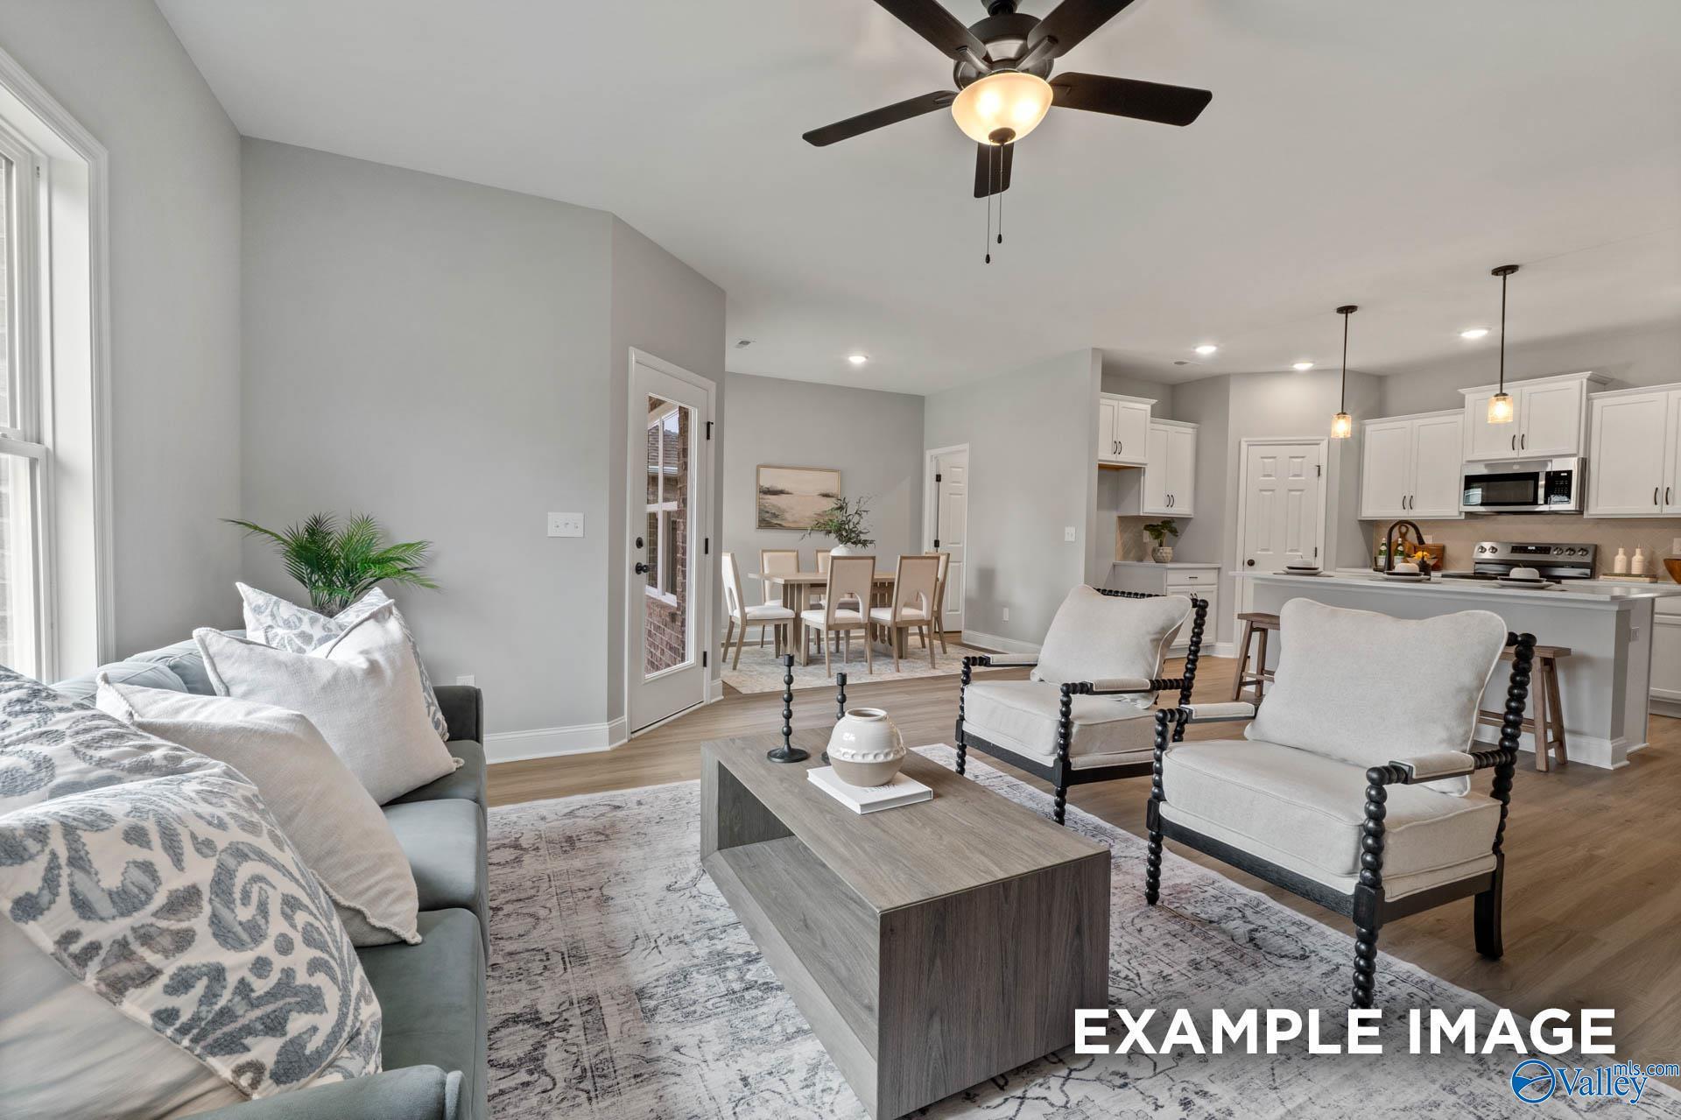
Open-concept living room and kitchen in The Camilla C floor plan at The Retreat at Cain Park, Hartselle, Alabama.
Brick exterior of The Camilla C floor plan by Davidson Homes featuring a 2-car garage in The Retreat at Cain Park, Hartselle.
Modern walk-in shower with black frame in The Camilla C floor plan at The Retreat at Cain Park, Hartselle, Alabama.
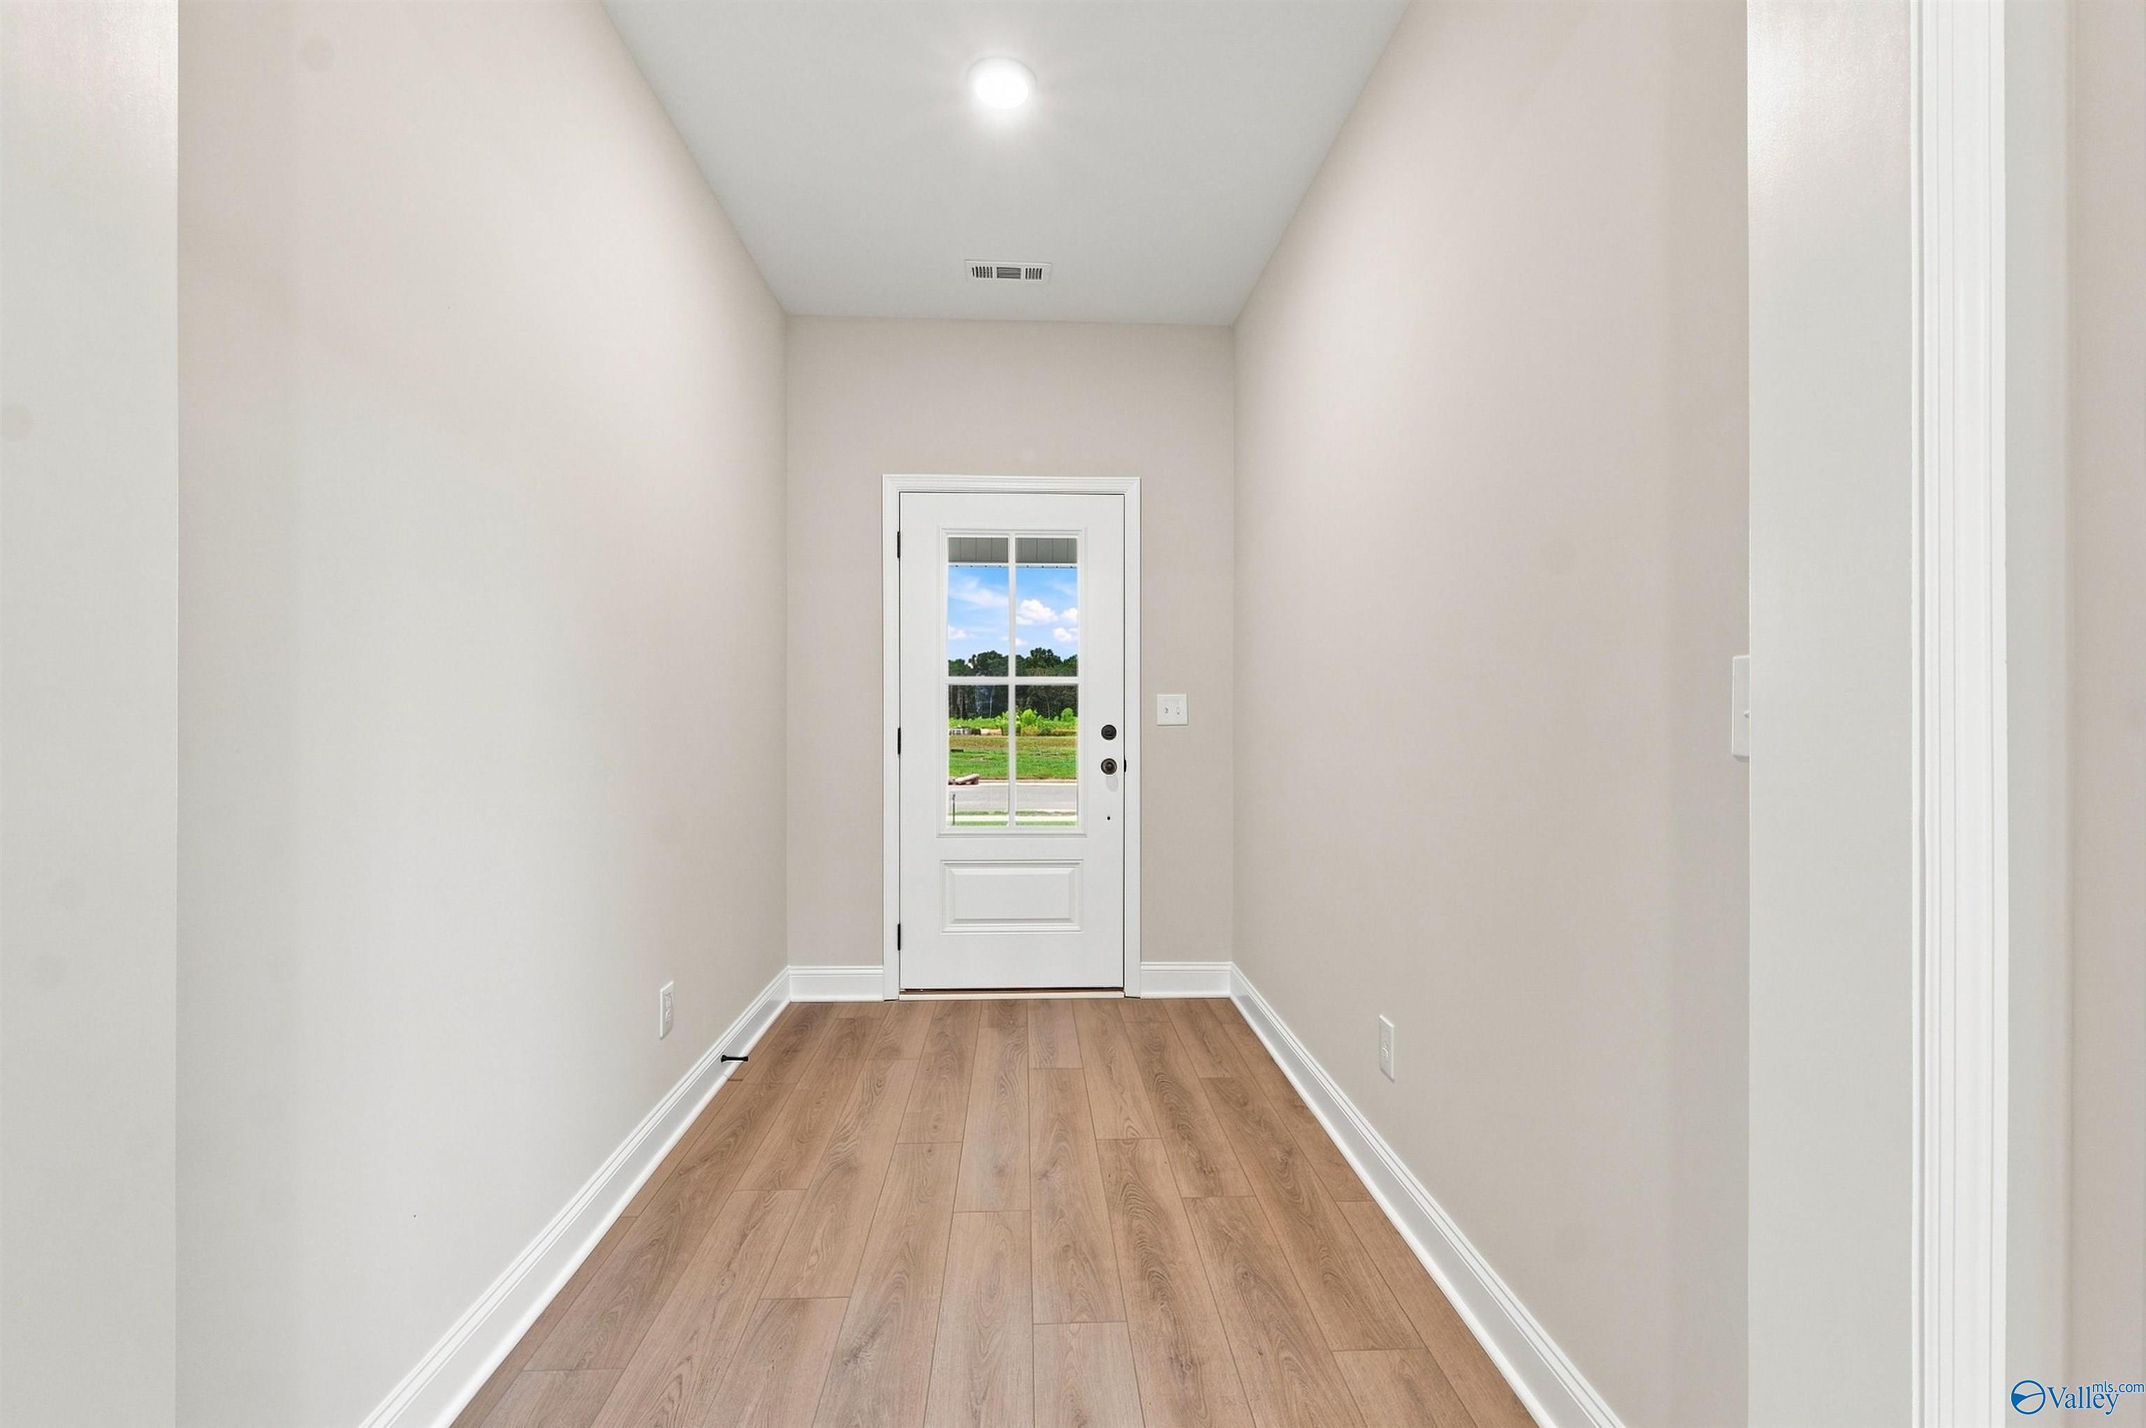
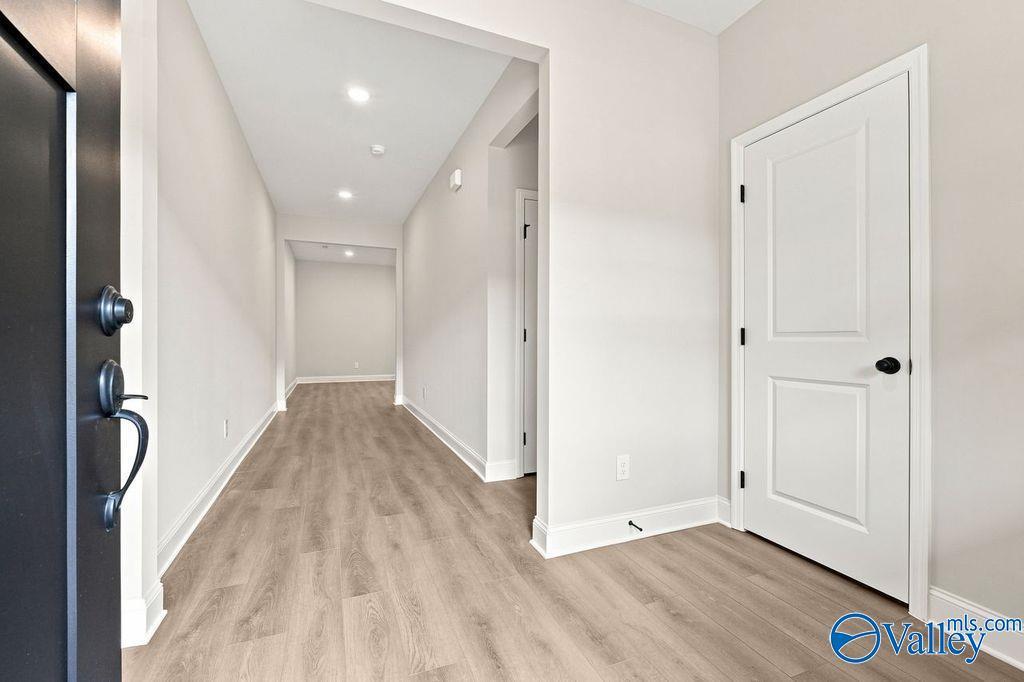
Bright entryway with light wood-style flooring in The Camilla C floor plan at The Retreat at Cain Park, Hartselle, Alabama.
Starting Rates from 3.99% (5.906% APR)!

The Camilla C

410 Clyde LaneHomesite #1064
$257,900
From /MO*
Principal & Interest Only
2 Bd
2 Ba
1,453 Sf
More Details
Athens, ALThe Meadows (1)
Move-In Ready
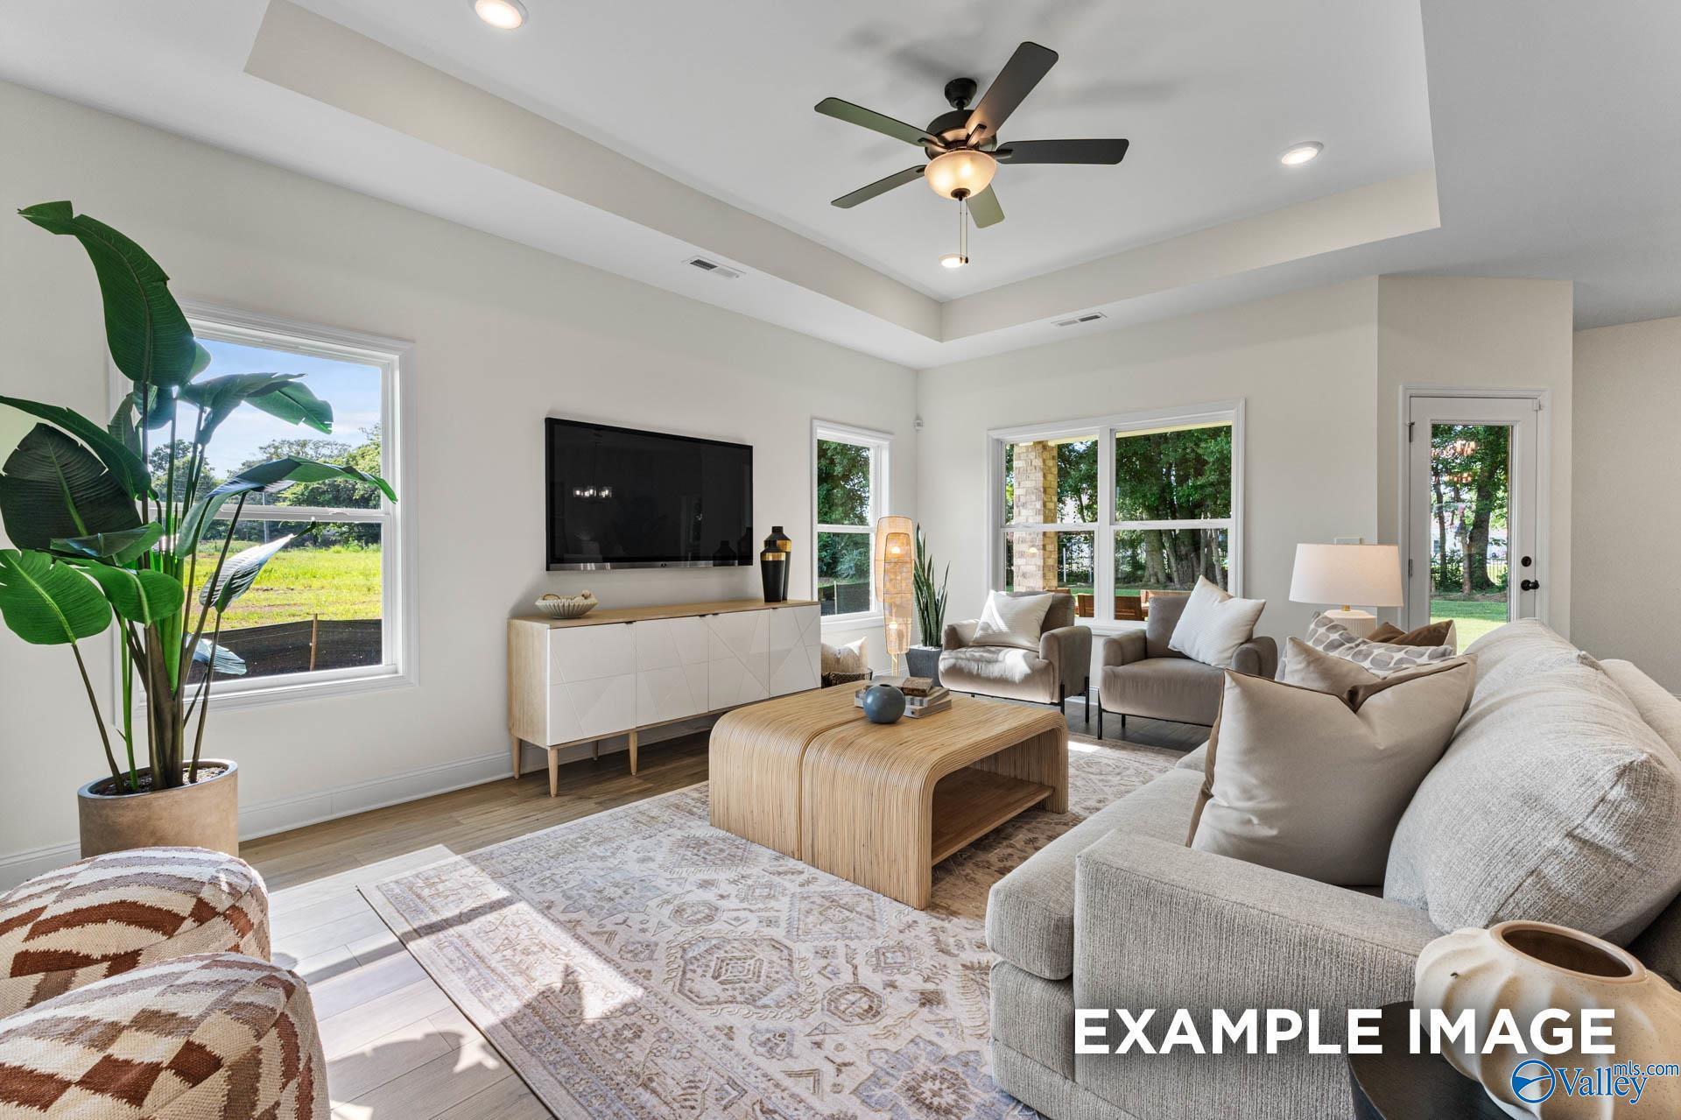
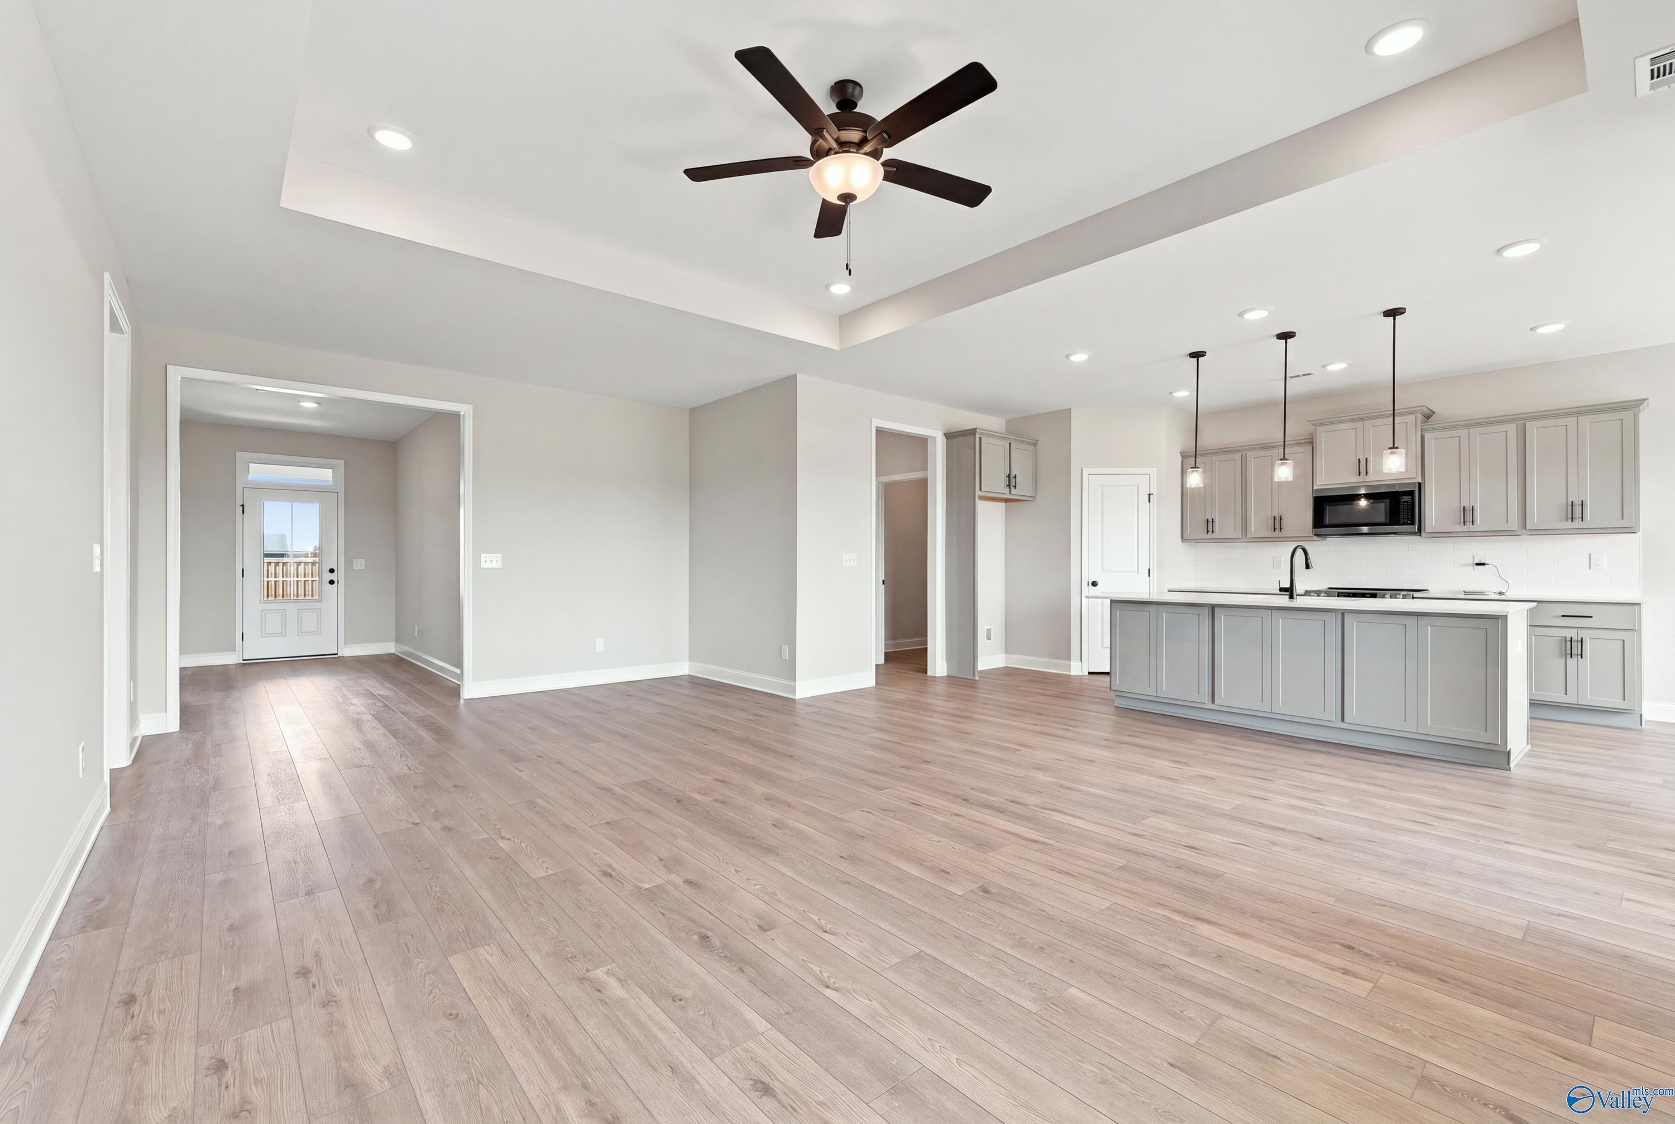
Bright living room with tray ceiling, ceiling fan, and natural light in Davidson Homes The Franklin C, The Meadows, Athens, Alabama
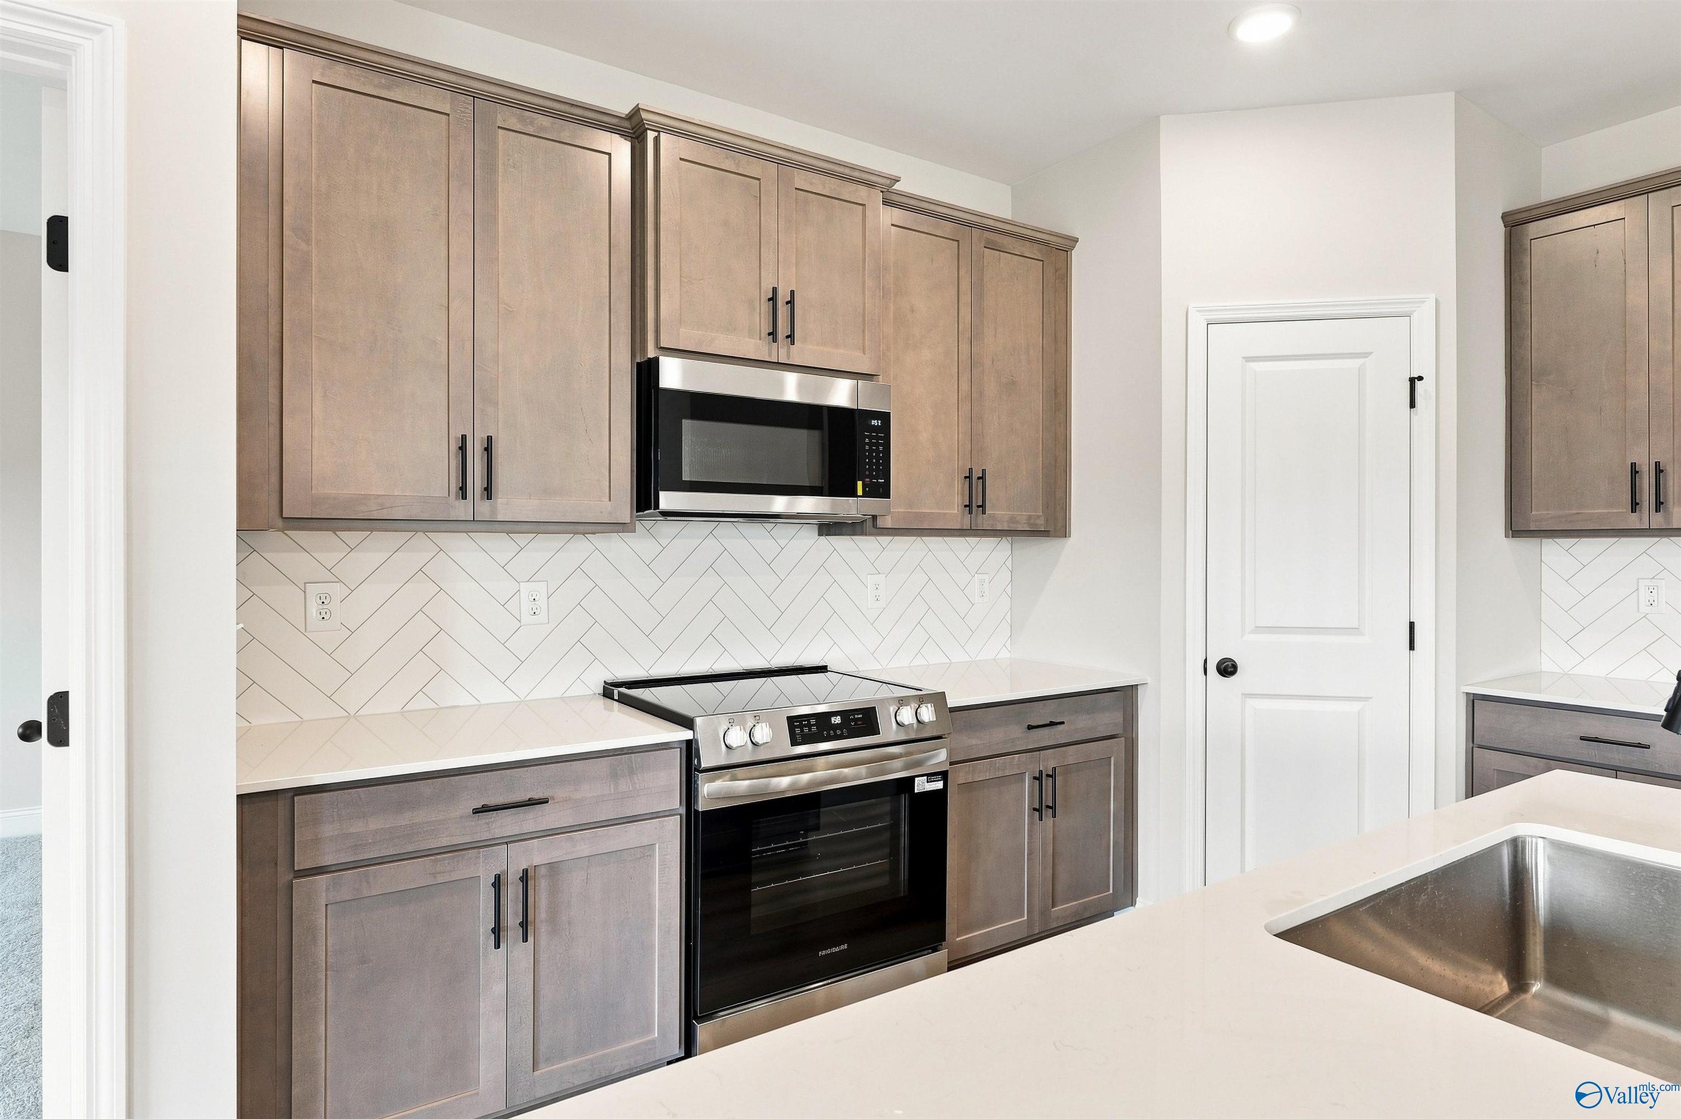
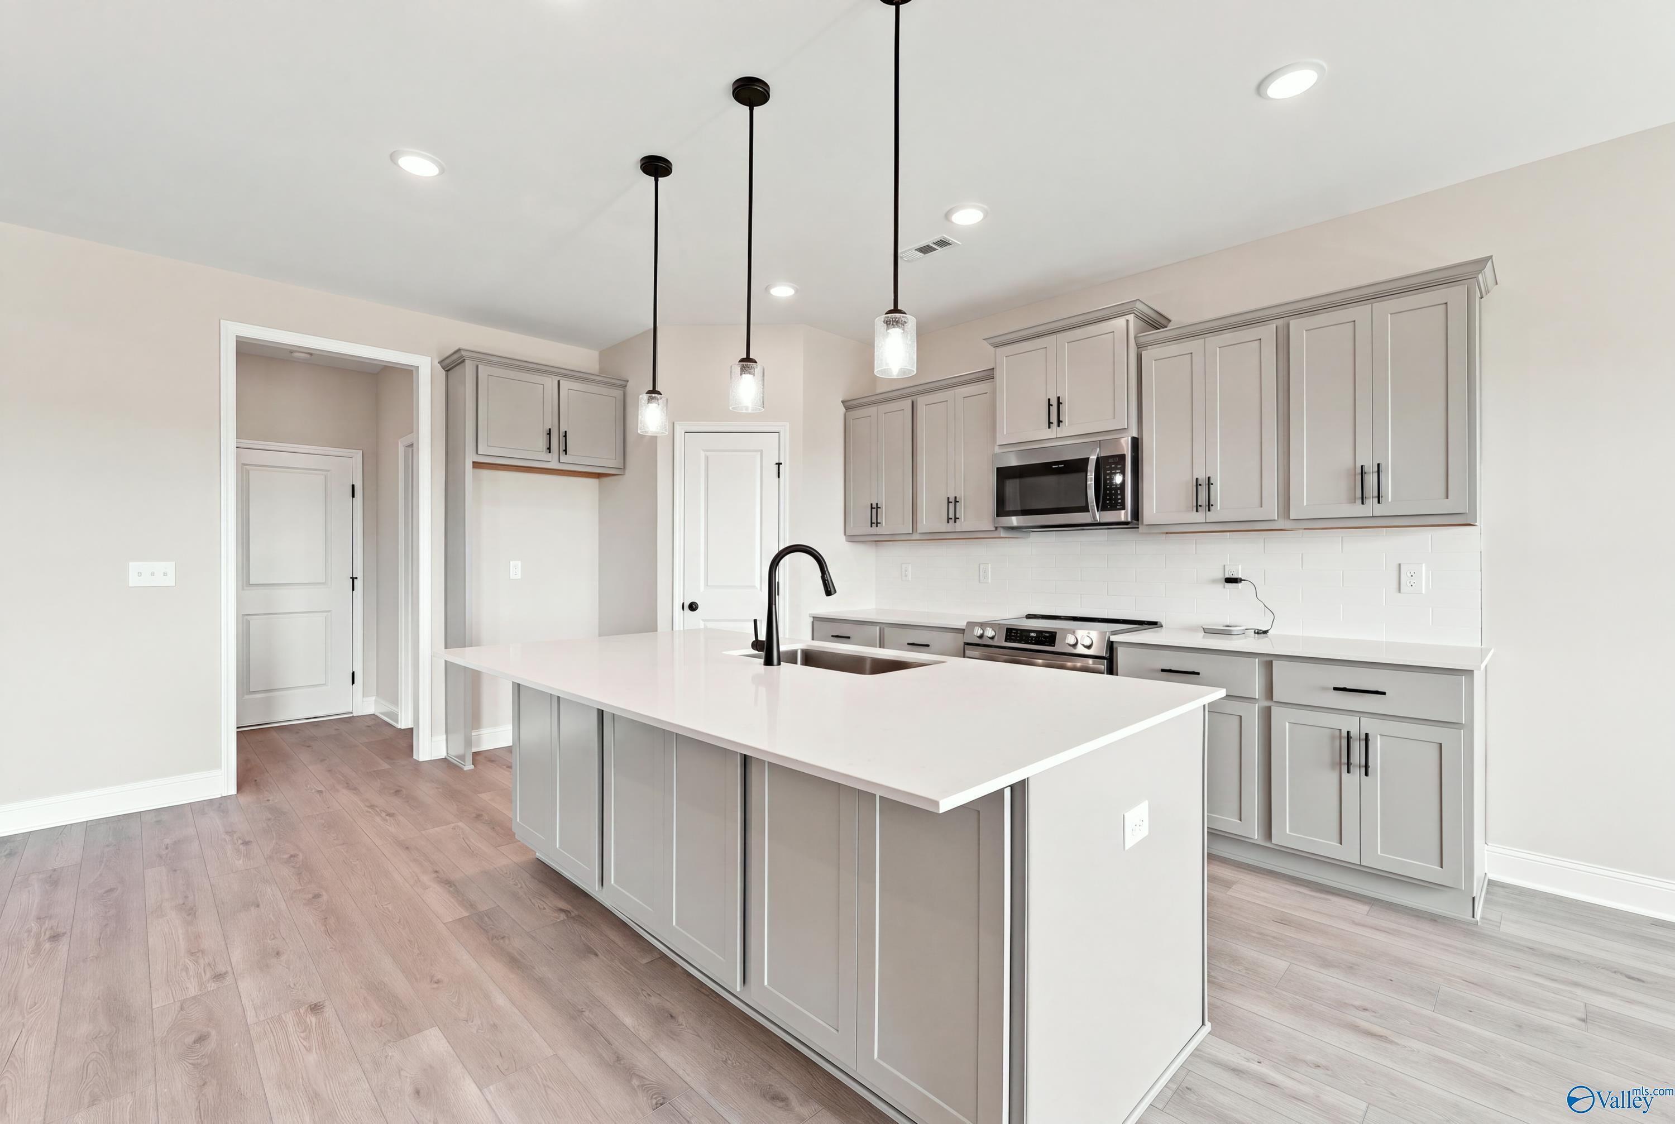
Modern kitchen with stainless appliances, herringbone backsplash, and white countertops in Davidson Homes Franklin C plan, Athens, AL
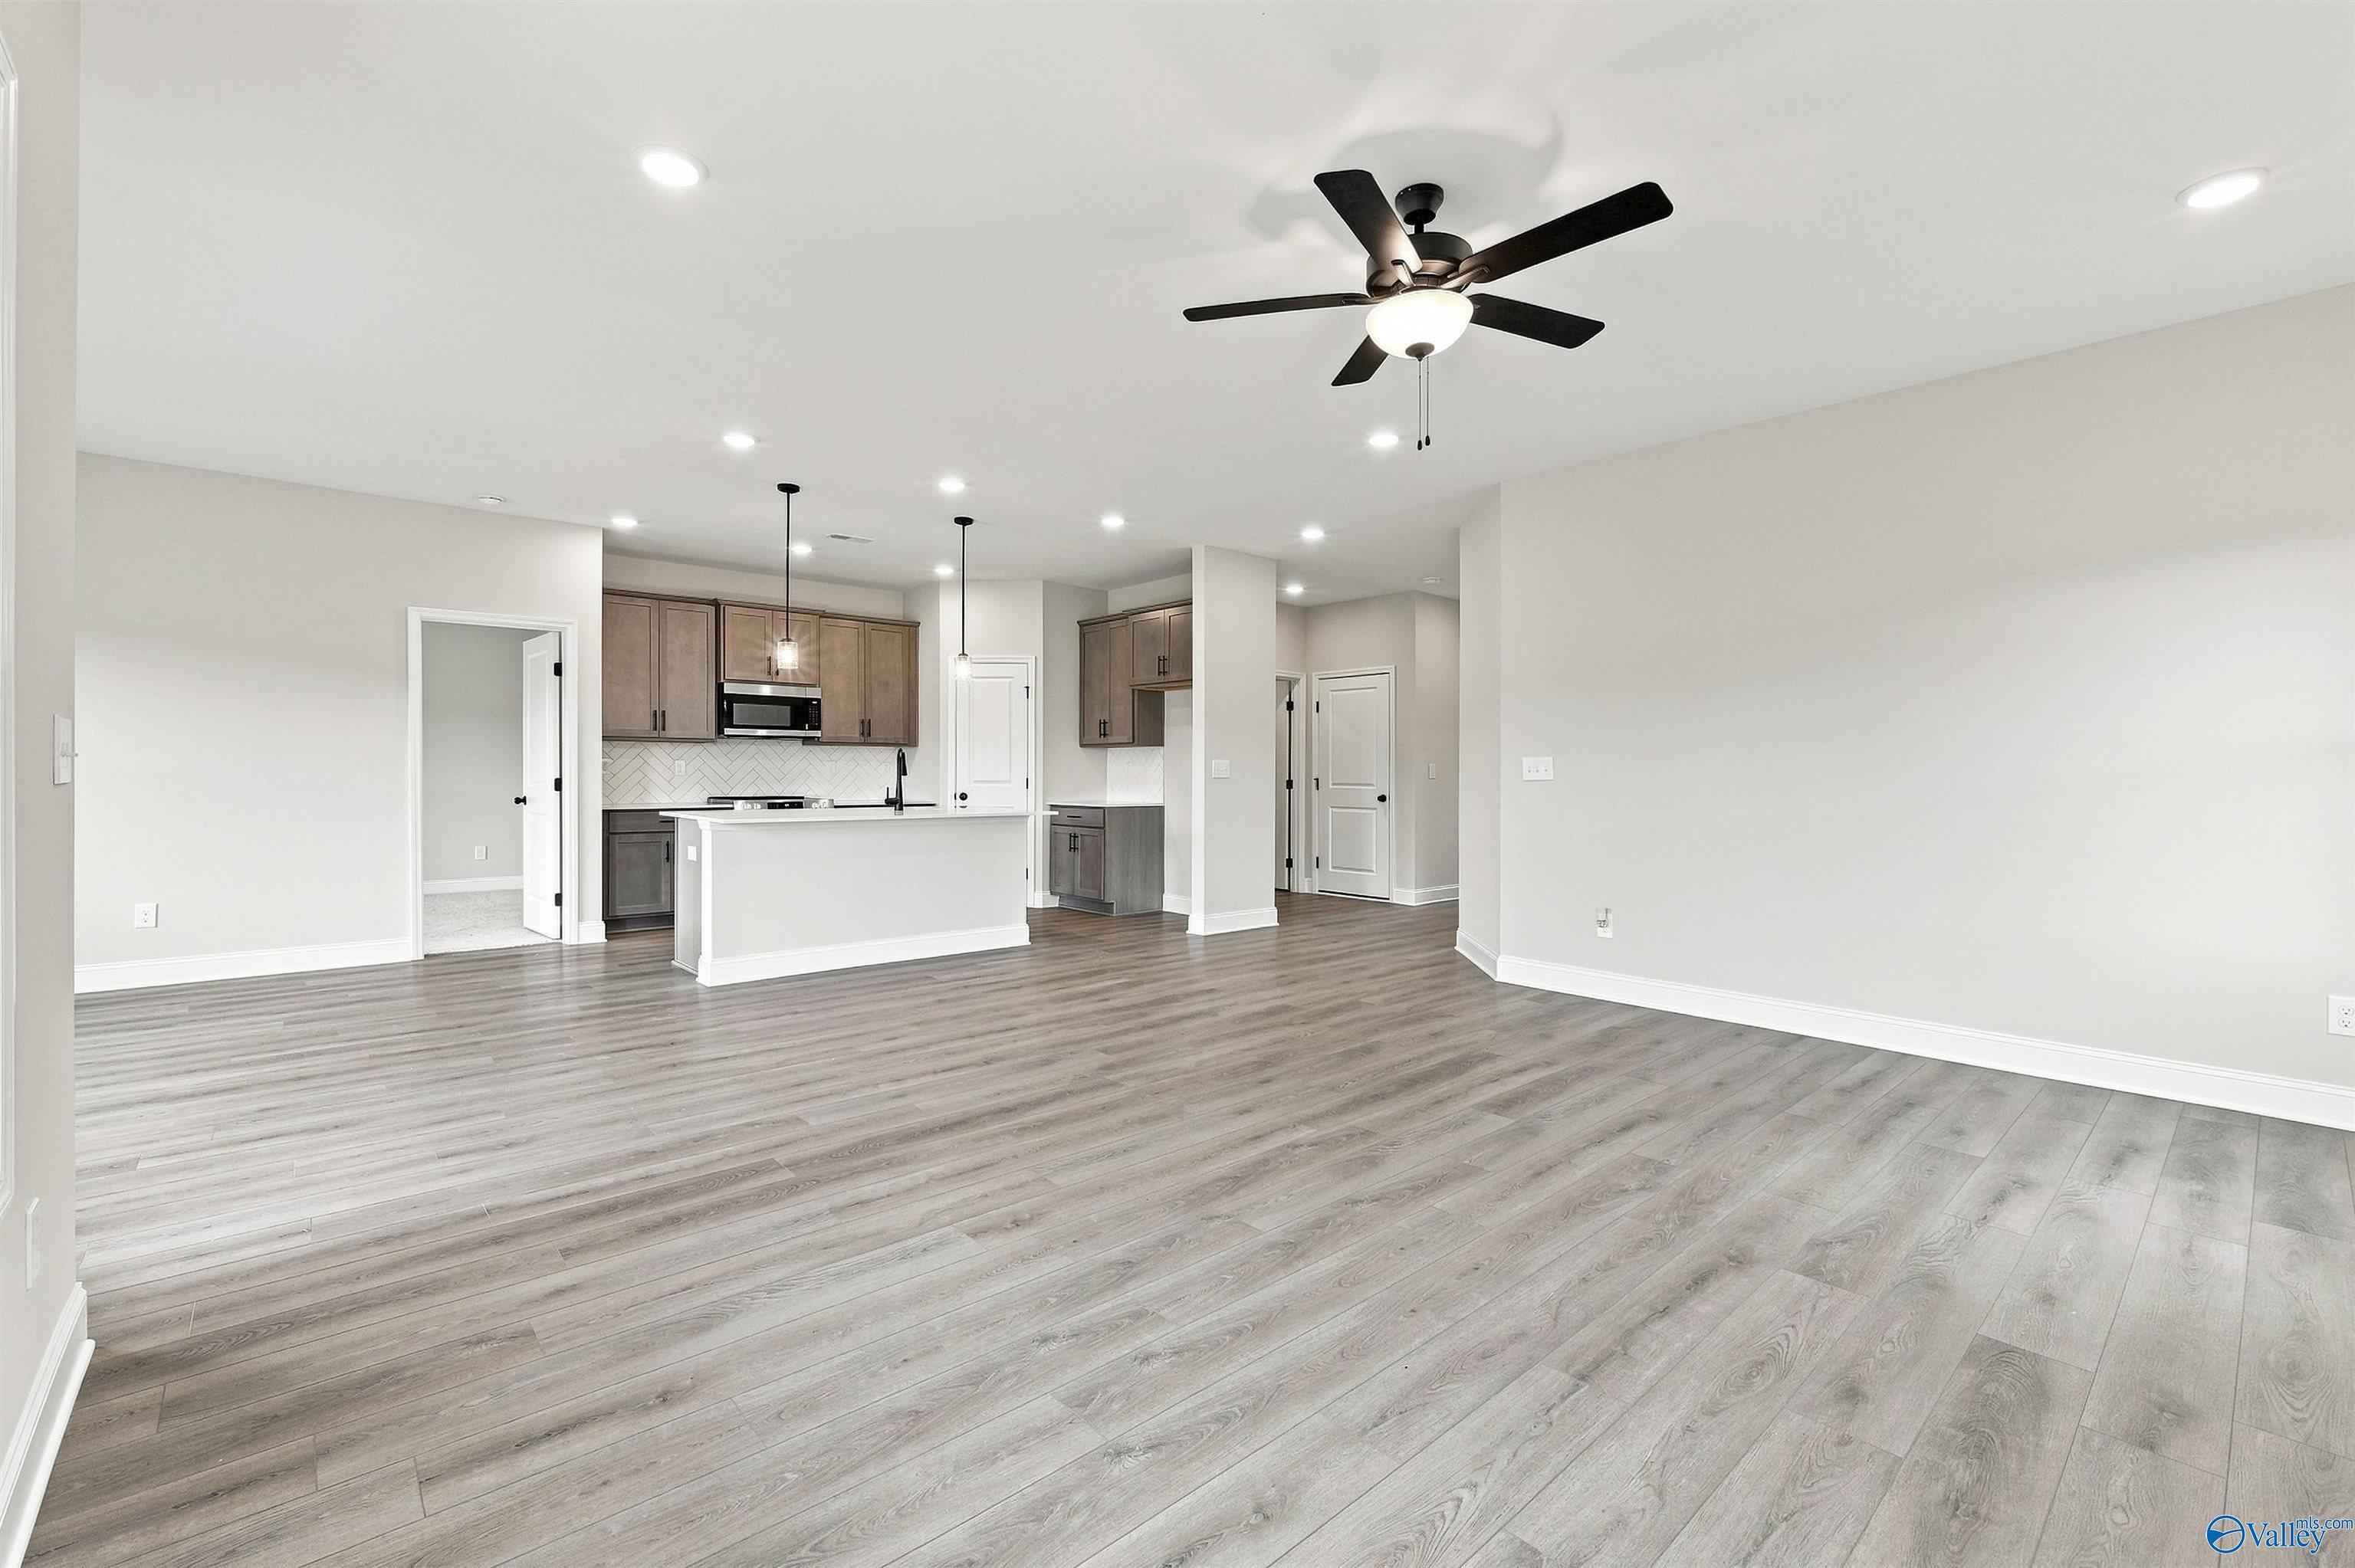
Open-concept living room and kitchen with gray plank flooring, island, and ceiling fan in The Franklin C plan, Athens, Alabama
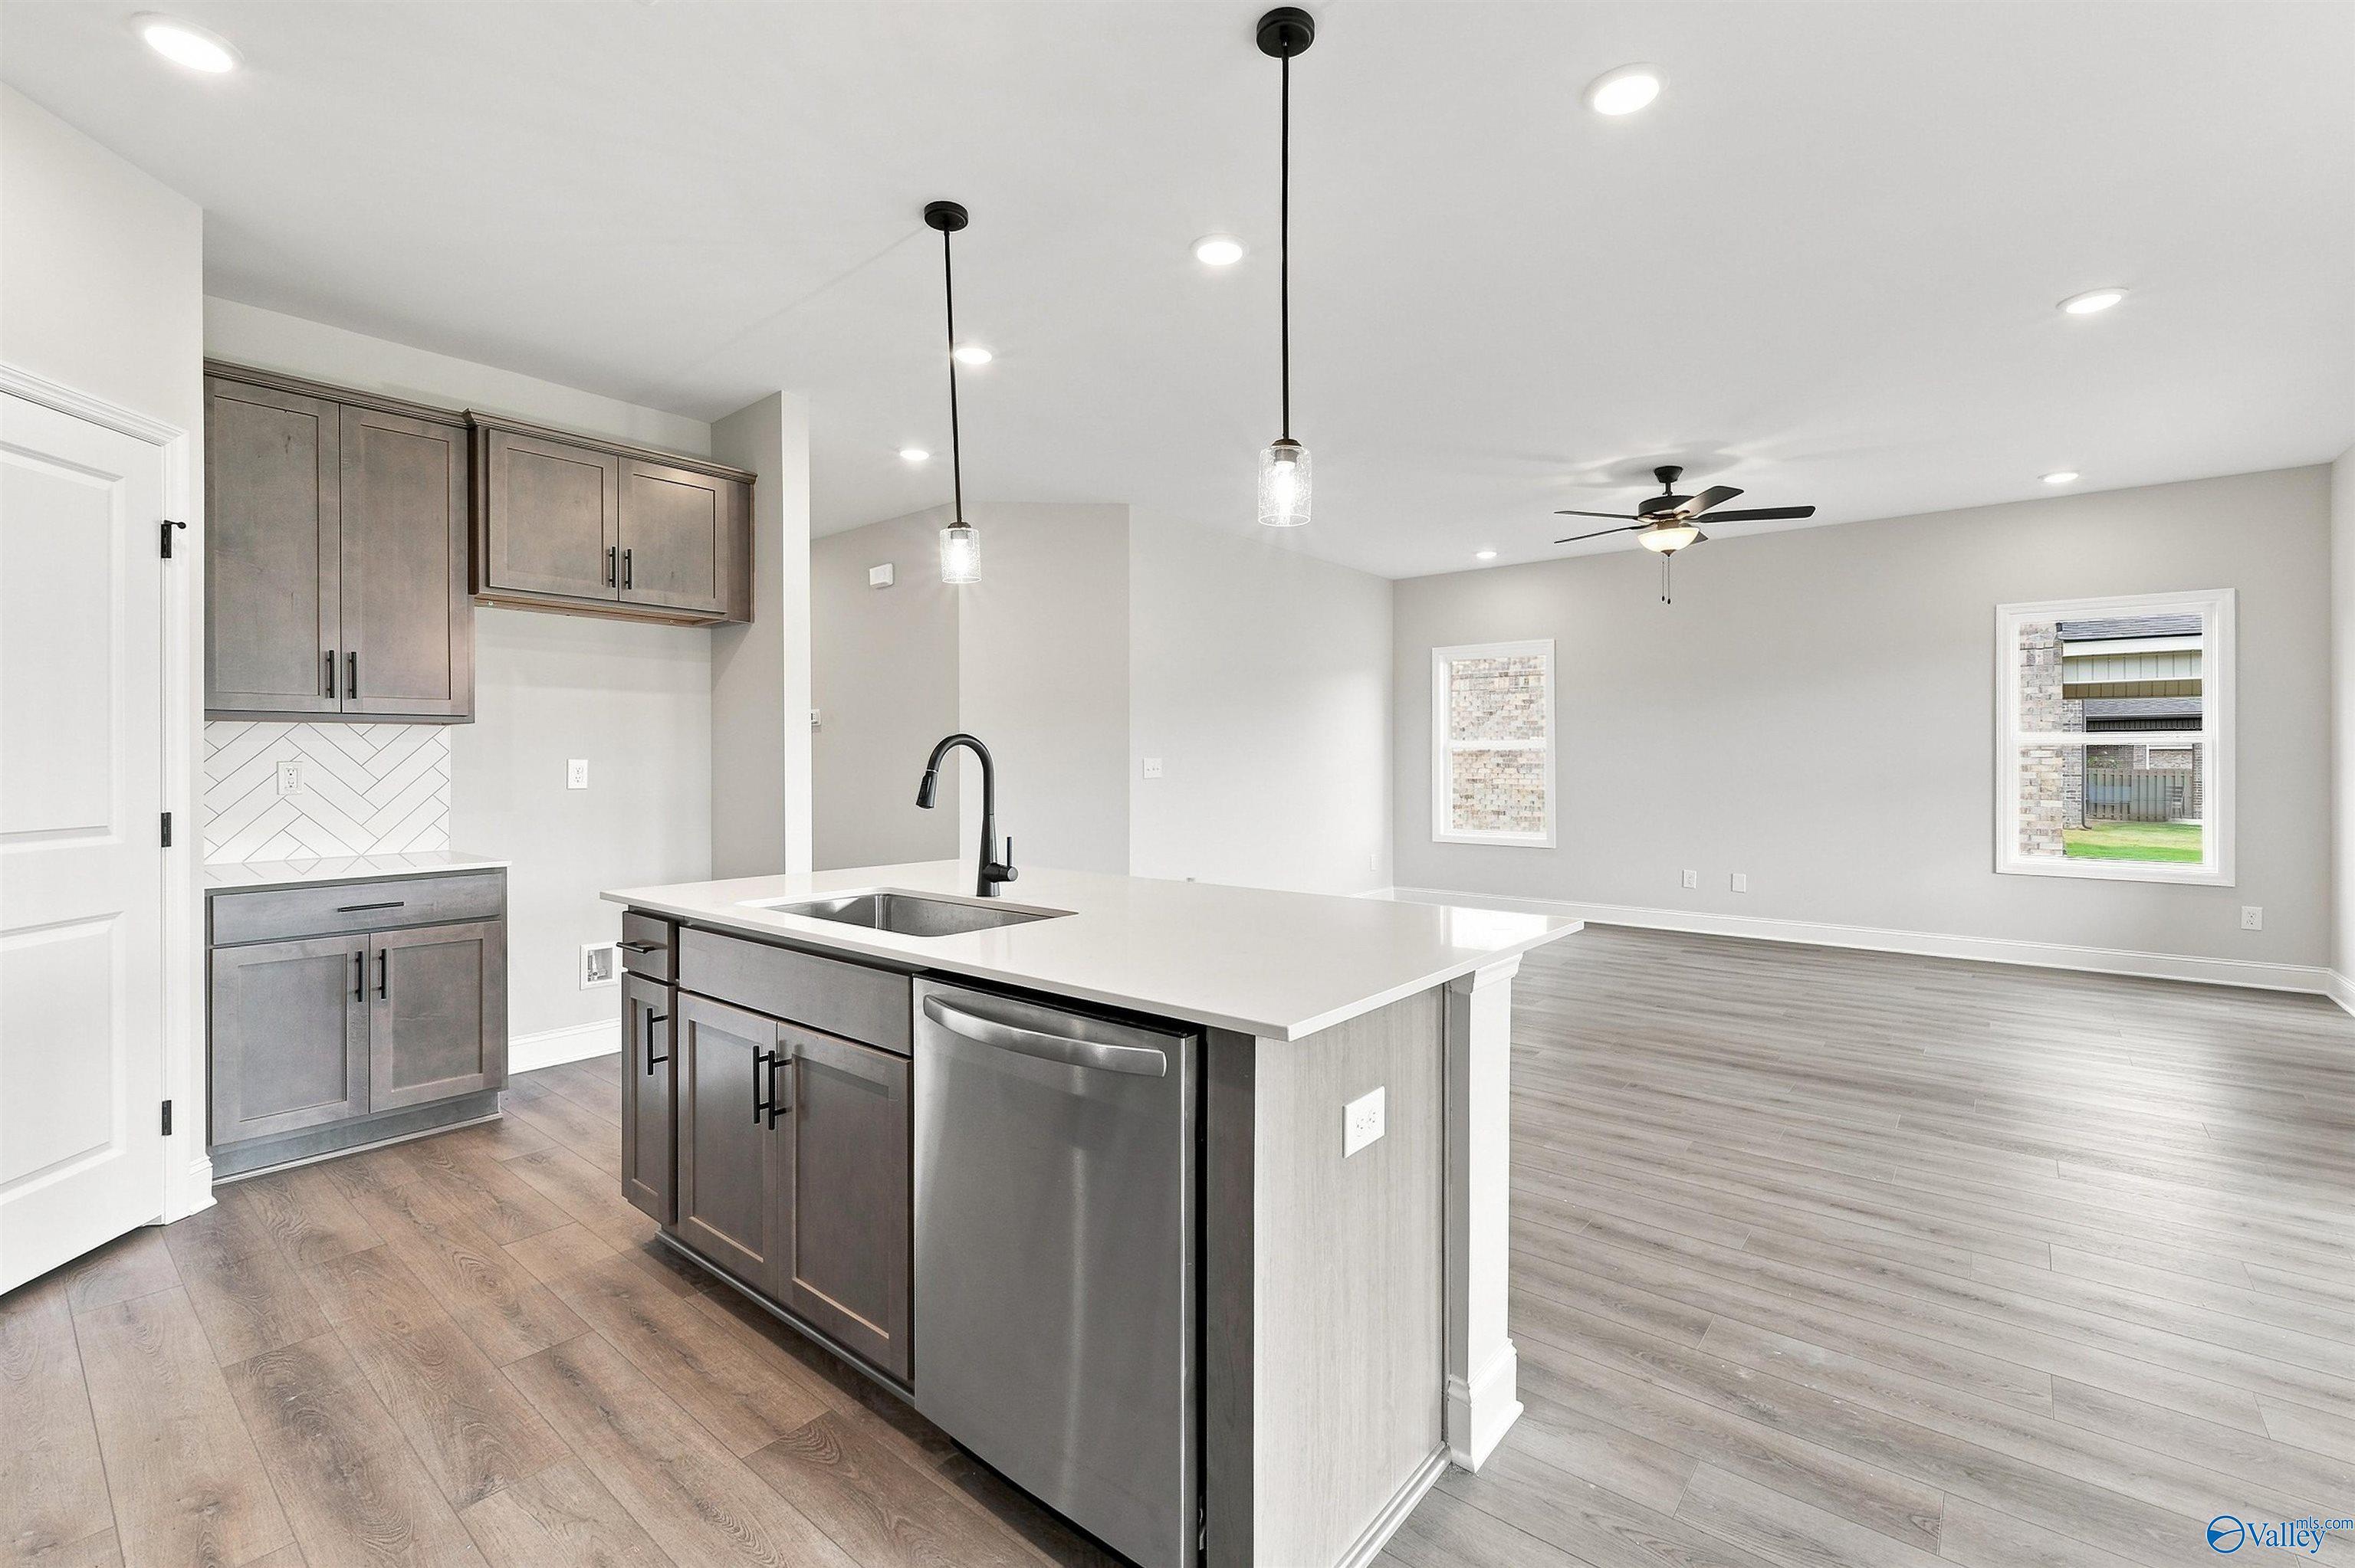
Open-concept kitchen with island, gray cabinets, and luxury vinyl plank flooring in Davidson Homes Franklin C, Athens, Alabama
Master bathroom with black-framed shower, dual vanity, and hardwood floors in Davidson Homes The Franklin C, Athens, Alabama
Starting Rates from 3.99% (5.906% APR)!

The Franklin C

14072 Hazel Meadow DriveHomesite #121
$289,980
From /MO*
Principal & Interest Only
3 Bd
2 Ba
1,620 Sf
More Details
Owens Cross Roads, ALRamsay Cove (1)
Move In: October
Open-concept living room and kitchen with white cabinetry and pendant lights in The Daphne C floor plan by Davidson Homes, Ramsay Cove
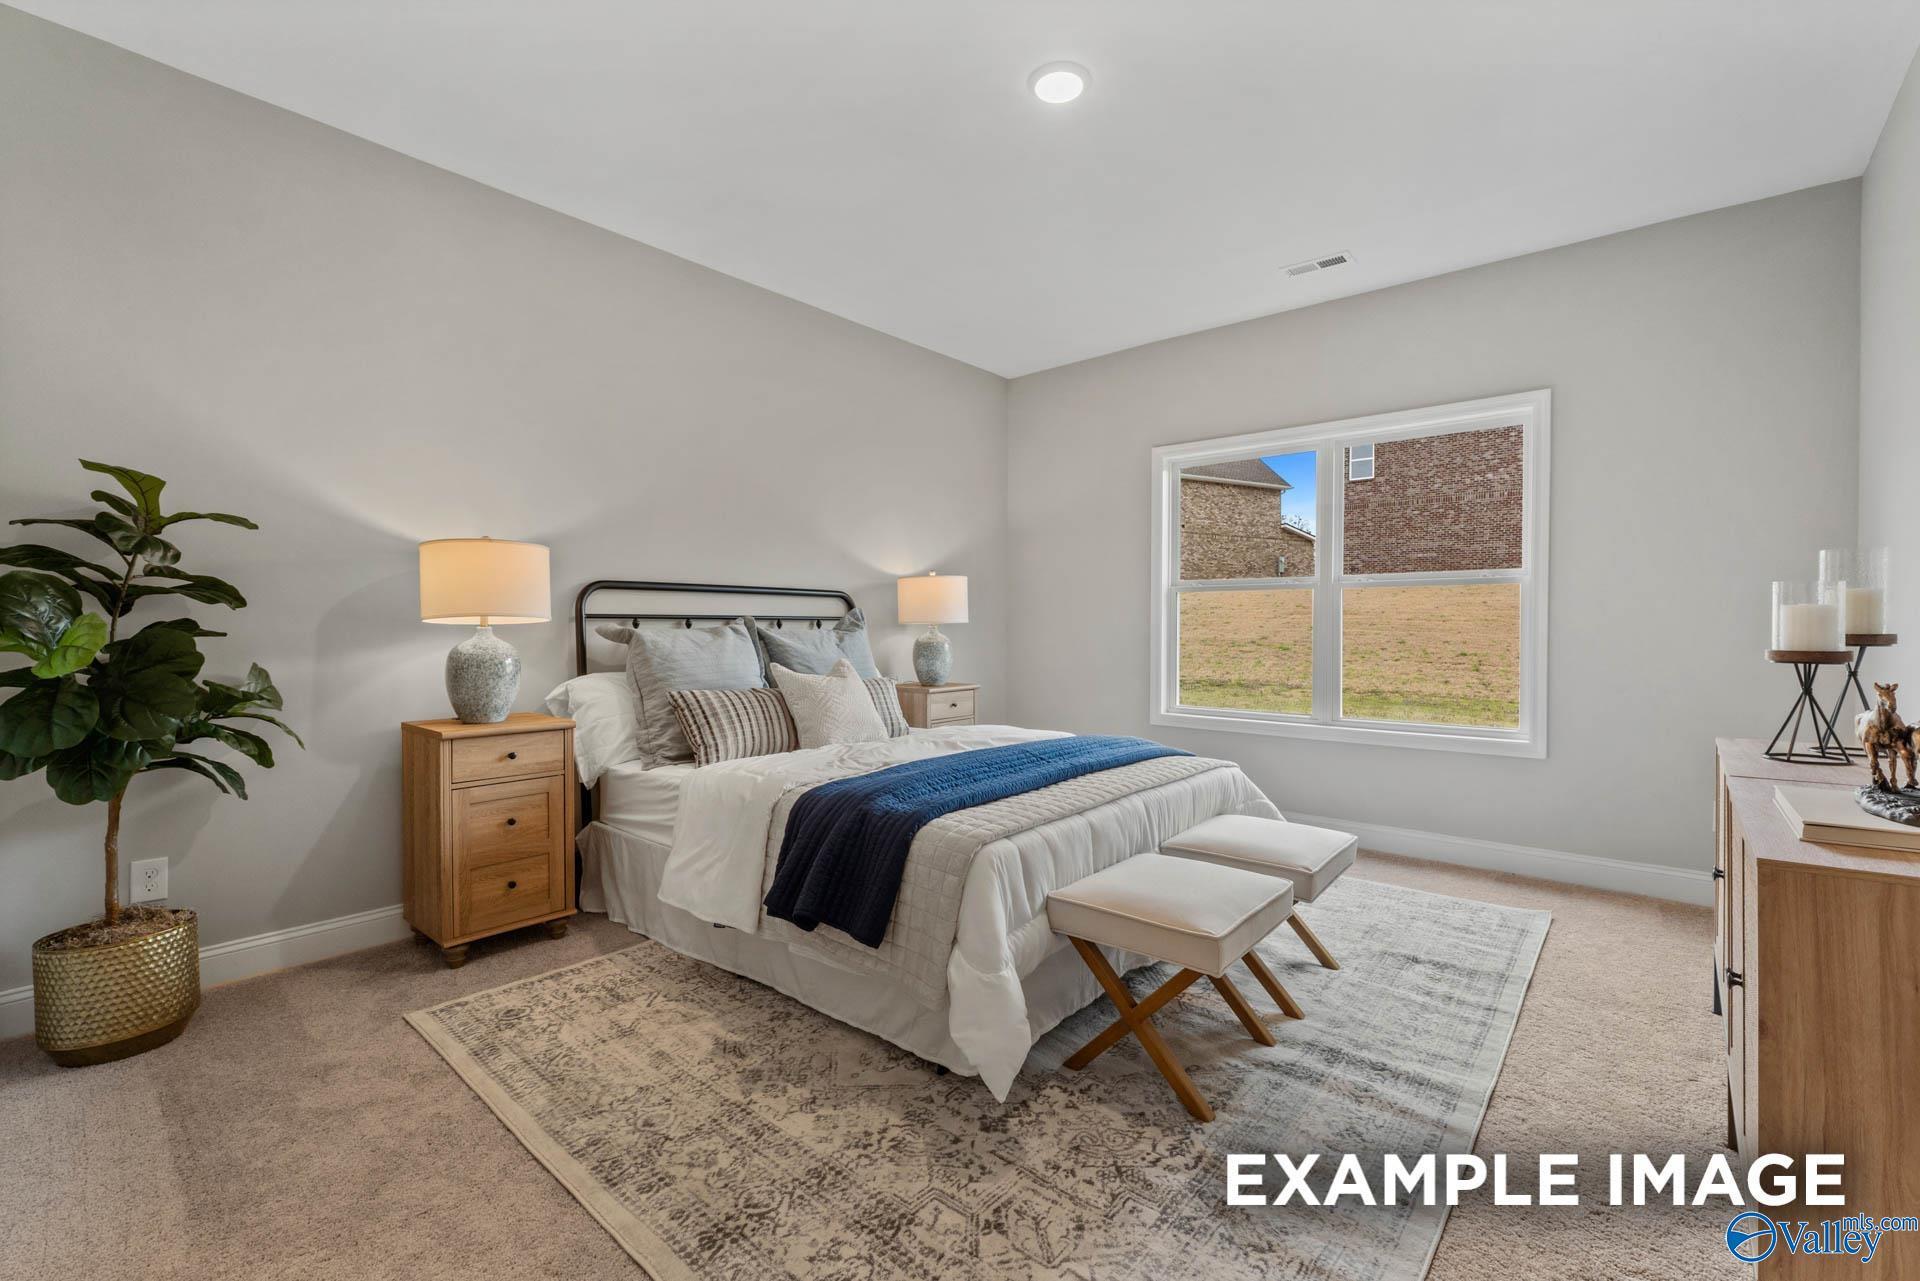
Bright primary bedroom with natural light, carpet, and neutral styling in Davidson Homes The Daphne C, Ramsay Cove, Owens Cross Roads, Alabama
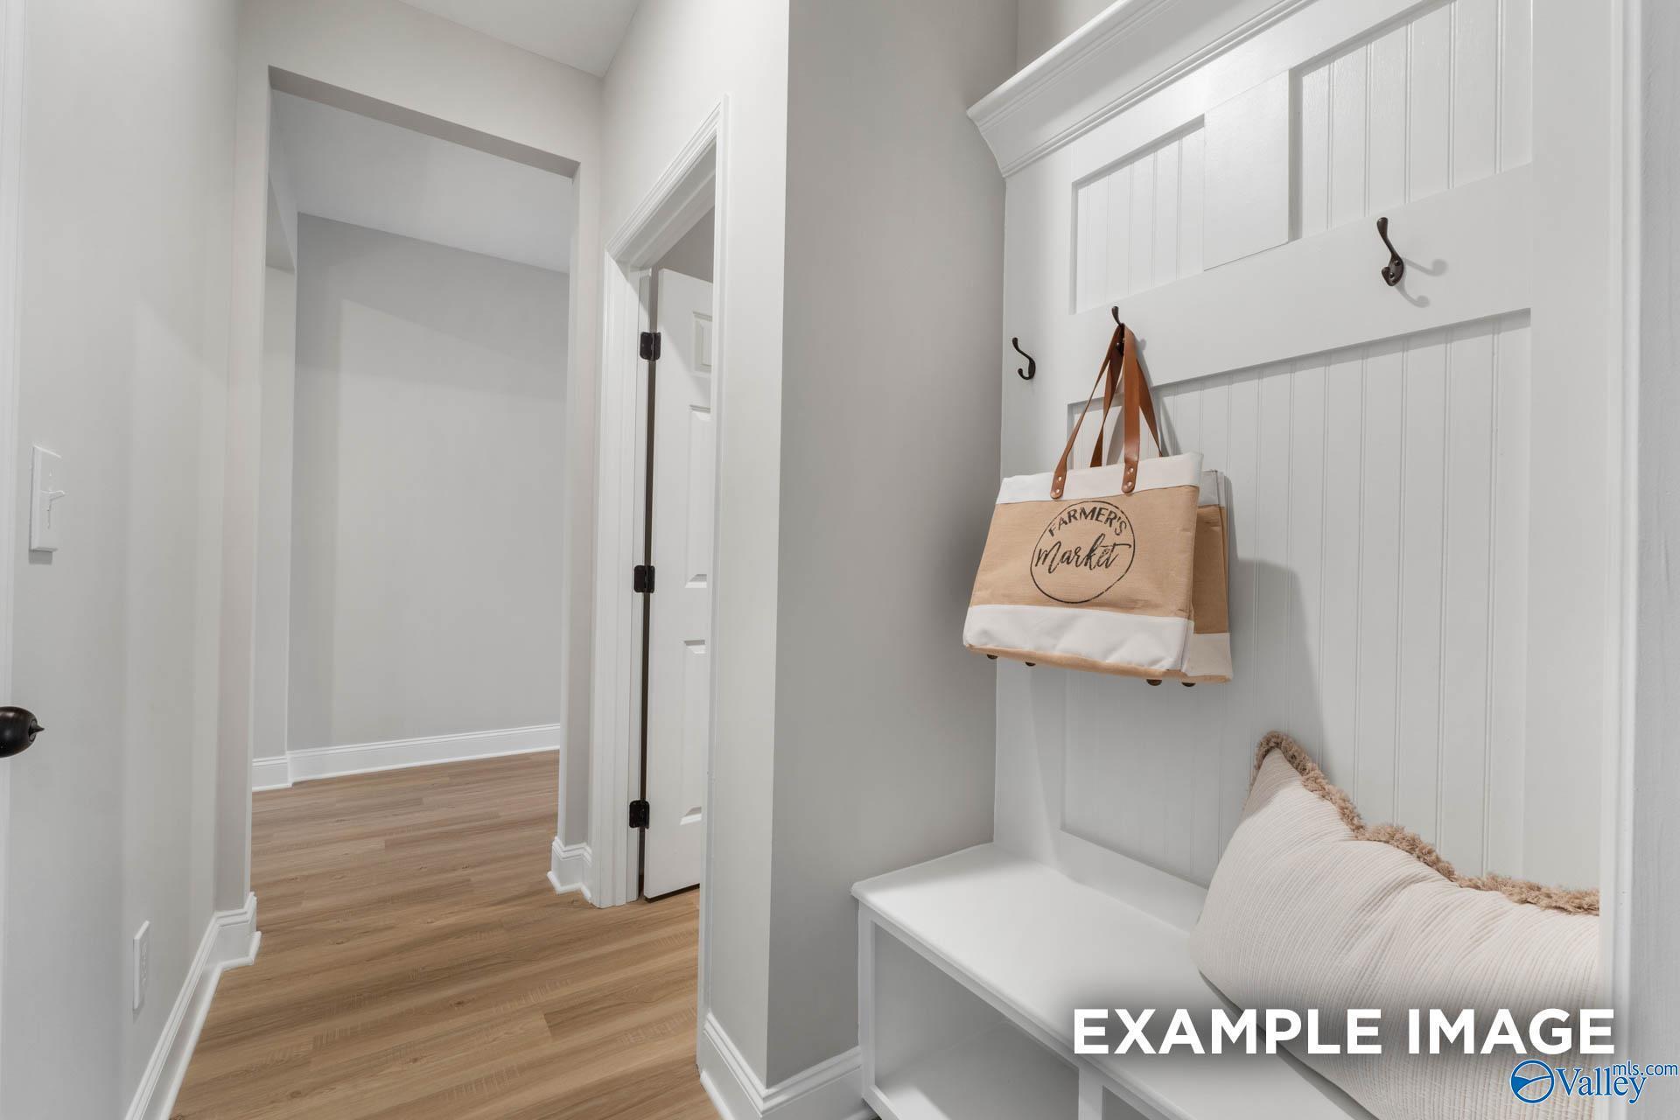
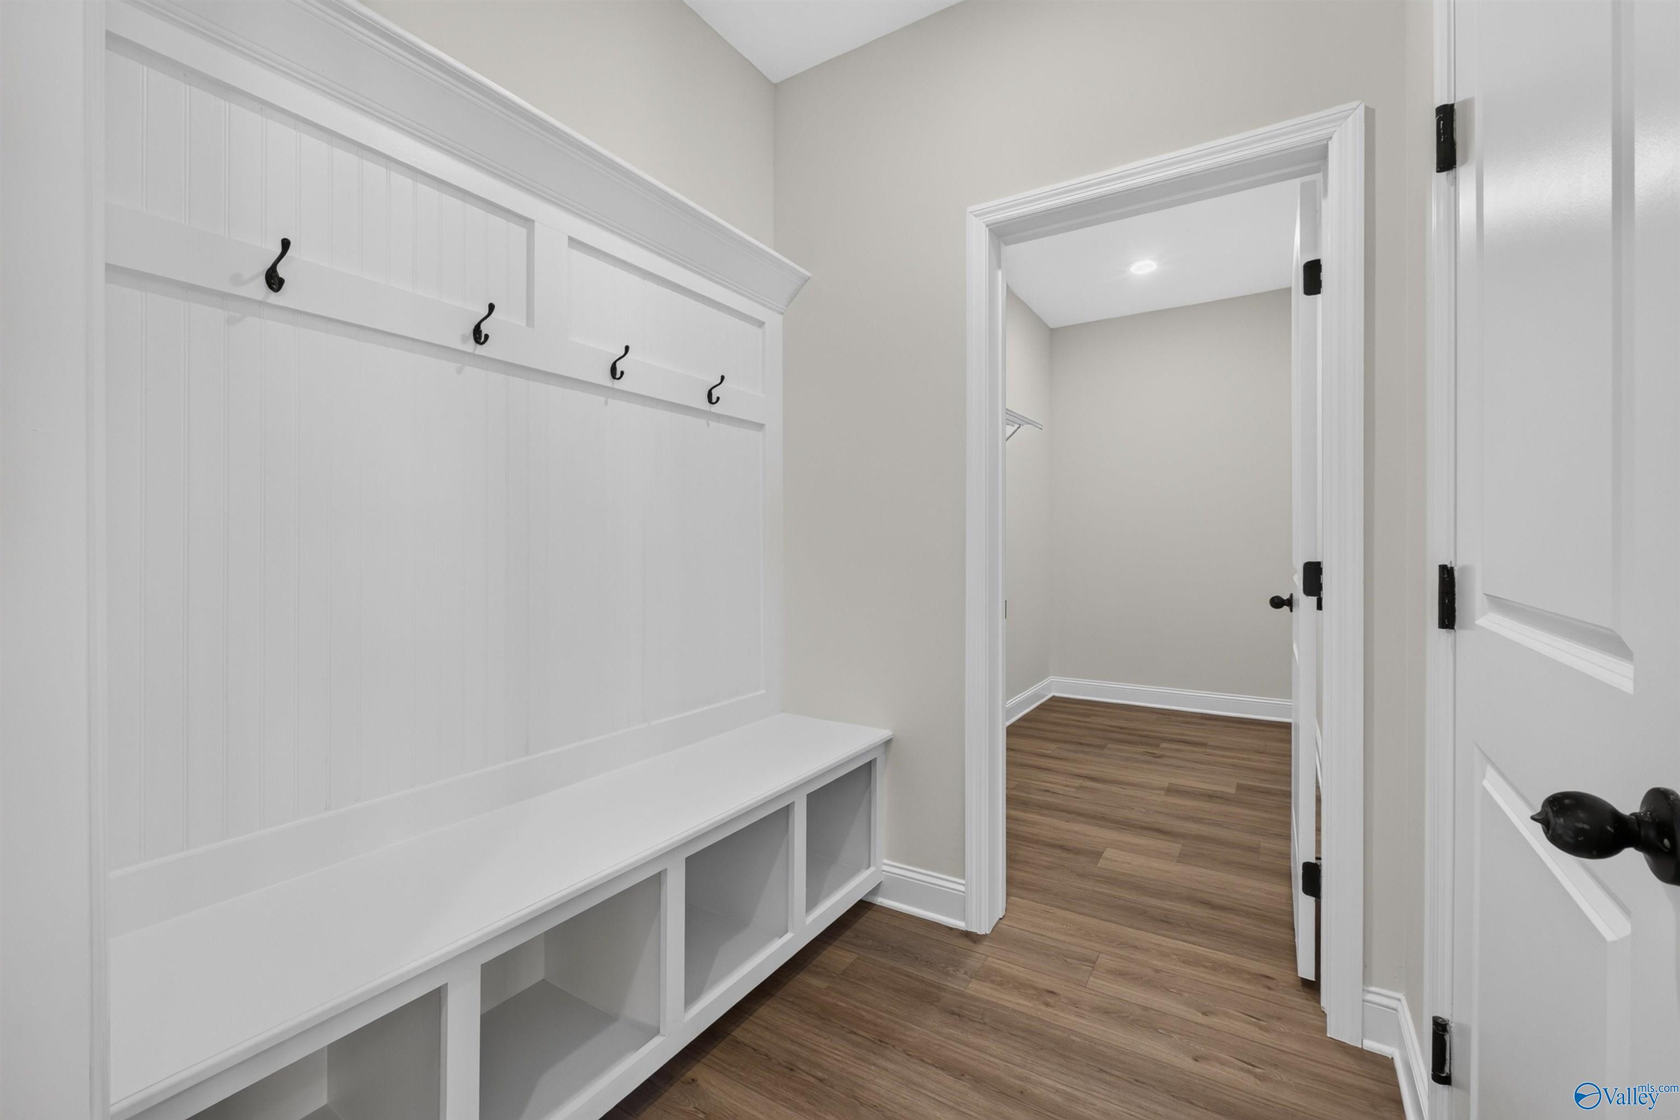
Mudroom with beadboard wall hooks, storage bench, and pillow in Davidson Homes The Daphne C, Ramsay Cove, Owens Cross Roads, Alabama
Brick front exterior with 2-car garage and covered porch at The Daphne C by Davidson Homes in Ramsay Cove, Owens Cross Roads
Open-concept kitchen with white island and living area in Davidson Homes The Daphne C floor plan, Owens Cross Roads, Alabama
Starting Rates from 3.99% (5.906% APR)!

The Daphne C

209 Cave LakeHomesite #59
$322,546
From /MO*
Principal & Interest Only
4 Bd
2 Ba
1,964 Sf
More Details
Move-In Ready
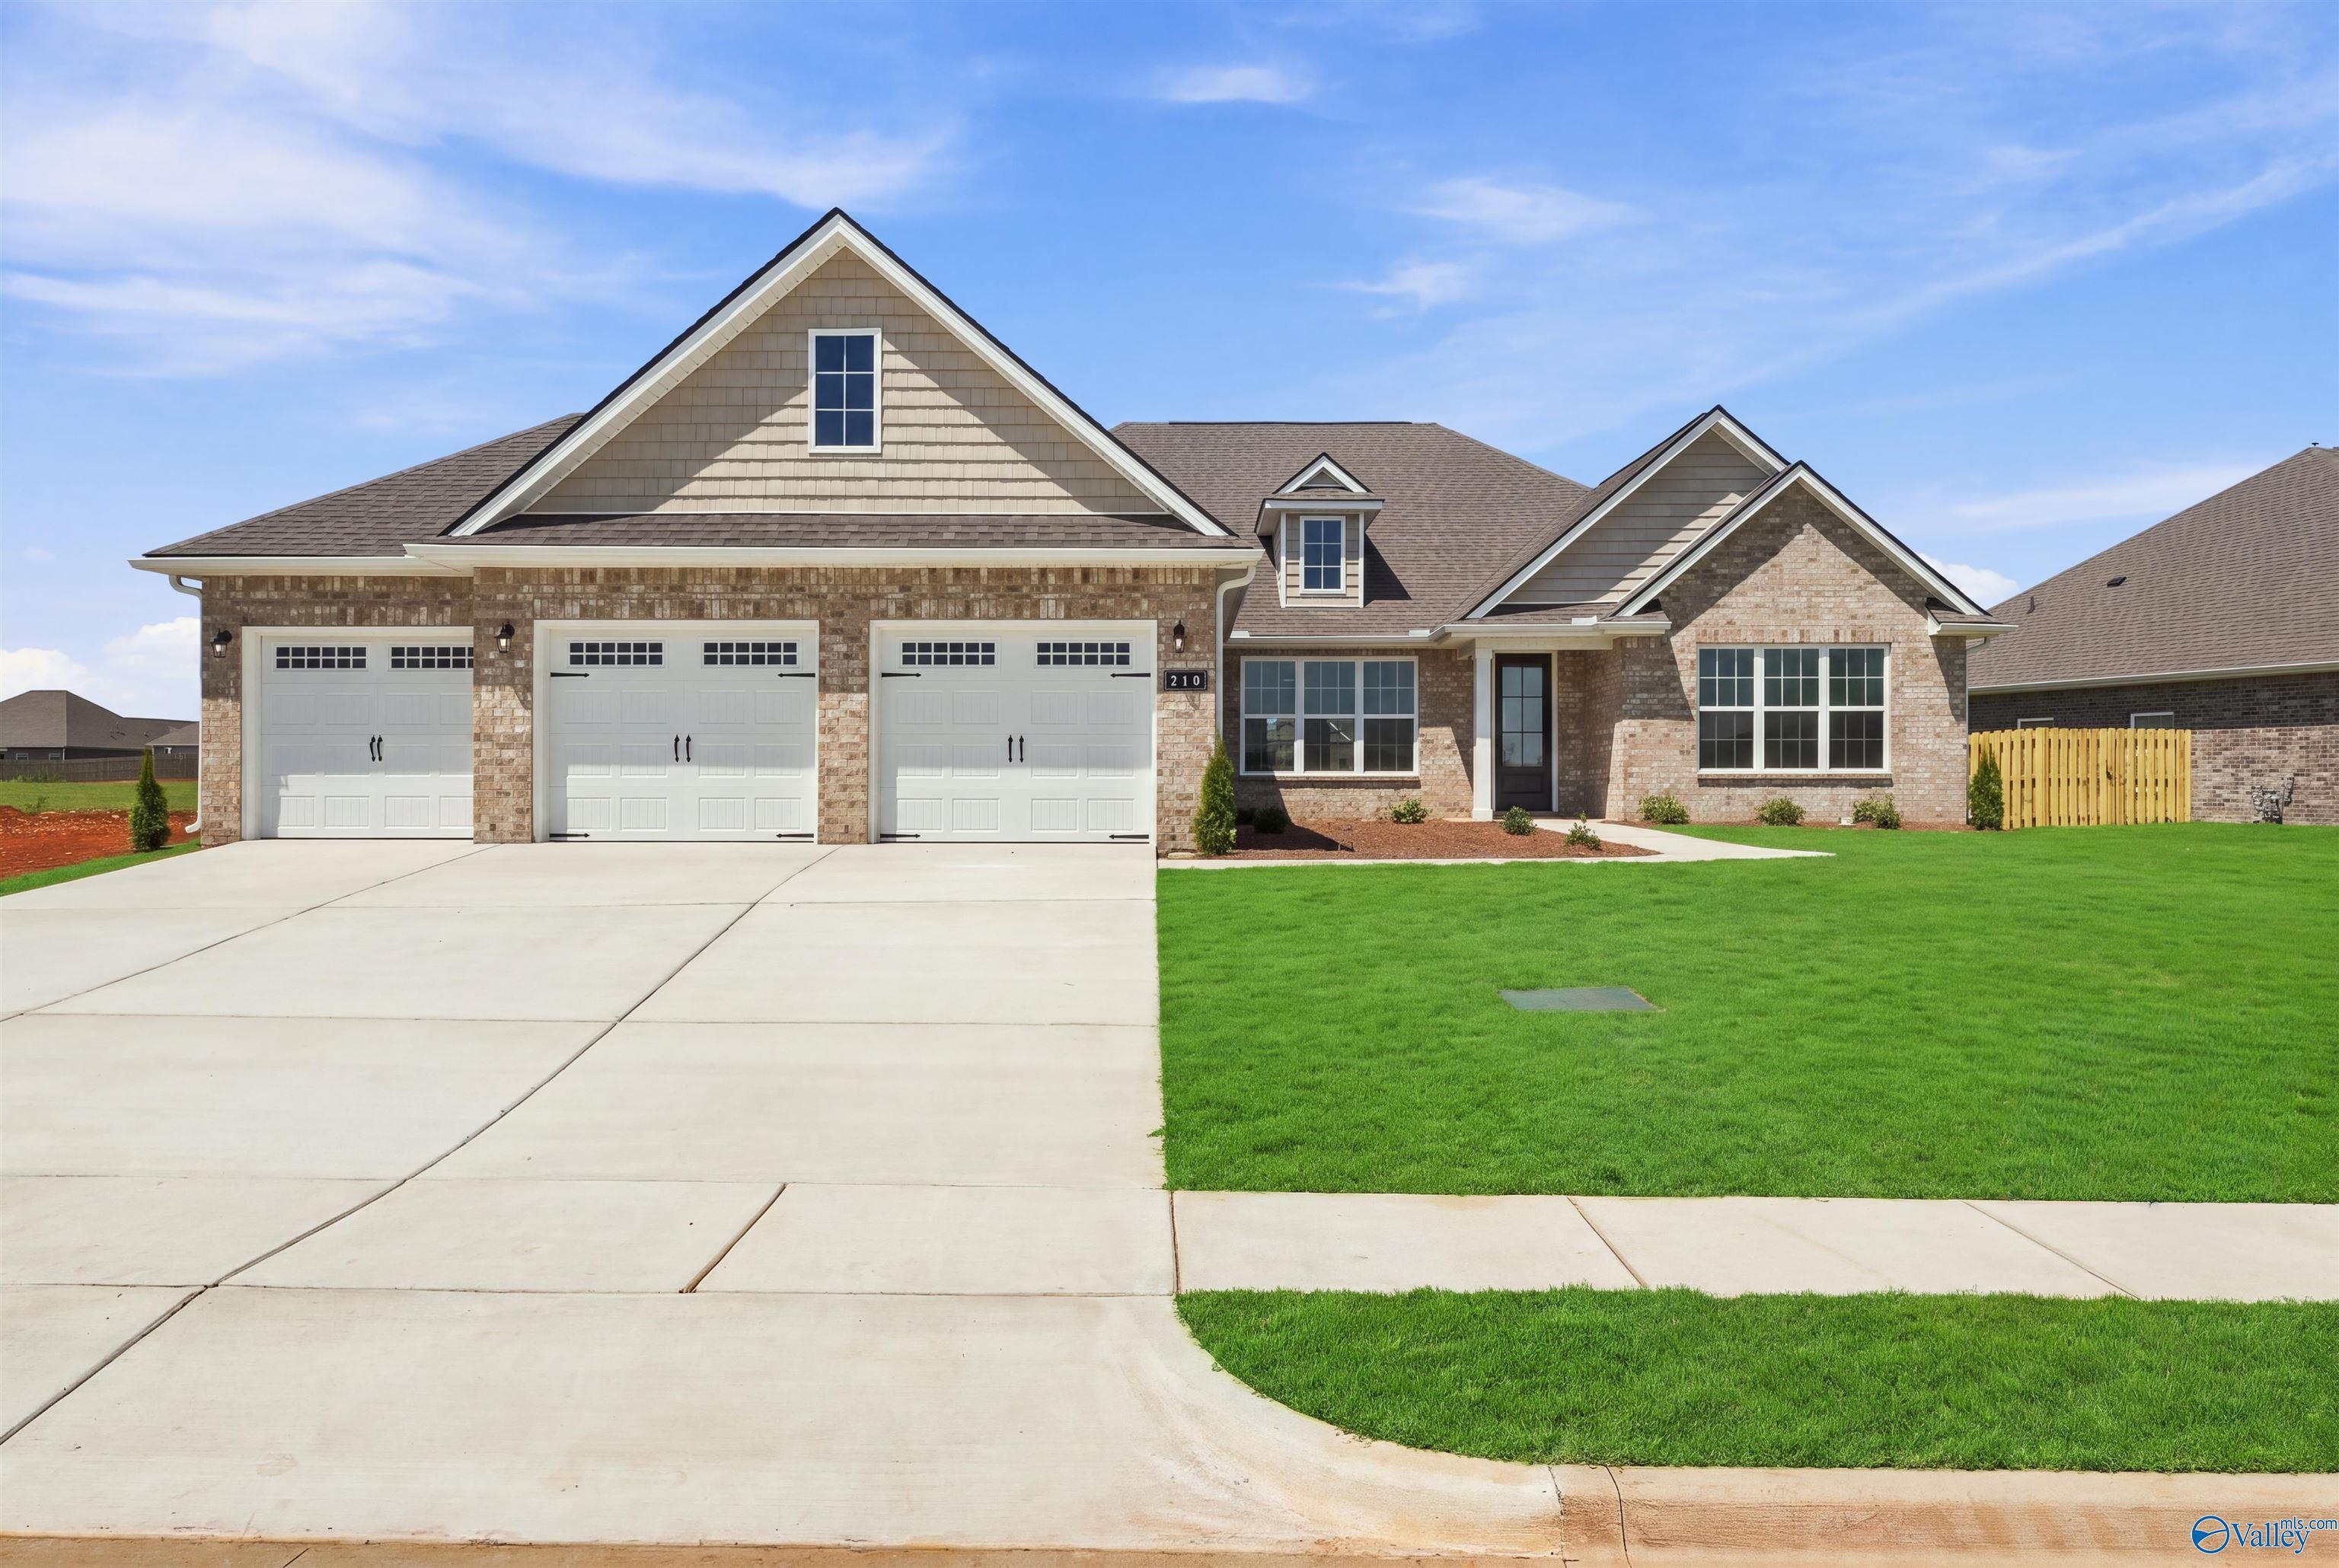
The Oxford floor plan by Davidson Homes: 1-story brick exterior with 3-car garage in Kendall Farms, Toney, Alabama.
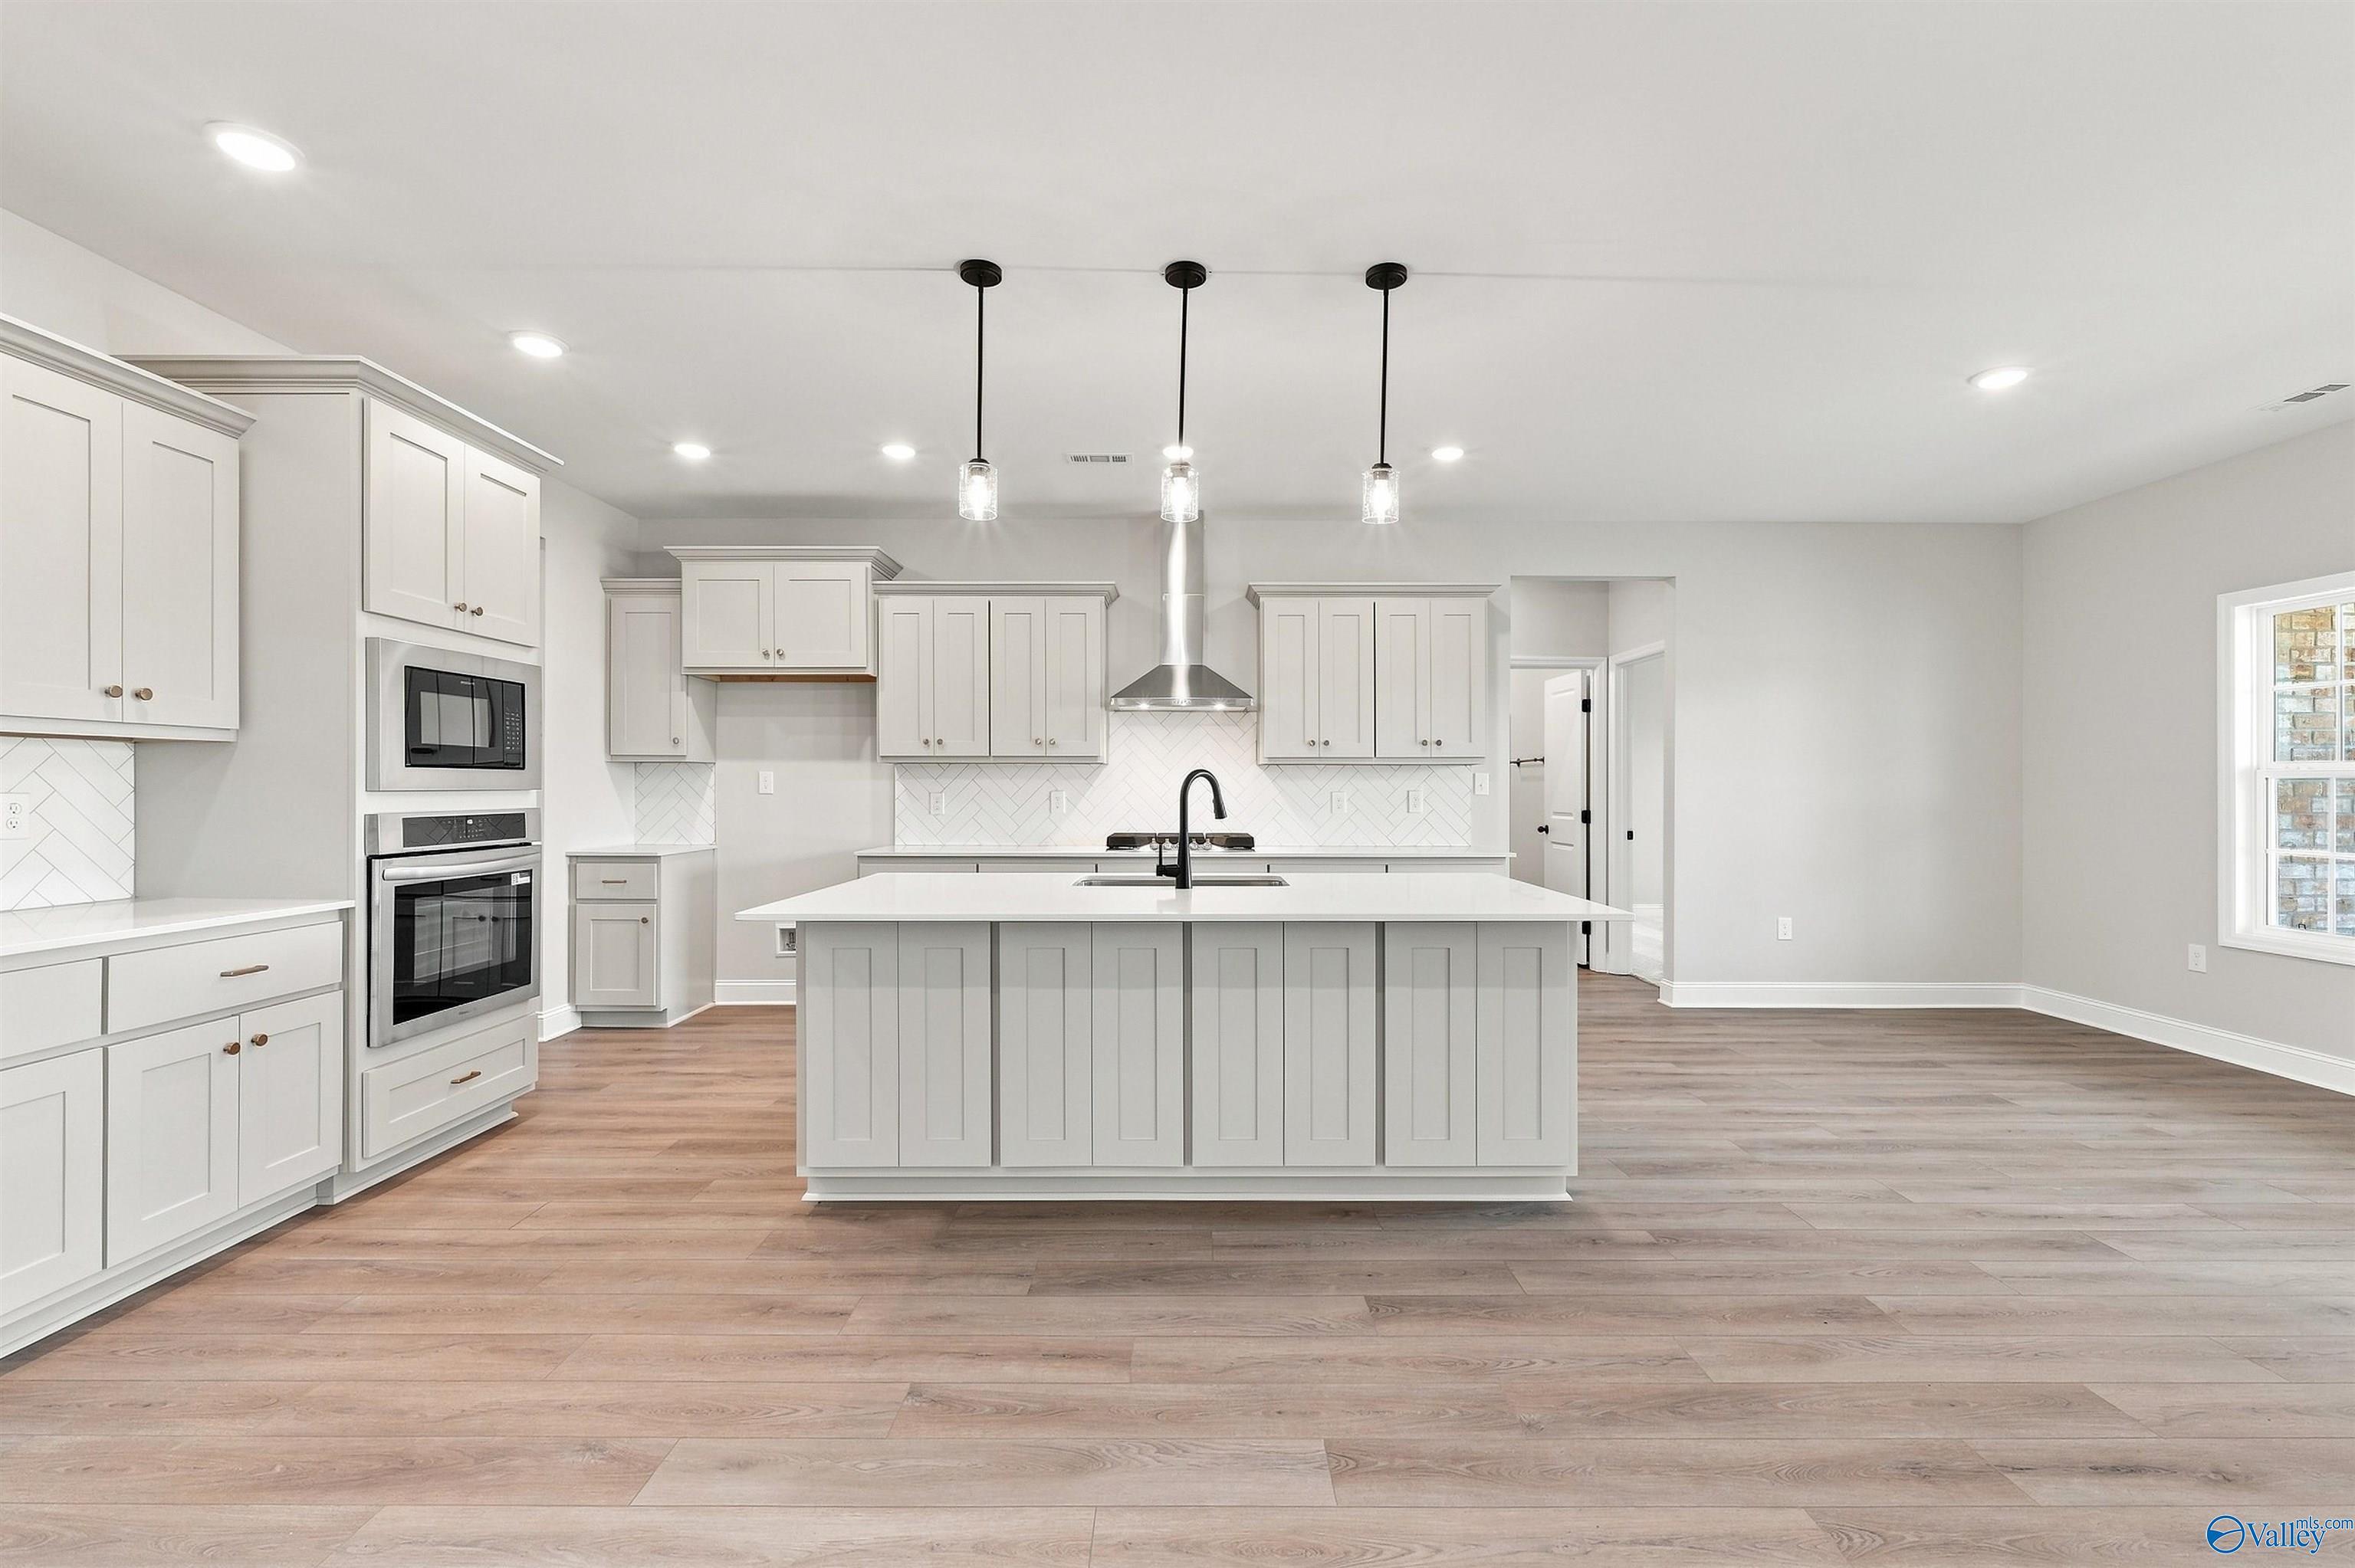
Modern kitchen with white island, pendant lighting, and stainless appliances in The Oxford floor plan, Kendall Farms, Toney.
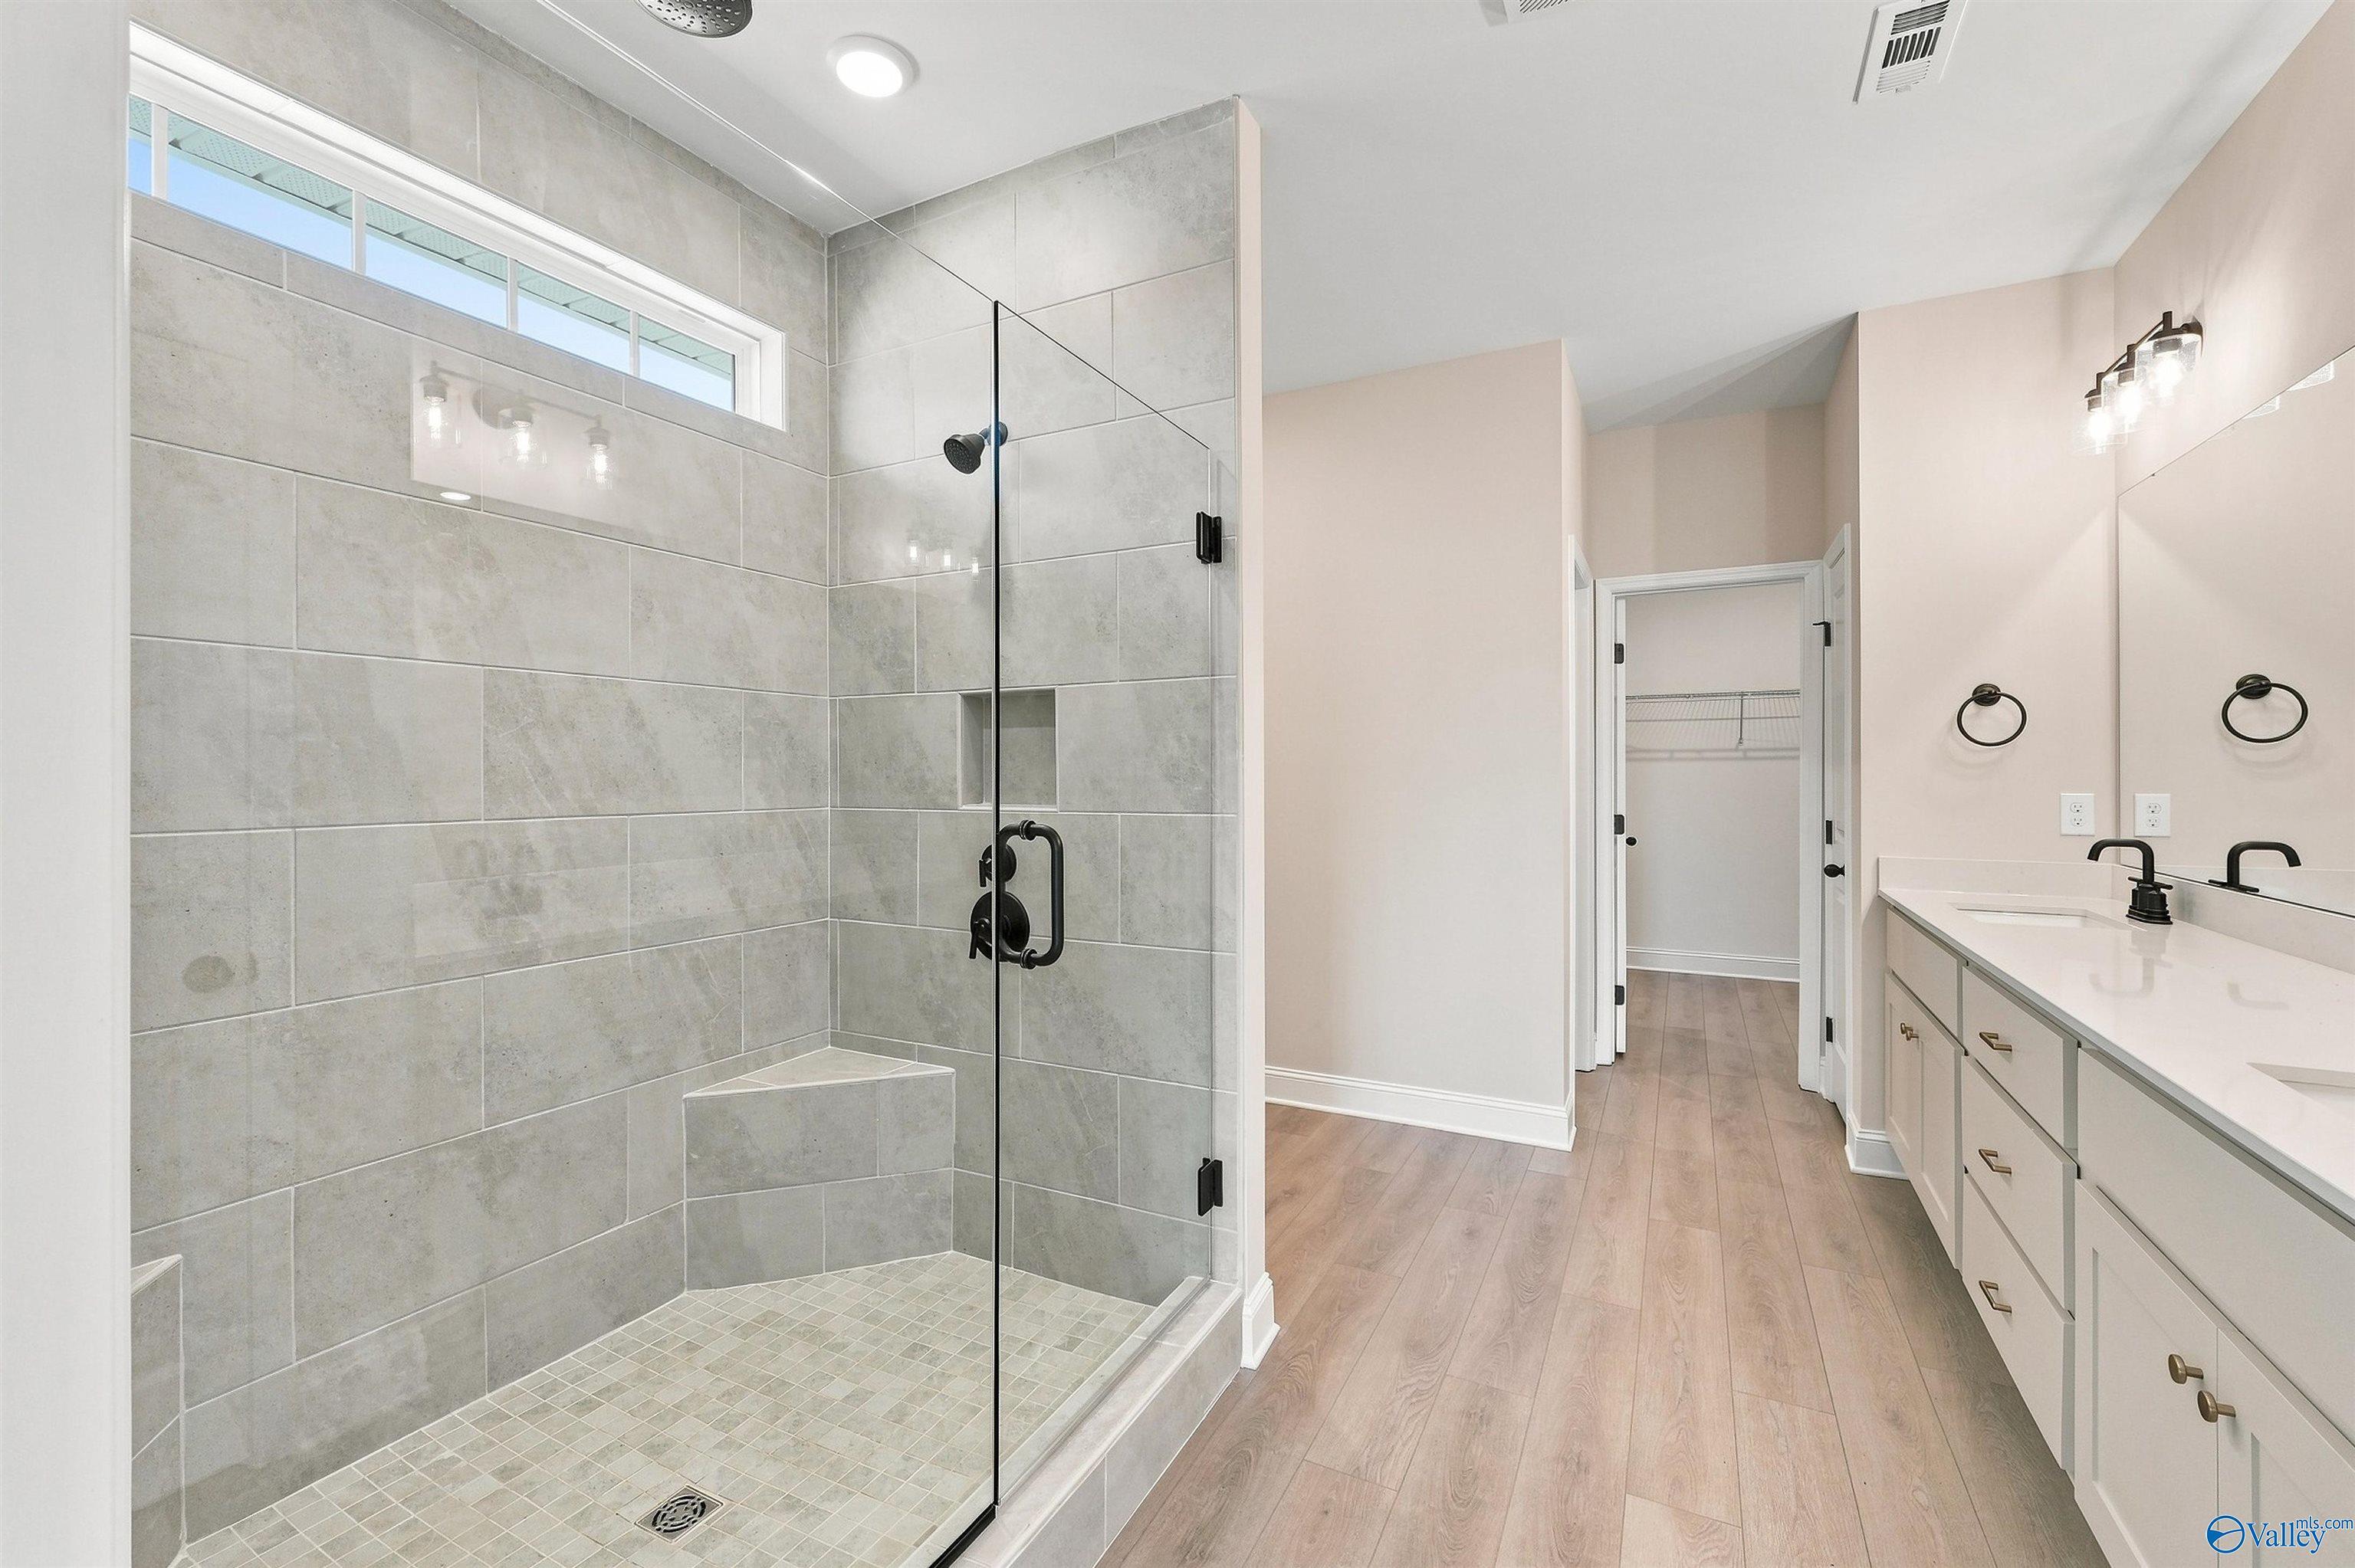
Modern master bathroom with tiled walk-in shower and dual vanity in The Oxford floor plan at Kendall Farms, Toney, Alabama.
Bright foyer entryway with wood-look flooring and French doors in The Oxford floor plan at Kendall Farms, Toney, Alabama.
Bright living area with wood-look flooring and glass-paneled back door in The Oxford plan, Kendall Farms, Toney, Alabama.
Starting Rates from 3.99% (5.906% APR)!

The Oxford

119 Sniper StreetHomesite #89
Now $439,900, was $459,000, save $19,100
From /MO*
Principal & Interest Only
4 Bd
3.5 Ba
2,810 Sf
More Details
New Market, ALHeritage Lakes (1)
Move In: October
Exterior view of Davidson Homes' New Home at 163 Heritage Lakes Boulevard
Image 2 of Davidson Homes' New Home at 163 Heritage Lakes Boulevard
Image 3 of Davidson Homes' New Home at 163 Heritage Lakes Boulevard
Image 4 of Davidson Homes' New Home at 163 Heritage Lakes Boulevard
Image 5 of Davidson Homes' New Home at 163 Heritage Lakes Boulevard
Starting Rates from 3.99% (5.906% APR)!

The Franklin C

163 Heritage Lakes BoulevardHomesite #148
$281,900
From /MO*
Principal & Interest Only
3 Bd
2 Ba
1,620 Sf
More Details
Hazel Green, ALClearview (1)
Move In: October
Single-story brick home with 2-car garage, The Butler floor plan by Davidson Homes in Clearview, Hazel Green, Alabama.
The Butler floor plan by Davidson Homes: 3-bedroom, 1-story brick house with 2-car garage in Clearview, Hazel Green, AL.
Single-story brick home with 2-car garage, The Butler floor plan by Davidson Homes in Clearview, Hazel Green, Alabama.
Bright entryway and hallway with wood-style flooring in The Butler floor plan by Davidson Homes in Clearview, Hazel Green.
Modern kitchen with white cabinets, quartz island, and stainless appliances in The Butler floor plan, Hazel Green, AL.
Starting Rates from 3.99% (5.906% APR)!

The Butler

312 Keller DriveHomesite #176
$252,054
From /MO*
Principal & Interest Only
3 Bd
2 Ba
1,299 Sf
More Details
New Market, ALBerry Cove (1)
Move-In Ready
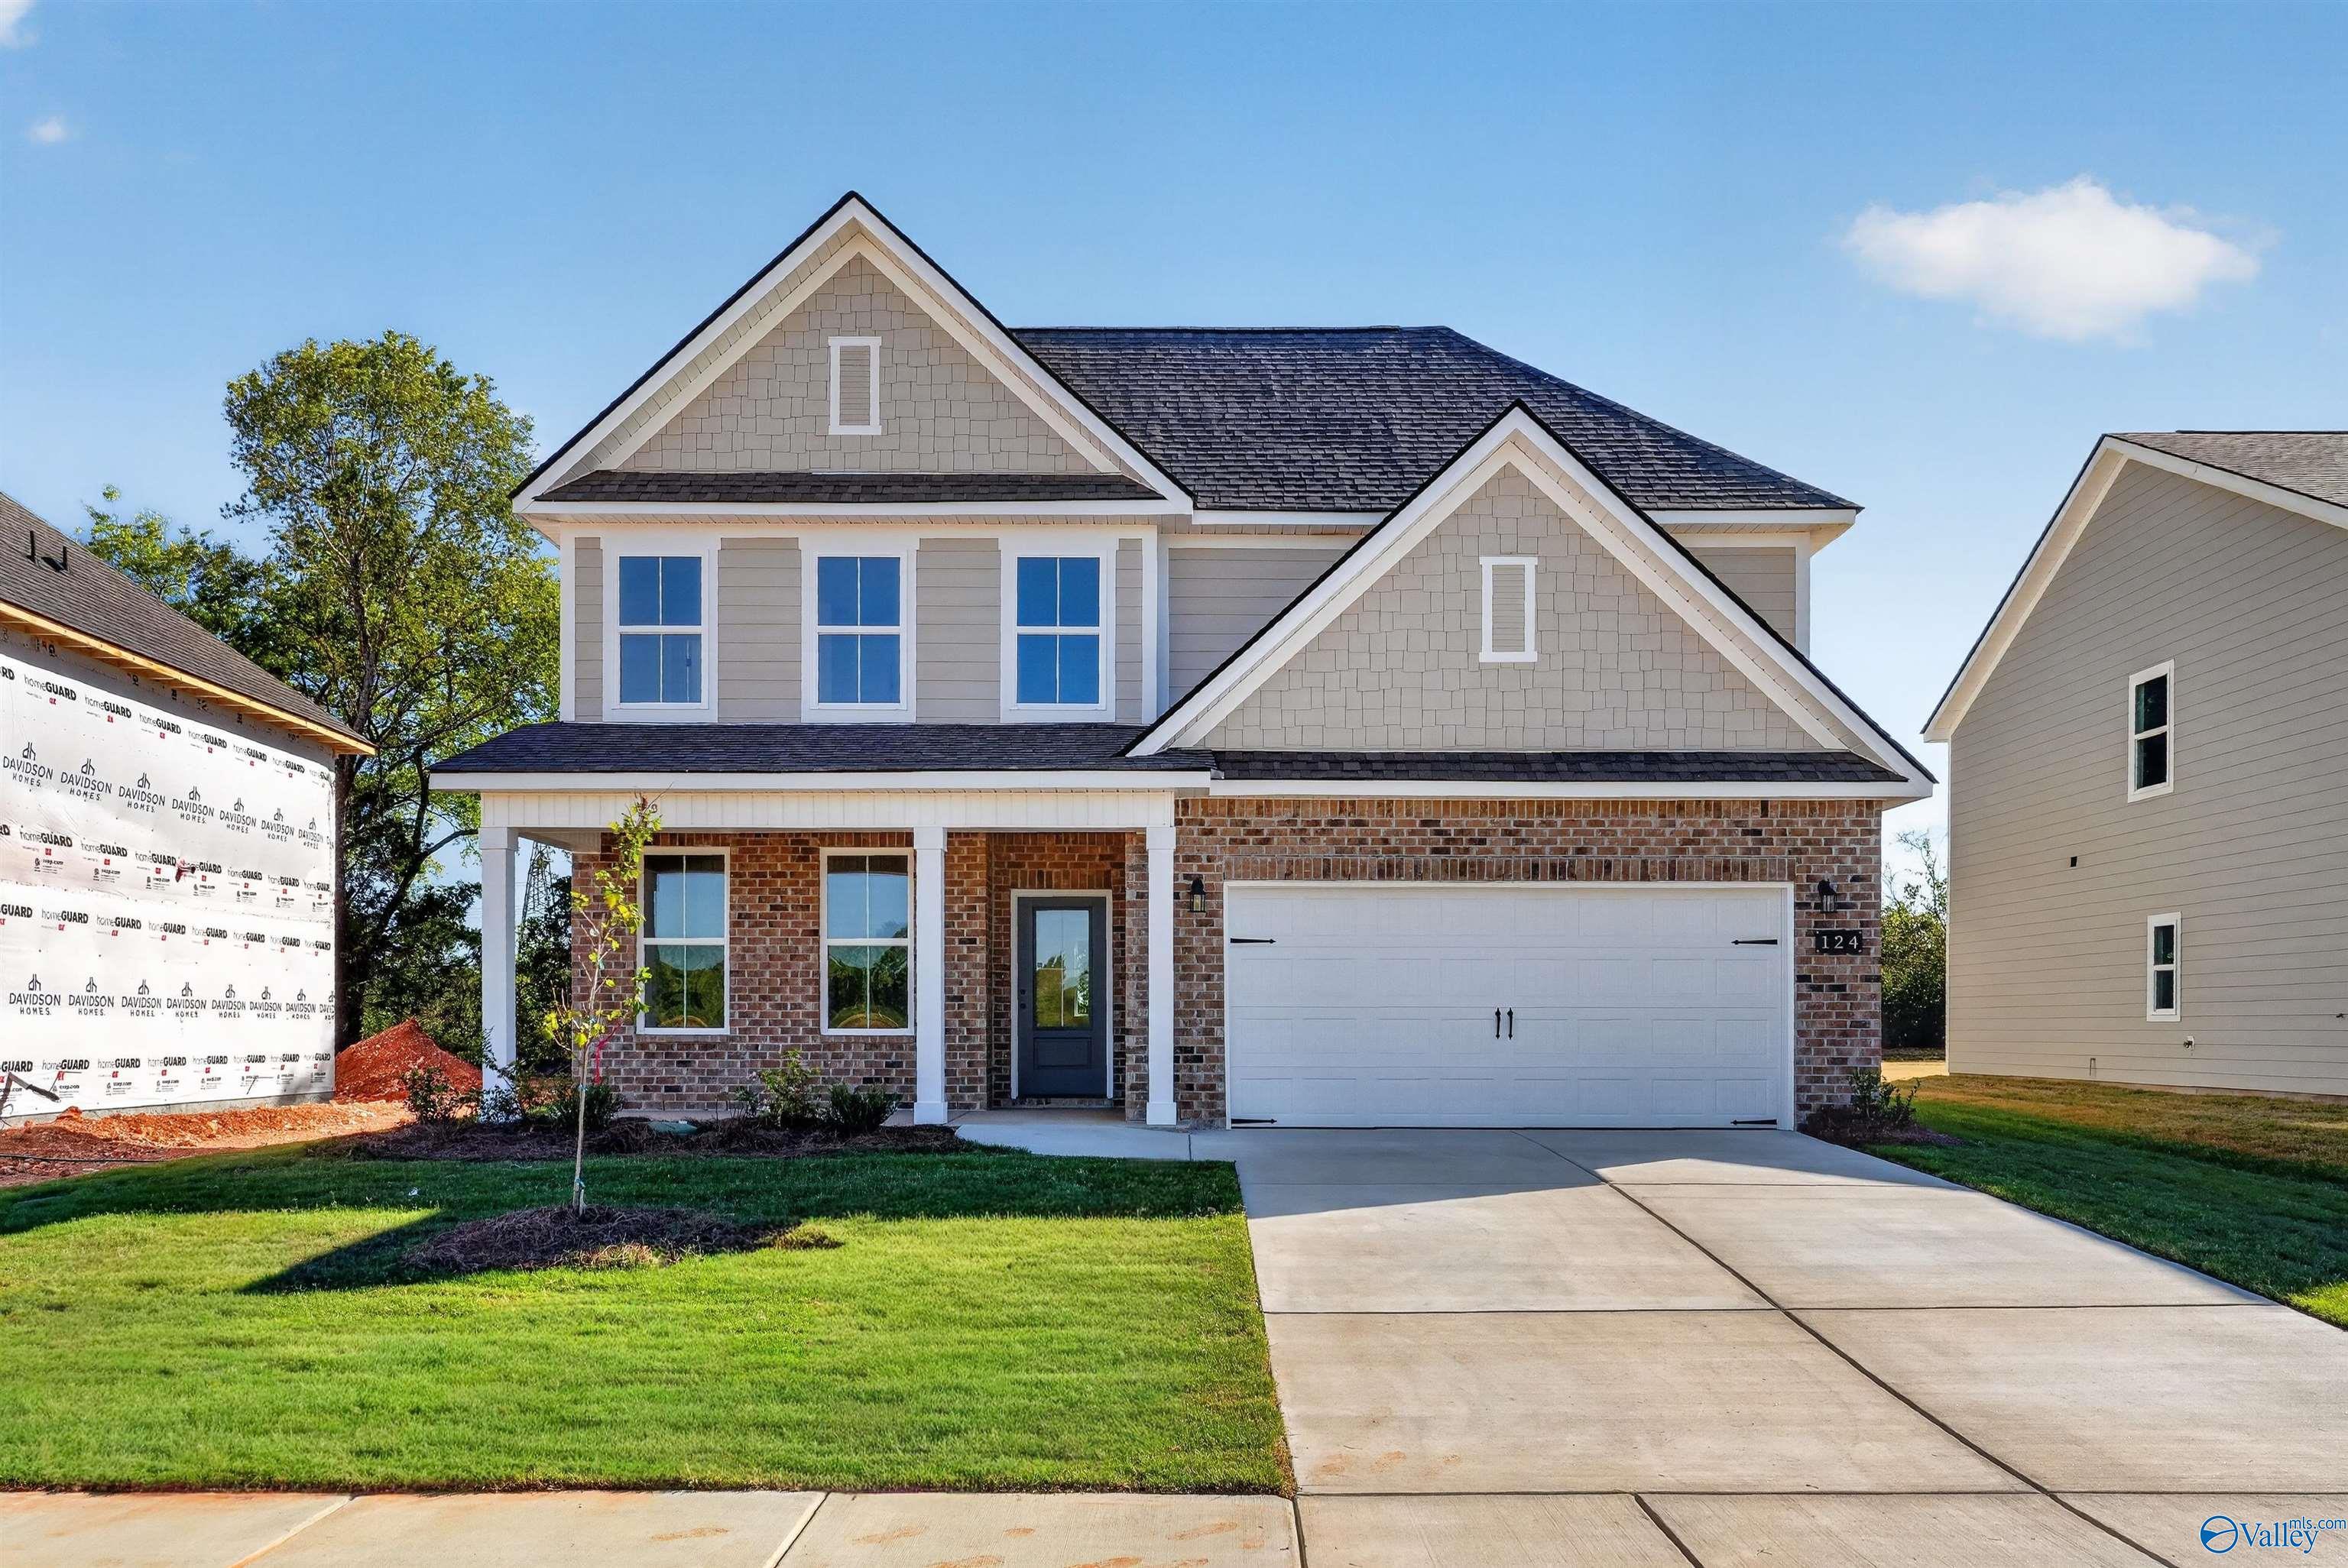
Two-story brick and shingle front elevation with covered porch and 2-car garage in Davidson Homes The Ashport L, Berry Cove, New Market, Alabama
White kitchen with large island, pendant lights, and stainless appliances in Davidson Homes Ashport L, Berry Cove, New Market, AL
White mudroom drop zone with beadboard wall, hooks, storage bench, and wood-look flooring in Davidson Homes Ashport L, New Market, AL
Double vanity bathroom with white cabinets, matte black faucets, and wood-look flooring in Davidson Homes Ashport L, New Market, AL
Bright entryway with navy glass-panel front door and luxury vinyl plank flooring in Davidson Homes Ashport L, New Market, AL
Starting Rates from 3.99% (5.906% APR)!

The Ashport L

124 Berry Cove AvenueHomesite #6
$397,091
From /MO*
Principal & Interest Only
4 Bd
3.5 Ba
2,766 Sf
More Details
Fayetteville, TNBailey Park (1)
Move In: October
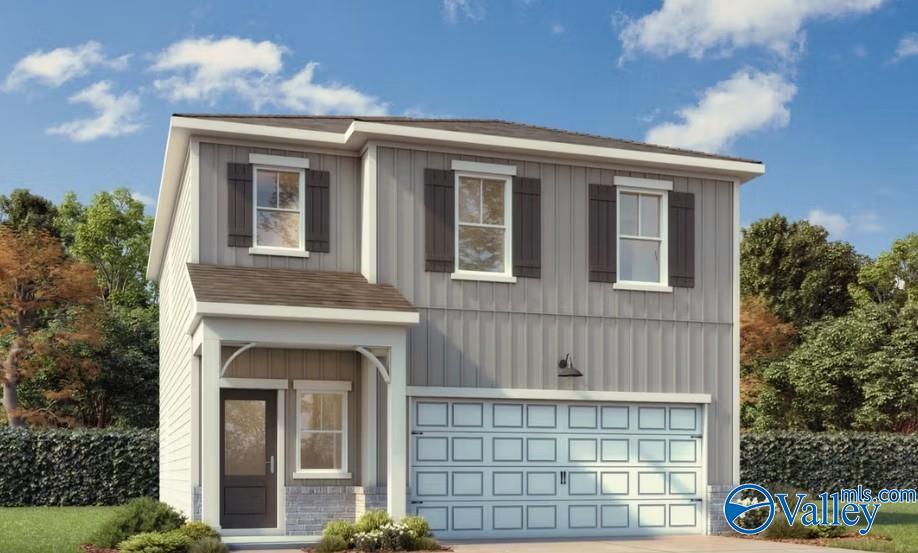
Two-story Hartwell C craftsman home by Davidson Homes with 2-car garage in Bailey Park, Fayetteville, Tennessee.
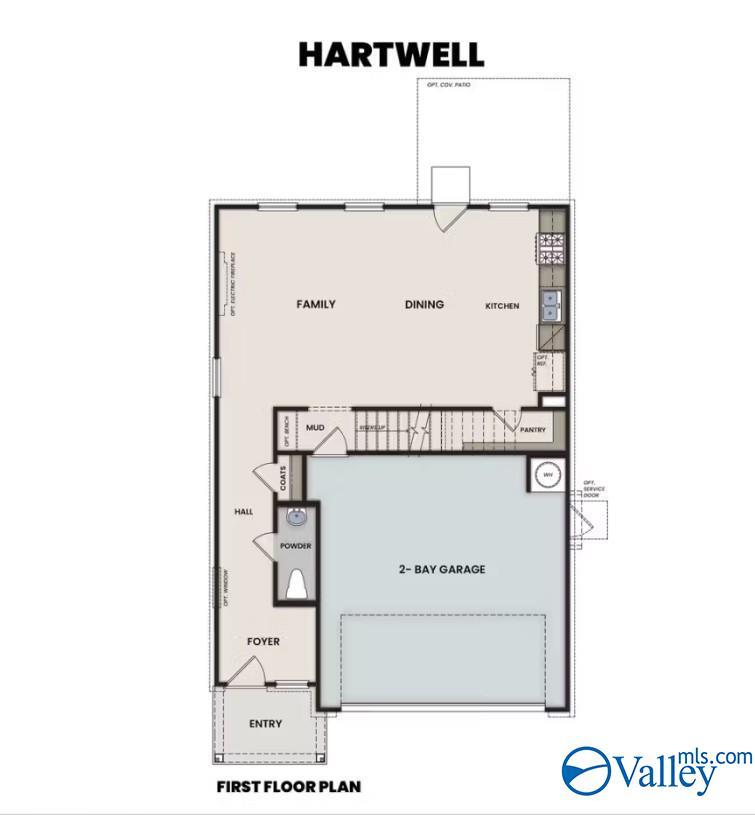
First floor plan for The Hartwell C craftsman home in Bailey Park, Fayetteville featuring open kitchen and 2-car garage.
Starting Rates from 3.99% (5.906% APR)!

The Hartwell C

38 Aurora CircleHomesite #20
$307,856
From /MO*
Principal & Interest Only
3 Bd
2.5 Ba
1,765 Sf
More Details
Move-In Ready
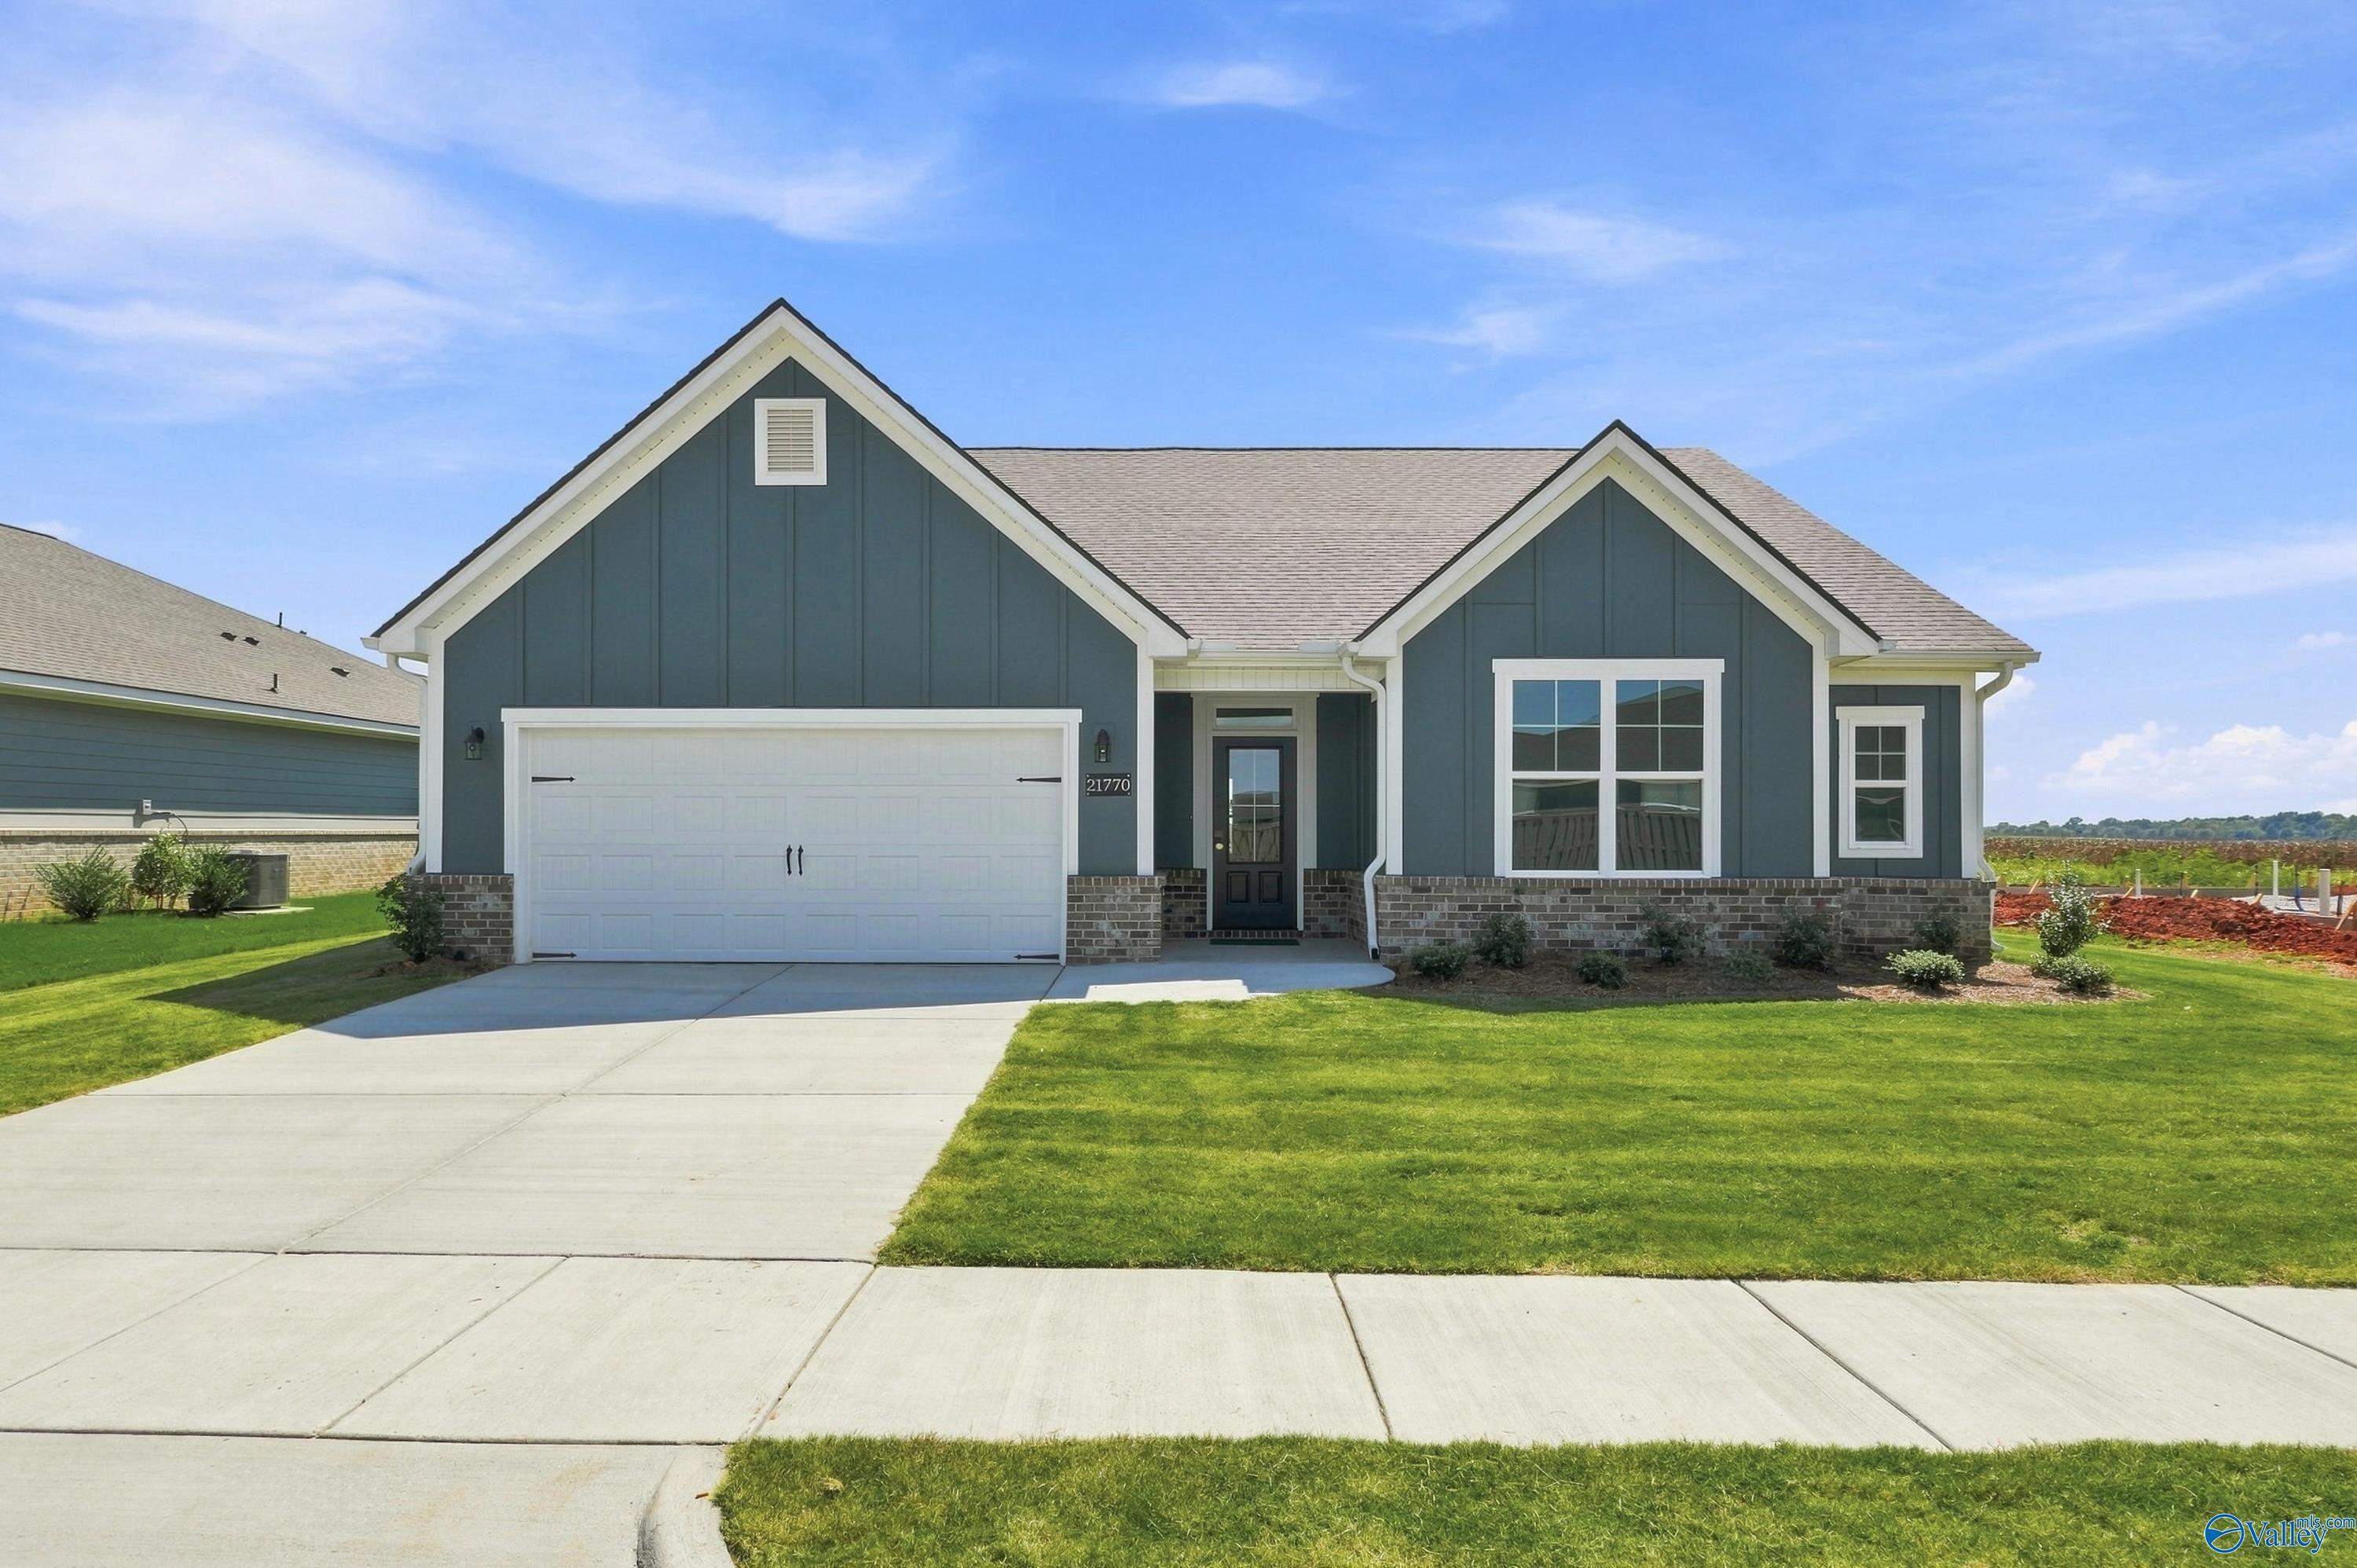
Blue-gray craftsman exterior with 2-car garage at The Montgomery D, a 3-bedroom Davidson Homes new construction in Athens, Alabama
Bright entryway with luxury vinyl plank flooring and black front door in Davidson Homes Montgomery D plan, Athens, Alabama
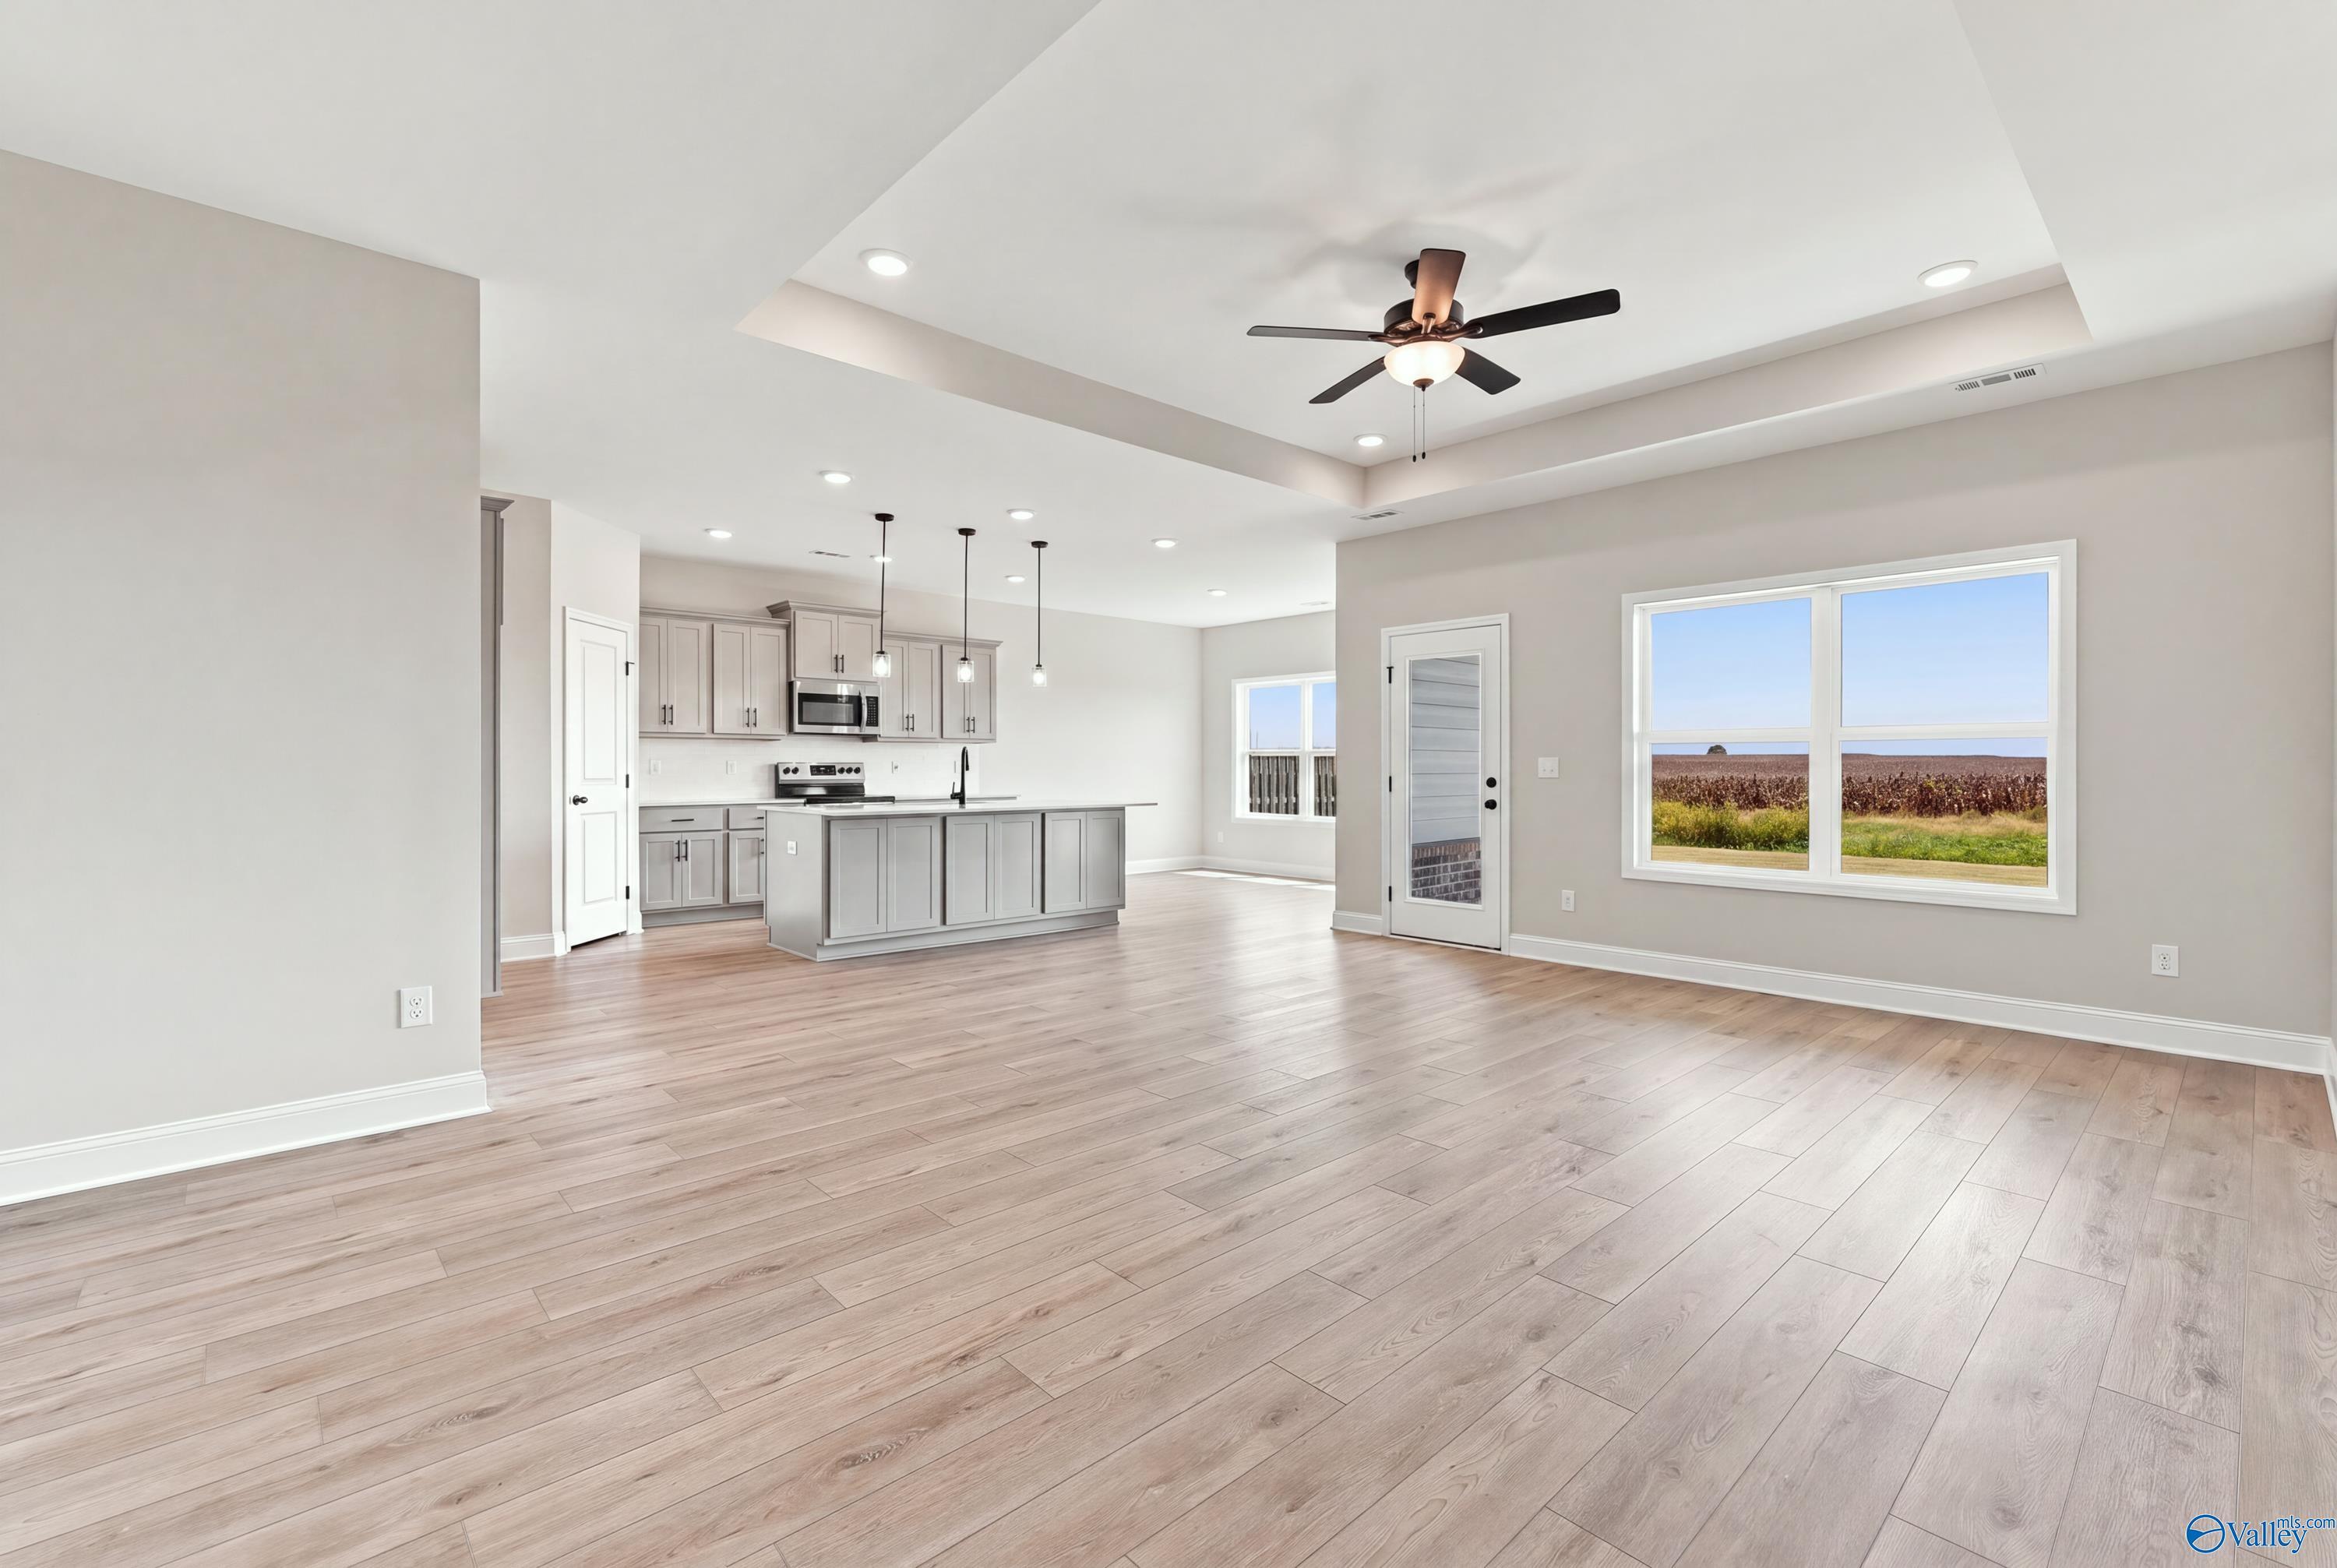
Open-concept living area with luxury vinyl plank flooring, tray ceiling, and gray kitchen island in Davidson Homes Montgomery D, Athens, AL
Open-concept living area with tray ceiling, ceiling fan, and kitchen island in Davidson Homes The Montgomery D, Athens, Alabama
Kitchen island with sink, pendant lights, and gray shaker cabinets in Davidson Homes Montgomery D plan, Athens, Alabama
Starting Rates from 3.99% (5.906% APR)!

The Montgomery D

21770 Huntington PikeHomesite #18
$336,595
From /MO*
Principal & Interest Only
3 Bd
2 Ba
1,912 Sf
More Details