
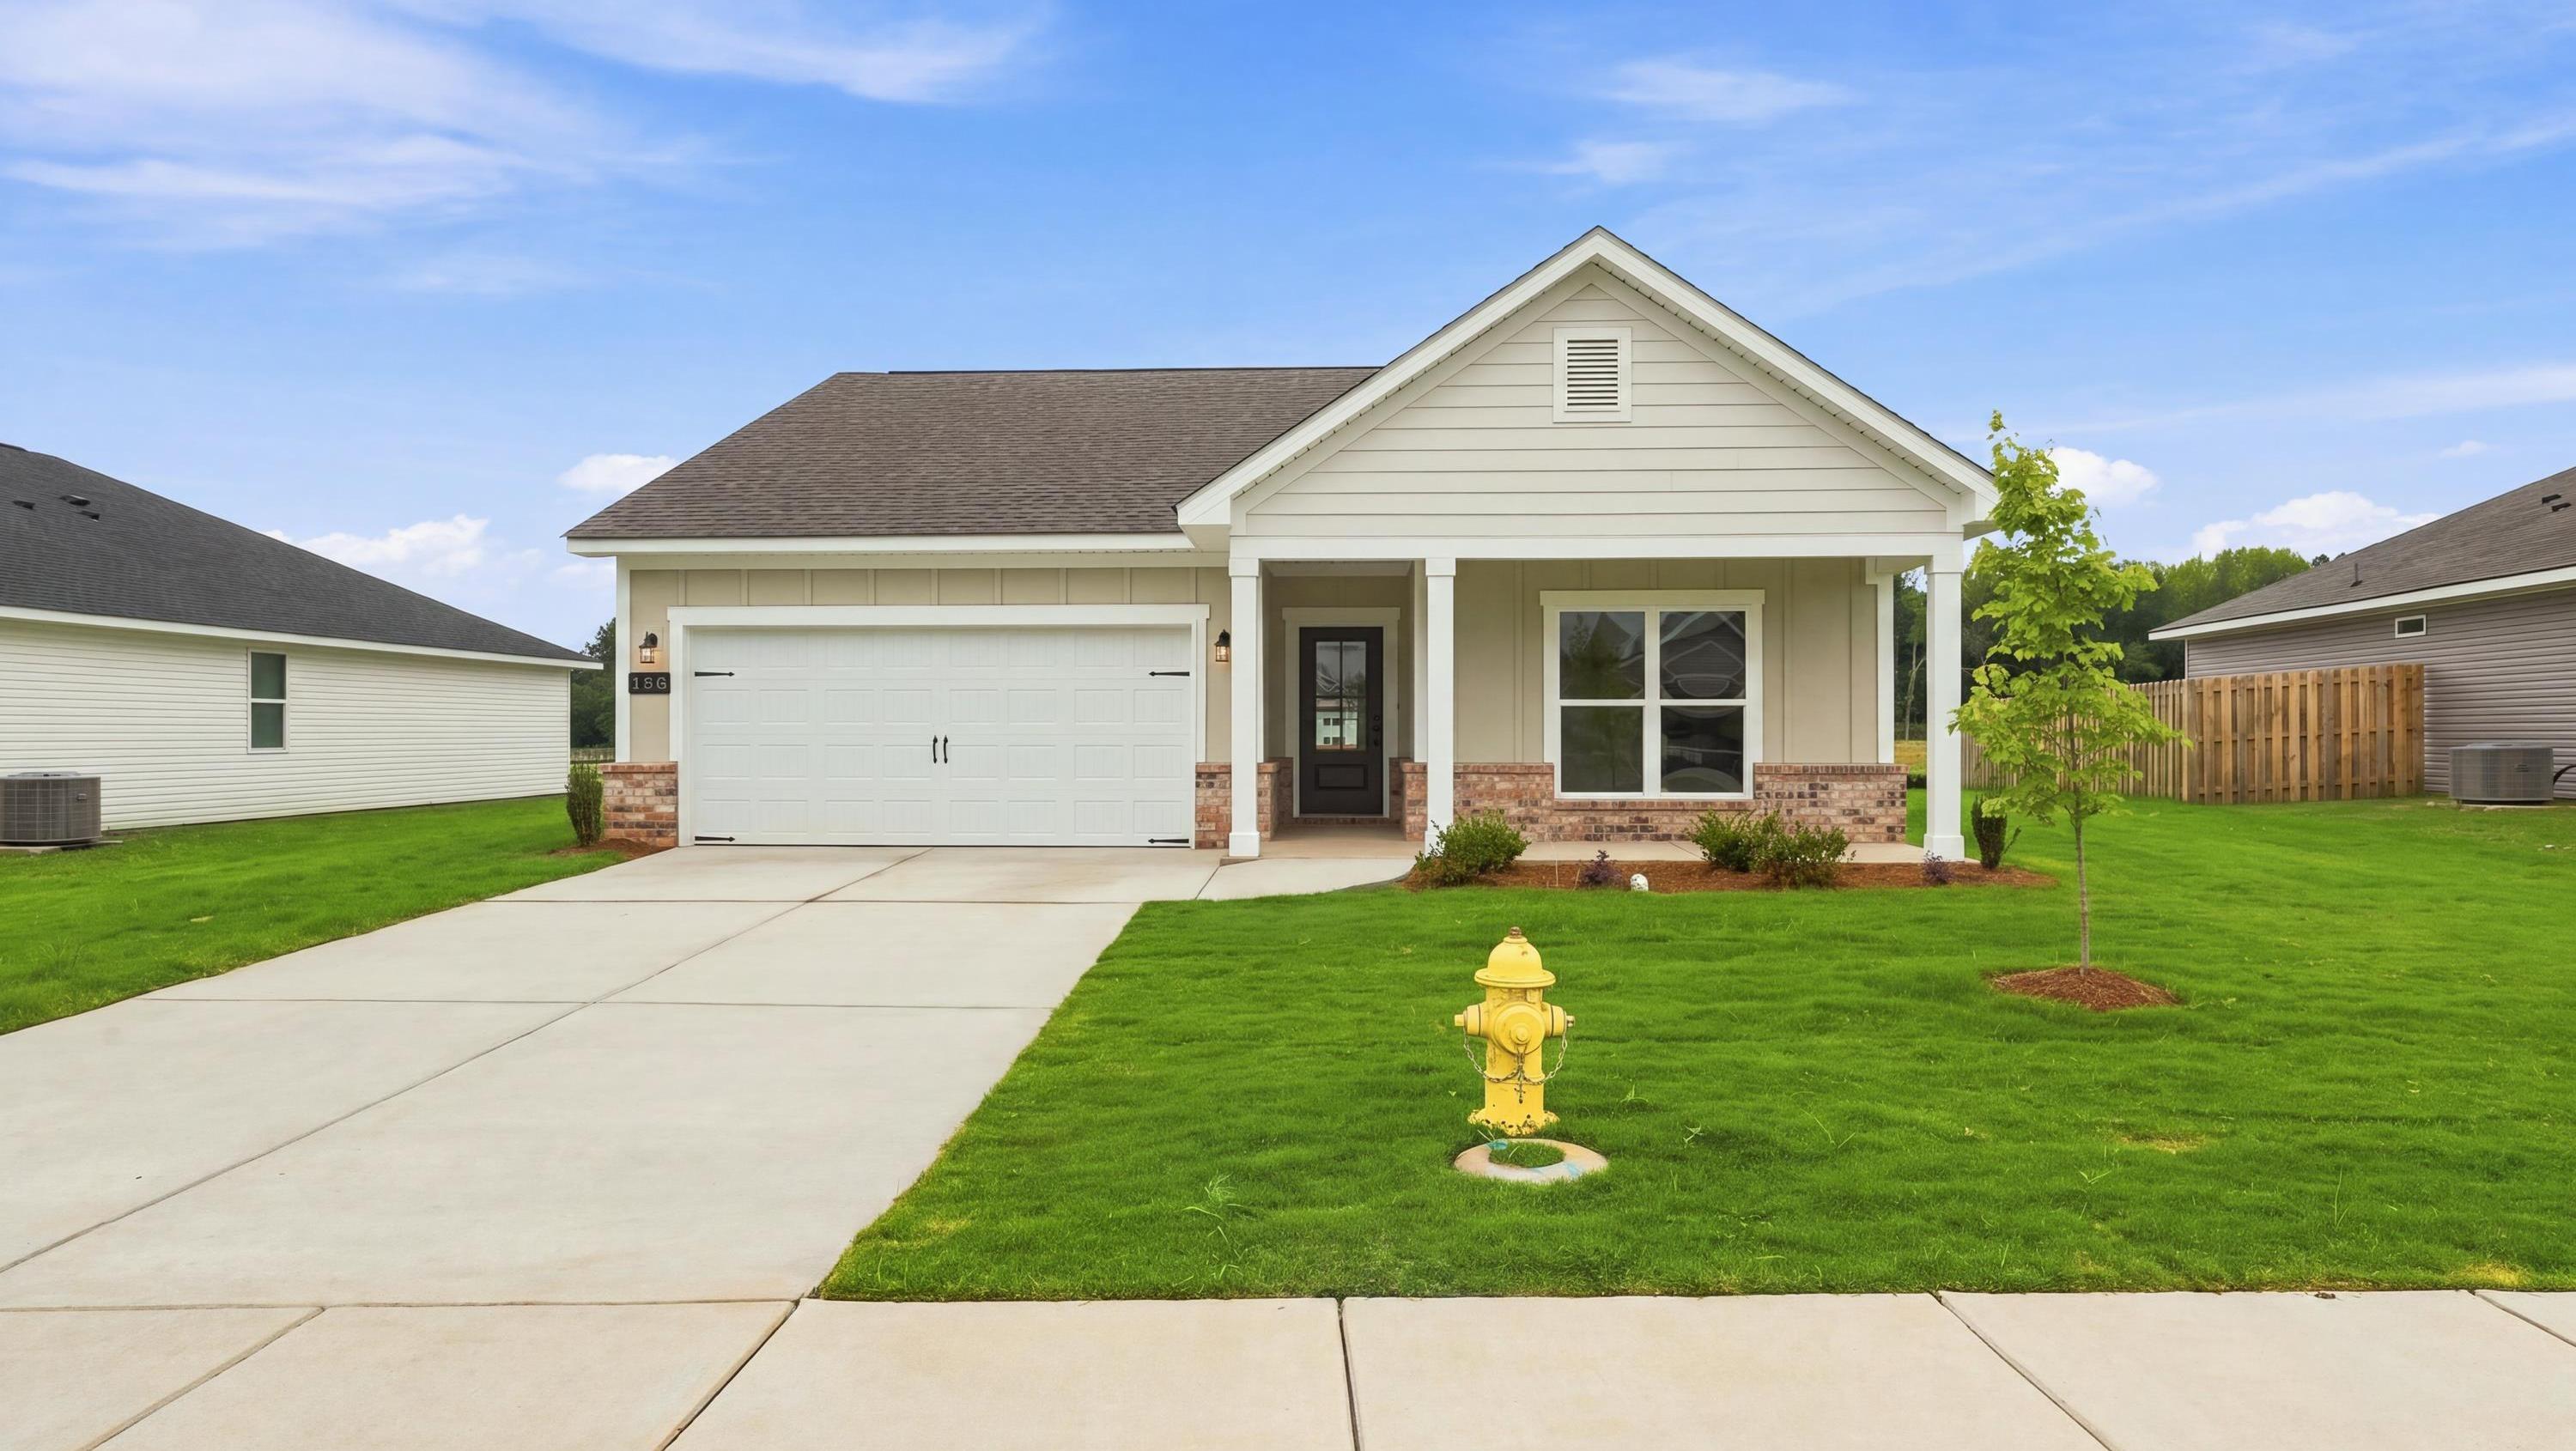

Move-In Ready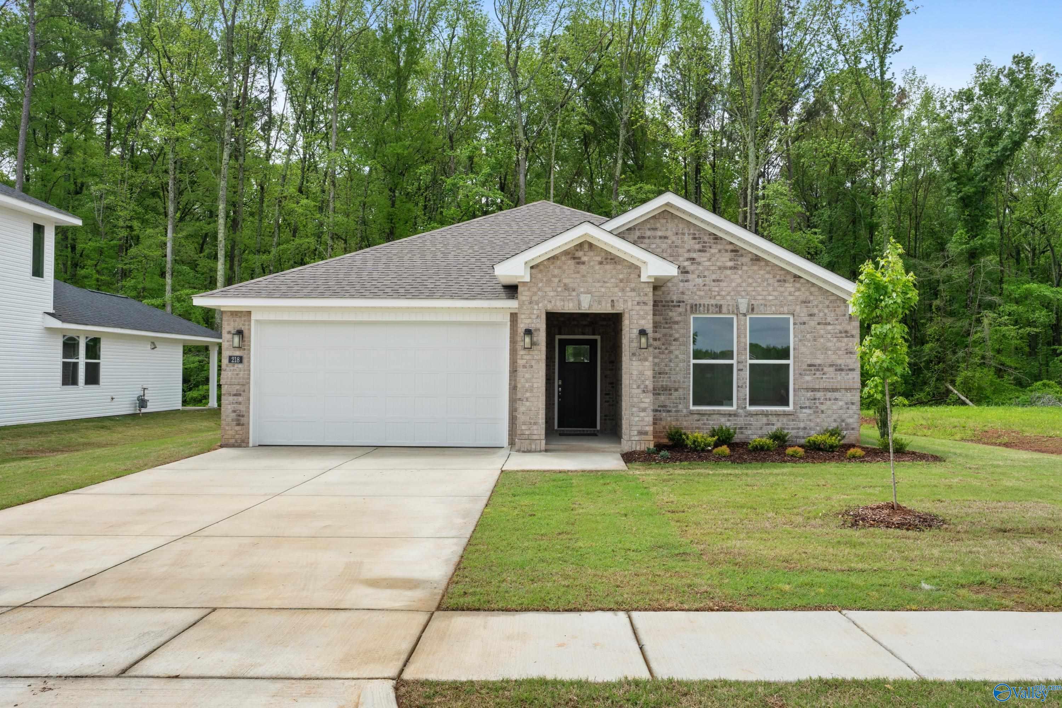
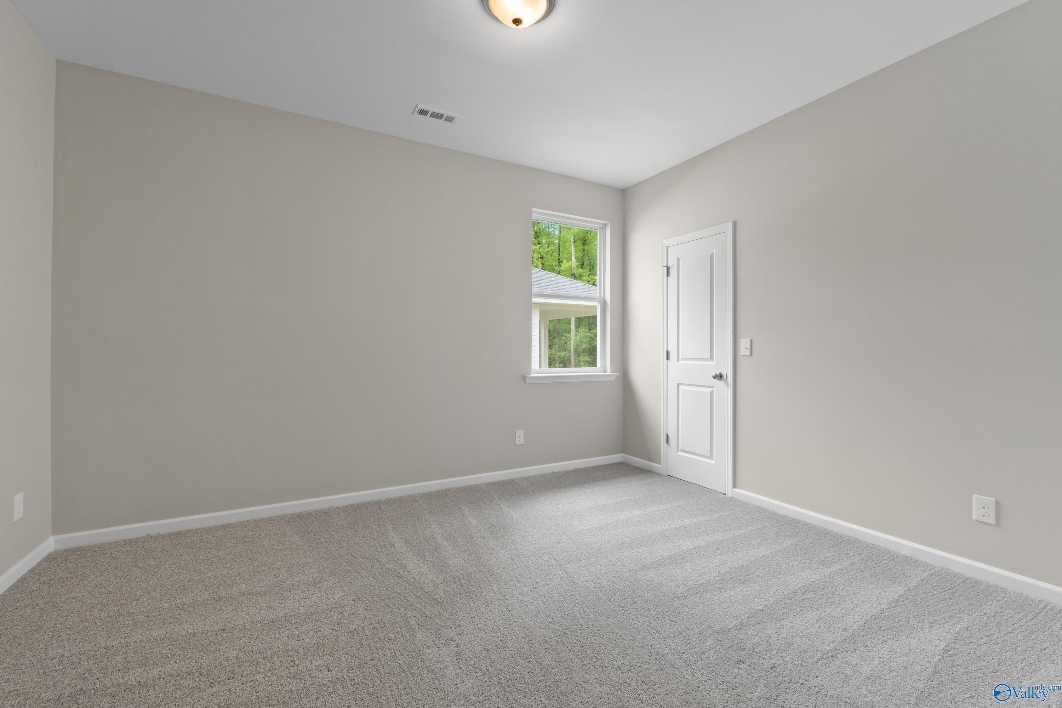
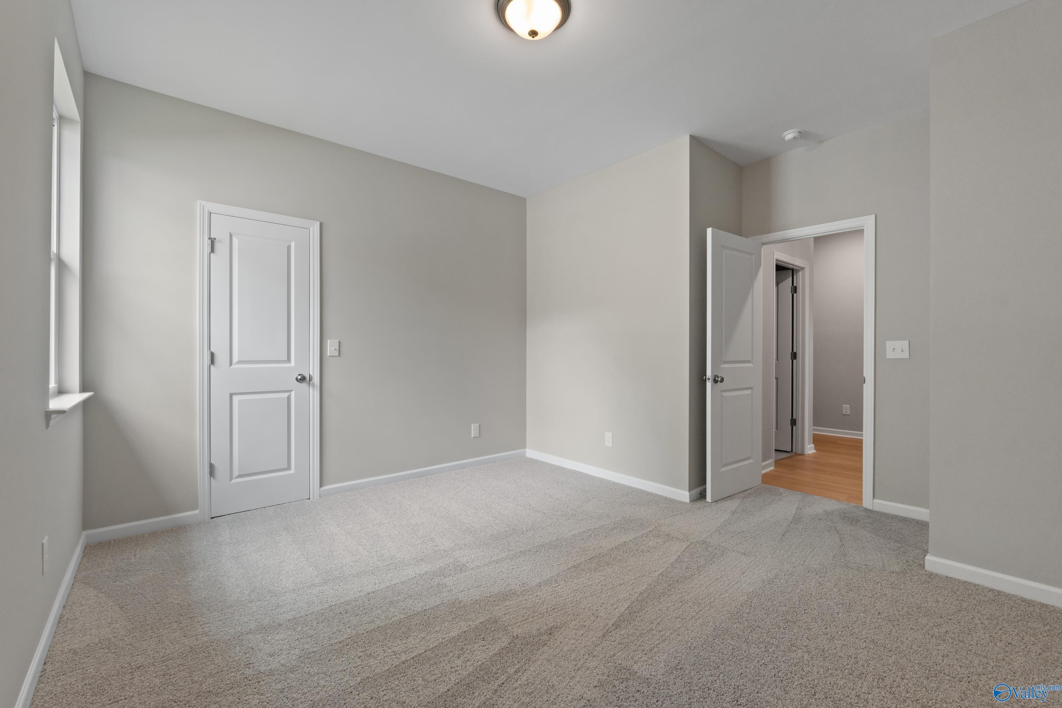
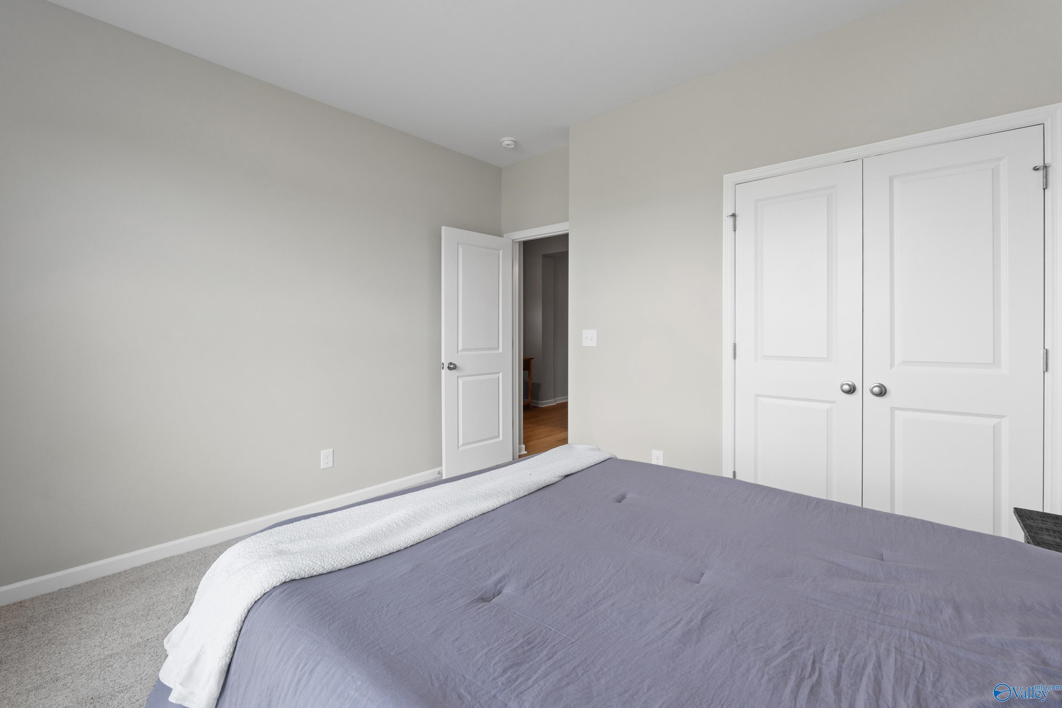
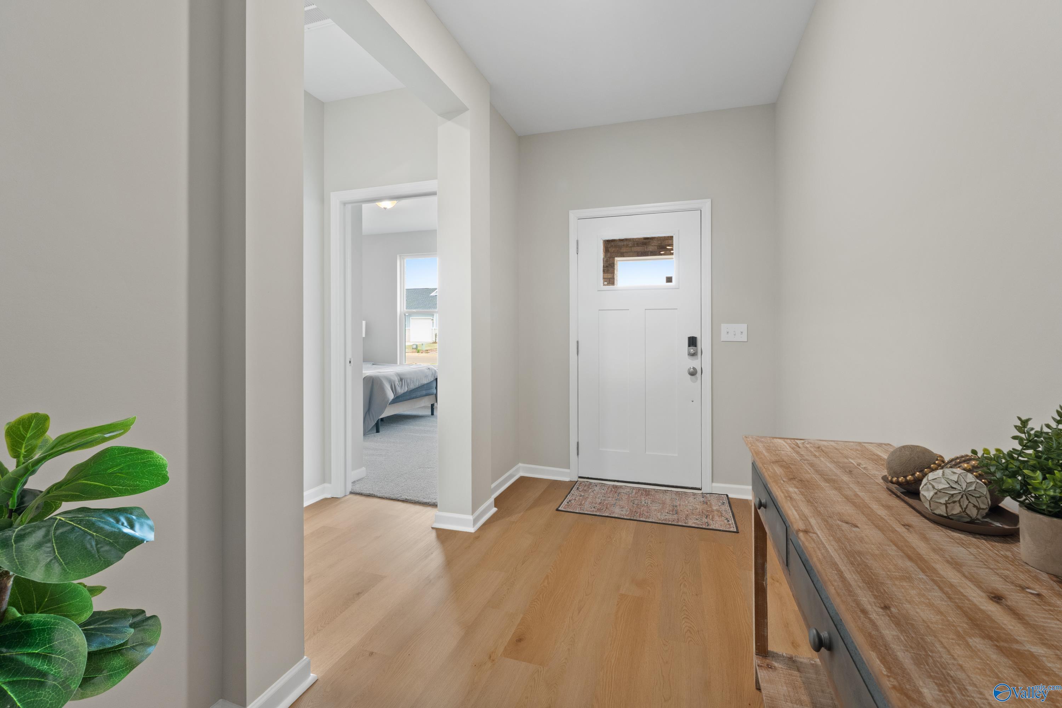
 1/29
1/29
218 Hibiscus Drive
Homesite: #10
/MO*
Principal & Interest Only
The Luna
Plan
Price
$284,900
4 Beds
2 Baths
2,005 SF.
2 Car
Community
Forest GlenCommunity Features
- Optional 3-car garage
- 100% Financing Available
- Wooded Homesites
- 9ft Ceilings
- Great Public Schools
- Peaceful Private Retreat
Description

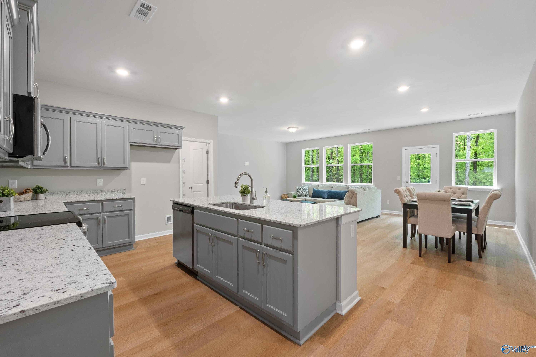
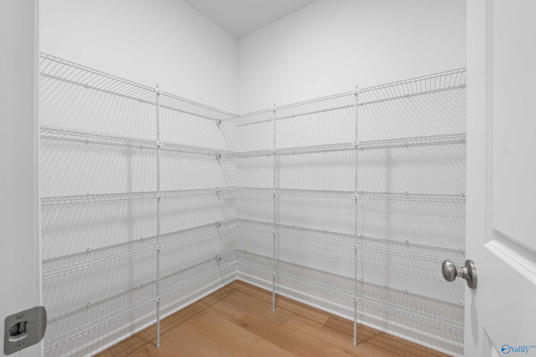
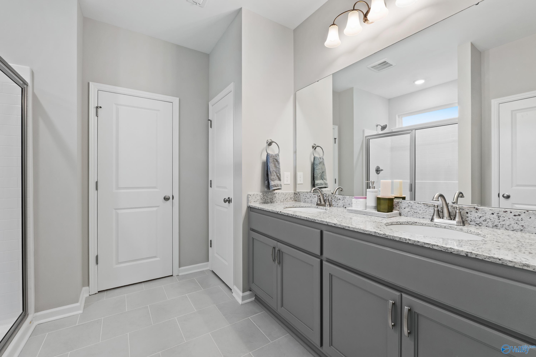
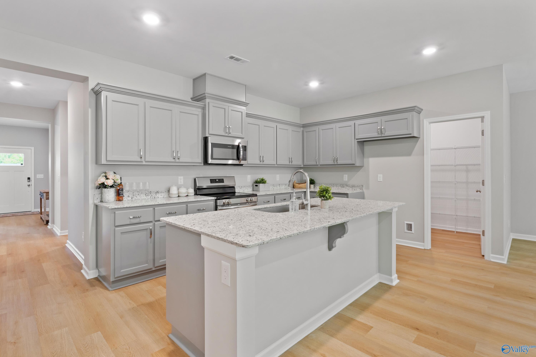
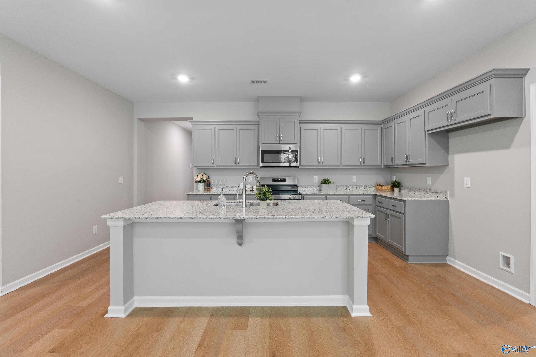
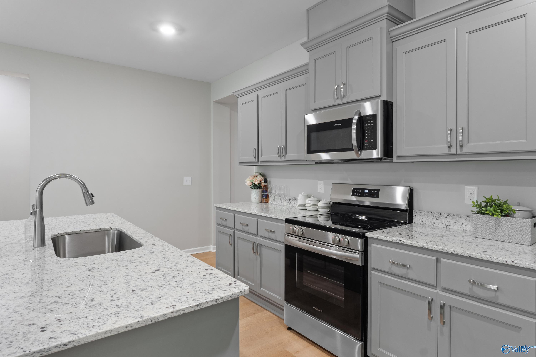
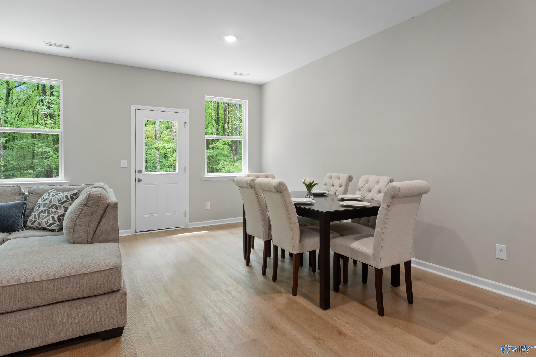
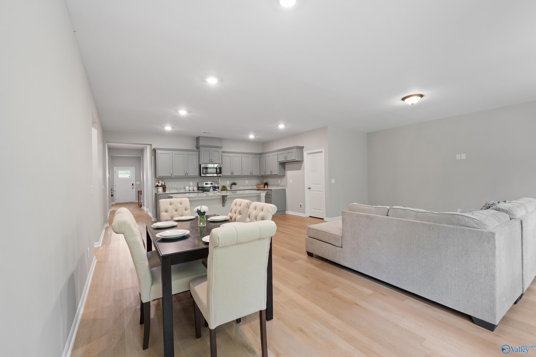
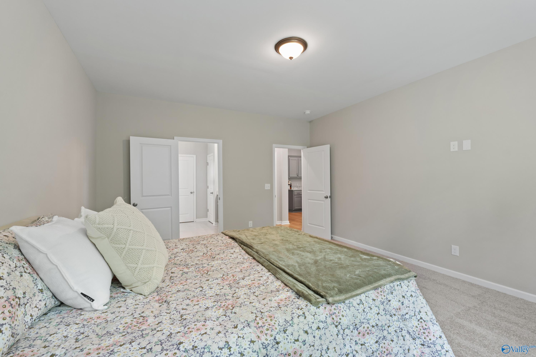

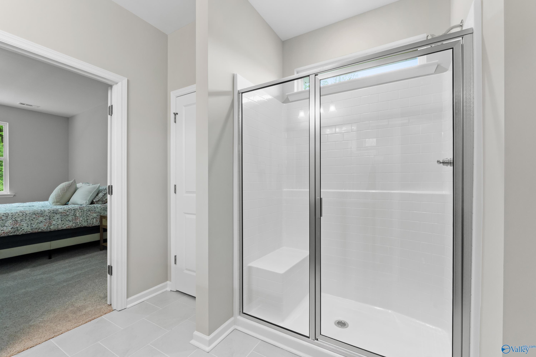
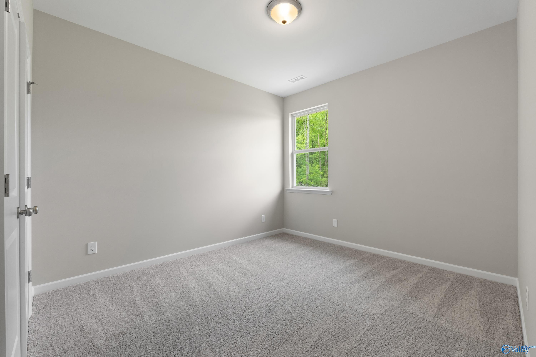
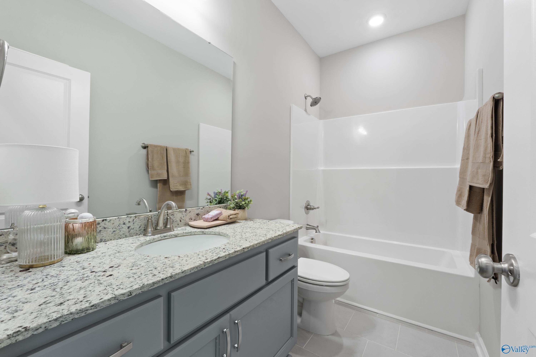

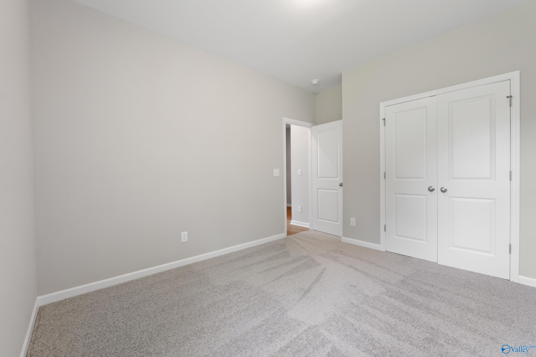
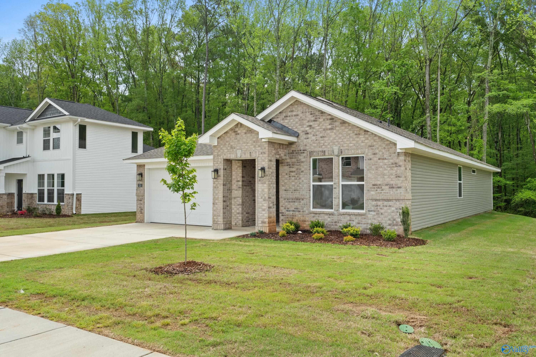
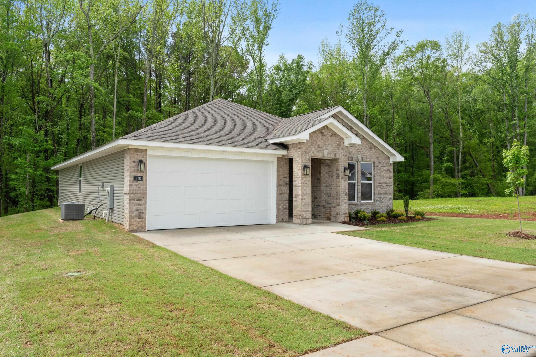
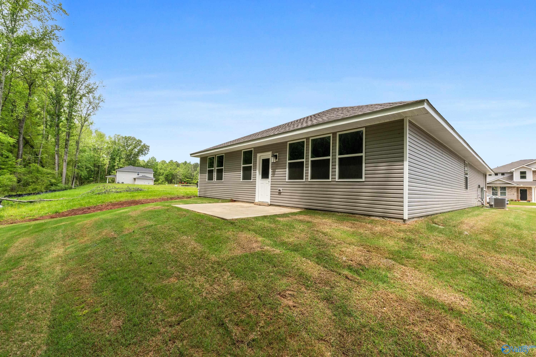
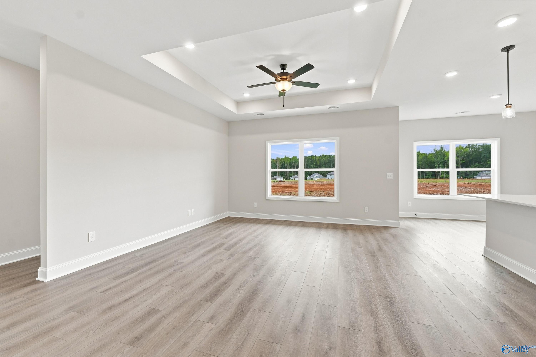
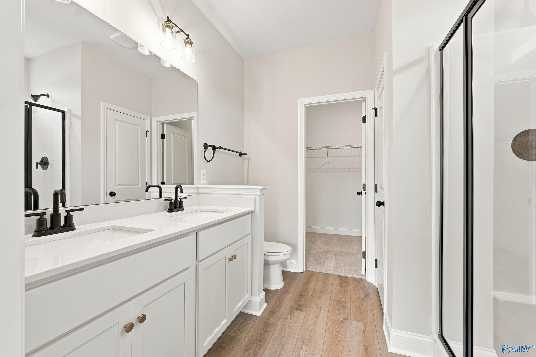
MOVE IN READY in Forest Glen Flex Cash with Rate buydown ! This stunning Luna showcases a welcoming Hardie Board exterior and bright, open-concept design that’s perfect for modern living. The heart of the home features a seamless flow between the gourmet kitchen, living room, and charming breakfast nook, enhanced by beautiful quartz countertops and a spacious pantry for ultimate convenience. The private owner’s suite offers a relaxing retreat with a stylish bath and generous closet, while secondary bedrooms provide comfort and flexibility for guests, hobbies, or a home office. Enjoy quality finishes, thoughtful storage, and a desirable location close to shopping and everyday essentials !
Floor Plan

Request Info

Kara Crowe
(256) 798-0809Visiting Hours
Sun.1pm - 6pm
Mon.12pm - 6pm
Tue. - Sat.10am - 6pm
Community Address
207 Hibiscus Dr
Hazel Green, AL 35750
Hazel Green, AL 35750
Finance Your New Home
Community Events

📐Design Center Browse Appointments
Multiple Communities✨ Mondays 4–6 PM – Explore our Design Center & experience the Davidson Difference!
Read More
Aug 31, 2026 - Sep 30, 2026
Rates from 3.99% Plus Flex Cash!
Multiple CommunitiesThe green light is on at Davidson Homes. Follow it home with rates as low as 3.99% (5.904% APR)* plus Flex Cash on select homes—and tour participating homes on your time, including after dark with a twilight UTour.
Read More
Jan 1, 2025 - Dec 31, 2026
UTour - Where You Tour on Your Time! ⌚
Multiple CommunitiesOn-Demand, Self-Guided Home Tours Are Now Available Exclusively with Davidson Homes!
Read MoreCommunity Overview
Forest Glen
Discover new homes in Hazel Green at Forest Glen, a peaceful community nestled among mature trees. Residents enjoy a quiet suburban setting just minutes from Highway 431, providing convenient access to Huntsville, Tennessee, major employers, shopping, dining, schools, and Huntsville International Airport.
Forest Glen stands apart for its natural setting. Tree-lined homesites, opportunities for private backyards, and a relaxed atmosphere offer a welcome retreat from city traffic. It is the kind of neighborhood where neighbors know one another, families gather outdoors, and a genuine sense of community can grow.
This Hazel Green community features thoughtfully designed ranch and two-story new construction homes, including sought-after three-car garage options that provide additional space for storage, hobbies, and growing families. Whether you are buying your first home, moving up, or looking for more room to live and entertain, Forest Glen offers floor plans designed for a variety of lifestyles.
Homebuyers are also drawn to Hazel Green’s hometown feel, growing amenities, accessible location, highly rated schools, and new North Village Town Center. The area offers more space, affordability, and community while keeping the conveniences of Huntsville within easy reach.
For those searching for new homes near Huntsville with wooded homesites, modern designs, and a family-friendly setting, Forest Glen offers a welcoming place to put down roots and feel at home.
- Optional 3-car garage
- 100% Financing Available
- Wooded Homesites
- 9ft Ceilings
- Great Public Schools
- Peaceful Private Retreat
- Madison County Schools
- Hazel Green Elementary
- Meridianville Middle School
- Hazel Green High School
Nearby Points of Interest (13)
Airports
Huntsville International Airport- 22.5 miles
Employers
Meta Data Center- 6.9 miles
Schools
Meridianville Middle School- 1.2 miles
Hazel Green Elementary- 1.3 miles
Hazel Green High School- 1.4 miles
Quick Move-In Homes in Forest Glen (1)
Move-In Ready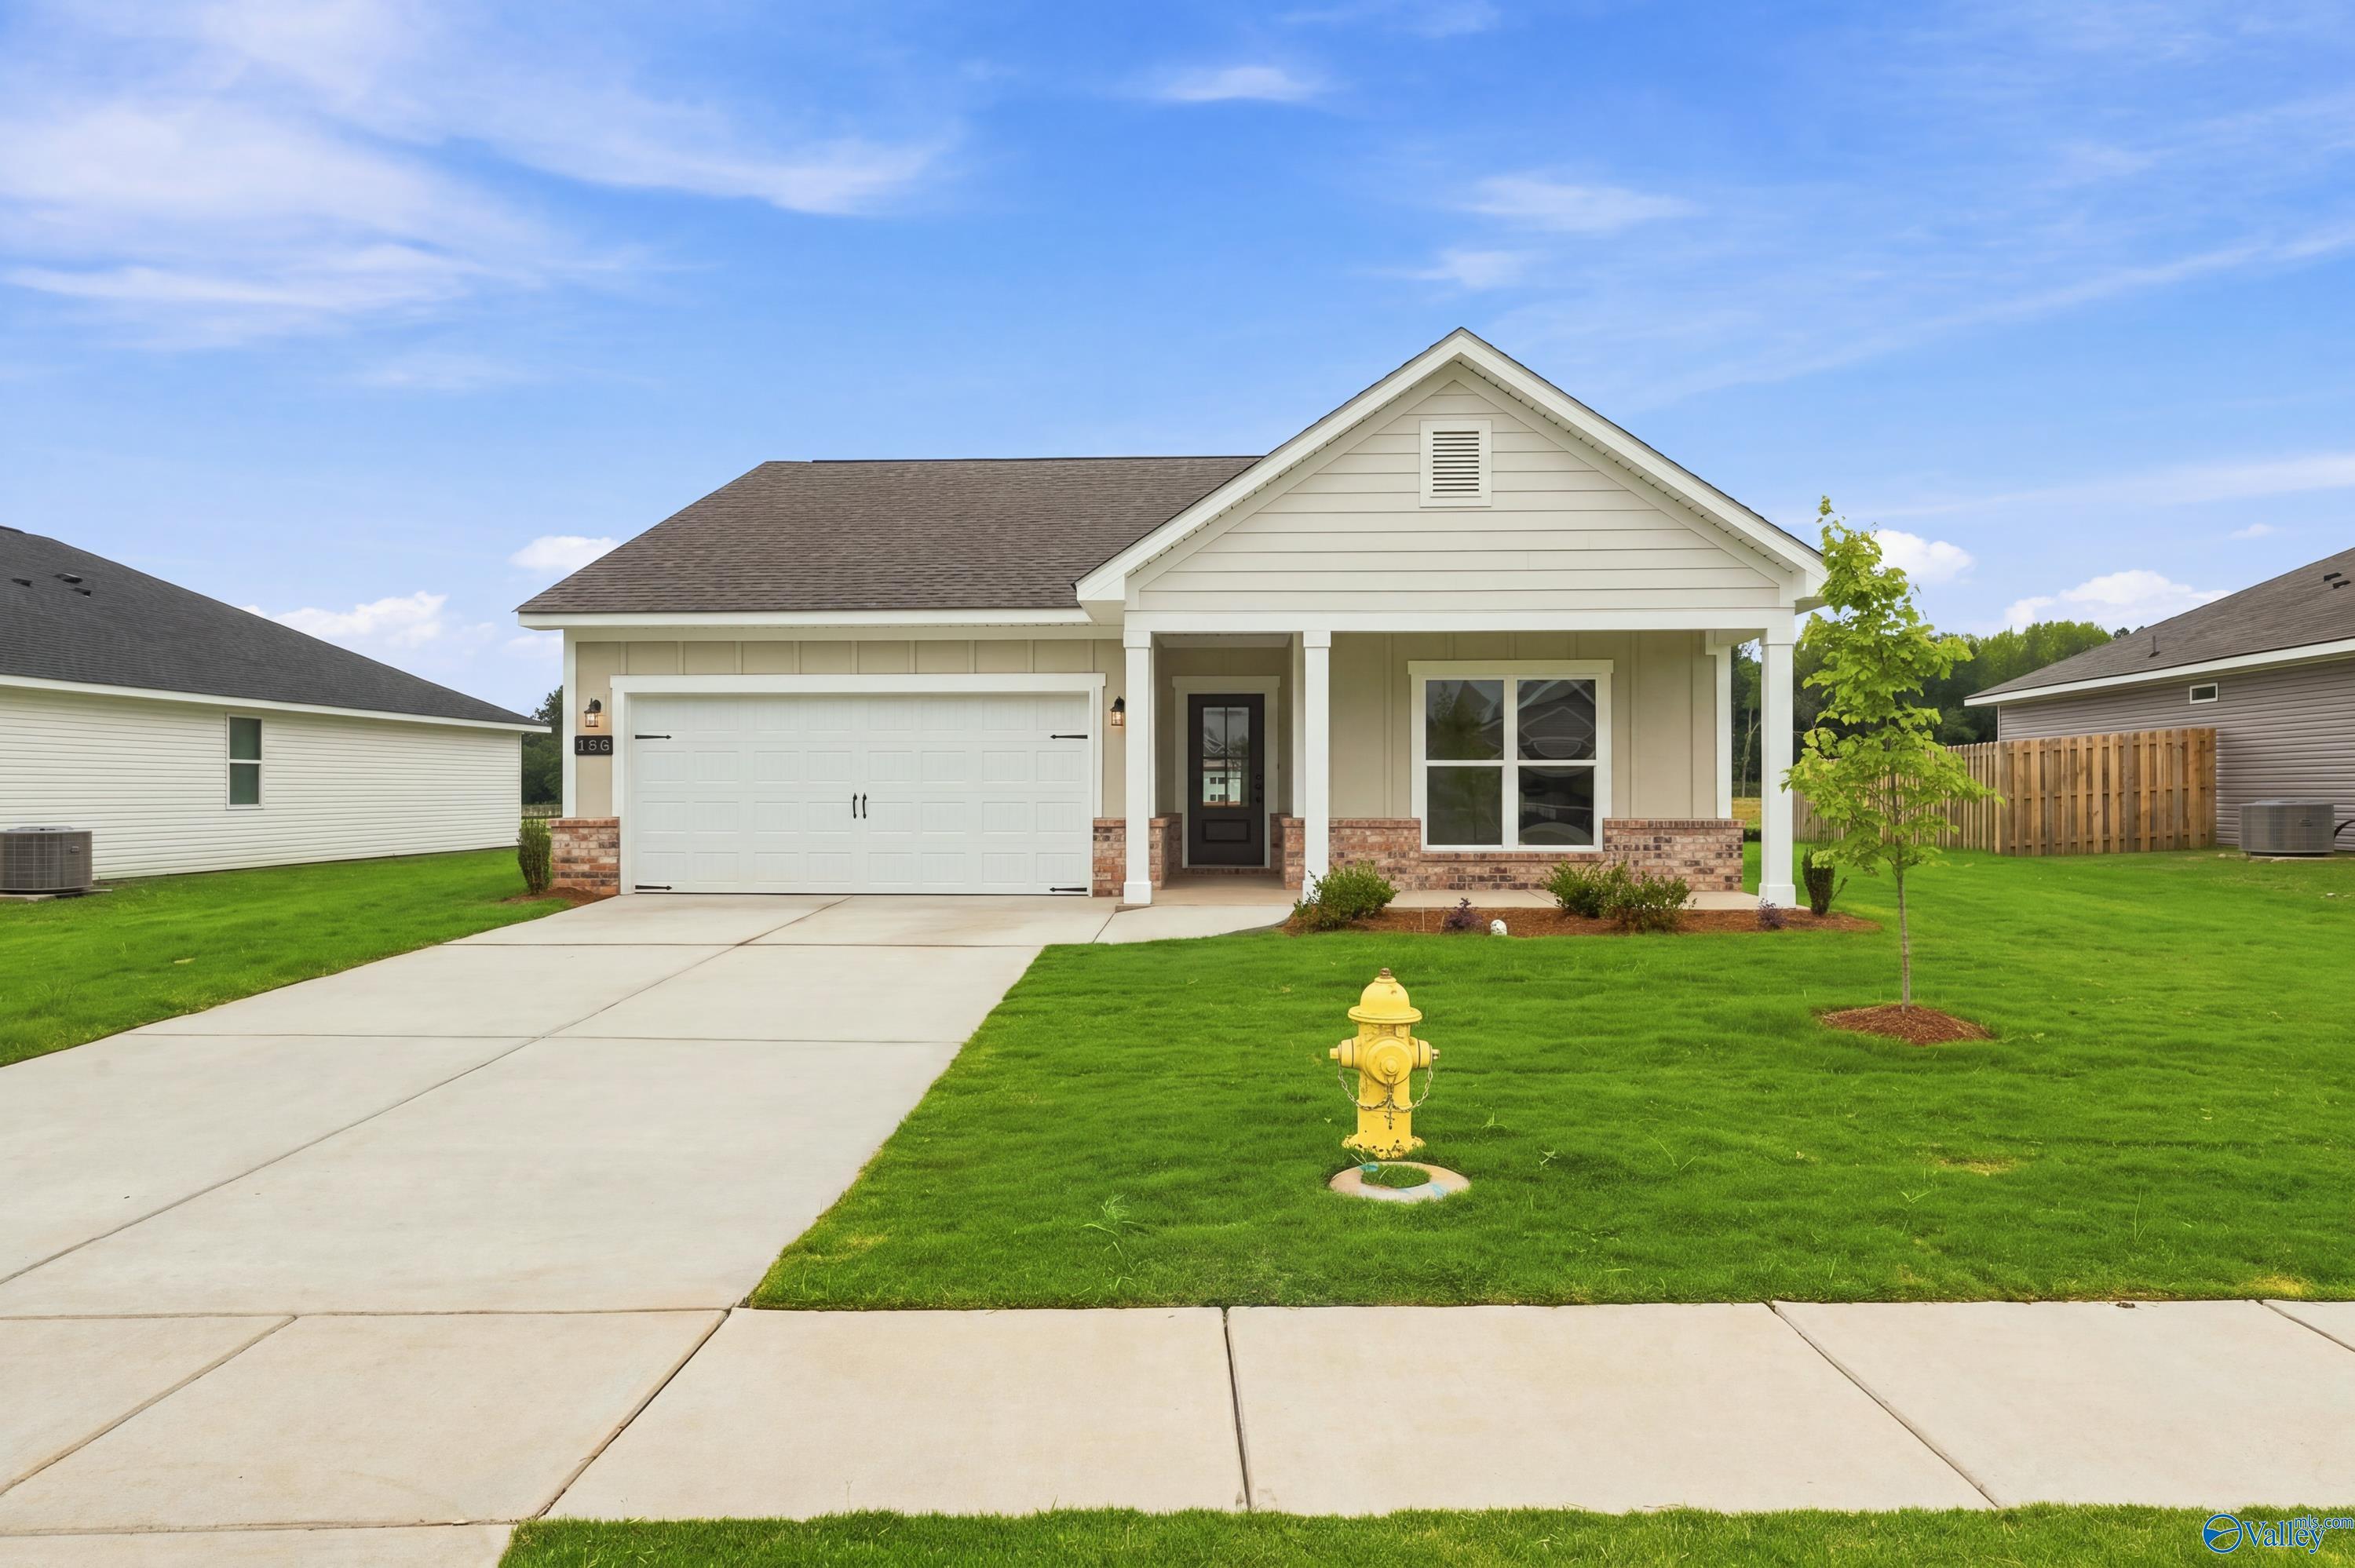
More Details
Self Tour Now Available!
The Asheville E
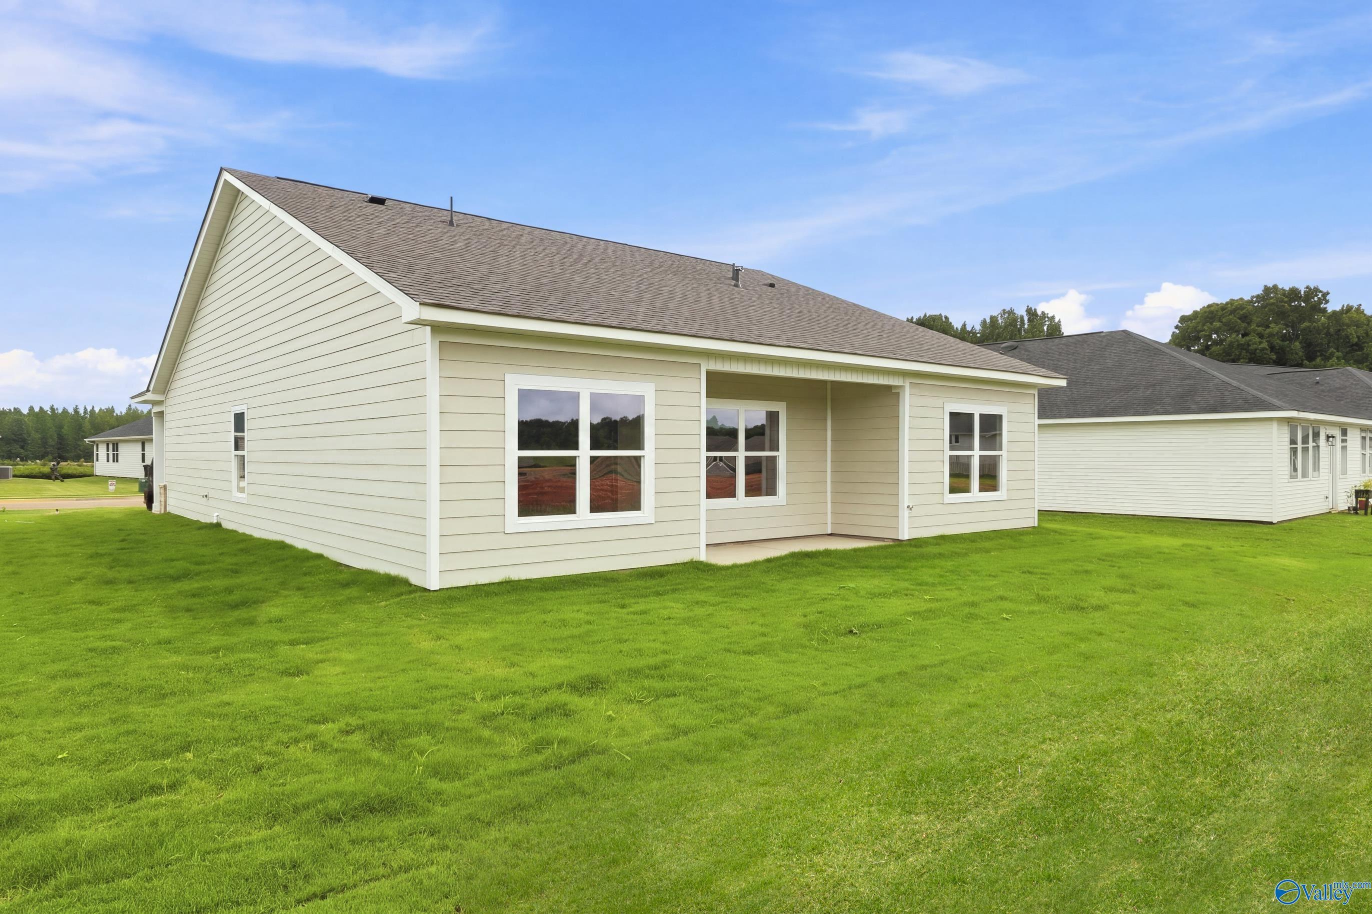
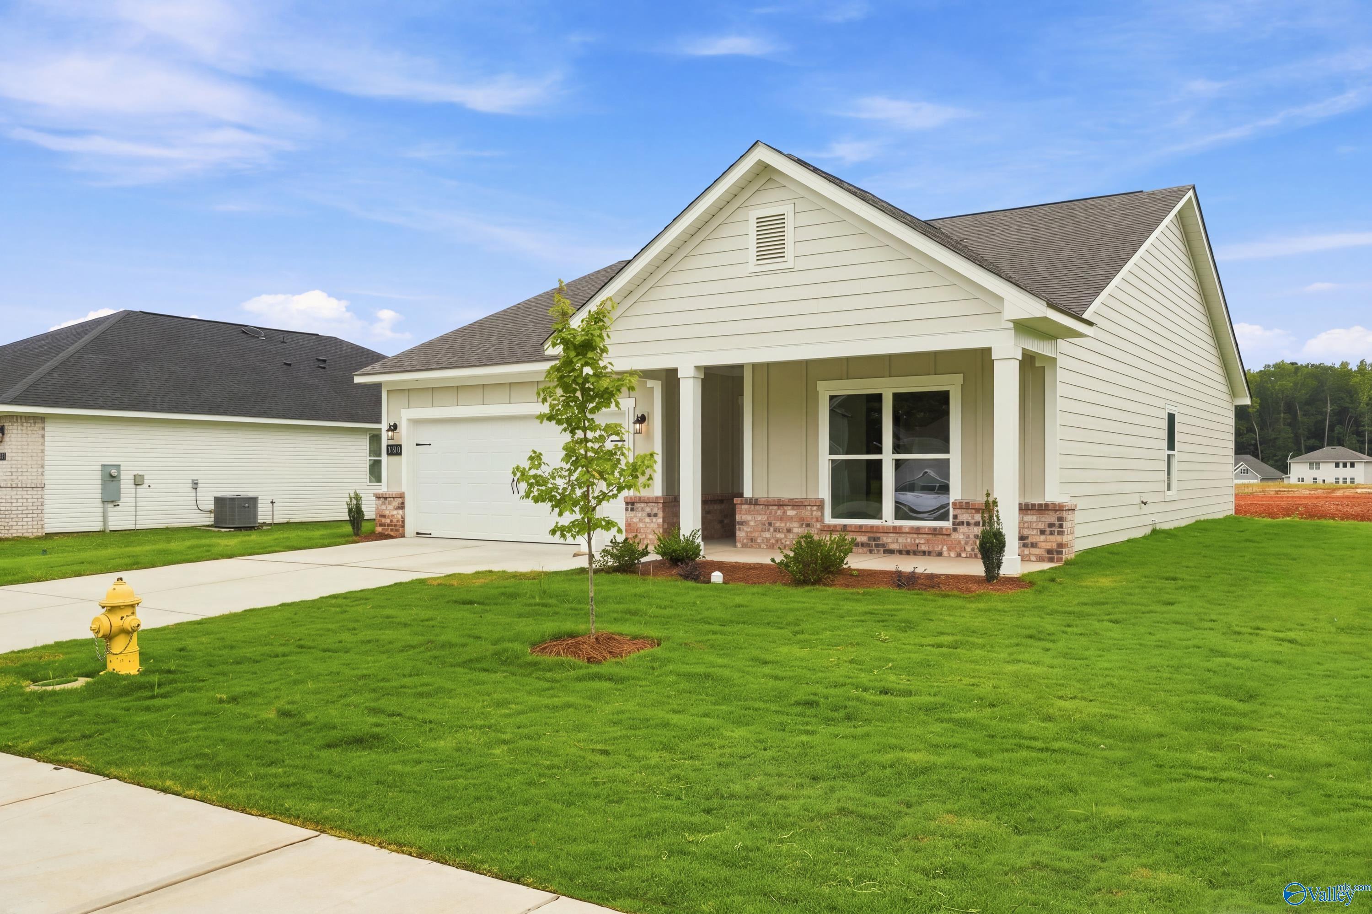
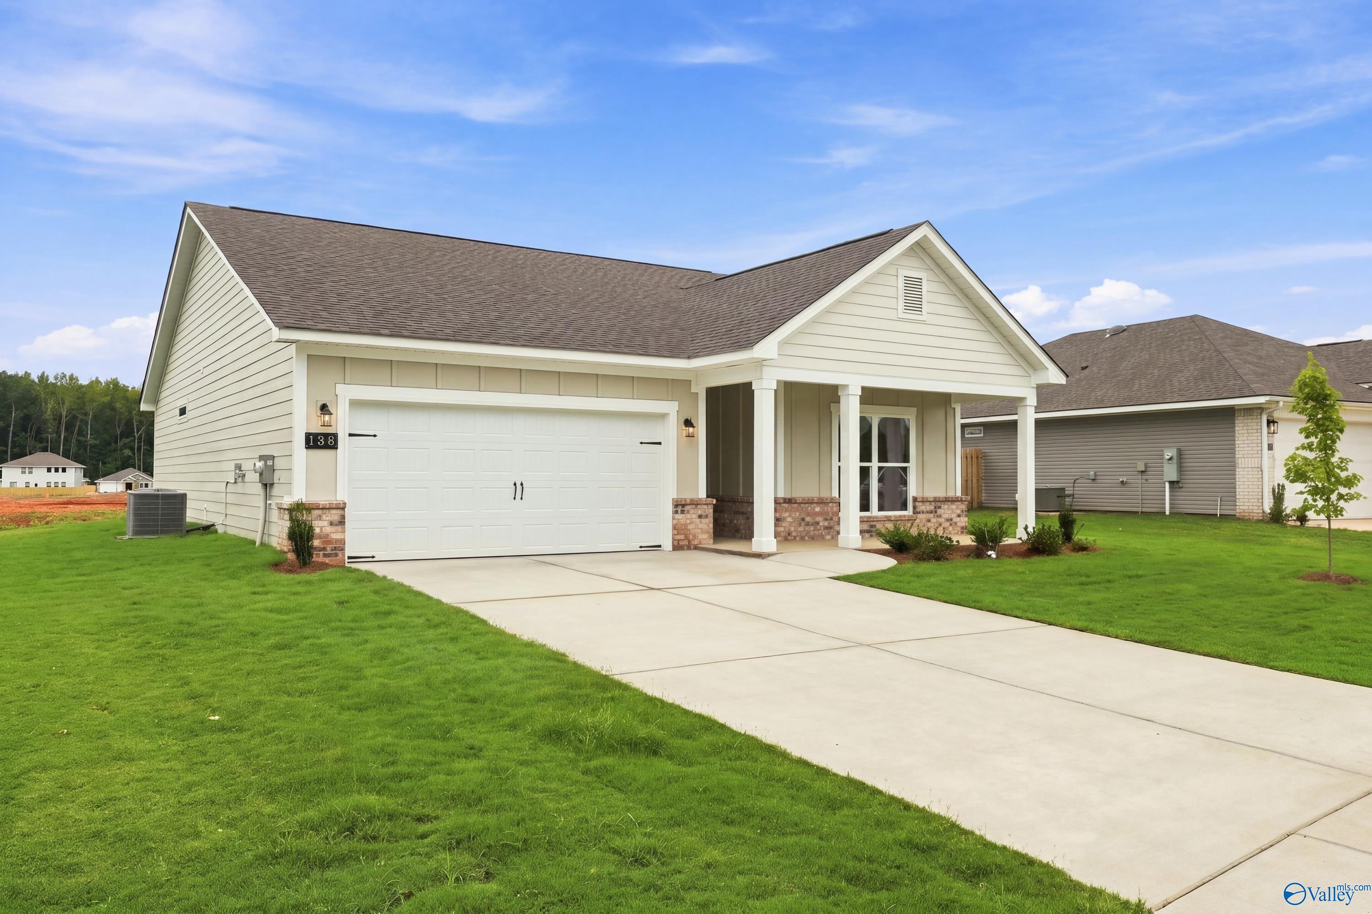
138 Plum Tree LaneHomesite #48Now $272,900, was $287,900, save $15,000
From /MO*
Principal & Interest Only
3 Bd
2 Ba
1,420 Sf