Davidson Homes
Limited Time Only

Introducing NEW Promotions!

Terms/conditions apply.
Coming Soon
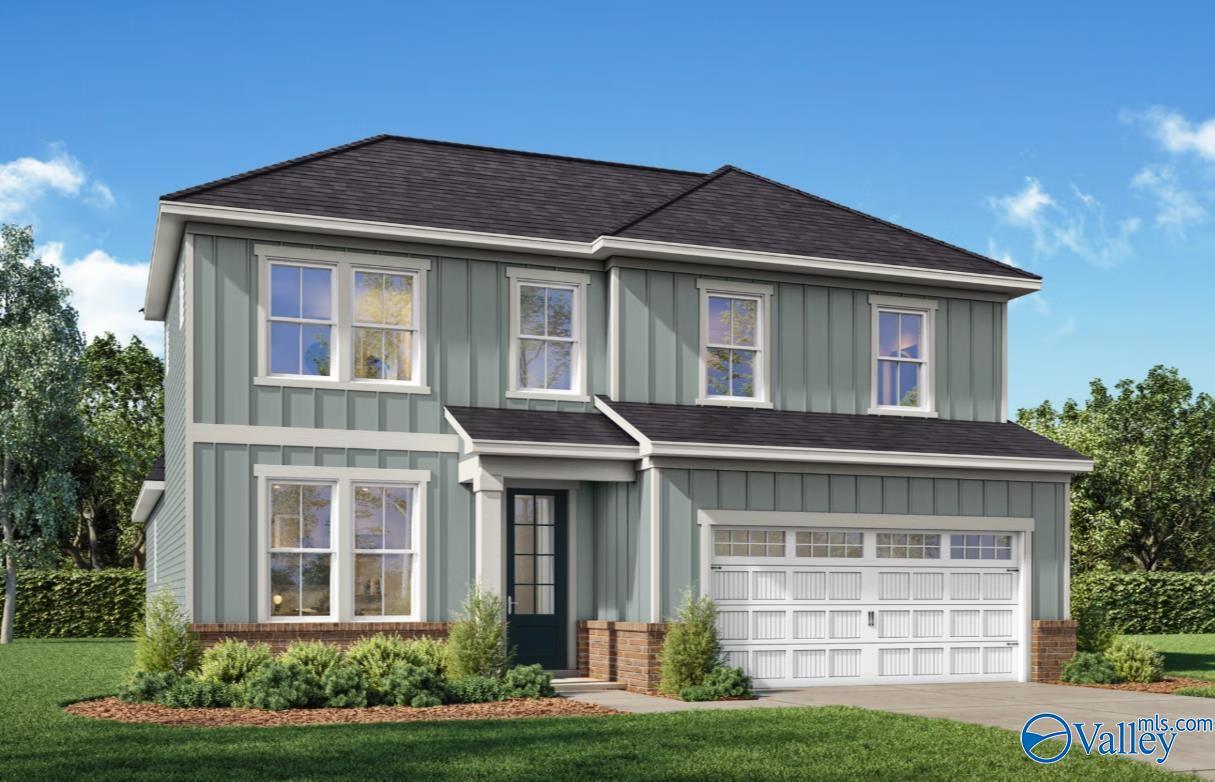
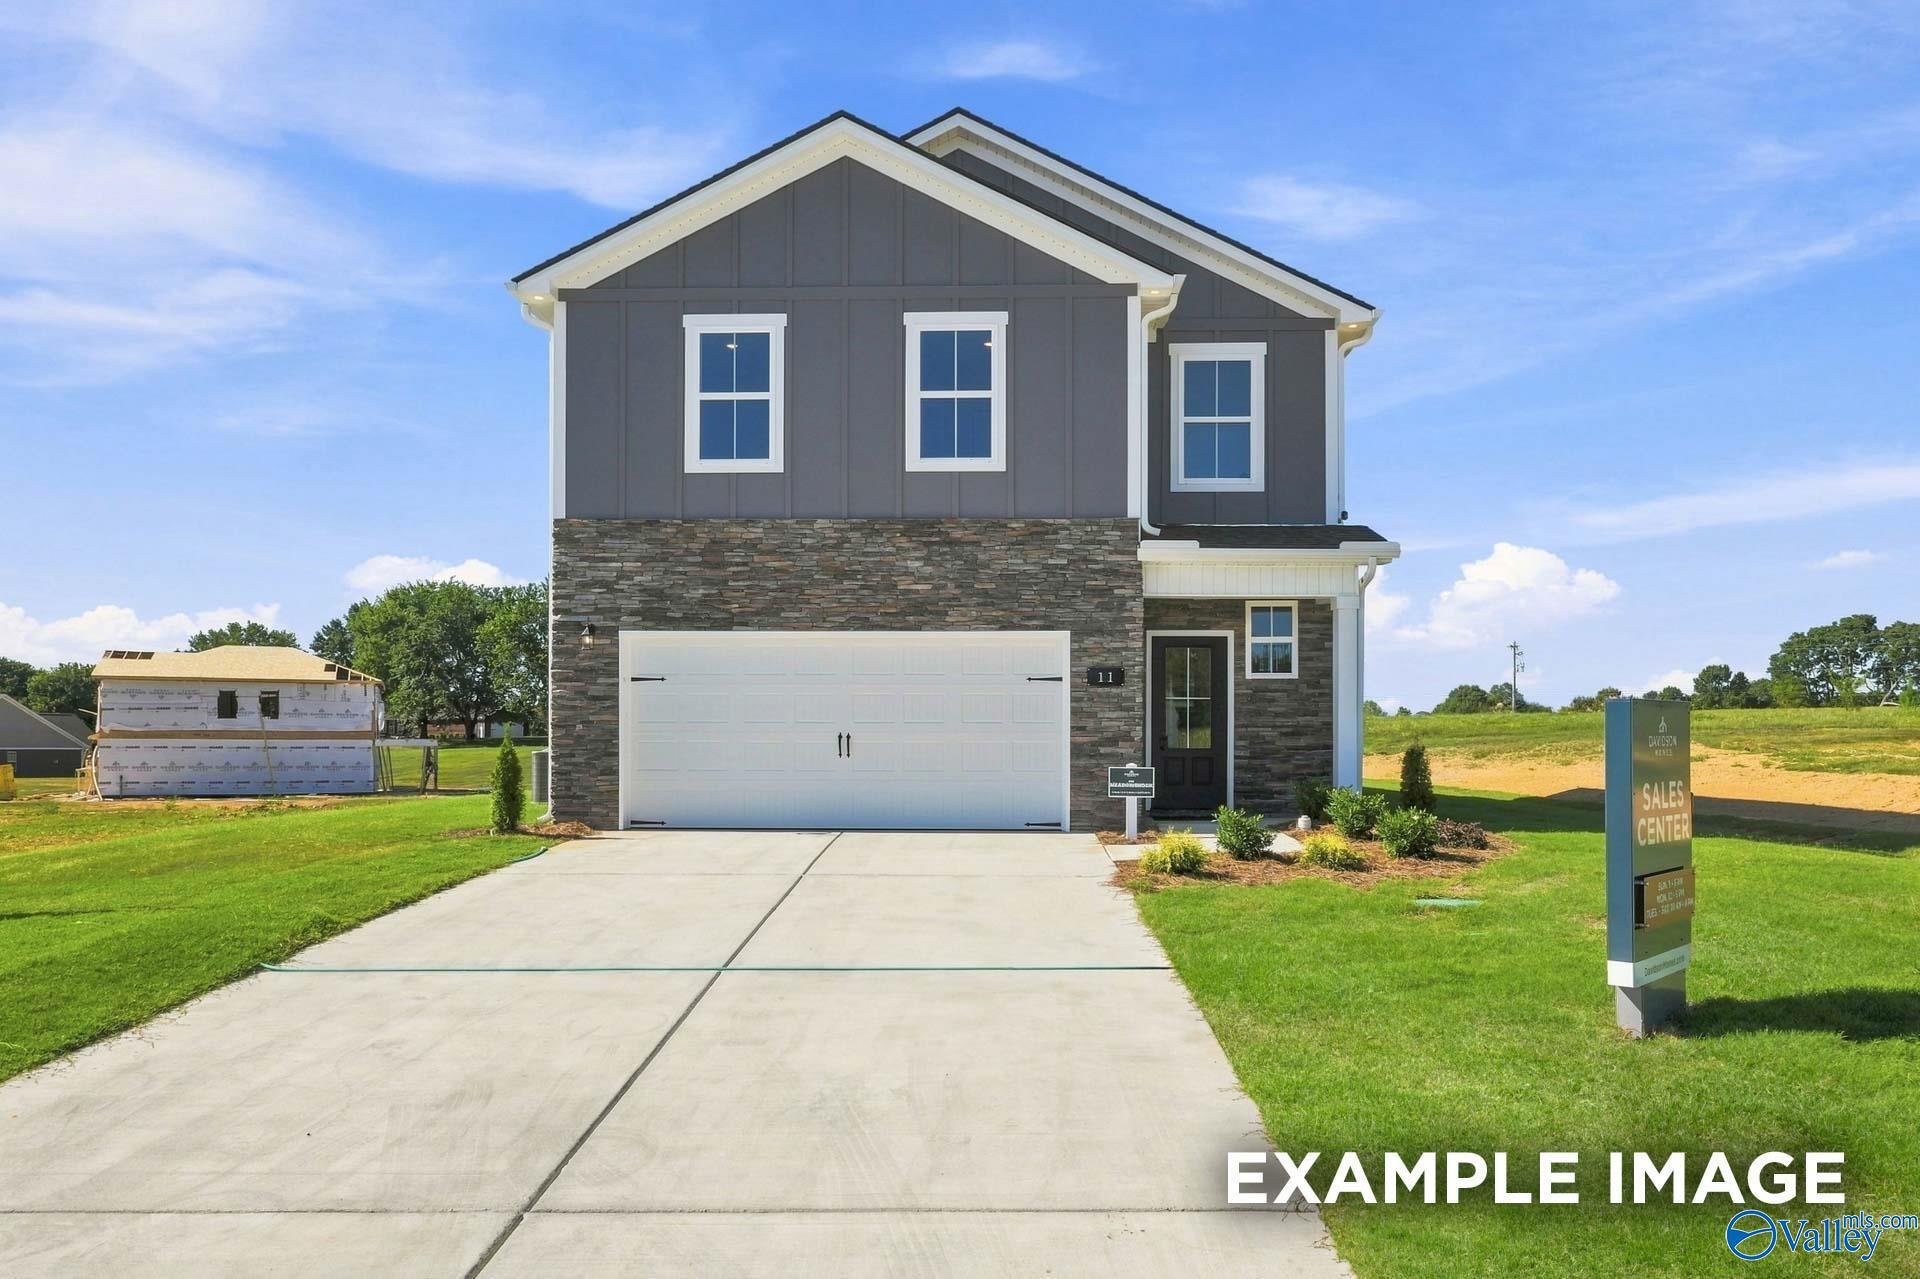
Two-story gray siding home with 2-car garage and landscaped yard in Davidson Homes' The Ashport K plan, Forest Glen, Hazel Green, Alabama
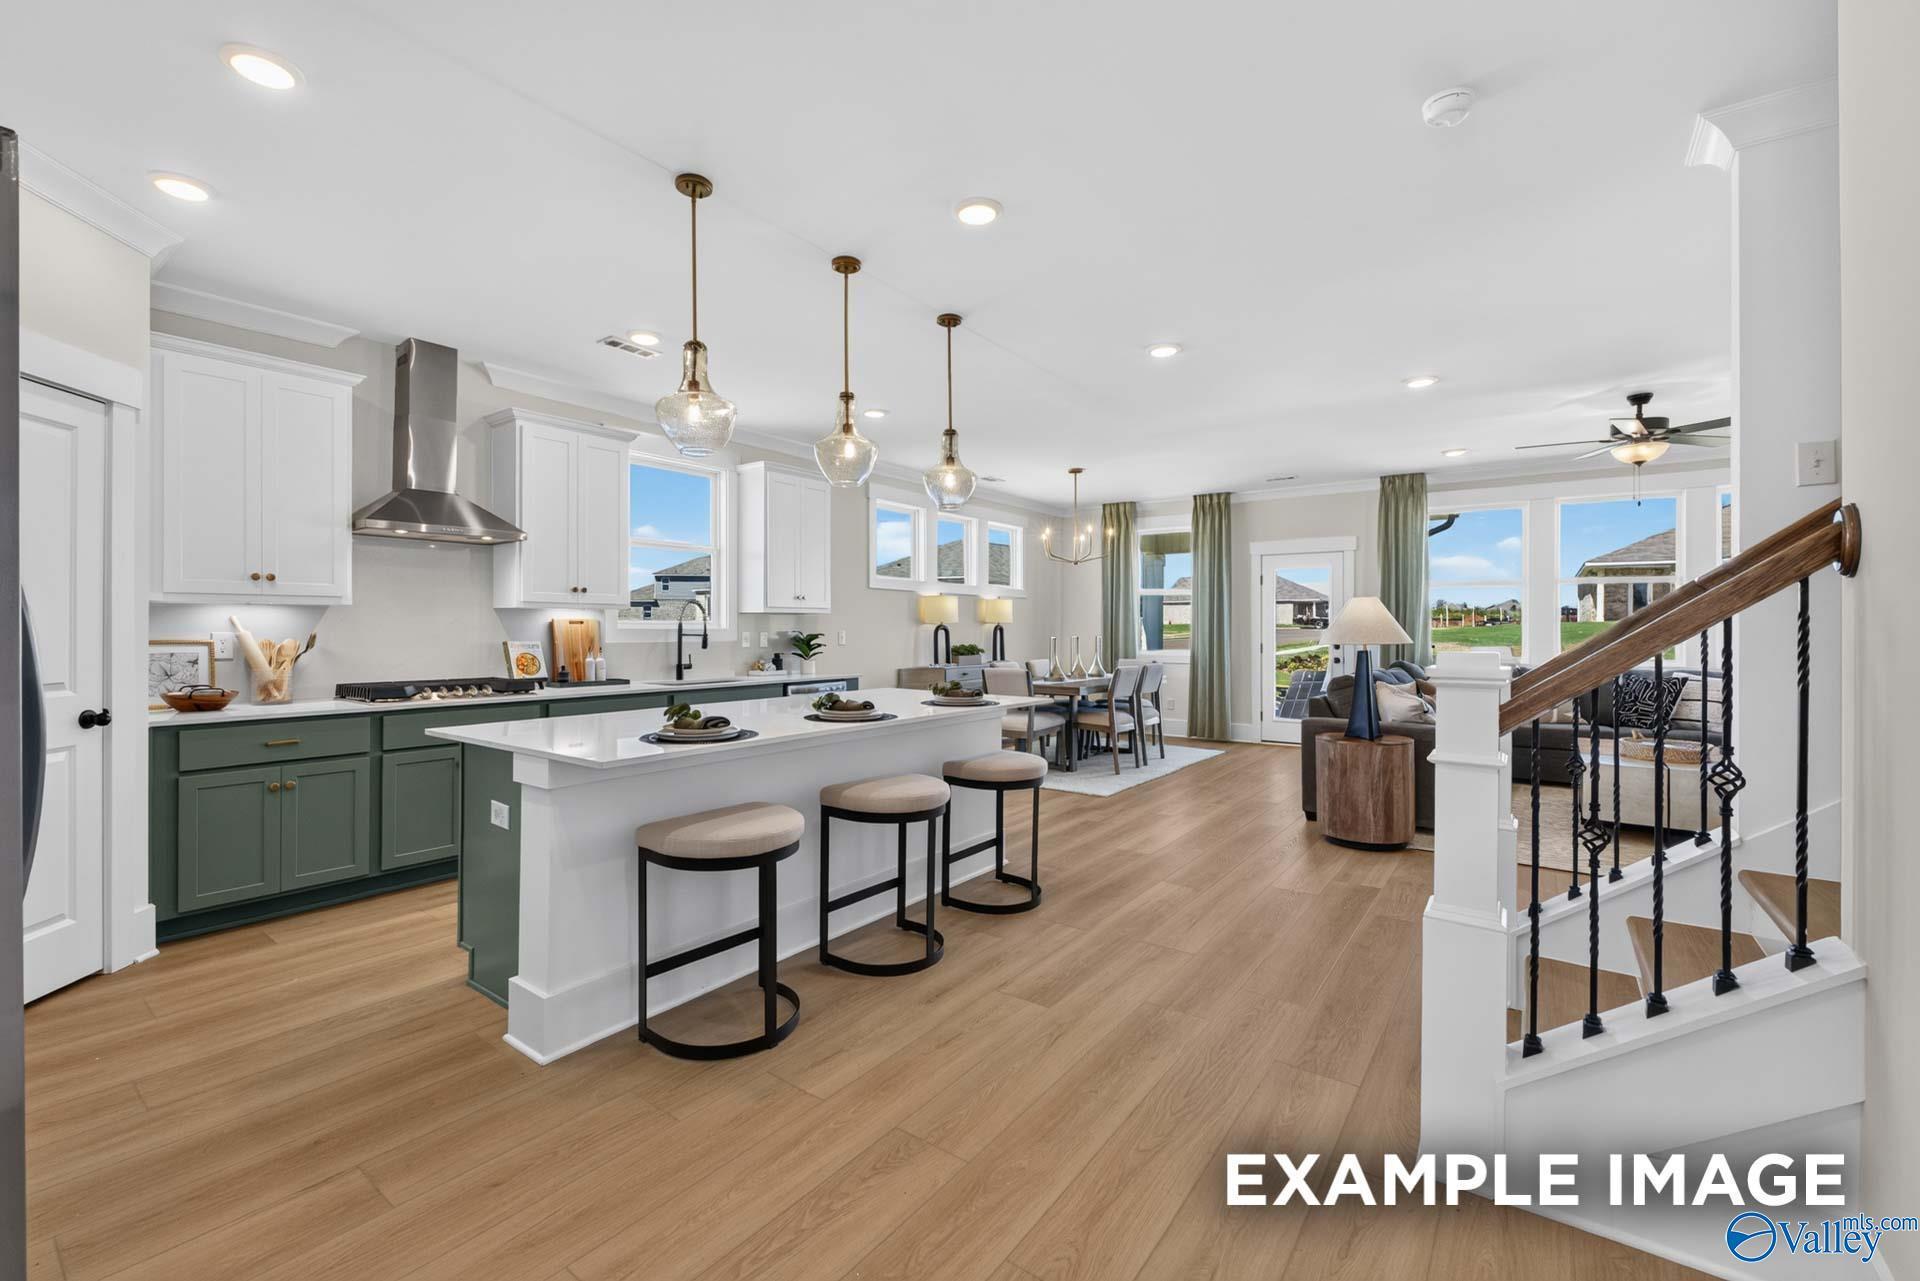
Open-concept kitchen with green cabinets, white island, and hardwood floors in Davidson Homes' Ashport K plan, Hazel Green, AL
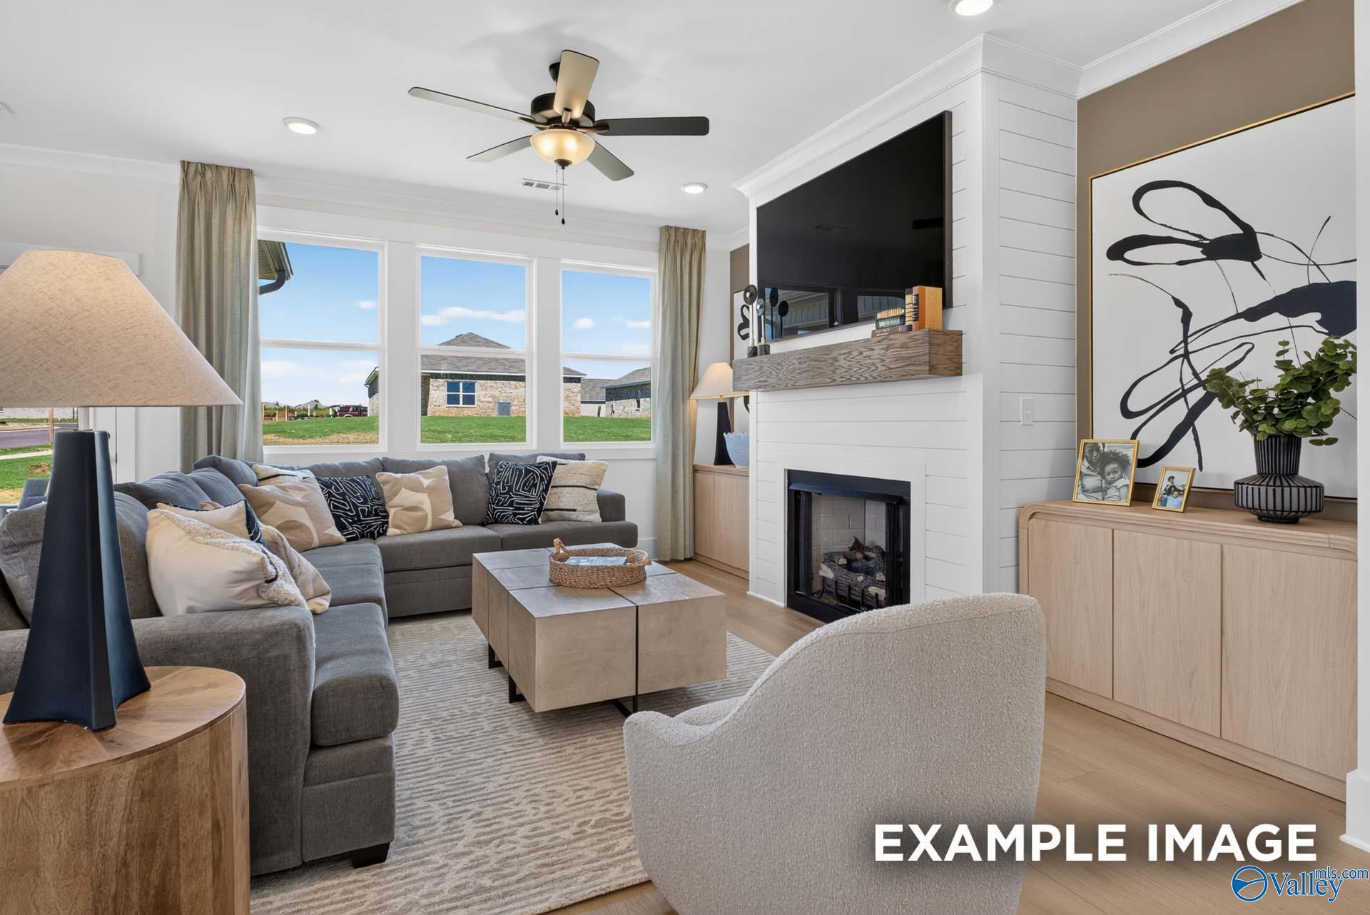
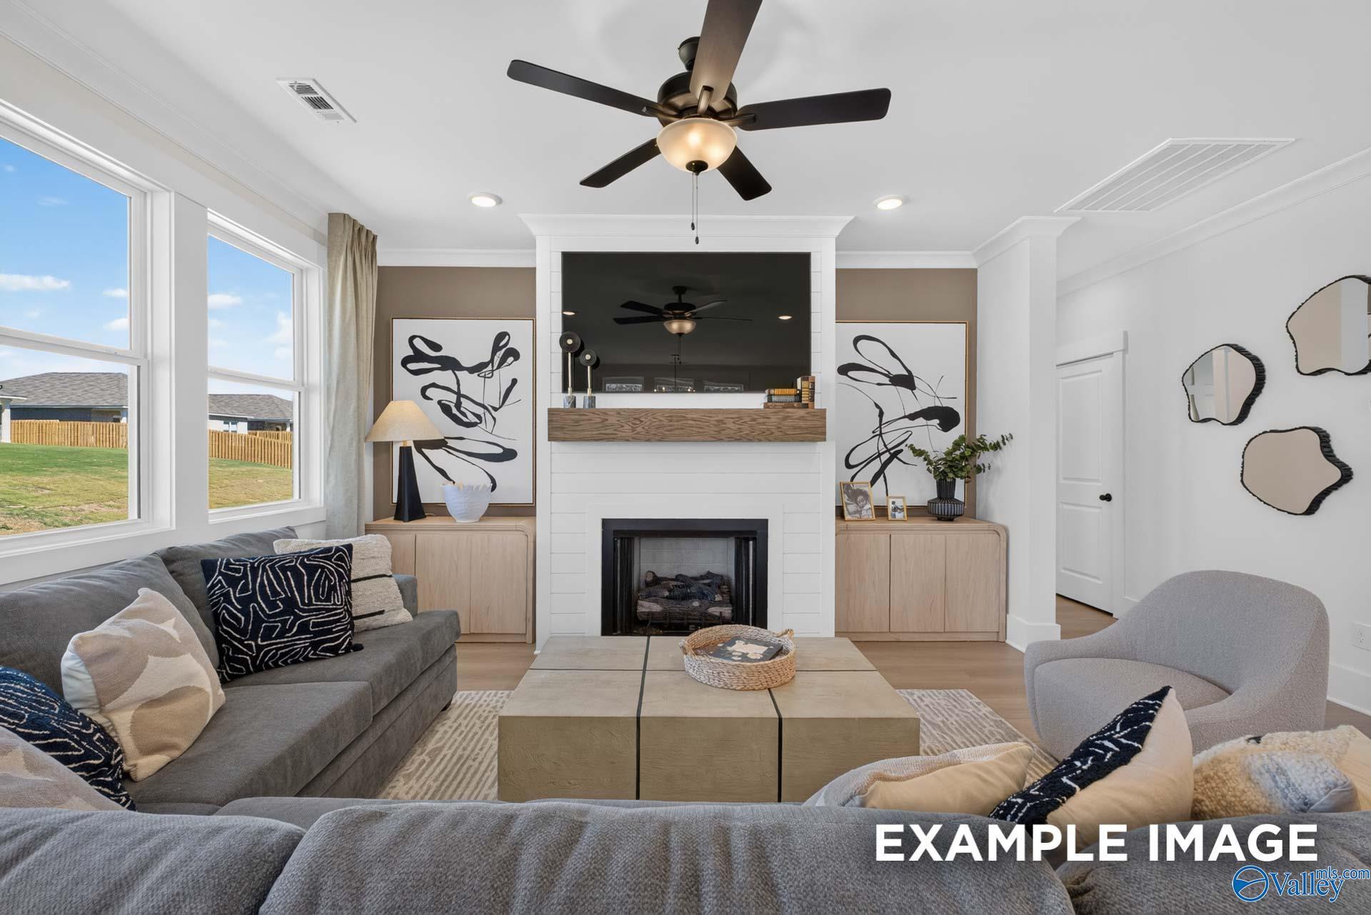
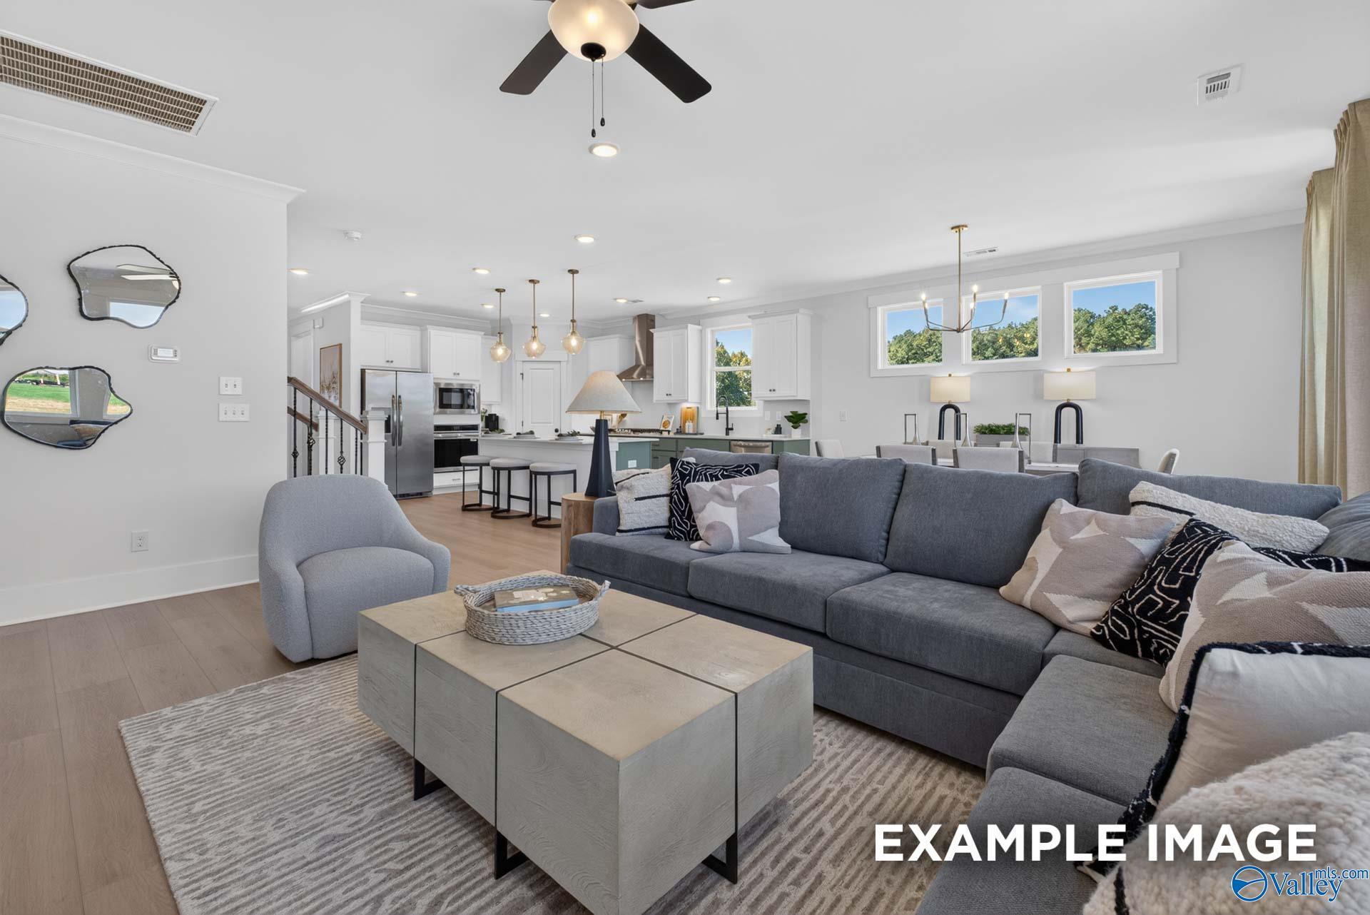
Bright great room with sectional sofa, fireplace, mounted TV, and large windows in Davidson Homes' Ashport K plan, Forest Glen, Hazel Green, AL
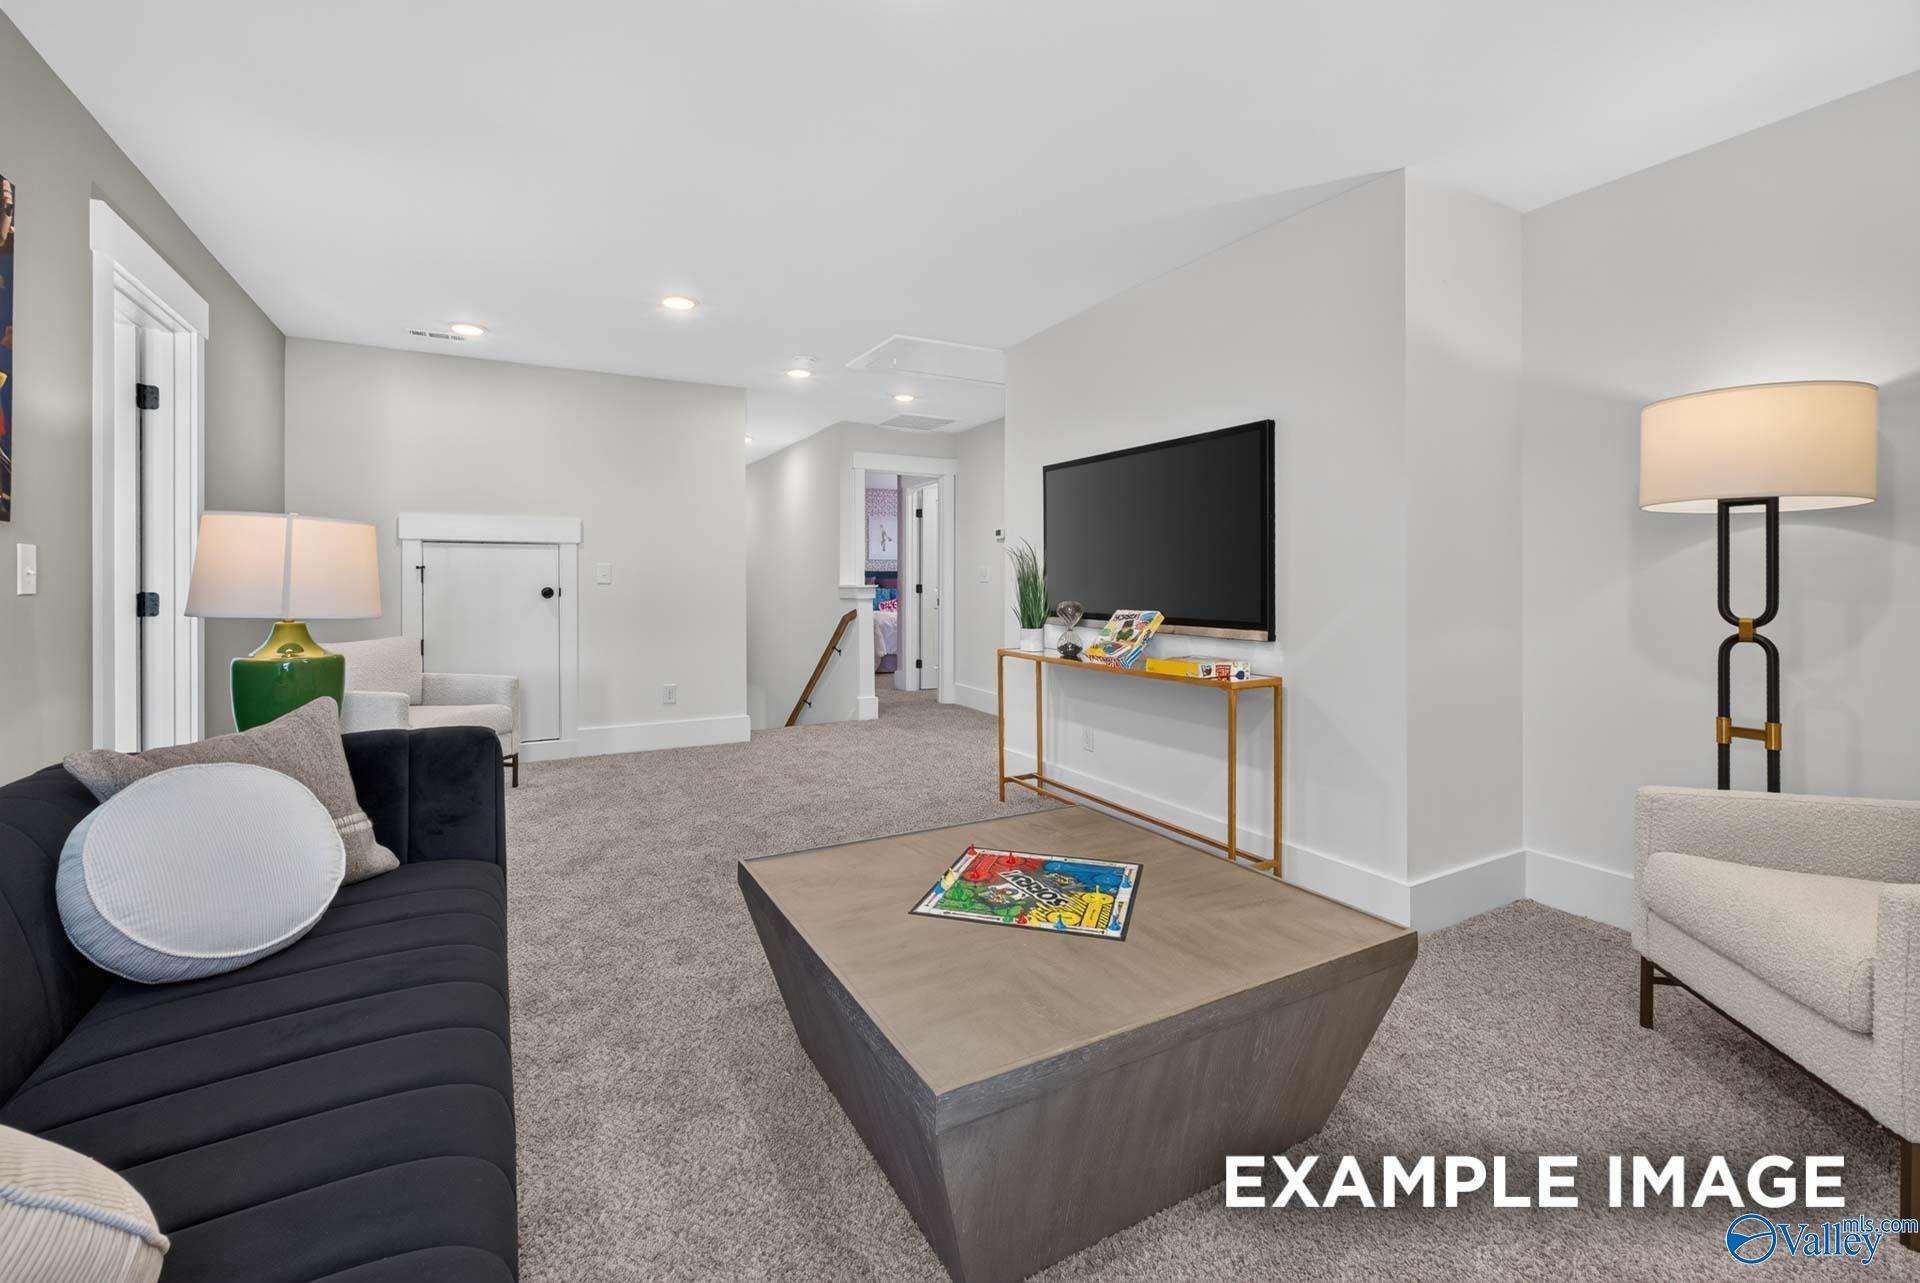
Spacious upstairs loft with wall-mounted TV, plush seating, and game table in Davidson Homes Ashport K, Forest Glen, Hazel Green
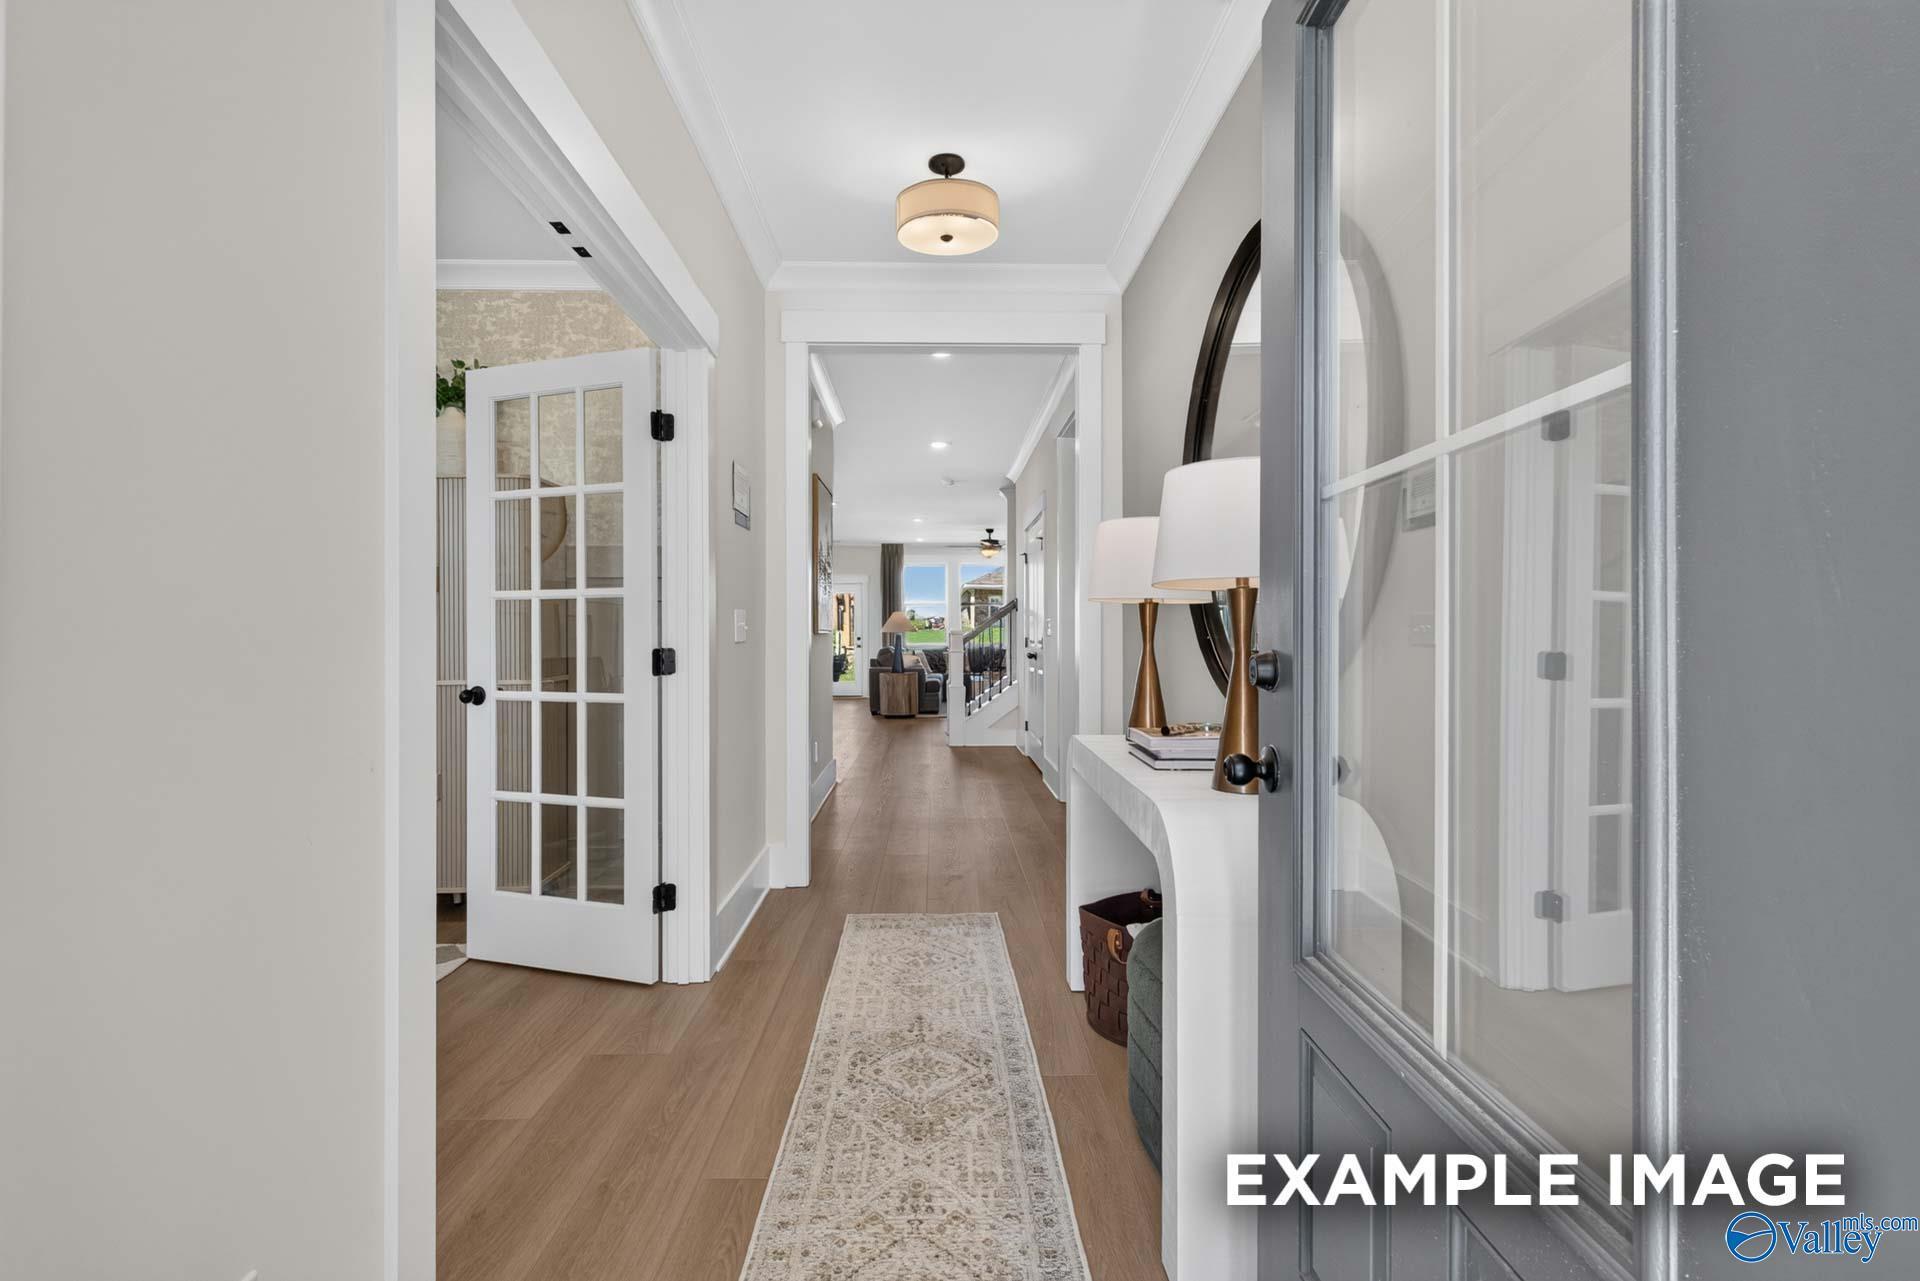
Bright foyer with glass-panel door, console table, round mirror, and hardwood floors in Davidson Homes Ashport K, Hazel Green, Alabama
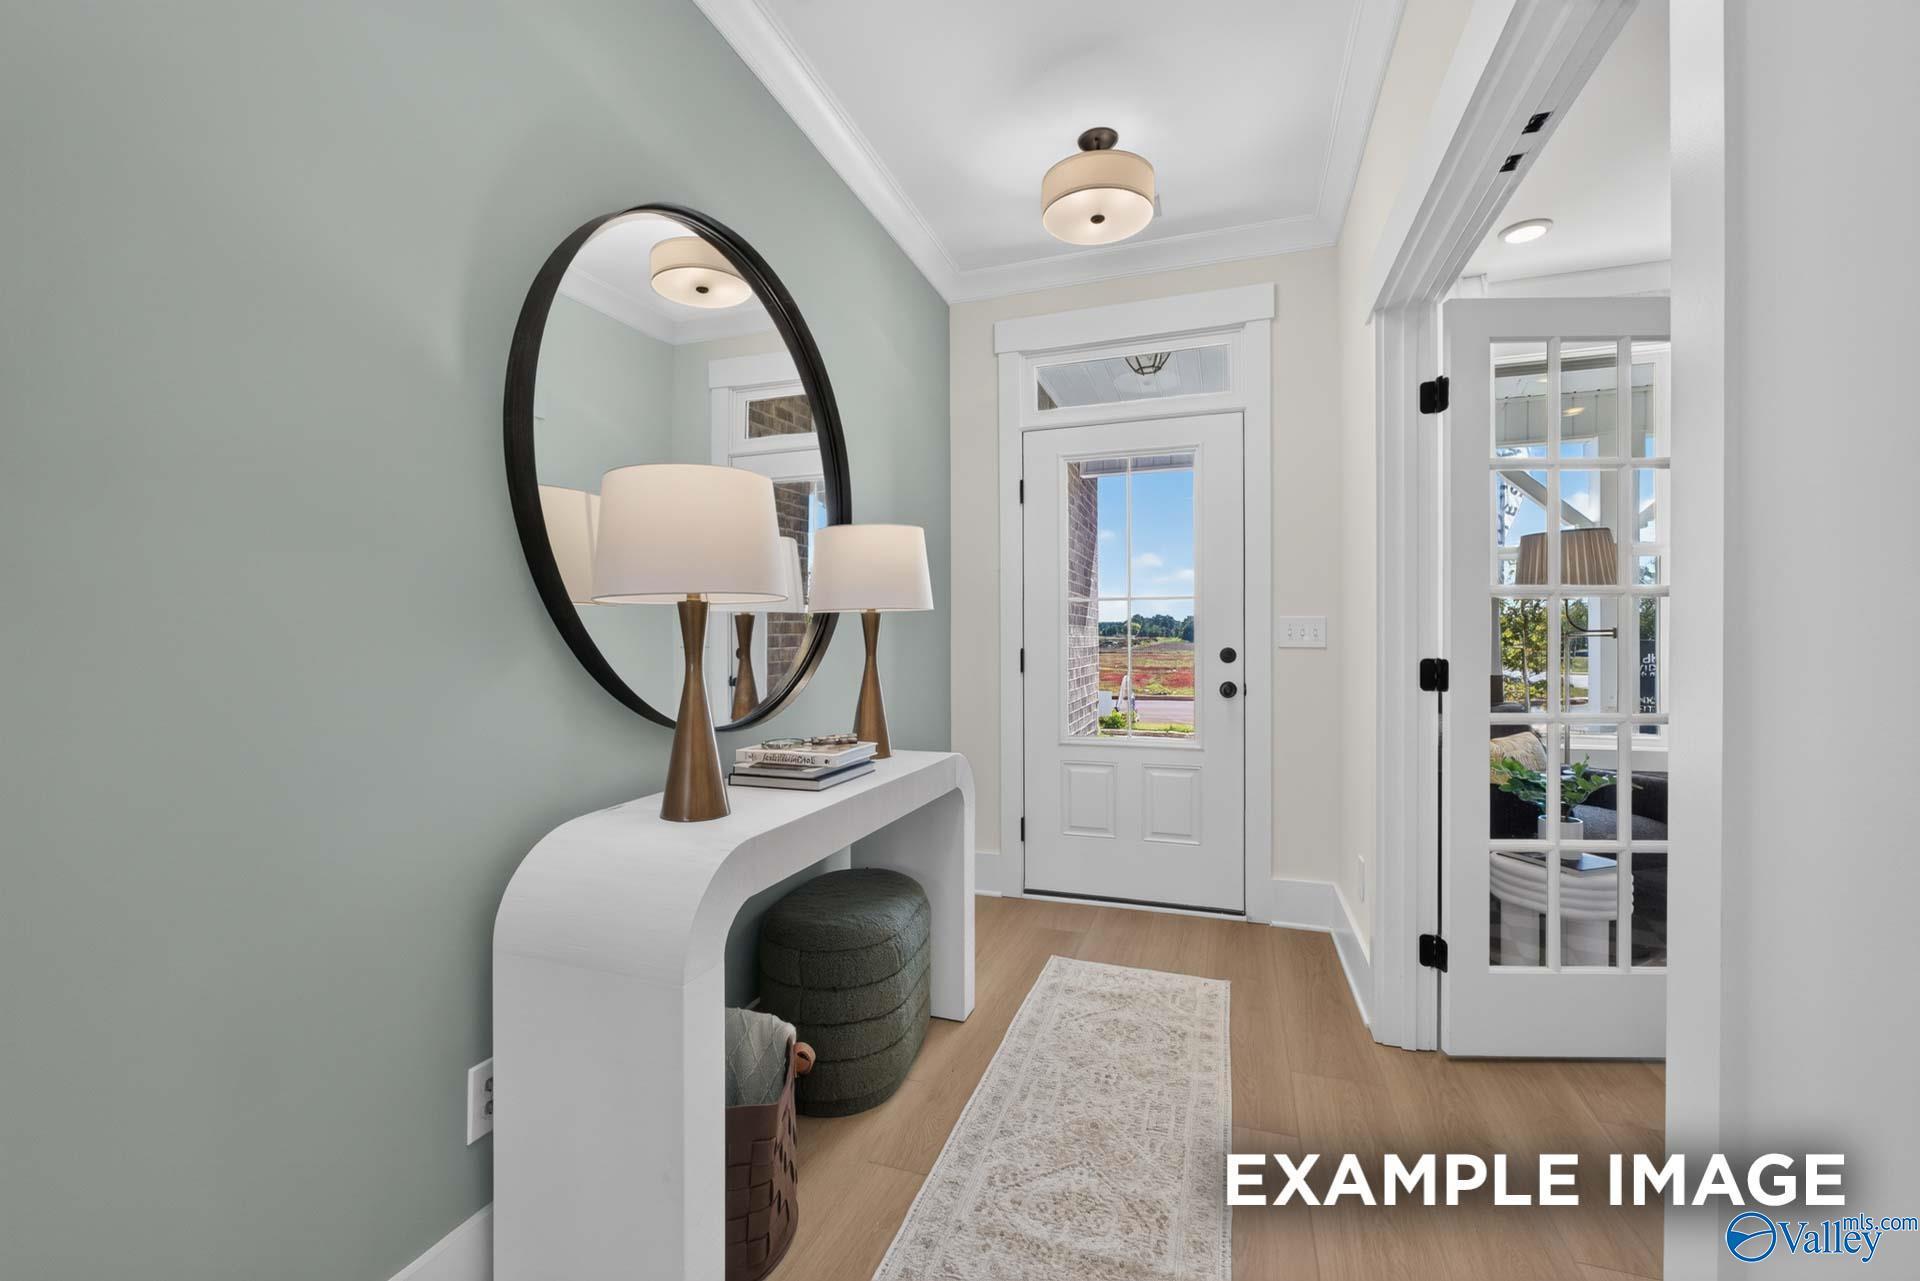
Elegant foyer with round mirror, white console table, and glass-panel front door in Davidson Homes Ashport K plan, Hazel Green AL
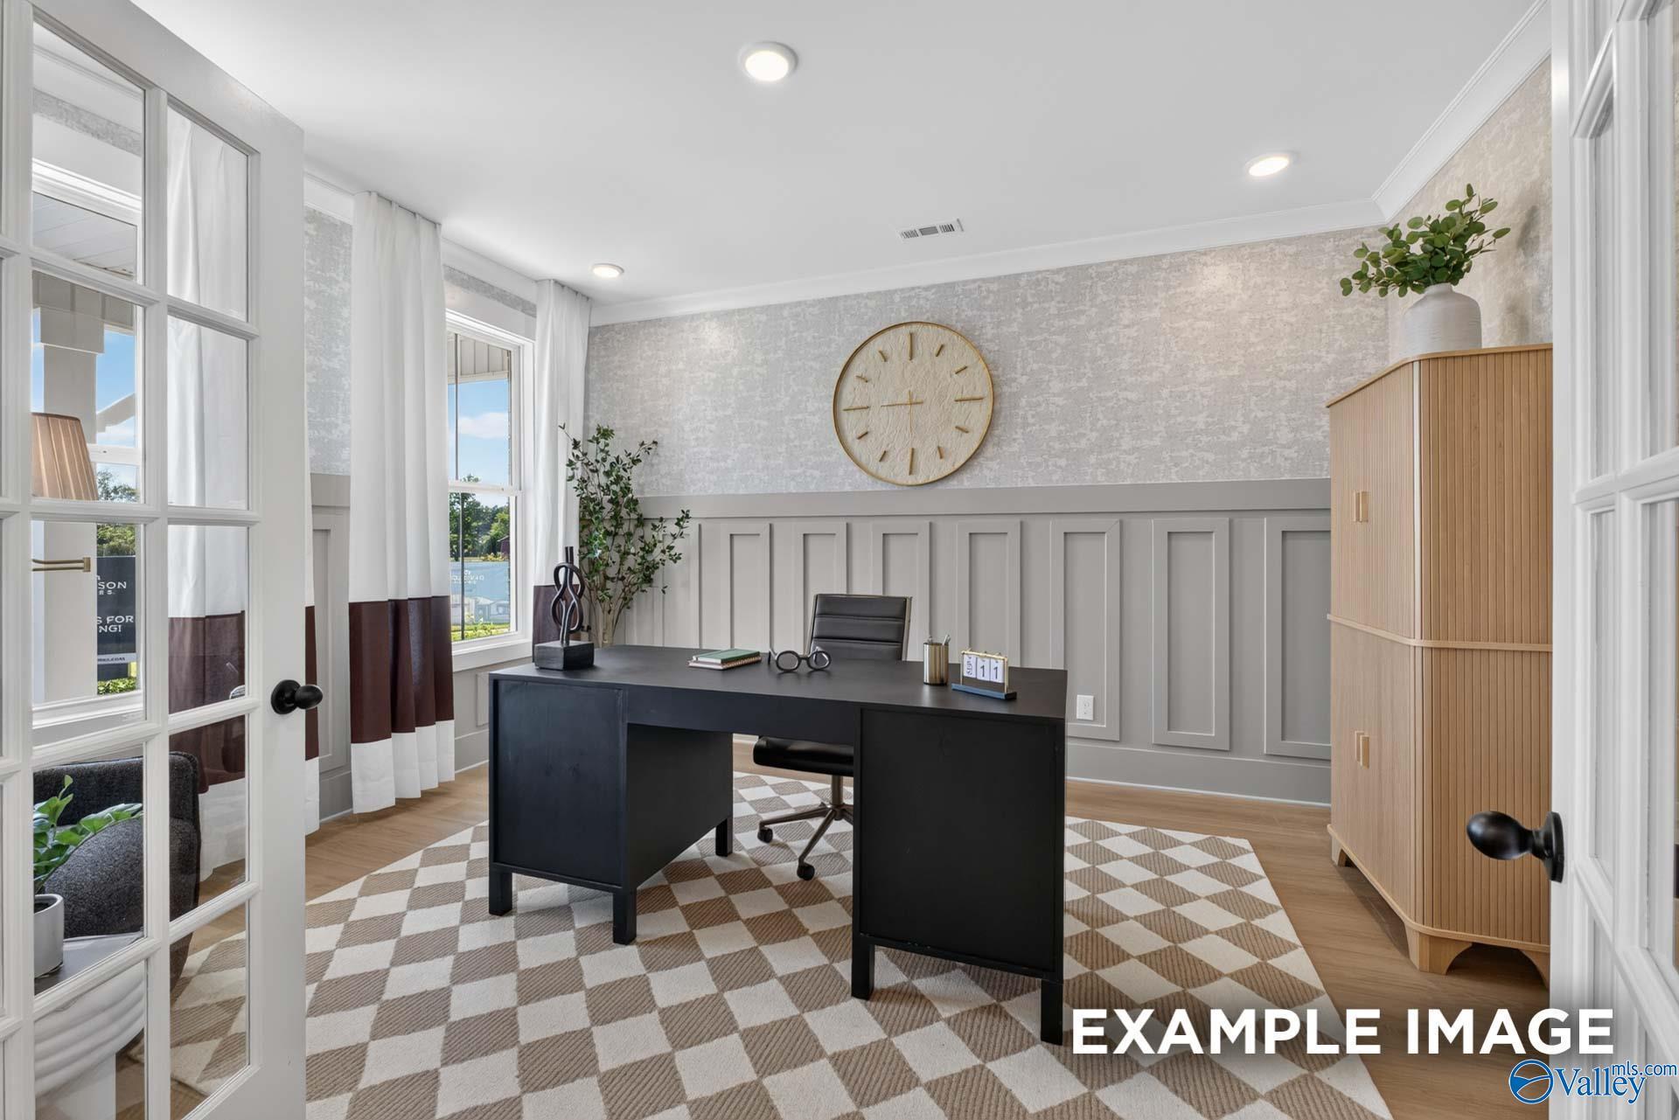
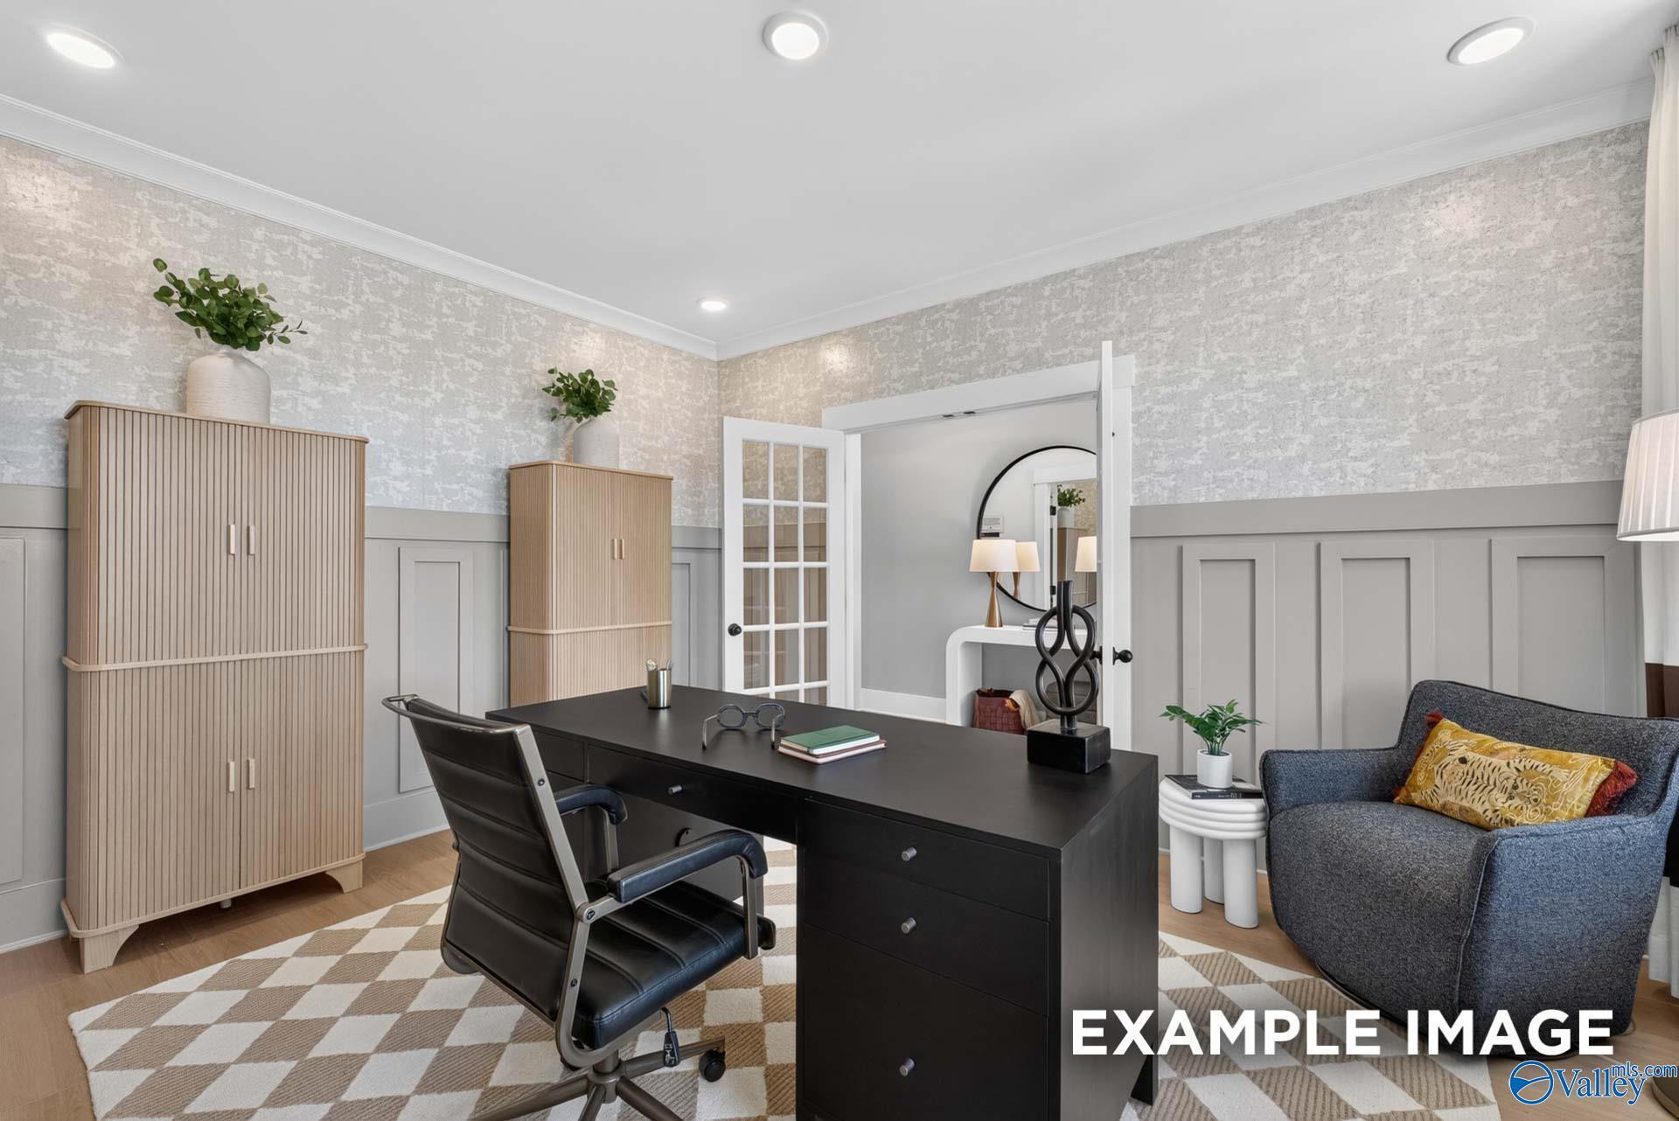
Elegant home office with black desk, wainscoting walls, and French doors in Davidson Homes Ashport K plan, Forest Glen, Hazel Green
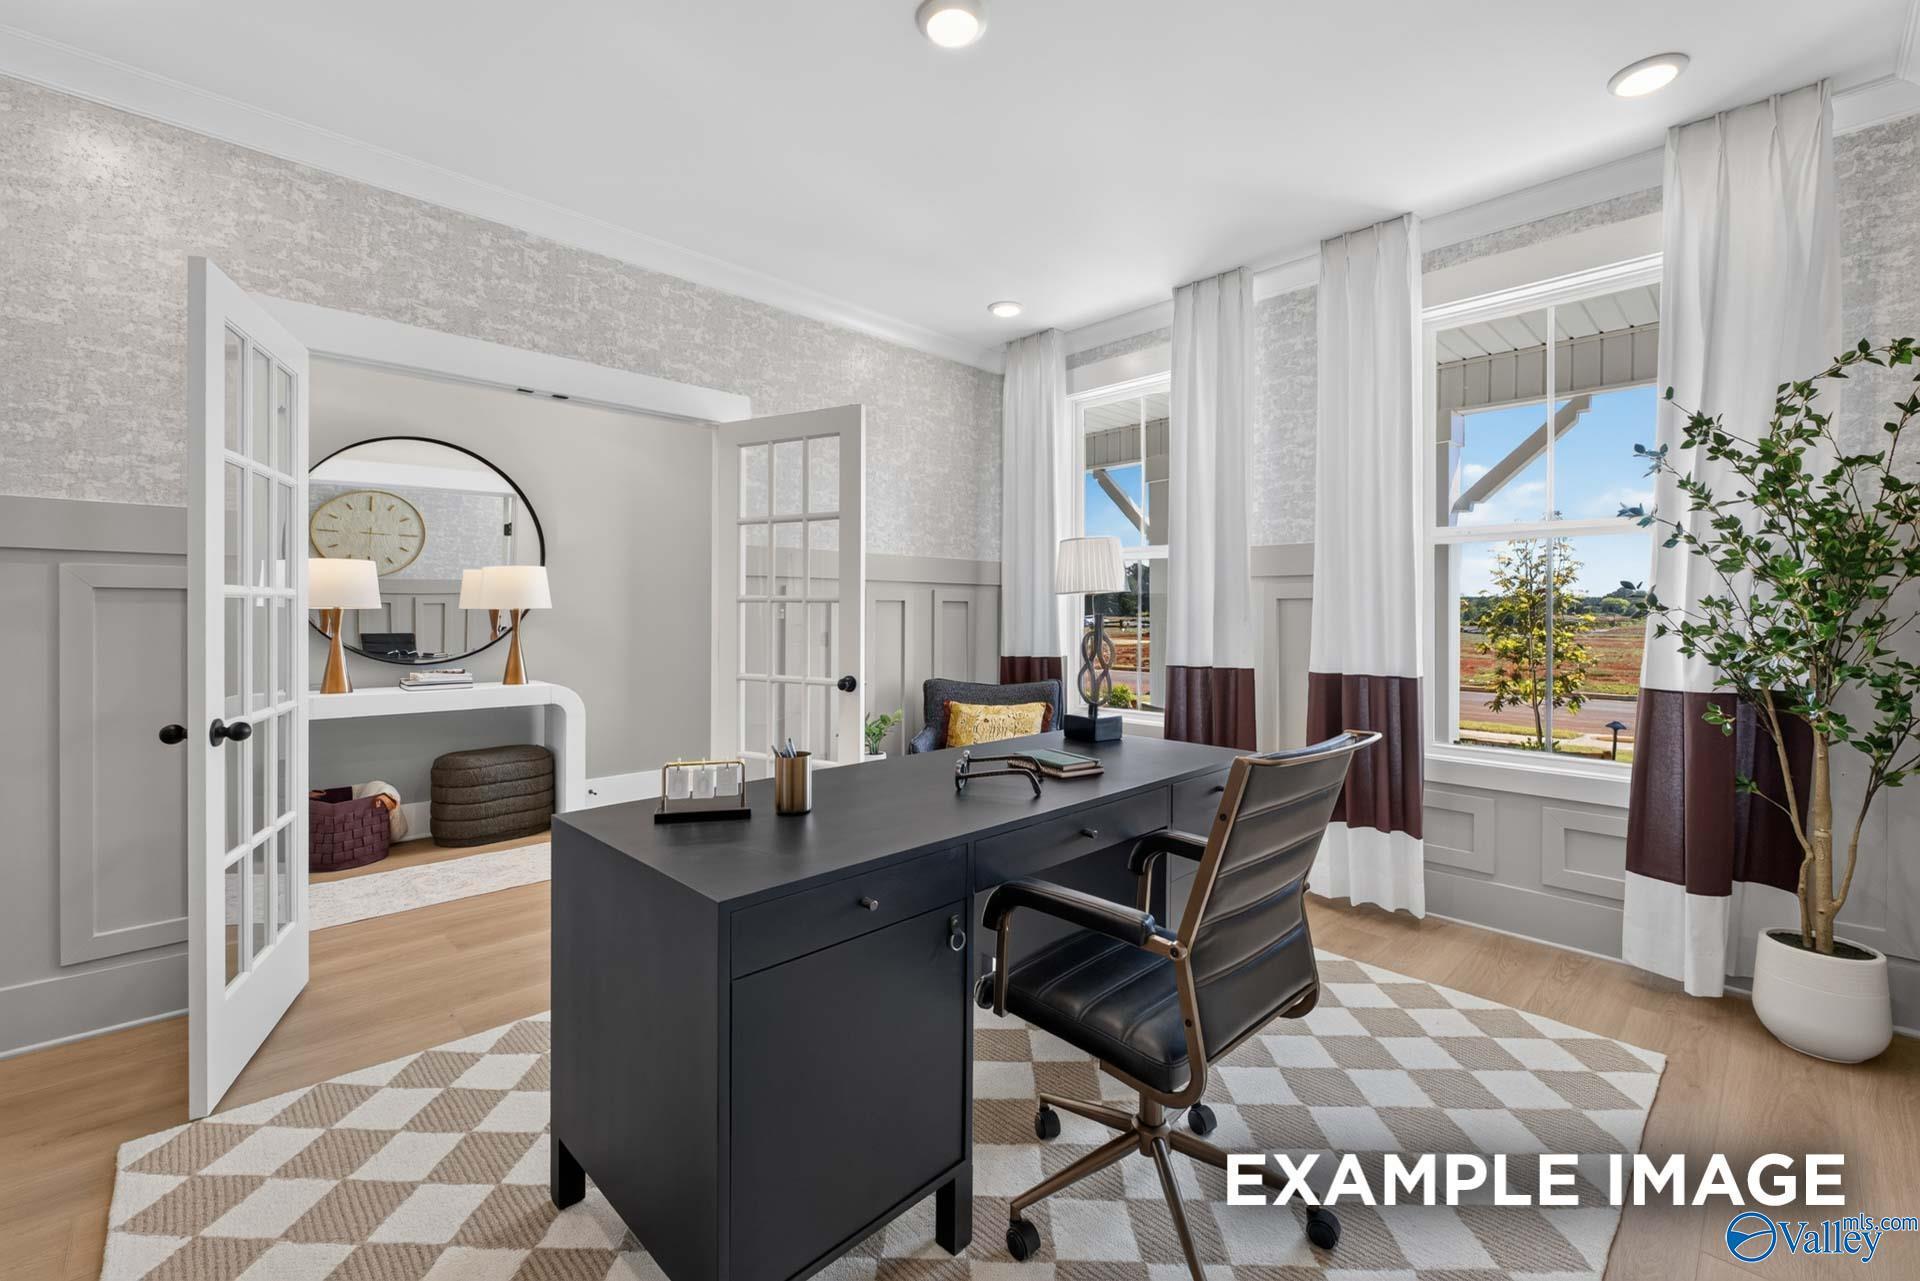
Elegant home office with French doors, black desk, and wainscoting in Davidson Homes Ashport K plan, Forest Glen, Hazel Green, Alabama
Elegant home office with black desk, wainscoting walls, and French doors in Davidson Homes Ashport K plan, Hazel Green, Alabama
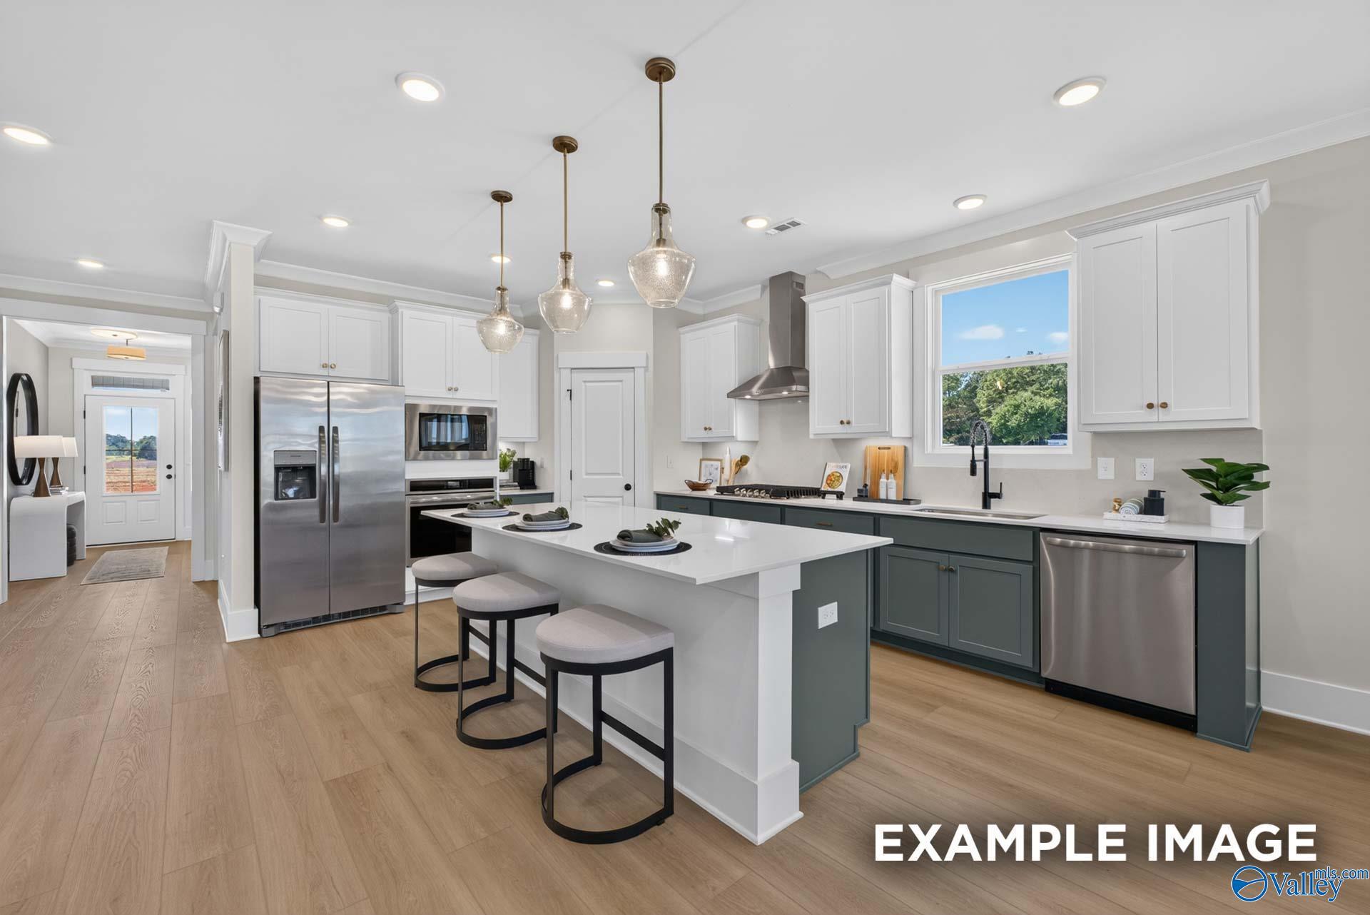
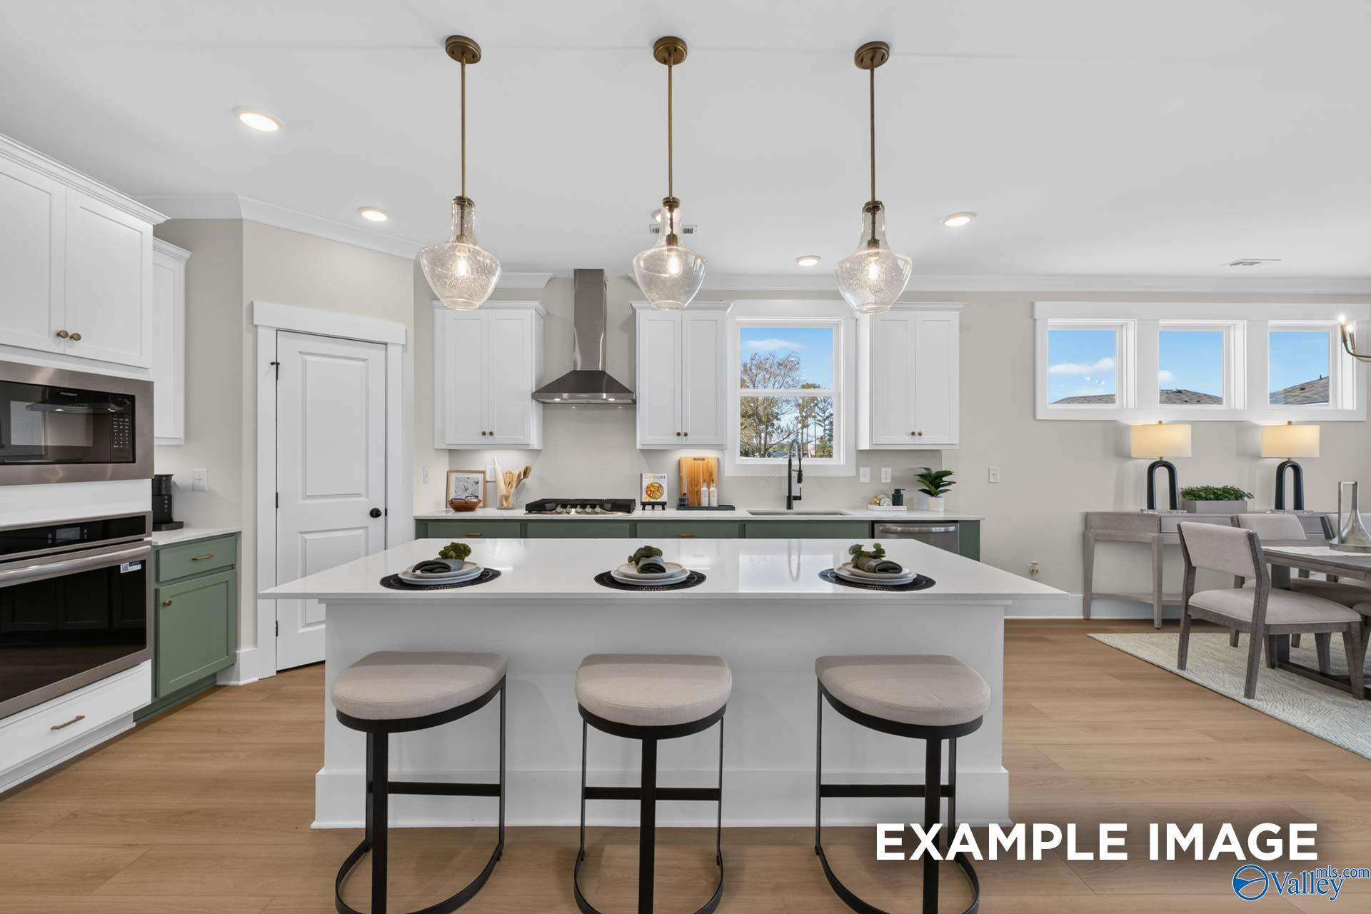
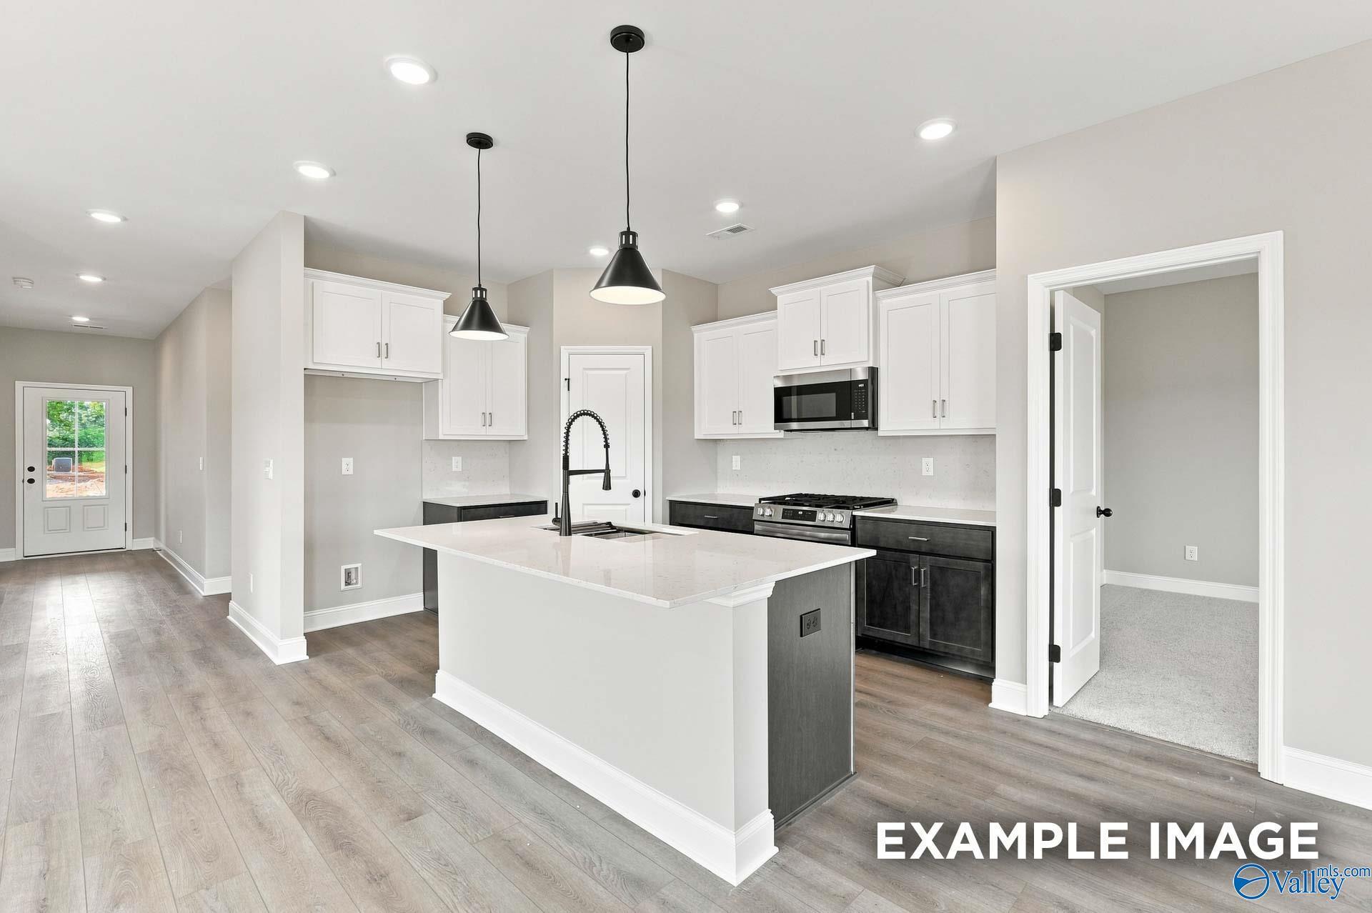
Modern kitchen with white island, gray cabinetry, stainless appliances, and pendant lights in The Ashport K, Forest Glen, Hazel Green, Alabama
Open-concept kitchen with large island, green cabinets, and glass pendant lights in Davidson Homes The Ashport K, Hazel Green, Alabama
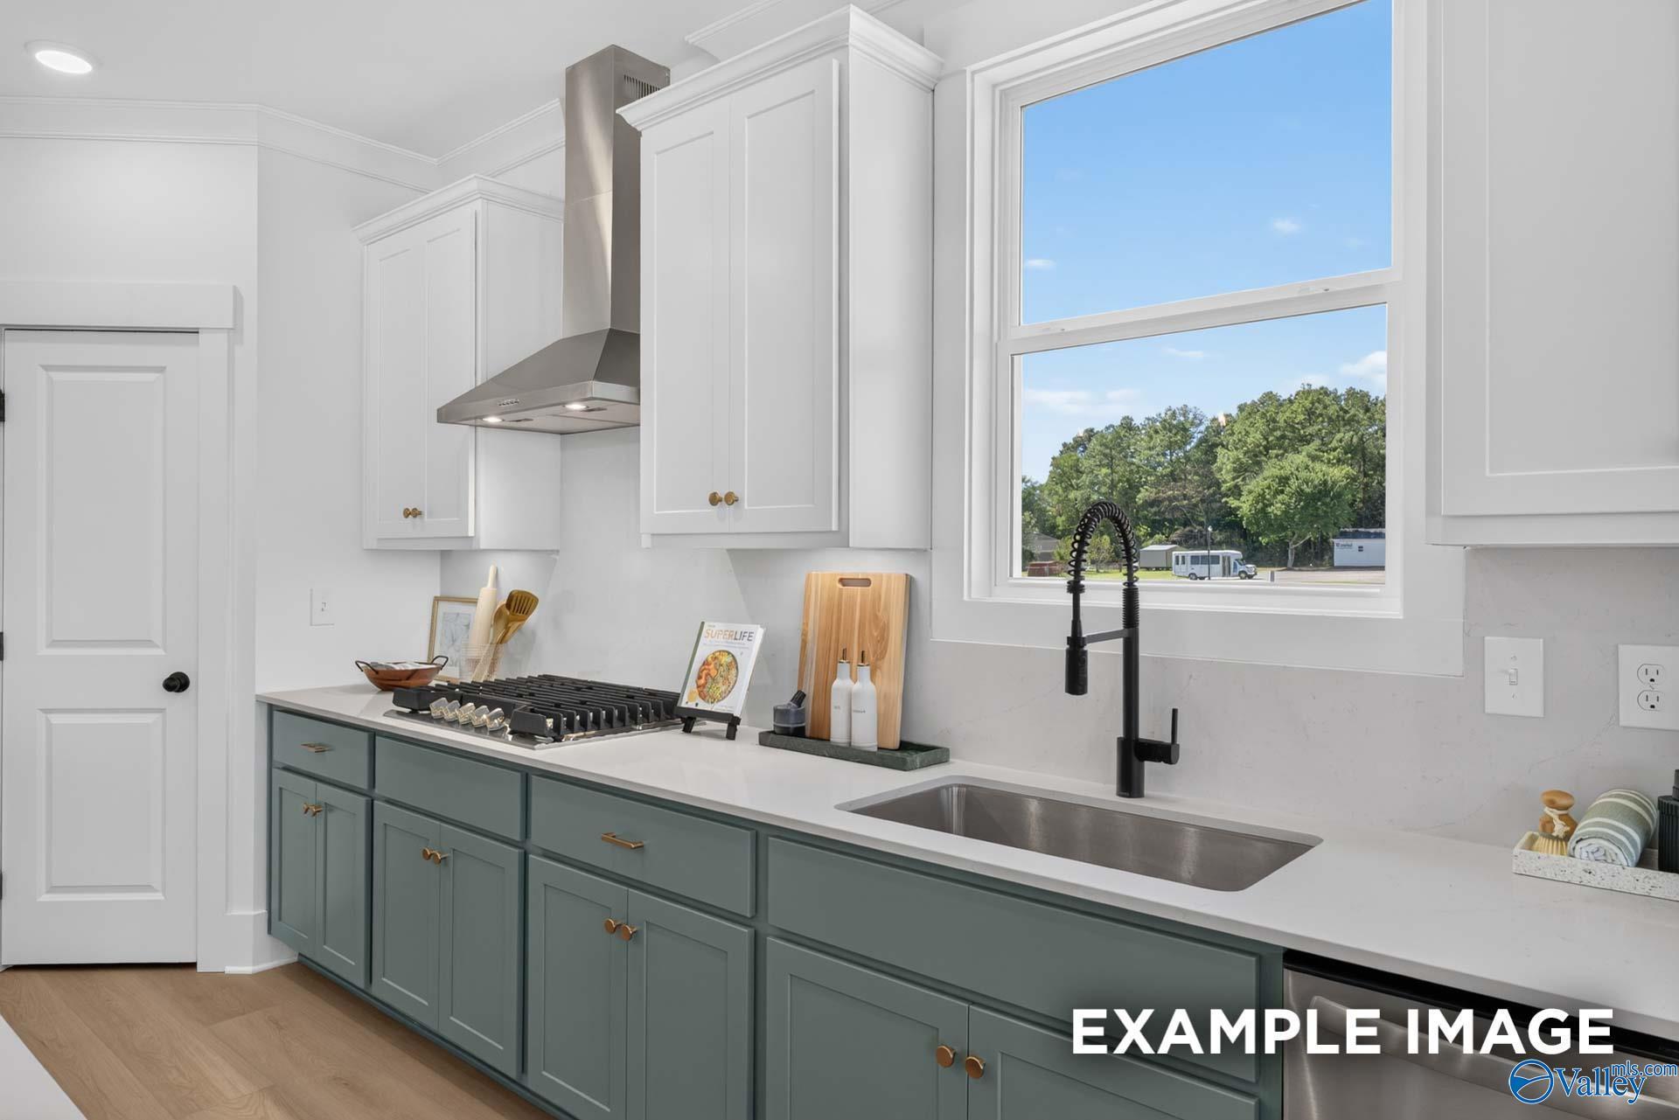
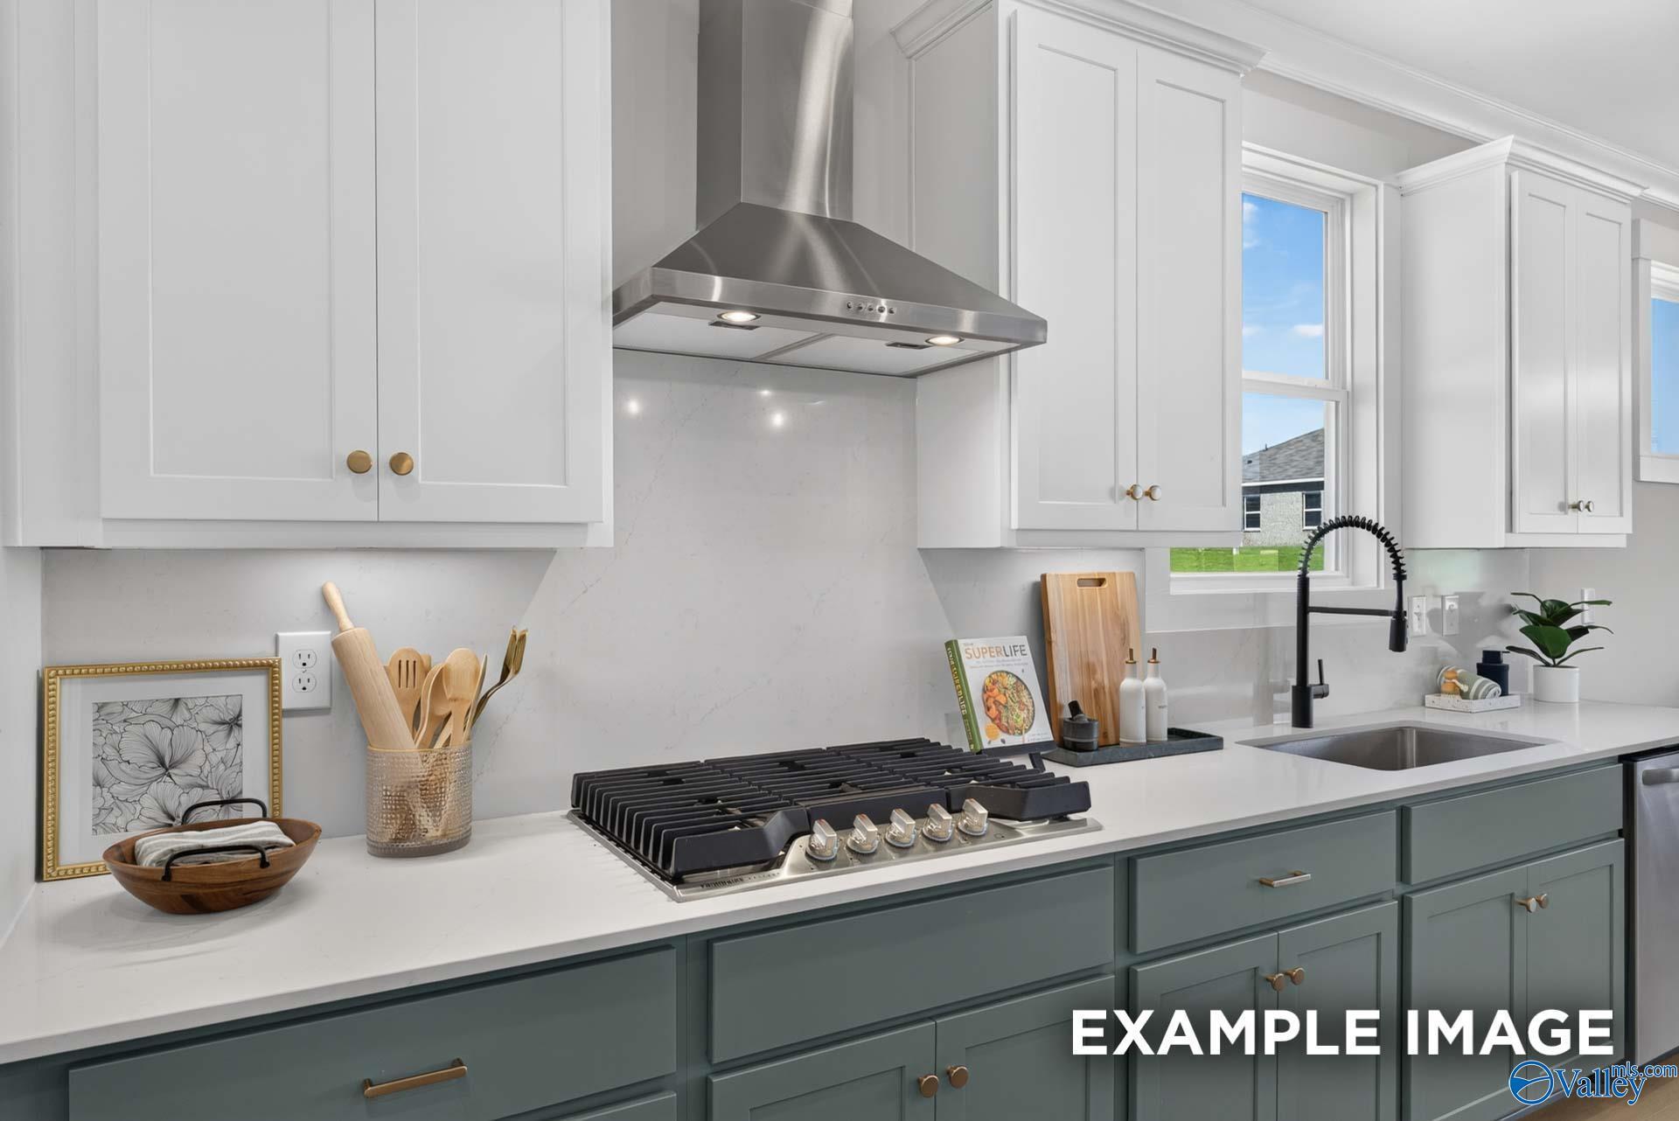
Modern kitchen with sage green cabinets, gas cooktop, and black faucet under window in Davidson Homes Ashport K, Hazel Green, AL
White shaker cabinets, quartz countertops, gas cooktop, and black matte faucet in Davidson Homes The Ashport K kitchen, Hazel Green, Alabama
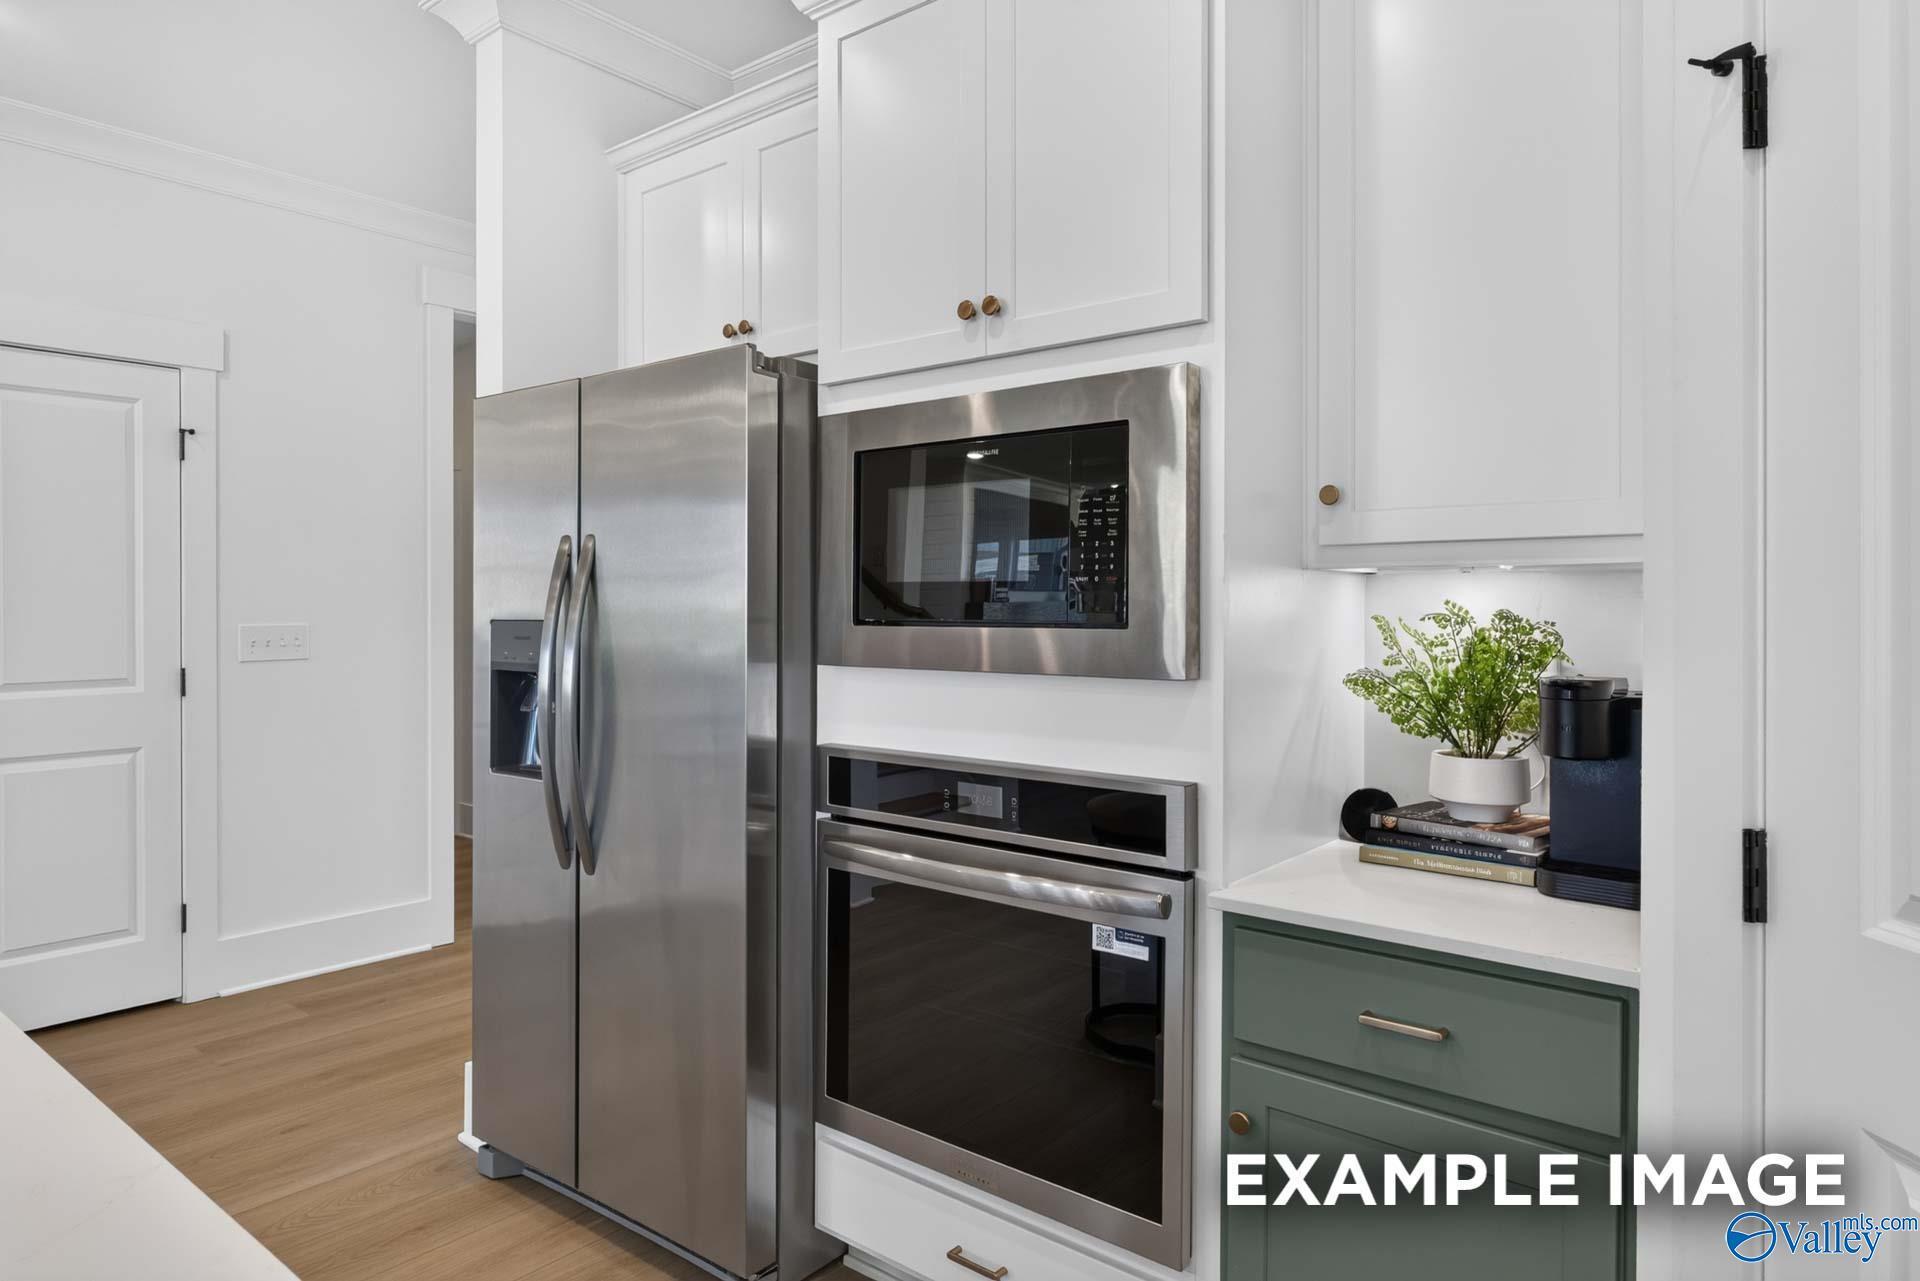
Modern kitchen with stainless steel appliances, white cabinetry, and sage green accents in Davidson Homes Ashport K, Hazel Green, Alabama
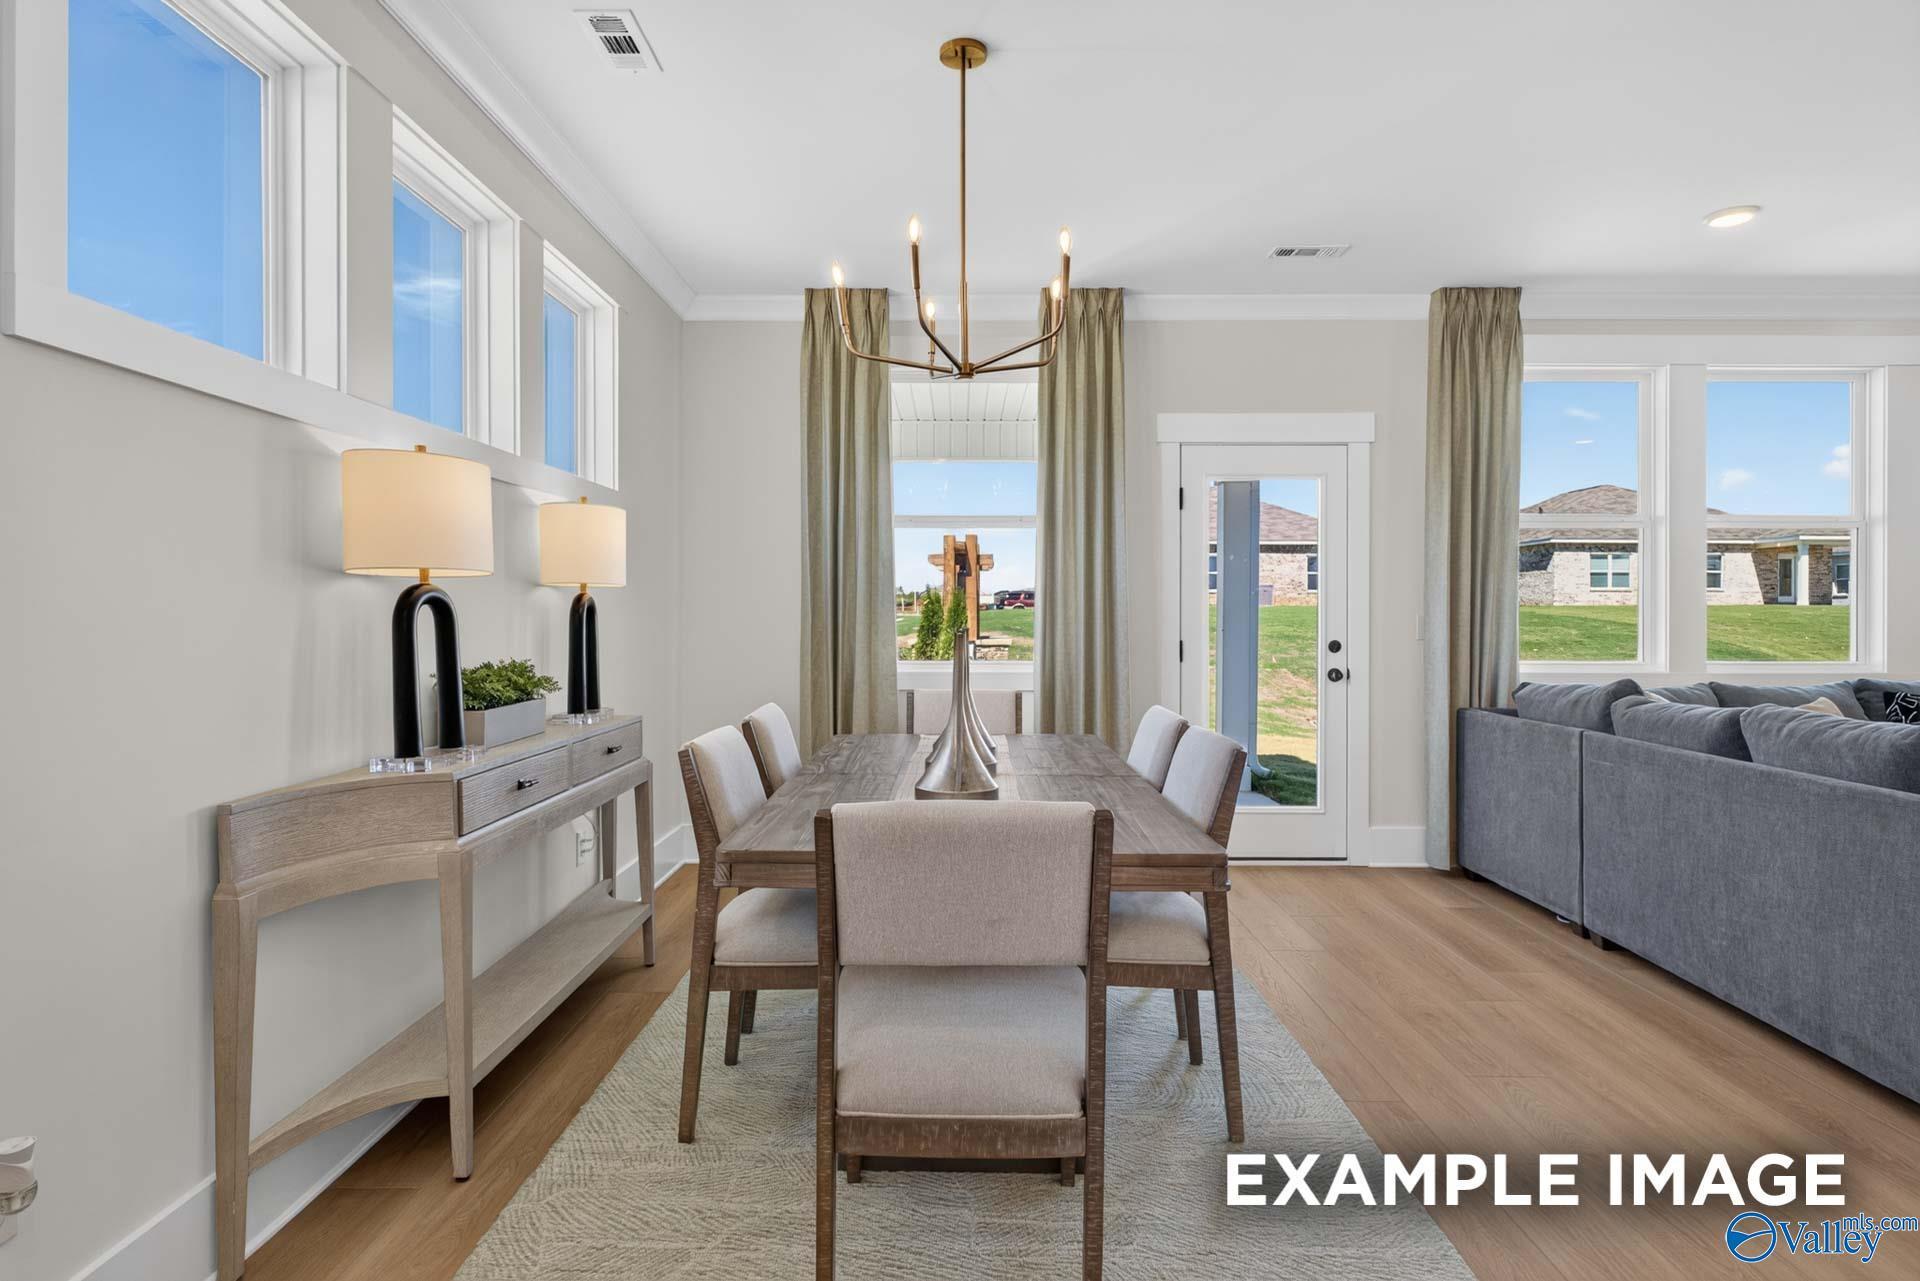
Bright dining area with wood table, brass chandelier, and open living room in Davidson Homes Ashport K, Hazel Green, Alabama
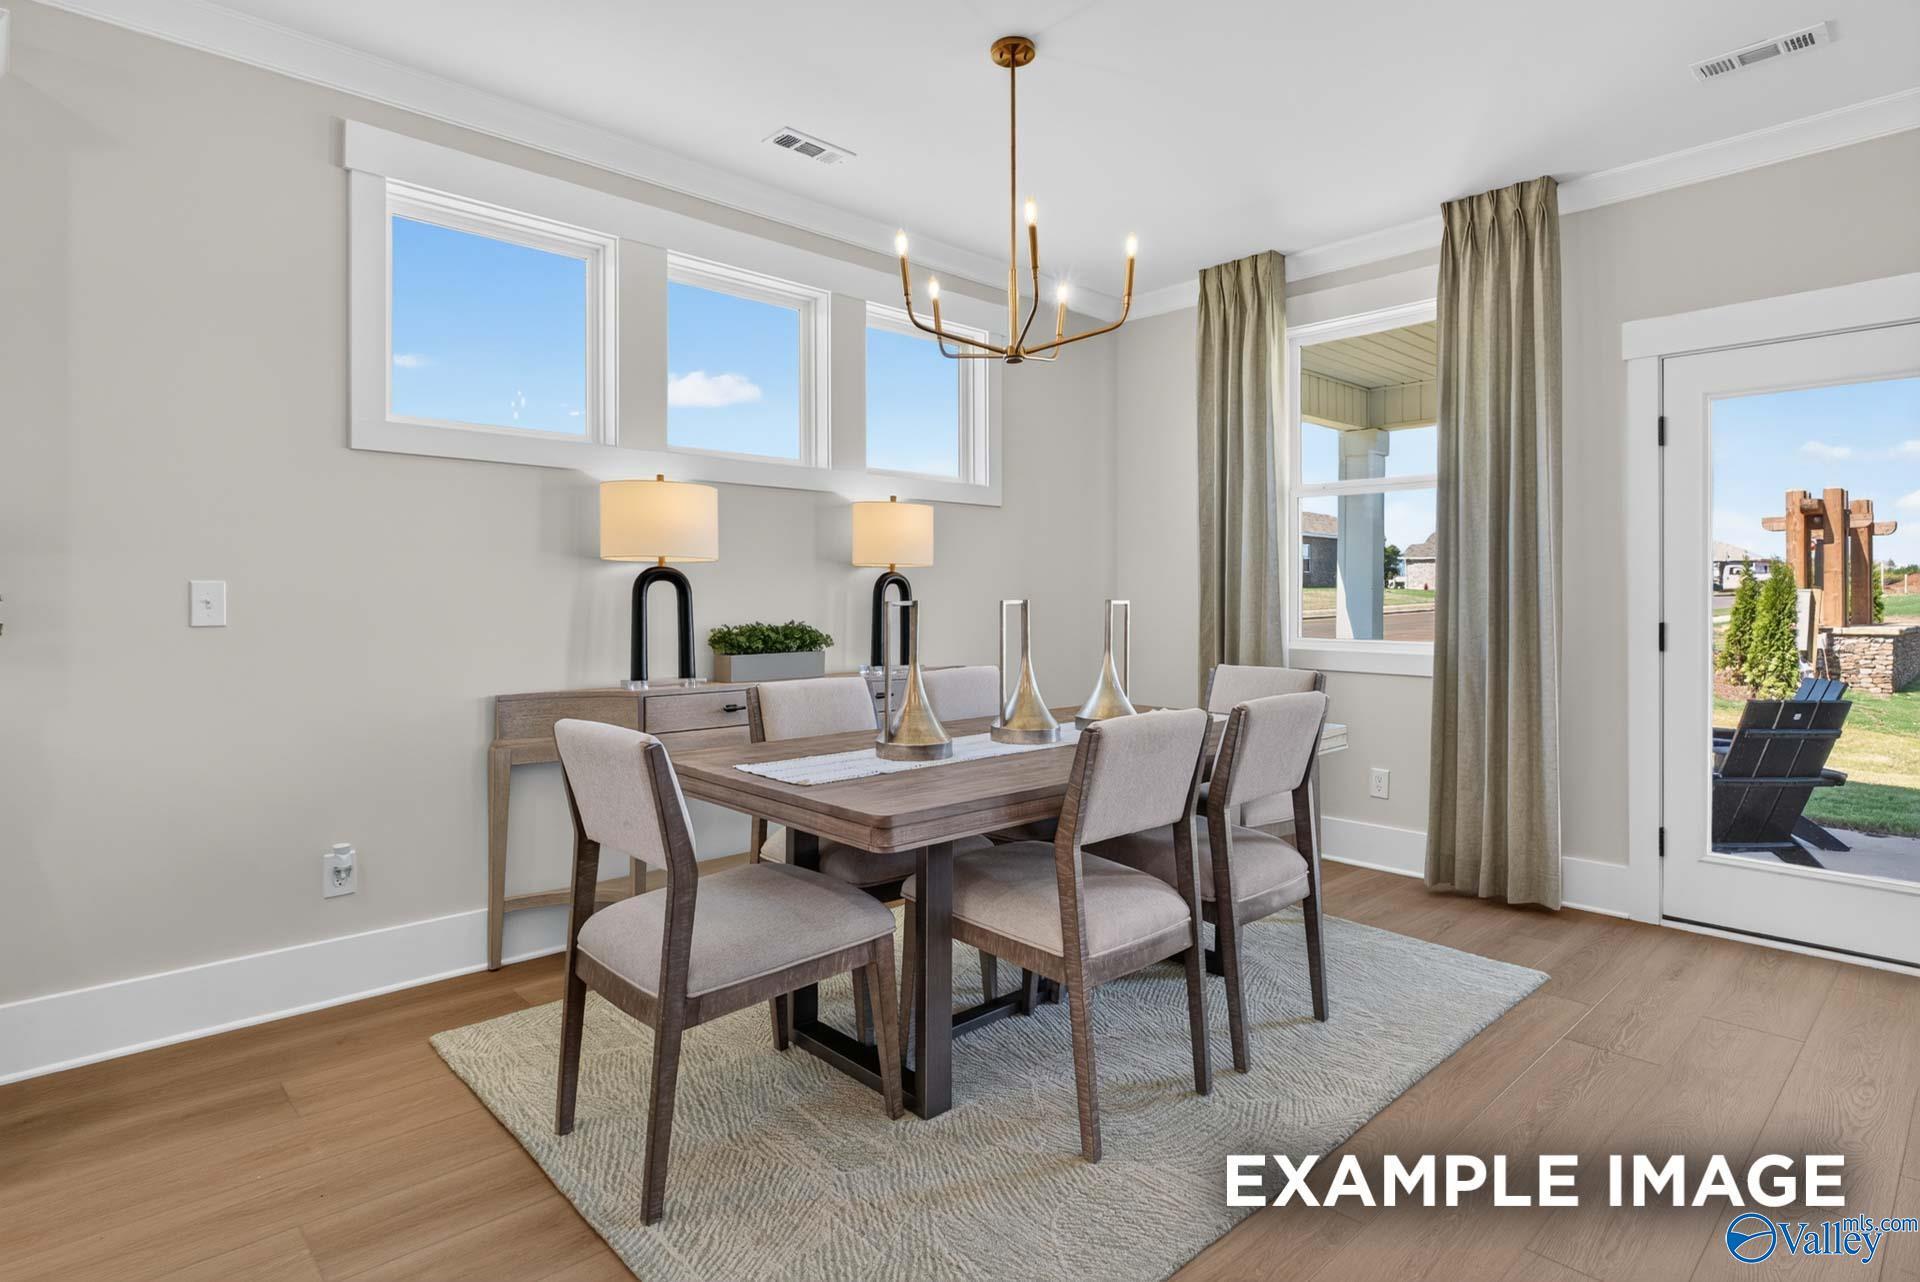
Bright dining room with wood table, upholstered chairs, and brass chandelier in Davidson Homes The Ashport K, Hazel Green, Alabama
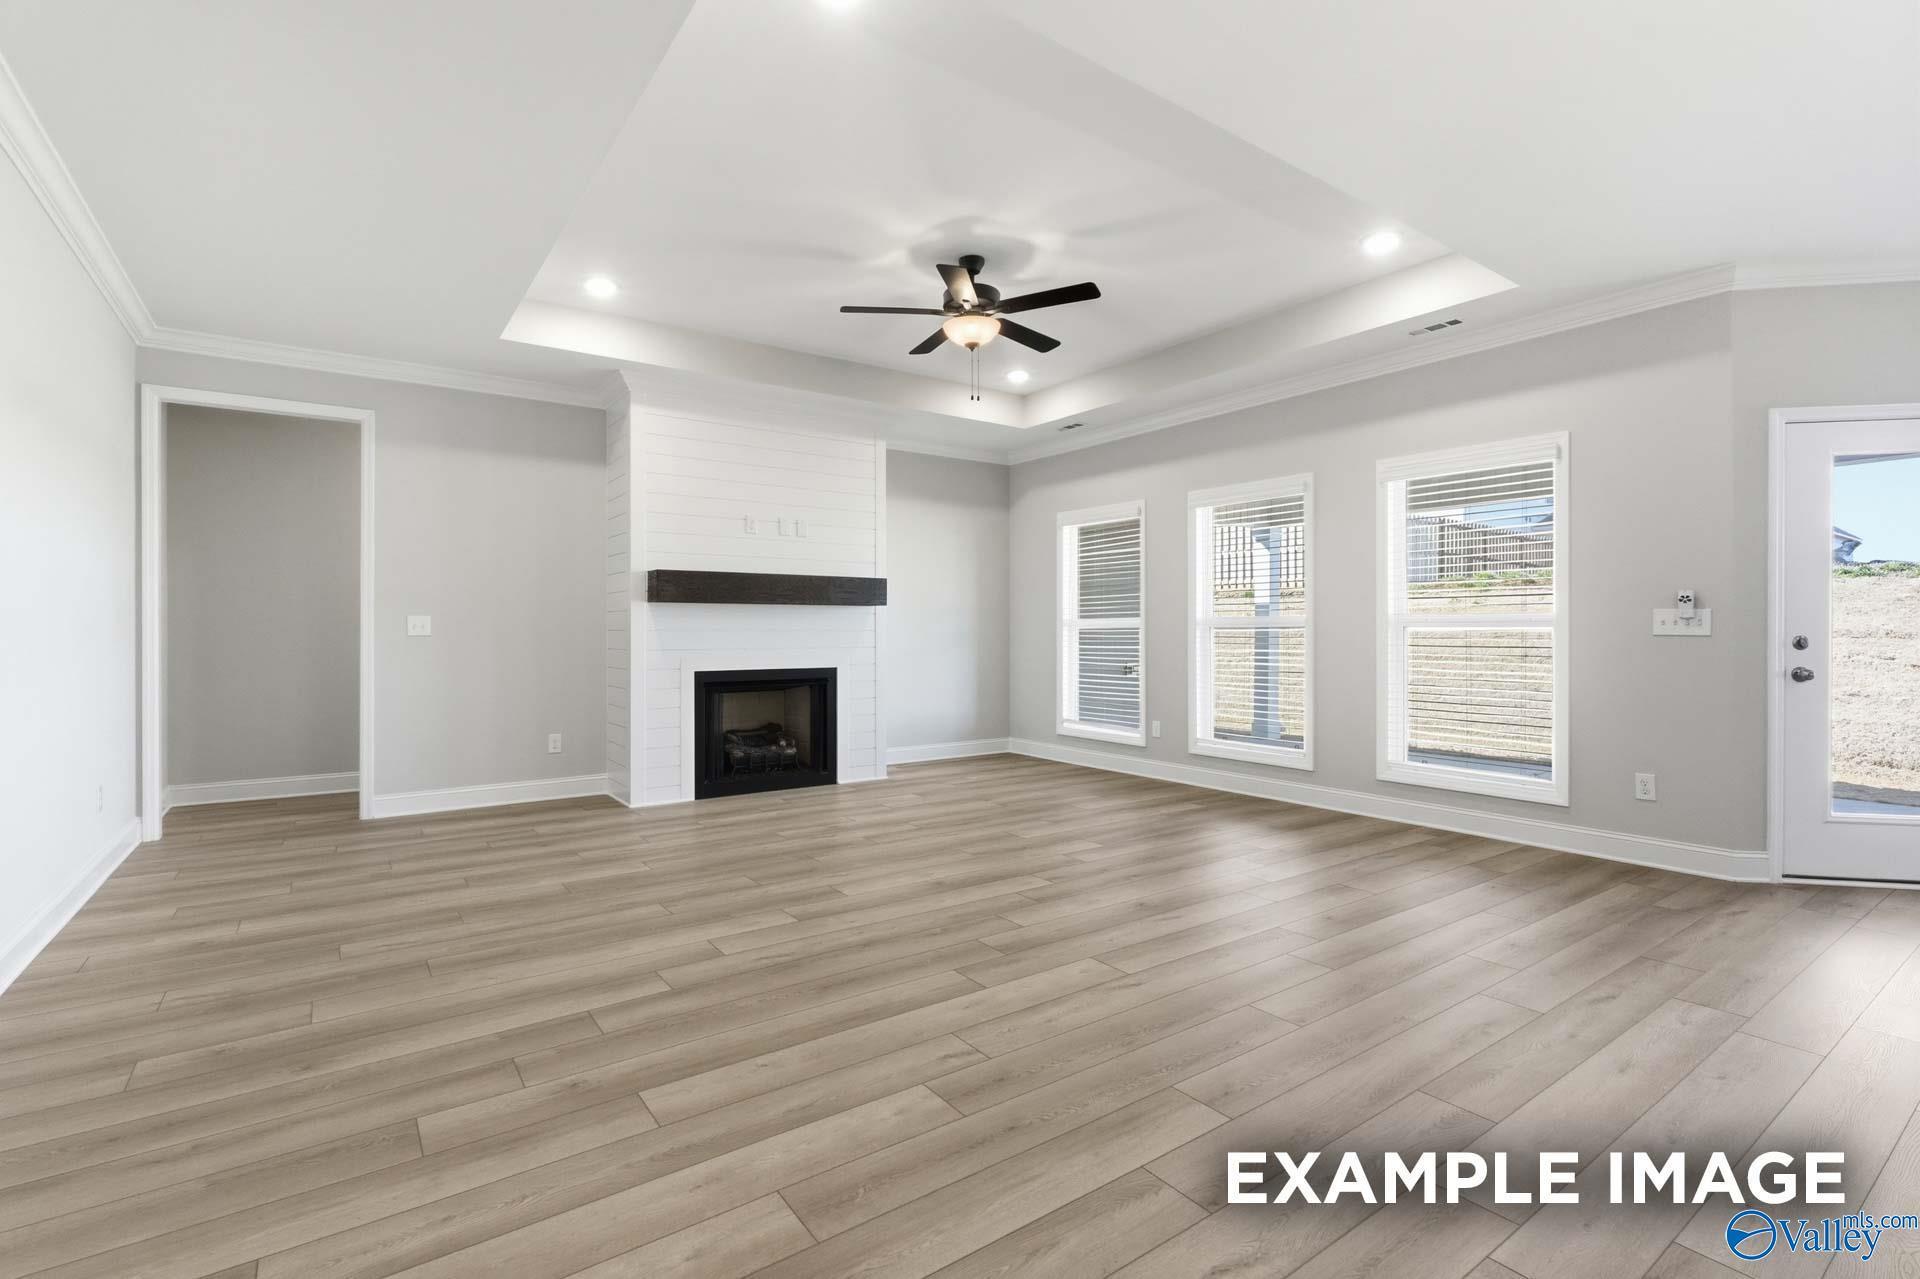
Bright great room with shiplap fireplace, mounted TV, and ceiling fan in The Ashport K model home at Forest Glen, Hazel Green, Alabama
Open-concept living room and kitchen with gray sectional, white cabinetry, and stainless appliances in Davidson Homes Ashport K, Hazel Green
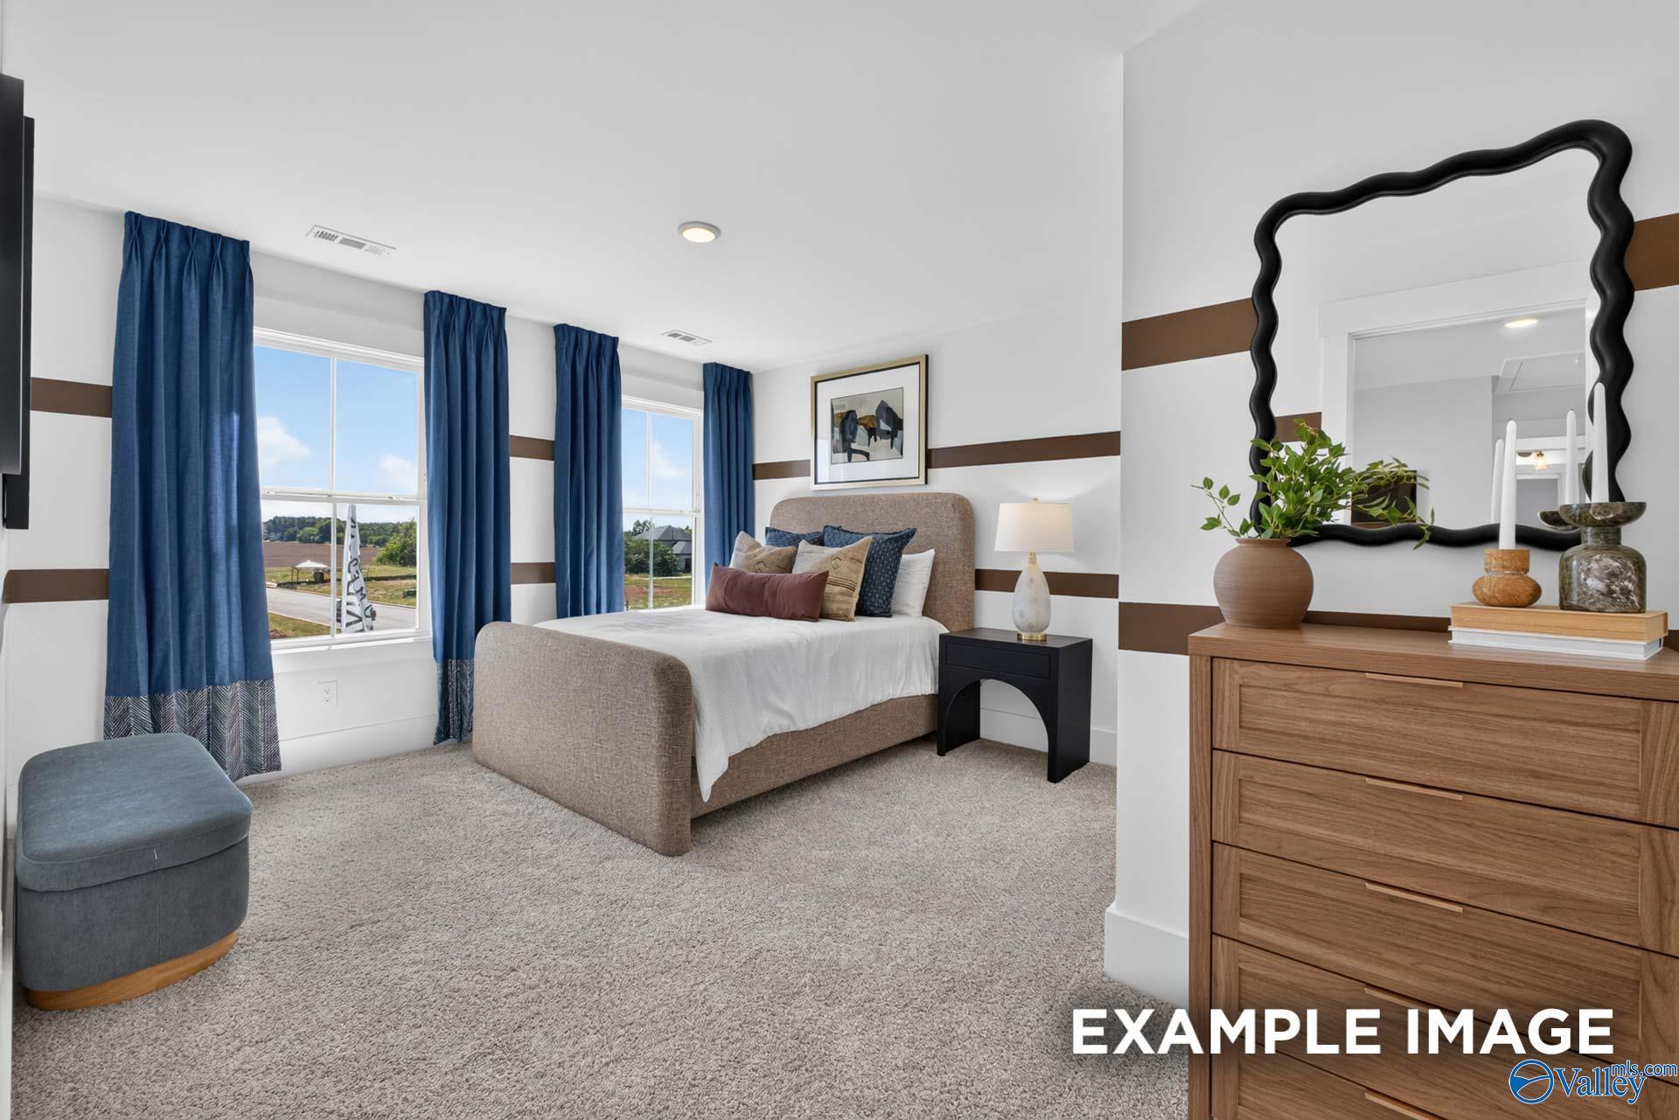
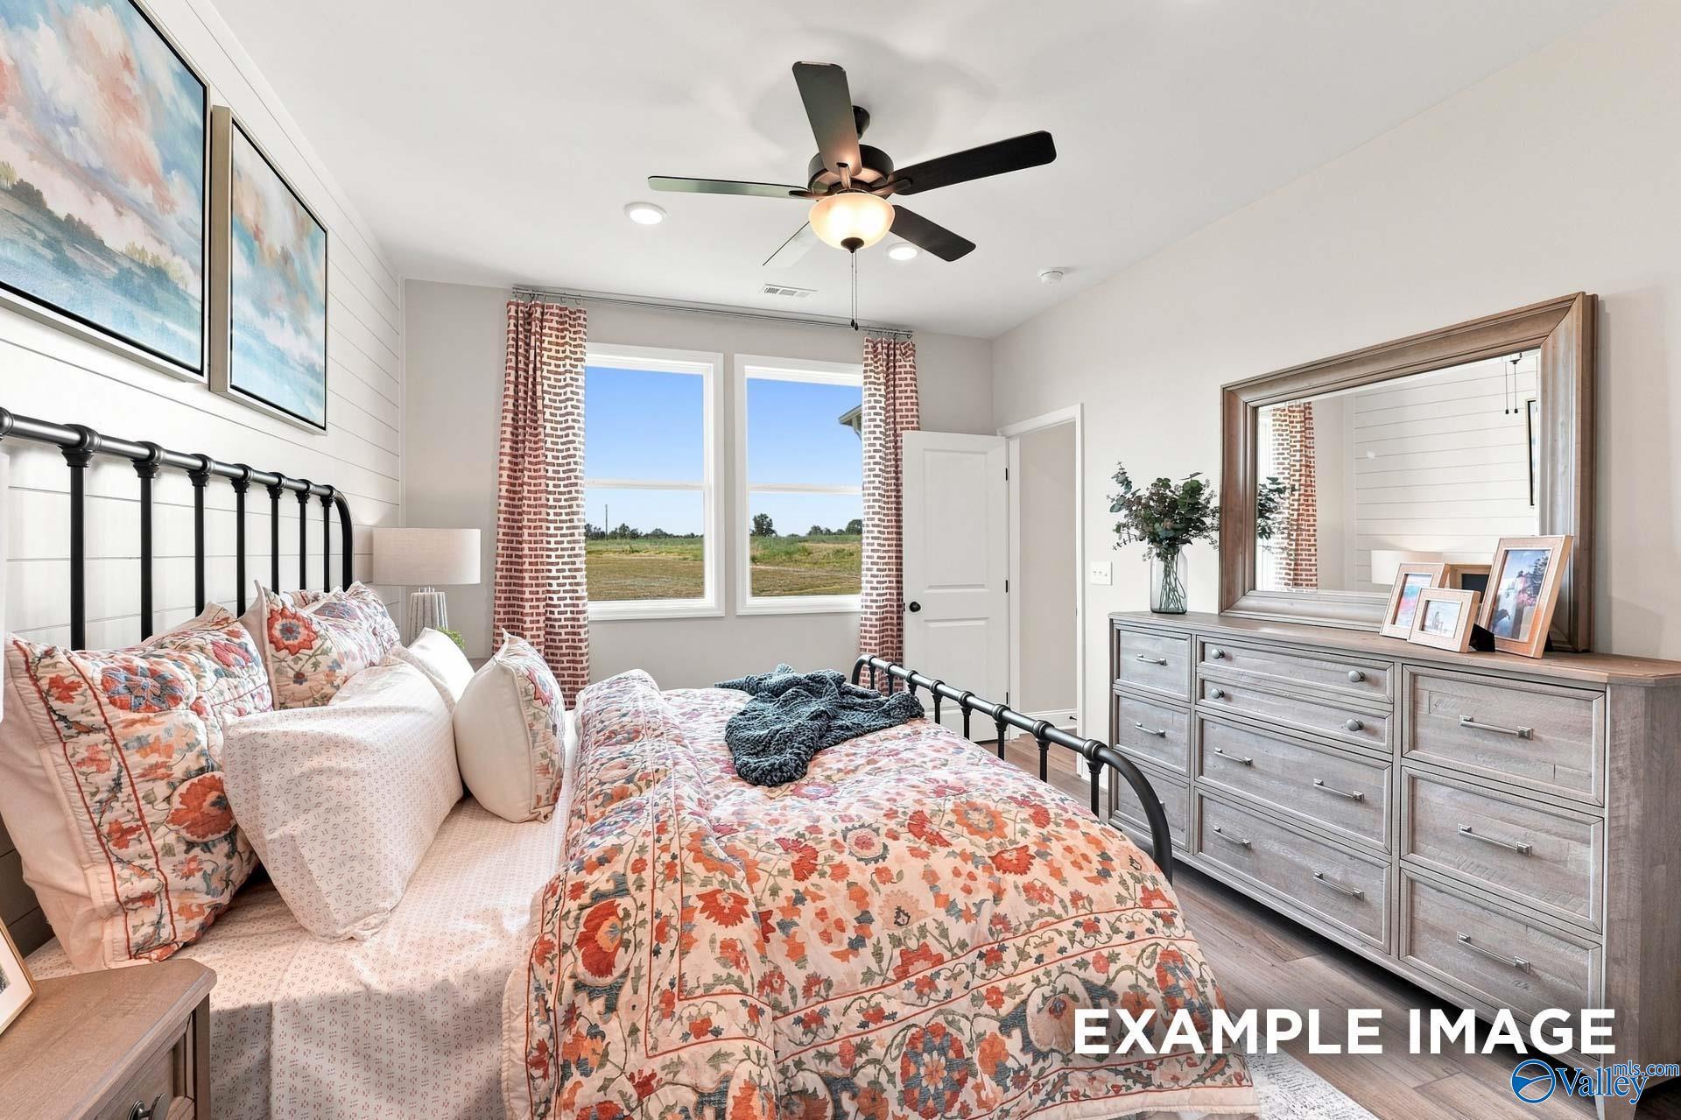
Bright model bedroom with upholstered bed, blue curtains, and wood dresser in Davidson Homes The Ashport K, Hazel Green, Alabama
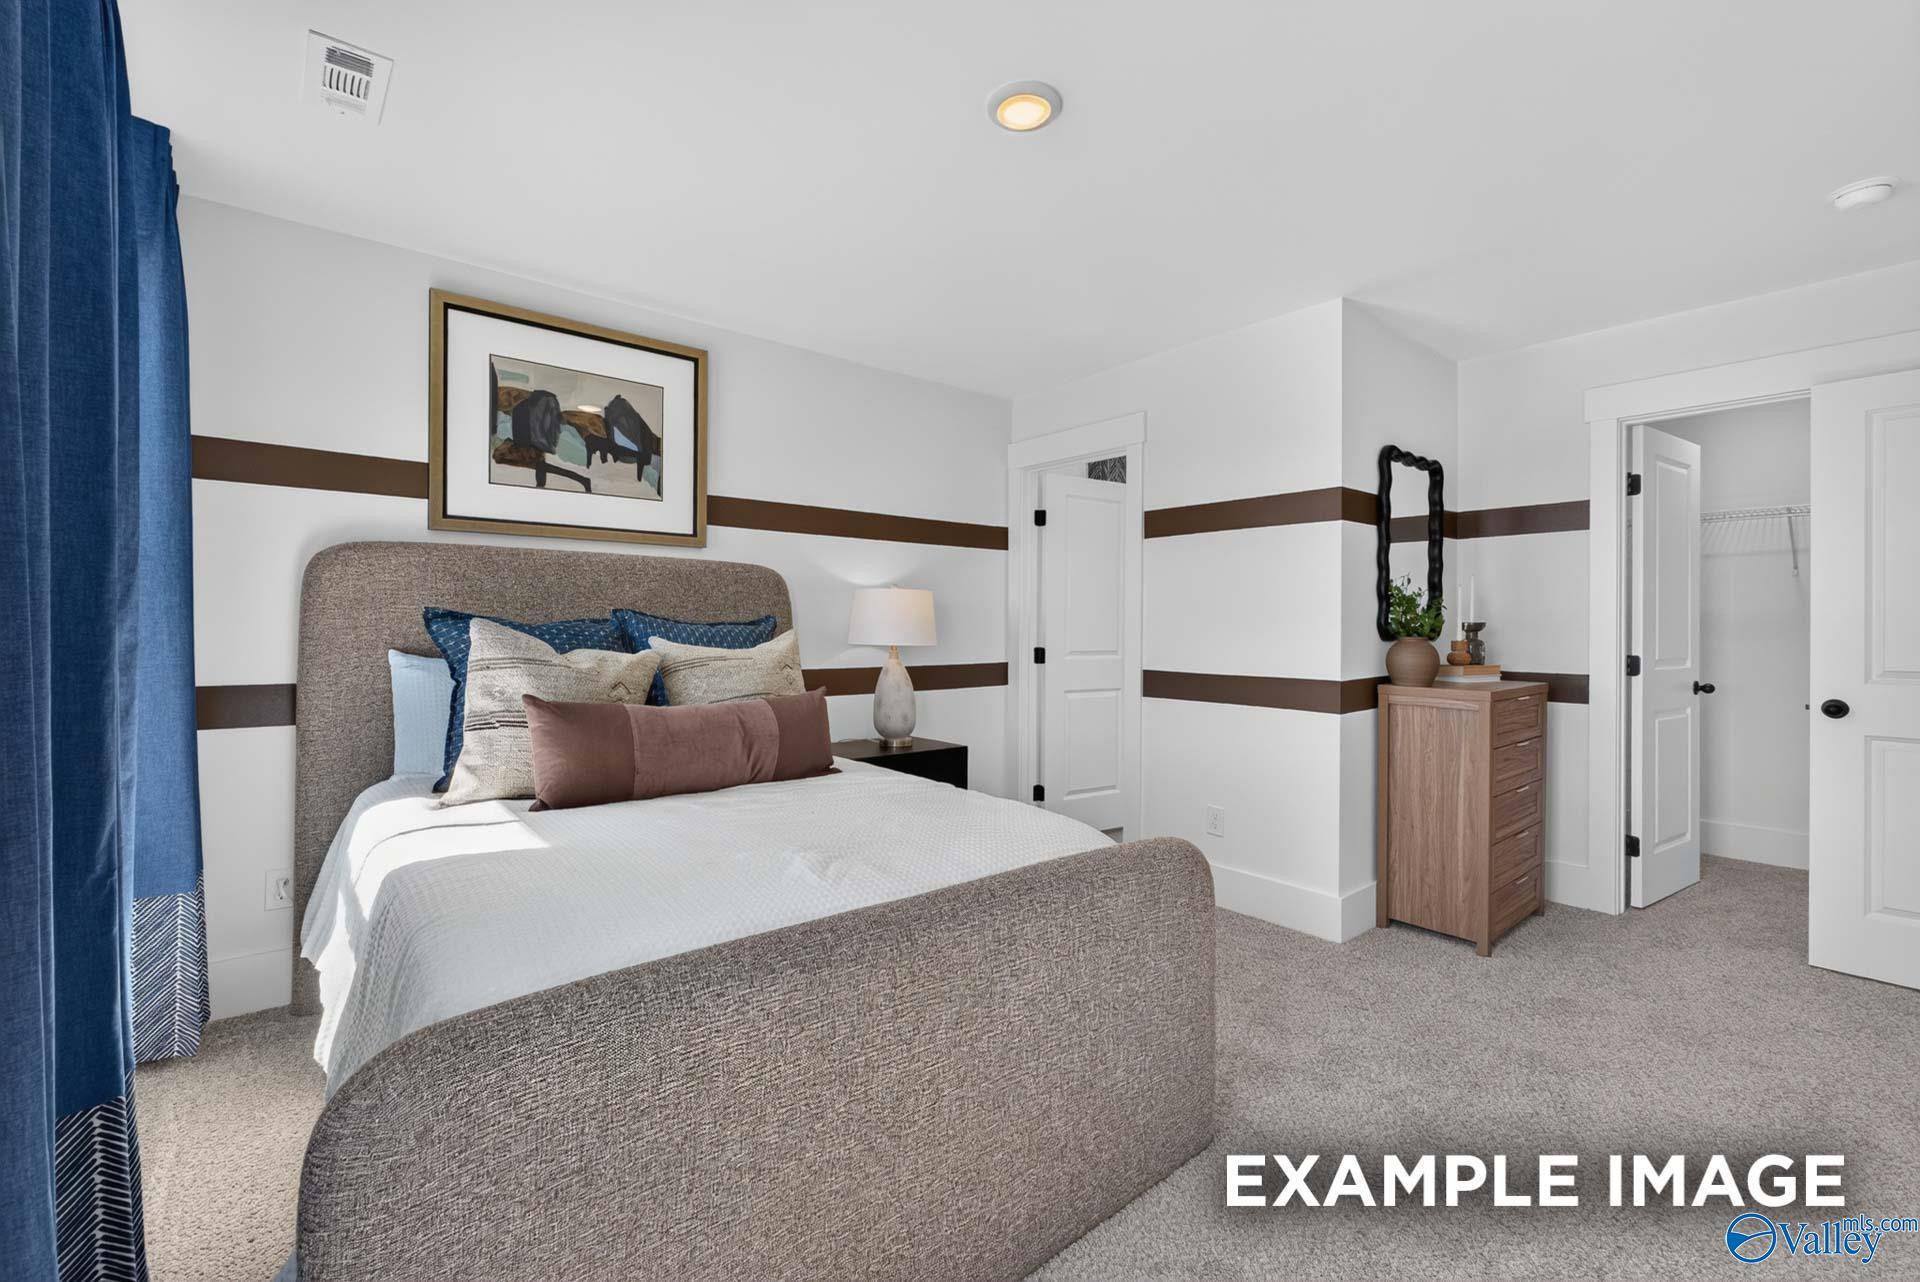
Cozy primary bedroom with upholstered bed, accent walls, and walk-in closet in The Ashport K floor plan at Forest Glen, Hazel Green
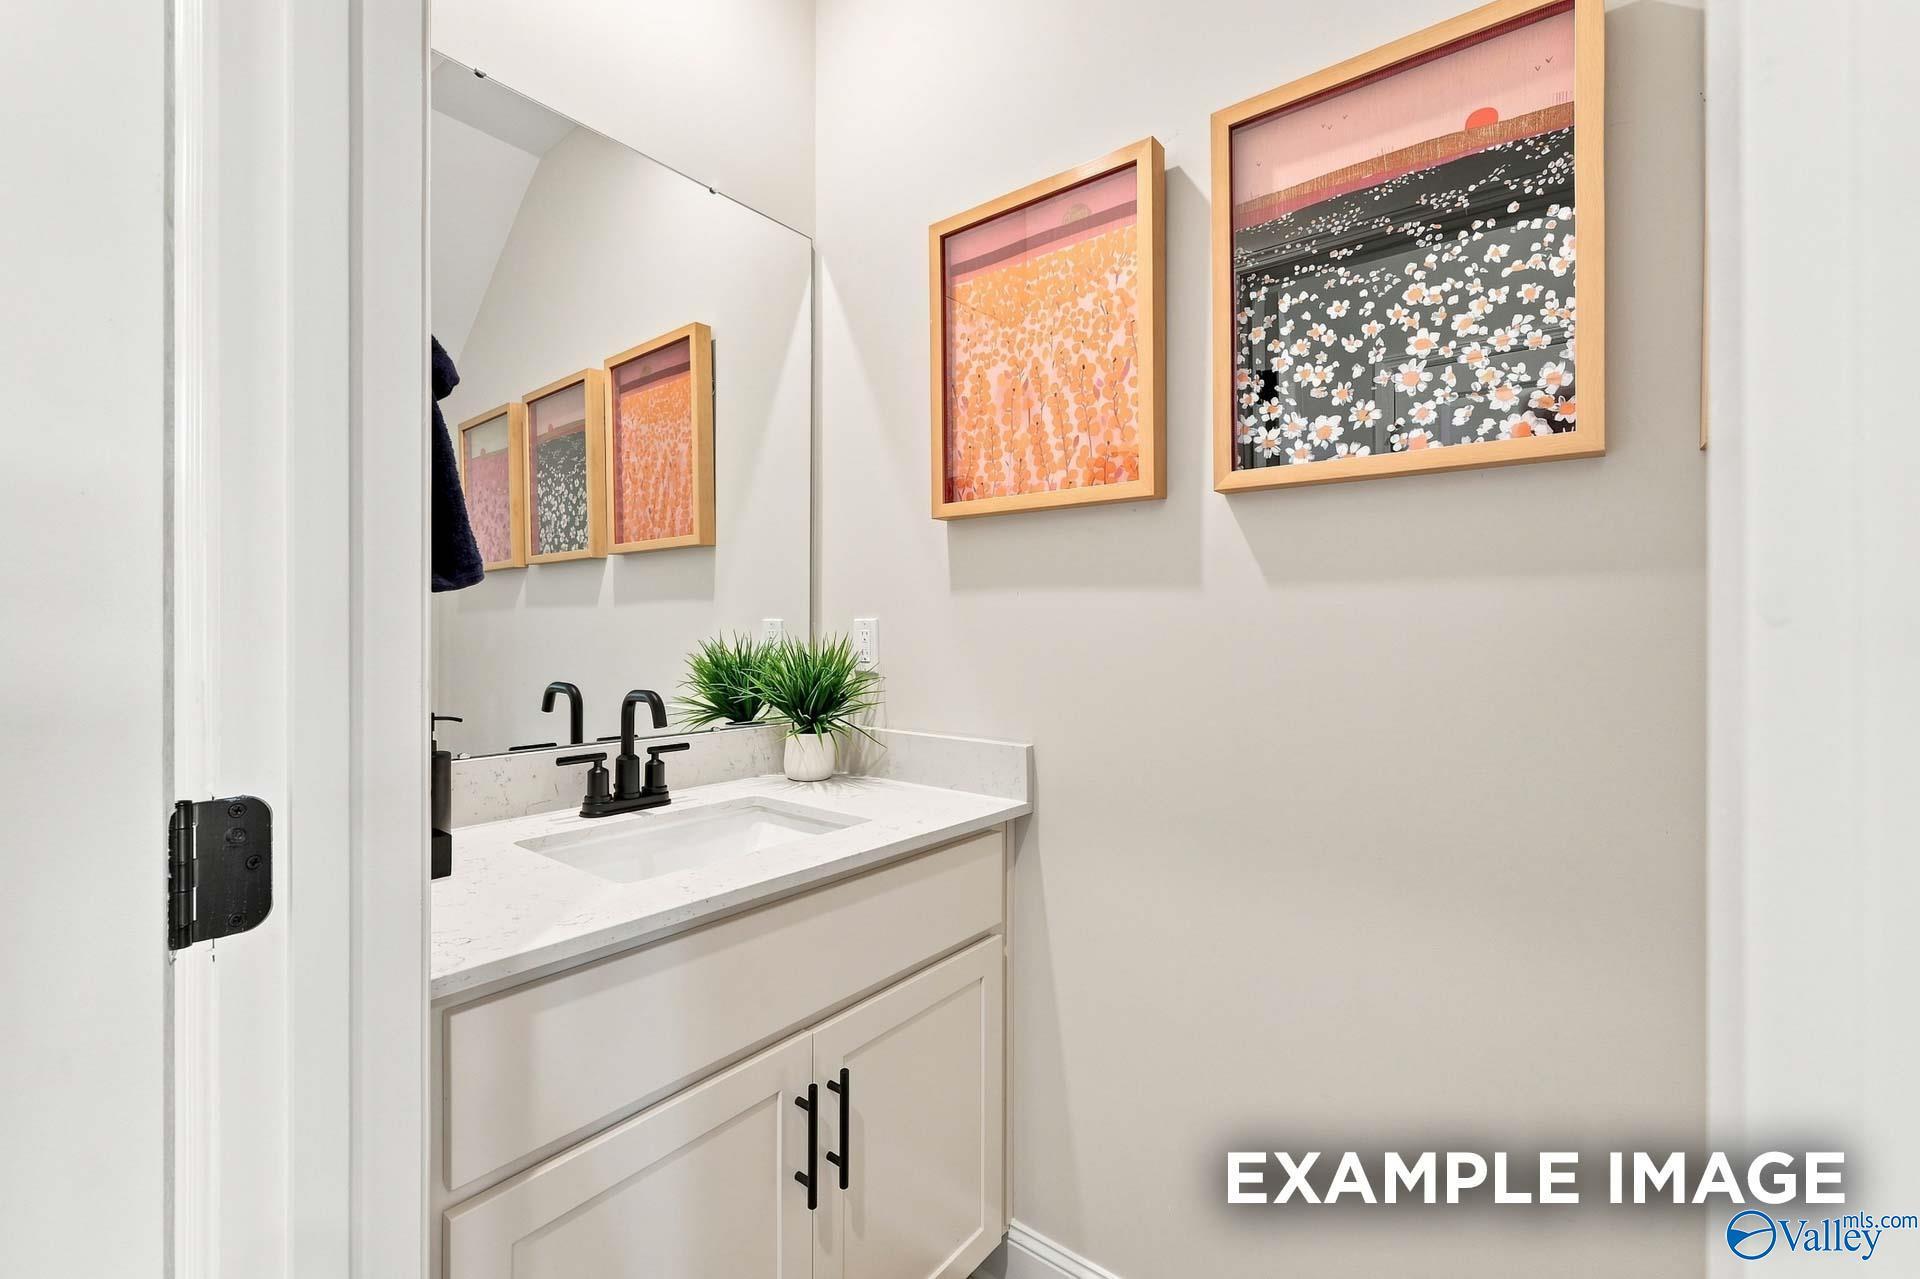
Bright bathroom with tub, matte black fixtures, and white vanity in Davidson Homes Ashport K, Hazel Green, Alabama
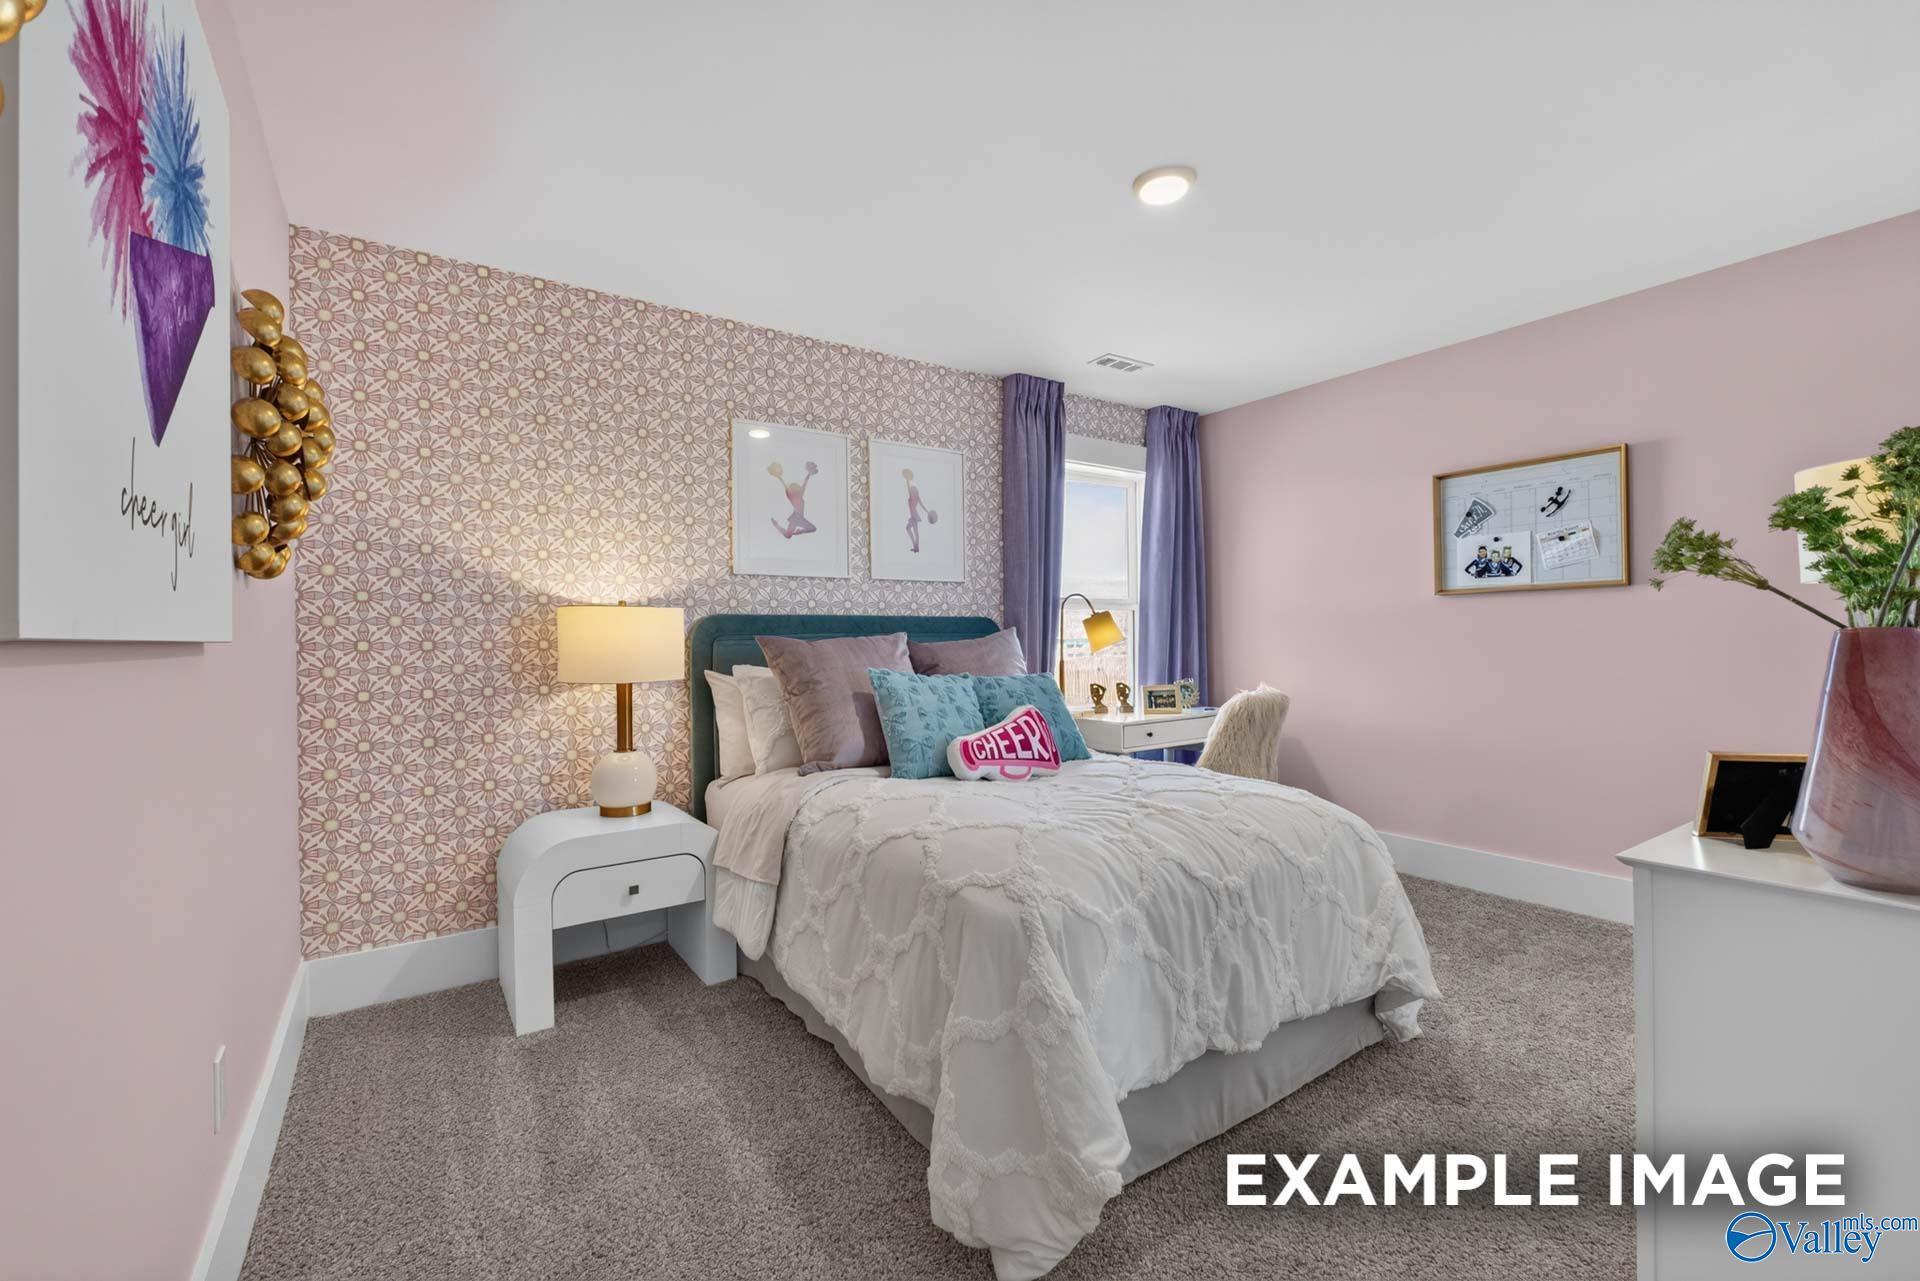
Charming pink bedroom with patterned accent wall and cozy bed in Davidson Homes Ashport K plan, Forest Glen, Hazel Green, Alabama
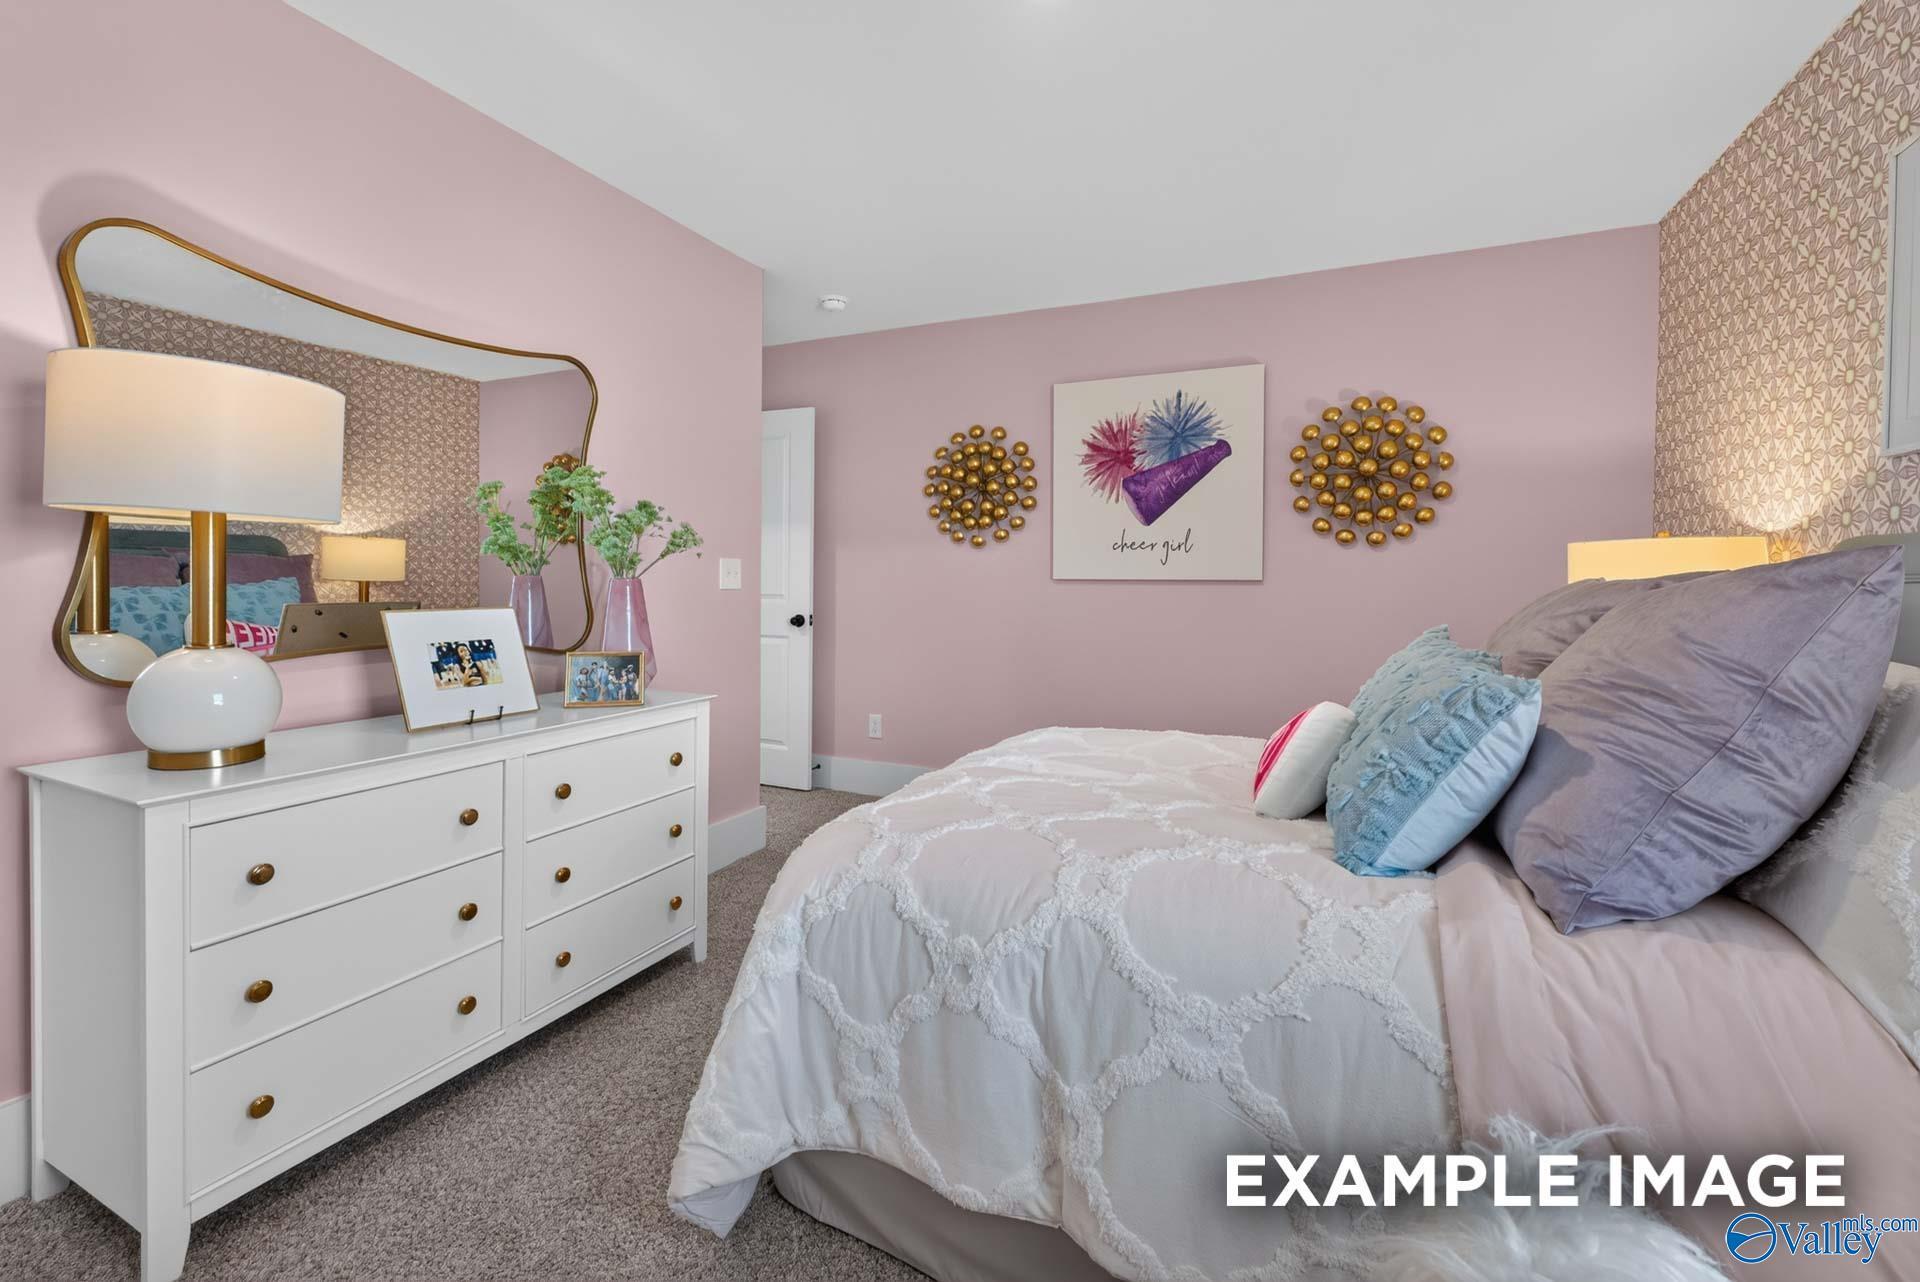
Charming pink bedroom with white dresser, gold accents, and cozy bedding in Davidson Homes Ashport K plan, Hazel Green, Alabama
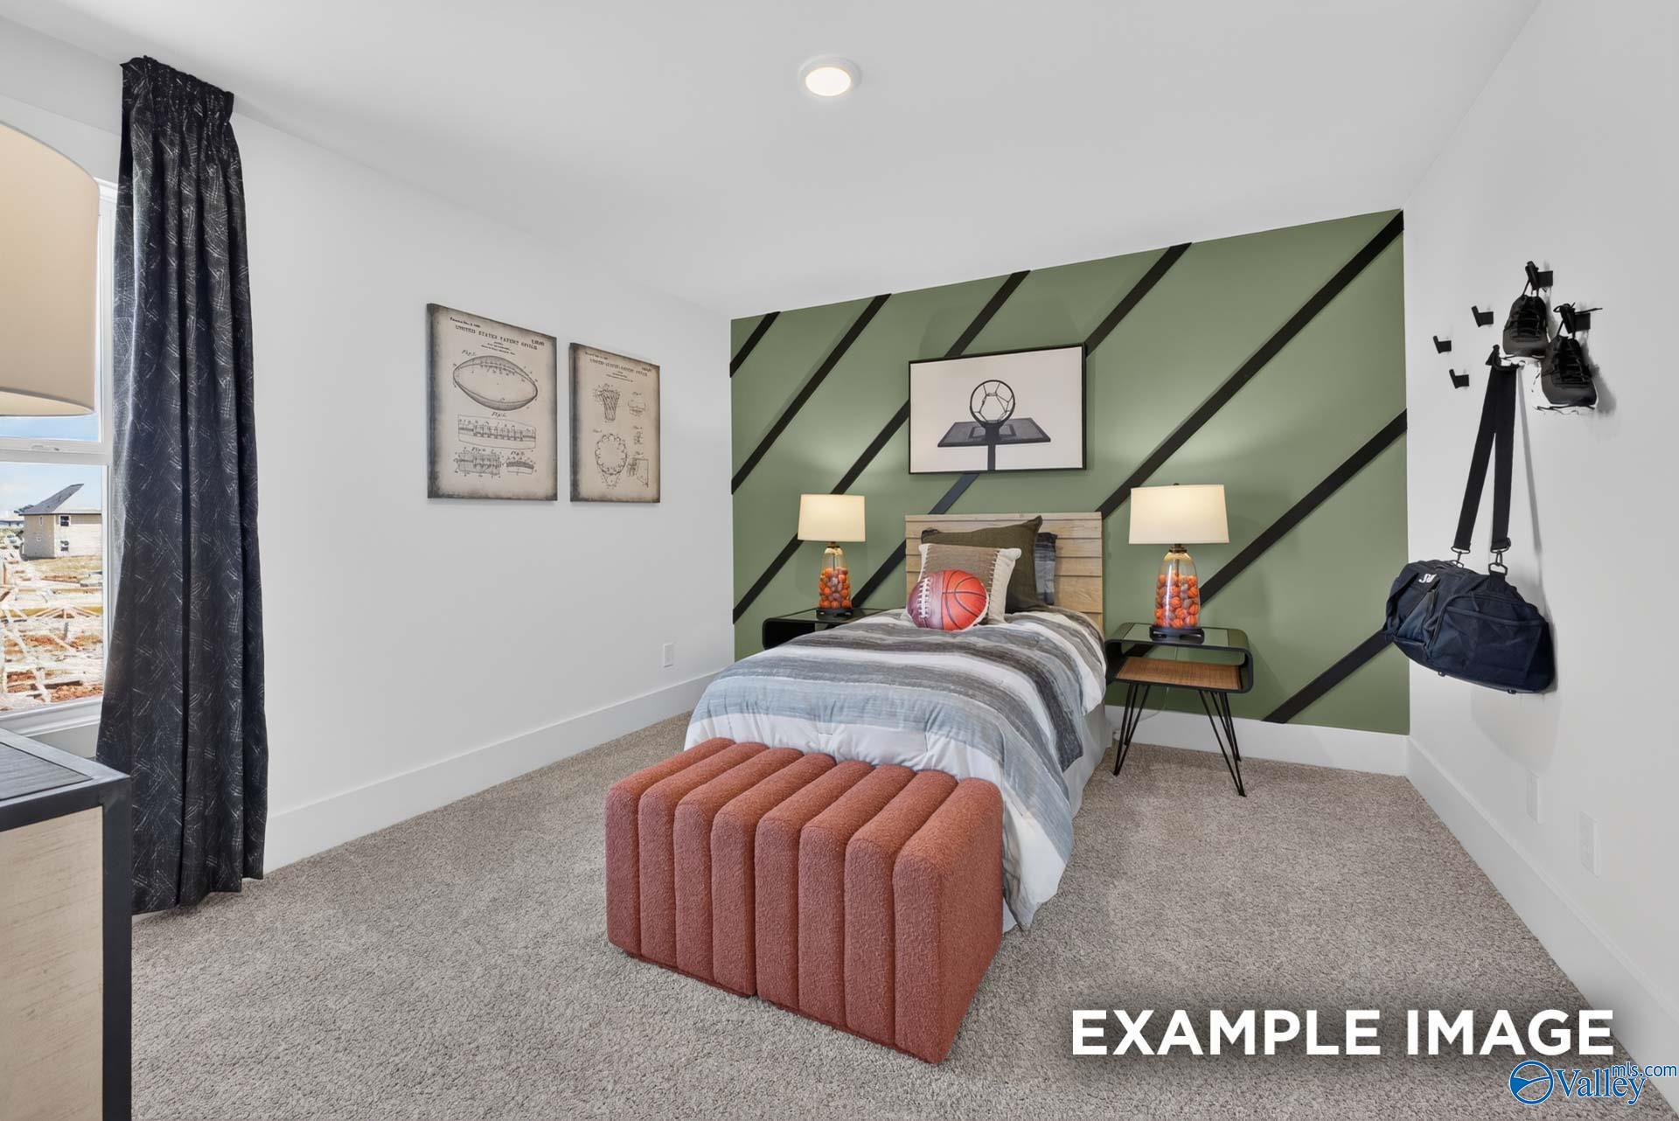
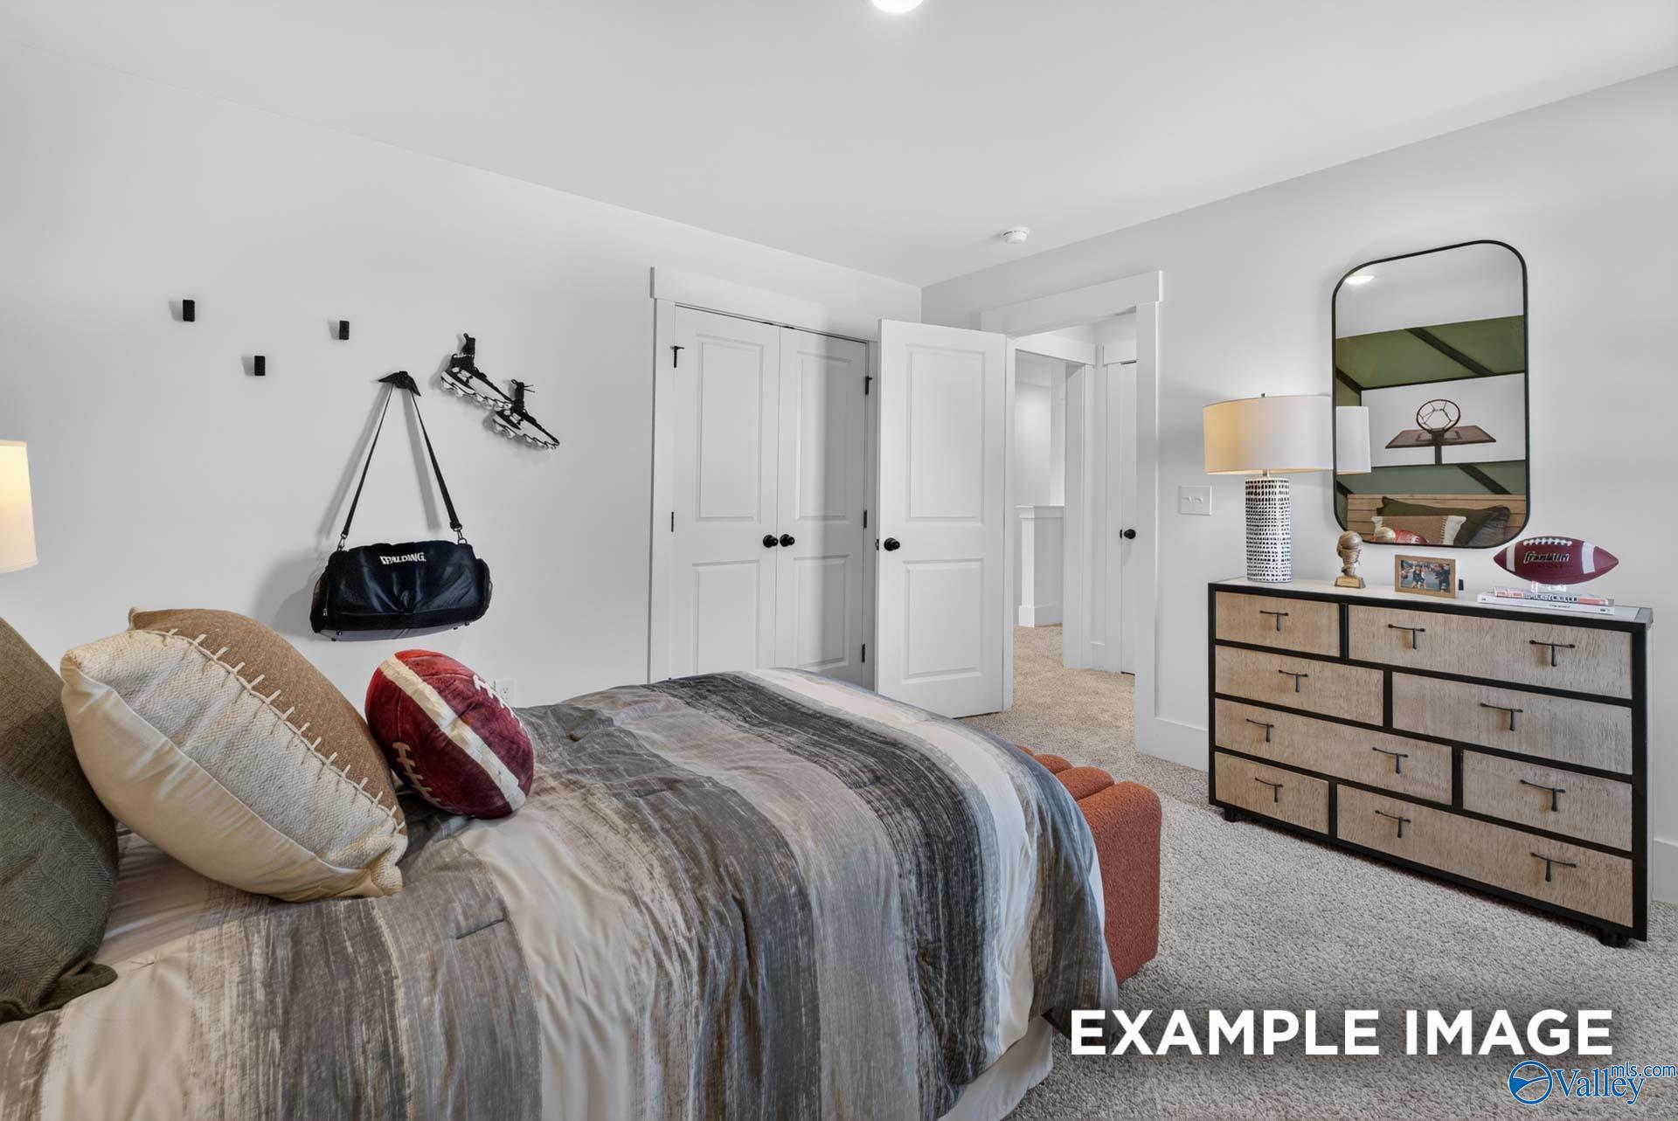
Sports-themed bedroom with green accent wall, twin bed, and basketball decor in Davidson Homes The Ashport K, Hazel Green, Alabama
Sports-themed bedroom with striped bedding and wood dresser in Davidson Homes Ashport K plan, Forest Glen, Hazel Green, Alabama
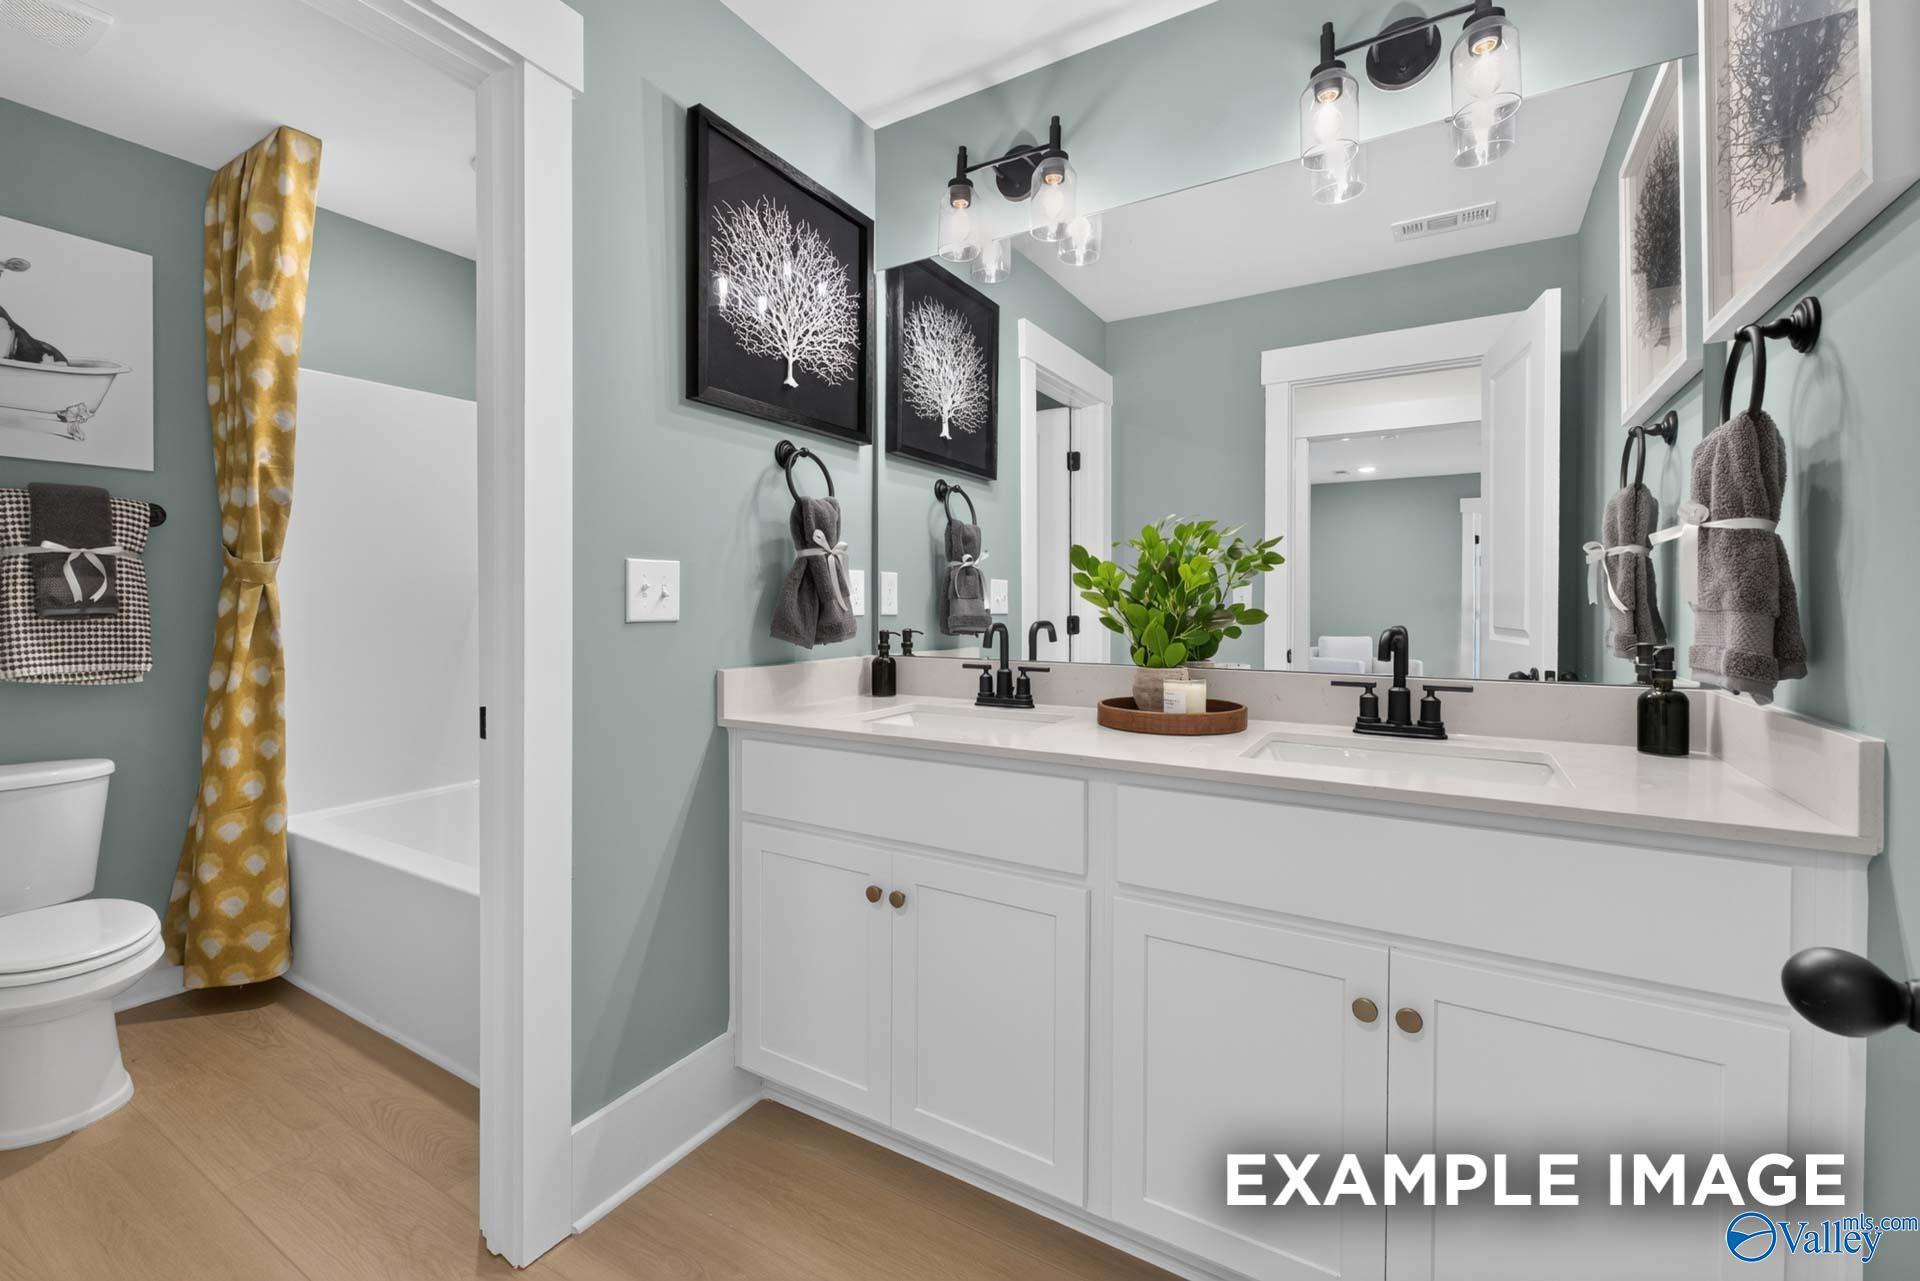
Dual vanity bathroom with white cabinets, black fixtures, and sage green walls in Davidson Homes Ashport K, Hazel Green, AL
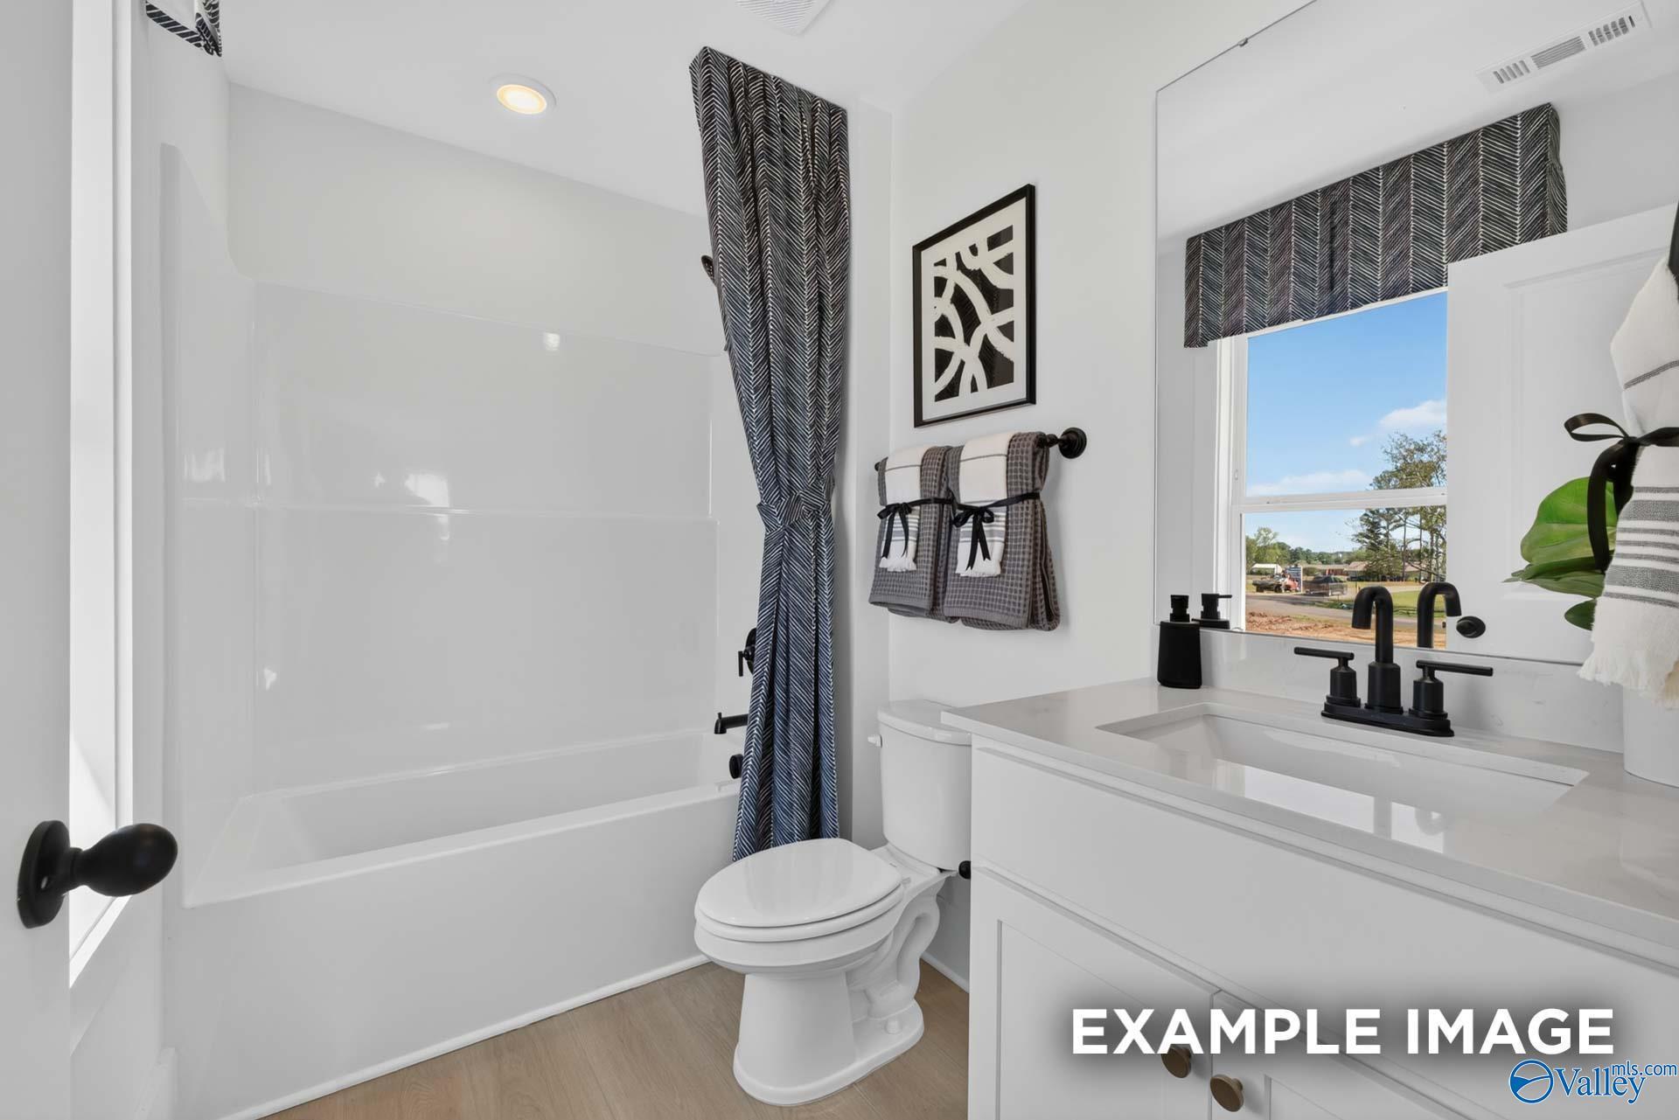
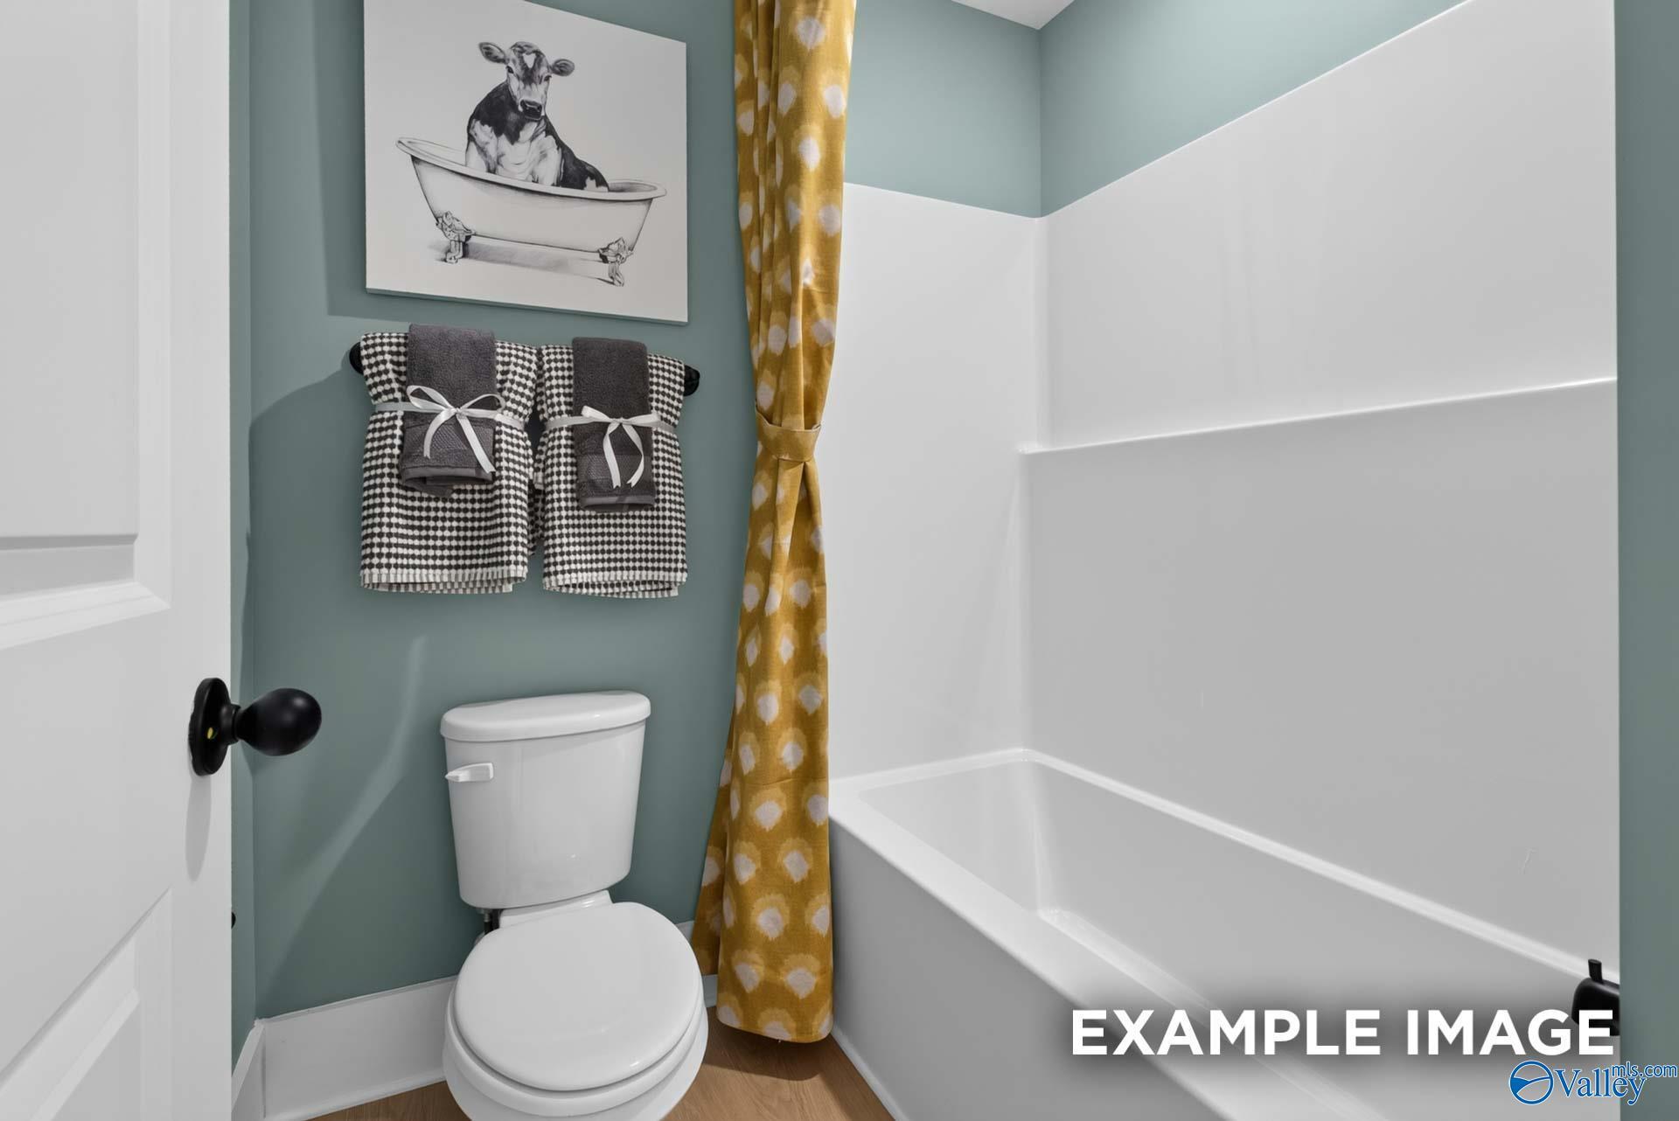
Stylish guest bathroom with tub-shower combo, gold patterned curtain, and teal walls in Davidson Homes Ashport K plan, Hazel Green
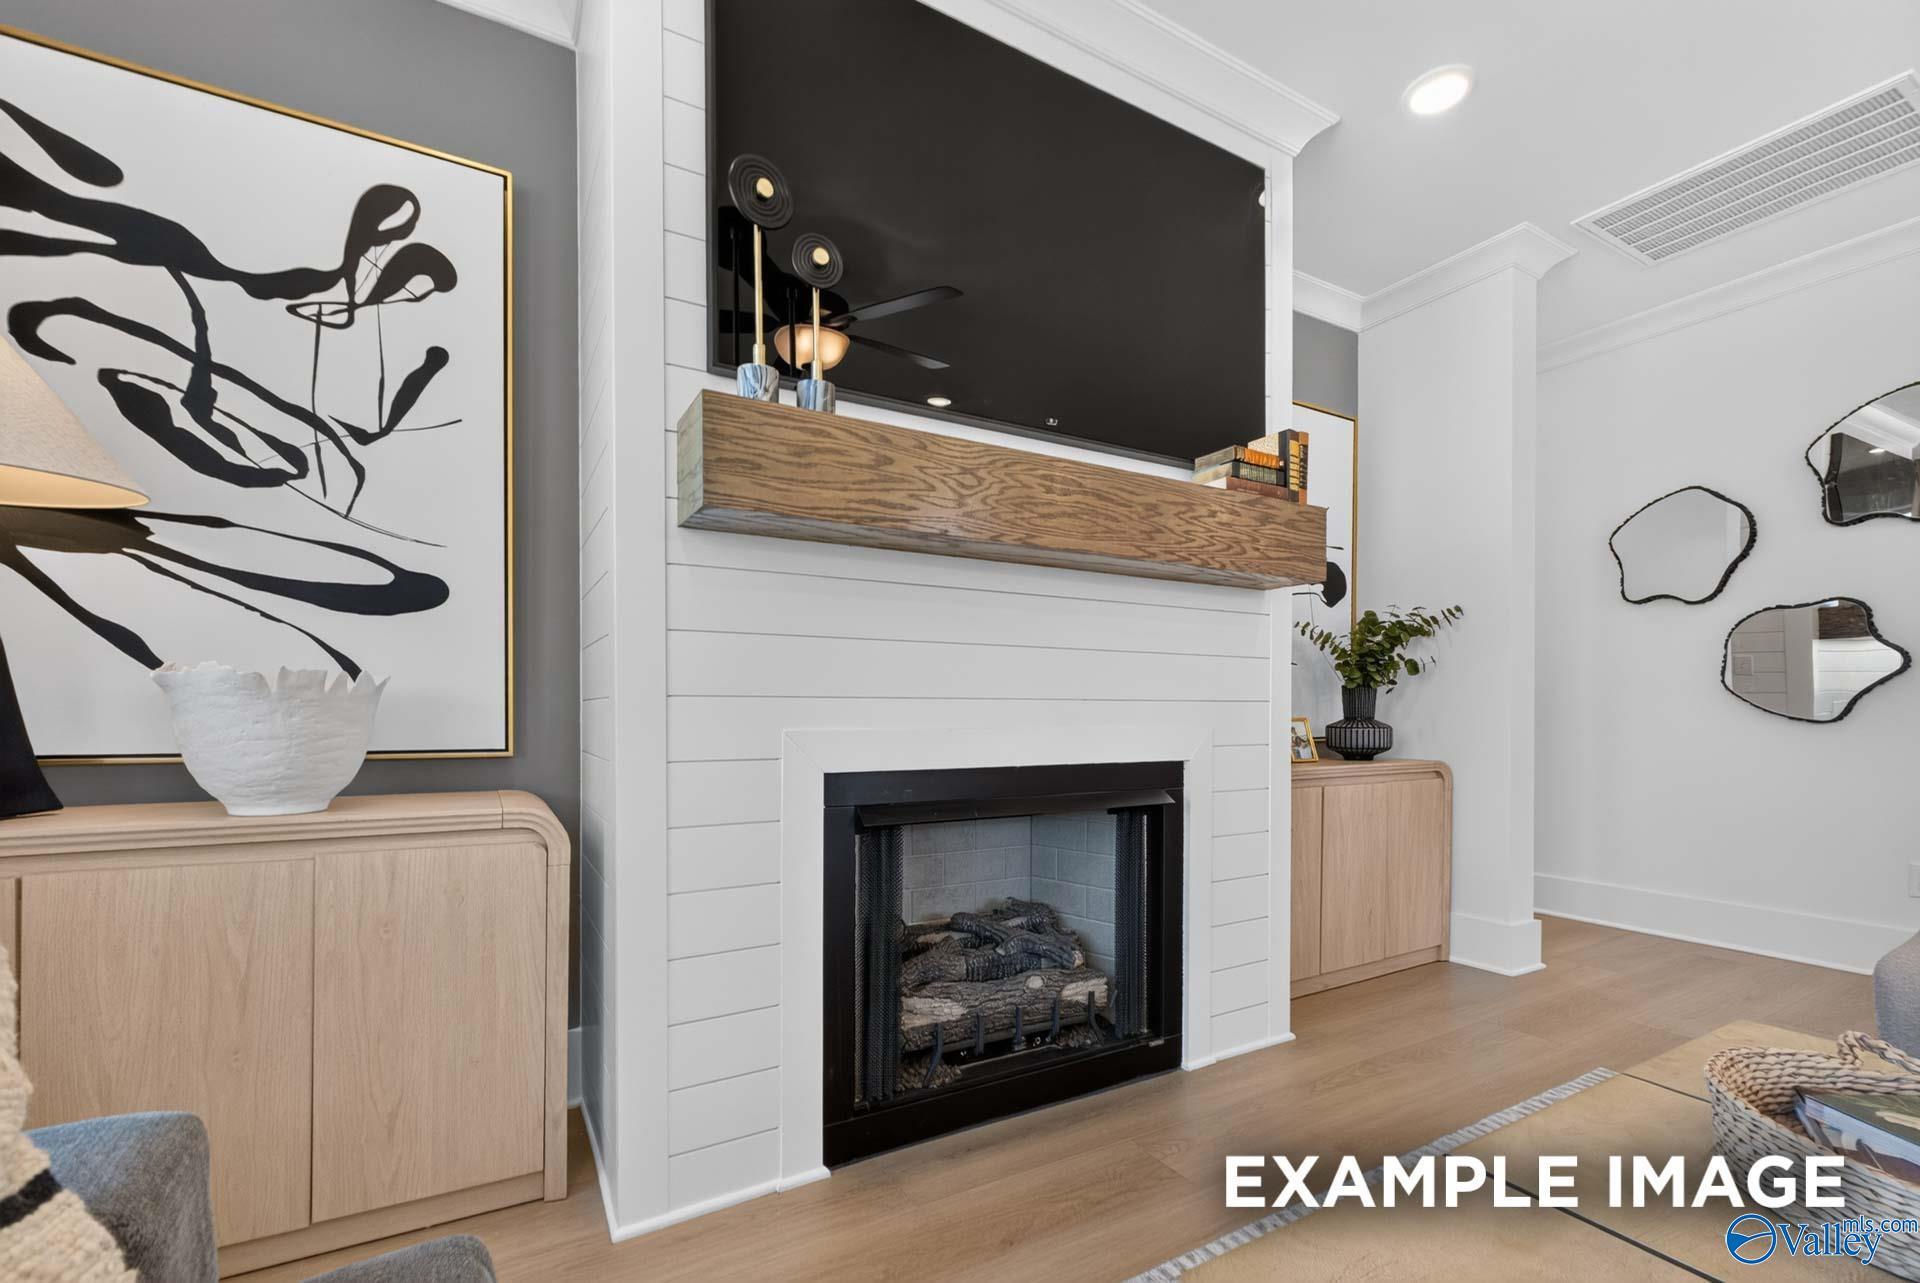
White shiplap fireplace with rustic wood mantel and mounted TV in Davidson Homes The Ashport K living room, Hazel Green, Alabama
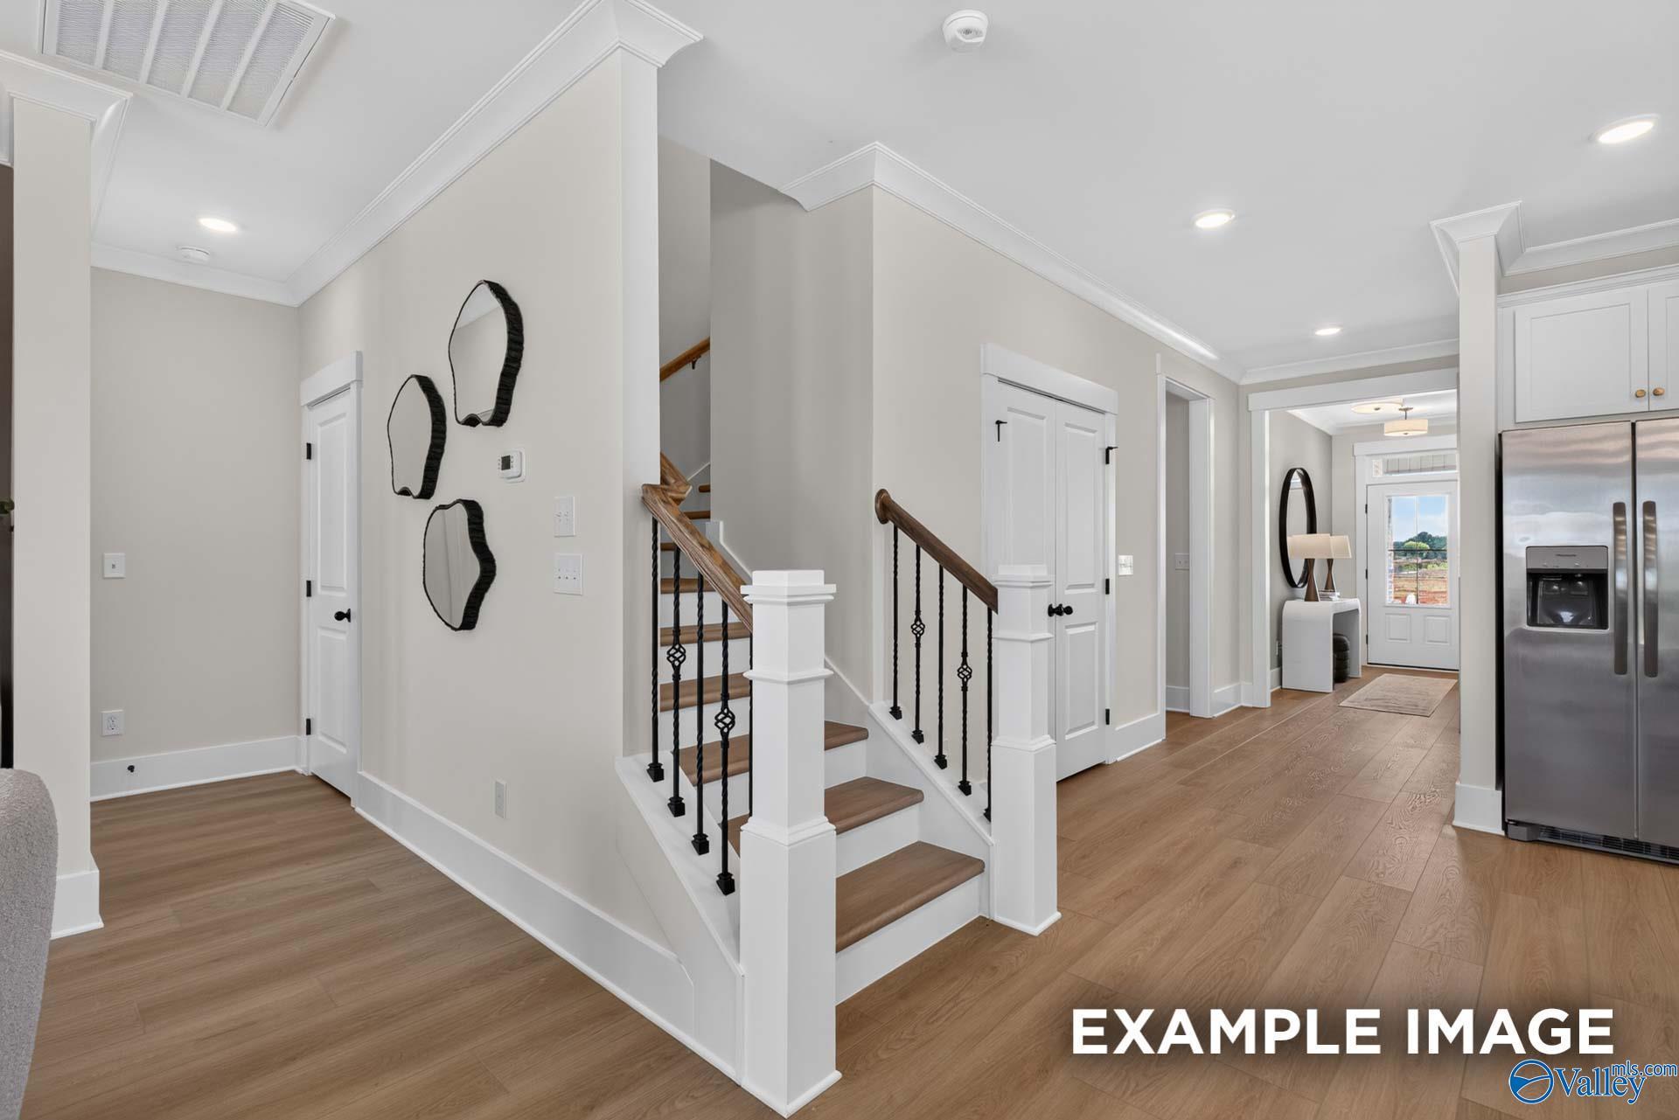
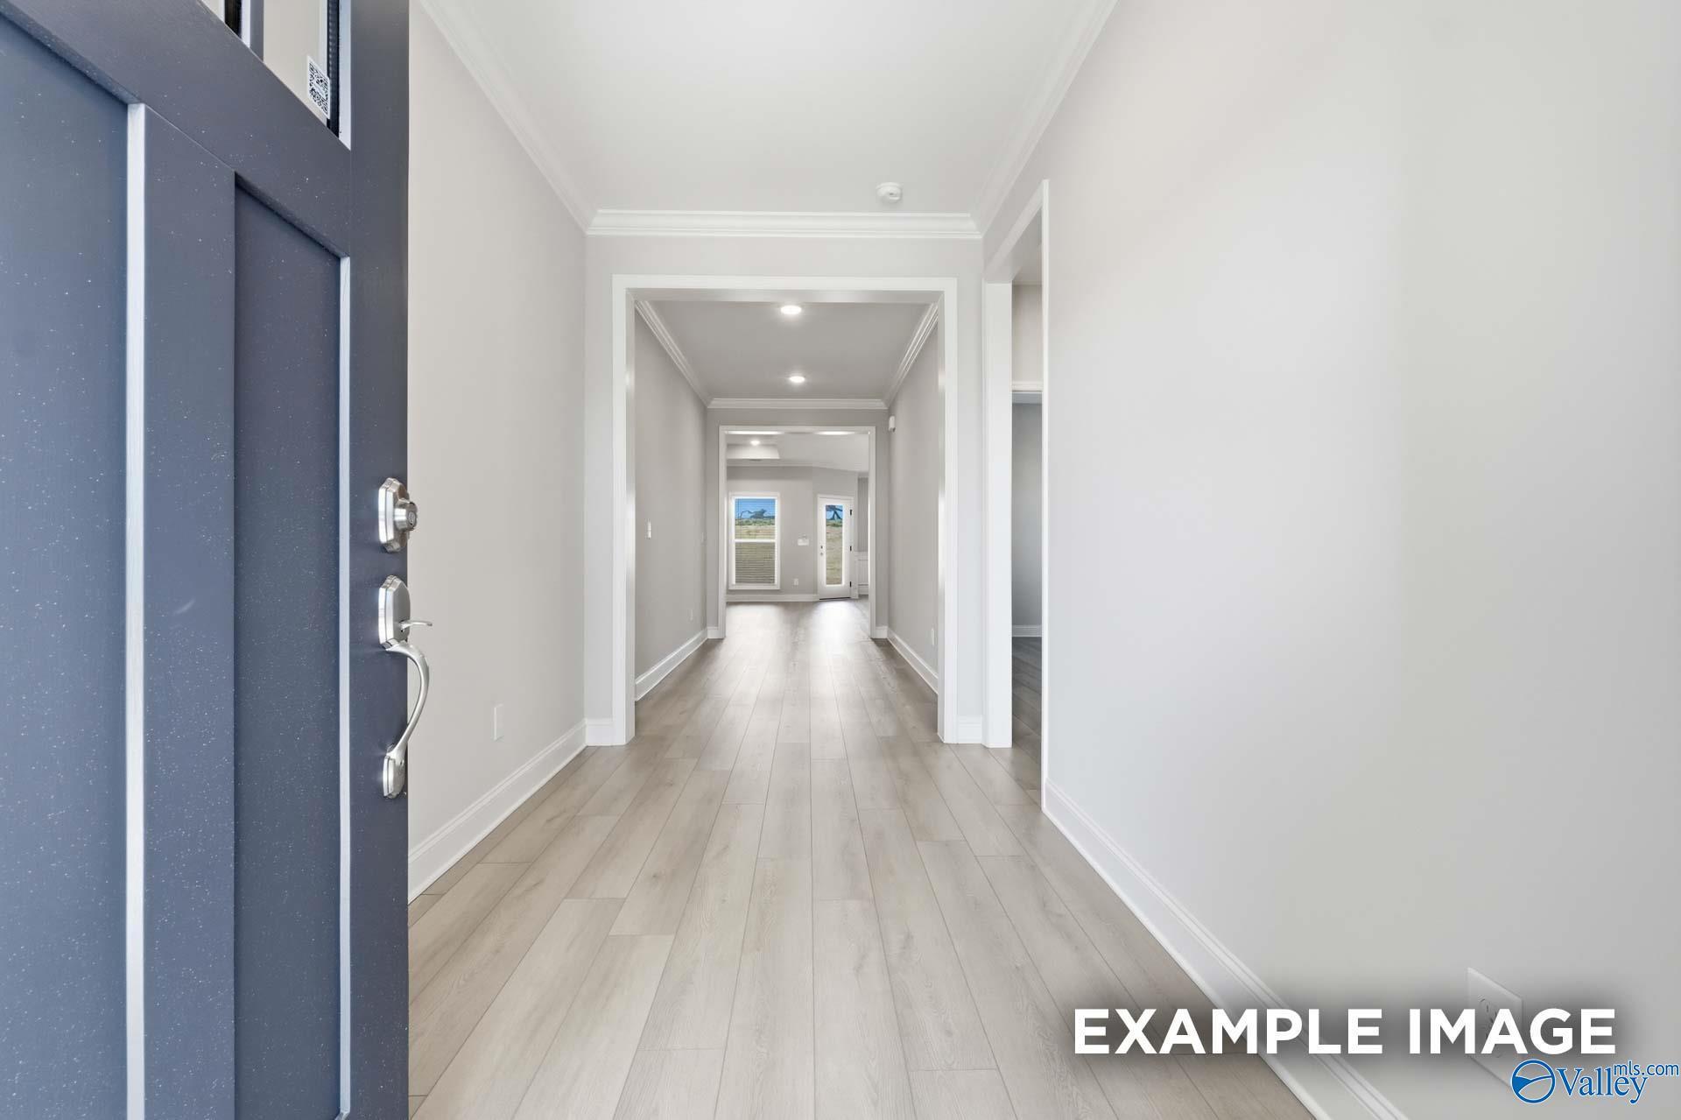
Foyer with hardwood floors, staircase with wrought iron balusters, and stainless refrigerator in Davidson Homes Ashport K, Hazel Green
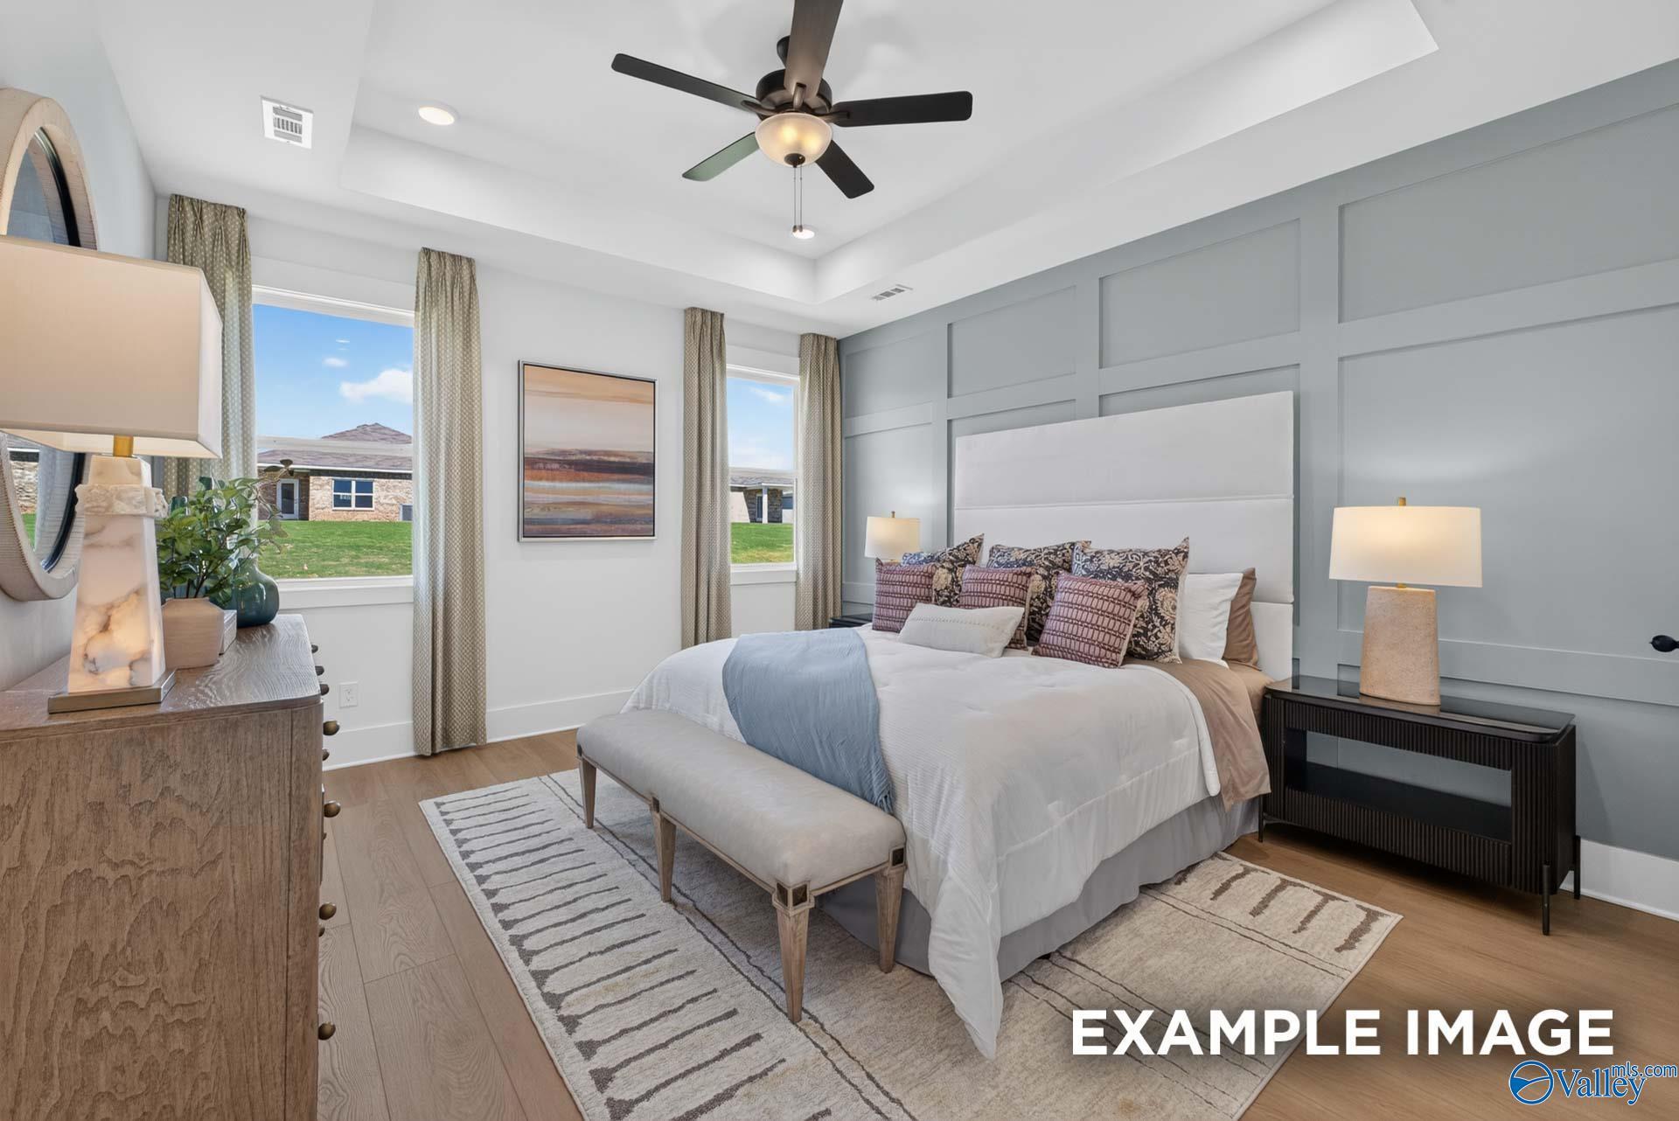
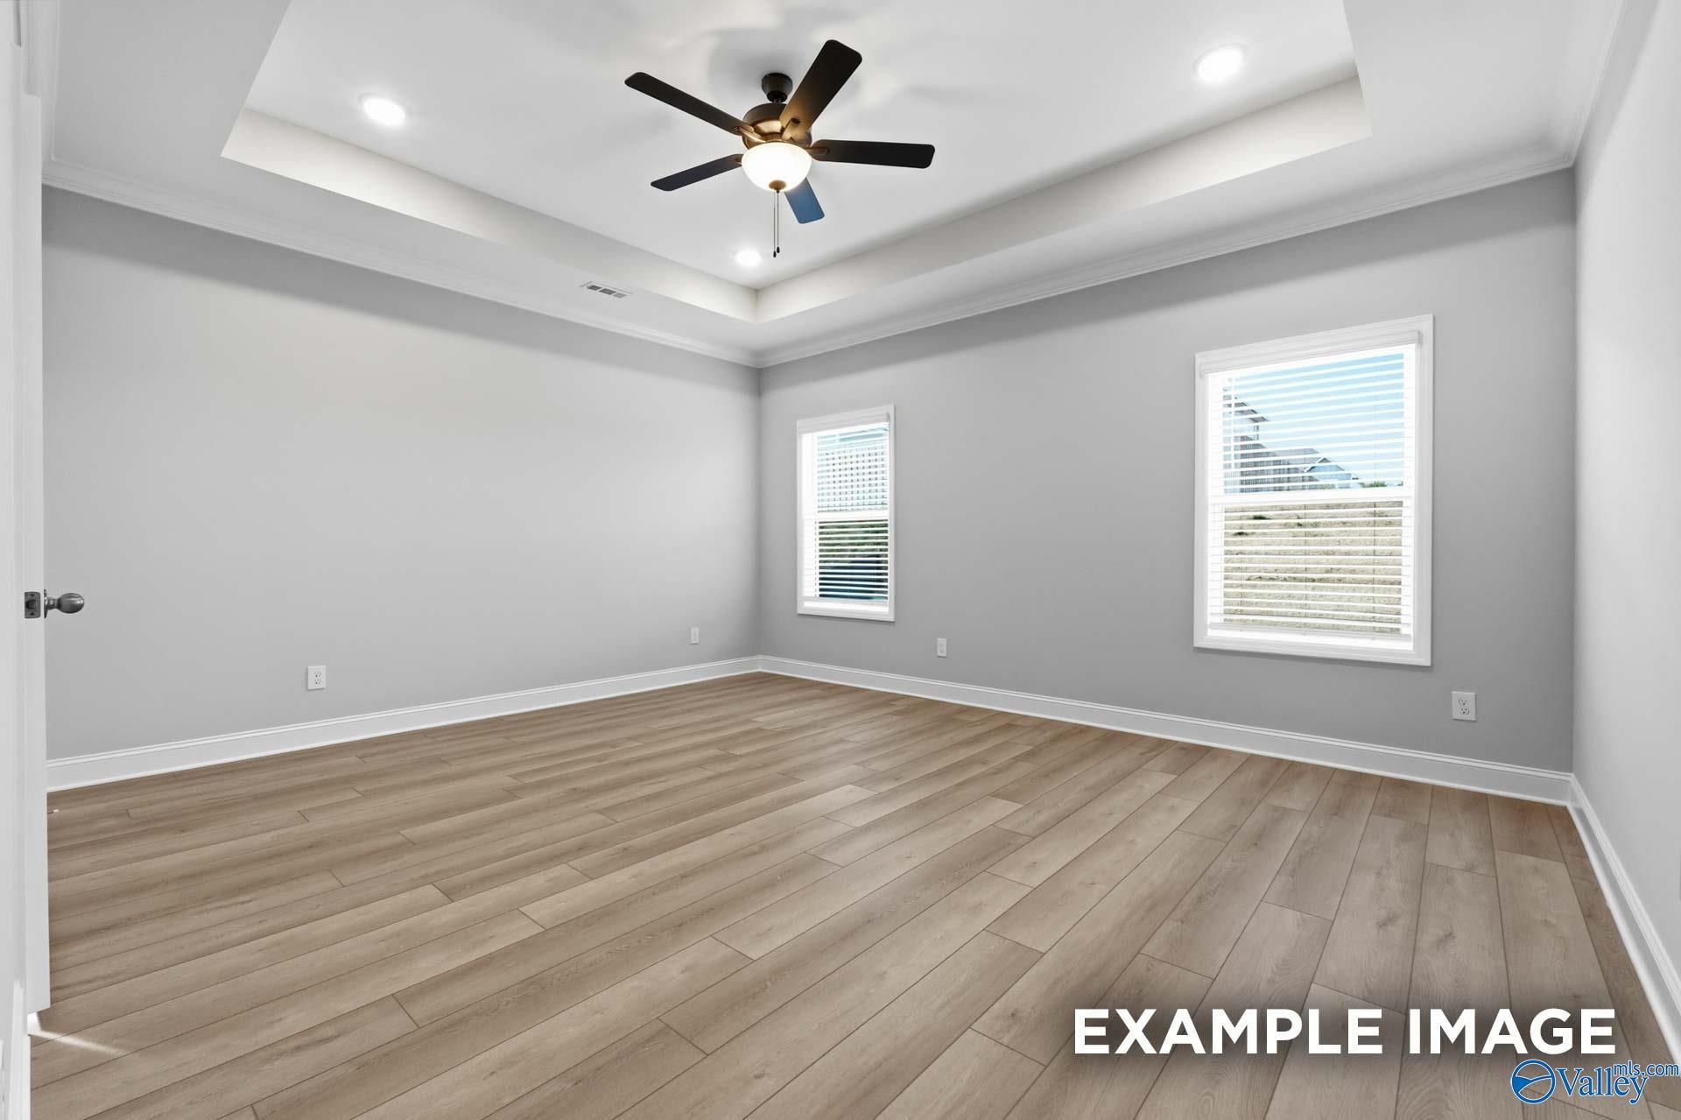
Primary bedroom with tray ceiling, accent wall, and ceiling fan in The Ashport K floor plan at Forest Glen, Hazel Green, Alabama
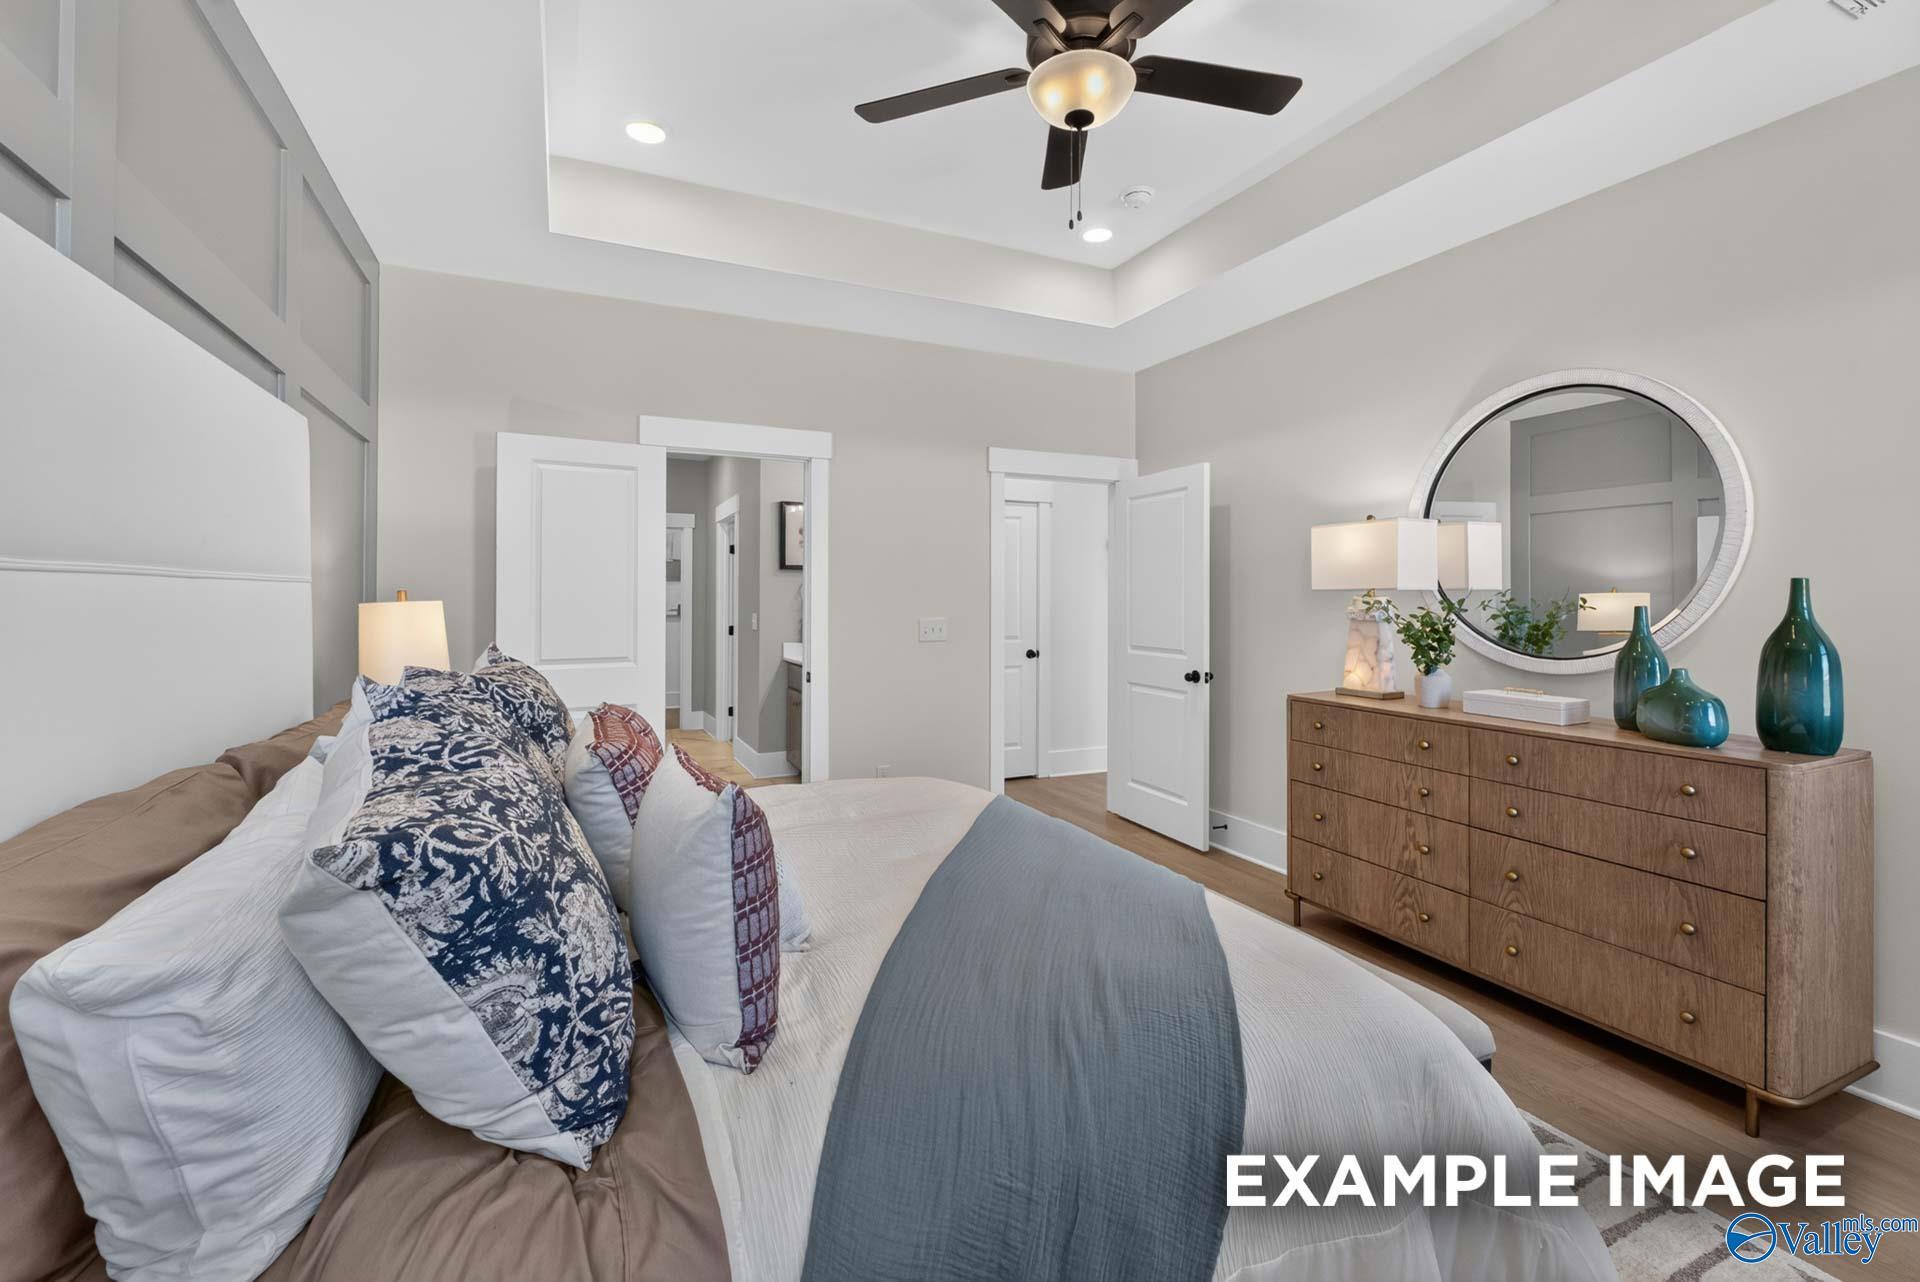
Bright primary bedroom with tray ceiling, ceiling fan, and wood dresser in Davidson Homes' The Ashport K, Forest Glen, Hazel Green, AL
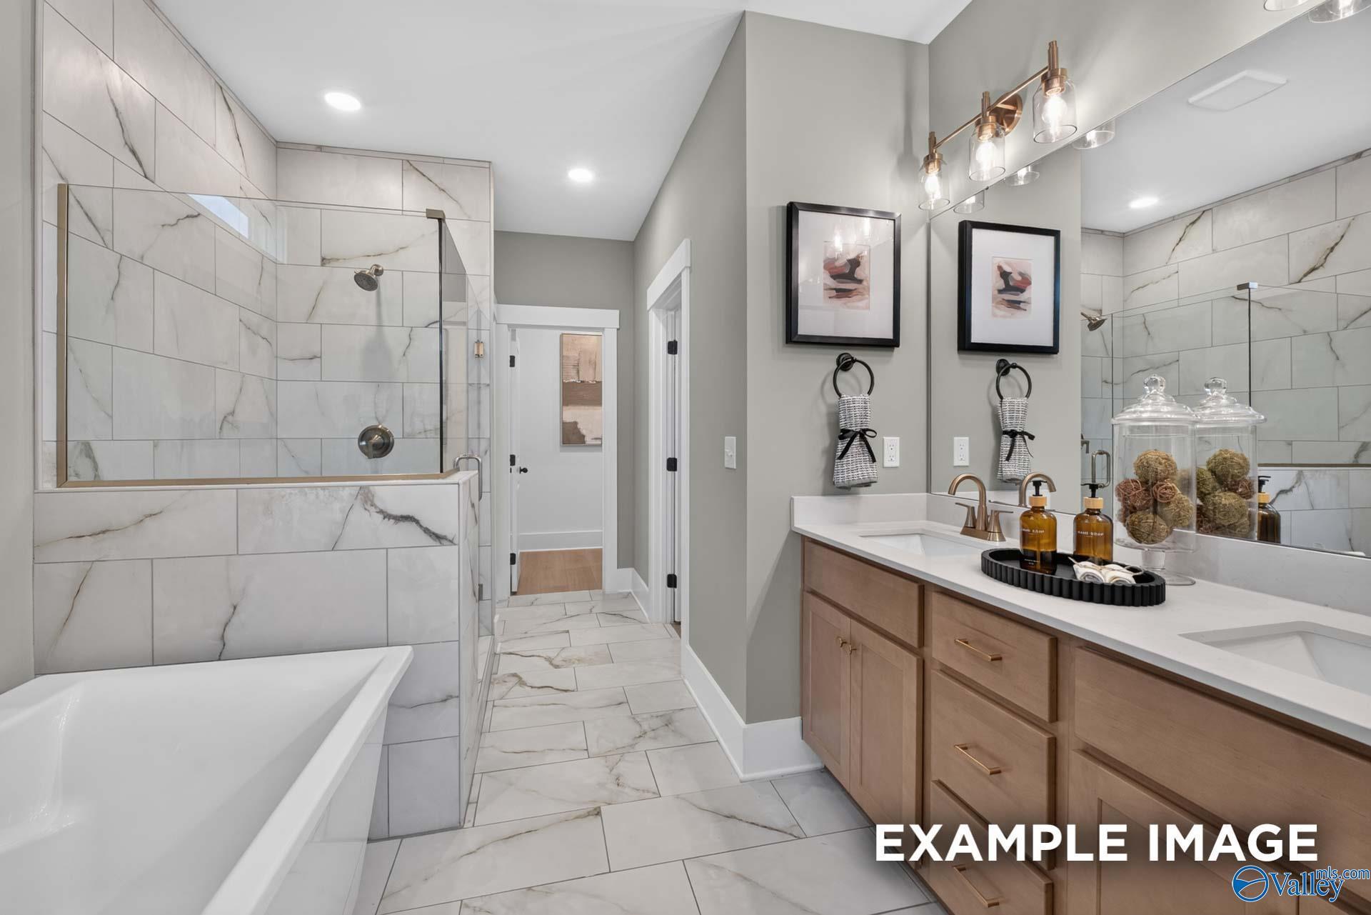
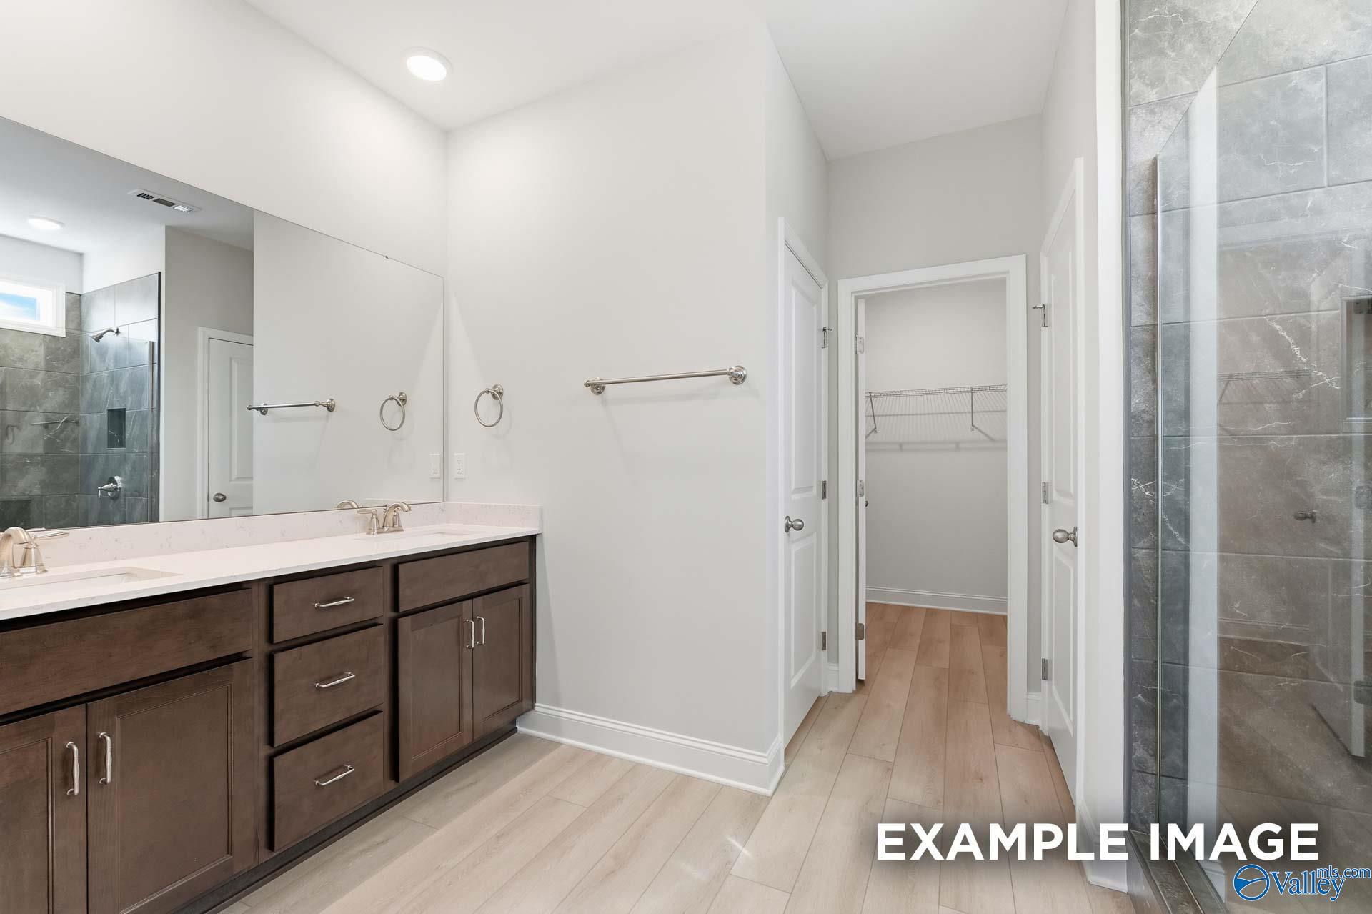
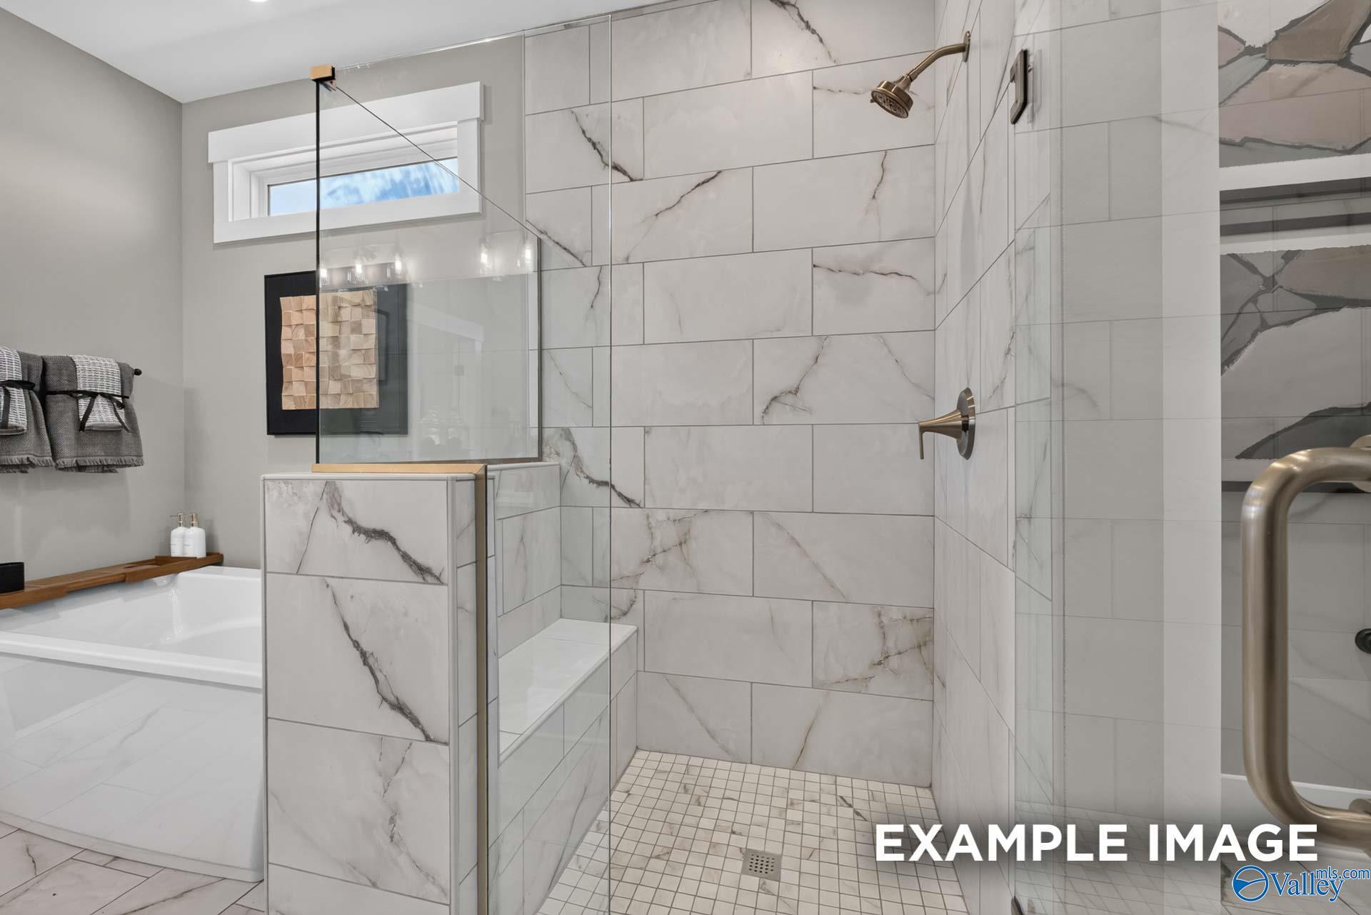
Master bathroom with marble tile walk-in shower, soaking tub, and dual vanity in Davidson Homes Ashport K, Hazel Green, Alabama
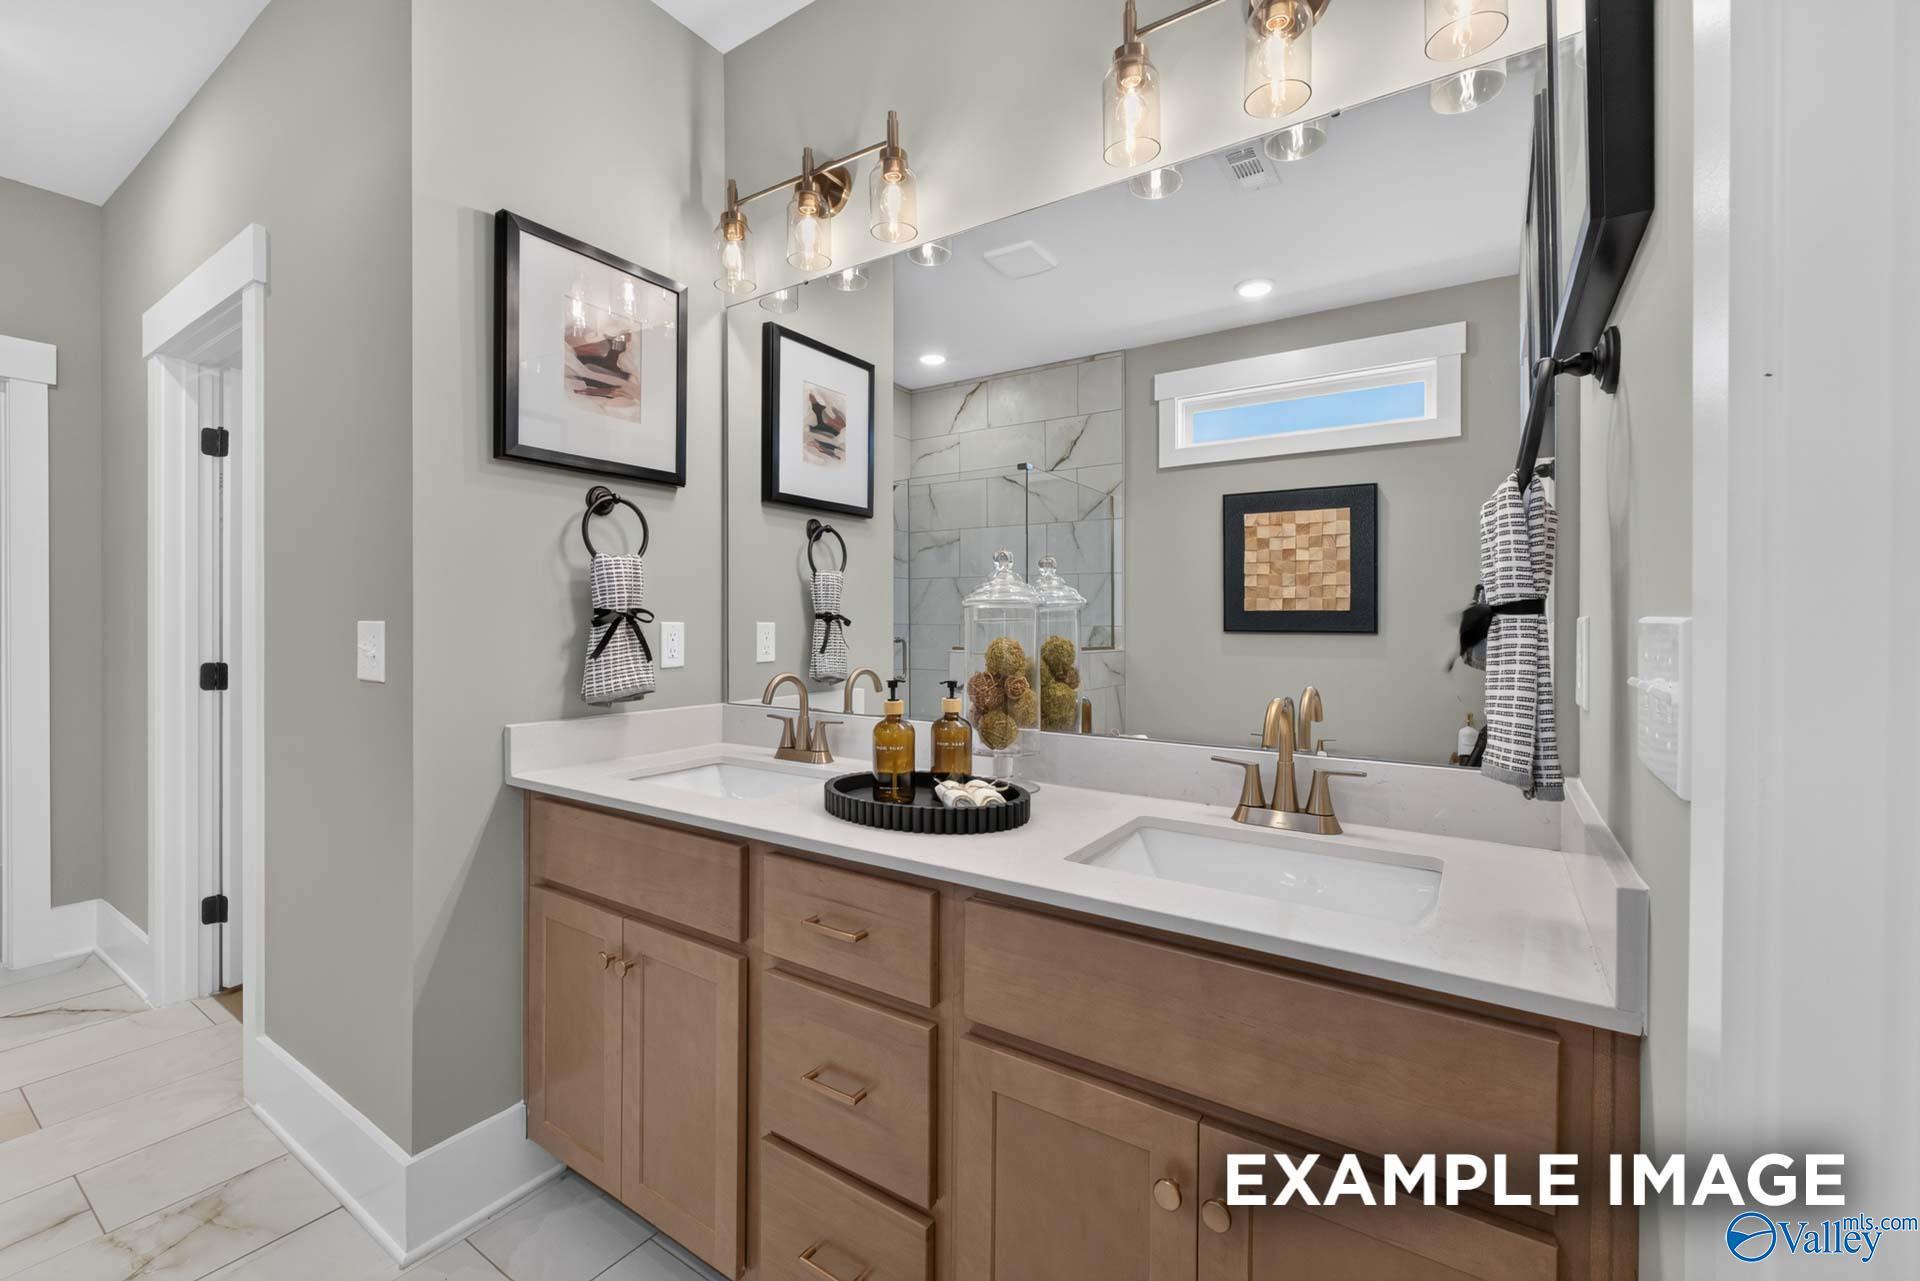
Dual vanity bathroom with wood cabinets, quartz countertops, brass fixtures, and tiled walk-in shower in Davidson Homes Ashport K plan
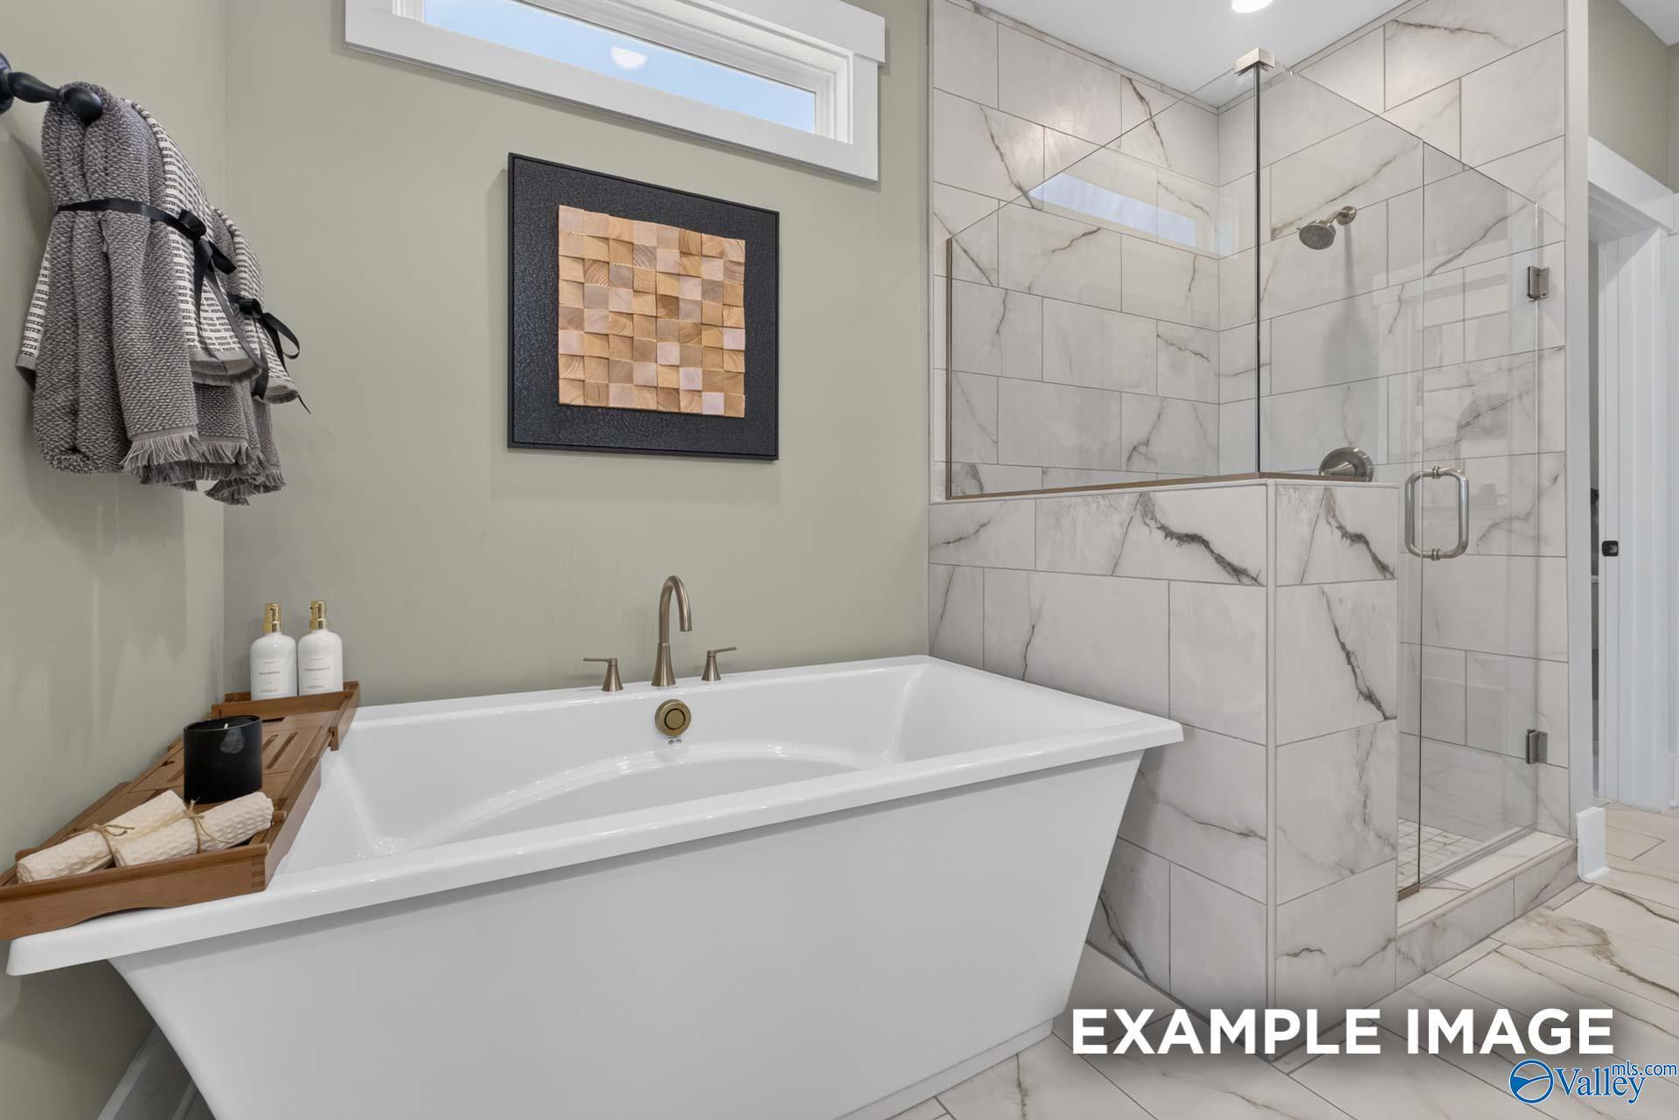
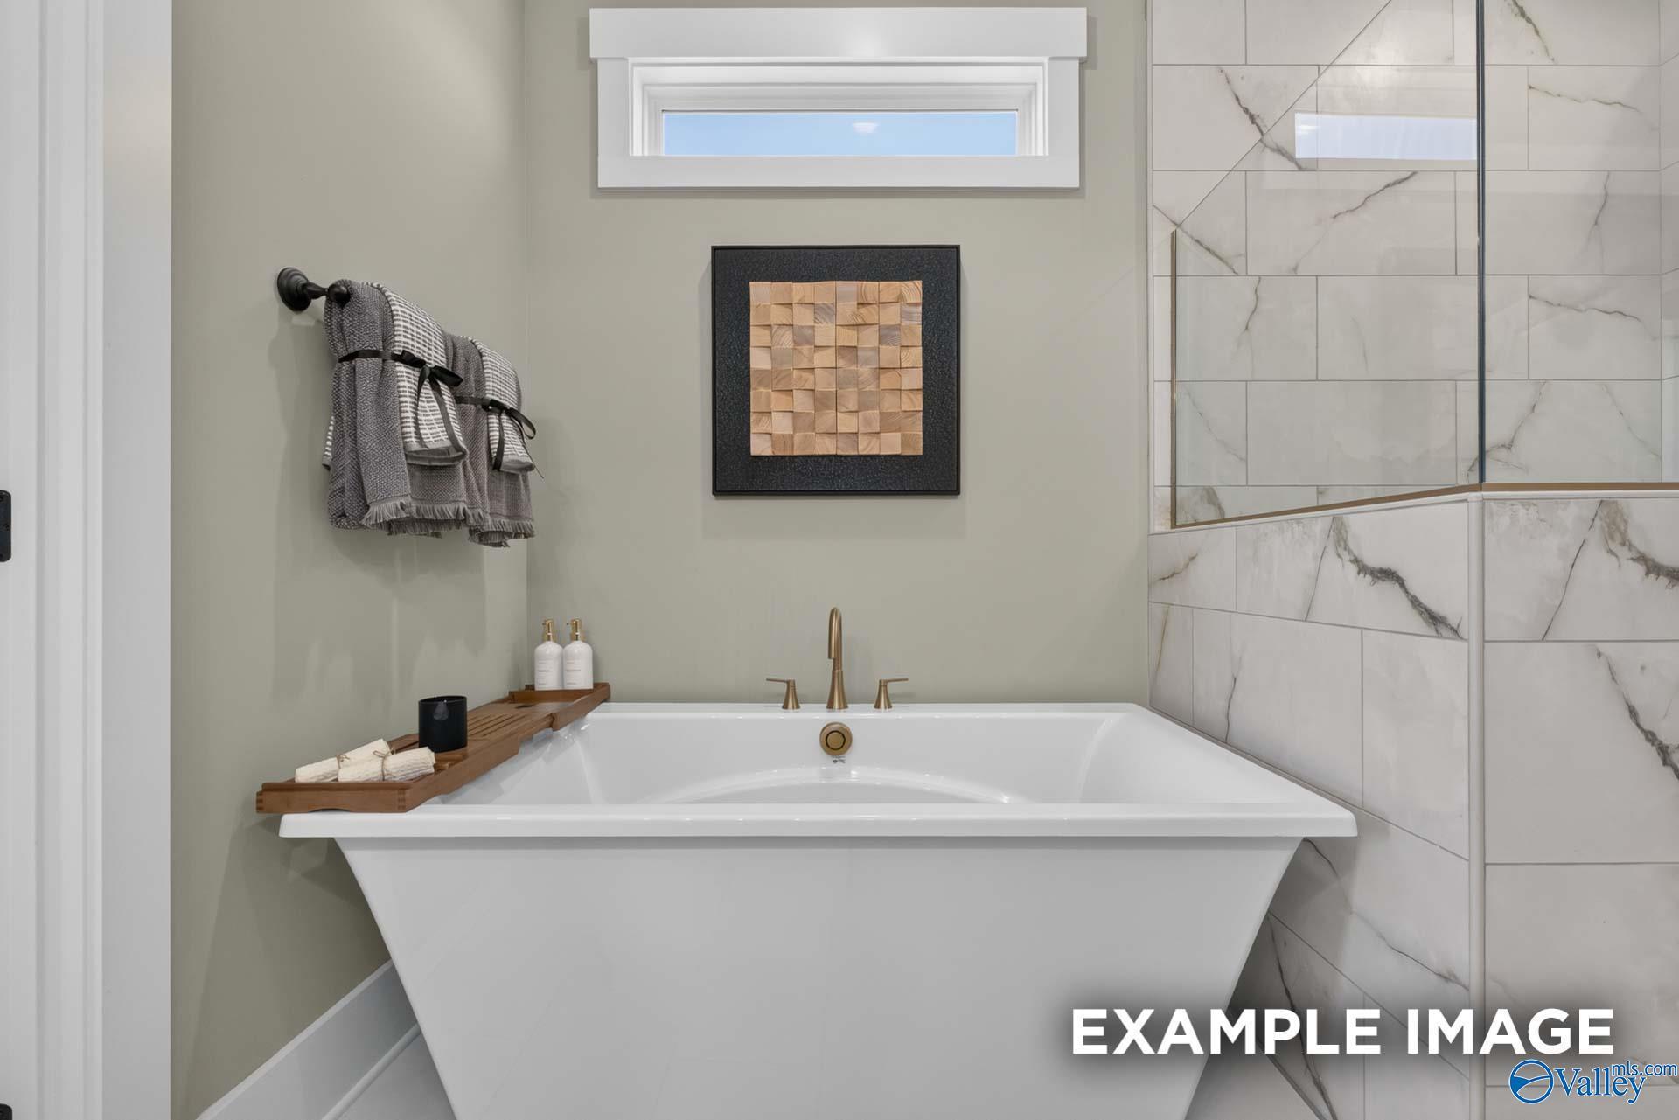
Freestanding soaking tub with marble tile walk-in shower in master bath of Davidson Homes Ashport K, Hazel Green, Alabama
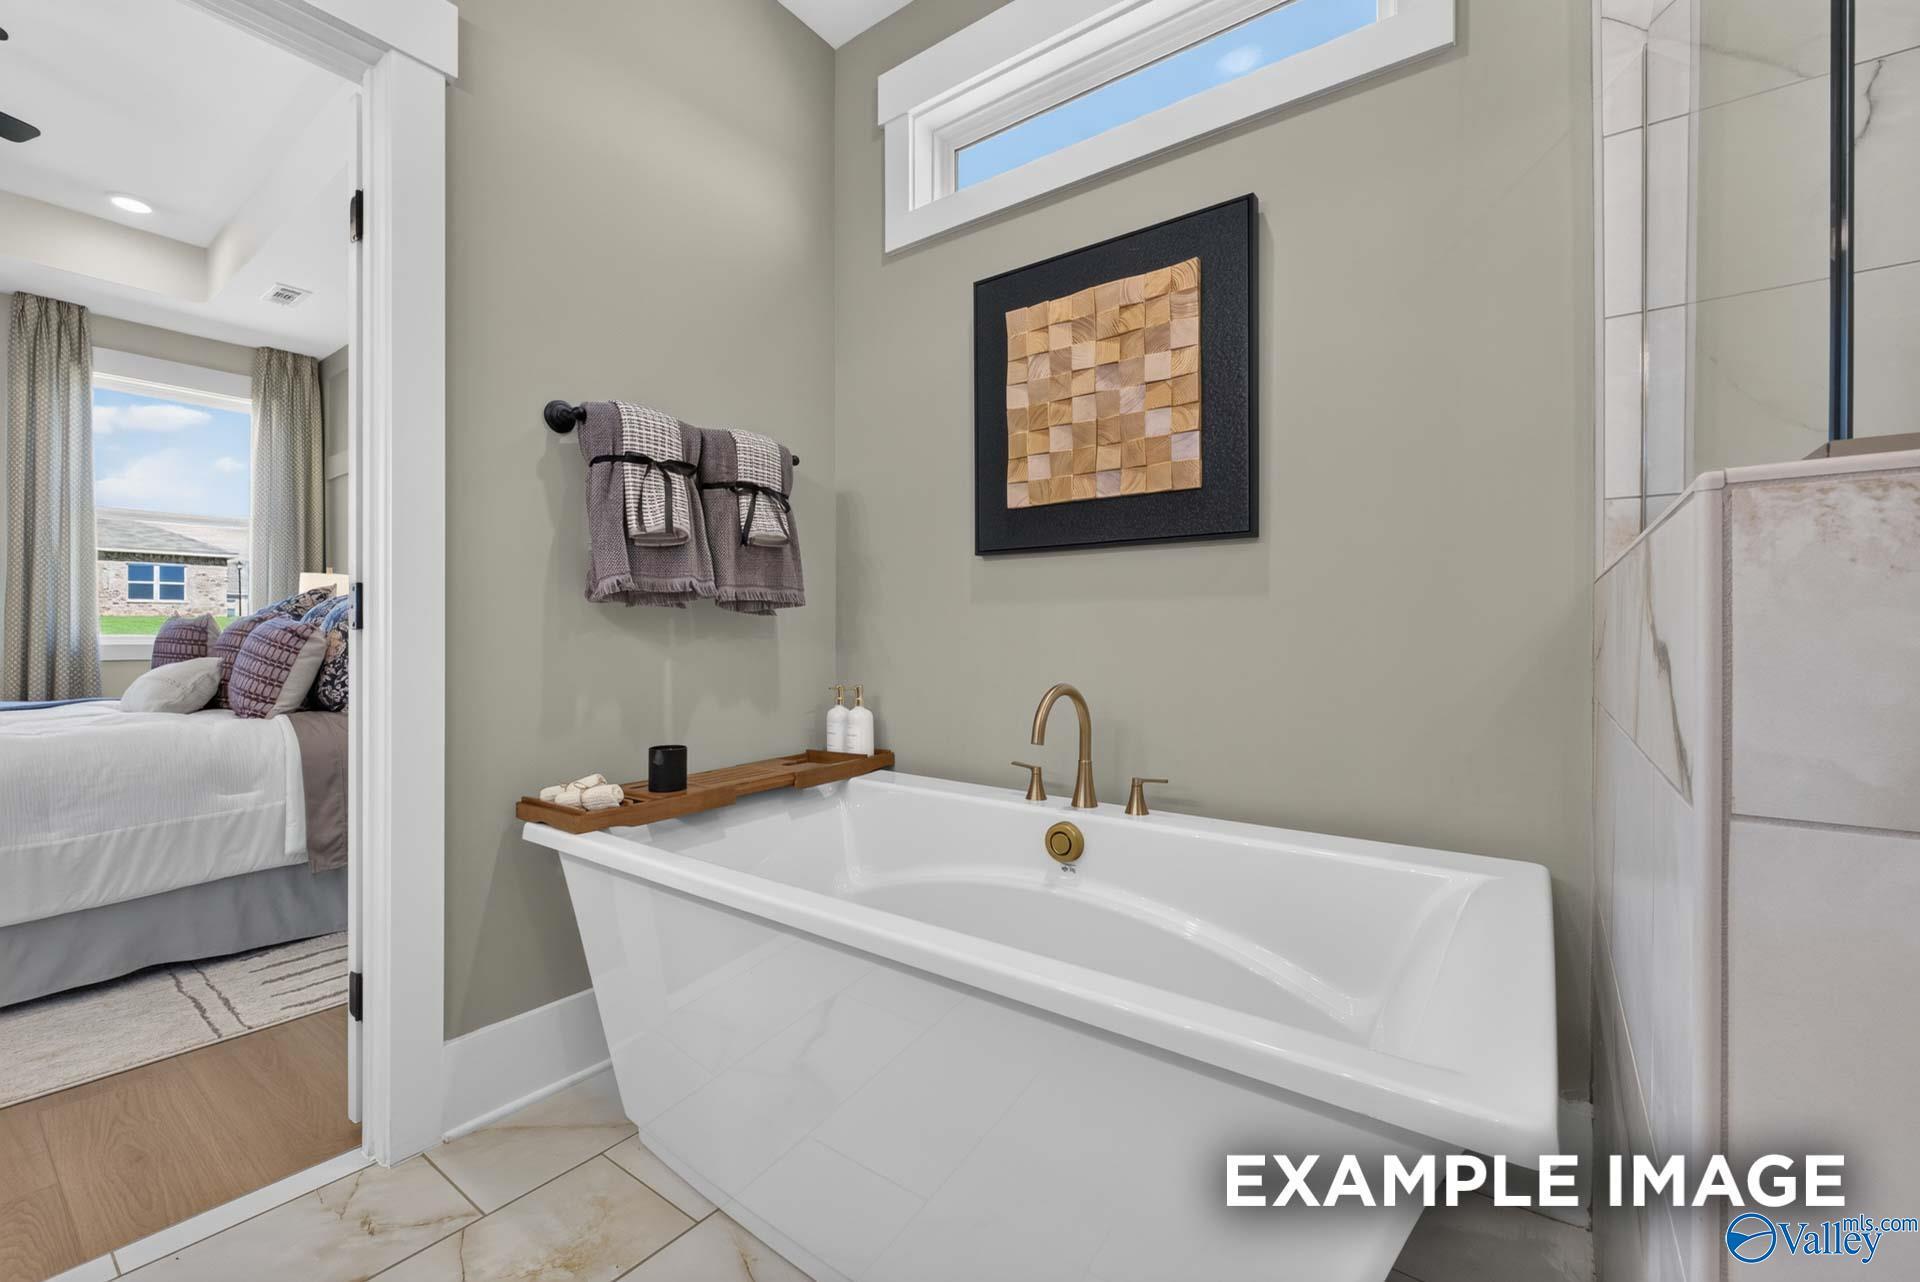
Freestanding soaking tub with brushed gold fixtures beside marble-tiled walk-in shower in primary bath at Forest Glen, Hazel Green, Alabama
Freestanding soaking tub with brushed gold faucet in master bath of Davidson Homes Ashport K plan, Forest Glen, Hazel Green, Alabama
Marble-tiled walk-in shower with glass panel and soaking tub in master bath at The Ashport K, Forest Glen, Hazel Green
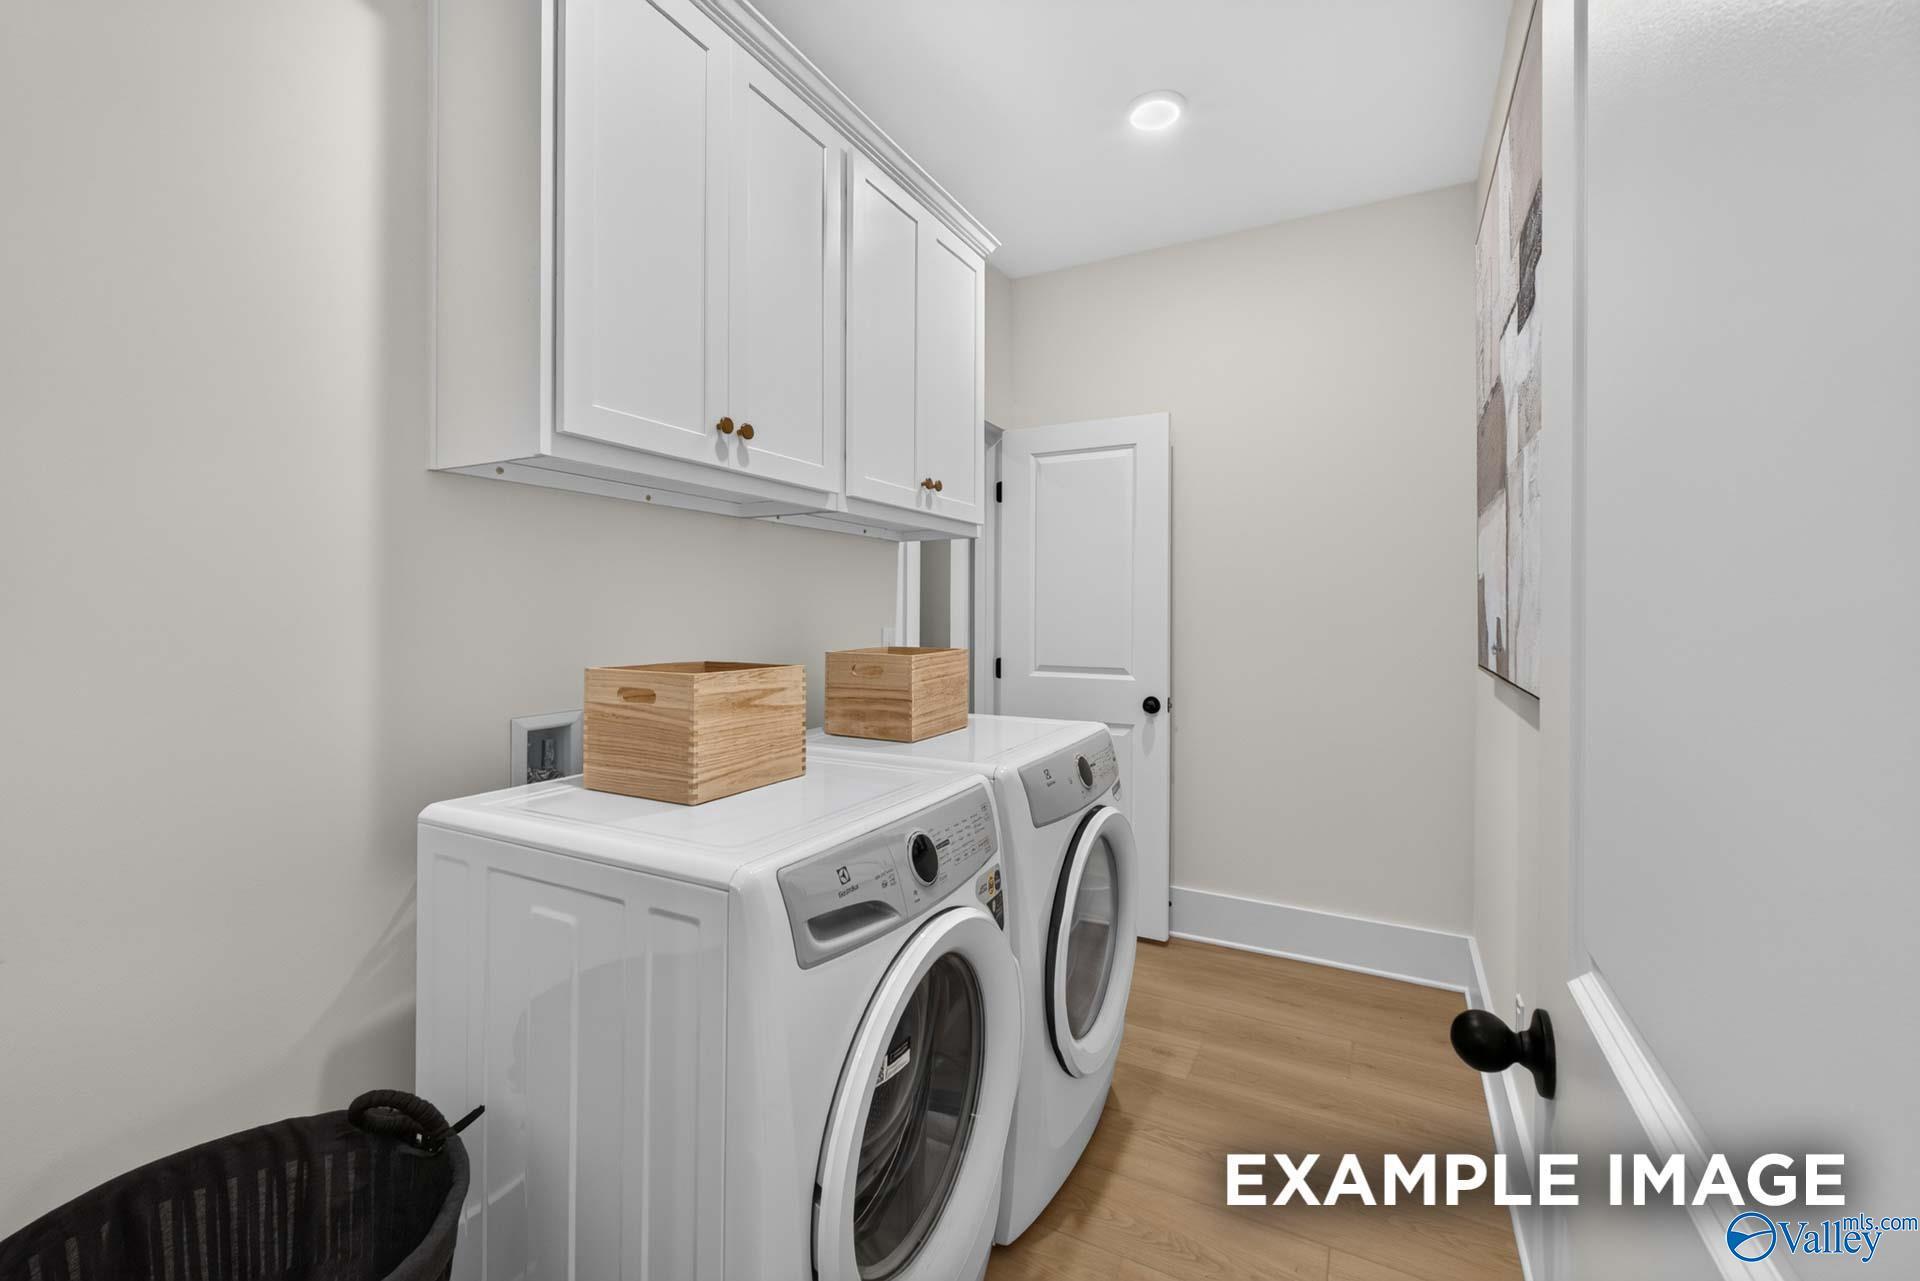
Bright laundry room with white washer and dryer, overhead cabinets, and wood-look flooring in Davidson Homes The Ashport K, Hazel Green
Built-in mudroom bench with storage baskets, coat hooks, and laundry room access in Davidson Homes The Ashport K, Hazel Green
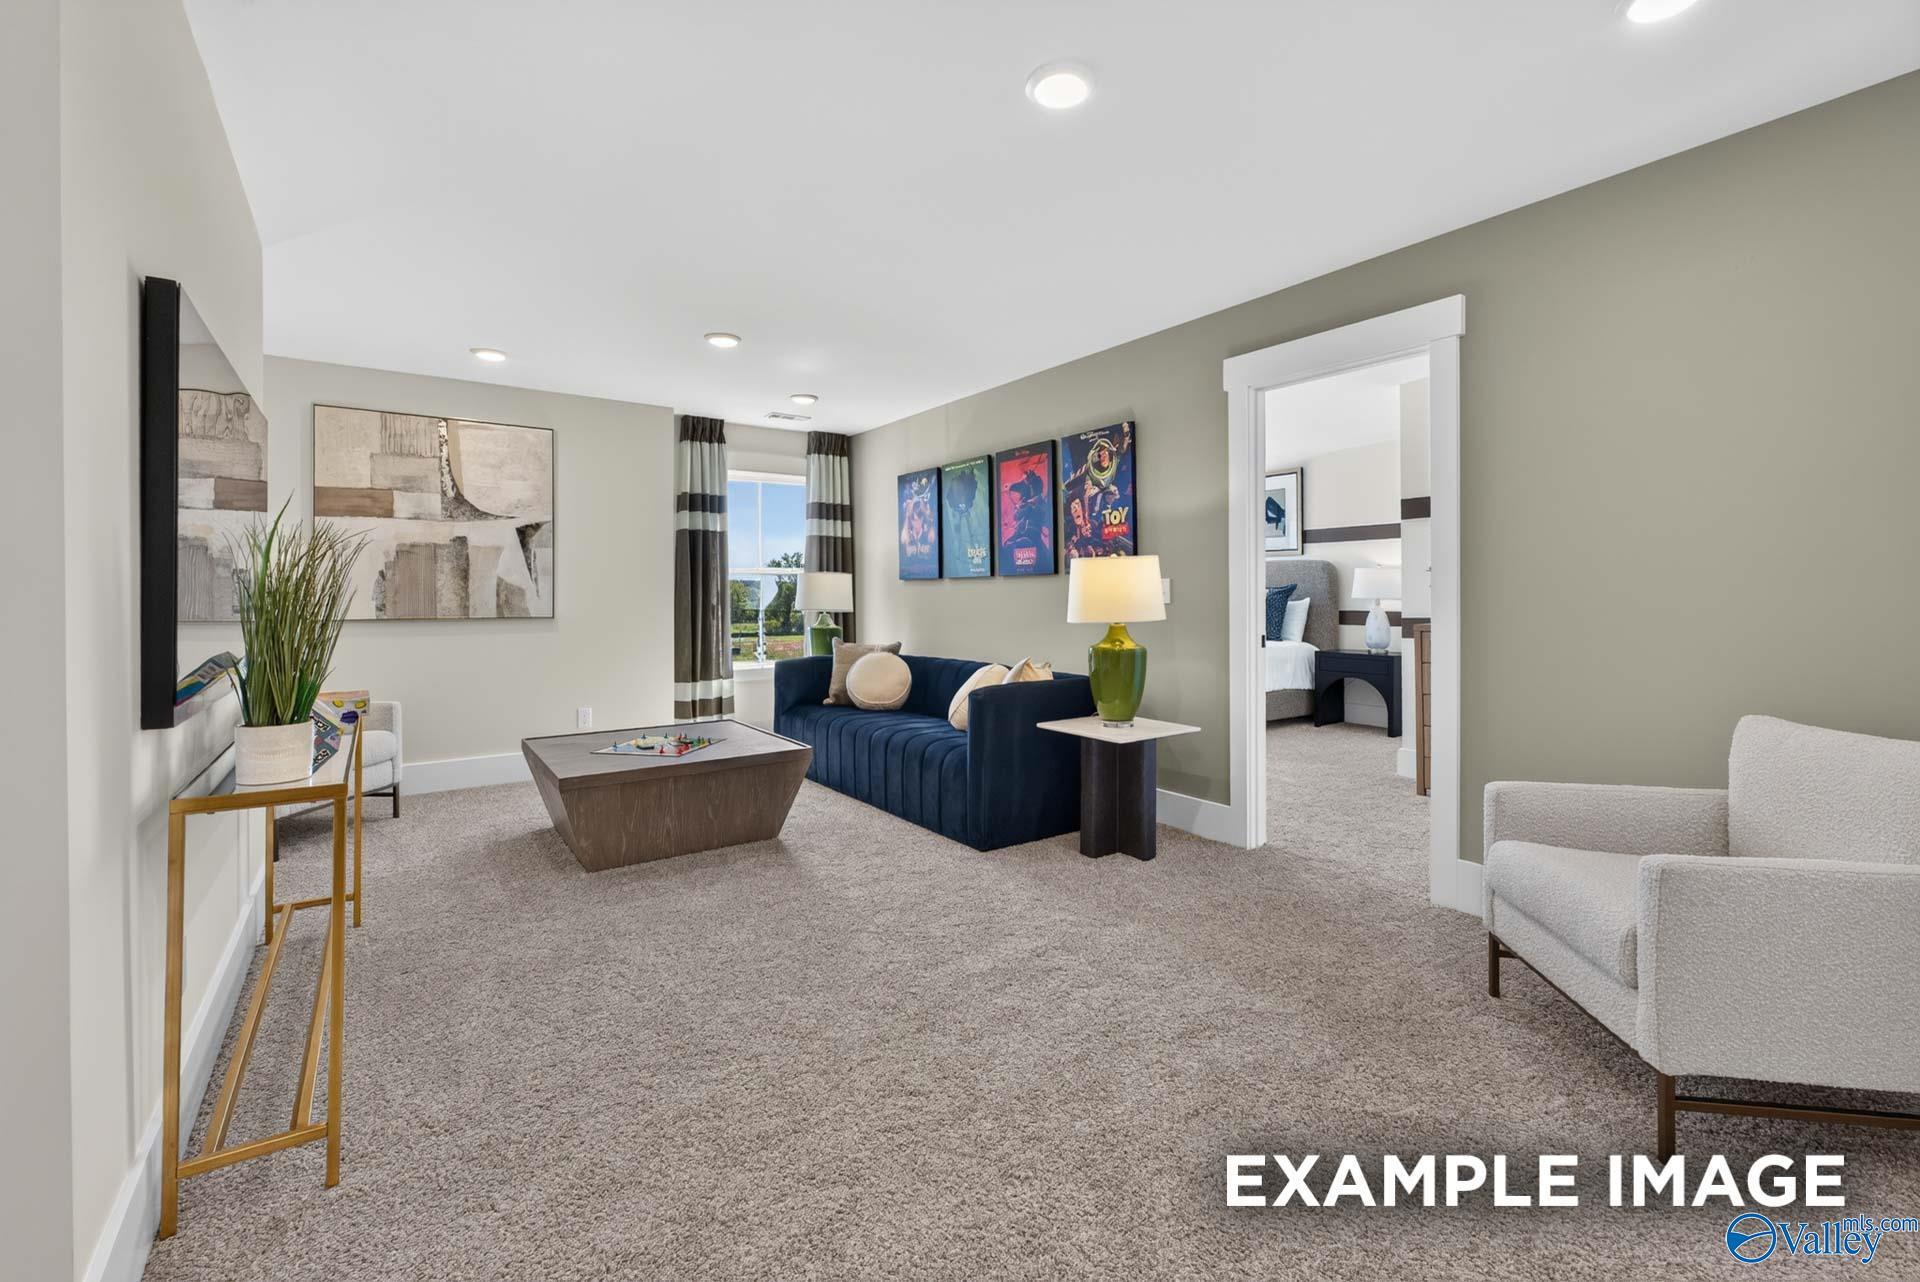
Spacious carpeted game room with navy sofa and movie posters in Davidson Homes Ashport K floor plan, Forest Glen, Hazel Green
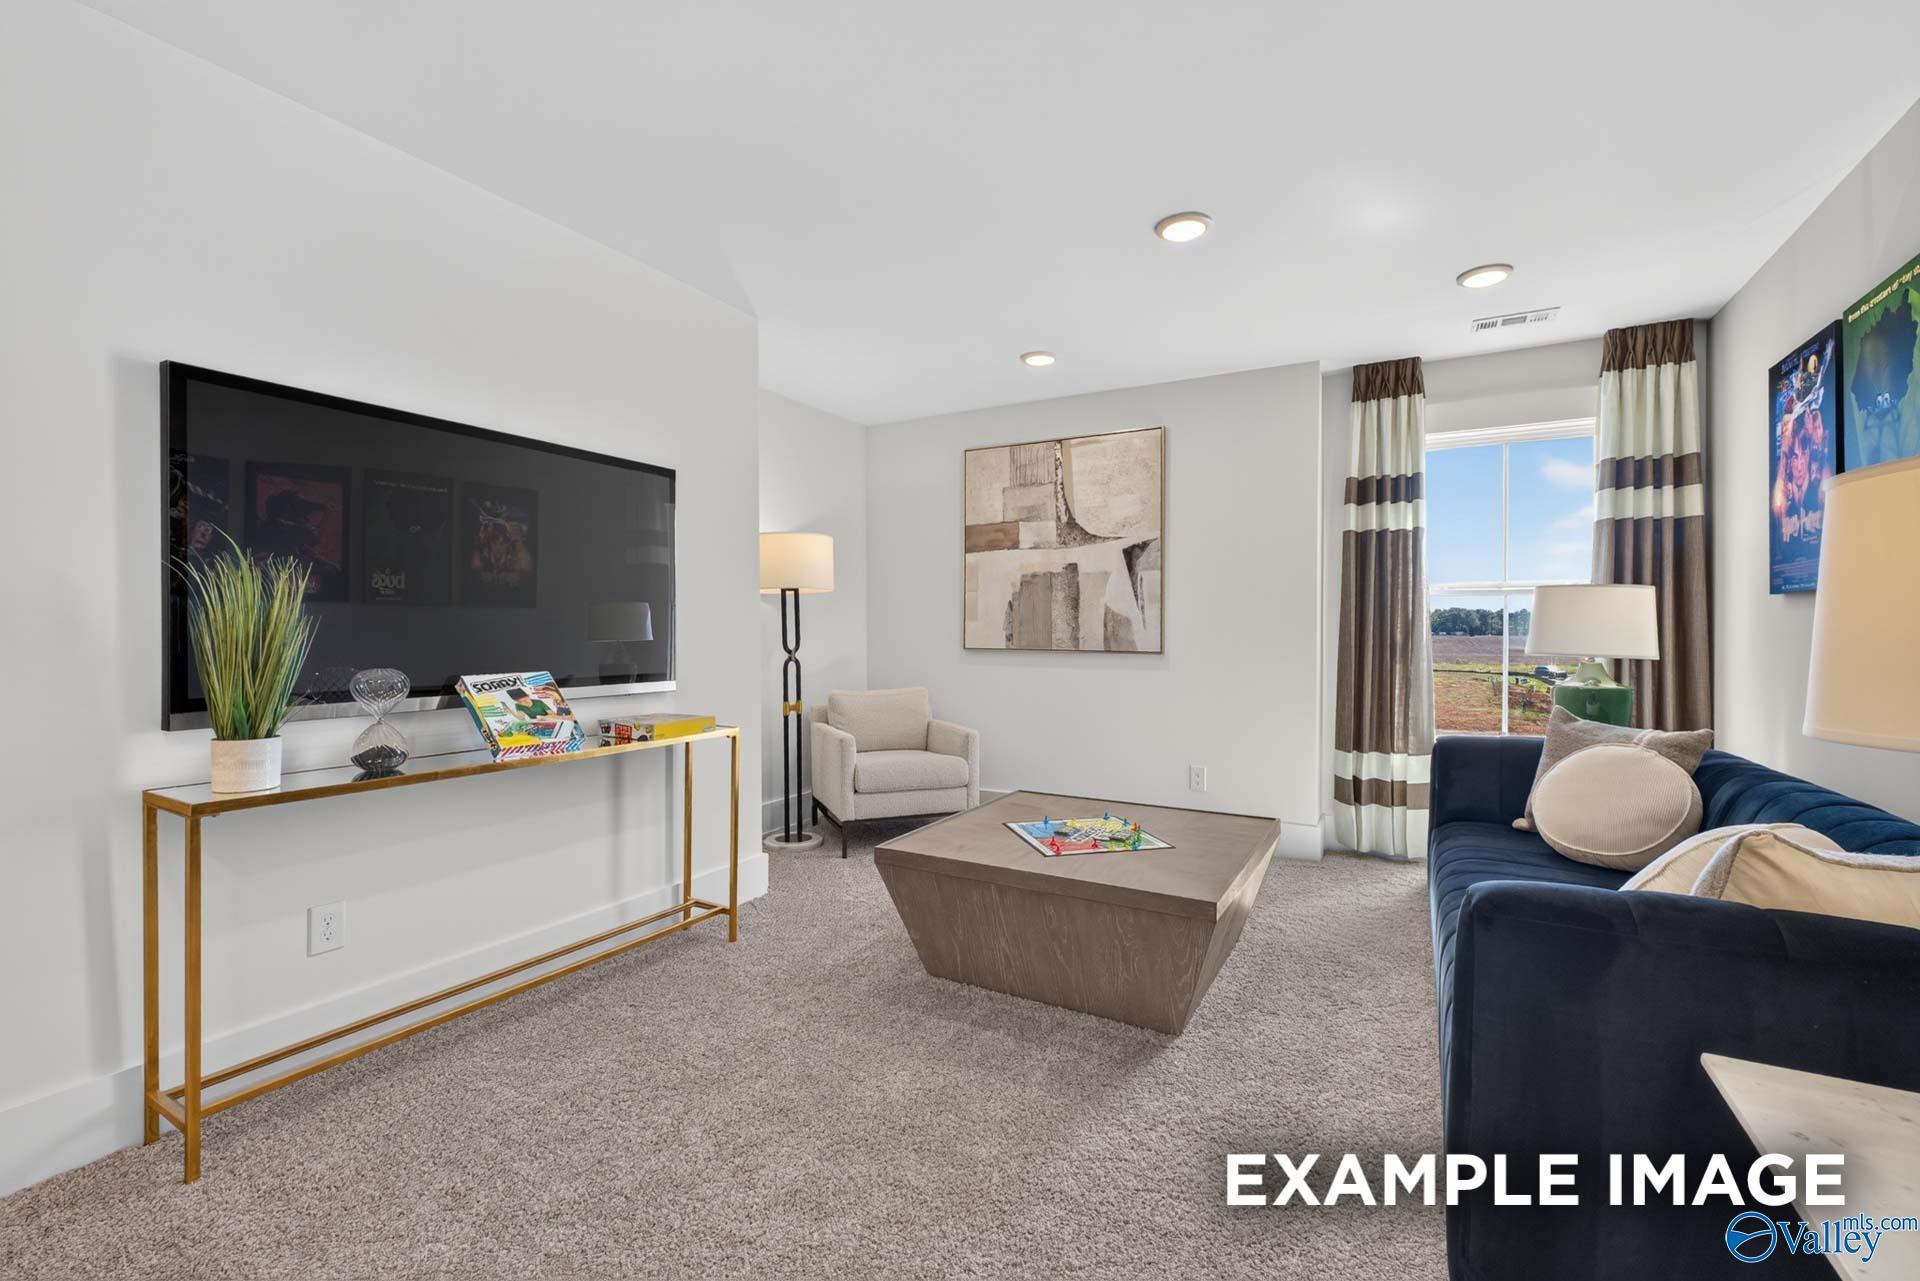
Cozy upstairs bonus room with navy sofa, wall-mounted TV, and gold console table in Davidson Homes Ashport K, Hazel Green, Alabama
1/41

102 Plum Tree Lane

Homesite: #2

/MO*

Principal & Interest Only

The Ashport K

Plan
Price
$396,517
3 Beds
2.5 Baths
2,764 SF.
2 Car
Community
Forest Glen
Community Features
  • Optional 3-car garage
  • 100% Financing Available
  • Wooded Homesites
  • 9ft Ceilings
  • Great Public Schools
  • Peaceful Private Retreat

Description

Proposed Construction- The Ashport K in Forest Glen offers a spacious and versatile layout with thoughtful upgrades throughout. The main level features an open kitchen, dining, and living area with elegant quartz countertops and high-end LVP flooring. The private primary suite is conveniently located downstairs and includes a generous walk-in closet. Upstairs, a spacious loft provides flexible space for a home office, media room, playroom, or additional living area. Additional highlights include a 3-car garage and durable Hardie siding with brick watertable. Forest Glen offers convenient access to Highway 231/431, shopping, dining, and everyday amenities

Floor Plan
First floor plan of The Ashport showcasing primary suite, open kitchen, family room, study, and 2-bay garage by Davidson Homes
Second floor plan of Ashport K by Davidson Homes featuring loft, bedrooms 2-3, full bath, and open layout
Ashport first floor plans by Davidson Homes: primary bath deluxe, spa shower, gourmet kitchen, gas fireplace, guest suite
Ashport first and second floor plans with 3-5 bedrooms, loft, rec room, and baths by Davidson Homes
Ashport first floor plan options by Davidson Homes: covered patio, screened patio
    Request Info
Huntsville New Home Specialist
Kara Crowe
(256) 798-0809
Visiting Hours
Sun.1pm - 6pm
Mon.12pm - 6pm
Tue. - Sat.10am - 6pm
Finance Your New Home

Community Events

Community Overview

Forest Glen

Discover new homes in Hazel Green at Forest Glen, a peaceful community nestled among mature trees. Residents enjoy a quiet suburban setting just minutes from Highway 431, providing convenient access to Huntsville, Tennessee, major employers, shopping, dining, schools, and Huntsville International Airport.

Forest Glen stands apart for its natural setting. Tree-lined homesites, opportunities for private backyards, and a relaxed atmosphere offer a welcome retreat from city traffic. It is the kind of neighborhood where neighbors know one another, families gather outdoors, and a genuine sense of community can grow.

This Hazel Green community features thoughtfully designed ranch and two-story new construction homes, including sought-after three-car garage options that provide additional space for storage, hobbies, and growing families. Whether you are buying your first home, moving up, or looking for more room to live and entertain, Forest Glen offers floor plans designed for a variety of lifestyles.

Homebuyers are also drawn to Hazel Green’s hometown feel, growing amenities, accessible location, highly rated schools, and new North Village Town Center. The area offers more space, affordability, and community while keeping the conveniences of Huntsville within easy reach.

For those searching for new homes near Huntsville with wooded homesites, modern designs, and a family-friendly setting, Forest Glen offers a welcoming place to put down roots and feel at home.

  • Optional 3-car garage
  • 100% Financing Available
  • Wooded Homesites
  • 9ft Ceilings
  • Great Public Schools
  • Peaceful Private Retreat
  • Madison County Schools
  • Hazel Green Elementary
  • Meridianville Middle School
  • Hazel Green High School

Nearby Points of Interest (13)

Attractions
Toyota Field- 19.0 miles
Shopping
Food City- 6.6 miles
Employers
Meta Data Center- 7.0 miles
Other
Starbucks- 1.9 miles
Starbucks- 6.2 miles
Town Madison- 19.2 miles

Quick Move-In Homes in Forest Glen (9)

Move-In Ready
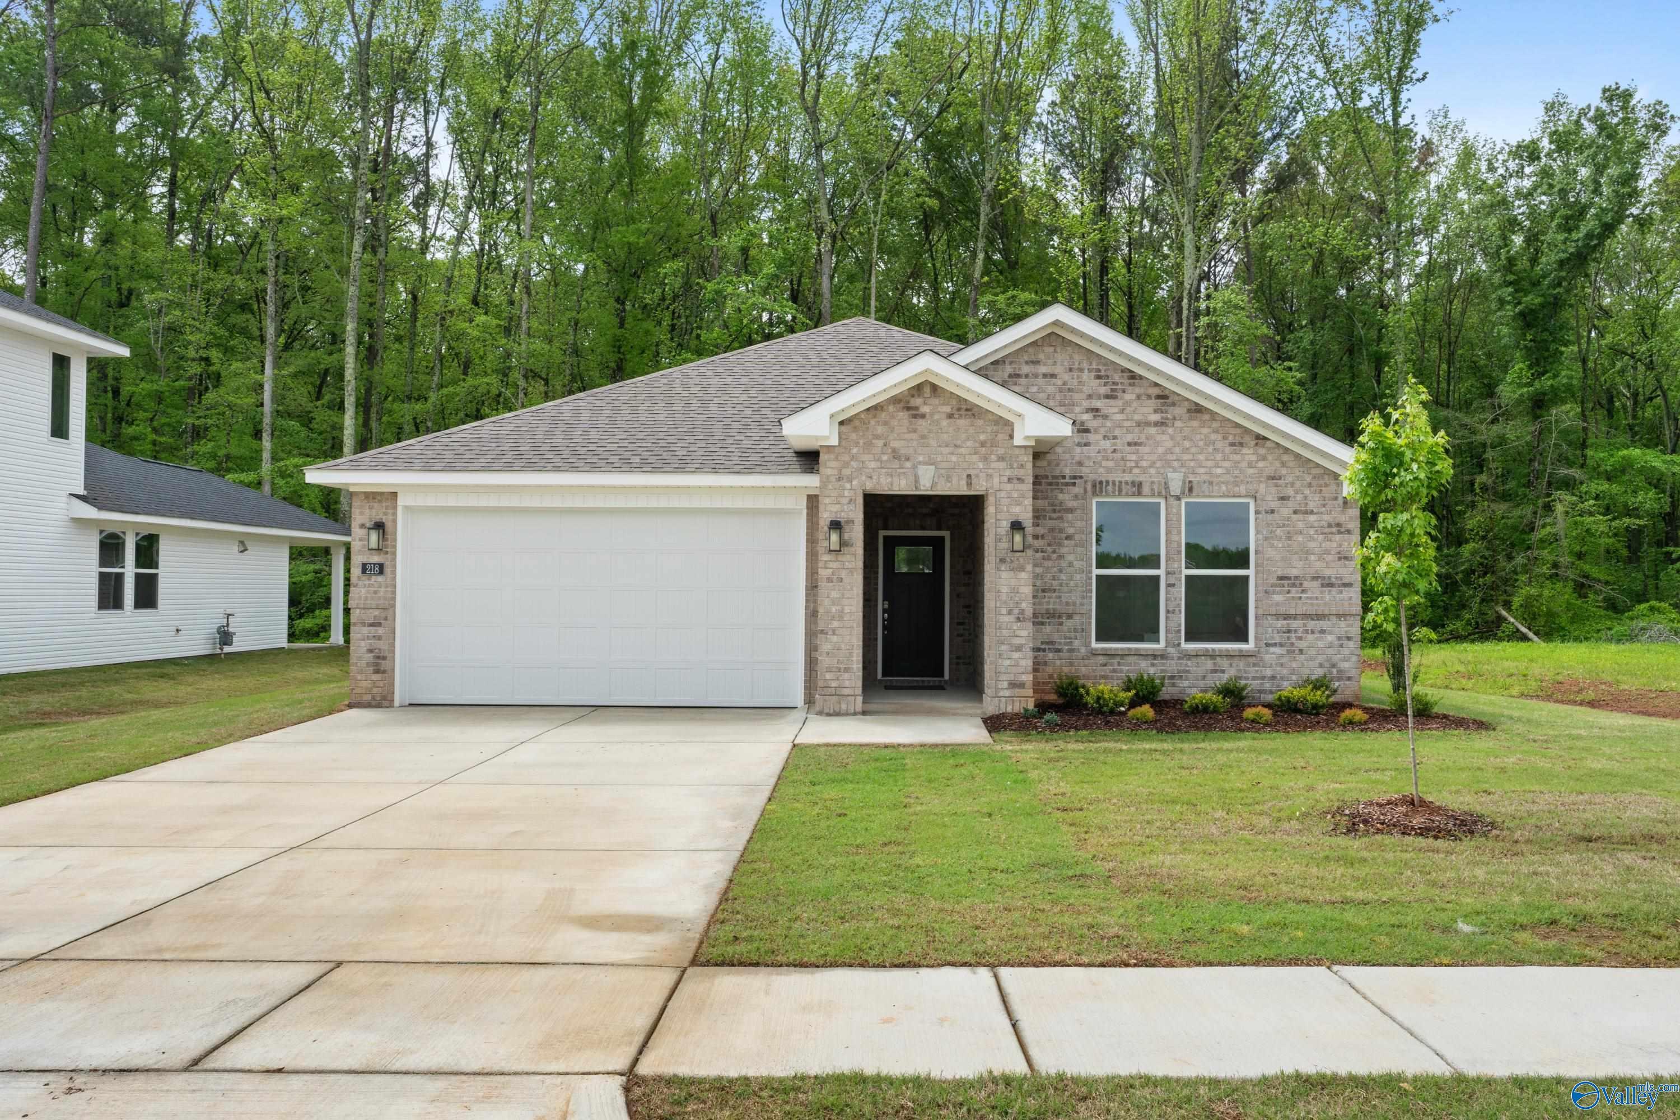
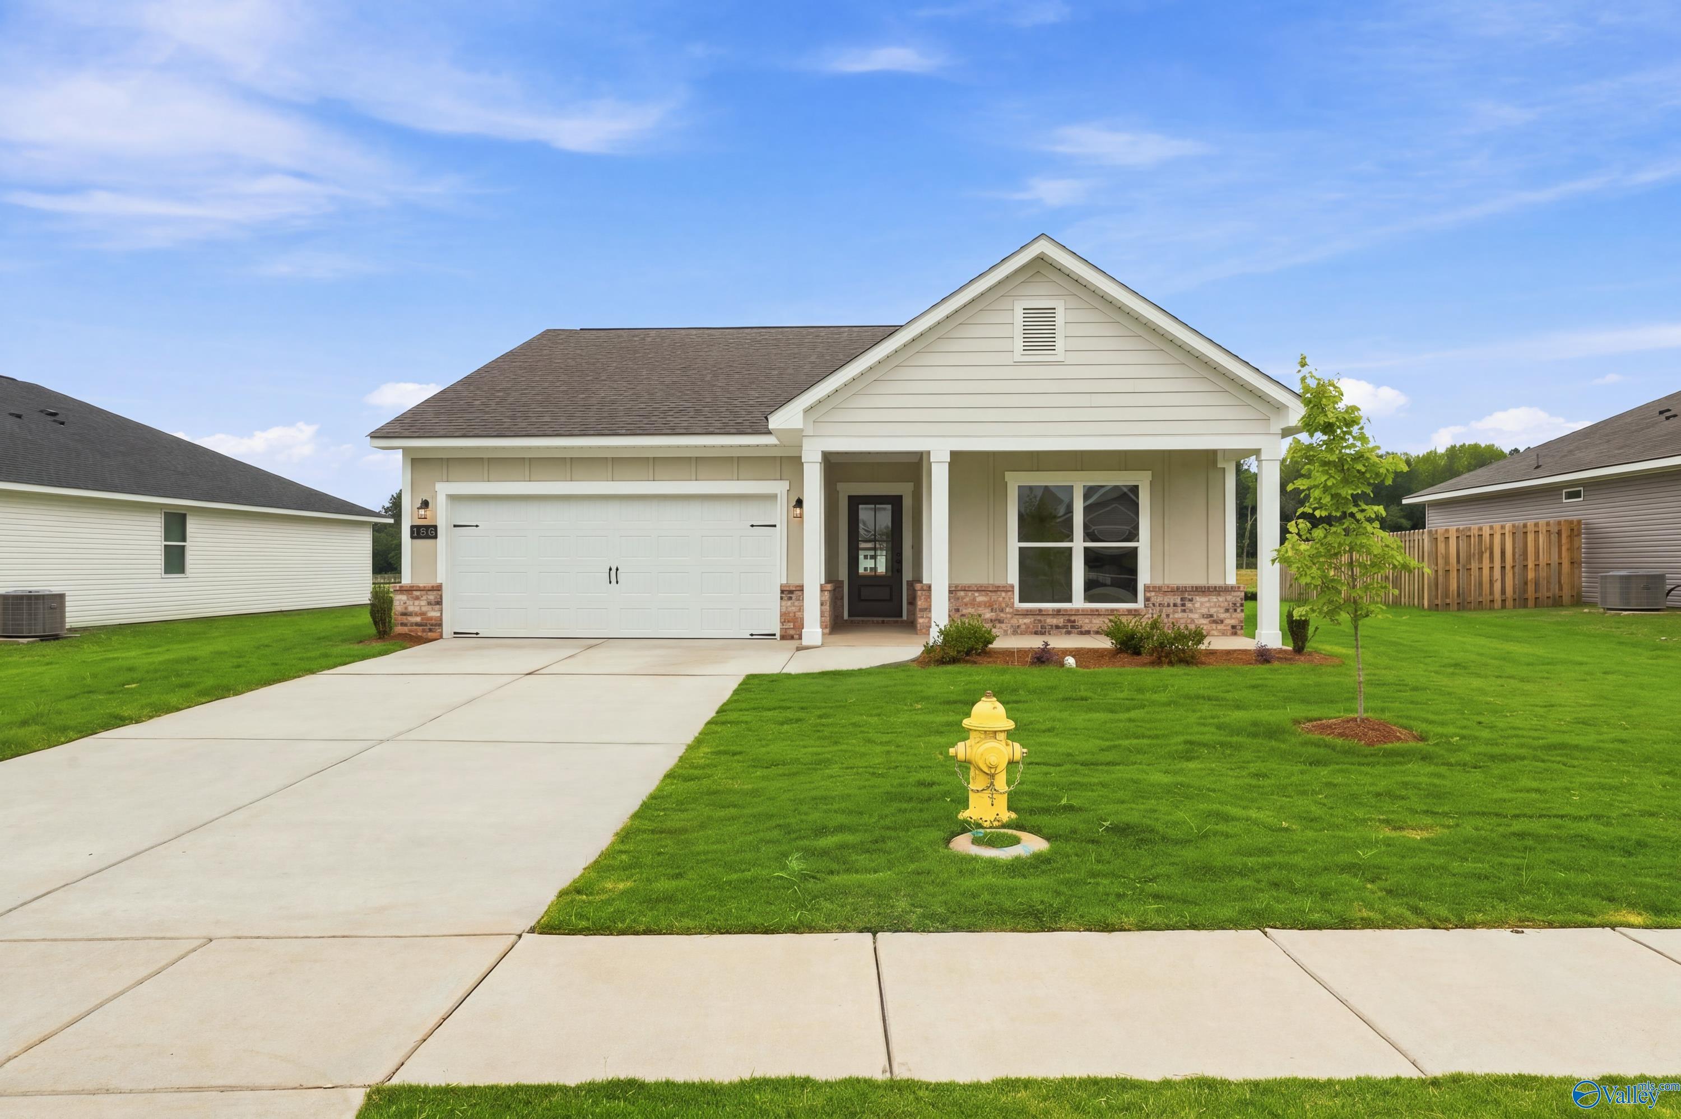
Brick exterior front of The Luna by Davidson Homes with 2-car garage and landscaped yard in Forest Glen, Hazel Green, Alabama
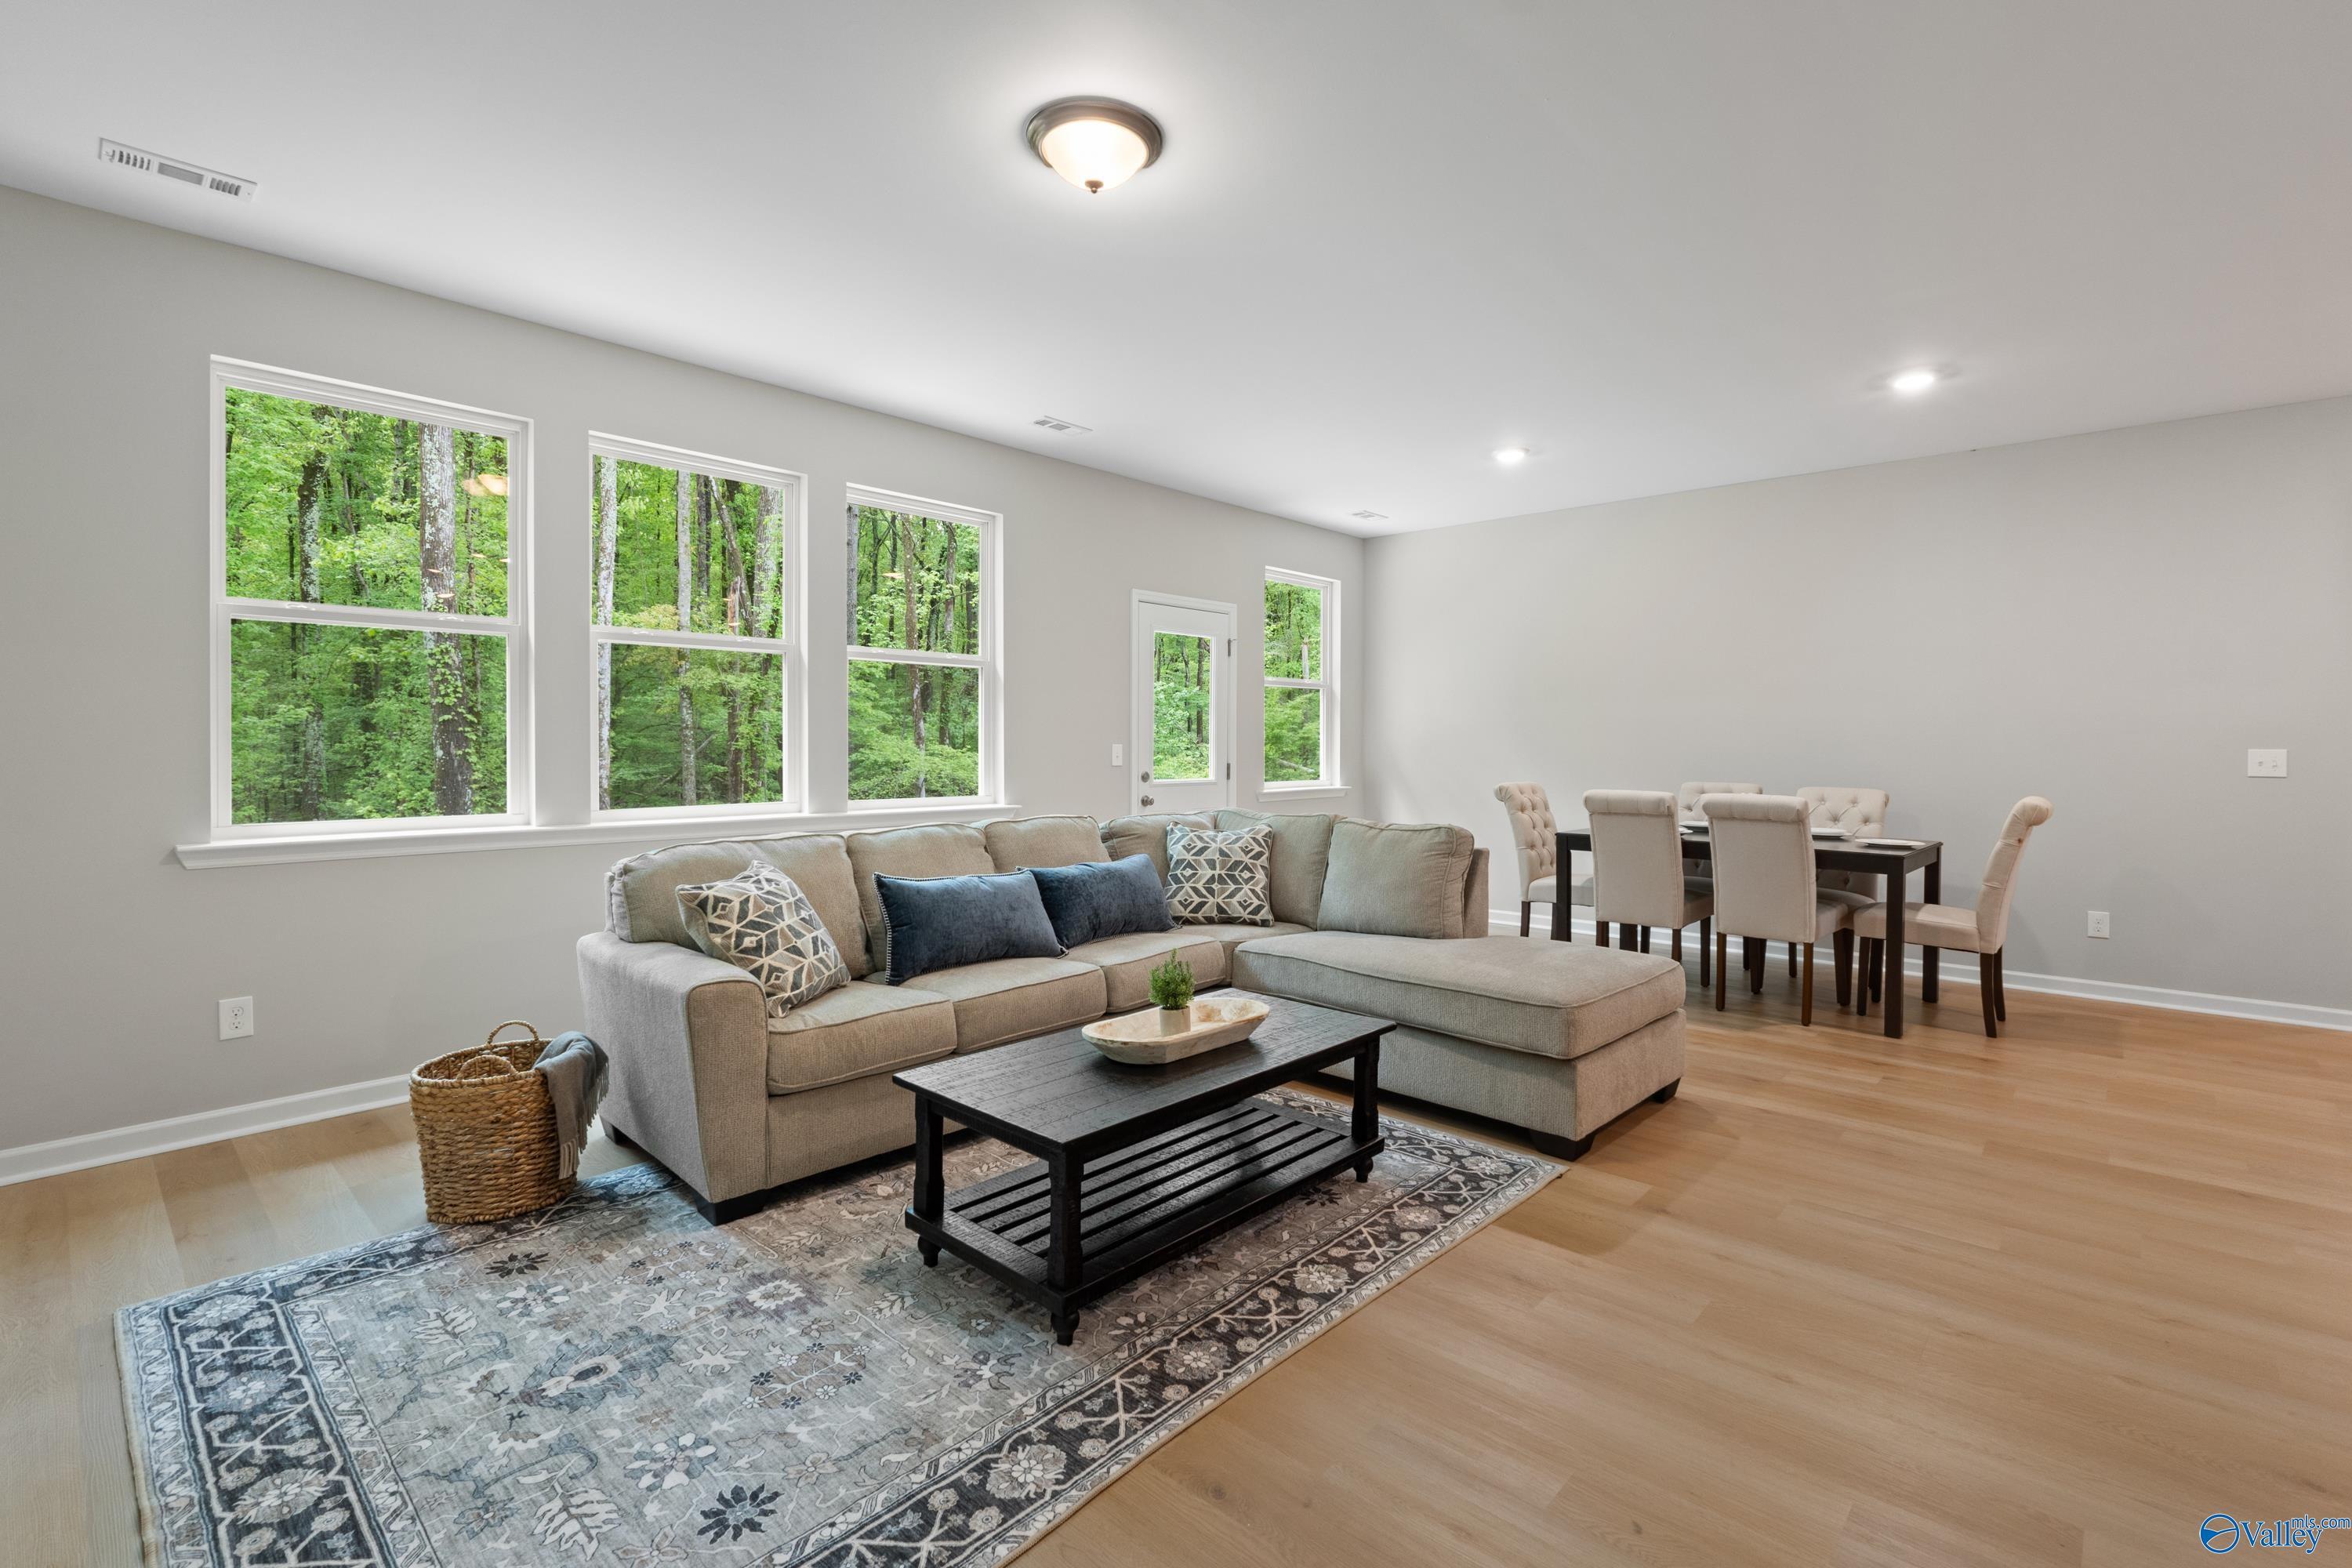
Bright open-concept living room with sectional sofa, hardwood floors, and wooded views in The Luna floor plan, Hazel Green, AL
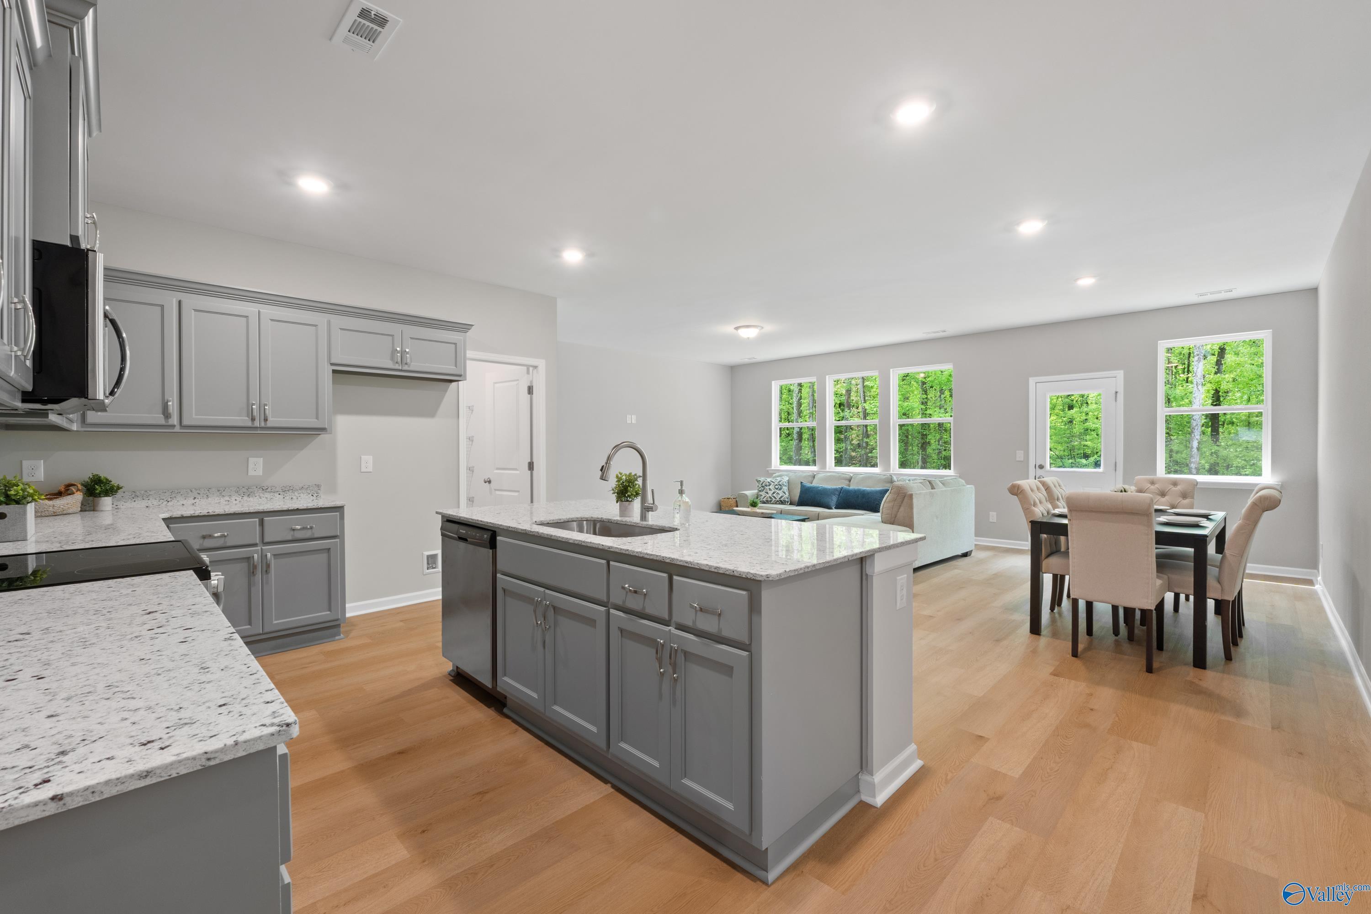
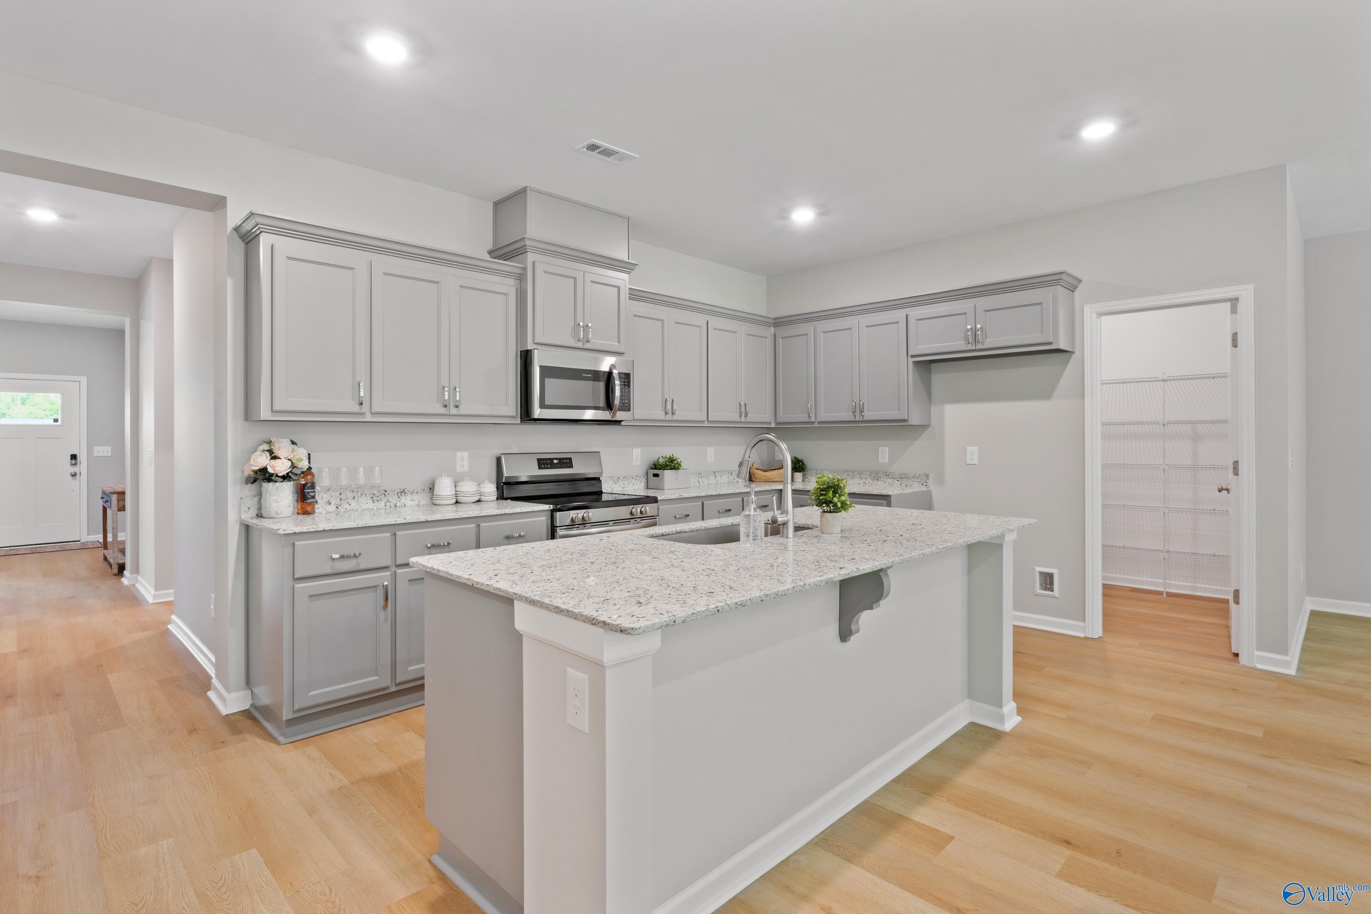
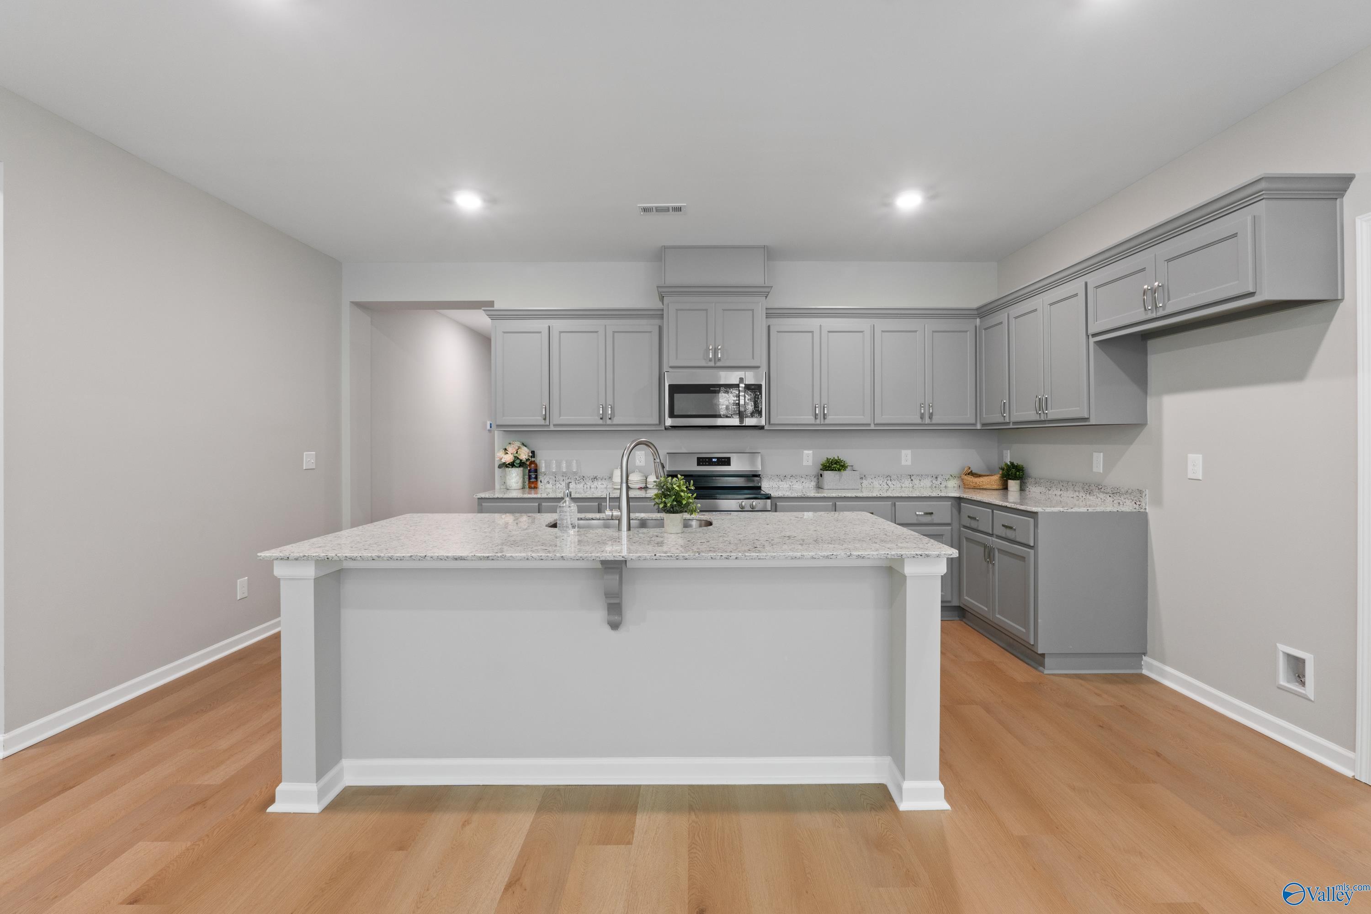
Open-concept kitchen with gray cabinets, granite island, and hardwood floors in Davidson Homes The Luna, Hazel Green, Alabama
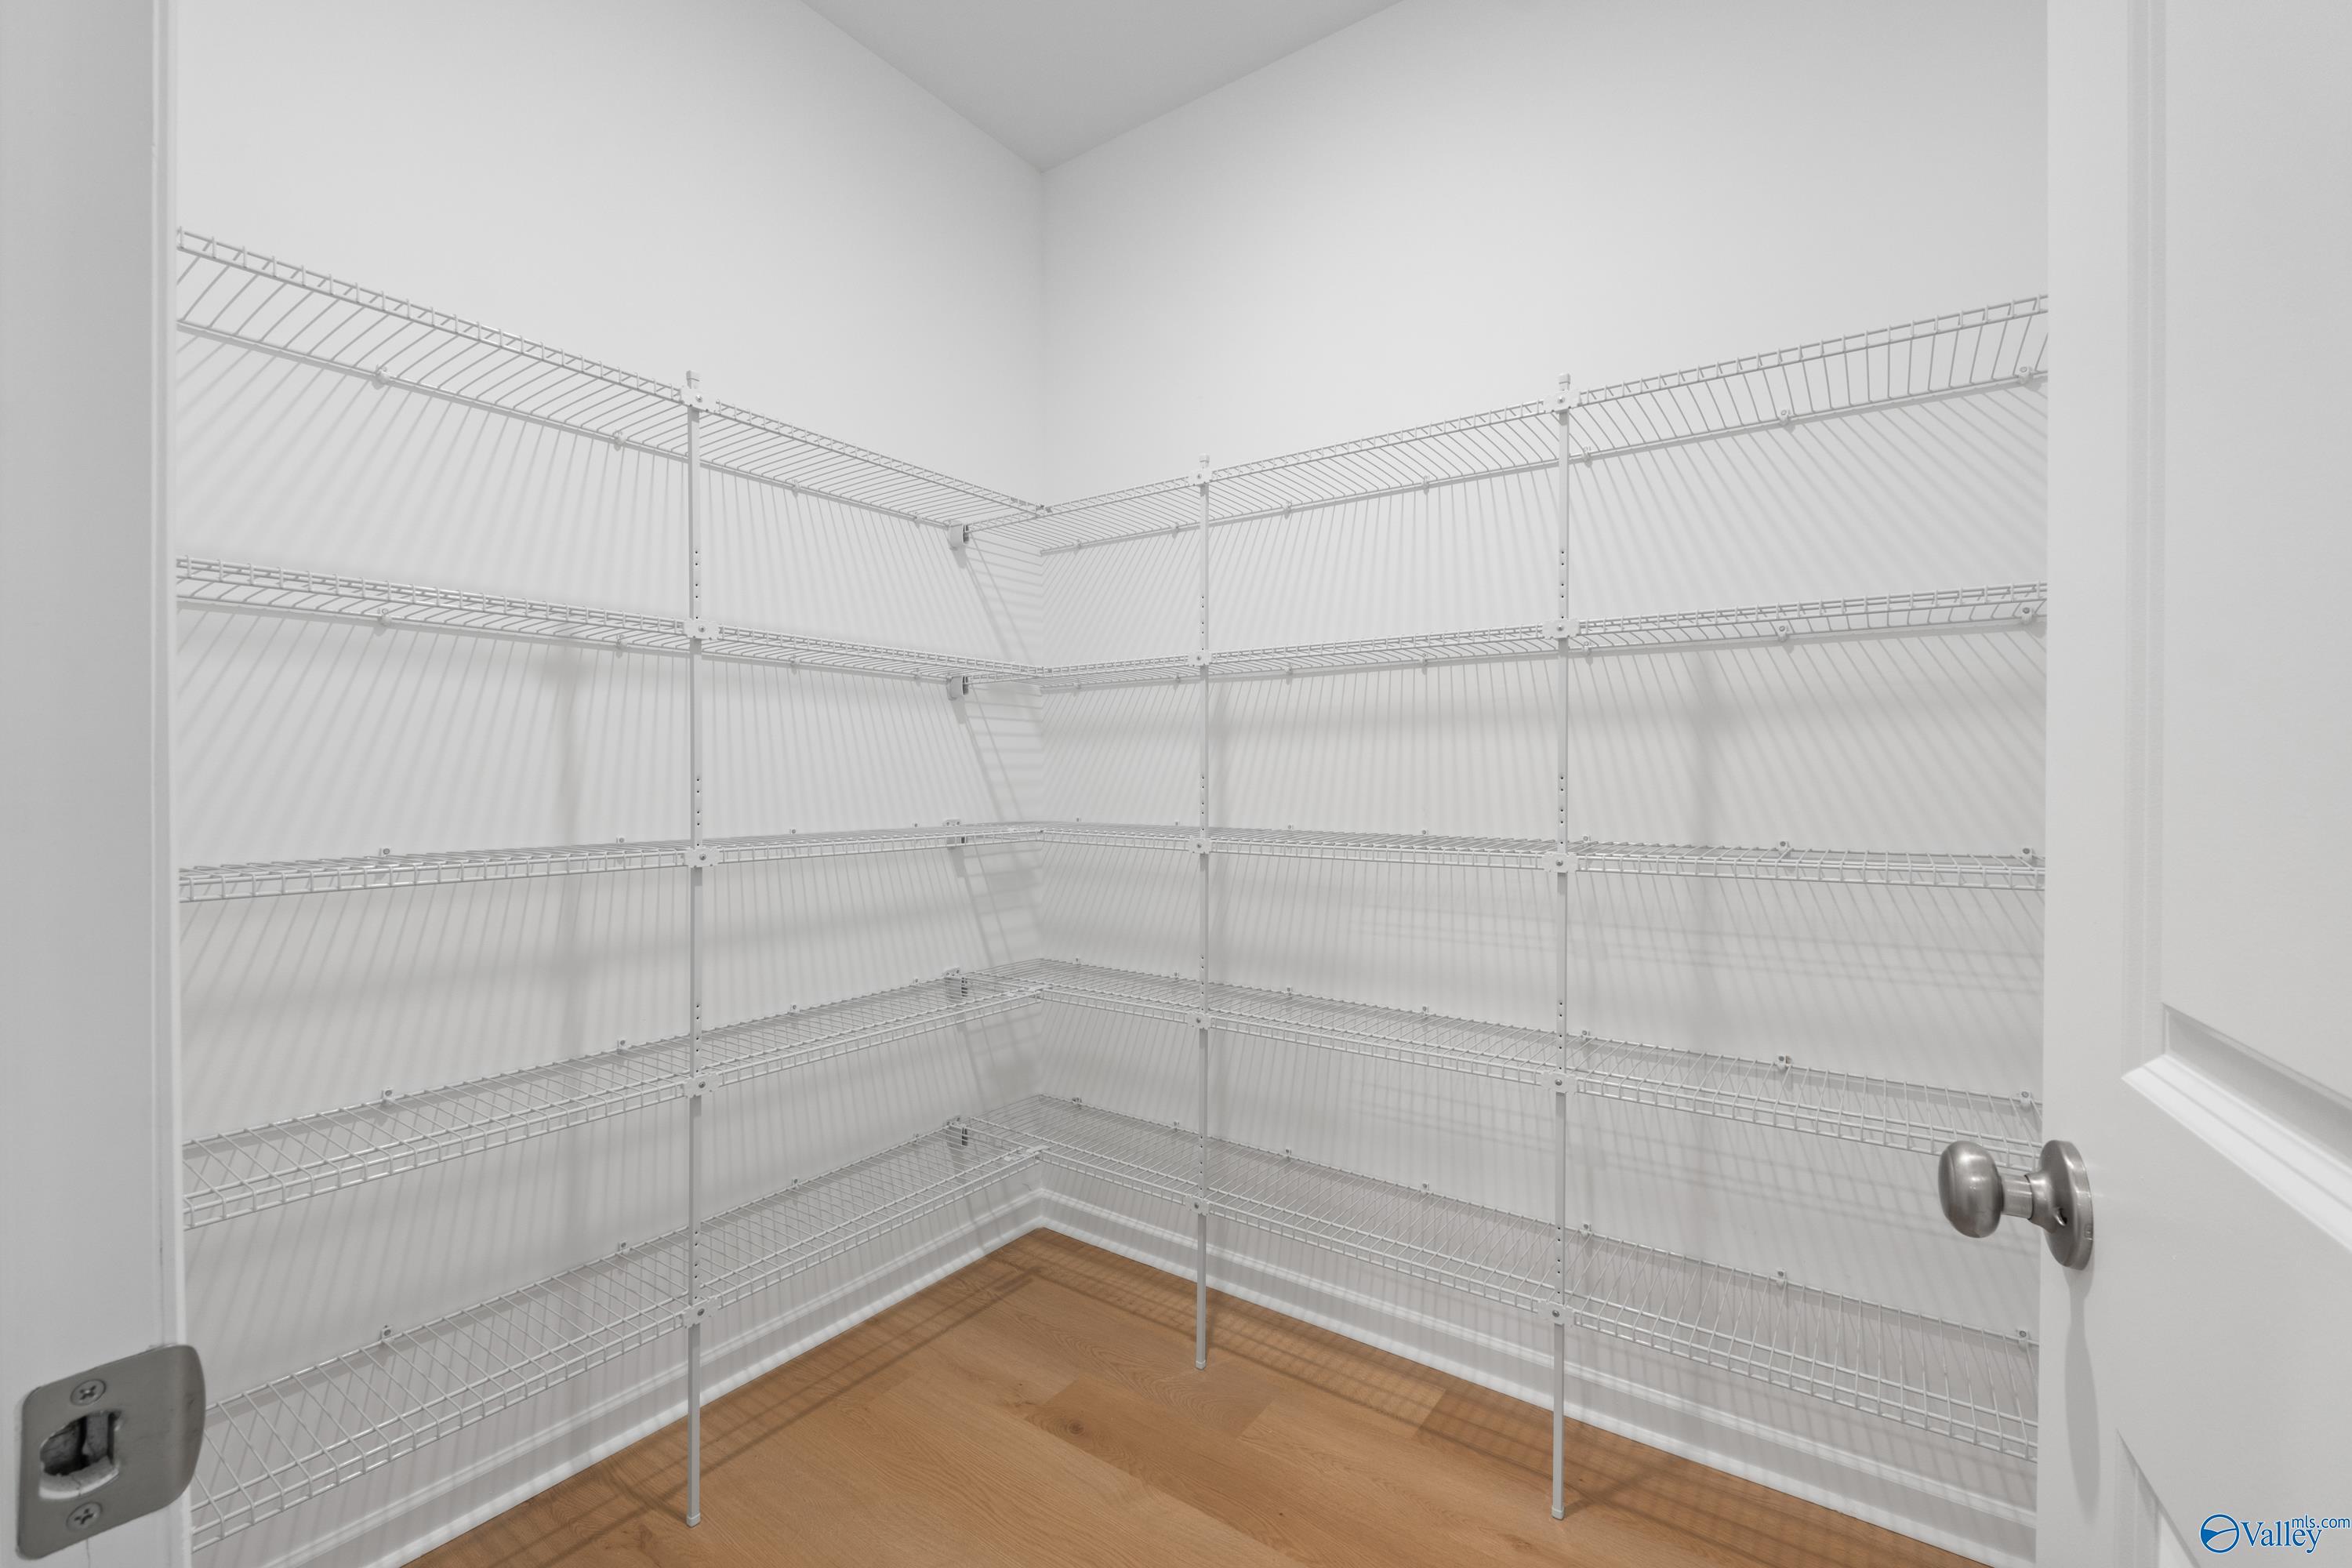
Spacious walk-in closet with white wire shelving and wood-style flooring in The Luna floor plan by Davidson Homes, Hazel Green
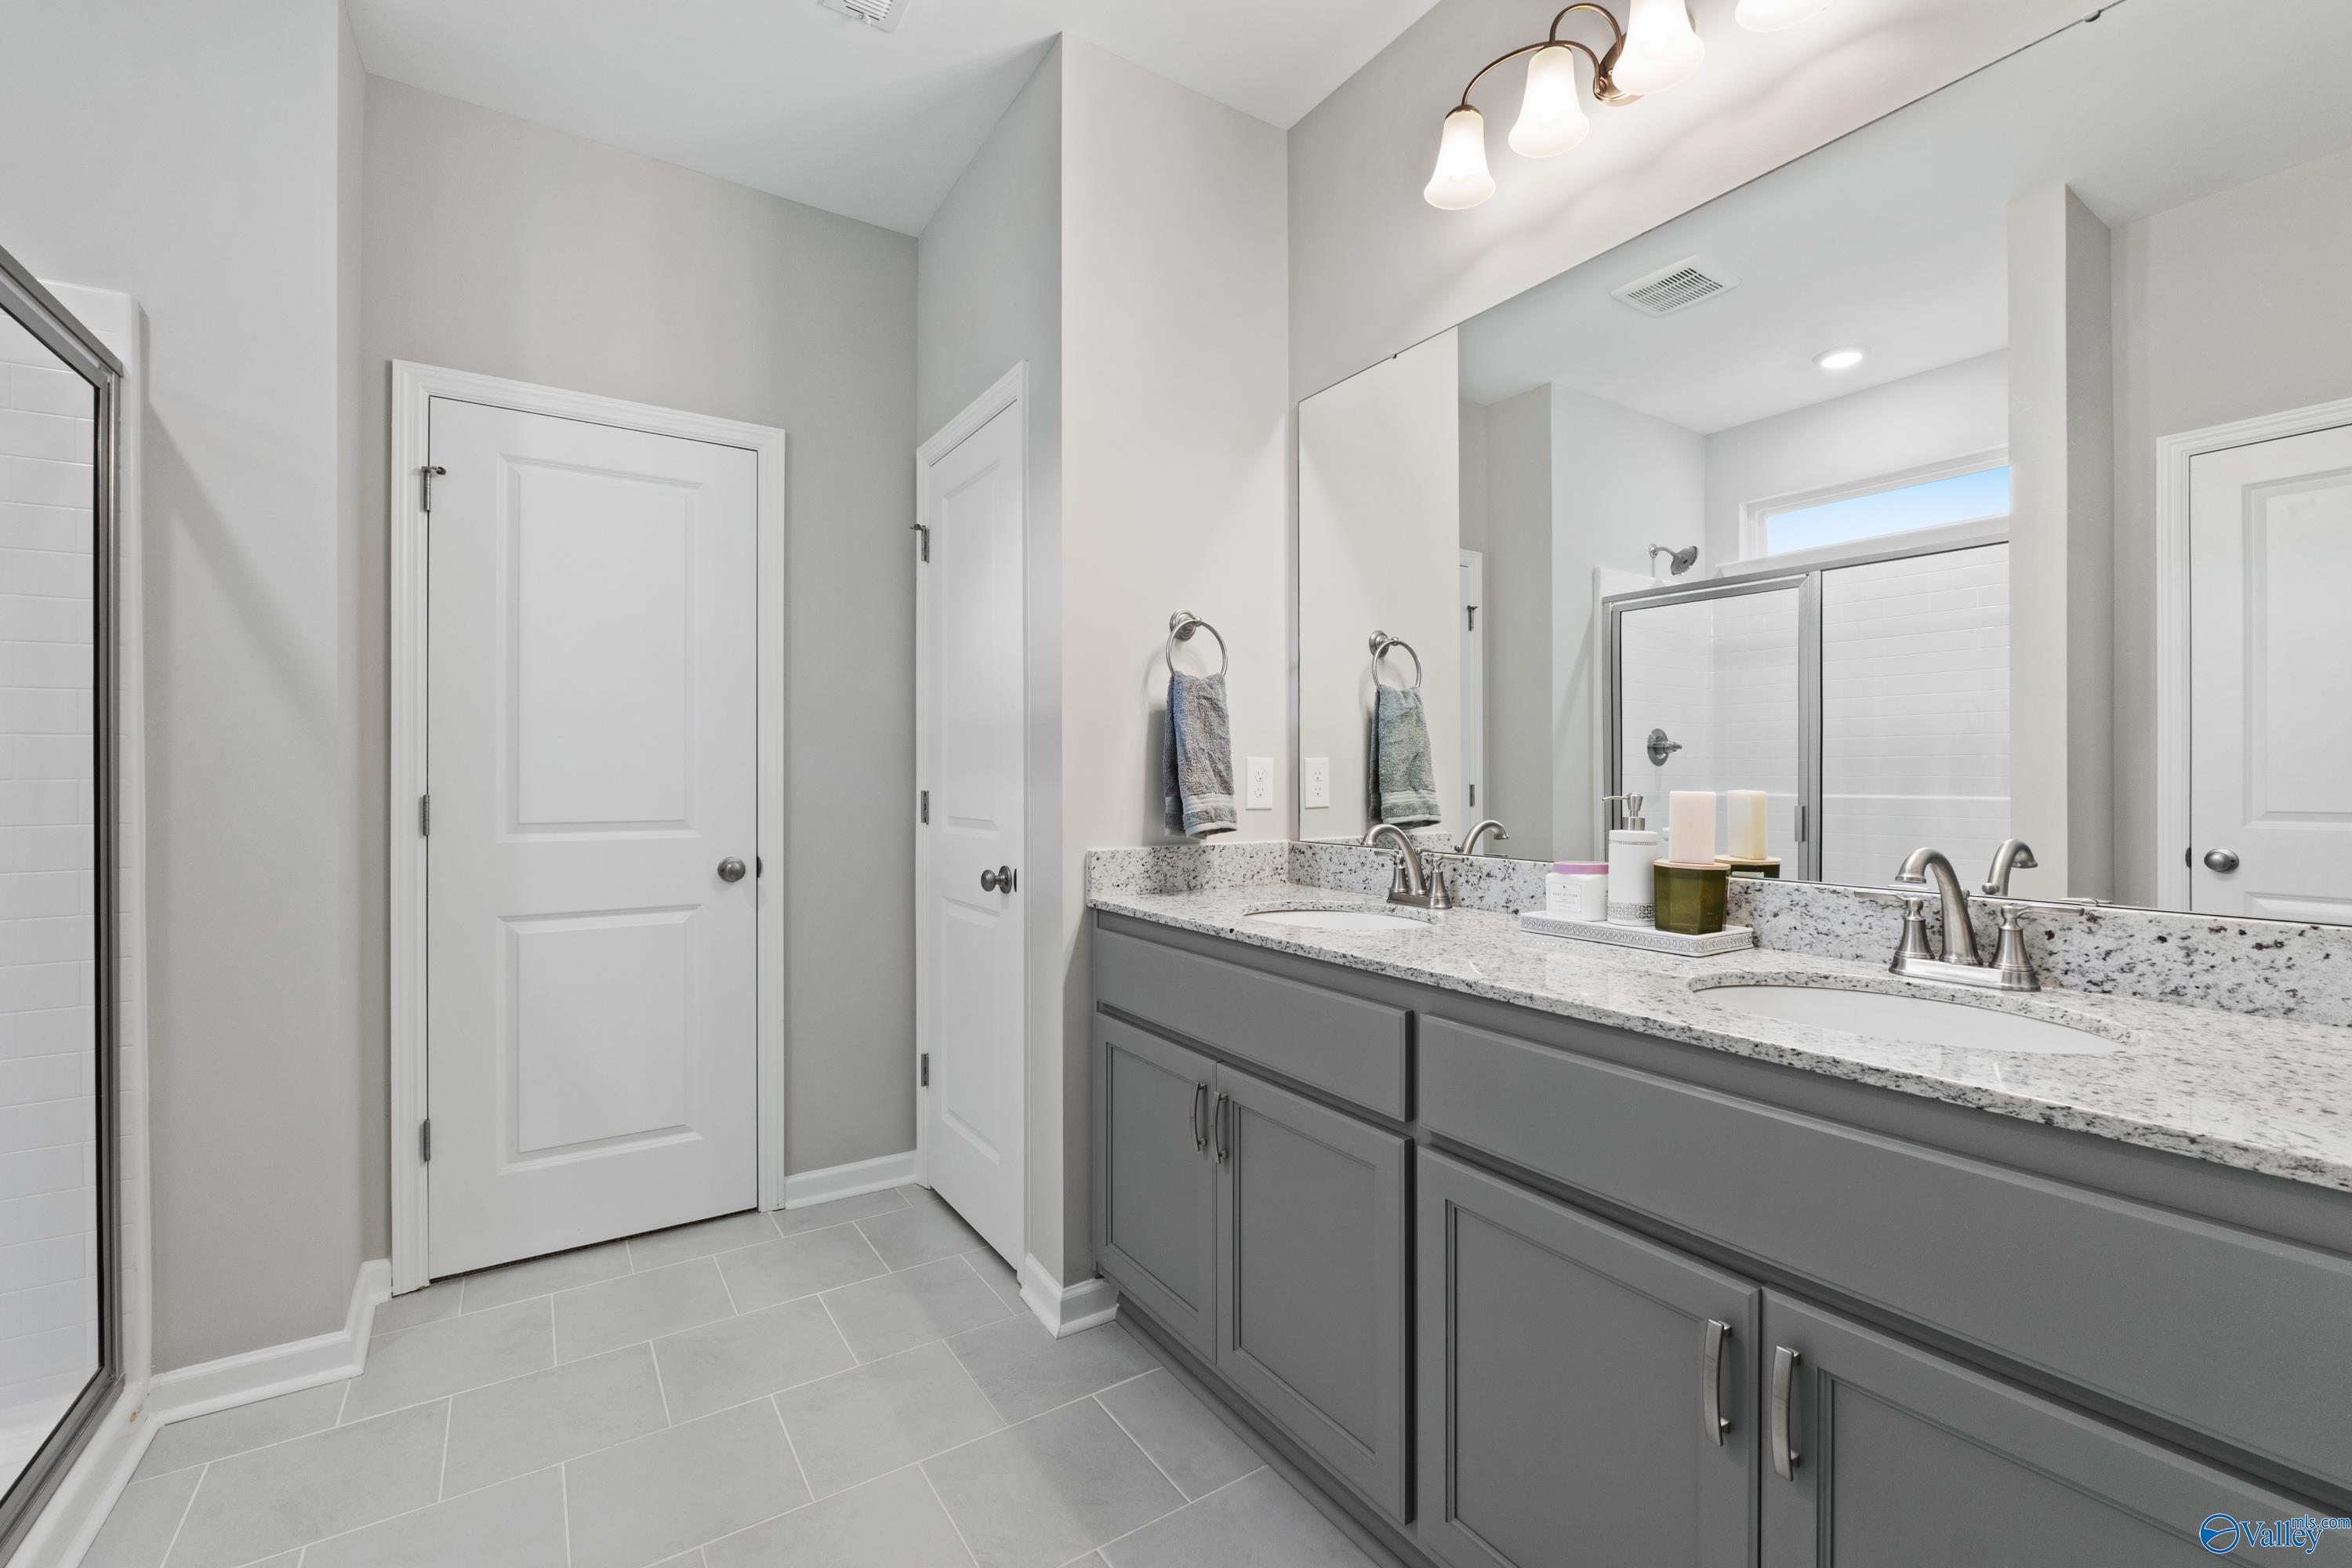
Dual vanity bathroom with granite countertops and gray cabinets in Davidson Homes The Luna, Forest Glen, Hazel Green, Alabama
Gray shaker cabinets, granite countertops, and kitchen island in Davidson Homes The Luna floor plan, Forest Glen, Hazel Green, Alabama
Gray shaker cabinets, granite island with sink, stainless appliances, and hardwood floors in The Luna kitchen, Hazel Green, AL
Self Tour Now Available!

The Luna

218 Hibiscus DriveHomesite #10
$284,900
From /MO*
Principal & Interest Only
4 Bd
2 Ba
2,005 Sf
More Details
Sold
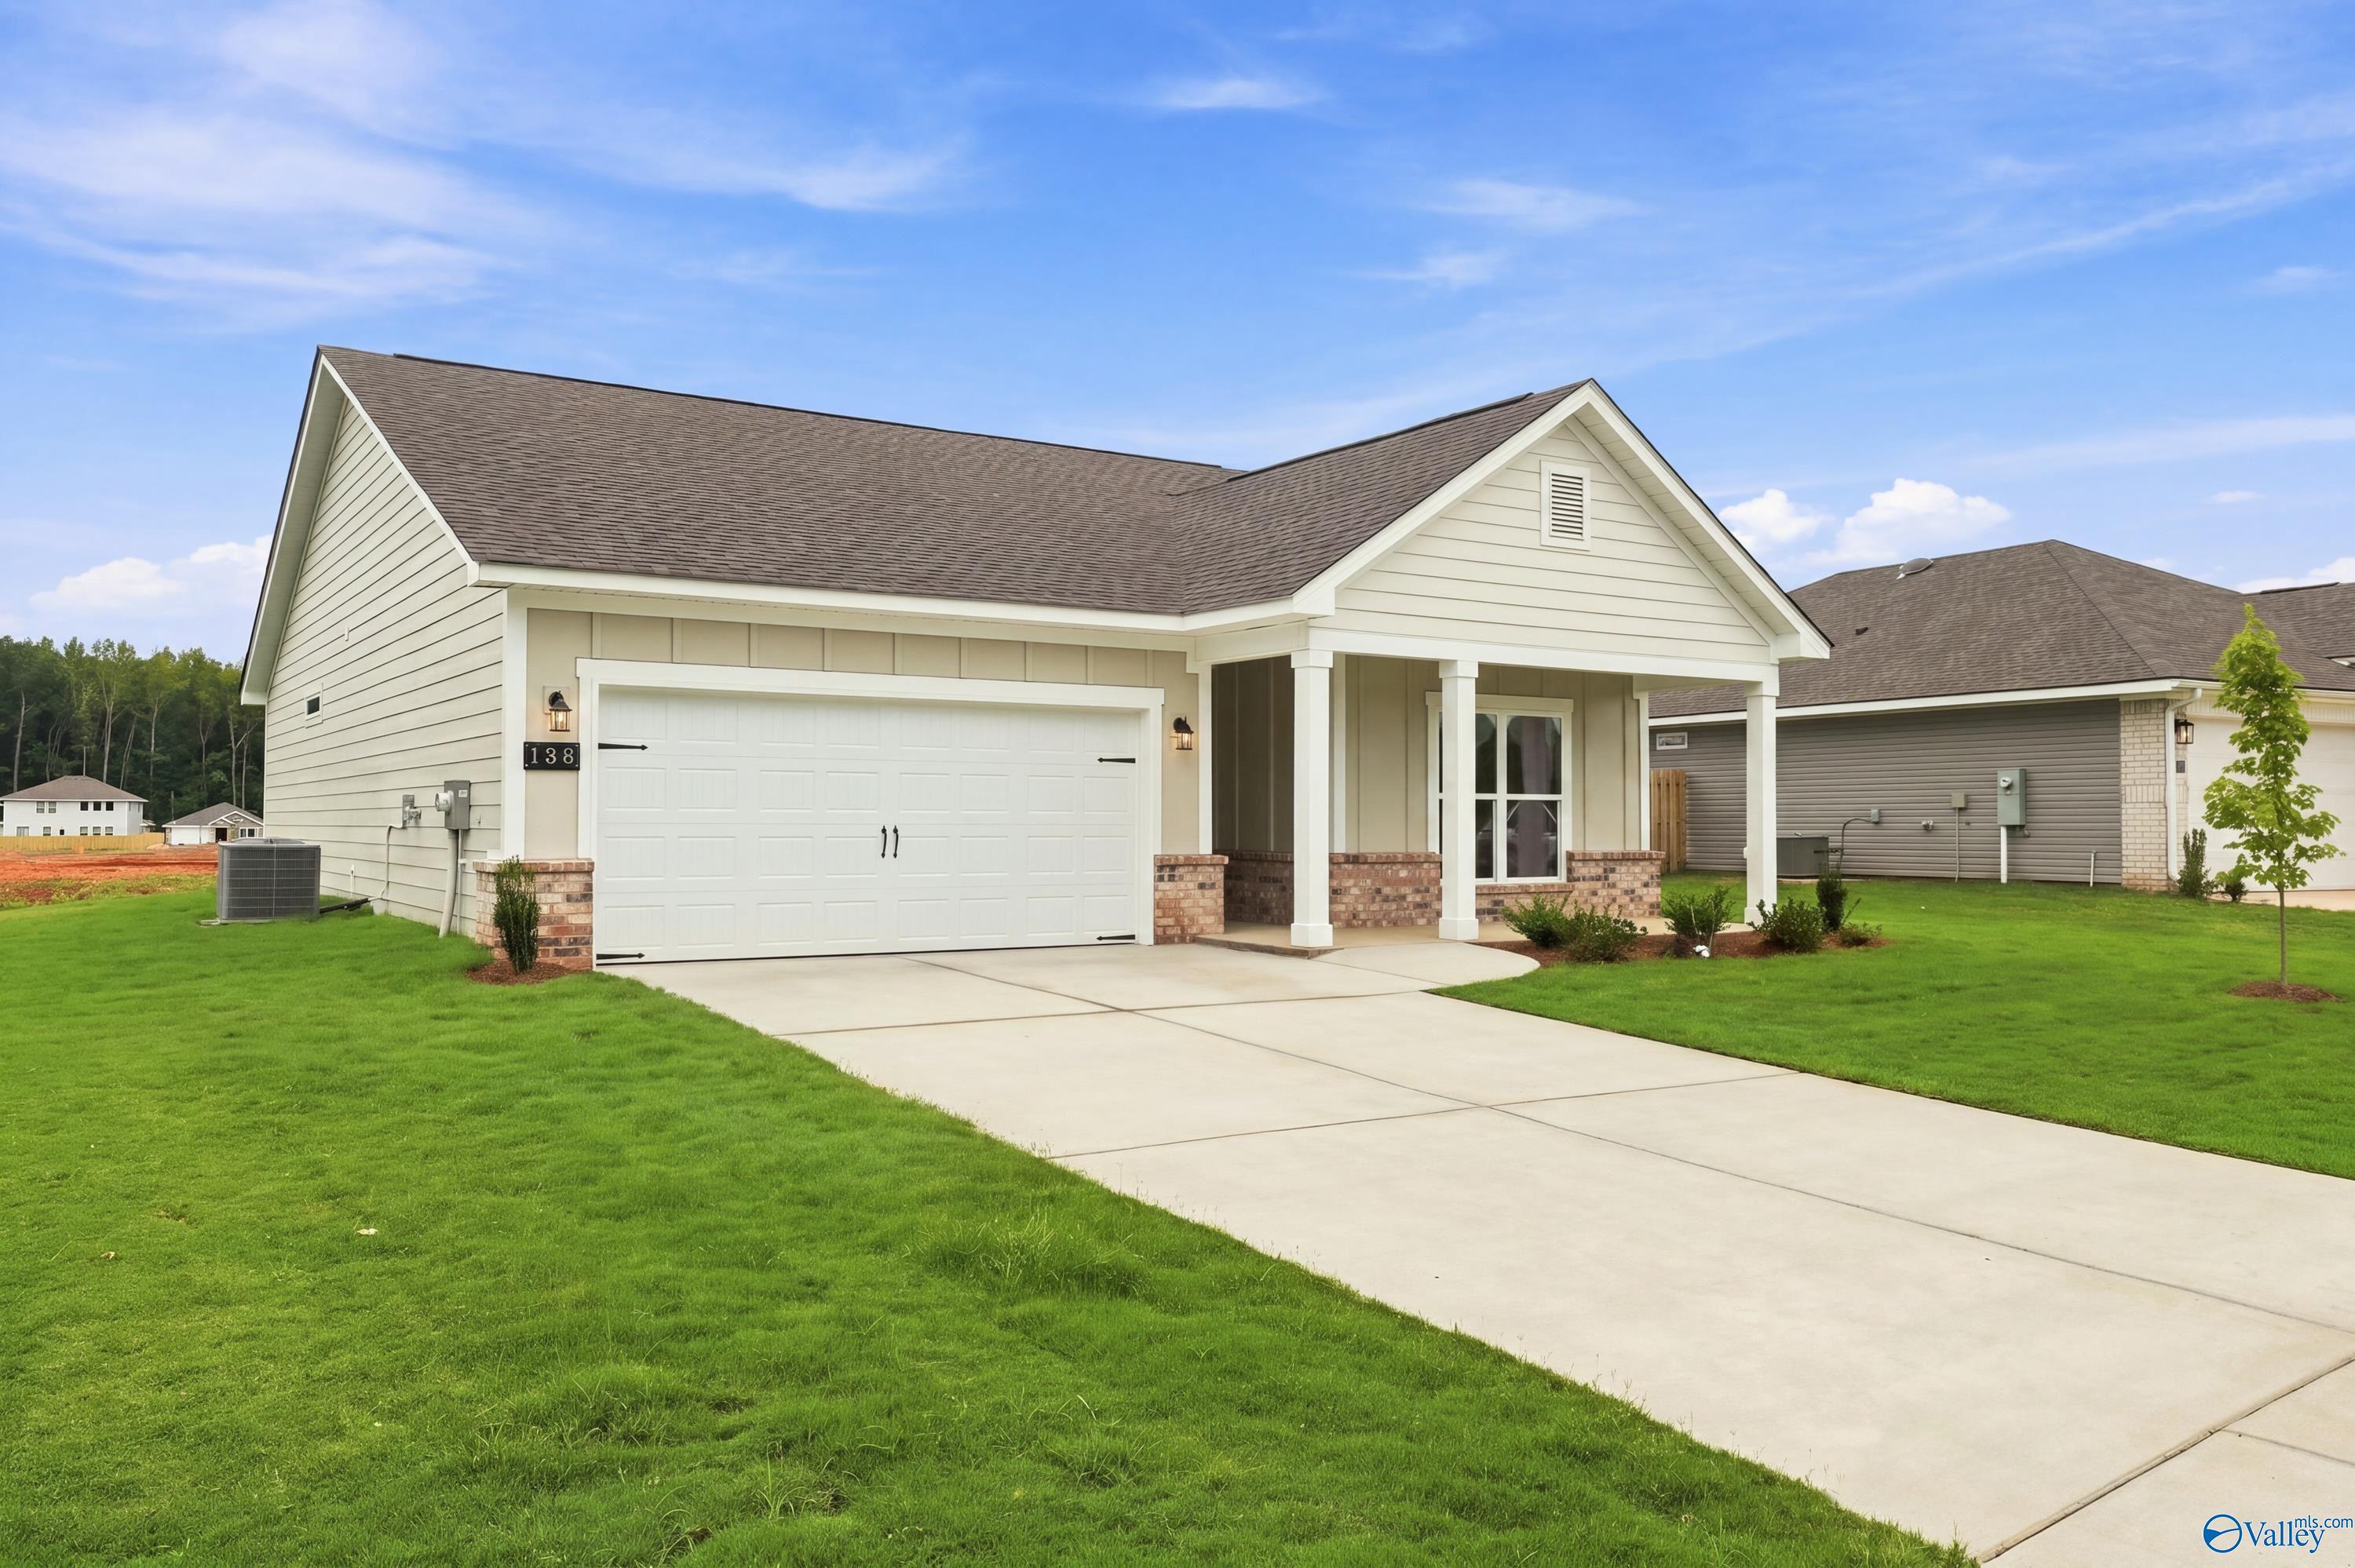
Single-story beige and brick home with 2-car garage and covered porch in Forest Glen, Hazel Green, Alabama by Davidson Homes
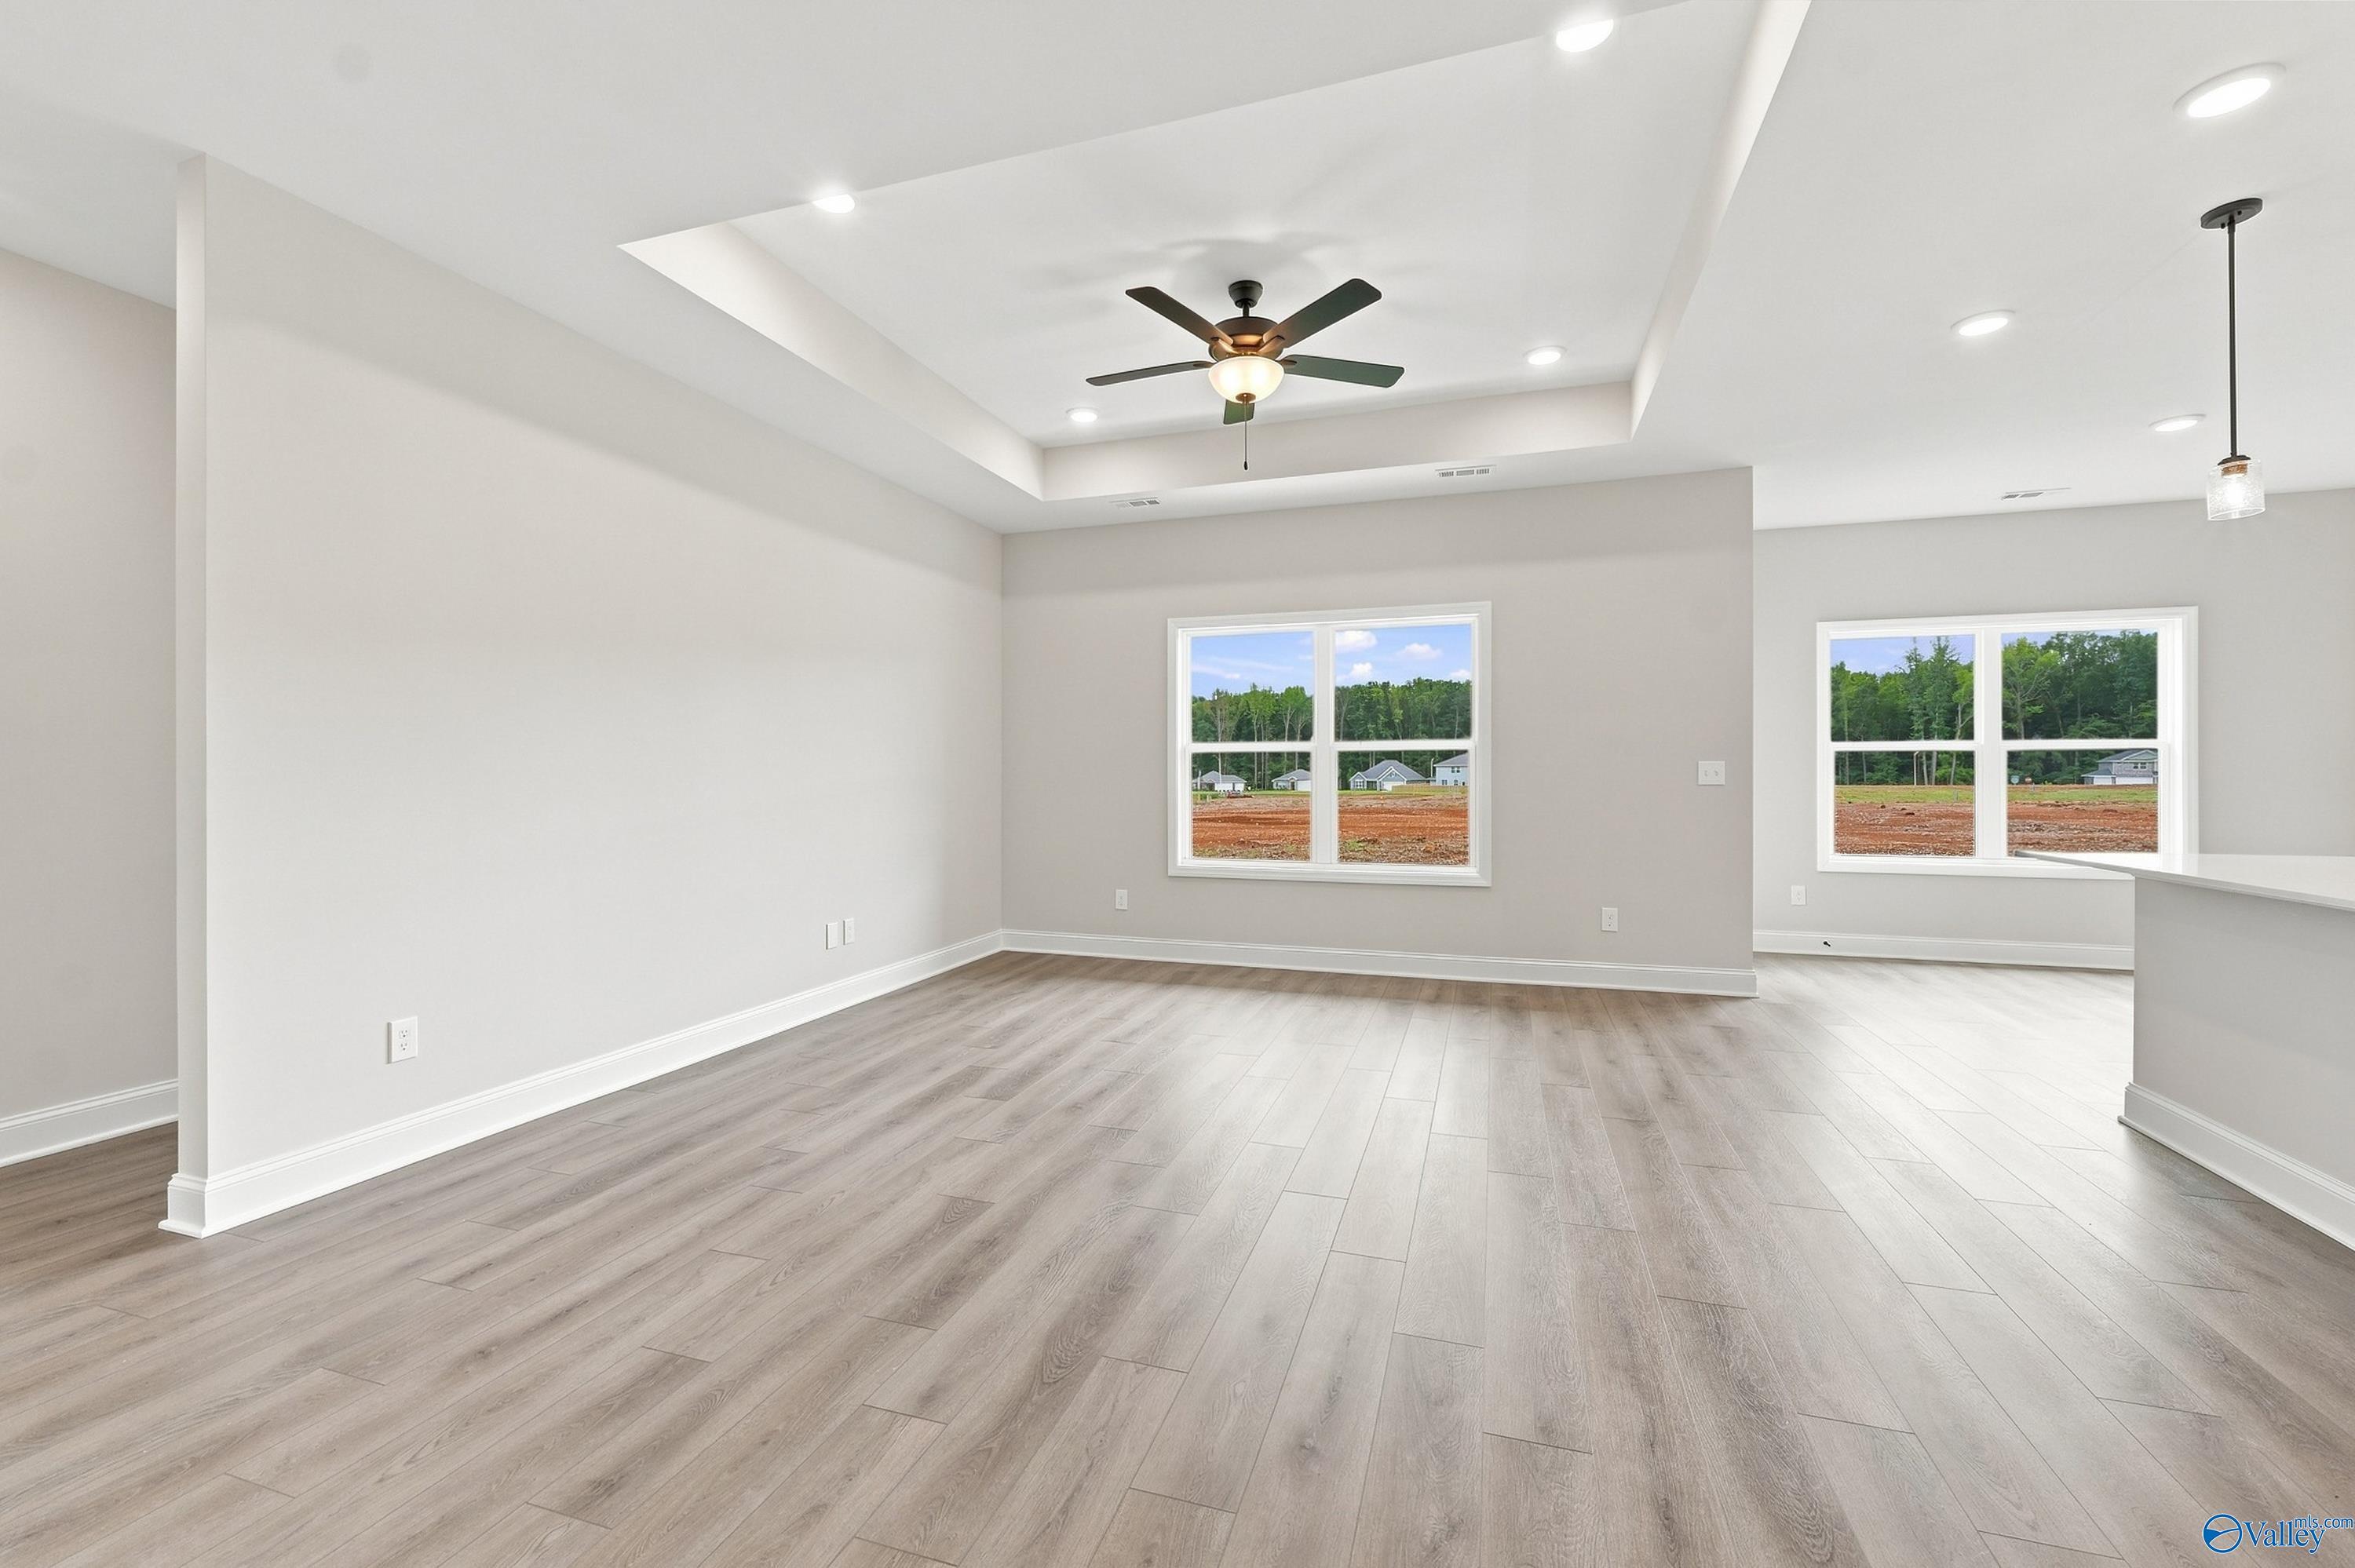
Bright open-concept living room with tray ceiling, ceiling fan, and luxury vinyl plank flooring in Davidson Homes' The Asheville E, Hazel Green
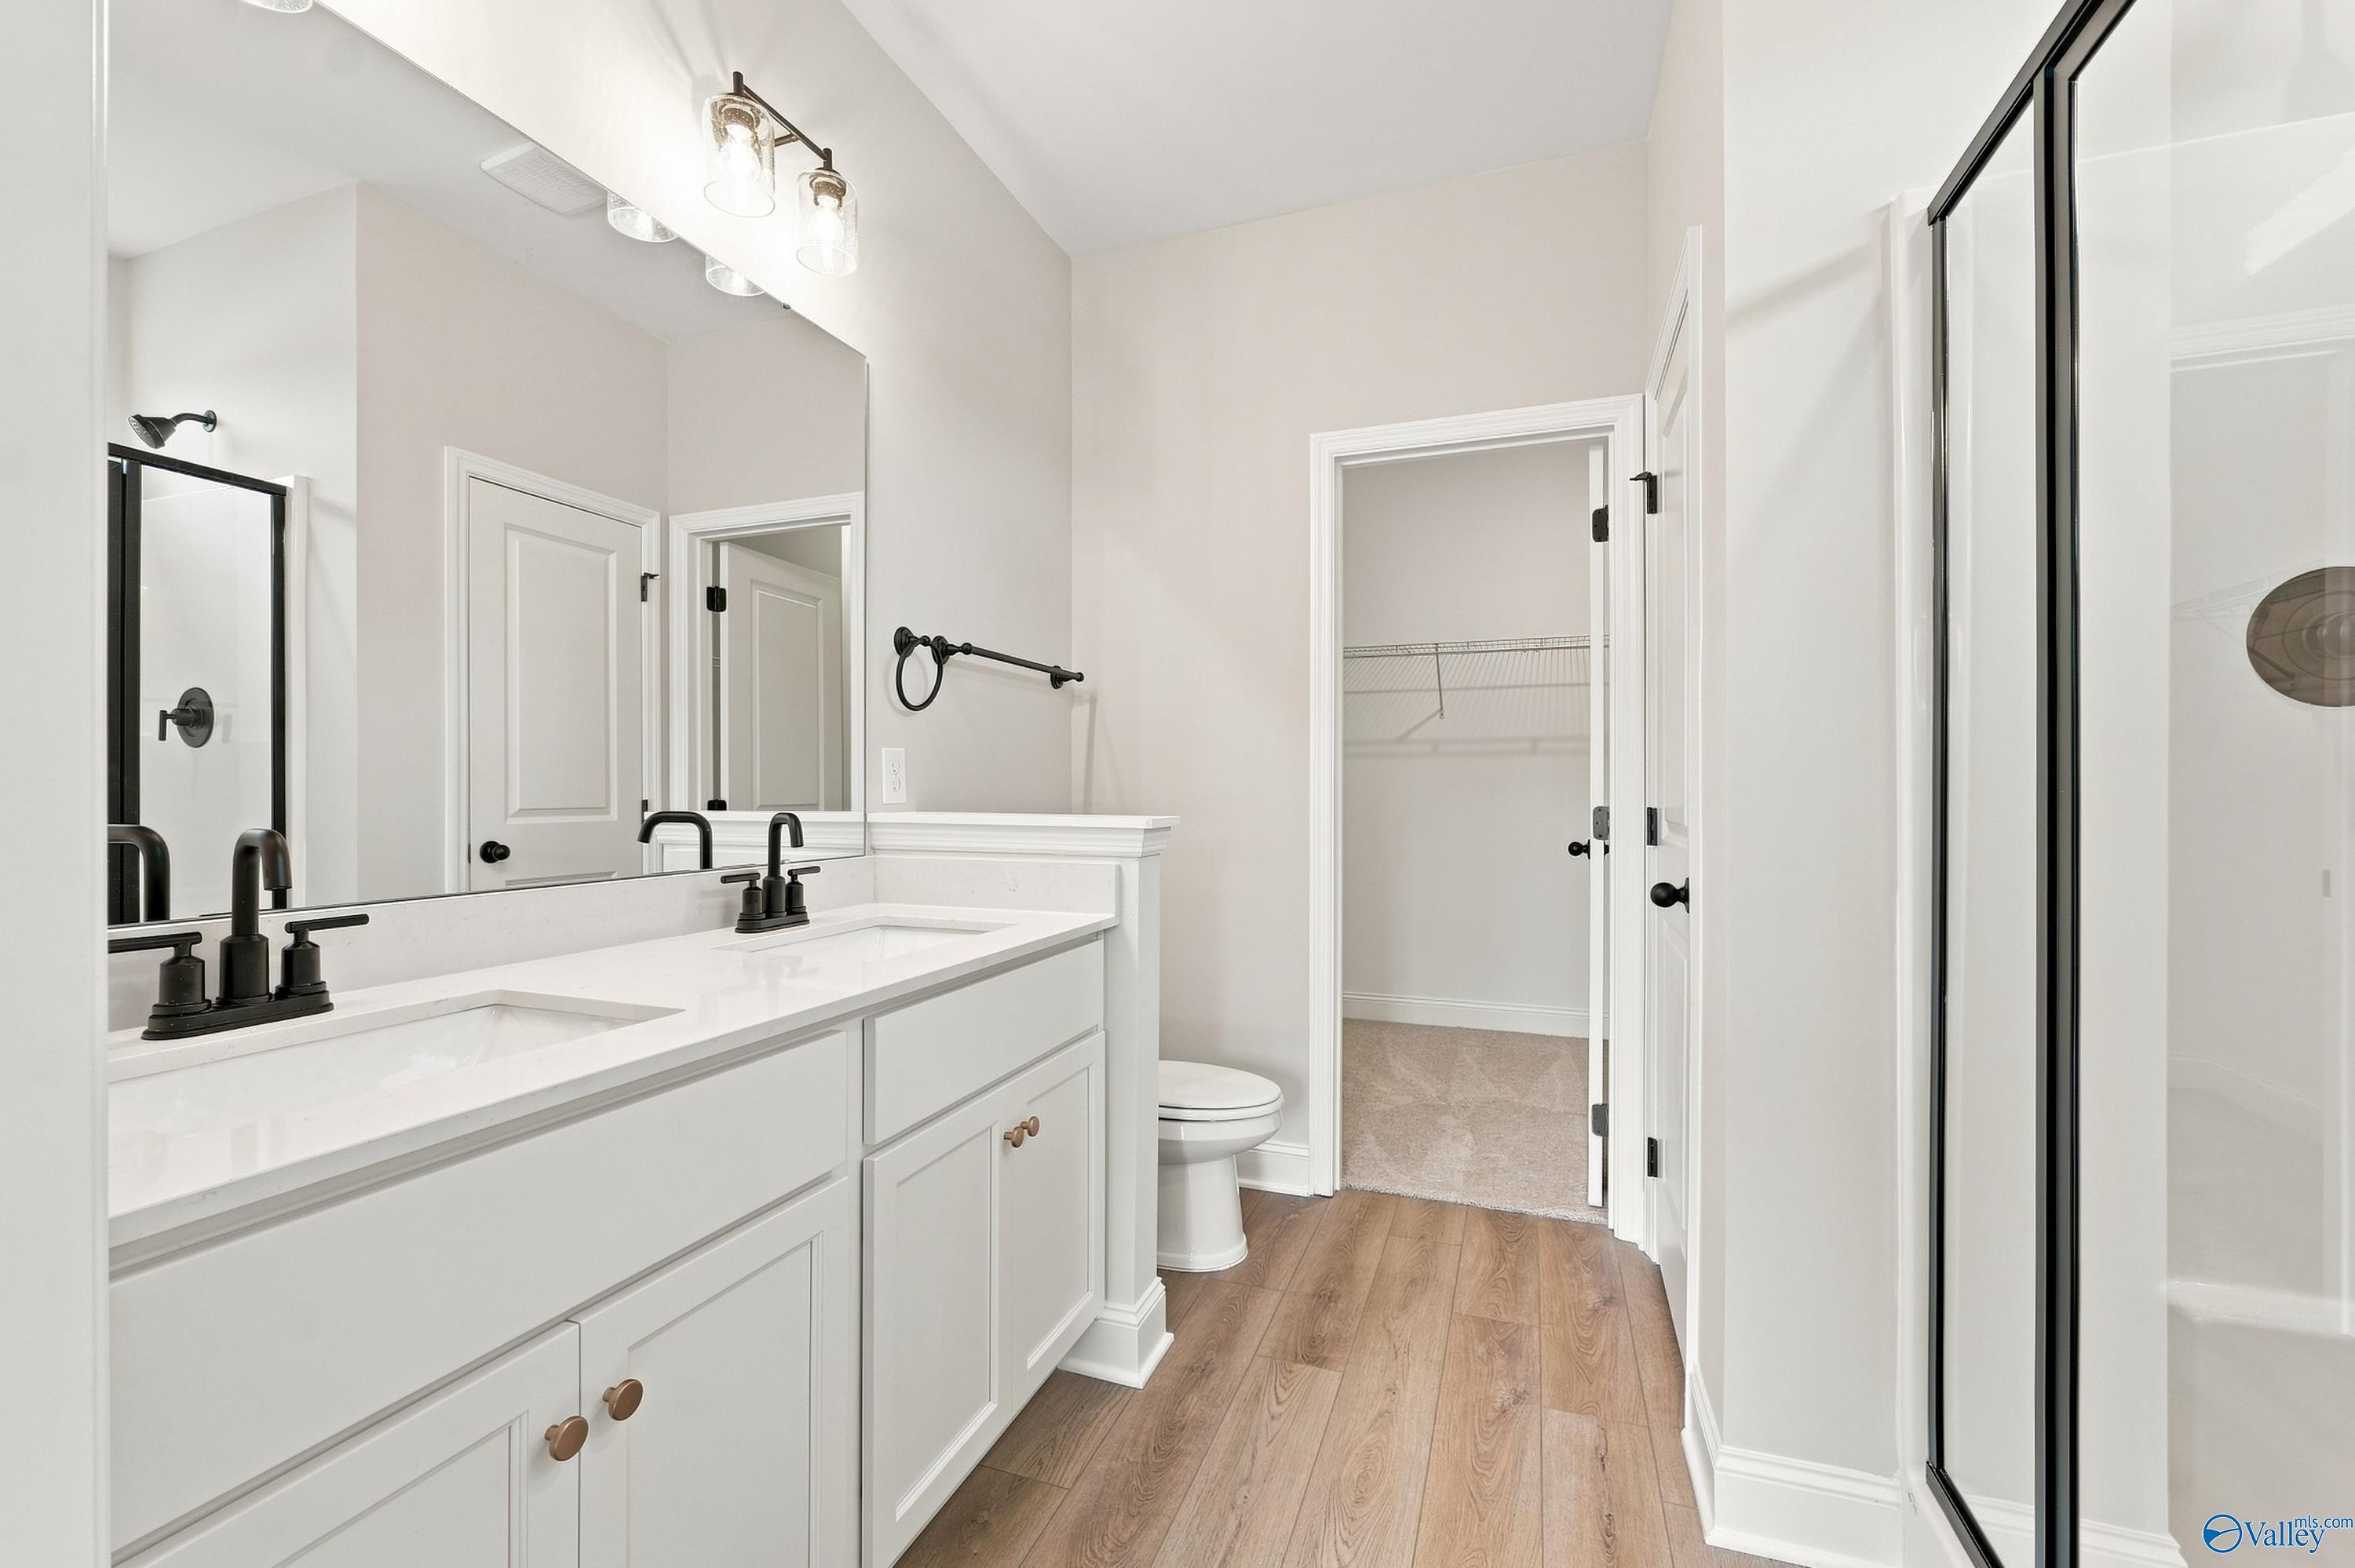
Dual vanity bathroom with white cabinets, black fixtures, and walk-in closet in Davidson Homes The Asheville E, Hazel Green
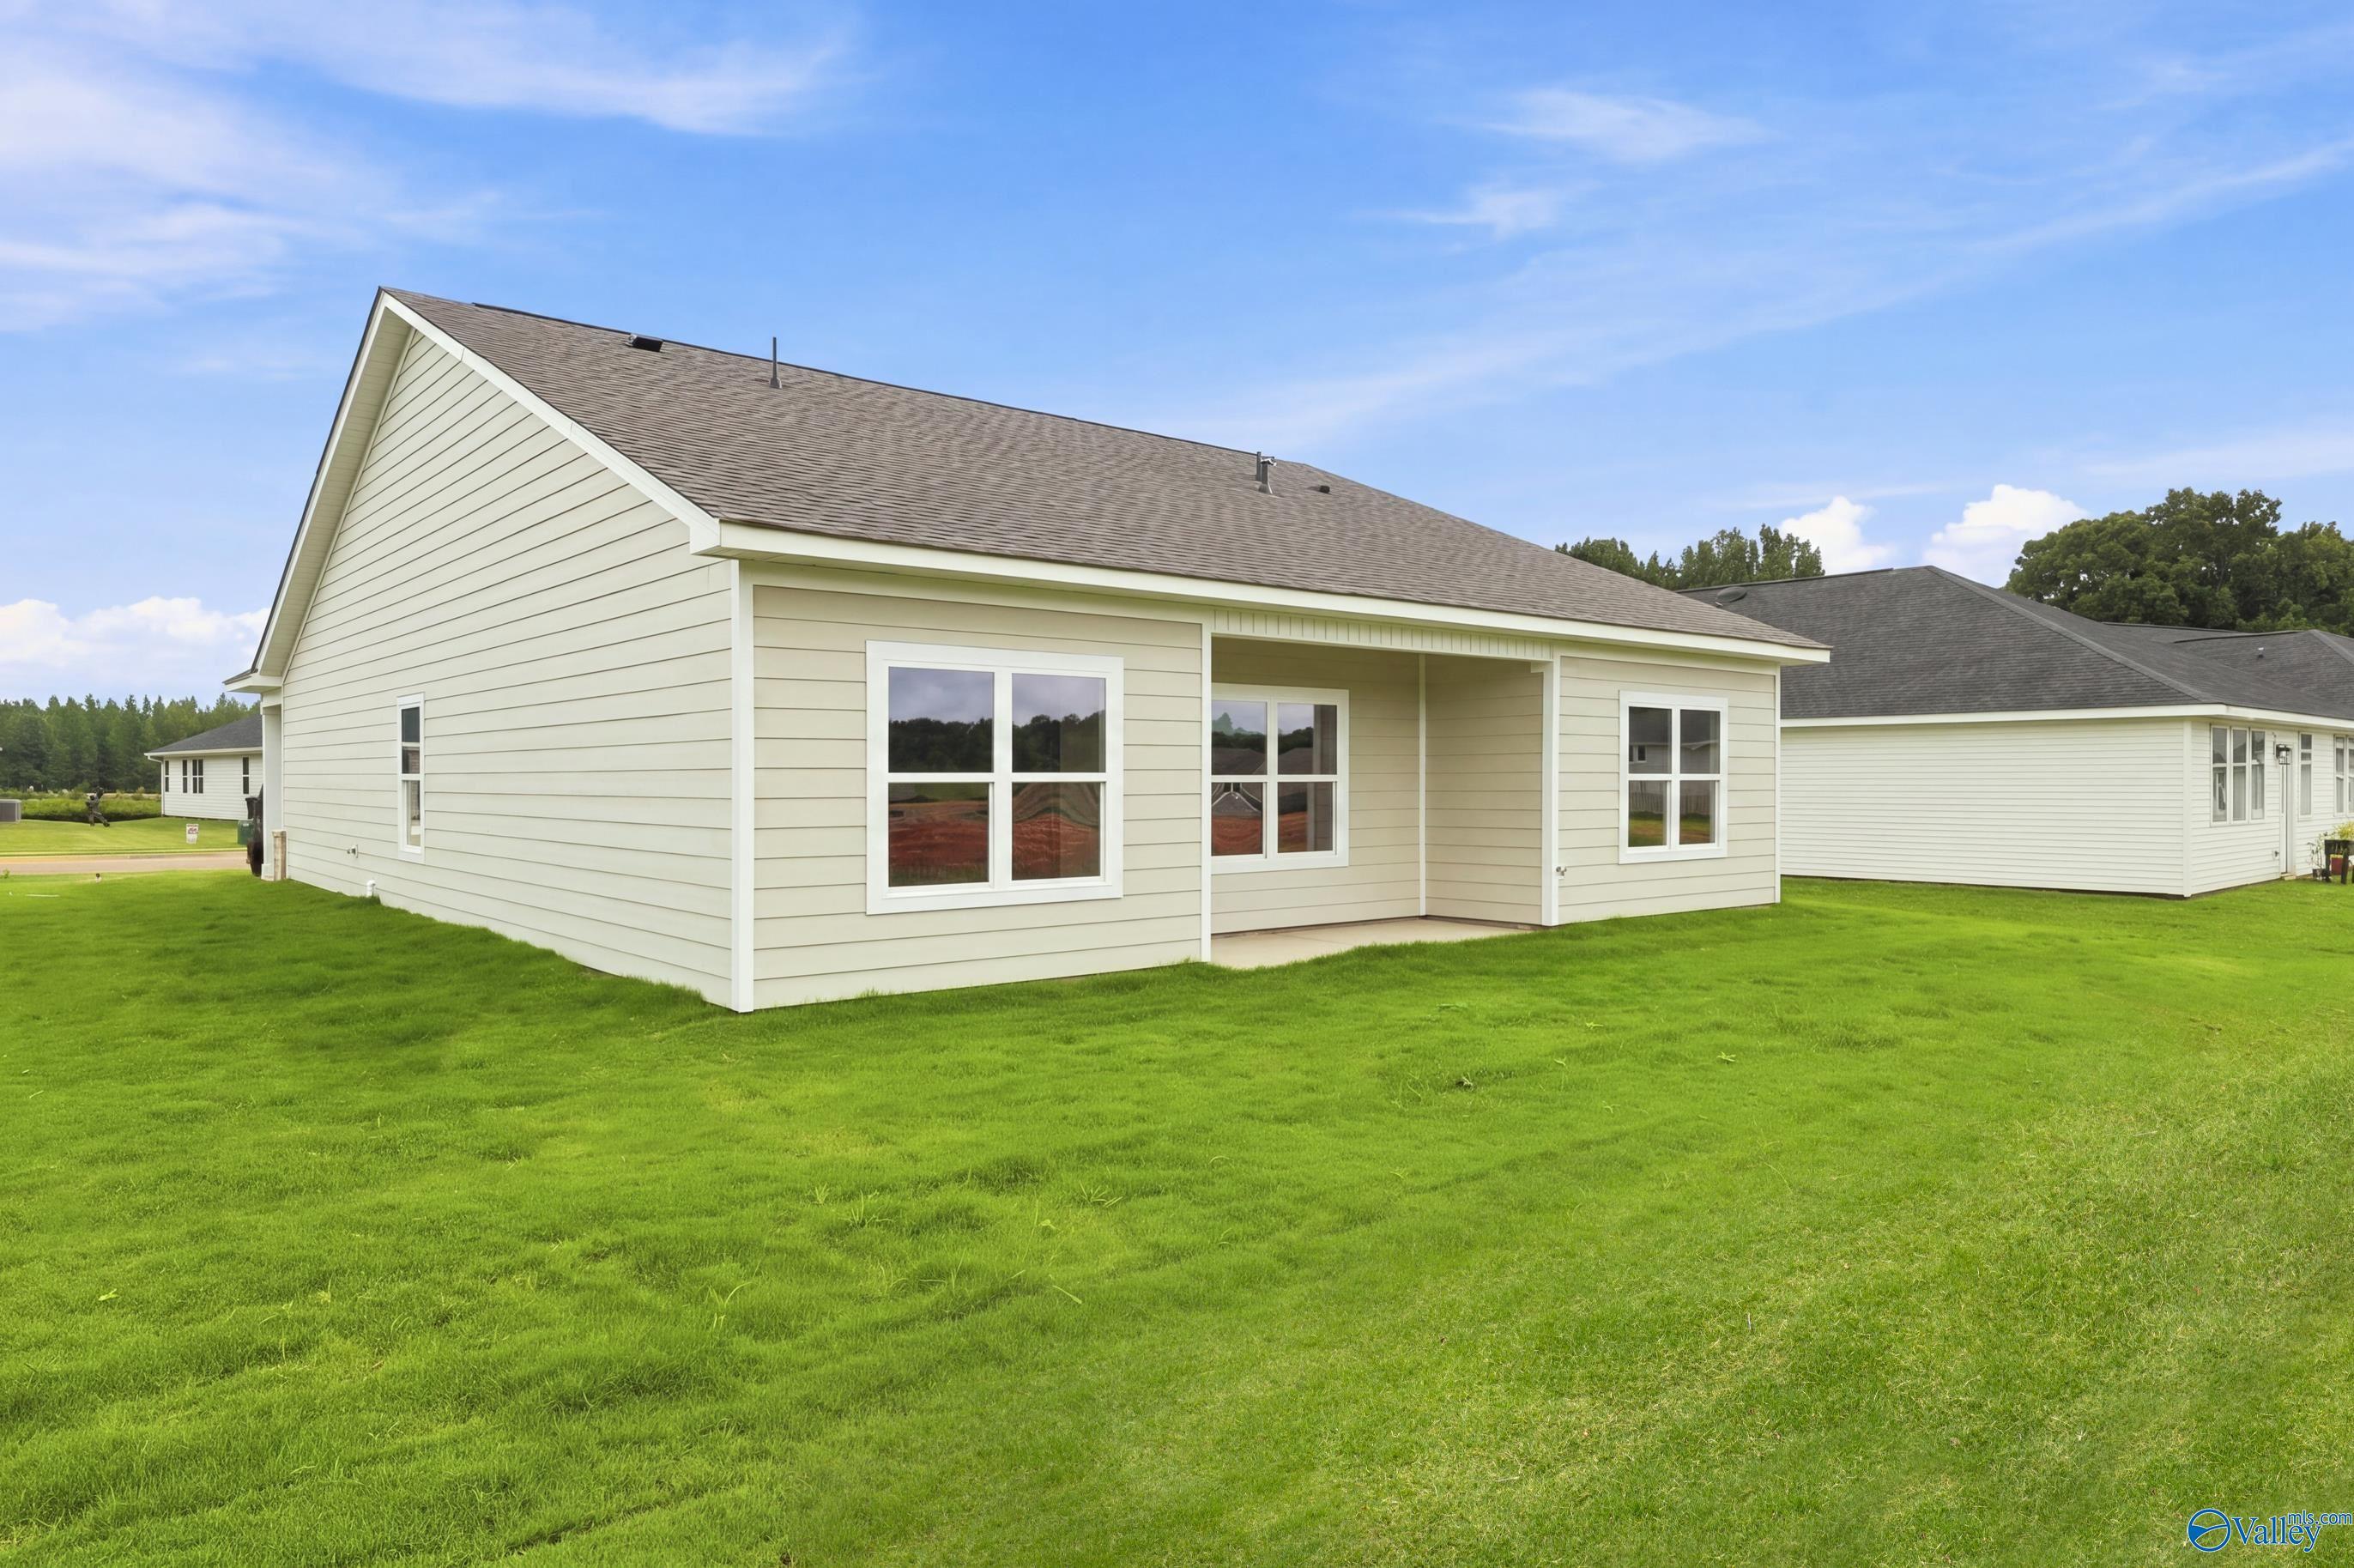
Rear exterior of Davidson Homes' The Asheville E with covered patio and large backyard in Forest Glen, Hazel Green, Alabama
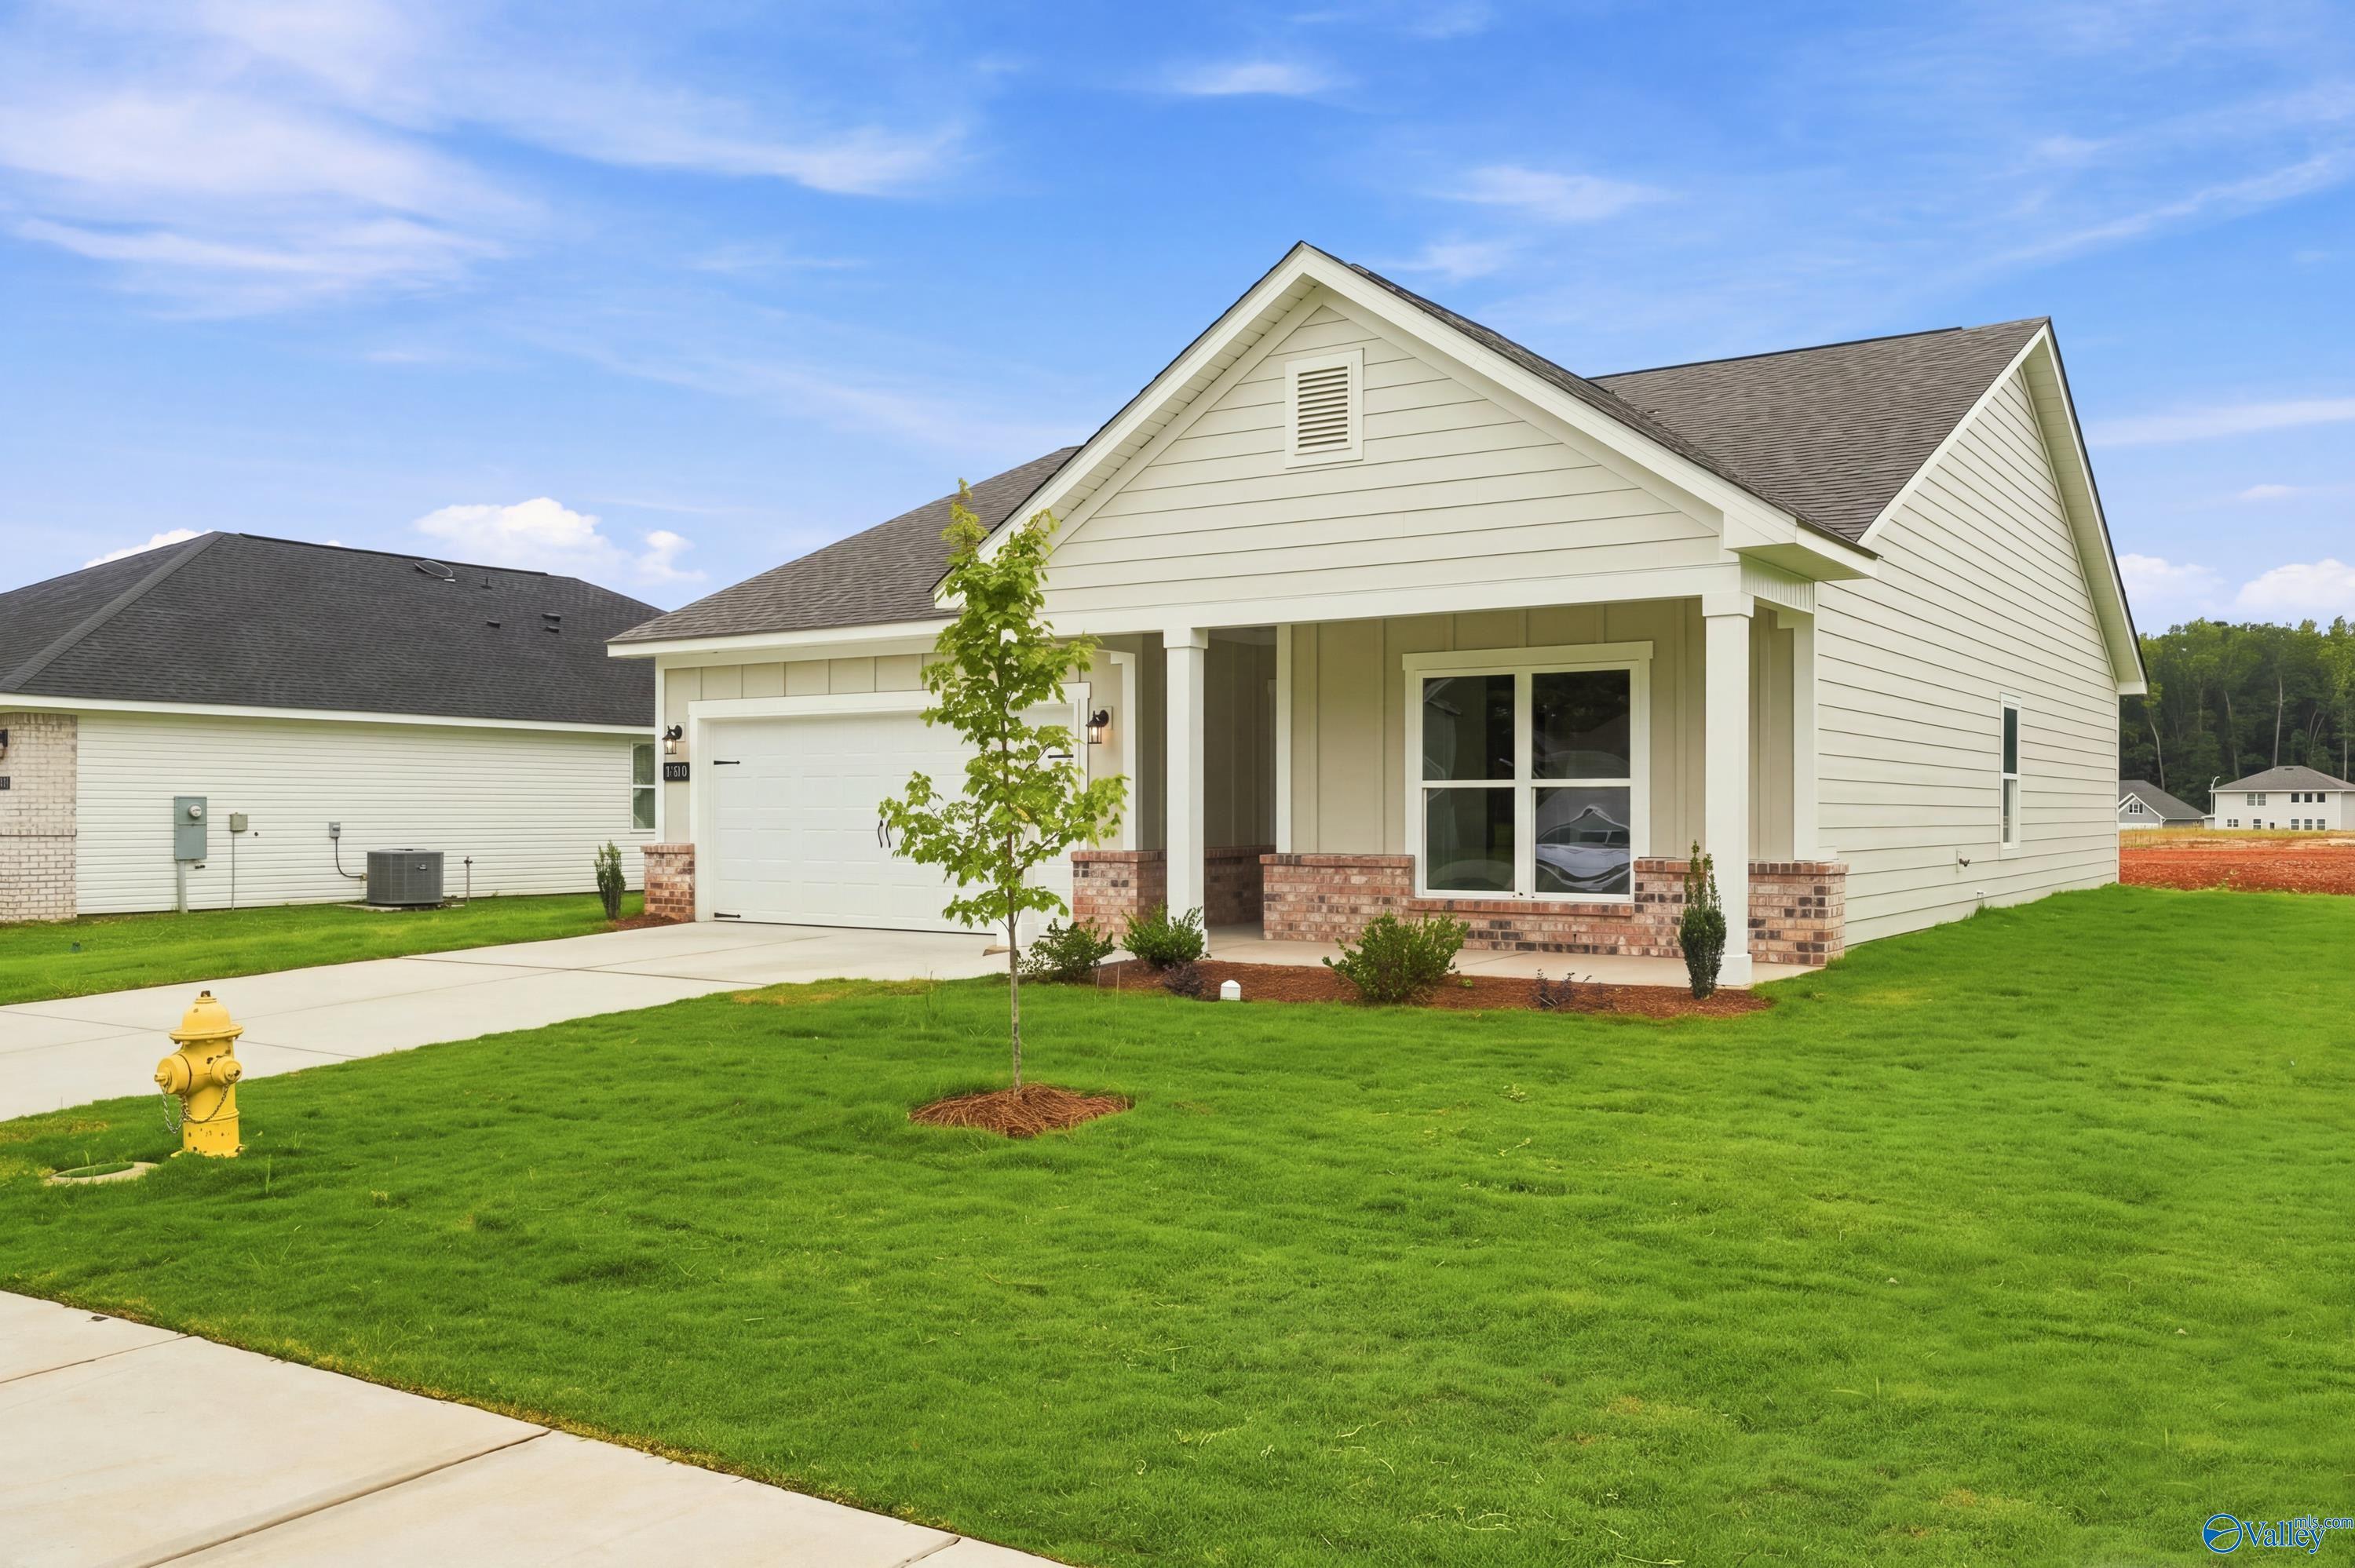
Front exterior of Davidson Homes' The Asheville E single-story plan with 2-car garage in Forest Glen, Hazel Green, Alabama
Front exterior of Davidson Homes' The Asheville E with covered porch and 2-car garage in Forest Glen, Hazel Green, Alabama
Single-story white new construction home with covered front porch and 2-car garage at Forest Glen, Hazel Green, Alabama by Davidson Homes

The Asheville E

138 Plum Tree LaneHomesite #48
Now $272,900, was $287,900, save $15,000
From /MO*
Principal & Interest Only
3 Bd
2 Ba
1,420 Sf
More Details
Just Added
Exterior view of Davidson Homes' New Home at 204 Hibiscus Drive

The Laurel K

204 Hibiscus DriveHomesite #3
$338,767
From /MO*
Principal & Interest Only
4 Bd
3 Ba
1,964 Sf
More Details
Just Added
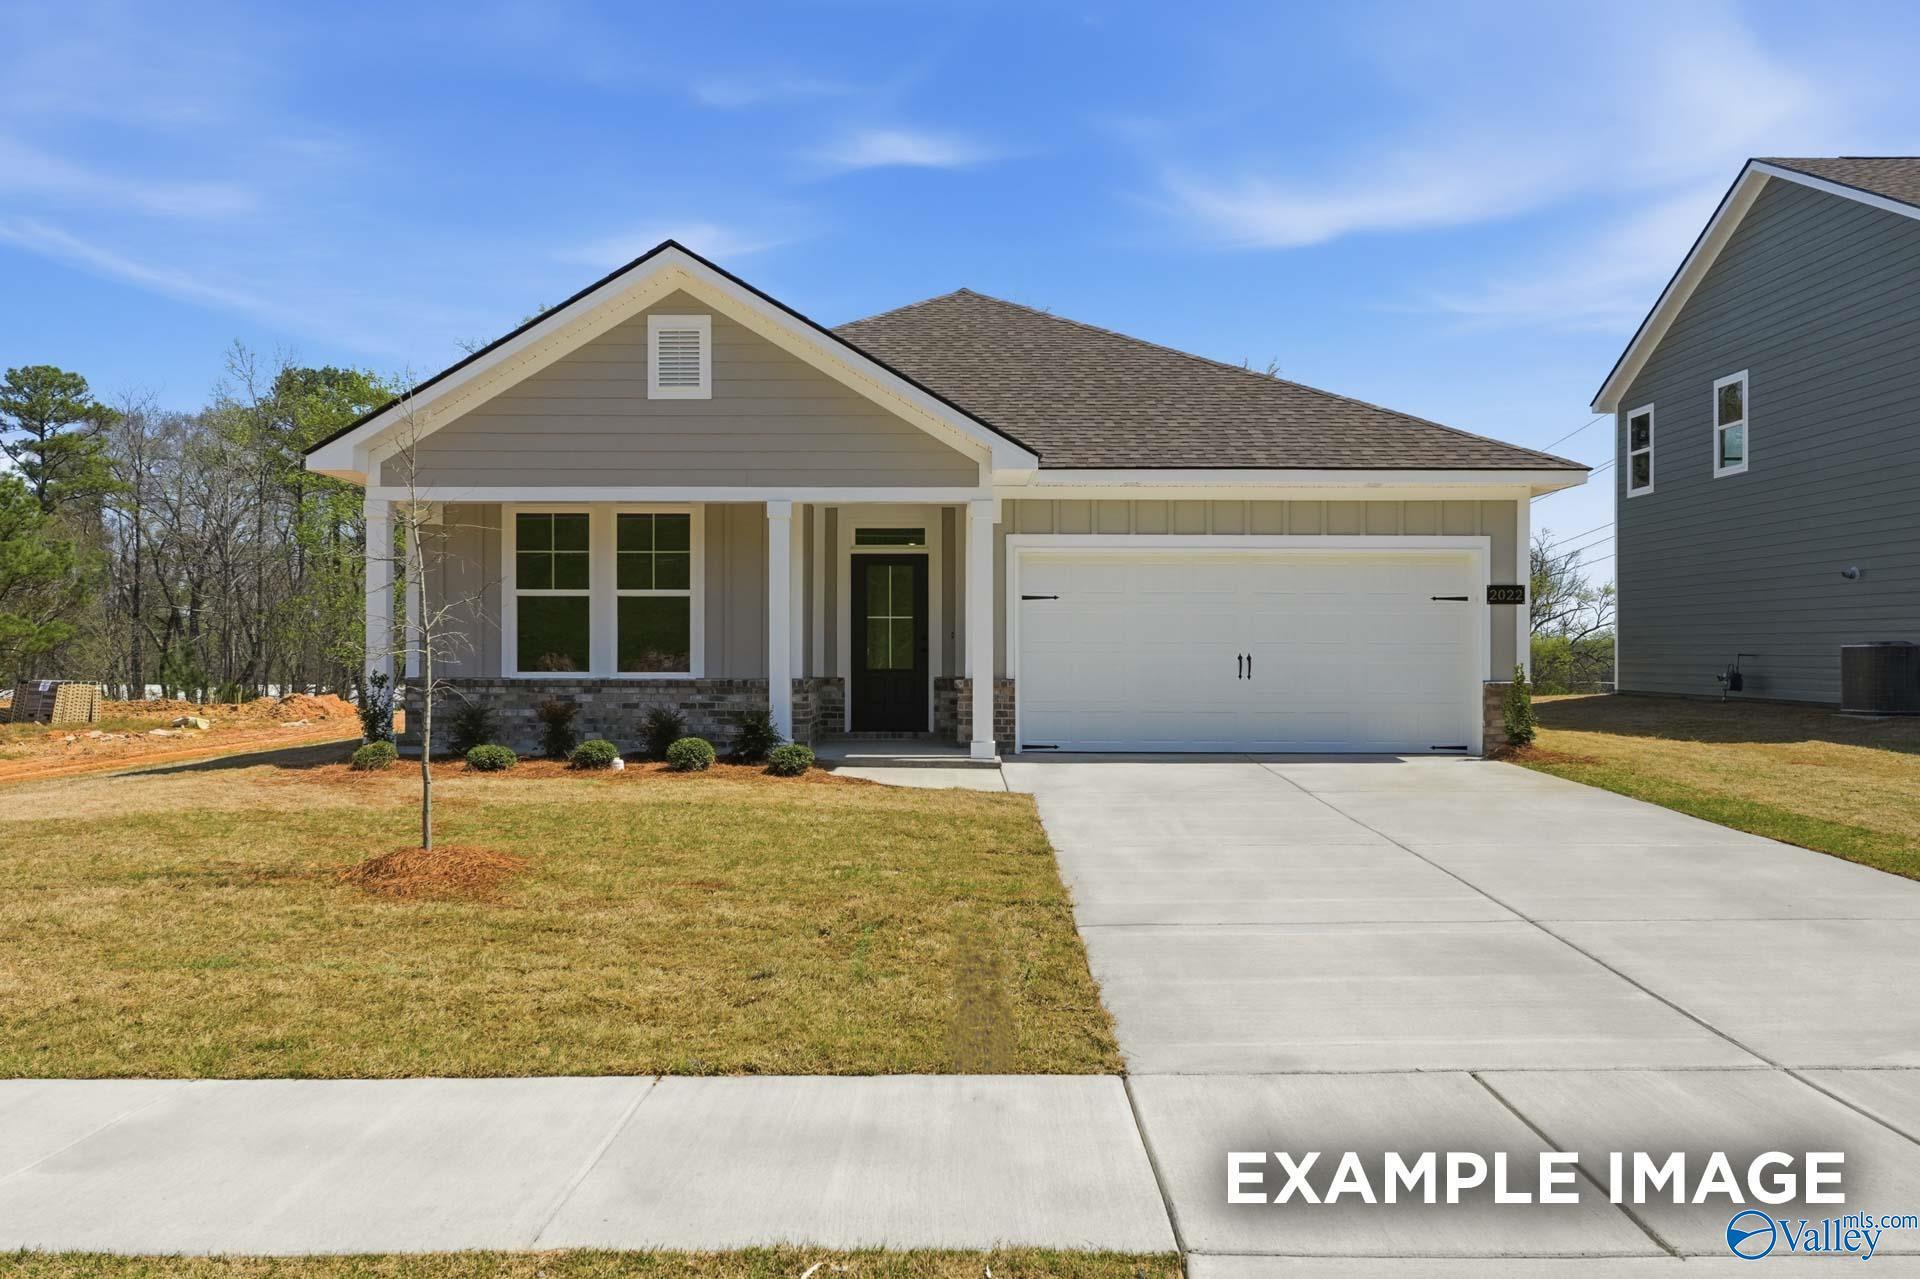
Two-story craftsman home exterior with white siding, 2-car garage, and covered front porch in Forest Glen, Hazel Green, Alabama
Just Added
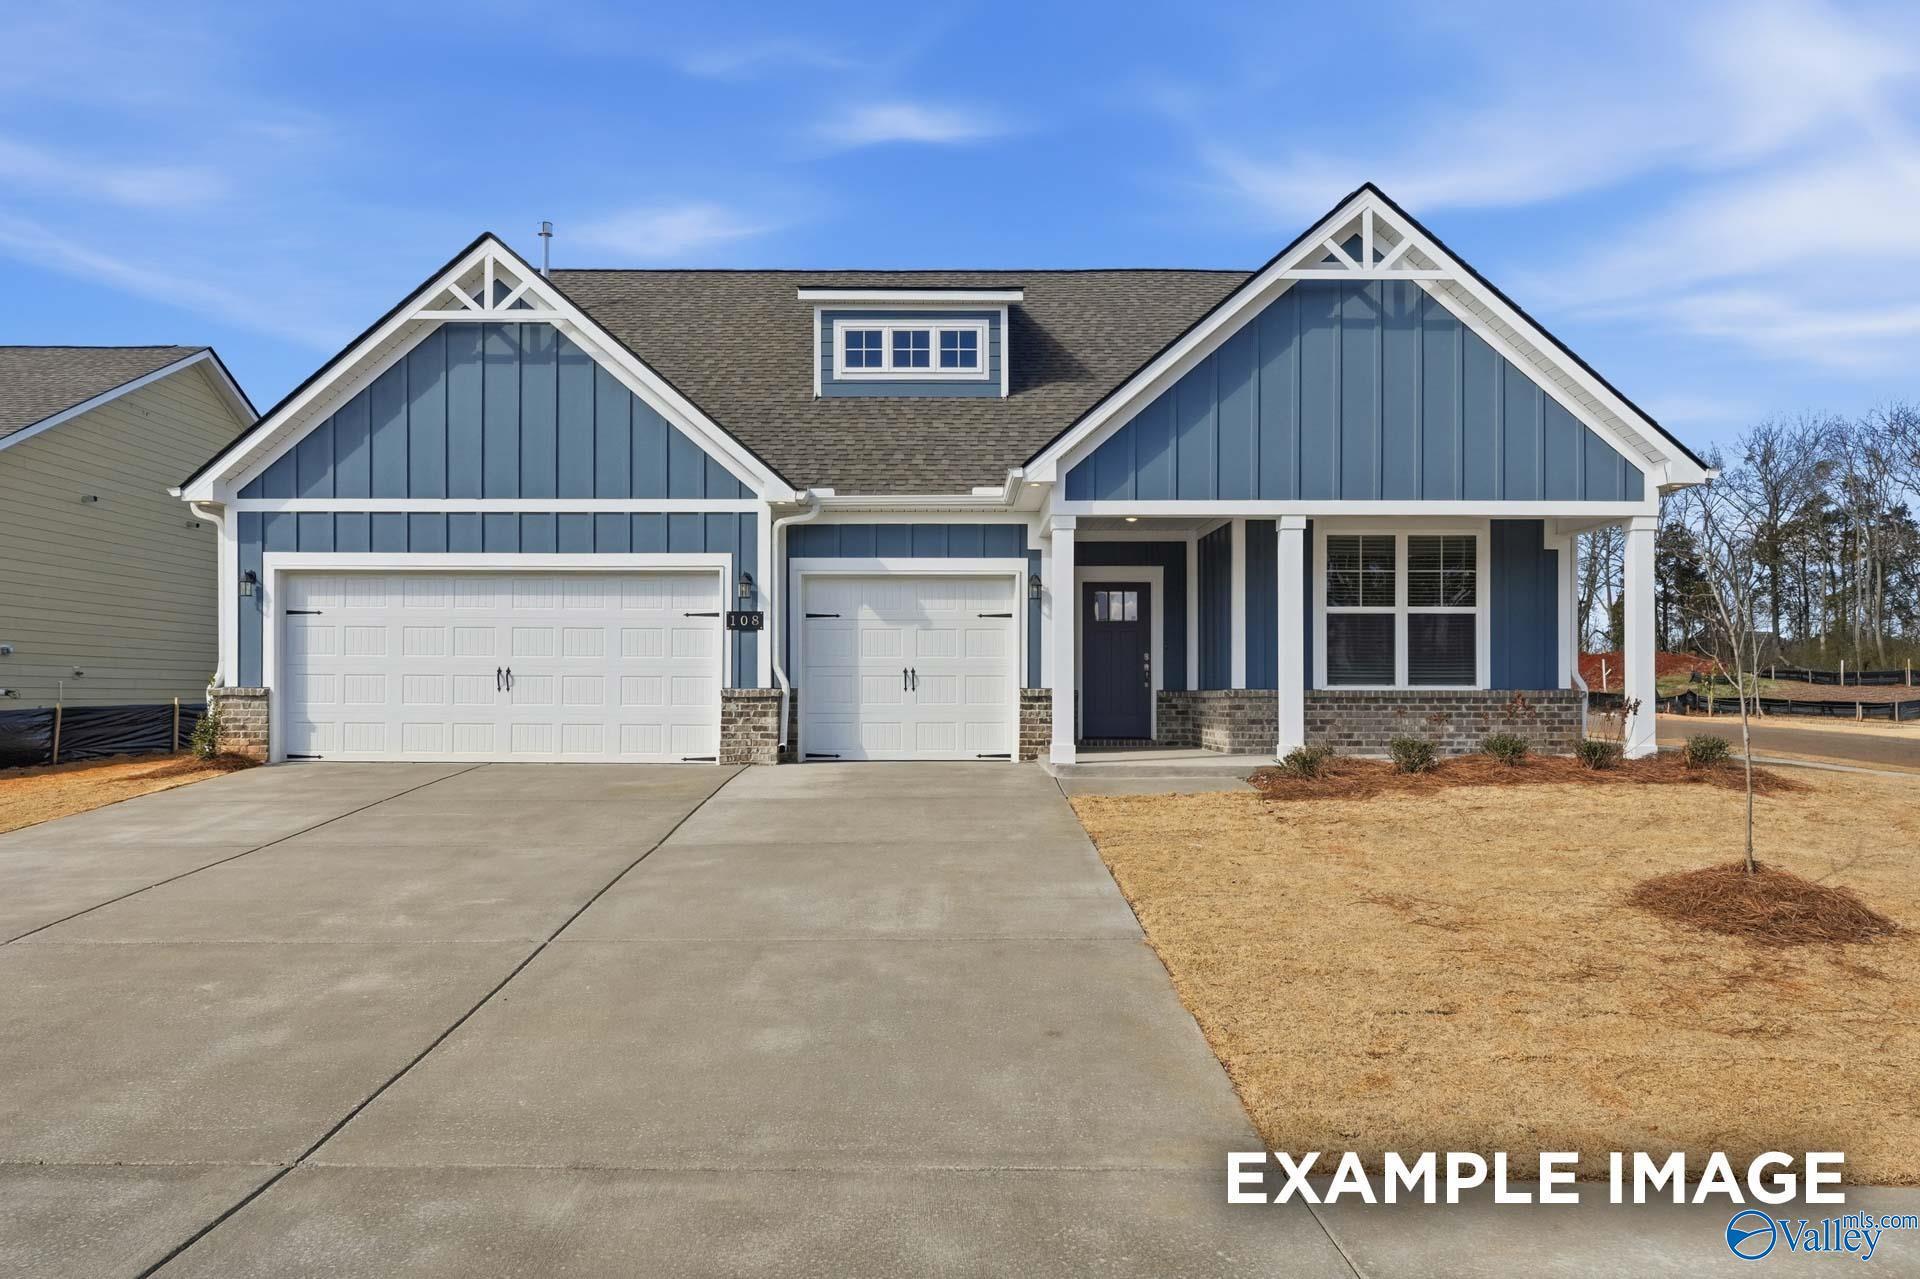
Blue craftsman-style home exterior with 2-car garage and covered porch in Forest Glen, Hazel Green, Alabama by Davidson Homes
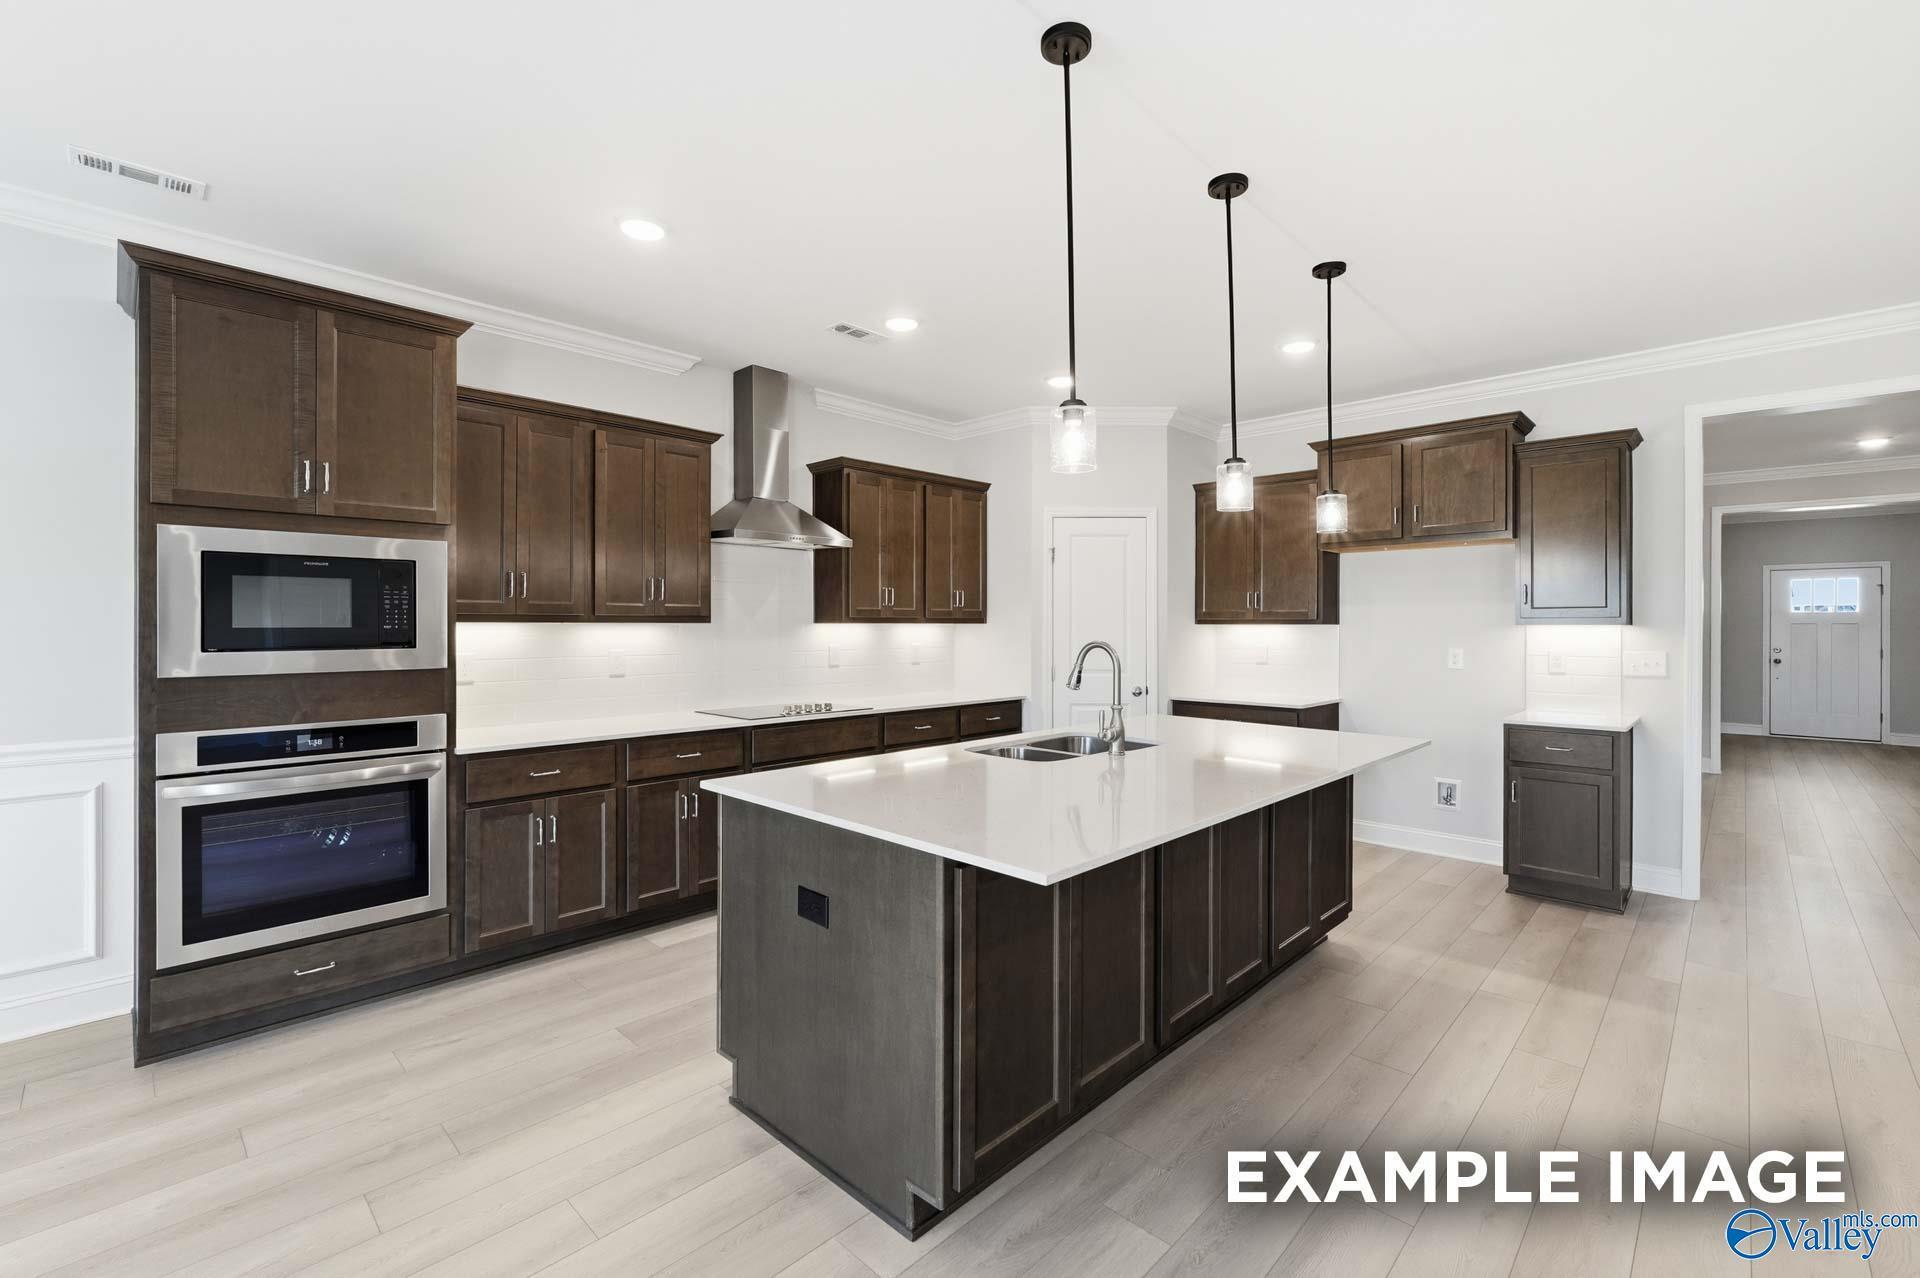
Modern kitchen with dark wood cabinets, white quartz island, and stainless appliances in Davidson Homes The Harrison D, Hazel Green
Double vanity bathroom with dark wood cabinets and tile shower in Davidson Homes The Harrison D, Forest Glen, Hazel Green, Alabama
Bright bedroom with tray ceiling, ceiling fan, and luxury vinyl plank flooring in Davidson Homes The Harrison D, Hazel Green, AL
Foyer with blue front door and luxury vinyl plank flooring in Davidson Homes The Harrison D, Forest Glen, Hazel Green, Alabama
Bright entry foyer with luxury vinyl plank flooring and white front door in Davidson Homes The Harrison D, Hazel Green, AL
Spacious great room with tray ceiling, shiplab shiplap fireplace, and luxury vinyl plank flooring in Davidson Homes The Harrison D, Hazel Green
Coming Soon
Exterior view of Davidson Homes' New Home at 127 Plum Tree Lane

The Rabun B

127 Plum Tree LaneHomesite #56
$305,243
From /MO*
Principal & Interest Only
4 Bd
2.5 Ba
2,182 Sf
More Details
Coming Soon
Exterior view of Davidson Homes' New Home at 144 Plum Tree Lane
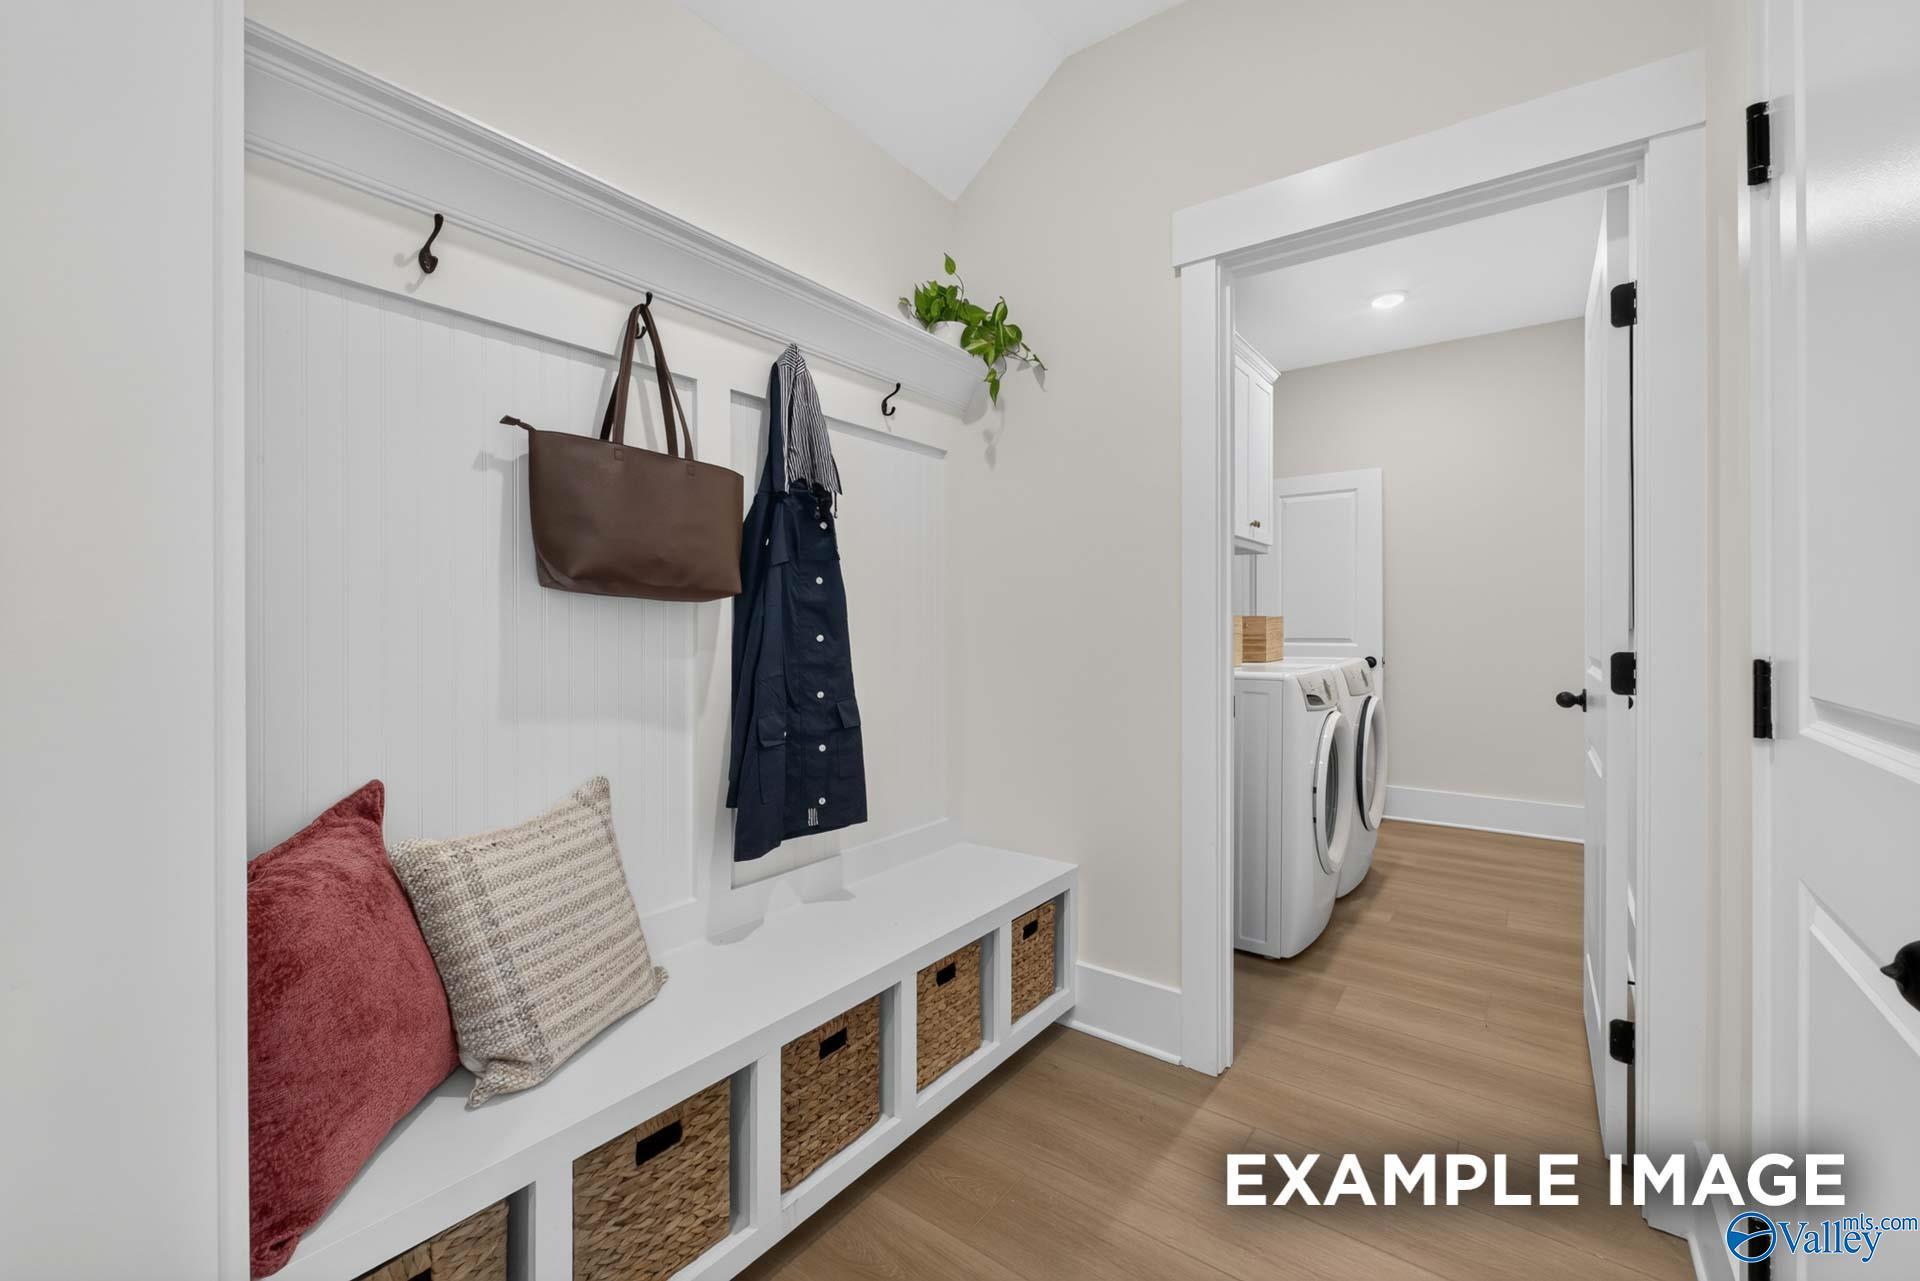
Image 2 of Davidson Homes' New Home at 144 Plum Tree Lane
Image 3 of Davidson Homes' New Home at 144 Plum Tree Lane
Image 4 of Davidson Homes' New Home at 144 Plum Tree Lane
Image 5 of Davidson Homes' New Home at 144 Plum Tree Lane
Image 6 of Davidson Homes' New Home at 144 Plum Tree Lane
Image 7 of Davidson Homes' New Home at 144 Plum Tree Lane
Coming Soon
Exterior view of Davidson Homes' New Home at 224 Hibiscus Drive
Image 2 of Davidson Homes' New Home at 224 Hibiscus Drive
Coming Soon
Exterior view of Davidson Homes' New Home at 111 Plum Tree Lane
Image 2 of Davidson Homes' New Home at 111 Plum Tree Lane
Image 3 of Davidson Homes' New Home at 111 Plum Tree Lane
Image 4 of Davidson Homes' New Home at 111 Plum Tree Lane
Image 5 of Davidson Homes' New Home at 111 Plum Tree Lane
Image 6 of Davidson Homes' New Home at 111 Plum Tree Lane
Image 7 of Davidson Homes' New Home at 111 Plum Tree Lane