

Move-In Ready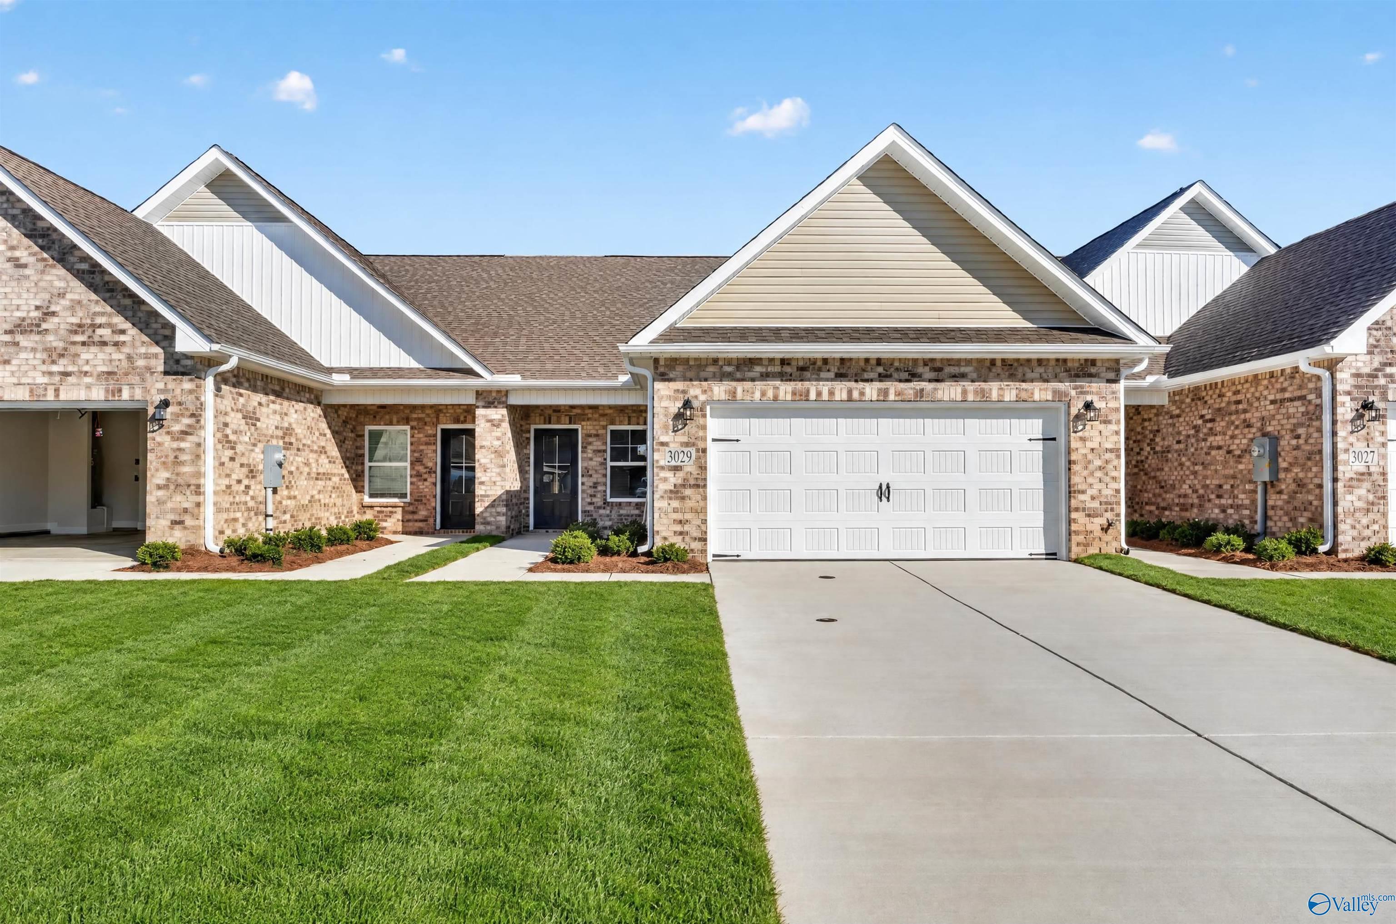
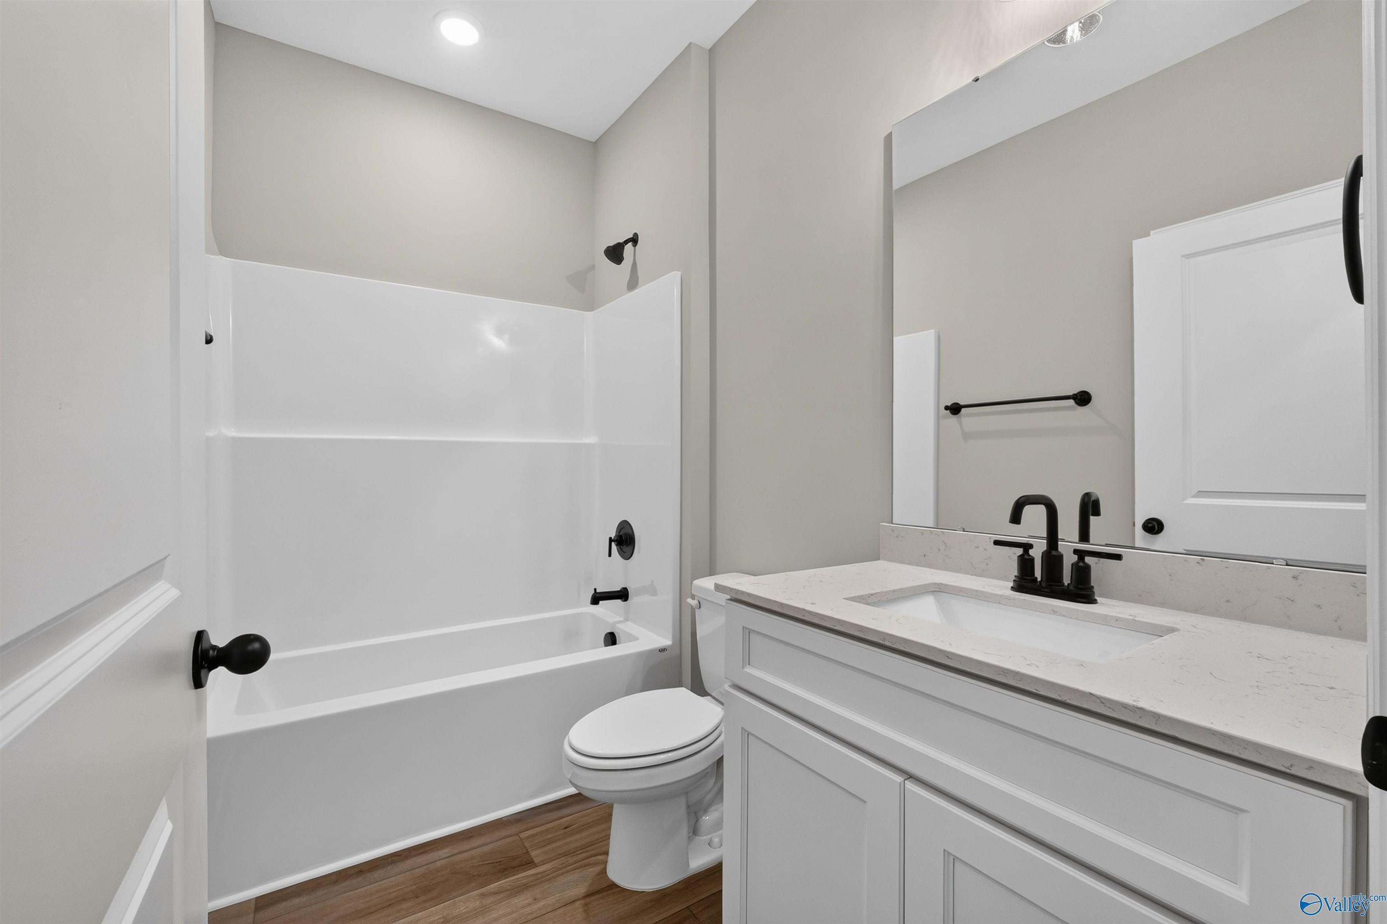
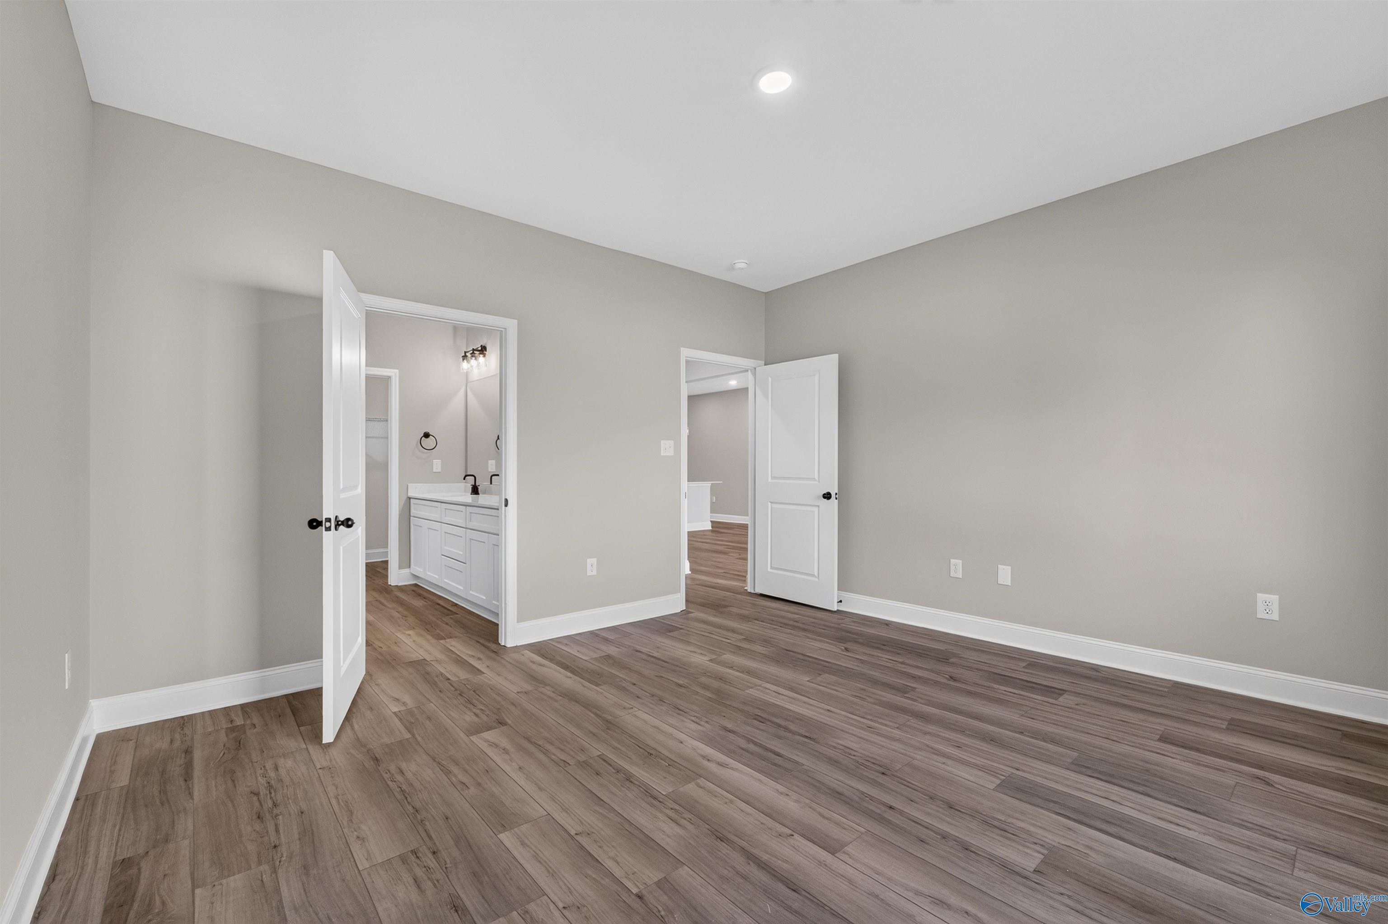 1/18
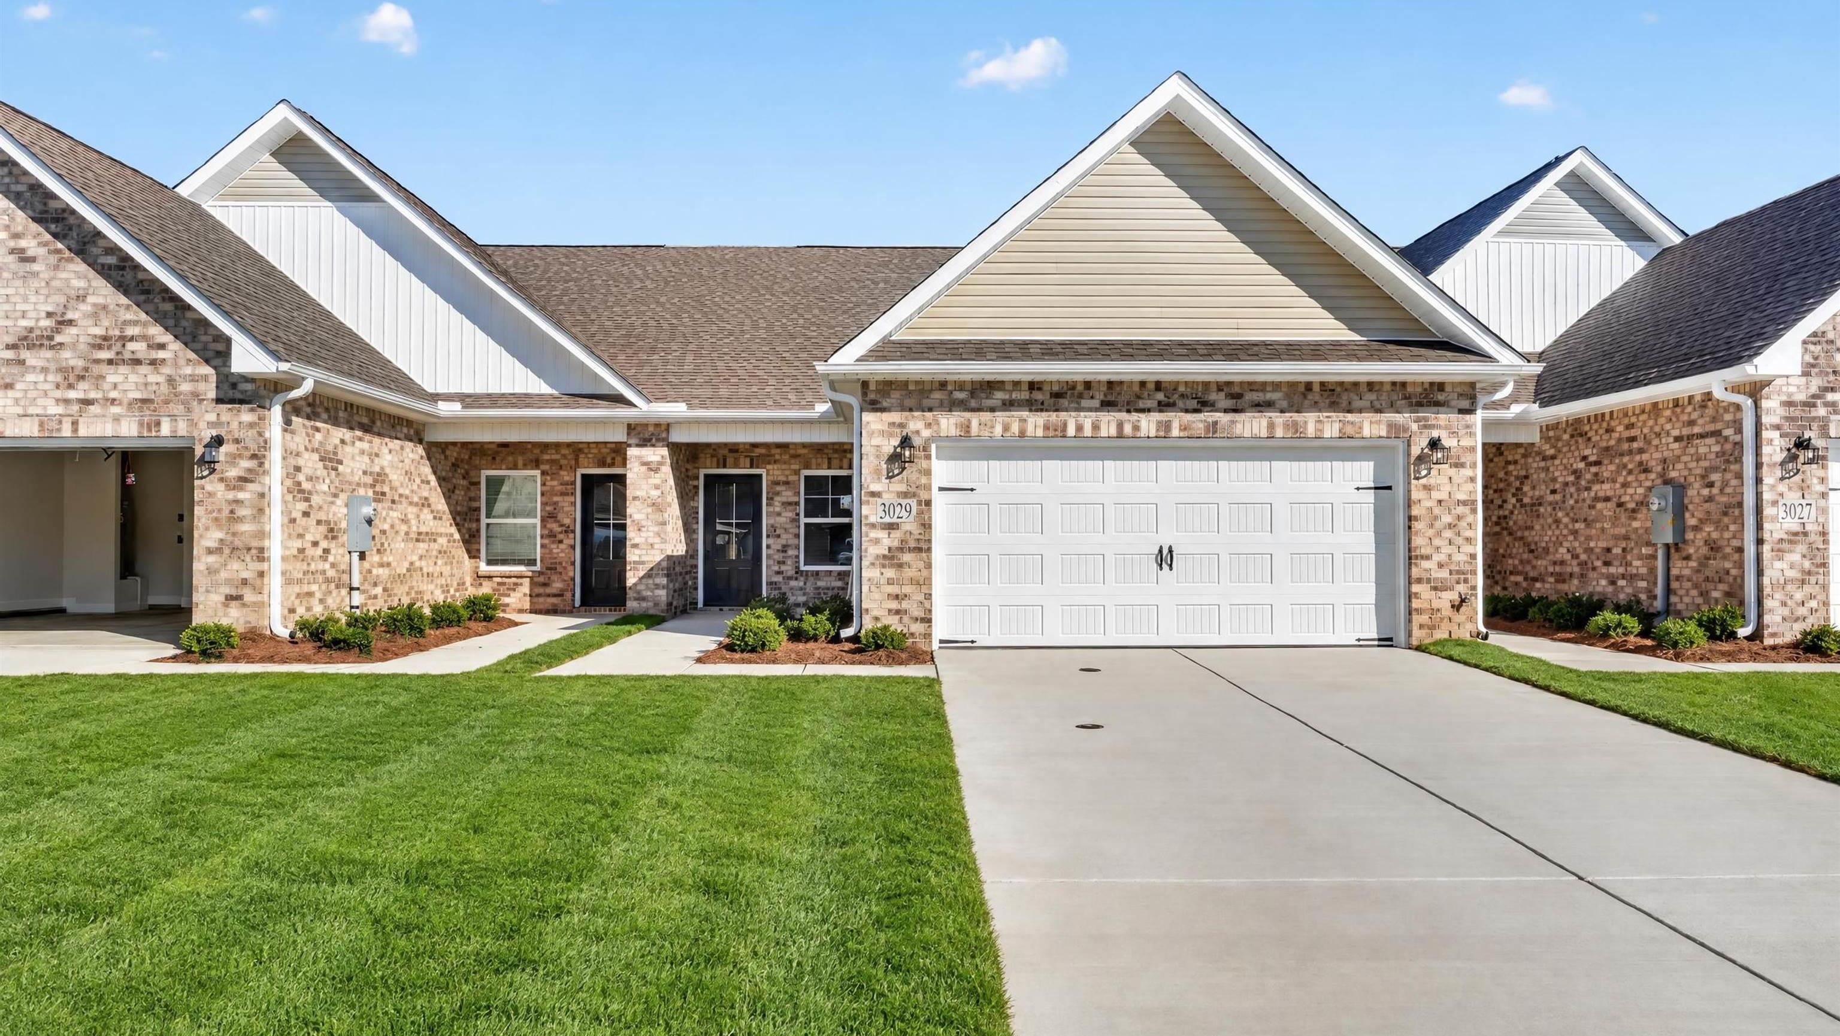
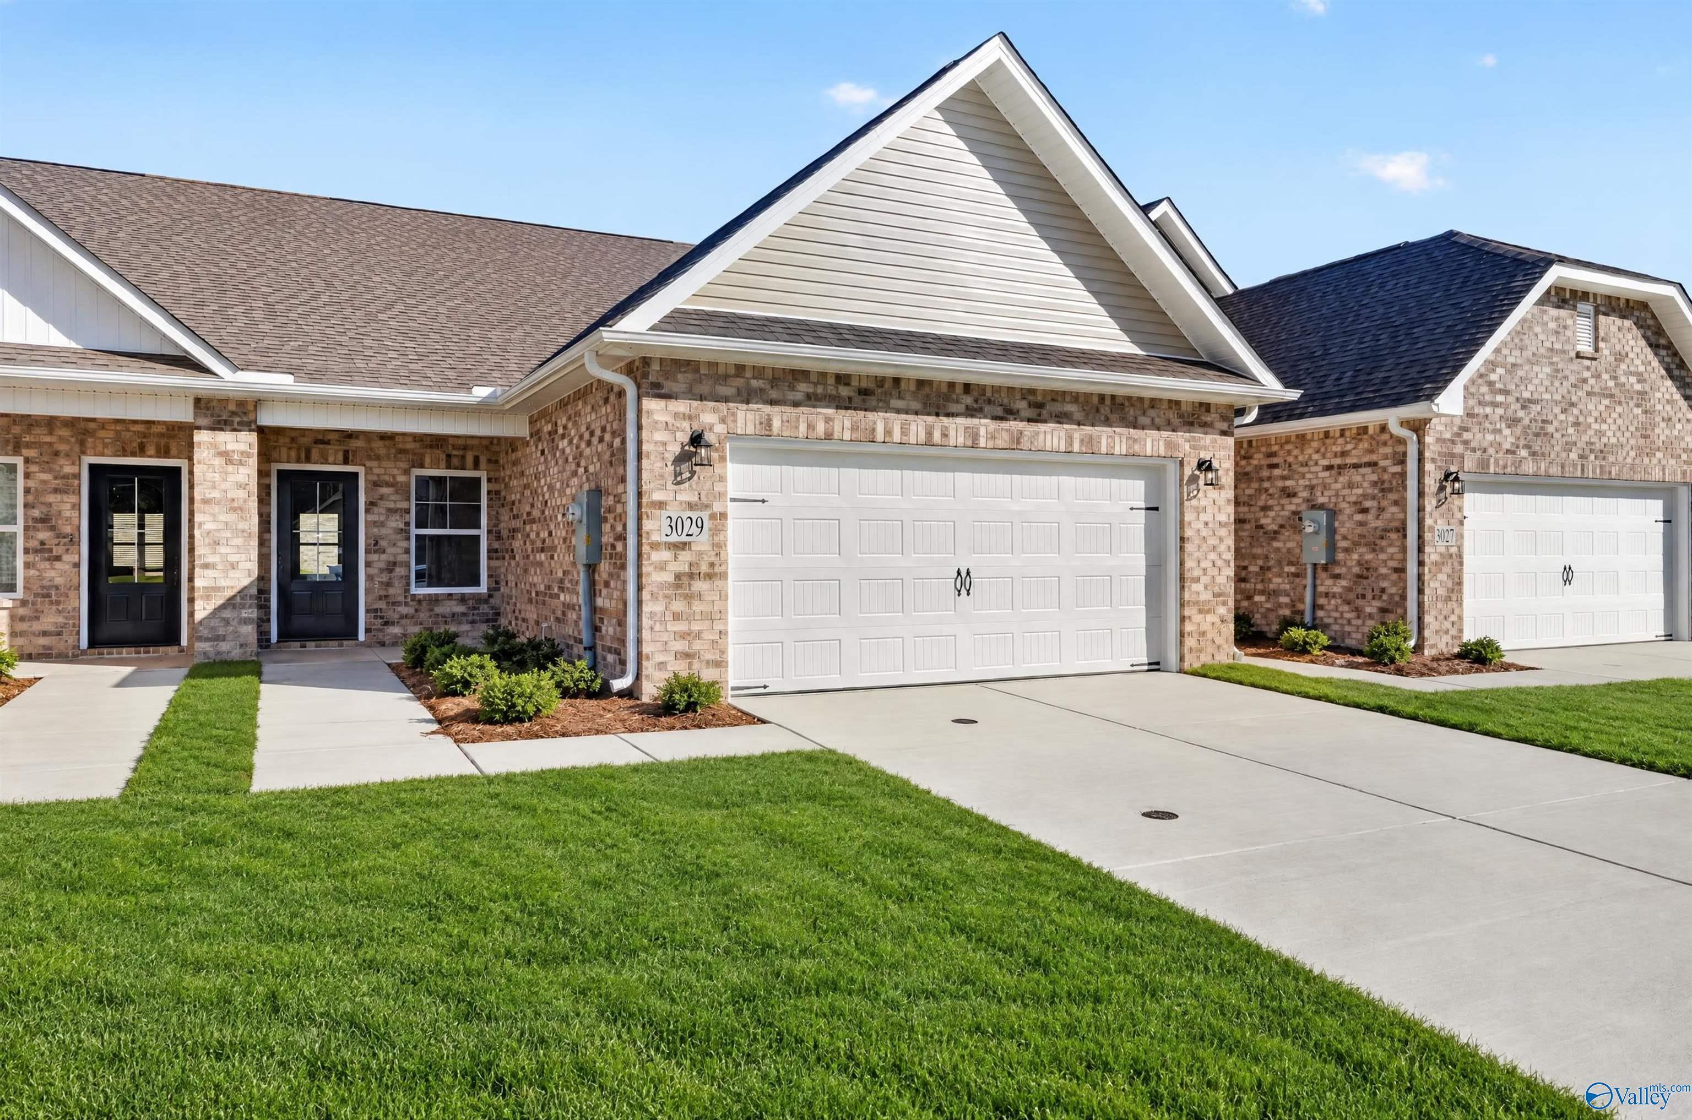
3029 Lea Lane SE
Homesite: #97
/MO*
Principal & Interest Only
The Cumberland C
Plan
Price
$239,900
2 Beds
2 Baths
1,462 SF.
2 Car
Community
The Retreat at Hollon MeadowCommunity Features
- Active Lifestyle
- Community Pond
- Low Maintenance
- Easy Access to I-65
- 2 Miles to Public Boat Ramp
- Minutes to Wheeler National Wildlife Refuge
- Close to Target & Walmart
Description
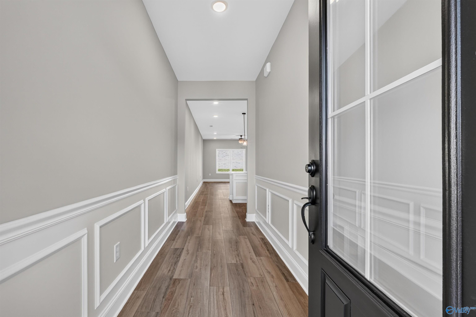
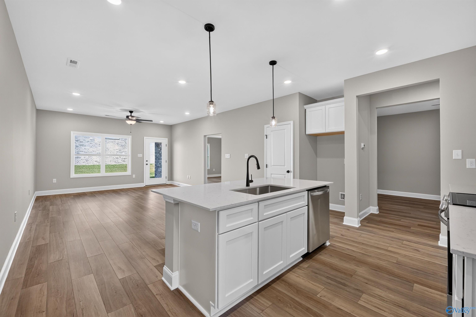
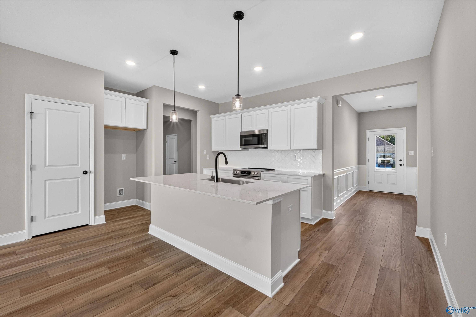
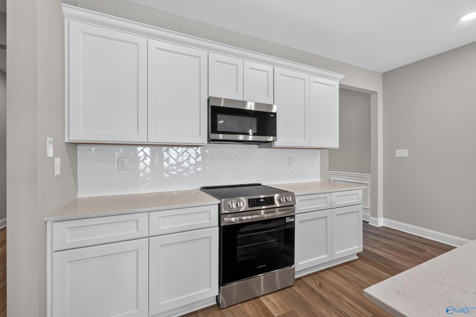
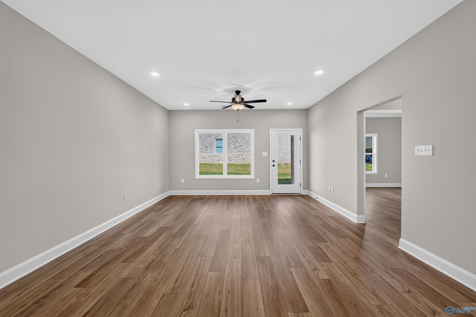
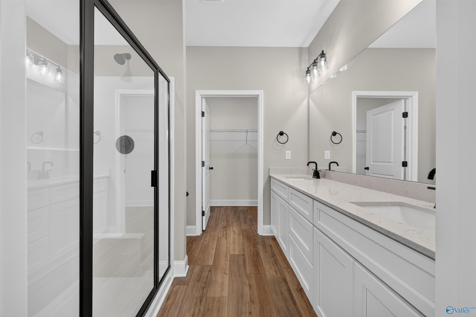
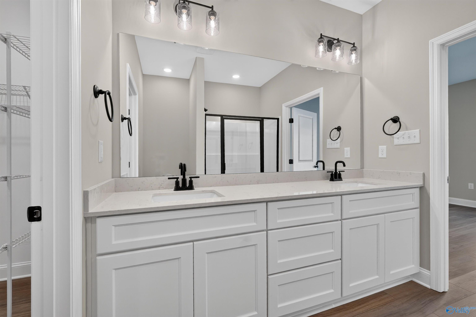
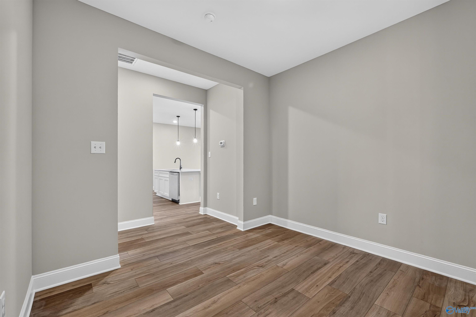
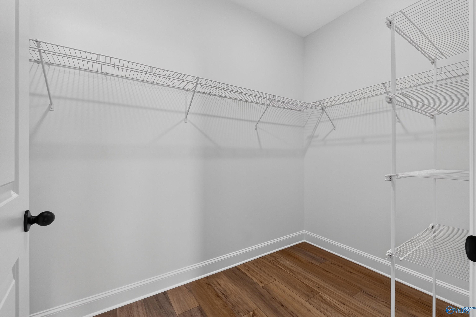
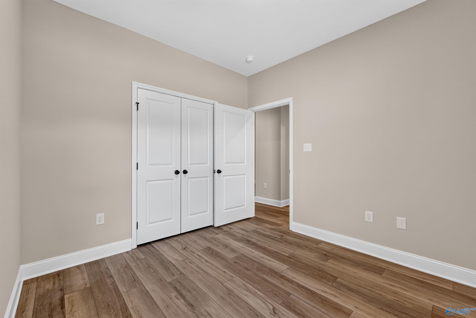
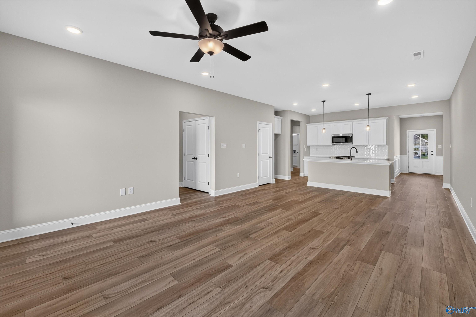
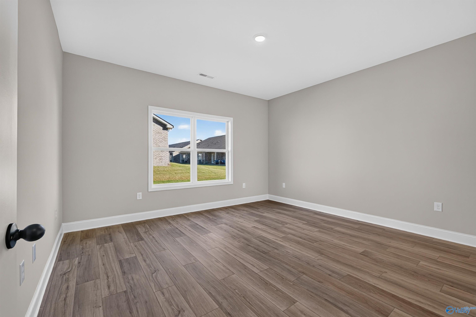
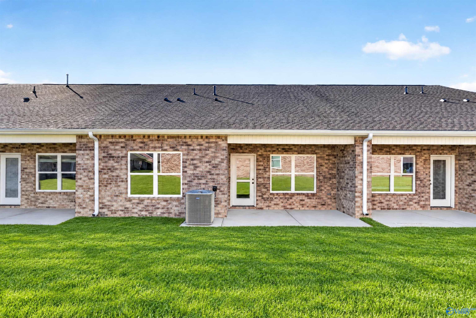
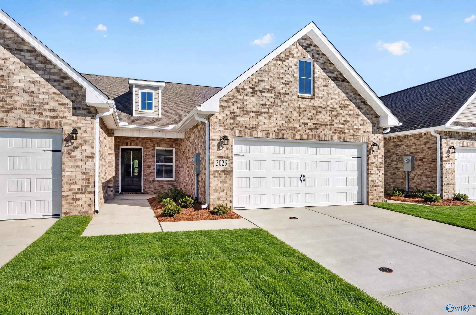
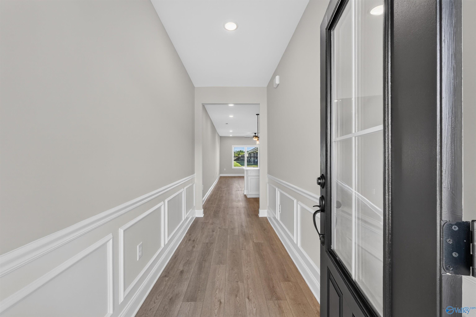
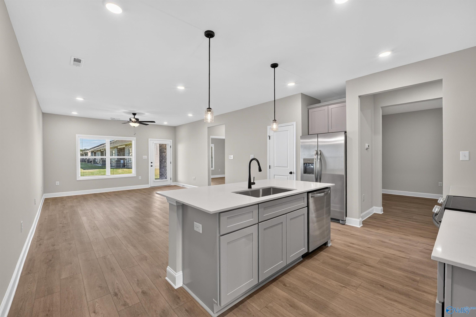
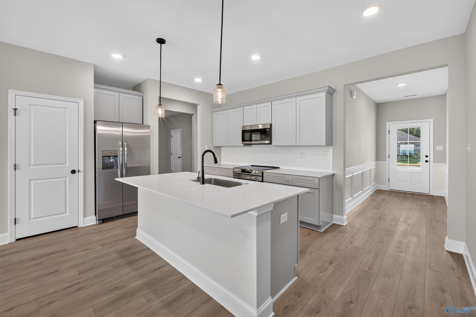
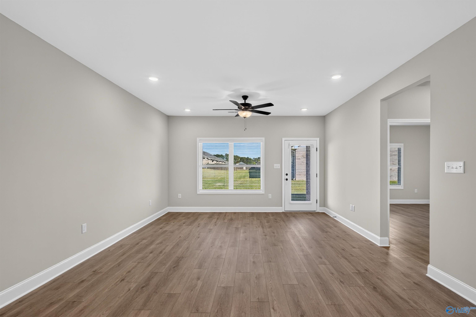
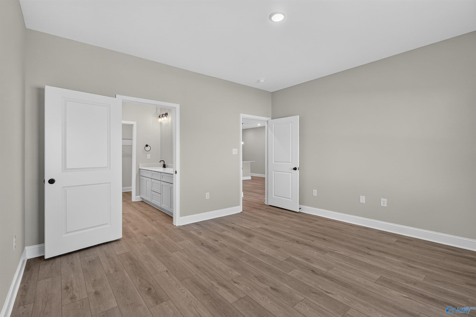
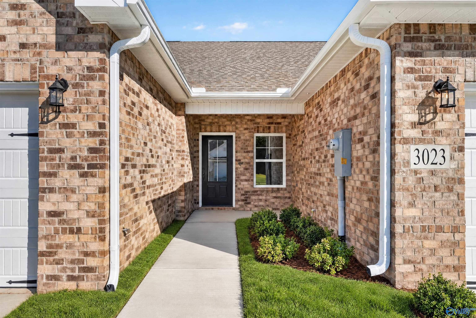
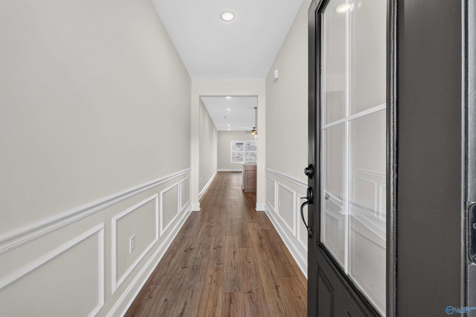
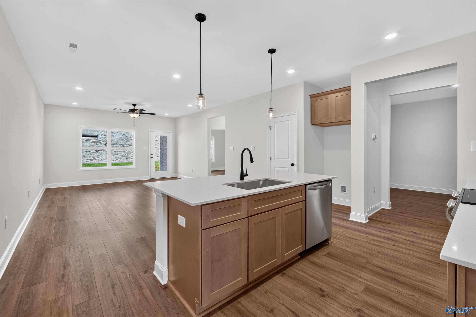
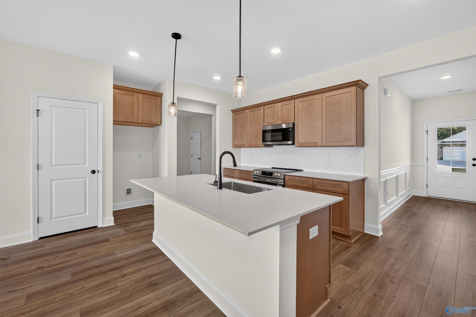
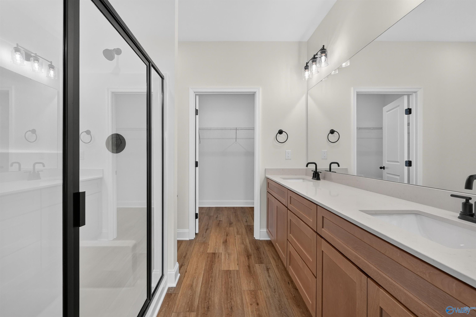
MOVE-IN READY!! Step into this beautiful Cumberland C townhome featuring an open-concept layout perfect for everyday living and entertaining. The stunning kitchen boasts quartz countertops, a large island, herringbone backsplash, and stainless steel appliances, all overlooking the dining area and family room. The spacious family room offers a ceiling fan for added comfort, while the versatile bonus room provides the perfect space for a home office, formal dining area, or additional living space. This home features 2 bedrooms, 2 full bathrooms, and a flexible bonus room to suit your lifestyle, plus a 2-car attached garage. Conveniently located just minutes from I-65, you’ll enjoy easy access
Floor Plan


Request Info

Kara Crowe
(256) 330-6682Visiting Hours
Sun.1pm - 5pm
Mon.12pm - 5pm
Tue. - Sat.10am - 5pm
Community Address
3153 Mead Wy SE
Decatur, AL 35603
Decatur, AL 35603
Finance Your New Home
Community Events

Nov 11, 2026 - Nov 27, 2026
Rates as low as 3.99% + $10k Closing Costs
Multiple CommunitiesGet ahead of Black Friday! Save big with rates as low as 3.99% and $10,000 toward closing costs on select homes. Make your move before the new year. Visit us today!
Read MoreCommunity Overview
The Retreat at Hollon Meadow
Discover The Retreat at Hollon Meadow: Your Ideal Lock-and-Leave Lifestyle in Decatur, Alabama
Welcome to The Retreat at Hollon Meadow, a premier low-maintenance community by Davidson Homes where convenience meets carefree living in the heart of Decatur, Alabama. Perfect for those who value ease and freedom, our homes offer the ultimate lock-and-leave lifestyle—giving you more time to enjoy life your way.
Located just two miles from Wheeler National Wildlife Refuge, outdoor adventure is right at your doorstep. Spend weekends boating, fishing, or soaking in Northern Alabama’s natural beauty. With a public boat ramp nearby, getting on the water is simple and stress-free.
Enjoy quick access to everyday essentials—Target, Walmart, and local dining are just minutes away. Plus, with easy connections to major highways, commuting to Huntsville or Birmingham, or heading out for a weekend getaway, is always convenient.
Each home is thoughtfully designed with open floor plans, premium finishes, and modern amenities. Backed by Davidson Homes’ quality craftsmanship, you’ll enjoy a stylish, functional space without the upkeep.
Say goodbye to yard work and hello to freedom at The Retreat at Hollon Meadow—your ideal home for low-maintenance living.
- Active Lifestyle
- Community Pond
- Low Maintenance
- Easy Access to I-65
- 2 Miles to Public Boat Ramp
- Minutes to Wheeler National Wildlife Refuge
- Close to Target & Walmart
Nearby Points of Interest (60)
Airports
Huntsville International Airport- 10.2 miles
Arts & Culture
Cook Museum of Natural Science- 5.8 miles
U.S. Veterans Memorial Museum- 21.3 miles
Huntsville Museum of Art- 22.6 miles
Earlyworks Children's Museum- 22.7 miles
North Alabama Railroad Museum- 26.7 miles
Attractions
Burningtree Country Club- 1.9 miles
Princess Theatre- 5.8 miles
Chuck E. Cheese- 6.2 miles
Toyota Field- 14.6 miles
U.S. Space & Rocket Center- 18.8 miles
Orion Amphitheater- 19.3 miles
MidCity District- 19.7 miles
Downtown Huntsville- 22.8 miles
City Harbor at Lake Guntersville- 37.7 miles
Dining
Town Madison- 14.4 miles
Shopping
Publix- 0.3 miles
Target- 3.4 miles
Walmart- 5.0 miles
Lowe's Home Improvement- 5.9 miles
Decatur Mall- 6.2 miles
BJ's Wholesale- 13.1 miles
Costco- 17.2 miles
Bridgestreet Town Centre- 18.3 miles
Sams Club- 19.7 miles
Employers
Boeing- 9.8 miles
Mazda Toyota Motor Manufacturing- 10.3 miles
Hexagon- 13.1 miles
NASA Marshall Space Flight Center- 15.4 miles
FBI- 15.8 miles
Yulista- 17.0 miles
Redstone Arsenal- 17.5 miles
Gyms
Huntsville Aquatics Center- 20.9 miles
Hospitals
Decatur Morgan Hospital- 4.6 miles
Madison Hospital- 16.5 miles
Huntsville Hospital- 22.6 miles
Parks
Wheeler National Wildlife Refuge- 2.1 miles
Point Mallard Waterpark- 2.7 miles
GoFAR USA Park- 3.2 miles
Wilson Morgan Park- 4.5 miles
Delano Park- 5.0 miles
John Hunt Park- 21.2 miles
Johnson Legacy Center, Park, & Playground- 24.8 miles
James C. Crawford Park- 25.8 miles
Nature & Outdoors
Huntsville Botanical Garden- 19.6 miles
Huntsville Country Club- 22.3 miles
Big Spring Park- 22.5 miles
Wade Mountain Greenway- 24.4 miles
Spragins Hollow Trailhead- 26.0 miles
Monte Sano State Park & Hiking Trails- 26.1 miles
Chapman Mountain Nature Preserve- 26.2 miles
Gunter's Landing- 38.8 miles
Schools
Walter Jackson Elementary School- 3.6 miles
Decatur Middle & High School- 4.9 miles
The University of Alabama in Huntsville- 20.0 miles
Other
Wheeler Cave Springs- 3.6 miles
Wheeler Lake- 10.6 miles
Buc-ee's- 12.9 miles
Brahan Spring Recreation Center- 21.0 miles
Dr. Richard Showers, Sr. Recreation Center- 24.5 miles
Quick Move-In Homes in The Retreat at Hollon Meadow (2)
Move-In Ready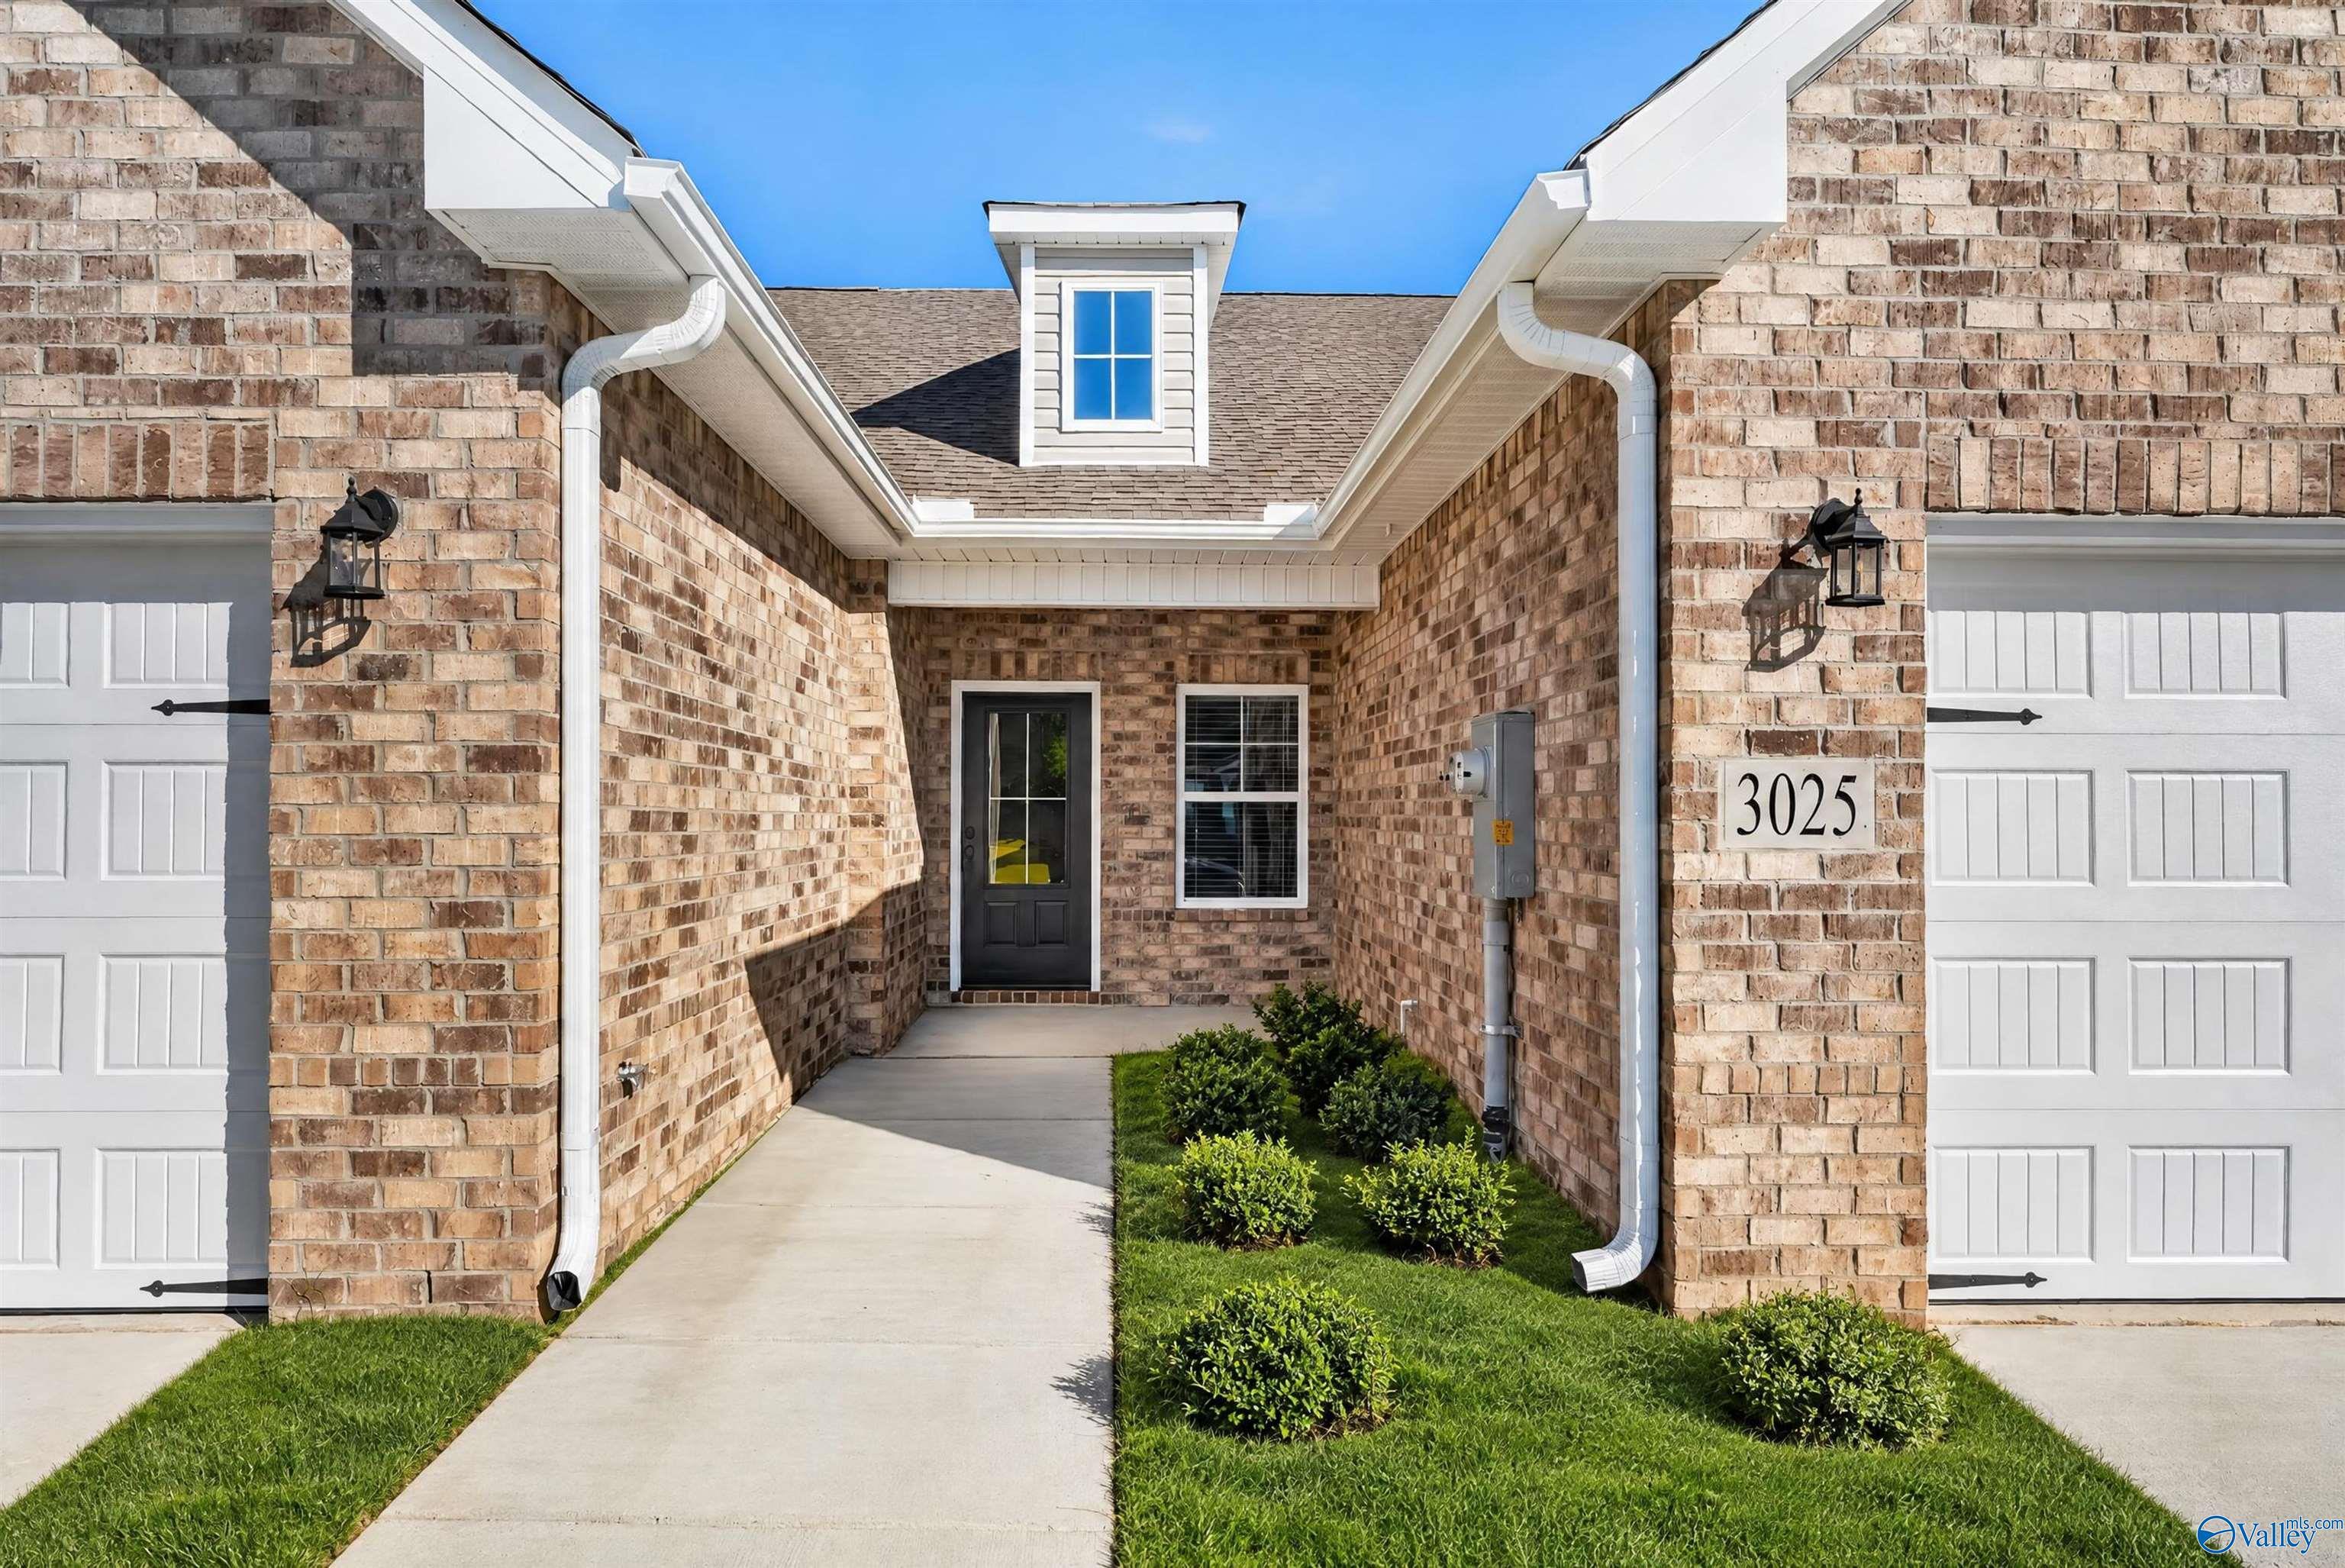
More Details
The Cumberland
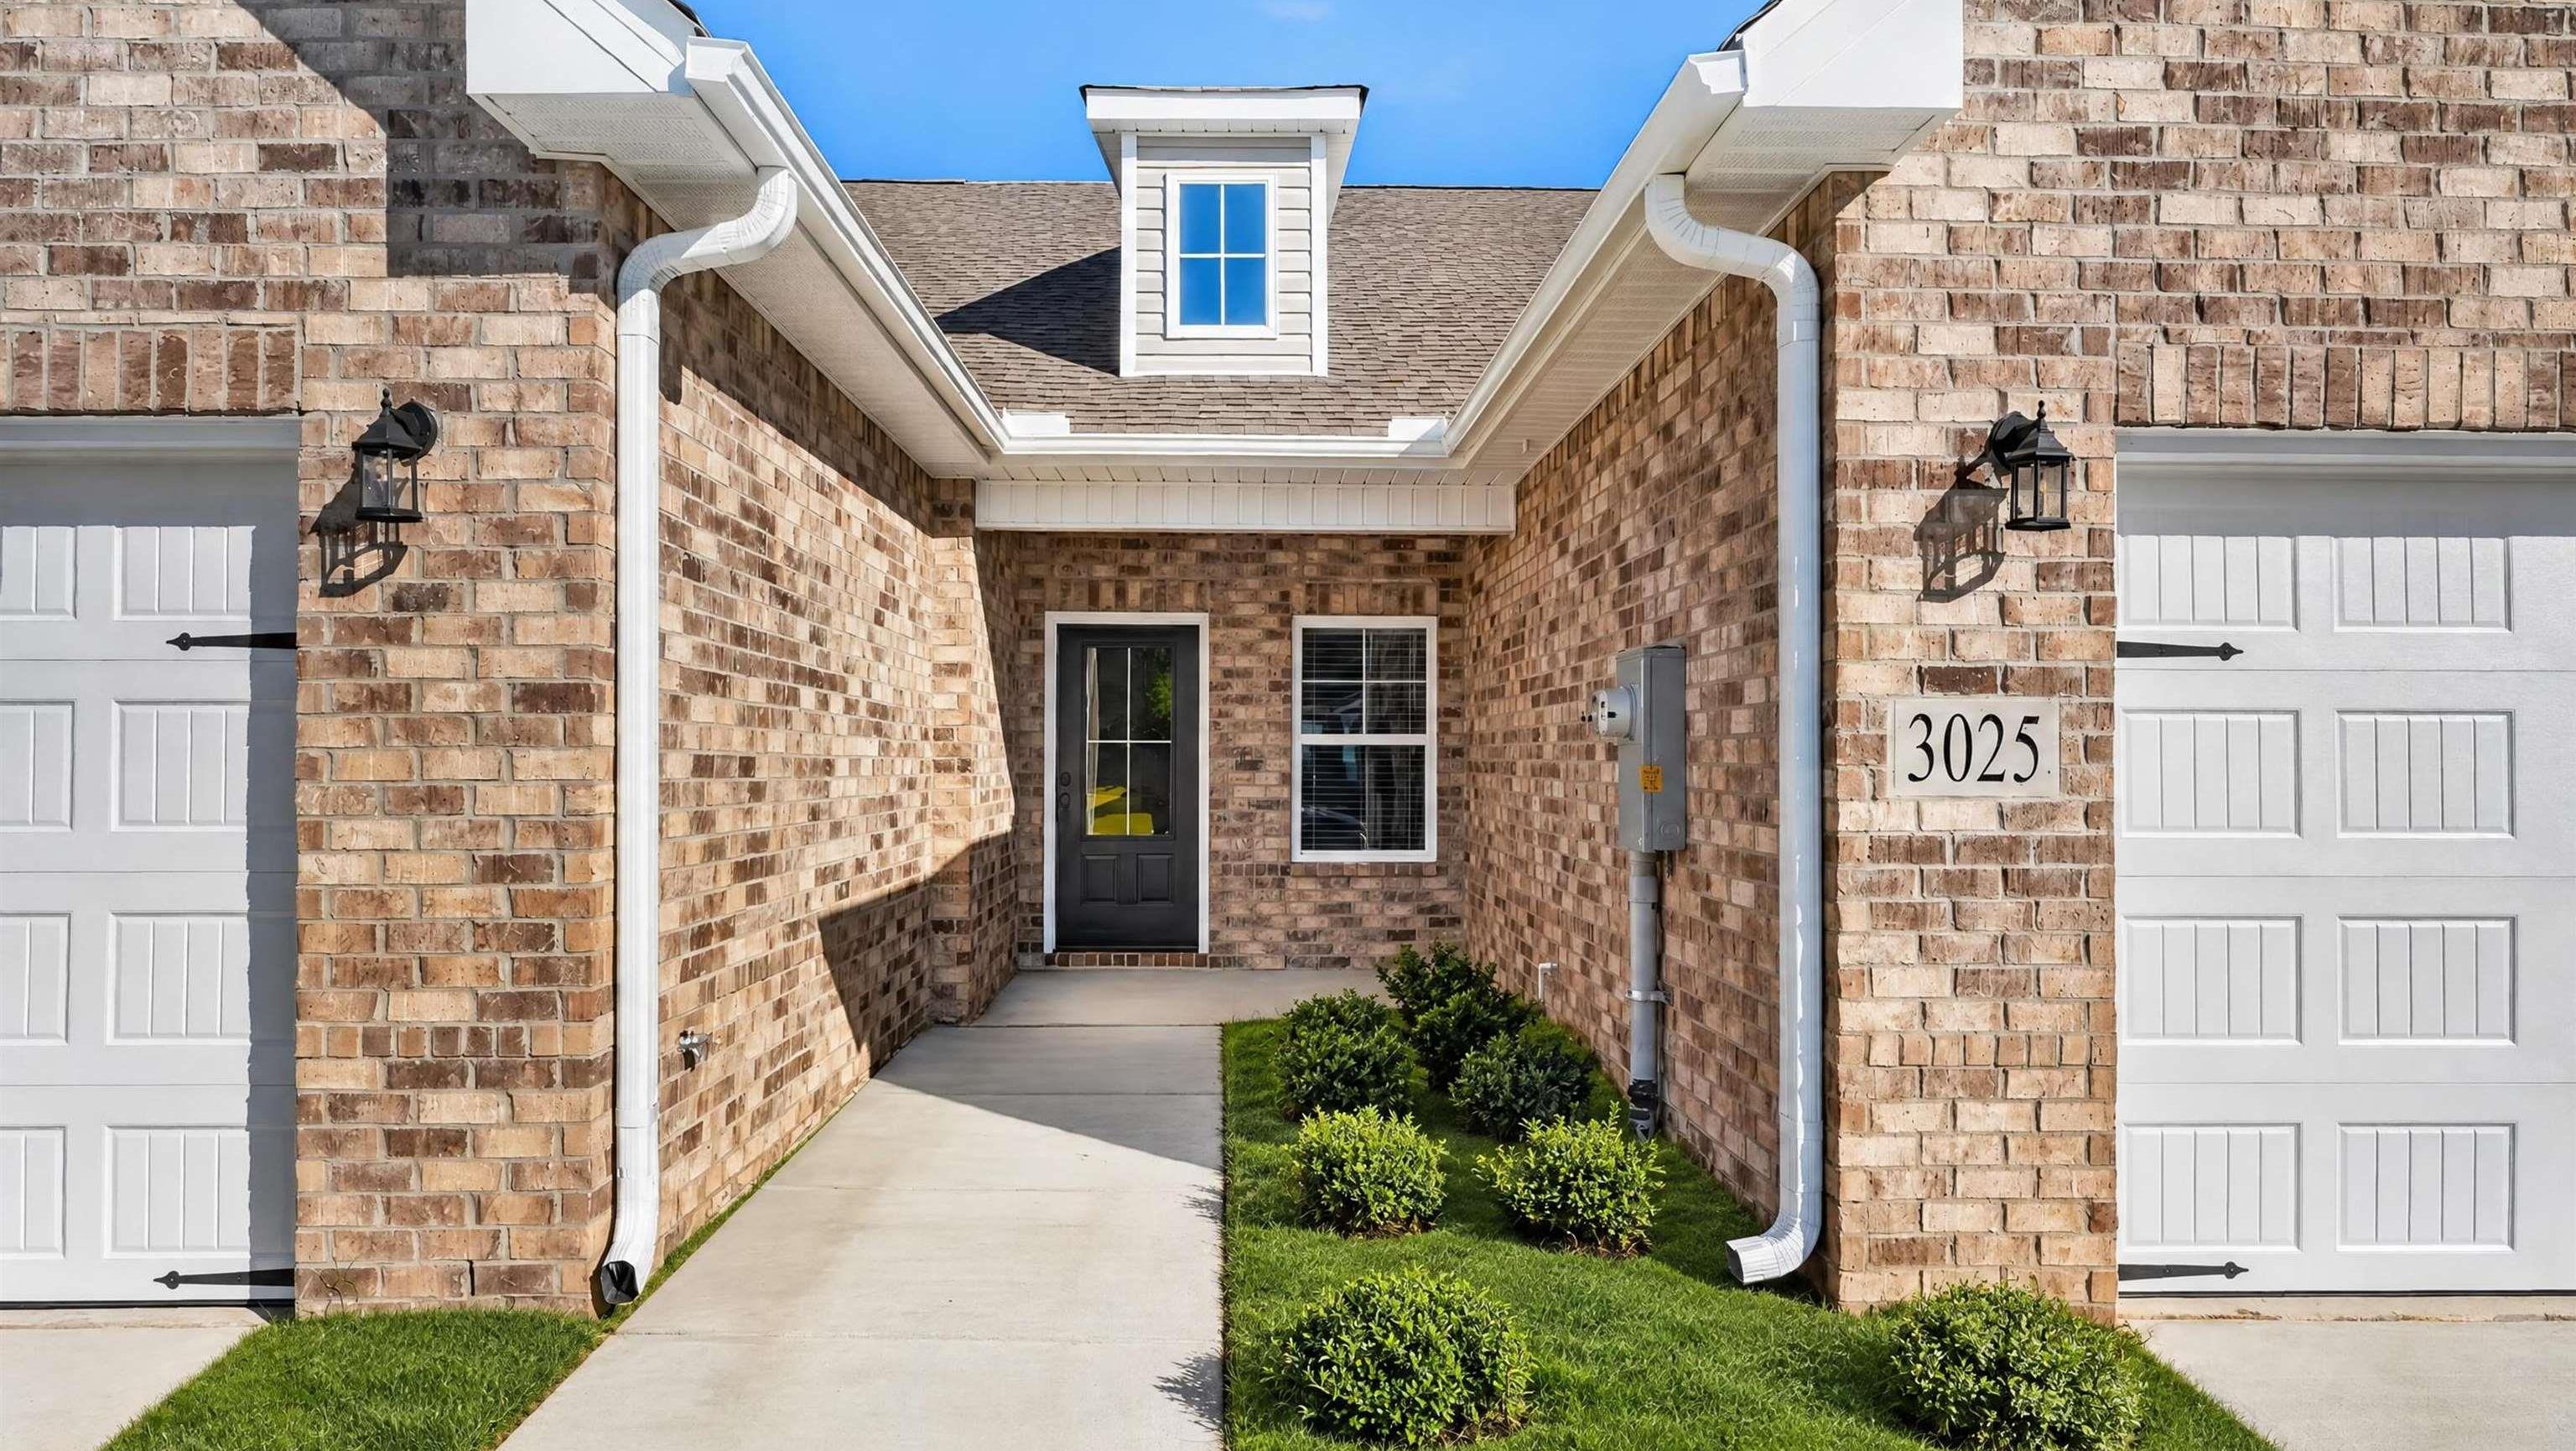
3025 Lea LaneHomesite #95Now $239,900, was $245,266, save $5,366
From /MO*
Principal & Interest Only
2 Bd
2 Ba
1,462 Sf
Move-In Ready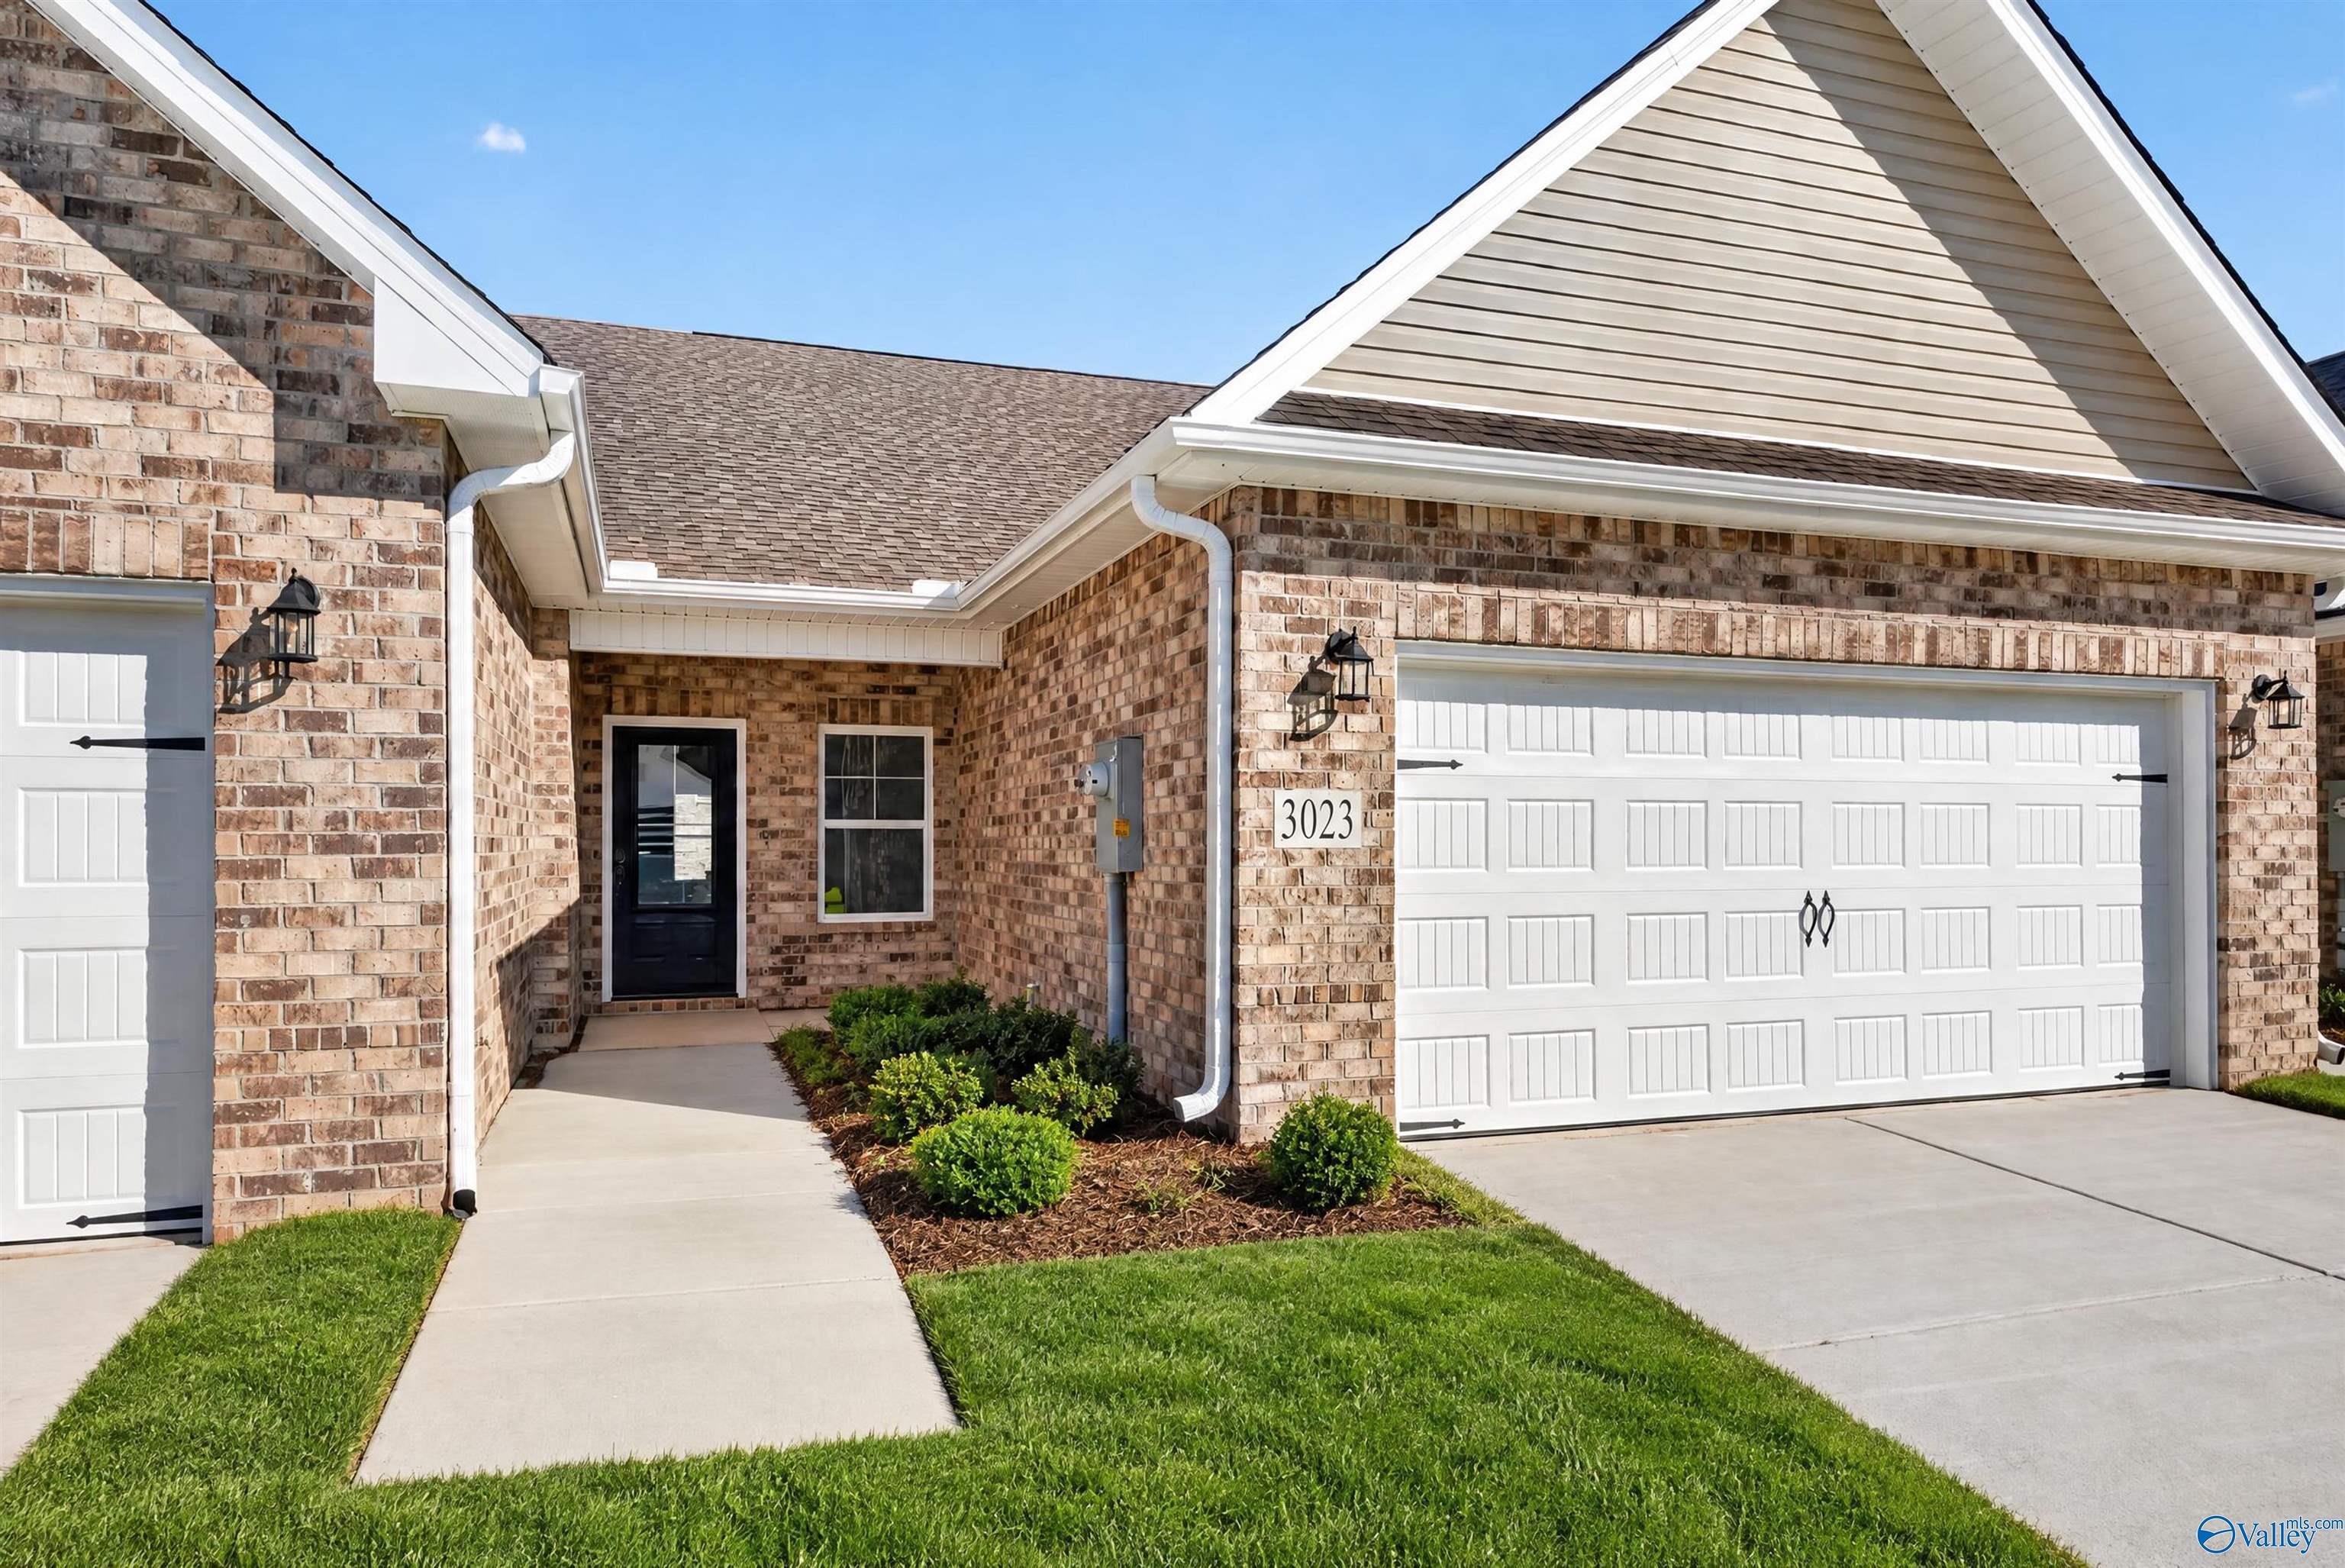
More Details
Rates from 3.99% + Closing Costs
The Cumberland C
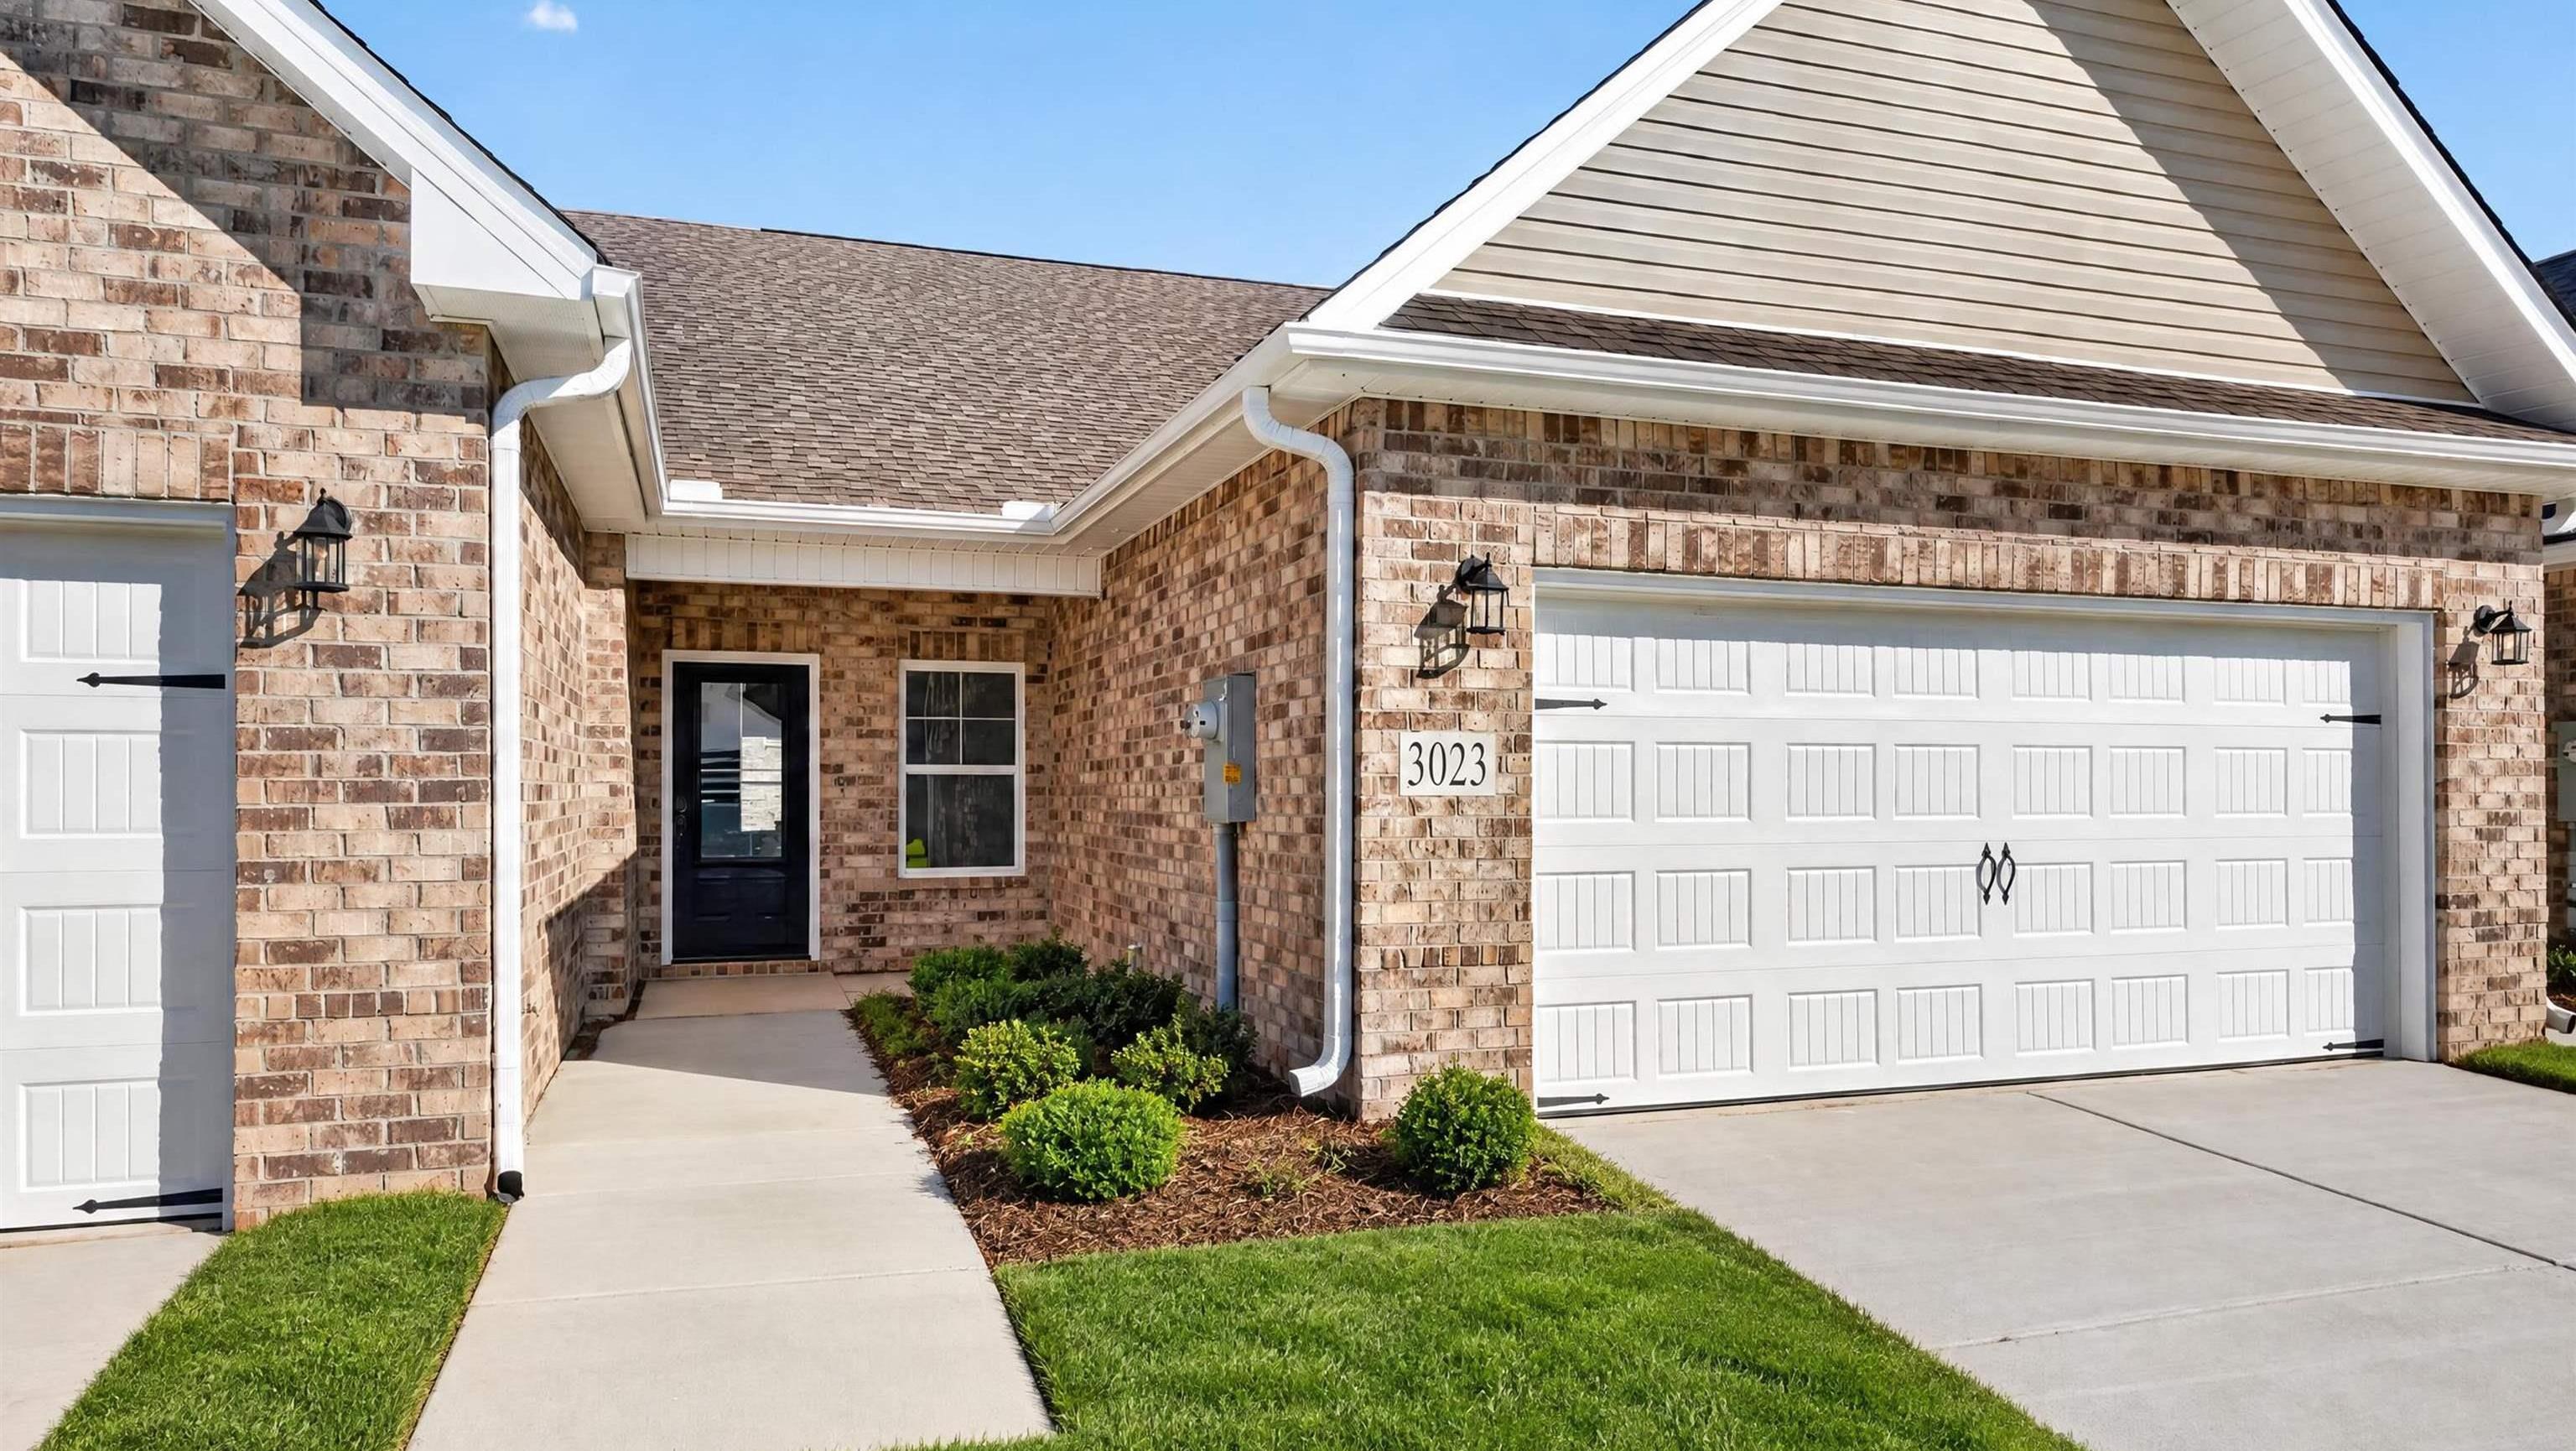
3023 Lea Lane SEHomesite #94Now $239,900, was $245,266, save $5,366
From /MO*
Principal & Interest Only
2 Bd
2 Ba
1,462 Sf