
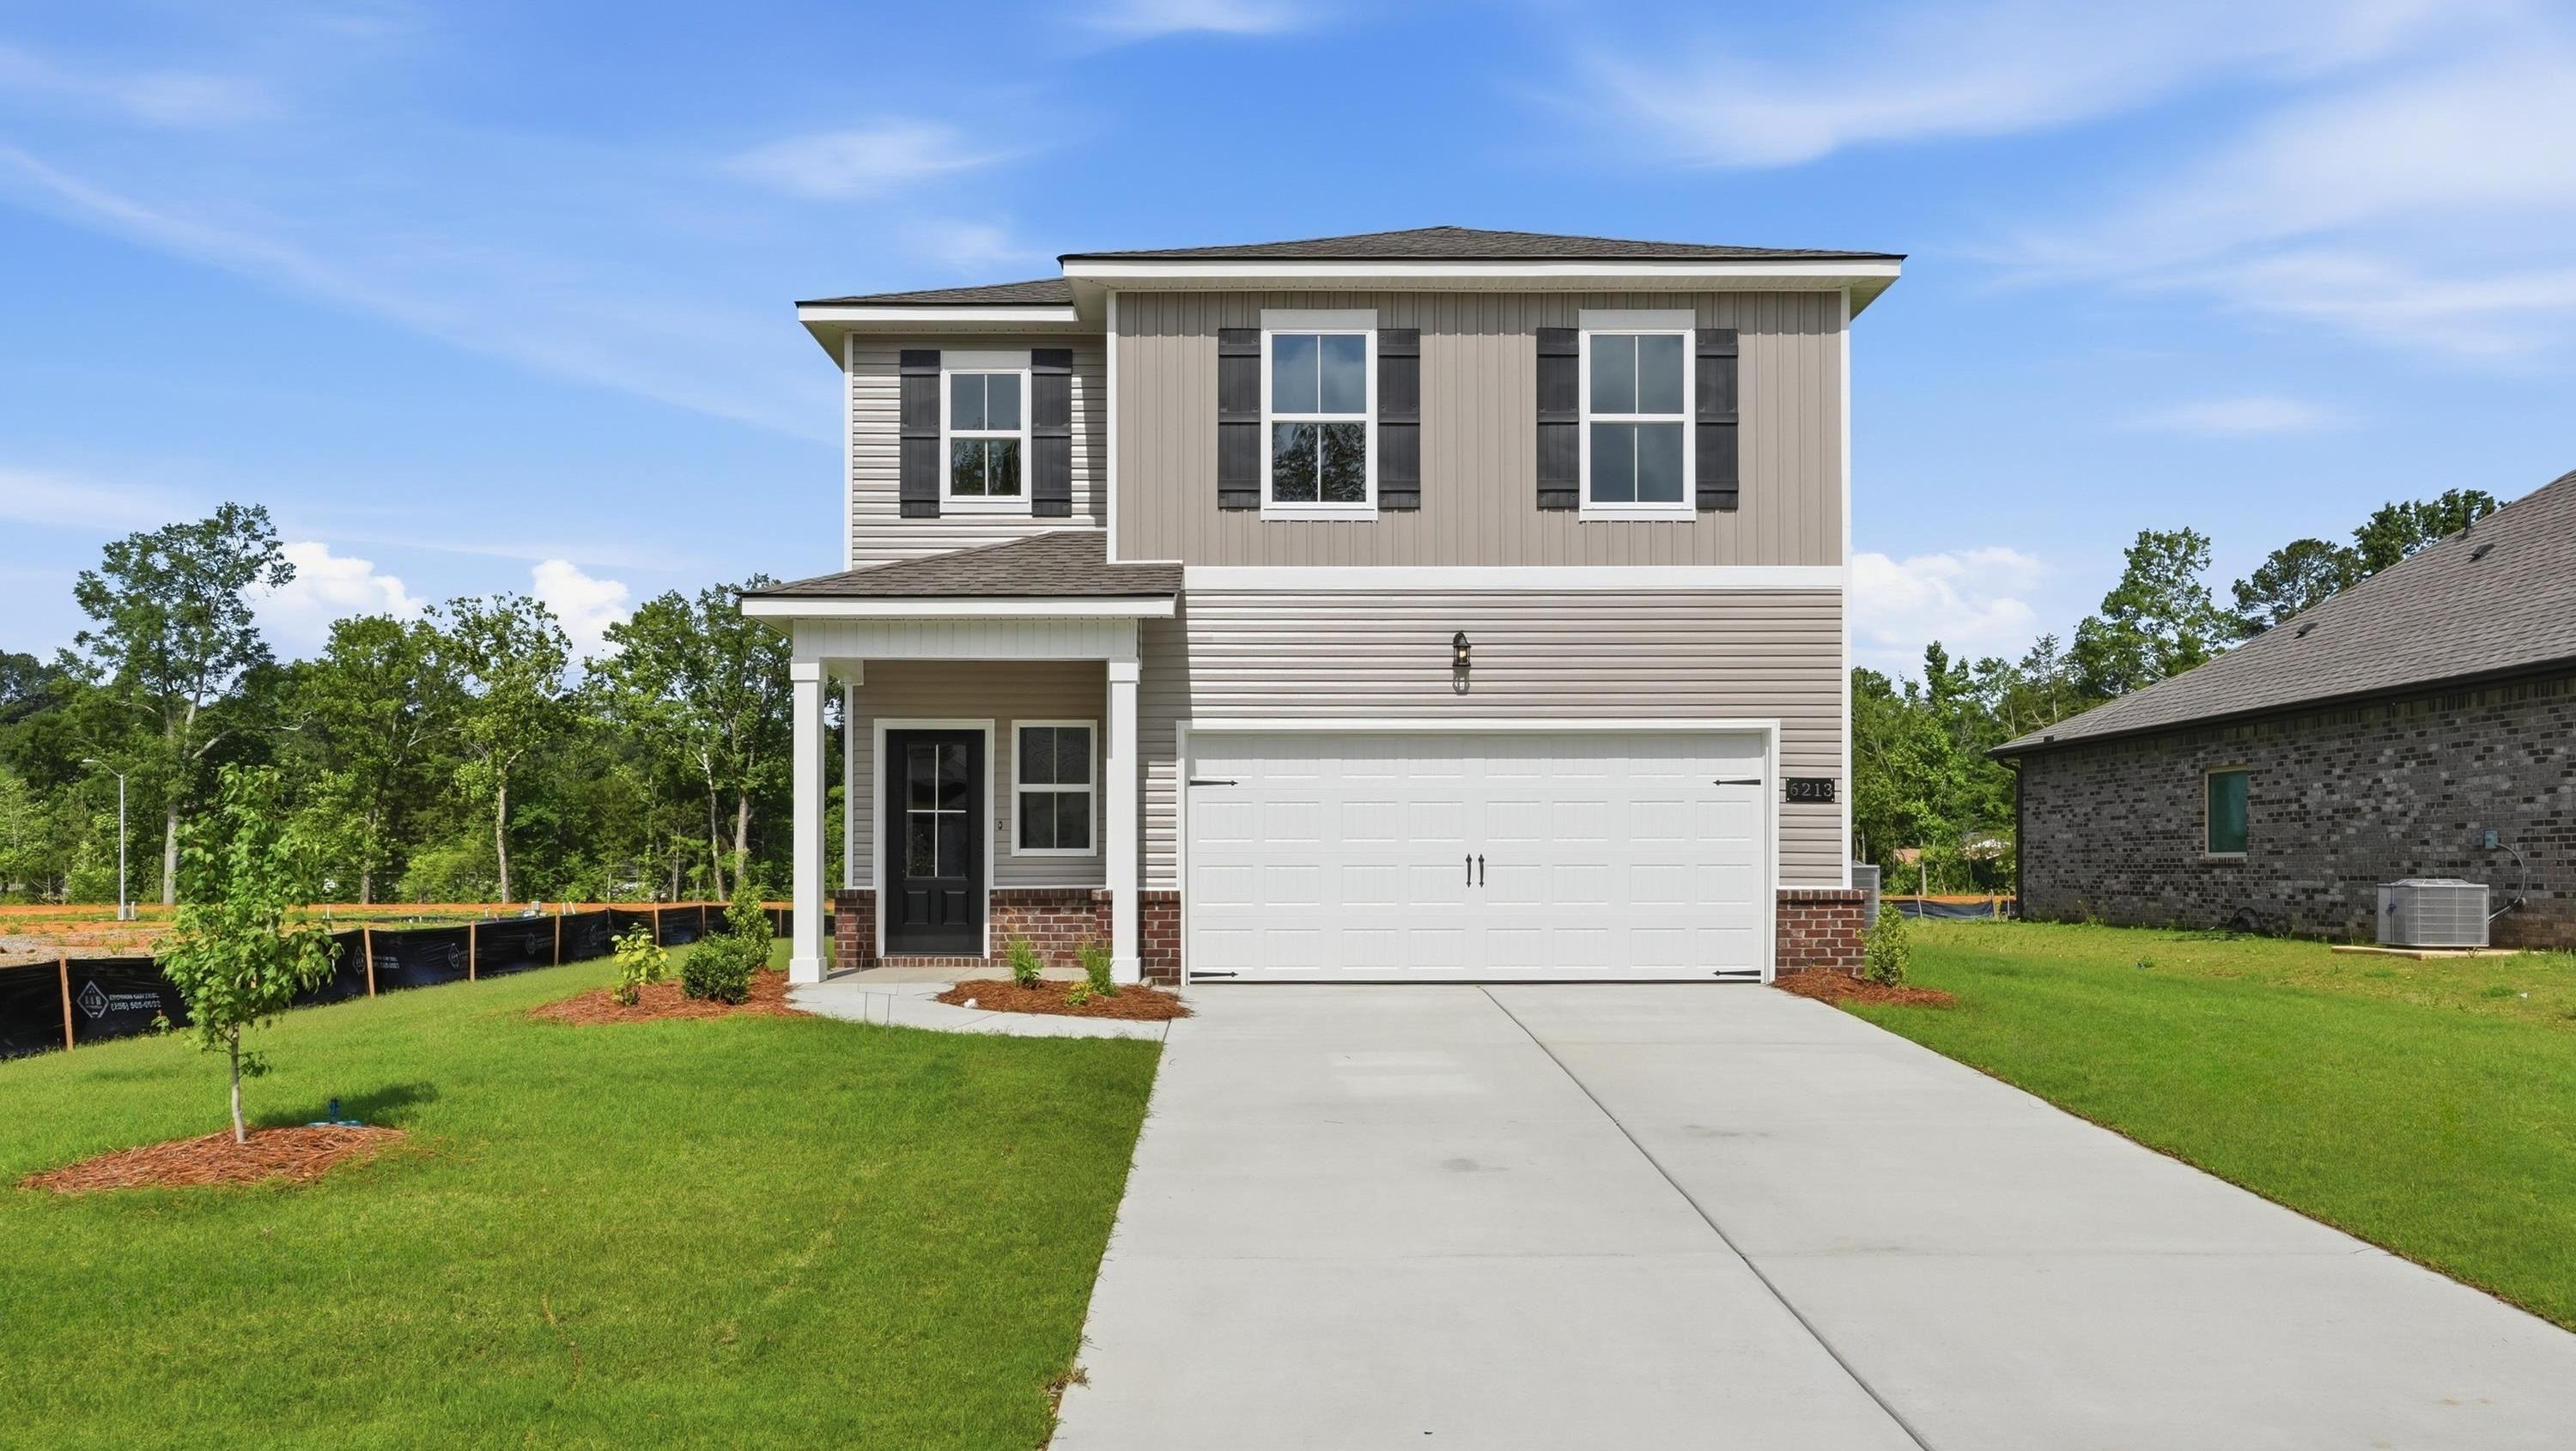

Move In: October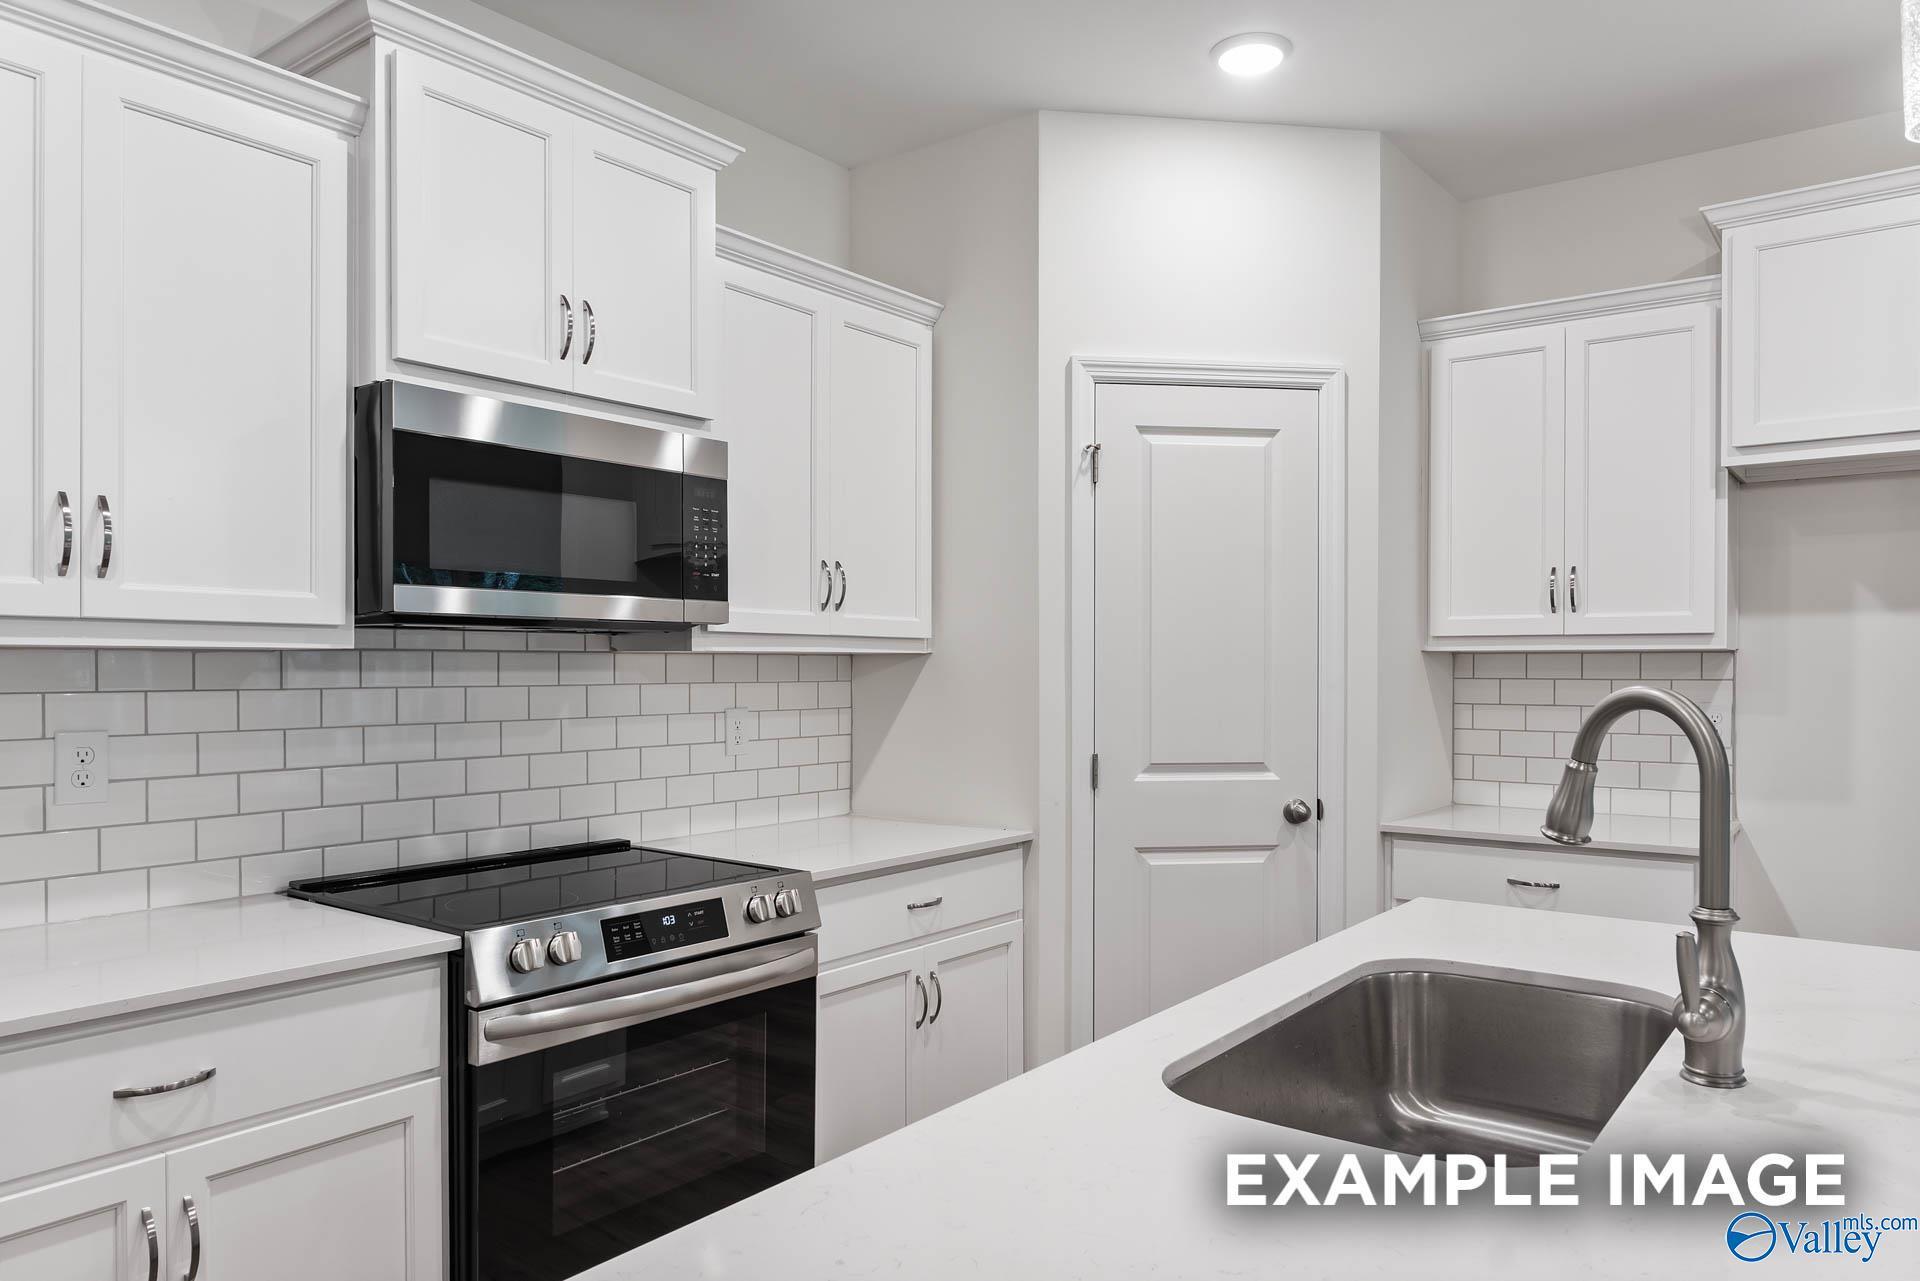
 1/24
1/24
2205 Spragins Loop NW
Homesite: #56
/MO*
Principal & Interest Only
The Daphne C
Plan
Price
$304,900
4 Beds
2 Baths
1,964 SF.
2 Car
Community
Spragins CoveCommunity Features
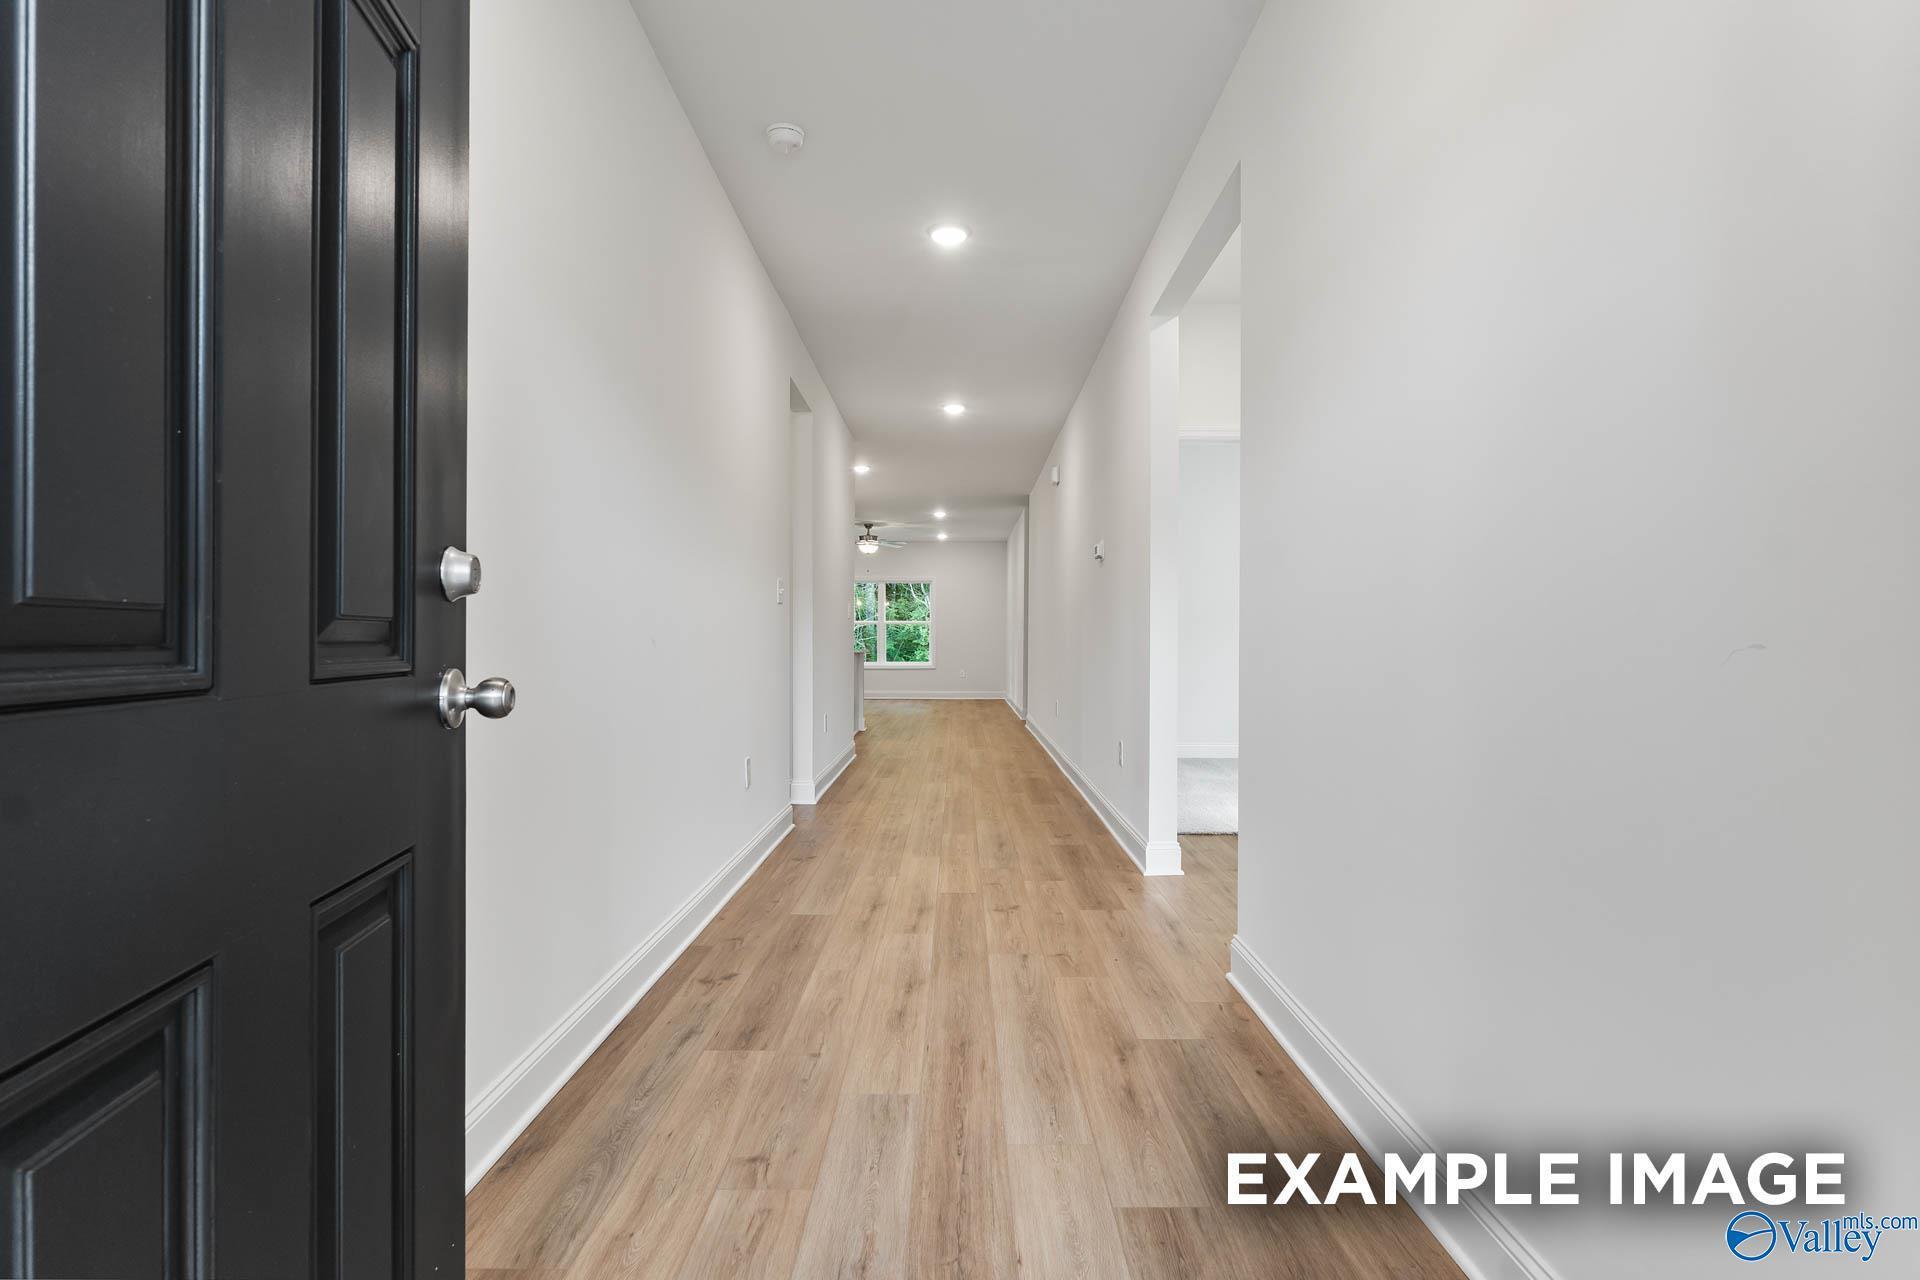
- High-End LVP Flooring
- Easy Access to Hwy 231/431
- Elegant Quartz Countertops
- Minutes to Johnson Legacy Center
- Premium Stainless Appliances
- High Level of Personalization
- Nearby Parks & Recreation
- Convenient Location to Dining & Shopping
Description
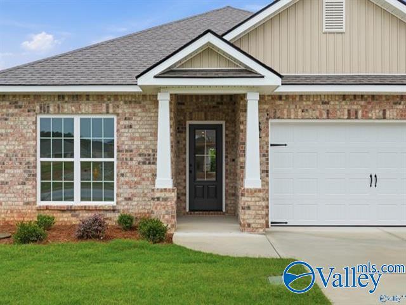
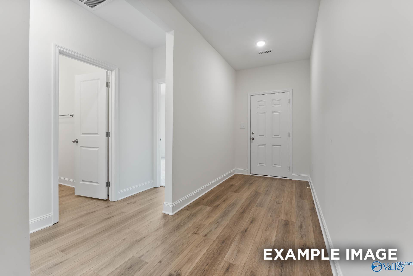
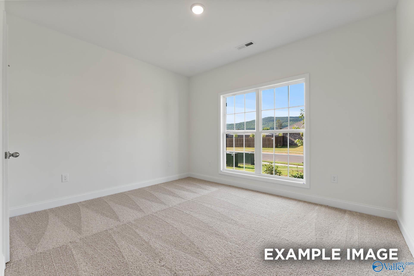
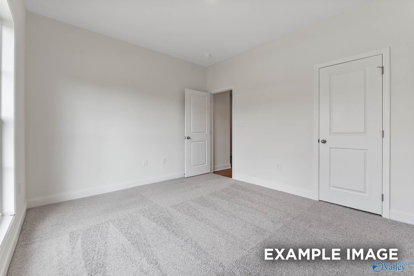
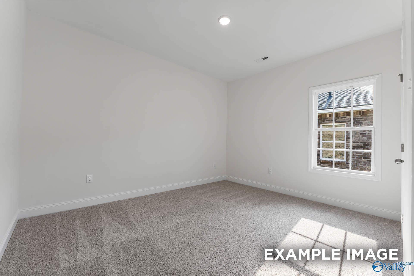
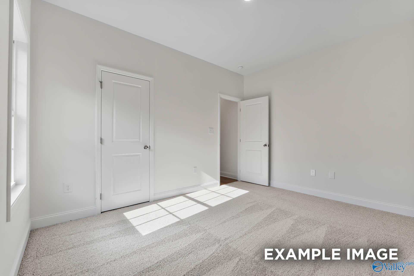
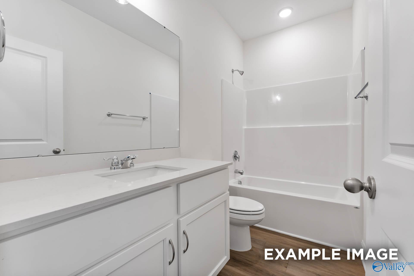
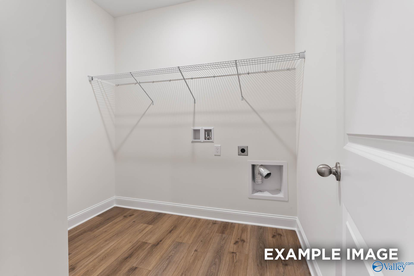
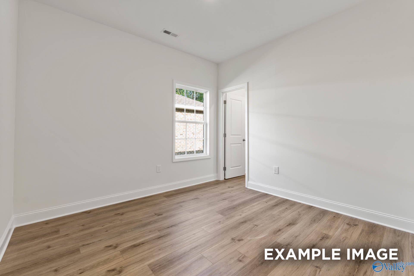
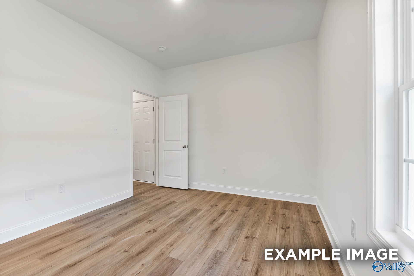
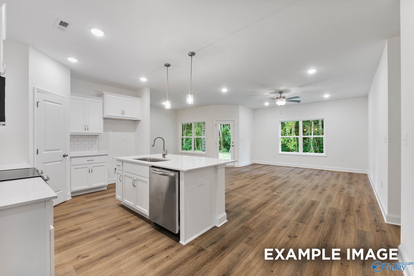
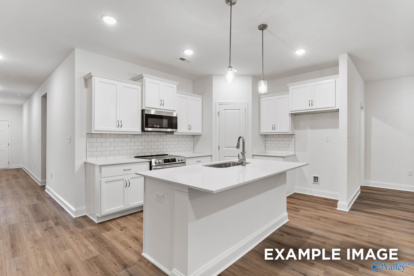
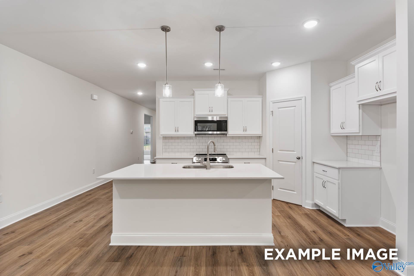
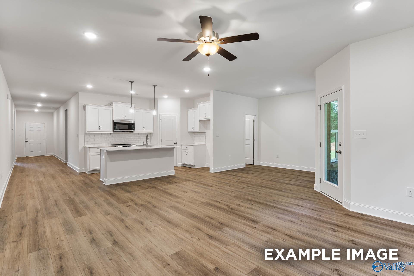
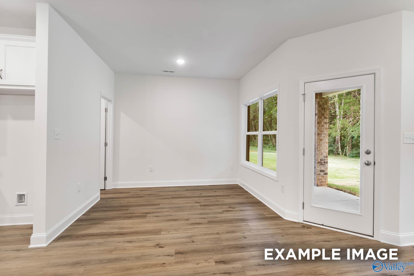
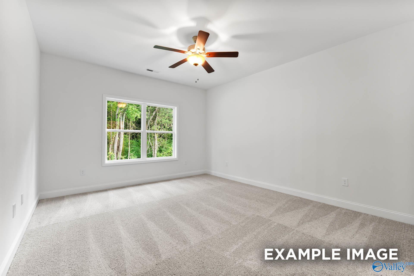
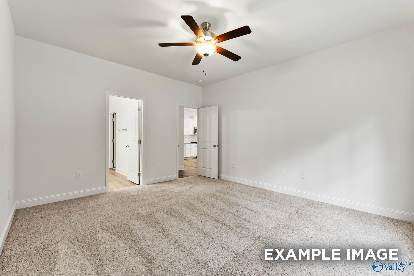
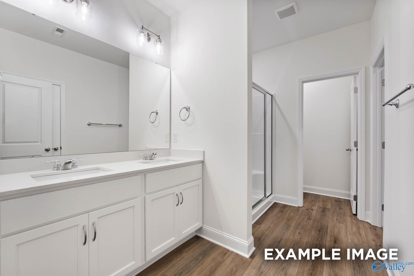
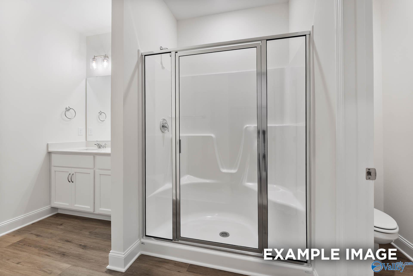
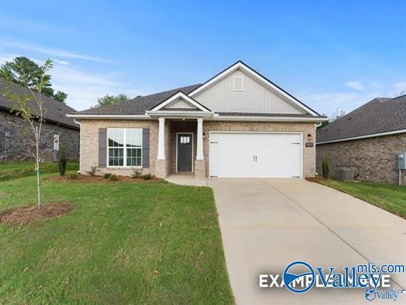
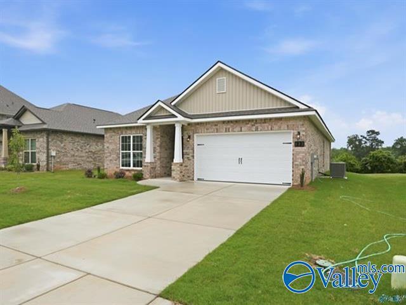
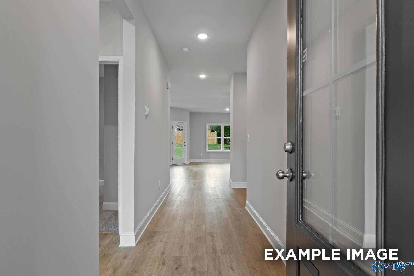
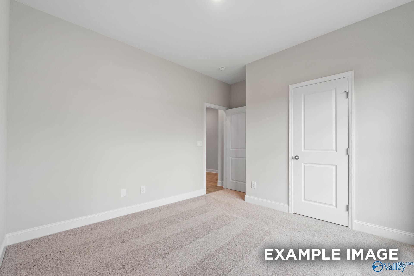
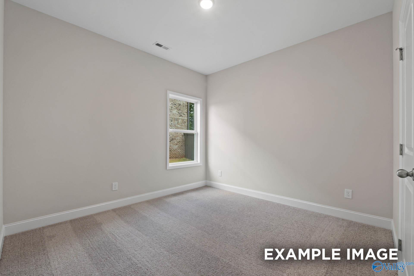
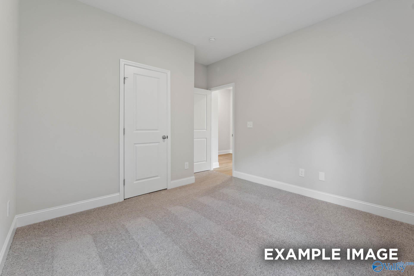
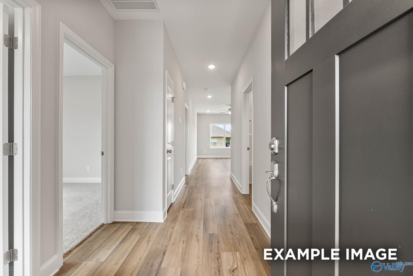
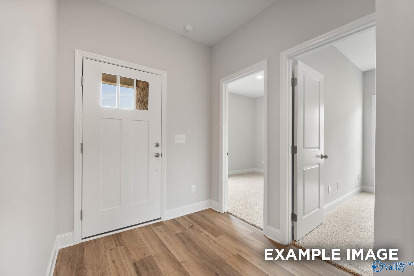
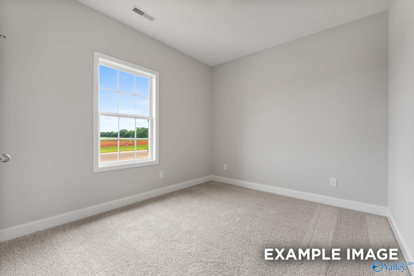
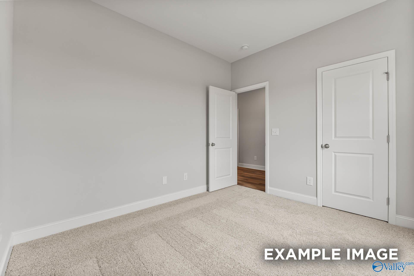
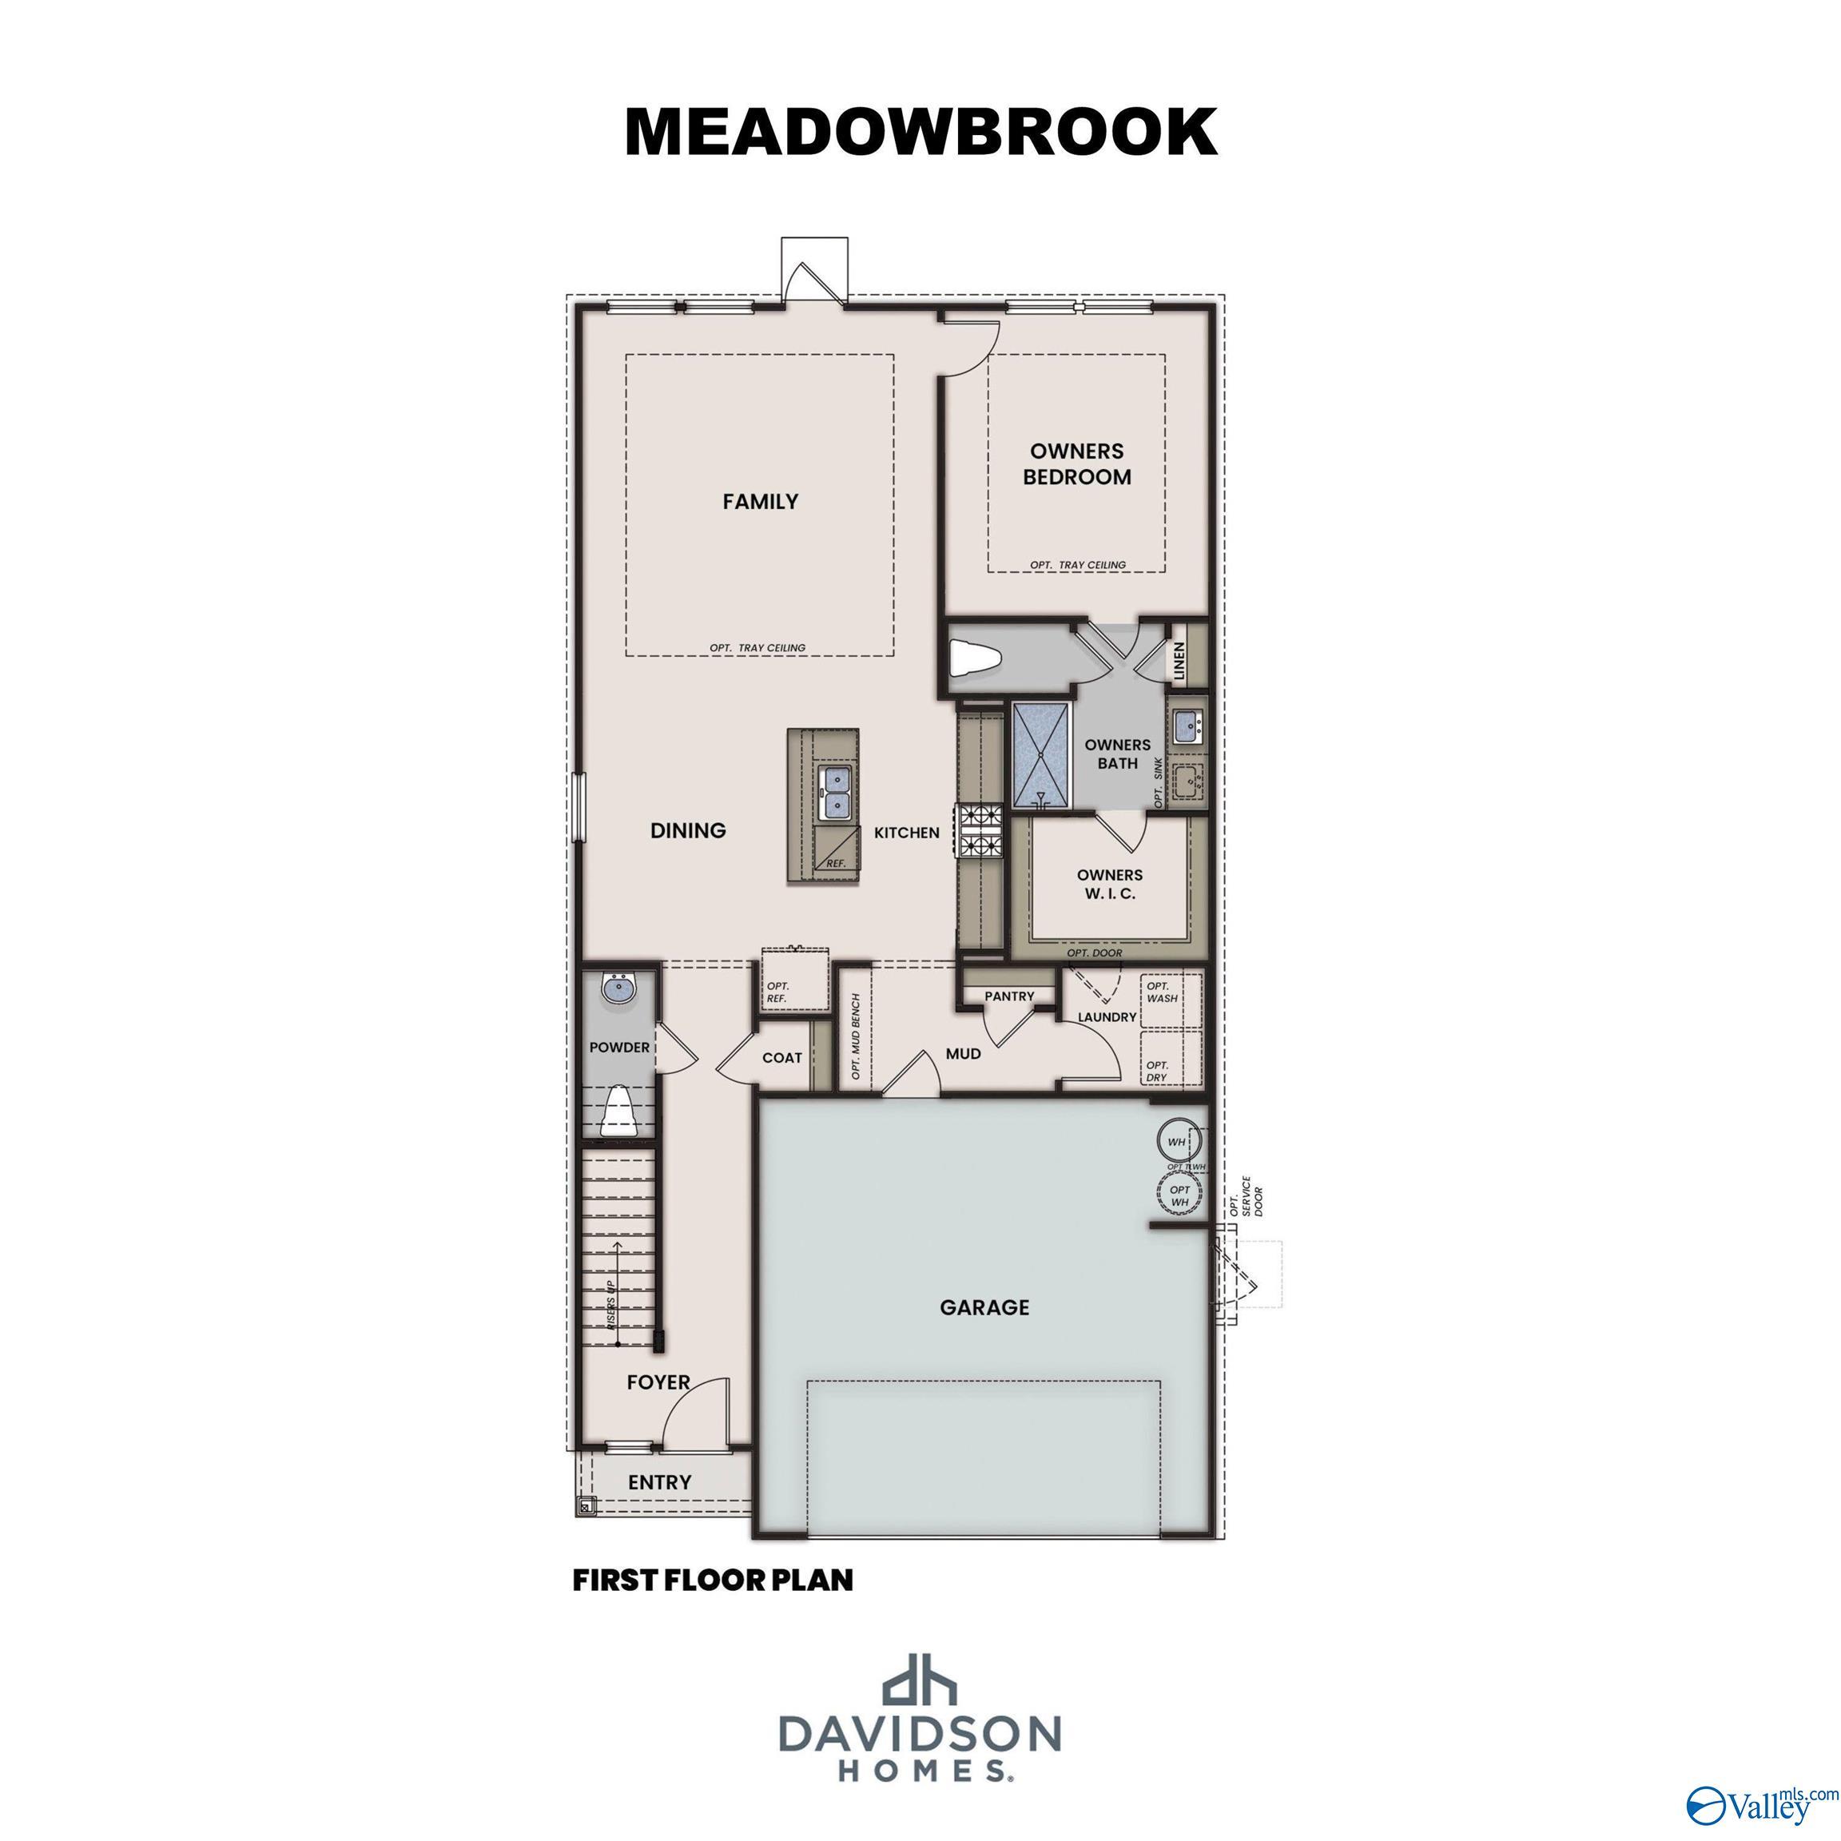
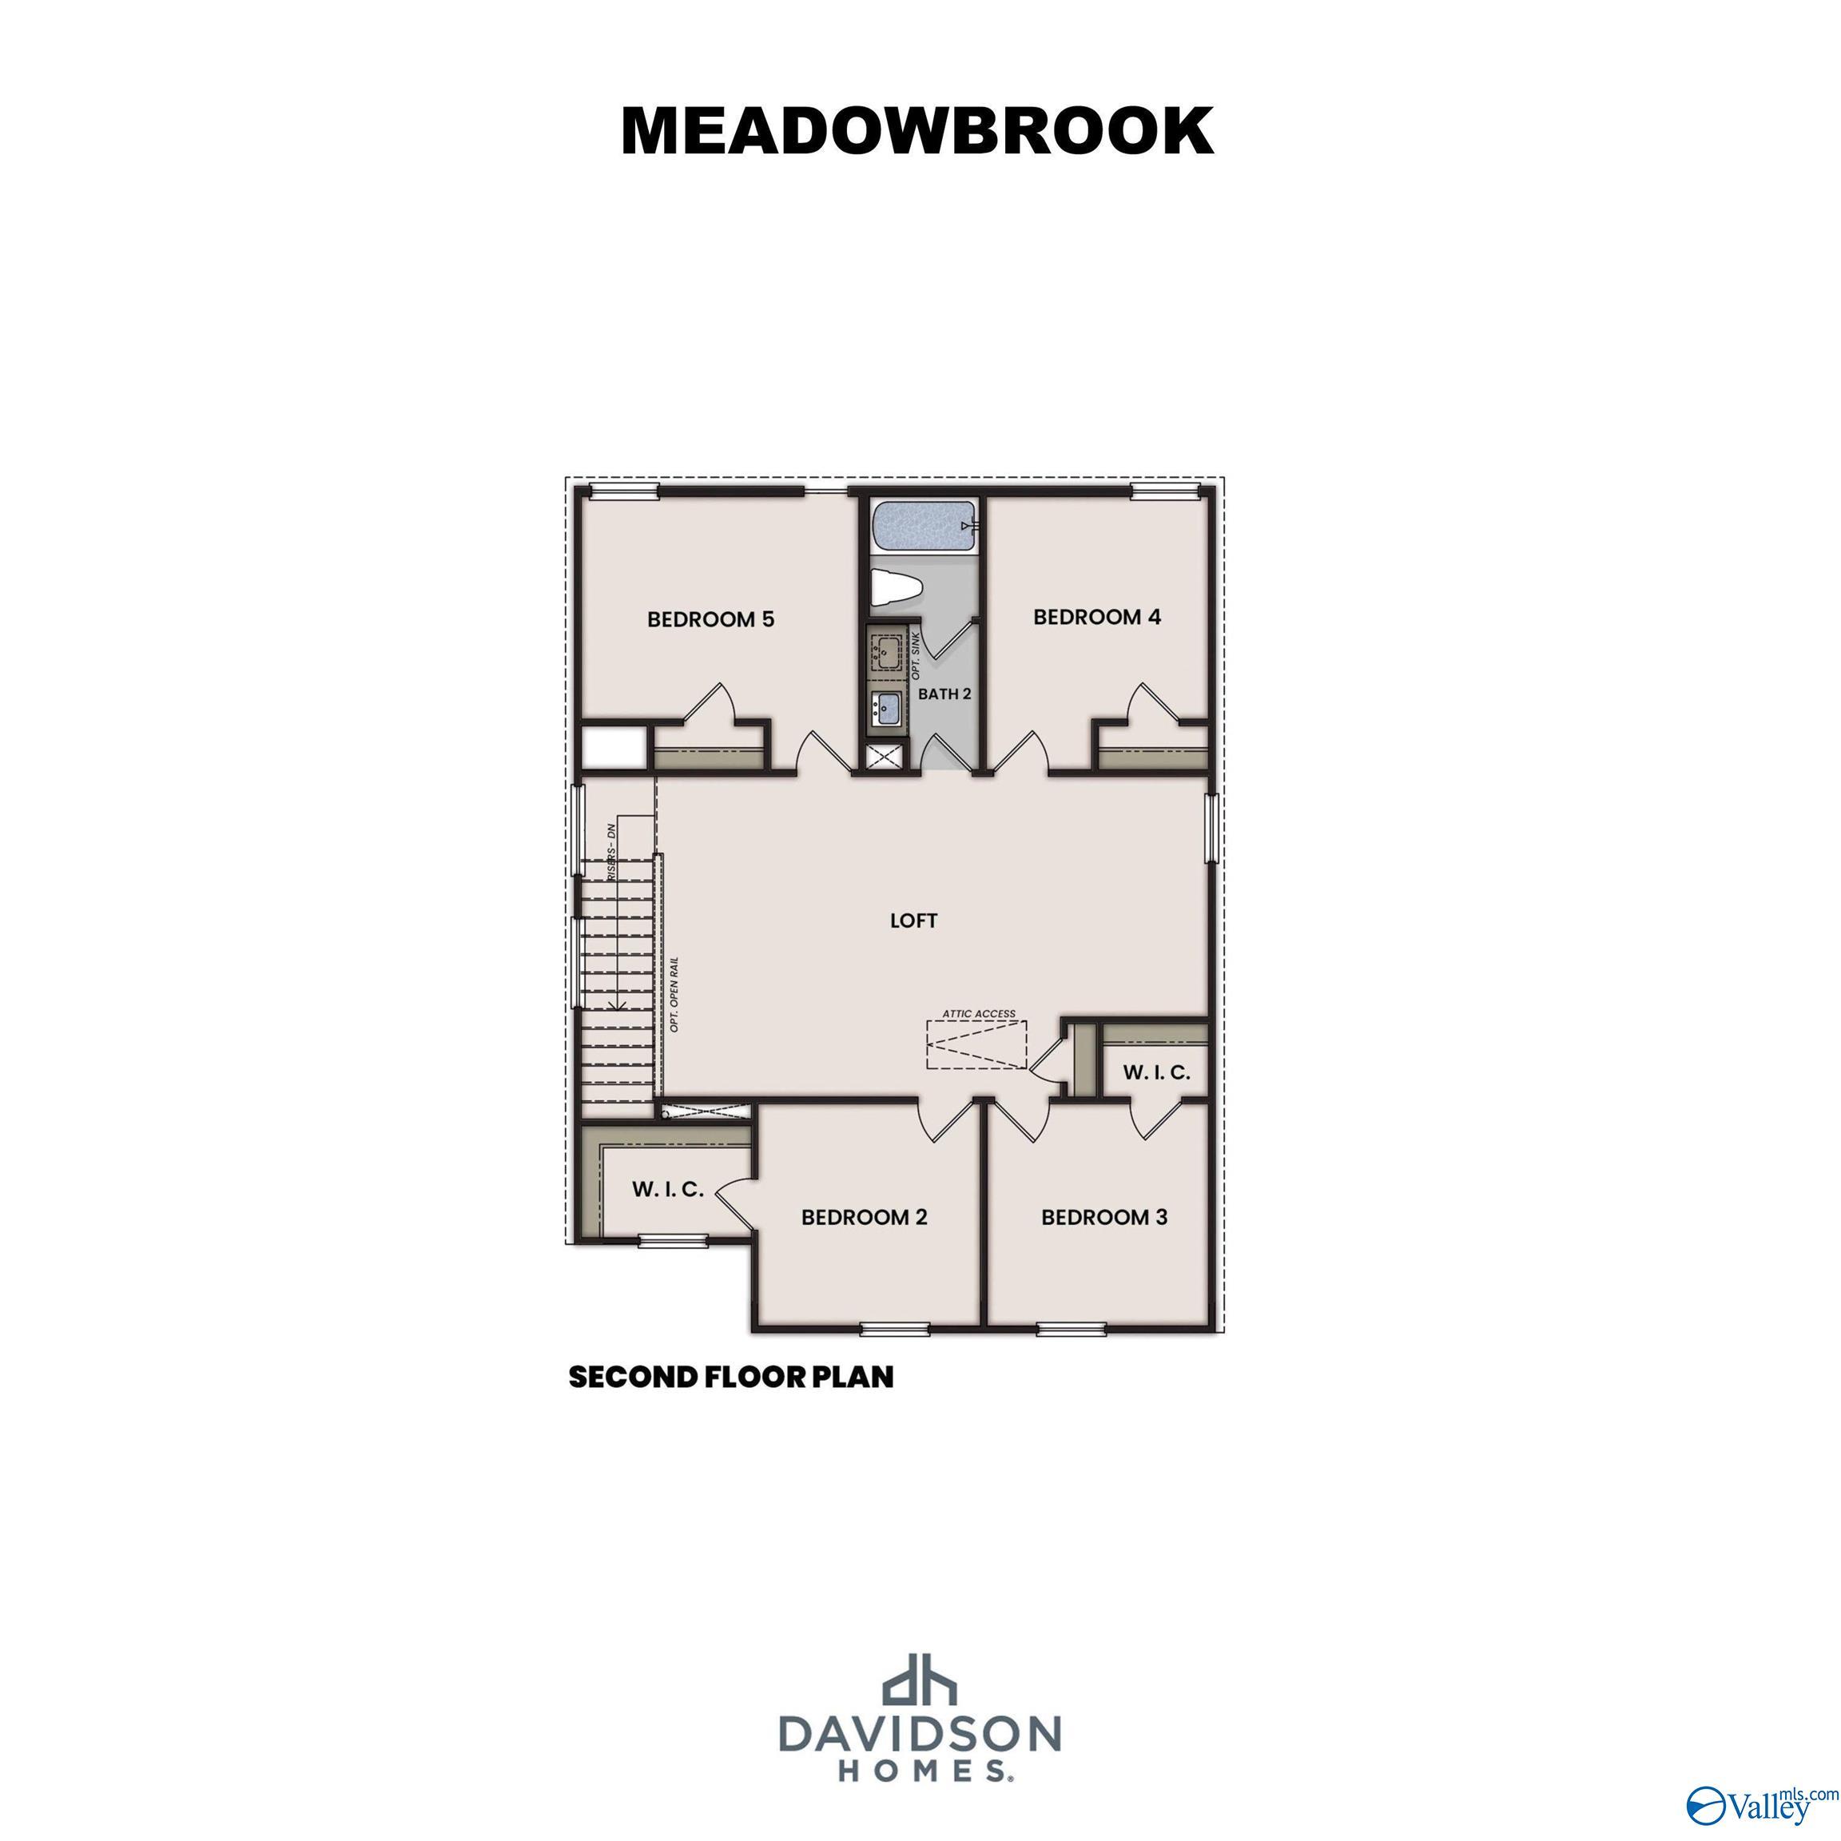
Ready in September 2026, the Daphne C at Spragins Cove features a bright, open floor plan. The kitchen serves as a central hub with elegant quartz countertops, pendant lighting, and stainless steel appliances that overlook a sunny breakfast nook. High-end LVP flooring flows through the main areas, including a spacious living room filled with natural light.The primary suite offers a private retreat with a luxury bath and a closet with room to spare. Just off the two-car garage, this home provides easy access to Hwy 231, local parks, and dining. Tour this home today!
Floor Plan


Request Info

Kara Crowe
(256) 669-3525Visiting Hours
Sun.1pm - 6pm
Mon.12pm - 6pm
Tue. - Sat.10am - 6pm
Community Address
6260 Pisgah Drive Northwest
Huntsville, AL 35810
Huntsville, AL 35810
Finance Your New Home
Community Events


📐Design Center Browse Appointments
Multiple Communities✨ Mondays 4–6 PM – Explore our Design Center & experience the Davidson Difference!
Read More
Jan 1, 2025 - Dec 31, 2026
UTour - Where You Tour on Your Time!
Multiple CommunitiesOn-Demand, Self-Guided Home Tours Are Now Available Exclusively with Davidson Homes!
Read MoreCommunity Overview
Spragins Cove
Welcome to Spragins Cove, a vibrant Davidson Homes community in North Huntsville offering exceptional living in a picturesque setting. With easy access to Memorial Parkway, commuting and daily errands are a breeze.
Outdoor enthusiasts will love the nearby Spragins Hollow Trailhead, part of the scenic Wade Mountain Greenway, perfect for hiking and nature exploration. Families can enjoy the nearby Johnson Legacy Center, which features a playground and welcoming community spaces for gathering and recreation.
Spragins Cove is conveniently located near shopping and dining hubs like Parkway Place Mall, MidCity, and Bridge Street Town Center—giving residents plenty of options for entertainment and lifestyle. Major employers such as Toyota Manufacturing, Redstone Arsenal, Huntsville Hospital, and Aerojet Rocketdyne are also within close reach, along with Alabama A&M University.
Offering a strong sense of community, access to nature, and proximity to city conveniences, Spragins Cove is a place where comfort meets connection. Homesites are selling fast—don’t miss your chance to be part of this desirable North Huntsville neighborhood.
- High-End LVP Flooring
- Easy Access to Hwy 231/431
- Elegant Quartz Countertops
- Minutes to Johnson Legacy Center
- Premium Stainless Appliances
- High Level of Personalization
- Nearby Parks & Recreation
- Convenient Location to Dining & Shopping
- Huntsville City Schools
- Rolling Hills Elementary
- Ronald E. McNair Junior High School
- Jemison High School
Nearby Points of Interest (39)
Arts & Culture
North Alabama Railroad Museum- 3.3 miles
Early Works Children's Museum- 3.8 miles
Huntsville Museum Of Art- 3.9 miles
US Veterans Memorial Museum- 6.3 miles
Attractions
Dr. Richard Showers, Sr. Recreation Center- 0.3 miles
Spragins Hollow Trailhead- 2.0 miles
Wade Mountain Greenway- 2.1 miles
Huntsville Country Club- 2.3 miles
Chapman Mountain Nature Preserve- 3.1 miles
Downtown Huntsville- 3.7 miles
MidCity District- 4.5 miles
Brahan Spring Recreation Center- 5.3 miles
Huntsville Botanical Garden- 5.4 miles
U.S. Space & Rocket Center- 5.6 miles
Kids Space Playground & Skatepark- 6.4 miles
Town Madison- 9.8 miles
Shopping
Lowe's Home Improvement- 1.1 miles
Walmart Supercenter- 1.3 miles
Costco Wholesale- 2.6 miles
Sam's Club- 4.4 miles
Bridgestreet Town Center- 5.9 miles
Employers
Toyota Motor Manufacturing- 3.9 miles
Redstone Arsenal- 6.5 miles
Boeing Company- 6.8 miles
NASA Marshall Space Flight Center- 10.2 miles
Intergraph & Hexagon- 10.8 miles
Hospitals
Medical District- 4.4 miles
Parks
Legacy Park- 1.3 miles
James C. Crawford Park- 2.4 miles
Big Spring Park- 3.7 miles
Monte Sano State Park- 5.8 miles
John Hunt Park- 6.4 miles
Oakhurst Park- 13.0 miles
Schools
Rolling Hills Elementary- 0.5 miles
Ronald E. McNair Junior High School- 0.7 miles
Jemison High School- 0.7 miles
Alabama A&M- 1.8 miles
University of Alabama in Huntsville- 4.4 miles
Other
Johnson Legacy Center- 1.3 miles
Quick Move-In Homes in Spragins Cove (7)
Move-In Ready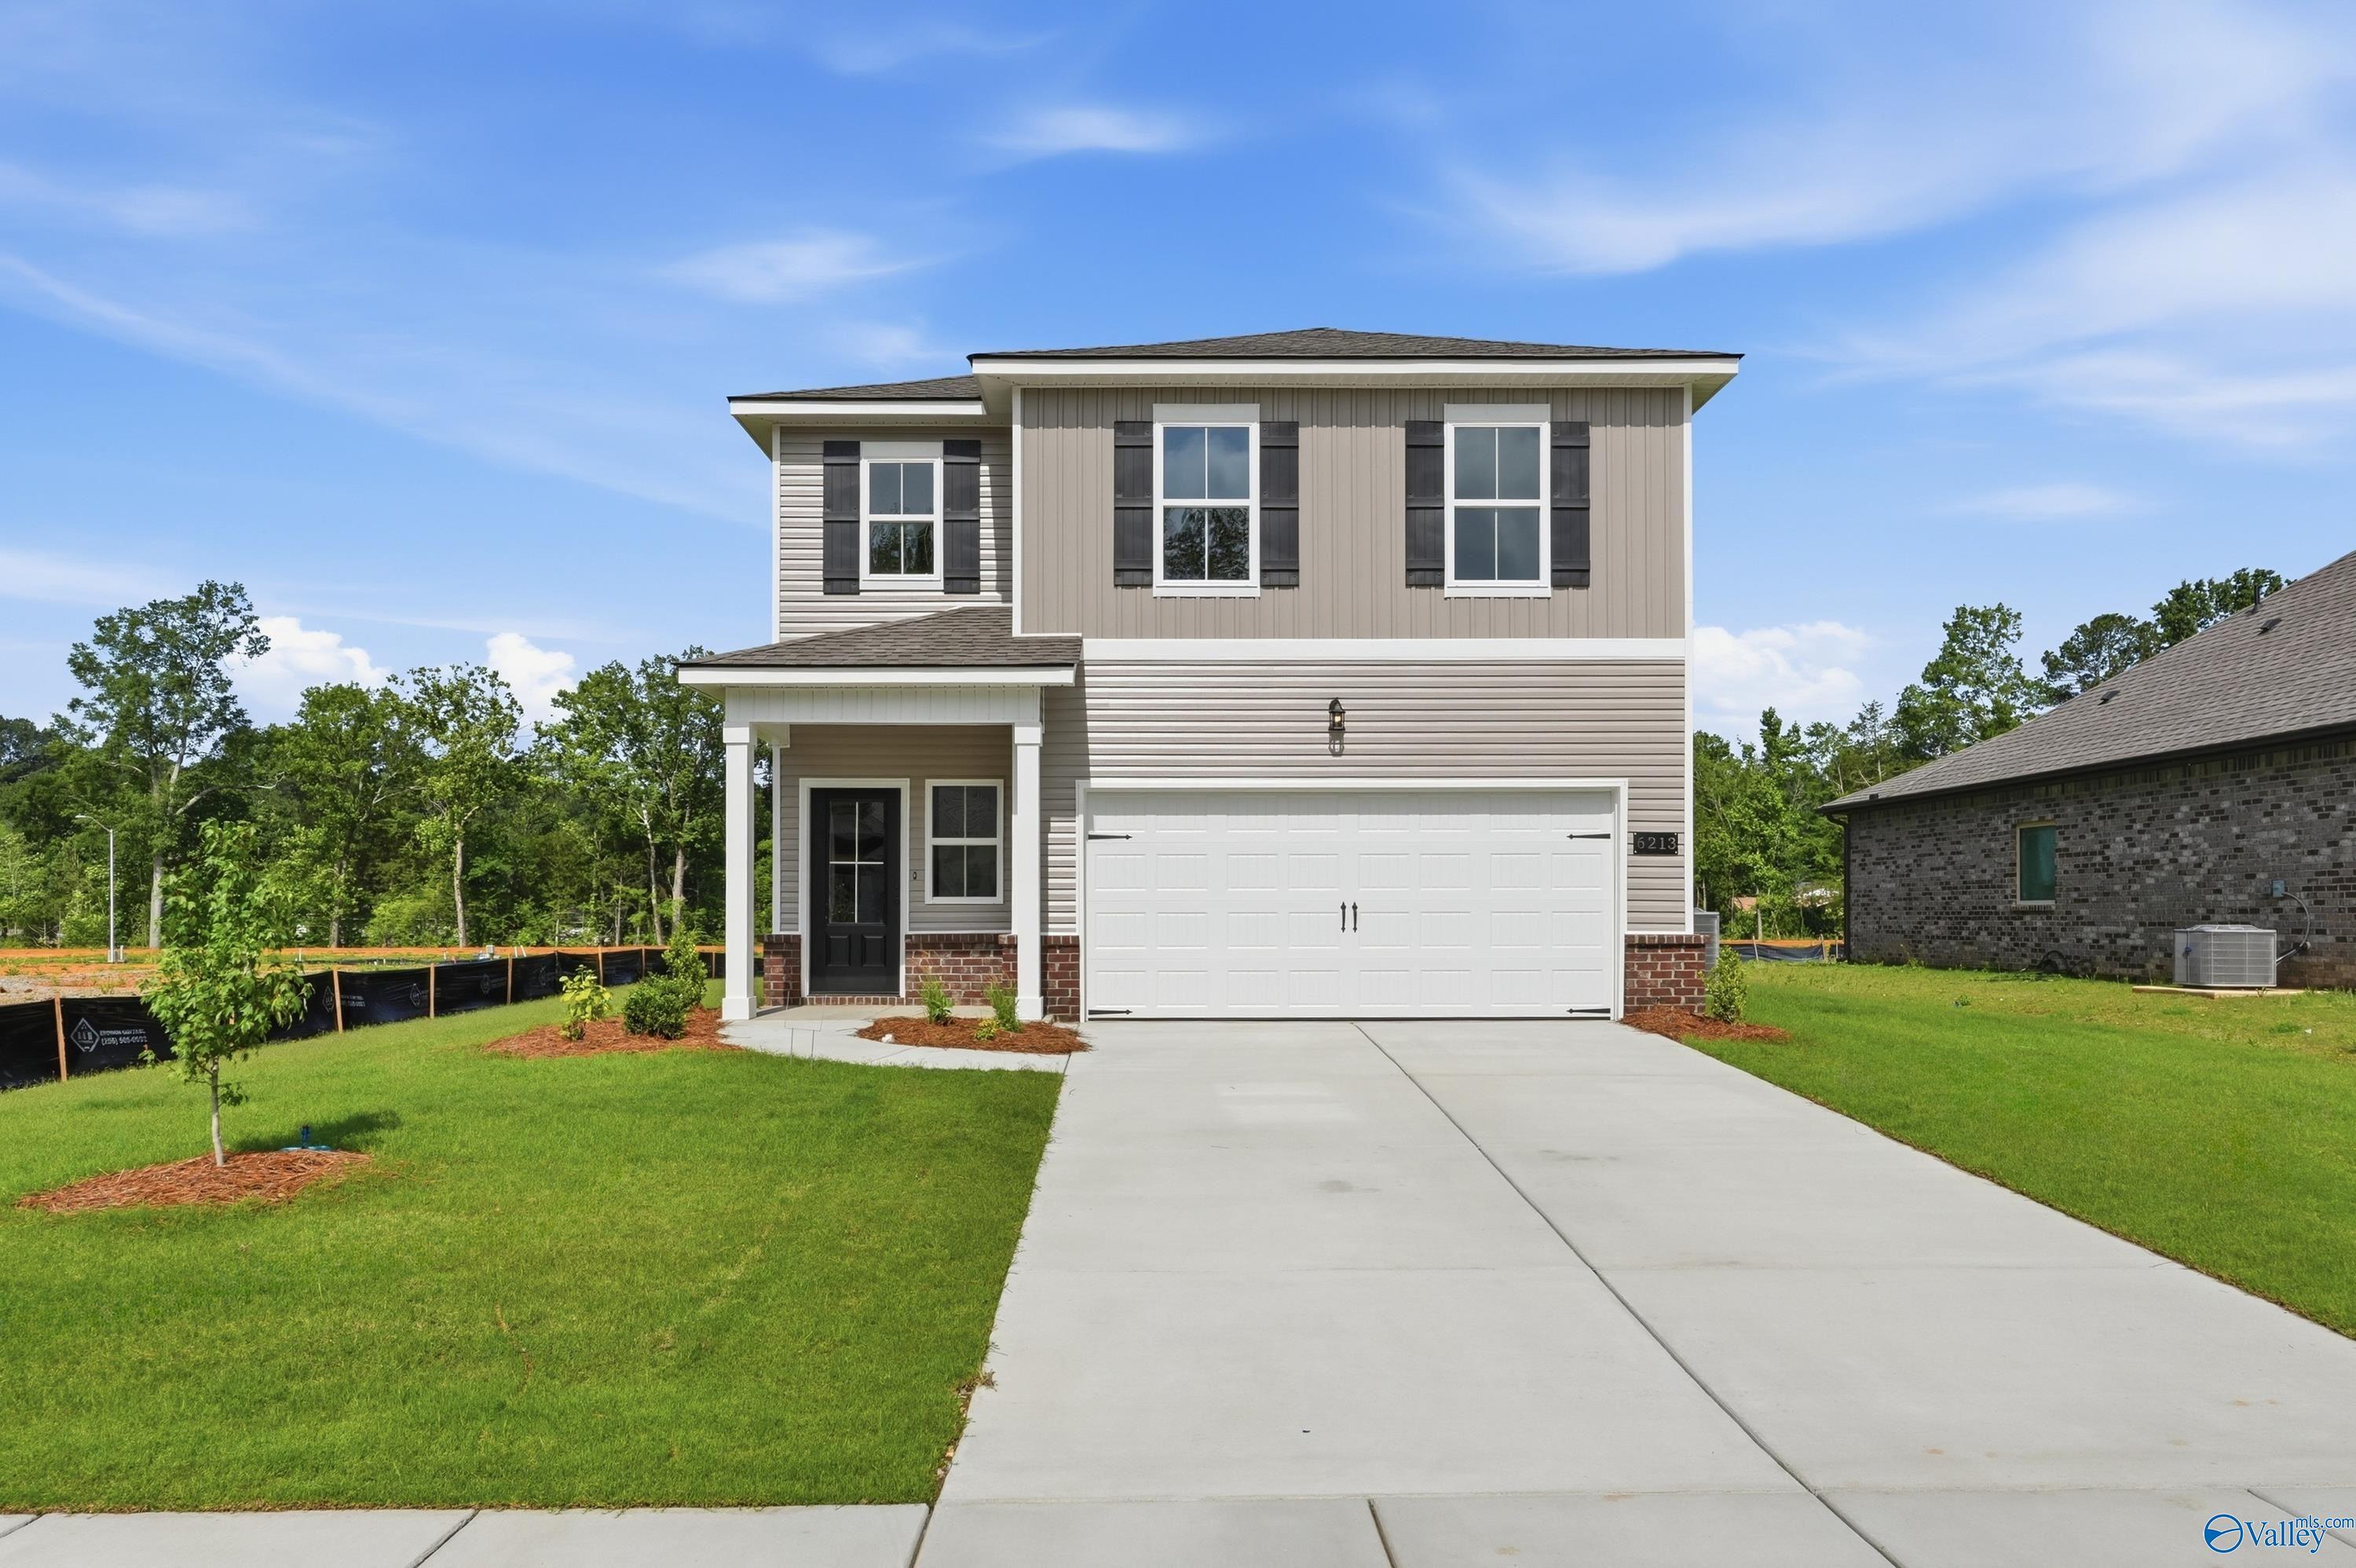


More Details
Self Tour Now Available!
The Russell A
6213 Pisgah Drive NWHomesite #62Now $304,900, was $317,500, save $12,600
From /MO*
Principal & Interest Only
4 Bd
2.5 Ba
2,438 Sf
Move-In Ready


More Details
The Daphne
6214 Pisgah Drive NWHomesite #6 $299,900
From /MO*
Principal & Interest Only
4 Bd
2 Ba
1,964 Sf
Sold
More Details
The Franklin C
6258 Pisgah Drive NWHomesite #28 $304,900
From /MO*
Principal & Interest Only
3 Bd
2 Ba
1,620 Sf
Move In: October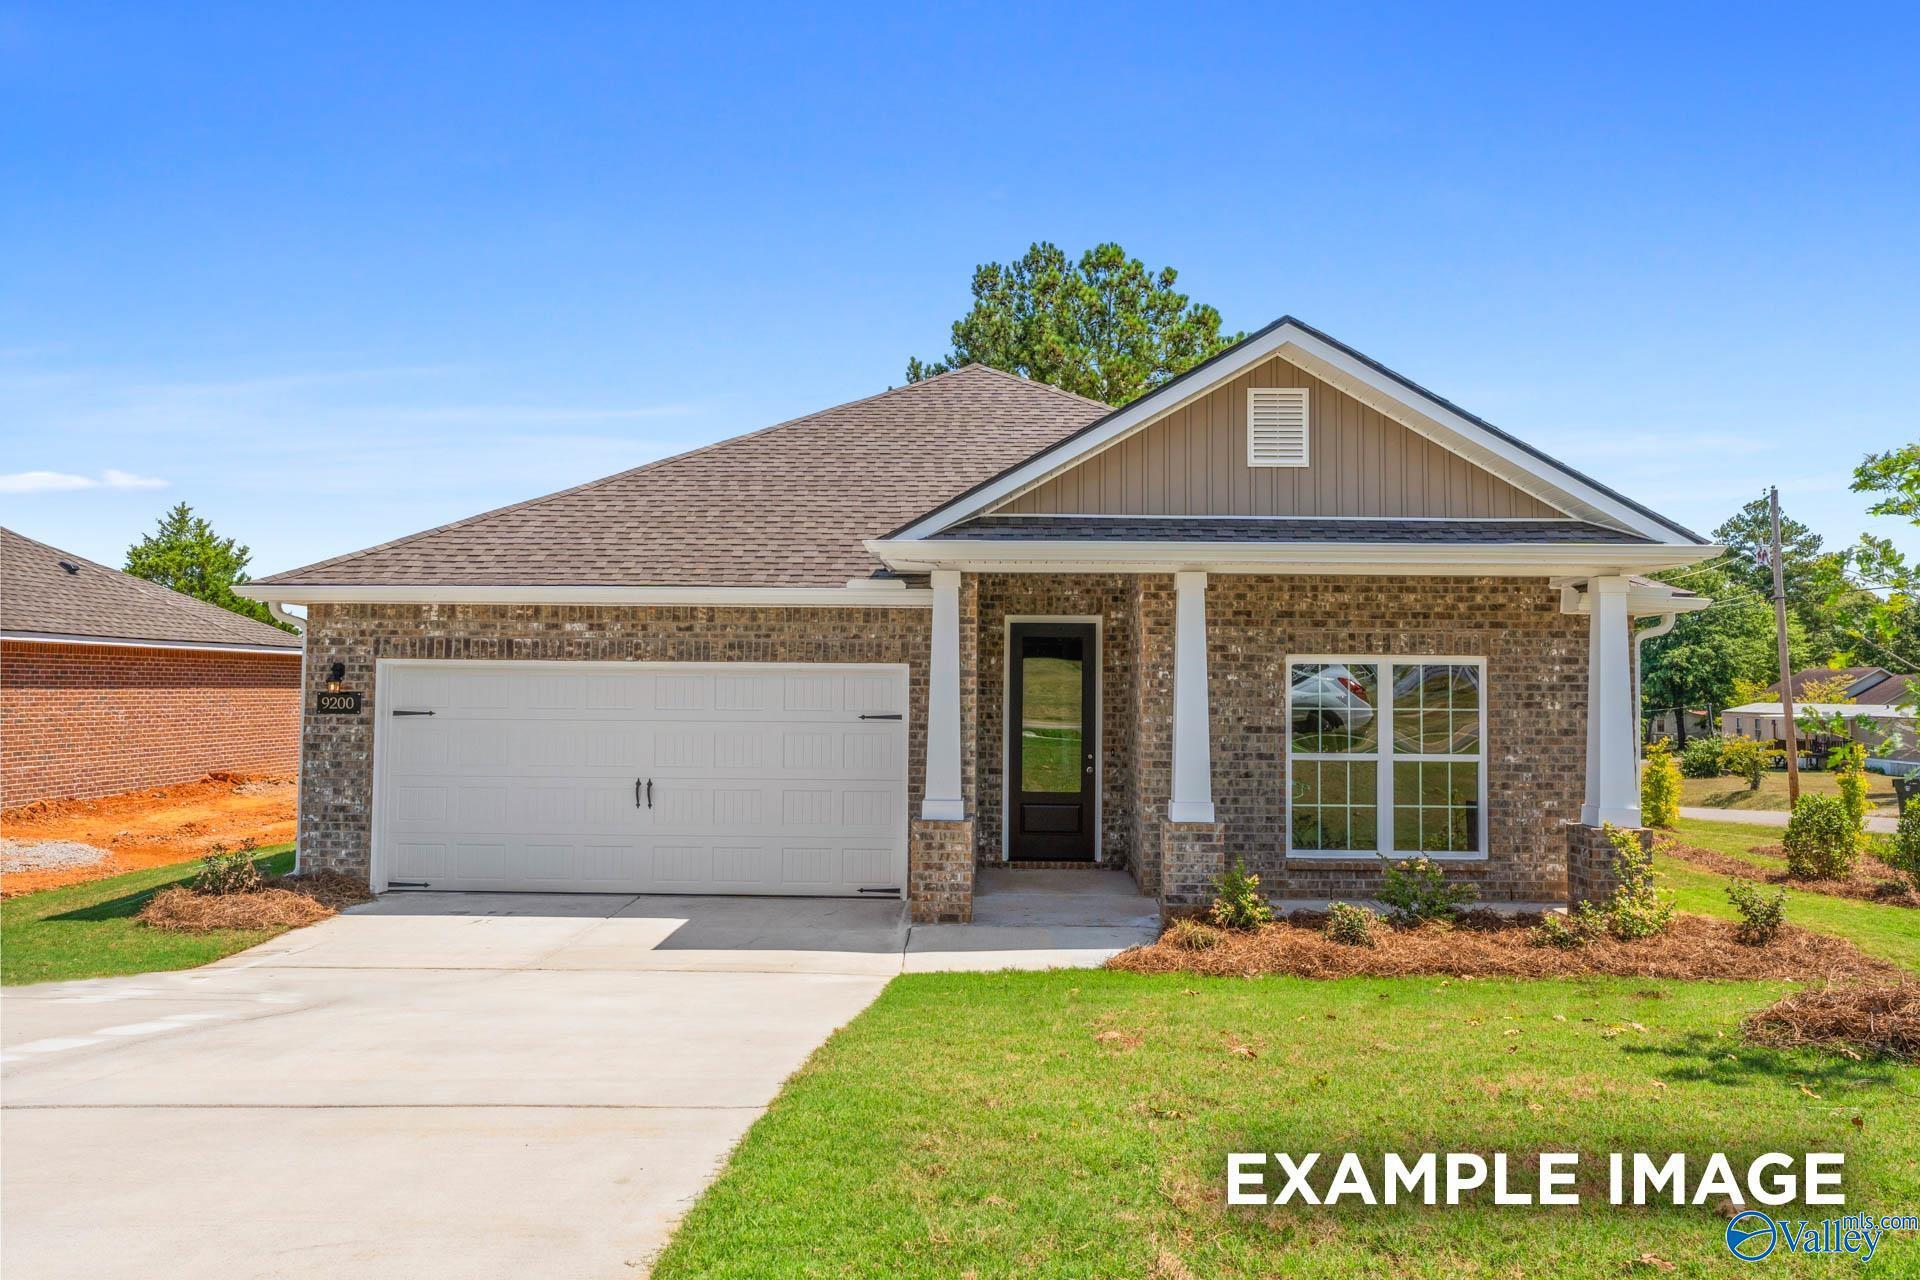


More Details
The Daphne D
6210 Pisgah Drive NWHomesite #4 $306,060
From /MO*
Principal & Interest Only
4 Bd
2 Ba
1,964 Sf
Move In: OctoberMore Details
The Franklin C
6209 Pisgah Drive NWHomesite #64 $291,986
From /MO*
Principal & Interest Only
3 Bd
2 Ba
1,620 Sf
Sold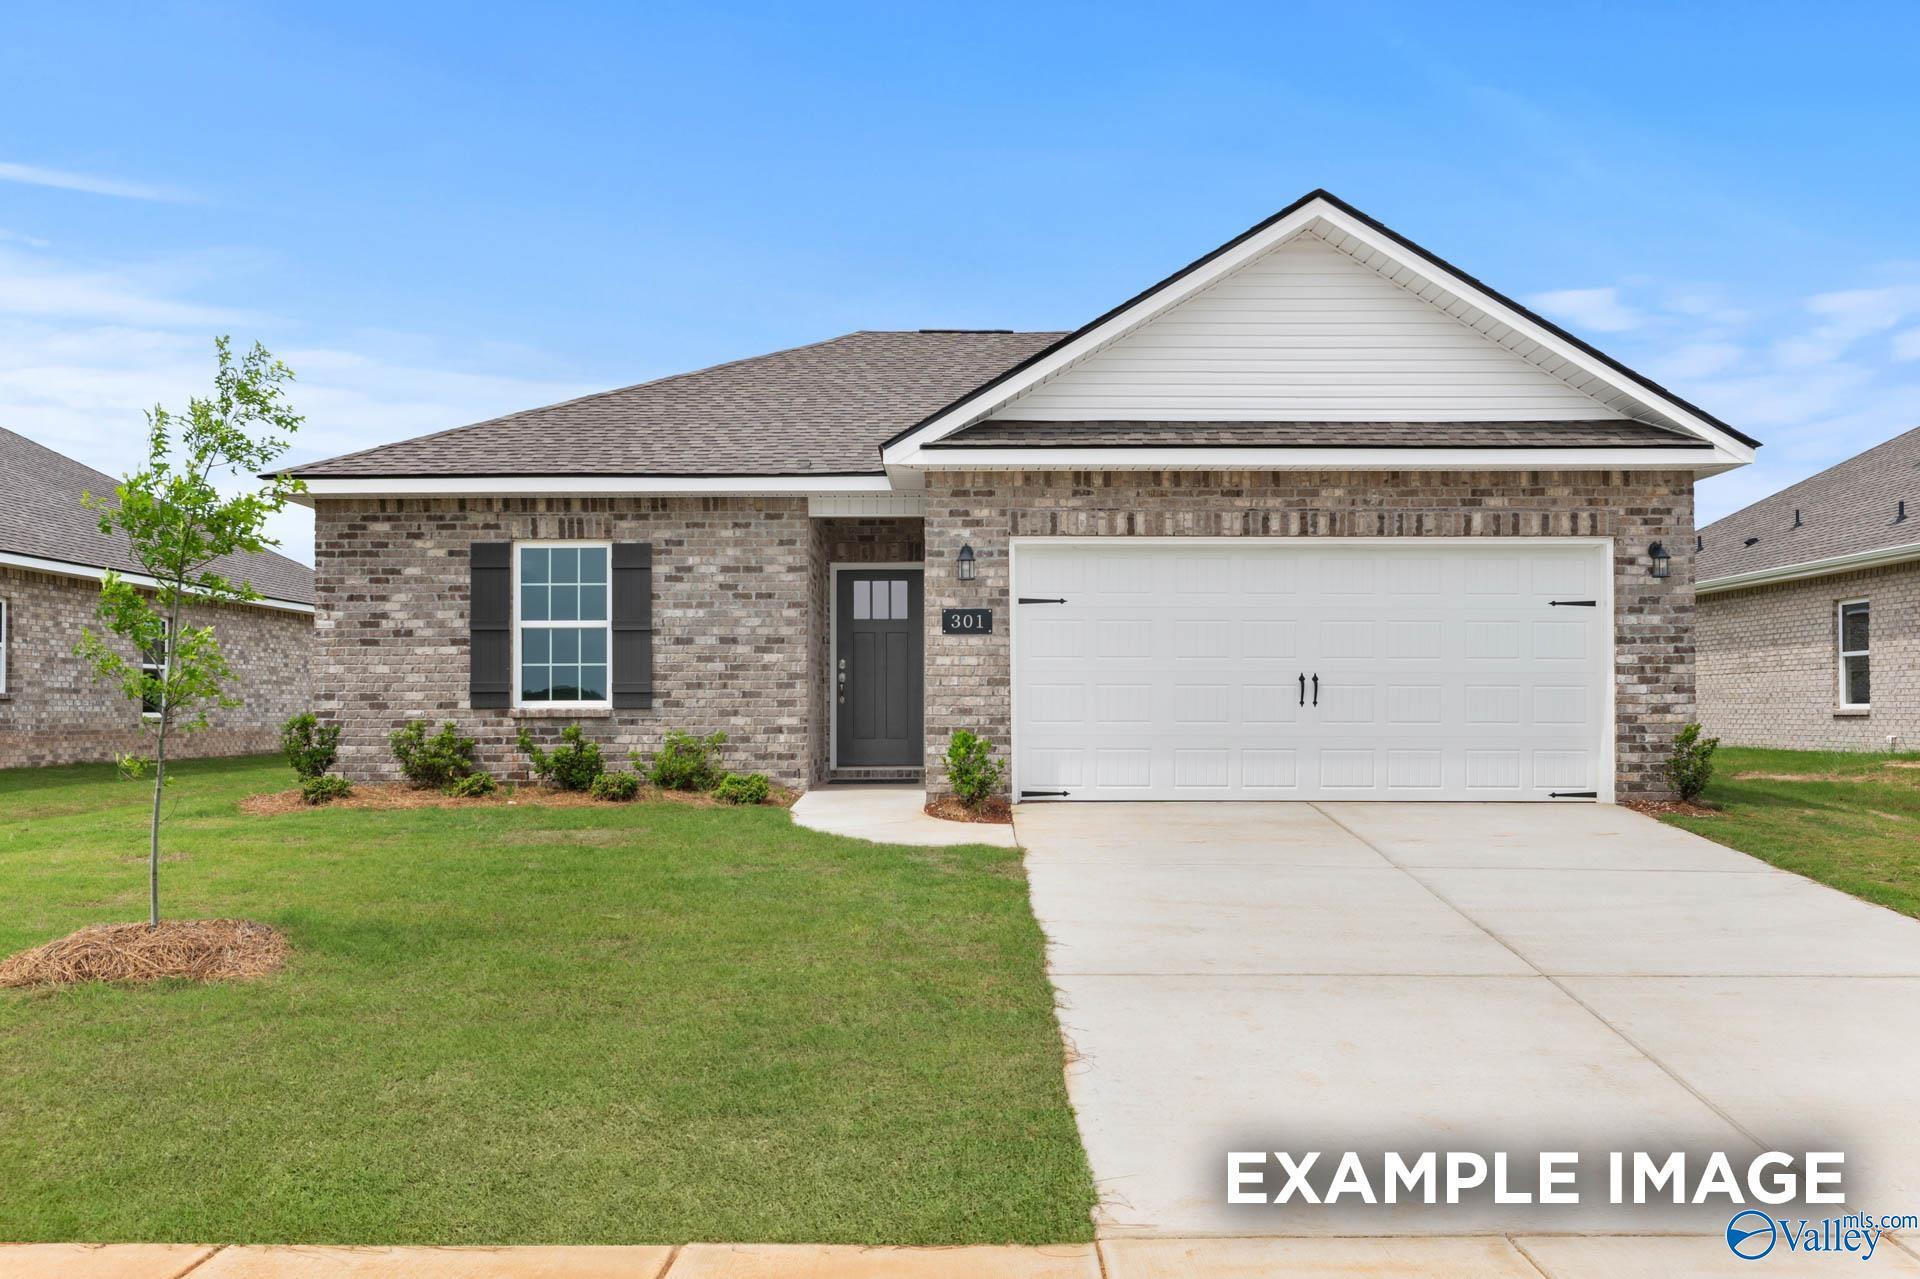


More Details
The Butler
6208 Pisgah Drive NWHomesite #3 $263,461
From /MO*
Principal & Interest Only
3 Bd
2 Ba
1,299 Sf
Move In: October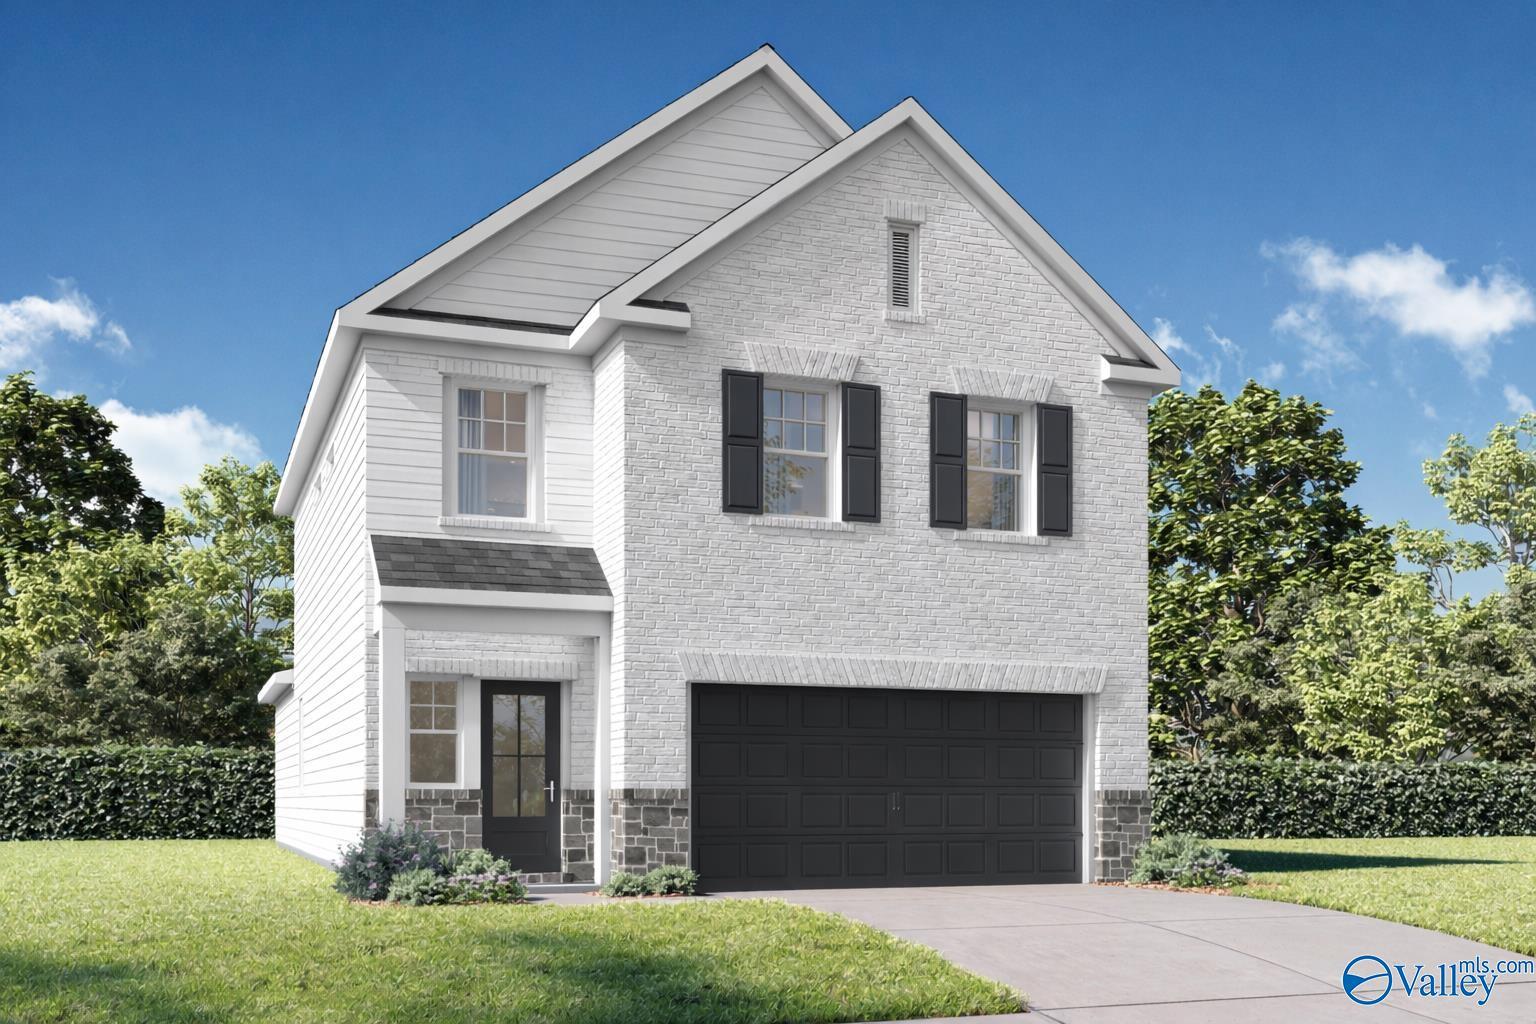
More Details
The Meadowbrook C
6211 Pisgah Drive NWHomesite #63 $325,043
From /MO*
Principal & Interest Only
5 Bd
2.5 Ba
2,200 Sf