Davidson Homes
Limited Time Only

Introducing NEW Promotions!

Terms/conditions apply.
Move In: October
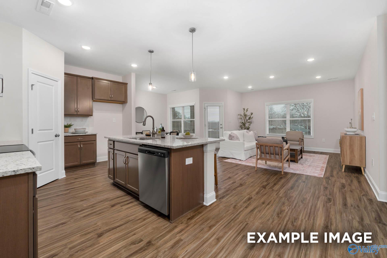
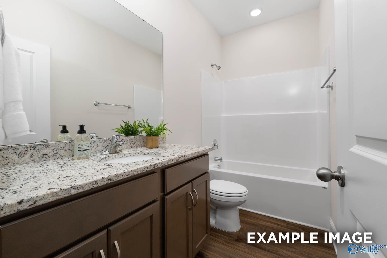
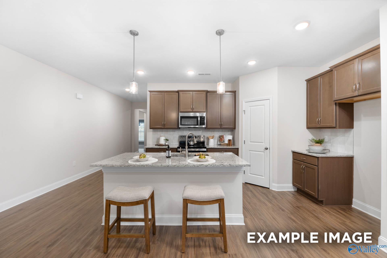
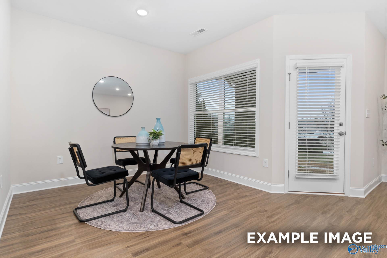
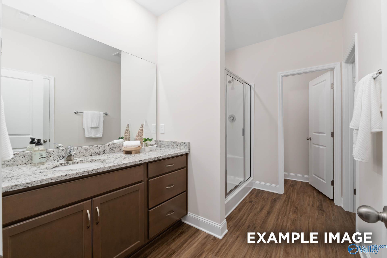
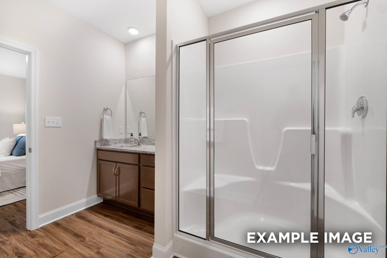
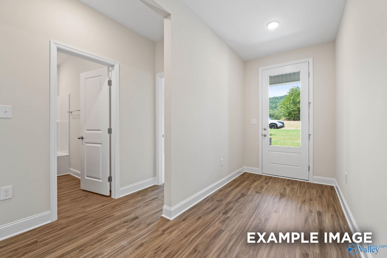
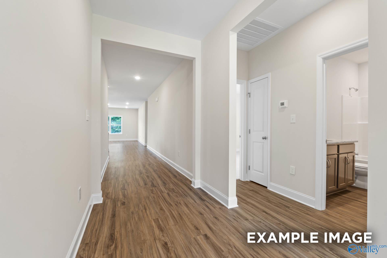
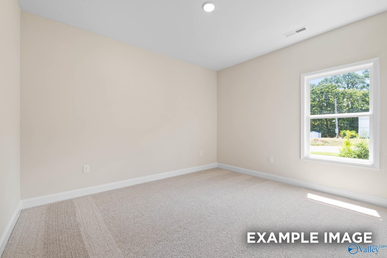
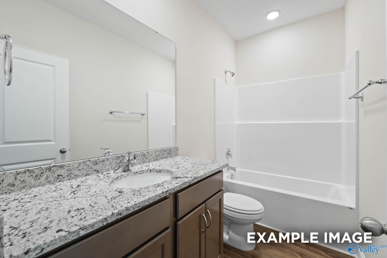
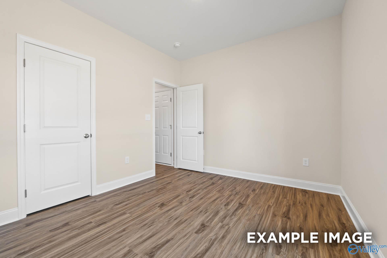
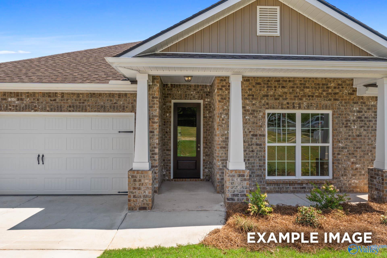
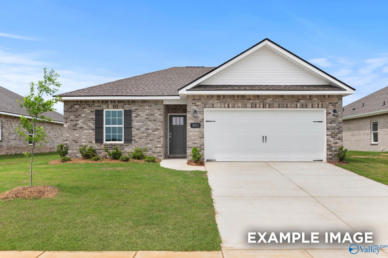
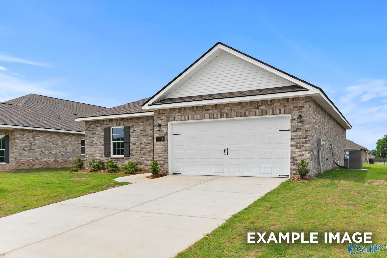
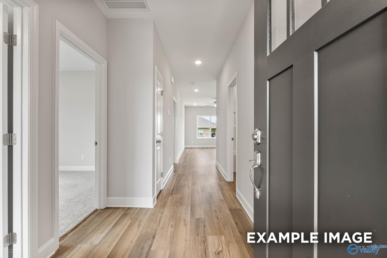
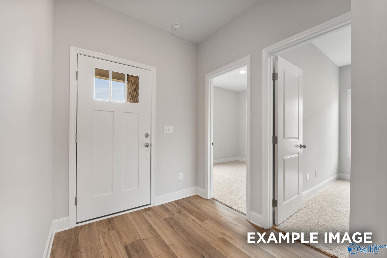
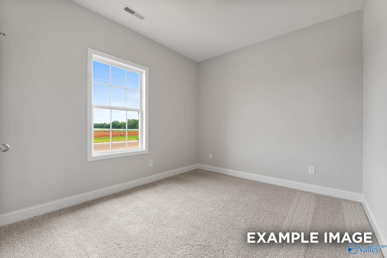
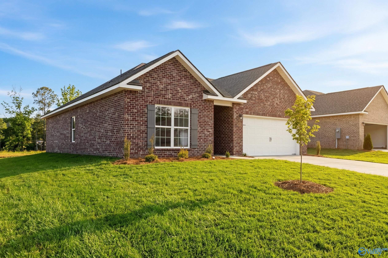
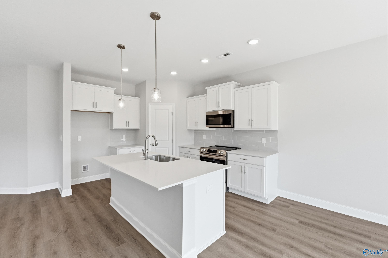
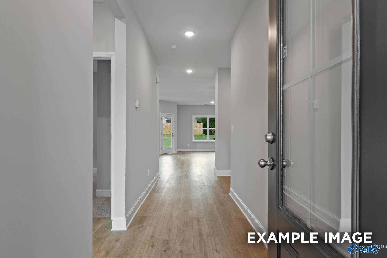
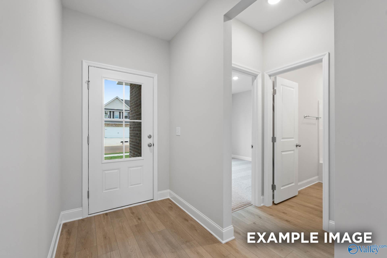

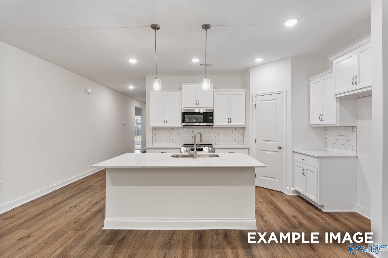
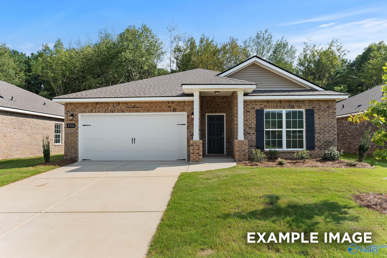
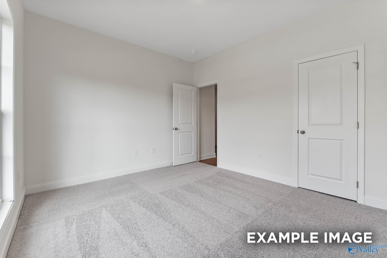
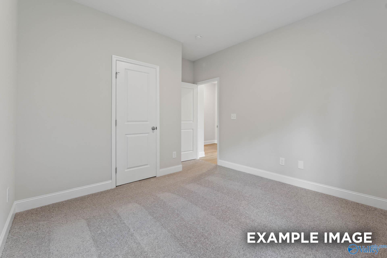
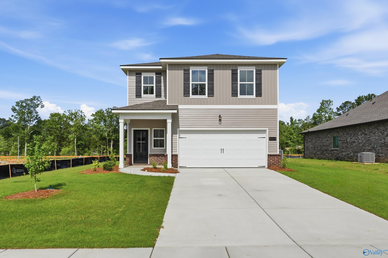
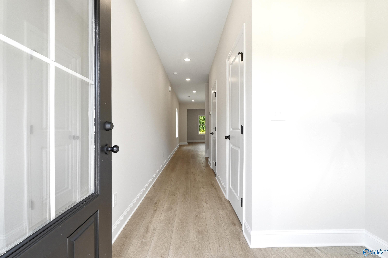
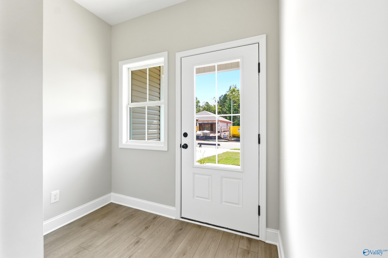
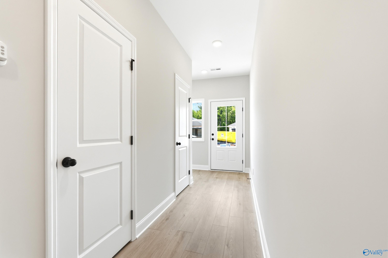
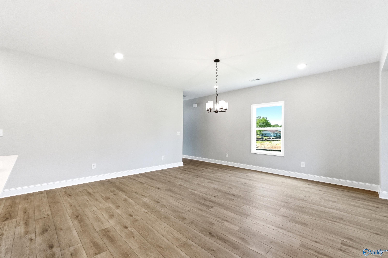
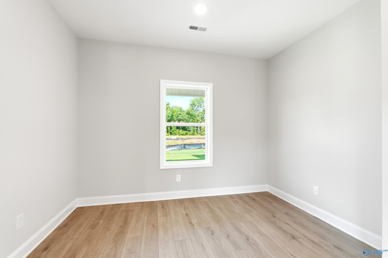
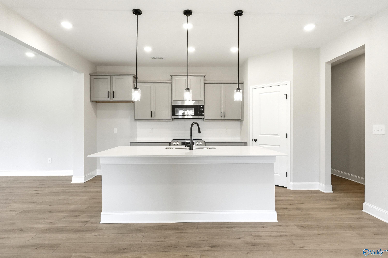
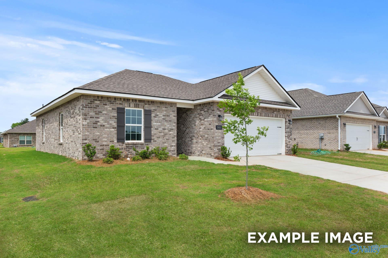
Image 1 of Davidson Homes' New Home at 6210 Pisgah Drive NW
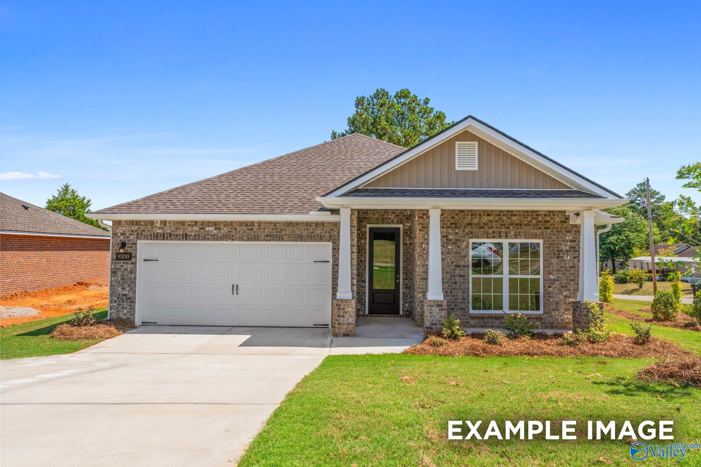
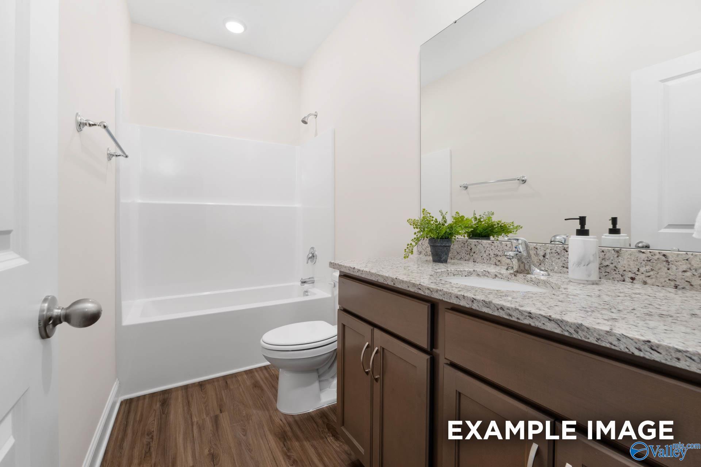
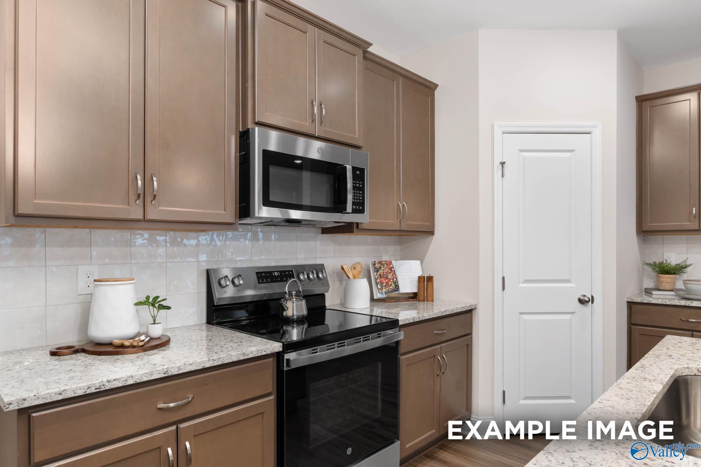
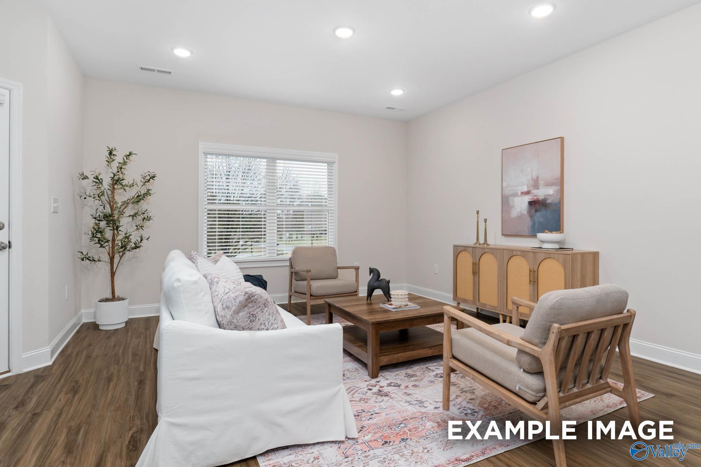
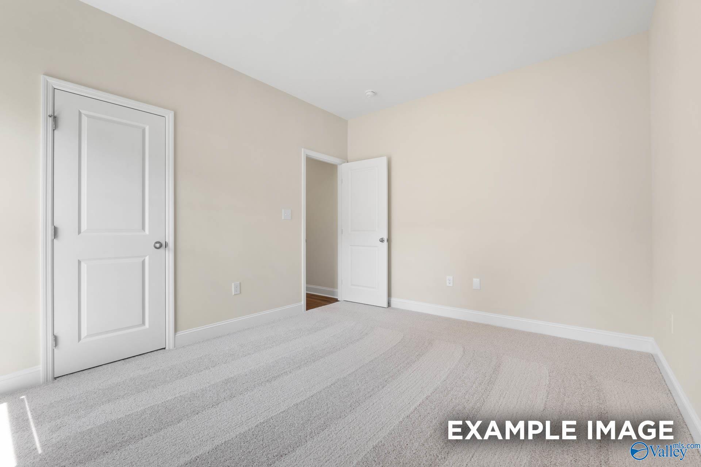
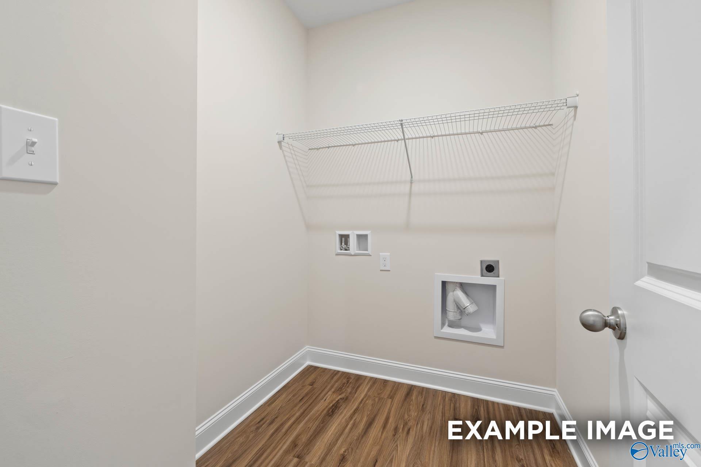
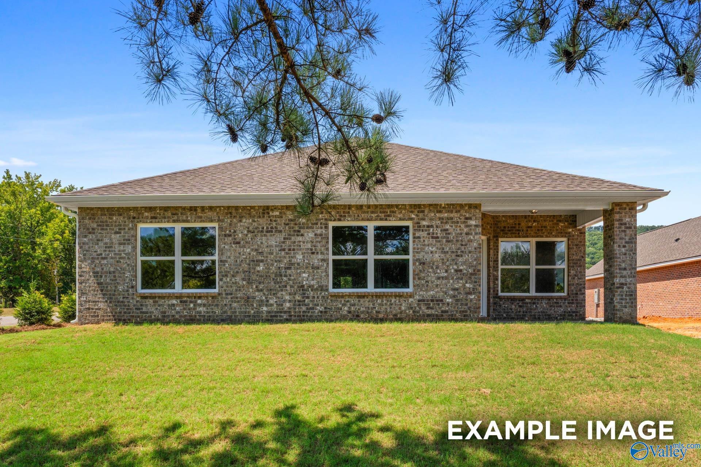
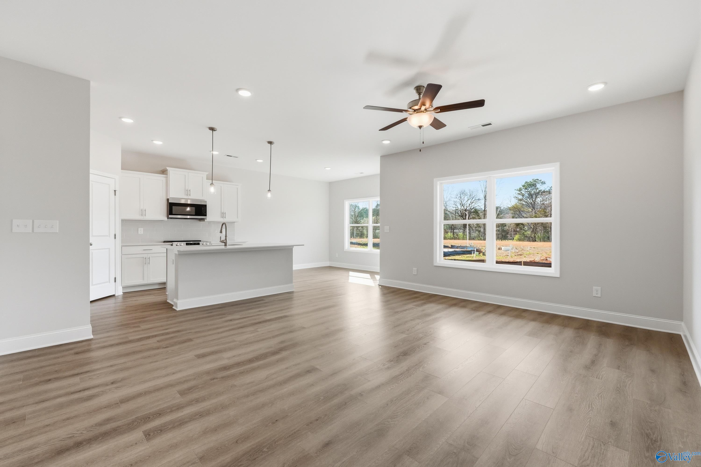
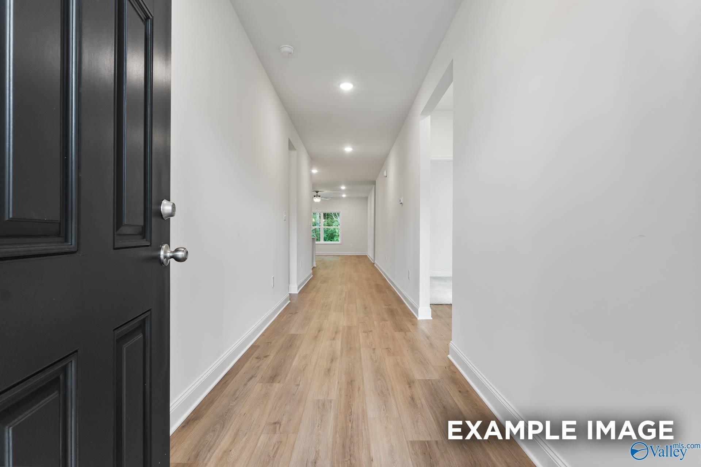
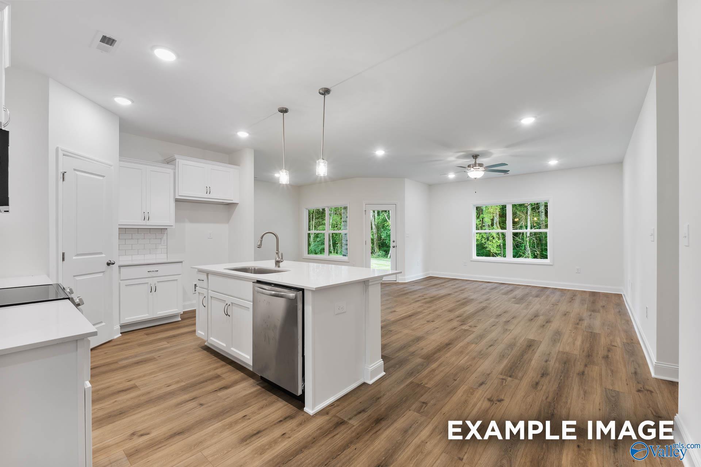
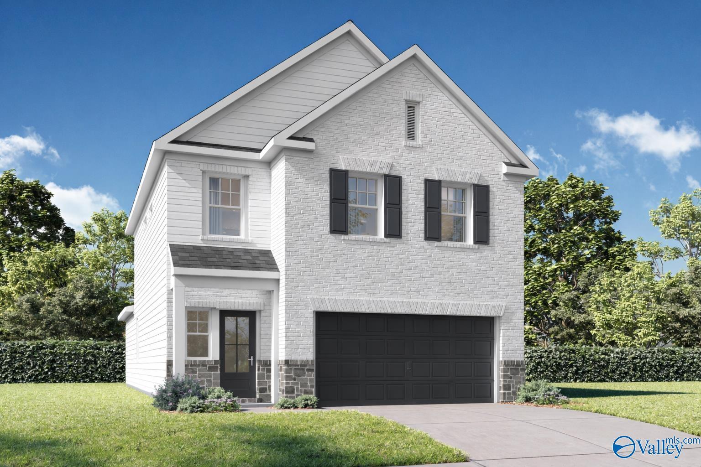
Image 2 of Davidson Homes' New Home at 6210 Pisgah Drive NW
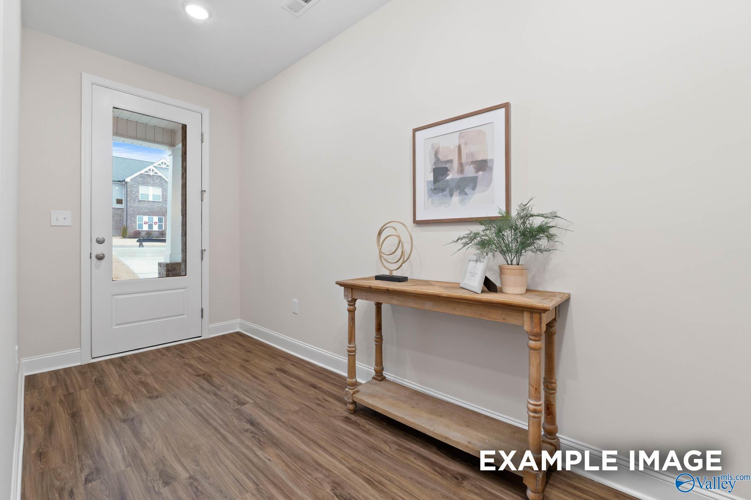
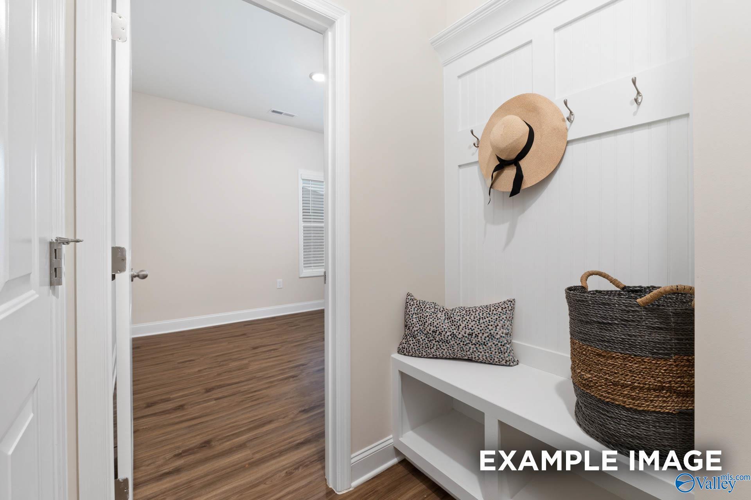
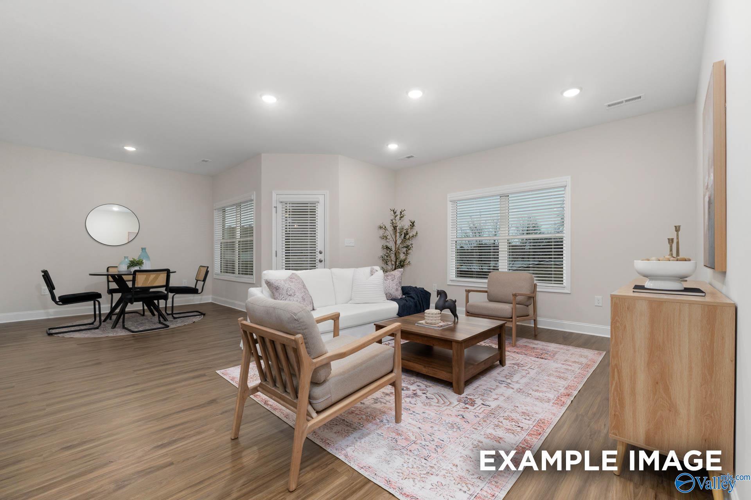
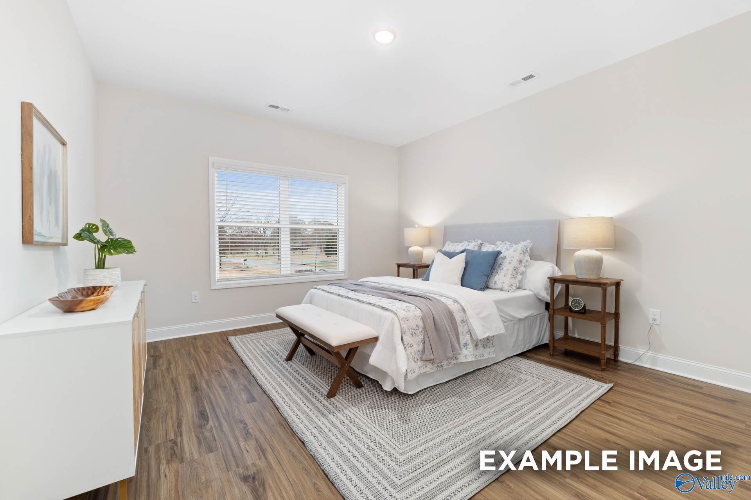
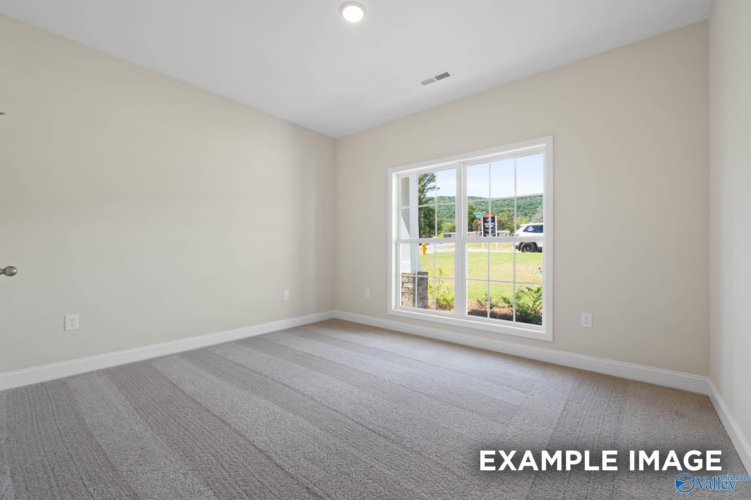
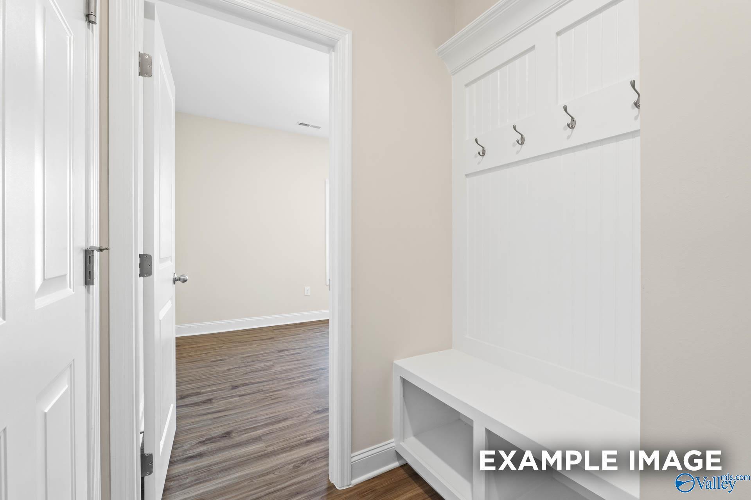
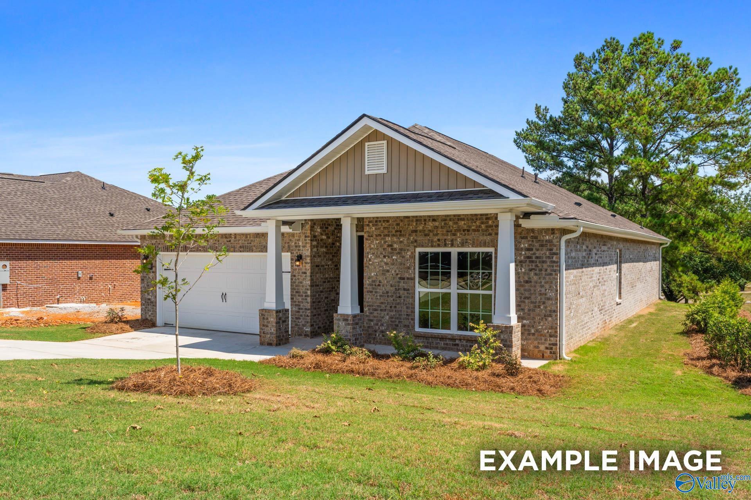
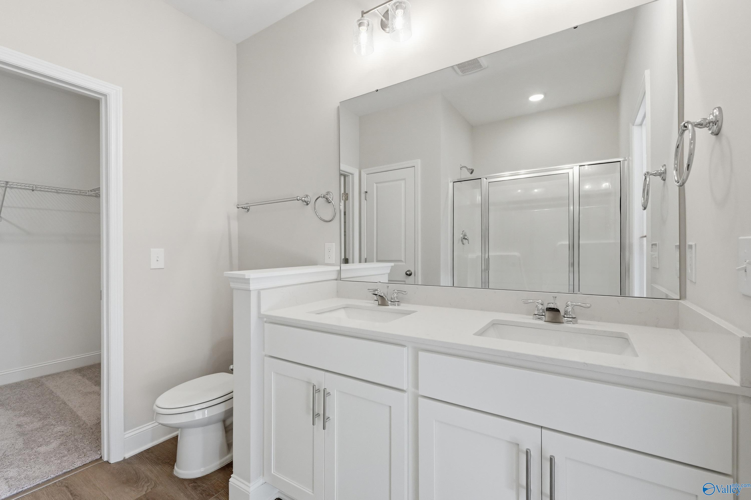
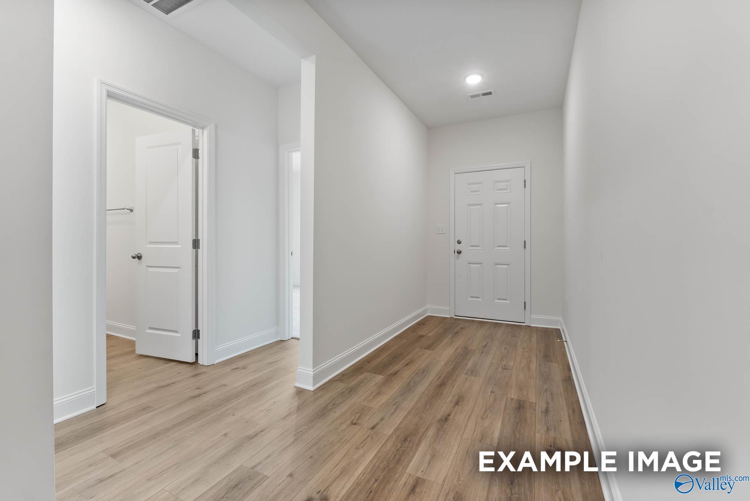
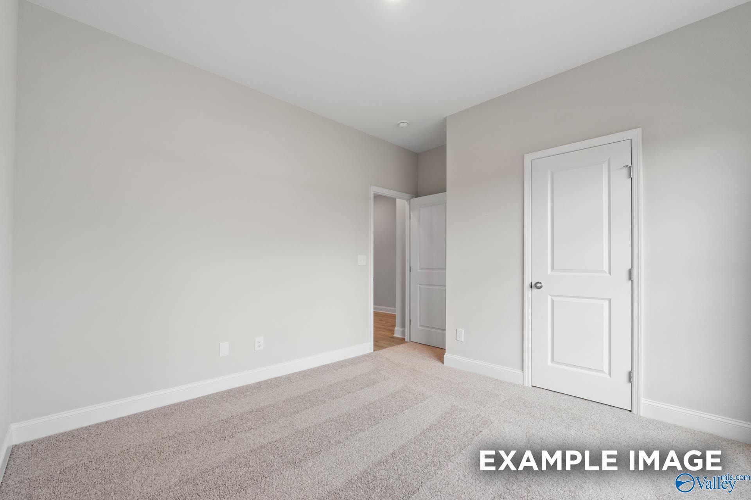
Image 3 of Davidson Homes' New Home at 6210 Pisgah Drive NW
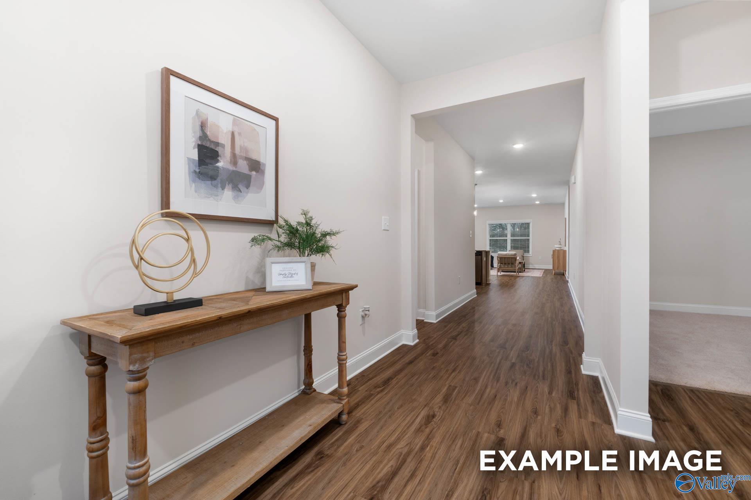
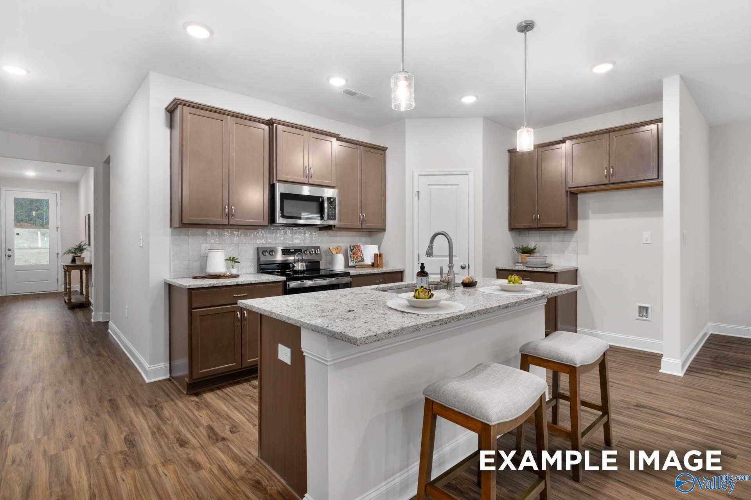
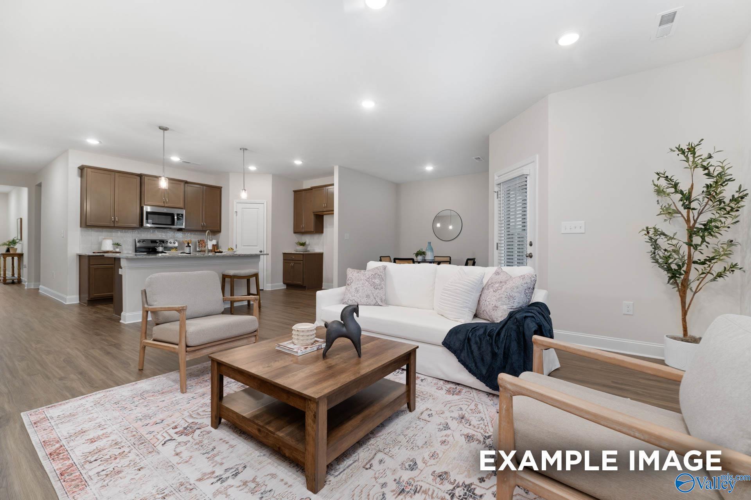
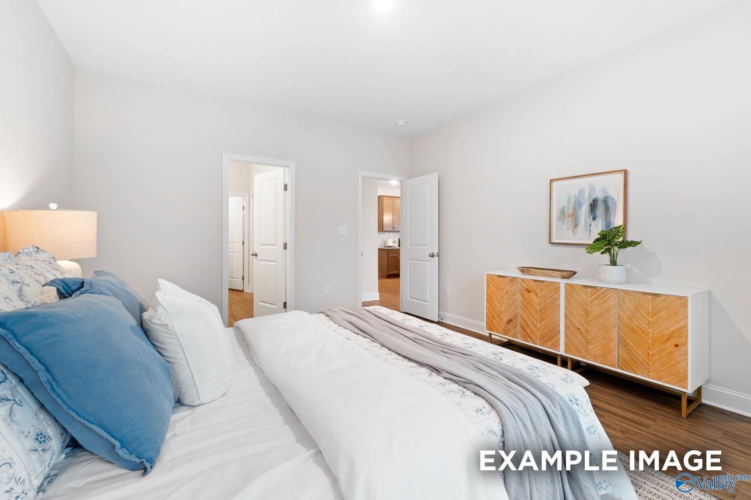
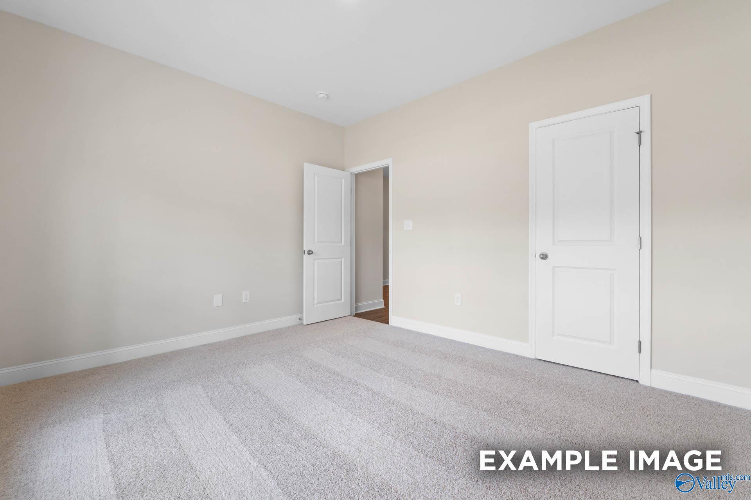
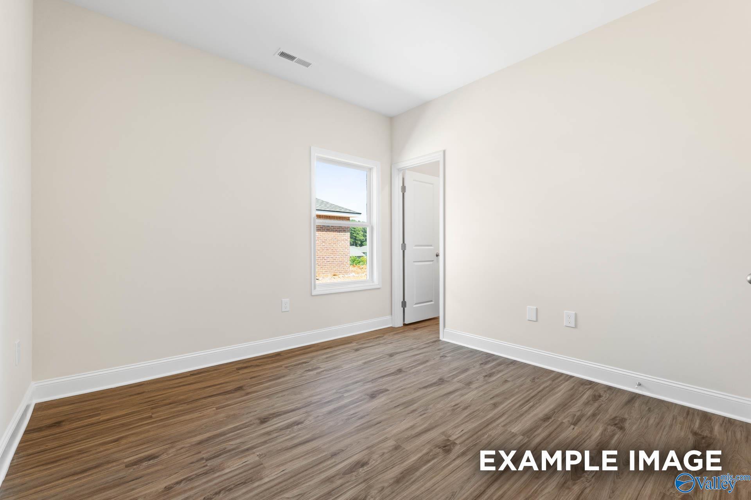
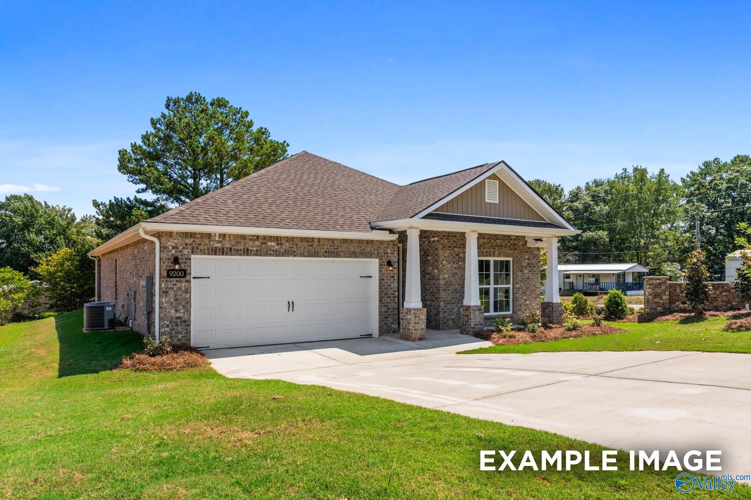
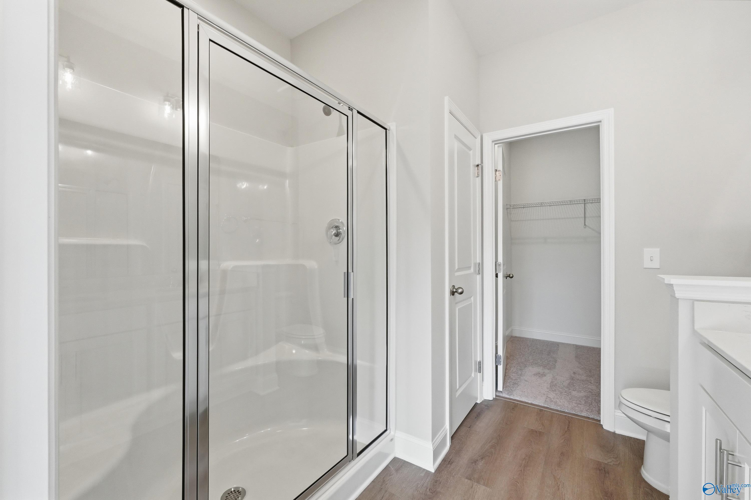
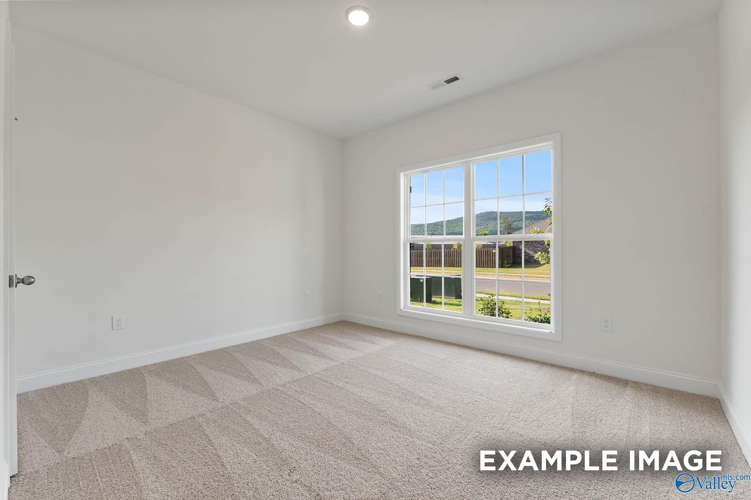
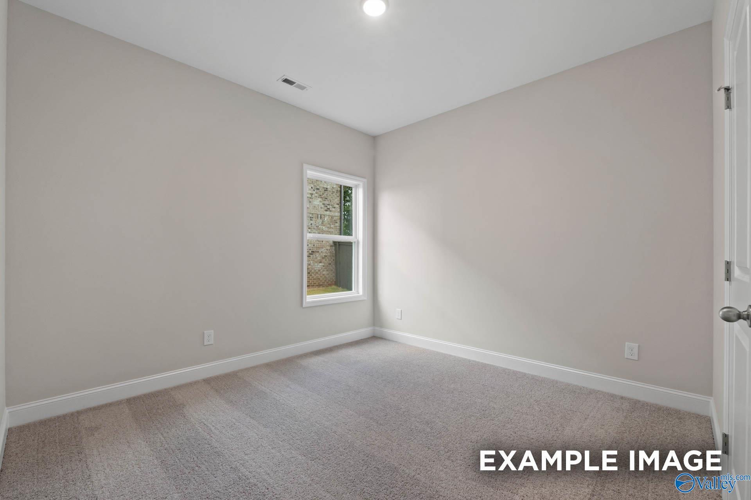
Image 4 of Davidson Homes' New Home at 6210 Pisgah Drive NW
Image 5 of Davidson Homes' New Home at 6210 Pisgah Drive NW
Image 6 of Davidson Homes' New Home at 6210 Pisgah Drive NW
Image 7 of Davidson Homes' New Home at 6210 Pisgah Drive NW
Image 8 of Davidson Homes' New Home at 6210 Pisgah Drive NW
Image 9 of Davidson Homes' New Home at 6210 Pisgah Drive NW
Image 10 of Davidson Homes' New Home at 6210 Pisgah Drive NW
Image 11 of Davidson Homes' New Home at 6210 Pisgah Drive NW
Image 12 of Davidson Homes' New Home at 6210 Pisgah Drive NW
Image 13 of Davidson Homes' New Home at 6210 Pisgah Drive NW
Image 14 of Davidson Homes' New Home at 6210 Pisgah Drive NW
Image 15 of Davidson Homes' New Home at 6210 Pisgah Drive NW
Image 16 of Davidson Homes' New Home at 6210 Pisgah Drive NW
Image 17 of Davidson Homes' New Home at 6210 Pisgah Drive NW
Image 18 of Davidson Homes' New Home at 6210 Pisgah Drive NW
Image 19 of Davidson Homes' New Home at 6210 Pisgah Drive NW
Image 20 of Davidson Homes' New Home at 6210 Pisgah Drive NW
Image 21 of Davidson Homes' New Home at 6210 Pisgah Drive NW
Image 22 of Davidson Homes' New Home at 6210 Pisgah Drive NW
Image 23 of Davidson Homes' New Home at 6210 Pisgah Drive NW
Image 24 of Davidson Homes' New Home at 6210 Pisgah Drive NW
Image 25 of Davidson Homes' New Home at 6210 Pisgah Drive NW
Image 26 of Davidson Homes' New Home at 6210 Pisgah Drive NW
Image 27 of Davidson Homes' New Home at 6210 Pisgah Drive NW
Image 28 of Davidson Homes' New Home at 6210 Pisgah Drive NW
Image 29 of Davidson Homes' New Home at 6210 Pisgah Drive NW
Image 30 of Davidson Homes' New Home at 6210 Pisgah Drive NW
Image 31 of Davidson Homes' New Home at 6210 Pisgah Drive NW
Image 32 of Davidson Homes' New Home at 6210 Pisgah Drive NW
Image 33 of Davidson Homes' New Home at 6210 Pisgah Drive NW
Image 34 of Davidson Homes' New Home at 6210 Pisgah Drive NW
Image 35 of Davidson Homes' New Home at 6210 Pisgah Drive NW
1/35

6210 Pisgah Drive NW

Homesite: #4

/MO*

Principal & Interest Only

The Daphne D

Plan
Price
$306,060
4 Beds
2 Baths
1,964 SF.
2 Car
Community
Spragins Cove
Community Features
  • High-End LVP Flooring
  • Easy Access to Hwy 231/431
  • Elegant Quartz Countertops
  • Minutes to Johnson Legacy Center
  • Premium Stainless Appliances
  • High Level of Personalization
  • Nearby Parks & Recreation
  • Convenient Location to Dining & Shopping

Description

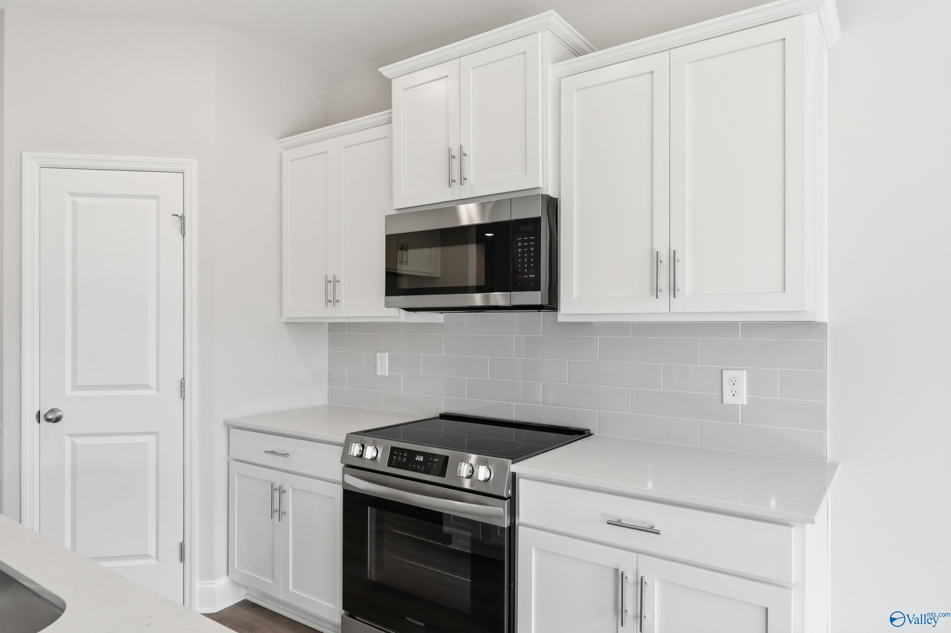
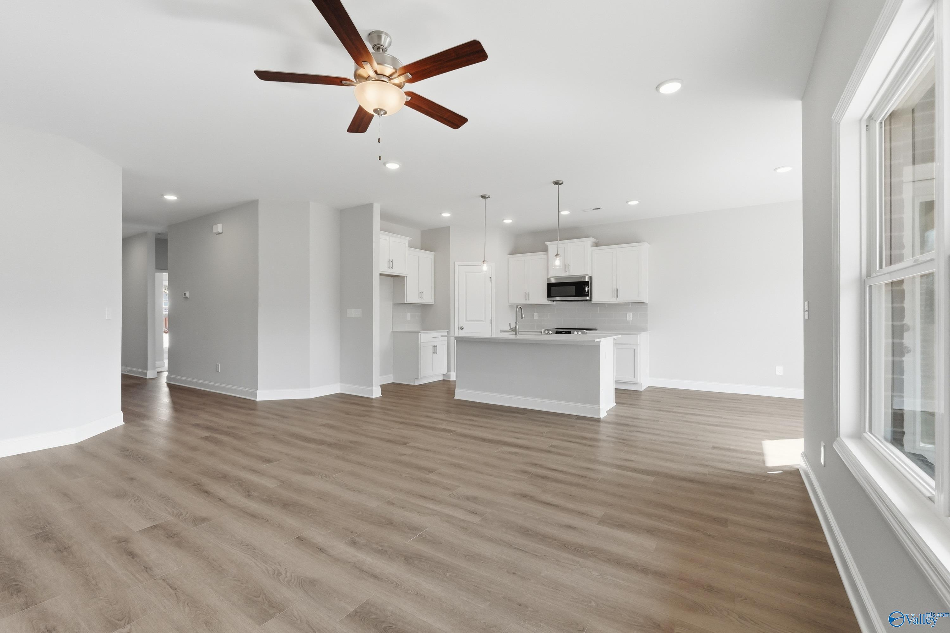
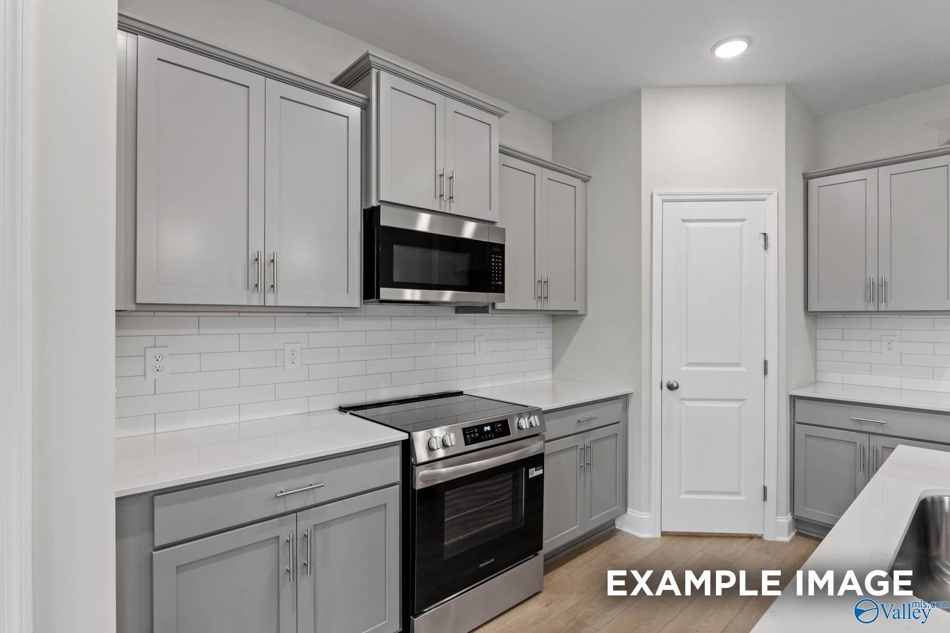
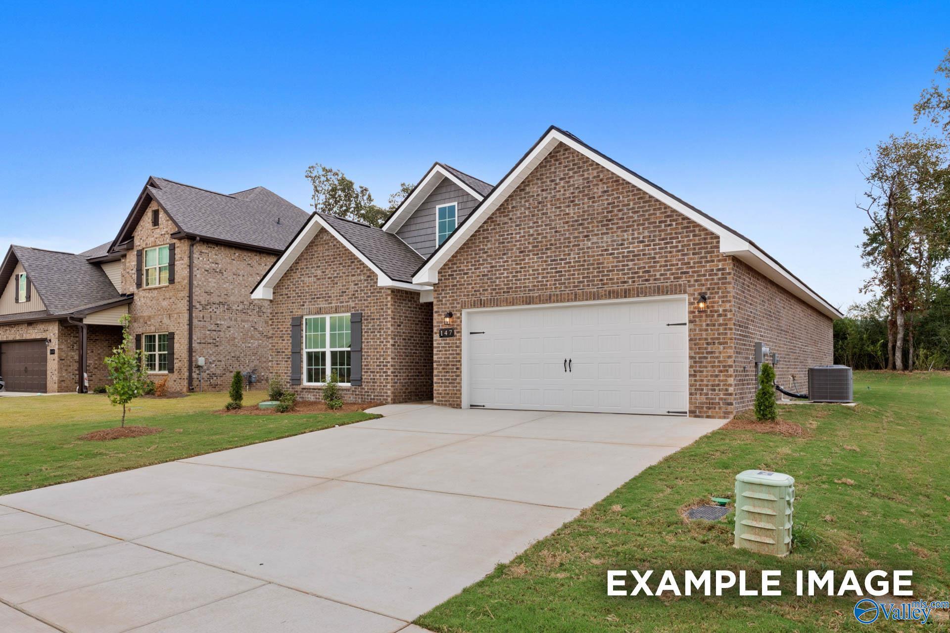
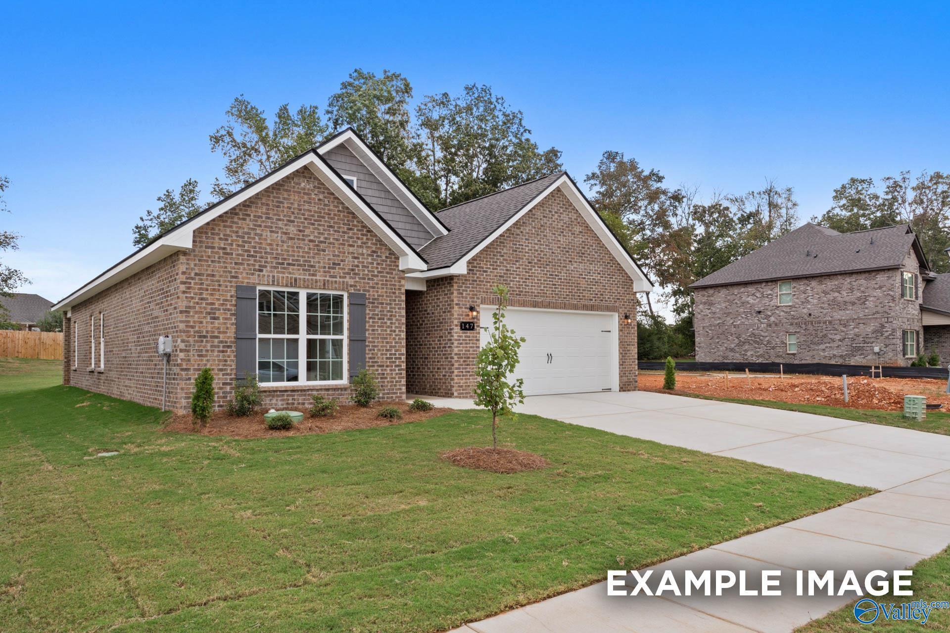
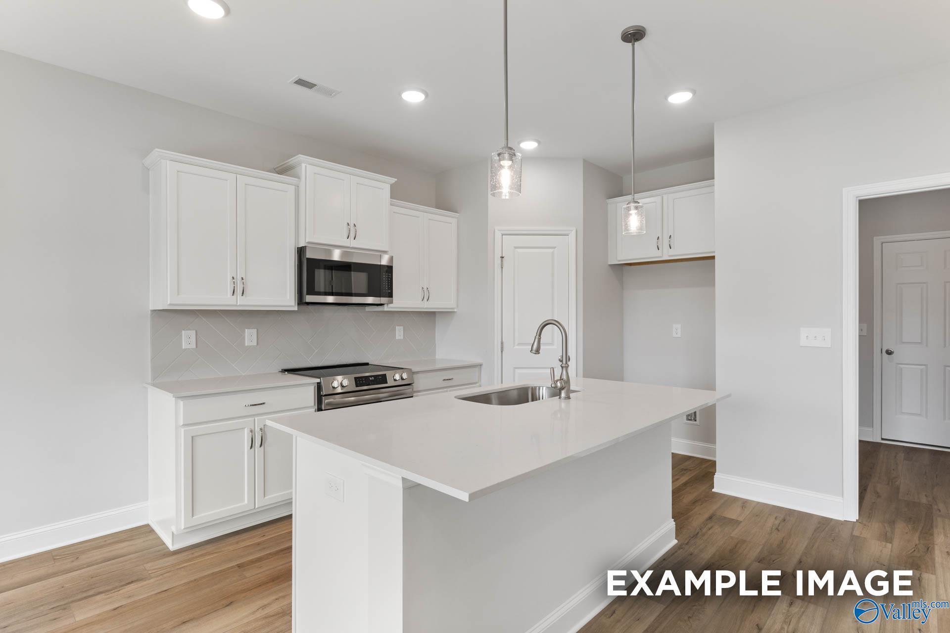
Under Construction-Experience the Daphne D in Spragins Cove, ready in September 2026. This home features an open floor plan with natural light, high-end LVP flooring, and premium black finishes. The kitchen serves as a centerpiece with elegant quartz countertops, an upgraded backsplash, stainless steel appliances, and a sunny breakfast nook. Relax in the primary suite, which includes a deluxe bath and a closet with room to spare.Located minutes from the Johnson Legacy Center and Hwy 231/431, this home includes a two-car garage and easy access to local dining. Visit us today to see it for yourself!

Floor Plan
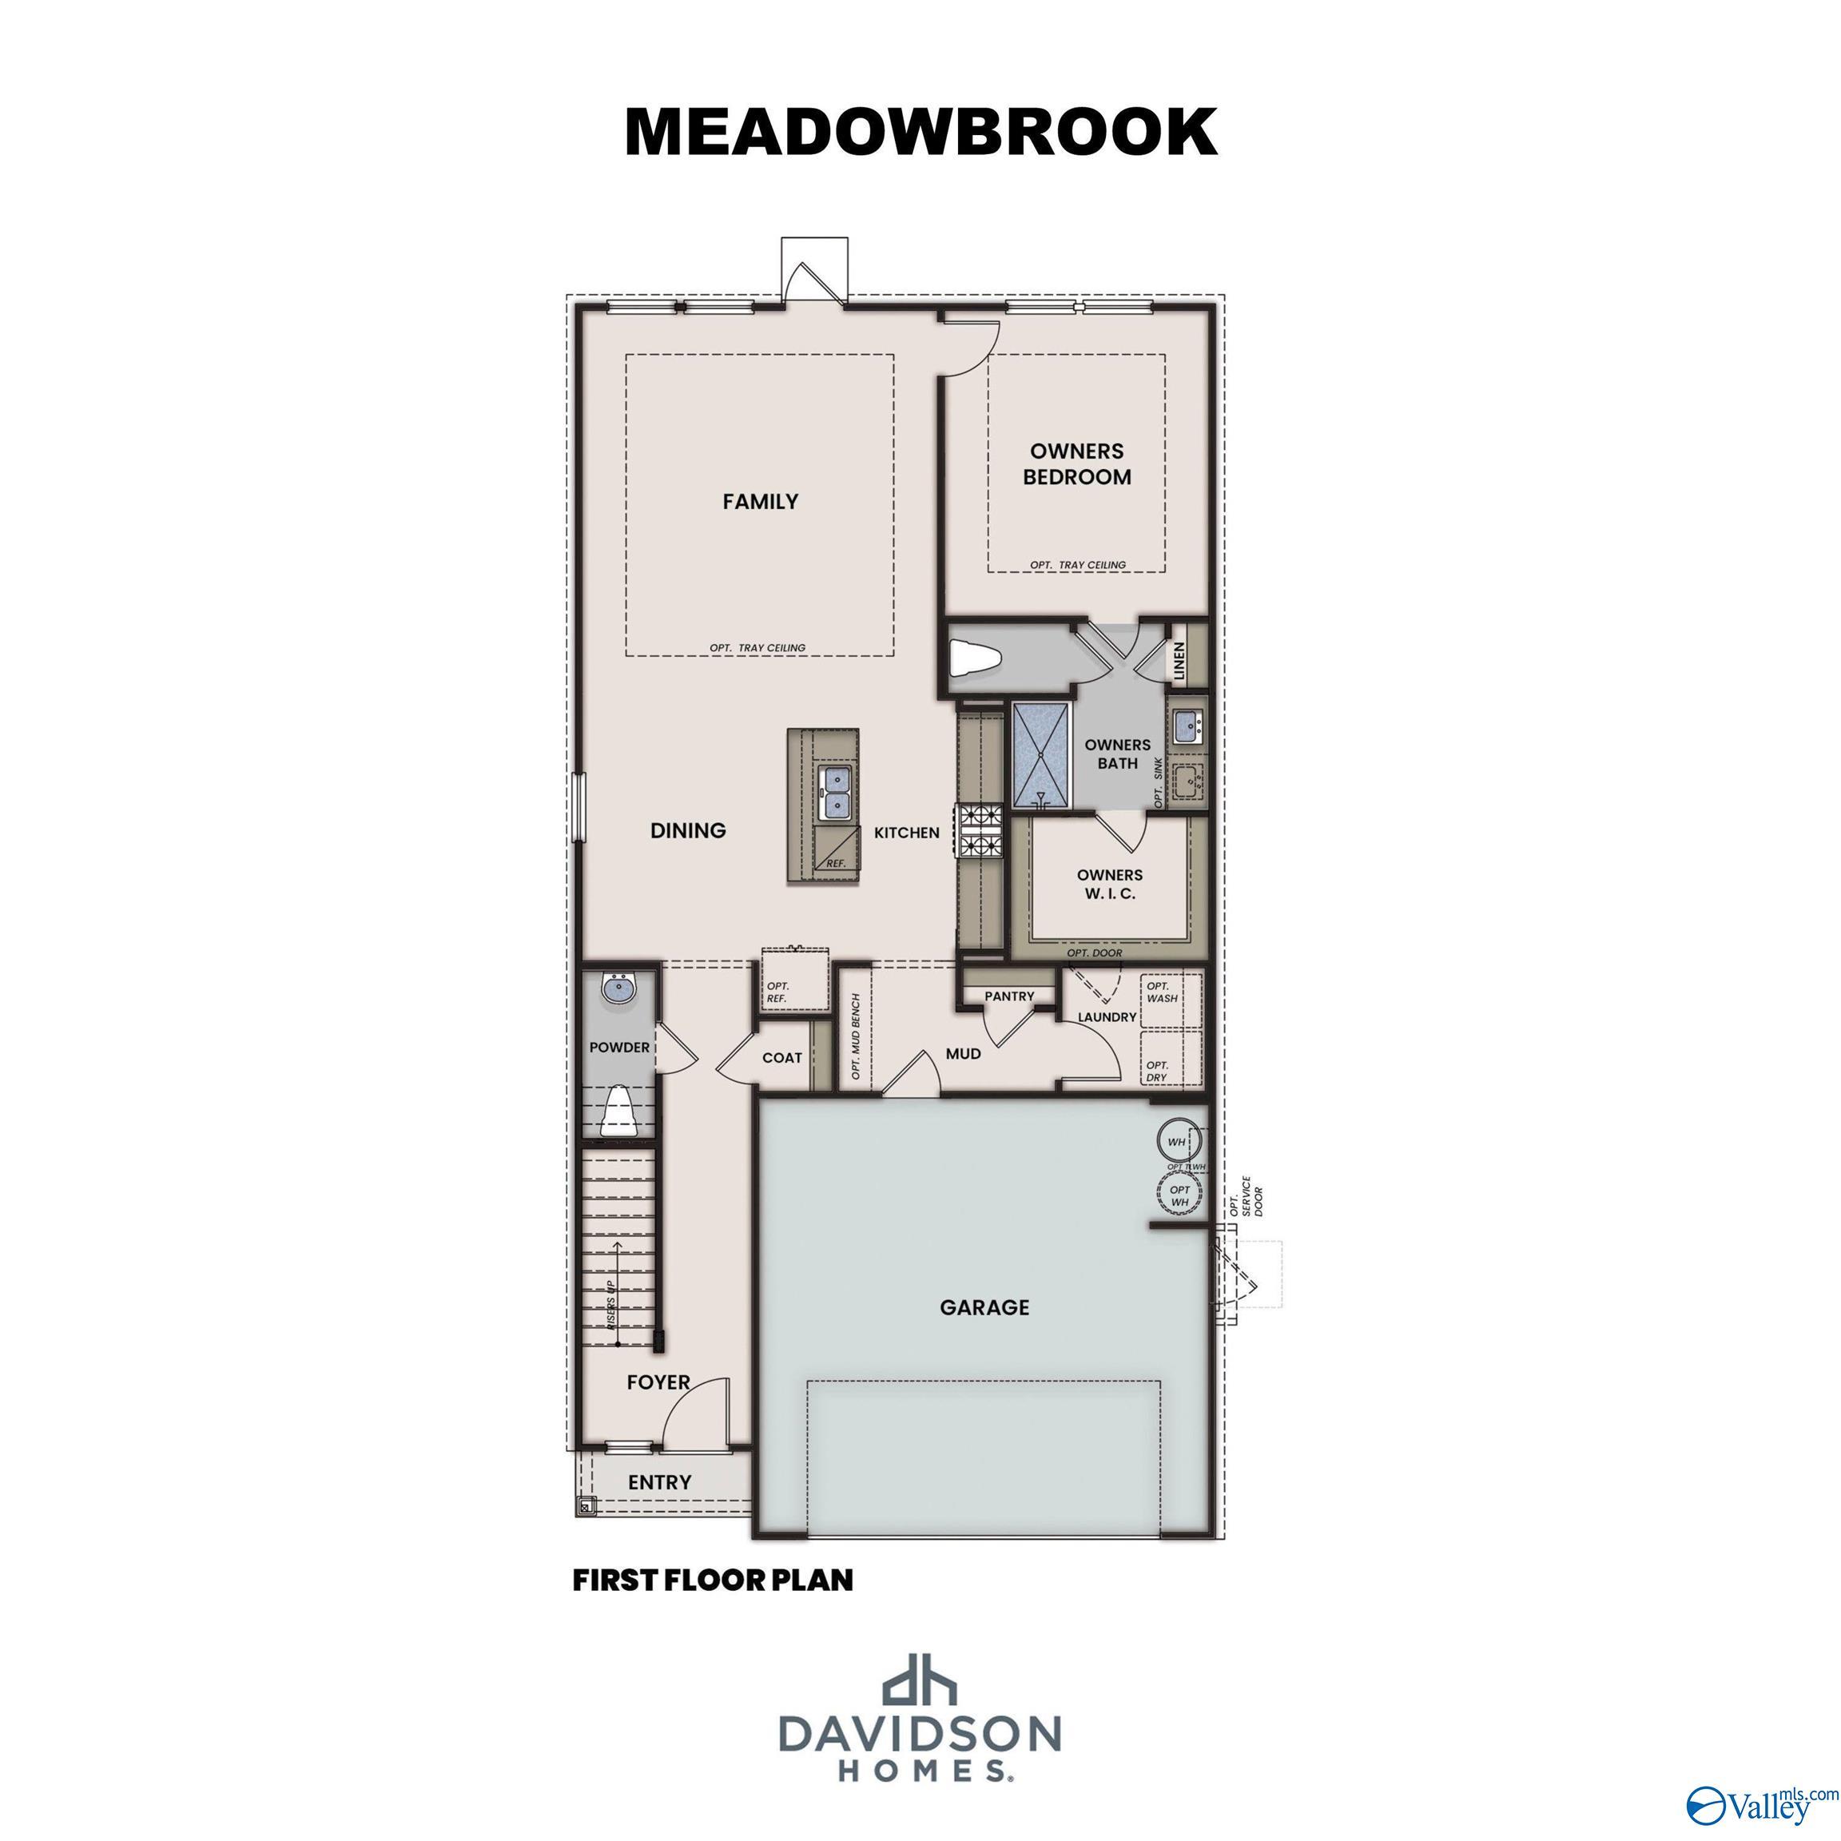
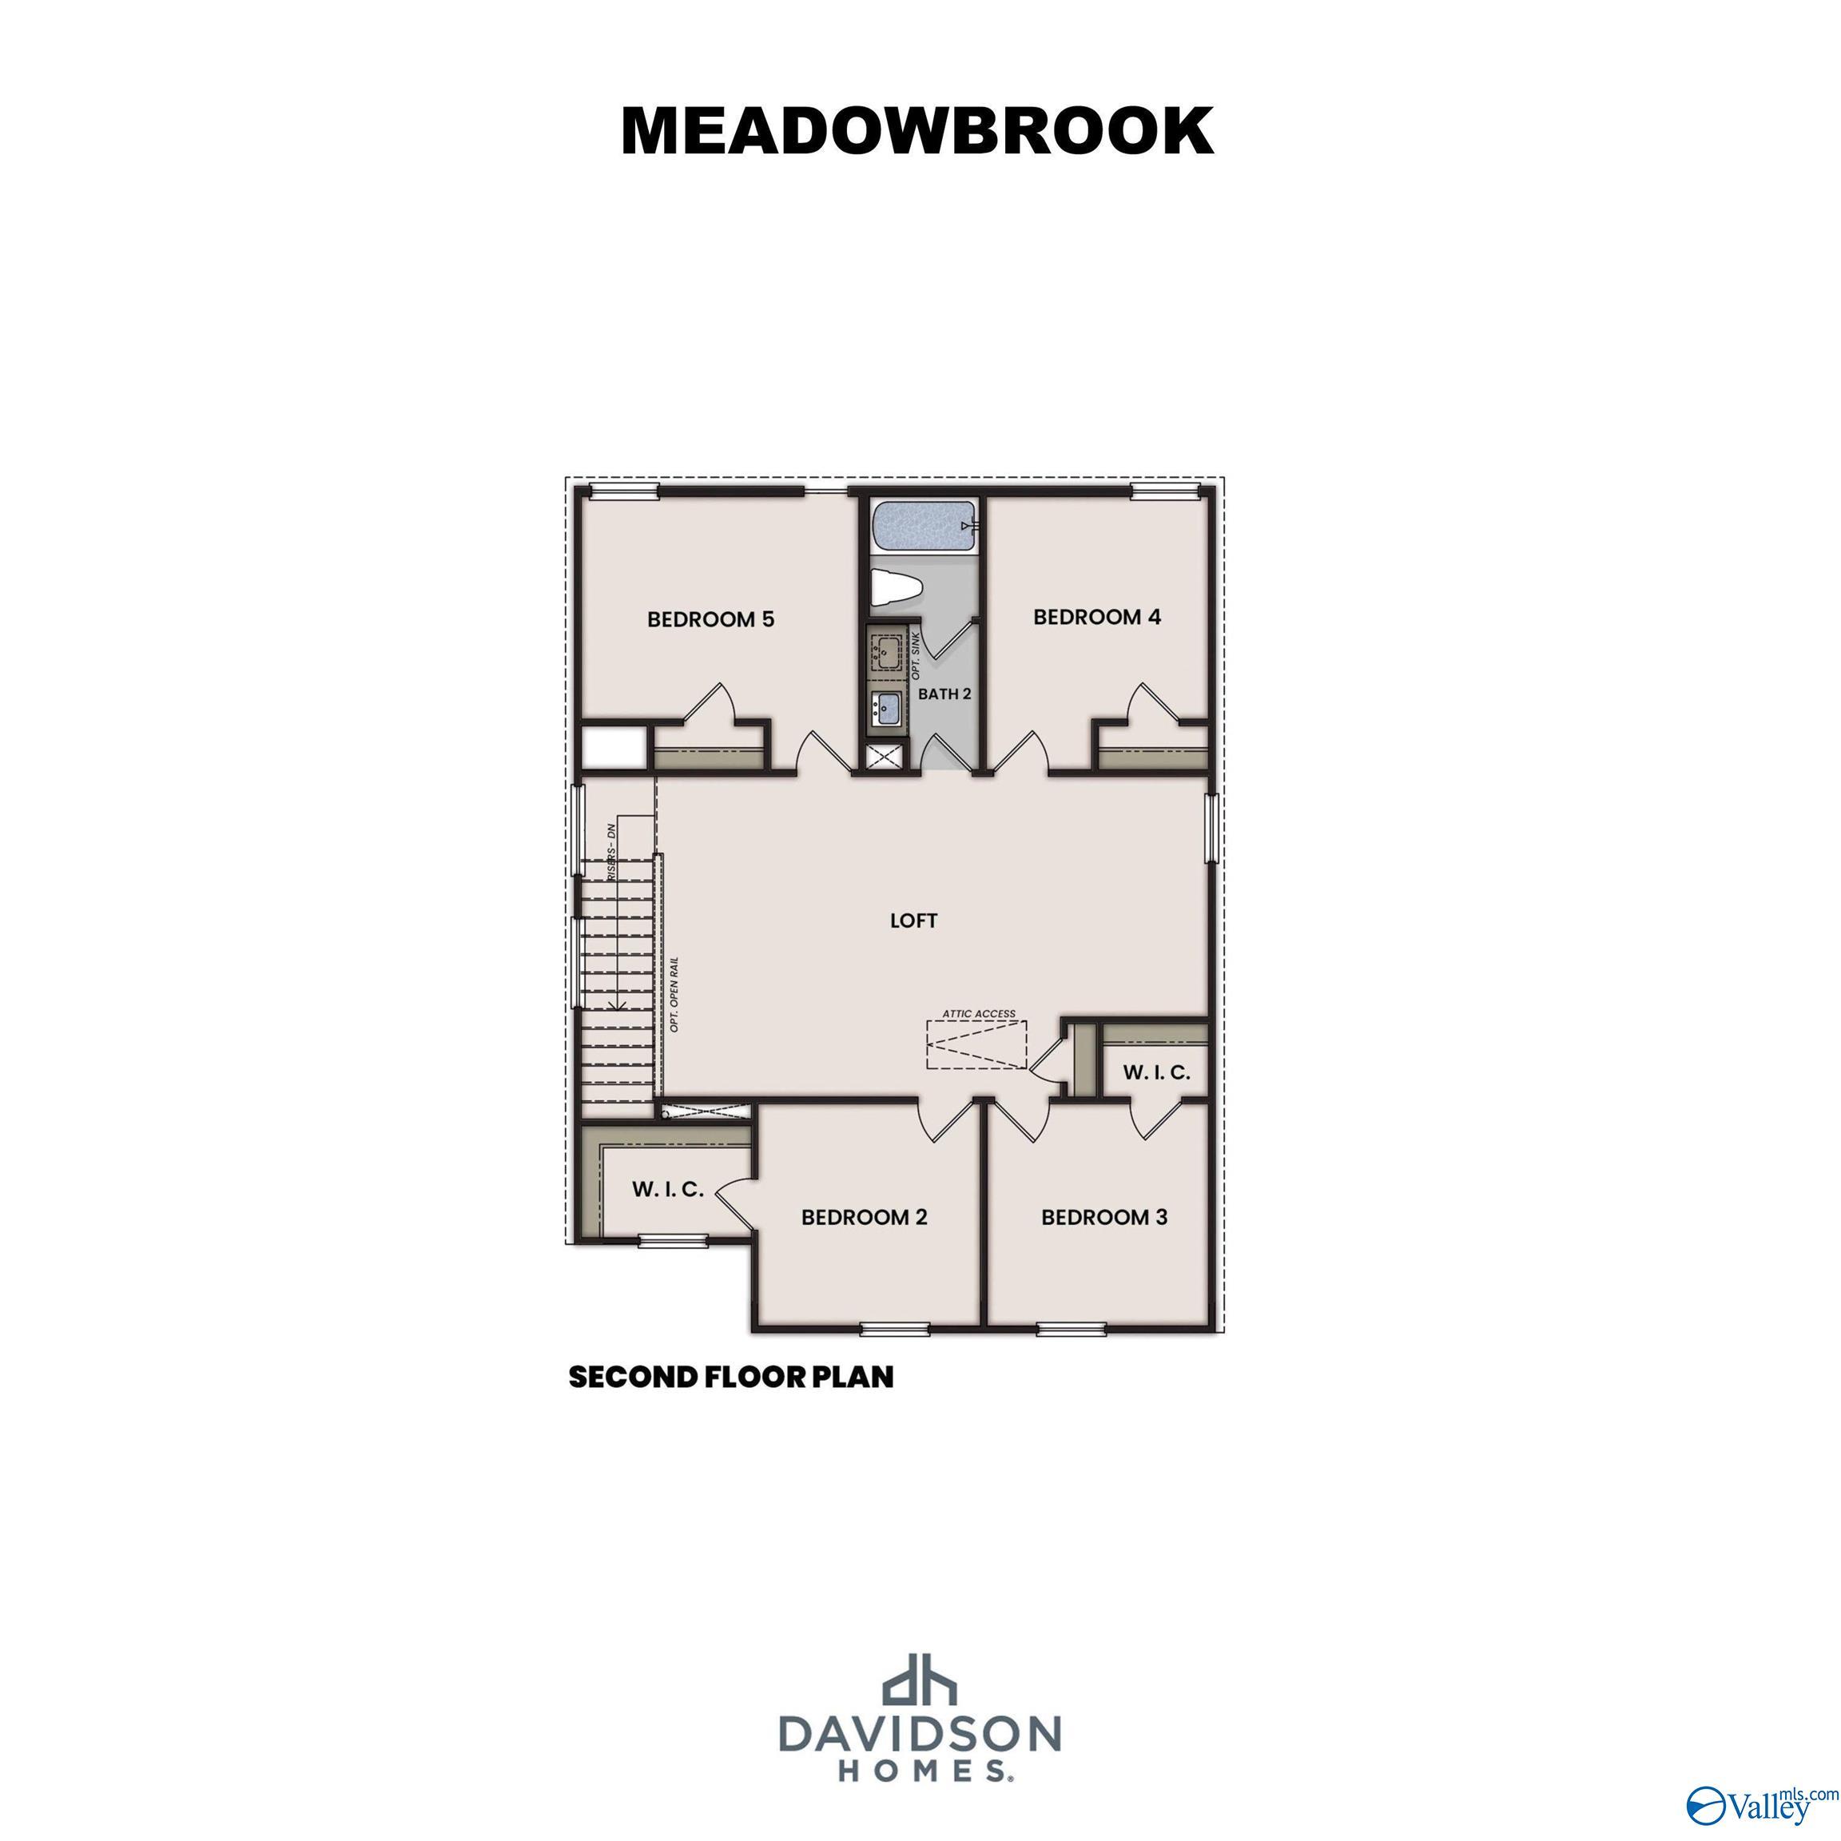
Spacious first-floor plan of The Daphne D: 4-bedroom layout with master suite, open kitchen-family room, breakfast nook, laundry, and 2-car garage
The Daphne D floor plan layout with 4 bedrooms, master suite, kitchen, laundry, optional study nook, butler's pantry, and deluxe bath
    Request Info
Huntsville New Home Specialist
Kara Crowe
(256) 669-3697
Visiting Hours
Sun.1pm - 6pm
Mon.12pm - 6pm
Tue. - Sat.10am - 6pm
Davidson Homes Mortgage

Our Davidson Homes Mortgage team is committed to helping families and individuals achieve their dreams of home ownership.

Pre-Qualify Now

Community Events

Promotional graphic for Huntsville homebuilder 2-1 interest rate buydown offer with Red, White & New savings event branding.
Jun 24, 2026 - Jul 31, 2026
NEW Rates from $3.99% Plus Flex Cash!
Multiple Communities

The Davidson Difference is about more than building homes — it is about creating a personalized homebuying experience designed around you. For a limited time, enjoy rates as low as 3.99% (7.182% APR)* Plus Flex Cash on select homes.

Read More
Community Overview

Spragins Cove

Welcome to Spragins Cove, a vibrant Davidson Homes community in North Huntsville offering exceptional living in a picturesque setting. With easy access to Memorial Parkway, commuting and daily errands are a breeze.

Outdoor enthusiasts will love the nearby Spragins Hollow Trailhead, part of the scenic Wade Mountain Greenway, perfect for hiking and nature exploration. Families can enjoy the nearby Johnson Legacy Center, which features a playground and welcoming community spaces for gathering and recreation.

Spragins Cove is conveniently located near shopping and dining hubs like Parkway Place Mall, MidCity, and Bridge Street Town Center—giving residents plenty of options for entertainment and lifestyle. Major employers such as Toyota Manufacturing, Redstone Arsenal, Huntsville Hospital, and Aerojet Rocketdyne are also within close reach, along with Alabama A&M University.

Offering a strong sense of community, access to nature, and proximity to city conveniences, Spragins Cove is a place where comfort meets connection. Homesites are selling fast—don’t miss your chance to be part of this desirable North Huntsville neighborhood.
  • High-End LVP Flooring
  • Easy Access to Hwy 231/431
  • Elegant Quartz Countertops
  • Minutes to Johnson Legacy Center
  • Premium Stainless Appliances
  • High Level of Personalization
  • Nearby Parks & Recreation
  • Convenient Location to Dining & Shopping
  • Huntsville City Schools
  • Rolling Hills Elementary
  • Ronald E. McNair Junior High School
  • Jemison High School

Quick Move-In Homes in Spragins Cove (7)

Just Added
Exterior view of Davidson Homes' New Home at 6208 Pisgah Drive NW
Image 2 of Davidson Homes' New Home at 6208 Pisgah Drive NW
Image 3 of Davidson Homes' New Home at 6208 Pisgah Drive NW
Image 4 of Davidson Homes' New Home at 6208 Pisgah Drive NW
Image 5 of Davidson Homes' New Home at 6208 Pisgah Drive NW
Image 6 of Davidson Homes' New Home at 6208 Pisgah Drive NW
Image 7 of Davidson Homes' New Home at 6208 Pisgah Drive NW

The Butler

6208 Pisgah Drive NWHomesite #3
$263,461
From /MO*
Principal & Interest Only
3 Bd
2 Ba
1,299 Sf
More Details
Move-In Ready
The Asheville C by Davidson Homes: a 1-story, 3-bedroom brick home with a 2-car garage in Spragins Cove, Huntsville, AL.
Modern kitchen with white shaker cabinets, quartz countertops, and stainless appliances in The Asheville C, Huntsville.
Modern kitchen with white cabinets, quartz island, and stainless steel appliances in The Asheville C home, Huntsville.
Open-concept living room and kitchen in The Asheville C floor plan at Spragins Cove, Huntsville, Alabama.
Modern primary bathroom with double vanity, white cabinets, and walk-in closet in The Asheville C at Spragins Cove.
Glass walk-in shower and walk-in closet in the master bathroom of The Asheville C home in Spragins Cove, Huntsville.
Open-concept kitchen and living area with white cabinets in The Asheville C floor plan, Spragins Cove, Huntsville, AL.
Starting Rates from 3.99% (7.182% APR)!

The Asheville C

6219 Pisgah DriveHomesite #45
Now $269,900, was $280,282, save $10,382
From /MO*
Principal & Interest Only
3 Bd
2 Ba
1,484 Sf
More Details
Just Added
Exterior view of Davidson Homes' New Home at 6209 Pisgah Drive NW
Image 2 of Davidson Homes' New Home at 6209 Pisgah Drive NW
Image 3 of Davidson Homes' New Home at 6209 Pisgah Drive NW
Image 4 of Davidson Homes' New Home at 6209 Pisgah Drive NW
Image 5 of Davidson Homes' New Home at 6209 Pisgah Drive NW
Image 6 of Davidson Homes' New Home at 6209 Pisgah Drive NW
Image 7 of Davidson Homes' New Home at 6209 Pisgah Drive NW
Move In: August
Modern white kitchen with quartz island, stainless appliances, subway tile backsplash in Davidson Homes The Daphne, Huntsville AL
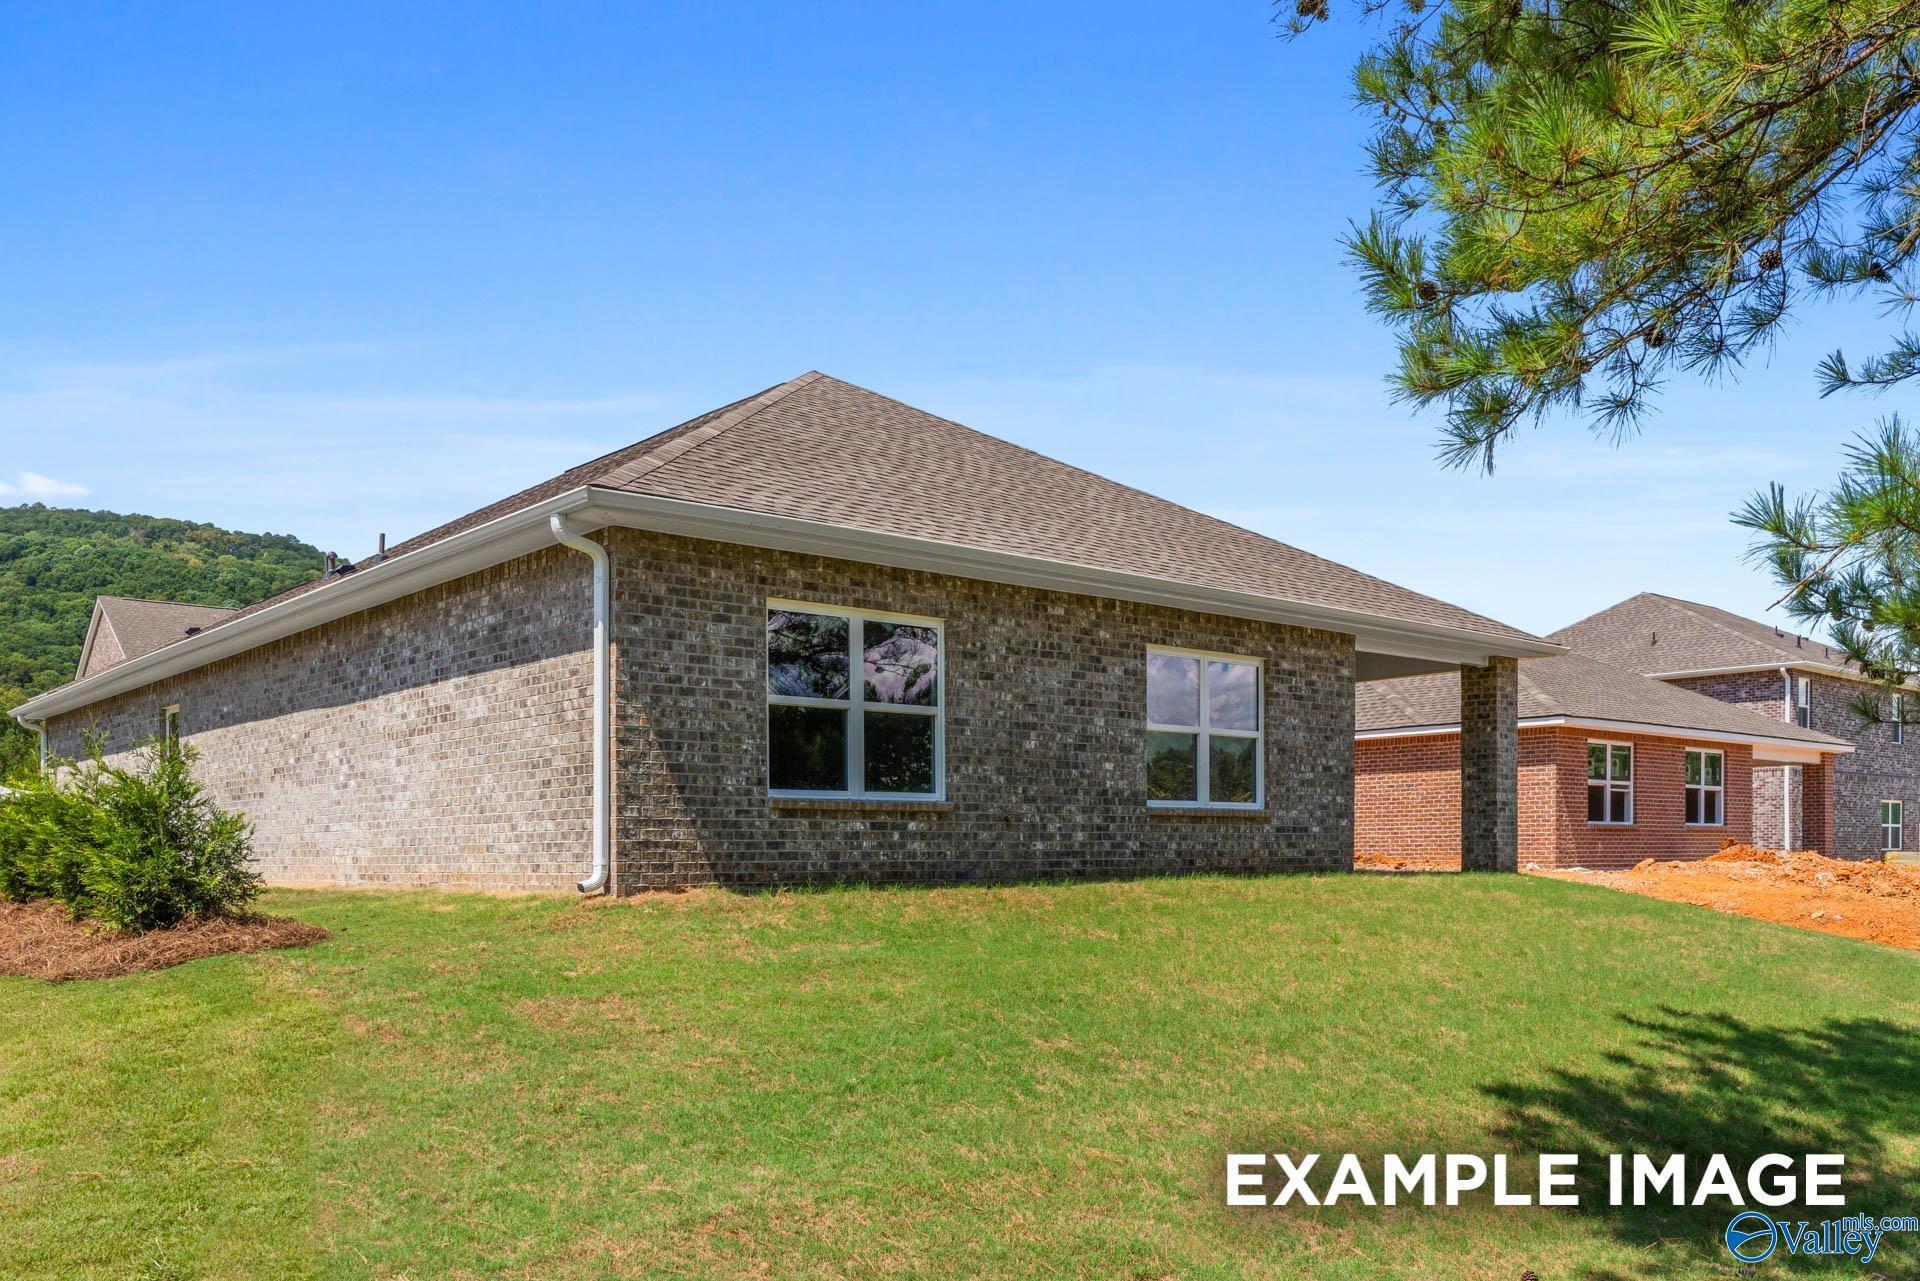
Charming brick single-story home with 2-car garage, covered porch, and lush landscaping in Spragins Cove, Huntsville, Alabama Davidson Homes Daphne
Spacious entry hallway with open black door, light oak floors, white walls, and ceiling fan in Davidson Homes The Daphne, Huntsville AL
Bright hallway with light oak floors, white walls, and bathroom door in Davidson Homes The Daphne, Huntsville Alabama
Bright bedroom with beige carpet, white walls, and large window showcasing mountain and neighborhood views in The Daphne, Huntsville
Spacious secondary bedroom with beige walls, plush gray carpet, large window, closet and bathroom access in Davidson Homes The Daphne, Huntsville AL
Modern open-concept kitchen with white cabinets, quartz island, stainless appliances, and French doors to backyard in The Daphne home, Huntsville AL

The Daphne

6214 Pisgah Drive NWHomesite #6
$304,900
From /MO*
Principal & Interest Only
4 Bd
2 Ba
1,964 Sf
More Details
Sold
The Franklin C floor plan by Davidson Homes: 1,620 sq ft, 3-bedroom, 1-story brick home in Spragins Cove, Huntsville, AL.
Bright entryway and hallway with wood-style flooring in The Franklin C floor plan at Spragins Cove, Huntsville, Alabama.
Bright entryway with wood-style flooring and glass-paneled front door in The Franklin C plan at Spragins Cove, Huntsville.
Bright, carpeted bedroom with large window in The Franklin C floor plan at Spragins Cove in Huntsville, Alabama.
Bright bedroom with neutral carpet and white doors in The Franklin C floor plan at Spragins Cove, Huntsville, Alabama.
Spacious secondary bedroom with neutral paint and plush carpet in The Franklin C floor plan at Spragins Cove, Huntsville.
Neutral-toned secondary bedroom with plush carpet in The Franklin C floor plan by Davidson Homes in Huntsville, Alabama.
Move-In Ready
Two-story Davidson Homes Russell A floor plan with 2-car garage in Spragins Cove, Huntsville, Alabama.
Bright hallway with light wood flooring and white interior doors in The Russell A floor plan, Spragins Cove, Huntsville.
Light-filled entryway with wood-look flooring in The Russell A floor plan by Davidson Homes in Spragins Cove, Huntsville.
Bright, modern entryway hallway with wood-look flooring in The Russell A floor plan by Davidson Homes in Huntsville, AL.
Bright and open dining area with modern chandelier in The Russell A floor plan by Davidson Homes in Huntsville, Alabama.
Spacious bedroom with neutral walls and wood-look flooring in The Russell A floor plan at Spragins Cove, Huntsville, AL.
Modern kitchen with white island, gray cabinets, and pendant lighting in The Russell A floor plan, Spragins Cove, Huntsville.
Starting Rates from 3.99% (7.182% APR)!

The Russell A

6213 Pisgah Drive NWHomesite #62
Now $309,900, was $317,500, save $7,600
From /MO*
Principal & Interest Only
4 Bd
2.5 Ba
2,438 Sf
More Details
Just Added
Exterior view of Davidson Homes' New Home at 6211 Pisgah Drive NW
Image 2 of Davidson Homes' New Home at 6211 Pisgah Drive NW
Image 3 of Davidson Homes' New Home at 6211 Pisgah Drive NW