Davidson Homes
Limited Time Only

Introducing NEW Promotions!

Terms/conditions apply.
Coming Soon

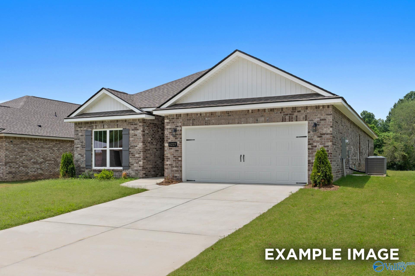
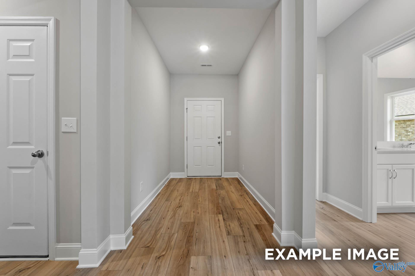
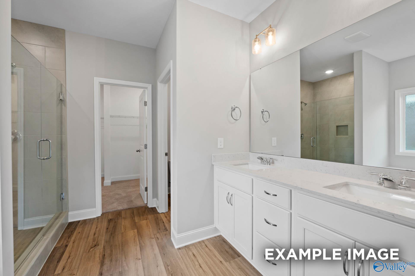
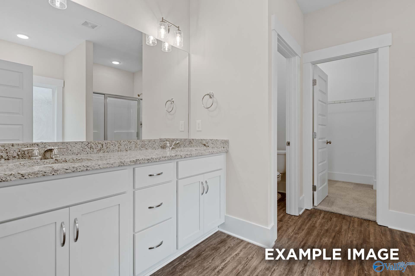
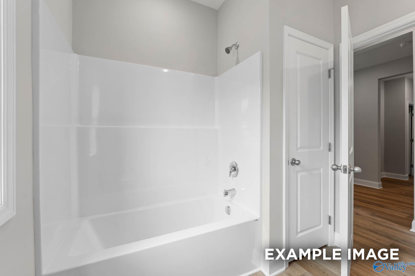

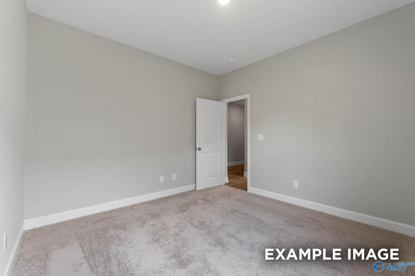
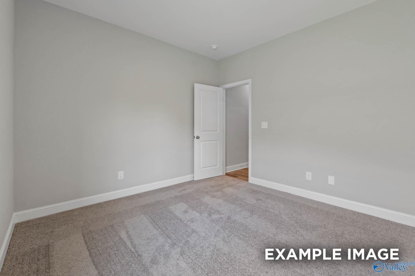
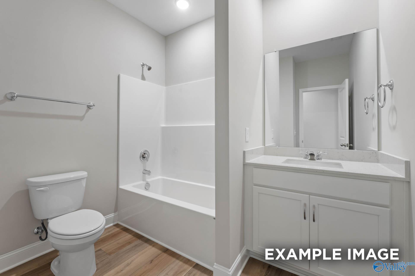
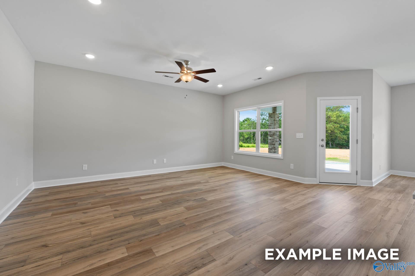
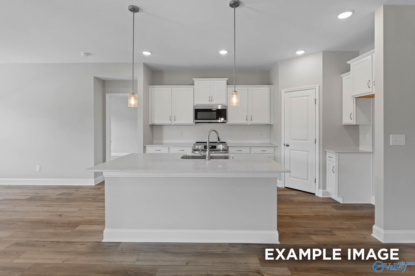
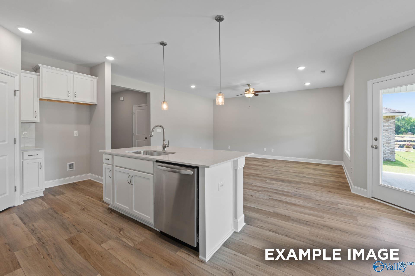
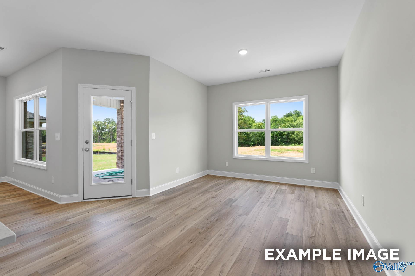
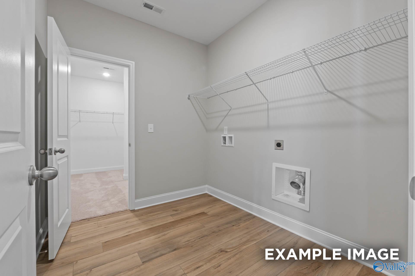
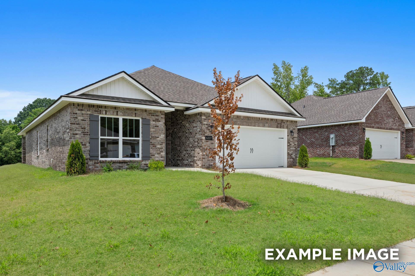
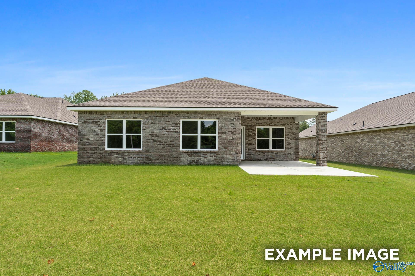
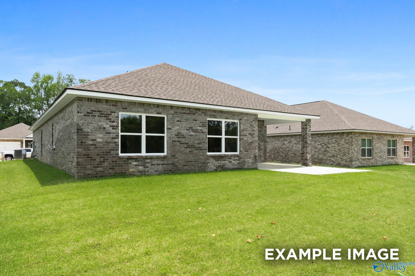
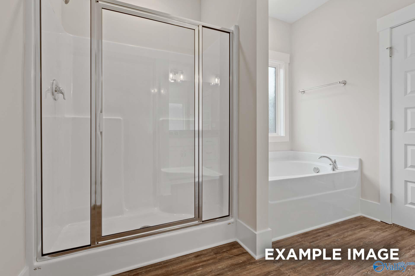
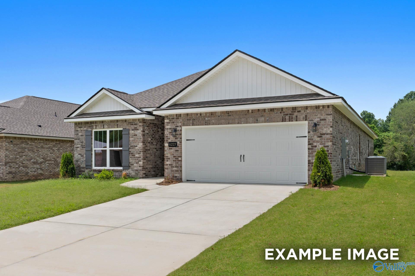
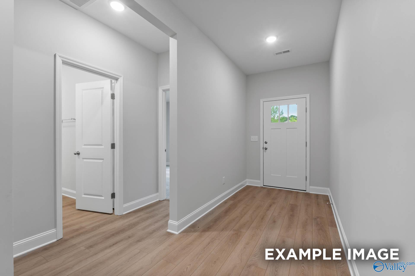
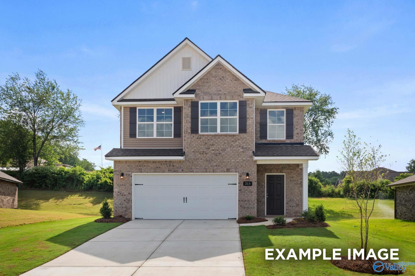
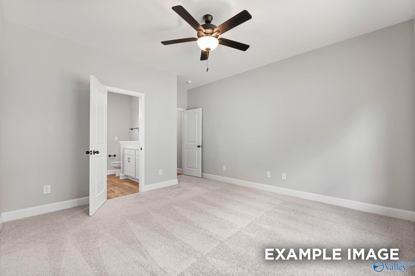
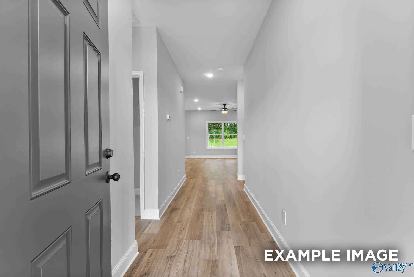
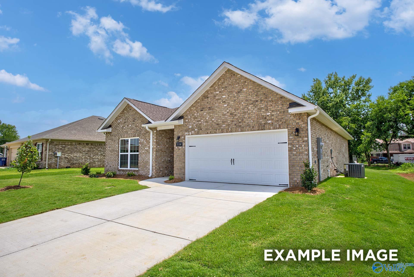
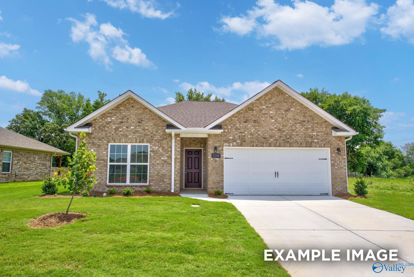
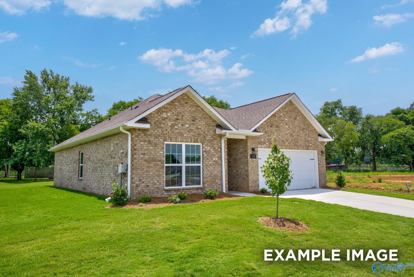
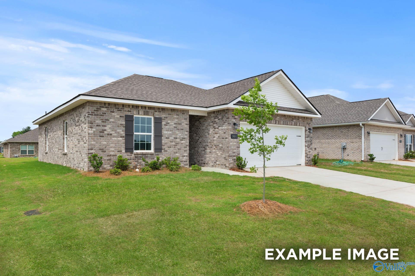
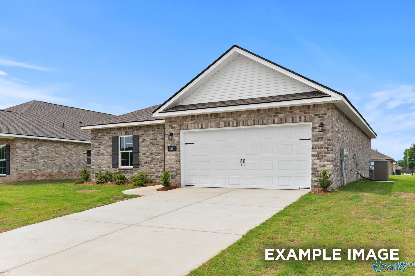
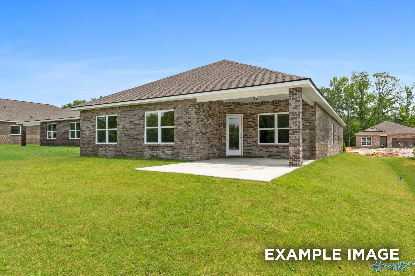
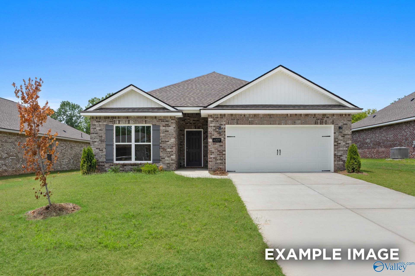
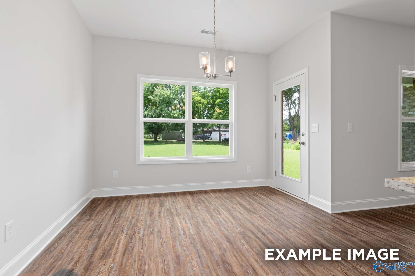
Image 1 of Davidson Homes' New Home at 2659 Ajs Arbor Drive
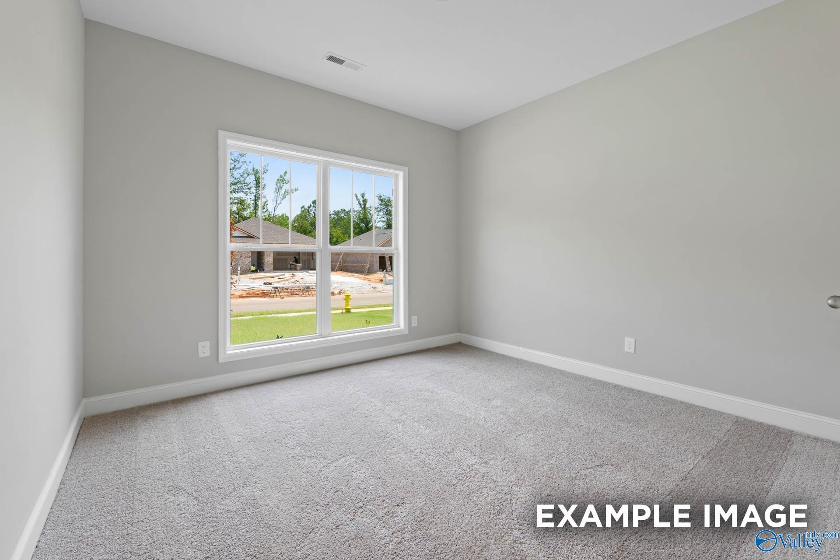
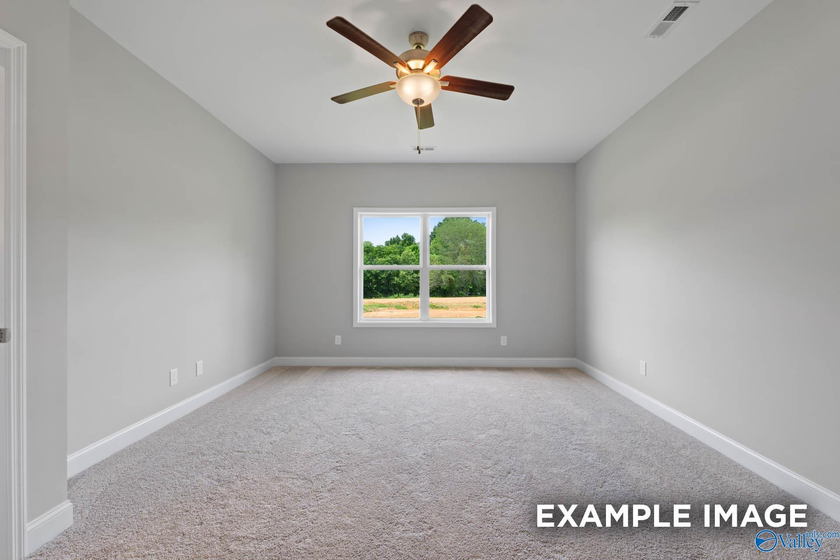
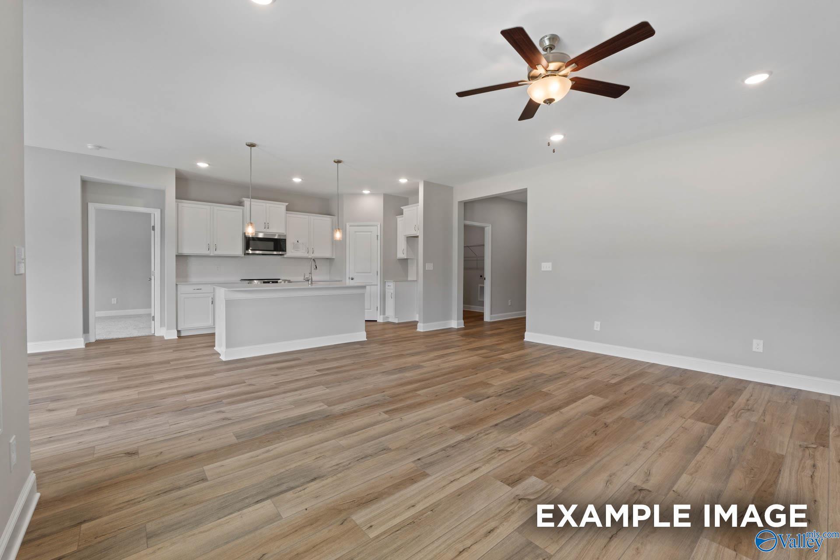
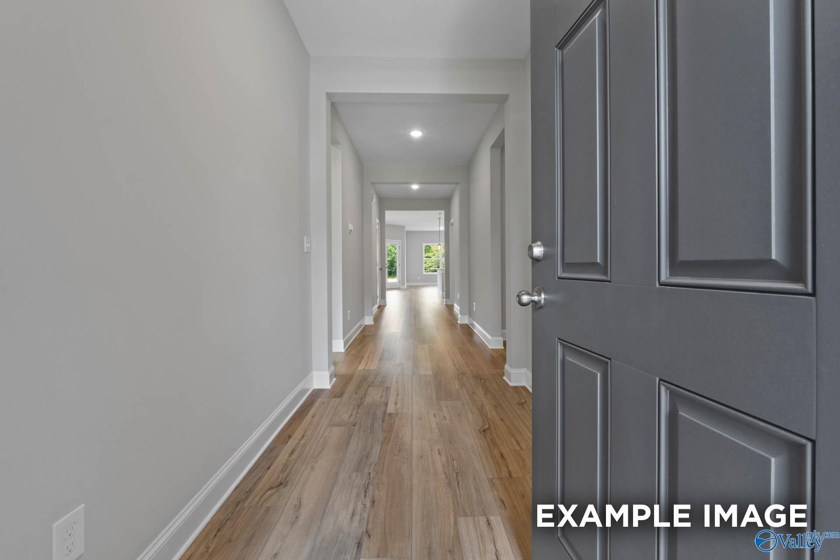
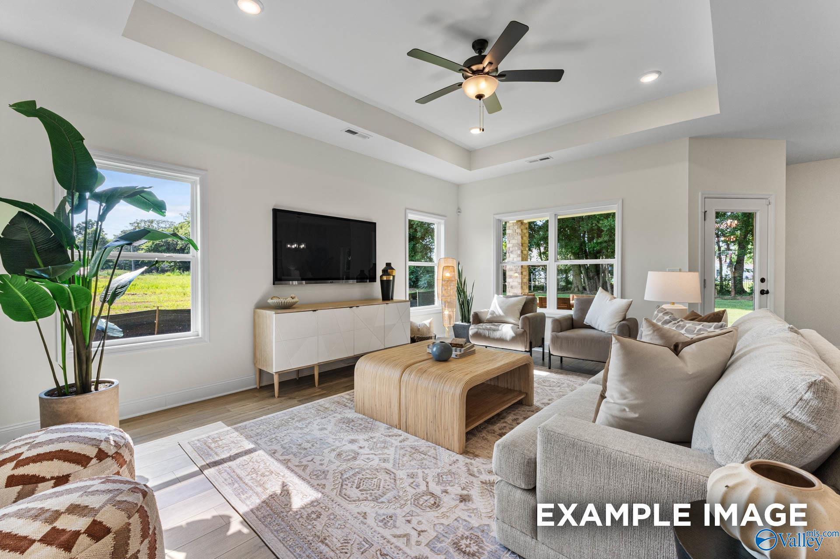
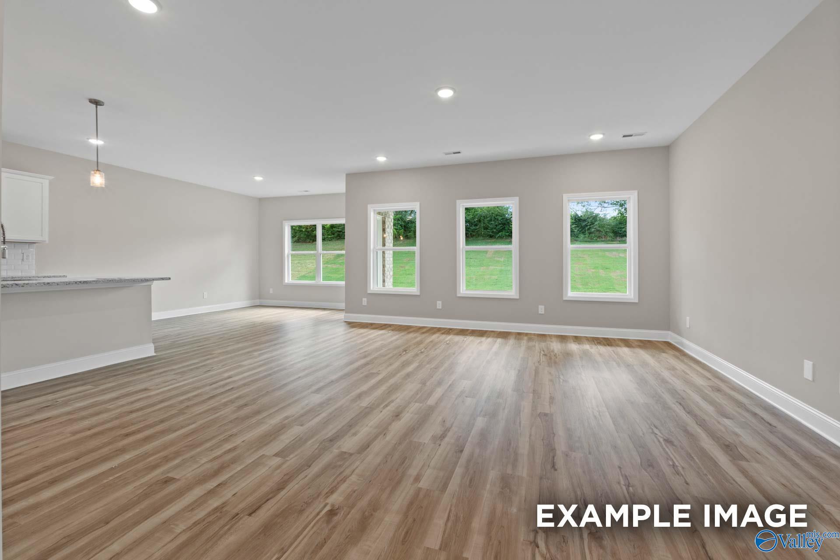
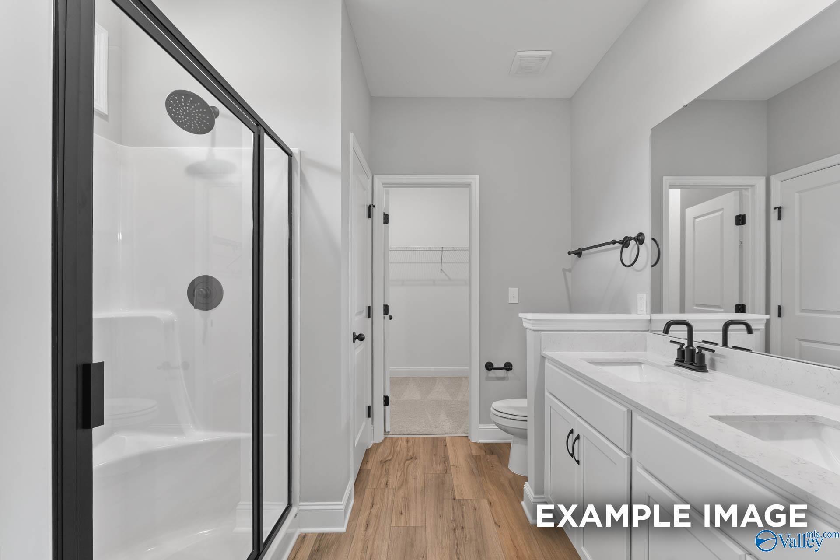
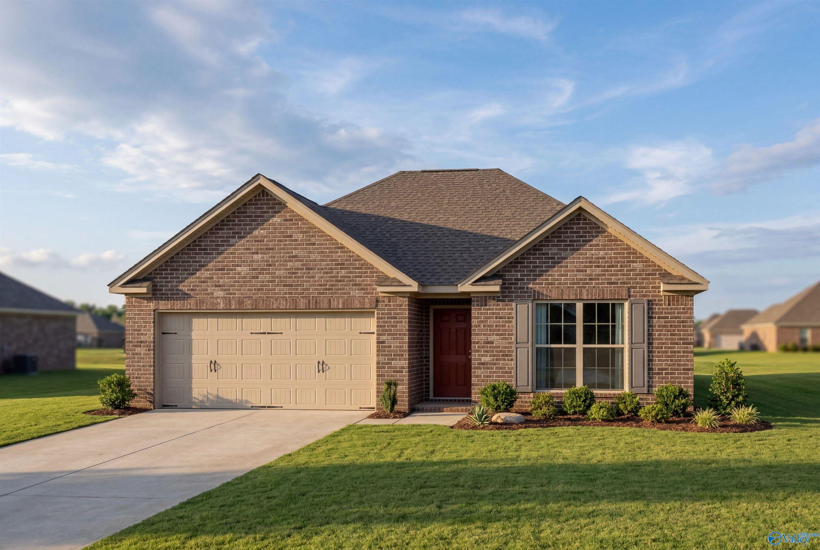
Image 2 of Davidson Homes' New Home at 2659 Ajs Arbor Drive
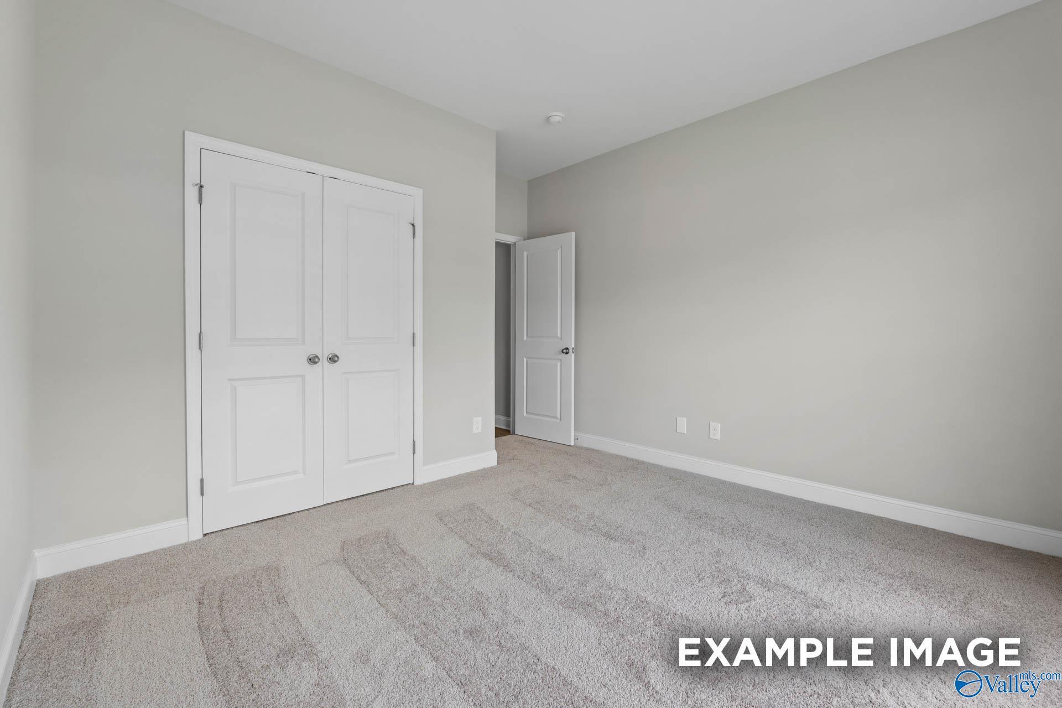


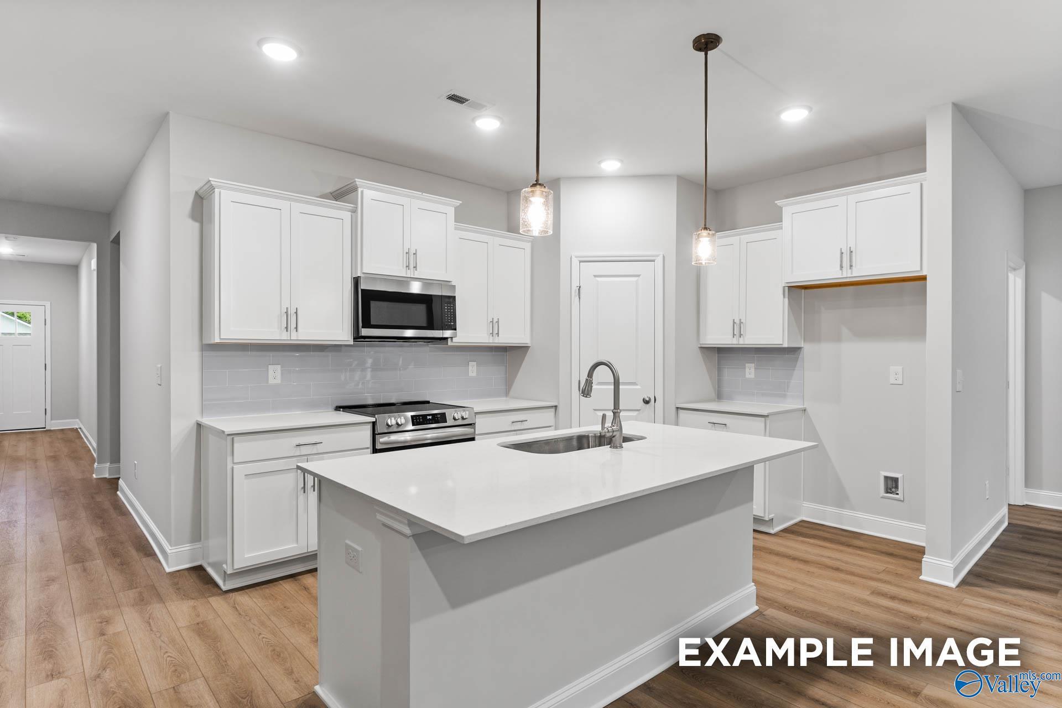
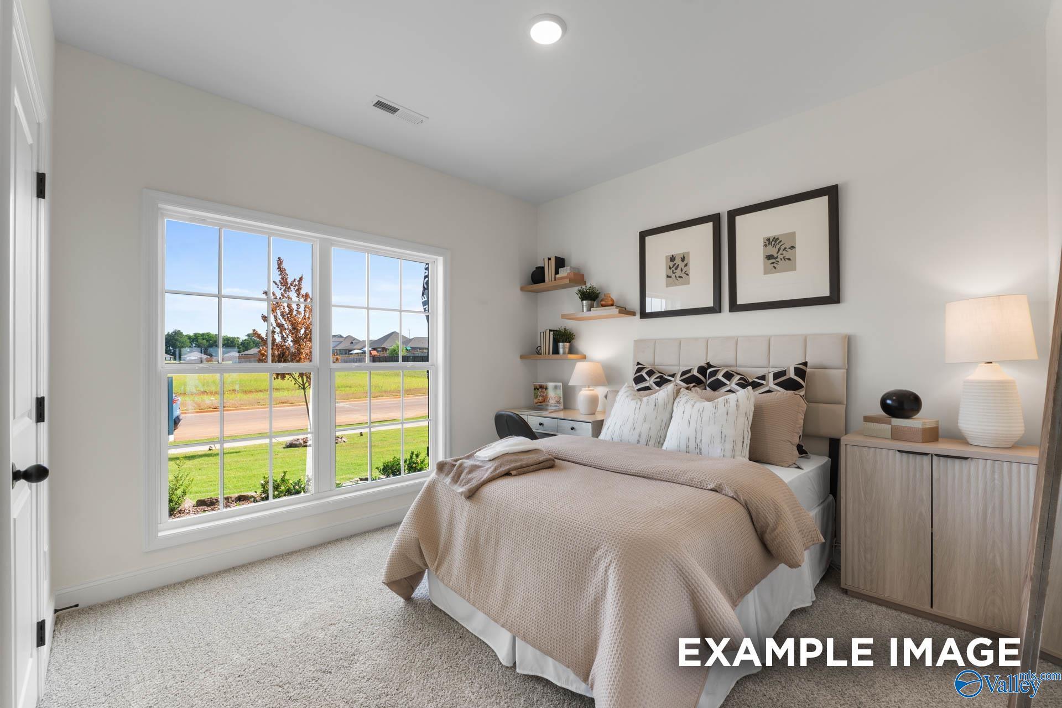
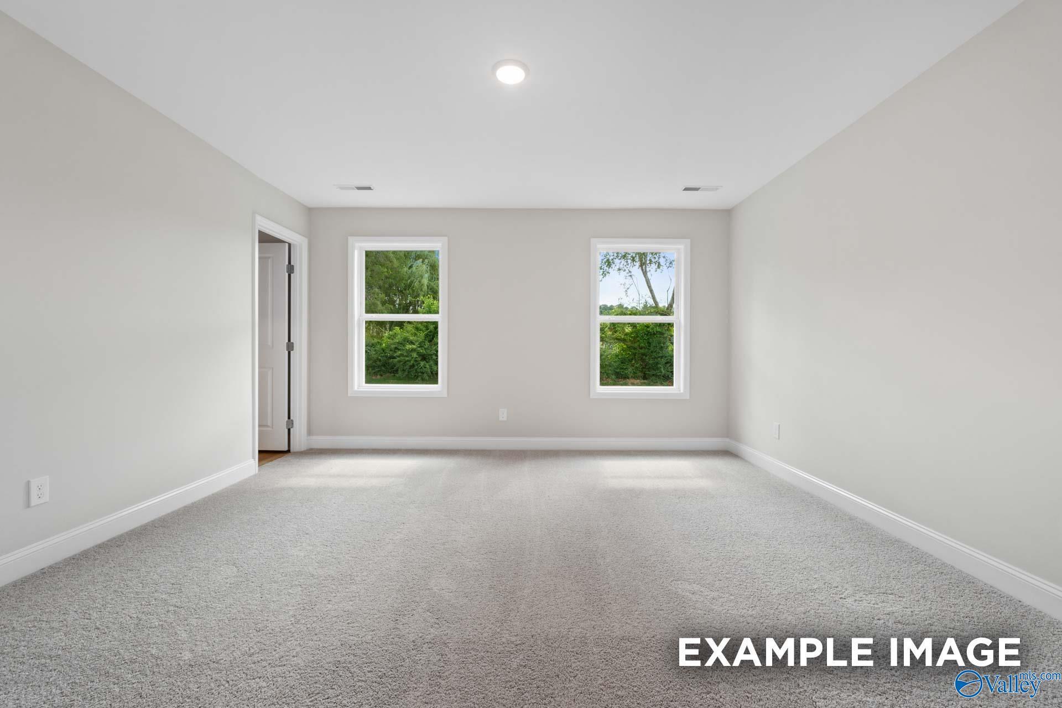
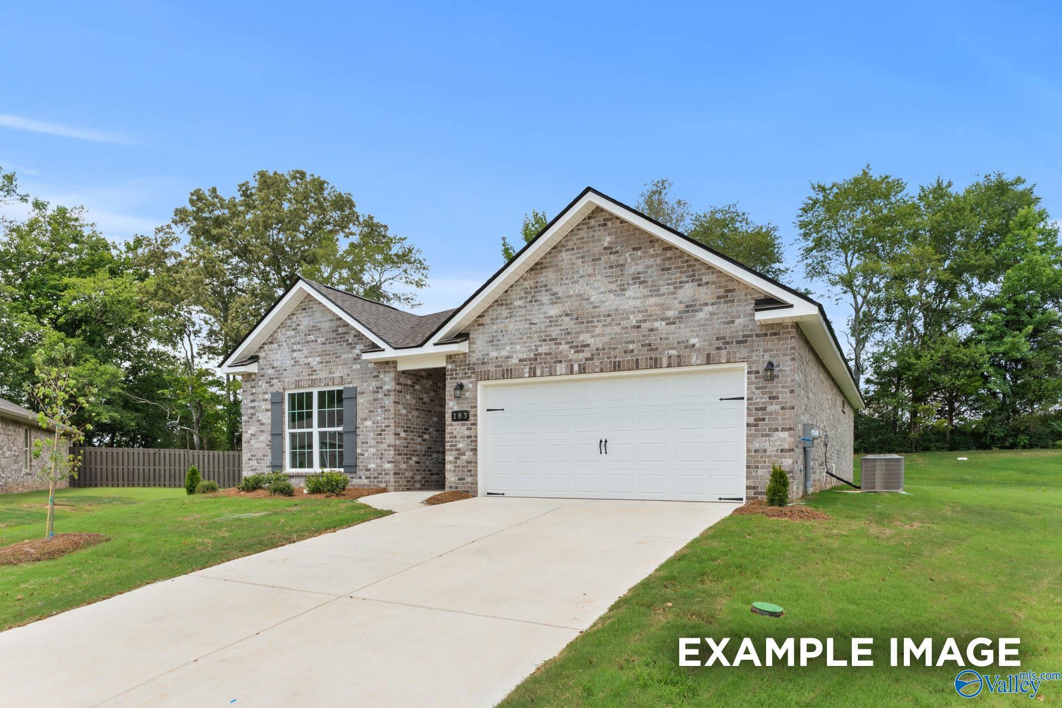

Image 3 of Davidson Homes' New Home at 2659 Ajs Arbor Drive
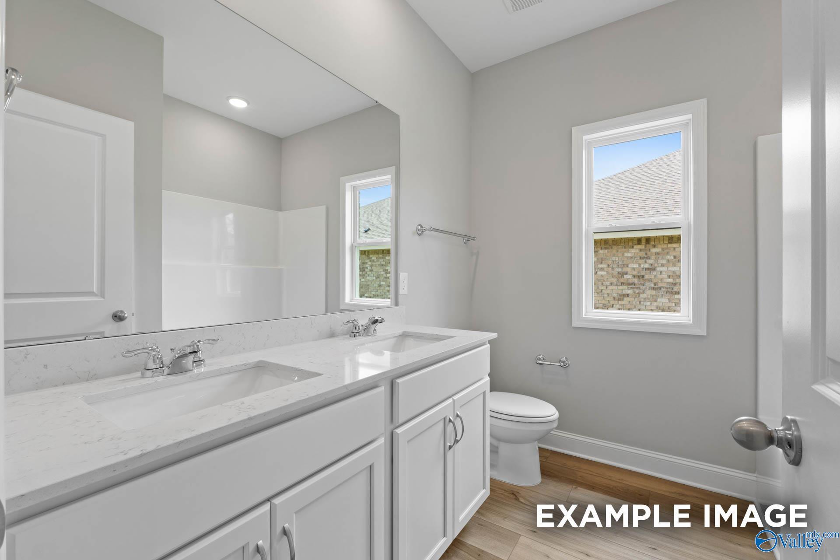
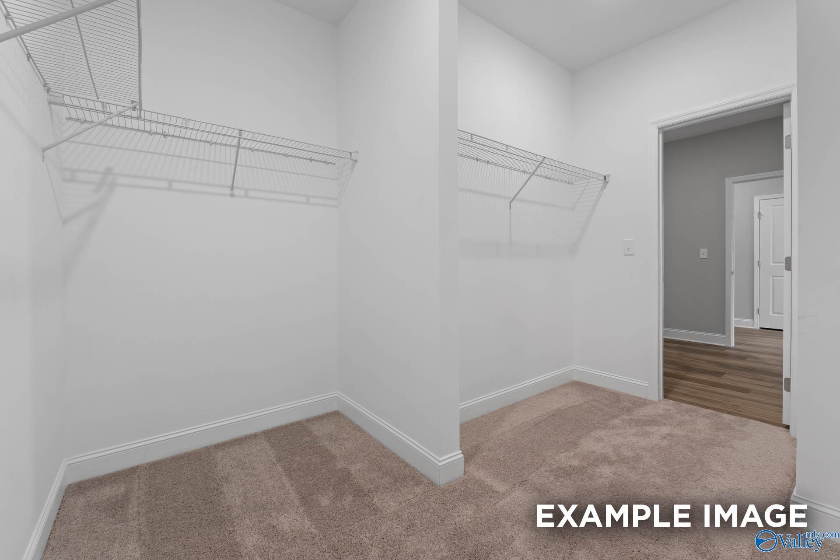
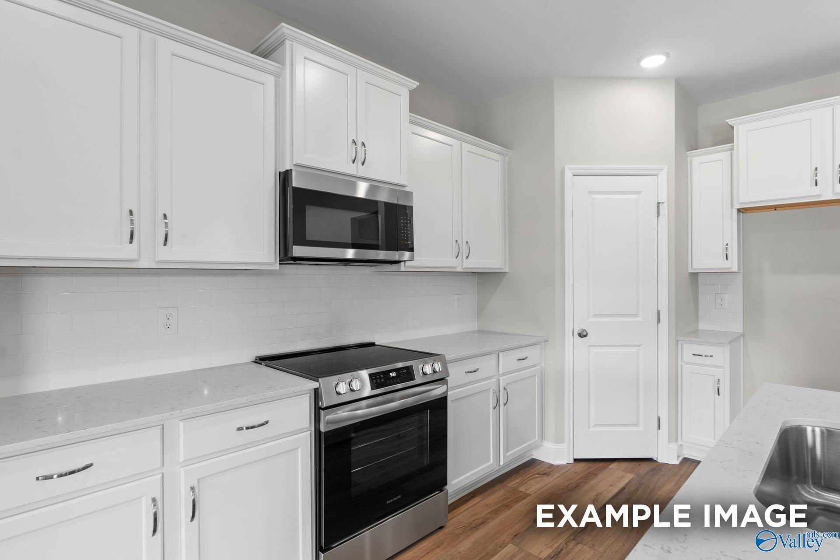
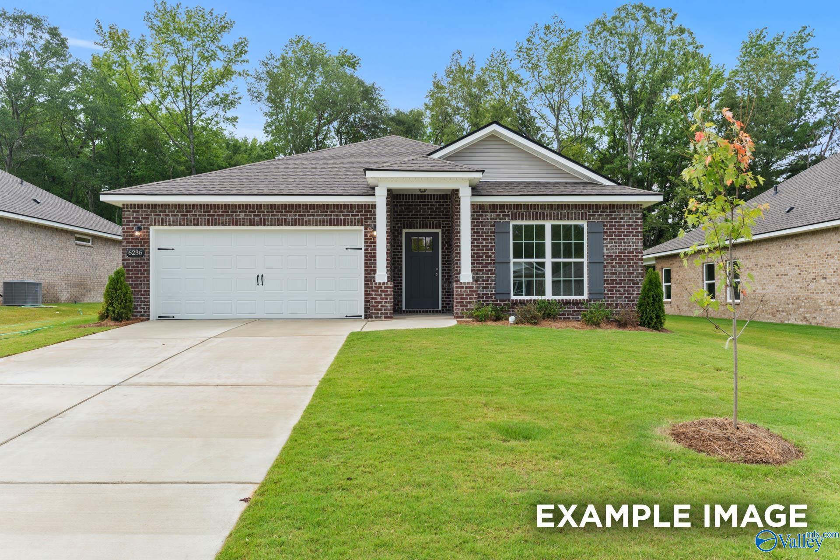
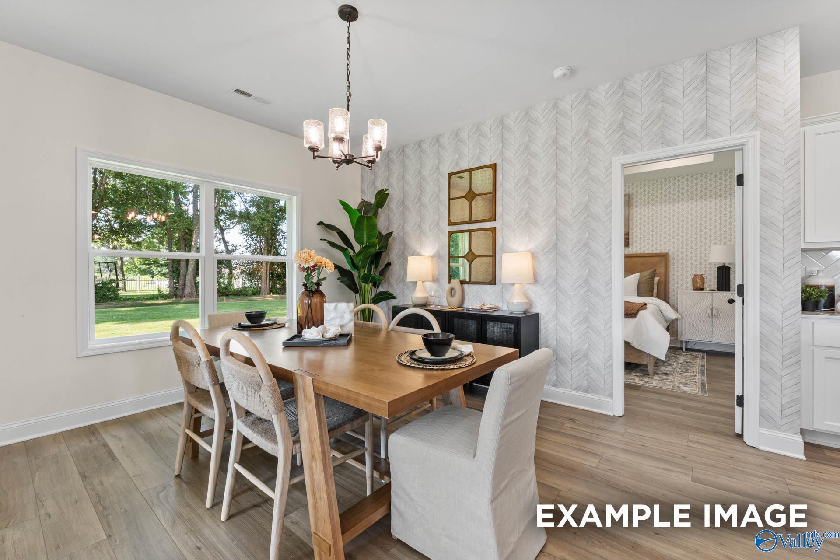
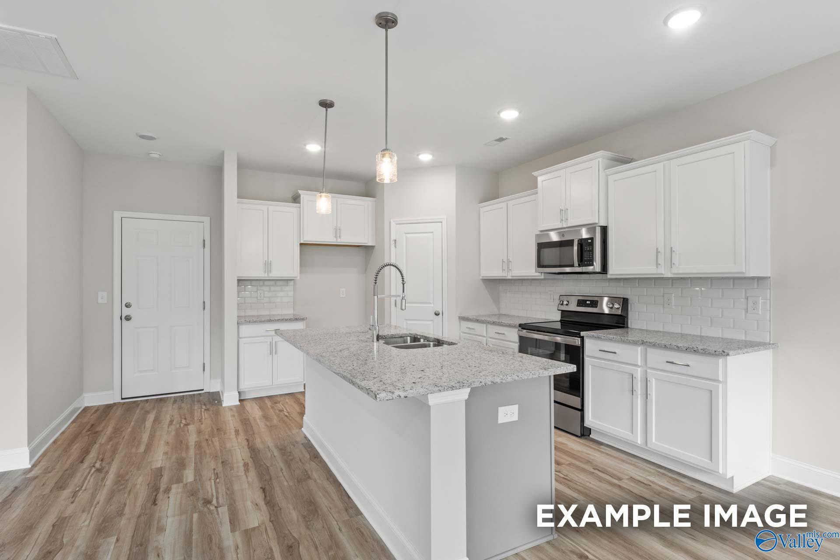
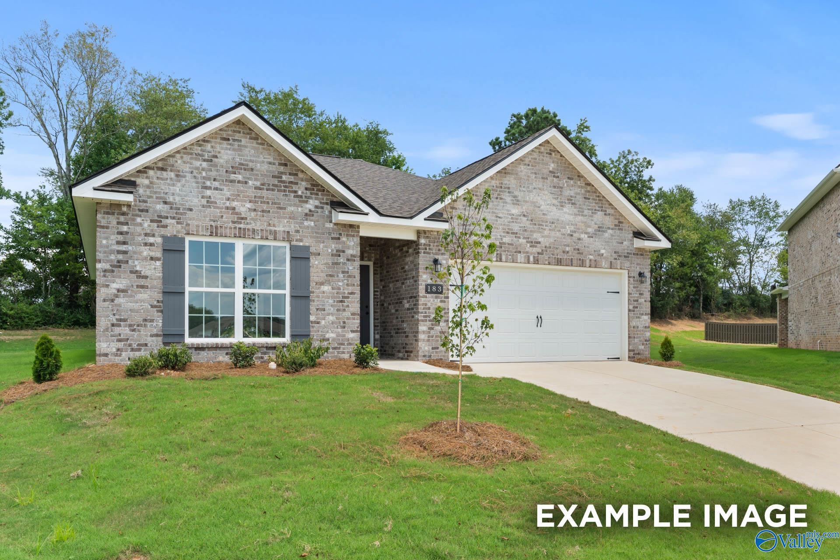
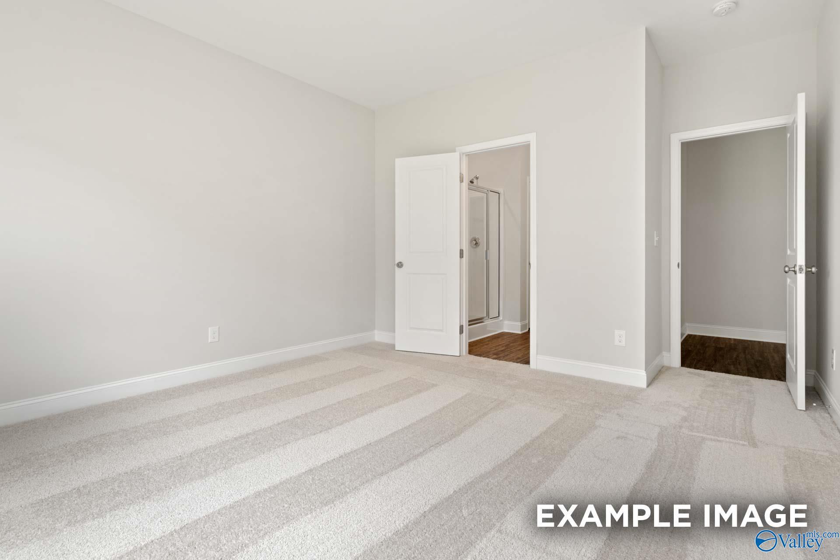
Image 4 of Davidson Homes' New Home at 2659 Ajs Arbor Drive
Image 5 of Davidson Homes' New Home at 2659 Ajs Arbor Drive
Image 6 of Davidson Homes' New Home at 2659 Ajs Arbor Drive
Image 7 of Davidson Homes' New Home at 2659 Ajs Arbor Drive
Image 8 of Davidson Homes' New Home at 2659 Ajs Arbor Drive
Image 9 of Davidson Homes' New Home at 2659 Ajs Arbor Drive
Image 10 of Davidson Homes' New Home at 2659 Ajs Arbor Drive
Image 11 of Davidson Homes' New Home at 2659 Ajs Arbor Drive
Image 12 of Davidson Homes' New Home at 2659 Ajs Arbor Drive
Image 13 of Davidson Homes' New Home at 2659 Ajs Arbor Drive
Image 14 of Davidson Homes' New Home at 2659 Ajs Arbor Drive
Image 15 of Davidson Homes' New Home at 2659 Ajs Arbor Drive
Image 16 of Davidson Homes' New Home at 2659 Ajs Arbor Drive
Image 17 of Davidson Homes' New Home at 2659 Ajs Arbor Drive
Image 18 of Davidson Homes' New Home at 2659 Ajs Arbor Drive
Image 19 of Davidson Homes' New Home at 2659 Ajs Arbor Drive
Image 20 of Davidson Homes' New Home at 2659 Ajs Arbor Drive
Image 21 of Davidson Homes' New Home at 2659 Ajs Arbor Drive
Image 22 of Davidson Homes' New Home at 2659 Ajs Arbor Drive
Image 23 of Davidson Homes' New Home at 2659 Ajs Arbor Drive
Image 24 of Davidson Homes' New Home at 2659 Ajs Arbor Drive
Image 25 of Davidson Homes' New Home at 2659 Ajs Arbor Drive
Image 26 of Davidson Homes' New Home at 2659 Ajs Arbor Drive
Image 27 of Davidson Homes' New Home at 2659 Ajs Arbor Drive
Image 28 of Davidson Homes' New Home at 2659 Ajs Arbor Drive
Image 29 of Davidson Homes' New Home at 2659 Ajs Arbor Drive
Image 30 of Davidson Homes' New Home at 2659 Ajs Arbor Drive
Image 31 of Davidson Homes' New Home at 2659 Ajs Arbor Drive
Image 32 of Davidson Homes' New Home at 2659 Ajs Arbor Drive
1/32

2659 Ajs Arbor Drive

Homesite: #74

/MO*

Principal & Interest Only

The Everett B

Plan
Price
$322,593
4 Beds
3 Baths
2,136 SF.
2 Car
Community
Blue Spring
Community Features
  • Gas Options Available
  • Near Johnson Legacy Center
  • Easy Access Hwy 231/431
  • Near Shopping & Dining
  • Near Valley View Golf Course
  • Minutes to Wade Mountain Nature Preserve

Description

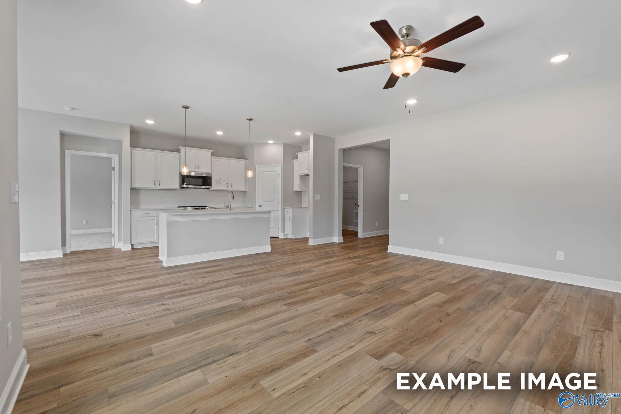

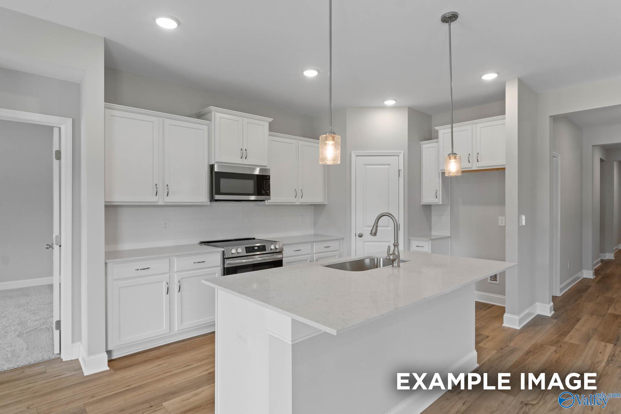
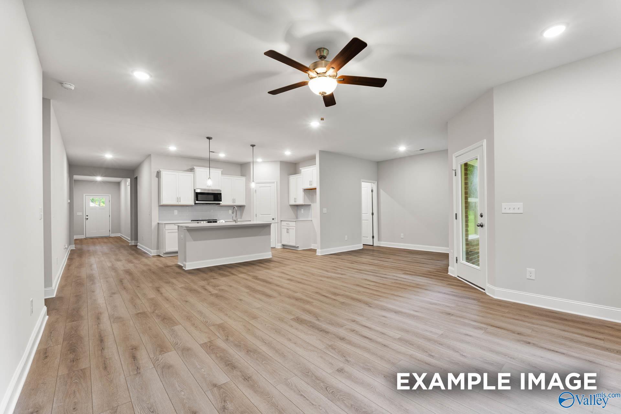
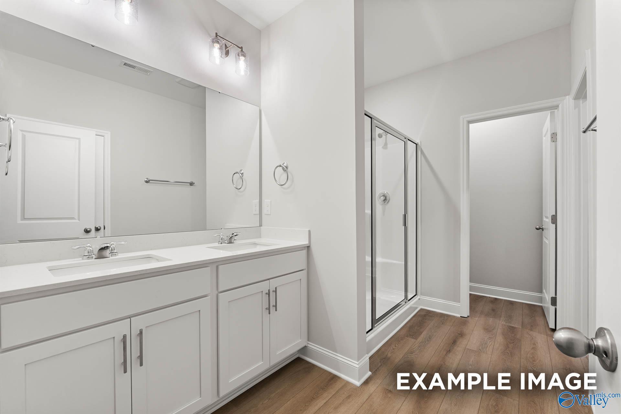
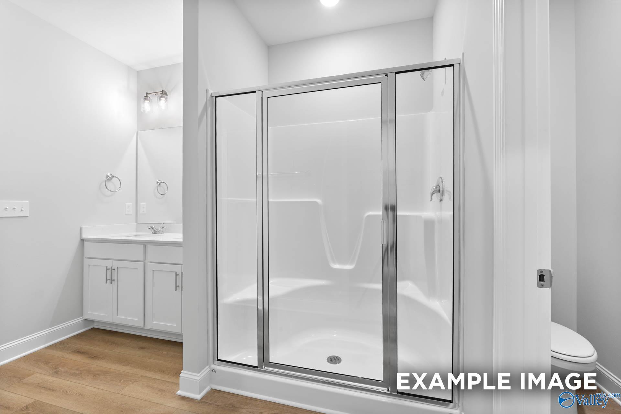
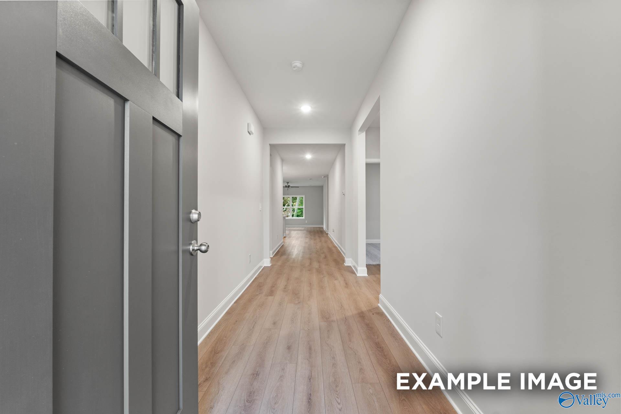
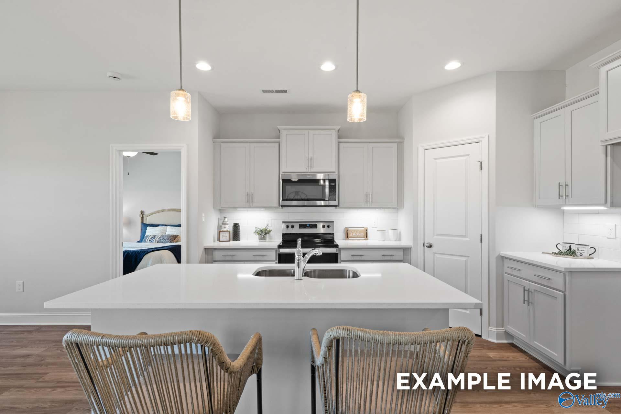
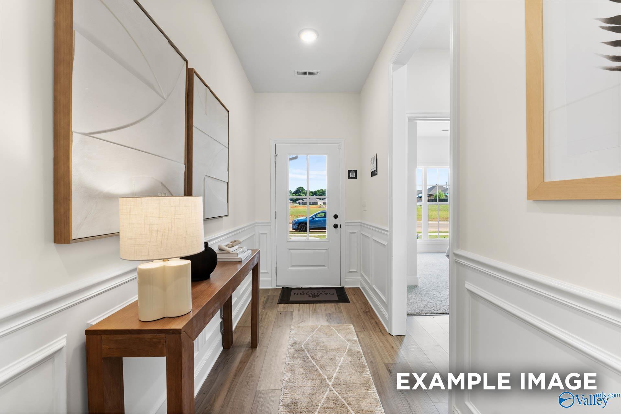
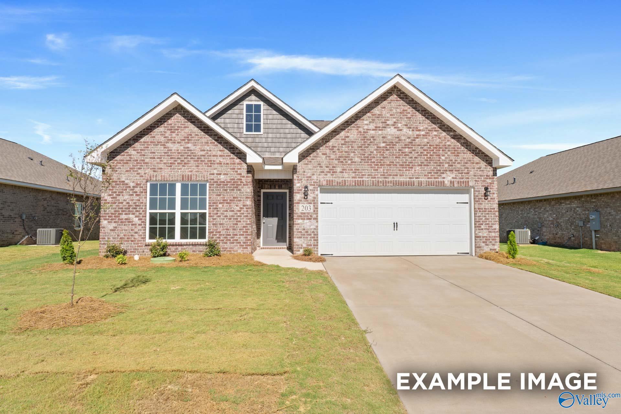
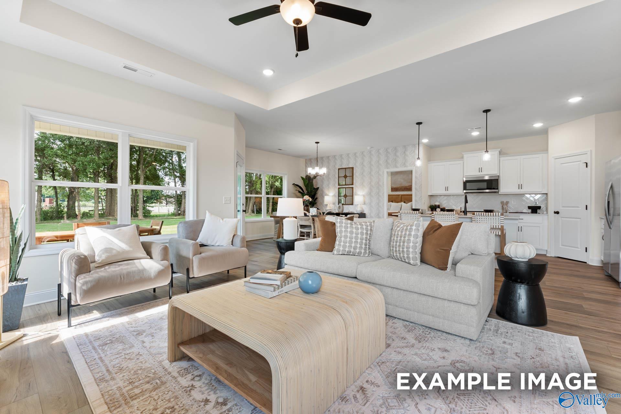
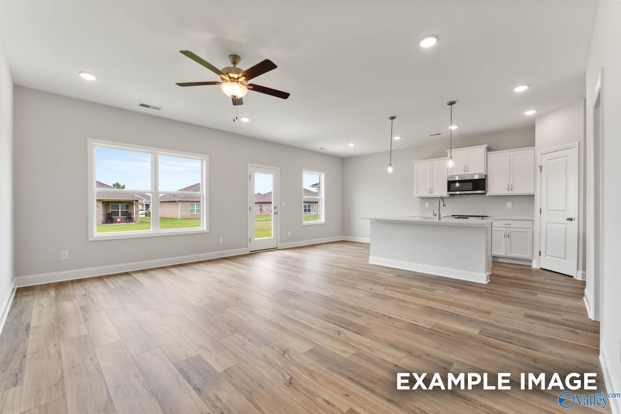
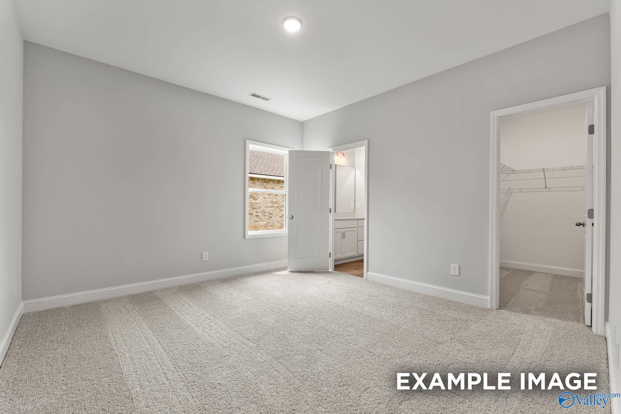
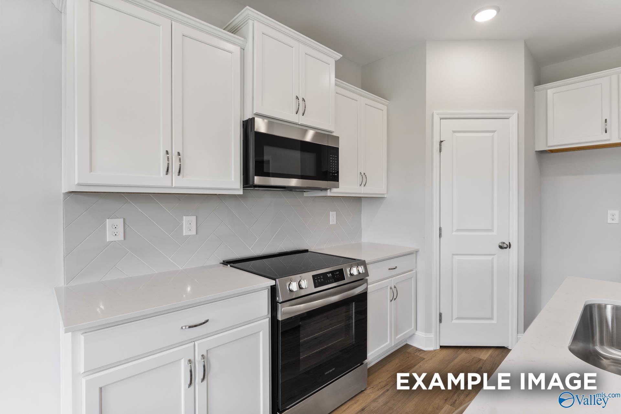
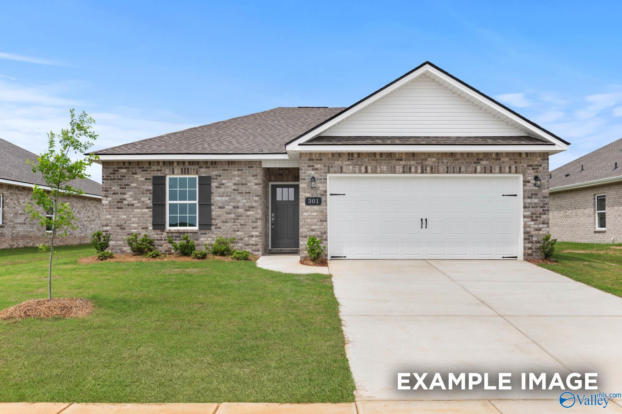
Proposed Construction-Home in Blue Spring featuring an open-concept living room and kitchen flooded with natural light - perfect for entertaining. Upgraded quartz countertops and soaring 9-foot ceilings elevate the space throughout. The spacious Primary Suite includes an oversized closet that conveniently connects to the laundry room. Additional bedrooms provide flexibility for guests, home office, or hobby space. Step outside to your private rear patio for quiet relaxation.Located minutes from Wade Mountain Nature Preserve and Valley View Golf Course, with easy access to Highway 231/431 for convenient commuting.Flex Cash Incentives!!

Floor Plan

Everett B single-story floor plan with 4 bedrooms, 3 baths, open kitchen-family room, master suite, and 2-car garage
    Request Info
Huntsville New Home Specialist
Kara Crowe
(256) 422-0499
Visiting Hours
Sun.1pm - 6pm
Mon.12pm - 6pm
Tue. - Sat.10am - 6pm
Davidson Homes Mortgage

Our Davidson Homes Mortgage team is committed to helping families and individuals achieve their dreams of home ownership.

Pre-Qualify Now

Community Events

New Davidson Homes Exclusive Offers—fixed rates from 5.49% (6.314% APR) plus $7500 Flex Cash incentives
Jun 8, 2026 - Jul 31, 2026
Fixed Rates from 5.49% + $10,000 Flex Cash
Multiple Communities

Your Next Home. Your Choice. Your Personal Financing—with fixed rates from 5.49% (6.314% APR)* on all under construction or to-be-built homes! PLUS, Flex Cash to use as you choose. Offer ends 7/31/26.

Read More
Community Overview

Blue Spring

Welcome to Blue Spring, the newest addition to our collection of gorgeous communities in Huntsville, AL. At Davidson Homes, we are committed to crafting stunning single-family homes that offer unparalleled style and comfort. With prices starting in the $240s, it’s never been easier to make your dream home a reality.

Blue Spring is situated in the heart of Huntsville, granting residents easy access to the Parkway and Research Blvd, two of the city’s main arteries. Enjoy top-rated dining, shopping, and entertainment options at the nearby MidCity District and Bridge Street Towne Centre. Golf enthusiasts will appreciate the proximity to the Valley View Golf Course, while those seeking outdoor adventures will delight in the nearby Wade Mountain Nature Preserve.

Interested in learning more? Schedule a visit to Blue Spring today and experience the Davidson Homes difference firsthand. Our team is dedicated to helping you find the perfect home for you and your family. Let’s get started!

Explore the interactive floor plan tour of our model home below!
  • Gas Options Available
  • Near Johnson Legacy Center
  • Easy Access Hwy 231/431
  • Near Shopping & Dining
  • Near Valley View Golf Course
  • Minutes to Wade Mountain Nature Preserve
  • Huntsville City School District
  • Rolling Hills Elementary
  • Ronald E. McNair Junior High
  • Jemison High

Nearby Points of Interest (16)

Attractions
MidCity District- 4.7 miles
Town Madison- 10.0 miles
Shopping
Costco Wholesale- 2.9 miles
Sam's Club- 4.6 miles
Hospitals
Medical District- 4.7 miles
Parks
Other

Quick Move-In Homes in Blue Spring (7)

Move In: October
Modern primary bathroom with dual-sink vanity and walk-in shower in The Asheville floor plan at Blue Spring, Huntsville.
Open-concept kitchen with white cabinets and island in The Asheville floor plan at Blue Spring, Huntsville, Alabama.
Modern kitchen with white cabinets, stainless steel appliances, and subway tile backsplash in The Asheville, Blue Spring.
Design mood board for The Asheville floor plan in Blue Spring, Huntsville featuring Snowbound walls and kitchen finishes.
The Asheville floor plan by Davidson Homes: 3-bedroom, 1-story brick house with 2-car garage in Blue Spring, Huntsville.
Bright entryway with wood-style flooring leading to open living area in The Asheville home at Blue Spring, Huntsville, AL.
Bright entryway with light wood-style flooring in The Asheville floor plan at Blue Spring, Huntsville, Alabama.

The Asheville

4602 Maxs Meadow WayHomesite #93
$255,214
From /MO*
Principal & Interest Only
3 Bd
2 Ba
1,484 Sf
More Details
Move In: August
Open-concept kitchen and living area with white cabinets, island, ceiling fan, and large windows overlooking greenery in The Butler home, Huntsville
Modern single-story brick home with 2-car garage, driveway, and lush lawn in Blue Spring, Huntsville, Alabama - Davidson Homes The Butler
Modern white kitchen with stainless steel appliances, subway tile backsplash, and quartz counters in Davidson Homes The Butler, Huntsville, AL
Modern bathroom with glass shower enclosure, double vanity sinks, and neutral tones in Davidson Homes The Butler, Huntsville AL
Modern white kitchen with central island, stainless appliances, pendant lights in Davidson Homes The Butler, Huntsville, AL
Bright hallway with hardwood floors, white walls, and natural light in Davidson Homes The Butler 3-bedroom plan, Huntsville, Alabama
Bright hallway with open bedroom doors, gray walls, and hardwood floors in Davidson Homes The Butler, Huntsville Alabama
Fixed Rates from 5.49% (6.314% APR)!
The Butler

4826 Benjamins Bloom Loop NWHomesite #54
$259,874
From /MO*
Principal & Interest Only
3 Bd
2 Ba
1,299 Sf
More Details
Move In: August
Modern bathroom with dual vanity and glass shower in The Asheville floor plan by Davidson Homes in Huntsville, Alabama.
Open-concept kitchen and living area in The Asheville floor plan by Davidson Homes in Blue Spring, Huntsville, Alabama.
Modern kitchen with white cabinets, stainless steel appliances, and subway tile backsplash in The Asheville, Huntsville.
Refined interior design mood board for The Asheville floor plan in Blue Spring, Huntsville, featuring kitchen finishes.
Single-story brick home featuring The Asheville floor plan with 2-car garage in Blue Spring, Huntsville, Alabama.
Bright entryway and hallway with wood-style flooring in The Asheville floor plan at Blue Spring, Huntsville, Alabama.
Bright entryway with wood-style flooring in The Asheville floor plan home at Blue Spring in Huntsville, Alabama.
Fixed Rates from 5.49% (6.314% APR)!

The Asheville

4812 Drews Dogwood LaneHomesite #114
$270,568
From /MO*
Principal & Interest Only
3 Bd
2 Ba
1,484 Sf
More Details
Move In: August
Modern dining room with herringbone wallpaper and wood table in The Franklin floor plan by Davidson Homes, Huntsville.
Modern kitchen with white island, gray cabinets, and stainless appliances in The Franklin floor plan, Blue Spring, Alabama.
Bright foyer with wainscoting and wood console table in The Franklin floor plan by Davidson Homes in Huntsville, Alabama.
Bright living room with tray ceiling in The Franklin floor plan at Blue Spring in Huntsville, Alabama.
The Franklin floor plan by Davidson Homes: 3-bedroom, 2-bath, 1,620 sq ft house with a 2-car garage in Blue Spring, AL.
Open-concept living room and kitchen in The Franklin floor plan by Davidson Homes, Blue Spring, Huntsville, Alabama.
Double vanity bathroom with quartz countertops and walk-in closet in The Franklin floor plan, Blue Spring, Huntsville, AL.
Fixed Rates from 5.49% (6.314% APR)!

The Franklin

4816 Drews Dogwood LaneHomesite #112
$276,731
From /MO*
Principal & Interest Only
3 Bd
2 Ba
1,620 Sf
More Details
Move In: August
Modern brick single-story home with 2-car garage, front porch, and lush lawn in Blue Spring, Huntsville, Alabama - Davidson Homes The Franklin B
Modern master bathroom featuring double granite vanity, glass shower, soaking tub, and walk-in closet in Davidson Homes The Franklin B, Huntsville, Alabama
Spacious living room with hardwood floors, light gray walls, ceiling fan, large windows, and glass door to lush backyard in The Franklin B, Huntsville AL
Bright hallway with white paneled doors, oak wood floors, and carpeted room view in Davidson Homes The Franklin B, Huntsville AL
Bright hallway with wood laminate flooring, white panel doors, and gray walls in Davidson Homes The Franklin B, Huntsville Alabama
Bright empty bedroom with large window view of neighborhood homes and garage in Davidson Homes Franklin B, Huntsville Alabama
Bright empty bedroom with large window overlooking neighborhood in Davidson Homes The Franklin B, Huntsville, Alabama
Fixed Rates from 5.49% (6.314% APR)!

The Franklin B

4810 Drews Dogwood LaneHomesite #115
$282,430
From /MO*
Principal & Interest Only
3 Bd
2 Ba
1,620 Sf
More Details
Move In: October
Modern kitchen with white cabinets, quartz island, and stainless appliances in The Daphne D plan, Blue Spring, Huntsville.
Single-story brick home with 2-car garage, The Daphne D floor plan by Davidson Homes in Blue Spring, Huntsville, Alabama.
Open-concept kitchen and living area in The Daphne D floor plan by Davidson Homes in Blue Spring, Huntsville, Alabama.
Modern primary bathroom with double vanity and glass shower in The Daphne D floor plan at Blue Spring, Huntsville.
Modern bathroom with walk-in shower and white vanity in The Daphne D floor plan by Davidson Homes in Huntsville, Alabama.
Bright entryway and hallway with wood-style flooring in The Daphne D floor plan by Davidson Homes in Blue Spring, Huntsville.
Bright mudroom entry with wood-look flooring in The Daphne D floor plan by Davidson Homes in Blue Spring, Huntsville, AL.

The Daphne D

4818 Drews Dogwood LaneHomesite #111
$301,566
From /MO*
Principal & Interest Only
4 Bd
2 Ba
1,964 Sf
More Details
Move In: October
Two-story brick exterior of The Aiken floor plan by Davidson Homes in Blue Spring, Huntsville, Alabama.
Modern kitchen with white cabinets, granite island, and stainless appliances in The Aiken floor plan, Blue Spring, Alabama.
Spacious open-concept living area with wood-style flooring in The Aiken floor plan by Davidson Homes in Huntsville, Alabama.
Bright, carpeted bedroom with neutral walls and backyard views in The Aiken floor plan, Blue Spring, Huntsville, Alabama.
Modern half-bath with pedestal sink and oval mirror in The Aiken floor plan by Davidson Homes in Blue Spring, Huntsville.
Spacious, light-filled living area with modern wood-style flooring in The Aiken floor plan at Blue Spring, Huntsville.
Bright open living area with LVP flooring and backyard views in The Aiken floor plan, Blue Spring, Huntsville, Alabama.

The Aiken

4814 Drews Dogwood LaneHomesite #113
$328,403
From /MO*
Principal & Interest Only
4 Bd
2.5 Ba
2,201 Sf
More Details