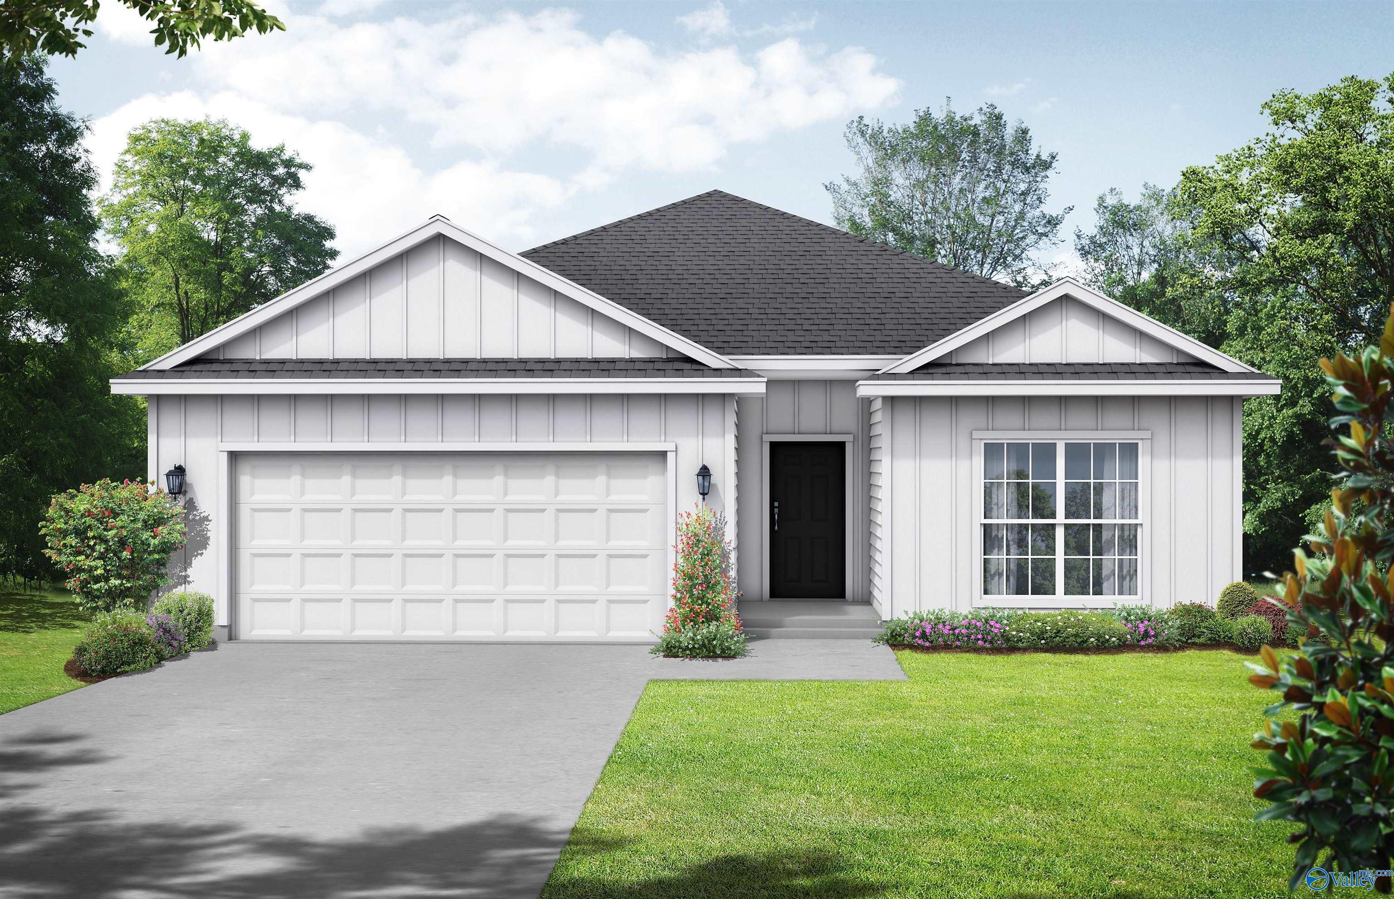
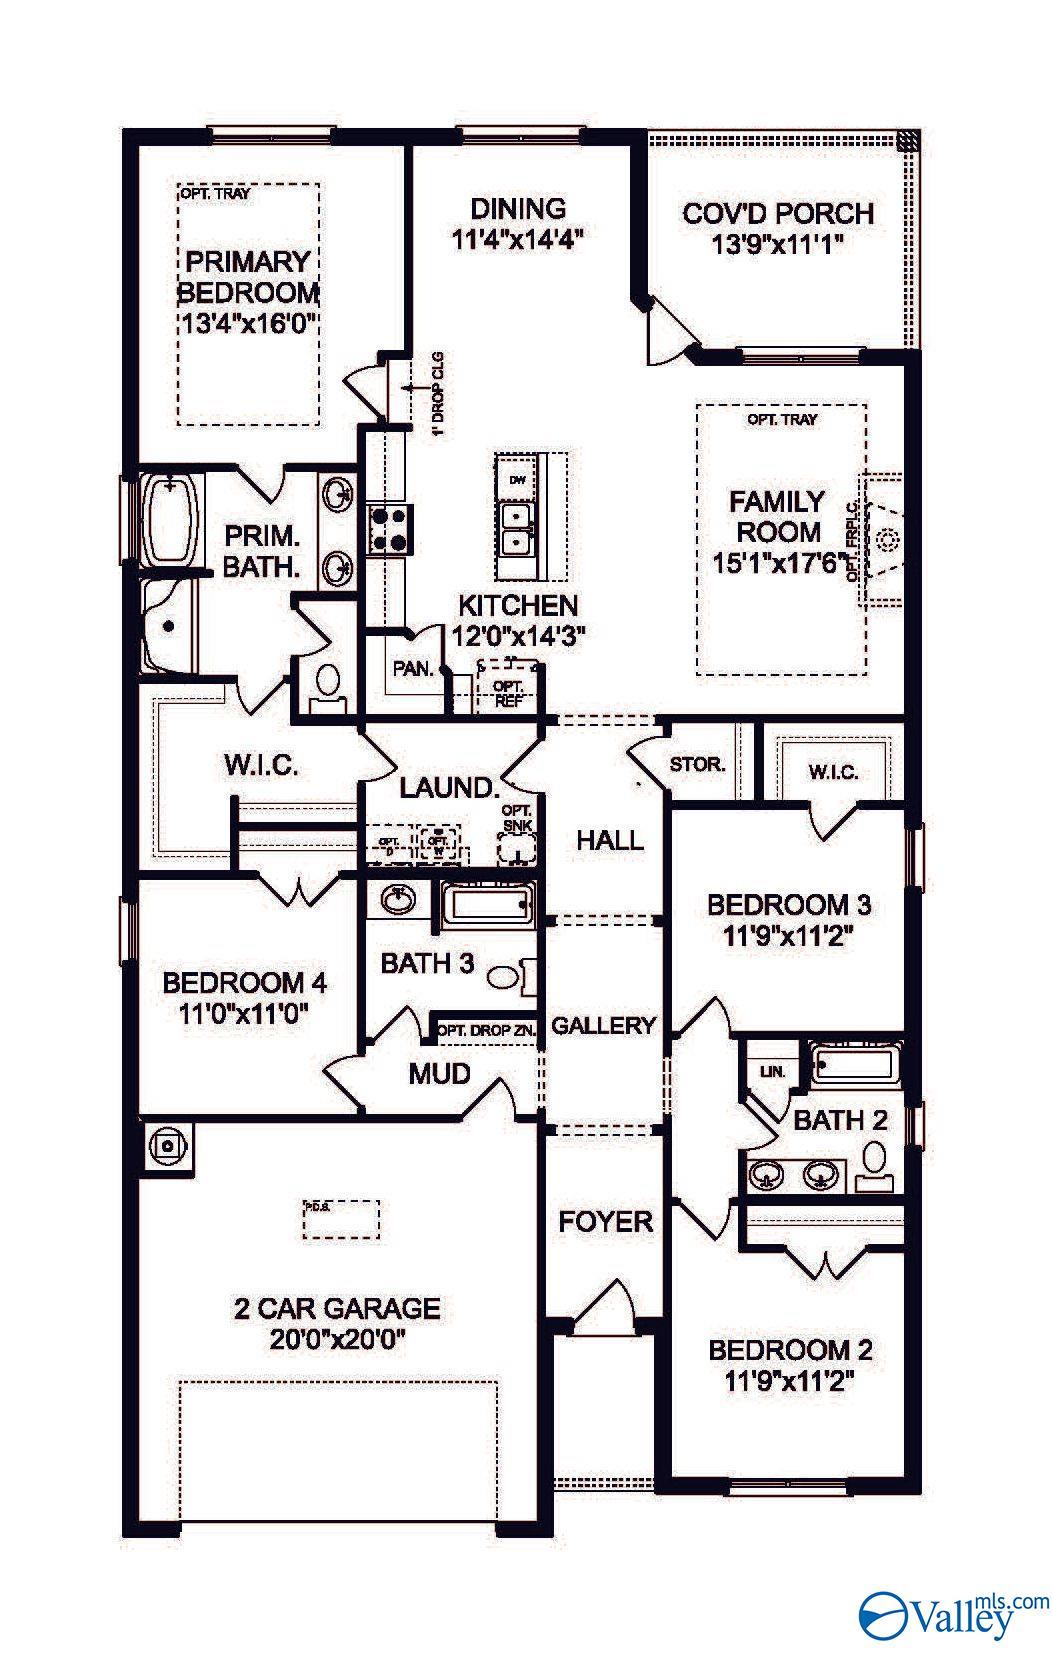
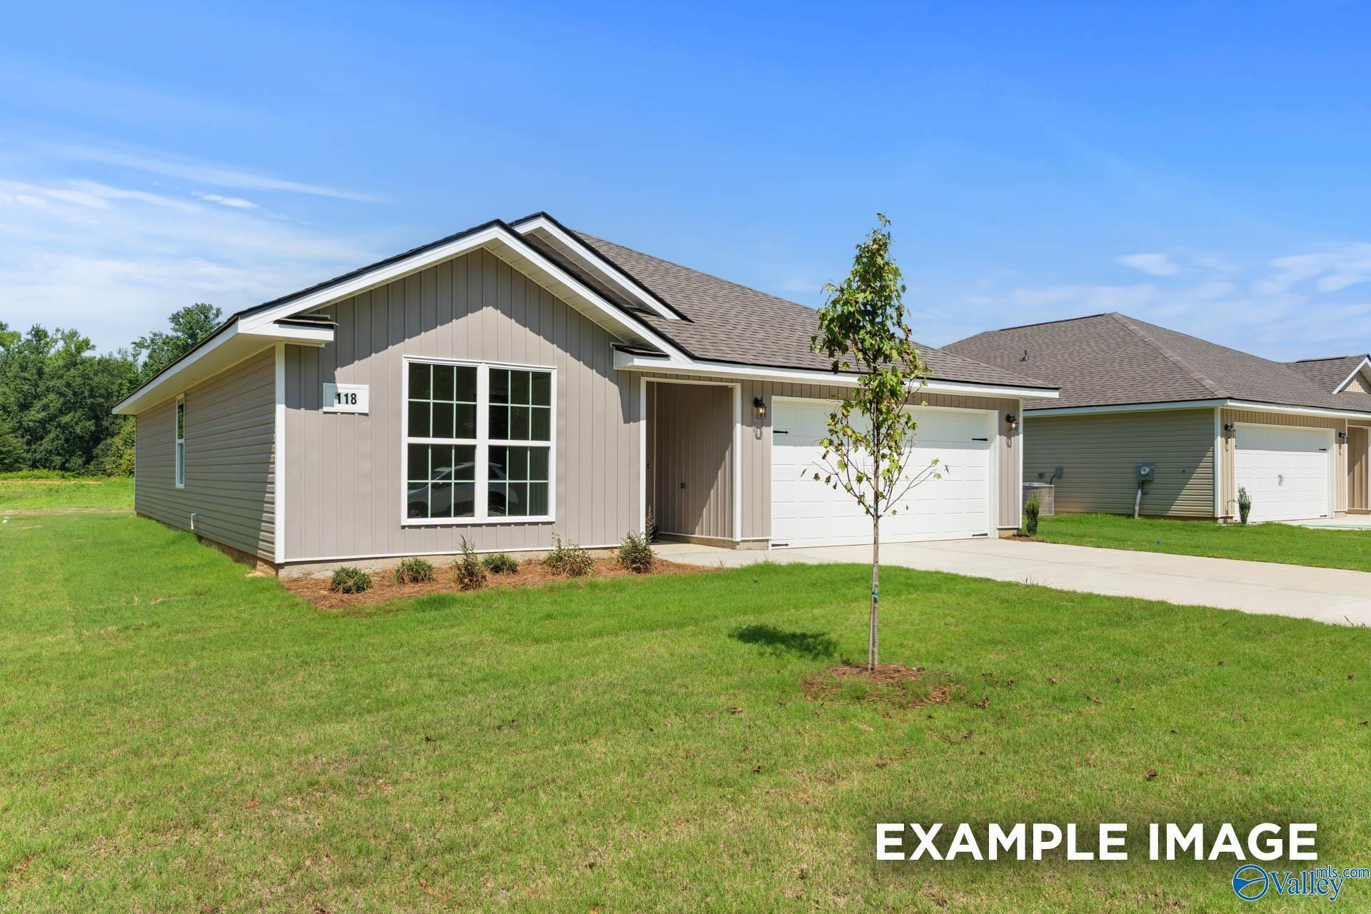
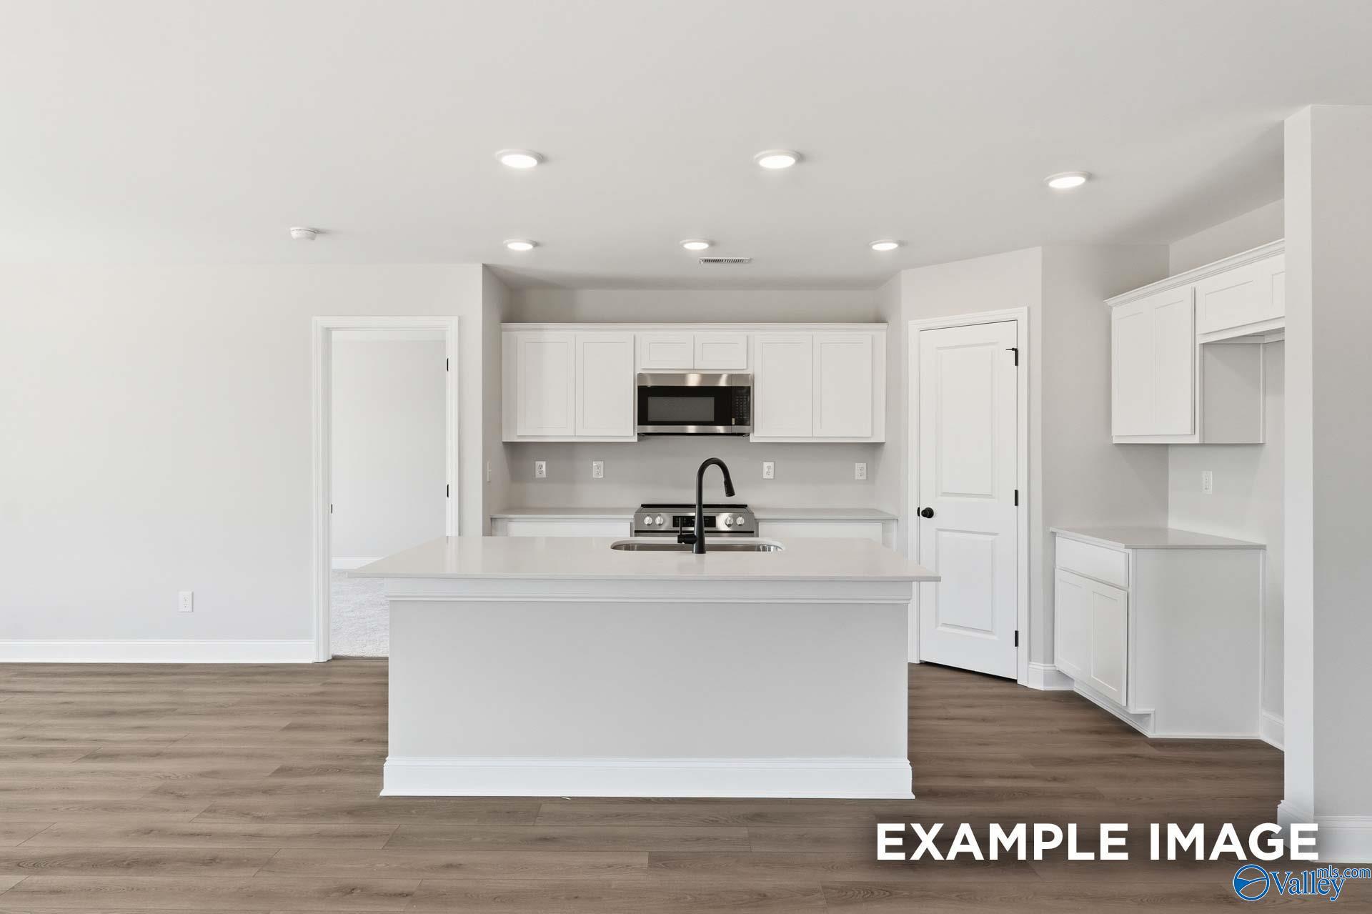
You've Got the Green Light!

Fixed Rates from 5.99% + Weekly Flex Cash

The Green Light Is On—Follow It Home

When the home you want comes with an opportunity this good, consider it the green light you have been waiting for. Now is the time to put your plans in motion.

For a limited time, select under-construction homes qualify for a 5.5% fixed rate (6.042% APR)* plus Weekly Flex Cash to use toward closing costs, available upgrades or move-in essentials such as appliances and blinds.

Follow the green light to your new Davidson home.
Look for the green light at participating Davidson communities and step inside the model home to explore available floor plans, learn more about homes currently under construction and find the opportunity that feels right for you.

The green light is on. Let’s get you home.
Fill out the below or call (877) 999-2009 to learn more and start your journey today!

This site is protected by reCAPTCHA and the Google Privacy Policy and Terms of Service apply.

Explore 35 Qualifying Homes in the Huntsville Region

Filter

Meridianville, ALWalker's Hill (6)
Move In: October
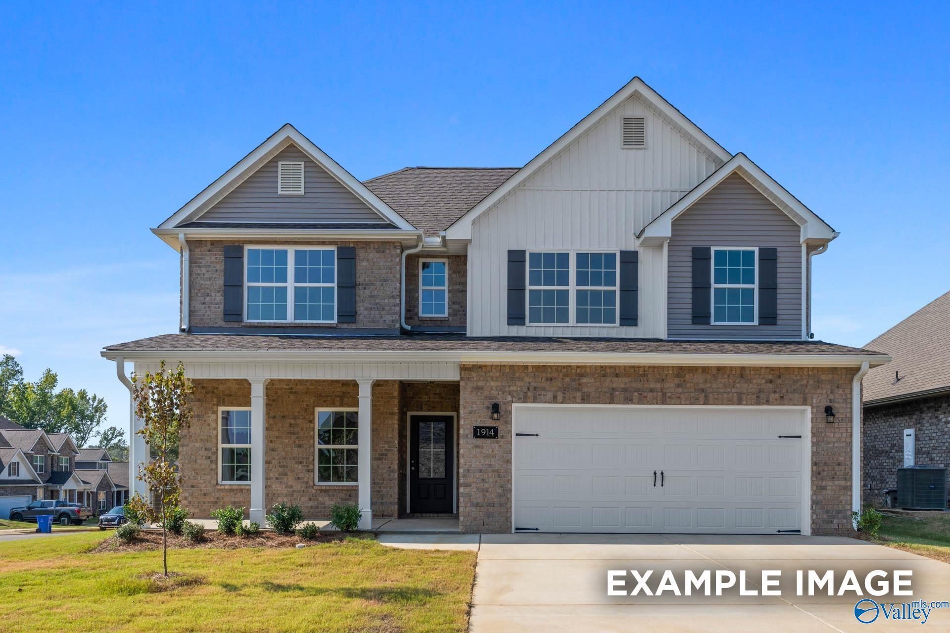
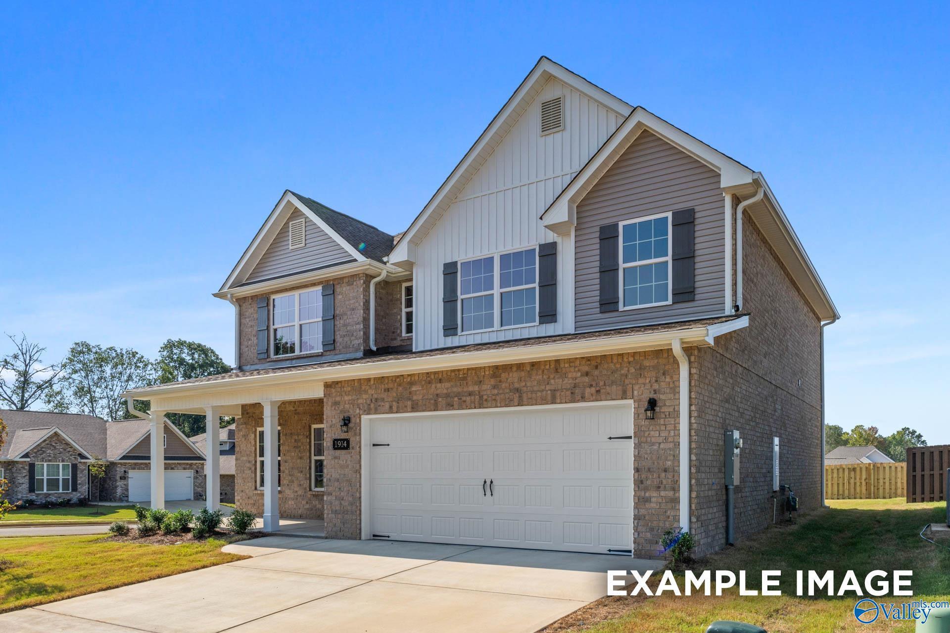
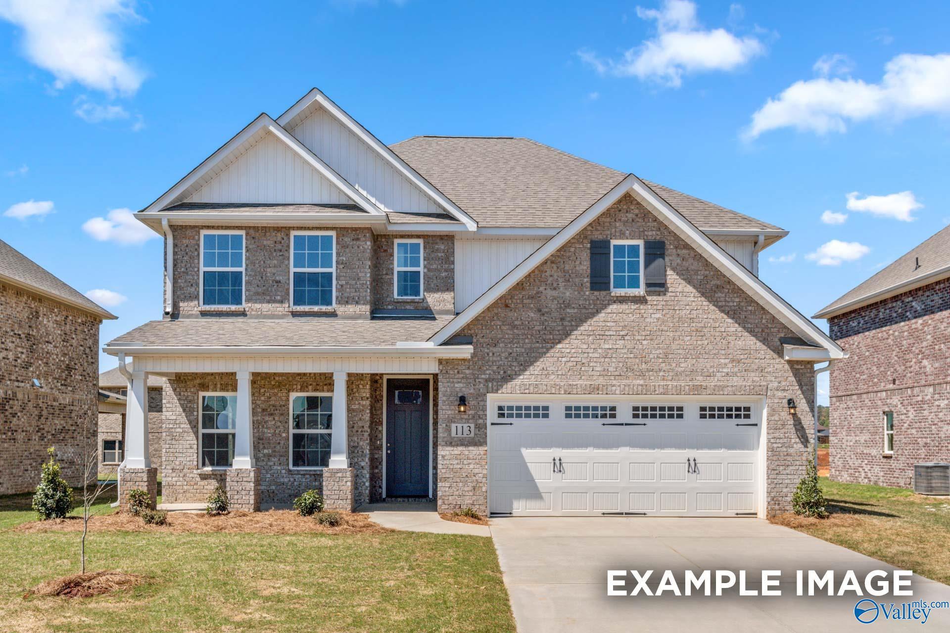
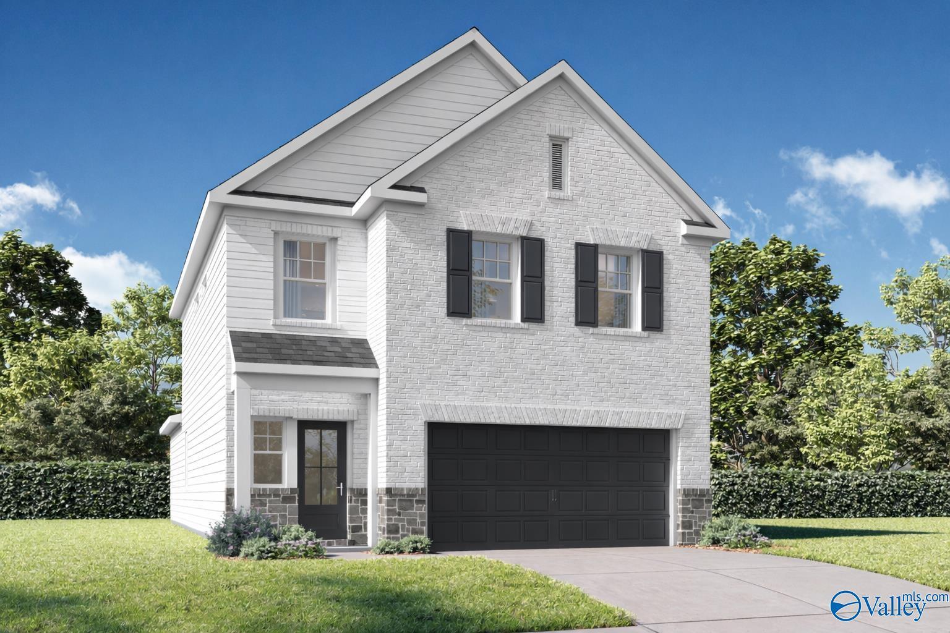
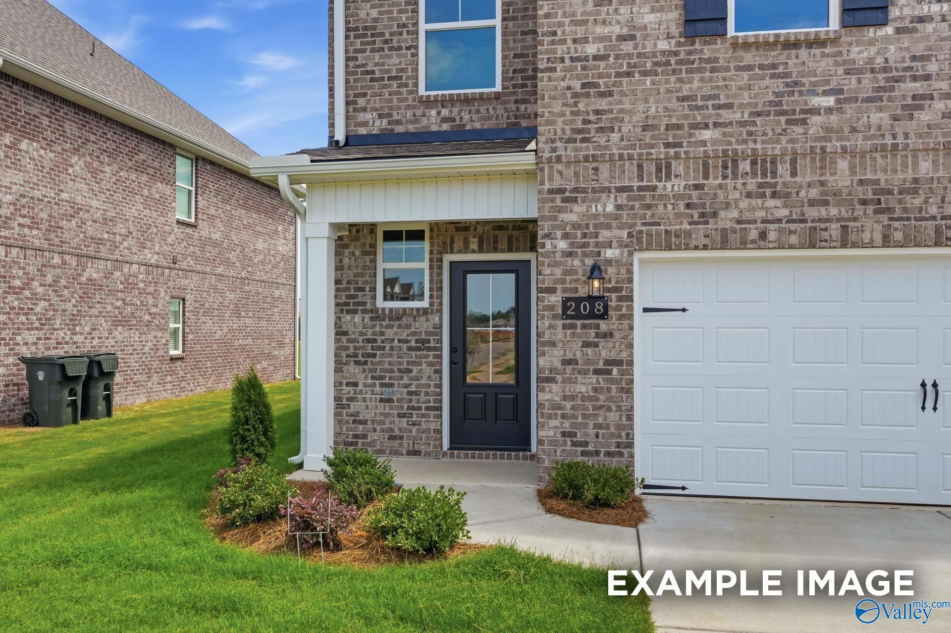
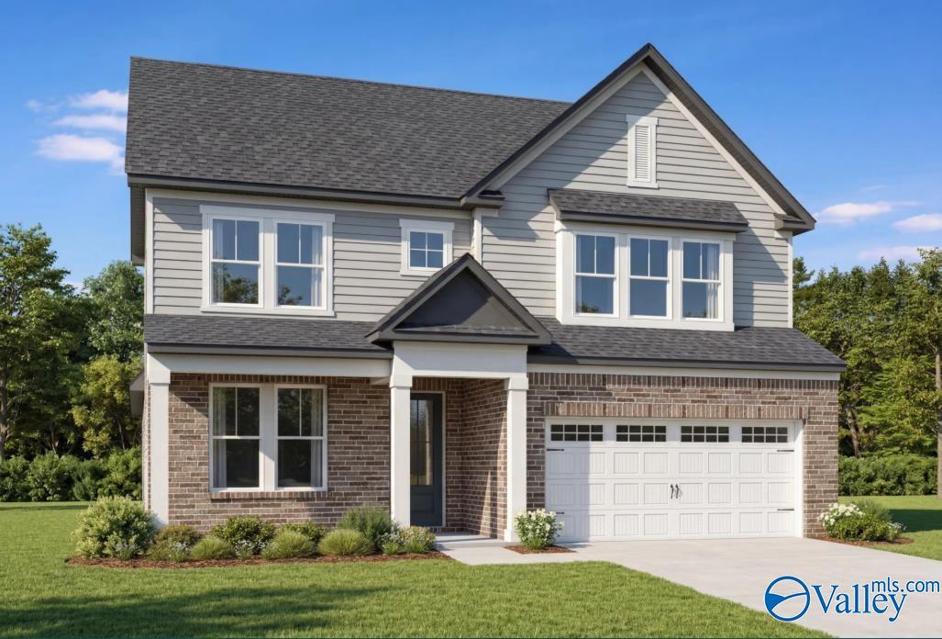
Two-story brick exterior of The Shelby B floor plan by Davidson Homes in Walker's Hill, Meridianville, Alabama.
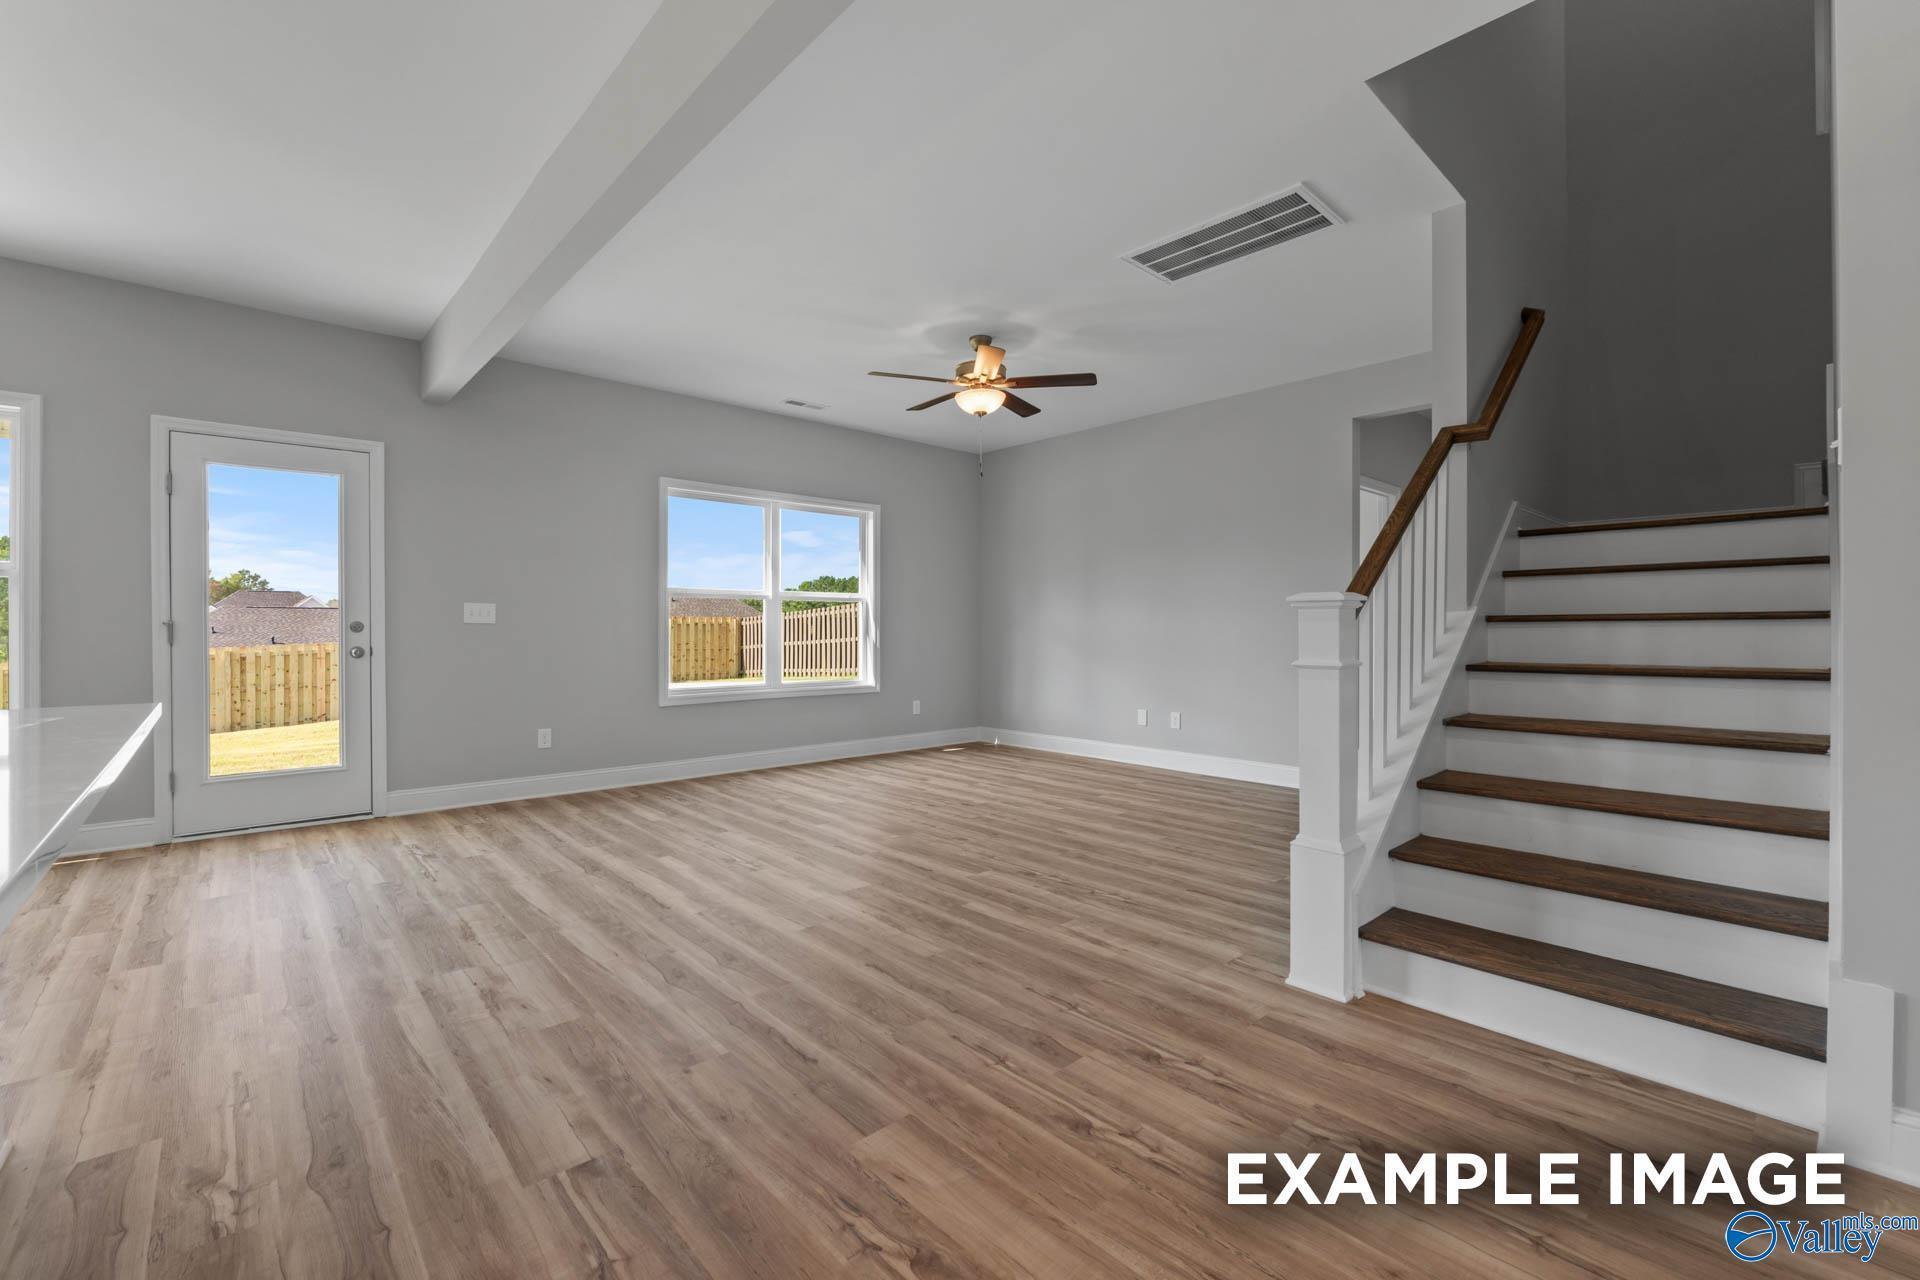
Spacious living room with wood-look flooring and staircase in The Shelby B floor plan, Walker's Hill, Meridianville, AL.
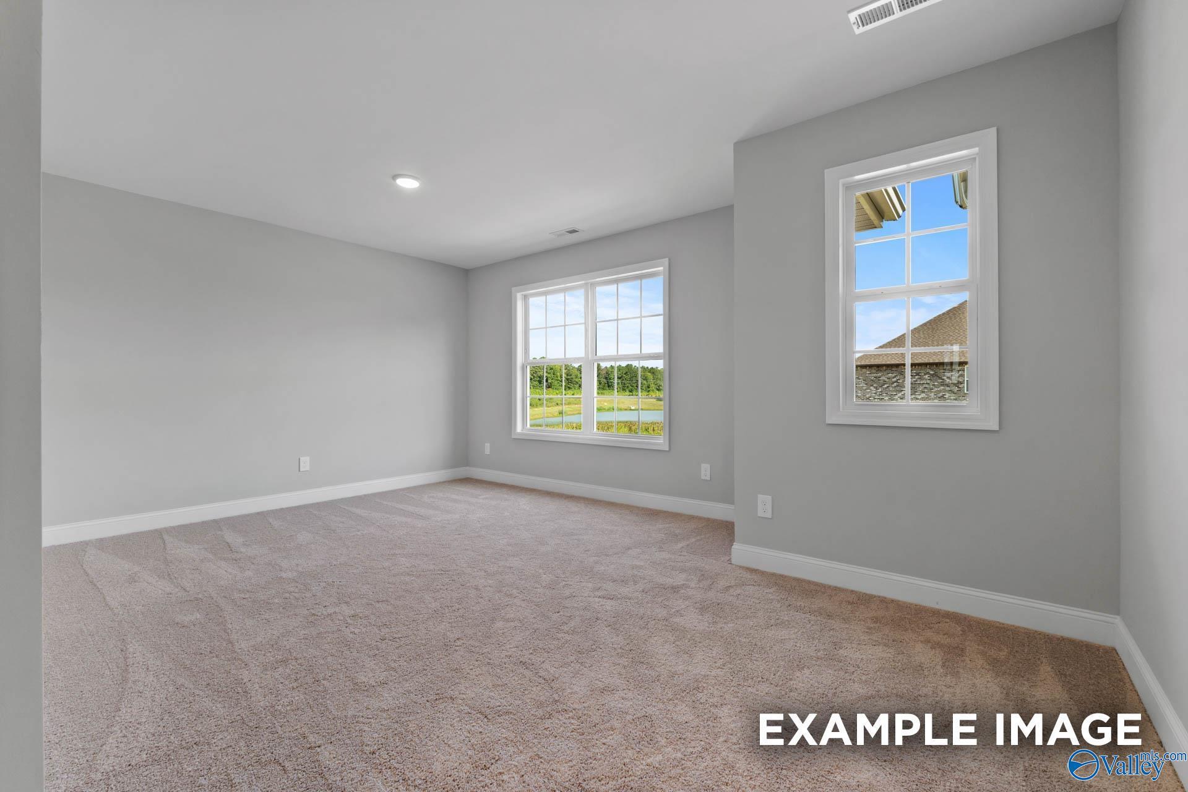
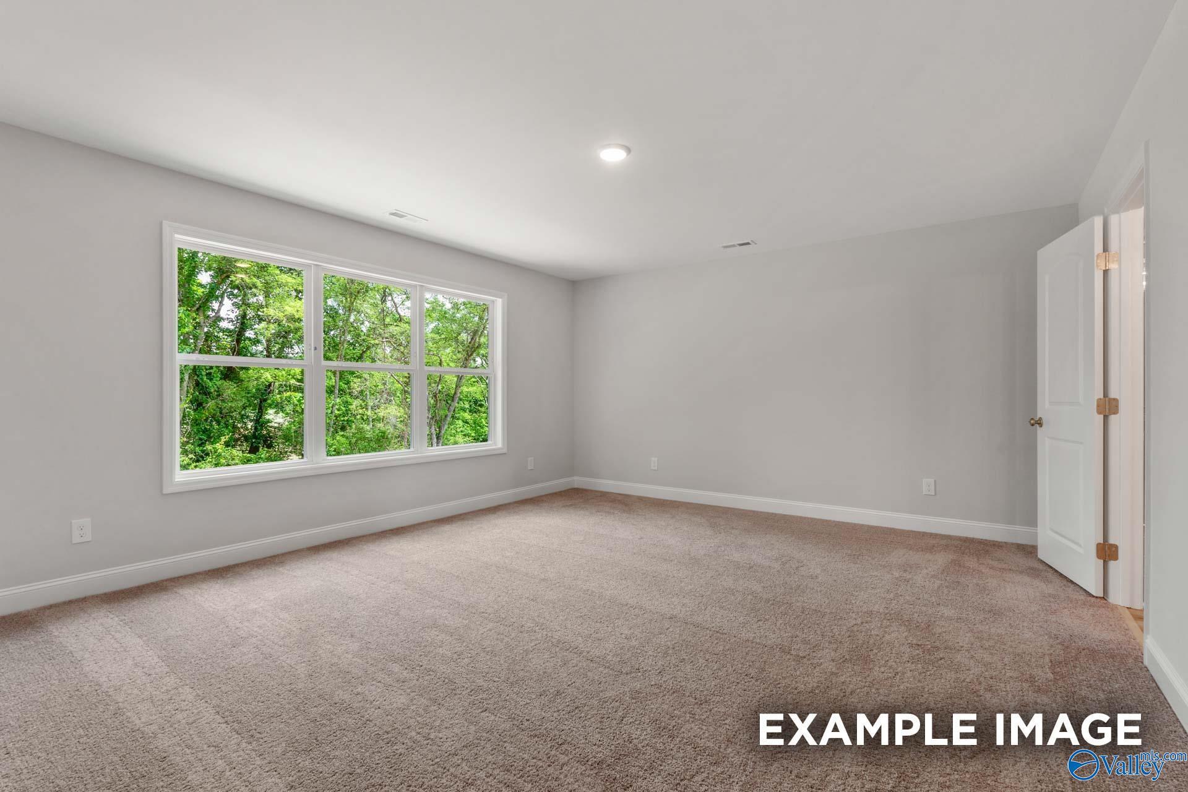
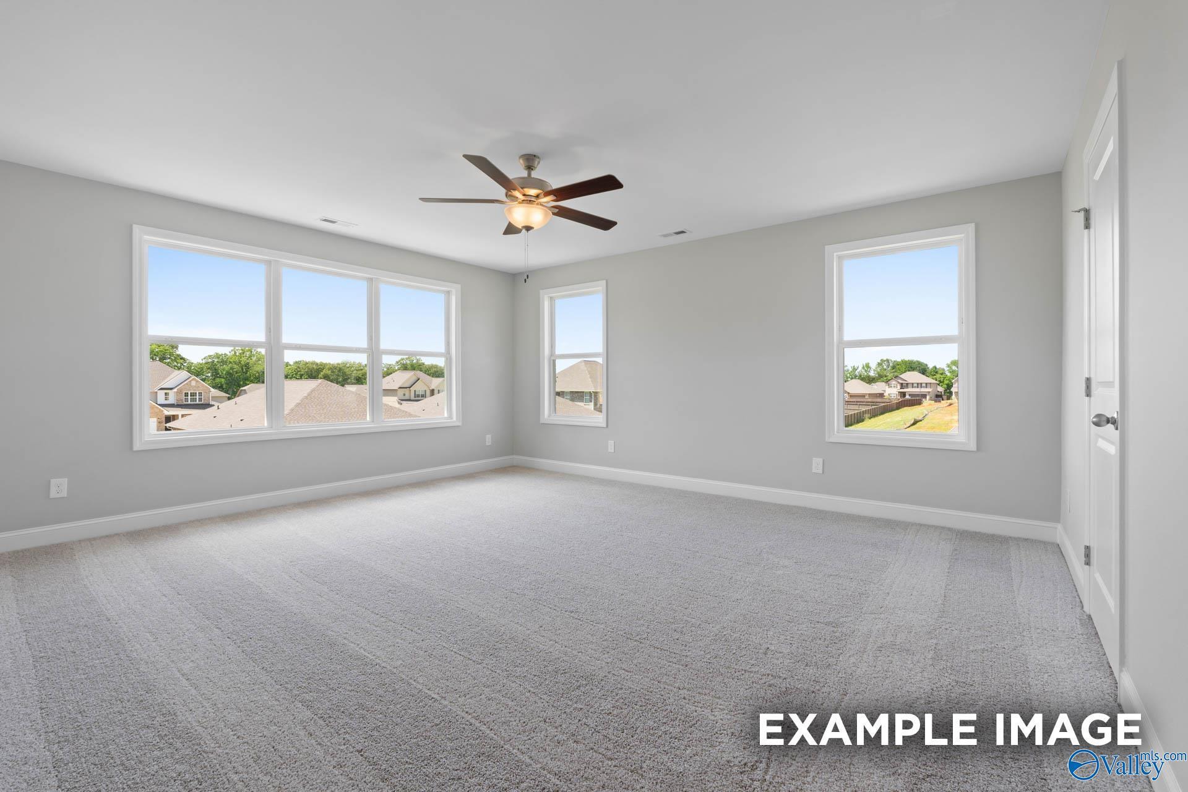
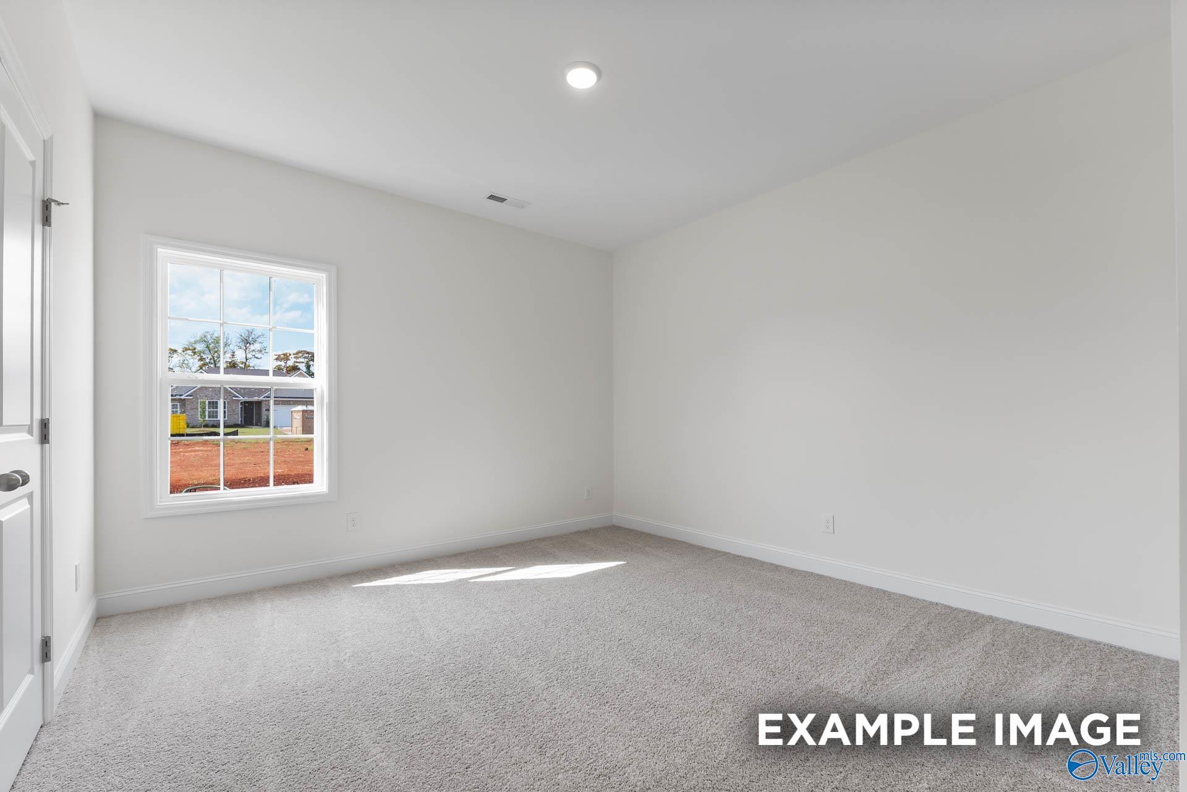
Spacious carpeted bedroom with large windows in The Shelby B floor plan at Walker's Hill, Meridianville, Alabama.
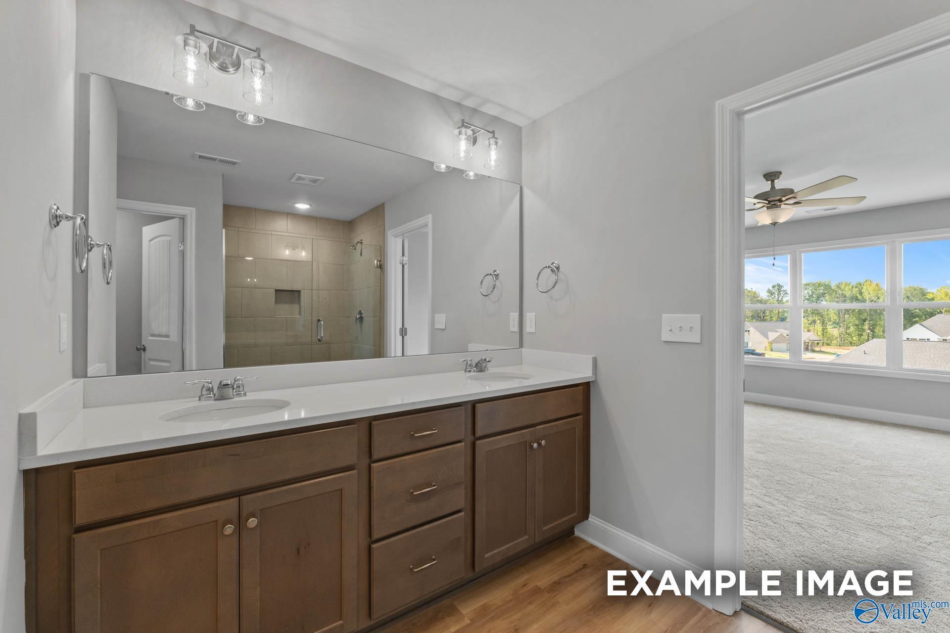
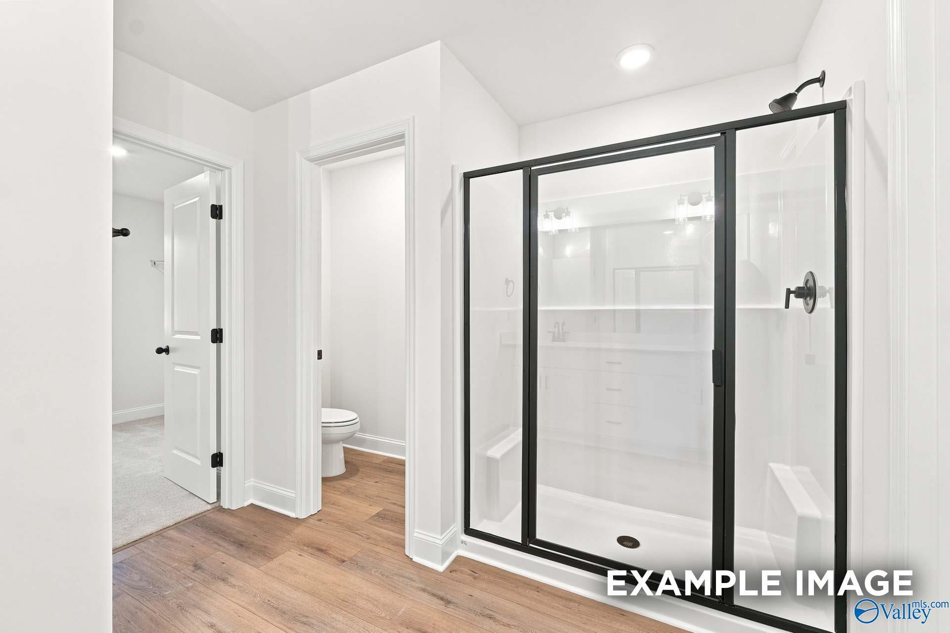
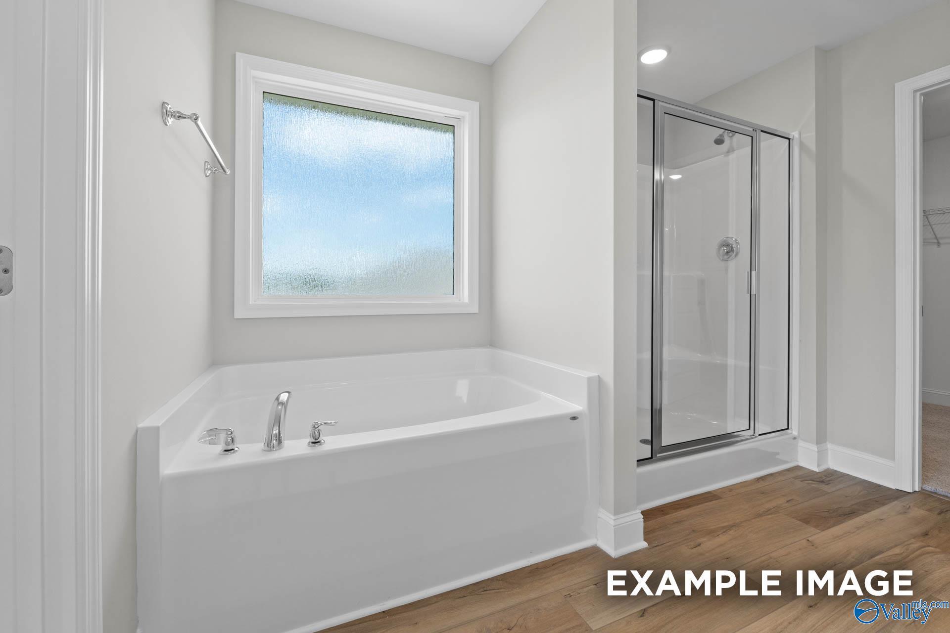
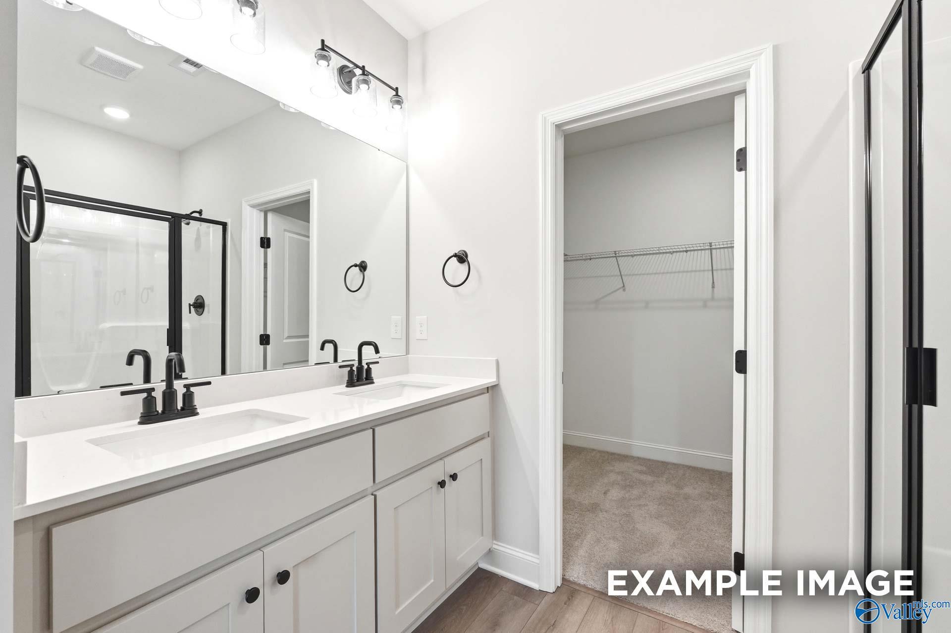
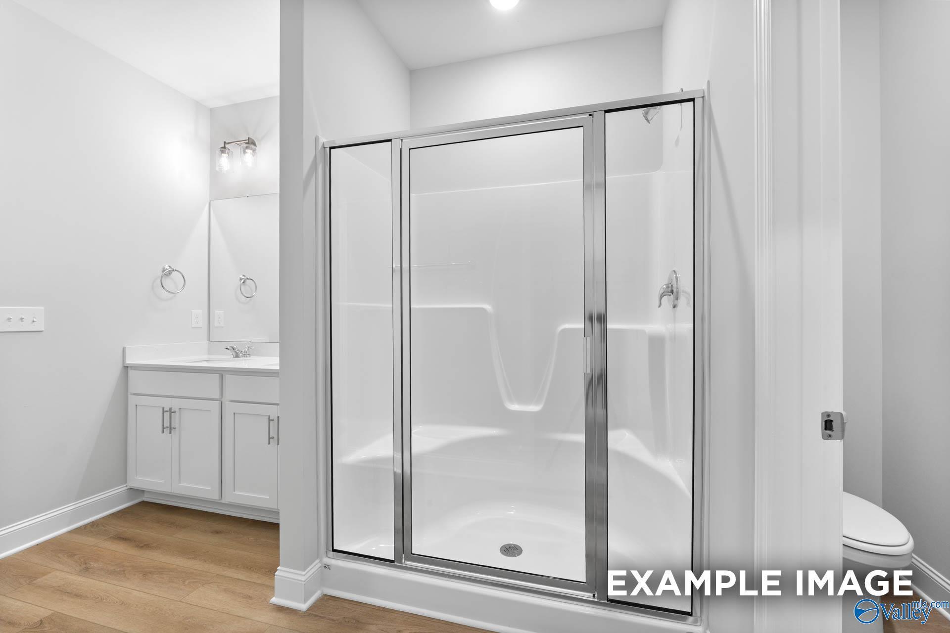
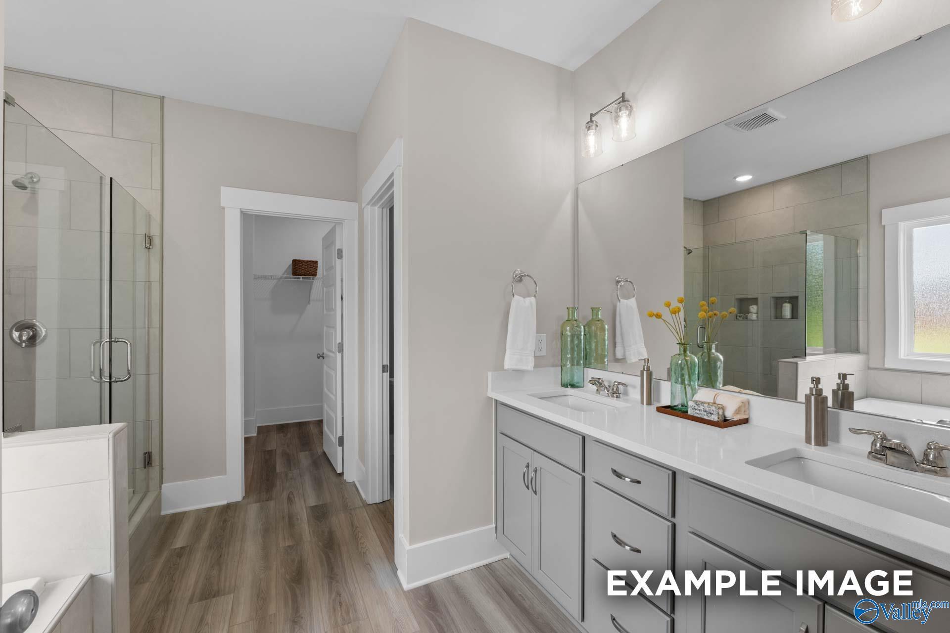
Double vanity bathroom with glass-enclosed shower in The Shelby B floor plan at Walker's Hill, Meridianville, Alabama.
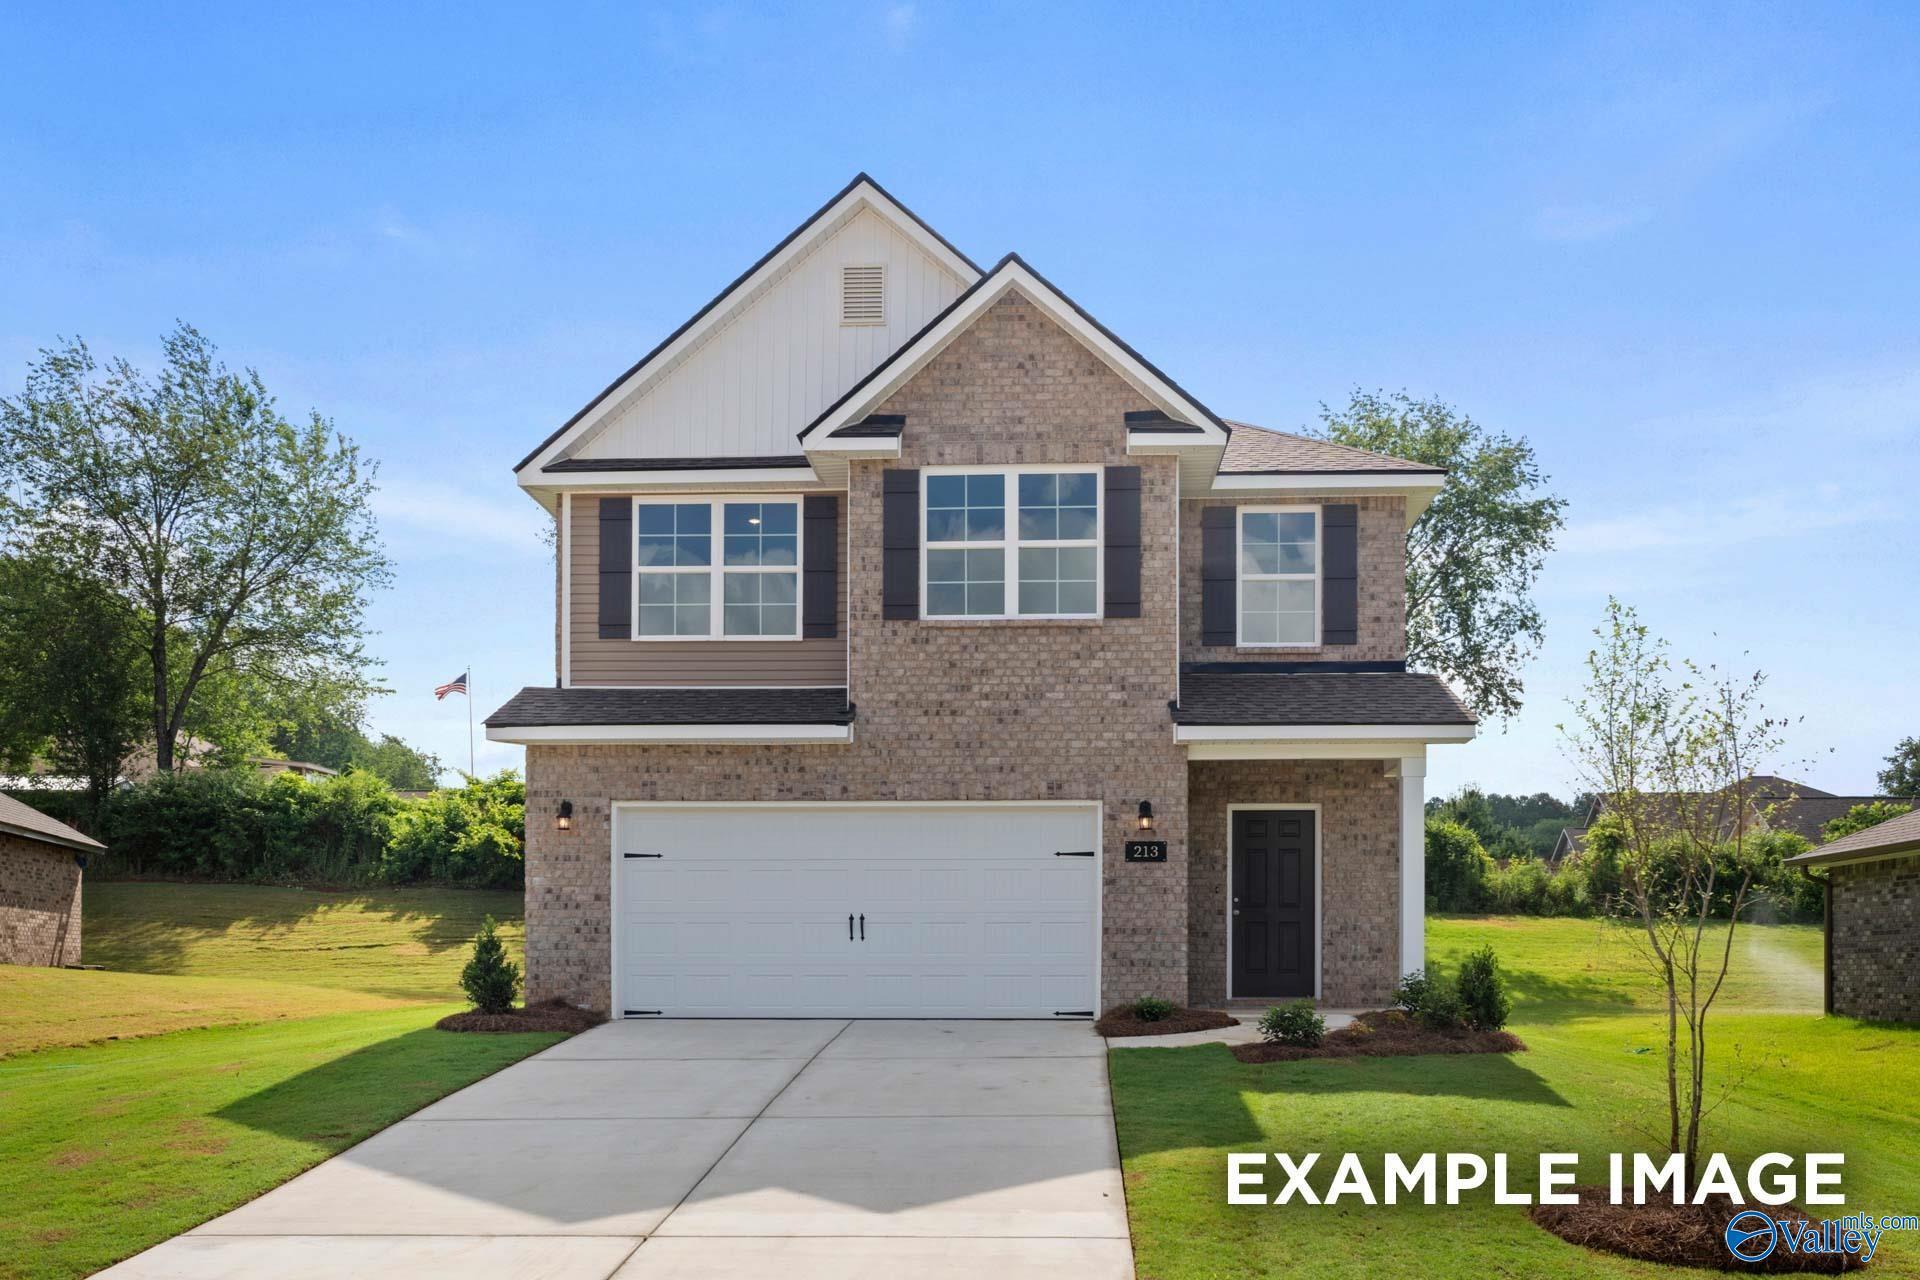
Two-story brick Shelby B floor plan by Davidson Homes in Walker's Hill, Meridianville featuring a two-car garage.
Fixed Rates from 5.99% (6.042% APR)!

The Shelby B

241 Irish Hill DriveHomesite #111
Now $319,900, was $343,439, save $23,539
From /MO*
Principal & Interest Only
3 Bd
2.5 Ba
2,452 Sf
More Details
Move In: October
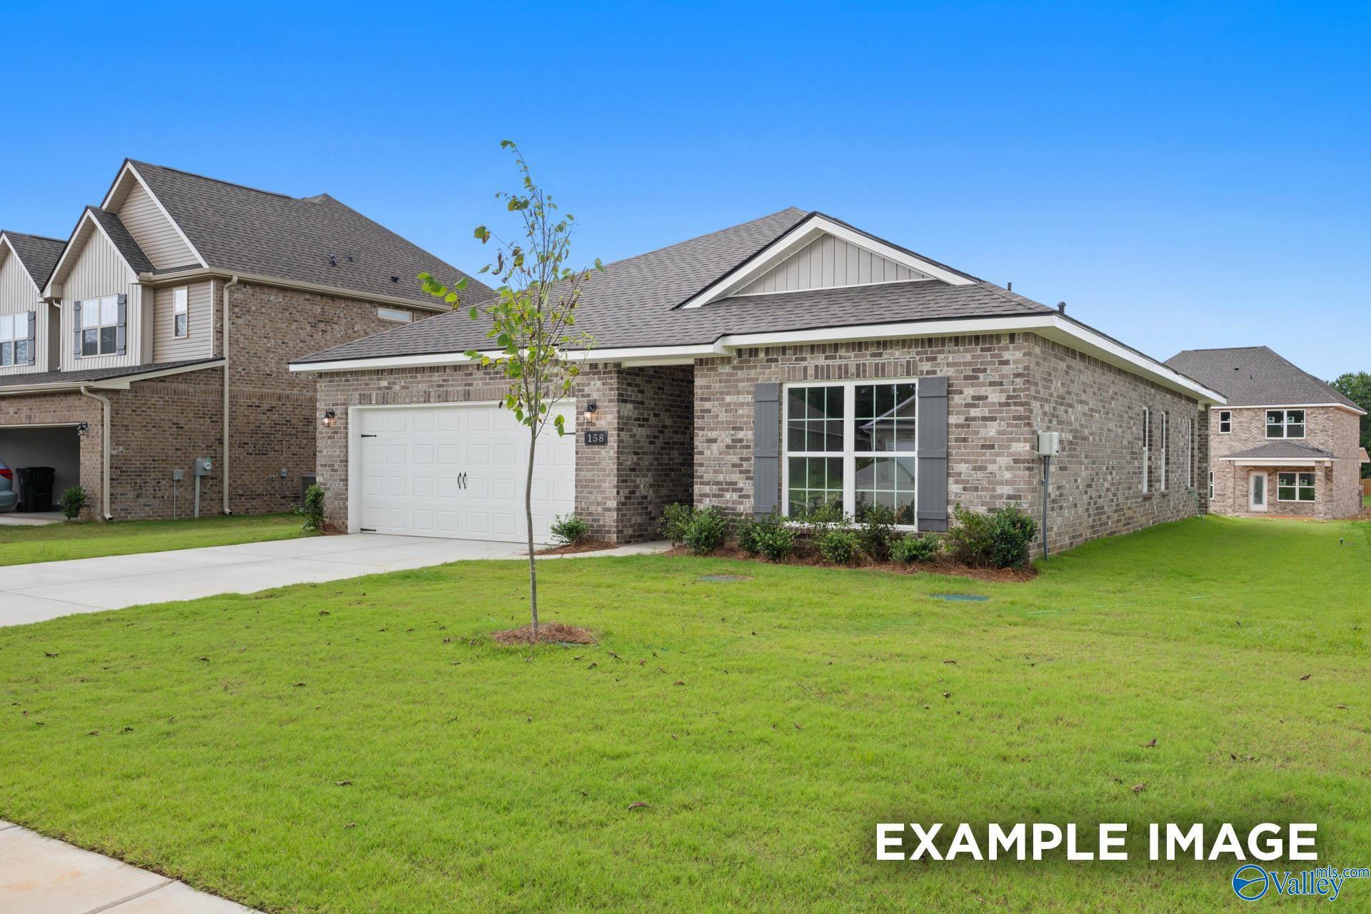
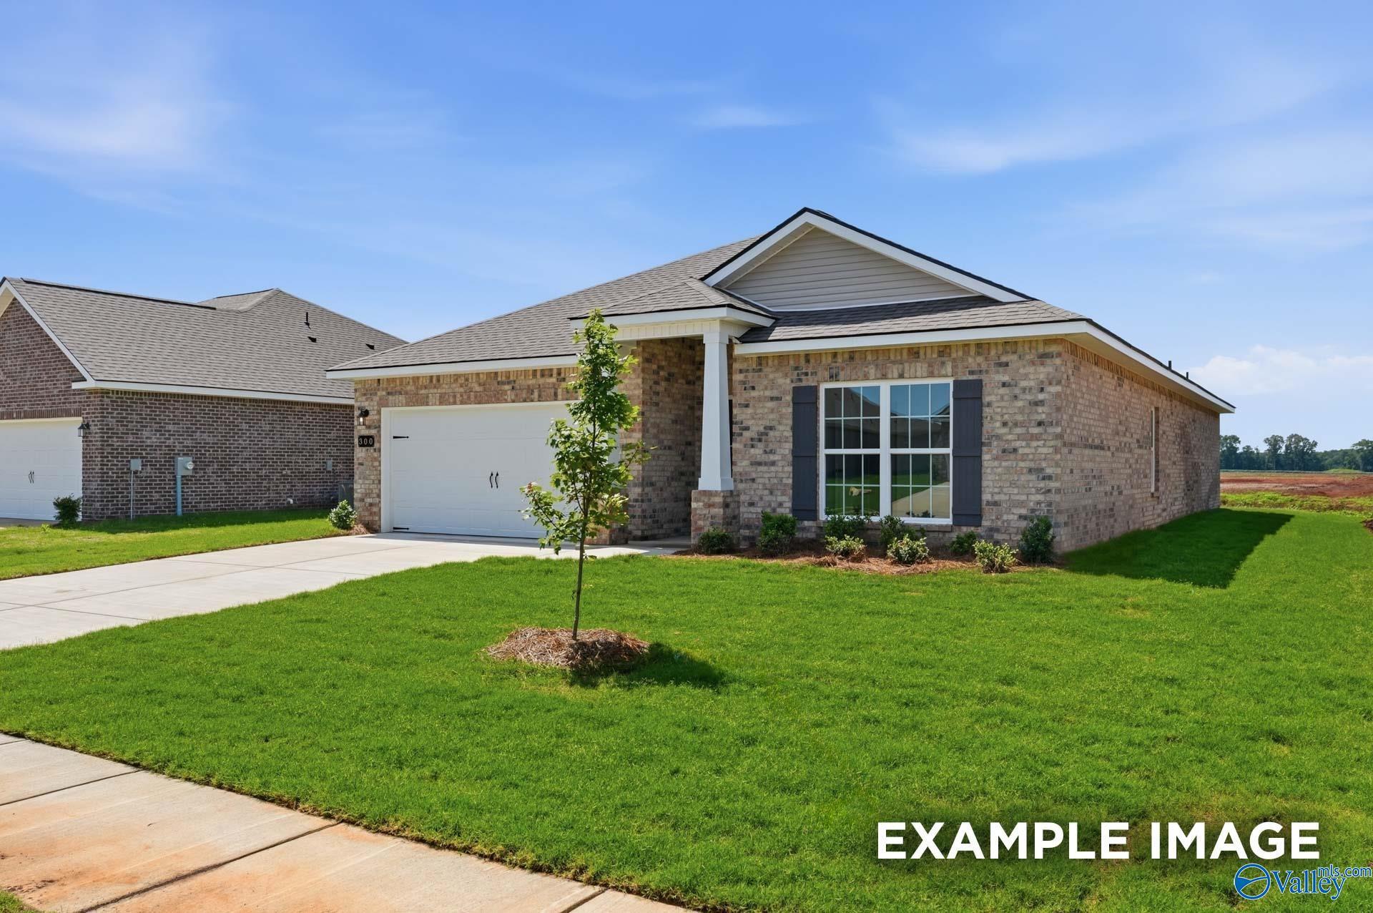
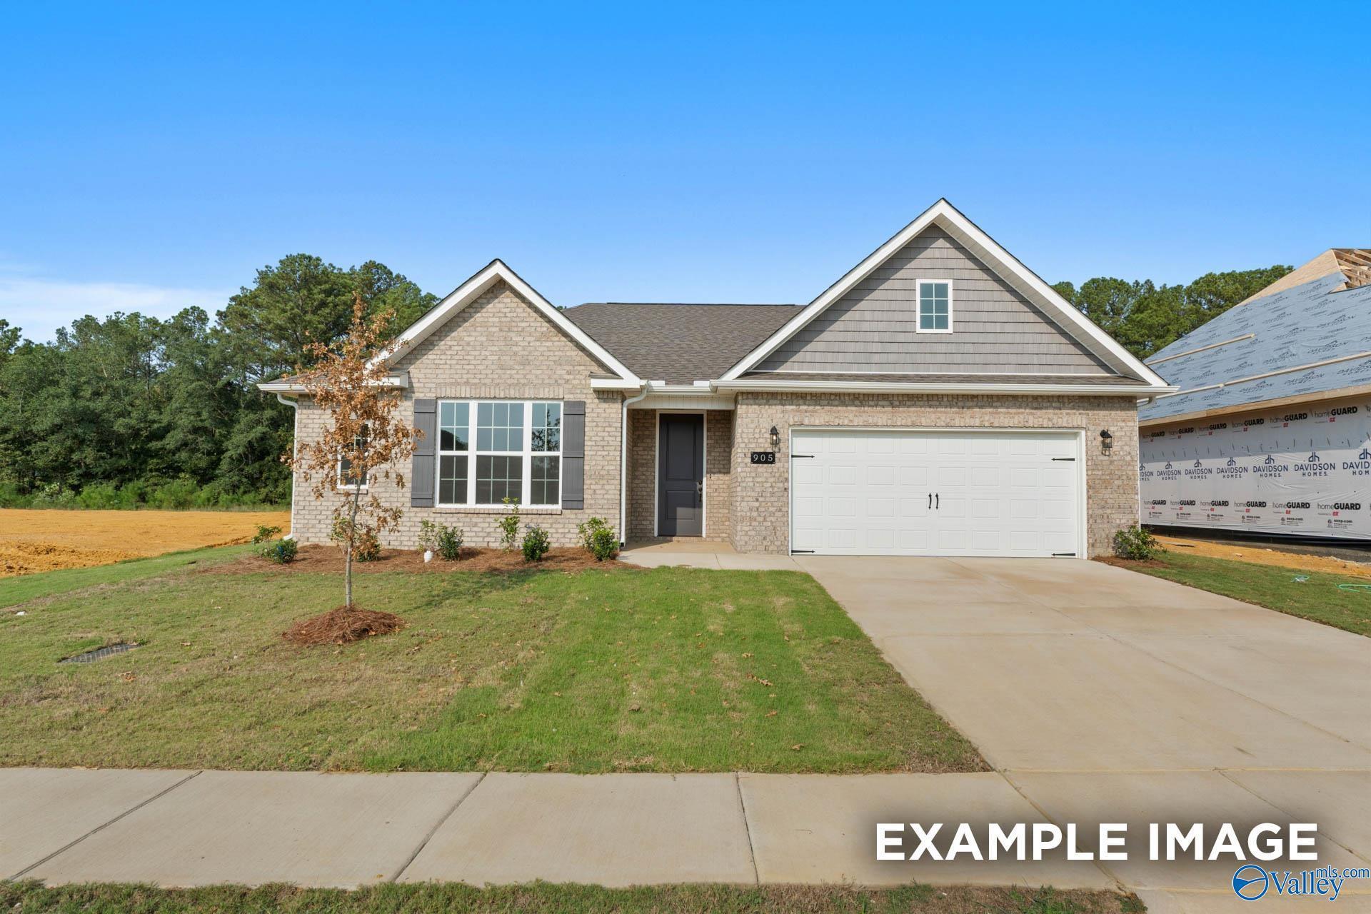
The Franklin floor plan by Davidson Homes, a 1-story brick exterior home with a 2-car garage in Walker's Hill, Meridianville.
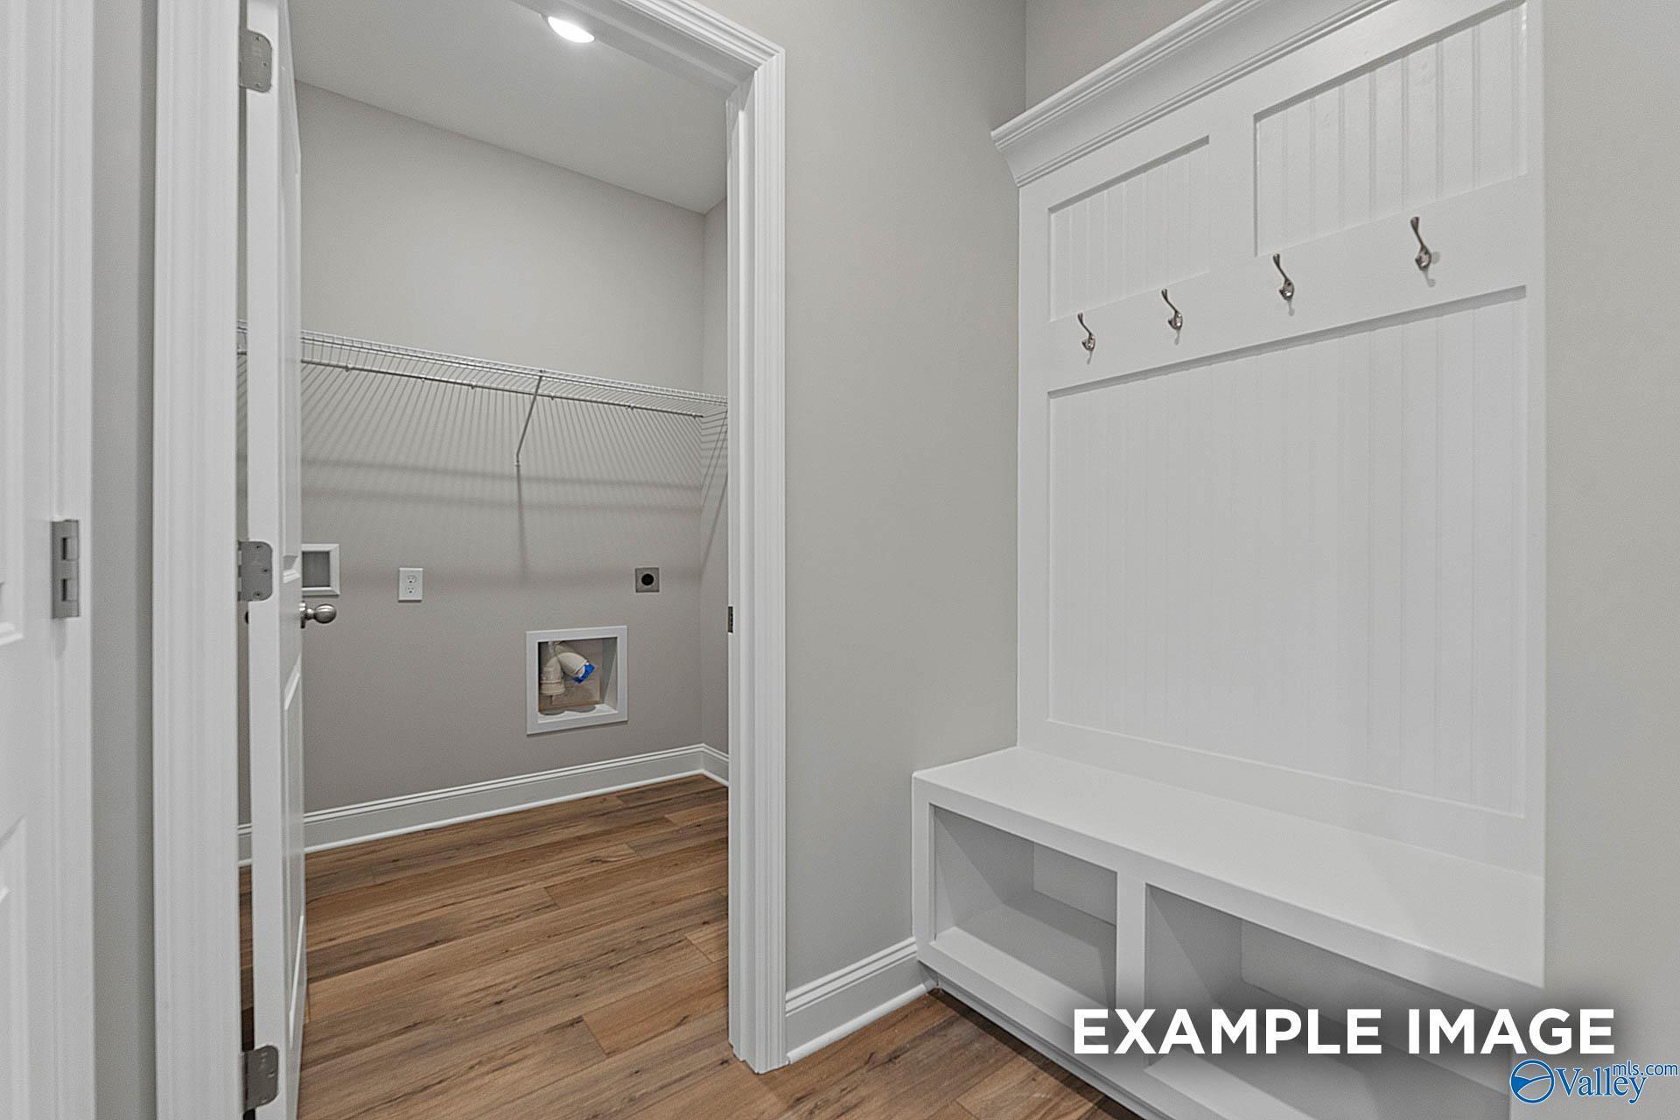
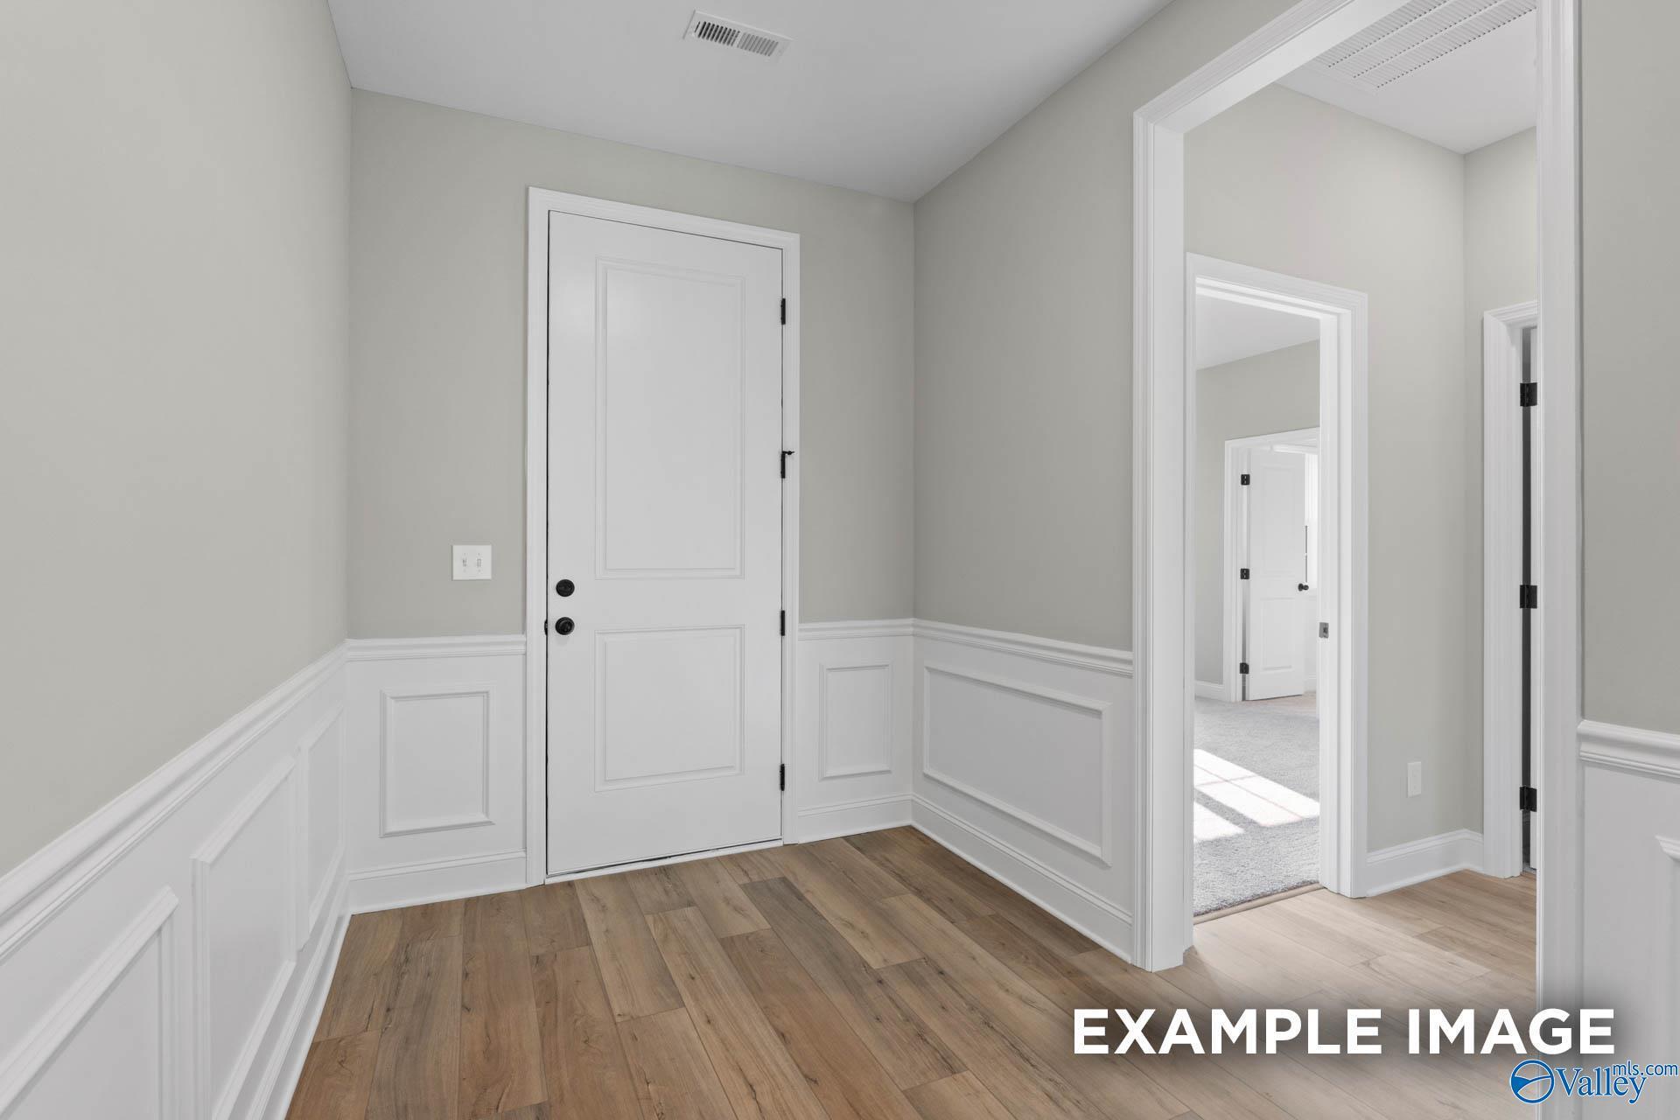
Mudroom with built-in bench and coat hooks next to laundry room in The Franklin floor plan, Walker's Hill, Meridianville.
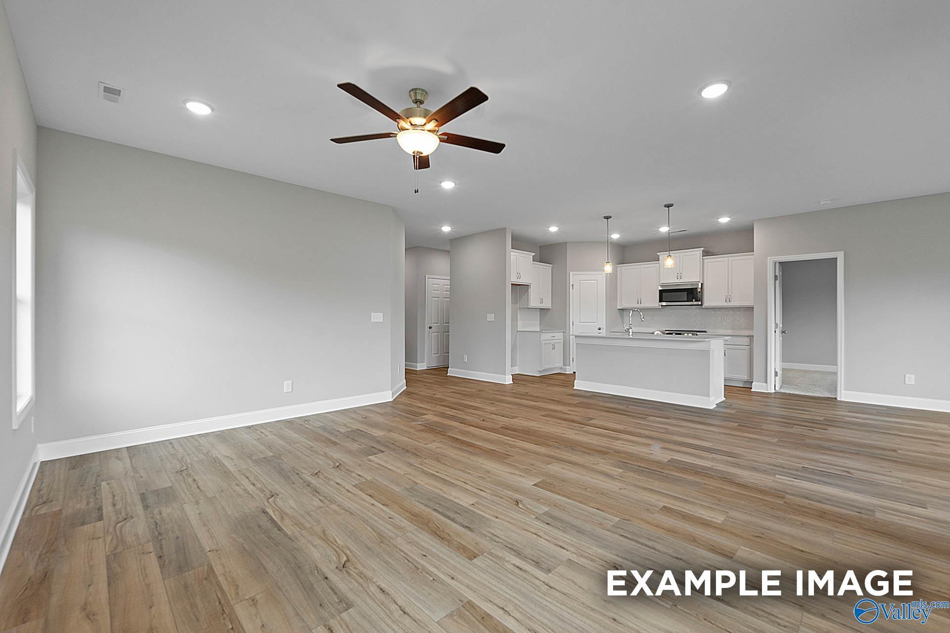
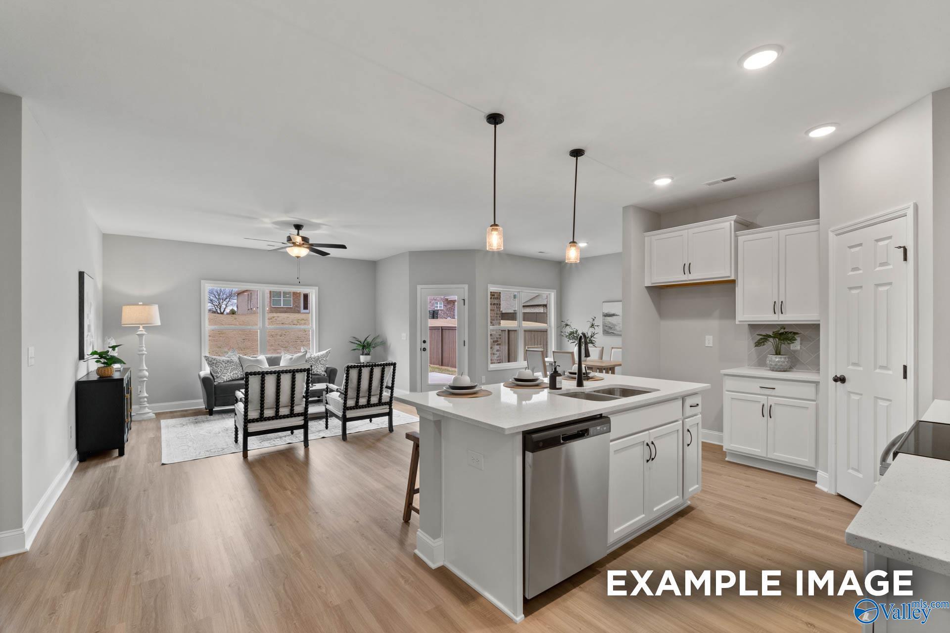
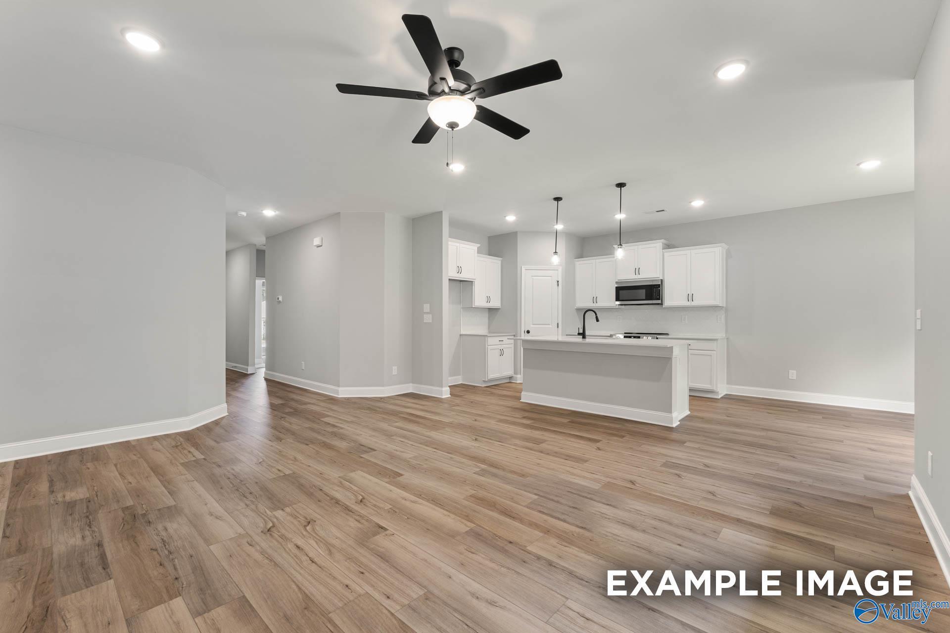
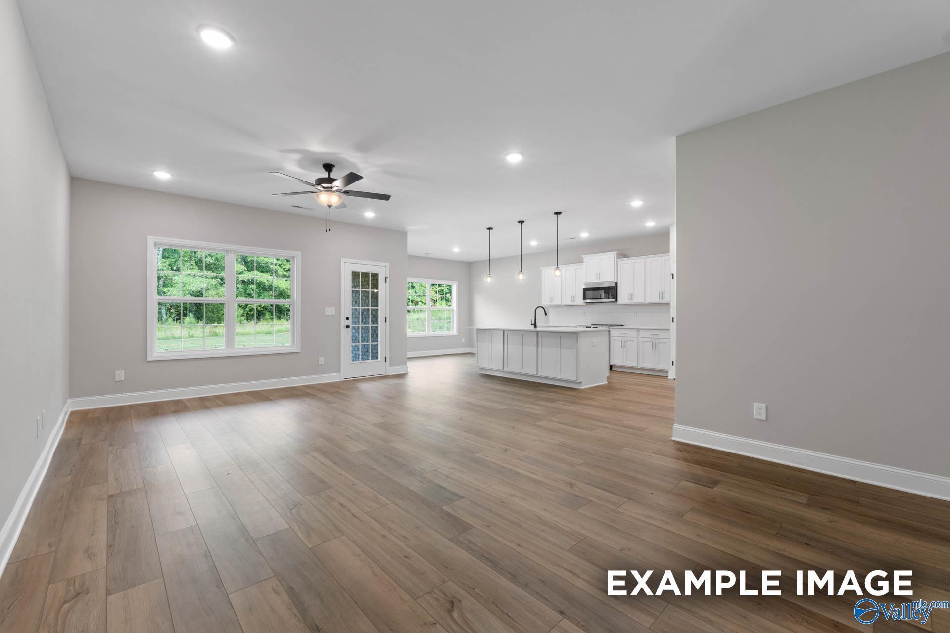
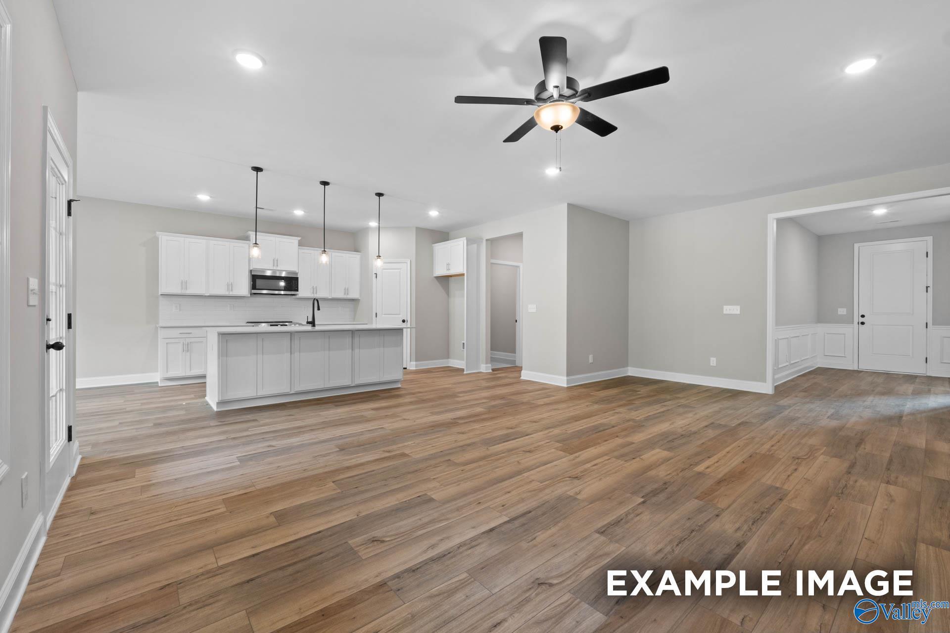
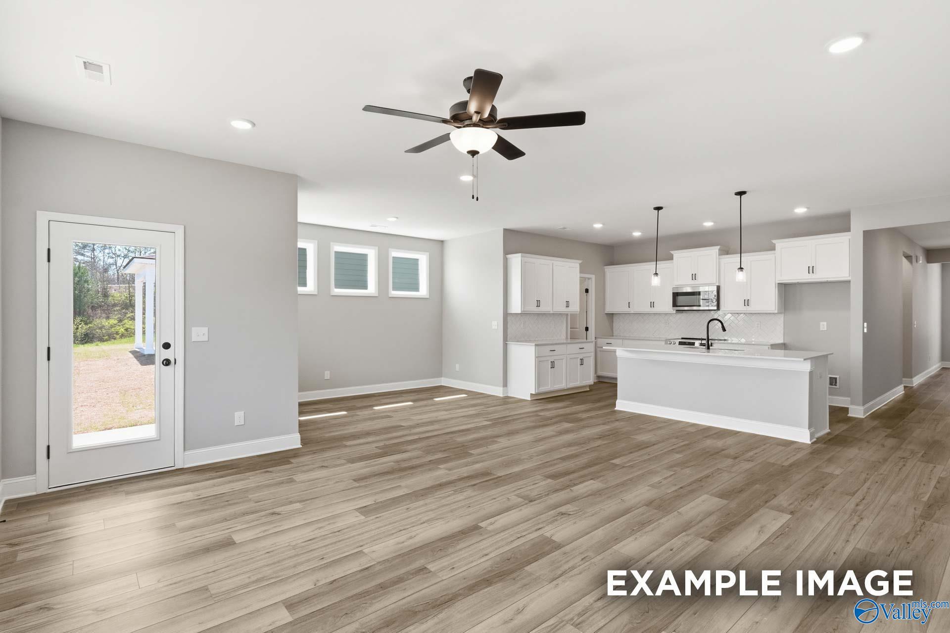
Open-concept living room and kitchen in The Franklin floor plan at Walker's Hill in Meridianville, Alabama.
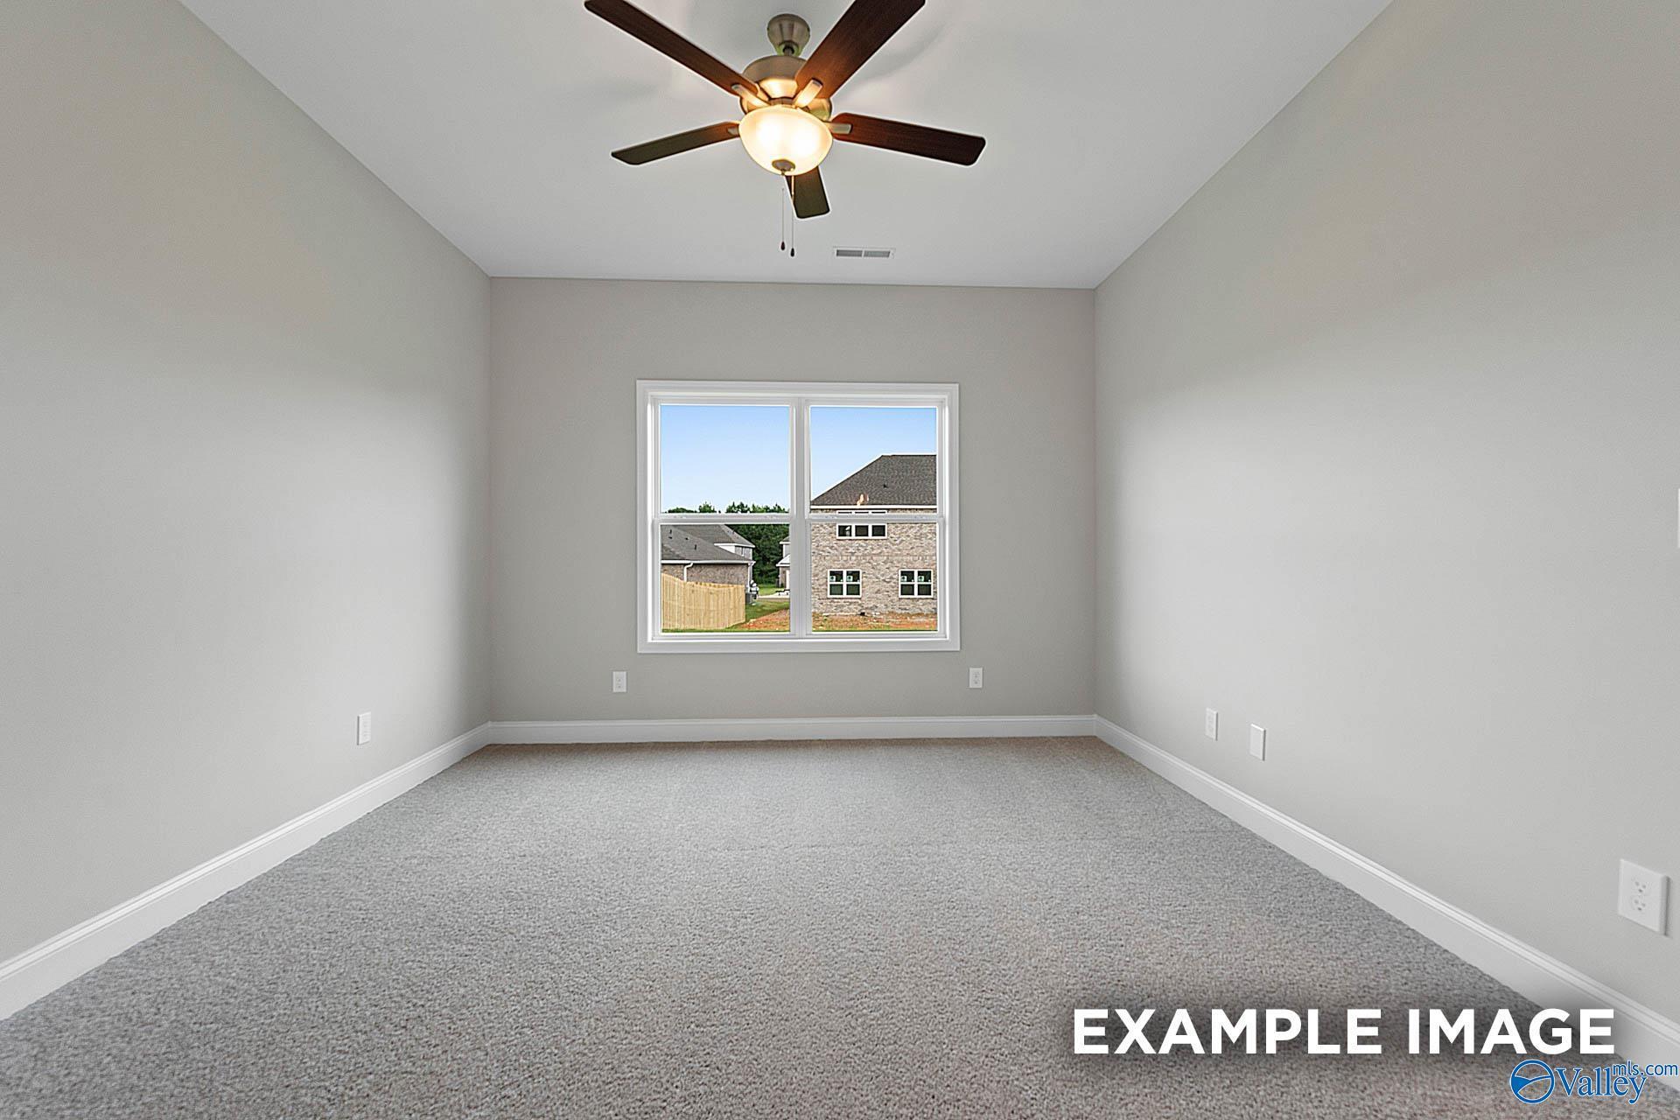
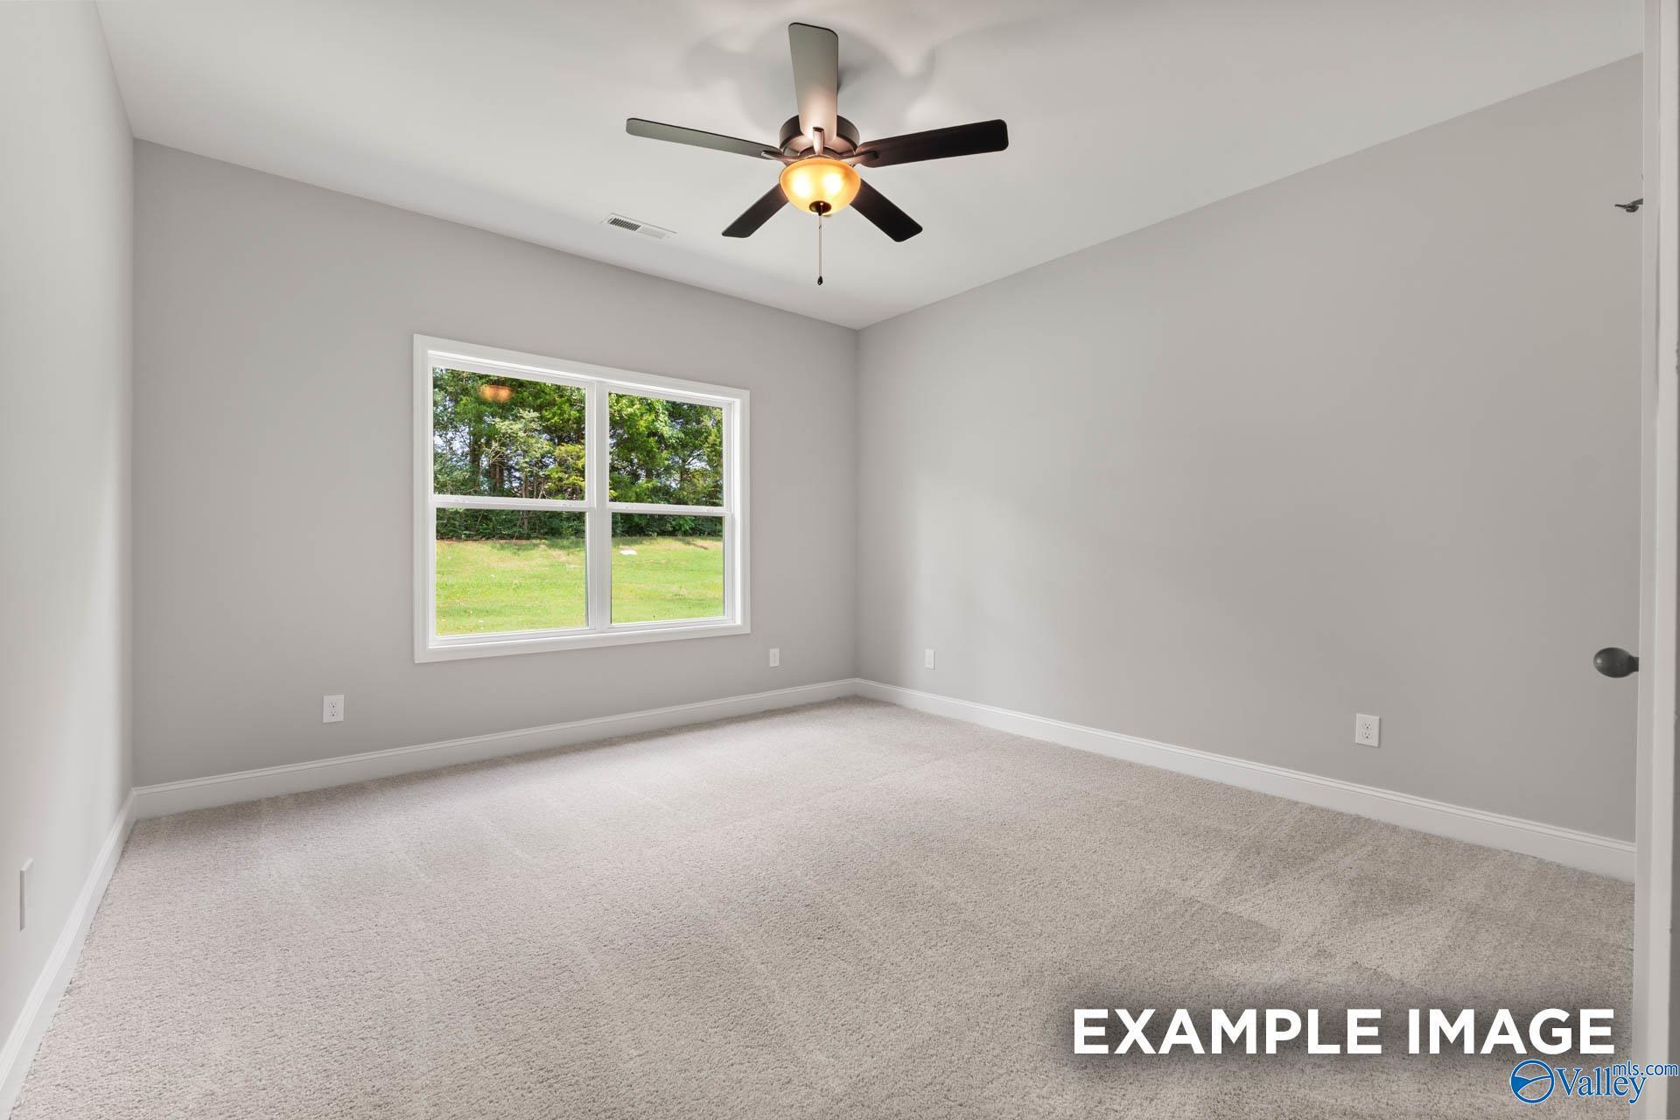
Spacious carpeted bedroom with ceiling fan in The Franklin floor plan at Walker's Hill, Meridianville, Alabama.
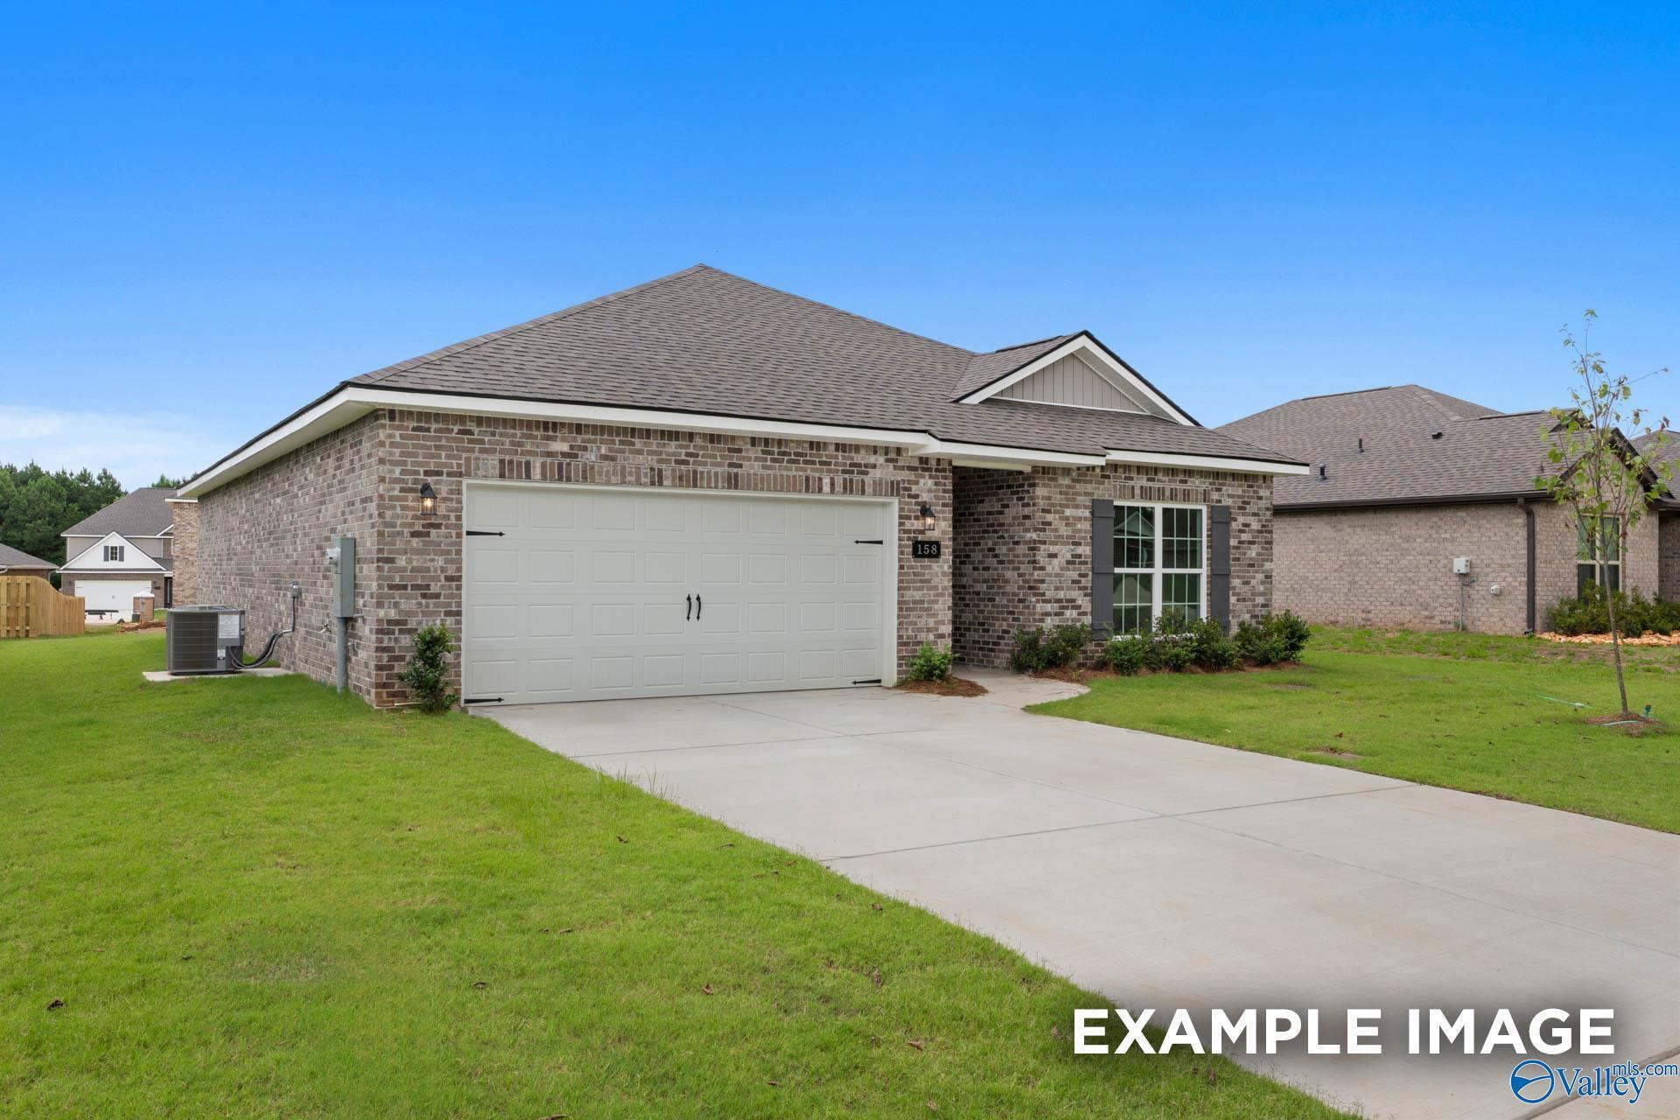
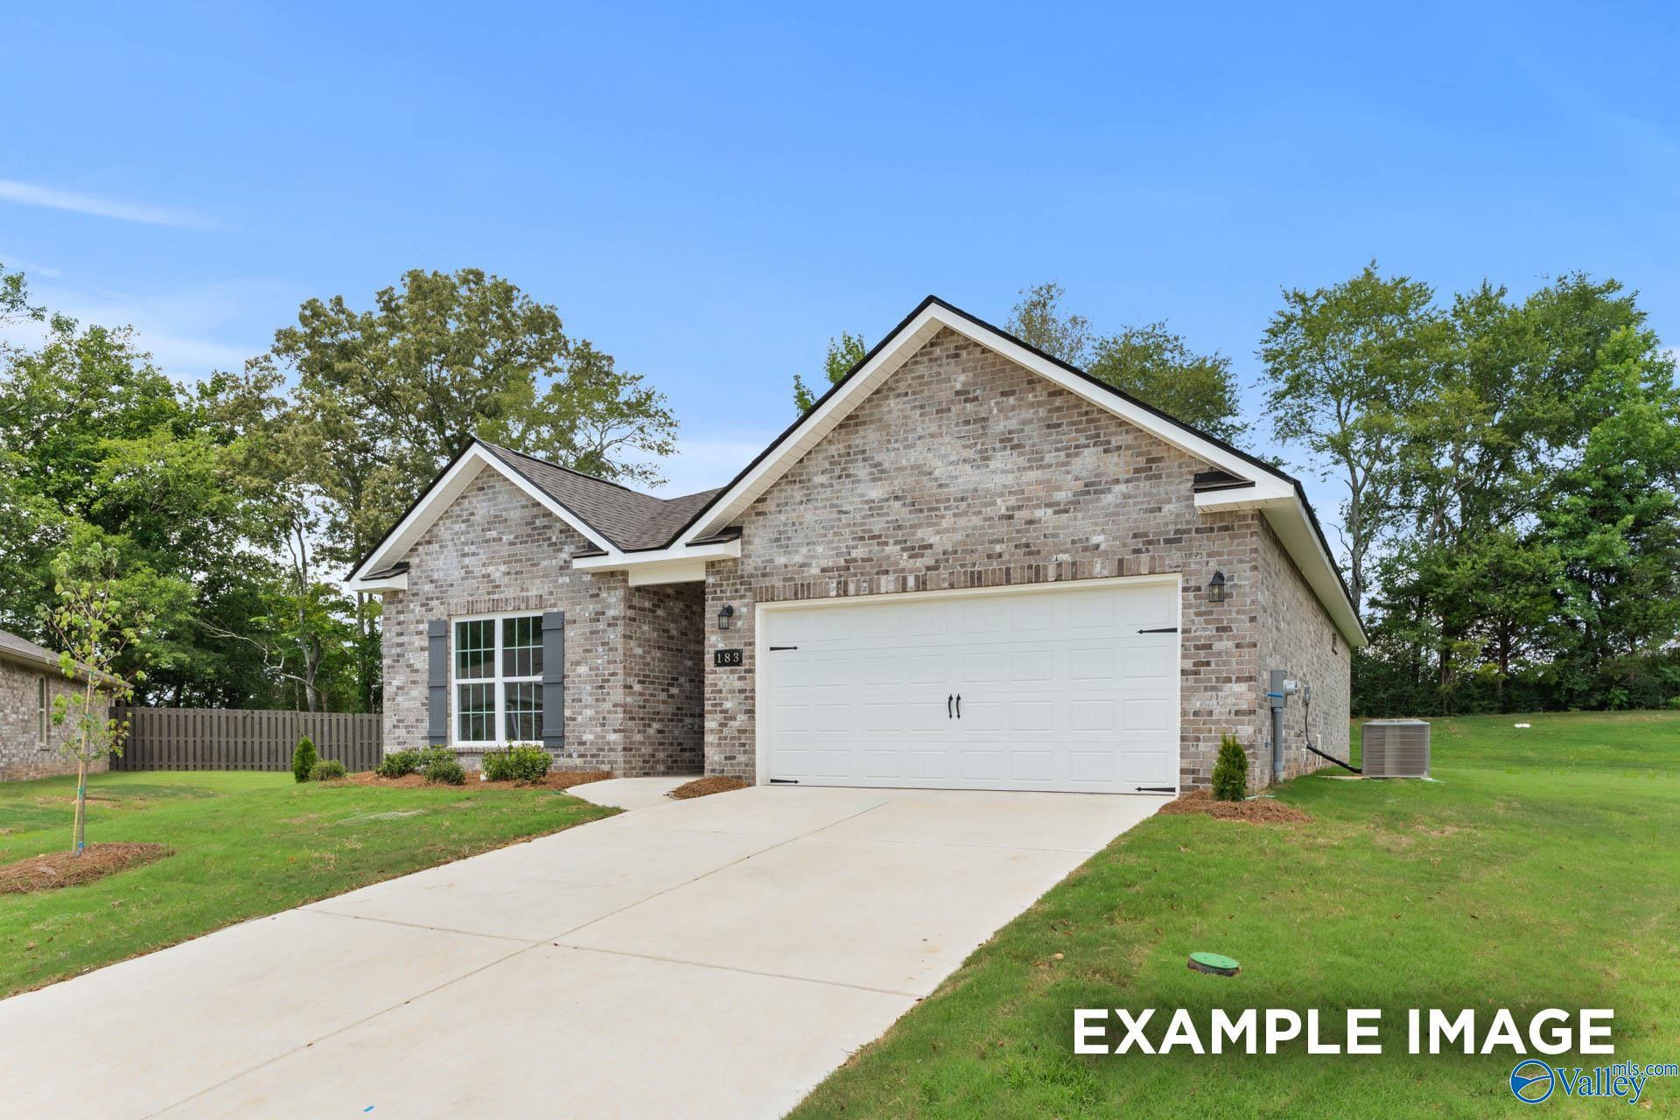
Single-story brick home with 2-car garage, The Franklin floor plan by Davidson Homes in Walker's Hill, Meridianville, AL.
Fixed Rates from 5.99% (6.042% APR)!

The Franklin

236 Irish Hill DriveHomesite #101
Now $274,900, was $282,930, save $8,030
From /MO*
Principal & Interest Only
3 Bd
2 Ba
1,620 Sf
More Details
Move In: November
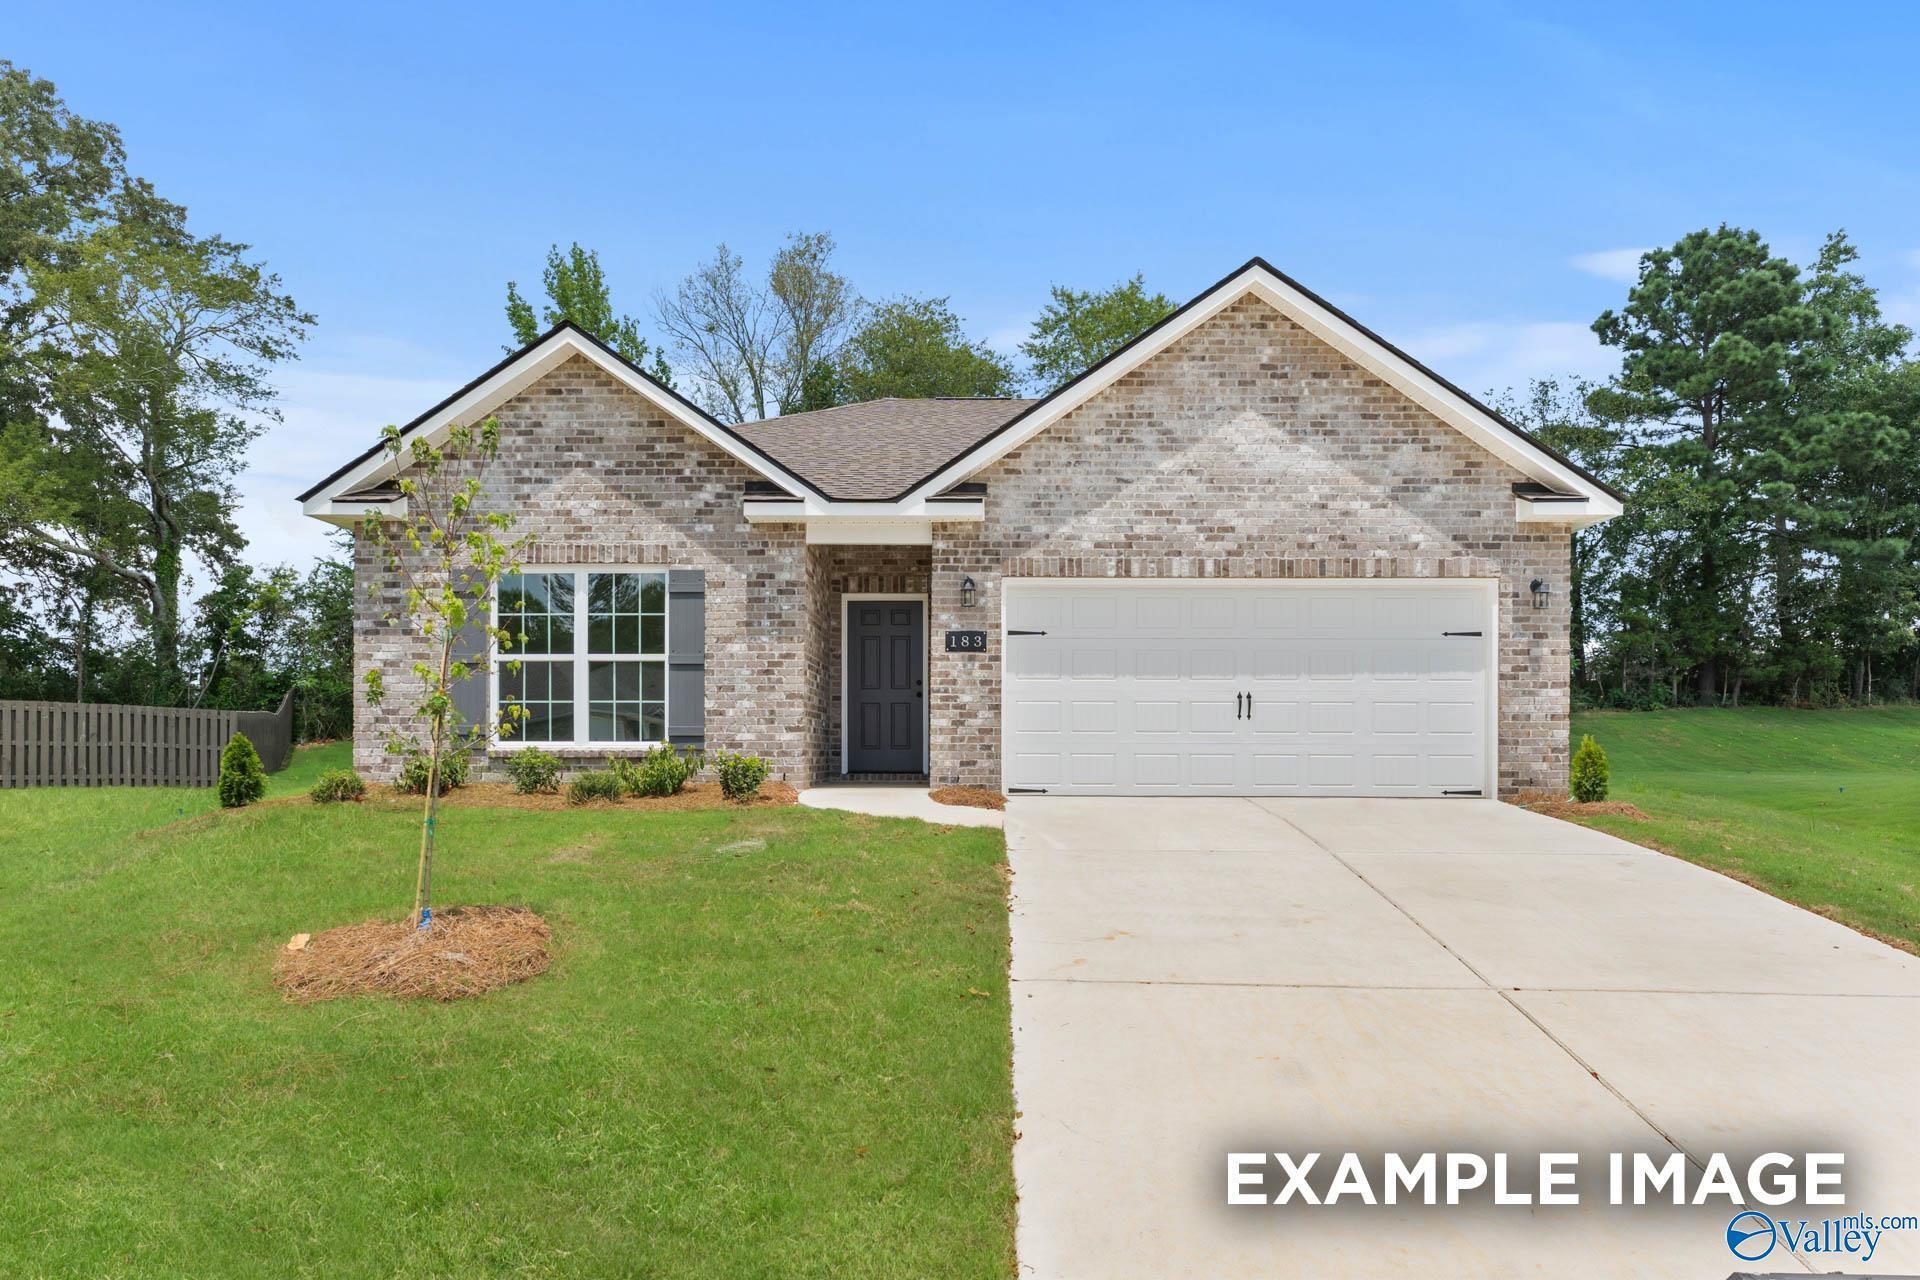
Single-story brick home with 2-car garage, The Daphne C floor plan by Davidson Homes in Walker's Hill, Meridianville, AL.
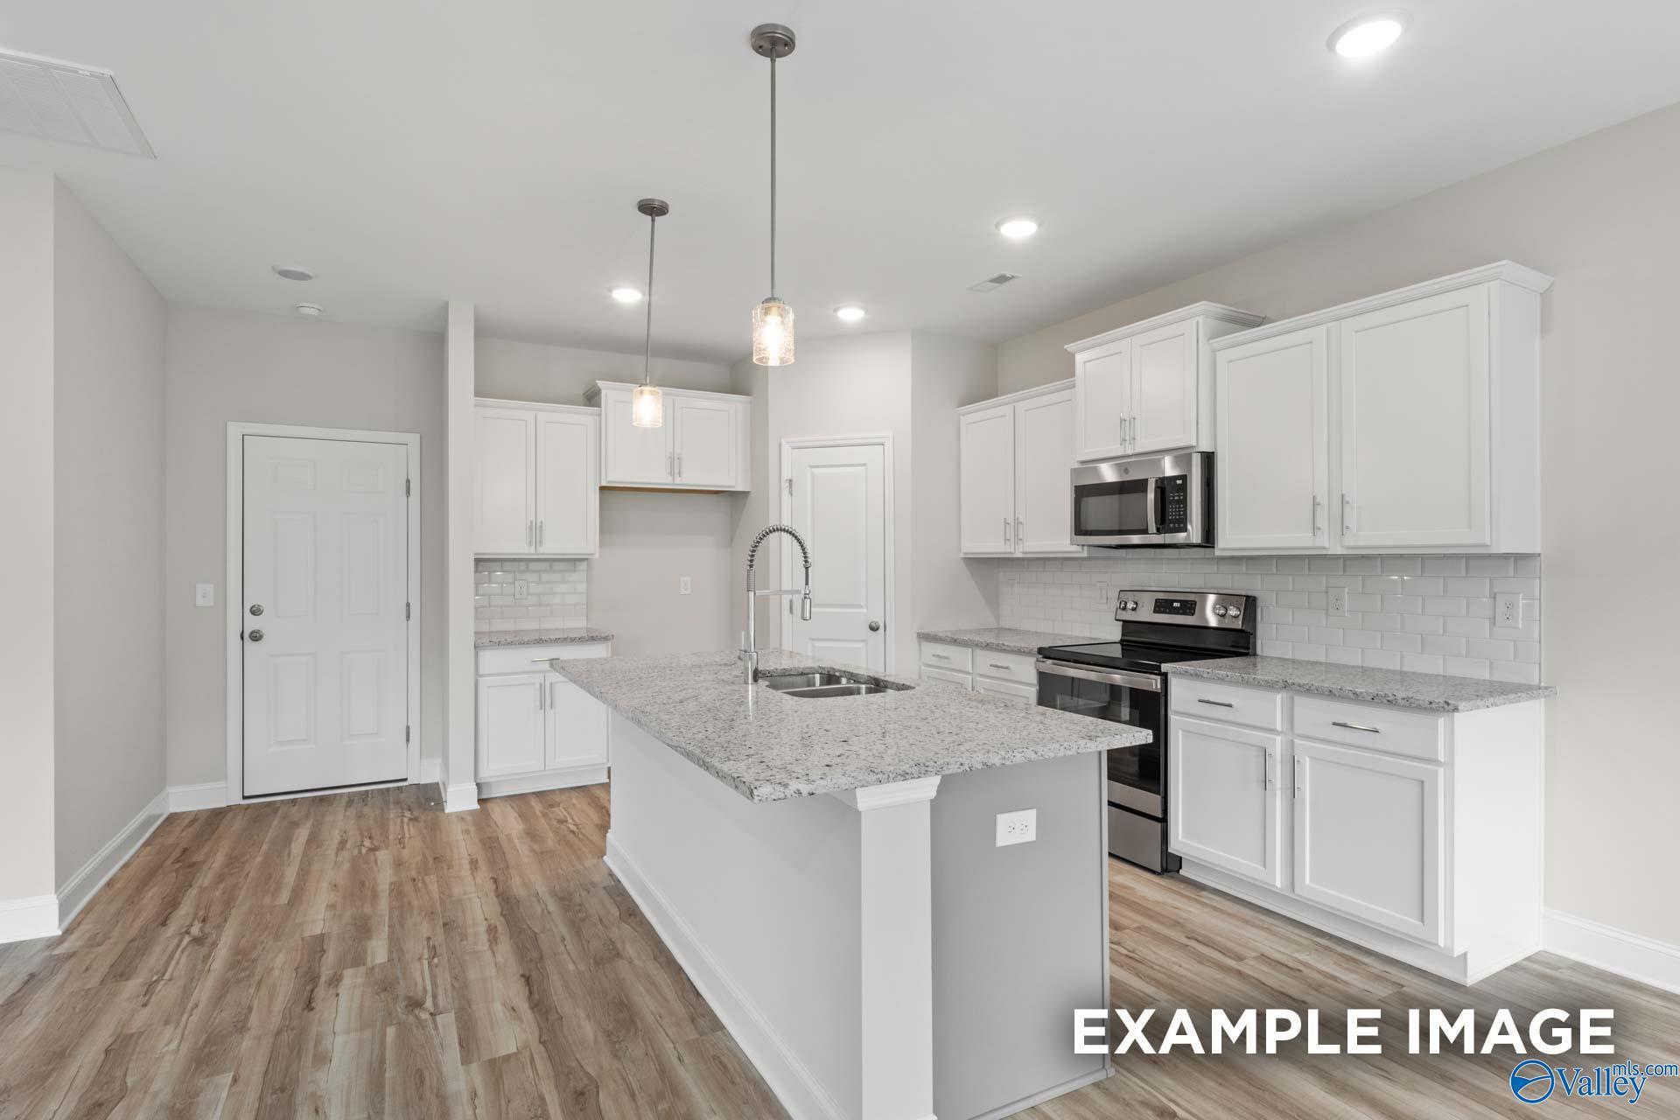
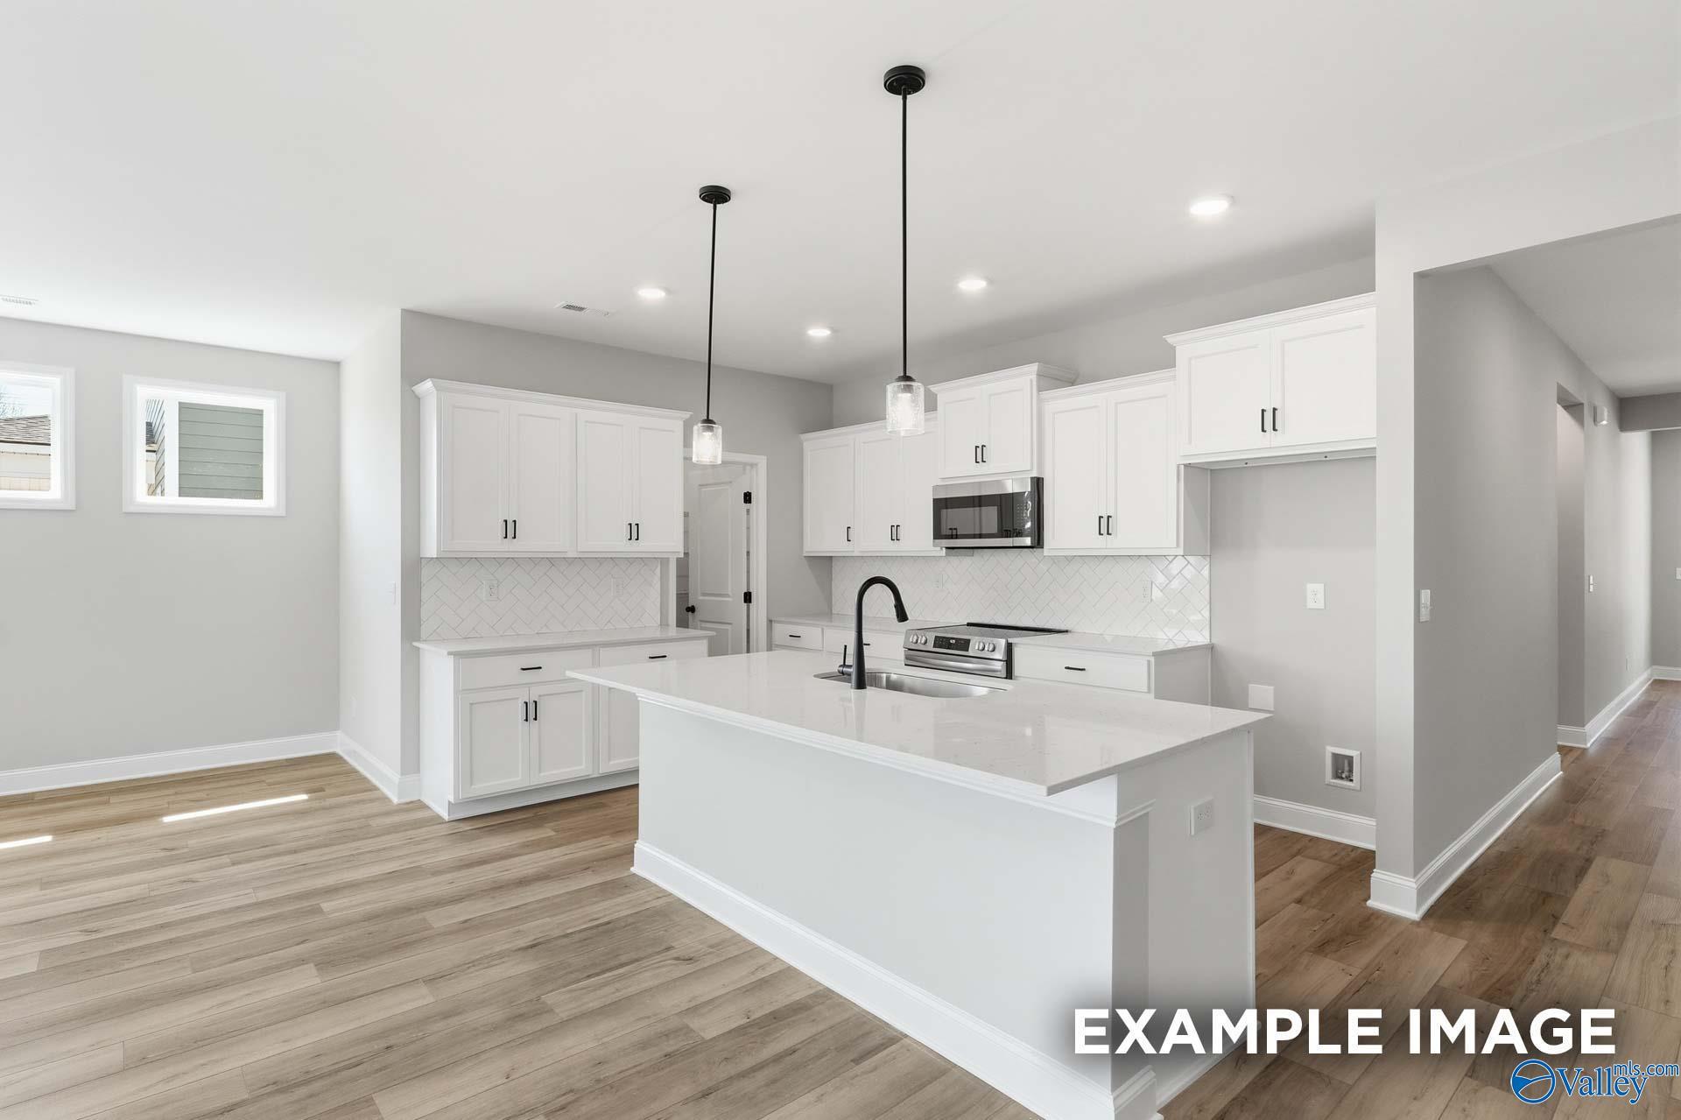
Open-concept kitchen and living area in The Daphne C floor plan by Davidson Homes in Walker's Hill, Meridianville, Alabama.
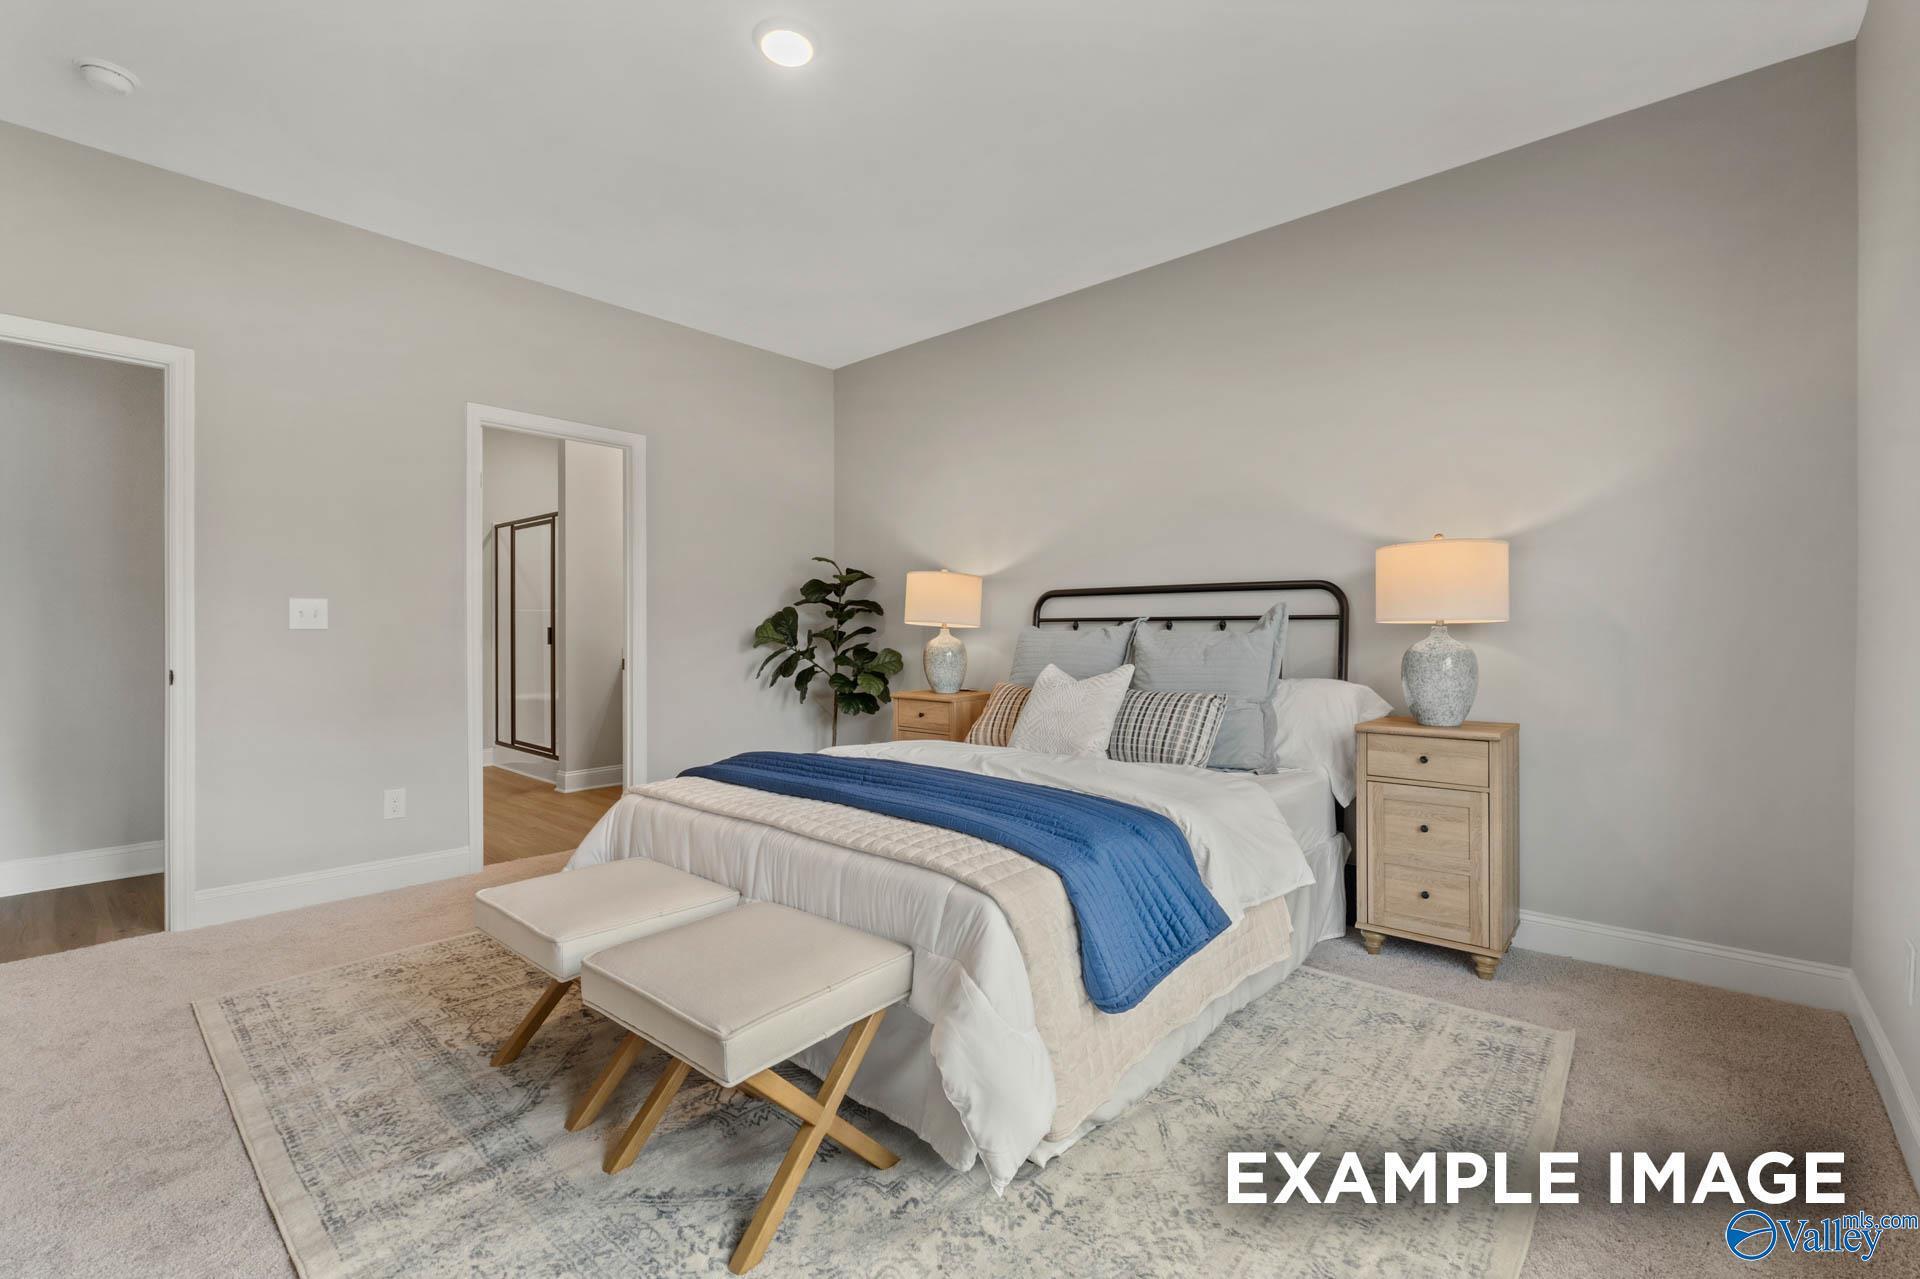
Cozy bedroom with neutral decor and en-suite bathroom in The Daphne C floor plan at Walker's Hill, Meridianville, Alabama.
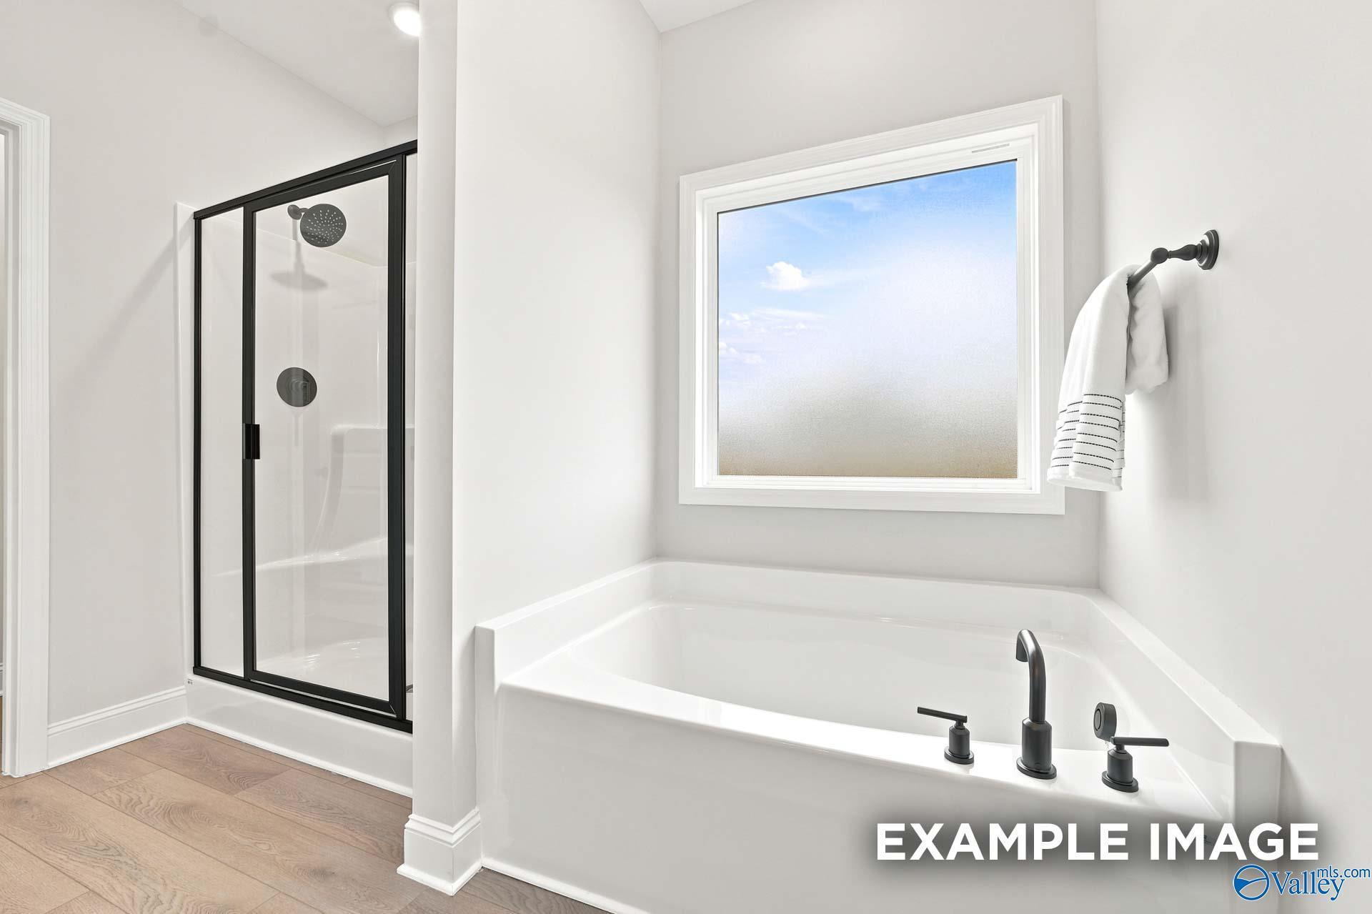
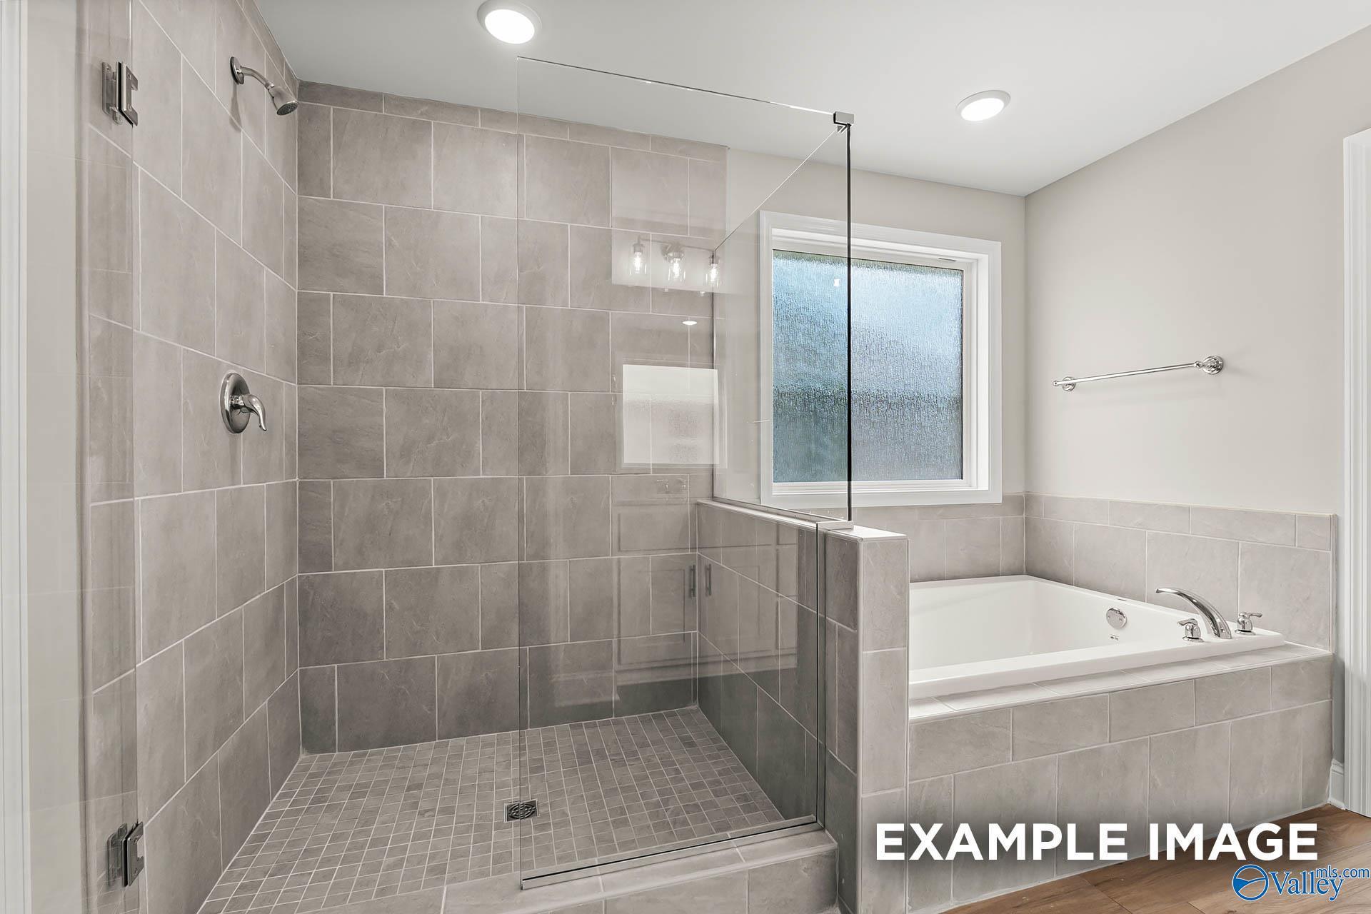
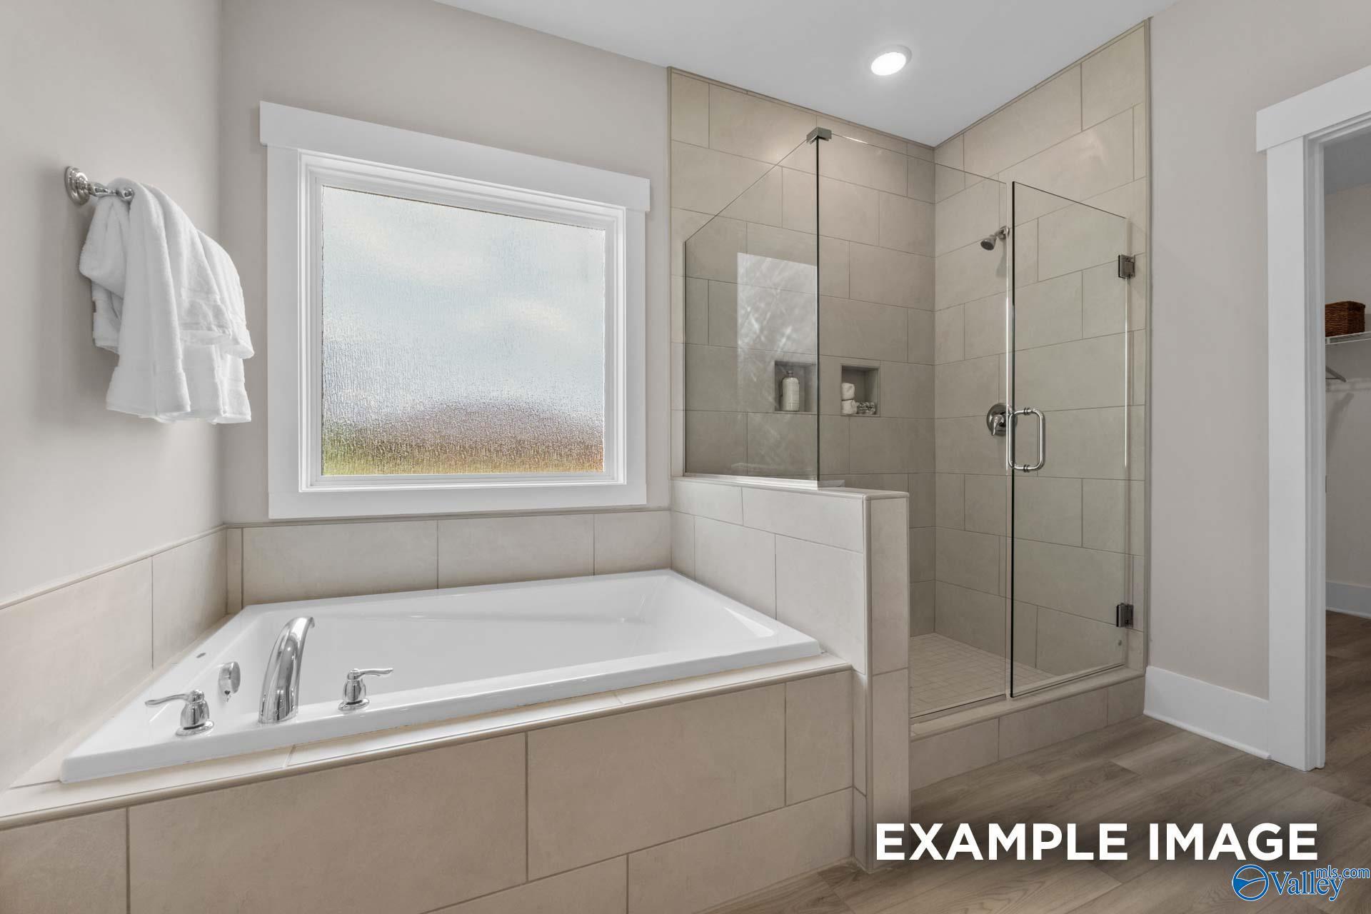
Modern primary bathroom with deep soaking tub and glass-enclosed shower in The Daphne C floor plan, Meridianville, AL.
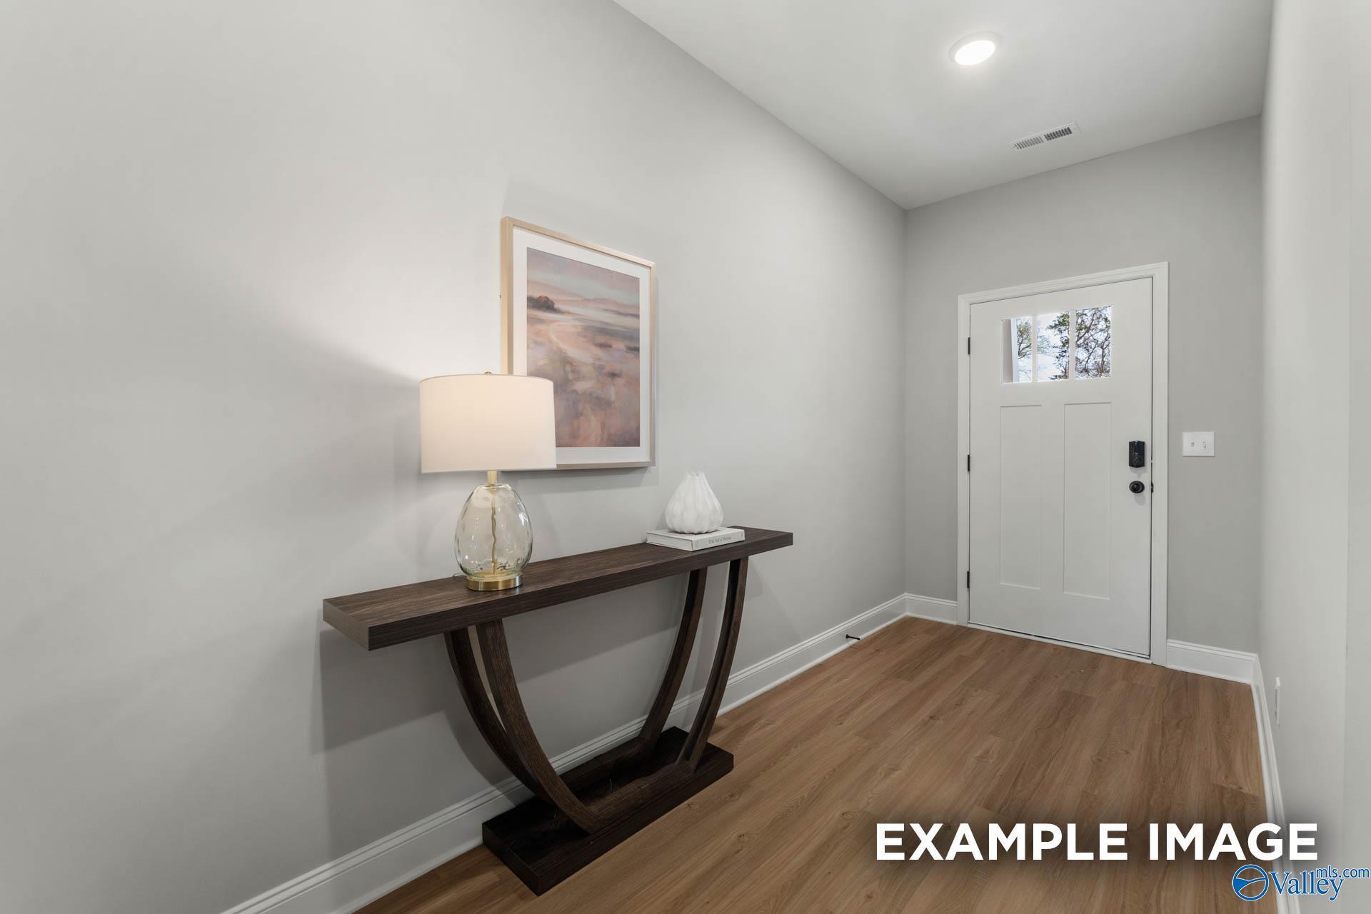
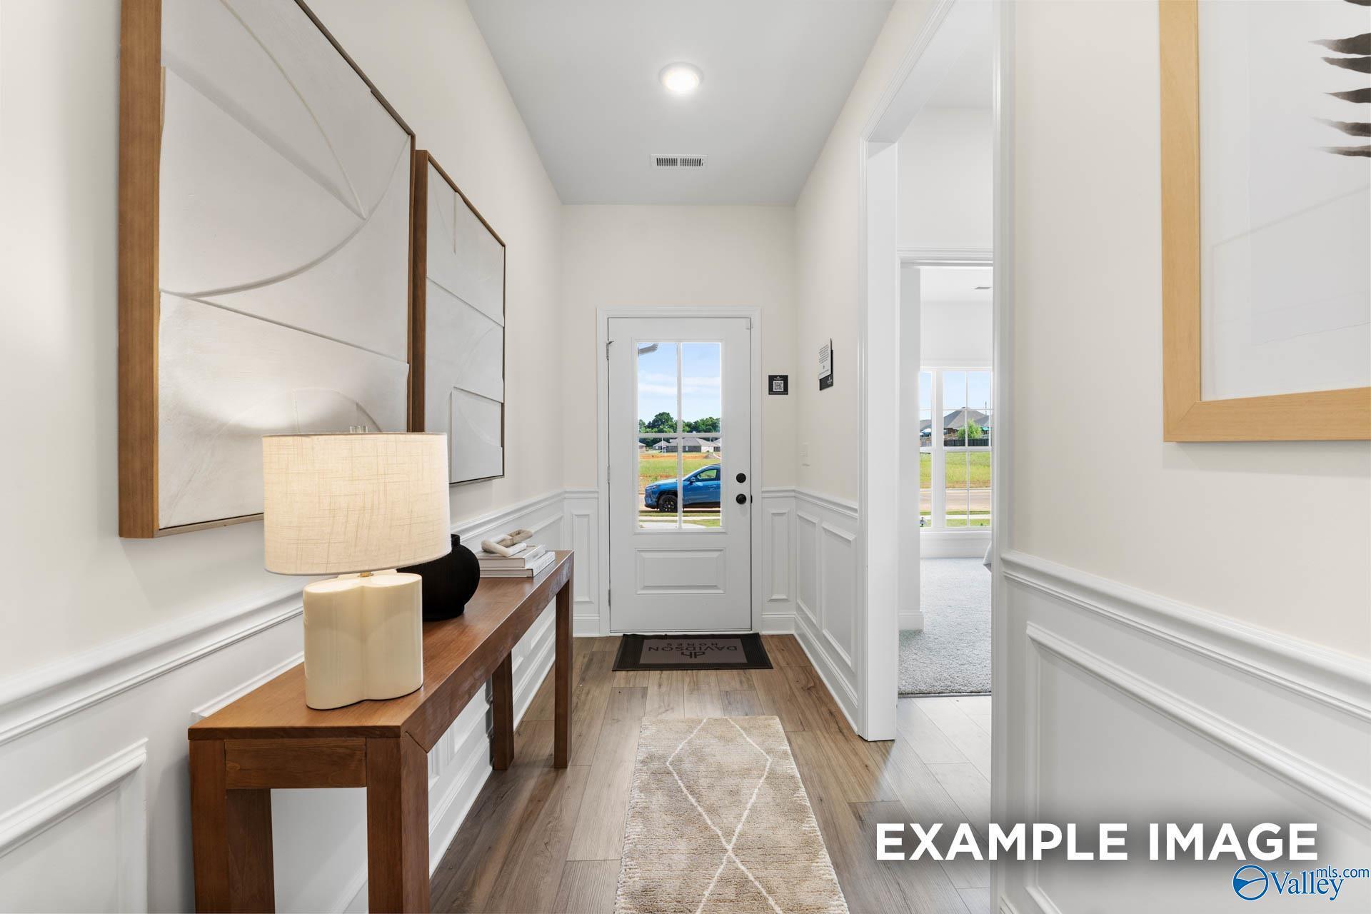
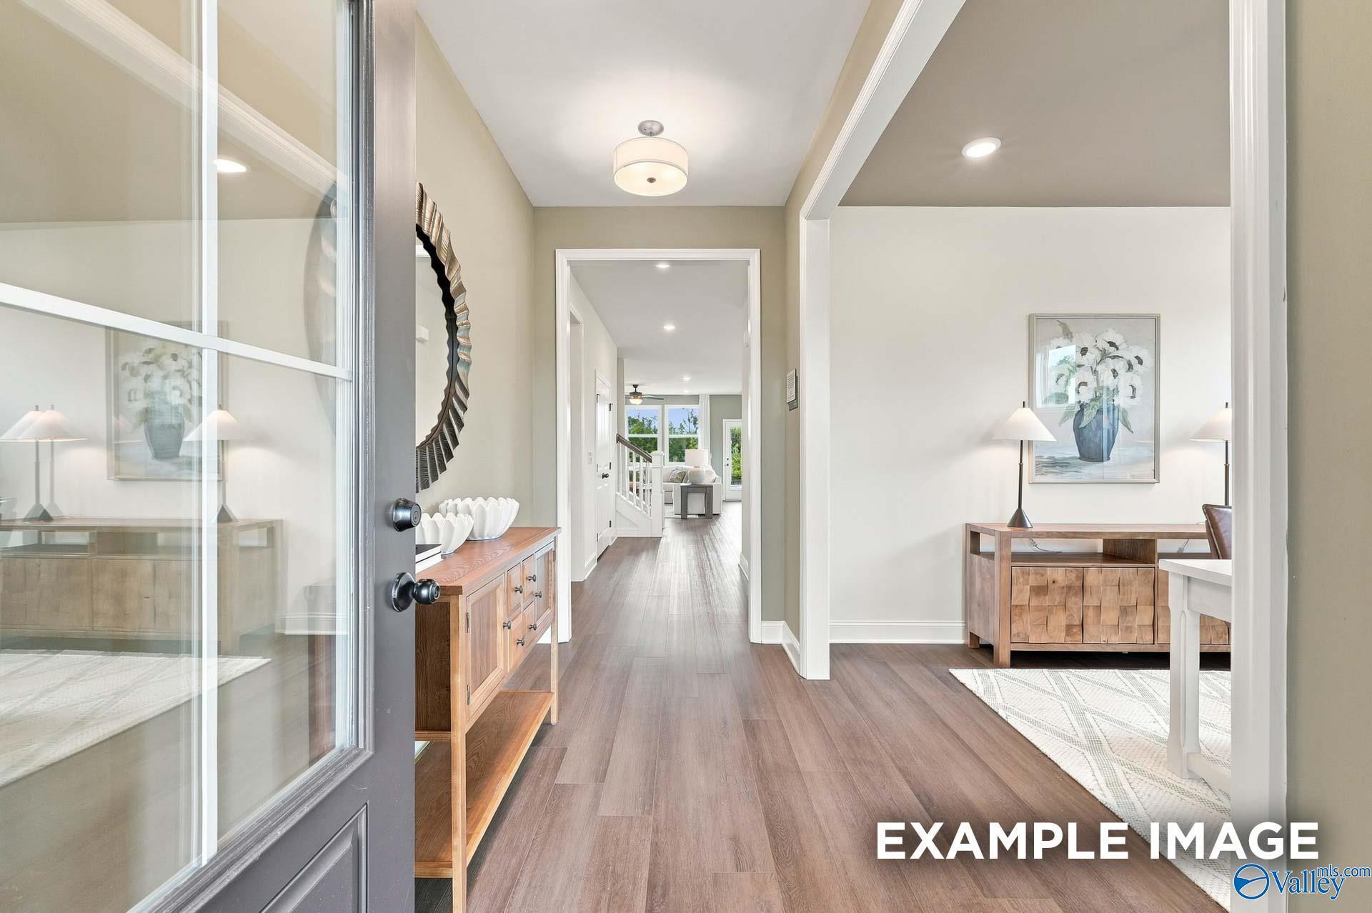
Modern entryway with wood flooring, console table, and white front door in The Daphne C home at Walker's Hill, Meridianville.
Fixed Rates from 5.99% (6.042% APR)!

The Daphne C

242 Irish Hill DriveHomesite #104
Now $289,900, was $312,535, save $22,635
From /MO*
Principal & Interest Only
4 Bd
3 Ba
1,964 Sf
More Details
Move In: November
Single-story brick home with 2-car garage, The Asheville C floor plan by Davidson Homes in Walker's Hill, Meridianville, AL.
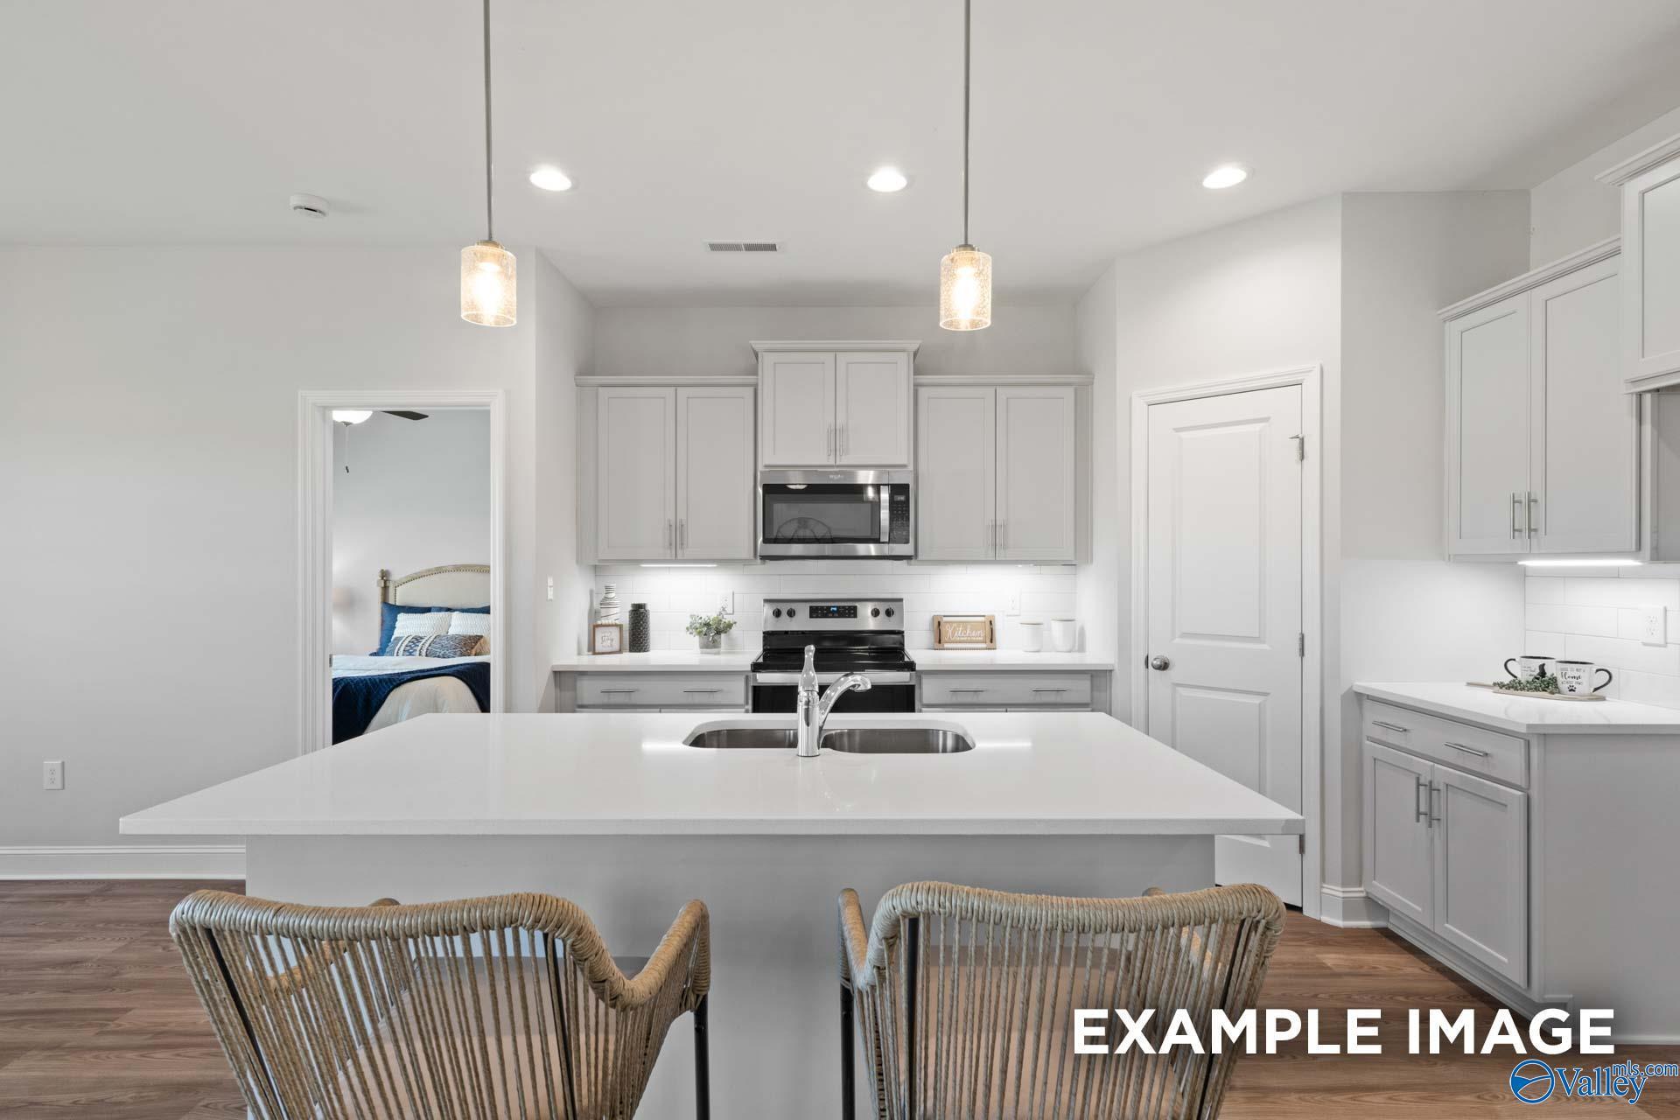
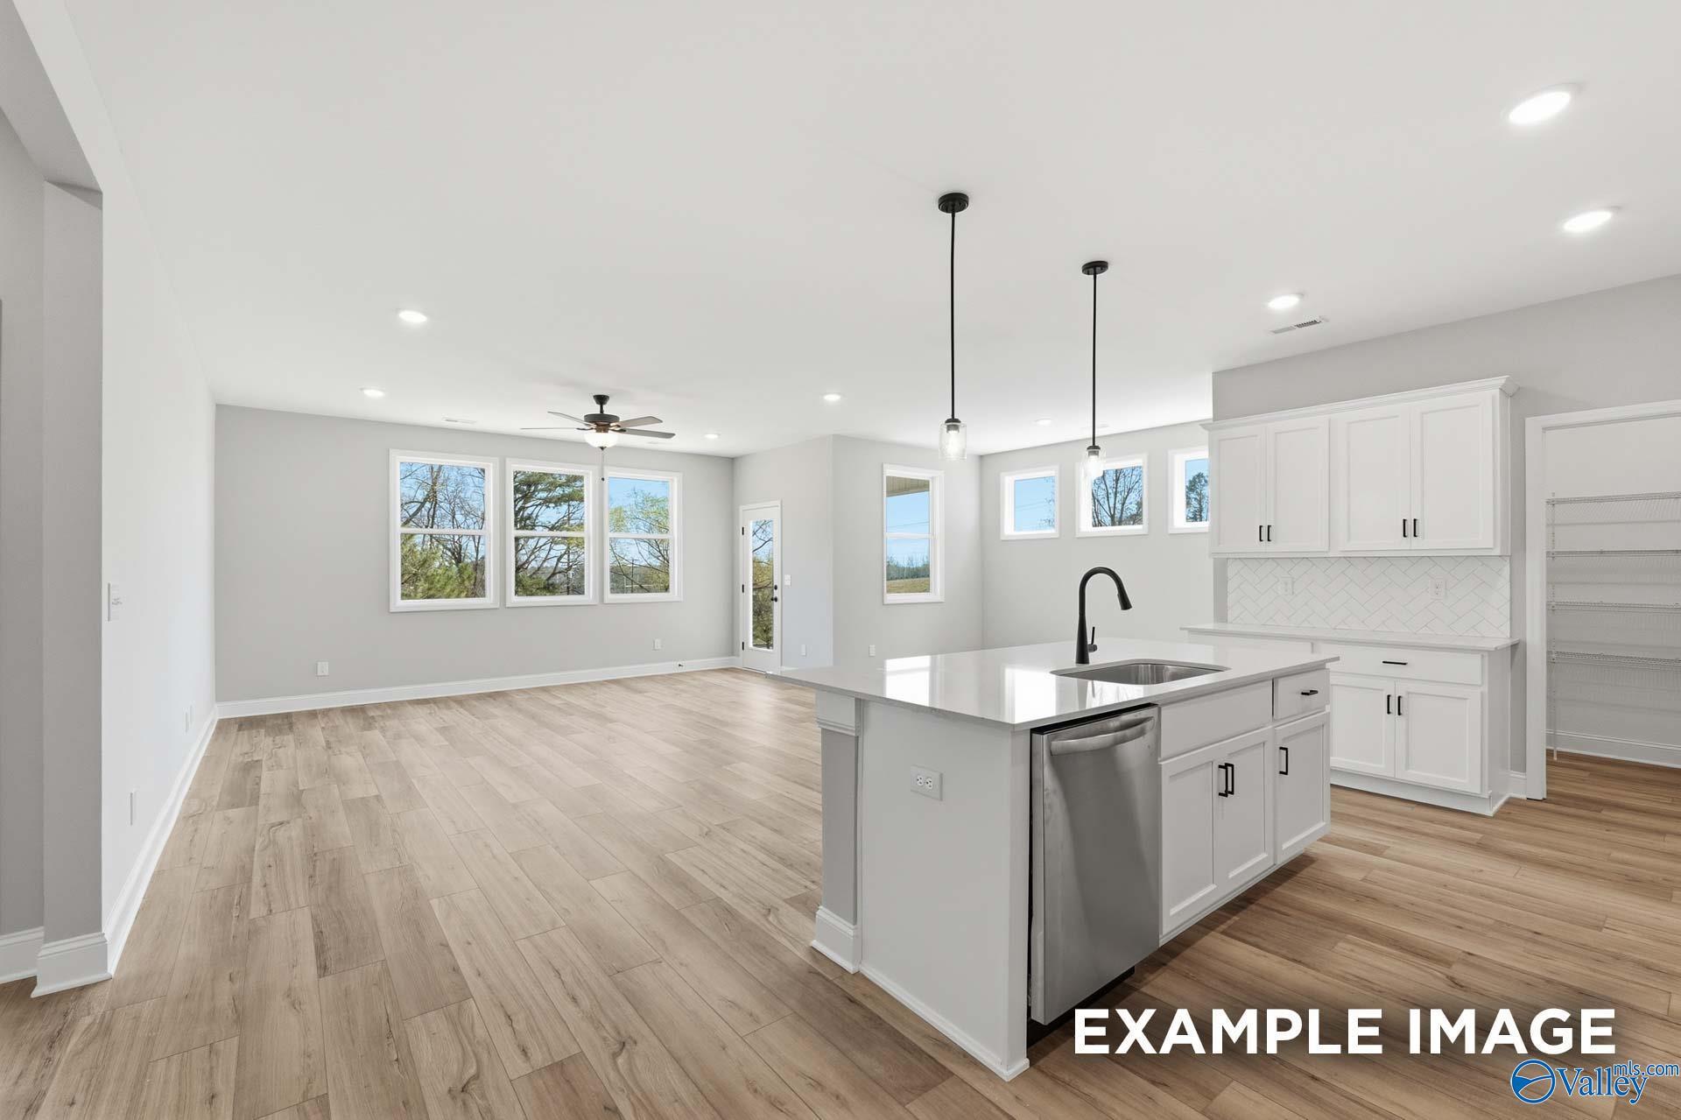
Open-concept kitchen and living area with white cabinets in The Asheville C floor plan at Walker's Hill, Meridianville, AL.
Spacious bedroom with grey walls, plush carpet, and ceiling fan in The Asheville C floor plan at Walker's Hill, Meridianville.
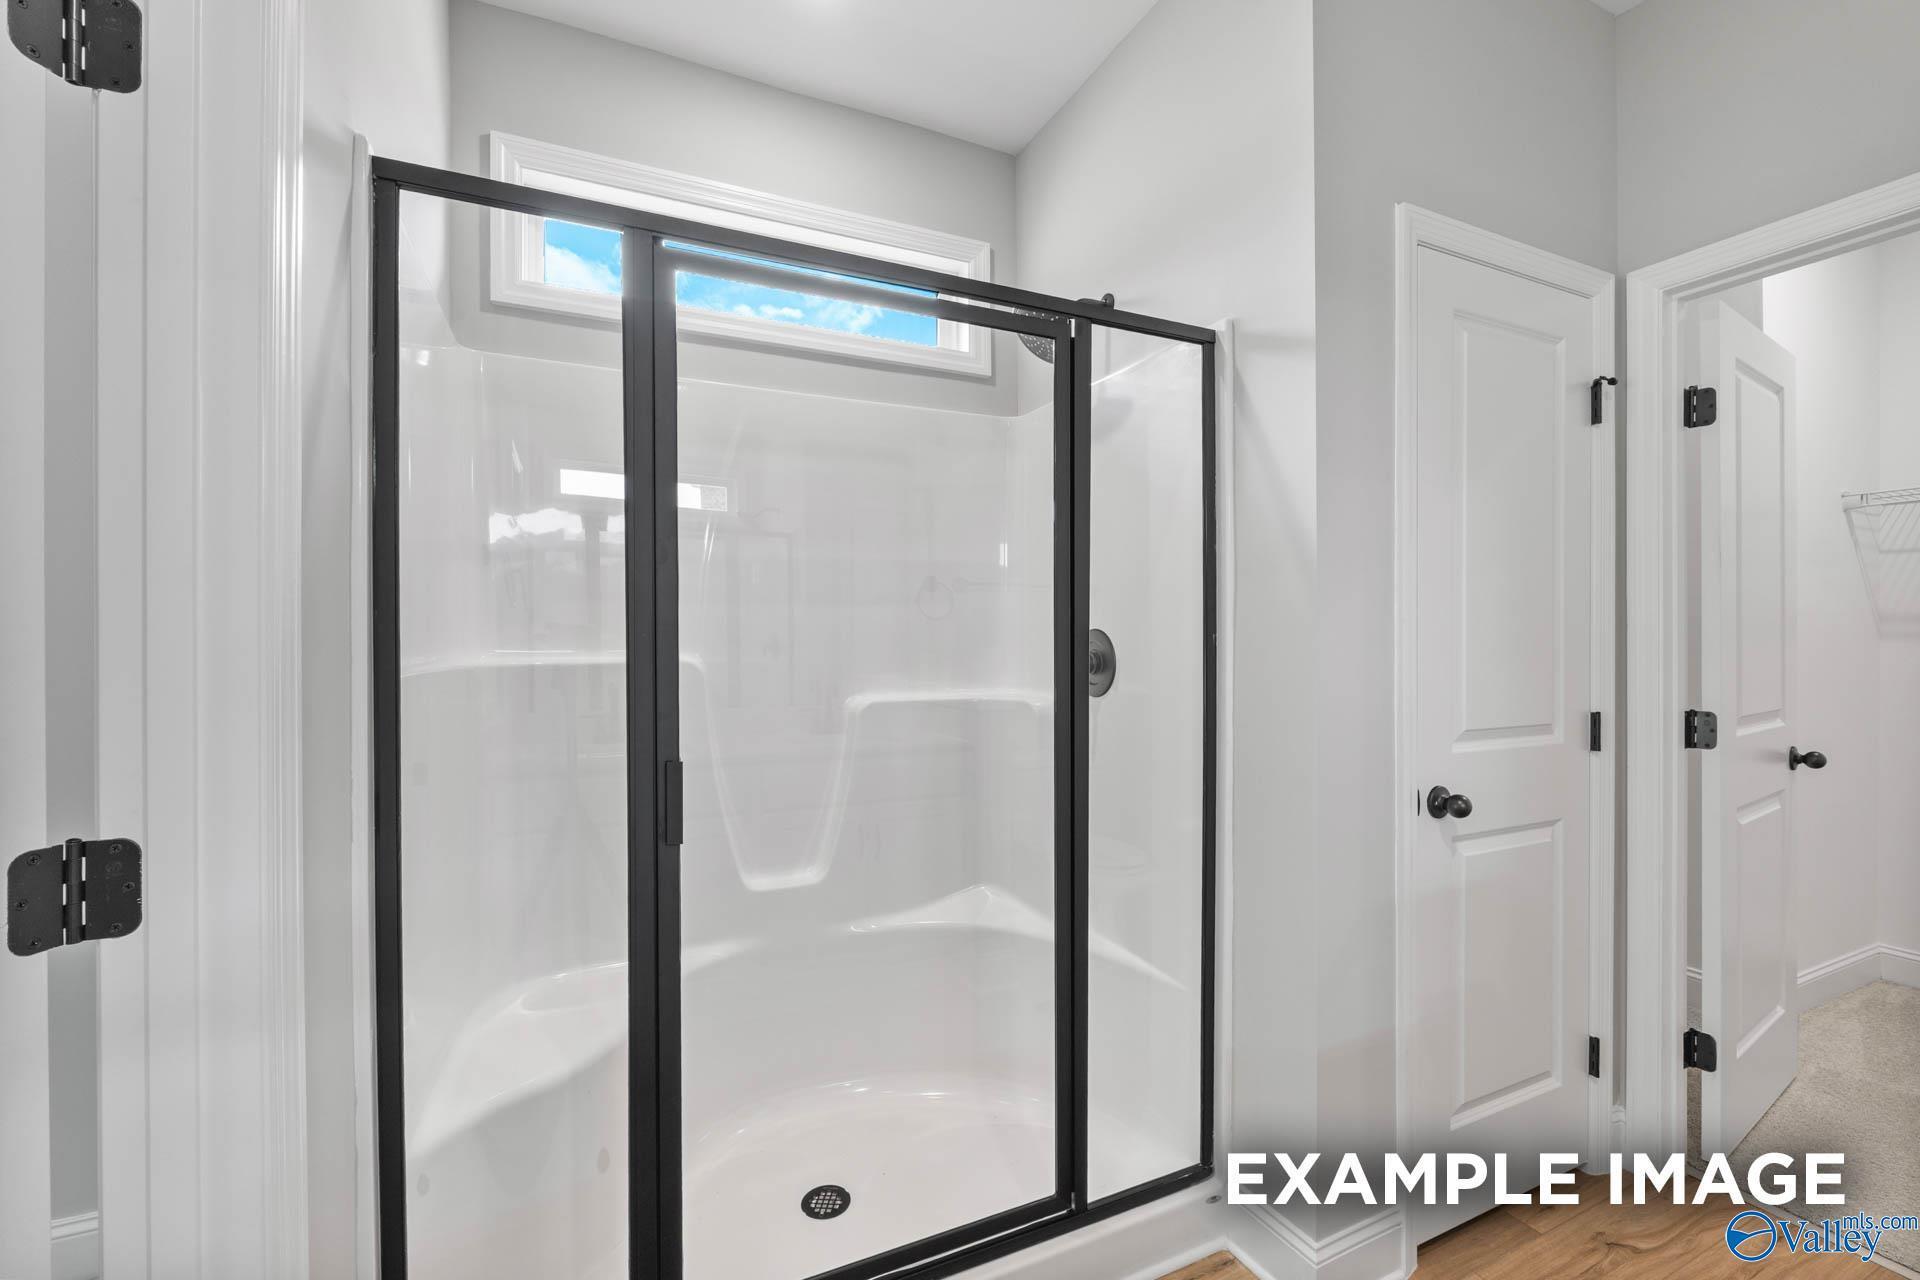
Modern walk-in shower with black frame in The Asheville C floor plan at Walker's Hill in Meridianville, Alabama.
Single-story brick home with 2-car garage, The Asheville C floor plan by Davidson Homes in Walker's Hill, Meridianville, AL.
Fixed Rates from 5.99% (6.042% APR)!

The Asheville C

246 Irish Hill DriveHomesite #106
Now $269,900, was $282,667, save $12,767
From /MO*
Principal & Interest Only
3 Bd
2 Ba
1,484 Sf
More Details
Move In: December
The Franklin C floor plan by Davidson Homes, a 3-bedroom, 1-story brick house with a 2-car garage in Walker's Hill.
Bright, open-concept living area with wood-look flooring in The Franklin C floor plan at Walker's Hill, Meridianville, AL.
Bright, carpeted bedroom with neutral walls in The Franklin C floor plan by Davidson Homes in Walker's Hill, Meridianville.
Open-concept living room and kitchen with wood-look flooring in The Franklin C floor plan, Walker's Hill, Meridianville.
The Franklin C floor plan by Davidson Homes, a 3-bedroom, 1-story brick house with 2-car garage in Walker's Hill, Alabama.
Fixed Rates from 5.99% (6.042% APR)!

The Franklin C

244 Irish Hill DriveHomesite #105
Now $279,900, was $290,922, save $11,022
From /MO*
Principal & Interest Only
3 Bd
2 Ba
1,620 Sf
More Details
Move In: December
The Shelby C floor plan by Davidson Homes in Walker's Hill, Meridianville, Alabama featuring brick and vertical siding.
Spacious, light-filled bedroom with plush carpeting in The Shelby C floor plan at Walker's Hill in Meridianville, Alabama.
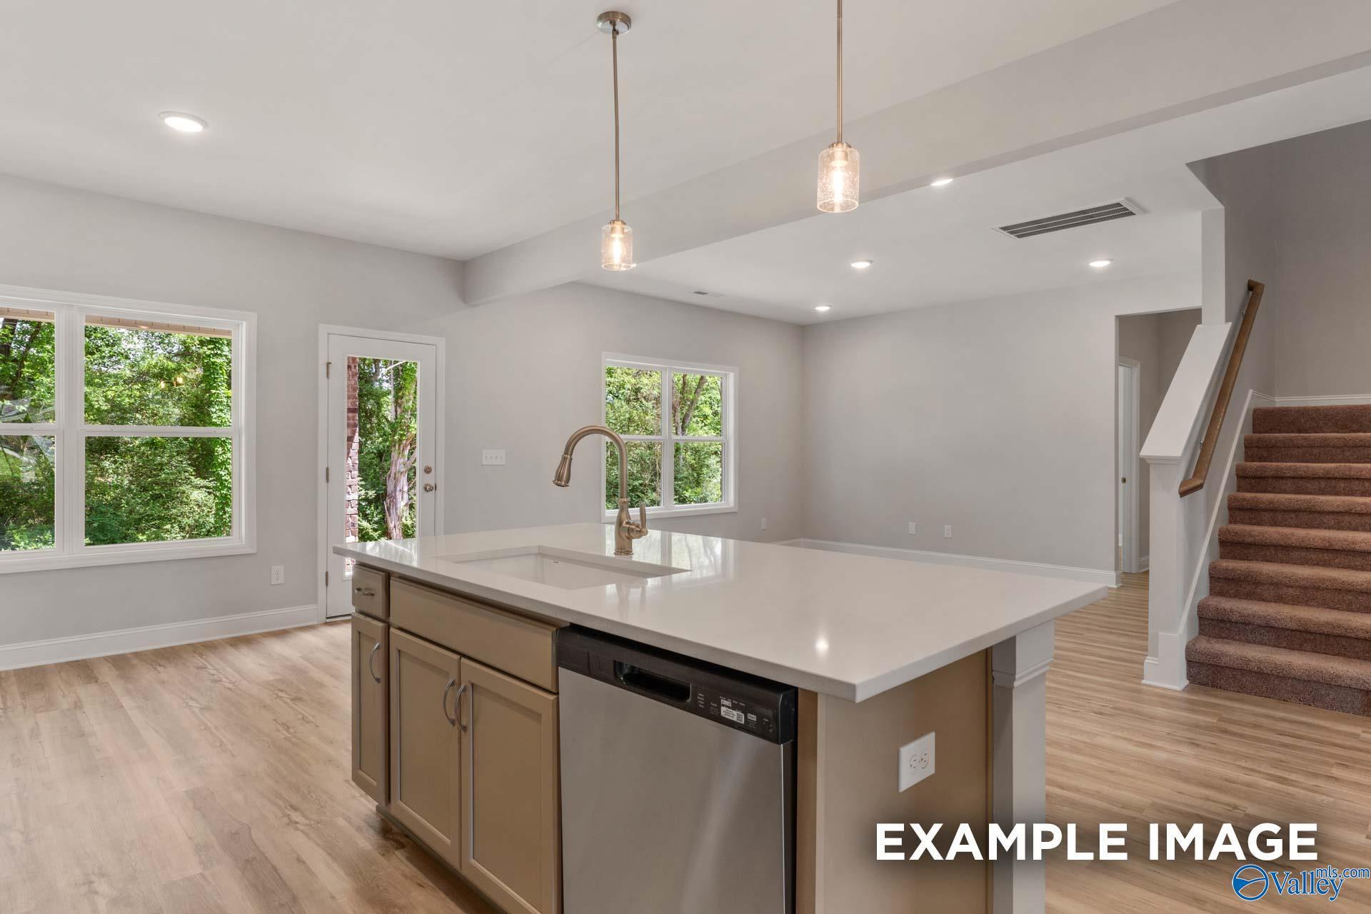
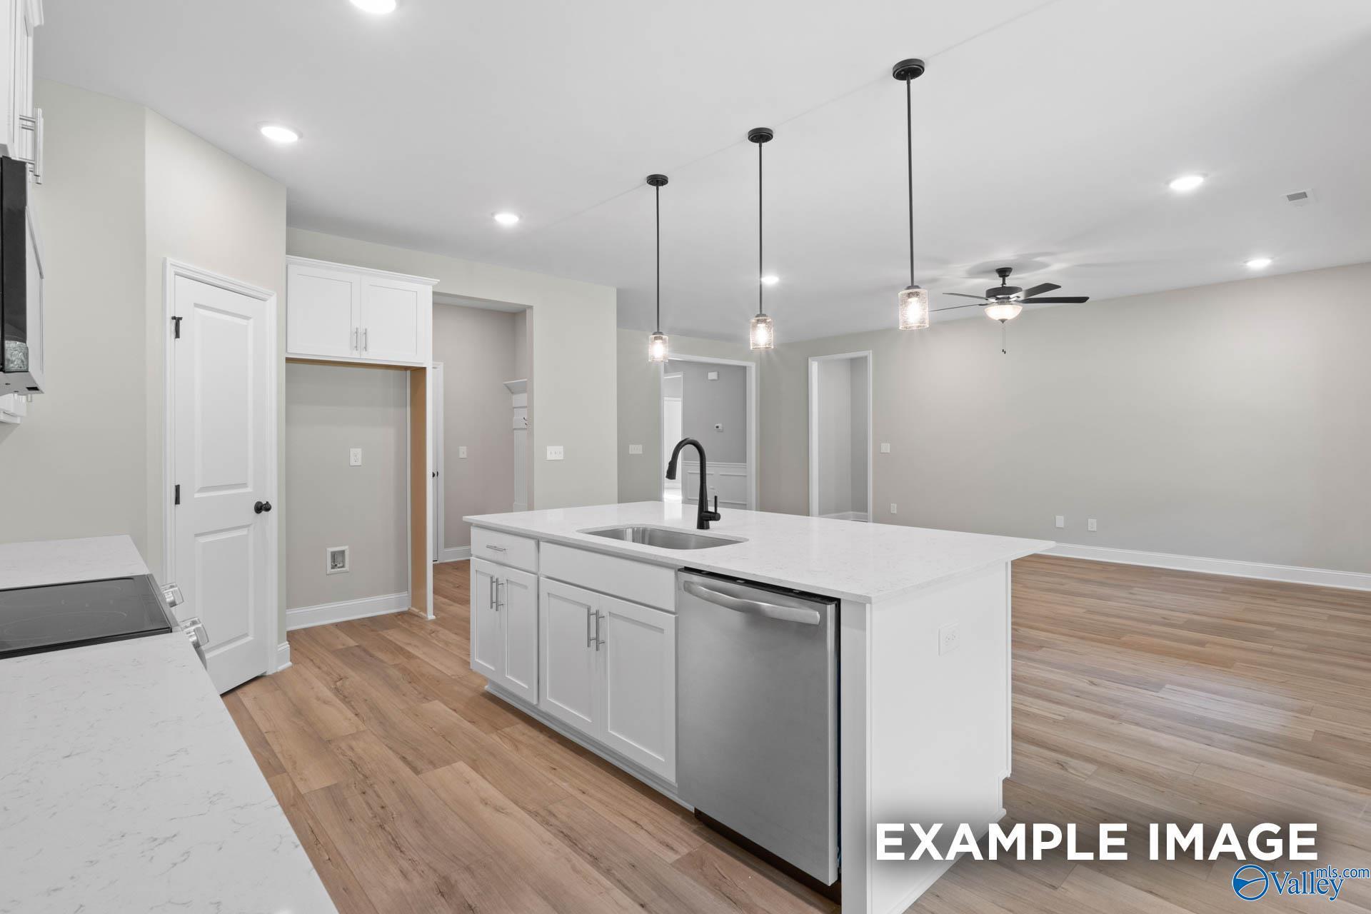
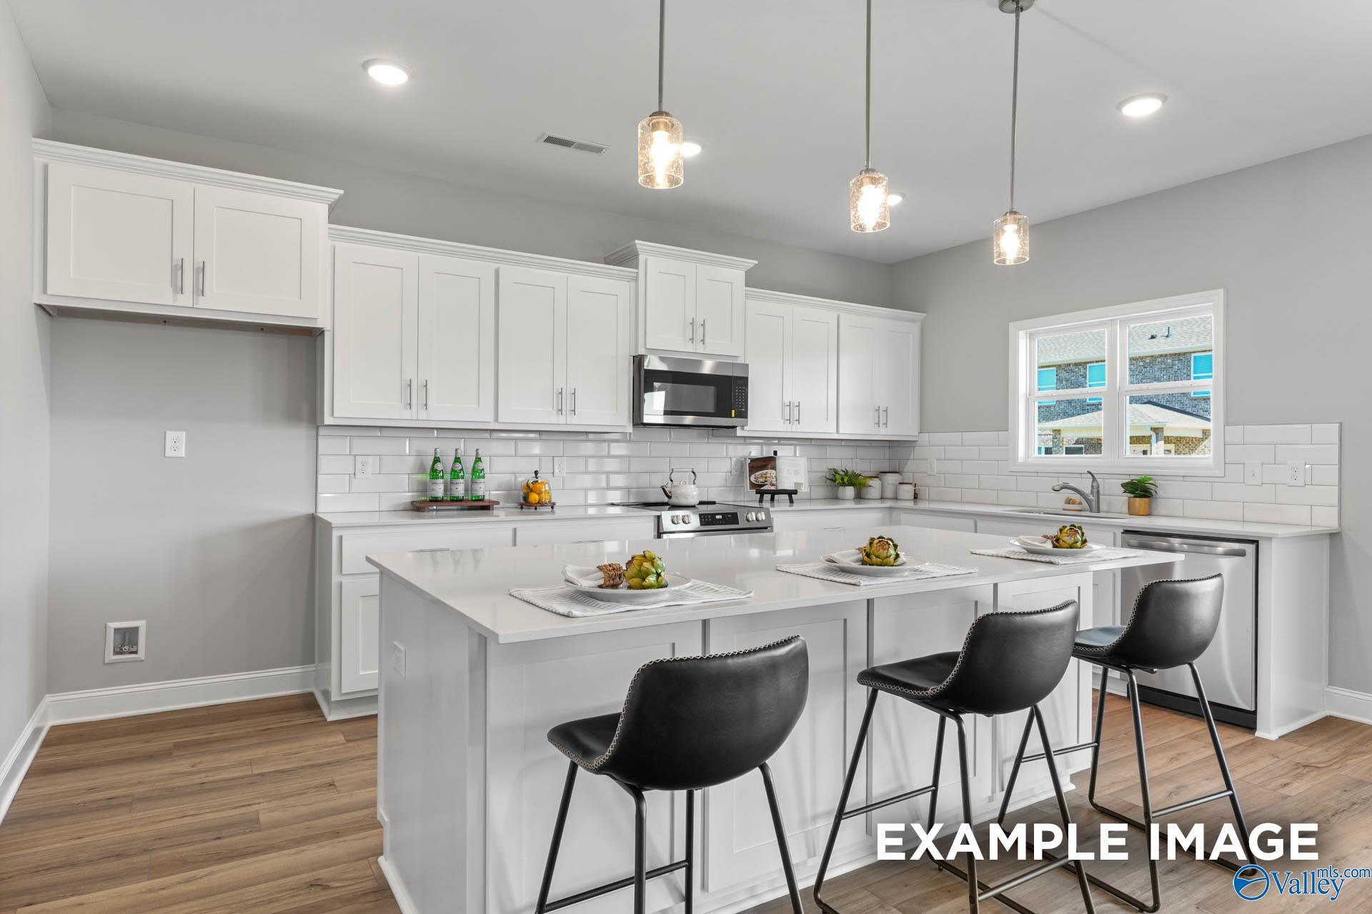
Modern kitchen island with quartz countertops and pendant lighting in The Shelby C floor plan at Walker's Hill, Meridianville.
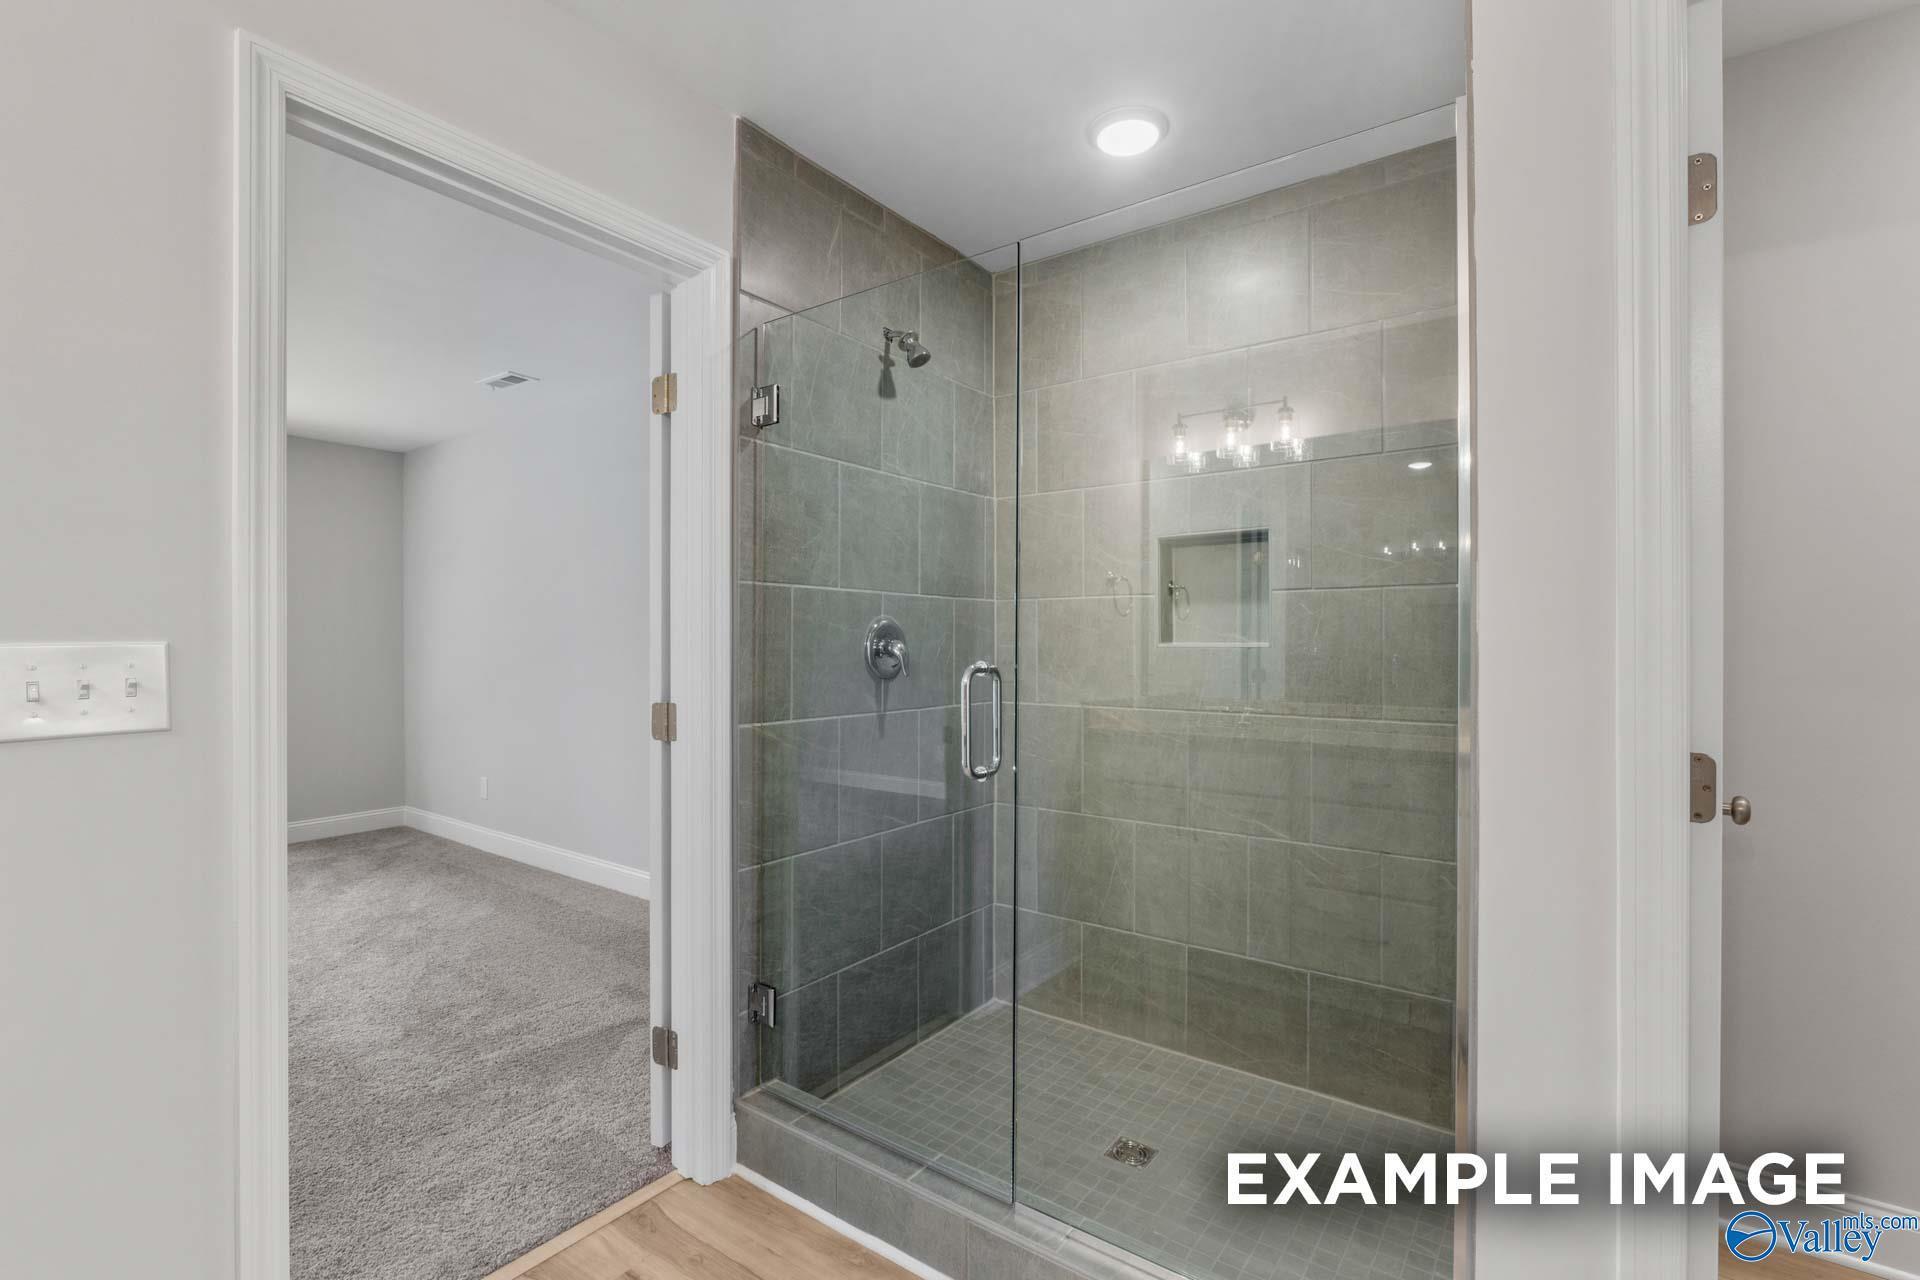
Modern walk-in shower with tiled walls and glass door in Davidson Homes The Shelby C floor plan, Meridianville, Alabama.

Brick exterior and 2-car garage of The Shelby C floor plan by Davidson Homes in Walker's Hill, Meridianville, Alabama.
Fixed Rates from 5.99% (6.042% APR)!

The Shelby C

238 Irish Hill DriveHomesite #102
Now $324,900, was $347,227, save $22,327
From /MO*
Principal & Interest Only
4 Bd
3 Ba
2,452 Sf
More Details
New Market, ALCreek Grove (6)
Move In: November
Two-story Shelby B floor plan by Davidson Homes with brick exterior, 2-car garage, and front porch in Creek Grove, Alabama.
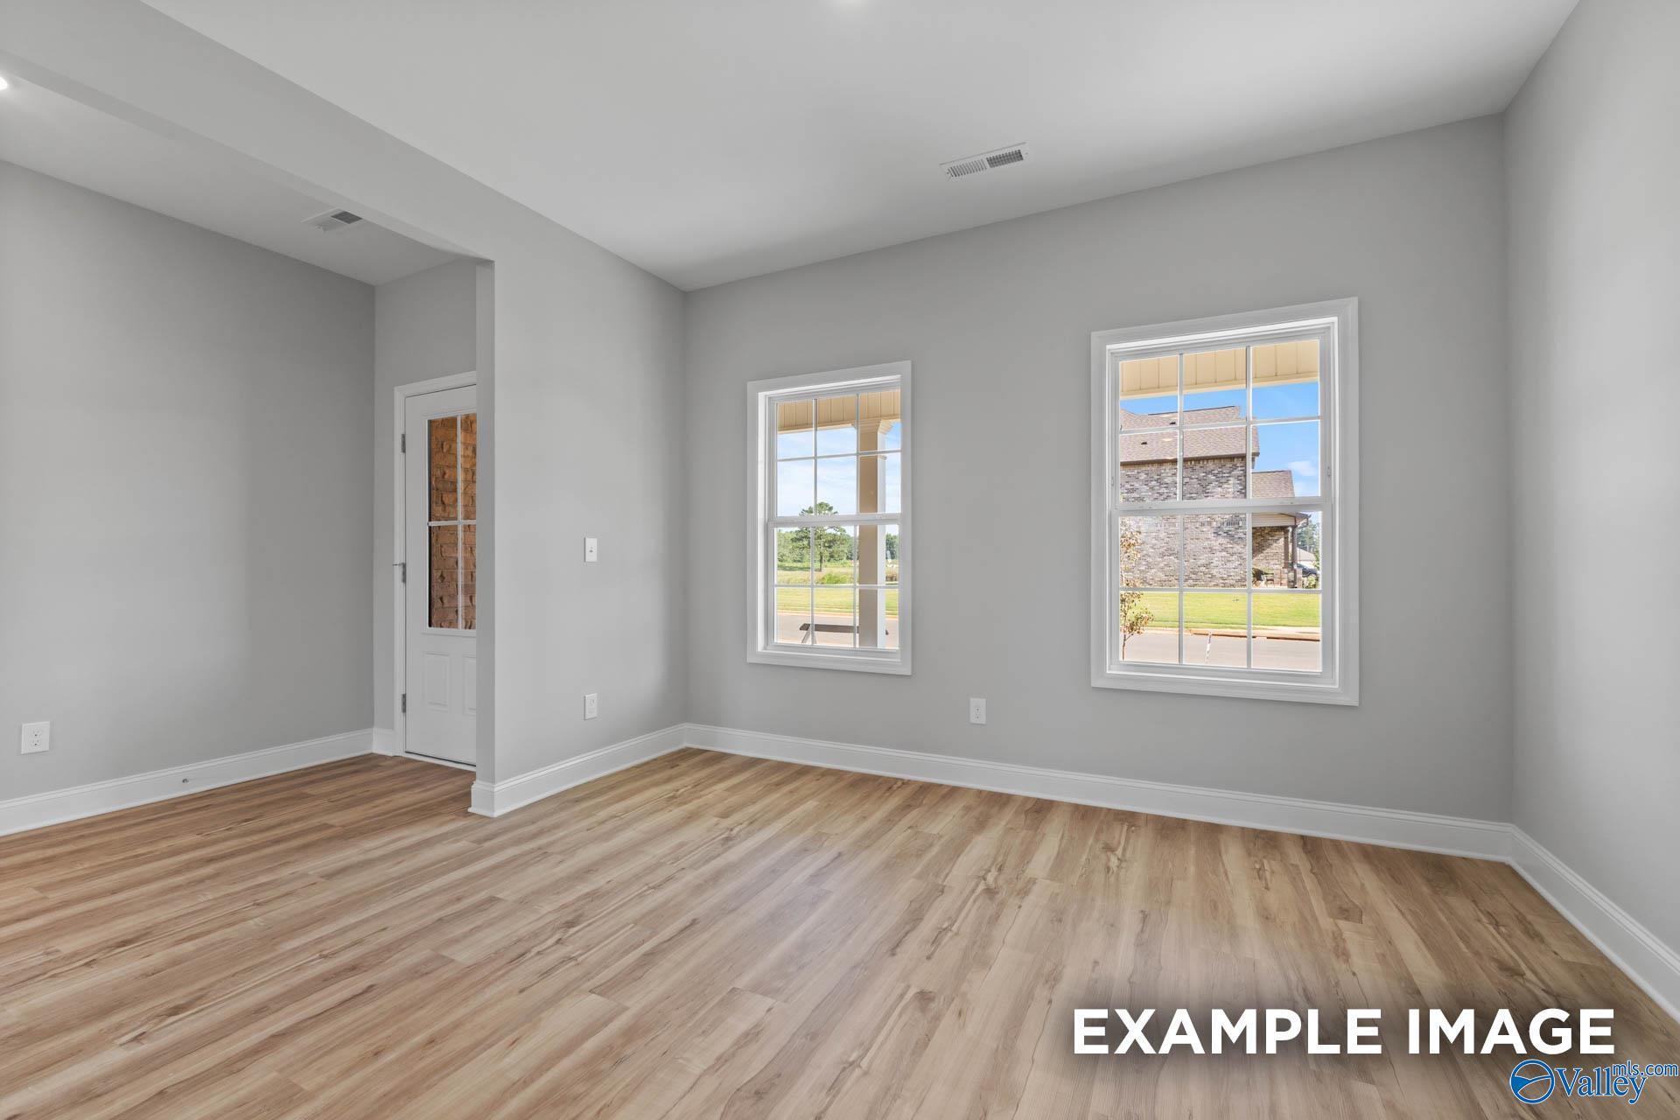
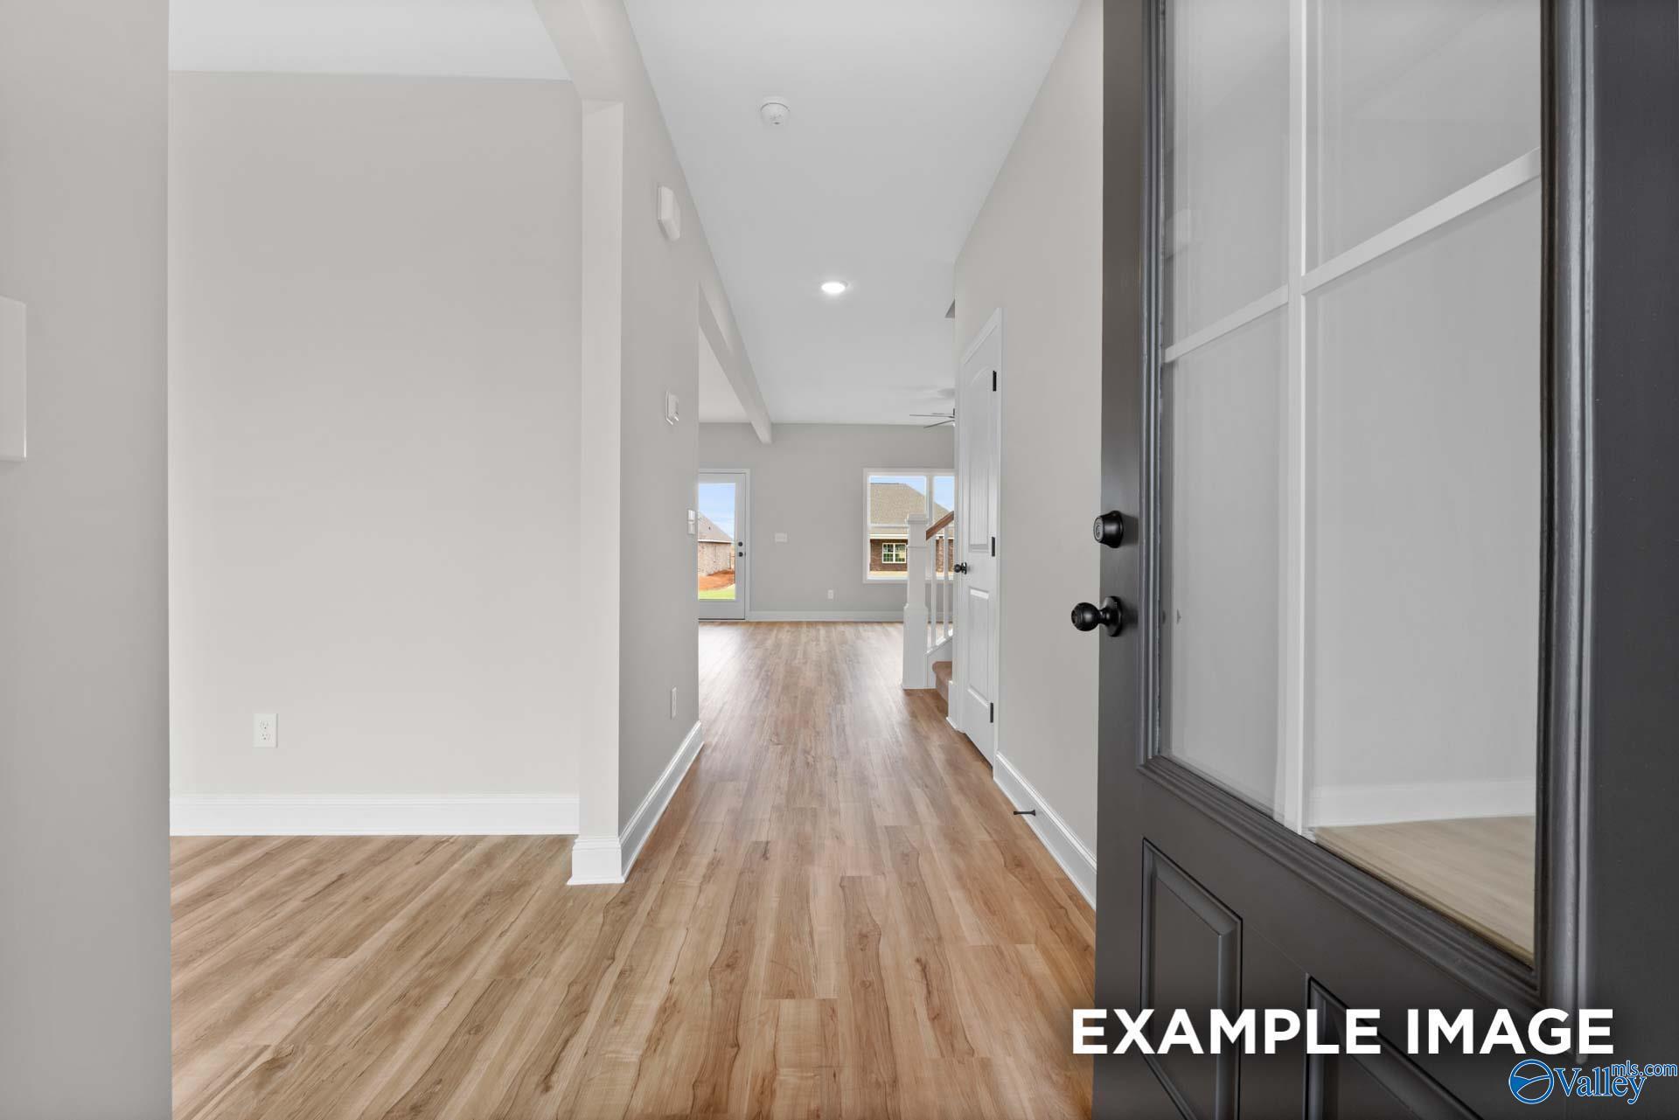
Bright, spacious room with light gray walls and wood-look flooring in The Shelby B floor plan at Creek Grove, New Market.
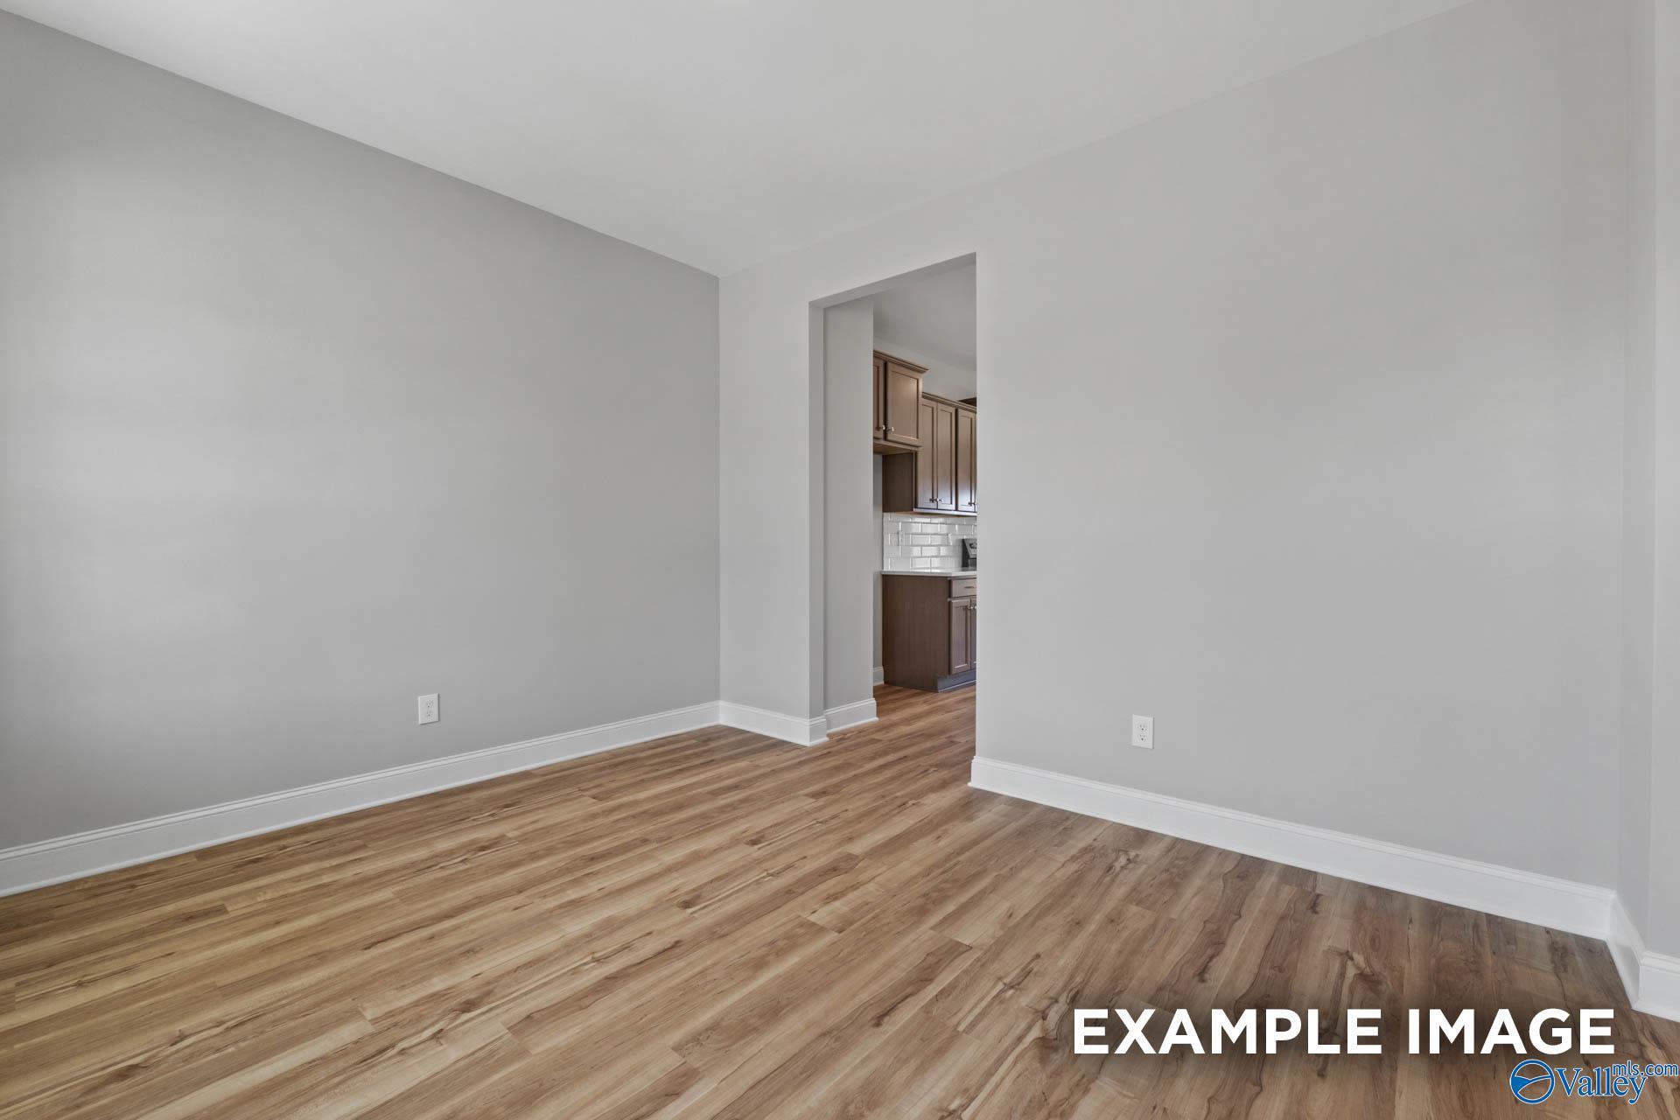
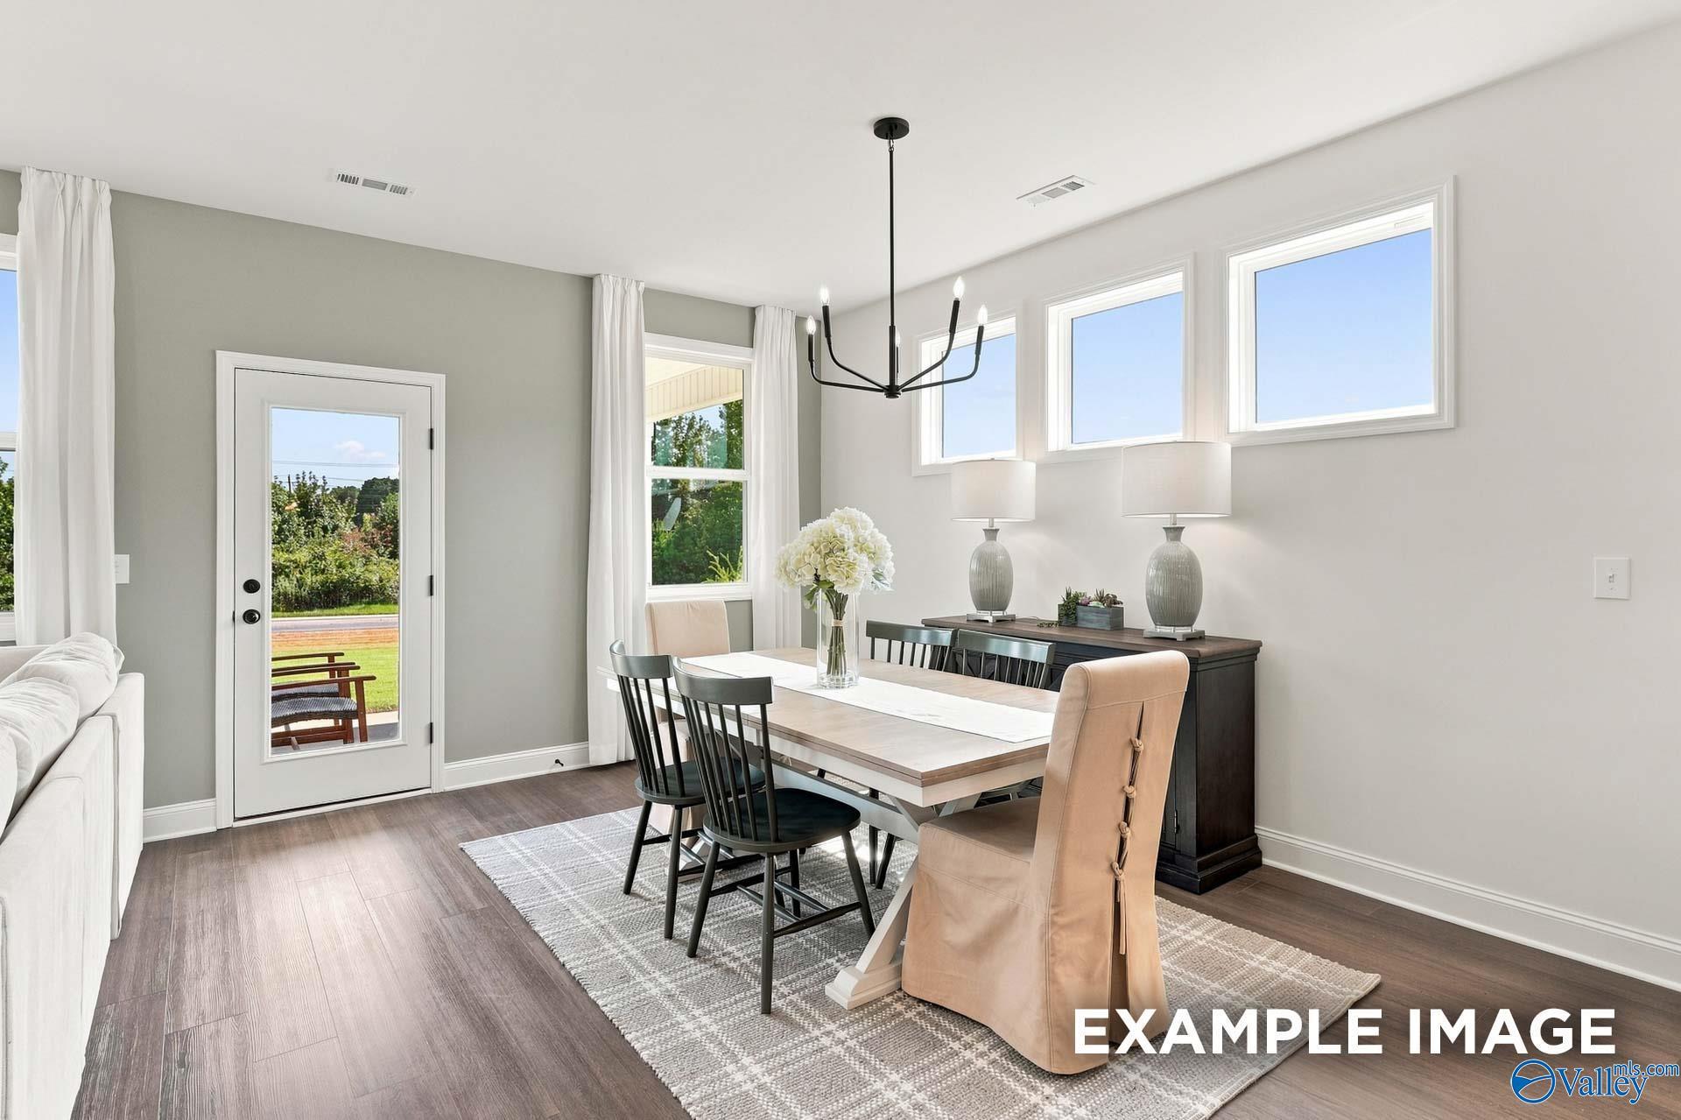
Spacious dining area with wood-look flooring opening to the kitchen in The Shelby B floor plan at Creek Grove, New Market.
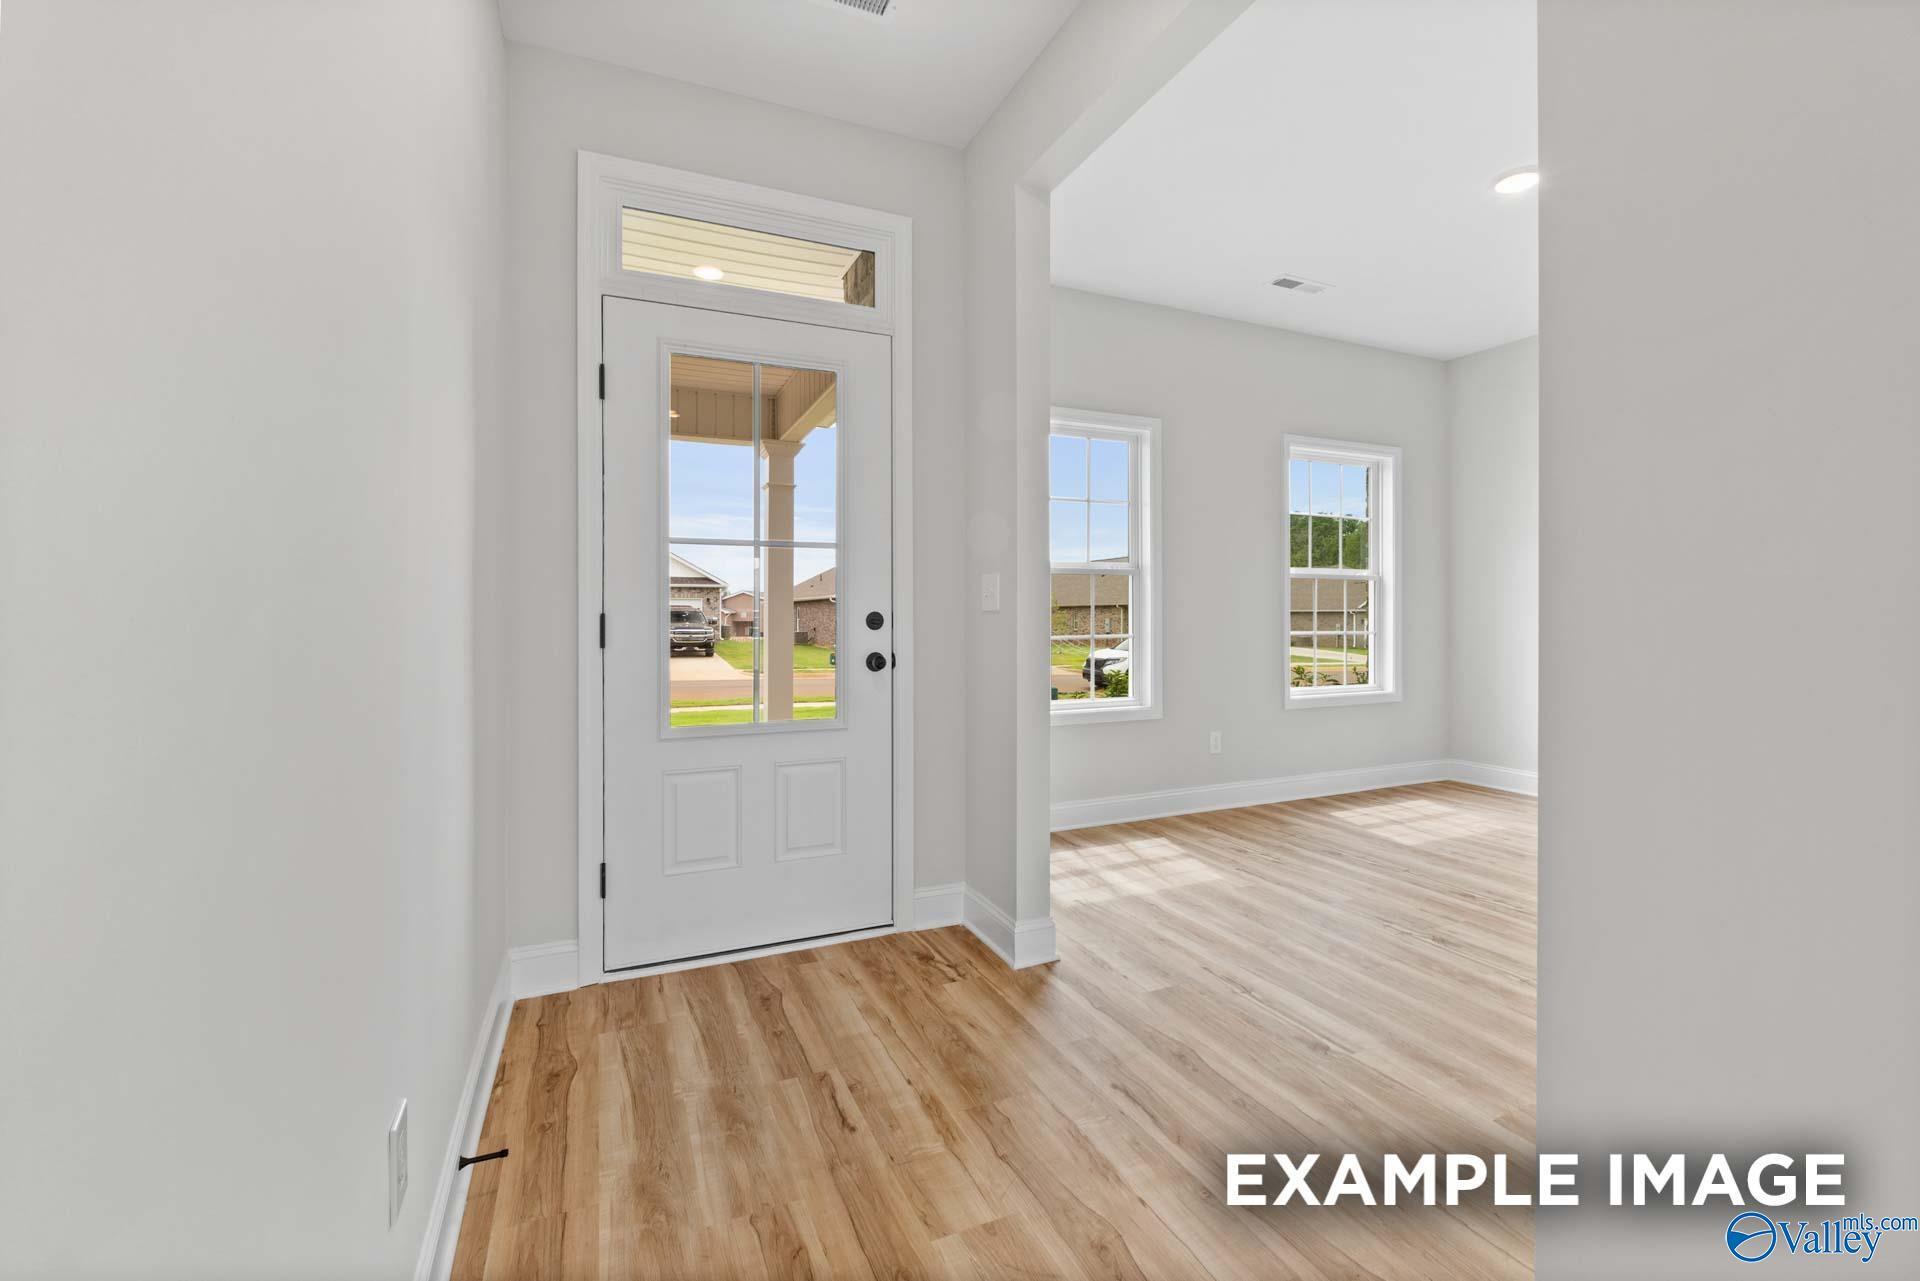
Spacious open-concept living area with wood-style flooring and staircase in The Shelby B floor plan at Creek Grove.
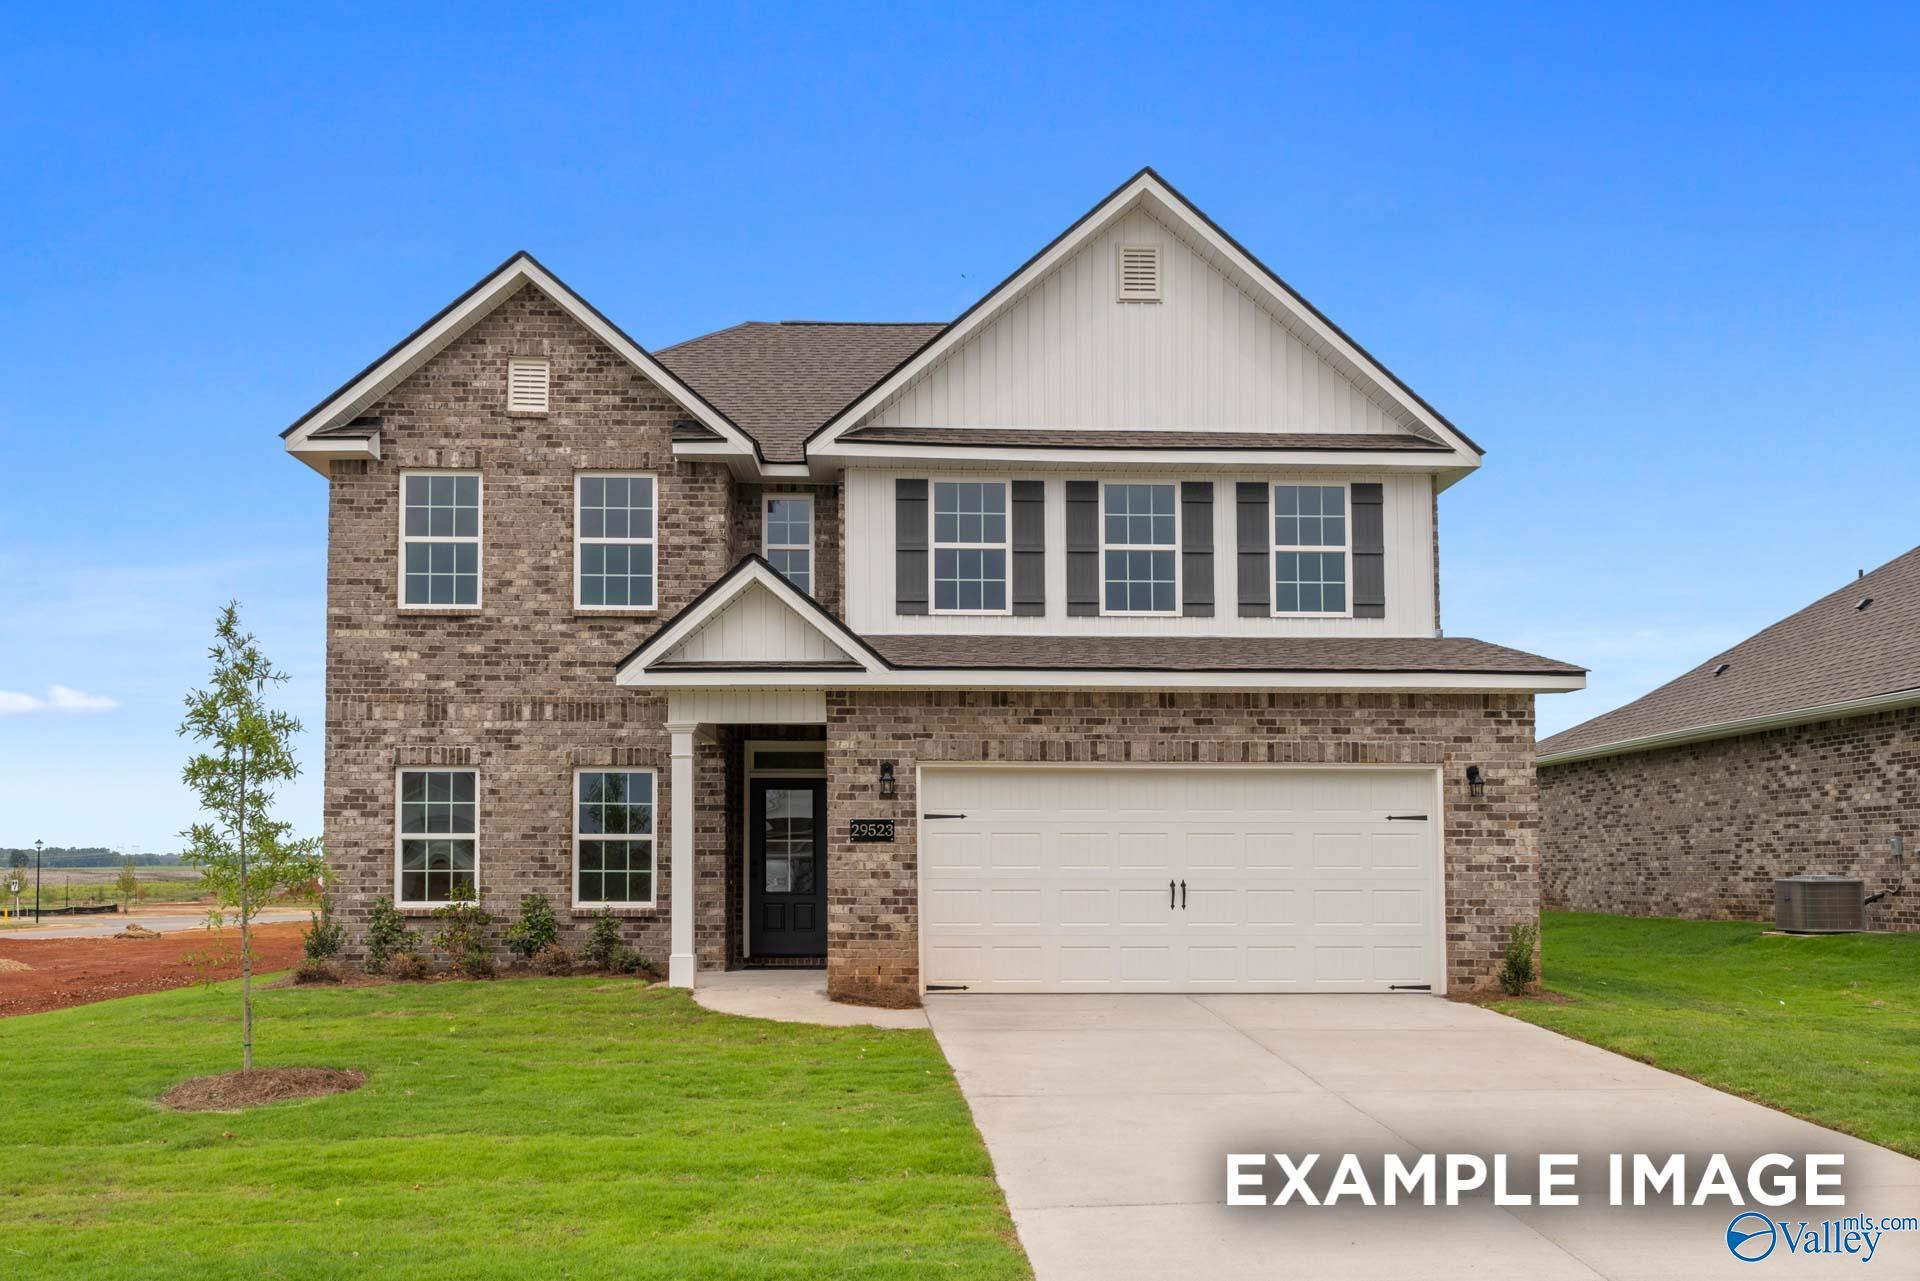
Bright breakfast nook with wood-style flooring and patio door access in The Shelby B floor plan, Creek Grove, New Market.
Fixed Rates from 5.99% (6.042% APR)!

The Shelby B

156 Rose Valley DriveHomesite #77
Now $336,900, was $358,667, save $21,767
From /MO*
Principal & Interest Only
4 Bd
3 Ba
2,453 Sf
More Details
Move In: December
Two-story brick exterior with white garage doors and covered porch at Davidson Homes The Shelby A in Creek Grove, New Market, AL
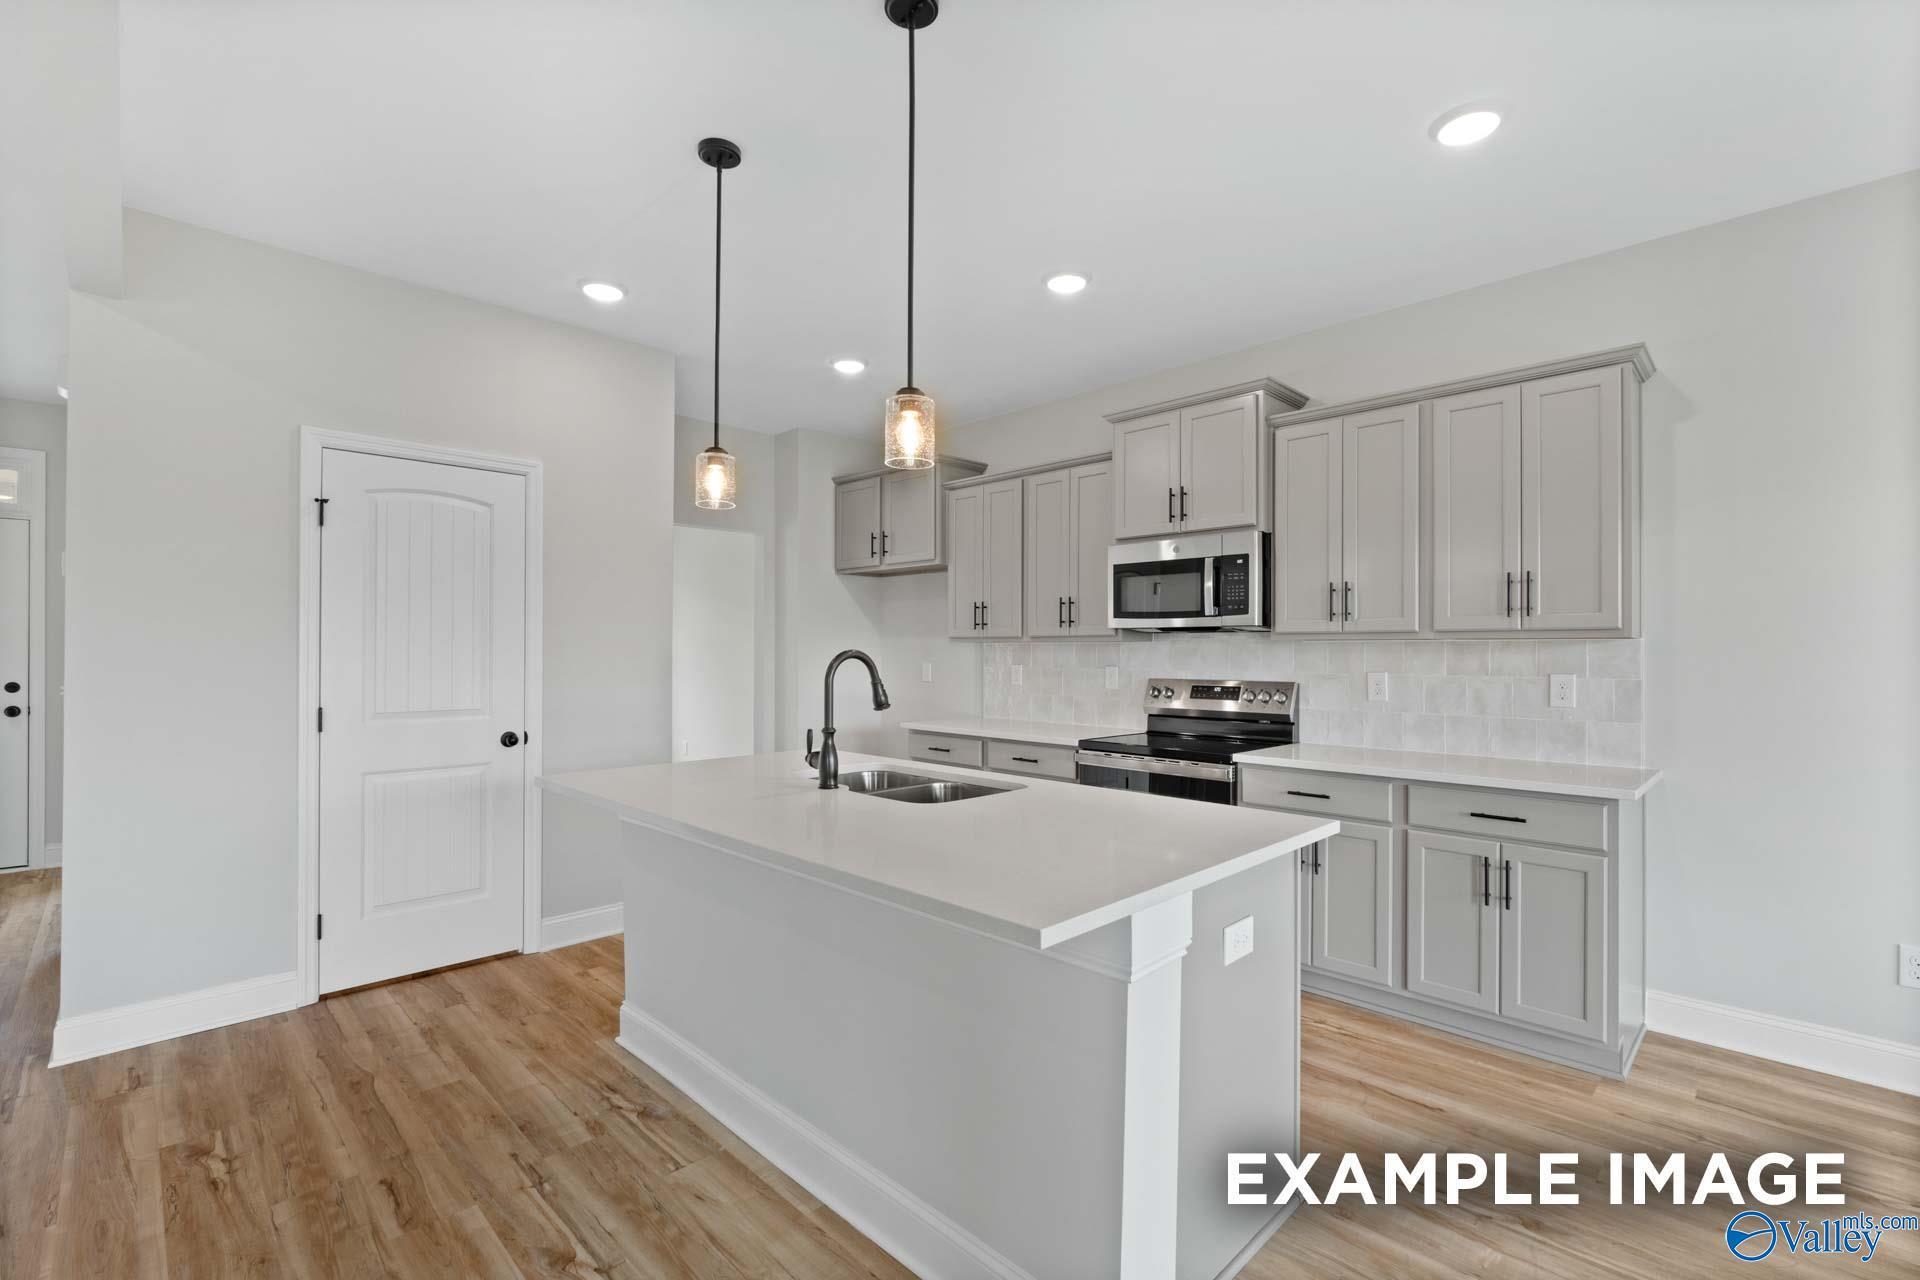
Modern kitchen with gray cabinets, white island, and pendant lights in Davidson Homes The Shelby A, Creek Grove, New Market, Alabama
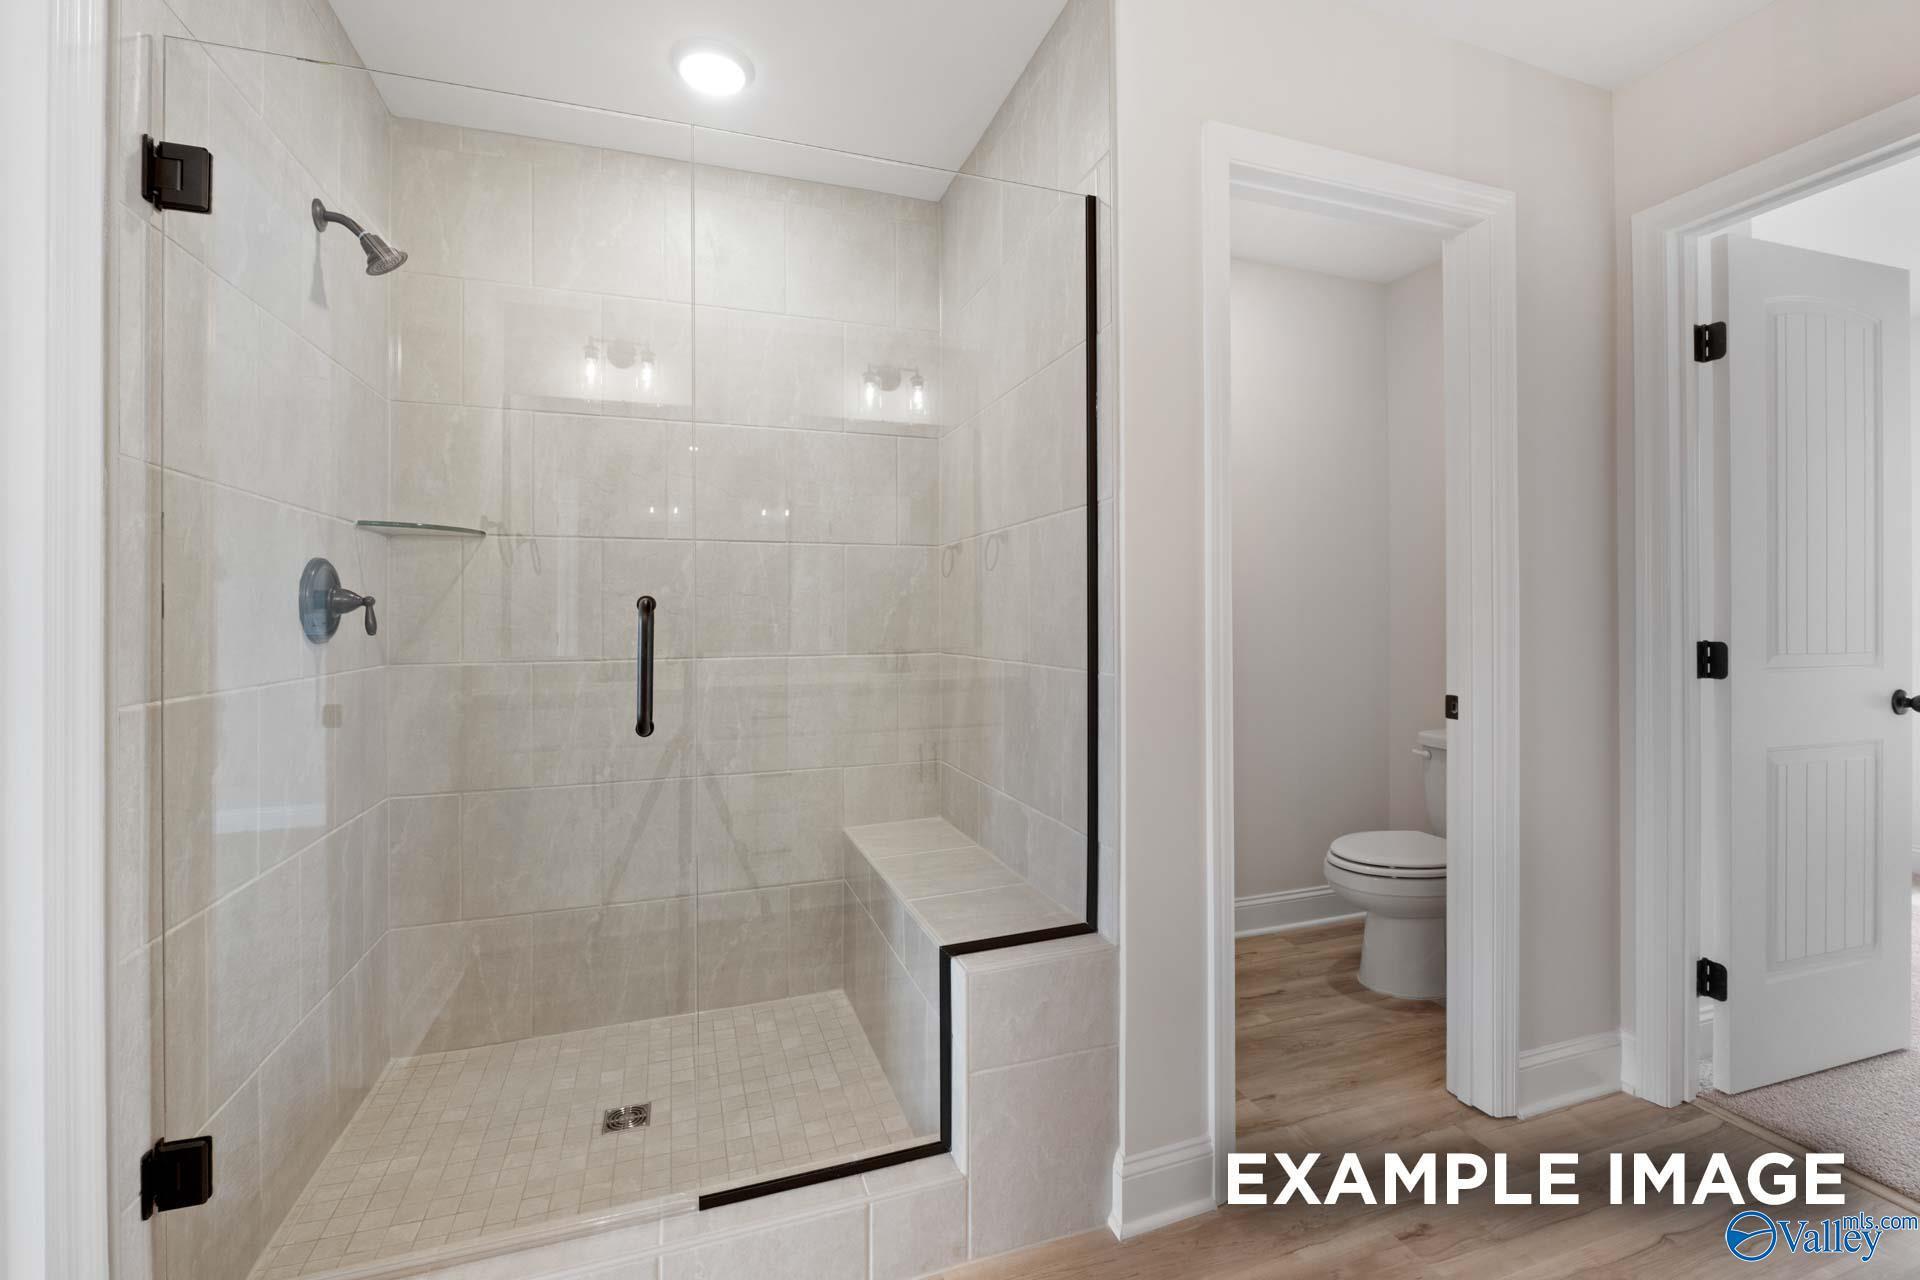
Frameless glass walk-in shower with tile bench seating and matte black fixtures in Davidson Homes Shelby A master bathroom, New Market
Bright entry foyer with glass-paneled front door and luxury vinyl plank flooring in Davidson Homes The Shelby A, Creek Grove, New Market, Alabama
Bright entry foyer with luxury vinyl plank flooring and glass-paneled front door in Davidson Homes The Shelby A, New Market, Alabama
Fixed Rates from 5.99% (6.042% APR)!

The Shelby A

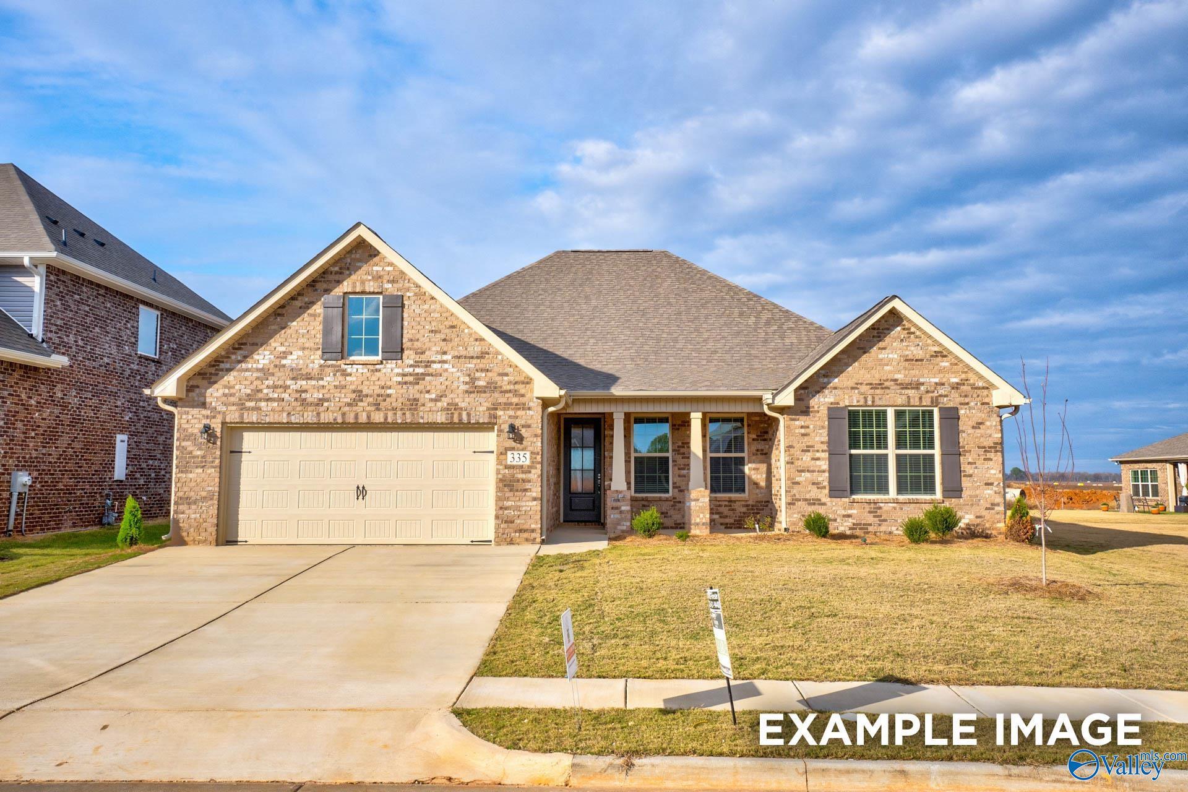
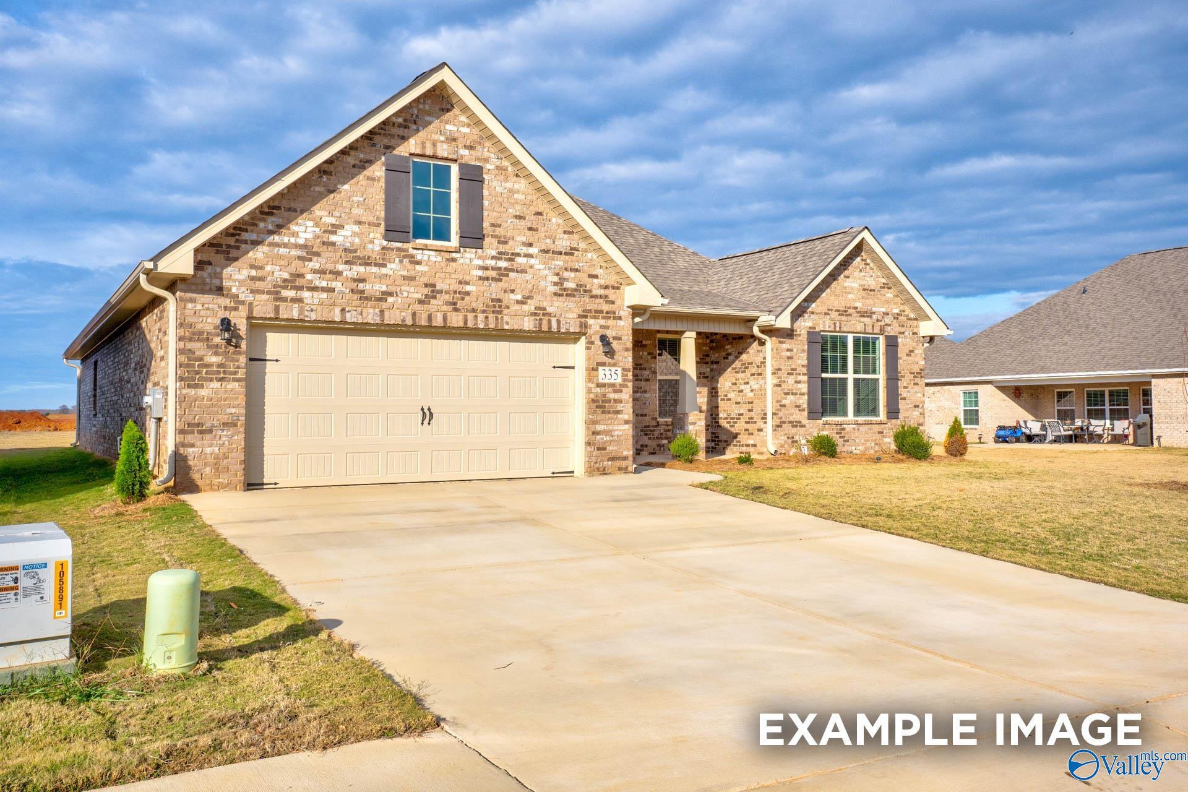
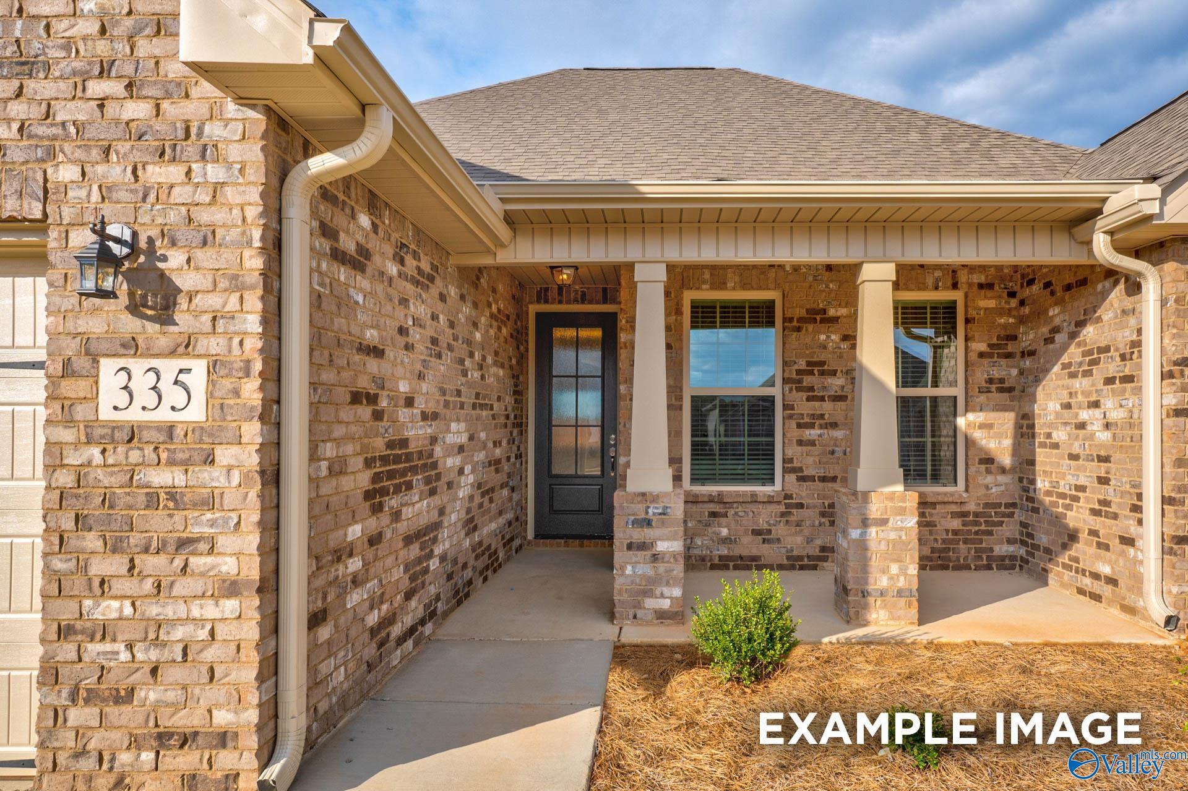
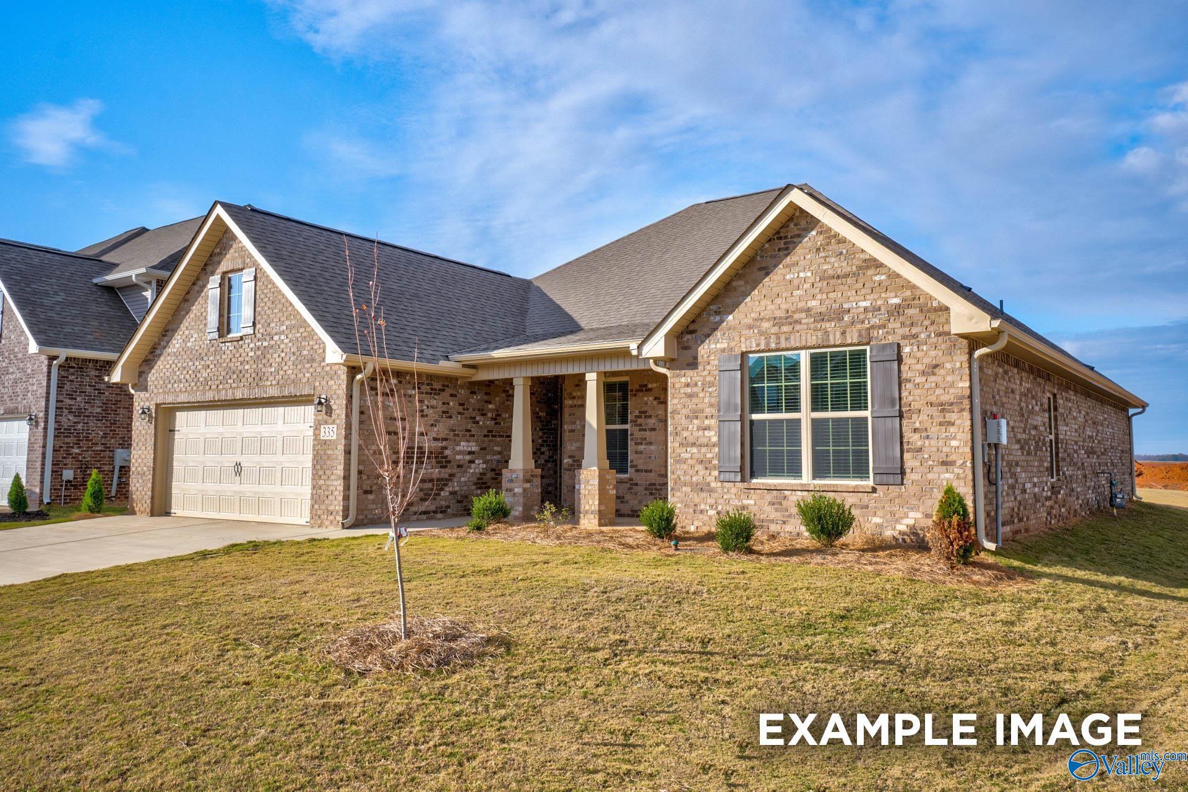
335 Creek Grove AvenueHomesite #128
$332,900
From /MO*
Principal & Interest Only
4 Bd
3 Ba
2,453 Sf
More Details
Move In: December
Two-story Shelby C floor plan by Davidson Homes with brick exterior and two-car garage in Creek Grove, New Market, Alabama.
Modern kitchen with white cabinets, quartz island, and dining area in The Shelby C home at Creek Grove, New Market, AL.
Spacious bedroom with tray ceiling and ceiling fan in The Shelby C floor plan at Creek Grove in New Market, Alabama.
Bright dining area with wood flooring and chandelier in The Shelby C floor plan at Creek Grove in New Market, Alabama.
Modern bathroom with black-framed glass shower and private water closet in The Shelby C floor plan, Creek Grove, AL.
Fixed Rates from 5.99% (6.042% APR)!

The Shelby C

355 Creek Grove AvenueHomesite #118
$329,900
From /MO*
Principal & Interest Only
4 Bd
3 Ba
2,453 Sf
More Details
Move In: December
Two-story brick exterior with covered front porch and 2-car garage at Davidson Homes The Chelsea C in Creek Grove, New Market, AL
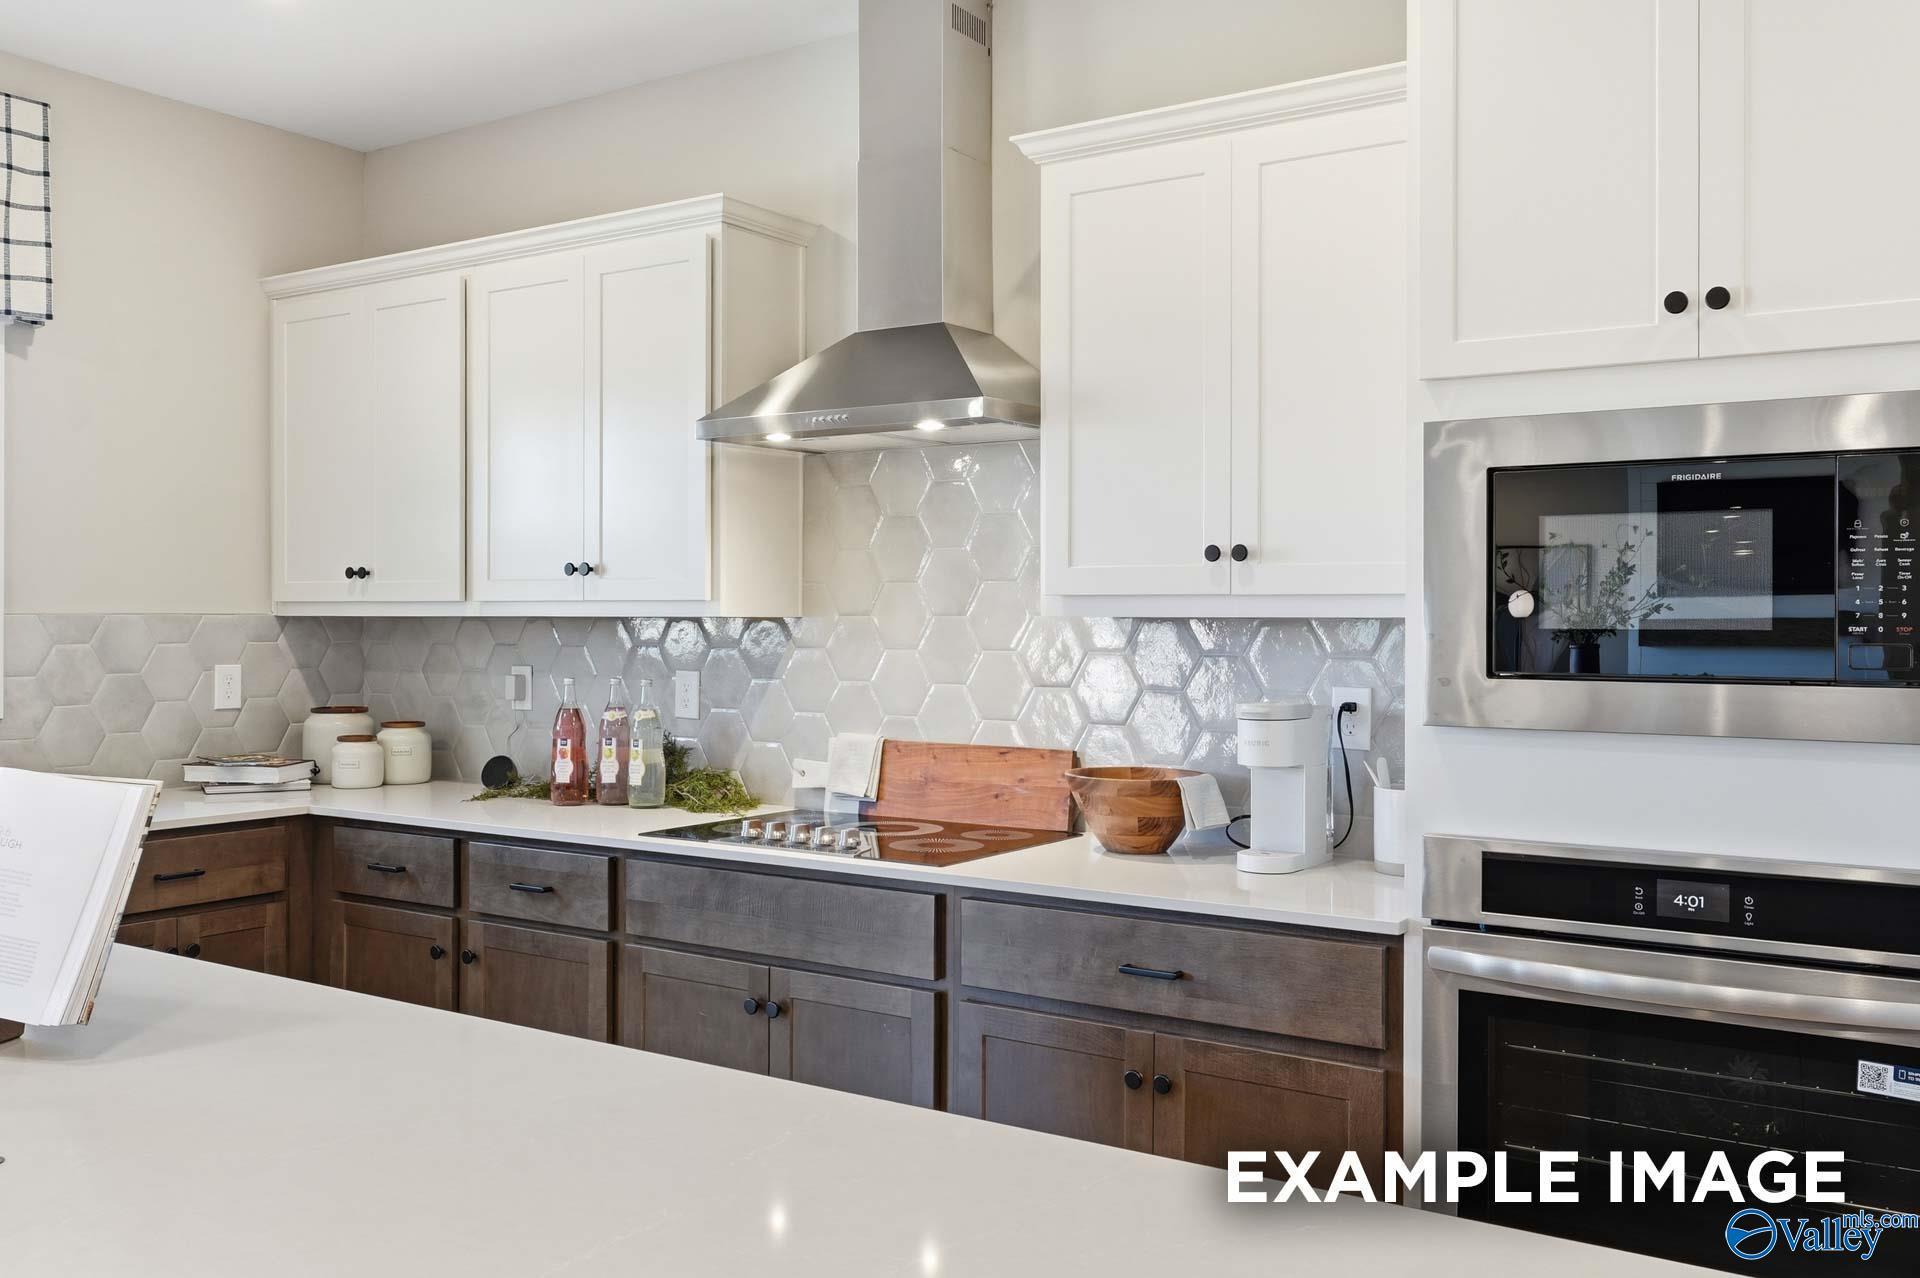
Modern kitchen with white shaker cabinets, hexagon tile backsplash, and stainless appliances in Davidson Homes' Chelsea C plan, New Market, AL
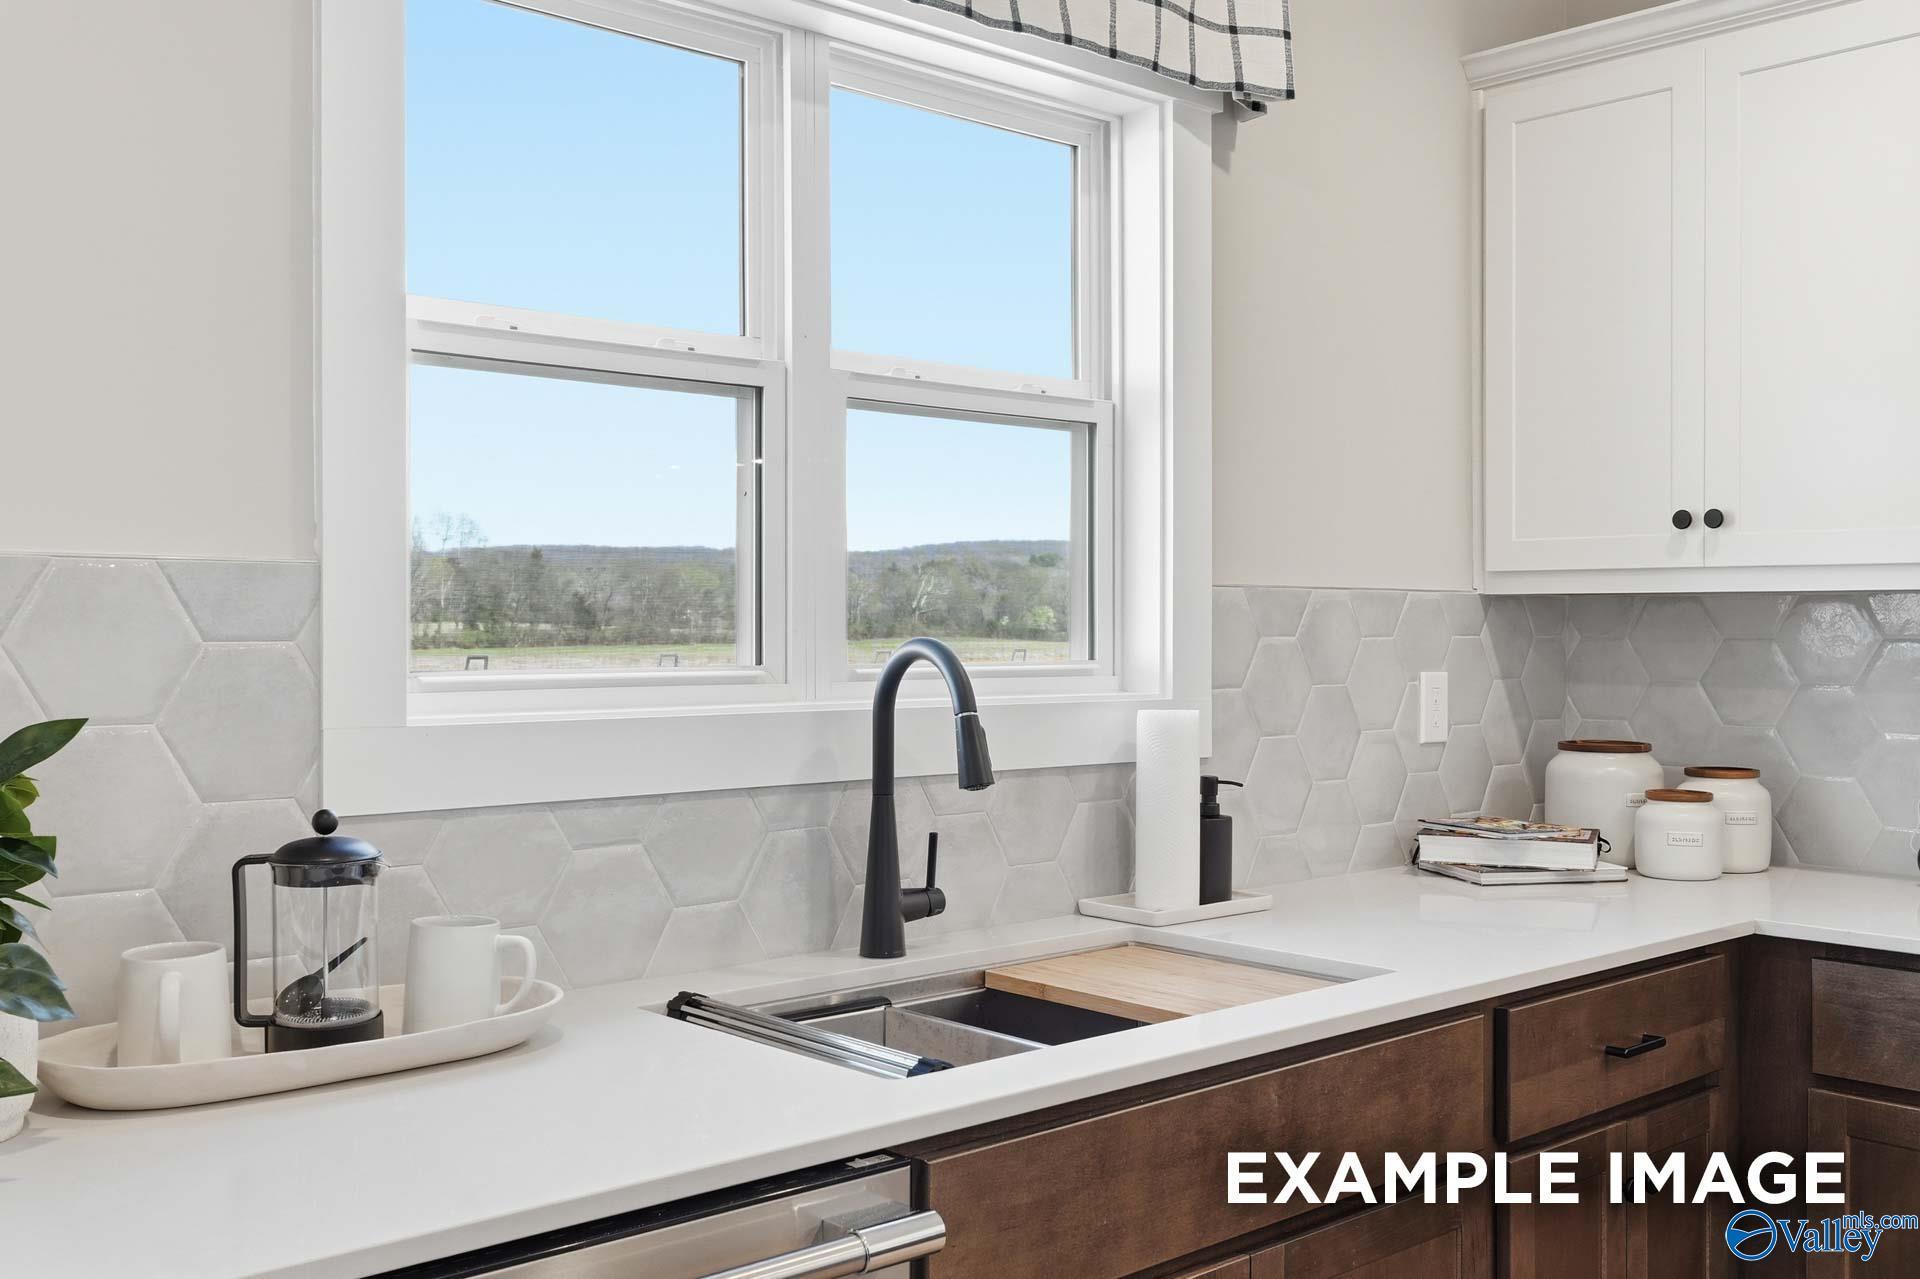
Kitchen sink with matte black faucet, hexagon tile backsplash, and white cabinets in Davidson Homes The Chelsea C, New Market, Alabama
Bright foyer with wooden staircase, glass-panel front door, and luxury vinyl plank floors in Davidson Homes The Chelsea C, New Market, Alabama
Open-concept living room with white sectional sofa, blue accent chairs, and kitchen view in Davidson Homes' Chelsea C, New Market, Alabama
Fixed Rates from 5.99% (6.042% APR)!

The Chelsea C

357 Creek Grove AvenueHomesite #117
$349,900
From /MO*
Principal & Interest Only
5 Bd
4 Ba
2,767 Sf
More Details
Move In: December
Two-story brick exterior with 2-car garage and covered porch at The Chelsea B, a 5-bedroom Davidson Homes new construction in New Market, AL
Bright white kitchen with island, pendant lighting, and stainless appliances in Davidson Homes' The Chelsea B, New Market, Alabama
Bright spacious bedroom with gray carpet, ceiling fan, and large windows overlooking neighborhood in Davidson Homes Chelsea B, New Market
Primary bathroom with garden tub, frosted window, glass shower, and wood-look flooring in Davidson Homes The Chelsea B, New Market
Walk-in closet with wire shelving and white doors on wood-look flooring in Davidson Homes The Chelsea B, New Market, Alabama
Fixed Rates from 5.99% (6.042% APR)!

The Chelsea B

331 Creek Grove AvenueHomesite #130
$361,815
From /MO*
Principal & Interest Only
5 Bd
4 Ba
2,767 Sf
More Details
Just Added
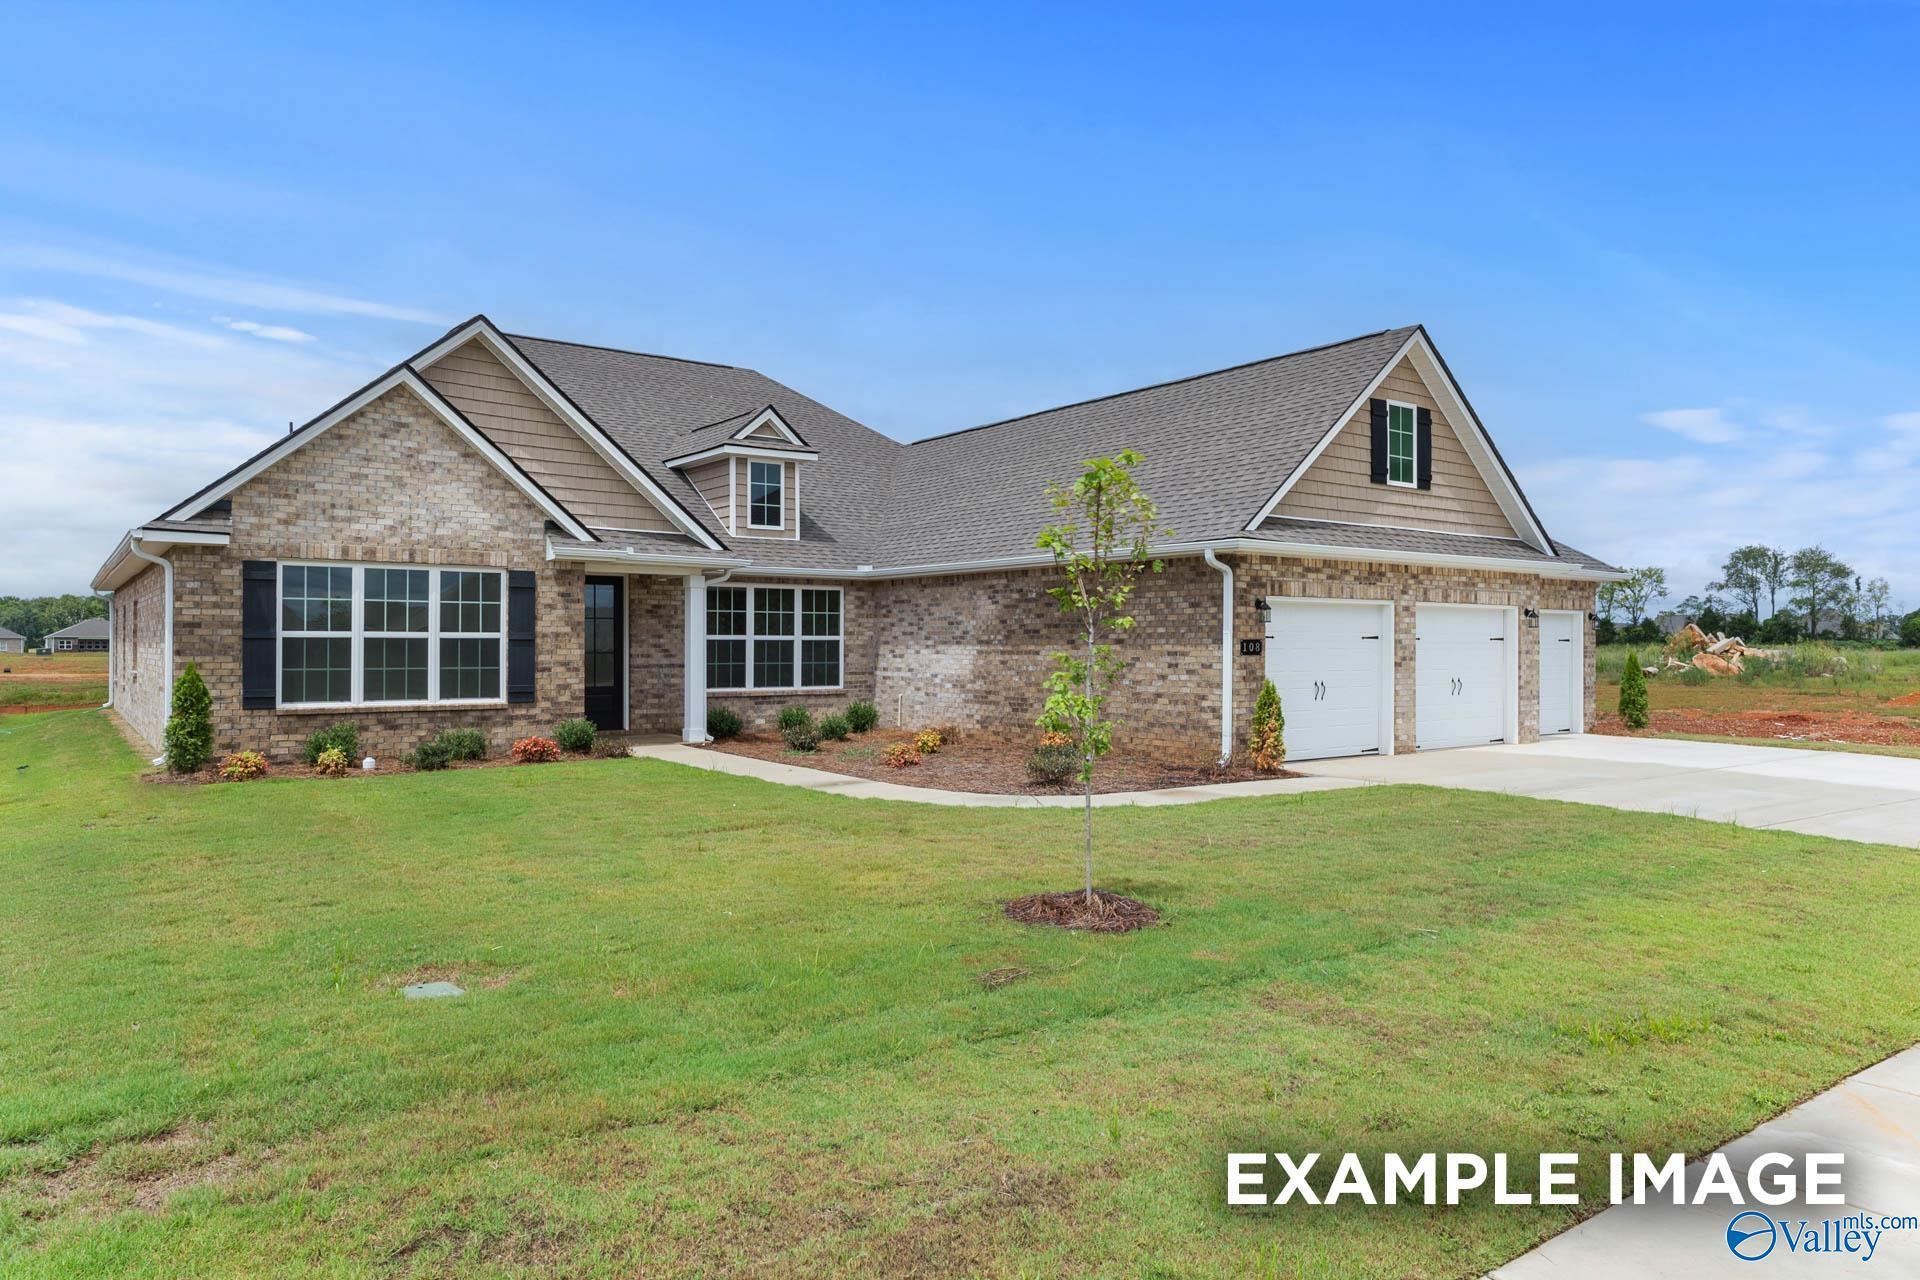
Exterior view of Davidson Homes' New Home at 140 Rose Valley Drive
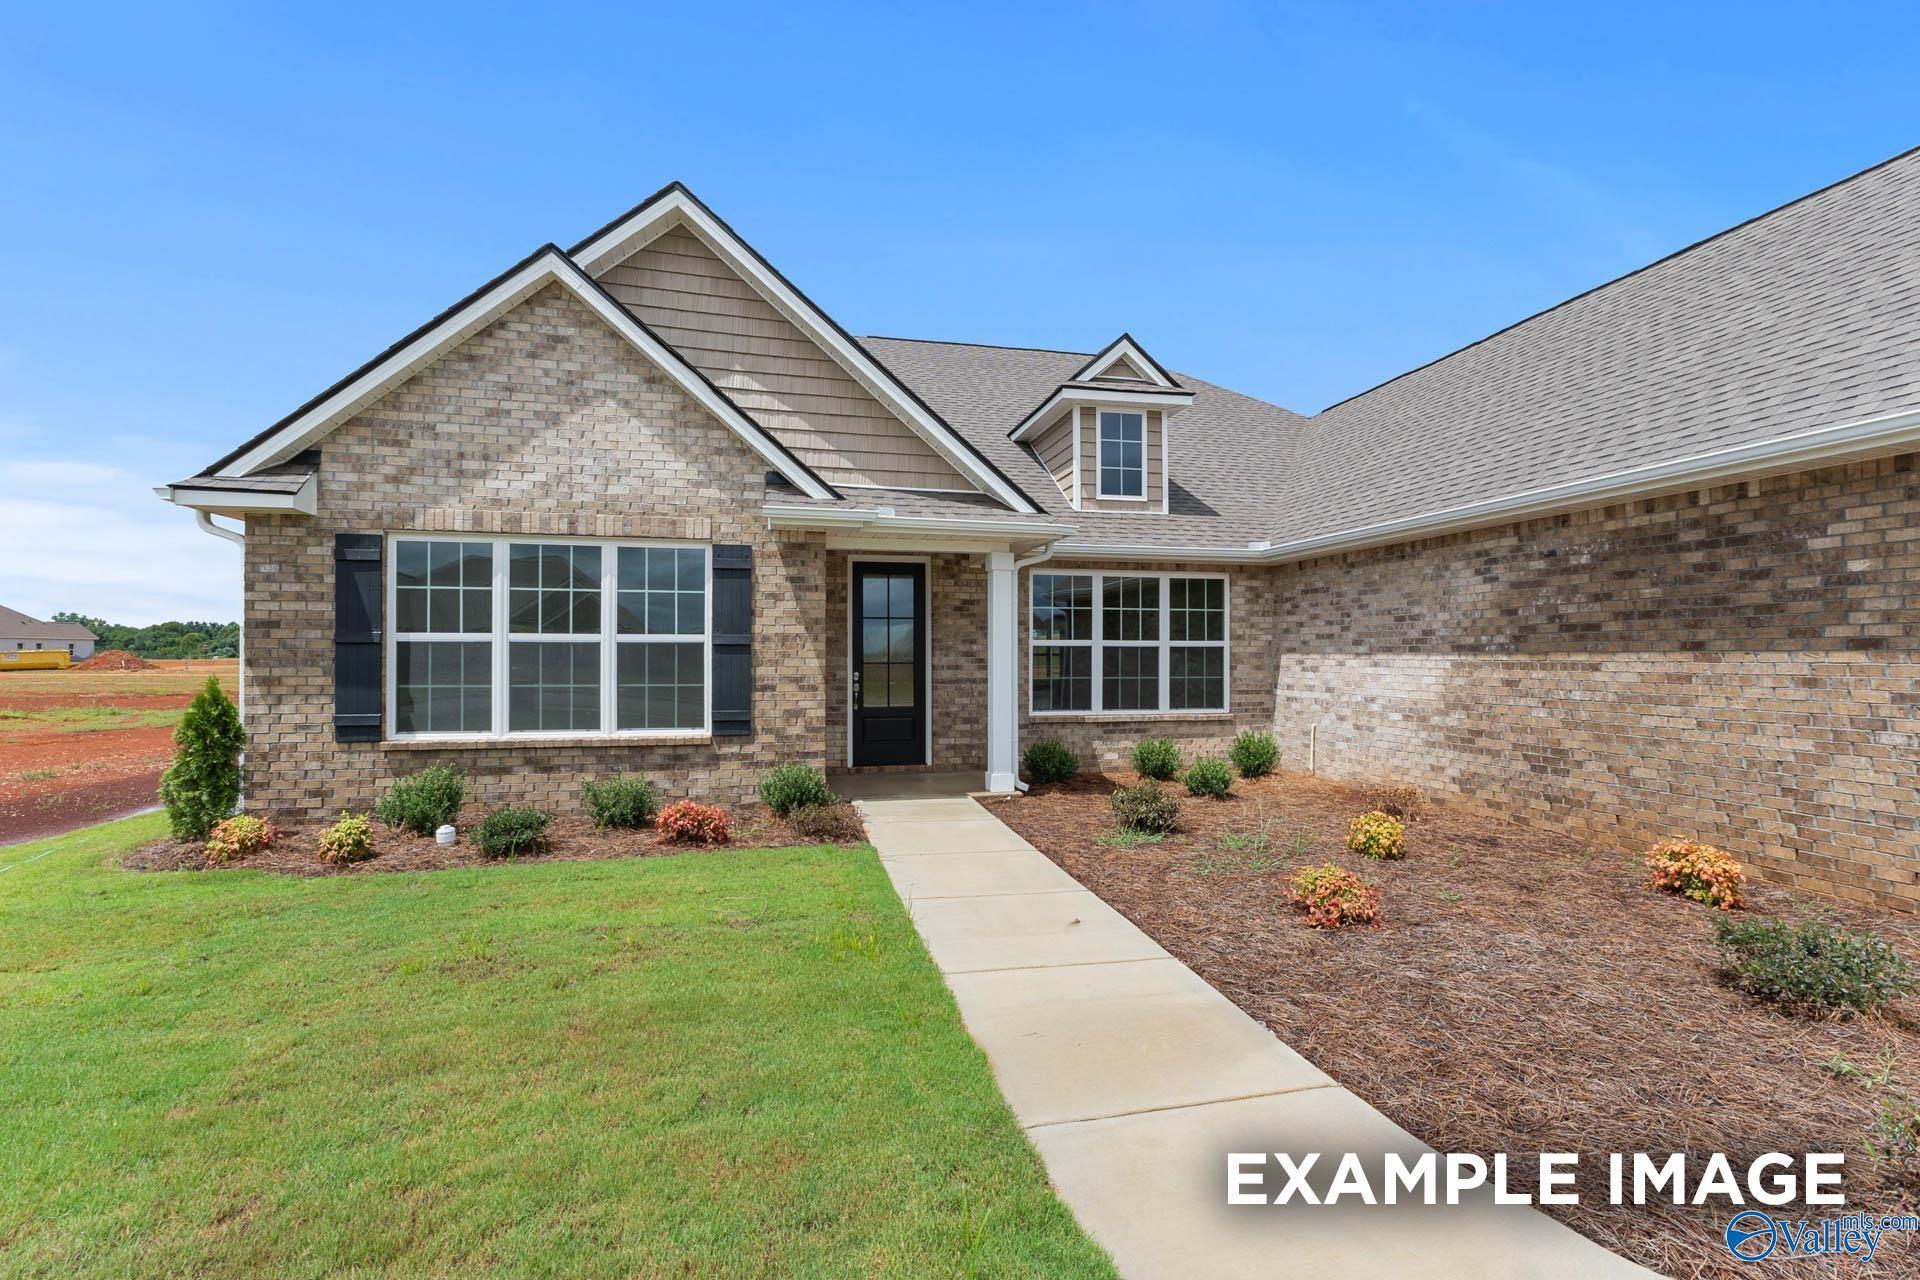
Image 2 of Davidson Homes' New Home at 140 Rose Valley Drive
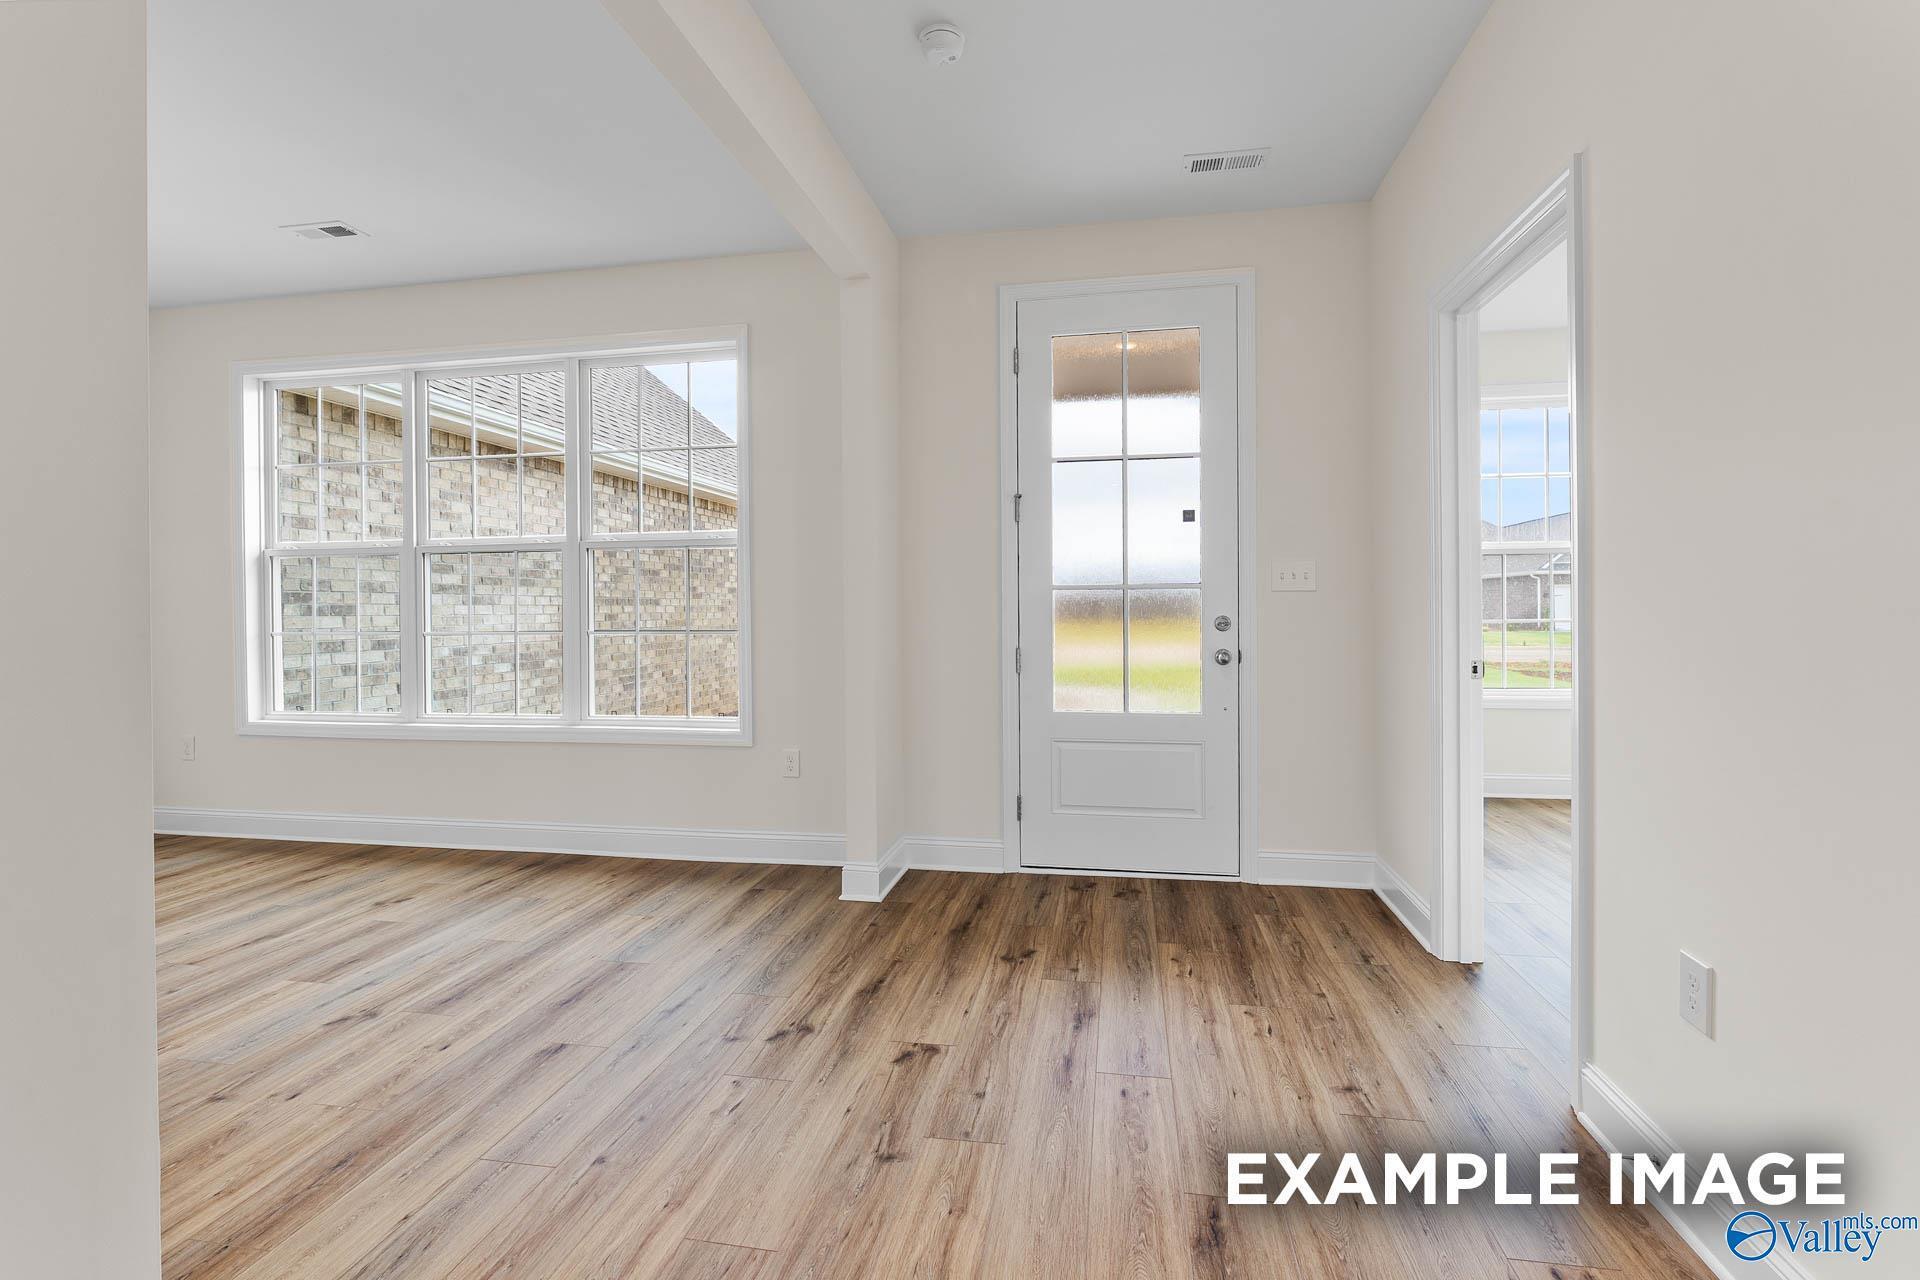
Image 3 of Davidson Homes' New Home at 140 Rose Valley Drive
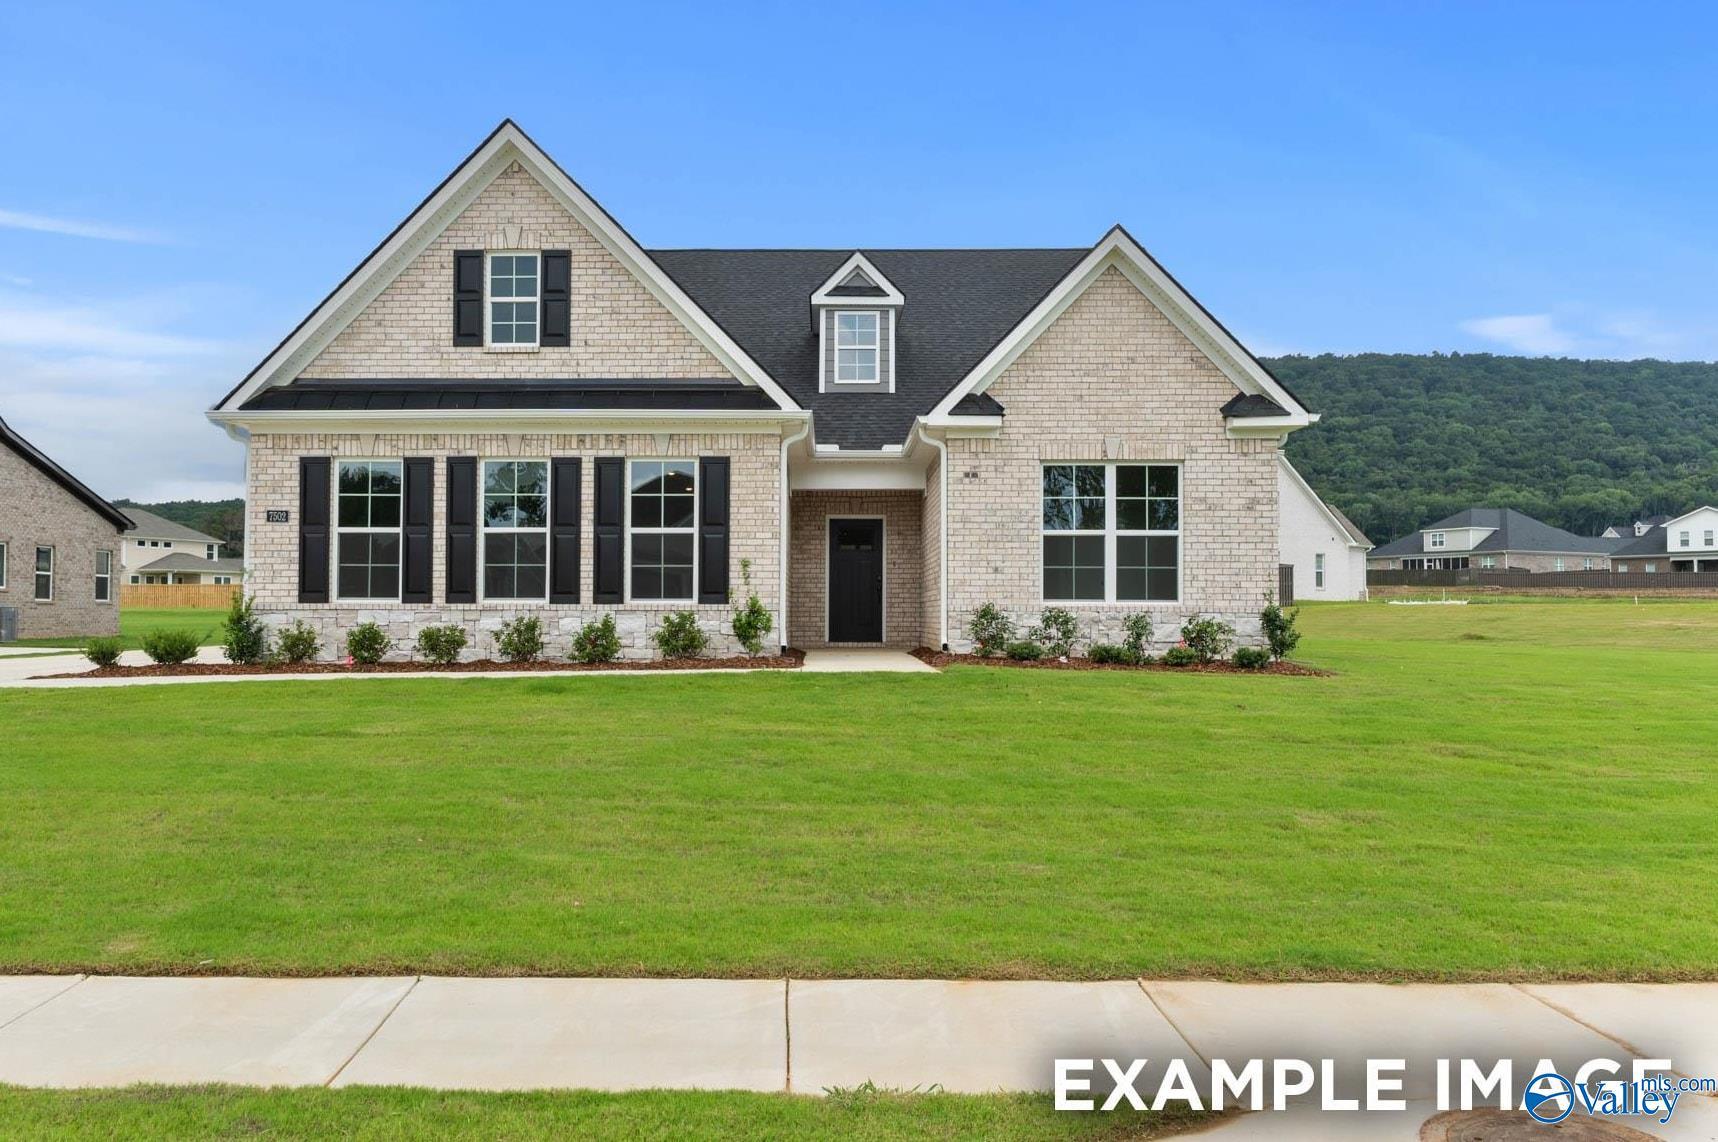
Image 4 of Davidson Homes' New Home at 140 Rose Valley Drive
Image 5 of Davidson Homes' New Home at 140 Rose Valley Drive
Fixed Rates from 5.99% (6.042% APR)!

The Meadowbrook H

140 Rose Valley DriveHomesite #85
$318,197
From /MO*
Principal & Interest Only
5 Bd
3.5 Ba
2,200 Sf
More Details
Huntsville, ALBlue Spring (5)
Move In: October
Modern kitchen with white cabinets, quartz island, and stainless appliances in The Daphne D plan, Blue Spring, Huntsville.
Single-story brick home with 2-car garage, The Daphne D floor plan by Davidson Homes in Blue Spring, Huntsville, Alabama.
Open-concept kitchen and living area in The Daphne D floor plan by Davidson Homes in Blue Spring, Huntsville, Alabama.
Modern primary bathroom with double vanity and glass shower in The Daphne D floor plan at Blue Spring, Huntsville.
Modern bathroom with walk-in shower and white vanity in The Daphne D floor plan by Davidson Homes in Huntsville, Alabama.
Fixed Rates from 5.99% (6.042% APR)!

The Daphne D

4818 Drews Dogwood LaneHomesite #111
$301,566
From /MO*
Principal & Interest Only
4 Bd
2 Ba
1,964 Sf
More Details
Move In: October
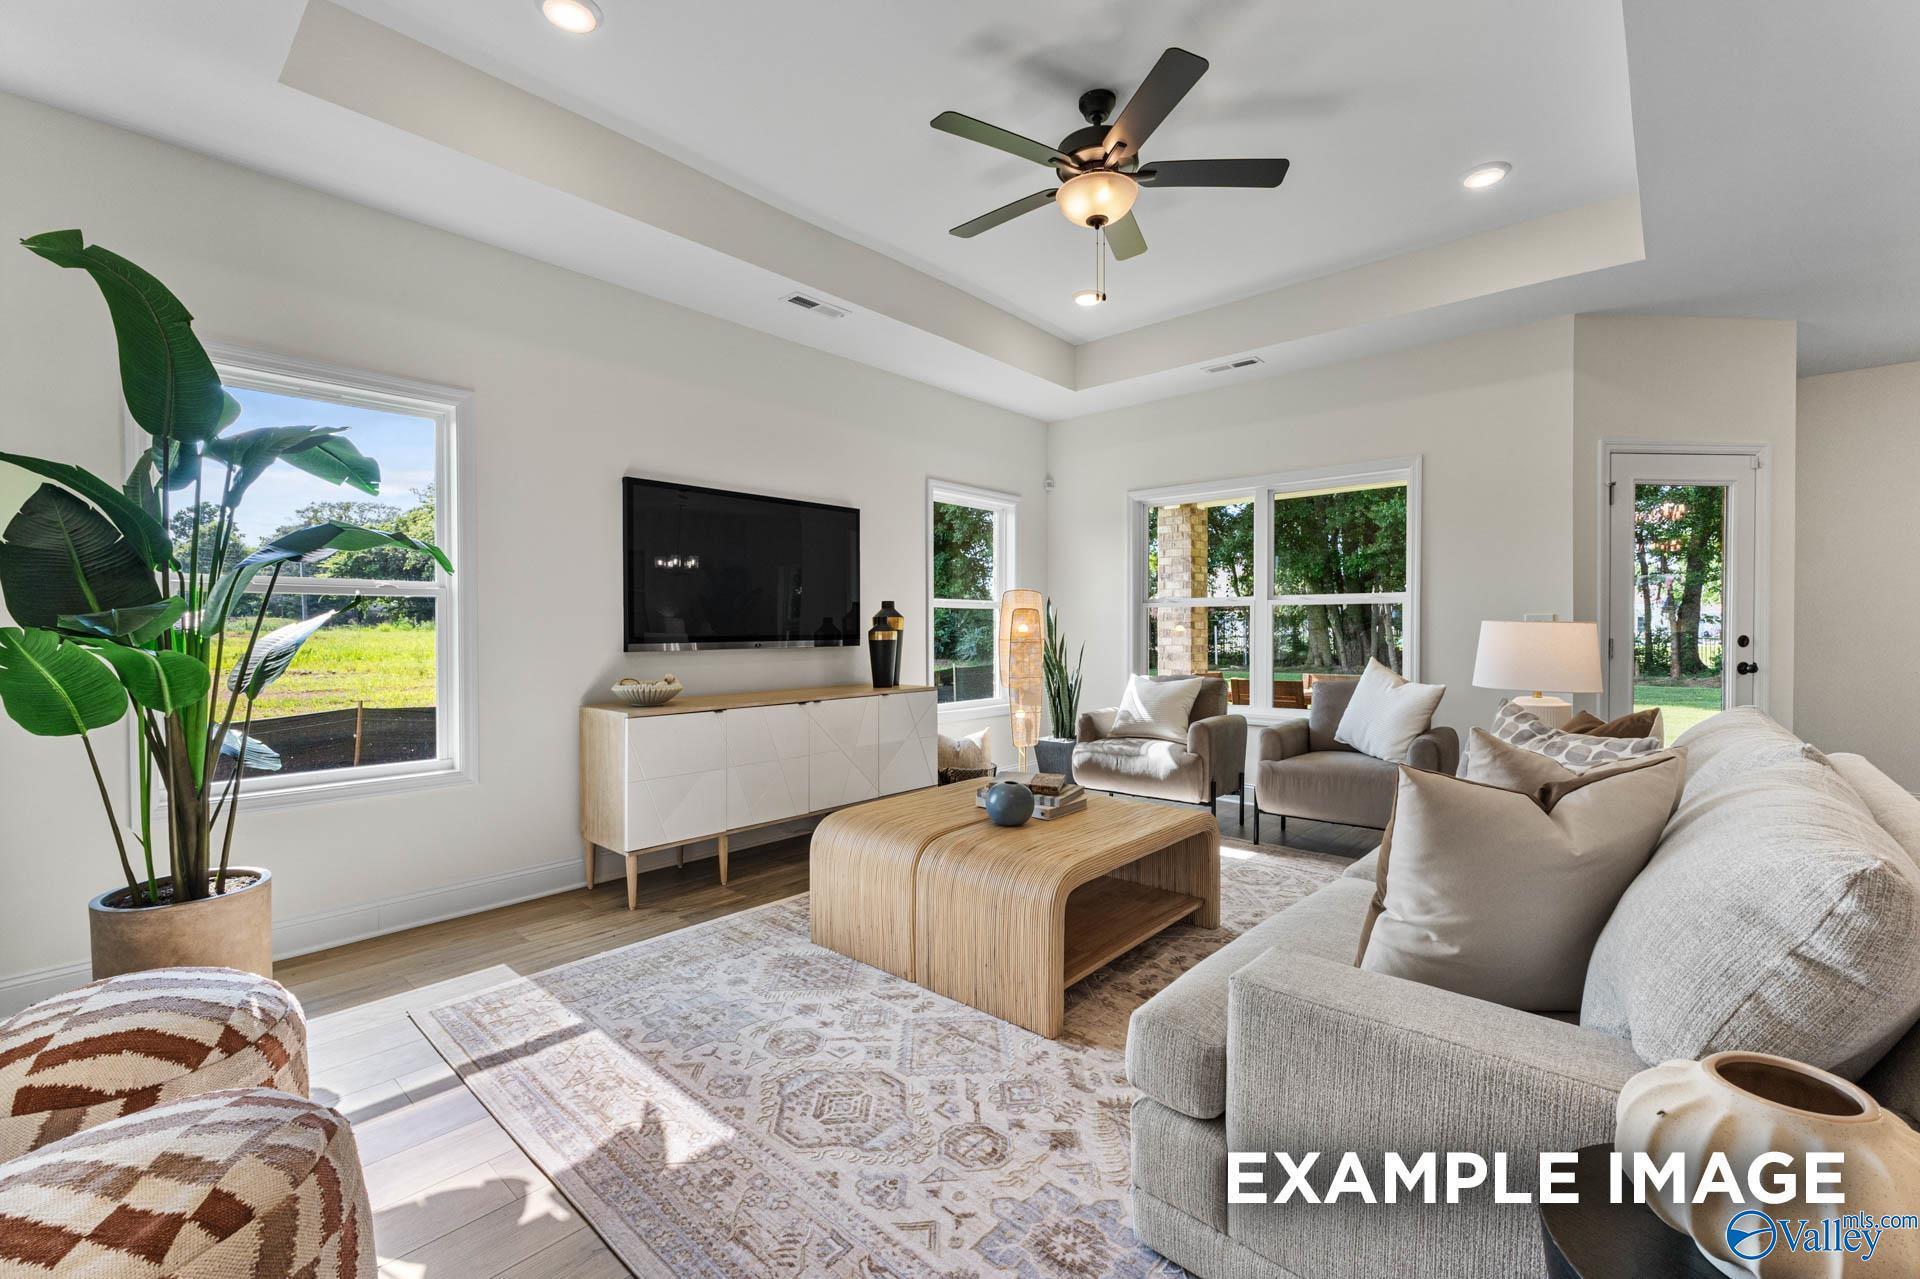
Bright, open-concept living room with tray ceiling in The Franklin floor plan at Blue Spring, Huntsville, Alabama.
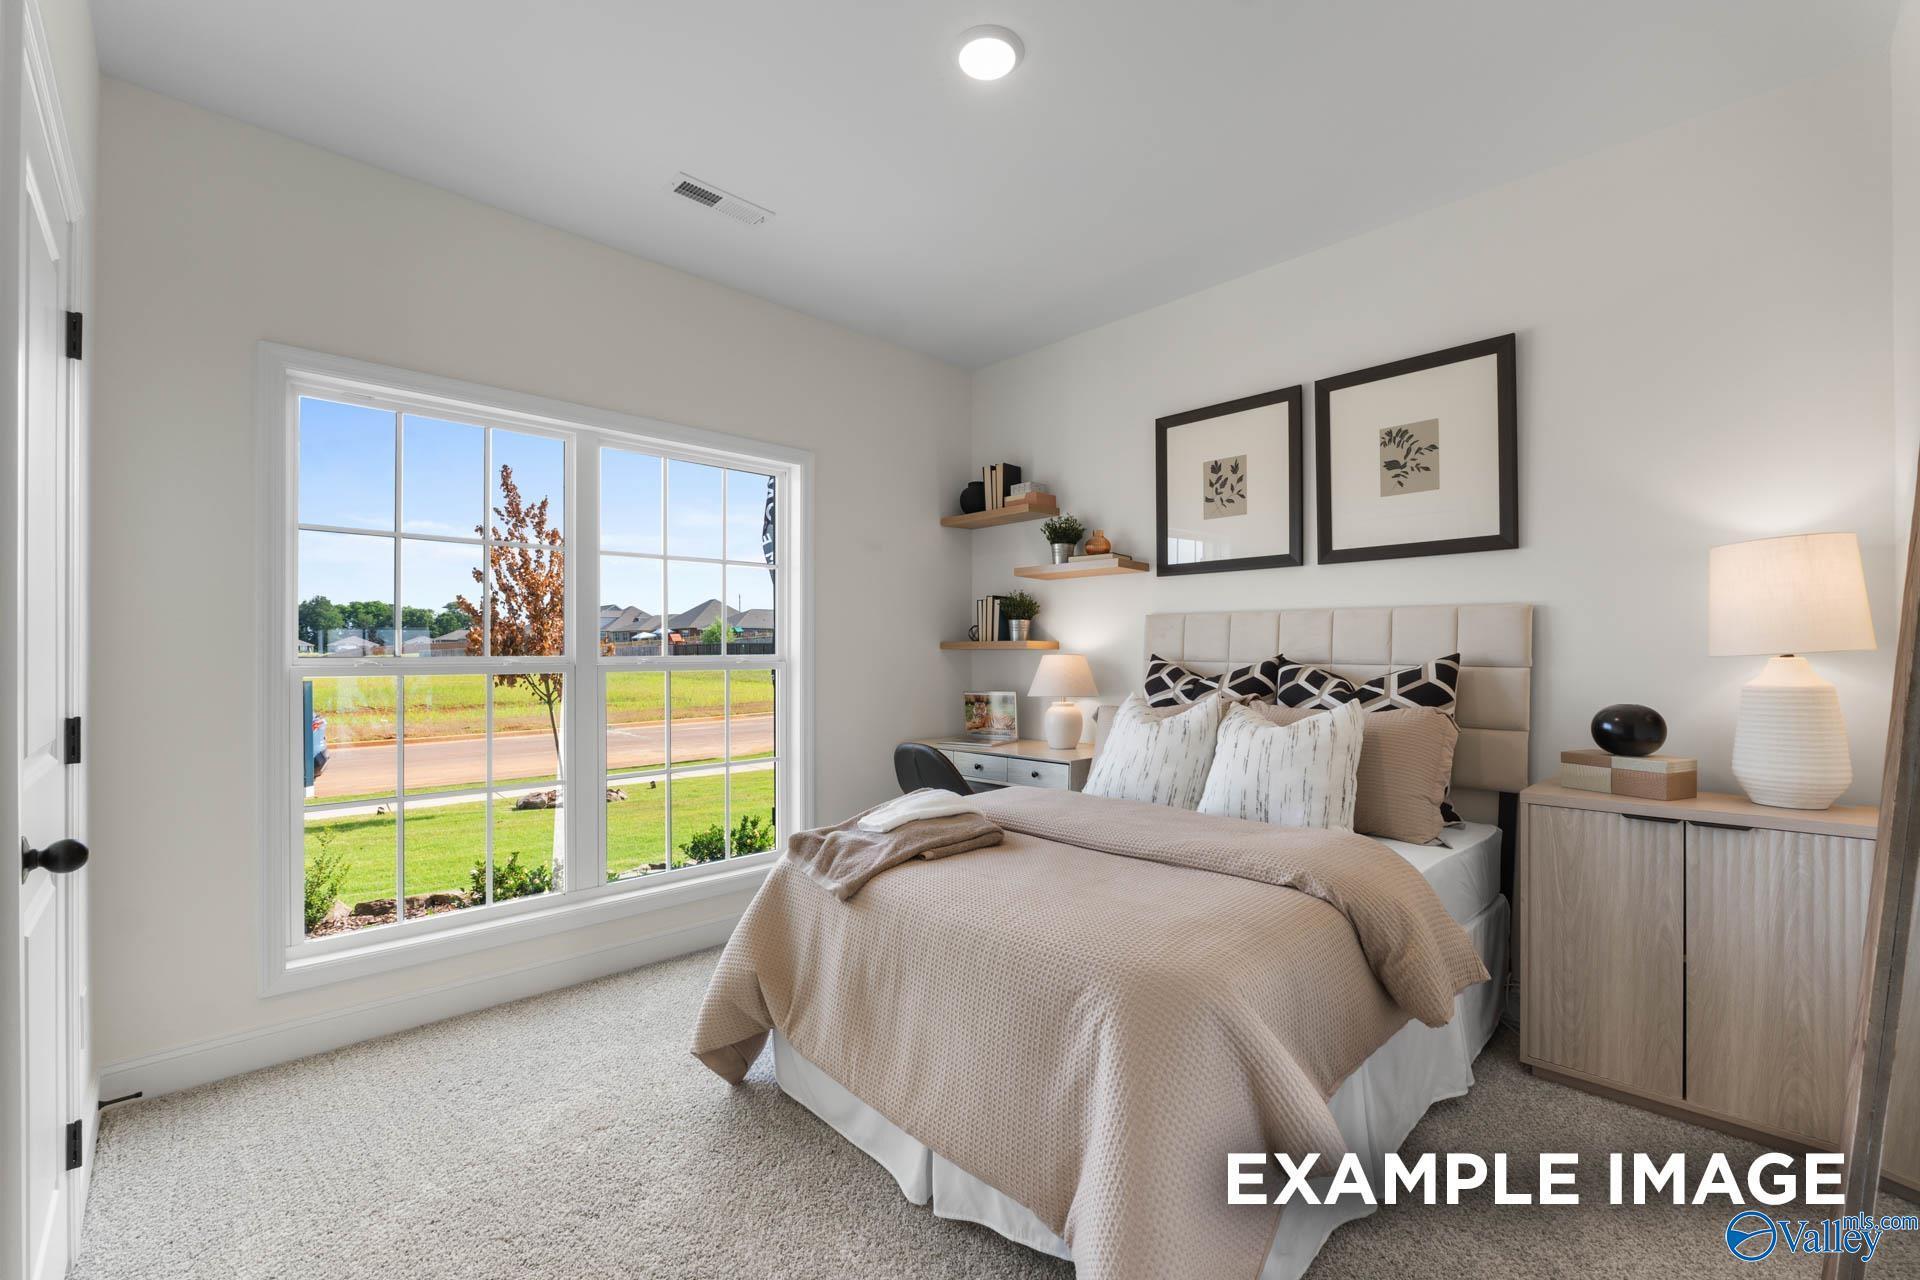
Bright secondary bedroom with large windows and neutral decor in The Franklin floor plan at Blue Spring, Huntsville.
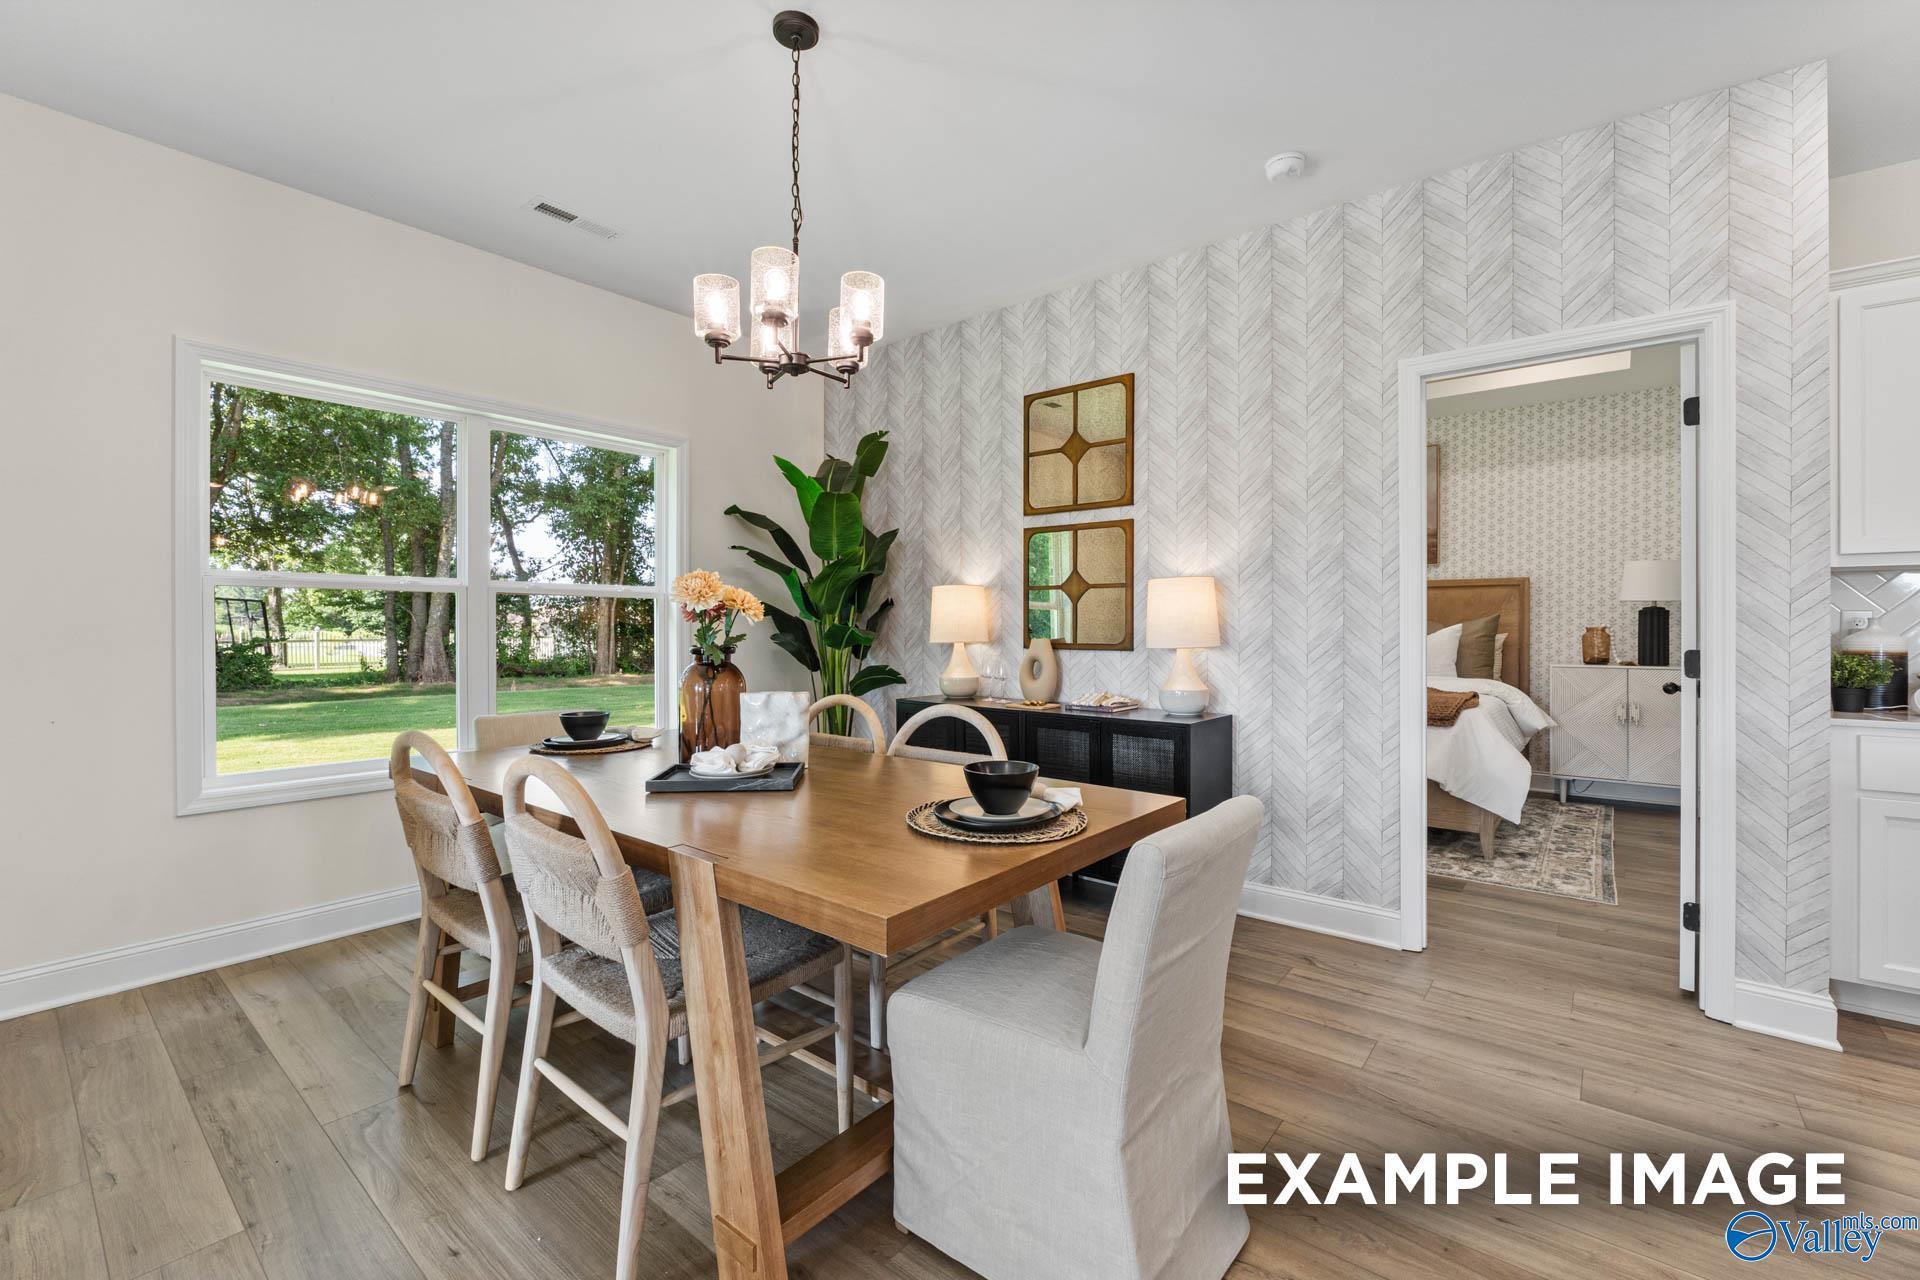
Modern dining area with herringbone wallpaper and wood table in The Franklin floor plan at Blue Spring, Huntsville, Alabama.
Modern kitchen island with quartz countertops in Davidson Homes The Franklin floor plan, Blue Spring, Huntsville, Alabama.
Bright foyer entrance with wood console table and wainscoting in The Franklin floor plan at Blue Spring, Huntsville.
Fixed Rates from 5.99% (6.042% APR)!

The Franklin

4900 Hannahs Habitat Way NWHomesite #84
$280,405
From /MO*
Principal & Interest Only
3 Bd
2 Ba
1,620 Sf
More Details
Move In: October
Two-story brick exterior of The Aiken floor plan by Davidson Homes in Blue Spring, Huntsville, Alabama.
Modern kitchen with white cabinets, granite island, and stainless appliances in The Aiken floor plan, Blue Spring, Alabama.
Spacious open-concept living area with wood-style flooring in The Aiken floor plan by Davidson Homes in Huntsville, Alabama.
Bright, carpeted bedroom with neutral walls and backyard views in The Aiken floor plan, Blue Spring, Huntsville, Alabama.
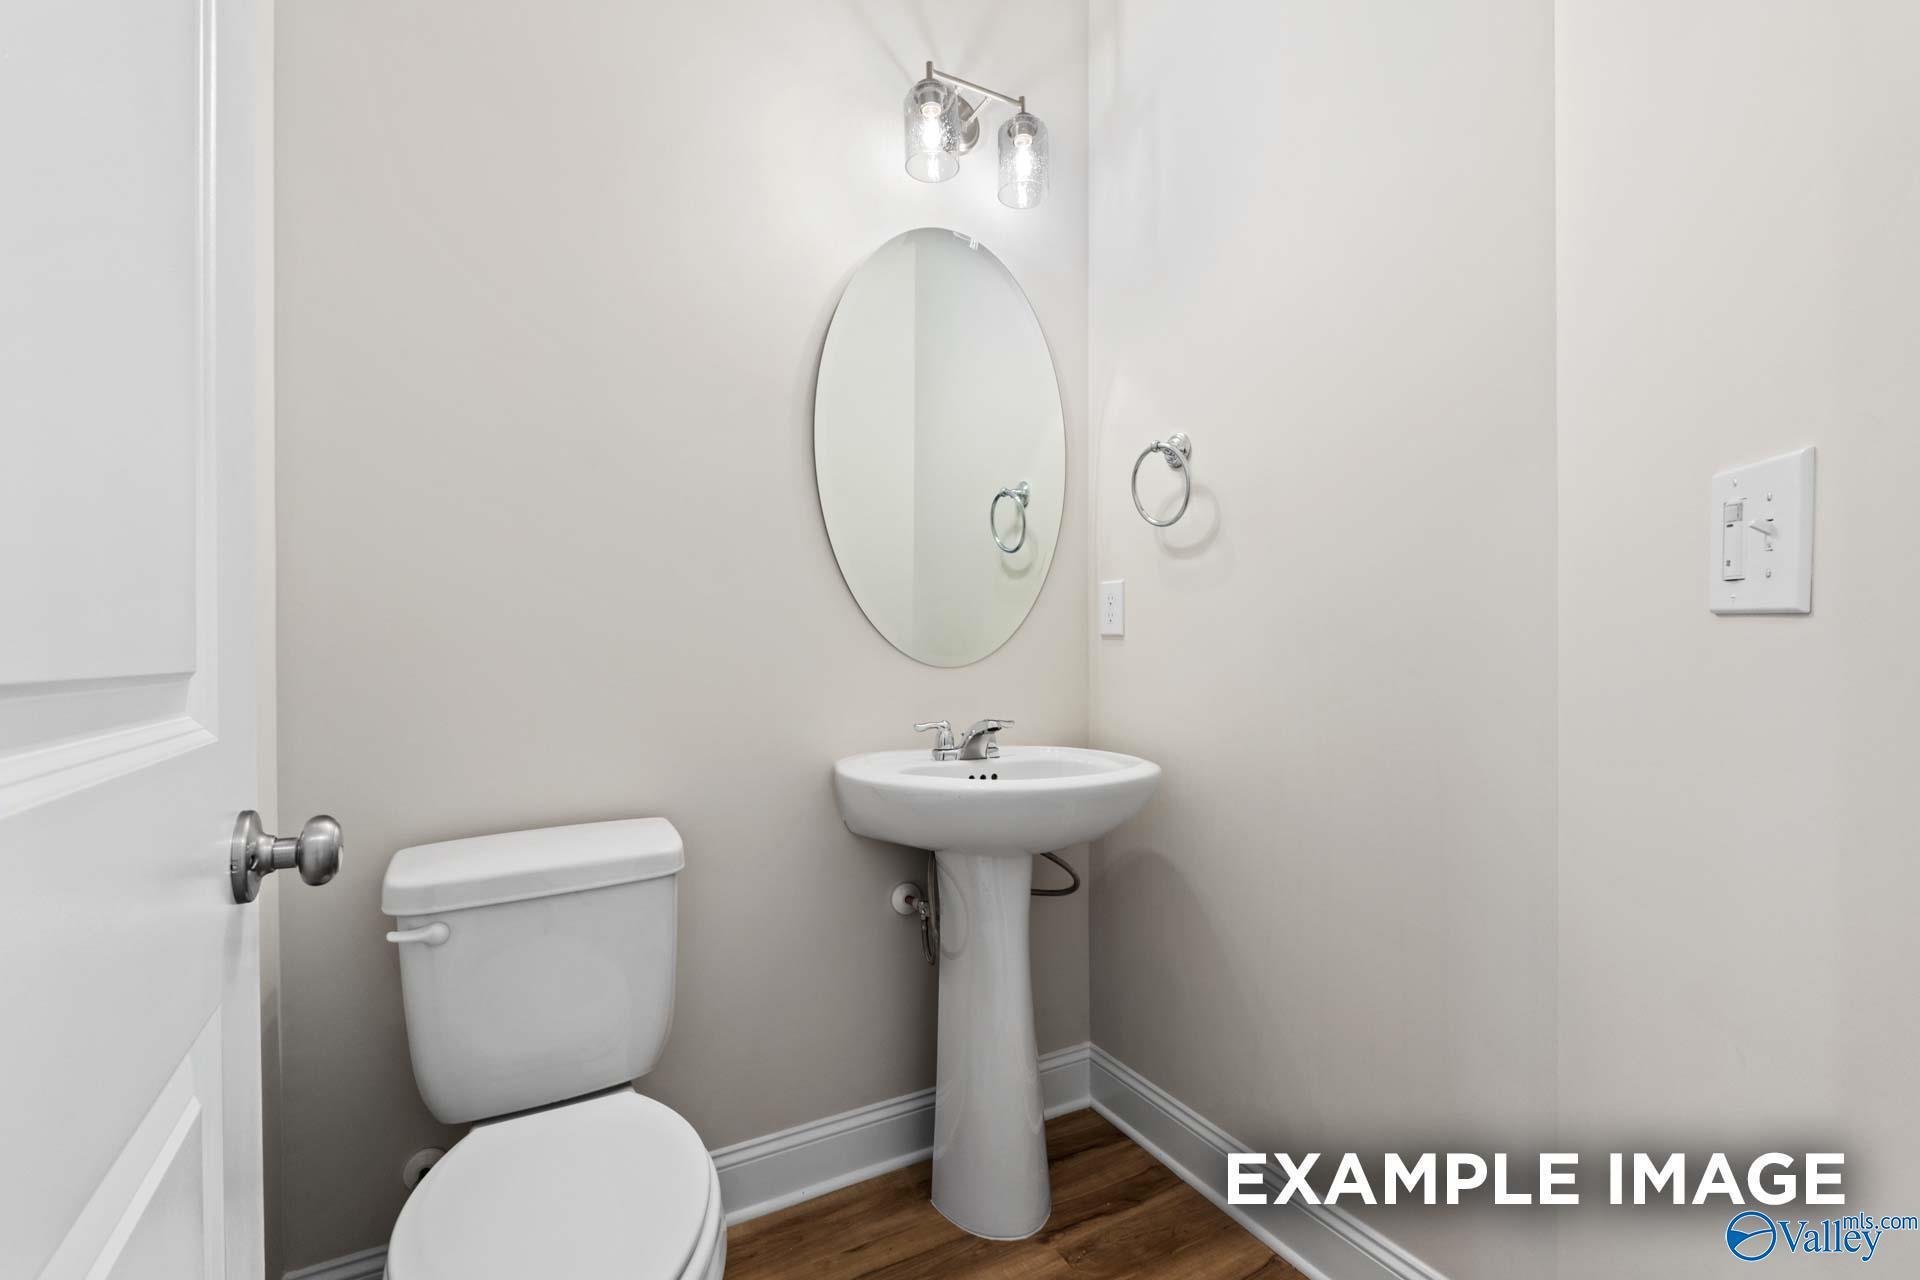
Modern half-bath with pedestal sink and oval mirror in The Aiken floor plan by Davidson Homes in Blue Spring, Huntsville.
Fixed Rates from 5.99% (6.042% APR)!

The Aiken

4814 Drews Dogwood LaneHomesite #113
$328,403
From /MO*
Principal & Interest Only
4 Bd
2.5 Ba
2,201 Sf
More Details
Move In: October
Modern primary bathroom with a glass-enclosed shower and soaking tub in The Everett B floor plan, Blue Spring, Huntsville.
Open-concept kitchen and living area with wood floors in Davidson Homes The Everett B floor plan, Blue Spring, Huntsville.
Single-story brick home with 2-car garage, The Everett B floor plan by Davidson Homes in Blue Spring, Huntsville, Alabama.
Modern white kitchen with quartz island, stainless appliances, and pendant lighting in The Everett B, Blue Spring, Huntsville.
Modern kitchen with white cabinets, quartz countertops, and stainless appliances in The Everett B home, Blue Spring, AL.
Fixed Rates from 5.99% (6.042% APR)!

The Everett B

2659 Ajs Arbor DriveHomesite #74
$322,593
From /MO*
Principal & Interest Only
4 Bd
3 Ba
2,136 Sf
More Details
Move In: November
The Everett floor plan by Davidson Homes: 1-story brick exterior with 2-car garage in Blue Spring, Huntsville, Alabama.
Modern master bathroom with glass-enclosed shower and soaking tub in The Everett plan by Davidson Homes, Huntsville.
Open-concept living room and kitchen in The Everett floor plan by Davidson Homes in Blue Spring, Huntsville, Alabama.
Modern kitchen with white cabinets, quartz island, and stainless steel appliances in The Everett home, Blue Spring, Huntsville.
Modern kitchen with white cabinets, stainless steel appliances, and subway tile backsplash in The Everett, Blue Spring.
Fixed Rates from 5.99% (6.042% APR)!

The Everett

4901 Hannahs Habitat Way NWHomesite #85
$322,481
From /MO*
Principal & Interest Only
4 Bd
3 Ba
2,136 Sf
More Details
Move In: November
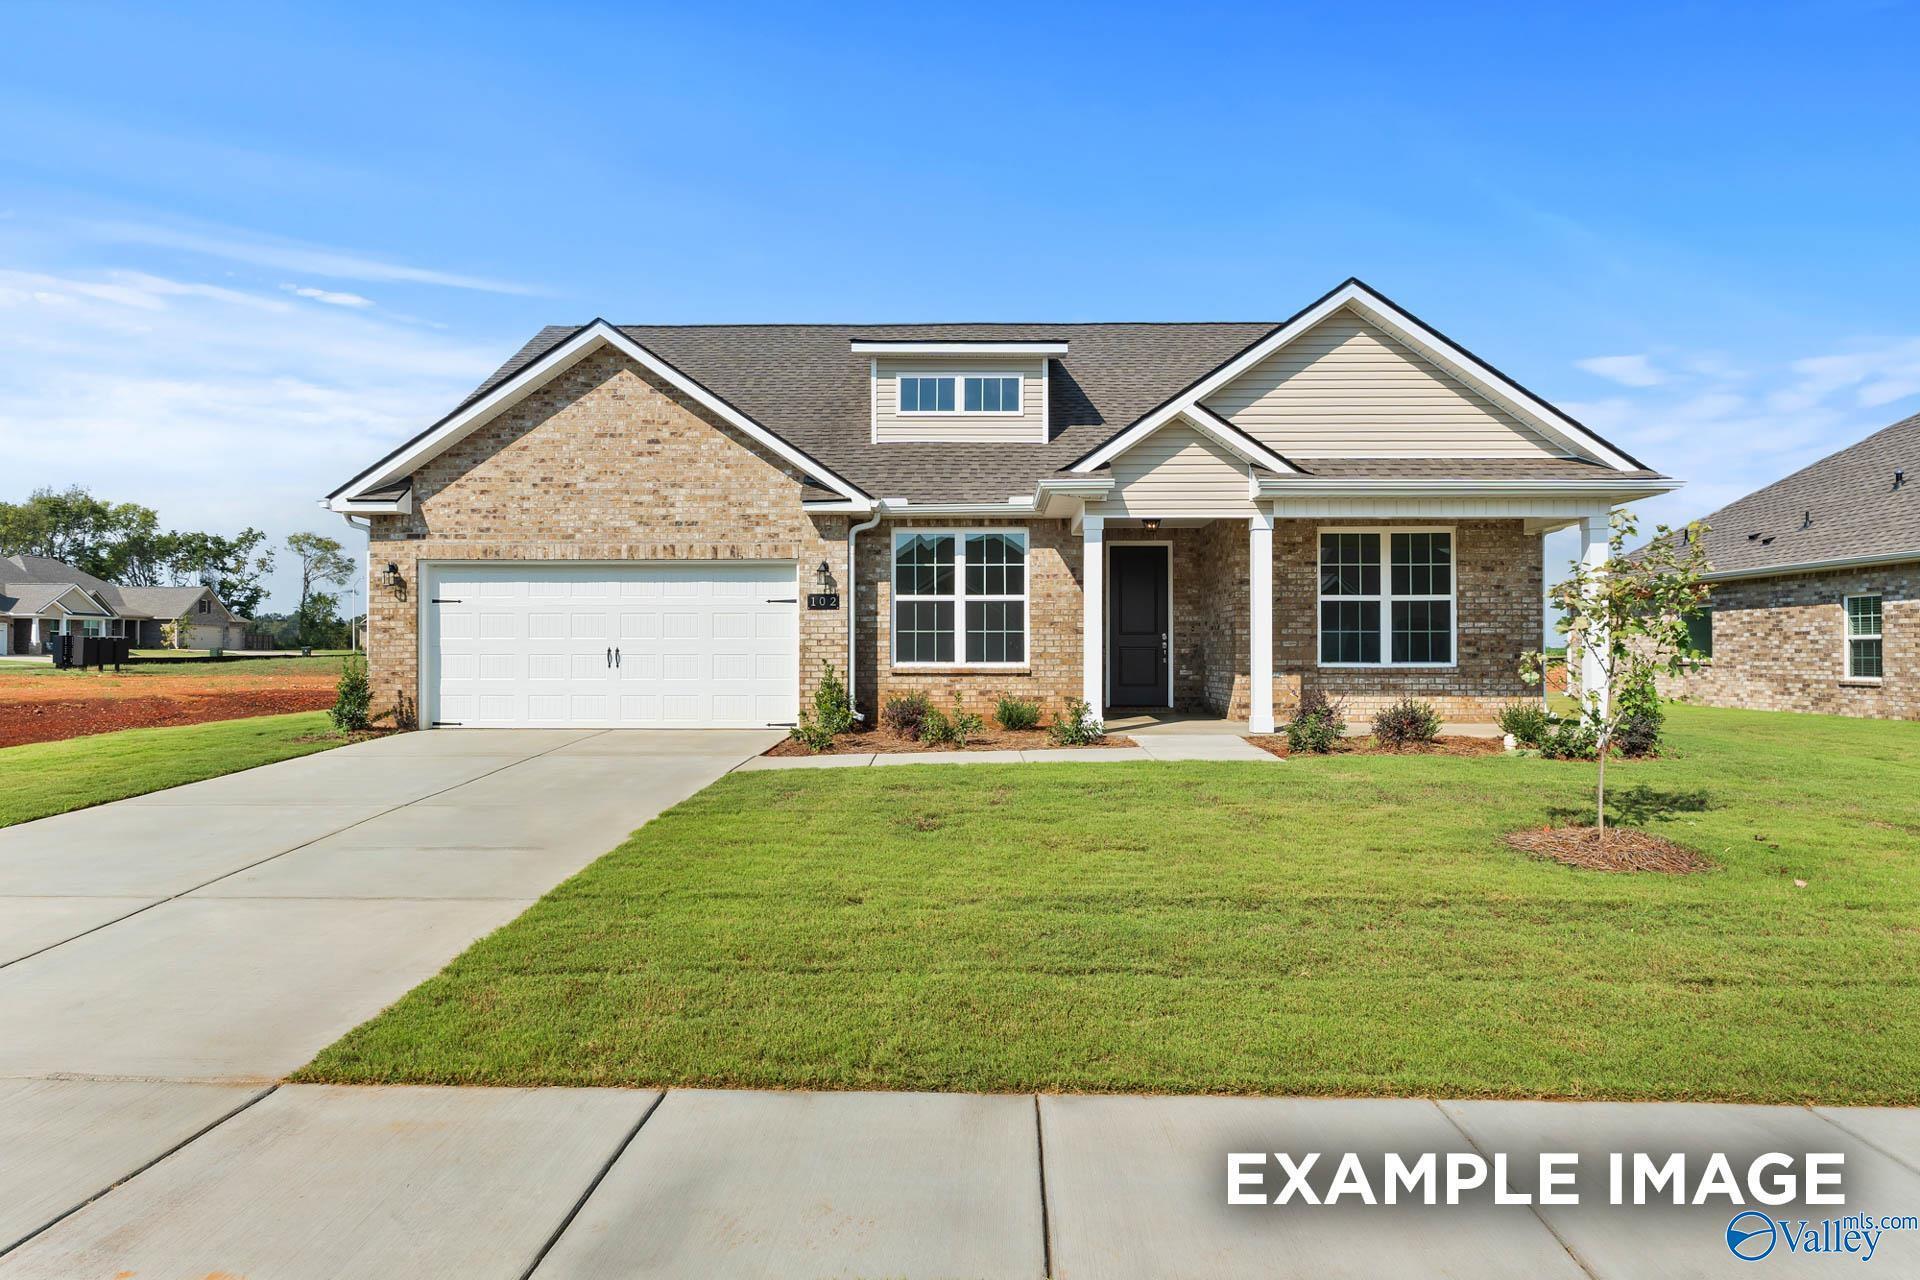
The Harrison floor plan by Davidson Homes: 1-story, 4-bedroom house with 2-car garage in River Road Estates, Decatur, AL.
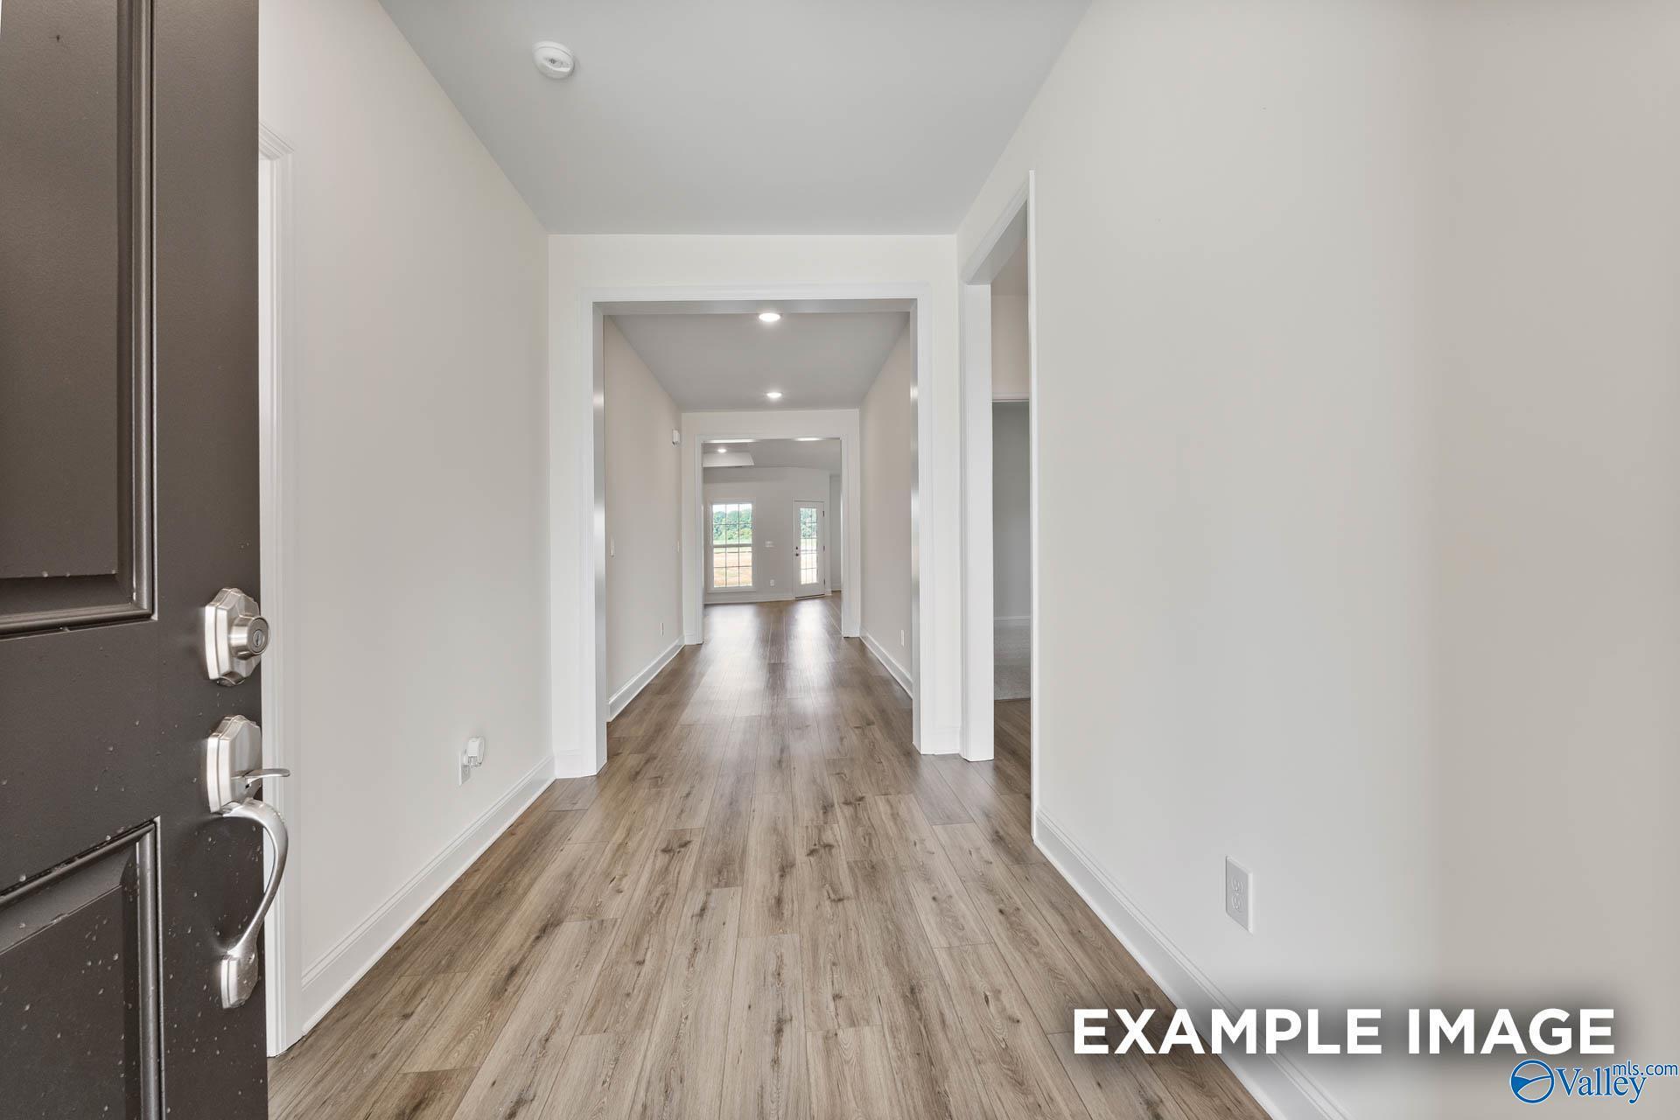
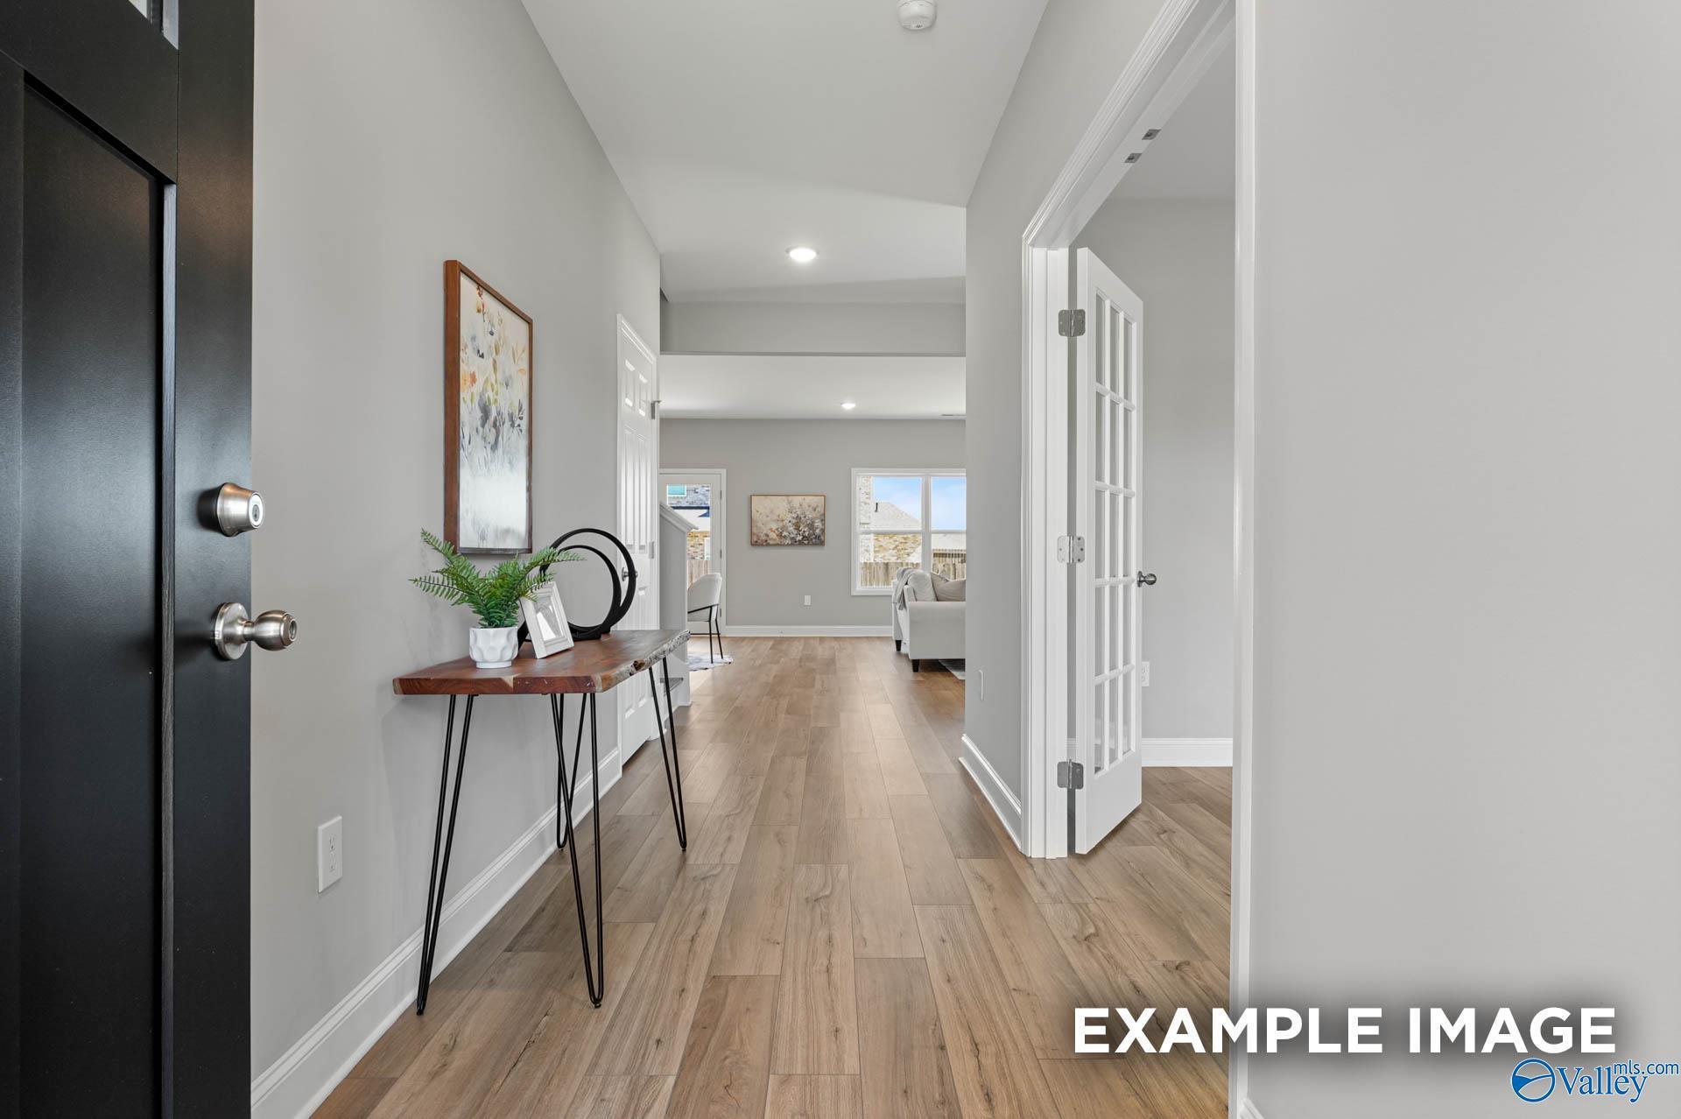
Bright foyer with wood-look flooring leading into The Harrison floor plan at River Road Estates in Decatur, Alabama.
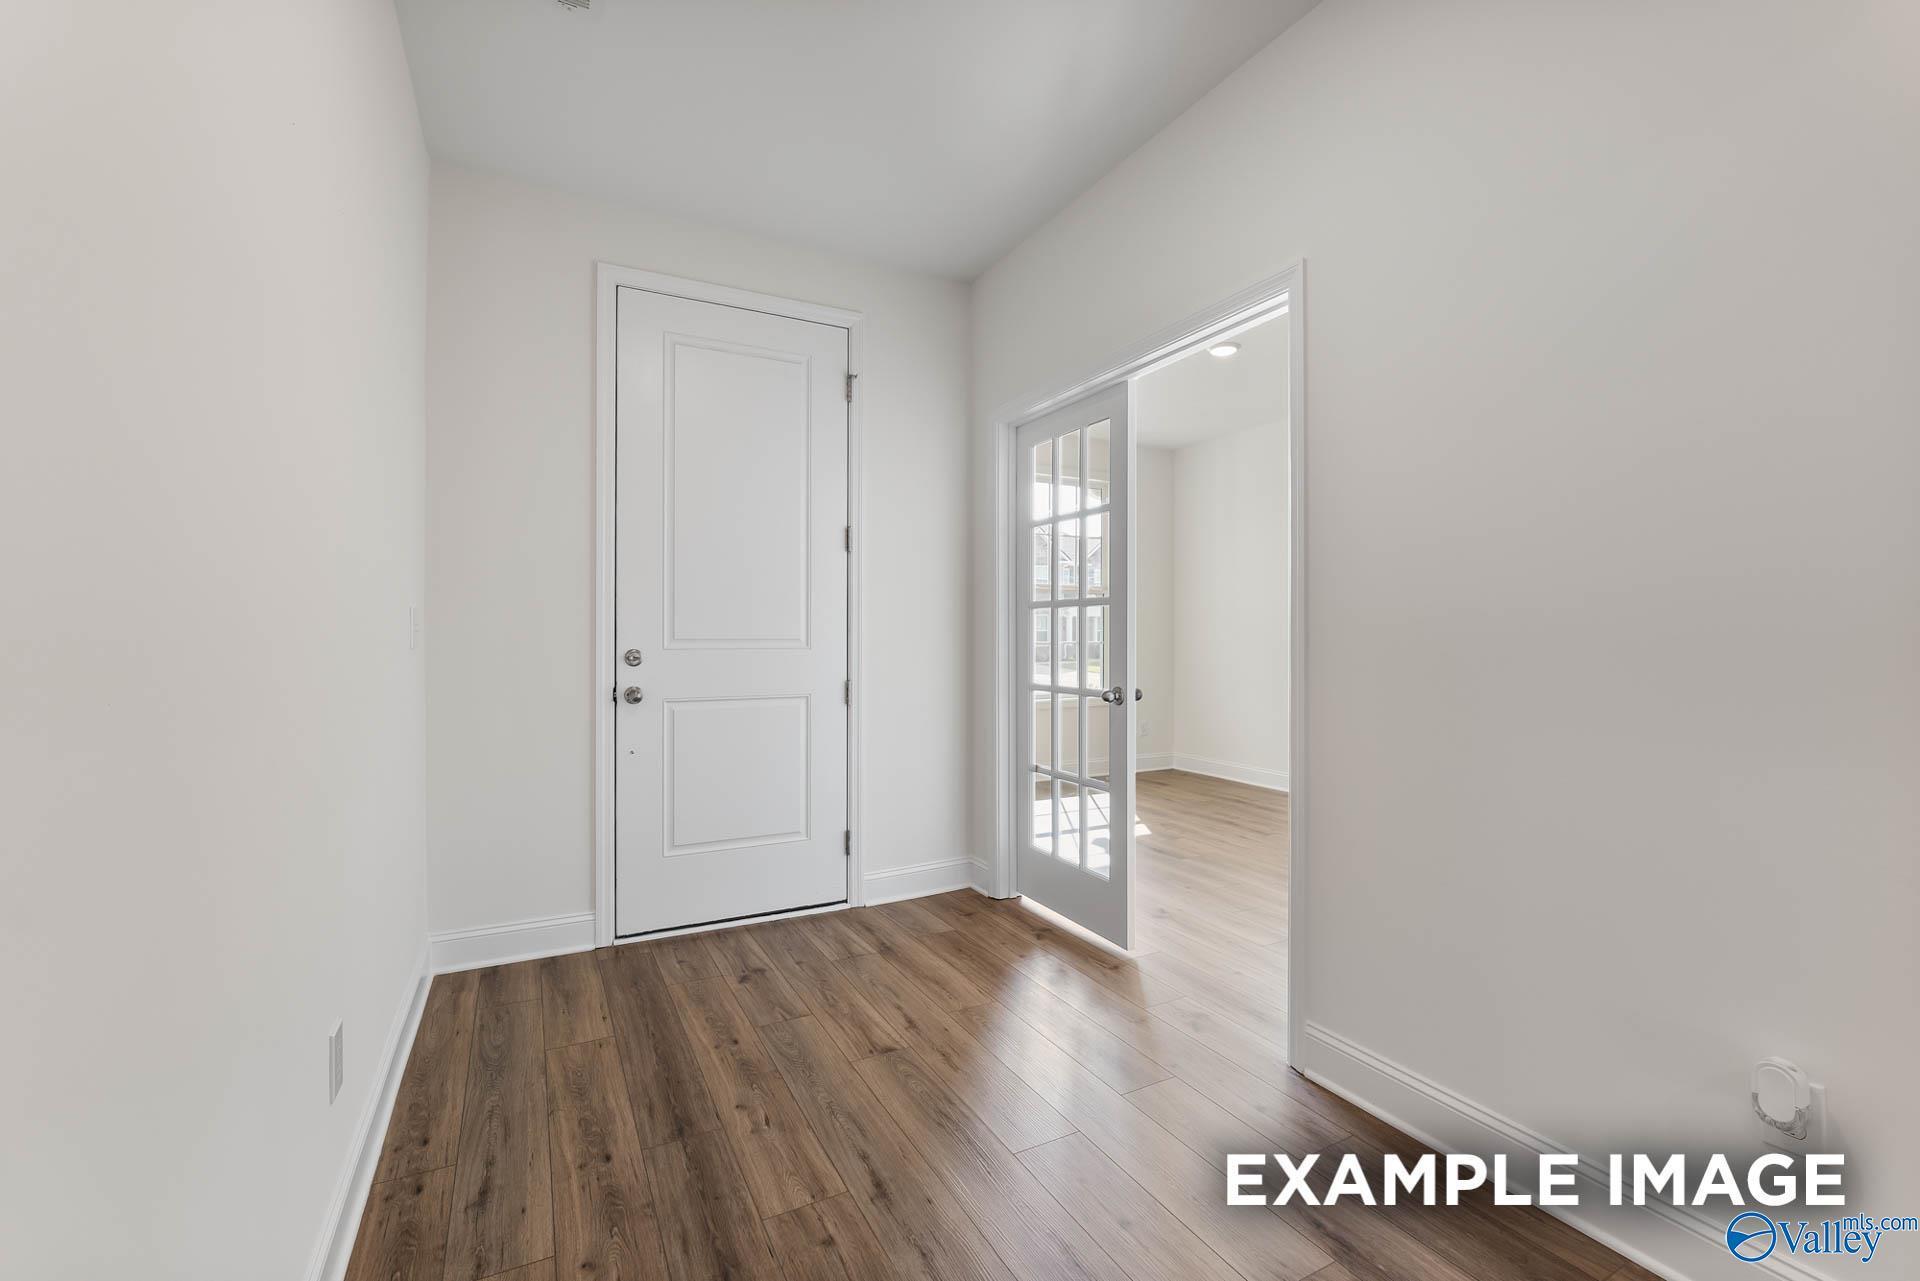
Bright foyer with wood-look flooring and French doors leading to a home office in The Harrison floor plan, Decatur, Alabama.
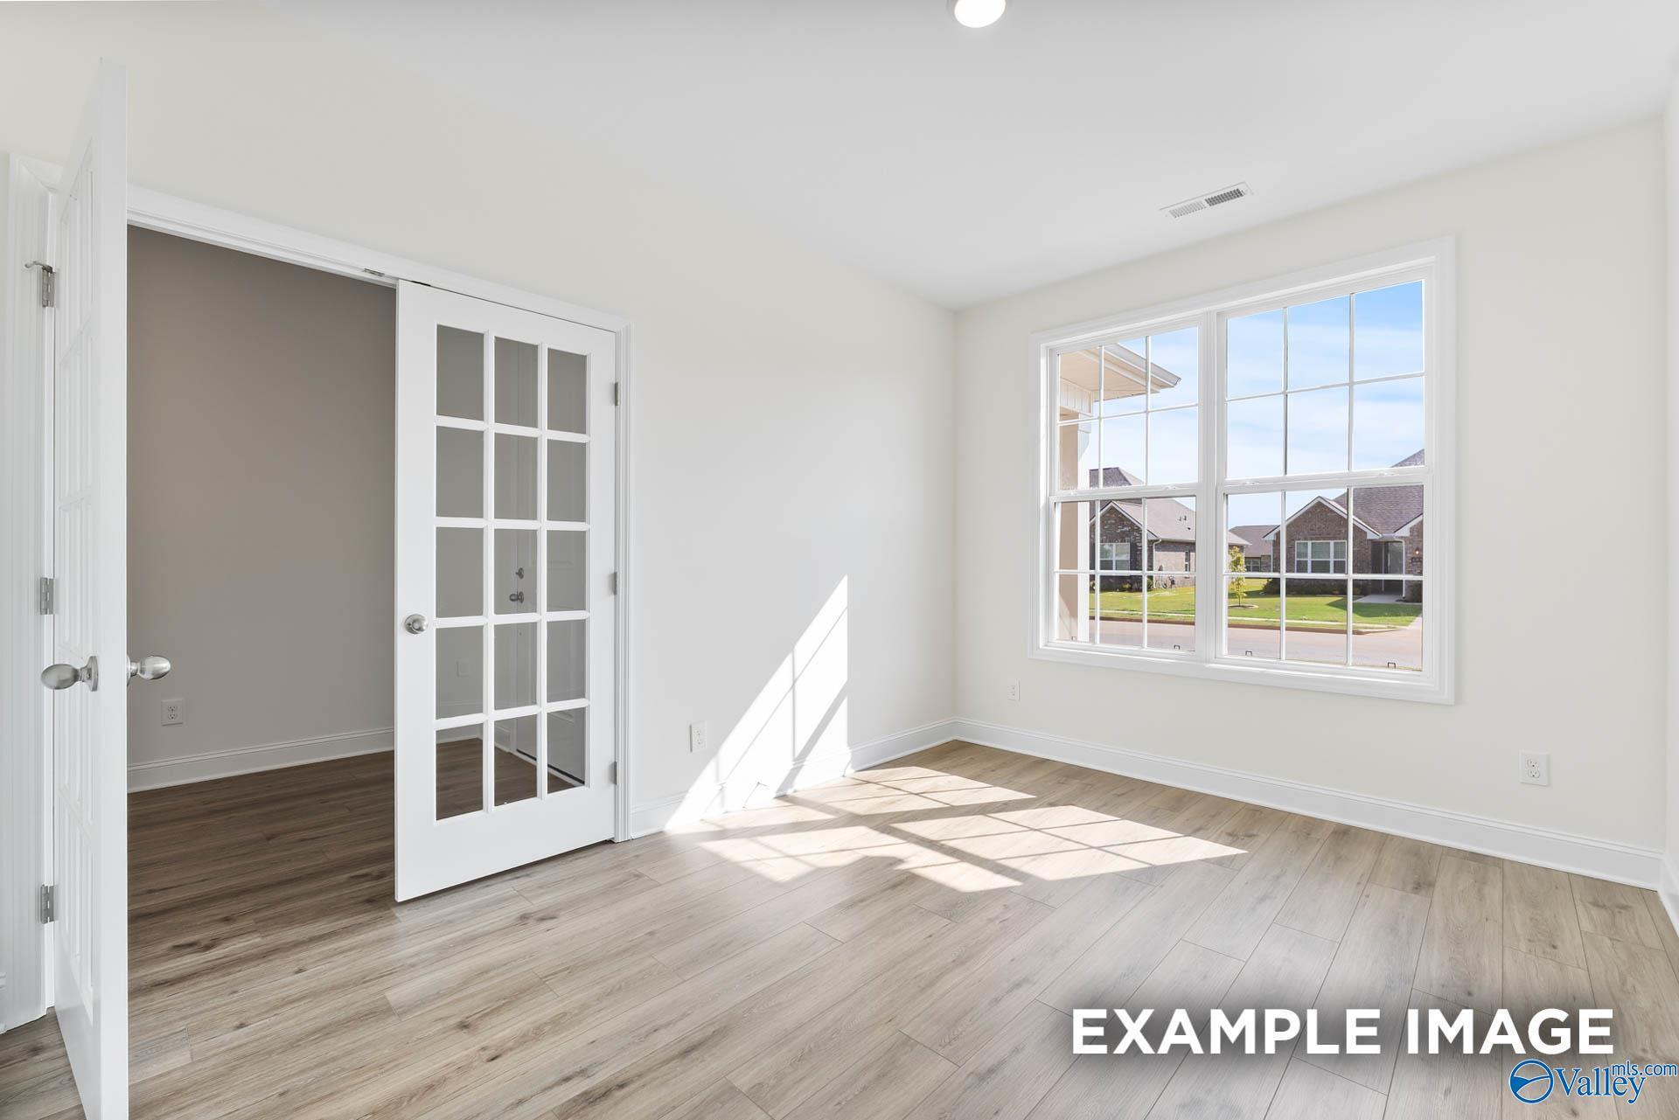
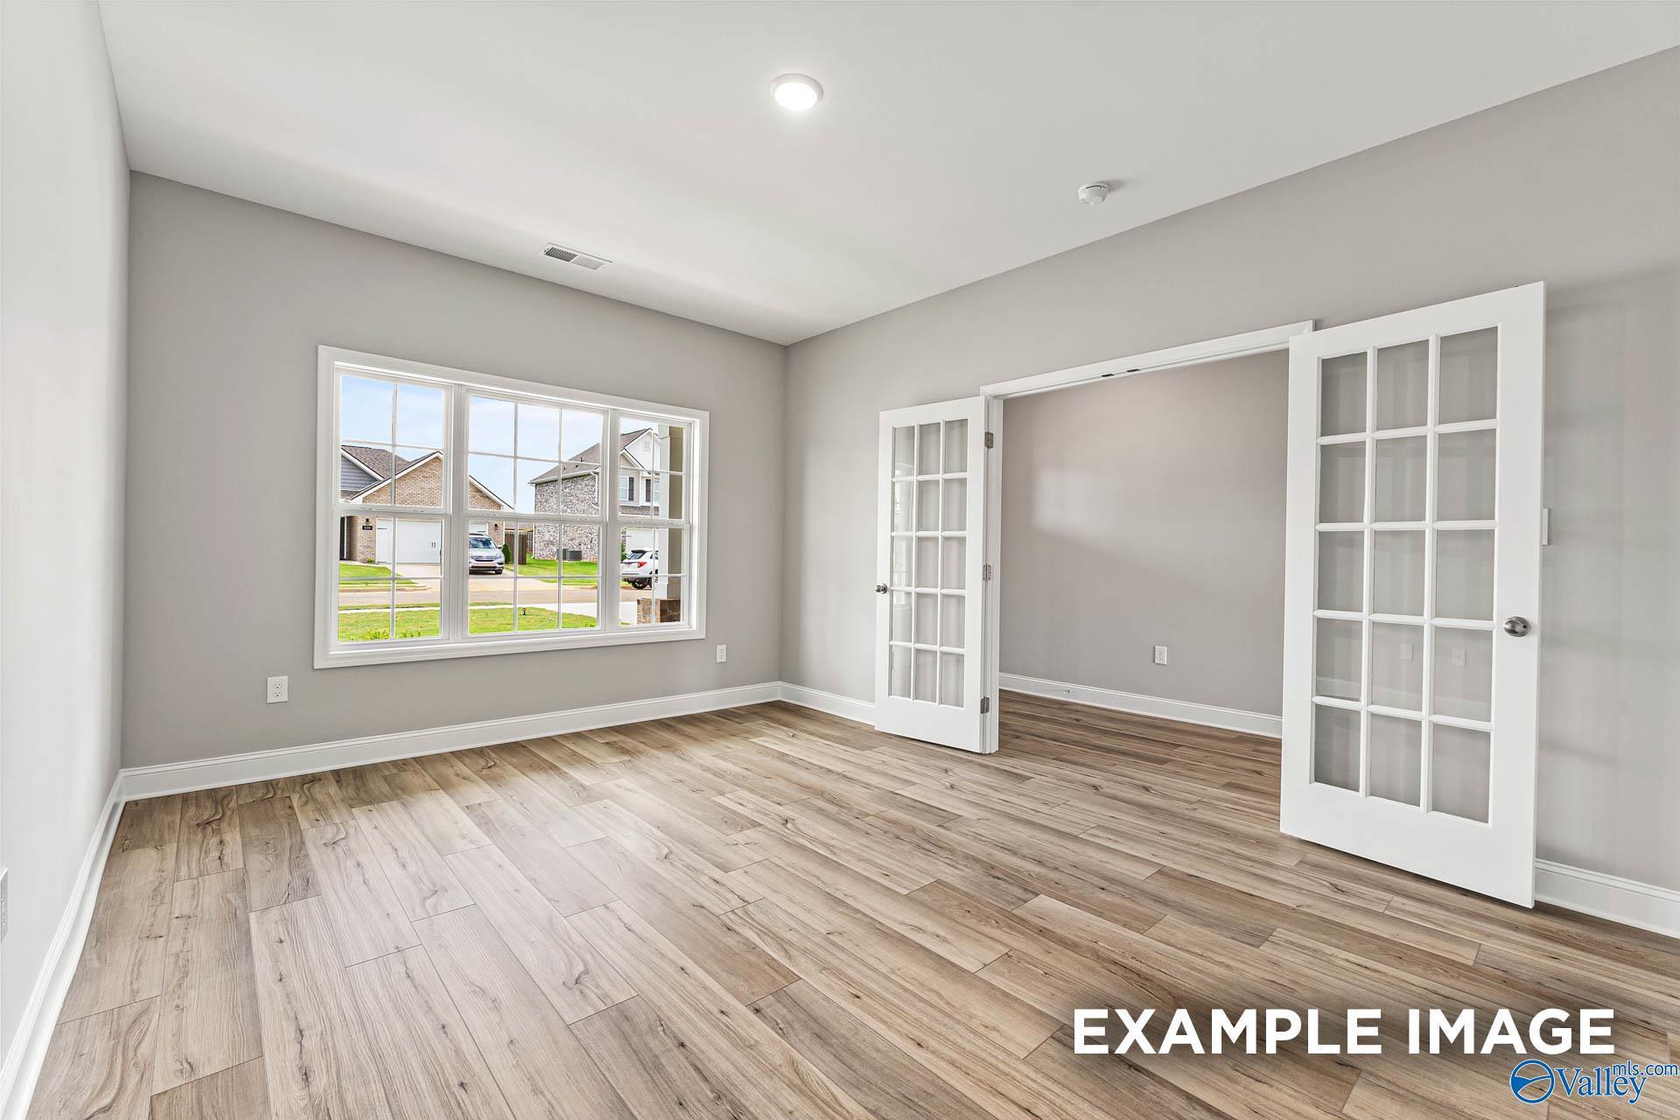
Bright home office with French doors and wood-look flooring in The Harrison floor plan at River Road Estates, Decatur.
Bright, carpeted bedroom with neutral walls in The Harrison floor plan by Davidson Homes in River Road Estates, Decatur.
Fixed Rates from 5.99% (6.042% APR)!

The Harrison

3117 Joseph Drive SEHomesite #3021
Now $364,900, was $385,469, save $20,569
From /MO*
Principal & Interest Only
4 Bd
3.5 Ba
2,678 Sf
More Details
Move In: November
The Montgomery B floor plan by Davidson Homes, a 3-bedroom, 1-story brick home with 2-car garage in Decatur, Alabama.
Foyer with white wainscoting and hardwood floors in The Montgomery B floor plan by Davidson Homes, Decatur, Alabama.
Open-concept living room and kitchen with white cabinetry and island in The Montgomery B home, River Road Estates, Decatur.
Open-concept kitchen and living area with hardwood-style flooring in The Montgomery B home, River Road Estates, Decatur, AL.
Modern kitchen island with quartz countertops and stainless appliances in The Montgomery B floor plan, Decatur, AL.
Fixed Rates from 5.99% (6.042% APR)!

The Montgomery B

3118 Joseph Drive SEHomesite #3038
$314,900
From /MO*
Principal & Interest Only
3 Bd
2 Ba
1,912 Sf
More Details
Move In: January
Two-story brick and siding home with covered front porch and 2-car garage in River Road Estates, Decatur, Alabama
Bright entry foyer with glass-panel front door, wood-look flooring, and console table in Davidson Homes Ashport M, Decatur, Alabama
Bright foyer with glass-panel front door, wood floors, and console table opening to living area in Davidson Homes Ashport M plan, Decatur, AL
Bright home office with white desk, wood console, and cozy sofa in Davidson Homes' The Ashport M, Decatur, Alabama
Open-concept kitchen with large island, pendant lights, and white cabinetry in Davidson Homes Ashport M plan, Decatur, Alabama
Fixed Rates from 5.99% (6.042% APR)!

The Ashport M

3002 Wayward Drive SEHomesite #3011
$385,324
From /MO*
Principal & Interest Only
4 Bd
3.5 Ba
2,764 Sf
More Details
Move In: October
Bright open-concept living room and kitchen with white cabinetry in Davidson Homes' The Everett B, Little Creek, Arab, Alabama
White kitchen with island, quartz countertops, stainless appliances, and bar seating in Davidson Homes The Everett B, Little Creek Arab, Alabama
Elegant primary bedroom with tray ceiling, shiplap accent wall, and large window in Davidson Homes' The Everett B, Arab, Alabama
Primary bathroom with dual vanity, walk-in tile shower, and wood-look floors in Davidson Homes Everett B, Arab, Alabama
Soaking tub with frosted window and glass walk-in shower in master bath of Davidson Homes The Everett B, Arab, Alabama
Fixed Rates from 5.99% (6.042% APR)!

The Everett B

149 Discovery LoopHomesite #62
$351,534
From /MO*
Principal & Interest Only
4 Bd
3 Ba
2,136 Sf
More Details
Move In: December
Bright kitchen with gray island, white cabinets, pendant lights, and hardwood floors in The Ashport L, Little Creek, Arab, Alabama
Open-concept kitchen with island seating, pendant lights, and hardwood floors in The Ashport L home, Little Creek, Arab, Alabama
Modern kitchen with white cabinets, wood-tone island, and stainless range hood in Davidson Homes Ashport L, Arab, Alabama
Bright dining area with farmhouse table, black chandelier, and glass-paneled door in The Ashport L by Davidson Homes, Arab, Alabama
Bright home office with white desk, sofa, and wood console in Davidson Homes' The Ashport L, Little Creek, Arab, Alabama
Fixed Rates from 5.99% (6.042% APR)!

The Ashport L

154 Discovery LoopHomesite #53
$392,888
From /MO*
Principal & Interest Only
4 Bd
4 Ba
2,765 Sf
More Details
Move In: December
Open-concept kitchen and living area with white cabinetry, island with sink, and luxury vinyl plank flooring in Davidson Homes The Laurel J, Arab, Alabama
Open-concept living area with white kitchen, island, and luxury vinyl plank floors in Davidson Homes' The Laurel J, Arab, Alabama
Bright white kitchen with large island, pendant lights, and herringbone backsplash in Davidson Homes The Laurel J, Arab, Alabama
Bright dining area with luxury vinyl plank flooring, white kitchen cabinets, and natural light in Davidson Homes' The Laurel J, Arab, AL
White shaker kitchen with island, pendant lights, and herringbone backsplash in Davidson Homes The Laurel J, Arab, Alabama
Fixed Rates from 5.99% (6.042% APR)!

The Laurel J

128 Discovery LoopHomesite #54
$338,578
From /MO*
Principal & Interest Only
4 Bd
2 Ba
1,947 Sf
More Details
Athens, ALChapel Hill (3)
Move In: November
White farmhouse-style exterior of The Butler V, a 1-story, 3-bedroom home with 2-car garage in Chapel Hill, Athens, AL.
The Butler V floor plan layout featuring 3 bedrooms, 2 baths, and a 2-car garage in Chapel Hill, Athens, Alabama.
Fixed Rates from 5.99% (6.042% APR)!

The Butler V

20124 Hillsborough StreetHomesite #34
Now $224,900, was $236,900, save $12,000
From /MO*
Principal & Interest Only
3 Bd
2 Ba
1,299 Sf
More Details
Move In: November
The Everett V floor plan by Davidson Homes: 1-story, 4-bedroom house with 2-car garage in Chapel Hill, Athens, Alabama.
Floor plan of The Everett V, a 2,136 sq ft, 4-bedroom, 3-bath home by Davidson Homes in Chapel Hill, Athens, Alabama.
Fixed Rates from 5.99% (6.042% APR)!

The Everett V

20089 Hillsborough StreetHomesite #5
Now $269,900, was $294,900, save $25,000
From /MO*
Principal & Interest Only
4 Bd
3 Ba
2,136 Sf
More Details
Move In: November
The Asheville V floor plan by Davidson Homes, a 3-bedroom, 1-story house with 2-car garage in Chapel Hill, Athens, Alabama.
Modern kitchen with white cabinets, center island, and stainless appliances in The Asheville V home in Chapel Hill, Athens.
Modern bathroom with white vanity, walk-in shower, and closet access in The Asheville V floor plan, Chapel Hill, Athens.
Back exterior view of The Asheville V floor plan by Davidson Homes in Chapel Hill, Athens, Alabama.
Fixed Rates from 5.99% (6.042% APR)!

The Asheville V

20136 Hillsborough StreetHomesite #33
Now $234,900, was $253,900, save $19,000
From /MO*
Principal & Interest Only
3 Bd
2 Ba
1,484 Sf
More Details
Move In: October
Exterior view of Davidson Homes' New Home at 3029 Lea Lane SE
Image 2 of Davidson Homes' New Home at 3029 Lea Lane SE
Image 3 of Davidson Homes' New Home at 3029 Lea Lane SE
Image 4 of Davidson Homes' New Home at 3029 Lea Lane SE
Image 5 of Davidson Homes' New Home at 3029 Lea Lane SE
Fixed Rates from 5.99% (6.042% APR)!

The Cumberland C

3029 Lea Lane SEHomesite #97
$245,266
From /MO*
Principal & Interest Only
2 Bd
2 Ba
1,462 Sf
More Details
Move In: November
Exterior view of Davidson Homes' New Home at 3023 Lea Lane SE
Image 2 of Davidson Homes' New Home at 3023 Lea Lane SE
Image 3 of Davidson Homes' New Home at 3023 Lea Lane SE
Image 4 of Davidson Homes' New Home at 3023 Lea Lane SE
Image 5 of Davidson Homes' New Home at 3023 Lea Lane SE
Fixed Rates from 5.99% (6.042% APR)!

The Cumberland C

3023 Lea Lane SEHomesite #94
$245,266
From /MO*
Principal & Interest Only
2 Bd
2 Ba
1,462 Sf
More Details
Meridianville, ALPikes Ridge (2)
Move In: November
The Rockford floor plan by Davidson Homes featuring brick exterior, 2-car garage, and front yard in Pikes Ridge, AL.
Bright room with white wainscoting and wood-look flooring in The Rockford floor plan at Pikes Ridge, Meridianville, AL.
Modern kitchen with white cabinets, quartz island, and pendant lighting in The Rockford floor plan, Pikes Ridge, Alabama.
Spacious carpeted bonus room in The Rockford floor plan by Davidson Homes at Pikes Ridge in Meridianville, Alabama.
Brick exterior and covered front porch of The Rockford floor plan by Davidson Homes in Pikes Ridge, Meridianville, AL.
Fixed Rates from 5.99% (6.042% APR)!

The Rockford with Bonus

212 Slade Thomas DriveHomesite #125
$395,708
From /MO*
Principal & Interest Only
3 Bd
3.5 Ba
2,902 Sf
More Details
Move In: January
Brick exterior of Davidson Homes' The Rockford floor plan with 2-car garage and covered porch in Pikes Ridge, Meridianville, Alabama.
Brick front exterior with 2-car garage and landscaped yard at The Rockford by Davidson Homes in Pikes Ridge, Meridianville, Alabama
Brick front porch entrance of Davidson Homes' The Rockford, a 3-bedroom single-story home in Pikes Ridge, Meridianville, Alabama.
Brick front exterior with 2-car garage and covered porch at The Rockford by Davidson Homes in Pikes Ridge, Meridianville, Alabama
Bright entryway with glass-panel front door and hardwood floors in Davidson Homes The Rockford, Pikes Ridge, Meridianville AL
Fixed Rates from 5.99% (6.042% APR)!

The Rockford

205 Slade Thomas DriveHomesite #136
$355,910
From /MO*
Principal & Interest Only
3 Bd
2.5 Ba
2,286 Sf
More Details
Meridianville, ALBriercreek (2)
Move In: November
The Rockford B floor plan by Davidson Homes featuring a 3-car garage in Briercreek, Meridianville, Alabama.
Modern white kitchen with island, stainless appliances, and pendant lighting in The Rockford B home in Briercreek, AL.
Spacious open-concept living area with wood-style flooring in The Rockford B floor plan at Briercreek, Meridianville, AL.
Bright foyer entry with glass-paneled front door and wood-look flooring in The Rockford B home at Briercreek, Meridianville.
Bright foyer entrance with wood-look flooring in The Rockford B floor plan at Briercreek in Meridianville, Alabama.
Move In: February
Brick and shingle exterior of The Oxford, a 4-bedroom, 3-car garage home by Davidson Homes in Briercreek, Meridianville, Alabama.
Brick front exterior with 3-car garage and gabled roof at Davidson Homes The Oxford in Briercreek, Meridianville, Alabama
Brick front exterior with 3-car garage and landscaped yard at The Oxford, a Davidson Homes 4-bedroom plan in Briercreek, Meridianville, AL
Brick front exterior with gabled roof and landscaped yard of Davidson Homes' The Oxford in Briercreek, Meridianville, Alabama
Bright entry foyer with glass-panel front door, luxury vinyl plank flooring, and large windows in The Oxford by Davidson Homes, Briercreek
Fixed Rates from 5.99% (6.042% APR)!

The Oxford

107 Bella Kate DriveHomesite #184
$402,617
From /MO*
Principal & Interest Only
4 Bd
3.5 Ba
2,810 Sf
More Details
Owens Cross Roads, ALThe Meadows at Hampton Cove (1)
Move In: October
Evermore Homes Oxford B floor plan, a 3,580 sq ft home in The Meadows at Hampton Cove, Owens Cross Roads, Alabama.
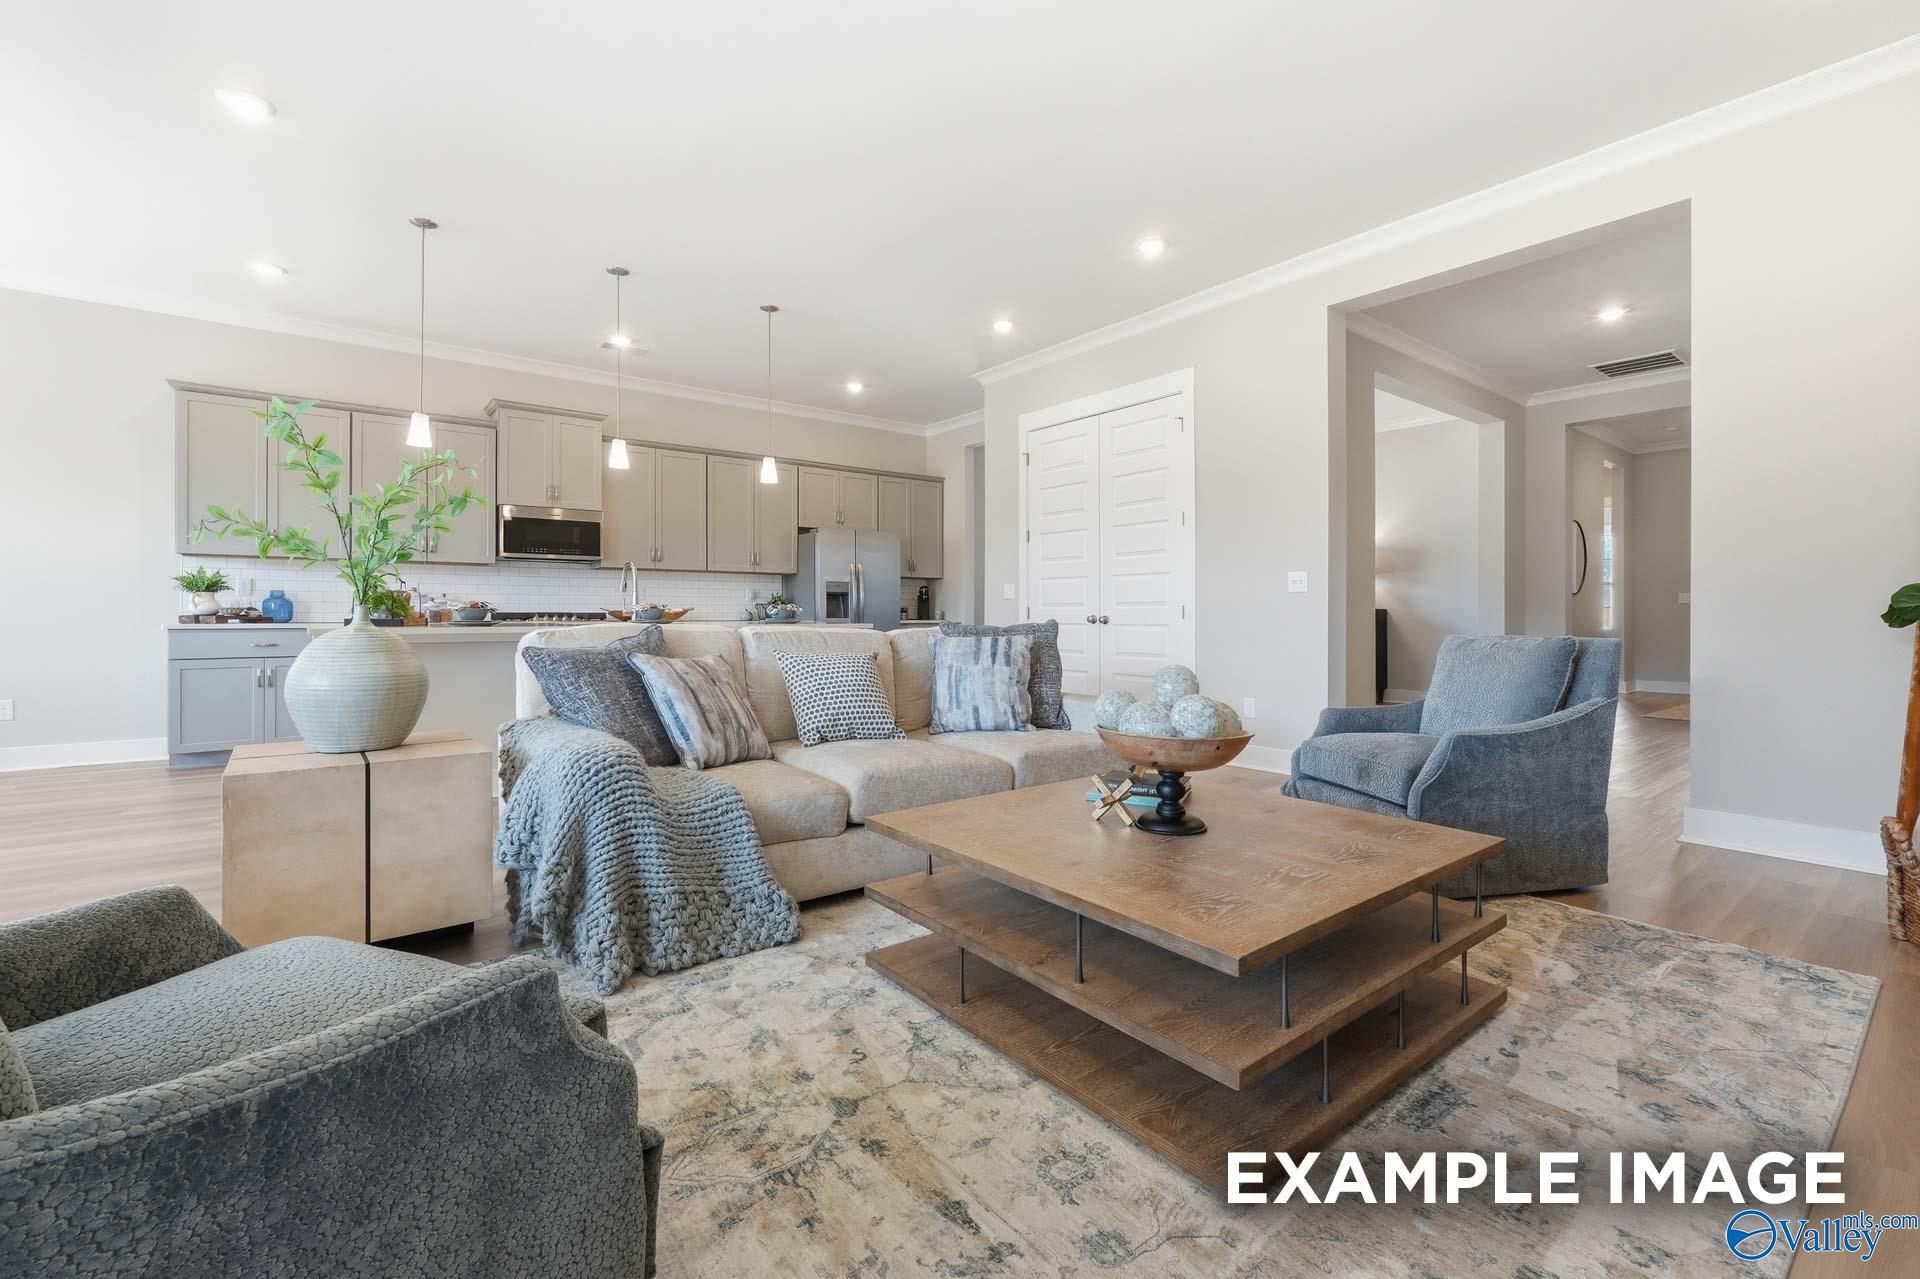
Open-concept living room with modern kitchen in The Oxford B floor plan at The Meadows at Hampton Cove, Alabama.
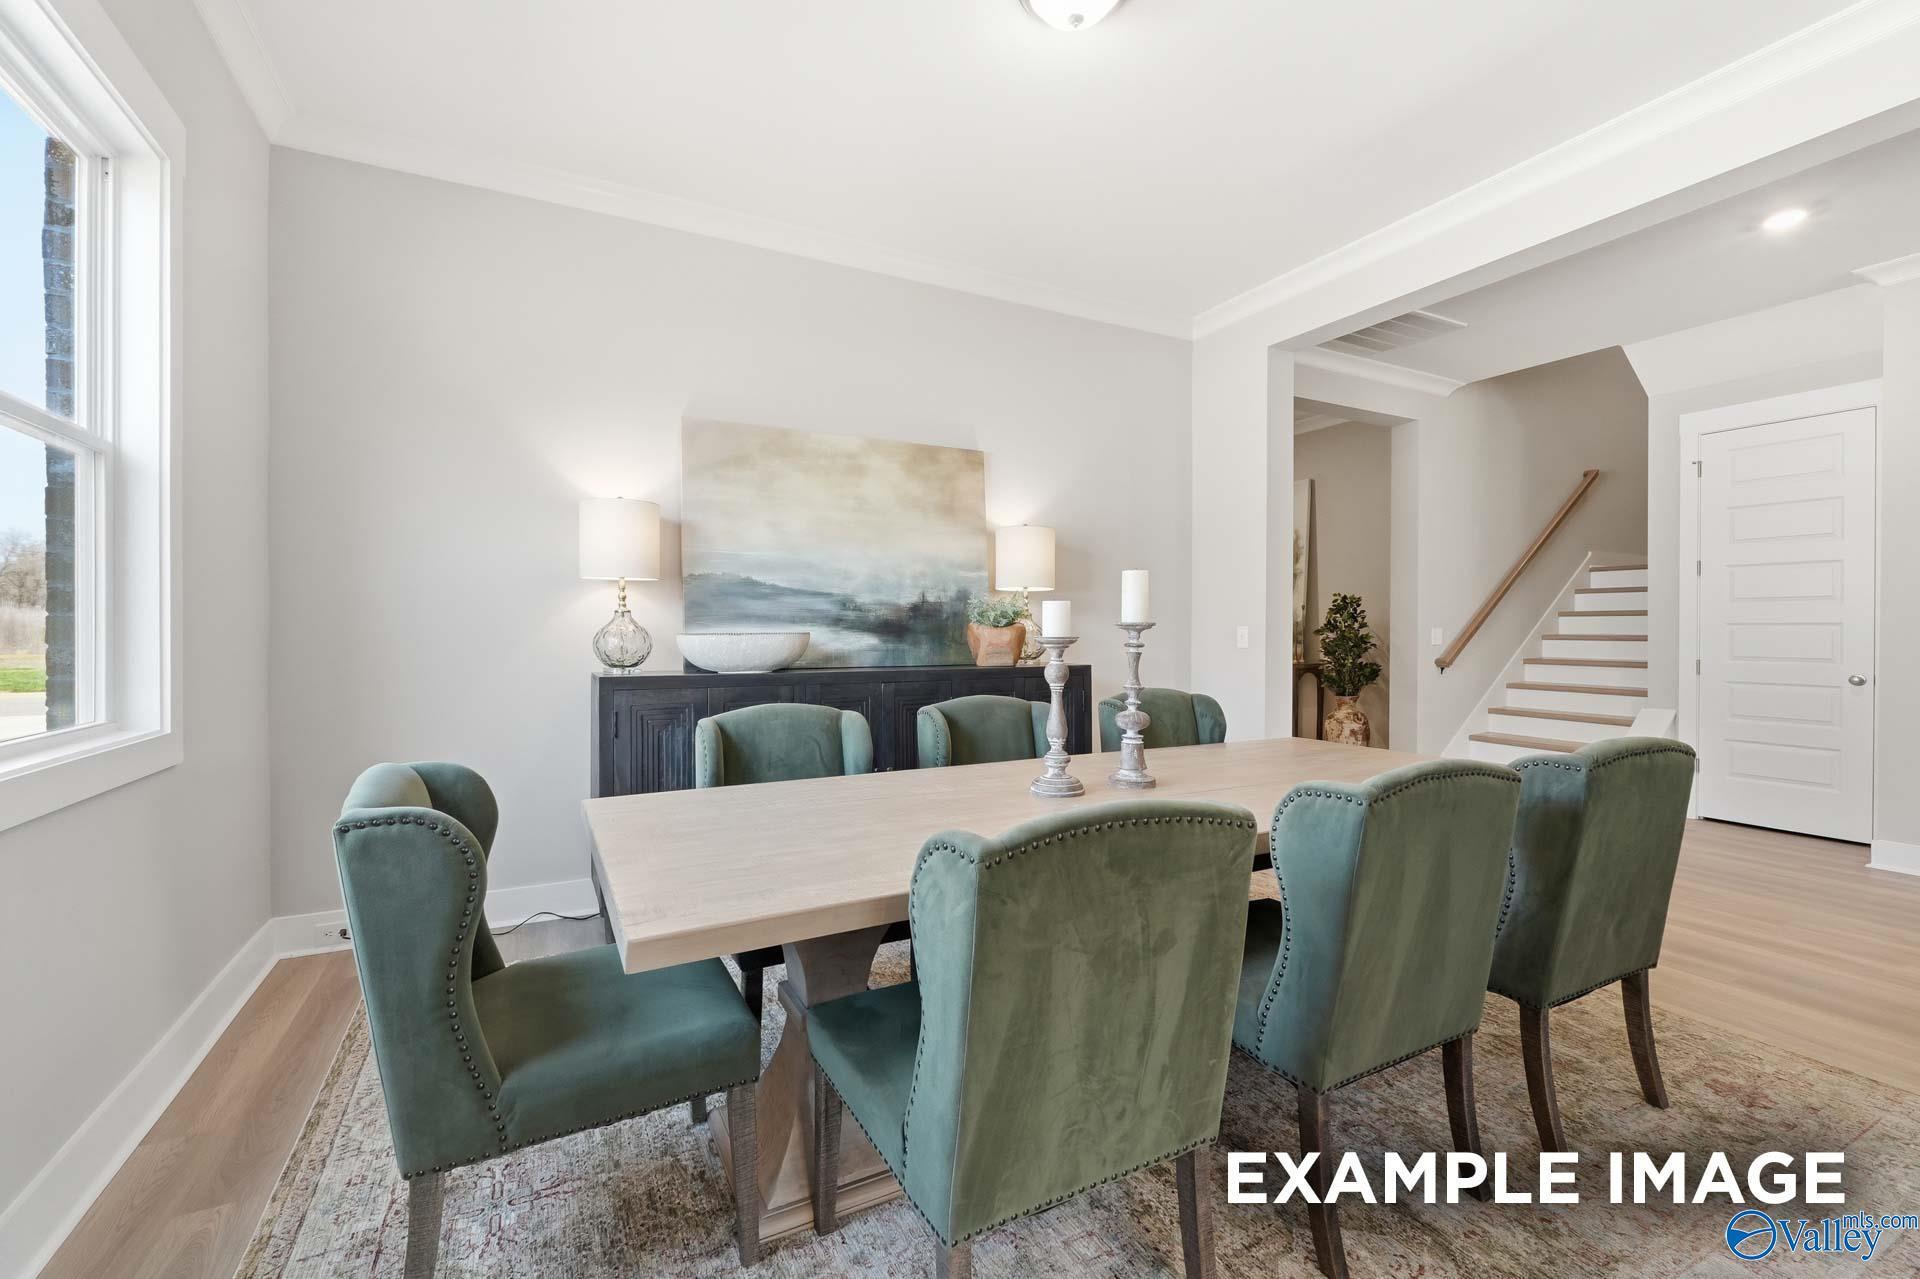
Elegant dining room with green velvet chairs and wood table in The Oxford B floor plan at The Meadows, Hampton Cove.
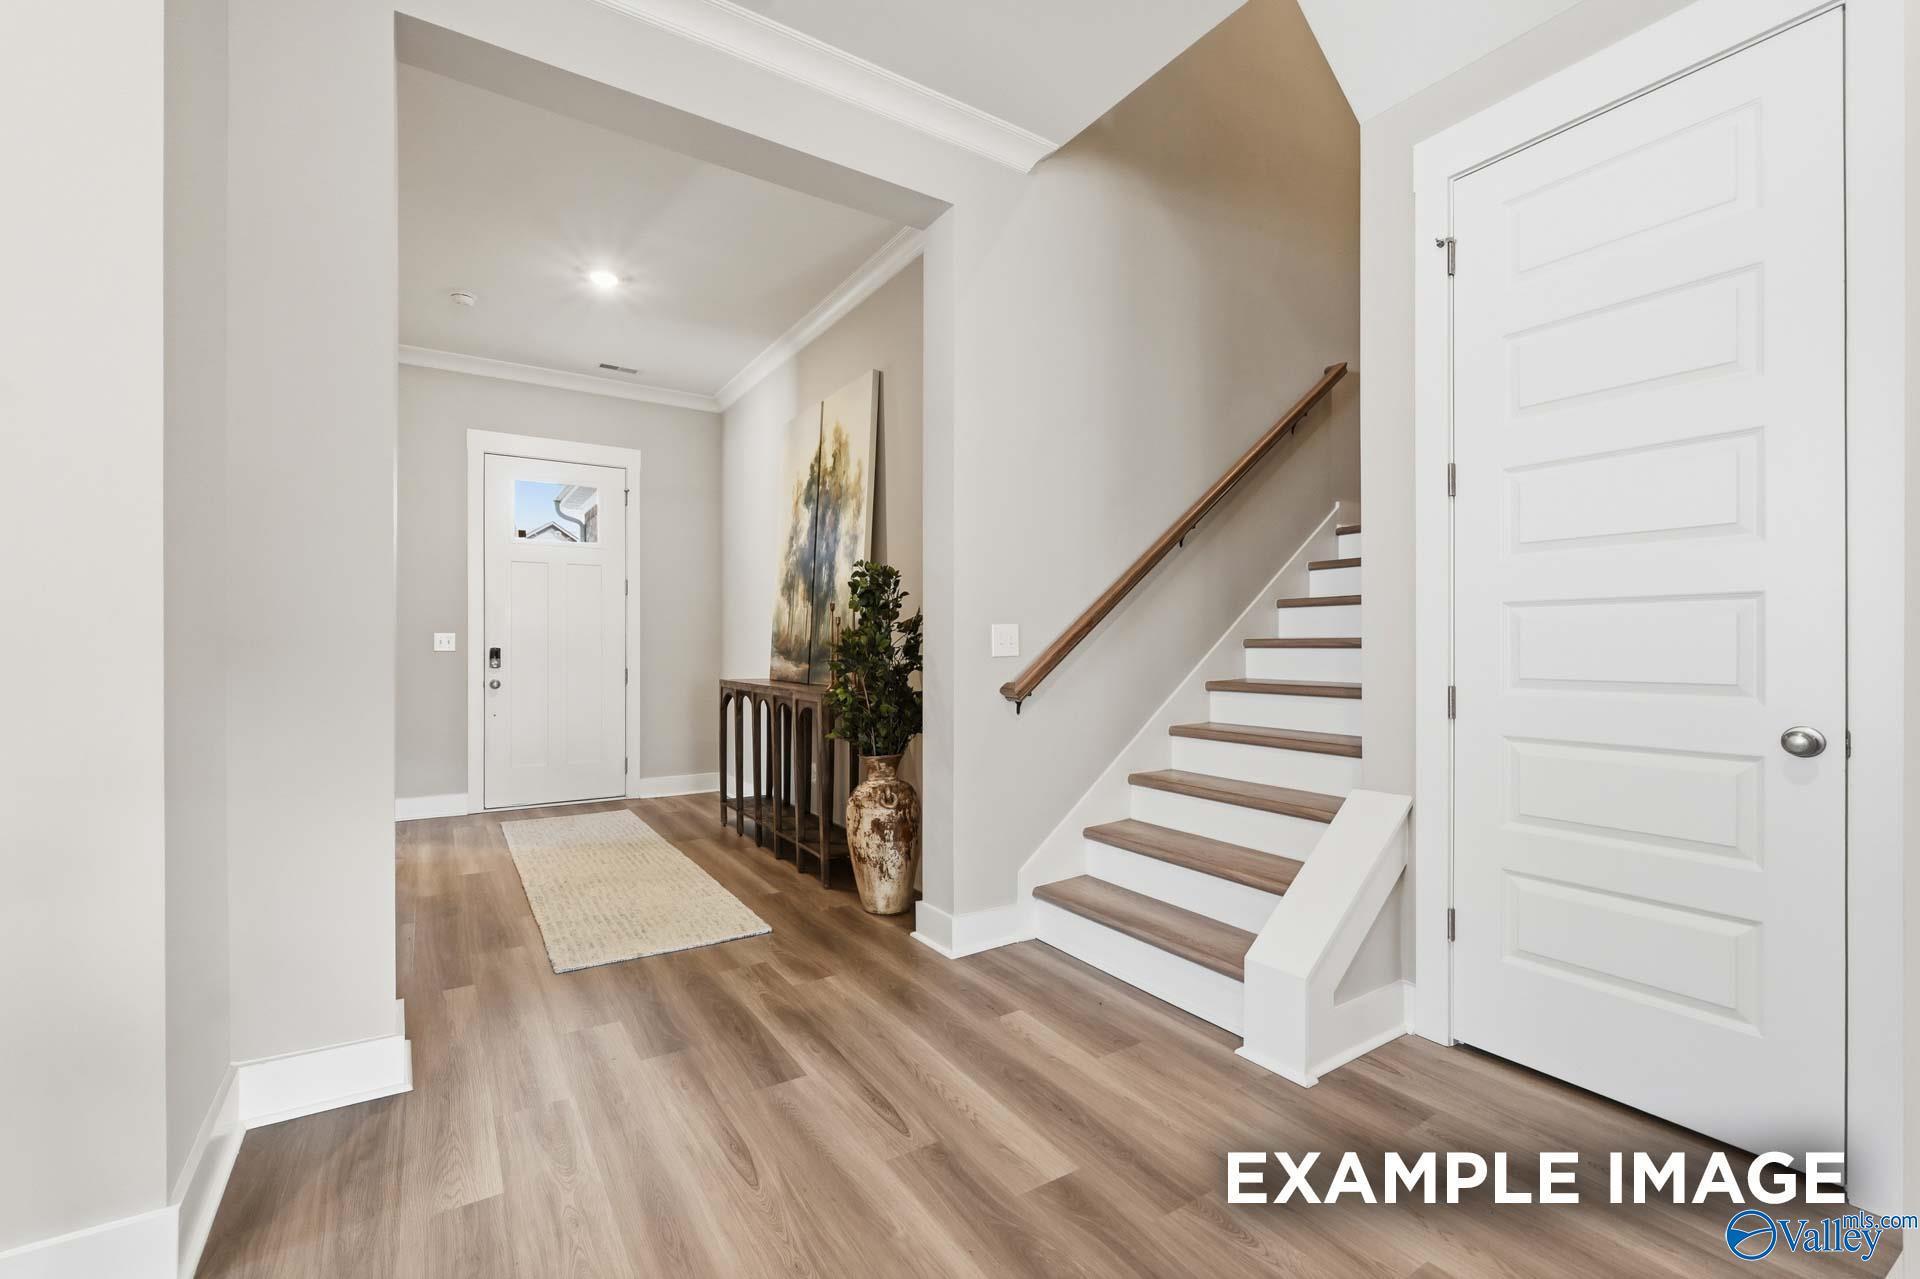
Bright foyer with wood stairs and modern decor in The Oxford B floor plan by Evermore Homes in Owens Cross Roads, AL.
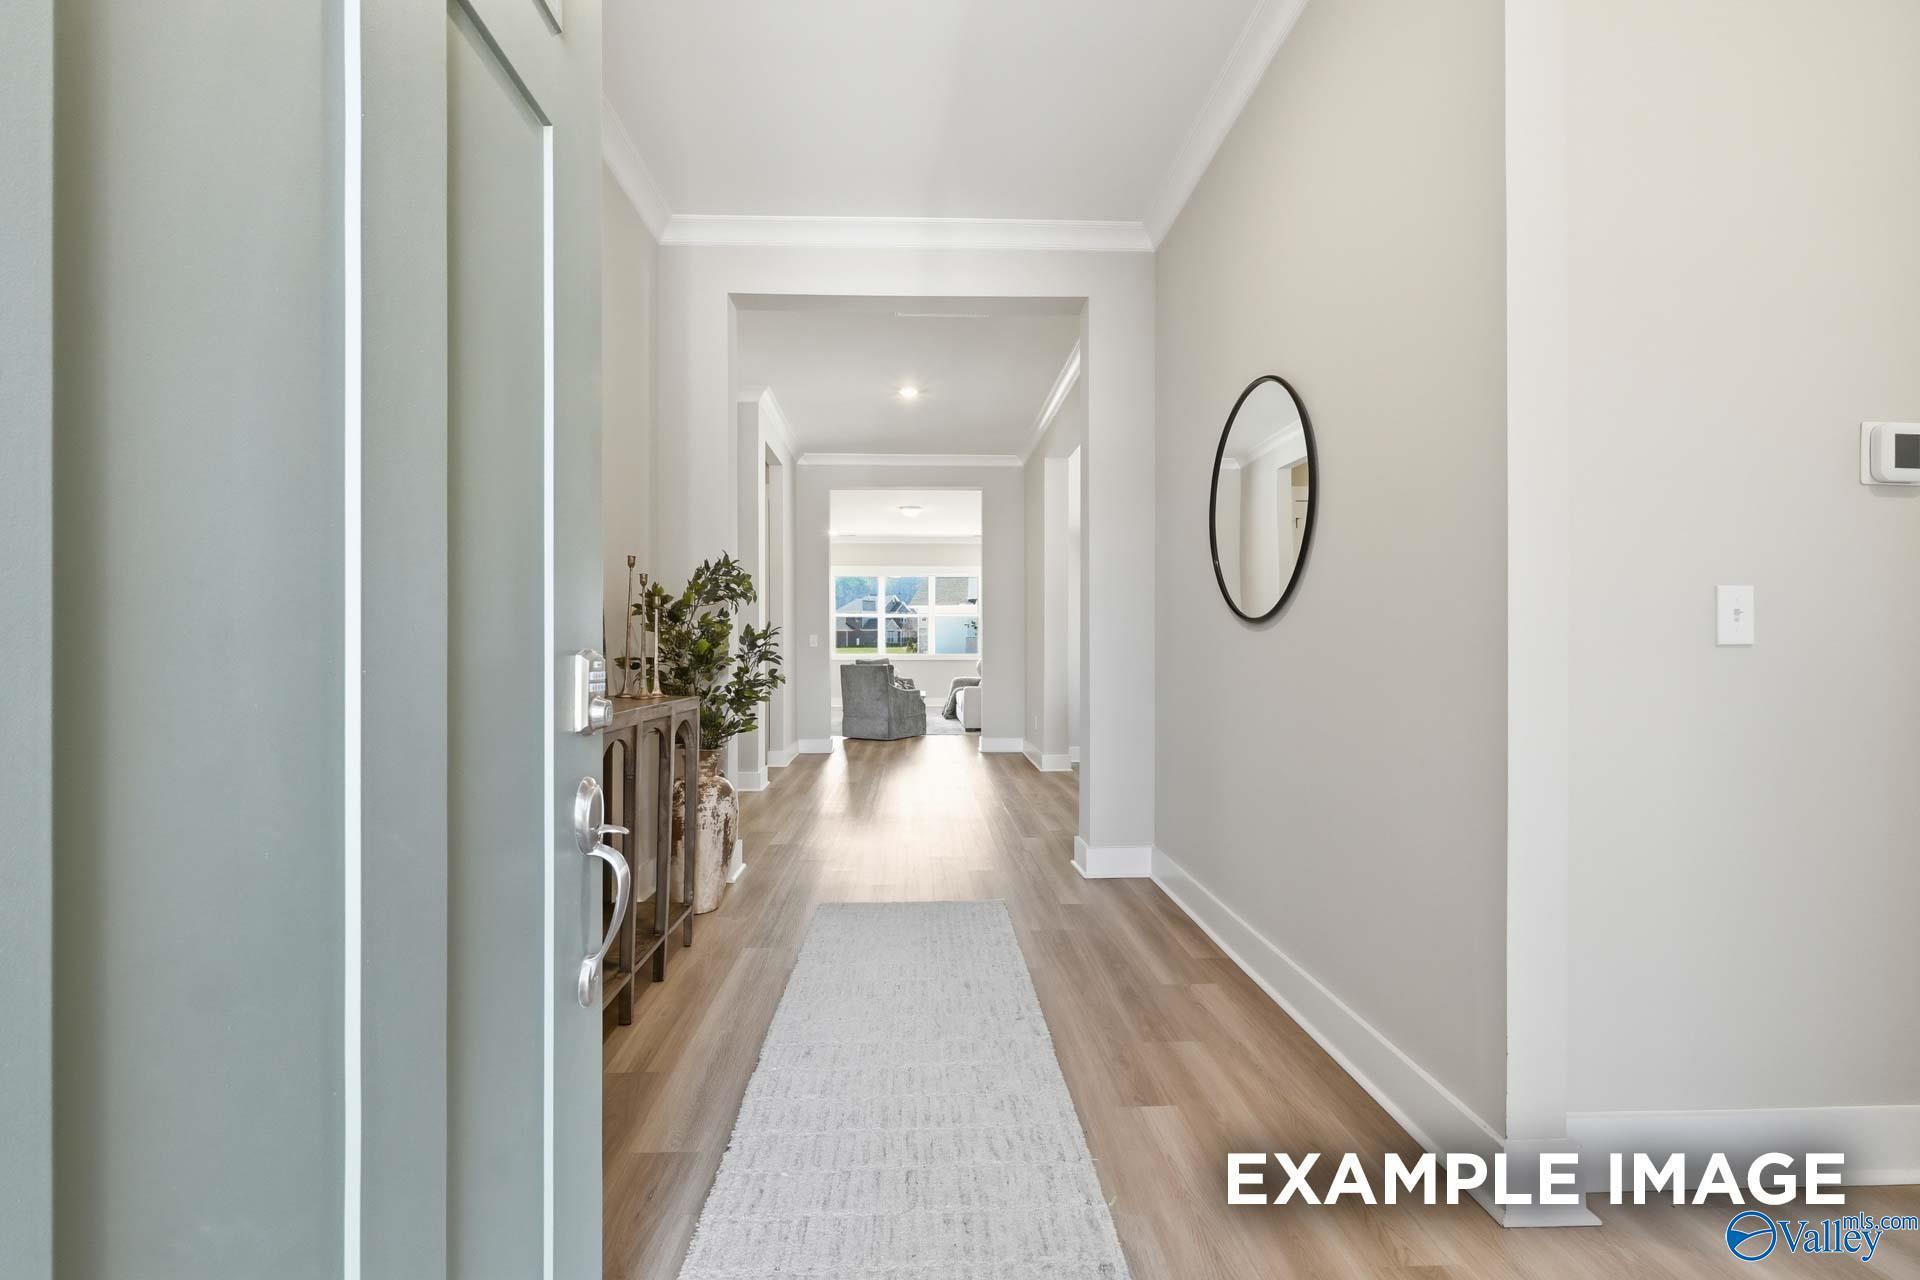
Bright, open foyer with light wood floors leading into The Oxford B home at The Meadows at Hampton Cove, Owens Cross Roads.
Fixed Rates from 5.99% (6.042% APR)!

The Oxford B

7519 Speckle Belly BoulevardHomesite #76
$649,900
From /MO*
Principal & Interest Only
5 Bd
4.5 Ba
3,580 Sf
More Details
Move In: January
Two-story brick and board-and-batten exterior with covered porch and 2-car garage, The Shelby B plan in Ricketts Farm, Athens, AL
Bright white kitchen with subway tile backsplash, stainless appliances, and black hardware in Davidson Homes The Shelby B, Athens, AL
Double vanity bathroom with white cabinets, matte black fixtures, and hardwood floors in Davidson Homes The Shelby B, Athens, AL
Bright master bathroom with black-framed glass shower, wood-look flooring, and private water closet in Davidson Homes The Shelby B, Athens
White kitchen island with sink and pendant lights in Davidson Homes The Shelby B, Ricketts Farm, Athens, Alabama
Fixed Rates from 5.99% (6.042% APR)!

The Shelby B

16572 Demi DriveHomesite #86
Now $319,900, was $342,094, save $22,194
From /MO*
Principal & Interest Only
4 Bd
3 Ba
2,452 Sf
More Details
Toney, ALIvy Hills (1)
Move In: October
Two-story brick Chelsea B floor plan by Davidson Homes with a two-car garage in Ivy Hills, Toney, Alabama.
Modern kitchen with white cabinets, quartz island, and pendant lighting in The Chelsea B floor plan at Ivy Hills, Toney, AL.
Modern primary bathroom with a tiled walk-in shower and soaking tub in The Chelsea B floor plan at Ivy Hills, Toney, Alabama.
Bright home office or flex room with French doors and wood-look flooring in The Chelsea B at Ivy Hills, Toney, Alabama.
Bright foyer with wood-look flooring leading to open living area in The Chelsea B floor plan at Ivy Hills, Toney, Alabama.
Fixed Rates from 5.99% (6.042% APR)!

The Chelsea B

119 Cotita DriveHomesite #221
Now $359,090, was $389,327, save $30,237
From /MO*
Principal & Interest Only
4 Bd
3.5 Ba
2,769 Sf
More Details