Davidson Homes
Limited Time Only

Introducing NEW Promotions!

Terms/conditions apply.
Move In: January
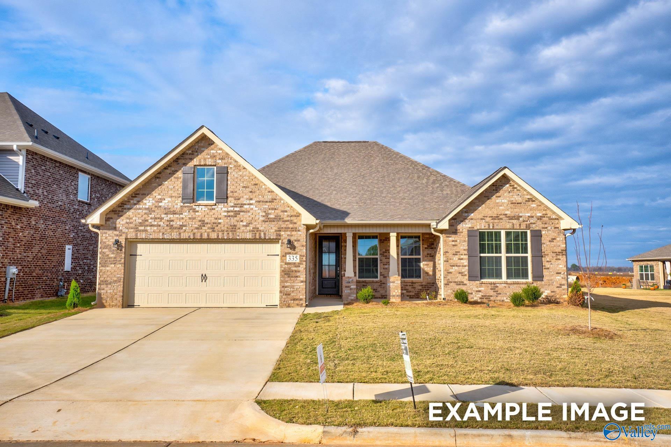
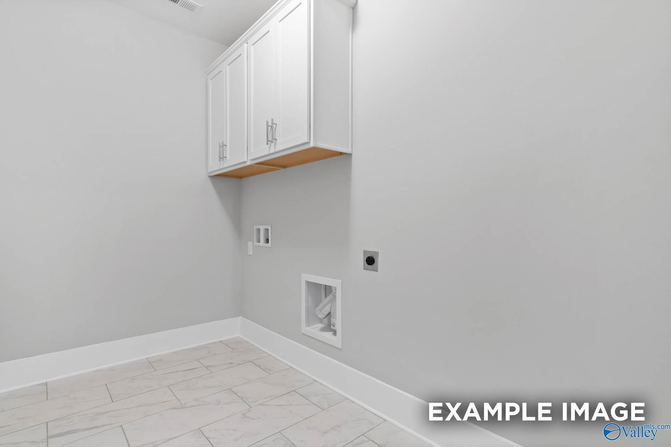
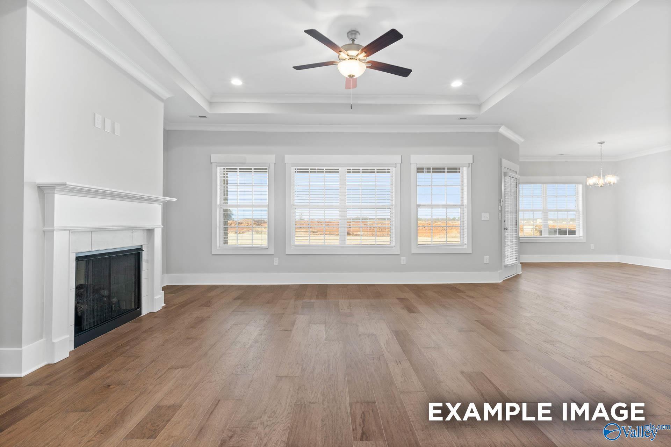
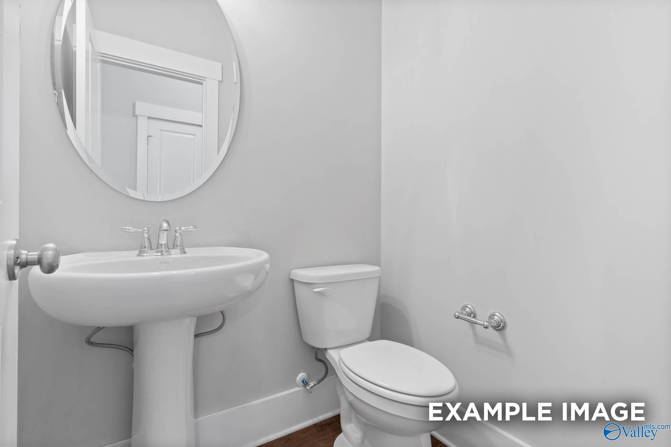
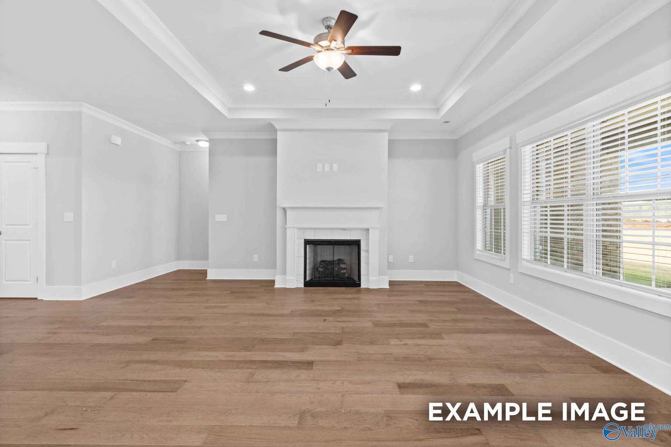
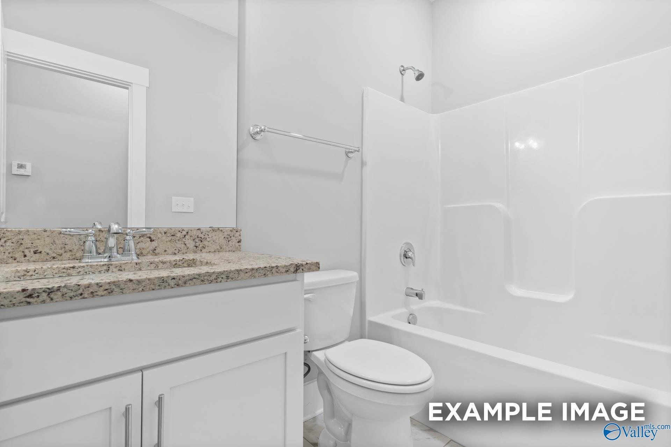
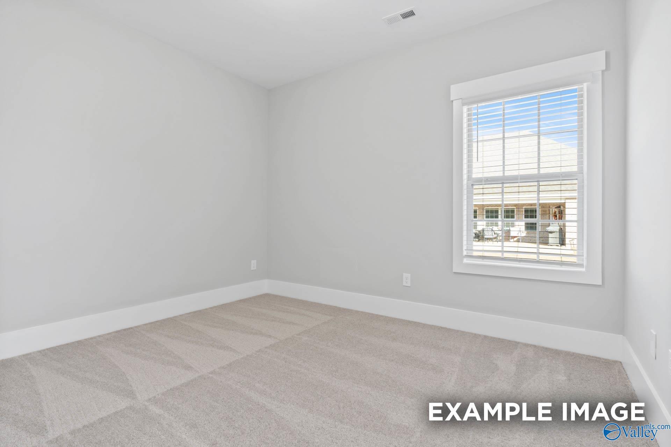
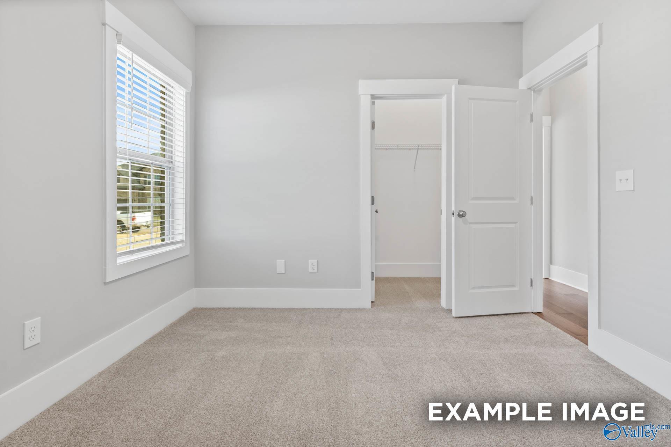
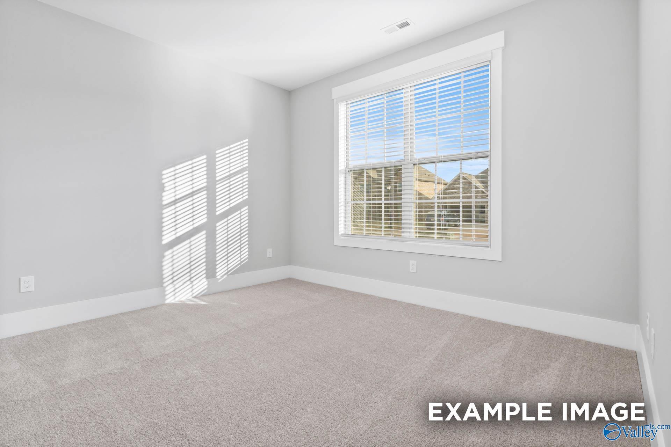
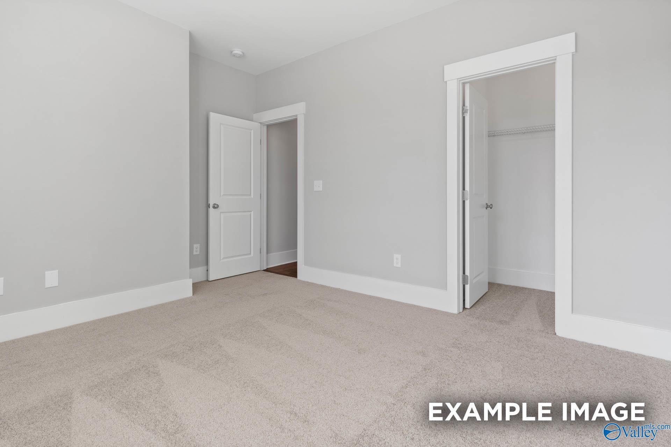
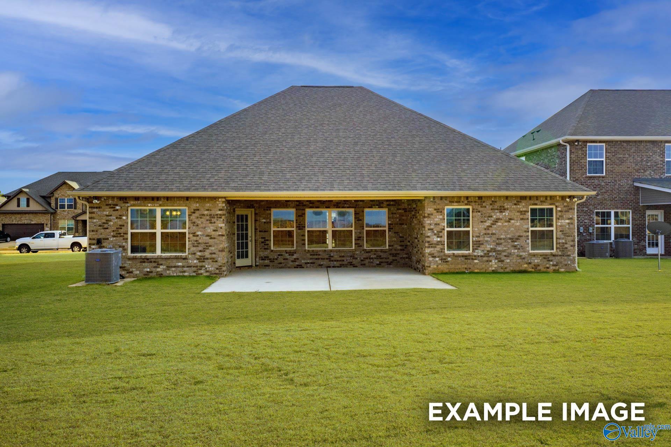
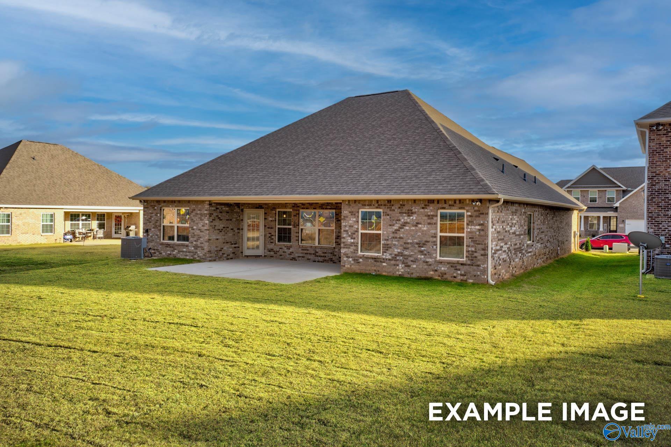
Image 1 of Davidson Homes' New Home at 205 Slade Thomas Drive
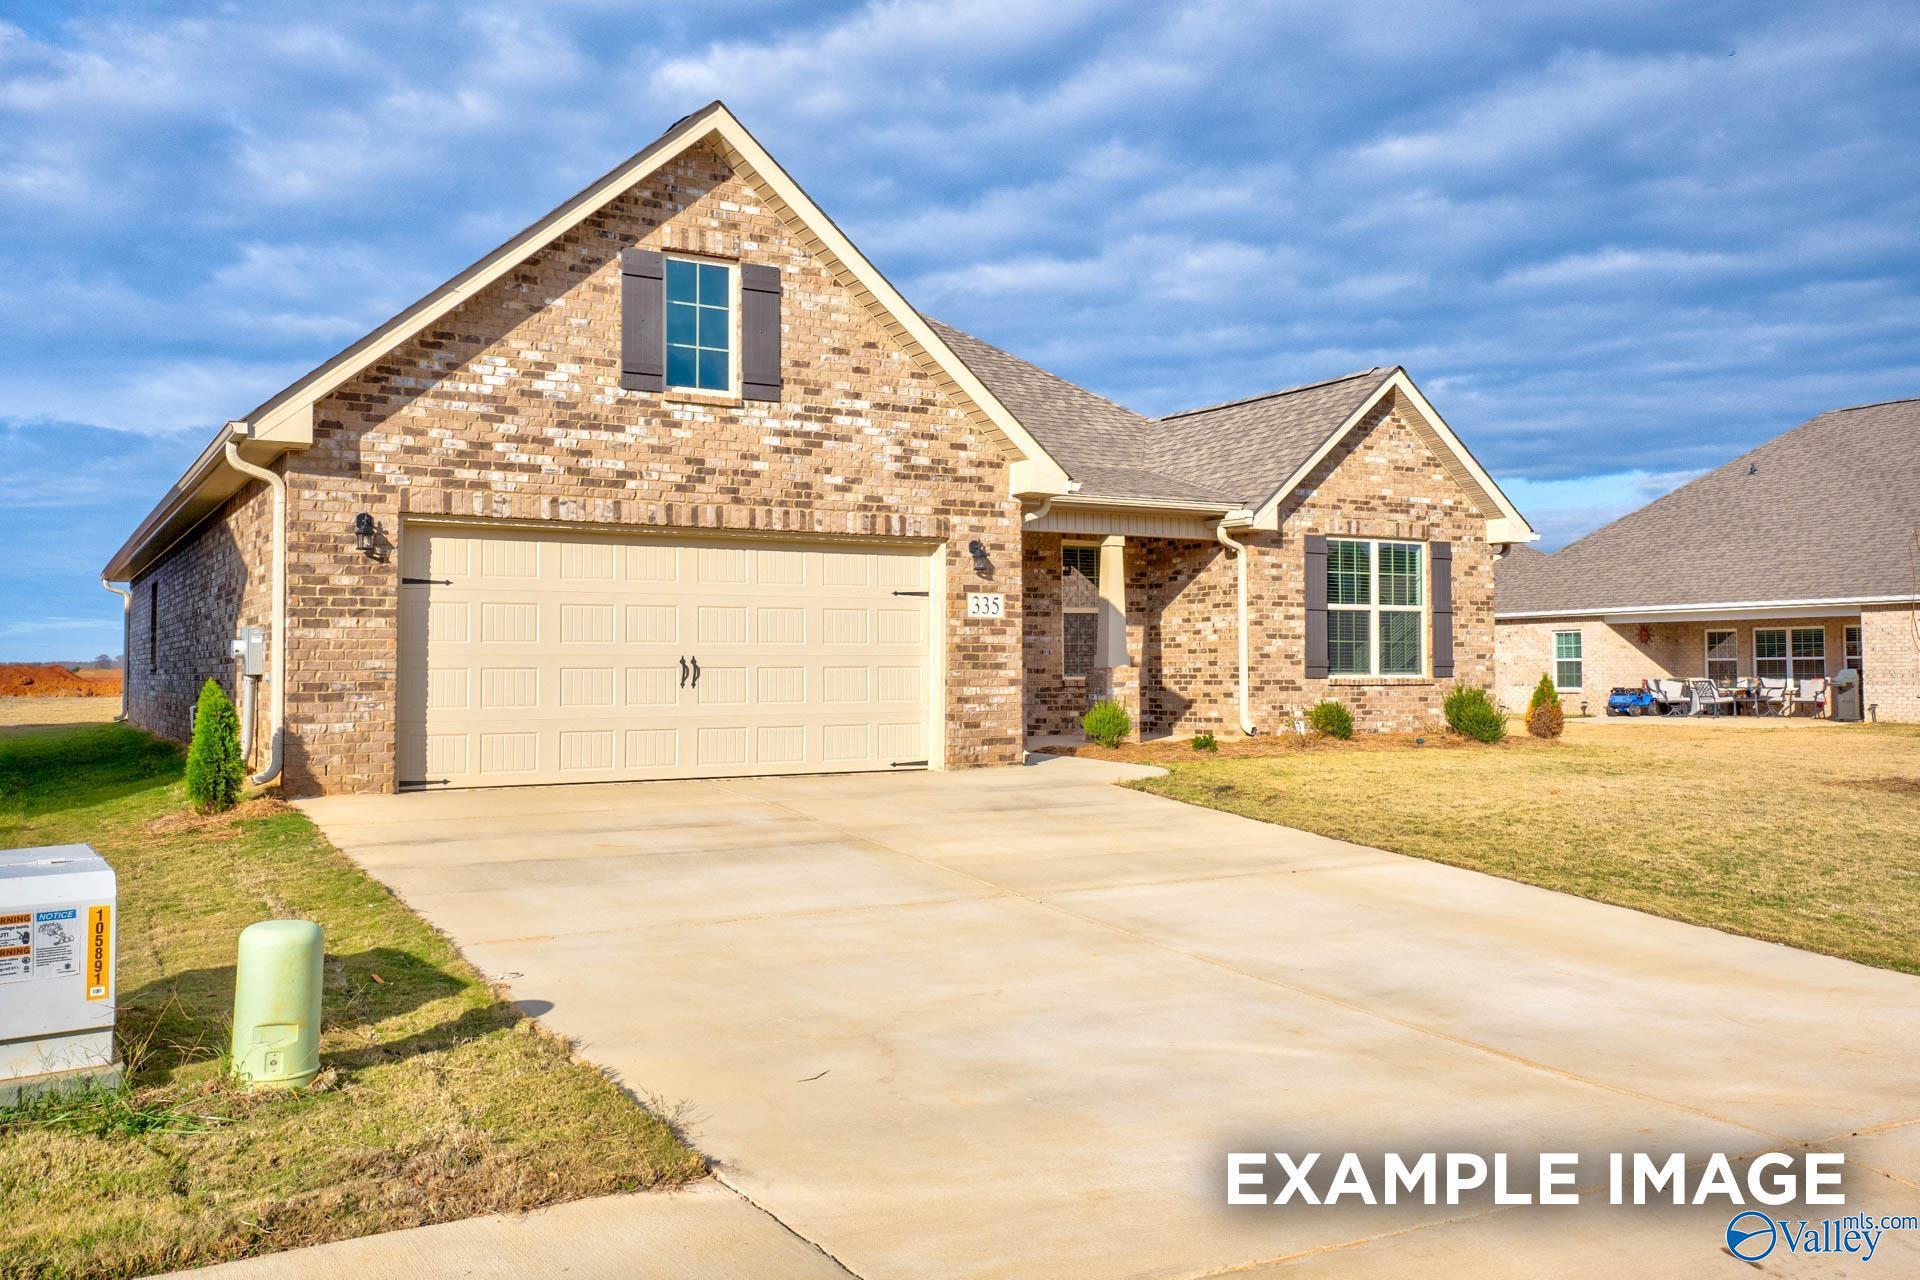
Image 2 of Davidson Homes' New Home at 205 Slade Thomas Drive
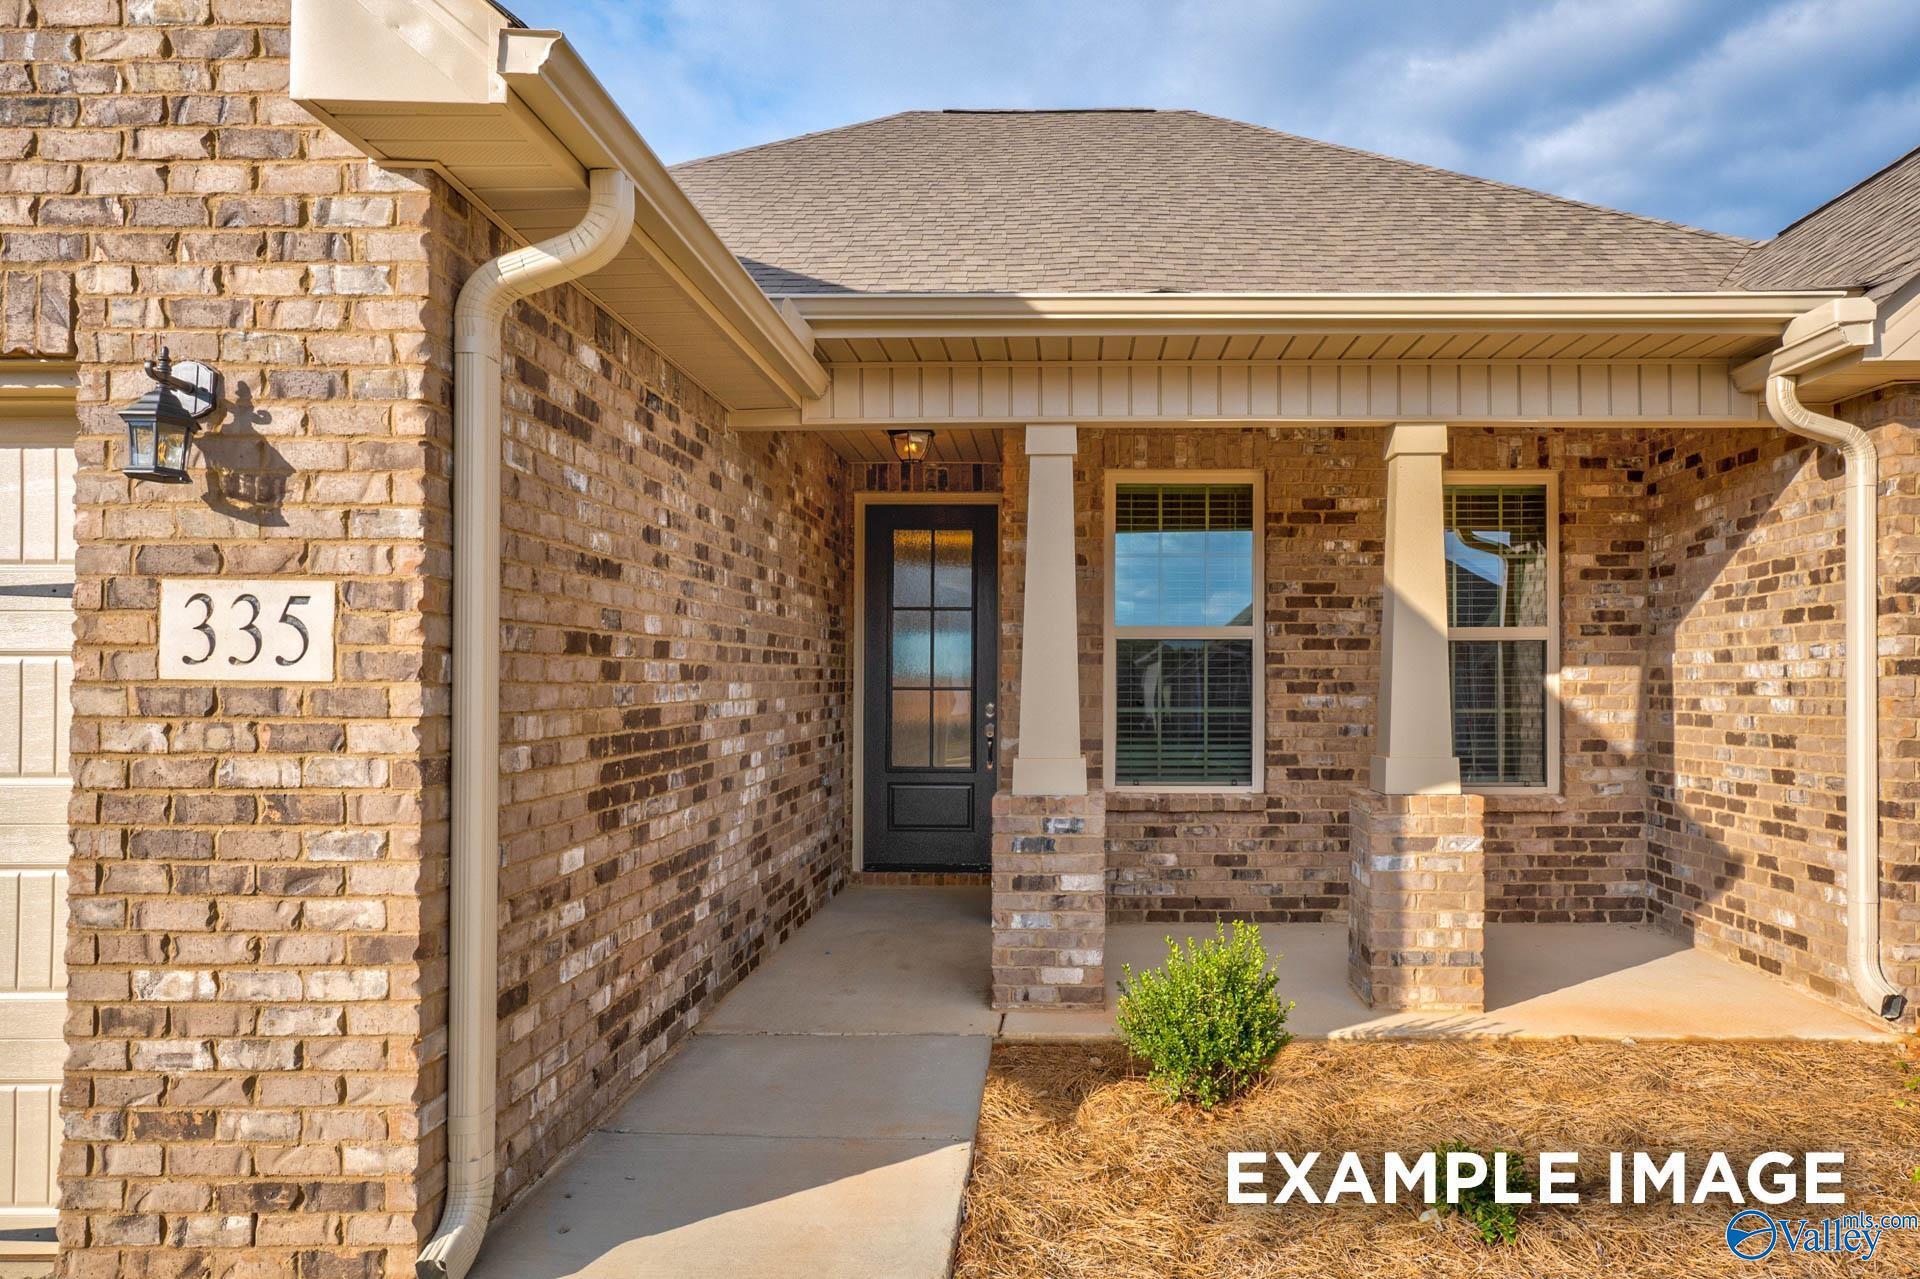
Image 3 of Davidson Homes' New Home at 205 Slade Thomas Drive
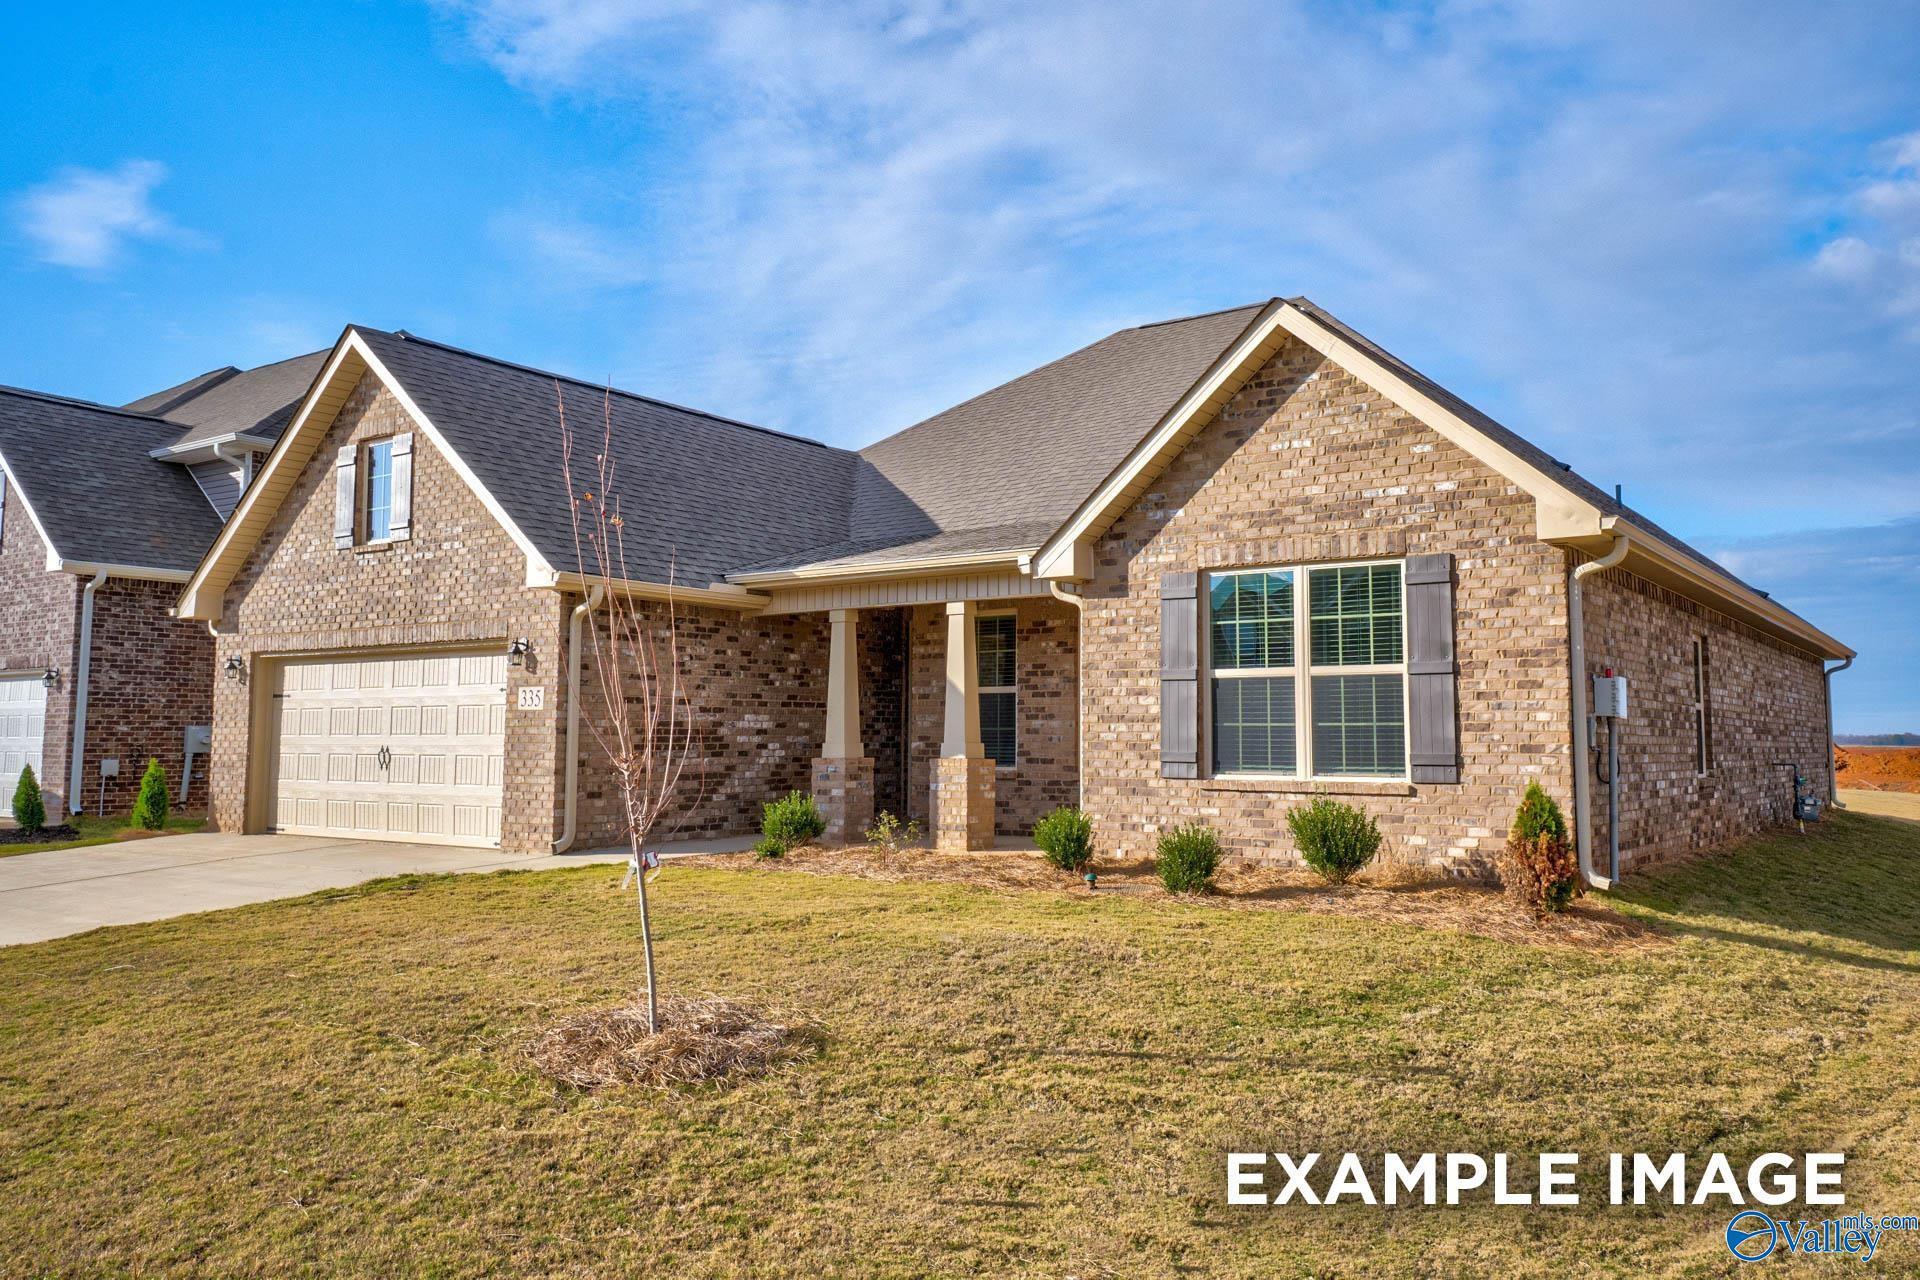
Image 4 of Davidson Homes' New Home at 205 Slade Thomas Drive
Image 5 of Davidson Homes' New Home at 205 Slade Thomas Drive
Image 6 of Davidson Homes' New Home at 205 Slade Thomas Drive
Image 7 of Davidson Homes' New Home at 205 Slade Thomas Drive
Image 8 of Davidson Homes' New Home at 205 Slade Thomas Drive
Image 9 of Davidson Homes' New Home at 205 Slade Thomas Drive
Image 10 of Davidson Homes' New Home at 205 Slade Thomas Drive
Image 11 of Davidson Homes' New Home at 205 Slade Thomas Drive
Image 12 of Davidson Homes' New Home at 205 Slade Thomas Drive
Image 13 of Davidson Homes' New Home at 205 Slade Thomas Drive
Image 14 of Davidson Homes' New Home at 205 Slade Thomas Drive
Image 15 of Davidson Homes' New Home at 205 Slade Thomas Drive
Image 16 of Davidson Homes' New Home at 205 Slade Thomas Drive
Image 17 of Davidson Homes' New Home at 205 Slade Thomas Drive
Image 18 of Davidson Homes' New Home at 205 Slade Thomas Drive
Image 19 of Davidson Homes' New Home at 205 Slade Thomas Drive
Image 20 of Davidson Homes' New Home at 205 Slade Thomas Drive
Image 21 of Davidson Homes' New Home at 205 Slade Thomas Drive
Image 22 of Davidson Homes' New Home at 205 Slade Thomas Drive
Image 23 of Davidson Homes' New Home at 205 Slade Thomas Drive
Image 24 of Davidson Homes' New Home at 205 Slade Thomas Drive
Image 25 of Davidson Homes' New Home at 205 Slade Thomas Drive
Image 26 of Davidson Homes' New Home at 205 Slade Thomas Drive
Image 27 of Davidson Homes' New Home at 205 Slade Thomas Drive
1/27

205 Slade Thomas Drive

Homesite: #136

$355,910

The Rockford

Plan
Monthly PI*
/month
3 Beds
2.5 Baths
2,286 SF.
2 Car
Community
Pikes Ridge
Community Features
  • Gas Available
  • Outstanding Public Schools
  • 3-car Garage Options
  • Conveniently Located to HWY 231/431
  • Bonus Room Options
  • Near Public Golf Courses

Description

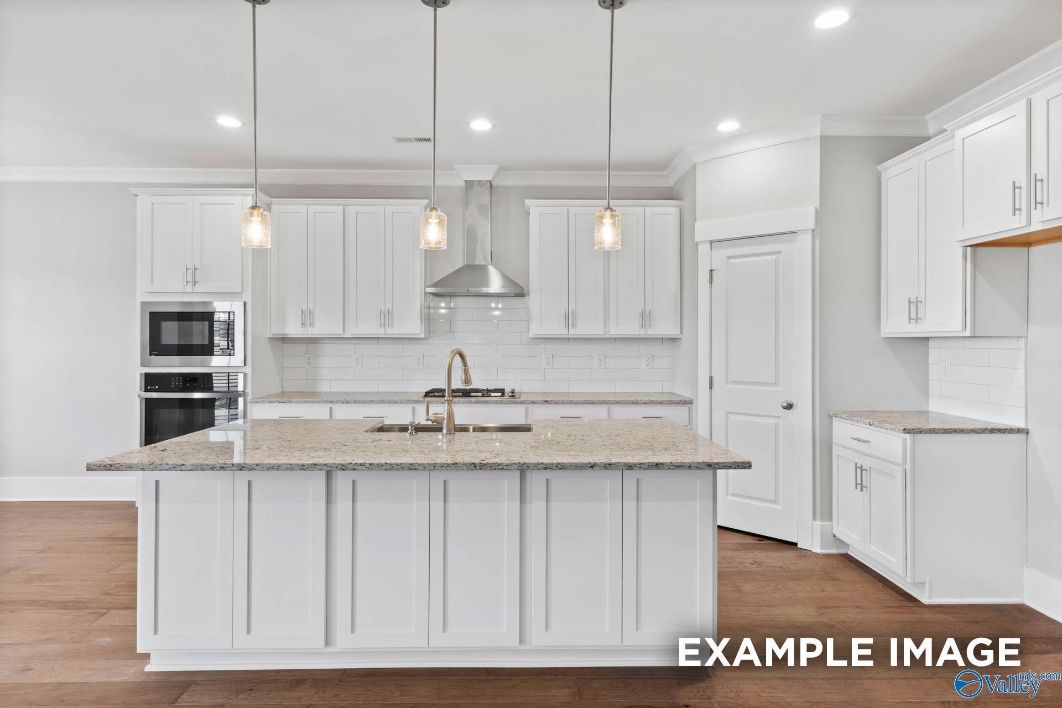

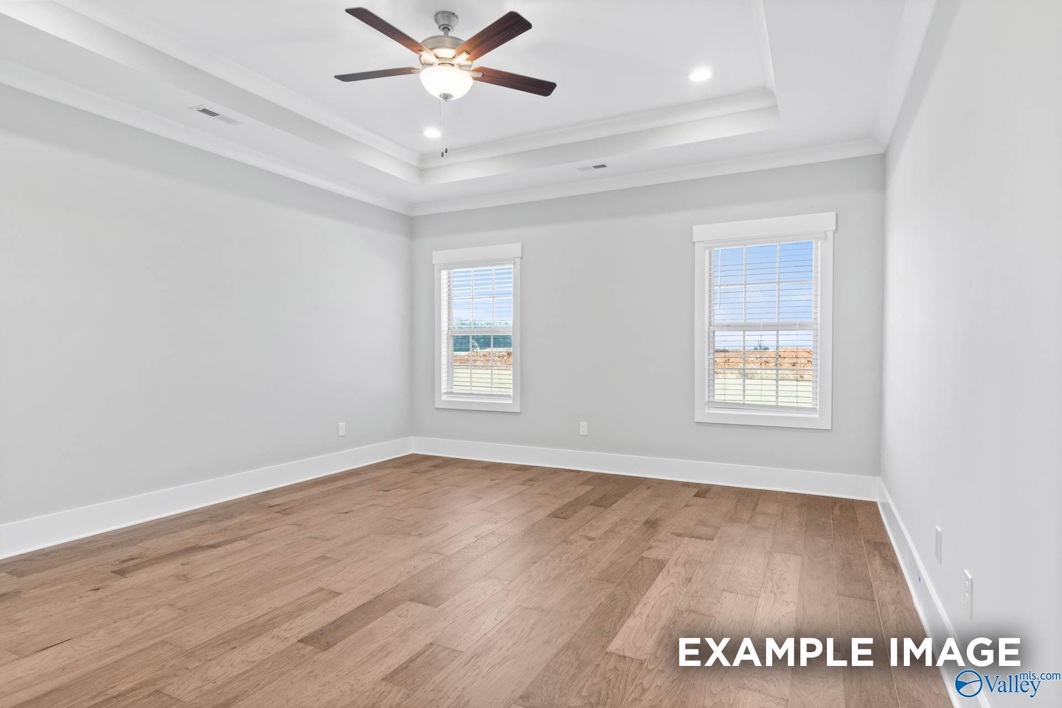
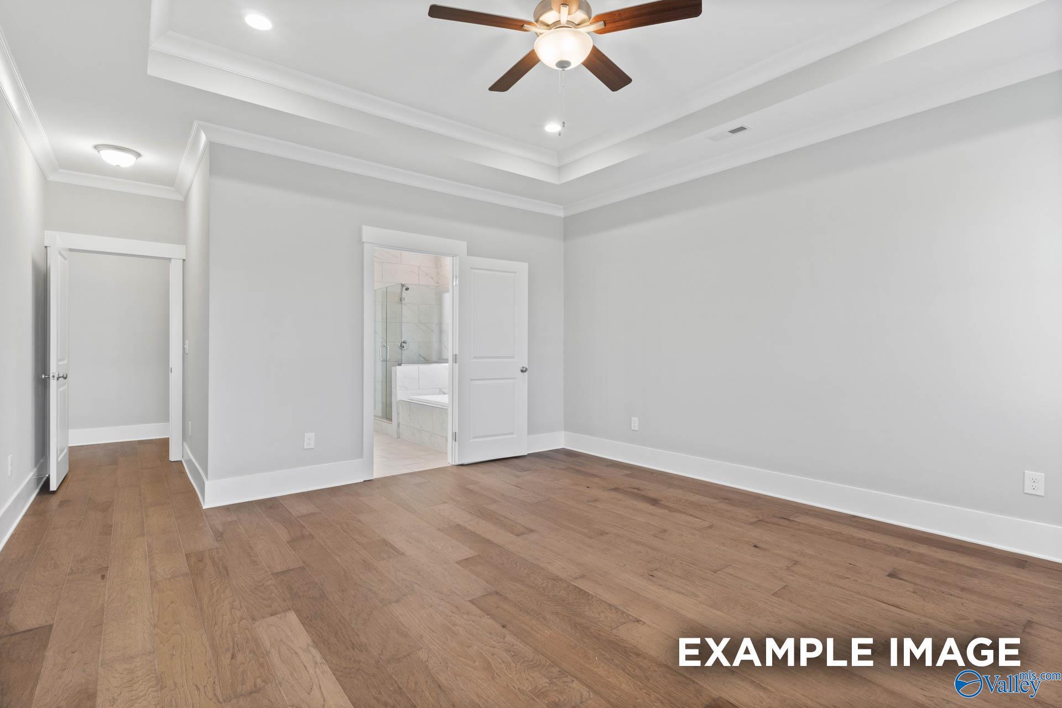
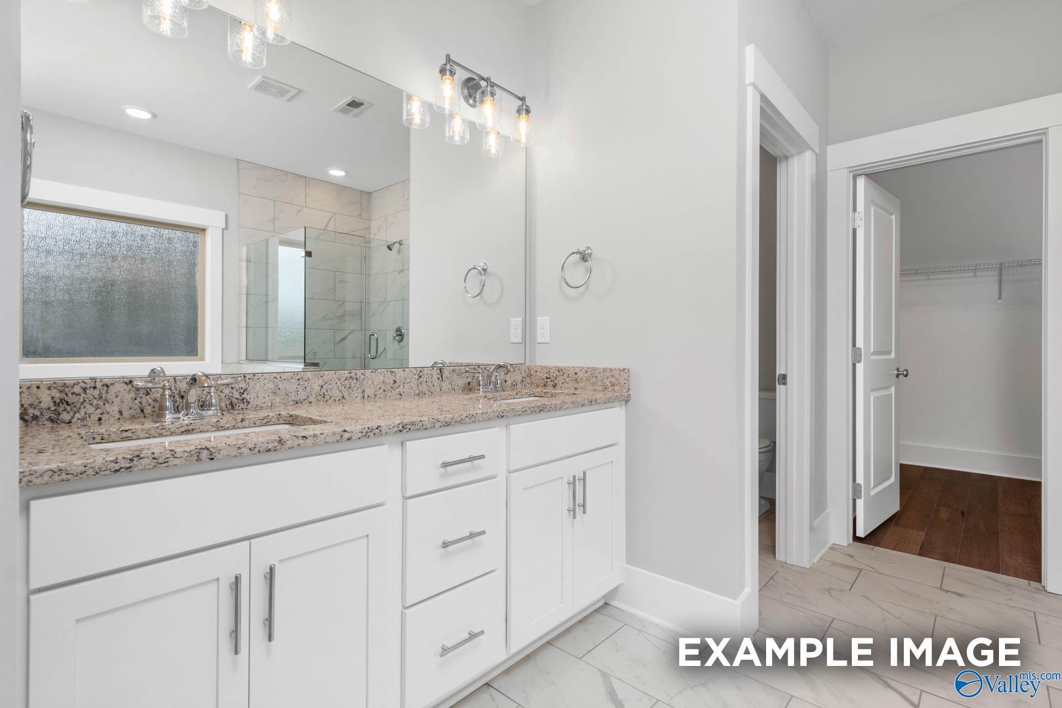

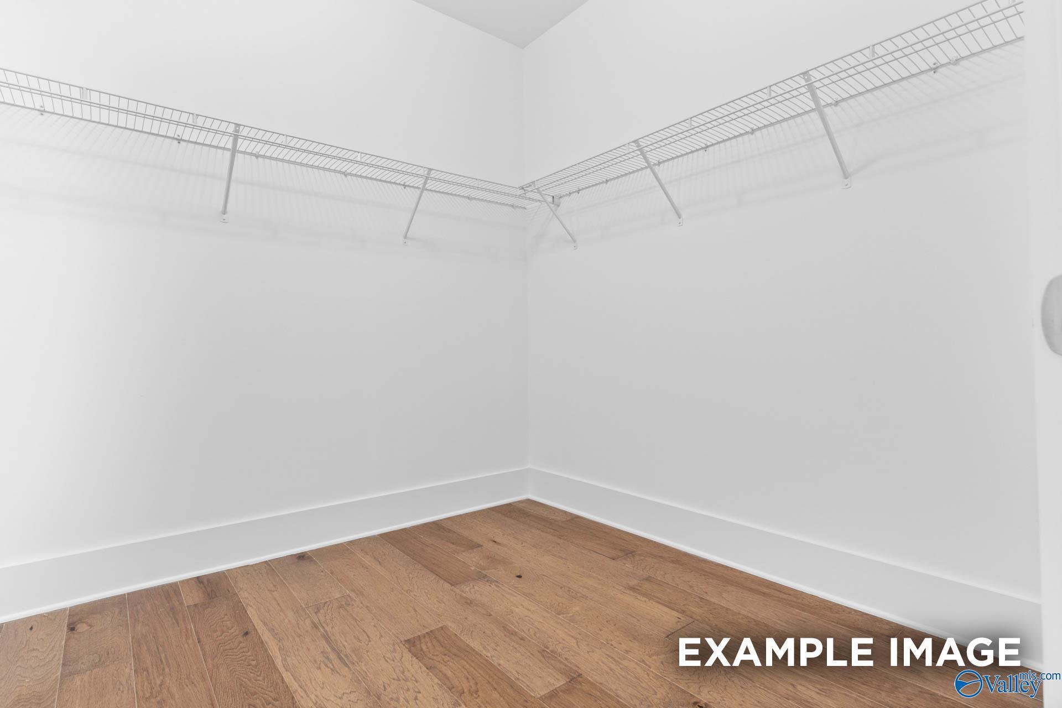
Under Construction-Welcome to a home designed for the way you live. This beautiful 3-bedroom, 2.5-bath home offers an open layout that feels bright, spacious, and inviting from the moment you walk in. A wall of windows fills the family room with natural light, while the chef-inspired kitchen features abundant cabinetry, tile backsplash, quartz countertops, a spacious island, stainless steel appliances, and a large pantry. The owner's suite offers a private retreat with a spa-like shower, soaking tub, and generous walk-in closet.

Floor Plan
Rockford floor plan: 1-story 3-4 bed layout with master suite, open kitchen, family room, dining, 2-car garage by Davidson Homes
The Rockford floor plan detail showing extended laundry, mud room, optional drop zone, adding 30 heated sq ft
    Request Info
Huntsville New Home Specialist
Kara Crowe
(256) 269-7337
Visiting Hours
By Appointment Only

Community Events

New Davidson Homes Exclusive Offers—fixed rates from 5.49% (6.314% APR) plus $10,000 Flex Cash incentives
Aug 31, 2026 - Sep 30, 2026
Fixed Rates from 5.5% + $10,000 Flex Cash
Multiple Communities

Put your plans in motion during the Green Light Event with a 5.5% fixed rate (6.259% APR)* plus $10,000 in Flex Cash on under-construction homes. Offer ends 9/30/26.

Read More
Community Overview

Pikes Ridge

Only 5 Opportunities Remain!

Welcome to Pikes Ridge, a beautiful new home community in Meridianville, AL by Davidson Homes. Offering the perfect mix of peaceful living and everyday convenience, Pikes Ridge puts you close to everything that matters.

Enjoy easy access to Downtown Huntsville, Redstone Arsenal, Alabama A&M University, and Madison—ideal for families, professionals, and students. Whether commuting, running errands, or enjoying a night out, Pikes Ridge delivers unbeatable convenience.

Outdoor enthusiasts will love being near Sharon Johnson Park, Colonial Golf Course, and Madison County Lake. Spend your free time fishing, golfing, or relaxing at the park—all just minutes from home.

Families benefit from access to highly rated schools, helping students build a strong foundation for the future.

At Pikes Ridge, you can personalize your dream home from the ground up—selecting the floor plan, finishes, and features that suit your style and budget. Or choose from our quick move-in homes already under construction.

Discover the charm, flexibility, and comfort that make Pikes Ridge the perfect place to call home.
  • Gas Available
  • Outstanding Public Schools
  • 3-car Garage Options
  • Conveniently Located to HWY 231/431
  • Bonus Room Options
  • Near Public Golf Courses

Quick Move-In Homes in Pikes Ridge (3)

Move In: January
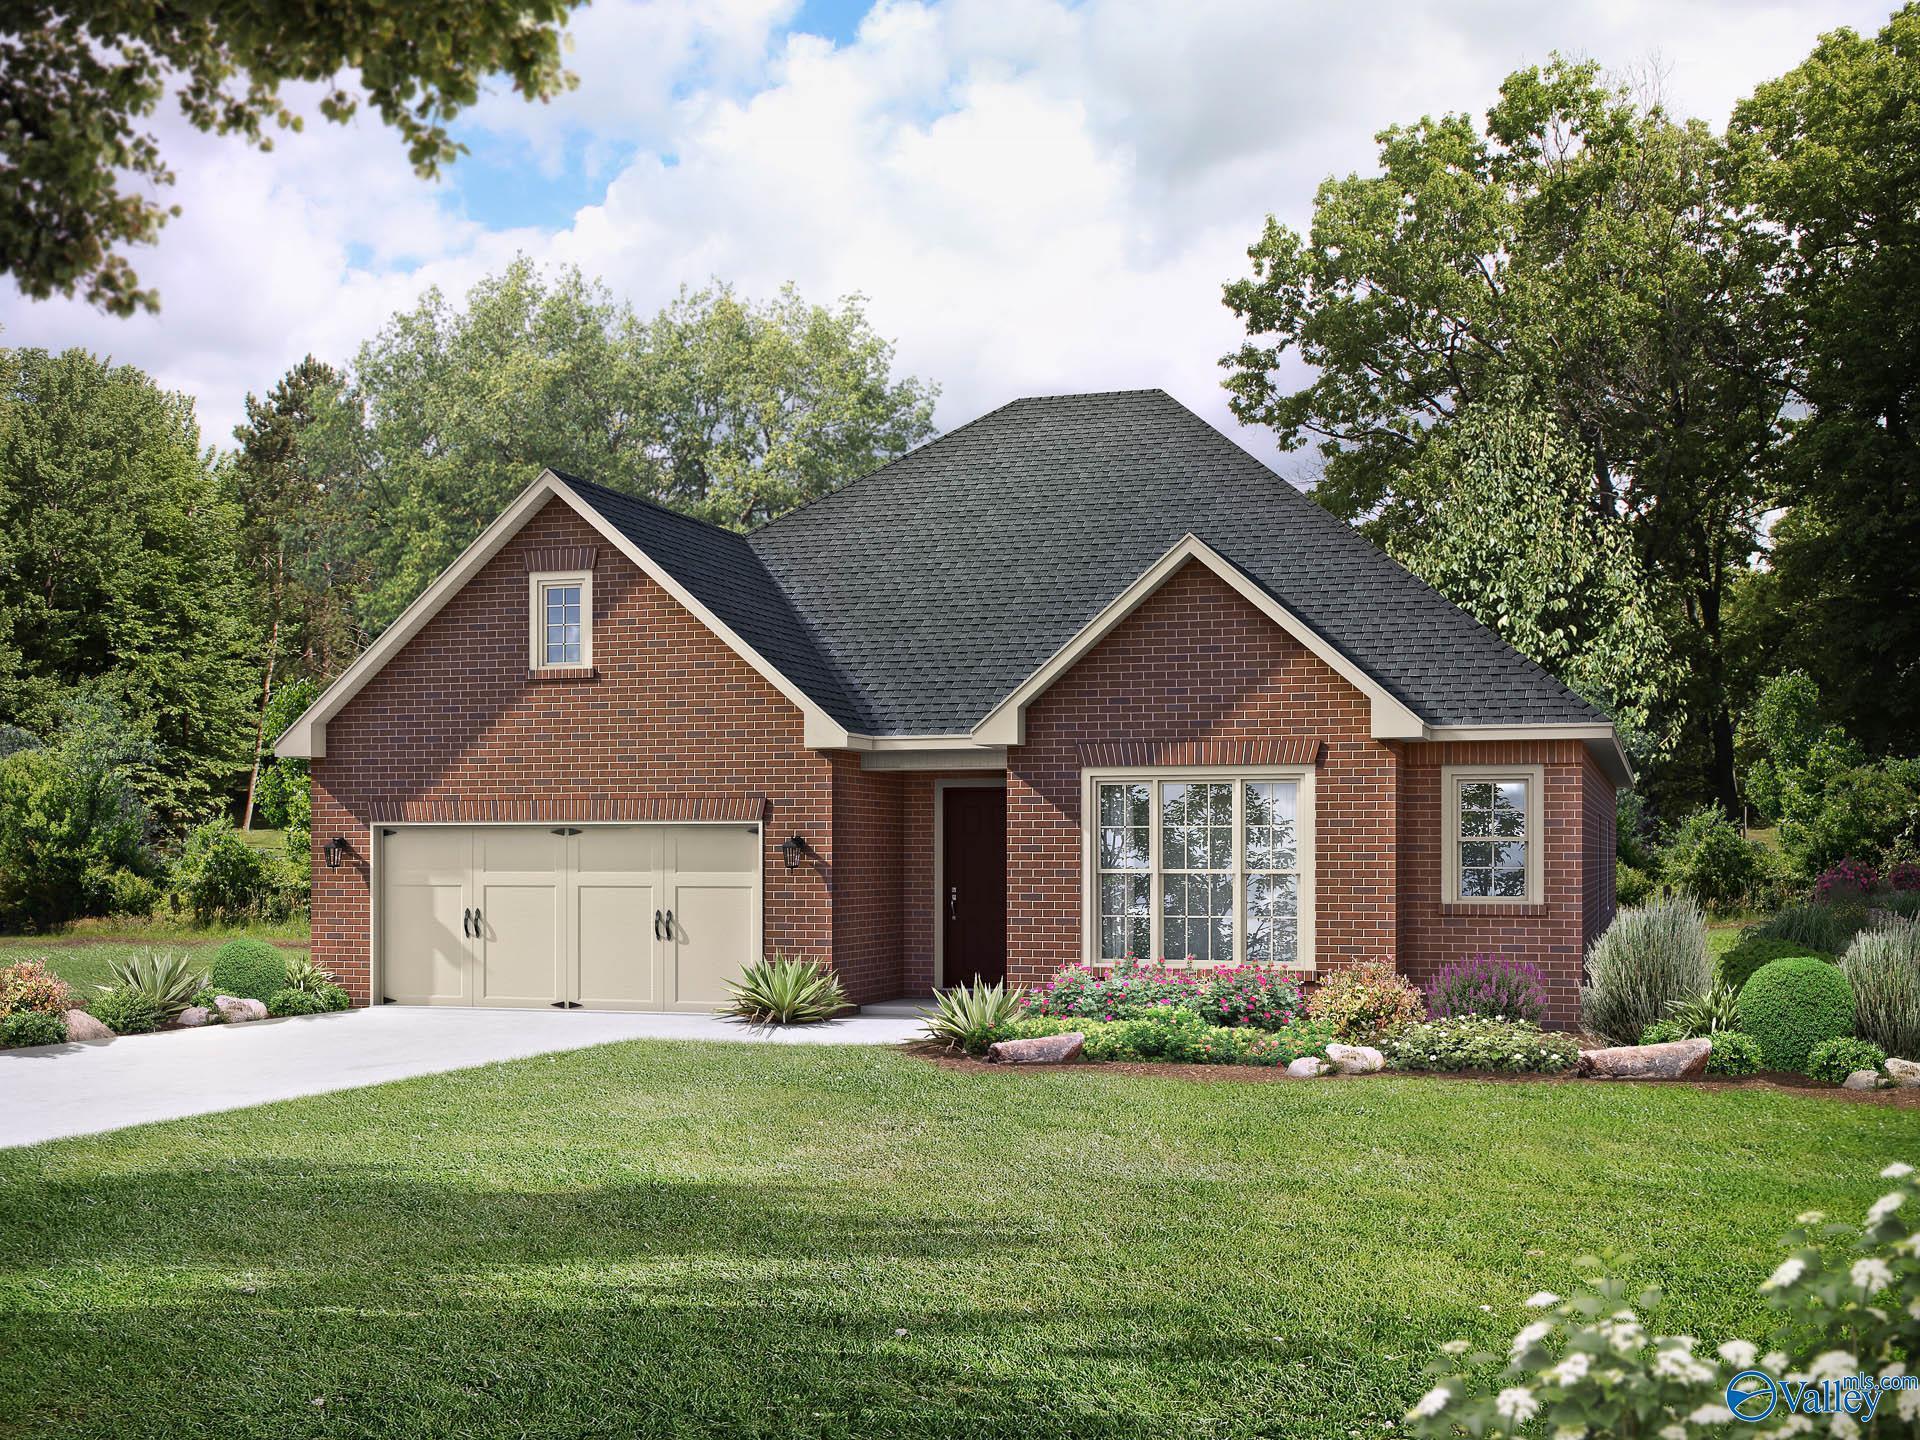
Brick exterior of The Montgomery C floor plan by Davidson Homes with 3-car garage in Pikes Ridge, Meridianville, Alabama.
Move In: November
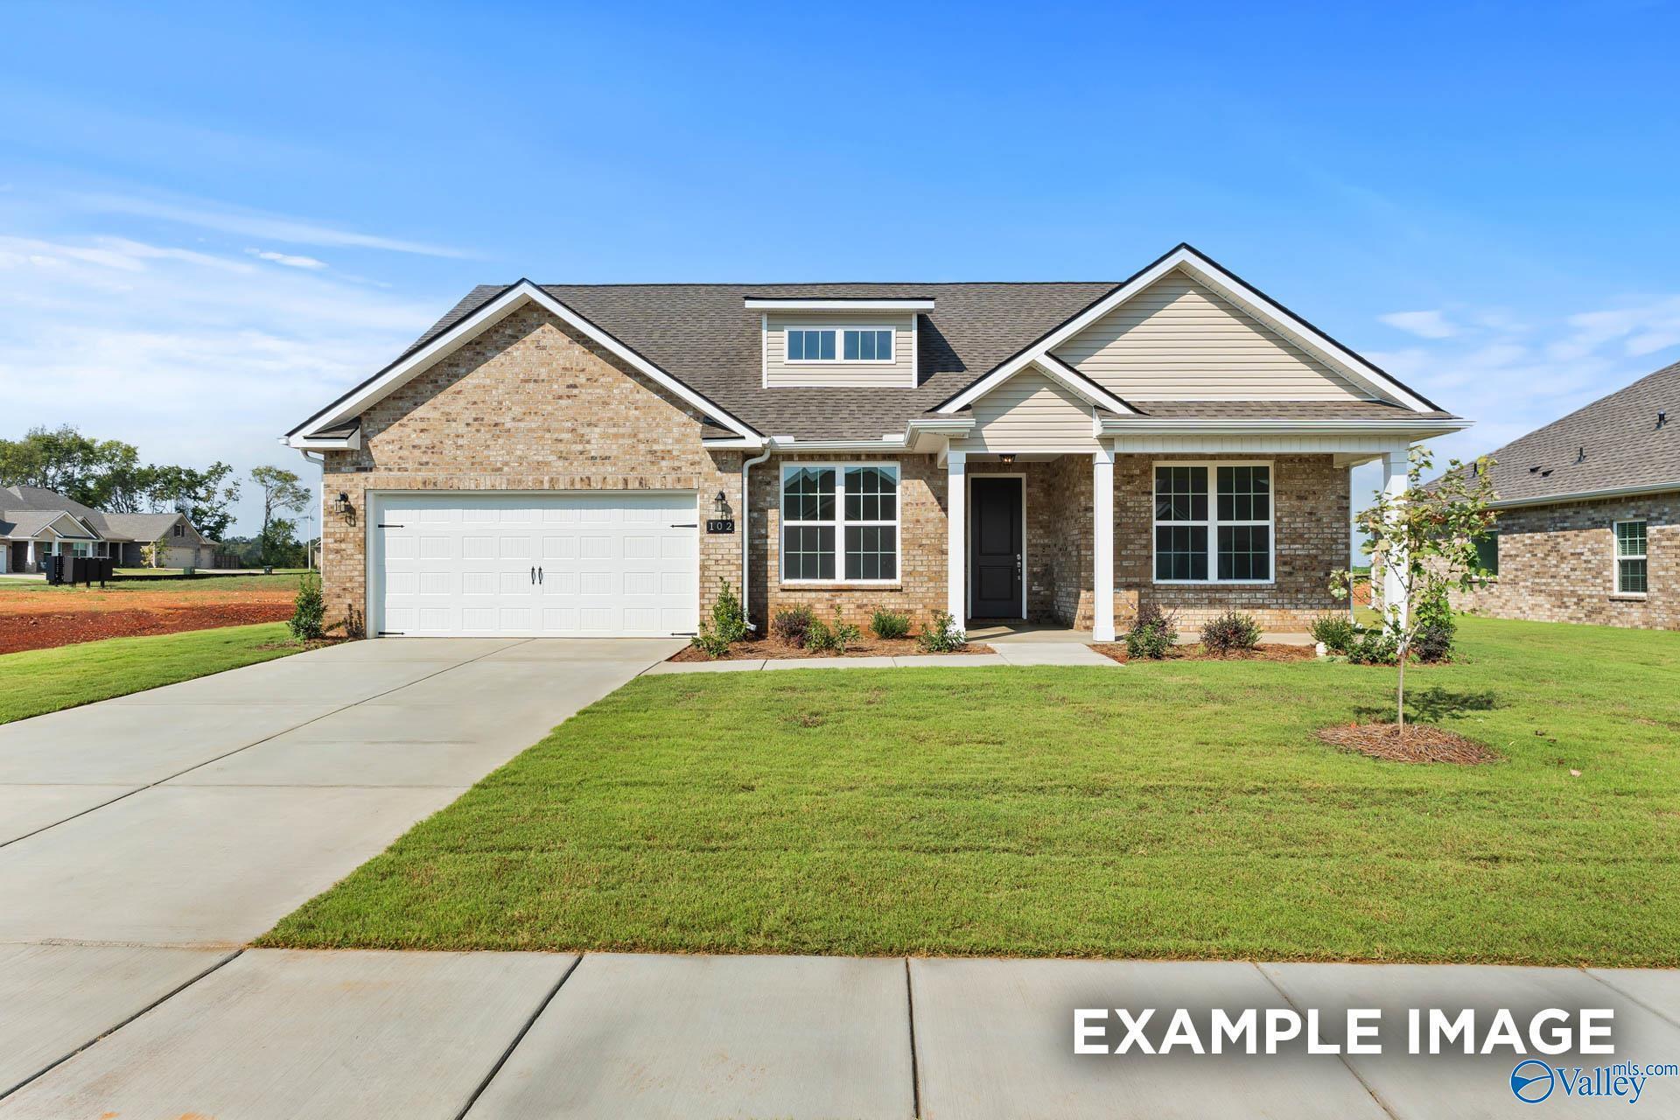
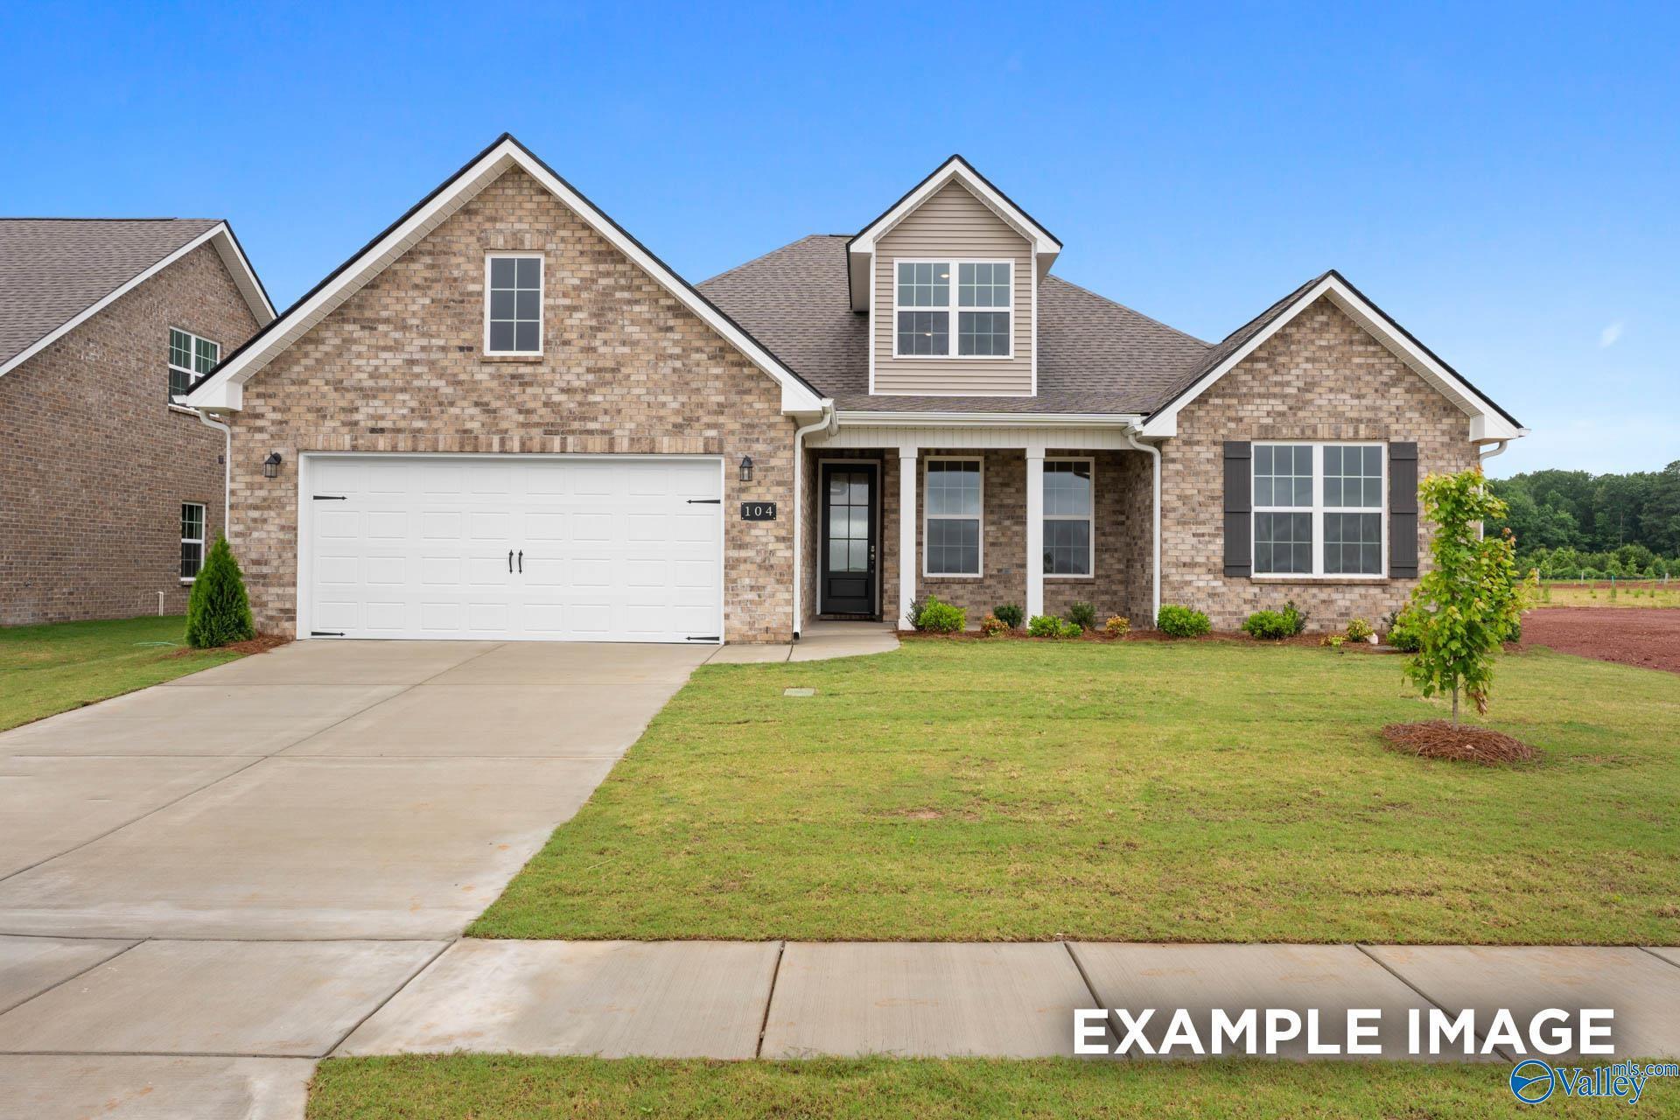
The Rockford floor plan by Davidson Homes featuring brick exterior, 2-car garage, and front yard in Pikes Ridge, AL.
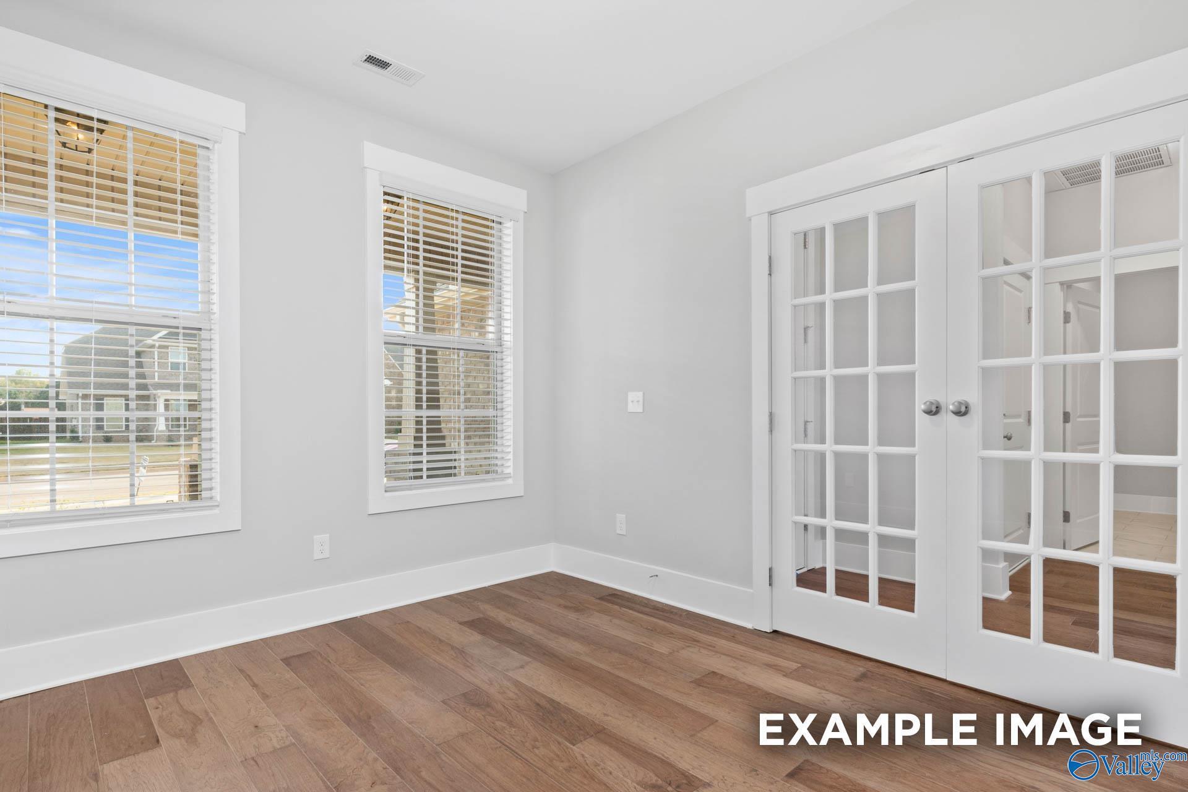

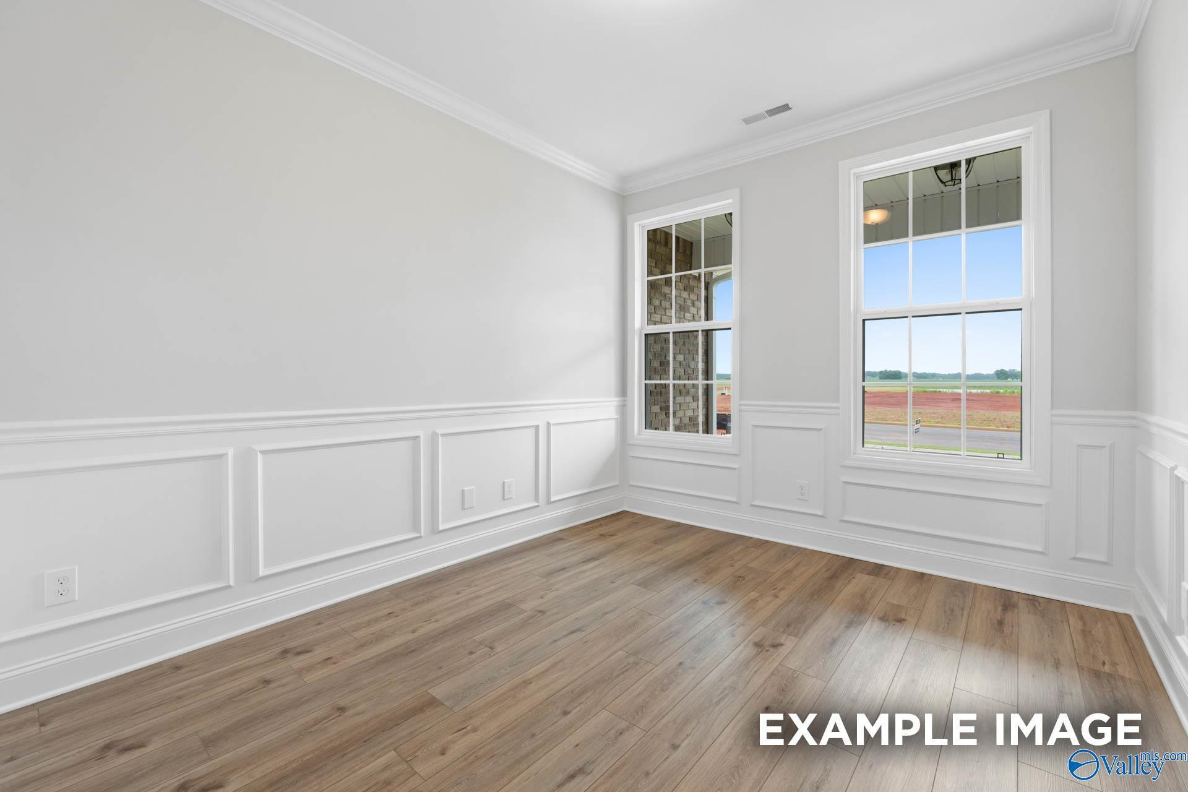
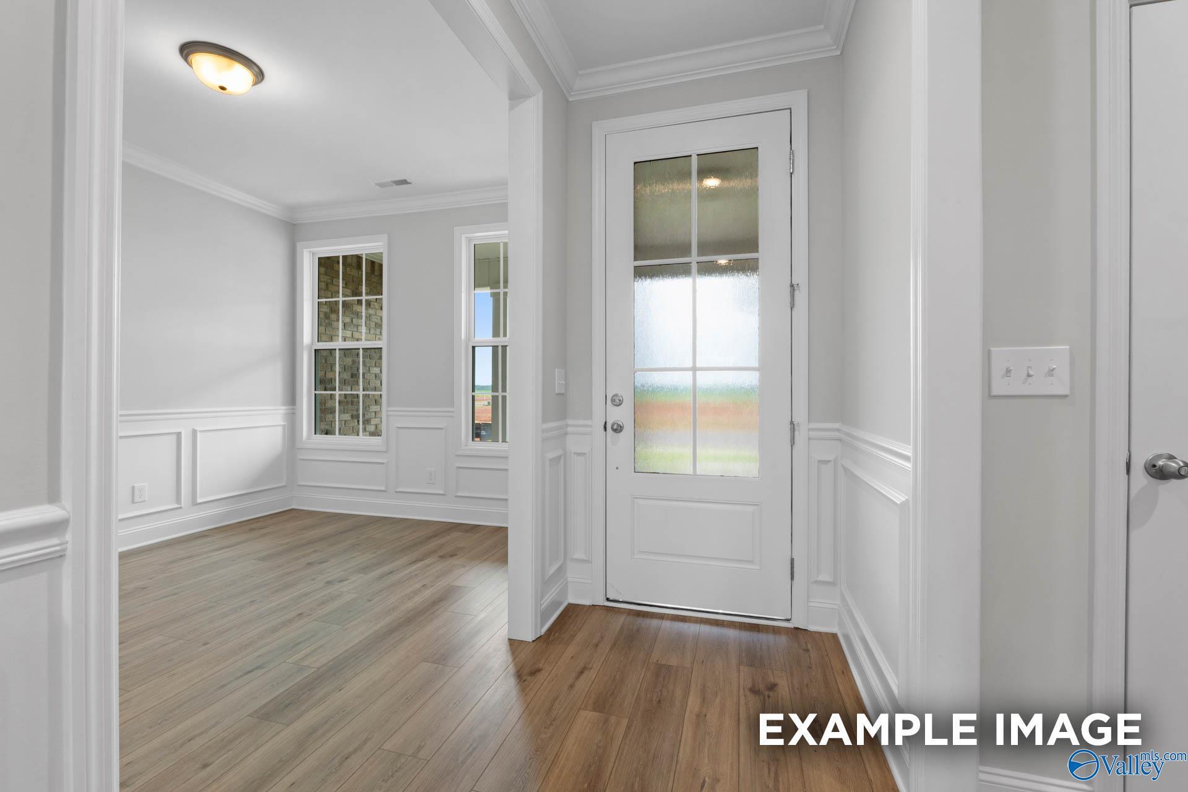
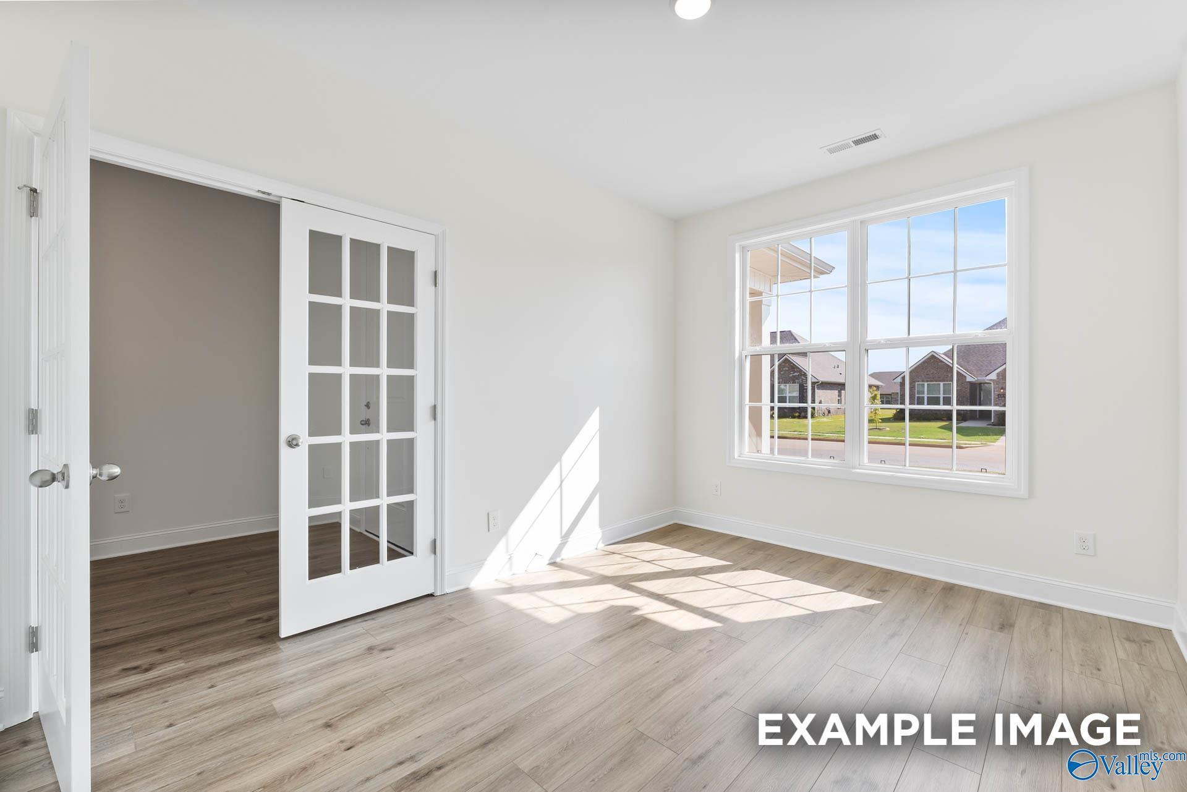
Bright room with white wainscoting and wood-look flooring in The Rockford floor plan at Pikes Ridge, Meridianville, AL.
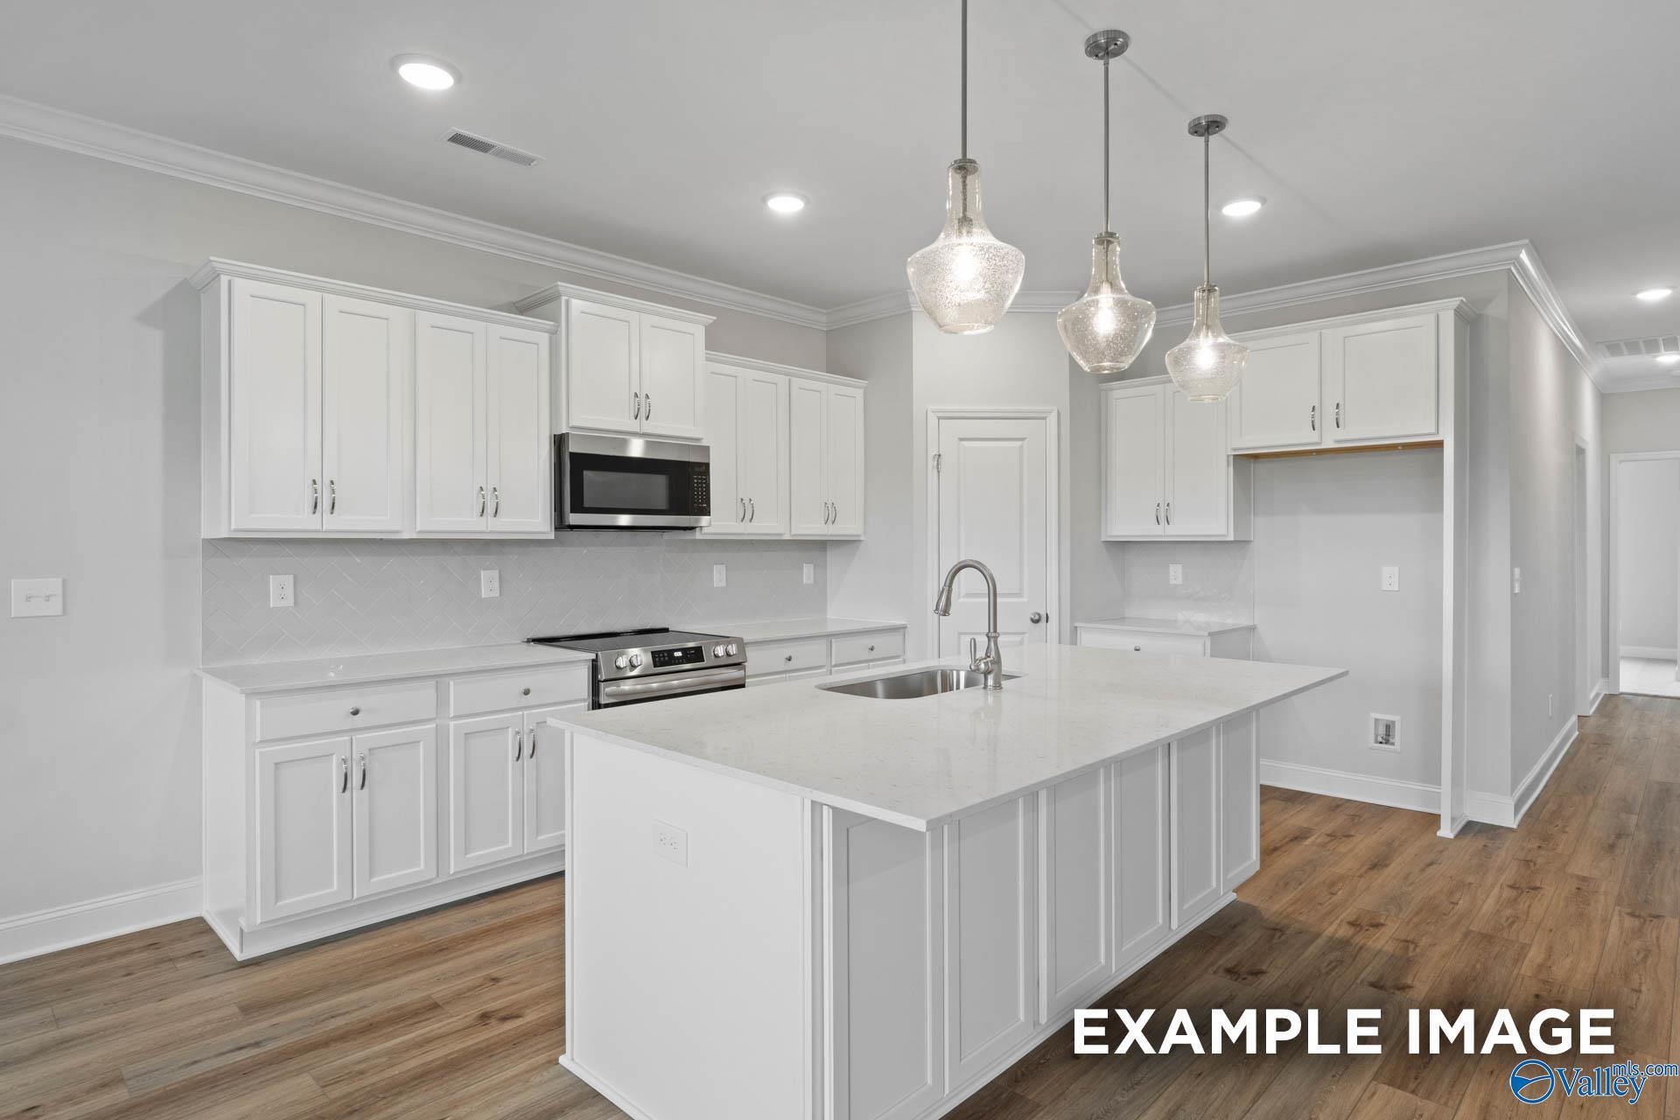
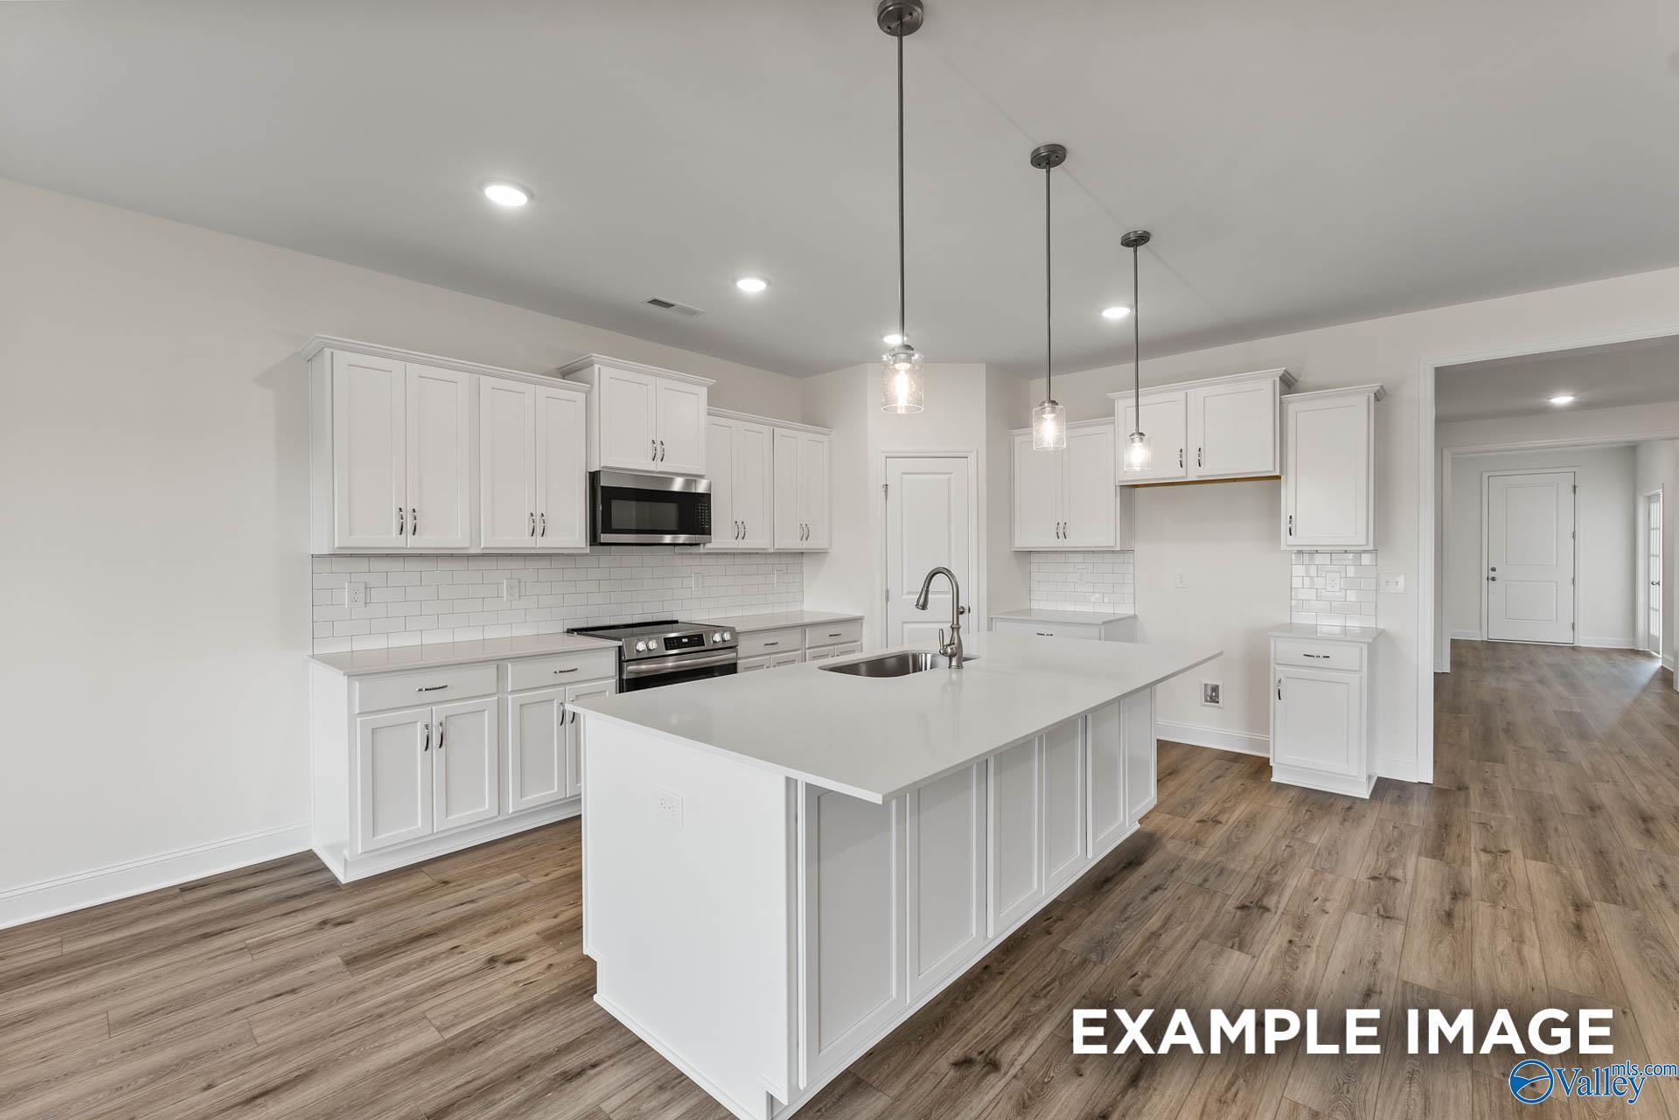
Modern kitchen with white cabinets, quartz island, and pendant lighting in The Rockford floor plan, Pikes Ridge, Alabama.
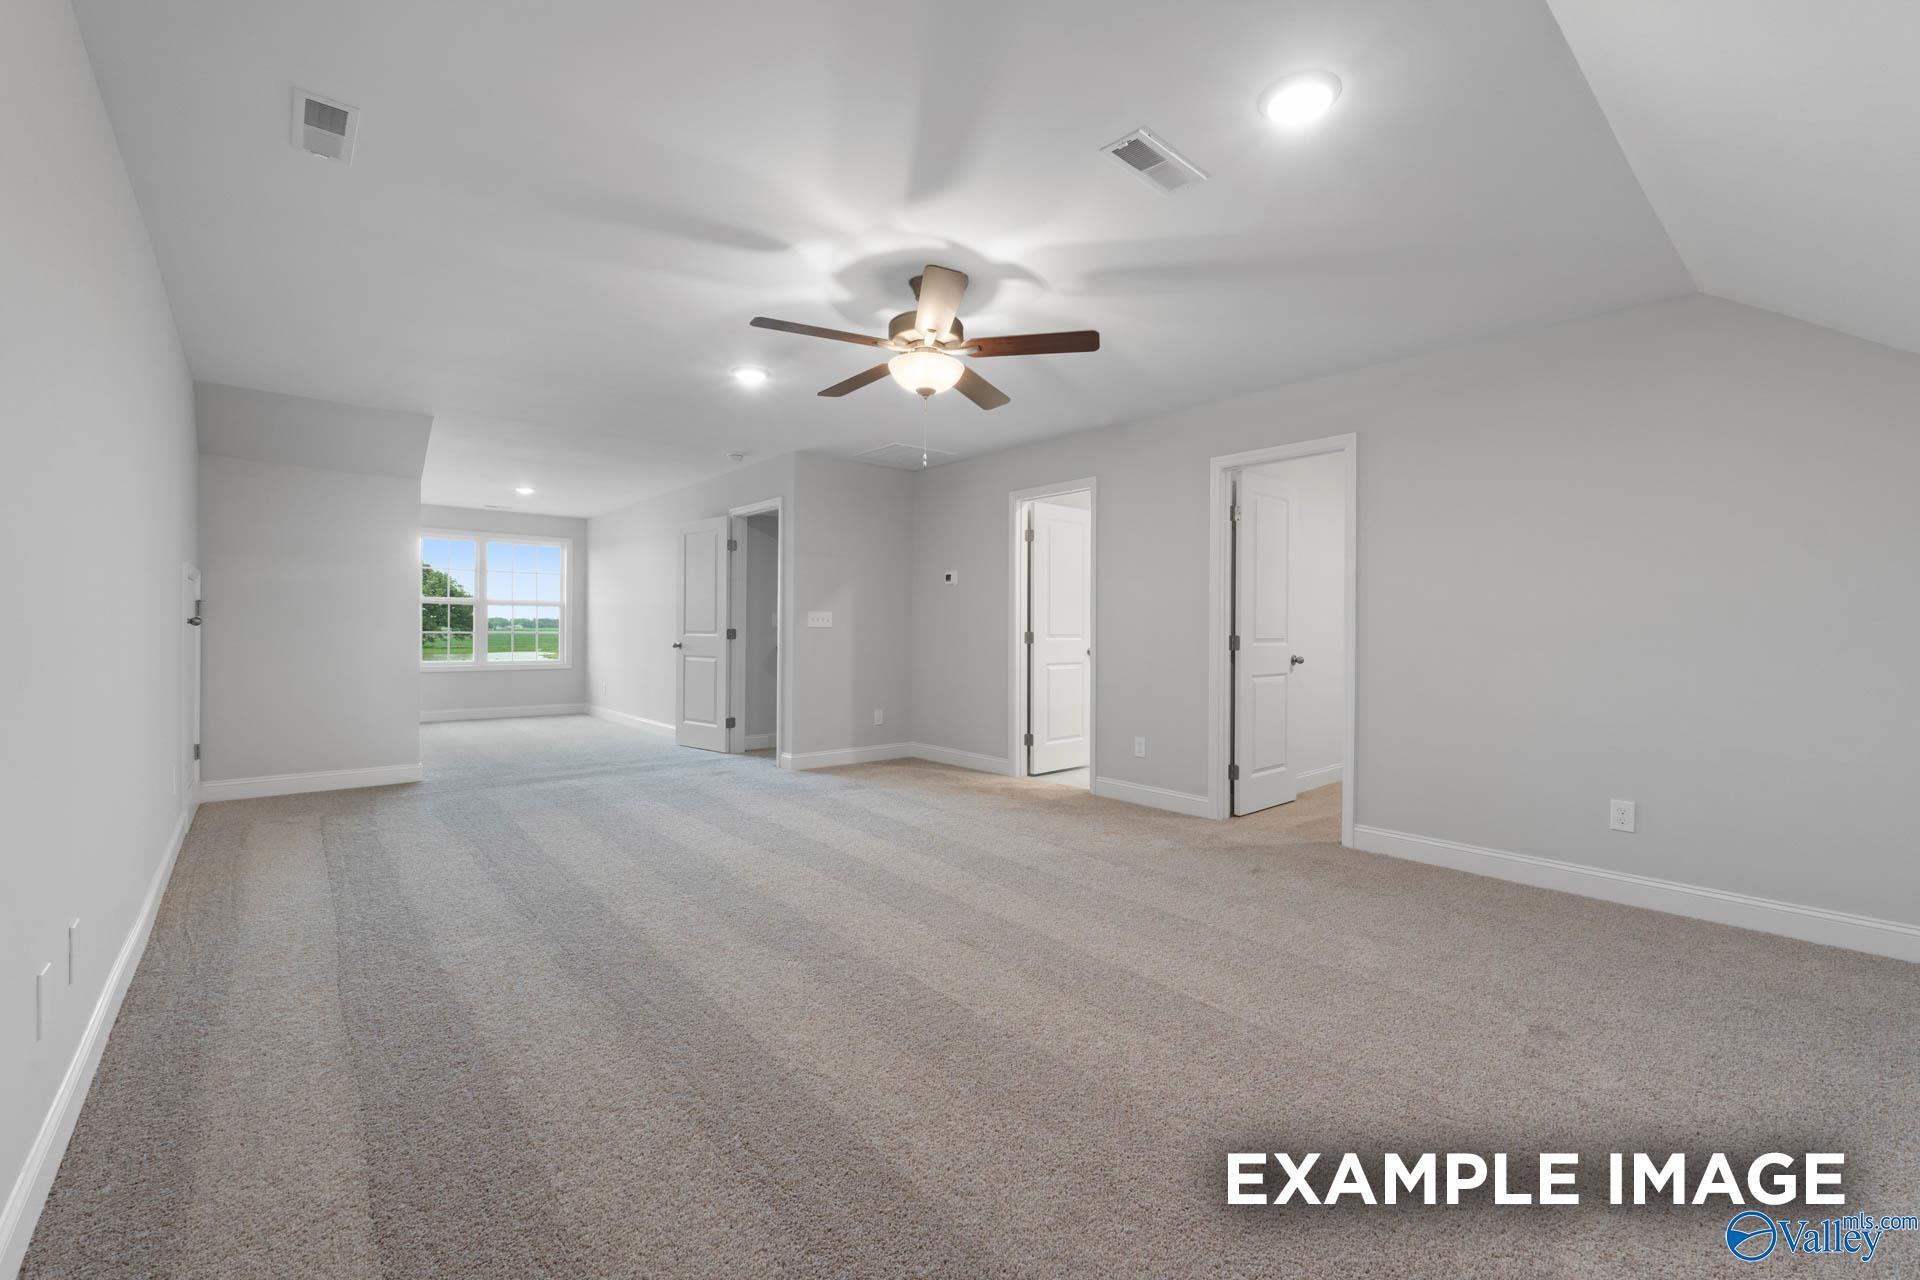
Spacious carpeted bonus room in The Rockford floor plan by Davidson Homes at Pikes Ridge in Meridianville, Alabama.
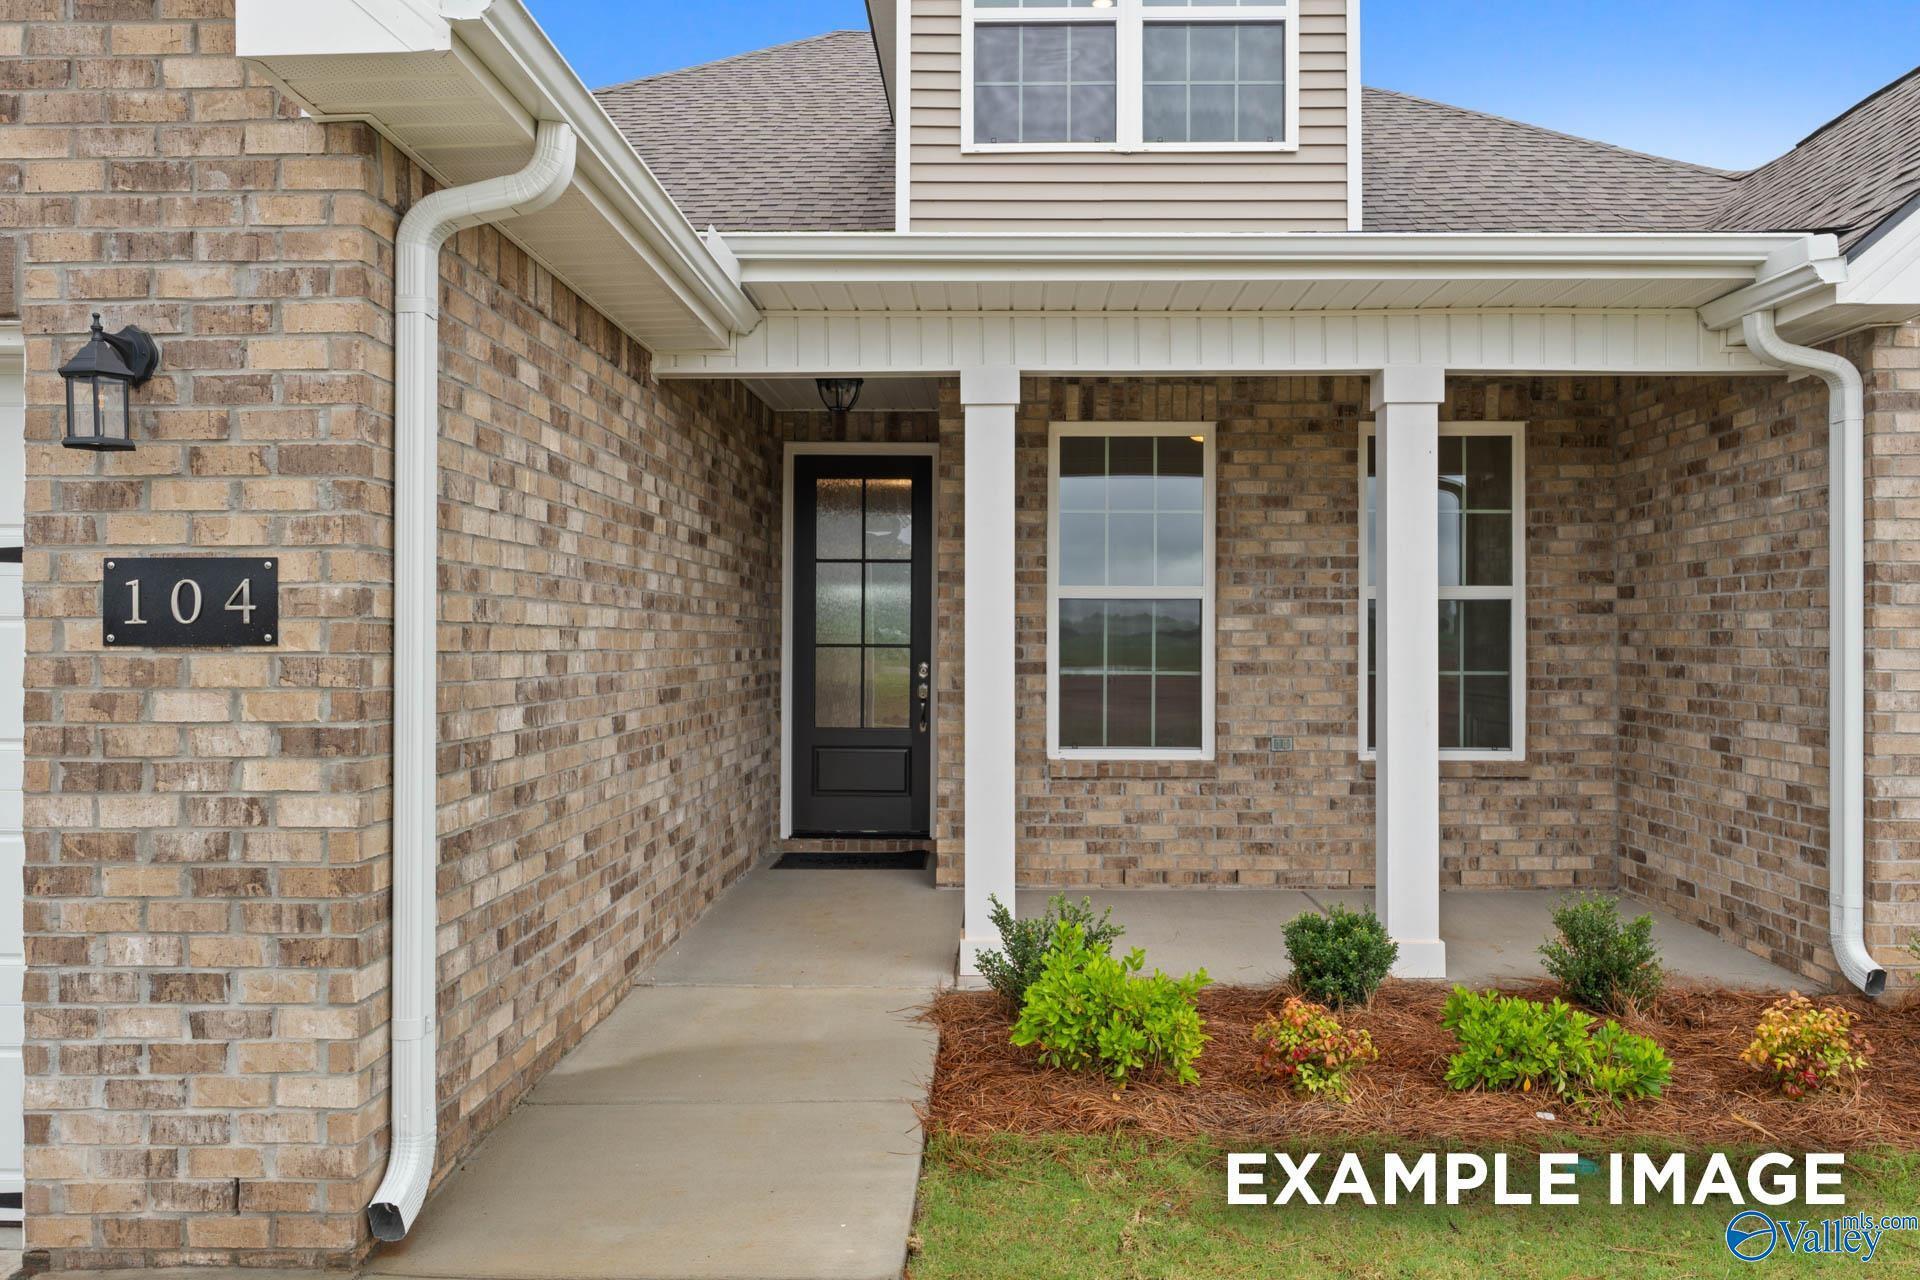
Brick exterior and covered front porch of The Rockford floor plan by Davidson Homes in Pikes Ridge, Meridianville, AL.
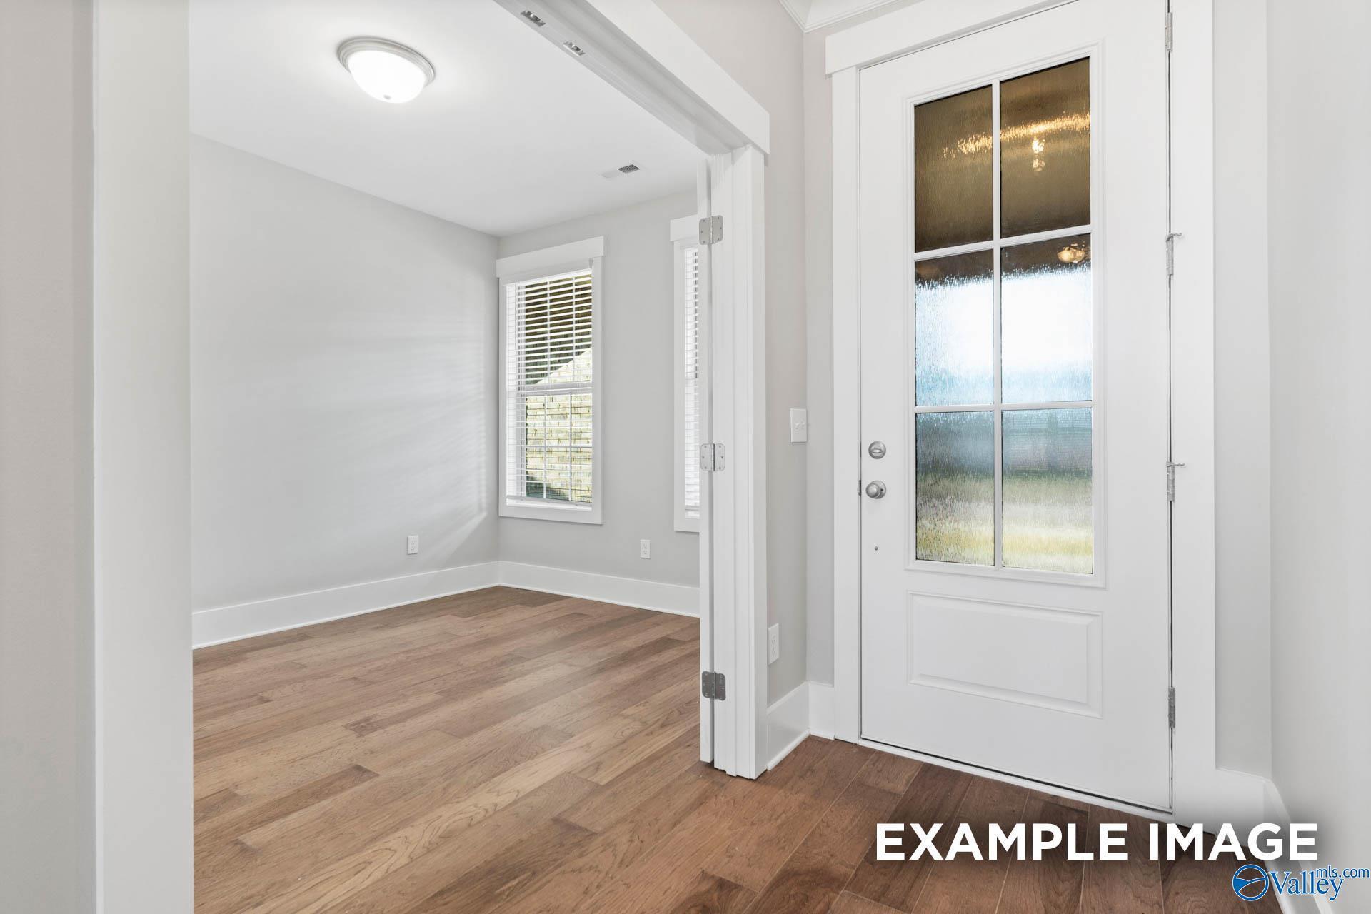
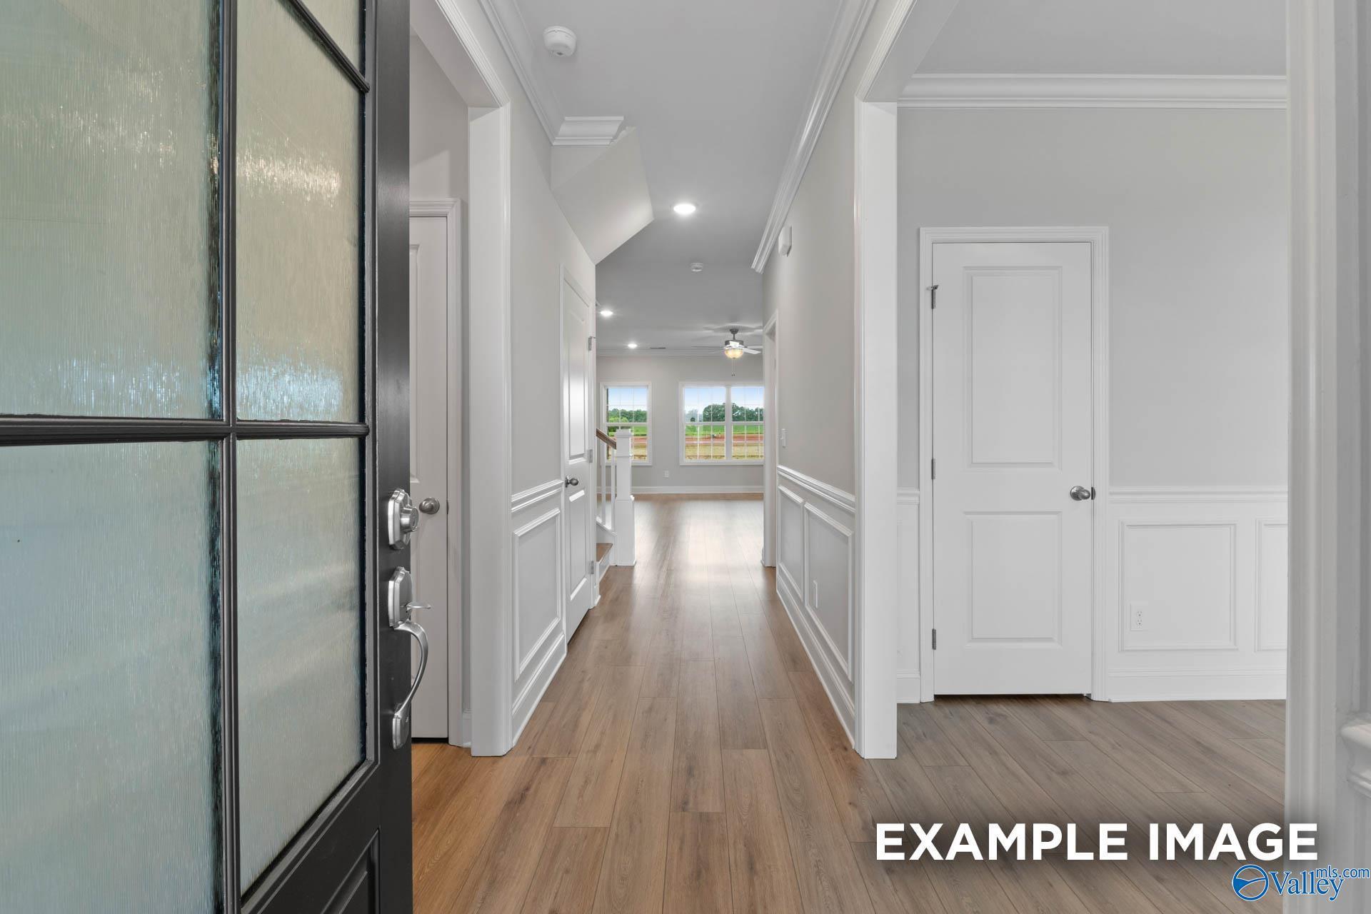
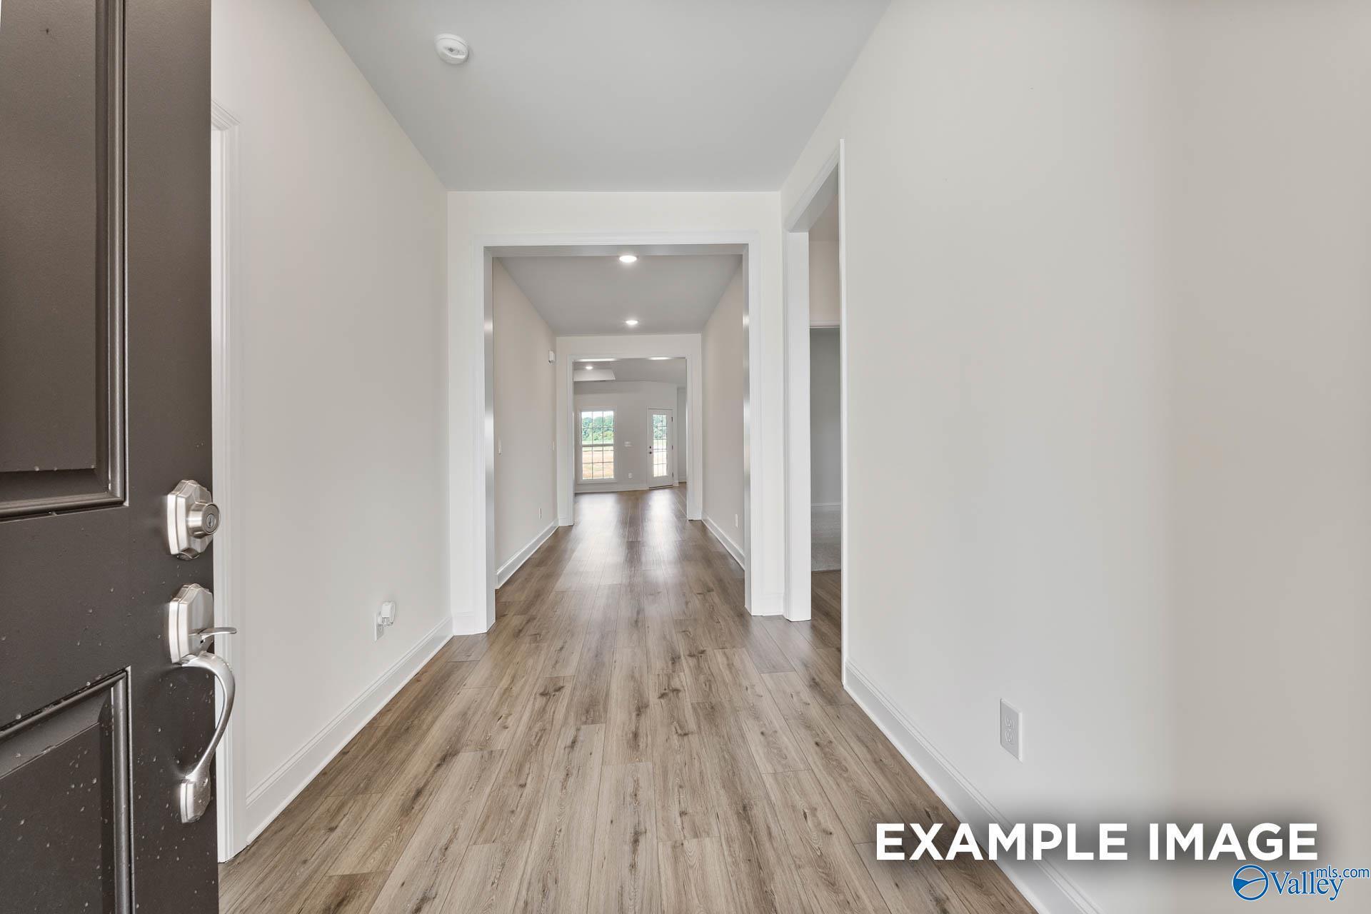
Bright entryway and hallway leading to open living space in The Rockford floor plan home in Pikes Ridge, Meridianville.
Bright entryway with wood-style flooring and wainscoting in The Rockford floor plan by Davidson Homes in Meridianville, AL.
Fixed Rates from 5.5% (6.259% APR)!

The Rockford with Bonus

212 Slade Thomas DriveHomesite #125
$395,708
From /MO*
Principal & Interest Only
3 Bd
3.5 Ba
2,902 Sf
More Details
Coming Soon
The Harrison floor plan by Davidson Homes: 1-story brick exterior with 2-car garage in Pikes Ridge, Meridianville, Alabama.
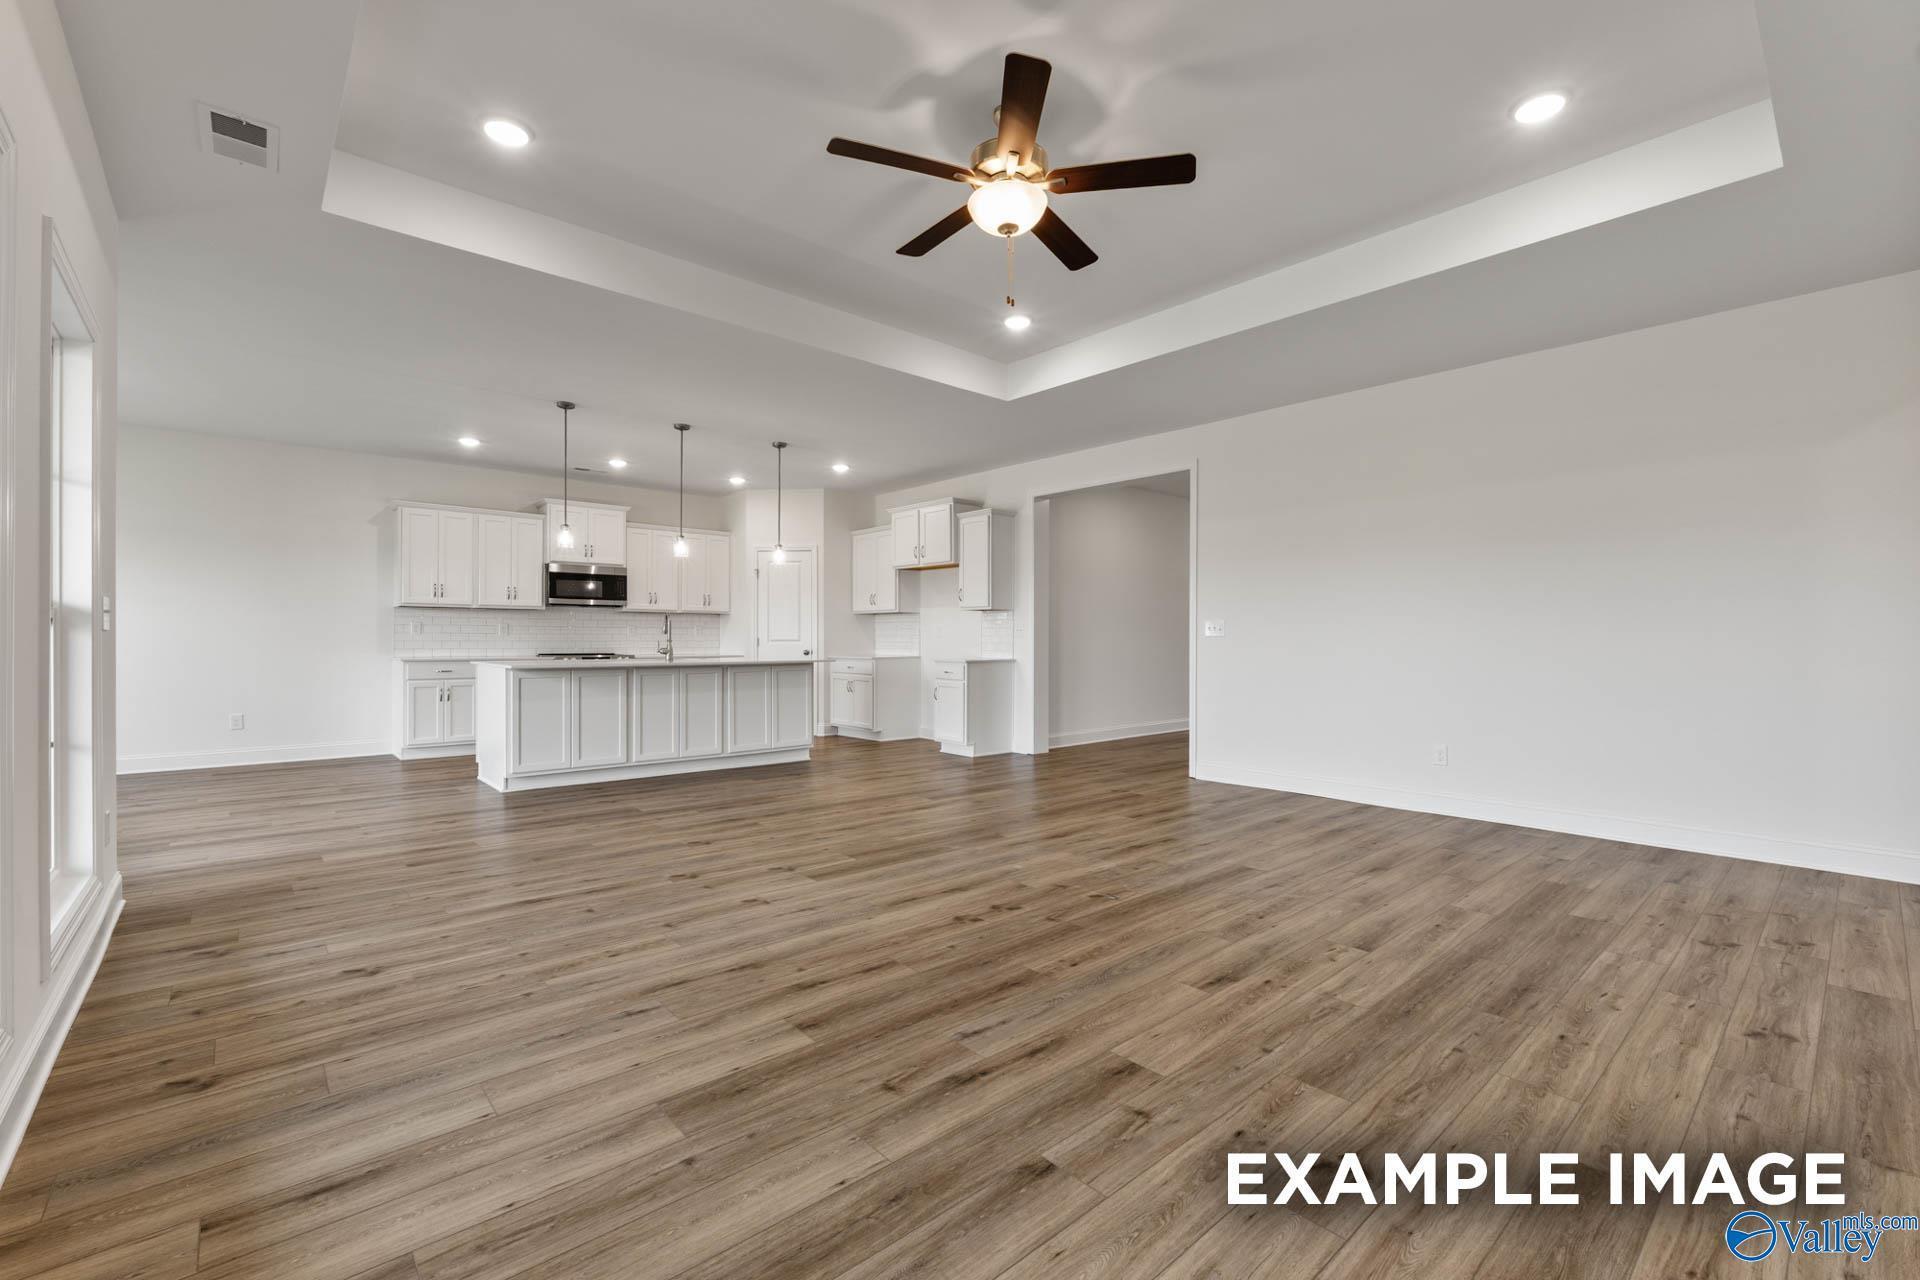
Open-concept kitchen and living area with tray ceiling in The Harrison floor plan at Pikes Ridge, Meridianville, Alabama.
Modern kitchen with white cabinets, island, and wood-style flooring in The Harrison floor plan at Pikes Ridge, Meridianville.
Bright foyer with luxury vinyl plank flooring leading into The Harrison floor plan home in Pikes Ridge, Meridianville, AL.
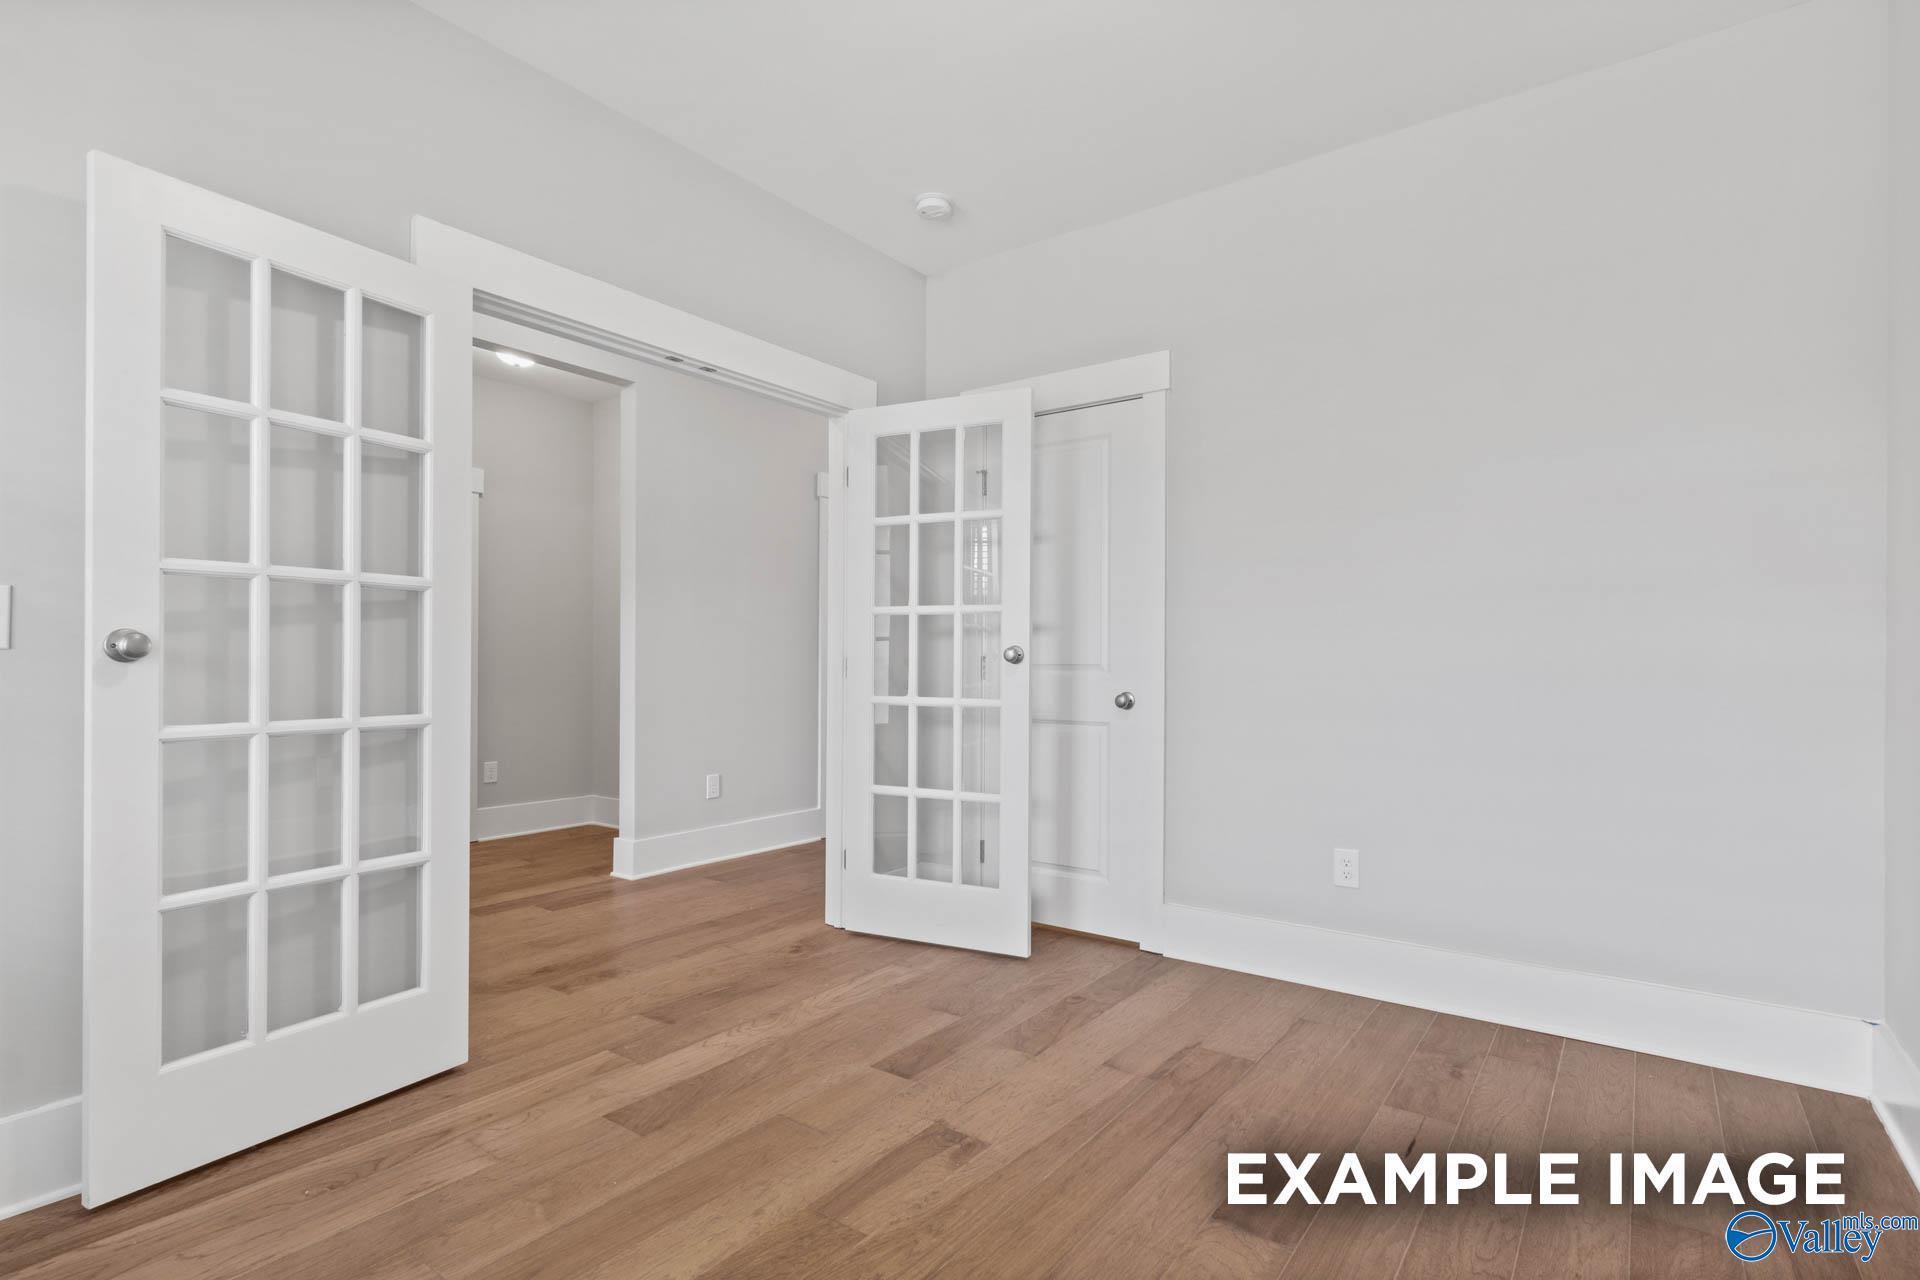
Bright home office or flex room with French doors and wood-look flooring in The Harrison plan at Pikes Ridge, Alabama.
Spacious living area with tray ceiling and wood-look flooring in The Harrison floor plan at Pikes Ridge, Meridianville, AL.
Modern kitchen with white cabinets, large island, and wood flooring in The Harrison floor plan at Pikes Ridge, Meridianville.
Fixed Rates from 5.5% (6.259% APR)!

The Harrison

208 Slade Thomas DriveHomesite #123
$401,308
From /MO*
Principal & Interest Only
4 Bd
3.5 Ba
2,678 Sf
More Details