Davidson Homes
Limited Time Only

Introducing NEW Promotions!

Terms/conditions apply.
Move In: January
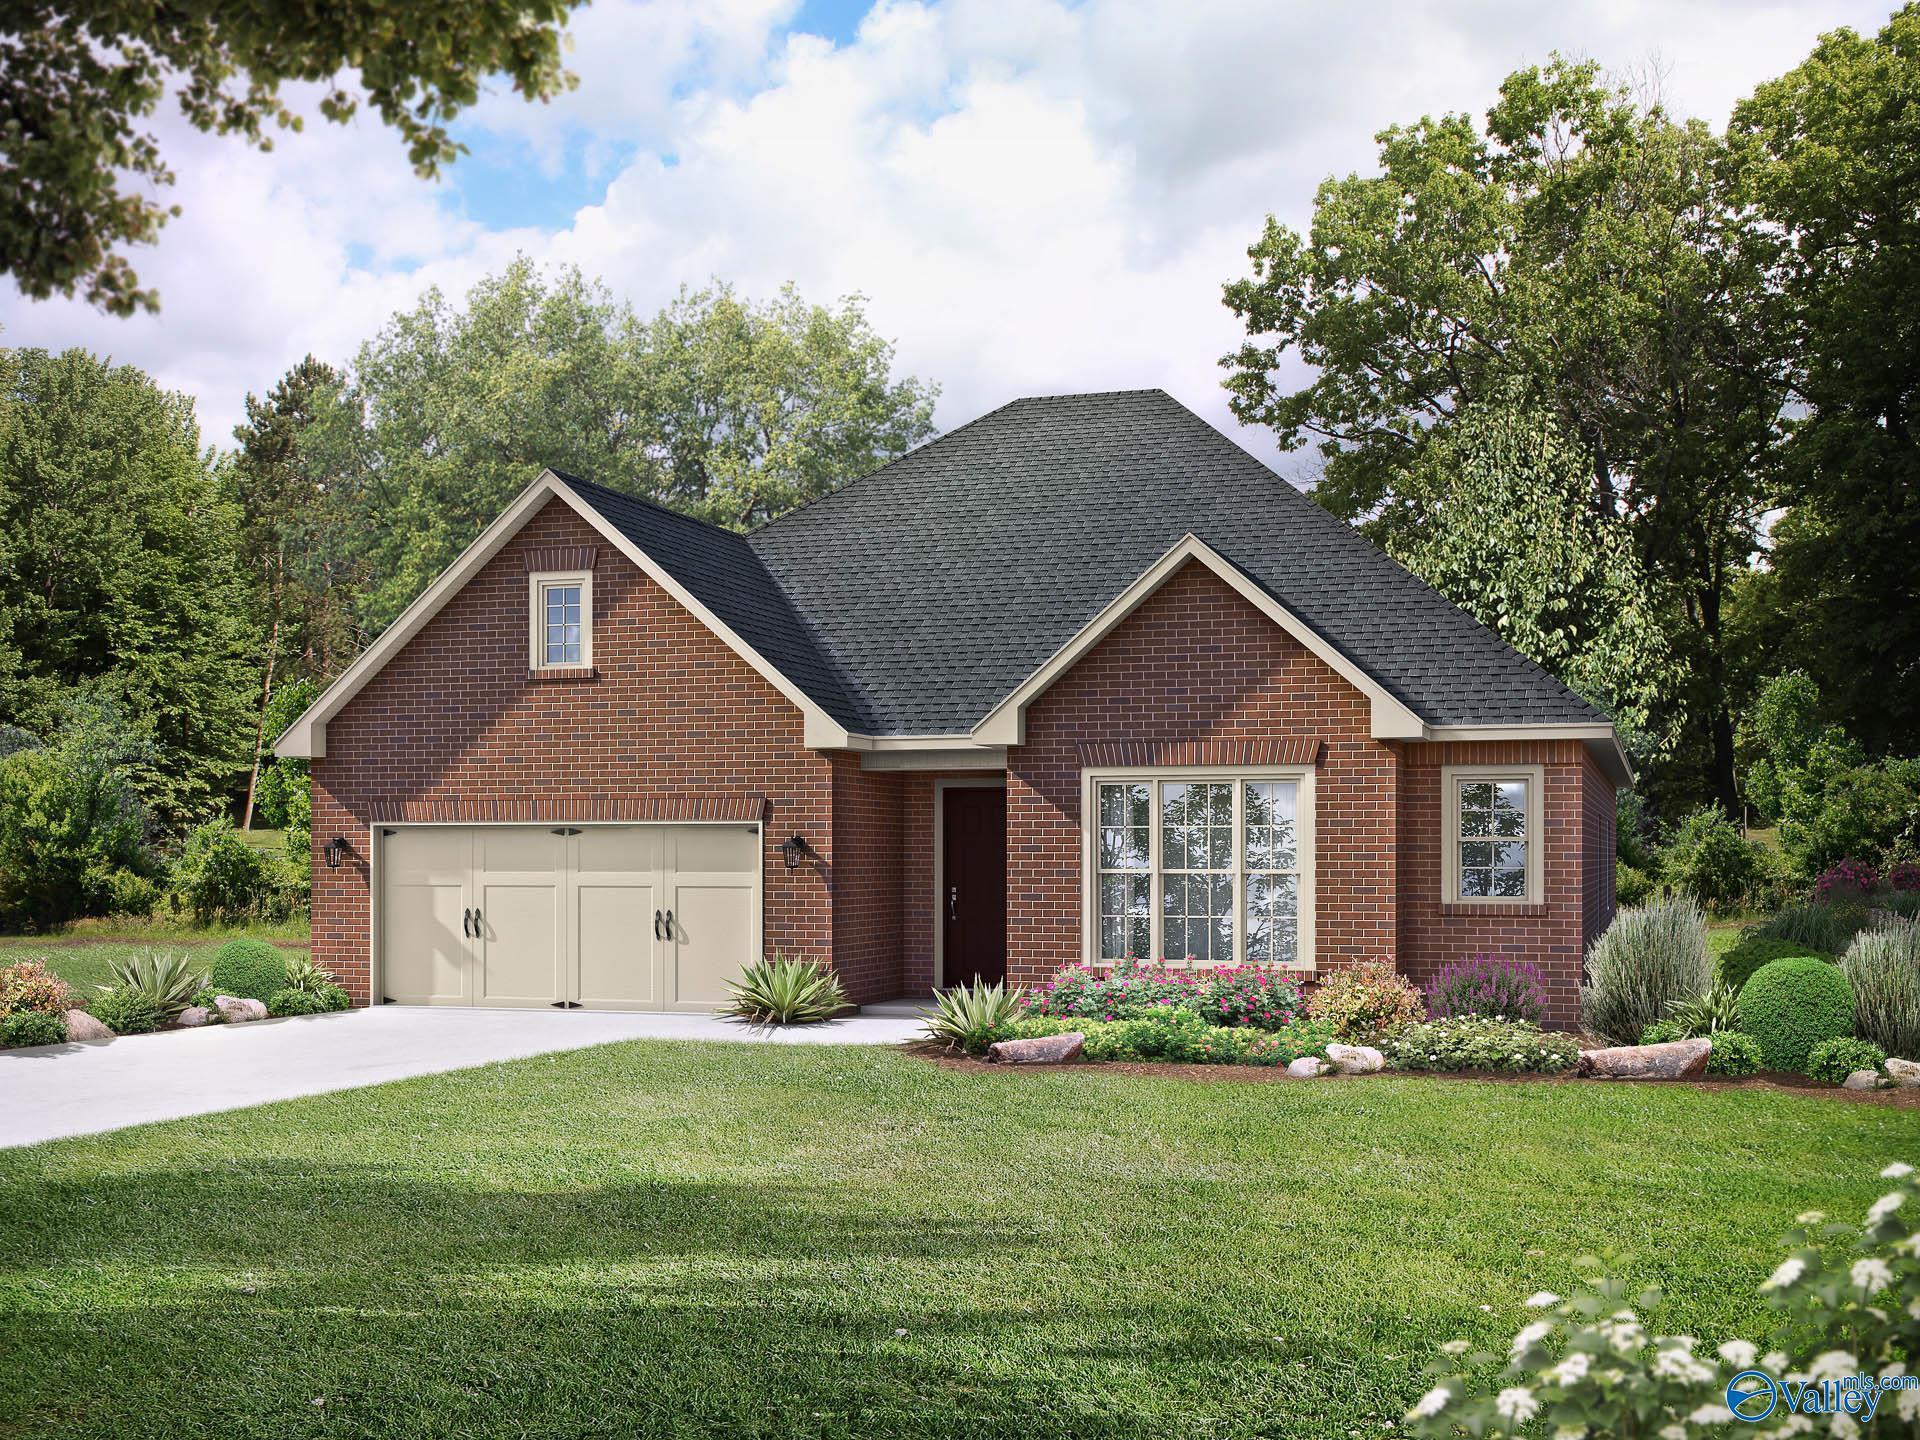
Image 1 of Davidson Homes' New Home at 120 Slade Thomas Drive
1/1

120 Slade Thomas Drive

Homesite: #60

$380,941

The Montgomery C

Plan
Monthly PI*
/month
4 Beds
3 Baths
2,684 SF.
3 Car
Community
Pikes Ridge
Community Features
  • Gas Available
  • Outstanding Public Schools
  • 3-car Garage Options
  • Conveniently Located to HWY 231/431
  • Bonus Room Options
  • Near Public Golf Courses

Description

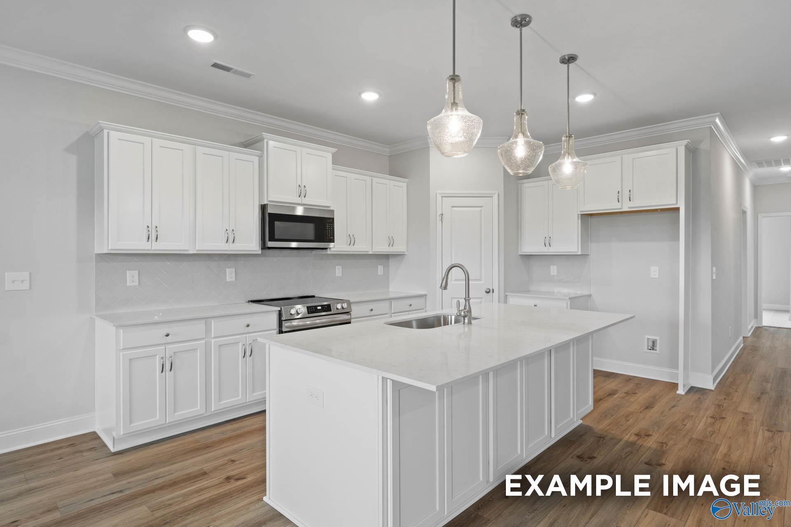
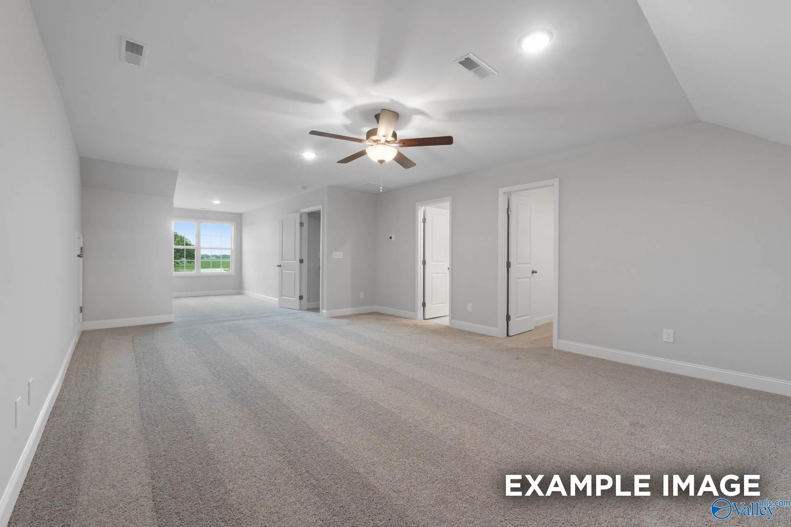
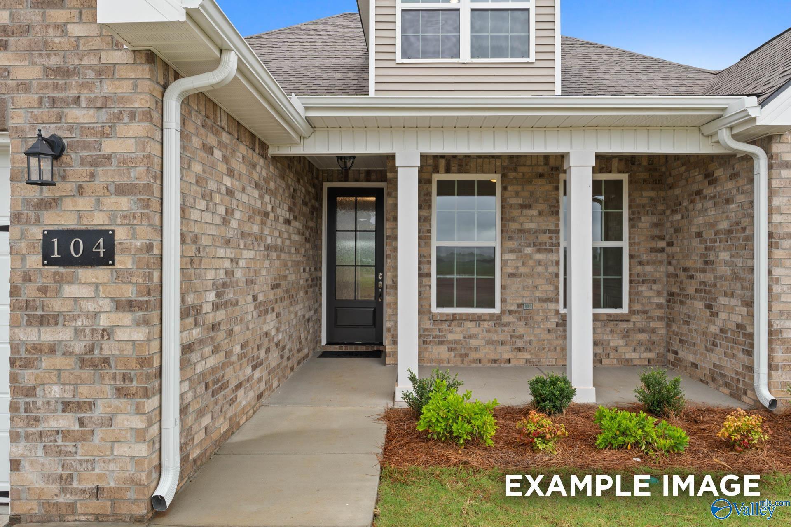
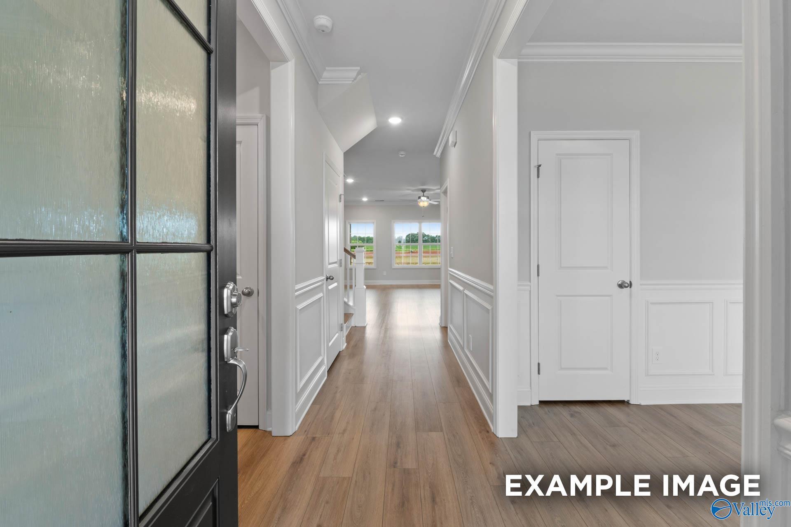
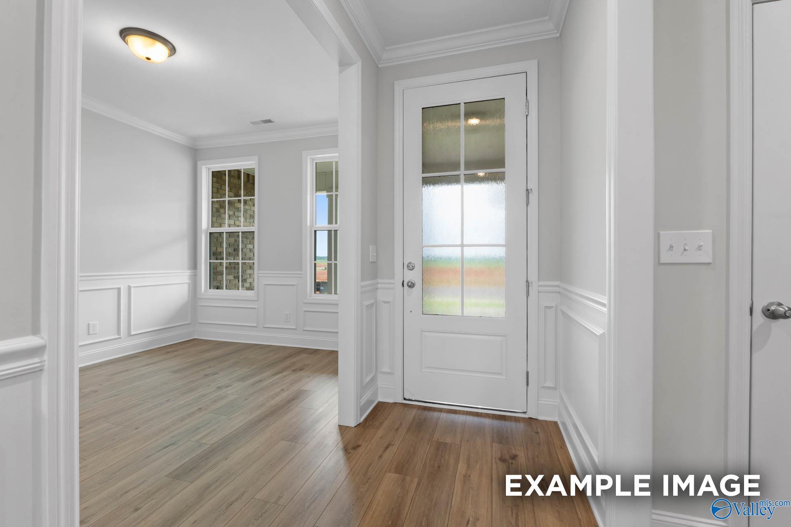
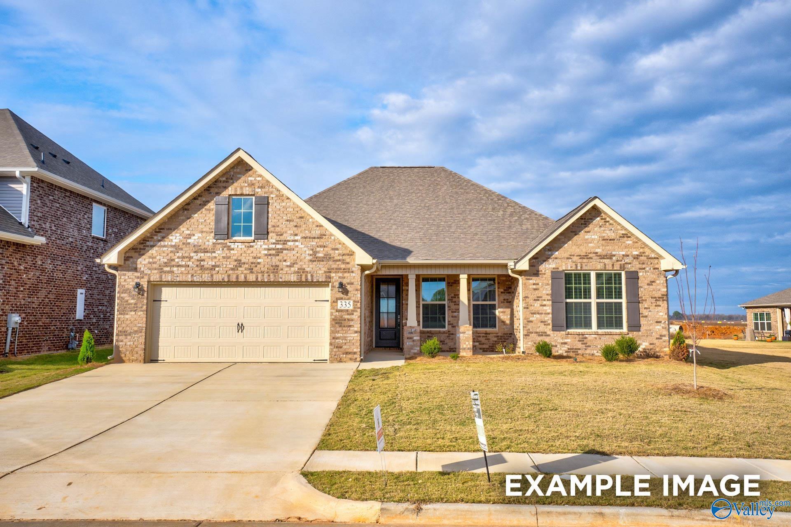
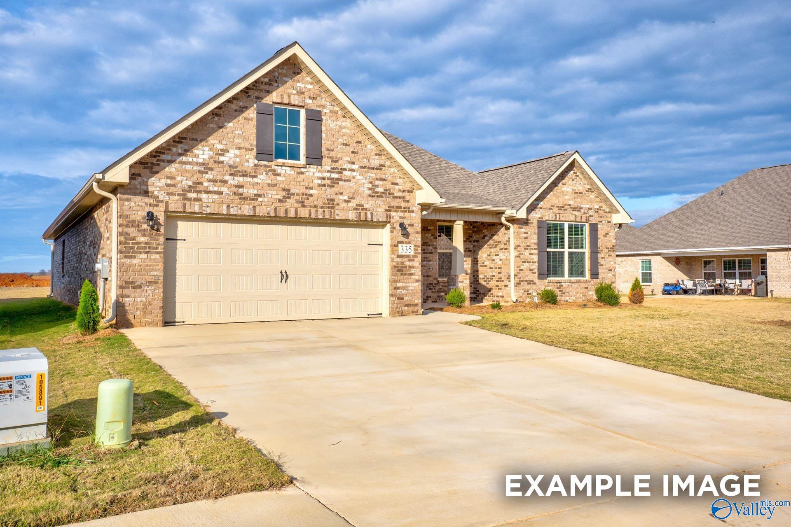
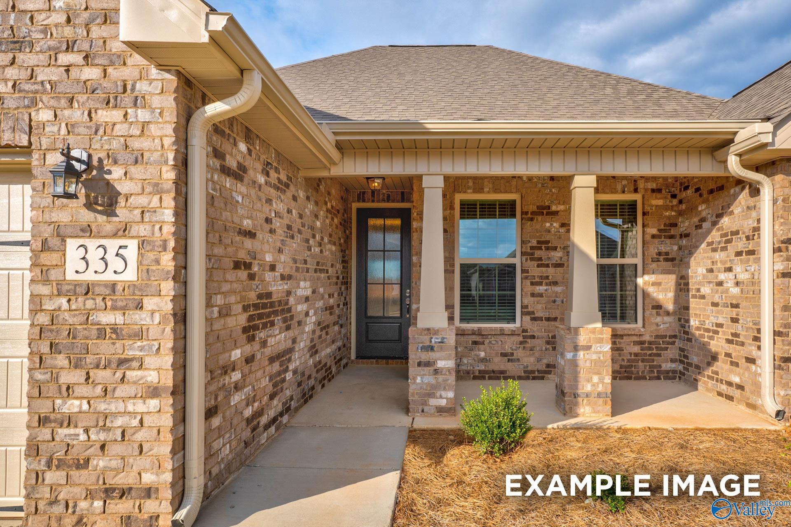
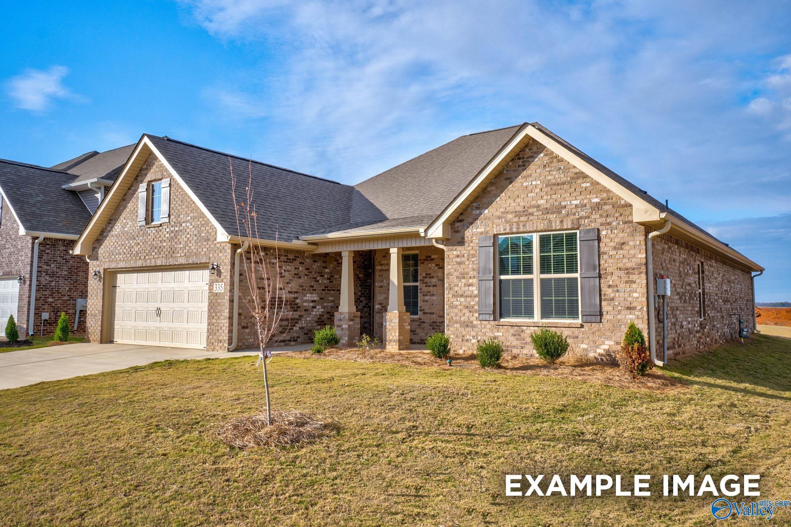
Proposed Construction-The Montgomery blends modern style with everyday comfort and is situated on a desirable corner lot. The open-concept design features a spacious kitchen with a large island, stainless steel appliances, and corner pantry, flowing into the bright family room and covered porch. The Owner’s Suite offers beautiful natural light and a massive walk-in closet. Upstairs, the huge bonus room provides endless possibilities for a media room, game room, home office, or flex space. Personalize your home with options like an extended covered porch and more!

Floor Plan
The Montgomery C floor plan: 3-bedroom single-story layout with master suite, open family room, kitchen, dining, and 2-car garage
Mudroom and entry floor plan of The Montgomery home with optional drop zone, coat closet, study nook, and powder bath
    Request Info
Huntsville New Home Specialist
Kara Crowe
(256) 500-8060
Visiting Hours
By Appointment Only
Davidson Homes Mortgage

Our Davidson Homes Mortgage team is committed to helping families and individuals achieve their dreams of home ownership.

Pre-Qualify Now

Community Events

Happy couple celebrating with confetti at a new Davidson Homes house for a virtual homebuyer seminar.
September 22, 6:00 PM - 7:00 PM CT
Exclusive Virtual Homebuyer Seminar
Davidson Homes

Have questions about buying a new home? Join us and Davidson Homes Mortgage as we cover topics like financing 101, navigating today's rates, and more!

Read More
New Davidson Homes Exclusive Offers—fixed rates from 5.49% (6.314% APR) plus $7500 Flex Cash incentives
Jun 8, 2026 - Aug 17, 2026
Fixed Rates from 5.49% + $10,000 Flex Cash
Multiple Communities

Your Next Home. Your Choice. Your Personal Financing—with fixed rates from 5.49% (6.314% APR)* on all under construction or to-be-built homes! PLUS, Flex Cash to use as you choose. Offer ends 7/31/26.

Read More
Community Overview

Pikes Ridge

Only 5 Opportunities Remain!

Welcome to Pikes Ridge, a beautiful new home community in Meridianville, AL by Davidson Homes. Offering the perfect mix of peaceful living and everyday convenience, Pikes Ridge puts you close to everything that matters.

Enjoy easy access to Downtown Huntsville, Redstone Arsenal, Alabama A&M University, and Madison—ideal for families, professionals, and students. Whether commuting, running errands, or enjoying a night out, Pikes Ridge delivers unbeatable convenience.

Outdoor enthusiasts will love being near Sharon Johnson Park, Colonial Golf Course, and Madison County Lake. Spend your free time fishing, golfing, or relaxing at the park—all just minutes from home.

Families benefit from access to highly rated schools, helping students build a strong foundation for the future.

At Pikes Ridge, you can personalize your dream home from the ground up—selecting the floor plan, finishes, and features that suit your style and budget. Or choose from our quick move-in homes already under construction.

Discover the charm, flexibility, and comfort that make Pikes Ridge the perfect place to call home.
  • Gas Available
  • Outstanding Public Schools
  • 3-car Garage Options
  • Conveniently Located to HWY 231/431
  • Bonus Room Options
  • Near Public Golf Courses

Quick Move-In Homes in Pikes Ridge (2)

Move In: November
The Rockford floor plan by Davidson Homes featuring brick exterior, 2-car garage, and front yard in Pikes Ridge, AL.
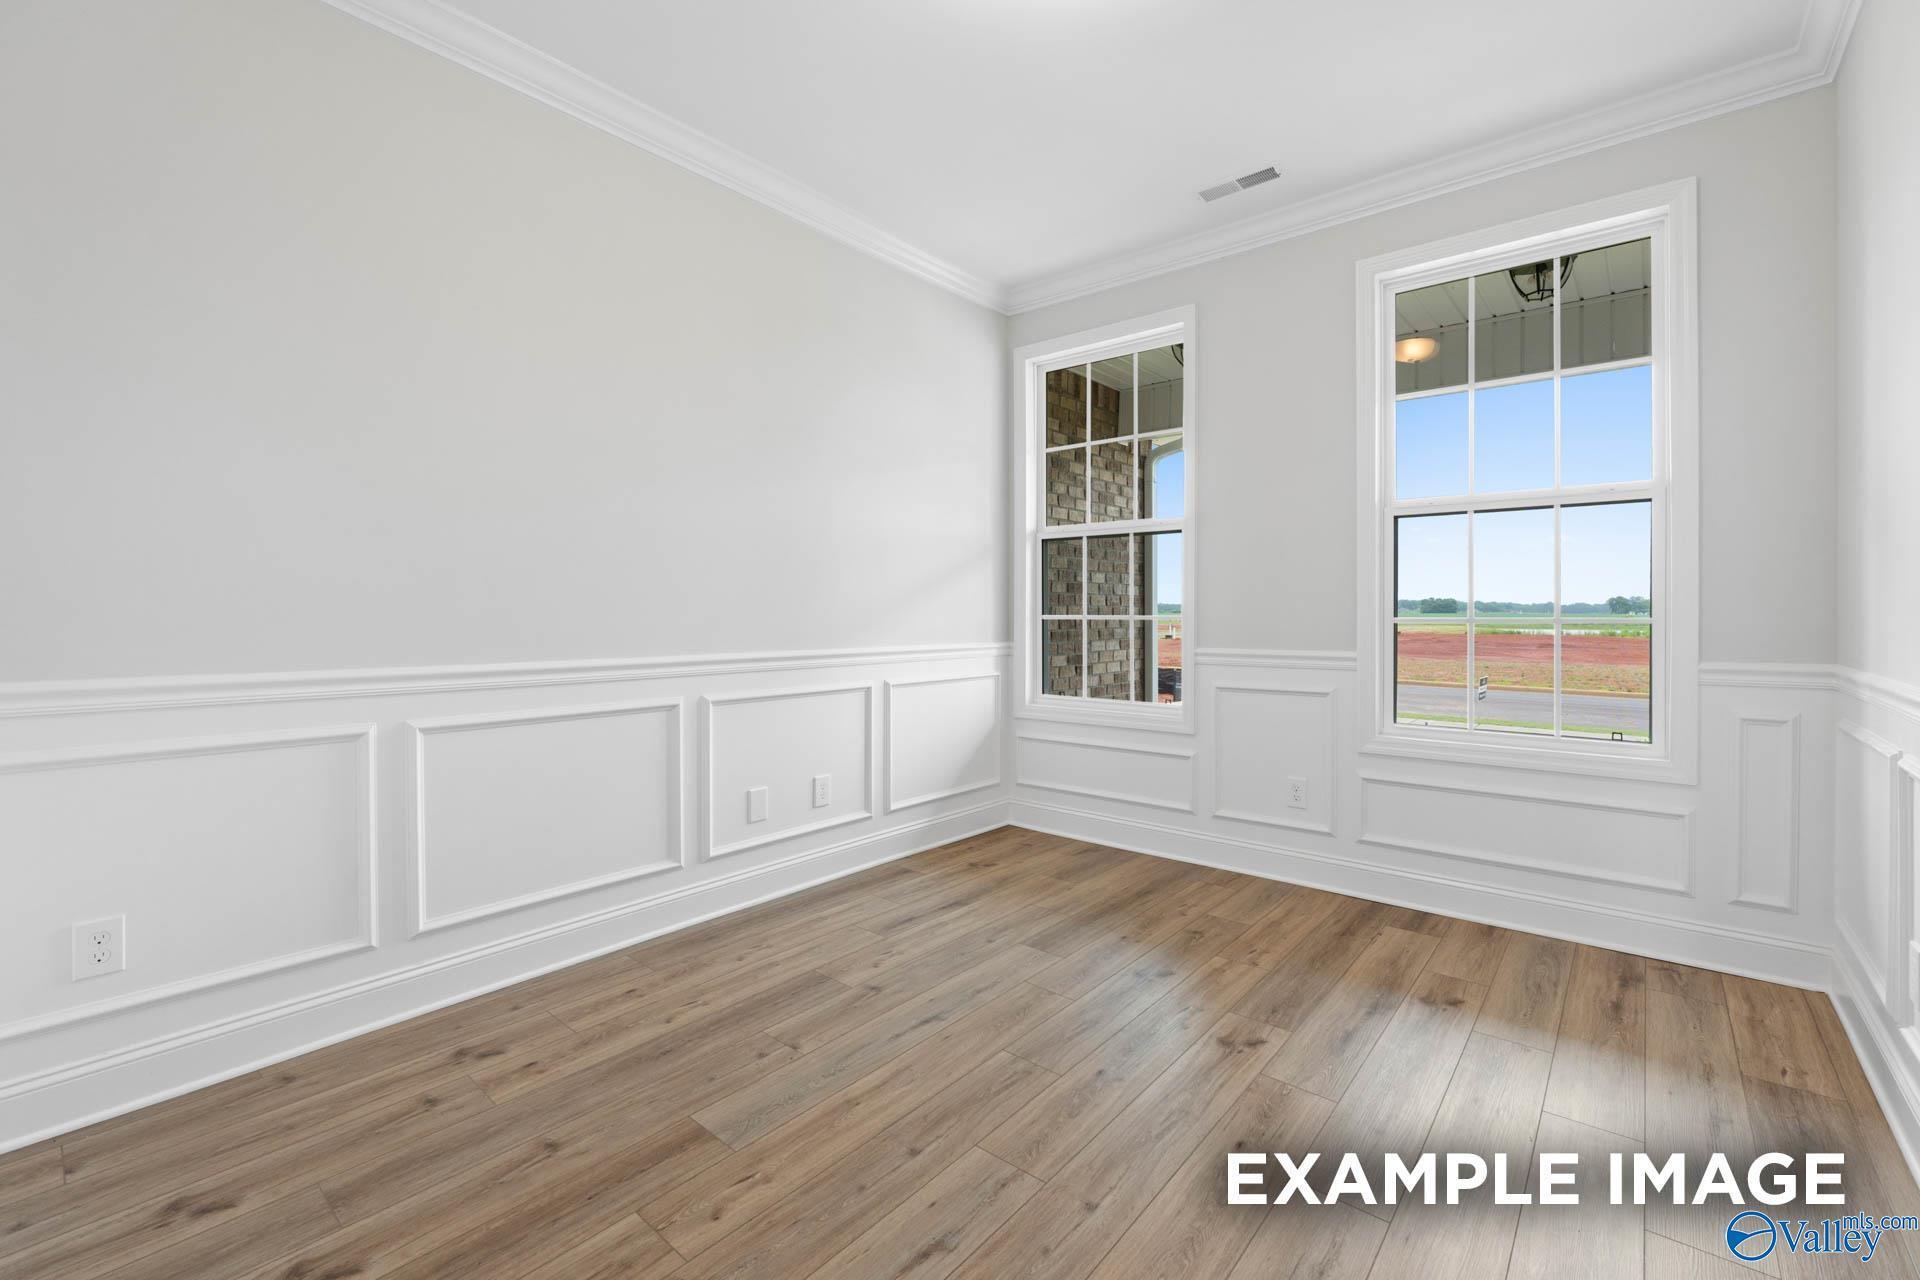
Bright room with white wainscoting and wood-look flooring in The Rockford floor plan at Pikes Ridge, Meridianville, AL.
Modern kitchen with white cabinets, quartz island, and pendant lighting in The Rockford floor plan, Pikes Ridge, Alabama.
Spacious carpeted bonus room in The Rockford floor plan by Davidson Homes at Pikes Ridge in Meridianville, Alabama.
Brick exterior and covered front porch of The Rockford floor plan by Davidson Homes in Pikes Ridge, Meridianville, AL.
Bright entryway and hallway leading to open living space in The Rockford floor plan home in Pikes Ridge, Meridianville.
Bright entryway with wood-style flooring and wainscoting in The Rockford floor plan by Davidson Homes in Meridianville, AL.
Fixed Rates from 5.49% (6.314% APR)!

The Rockford

212 Slade Thomas DriveHomesite #125
$395,708
From /MO*
Principal & Interest Only
3 Bd
3.5 Ba
2,902 Sf
More Details
Coming Soon
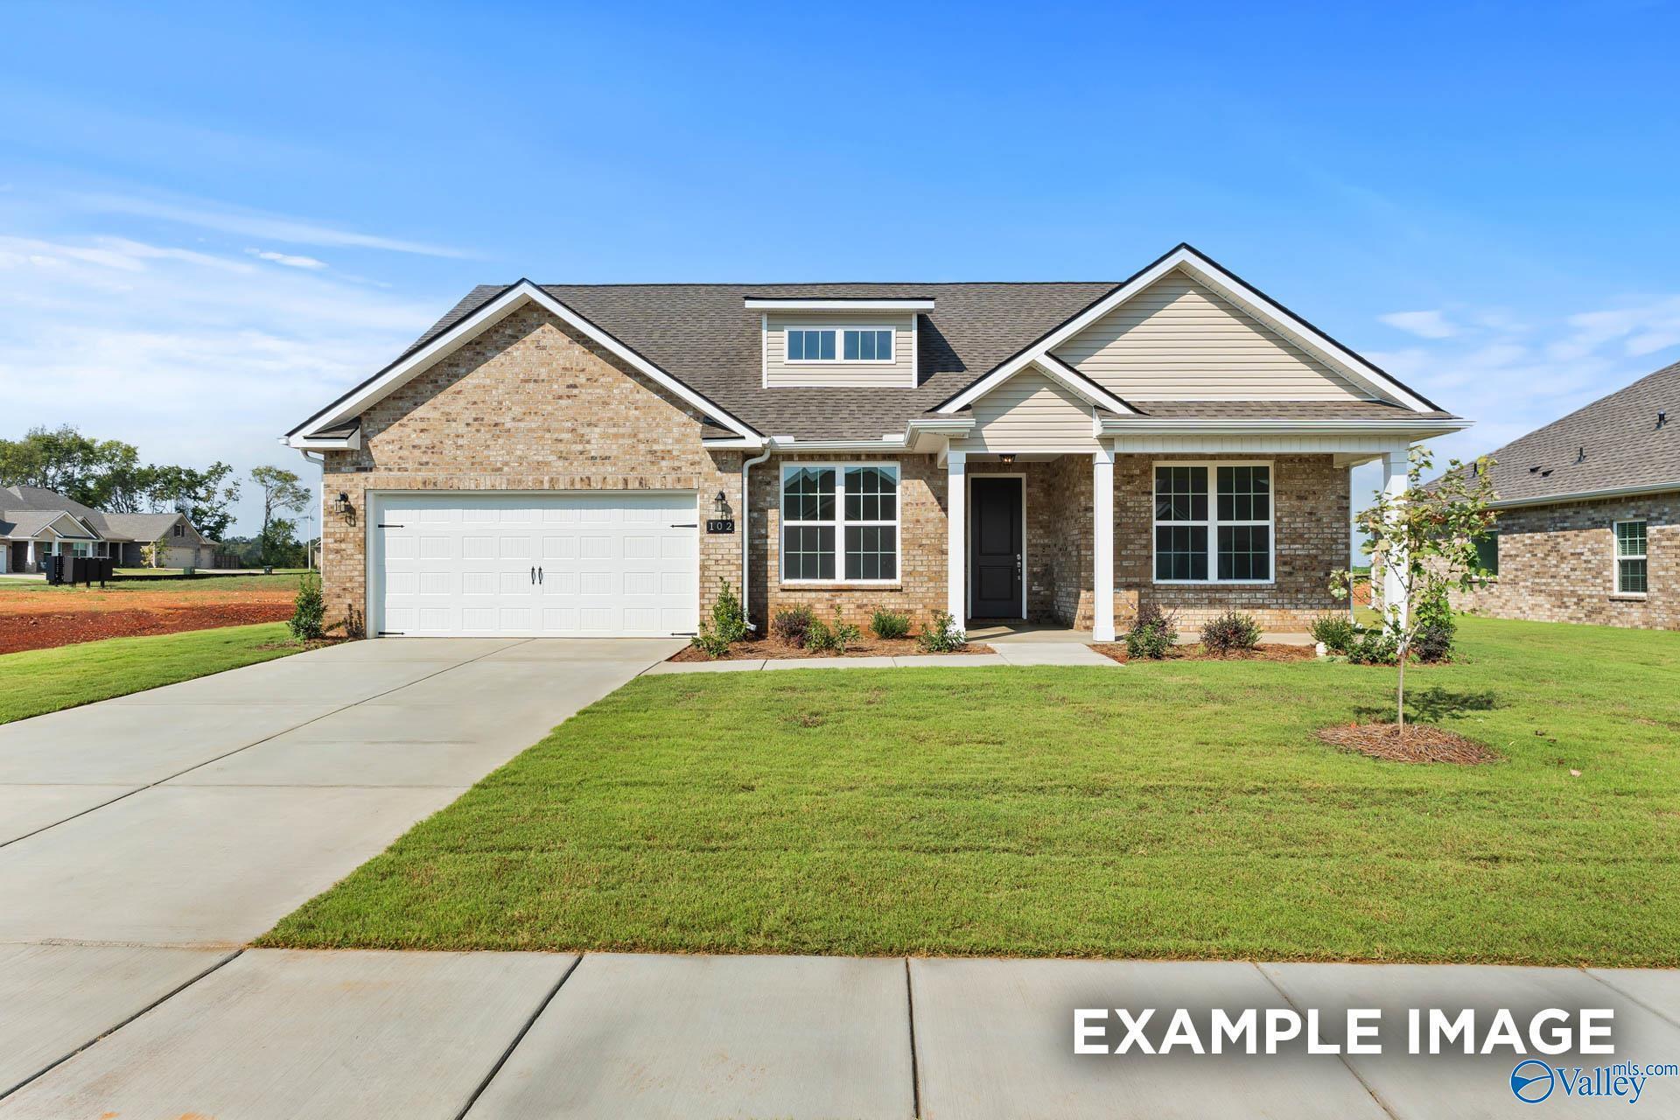
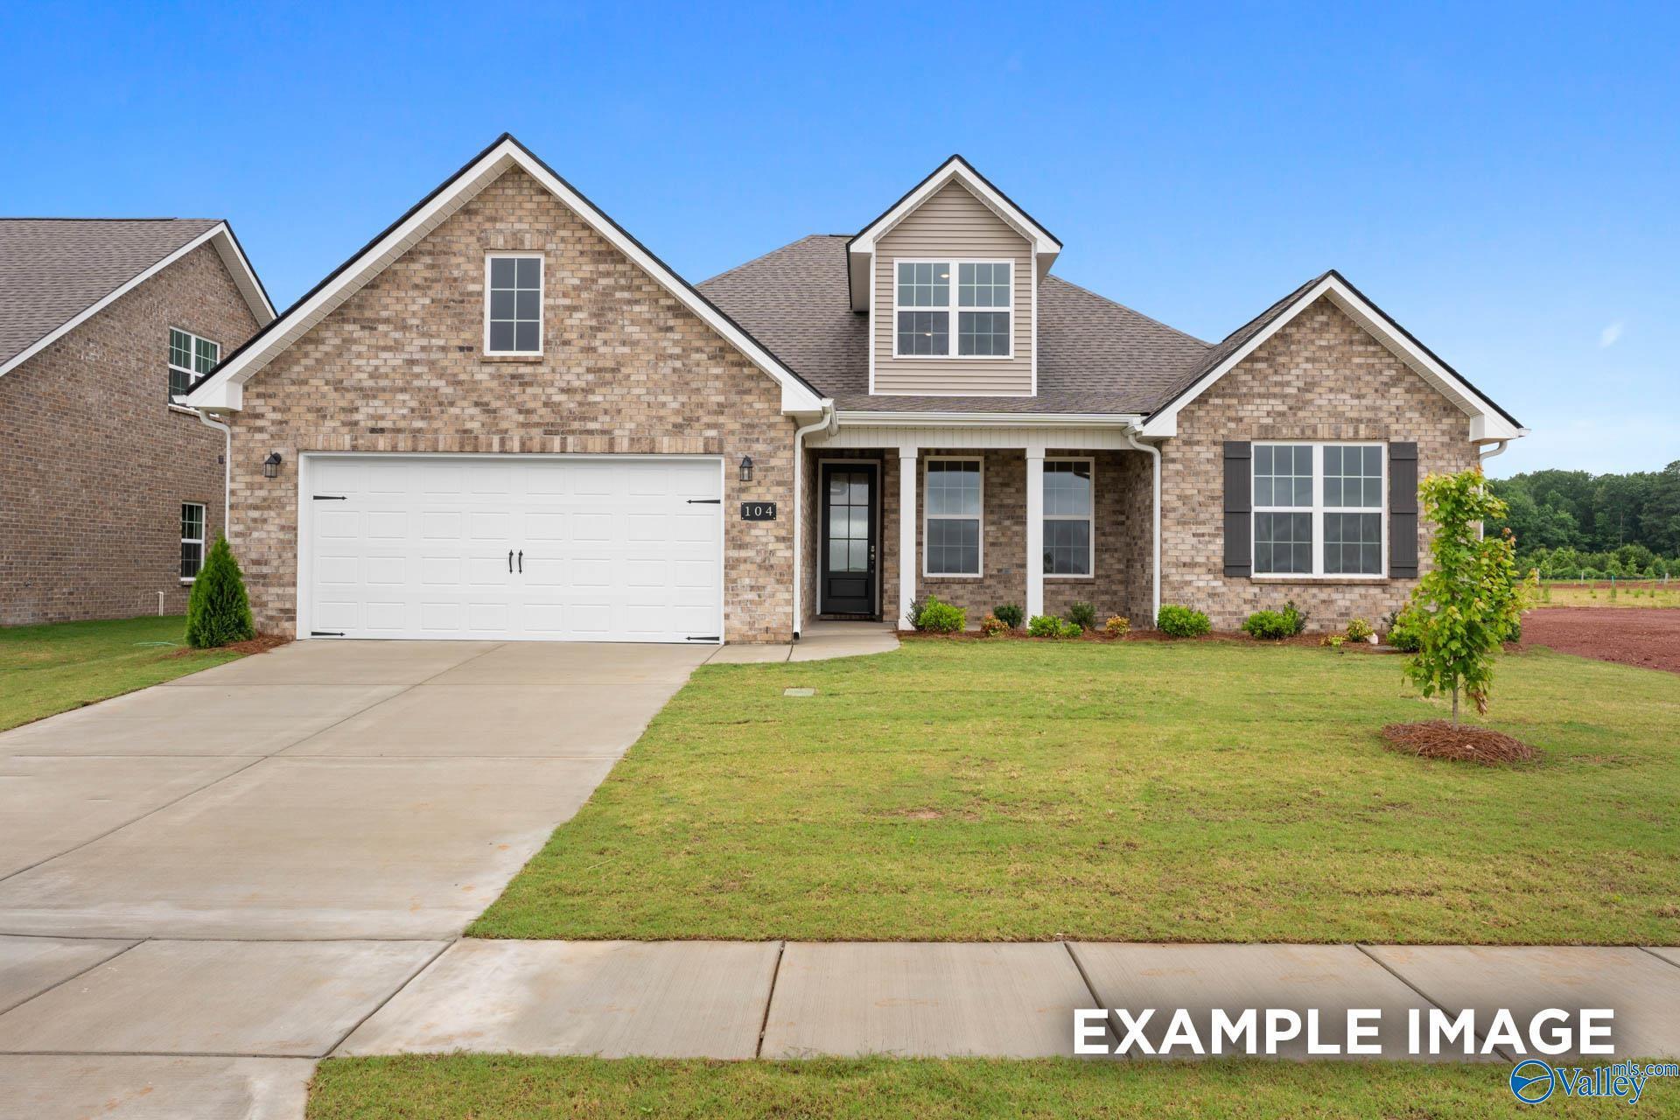
The Harrison floor plan by Davidson Homes: 1-story brick exterior with 2-car garage in Pikes Ridge, Meridianville, Alabama.
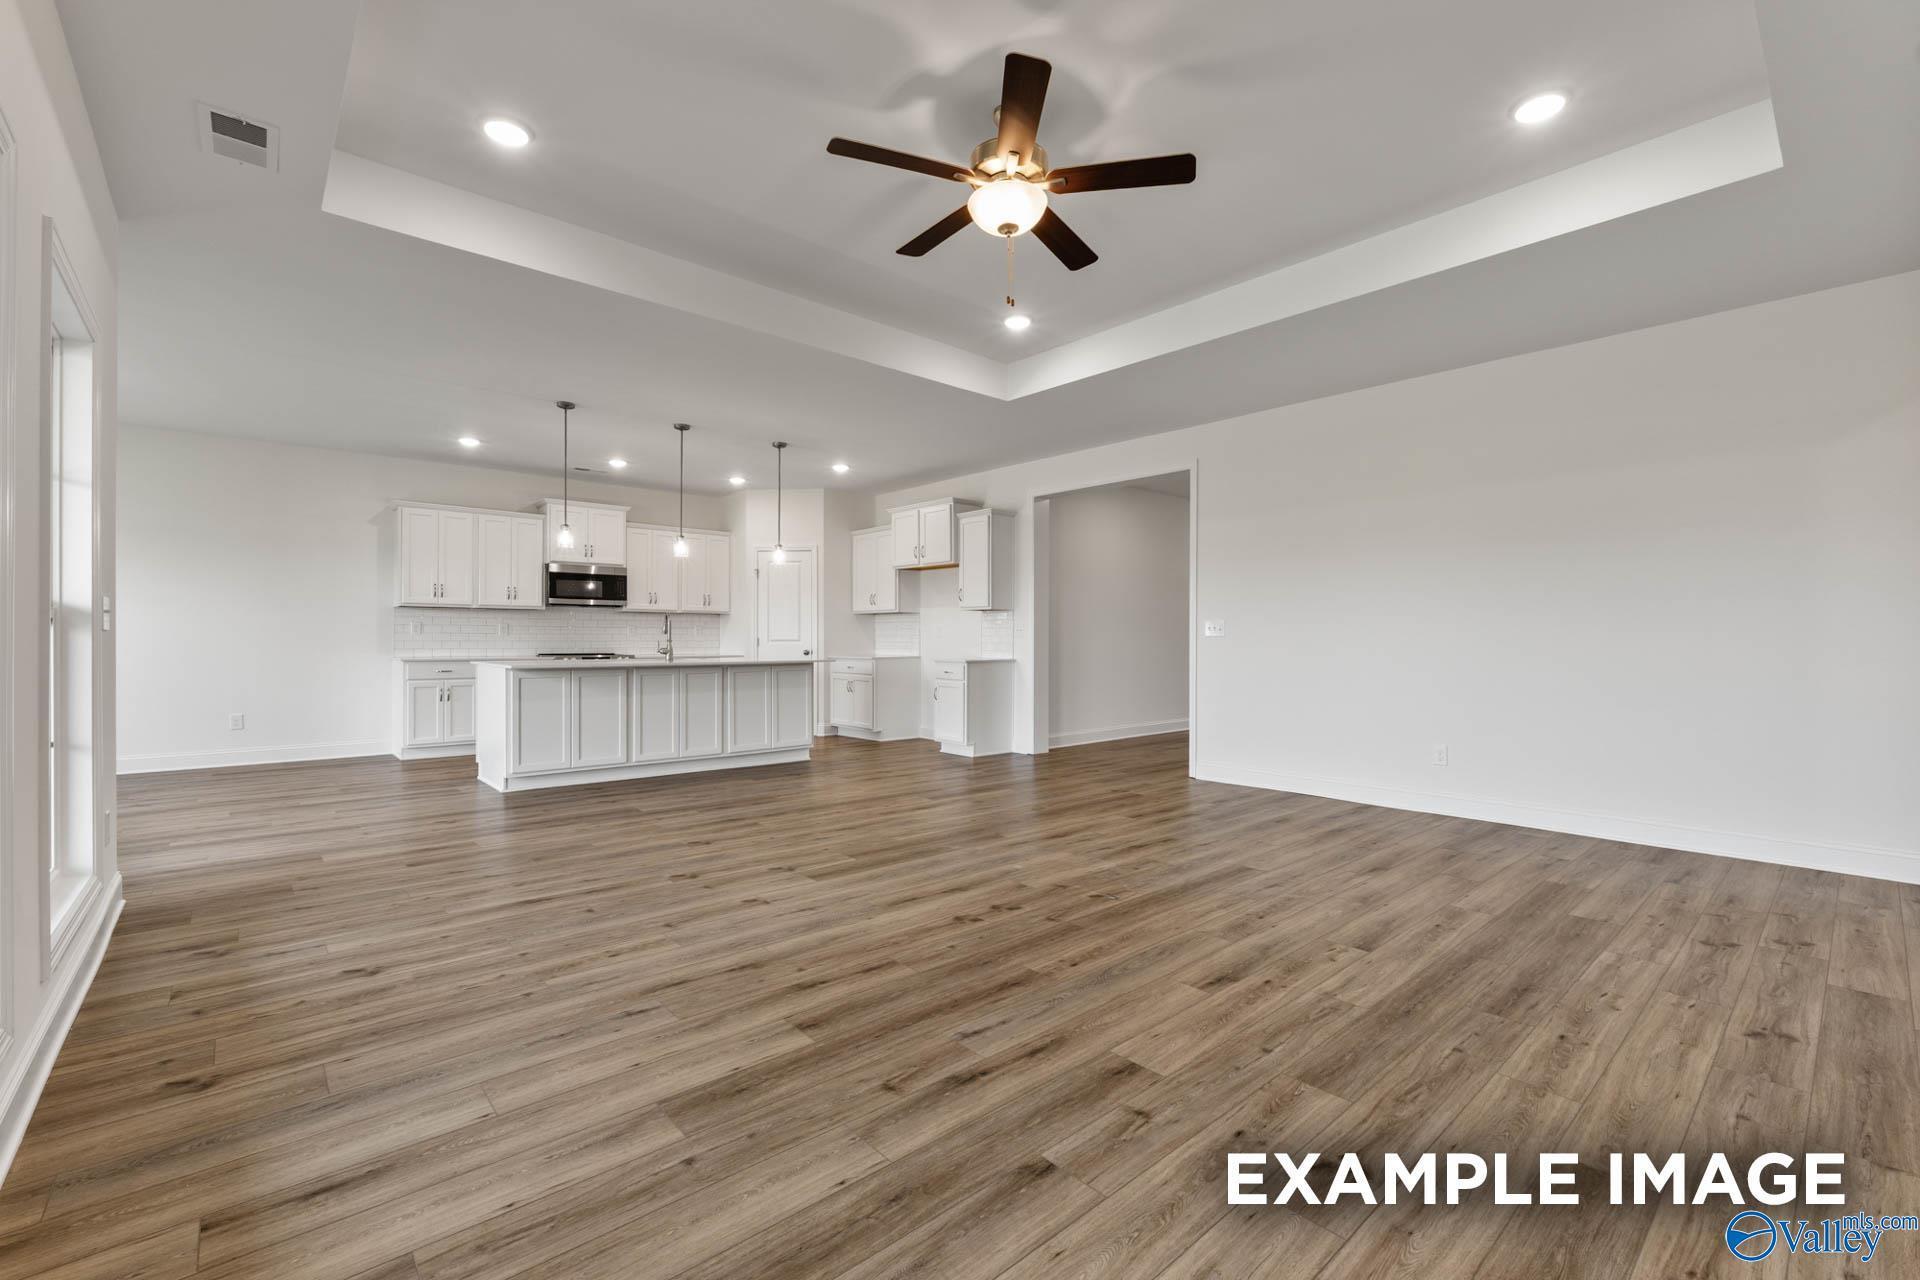
Open-concept kitchen and living area with tray ceiling in The Harrison floor plan at Pikes Ridge, Meridianville, Alabama.
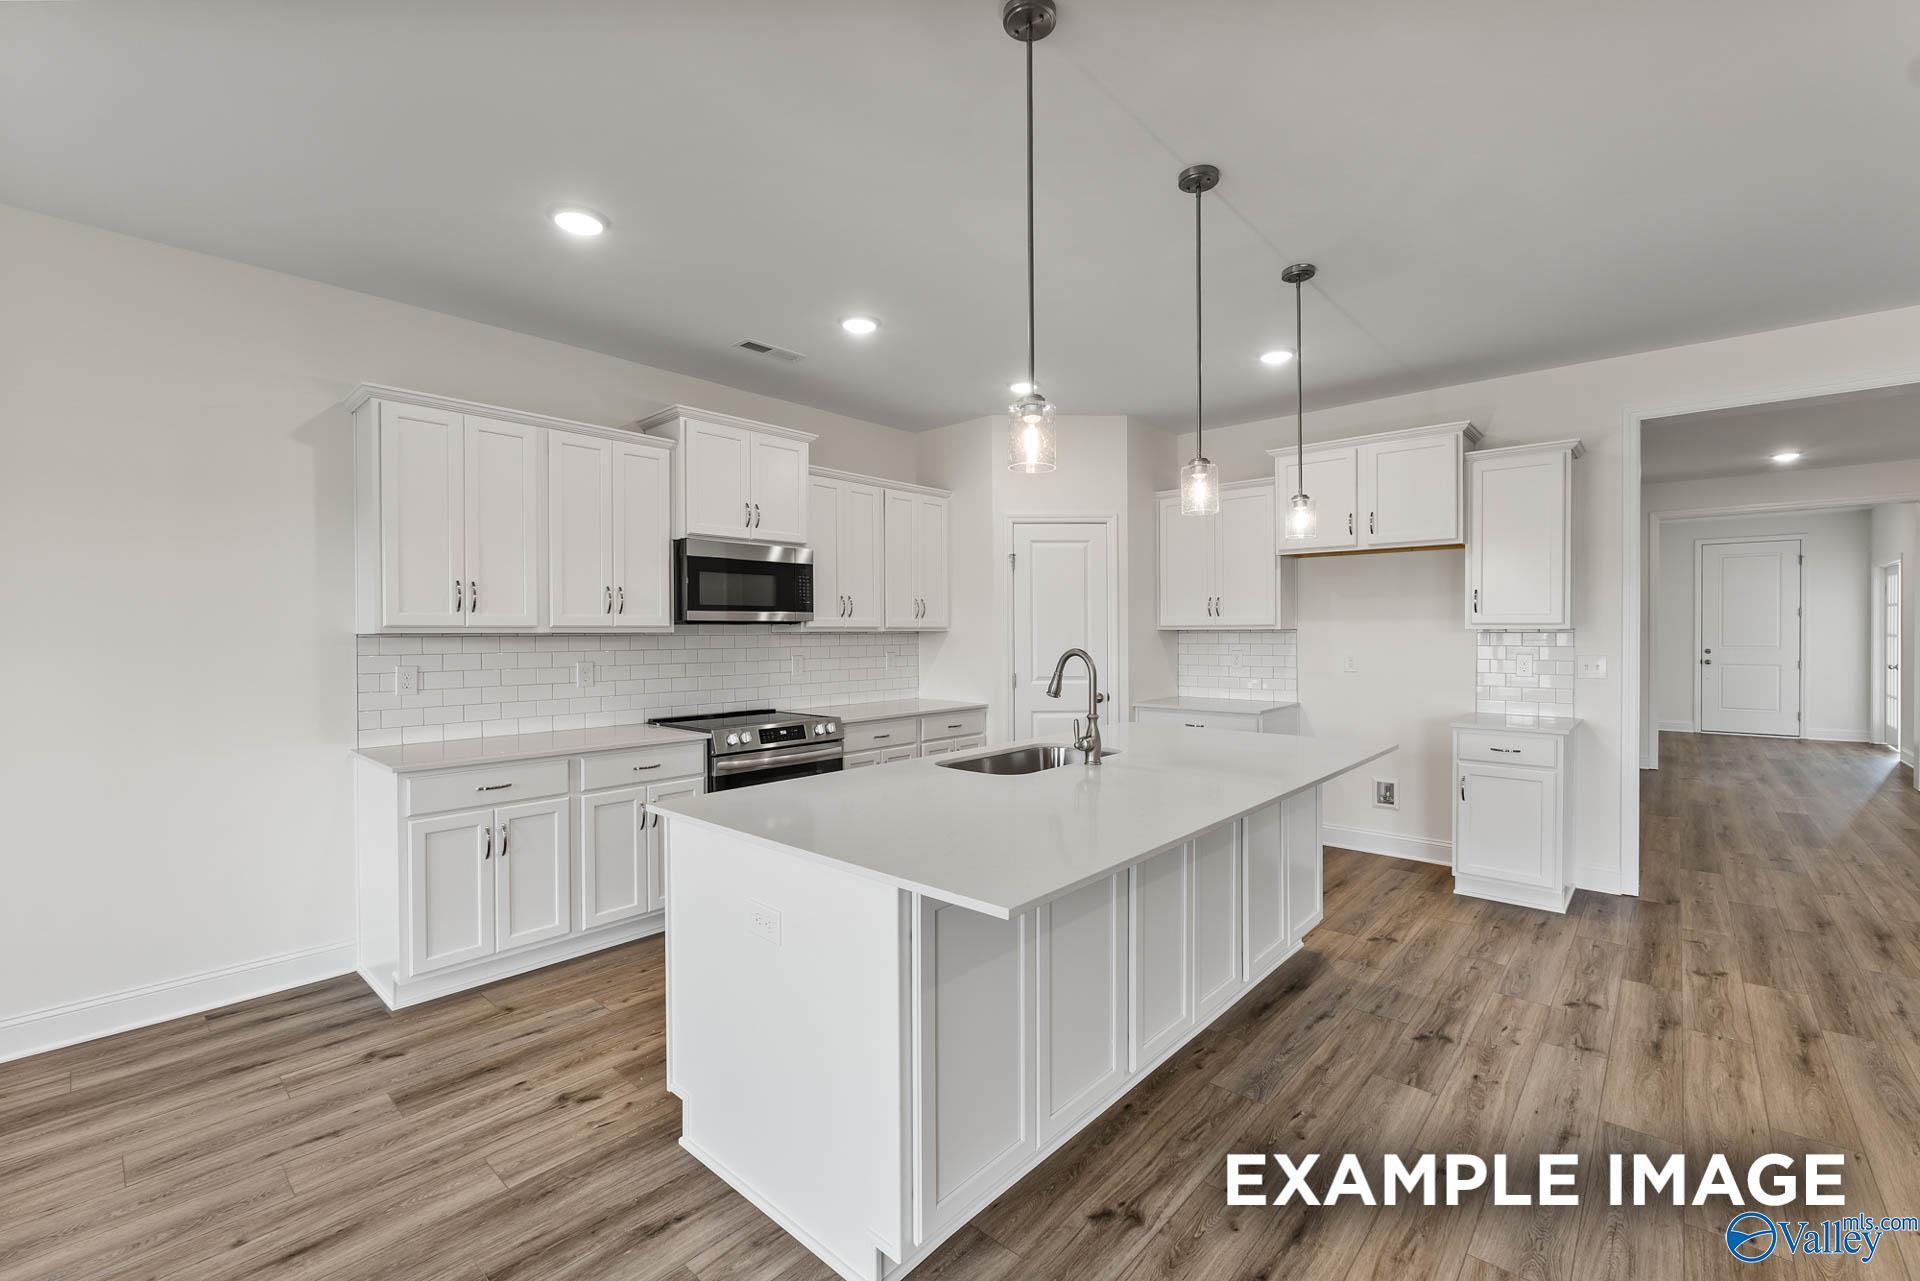
Modern kitchen with white cabinets, island, and wood-style flooring in The Harrison floor plan at Pikes Ridge, Meridianville.
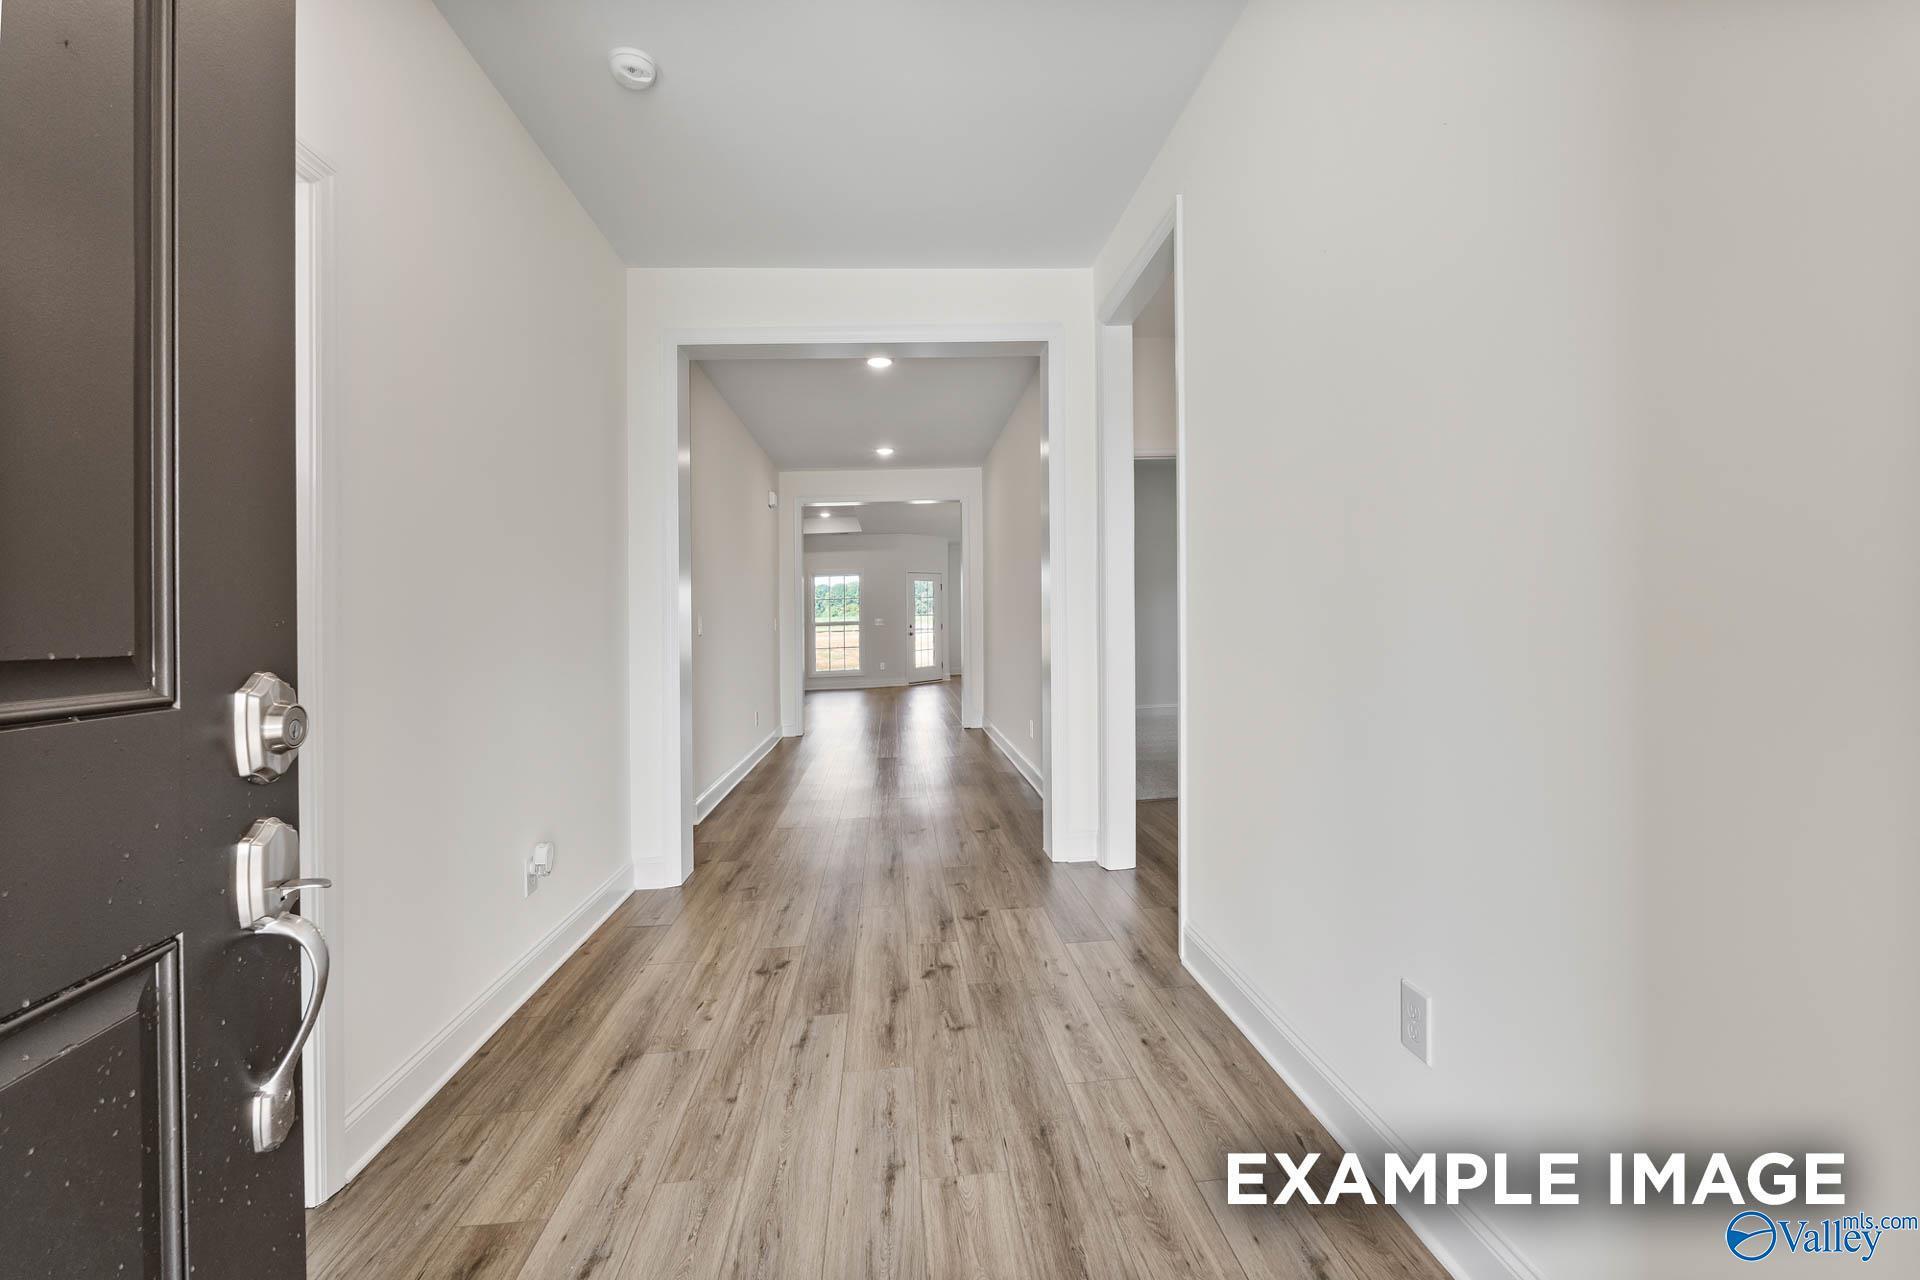
Bright foyer with luxury vinyl plank flooring leading into The Harrison floor plan home in Pikes Ridge, Meridianville, AL.
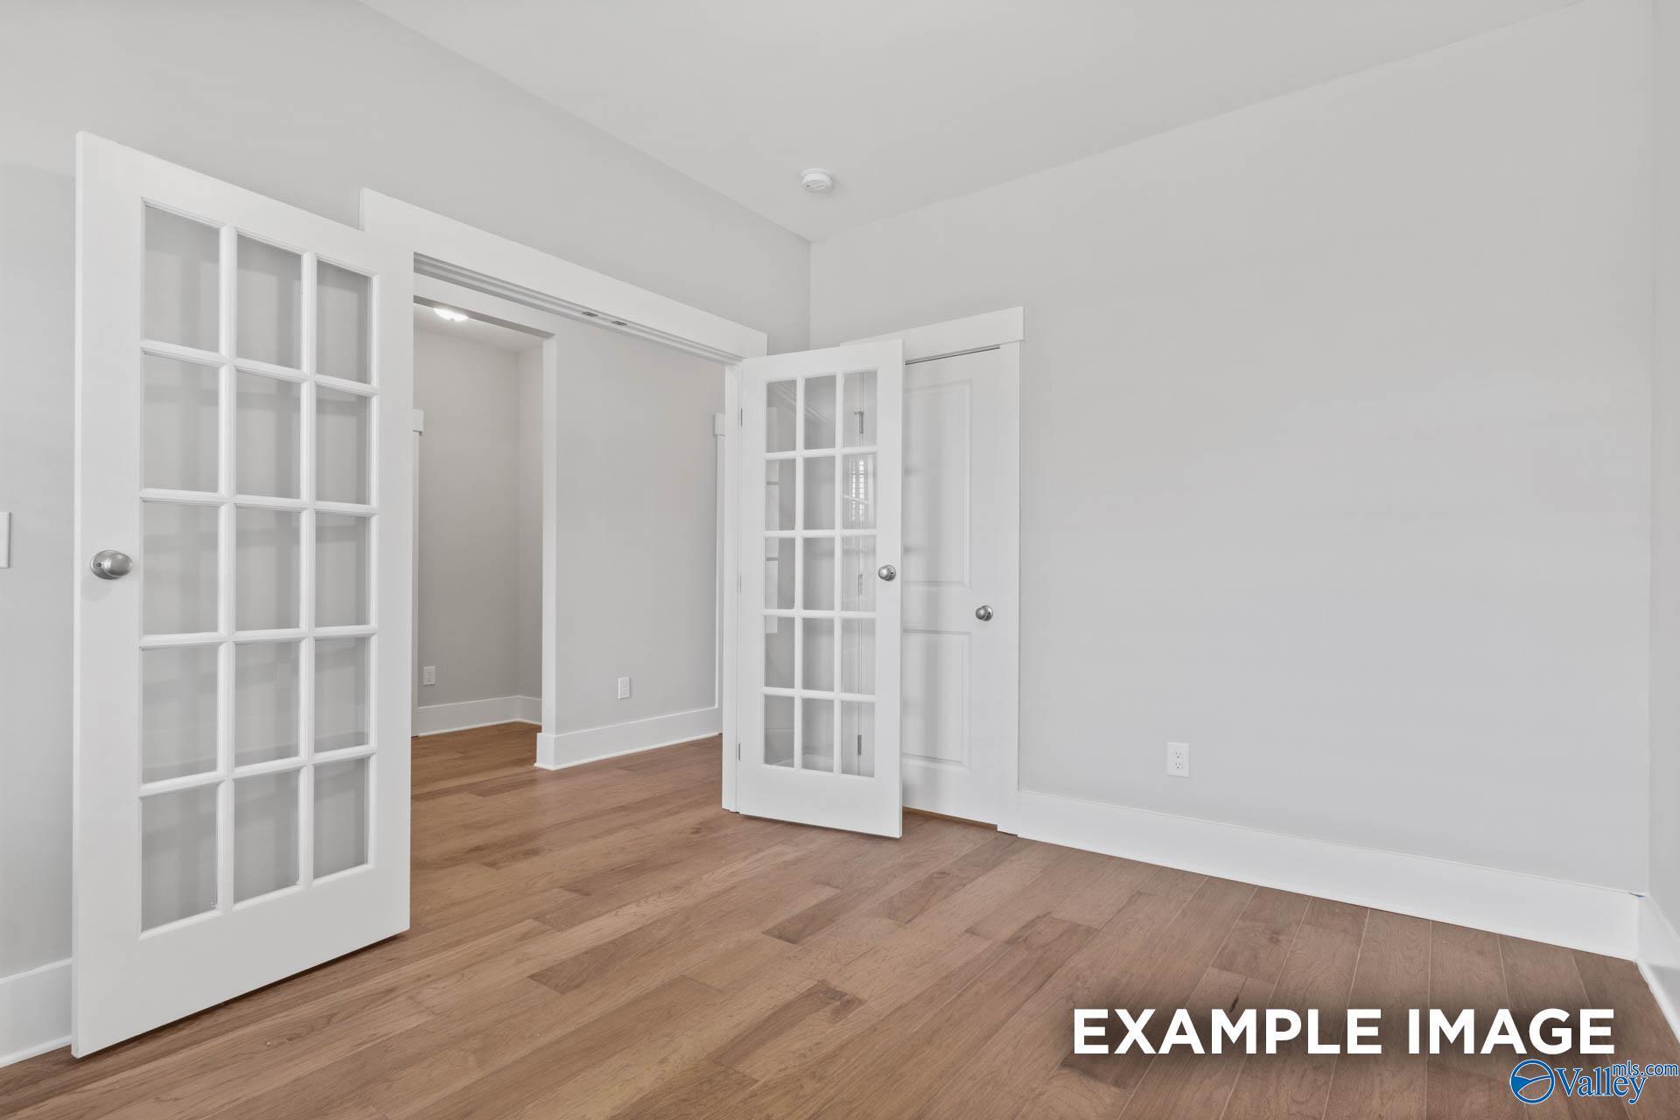
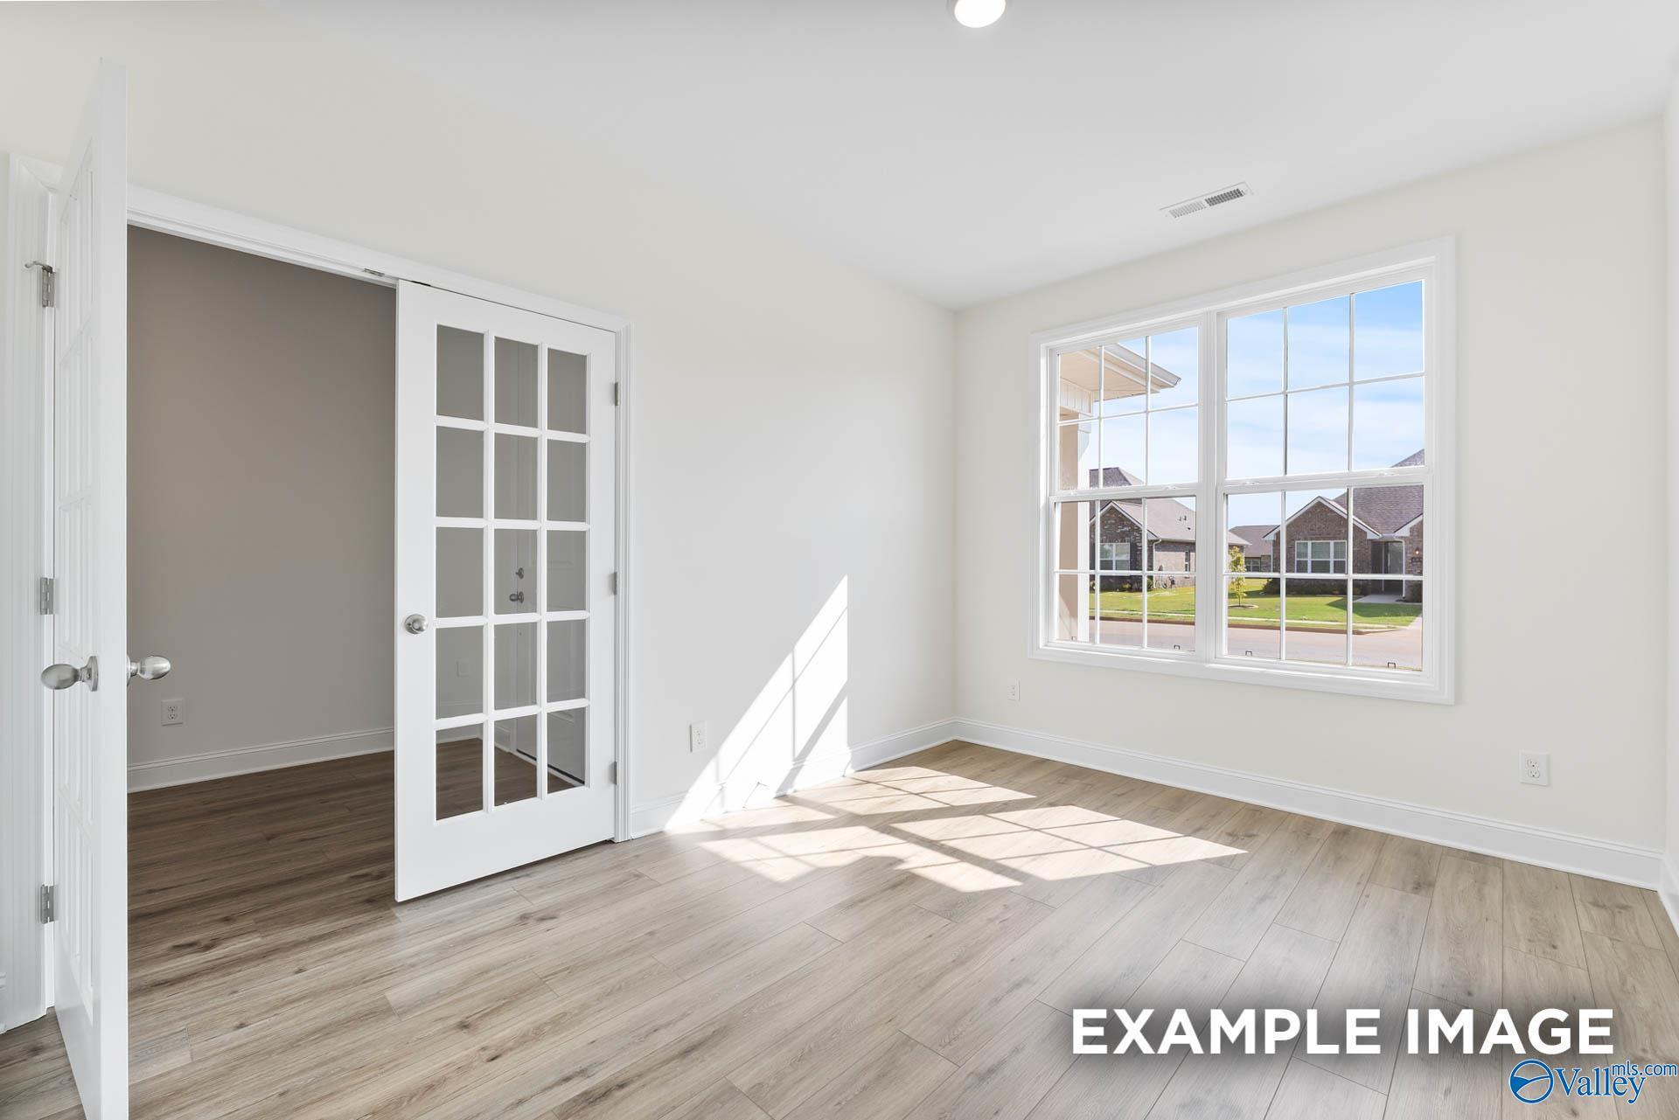
Bright home office or flex room with French doors and wood-look flooring in The Harrison plan at Pikes Ridge, Alabama.
Spacious living area with tray ceiling and wood-look flooring in The Harrison floor plan at Pikes Ridge, Meridianville, AL.
Modern kitchen with white cabinets, large island, and wood flooring in The Harrison floor plan at Pikes Ridge, Meridianville.
Fixed Rates from 5.49% (6.314% APR)!

The Harrison

208 Slade Thomas DriveHomesite #123
$401,308
From /MO*
Principal & Interest Only
4 Bd
3.5 Ba
2,678 Sf
More Details