It's Go Time!
Limited Time Only

Fixed Rates from 5.99% Plus Weekly Flex Cash

Terms/conditions apply.
Move In: January
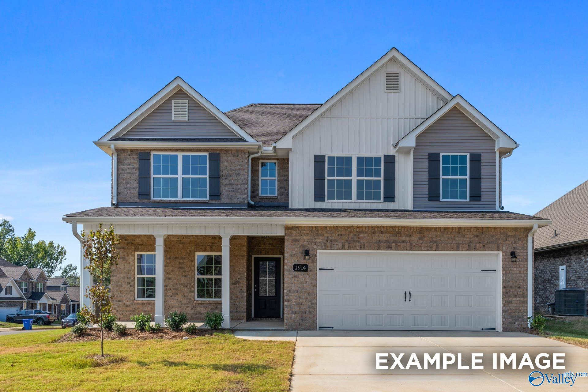
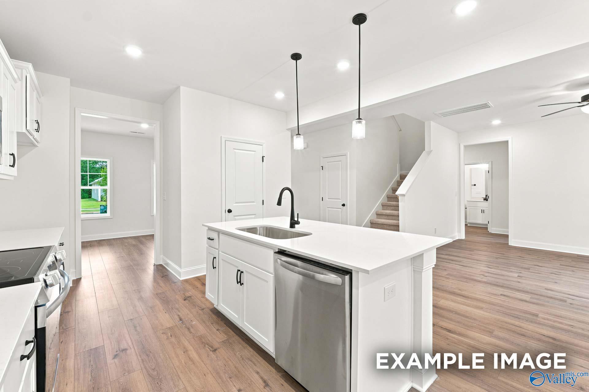
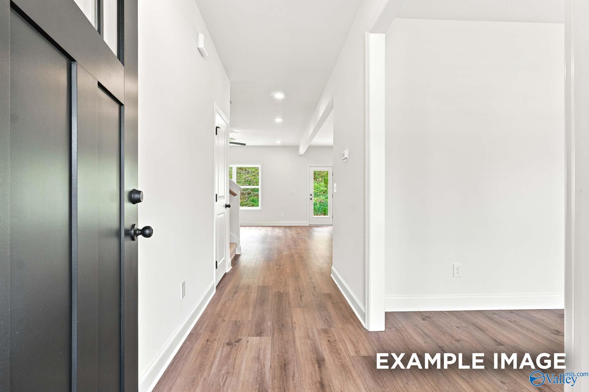
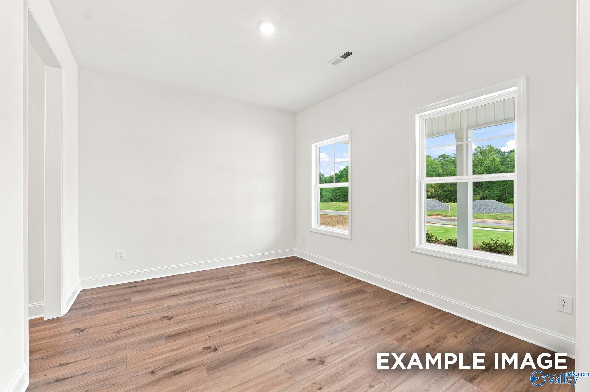
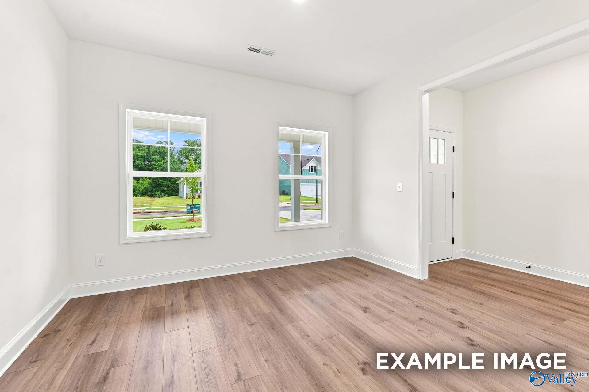
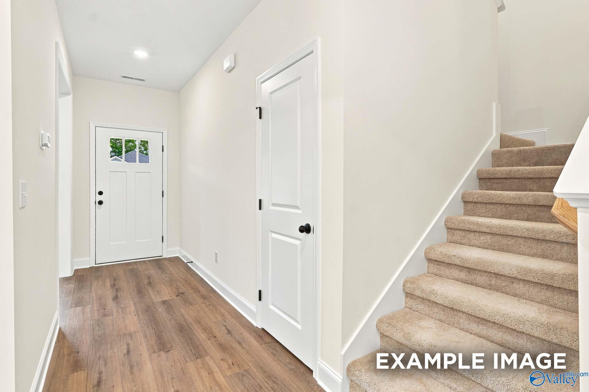
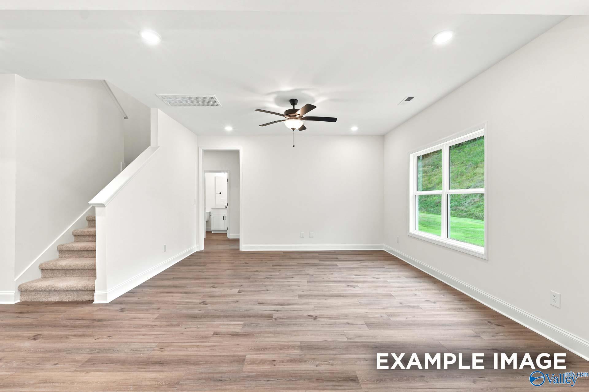
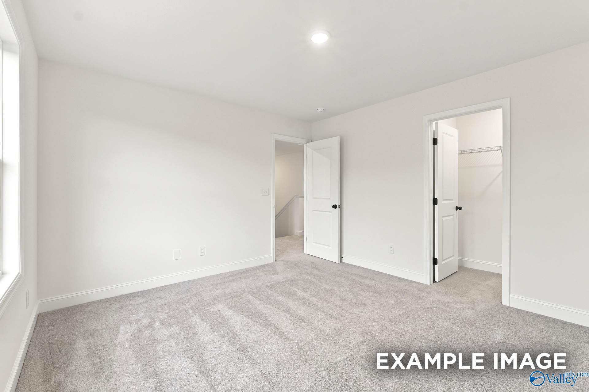
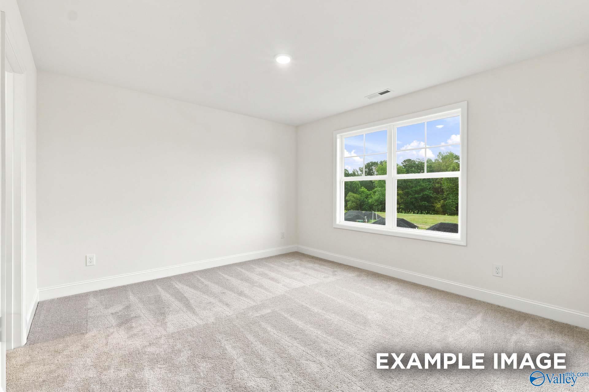
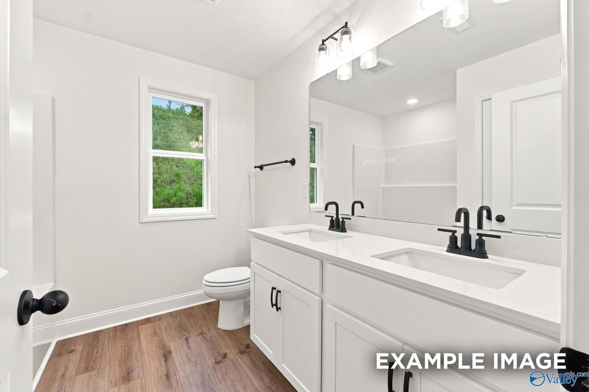
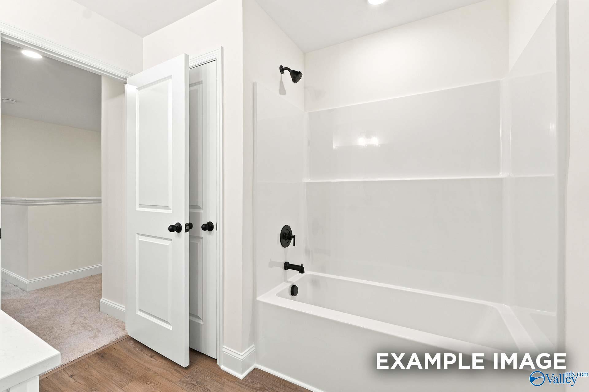
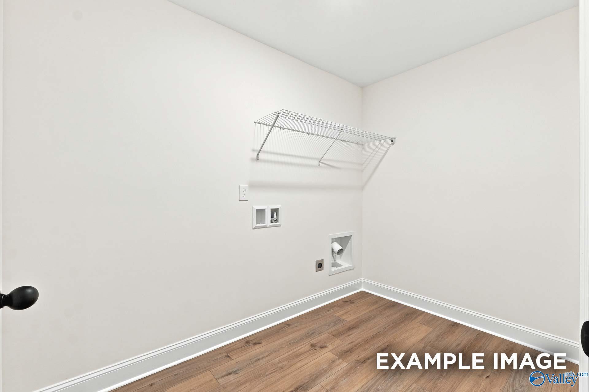
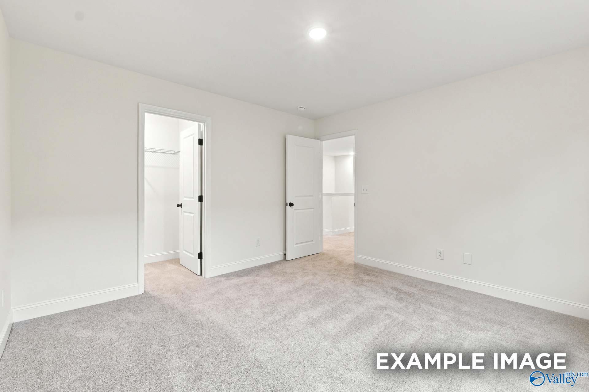
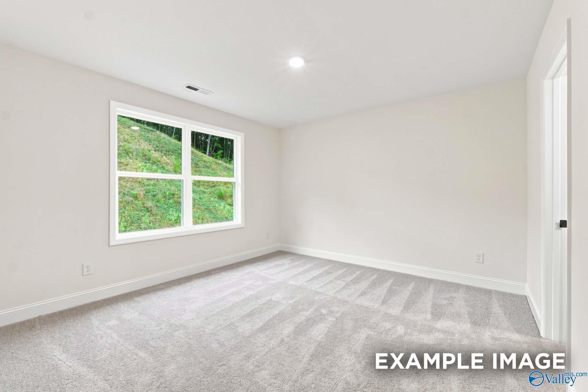
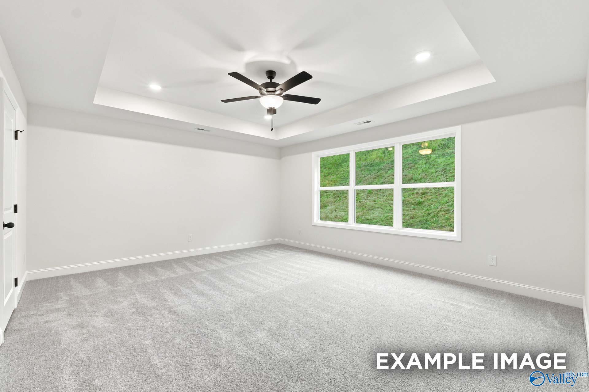
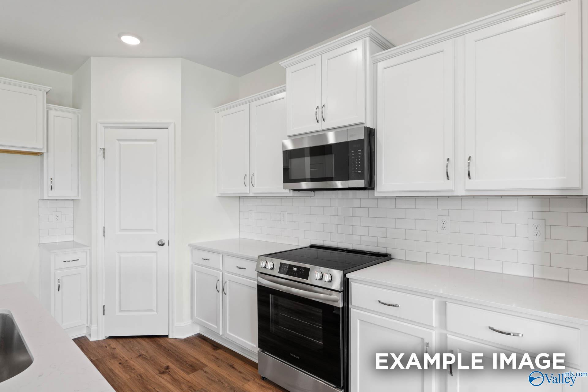
Image 1 of Davidson Homes' New Home at 16572 Demi Drive
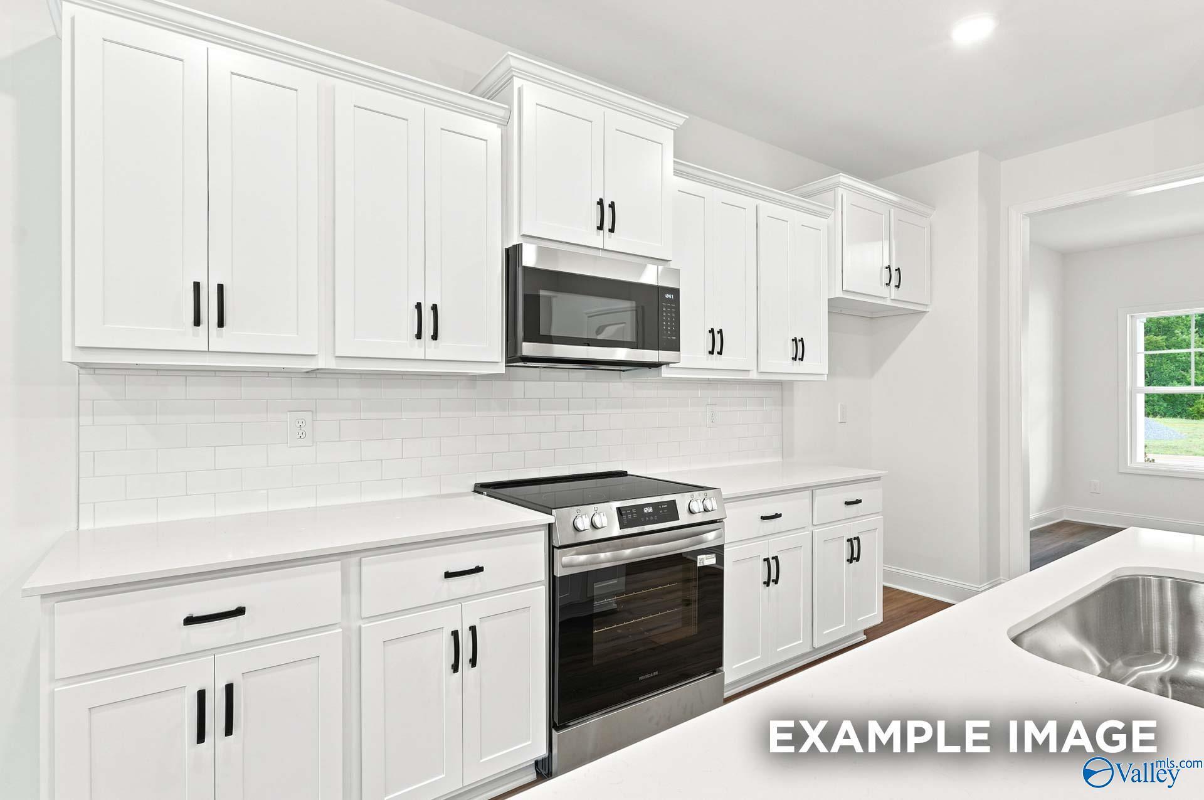
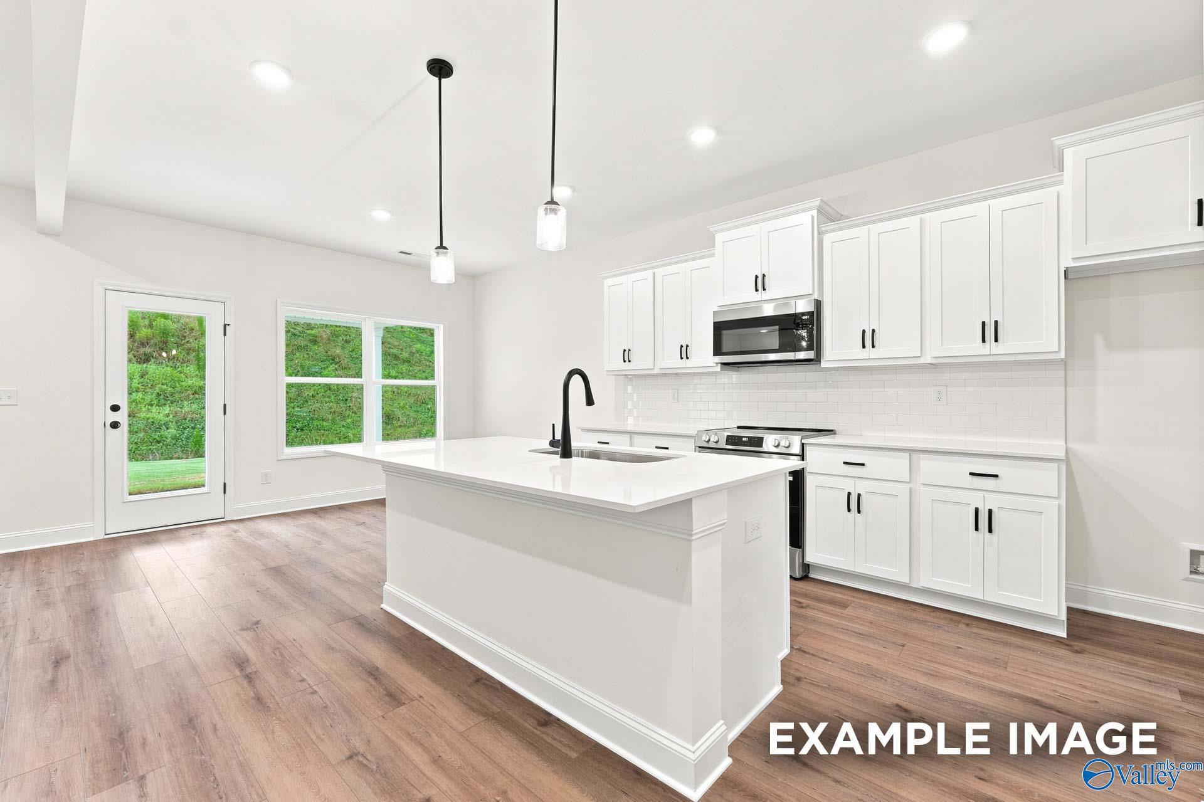
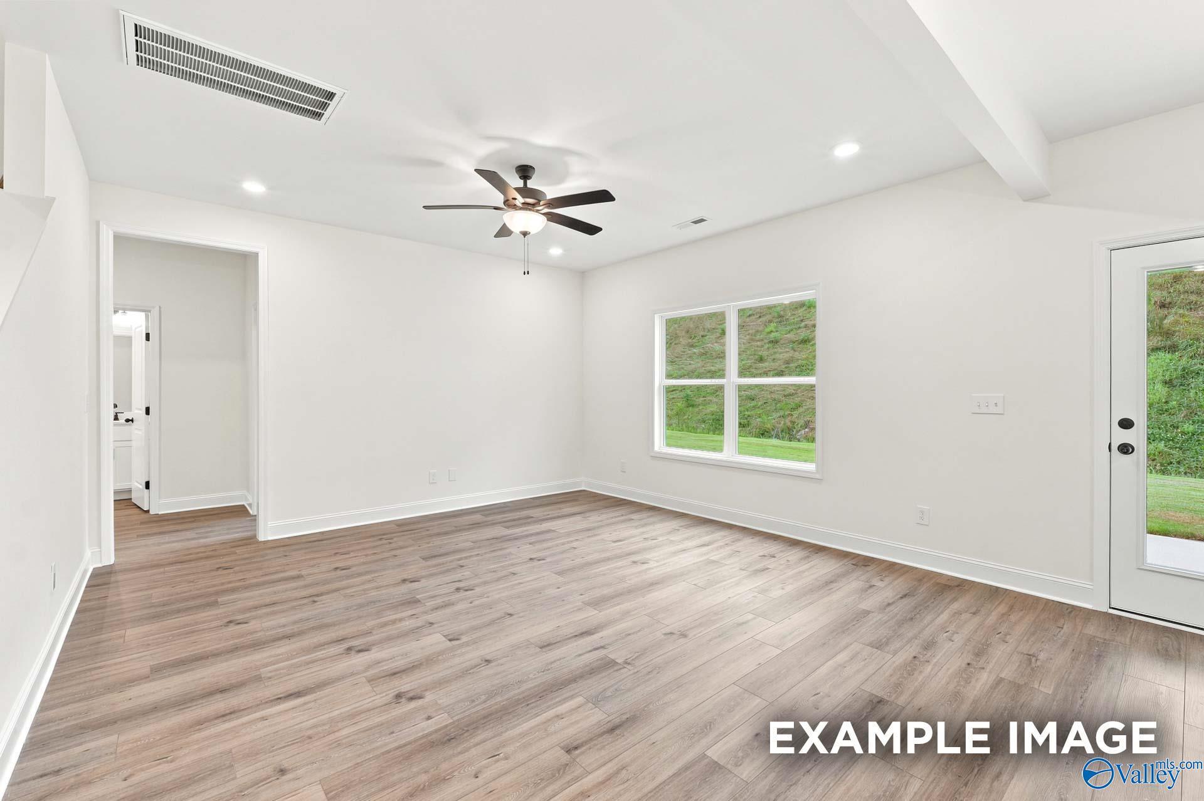
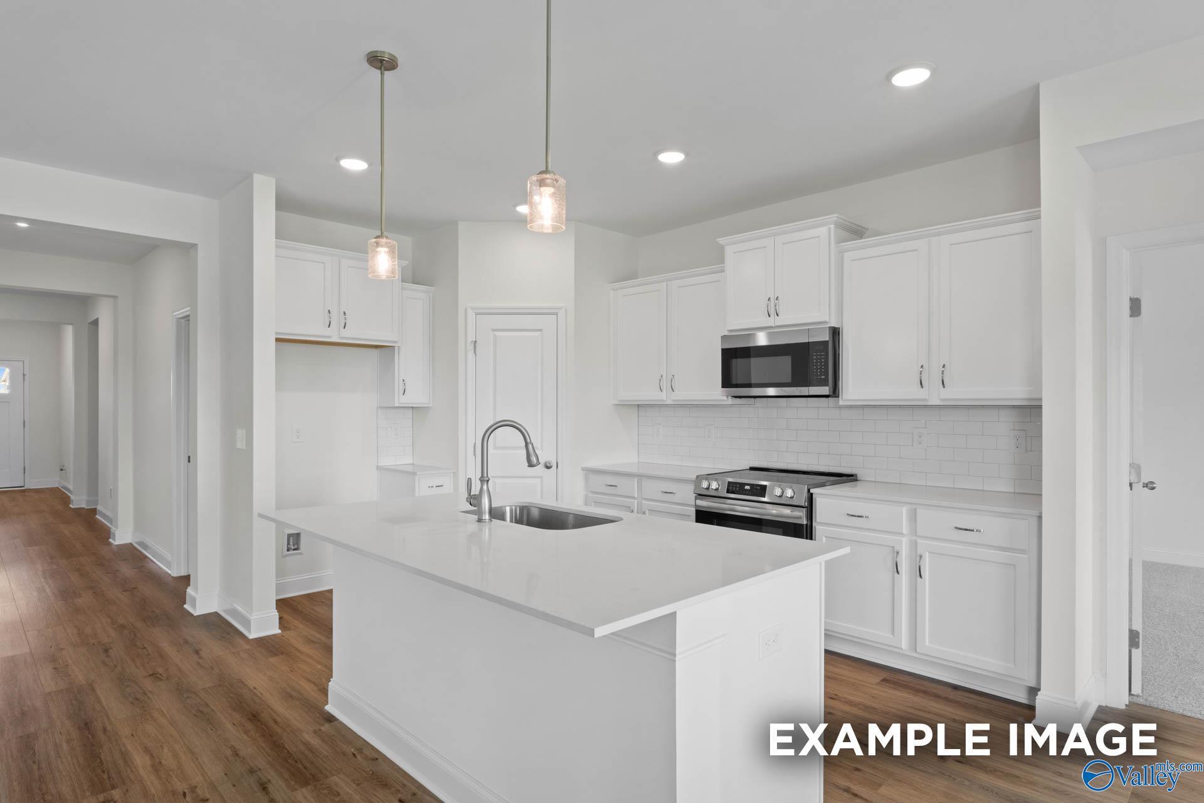
Image 2 of Davidson Homes' New Home at 16572 Demi Drive
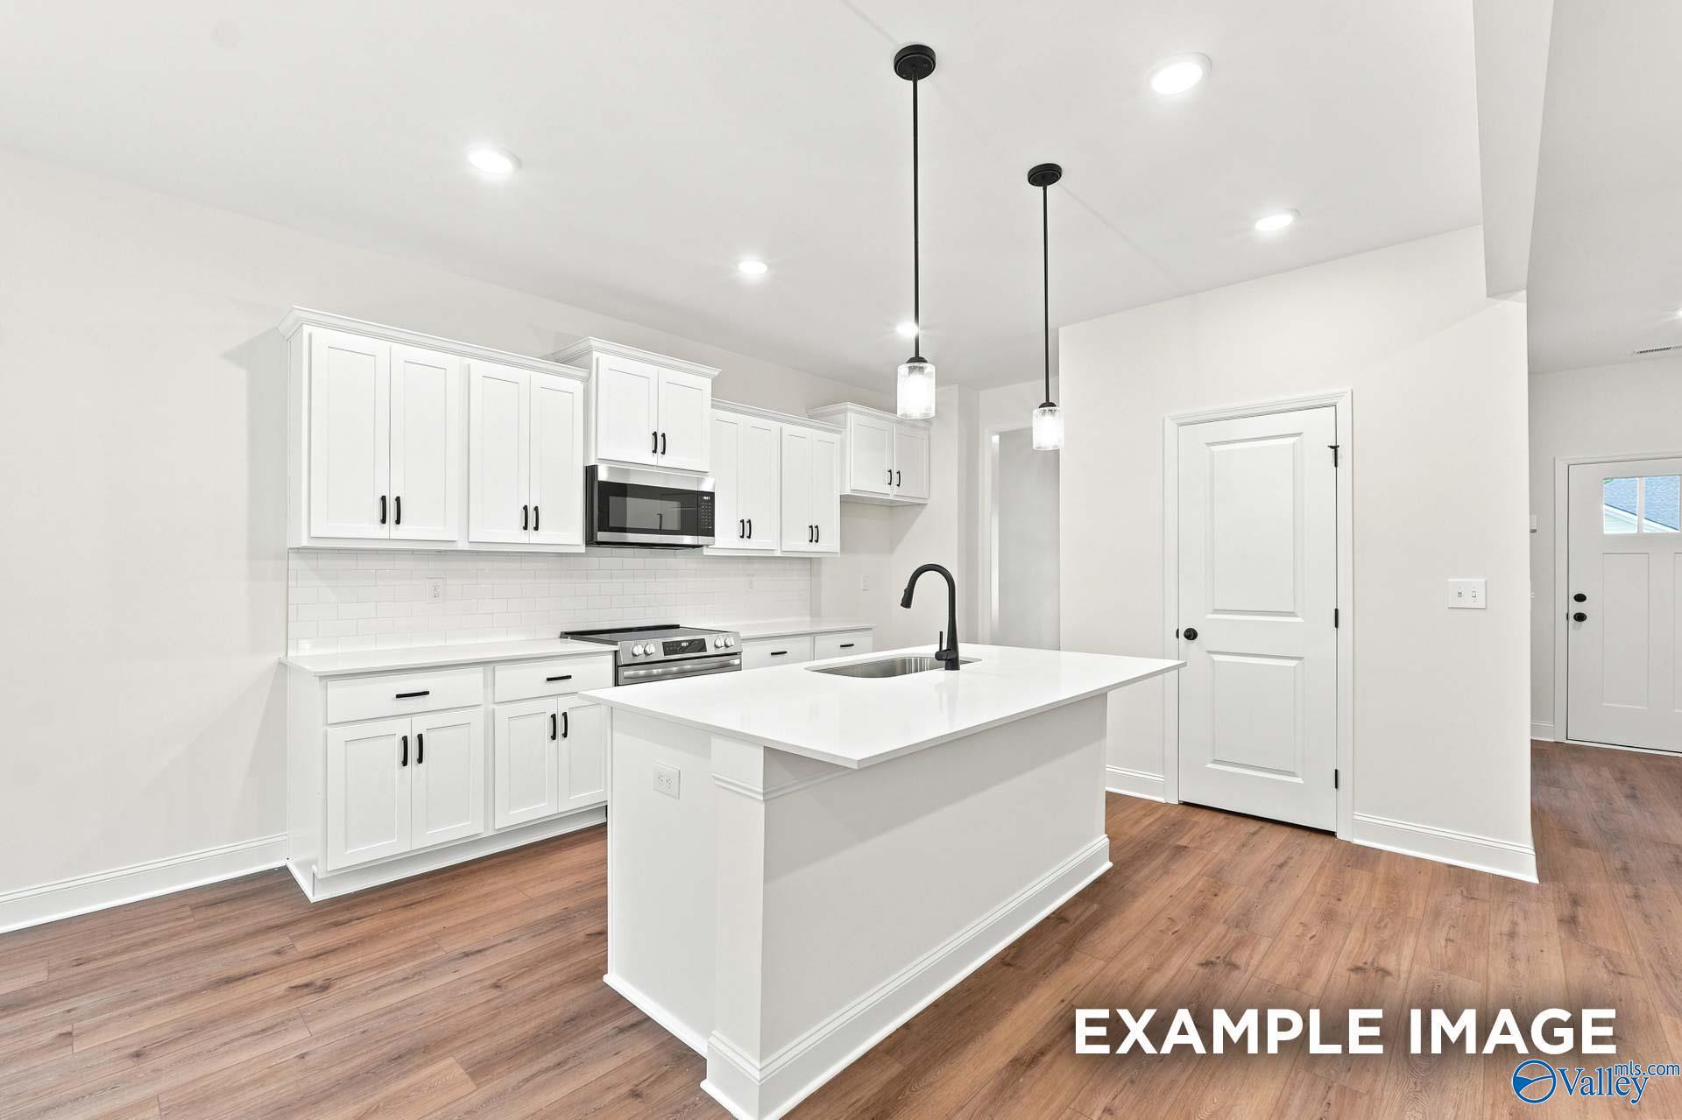
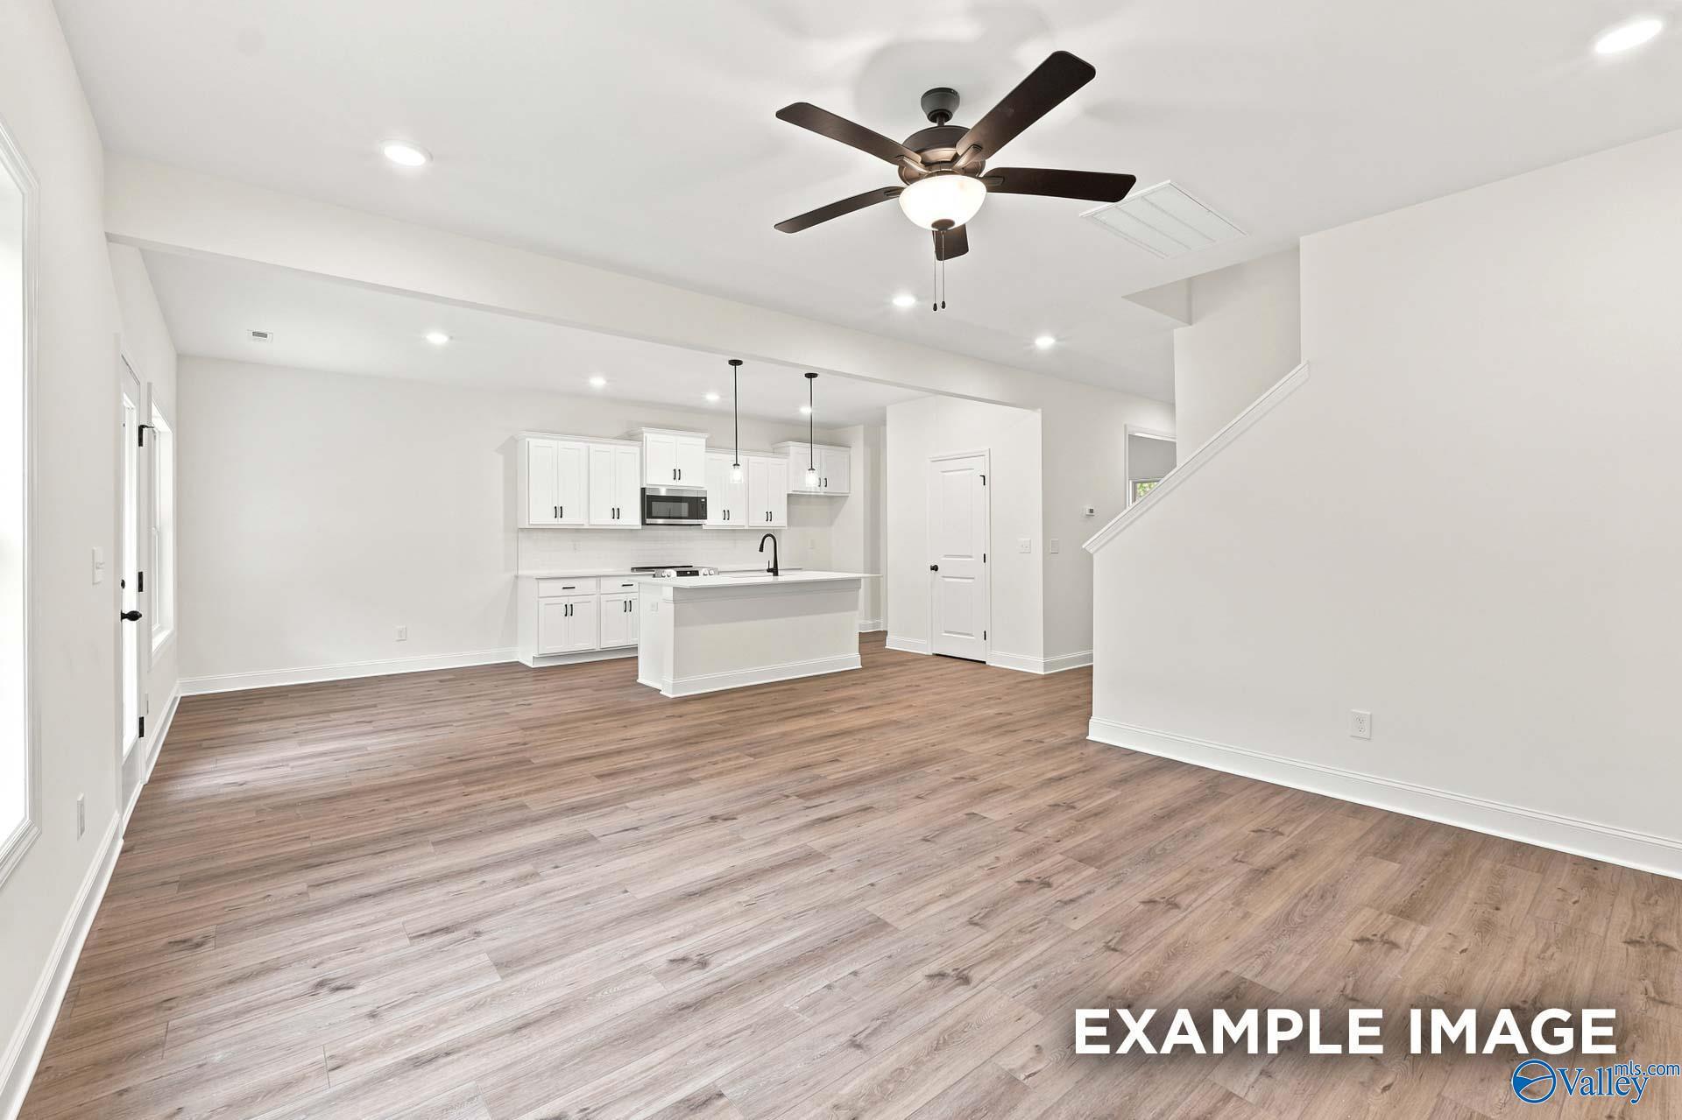
Image 3 of Davidson Homes' New Home at 16572 Demi Drive
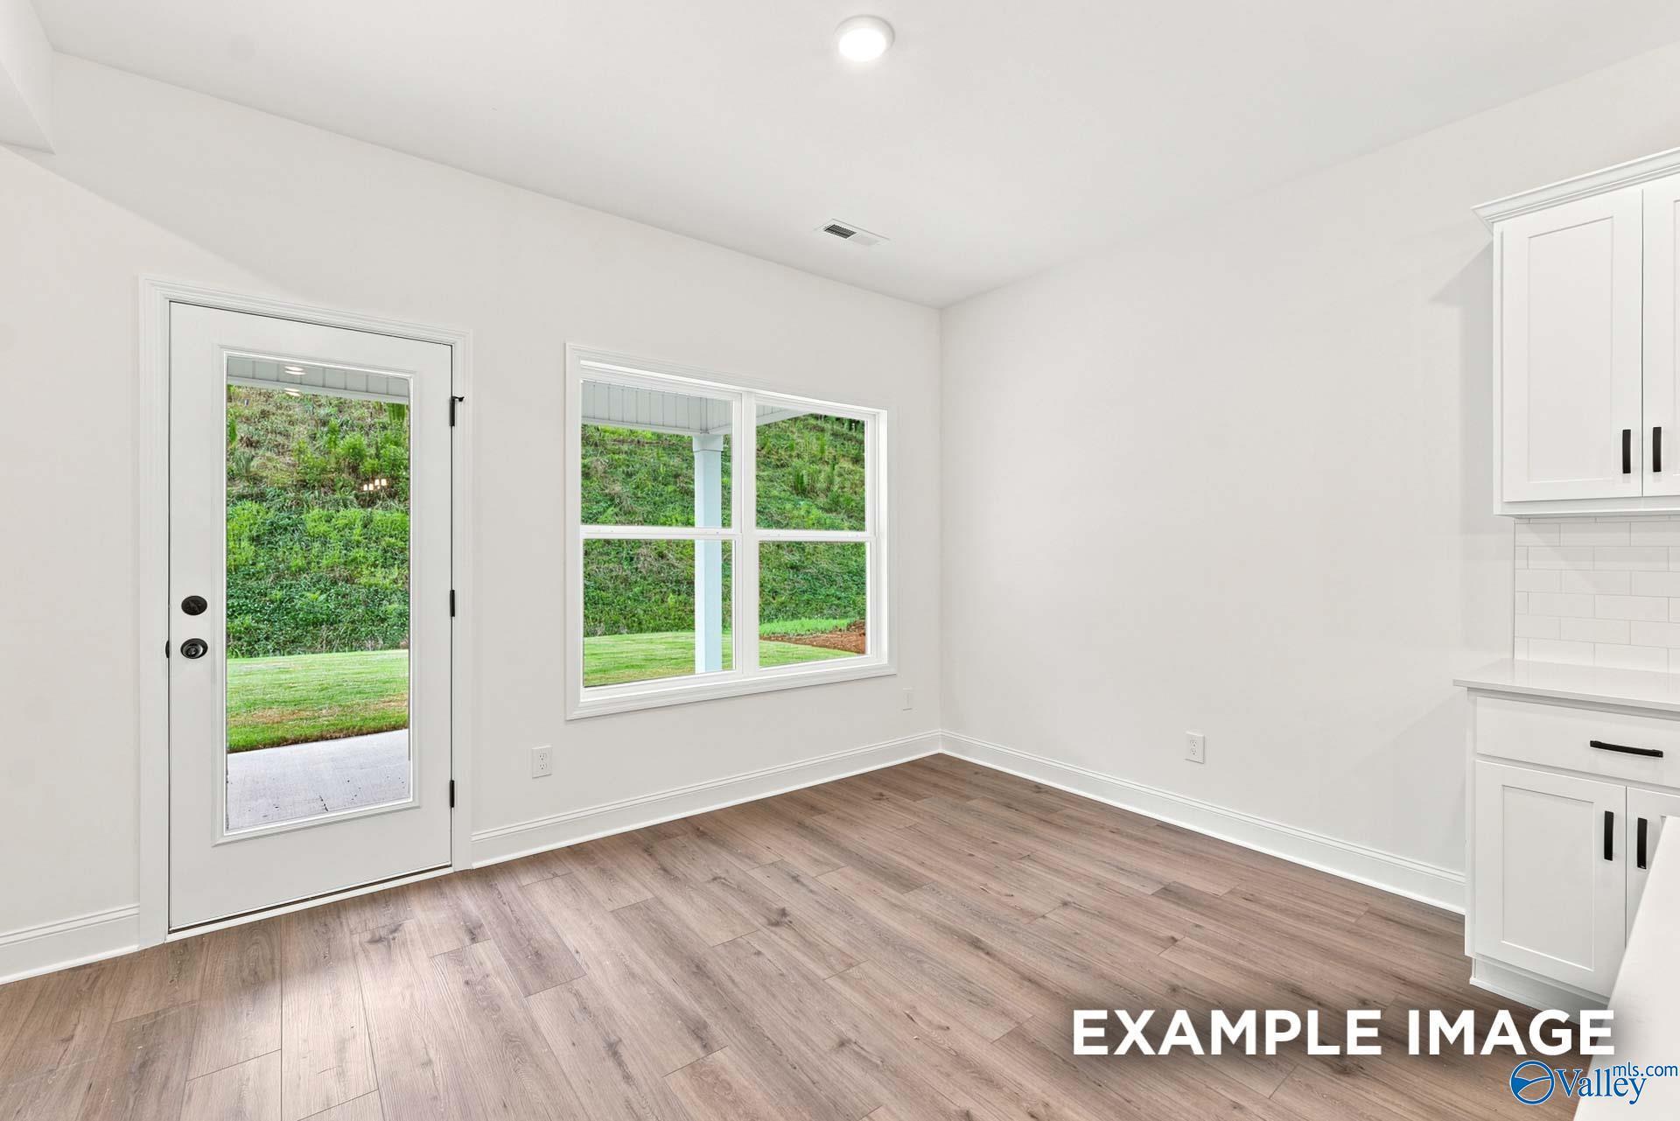
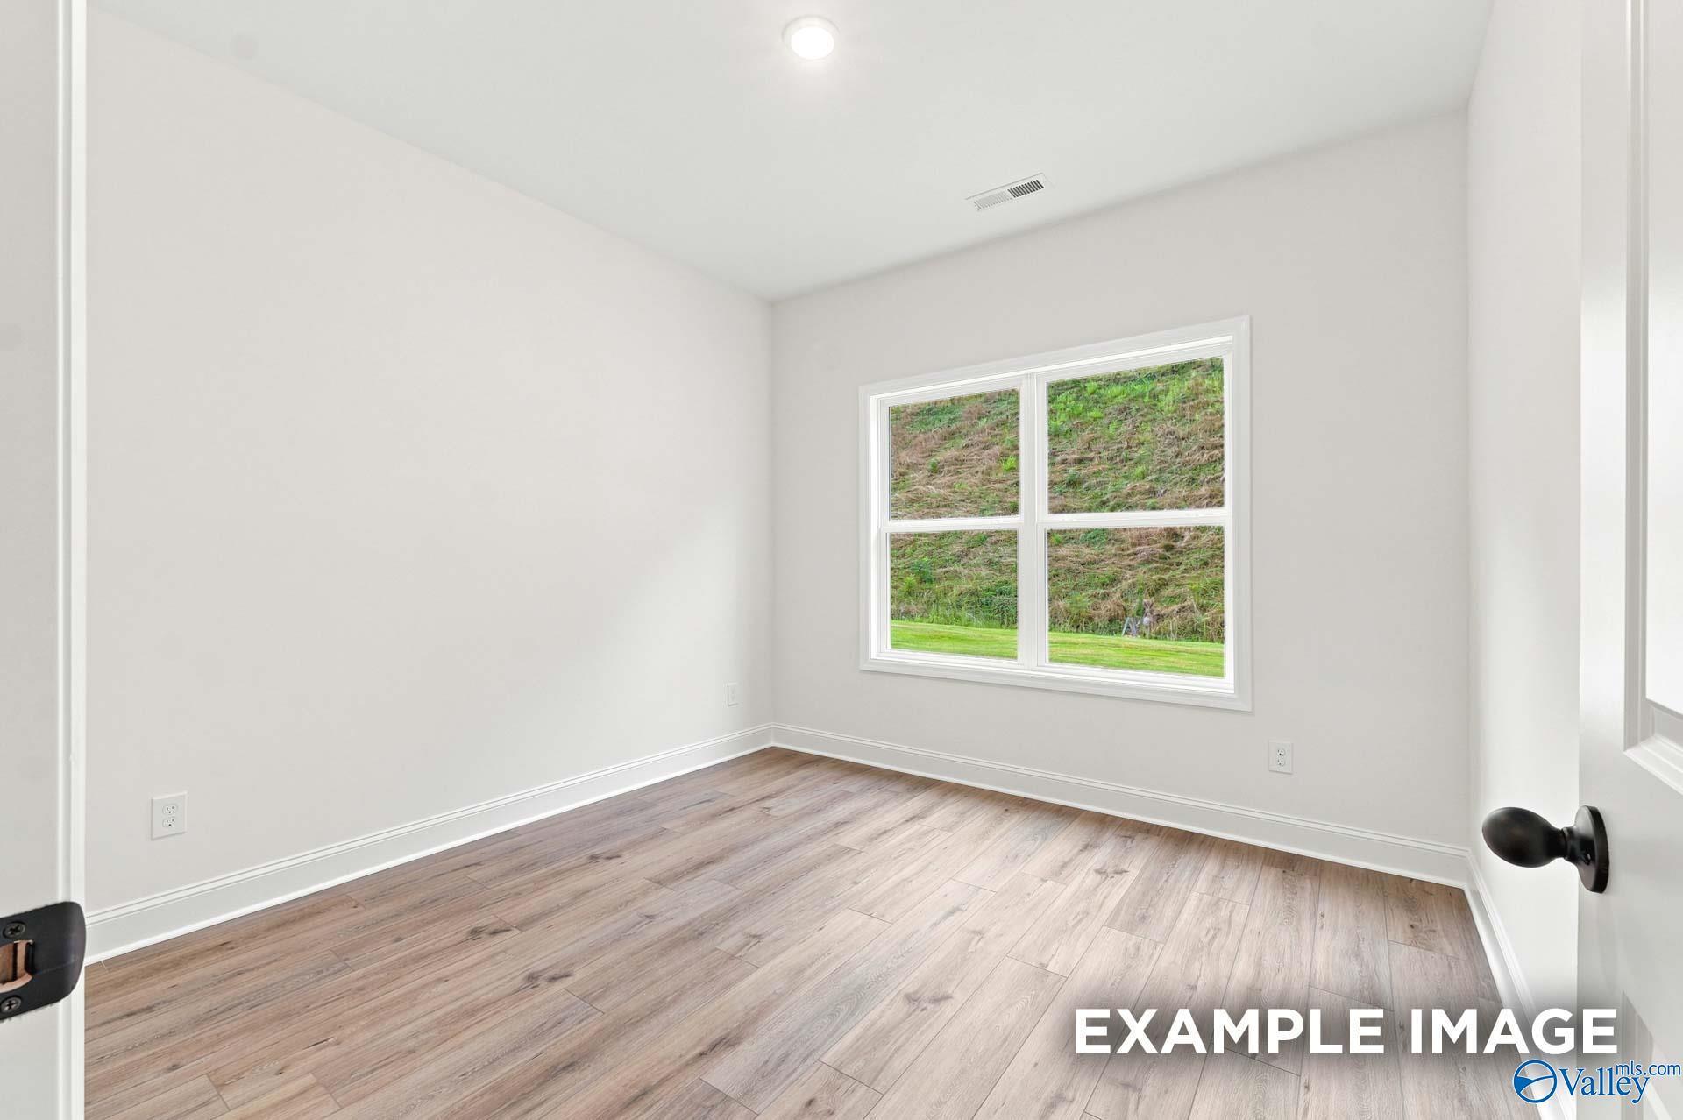
Image 4 of Davidson Homes' New Home at 16572 Demi Drive
Image 5 of Davidson Homes' New Home at 16572 Demi Drive
Image 6 of Davidson Homes' New Home at 16572 Demi Drive
Image 7 of Davidson Homes' New Home at 16572 Demi Drive
Image 8 of Davidson Homes' New Home at 16572 Demi Drive
Image 9 of Davidson Homes' New Home at 16572 Demi Drive
Image 10 of Davidson Homes' New Home at 16572 Demi Drive
Image 11 of Davidson Homes' New Home at 16572 Demi Drive
Image 12 of Davidson Homes' New Home at 16572 Demi Drive
Image 13 of Davidson Homes' New Home at 16572 Demi Drive
Image 14 of Davidson Homes' New Home at 16572 Demi Drive
Image 15 of Davidson Homes' New Home at 16572 Demi Drive
Image 16 of Davidson Homes' New Home at 16572 Demi Drive
Image 17 of Davidson Homes' New Home at 16572 Demi Drive
Image 18 of Davidson Homes' New Home at 16572 Demi Drive
Image 19 of Davidson Homes' New Home at 16572 Demi Drive
Image 20 of Davidson Homes' New Home at 16572 Demi Drive
Image 21 of Davidson Homes' New Home at 16572 Demi Drive
Image 22 of Davidson Homes' New Home at 16572 Demi Drive
Image 23 of Davidson Homes' New Home at 16572 Demi Drive
Image 24 of Davidson Homes' New Home at 16572 Demi Drive
Image 25 of Davidson Homes' New Home at 16572 Demi Drive
Image 26 of Davidson Homes' New Home at 16572 Demi Drive
Image 27 of Davidson Homes' New Home at 16572 Demi Drive
Image 28 of Davidson Homes' New Home at 16572 Demi Drive
Image 29 of Davidson Homes' New Home at 16572 Demi Drive
Image 30 of Davidson Homes' New Home at 16572 Demi Drive
1/30

16572 Demi Drive

Homesite: #86

$342,094

$319,900 ($22,194 off)

The Shelby B

Plan
Monthly PI*
/month
4 Beds
3 Baths
2,452 SF.
2 Car
Community Features
  • Quartz Countertops
  • Excellent Schools
  • Open floor plans
  • Easy access to HWY 72 and I-65
  • USDA Eligible
  • Close proximity to Athens, Madison, & Huntsville

Description

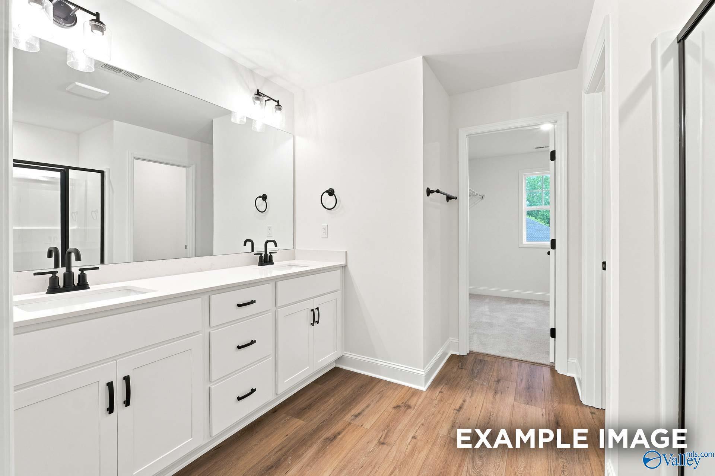
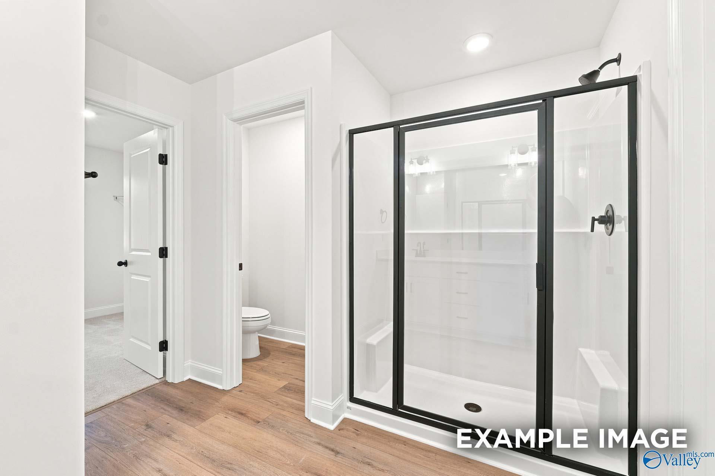
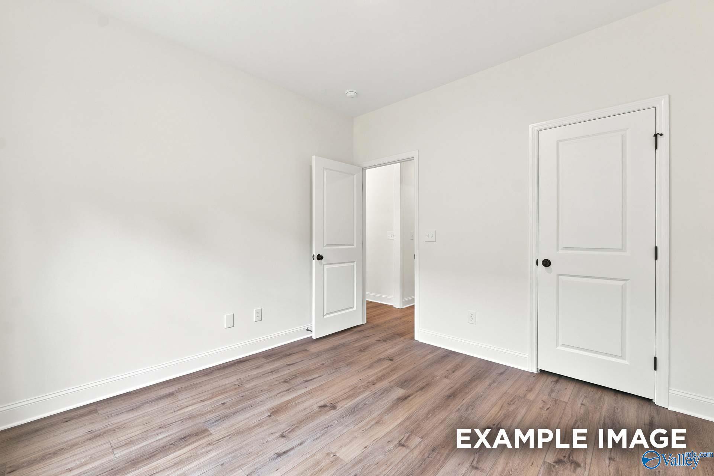
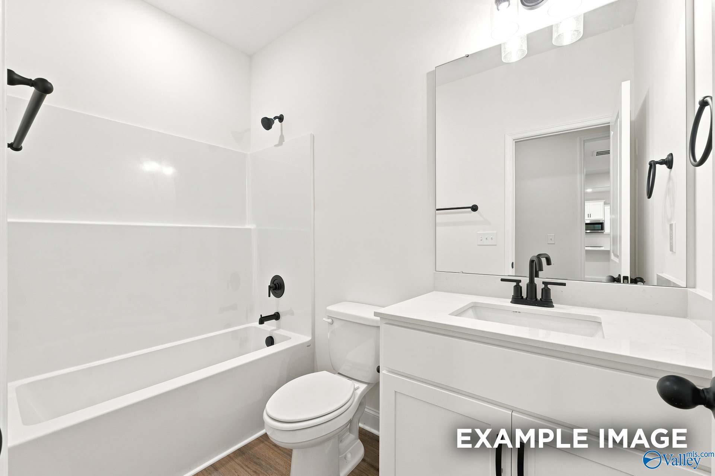
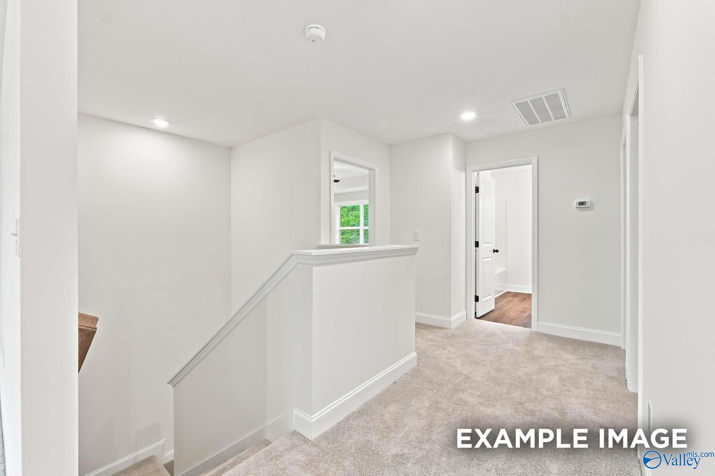
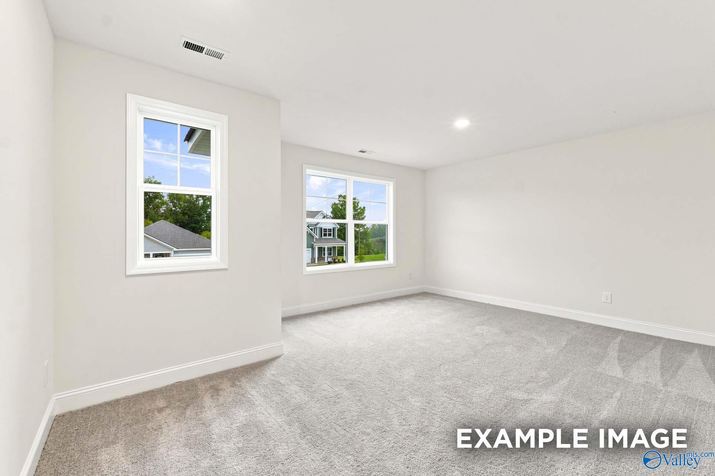
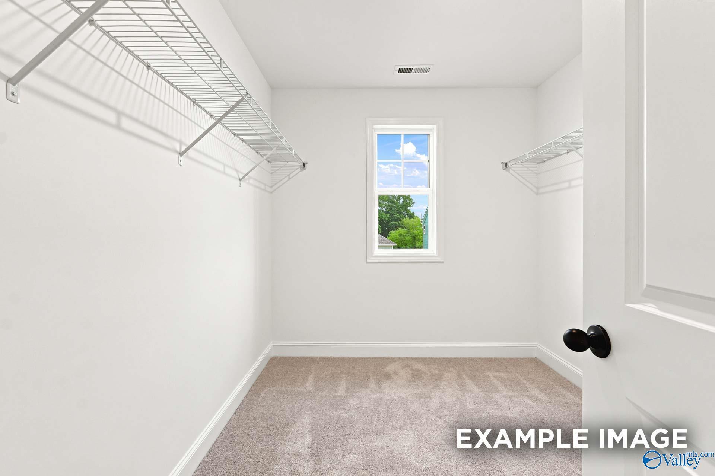
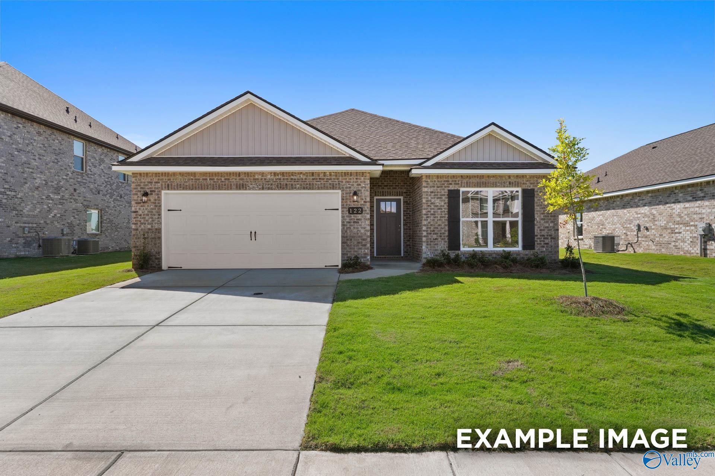
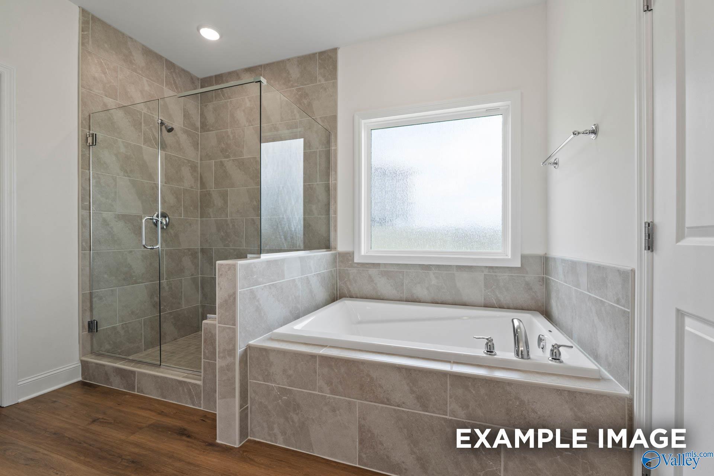
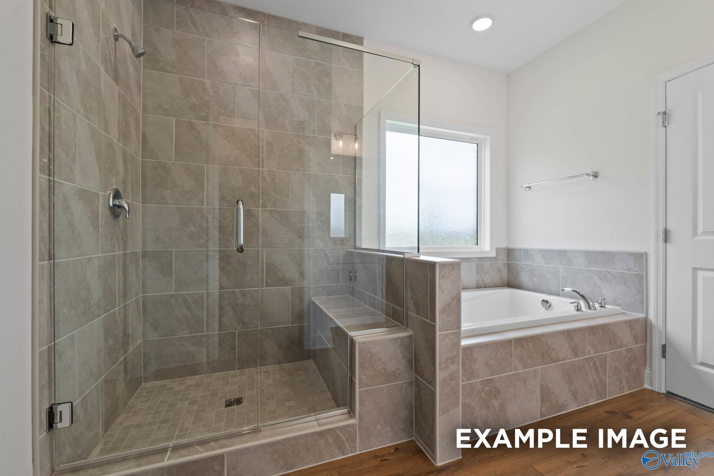
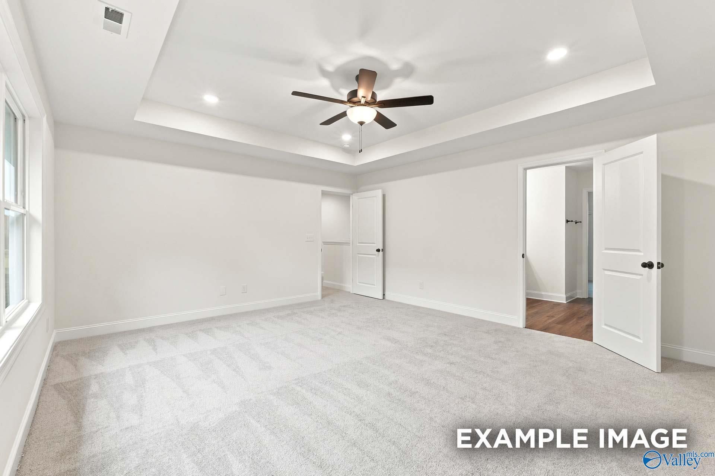
Under Construction- Estimated DECEMBER 2026 - The SHELBY - a Modern Masterpiece that boasts soaring 9ft ceilings on the first floor, seamlessly connecting a formal dining area and open-concept kitchen, living, and breakfast nook. Enjoy the charm of vinyl plank flooring throughout the Main Floor. The Kitchen features with Stainless Steel appliances and Quartz countertops and Pantry. Relax in the inviting Main Floor Living Room or retreat to the cozy second-floor loft area. The large Primary Suite features a spacious Bathroom with Shower, Private Toilet, and Walk-in Closet. Large Secondary Bedrooms upstairs with walk-in closets. *Virtual Tour of Similar Home* Visit today to Learn more!

Floor Plan
First floor plan of The Shelby B showcasing open family room, gourmet kitchen, breakfast area, and 2-car garage
Second floor layout of The Shelby B home plan featuring primary suite, loft, and bedrooms by Davidson Homes in Meridianville AL
Optional bedroom 4 and bath 3 layout in The Shelby B floor plan, featuring mudroom, 2-car garage, and drop zone by Davidson Homes
    Request Info
Huntsville New Home Specialist
Kara Crowe
(256) 935-2151
Visiting Hours
Sun.1pm - 6pm
Mon.12pm - 6pm
Tue. - Sat.10am - 6pm
Finance Your New Home

Community Events

Green Light fixed buydown promo: 5.99% rates plus $10K Flex Cash for new homes in Huntsville Region
Oct 2, 2026 - Oct 31, 2026
Fixed Rates from 5.99% + Weekly Flex Cash
Multiple Communities

Put your plans in motion during the Green Light Event with a 5.99% fixed rate (6.042% APR)* plus Weekly Flex Cash on under-construction or to-be-built homes. Offer ends 10/31/26.

Read More
Community Overview

Ricketts Farm

Only 4 Opportunities Left!

Find your ideal home at Ricketts Farm, a Davidson Homes community in the heart of Athens, Alabama. Set in the scenic foothills of the Appalachians, Athens is known for its natural beauty, rich history, and welcoming small-town charm—making it a great place to call home.

Enjoy year-round outdoor recreation with nearby Wheeler Lake, Elk River, and scenic wildlife areas perfect for fishing, boating, and hiking. Athens’ downtown square offers local dining, boutique shopping, and a strong sense of community.

Our single-family homes at Ricketts Farm are thoughtfully designed for today’s lifestyles, featuring open floor plans, spacious bedrooms, and generous storage space. Whether you’re downsizing, upsizing, or simply looking for more comfort, there’s a floor plan to fit your needs.

At Davidson Homes, we believe a home should reflect your lifestyle and support your everyday living. Come explore the homes at Ricketts Farm and discover quality, comfort, and value in a location that truly feels like home.

Explore the interactive floor plan tour of our model home below!

  • Quartz Countertops
  • Excellent Schools
  • Open floor plans
  • Easy access to HWY 72 and I-65
  • USDA Eligible
  • Close proximity to Athens, Madison, & Huntsville

Nearby Points of Interest (20)

Arts & Culture
Shopping
Publix- 4.7 miles
Walmart- 5.2 miles
Lowes- 5.9 miles
Buc-ee's- 6.6 miles
ALDI- 6.8 miles
Hospitals
Parks
Downtown Athens- 6.8 miles
Jimmy Gill Park- 7.9 miles
Wheeler Lake- 15.4 miles
Other

Quick Move-In Homes in Ricketts Farm (2)

Sold
Exterior view of Davidson Homes' New Home at 26591 Kyle Lane
Image 2 of Davidson Homes' New Home at 26591 Kyle Lane
Image 3 of Davidson Homes' New Home at 26591 Kyle Lane
Image 4 of Davidson Homes' New Home at 26591 Kyle Lane
Image 5 of Davidson Homes' New Home at 26591 Kyle Lane
Image 6 of Davidson Homes' New Home at 26591 Kyle Lane
Image 7 of Davidson Homes' New Home at 26591 Kyle Lane

The Shelby A

26591 Kyle LaneHomesite #36
$375,000
From /MO*
Principal & Interest Only
4 Bd
3 Ba
2,452 Sf
More Details
Sold
Exterior view of Davidson Homes' New Home at 26845 Kyle Lane
Image 2 of Davidson Homes' New Home at 26845 Kyle Lane
Image 3 of Davidson Homes' New Home at 26845 Kyle Lane
Image 4 of Davidson Homes' New Home at 26845 Kyle Lane
Image 5 of Davidson Homes' New Home at 26845 Kyle Lane
Image 6 of Davidson Homes' New Home at 26845 Kyle Lane
Image 7 of Davidson Homes' New Home at 26845 Kyle Lane

The Everett

26845 Kyle LaneHomesite #58
$323,331
From /MO*
Principal & Interest Only
4 Bd
3 Ba
2,136 Sf
More Details