Davidson Homes
Limited Time Only

Introducing NEW Promotions!

Terms/conditions apply.
Move In: January
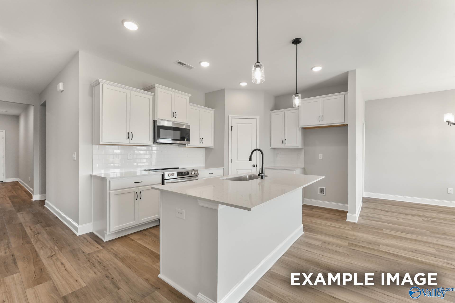
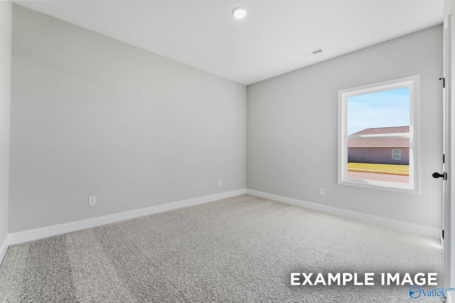
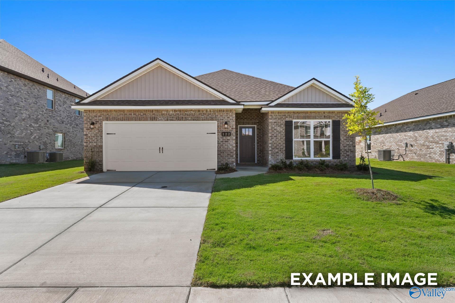
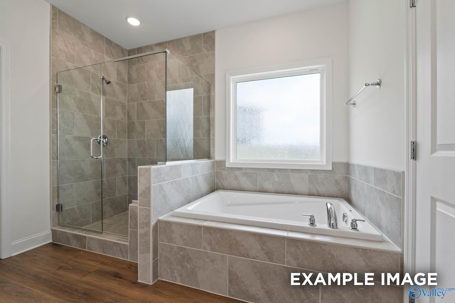
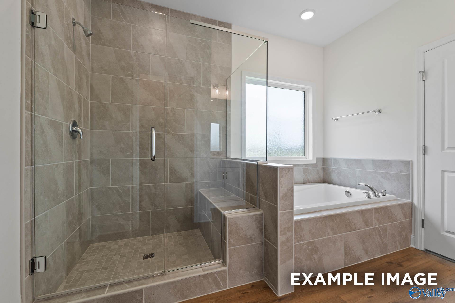
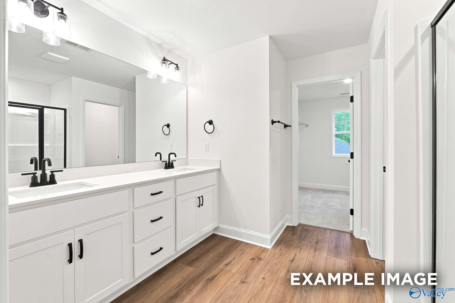
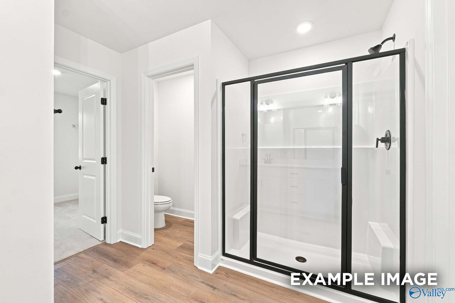
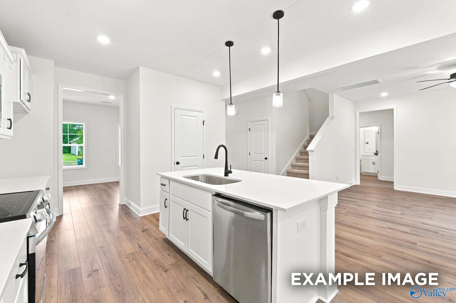
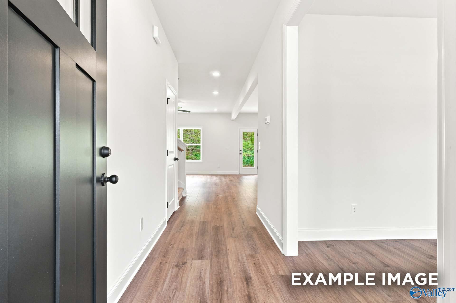
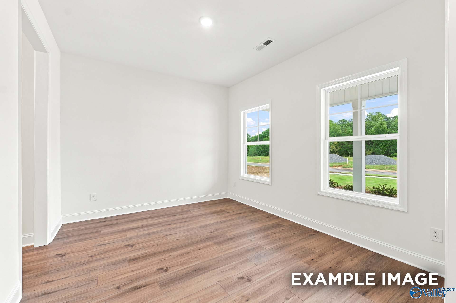
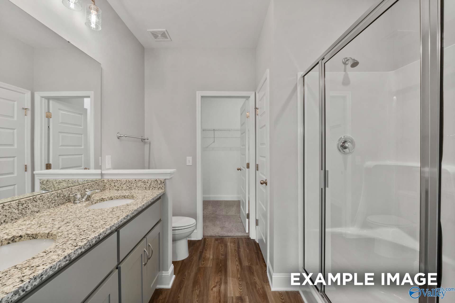
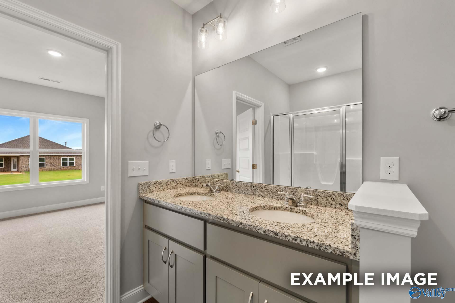
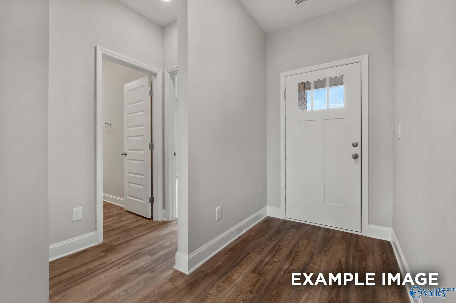
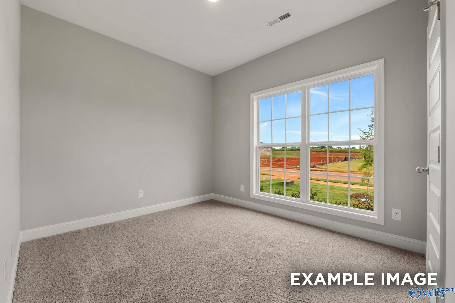
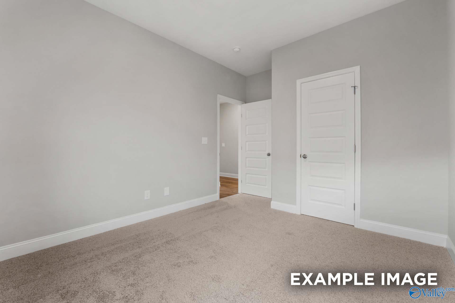
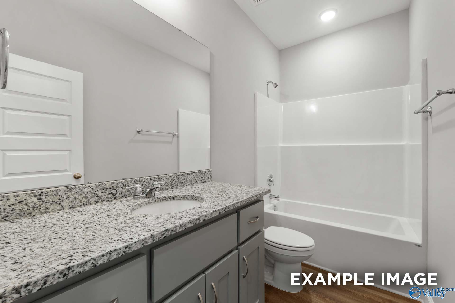
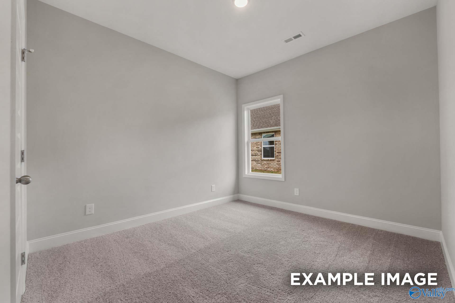
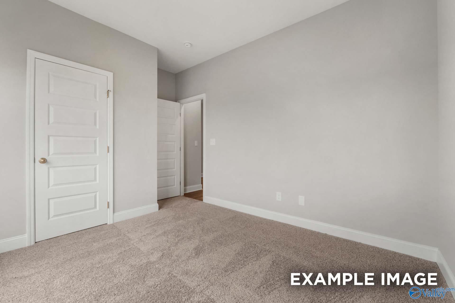
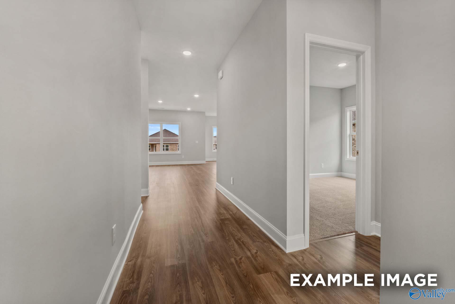
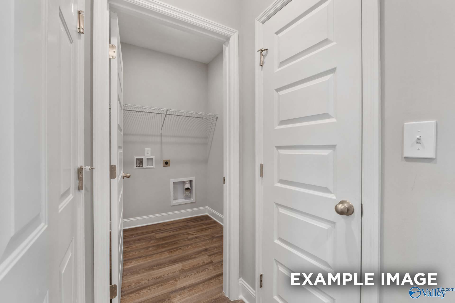
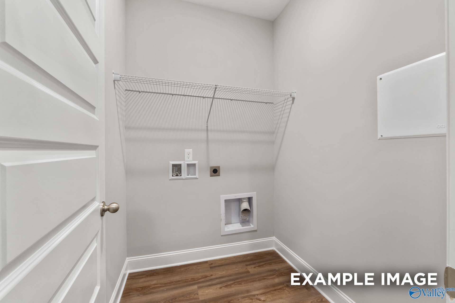
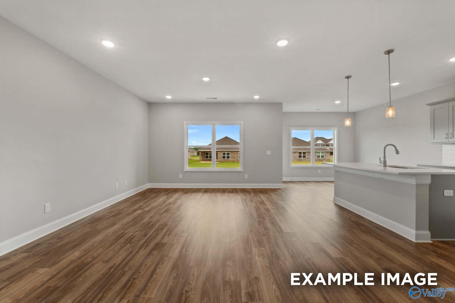
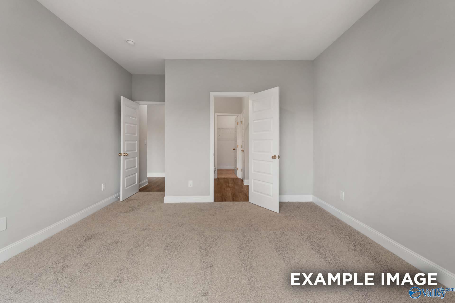
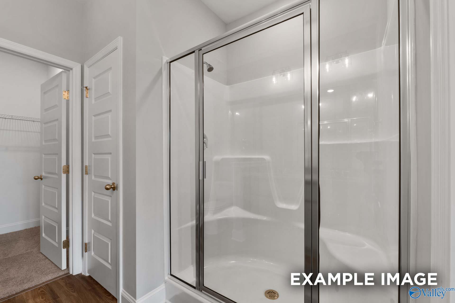
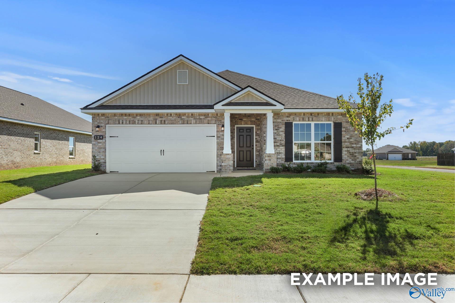
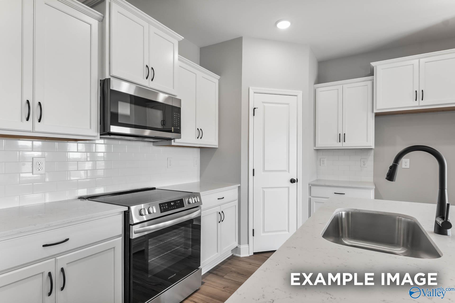
Image 1 of Davidson Homes' New Home at 16794 Demi Drive
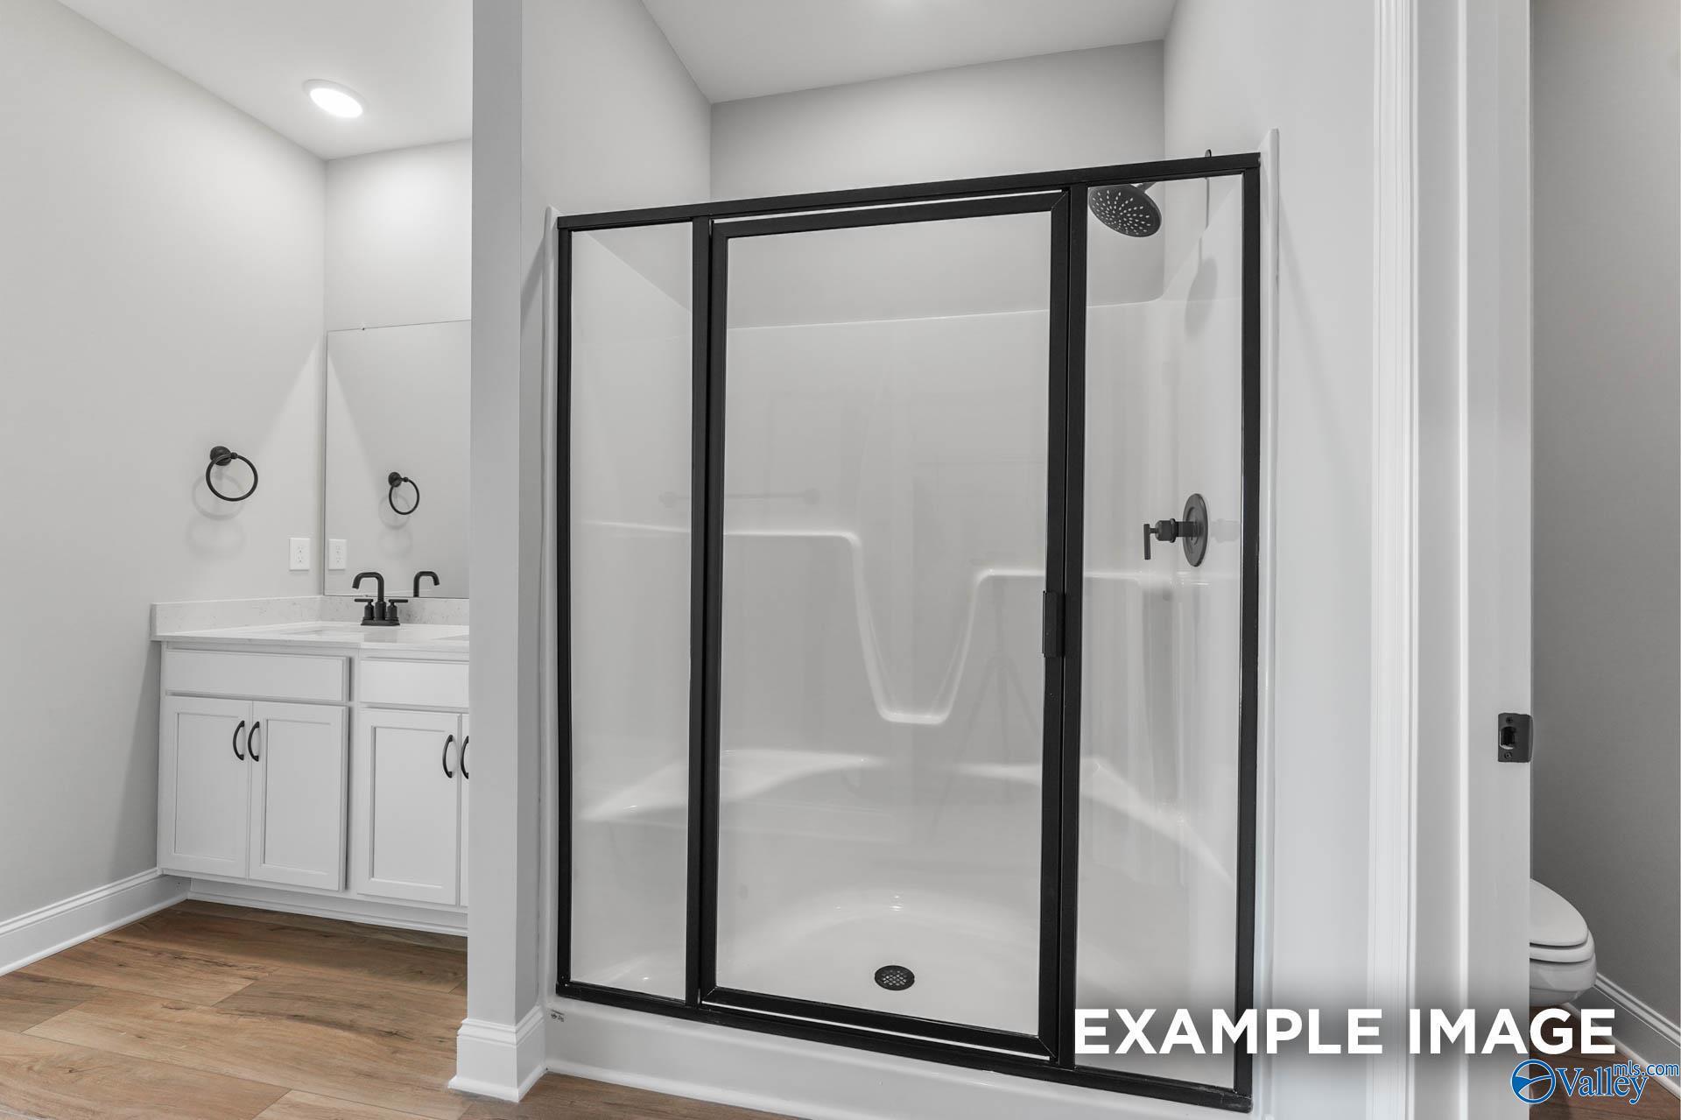
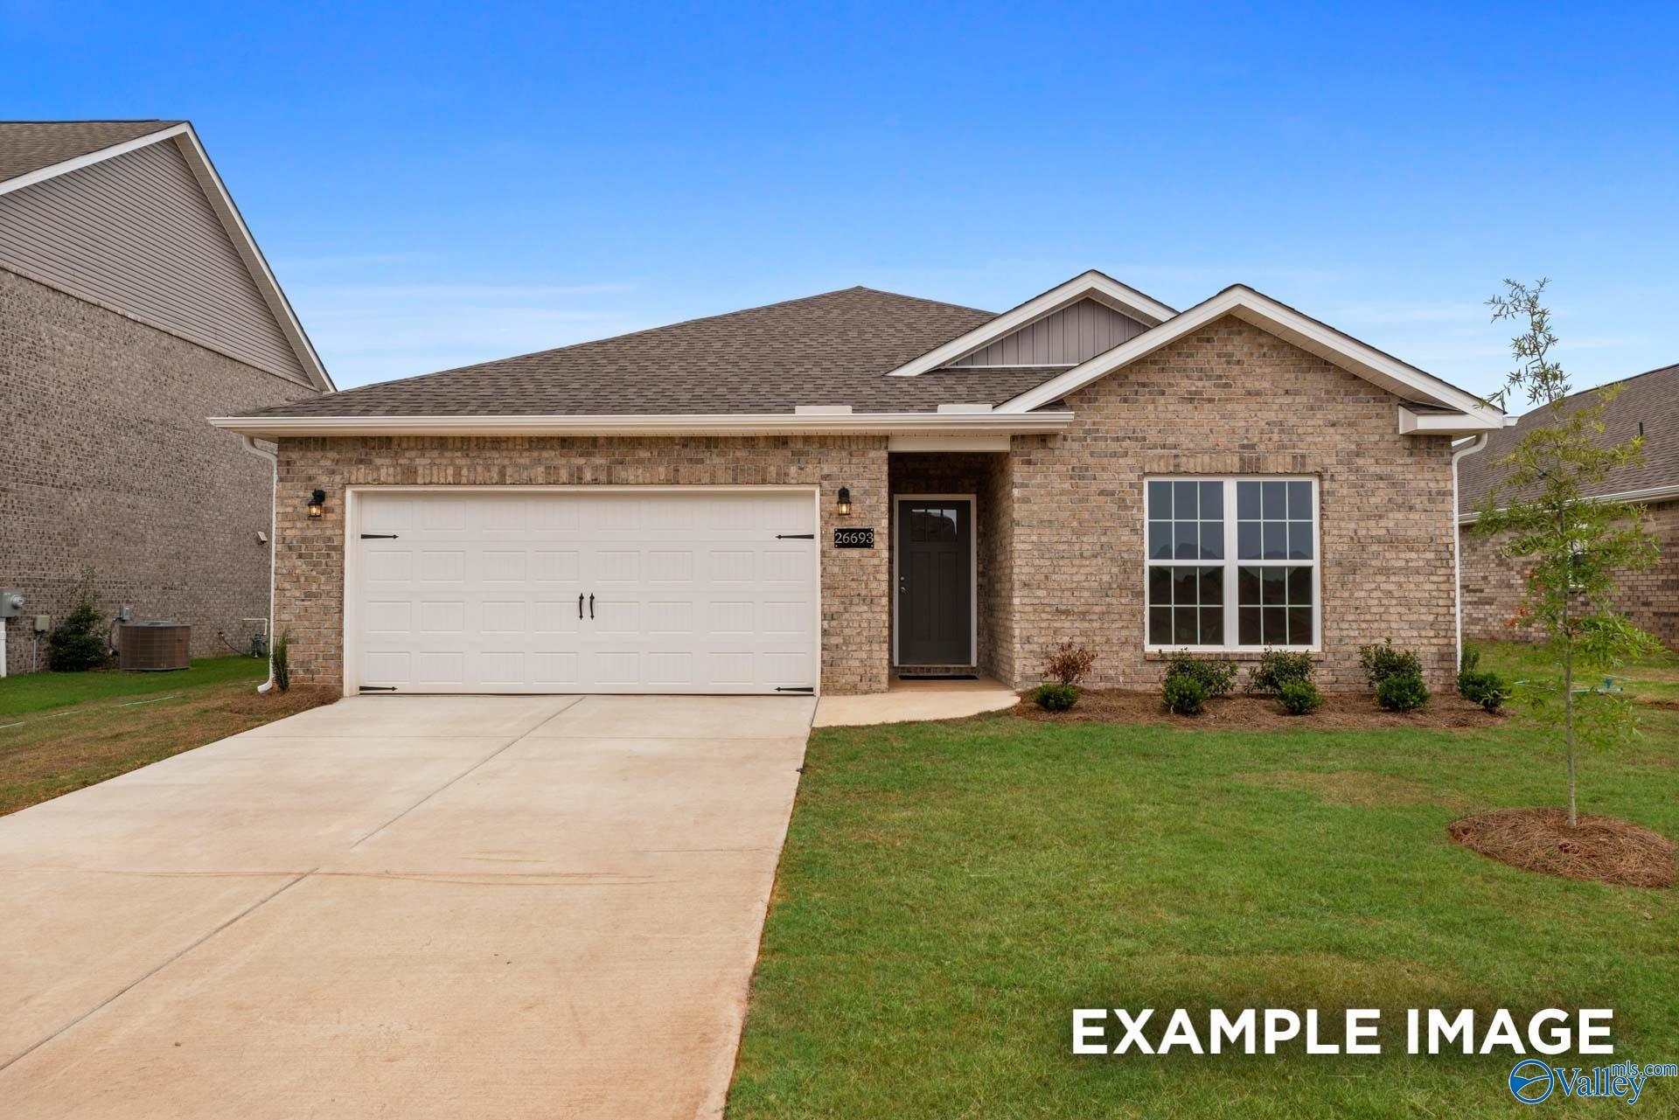
Image 2 of Davidson Homes' New Home at 16794 Demi Drive
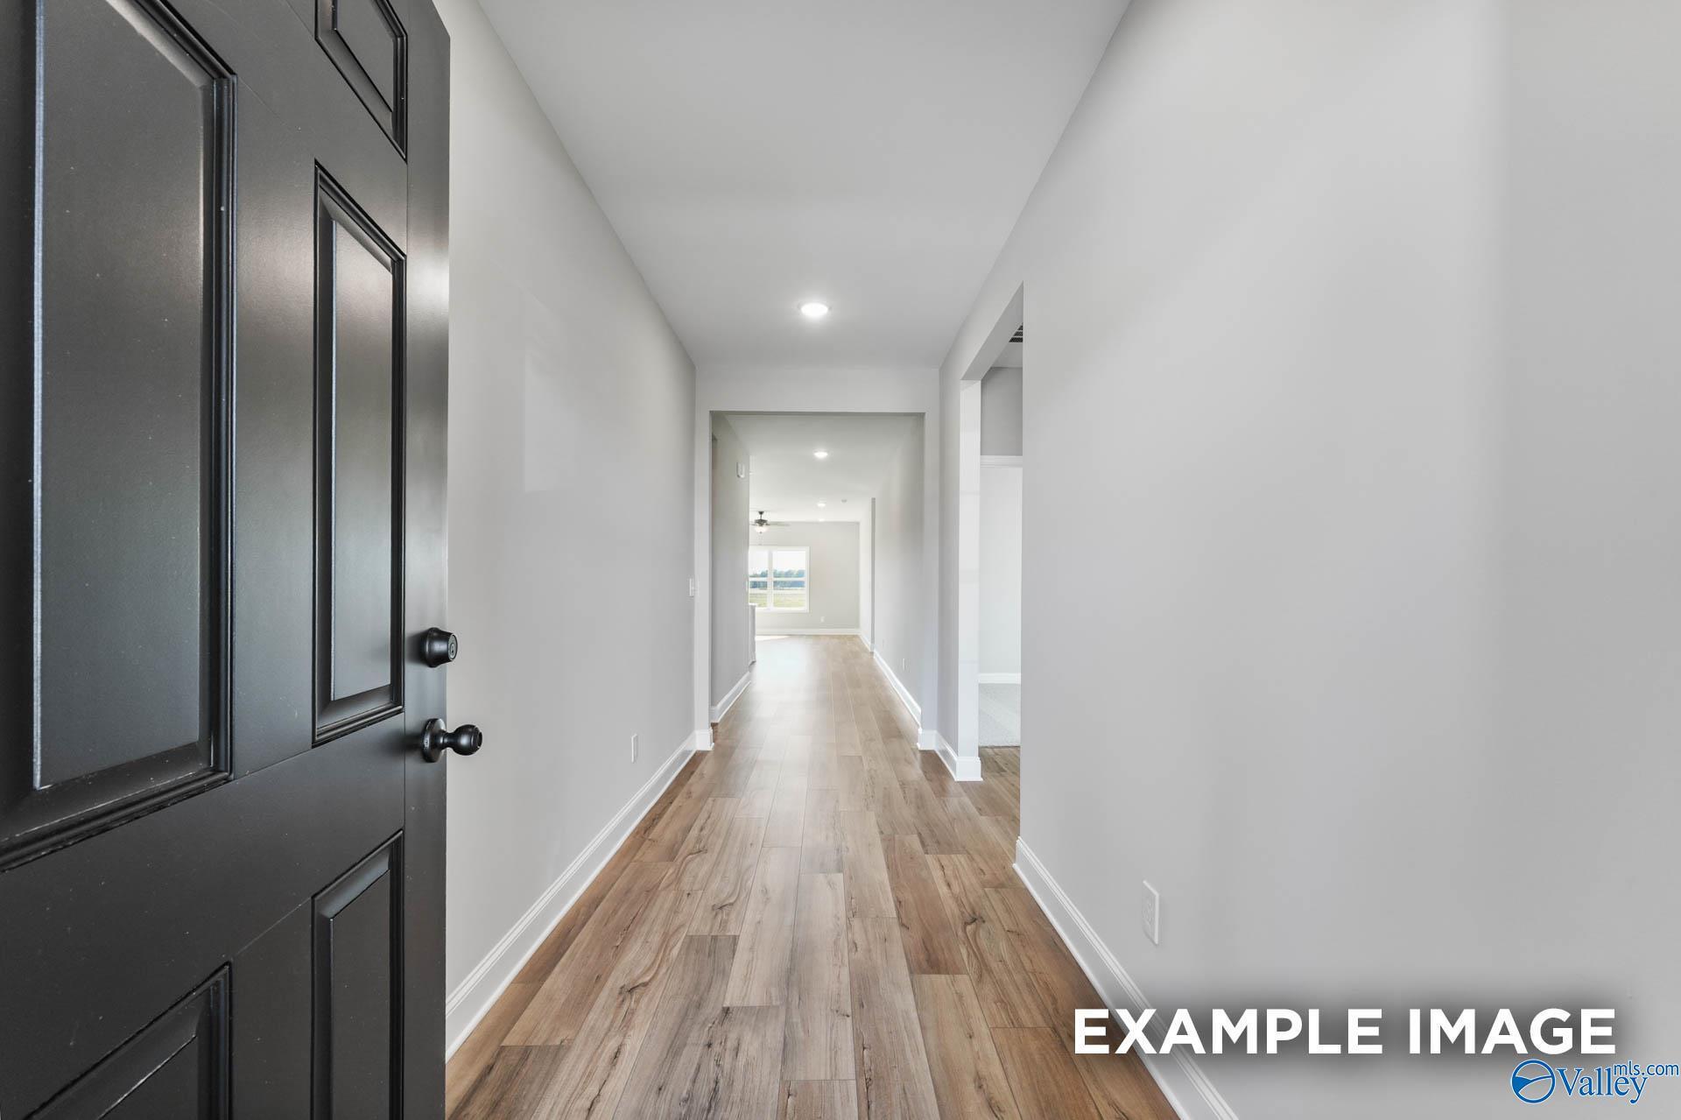
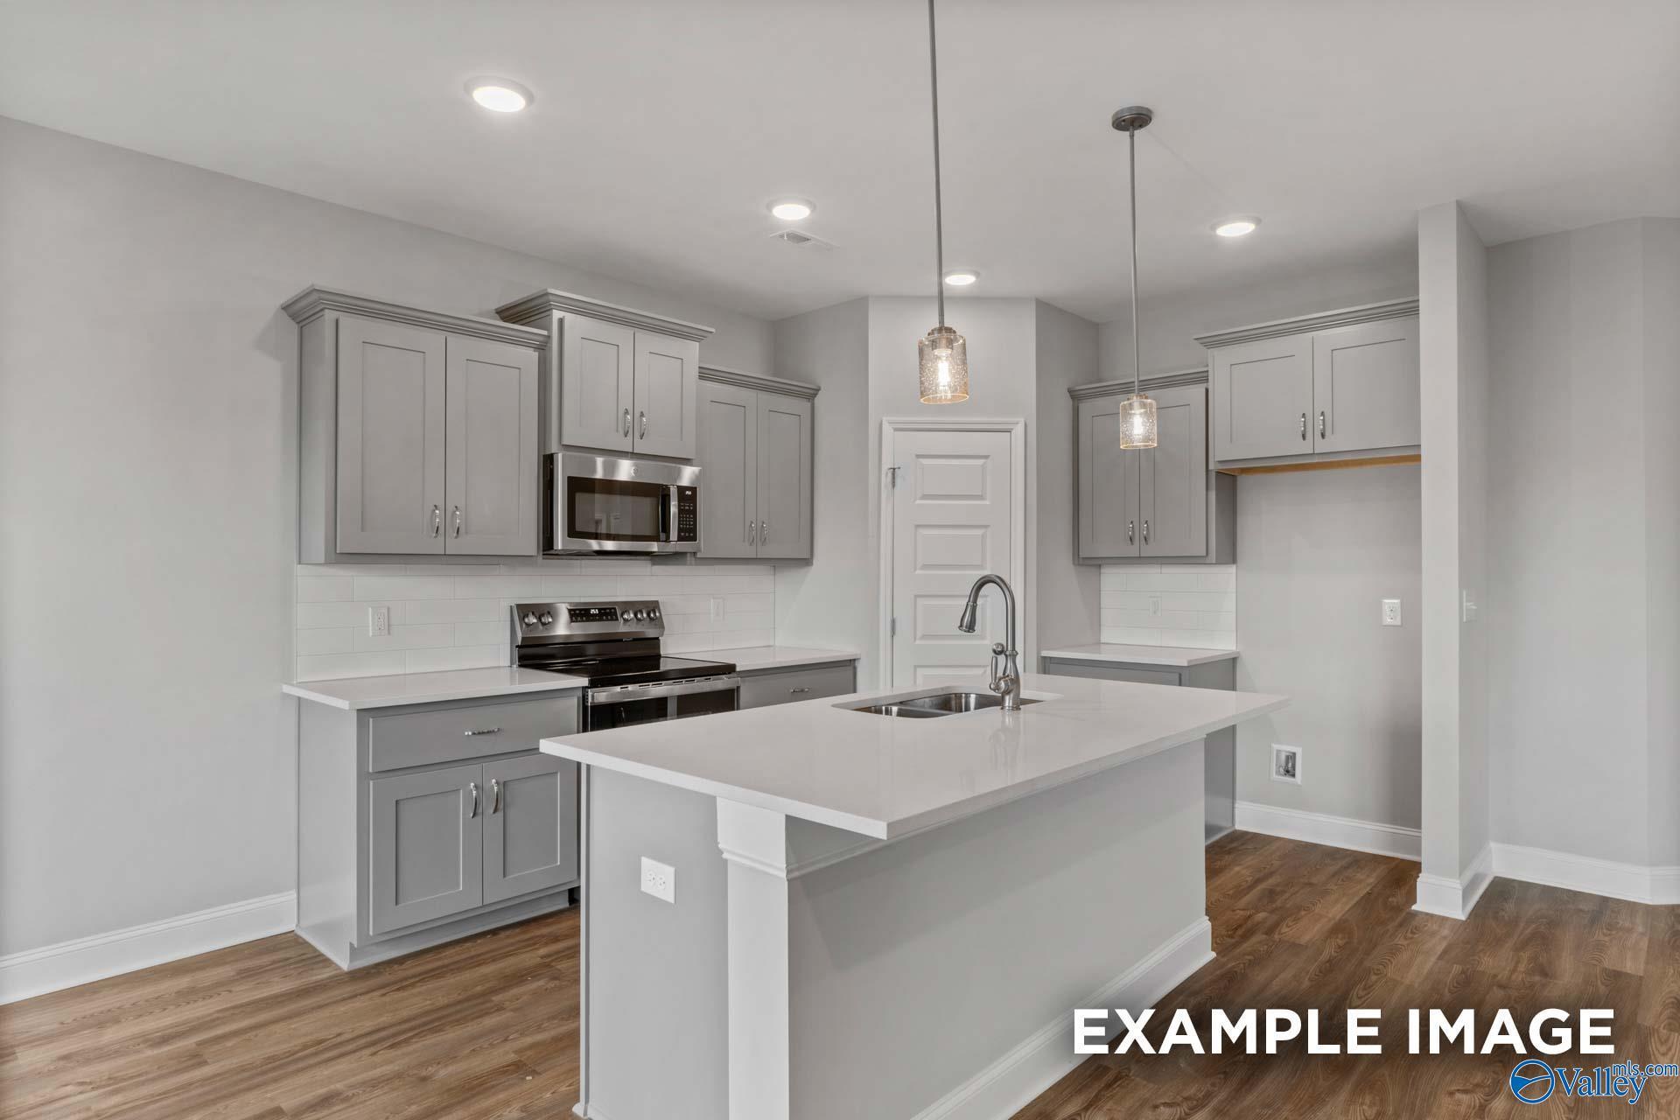
Image 3 of Davidson Homes' New Home at 16794 Demi Drive
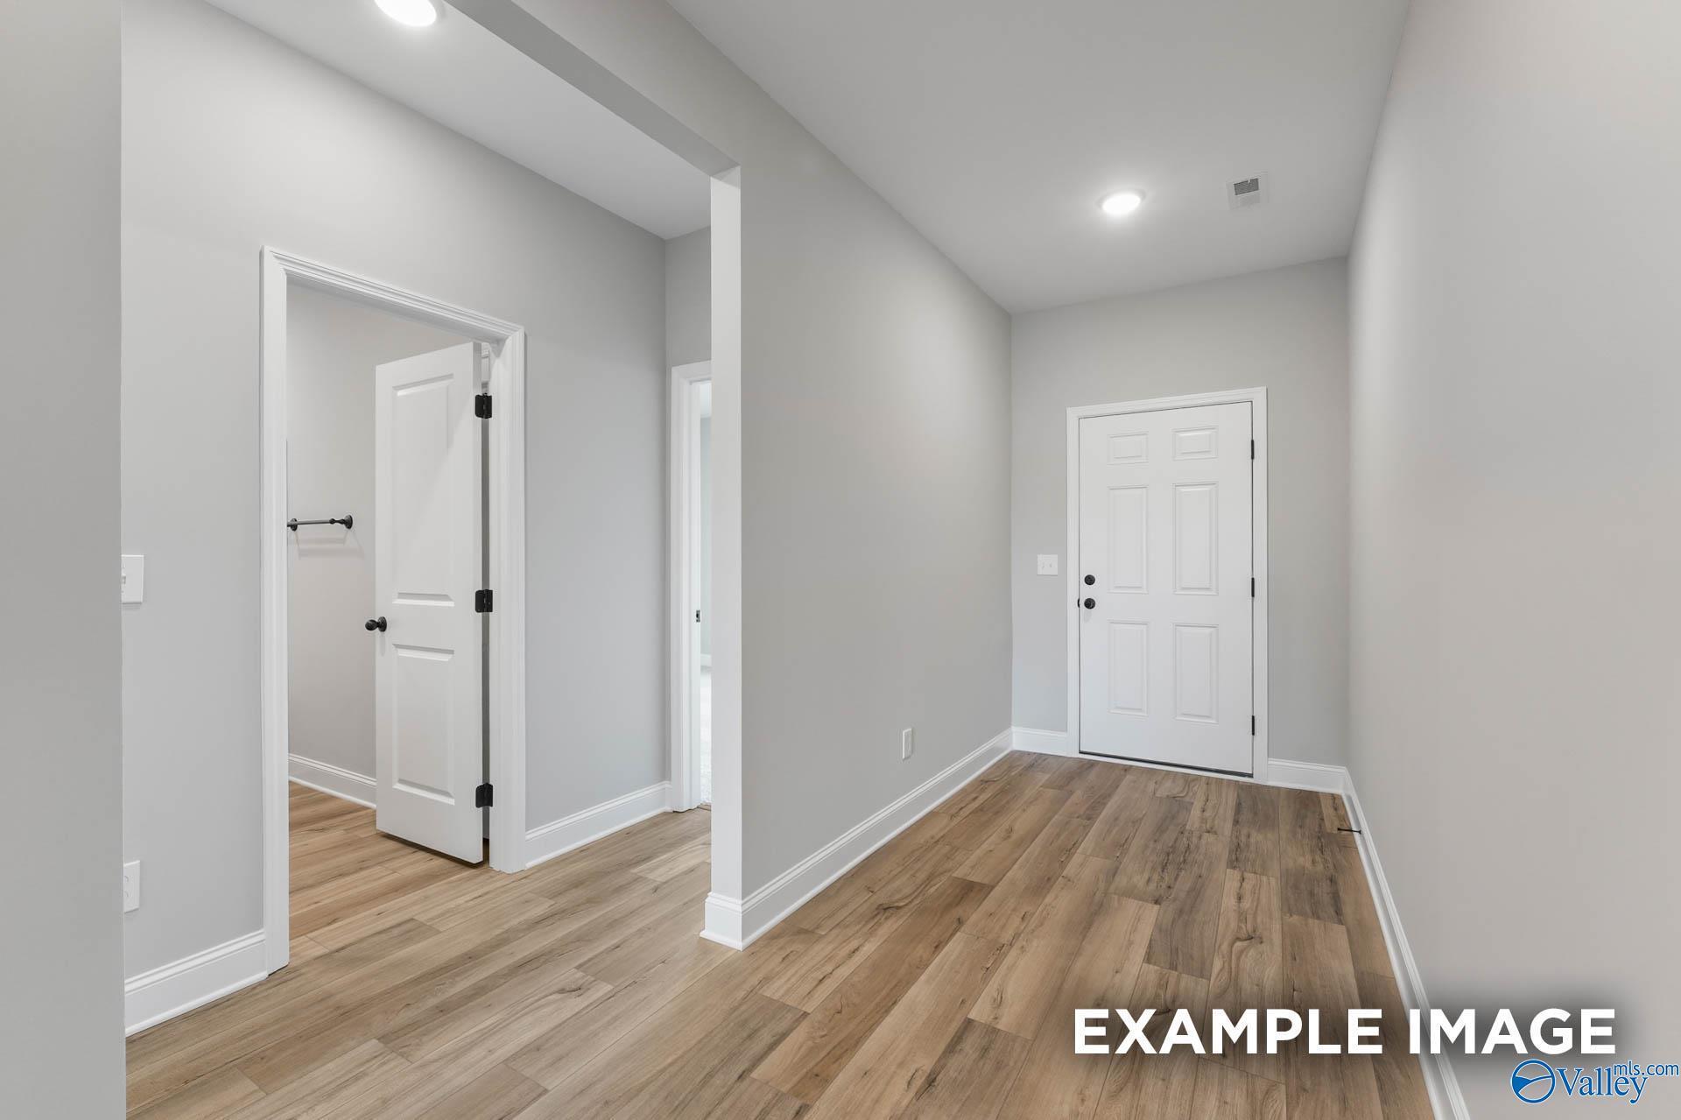
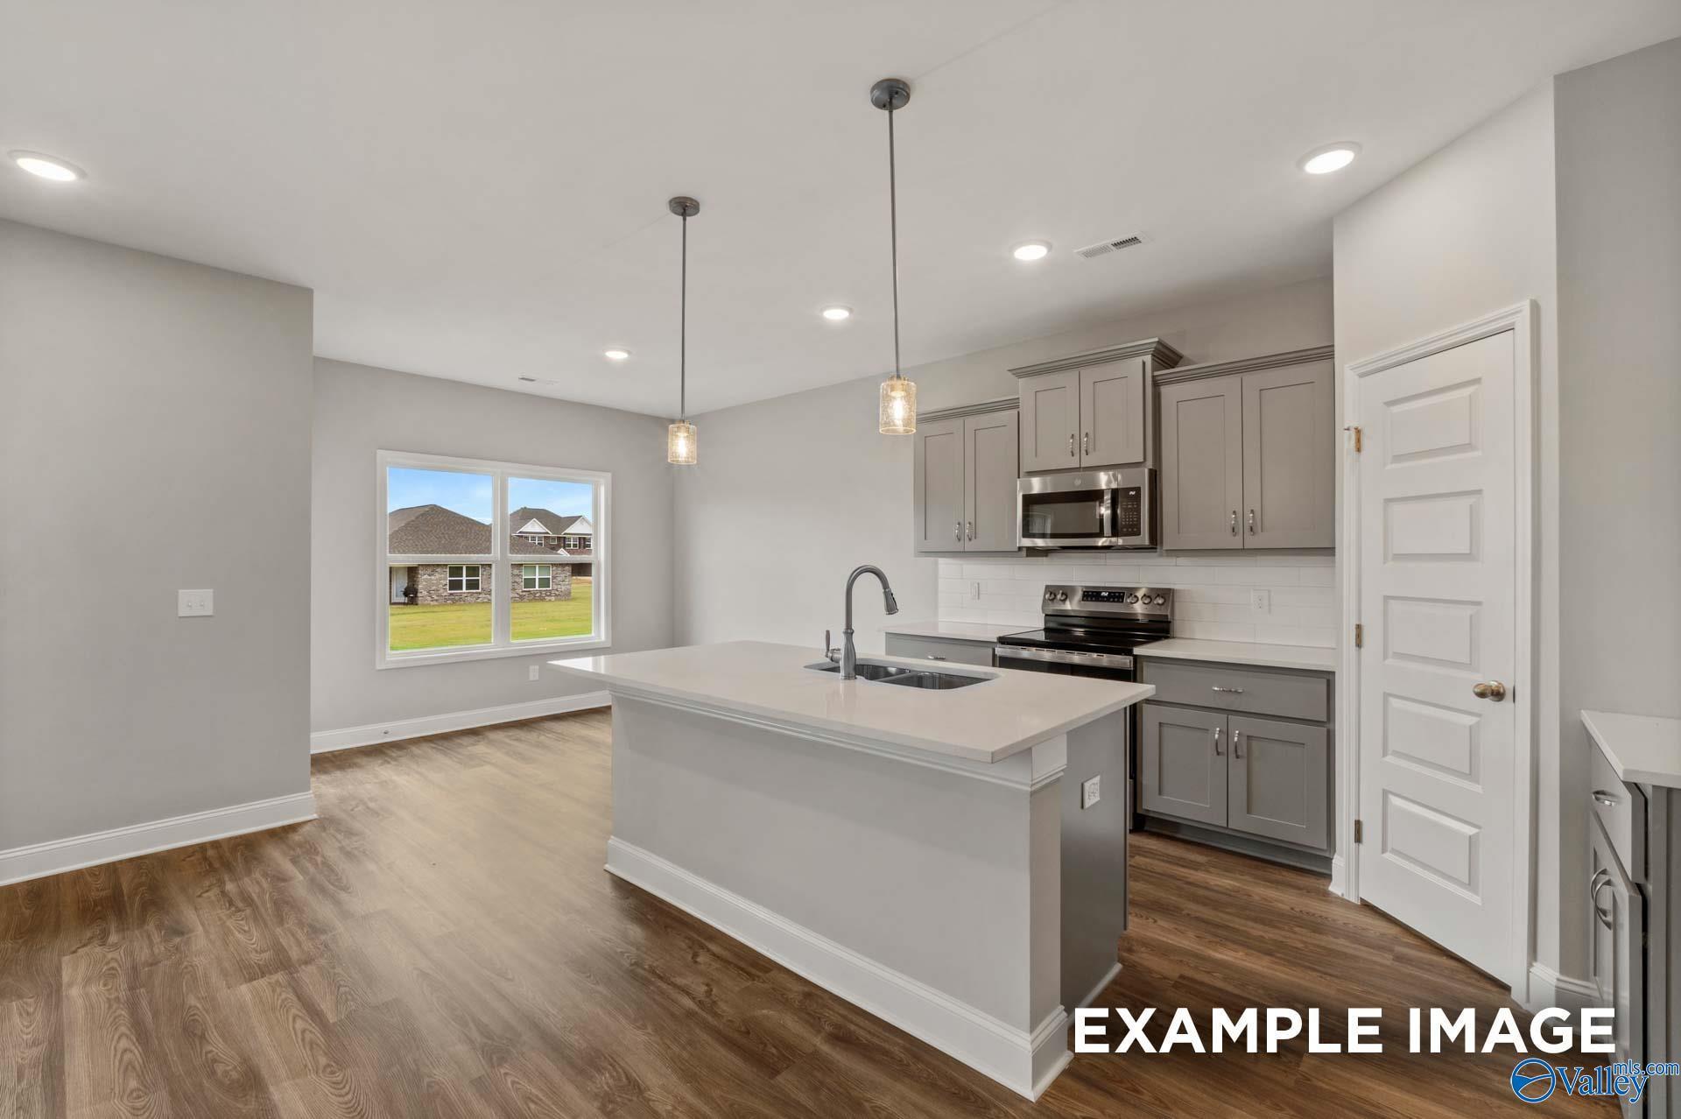
Image 4 of Davidson Homes' New Home at 16794 Demi Drive
Image 5 of Davidson Homes' New Home at 16794 Demi Drive
Image 6 of Davidson Homes' New Home at 16794 Demi Drive
Image 7 of Davidson Homes' New Home at 16794 Demi Drive
Image 8 of Davidson Homes' New Home at 16794 Demi Drive
Image 9 of Davidson Homes' New Home at 16794 Demi Drive
Image 10 of Davidson Homes' New Home at 16794 Demi Drive
Image 11 of Davidson Homes' New Home at 16794 Demi Drive
Image 12 of Davidson Homes' New Home at 16794 Demi Drive
Image 13 of Davidson Homes' New Home at 16794 Demi Drive
Image 14 of Davidson Homes' New Home at 16794 Demi Drive
Image 15 of Davidson Homes' New Home at 16794 Demi Drive
Image 16 of Davidson Homes' New Home at 16794 Demi Drive
Image 17 of Davidson Homes' New Home at 16794 Demi Drive
Image 18 of Davidson Homes' New Home at 16794 Demi Drive
Image 19 of Davidson Homes' New Home at 16794 Demi Drive
Image 20 of Davidson Homes' New Home at 16794 Demi Drive
Image 21 of Davidson Homes' New Home at 16794 Demi Drive
1/21

16794 Demi Drive

Homesite: #67

$264,500

The Asheville

Plan
Monthly PI*
/month
3 Beds
2 Baths
1,484 SF.
2 Car
Community
Ricketts Farm
Community Features
  • Quartz Countertops
  • Excellent Schools
  • Open floor plans
  • Easy access to HWY 72 and I-65
  • USDA Eligible
  • Close proximity to Athens, Madison, & Huntsville

Description

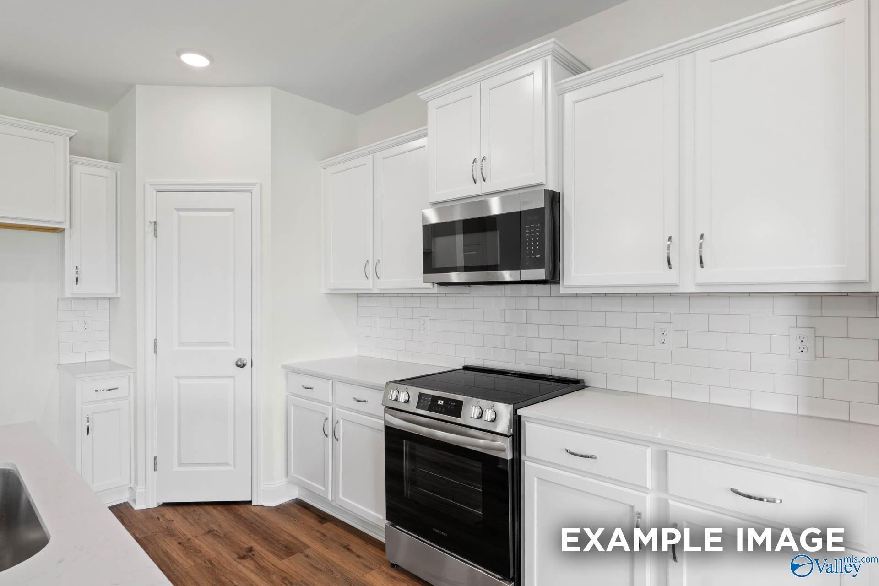
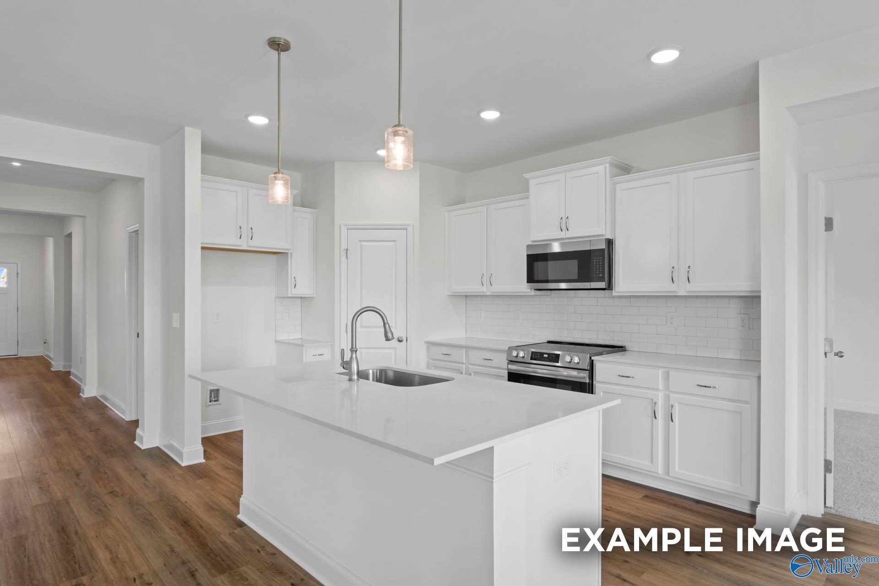
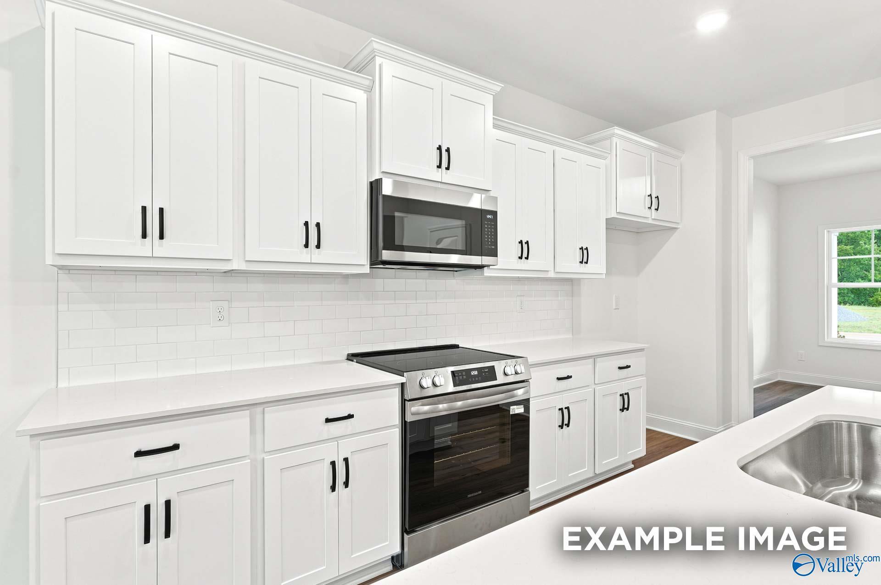
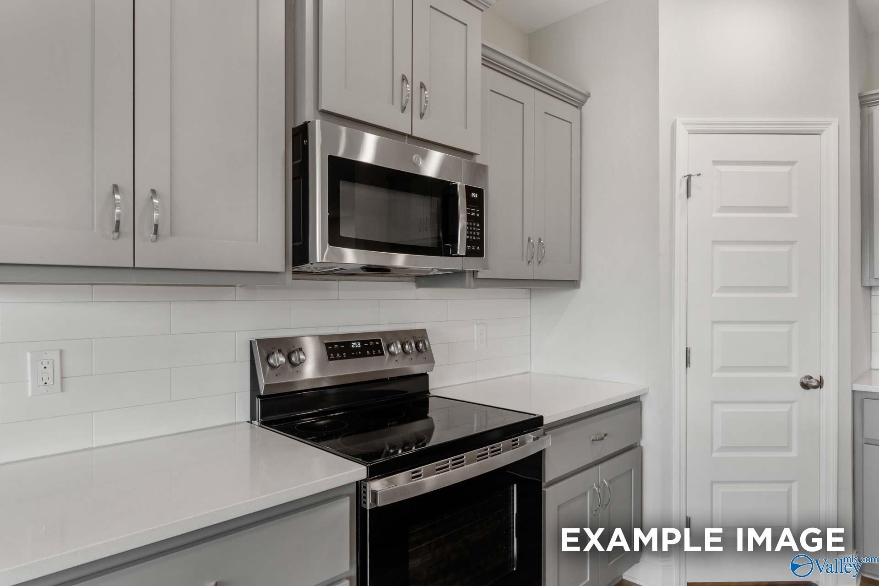
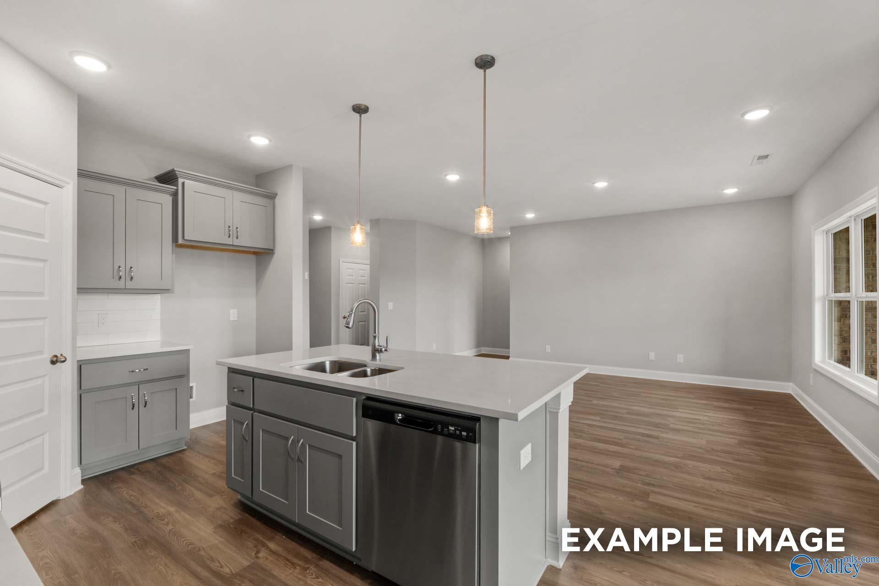
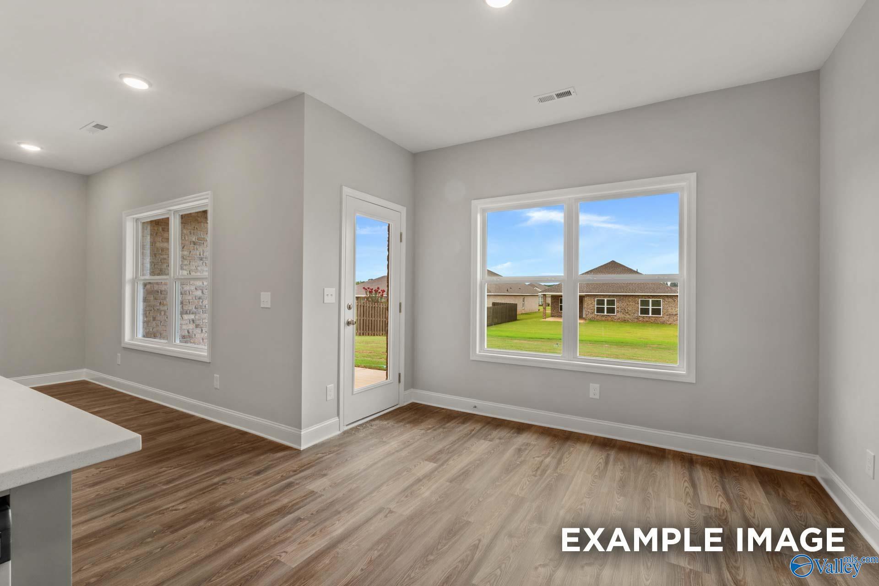
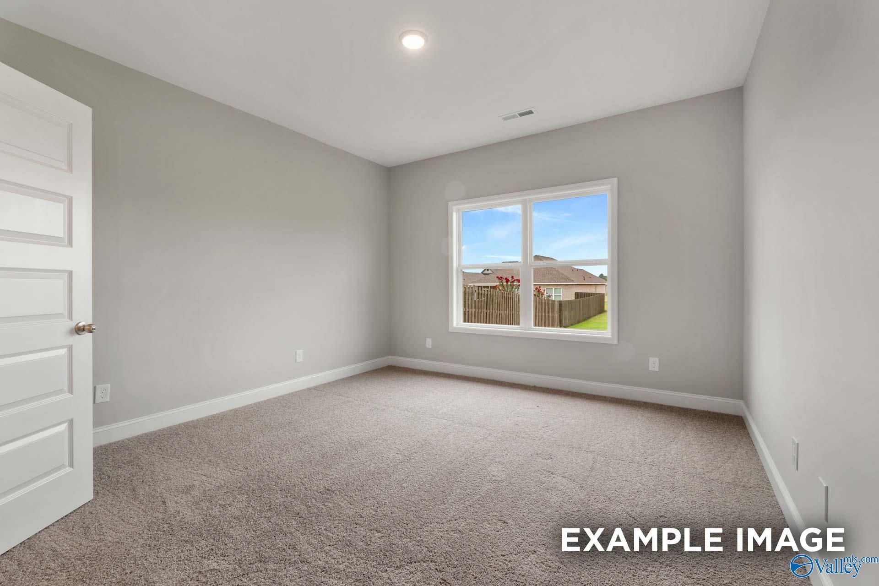
Under Construction- Estimated Completion DECEMBER 2026 - The ASHEVILLE - A stunning one-level home with an open-concept design perfect for modern lifestyles. This home features a spacious kitchen with quartz counters, corner pantry, and an island overlooking the living room, creating an ideal entertaining space. The isolated primary bedroom provides a peaceful retreat, while two additional bedrooms offer flexibility for guests, office space, or hobbies. Enjoy 9-foot ceilings throughout, adding an airy, spacious feel to every room. Step outside to your covered back porch – perfect for morning coffee or evening relaxation. *Virtual Tour of Similar Home* Visit Today and Learn More!

Floor Plan
The Asheville 3-bedroom, 2-bath floor plan: 1,484 sq ft 1-story home with master suite, open kitchen, family room, dining, and 2-car garage
Master bathroom floor plan of The Asheville home design featuring bathtub, separate shower, dual sinks, toilet, and linen closet
    Request Info
Huntsville New Home Specialist
Kara Crowe
(256) 935-2151
Visiting Hours
Sun.1pm - 6pm
Mon.12pm - 6pm
Tue. - Sat.10am - 6pm
Finance Your New Home

Community Events

Community Overview

Ricketts Farm

Only 4 Opportunities Left!

Find your ideal home at Ricketts Farm, a Davidson Homes community in the heart of Athens, Alabama. Set in the scenic foothills of the Appalachians, Athens is known for its natural beauty, rich history, and welcoming small-town charm—making it a great place to call home.

Enjoy year-round outdoor recreation with nearby Wheeler Lake, Elk River, and scenic wildlife areas perfect for fishing, boating, and hiking. Athens’ downtown square offers local dining, boutique shopping, and a strong sense of community.

Our single-family homes at Ricketts Farm are thoughtfully designed for today’s lifestyles, featuring open floor plans, spacious bedrooms, and generous storage space. Whether you’re downsizing, upsizing, or simply looking for more comfort, there’s a floor plan to fit your needs.

At Davidson Homes, we believe a home should reflect your lifestyle and support your everyday living. Come explore the homes at Ricketts Farm and discover quality, comfort, and value in a location that truly feels like home.

Explore the interactive floor plan tour of our model home below!

  • Quartz Countertops
  • Excellent Schools
  • Open floor plans
  • Easy access to HWY 72 and I-65
  • USDA Eligible
  • Close proximity to Athens, Madison, & Huntsville

Nearby Points of Interest (20)

Arts & Culture
Shopping
Publix- 4.9 miles
Walmart- 5.0 miles
Lowes- 6.1 miles
Buc-ee's- 6.8 miles
ALDI- 7.1 miles
Hospitals
Parks
Downtown Athens- 7.0 miles
Jimmy Gill Park- 8.1 miles
Wheeler Lake- 15.7 miles
Other

Quick Move-In Homes in Ricketts Farm (4)

Sold
Brick front exterior with 2-car garage and covered porch at The Daphne, a 4-bedroom Davidson Homes plan in Ricketts Farm, Athens, AL
Modern kitchen with white shaker cabinets, stainless appliances, subway tile backsplash, and island sink in The Daphne, Athens, AL
Bright open-concept kitchen with white cabinetry, quartz island, and pendant lights in The Daphne floor plan by Davidson Homes, Athens, AL
Modern bathroom with black-framed glass shower, white vanity, and hardwood floors in Davidson Homes The Daphne, Athens, AL
Foyer entry with black front door and luxury vinyl plank flooring in The Daphne floor plan by Davidson Homes, Athens, Alabama
Foyer entry with white front door and luxury vinyl plank flooring in The Daphne by Davidson Homes, Athens, Alabama
Bright empty bedroom with plush gray carpet, neutral walls, and large window in Davidson Homes The Daphne plan, Athens, Alabama

The Daphne

26891 Kyle LaneHomesite #62
$304,900
From /MO*
Principal & Interest Only
4 Bd
2 Ba
1,964 Sf
More Details
Sold
The Everett floor plan by Davidson Homes: 1-story brick exterior with 2-car garage in Ricketts Farm, Athens, Alabama.
Modern master bathroom with tiled walk-in shower and soaking tub in The Everett floor plan at Ricketts Farm, Athens, AL.
Tiled walk-in shower with bench and soaking tub in Davidson Homes The Everett floor plan at Ricketts Farm, Athens, Alabama.
Modern kitchen with white cabinets, subway tile backsplash, and stainless appliances in The Everett home, Athens, Alabama.
Modern kitchen with white cabinets, quartz countertops, and island in The Everett floor plan at Ricketts Farm, Athens, AL.
Bright, open foyer and hallway with luxury vinyl plank flooring in The Everett floor plan at Ricketts Farm, Athens, AL.
Bright, carpeted bedroom with large window in The Everett floor plan at Ricketts Farm in Athens, Alabama.

The Everett

26845 Kyle LaneHomesite #58
$323,331
From /MO*
Principal & Interest Only
4 Bd
3 Ba
2,136 Sf
More Details
Just Added
Exterior view of Davidson Homes' New Home at 16572 Demi Drive
Image 2 of Davidson Homes' New Home at 16572 Demi Drive
Image 3 of Davidson Homes' New Home at 16572 Demi Drive
Image 4 of Davidson Homes' New Home at 16572 Demi Drive
Image 5 of Davidson Homes' New Home at 16572 Demi Drive
Image 6 of Davidson Homes' New Home at 16572 Demi Drive
Image 7 of Davidson Homes' New Home at 16572 Demi Drive

The Shelby B

16572 Demi DriveHomesite #86
$342,094
From /MO*
Principal & Interest Only
4 Bd
3 Ba
2,452 Sf
More Details
Move-In Ready
Two-story brick and siding exterior with covered front porch and 2-car garage, The Shelby A by Davidson Homes in Athens, Alabama
White kitchen island with bar stools, stainless appliances, and hardwood floors in Davidson Homes The Shelby A, Athens, Alabama
Modern kitchen with white shaker cabinets, stainless appliances, subway tile backsplash in The Shelby A by Davidson Homes, Athens, AL
White kitchen island with quartz countertops, pendant lights, and stainless appliances in The Shelby A floor plan, Athens, Alabama
White kitchen island with pendant lighting, stainless appliances, and bar seating in Davidson Homes The Shelby A, Athens, Alabama
Bright hallway with wainscoting and glass-paneled French door in Davidson Homes The Shelby A, Ricketts Farm, Athens, Alabama
Bright foyer with glass-paneled front door, board-and-batten accent wall, and hardwood floors in The Shelby A, Athens, Alabama

The Shelby A

26591 Kyle LaneHomesite #36
$375,000
From /MO*
Principal & Interest Only
4 Bd
3 Ba
2,452 Sf
More Details