Davidson Homes
Limited Time Only

Introducing NEW Promotions!

Terms/conditions apply.
Move In: October
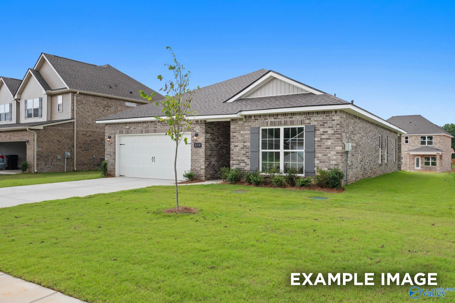
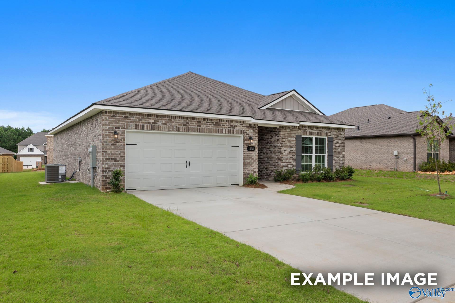
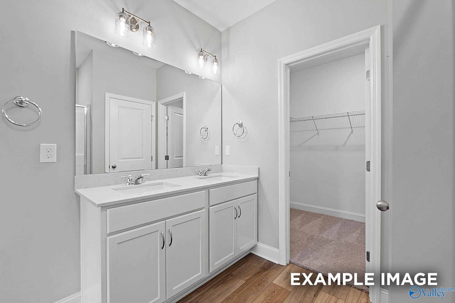
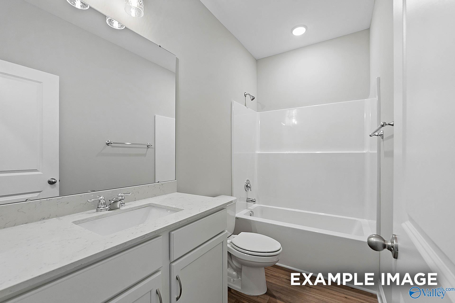
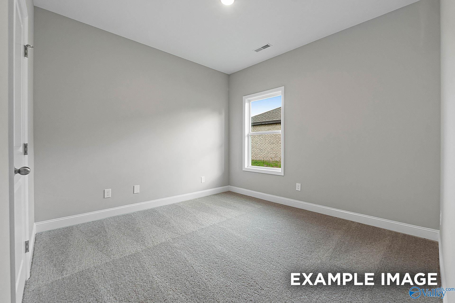
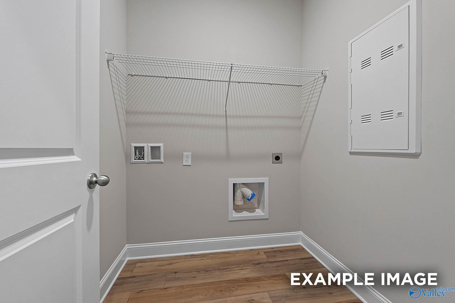
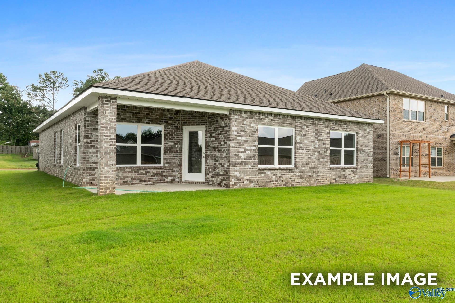
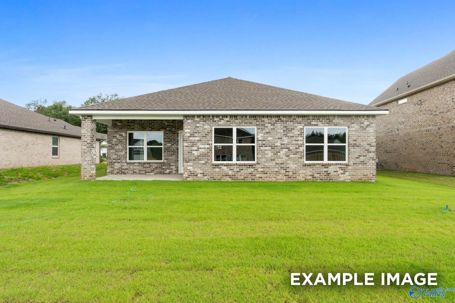
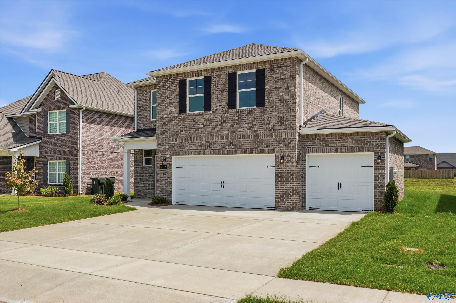
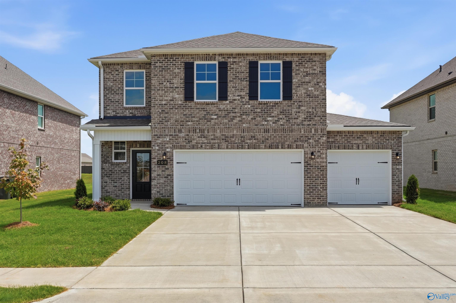
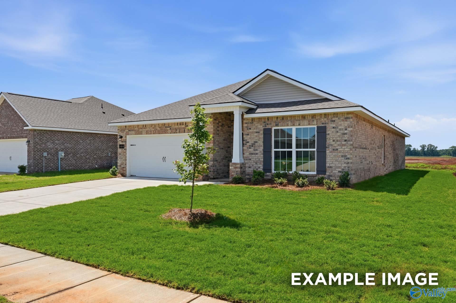
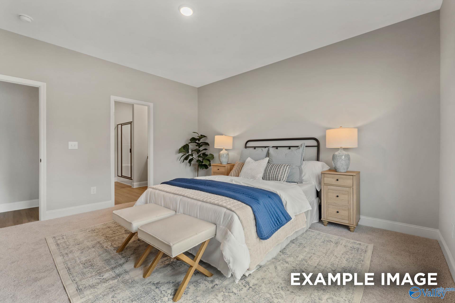
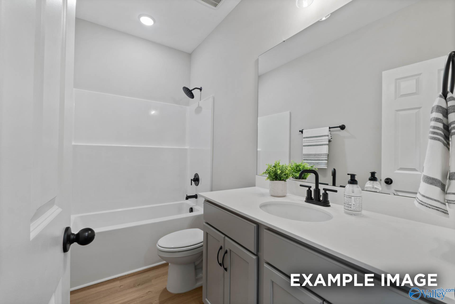
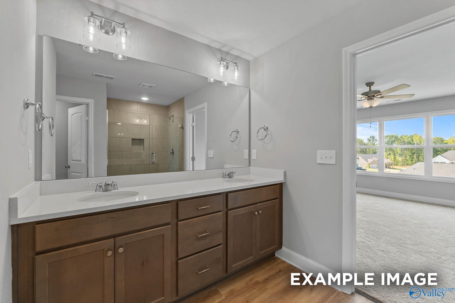
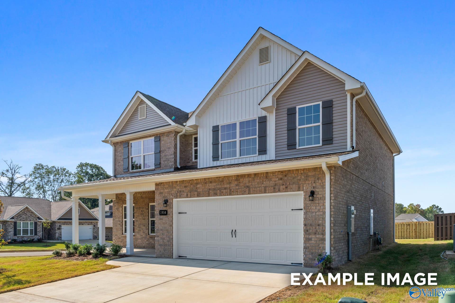

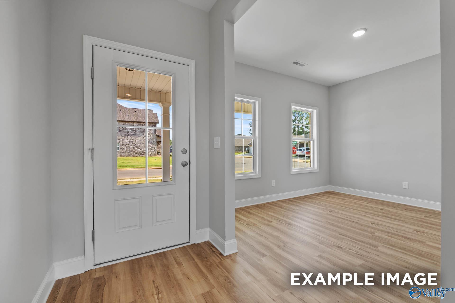
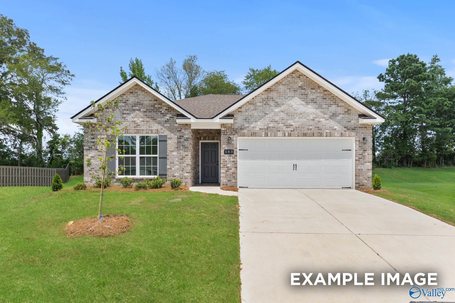
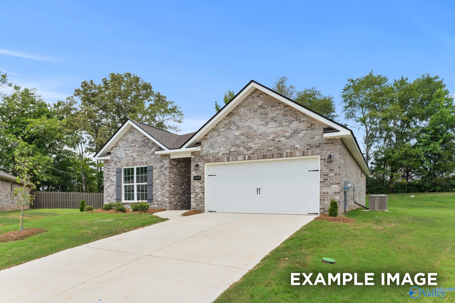
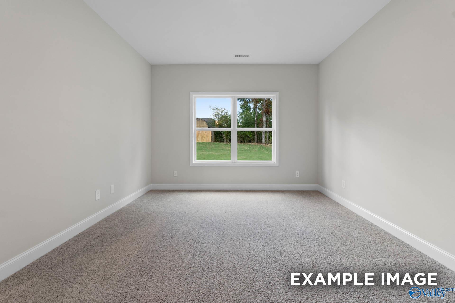
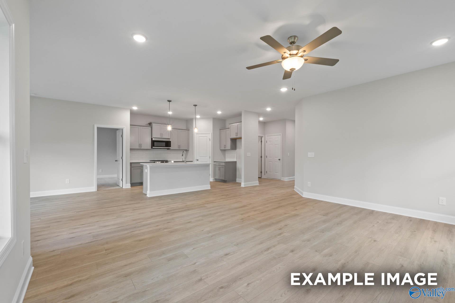
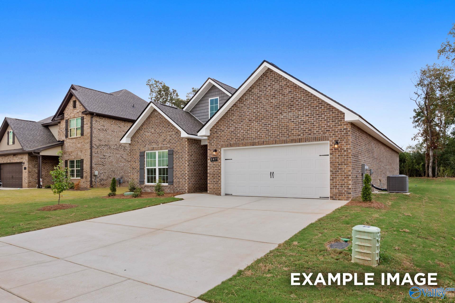
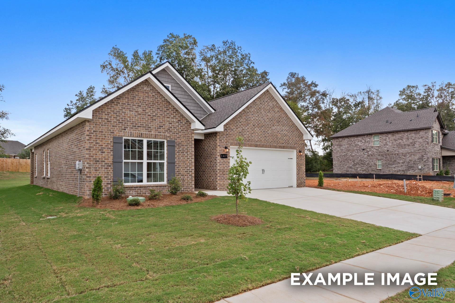
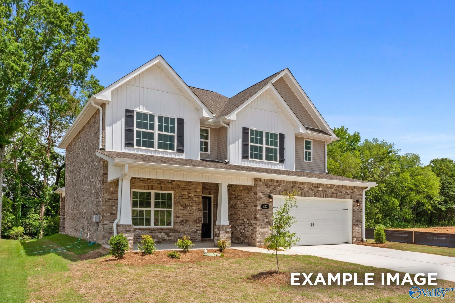

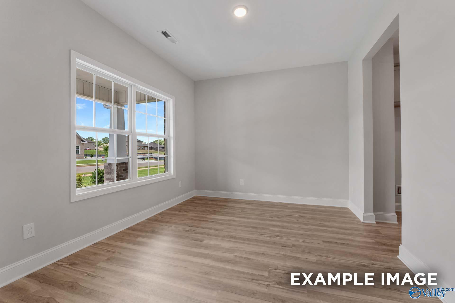
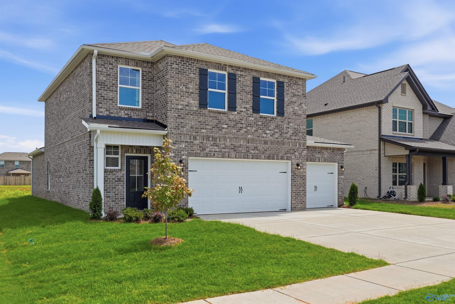
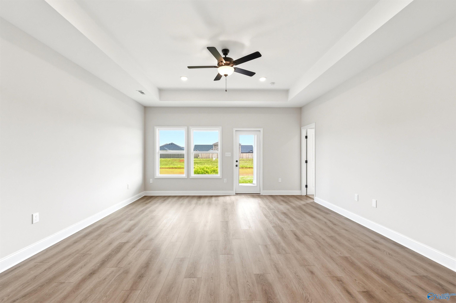
Image 1 of Davidson Homes' New Home at 236 Irish Hill Drive
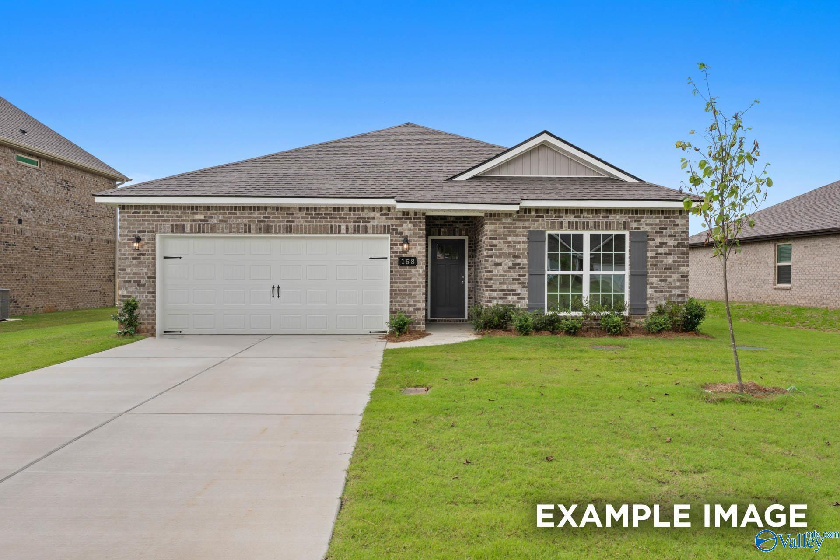
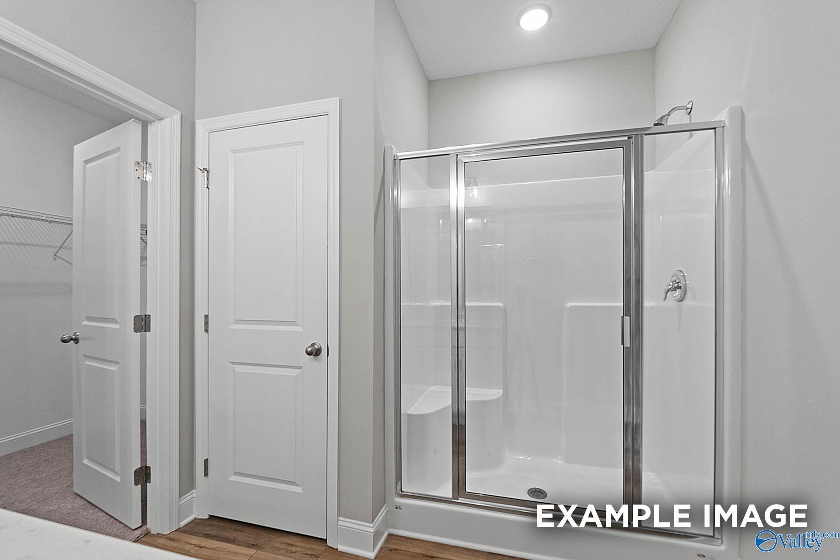
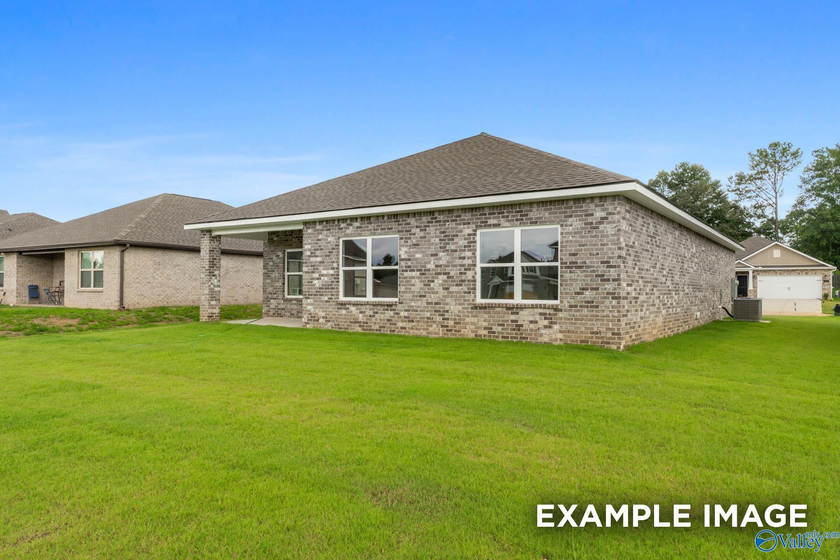
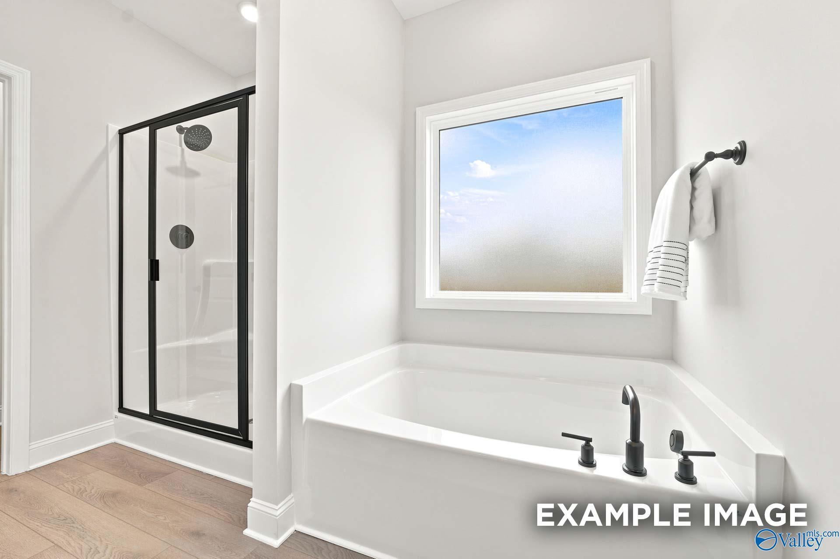
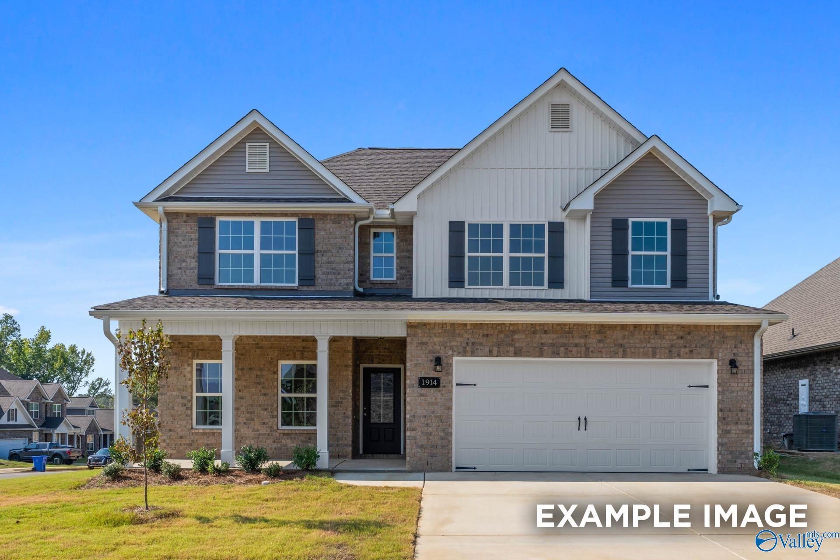
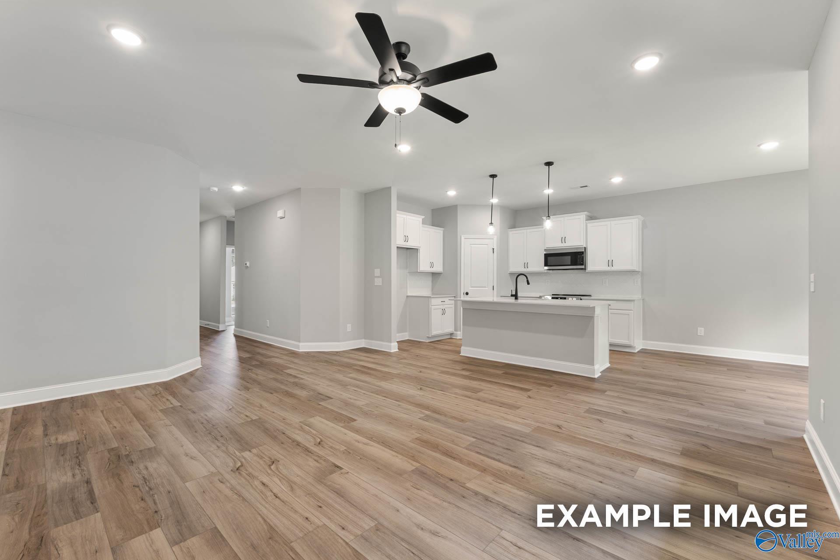
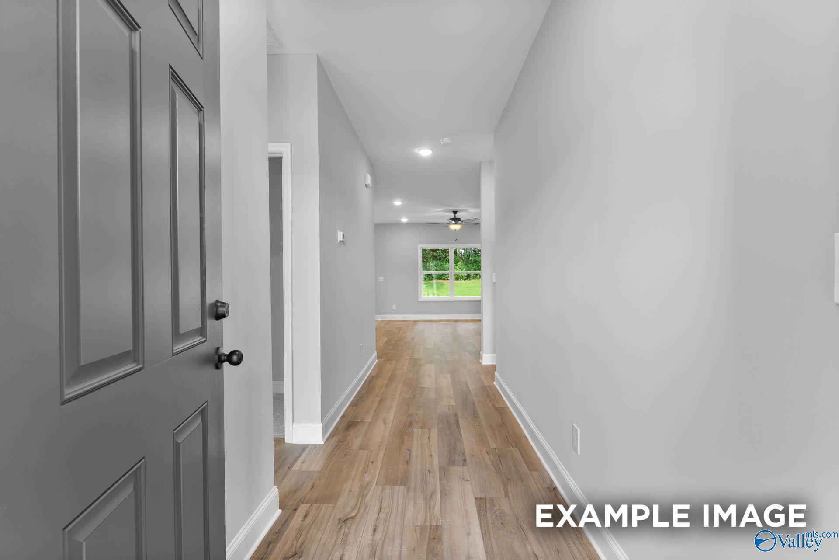
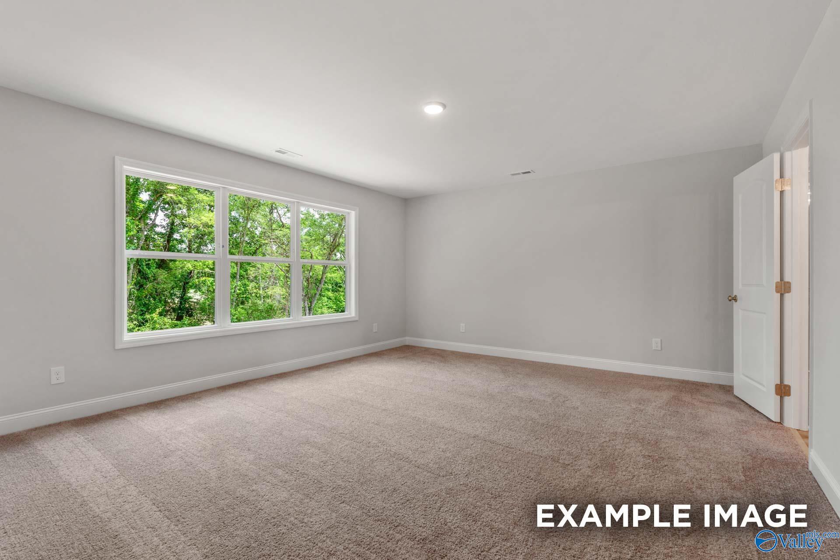
Image 2 of Davidson Homes' New Home at 236 Irish Hill Drive
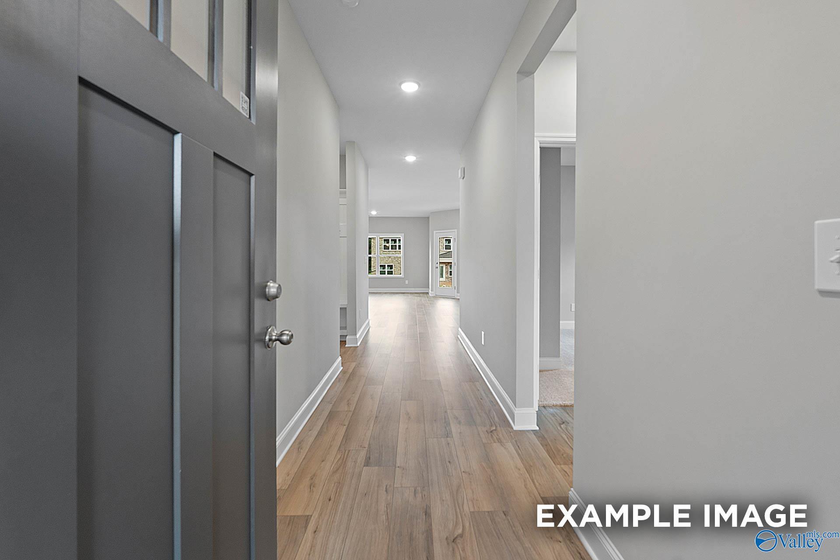
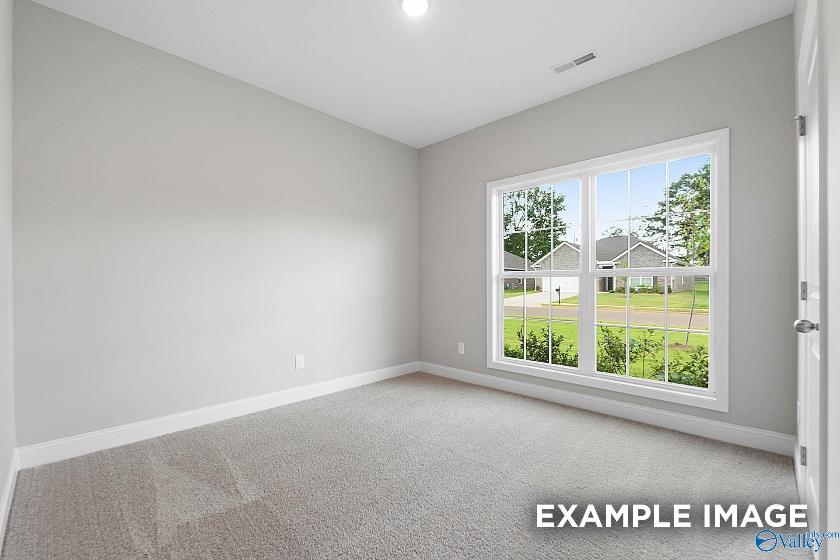
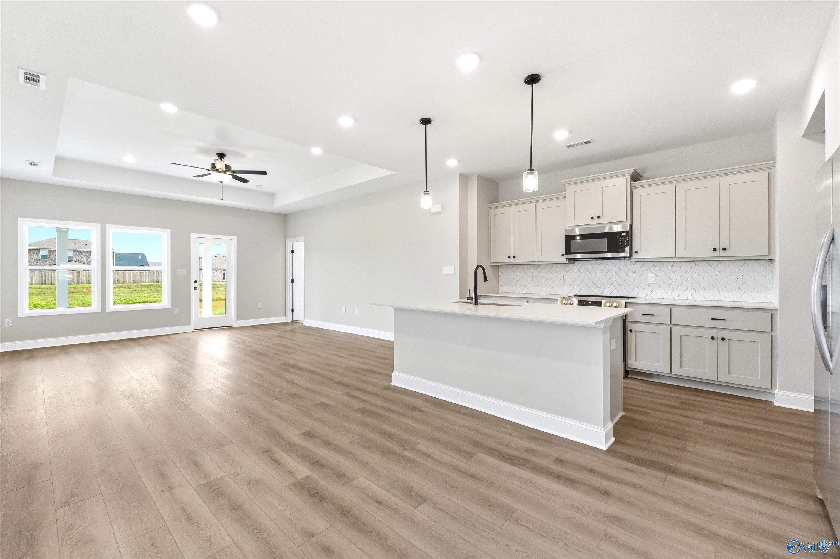
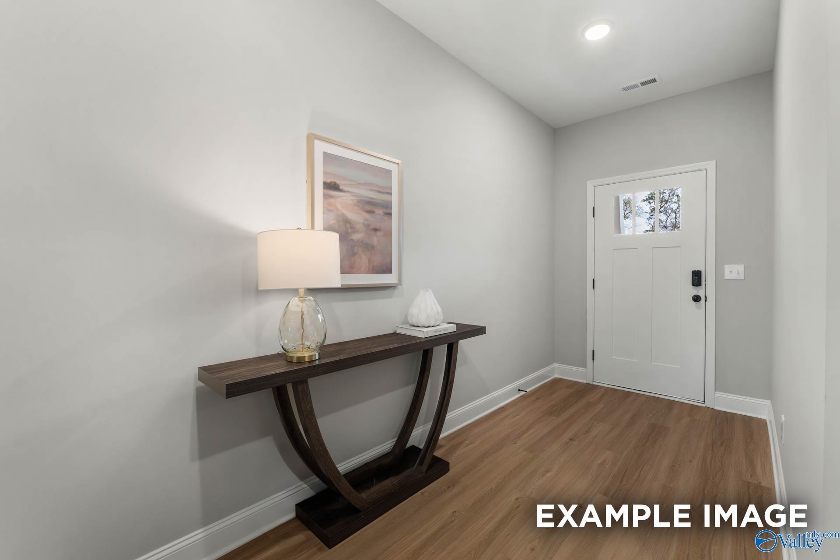
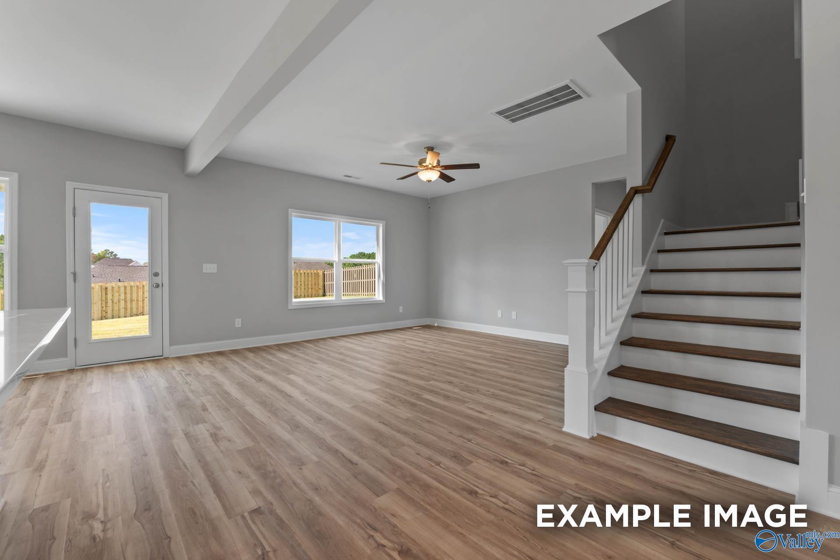
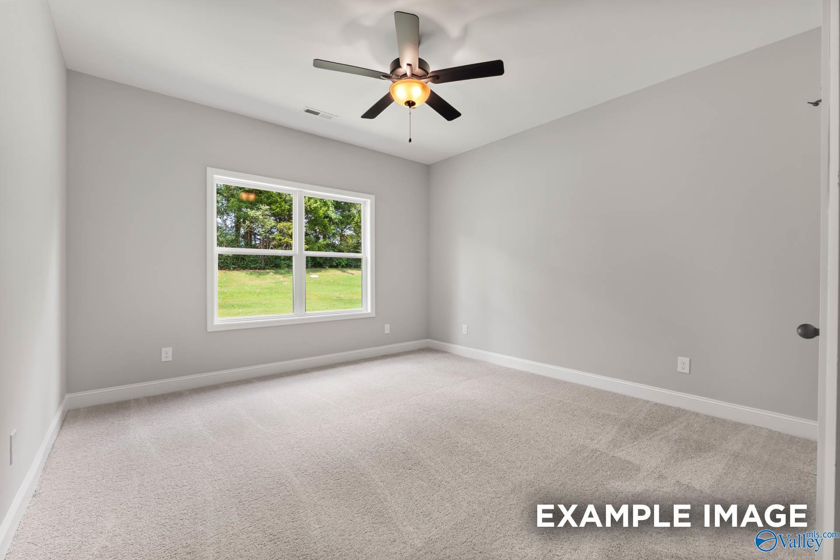
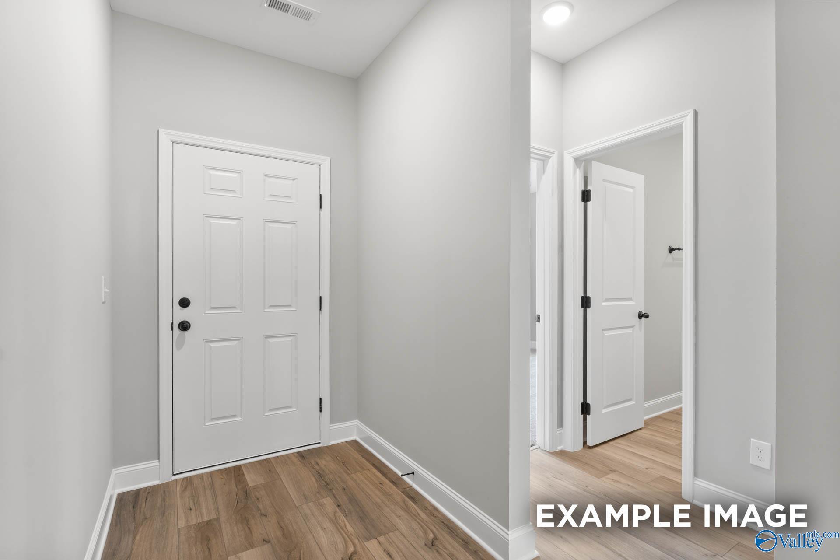
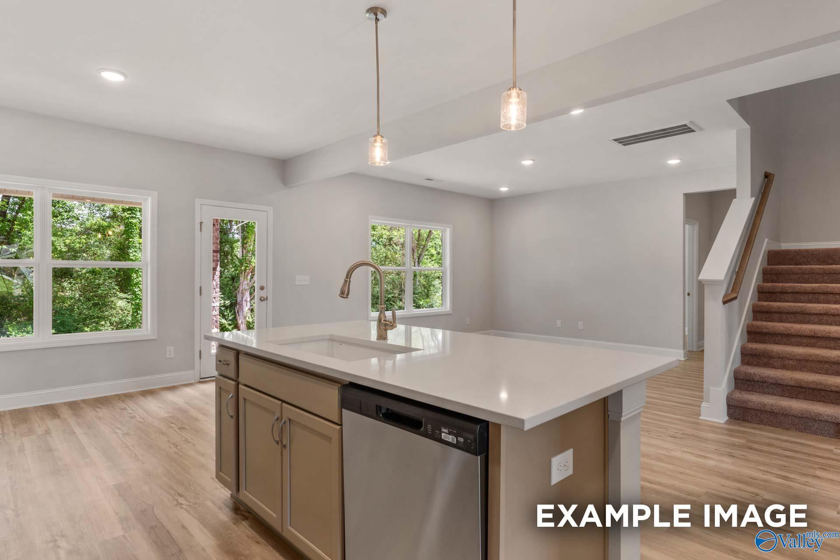
Image 3 of Davidson Homes' New Home at 236 Irish Hill Drive
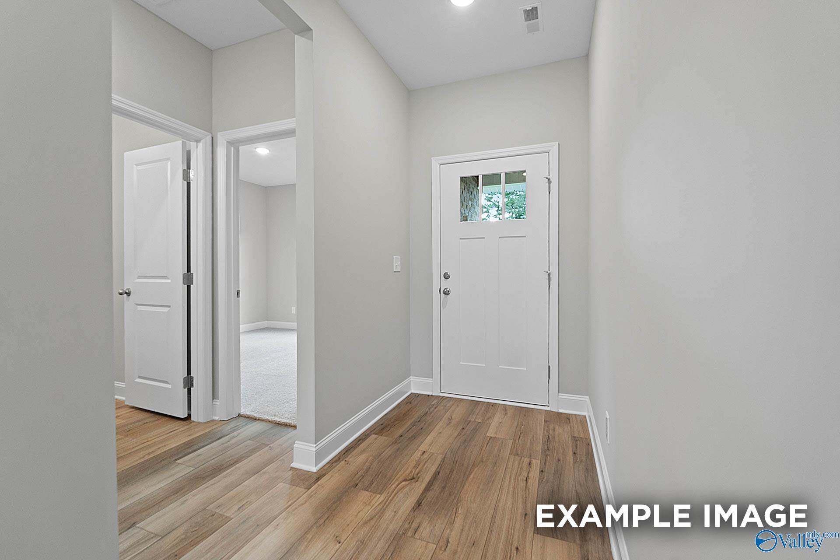
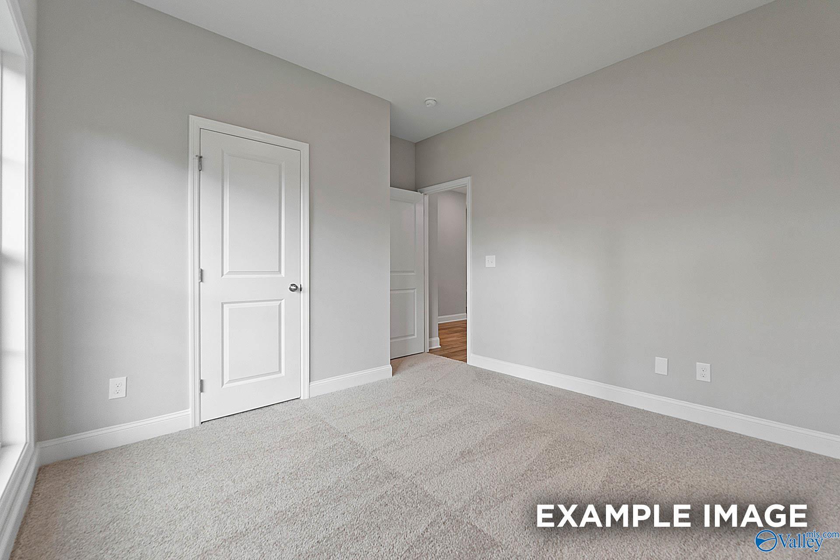
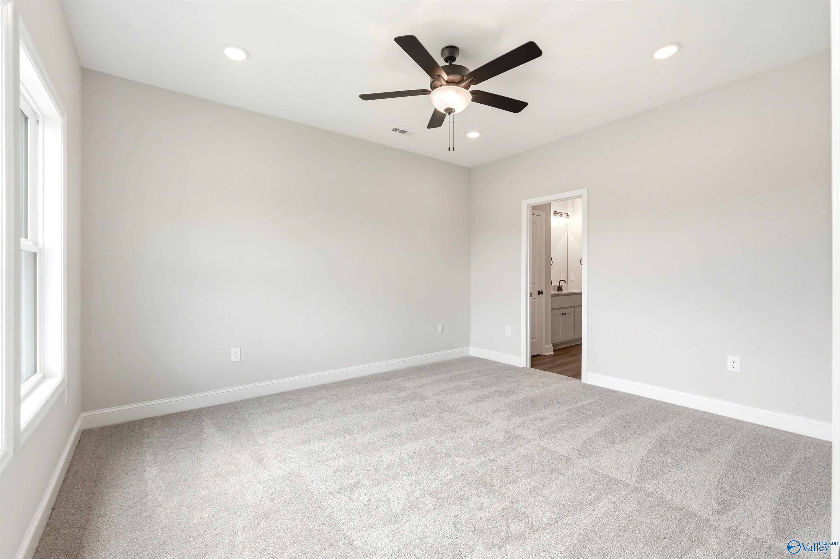
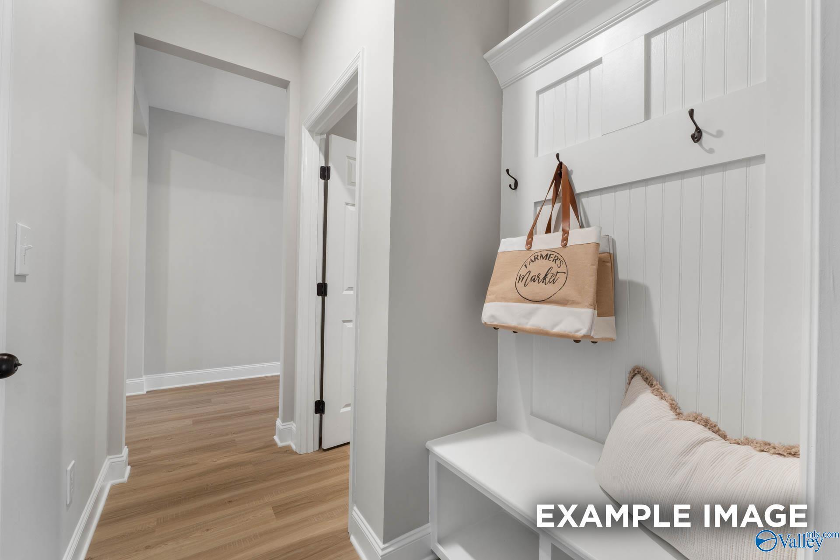
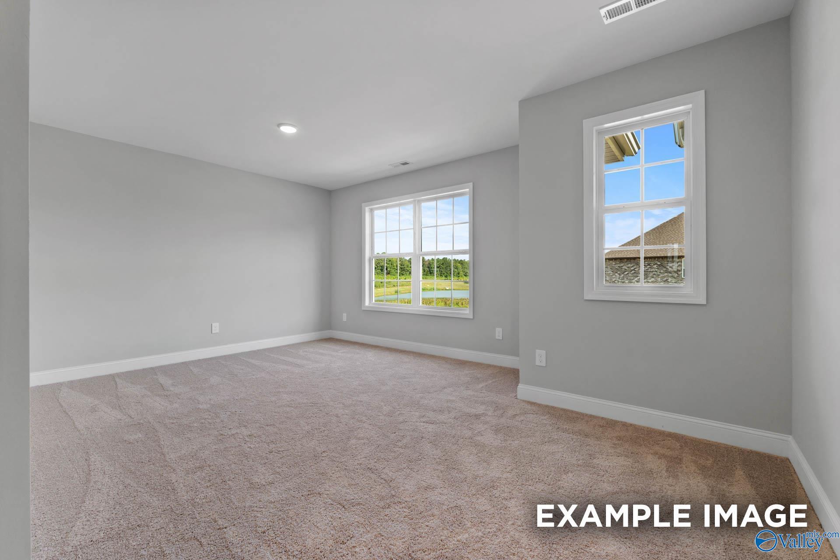
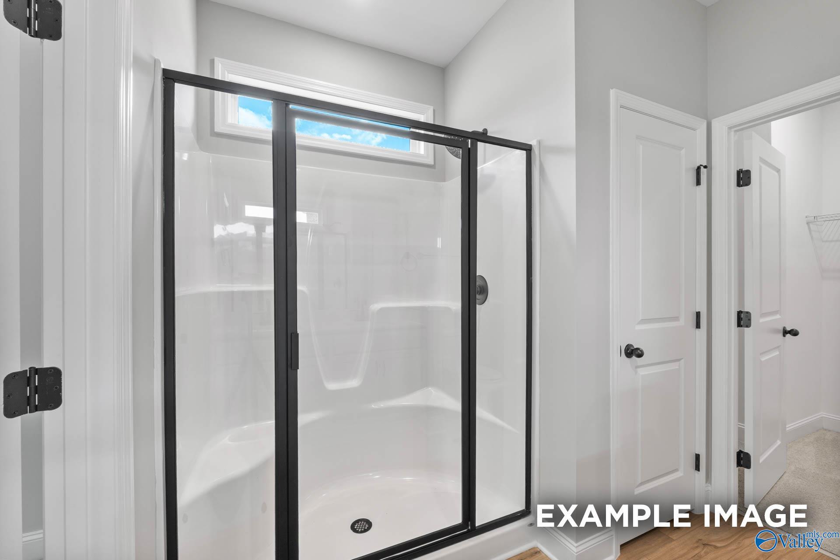
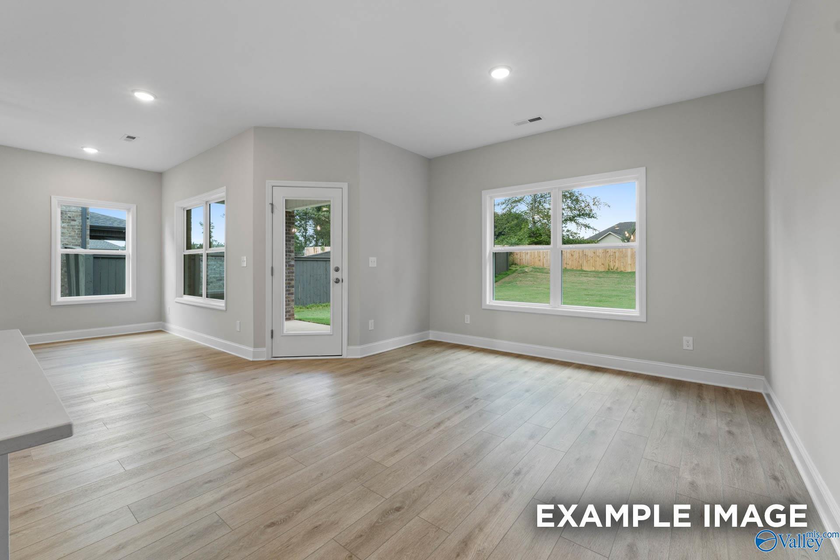
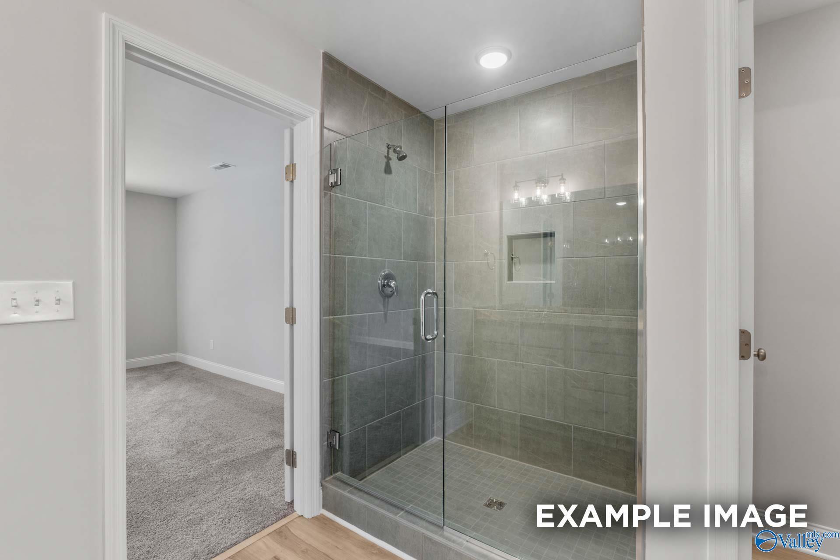
Image 4 of Davidson Homes' New Home at 236 Irish Hill Drive
Image 5 of Davidson Homes' New Home at 236 Irish Hill Drive
Image 6 of Davidson Homes' New Home at 236 Irish Hill Drive
Image 7 of Davidson Homes' New Home at 236 Irish Hill Drive
Image 8 of Davidson Homes' New Home at 236 Irish Hill Drive
Image 9 of Davidson Homes' New Home at 236 Irish Hill Drive
Image 10 of Davidson Homes' New Home at 236 Irish Hill Drive
Image 11 of Davidson Homes' New Home at 236 Irish Hill Drive
Image 12 of Davidson Homes' New Home at 236 Irish Hill Drive
Image 13 of Davidson Homes' New Home at 236 Irish Hill Drive
Image 14 of Davidson Homes' New Home at 236 Irish Hill Drive
Image 15 of Davidson Homes' New Home at 236 Irish Hill Drive
Image 16 of Davidson Homes' New Home at 236 Irish Hill Drive
Image 17 of Davidson Homes' New Home at 236 Irish Hill Drive
Image 18 of Davidson Homes' New Home at 236 Irish Hill Drive
Image 19 of Davidson Homes' New Home at 236 Irish Hill Drive
Image 20 of Davidson Homes' New Home at 236 Irish Hill Drive
Image 21 of Davidson Homes' New Home at 236 Irish Hill Drive
Image 22 of Davidson Homes' New Home at 236 Irish Hill Drive
Image 23 of Davidson Homes' New Home at 236 Irish Hill Drive
Image 24 of Davidson Homes' New Home at 236 Irish Hill Drive
Image 25 of Davidson Homes' New Home at 236 Irish Hill Drive
Image 26 of Davidson Homes' New Home at 236 Irish Hill Drive
1/26

236 Irish Hill Drive

Homesite: #101

/MO*

Principal & Interest Only

The Franklin

Plan
Price
$282,930
3 Beds
2 Baths
1,620 SF.
2 Car
Community
Walker's Hill
Community Features
  • 3-car Garage Options
  • Outstanding Public Schools
  • Waterview Homesites Available
  • Quartz Countertops
  • Convenient Location to 231/431
  • Near Public Golf Course

Description

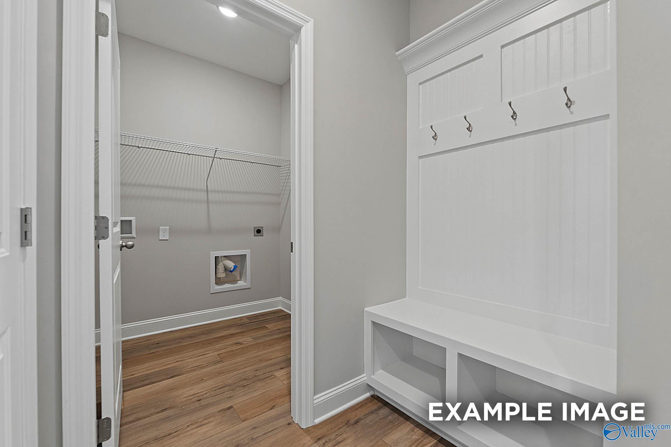
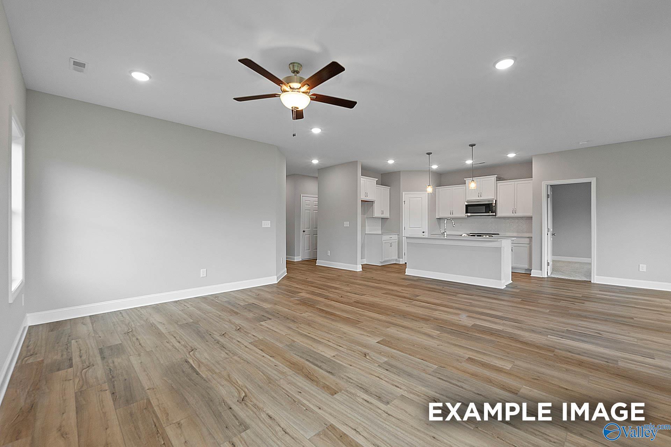
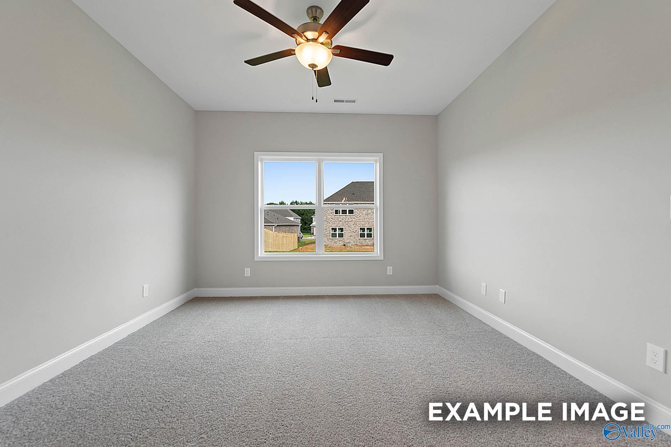
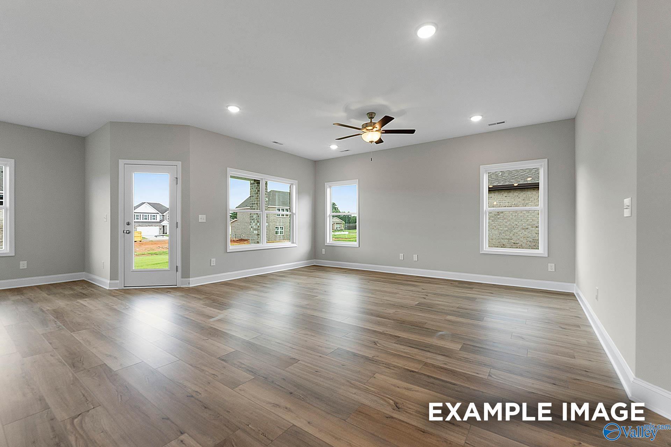
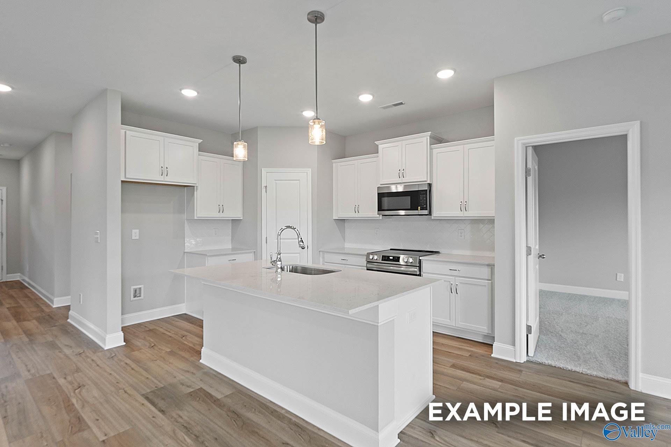
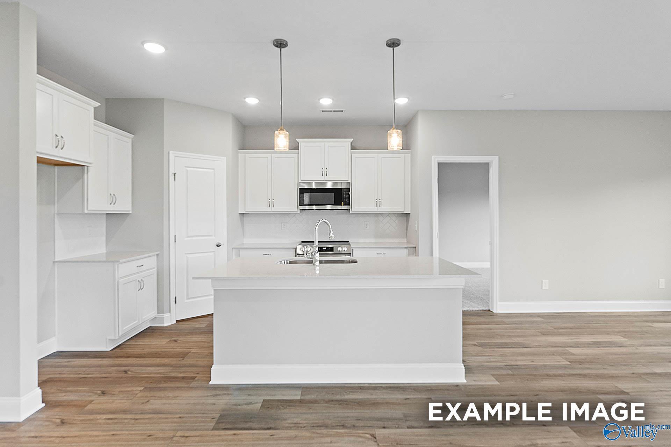
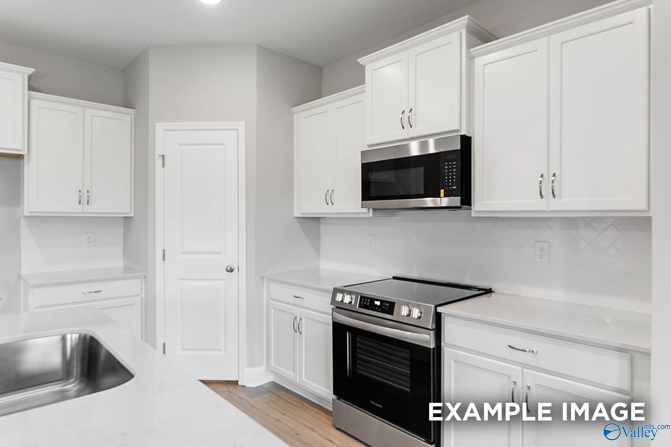
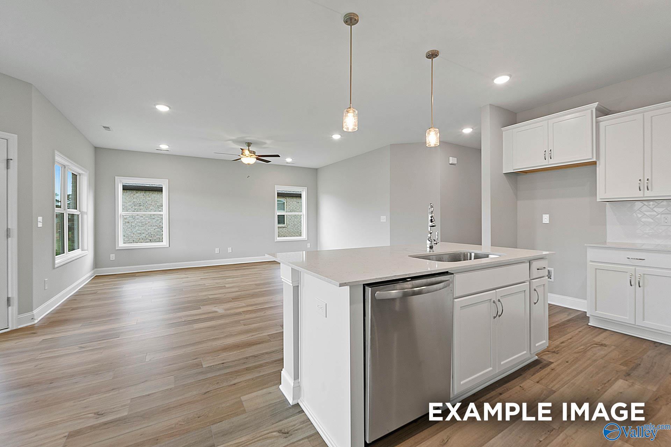
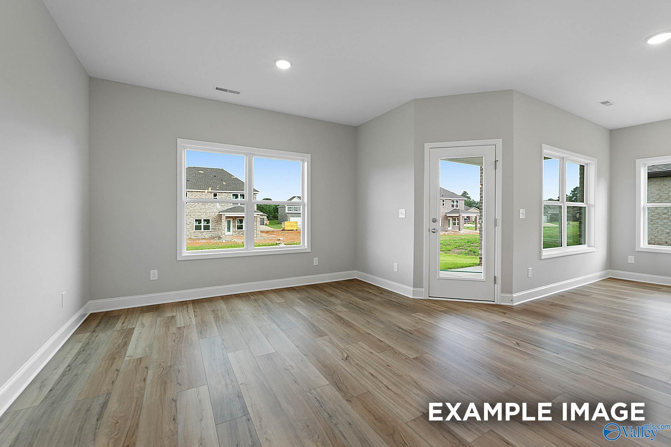
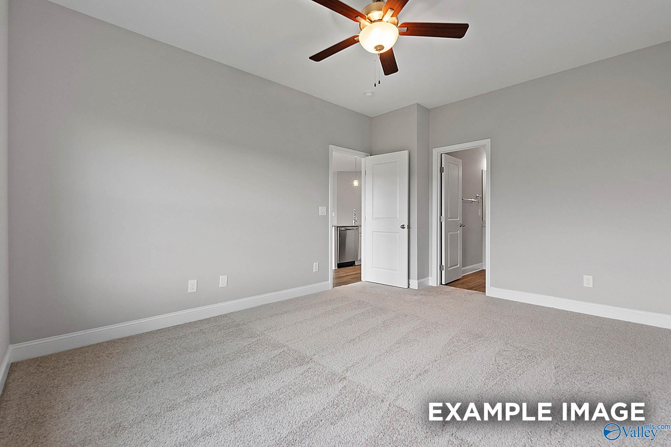
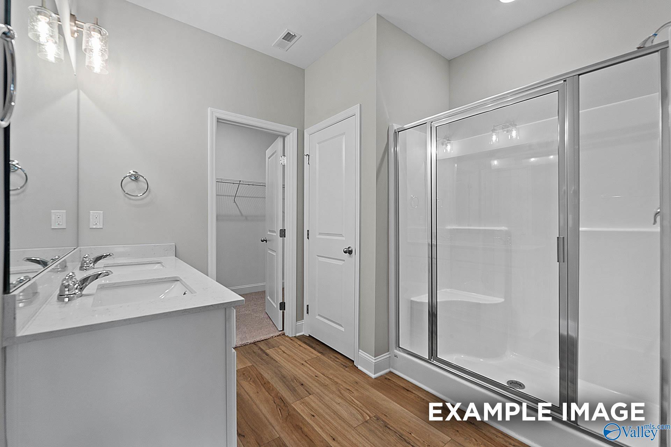
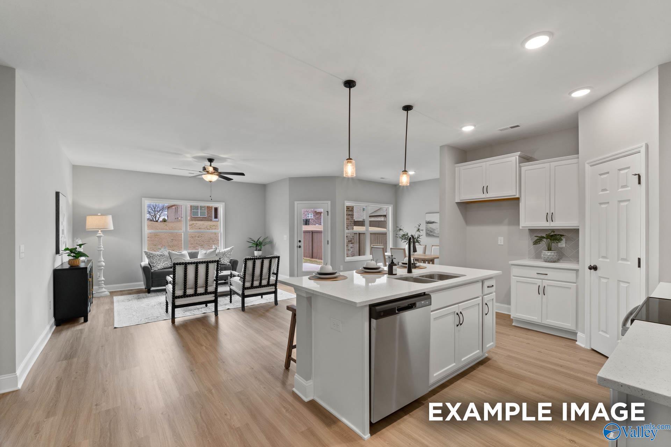
The Franklin in Walker's Hill offers modern one-level living ready for move-in this October. The upgraded kitchen anchors the open floor plan, featuring quartz countertops and a large island overlooking the spacious living room. Nine-foot ceilings enhance the airy feel throughout the home. The isolated primary suite serves as a private retreat, highlighted by a large closet and a primary bath with a transom window for natural light. Featuring a drop zone keeping the entry tidy, while the oversized two-car garage provides extra storage.

Floor Plan
The Franklin floor plan: 3-bedroom, 2-bath single-story home with master suite, open kitchen-family room, dining, and 2-car garage
Floor plan sections of The Franklin home: laundry with drop zone, optional coat closet, deluxe master bath with tub and shower
    Request Info
Huntsville New Home Specialist
Kara Crowe
(256) 449-1990
Visiting Hours
Sun.1pm - 6pm
Mon.12pm - 6pm
Tue. - Sat.10am - 6pm
Davidson Homes Mortgage

Our Davidson Homes Mortgage team is committed to helping families and individuals achieve their dreams of home ownership.

Pre-Qualify Now

Community Events

New Davidson Homes Exclusive Offers—fixed rates from 5.49% (6.314% APR) plus $7500 Flex Cash incentives
Jun 8, 2026 - Jul 31, 2026
Fixed Rates from 5.49% + $10,000 Flex Cash
Multiple Communities

Your Next Home. Your Choice. Your EPIC Advantage—with fixed rates from 5.49% (6.314% APR)* on all under construction or to-be-built homes! PLUS, EPIC Bucks to use as you choose. Offer ends 6/17/26.

Read More
Community Overview

Walker's Hill

Welcome to Walker’s Hill, a scenic Davidson Homes community in Meridianville, AL. Here, you’ll find the perfect blend of peaceful living and everyday convenience, with downtown Huntsville just 15 minutes away.

Enjoy nearby outdoor attractions like Sharon Johnston Park, Colonial Golf Course, Tate Farms, and kayaking on the Flint River. With access to top-rated schools—including Lynn Fanning Elementary, Mooresville Intermediate, Meridianville Middle, and Hazel Green High—Walker’s Hill is ideal for families looking for a strong educational foundation.

Our thoughtfully designed single-family homes feature open-concept layouts, quartz countertops, stainless steel appliances, and many sought-after features included. Choose from a variety of plans, including Davidson’s popular Shelby and Chelsea floor plans, tailored to fit your lifestyle.

Experience quality craftsmanship, stylish finishes, and a welcoming neighborhood in one of Meridianville’s most desirable communities. Schedule your tour today and find your perfect home in Walker’s Hill.
  • 3-car Garage Options
  • Outstanding Public Schools
  • Waterview Homesites Available
  • Quartz Countertops
  • Convenient Location to 231/431
  • Near Public Golf Course

Nearby Points of Interest (61)

Attractions
Hubert Farms- 2.0 miles
Tate Farms- 2.1 miles
MidCity District- 12.1 miles
Orion Amphitheater- 12.5 miles
Toyota Field- 17.2 miles
Town Madison- 17.4 miles
Shopping
Publix- 1.6 miles
Walmart- 4.4 miles
Aldi- 5.6 miles
Costco Wholesale- 10.3 miles
Sam's Club- 12.1 miles
Employers
Meta- 5.4 miles
Lockheed Martin- 12.3 miles
Dynetics- 12.9 miles
SAIC- 13.5 miles
Redstone Arsenal- 14.4 miles
Boeing- 14.6 miles
Yulista Holding- 15.2 miles
FBI- 18.3 miles
Hexagon- 18.4 miles
Hospitals
Madison Hospital- 15.6 miles

Quick Move-In Homes in Walker's Hill (4)

Just Added
Exterior view of Davidson Homes' New Home at 241 Irish Hill Drive
Image 2 of Davidson Homes' New Home at 241 Irish Hill Drive
Image 3 of Davidson Homes' New Home at 241 Irish Hill Drive
Image 4 of Davidson Homes' New Home at 241 Irish Hill Drive
Image 5 of Davidson Homes' New Home at 241 Irish Hill Drive
Image 6 of Davidson Homes' New Home at 241 Irish Hill Drive
Image 7 of Davidson Homes' New Home at 241 Irish Hill Drive

The Shelby B

241 Irish Hill DriveHomesite #111
$343,439
From /MO*
Principal & Interest Only
3 Bd
2.5 Ba
2,452 Sf
More Details
Move In: September
Two-story brick exterior of The Chelsea C floor plan by Davidson Homes in Walker's Hill, Meridianville, Alabama.
Bright, spacious bedroom with neutral carpet in The Chelsea C floor plan by Davidson Homes in Walker's Hill, Meridianville.
Modern kitchen with white cabinets, quartz island, and pendant lighting in The Chelsea C floor plan, Walker's Hill, AL.
Built-in mudroom bench with coat hooks in The Chelsea C floor plan by Davidson Homes in Walker's Hill, Meridianville.
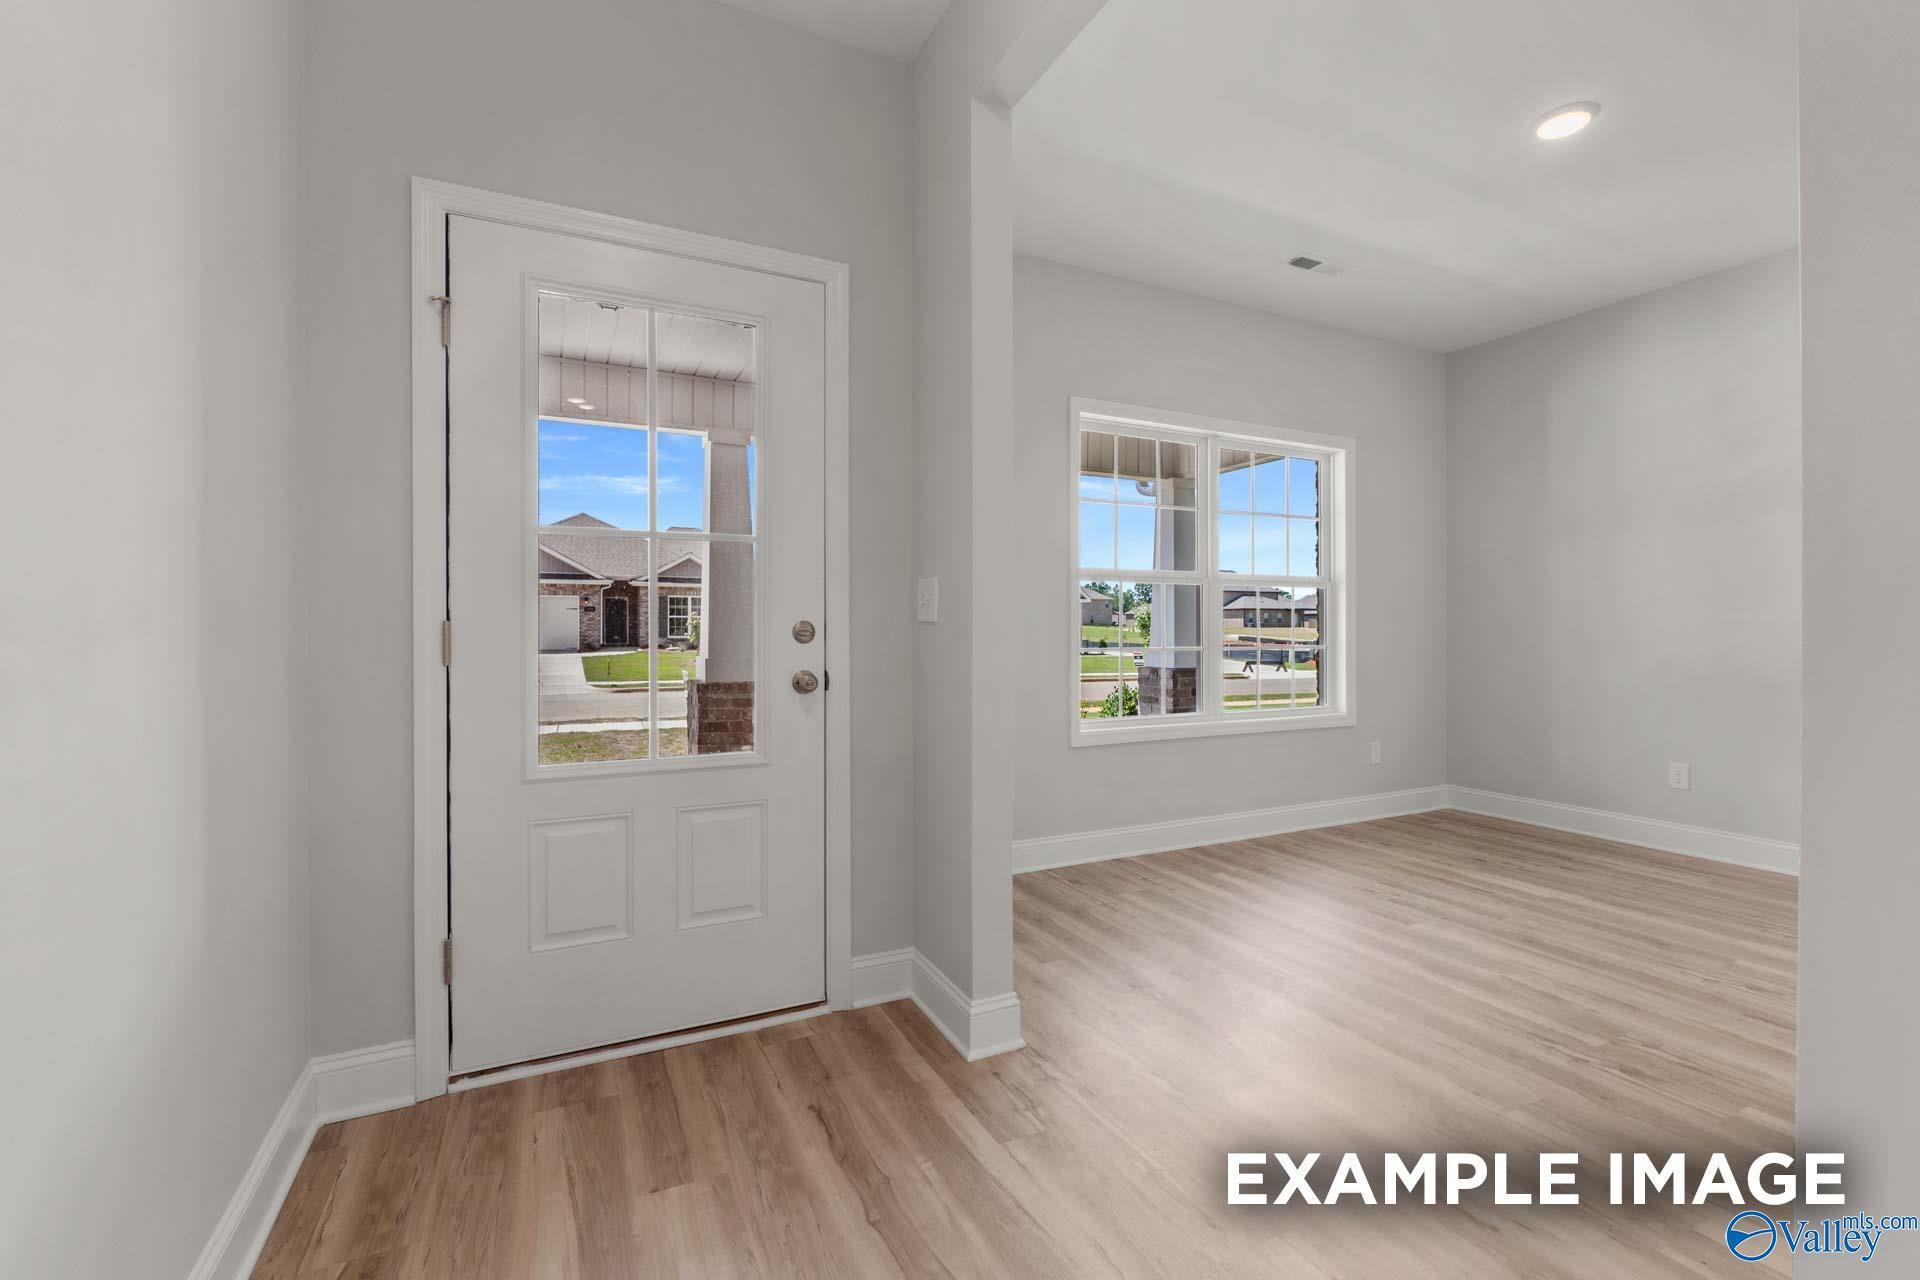
Bright entryway and living area with wood-style flooring in The Chelsea C home at Walker's Hill, Meridianville, Alabama.
Two-story brick Chelsea C floor plan by Davidson Homes with 2-car garage in Walker's Hill, Meridianville, Alabama.
Two-story brick exterior of The Chelsea C floor plan by Davidson Homes in Walker's Hill, Meridianville, Alabama.
Fixed Rates from 5.49% (6.314% APR)!

The Chelsea C

247 Irish Hill DriveHomesite #108
$358,740
From /MO*
Principal & Interest Only
4 Bd
3.5 Ba
2,769 Sf
More Details
Sold
Two-story brick exterior of The Meadowbrook A floor plan by Davidson Homes in Walker's Hill, Meridianville, Alabama.
Bright living room with tray ceiling and wood-style flooring in The Meadowbrook A plan at Walker's Hill, Meridianville.
Open-concept kitchen and living area in The Meadowbrook A floor plan at Walker's Hill, Meridianville, Alabama.
Spacious bedroom with plush carpet and ceiling fan in The Meadowbrook A floor plan at Walker's Hill, Meridianville, AL.
Two-story brick home with 2-car garage, The Meadowbrook A floor plan by Davidson Homes in Walker's Hill, Meridianville, AL.
Two-story brick home with two-car garage, The Meadowbrook A floor plan by Davidson Homes in Walker's Hill, Meridianville.
Two-story brick Meadowbrook A floor plan by Davidson Homes with a 2-car garage in Walker's Hill, Meridianville, Alabama.

The Meadowbrook A

208 Irish Hill DriveHomesite #87
Now $359,900, was $371,309, save $11,409
From /MO*
Principal & Interest Only
5 Bd
3.5 Ba
2,201 Sf
More Details
Move In: August
Two-story Chelsea A floor plan by Davidson Homes with brick exterior, 2-car garage, and lawn in Walker's Hill, Meridianville.
Modern white kitchen with island, quartz countertops, and pendant lighting in The Chelsea A at Walker's Hill, Meridianville.
Modern master bathroom with soaking tub and glass shower in The Chelsea A floor plan by Davidson Homes in Meridianville, AL.
Walk-in closet with wire shelving and attic access door in The Chelsea A floor plan at Walker's Hill, Meridianville.
Bright entryway with hardwood flooring in The Chelsea A floor plan by Davidson Homes in Walker's Hill, Meridianville, AL.
Bright entryway with wood-style flooring leading to a bathroom in The Chelsea A floor plan, Walker's Hill, Meridianville.
Spacious living room with wood-look flooring and ceiling fan in The Chelsea A floor plan at Walker's Hill, Meridianville.
Fixed Rates from 5.49% (6.314% APR)!

The Chelsea A

212 Irish Hill DriveHomesite #89
$371,680
From /MO*
Principal & Interest Only
5 Bd
4 Ba
2,768 Sf
More Details