Davidson Homes
Limited Time Only

Introducing NEW Promotions!

Terms/conditions apply.
Move In: November
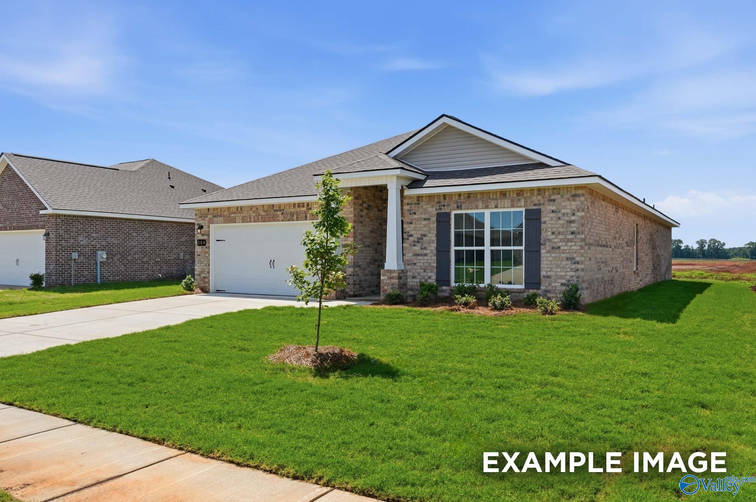
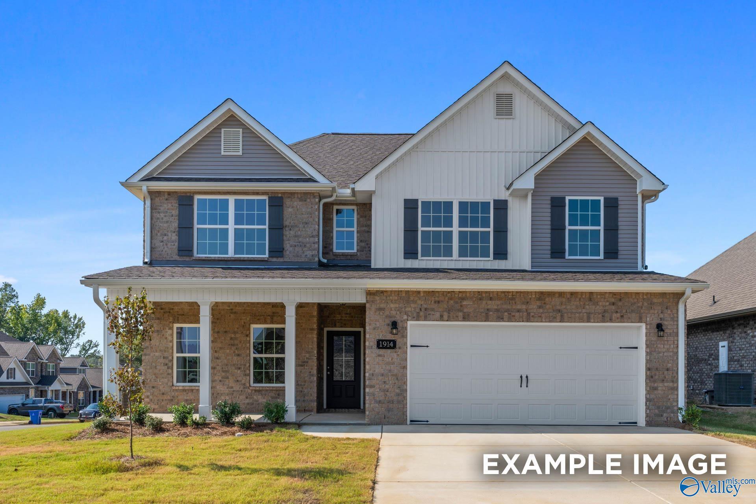
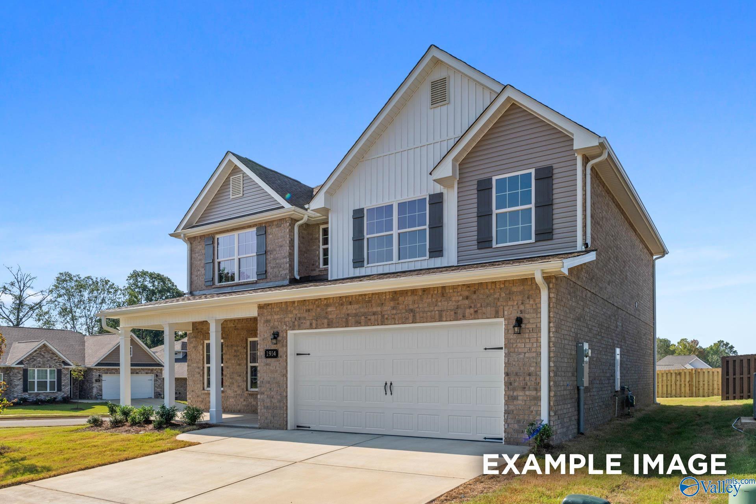
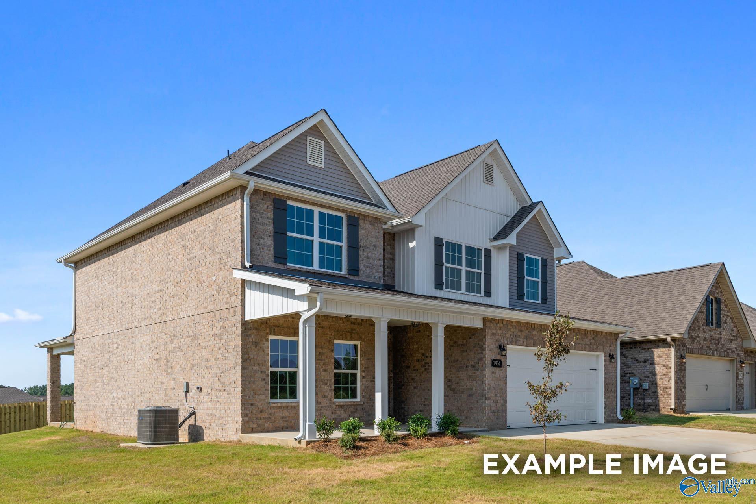
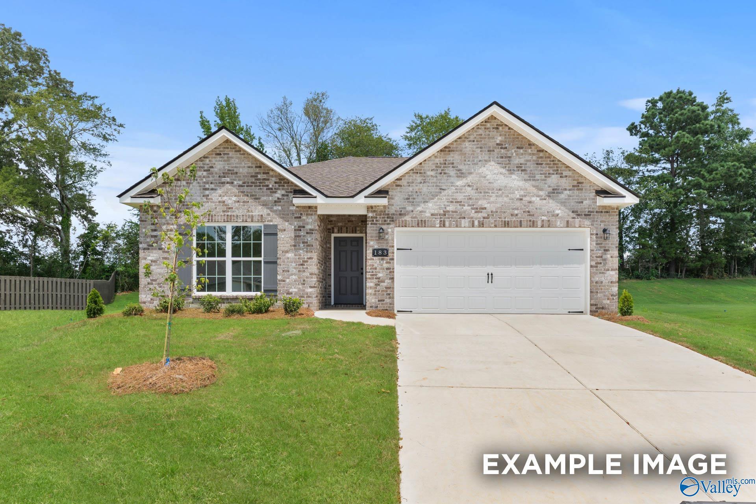
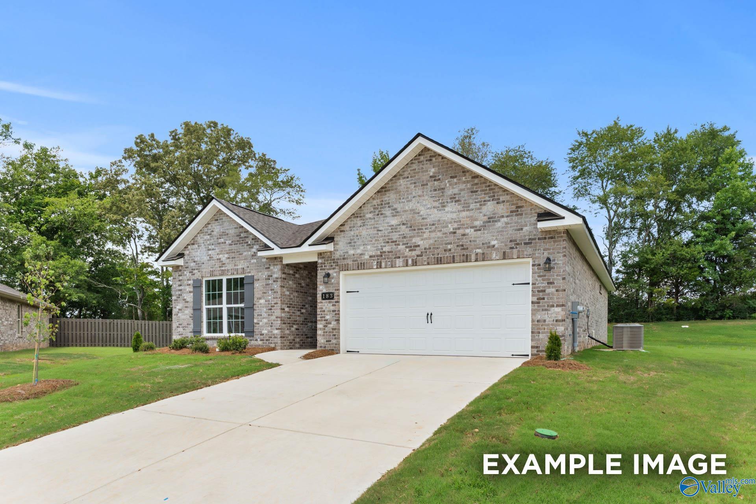
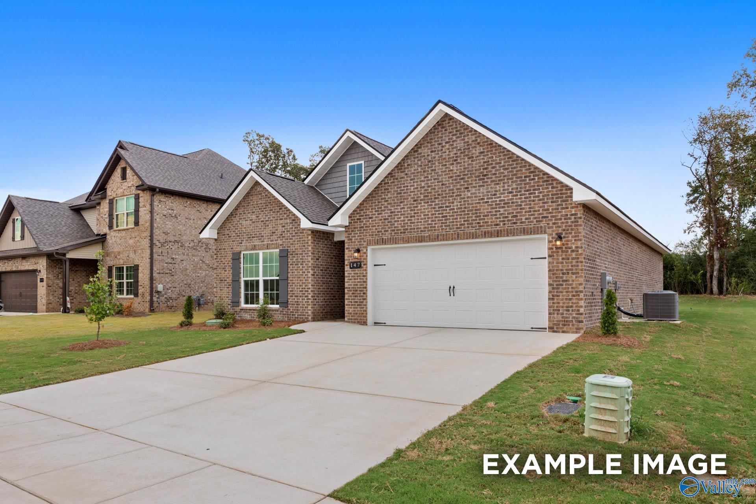
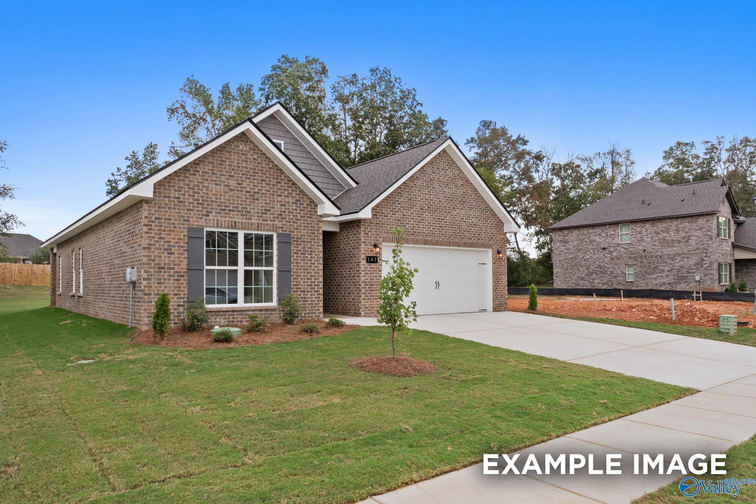
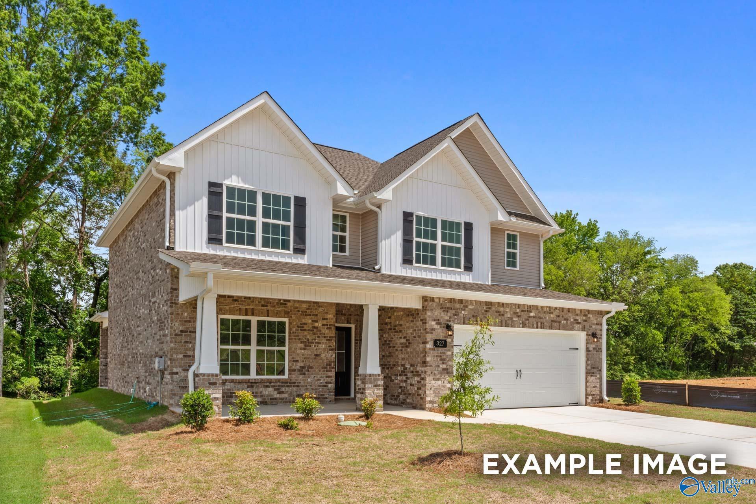
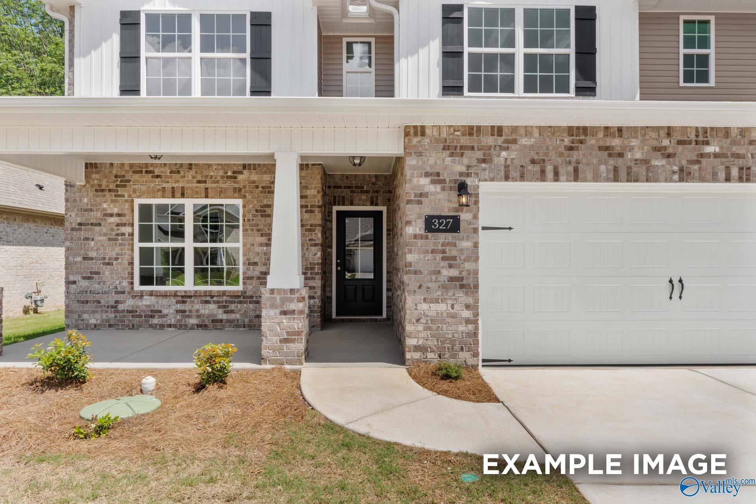
Brick exterior of Davidson Homes' The Daphne C, 4-bed 2-car garage home in Walker's Hill, Meridianville, Alabama
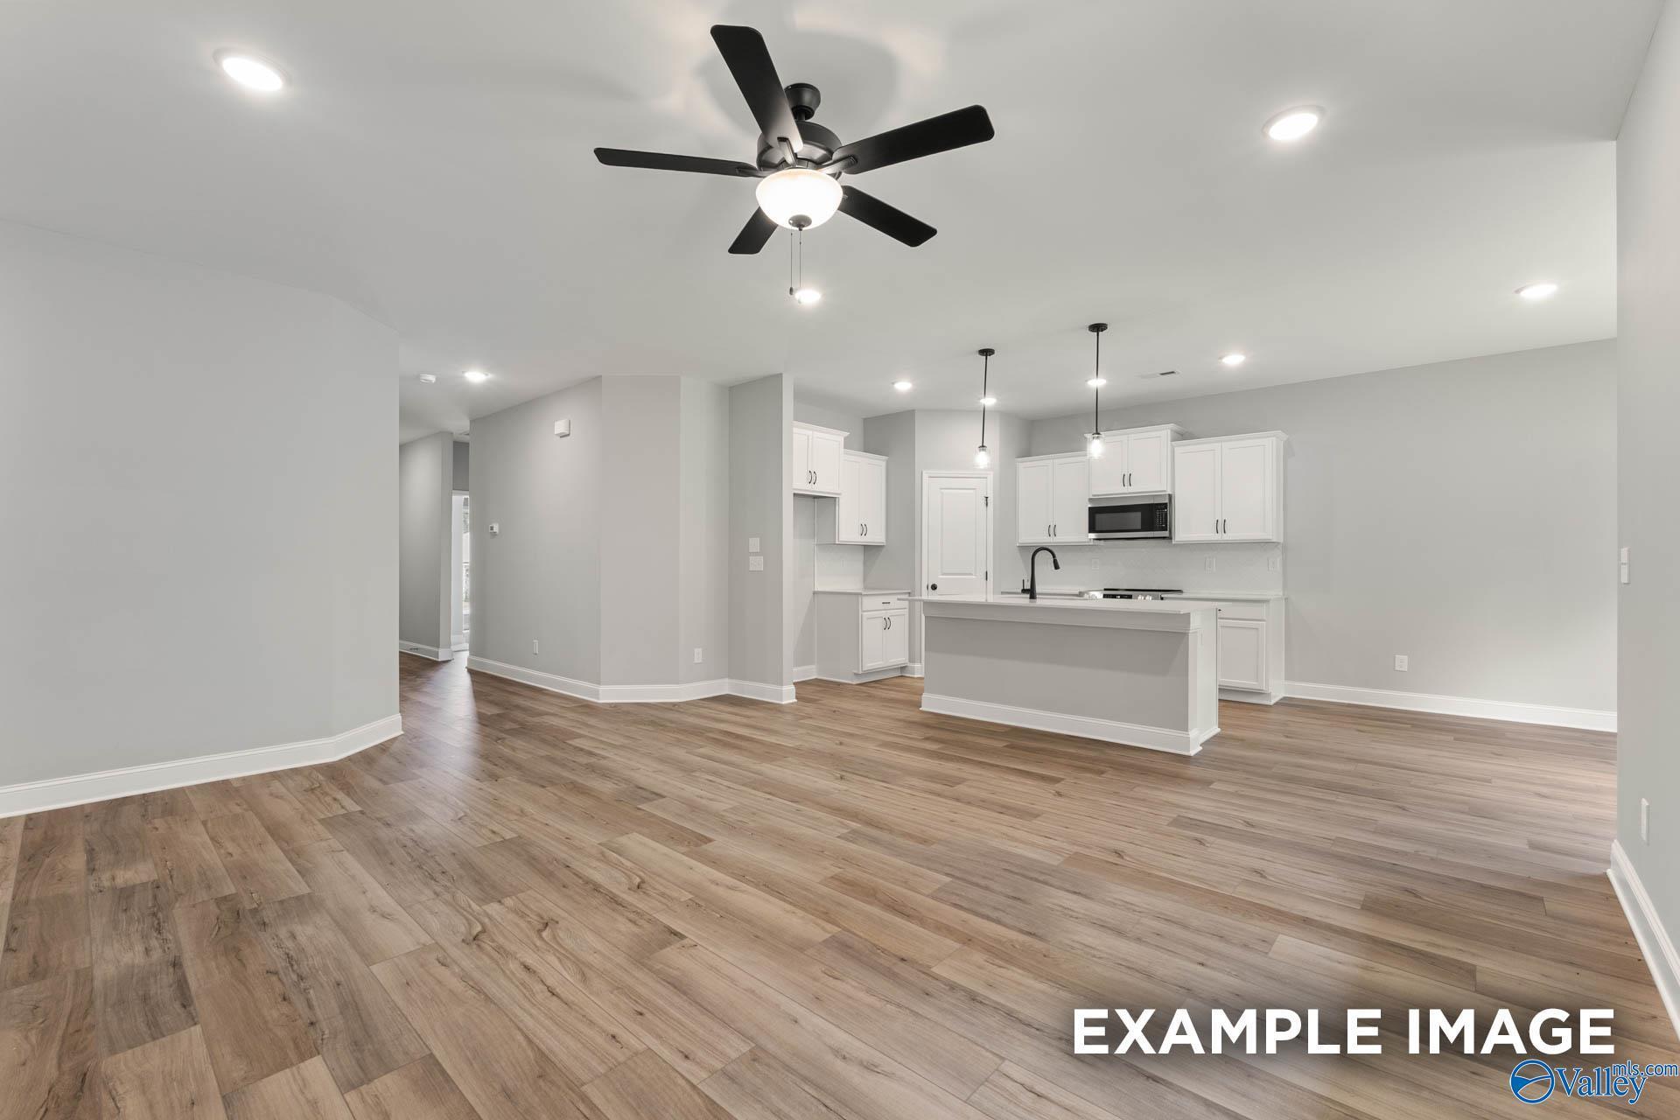
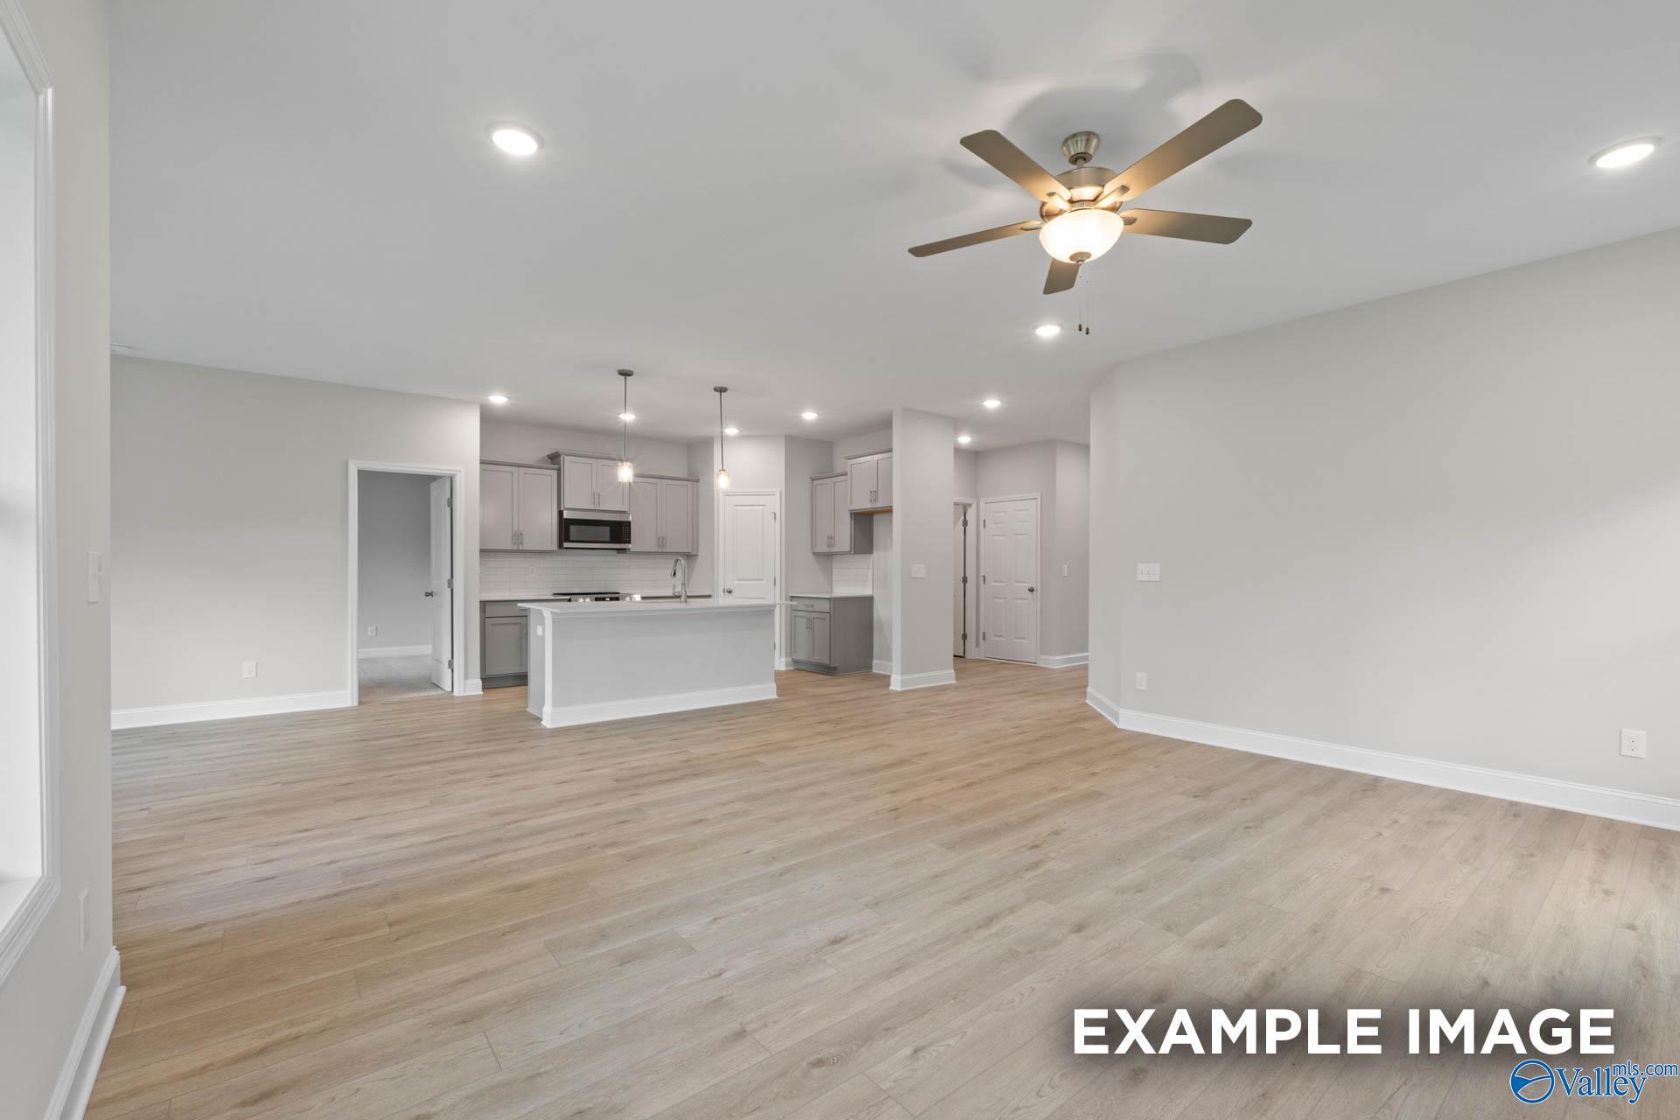
Open-concept kitchen and living area with white cabinetry, island, and hardwood floors in The Daphne C plan at Walker's Hill, Meridianville
Bright primary bedroom with metal bed frame, blue accents, nightstands, and bench seating in Davidson Homes Daphne C, Meridianville
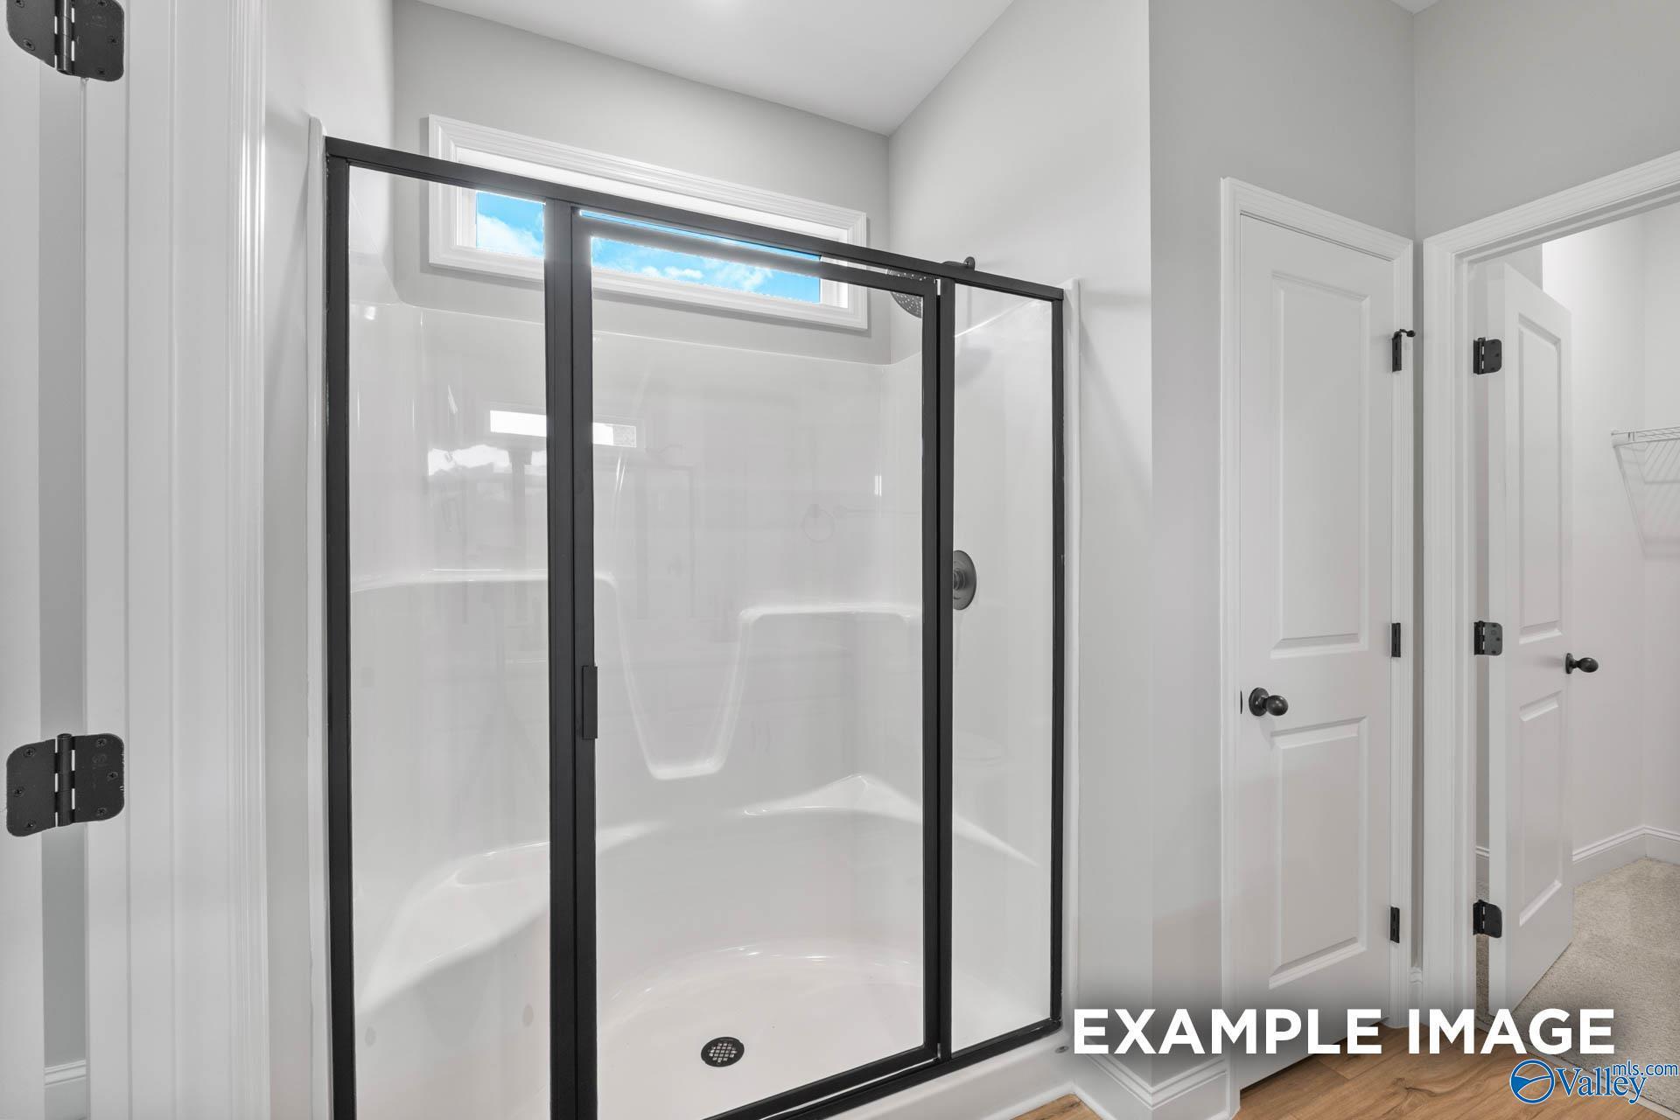
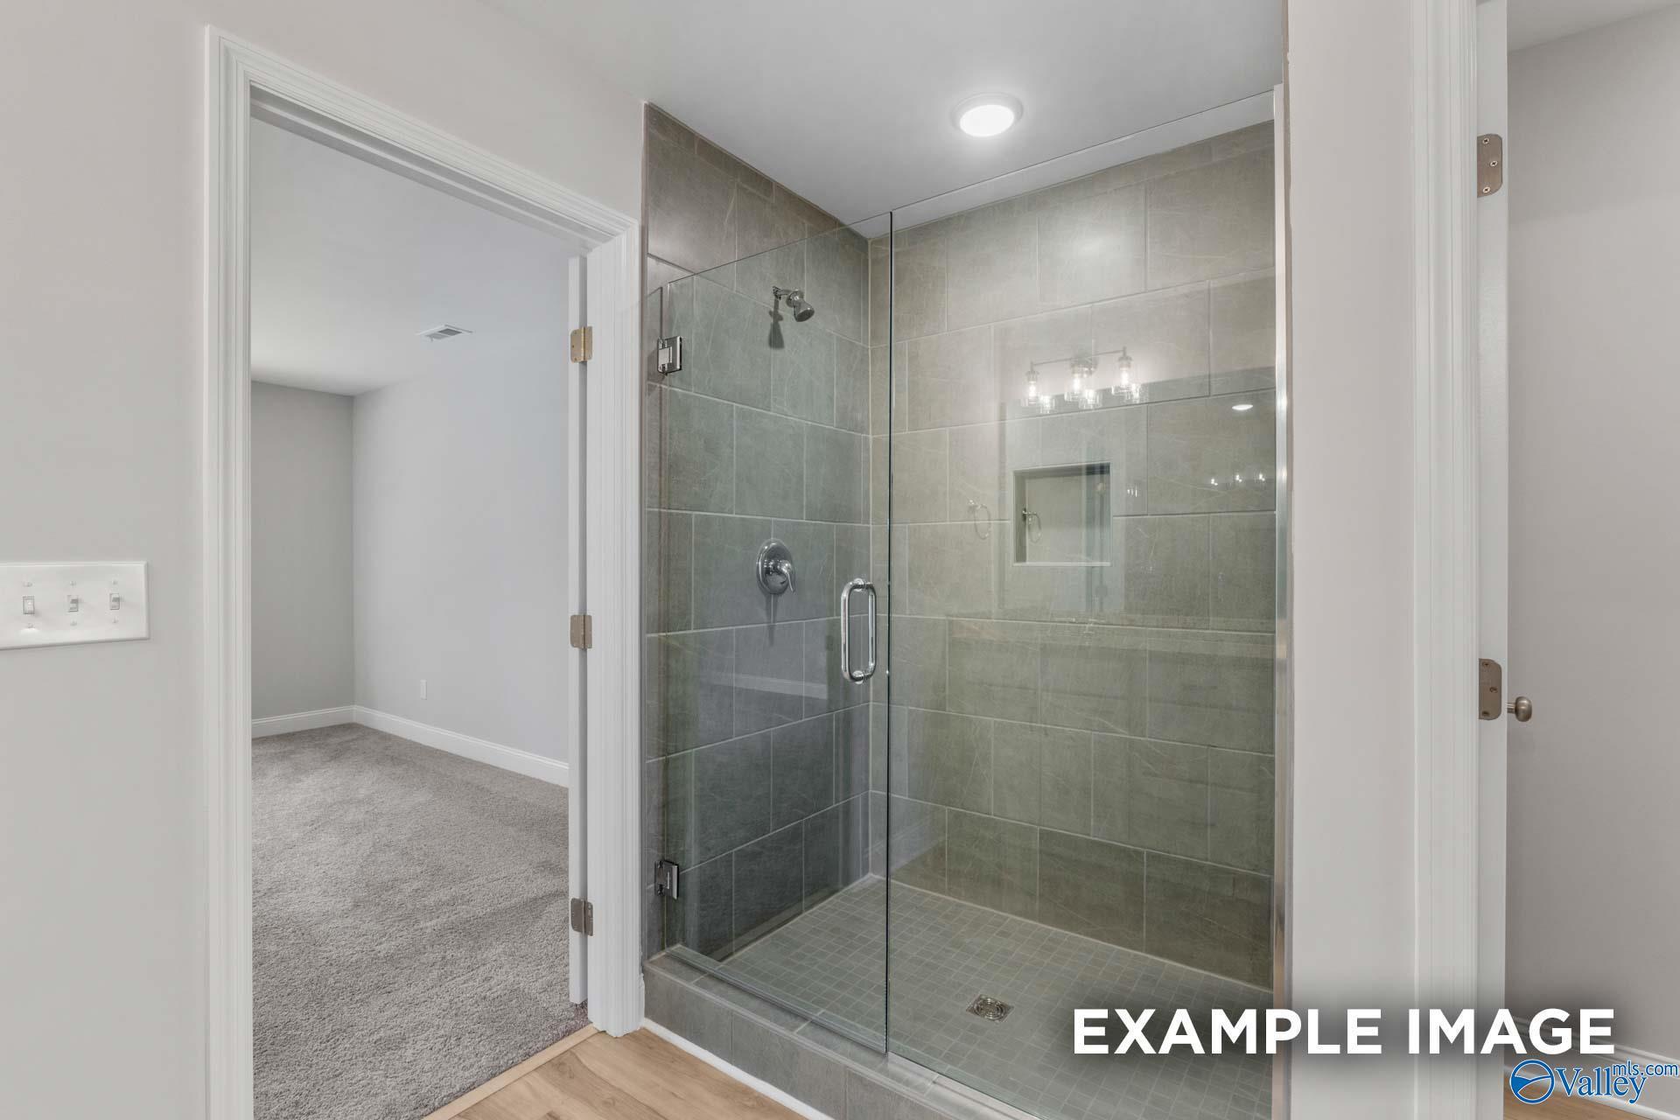
Owner's bath with soaking tub, black fixtures, and glass shower in Davidson Homes The Daphne C, Meridianville, AL
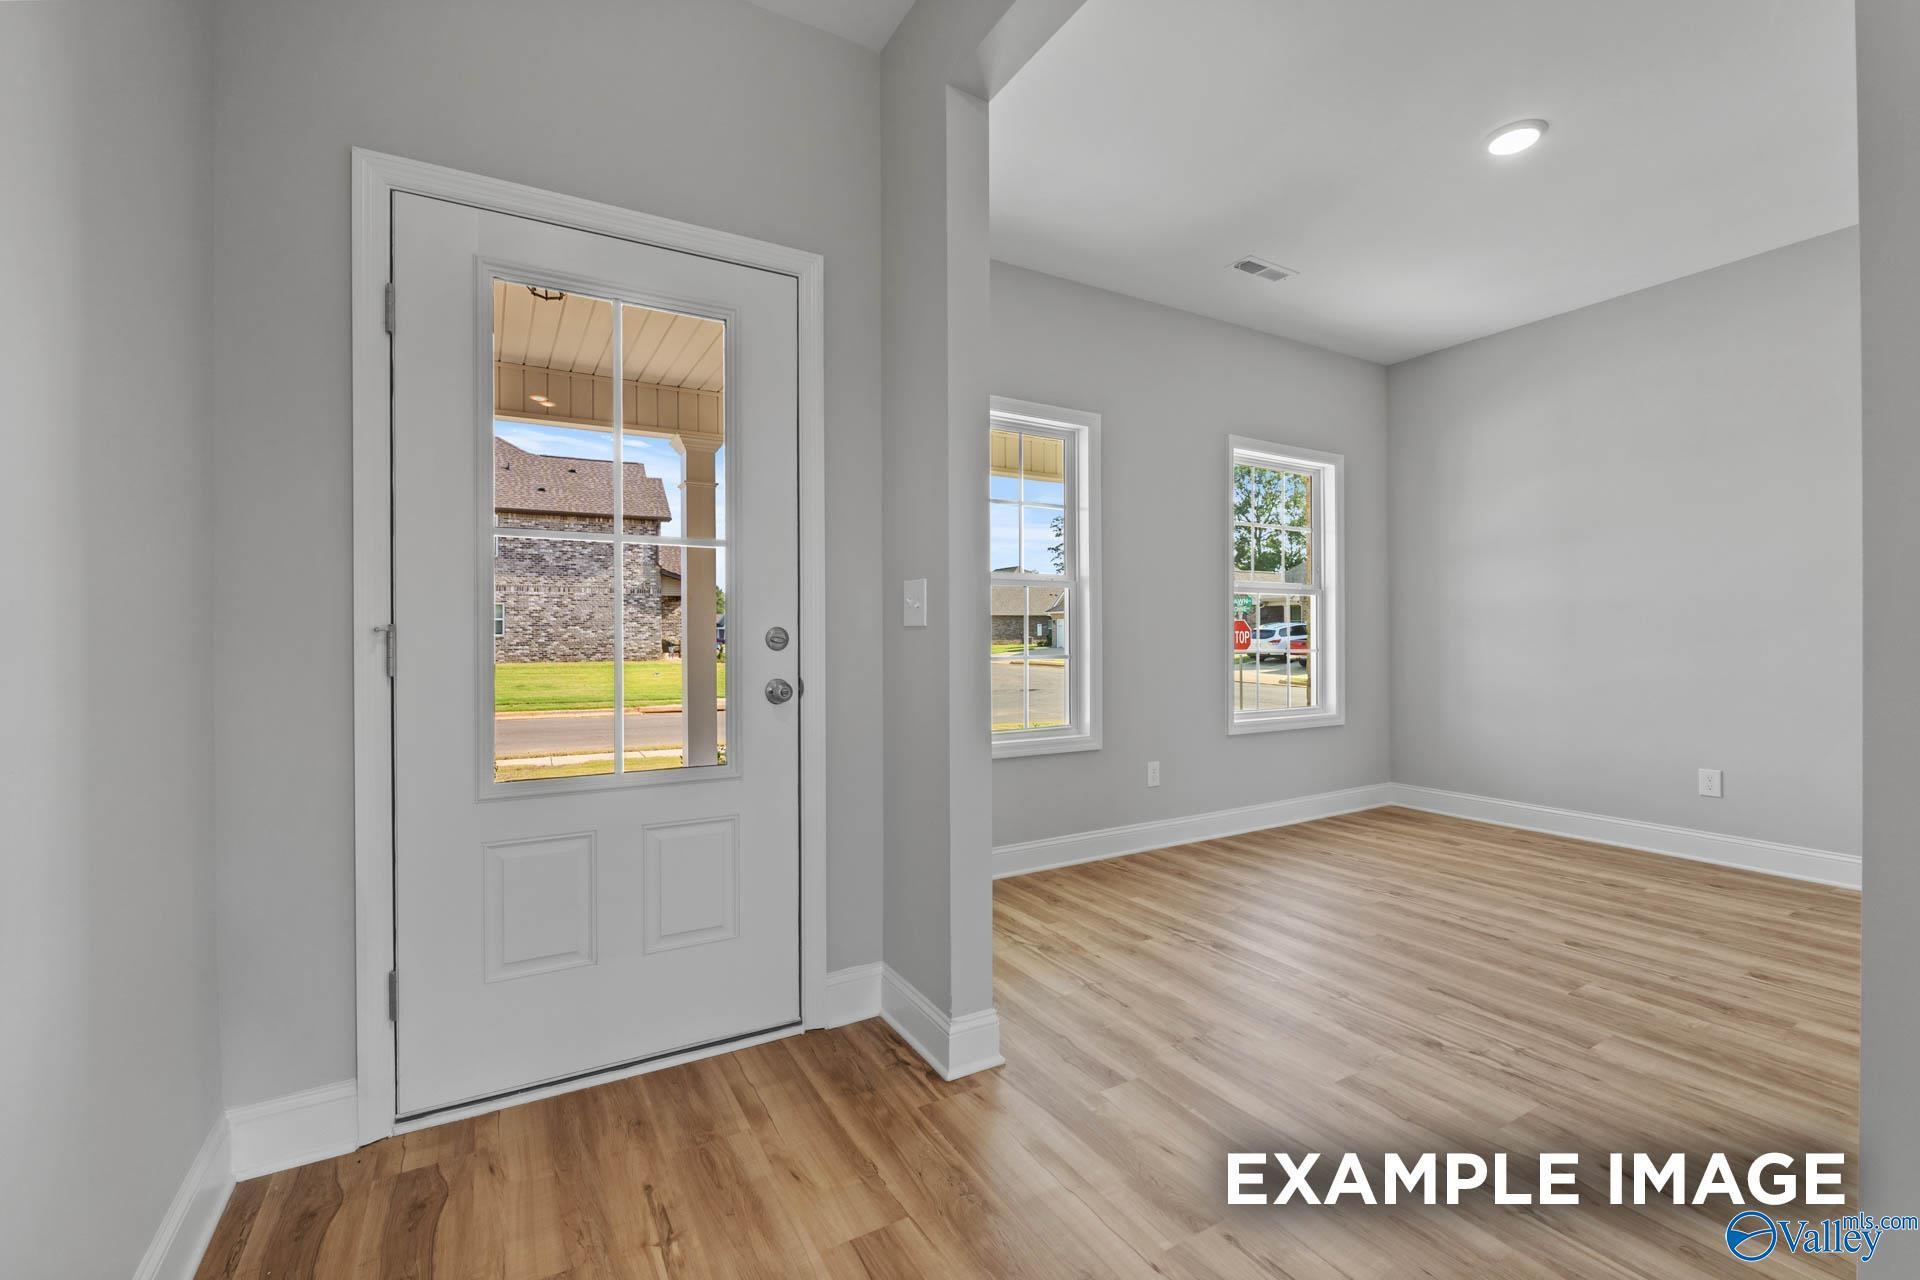
Bright welcoming foyer with wood-look flooring, console table, and glass-paneled front door in Davidson Homes' The Daphne C, Meridianville
White mudroom drop zone with bench, coat hooks, and shiplap accent wall in Davidson Homes Daphne C plan, Meridianville AL
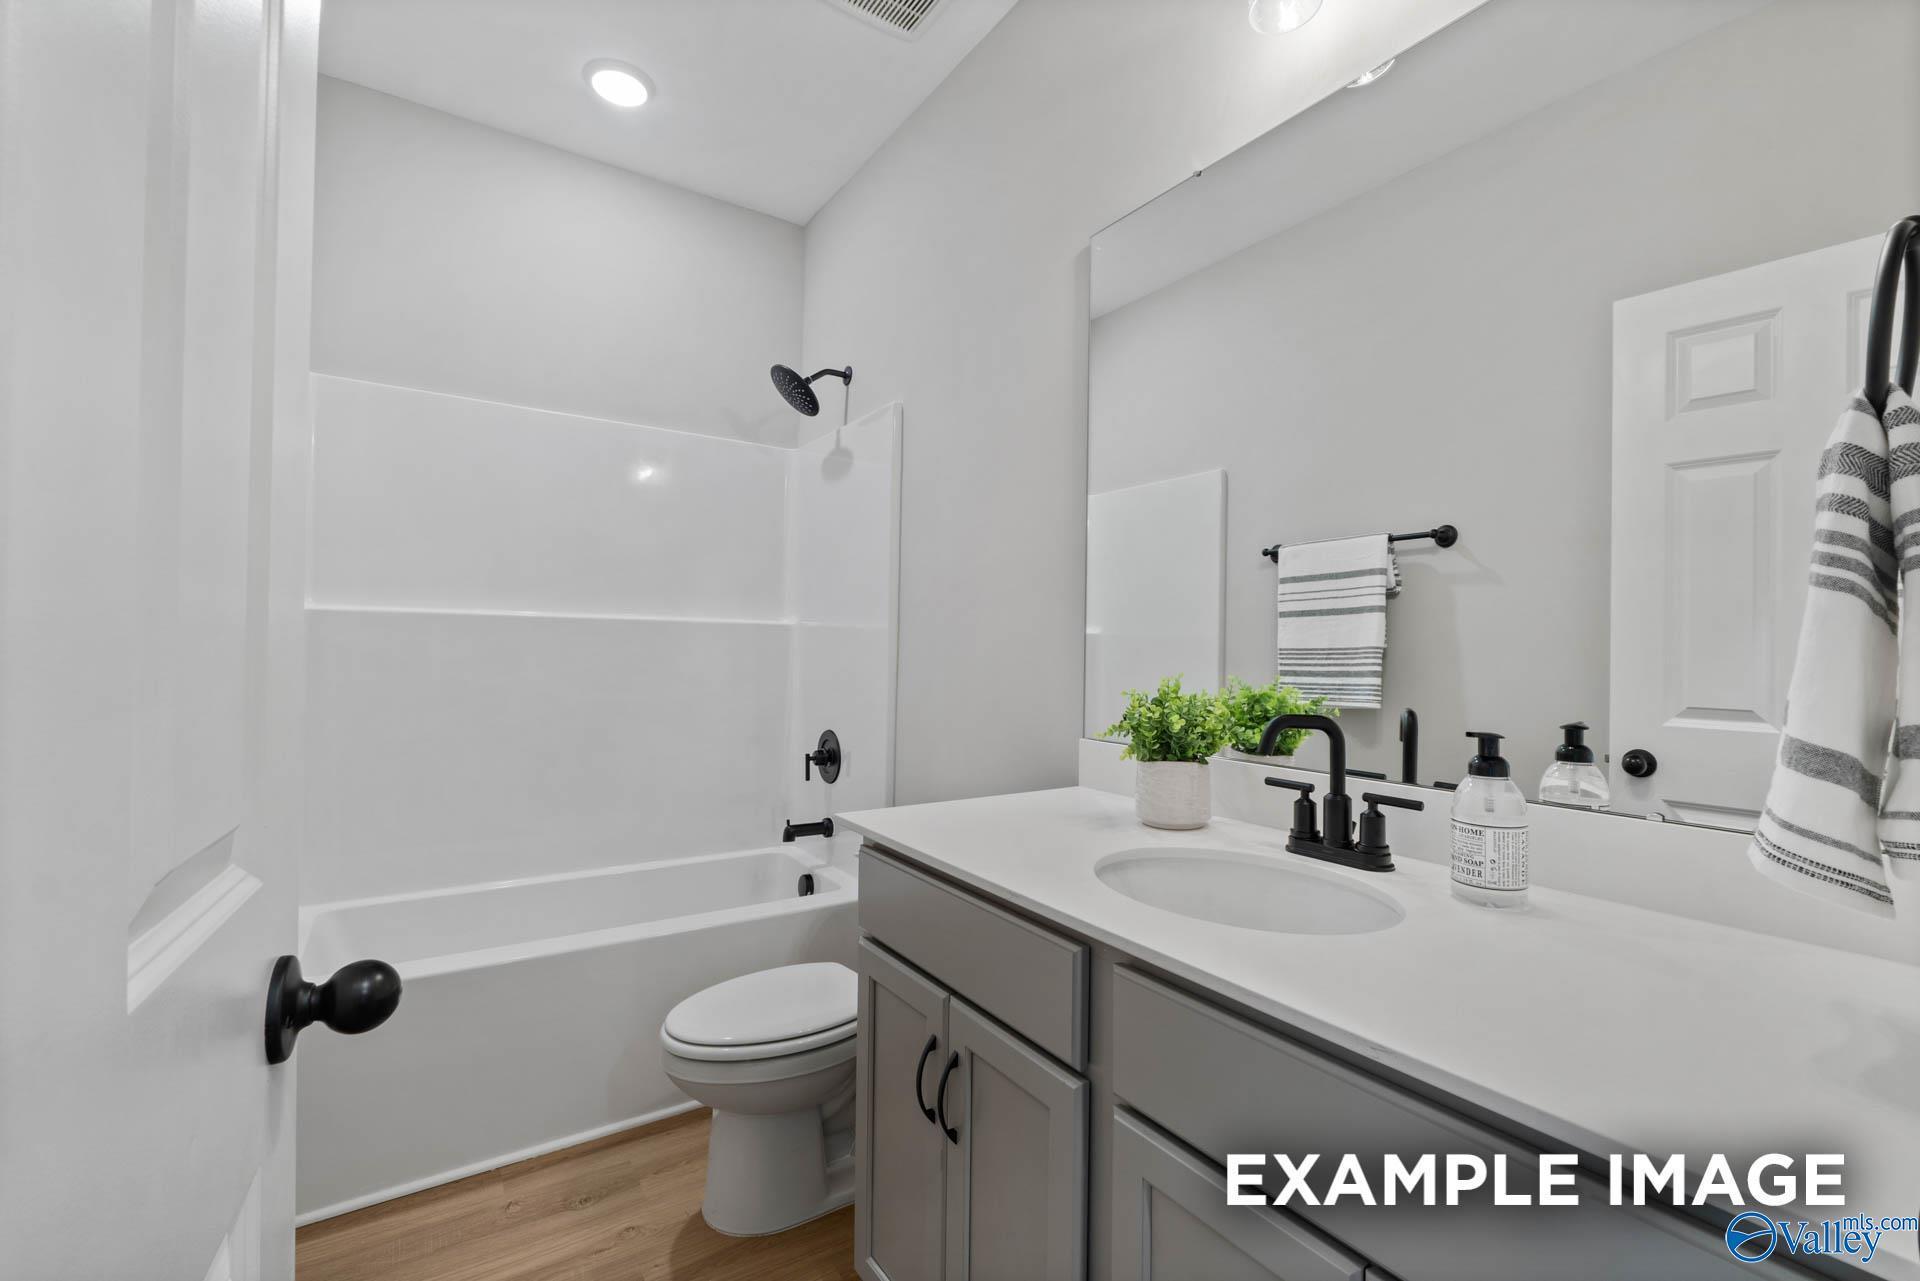
Modern bathroom with gray vanity, black fixtures, and tub shower in Davidson Homes The Daphne C plan, Meridianville, Alabama
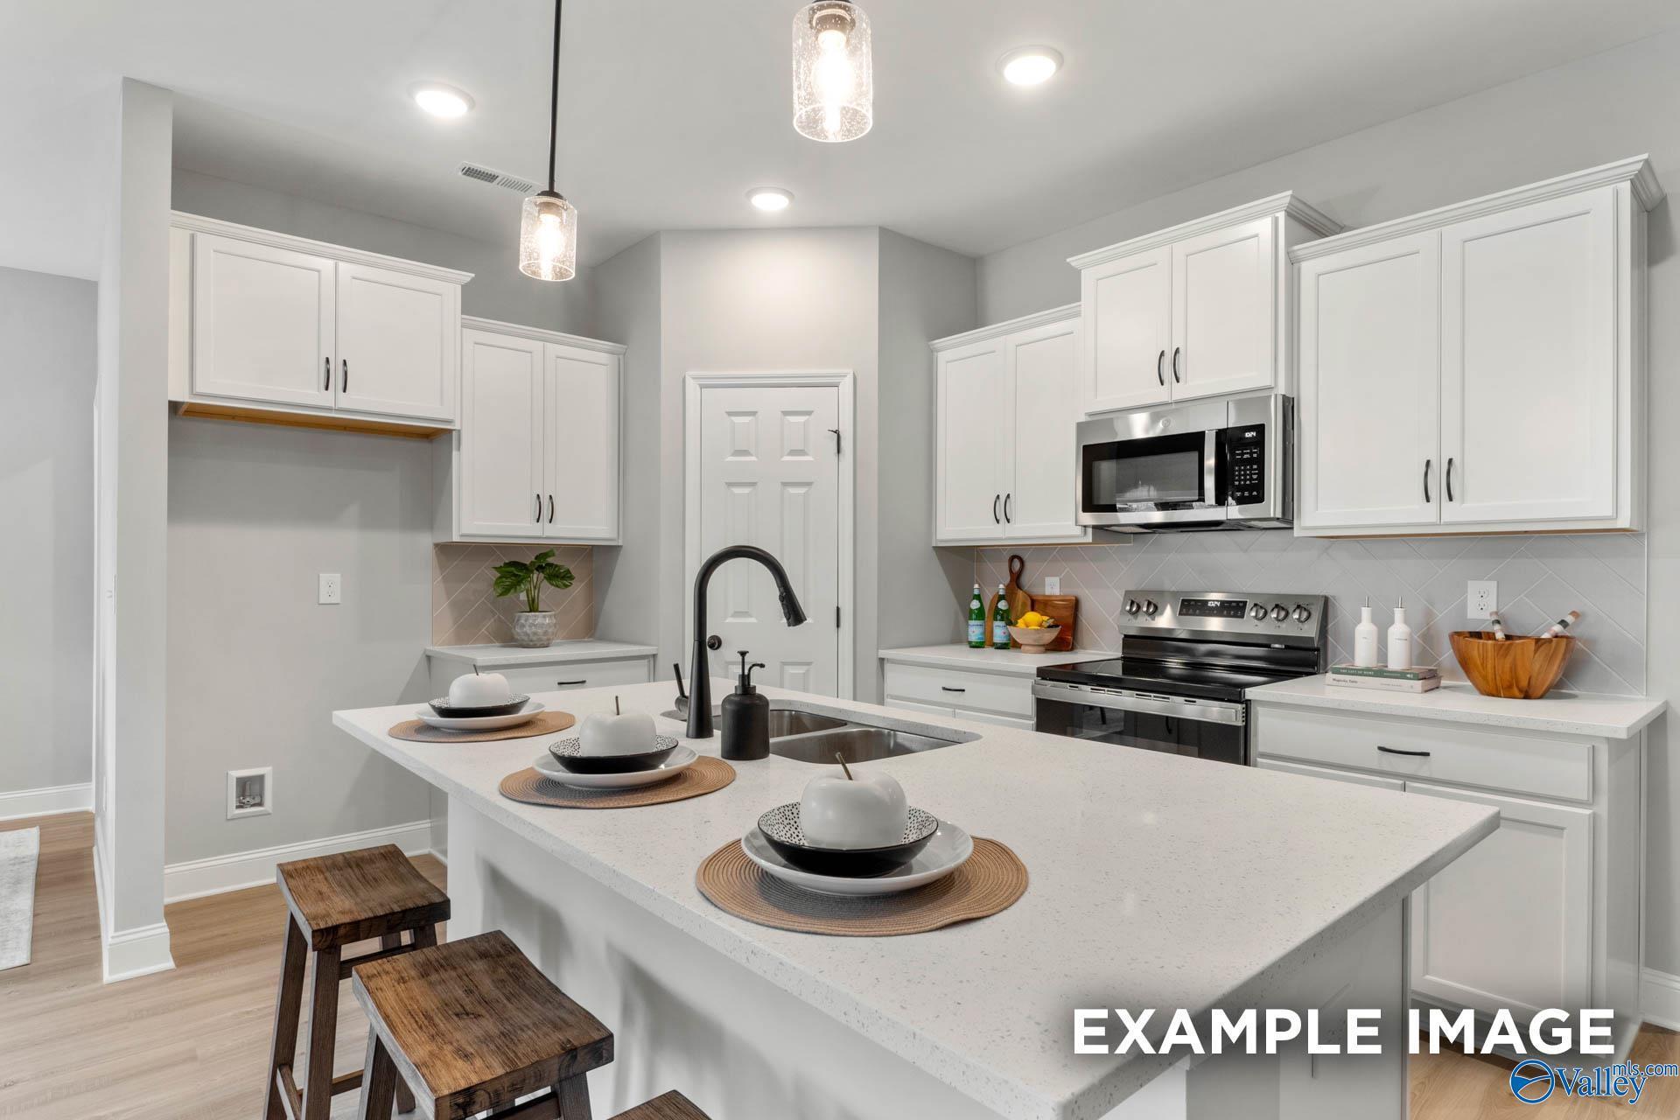
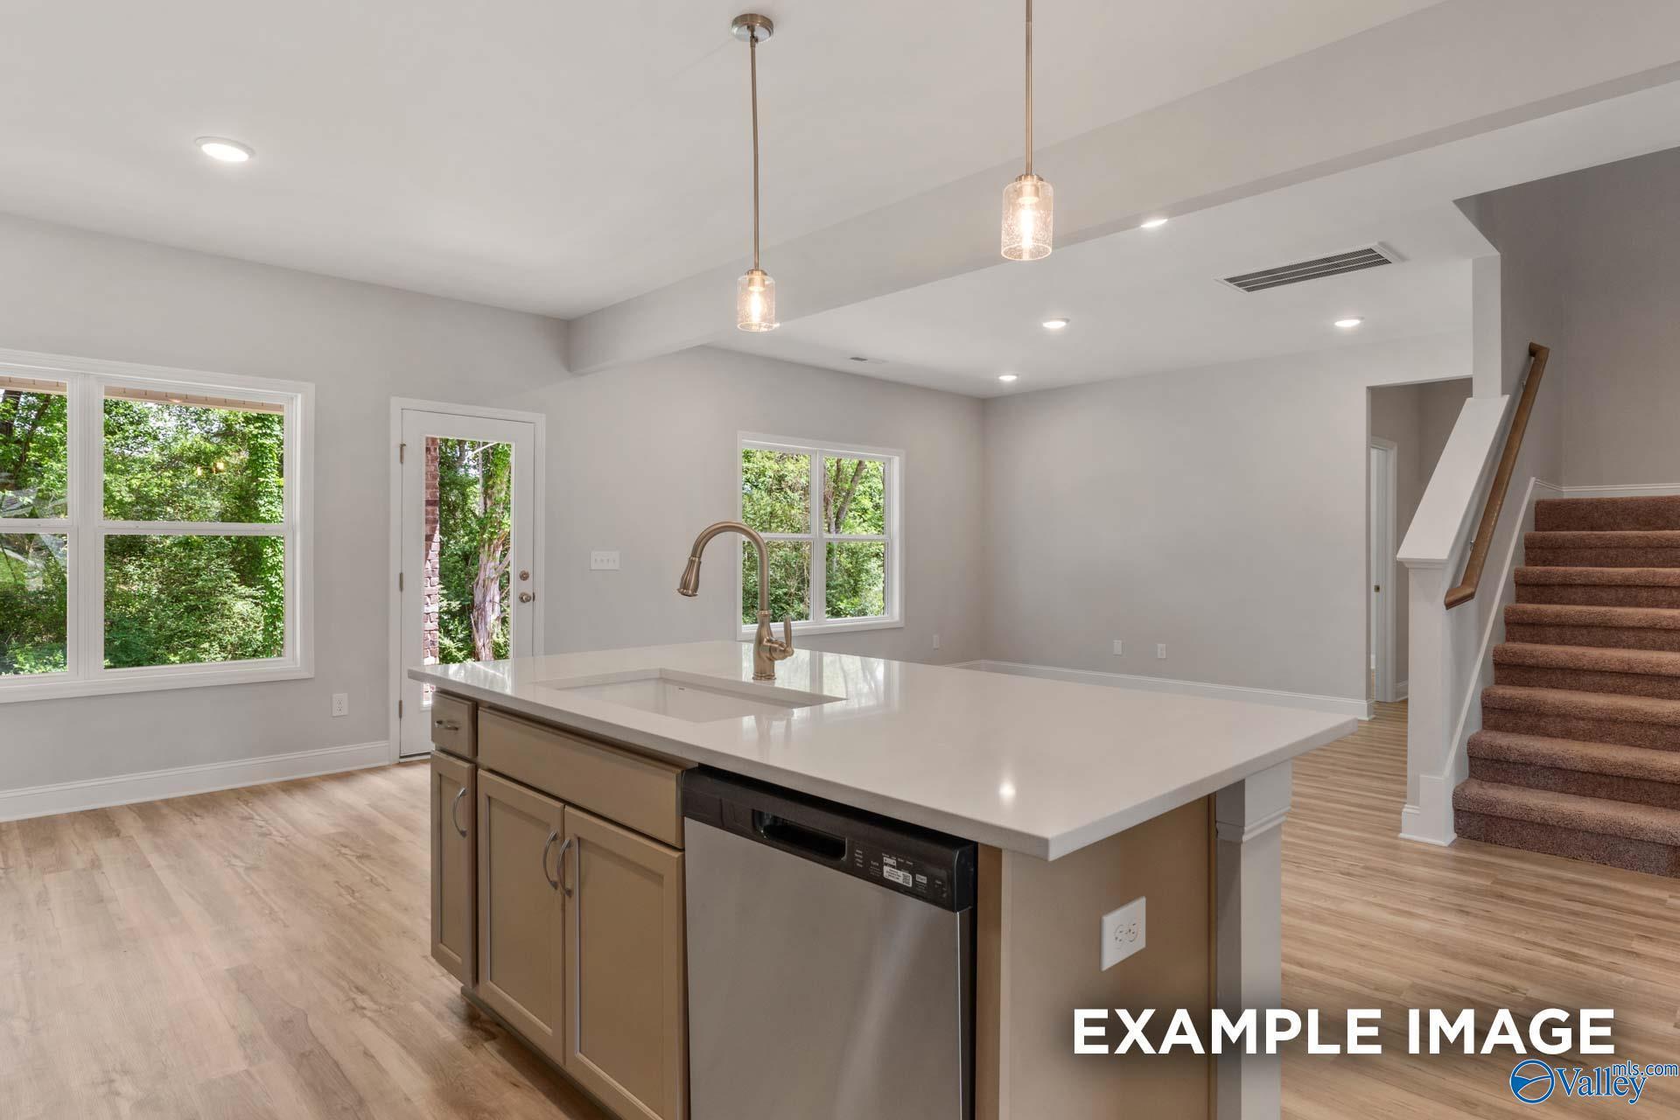
Kitchen island with white cabinetry, pendant lights, and stainless appliances in Davidson Homes The Daphne C, Meridianville, Alabama
Bright white kitchen with island, pendant lights, and stainless appliances in Davidson Homes The Daphne C, Meridianville, Alabama
White shaker cabinets, stainless steel appliances, and herringbone tile backsplash in The Daphne C kitchen, Walker's Hill, Meridianville, Alabama
Bright kitchen with white cabinets, large island, stainless appliances, and pendant lights in The Daphne C by Davidson Homes, Meridianville
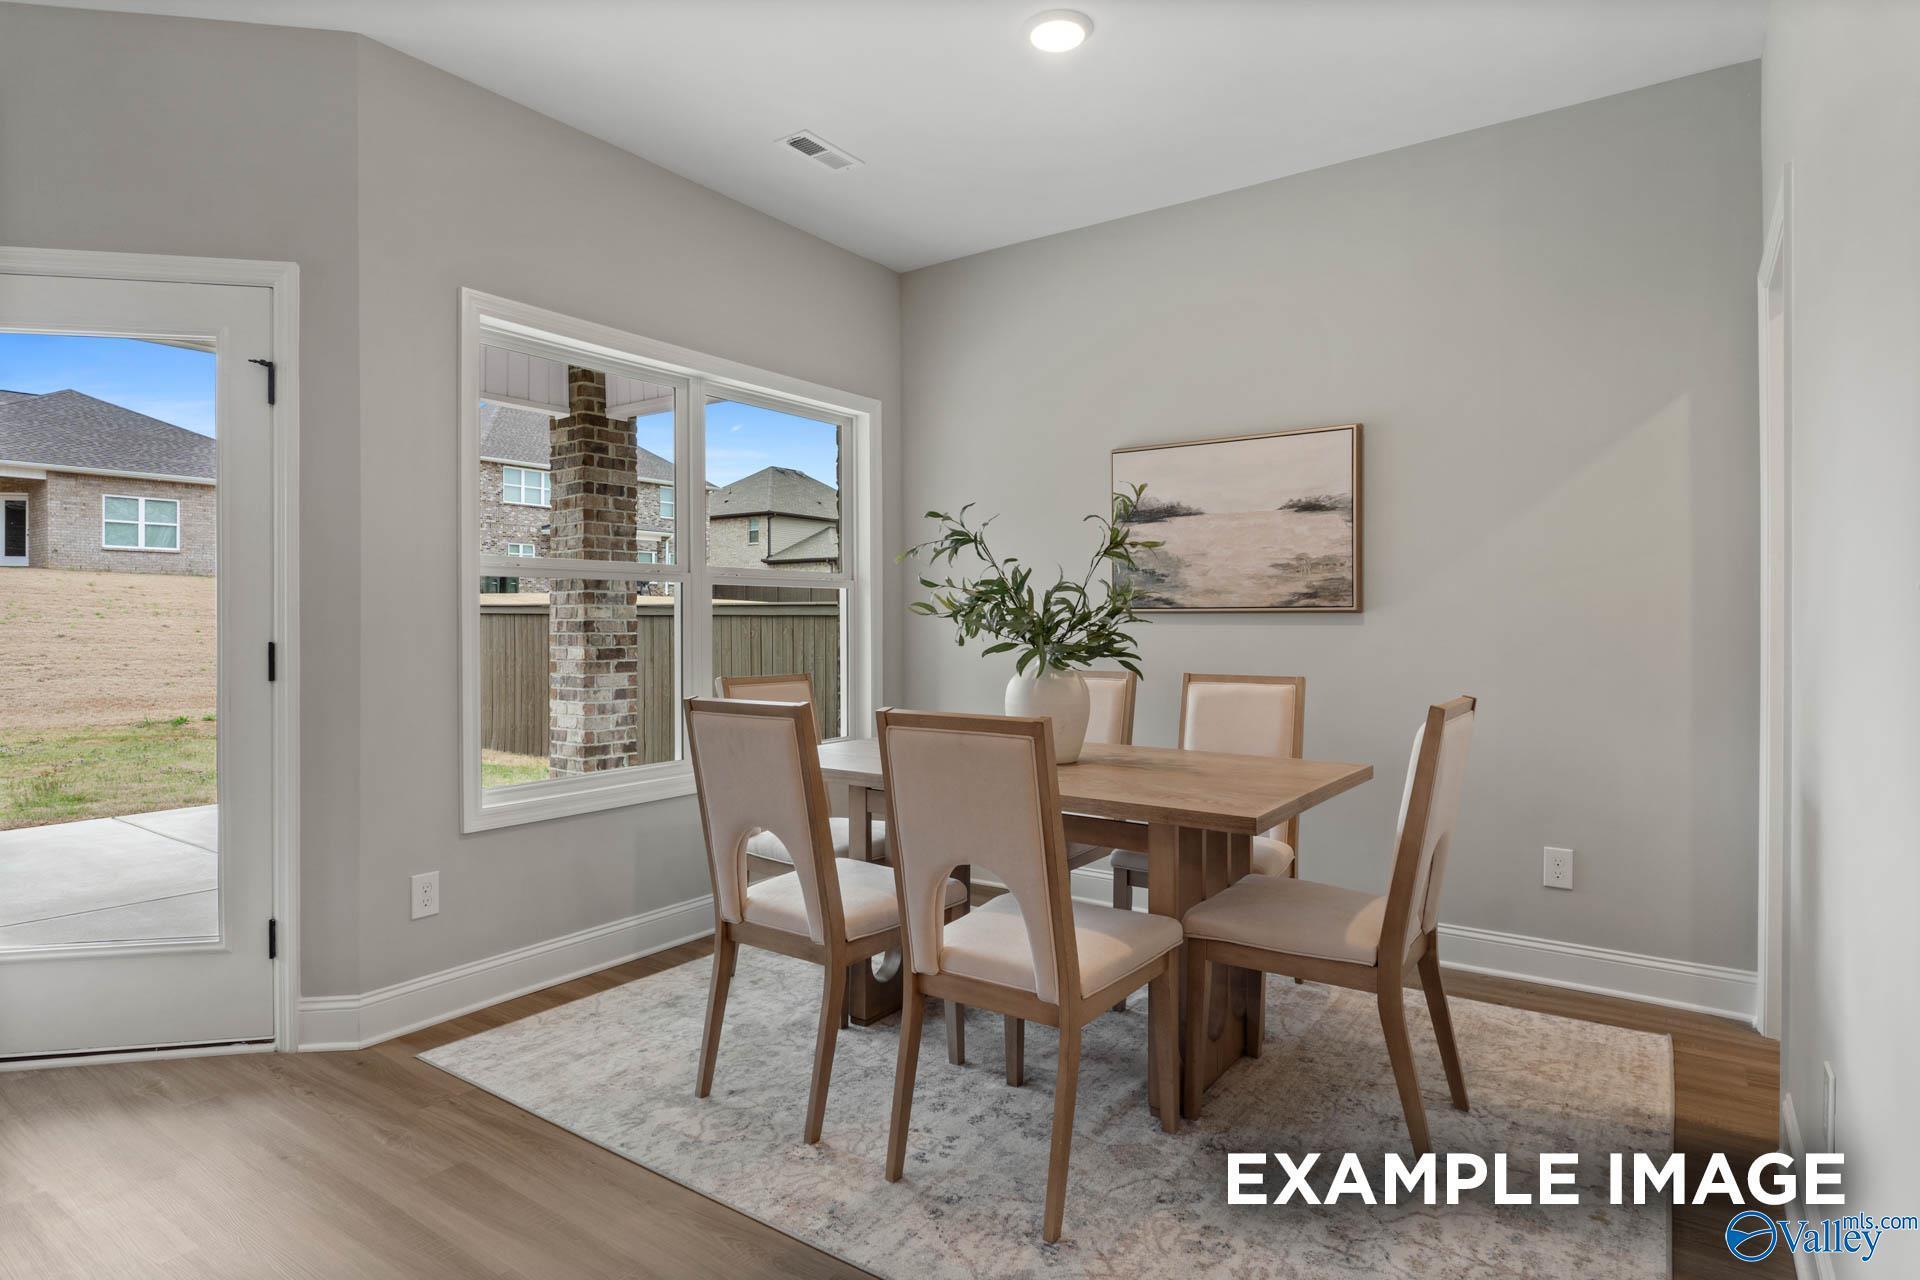
Bright dining room with wood table, upholstered chairs, and backyard views in Davidson Homes' Daphne C plan, Walker's Hill, Alabama
Bright living room with gray sofa, spindle accent chairs, and ceiling fan in Davidson Homes The Daphne C, Meridianville, Alabama
Open-concept living room and kitchen with white cabinetry in The Daphne C floor plan by Davidson Homes, Meridianville, Alabama
Bright living room with gray sofa, spindle accent chairs, and large windows in Davidson Homes' The Daphne C, Meridianville, AL
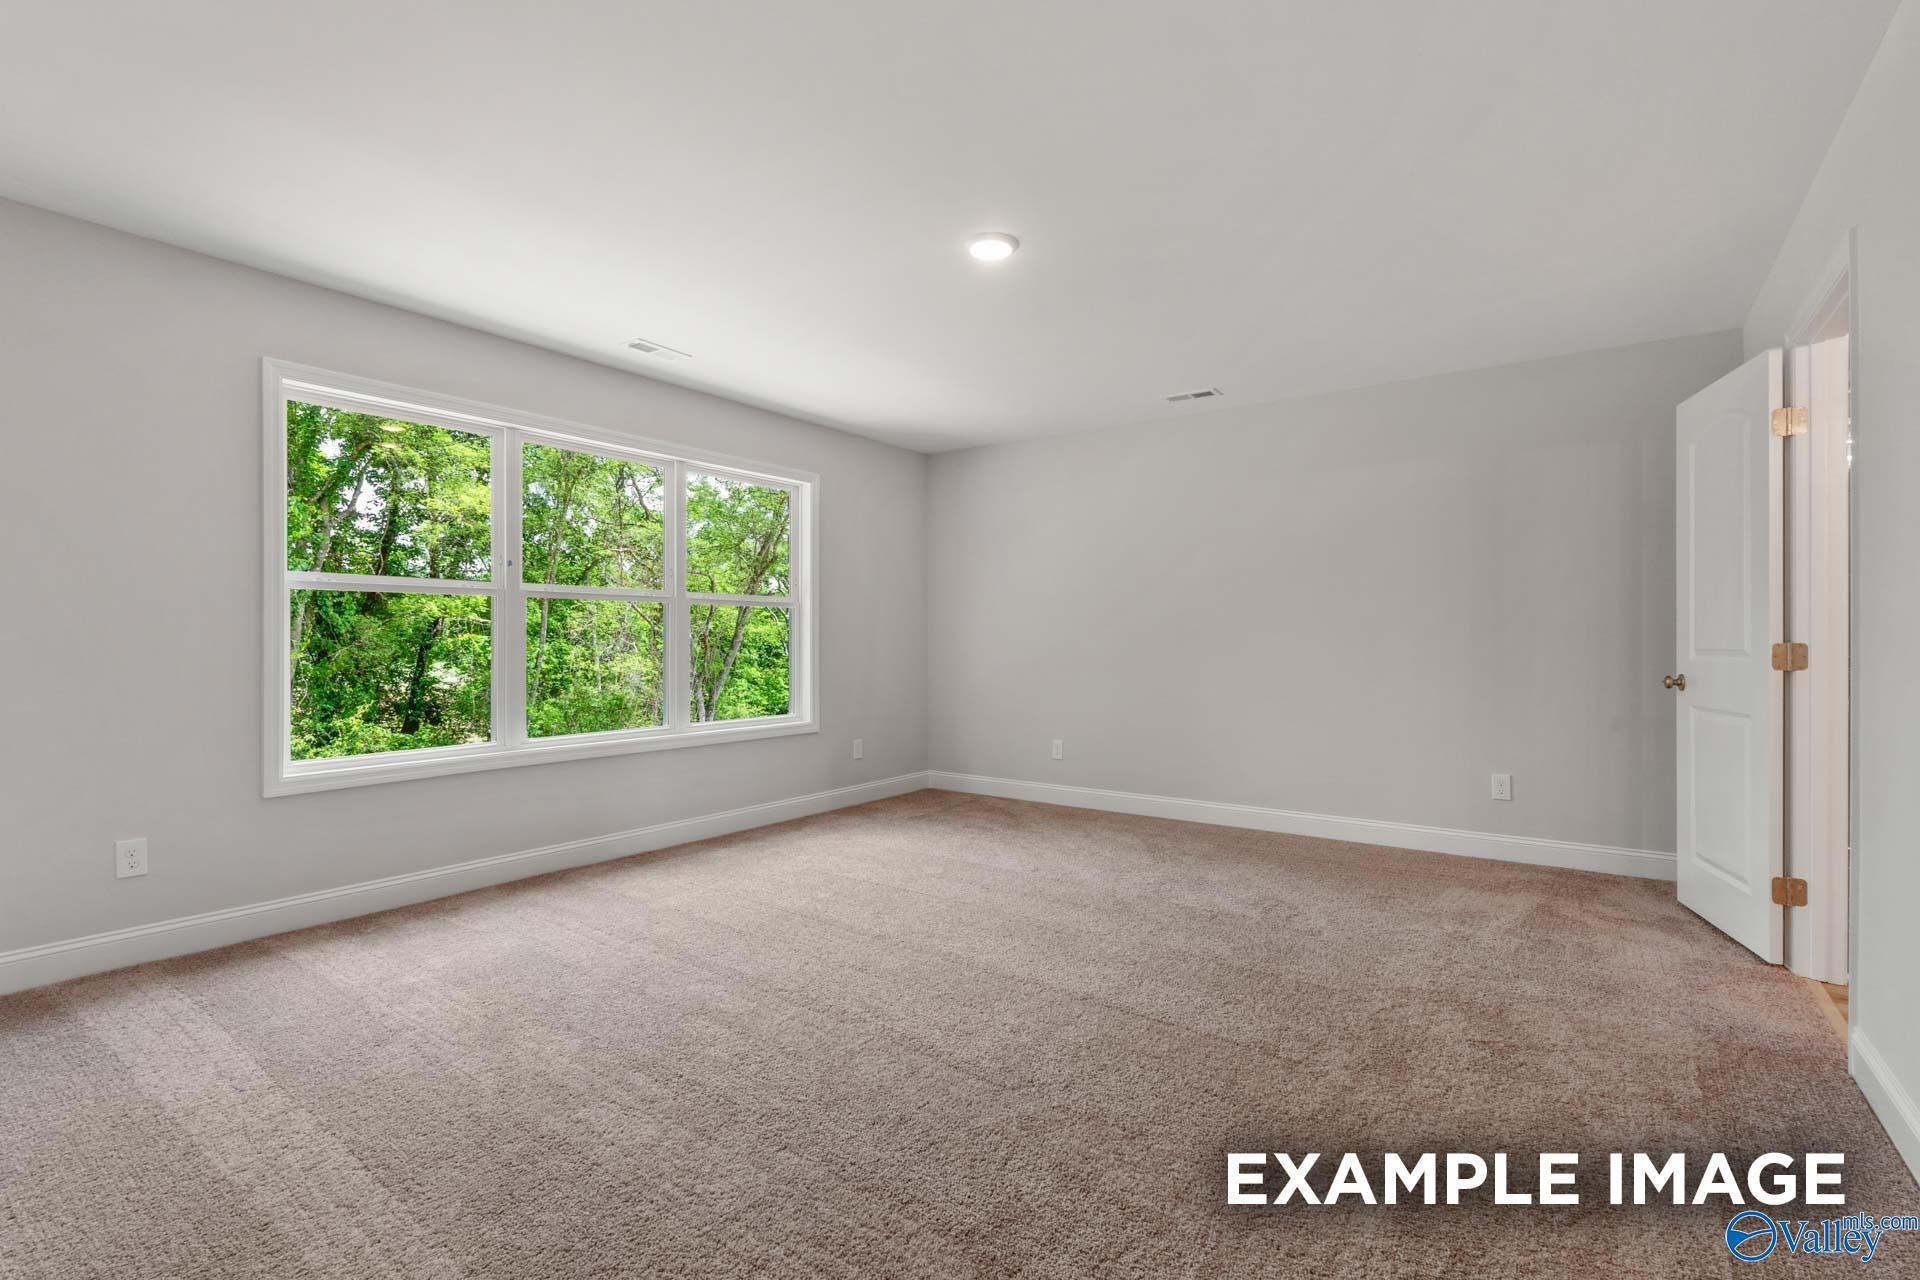
Bright primary bedroom with natural light, neutral decor, and cozy bedding in Davidson Homes' The Daphne C, Walker's Hill, Meridianville, Alabama
Bright primary bedroom with blue accents and rattan console in Davidson Homes' The Daphne C, Walker's Hill, Meridianville, AL
Bright double vanity bathroom with white cabinetry and black fixtures in Davidson Homes' The Daphne C plan at Walker's Hill, Meridianville, AL
1/18

242 Irish Hill Drive

Homesite: #104

/MO*

Principal & Interest Only

The Daphne C

Plan
Price
$289,900
4 Beds
3 Baths
1,964 SF.
2 Car
Community
Walker's Hill
Community Features
  • 3-car Garage Options
  • Outstanding Public Schools
  • Waterview Homesites Available
  • Quartz Countertops
  • Convenient Location to 231/431
  • Near Public Golf Course

Description

Experience the Daphne C in Walker’s Hill, a home ready for move-in this November. A grand foyer leads you into an open floor plan where the living room fills with natural light. The kitchen serves as a central hub, featuring quartz countertops, upgraded cabinetry and a charming breakfast nook. Relax in the primary suite, which offers a standalone shower, a soaking tub, and a spacious closet. Outside, enjoy low-maintenance lawn care near local golf courses and top-rated schools. This home includes a two-car garage and easy access to Highway 231.

Floor Plan
Floor plan of The Daphne C 4-bedroom single-story home with master suite, open kitchen-family room, and 2-car garage
Daphne C 4-bedroom single-story floor plan with master suite, open kitchen, optional study nook and butler's pantry by Davidson Homes
    Request Info
Huntsville New Home Specialist
Kara Crowe
(256) 600-2906
Visiting Hours
Sun.1pm - 6pm
Mon.12pm - 6pm
Tue. - Sat.10am - 6pm
Finance Your New Home

Community Events

Community Overview

Walker's Hill

Only 7 Opportunities Left!

Welcome to Walker’s Hill, a scenic Davidson Homes community in Meridianville, AL. Here, you’ll find the perfect blend of peaceful living and everyday convenience, with downtown Huntsville just 15 minutes away.

Enjoy nearby outdoor attractions like Sharon Johnston Park, Colonial Golf Course, Tate Farms, and kayaking on the Flint River. With access to top-rated schools—including Lynn Fanning Elementary, Mooresville Intermediate, Meridianville Middle, and Hazel Green High—Walker’s Hill is ideal for families looking for a strong educational foundation.

Our thoughtfully designed single-family homes feature open-concept layouts, quartz countertops, stainless steel appliances, and many sought-after features included. Choose from a variety of plans, including Davidson’s popular Shelby and Chelsea floor plans, tailored to fit your lifestyle.

Experience quality craftsmanship, stylish finishes, and a welcoming neighborhood in one of Meridianville’s most desirable communities. Schedule your tour today and find your perfect home in Walker’s Hill.
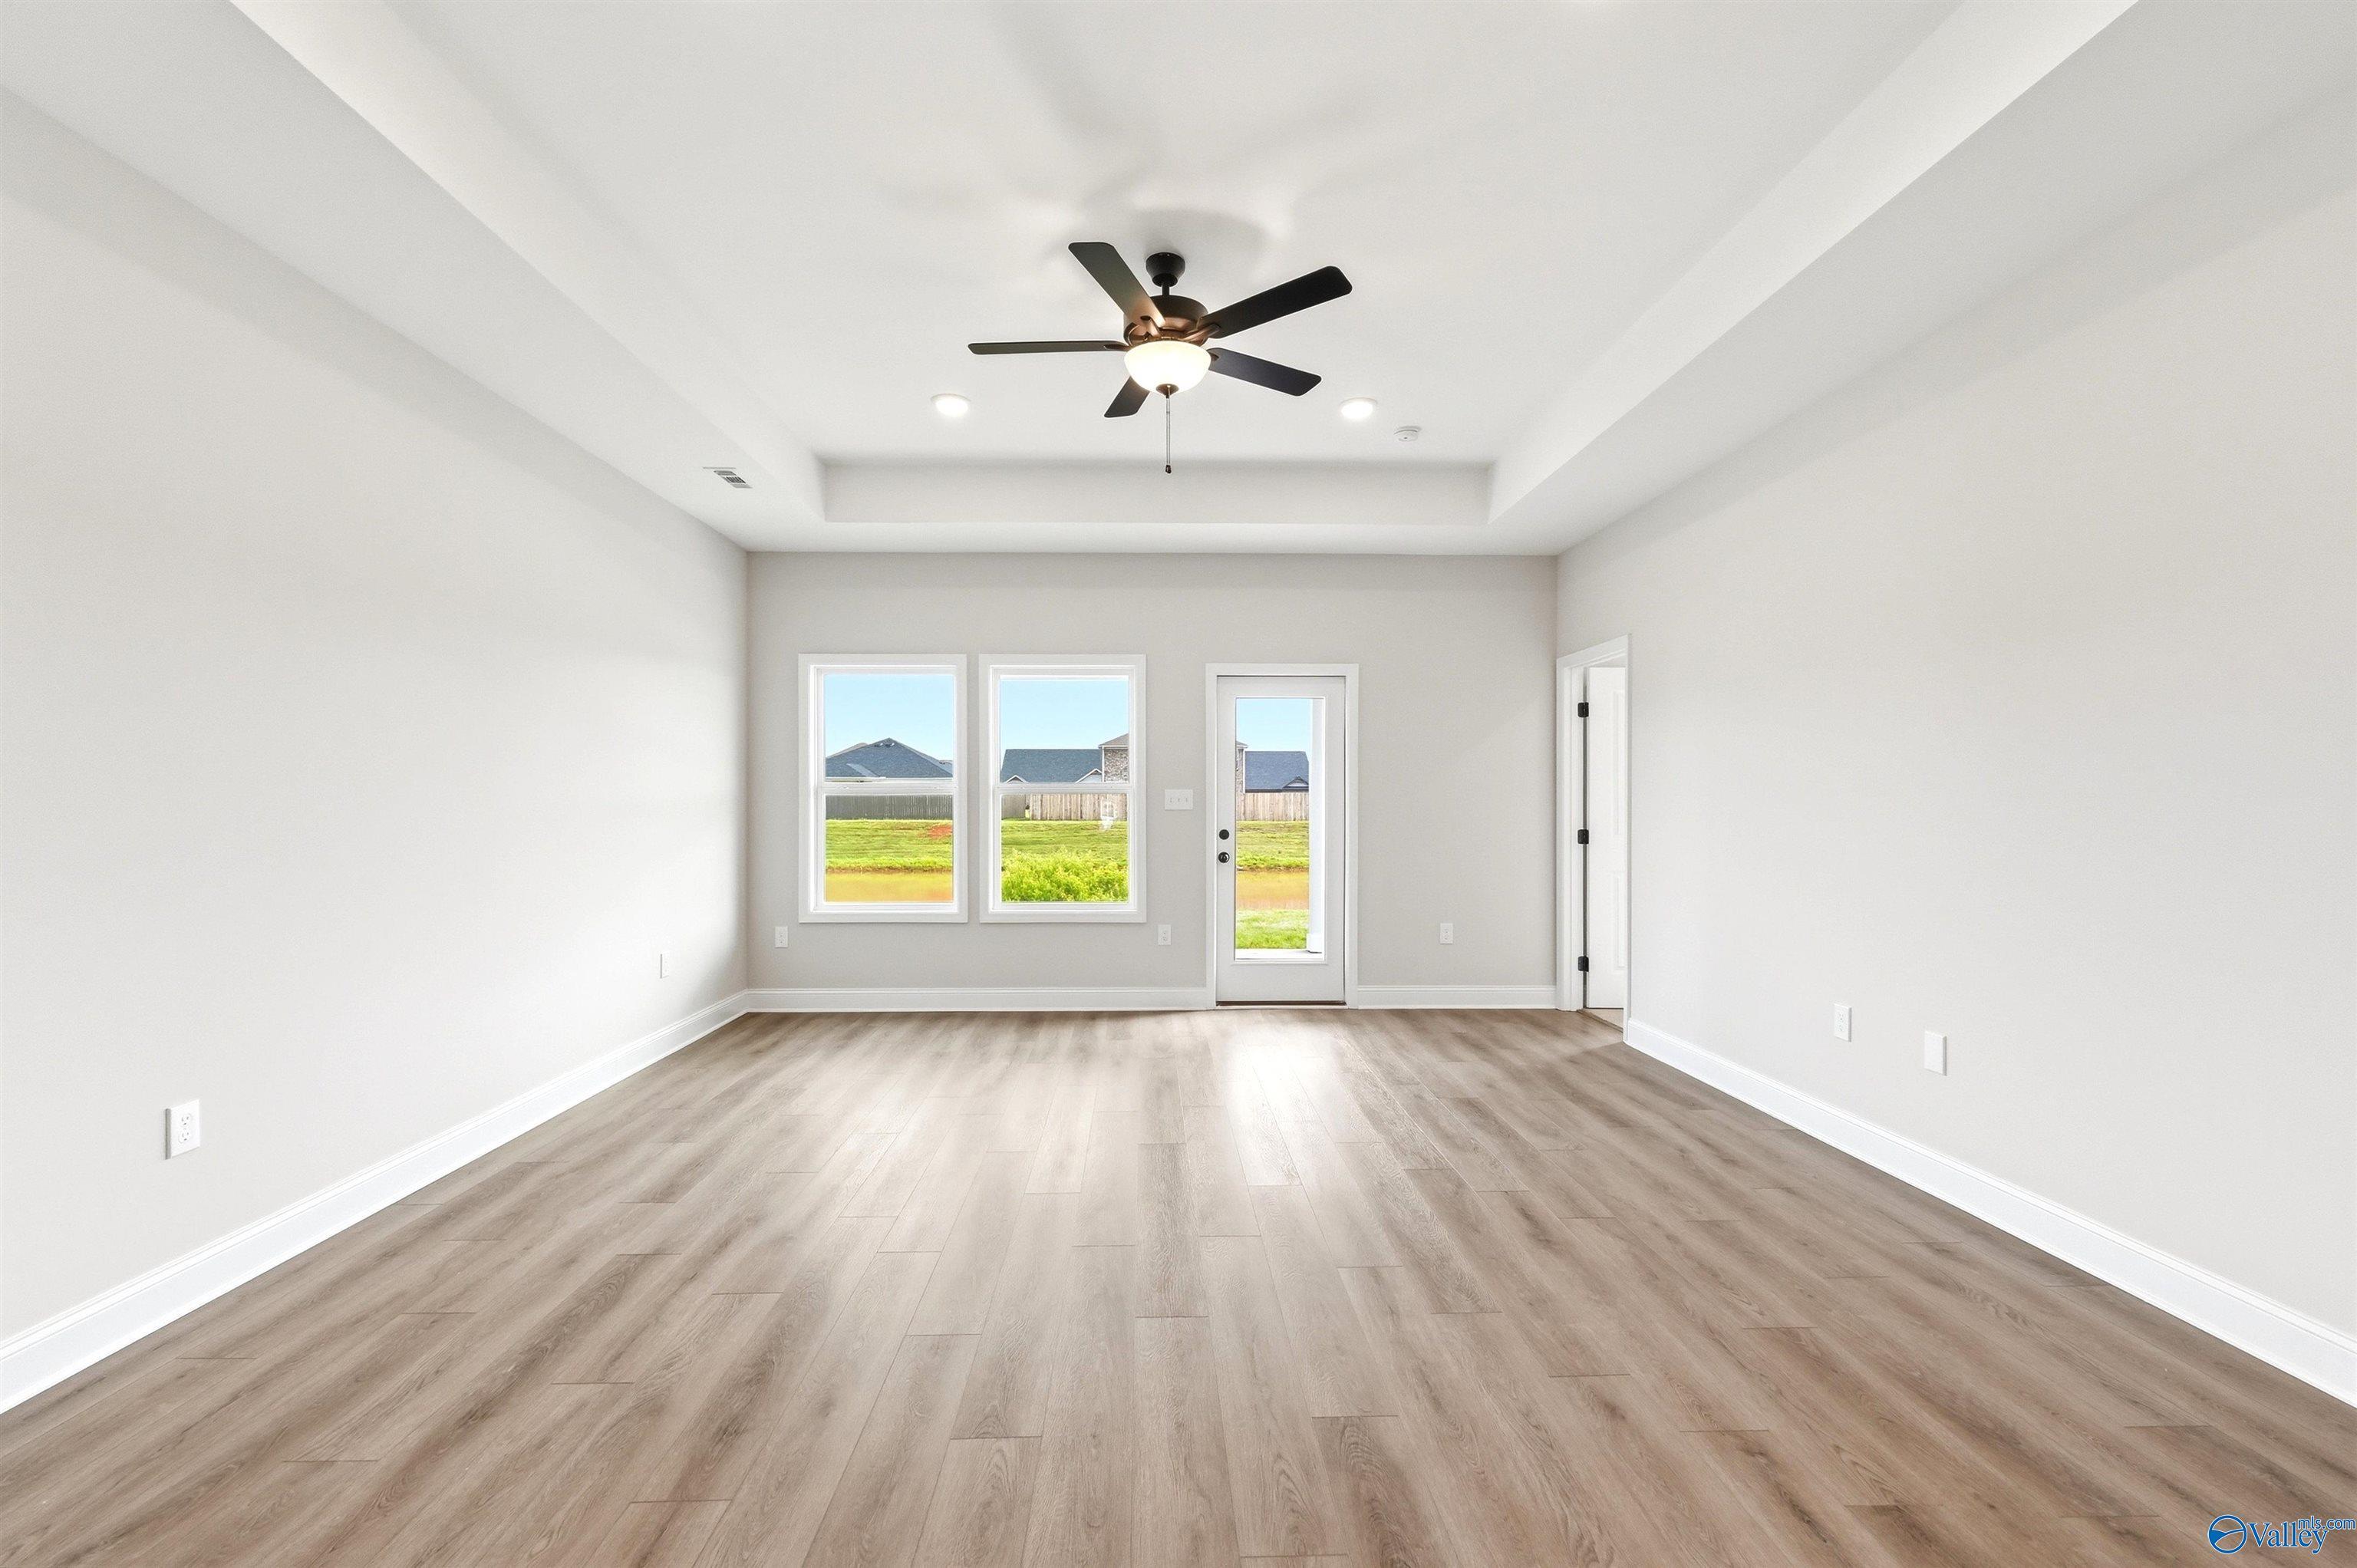
  • 3-car Garage Options
  • Outstanding Public Schools
  • Waterview Homesites Available
  • Quartz Countertops
  • Convenient Location to 231/431
  • Near Public Golf Course

Nearby Points of Interest (61)

Attractions
Hubert Farms- 1.9 miles
Tate Farms- 2.1 miles
MidCity District- 12.1 miles
Orion Amphitheater- 12.5 miles
Toyota Field- 17.2 miles
Town Madison- 17.4 miles
Shopping
Publix- 1.6 miles
Walmart- 4.4 miles
Aldi- 5.6 miles
Costco Wholesale- 10.4 miles
Sam's Club- 12.2 miles
Employers
Meta- 5.4 miles
Lockheed Martin- 12.3 miles
Dynetics- 12.9 miles
SAIC- 13.5 miles
Redstone Arsenal- 14.5 miles
Boeing- 14.7 miles
Yulista Holding- 15.3 miles
FBI- 18.3 miles
Hexagon- 18.4 miles
Hospitals
Madison Hospital- 15.6 miles

Quick Move-In Homes in Walker's Hill (7)

Sold
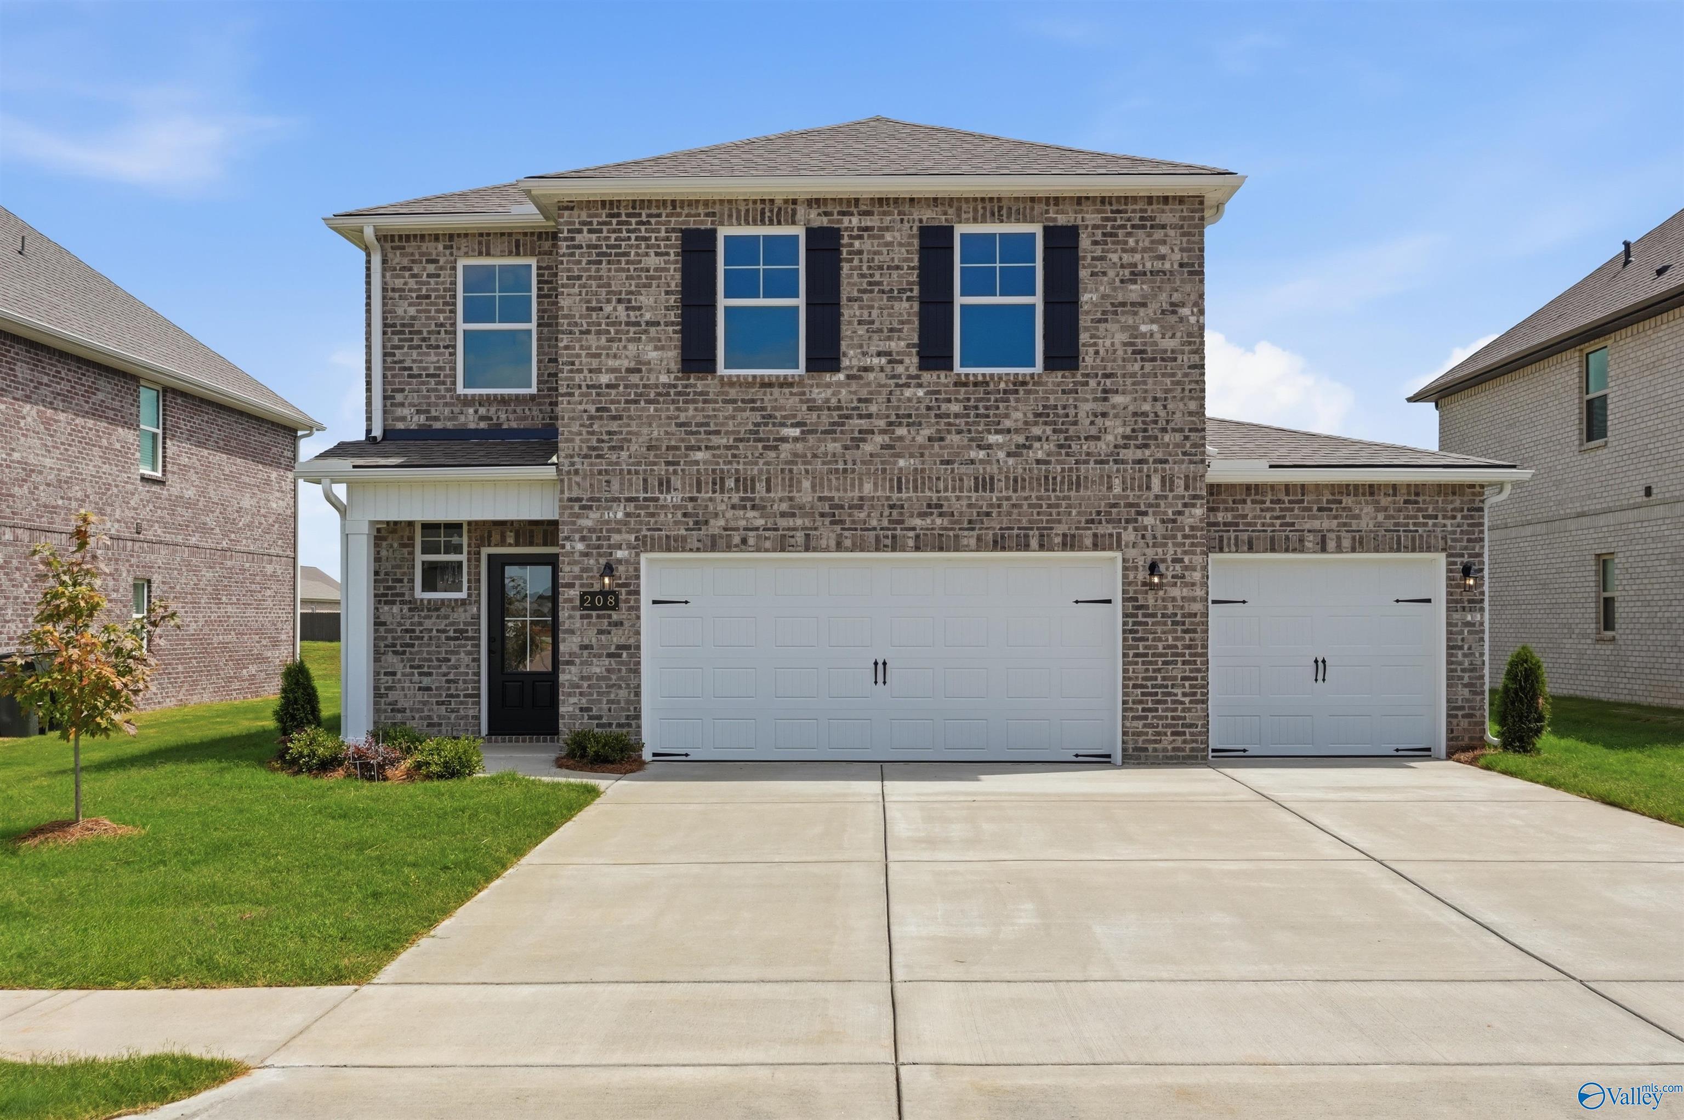
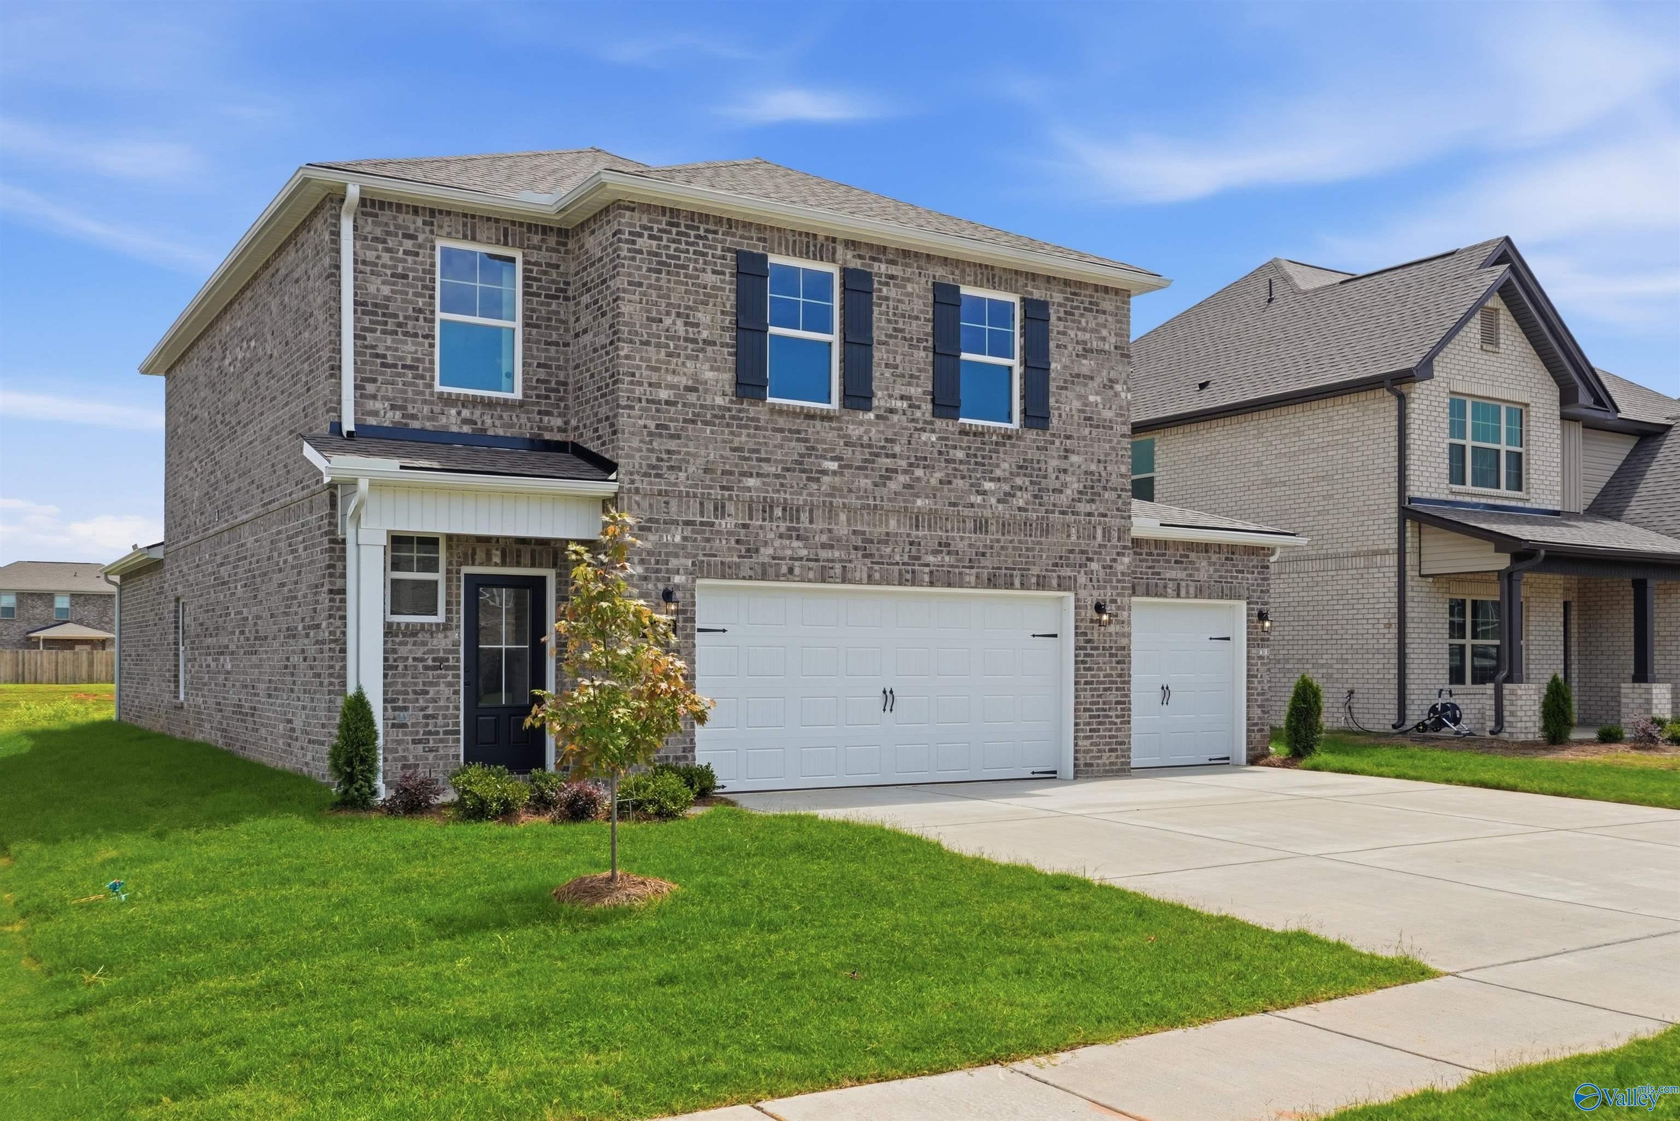
Two-story gray brick home with 3-car garage and black front door in Walker's Hill, Meridianville, Alabama by Davidson Homes
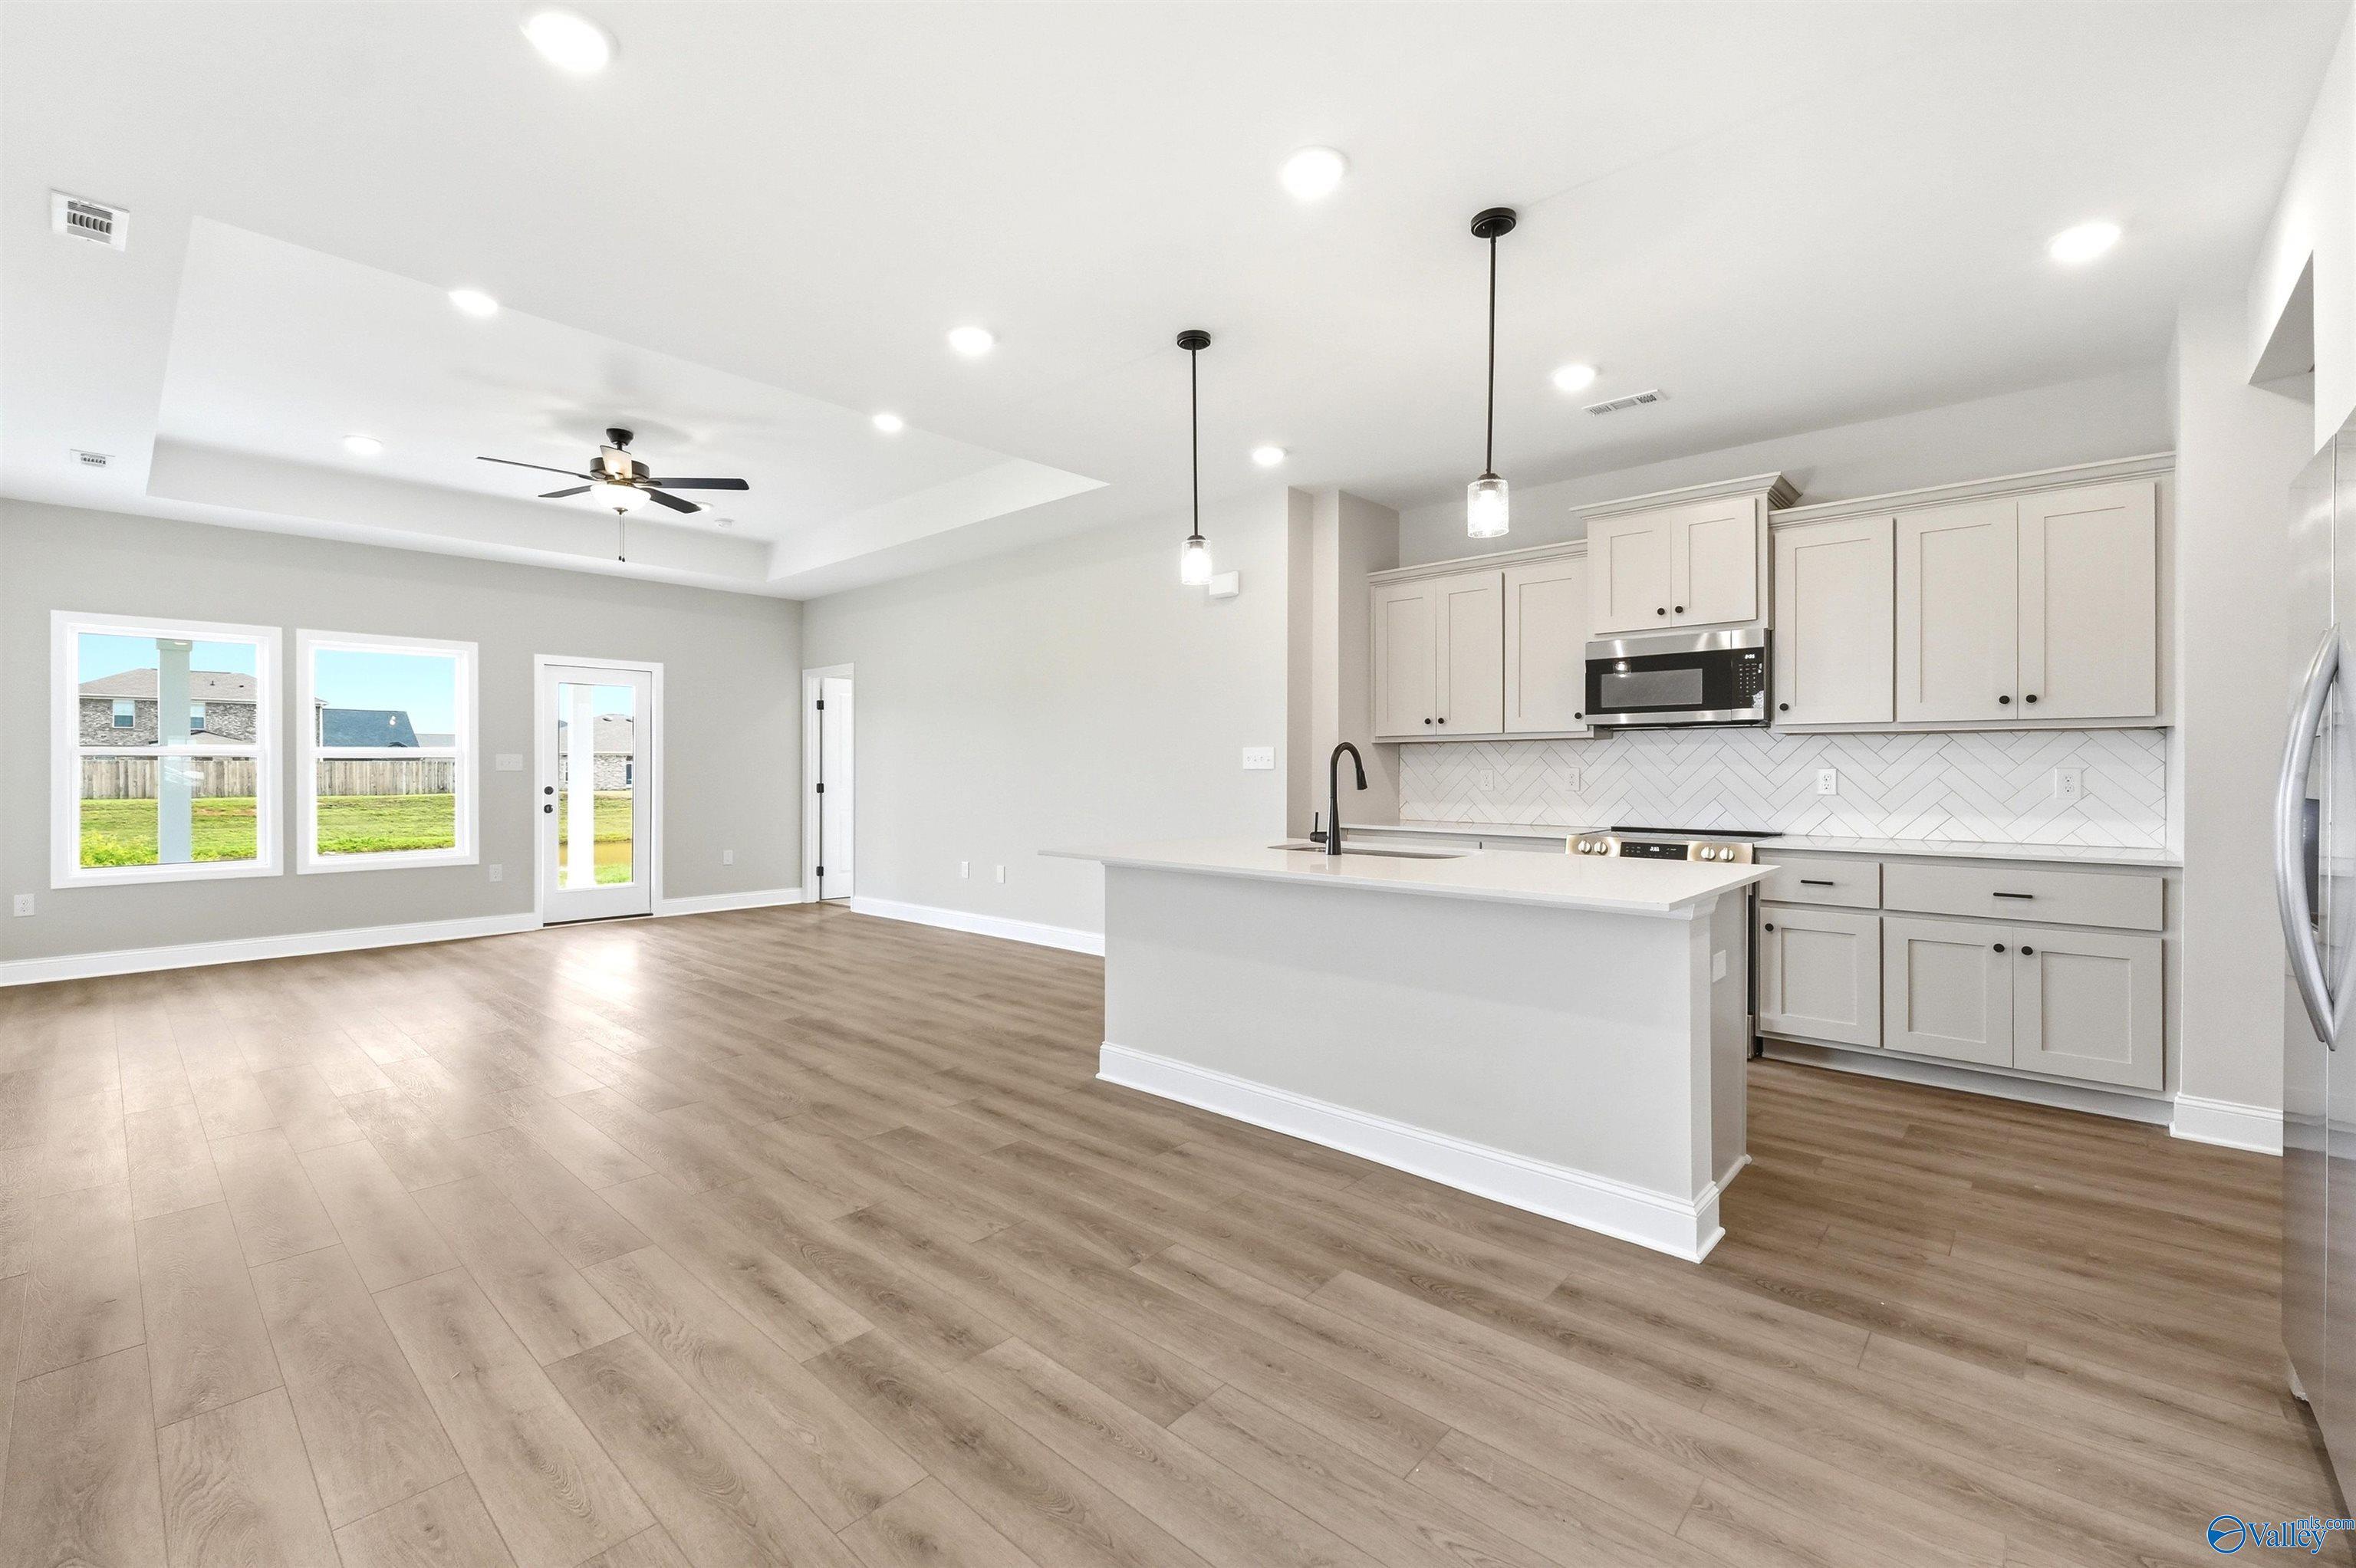
Spacious great room with tray ceiling, ceiling fan, and luxury vinyl plank flooring in Davidson Homes The Meadowbrook A, Meridianville
Open-concept kitchen with white island, herringbone backsplash, and luxury vinyl plank flooring in Davidson Homes Meadowbrook A plan
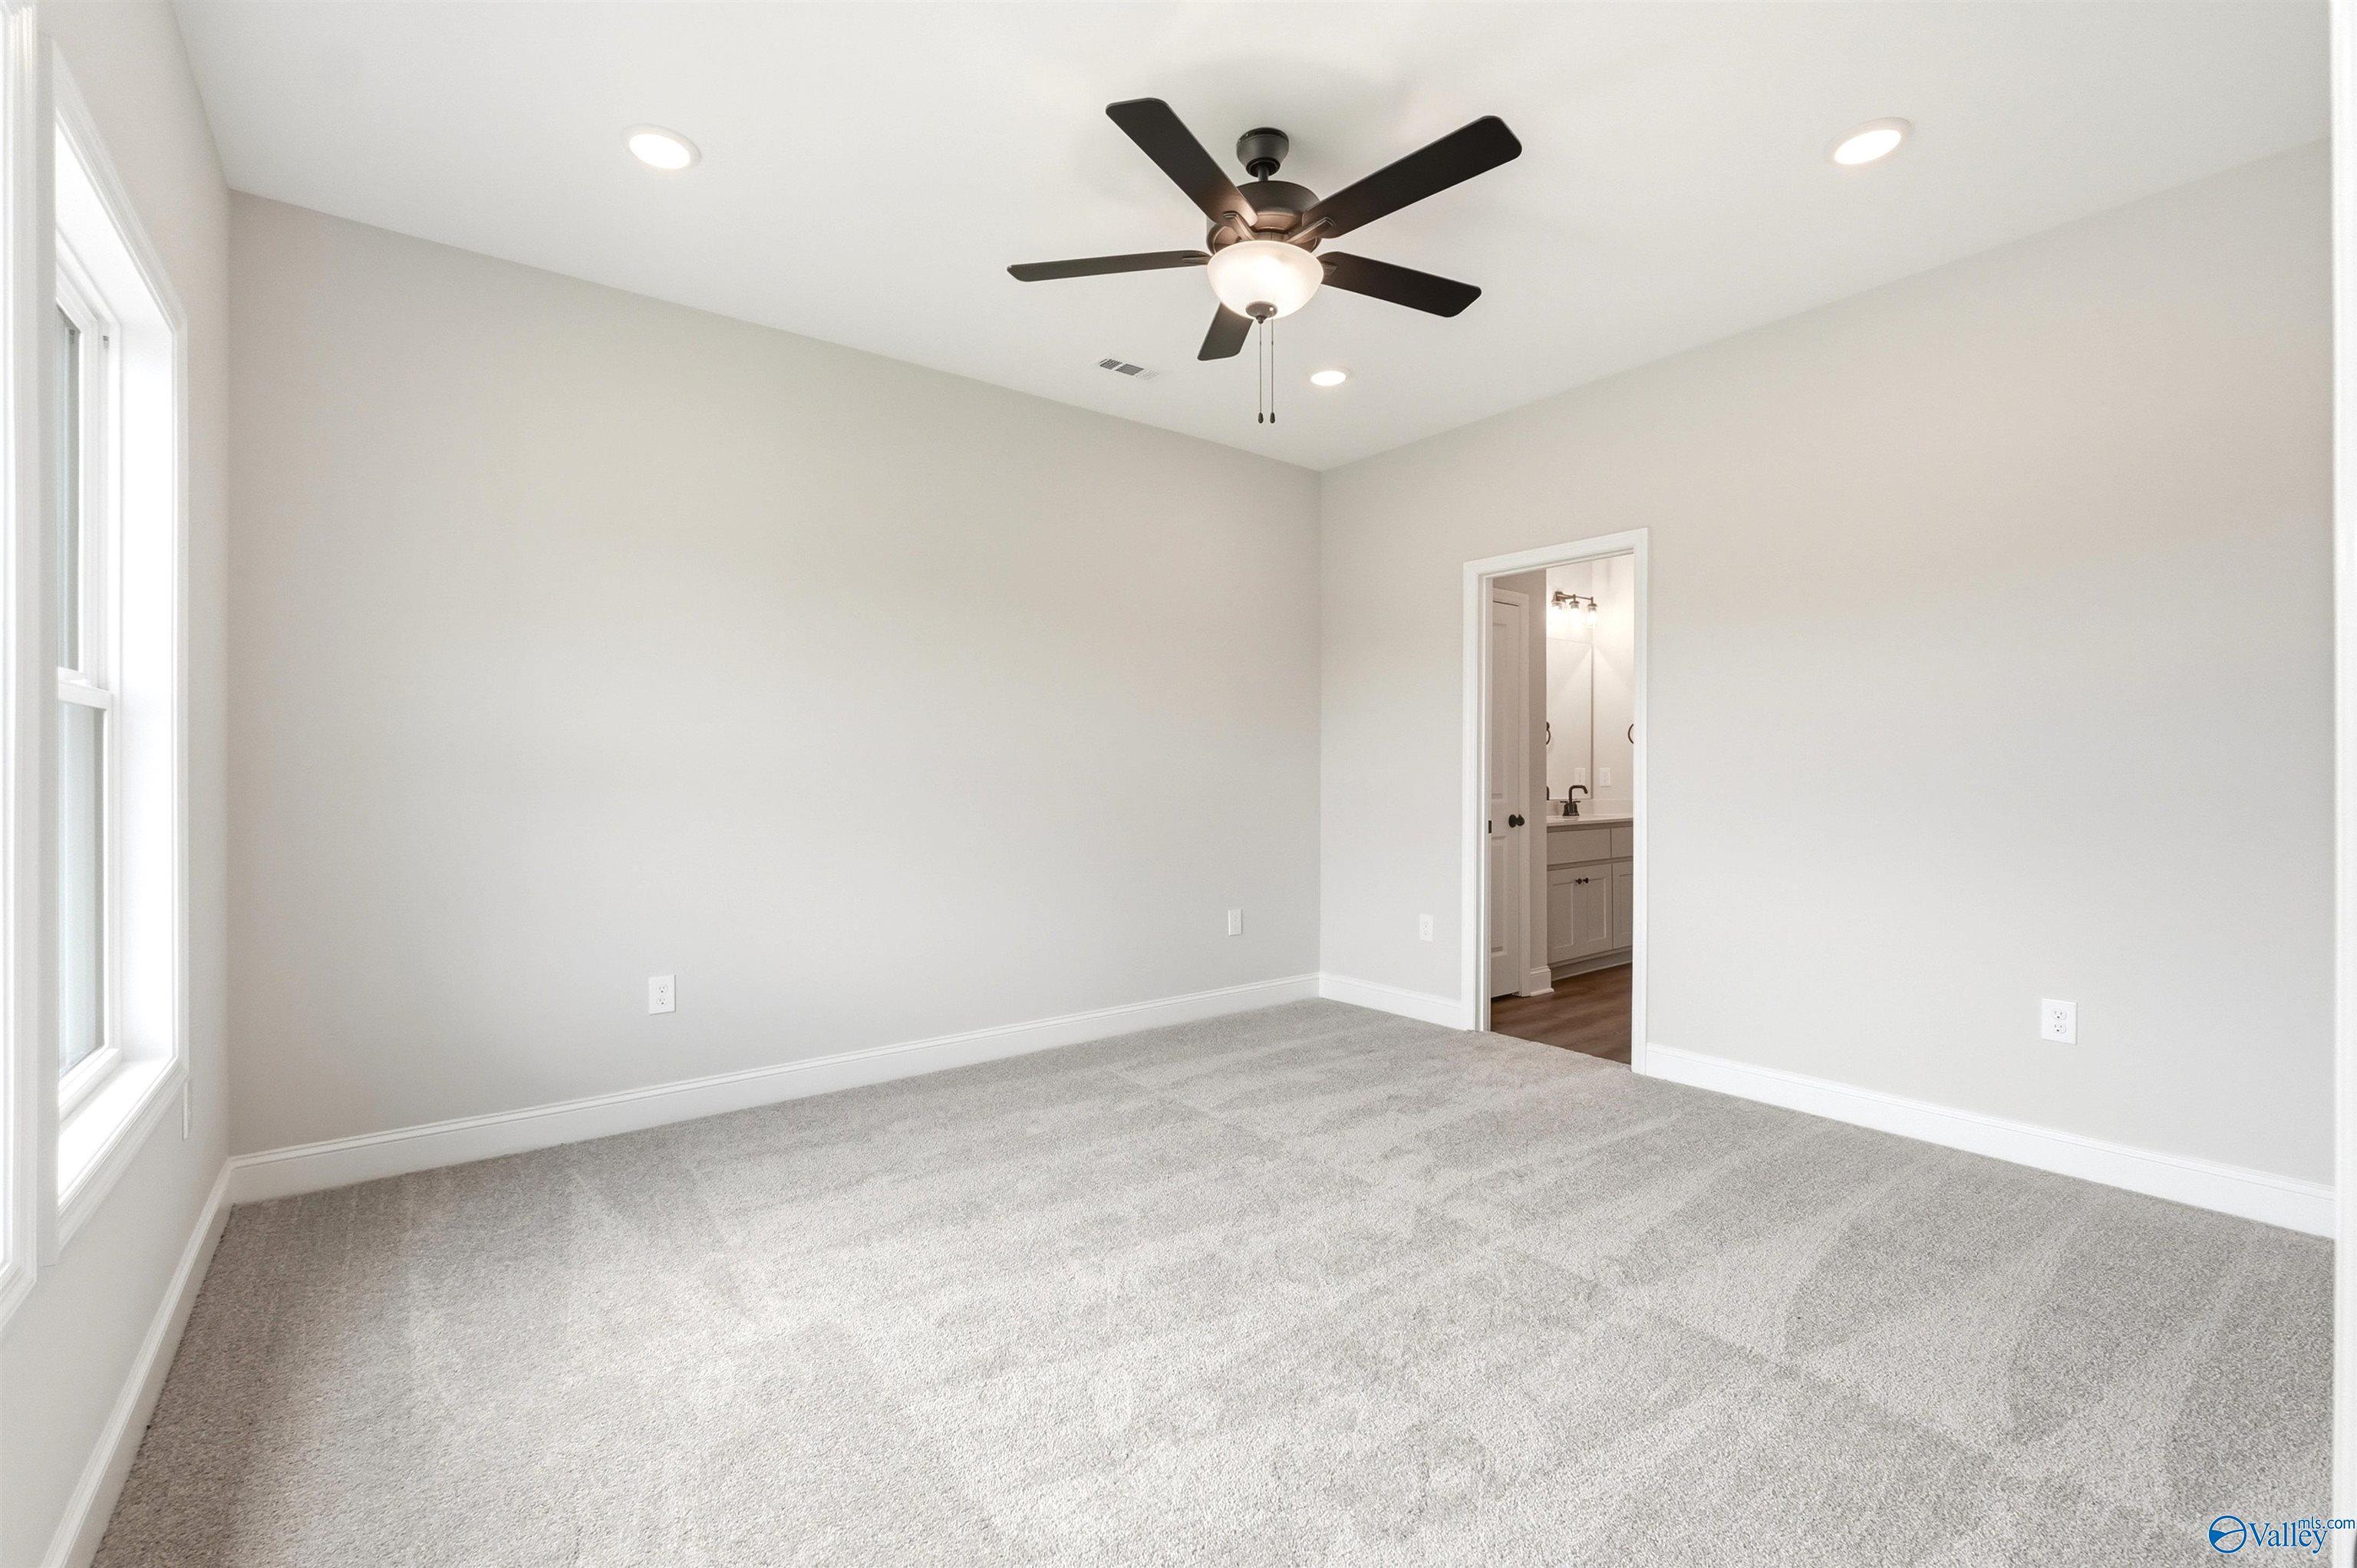
Bright bedroom with gray carpet, ceiling fan, and en-suite bath access in Davidson Homes Meadowbrook A, Meridianville, Alabama
Two-story brick home with 3-car garage and landscaped yard at Walker's Hill, Meridianville, AL by Davidson Homes
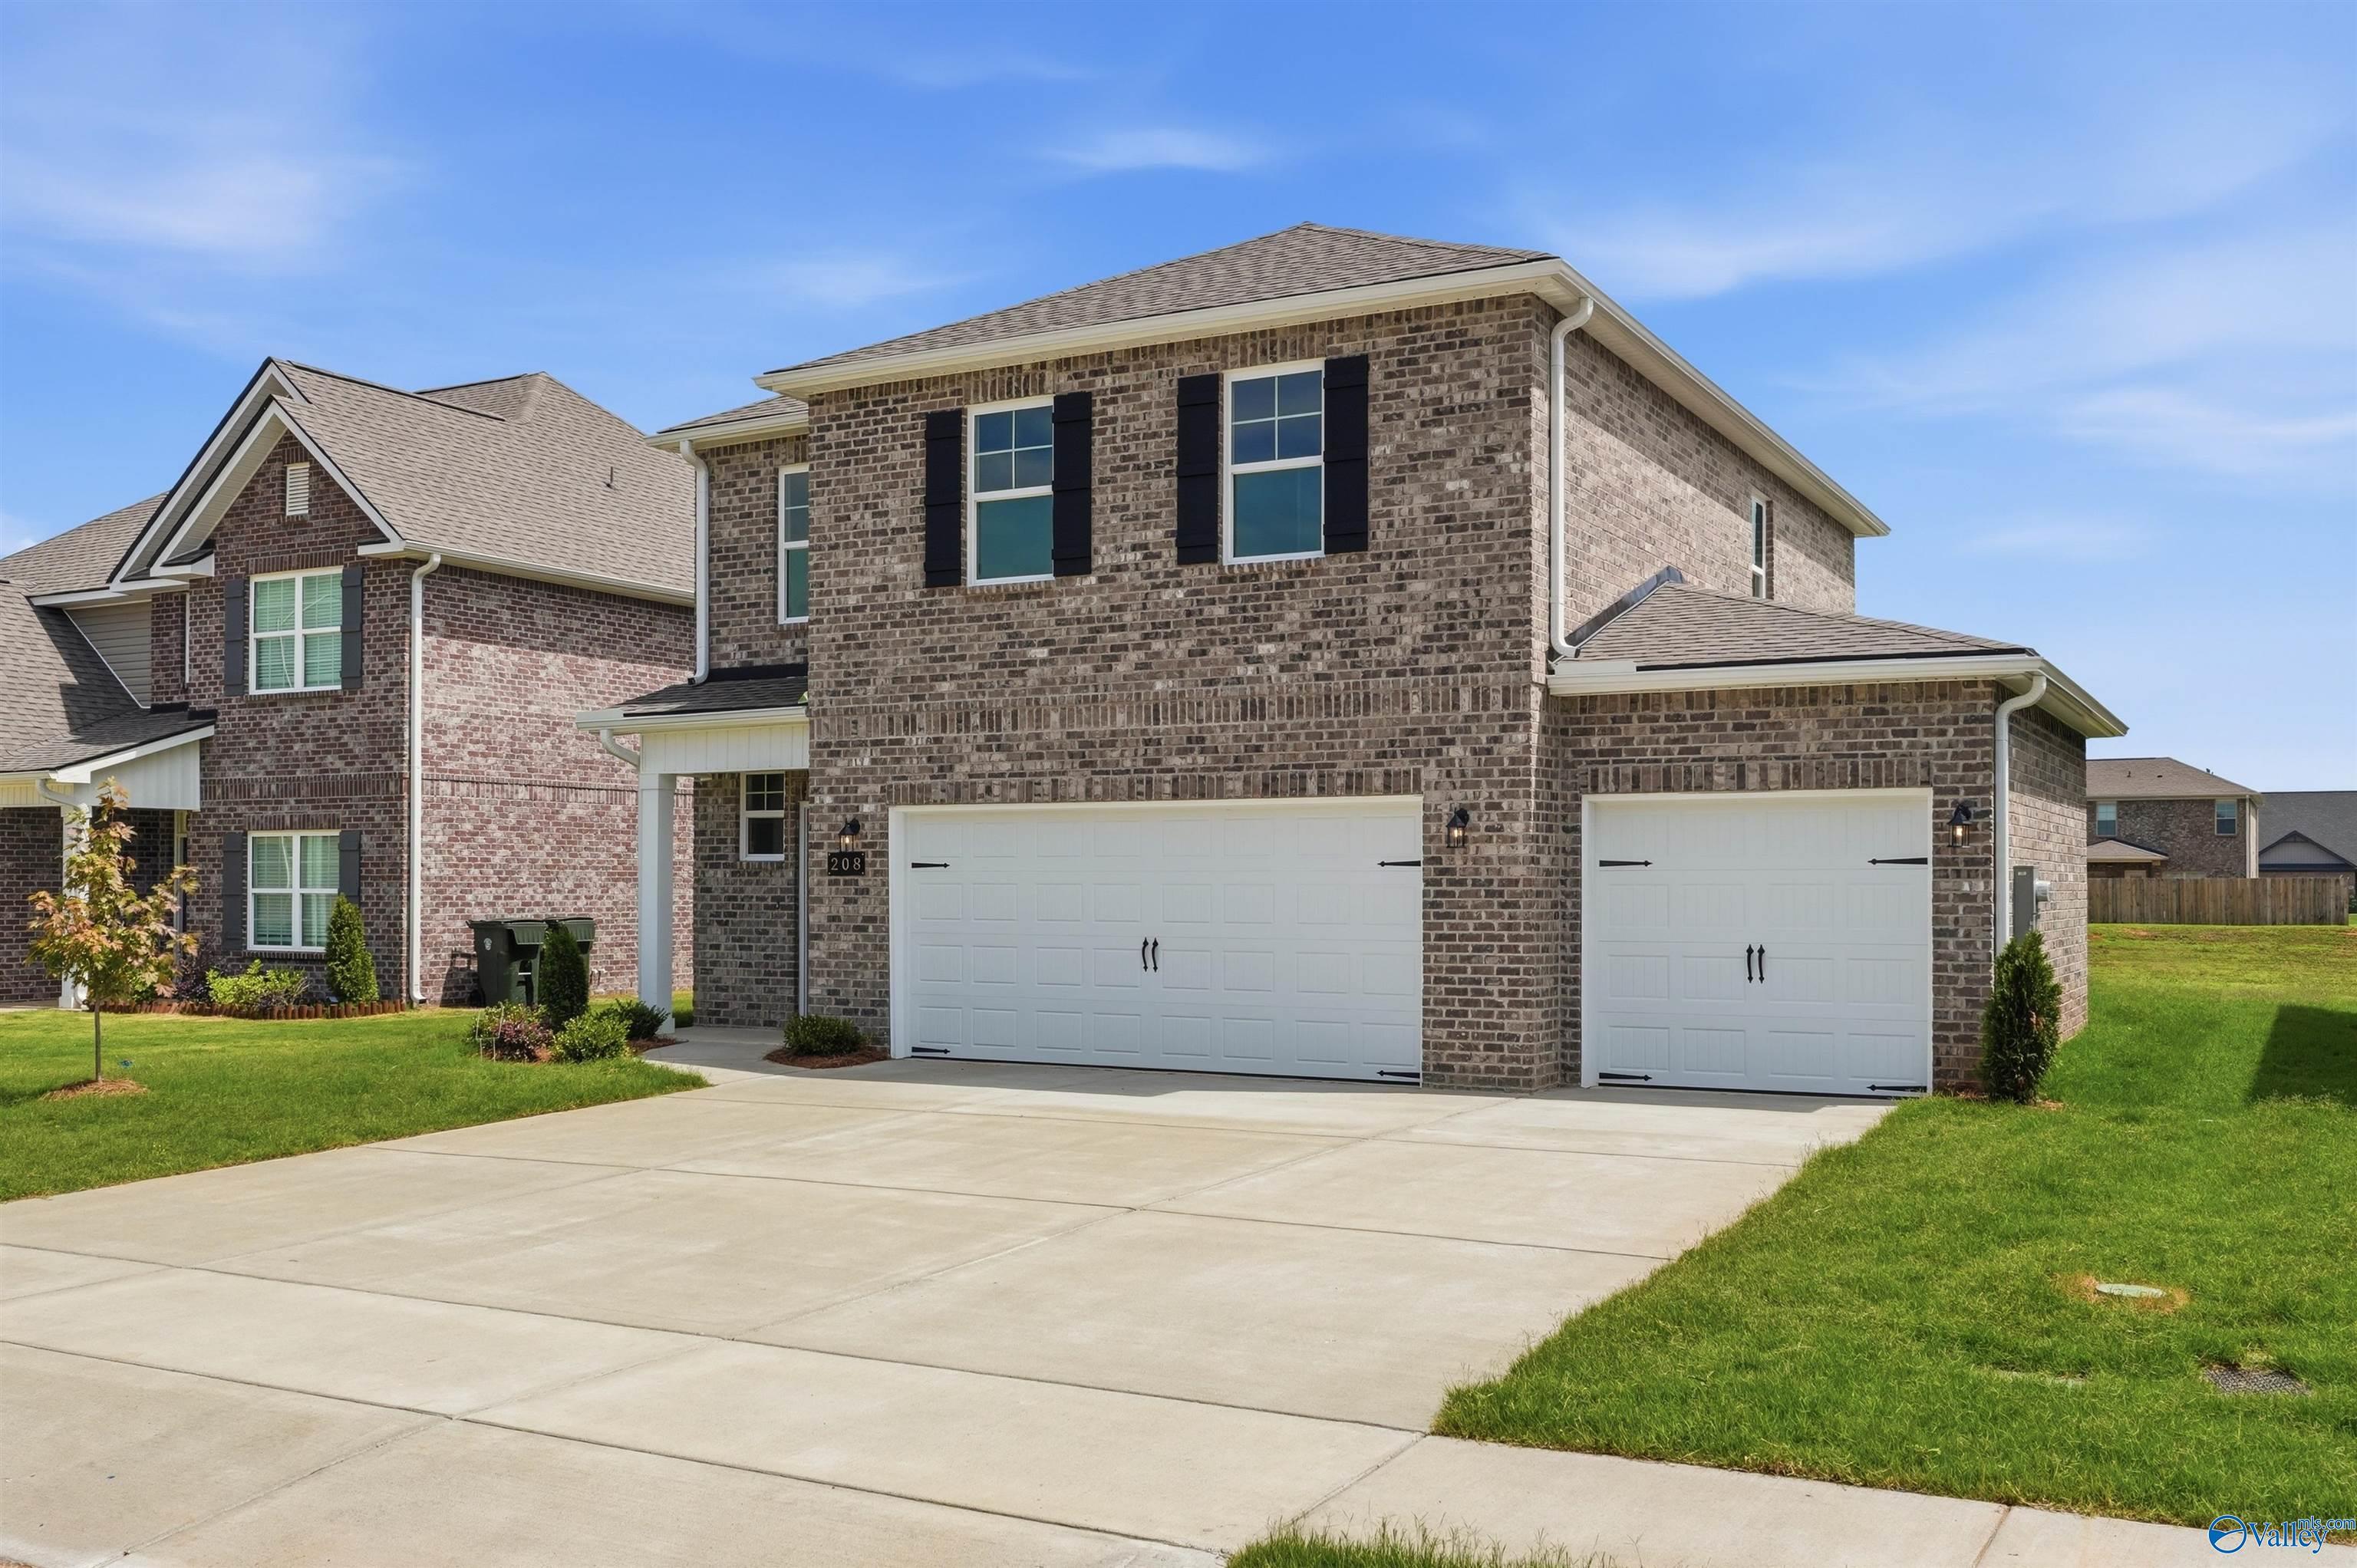
Two-story brick home exterior with 3-car garage and black shutters in Walker's Hill, Meridianville, Alabama by Davidson Homes
Two-story brick exterior with 3-car garage and landscaped yard at Davidson Homes' The Meadowbrook A in Walker's Hill, Meridianville, Alabama

The Meadowbrook A

208 Irish Hill DriveHomesite #87
Now $359,900, was $371,309, save $11,409
From /MO*
Principal & Interest Only
5 Bd
3.5 Ba
2,201 Sf
More Details
Sold
Brick single-story home exterior with 2-car garage and landscaped yard, The Franklin floor plan by Davidson Homes in Meridianville, Alabama
Open-concept living area with luxury vinyl plank flooring, gray kitchen cabinets, and island in Davidson Homes' The Franklin, Meridianville
White mudroom bench with coat hooks and cubbies beside laundry room with wood-look flooring in Davidson Homes Franklin plan, Meridianville
Double vanity bathroom with gray cabinets, black hardware, and walk-in closet in Davidson Homes The Franklin, Meridianville
Brick single-story home with 2-car garage and manicured lawn in Walker's Hill, Meridianville, Alabama — Davidson Homes The Franklin plan
Brick front exterior with 2-car garage and landscaped lawn at The Franklin by Davidson Homes in Walker's Hill, Meridianville, Alabama
Brick front exterior with 2-car garage and landscaped yard at The Franklin, a 3-bedroom Davidson Homes plan in Meridianville, AL

The Franklin

236 Irish Hill DriveHomesite #101
Now $269,900, was $282,930, save $13,030
From /MO*
Principal & Interest Only
3 Bd
2 Ba
1,620 Sf
More Details
Move In: November
Two-story brick and board-and-batten exterior with covered porch and 2-car garage at The Shelby B, Walker's Hill, Meridianville, Alabama
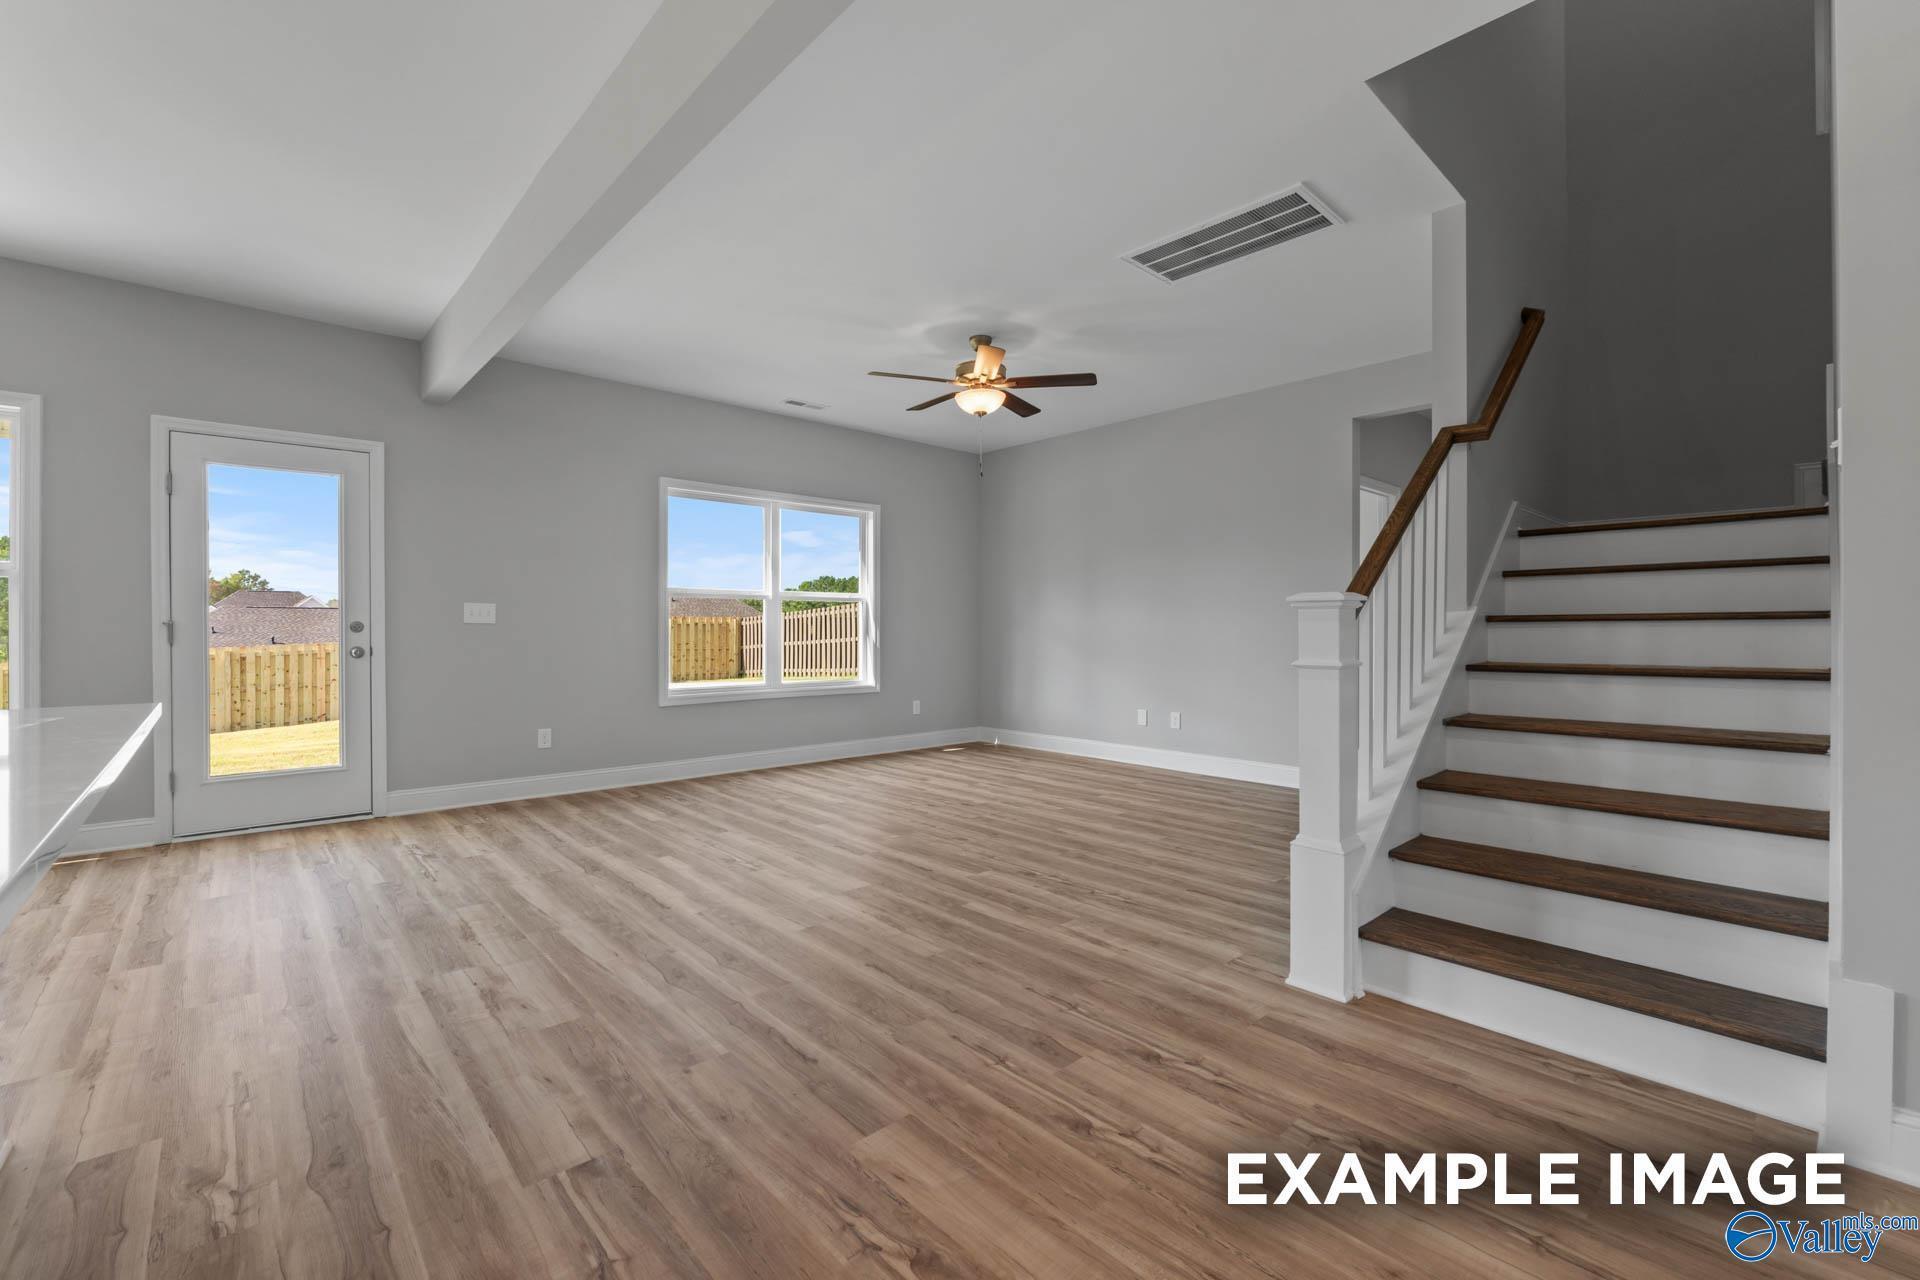
Open-concept living room with luxury vinyl plank flooring and staircase in Davidson Homes Shelby B plan, Walker's Hill, Alabama
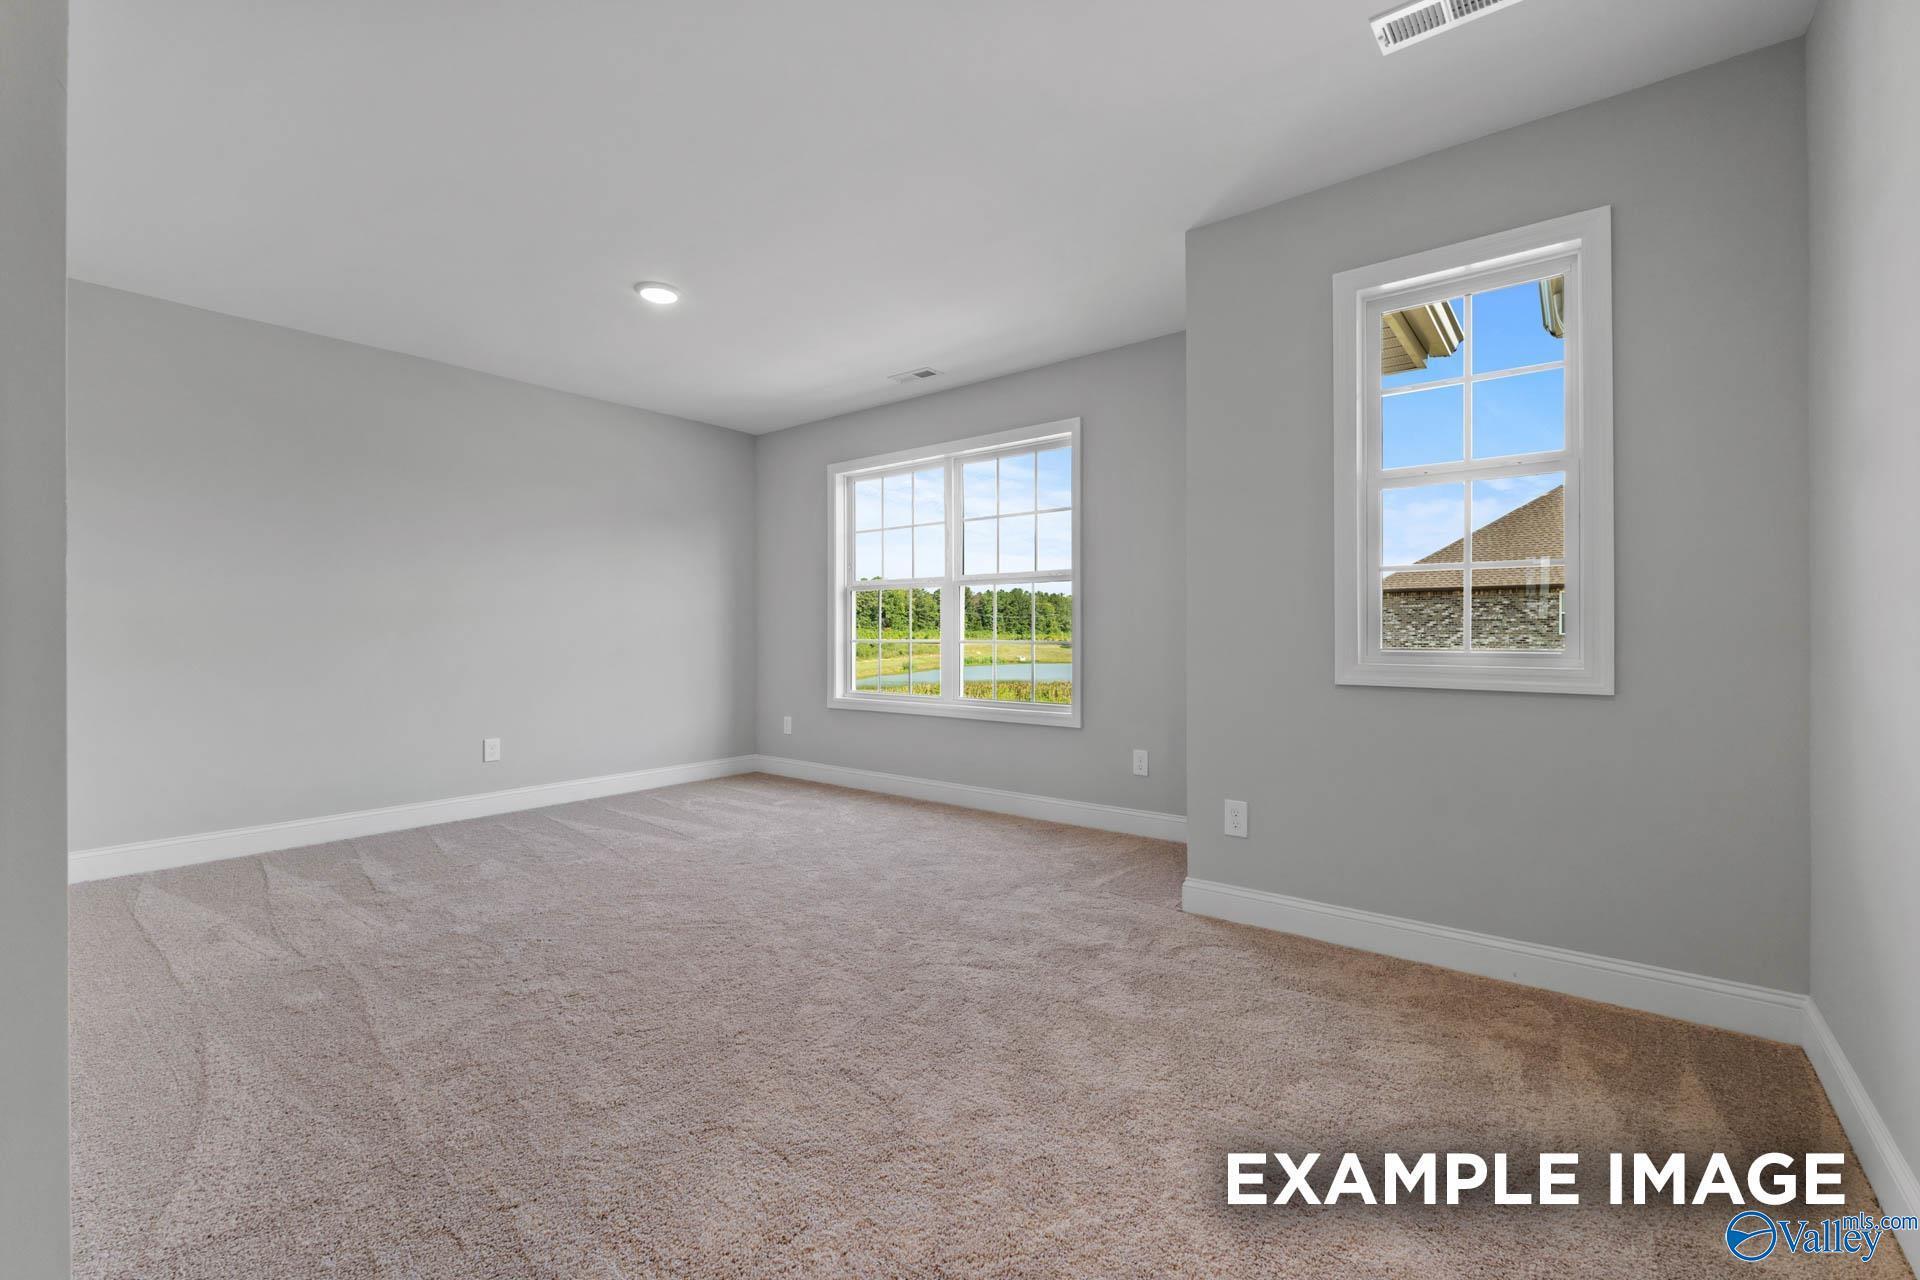
Bright bedroom with gray walls, carpet, and pond views in Davidson Homes The Shelby B, Walker's Hill, Meridianville, Alabama
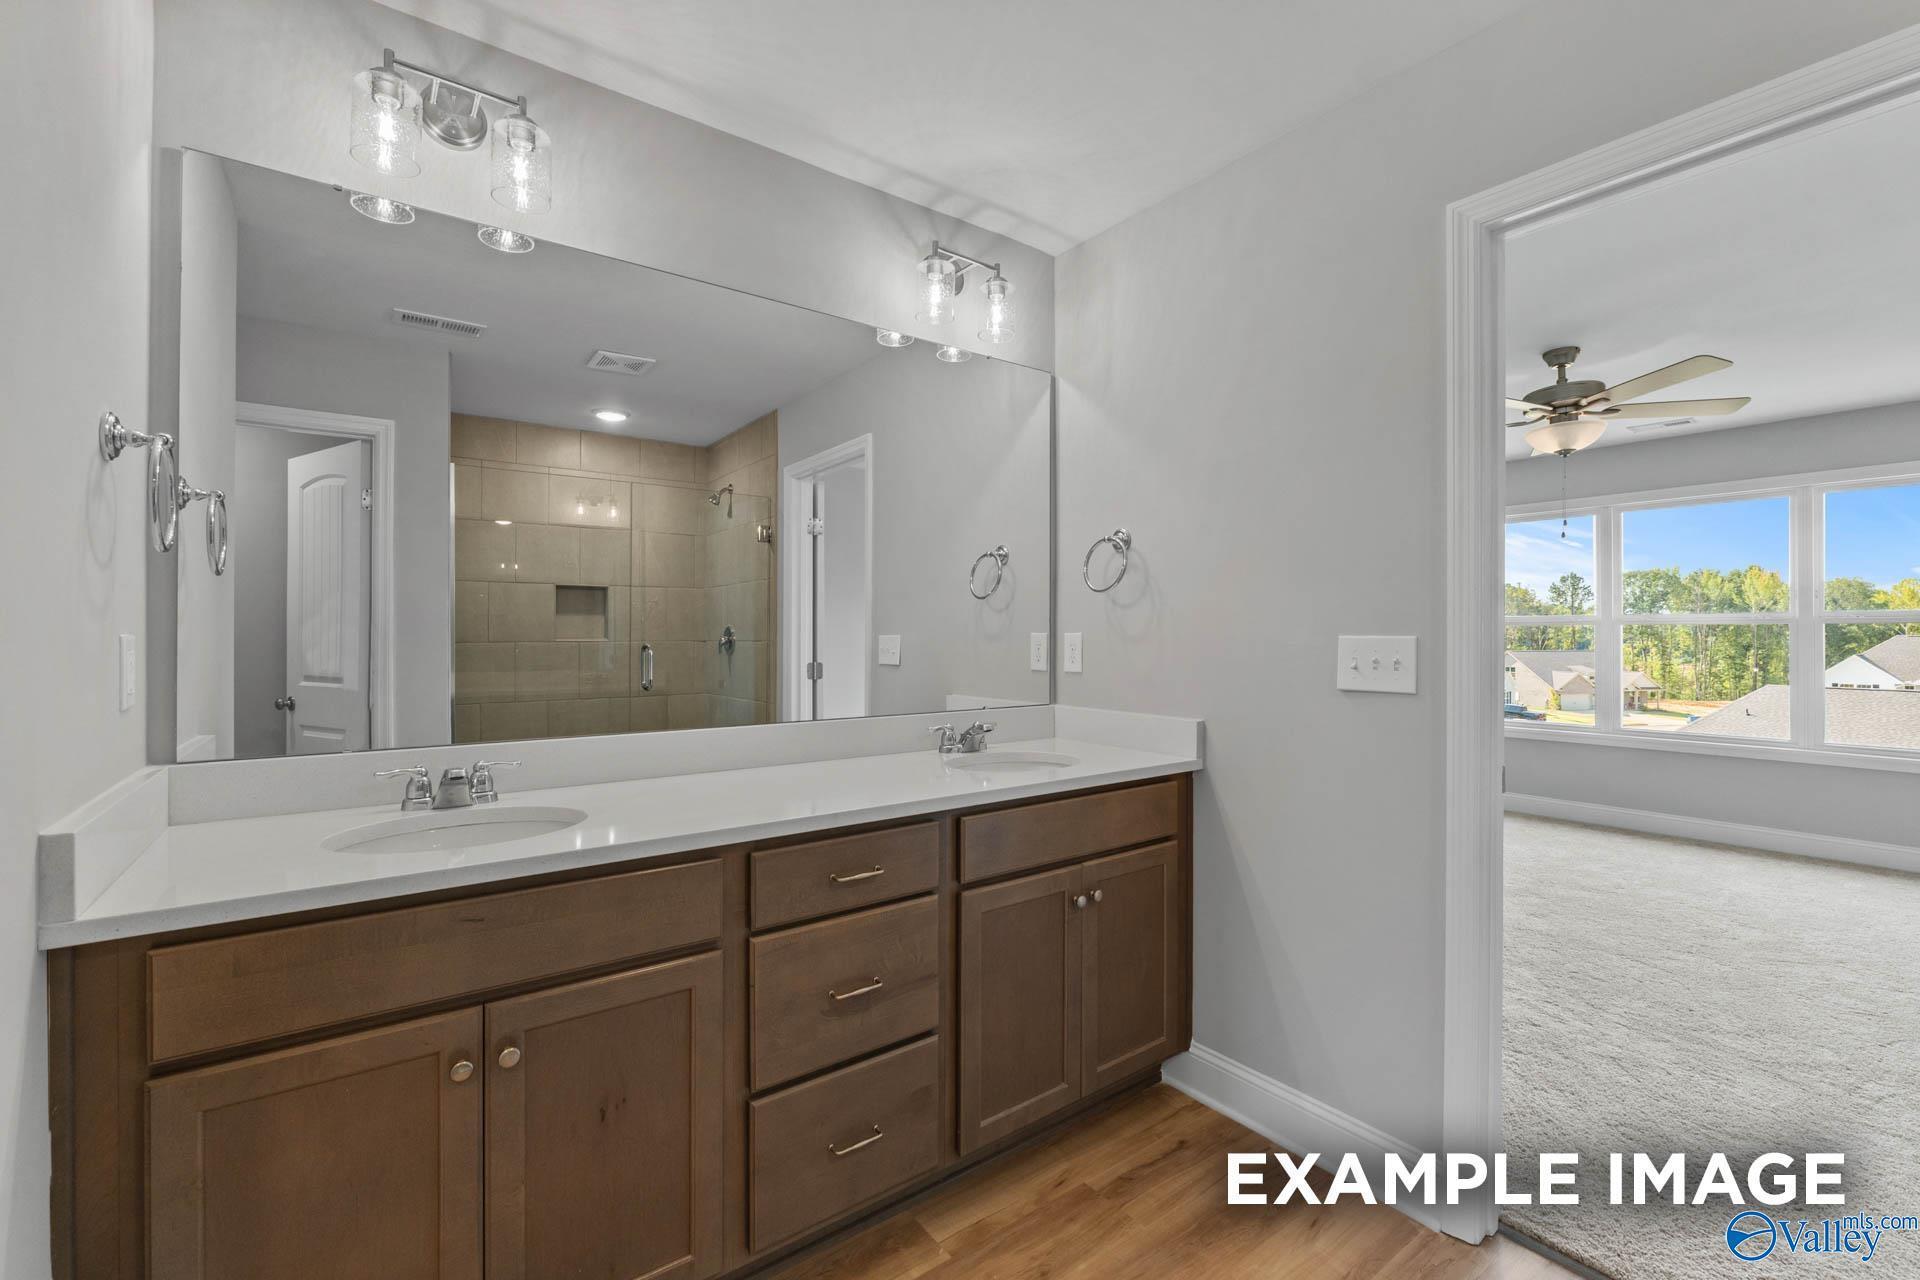
Double vanity bathroom with white quartz counters, wood cabinets, and tiled walk-in shower in Davidson Homes Shelby B, Meridianville AL
Two-story brick The Shelby B home with covered porch and 2-car garage in Walker's Hill, Meridianville, Alabama by Davidson Homes
Two-story brick new construction home with covered porch and 2-car garage in Walker's Hill, Meridianville, Alabama by Davidson Homes
Bright entryway with glass-panel front door, luxury vinyl plank flooring, and natural light in The Shelby B by Davidson Homes, Meridianville

The Shelby B

241 Irish Hill DriveHomesite #111
Now $319,900, was $343,439, save $23,539
From /MO*
Principal & Interest Only
3 Bd
2.5 Ba
2,452 Sf
More Details
Move In: November
Brick front exterior with 2-car garage and landscaped yard at The Asheville C, a 3-bedroom Davidson Homes plan in Meridianville, AL
Open-concept living room and kitchen with white cabinetry, center island, and LVP flooring in Davidson Homes The Asheville C plan
Bright carpeted bedroom with ceiling fan and window overlooking backyard in Davidson Homes The Asheville C, Meridianville, Alabama
Frameless glass walk-in shower with transom window in bright bathroom of Davidson Homes Asheville C plan, Walker's Hill, Alabama
Brick front exterior with 2-car garage and landscaped yard at The Asheville C, a Davidson Homes plan in Walker's Hill, Meridianville, AL
Entryway with gray front door and luxury vinyl plank flooring leading to living area in Davidson Homes The Asheville C, Meridianville
Bright entryway with white 6-panel front door, hardwood-style flooring, and gray walls in Davidson Homes' The Asheville C, Meridianville, AL

The Asheville C

246 Irish Hill DriveHomesite #106
Now $269,900, was $282,667, save $12,767
From /MO*
Principal & Interest Only
3 Bd
2 Ba
1,484 Sf
More Details
Move In: December
Brick exterior of The Franklin C, a 3-bedroom, 2-bath home with 2-car garage in Walker's Hill, Meridianville, Alabama by Davidson Homes.
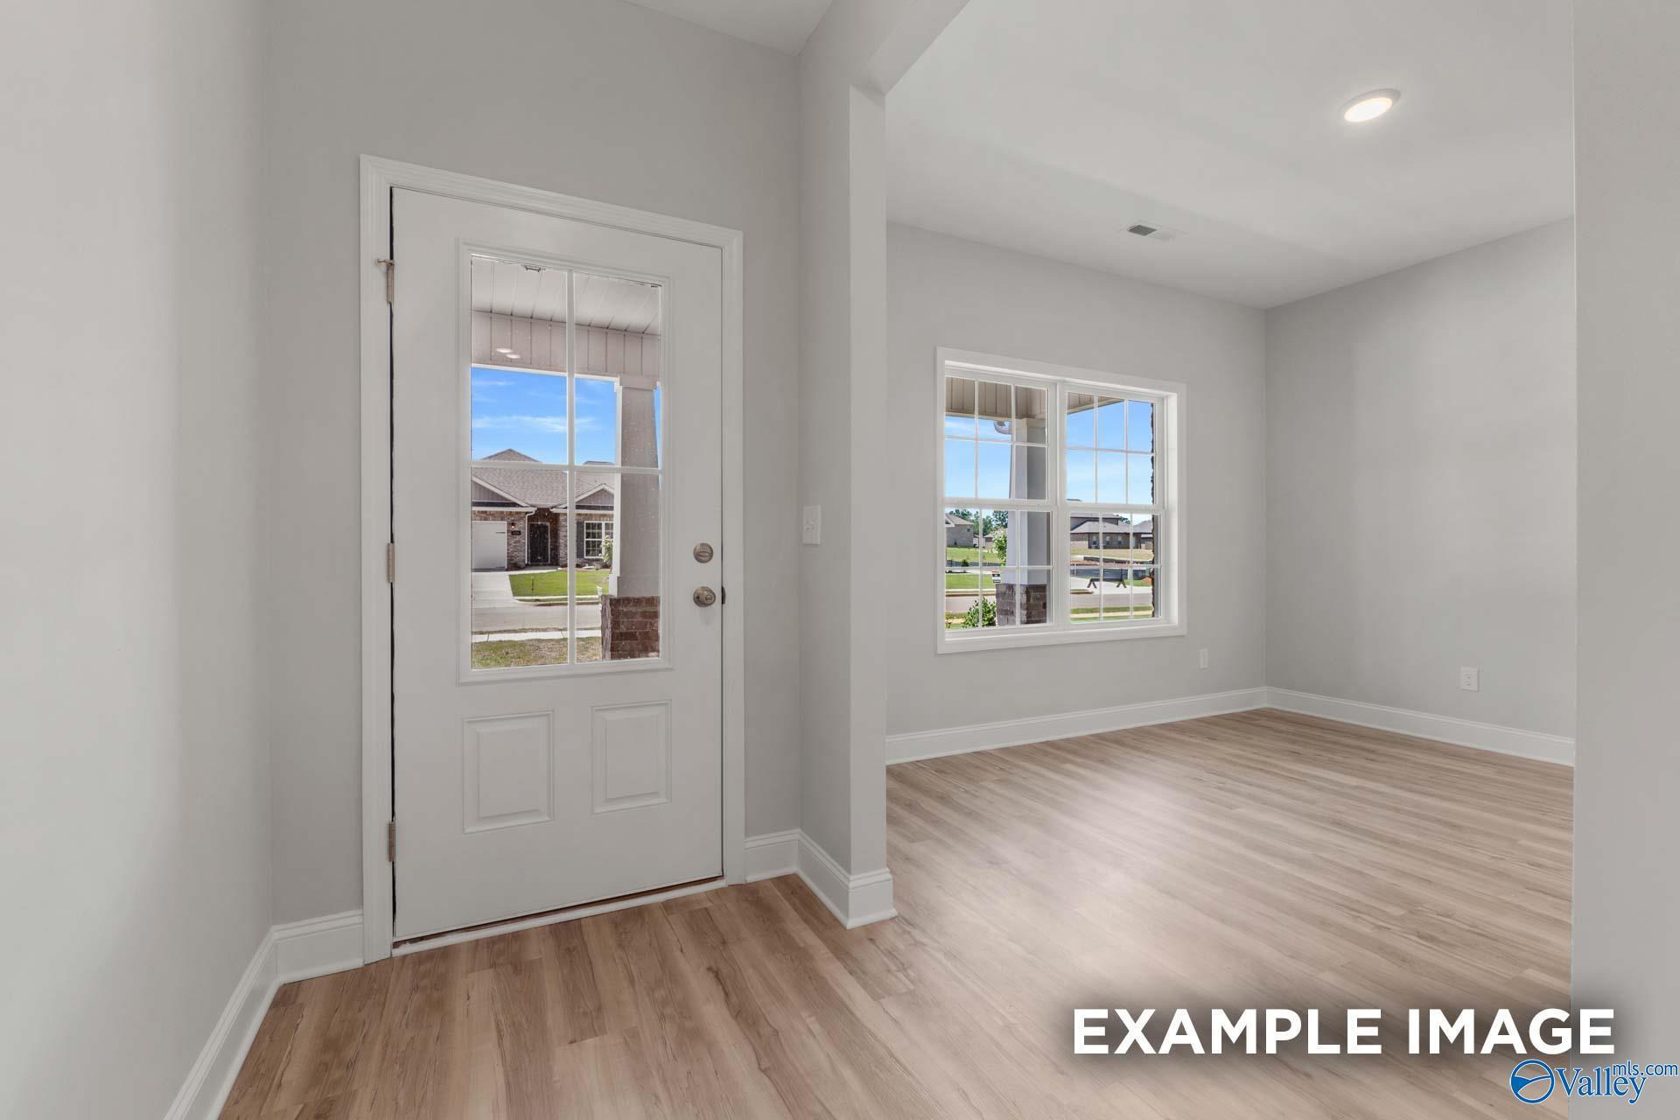
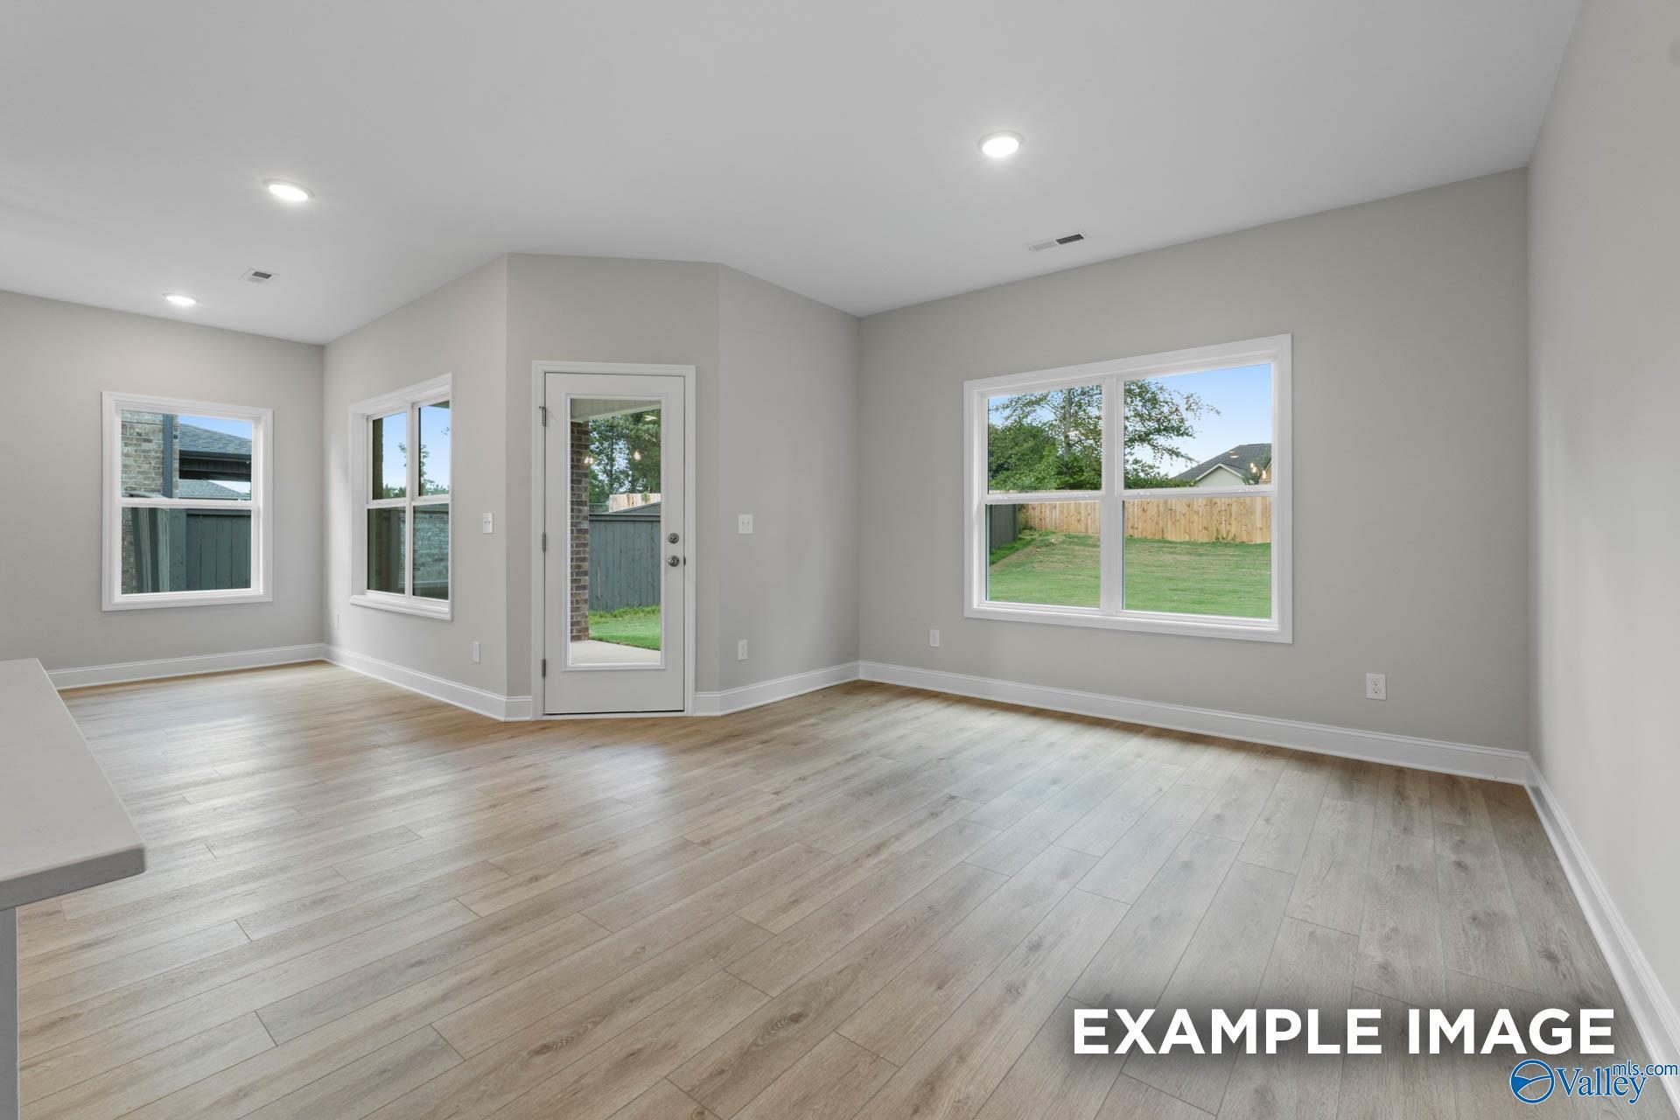
Bright open-concept living area with luxury vinyl plank floors and backyard views in Davidson Homes Franklin C, Meridianville, AL
Bright empty bedroom with carpet and backyard window in Davidson Homes The Franklin C, Walker's Hill, Meridianville, Alabama
Open-concept great room with luxury vinyl plank flooring, ceiling fan, and gray kitchen island in Davidson Homes Franklin C, Meridianville
Brick exterior of The Franklin C, 3-bed, 2-bath single-story home with 2-car garage in Walker's Hill, Meridianville, Alabama
Brick front exterior with 2-car garage and landscaped yard at The Franklin C, a Davidson Homes plan in Walker's Hill, Meridianville, Alabama
Brick front exterior with 2-car garage and landscaped yard at Davidson Homes' The Franklin C in Walker's Hill, Meridianville, Alabama

The Franklin C

244 Irish Hill DriveHomesite #105
Now $279,900, was $290,922, save $11,022
From /MO*
Principal & Interest Only
3 Bd
2 Ba
1,620 Sf
More Details
Move In: December
Brick and siding exterior with covered front porch and 2-car garage at The Shelby C, Davidson Homes in Walker's Hill, Meridianville, Alabama
Spacious carpeted bedroom with large window overlooking trees in Davidson Homes The Shelby C, Walker's Hill, Meridianville, Alabama
Kitchen island with quartz countertops, stainless dishwasher, pendant lights, and hardwood floors in Davidson Homes The Shelby C, Meridianville
Frameless glass walk-in shower with gray tile in Davidson Homes Shelby C master bath, Walker's Hill, Meridianville, Alabama
Brick and white 4-bedroom Davidson Homes Shelby C exterior with covered porch and 2-car garage in Walker's Hill, Meridianville, Alabama
Bright foyer with glass-panel front door and luxury vinyl plank flooring in Davidson Homes' The Shelby C, Meridianville, Alabama
Bright empty room with hardwood-style flooring and large window in Davidson Homes The Shelby C, Walker's Hill, Meridianville, Alabama

The Shelby C

238 Irish Hill DriveHomesite #102
Now $324,900, was $347,227, save $22,327
From /MO*
Principal & Interest Only
4 Bd
3 Ba
2,452 Sf
More Details
Move In: January
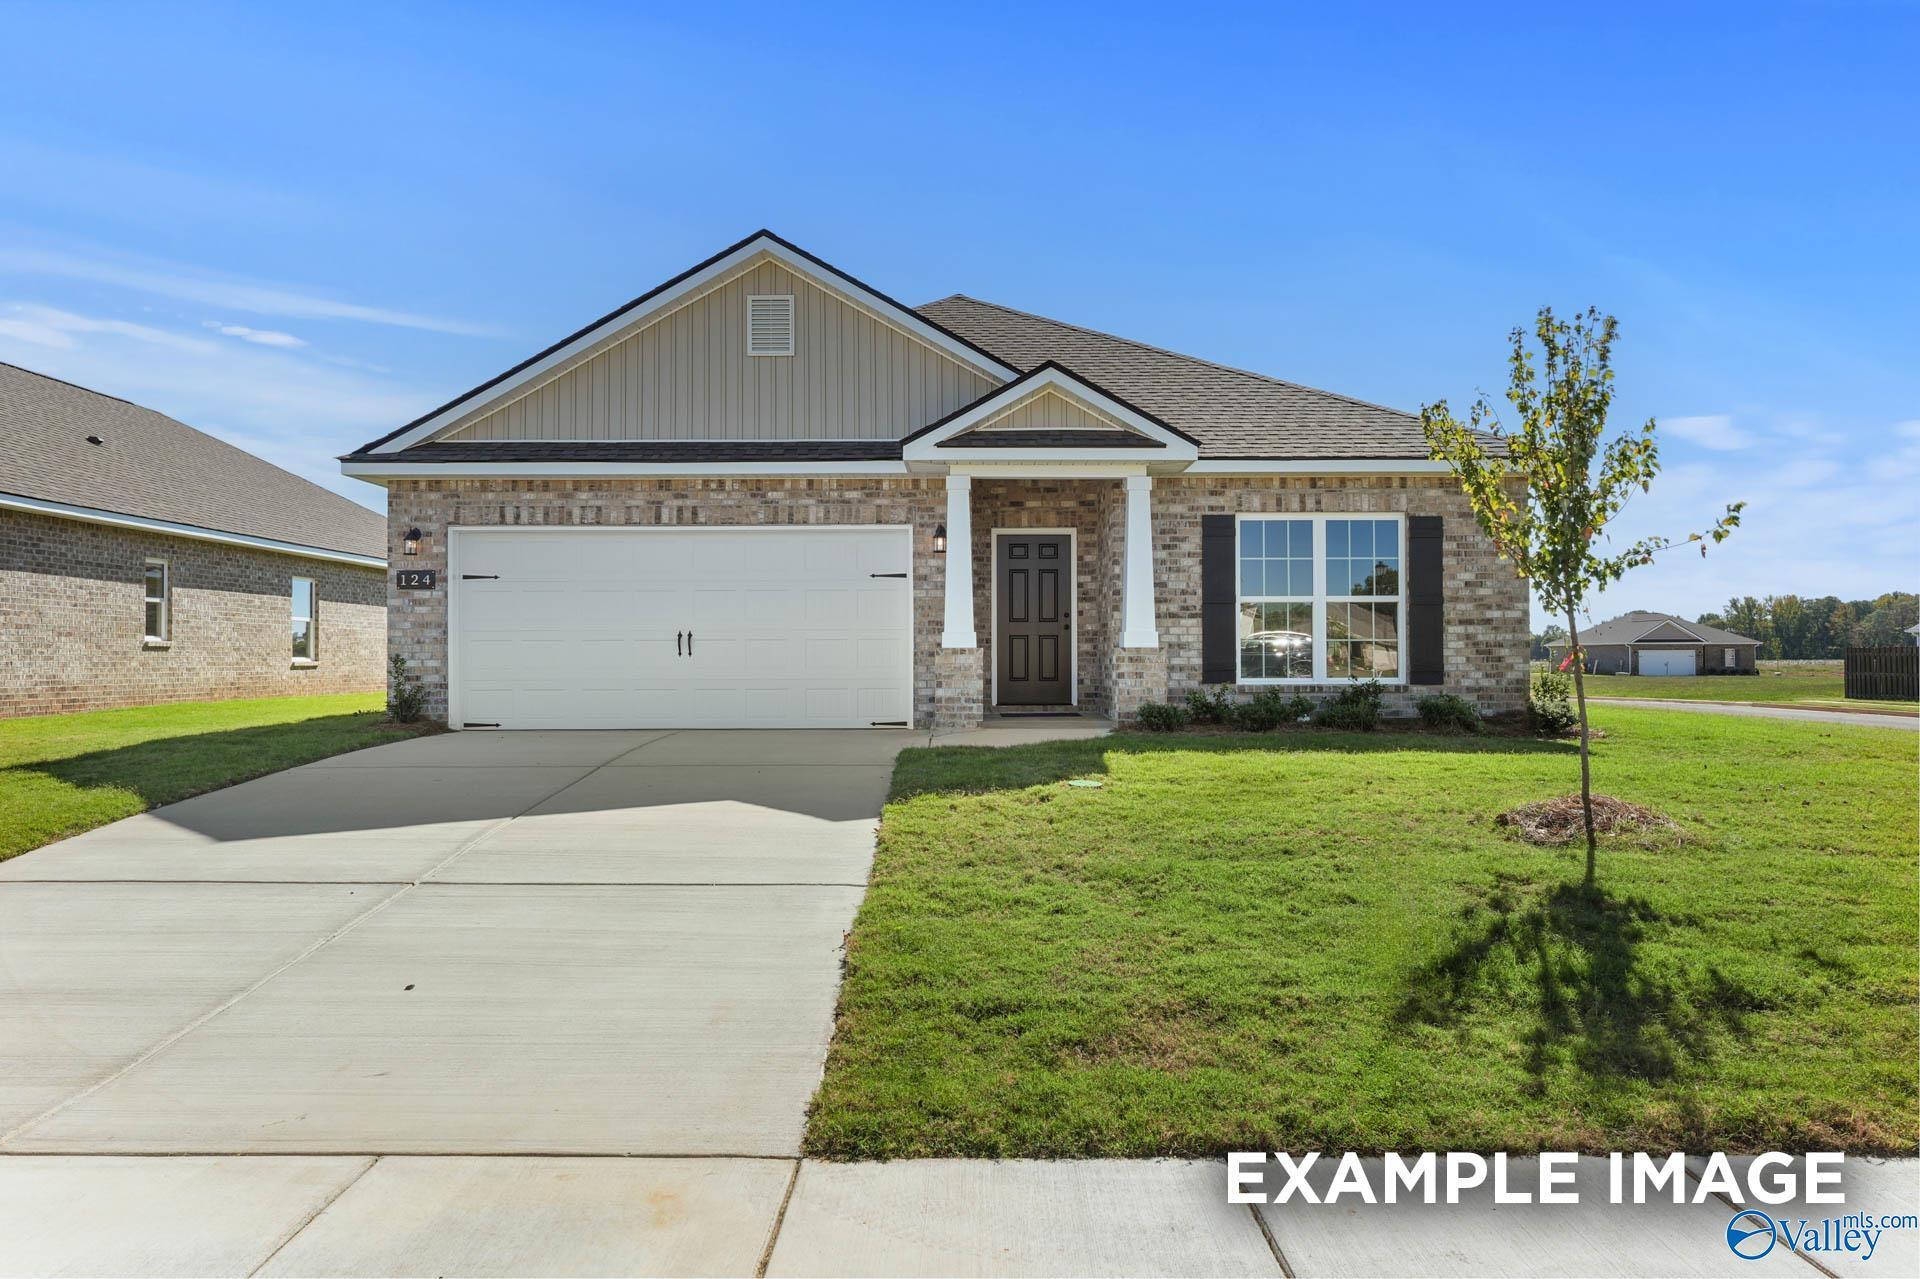
Brick exterior front of Davidson Homes' The Daphne C, 4-bed 2-car garage home in Walker's Hill, Meridianville, Alabama
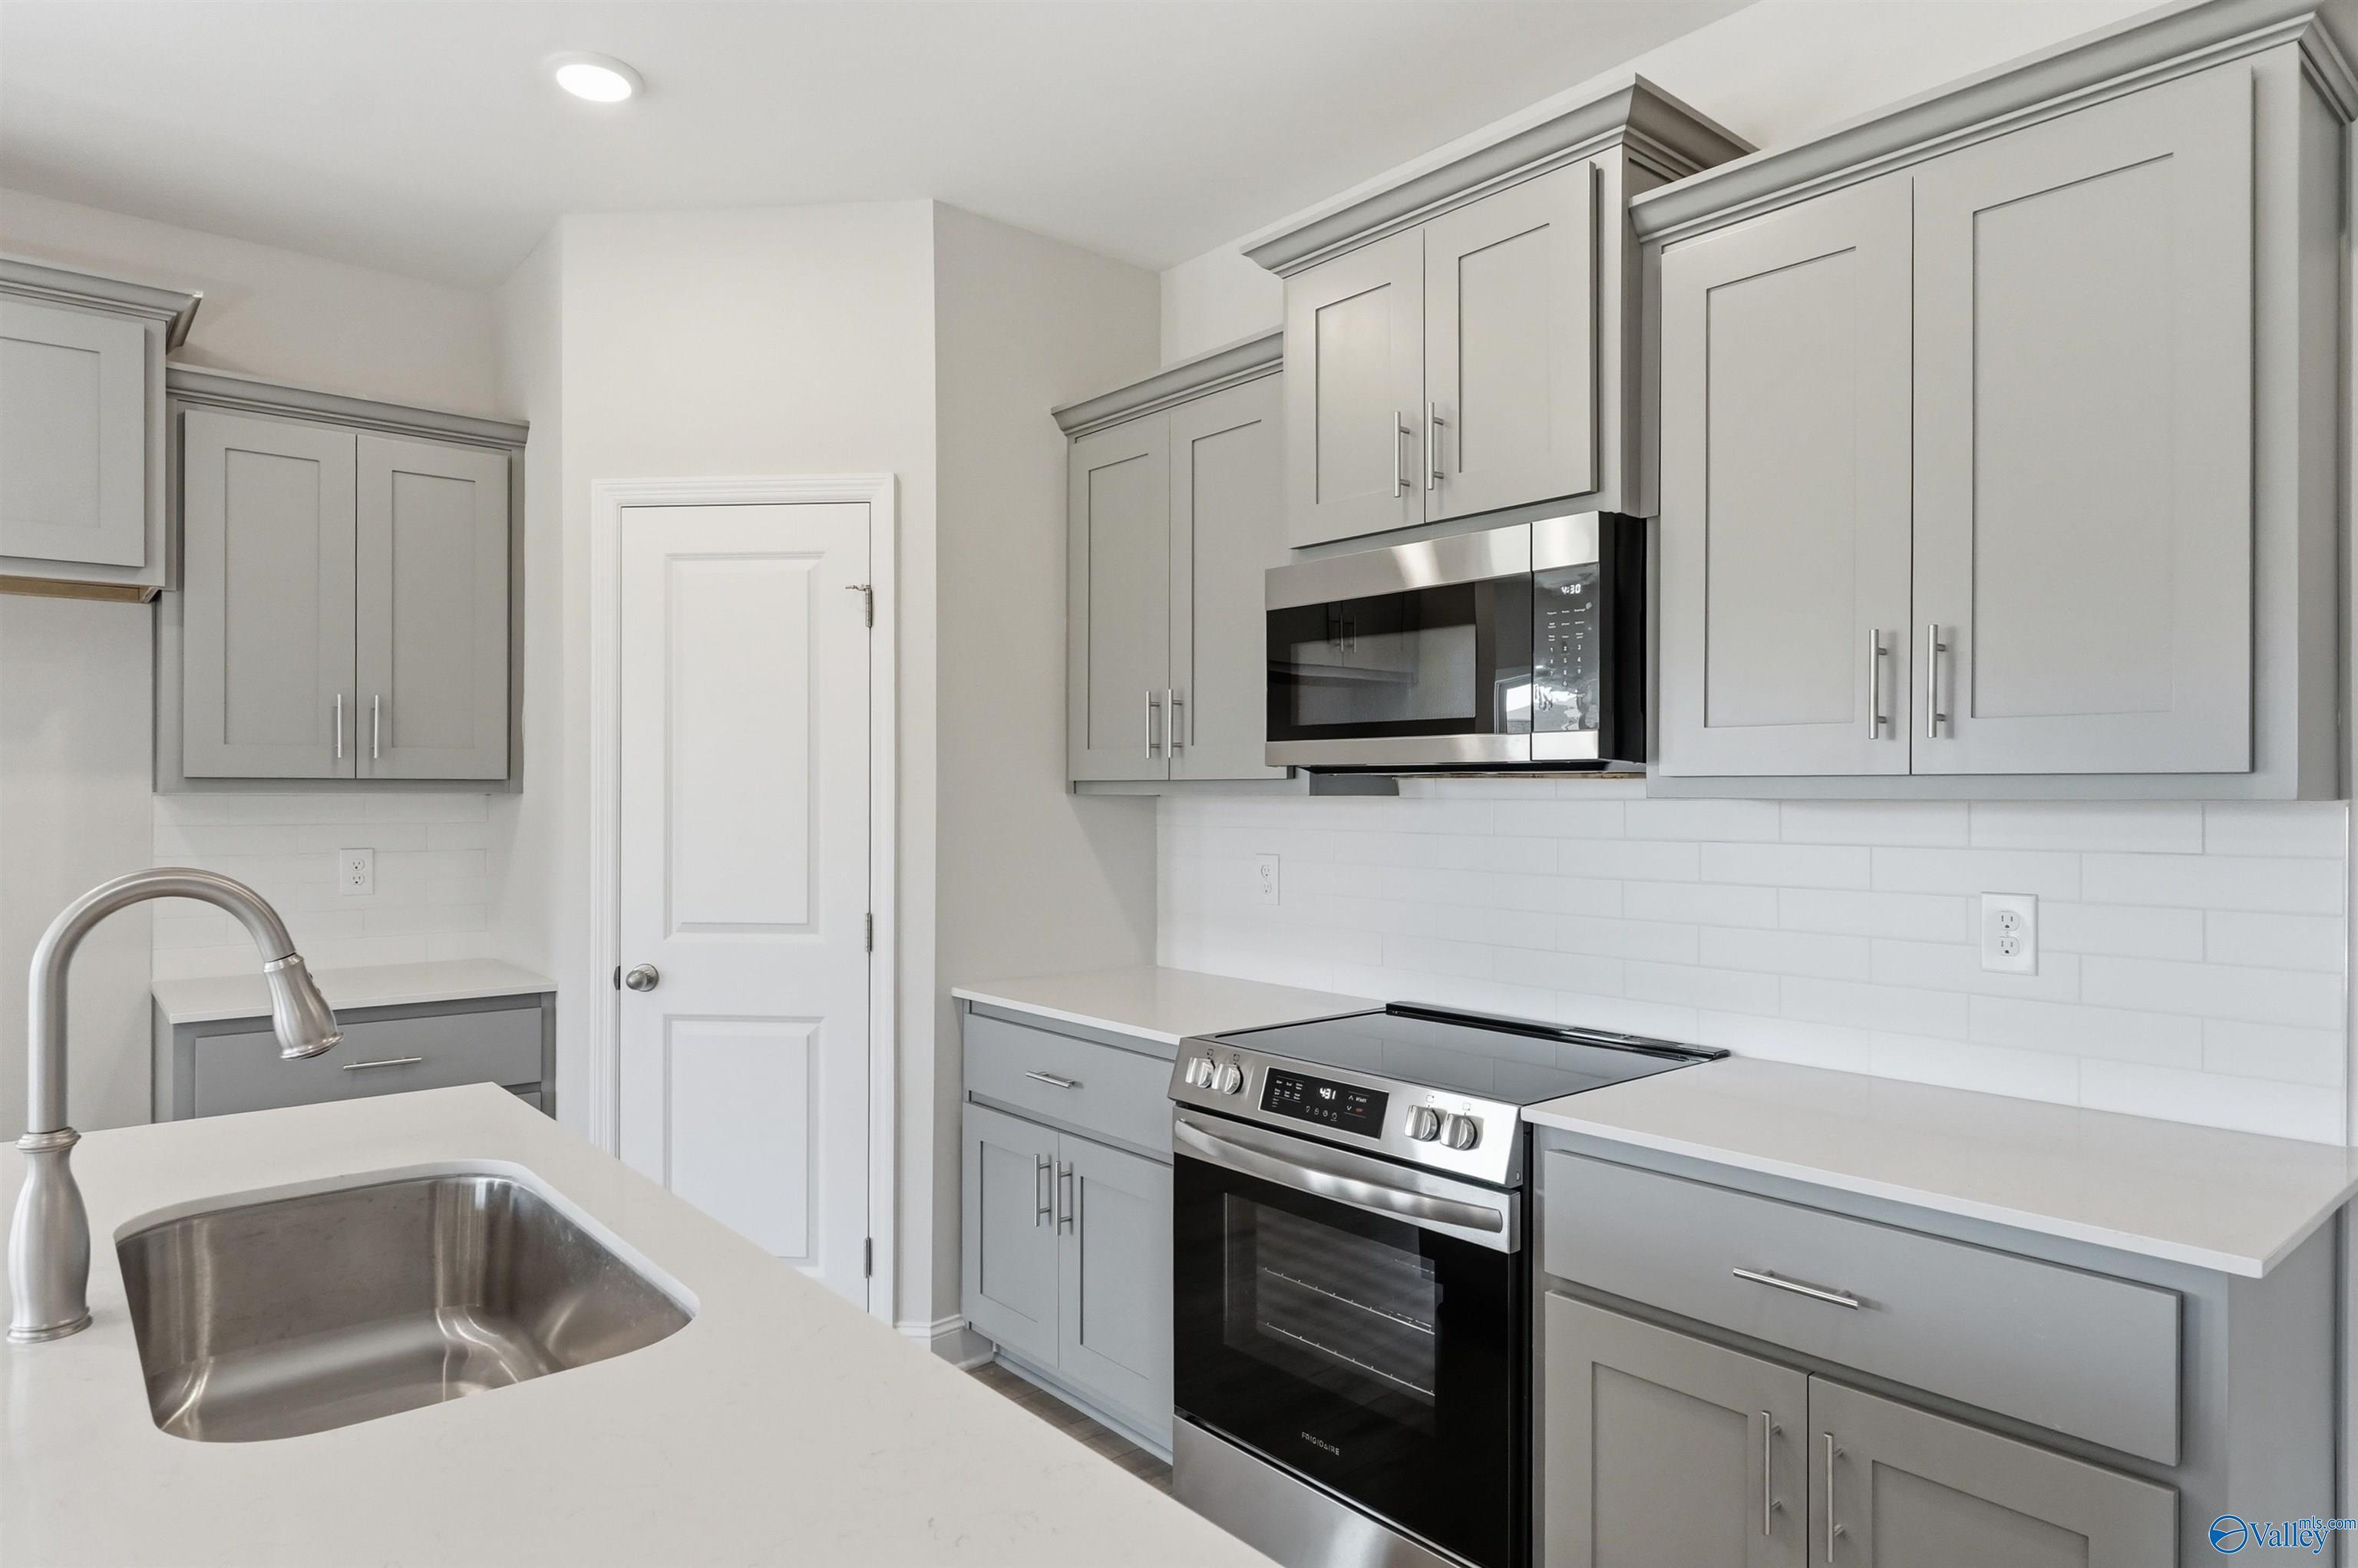
Modern kitchen with gray shaker cabinets, stainless steel appliances, and white countertops in Davidson Homes' Daphne C plan, Meridianville AL
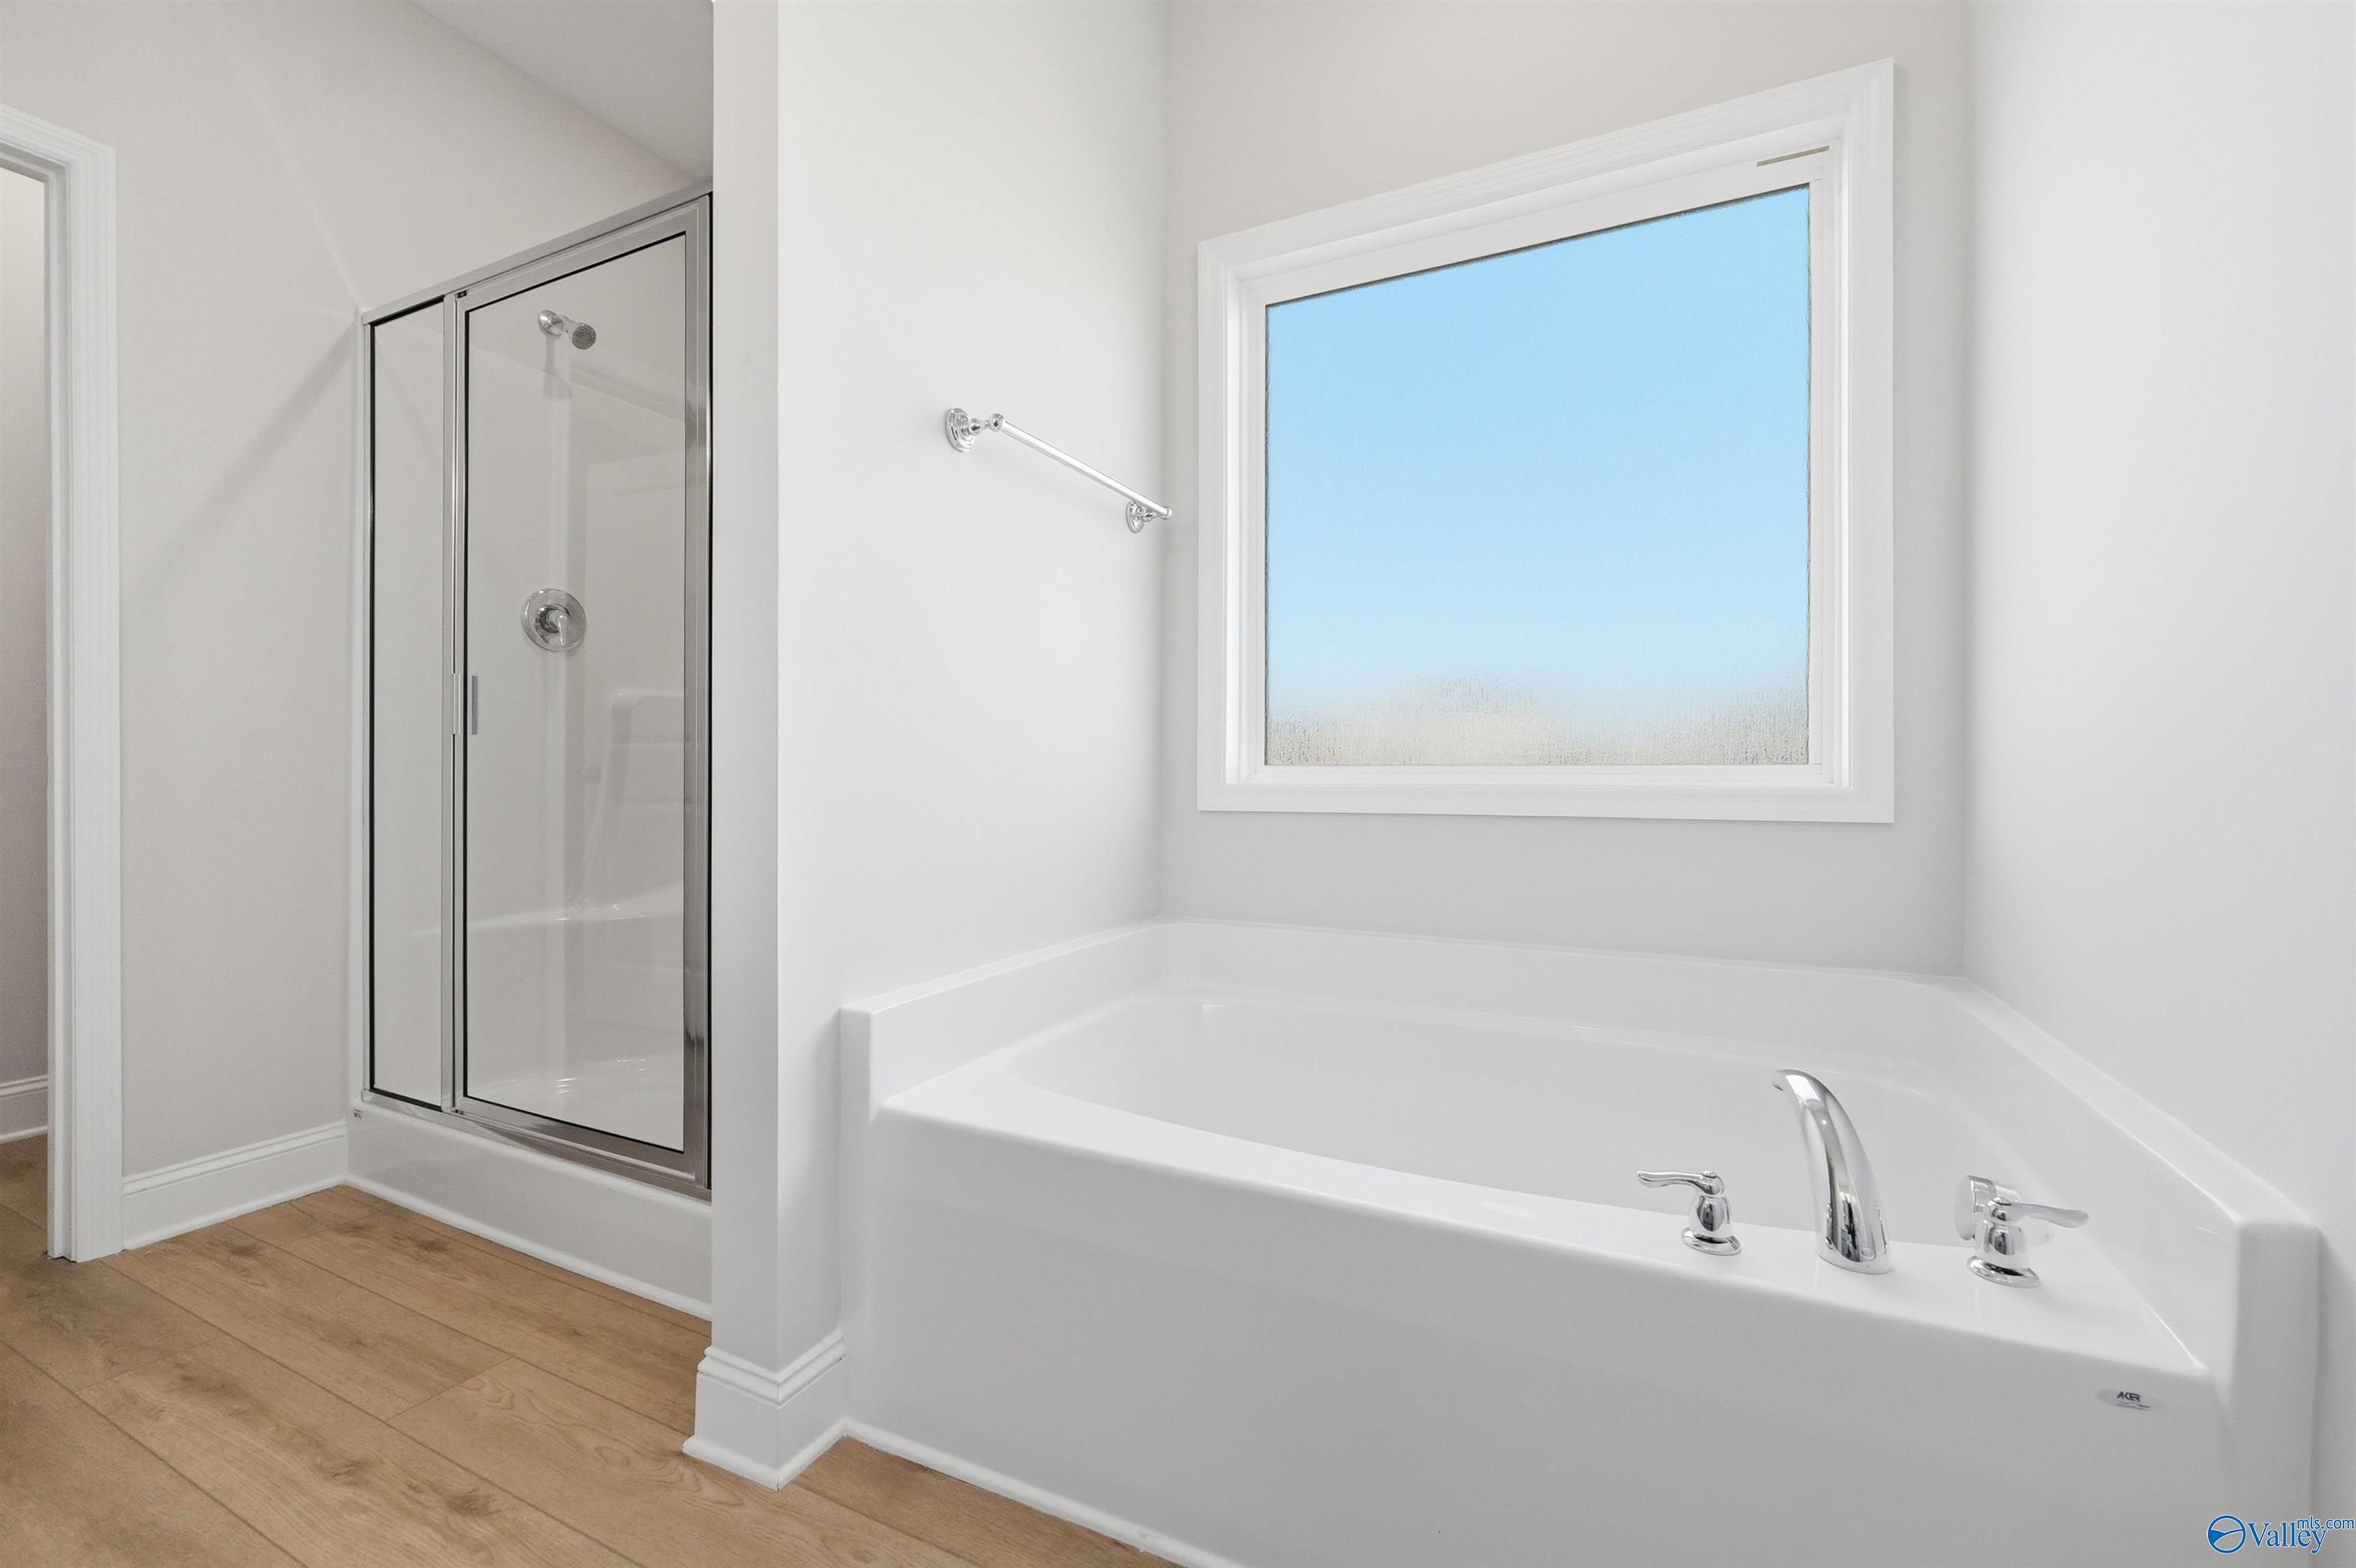
Corner soaking tub beneath frosted window and glass walk-in shower in Davidson Homes Daphne C master bath, Walker's Hill, Alabama
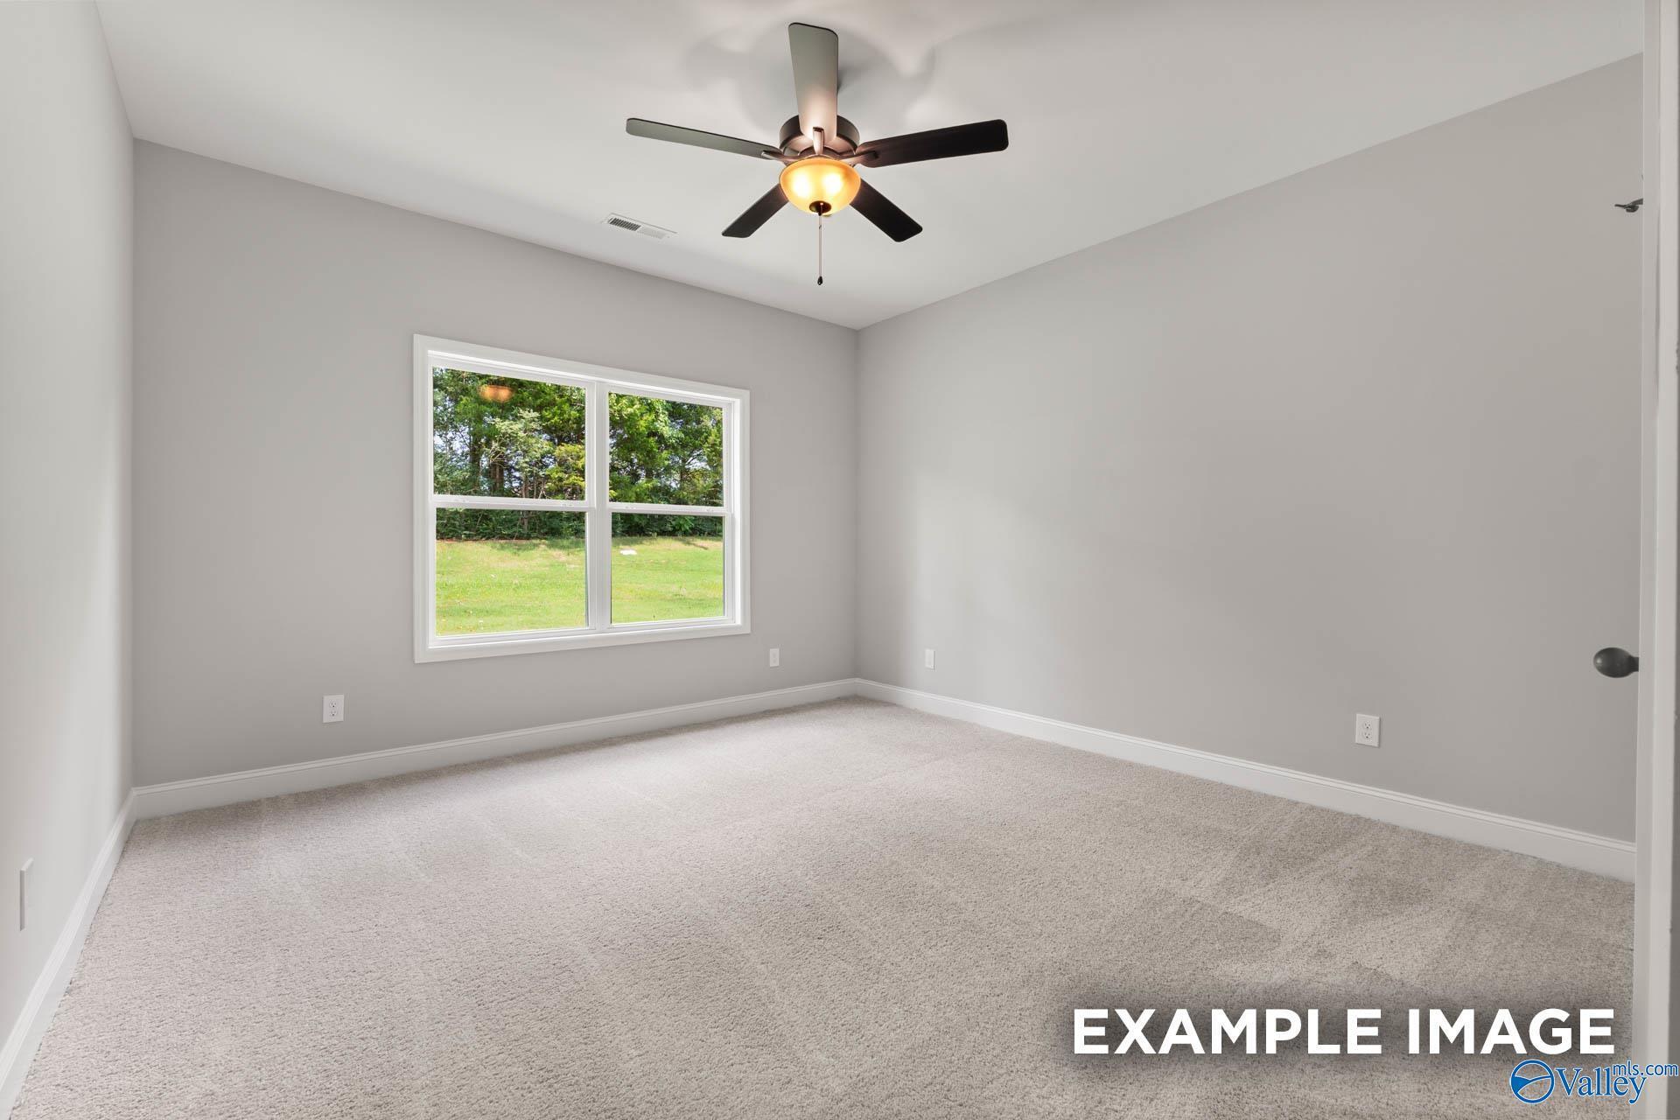
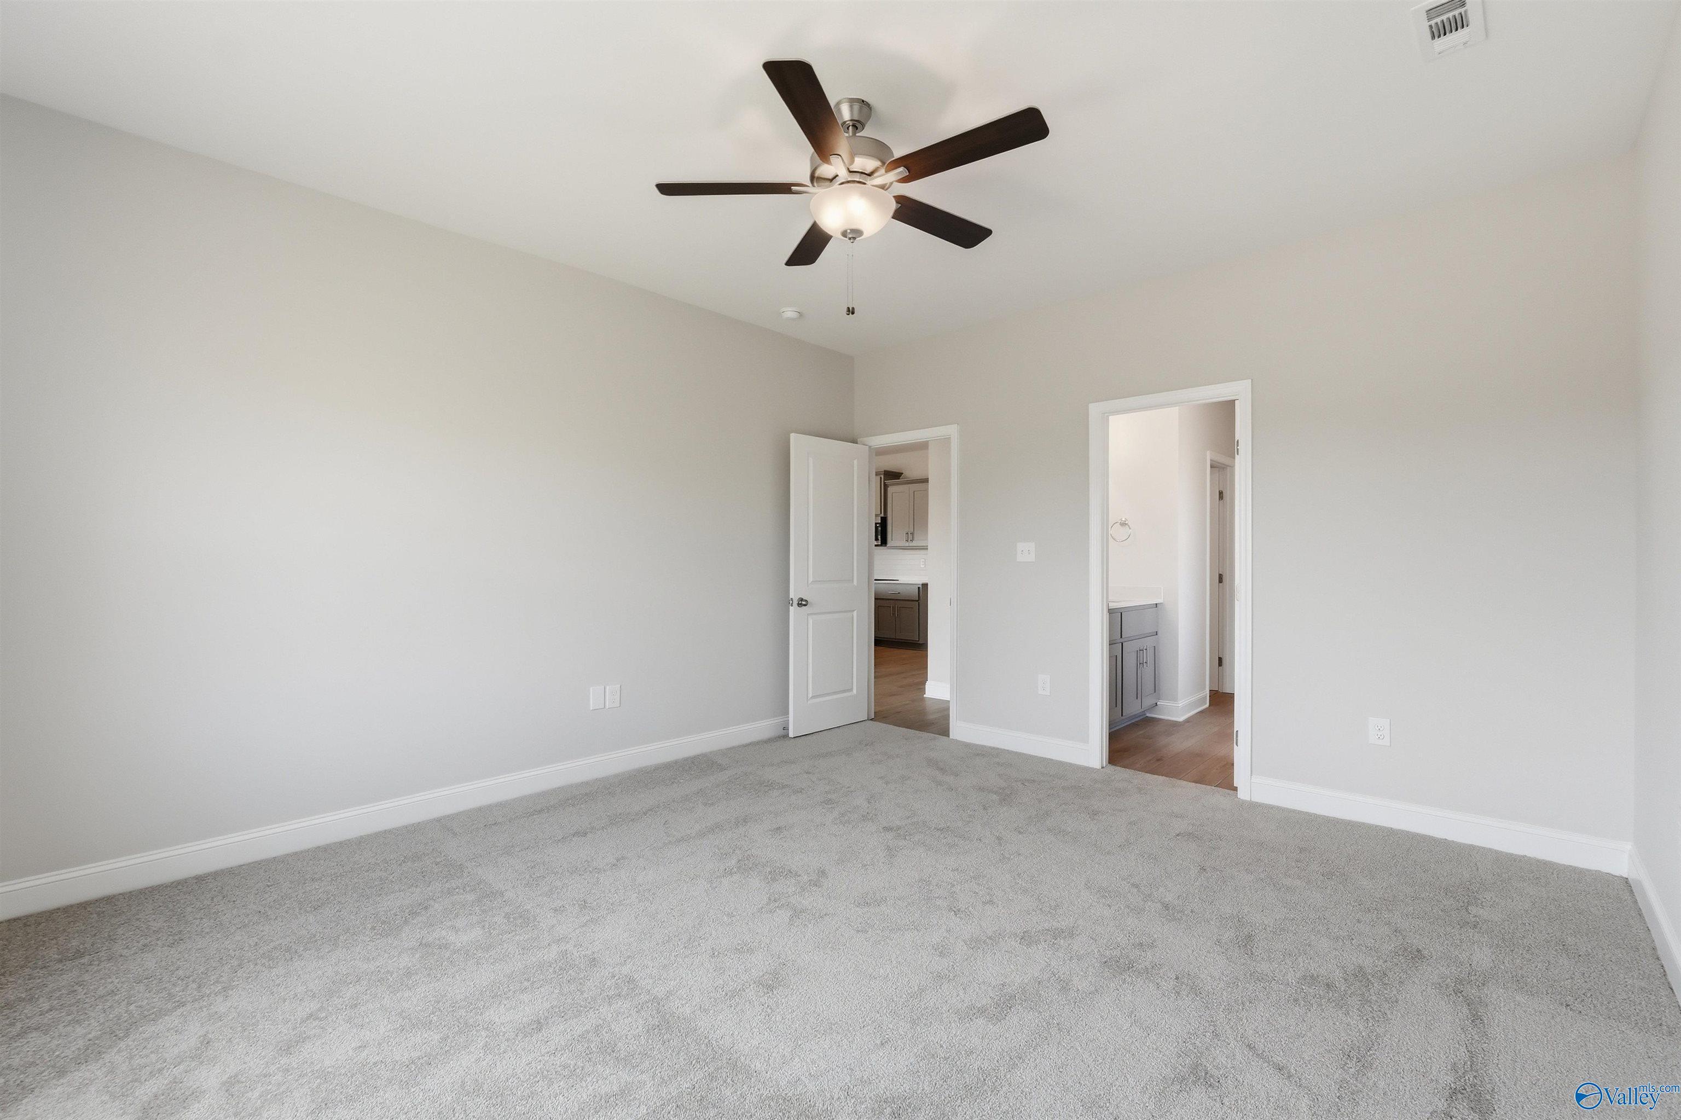
Spacious bedroom with gray carpet and ceiling fan in Davidson Homes The Daphne C plan at Walker's Hill, Meridianville, Alabama
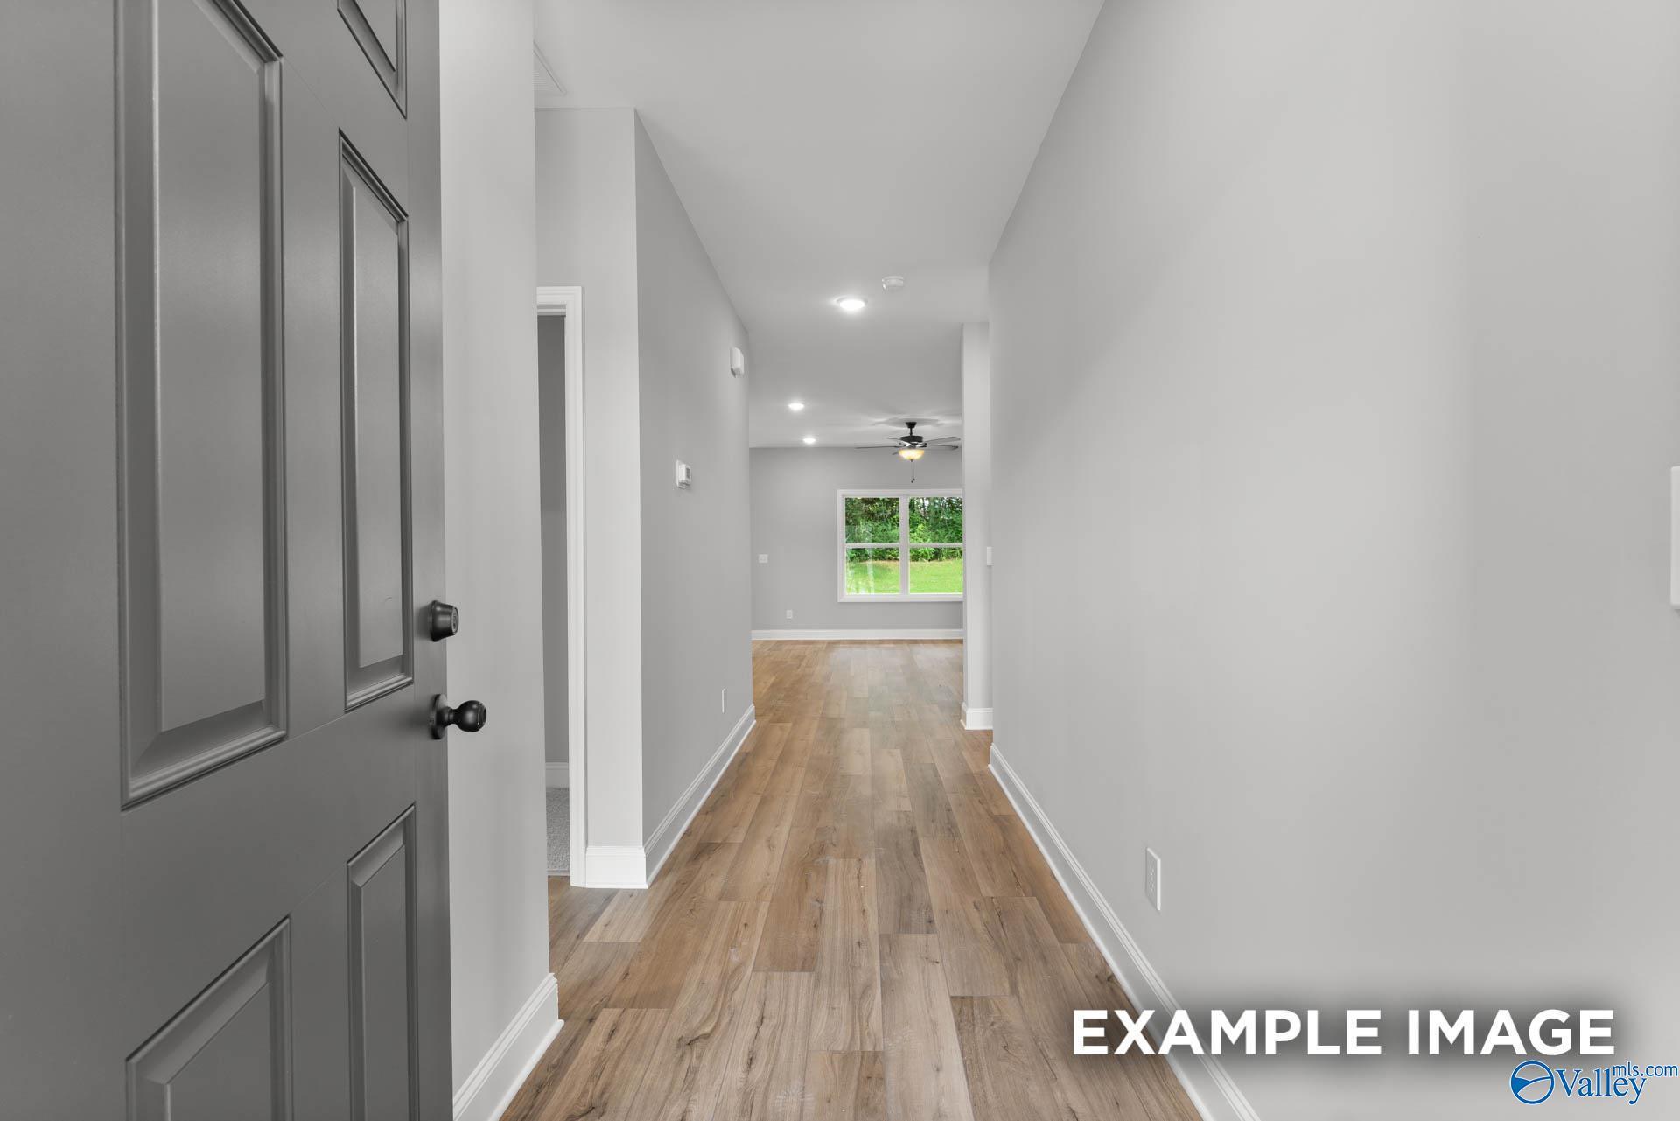
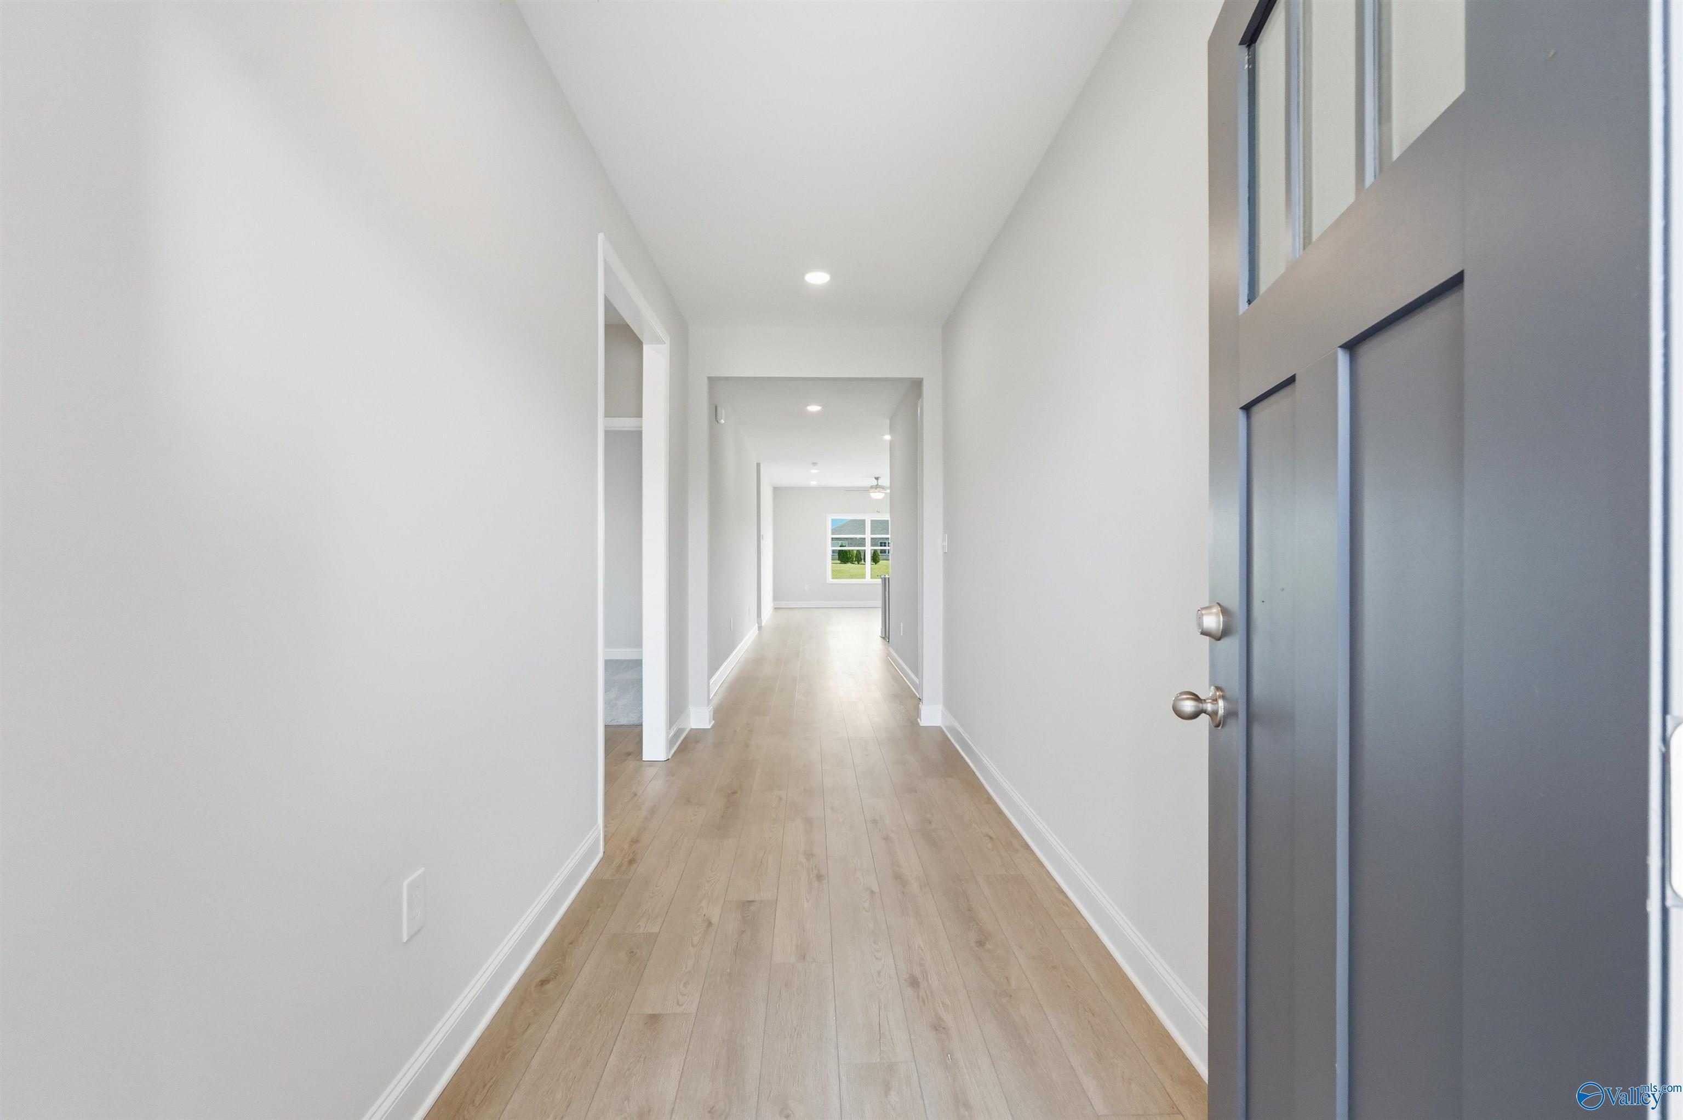
Bright entry hallway with gray front door and luxury vinyl plank flooring in Davidson Homes Daphne C, Walker's Hill, Meridianville, AL
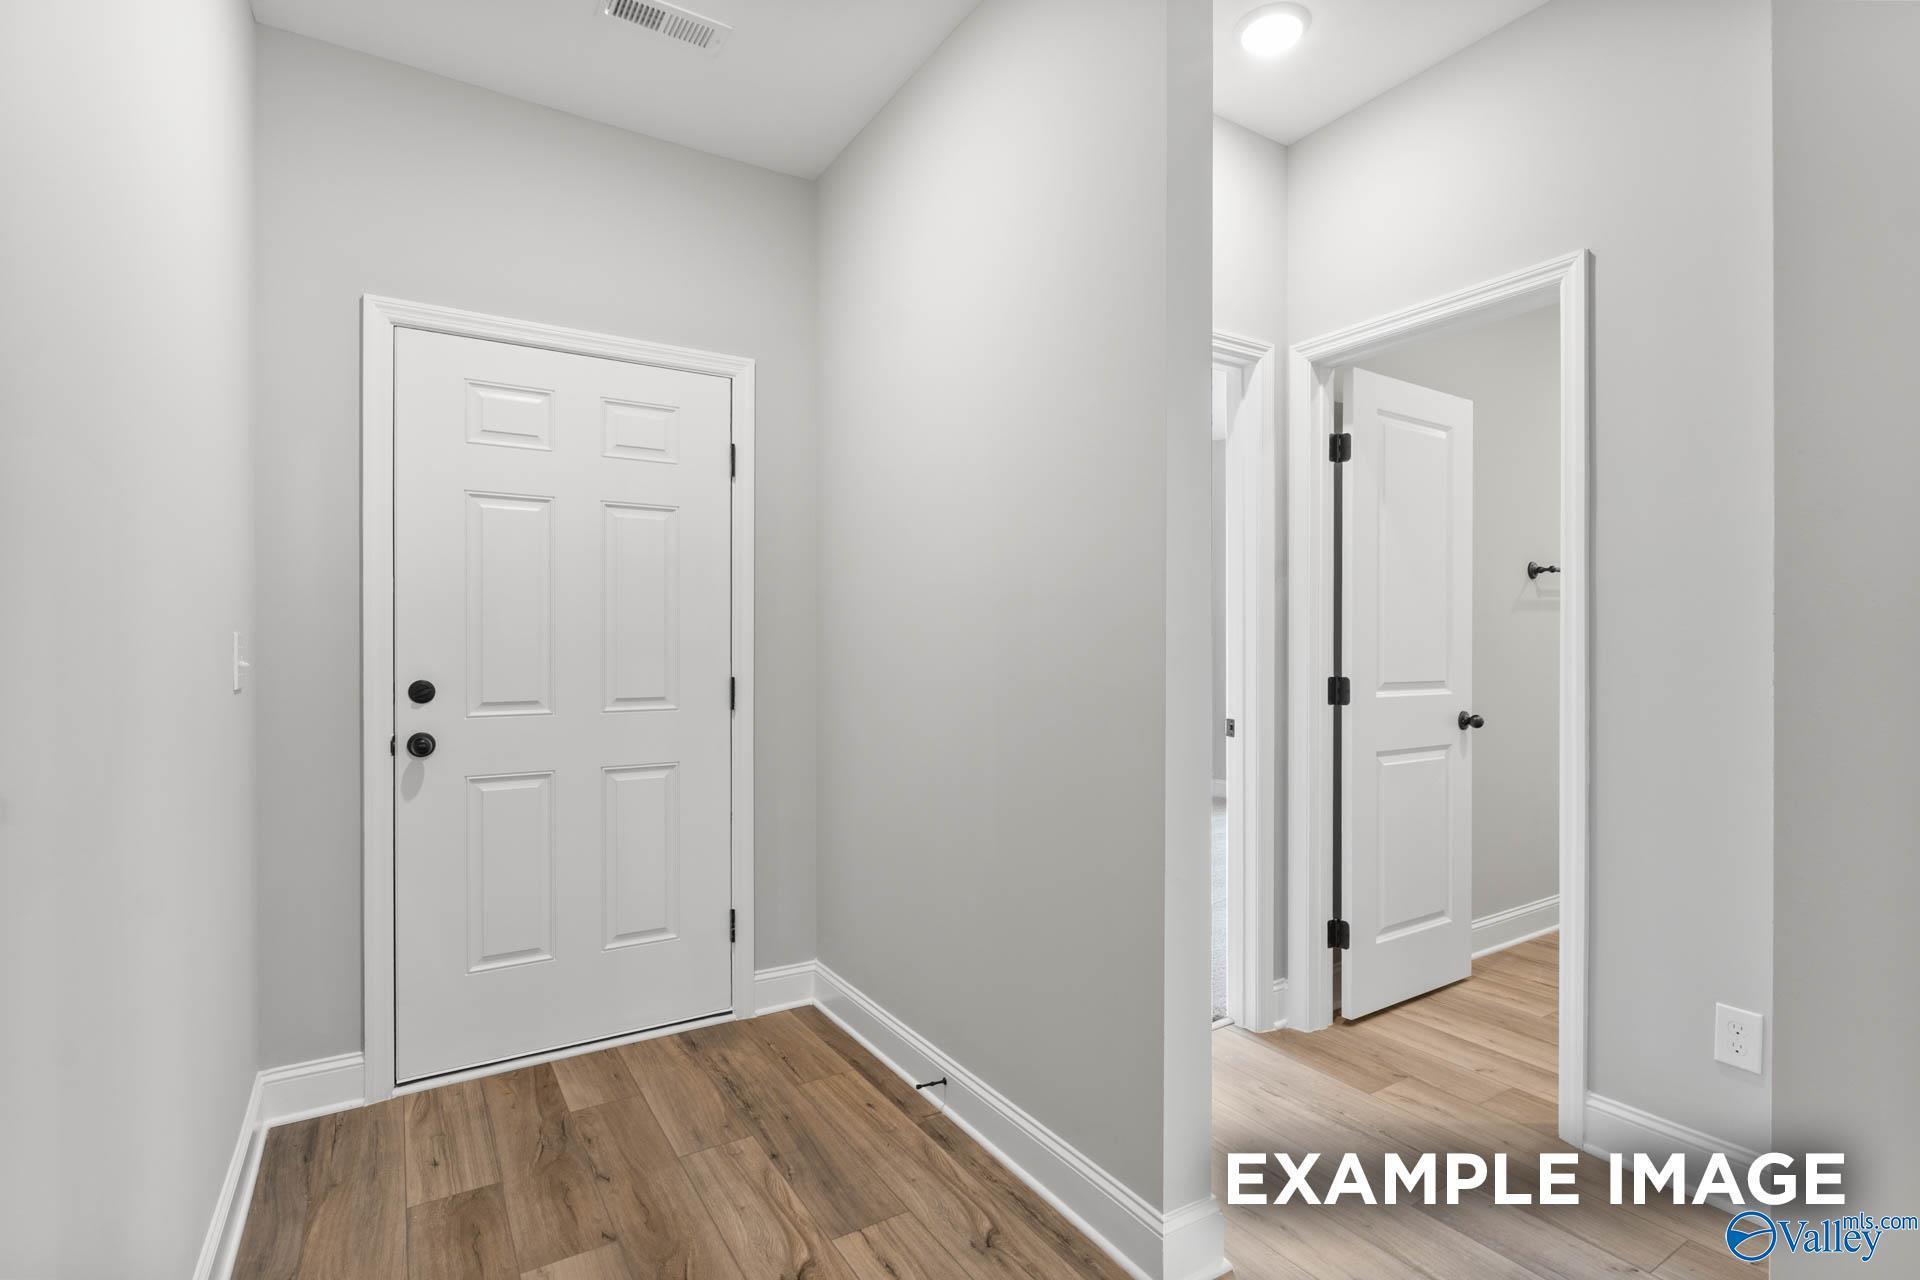
Bright entryway with luxury vinyl plank flooring and white front door in Davidson Homes' Daphne C, Walker's Hill, Meridianville, Alabama
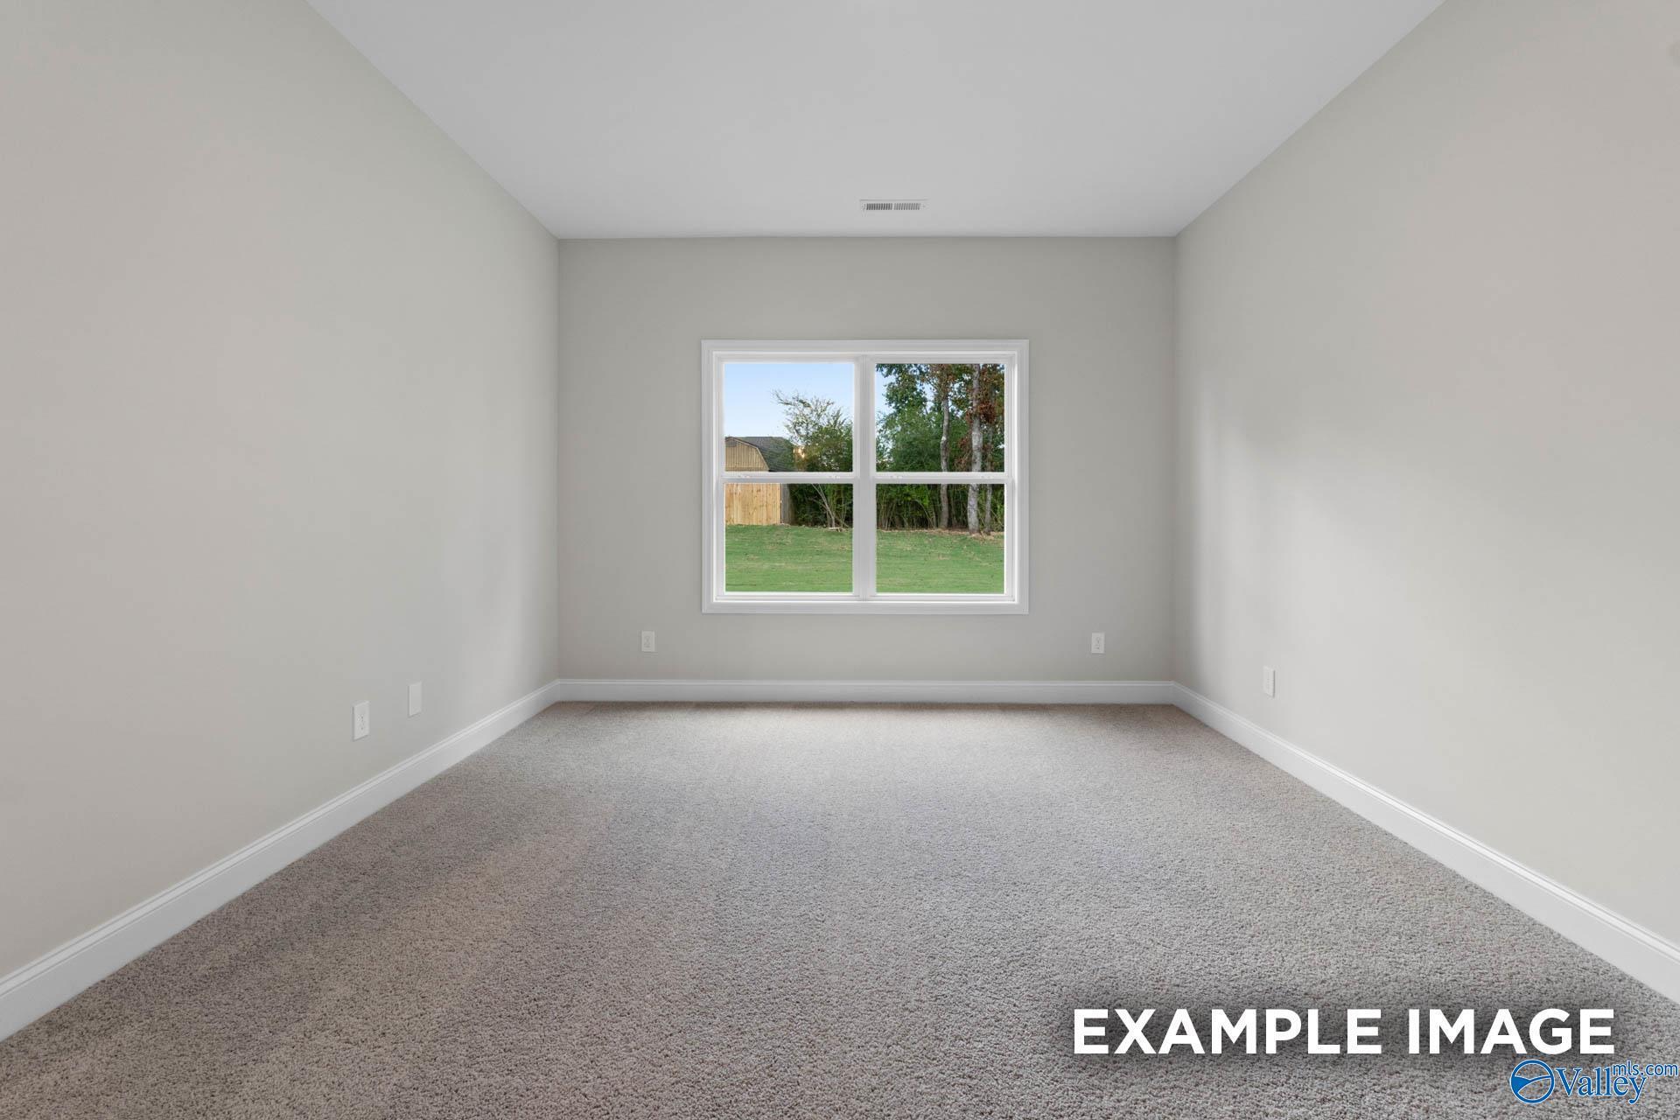
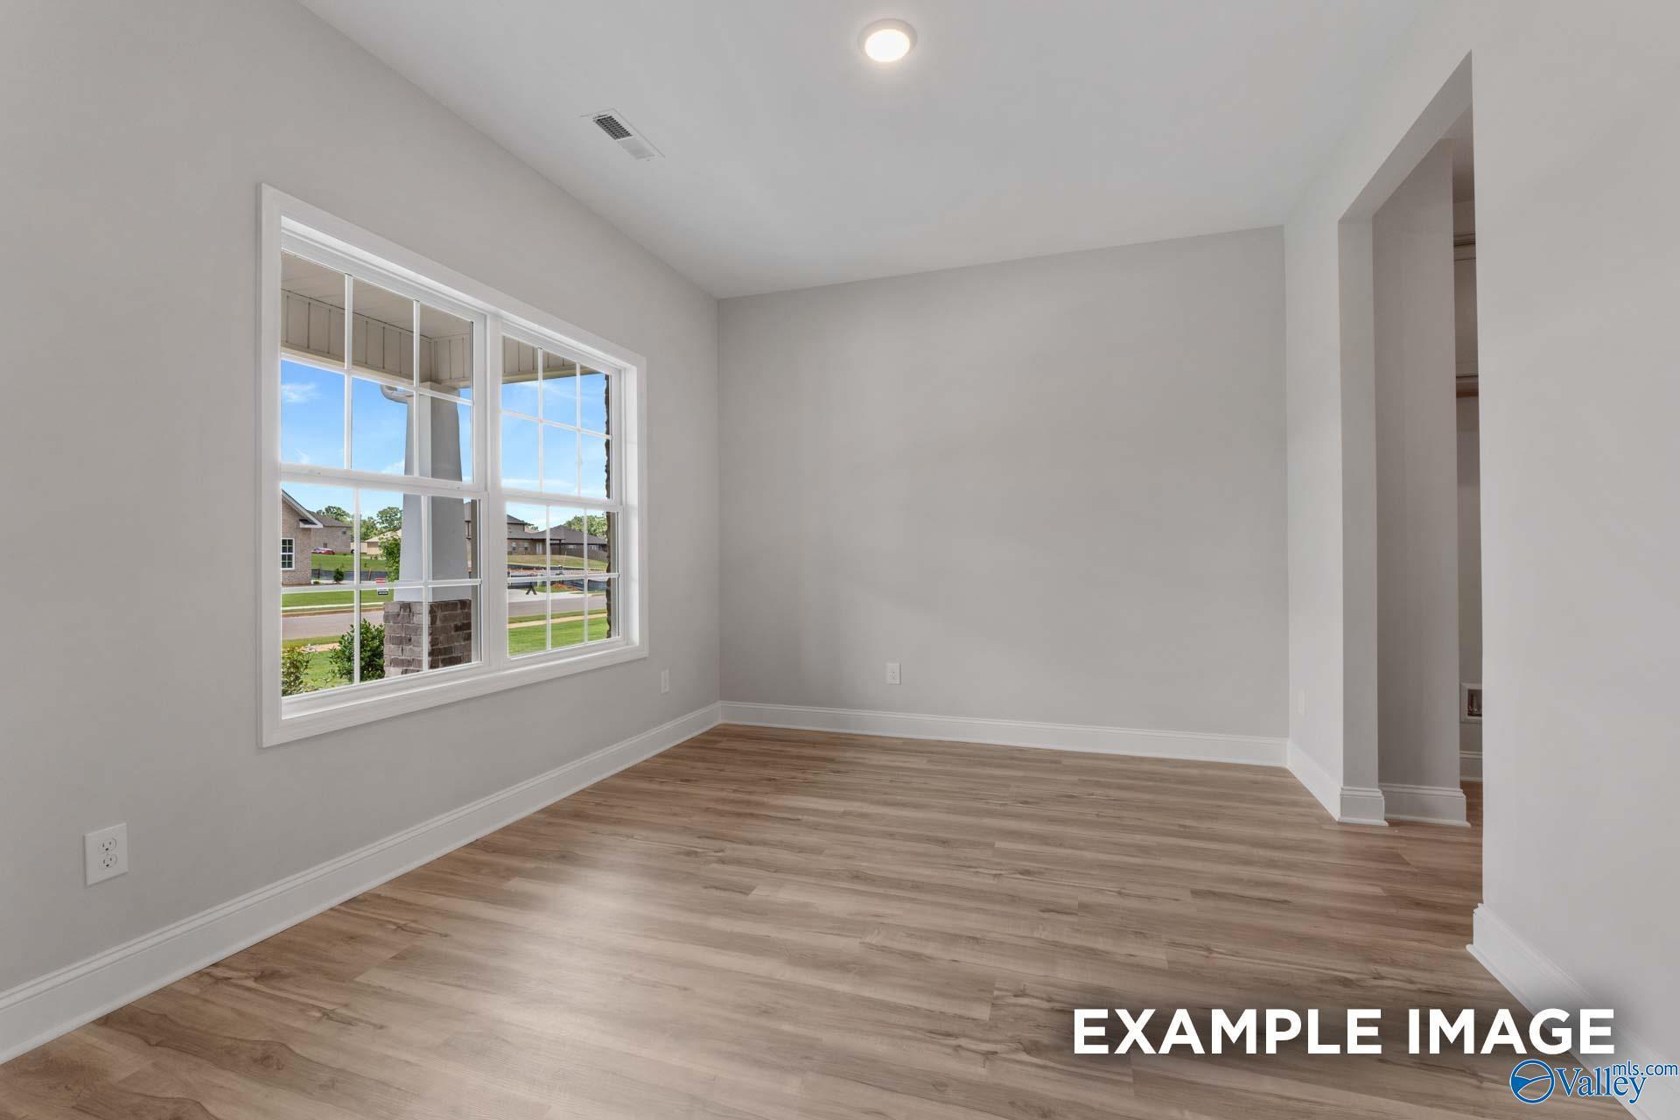
Bright bedroom with gray carpet, neutral walls, and window view in Davidson Homes' The Daphne C at Walker's Hill, Meridianville, Alabama

The Daphne C

200 Irish Hill DriveHomesite #83
$319,521
From /MO*
Principal & Interest Only
4 Bd
3 Ba
1,964 Sf
More Details