Davidson Homes
Limited Time Only

Introducing NEW Promotions!

Terms/conditions apply.
Move In: February

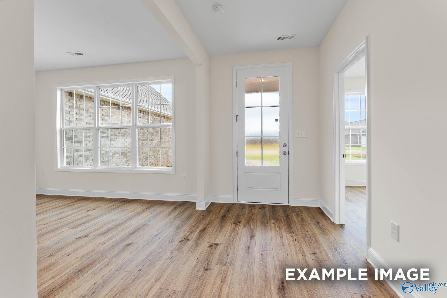
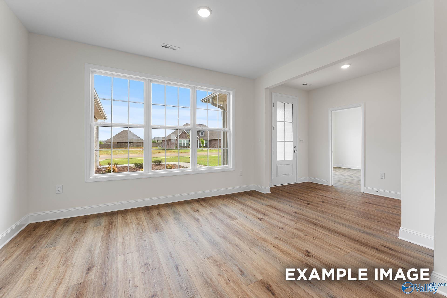
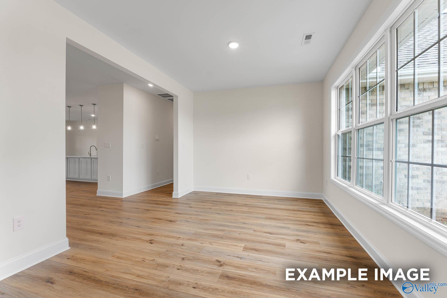
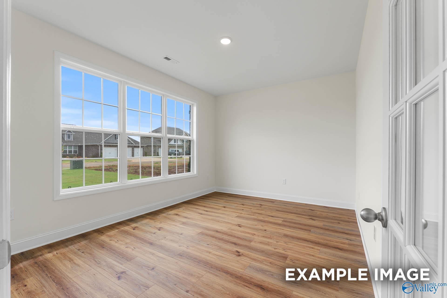

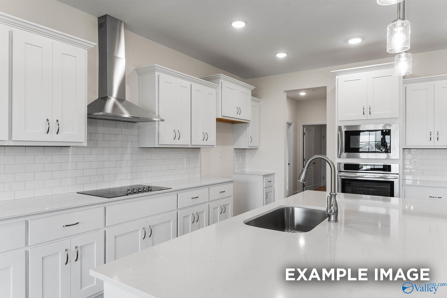
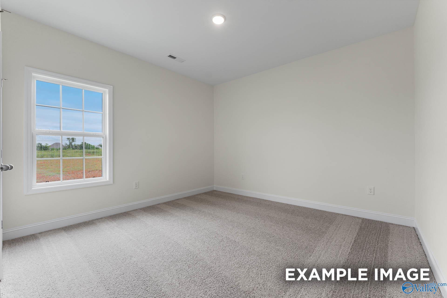
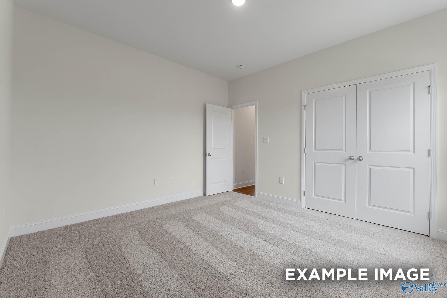
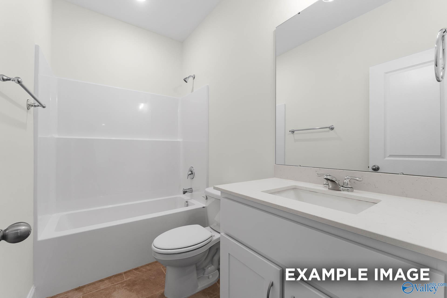
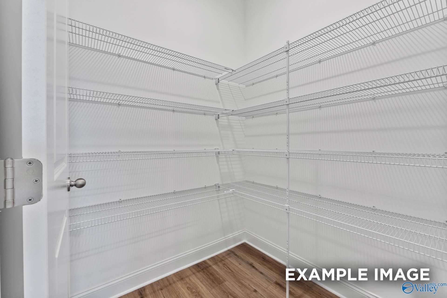
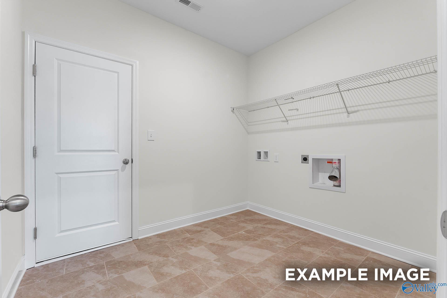
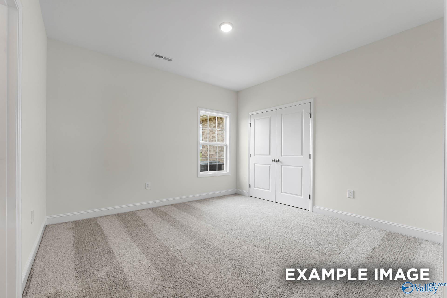

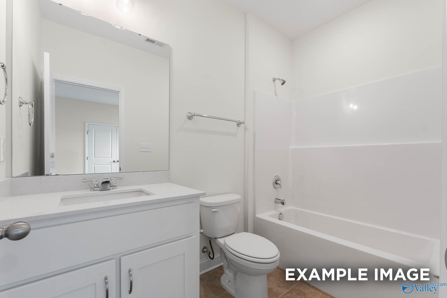
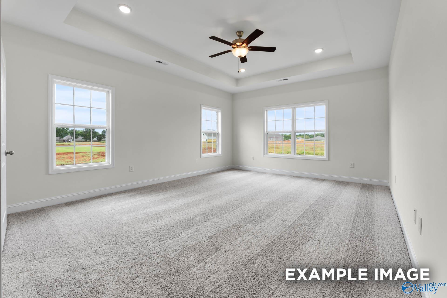
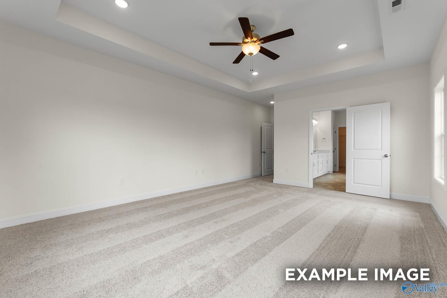
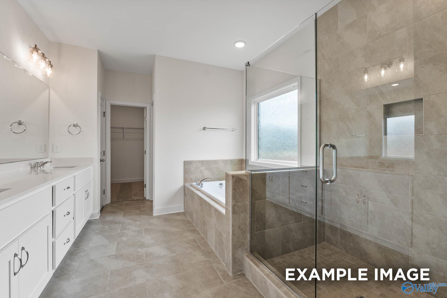
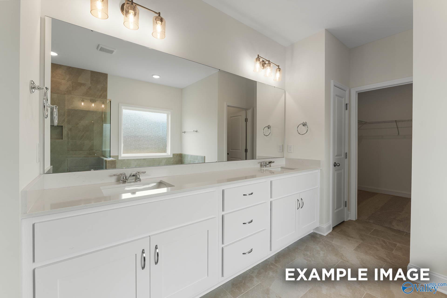
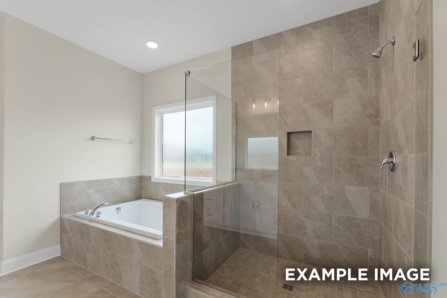
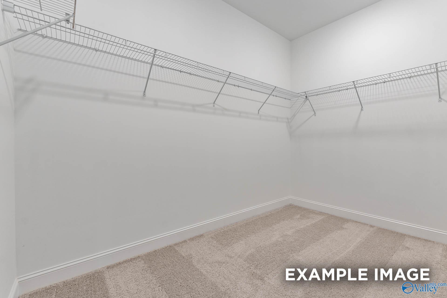
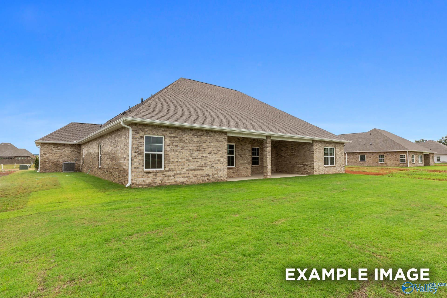
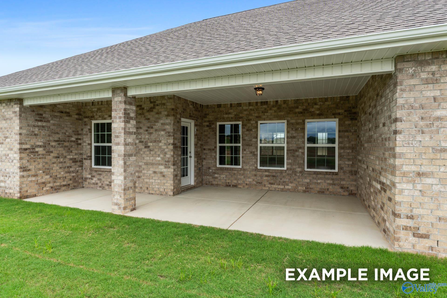
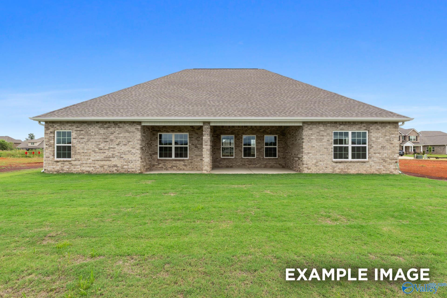
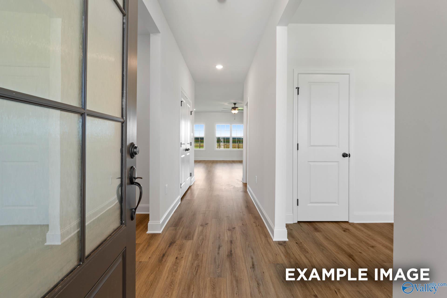
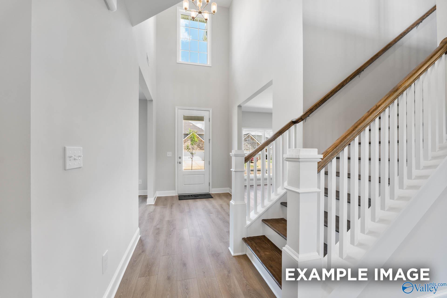
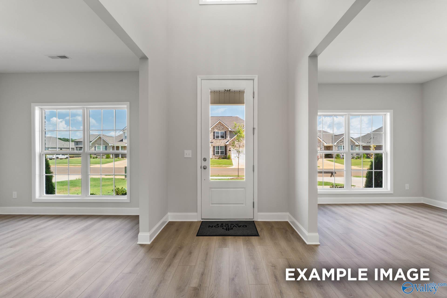

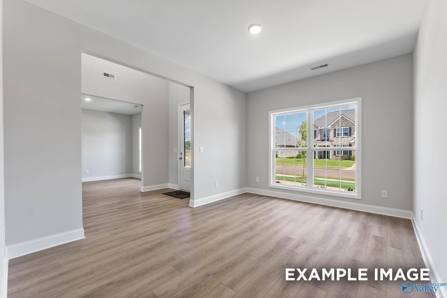
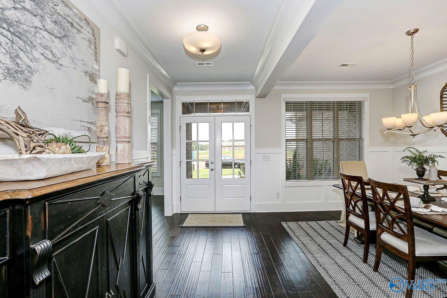

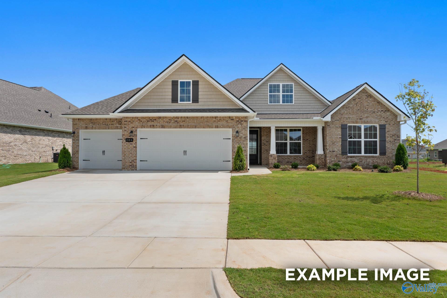
Image 1 of Davidson Homes' New Home at 107 Bella Kate Drive


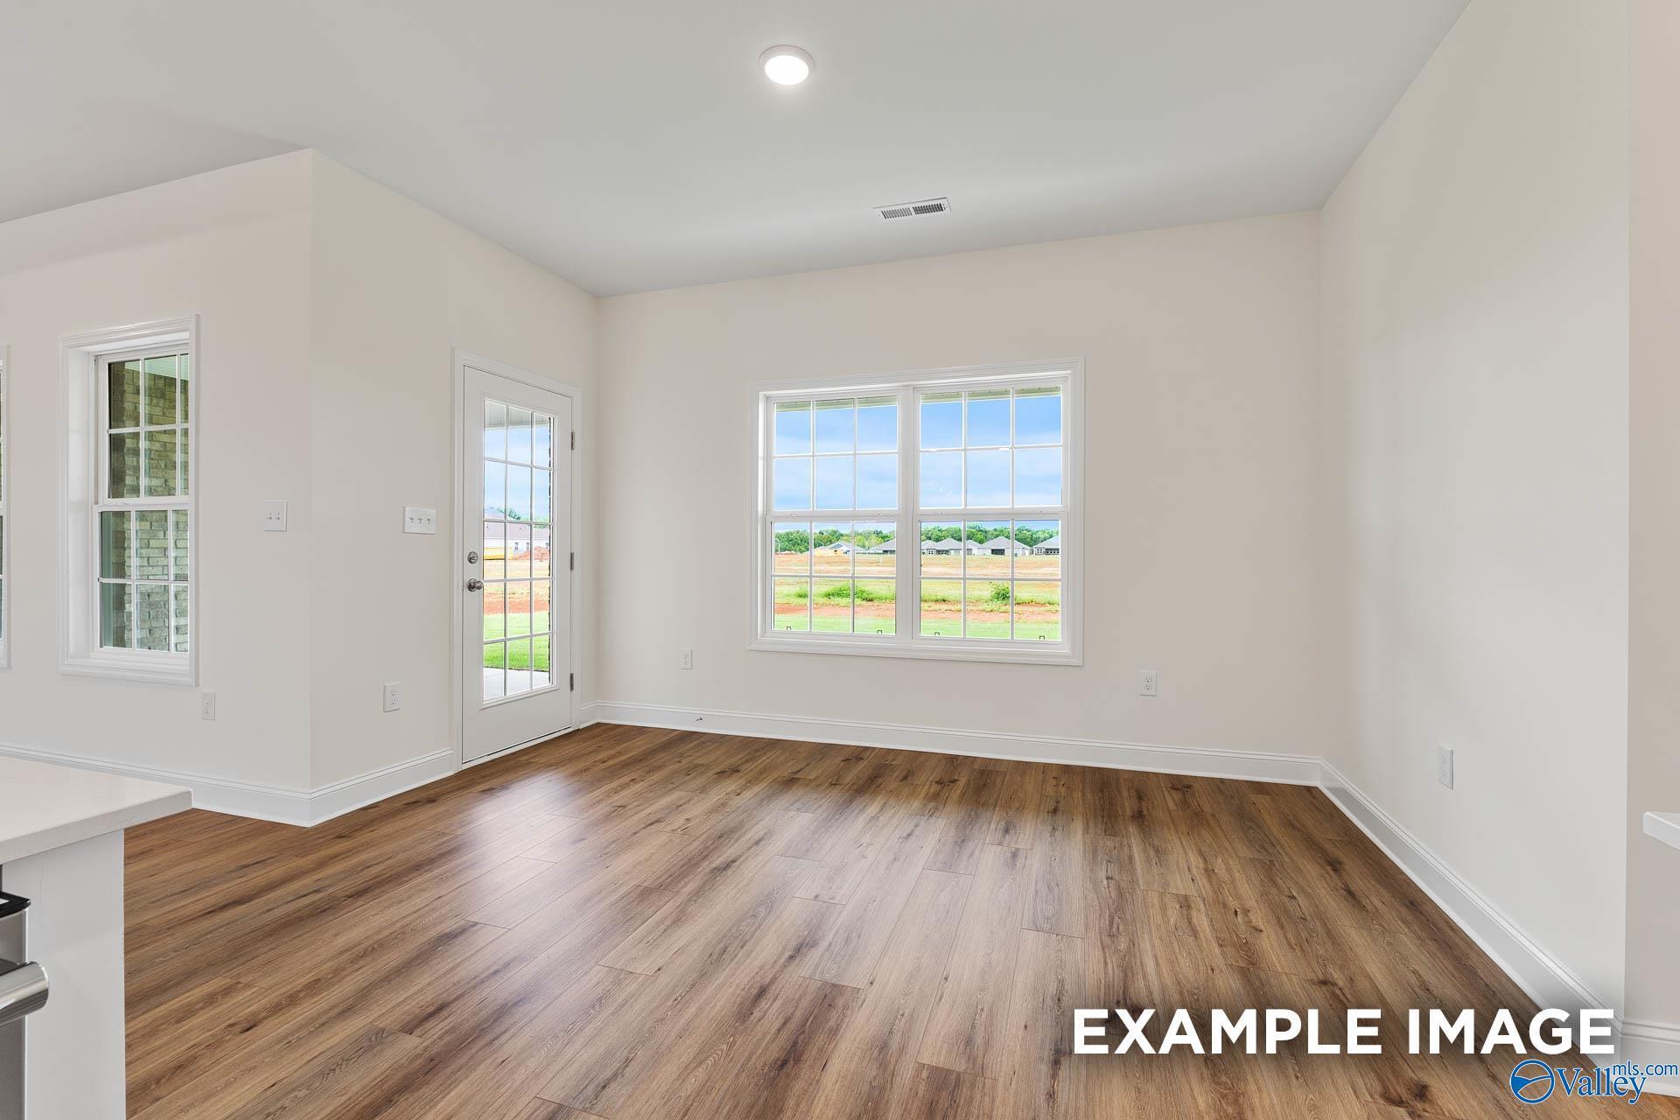
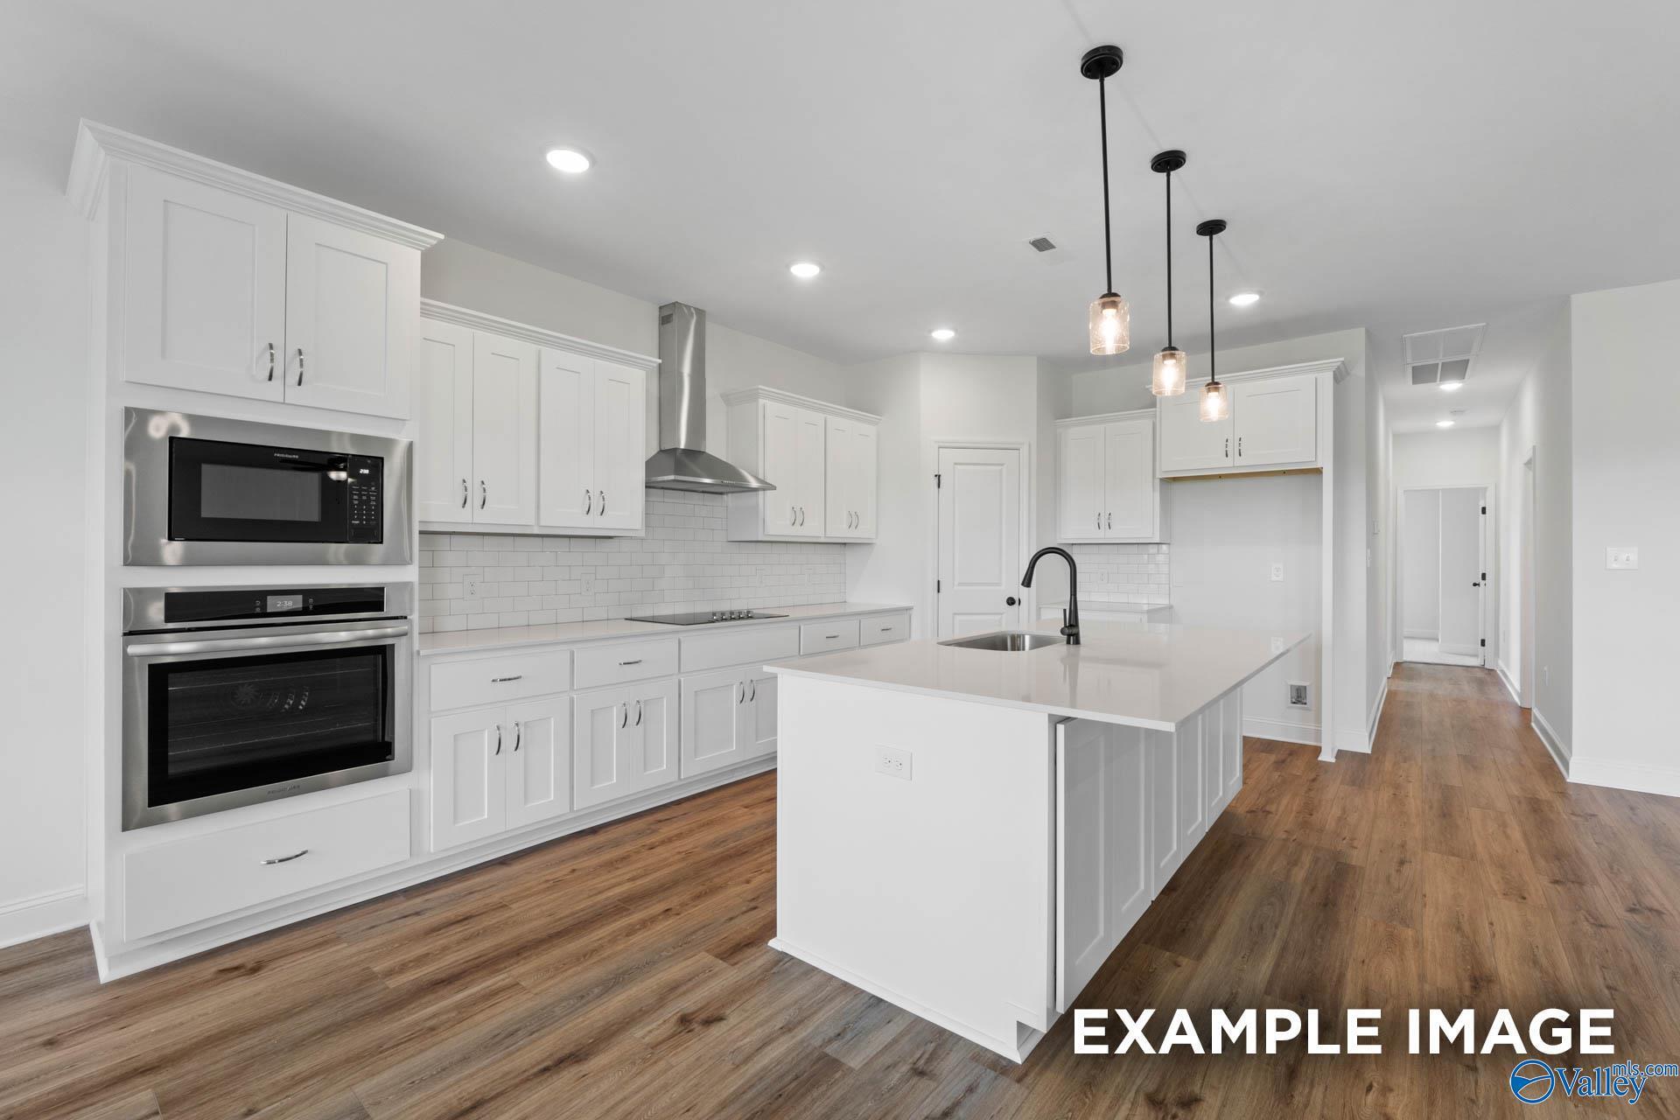

Image 2 of Davidson Homes' New Home at 107 Bella Kate Drive
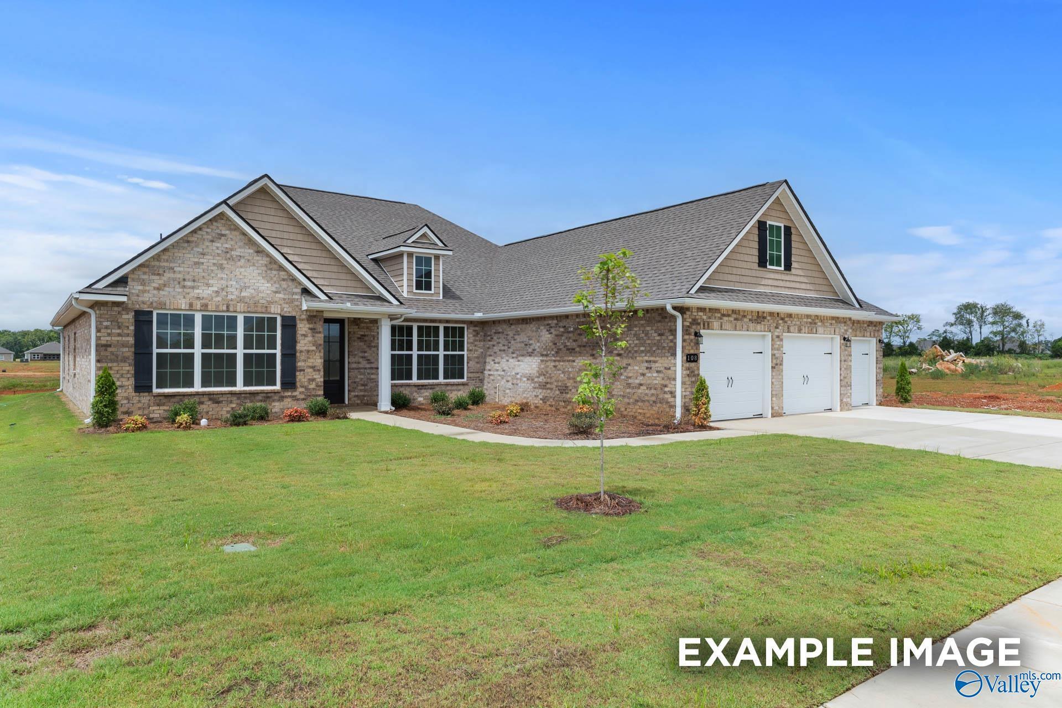
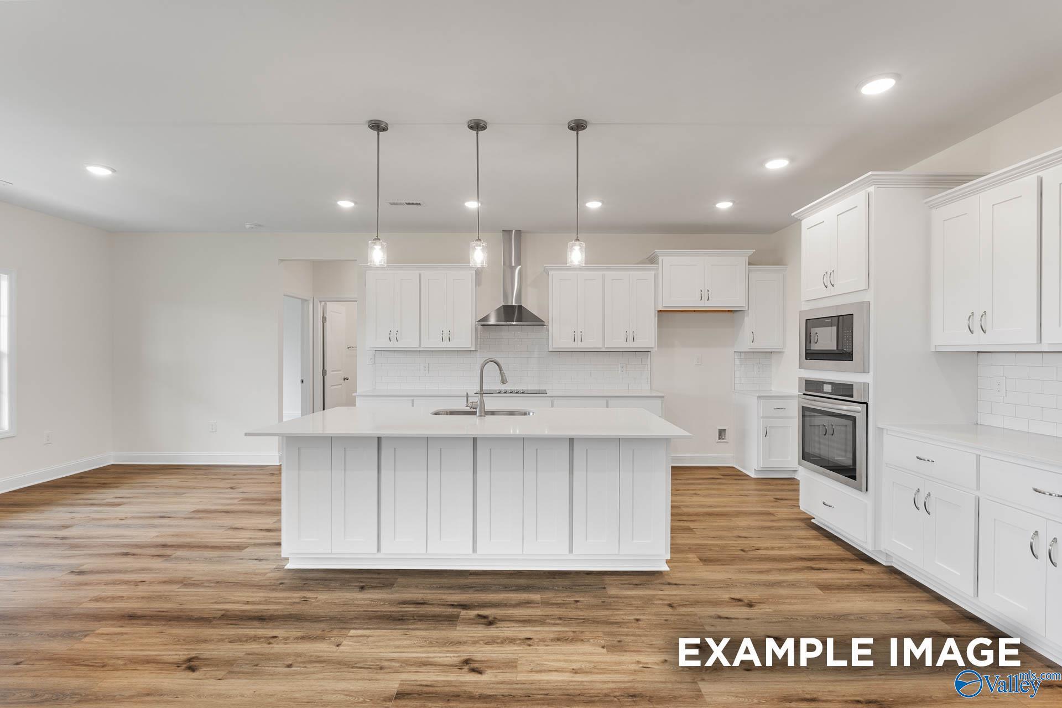
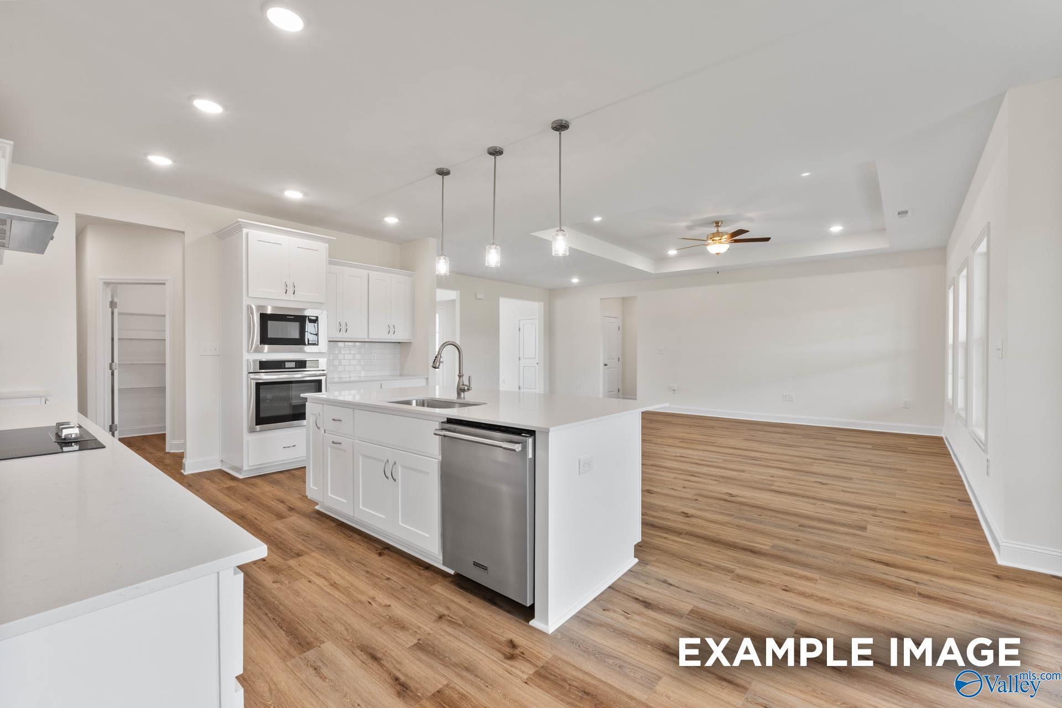
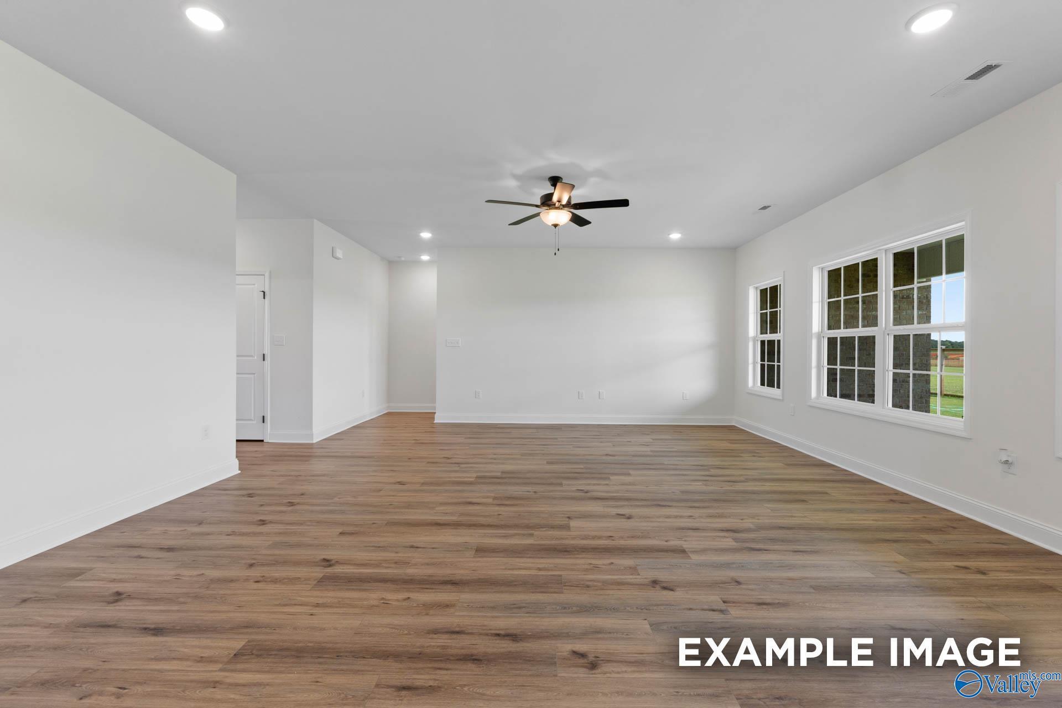
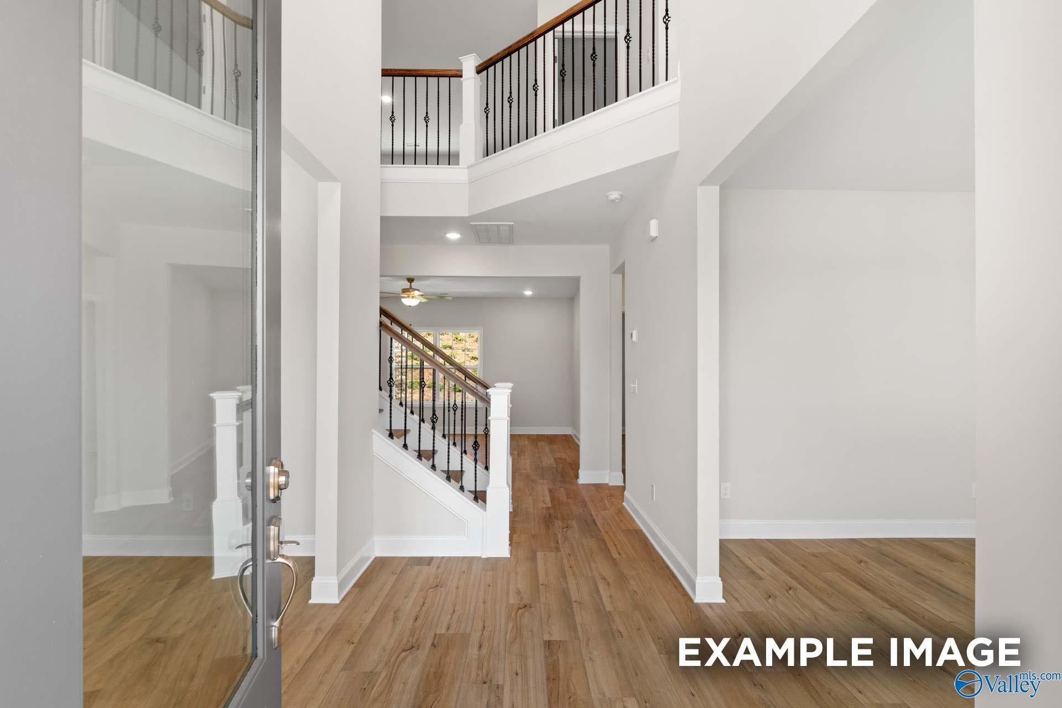
Image 3 of Davidson Homes' New Home at 107 Bella Kate Drive
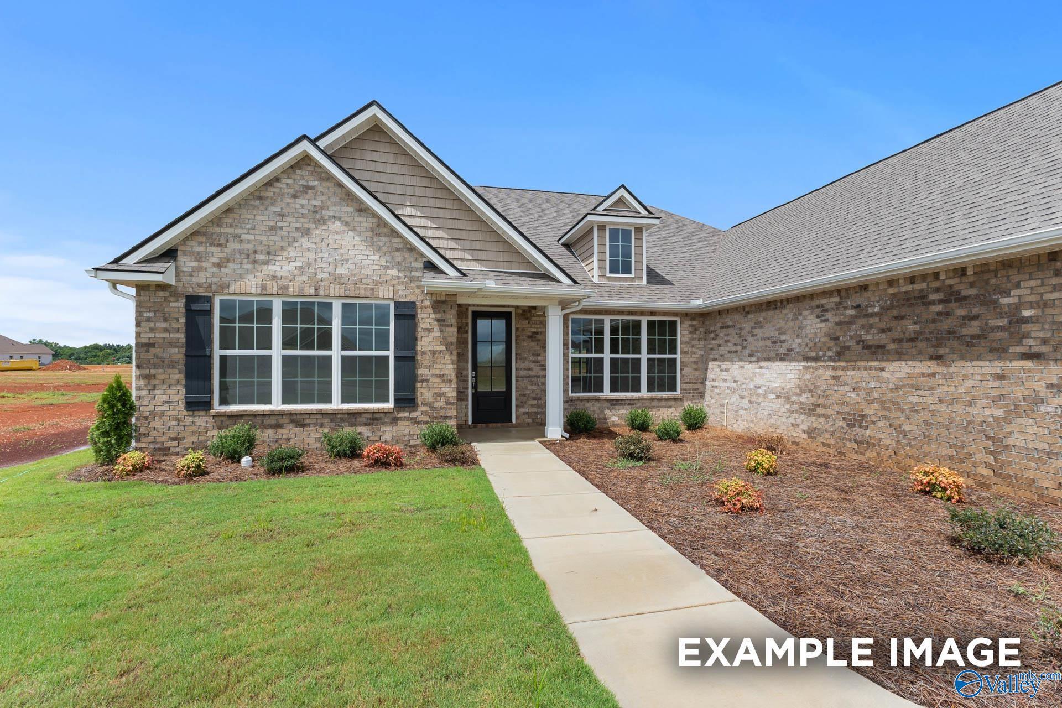
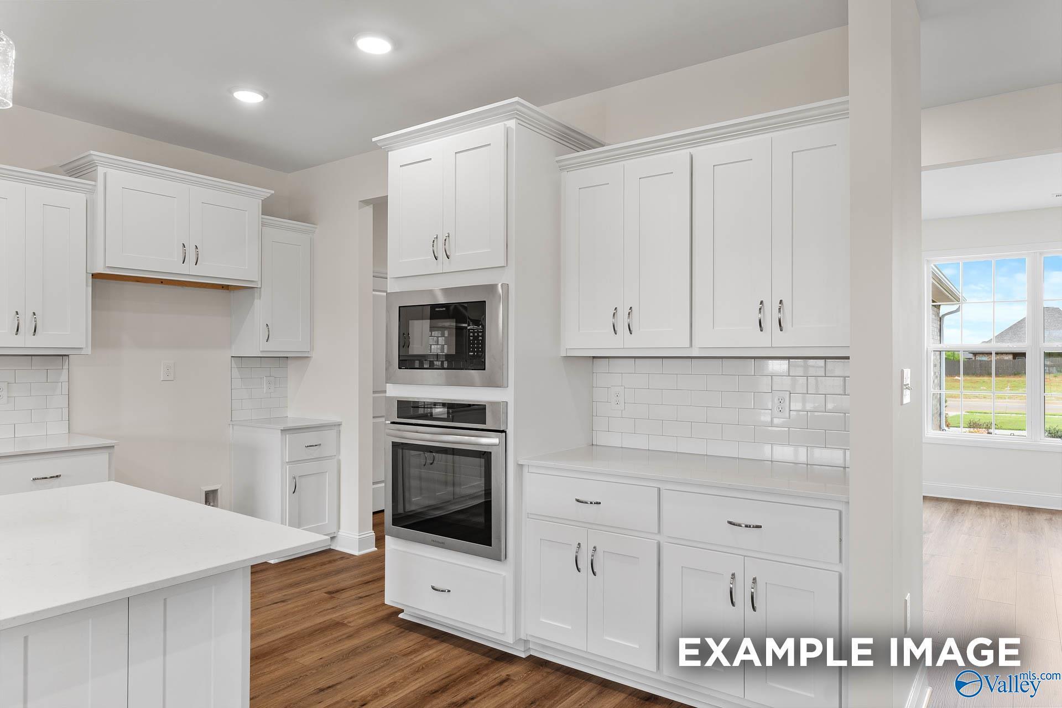
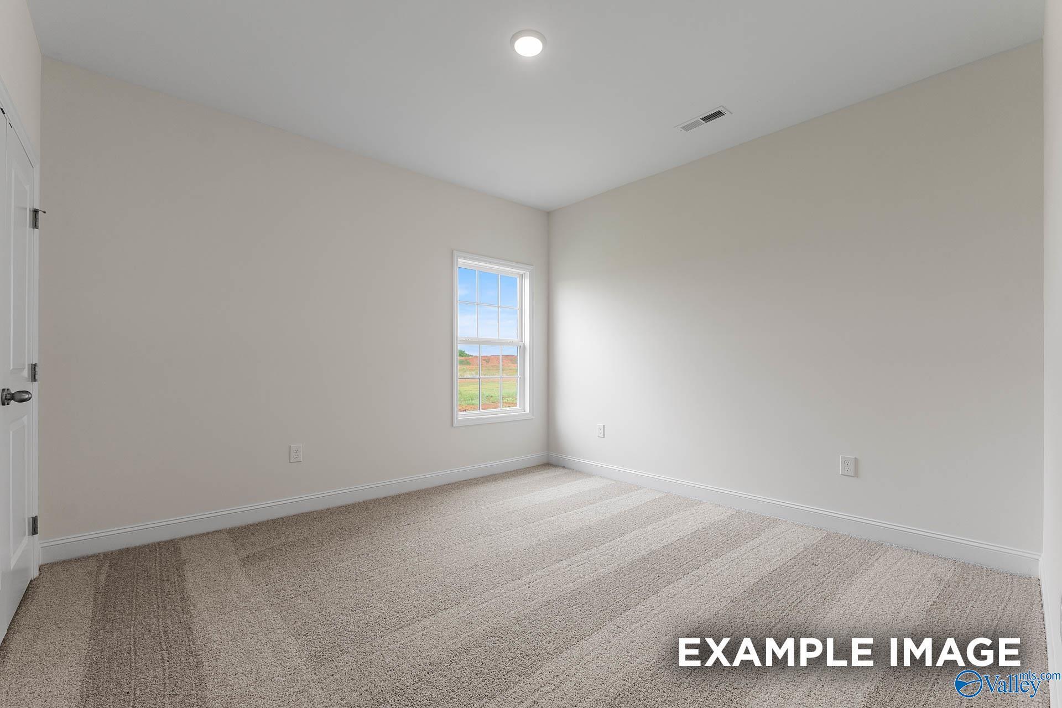
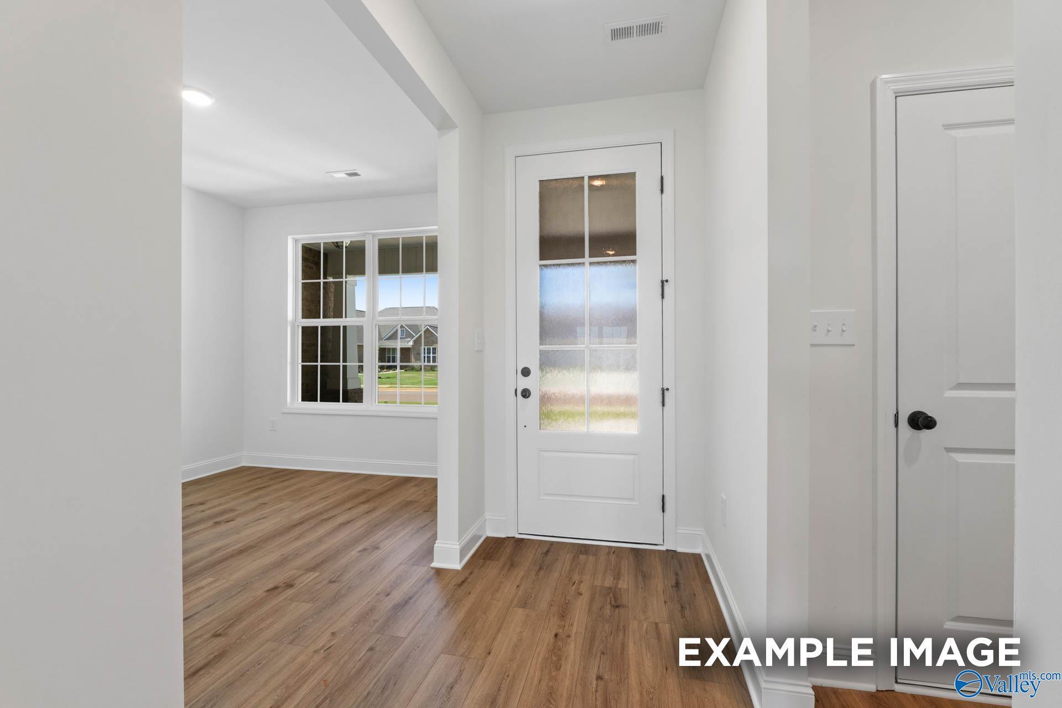
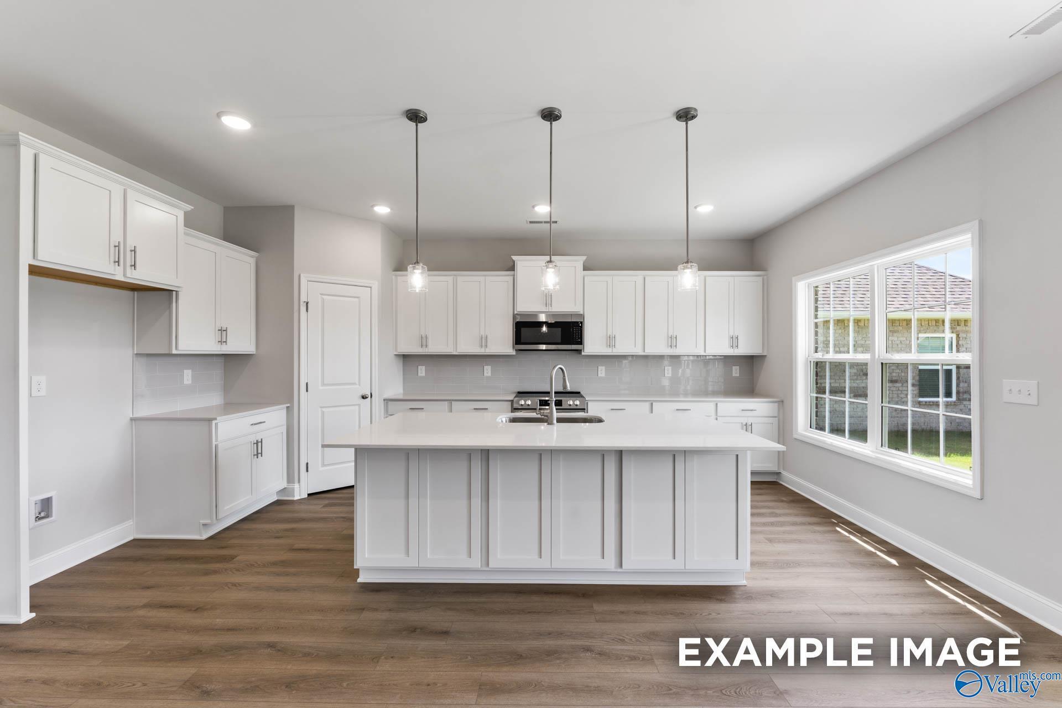
Image 4 of Davidson Homes' New Home at 107 Bella Kate Drive
Image 5 of Davidson Homes' New Home at 107 Bella Kate Drive
Image 6 of Davidson Homes' New Home at 107 Bella Kate Drive
Image 7 of Davidson Homes' New Home at 107 Bella Kate Drive
Image 8 of Davidson Homes' New Home at 107 Bella Kate Drive
Image 9 of Davidson Homes' New Home at 107 Bella Kate Drive
Image 10 of Davidson Homes' New Home at 107 Bella Kate Drive
Image 11 of Davidson Homes' New Home at 107 Bella Kate Drive
Image 12 of Davidson Homes' New Home at 107 Bella Kate Drive
Image 13 of Davidson Homes' New Home at 107 Bella Kate Drive
Image 14 of Davidson Homes' New Home at 107 Bella Kate Drive
Image 15 of Davidson Homes' New Home at 107 Bella Kate Drive
Image 16 of Davidson Homes' New Home at 107 Bella Kate Drive
Image 17 of Davidson Homes' New Home at 107 Bella Kate Drive
Image 18 of Davidson Homes' New Home at 107 Bella Kate Drive
Image 19 of Davidson Homes' New Home at 107 Bella Kate Drive
Image 20 of Davidson Homes' New Home at 107 Bella Kate Drive
Image 21 of Davidson Homes' New Home at 107 Bella Kate Drive
Image 22 of Davidson Homes' New Home at 107 Bella Kate Drive
Image 23 of Davidson Homes' New Home at 107 Bella Kate Drive
Image 24 of Davidson Homes' New Home at 107 Bella Kate Drive
Image 25 of Davidson Homes' New Home at 107 Bella Kate Drive
Image 26 of Davidson Homes' New Home at 107 Bella Kate Drive
Image 27 of Davidson Homes' New Home at 107 Bella Kate Drive
Image 28 of Davidson Homes' New Home at 107 Bella Kate Drive
Image 29 of Davidson Homes' New Home at 107 Bella Kate Drive
Image 30 of Davidson Homes' New Home at 107 Bella Kate Drive
Image 31 of Davidson Homes' New Home at 107 Bella Kate Drive
Image 32 of Davidson Homes' New Home at 107 Bella Kate Drive
Image 33 of Davidson Homes' New Home at 107 Bella Kate Drive
Image 34 of Davidson Homes' New Home at 107 Bella Kate Drive
1/34

107 Bella Kate Drive

Homesite: #184

$402,617

The Oxford

Plan
Monthly PI*
/month
4 Beds
3.5 Baths
2,810 SF.
3 Car
Community
Briercreek
Community Features
  • Standard 3-car Garages
  • Large Homesites Available
  • Bonus Room Options
  • Near Colonial Golf Course
  • Great Public School District
  • Community Ponds

Description

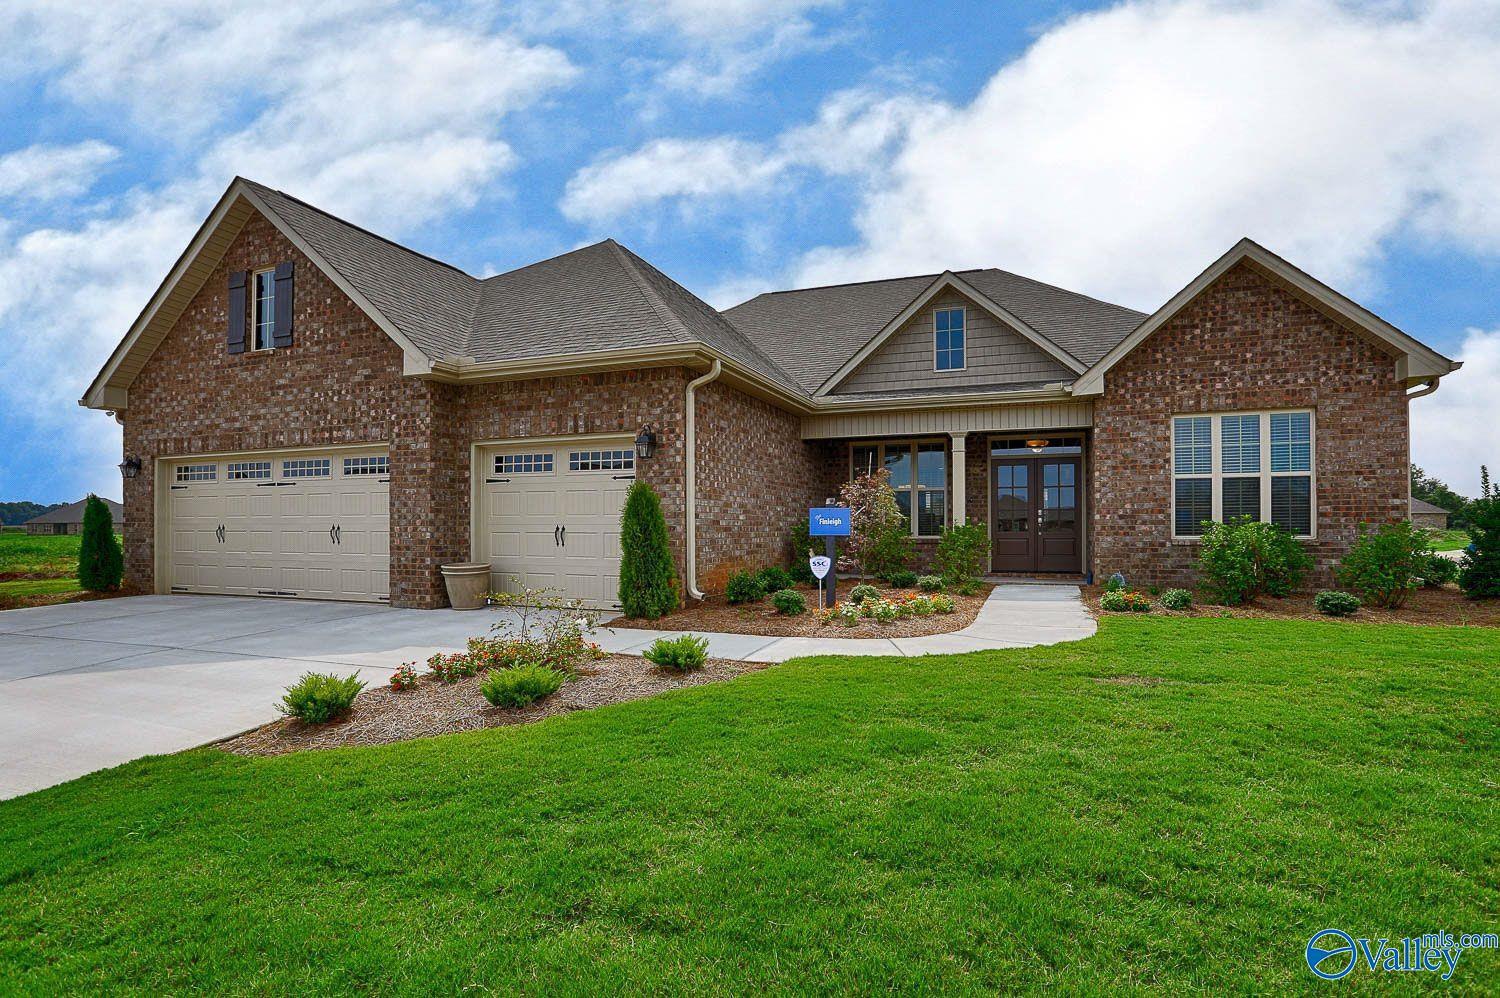
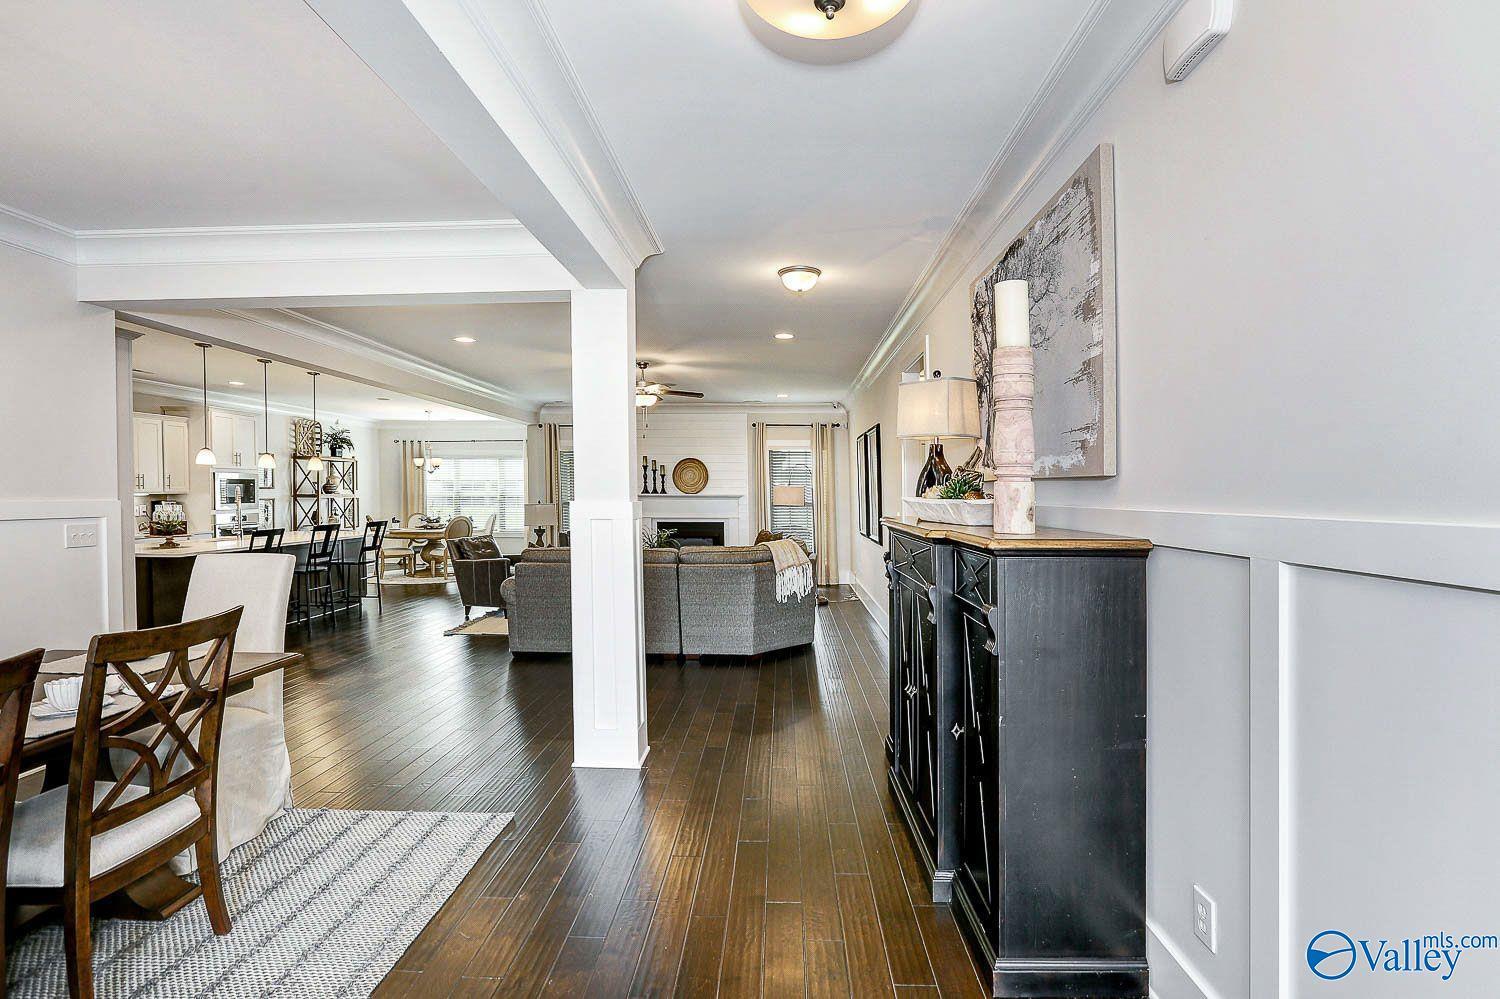
Under Construction-This home has it all! The Oxford plan offers elegant one-level living with a full-brick exterior, 3-car garage, and open-concept layout filled with natural light. Features include quartz countertops, two-tone cabinets, wall oven and microwave, LVP flooring, soaring ceilings, 10' tray ceilings in the living room and primary suite, vaulted primary bath, and built-in island storage. The private primary retreat includes a sitting area, while three additional bedrooms are tucked away for privacy. Enjoy a huge backyard plus community sidewalks, ponds, walking trails, and a covered pavilion. Minutes to Publix, Food City, Starbucks, and Downtown Huntsville.

Floor Plan
Main Floor Plan
    Request Info
Huntsville New Home Specialist
Kara Crowe
(256) 563-5688
Visiting Hours
Sun.1pm - 6pm
Mon.12pm - 6pm
Tue. - Sat.10am - 6pm

Community Events

New Davidson Homes Exclusive Offers—fixed rates from 5.49% (6.314% APR) plus $10,000 Flex Cash incentives
Aug 31, 2026 - Sep 30, 2026
Fixed Rates from 5.5% + $10,000 Flex Cash
Multiple Communities

Put your plans in motion during the Green Light Event with a 5.5% fixed rate (6.259% APR)* plus $10,000 in Flex Cash on under-construction homes. Offer ends 9/30/26.

Read More
Community Overview

Briercreek

Welcome to Briercreek, a scenic Davidson Homes community in Meridianville, AL, where we are now selling! This stunning community features our executive floor plan lineup, designed with upscale finishes, flexible spaces, and modern convenience.

Homes at Briercreek offer standard 3-car garages, bonus room options, and up to 6 bedrooms—ideal for growing families or those who need extra space. You'll find large homesites with beautiful countryside views, as well as community ponds that add natural charm to your everyday living.

Each home is thoughtfully crafted with elegant quartz countertops, premium finishes, and spacious layouts, including both 1- and 2-story designs. Many plans include home office options and main-level primary suites for maximum comfort and flexibility.

Located near the Colonial Golf Course and just 20 minutes from downtown Huntsville, Briercreek offers both tranquility and convenience. It’s also situated in a highly rated public school district, making it a great place to call home for families.

Come experience the best of Meridianville living in Briercreek.

Explore the interactive floor plan tour of our model home below!
  • Standard 3-car Garages
  • Large Homesites Available
  • Bonus Room Options
  • Near Colonial Golf Course
  • Great Public School District
  • Community Ponds

Nearby Points of Interest (42)

Arts & Culture
Shopping
Starbucks- 2.9 miles
Publix- 4.4 miles
Walmart- 6.0 miles
Costco Wholesale- 9.0 miles
Sam's Club- 11.0 miles
Hospitals
Madison Hospital- 14.9 miles

Quick Move-In Homes in Briercreek (3)

Move In: November
The Rockford B floor plan by Davidson Homes featuring a 3-car garage in Briercreek, Meridianville, Alabama.
Modern white kitchen with island, stainless appliances, and pendant lighting in The Rockford B home in Briercreek, AL.
Spacious open-concept living area with wood-style flooring in The Rockford B floor plan at Briercreek, Meridianville, AL.
Bright foyer entry with glass-paneled front door and wood-look flooring in The Rockford B home at Briercreek, Meridianville.
Bright foyer entrance with wood-look flooring in The Rockford B floor plan at Briercreek in Meridianville, Alabama.
Bright bedroom with wood-look flooring in The Rockford B floor plan by Davidson Homes in Briercreek, Meridianville, AL.
Open-concept living room and kitchen in The Rockford B floor plan by Davidson Homes in Briercreek, Meridianville, AL.
Sold
Two-story brick home with 3-car garage, The Madison A floor plan by Davidson Homes in Briercreek, Meridianville, Alabama.
Two-story foyer with hardwood floors and wrought iron staircase in The Madison A floor plan by Davidson Homes, Meridianville.
Modern white kitchen with quartz island and pendant lighting in The Madison A floor plan, Briercreek, Meridianville, Alabama.
Grand two-story foyer with staircase in The Madison A floor plan by Davidson Homes in Briercreek, Meridianville, Alabama.
Bright, open-concept foyer with light wood floors in The Madison A floor plan by Davidson Homes in Briercreek, Meridianville.
Open-concept living room and kitchen in The Madison A floor plan by Davidson Homes in Briercreek, Meridianville, Alabama.
Bright foyer and living area with wood-look floors in The Madison A floor plan by Davidson Homes in Briercreek, Meridianville

The Madison A

109 Summer Creek DriveHomesite #207
$455,191
From /MO*
Principal & Interest Only
5 Bd
4 Ba
3,199 Sf
More Details
Move In: January
Brick exterior of The Finleigh floor plan by Davidson Homes with a 3-car garage in Briercreek, Meridianville, Alabama.
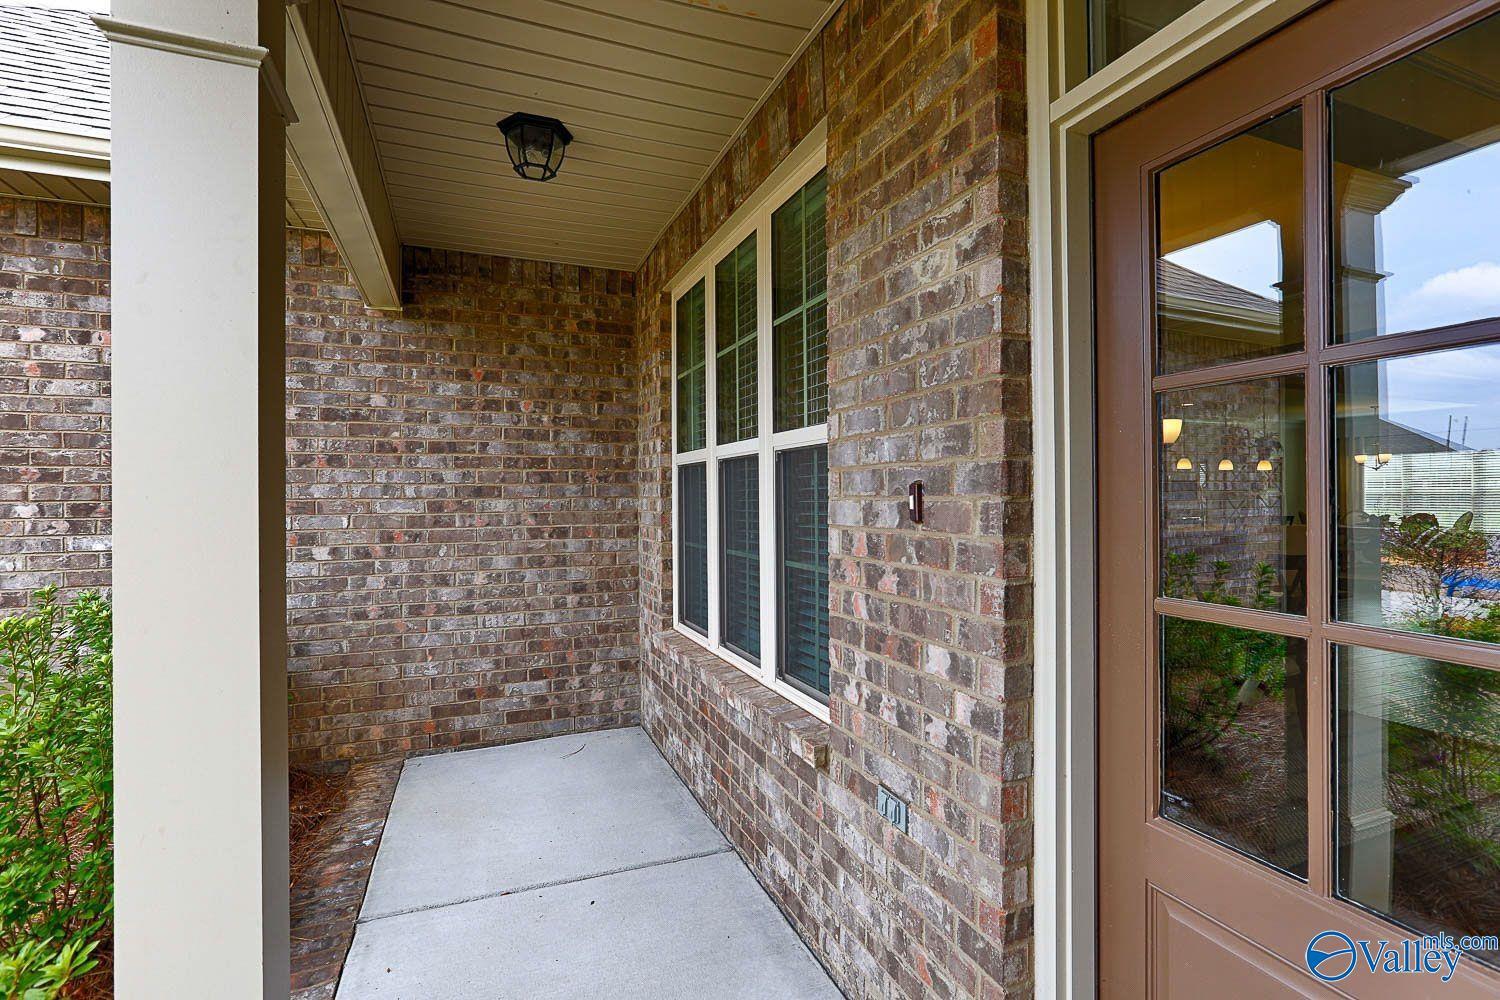
Covered brick entryway with glass-paneled front door of The Finleigh floor plan home in Briercreek, Meridianville, Alabama.
Open-concept living area with hardwood floors in The Finleigh floor plan by Davidson Homes in Briercreek, Meridianville.
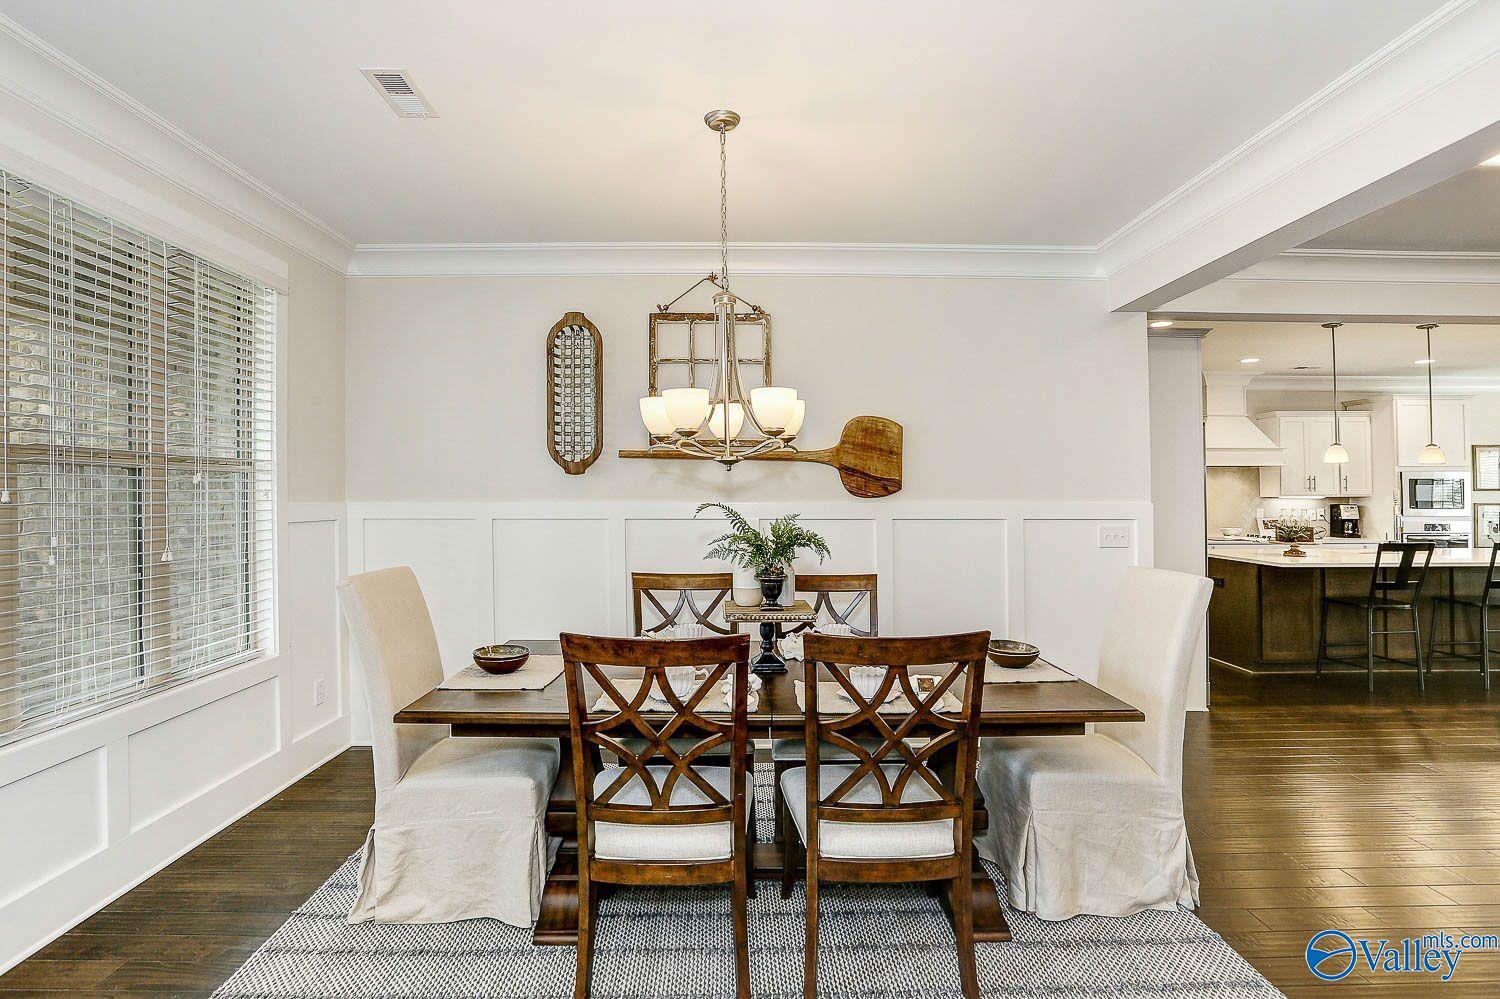
Formal dining room with wood table, upholstered chairs, and farmhouse decor in The Finleigh by Davidson Homes, Meridianville.
Elegant dining area and entryway featuring hardwood floors in The Finleigh floor plan by Davidson Homes in Briercreek.
Bright dining area with round wood table and open shelving in The Finleigh floor plan by Davidson Homes in Meridianville.
Modern kitchen with white cabinets, quartz island, and stainless appliances in The Finleigh floor plan, Briercreek, Alabama.

The Finleigh

109 Bella Kate DriveHomesite #185
$467,756
From /MO*
Principal & Interest Only
5 Bd
3.5 Ba
3,580 Sf
More Details