Davidson Homes
Limited Time Only

Introducing NEW Promotions!

Terms/conditions apply.
Move In: December
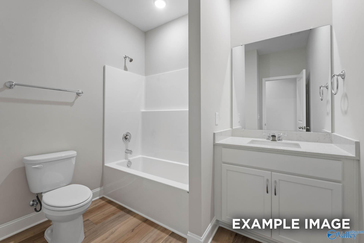
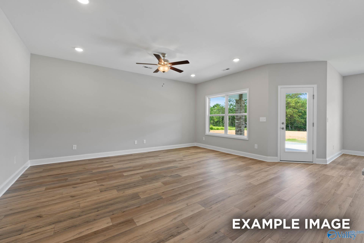
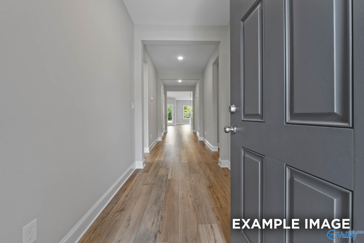
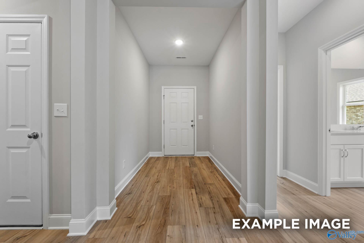
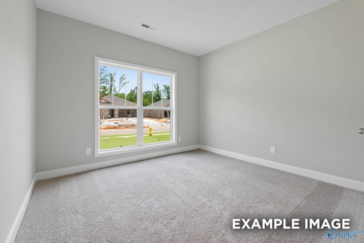
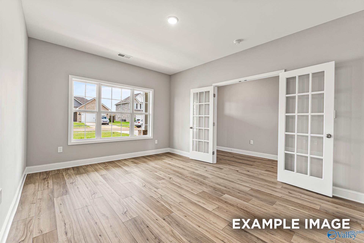
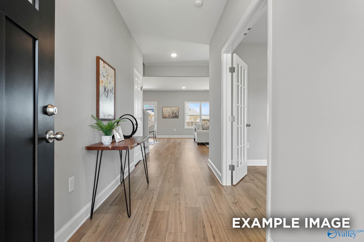
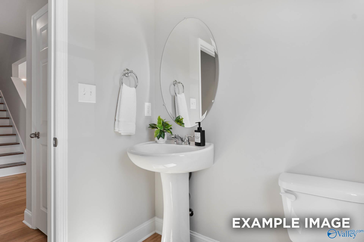
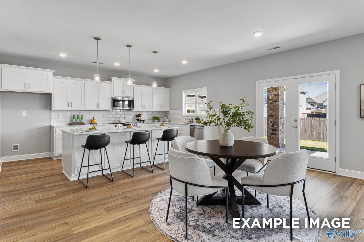
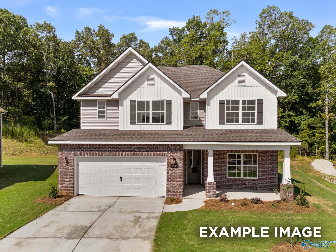
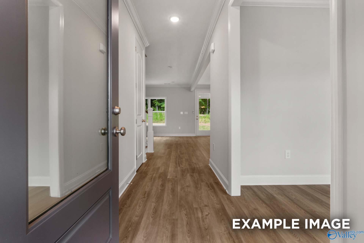
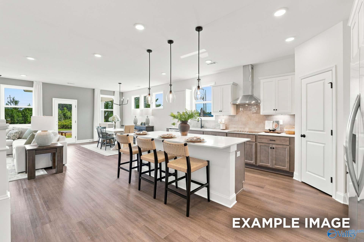
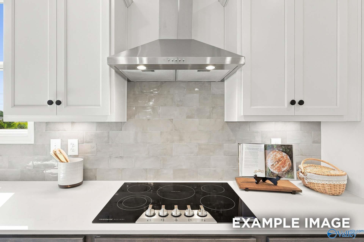
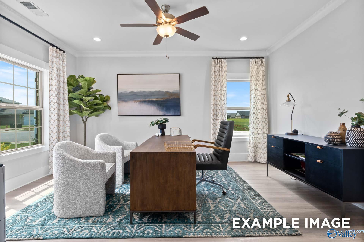
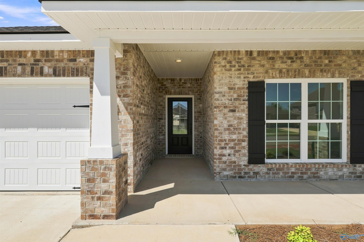
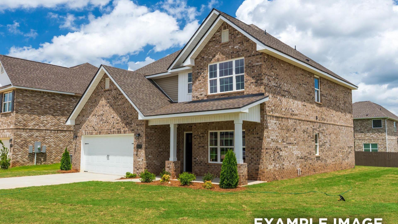
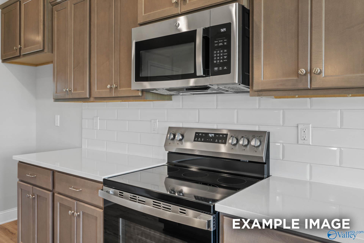
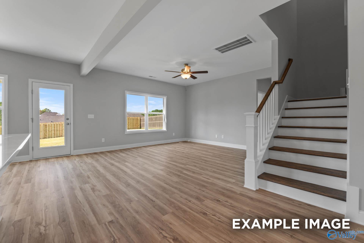
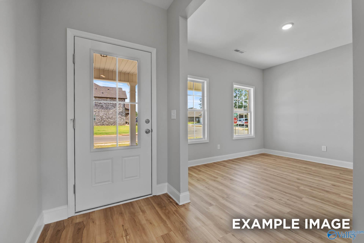
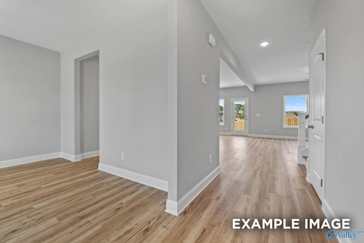
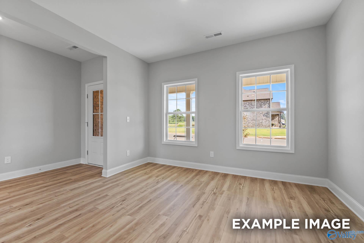
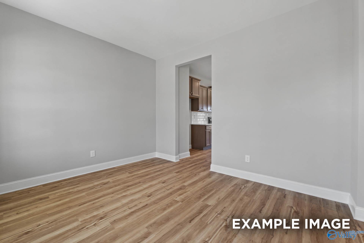
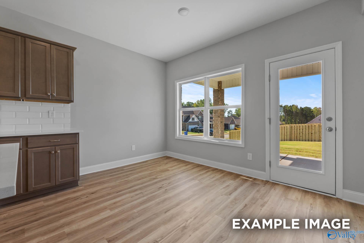
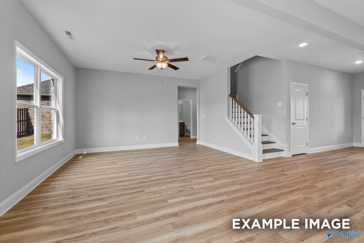
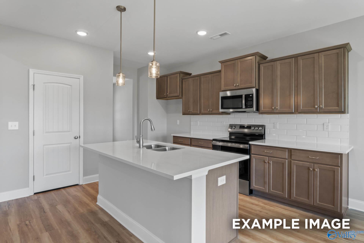
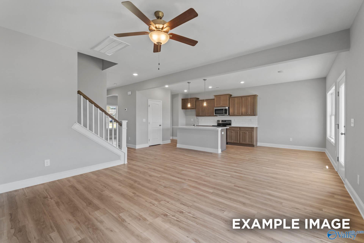
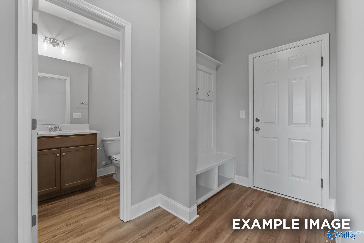
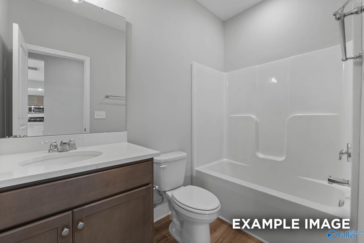
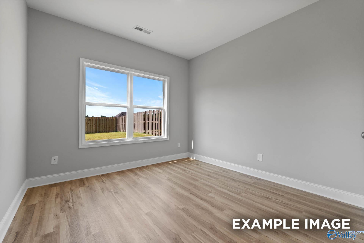
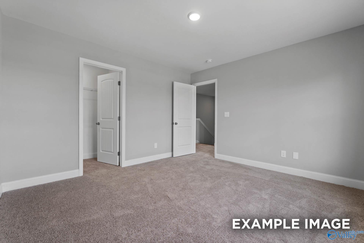
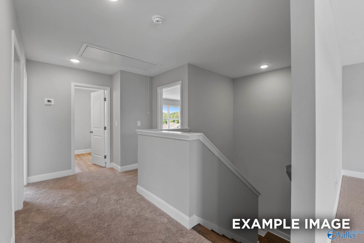
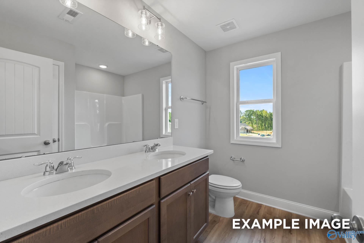
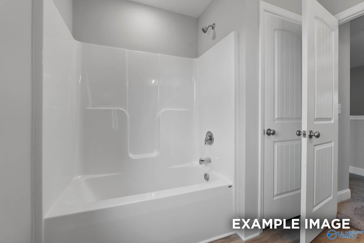
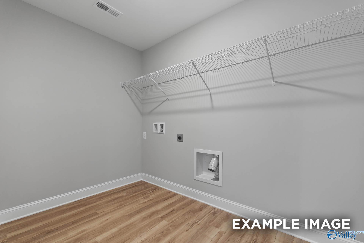
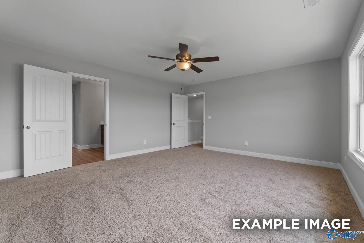
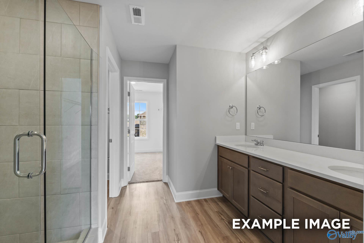
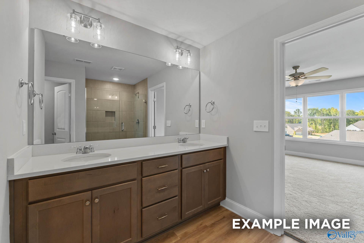
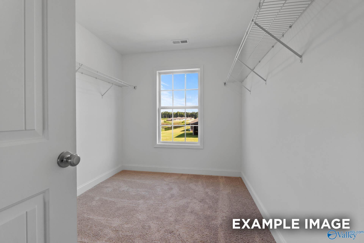
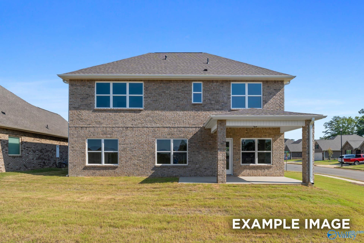
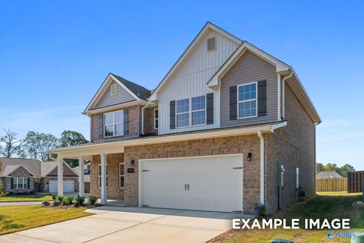
Image 1 of Davidson Homes' New Home at 155 Ivy Vine Drive
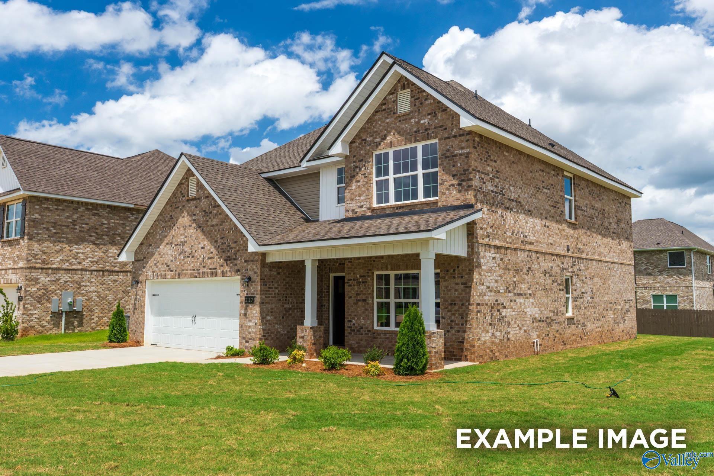
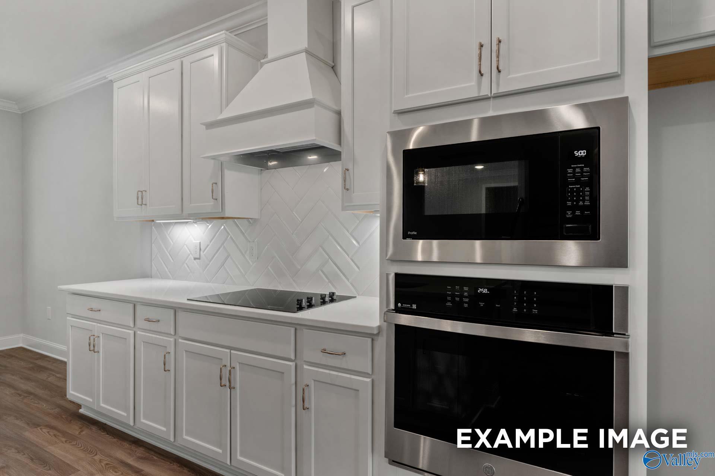
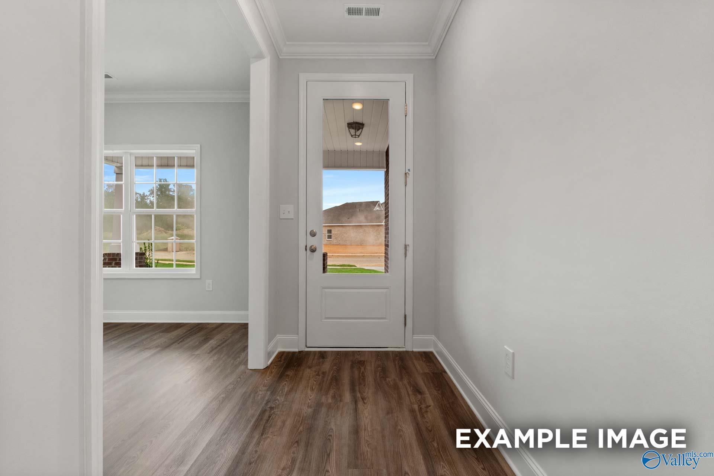
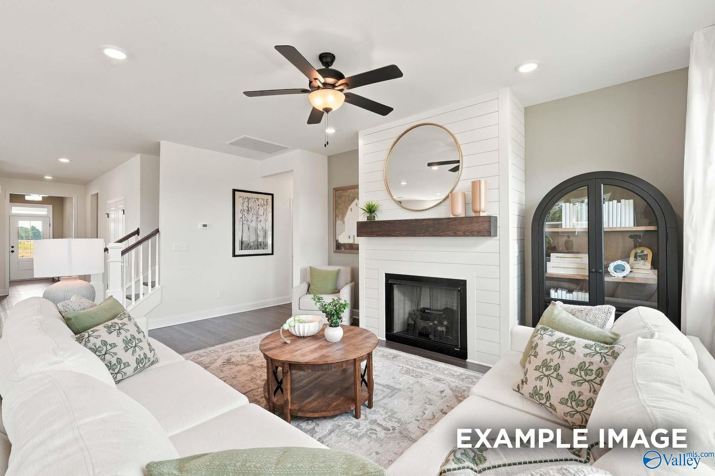
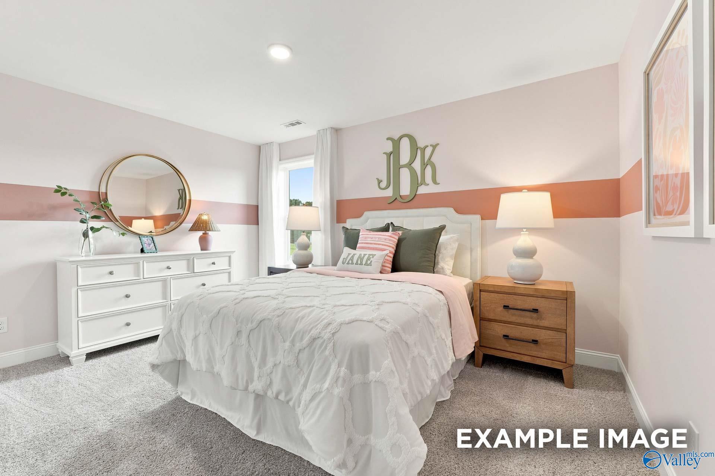
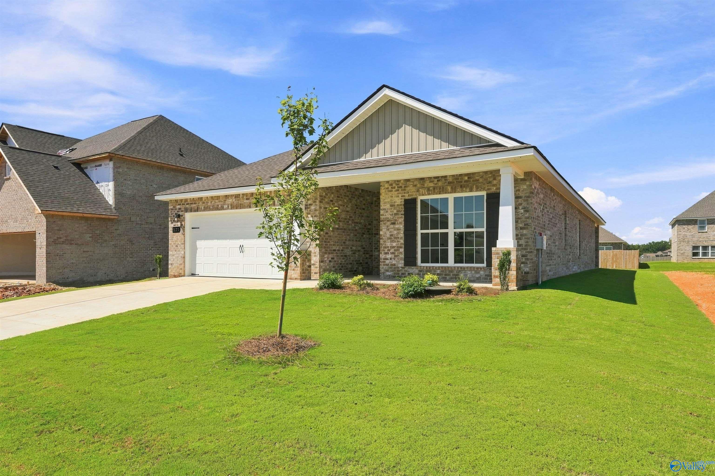
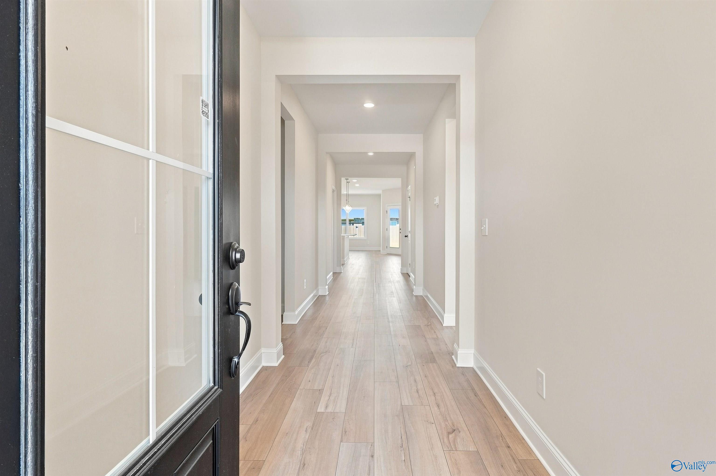
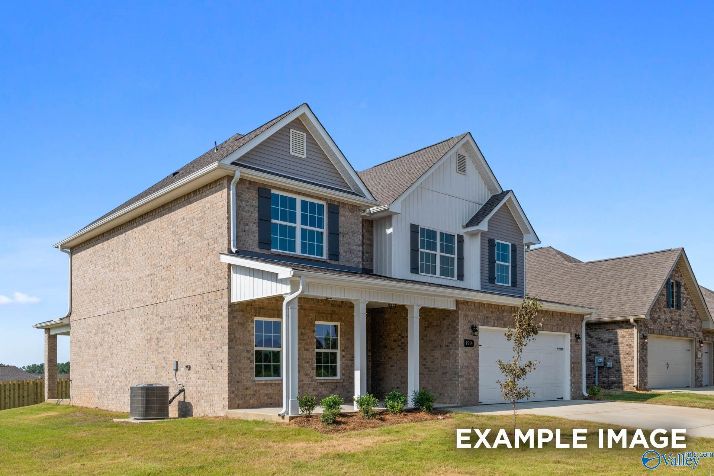
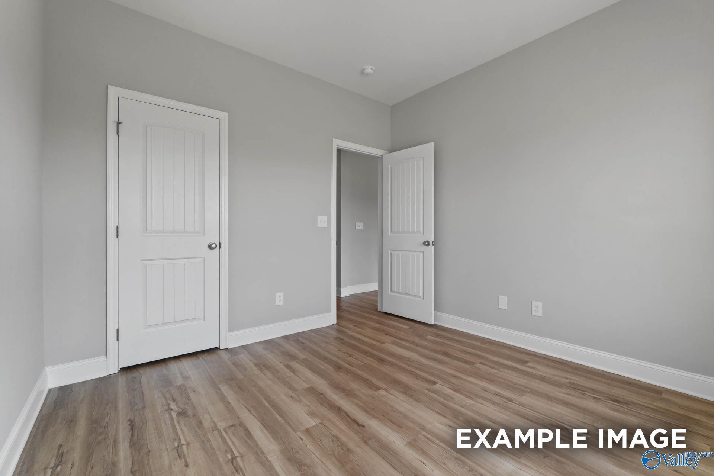
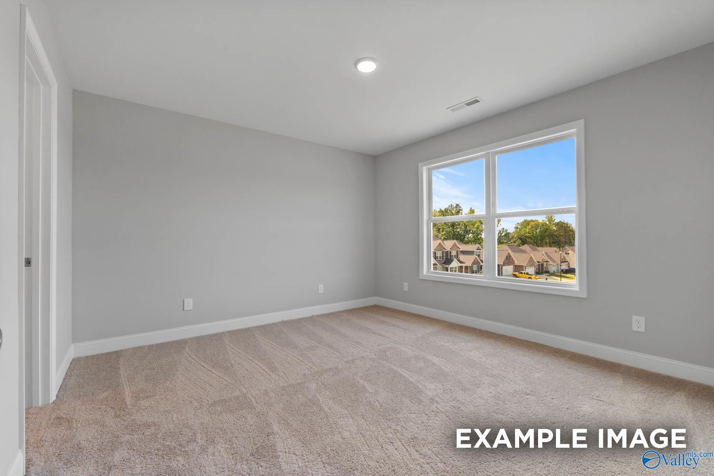
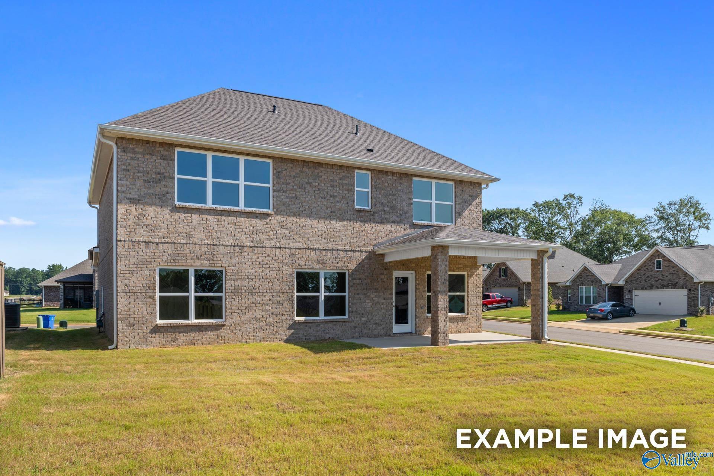
Image 2 of Davidson Homes' New Home at 155 Ivy Vine Drive
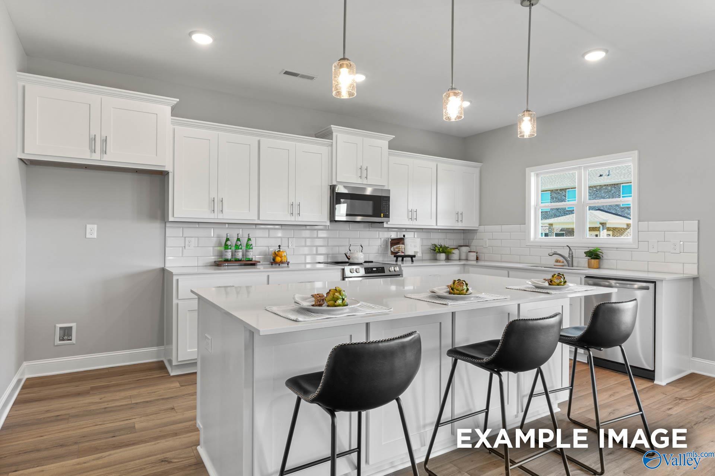
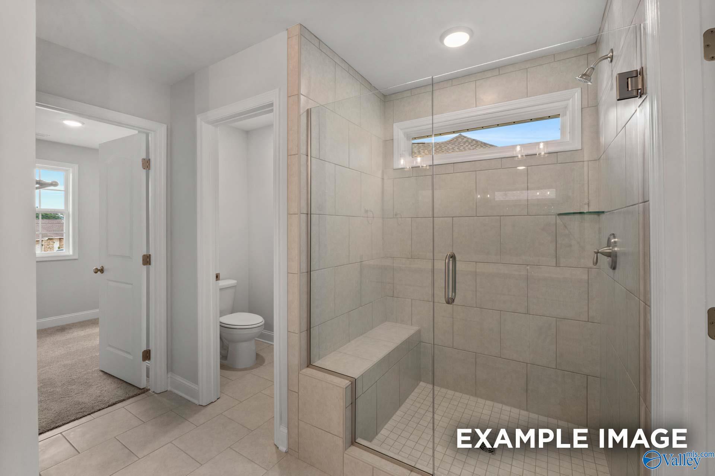
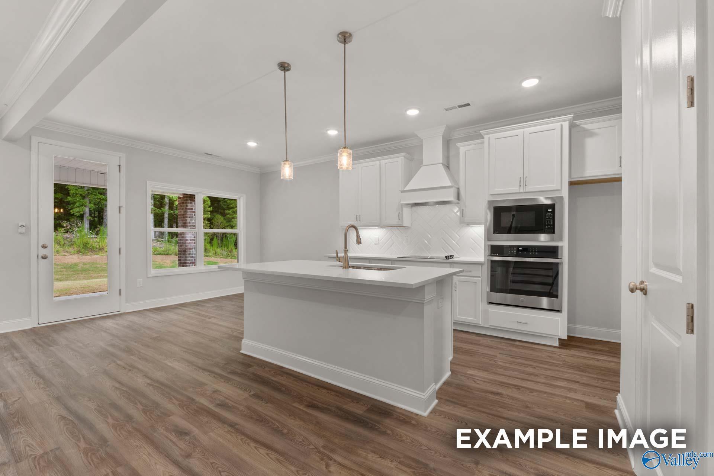
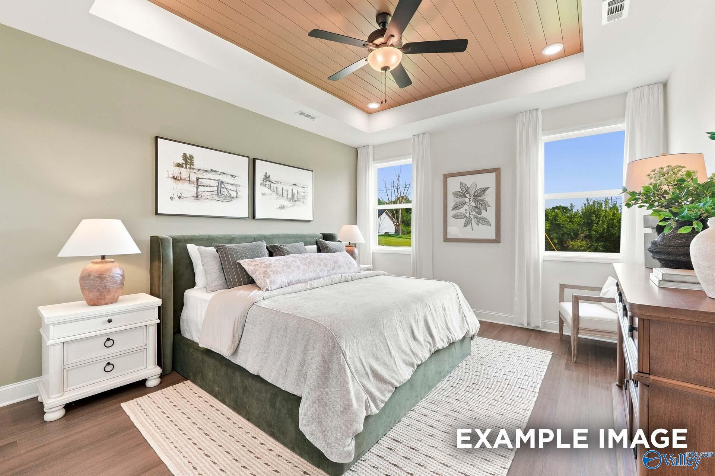
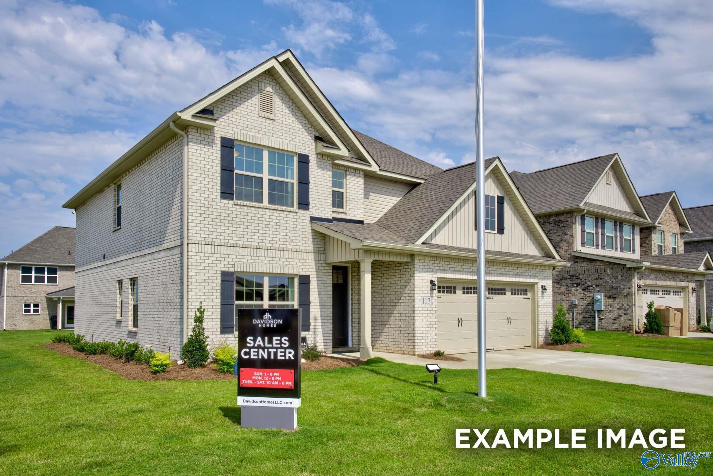
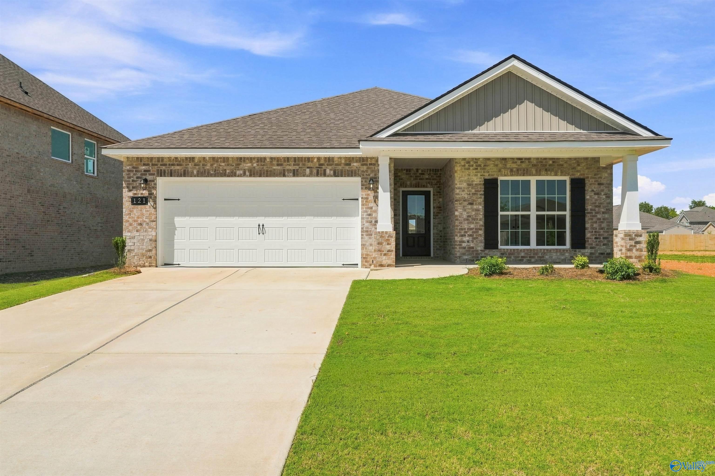
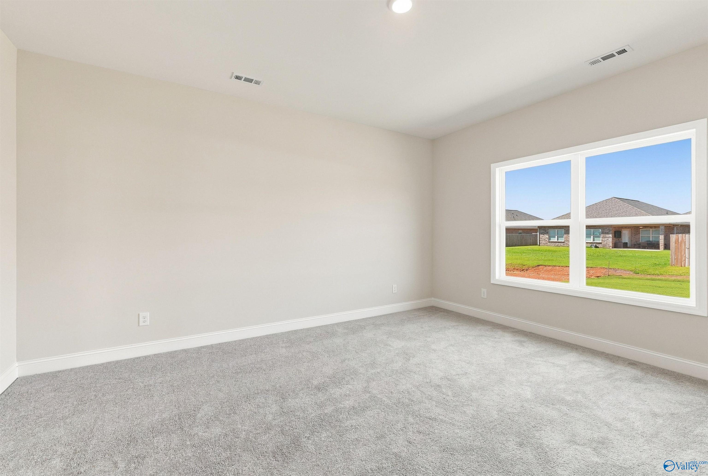
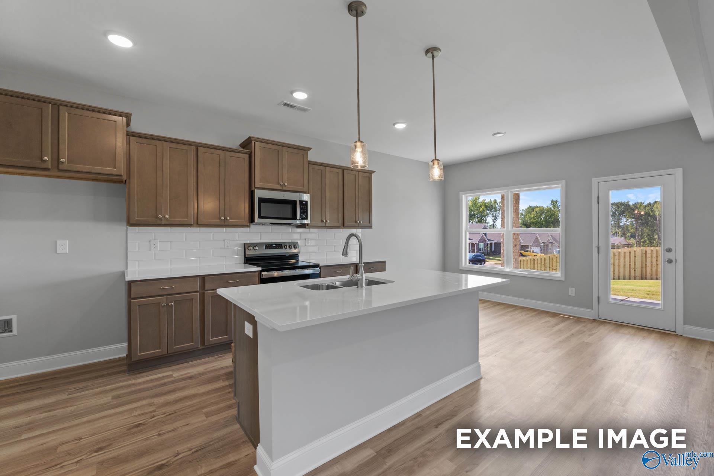
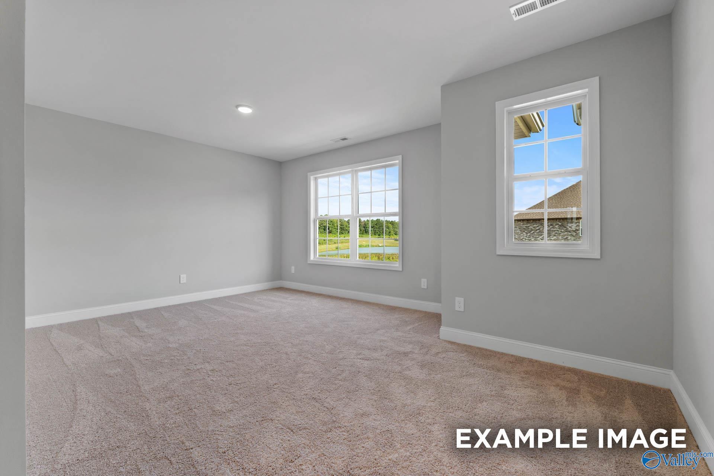
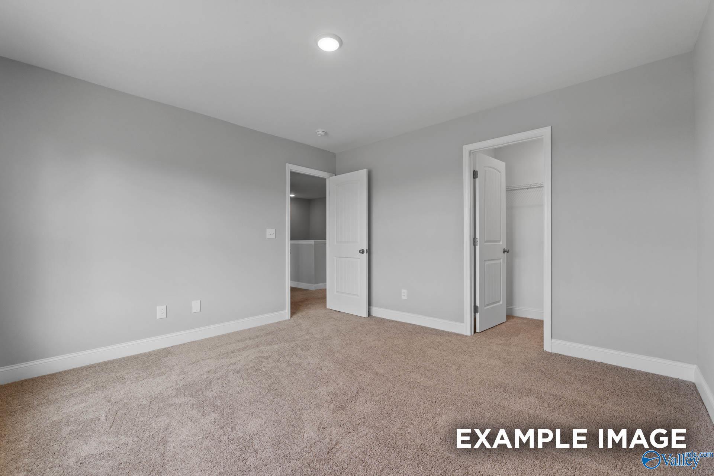
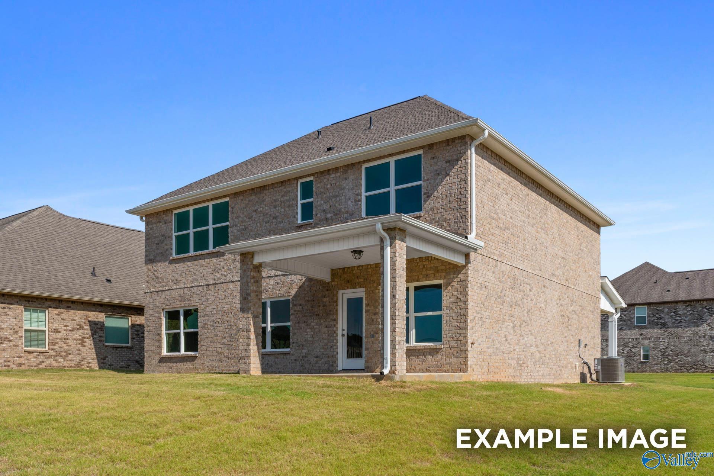
Image 3 of Davidson Homes' New Home at 155 Ivy Vine Drive
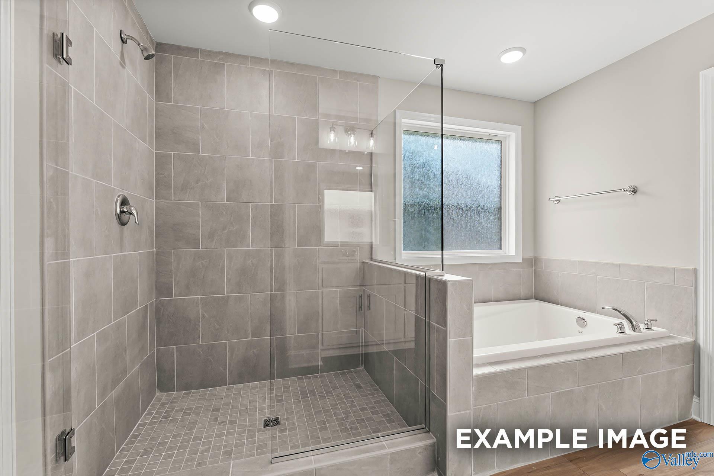
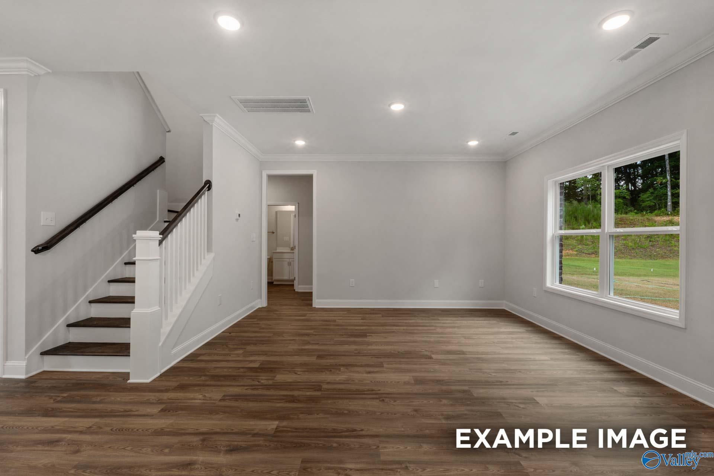
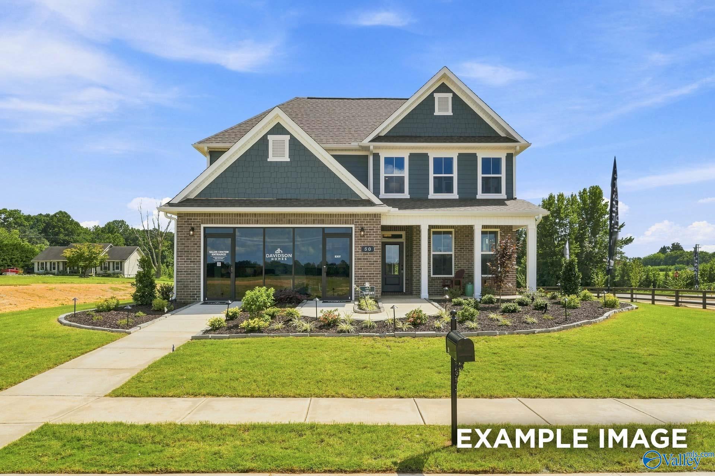
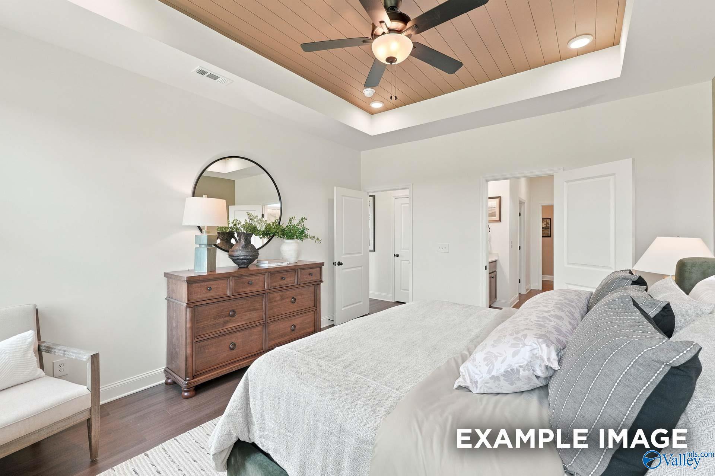
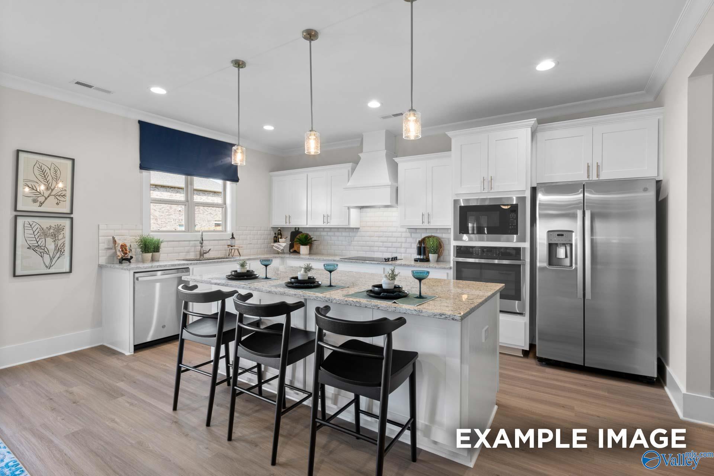
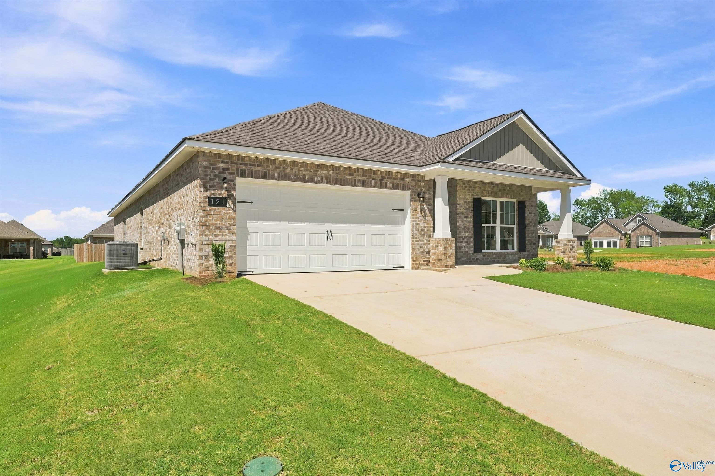
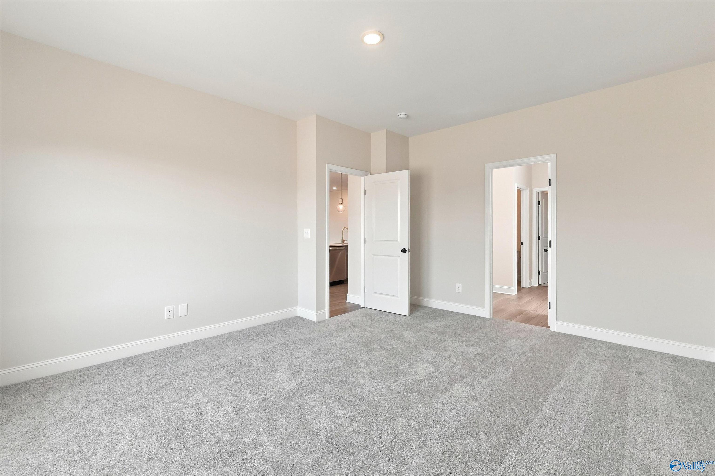
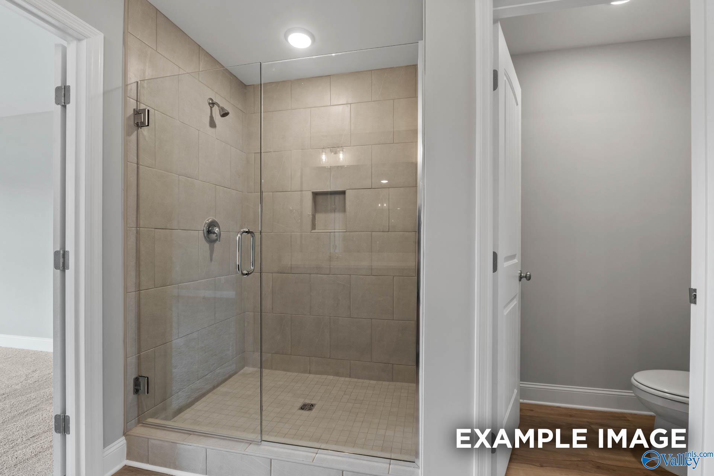
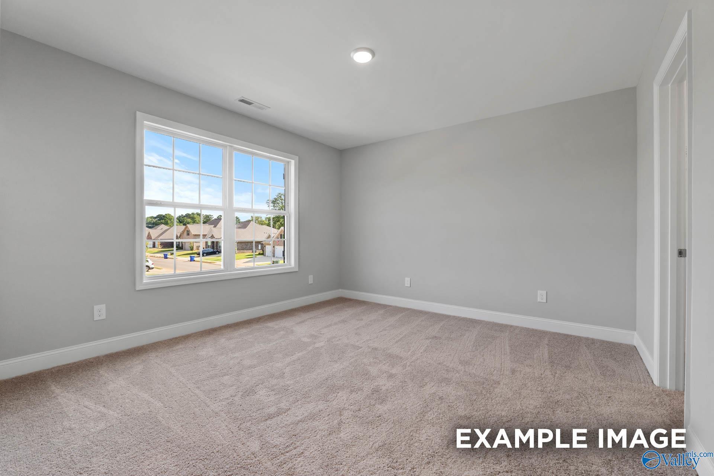
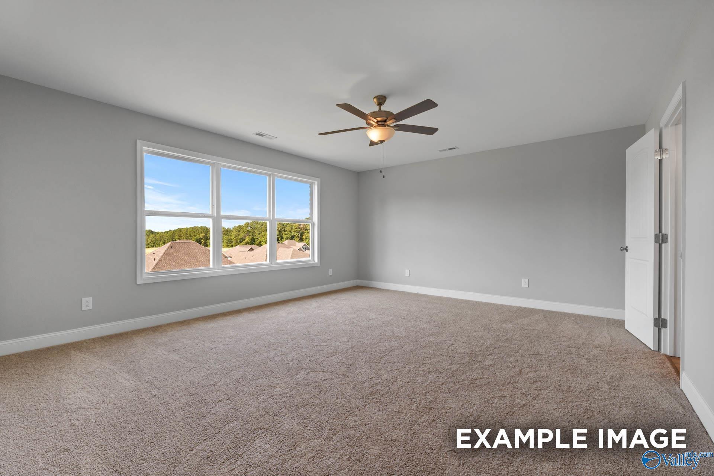
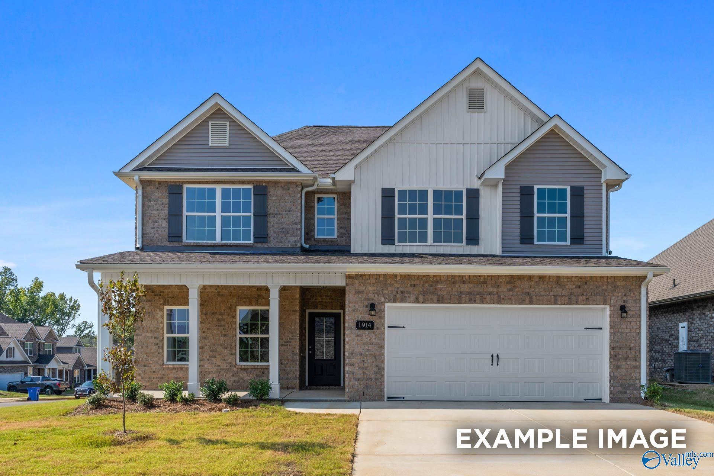
Image 4 of Davidson Homes' New Home at 155 Ivy Vine Drive
Image 5 of Davidson Homes' New Home at 155 Ivy Vine Drive
Image 6 of Davidson Homes' New Home at 155 Ivy Vine Drive
Image 7 of Davidson Homes' New Home at 155 Ivy Vine Drive
Image 8 of Davidson Homes' New Home at 155 Ivy Vine Drive
Image 9 of Davidson Homes' New Home at 155 Ivy Vine Drive
Image 10 of Davidson Homes' New Home at 155 Ivy Vine Drive
Image 11 of Davidson Homes' New Home at 155 Ivy Vine Drive
Image 12 of Davidson Homes' New Home at 155 Ivy Vine Drive
Image 13 of Davidson Homes' New Home at 155 Ivy Vine Drive
Image 14 of Davidson Homes' New Home at 155 Ivy Vine Drive
Image 15 of Davidson Homes' New Home at 155 Ivy Vine Drive
Image 16 of Davidson Homes' New Home at 155 Ivy Vine Drive
Image 17 of Davidson Homes' New Home at 155 Ivy Vine Drive
Image 18 of Davidson Homes' New Home at 155 Ivy Vine Drive
Image 19 of Davidson Homes' New Home at 155 Ivy Vine Drive
Image 20 of Davidson Homes' New Home at 155 Ivy Vine Drive
Image 21 of Davidson Homes' New Home at 155 Ivy Vine Drive
Image 22 of Davidson Homes' New Home at 155 Ivy Vine Drive
Image 23 of Davidson Homes' New Home at 155 Ivy Vine Drive
Image 24 of Davidson Homes' New Home at 155 Ivy Vine Drive
Image 25 of Davidson Homes' New Home at 155 Ivy Vine Drive
Image 26 of Davidson Homes' New Home at 155 Ivy Vine Drive
Image 27 of Davidson Homes' New Home at 155 Ivy Vine Drive
Image 28 of Davidson Homes' New Home at 155 Ivy Vine Drive
Image 29 of Davidson Homes' New Home at 155 Ivy Vine Drive
Image 30 of Davidson Homes' New Home at 155 Ivy Vine Drive
Image 31 of Davidson Homes' New Home at 155 Ivy Vine Drive
Image 32 of Davidson Homes' New Home at 155 Ivy Vine Drive
Image 33 of Davidson Homes' New Home at 155 Ivy Vine Drive
Image 34 of Davidson Homes' New Home at 155 Ivy Vine Drive
Image 35 of Davidson Homes' New Home at 155 Ivy Vine Drive
Image 36 of Davidson Homes' New Home at 155 Ivy Vine Drive
Image 37 of Davidson Homes' New Home at 155 Ivy Vine Drive
Image 38 of Davidson Homes' New Home at 155 Ivy Vine Drive
1/38

155 Ivy Vine Drive

Homesite: #255

/MO*

Principal & Interest Only

The Shelby B

Plan
Price
$373,866
3 Beds
2.5 Baths
2,461 SF.
2 Car
Community
Ivy Hills
Community Features
  • Community Pool & Cabana
  • Great Public Schools
  • 20 Minutes to the Airport
  • Nearby Nature Preserves & Hiking Trails
  • Quartz Countertops Included
  • Near HWY 53 & HWY 231/431

Description

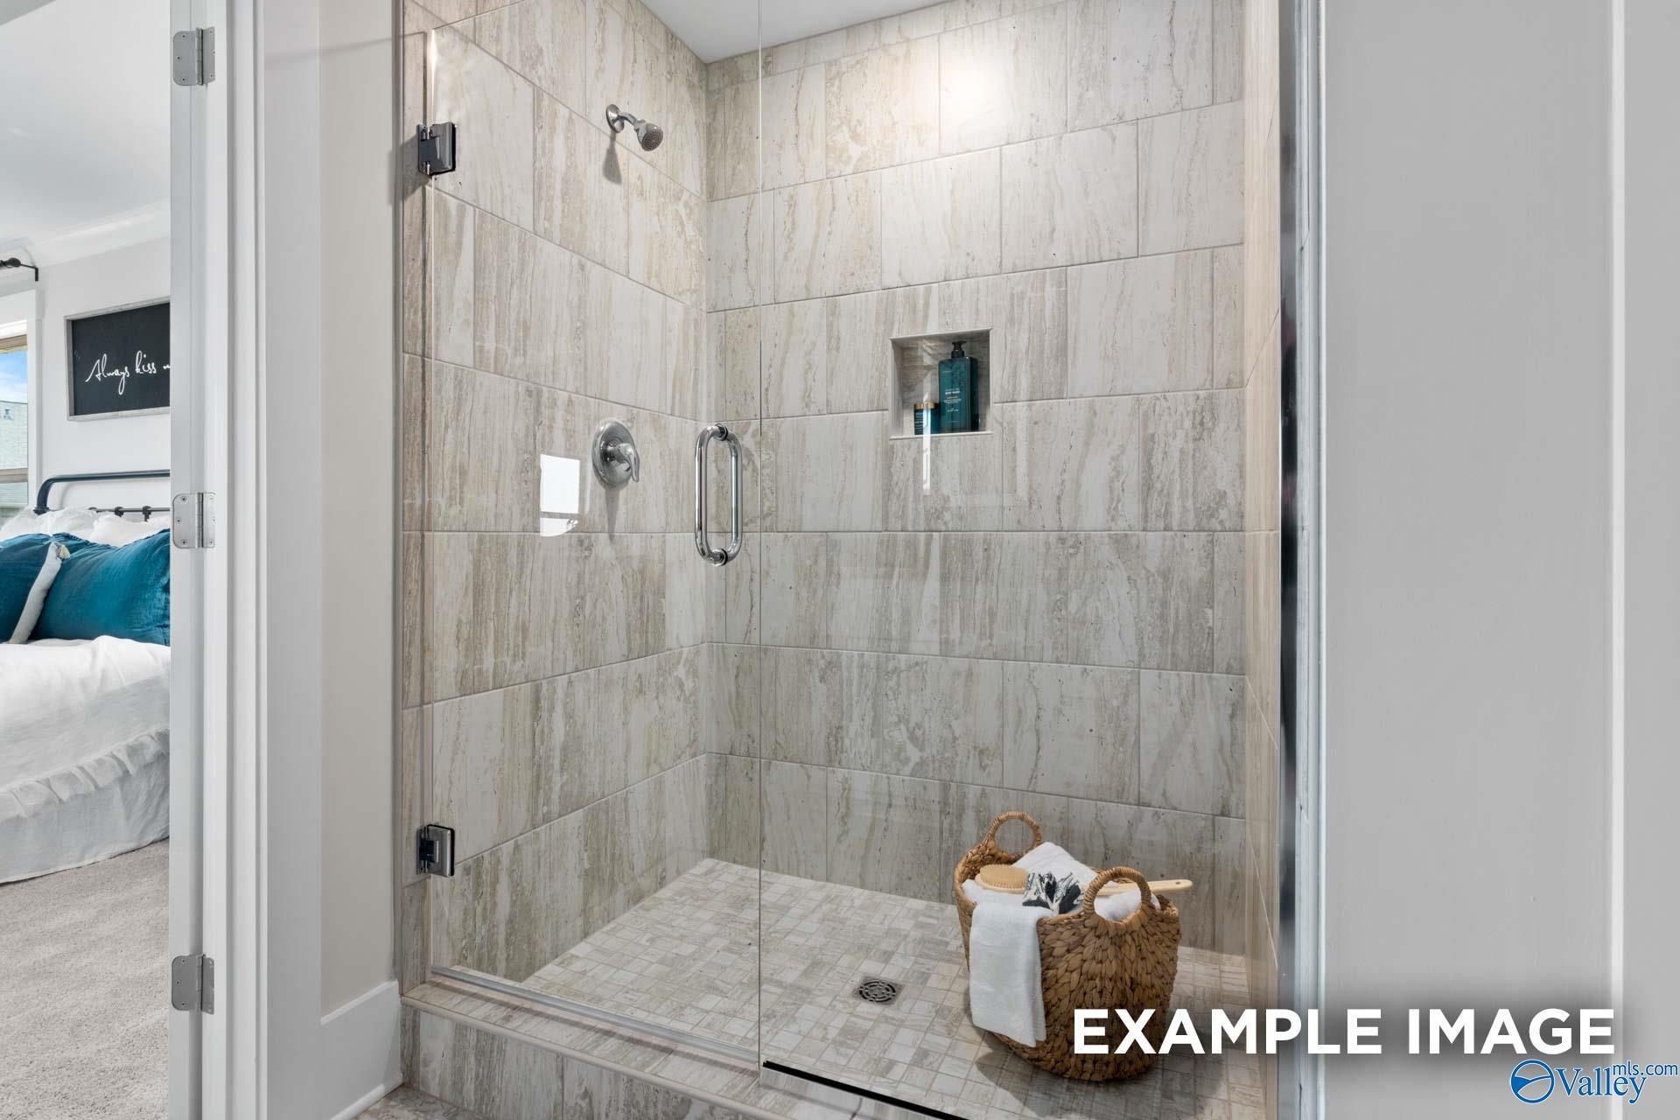
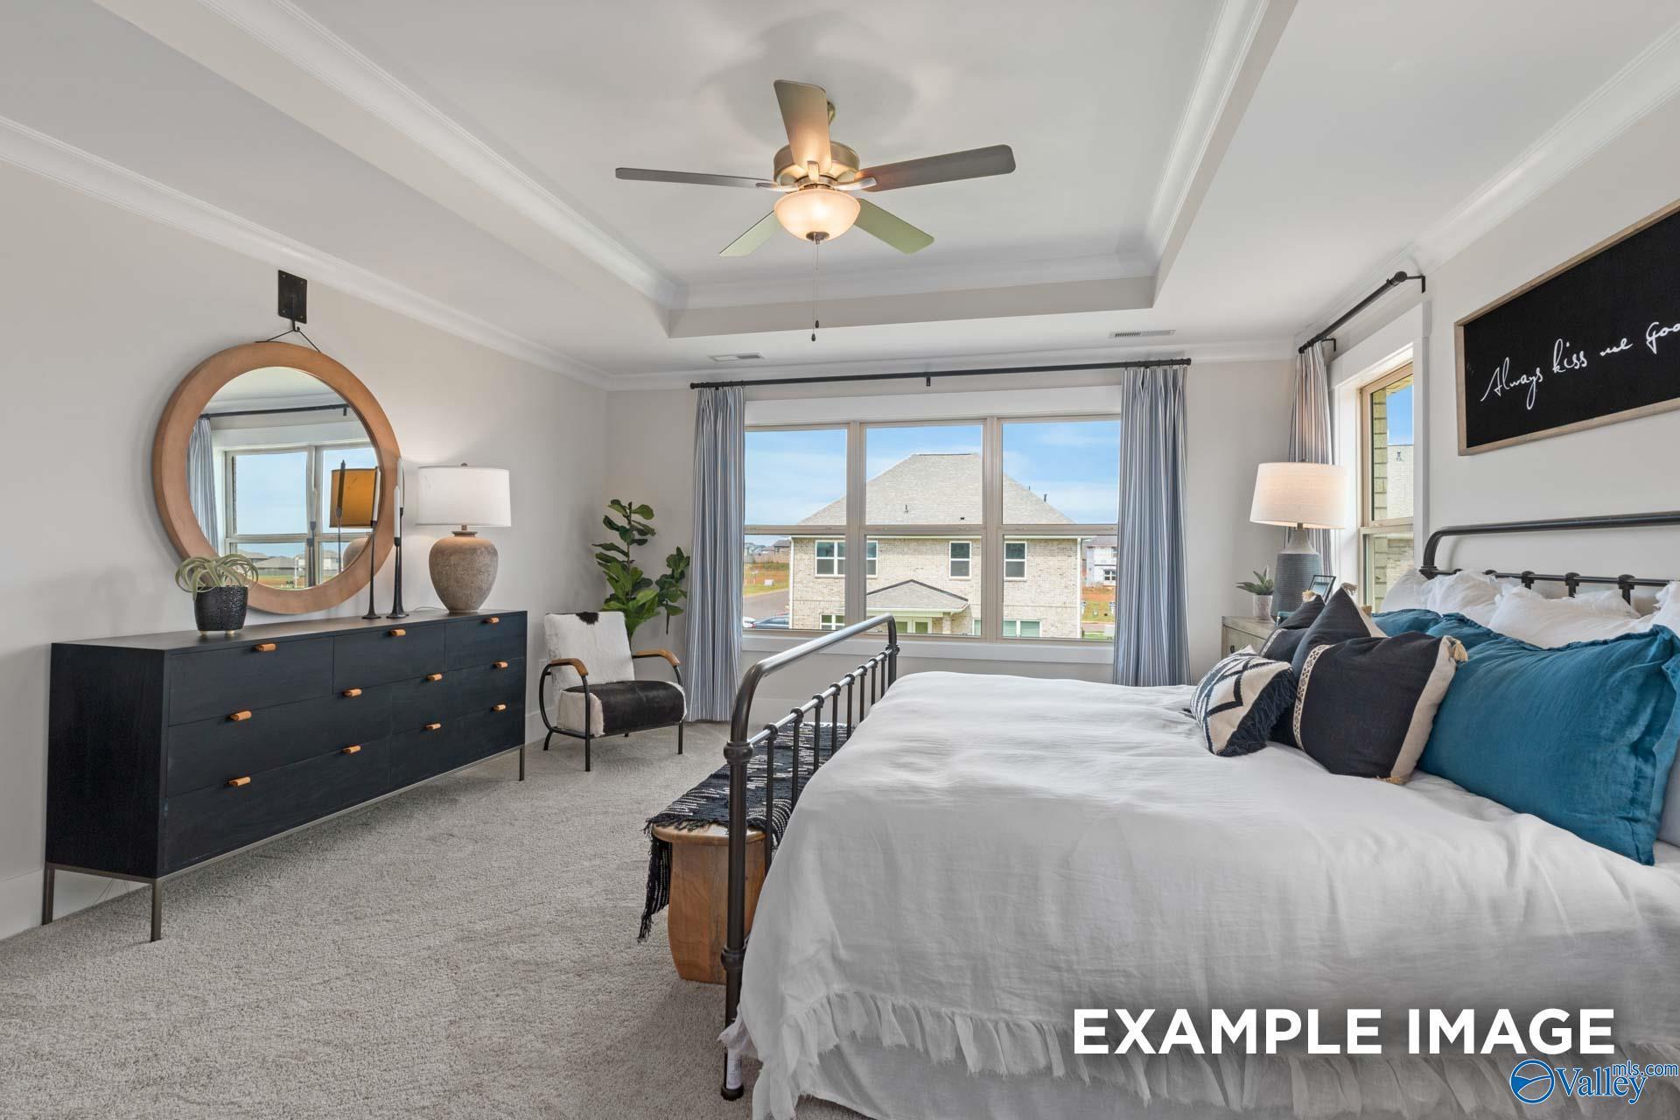
Under construction - Ready in Nov - Shelby B with front porch and covered patio, drop zone, under cabinet lighting, trey ceiling in primary bedroom, tile shower in primary bath, backs up to privacy and a thin tree line.

Floor Plan
First floor plan of The Shelby B showcasing open family room, gourmet kitchen, breakfast area, and 2-car garage
Second floor layout of The Shelby B home plan featuring primary suite, loft, and bedrooms by Davidson Homes in Meridianville AL
Optional bedroom 4 and bath 3 layout in The Shelby B floor plan, featuring mudroom, 2-car garage, and drop zone by Davidson Homes
    Request Info
Huntsville New Home Specialist
Kara Crowe
(256) 422-0904
Visiting Hours
Sun.1pm - 6pm
Mon.12pm - 6pm
Tue. - Sat.10am - 6pm
Finance Your New Home

Community Events
Community Overview

Ivy Hills

Are you looking for a new home in a peaceful, beautiful area? Look no further than Ivy Hills, Toney, Alabama - the perfect place to call home! Ivy Hills offers something for everyone - from quiet country living to the convenience of city amenities. With the close proximity to Huntsville, you'll be able to take advantage of all the great attractions the city has to offer, including Facebook, Redstone Arsenal, and Aerojet Rocketdyne. Shopping and dining are just around the corner, and the nearby Harvest Square Nature Preserve and Wade Mountain offer plenty of outdoor activities, and a short commute to Research Park, HWY 53, and HWY 231/431.

Our new homes in the Ivy Hills neighborhood feature beautiful open-concept floor plans, quartz countertops, and LVP flooring, for a modern look and feel. With Davidson Homes, you can trust that your home will be built with the highest quality materials and craftsmanship.

At Davidson Homes, we're proud to be Toney's premier home builder, offering new homes that are move-in ready. Experience the convenience of city living and the beauty of nature with Davidson Homes' new homes in Ivy Hills. Don't wait - find your dream home in Ivy Hills today!

  • Community Pool & Cabana
  • Great Public Schools
  • 20 Minutes to the Airport
  • Nearby Nature Preserves & Hiking Trails
  • Quartz Countertops Included
  • Near HWY 53 & HWY 231/431

Nearby Points of Interest (53)

Arts & Culture
Dining
Gokumi- 8.6 miles
Metro Diner- 10.1 miles
Salt Smokehouse- 13.1 miles
Brick & Tin- 13.7 miles
MELT- 13.8 miles
Campus No. 805- 13.9 miles
Bonefish Grill- 16.6 miles
Shopping
Publix- 8.5 miles
Food City- 9.8 miles
Aldi- 10.2 miles
Walmart- 10.9 miles
Lowe's - 11.5 miles
MidCity District- 11.6 miles
Costco- 12.7 miles
Parkway Place Mall- 15.3 miles
Town Madison- 15.3 miles
Hospitals
Madison Hospital- 11.0 miles
Crestwood Hospital- 16.5 miles
Nature & Outdoors
Big Spring Park- 14.0 miles

Quick Move-In Homes in Ivy Hills (7)

Move In: October
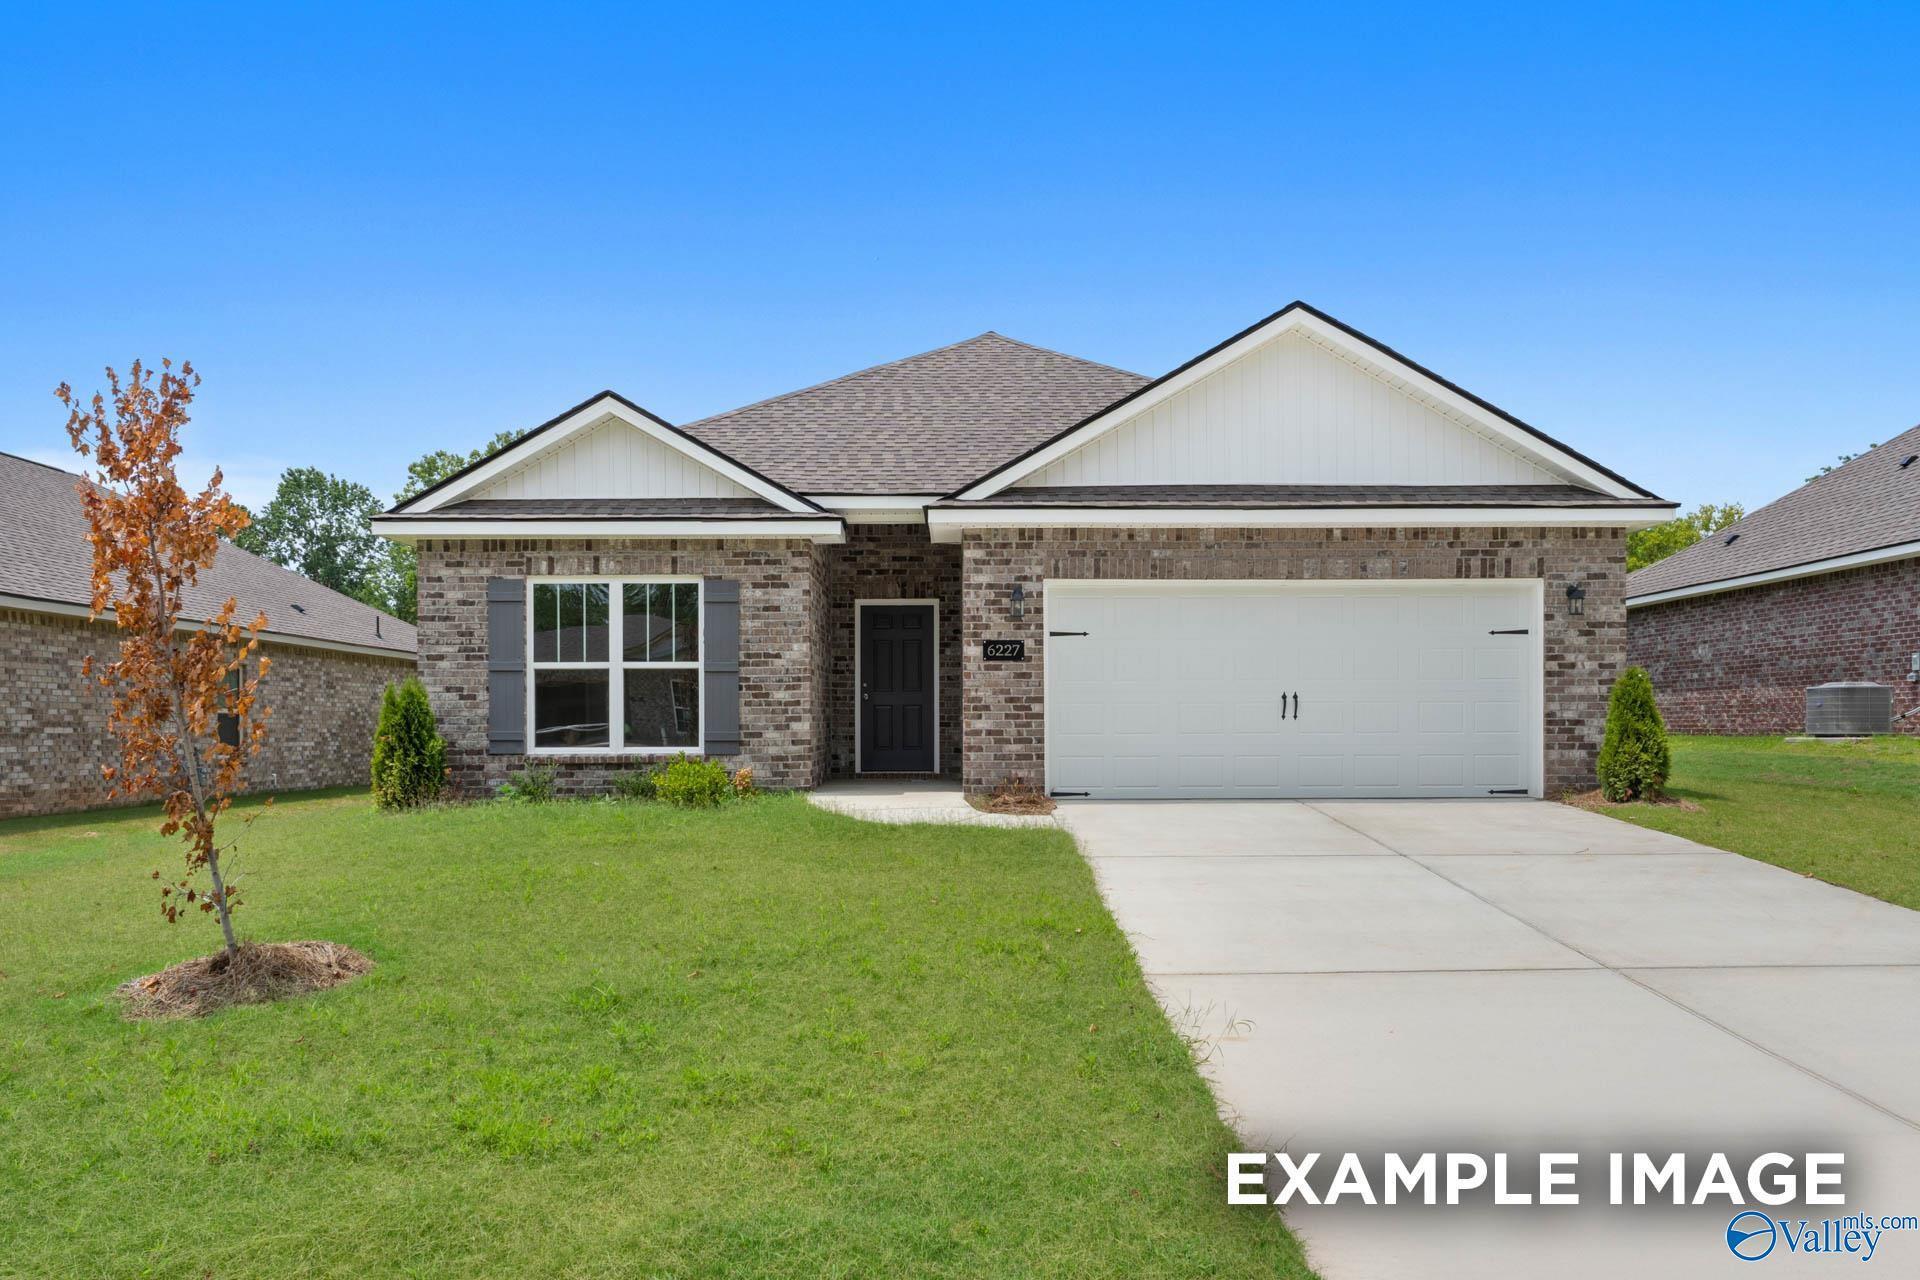
Exterior view of Davidson Homes' New Home at 115 Cotita Drive
Image 2 of Davidson Homes' New Home at 115 Cotita Drive
Image 3 of Davidson Homes' New Home at 115 Cotita Drive
Image 4 of Davidson Homes' New Home at 115 Cotita Drive
Image 5 of Davidson Homes' New Home at 115 Cotita Drive
Image 6 of Davidson Homes' New Home at 115 Cotita Drive
Image 7 of Davidson Homes' New Home at 115 Cotita Drive

The Everett

115 Cotita DriveHomesite #219
$299,900
From /MO*
Principal & Interest Only
4 Bd
3 Ba
2,136 Sf
More Details
Move In: October
Two-story brick exterior with covered front porch and 2-car garage in Davidson Homes' The Chelsea B at Ivy Hills, Toney, Alabama
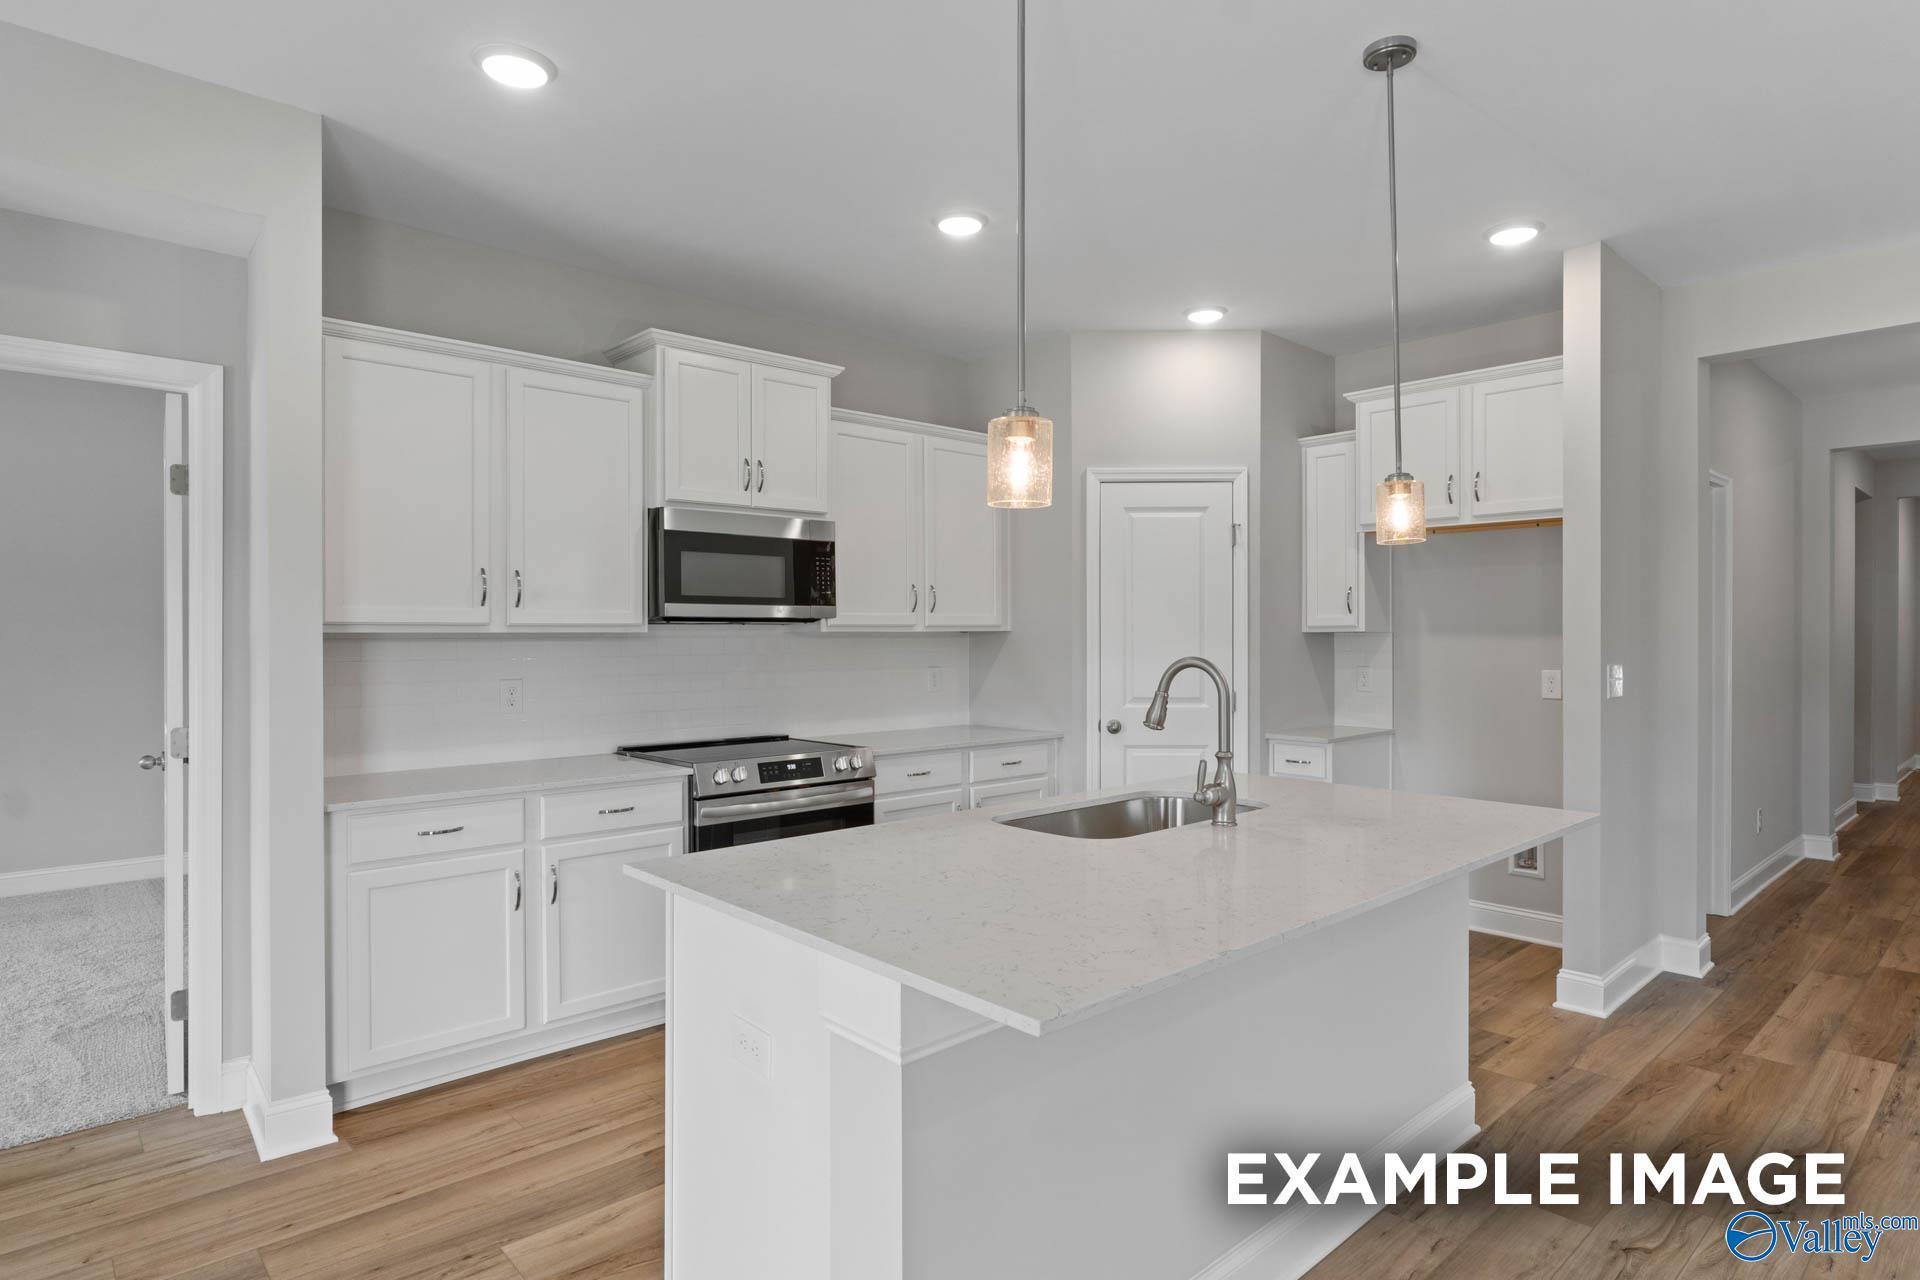
Bright white kitchen with island, subway tile backsplash, and pendant lights in Davidson Homes The Chelsea B, Toney, Alabama
Glass walk-in shower and garden tub in tiled master bathroom of Davidson Homes Chelsea B in Ivy Hills, Toney, Alabama
Bright flexible living room with wood-look flooring, French glass doors, and large windows in Davidson Homes The Chelsea B, Ivy Hills, Toney, Alabama
Bright foyer with luxury vinyl plank flooring, black front door, and console table in Davidson Homes The Chelsea B, Toney, Alabama
Bright powder room with white pedestal sink and oval mirror in Davidson Homes The Chelsea B, Ivy Hills, Toney, Alabama
Open-concept kitchen with white cabinetry, island seating, and round dining table in Davidson Homes The Chelsea B, Toney, Alabama

The Chelsea B

119 Cotita DriveHomesite #221
Now $359,090, was $389,327, save $30,237
From /MO*
Principal & Interest Only
4 Bd
3.5 Ba
2,769 Sf
More Details
Sold
Two-story brick and siding exterior with covered porch and 2-car garage at The Shelby C by Davidson Homes in Toney, Alabama
White shaker kitchen with herringbone backsplash, built-in double ovens, and microwave in Davidson Homes The Shelby C, Toney, Alabama
Tile walk-in shower with glass door and built-in bench in primary bathroom of Davidson Homes The Shelby C in Toney, Alabama
Open living room with hardwood floors, staircase, and large window in Davidson Homes The Shelby C, Toney, Alabama
Bright foyer with luxury vinyl plank flooring and gray front door in Davidson Homes The Shelby C, Ivy Hills, Toney, Alabama
Bright foyer with glass-panel front door, hardwood-style flooring, and crown molding in Davidson Homes' The Shelby C, Toney, Alabama
Bright white kitchen with island, pendant lights, and stainless appliances in Davidson Homes The Shelby C, Toney, Alabama

The Shelby C

117 Cotita DriveHomesite #220
Now $329,900, was $355,327, save $25,427
From /MO*
Principal & Interest Only
4 Bd
3 Ba
2,452 Sf
More Details
Move In: January
Two-story brick and siding exterior with covered front porch and landscaped yard at The Ashport C by Davidson Homes in Toney, Alabama
Open-concept kitchen with white cabinetry, large island, pendant lights, and hardwood floors in The Ashport C, Ivy Hills, Toney, Alabama
Bright great room with shiplap fireplace, wood mantel, and round mirror in Davidson Homes The Ashport C, Toney, Alabama
Serene primary bedroom with wood-accent tray ceiling and green upholstered bed in The Ashport C by Davidson Homes, Ivy Hills, Toney, Alabama
Primary bedroom with wood plank ceiling fan, round mirror, and dresser in Davidson Homes Ashport C plan, Toney AL
White cabinetry, stainless range hood, and glass cooktop in Davidson Homes kitchen at Ivy Hills, Toney, Alabama
Bright pink bedroom with white bed, dresser, and mirror in Davidson Homes Ashport C plan, Ivy Hills, Toney, Alabama

The Ashport C

109 Cotita DriveHomesite #218
$369,406
From /MO*
Principal & Interest Only
3 Bd
2.5 Ba
2,776 Sf
More Details
Coming Soon
Two-story brick and siding home with covered porch, 2-car garage, and wooded backdrop in Ivy Hills, Toney, Alabama
Modern kitchen with white cabinetry, herringbone backsplash, and stainless appliances in Davidson Homes Shelby C, Toney, Alabama
Tiled walk-in shower with glass door and built-in bench in master bathroom of Davidson Homes The Shelby C, Ivy Hills, Toney
Open living room with hardwood floors, staircase, and large windows in Davidson Homes The Shelby C, Ivy Hills, Toney, Alabama
Foyer with luxury vinyl plank flooring and glass-panel front door in Davidson Homes Shelby C plan, Toney, Alabama
Bright foyer with glass-paneled front door and hardwood-style flooring in Davidson Homes The Shelby C plan, Ivy Hills, Toney, Alabama
Bright white kitchen with island, herringbone backsplash, and stainless appliances in Davidson Homes The Shelby C, Toney, Alabama

The Shelby C

130 Ivy Vine DriveHomesite #220
$347,900
From /MO*
Principal & Interest Only
4 Bd
3 Ba
2,452 Sf
More Details
Coming Soon
Two-story white brick Davidson Homes sales center exterior with black shutters and 2-car garage in Ivy Hills, Toney, Alabama
Modern kitchen with white cabinetry, granite island, and stainless appliances in Davidson Homes The Chelsea A, Toney, Alabama
Frameless glass walk-in shower with tile surround in master bath of Davidson Homes The Chelsea A plan, Ivy Hills, Toney, Alabama
Bright primary bedroom with tray ceiling, wrought iron bed, and large windows in Davidson Homes Chelsea A, Toney, Alabama
Stylish foyer with teal accent walls, white wainscoting, and glass-paneled front door in Davidson Homes' The Chelsea A, Ivy Hills, Toney, Alabama
Foyer with navy accent wall, wainscoting, and wood console table in Davidson Homes Chelsea A plan, Toney, Alabama
Bright home office with wood desk, black leather chair, and white accent chairs in Davidson Homes The Chelsea A, Toney, Alabama

The Chelsea A

128 Ivy Vine DriveHomesite #221
$362,900
From /MO*
Principal & Interest Only
4 Bd
3.5 Ba
2,769 Sf
More Details
Coming Soon
Brick single-story home with covered porch and 2-car garage in Davidson Homes' Everett B plan, Ivy Hills, Toney, Alabama
Brick front exterior with 2-car garage and covered porch of Davidson Homes The Everett B, 4-bedroom home in Ivy Hills, Toney, AL
Brick exterior of The Everett B by Davidson Homes with 2-car garage and covered porch in Ivy Hills, Toney, Alabama
Brick front porch entry with black door and white 2-car garage at Davidson Homes' The Everett B in Ivy Hills, Toney, Alabama
Bright entry foyer with black glass-panel front door and luxury vinyl plank flooring in Davidson Homes Everett B plan, Toney, AL
Bright empty bedroom with neutral walls, gray carpet, and large window overlooking backyard in Davidson Homes Everett B, Toney AL
Spacious carpeted bedroom with neutral walls and white trim in Davidson Homes' Everett B floor plan, Ivy Hills, Toney, Alabama

The Everett B

126 Ivy Vine DriveHomesite #236
$324,900
From /MO*
Principal & Interest Only
4 Bd
3 Ba
2,136 Sf
More Details