Davidson Homes
Limited Time Only

Introducing NEW Promotions!

Terms/conditions apply.
Move In: January
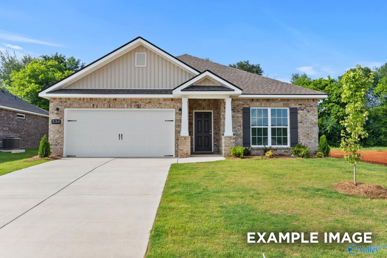
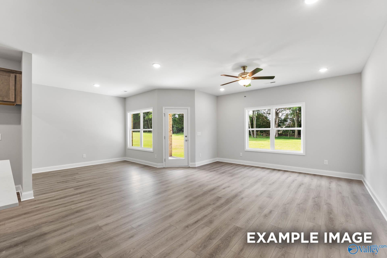
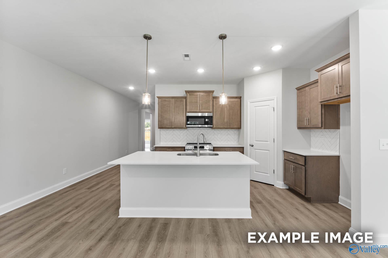
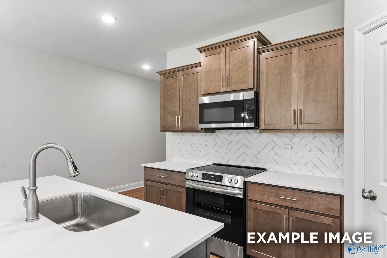
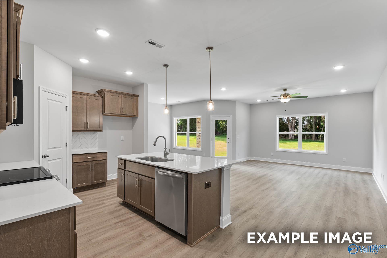
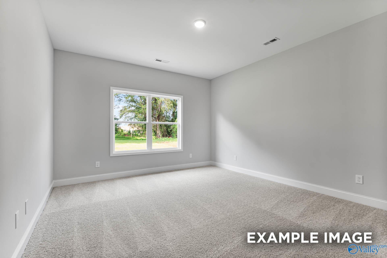
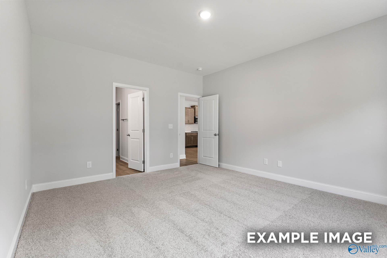
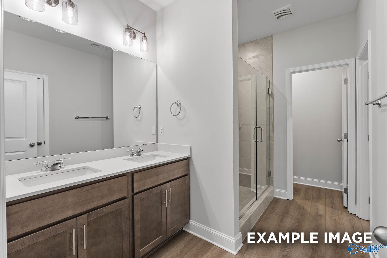
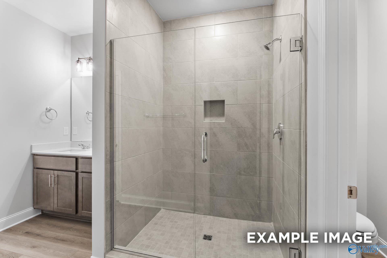
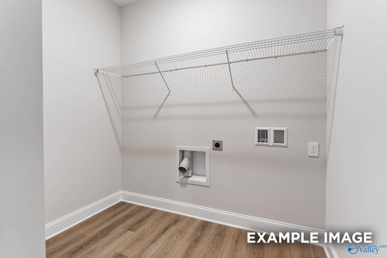
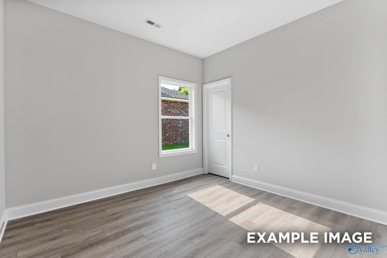
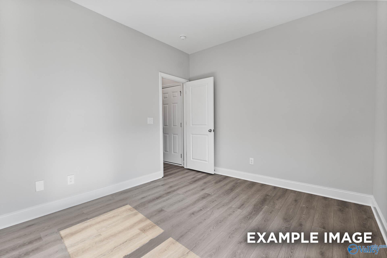
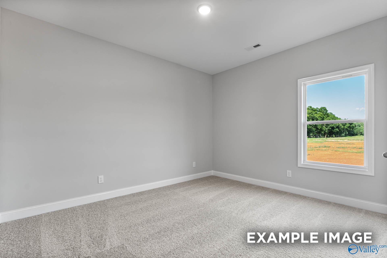
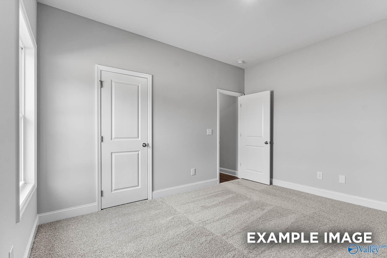
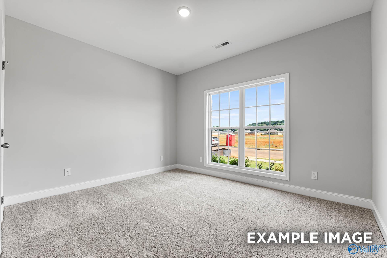
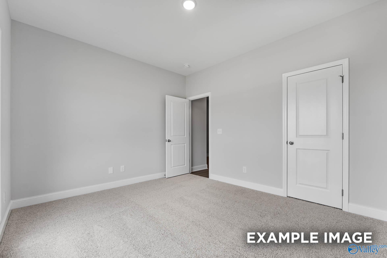
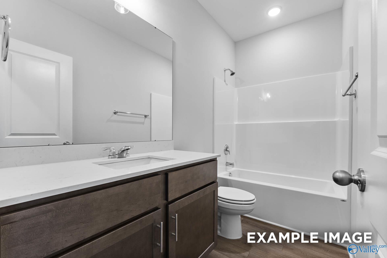
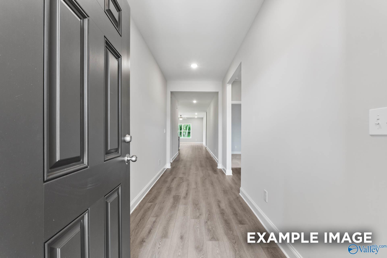
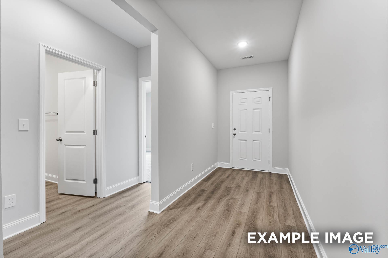
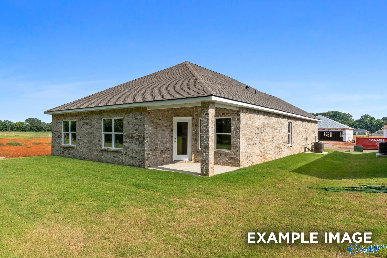
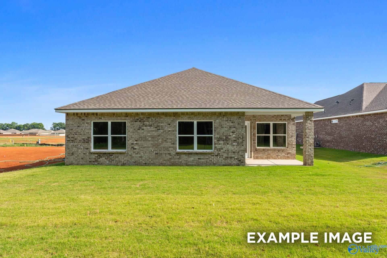
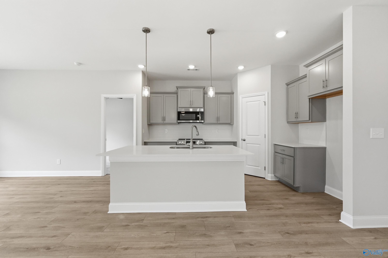
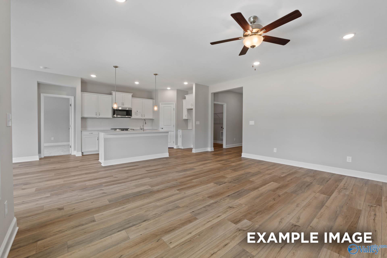
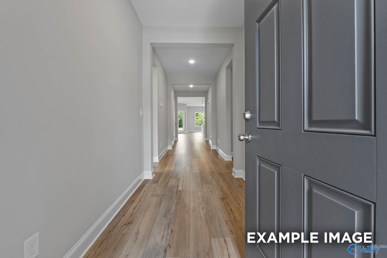
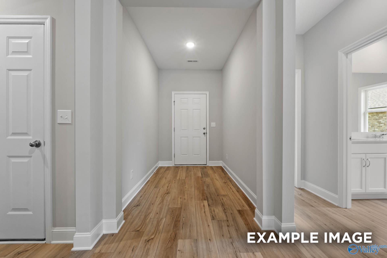
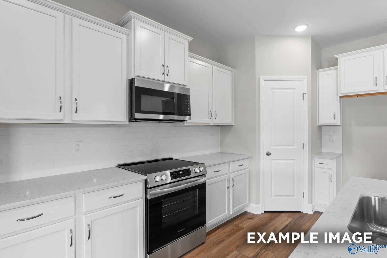
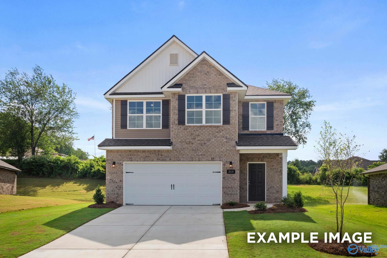
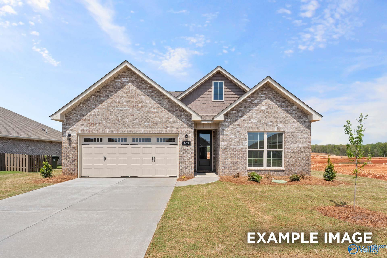
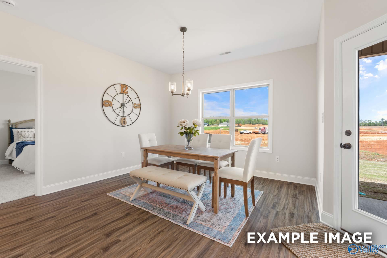
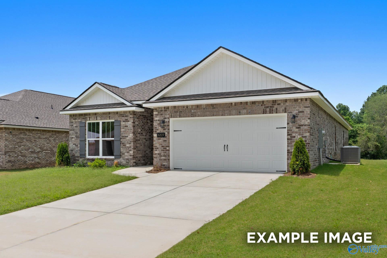
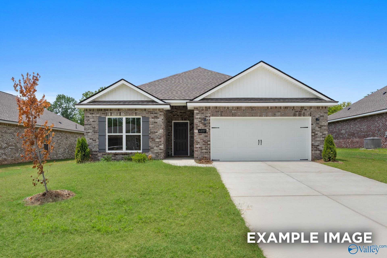
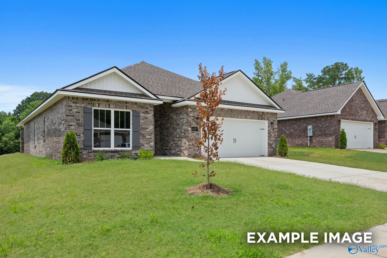

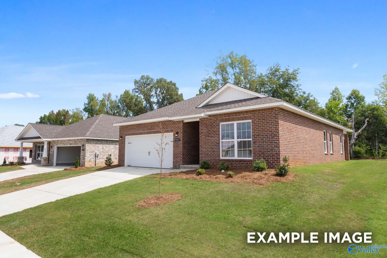
Image 1 of Davidson Homes' New Home at 220 Jerrie Lynn Boulevard
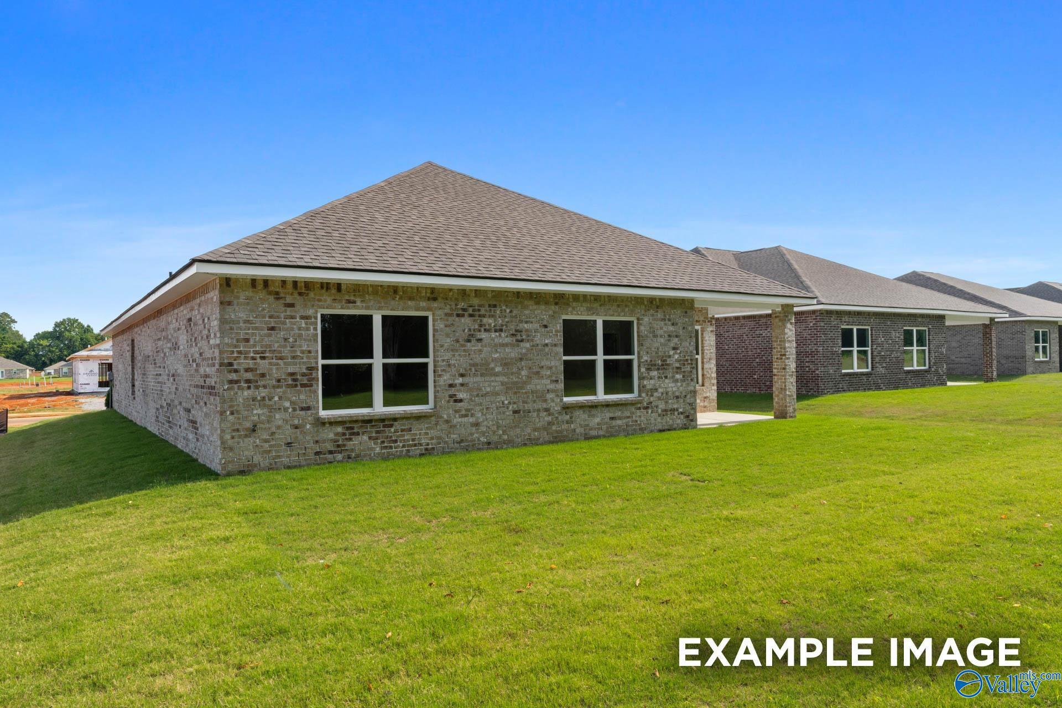
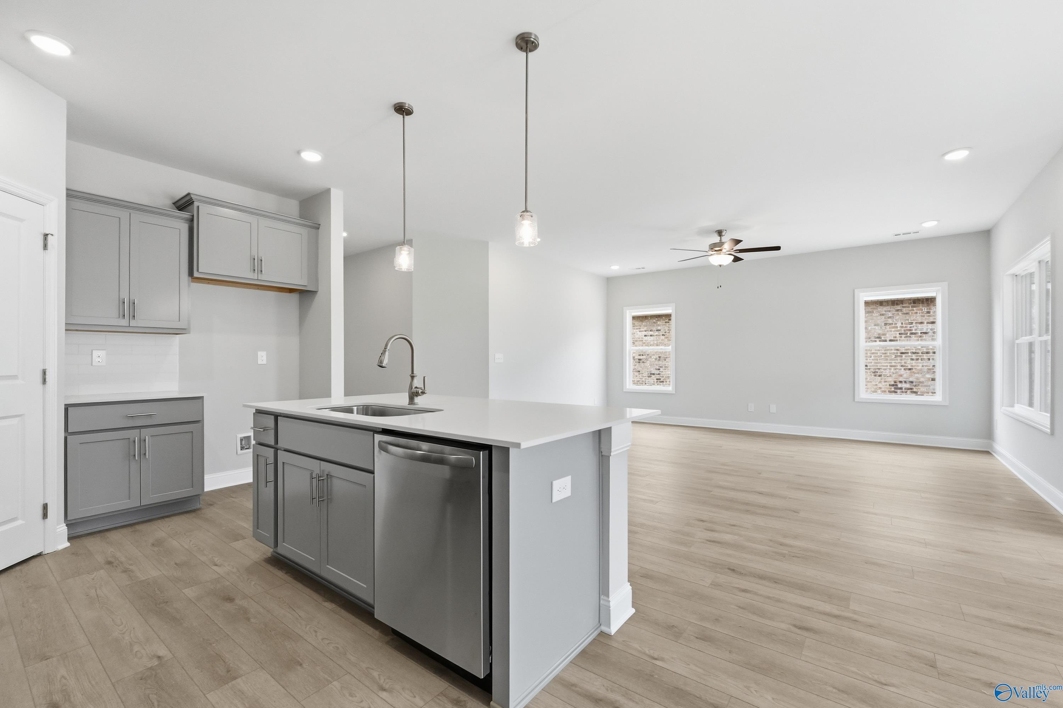
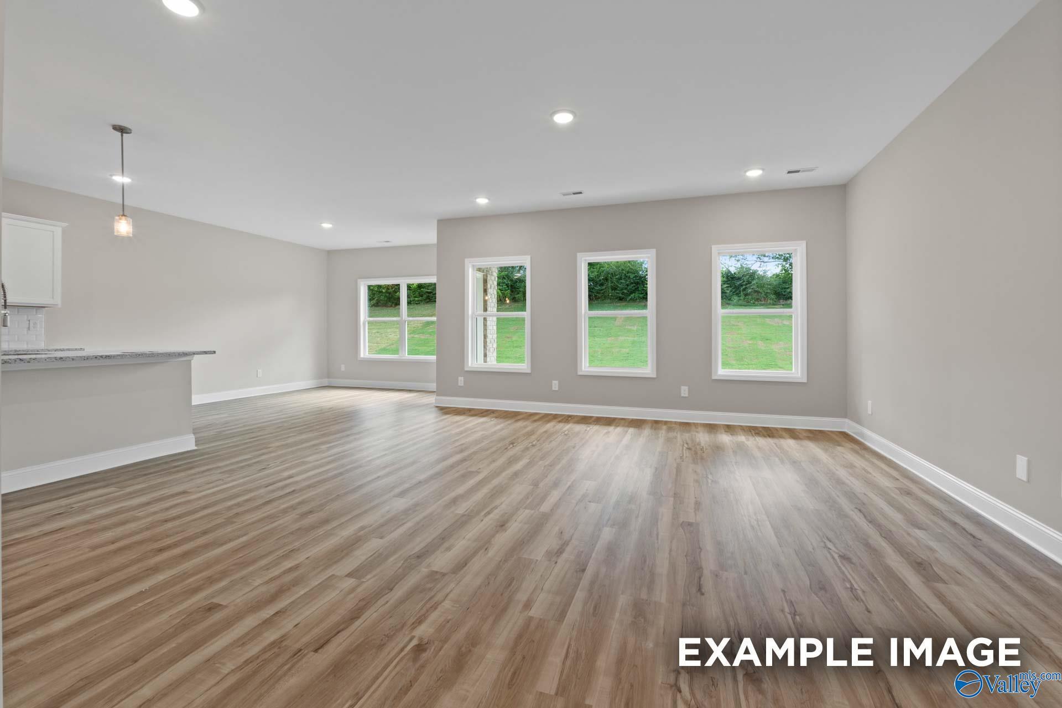
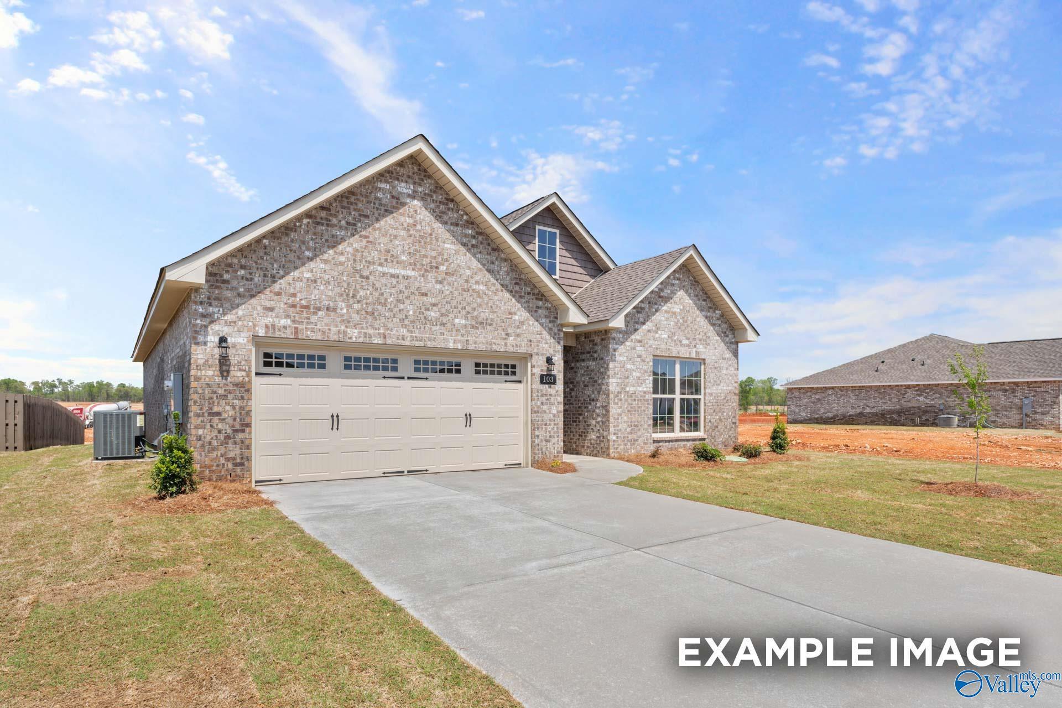
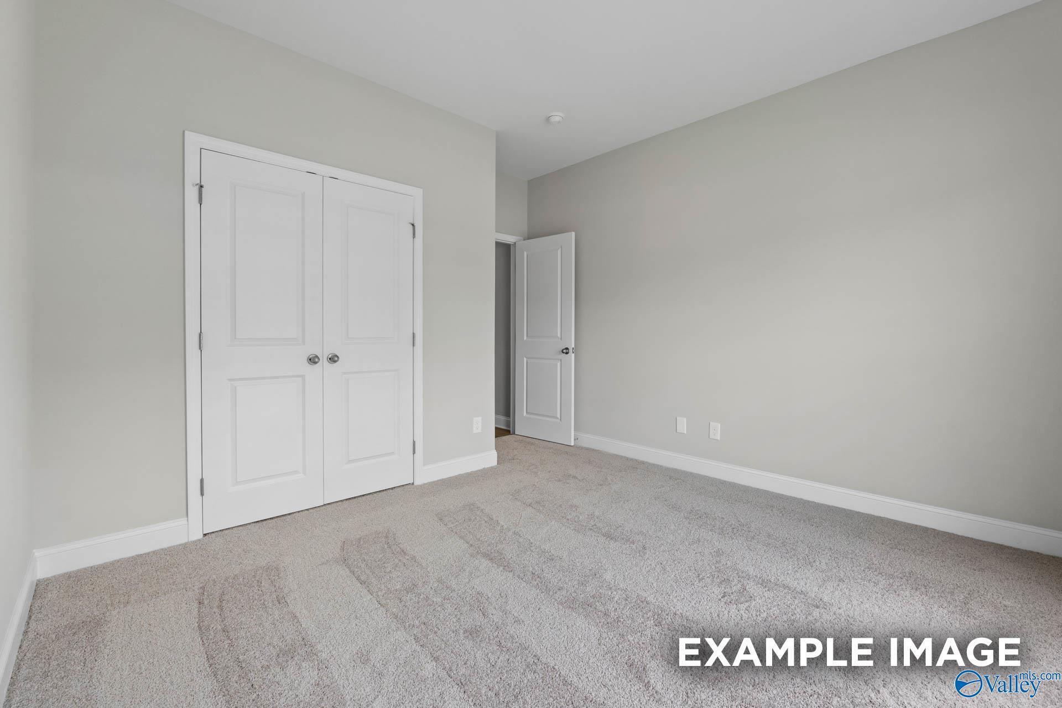

Image 2 of Davidson Homes' New Home at 220 Jerrie Lynn Boulevard
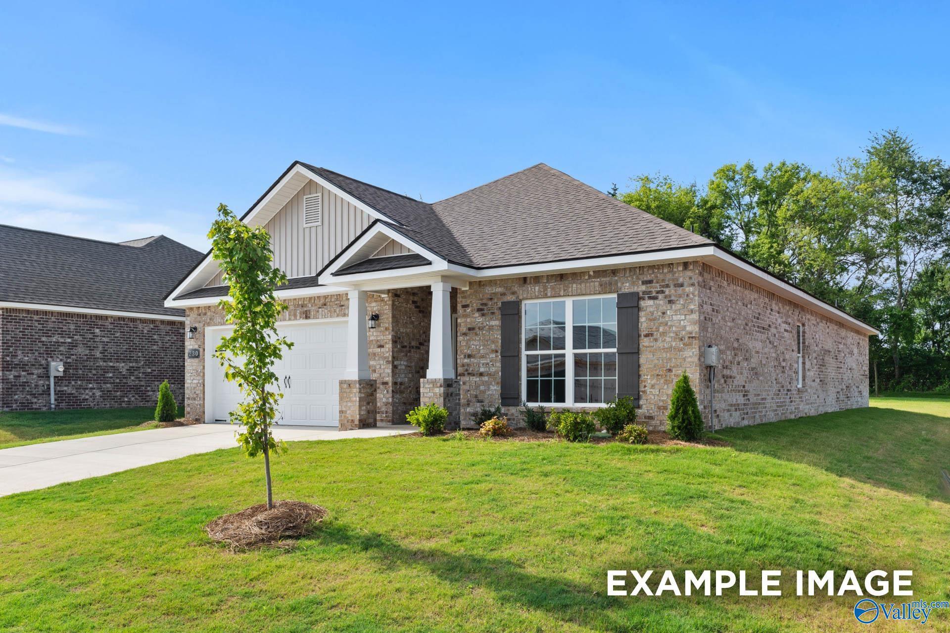
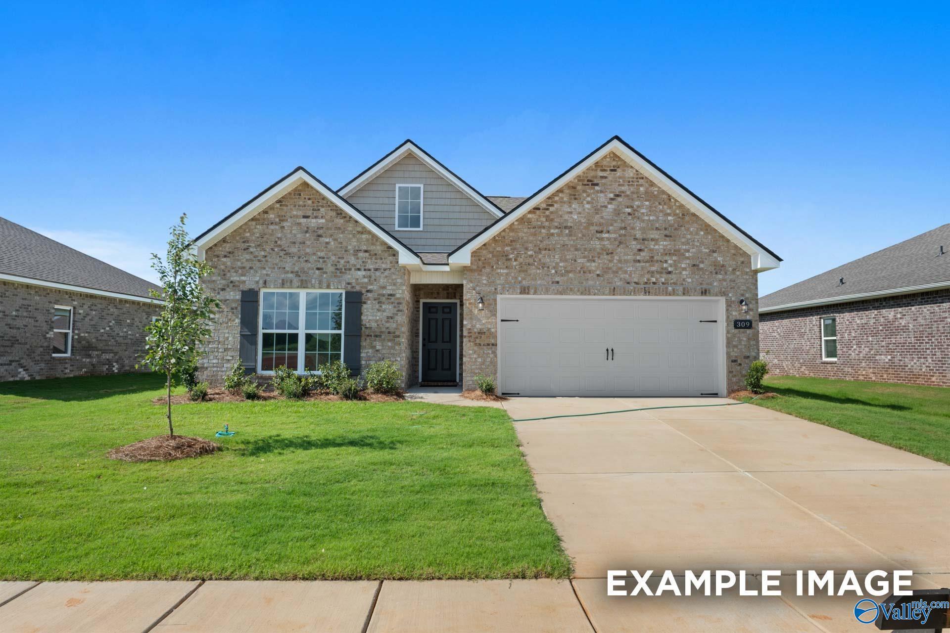
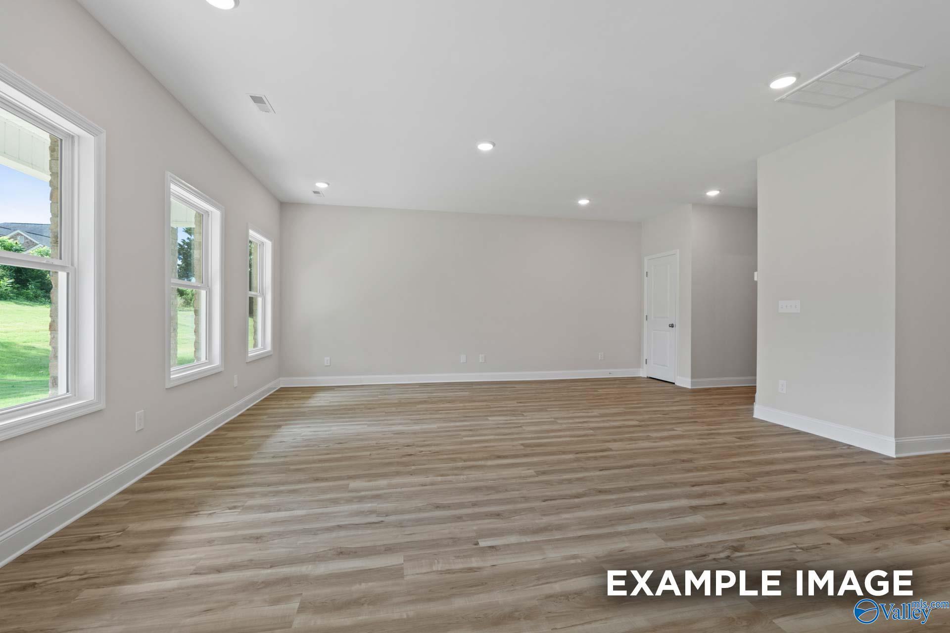
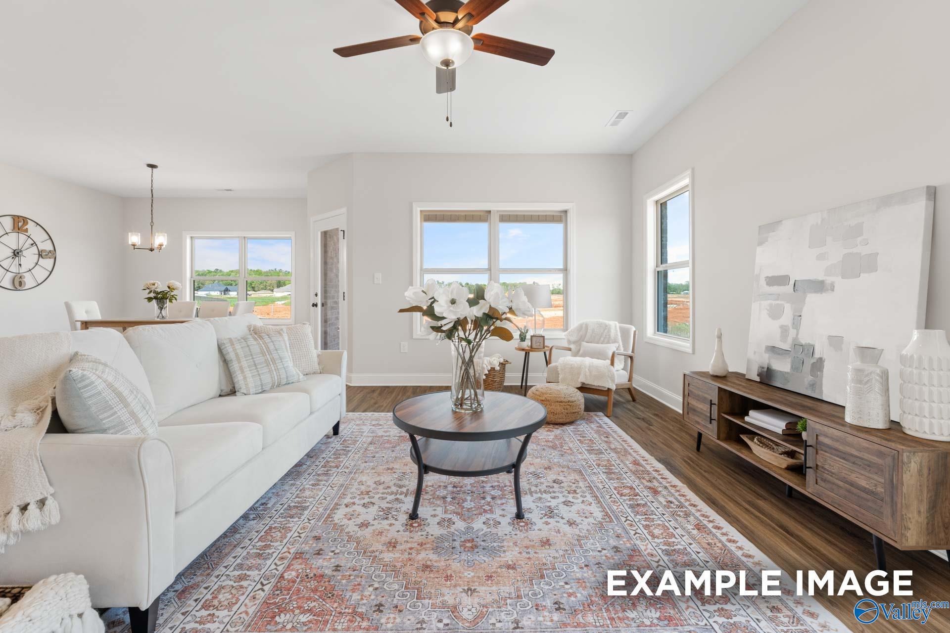
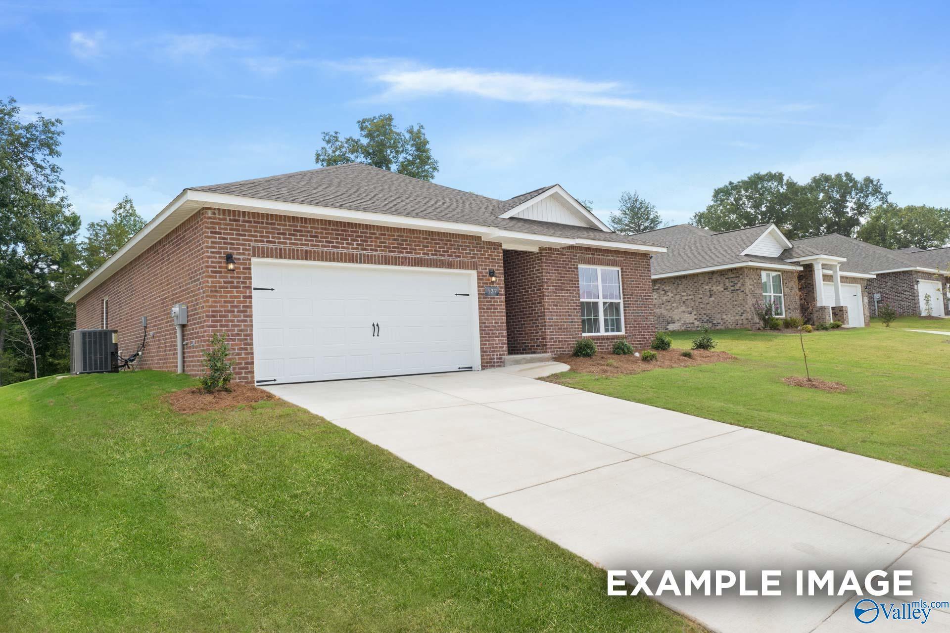
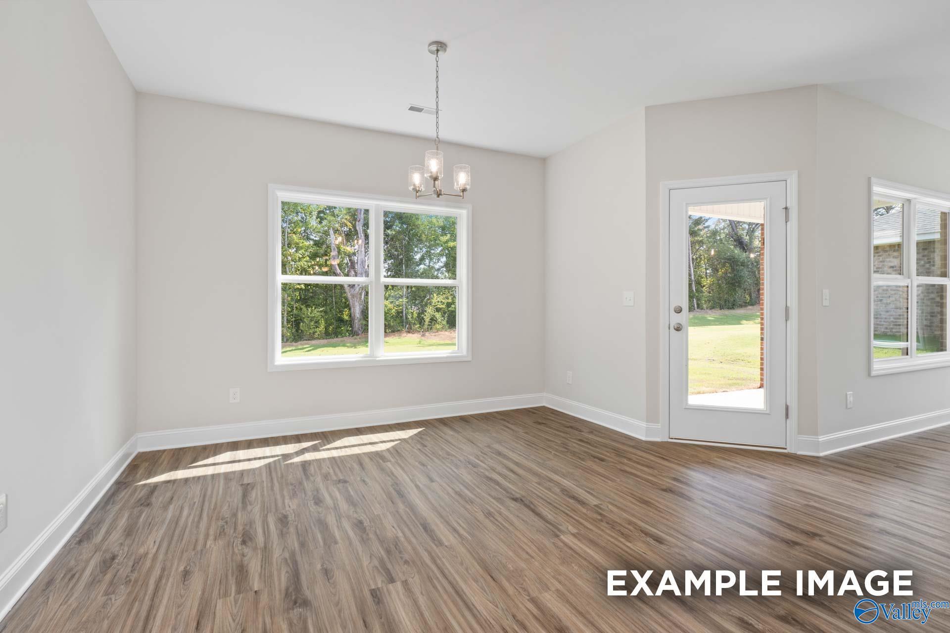
Image 3 of Davidson Homes' New Home at 220 Jerrie Lynn Boulevard
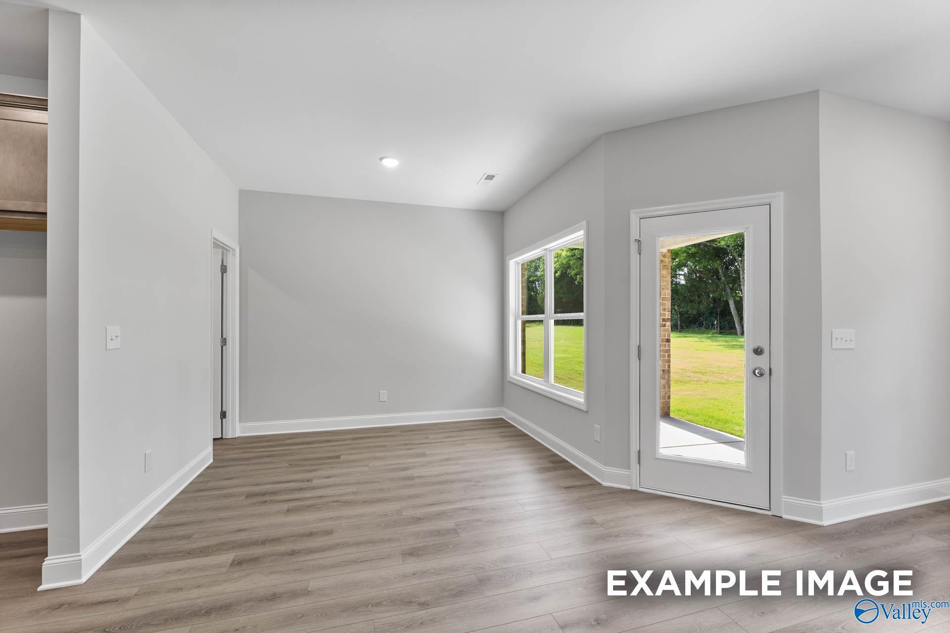
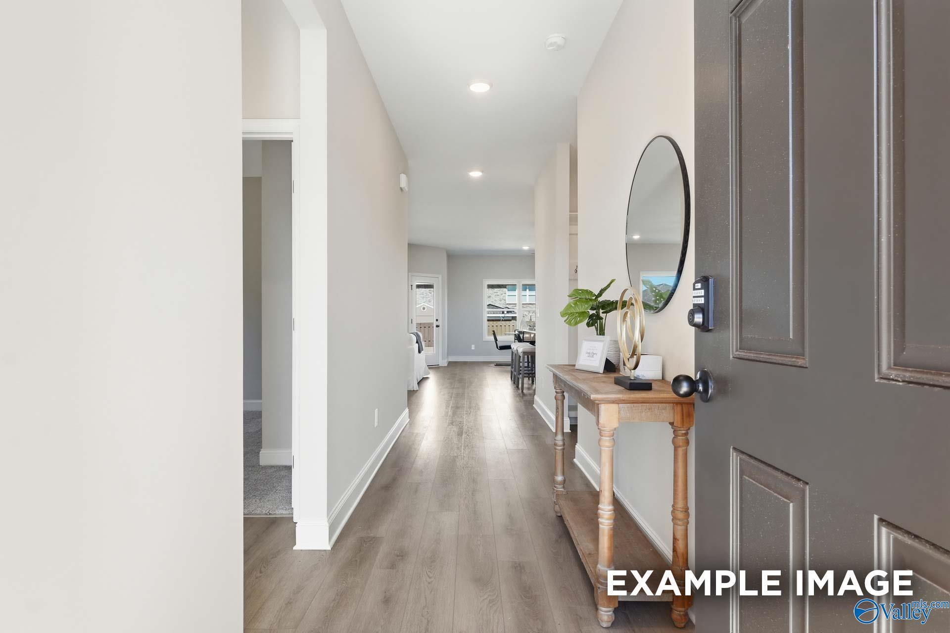
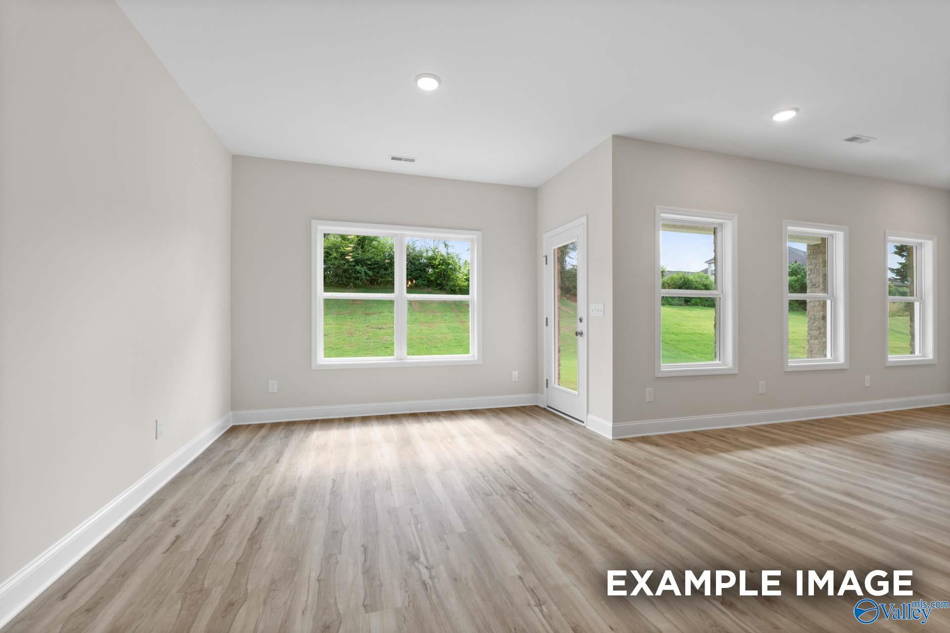
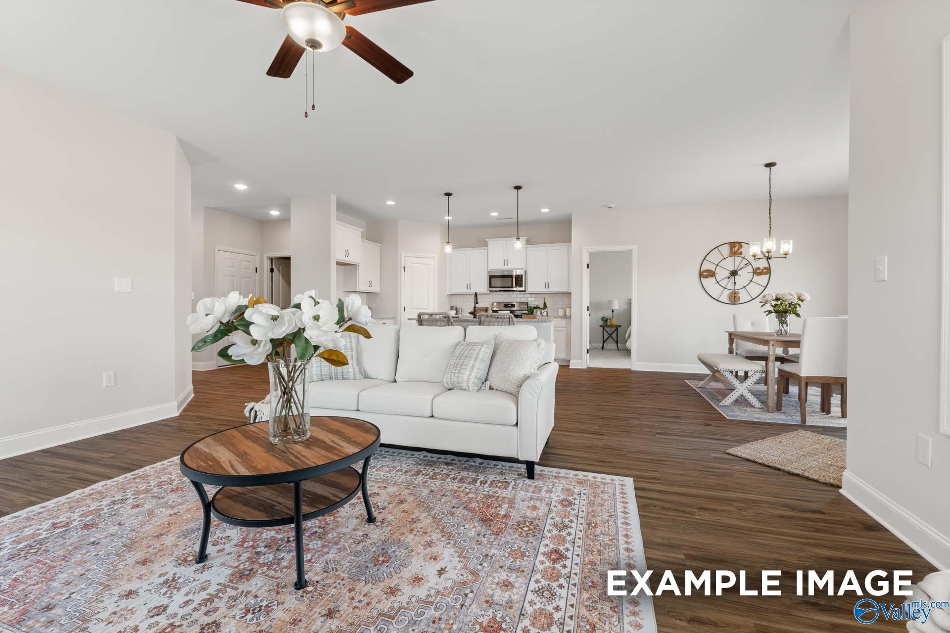
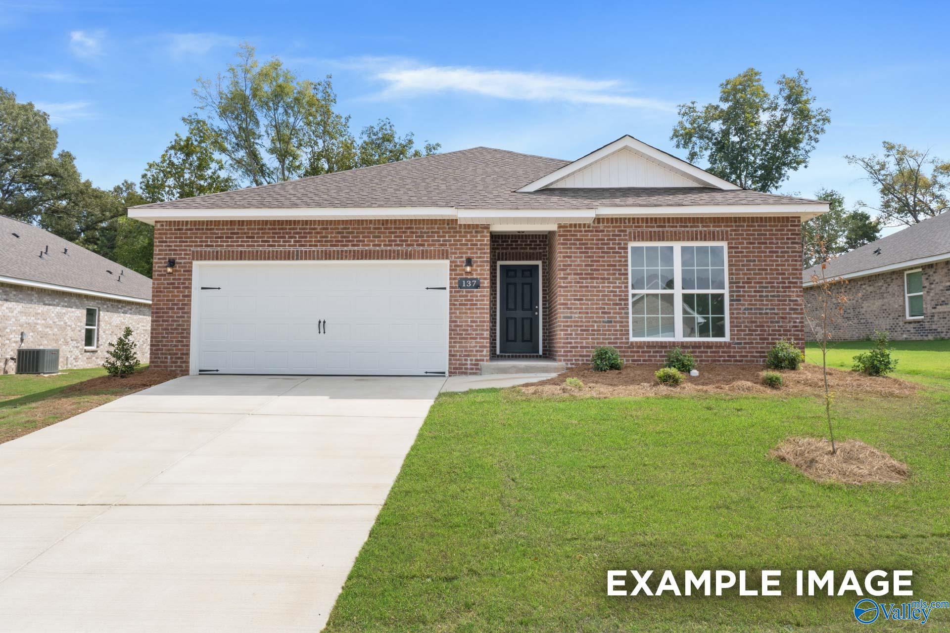
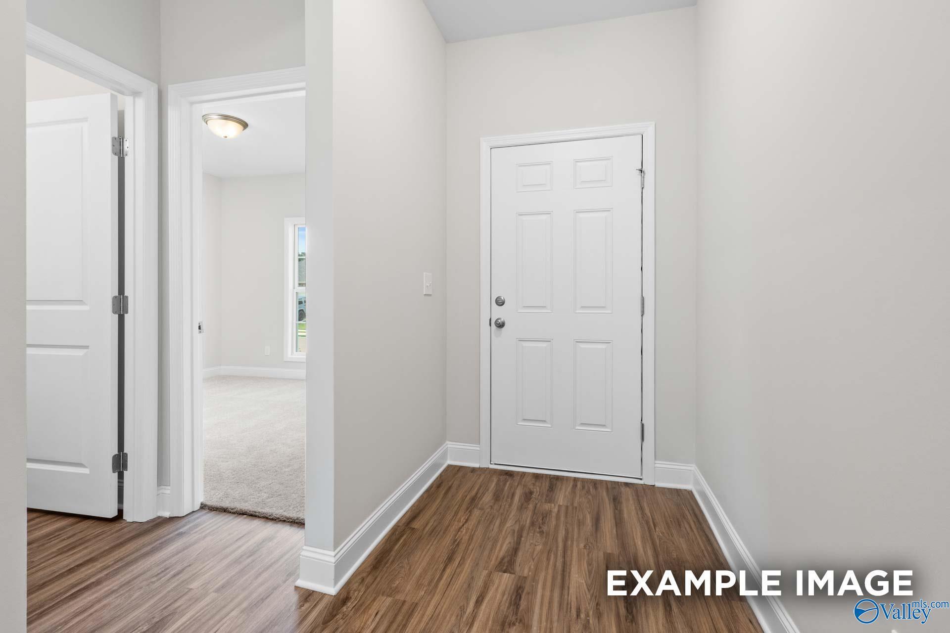
Image 4 of Davidson Homes' New Home at 220 Jerrie Lynn Boulevard
Image 5 of Davidson Homes' New Home at 220 Jerrie Lynn Boulevard
Image 6 of Davidson Homes' New Home at 220 Jerrie Lynn Boulevard
Image 7 of Davidson Homes' New Home at 220 Jerrie Lynn Boulevard
Image 8 of Davidson Homes' New Home at 220 Jerrie Lynn Boulevard
Image 9 of Davidson Homes' New Home at 220 Jerrie Lynn Boulevard
Image 10 of Davidson Homes' New Home at 220 Jerrie Lynn Boulevard
Image 11 of Davidson Homes' New Home at 220 Jerrie Lynn Boulevard
Image 12 of Davidson Homes' New Home at 220 Jerrie Lynn Boulevard
Image 13 of Davidson Homes' New Home at 220 Jerrie Lynn Boulevard
Image 14 of Davidson Homes' New Home at 220 Jerrie Lynn Boulevard
Image 15 of Davidson Homes' New Home at 220 Jerrie Lynn Boulevard
Image 16 of Davidson Homes' New Home at 220 Jerrie Lynn Boulevard
Image 17 of Davidson Homes' New Home at 220 Jerrie Lynn Boulevard
Image 18 of Davidson Homes' New Home at 220 Jerrie Lynn Boulevard
Image 19 of Davidson Homes' New Home at 220 Jerrie Lynn Boulevard
Image 20 of Davidson Homes' New Home at 220 Jerrie Lynn Boulevard
Image 21 of Davidson Homes' New Home at 220 Jerrie Lynn Boulevard
Image 22 of Davidson Homes' New Home at 220 Jerrie Lynn Boulevard
Image 23 of Davidson Homes' New Home at 220 Jerrie Lynn Boulevard
Image 24 of Davidson Homes' New Home at 220 Jerrie Lynn Boulevard
Image 25 of Davidson Homes' New Home at 220 Jerrie Lynn Boulevard
Image 26 of Davidson Homes' New Home at 220 Jerrie Lynn Boulevard
Image 27 of Davidson Homes' New Home at 220 Jerrie Lynn Boulevard
Image 28 of Davidson Homes' New Home at 220 Jerrie Lynn Boulevard
1/28

220 Jerrie Lynn Boulevard

Homesite: #122

$324,529

The Daphne

Plan
Monthly PI*
/month
4 Beds
3 Baths
1,964 SF.
2 Car
Community
Lynn Meadows
Community Features
  • Great Public Schools
  • Near Colonial Golf Course
  • Close to Shopping & Dining
  • Easy Access to Hwy 231
  • 20 Minutes to Downtown Huntsville
  • Community Pond

Description

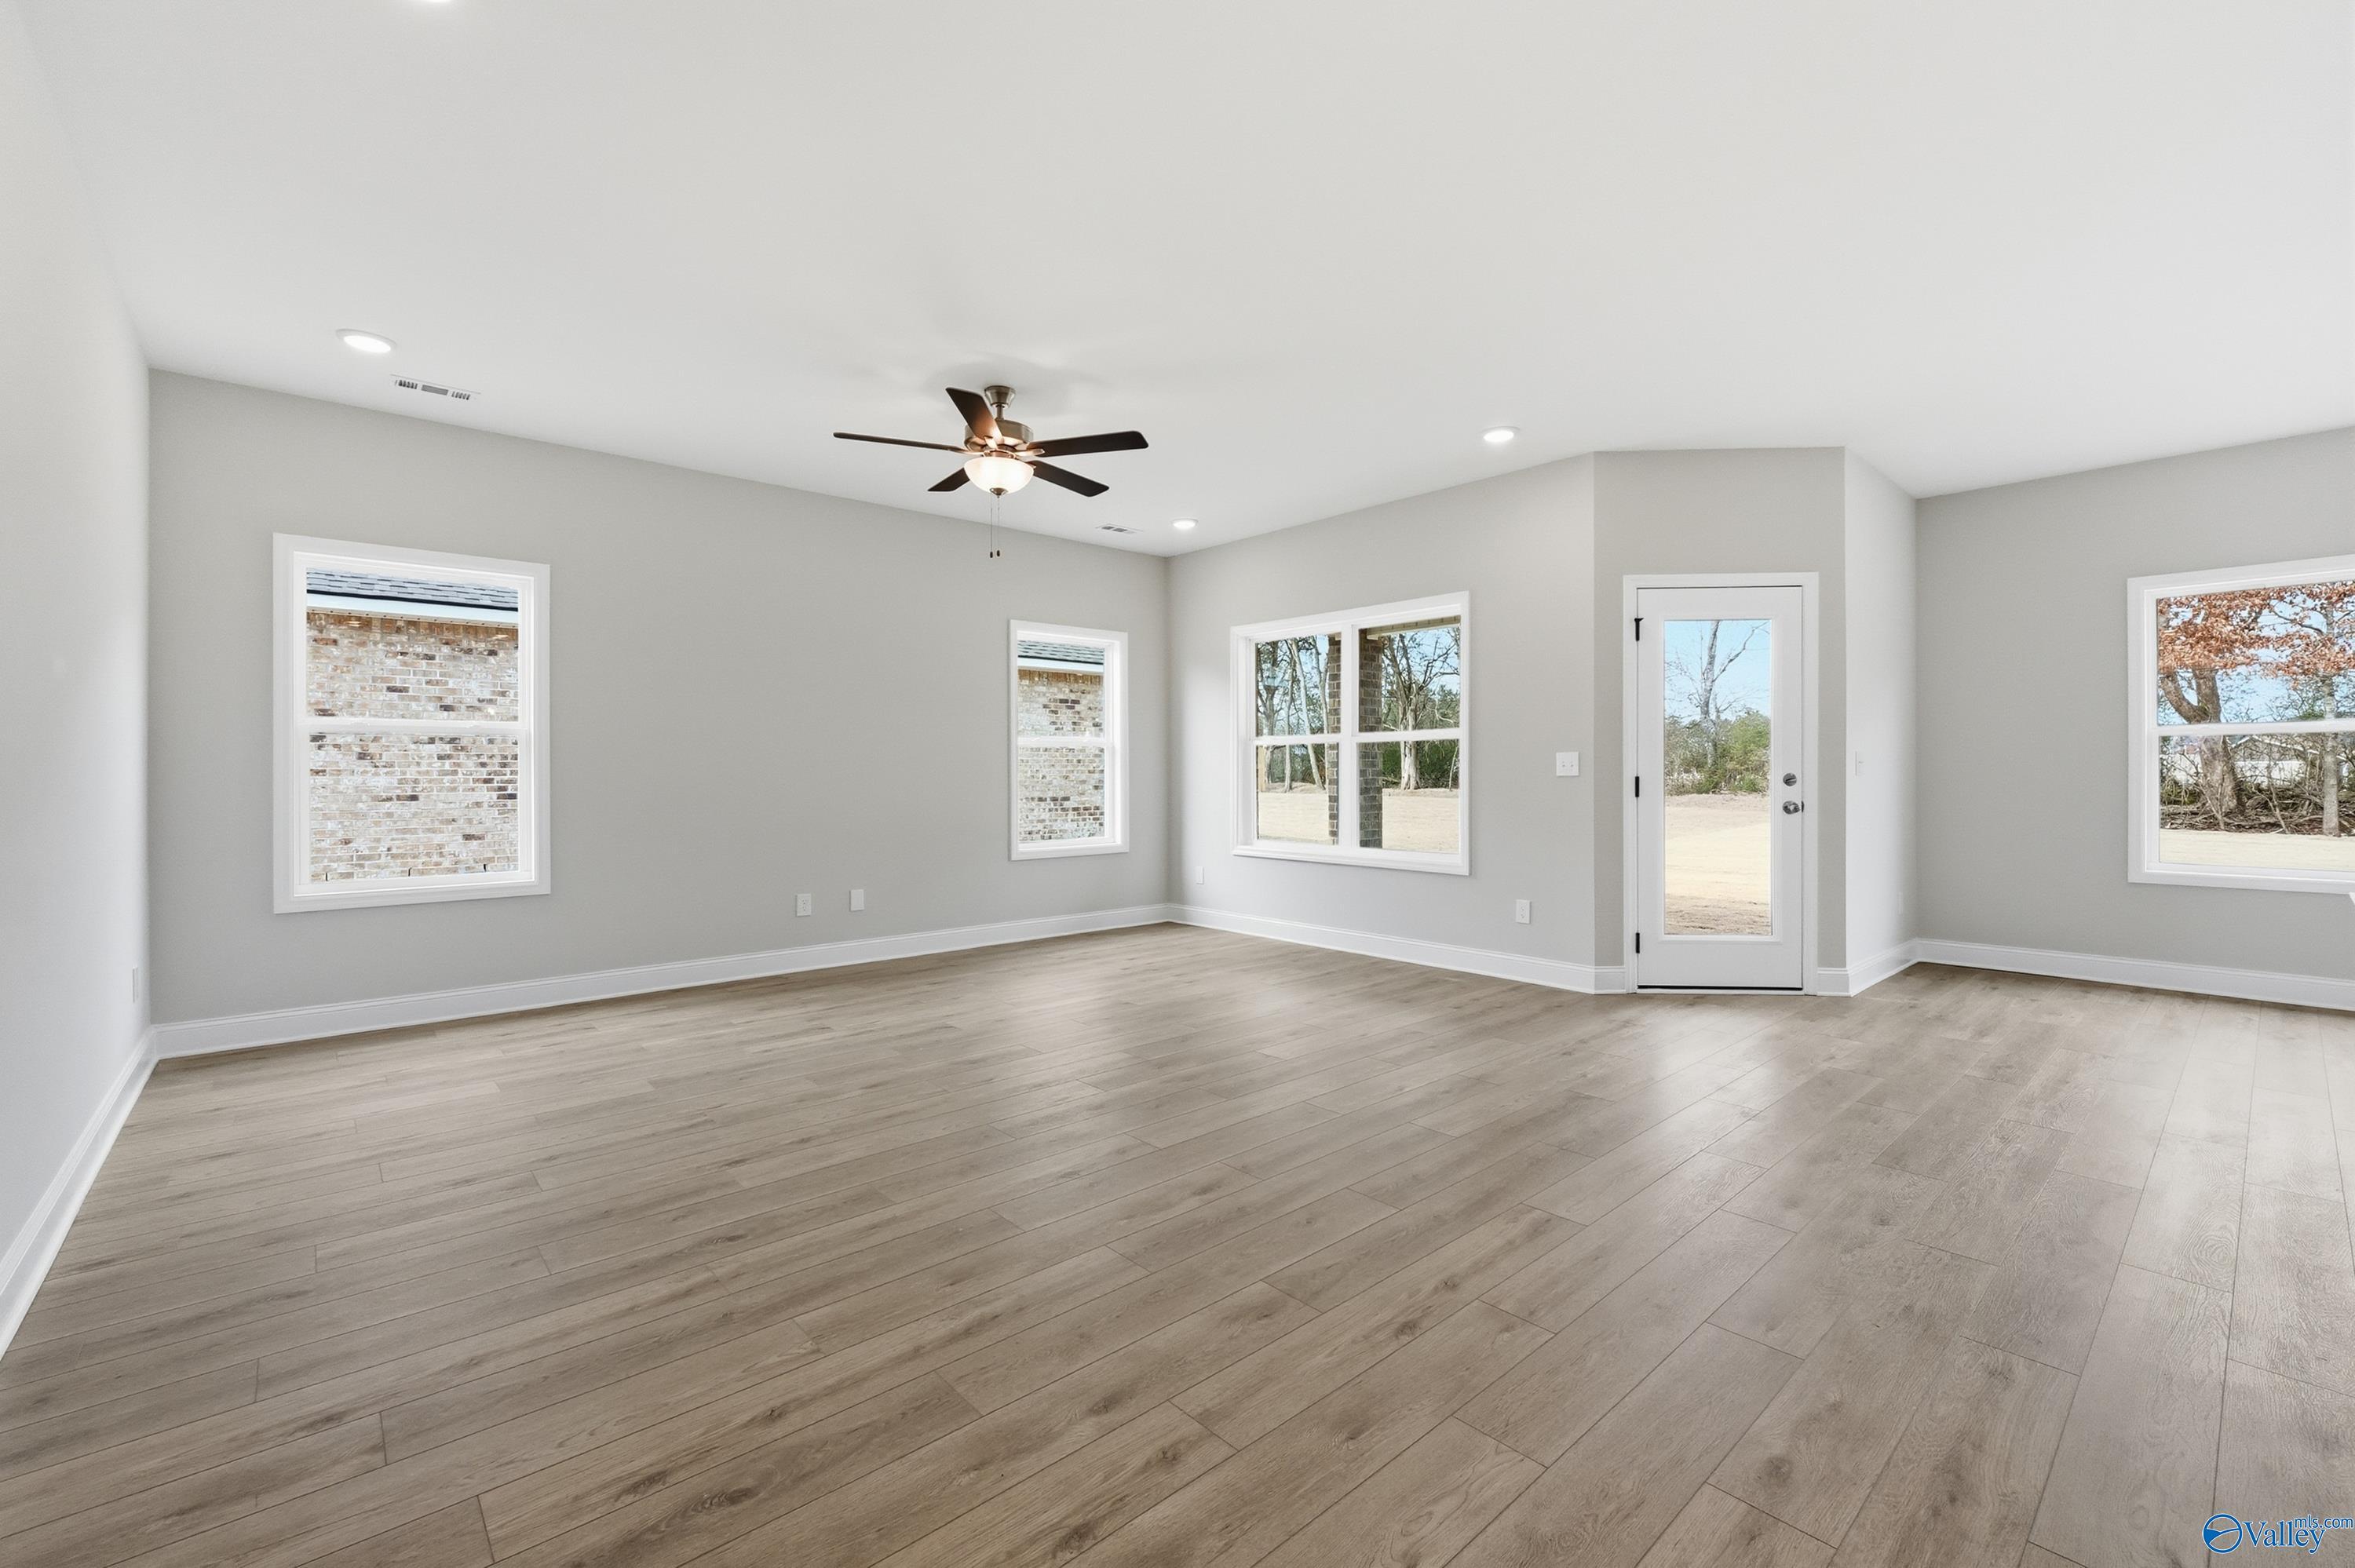
Under Construction-Conveniently located, this beautiful home offers easy access to Downtown Huntsville, Alabama A&M University, Publix, Food City, Starbucks, dining, and more. Inside, you'll find a spacious open-concept layout designed for comfortable living, featuring a bright family room, well-appointed kitchen with quartz countertops, stainless steel appliances, tile backsplash, pendant lighting, and a cozy breakfast nook. The private primary suite provides a relaxing retreat with a luxurious bath featuring a garden tub, separate shower, and spacious closet. With 9' ceilings and quality finishes throughout, this home offers the perfect combination of convenience, comfort and value.

Floor Plan
The Daphne 4-bedroom floor plan with master suite, open kitchen-family room, 2 baths, laundry, and 2-car garage by Davidson Homes
Detailed floor plan of The Daphne 4-bedroom single-family home showcasing master suite, kitchen, and optional study nook
    Request Info
Huntsville New Home Specialist
Kara Crowe
(256) 877-0604
Visiting Hours
Sun.1pm - 6pm
Mon.12pm - 6pm
Tue. - Sat.10am - 6pm
Finance Your New Home

Community Events

Oct 2, 2026 - Oct 31, 2026
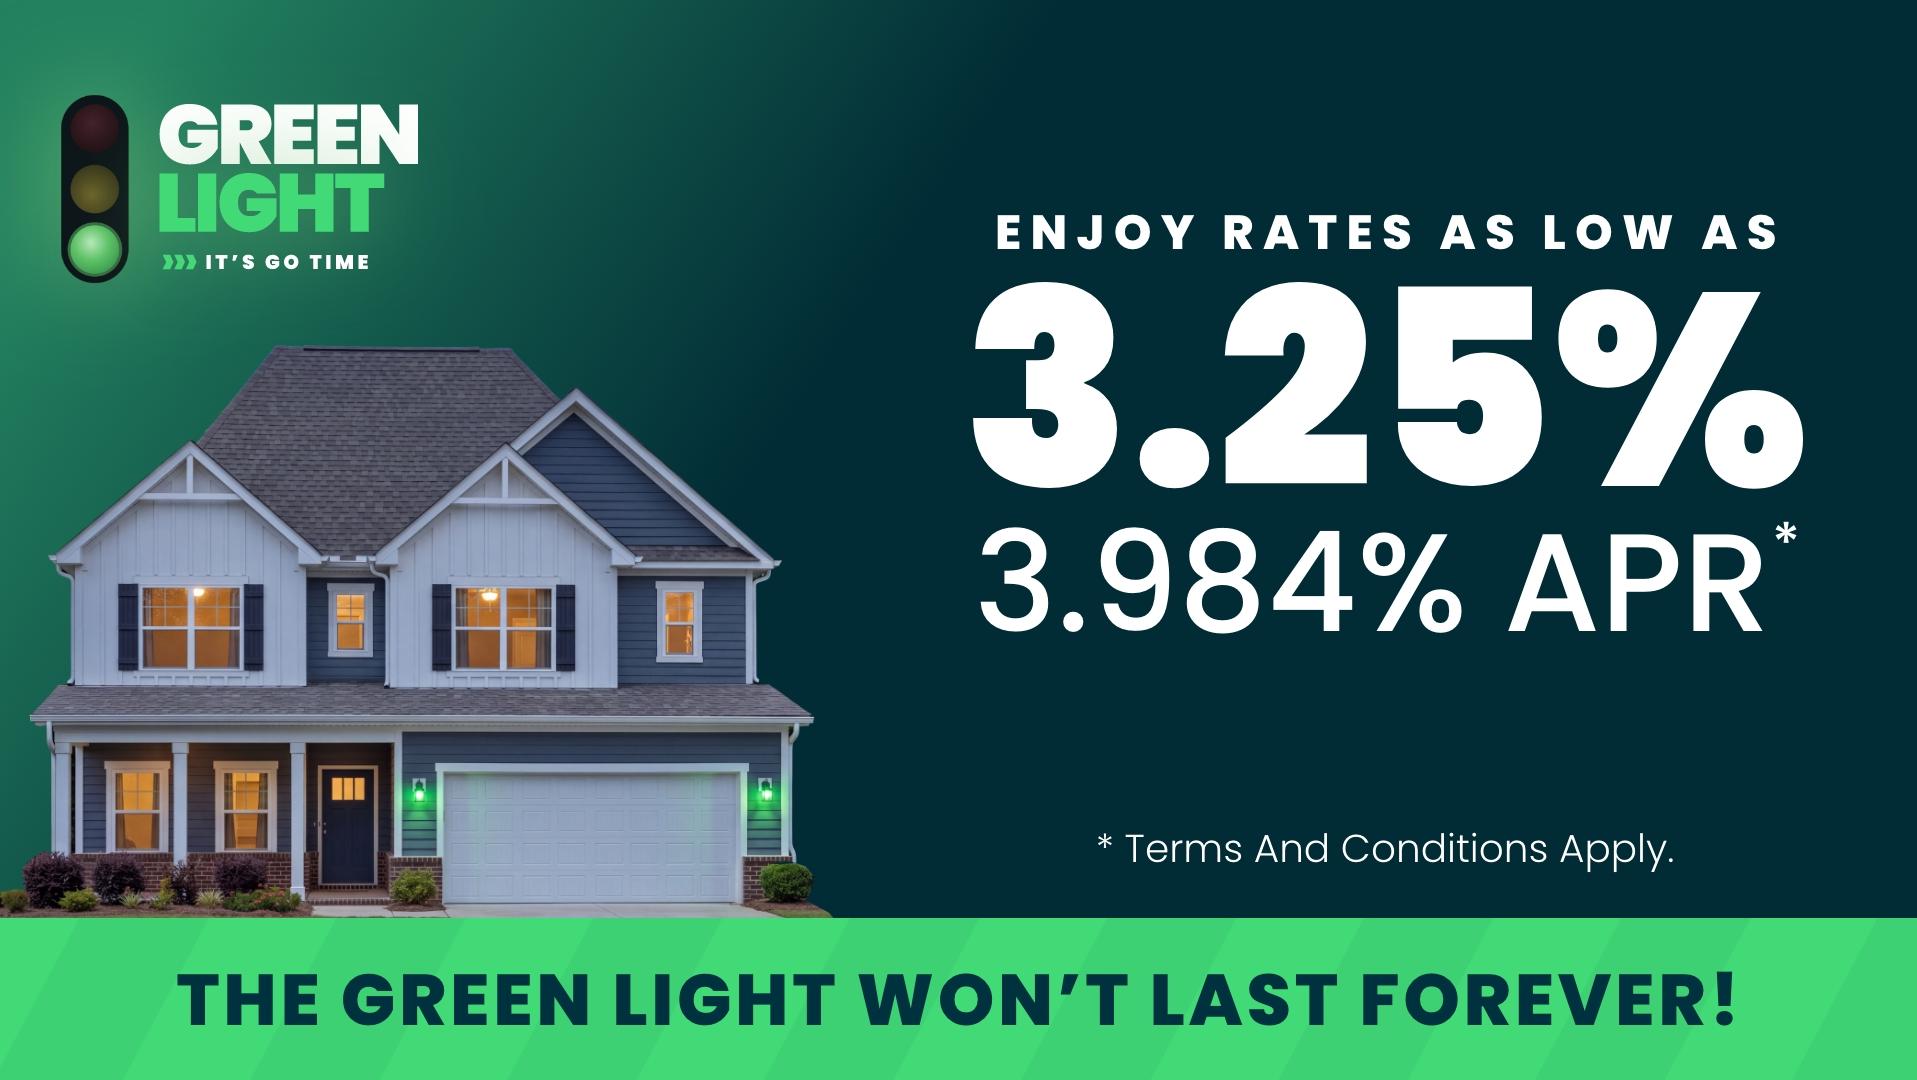
Rates as low as 3.25%
Multiple Communities

The green light is on at Davidson Homes. Follow it home with rates as low as 3.25% (3.984% APR)* on select homes—and tour participating homes on your time, including after dark with a twilight UTour.

Read More

Community Overview

Lynn Meadows

Now Selling! - Experience the allure of Lynn Meadows, Davidson Homes’ newest community in scenic Meridianville, AL. Surrounded by Alabama’s natural beauty, Lynn Meadows offers a unique blend of modern design and peaceful countryside living.

Homes are thoughtfully designed with open floor plans, gourmet kitchens, and luxurious master suites—perfect for comfortable, elegant living. Each sits on a spacious homesite, ideal for outdoor activities and enjoying picturesque views.

Lynn Meadows is great for families, offering access to top-rated schools and nearby recreational spots. Spend weekends at local parks, explore dining and shopping just minutes away, or tee off at the nearby Colonial Golf Course—an ideal escape for golfers.

Located just 20 minutes from downtown Huntsville, the community offers a seamless balance between tranquil suburban life and the vibrant city experience. Experience the perfect blend of comfort, luxury, and convenience at Lynn Meadows.

Explore the interactive floor plan tour of our model home below!
  • Great Public Schools
  • Near Colonial Golf Course
  • Close to Shopping & Dining
  • Easy Access to Hwy 231
  • 20 Minutes to Downtown Huntsville
  • Community Pond

Nearby Points of Interest (57)

Shopping
Publix- 2.1 miles
Walmart- 6.0 miles
Costco Wholesale- 9.3 miles
Mid City District- 11.5 miles
Sam's Club- 11.5 miles
Town Madison- 16.8 miles
Employers
Yulista- 1.7 miles
Meta Data Center- 5.8 miles
Lockheed Martin- 12.2 miles
Dynetics- 12.4 miles
SAIC- 12.9 miles
Redstone Arsenal- 13.7 miles
Boeing Company- 13.9 miles
Hospitals
Madison Hospital- 15.5 miles

Quick Move-In Homes in Lynn Meadows (8)

Move-In Ready
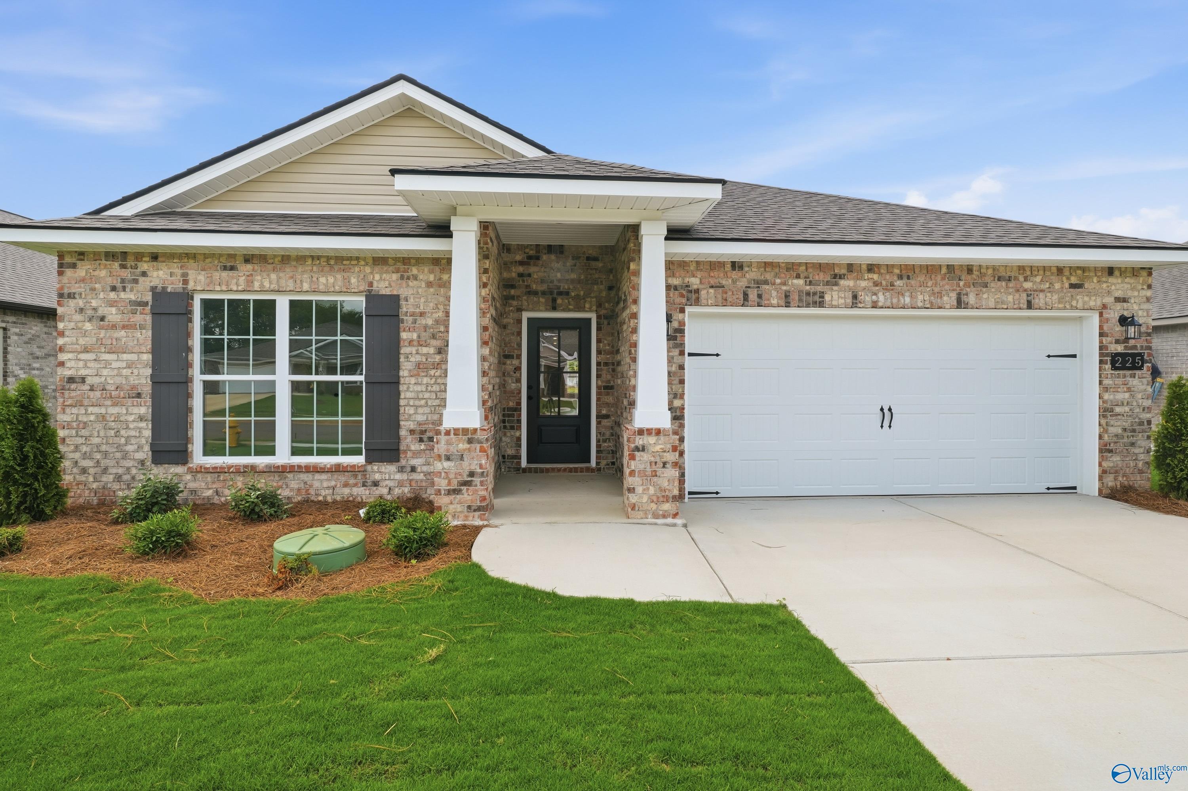
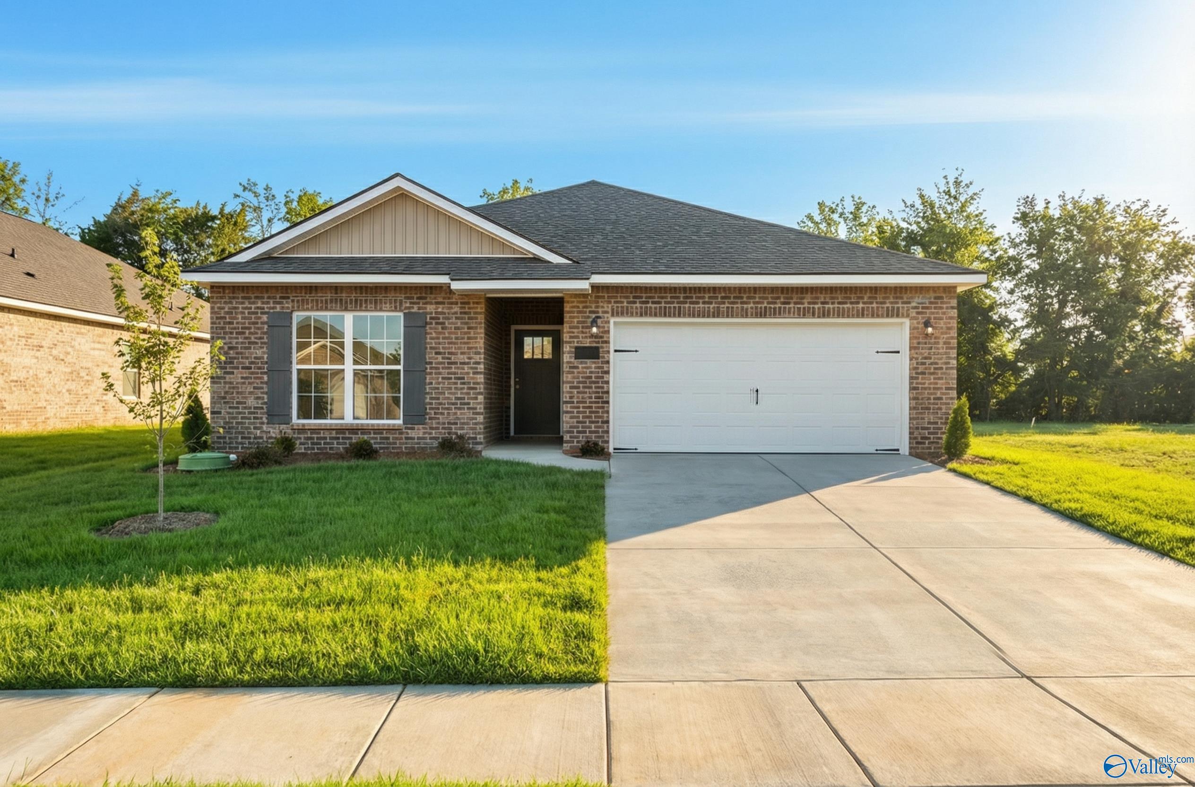
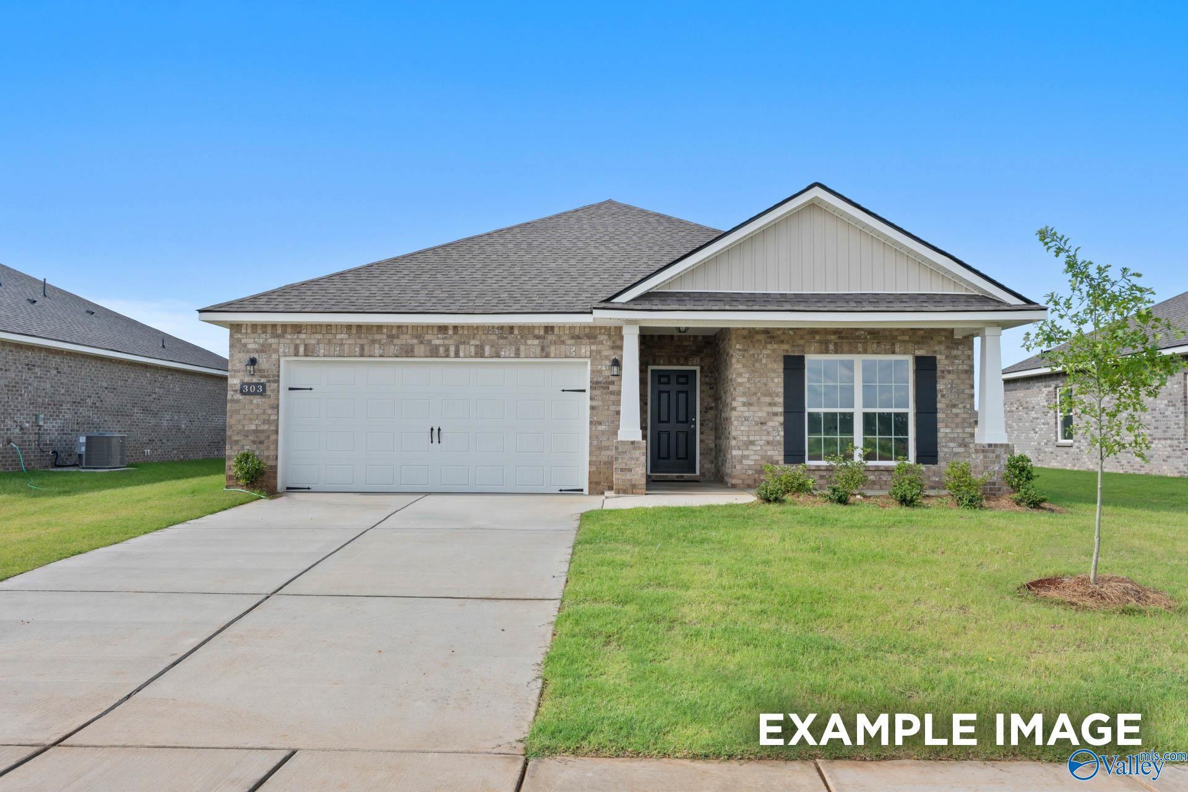
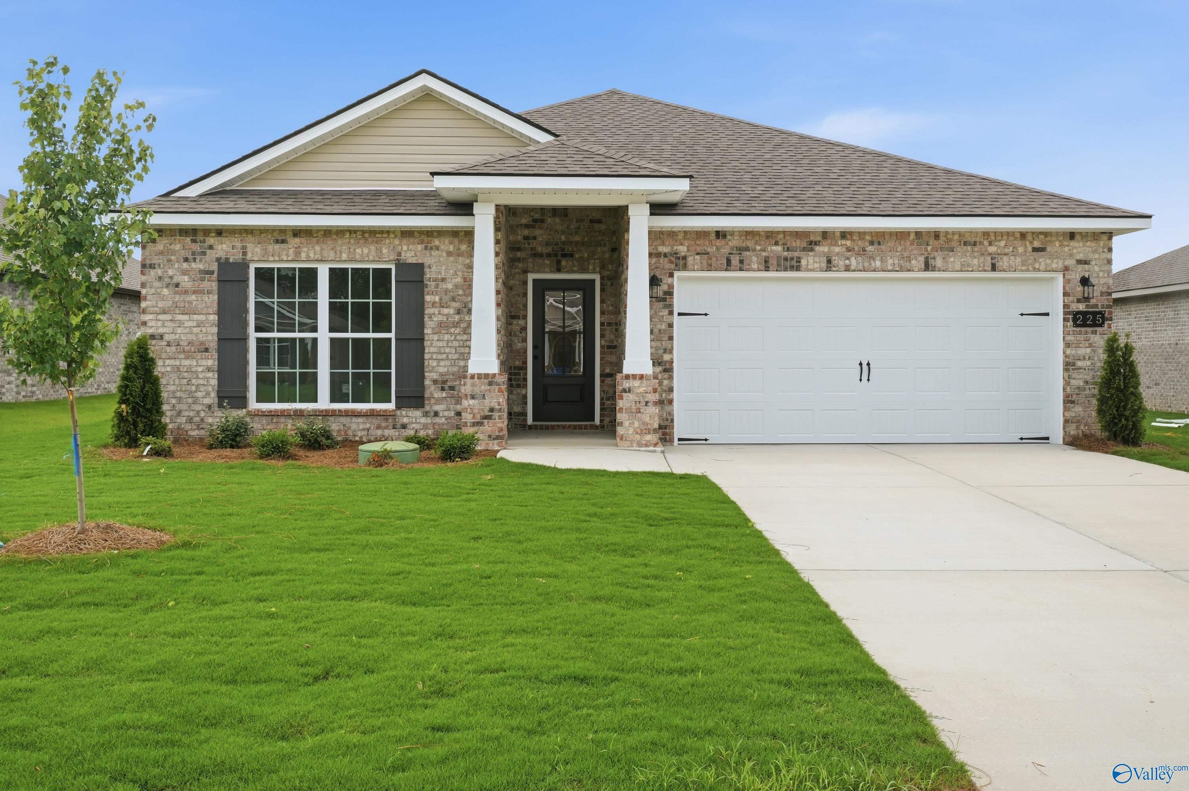
1-story, 4-bedroom Daphne floor plan by Davidson Homes with a 2-car garage in Lynn Meadows, Meridianville, Alabama.
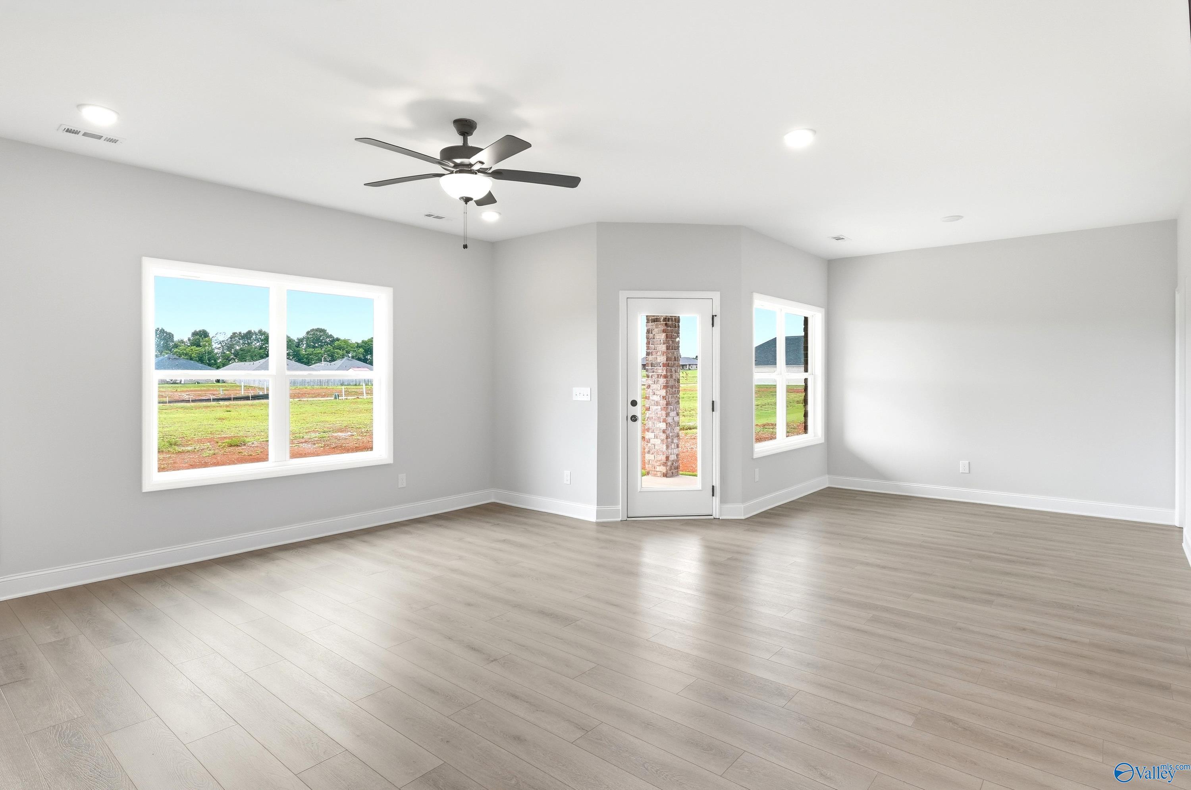
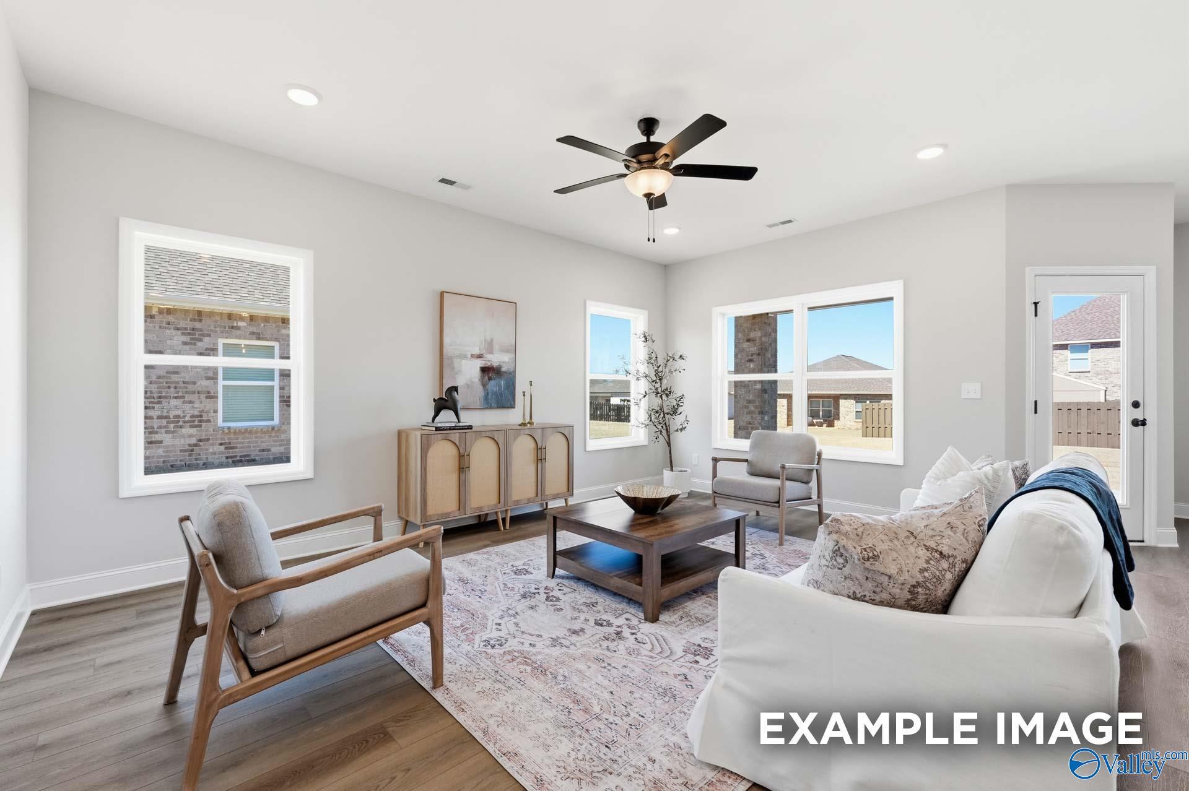
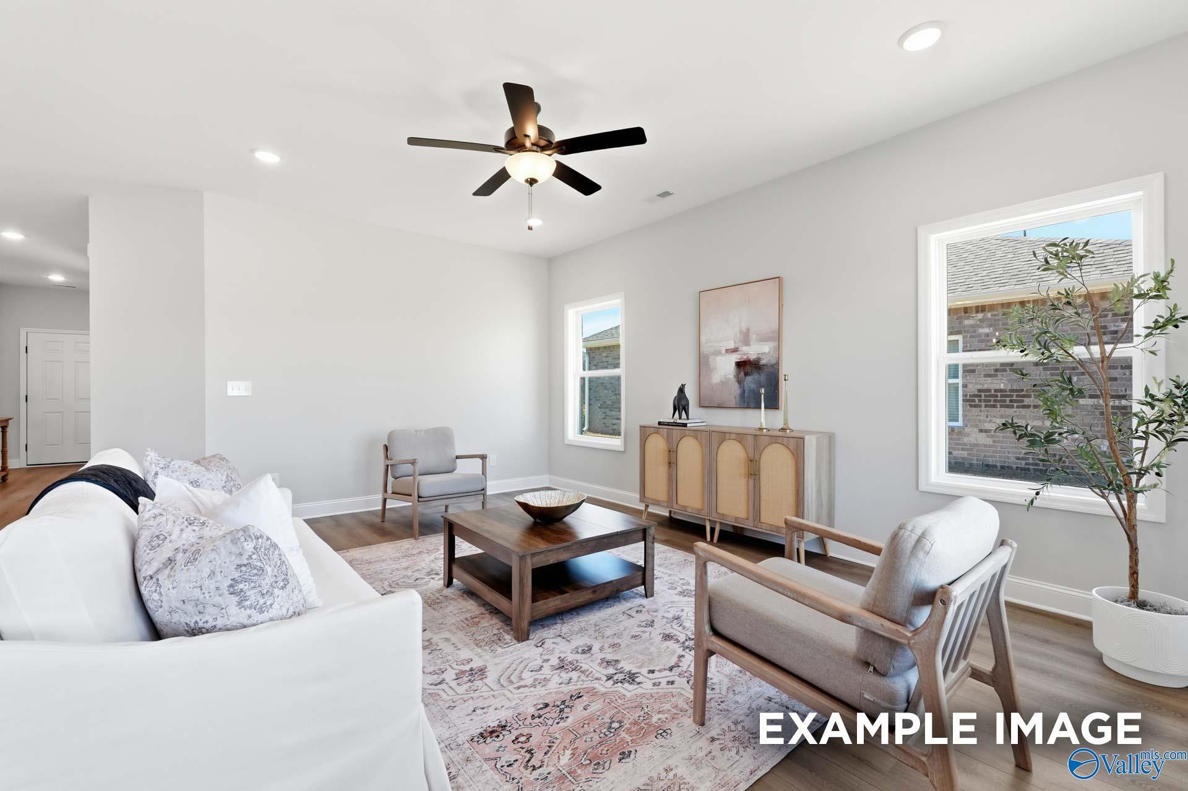
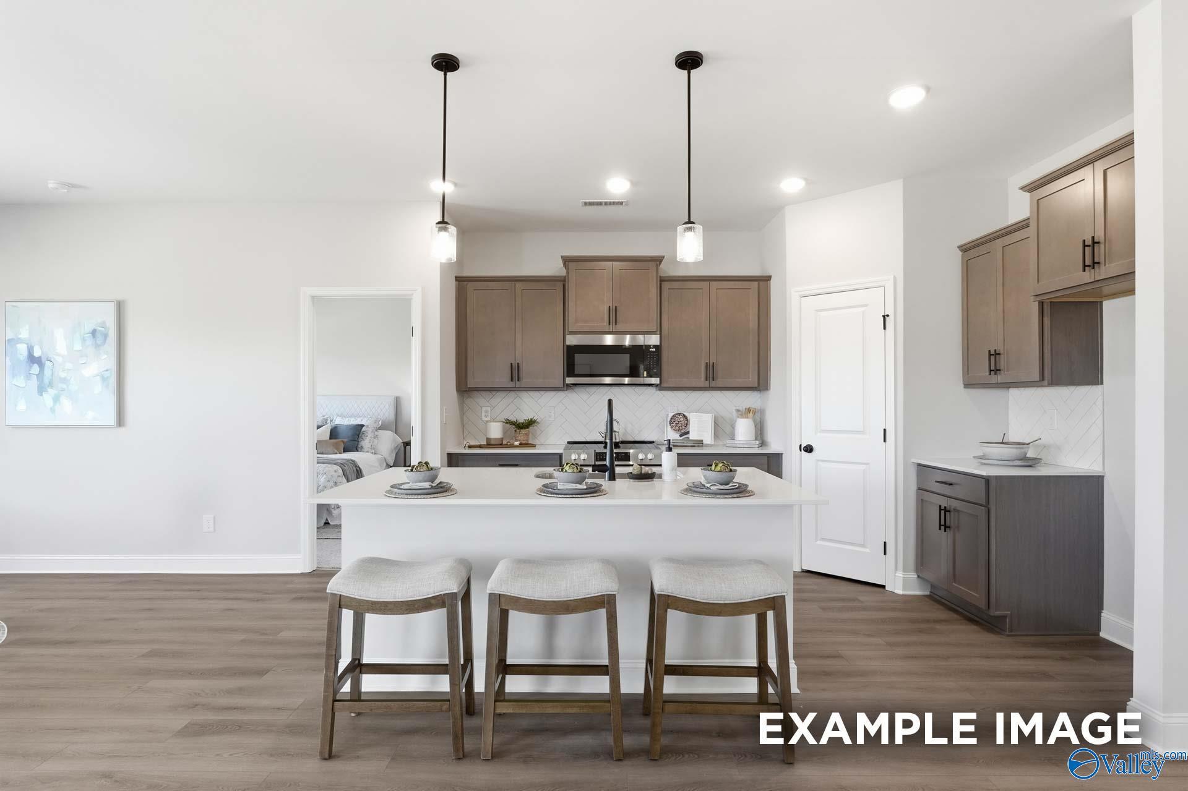
Bright, open-concept living area with wood-style flooring in The Daphne floor plan at Lynn Meadows, Meridianville, Alabama.
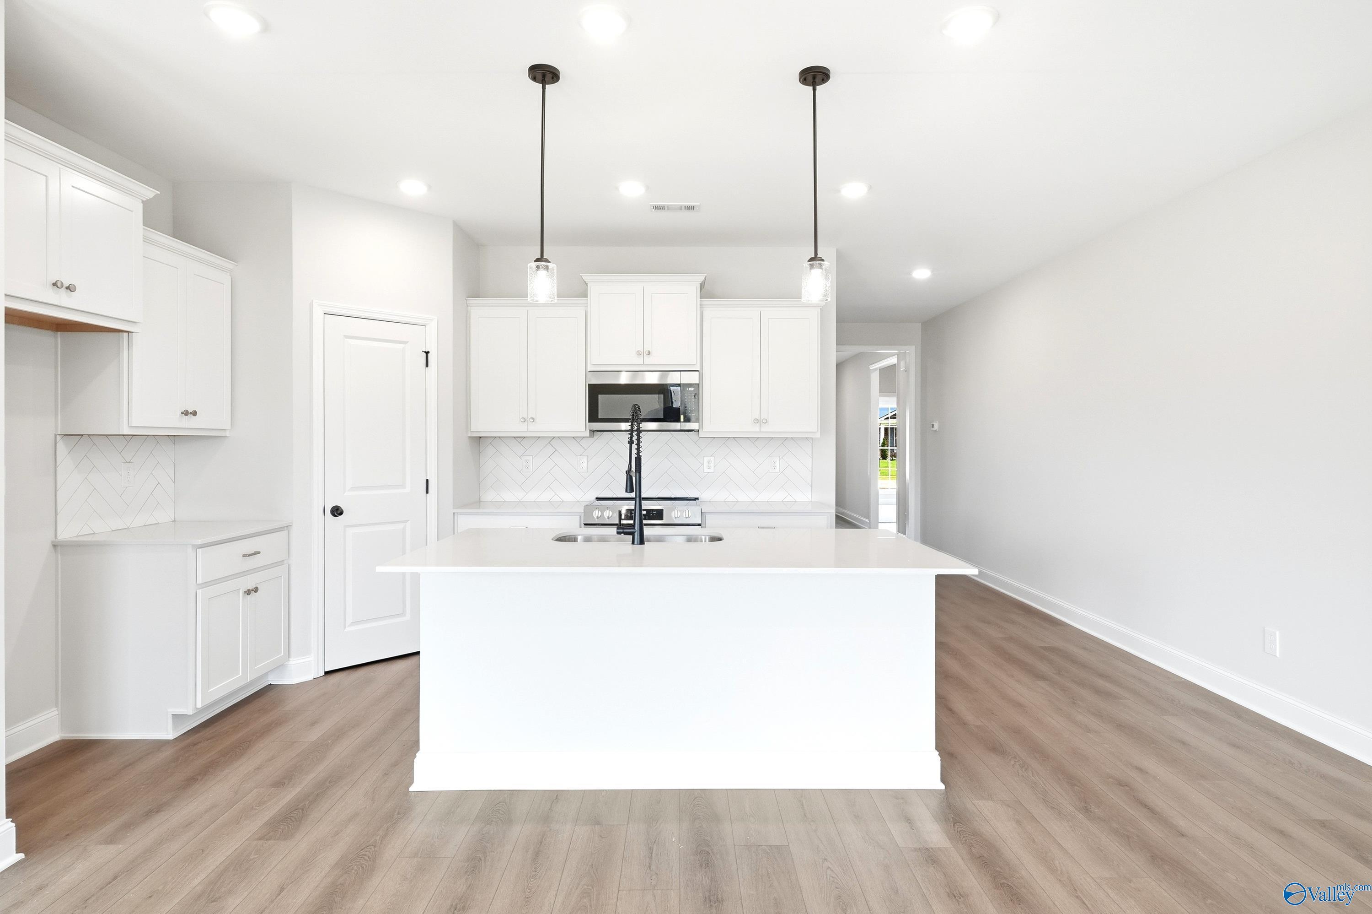
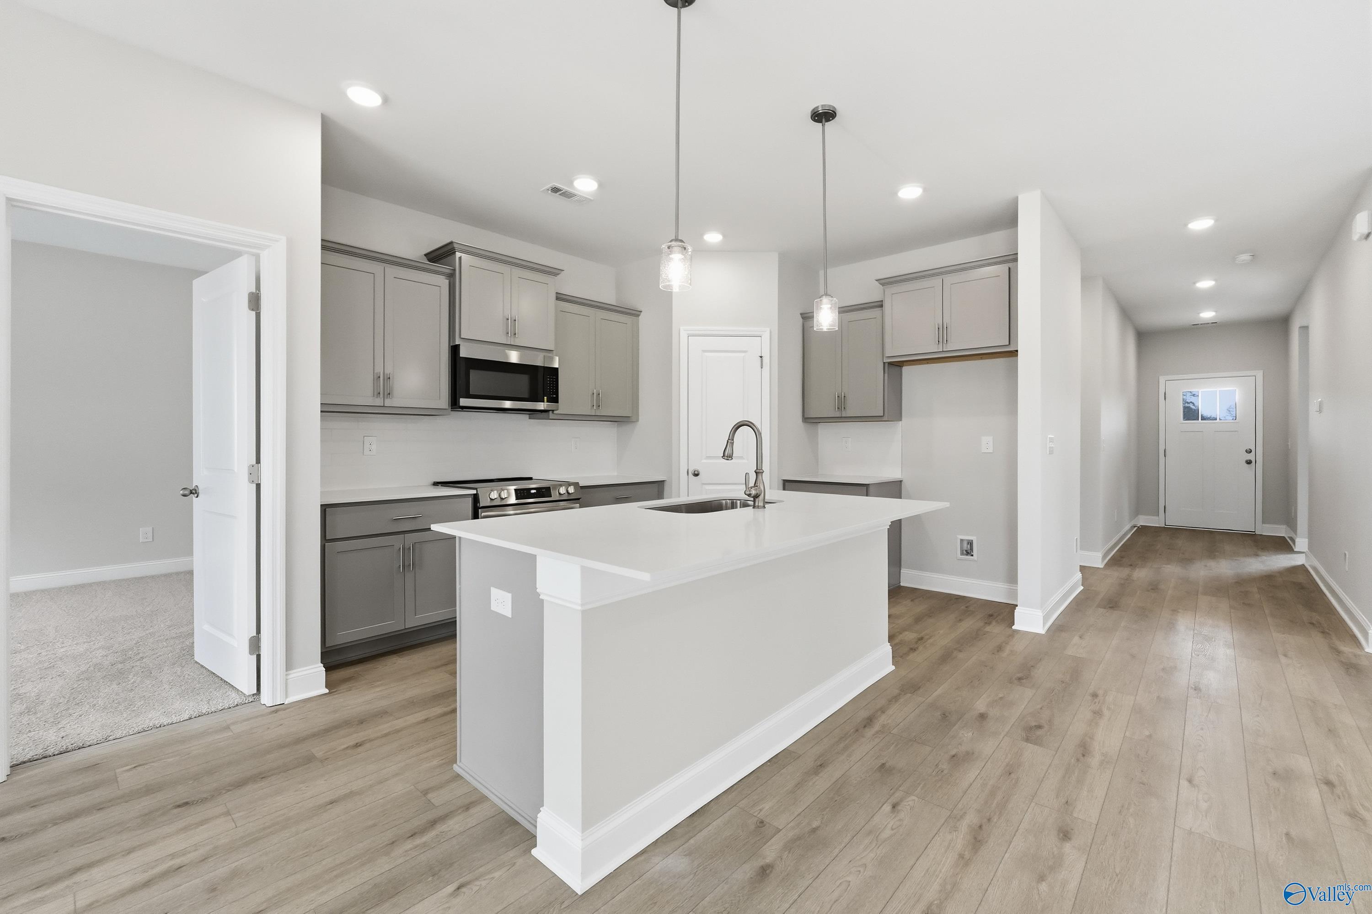
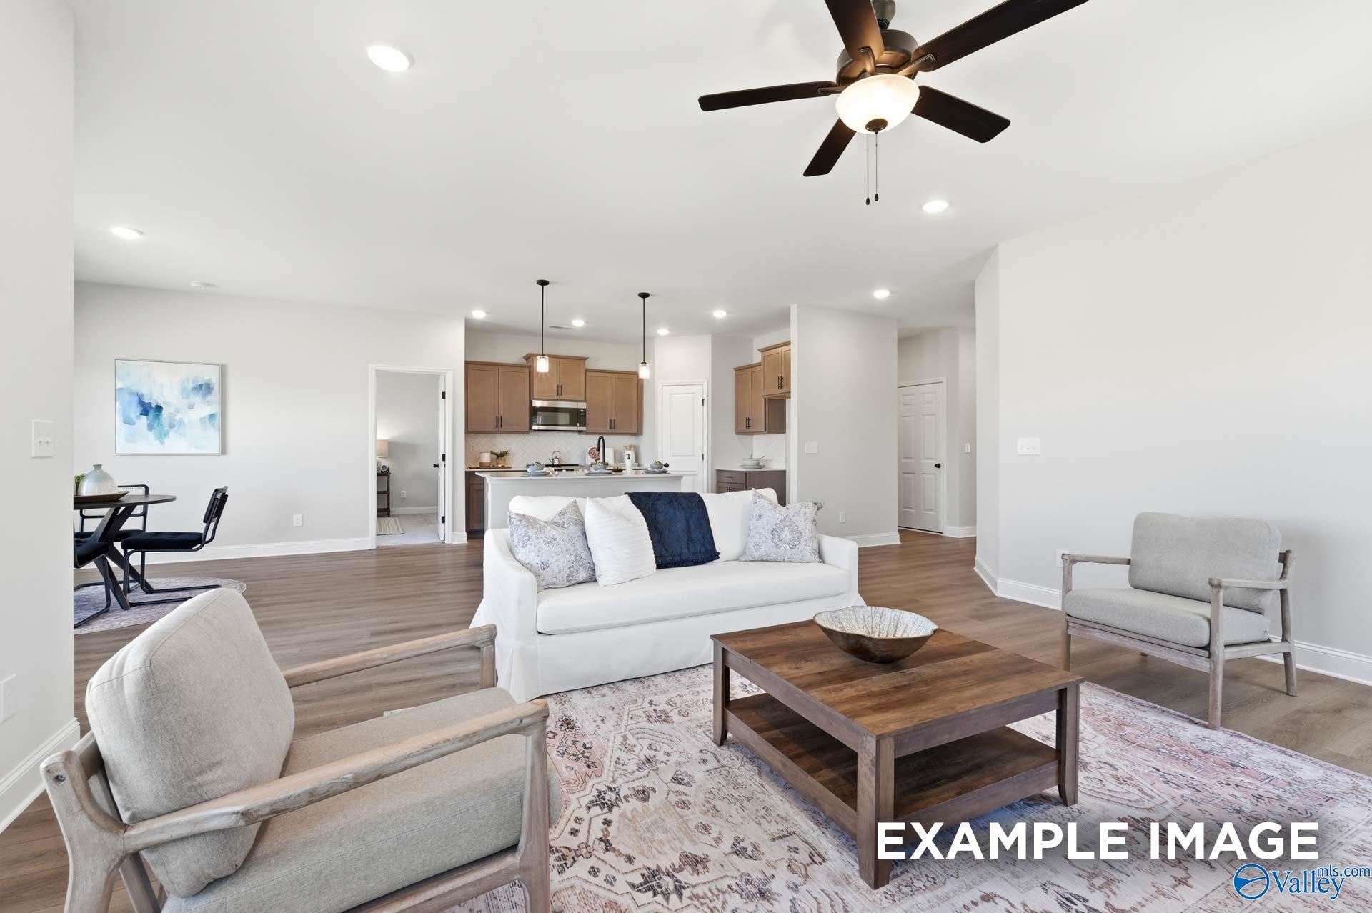


Modern white kitchen with island, pendant lighting, and herringbone backsplash in The Daphne floor plan, Meridianville, AL.
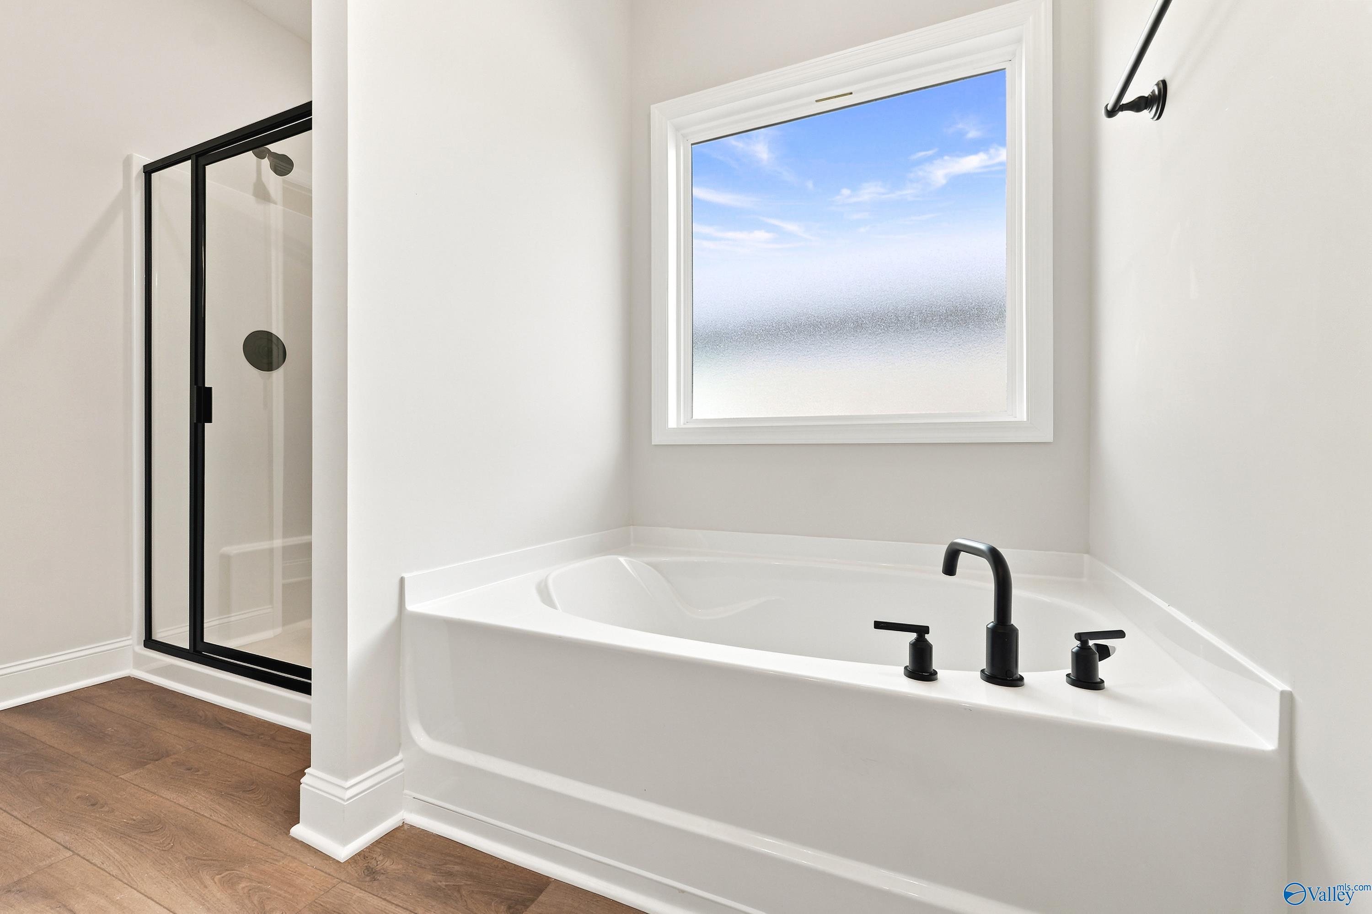
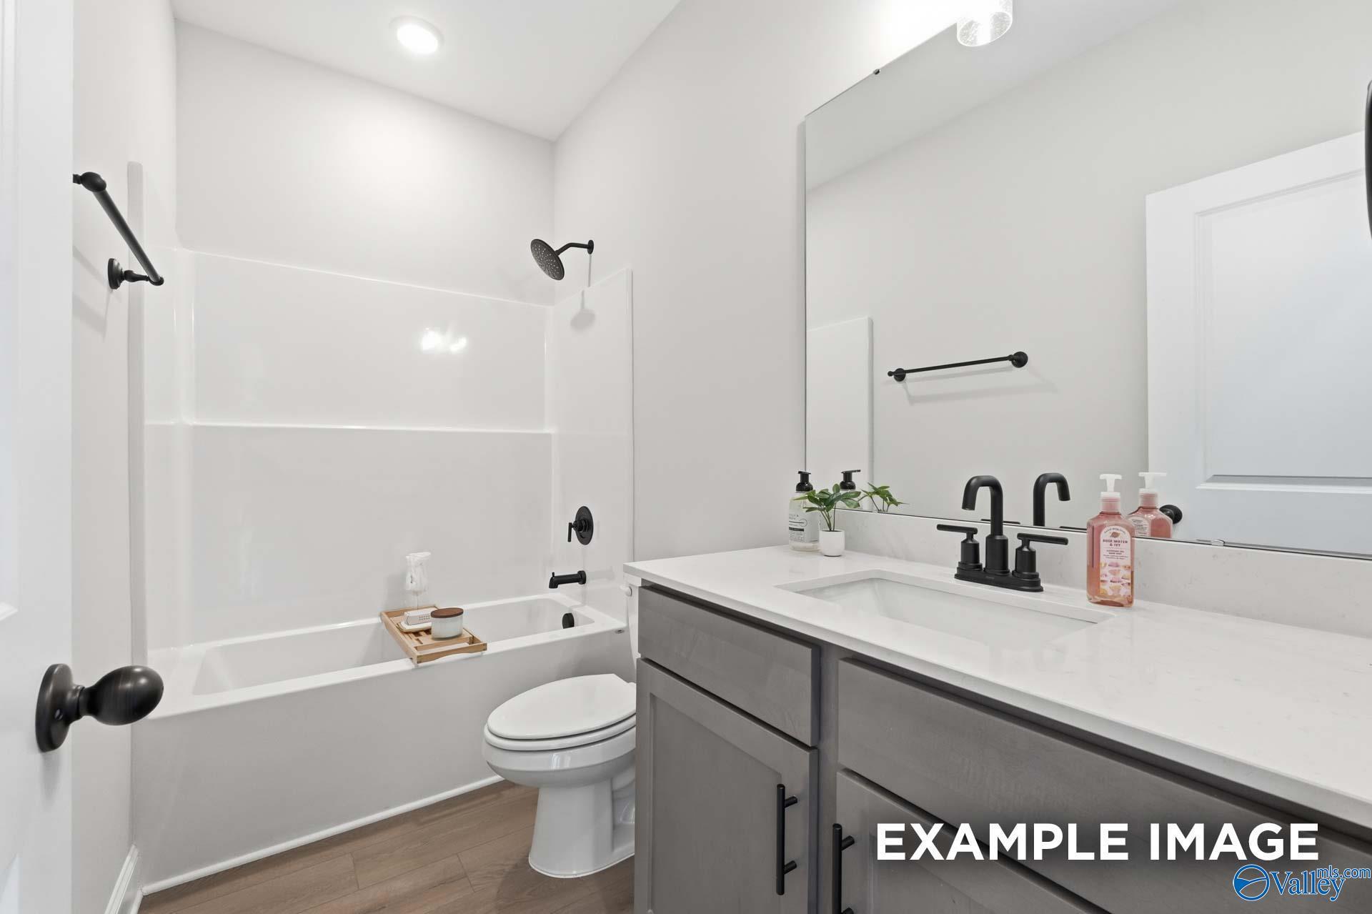
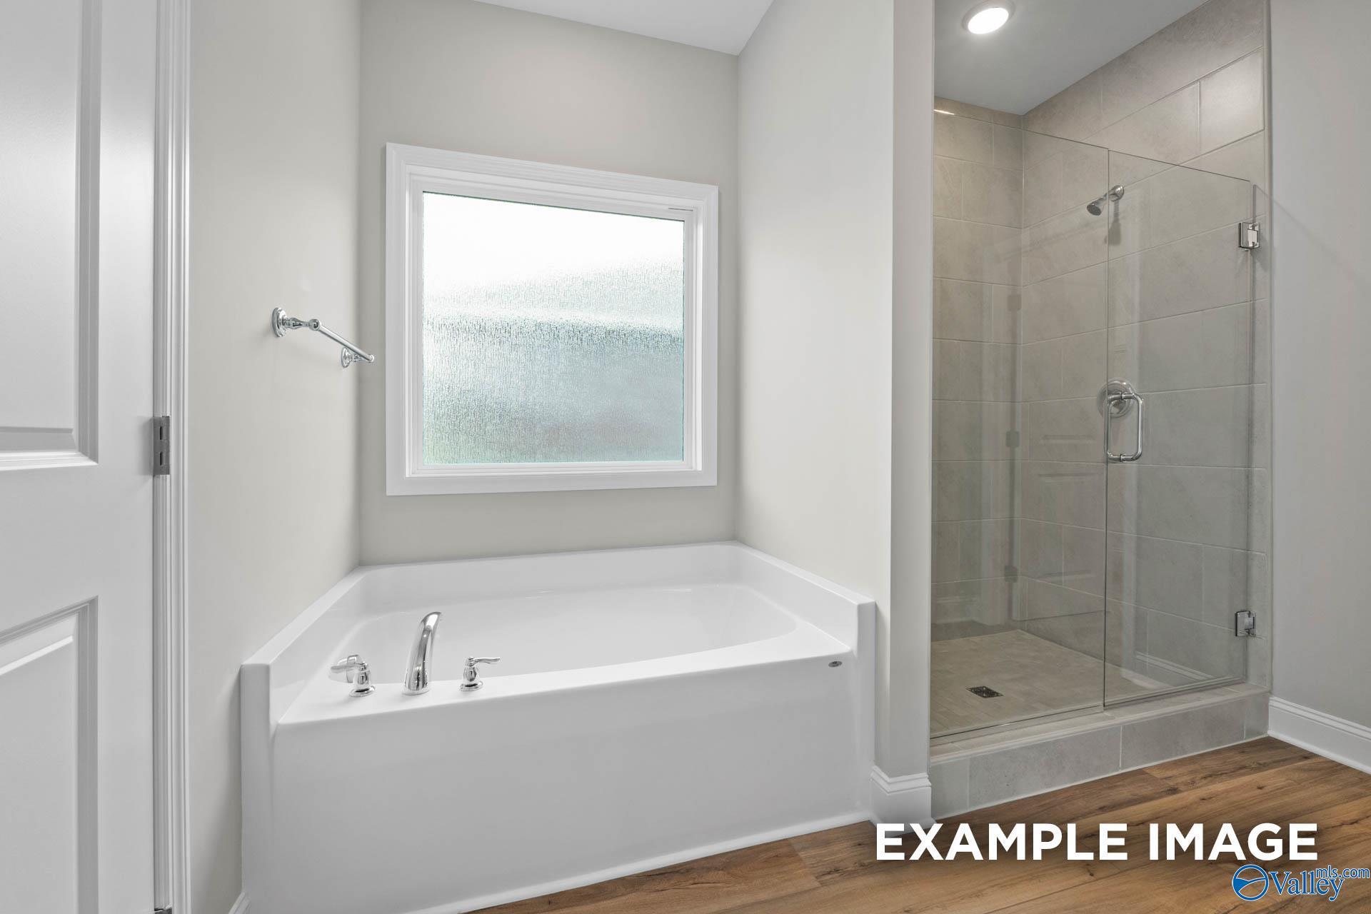
Modern bathroom with soaking tub and glass shower in The Daphne floor plan by Davidson Homes in Lynn Meadows, Meridianville.
Exterior of The Daphne floor plan by Davidson Homes, a 1-story, 4-bedroom house with a 2-car garage in Lynn Meadows.
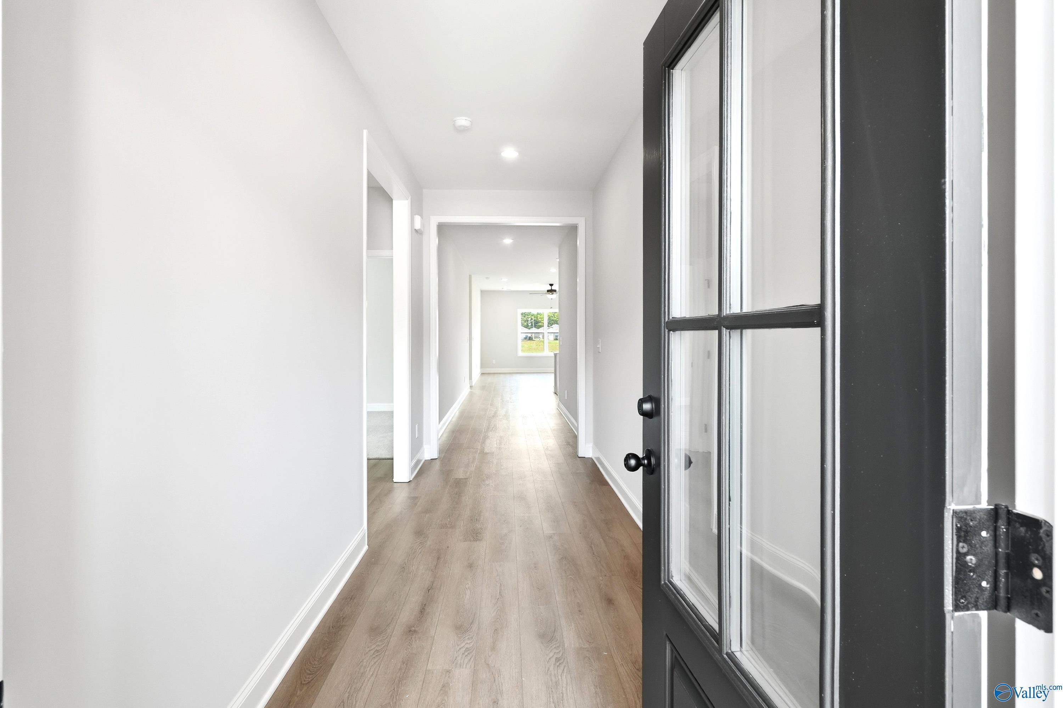
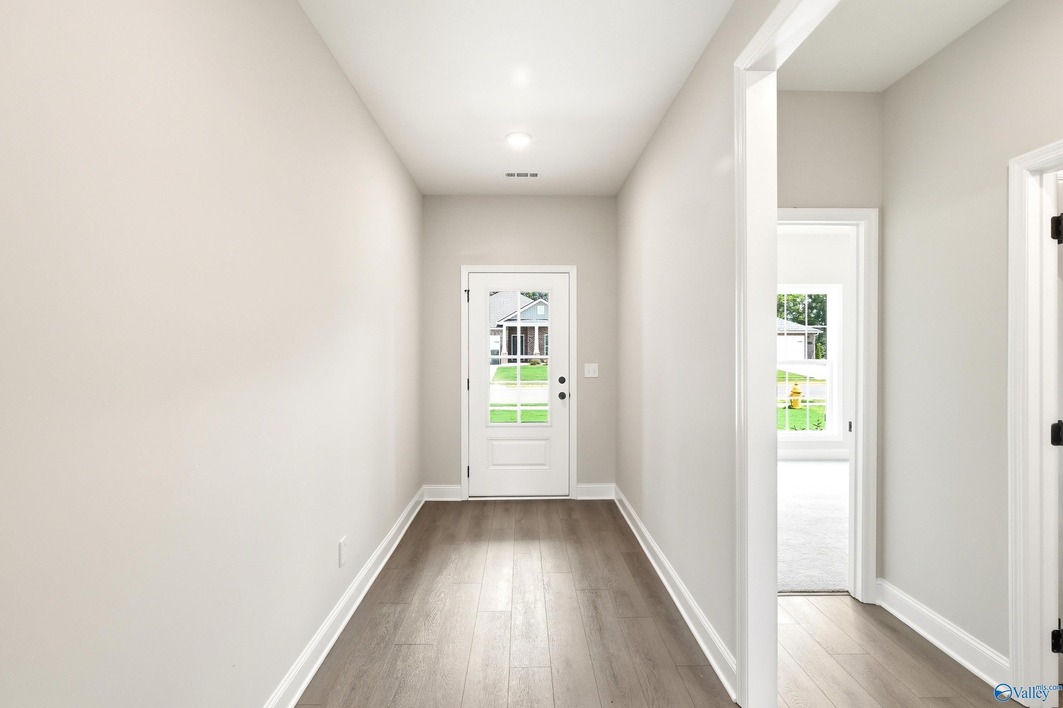
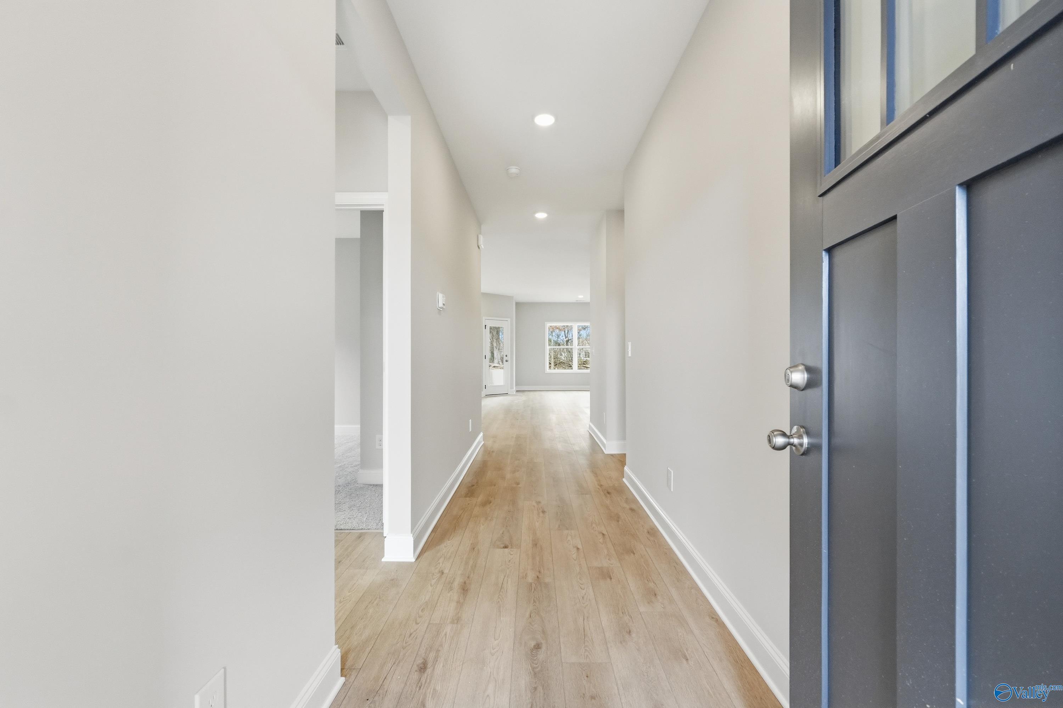
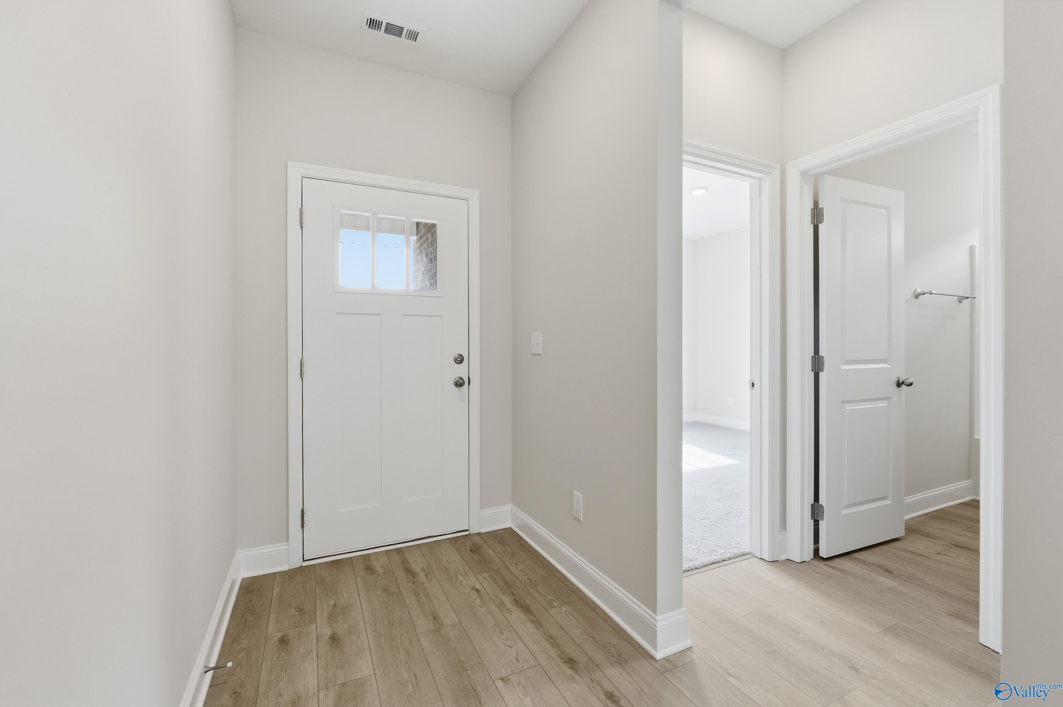
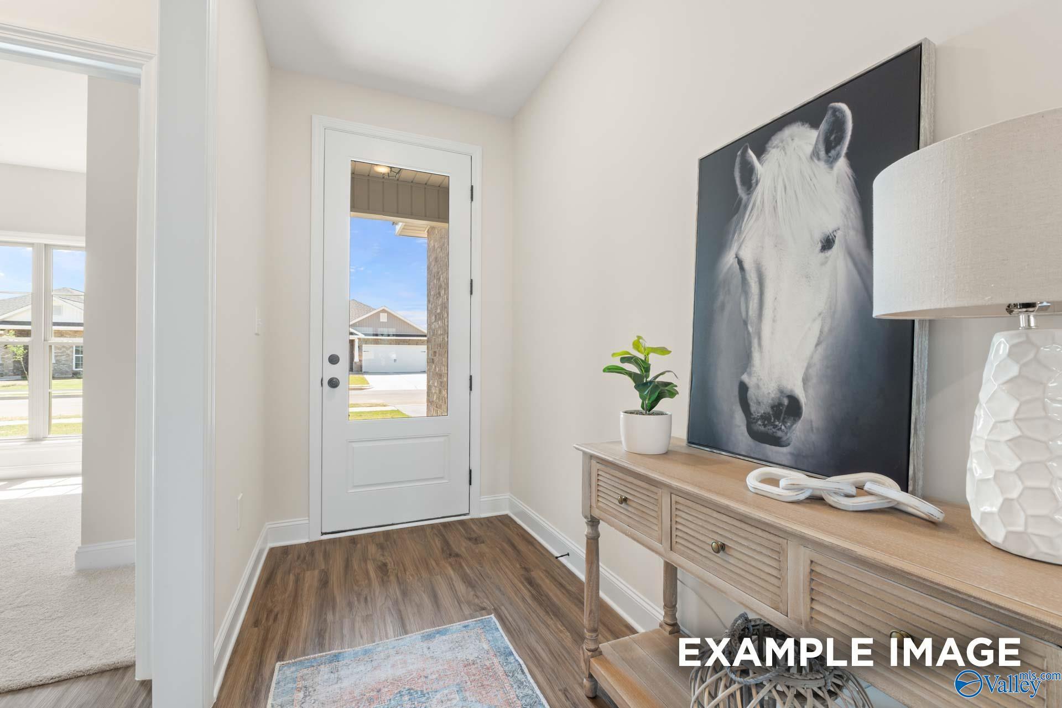
Bright entryway leading to an open floor plan in The Daphne by Davidson Homes at Lynn Meadows in Meridianville, Alabama.
Bright entryway with wood-look flooring in The Daphne floor plan by Davidson Homes in Lynn Meadows, Meridianville, Alabama.
Starting Rates from 3.25% (3.984% APR)!
The Daphne

225 Jerrie Lynn BoulevardHomesite #142
Now $294,900, was $313,159, save $18,259
From /MO*
Principal & Interest Only
4 Bd
2 Ba
1,964 Sf
More Details
Sold
Modern kitchen with gray cabinets and center island in The Franklin floor plan at Lynn Meadows, Meridianville, Alabama.
Spacious living room with wood-look flooring in The Franklin floor plan by Davidson Homes in Lynn Meadows, Meridianville.
Bright foyer entry with hardwood-style flooring in The Franklin floor plan by Davidson Homes in Meridianville, Alabama.
1,620 sq ft, 1-story brick home with 2-car garage, The Franklin floor plan by Davidson Homes in Lynn Meadows, Meridianville.
Bright entryway with wood-style flooring and white doors in The Franklin floor plan at Lynn Meadows, Meridianville.
Modern kitchen with gray cabinets, center island, and wood-style flooring in The Franklin floor plan, Lynn Meadows.
Open-concept kitchen with gray cabinets and island in The Franklin floor plan at Lynn Meadows, Meridianville, Alabama.

The Franklin

228 Jerrie Lynn BoulevardHomesite #118
Now $283,478, was $299,900, save $16,422
From /MO*
Principal & Interest Only
3 Bd
2 Ba
1,620 Sf
More Details
Sold
The Franklin C floor plan by Davidson Homes, a 1-story brick house with 2-car garage in Lynn Meadows, Meridianville, AL.
Bright entryway with wood-style flooring and console table in The Franklin C floor plan at Lynn Meadows, Meridianville, AL.
Modern bathroom with gray vanity, white quartz countertop, and tub-shower combo in The Franklin C plan, Lynn Meadows.
Bright open living room with wood flooring in The Franklin C floor plan at Lynn Meadows, Meridianville, Alabama.
Bright, open-concept living room in The Franklin C floor plan by Davidson Homes at Lynn Meadows in Meridianville, Alabama.
Open-concept living room and kitchen in The Franklin C floor plan at Lynn Meadows, Meridianville, Alabama.
Modern kitchen with island, pendant lighting, and grey cabinets in The Franklin C floor plan at Lynn Meadows, Meridianville.

The Franklin C

221 Jerrie Lynn BoulevardHomesite #144
Now $289,900, was $302,022, save $12,122
From /MO*
Principal & Interest Only
3 Bd
2 Ba
1,620 Sf
More Details
Move In: November
Brick exterior of 4-bedroom Everett floor plan home with 2-car garage in Lynn Meadows, Meridianville, Alabama.
Modern primary bathroom featuring a soaking tub, glass-enclosed shower, and wood-look flooring in The Everett, Meridianville.
Modern kitchen with white cabinets, quartz island, and stainless appliances in The Everett floor plan, Lynn Meadows.
Open-concept kitchen and living area with wood-style flooring in The Everett floor plan at Lynn Meadows, Meridianville.
Open doorway revealing a long foyer with wood-look flooring in The Everett floor plan by Davidson Homes in Meridianville.
Bright foyer hallway with wood-look flooring in The Everett floor plan by Davidson Homes in Lynn Meadows, Meridianville.
Modern kitchen with white cabinets, stainless steel appliances, and subway tile backsplash in The Everett, Meridianville.

The Everett

101 Drupelet LaneHomesite #136
Now $316,900, was $334,089, save $17,189
From /MO*
Principal & Interest Only
4 Bd
3 Ba
2,136 Sf
More Details
Coming Soon
Two-story brick exterior with 2-car garage and landscaped yard, The Aiken floor plan by Davidson Homes in Meridianville, Alabama
Two-story brick Davidson Homes The Aiken exterior with 2-car garage and landscaped yard in Lynn Meadows, Meridianville, Alabama
Two-story brick exterior with 2-car garage and landscaped yard in Davidson Homes The Aiken, Lynn Meadows, Meridianville, Alabama
Two-story brick exterior with 2-car garage and landscaped yard at The Aiken by Davidson Homes in Lynn Meadows, Meridianville, Alabama
Bright open-concept living area with luxury vinyl plank flooring and backyard views in Davidson Homes The Aiken, Meridianville, AL
Bright open-concept living room with luxury vinyl plank flooring and large windows in Davidson Homes' The Aiken, Meridianville, AL
Bright open-concept living room with luxury vinyl plank floors and backyard views in Davidson Homes The Aiken, Meridianville AL

The Aiken

222 Jerrie Lynn BoulevardHomesite #121
$340,421
From /MO*
Principal & Interest Only
4 Bd
2.5 Ba
2,201 Sf
More Details
Just Added
Exterior view of Davidson Homes' New Home at 218 Jerrie Lynn Boulevard
Image 2 of Davidson Homes' New Home at 218 Jerrie Lynn Boulevard
Image 3 of Davidson Homes' New Home at 218 Jerrie Lynn Boulevard
Image 4 of Davidson Homes' New Home at 218 Jerrie Lynn Boulevard
Image 5 of Davidson Homes' New Home at 218 Jerrie Lynn Boulevard
Image 6 of Davidson Homes' New Home at 218 Jerrie Lynn Boulevard
Image 7 of Davidson Homes' New Home at 218 Jerrie Lynn Boulevard

The Franklin C

218 Jerrie Lynn BoulevardHomesite #123
$306,031
From /MO*
Principal & Interest Only
3 Bd
2 Ba
1,530 Sf
More Details
Just Added
Exterior view of Davidson Homes' New Home at 219 Jerrie Lynn Boulevard
Image 2 of Davidson Homes' New Home at 219 Jerrie Lynn Boulevard
Image 3 of Davidson Homes' New Home at 219 Jerrie Lynn Boulevard
Image 4 of Davidson Homes' New Home at 219 Jerrie Lynn Boulevard
Image 5 of Davidson Homes' New Home at 219 Jerrie Lynn Boulevard
Image 6 of Davidson Homes' New Home at 219 Jerrie Lynn Boulevard
Image 7 of Davidson Homes' New Home at 219 Jerrie Lynn Boulevard

The Everett B

219 Jerrie Lynn BoulevardHomesite #145
$325,875
From /MO*
Principal & Interest Only
4 Bd
3 Ba
2,136 Sf
More Details
Just Added
Exterior view of Davidson Homes' New Home at 217 Jerrie Lynn Boulevard
Image 2 of Davidson Homes' New Home at 217 Jerrie Lynn Boulevard
Image 3 of Davidson Homes' New Home at 217 Jerrie Lynn Boulevard
Image 4 of Davidson Homes' New Home at 217 Jerrie Lynn Boulevard
Image 5 of Davidson Homes' New Home at 217 Jerrie Lynn Boulevard
Image 6 of Davidson Homes' New Home at 217 Jerrie Lynn Boulevard
Image 7 of Davidson Homes' New Home at 217 Jerrie Lynn Boulevard

The Franklin

217 Jerrie Lynn BoulevardHomesite #146
$289,822
From /MO*
Principal & Interest Only
3 Bd
2 Ba
1,530 Sf
More Details