Davidson Homes
Limited Time Only

Introducing NEW Promotions!

Terms/conditions apply.
Move In: September
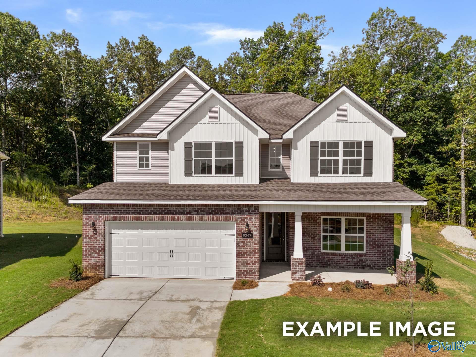
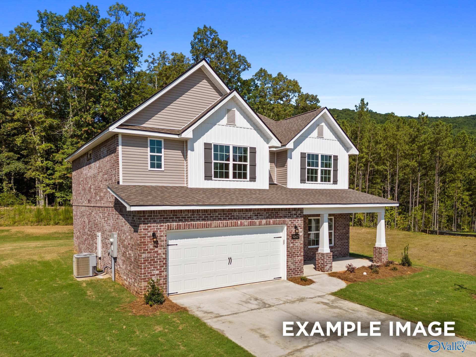
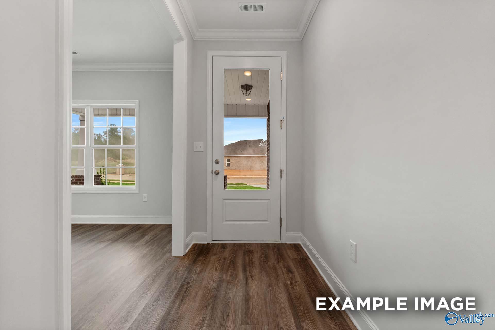
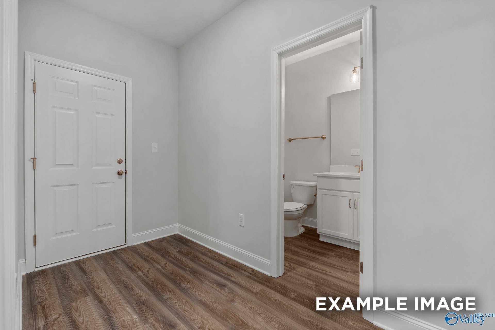
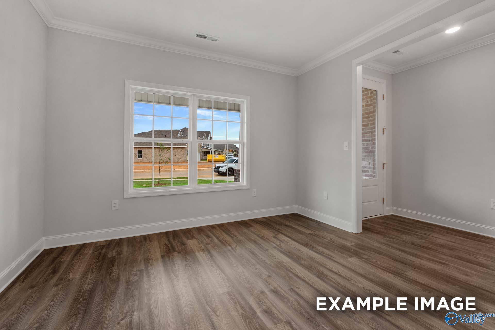
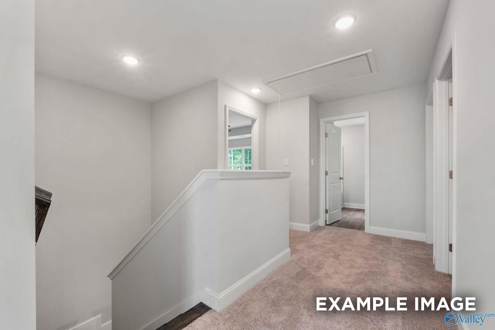
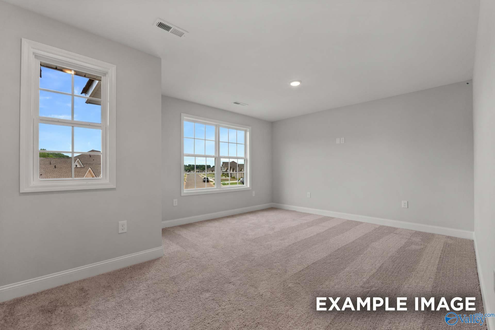
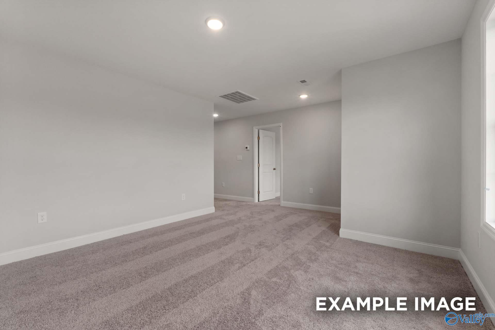
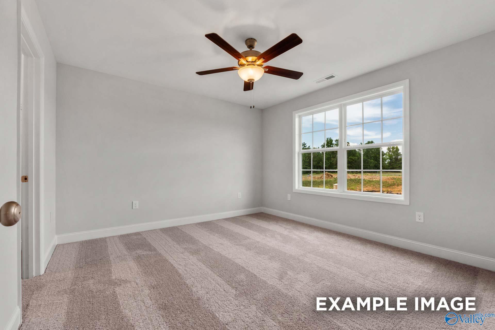
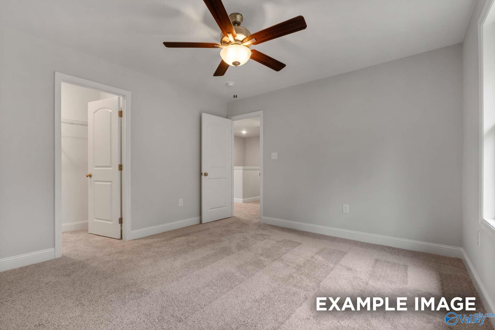
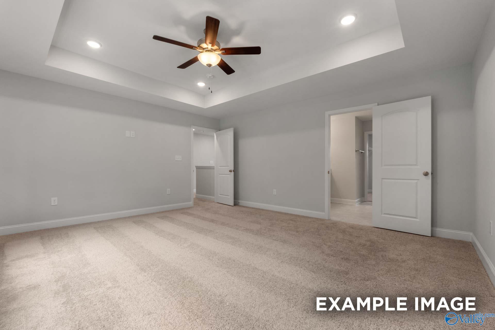
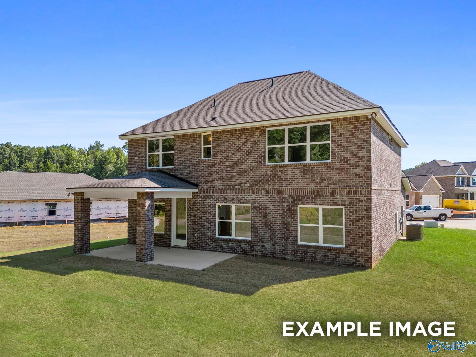
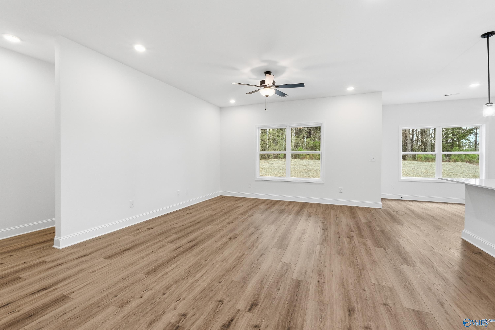
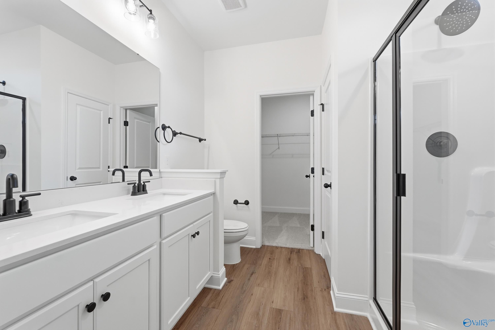
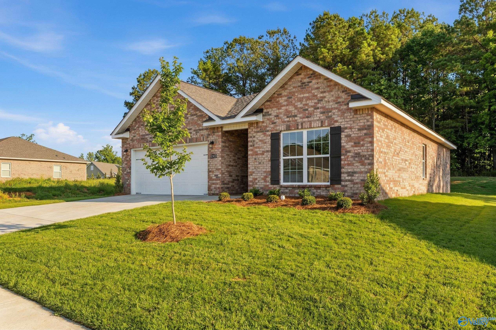
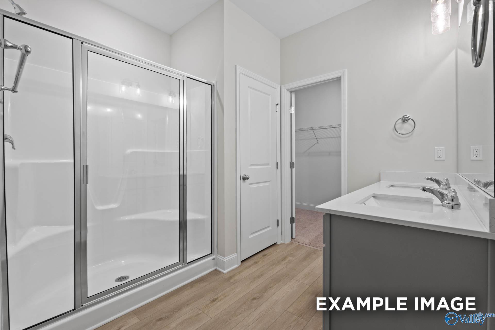
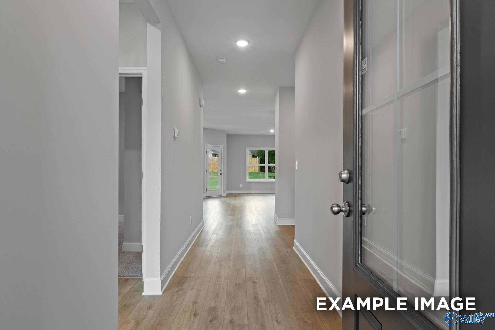
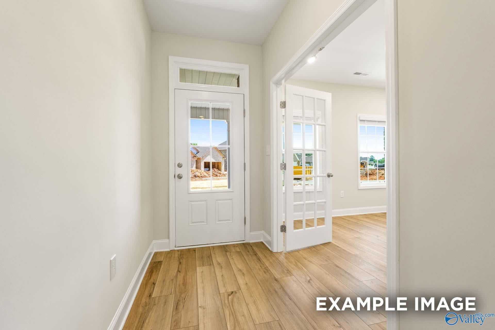
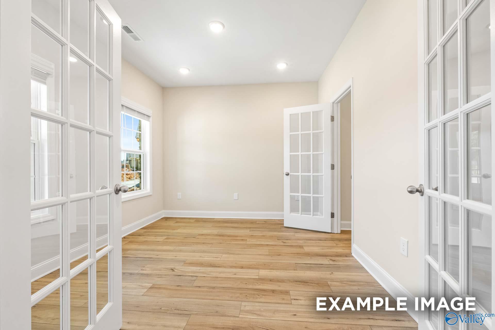
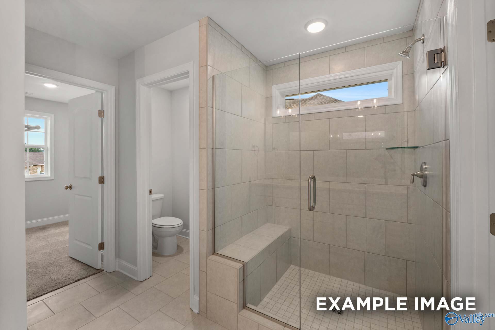
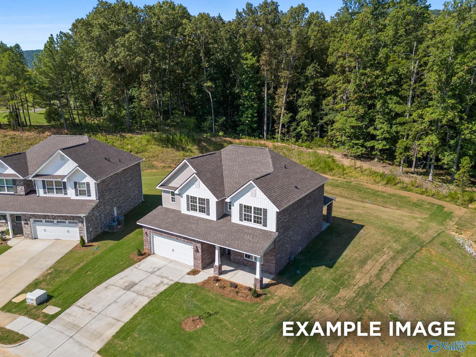
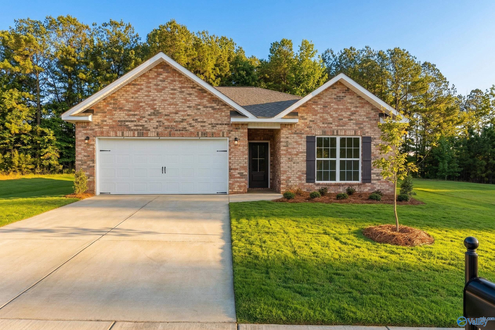
Image 1 of Davidson Homes' New Home at 492 Overland Pass
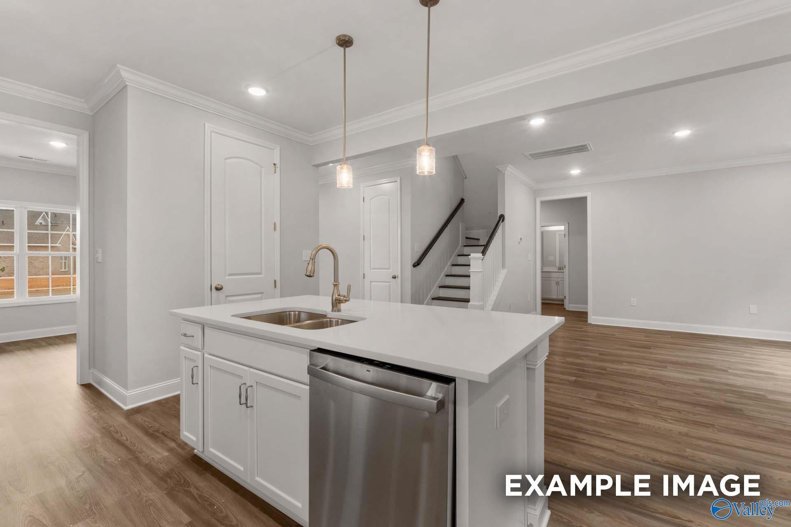
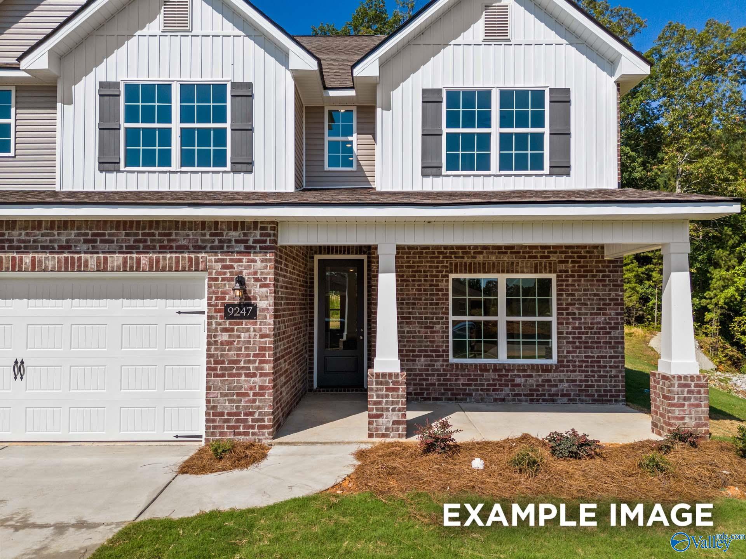
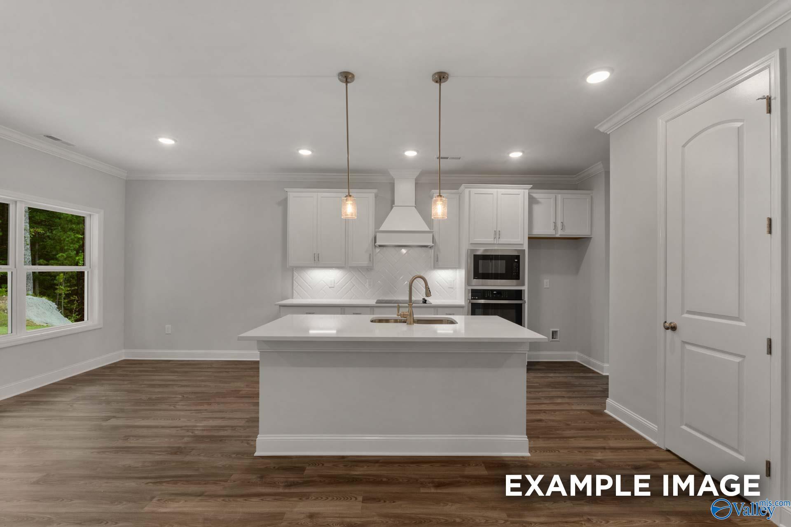
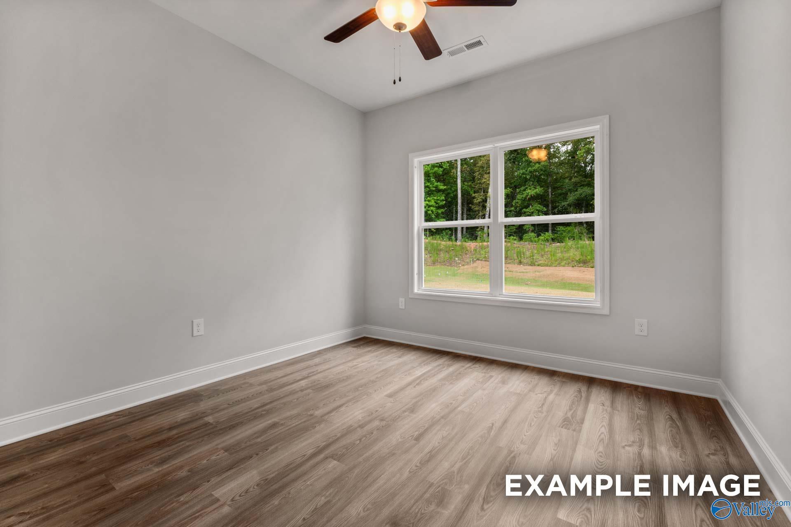
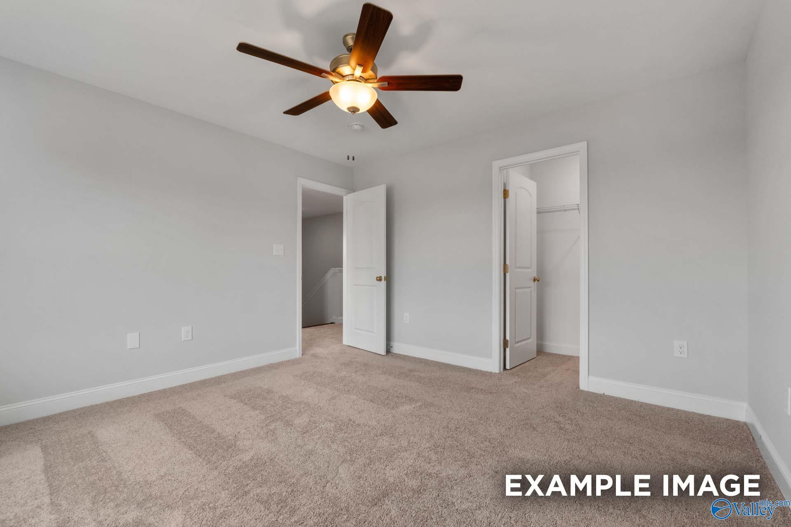
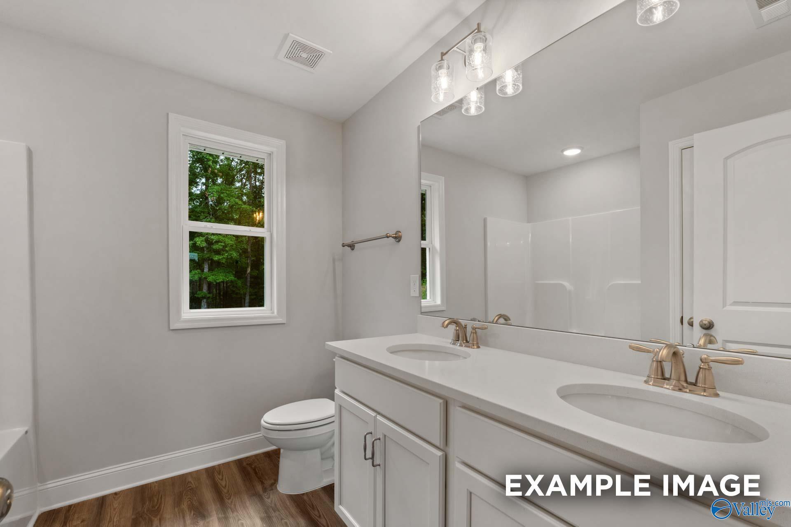
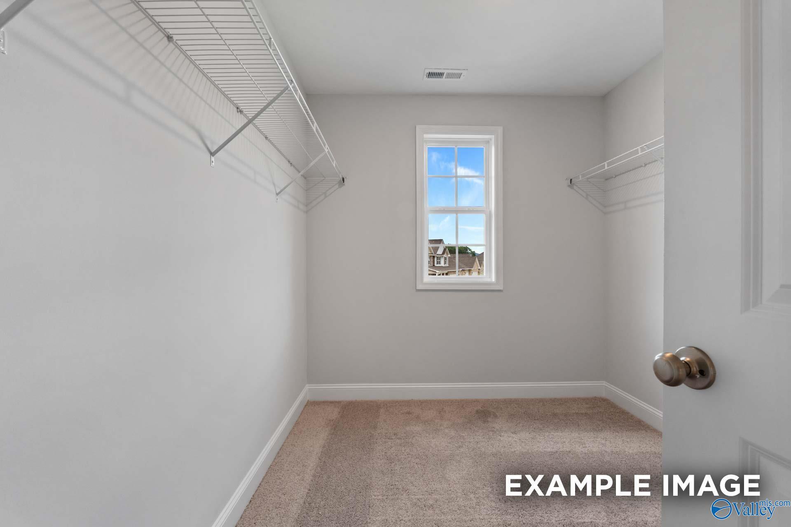
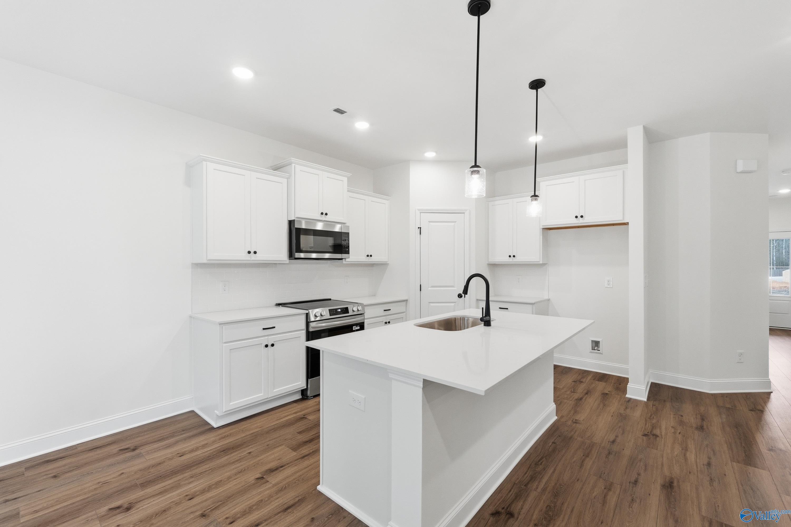
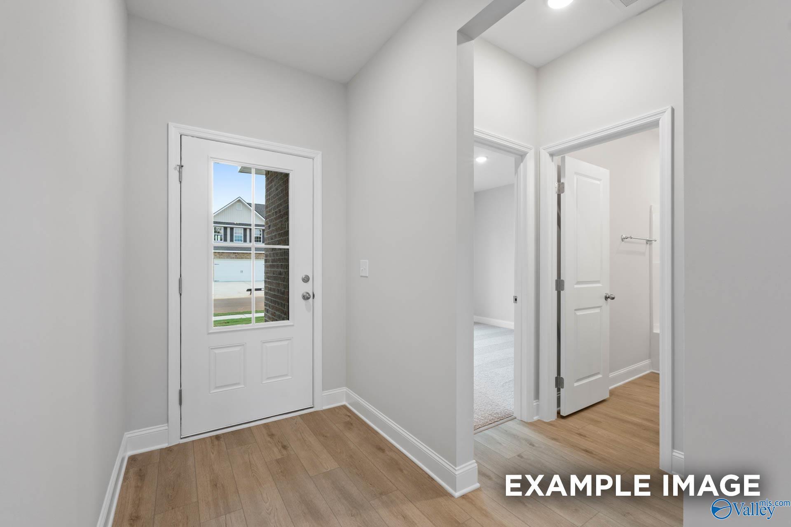
Image 2 of Davidson Homes' New Home at 492 Overland Pass
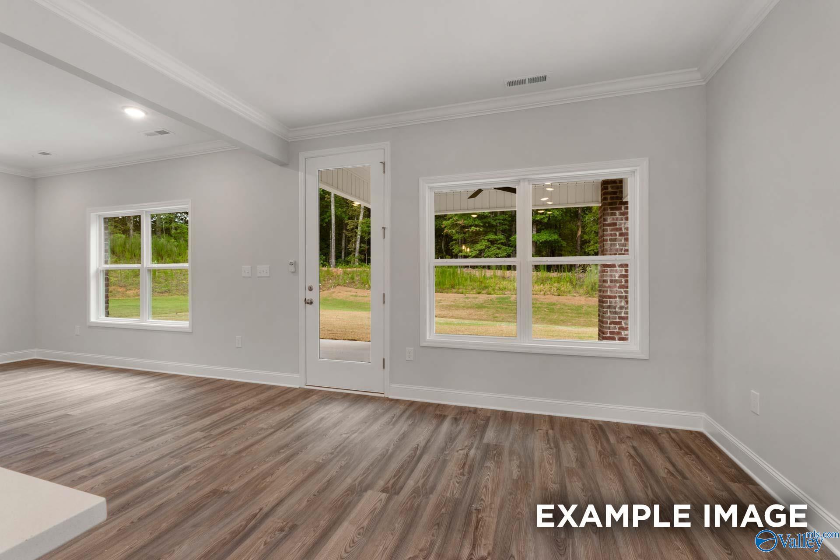
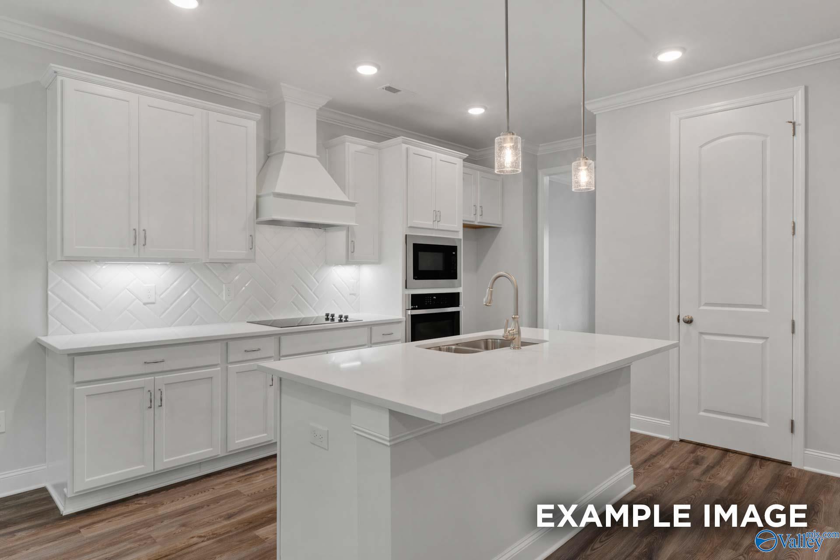
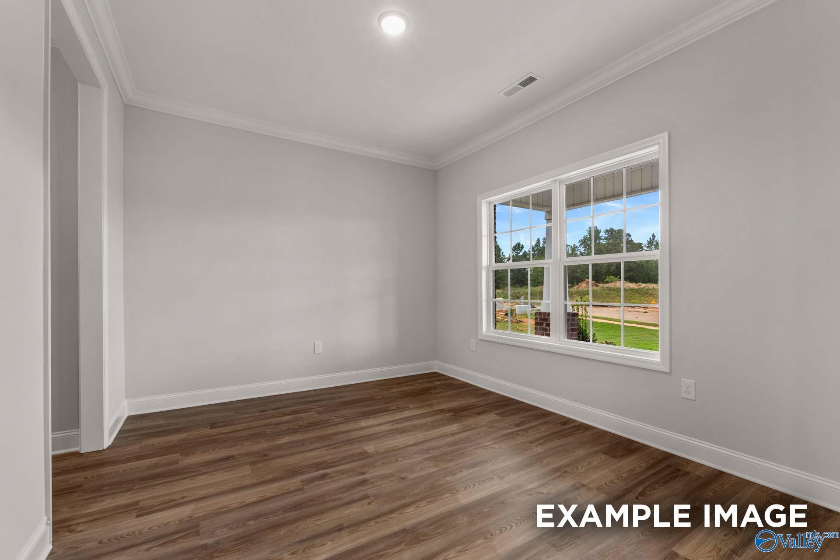
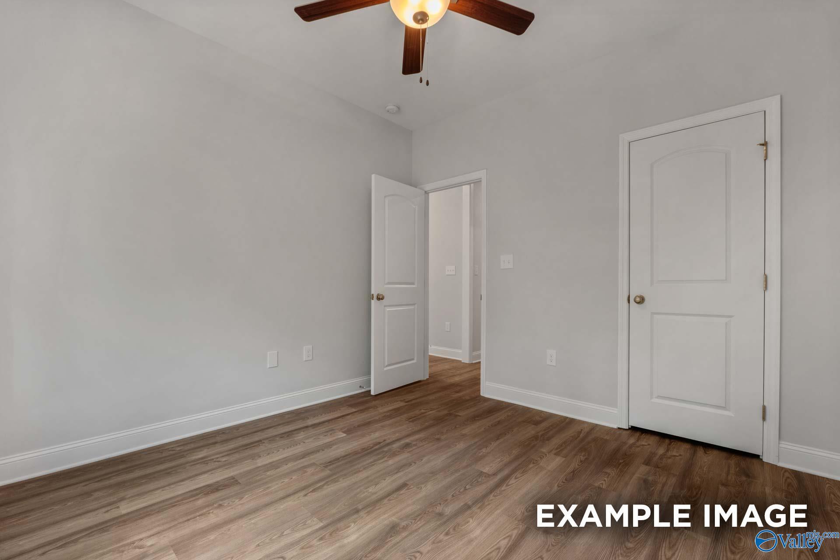
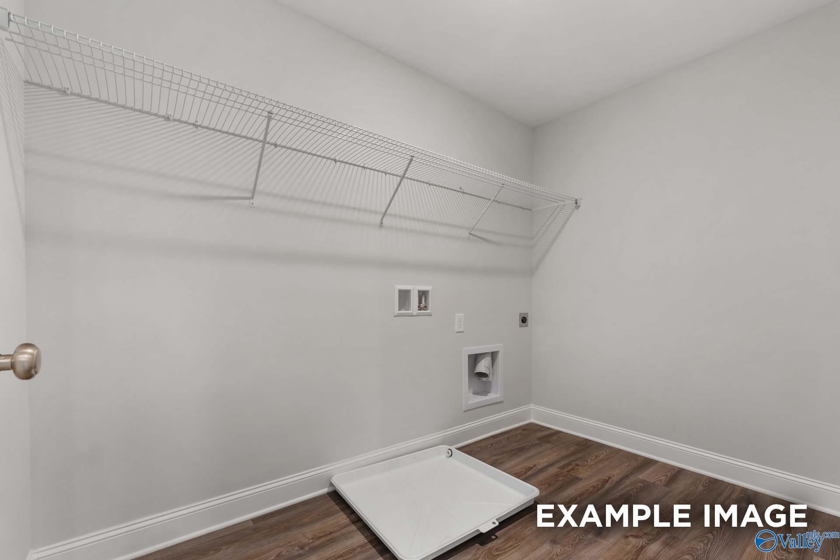
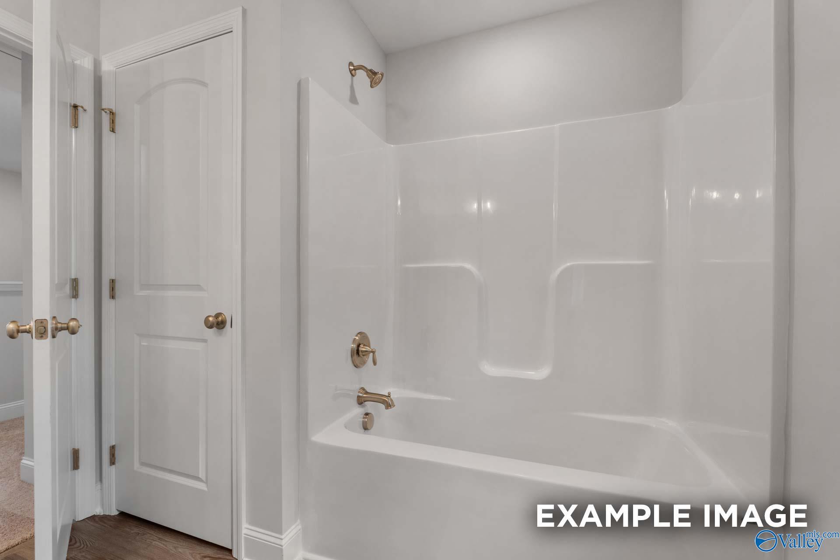
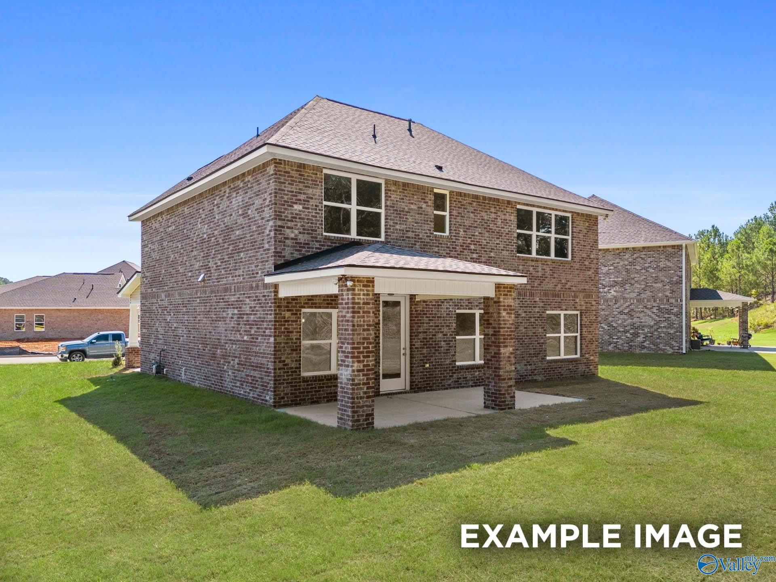
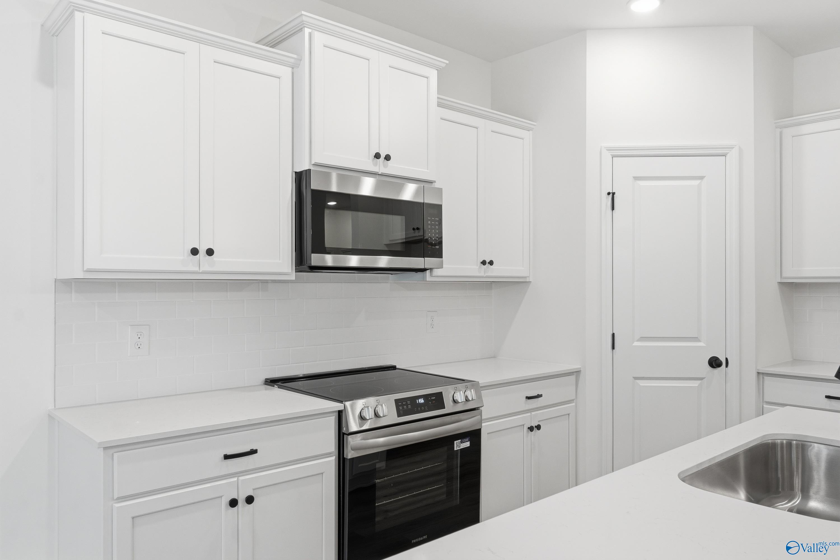

Image 3 of Davidson Homes' New Home at 492 Overland Pass
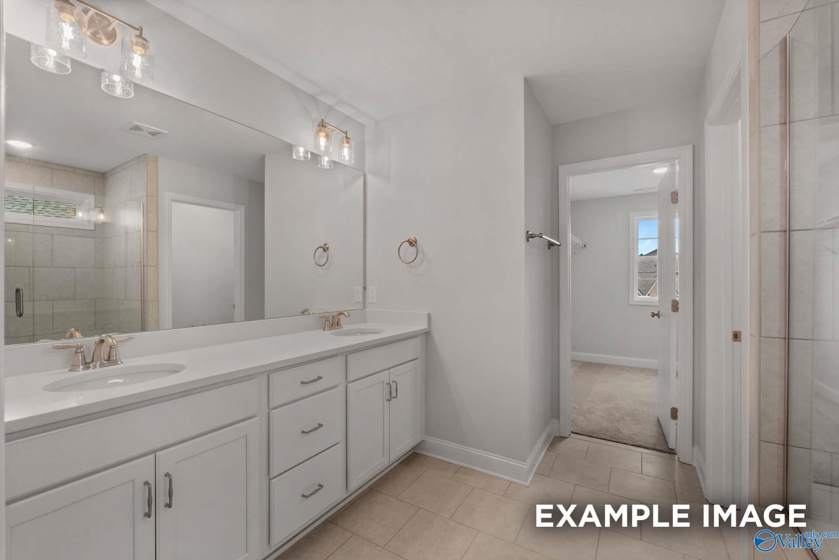
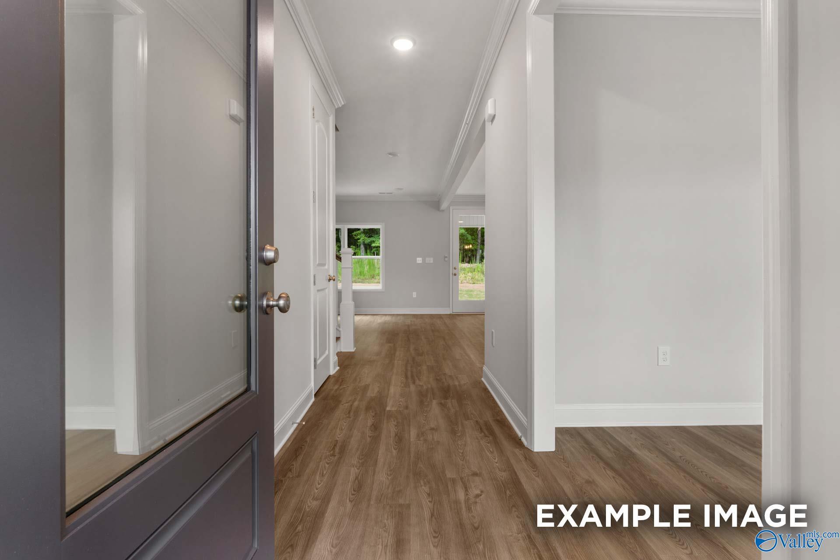
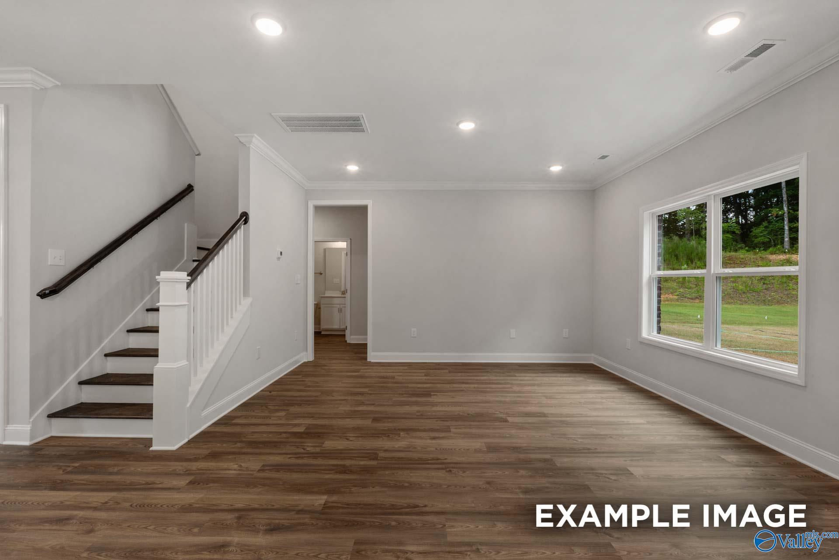
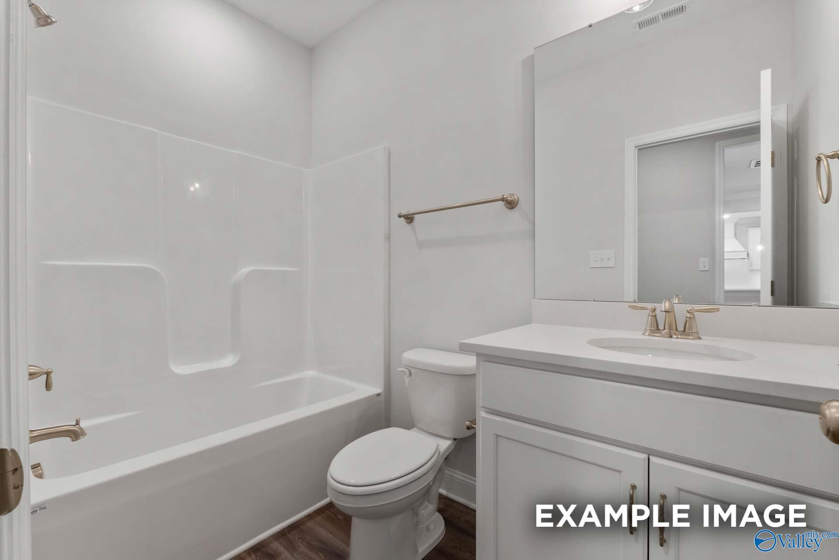
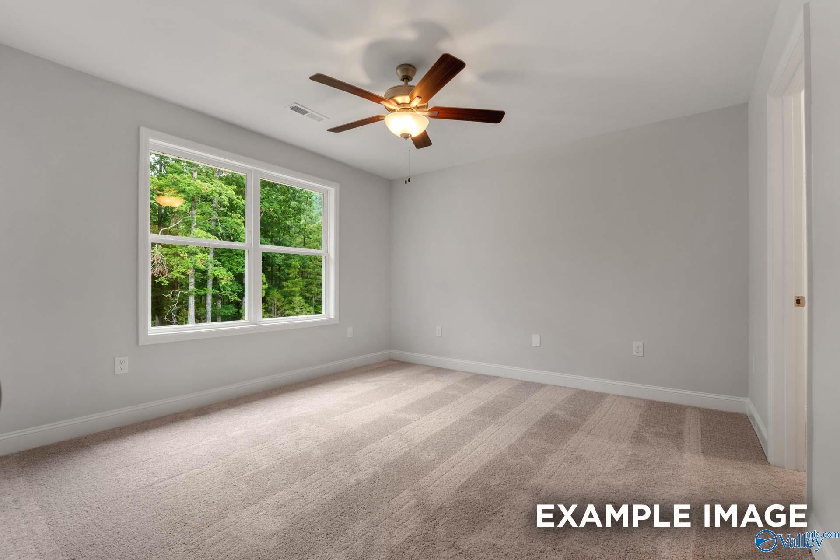
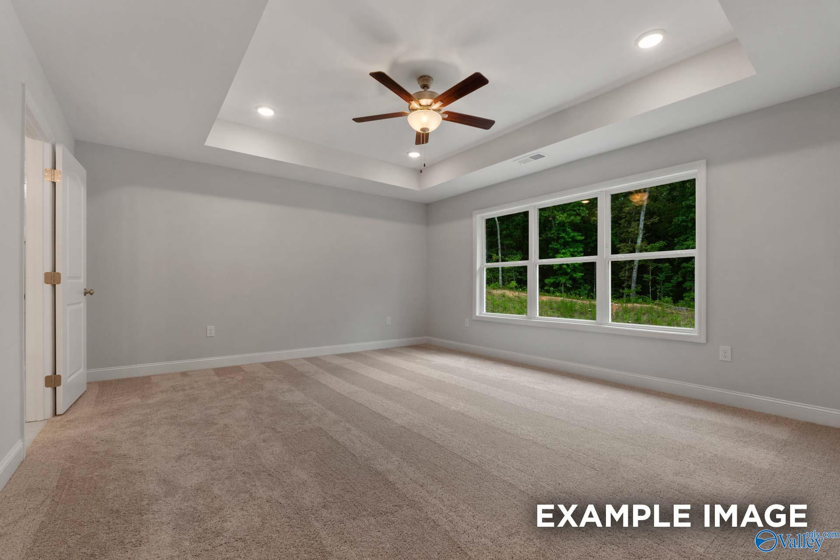
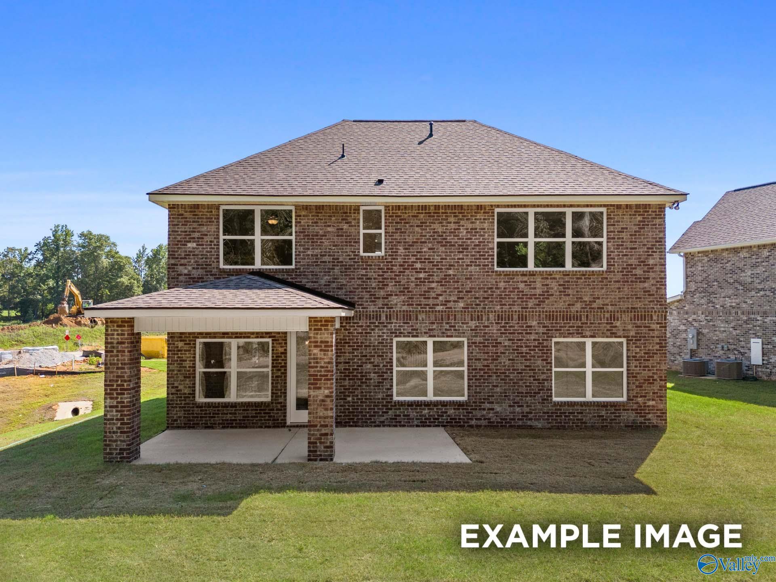
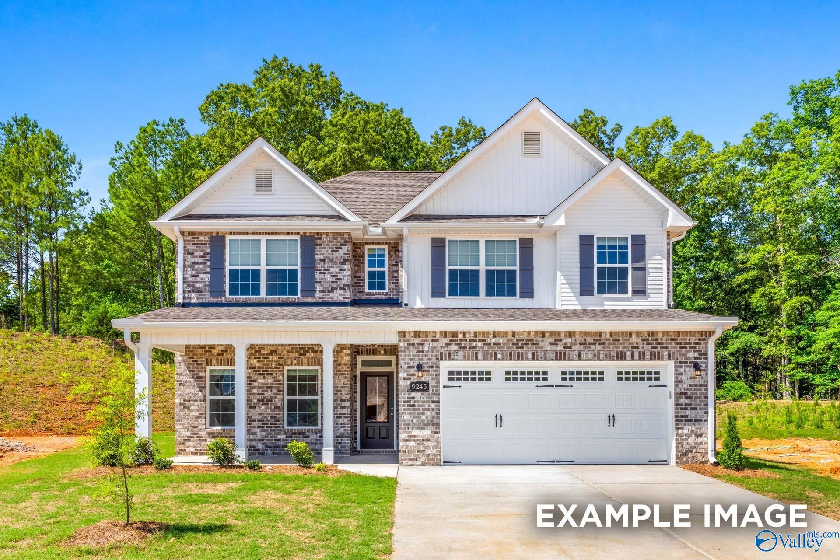
Image 4 of Davidson Homes' New Home at 492 Overland Pass
Image 5 of Davidson Homes' New Home at 492 Overland Pass
Image 6 of Davidson Homes' New Home at 492 Overland Pass
Image 7 of Davidson Homes' New Home at 492 Overland Pass
Image 8 of Davidson Homes' New Home at 492 Overland Pass
Image 9 of Davidson Homes' New Home at 492 Overland Pass
Image 10 of Davidson Homes' New Home at 492 Overland Pass
Image 11 of Davidson Homes' New Home at 492 Overland Pass
Image 12 of Davidson Homes' New Home at 492 Overland Pass
Image 13 of Davidson Homes' New Home at 492 Overland Pass
Image 14 of Davidson Homes' New Home at 492 Overland Pass
Image 15 of Davidson Homes' New Home at 492 Overland Pass
Image 16 of Davidson Homes' New Home at 492 Overland Pass
Image 17 of Davidson Homes' New Home at 492 Overland Pass
Image 18 of Davidson Homes' New Home at 492 Overland Pass
Image 19 of Davidson Homes' New Home at 492 Overland Pass
Image 20 of Davidson Homes' New Home at 492 Overland Pass
Image 21 of Davidson Homes' New Home at 492 Overland Pass
Image 22 of Davidson Homes' New Home at 492 Overland Pass
Image 23 of Davidson Homes' New Home at 492 Overland Pass
Image 24 of Davidson Homes' New Home at 492 Overland Pass
Image 25 of Davidson Homes' New Home at 492 Overland Pass
Image 26 of Davidson Homes' New Home at 492 Overland Pass
Image 27 of Davidson Homes' New Home at 492 Overland Pass
Image 28 of Davidson Homes' New Home at 492 Overland Pass
Image 29 of Davidson Homes' New Home at 492 Overland Pass
Image 30 of Davidson Homes' New Home at 492 Overland Pass
Image 31 of Davidson Homes' New Home at 492 Overland Pass
Image 32 of Davidson Homes' New Home at 492 Overland Pass
Image 33 of Davidson Homes' New Home at 492 Overland Pass
Image 34 of Davidson Homes' New Home at 492 Overland Pass
Image 35 of Davidson Homes' New Home at 492 Overland Pass
1/35

492 Overland Pass

Homesite: #56

$366,988

The Shelby C

Plan
Monthly PI*
/month
4 Beds
3 Baths
2,452 SF.
2 Car
Community
The Highlands
Community Features
  • Tankless Water Heater
  • Gas Options Available
  • Minutes from Downtown Arab
  • Arab City Schools
  • Minutes From Golf Courses
  • High Level of Personalization
  • Variety of Outdoor Recreation Nearby

Description

Proposed Construction-Under Construction-The stunning Shelby C plan features soaring 9' ceilings & an open-concept design that flows seamlessly from the formal dining room through the upgraded kitchen with beautiful quartz countertops. Relax on your covered back patio while enjoying peaceful wooded views, or retreat to the convenient main-level bedroom with full bath - perfect for guests or flexible living. Upstairs, discover the spacious primary suite complete with large closet & a luxurious primary bath featuring quartz counters, two additional bedrooms & a large bonus space. 13-yr. transferrable structural warranty. Tankless water heater. 15 min to Guntersville Lake/25 min to Huntsville

Floor Plan
First floor plan of The Shelby C by Davidson Homes: open family room, kitchen, dining, breakfast nook, 2-car garage
Upper level floor plan of The Shelby C showcasing primary suite, loft, three bedrooms, baths, and laundry in Davidson Homes design
The Shelby C floor plan featuring two-car garage, optional bedroom 4/5, bath 3, mudroom, and drop zone in Meridianville home design
    Request Info
Huntsville New Home Specialist
Kara Crowe
(256) 487-9550
Visiting Hours
Sun.1pm - 6pm
Mon.12pm - 6pm
Tue. - Sat.10am - 6pm
Davidson Homes Mortgage

Our Davidson Homes Mortgage team is committed to helping families and individuals achieve their dreams of home ownership.

Pre-Qualify Now

Community Events

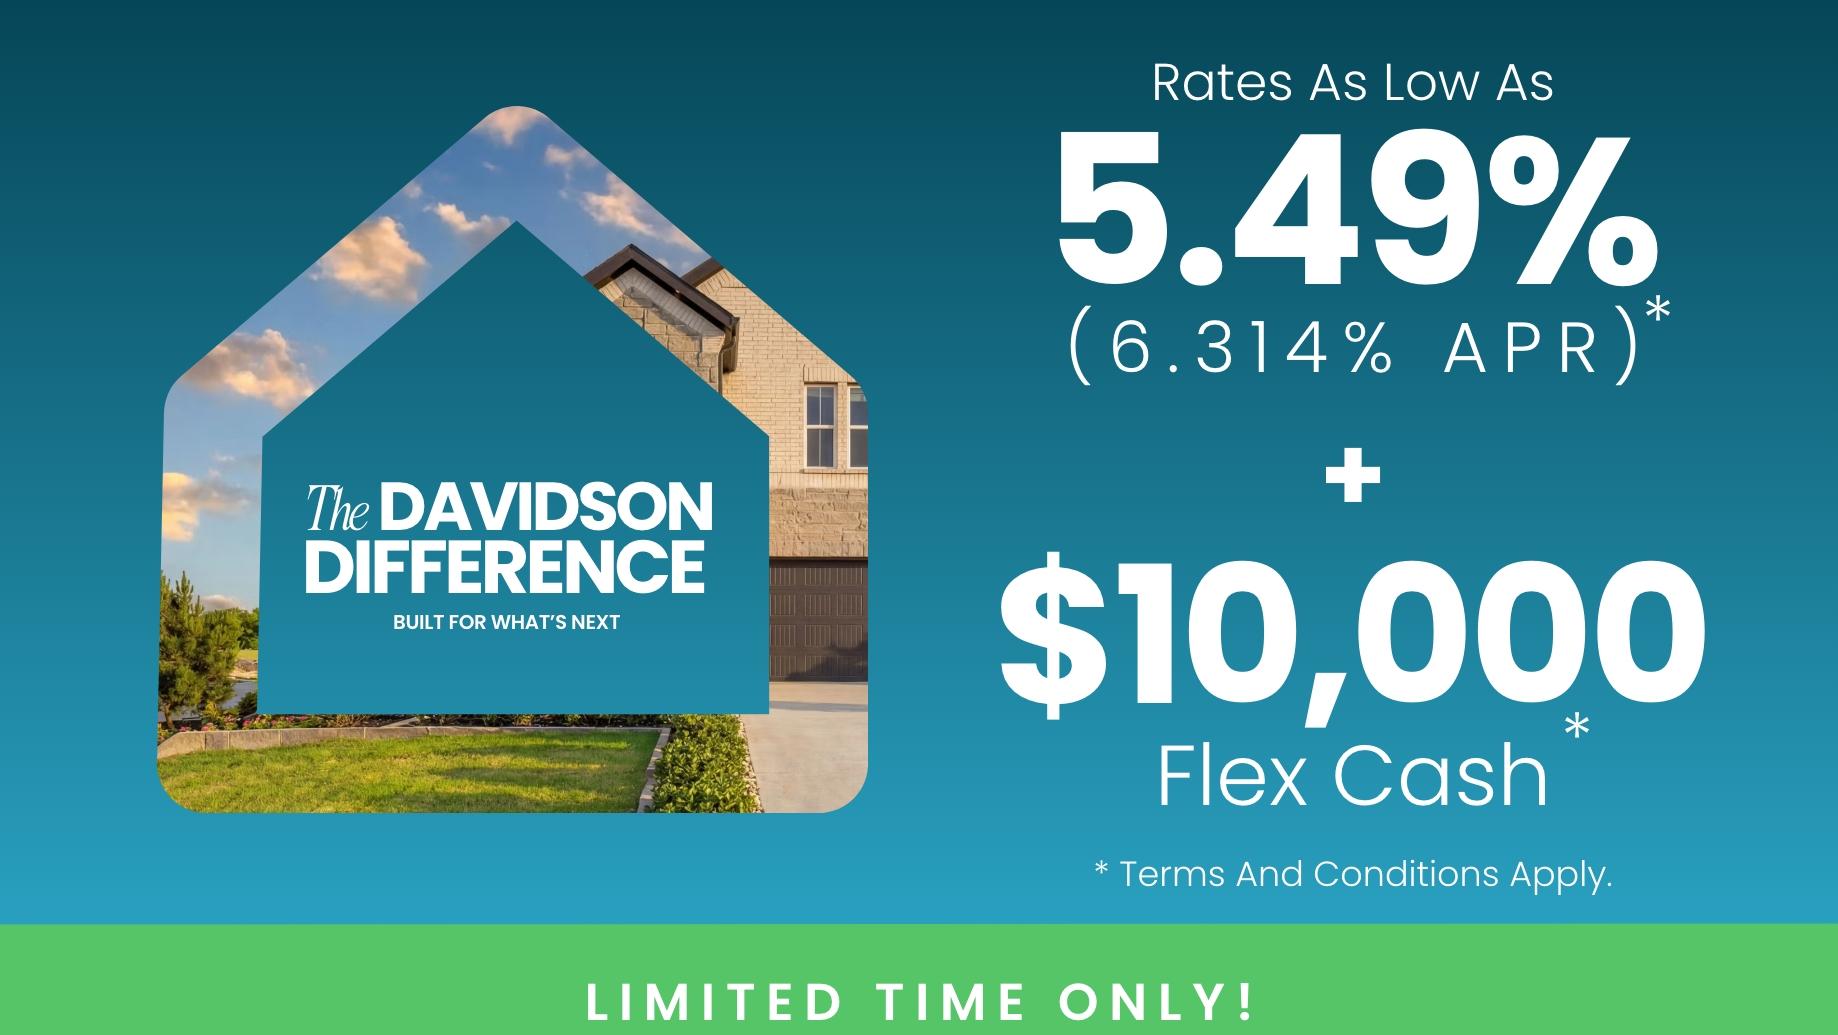
New Davidson Homes Exclusive Offers—fixed rates from 5.49% (6.314% APR) plus $7500 Flex Cash incentives
Jun 8, 2026 - Jul 31, 2026
Fixed Rates from 5.49% + $10,000 Flex Cash
Multiple Communities

Your Next Home. Your Choice. Your Personal Financing—with fixed rates from 5.49% (6.314% APR)* on all under construction or to-be-built homes! PLUS, Flex Cash to use as you choose. Offer ends 7/31/26.

Read More
Community Overview

The Highlands

Welcome to The Highlands in Arab by Davidson Homes. More than just homes, we’re building a neighborhood where everyday life is enriched by a strong sense of connection and community.
Perfectly located, The Highlands offers easy access to daily conveniences like Walmart and Tractor Supply, plus weekend recreation at Twin Lakes Golf Course and Arab Country Club. Families will love being near Arab Park & Rec, Arab City Park, and the Arab Historic Village.

For broader leisure, Guntersville is just 15 minutes away, Ditto Landing Marina is a 20-minute drive, and Redstone Arsenal is just 23 minutes away. Arab’s historic downtown, with its local shops, cozy cafés, and restaurants, adds even more charm to the area.

Set in Alabama’s 3rd highest-rated public school district, The Highlands is an ideal place to raise a family. Our homes combine modern design with long-lasting quality, reflecting Davidson Homes’ commitment to craftsmanship and comfort.

At The Highlands, you’ll find more than a place to live—you’ll find a place to belong.

Explore the interactive floor plan tour of our model home below!
  • Tankless Water Heater
  • Gas Options Available
  • Minutes from Downtown Arab
  • Arab City Schools
  • Minutes From Golf Courses
  • High Level of Personalization
  • Variety of Outdoor Recreation Nearby

Nearby Points of Interest (60)

Quick Move-In Homes in The Highlands (3)

Sold
The Asheville C floor plan by Davidson Homes: 1,484 sq ft, 3-bedroom, 1-story brick home in The Highlands, Arab, Alabama.
Modern kitchen with white cabinets, quartz island, and stainless appliances in The Asheville C floor plan, Arab, Alabama.
Modern kitchen with white cabinets, stainless steel appliances, and subway tile in The Asheville C at The Highlands, Arab.
Bright, open-concept living area with wood-look flooring in The Asheville C floor plan at The Highlands, Arab, Alabama.
Modern bathroom with double vanity and glass shower in The Asheville C floor plan at The Highlands in Arab, Alabama.
1-story brick Asheville C floor plan by Davidson Homes with 2-car garage in The Highlands, Arab, Alabama.
Modern kitchen with white cabinets, island, and stainless steel appliances in The Asheville C floor plan, Arab, Alabama.

The Asheville C

349 Overland PassHomesite #42
Now $279,900, was $302,334, save $22,434
From /MO*
Principal & Interest Only
3 Bd
2 Ba
1,484 Sf
More Details
Move In: September
Single-story Franklin C floor plan by Davidson Homes with brick exterior and 2-car garage in The Highlands, Arab, Alabama.
Modern kitchen with gray cabinets, quartz island, and pendant lighting in The Franklin C floor plan, Arab, Alabama.
Modern primary bathroom with walk-in shower, double vanity, and walk-in closet in The Franklin C floor plan, Arab, Alabama.
Spacious open-concept living area with light wood-style flooring in The Franklin C floor plan, The Highlands, Arab, AL.
Bright entryway and hallway with wood-look floors in The Franklin C floor plan at The Highlands in Arab, Alabama.
Bright entryway with glass-paneled front door and wood-style flooring in The Franklin C home at The Highlands, Arab, AL.
Bright bedroom with neutral walls and carpet in The Franklin C floor plan at The Highlands, Arab, Alabama.
Coming Soon
Two-story Shelby B floor plan by Davidson Homes with brick exterior and two-car garage in The Highlands, Arab, Alabama.
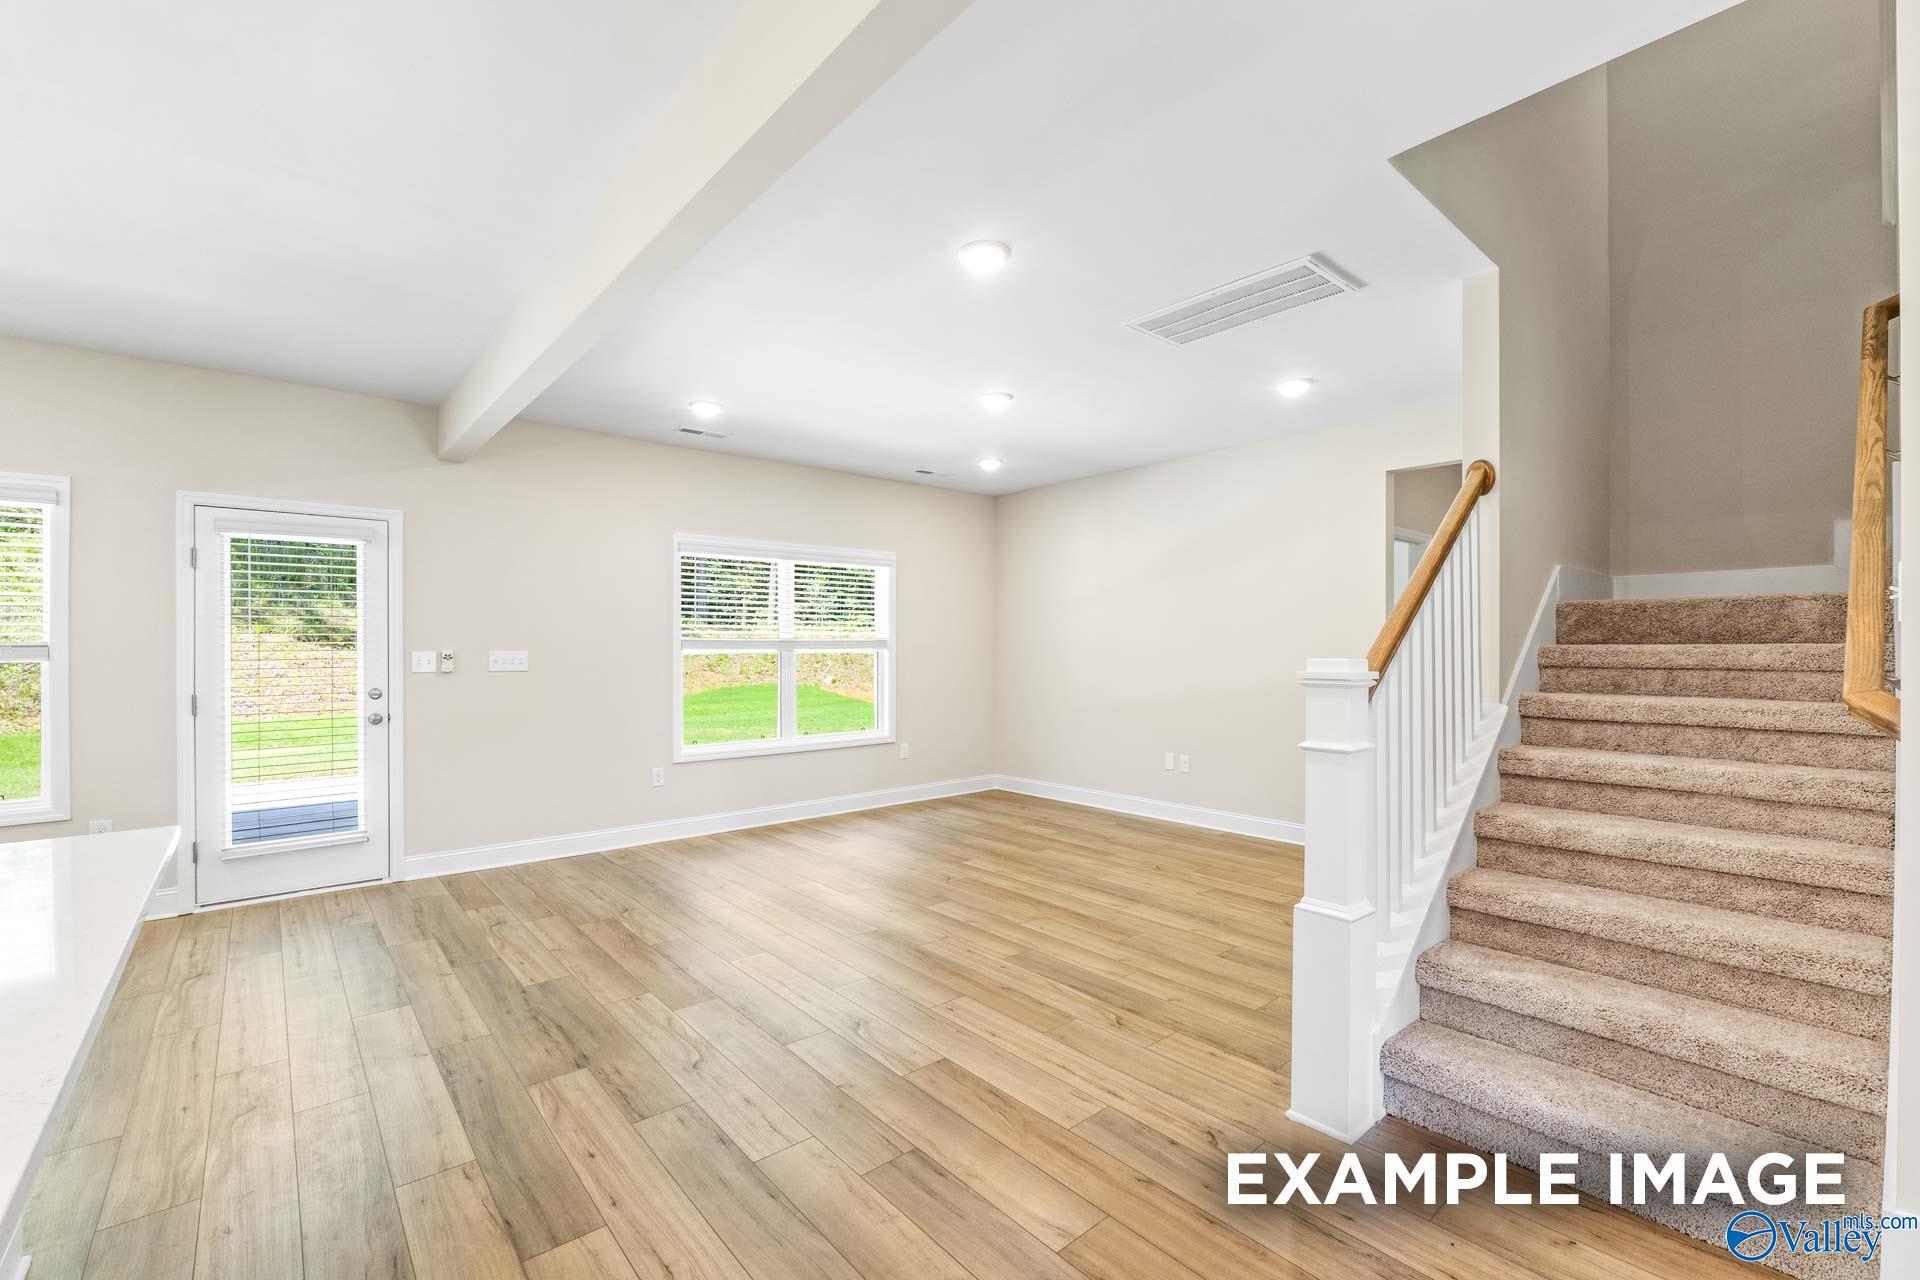
Spacious living area with wood-look flooring and carpeted staircase in The Shelby B floor plan at The Highlands, Arab, AL.
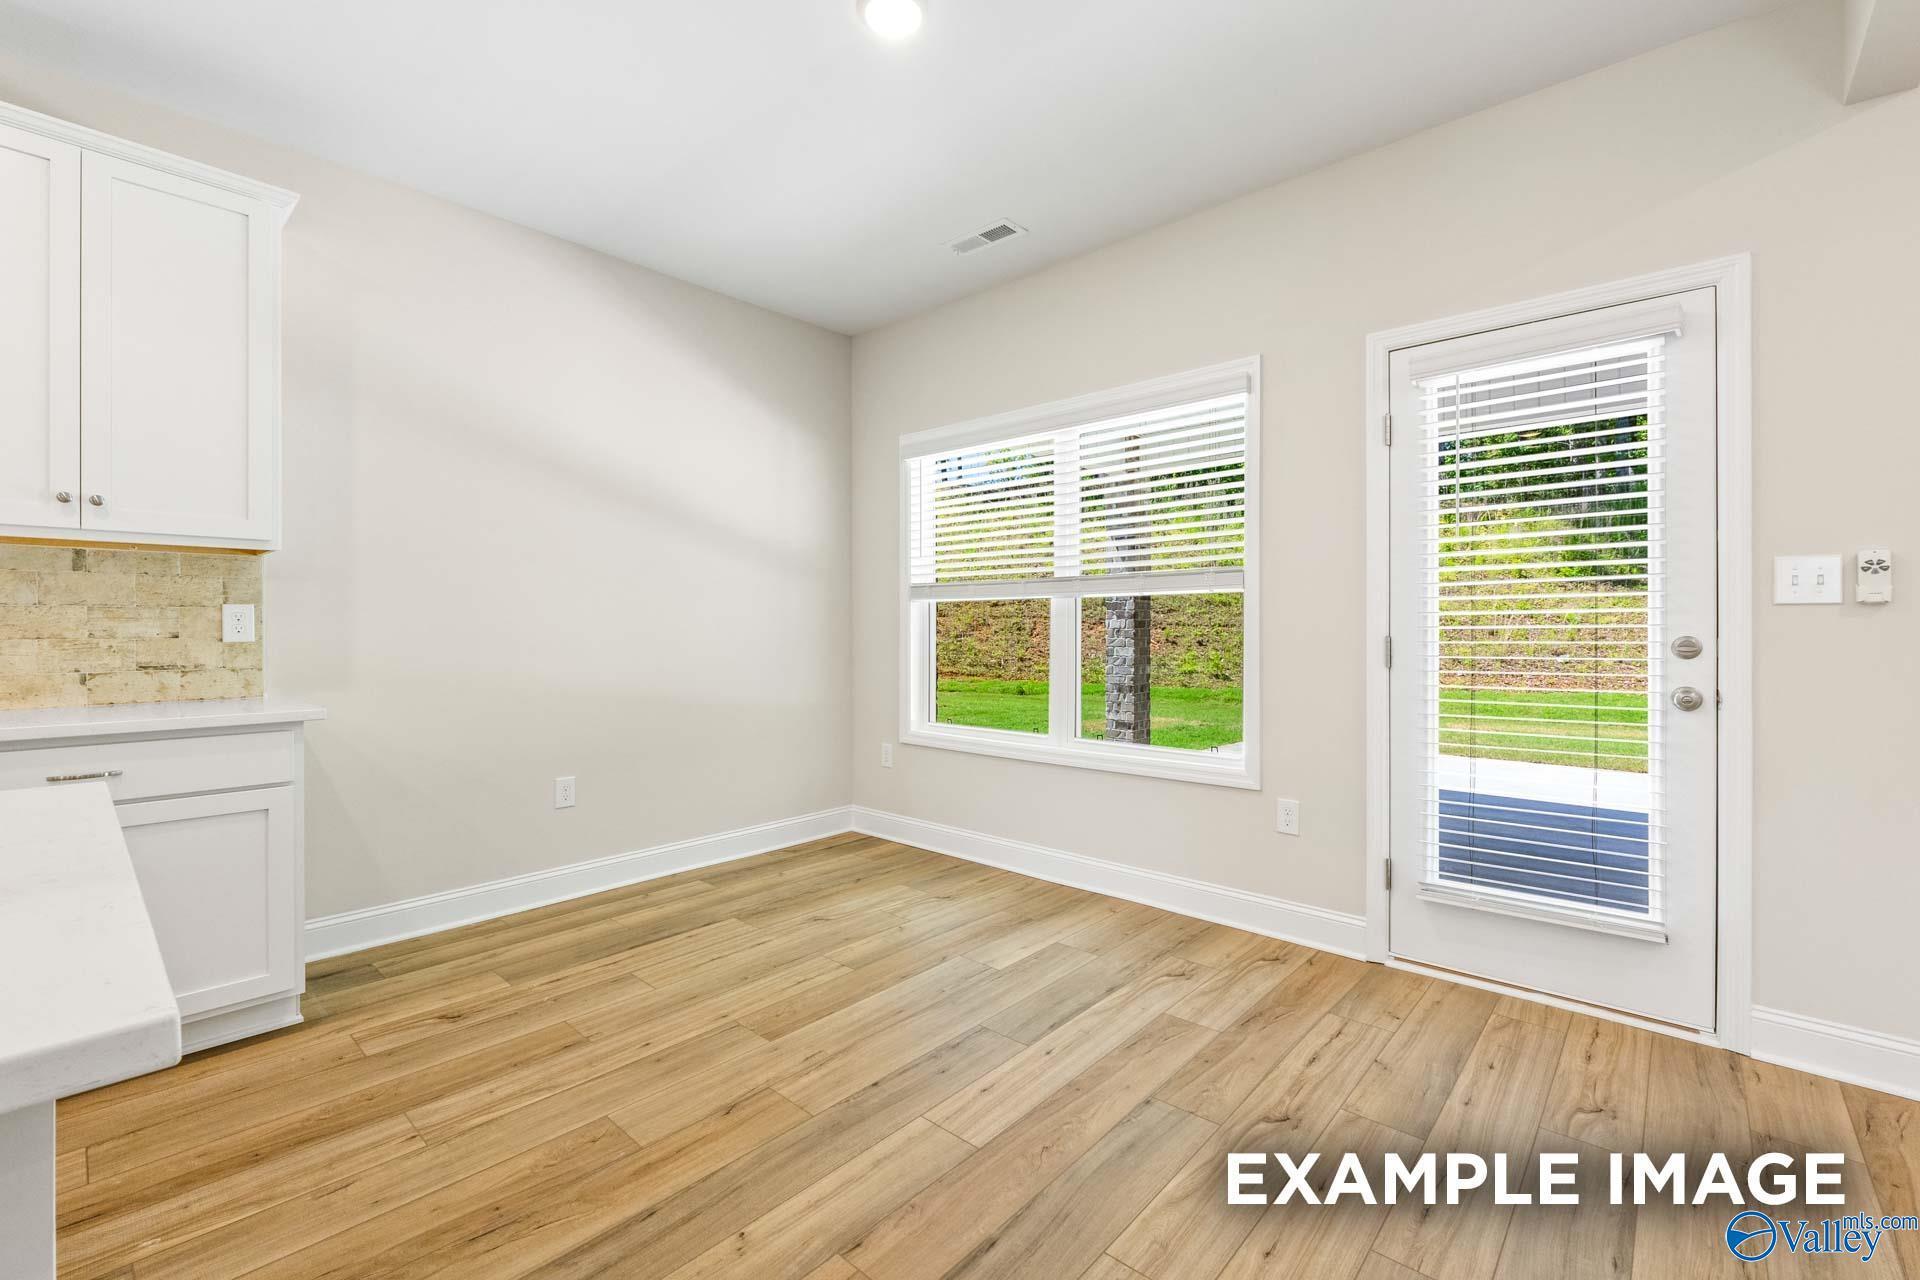
Bright breakfast nook with wood-style flooring and backyard access in The Shelby B floor plan at The Highlands, Arab, AL.
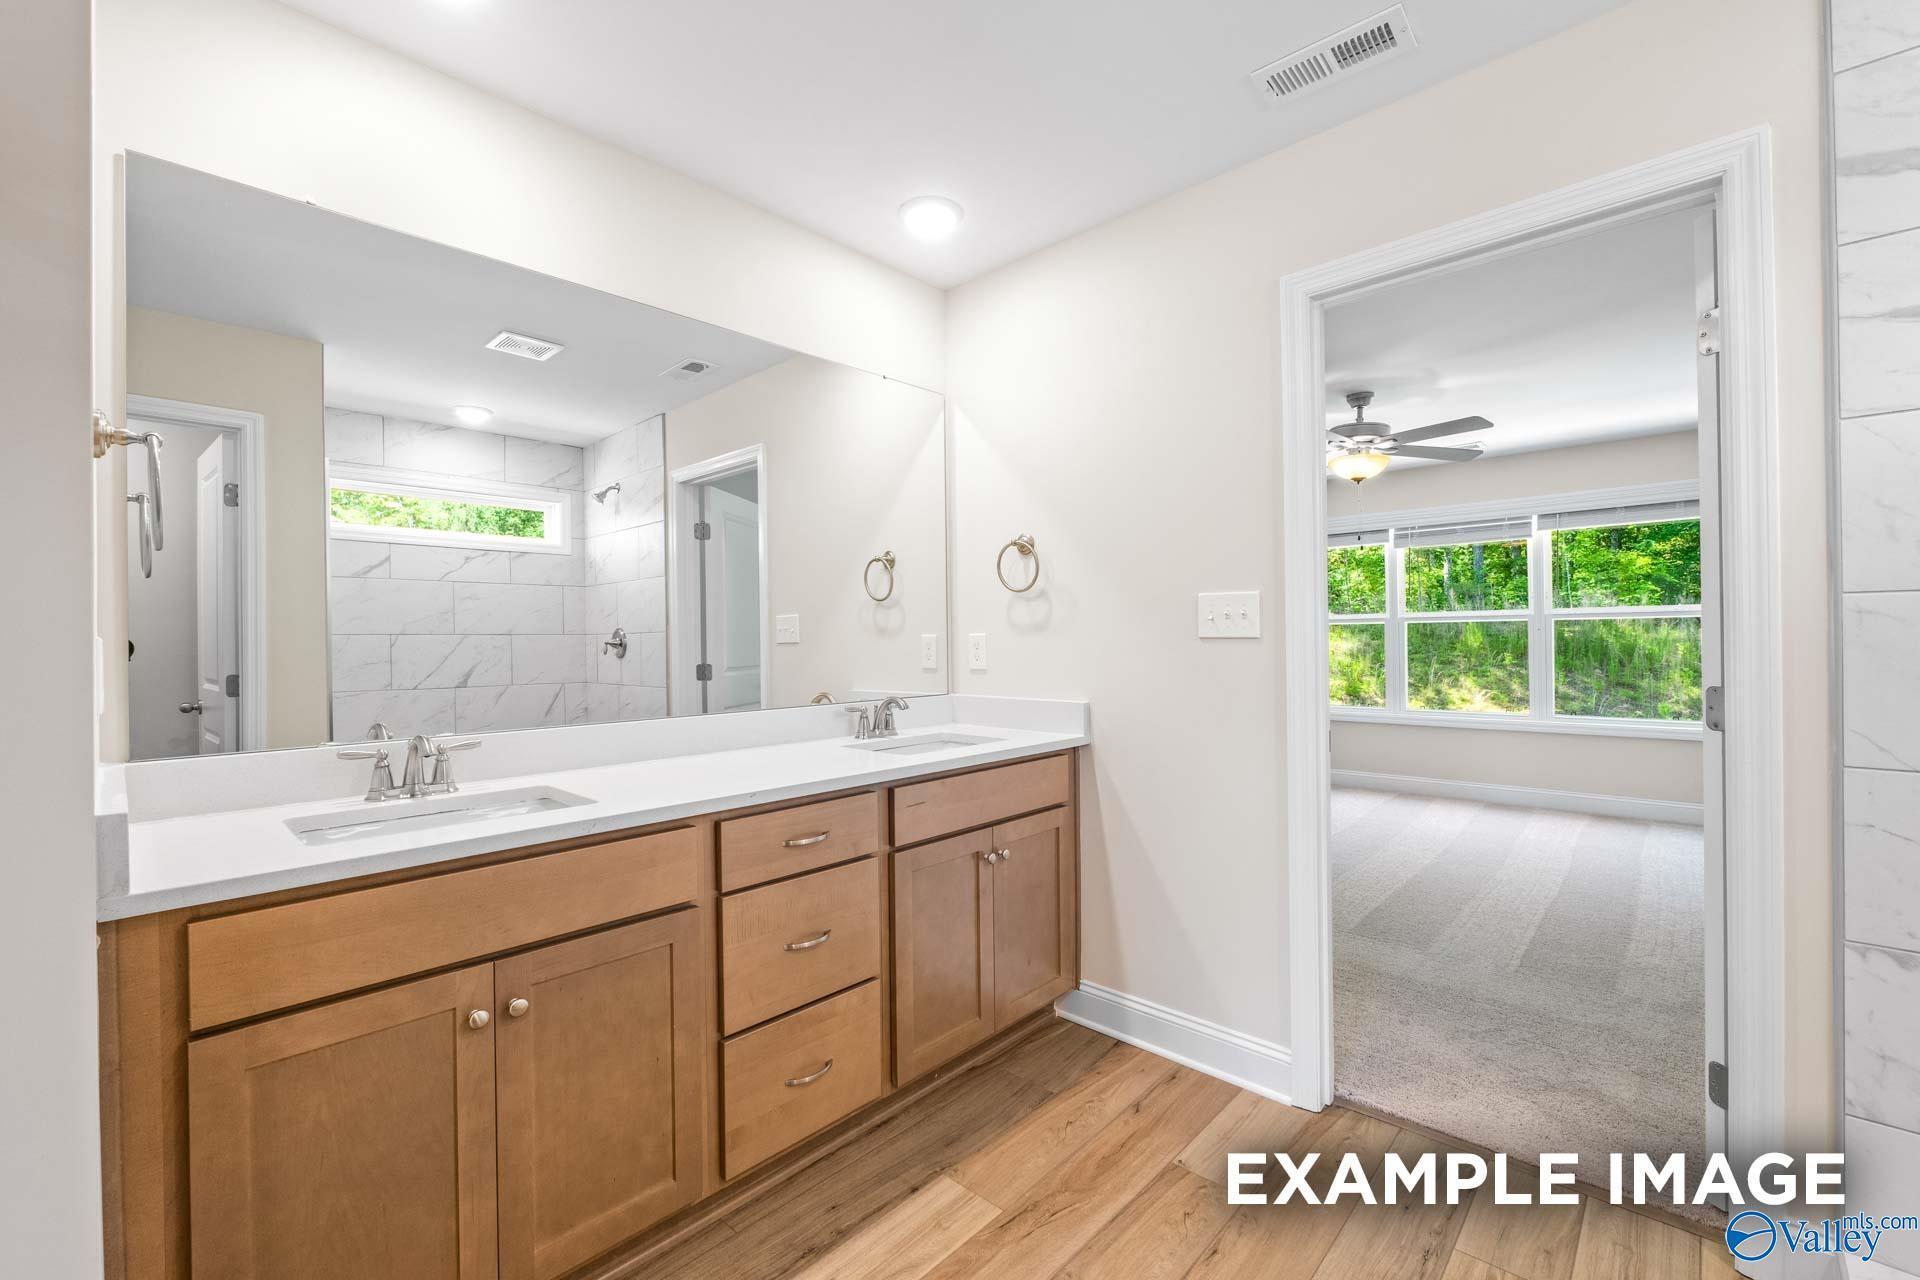
Double vanity bathroom with wood cabinets and quartz countertops in Davidson Homes Shelby B floor plan in Arab, Alabama.
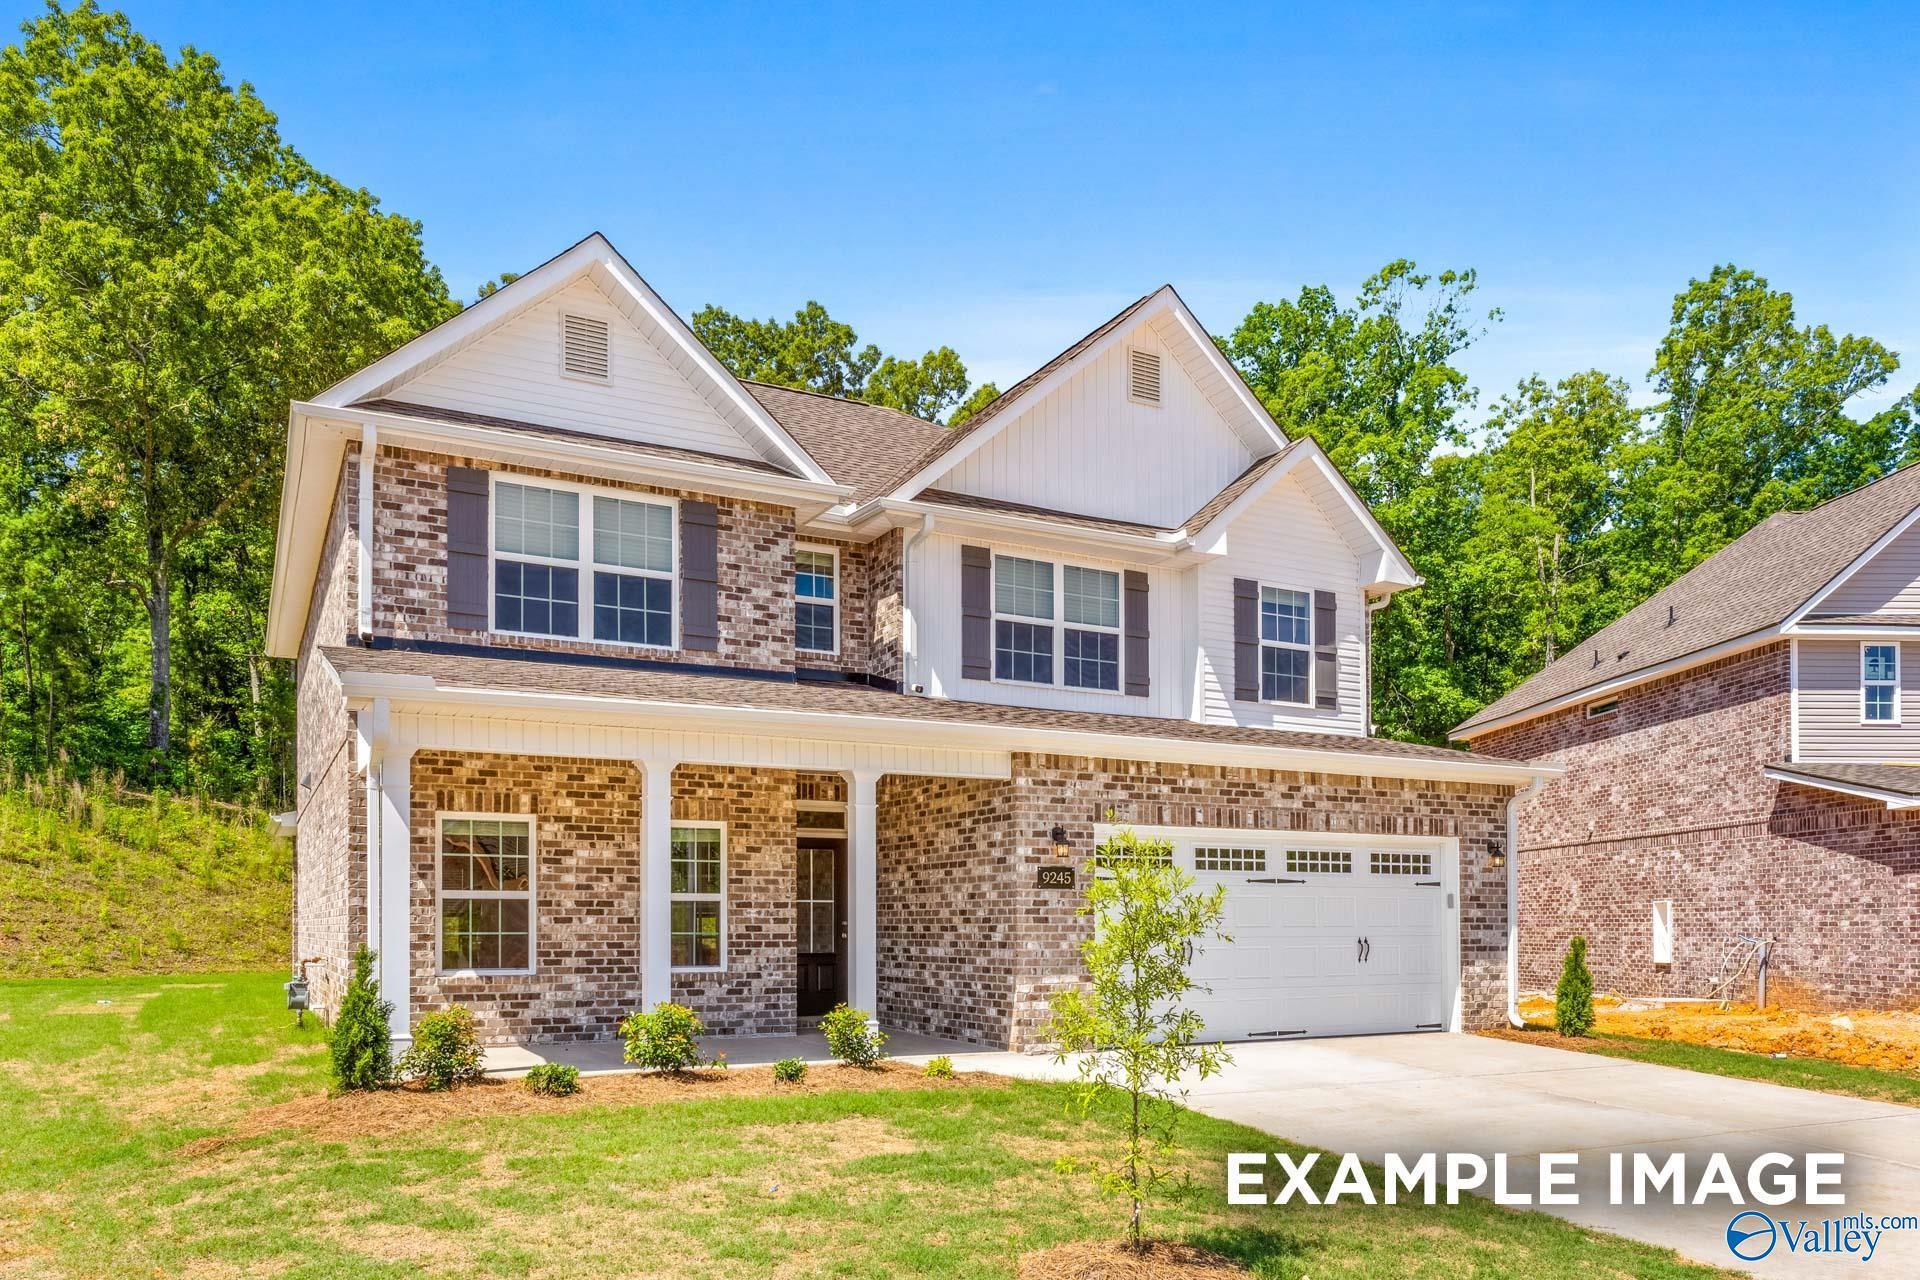
Two-story brick Shelby B floor plan by Davidson Homes with 2-car garage in The Highlands, Arab, Alabama.
Bright entryway with wood-style flooring, white front door, and French doors in The Shelby B plan at The Highlands, Arab.
Bright home office or flex room with French doors and wood-look flooring in The Shelby B floor plan, Arab, Alabama.

The Shelby B

53 Overland PassHomesite #53
$382,584
From /MO*
Principal & Interest Only
4 Bd
3 Ba
2,452 Sf
More Details