Red, White & New

Fixed Rates from 5.49% + $10,000 Flex Cash

Experience the Davidson Difference. Lock In More Value with a New Davidson Home.

A new home is more than a place to live — it is the start of what’s next. At Davidson Homes, we believe the homebuying experience should feel just as personal and rewarding as homeownership itself. That is the Davidson Difference: quality craftsmanship, personalized service, and support from your first visit through closing day and beyond.

For a limited time, that support also includes helping you personalize the way you save on your new home for years to come. Under construction and to-be-built homes qualify for a 5.49% fixed rate (6.314% APR)* plus $10,000 in Flex Cash to use toward closing costs, design upgrades, or move-in essentials like appliances and blinds.

Whether you are looking to personalize your new home with design selections, reduce your upfront closing costs, or create a financing path that fits your needs, this offer gives you the flexibility to make your new home work for your lifestyle and budget.

Come experience the Davidson Difference: your home, your financing, your personal homebuying experience.

This offer is available on select homes with purchase contracts signed between 6/8/2026 and 6/30/2026, and close within 180 days. Do not miss your opportunity to take advantage of exclusive savings, flexible financing, and the Davidson Difference.

Fill out the below or call (877) 999-2009 to learn more and start your journey today!
This site is protected by reCAPTCHA and the Google Privacy Policy and Terms of Service apply.

Explore 33 Qualifying Homes in the Huntsville Region

Filter

Move In: July
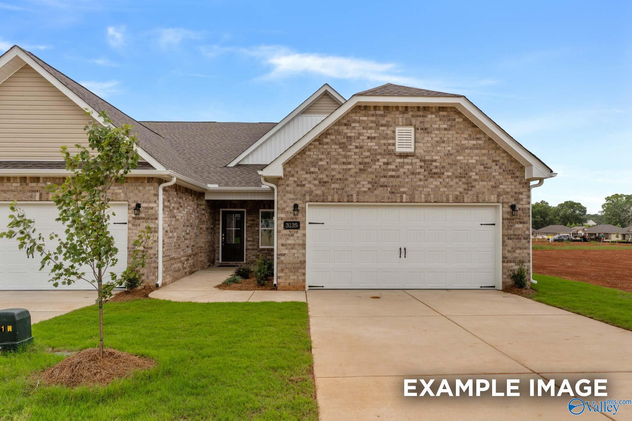
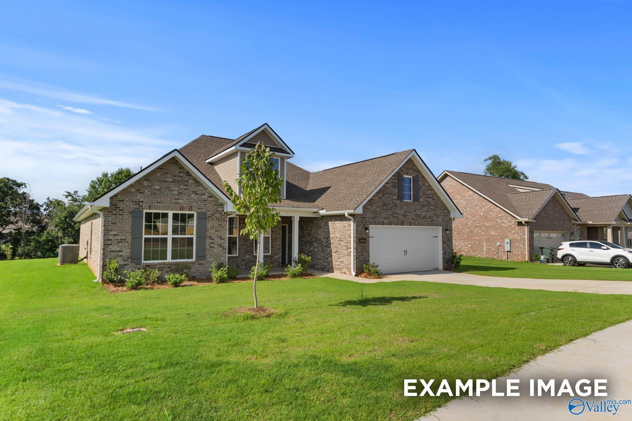
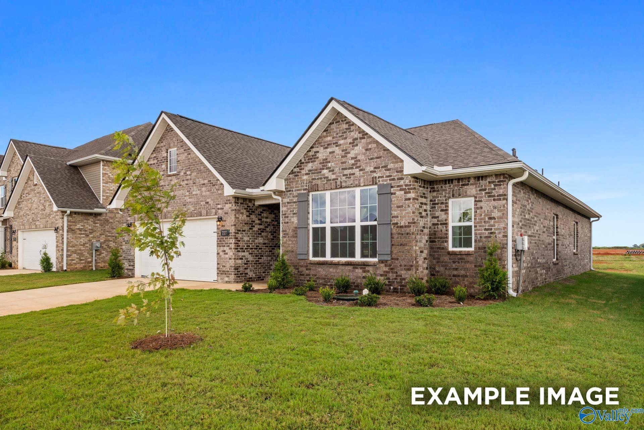
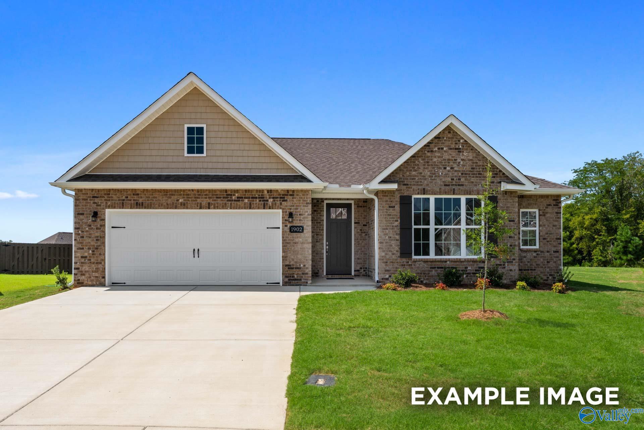
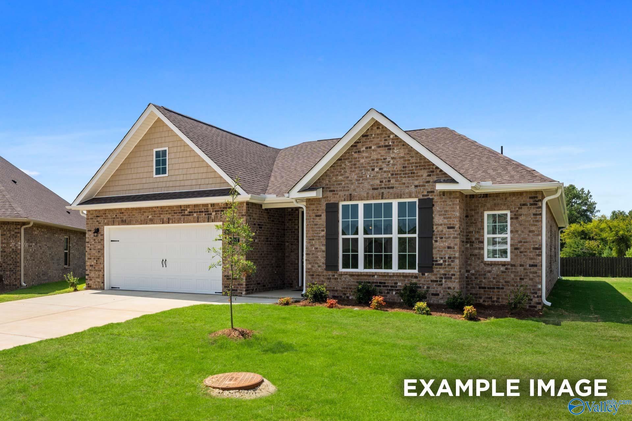
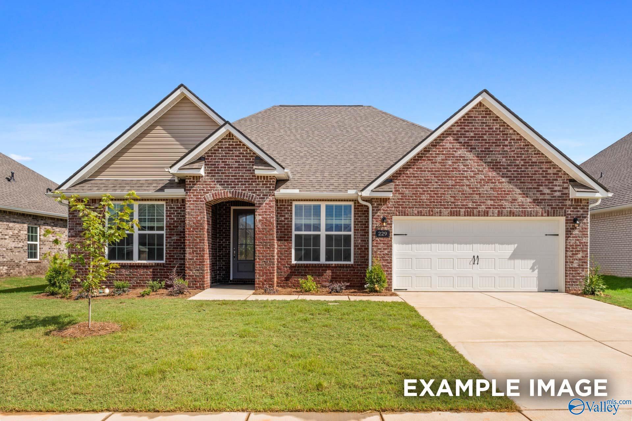
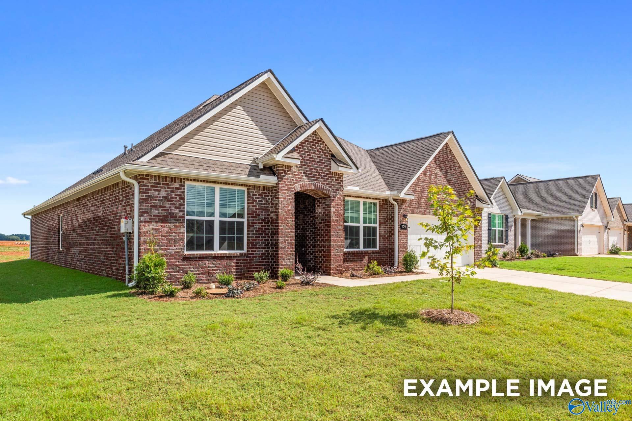
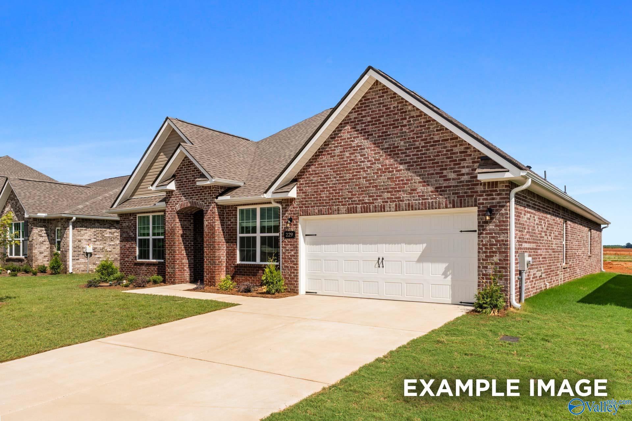
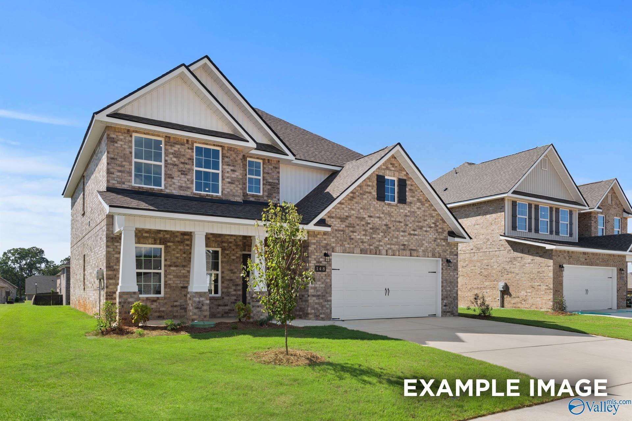
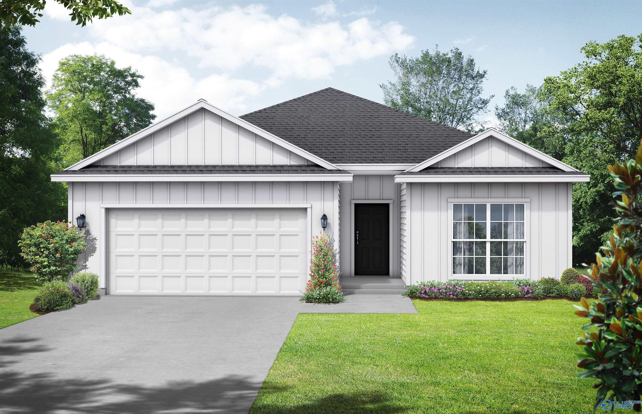
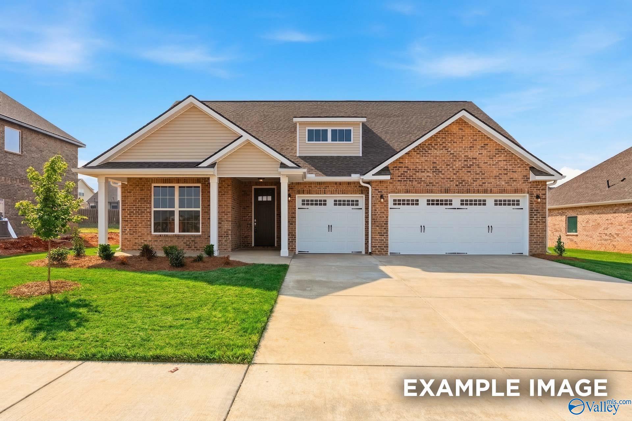
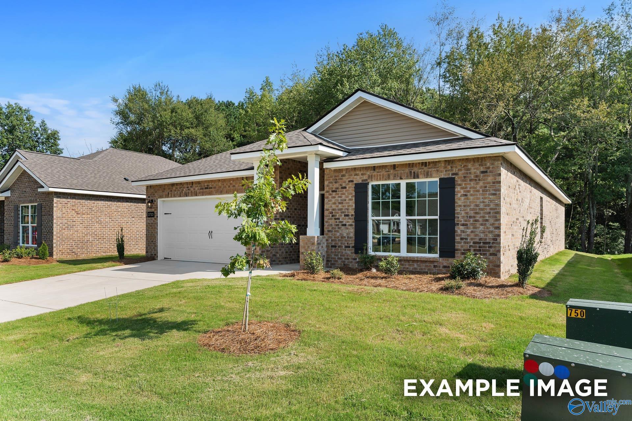
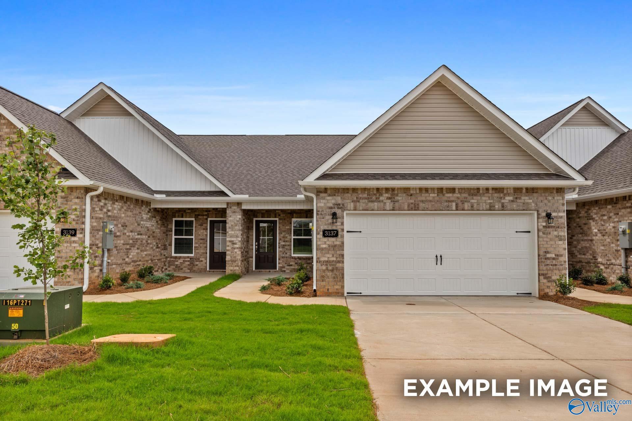
Modern beige brick single-story homes with gabled roofs, black doors, and landscaped lawns in The Retreat at Cain Park, Hartselle, Alabama
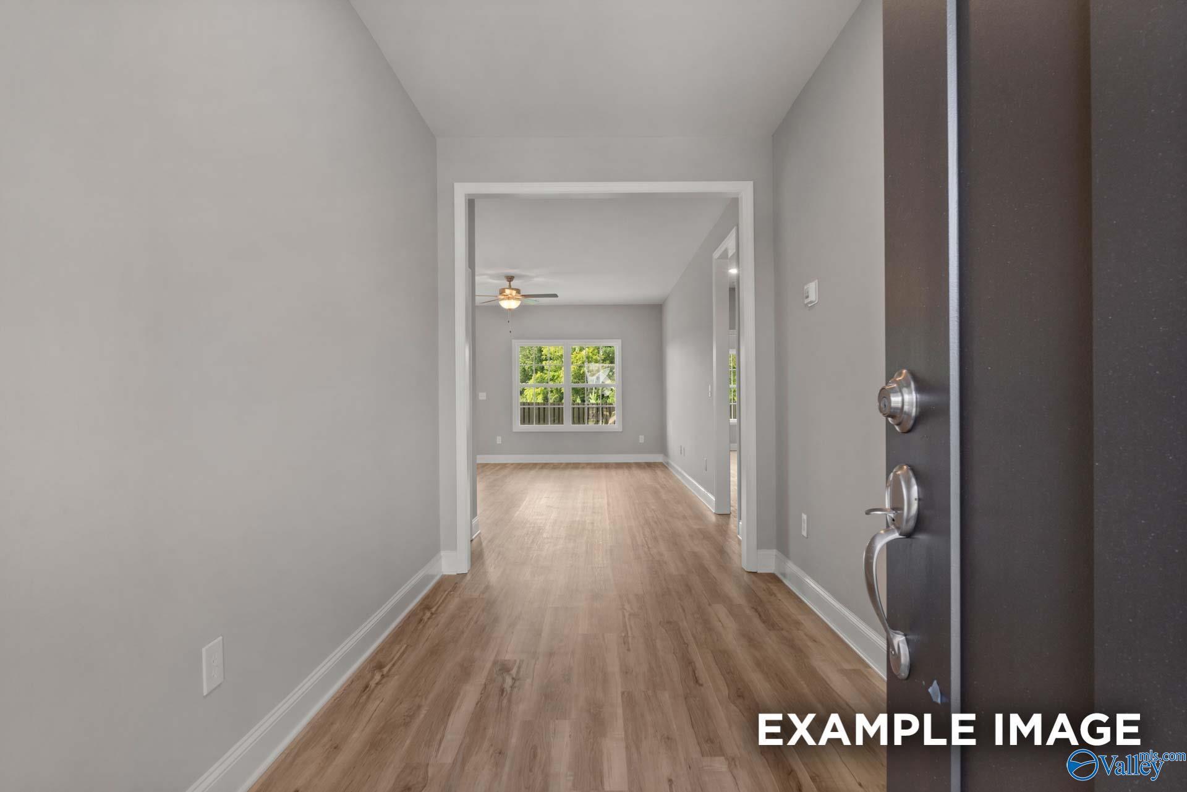
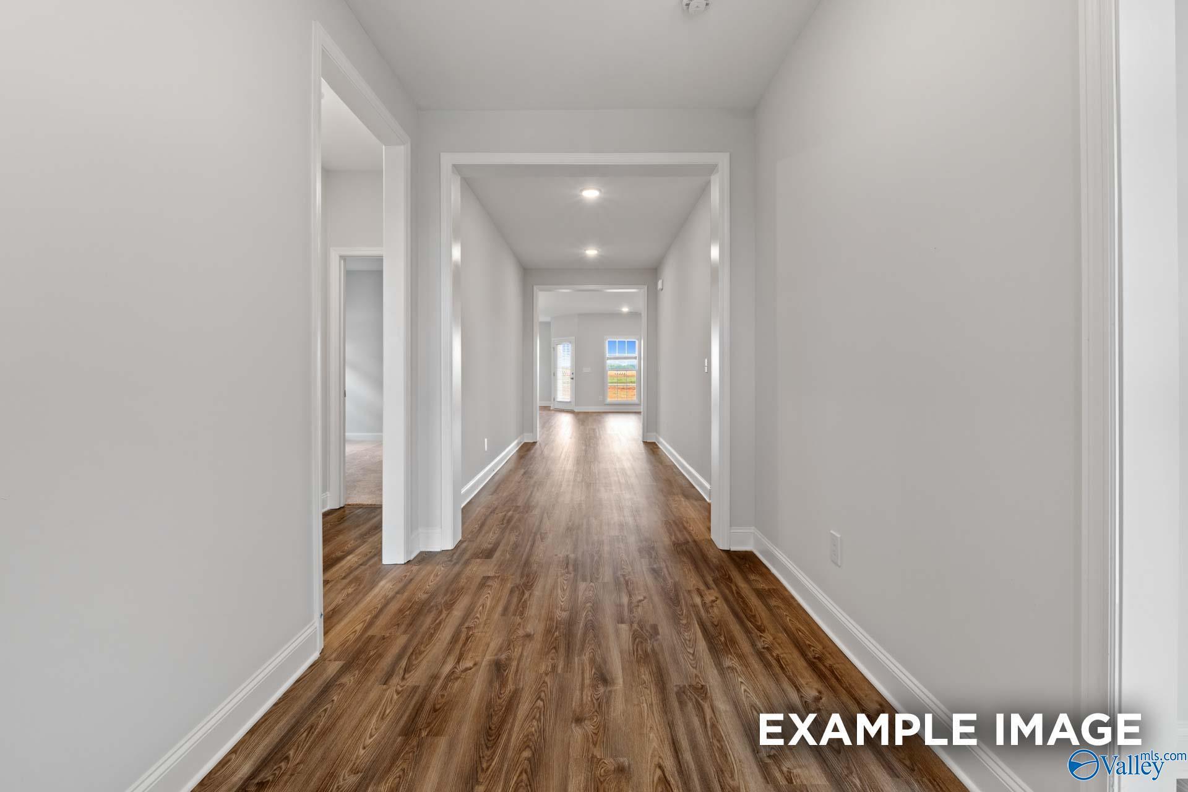
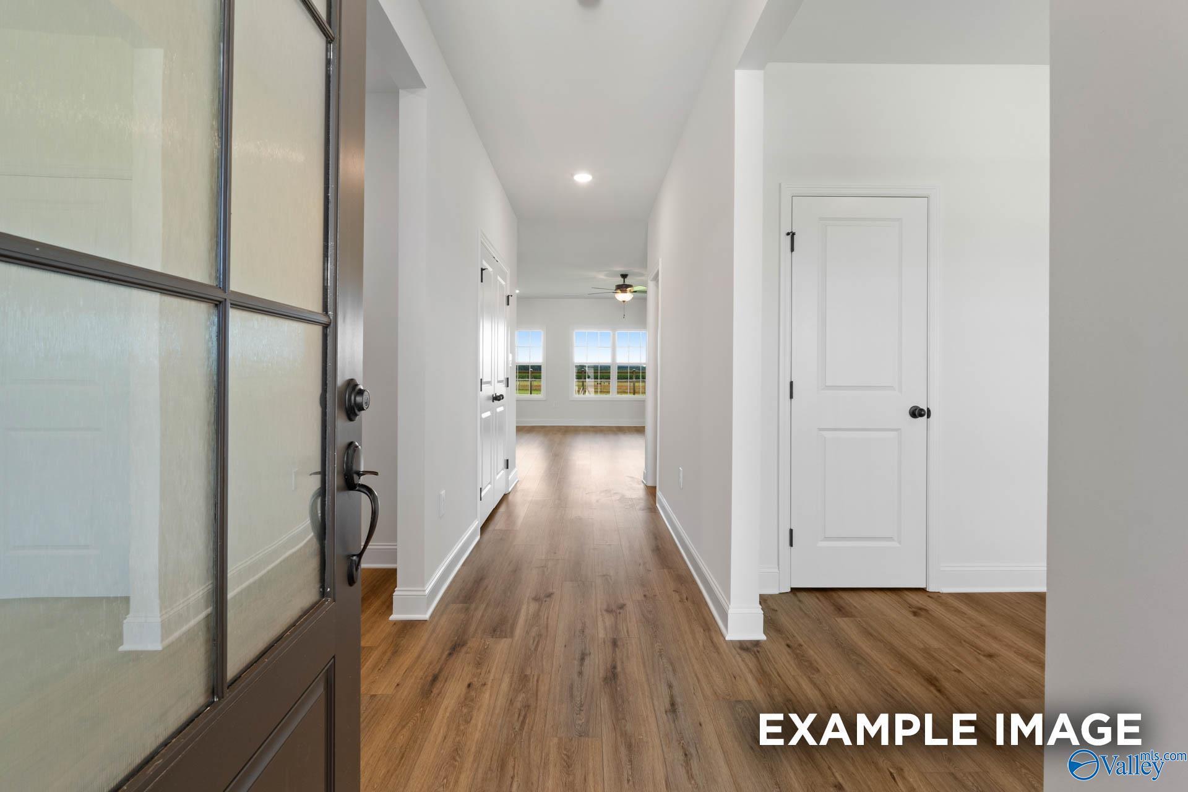
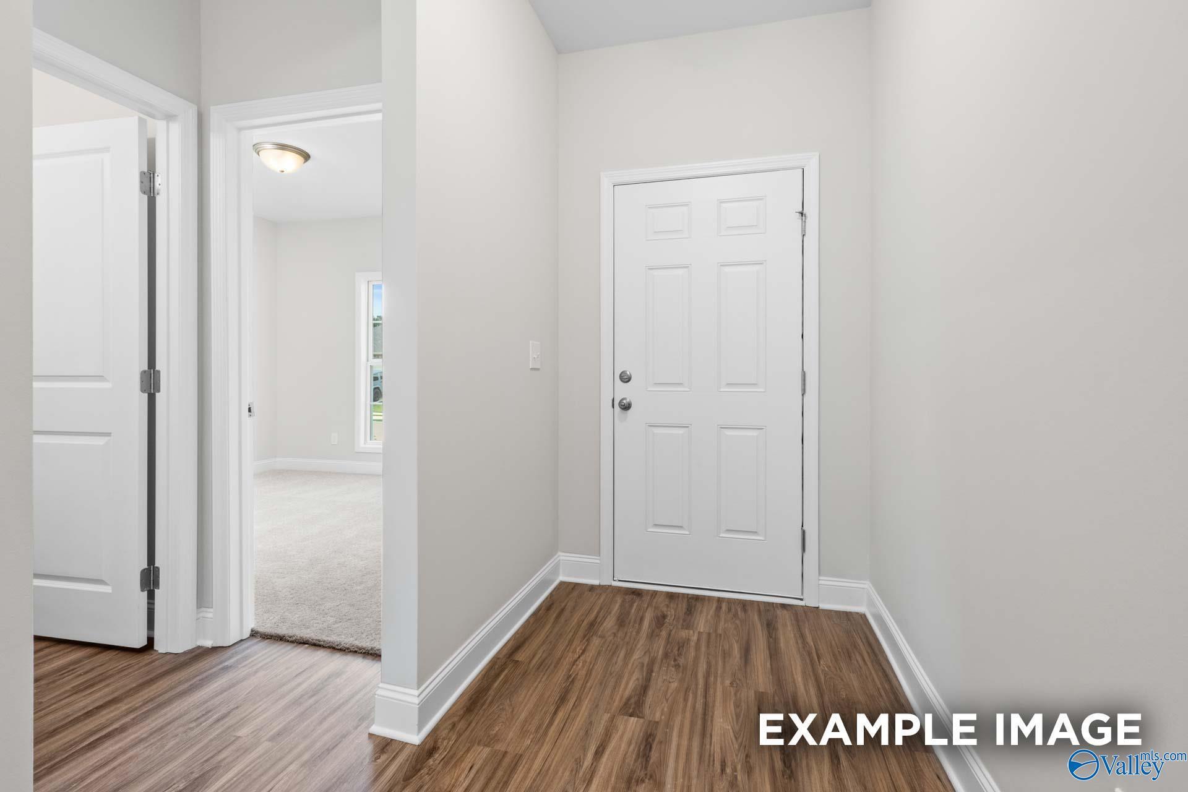
Bright hallway with white panel doors, luxury vinyl plank floors, and recessed lighting in Davidson Homes The Camilla C, Hartselle, Alabama
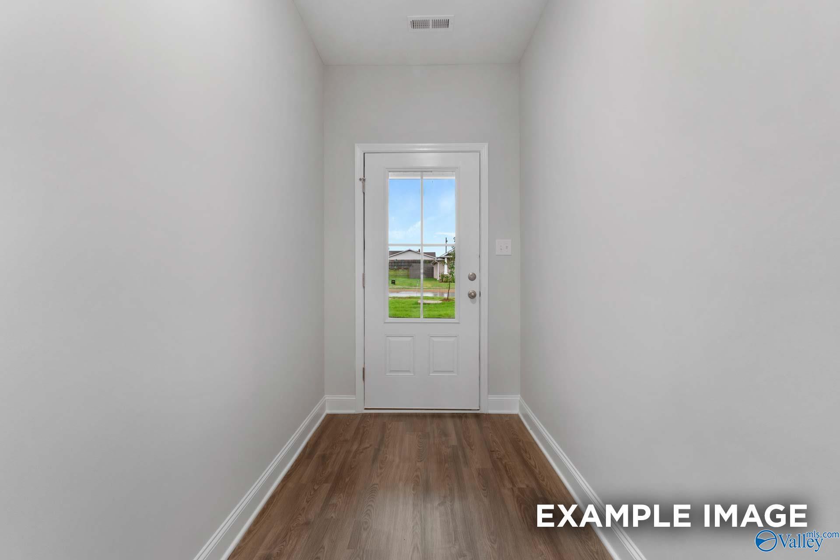
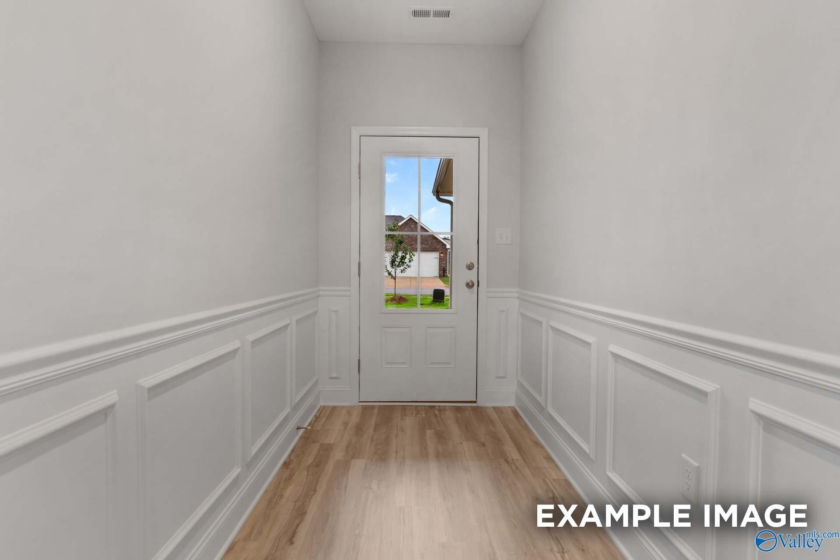
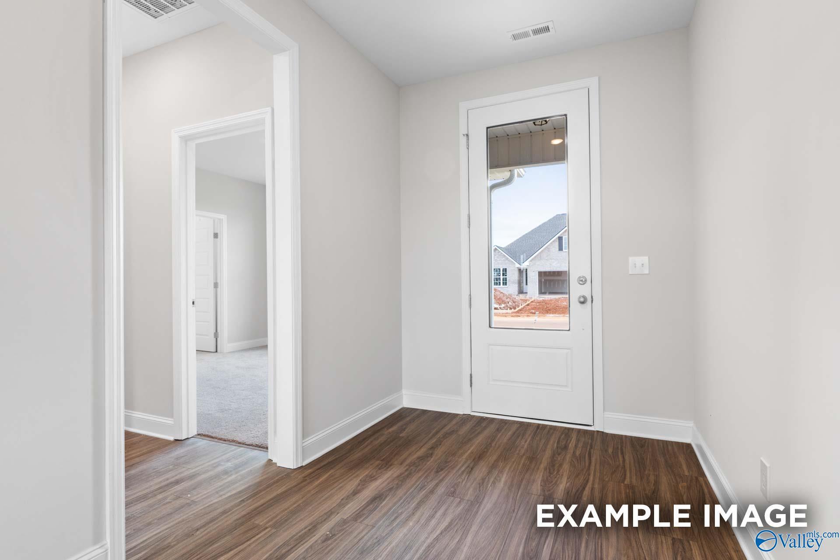
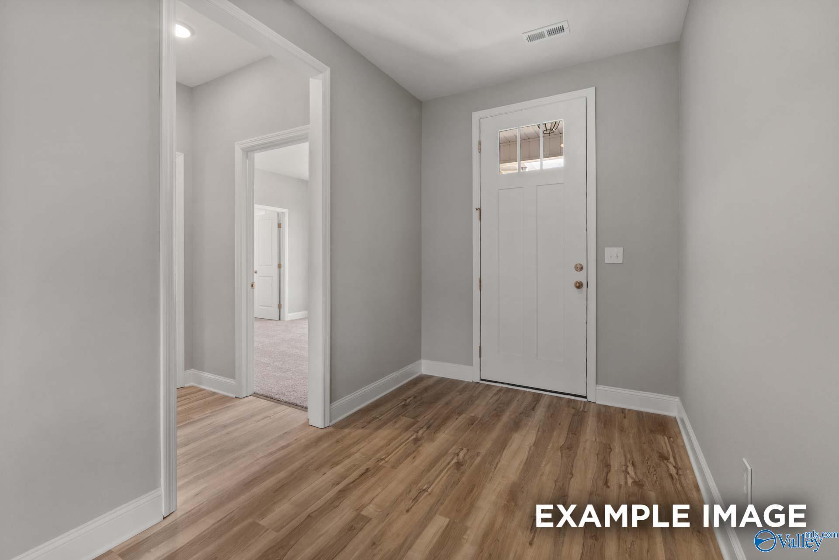
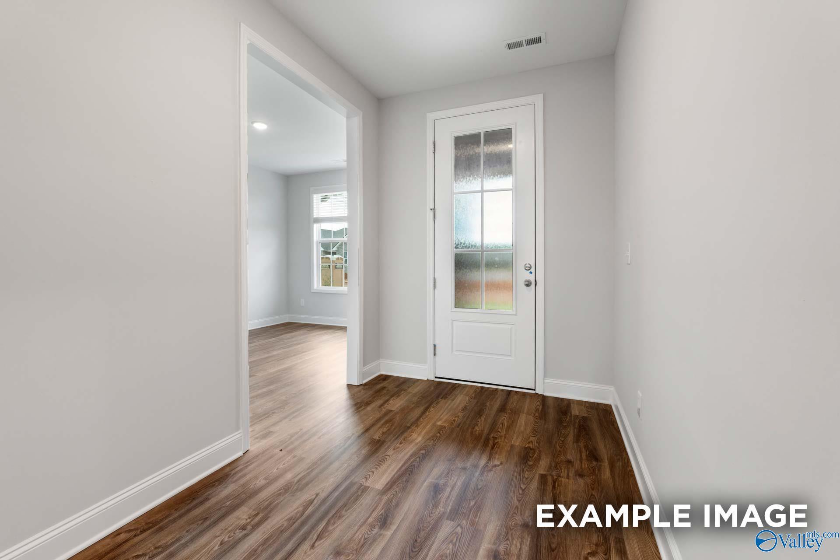
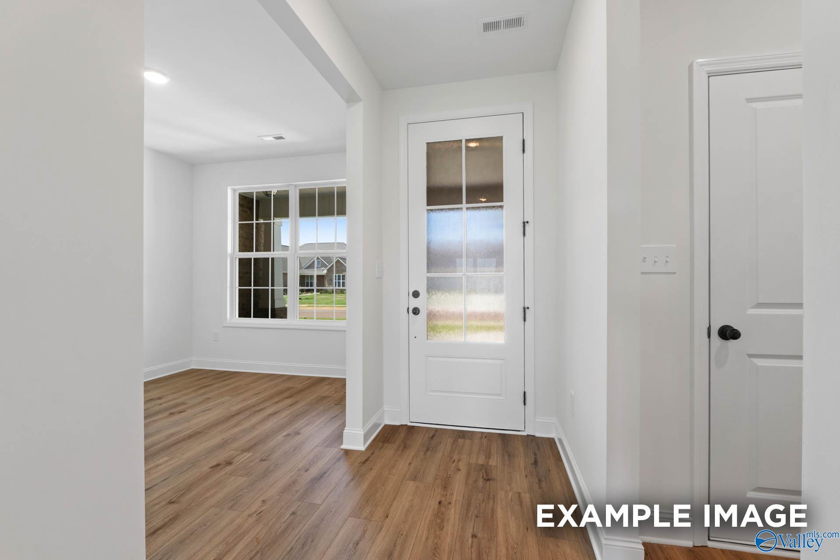
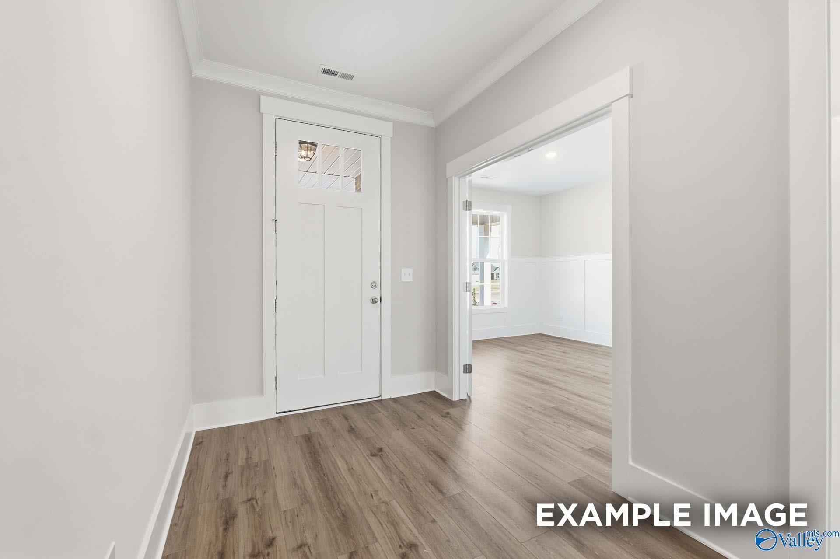
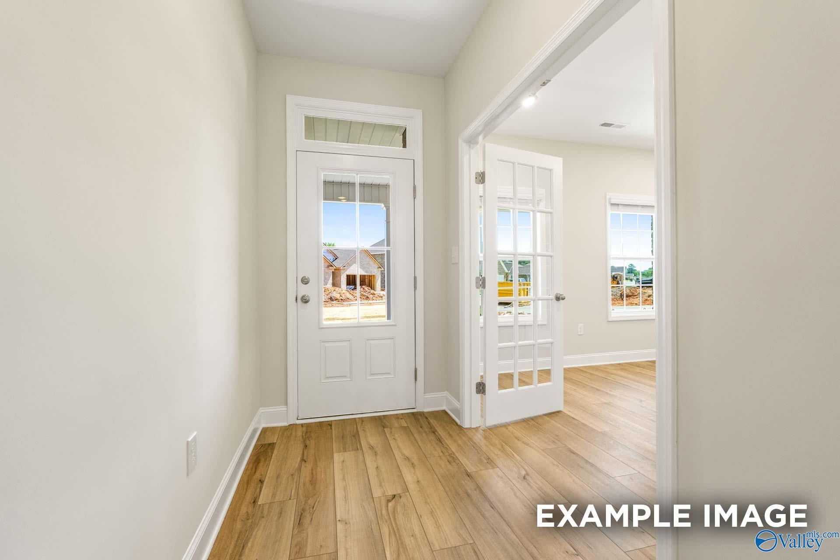
Bright entryway featuring light gray walls, hardwood floors, and windowed front door in Davidson Homes The Camilla C, Hartselle, Alabama
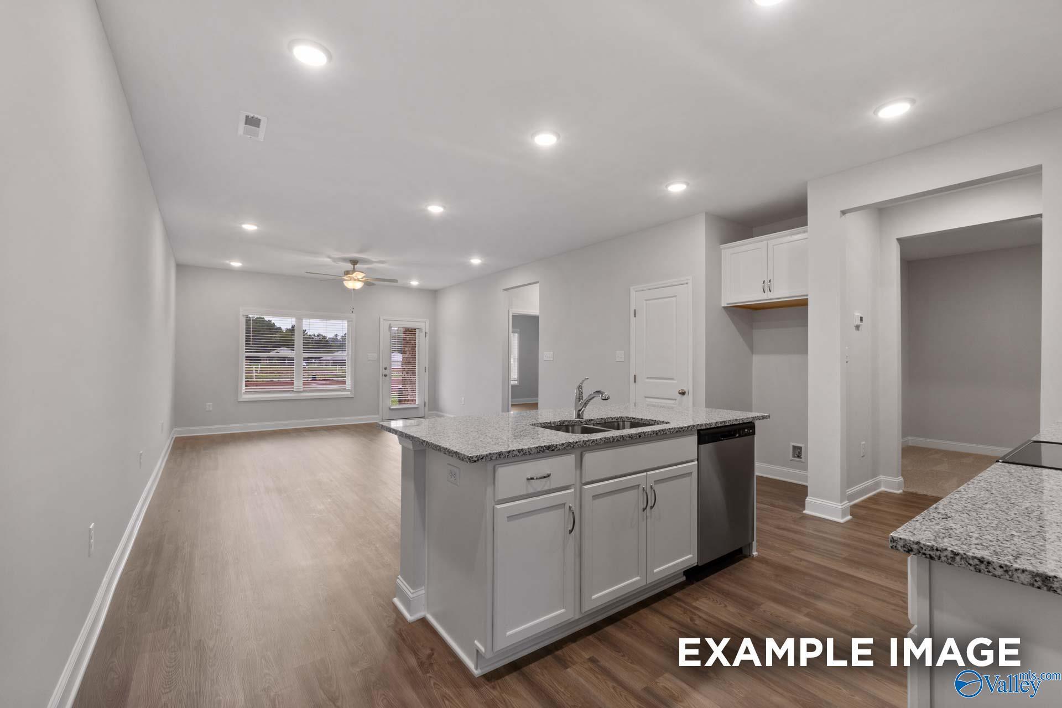
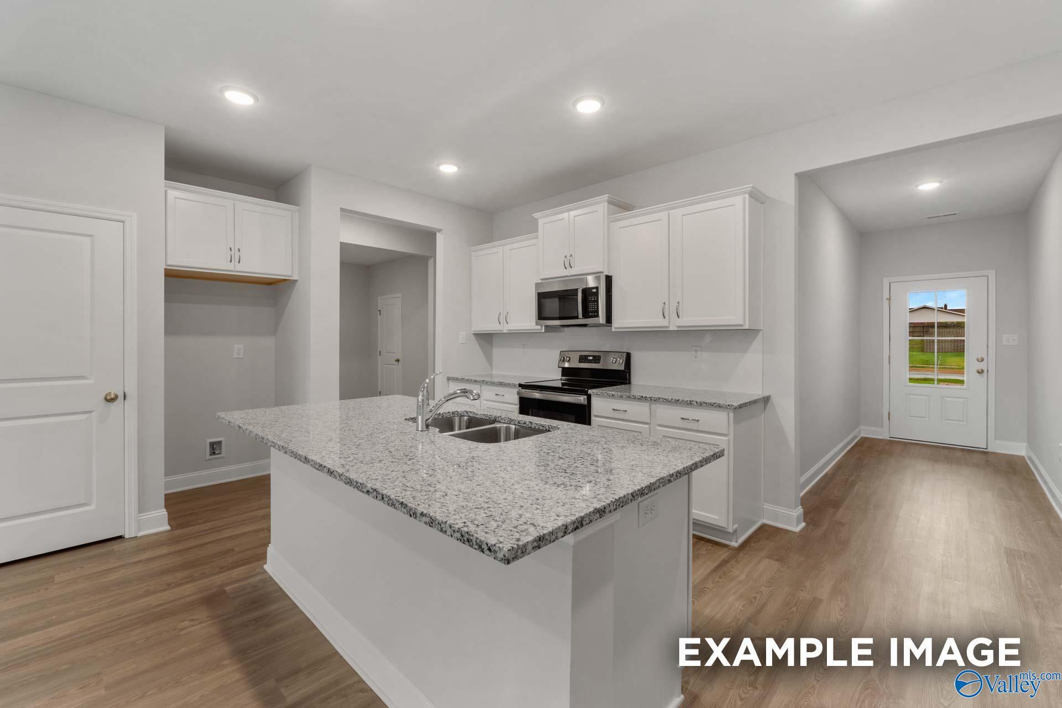
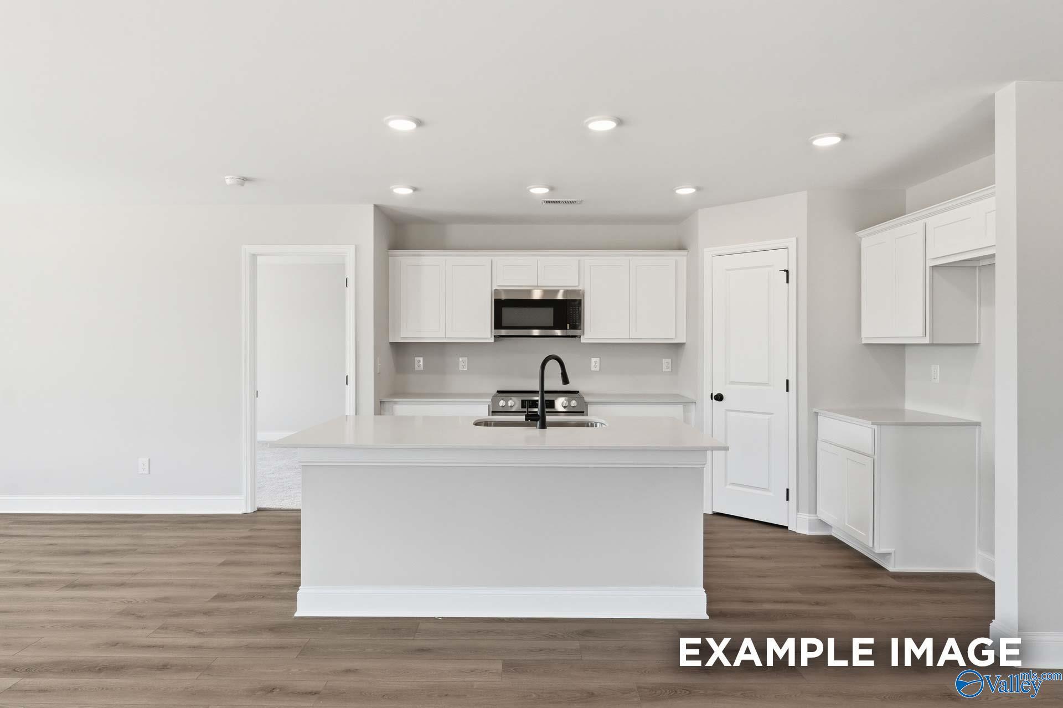
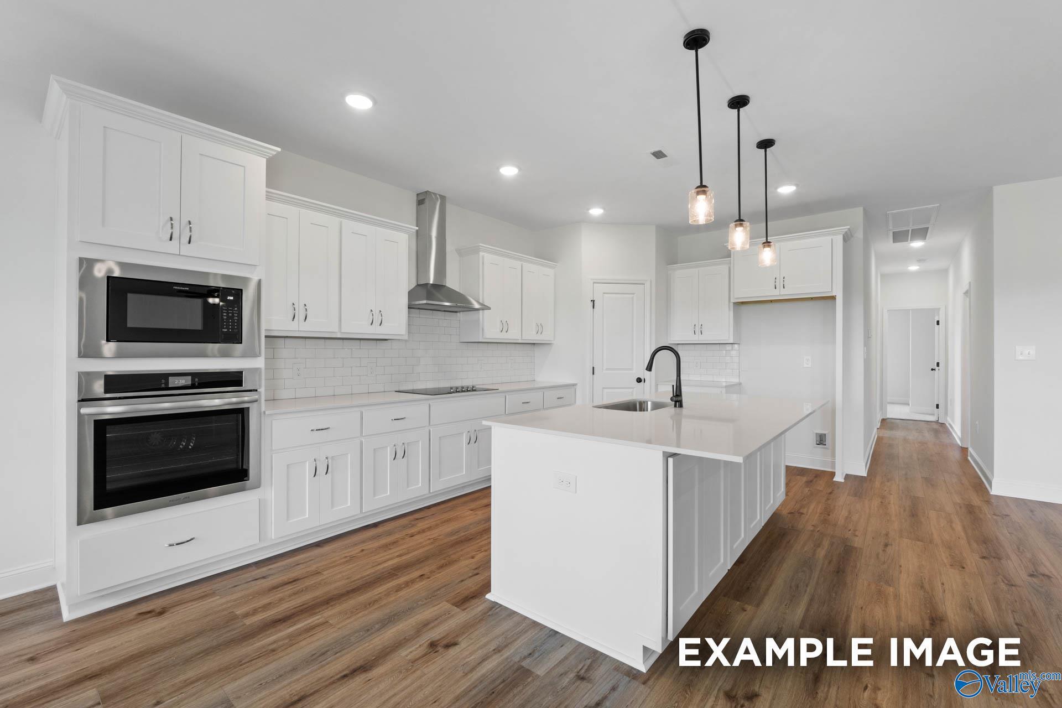
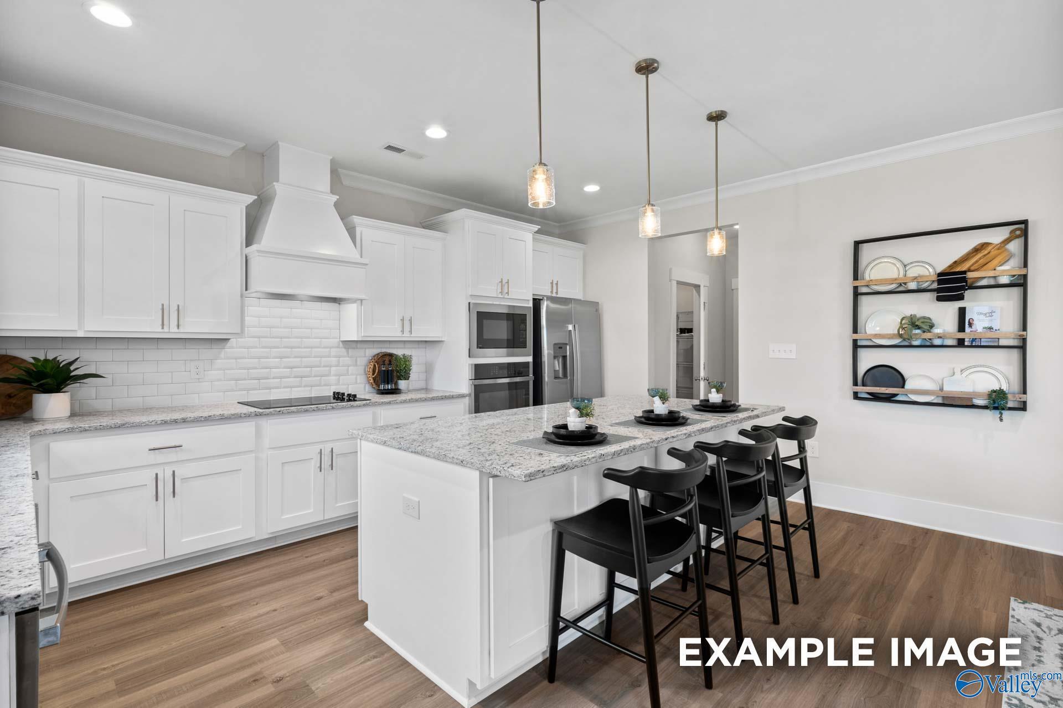
Modern kitchen featuring white cabinets, granite island sink, and hardwood floors in Davidson Homes The Camilla C, Hartselle, AL
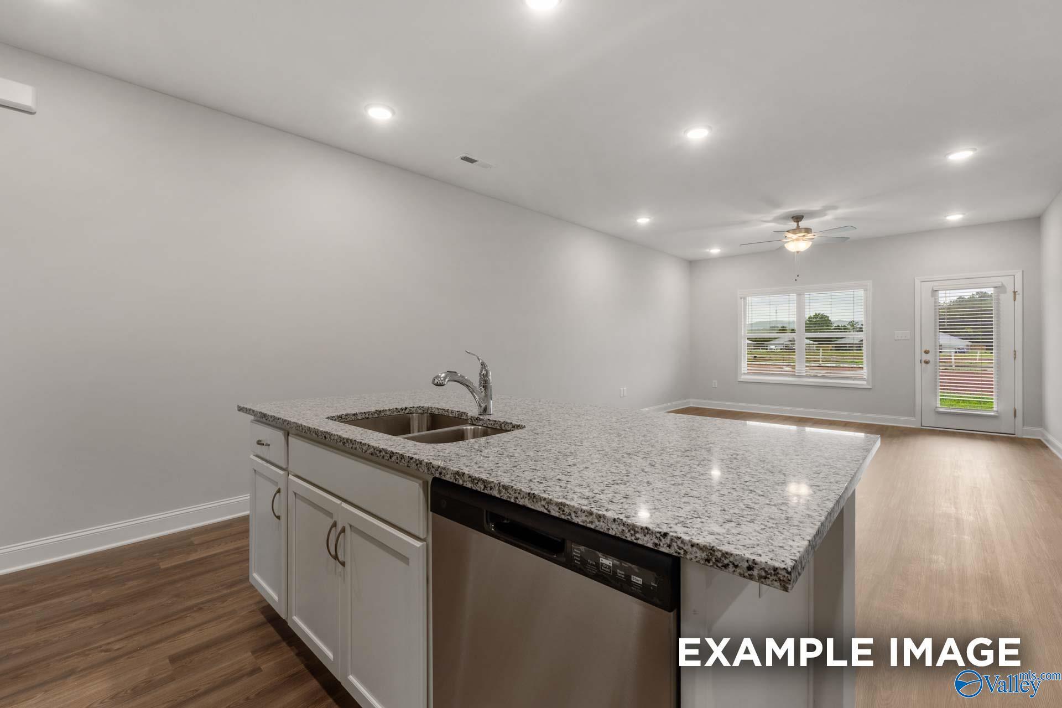
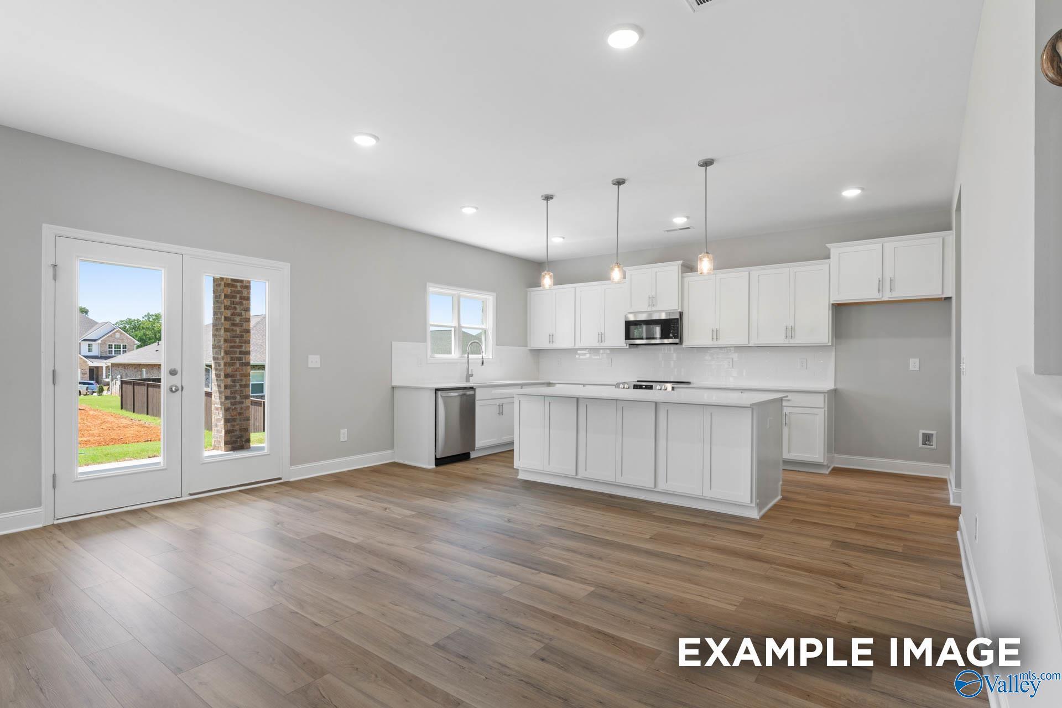
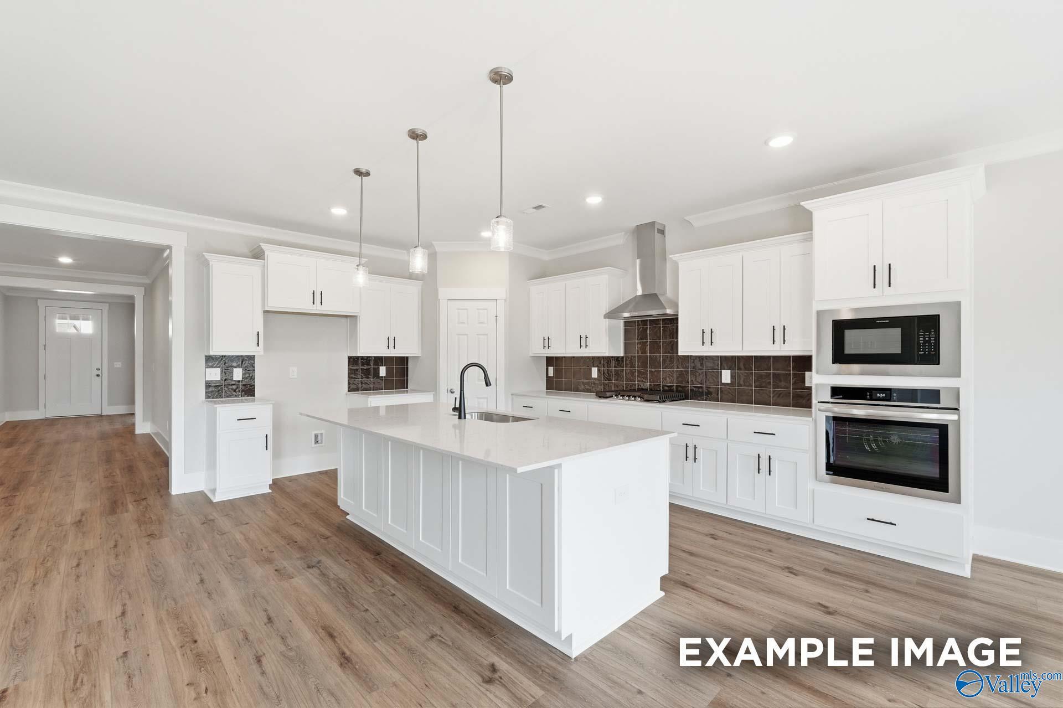
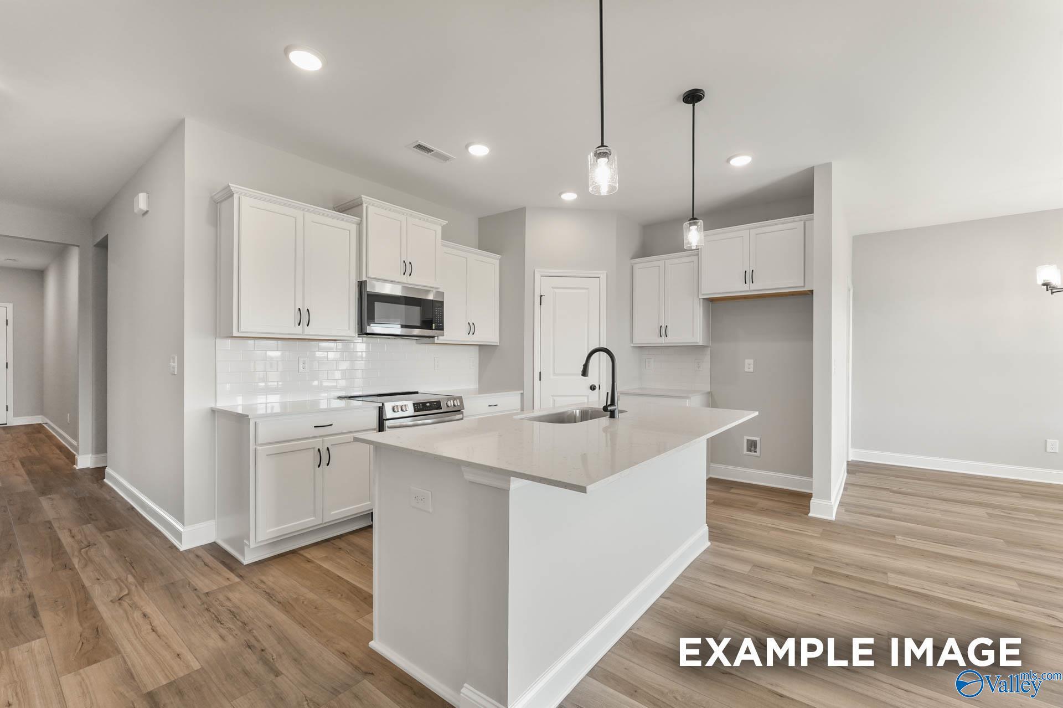
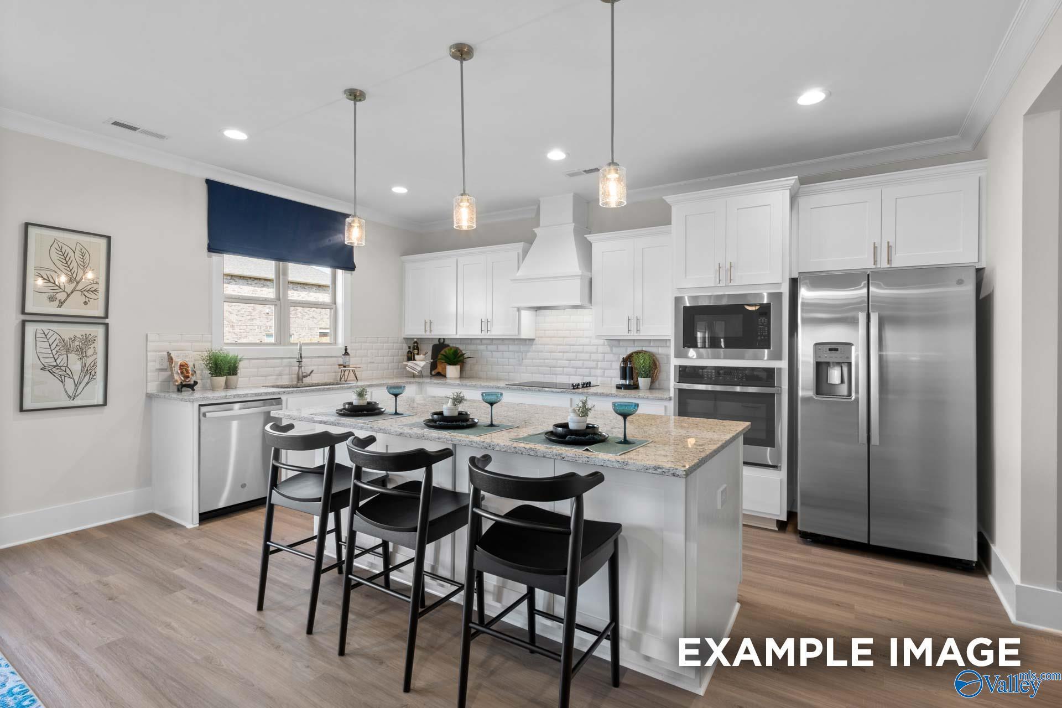
Modern open-concept kitchen featuring white shaker cabinets, quartz island, stainless steel appliances in The Camilla C by Davidson Homes, Hartselle, AL
Fixed Rates from 5.49% (6.314% APR)!
The Camilla C

402 Clyde LaneHomesite #1060
$258,880
From /MO*
Principal & Interest Only
2 Bd
2 Ba
1,453 Sf
More Details
Move In: July
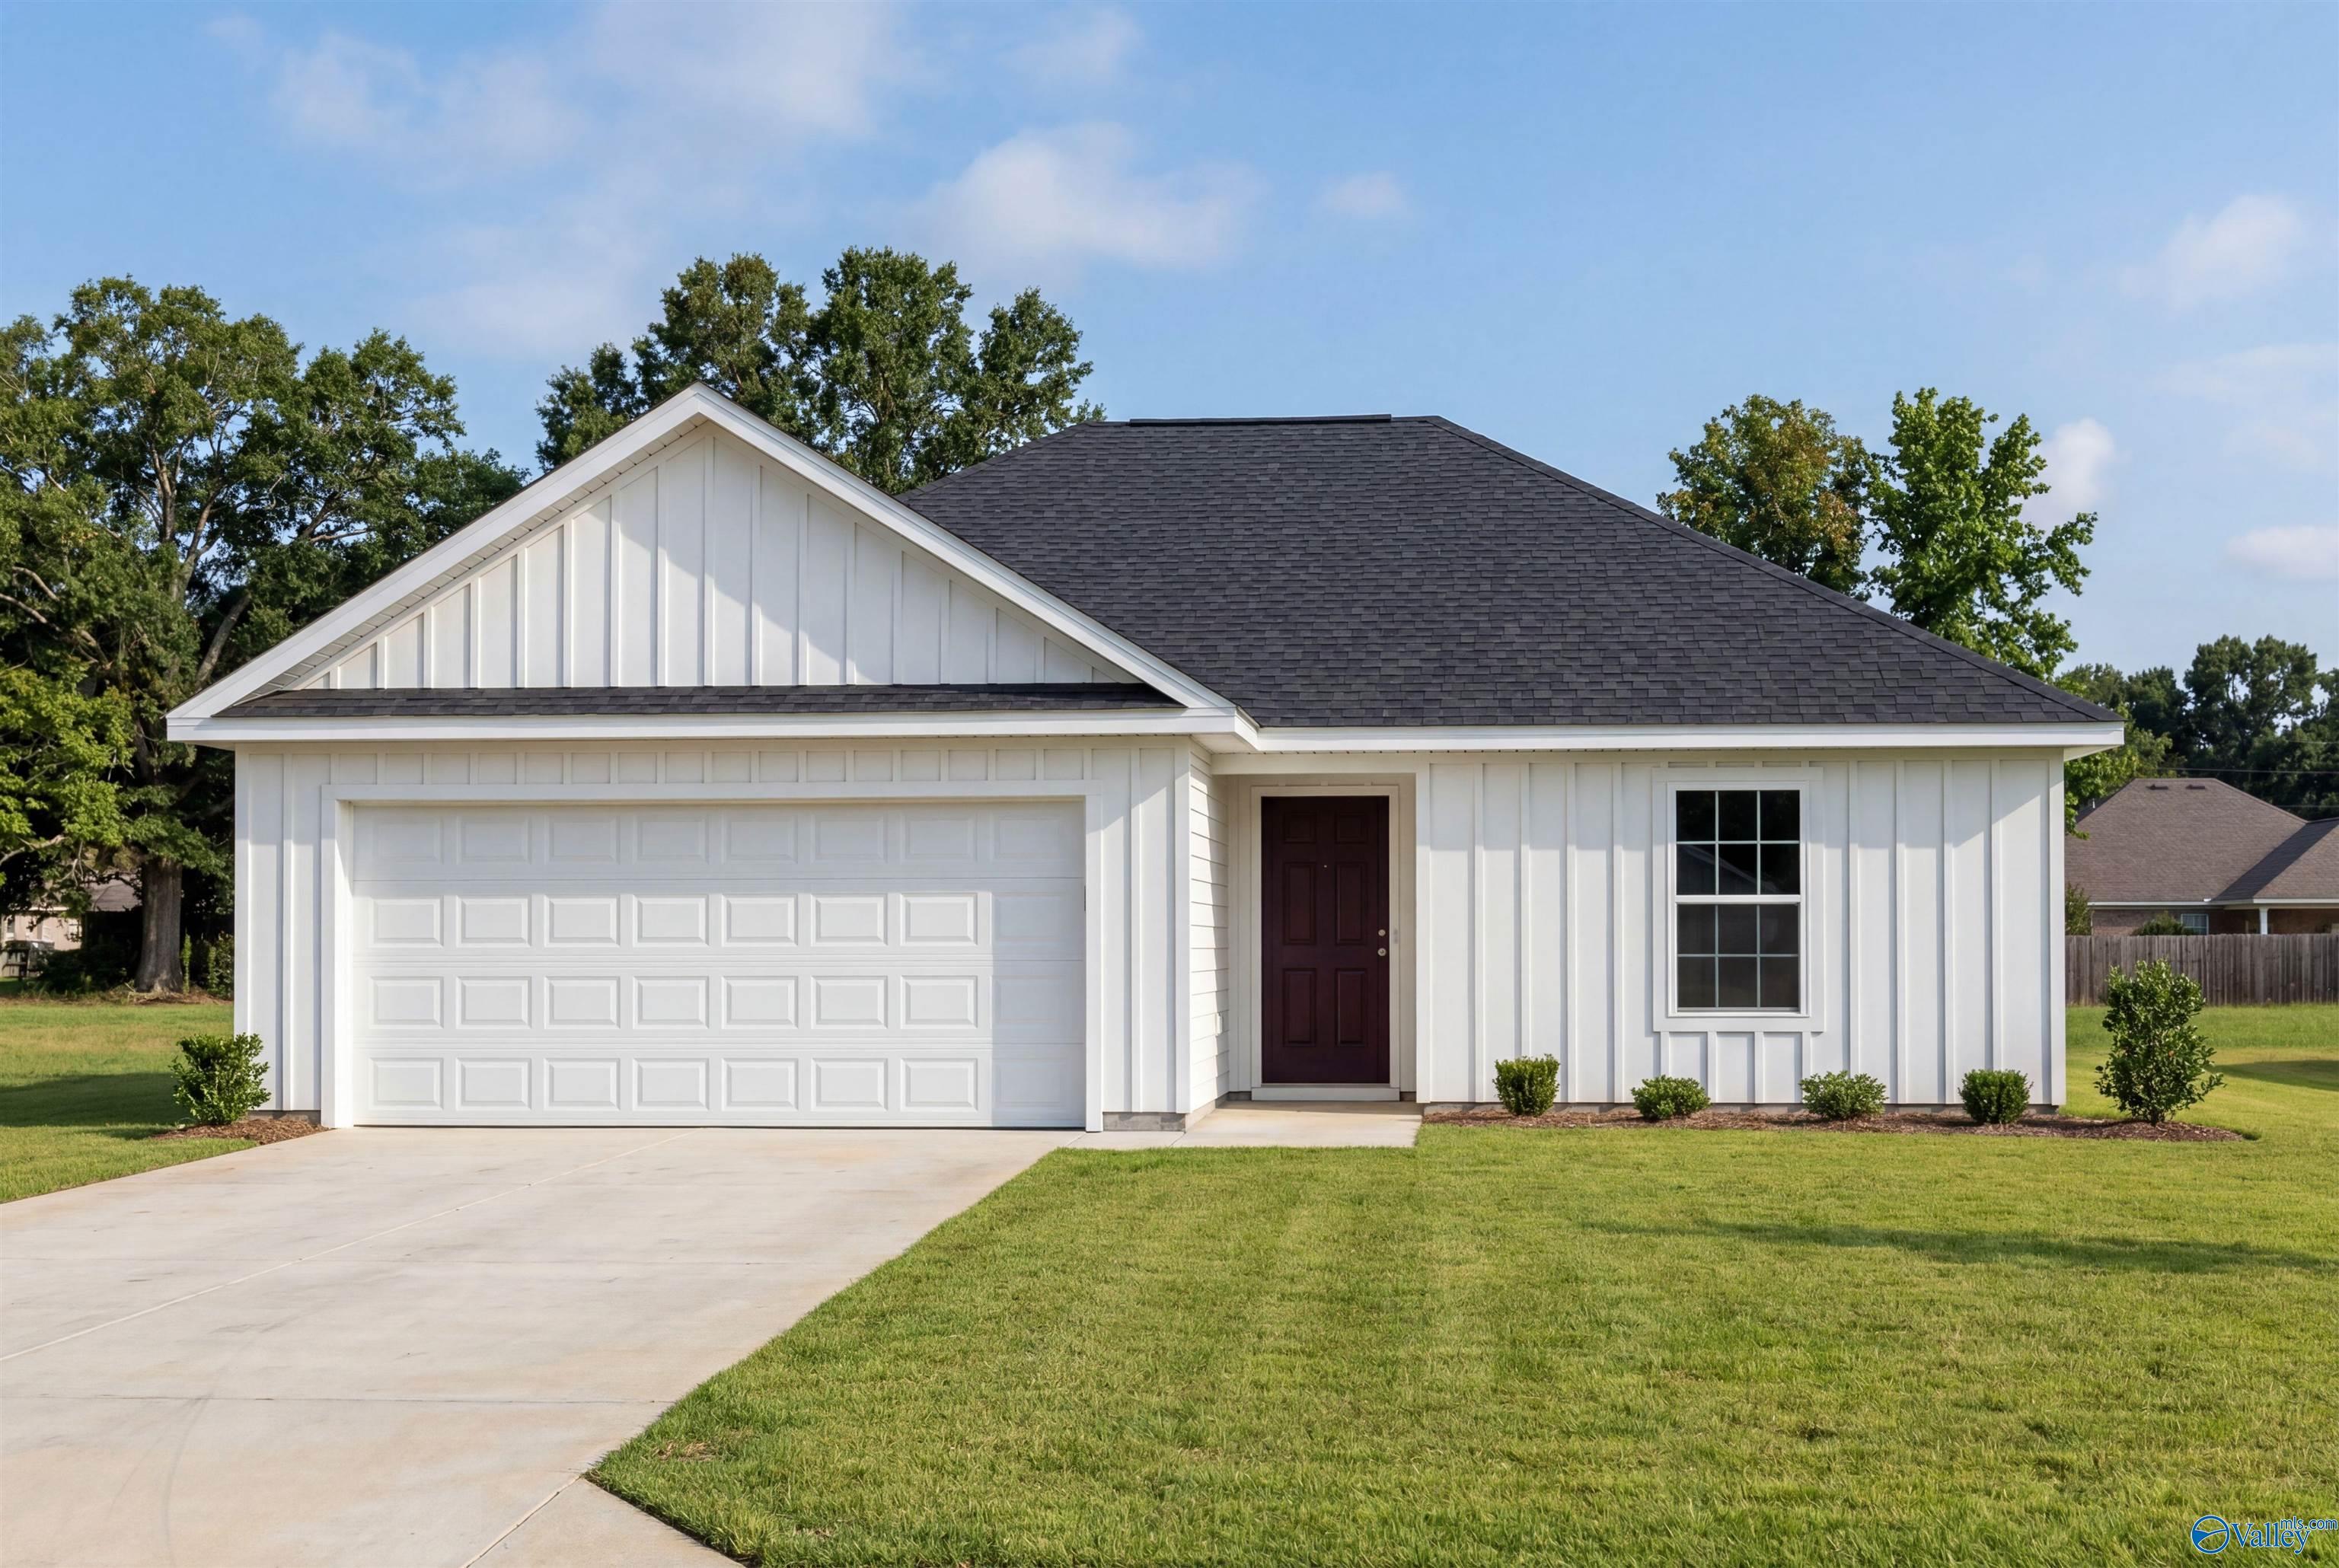
White brick exterior of The Camilla C floor plan by Davidson Homes in The Retreat at Cain Park, Hartselle, Alabama.
Modern kitchen with granite island, white cabinets, and stainless appliances in The Camilla C home at The Retreat at Cain Park.
Entryway with white door, window, and luxury vinyl plank flooring in The Camilla C home at The Retreat at Cain Park.
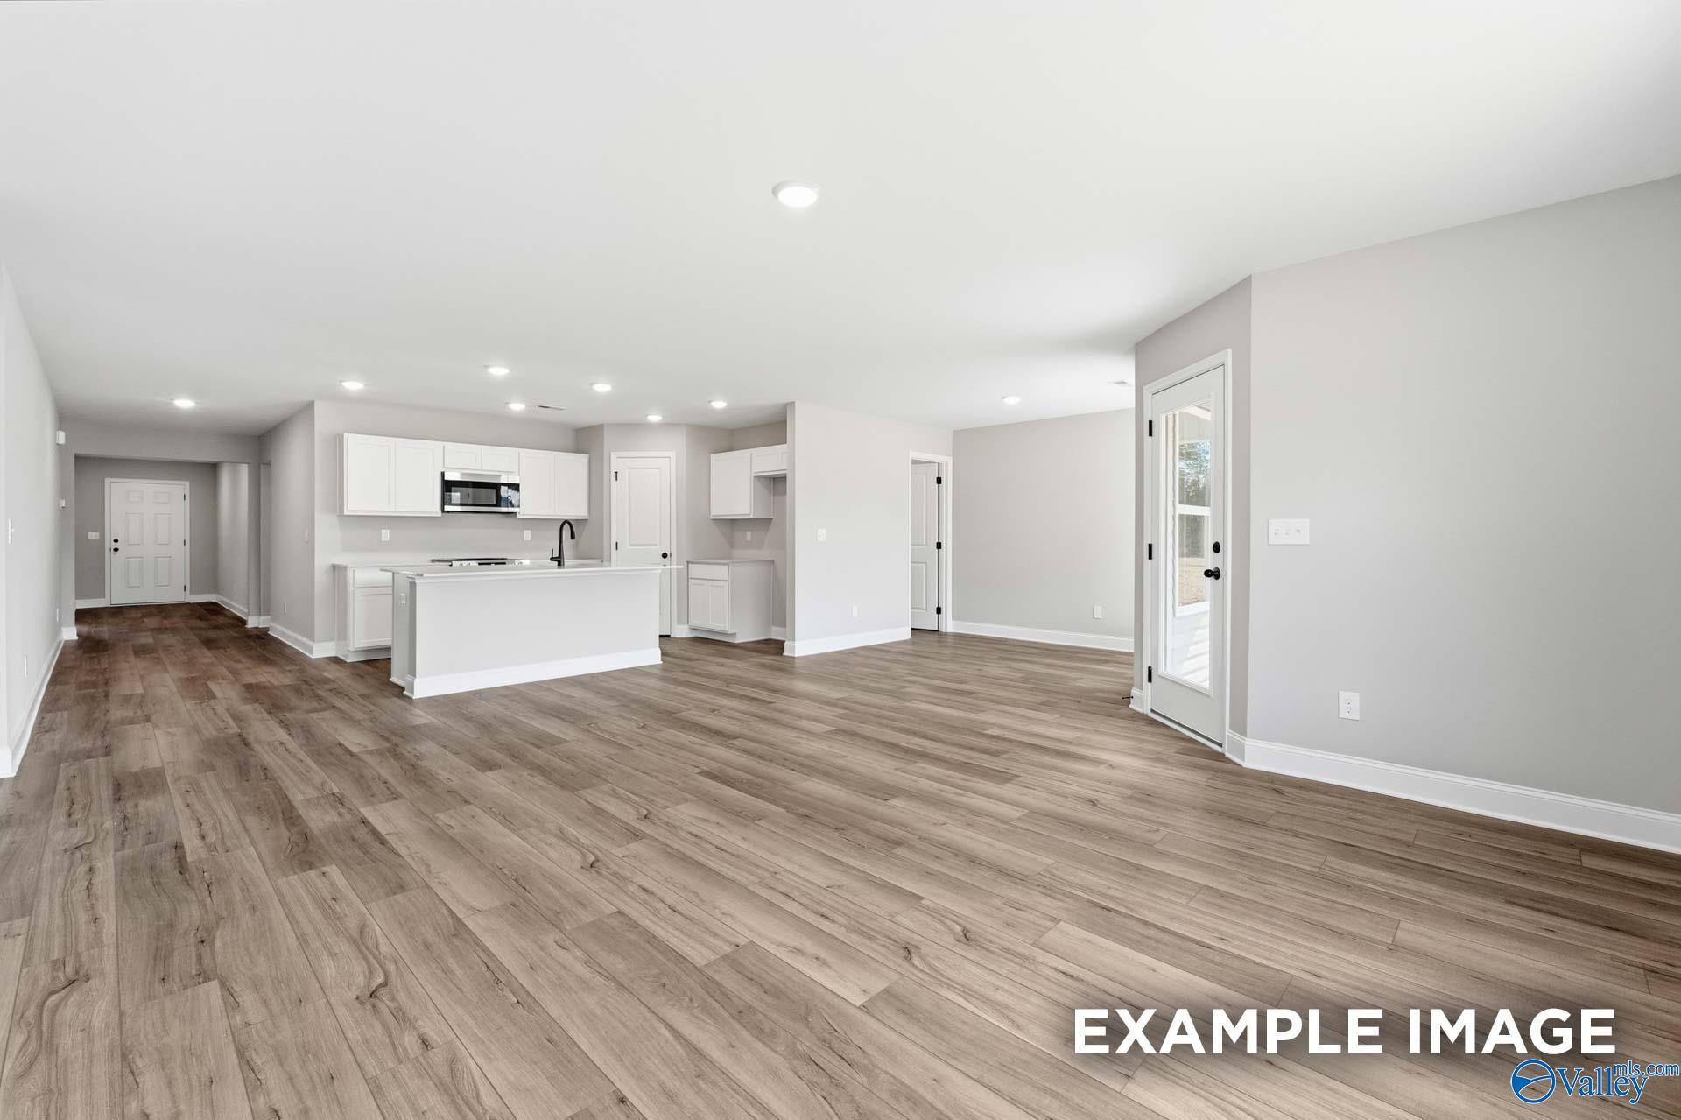
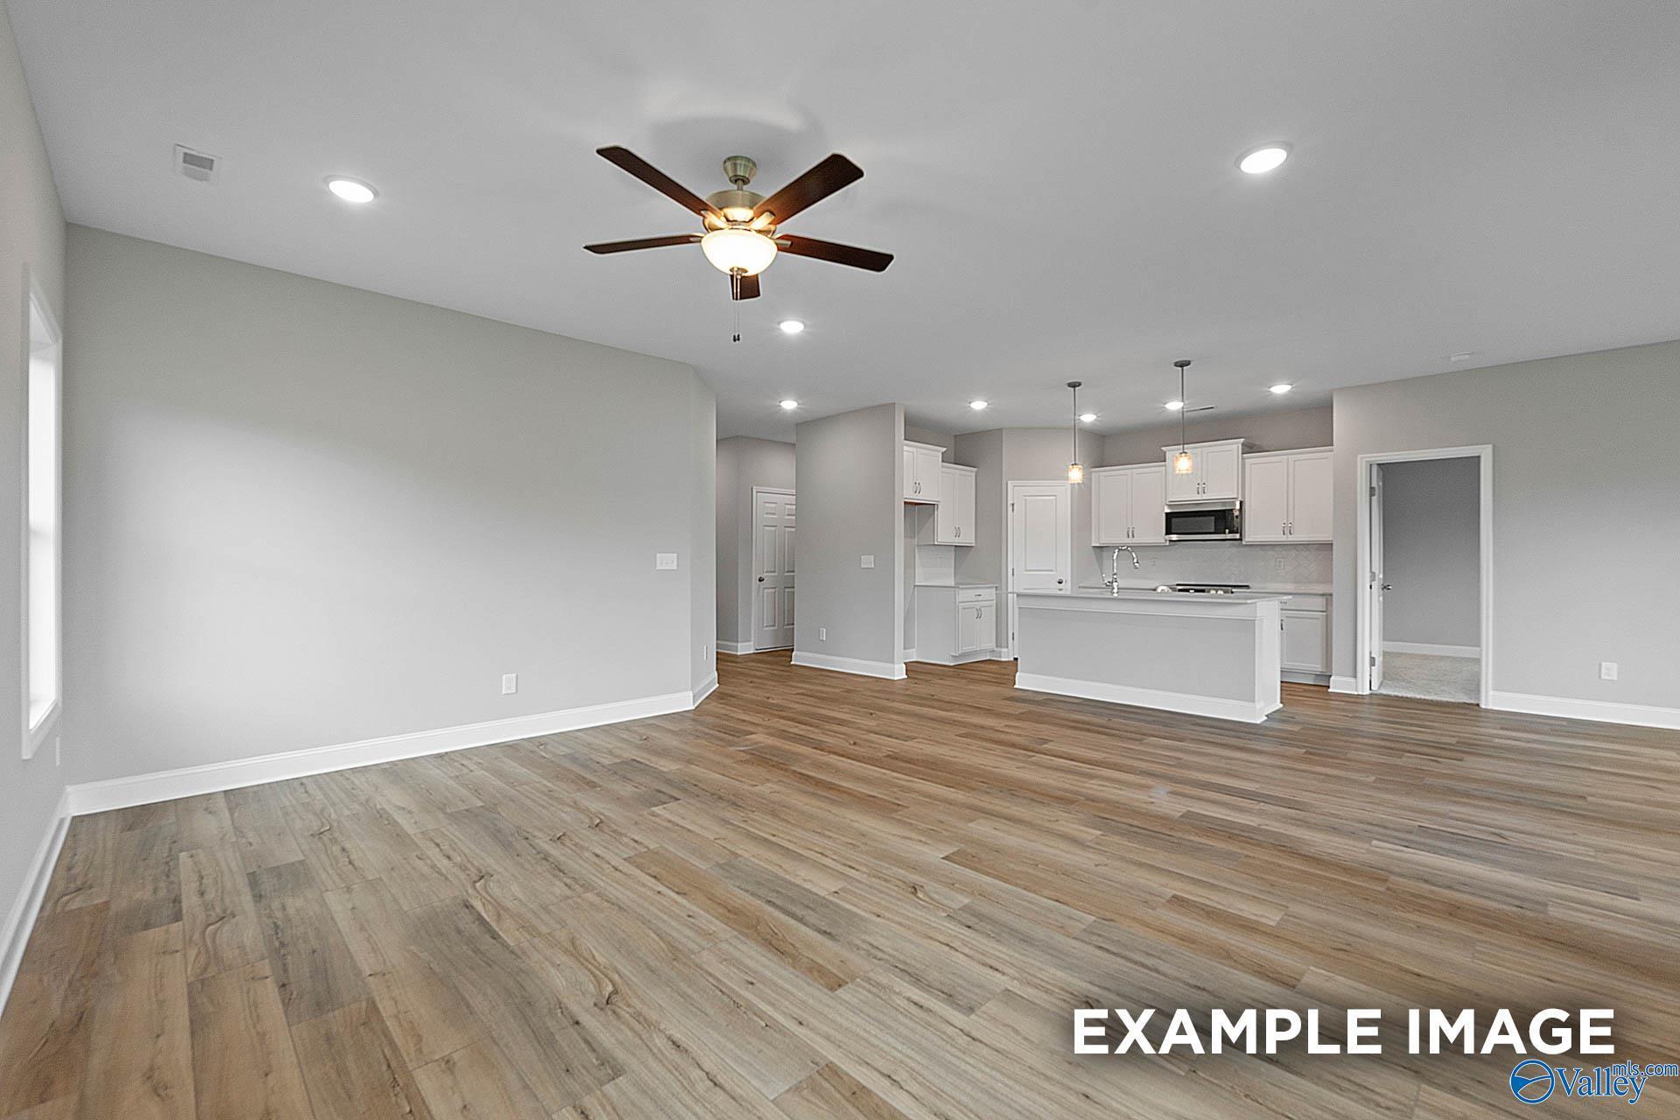
Open-concept kitchen and dining area with modern lighting in The Camilla C floor plan at The Retreat at Cain Park.
Modern kitchen with white cabinets, granite island, and stainless appliances in The Camilla C home at The Retreat, Hartselle.
Fixed Rates from 5.49% (6.314% APR)!
The Camilla C

410 Clyde LaneHomesite #1064
$258,880
From /MO*
Principal & Interest Only
2 Bd
2 Ba
1,453 Sf
More Details
Move In: July
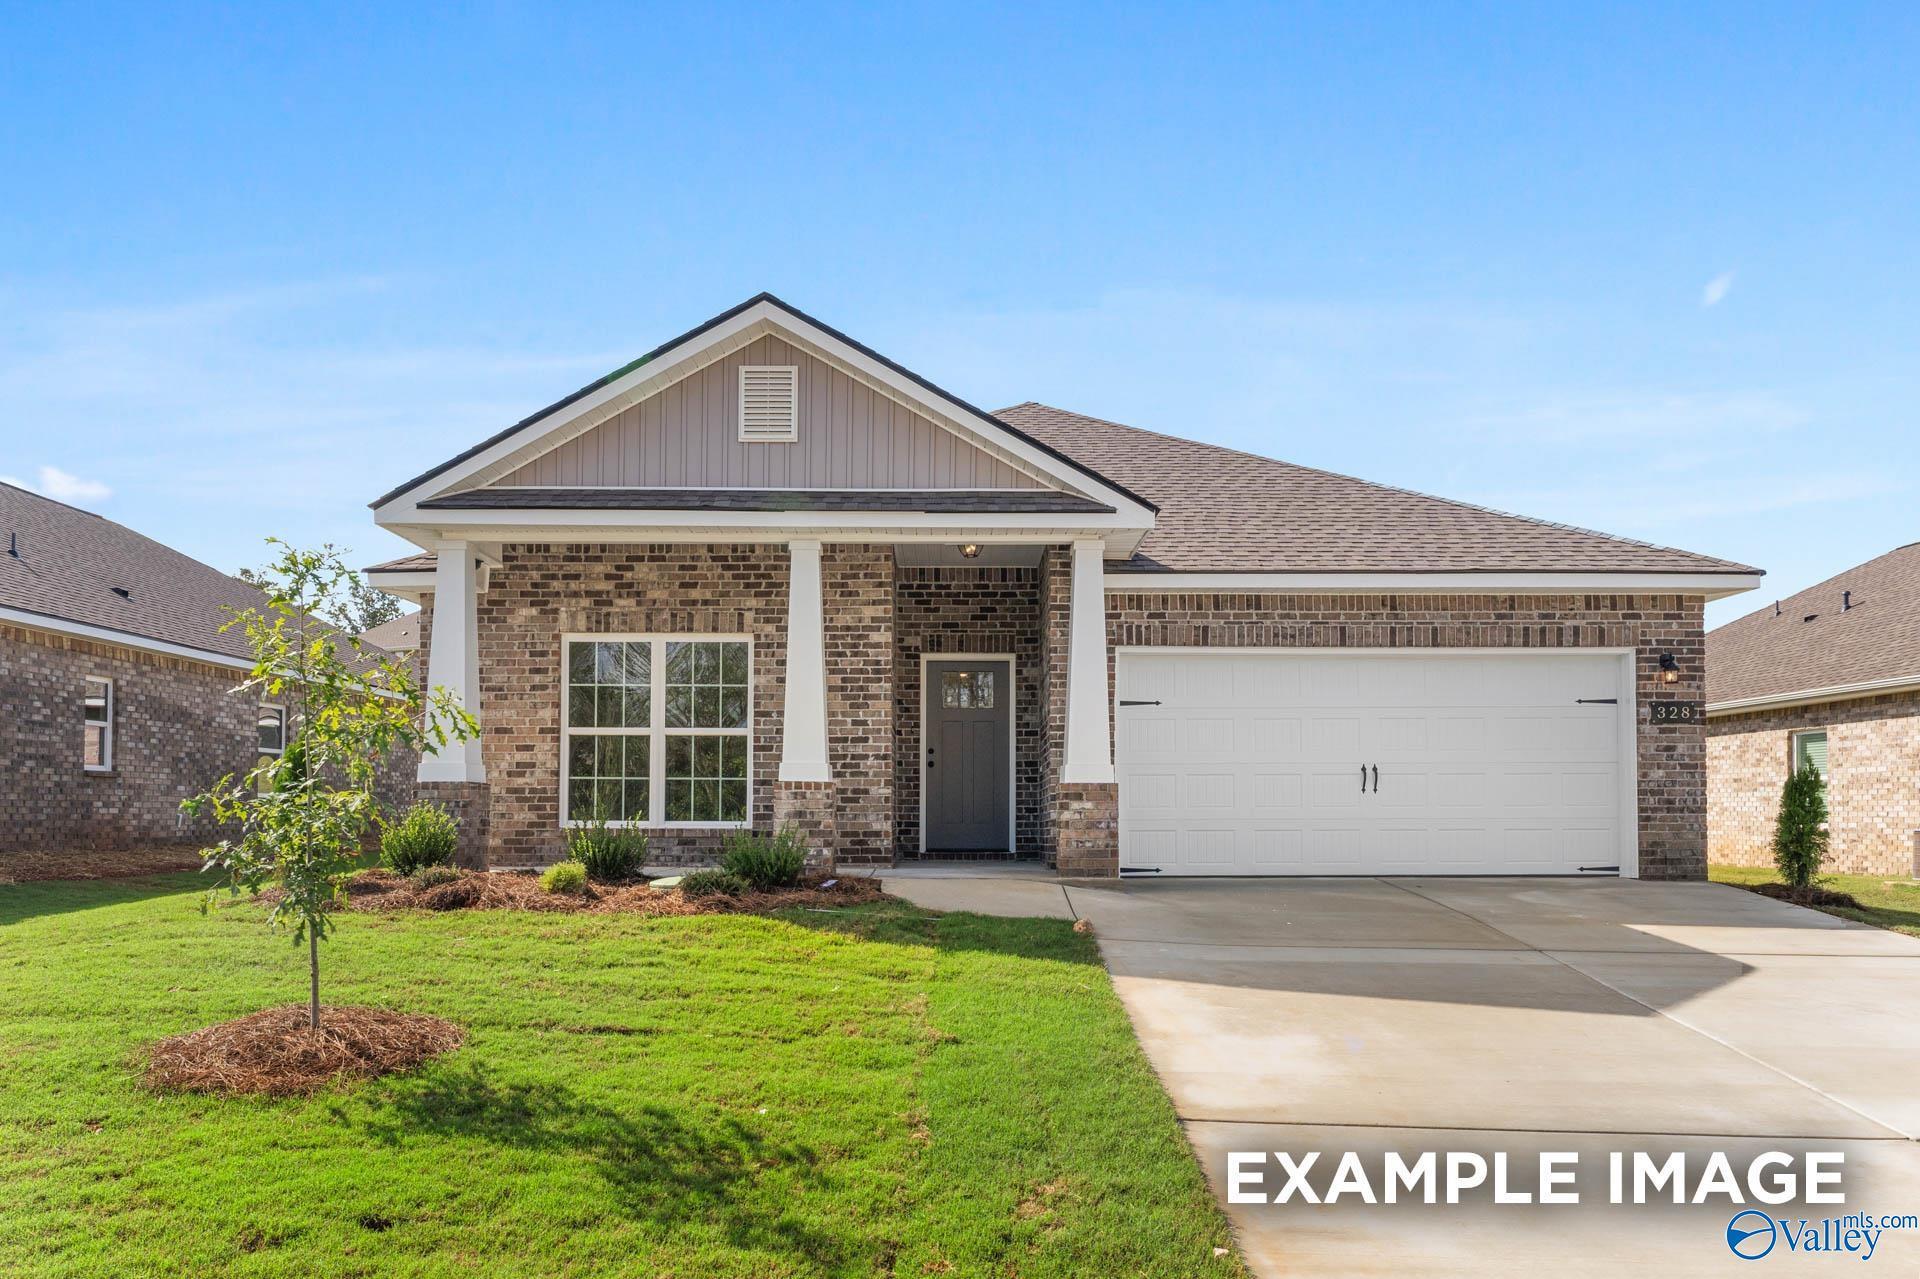
Beige brick single-story home with gabled roof, dark front door, and lush lawn in The Retreat at Cain Park, Hartselle, Alabama
Bright entryway with beige walls, hardwood floors, and white glass-paneled door in Davidson Homes The Camilla A, Hartselle, Alabama
Elegant dining area with modern chandelier, hardwood floors, open to kitchen in The Camilla A 2-bedroom home, Hartselle, Alabama
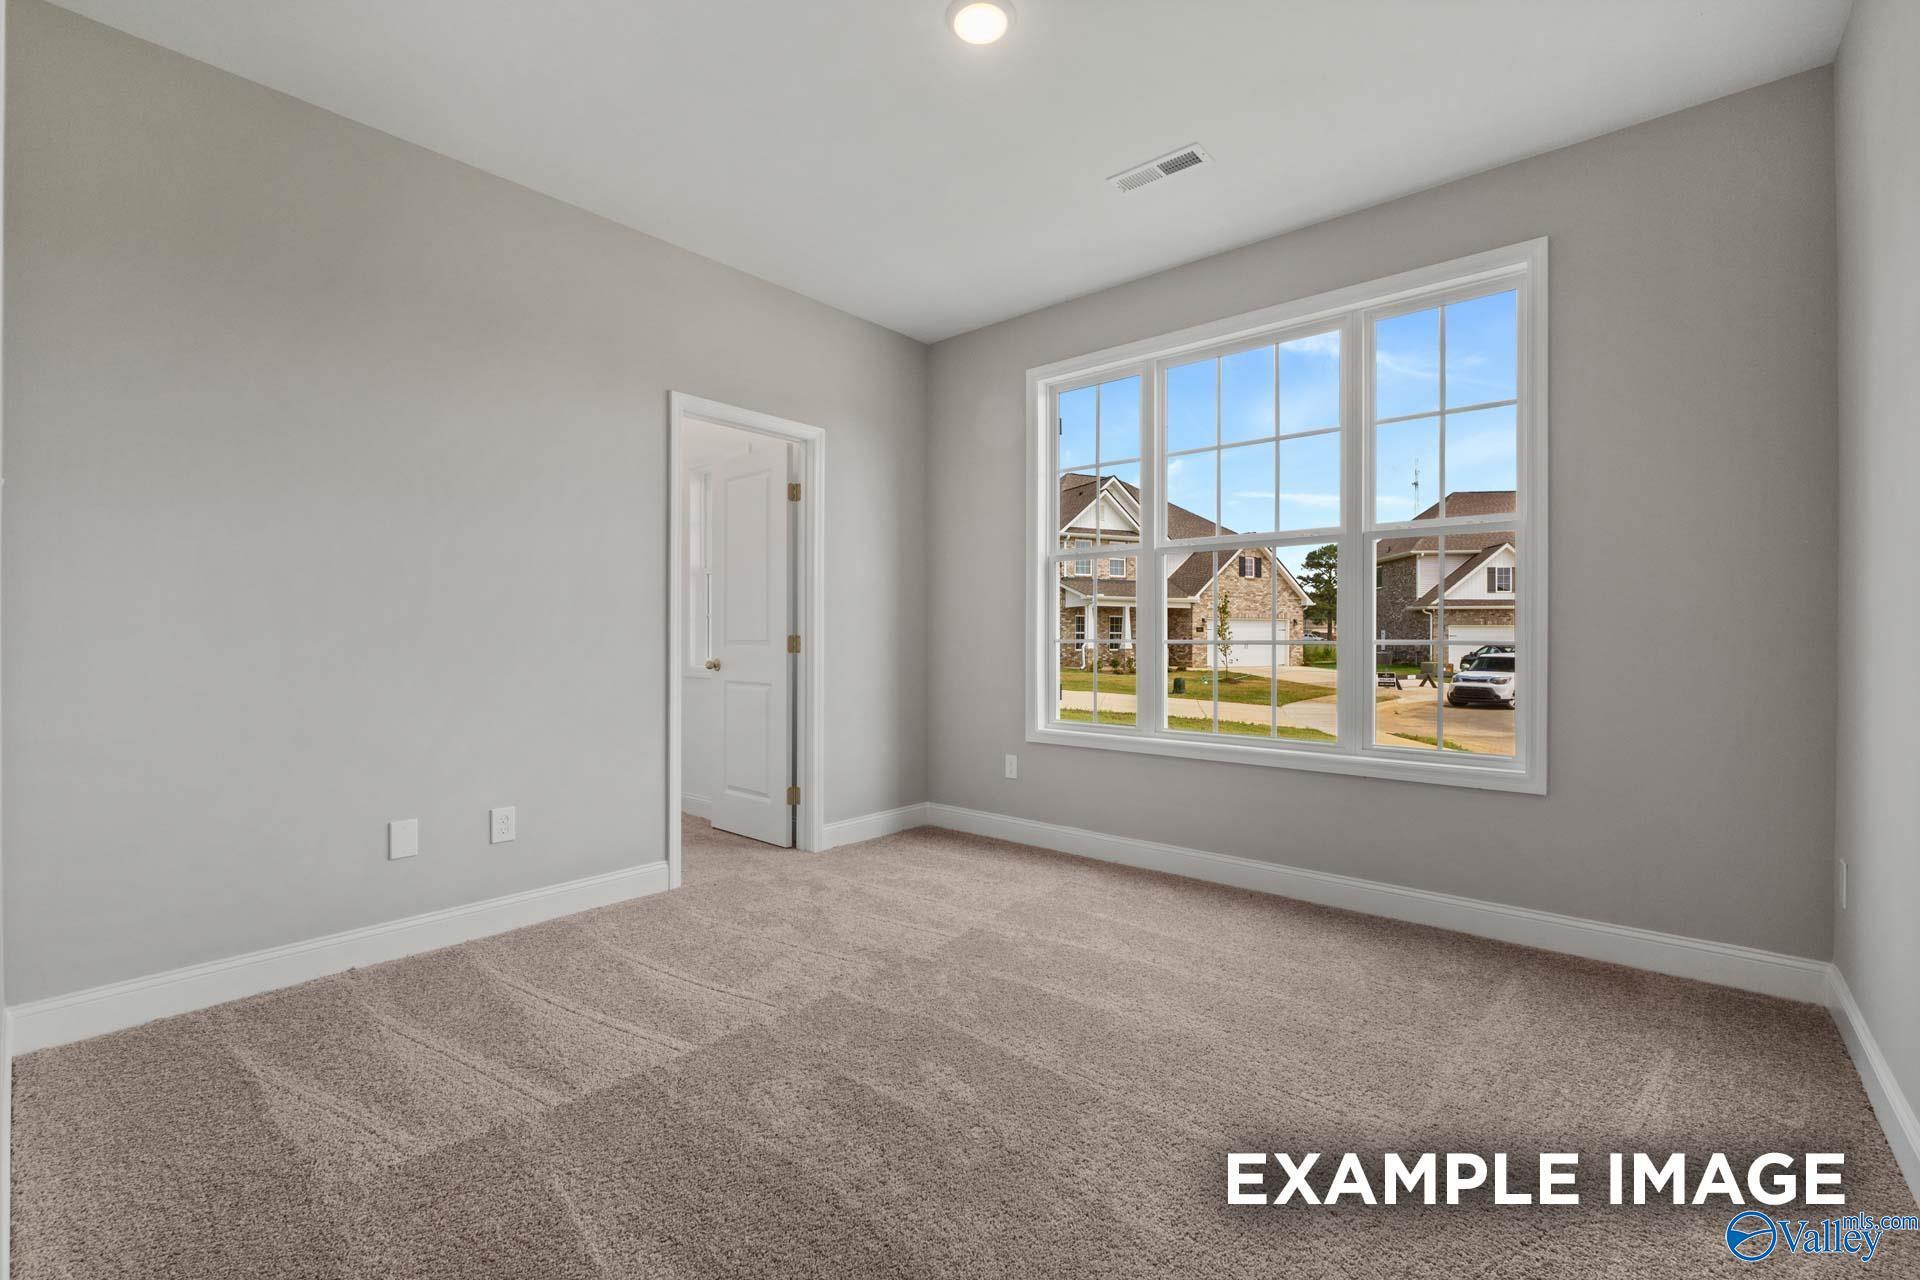
Spacious bedroom with hardwood floors, beige walls, and large windows to backyard in Davidson Homes The Camilla A, Hartselle, Alabama
Open-concept kitchen with white cabinets, granite island, stainless appliances in Davidson Homes The Camilla A, Hartselle, Alabama
Fixed Rates from 5.49% (6.314% APR)!

The Camilla A

406 Clyde LaneHomesite #1062
$259,292
From /MO*
Principal & Interest Only
2 Bd
2 Ba
1,453 Sf
More Details
Move In: July
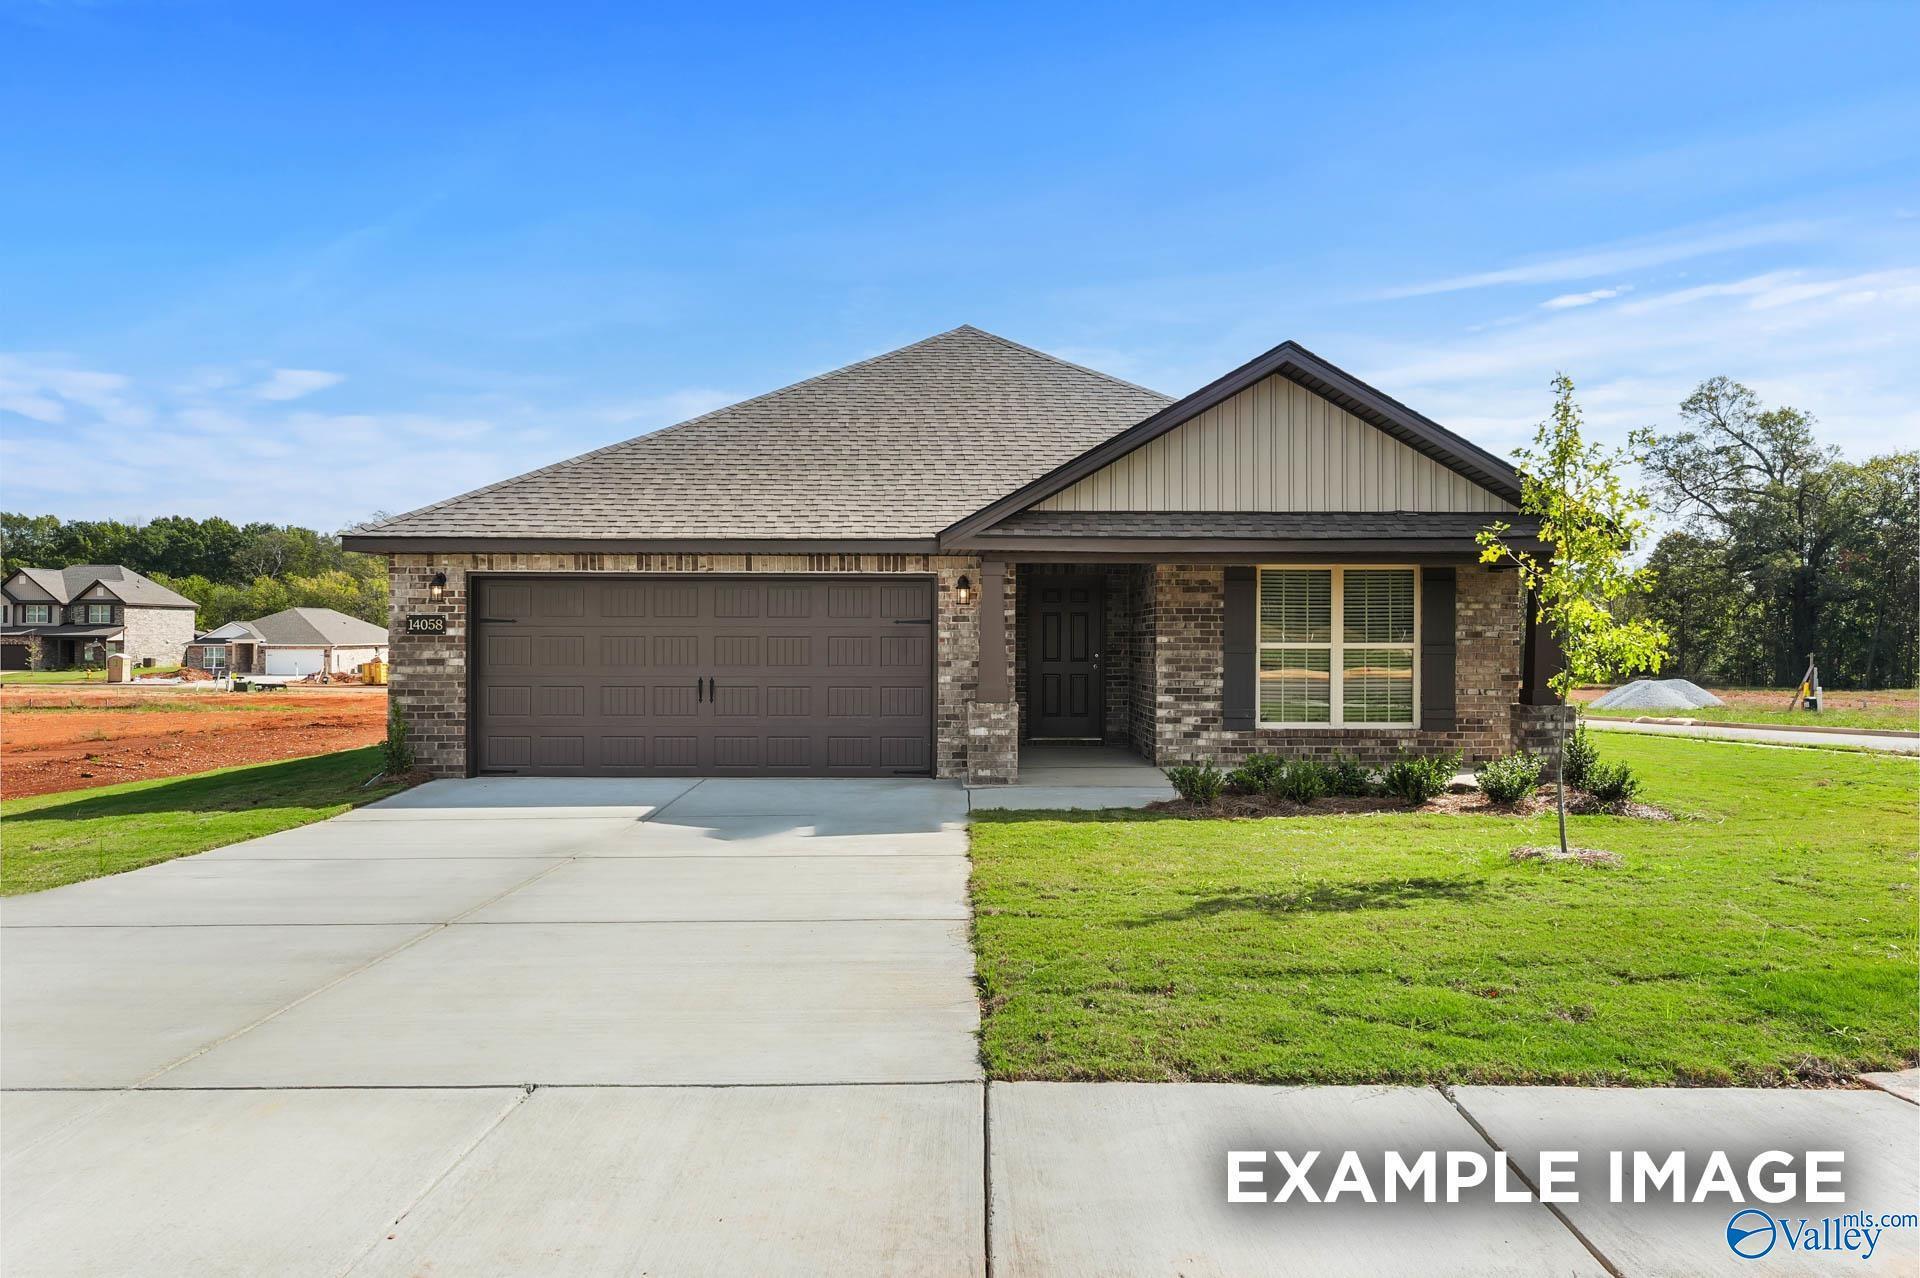
Row of modern single-story beige brick homes with gabled roofs, shutters, and landscaped lawns in The Retreat at Cain Park, Hartselle, Alabama
Bright entryway with white paneled doors, sidelight window, and light wood floors in The Camilla B floor plan, Hartselle, Alabama
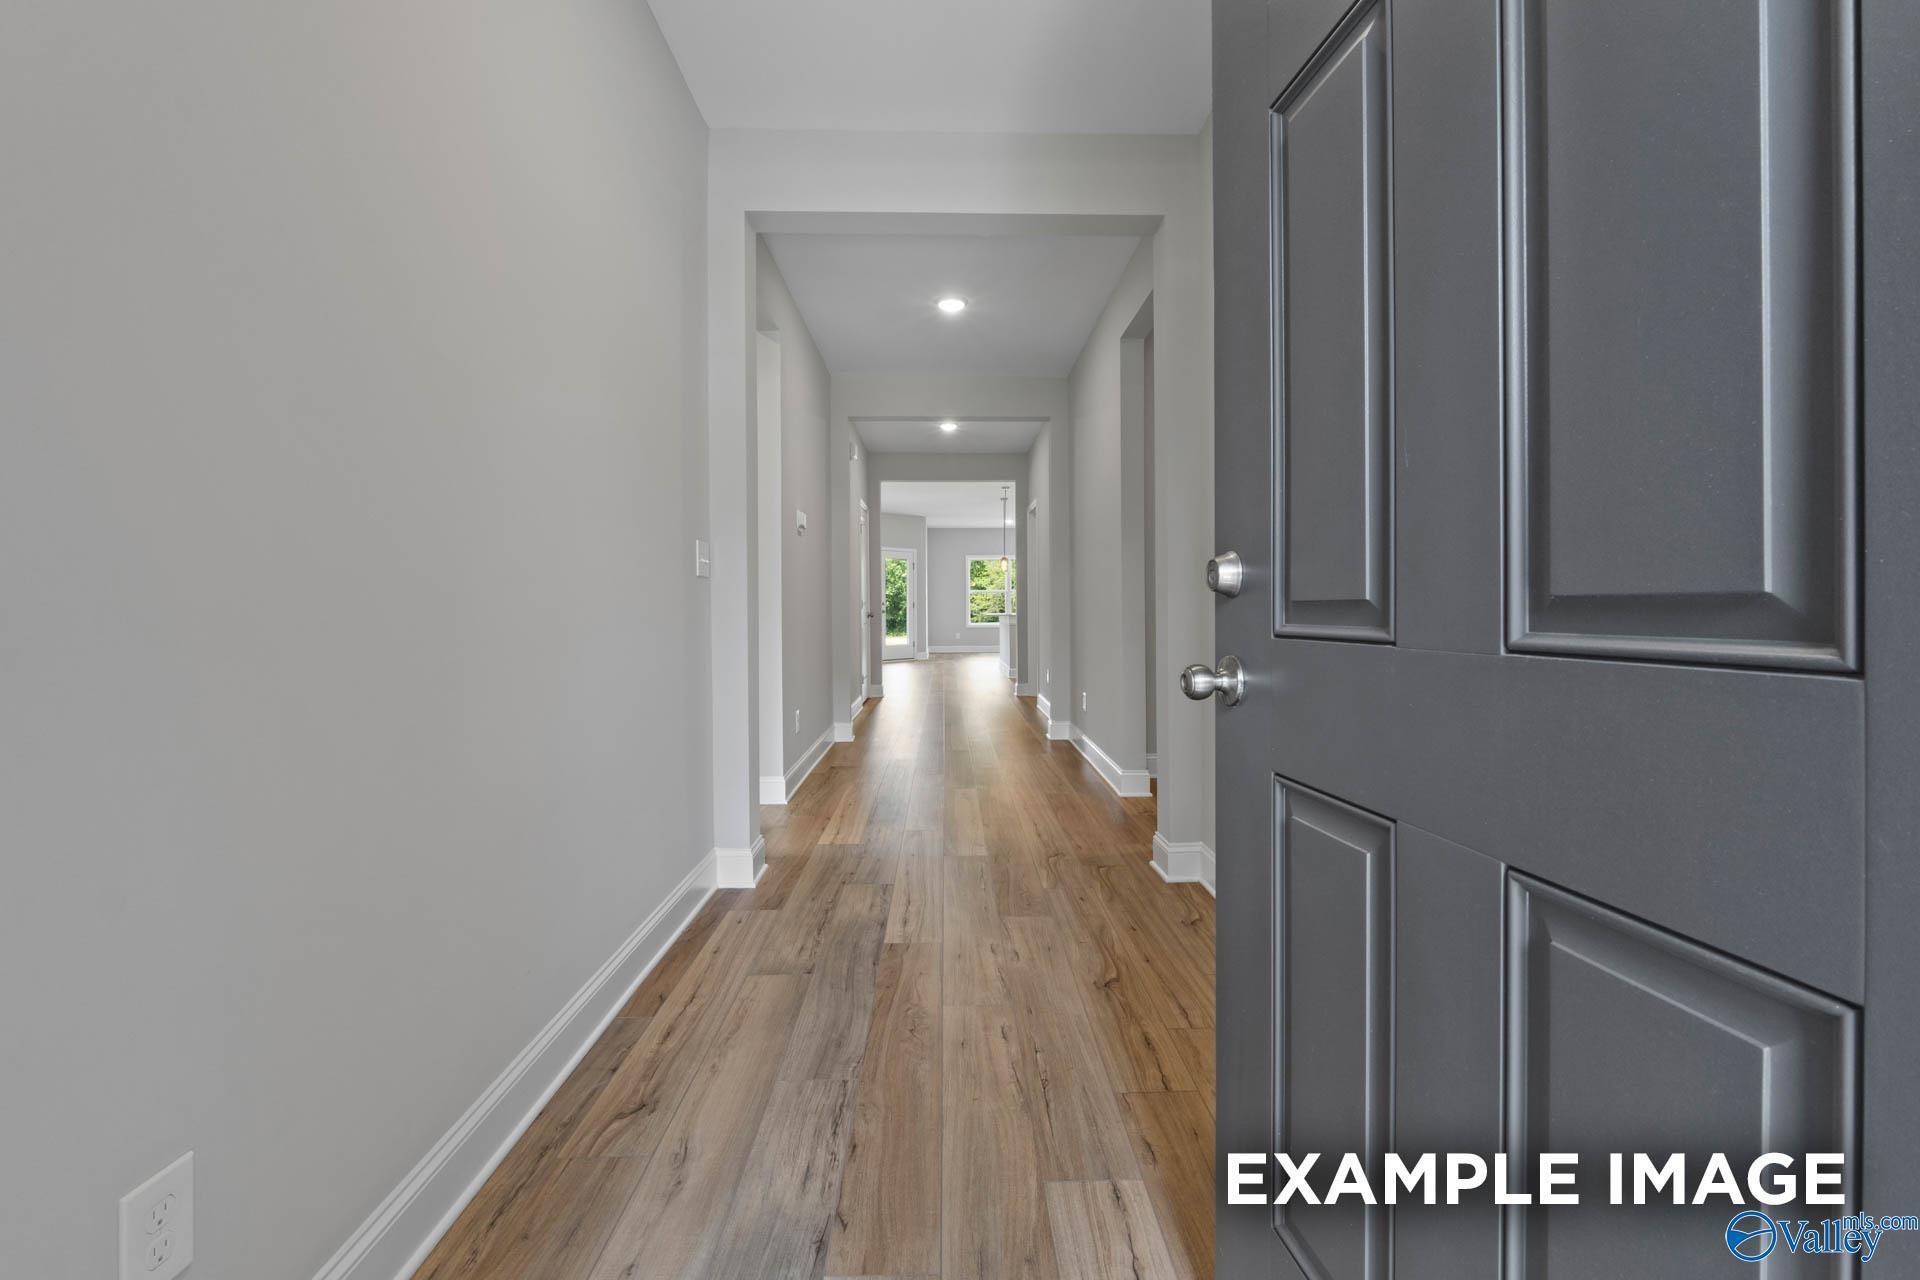
Bright hallway with white doors, recessed lighting, and hardwood floors in The Camilla B 3-bedroom home, Hartselle, Alabama
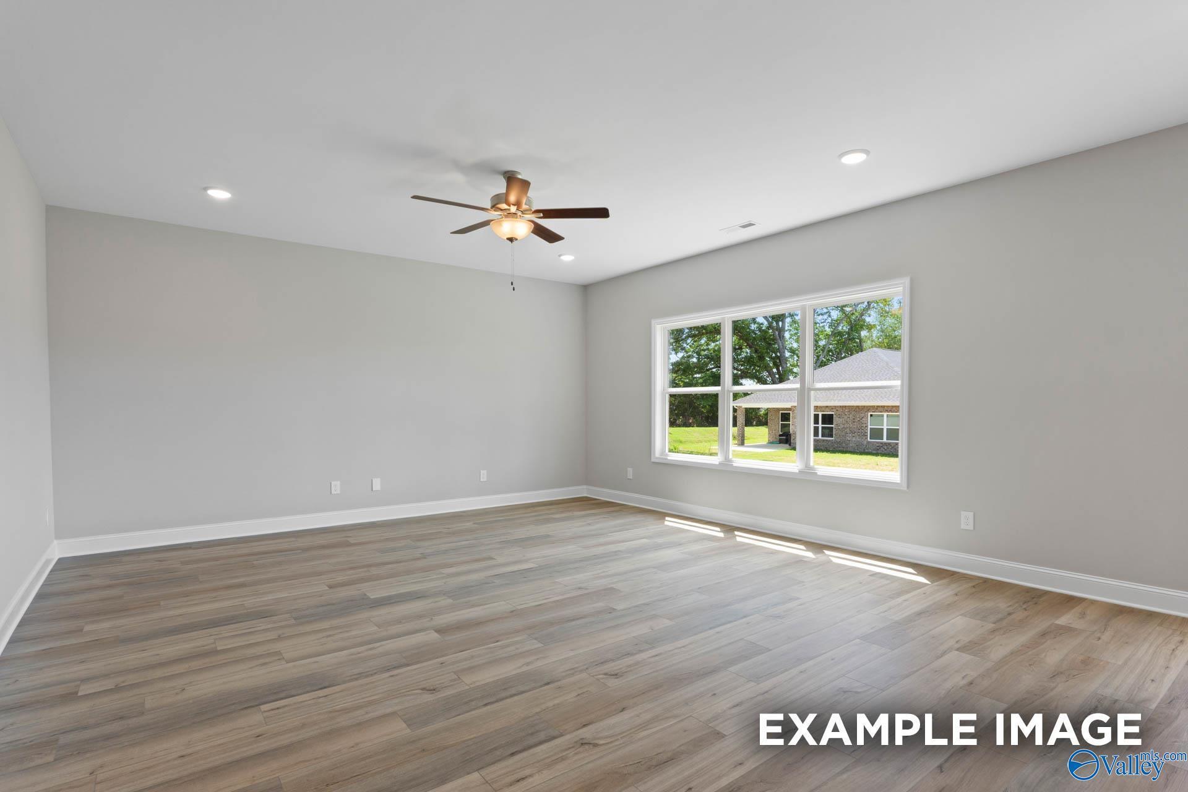
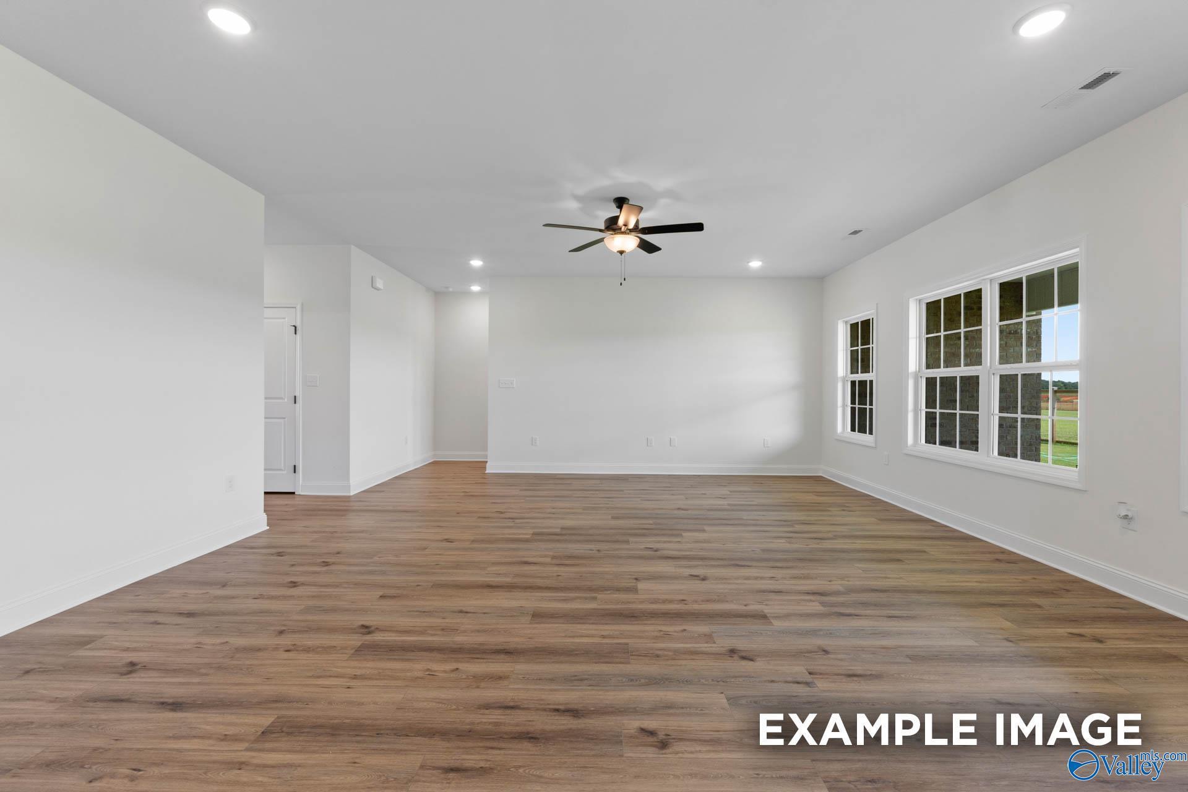
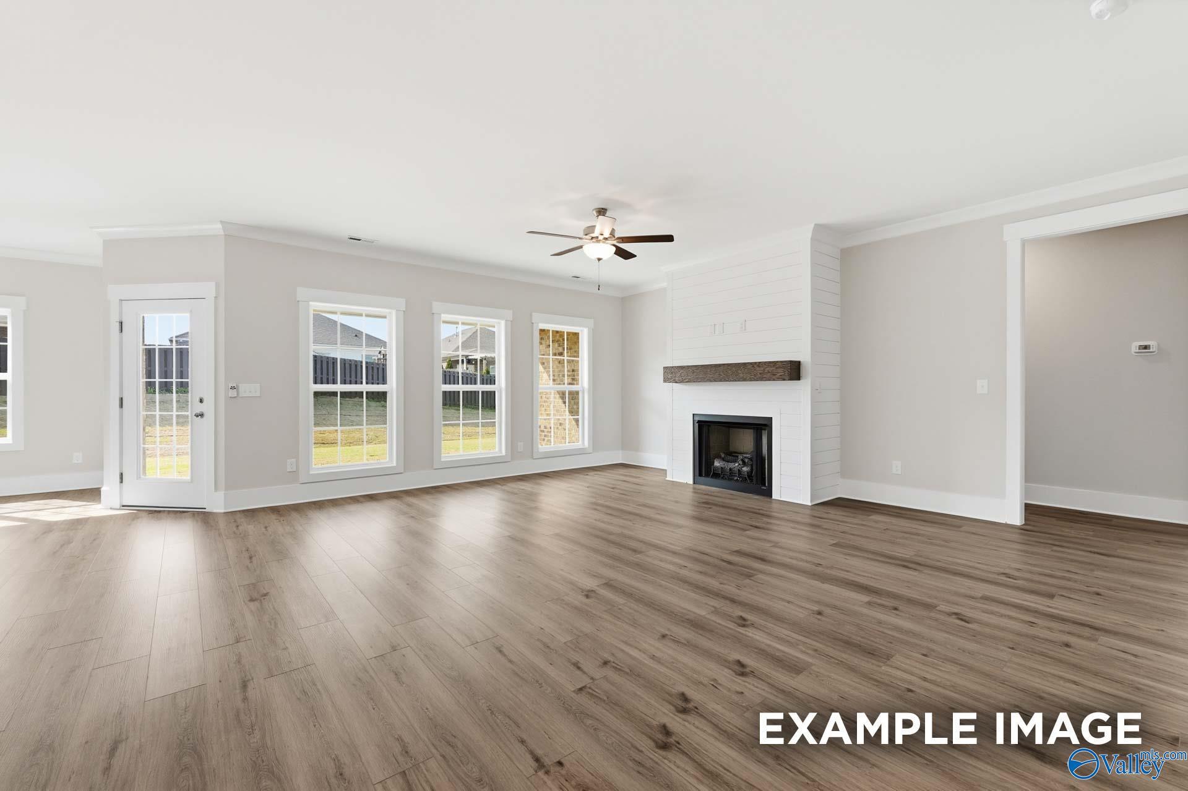
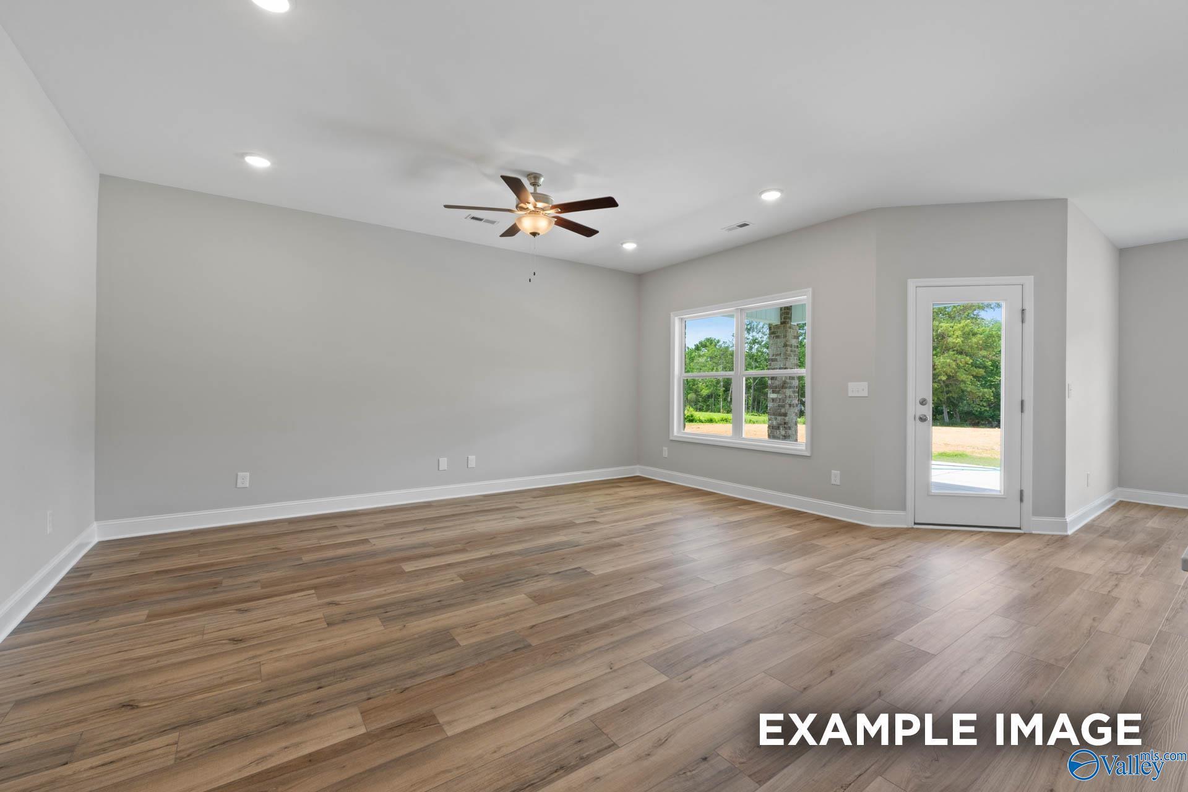
Spacious living room with hardwood floors, ceiling fan, French doors to patio, and gray walls in Davidson Homes The Camilla B, Hartselle, AL
Modern kitchen with white cabinets, gray island sink, and open wood-floor living area in The Camilla B, Hartselle, AL
Fixed Rates from 5.49% (6.314% APR)!

The Camilla B

412 Clyde Lane SEHomesite #1065
$279,488
From /MO*
Principal & Interest Only
3 Bd
2 Ba
1,453 Sf
More Details
Move In: August
Modern brick ranch home with 2-car garage, gabled roof, and lush lawn in Kendall Downs, Toney, Alabama by Davidson Homes
Brick 1-story home exterior with 2-car garage, driveway, and landscaping in Kendall Downs, Toney, Alabama by Davidson Homes
Brick single-story home with 2-car garage, driveway, and lush lawn in Kendall Downs, Toney, Alabama - Davidson Homes Montgomery
Single-story brick ranch home with 2-car garage, bay window, and lush lawn in Kendall Downs, Toney, Alabama by Davidson Homes
Bright entryway with neutral gray walls, hardwood floors, open doorway, and glass exterior door overlooking backyard in The Montgomery 3-bedroom home, Toney, Alabama
Fixed Rates from 5.49% (6.314% APR)!

The Montgomery

132 Cowdray CircleHomesite #66
$332,445
From /MO*
Principal & Interest Only
3 Bd
2 Ba
1,912 Sf
More Details
Move In: September
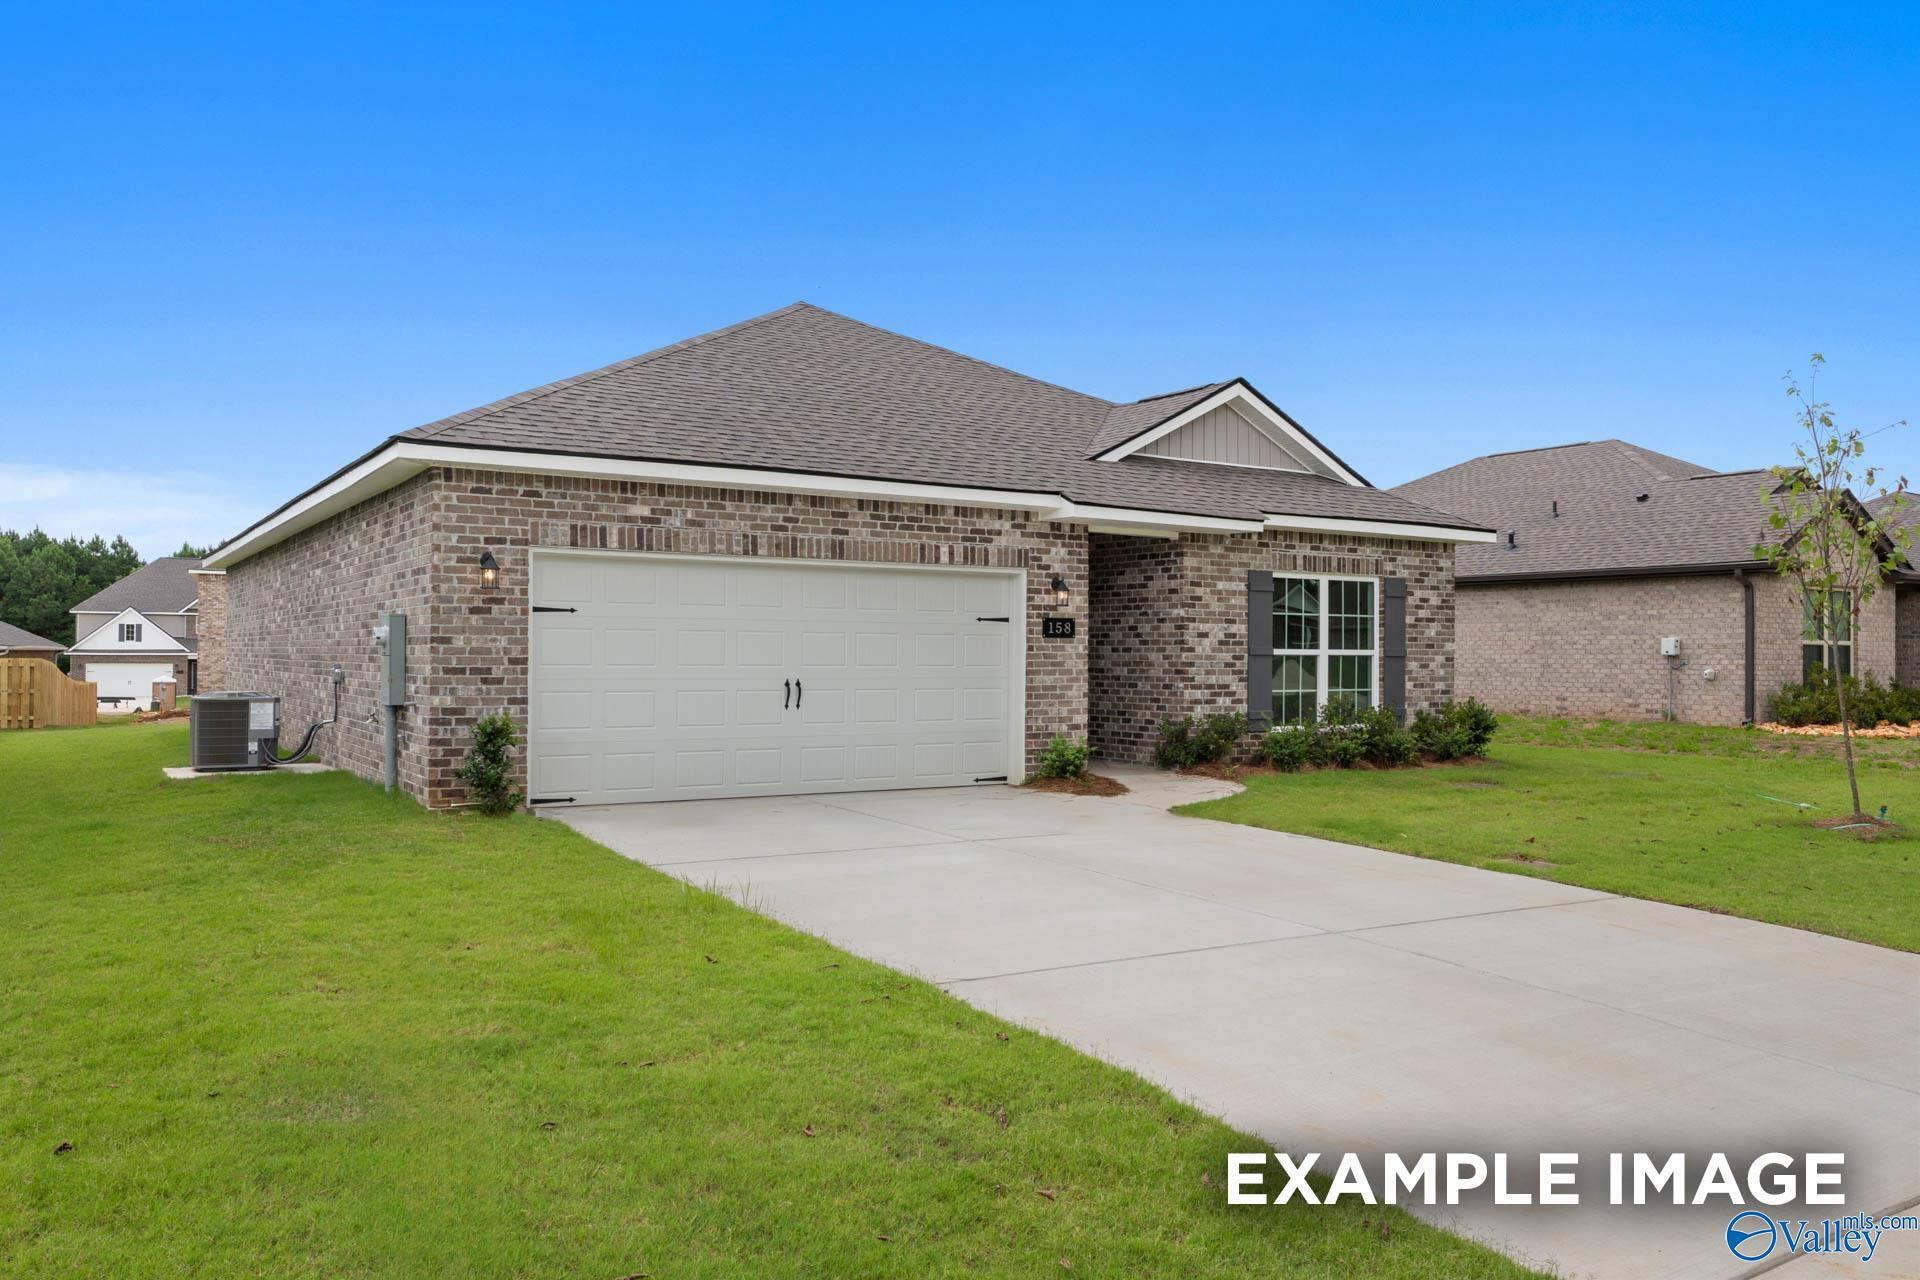
Single-story brick home with beige siding, two-car garage, concrete driveway, and manicured lawn in Kendall Downs, Toney, Alabama
Single-story brick home with beige siding, 2-car garage, manicured lawn, and shrubs in Kendall Downs, Toney, Alabama by Davidson Homes
Spacious entryway hallway with hardwood floors, gray walls, and ceiling fan in The Montgomery B by Davidson Homes, Toney, Alabama
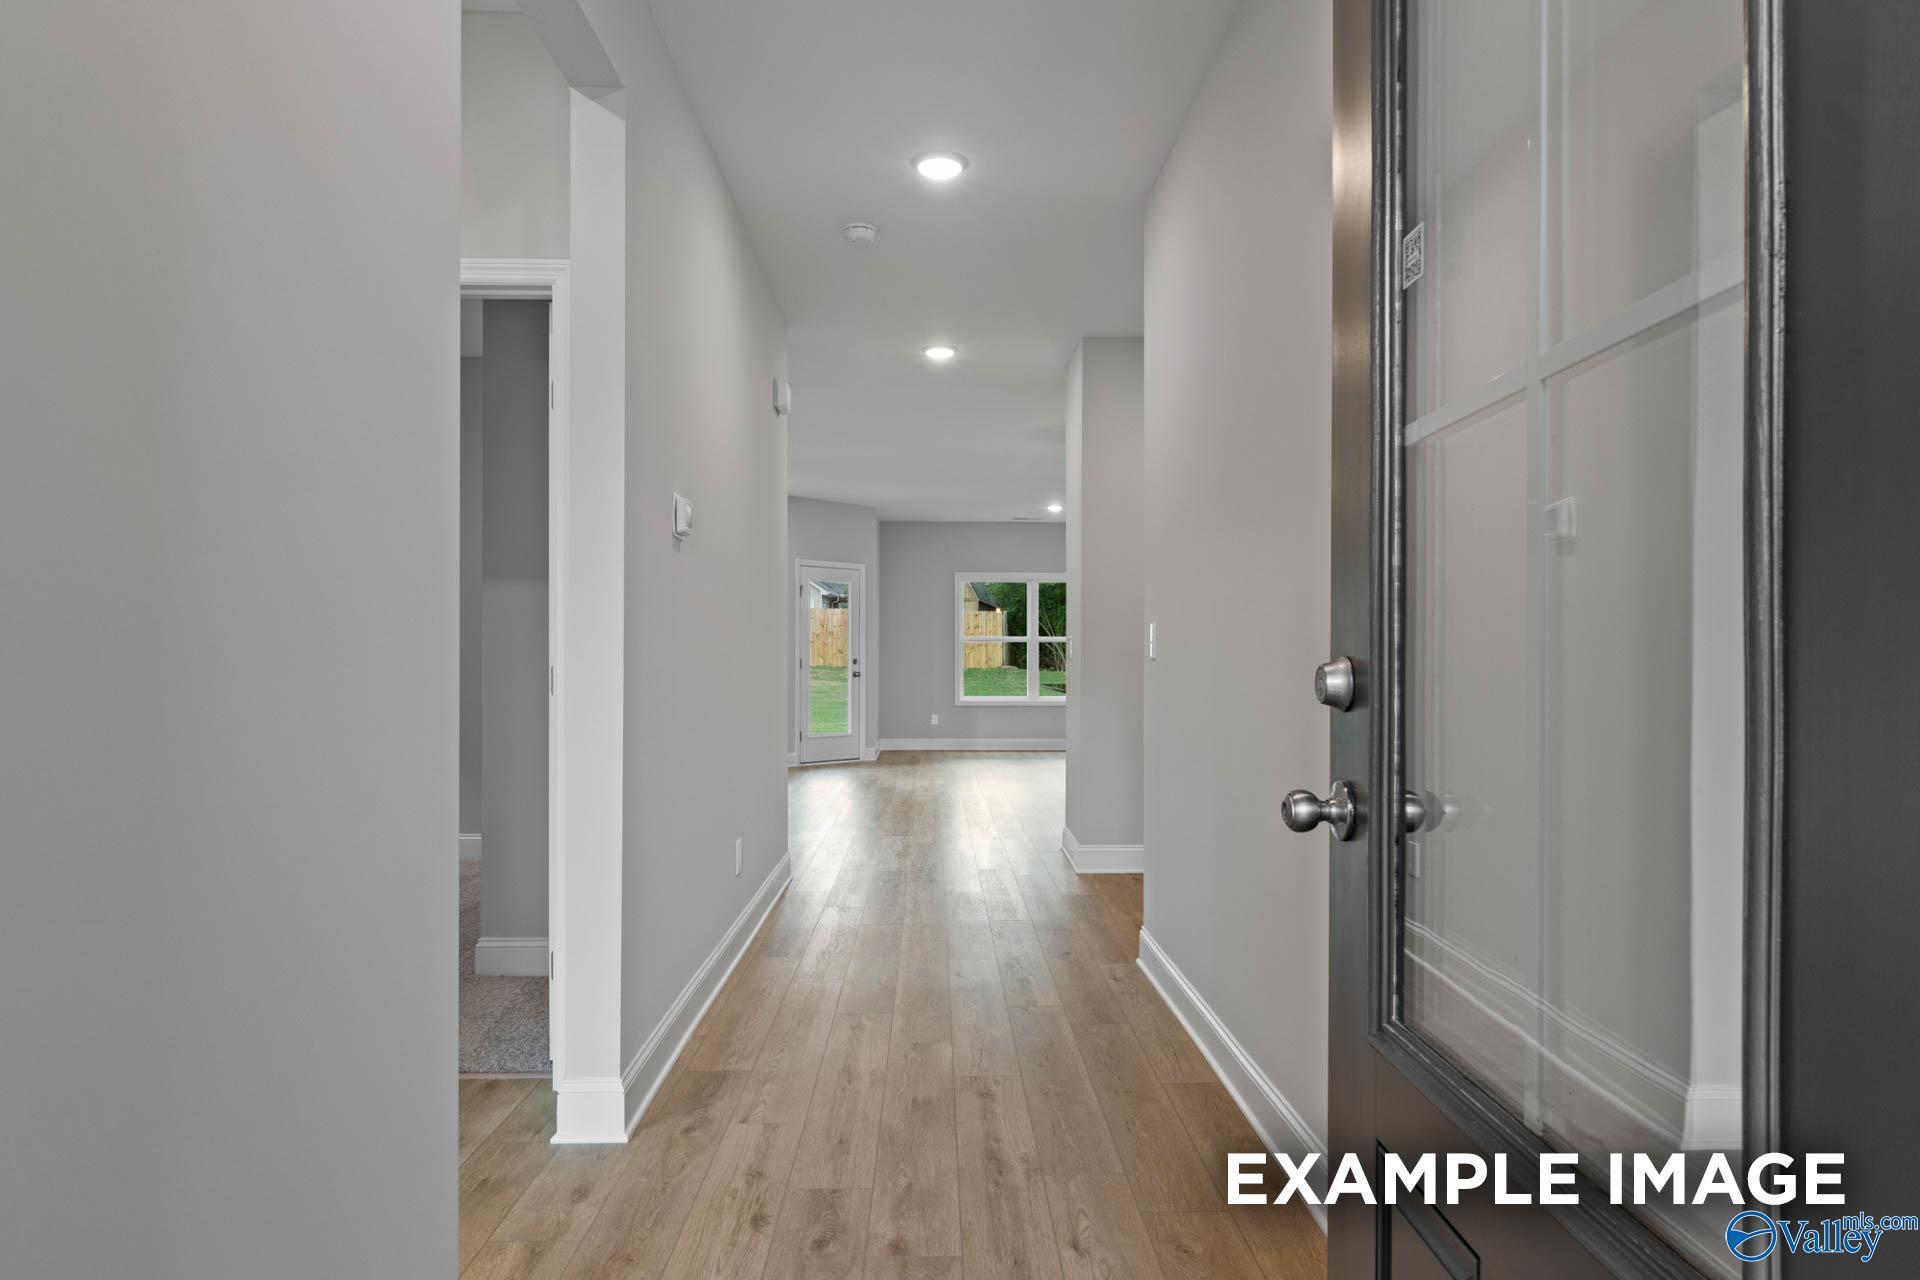
Spacious entry foyer with light gray walls, hardwood floors, and glass-paneled front door in Davidson Homes The Montgomery B, Toney, Alabama
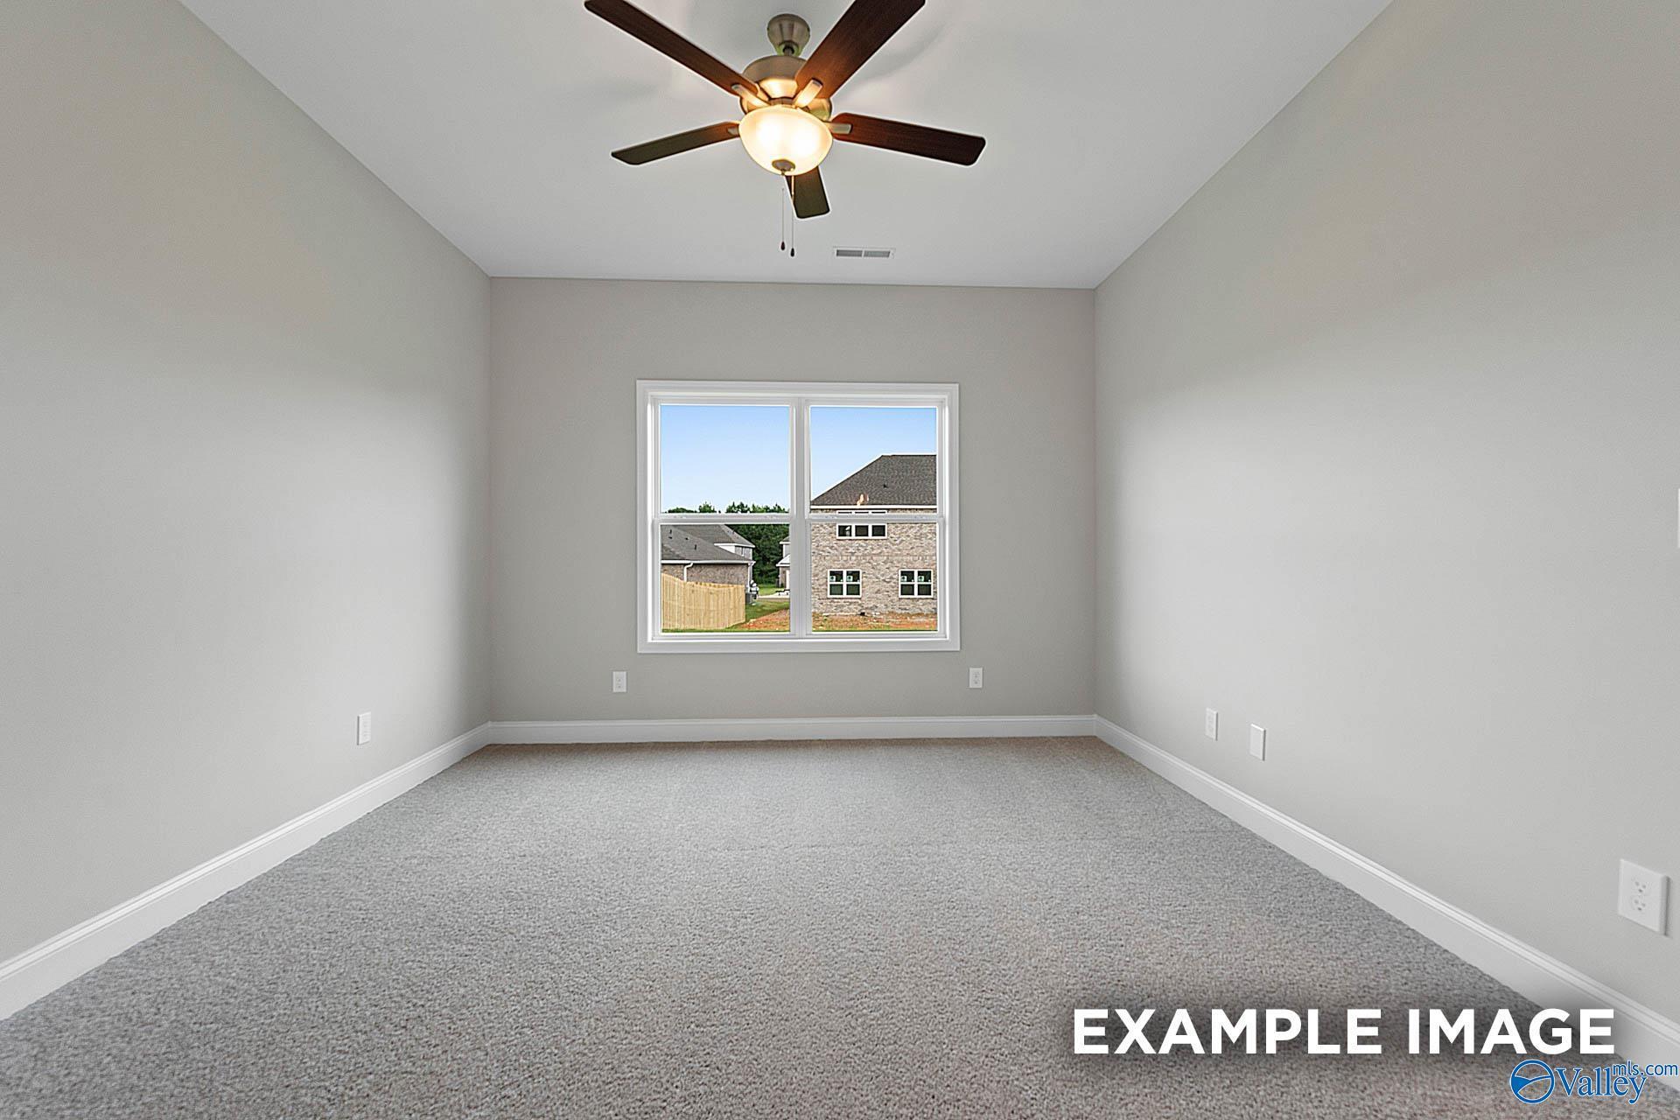
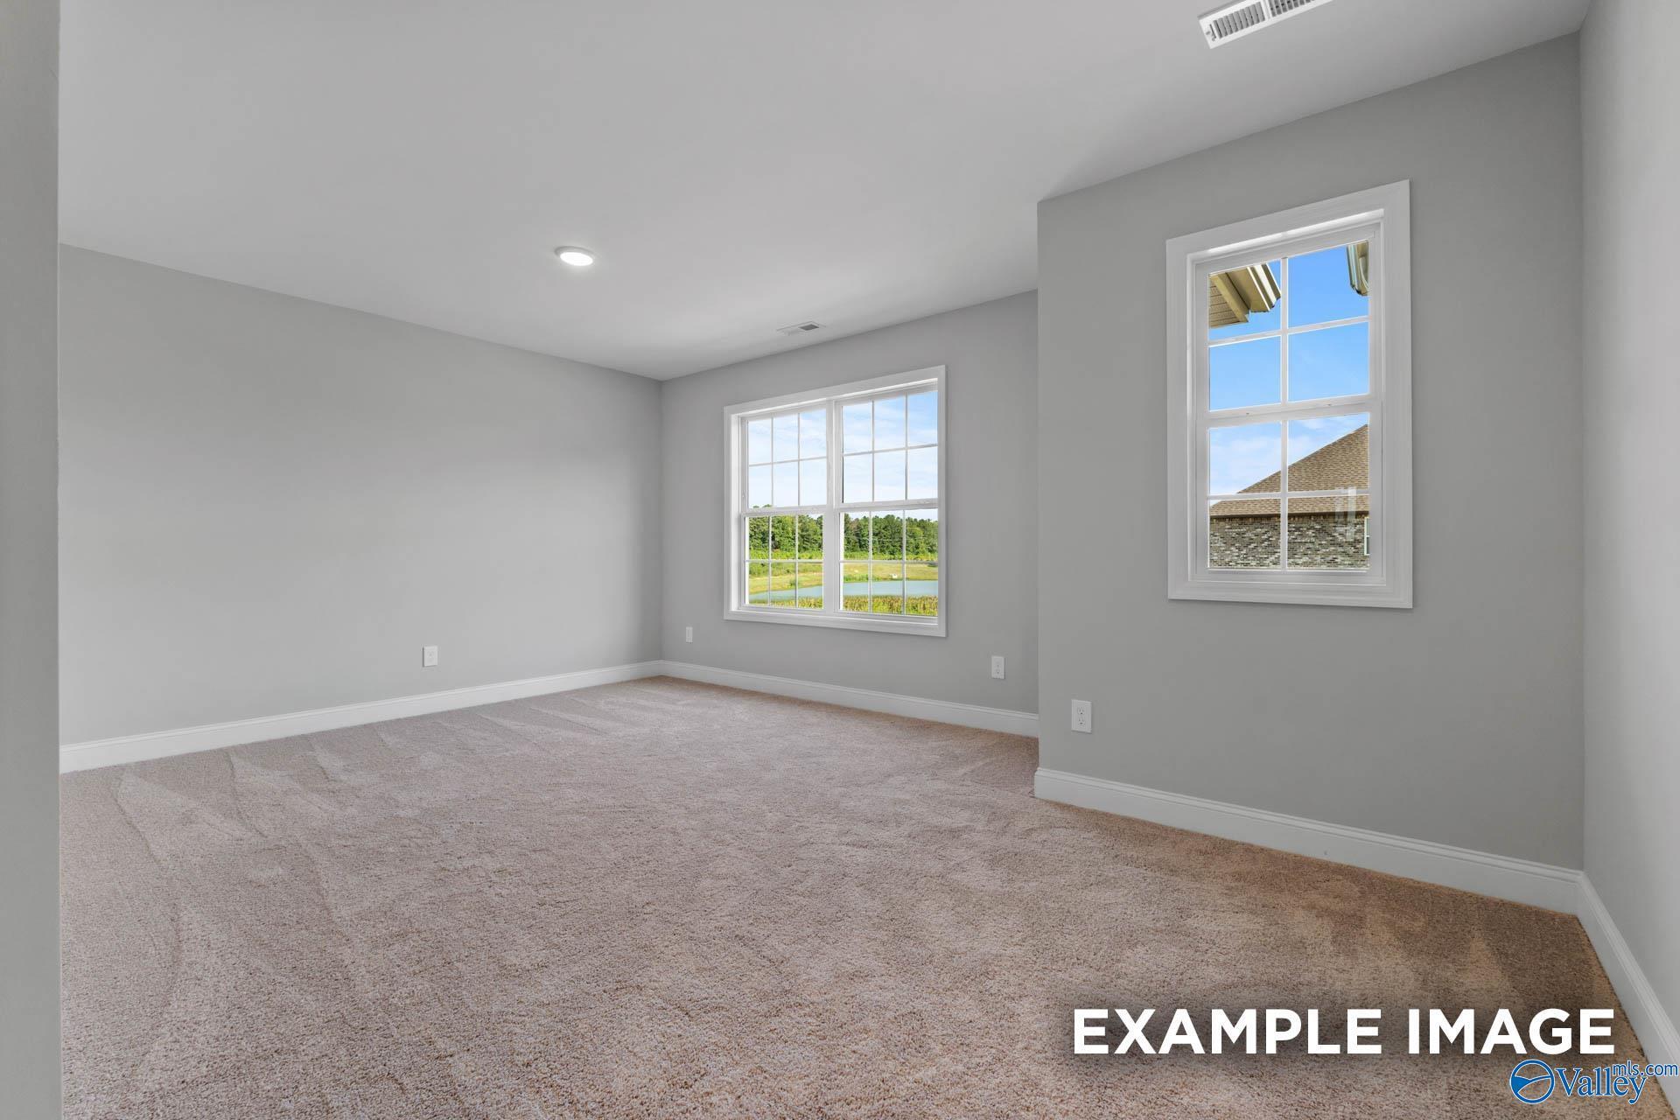
Bright empty bedroom with light gray walls, beige carpet, and large window view of neighborhood in The Montgomery B, Toney, Alabama
Fixed Rates from 5.49% (6.314% APR)!

The Montgomery B

219 White Horse WayHomesite #63
$338,944
From /MO*
Principal & Interest Only
3 Bd
2 Ba
1,912 Sf
More Details
Move In: August
Brick and siding 4-bedroom ranch home with 2-car garage, driveway, and landscaped yard in Kendall Downs, Toney, Alabama by Davidson Homes
Brick single-story home with beige siding, two-car garage, and landscaped yard in Kendall Downs, Toney, Alabama - Davidson Homes Harrison B
Brick single-story home with 2-car garage, concrete driveway, and lush lawn in Kendall Downs, Toney, Alabama by Davidson Homes
Bright hallway with luxury wood-look floors, white walls, and open doorways in The Harrison B, Toney, Alabama
Bright entryway with frosted glass door, open archway, and hardwood floors in Davidson Homes Harrison B, Toney, Alabama
Fixed Rates from 5.49% (6.314% APR)!

The Harrison B

112 Goodwood LaneHomesite #73
$379,008
From /MO*
Principal & Interest Only
4 Bd
3.5 Ba
2,678 Sf
More Details
Move In: August
The Rockford B floor plan by Davidson Homes in Kendall Downs, Toney, Alabama, featuring a 1.5-story brick home exterior.
Spacious upstairs loft and media room in The Rockford B floor plan at Kendall Downs in Toney, Alabama.
Modern kitchen with island and dining area in The Rockford B floor plan by Davidson Homes in Kendall Downs, Toney, Alabama.
Bright home office with French doors and wood floors in The Rockford B floor plan at Kendall Downs, Toney, Alabama.
Spacious open-concept living room with neutral sofas in The Rockford B floor plan at Kendall Downs, Toney, Alabama.
Fixed Rates from 5.49% (6.314% APR)!

The Rockford B

120 Cowdray CircleHomesite #99
$425,617
From /MO*
Principal & Interest Only
3 Bd
2.5 Ba
3,014 Sf
More Details
Huntsville, ALBlue Spring (4)
Move In: August
Open-concept kitchen and living area with white cabinets, island, ceiling fan, and large windows overlooking greenery in The Butler home, Huntsville
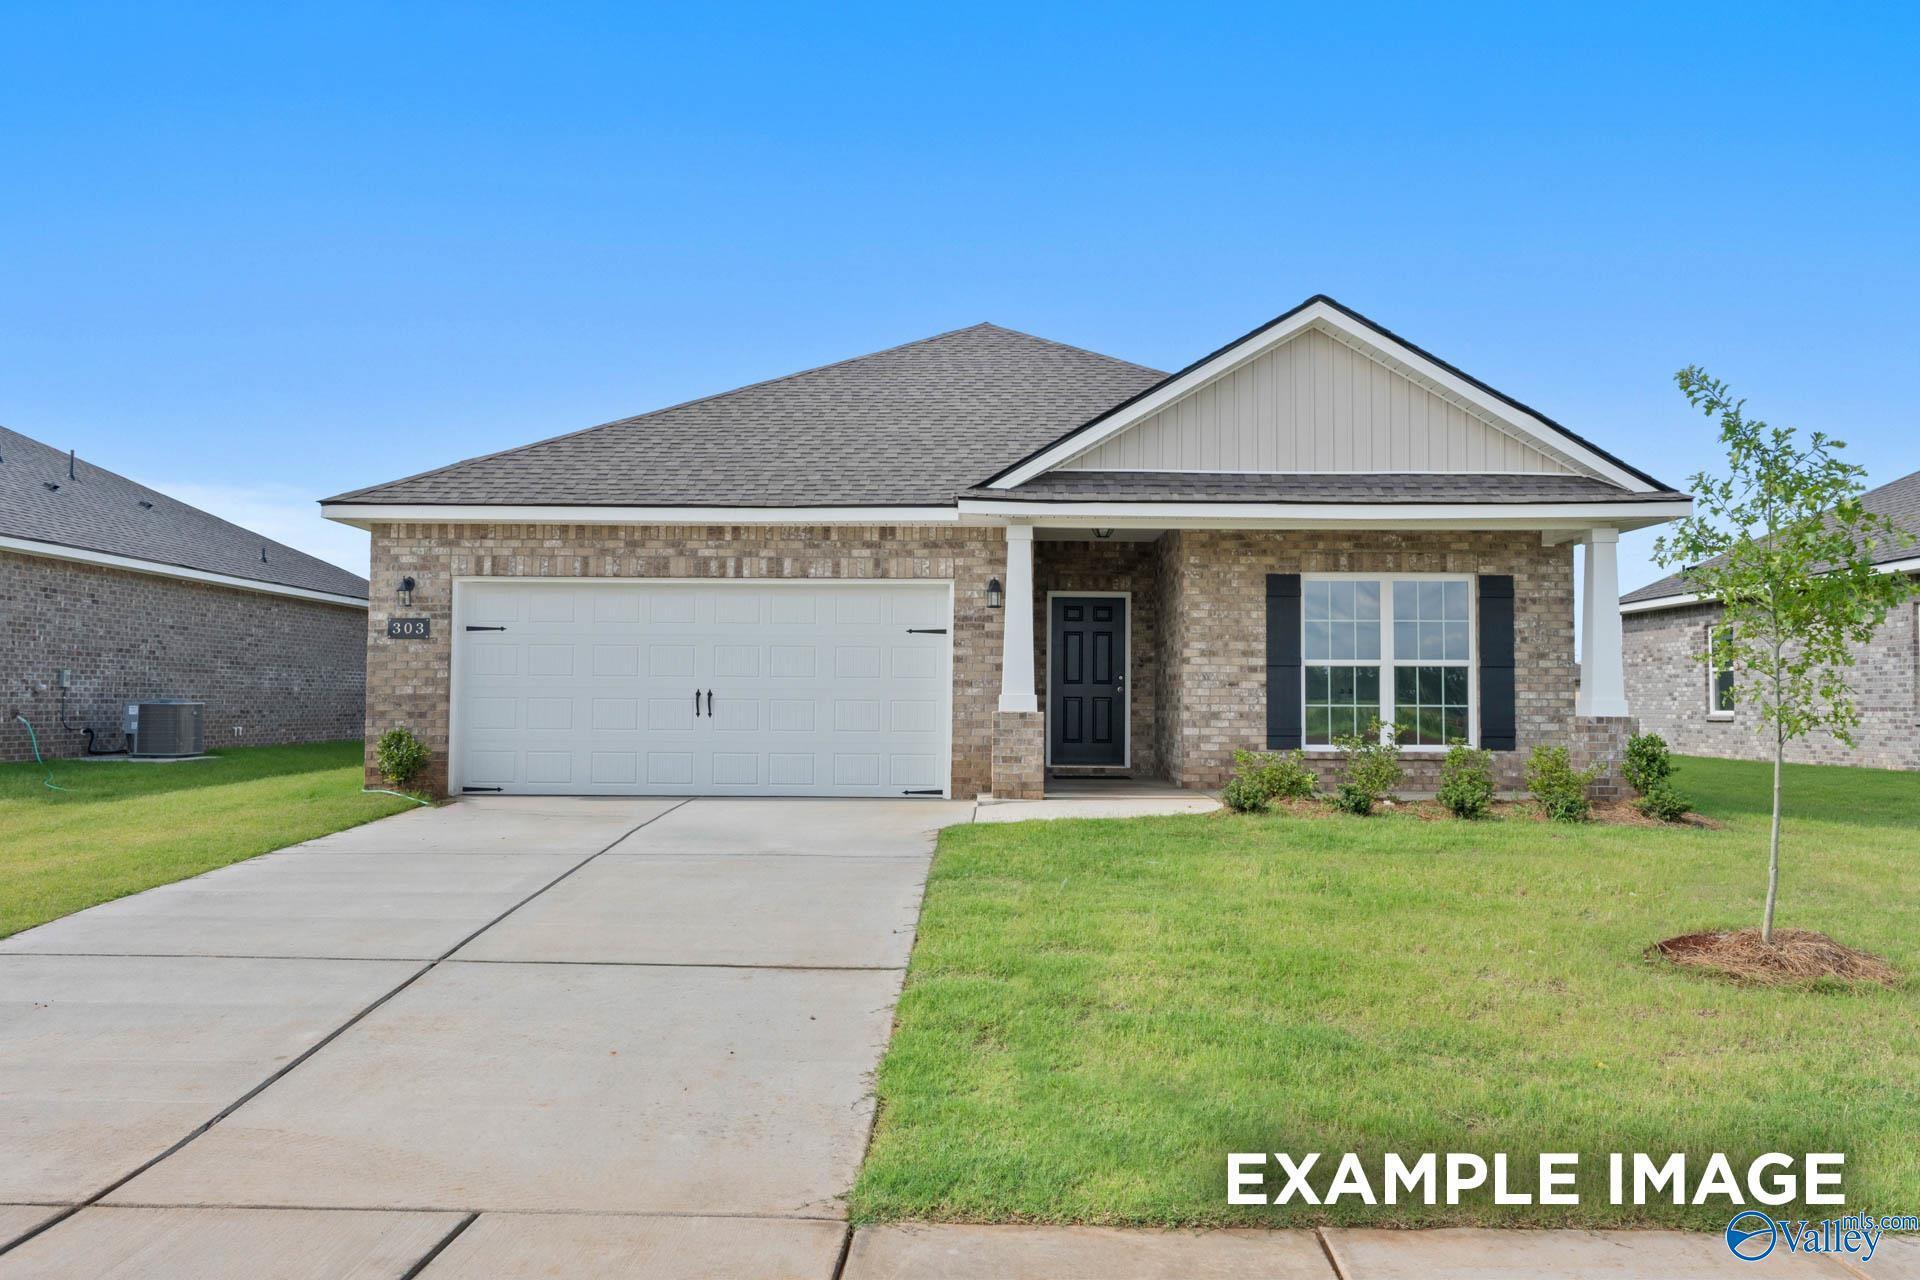
Modern single-story brick home with 2-car garage, driveway, and lush lawn in Blue Spring, Huntsville, Alabama - Davidson Homes The Butler
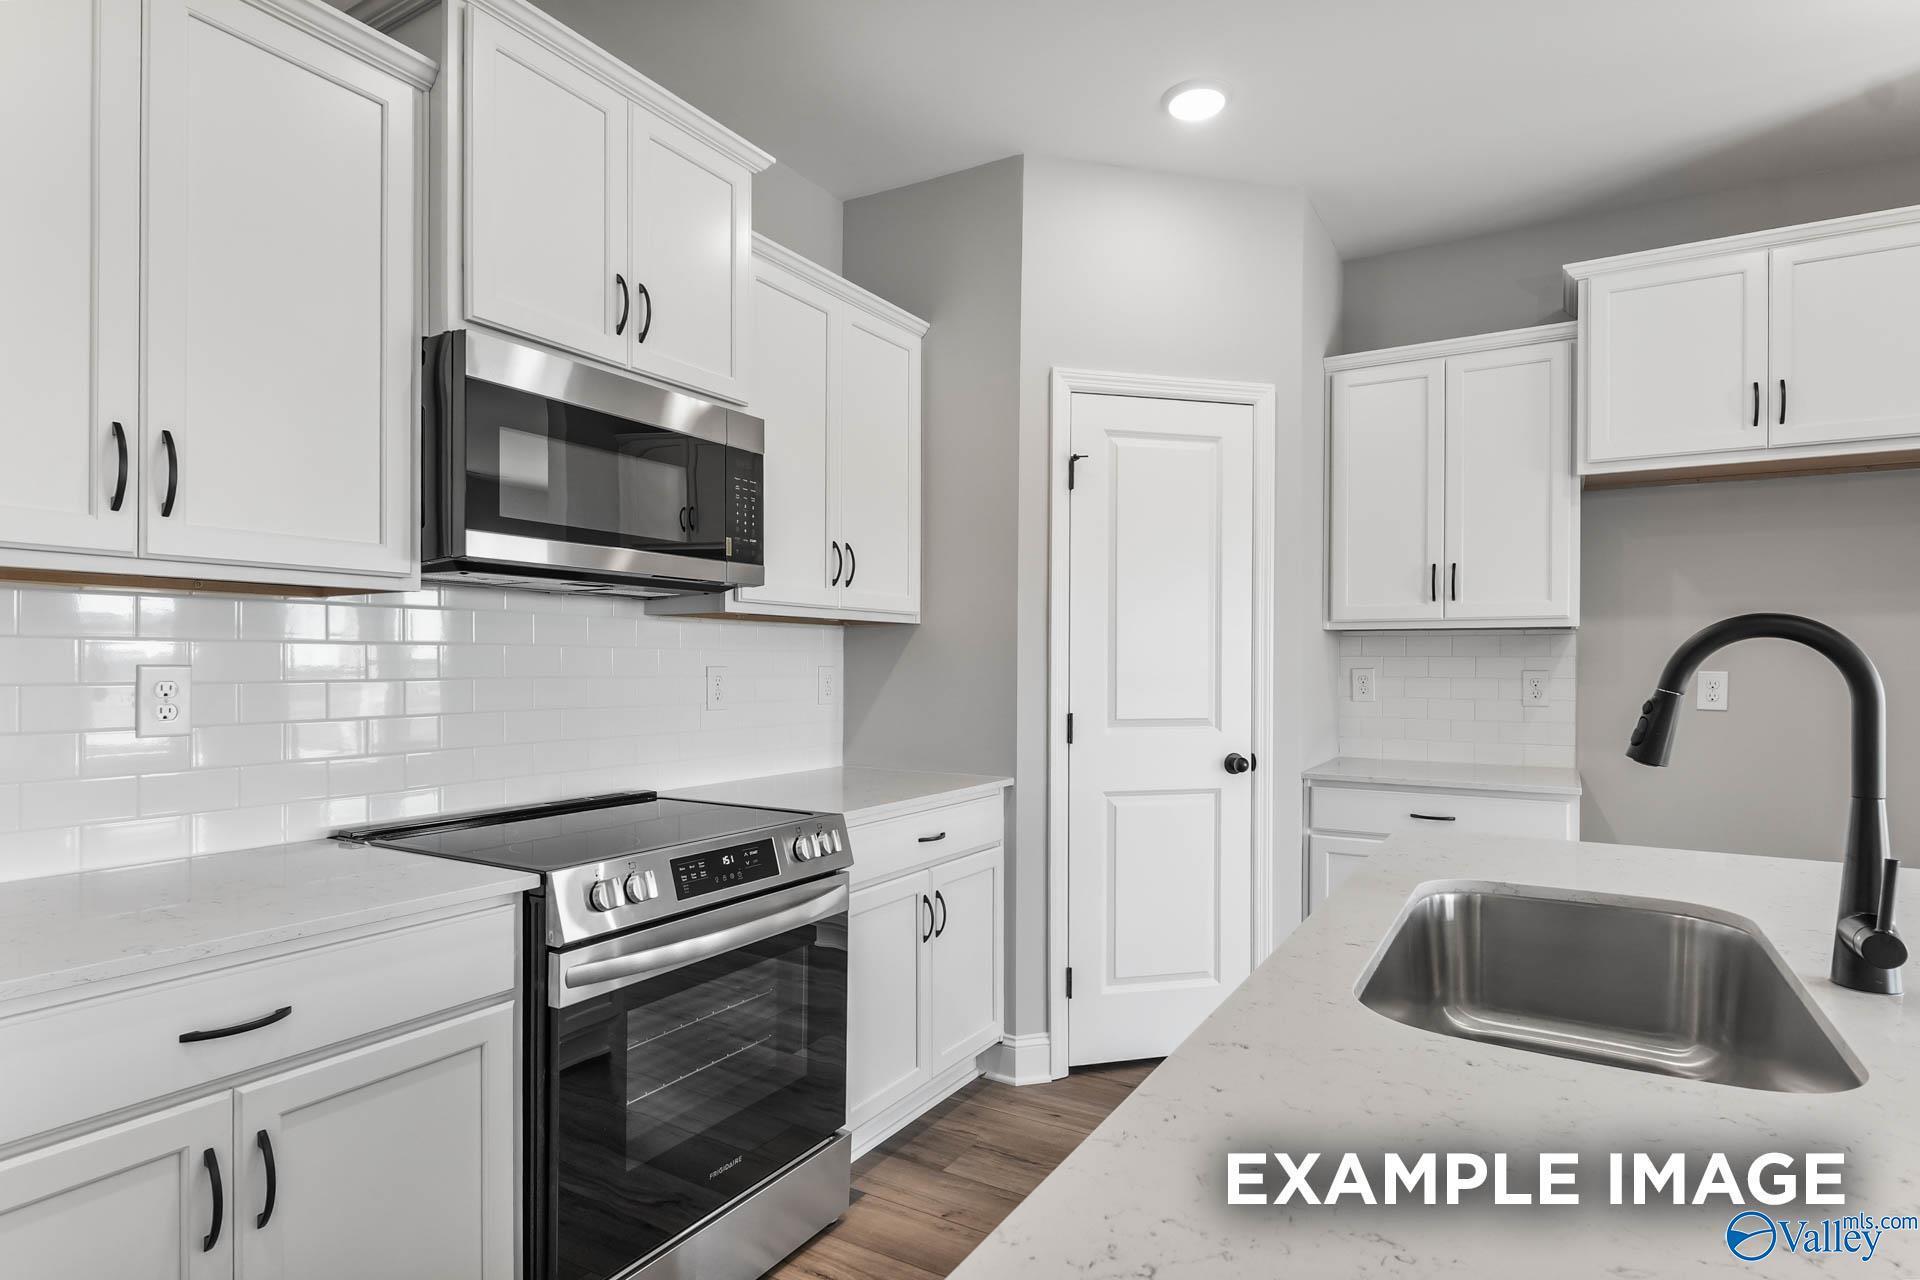
Modern white kitchen with stainless steel appliances, subway tile backsplash, and quartz counters in Davidson Homes The Butler, Huntsville, AL
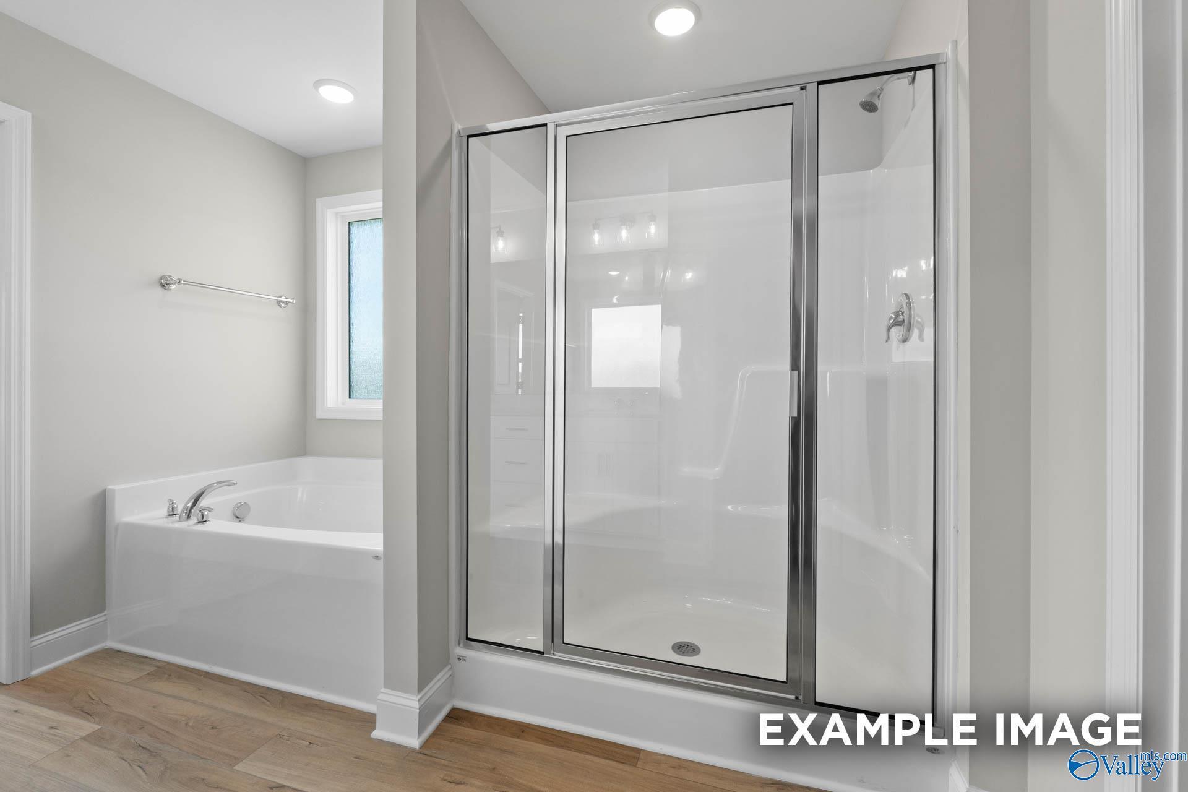
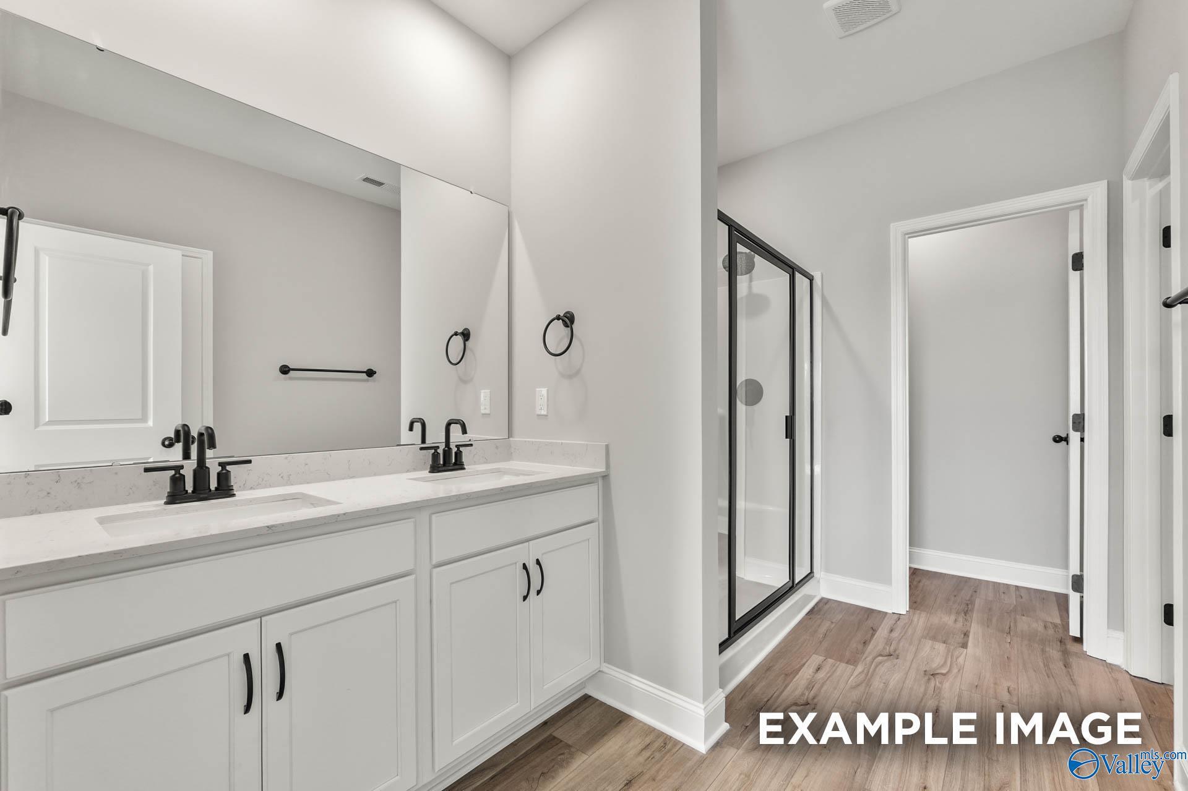
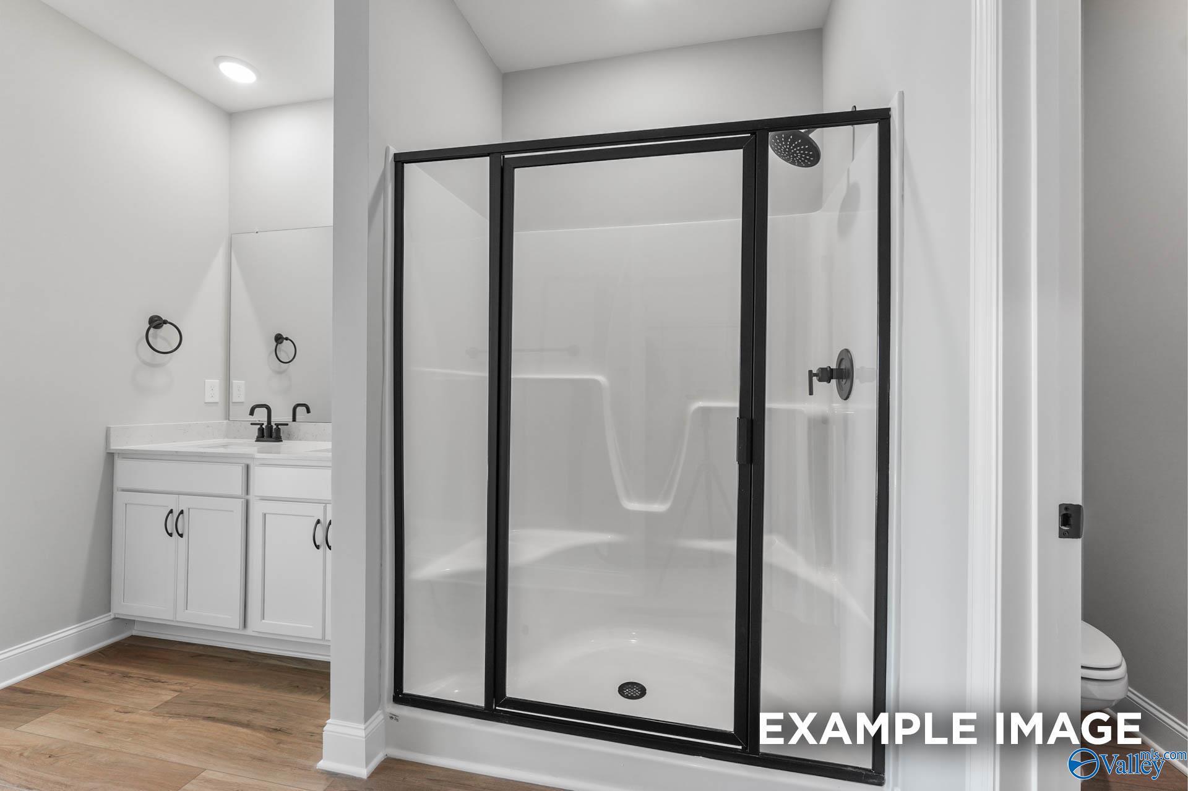
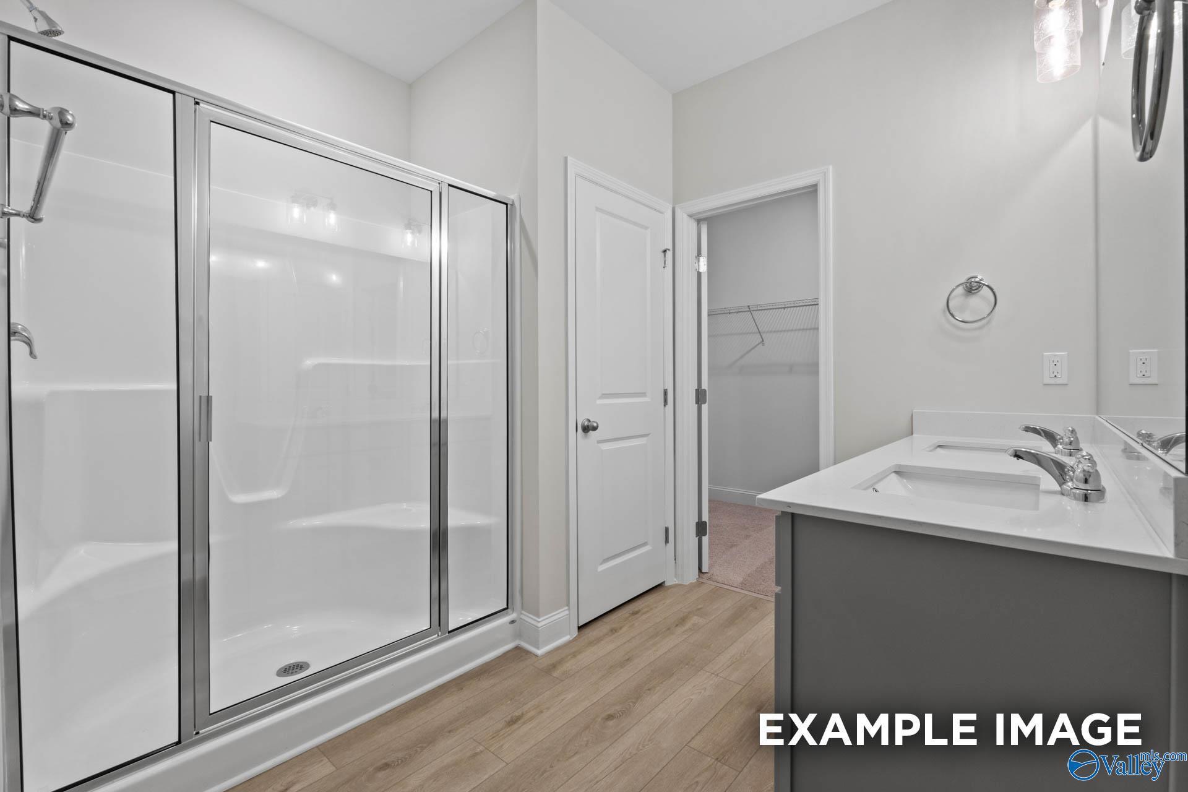
Modern bathroom with glass shower enclosure, double vanity sinks, and neutral tones in Davidson Homes The Butler, Huntsville AL
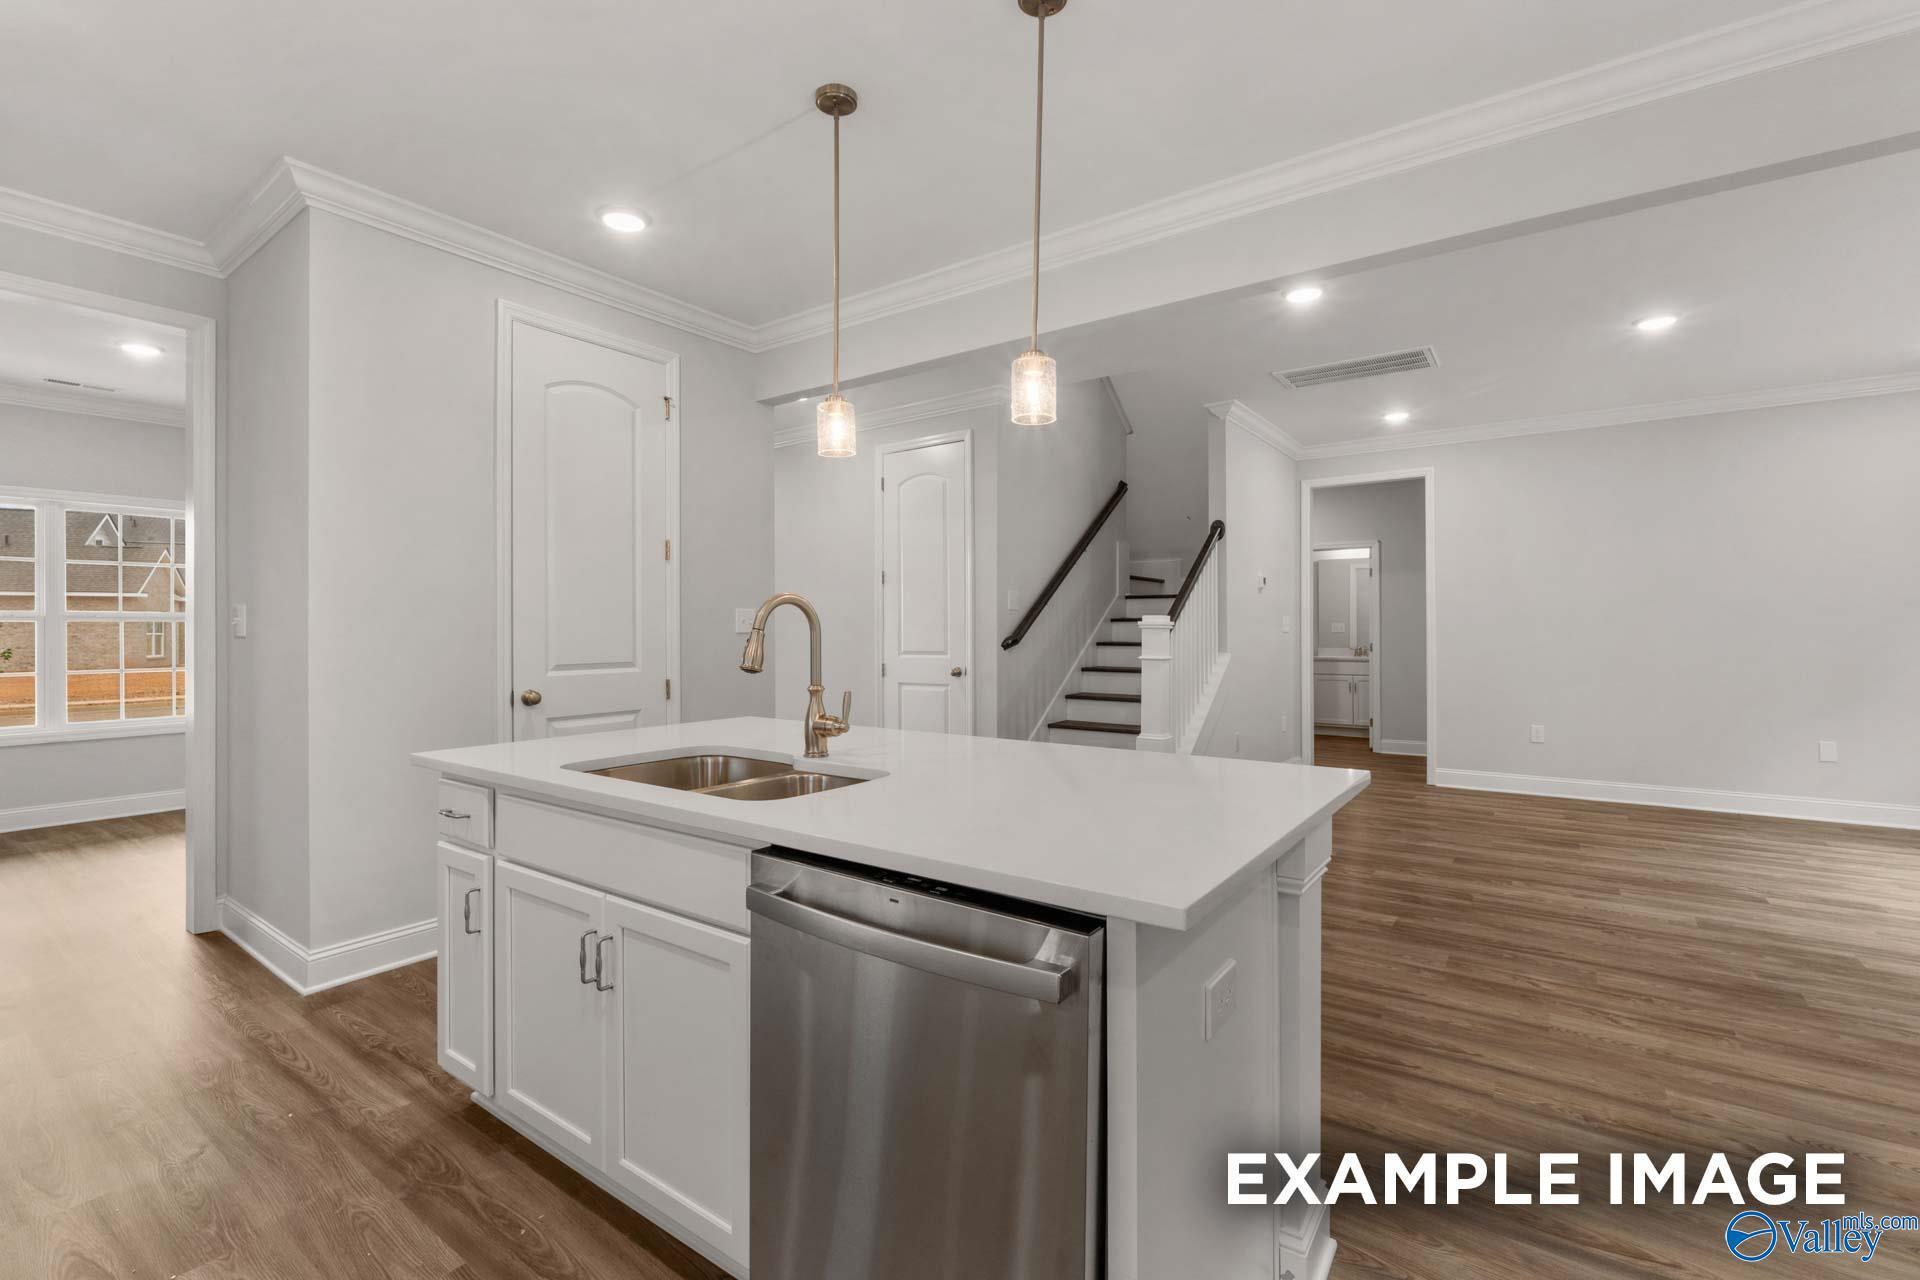
Modern white kitchen with central island, stainless appliances, pendant lights in Davidson Homes The Butler, Huntsville, AL
Fixed Rates from 5.49% (6.314% APR)!

The Butler

4826 Benjamins Bloom Loop NWHomesite #54
$259,874
From /MO*
Principal & Interest Only
3 Bd
2 Ba
1,299 Sf
More Details
Move In: August
Modern bathroom with dual vanity and glass shower in The Asheville floor plan by Davidson Homes in Huntsville, Alabama.
Open-concept kitchen and living area in The Asheville floor plan by Davidson Homes in Blue Spring, Huntsville, Alabama.
Modern kitchen with white cabinets, stainless steel appliances, and subway tile backsplash in The Asheville, Huntsville.
Refined interior design mood board for The Asheville floor plan in Blue Spring, Huntsville, featuring kitchen finishes.
Single-story brick home featuring The Asheville floor plan with 2-car garage in Blue Spring, Huntsville, Alabama.
Fixed Rates from 5.49% (6.314% APR)!

The Asheville

4812 Drews Dogwood LaneHomesite #114
$270,568
From /MO*
Principal & Interest Only
3 Bd
2 Ba
1,484 Sf
More Details
Move In: August
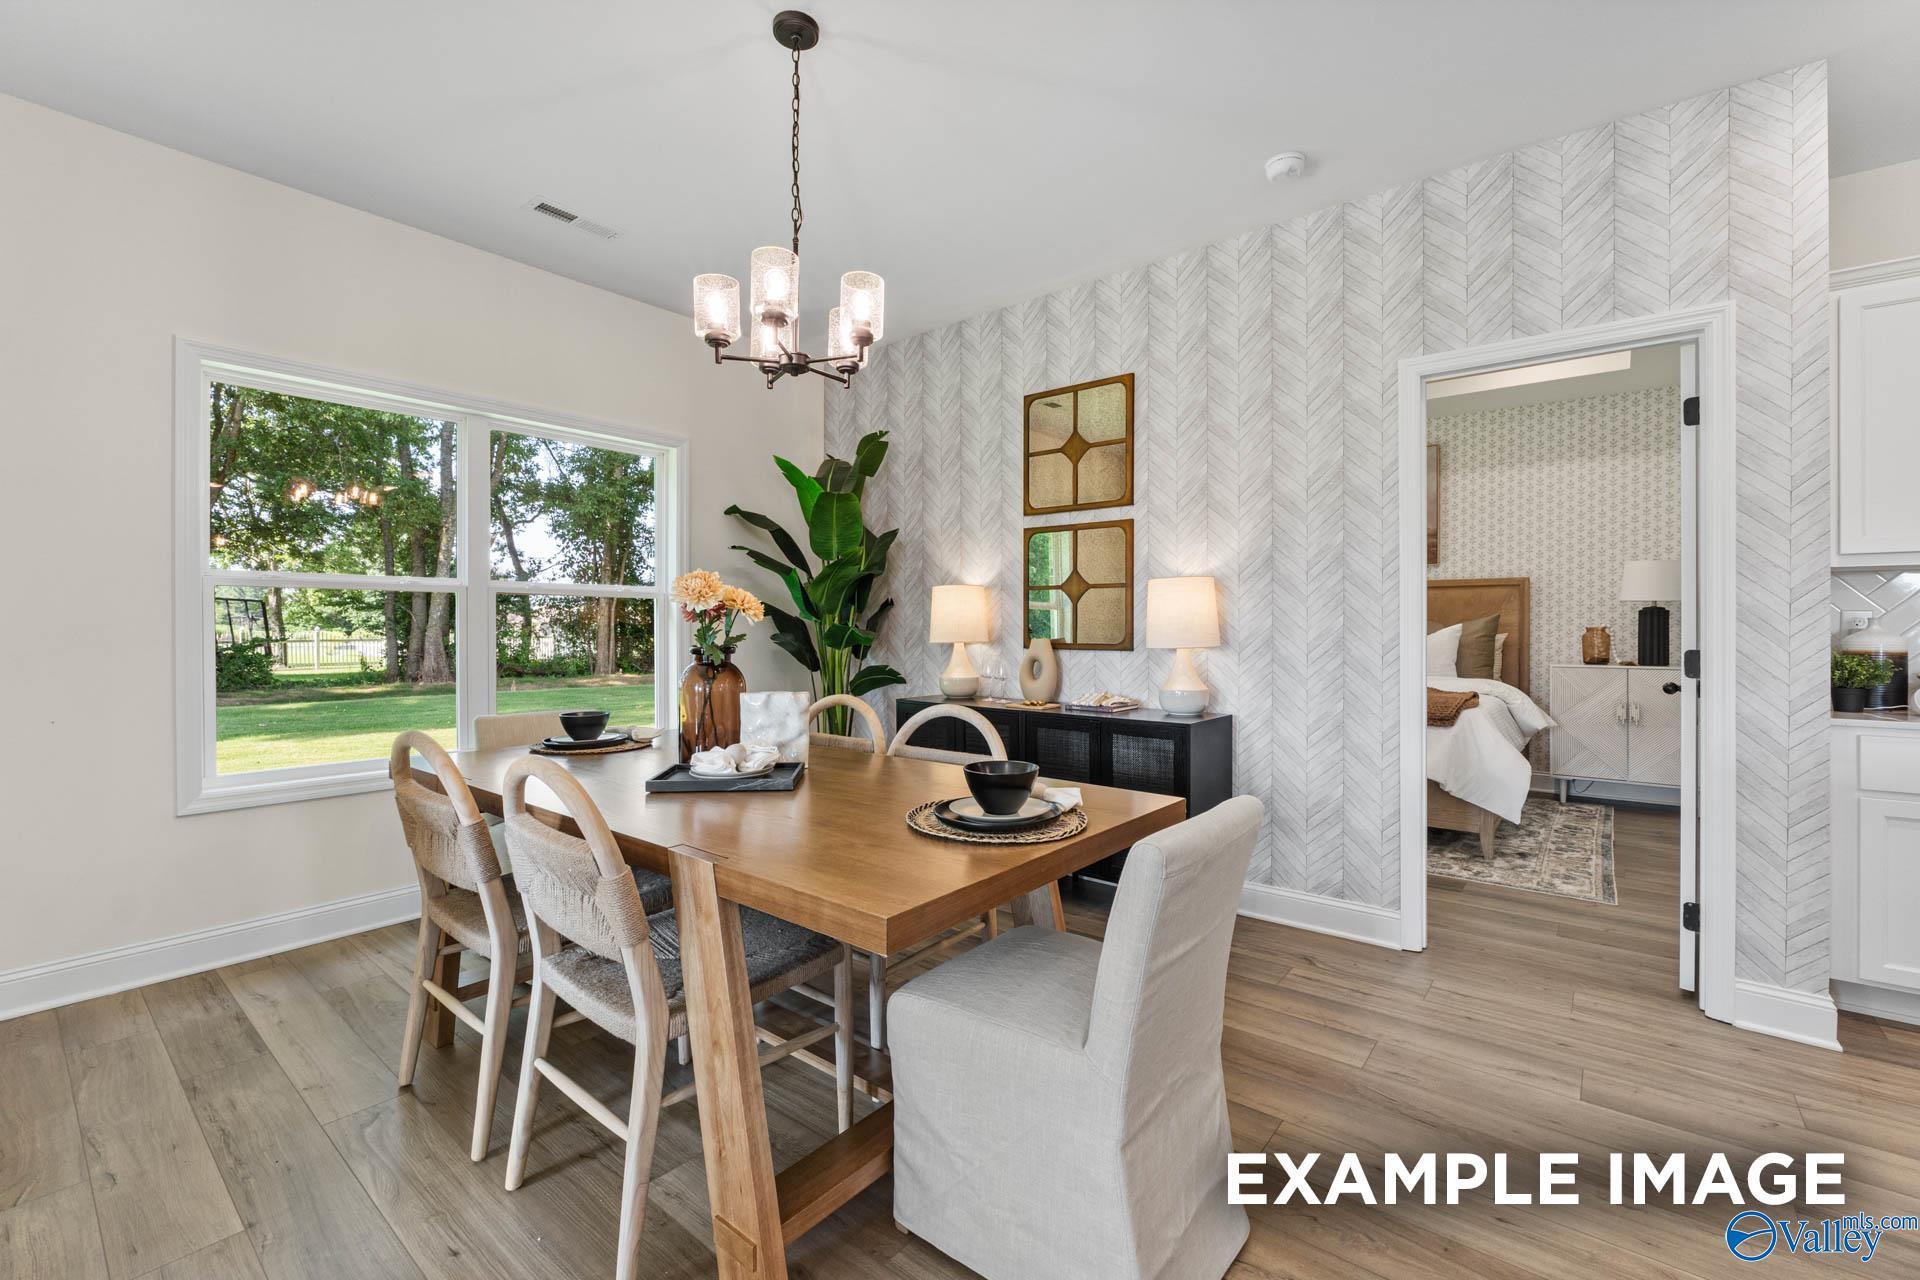
Modern dining room with herringbone wallpaper and wood table in The Franklin floor plan by Davidson Homes, Huntsville.
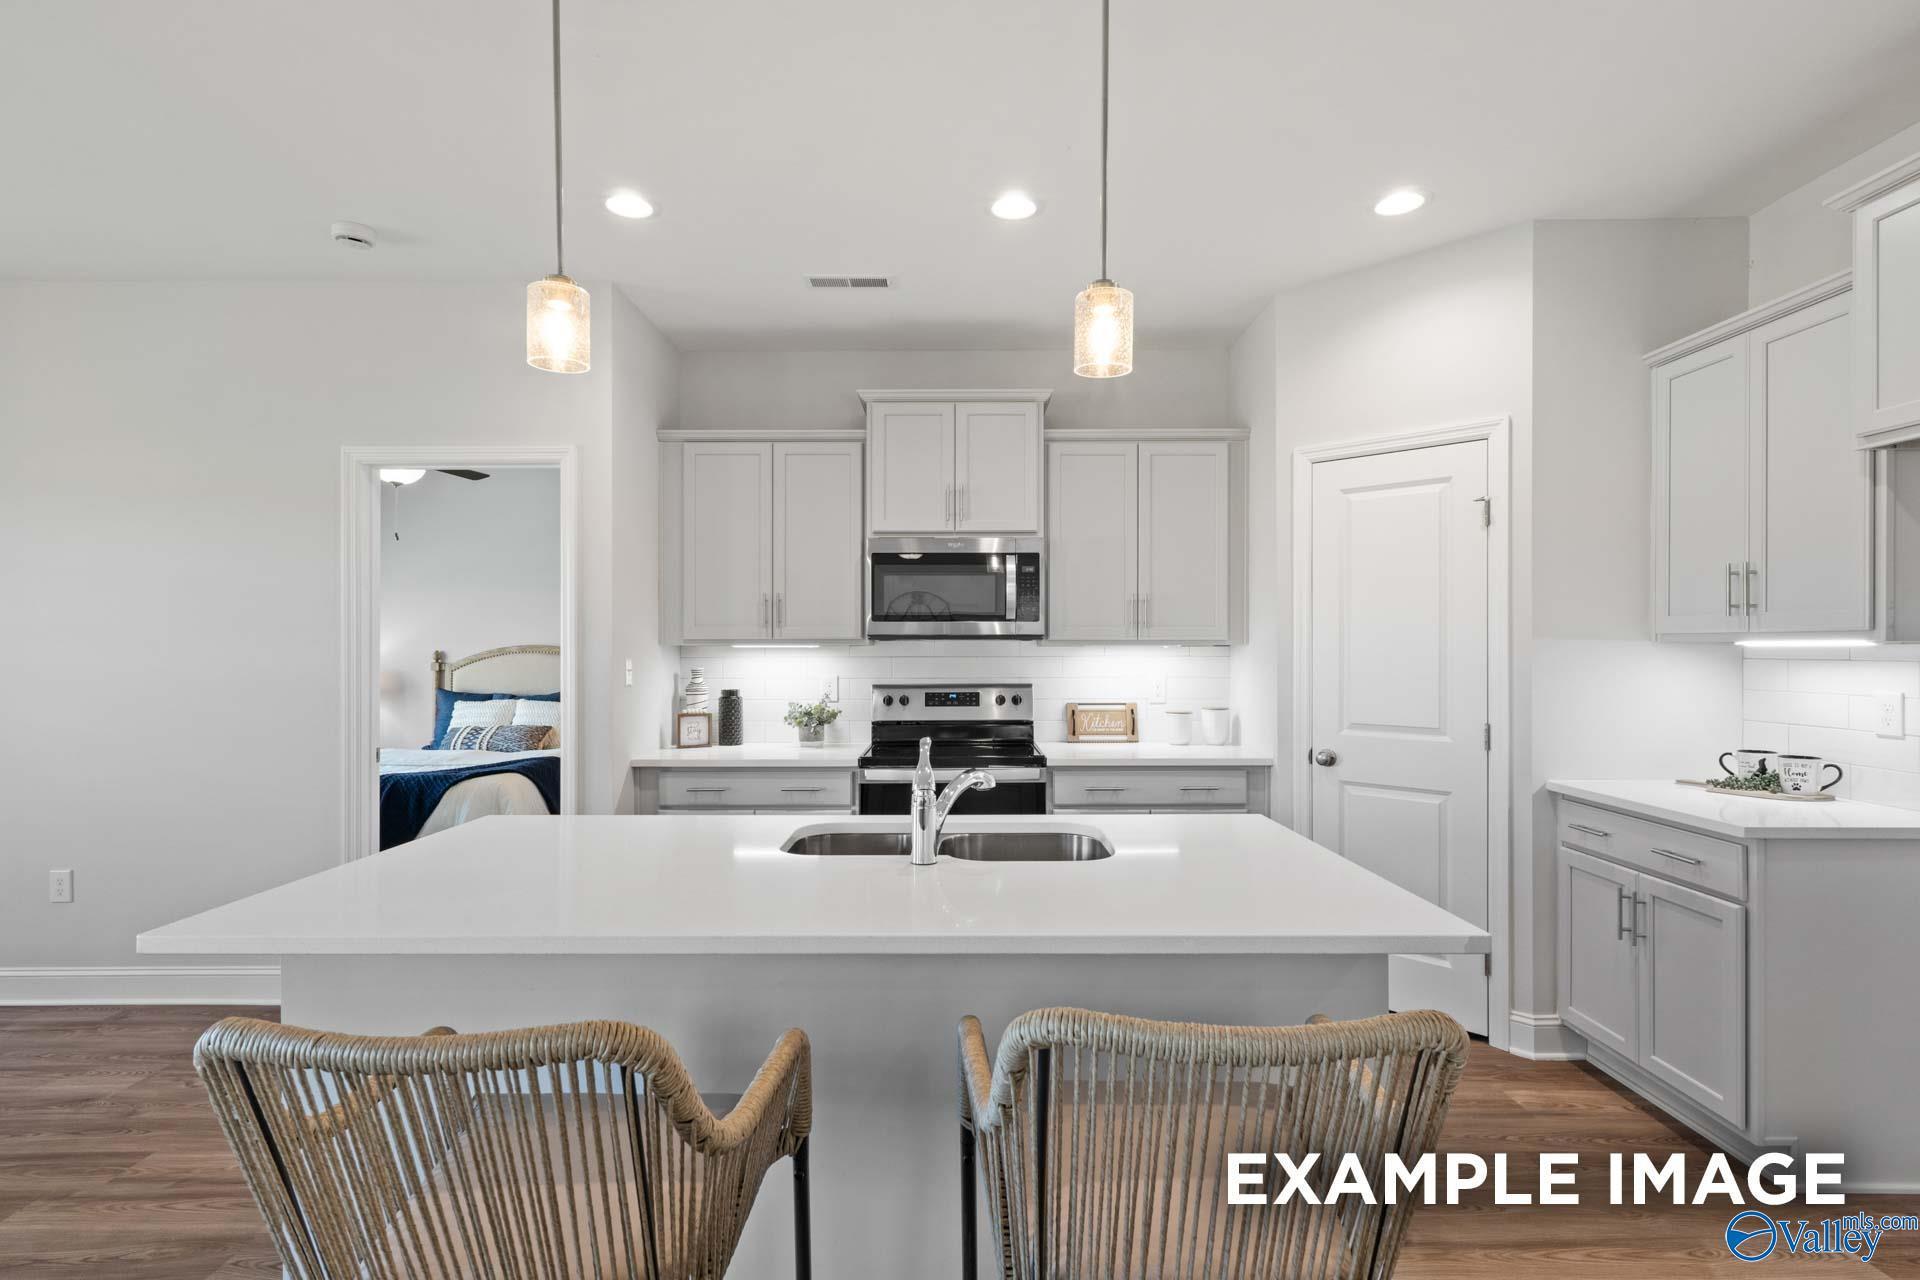
Modern kitchen with white island, gray cabinets, and stainless appliances in The Franklin floor plan, Blue Spring, Alabama.
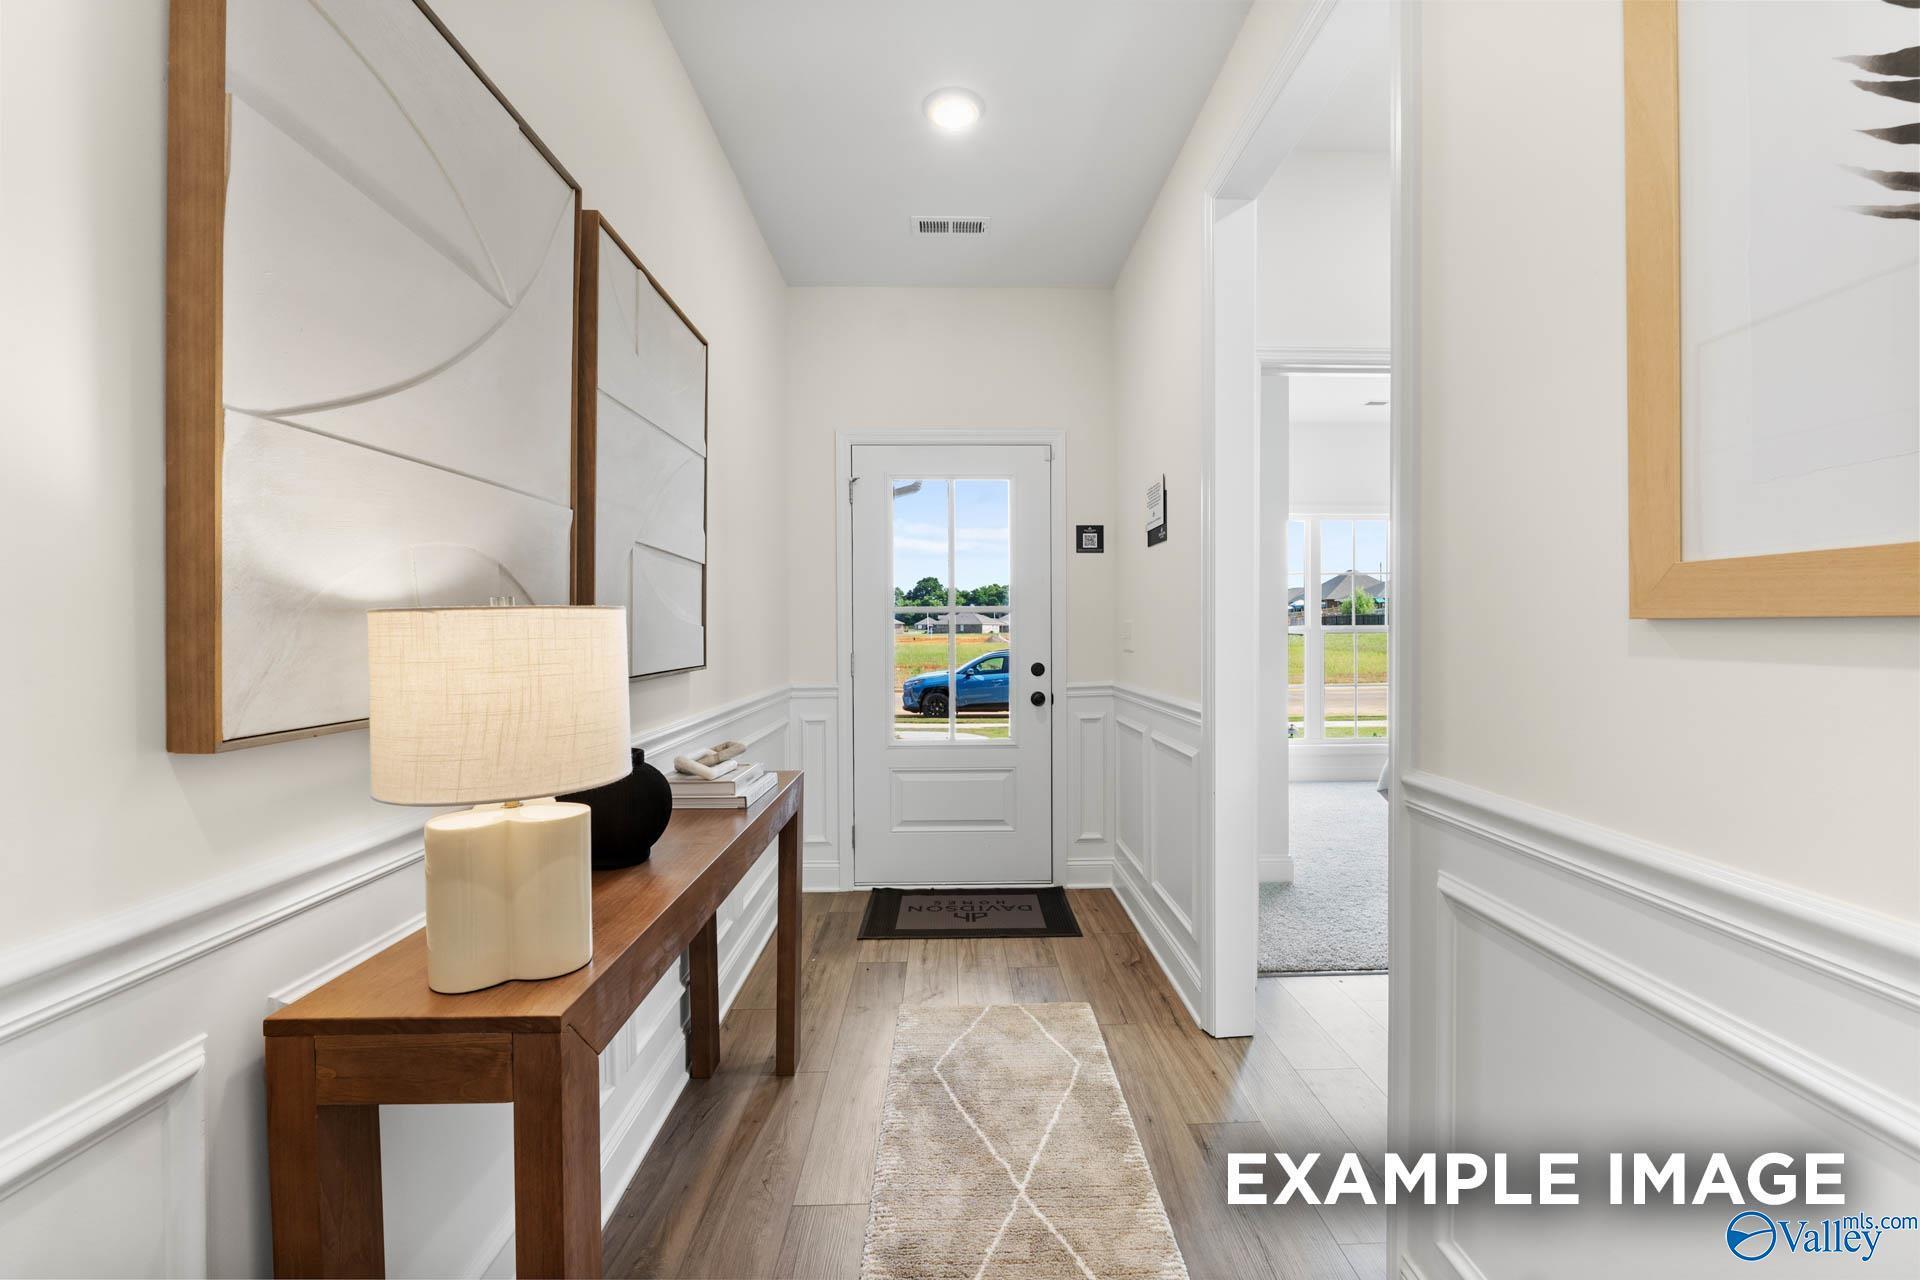
Bright foyer with wainscoting and wood console table in The Franklin floor plan by Davidson Homes in Huntsville, Alabama.
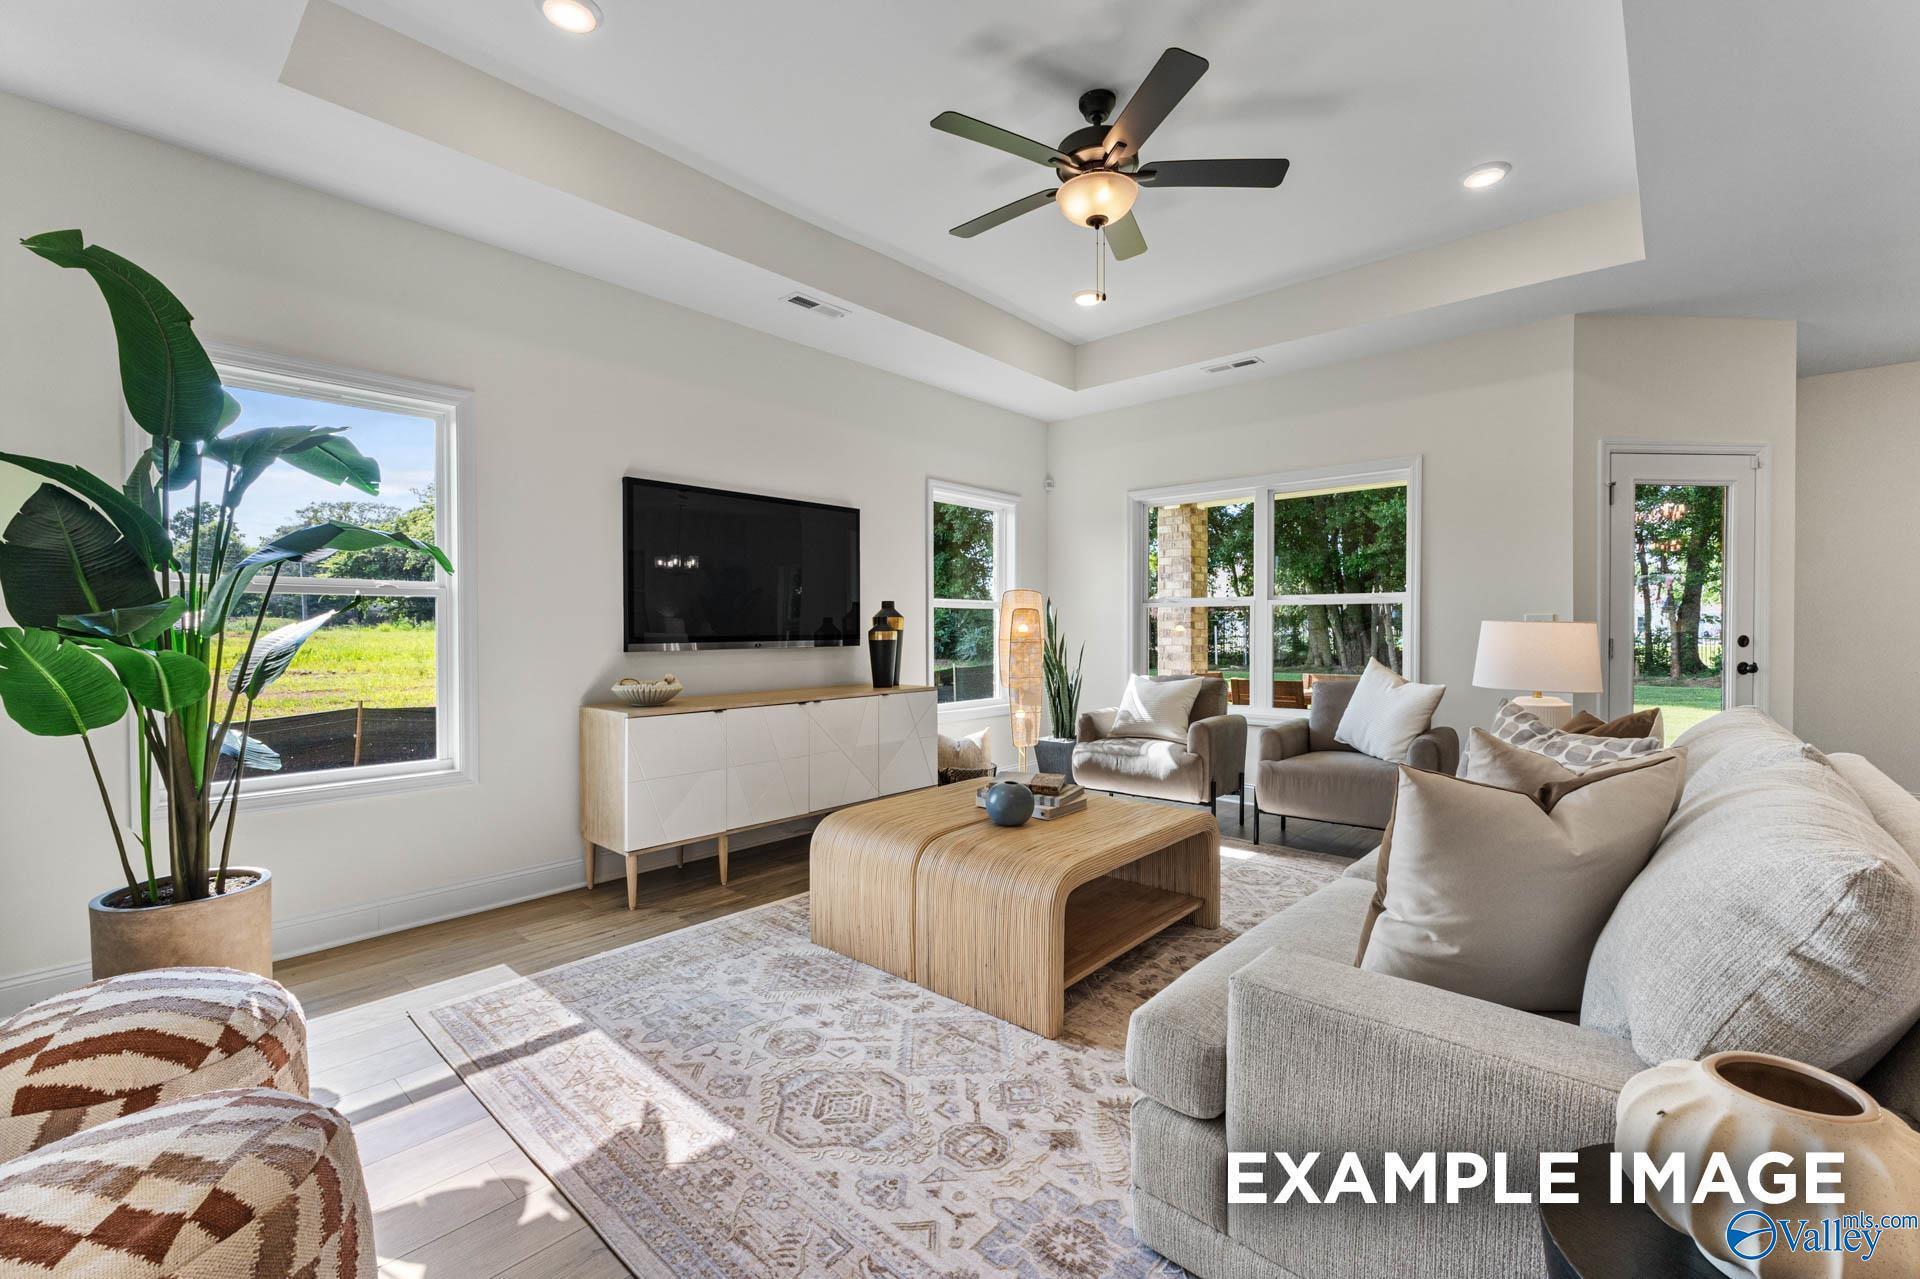
Bright living room with tray ceiling in The Franklin floor plan at Blue Spring in Huntsville, Alabama.
The Franklin floor plan by Davidson Homes: 3-bedroom, 2-bath, 1,620 sq ft house with a 2-car garage in Blue Spring, AL.
Fixed Rates from 5.49% (6.314% APR)!

The Franklin

4816 Drews Dogwood LaneHomesite #112
$276,731
From /MO*
Principal & Interest Only
3 Bd
2 Ba
1,620 Sf
More Details
Move In: August
Modern brick single-story home with 2-car garage, front porch, and lush lawn in Blue Spring, Huntsville, Alabama - Davidson Homes The Franklin B
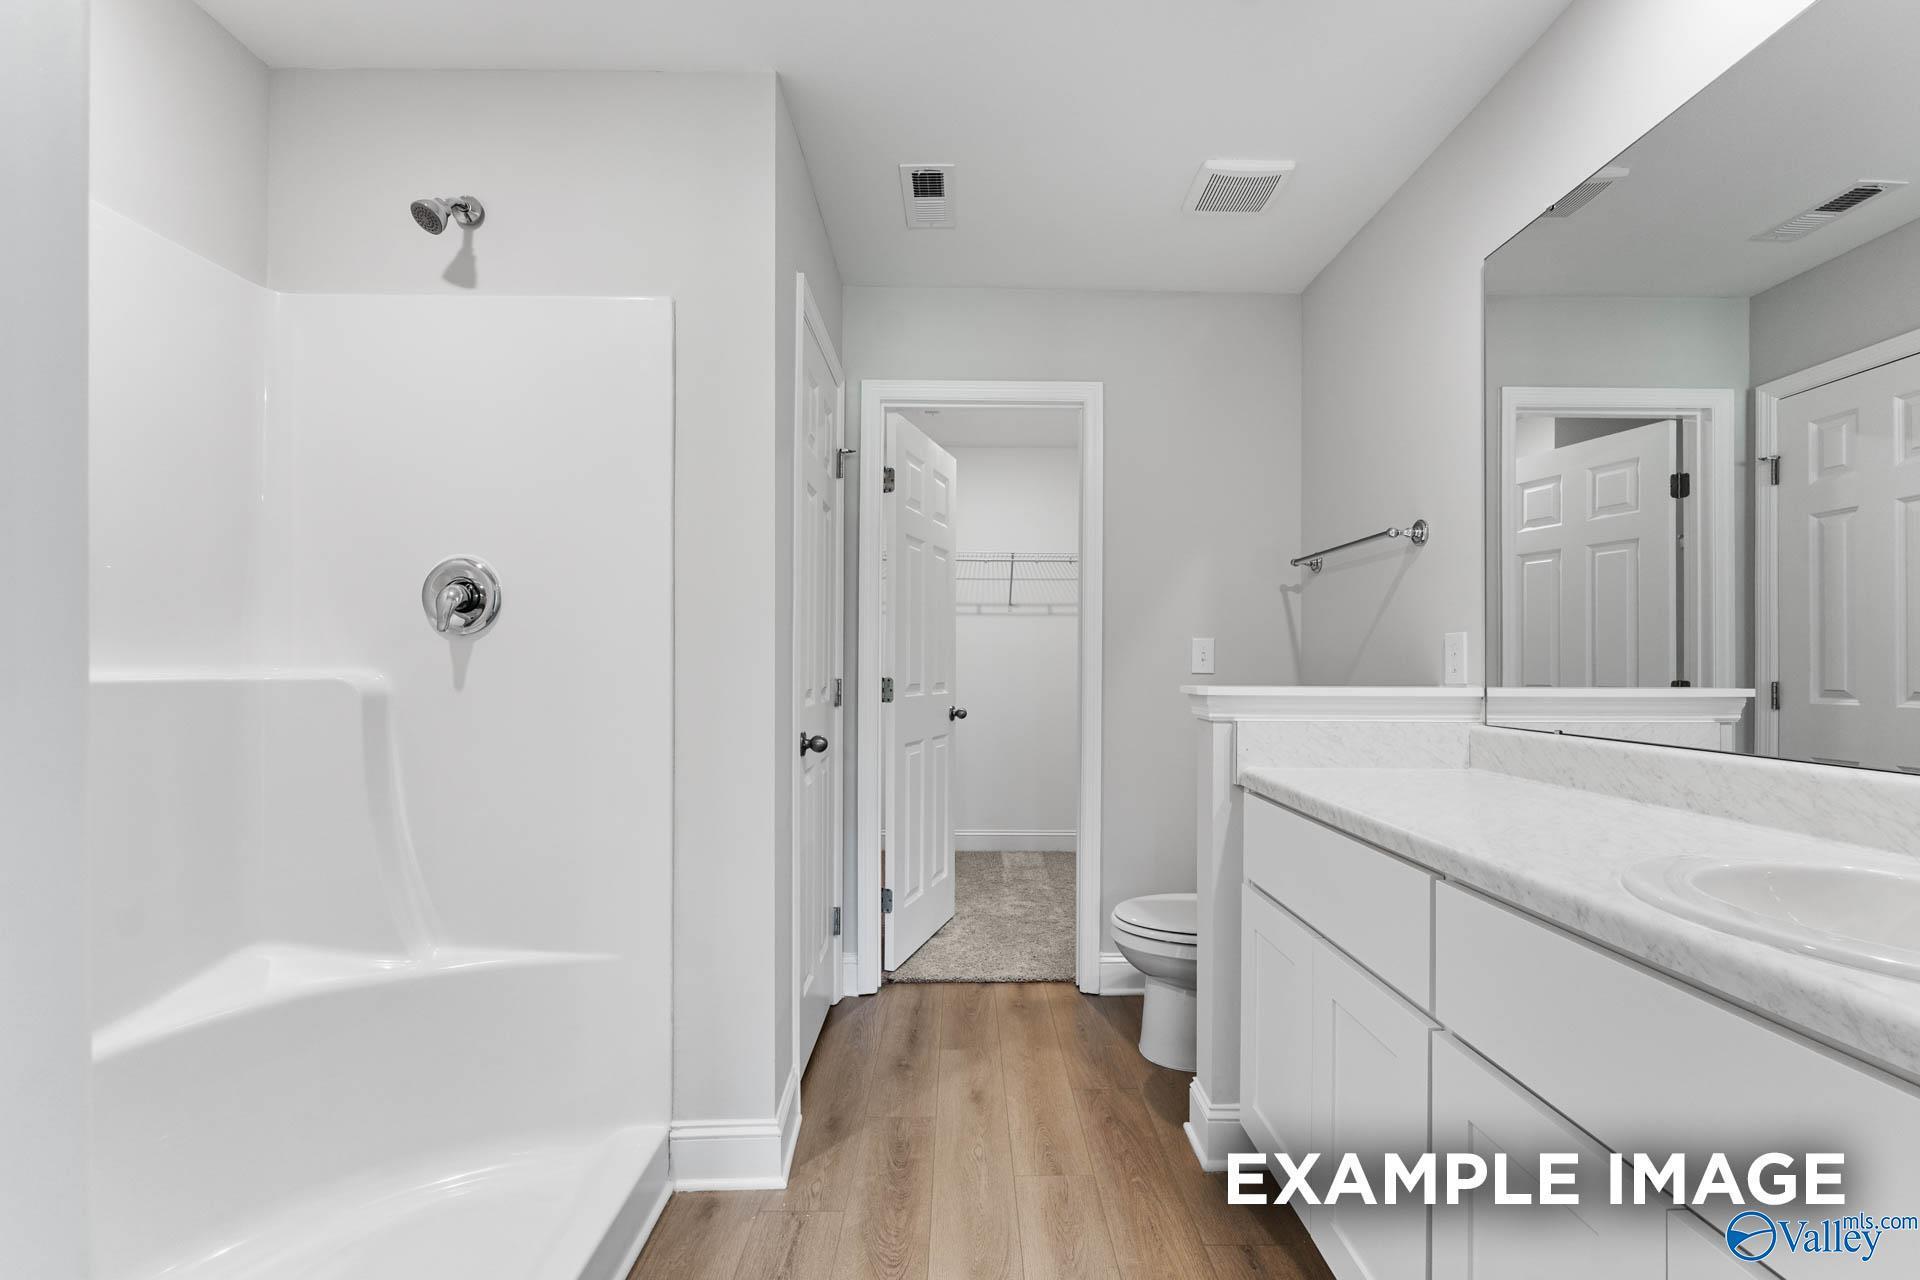
Modern master bathroom featuring double granite vanity, glass shower, soaking tub, and walk-in closet in Davidson Homes The Franklin B, Huntsville, Alabama
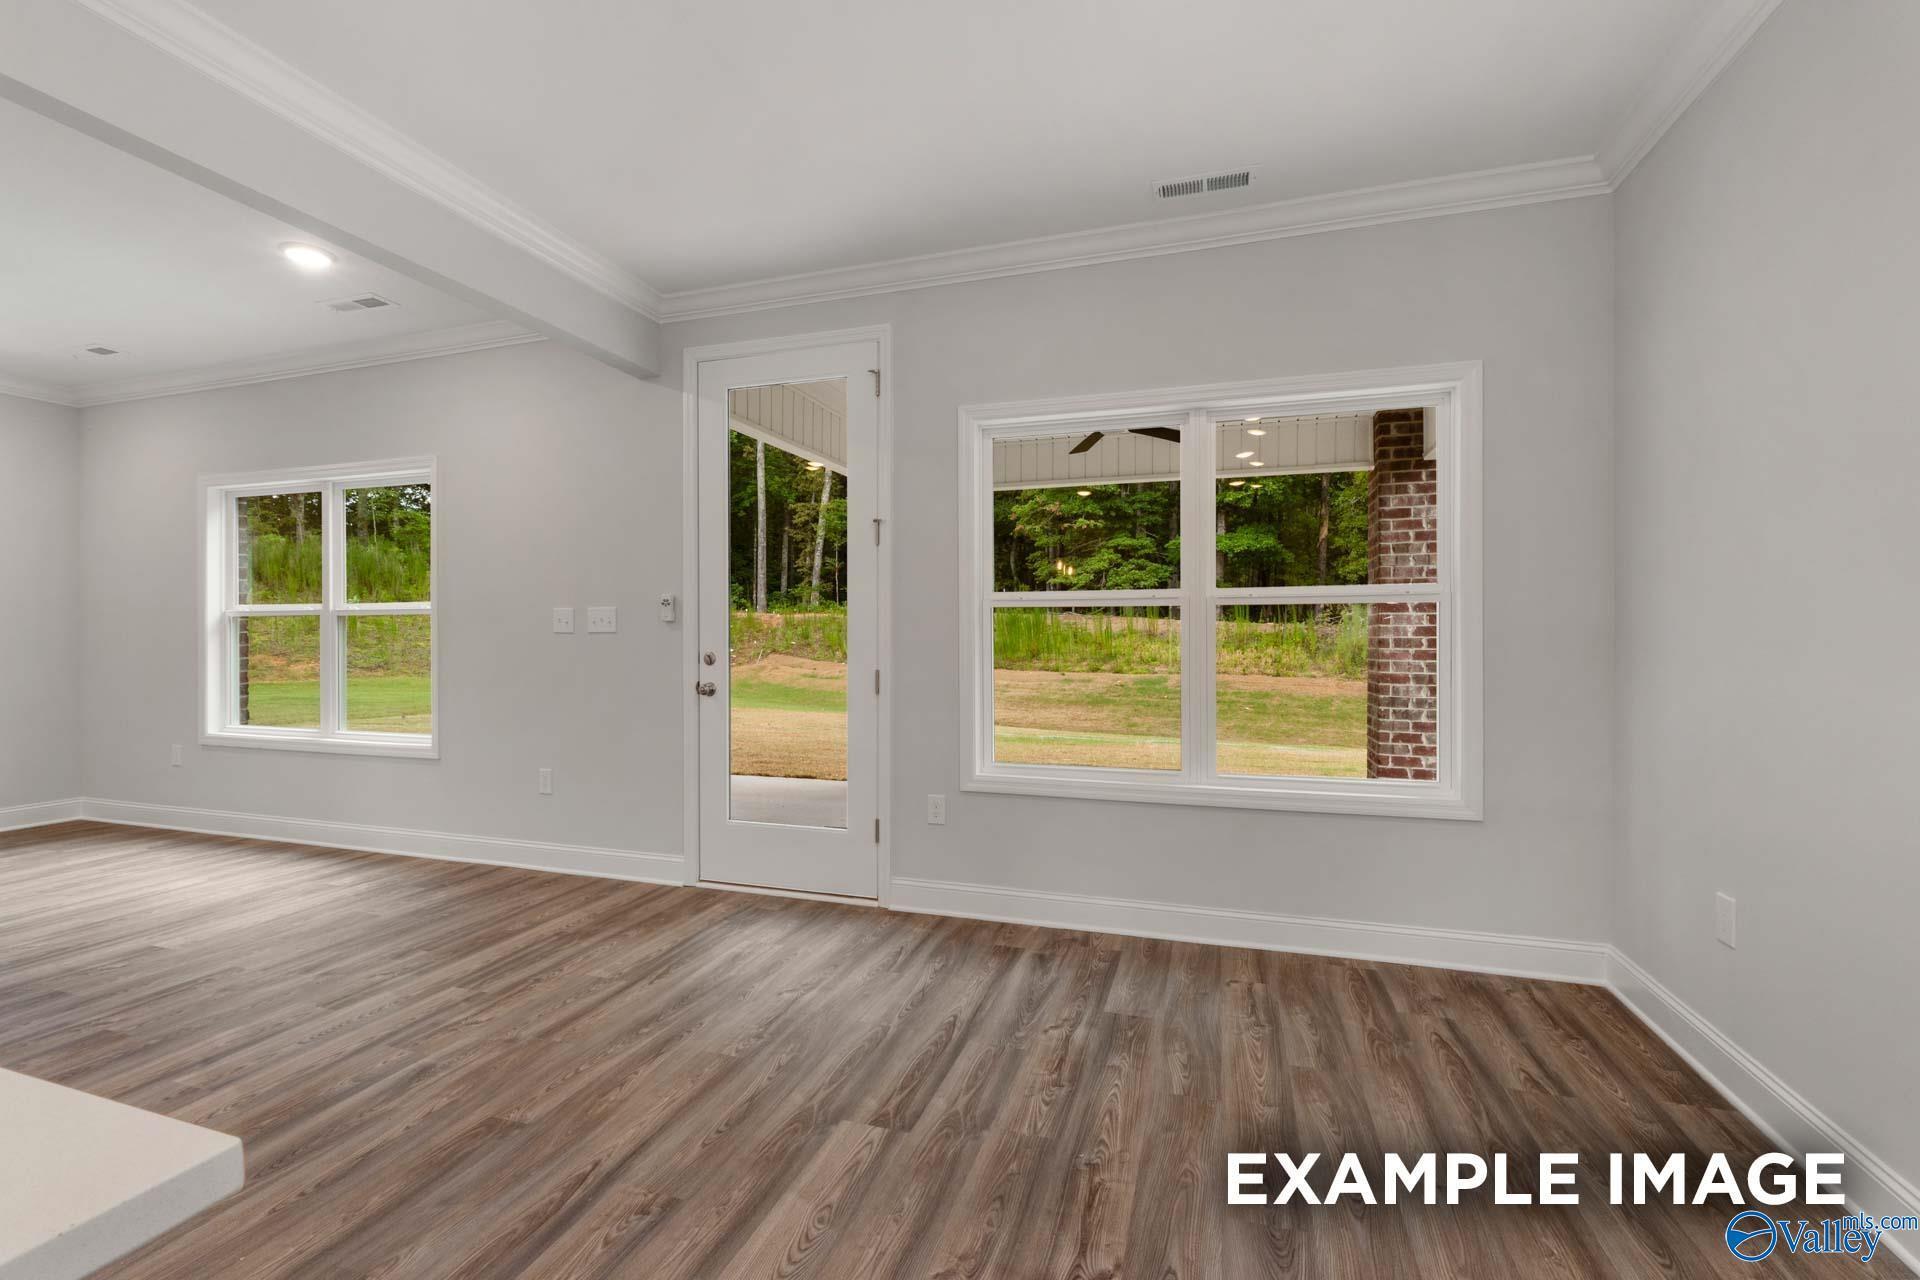
Spacious living room with hardwood floors, light gray walls, ceiling fan, large windows, and glass door to lush backyard in The Franklin B, Huntsville AL
Bright hallway with white paneled doors, oak wood floors, and carpeted room view in Davidson Homes The Franklin B, Huntsville AL
Bright hallway with wood laminate flooring, white panel doors, and gray walls in Davidson Homes The Franklin B, Huntsville Alabama
Fixed Rates from 5.49% (6.314% APR)!

The Franklin B

4810 Drews Dogwood LaneHomesite #115
$282,430
From /MO*
Principal & Interest Only
3 Bd
2 Ba
1,620 Sf
More Details
Owens Cross Roads, ALRamsay Cove (3)
Move In: October
Modern single-story brick home with 2-car garage, driveway, and lush lawn in Ramsay Cove, Owens Cross Roads, Alabama by Davidson Homes
Open-concept living room with gray sofa, armchairs, and coffee table adjacent to dining area and white kitchen in Davidson Homes The Daphne C, Owens Cross Roads
Open-concept kitchen and living room with white cabinets, quartz island, stainless dishwasher in Davidson Homes The Daphne C, Owens Cross Roads, AL
Cozy bedroom with king bed, gray walls, potted fiddle leaf fig, and window view in 4-bedroom Davidson Homes The Daphne C, Owens Cross Roads
Elegant dining room with wooden table, beige upholstered chairs, large windows and French door to backyard in The Daphne C, Owens Cross Roads, AL
Fixed Rates from 5.49% (6.314% APR)!

The Daphne C

209 Cave LakeHomesite #59
$322,546
From /MO*
Principal & Interest Only
4 Bd
2 Ba
1,964 Sf
More Details
Move In: September
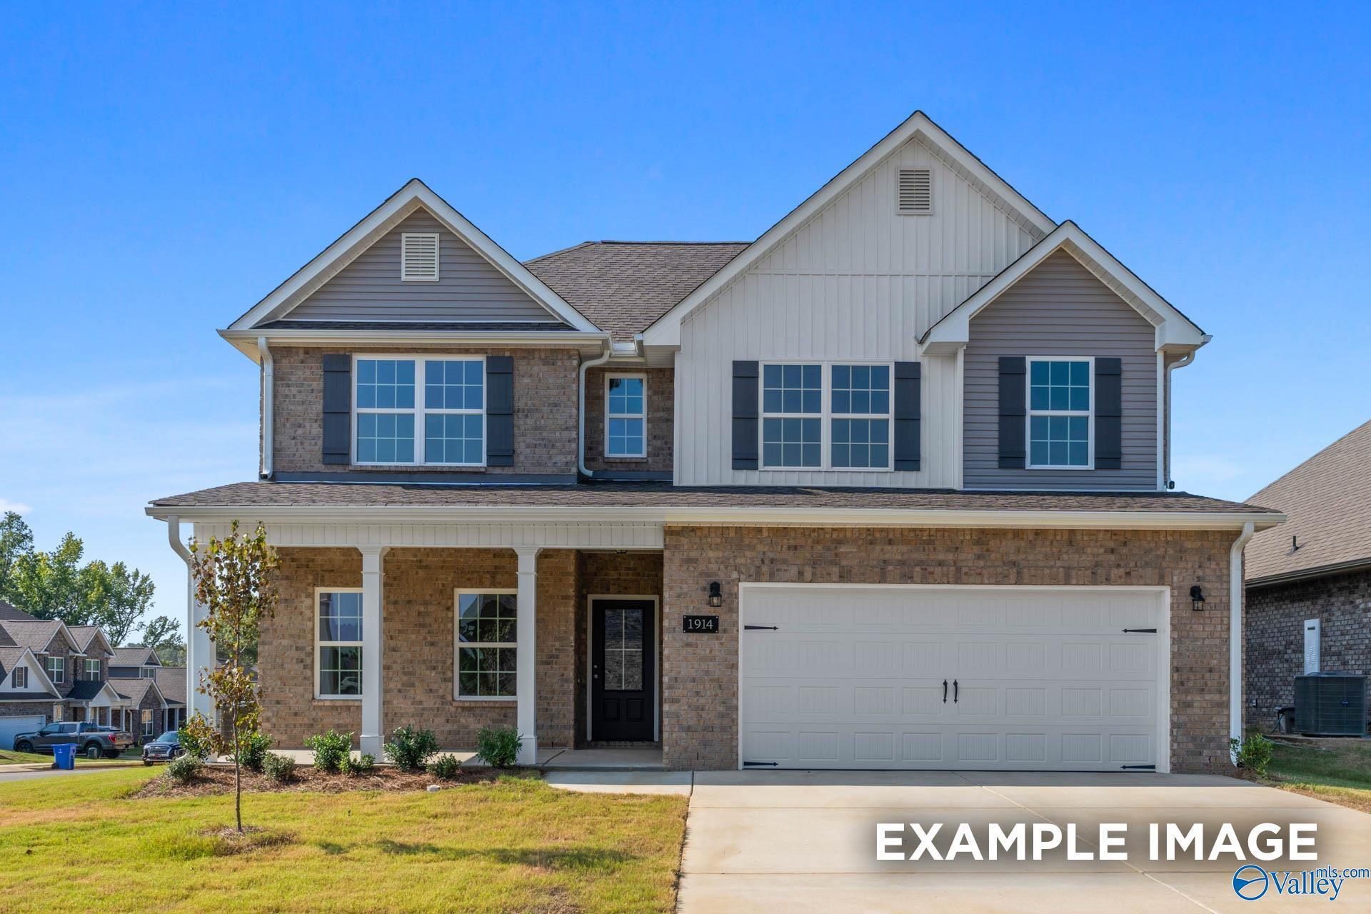
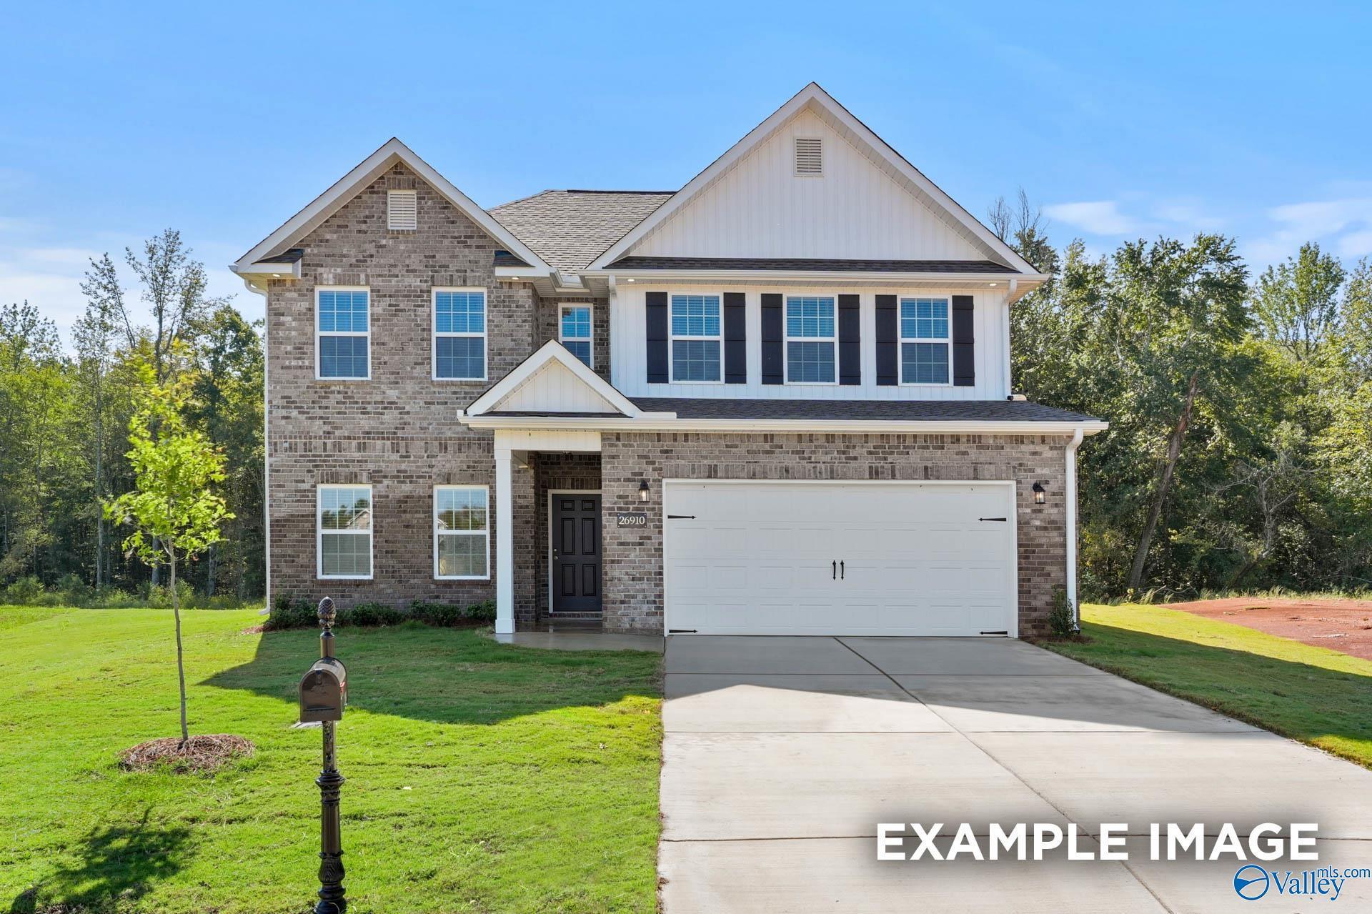
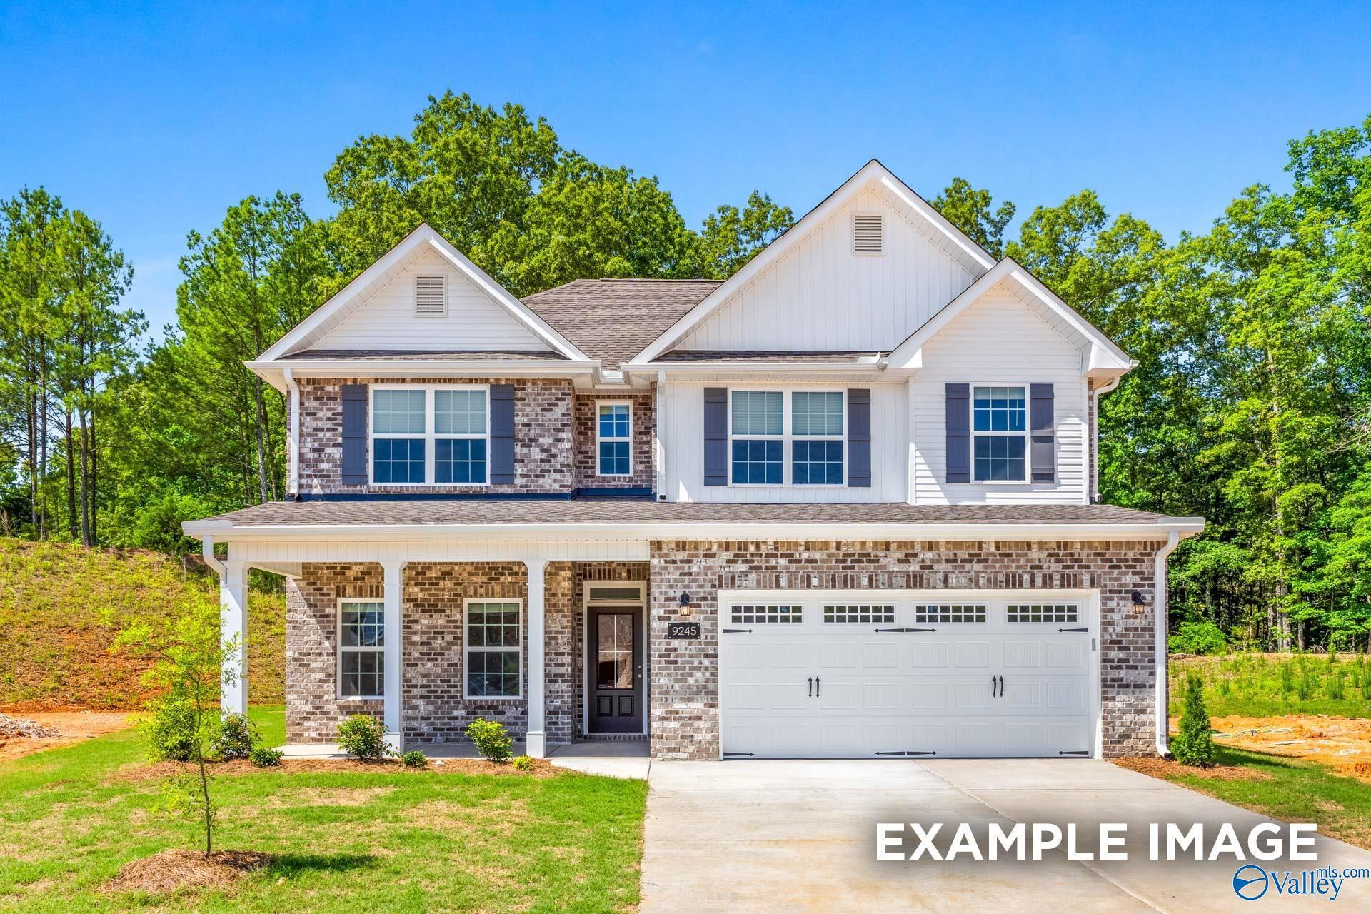
Modern two-story 4-bedroom home with brick accents, blue shutters, front porch, and 2-car garage in Ramsay Cove, Owens Cross Roads, Alabama by Davidson Homes The Shelby B
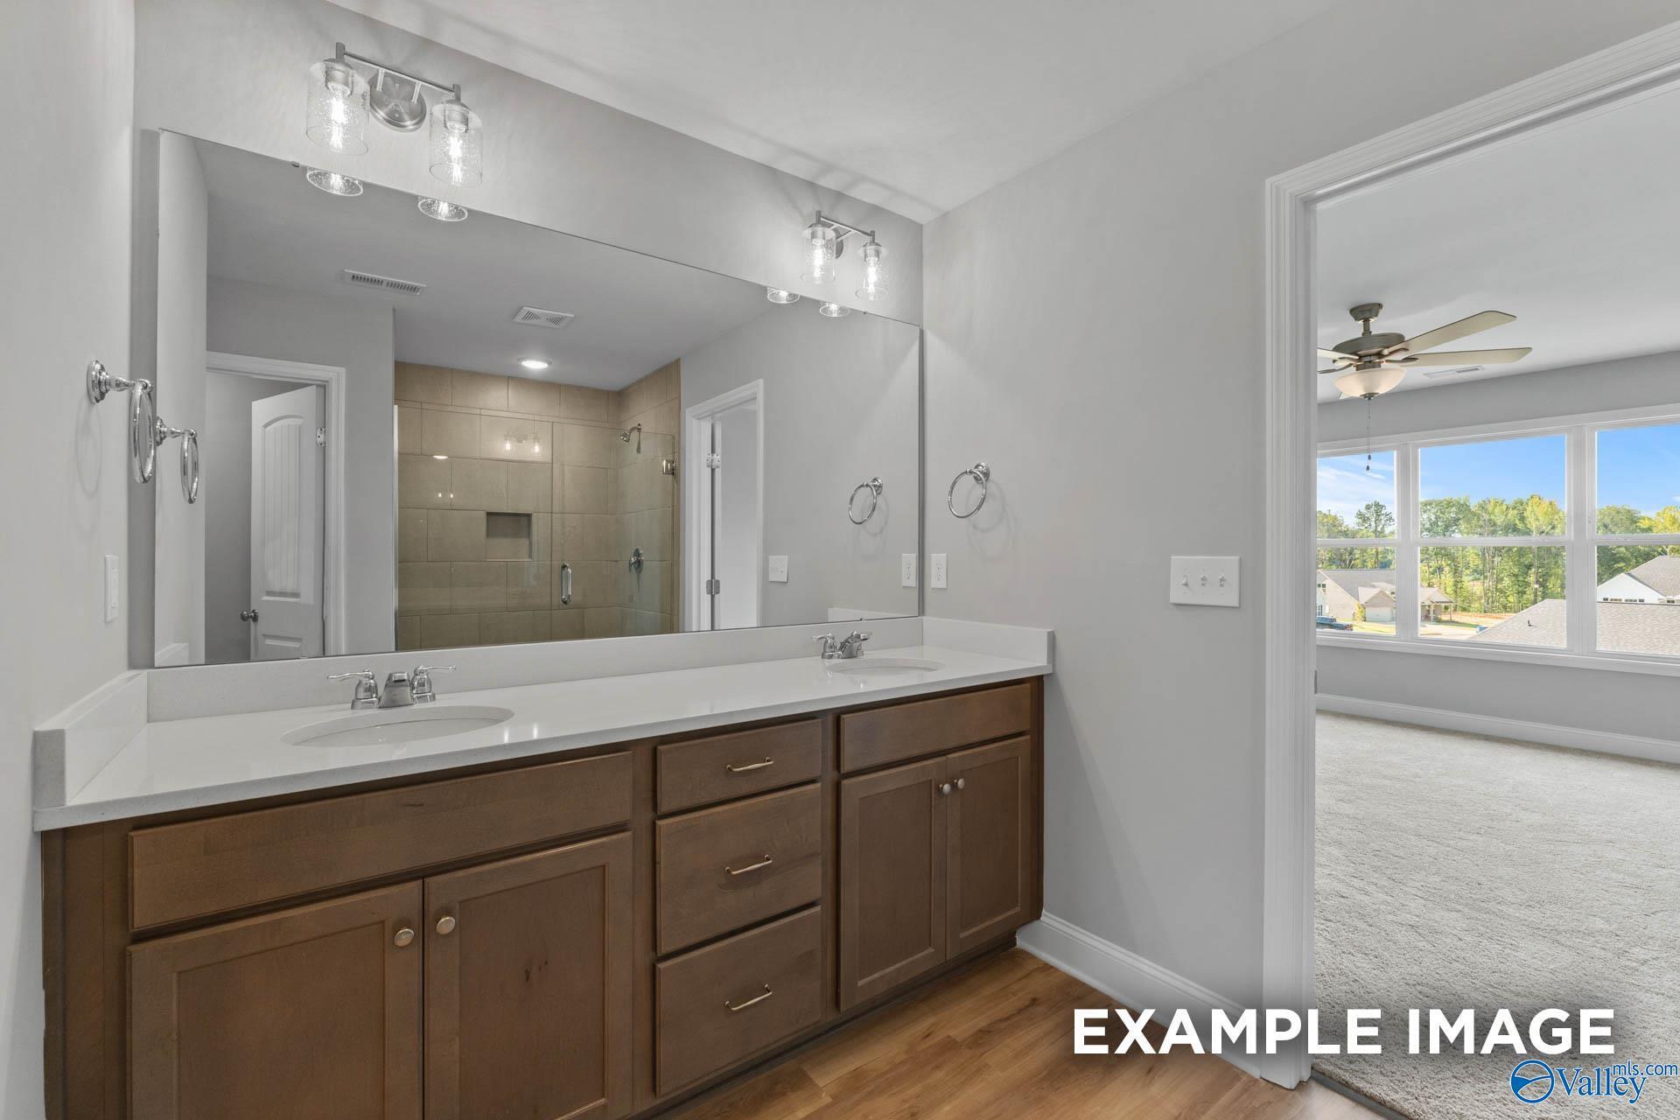
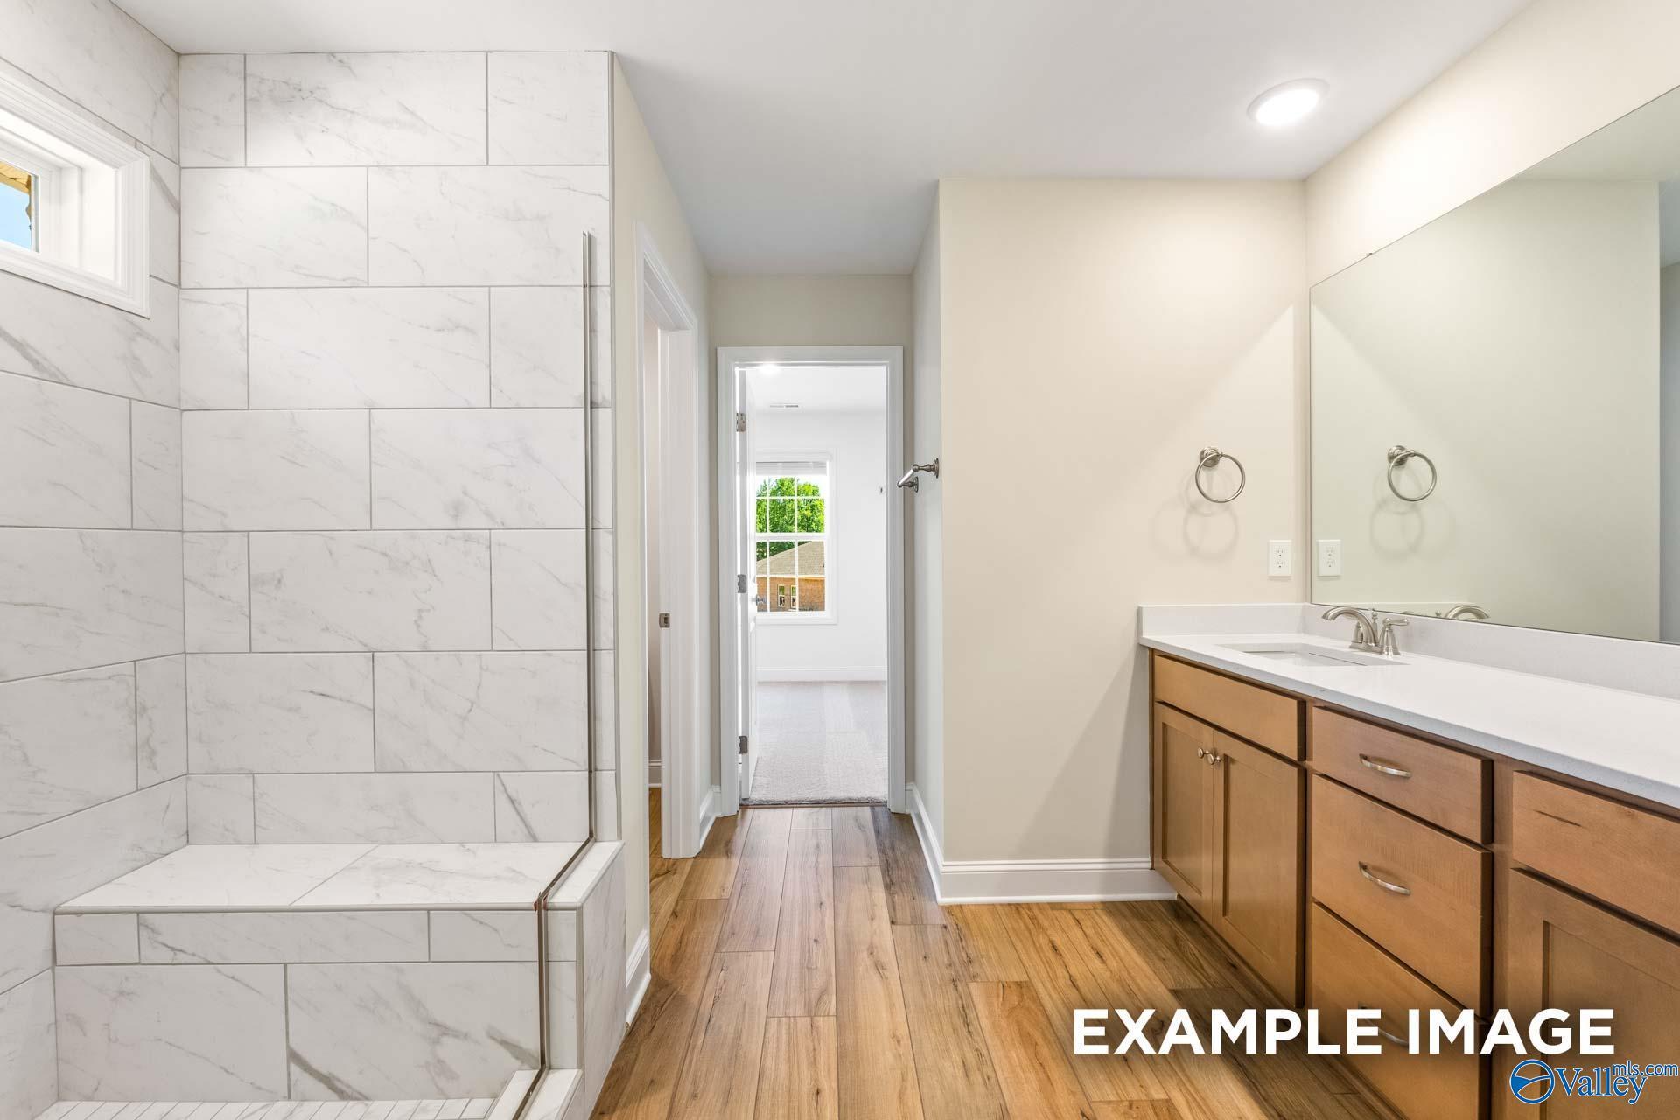
Elegant master bathroom featuring marble tiled shower, double vanity, and hardwood floors in Davidson Homes The Shelby B, Owens Cross Roads
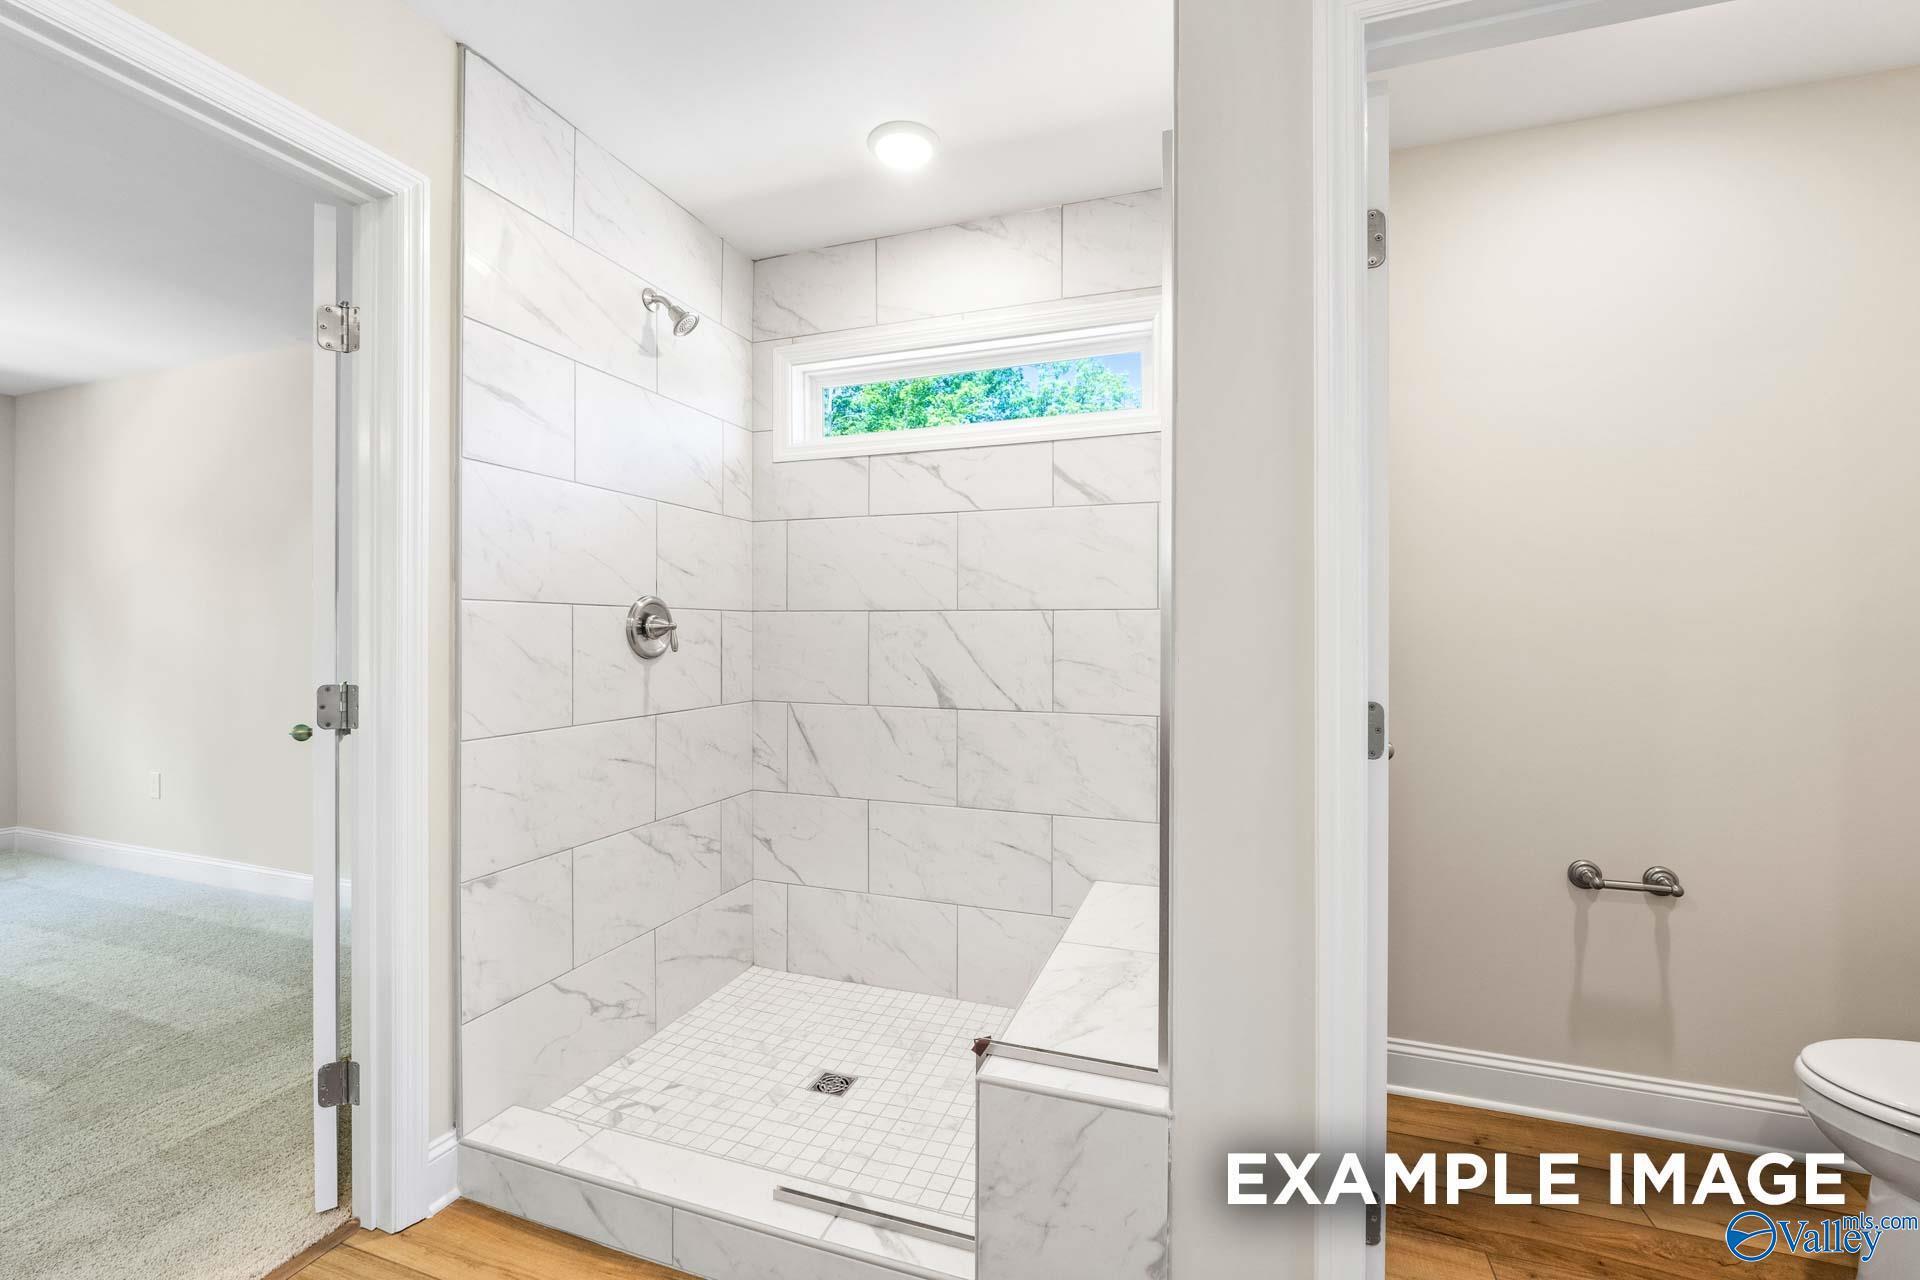
Elegant walk-in shower with white subway tiles, frameless glass door, and clerestory window in master bath of Davidson Homes The Shelby B, Owens Cross Roads, AL
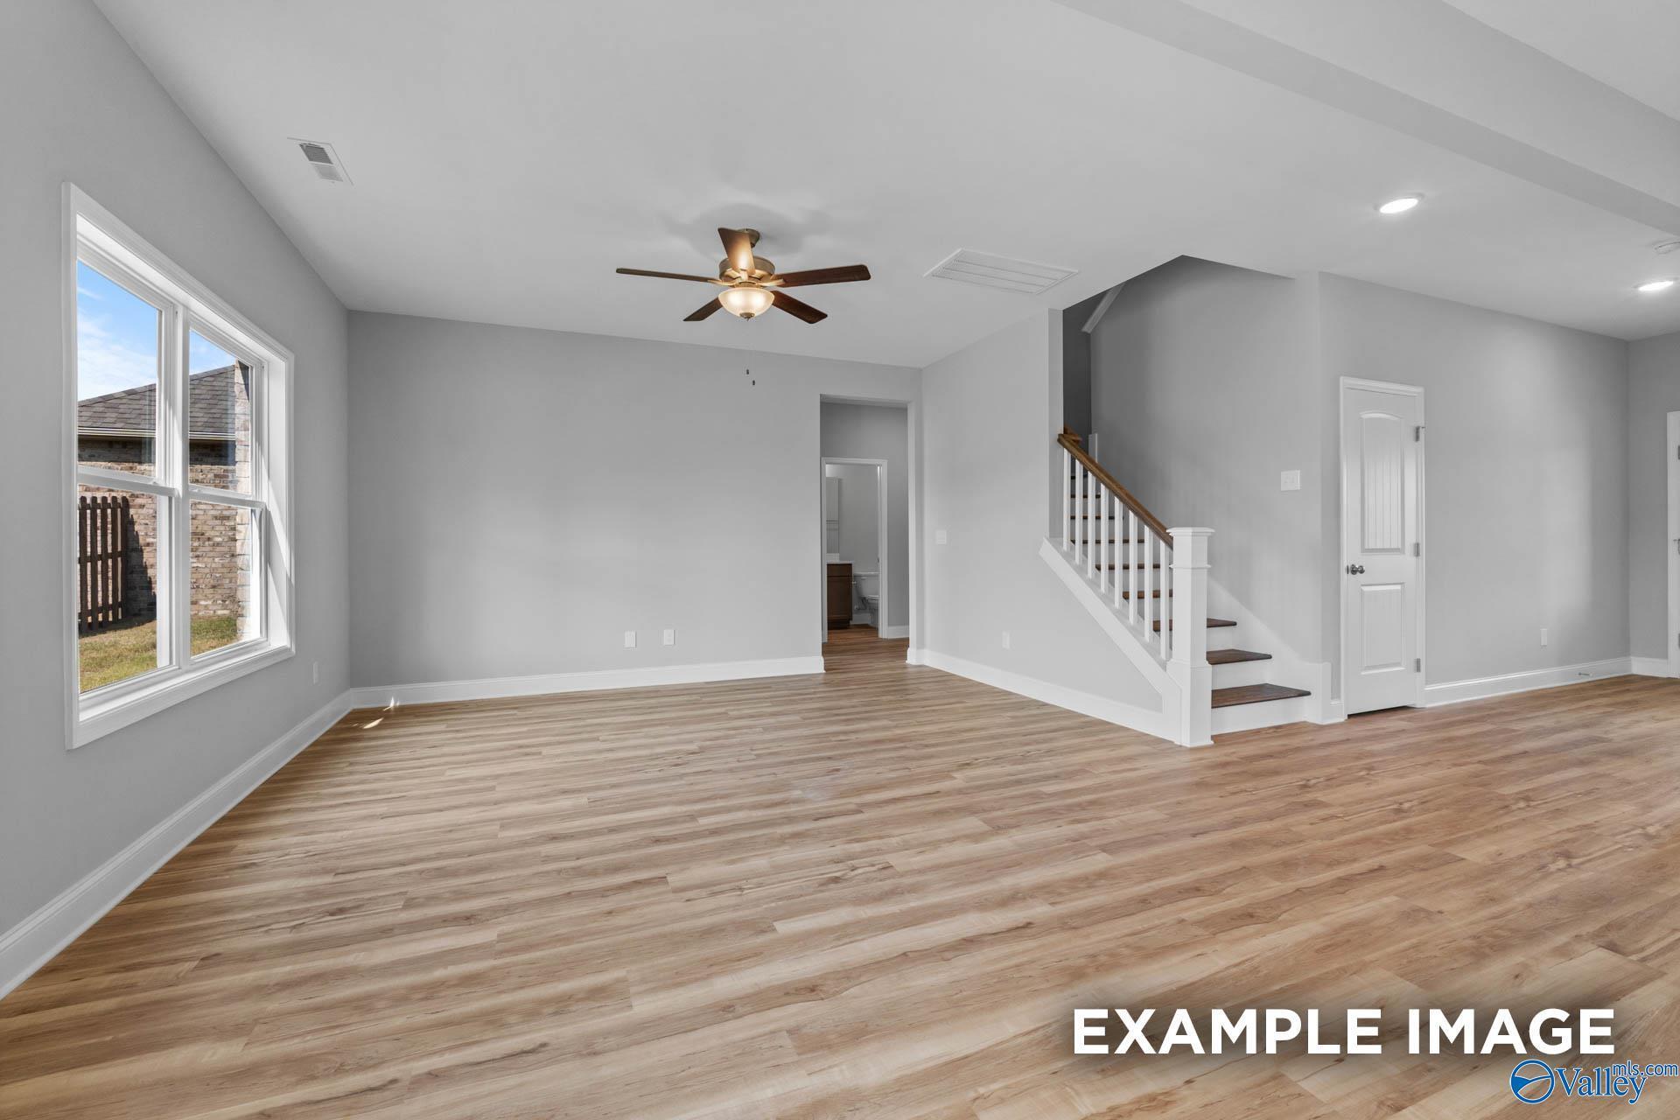
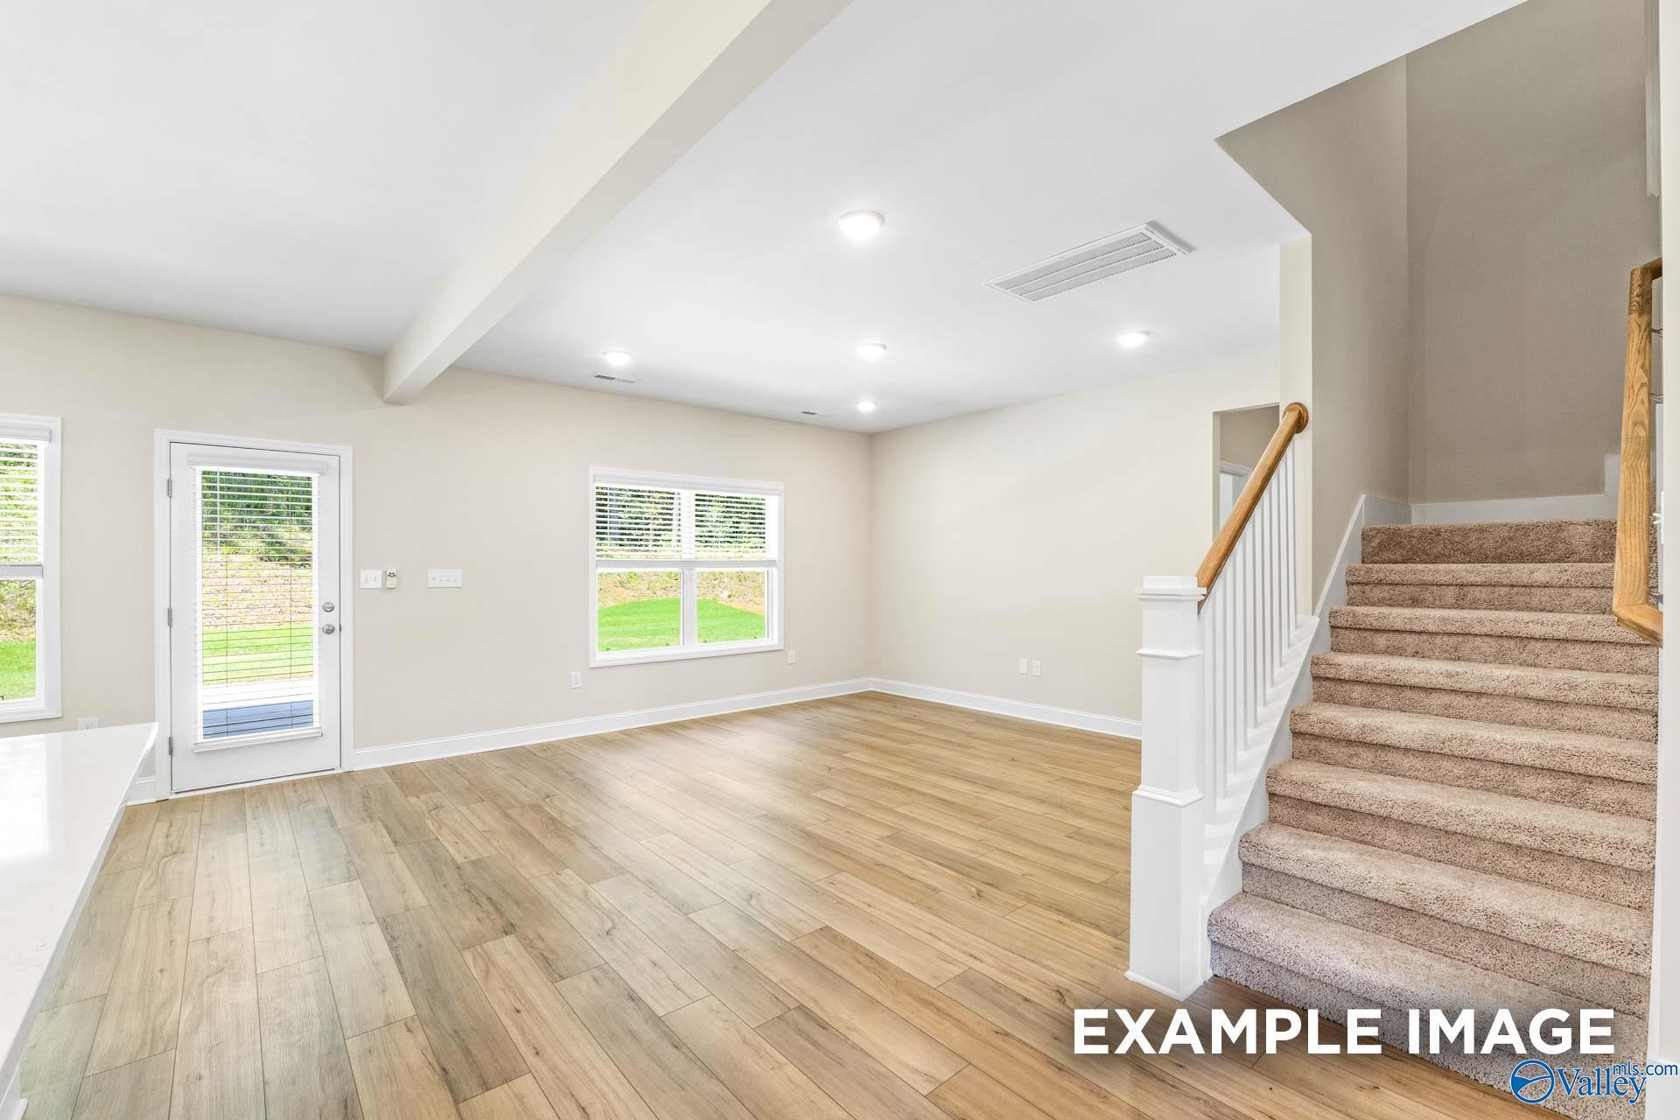
Bright open living area with hardwood floors, large windows to backyard, and white staircase in Davidson Homes The Shelby B, Owens Cross Roads, Alabama
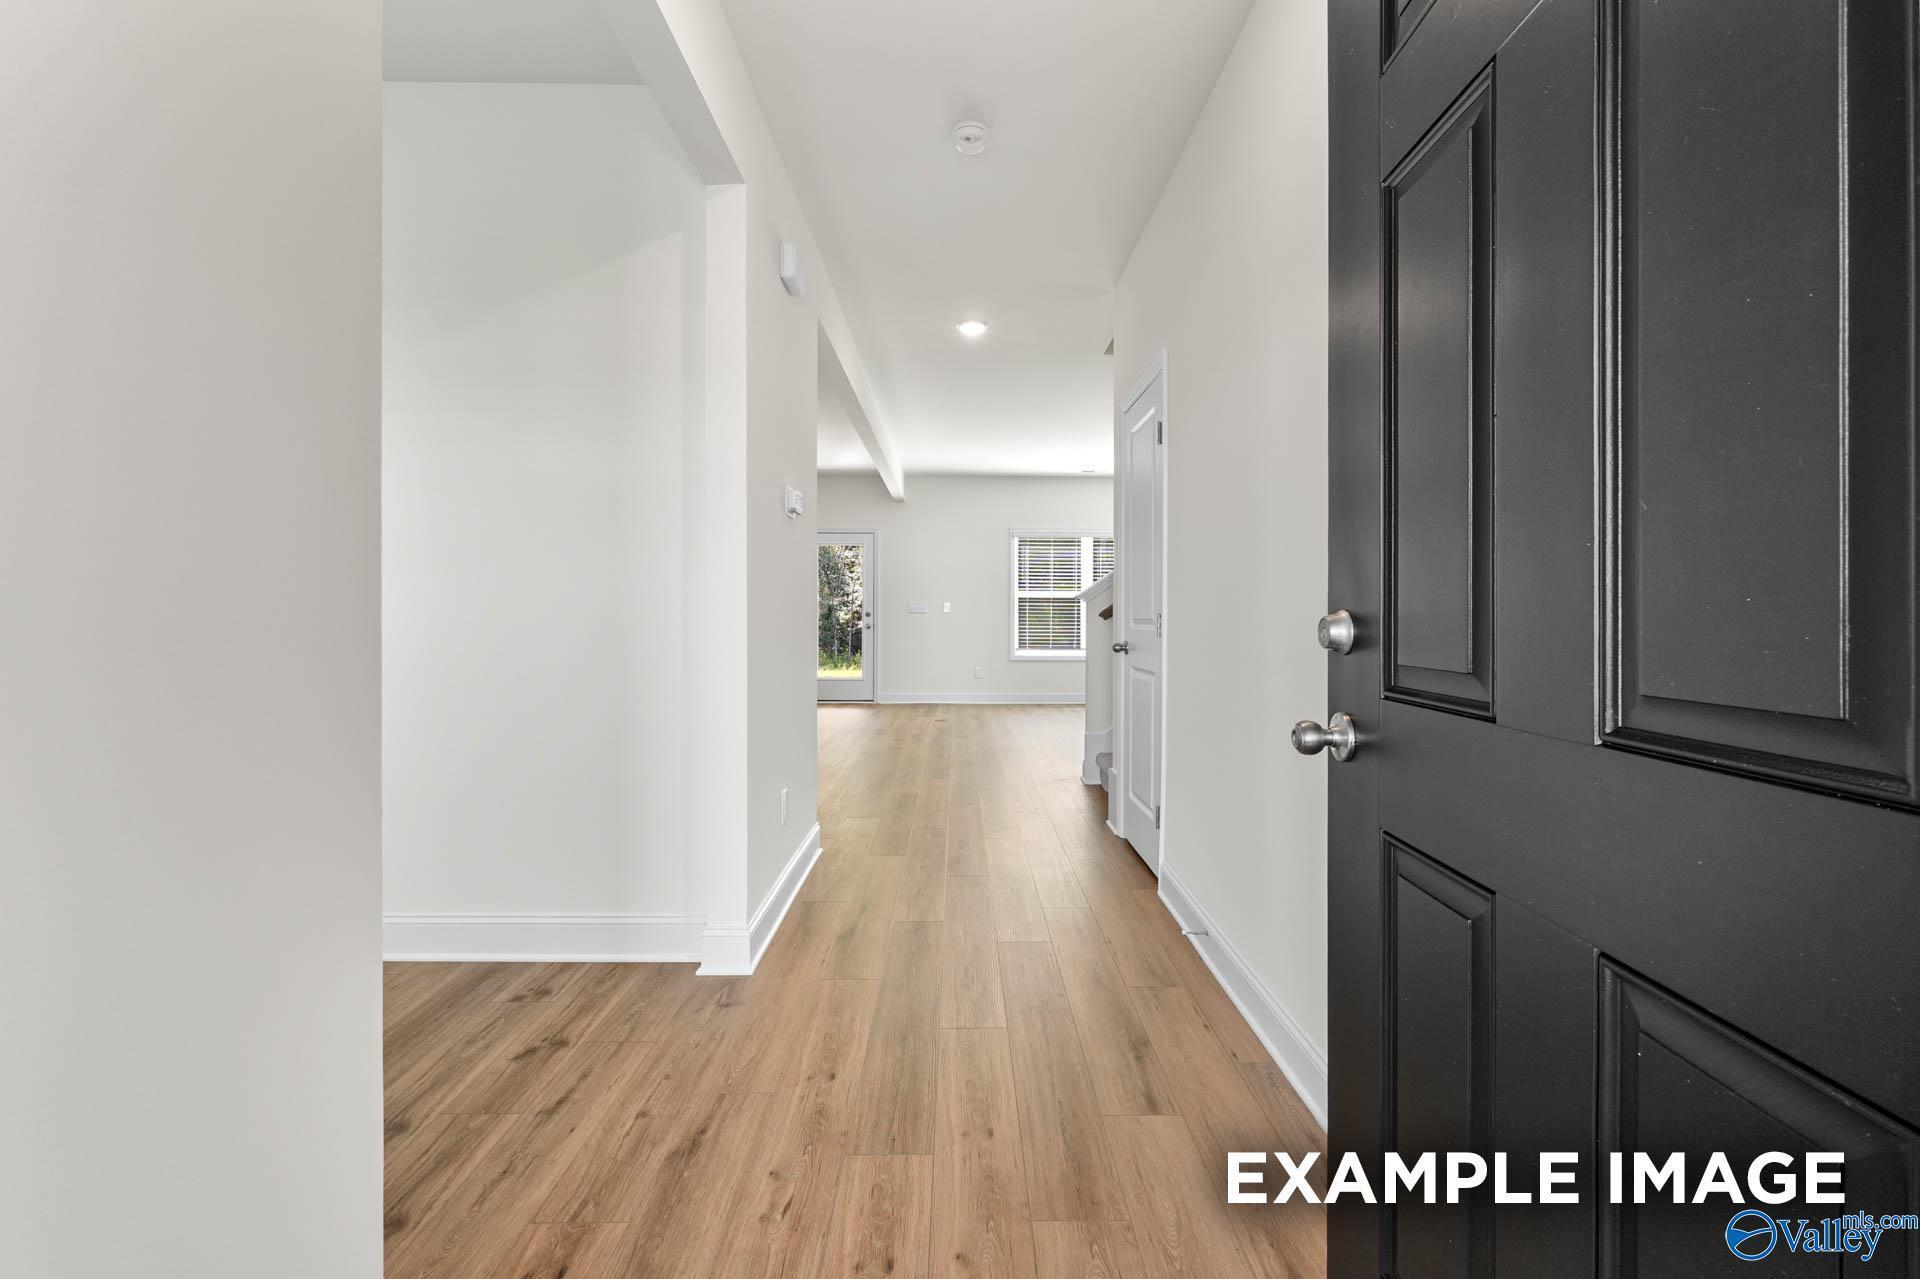
Bright foyer with white front door, glass French doors, and oak hardwood floors in Davidson Homes The Shelby B, Owens Cross Roads, Alabama
Fixed Rates from 5.49% (6.314% APR)!

The Shelby B

207 Cave LakeHomesite #58
$365,621
From /MO*
Principal & Interest Only
4 Bd
3 Ba
2,452 Sf
More Details
Move In: September
Modern kitchen with white cabinets, granite island, and bar seating in The Chelsea B floor plan at Ramsay Cove.
Modern kitchen with white cabinets, granite island, and stainless steel appliances in The Chelsea B at Ramsay Cove.
Open-concept dining area with modern decor in The Chelsea B floor plan by Davidson Homes, Ramsay Cove, Owens Cross Roads.
Open-concept living room with sectional sofa and dining area in The Chelsea B floor plan, Ramsay Cove, Owens Cross Roads.
Open-concept dining and living area in The Chelsea B floor plan by Davidson Homes in Ramsay Cove, Owens Cross Roads, AL.
Fixed Rates from 5.49% (6.314% APR)!

The Chelsea B

203 Cave LakeHomesite #56
$390,767
From /MO*
Principal & Interest Only
4 Bd
4 Ba
2,767 Sf
More Details
Huntsville, ALJaguar Hills (3)
Move In: October
Modern kitchen with white cabinets, granite island, and bar seating in The Franklin C floor plan, Jaguar Hills, Huntsville.
Modern kitchen with granite island, white cabinets, and stainless appliances in The Franklin C home, Jaguar Hills, Huntsville
Bright open-concept living room with wood flooring in The Franklin C floor plan at Jaguar Hills, Huntsville, Alabama.
Open-concept living room and dining area in The Franklin C floor plan by Davidson Homes in Jaguar Hills, Huntsville, AL.
The Franklin C floor plan by Davidson Homes: 1,620 sq ft, 3-bed, 2-bath single-story home in Jaguar Hills, Huntsville, AL.
Fixed Rates from 5.49% (6.314% APR)!

The Franklin C

6218 Achievement Circle NWHomesite #4021
$302,197
From /MO*
Principal & Interest Only
3 Bd
2 Ba
1,620 Sf
More Details
Move In: October
Two-story brick exterior of The Aiken floor plan by Davidson Homes in Jaguar Hills, Huntsville, Alabama.
Modern kitchen with white cabinets, granite island, and stainless appliances in The Aiken floor plan, Huntsville, Alabama.
Spacious open-concept living area with wood-style flooring in The Aiken floor plan by Davidson Homes in Huntsville, AL.
Spacious bedroom with neutral paint and carpet in The Aiken floor plan by Davidson Homes in Jaguar Hills, Huntsville, AL.
Modern half-bath with pedestal sink and oval mirror in The Aiken floor plan by Davidson Homes in Jaguar Hills, Huntsville.
Fixed Rates from 5.49% (6.314% APR)!

The Aiken

6216 Achievement Circle NWHomesite #4020
$324,283
From /MO*
Principal & Interest Only
4 Bd
2.5 Ba
2,201 Sf
More Details
Move In: July
Two-story, 4-bedroom Shelby B home by Davidson Homes with 2-car garage in Jaguar Hills, Huntsville, Alabama.
Modern kitchen with white cabinets, quartz countertops, and center island in The Shelby B floor plan, Huntsville, Alabama.
Modern kitchen with white cabinets, island, and stainless steel appliances in The Shelby B floor plan, Jaguar Hills, AL.
Open-concept living room and kitchen with wood-look flooring in The Shelby B floor plan, Jaguar Hills, Huntsville, Alabama.
Modern kitchen with white cabinets, island, and wood-style flooring in The Shelby B plan at Jaguar Hills, Huntsville.
Fixed Rates from 5.49% (6.314% APR)!

The Shelby B

3723 Jaguar Way NWHomesite #4002
$353,437
From /MO*
Principal & Interest Only
4 Bd
2.5 Ba
2,452 Sf
More Details
New Market, ALCreek Grove (3)
Move In: October
Single-story 4-bedroom home with 2-car garage in Creek Grove, New Market, Alabama featuring The Daphne D floor plan.
Modern kitchen with white cabinets, quartz island, and pendant lighting in The Daphne D floor plan at Creek Grove.
Bright, modern bedroom in The Daphne D floor plan at Creek Grove in New Market, Alabama.
Modern bathroom with soaking tub, frosted window, and glass-enclosed shower in The Daphne D floor plan, New Market, Alabama.
Bright living room with modern decor in The Daphne D floor plan by Davidson Homes in Creek Grove, New Market, Alabama.
Fixed Rates from 5.49% (6.314% APR)!

The Daphne D

139 Rose Valley DriveHomesite #68
$308,681
From /MO*
Principal & Interest Only
4 Bd
2 Ba
1,964 Sf
More Details
Sold
The Everett B one-story brick home with a two-car garage for sale by Davidson Homes in Creek Grove, New Market, Alabama.
Modern bathroom with glass-enclosed shower and soaking tub in The Everett B floor plan, Creek Grove, New Market, Alabama.
Open-concept kitchen and living area with wood-style flooring in The Everett B floor plan at Creek Grove, New Market, AL.
Modern kitchen with white cabinets, quartz island, and stainless steel appliances in The Everett B home, New Market, AL.
Modern kitchen with white cabinets, stainless appliances, and quartz countertops in The Everett B floor plan, New Market, AL.

The Everett B

334 Creek Grove AvenueHomesite #109
$329,900
From /MO*
Principal & Interest Only
4 Bd
3 Ba
2,136 Sf
More Details
Move In: August
Exterior view of Davidson Homes' New Home at 336 Creek Grove Avenue
Image 2 of Davidson Homes' New Home at 336 Creek Grove Avenue
Image 3 of Davidson Homes' New Home at 336 Creek Grove Avenue
Image 4 of Davidson Homes' New Home at 336 Creek Grove Avenue
Image 5 of Davidson Homes' New Home at 336 Creek Grove Avenue
Fixed Rates from 5.49% (6.314% APR)!

The Chelsea B

336 Creek Grove AvenueHomesite #110
$378,900
From /MO*
Principal & Interest Only
4 Bd
3.5 Ba
2,767 Sf
More Details
Athens, ALChapel Hill (3)
Coming Soon
Single-story Asheville V home with 2-car garage in Chapel Hill, Athens, Alabama by Davidson Homes.
Open-concept living room and modern kitchen in The Asheville V floor plan by Davidson Homes in Chapel Hill, Athens, AL.
Modern bathroom with white vanity, quartz countertop, and walk-in shower in The Asheville V home, Chapel Hill, Athens, AL.
Bright entryway with wood-style flooring leading to open living area in Davidson Homes The Asheville V, Chapel Hill, AL.
Bright entryway with wood-style flooring in The Asheville V floor plan at Chapel Hill in Athens, Alabama.
Fixed Rates from 5.49% (6.314% APR)!

The Asheville V

20083 Hillsborough StreetHomesite #4
$248,900
From /MO*
Principal & Interest Only
3 Bd
2 Ba
1,484 Sf
More Details
Coming Soon
The Asheville V floor plan by Davidson Homes, a 3-bedroom, 1-story house with 2-car garage in Chapel Hill, Athens, Alabama.
Modern kitchen with white cabinets, center island, and stainless appliances in The Asheville V home in Chapel Hill, Athens.
Modern bathroom with white vanity, walk-in shower, and closet access in The Asheville V floor plan, Chapel Hill, Athens.
Back exterior view of The Asheville V floor plan by Davidson Homes in Chapel Hill, Athens, Alabama.
Fixed Rates from 5.49% (6.314% APR)!

The Asheville V

20136 Hillsborough StreetHomesite #33
$253,900
From /MO*
Principal & Interest Only
3 Bd
2 Ba
1,484 Sf
More Details
Coming Soon
Modern white 1-story Everett V home by Davidson Homes with 2-car garage in Chapel Hill, Athens, Alabama.
The Everett V floor plan: 4-bedroom, 3-bath, 2,136 sq ft 1-story home layout with 2-car garage in Chapel Hill, Athens, AL.
Fixed Rates from 5.49% (6.314% APR)!

The Everett V

20043 Hillsborough StreetHomesite #1
$294,900
From /MO*
Principal & Interest Only
4 Bd
3 Ba
2,136 Sf
More Details
Meridianville, ALWalker's Hill (2)
Move In: September
Two-story brick exterior of The Chelsea C floor plan by Davidson Homes in Walker's Hill, Meridianville, Alabama.
Bright, spacious bedroom with neutral carpet in The Chelsea C floor plan by Davidson Homes in Walker's Hill, Meridianville.
Modern kitchen with white cabinets, quartz island, and pendant lighting in The Chelsea C floor plan, Walker's Hill, AL.
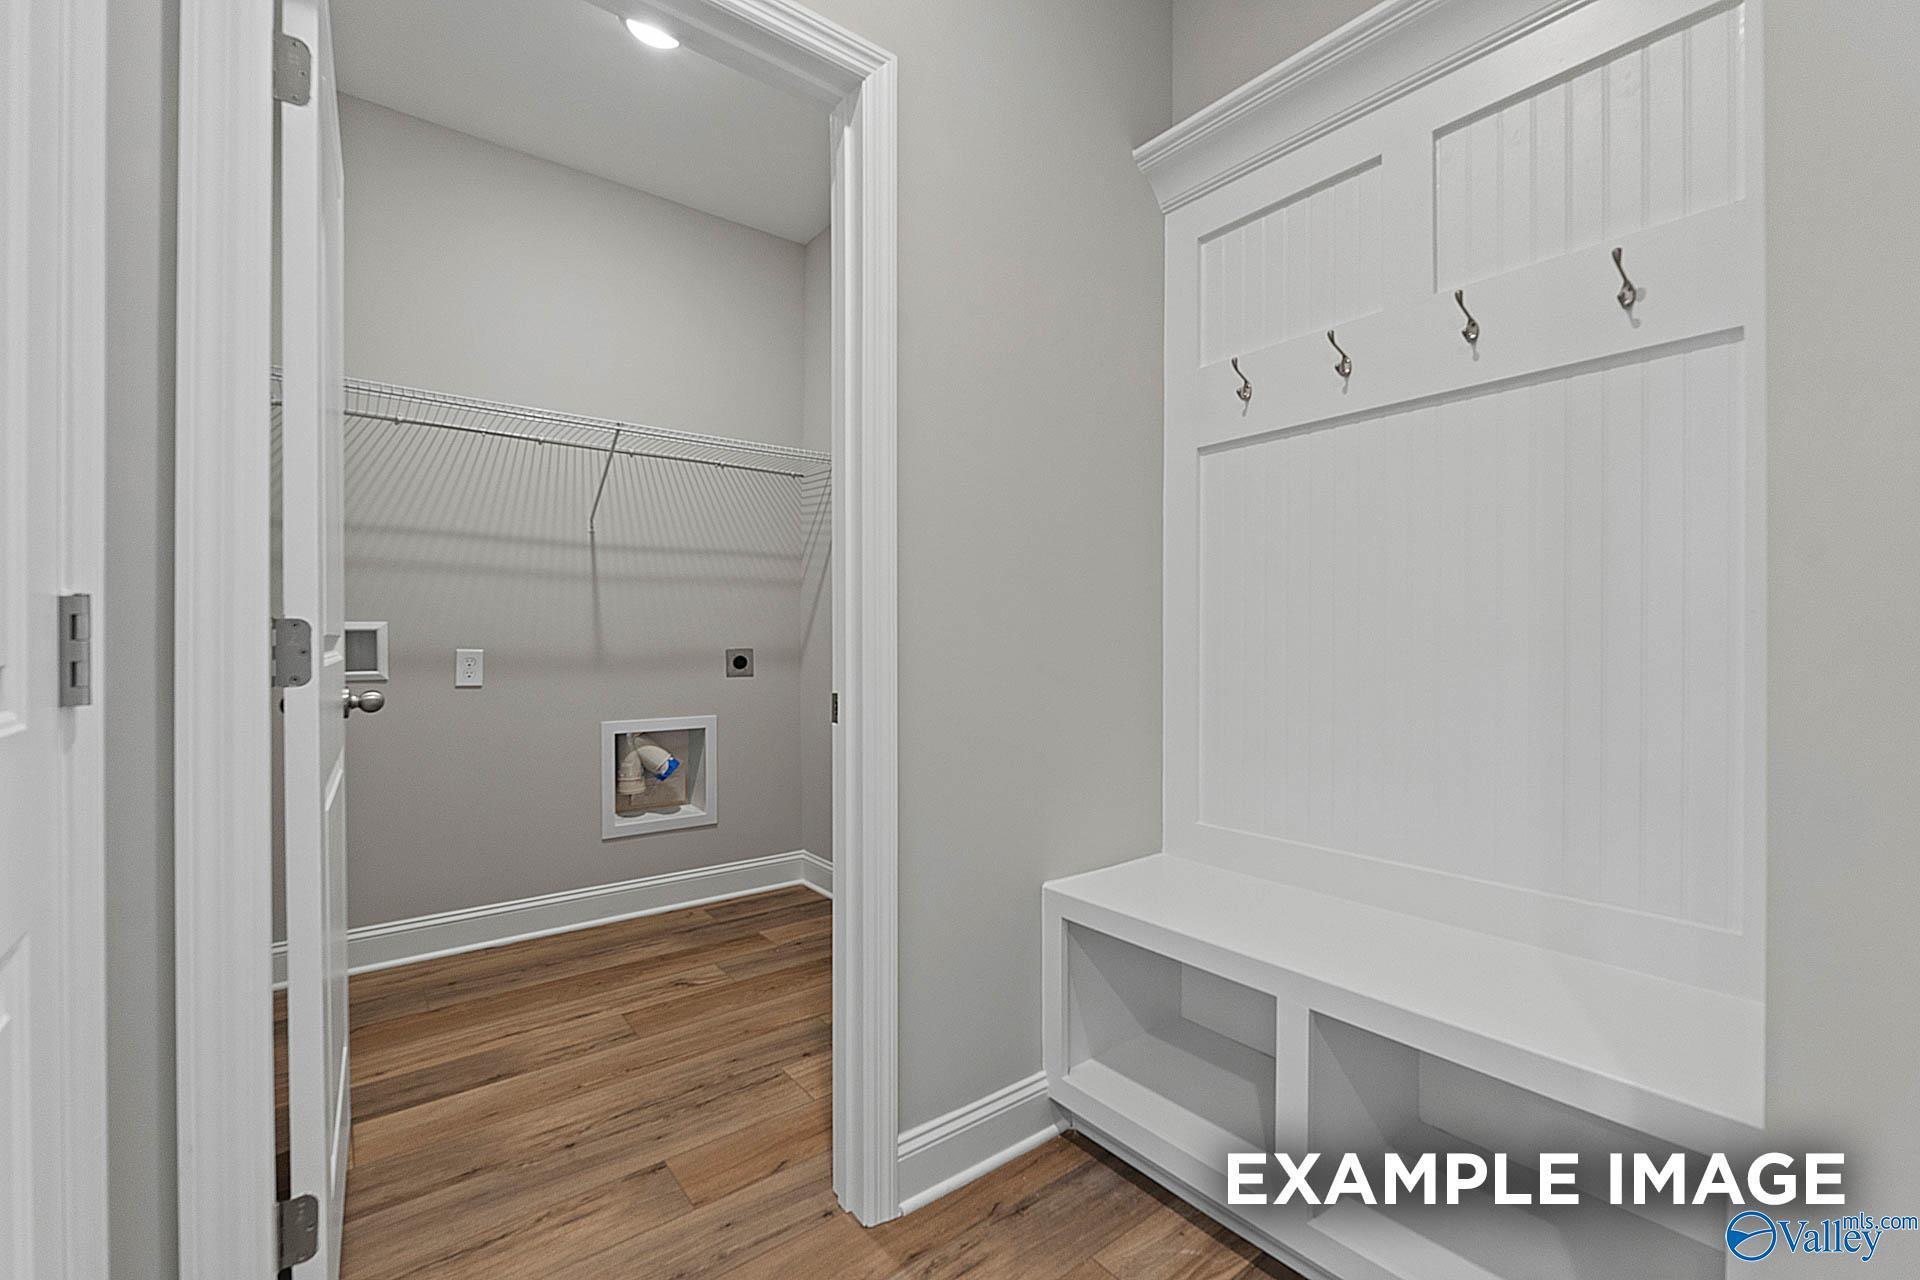
Built-in mudroom bench with coat hooks in The Chelsea C floor plan by Davidson Homes in Walker's Hill, Meridianville.
Bright entryway and living area with wood-style flooring in The Chelsea C home at Walker's Hill, Meridianville, Alabama.
Fixed Rates from 5.49% (6.314% APR)!

The Chelsea C

247 Irish Hill DriveHomesite #108
$358,740
From /MO*
Principal & Interest Only
4 Bd
3.5 Ba
2,769 Sf
More Details
Move In: August
Two-story Chelsea A floor plan by Davidson Homes with brick exterior, 2-car garage, and lawn in Walker's Hill, Meridianville.
Modern white kitchen with island, quartz countertops, and pendant lighting in The Chelsea A at Walker's Hill, Meridianville.
Modern master bathroom with soaking tub and glass shower in The Chelsea A floor plan by Davidson Homes in Meridianville, AL.
Walk-in closet with wire shelving and attic access door in The Chelsea A floor plan at Walker's Hill, Meridianville.
Bright entryway with hardwood flooring in The Chelsea A floor plan by Davidson Homes in Walker's Hill, Meridianville, AL.
Fixed Rates from 5.49% (6.314% APR)!

The Chelsea A

212 Irish Hill DriveHomesite #89
$371,680
From /MO*
Principal & Interest Only
5 Bd
4 Ba
2,768 Sf
More Details
Move In: August
Single-story brick home with 2-car garage, The Daphne C floor plan by Davidson Homes in Ricketts Farm, Athens, Alabama.
Modern kitchen with white cabinets, quartz countertops, and stainless steel appliances in The Daphne C, Ricketts Farm.
Modern kitchen with white cabinets, quartz island, and stainless appliances in The Daphne C home at Ricketts Farm, Athens.
Modern bathroom with walk-in glass shower and white vanity in The Daphne C floor plan at Ricketts Farm, Athens, Alabama.
Bright foyer entrance with wood-look flooring in The Daphne C floor plan by Davidson Homes in Ricketts Farm, Athens, AL.
Fixed Rates from 5.49% (6.314% APR)!

The Daphne C

16773 Demi DriveHomesite #108
$307,689
From /MO*
Principal & Interest Only
4 Bd
3 Ba
1,964 Sf
More Details
Move In: September
Two-story Shelby A floor plan home by Davidson Homes with brick exterior and 2-car garage in Ricketts Farm, Athens, AL.
Bright entryway with wood-look flooring leading to open living area in The Shelby A home at Ricketts Farm, Athens, AL.
Bright entryway with wood-style flooring leading to a living area in The Shelby A floor plan at Ricketts Farm, Athens.
Bright bedroom with wood-look flooring in The Shelby A floor plan at Ricketts Farm in Athens, Alabama.
Modern kitchen with gray cabinets, white island, and herringbone backsplash in The Shelby A home at Ricketts Farm, Athens.
Fixed Rates from 5.49% (6.314% APR)!

The Shelby A

16746 Demi DriveHomesite #71
$340,508
From /MO*
Principal & Interest Only
4 Bd
3 Ba
2,452 Sf
More Details
Coming Soon
The Rockford floor plan by Davidson Homes: 1-story brick exterior with 3-car garage in Kendall Farms, Toney, Alabama.
Fixed Rates from 5.49% (6.314% APR)!

The Rockford

304 Pone StreetHomesite #3
$384,900
From /MO*
Principal & Interest Only
3 Bd
2.5 Ba
2,286 Sf
More Details
Move In: August
Modern two-story Emory floor plan home with brick facade, 3-car garage, and manicured lawn in Kendall Farms, Toney, Alabama
Two-story brick home with 3-car garage, driveway, and landscaped yard in Kendall Farms, Toney, Alabama - Davidson Homes The Emory
Two-story brick home with 3-car garage, shingled roof, and landscaped yard in Kendall Farms, Toney, Alabama
Modern 2-story brick home exterior with gabled roof, large windows, and 3-car garage in Toney, Alabama - Davidson Homes Emory
Bright entry foyer with oak hardwood floors, large windows, and glass door in Davidson Homes The Emory, Toney, AL
Fixed Rates from 5.49% (6.314% APR)!

The Oxford

119 Sniper StreetHomesite #89
Now $448,322, was $459,000, save $10,678
From /MO*
Principal & Interest Only
4 Bd
3.5 Ba
2,810 Sf
More Details
Toney, ALIvy Hills (2)
Move In: October
Single-story brick home with 2-car garage, The Everett floor plan by Davidson Homes in Ivy Hills, Toney, Alabama.
Modern white kitchen with island, quartz countertops, and stainless appliances in The Everett floor plan, Toney, Alabama.
Modern bathroom with white vanity, tub-shower combo, and wood-style flooring in The Everett floor plan, Ivy Hills, Toney, AL.
Spacious living room with wood-look flooring and ceiling fan in The Everett floor plan at Ivy Hills, Toney, Alabama.
Bright entryway and long hallway with hardwood floors in The Everett floor plan by Davidson Homes in Toney, Alabama.
Fixed Rates from 5.49% (6.314% APR)!

The Everett

115 Cotita DriveHomesite #219
$331,327
From /MO*
Principal & Interest Only
4 Bd
3 Ba
2,136 Sf
More Details
Move In: August
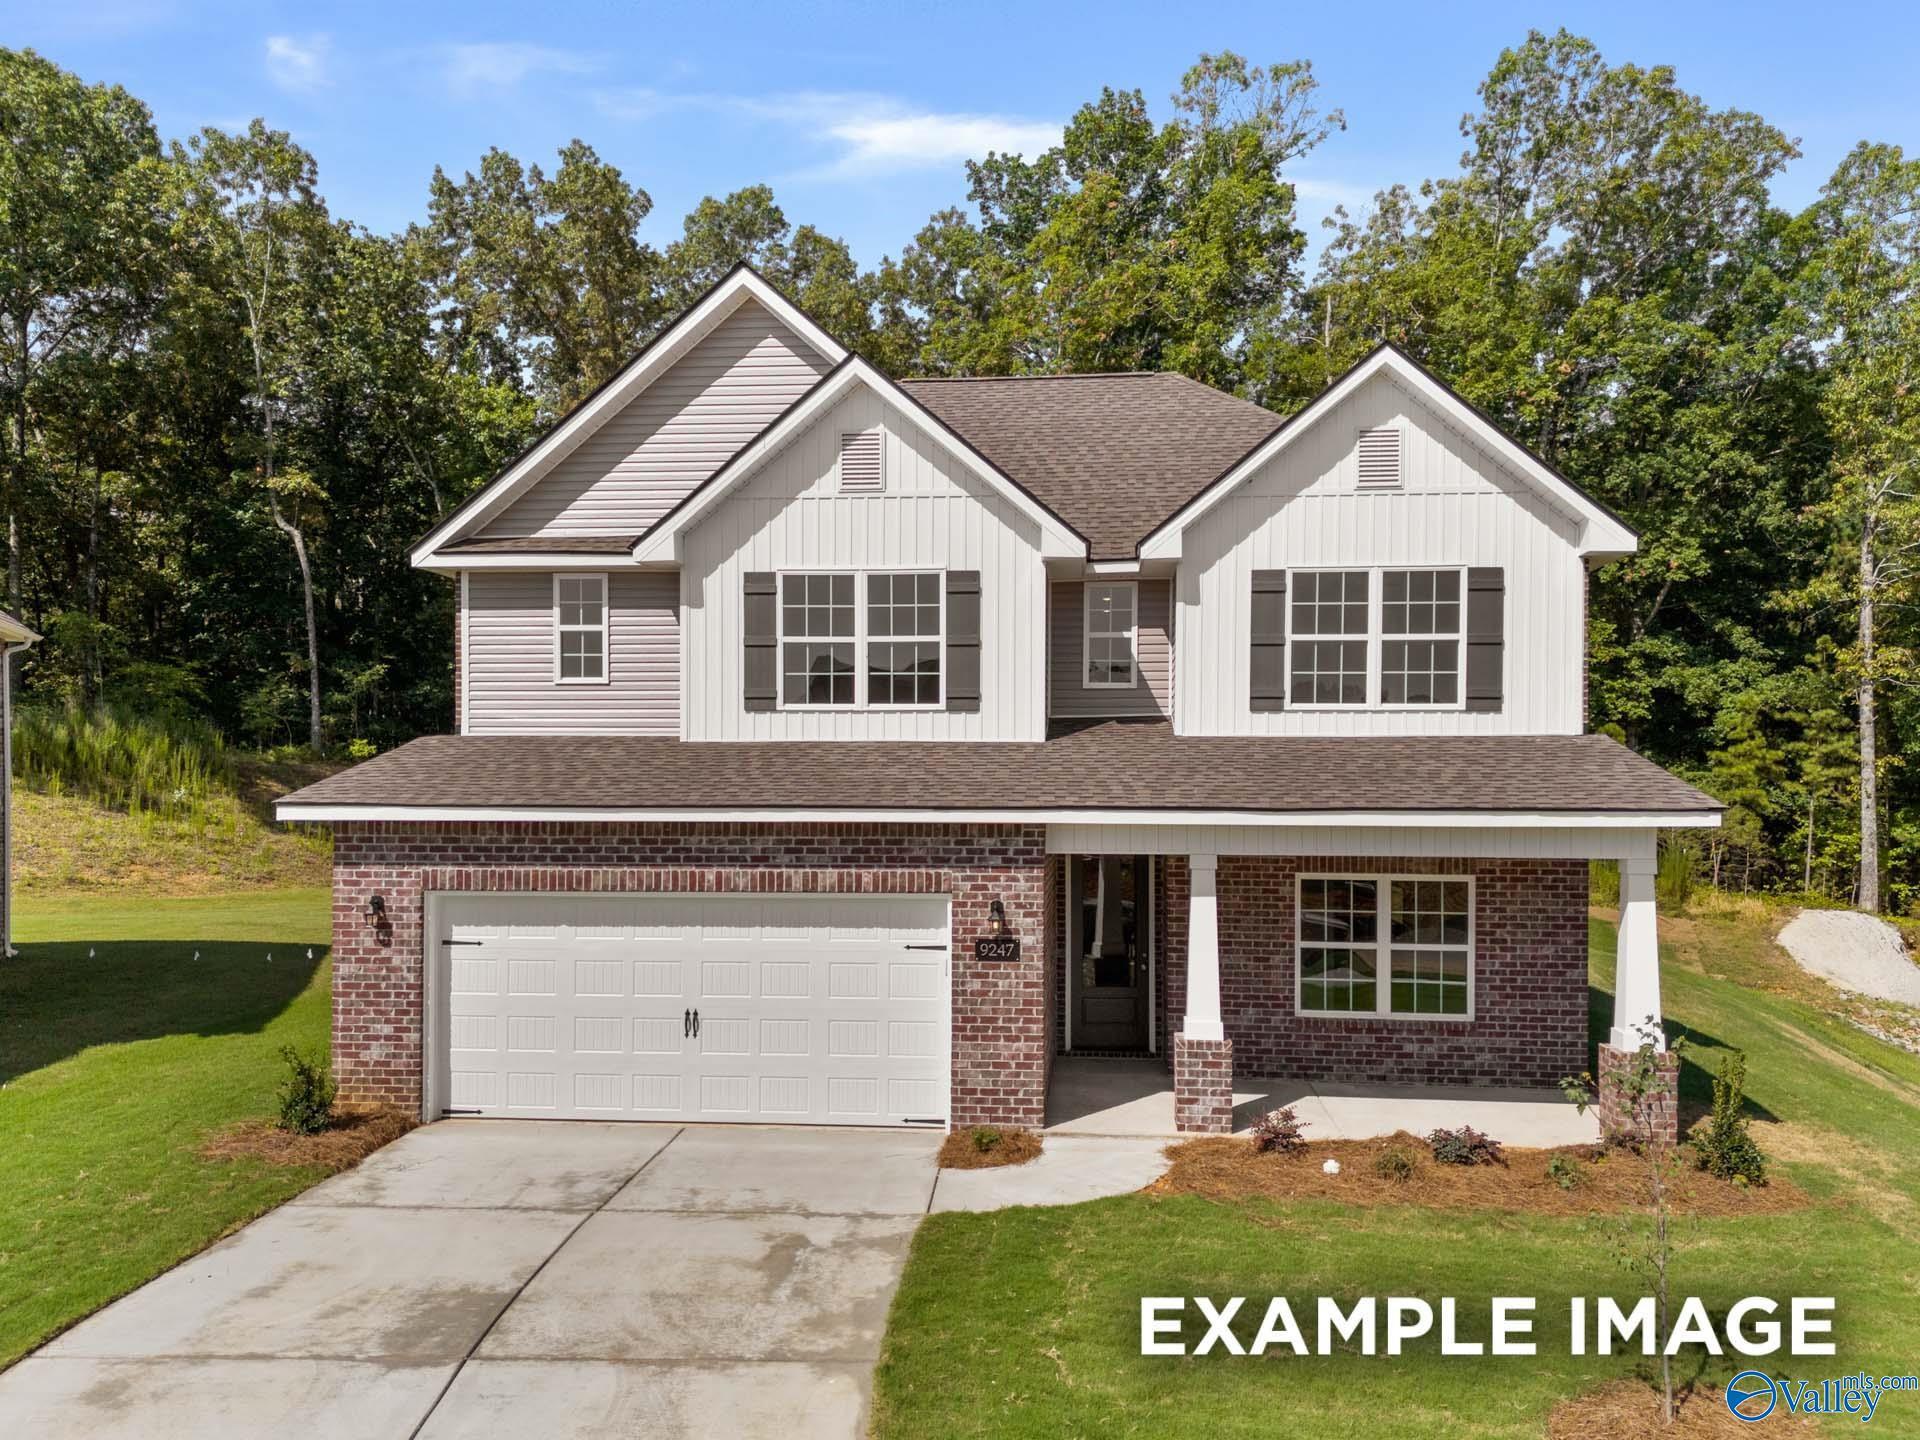
The Everett B floor plan by Davidson Homes: 1-story brick exterior with 2-car garage in Ivy Hills, Toney, Alabama.
Modern bathroom with marble-tiled walk-in glass shower and soaking tub in The Everett B home at Ivy Hills in Toney, AL.
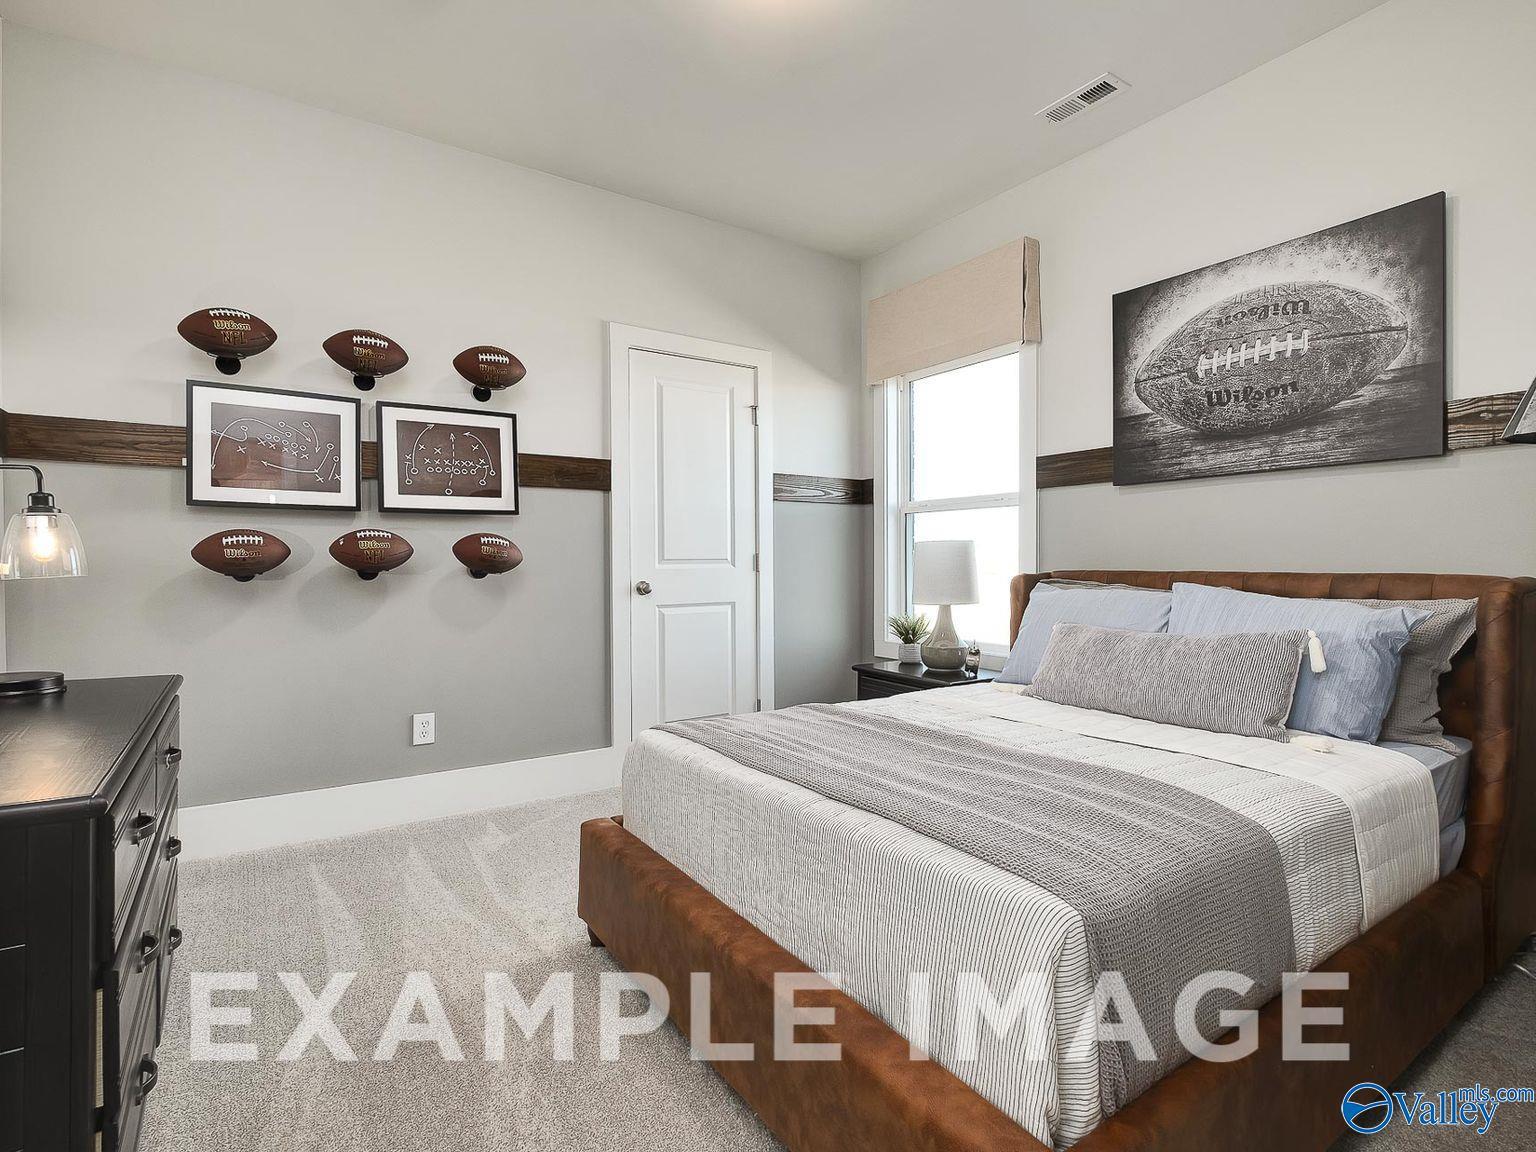
Football-themed bedroom with brown upholstered bed in The Everett B floor plan at Ivy Hills, Toney, Alabama.
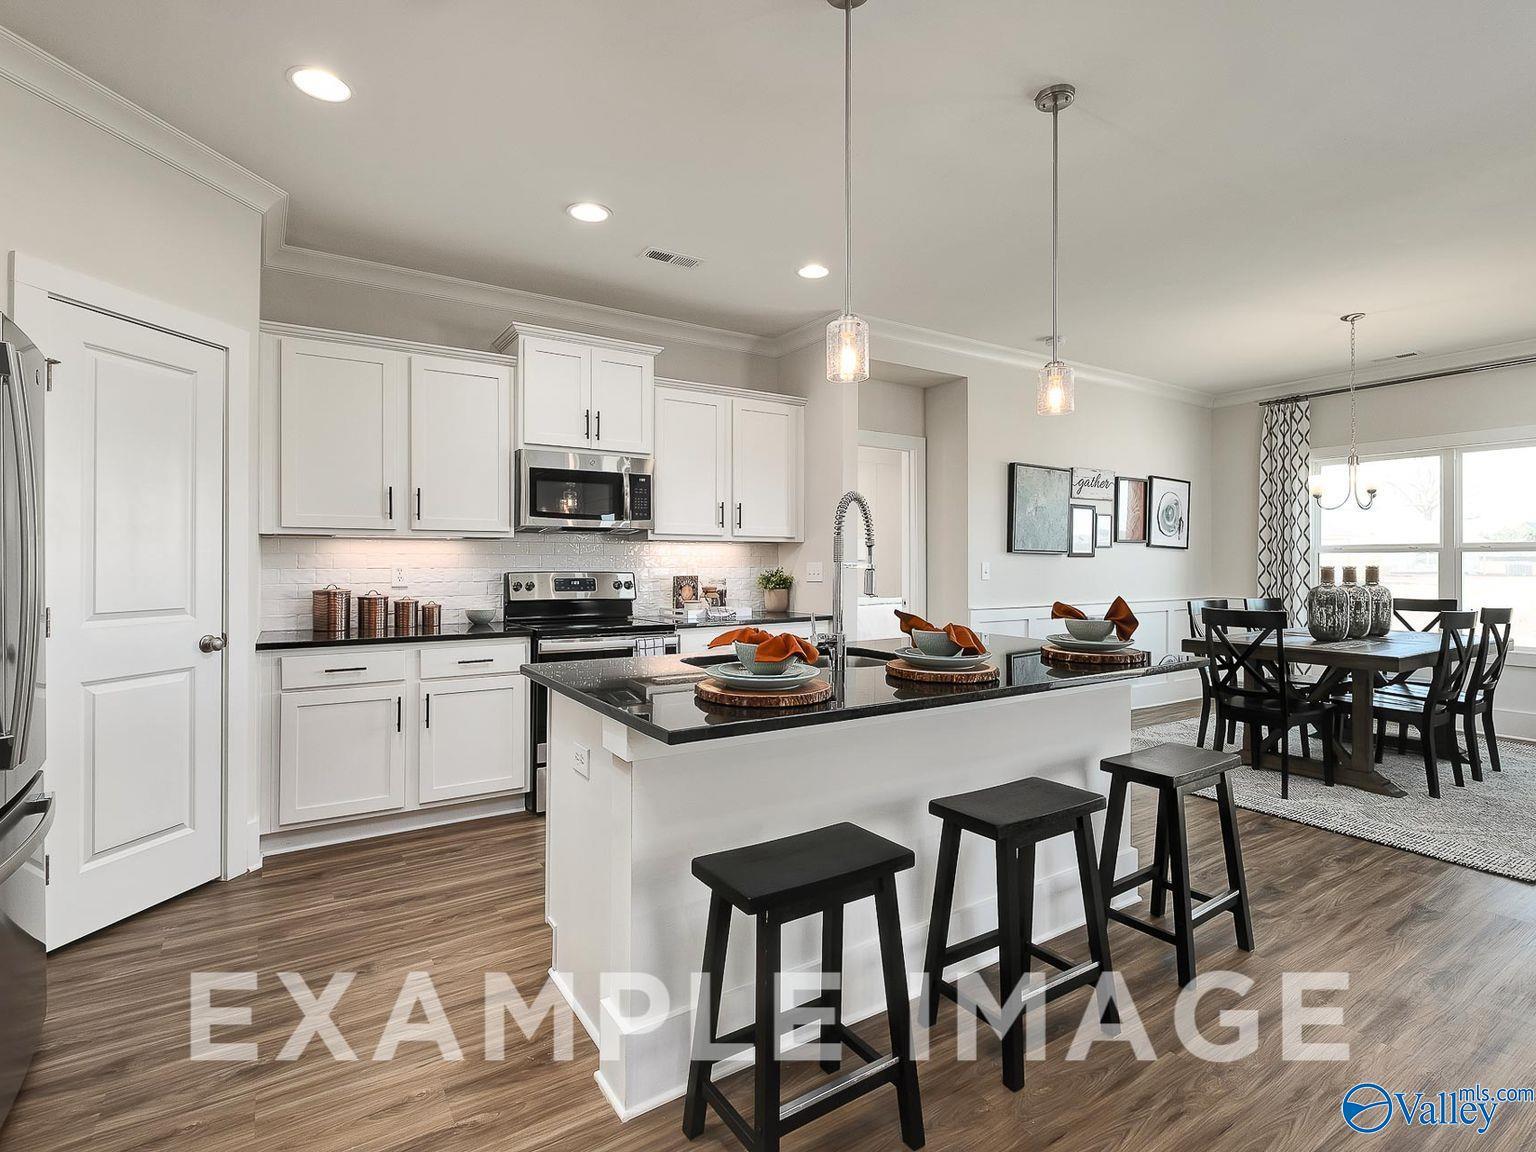
Open-concept kitchen with white cabinets, granite island, and dining area in The Everett B floor plan, Ivy Hills, Toney, AL.
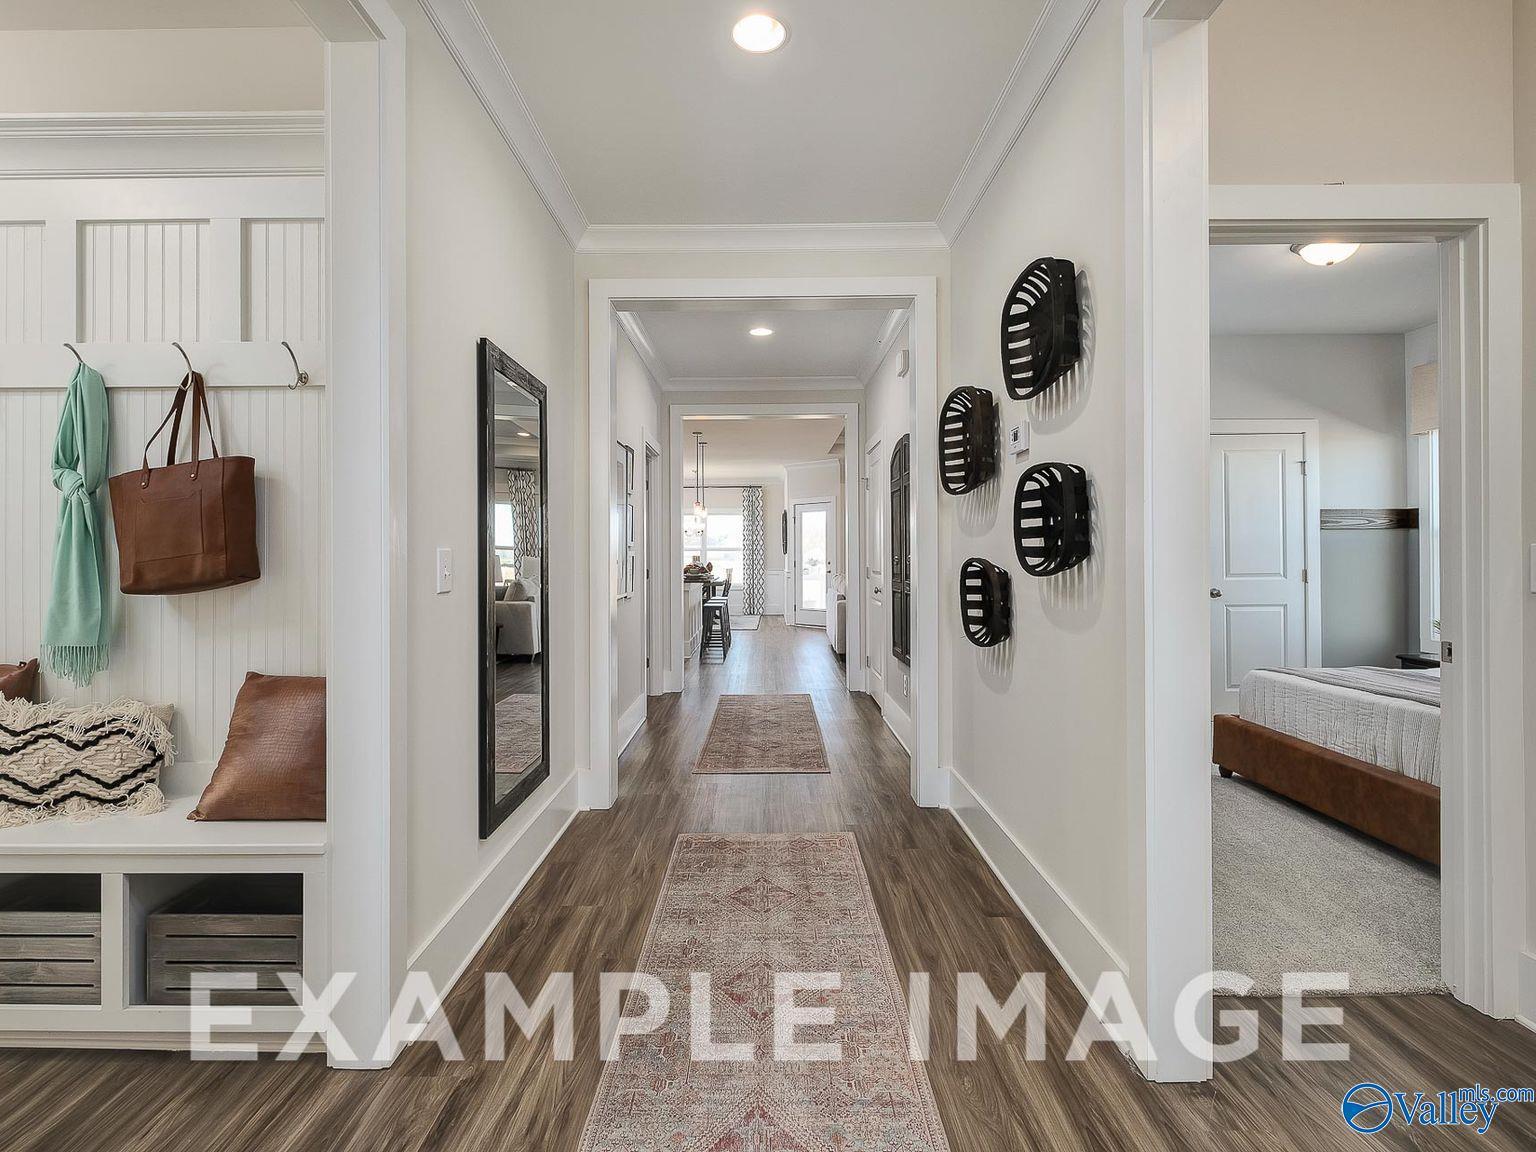
Bright foyer entryway with mudroom bench and hallway leading to living area in The Everett B plan, Ivy Hills, Toney, AL.
Fixed Rates from 5.49% (6.314% APR)!

The Everett B

121 Cotita DriveHomesite #222
$340,747
From /MO*
Principal & Interest Only
4 Bd
3 Ba
2,136 Sf
More Details
Coming Soon
Two-story 4-bedroom Davidson Homes Shelby C with white siding, brick accents, two-car garage and front porch in The Highlands, Arab, Alabama
Modern white kitchen island with quartz countertop, gold faucet, stainless dishwasher, and open staircase in Davidson Homes The Shelby C, Arab, Alabama
Bright living room with gray walls, hardwood floors, large windows and glass door to wooded backyard in The Shelby C, Arab, Alabama
Modern master bathroom with double vanity, white shaker cabinets, gold faucets, and tiled glass shower in Davidson Homes Shelby C, Arab, Alabama
Two-story brick and siding home with two-car garage, front porch, lush lawn, and wooded backdrop in The Highlands, Arab, Alabama
Fixed Rates from 5.49% (6.314% APR)!

The Shelby C

59 Overland PassHomesite #59
$366,988
From /MO*
Principal & Interest Only
4 Bd
3 Ba
2,452 Sf
More Details