Davidson Homes
Limited Time Only

Introducing NEW Promotions!

Terms/conditions apply.
Move In: November
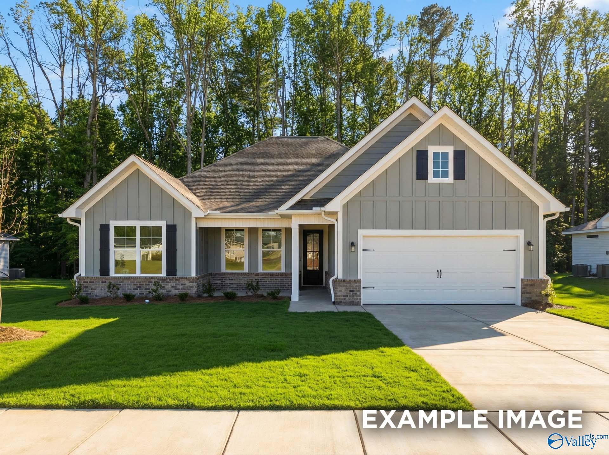
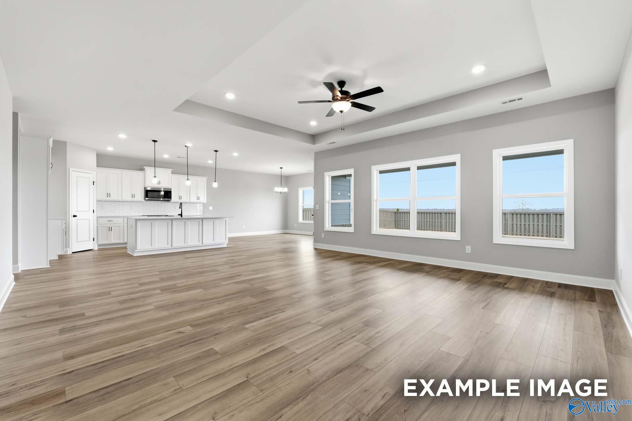
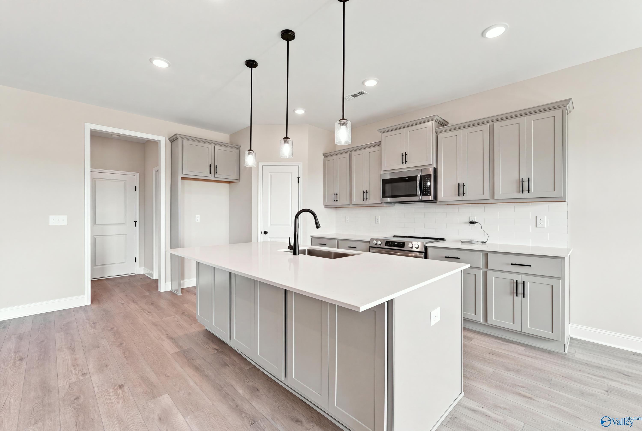
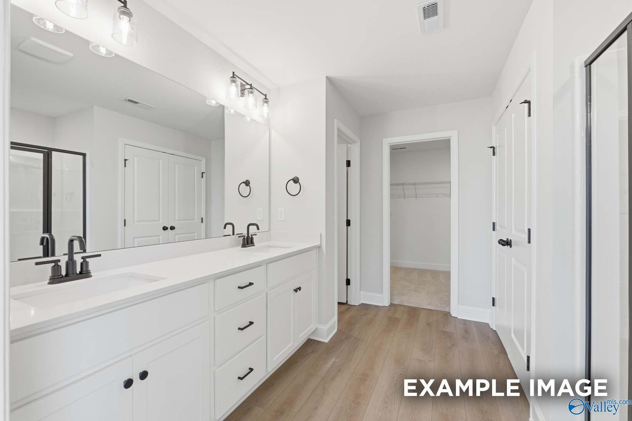
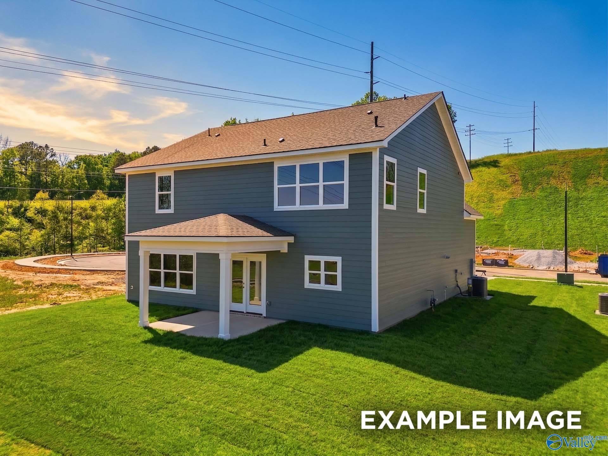
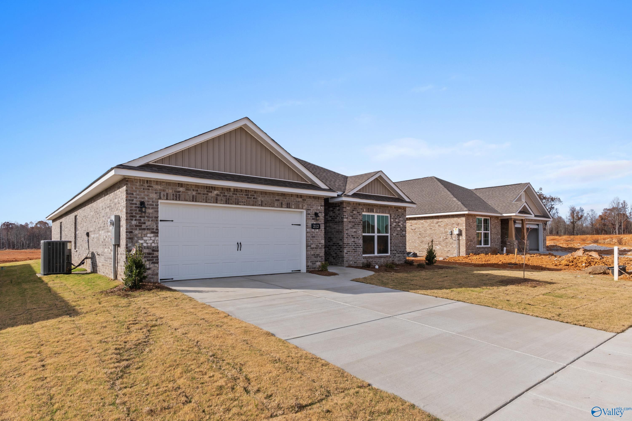
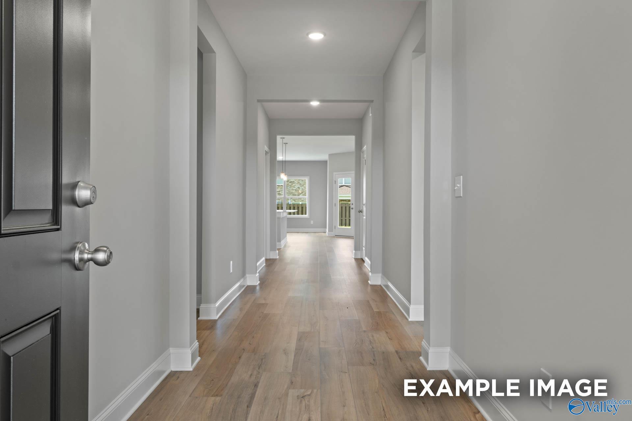
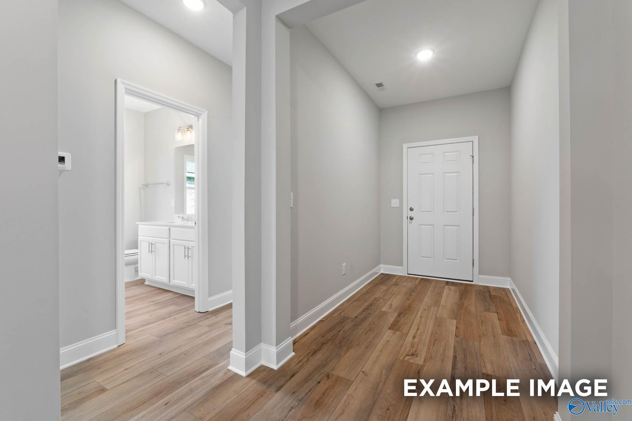
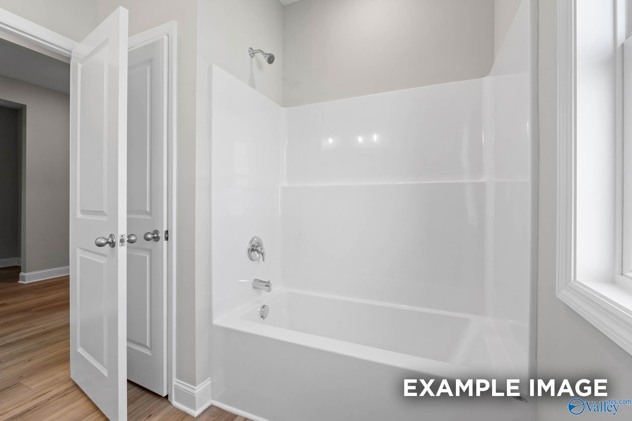
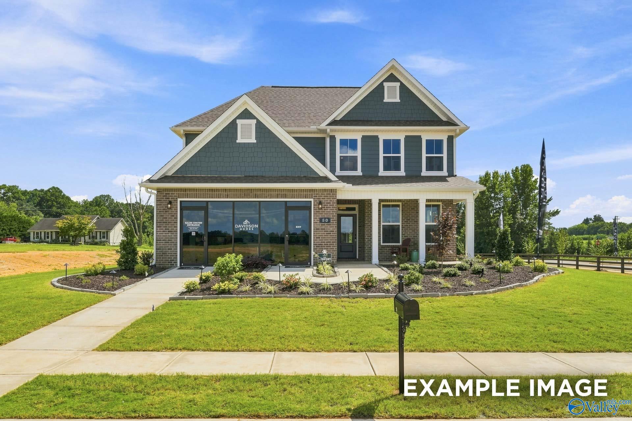
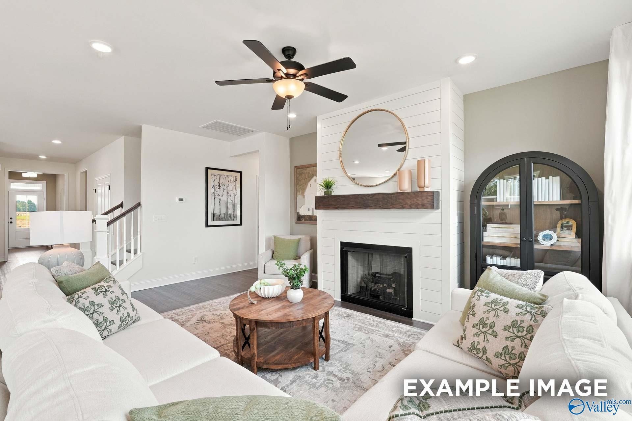
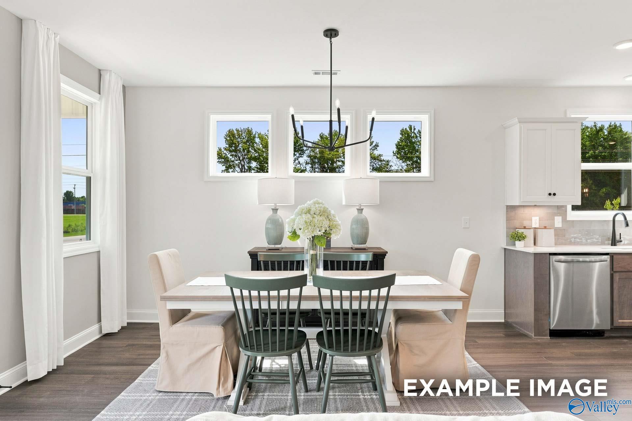
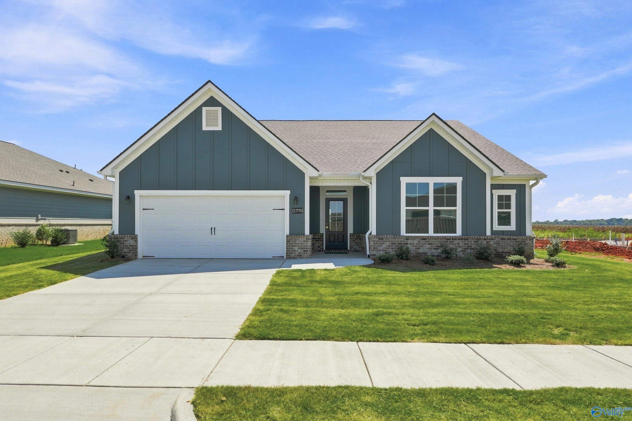
Image 1 of Davidson Homes' New Home at 21800 Huntington Pike
1/1

21800 Huntington Pike

Homesite: #16

/MO*

Principal & Interest Only

The Rockford C

Plan
Price
$373,051
3 Beds
2.5 Baths
2,200 SF.
2 Car
Community
Anderson Farm
Community Features
  • Great Public Schools
  • Vibrant Community Life
  • Walking Trails & Parks
  • High Level of Personalization
  • Elegant Quartz Countertops
  • High-End LVP Flooring
  • Premium Stainless Appliances
  • Premier Location

Description

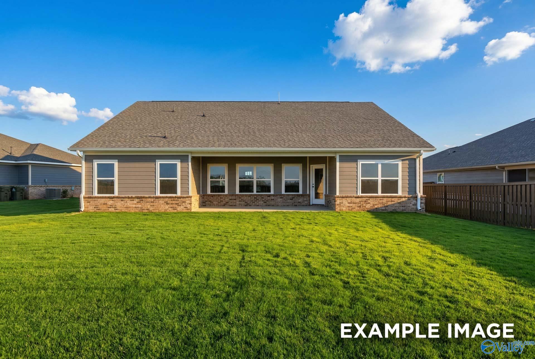
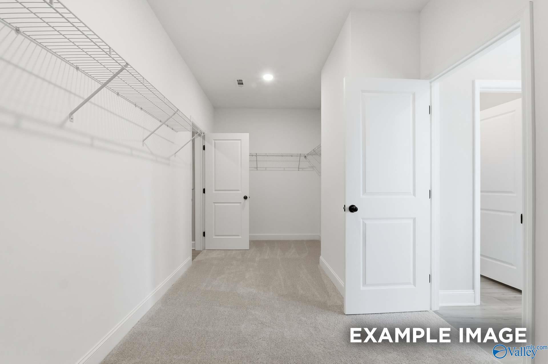
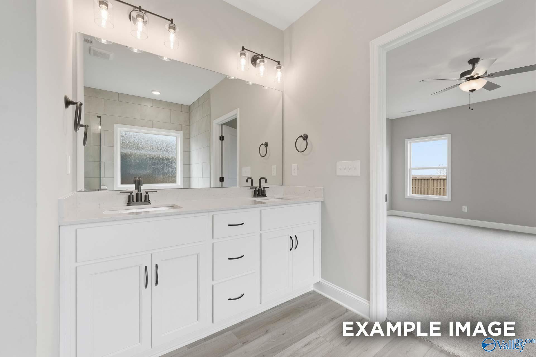
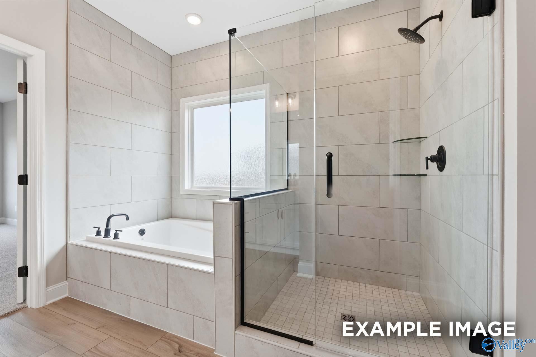
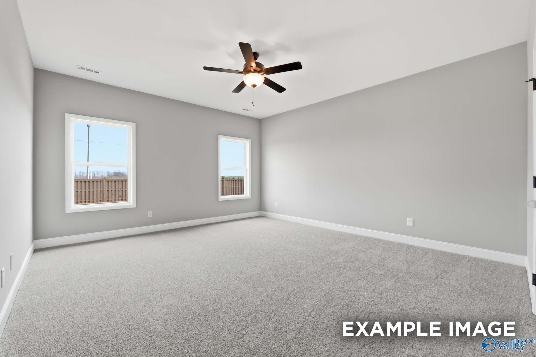
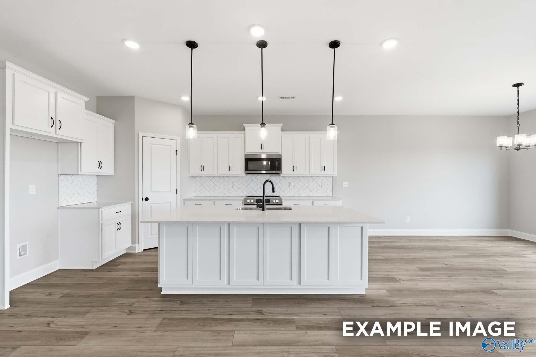
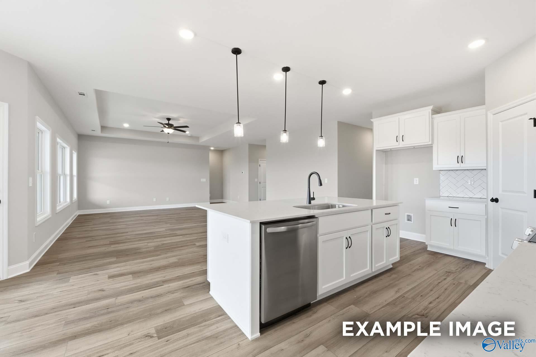
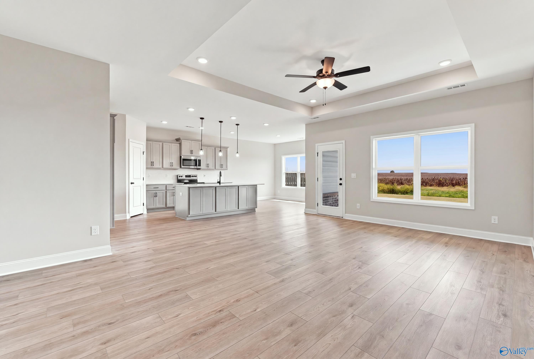
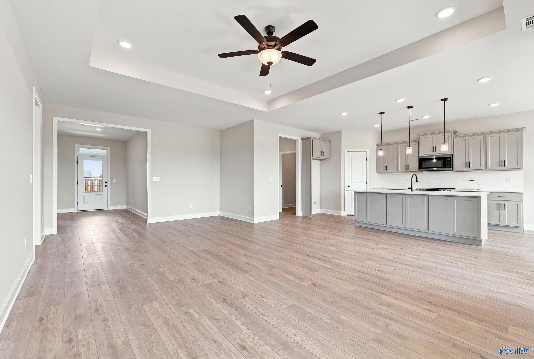
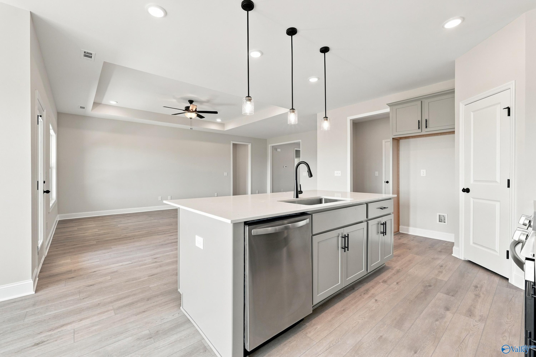
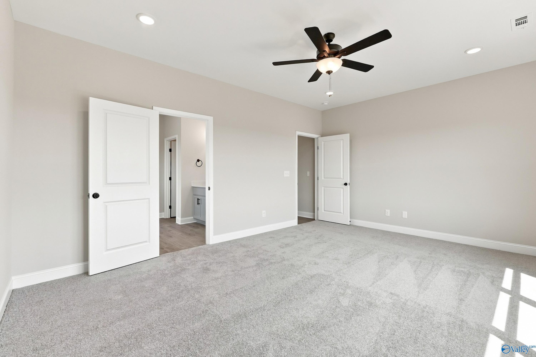
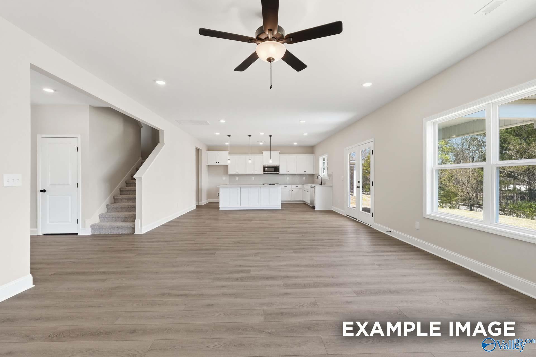
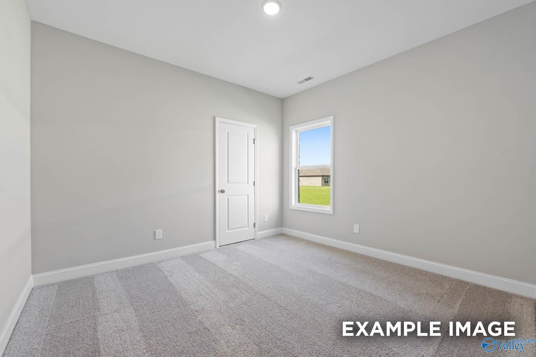
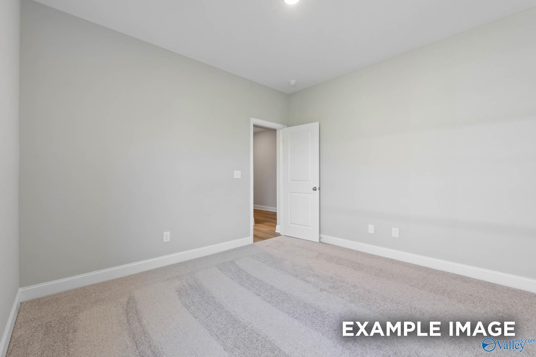
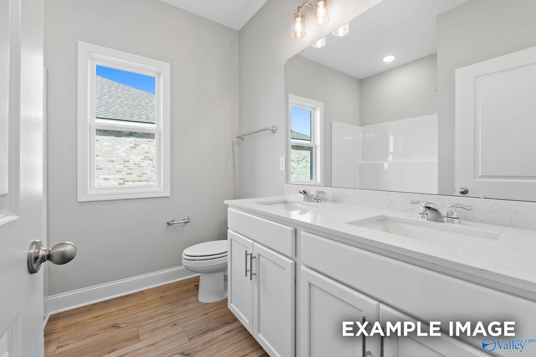
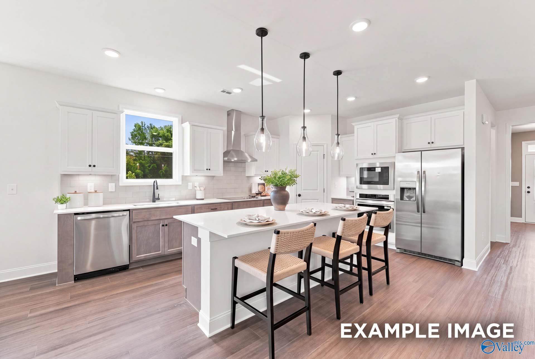
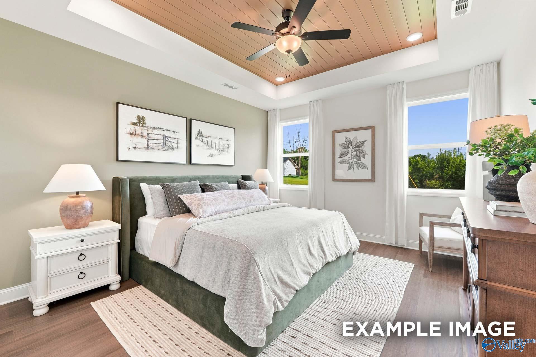
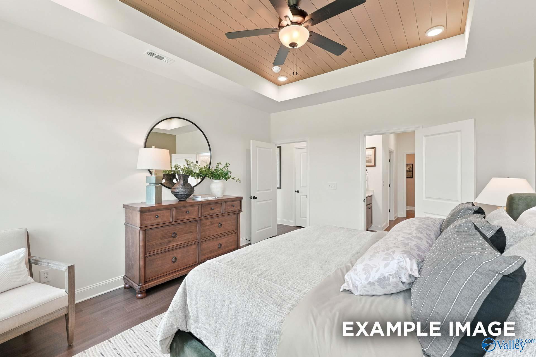
*****UNDER CONSTRUCTION*****NOV/DEC COMPLETION***** The Rockford C offers 2,200 square feet of smart, stylish living with 3 bedrooms and 2.5 bathrooms. A wall of windows fills the open-concept family room with natural light, while the kitchen welcomes you in with an oversized island, stainless-steel appliances, and a spacious corner pantry perfect for everyday meals or entertaining. This elevation of The Rockford features durable Hardie siding, offering a fresh exterior look with lasting curb appeal and easy maintenance. The isolated master suite provides a peaceful retreat with generous space and a massive walk-in closet.

Floor Plan
The Rockford C Main Floor
The Rockford C Options
    Request Info
Huntsville New Home Specialist
Kara Crowe
(256) 637-7697
Visiting Hours
Sun.1pm - 6pm
Mon.12pm - 6pm
Tue. - Sat.10am - 6pm
Davidson Homes Mortgage

Our Davidson Homes Mortgage team is committed to helping families and individuals achieve their dreams of home ownership.

Pre-Qualify Now

Community Events

Promotional graphic for Huntsville homebuilder 2-1 interest rate buydown offer with Red, White & New savings event branding.
Jun 24, 2026 - Jul 31, 2026
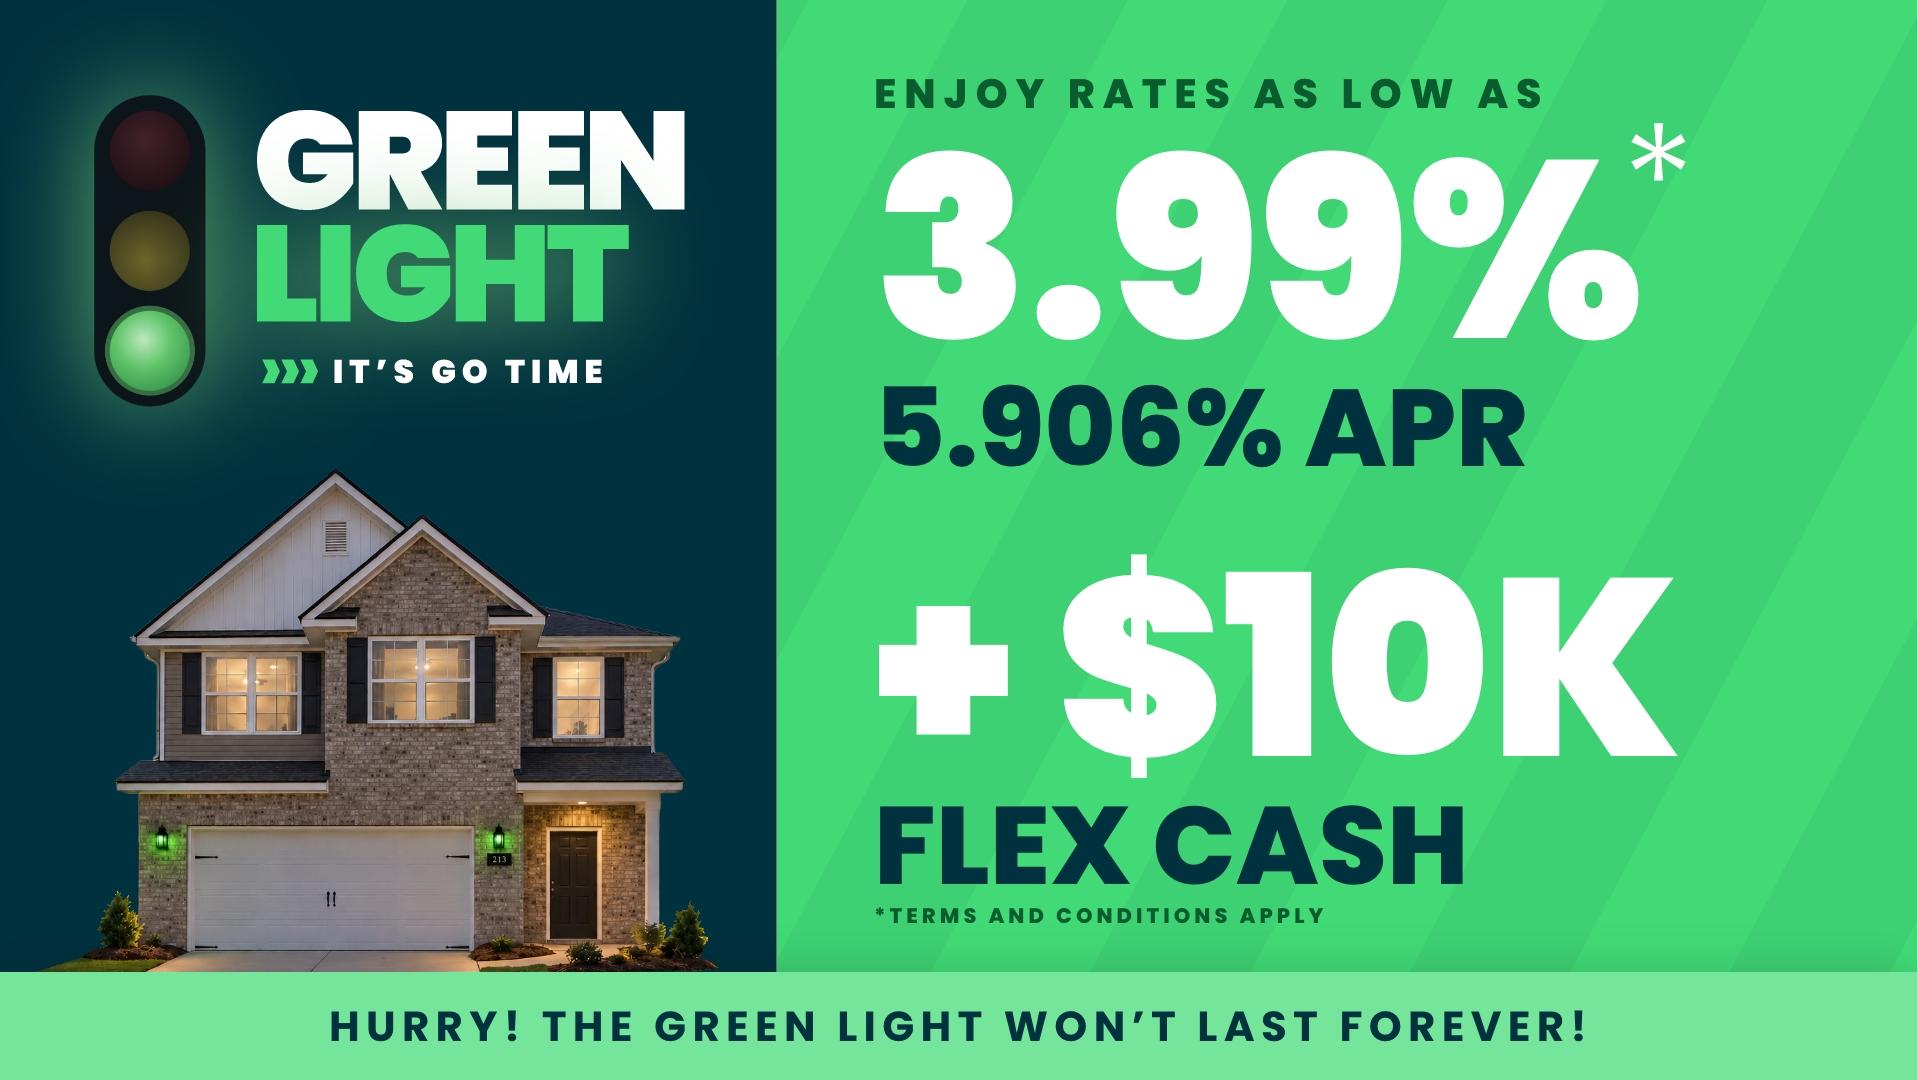
NEW Rates from $3.99% Plus Flex Cash!
Multiple Communities

The Davidson Difference is about more than building homes — it is about creating a personalized homebuying experience designed around you. For a limited time, enjoy rates as low as 3.99% (7.182% APR)* Plus Flex Cash on select homes.

Read More
Community Overview

Anderson Farm

Welcome to Anderson Farm, a thoughtfully crafted community where vibrant living meets timeless design. Located in a premier Athens location just minutes from Huntsville, Anderson Farm offers the perfect blend of peaceful living and convenient access to shopping, dining, and major employers.

Our homes are built with premium features, including stainless steel appliances, elegant quartz countertops, and high-end LVP flooring. With a high level of personalization, you can create a home that truly fits your lifestyle and vision.

Step outside and enjoy walking trails and nearby parks, perfect for evening strolls, morning jogs, or time with your furry friend. Anderson Farm is designed for residents who value connection, comfort, and the flexibility to live life their way.

Whether you're starting fresh or planting deeper roots, Anderson Farm is more than just a place to live—it's a place to thrive. Come experience a community where thoughtful design and everyday convenience come together.
  • Great Public Schools
  • Vibrant Community Life
  • Walking Trails & Parks
  • High Level of Personalization
  • Elegant Quartz Countertops
  • High-End LVP Flooring
  • Premium Stainless Appliances
  • Premier Location
  • FAME Academy at Brookhill
  • Athens Middle School
  • Athens High School

Quick Move-In Homes in Anderson Farm (4)

Move In: October
The Daphne E floor plan by Davidson Homes, a 1-story brick house with a 2-car garage in Anderson Farm, Athens, Alabama.
Modern kitchen with white cabinets, quartz island, and stainless steel appliances in The Daphne E floor plan, Athens, AL.
Modern bathroom with double vanity, black fixtures, and walk-in shower in The Daphne E plan at Anderson Farm, Athens, AL.
Rear exterior view of The Daphne E floor plan by Davidson Homes in Anderson Farm, Athens, Alabama.

The Daphne E

12617 Buck RoadHomesite #31
$292,173
From /MO*
Principal & Interest Only
4 Bd
2 Ba
1,964 Sf
More Details
Move In: September
Single-story Montgomery D floor plan by Davidson Homes with brick exterior and 2-car garage in Anderson Farm, Athens, AL.
Open-concept living room and kitchen with tray ceiling in The Montgomery D floor plan at Anderson Farm, Athens, Alabama.
Modern primary bathroom with walk-in shower, soaking tub, and vanity in The Montgomery D floor plan, Anderson Farm, Athens.
Rear view of The Montgomery D floor plan by Davidson Homes in Anderson Farm, Athens, Alabama with a spacious backyard.
Move In: September
Two-story Chelsea D floor plan by Davidson Homes with a 2-car garage in Anderson Farm, Athens, Alabama.
Open-concept living room and kitchen in The Chelsea D floor plan at Anderson Farm, Athens, Alabama.
Modern primary bathroom with double vanity and walk-in closet in The Chelsea D floor plan at Anderson Farm, Athens, AL.
Rear view of The Chelsea D floor plan by Davidson Homes featuring a covered patio in Anderson Farm, Athens, Alabama.
Sold
Exterior view of Davidson Homes' New Home at 21912 Huntington Pike
Image 2 of Davidson Homes' New Home at 21912 Huntington Pike
Image 3 of Davidson Homes' New Home at 21912 Huntington Pike
Image 4 of Davidson Homes' New Home at 21912 Huntington Pike
Image 5 of Davidson Homes' New Home at 21912 Huntington Pike
Image 6 of Davidson Homes' New Home at 21912 Huntington Pike
Image 7 of Davidson Homes' New Home at 21912 Huntington Pike

The Rockford

21912 Huntington PikeHomesite #8
$369,900
From /MO*
Principal & Interest Only
3 Bd
2.5 Ba
2,200 Sf
More Details