
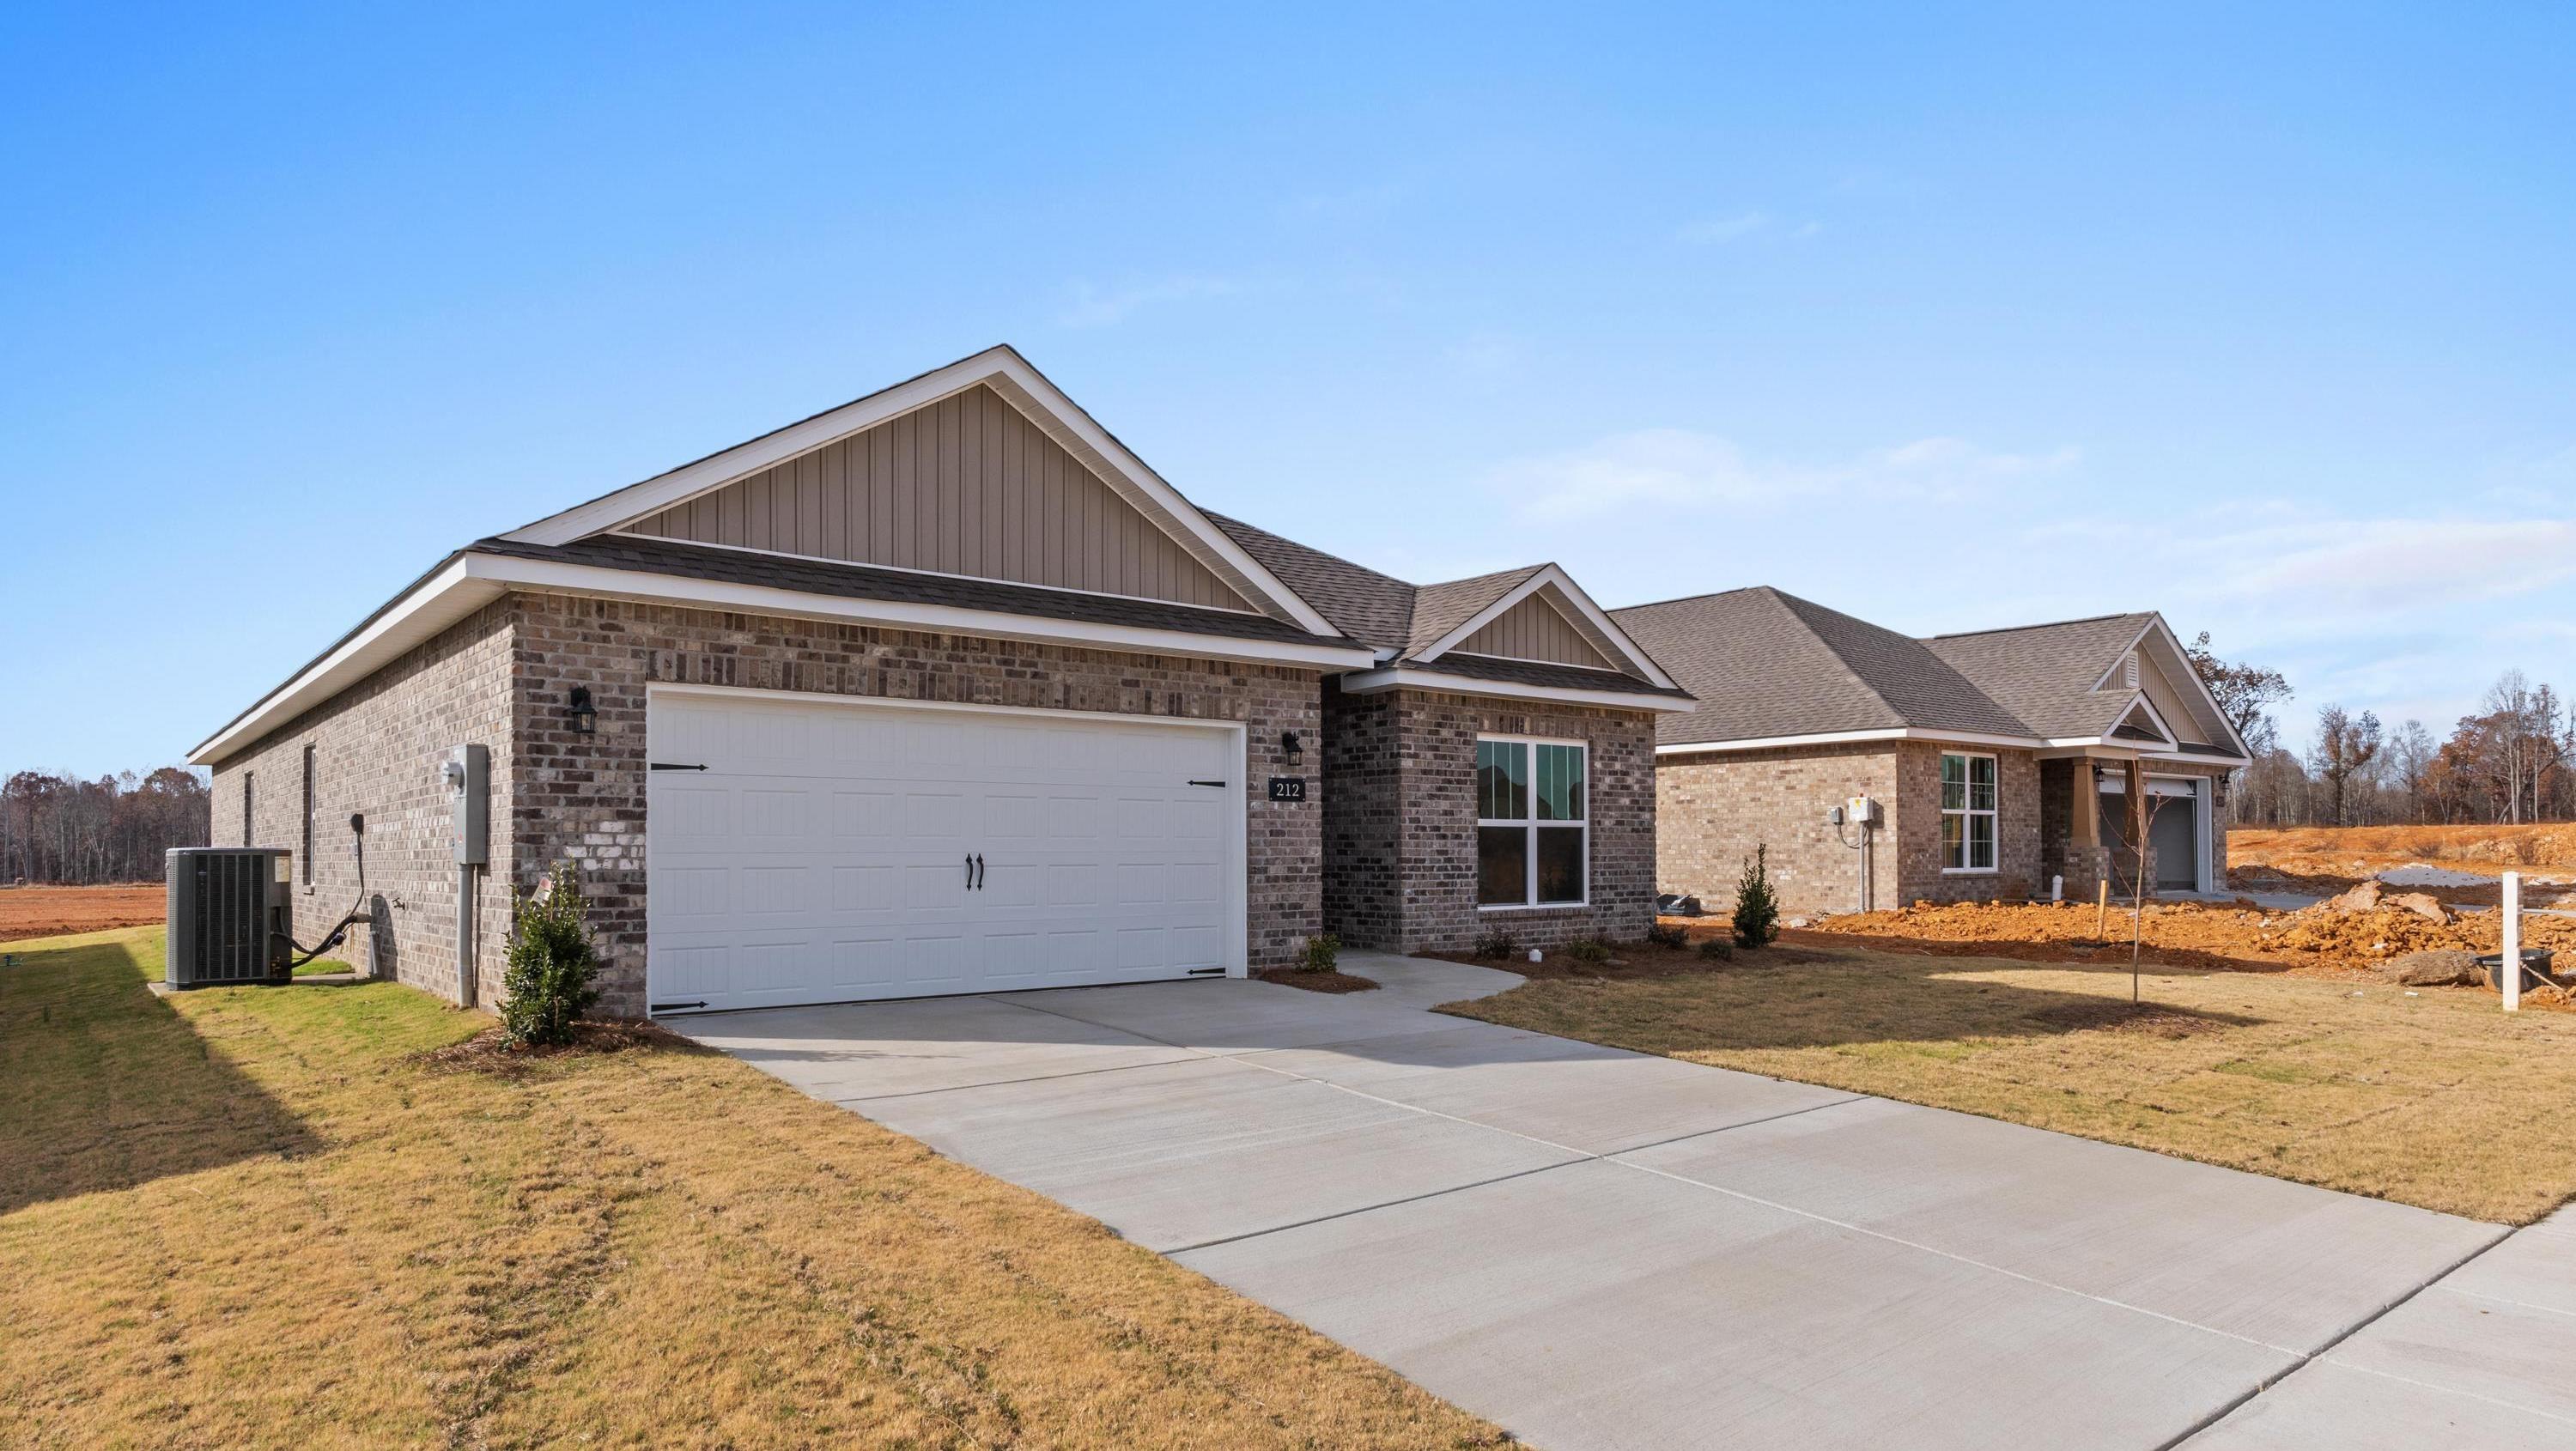

Move In: December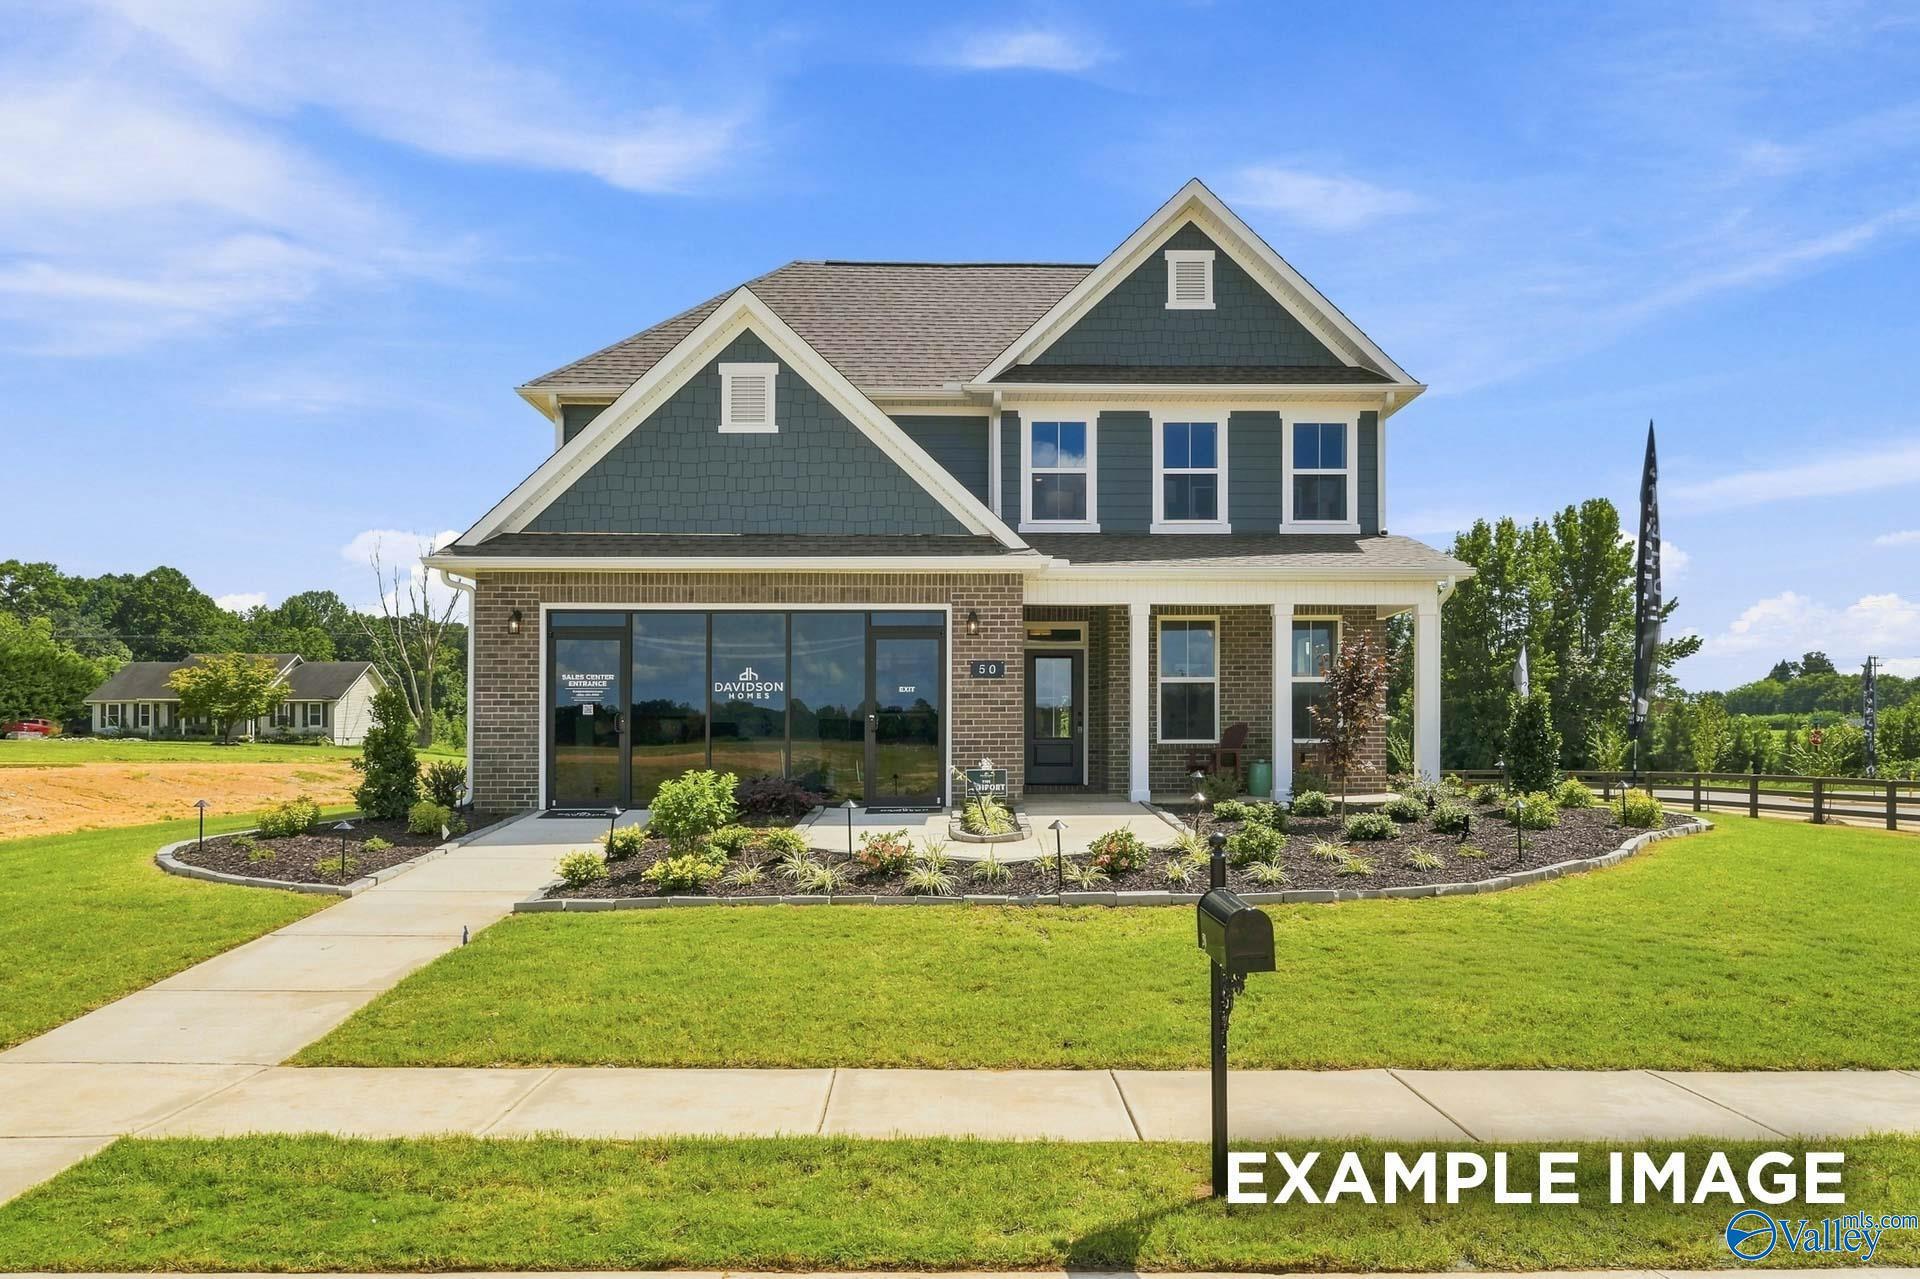
 1/23
1/23
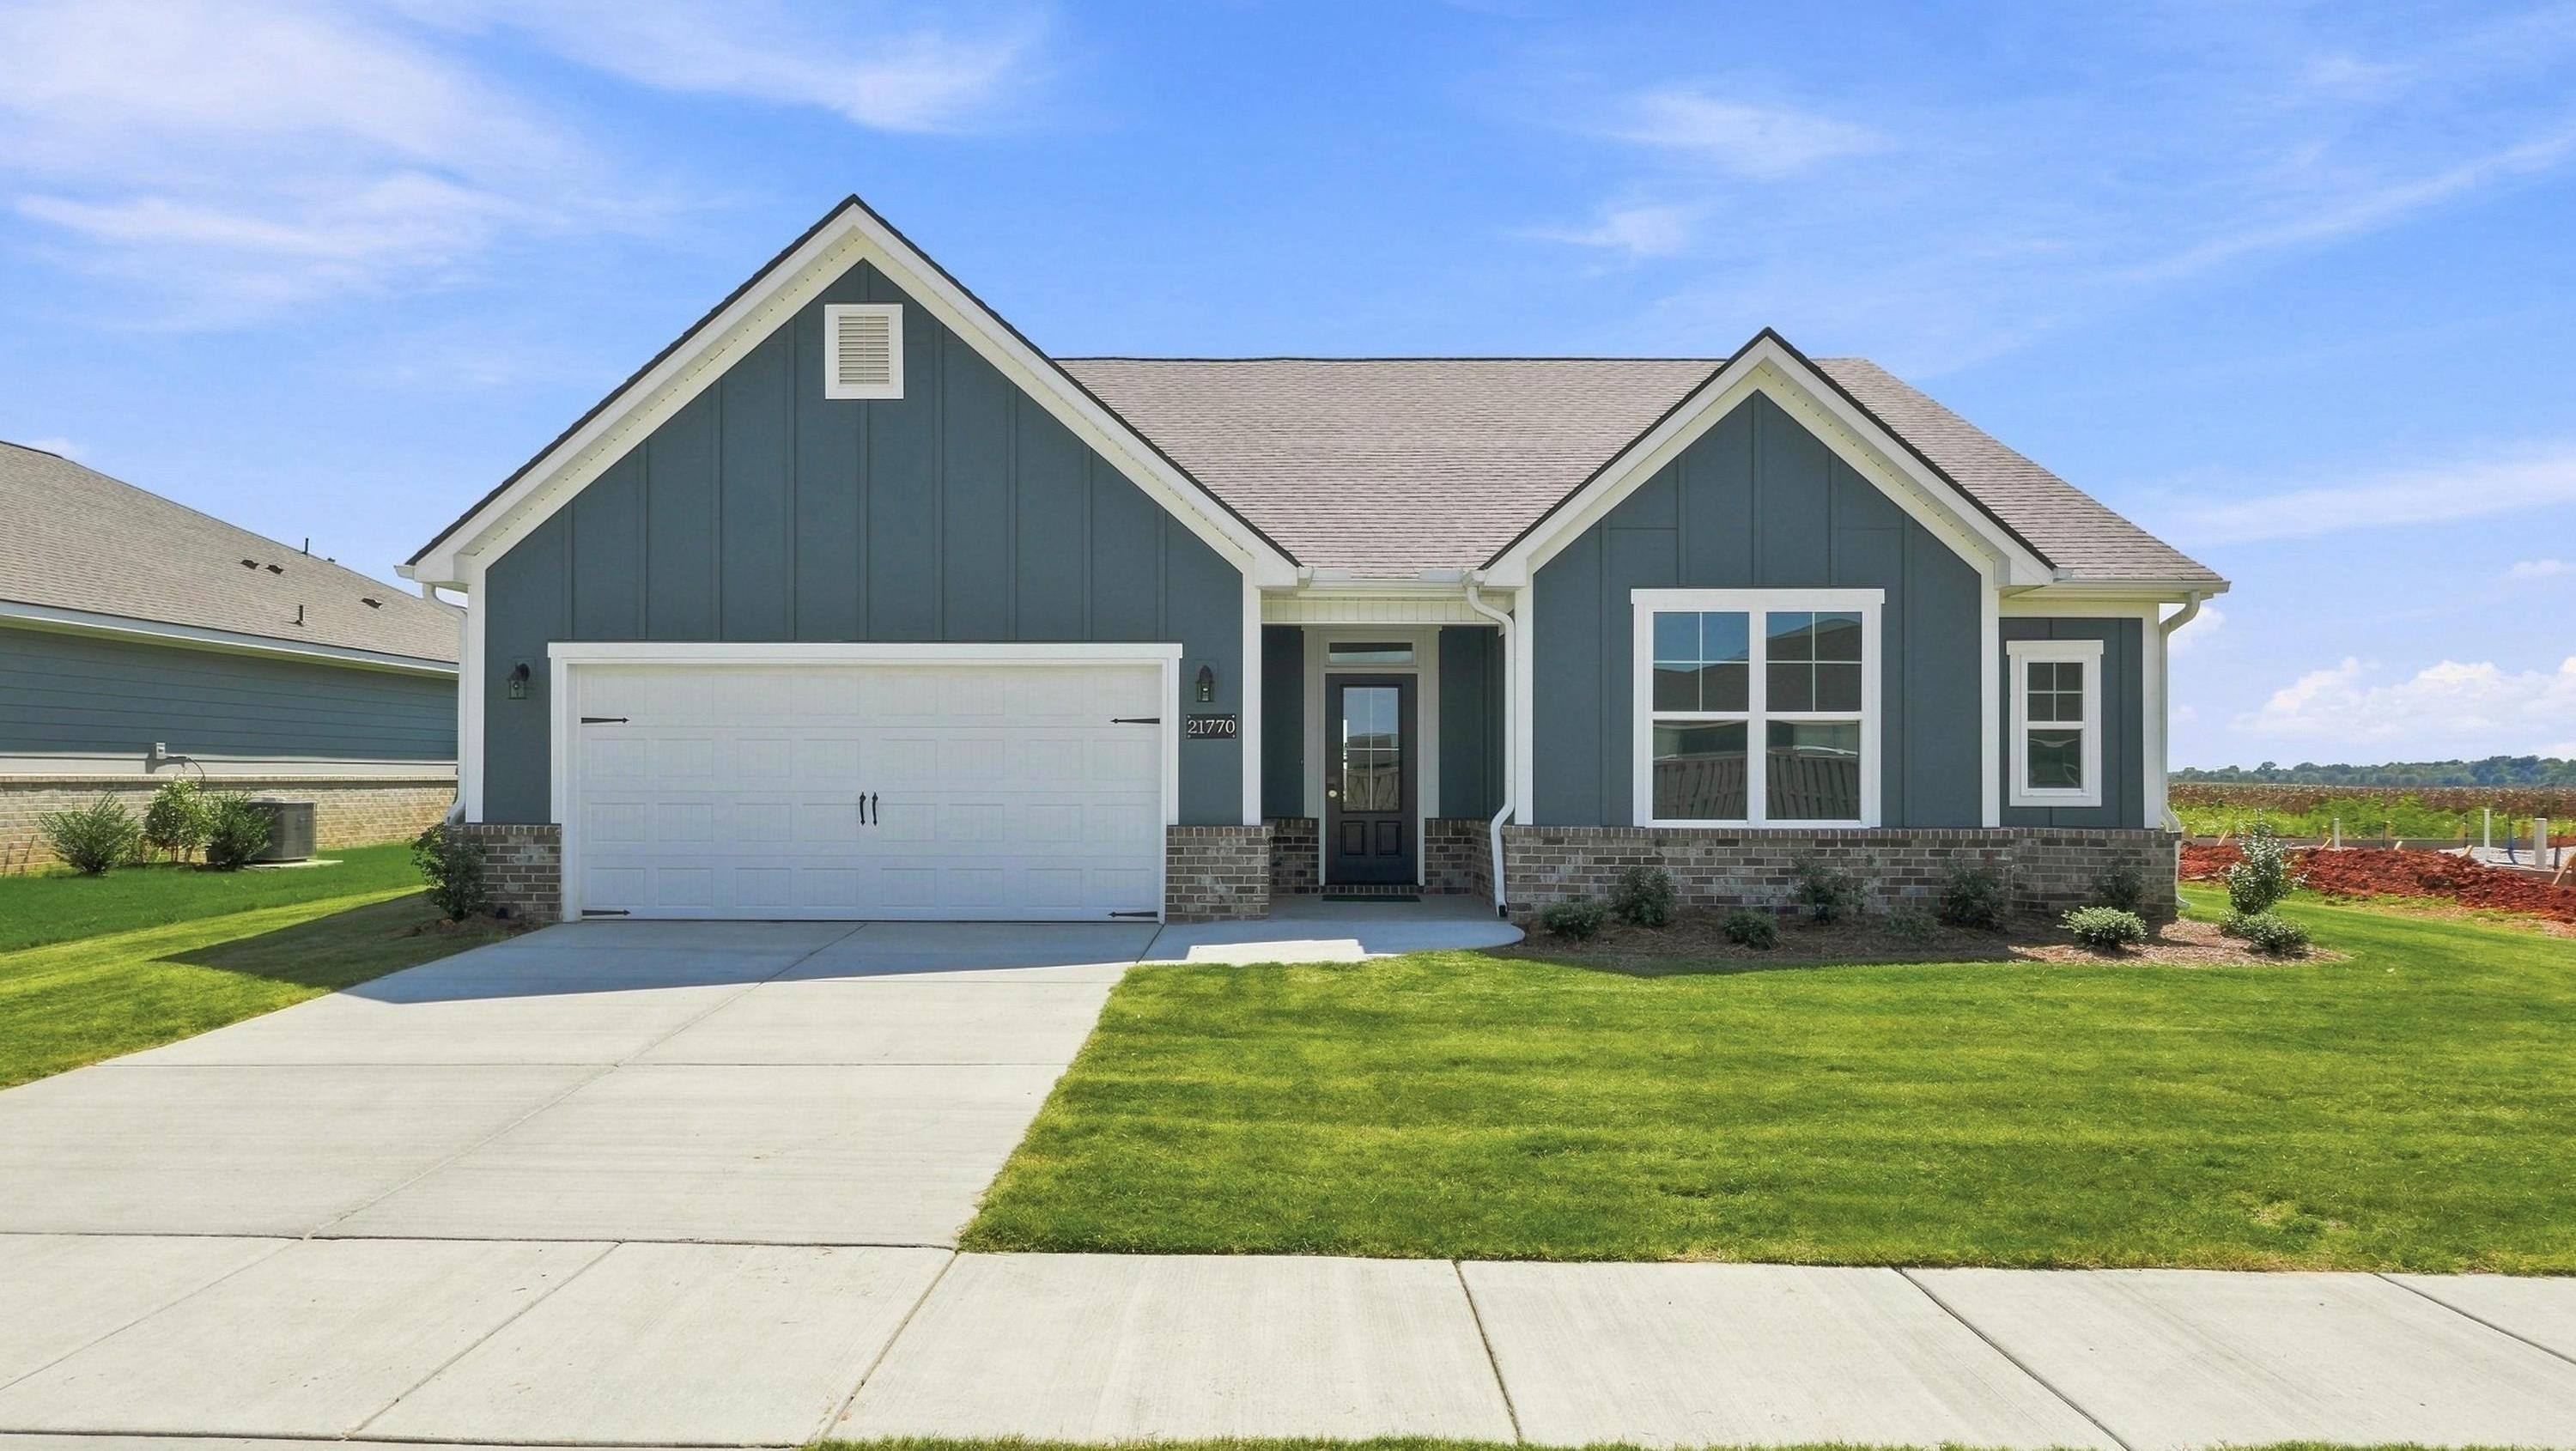
21756 Huntington Pike
Homesite: #19
/MO*
Principal & Interest Only
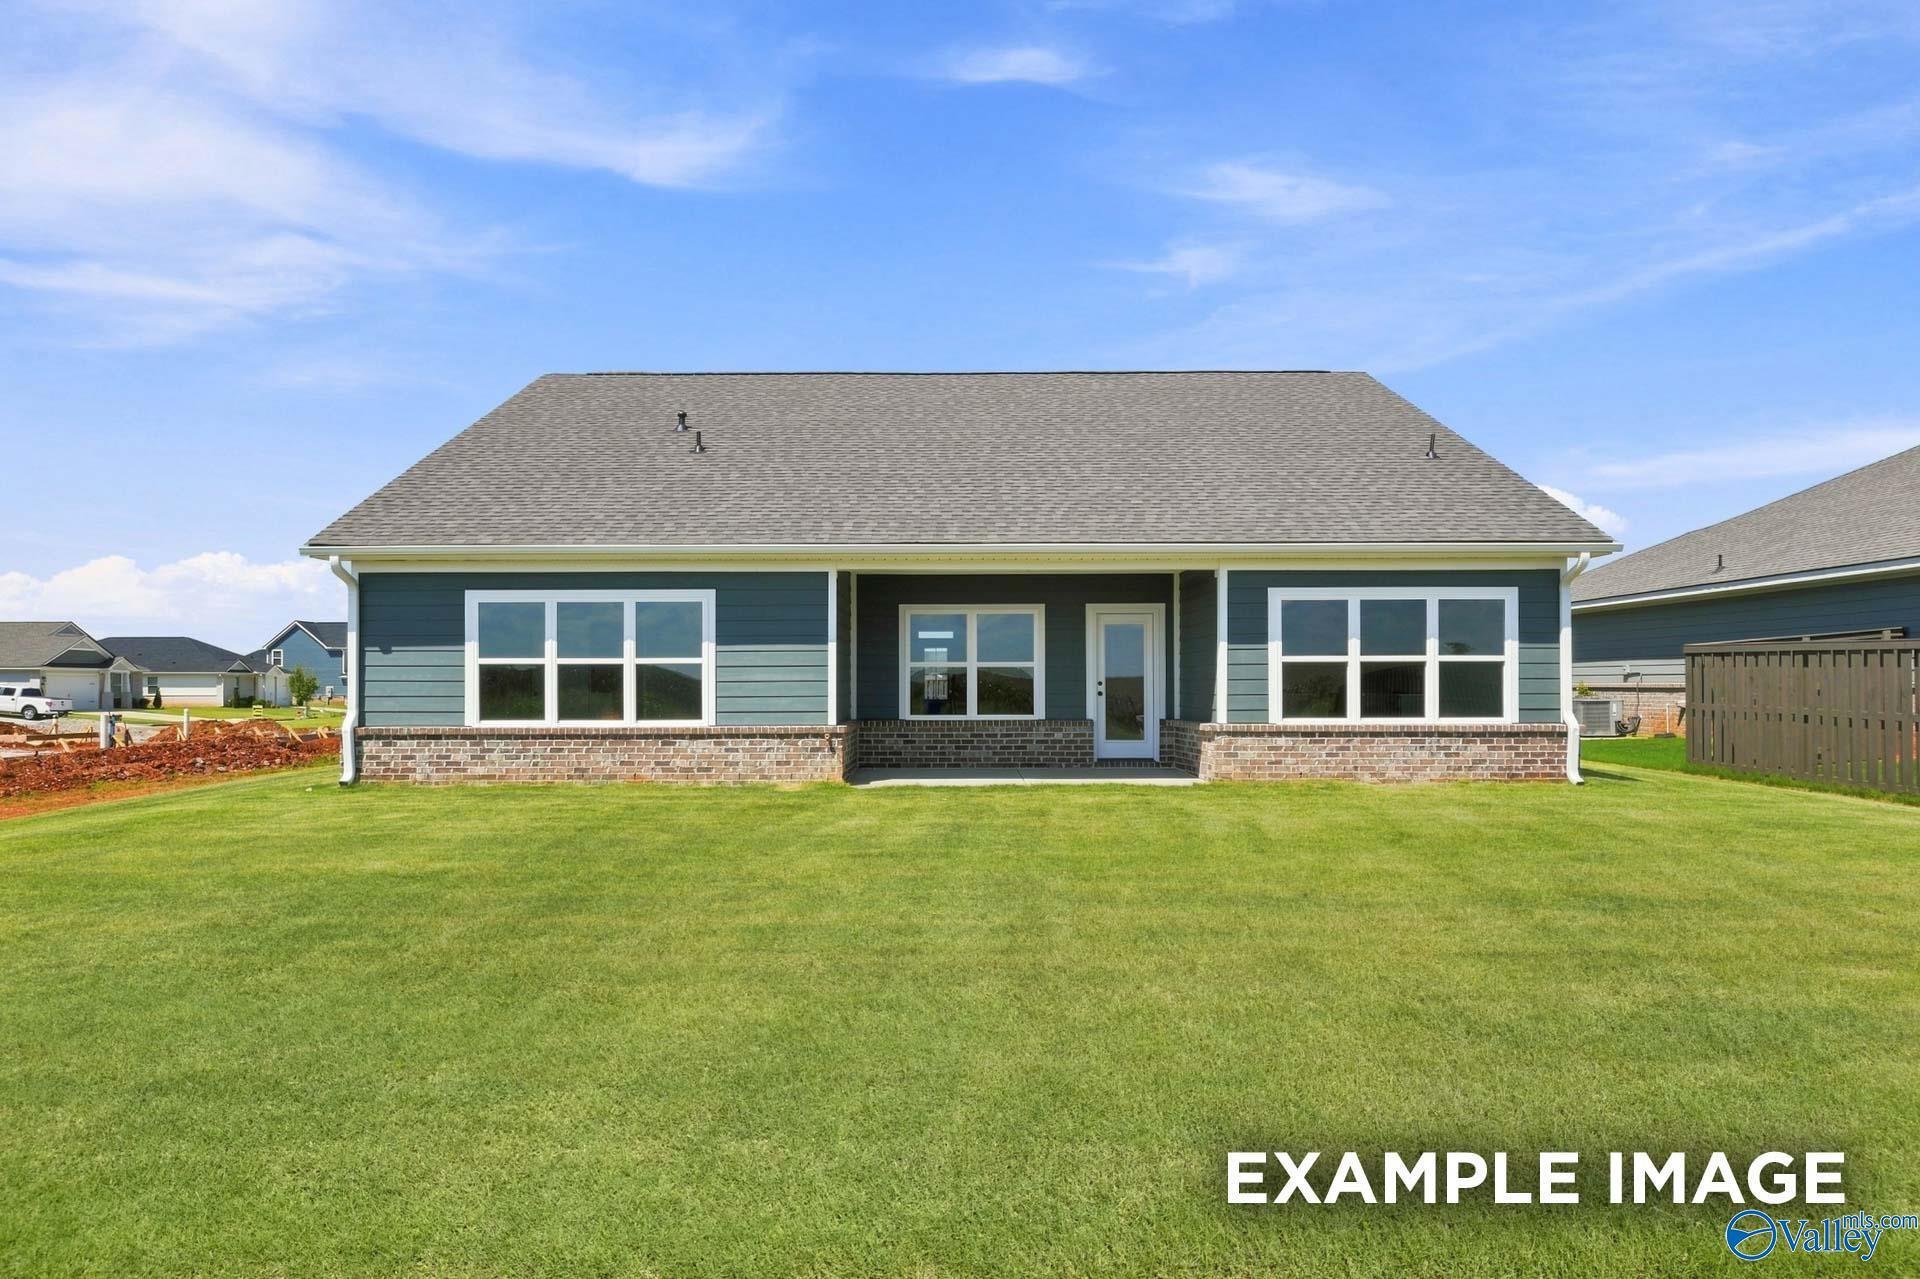
The Ashport L
Plan
Price
$380,367
3 Beds
2.5 Baths
2,765 SF.
2 Car
Community
Anderson FarmCommunity Features
- Great Public Schools
- Vibrant Community Life
- Walking Trails & Parks
- High Level of Personalization
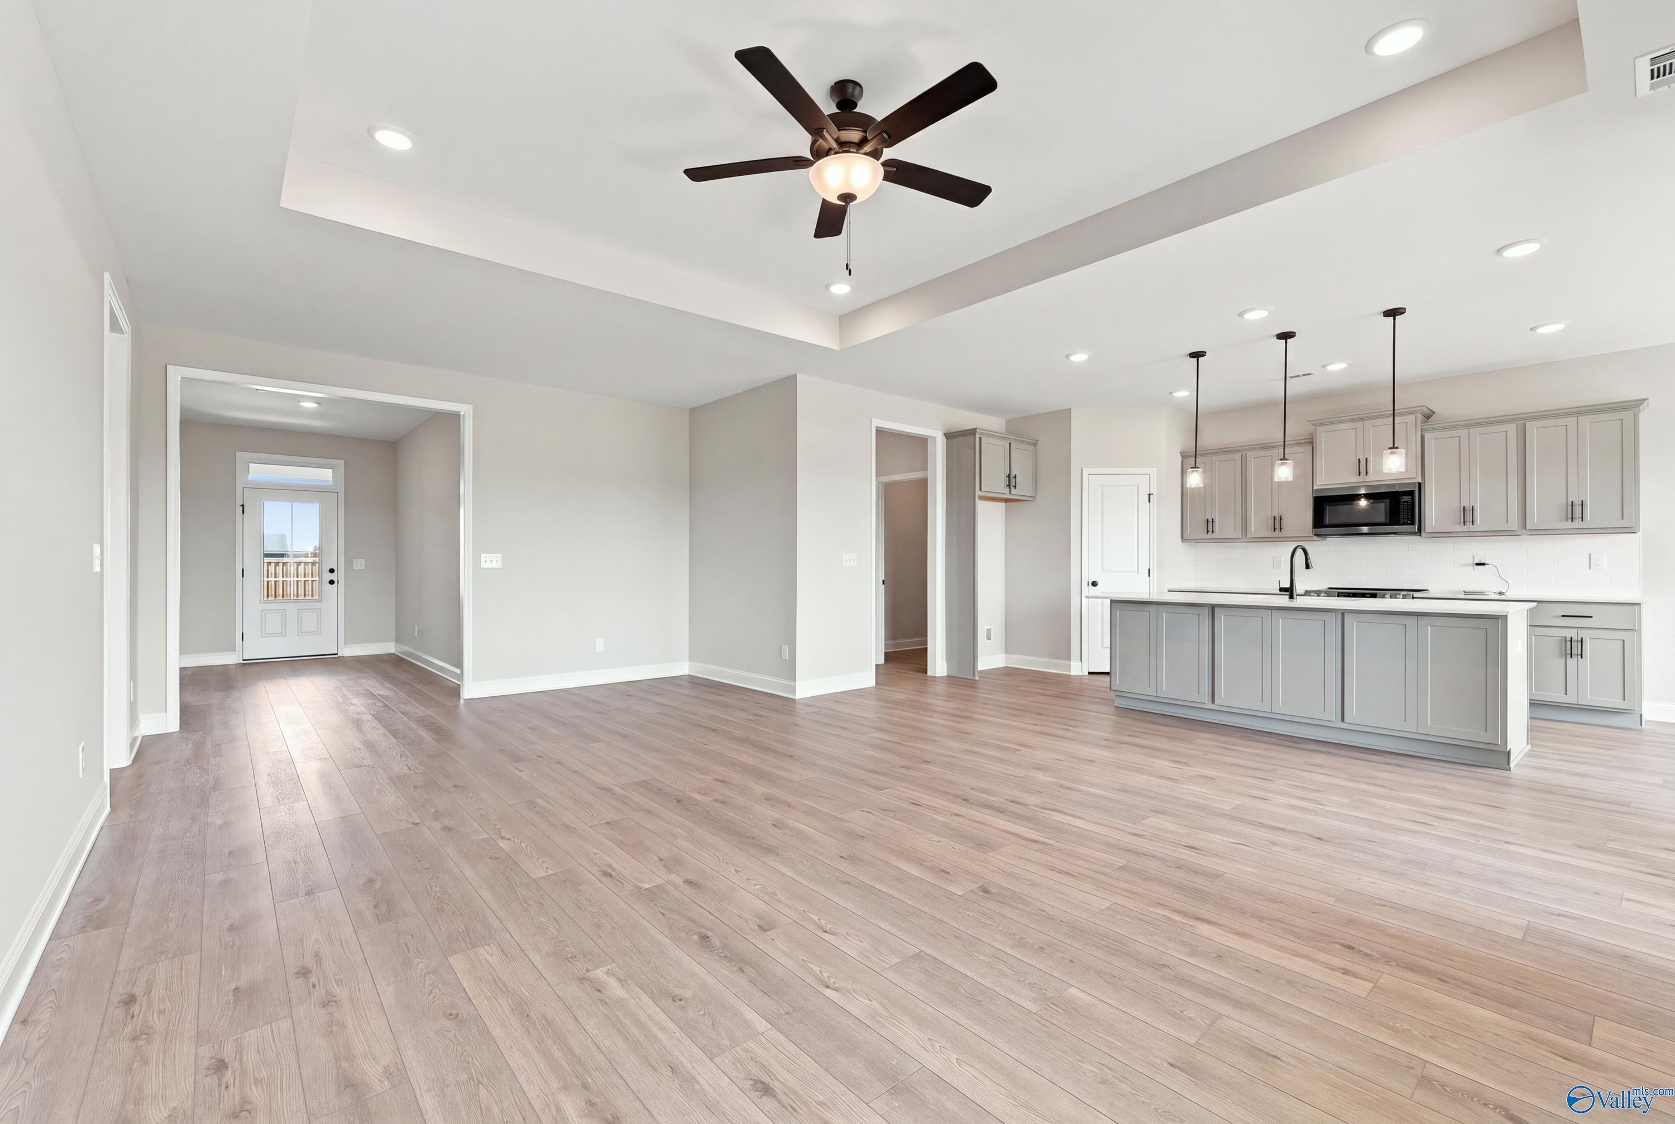
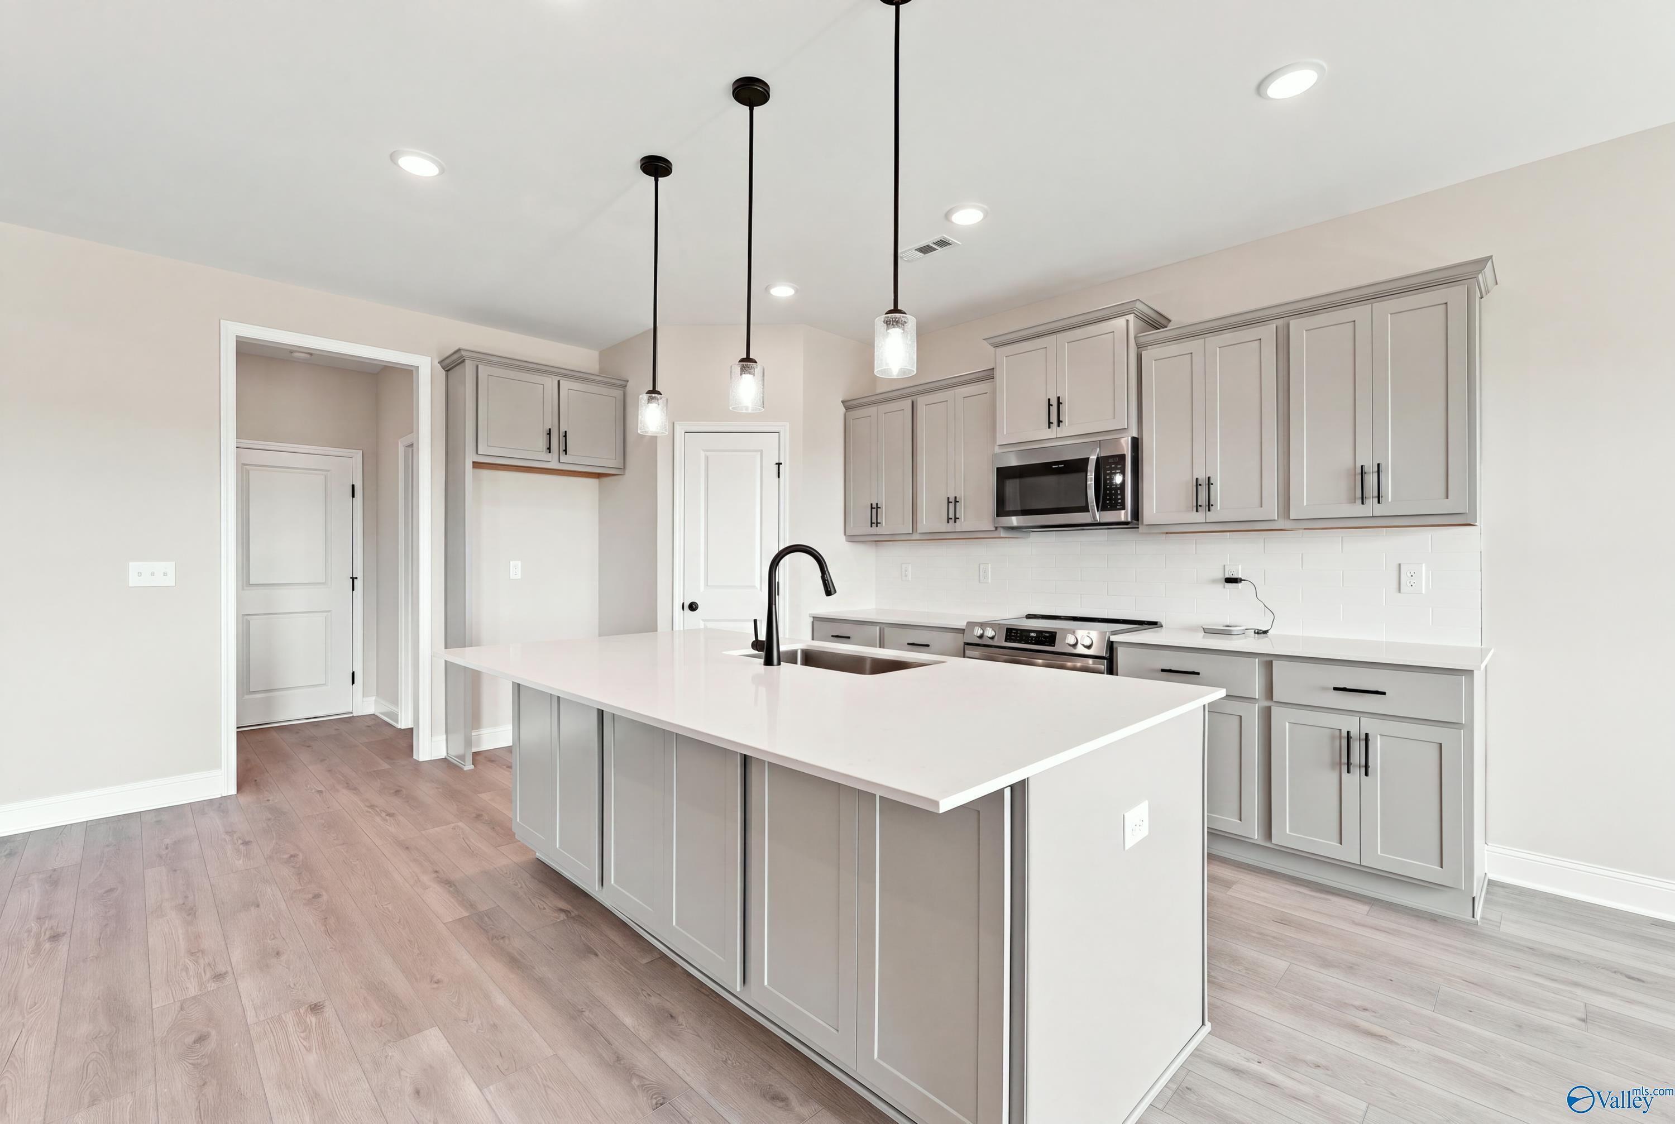
- Elegant Quartz Countertops
- High-End LVP Flooring
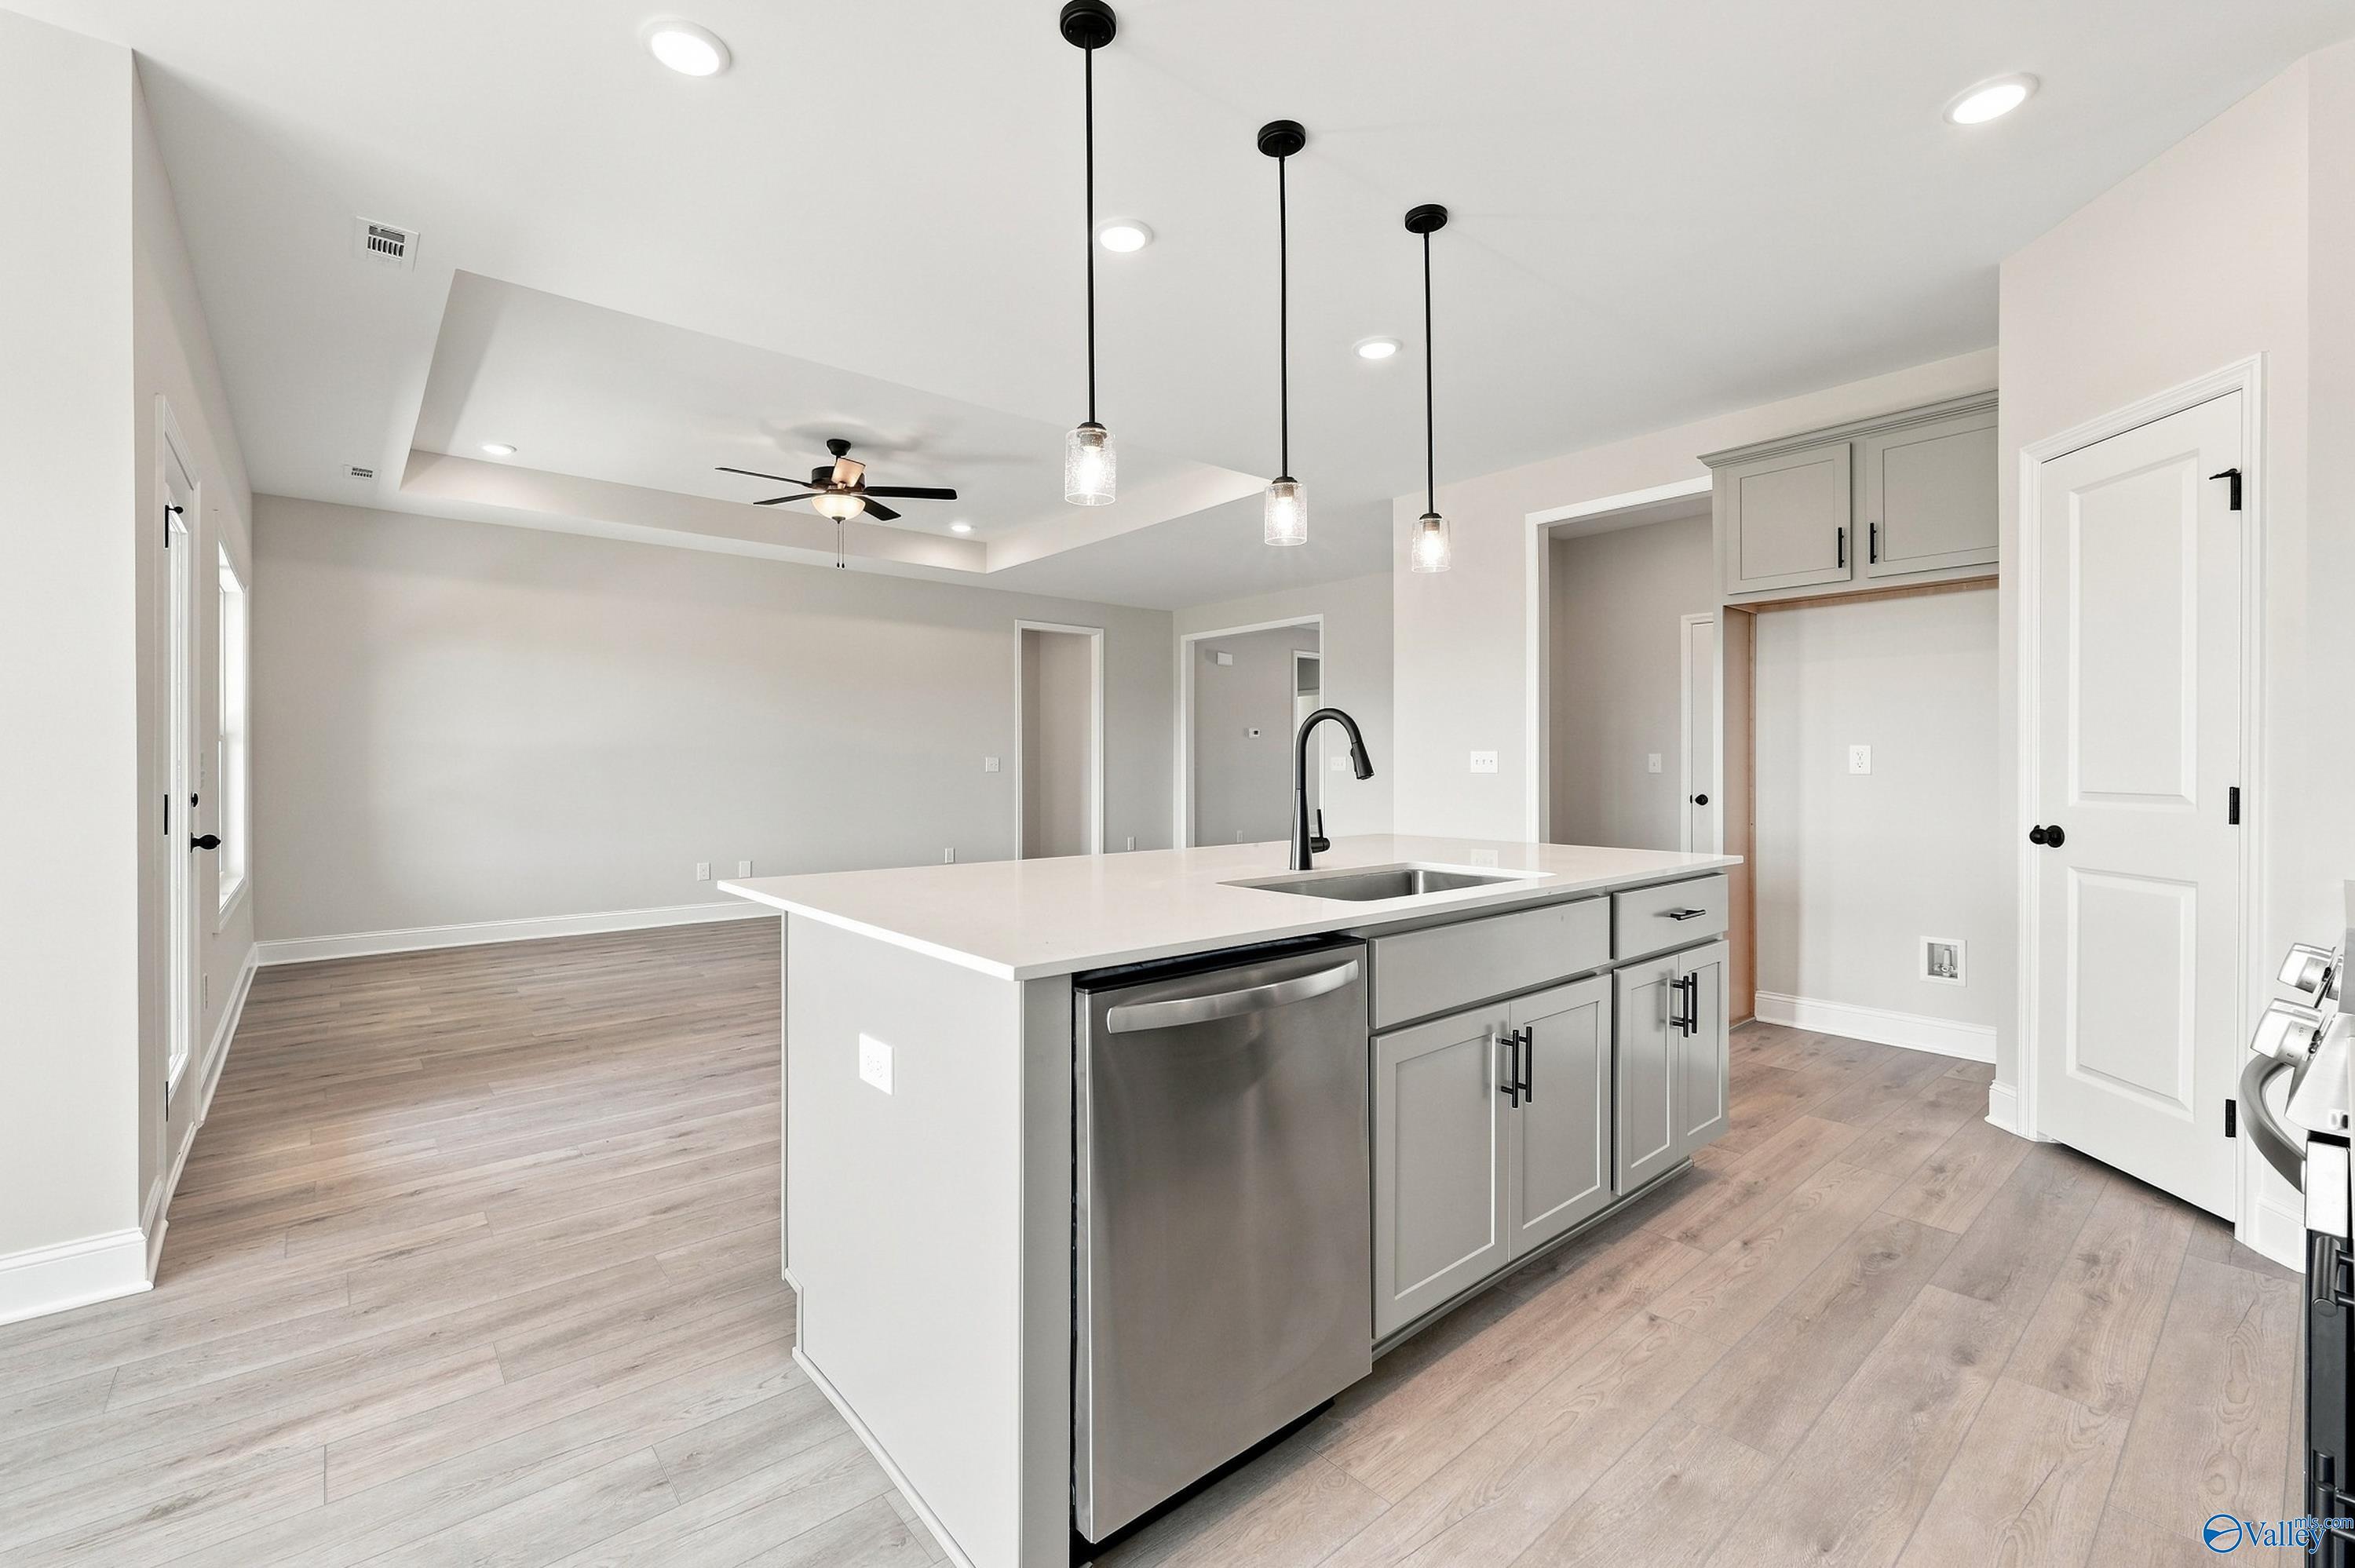
- Premium Stainless Appliances
- Premier Location
Description
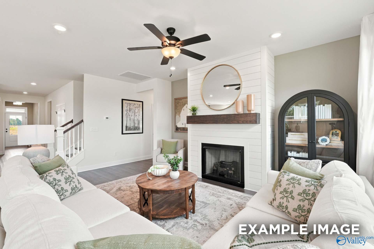
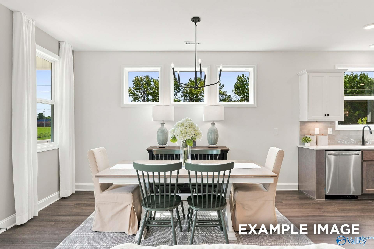
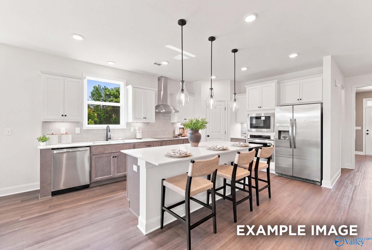
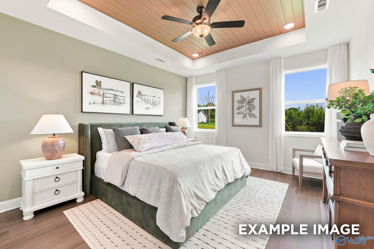
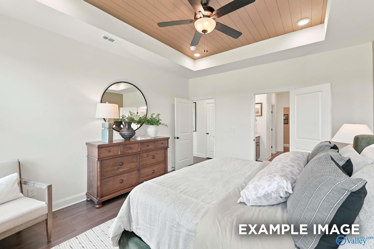
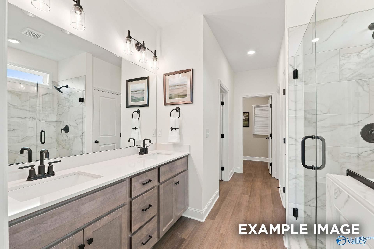
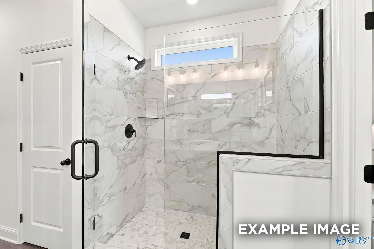
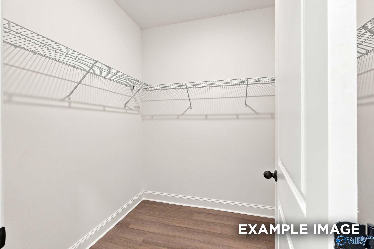
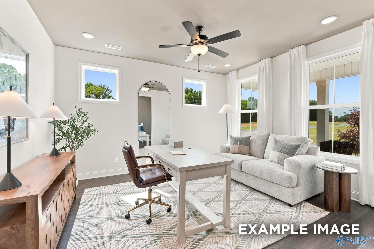
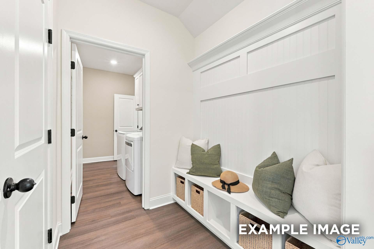
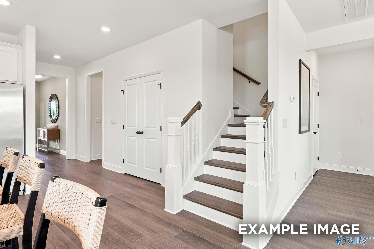
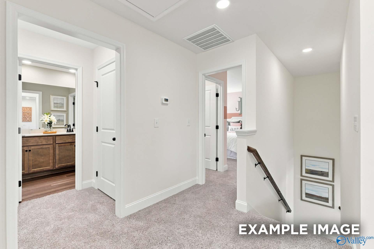
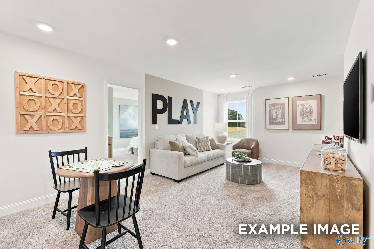
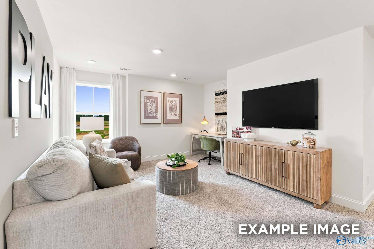
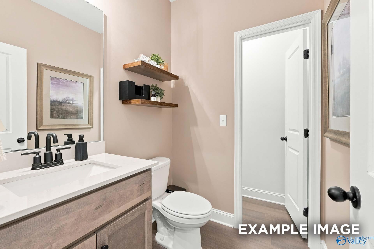
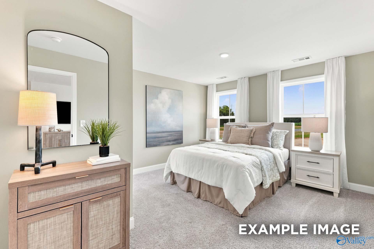
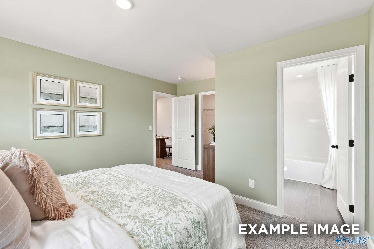
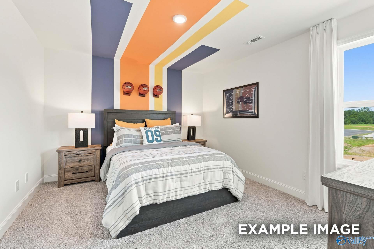
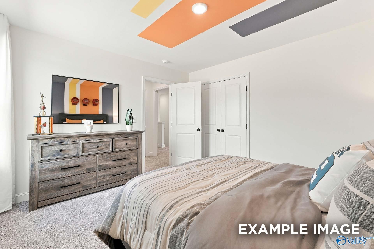
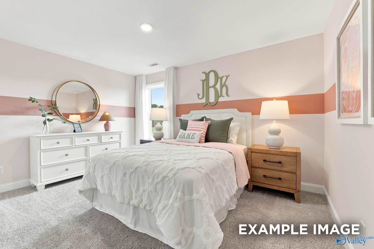
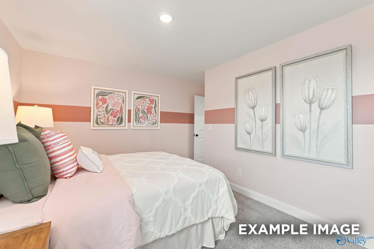
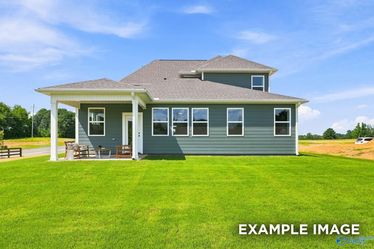
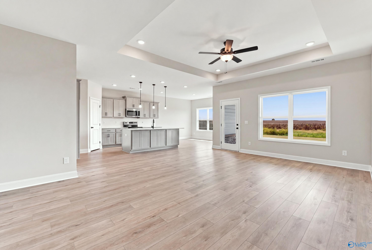
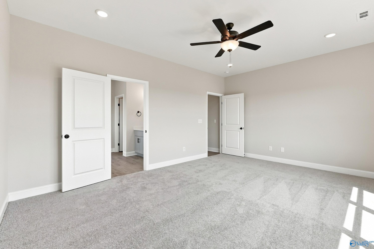
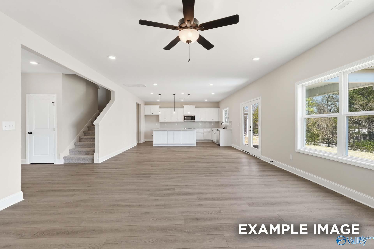
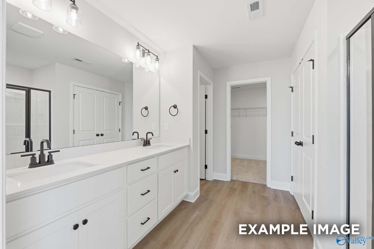
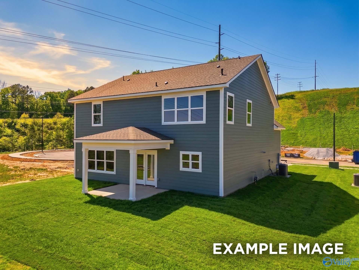
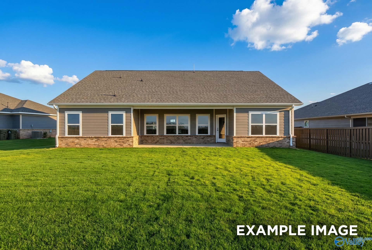
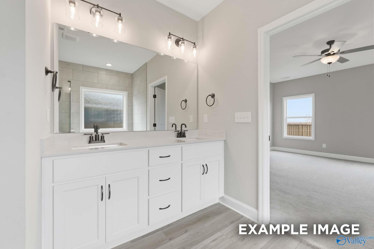
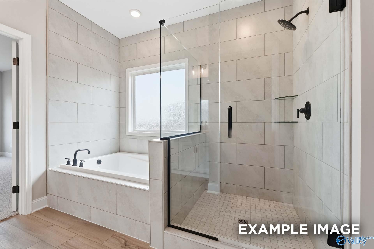
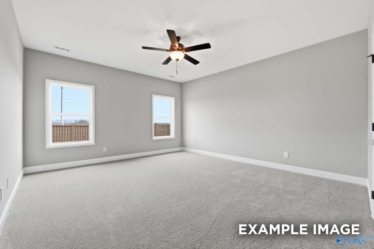
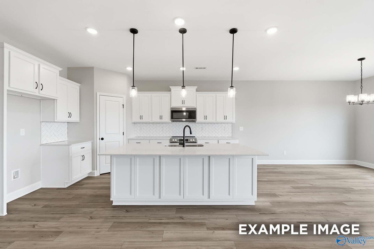
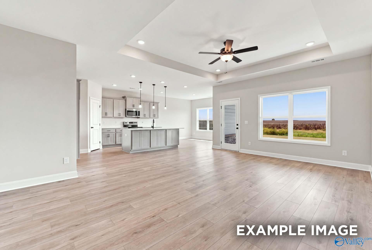
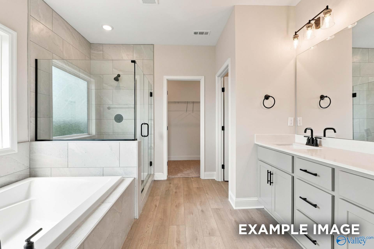
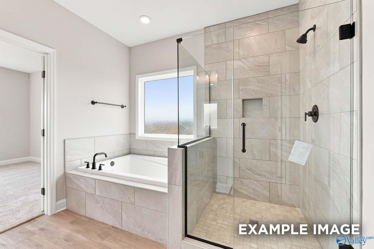
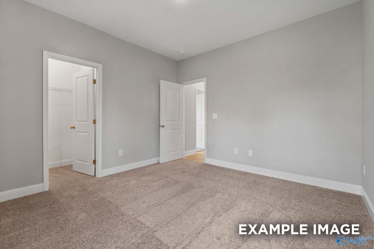
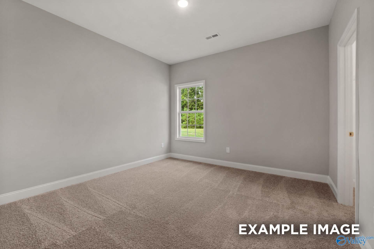
Under Construction-***Under Construction*** - New Floorplan! The Ashport - A beautifully designed home where comfort, functionality, and style come together effortlessly. The heart of the home features a stunning kitchen with a spacious island that flows seamlessly into the dining and family room areas, perfect for entertaining or relaxing evenings at home. The primary suite on the main floor provides a private retreat, complete with a beautiful bathroom and an expansive walk-in closet. A bedroom and guest bathroom round out the main floor. Upstairs, you'll find two bedrooms a bathroom, and a generous loft that provides the perfect space for a media room, play area, or cozy r
Floor Plan


Request Info

Kara Crowe
(256) 413-5548Visiting Hours
Sun.1pm - 6pm
Mon.12pm - 6pm
Tue. - Sat.10am - 6pm
Community Address
22001 Huntington Pike
Athens, AL 35613
Athens, AL 35613
Finance Your New Home
Community Events

📐Design Center Browse Appointments
Multiple Communities✨ Mondays 4–6 PM – Explore our Design Center & experience the Davidson Difference!
Read More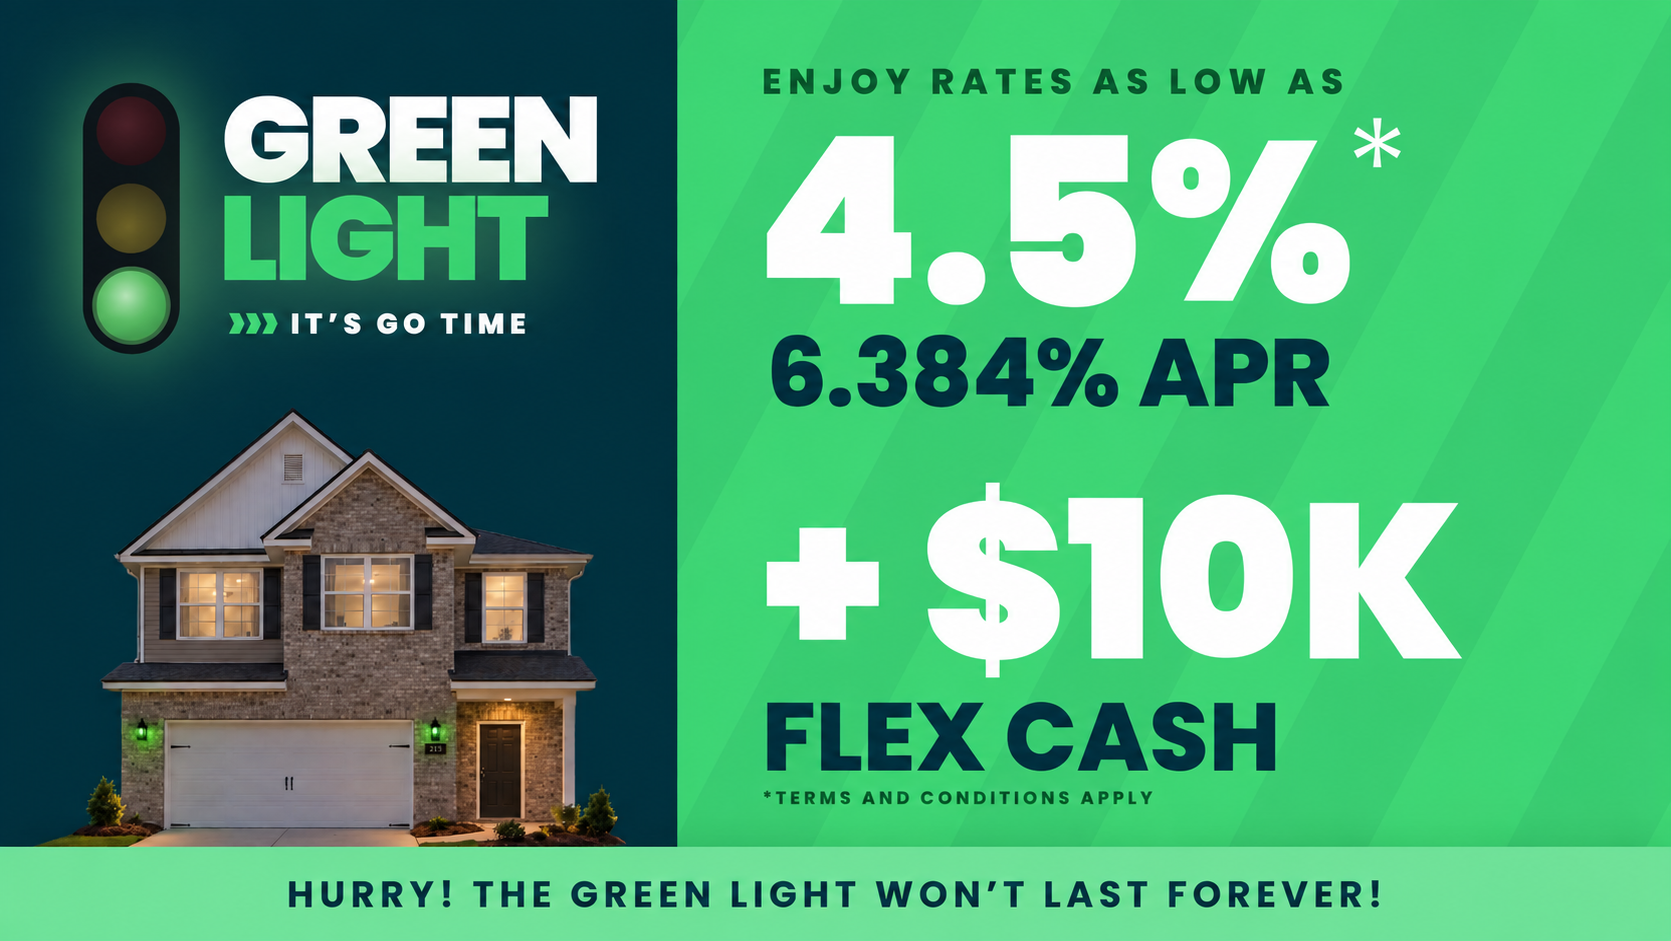
Oct 14, 2026 - Oct 31, 2026
Rates as low as 4.5% + $10k Flex Cash
Multiple CommunitiesGive your new beginning the green light! Get rates as low as 4.5% (6.384% APR)* plus $10,000 Flex Cash. Tour homes anytime, even after dark. Follow the green lights to your Davidson Home today!
Read More
Jan 1, 2025 - Dec 31, 2026
UTour - Where You Tour on Your Time!
Multiple CommunitiesOn-Demand, Self-Guided Home Tours Are Now Available Exclusively with Davidson Homes!
Read MoreCommunity Overview
Anderson Farm
Only 8 More Opportunities Remain!
Welcome to Anderson Farm, a thoughtfully crafted community where vibrant living meets timeless design. Located in a premier Athens location just minutes from Huntsville, Anderson Farm offers the perfect blend of peaceful living and convenient access to shopping, dining, and major employers.
Our homes are built with premium features, including stainless steel appliances, elegant quartz countertops, and high-end LVP flooring. With a high level of personalization, you can create a home that truly fits your lifestyle and vision.
Step outside and enjoy walking trails and nearby parks, perfect for evening strolls, morning jogs, or time with your furry friend. Anderson Farm is designed for residents who value connection, comfort, and the flexibility to live life their way.
Whether you're starting fresh or planting deeper roots, Anderson Farm is more than just a place to live—it's a place to thrive. Come experience a community where thoughtful design and everyday convenience come together.
- Great Public Schools
- Vibrant Community Life
- Walking Trails & Parks
- High Level of Personalization
- Elegant Quartz Countertops
- High-End LVP Flooring
- Premium Stainless Appliances
- Premier Location
- FAME Academy at Brookhill
- Athens Middle School
- Athens High School
Nearby Points of Interest (35)
Airports
Huntsville International Airport- 11.0 miles
Attractions
Athens Community Archery Park- 5.2 miles
Richard Martin Trailhead- 7.9 miles
Historic Mooresville- 8.2 miles
1818 Farms- 8.2 miles
Southern Gayles Golf Course- 10.3 miles
Point Mallard Golf Course- 10.9 miles
Point Mallard Campground- 11.2 miles
Strike Zone- 11.3 miles
Point Mallard Waterpark- 11.6 miles
Toyota Field- 12.4 miles
Wheeler Wildlife Refuge- 14.1 miles
The Orion Ampitheater- 15.1 miles
Top Golf Huntsville- 15.1 miles
Limestone Hunting Preserve and Sporting Clays- 16.3 miles
Joe Wheeler State Park- 23.1 miles
Shopping
Publix Super Market- 3.2 miles
Limestone County Courthouse Square & Shops- 5.0 miles
Town Madison- 12.5 miles
Bridge Street Town Center- 14.8 miles
Employers
Steelcase- 3.3 miles
Carpenter Technology Corp- 5.5 miles
Mazda Toyota Manufacturing- 6.2 miles
Amazon Fulfillment Warehouse- 7.0 miles
Polaris- 7.5 miles
GE Aviation- 9.0 miles
Hospitals
Athens Limestone Hospital- 5.2 miles
Parks
Coffman-Mitchell Park- 7.9 miles
Schools
FAME Academy at Brookhill- 3.4 miles
Athens Middle School- 4.6 miles
Athens High School- 5.3 miles
Quick Move-In Homes in Anderson Farm (6)
Move-In Ready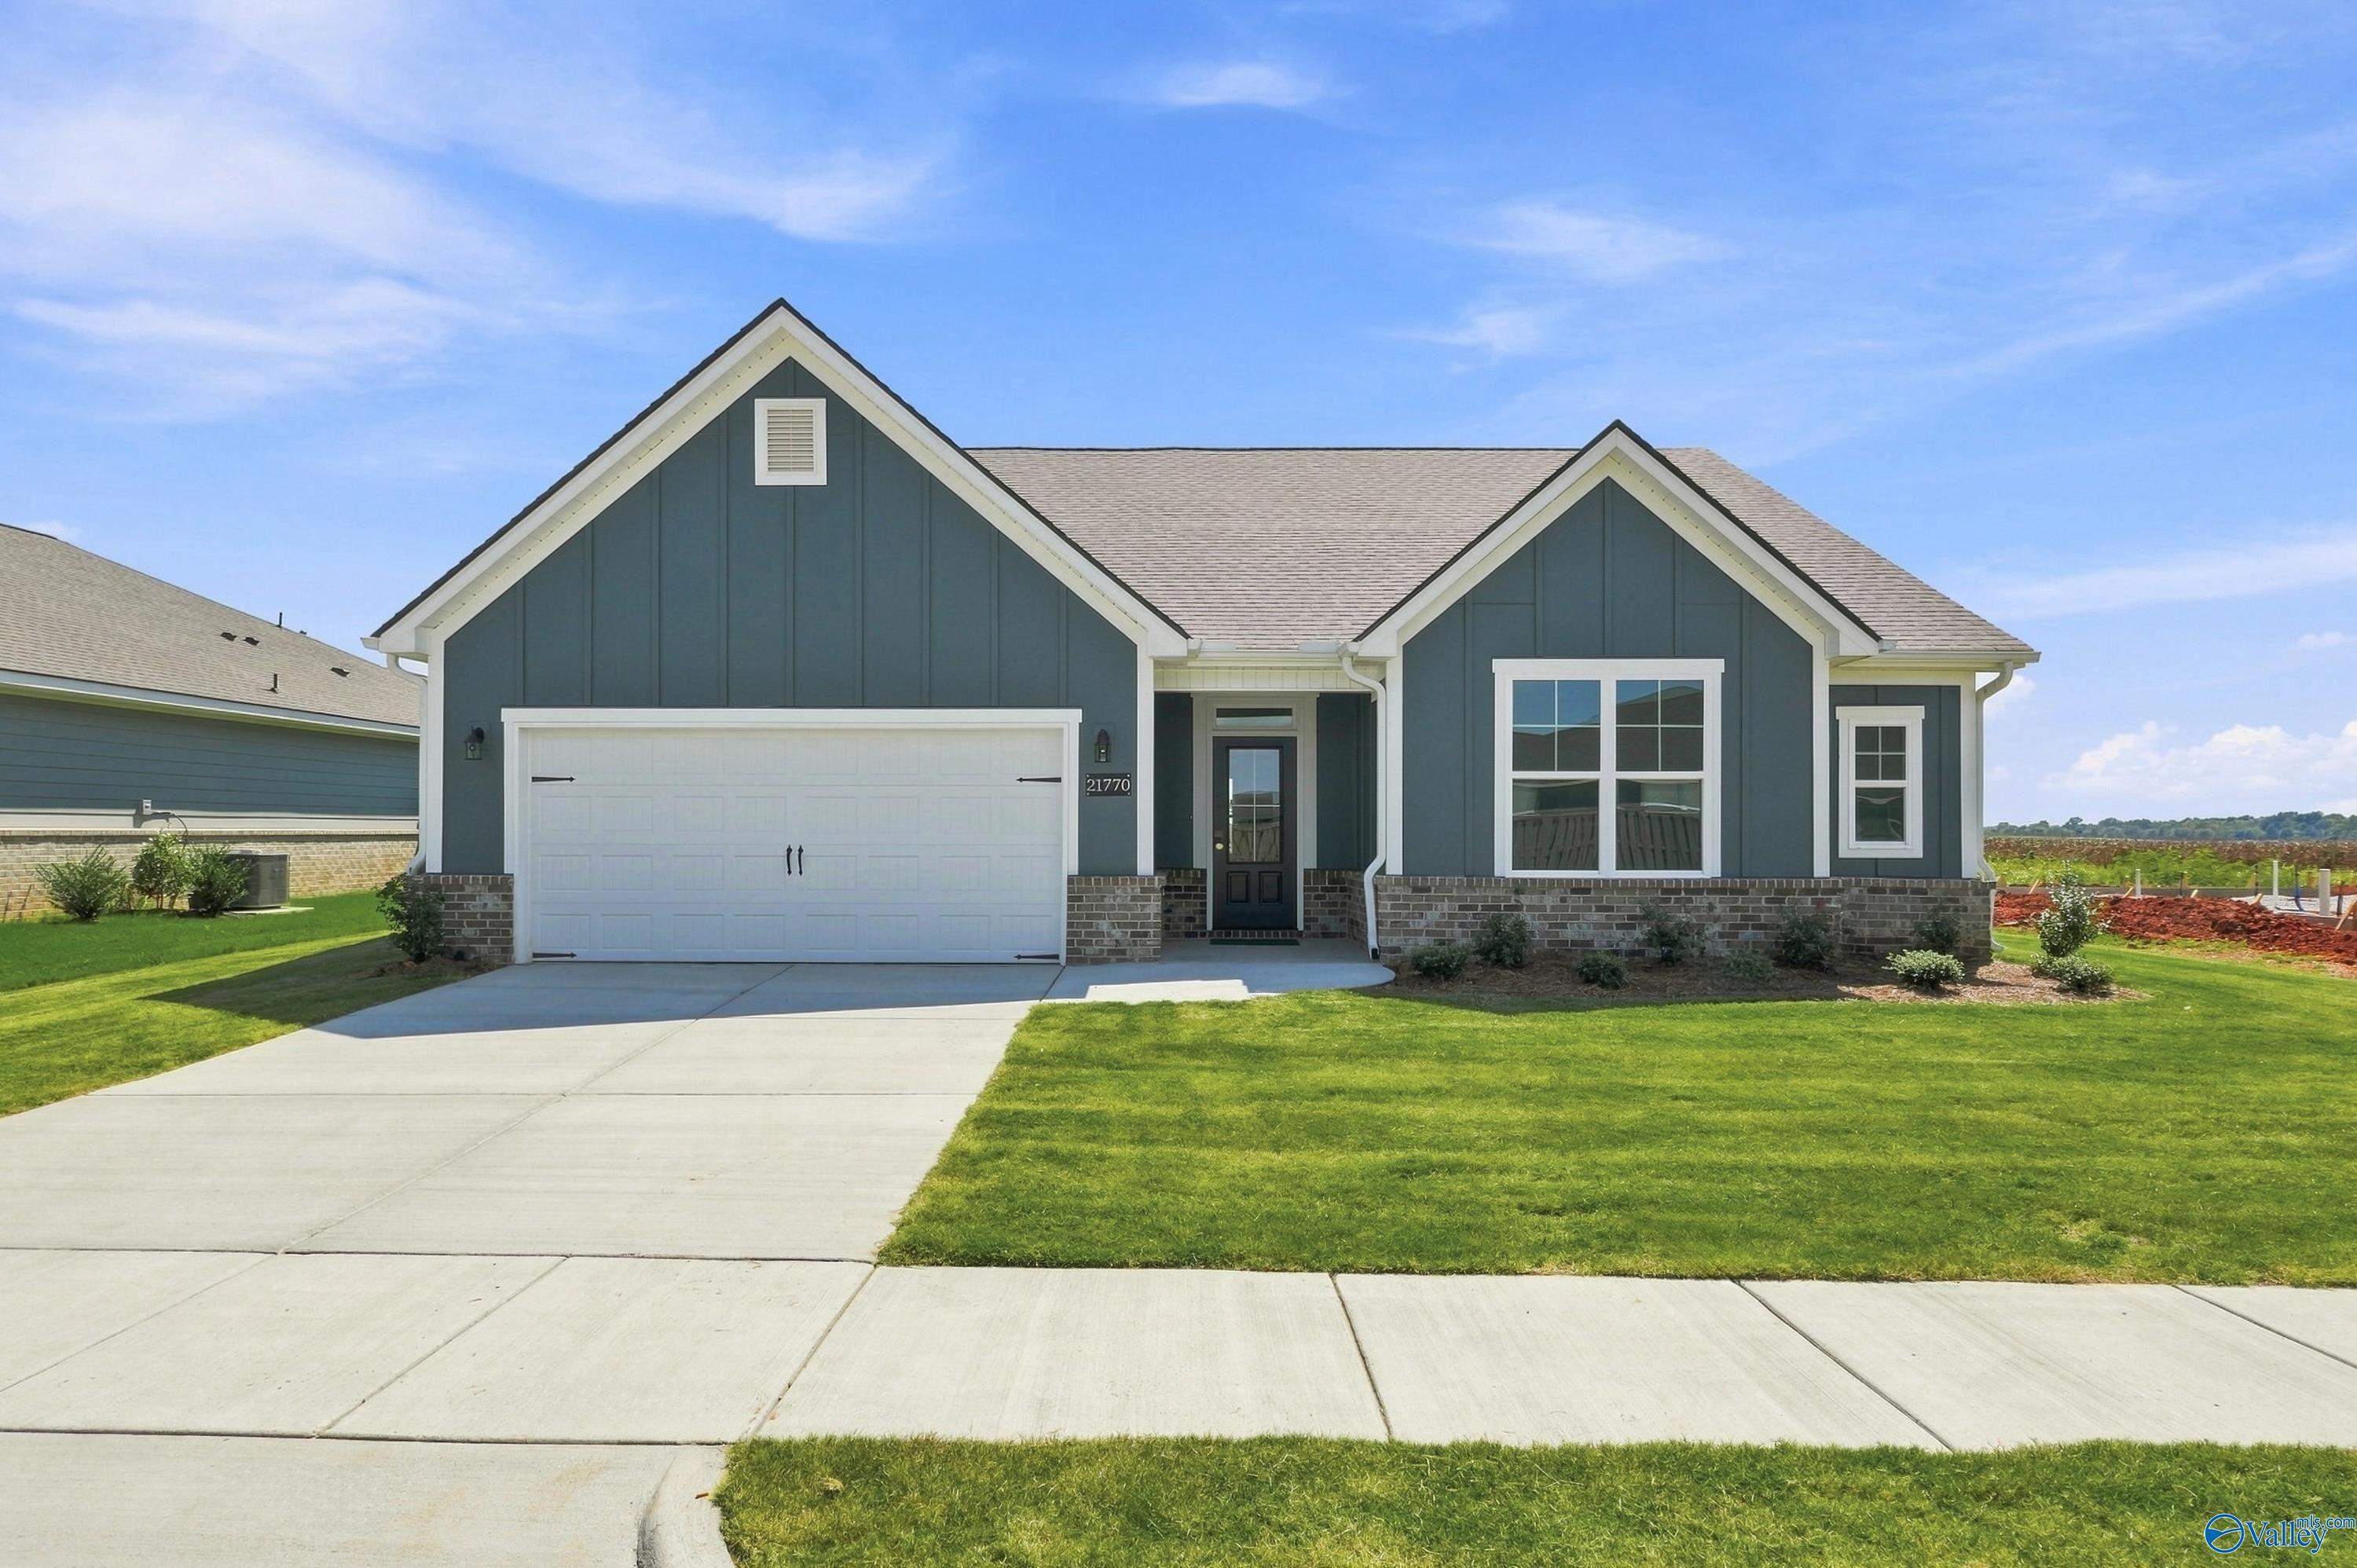

More Details
Starting Rates from 4.5% (6.384% APR)!
The Montgomery D
21770 Huntington PikeHomesite #18 $336,595
From /MO*
Principal & Interest Only
3 Bd
2 Ba
1,912 Sf
Sold
More Details
The Chelsea D
12614 Dale RoadHomesite #58 $342,628
From /MO*
Principal & Interest Only
4 Bd
3.5 Ba
2,769 Sf
Sold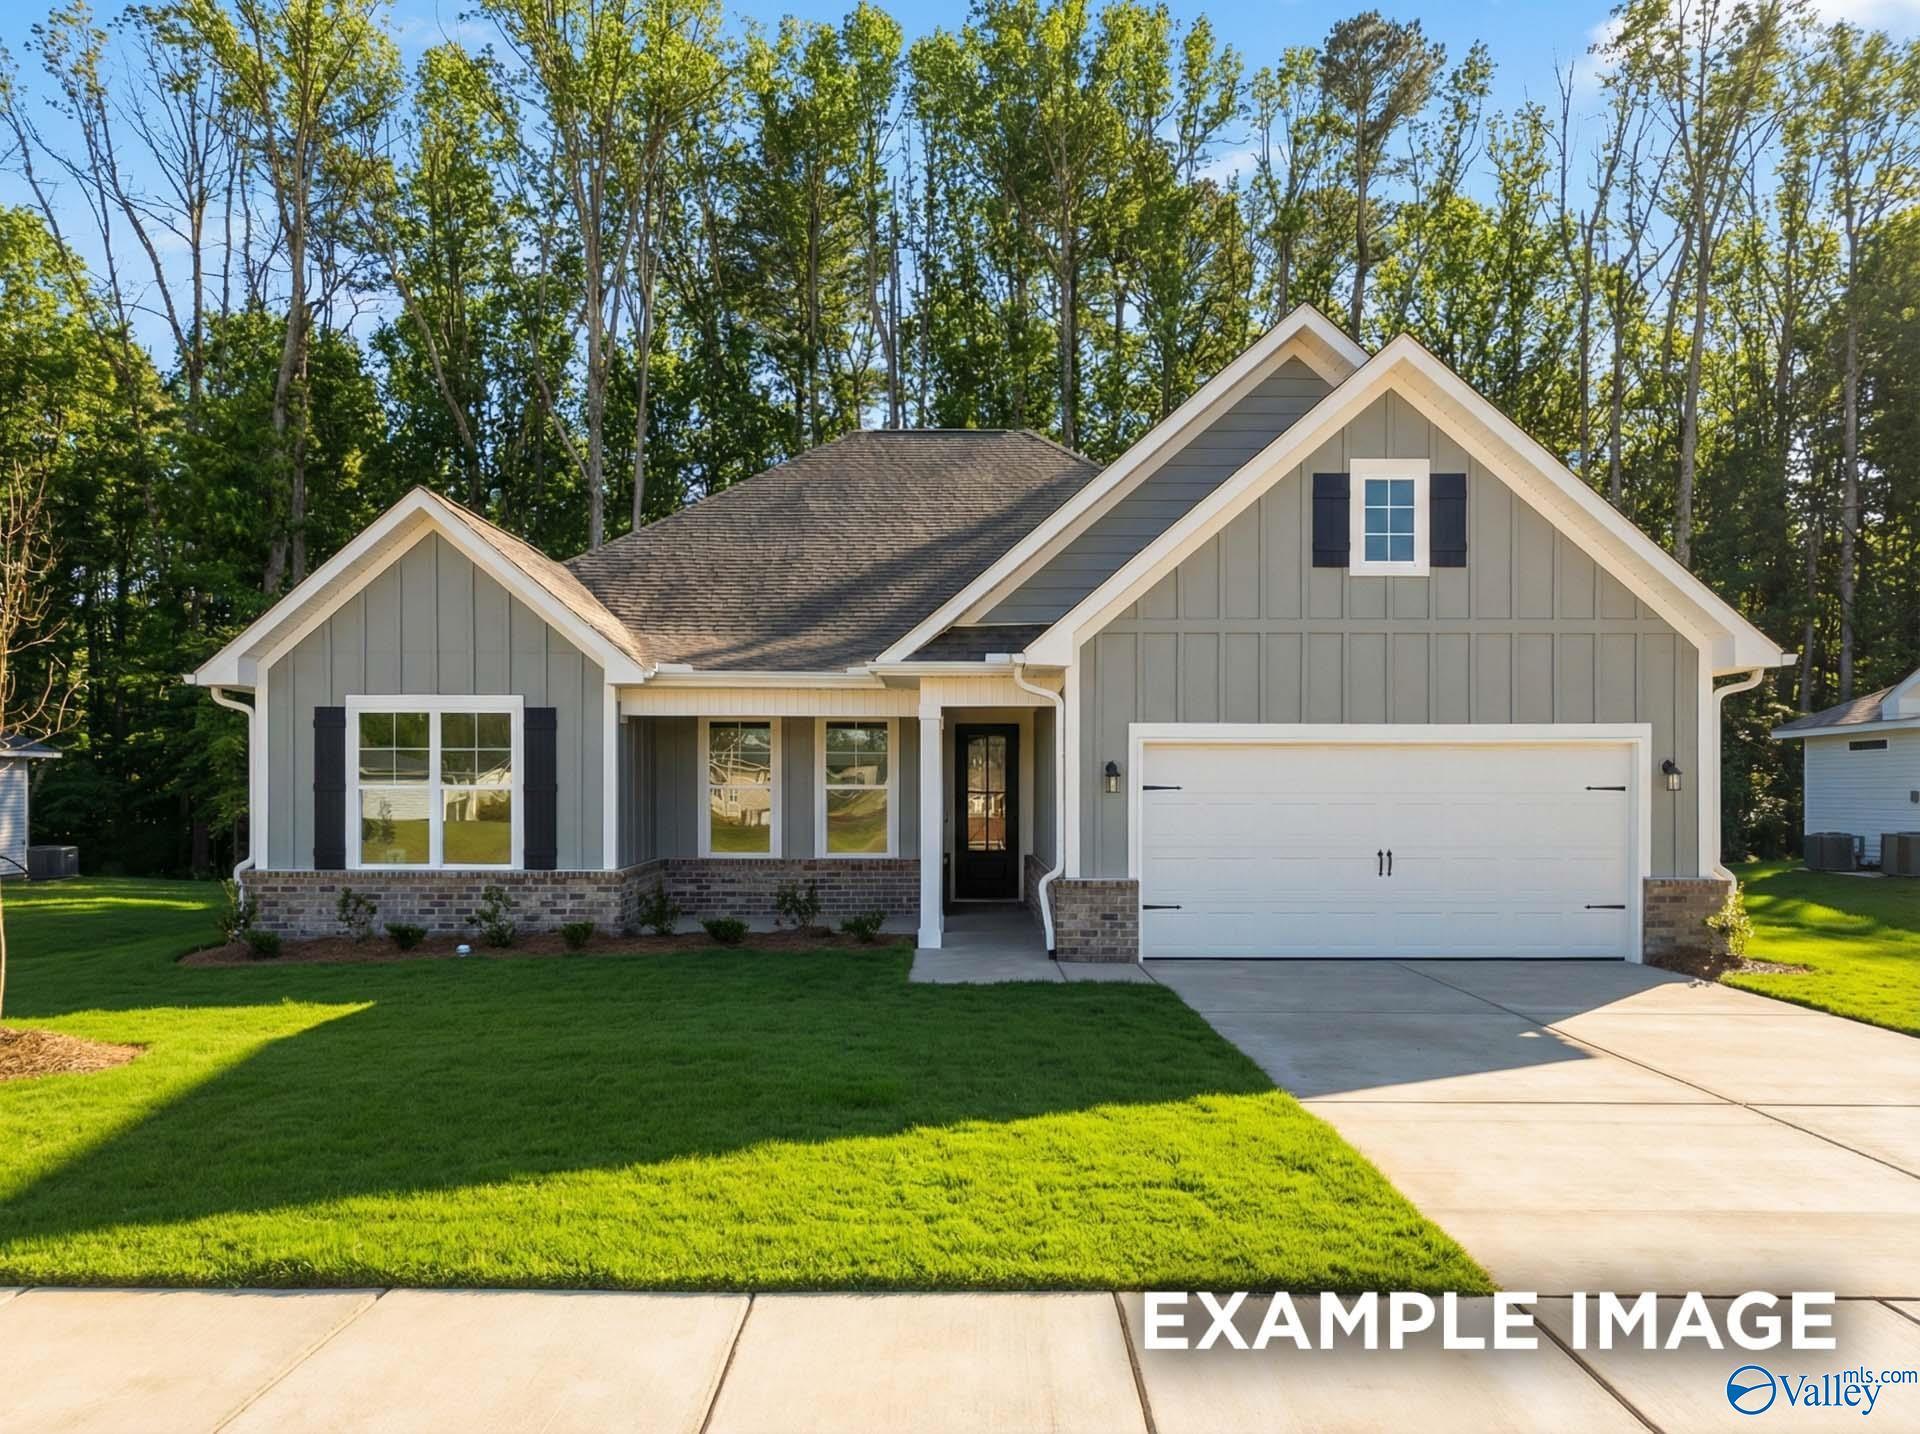

More Details
The Rockford C
21800 Huntington PikeHomesite #16 $373,051
From /MO*
Principal & Interest Only
3 Bd
2.5 Ba
2,200 Sf
Move In: November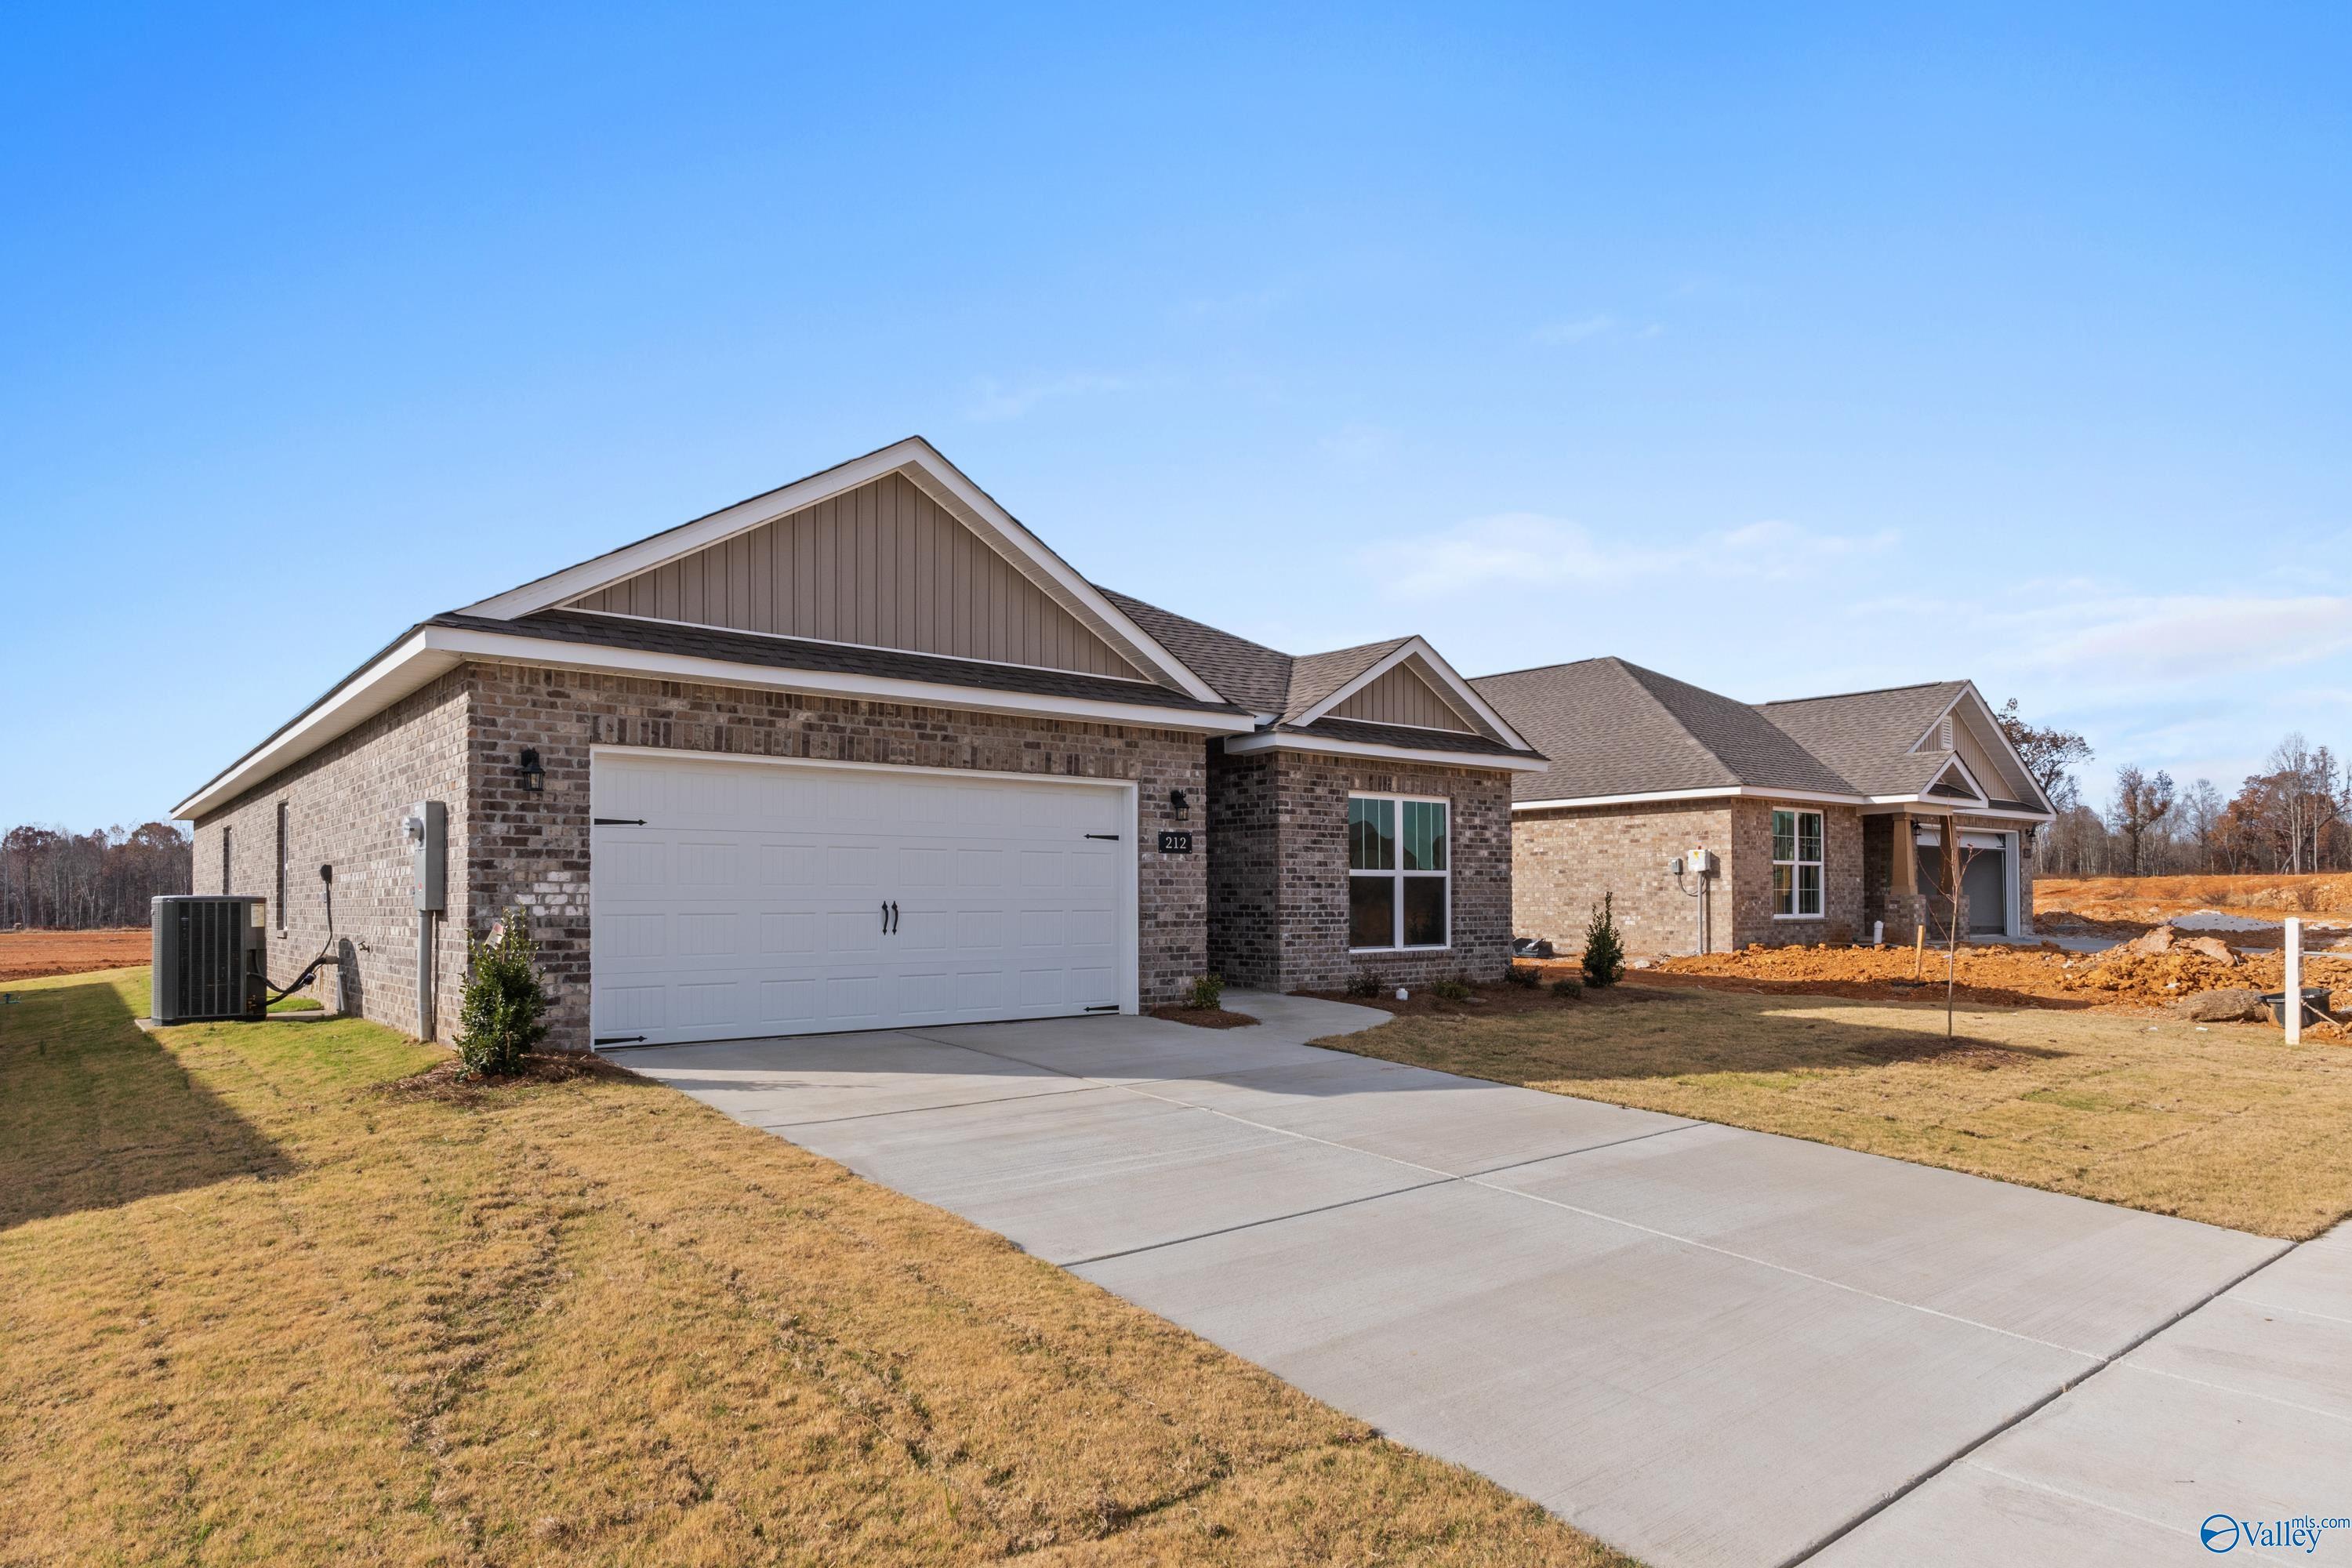
More Details
The Everett C
21738 Huntington PikeHomesite #20 $312,235
From /MO*
Principal & Interest Only
4 Bd
3 Ba
2,060 Sf
Move In: January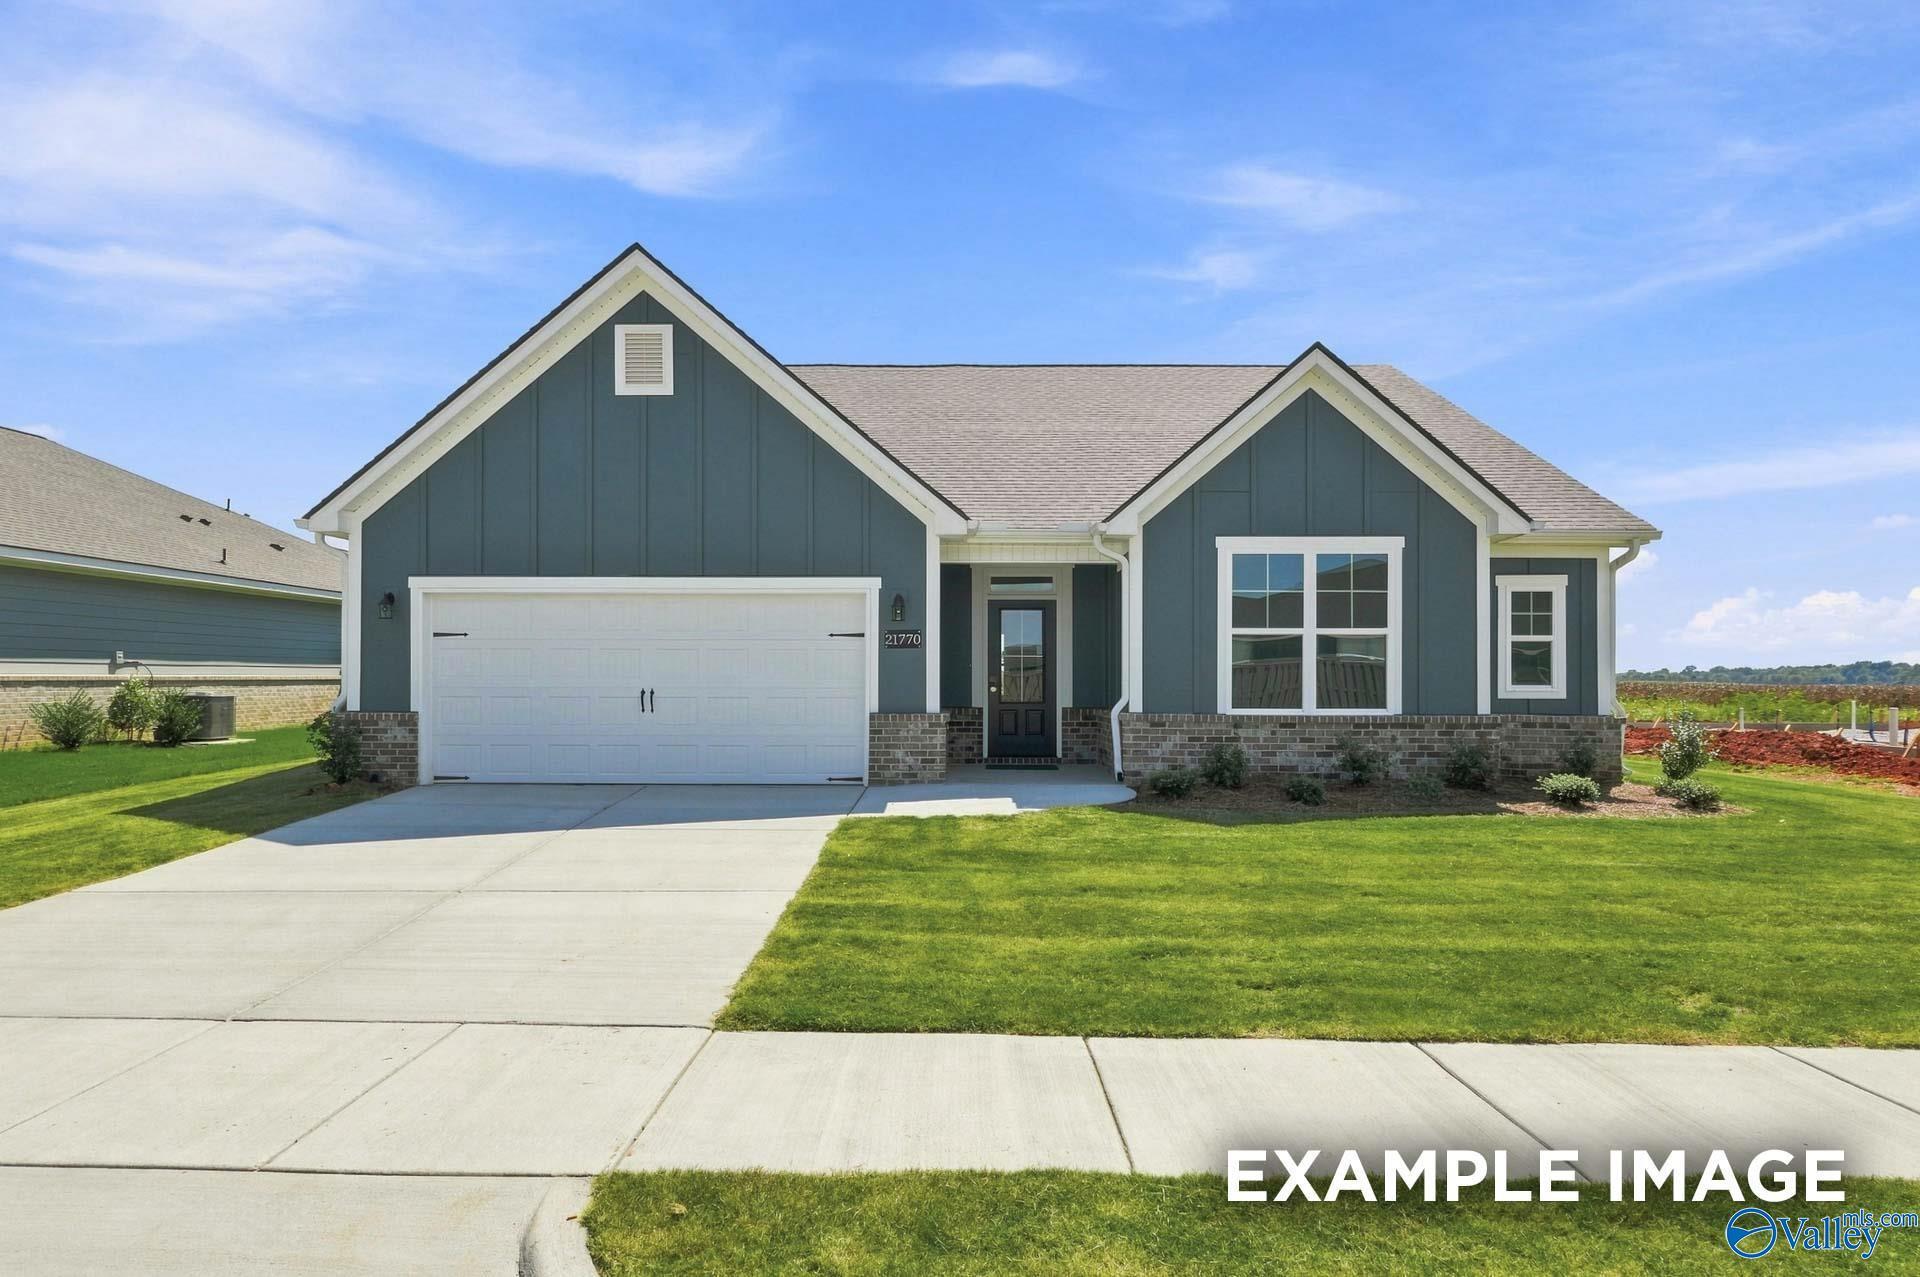
More Details
The Montgomery D
21988 Huntington PikeHomesite #2 $330,238
From /MO*
Principal & Interest Only
3 Bd
2 Ba
1,912 Sf
Move In: JanuaryMore Details
The Rockford D
21976 Huntington PikeHomesite #3 $372,758
From /MO*
Principal & Interest Only
3 Bd
2.5 Ba
2,200 Sf