Davidson Homes
Limited Time Only

Introducing NEW Promotions!

Terms/conditions apply.
Coming Soon
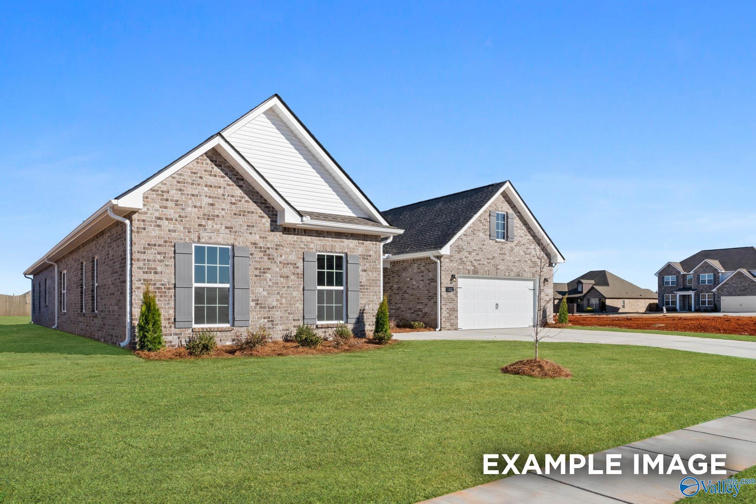
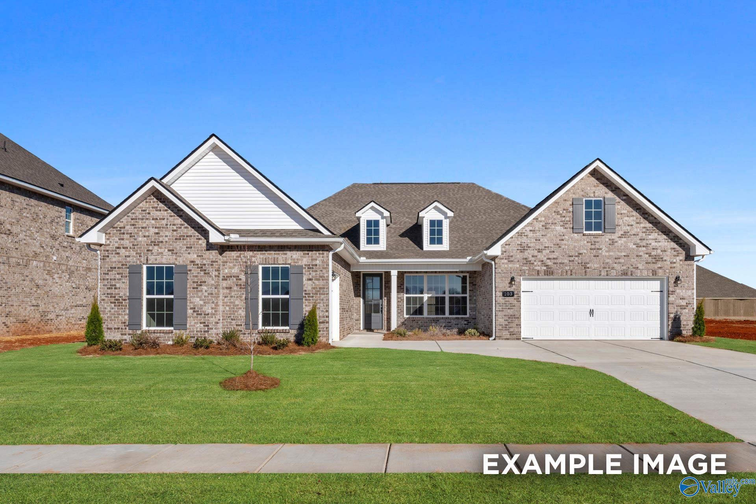
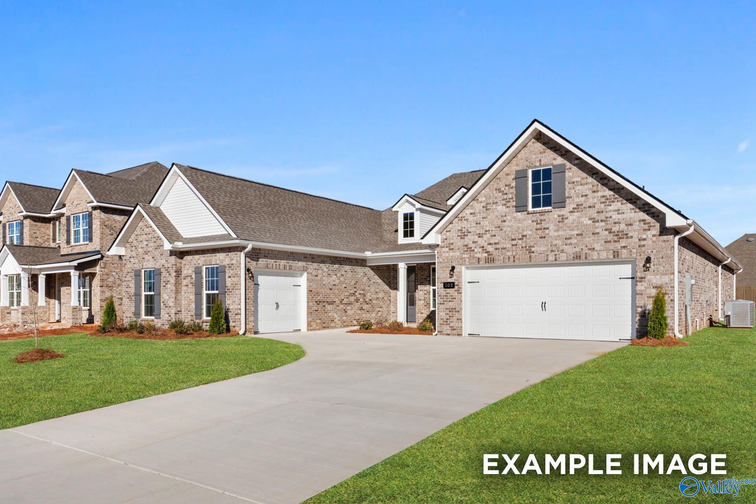
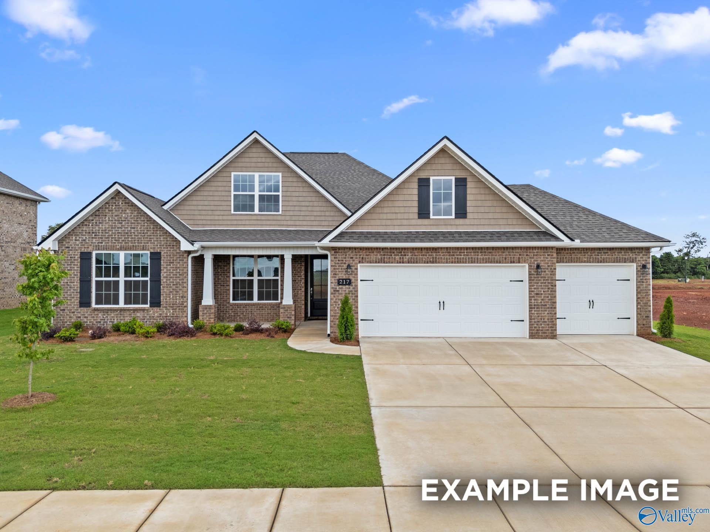
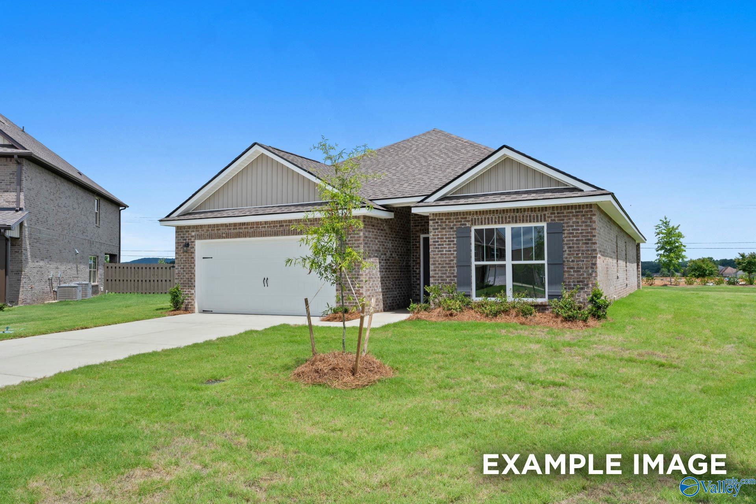
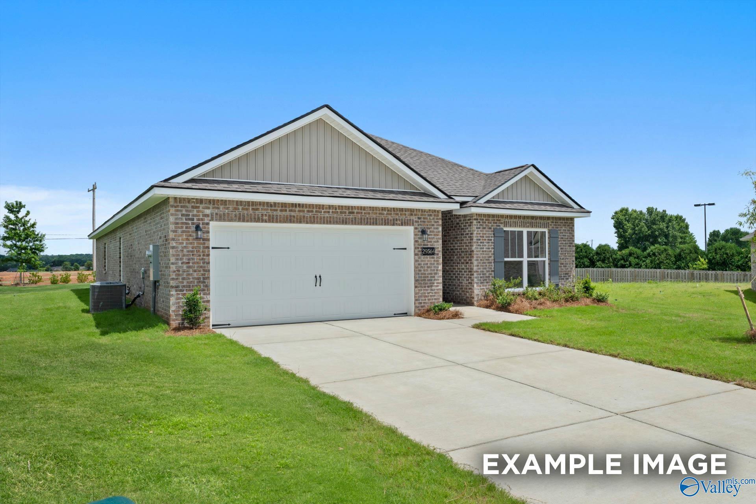
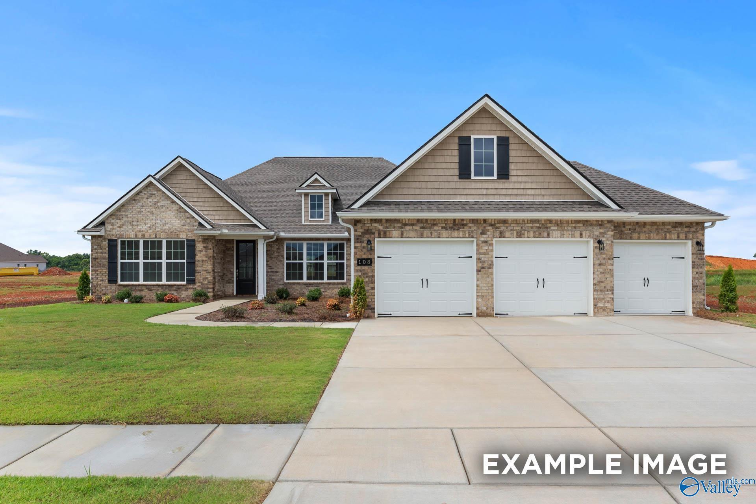
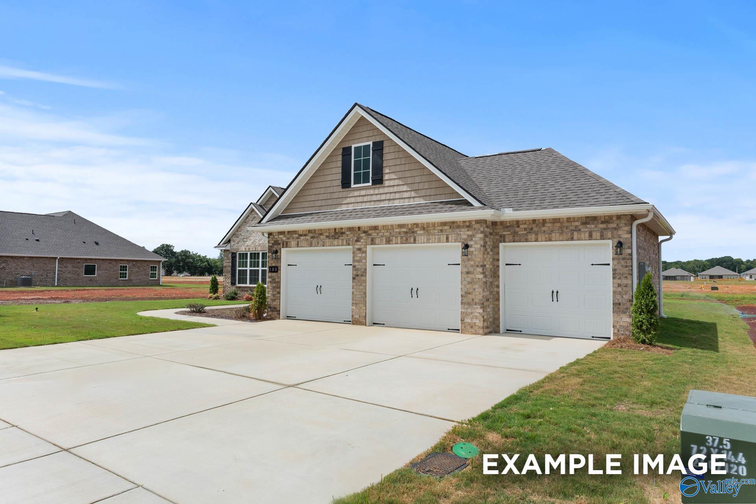
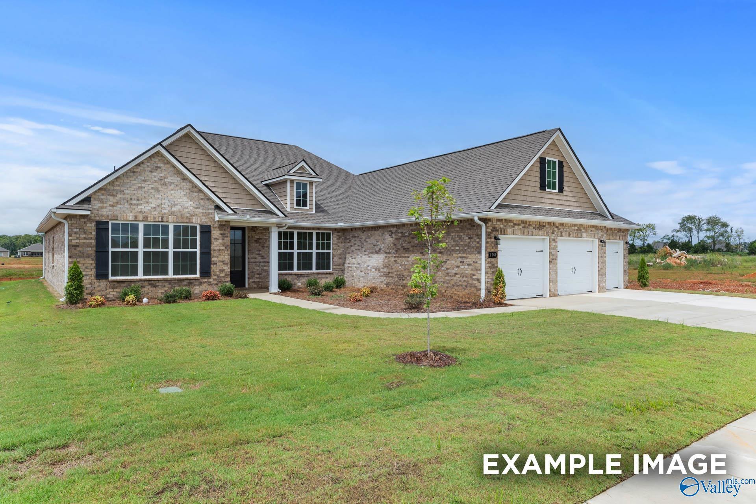
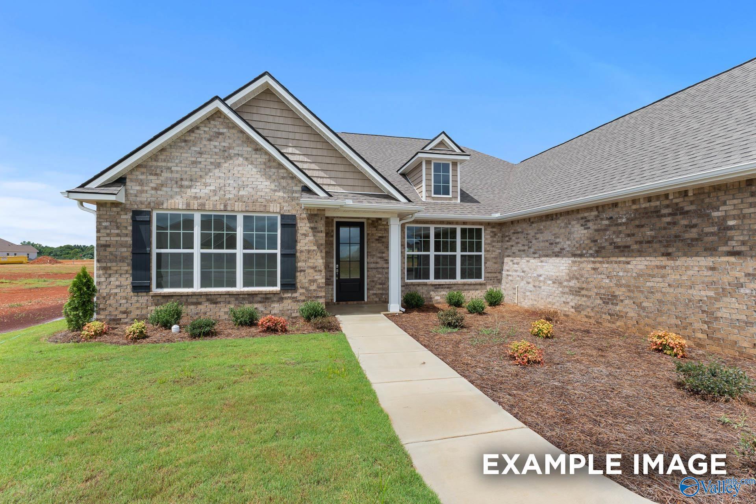
Brick front exterior with 3-car garage and landscaped yard at The Oxford, a 4-bedroom Davidson Homes plan in Toney, AL
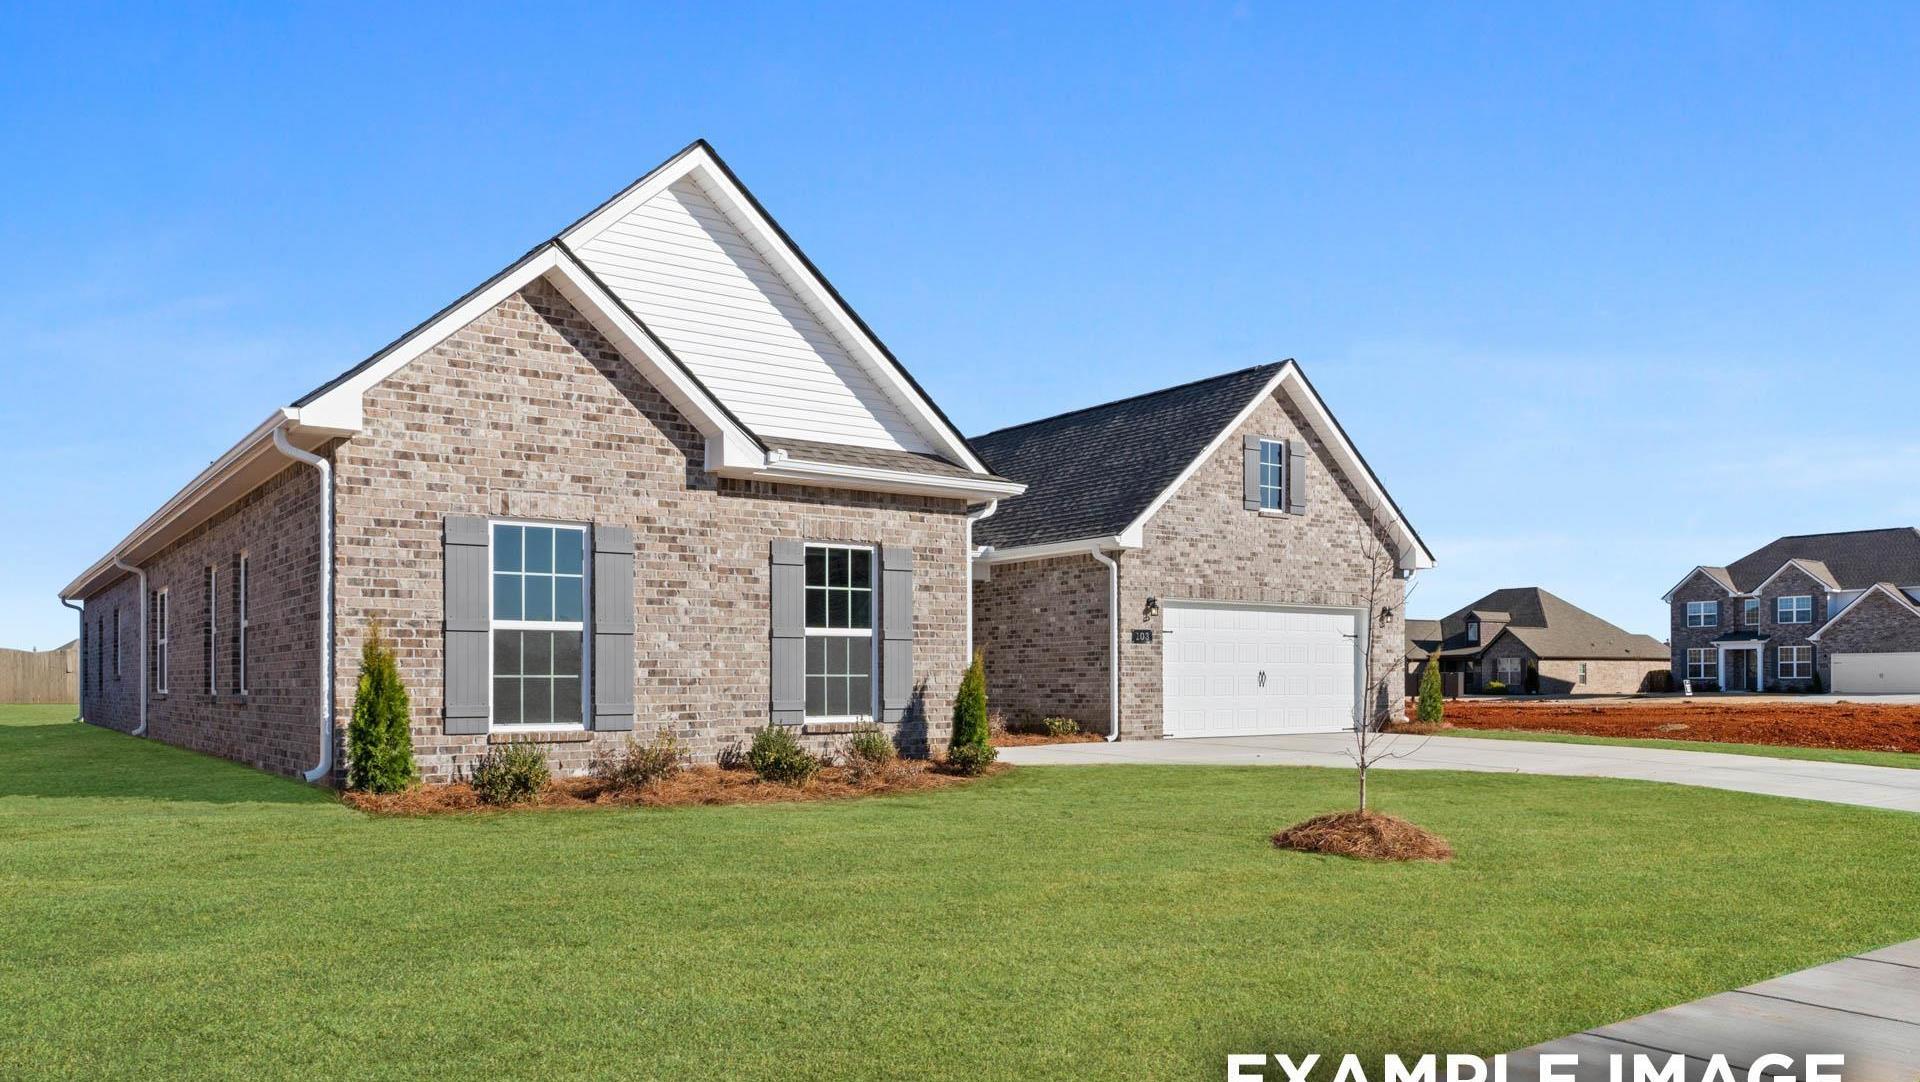
Brick exterior with 3-car garage and gabled roof at The Oxford, a 4-bedroom Davidson Homes new build in Kendall Farms, Toney, AL
Brick front exterior with 3-car garage and landscaped yard at The Oxford, a 4-bedroom Davidson Homes plan in Toney, Alabama
Brick front exterior of The Oxford, 4-bedroom 1-story home with 3-car garage by Davidson Homes in Kendall Farms, Toney, Alabama
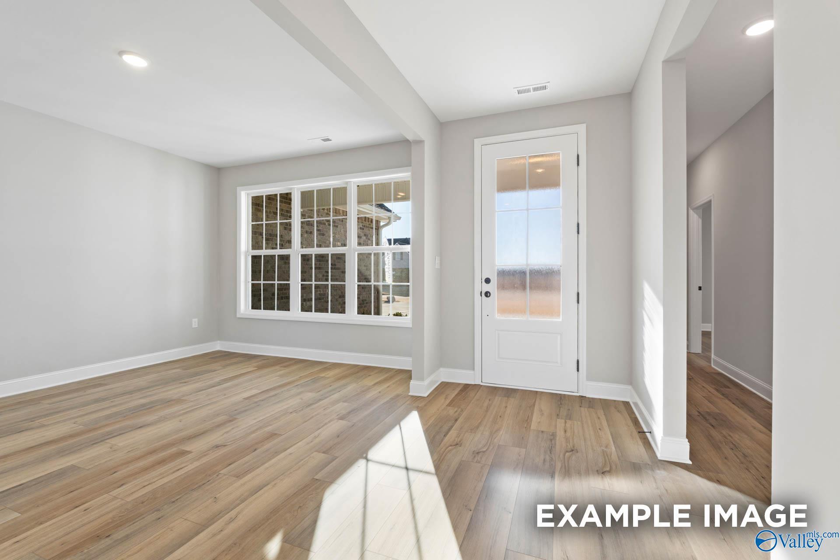
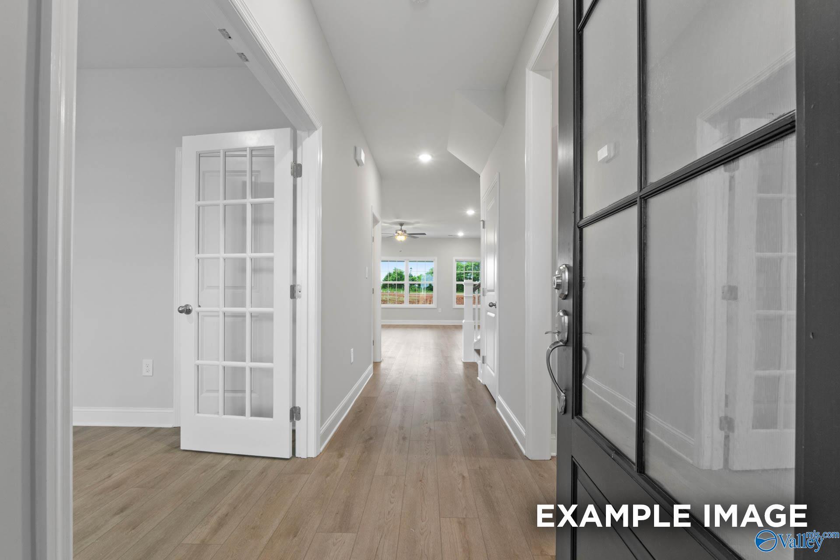
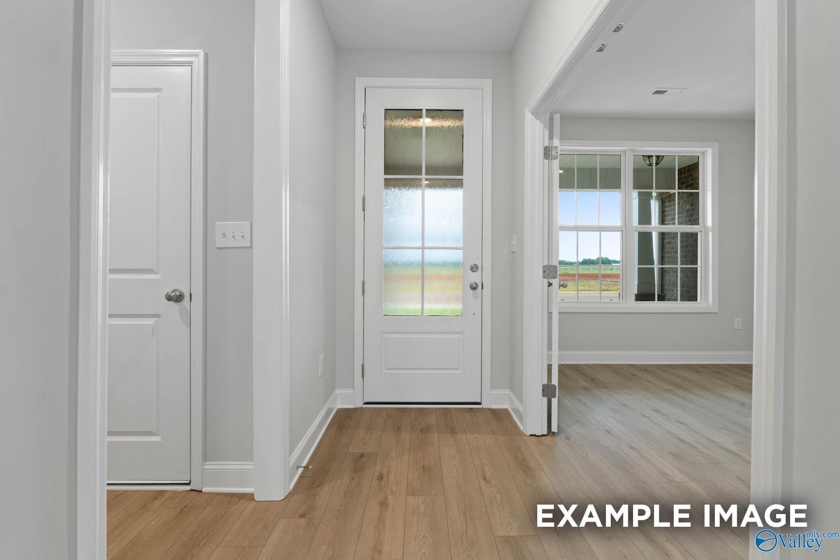
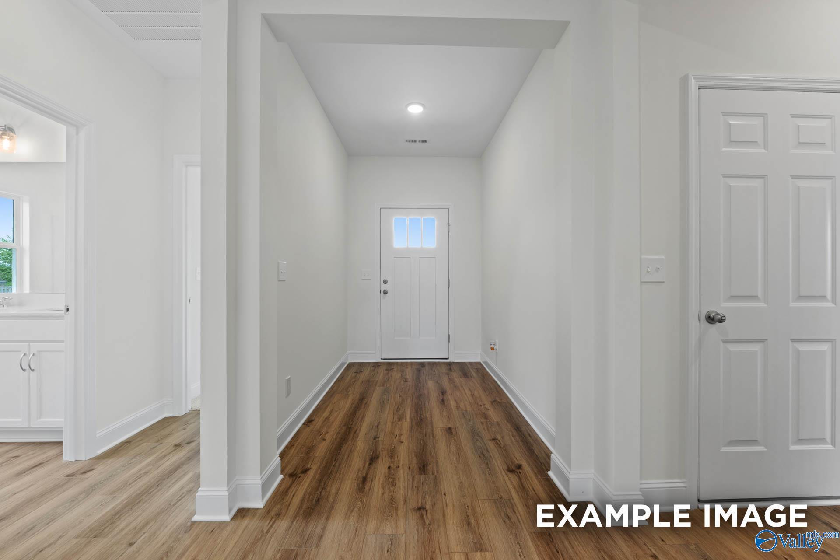
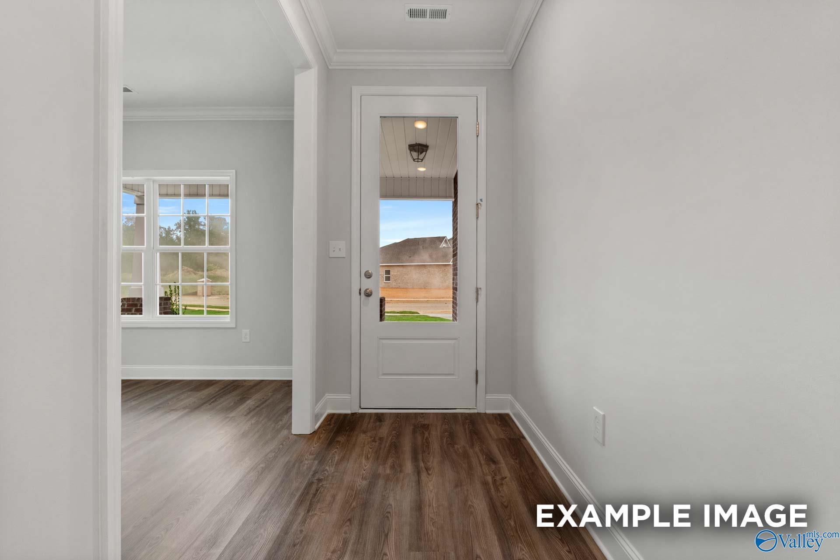
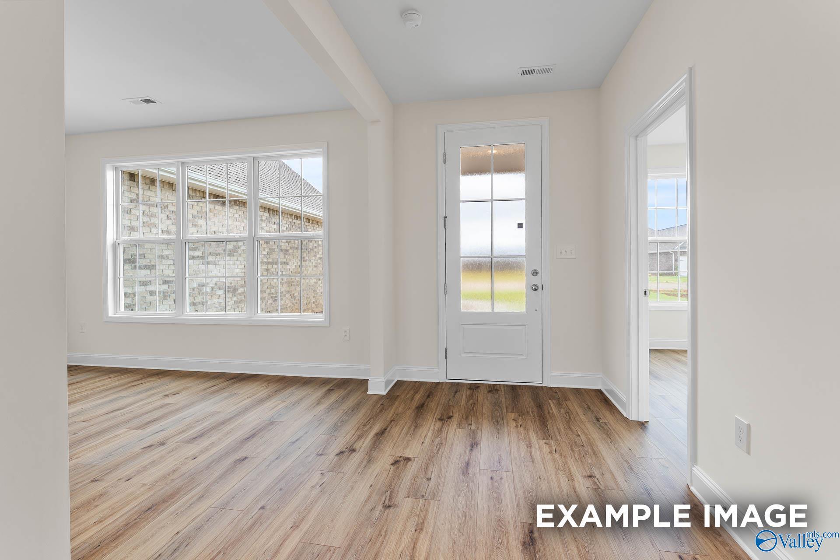
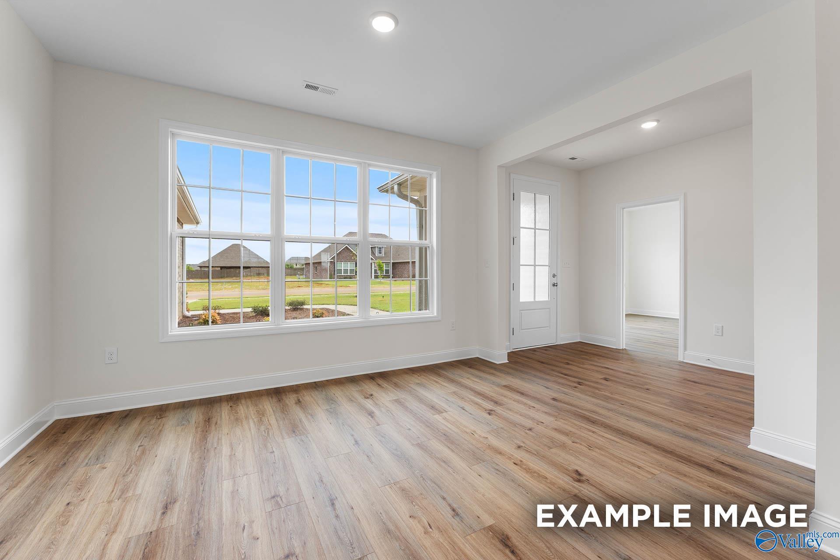
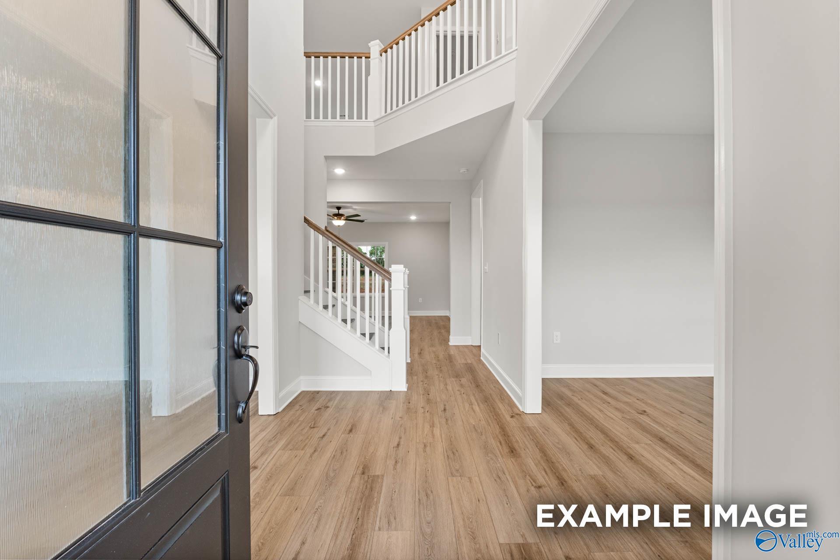
Bright entry foyer with glass-panel front door and luxury vinyl plank flooring in Davidson Homes The Oxford, Toney, Alabama
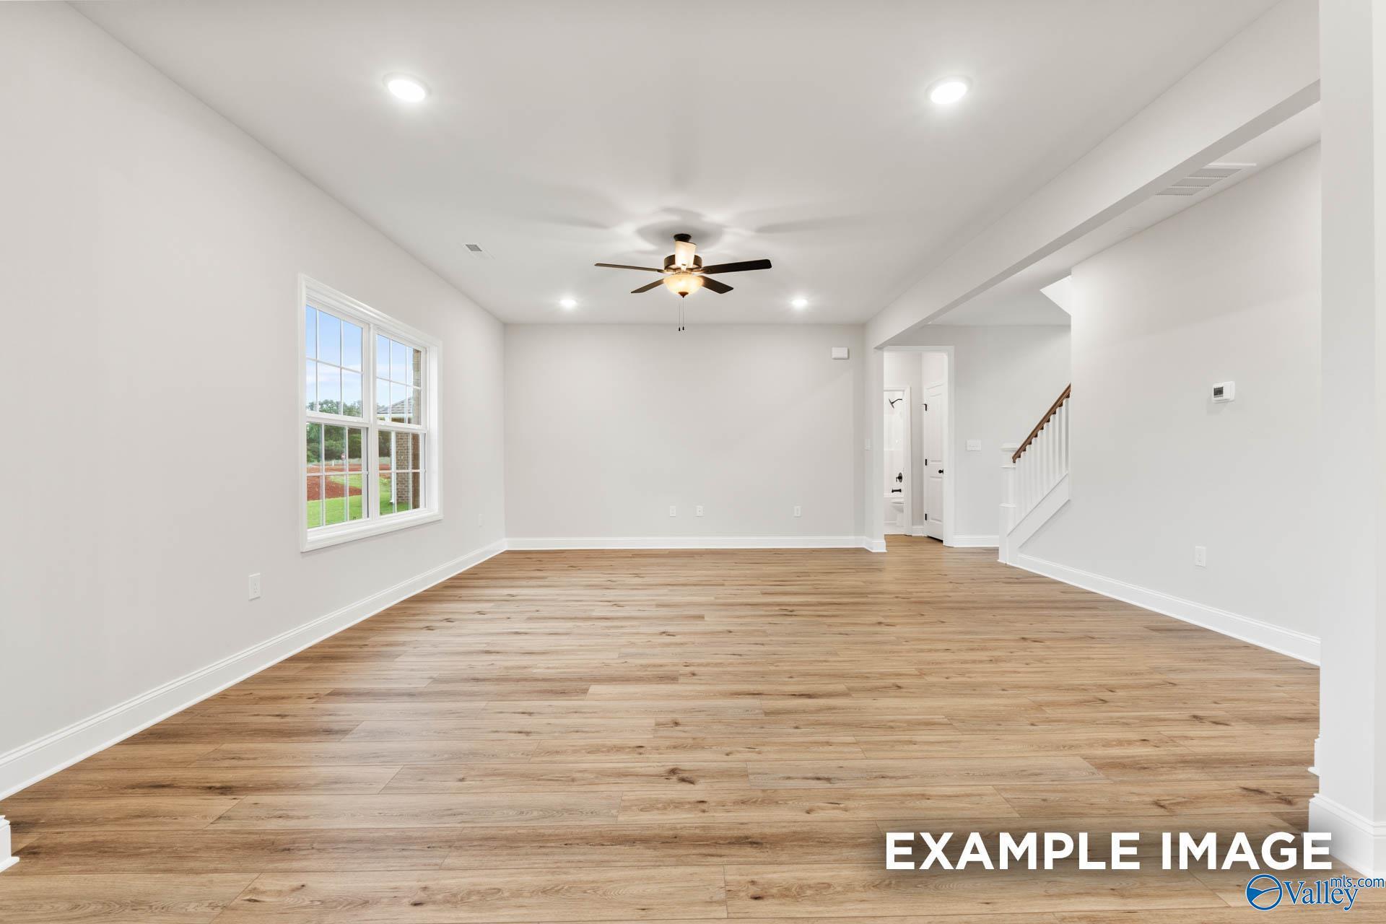
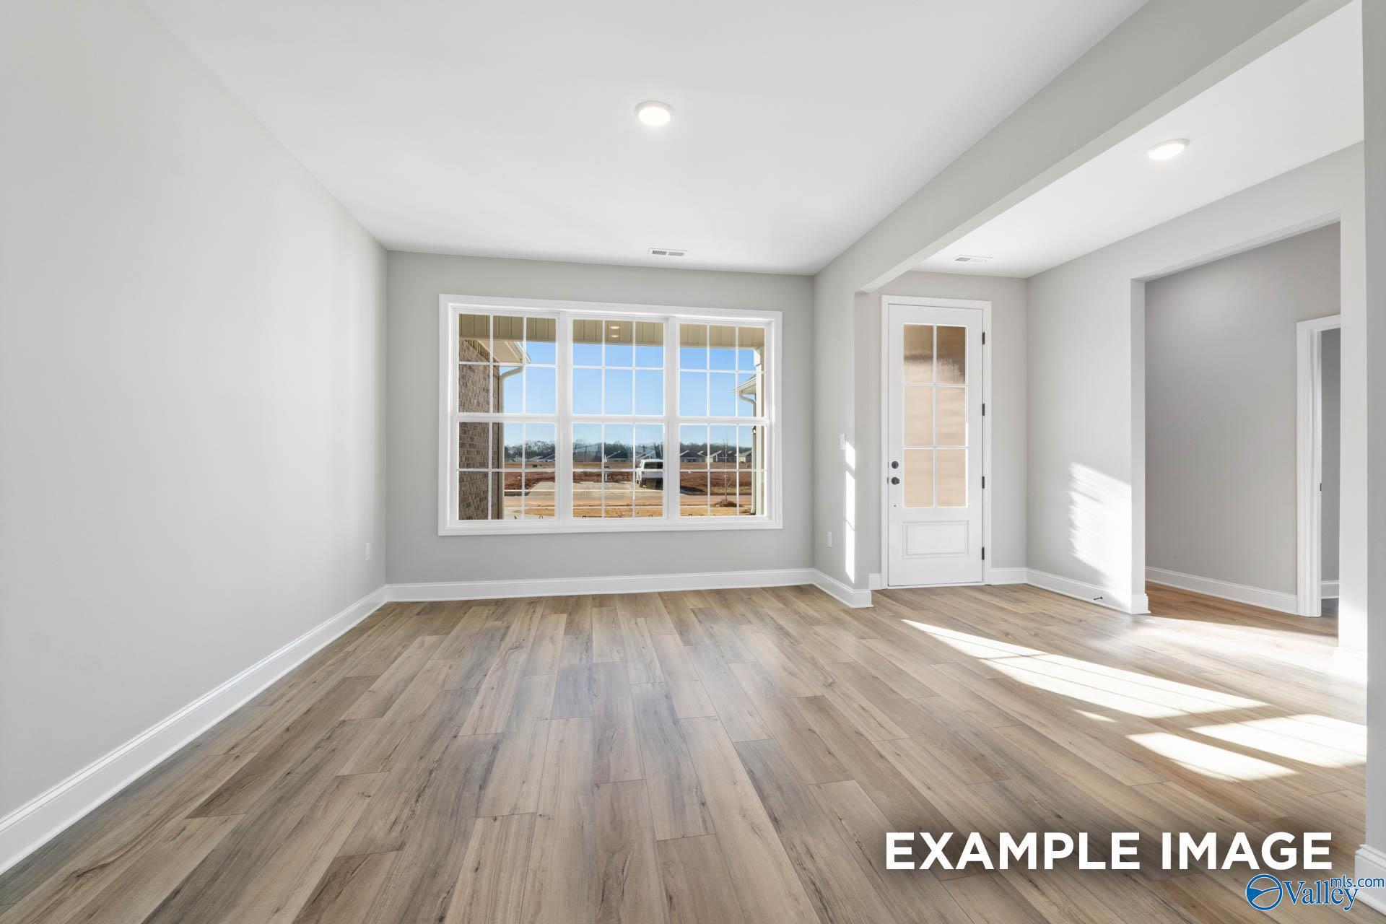
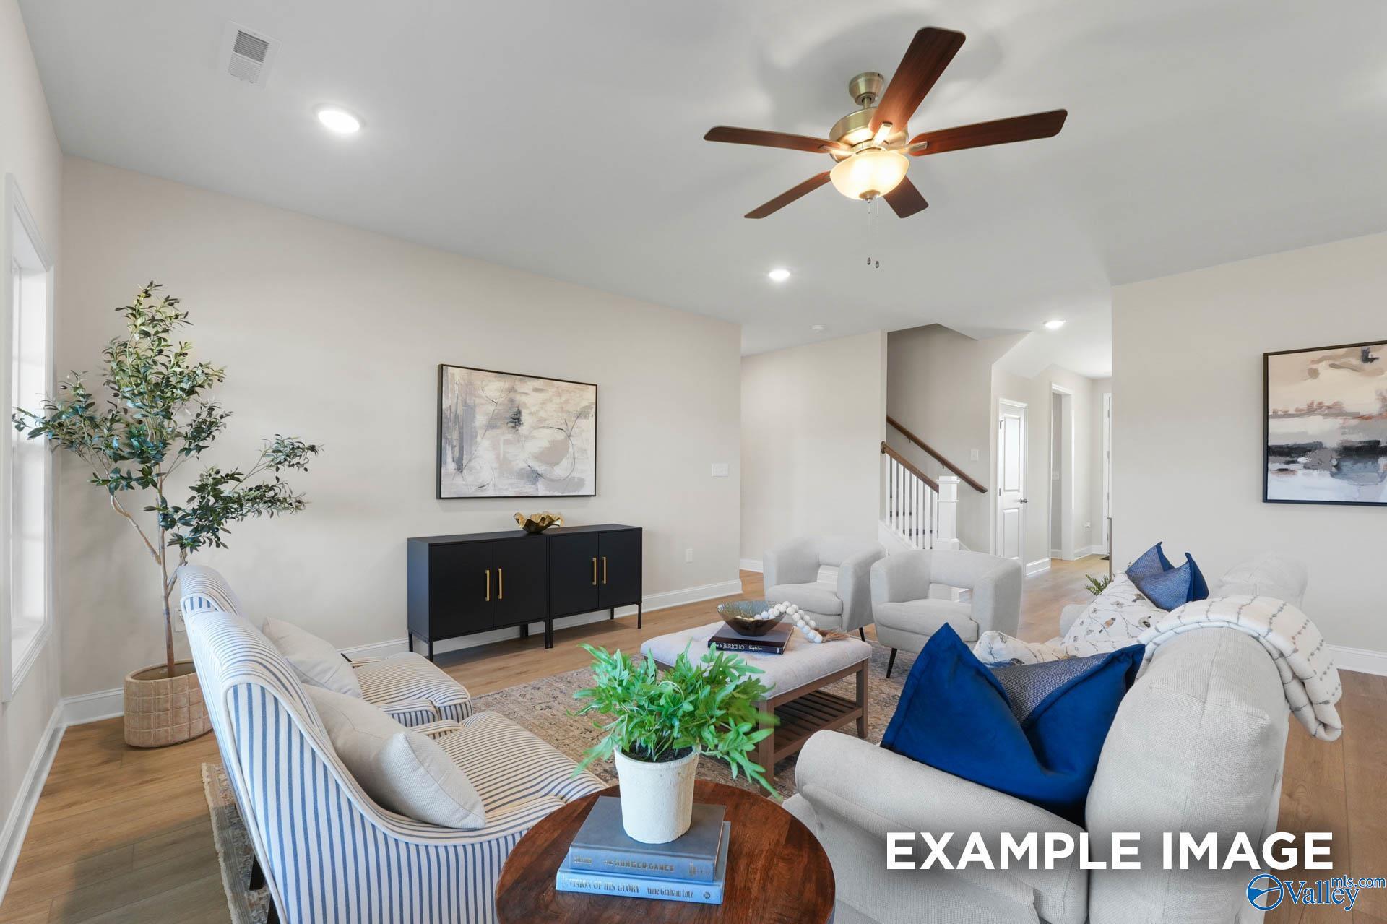
Bright living room with luxury vinyl plank flooring and large front windows in Davidson Homes' The Oxford, Toney, Alabama
Bright open-concept living room with hardwood floors and large windows in Davidson Homes' The Oxford, Kendall Farms, Toney, Alabama
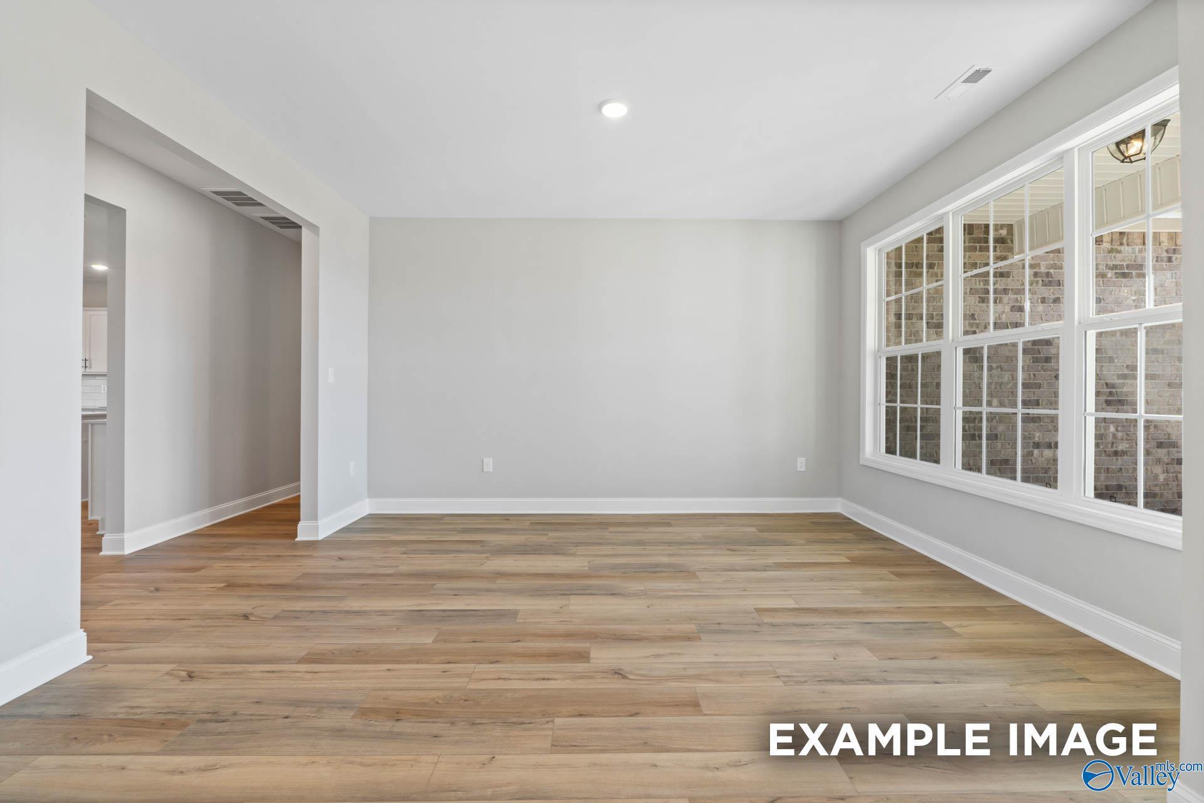
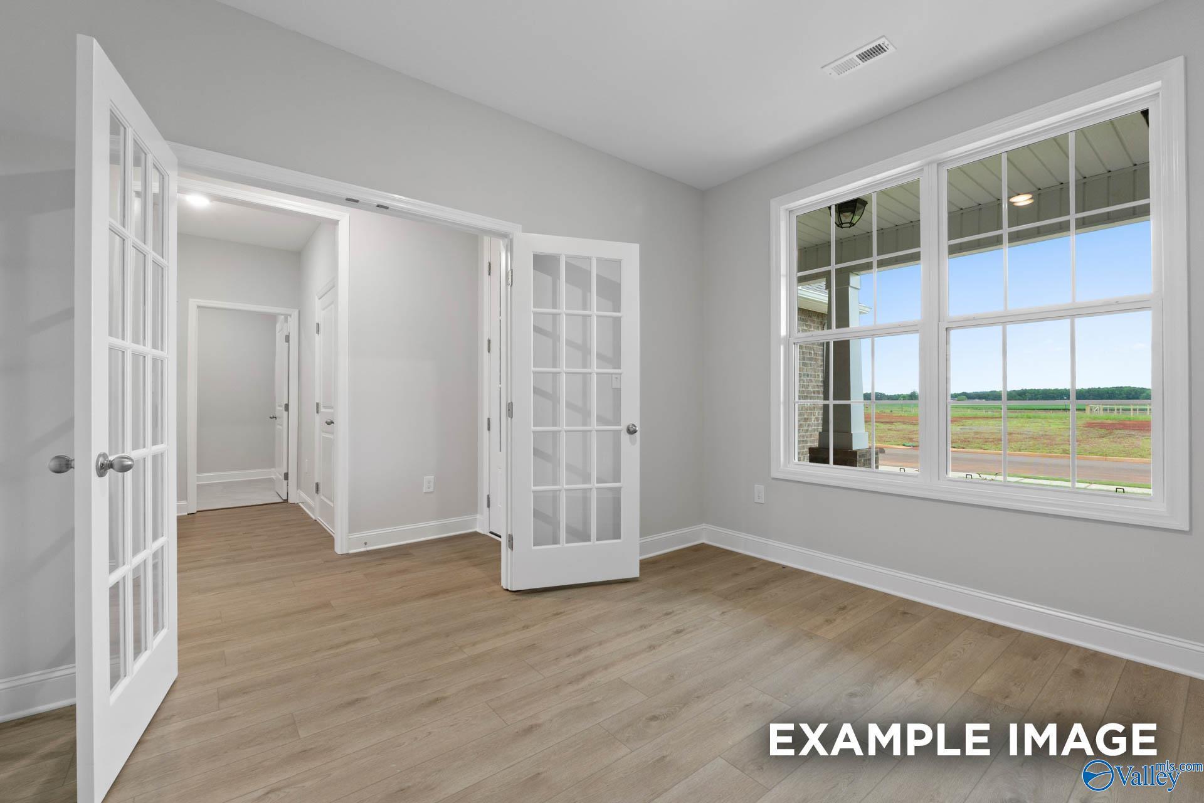
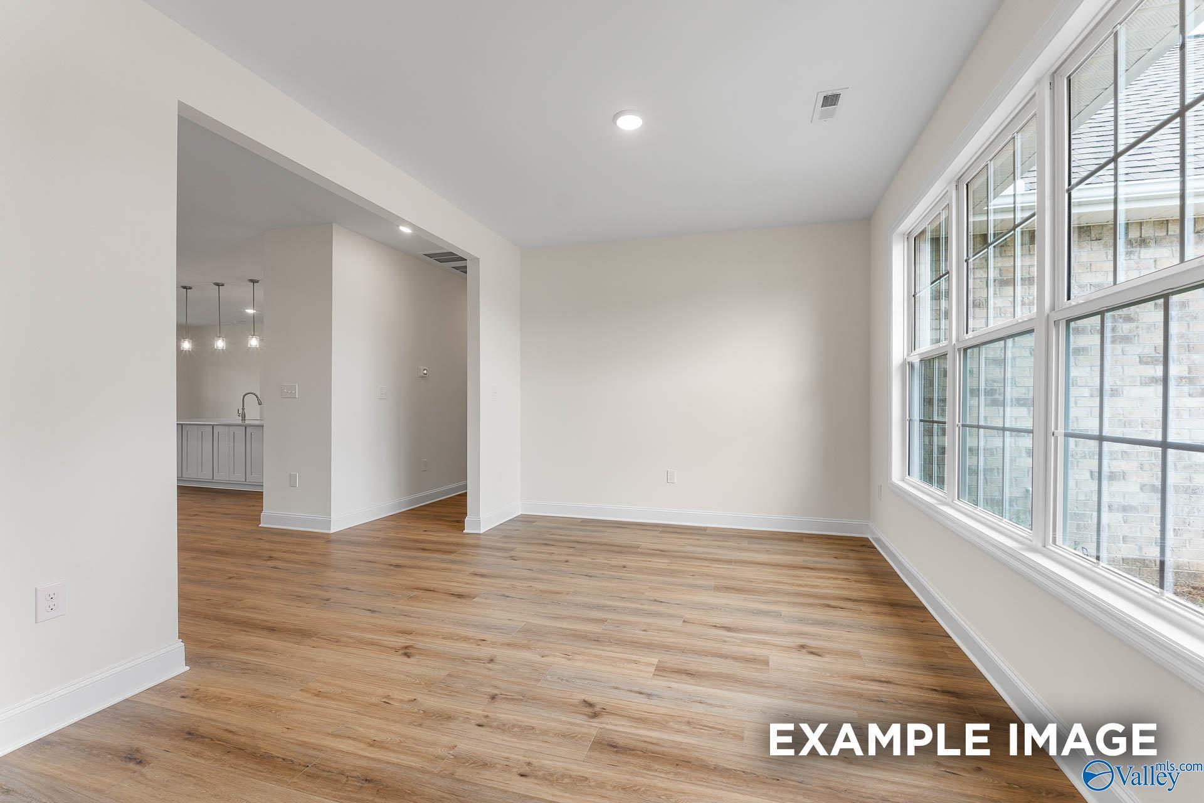
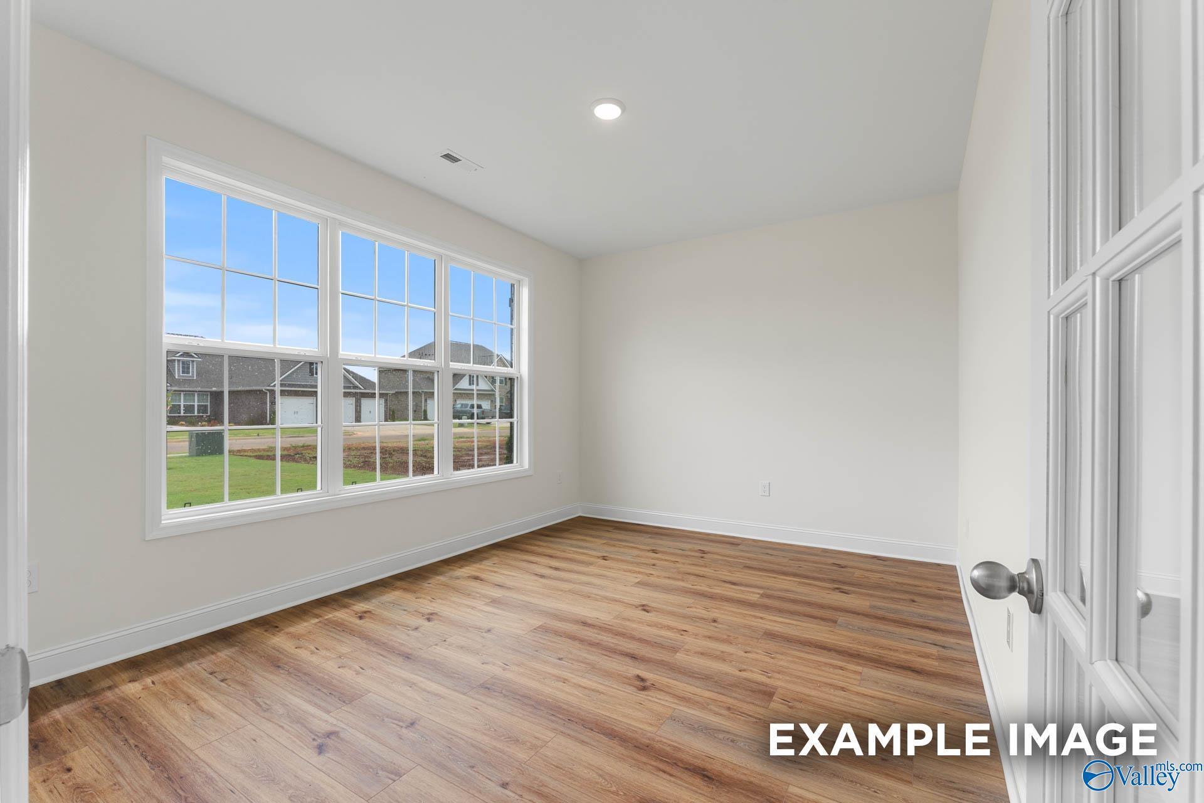
Bright empty room with luxury vinyl plank flooring and large windows in Davidson Homes The Oxford floor plan, Toney, Alabama
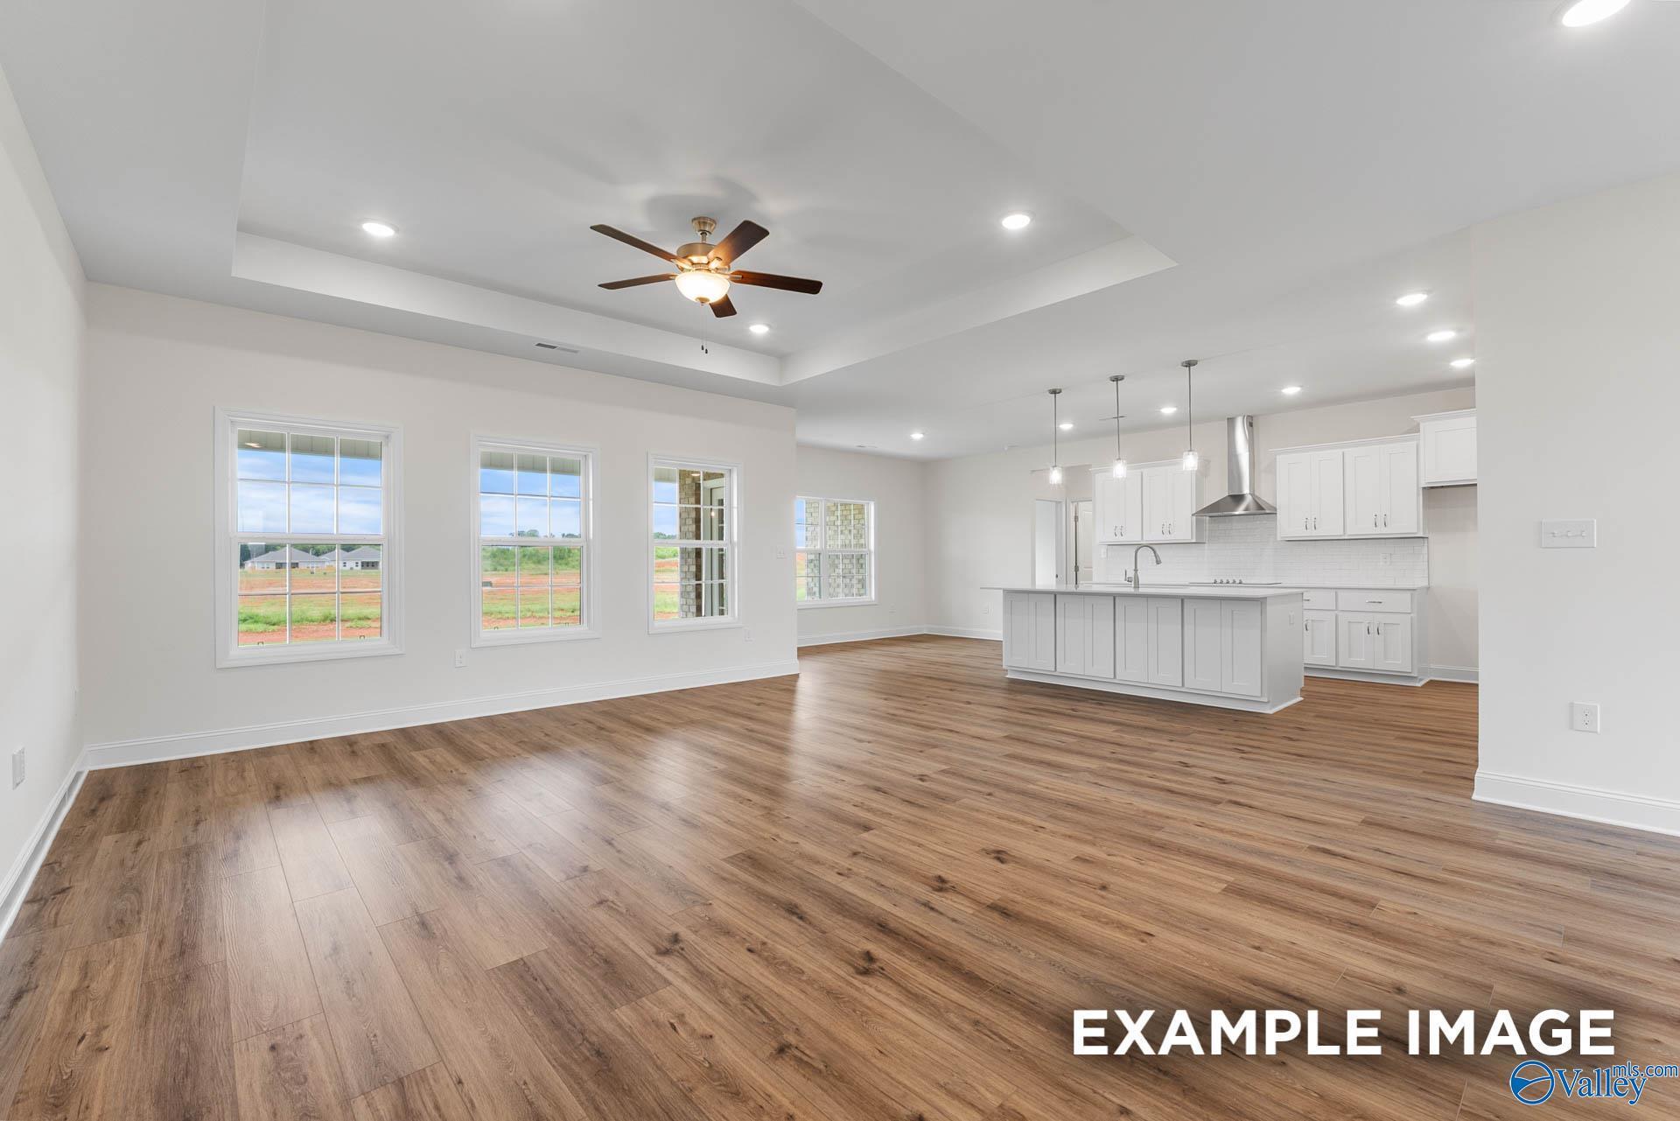
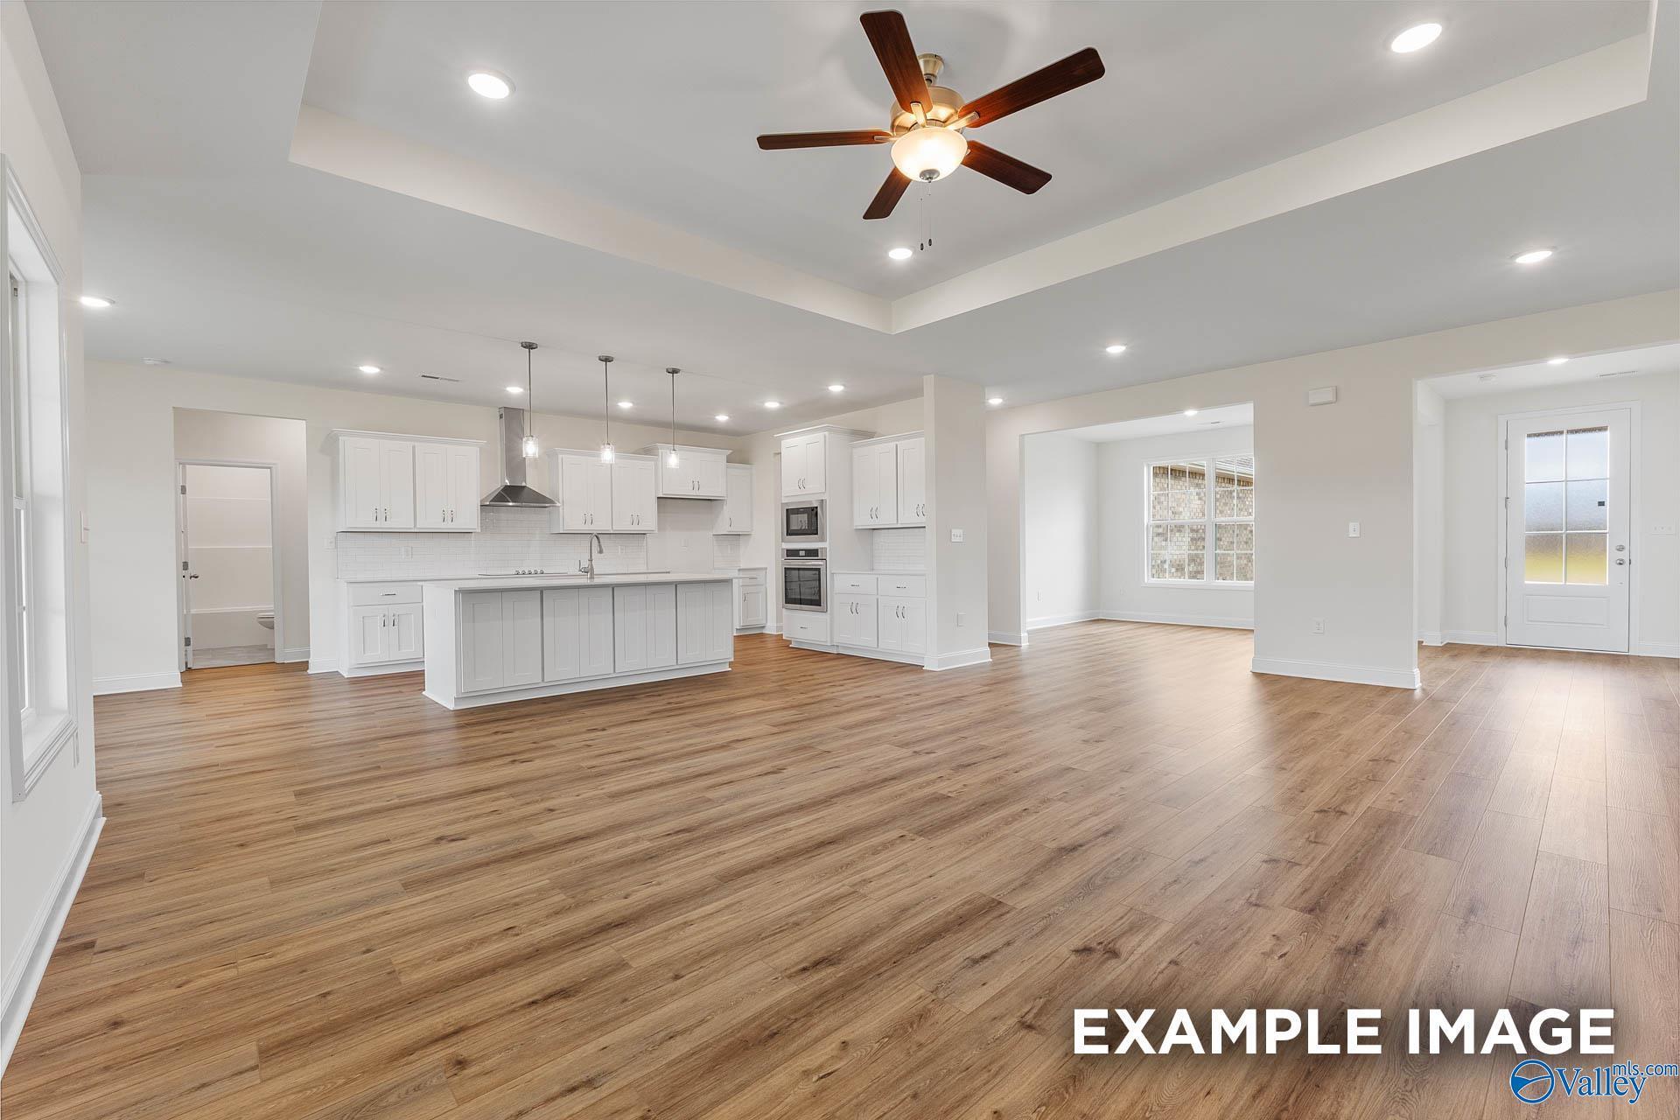
Open-concept living room and kitchen with white cabinetry, tray ceiling, and hardwood floors in Davidson Homes The Oxford, Toney, Alabama
Open-concept kitchen with white cabinetry, island, and hardwood floors in Davidson Homes' The Oxford floor plan, Toney, Alabama
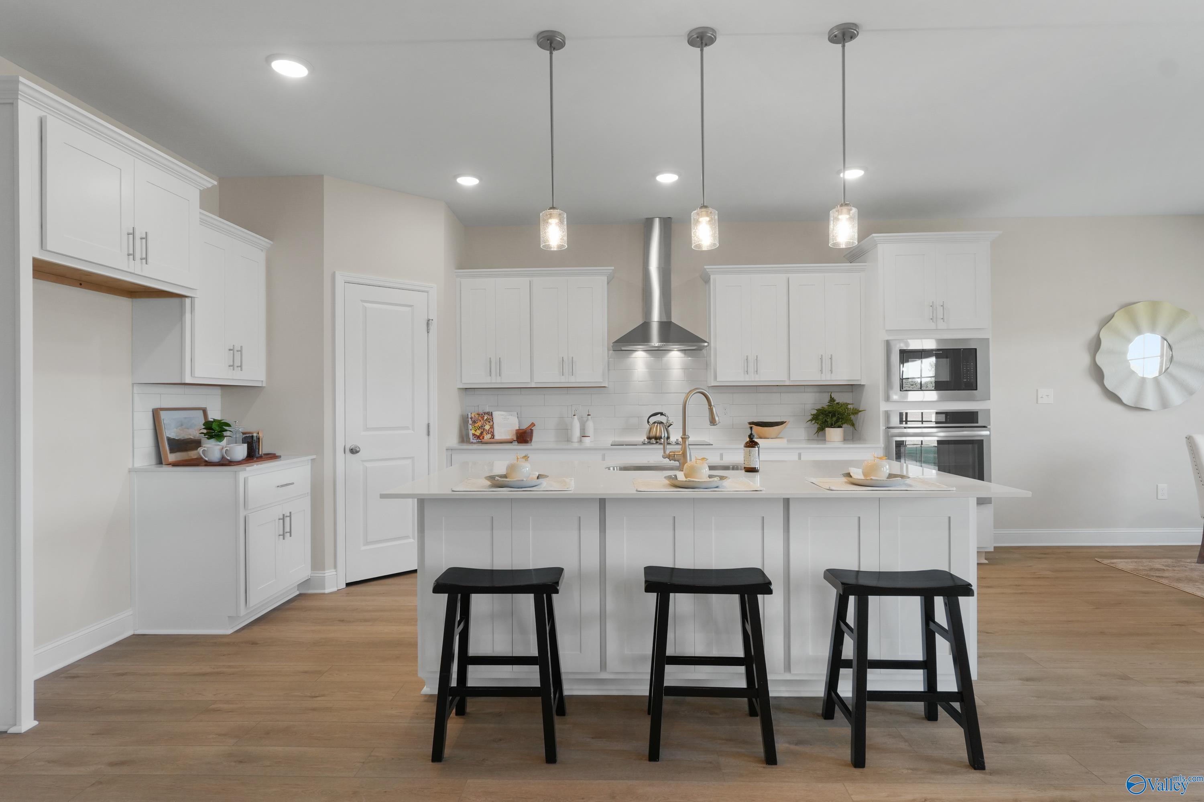
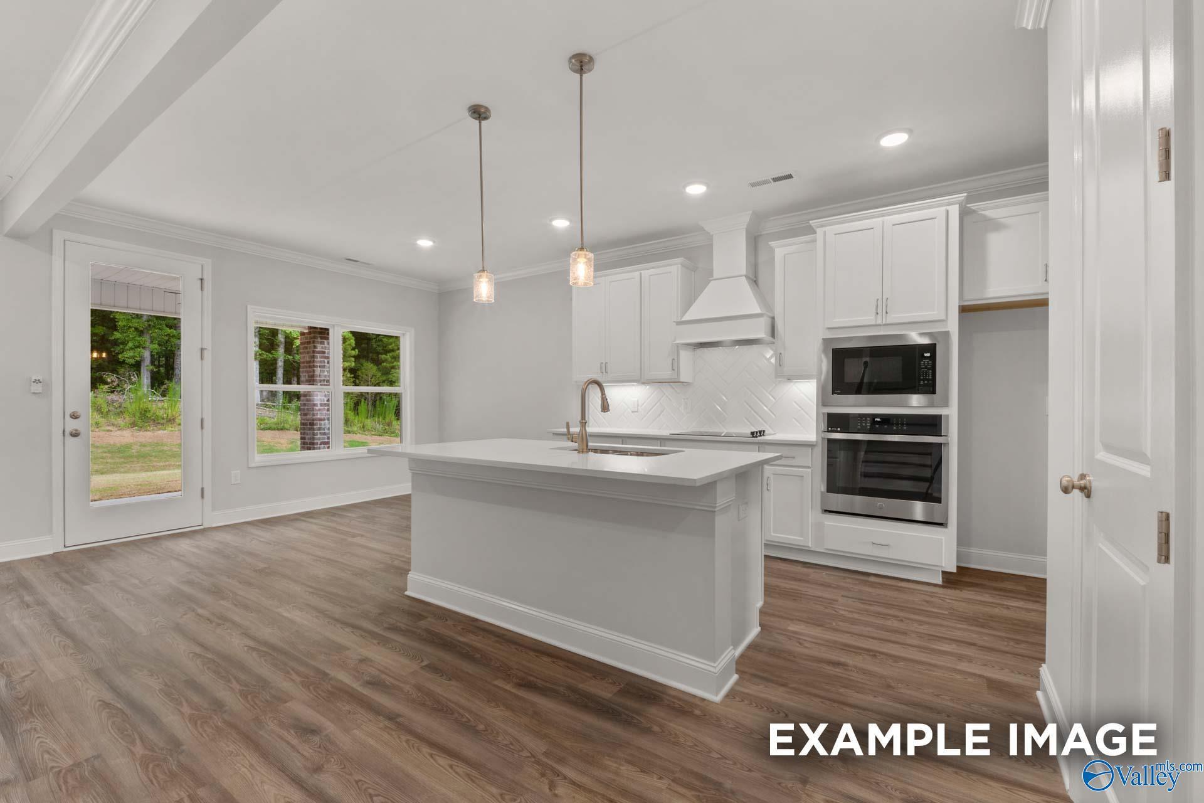
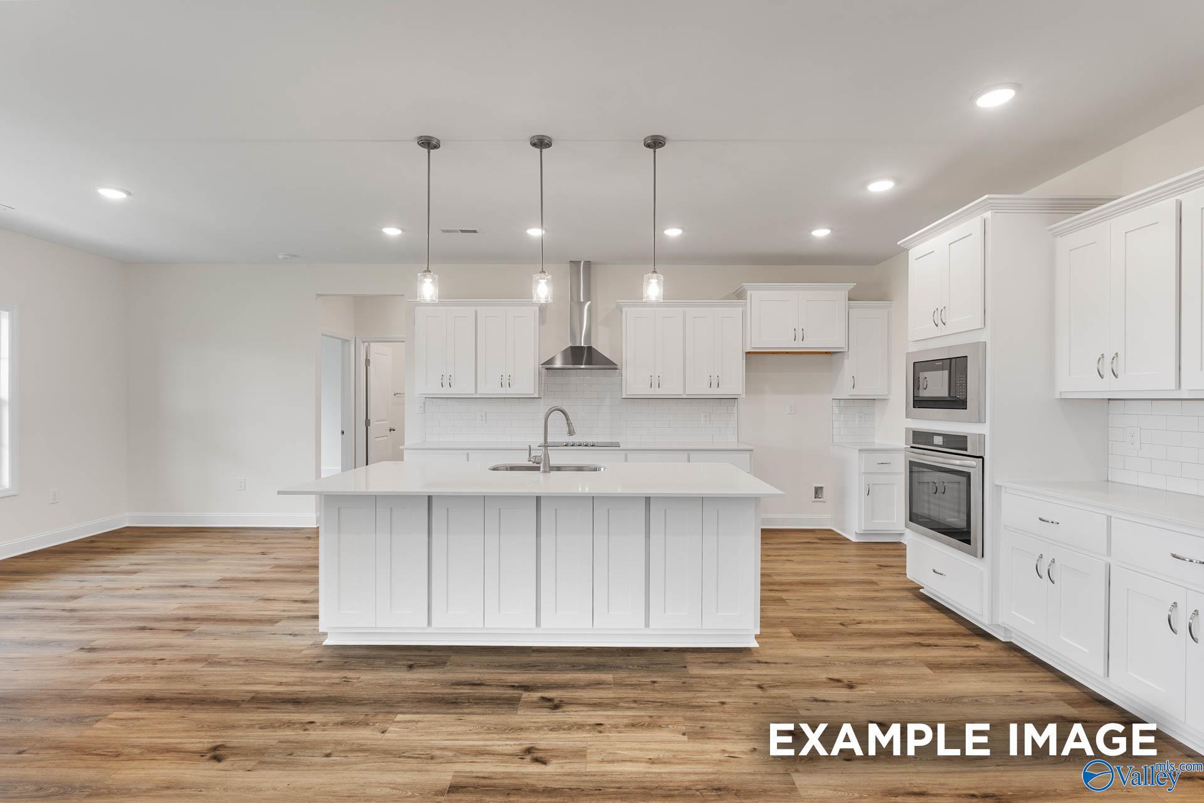
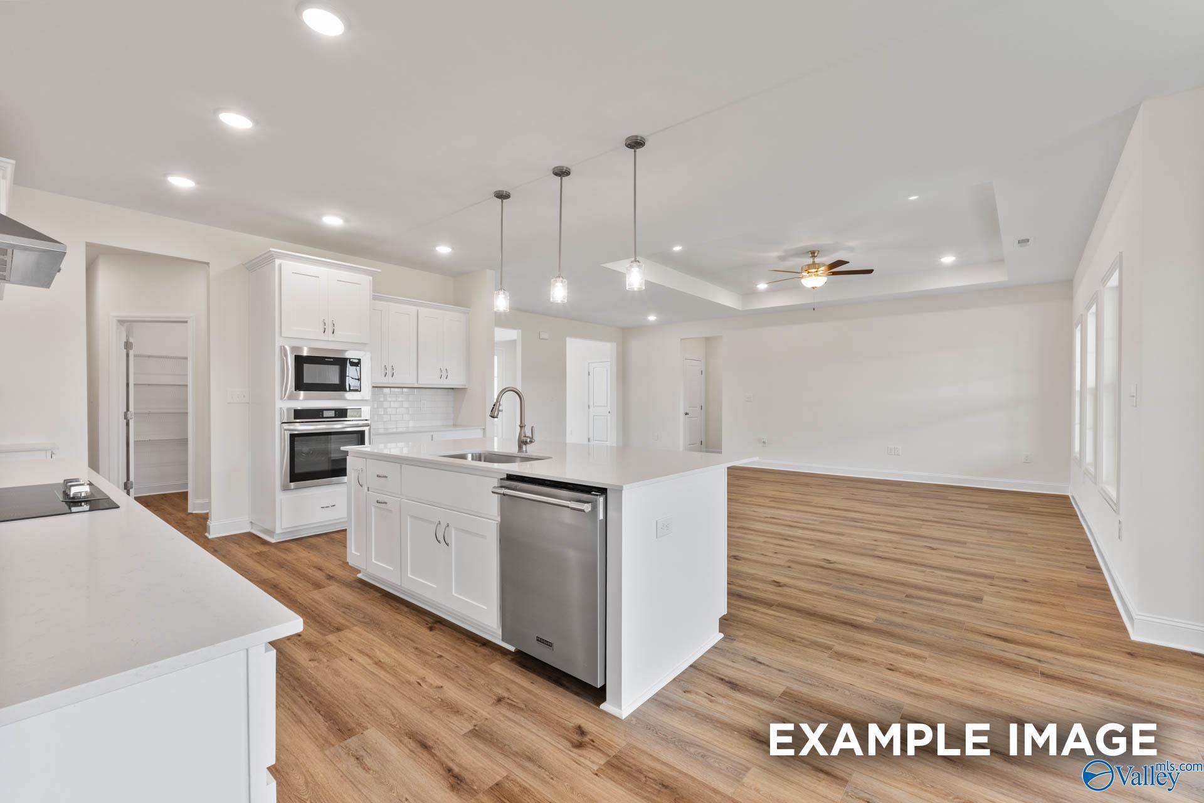
White kitchen with large island, pendant lights, stainless appliances, and luxury vinyl plank flooring in Davidson Homes The Oxford, Toney, Alabama
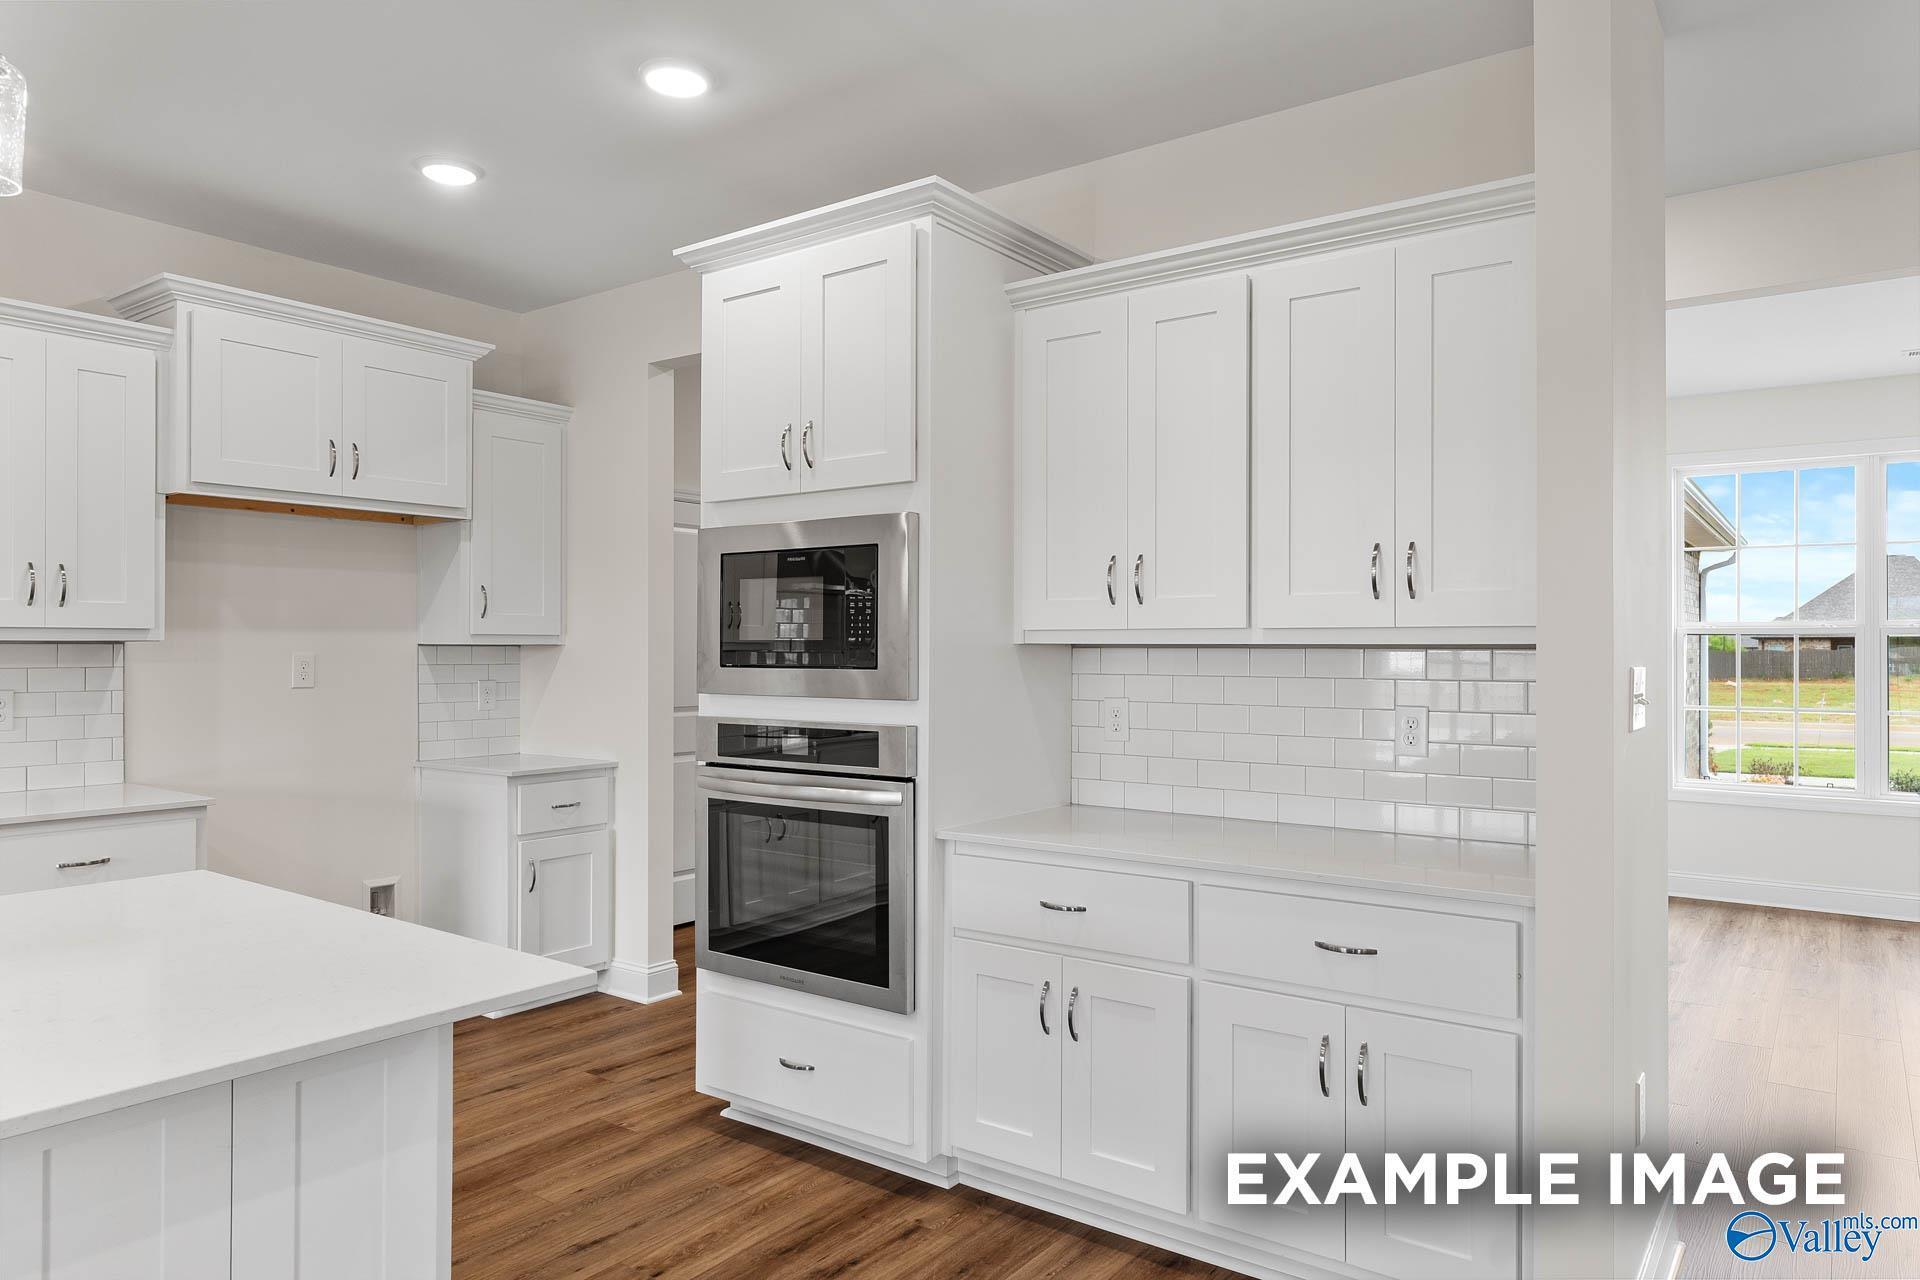
White shaker kitchen with built-in stainless double ovens, subway tile backsplash, and hardwood floors in The Oxford, Toney, Alabama
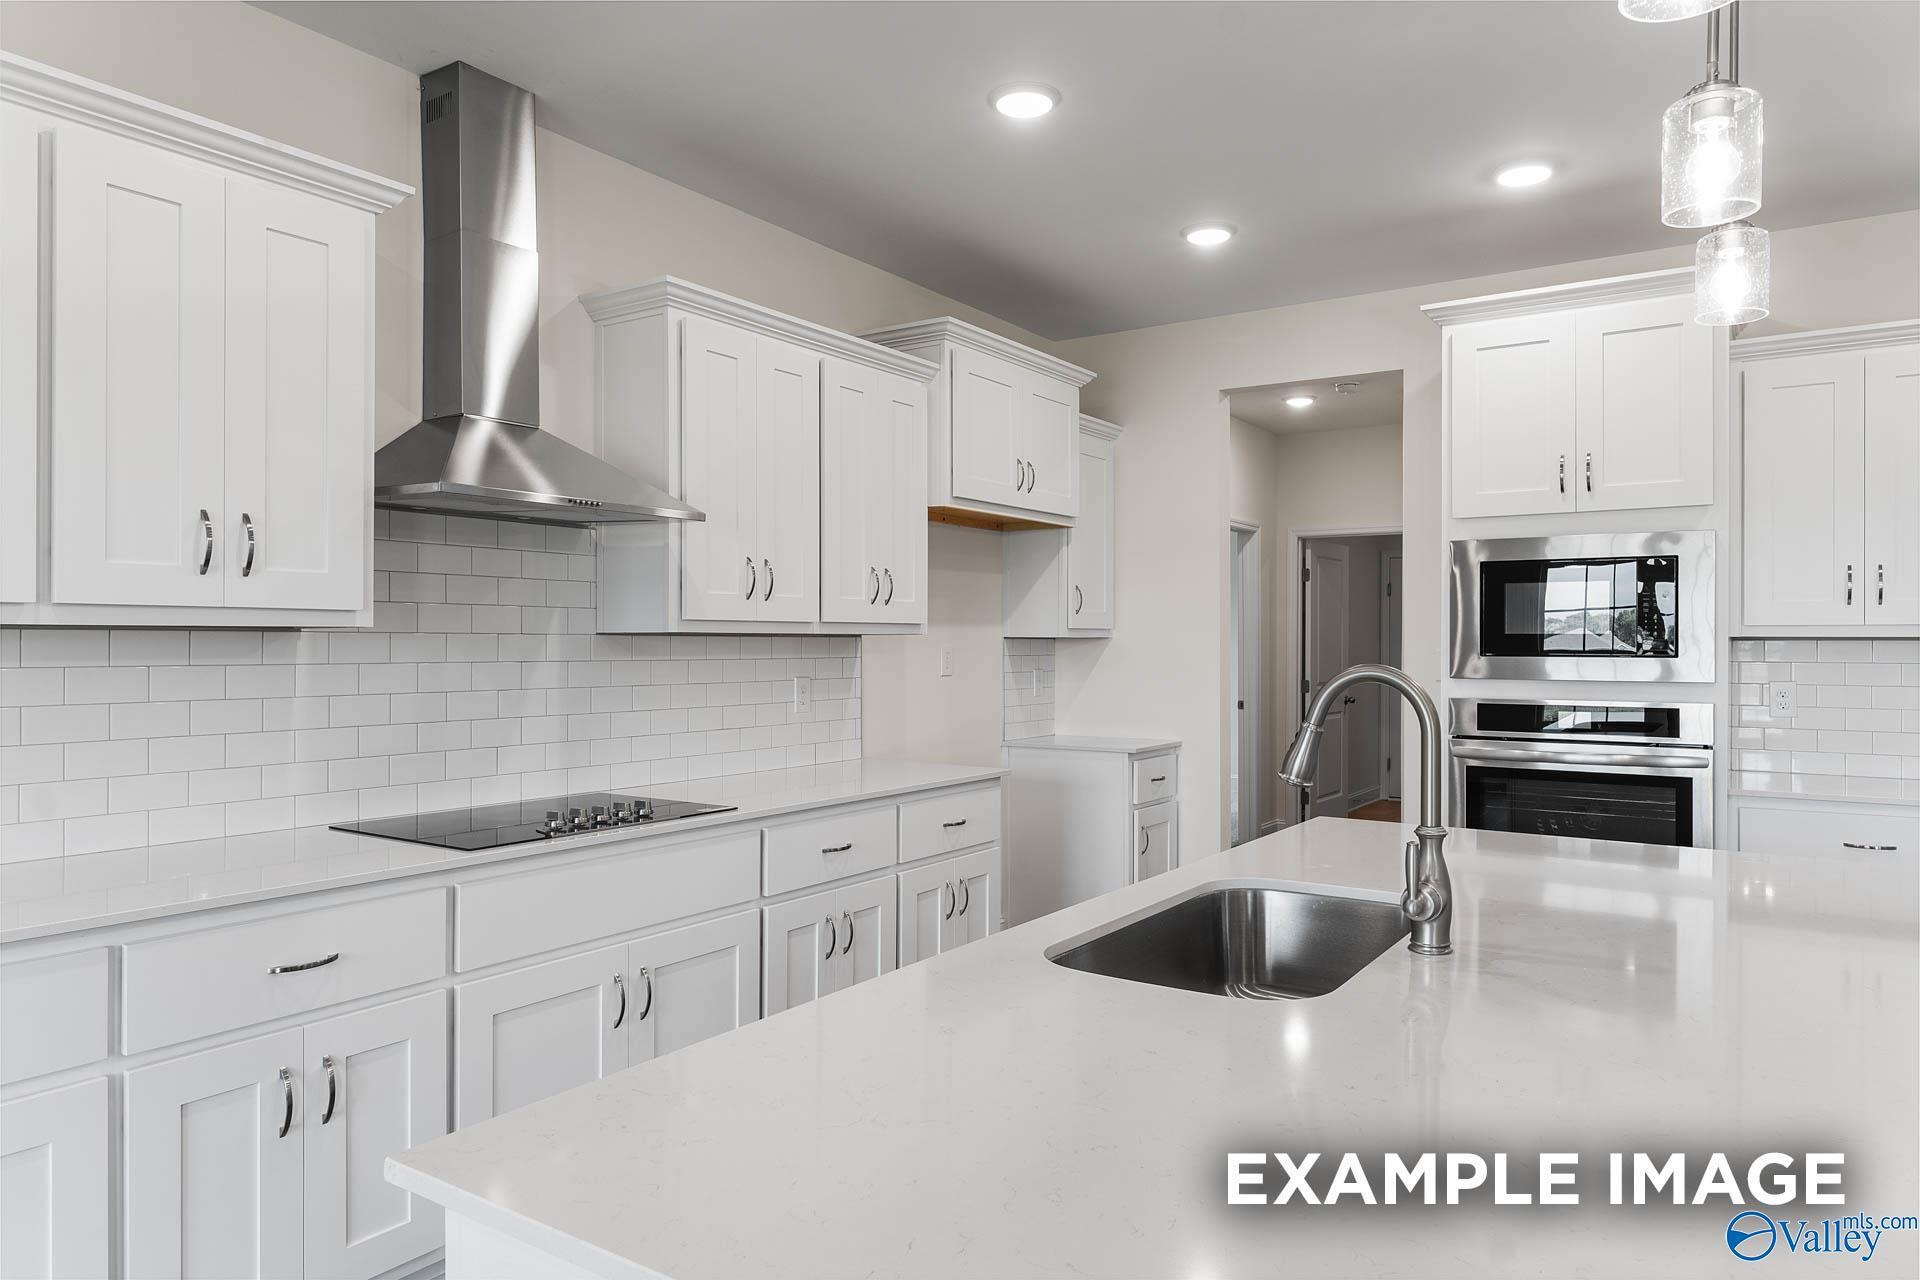
Bright white kitchen with quartz island, stainless appliances, subway tile backsplash in The Oxford by Davidson Homes, Toney, AL
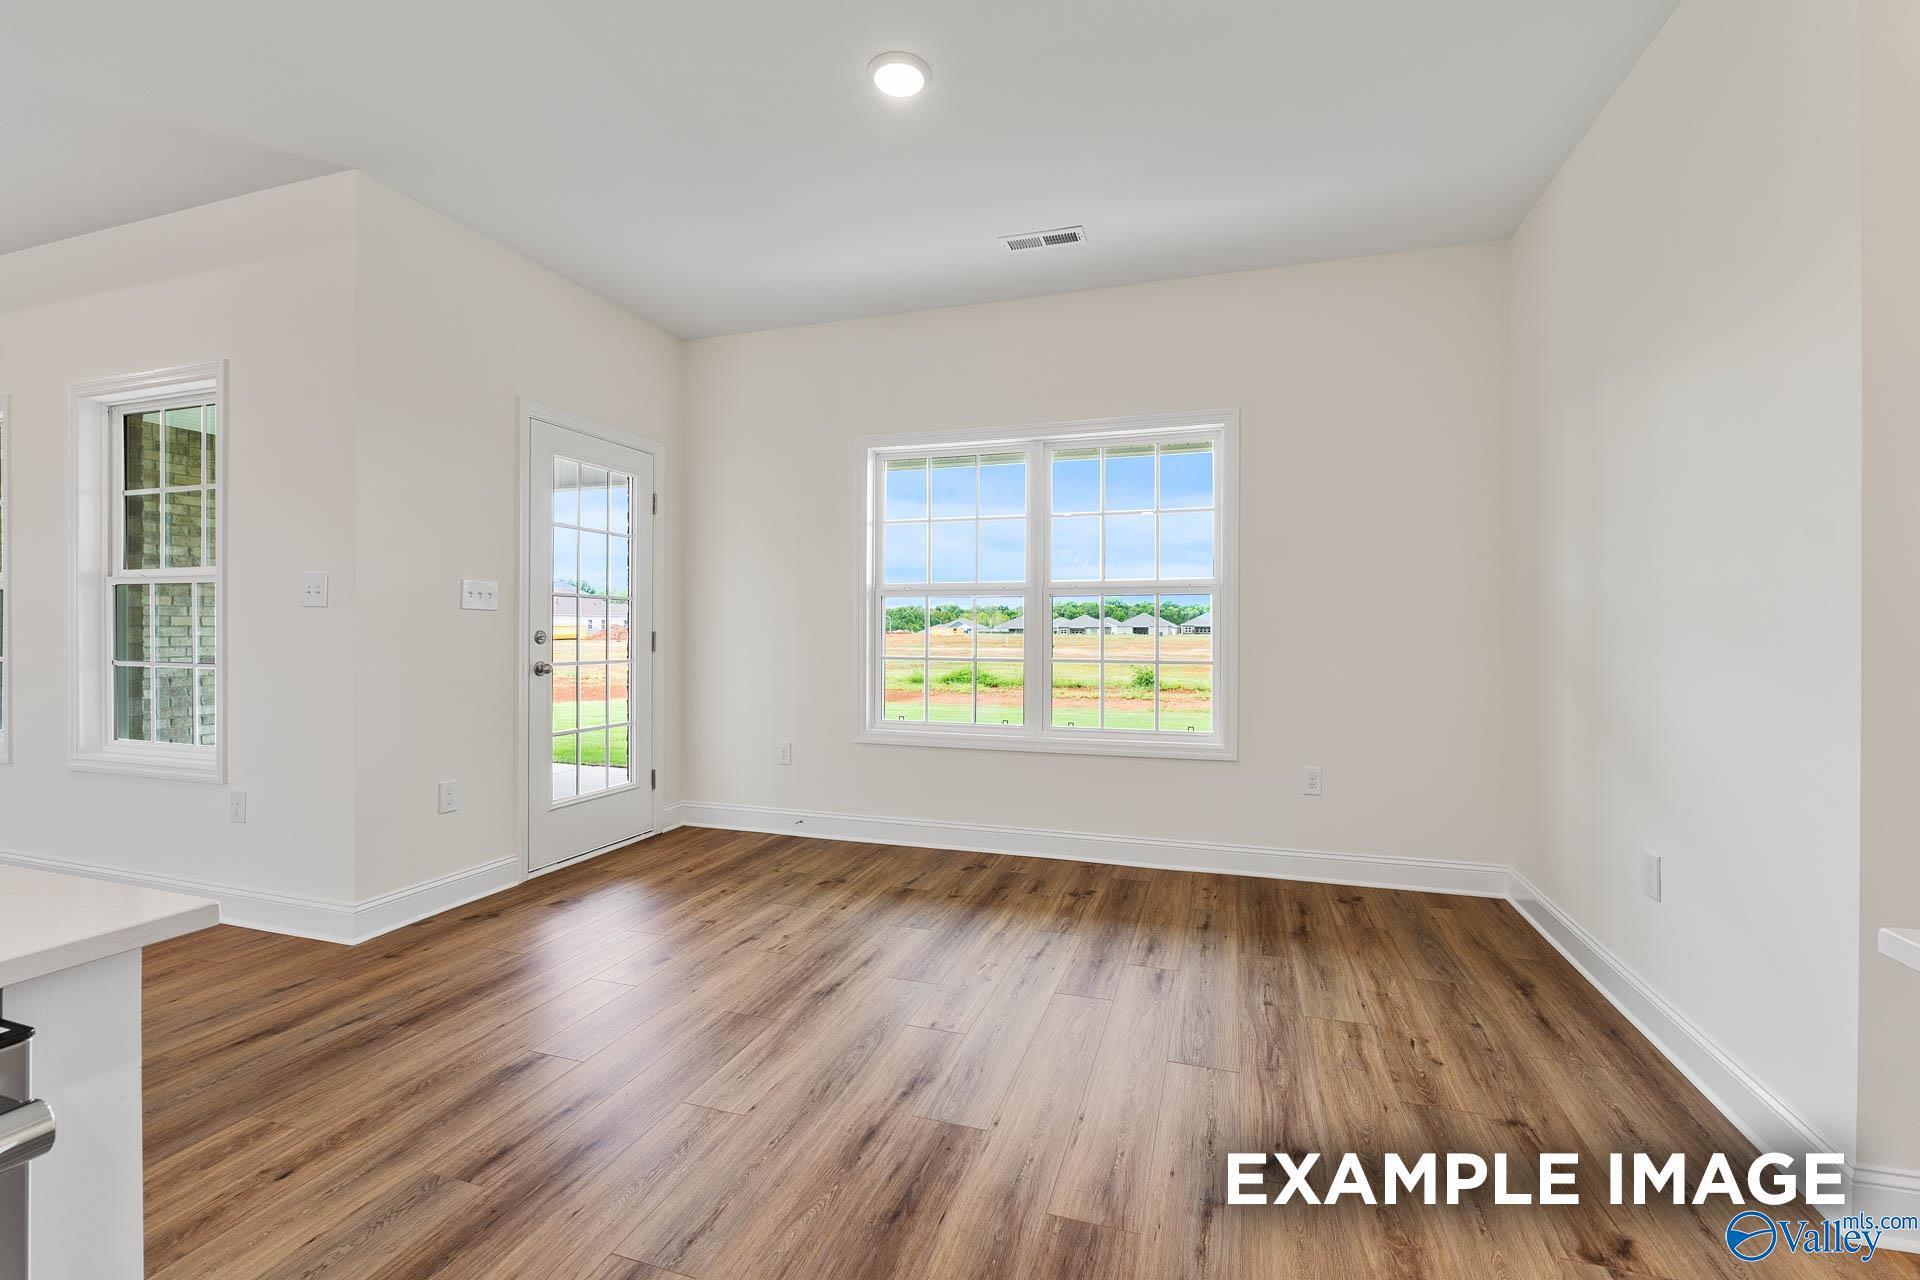
Bright dining area with luxury vinyl plank flooring, glass-paneled back door, and large window in Davidson Homes The Oxford, Toney, AL
Open-concept kitchen with white cabinetry, island, and stainless appliances in Davidson Homes The Oxford, Toney, Alabama
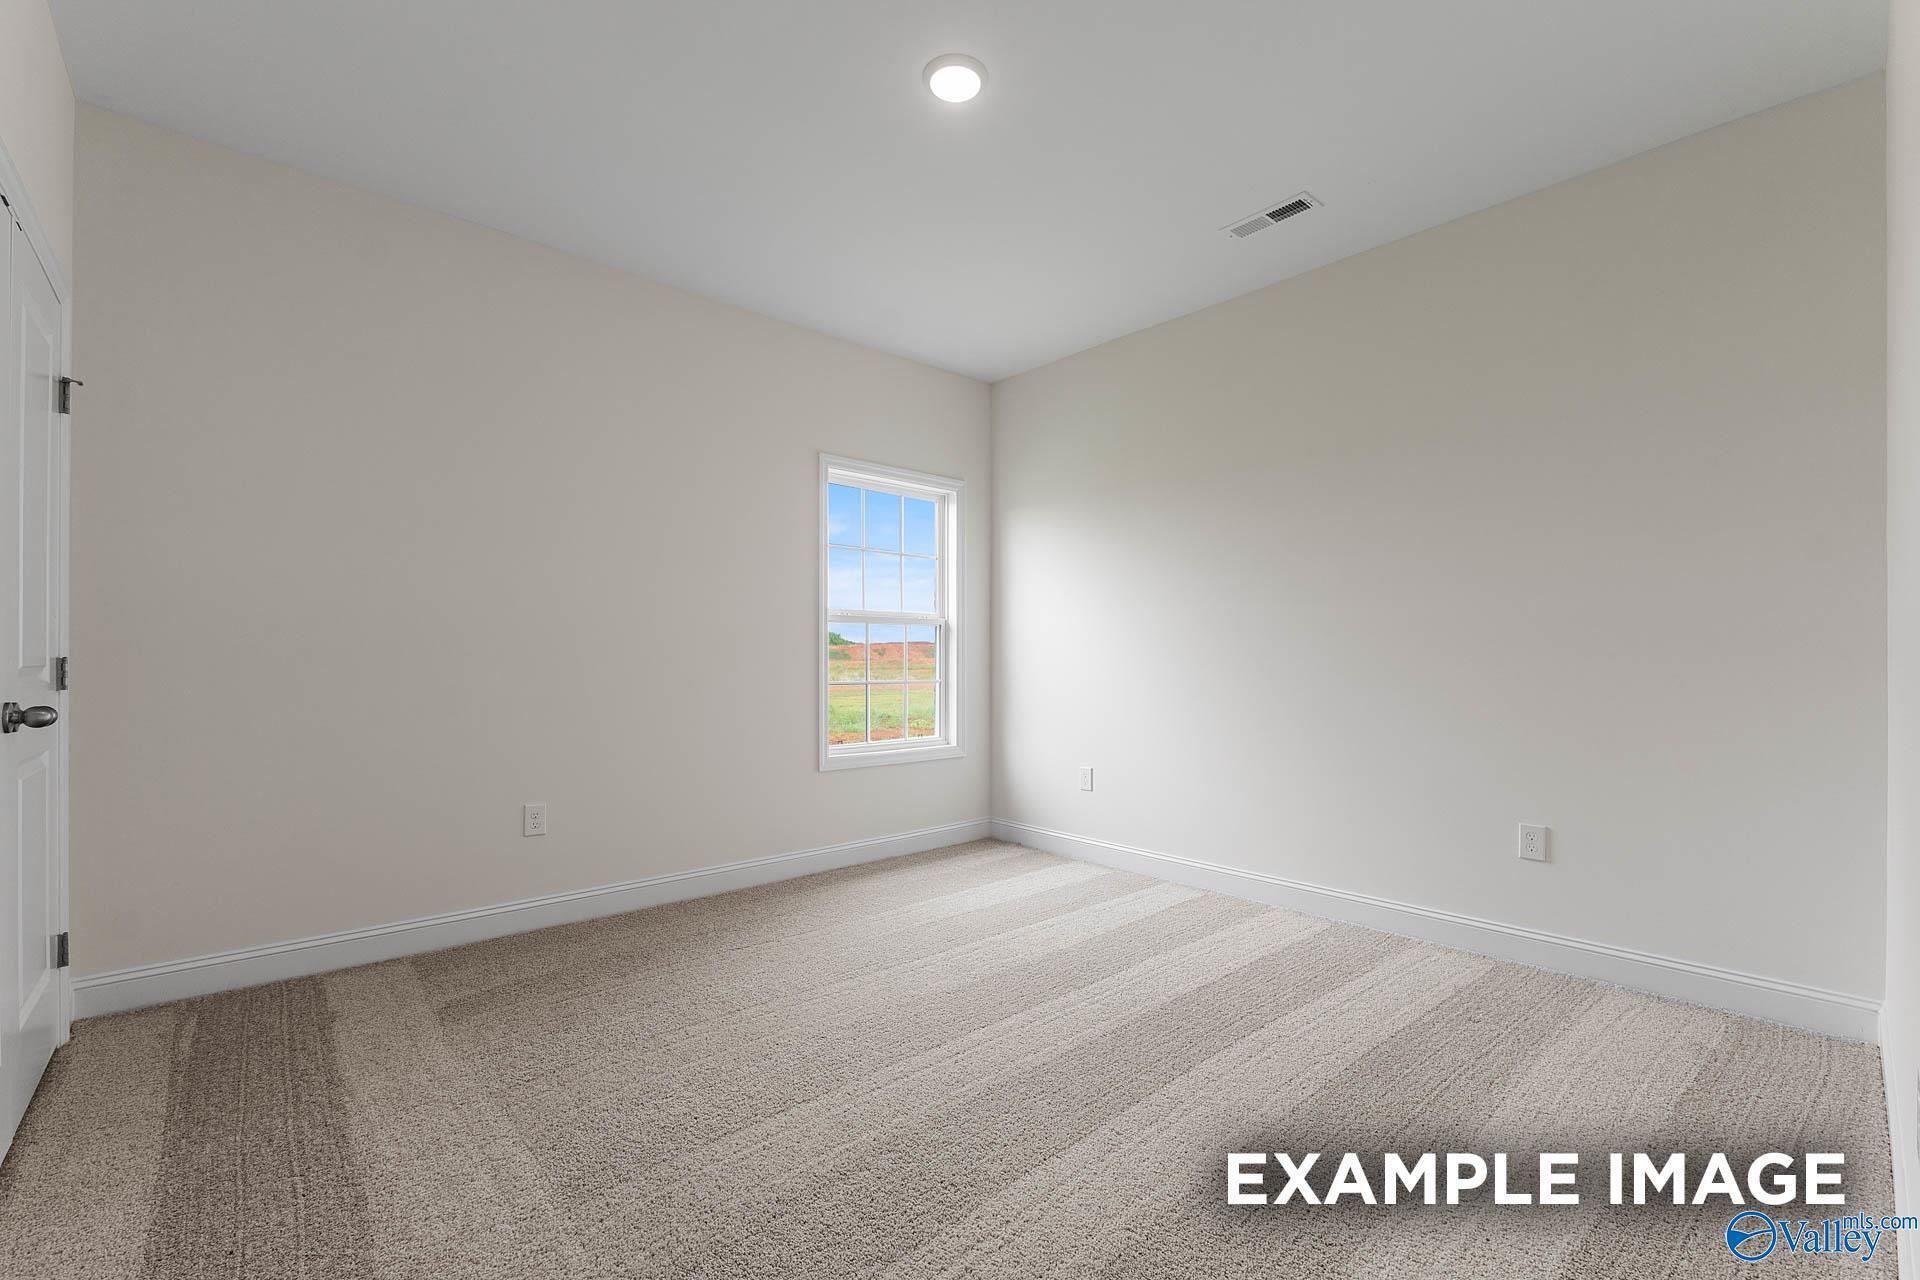
Bright carpeted bedroom with window view in Davidson Homes The Oxford, 4-bedroom new construction home in Kendall Farms, Toney, Alabama
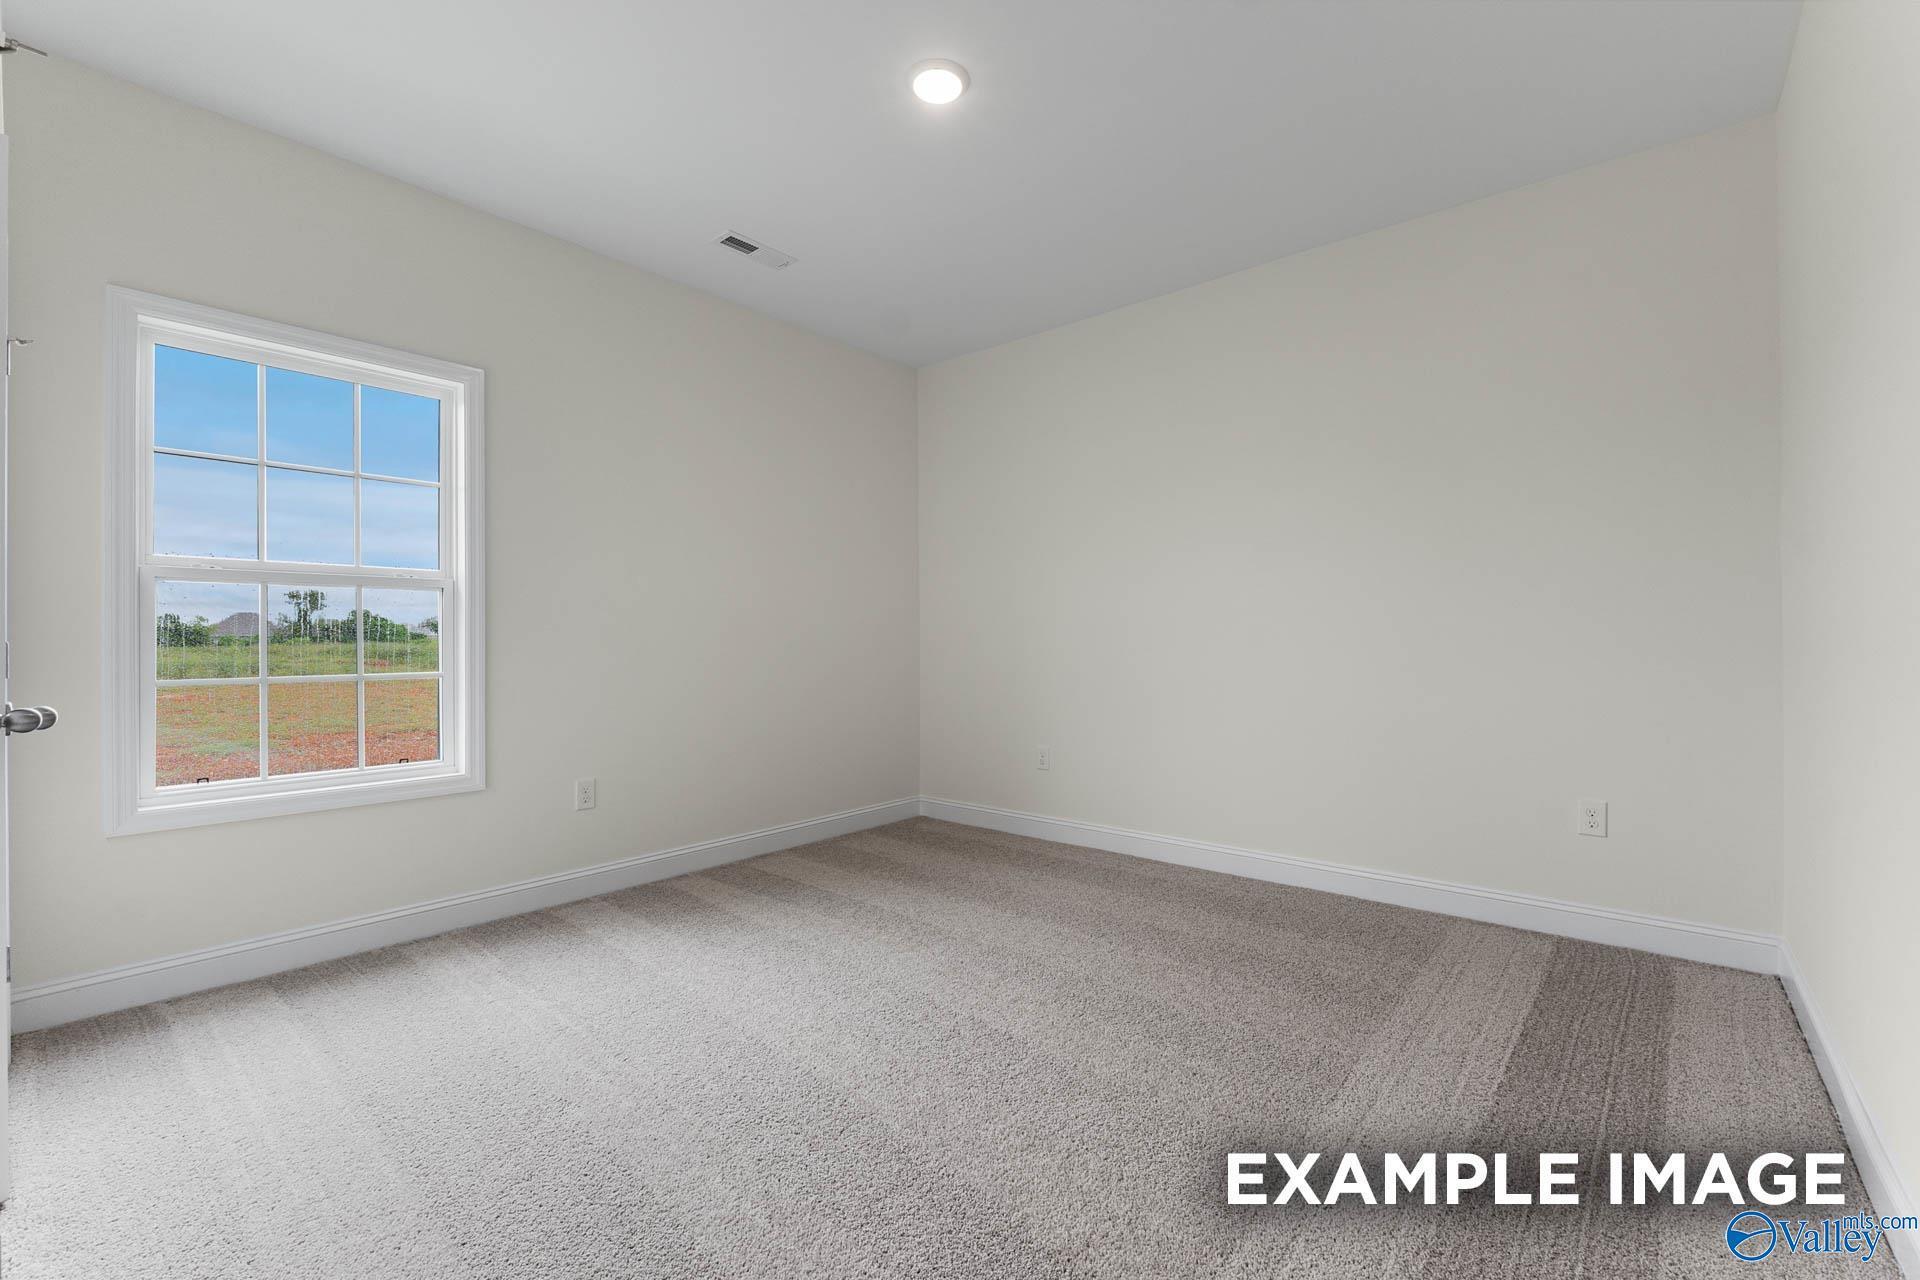
Bright empty bedroom with carpet, white walls, and single-hung window in Davidson Homes The Oxford floor plan, Toney, Alabama
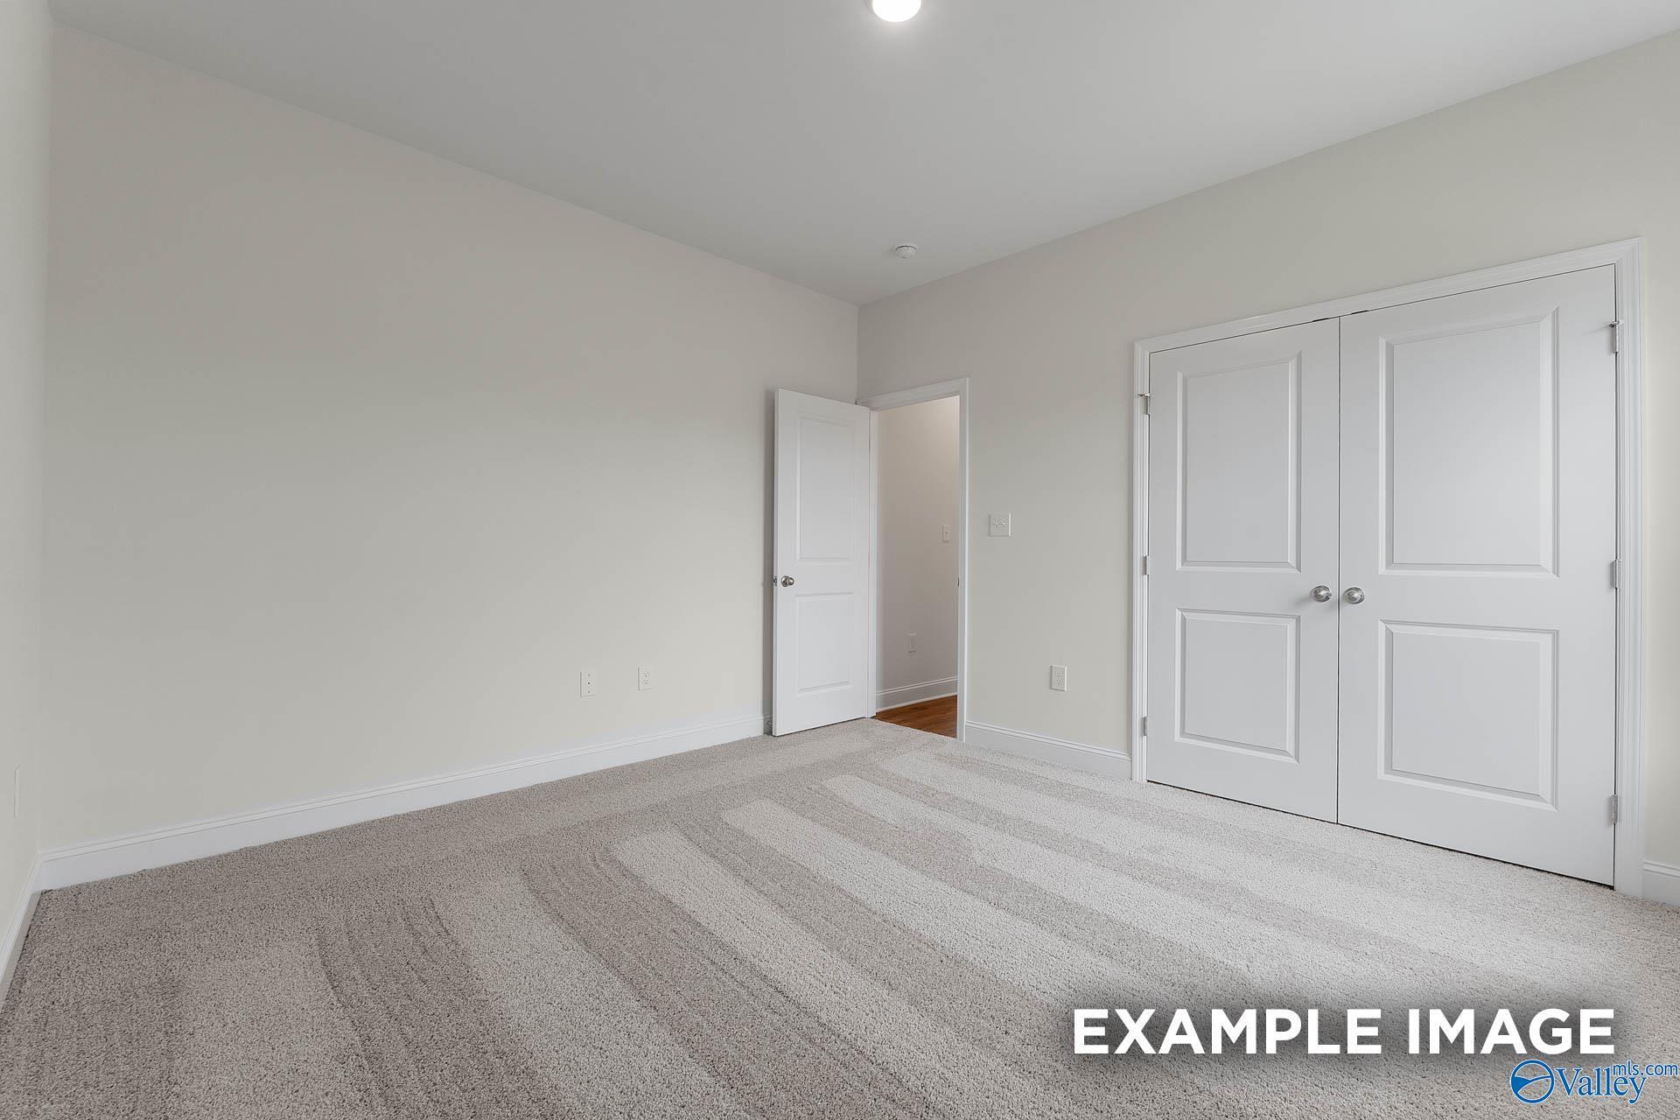
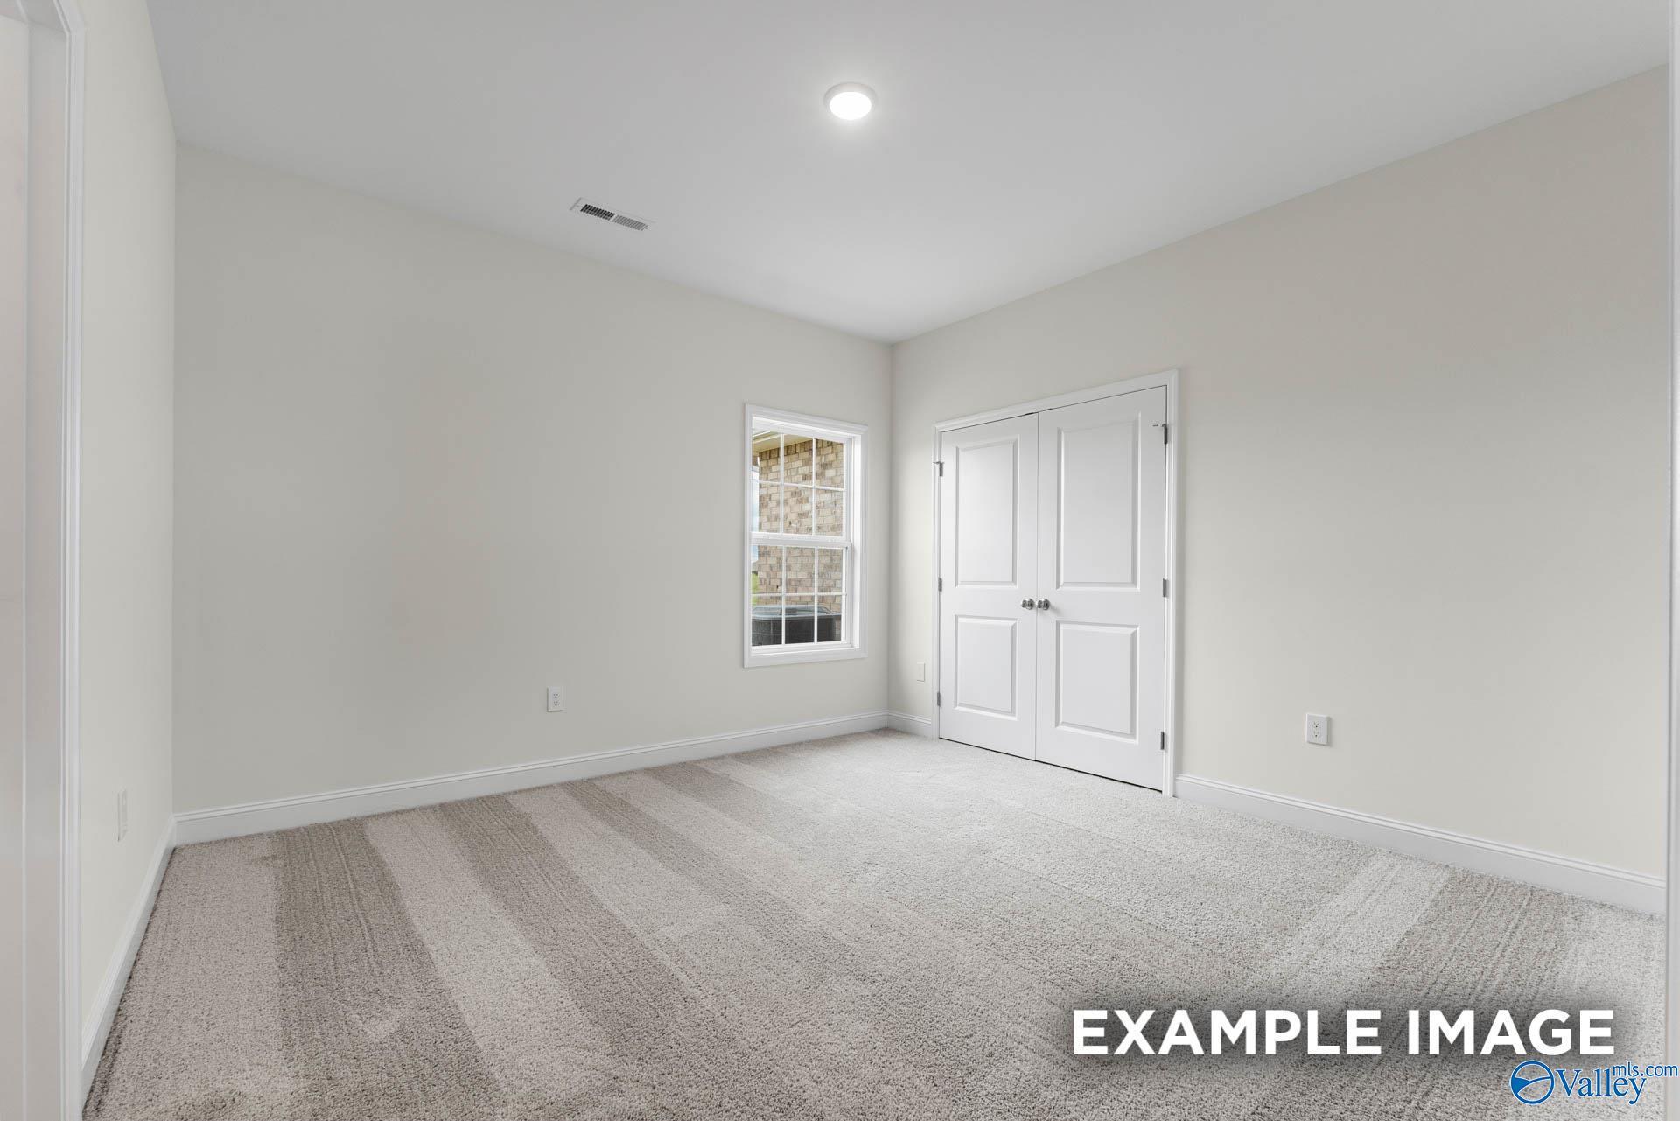
Spacious carpeted bedroom with double-door closet in Davidson Homes The Oxford floor plan at Kendall Farms, Toney, Alabama
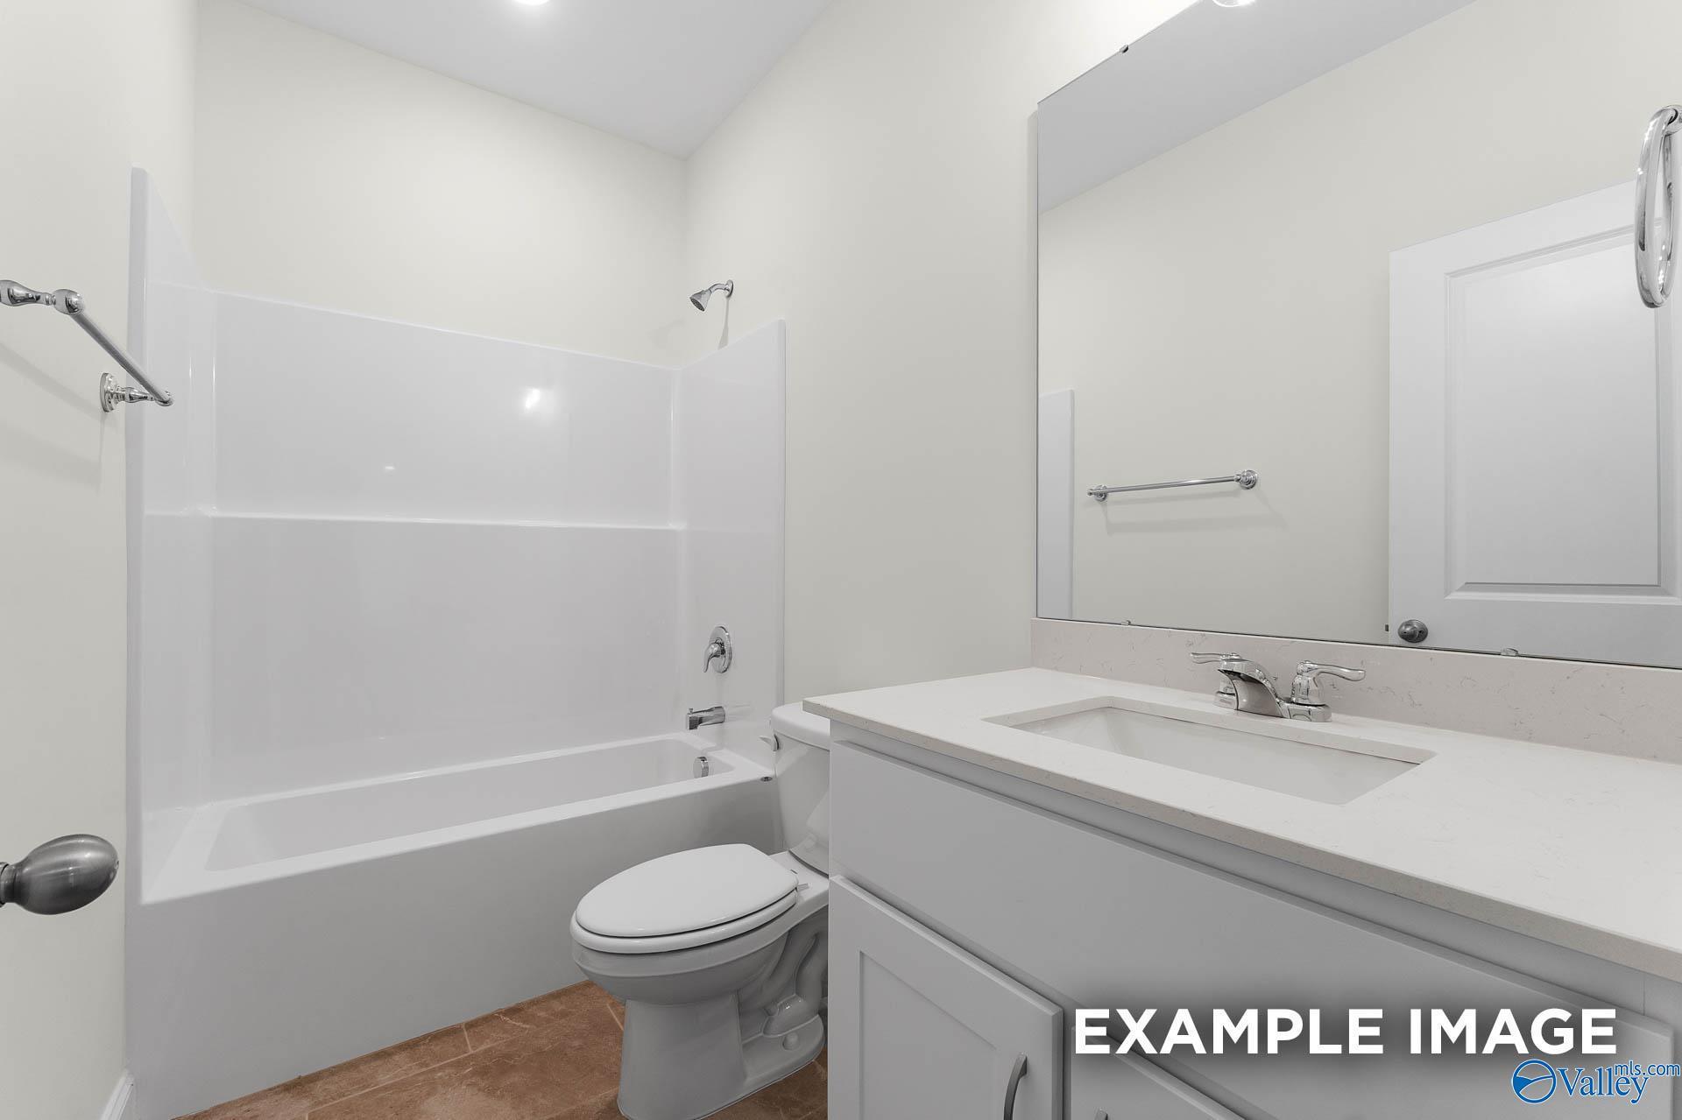
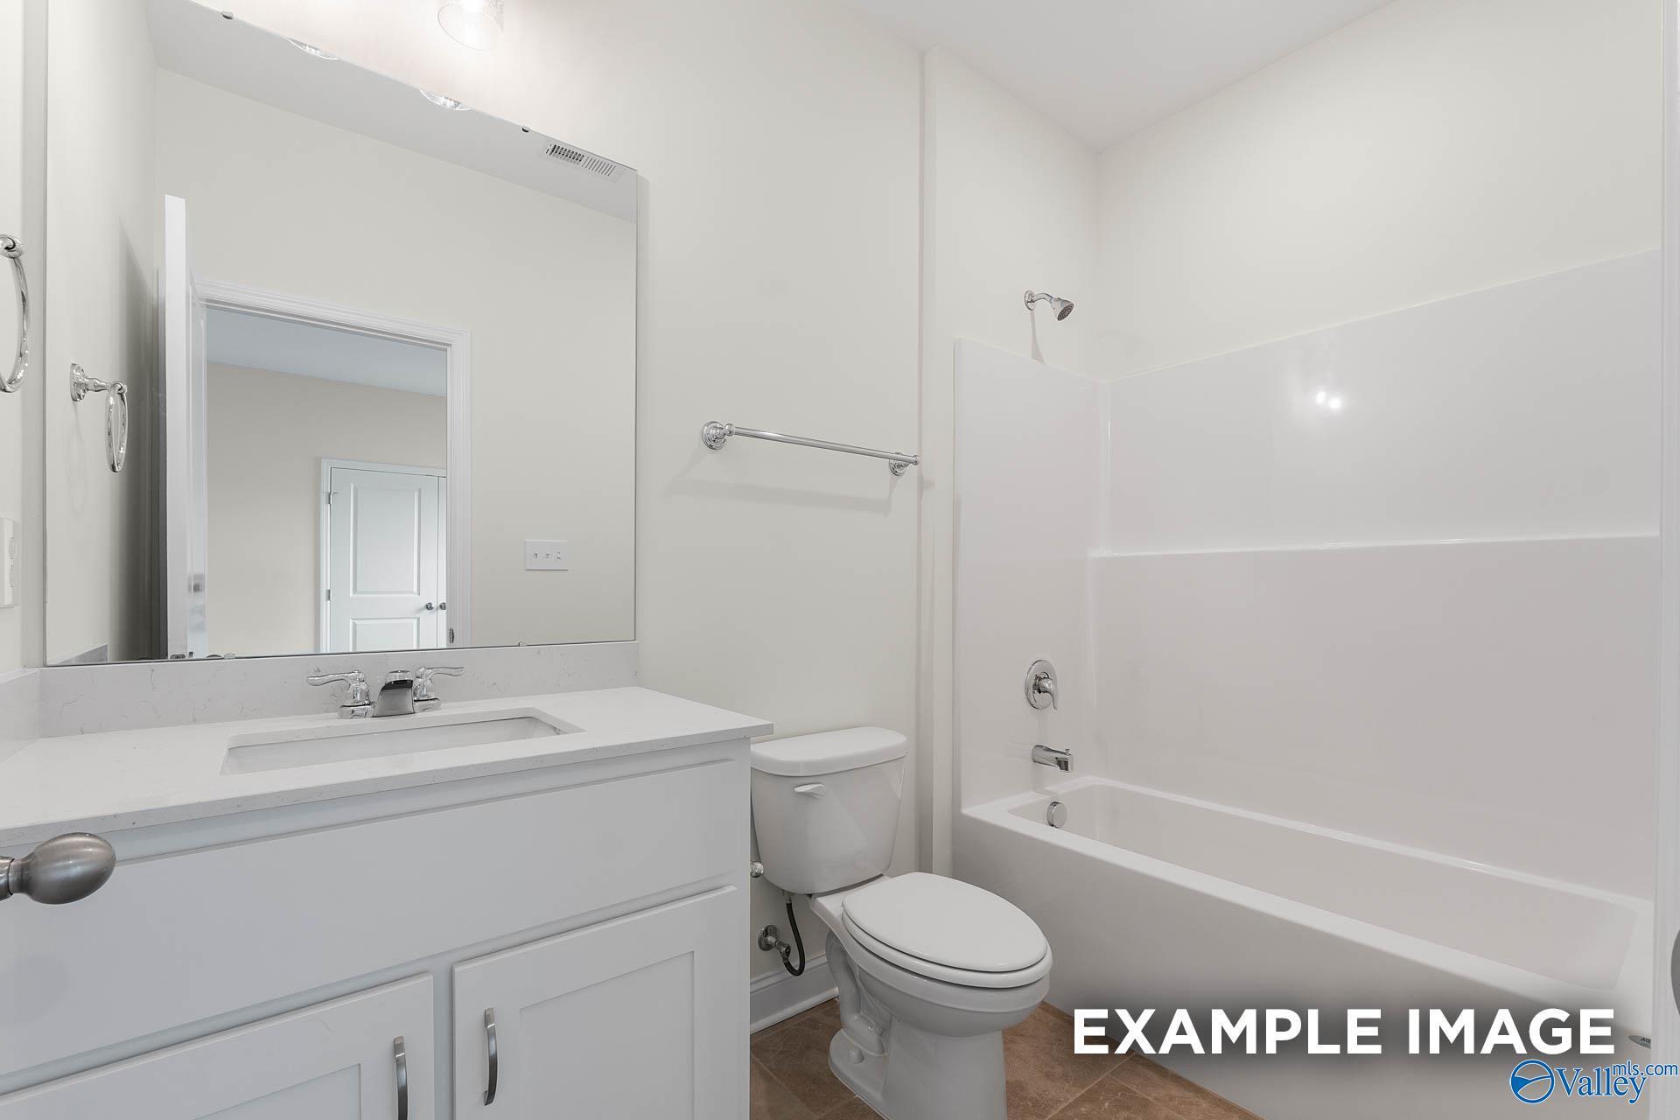
Bright white bathroom with tub-shower combo, toilet, and quartz vanity in Davidson Homes The Oxford, Kendall Farms, Toney, AL
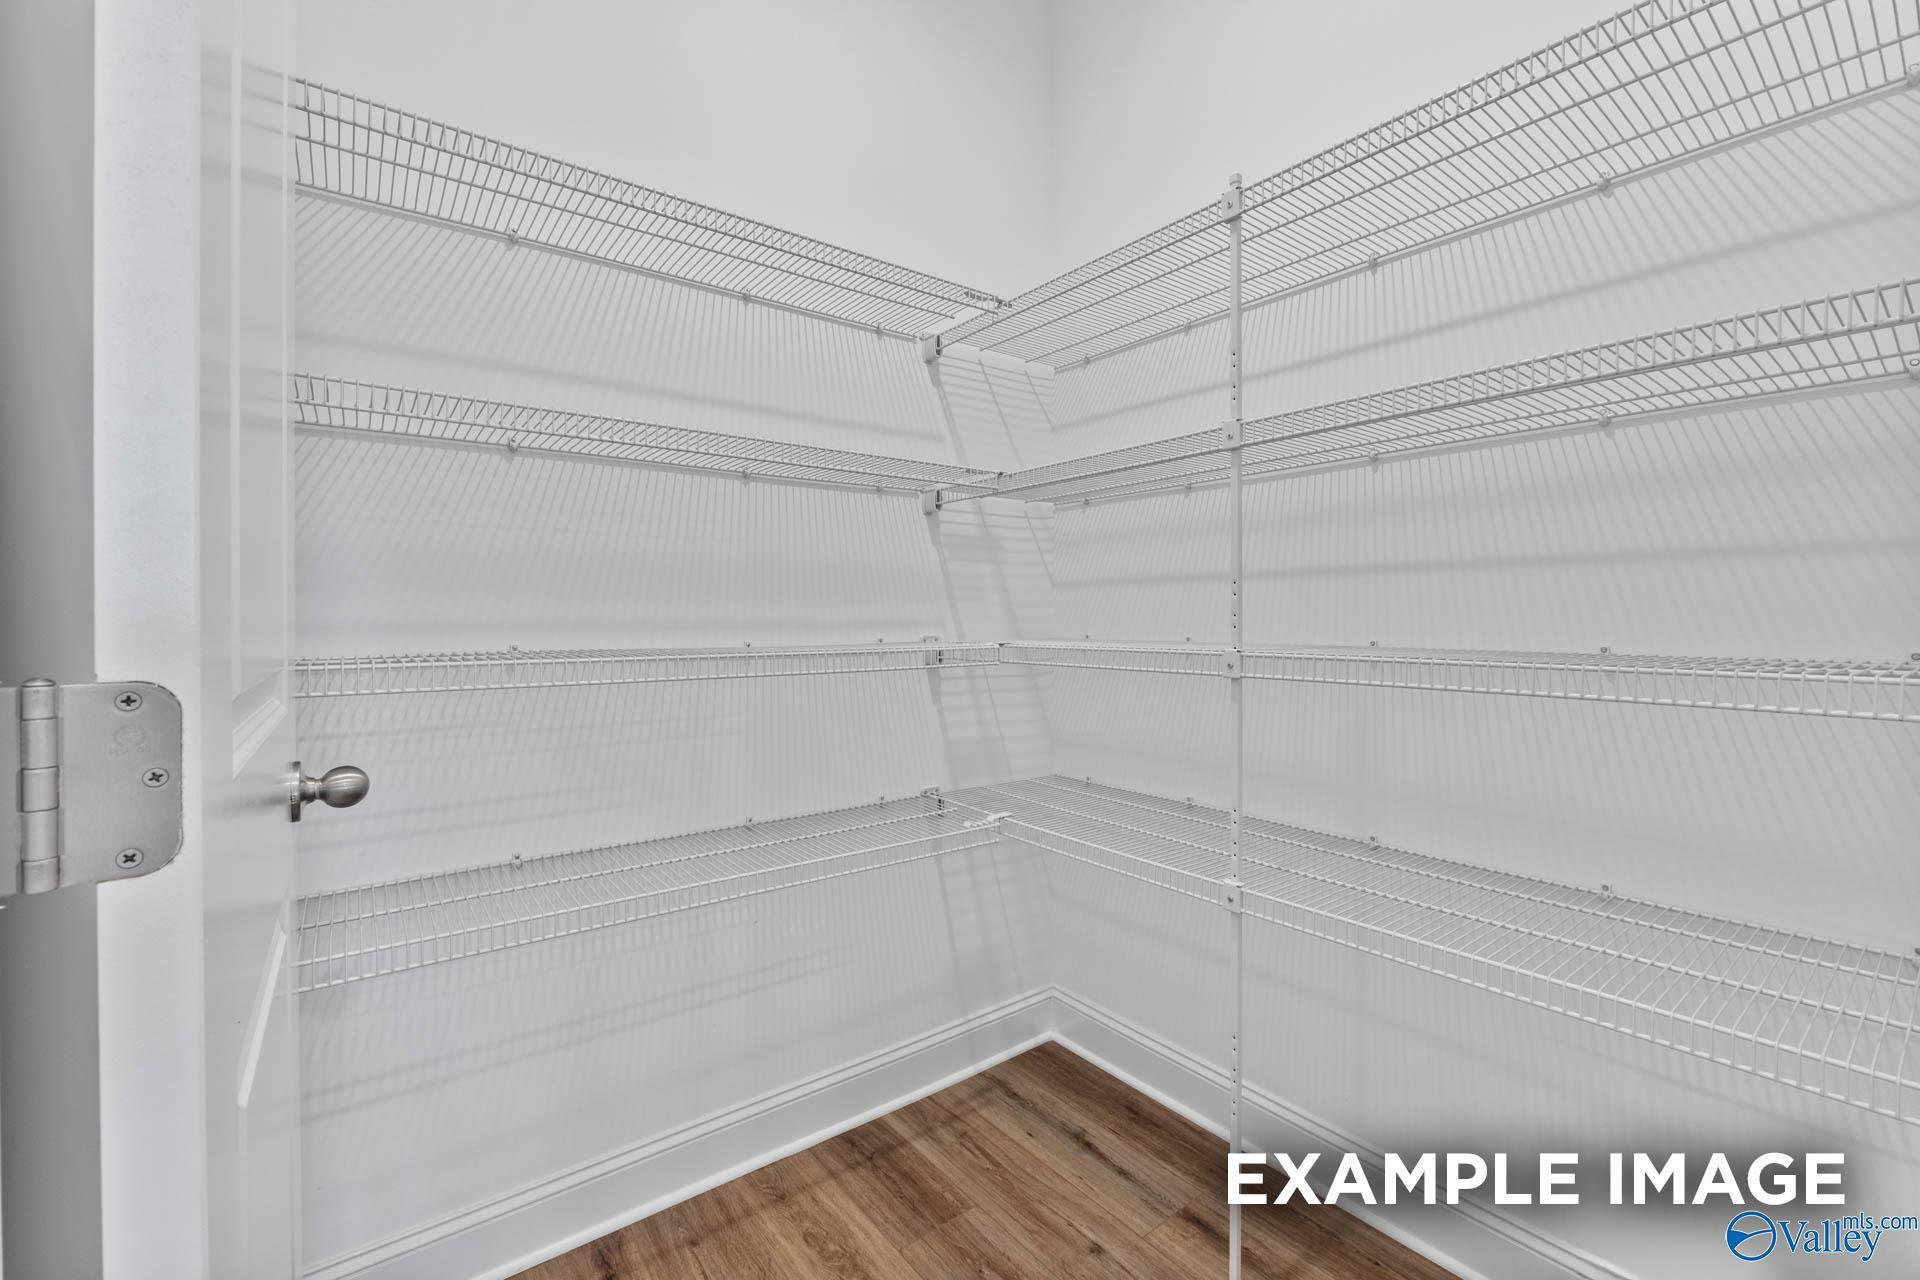
Walk-in closet with white wire shelving and hardwood-style flooring in The Oxford floor plan by Davidson Homes, Toney, Alabama
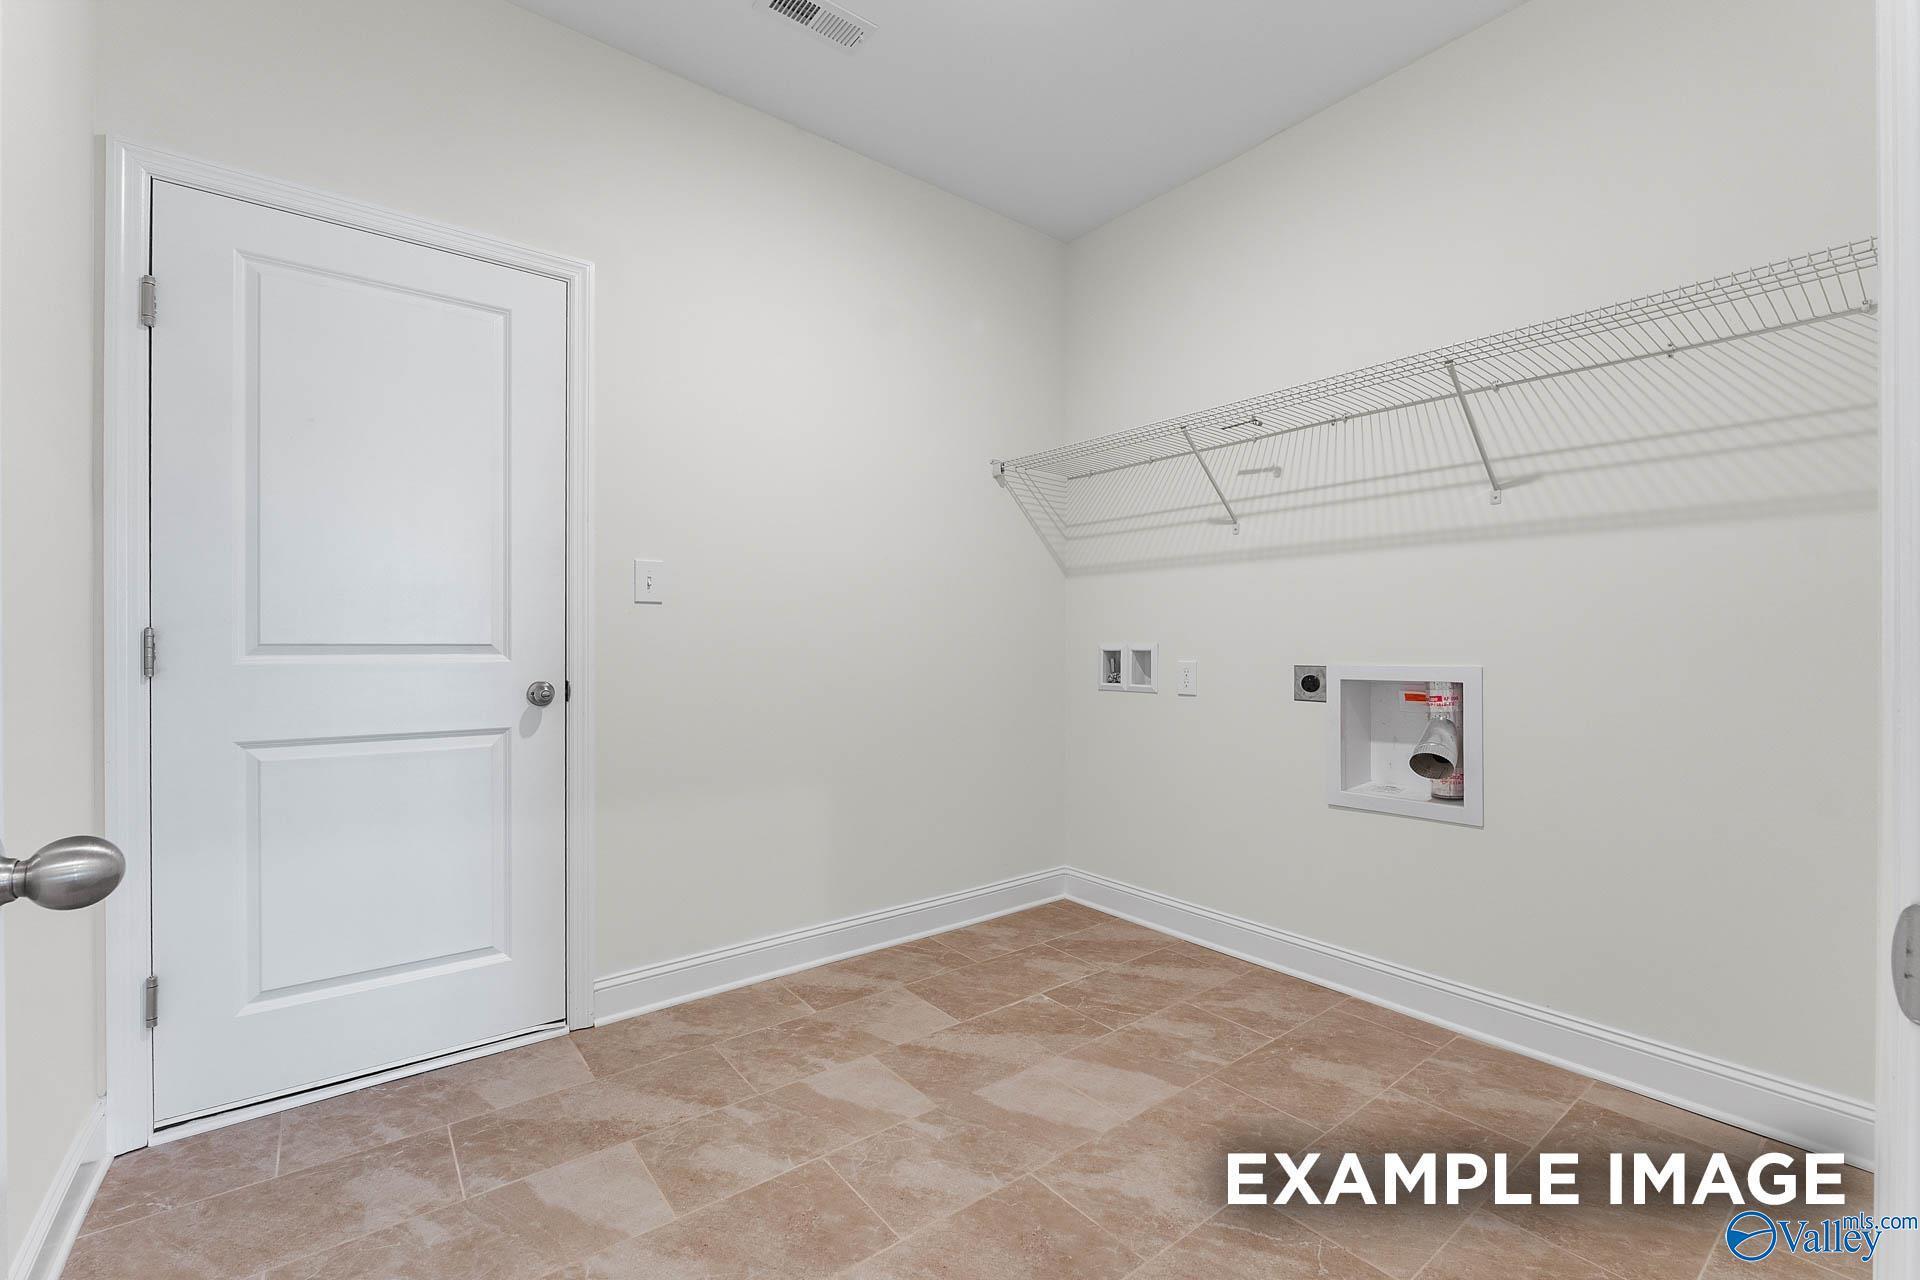
Spacious laundry room with tile flooring, wire shelving, and washer connections in Davidson Homes The Oxford, Toney, Alabama
Bright empty bedroom with plush carpet, window, and double-door closet in Davidson Homes The Oxford, Kendall Farms, Toney, Alabama
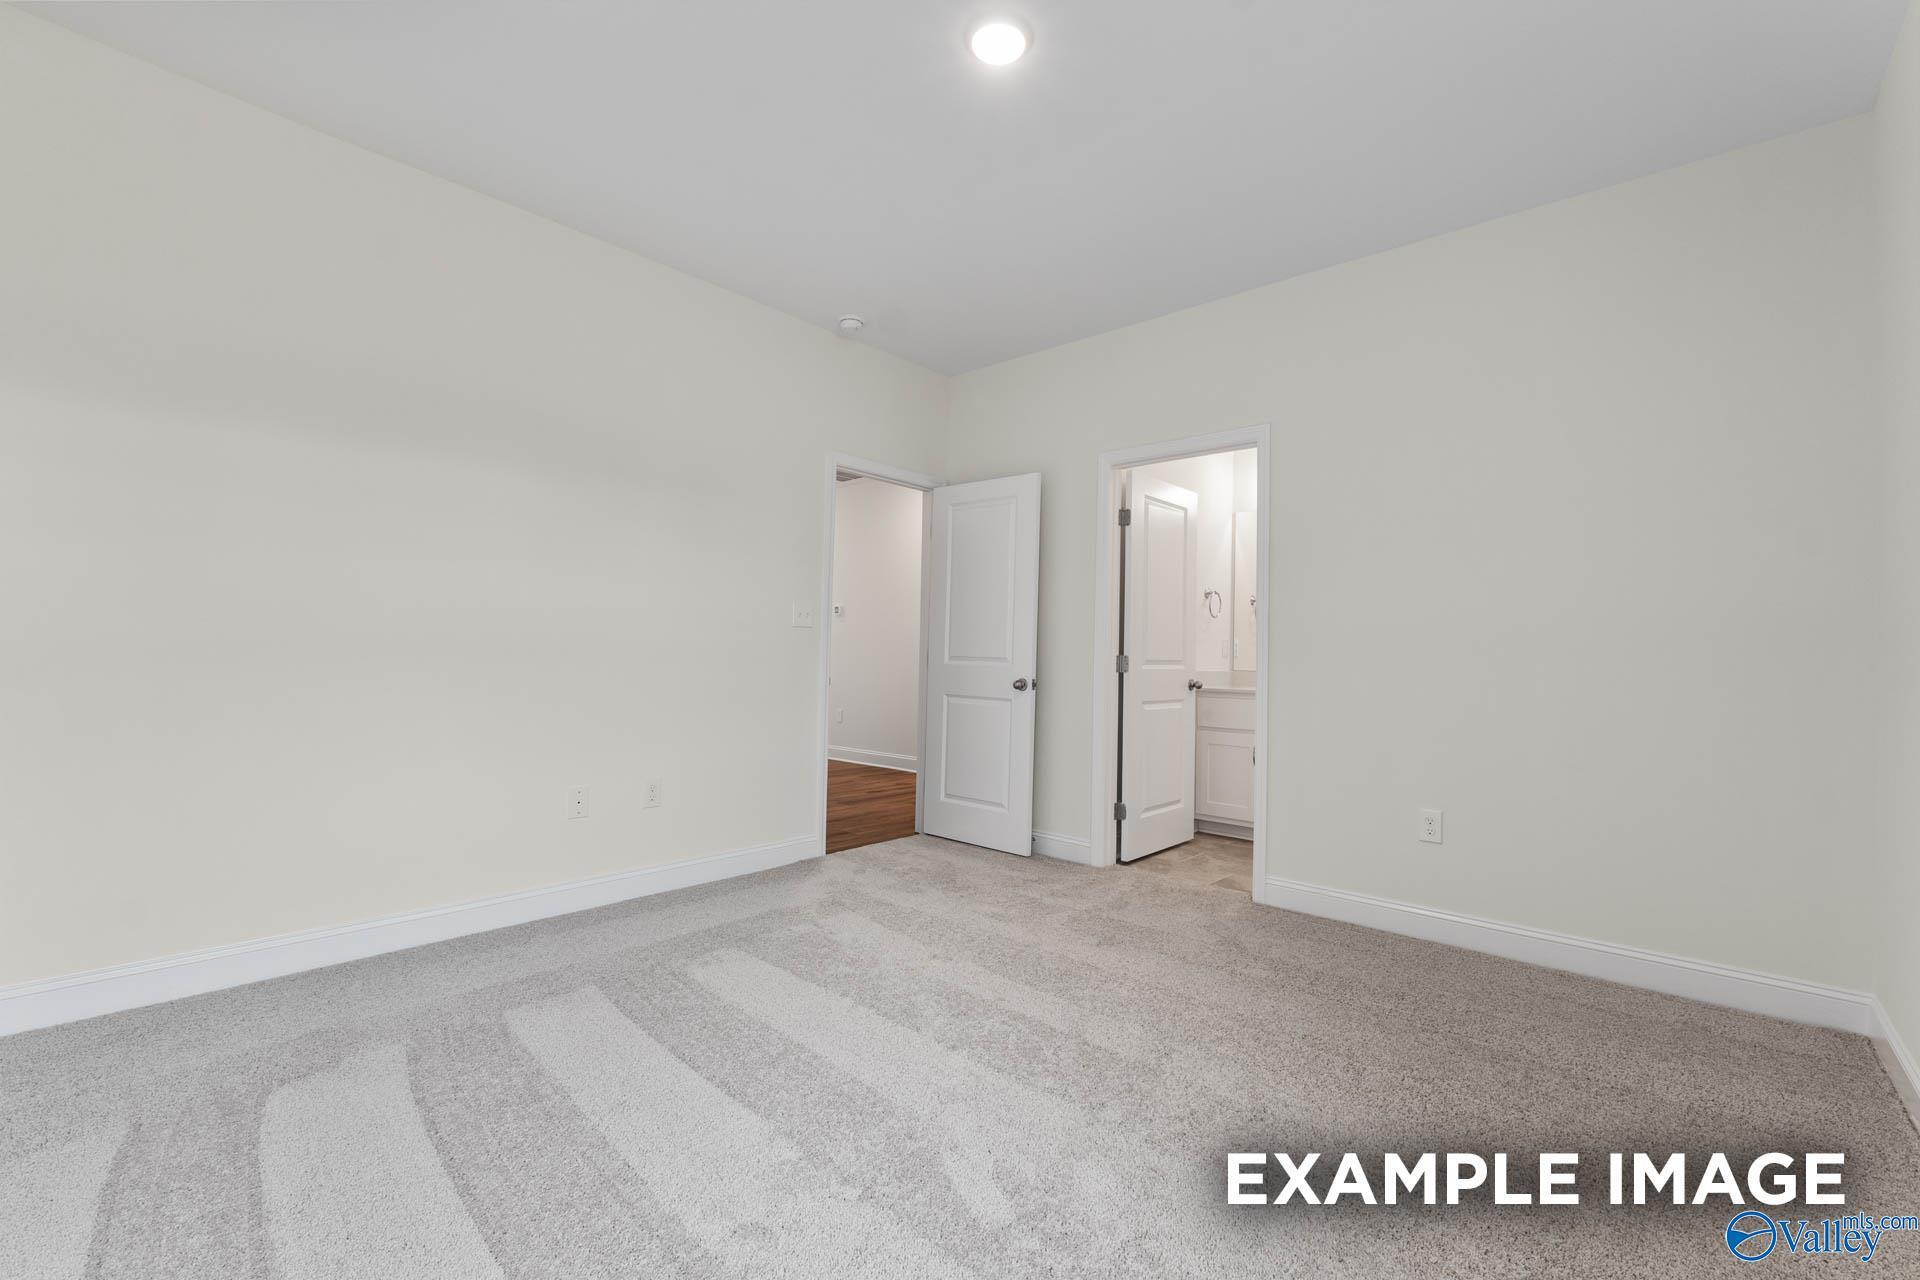
Spacious carpeted bedroom with white doors and private bath access in Davidson Homes The Oxford, Kendall Farms, Toney, Alabama
Bright white bathroom with double vanity, tub-shower combo, and toilet in Davidson Homes' The Oxford, Toney, Alabama
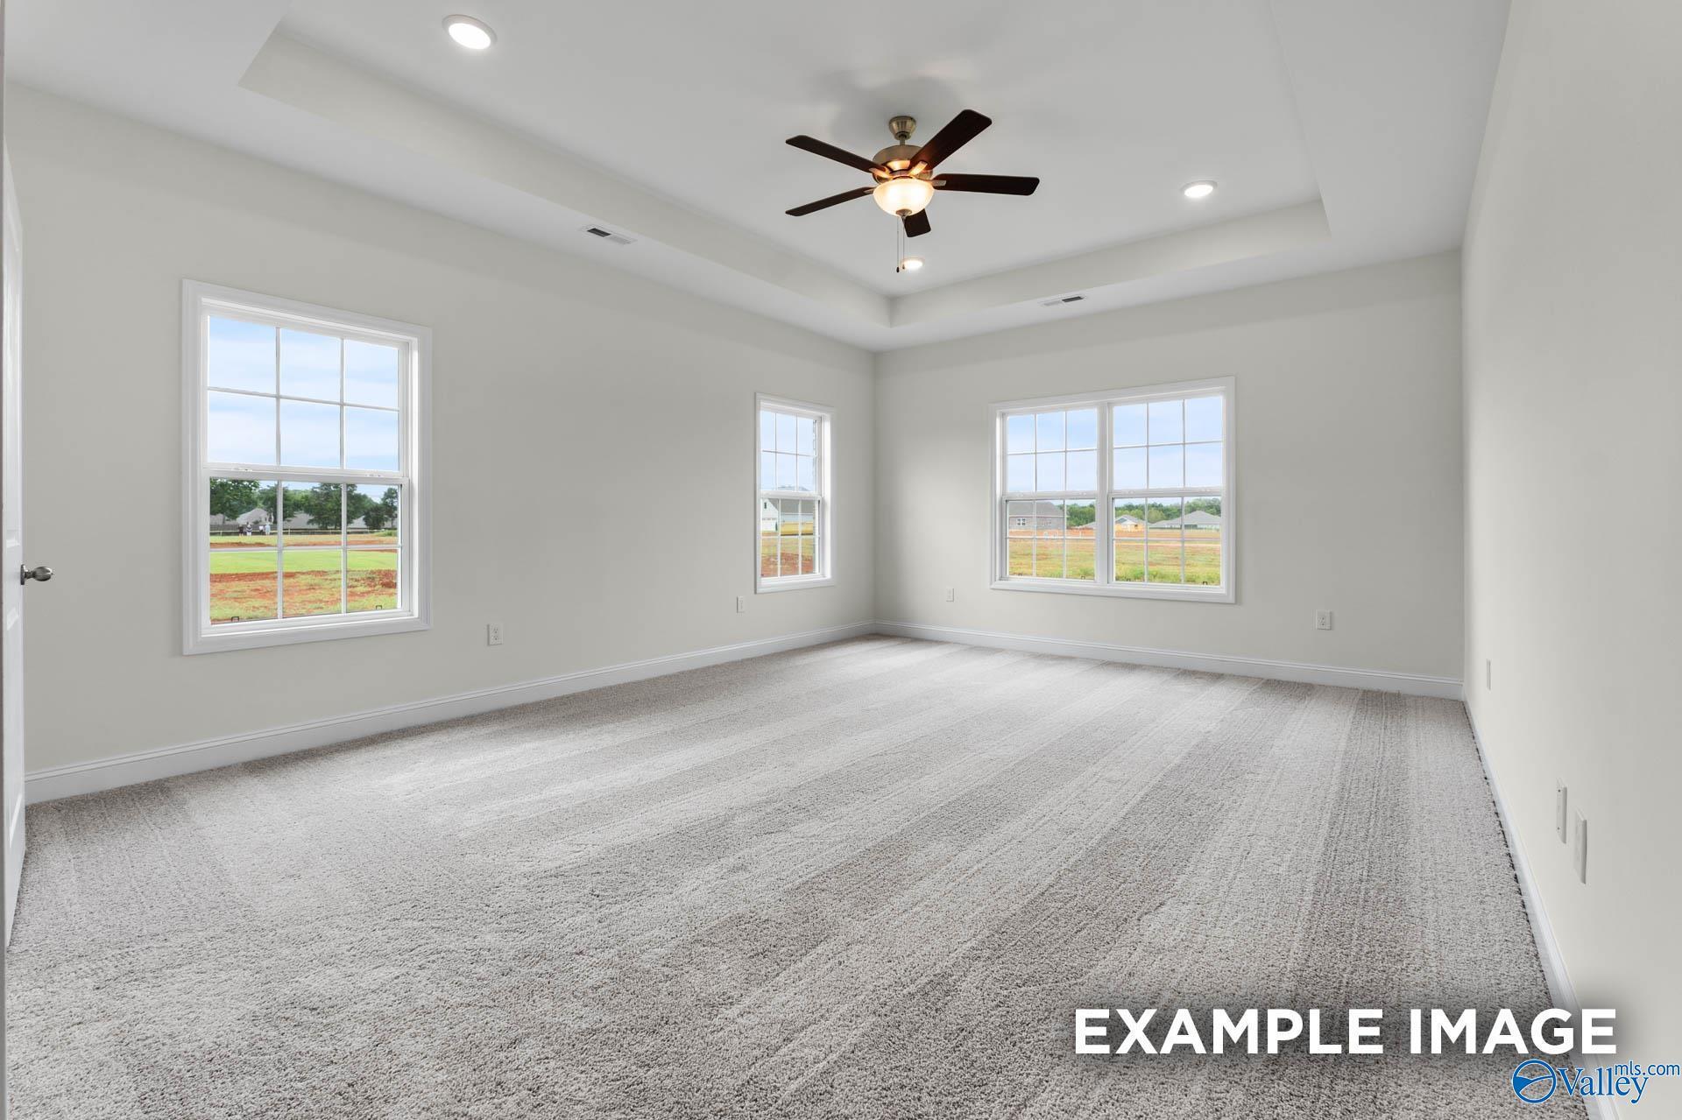
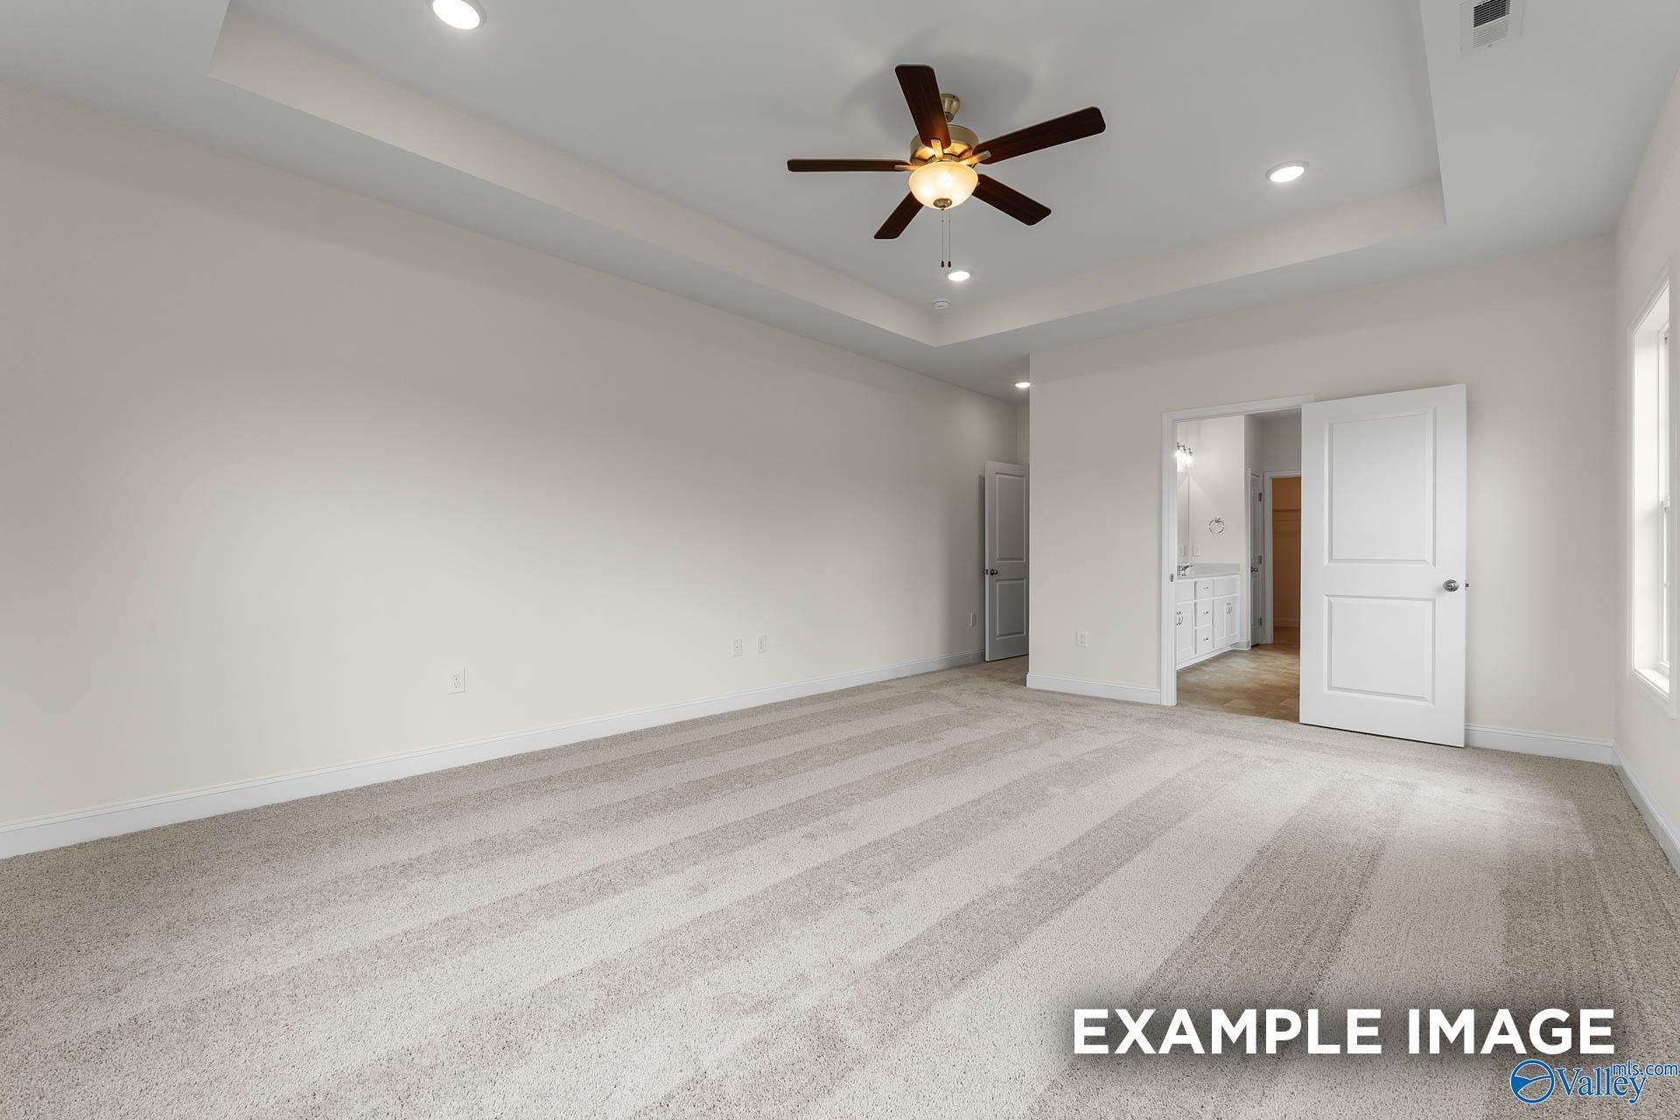
Spacious master bedroom with tray ceiling, ceiling fan, and large windows in Davidson Homes The Oxford, Kendall Farms, Toney, Alabama
Spacious primary bedroom with tray ceiling, ceiling fan, and carpet in Davidson Homes The Oxford, Kendall Farms, Toney, Alabama
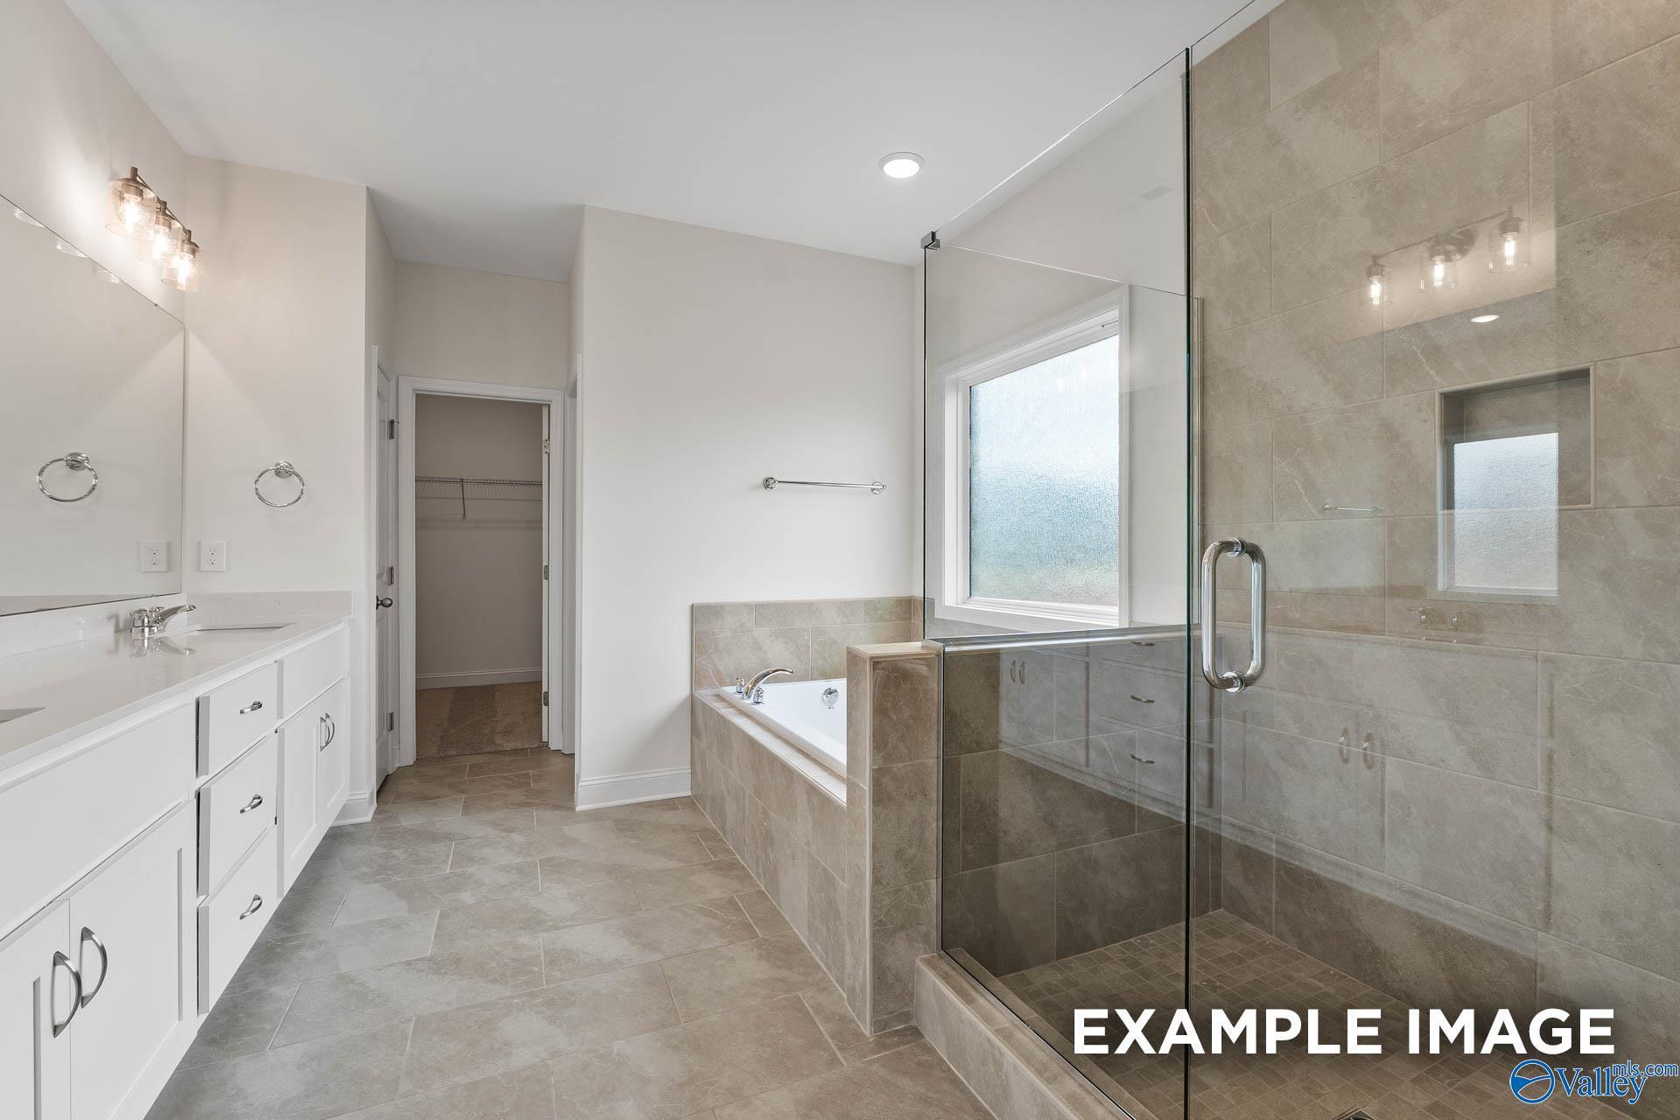
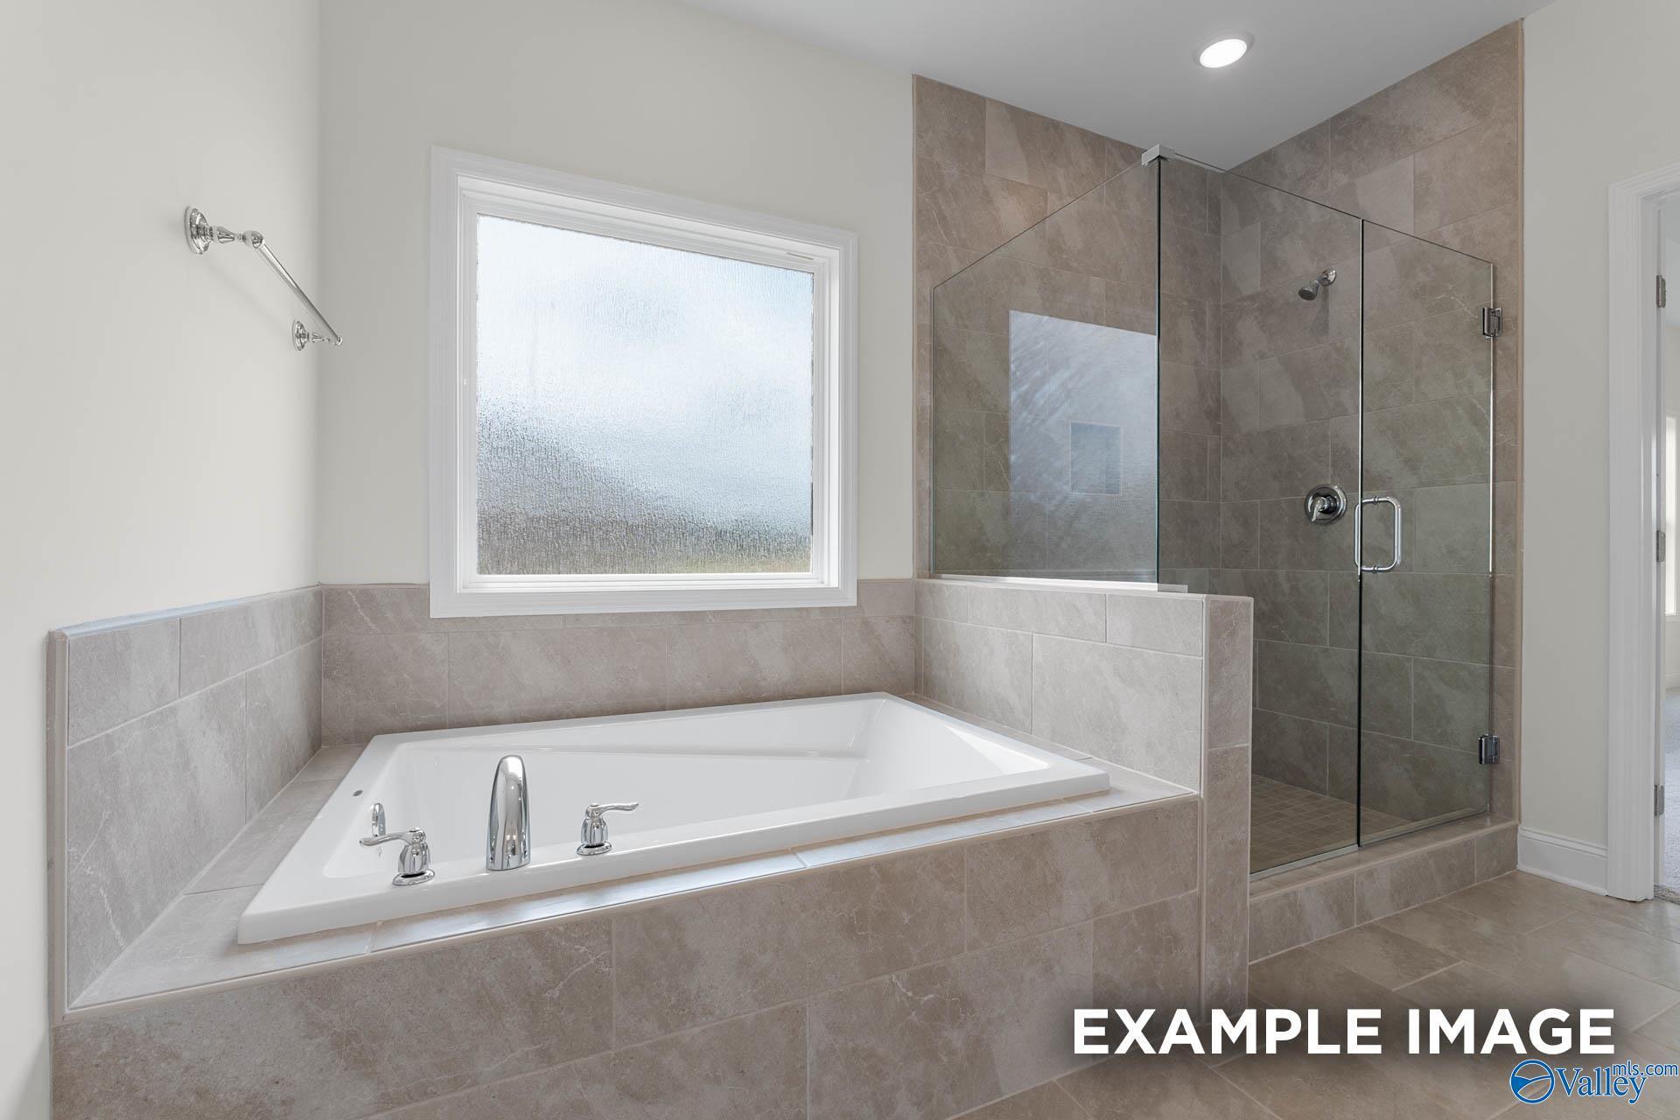
Master bathroom with dual vanity, soaking tub, and glass walk-in shower in Davidson Homes The Oxford, Toney, Alabama
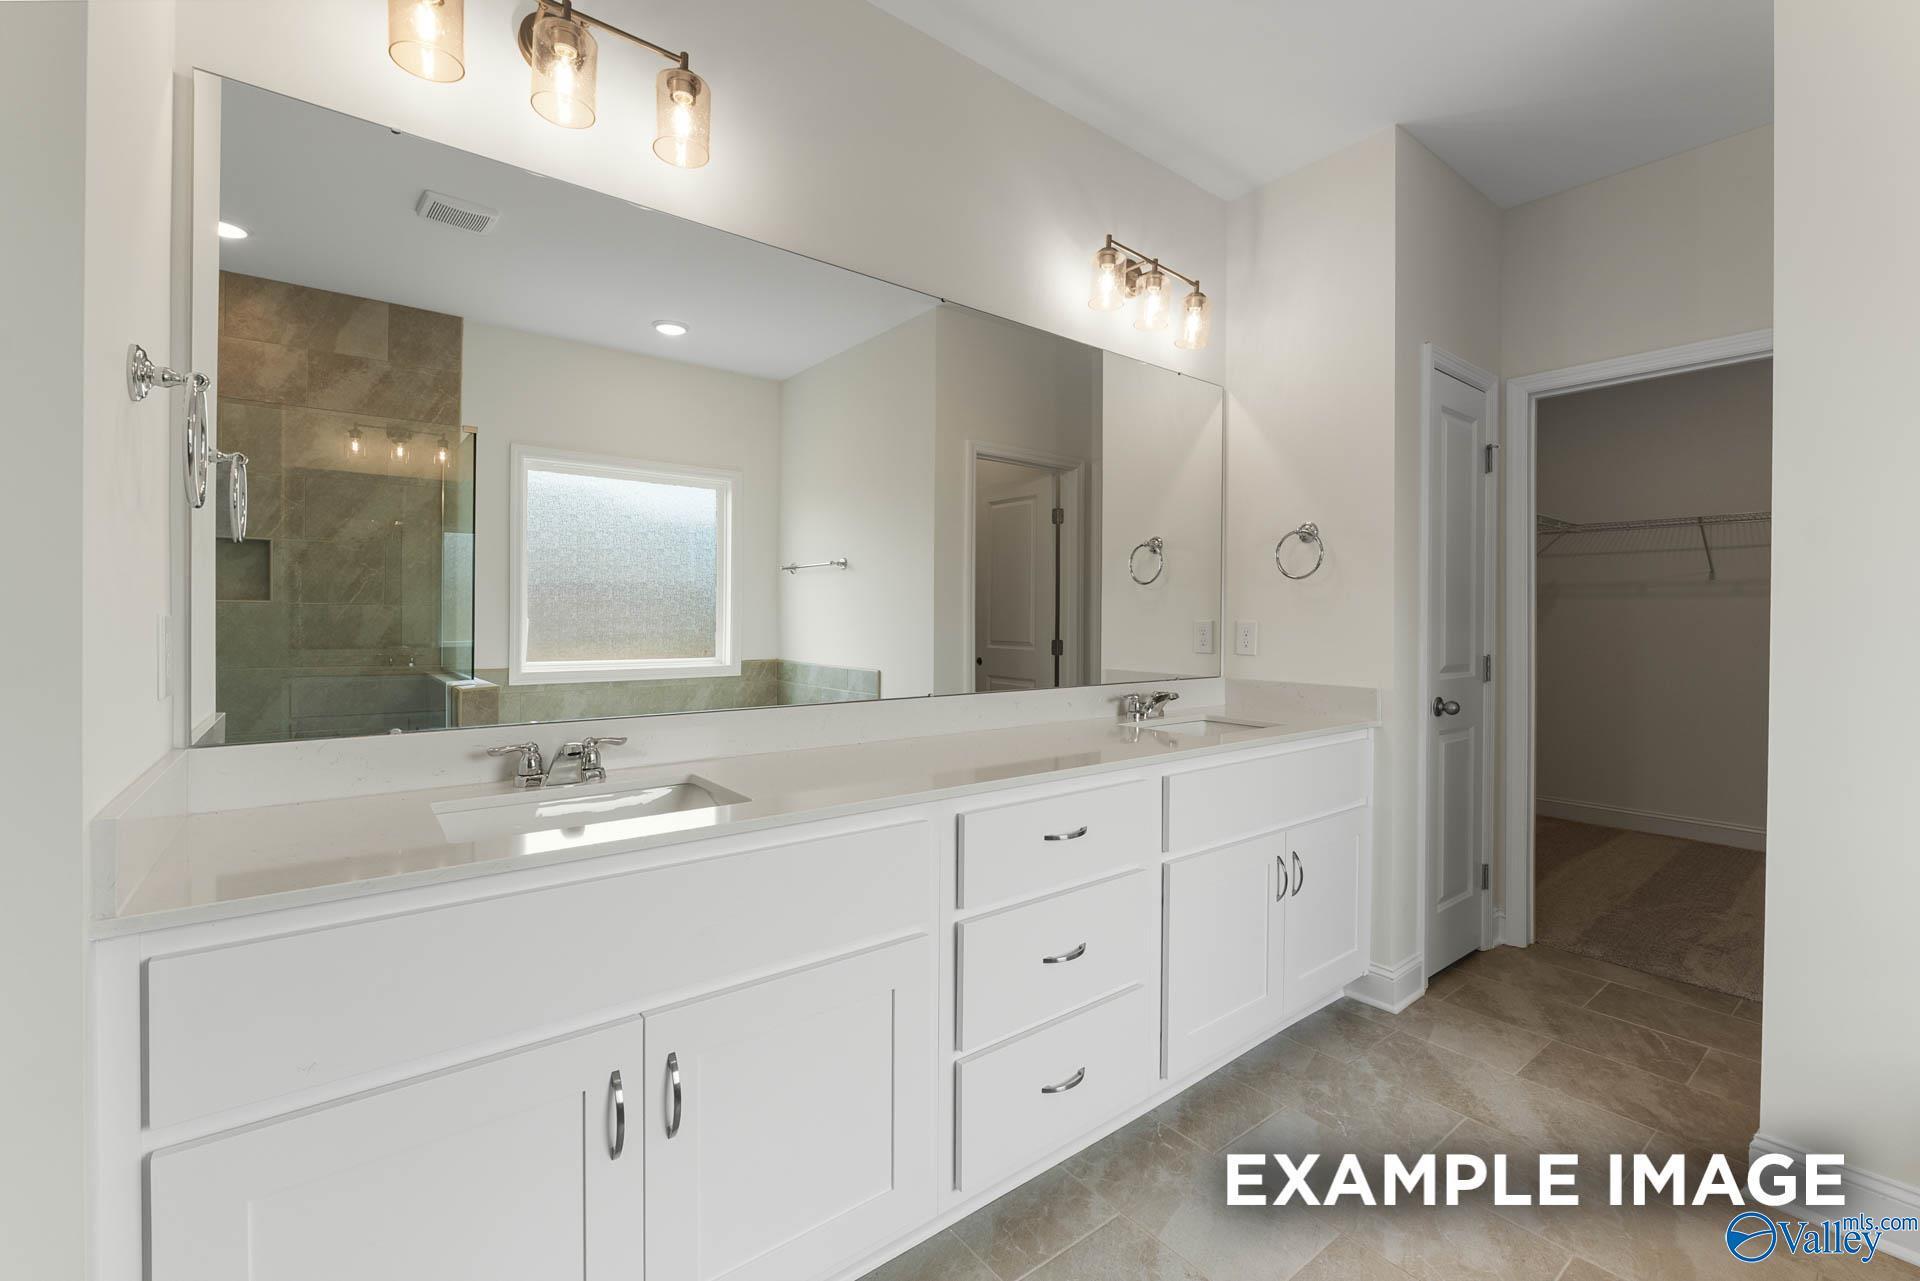
Double vanity bathroom with white cabinets, quartz countertops, and large mirror in The Oxford by Davidson Homes, Toney, Alabama
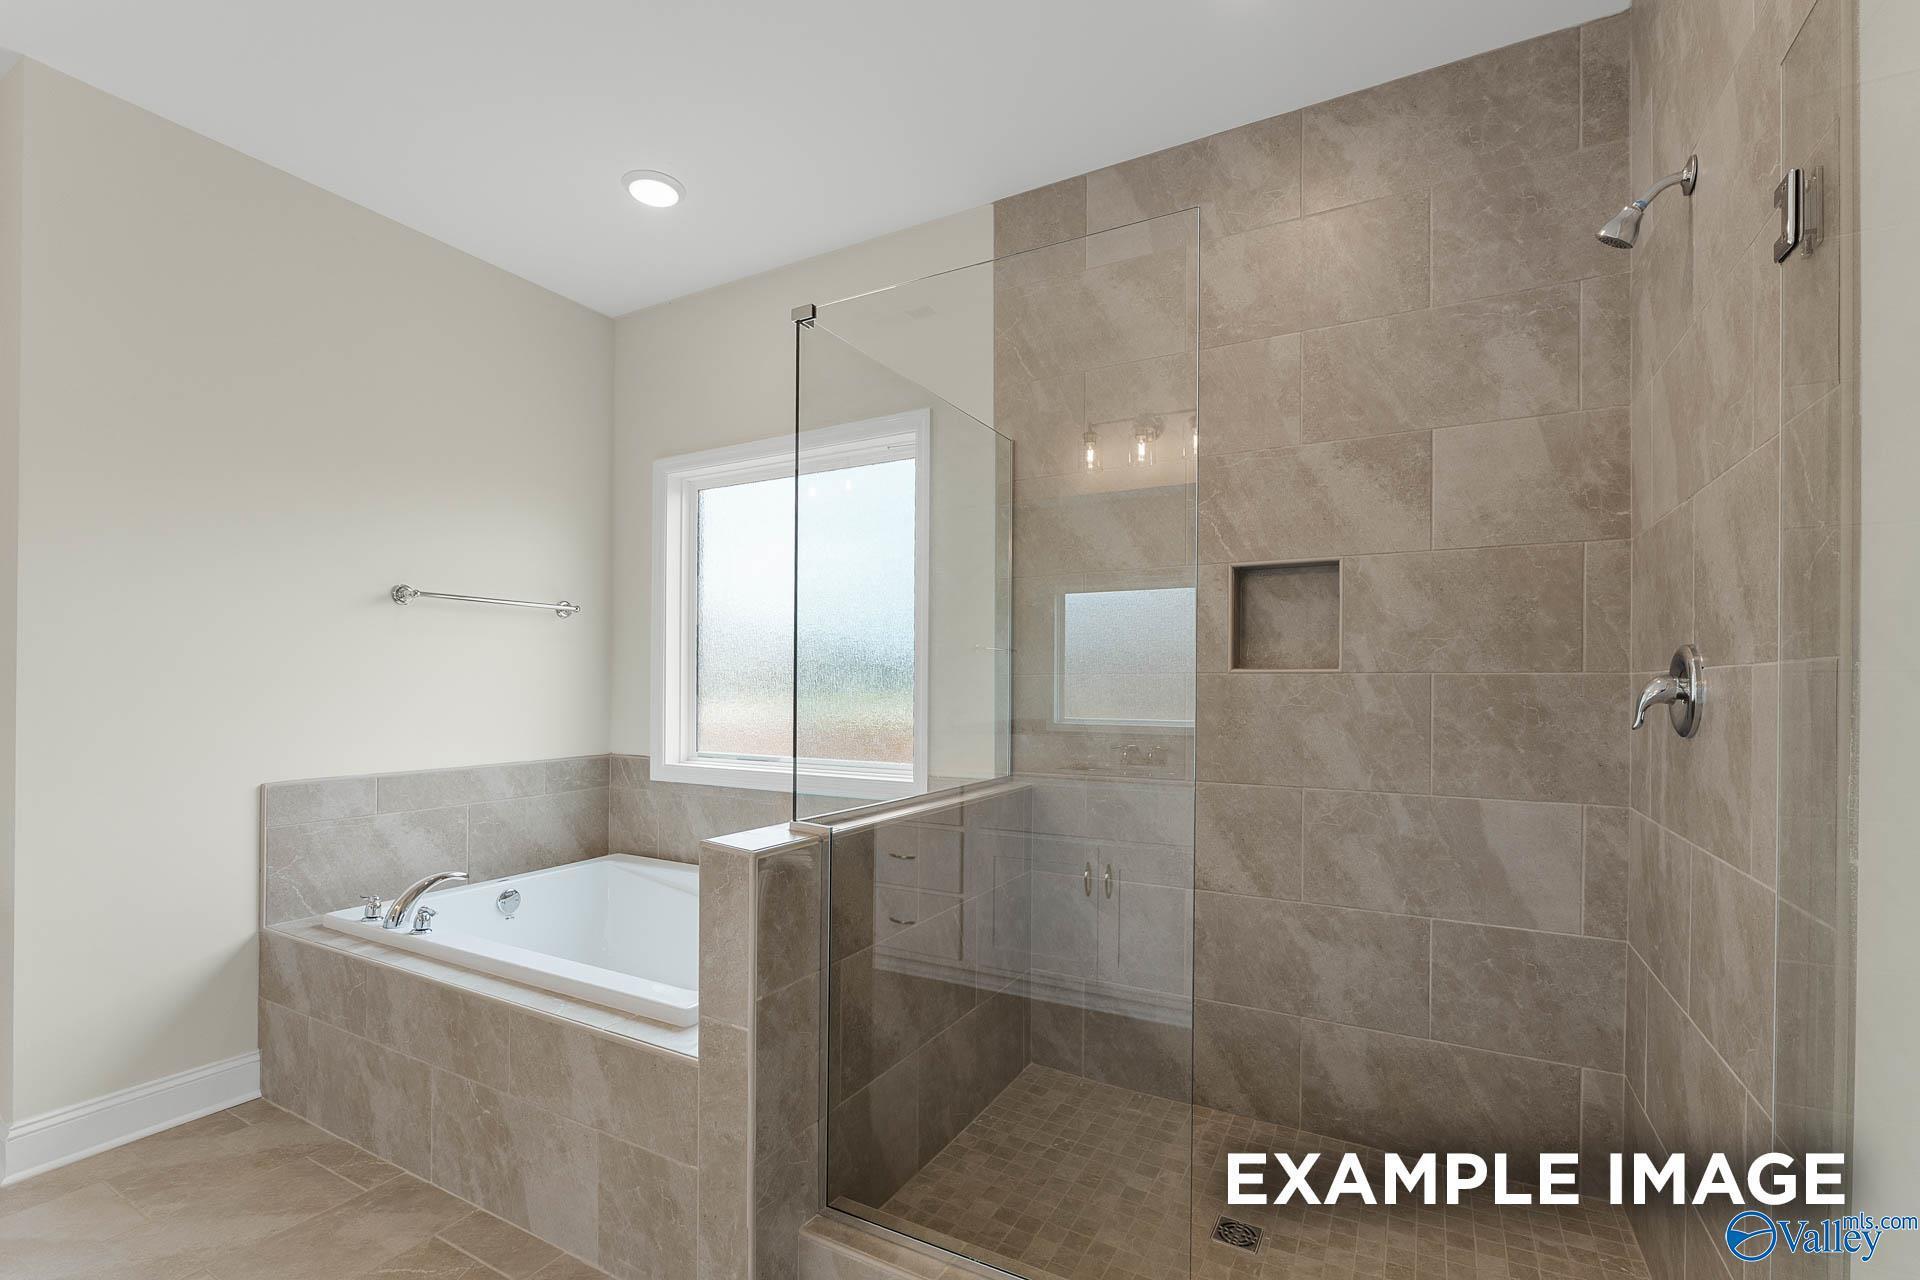
Owner's bath with garden tub, glass walk-in shower, and tile surround in Davidson Homes The Oxford, Kendall Farms, Toney, Alabama
Owner's bath with garden tub, glass walk-in shower, and tile surround in The Oxford floor plan, Kendall Farms, Toney, Alabama
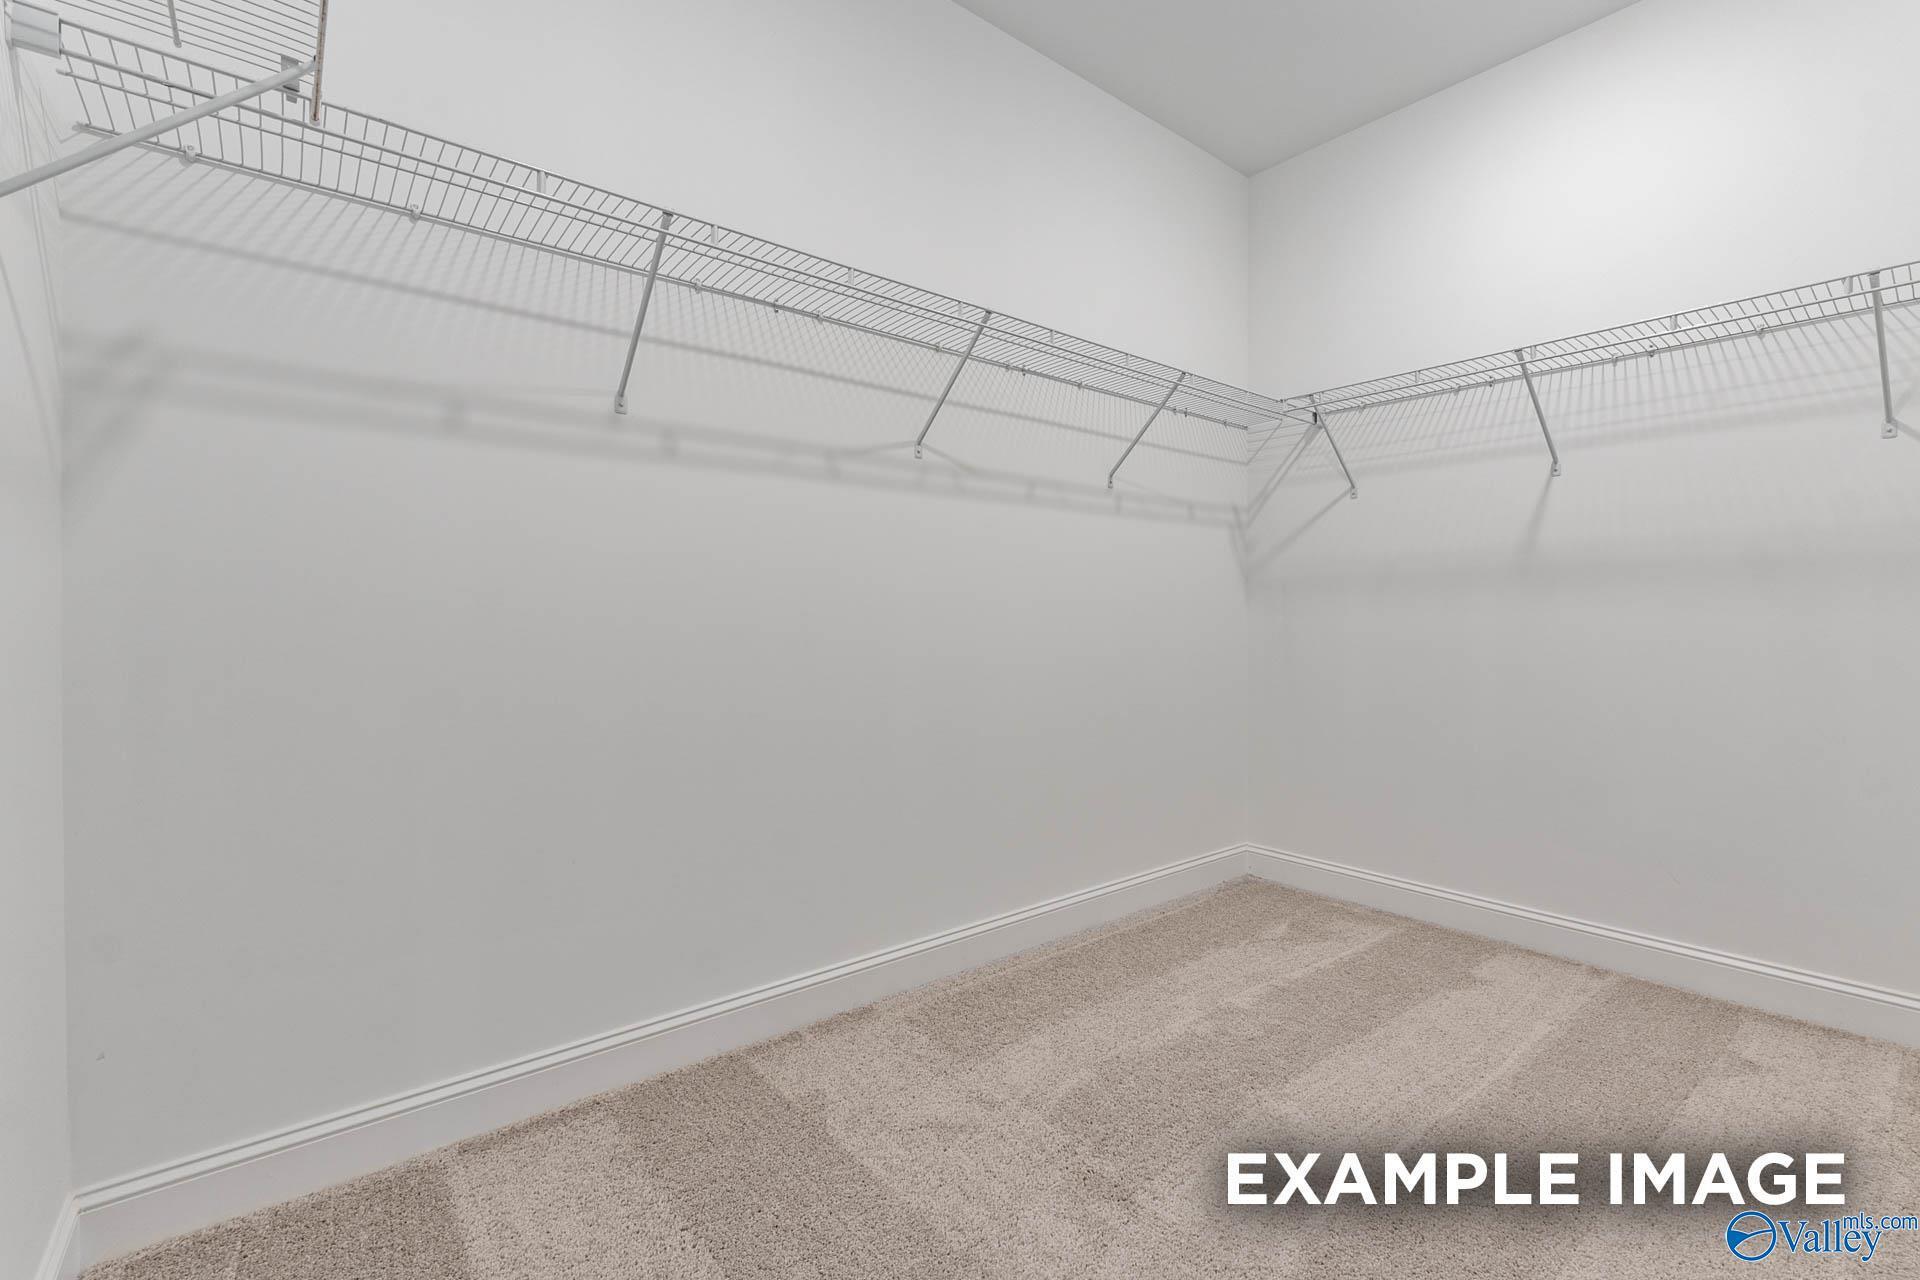
Spacious walk-in closet with wire shelving and carpet flooring in Davidson Homes The Oxford, Kendall Farms, Toney, Alabama
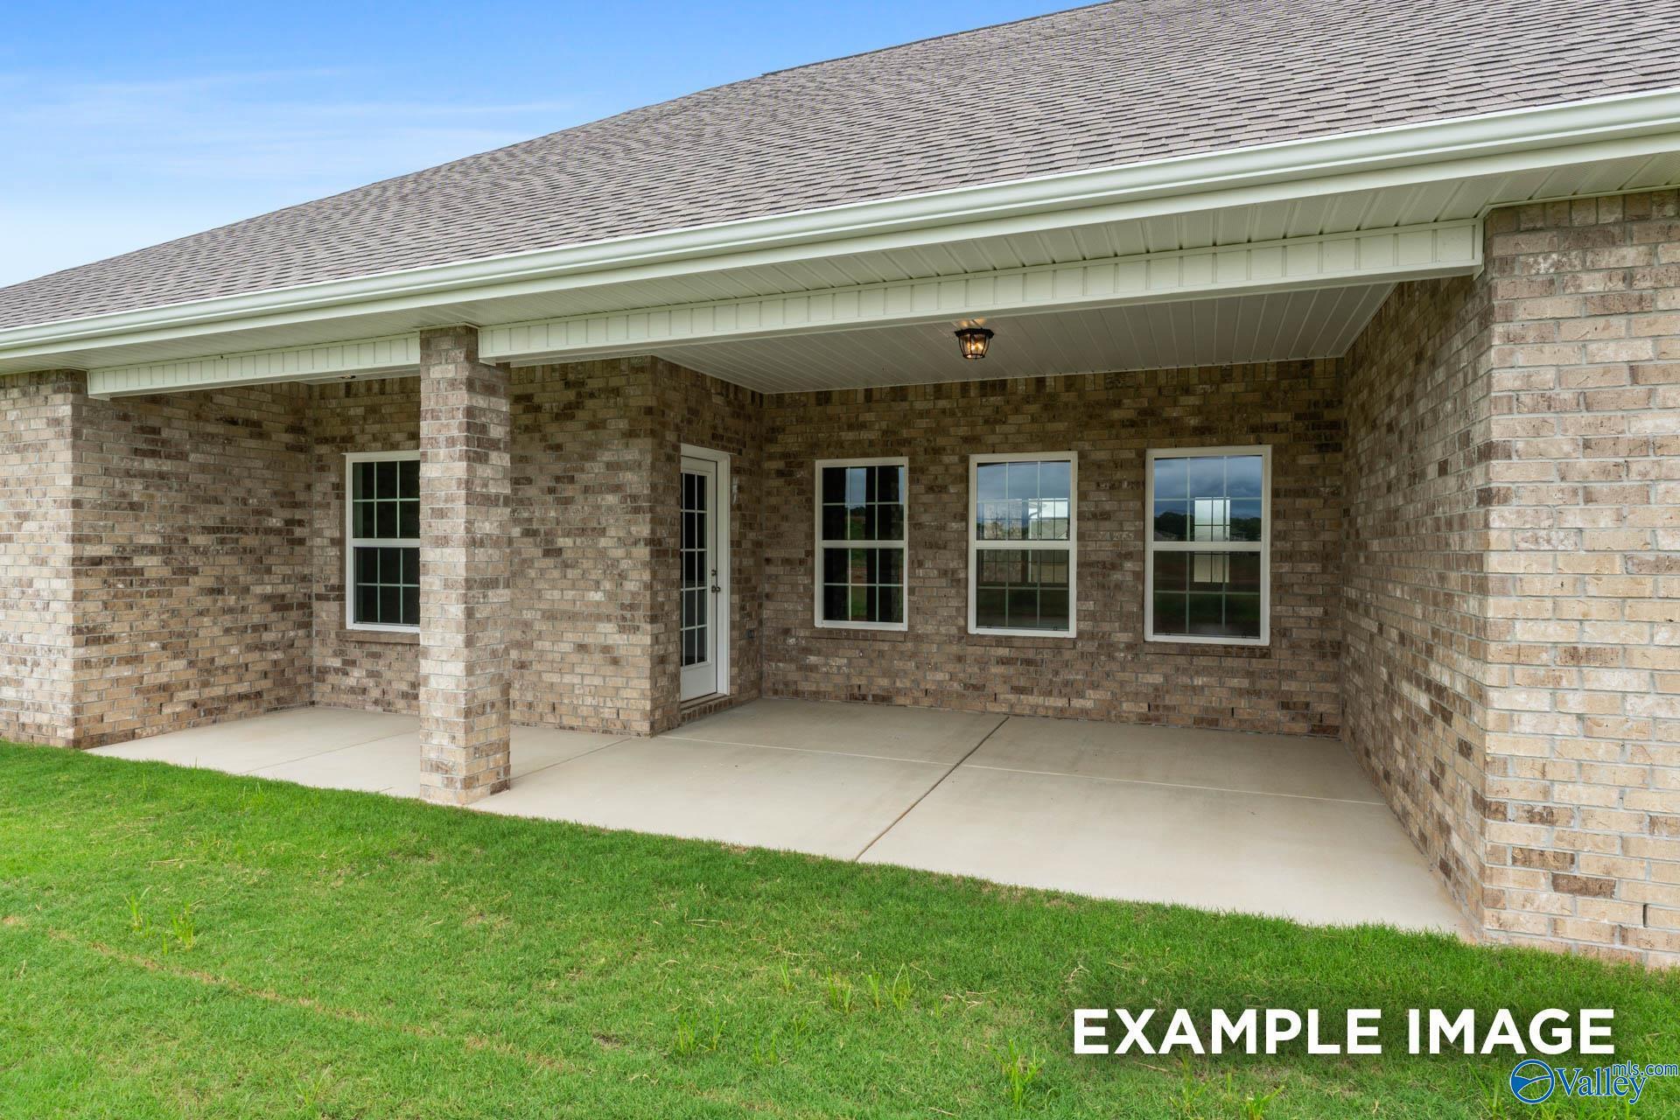
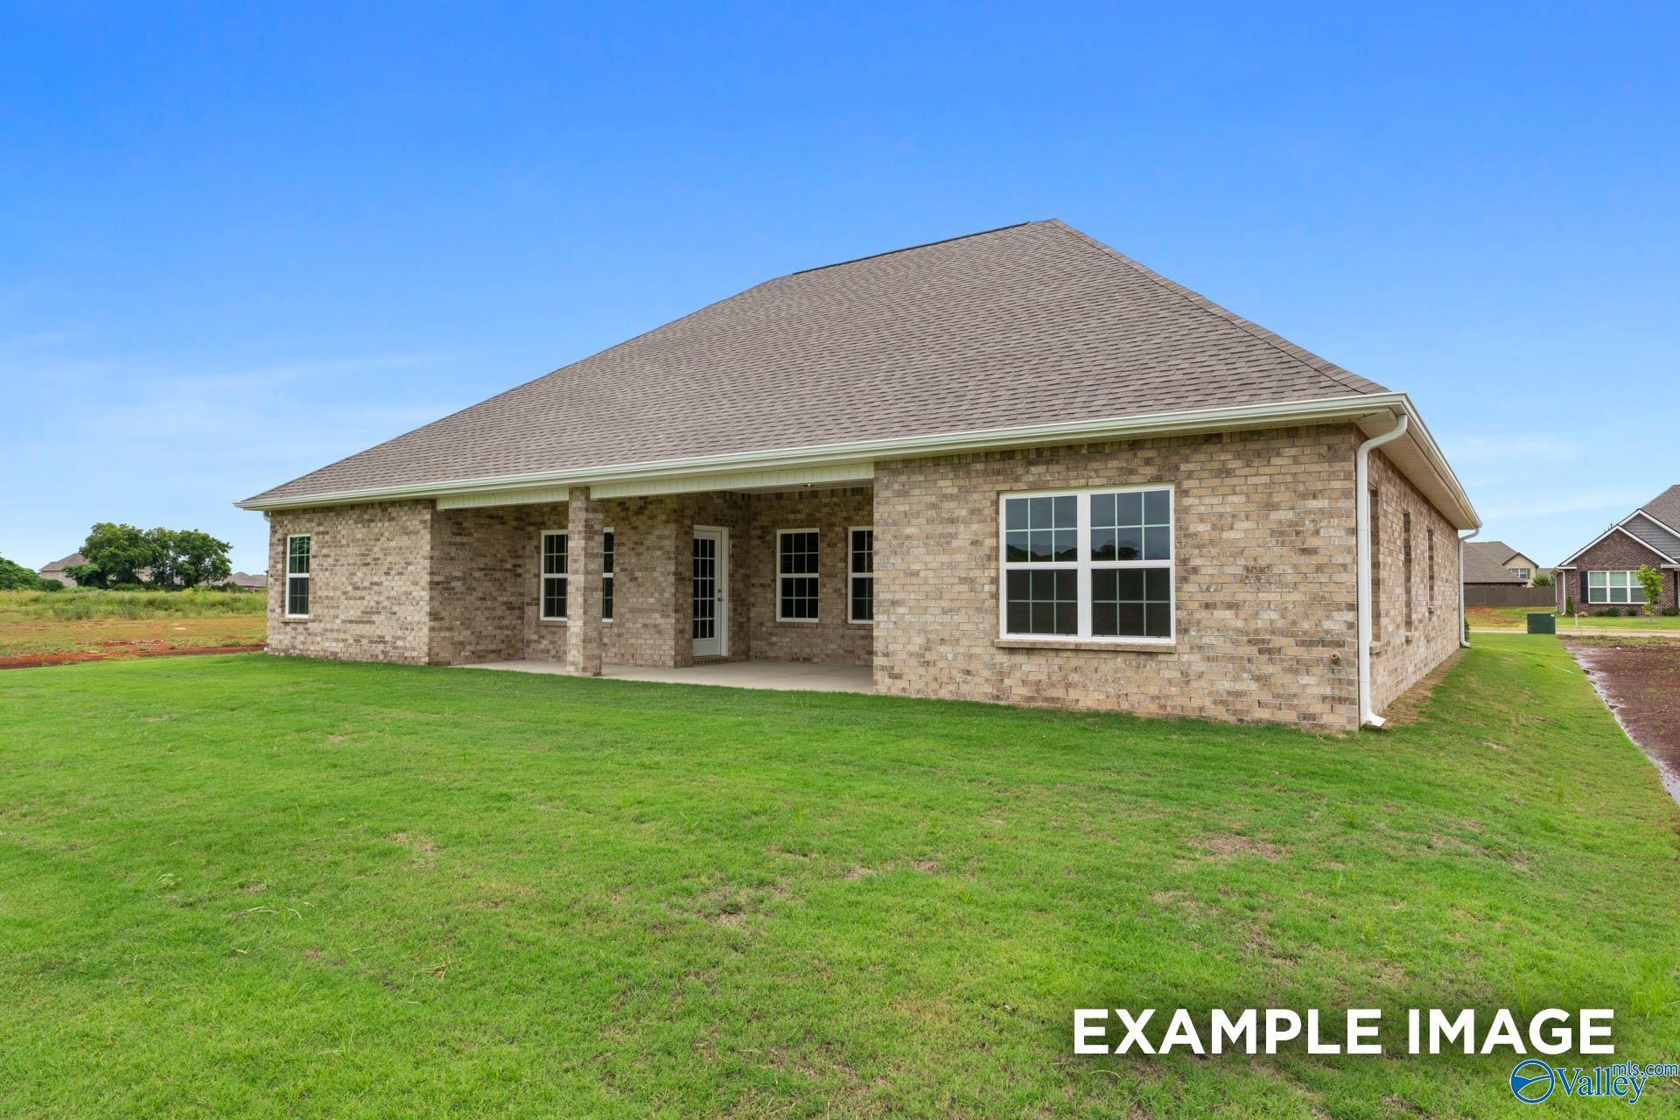
Covered brick patio with white-framed windows overlooking green lawn in Davidson Homes' The Oxford, Kendall Farms, Toney, Alabama
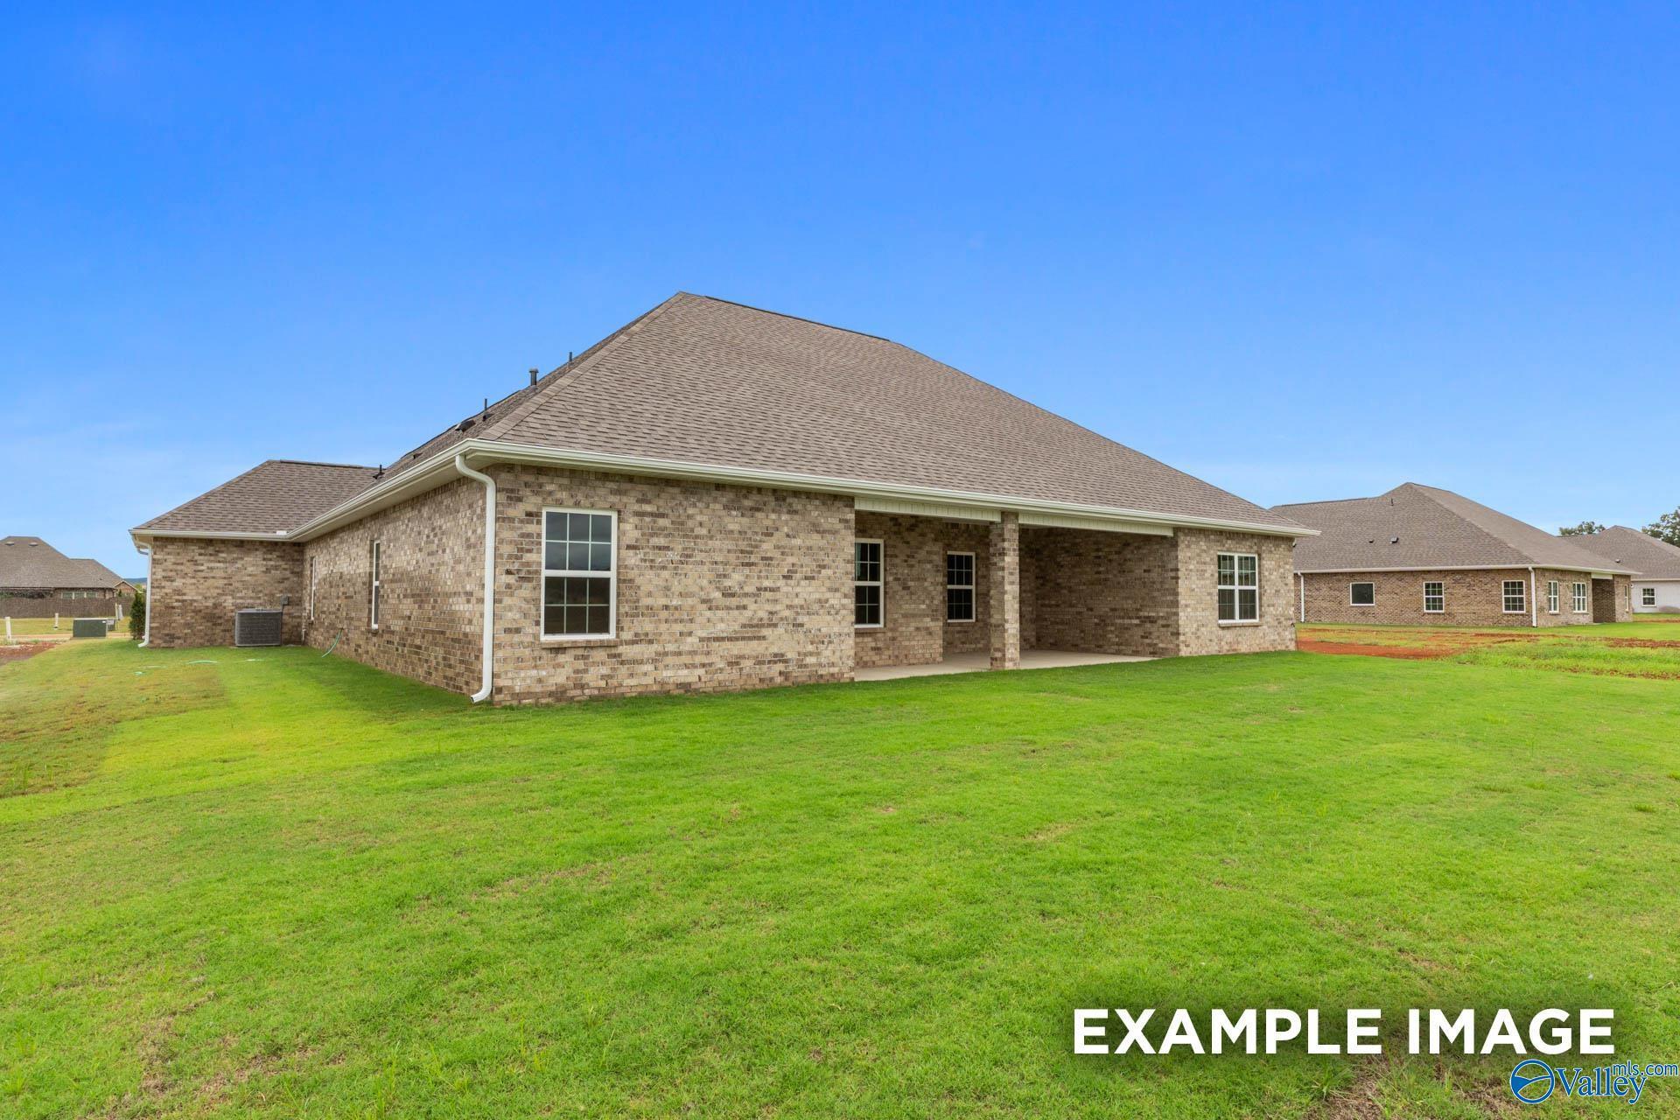
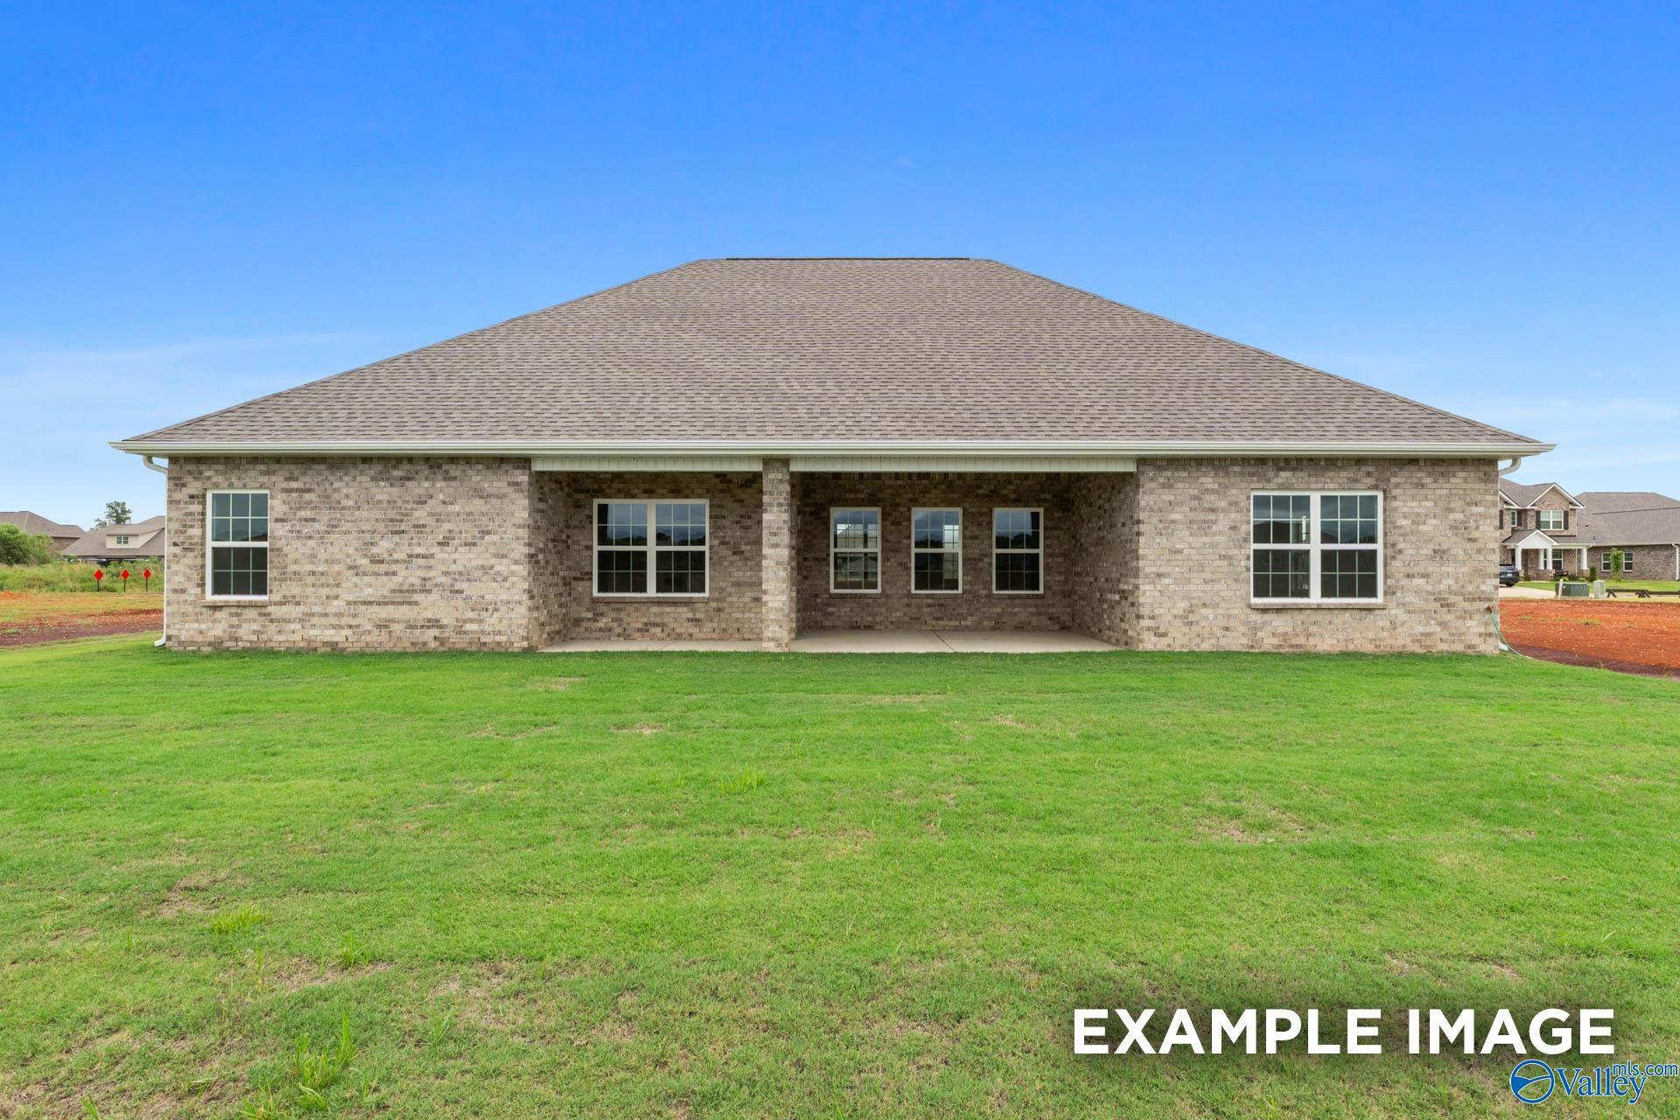
Brick single-story home rear exterior with covered patio and spacious green backyard in Kendall Farms, Toney, Alabama by Davidson Homes
Rear exterior of brick 1-story home with covered patio and large backyard in Davidson Homes The Oxford, Kendall Farms, Toney, Alabama
Brick rear exterior with covered patio and green lawn of The Oxford, a 4-bedroom single-story home by Davidson Homes in Toney, Alabama
1/35

210 Kendall Farms Boulevard

Homesite: #80

$434,900

The Oxford

Plan
Monthly PI*
/month
4 Beds
3.5 Baths
2,810 SF.
3 Car
Community
Kendall Farms
Community Features
  • Gas Options Available
  • Minutes to Schools
  • Community Green Spaces
  • Near Blue Water Springs Park
  • Walking Trails
  • 3-Car Garages
  • Near Outdoor Recreation
  • Bonus Room Options
  • Community Sidewalks

Description

Proposed Construction- The Oxford at Kendall Farms delivers 2,810 sq ft of thoughtfully designed one-level living with a full-brick exterior & 3-car garage. Open-concept layout features an upgraded kitchen with quartz countertops and stainless appliances. The isolated primary suite stuns with deluxe 6-ft tile shower. A private 4th bedroom with en-suite bath is perfect for guests or multigenerational living. Formal dining, study & covered porch complete this exceptional home. Minutes to Toyota (5 mi), Redstone Arsenal (13 mi) & Sparkman schools.

Floor Plan
Main Floor Plan
    Request Info
Huntsville New Home Specialist
Kara Crowe
(256) 960-3970
Visiting Hours
Sun.1pm - 5pm
Mon.12pm - 5pm
Tue. - Sat.10am - 5pm
Finance Your New Home

Community Events
Multigenerational family sharing Thanksgiving dinner in a bright new home dining room with "Find Your Place to Gather" logo
Nov 1, 2026 - Nov 30, 2026
Rates as low as 4.5% + $10k Flex Cash
Multiple Communities

Find your place to gather! Get rates as low as 4.5% (6.384% APR)* + $10K Flex Cash on select Davidson homes. Schedule your tour today & start planning who to invite!

Read More
Community Overview

Kendall Farms

Welcome to Kendall Farms, a premier Davidson Homes community in Toney, AL, offering the perfect blend of space, style, and flexibility. Designed for modern living, Kendall Farms features spacious homesites with gas availability, 3-car garage standard, and floor plans offering up to 6 bedrooms—perfect for growing families or those needing extra space.

Choose from a variety of flexible layouts, including bonus room options and select plans with a primary suite on the main floor for added convenience. Whether you're hosting guests, working from home, or simply need room to spread out, there's a floor plan to fit your lifestyle.

Enjoy community green space designed for play and gatherings, providing a natural place to connect with neighbors. And with USDA eligibility, buyers can take advantage of 100% financing—making homeownership more accessible than ever.

With thoughtful design, quality craftsmanship, and room to grow, Kendall Farms delivers exceptional value in a welcoming, suburban setting. Discover your ideal home at Kendall Farms today.

Explore the interactive floor plan tour of our model home below!

  • Gas Options Available
  • Minutes to Schools
  • Community Green Spaces
  • Near Blue Water Springs Park
  • Walking Trails
  • 3-Car Garages
  • Near Outdoor Recreation
  • Bonus Room Options
  • Community Sidewalks

Nearby Points of Interest (49)

Shopping
Publix- 3.0 miles
Costco- 9.9 miles
Sam's Club- 10.7 miles
Costco Wholesale- 11.2 miles
Hospitals
Madison Hospital- 10.5 miles
Schools

Quick Move-In Homes in Kendall Farms (7)

Sold
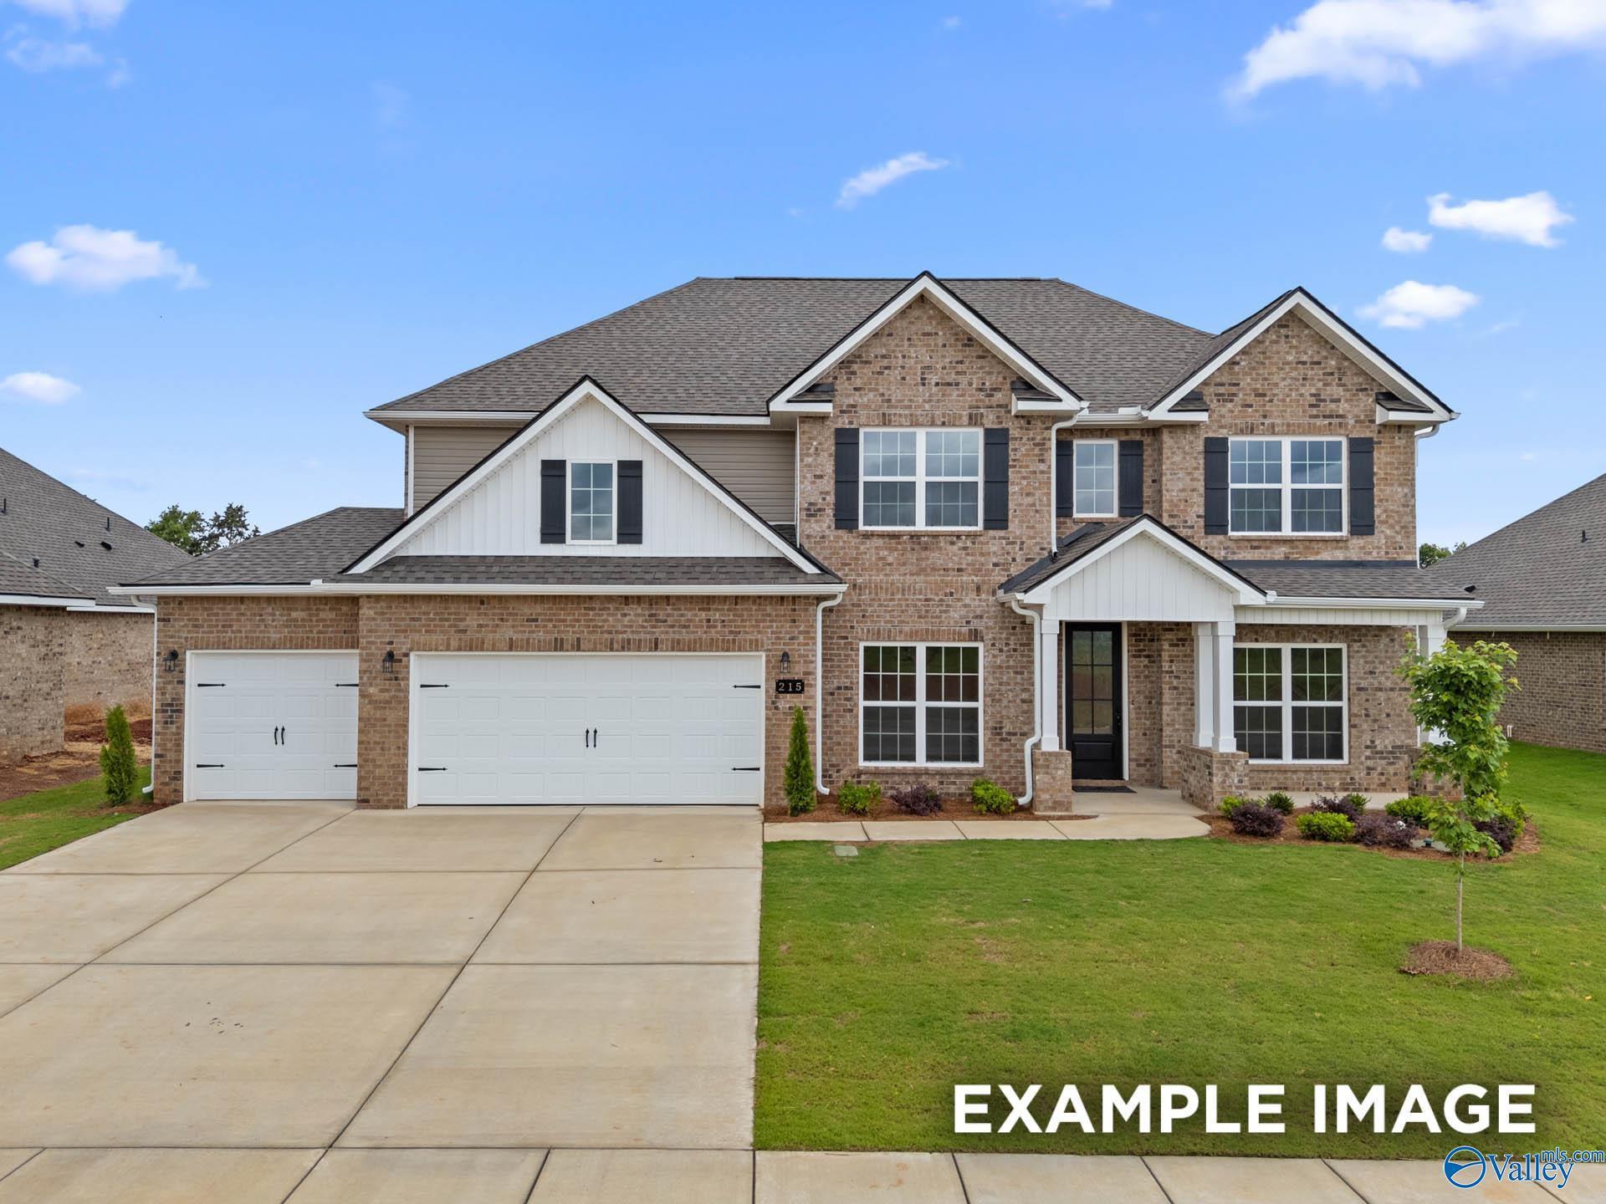
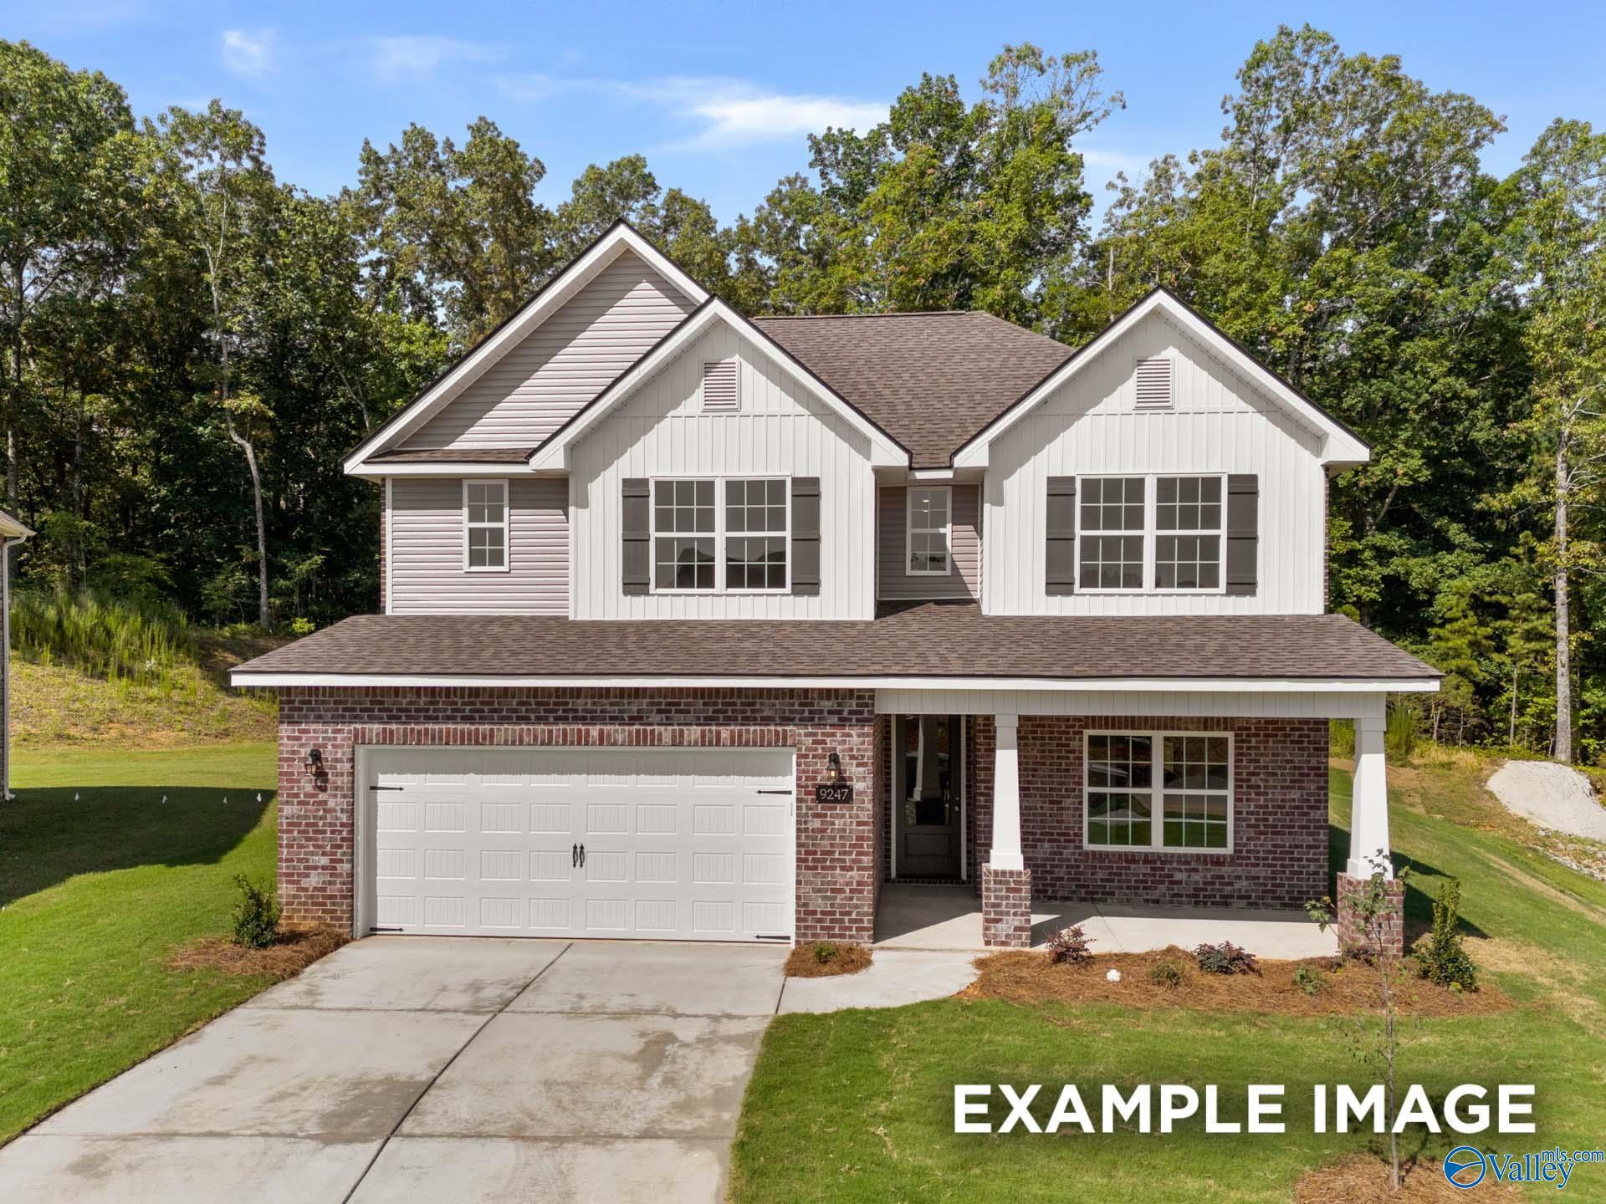
Two-story brick exterior with 3-car garage and landscaped yard, The Madison B floor plan by Davidson Homes in Toney, Alabama
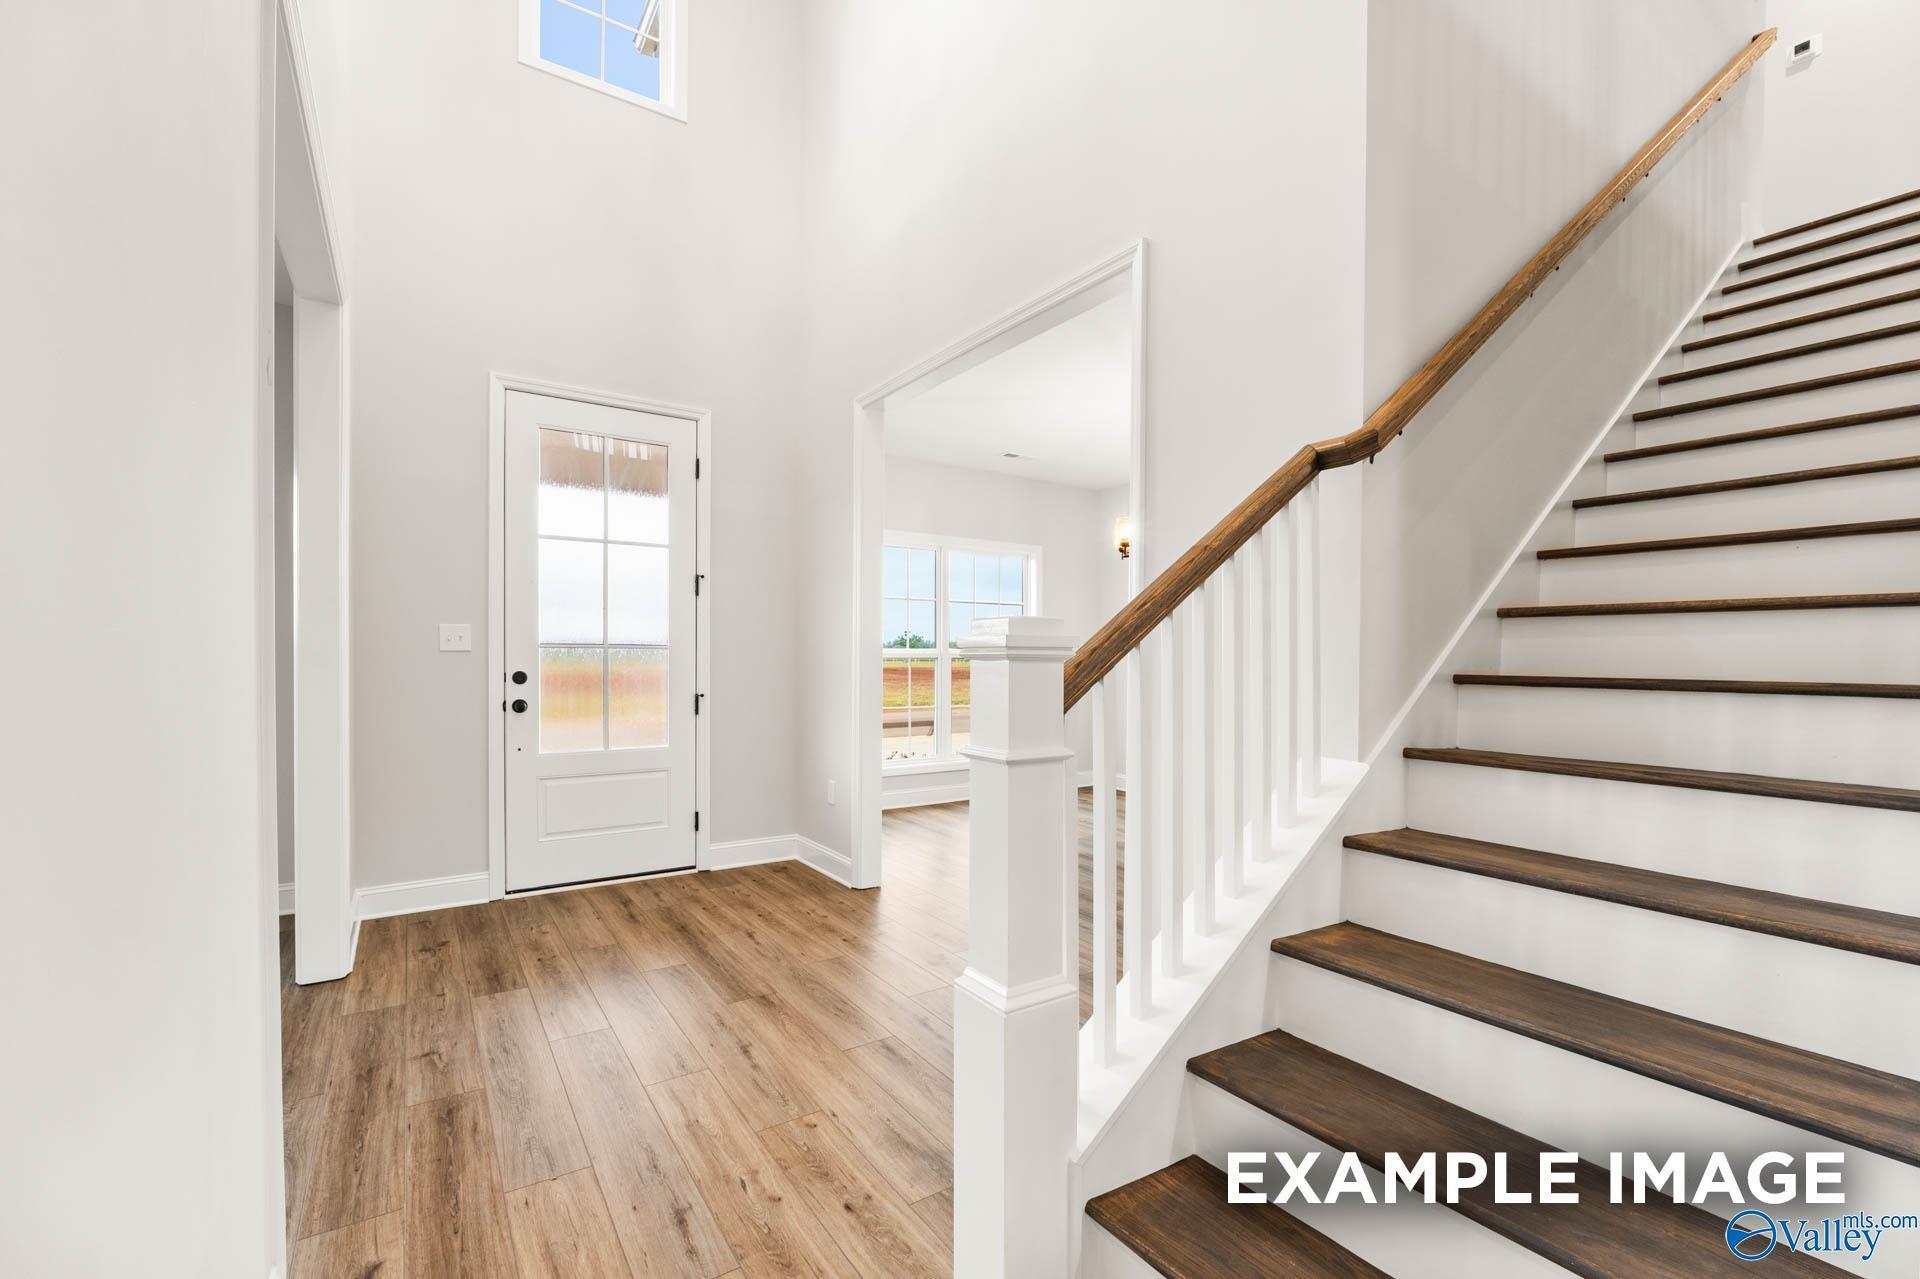
Foyer with hardwood floors and staircase in Davidson Homes The Madison B 2-story new construction home in Toney, Alabama
Bright two-story foyer with wood-look flooring and staircase in The Madison B by Davidson Homes, Kendall Farms, Toney, Alabama
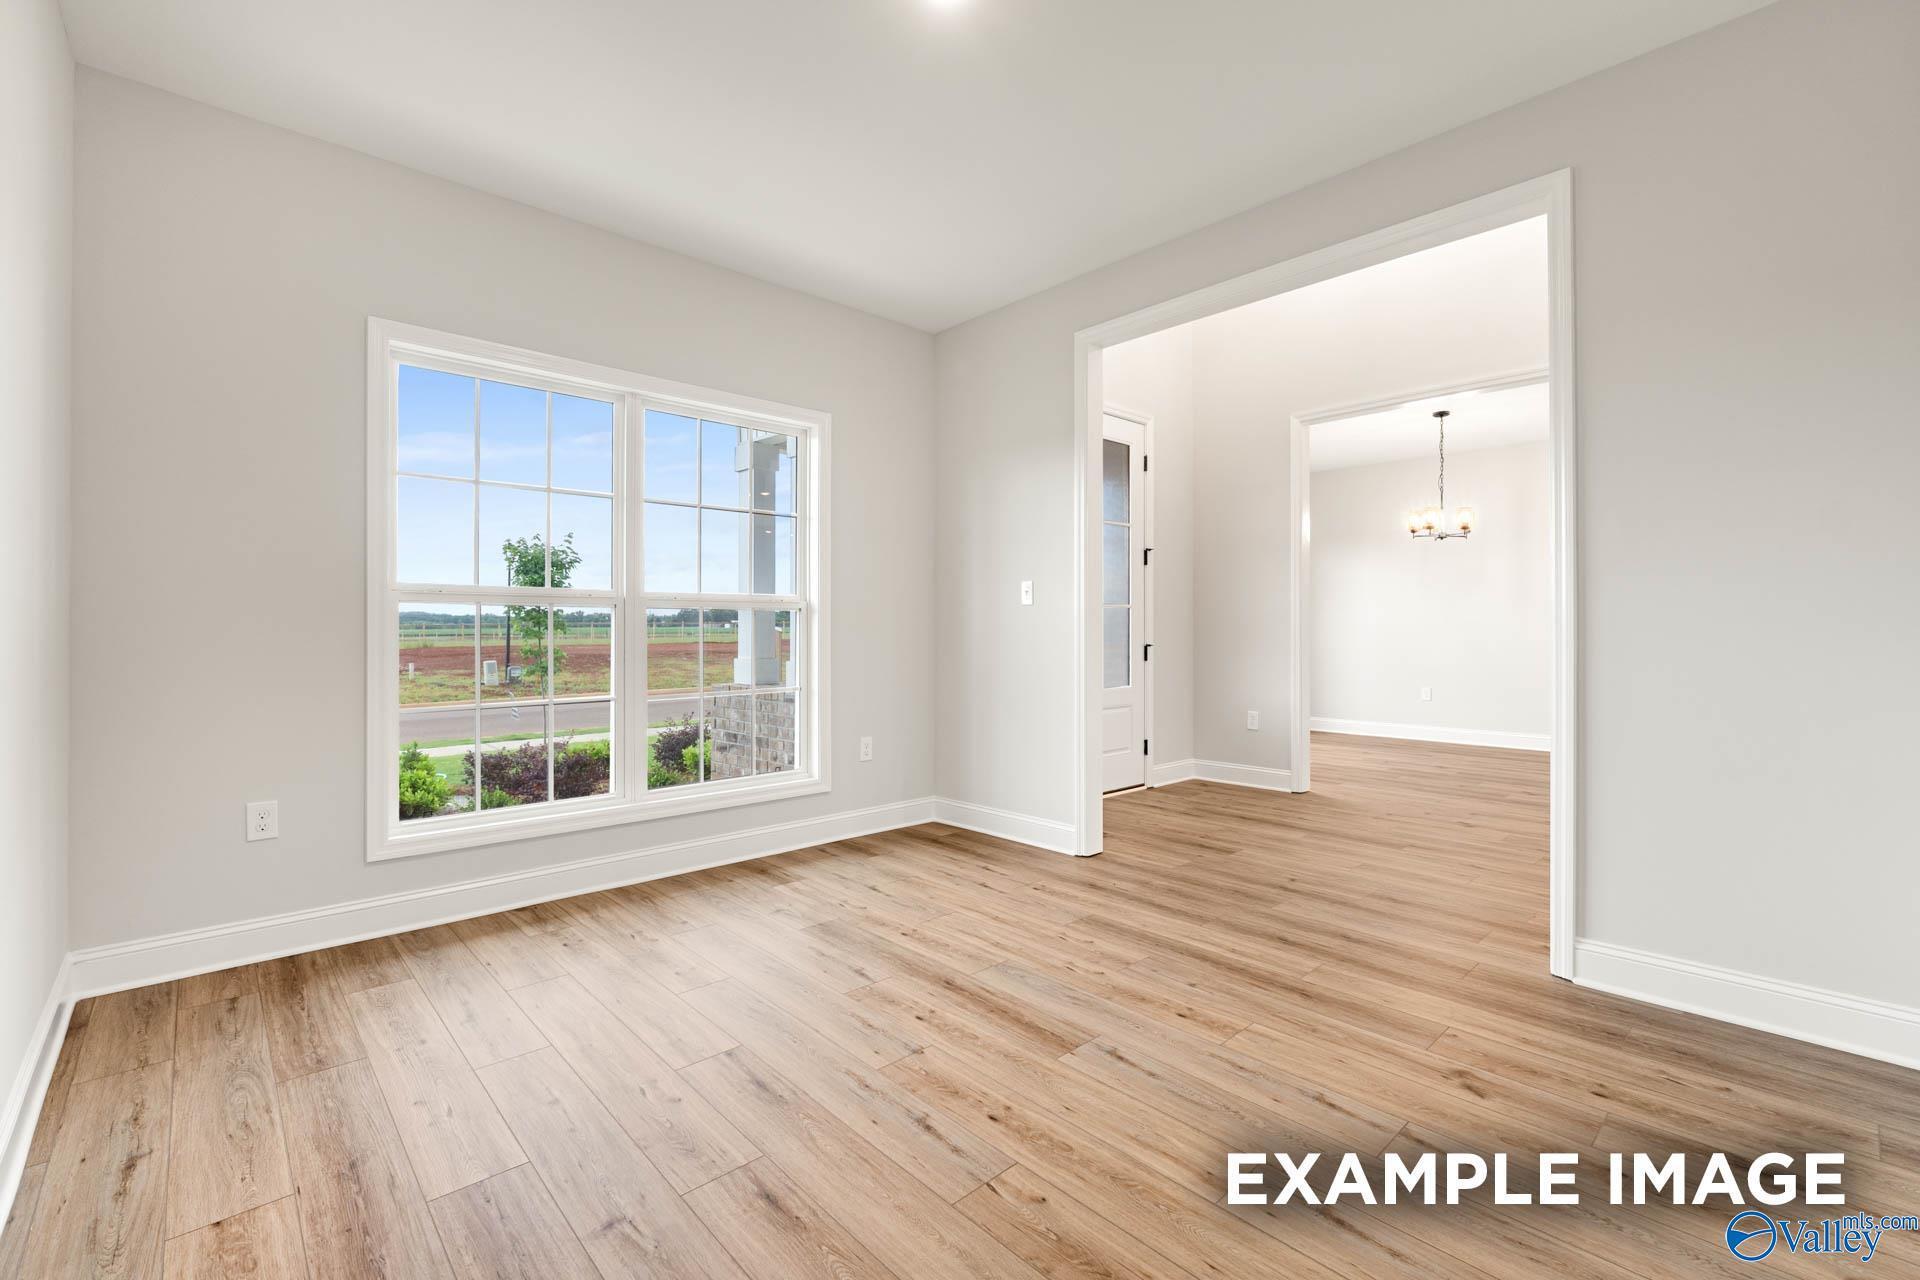
Bright dining room with wood-look flooring and large window in The Madison B floor plan home in Kendall Farms, Toney, Alabama
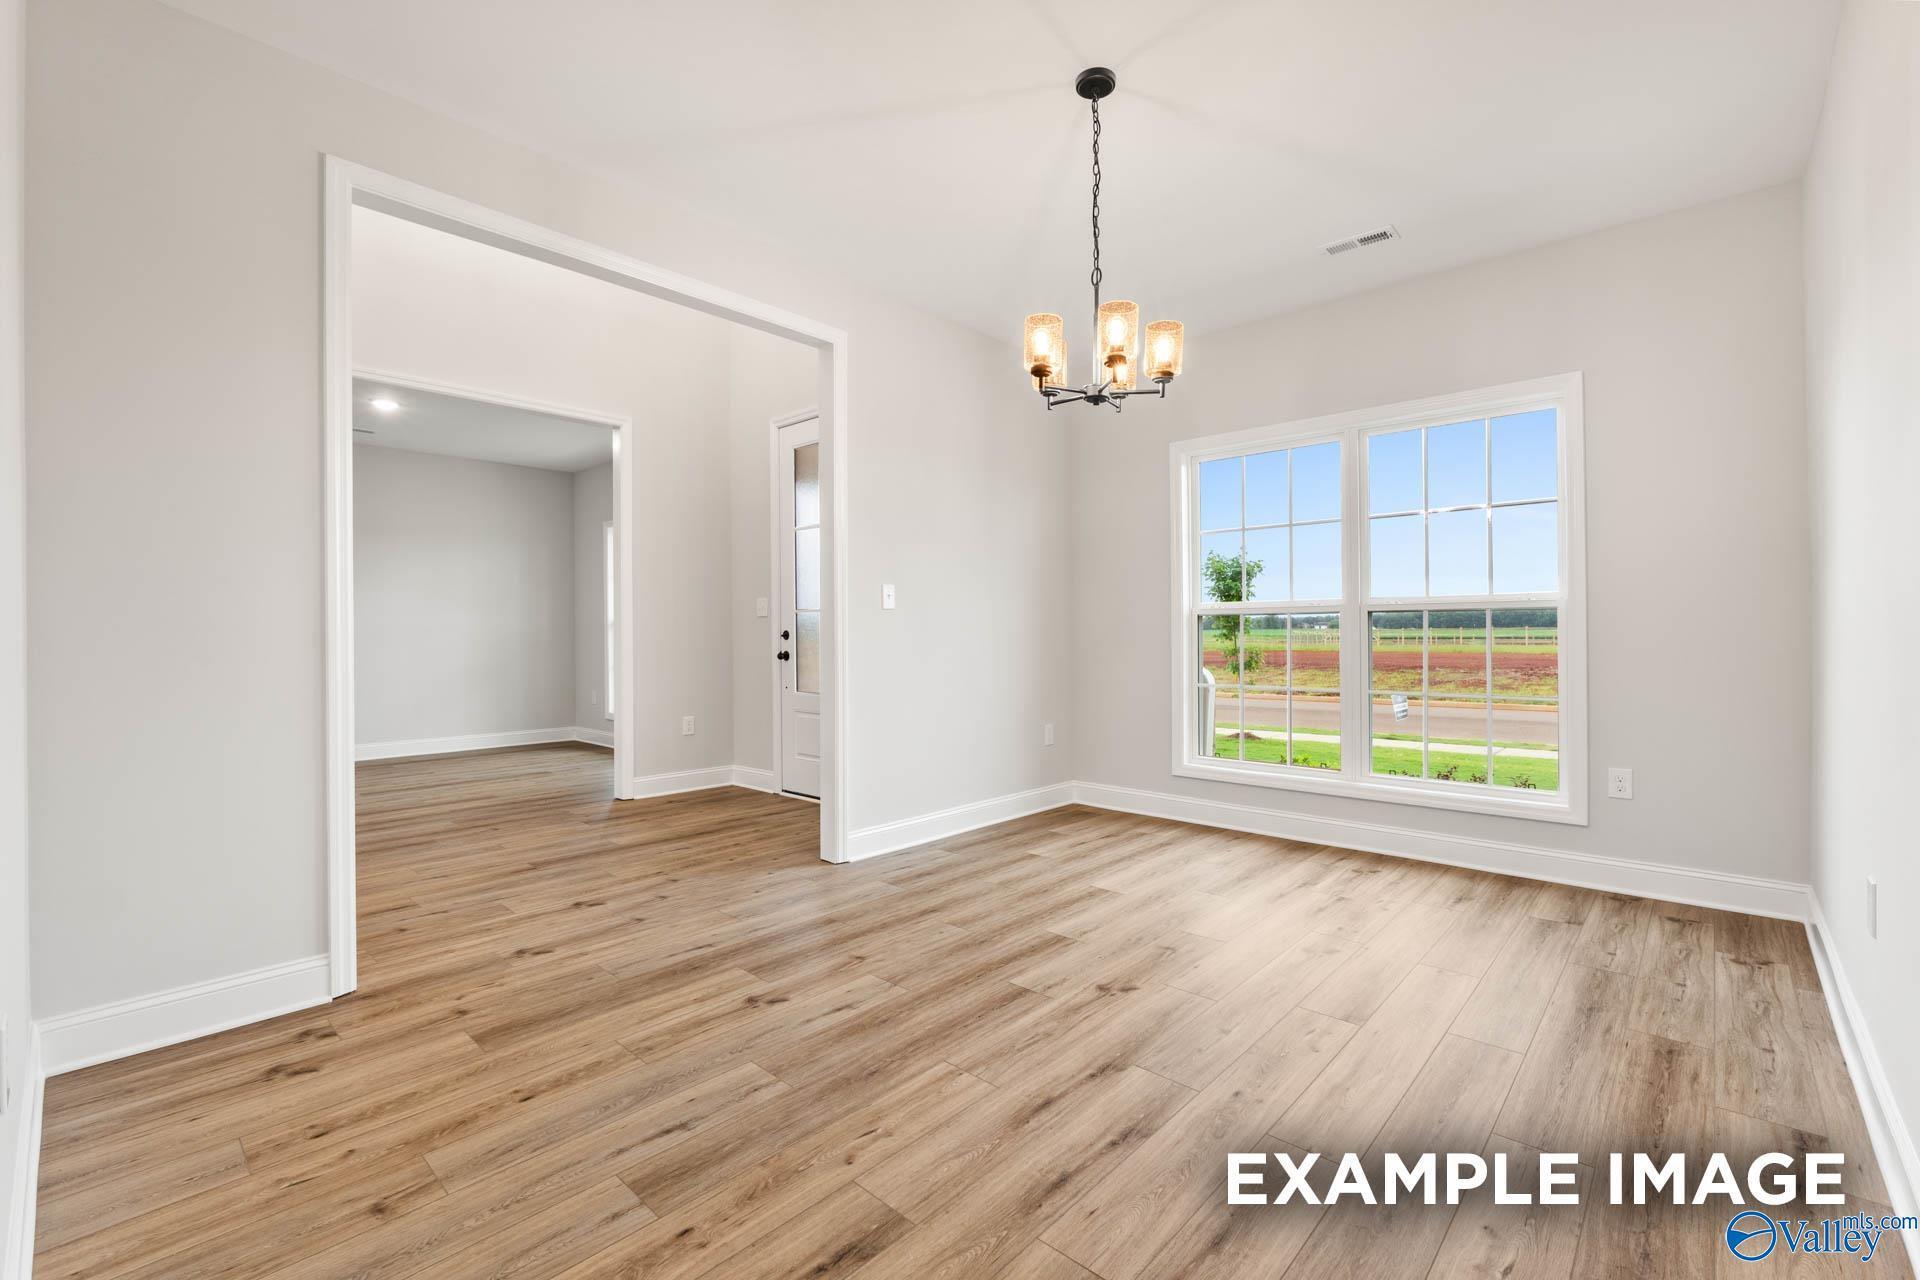
Bright dining room with chandelier, wood-look flooring, and large window in Davidson Homes The Madison B, Toney, Alabama
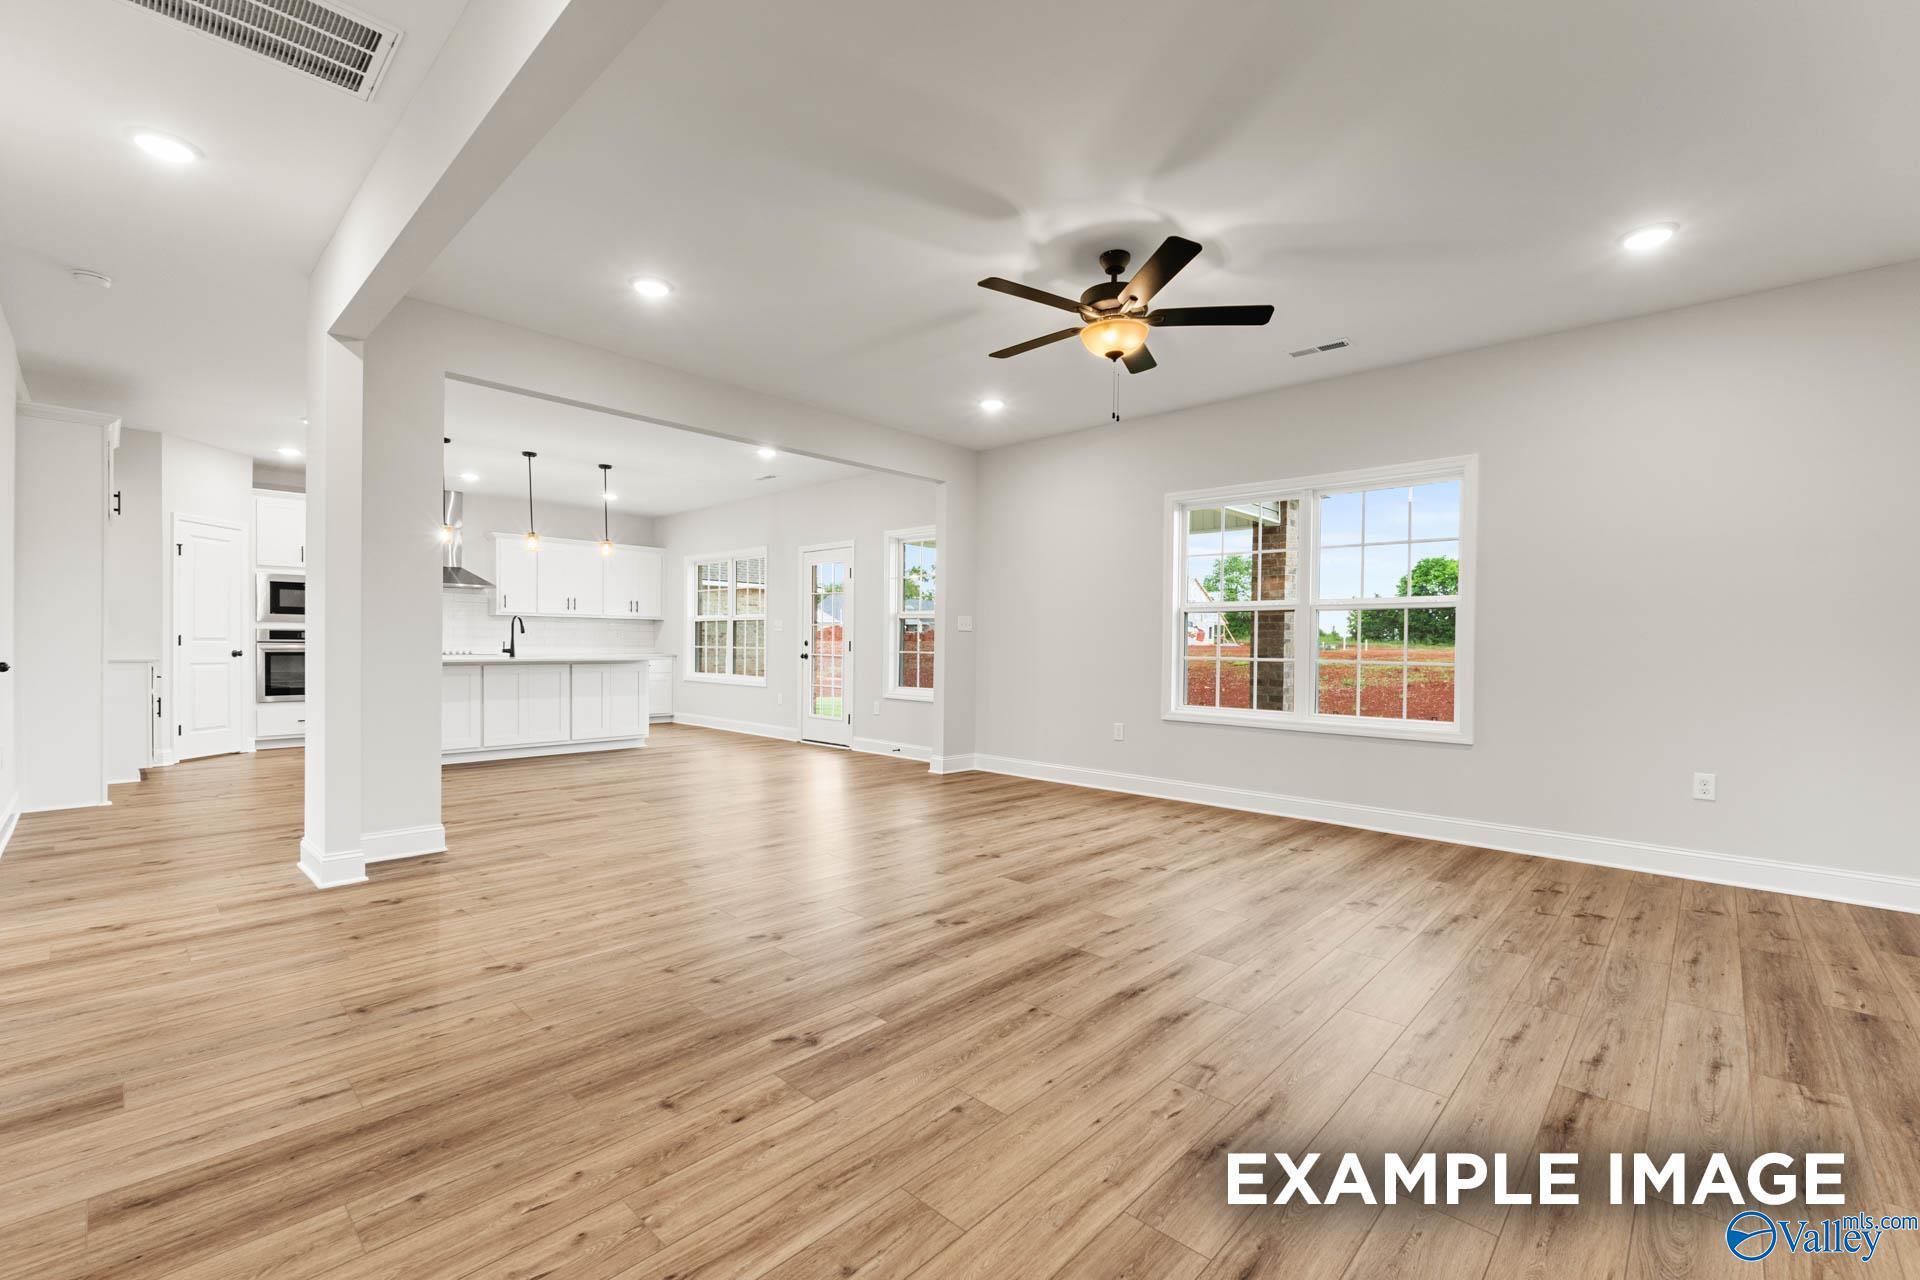
Open-concept living room with luxury vinyl plank flooring, ceiling fan, and white kitchen in The Madison B, Toney, Alabama
Bright open-concept great room with luxury vinyl plank flooring and ceiling fan in Davidson Homes The Madison B, Toney, Alabama
Move In: December
Two-story brick and siding home with covered porch and landscaped yard, The Ashport L by Davidson Homes in Toney, Alabama
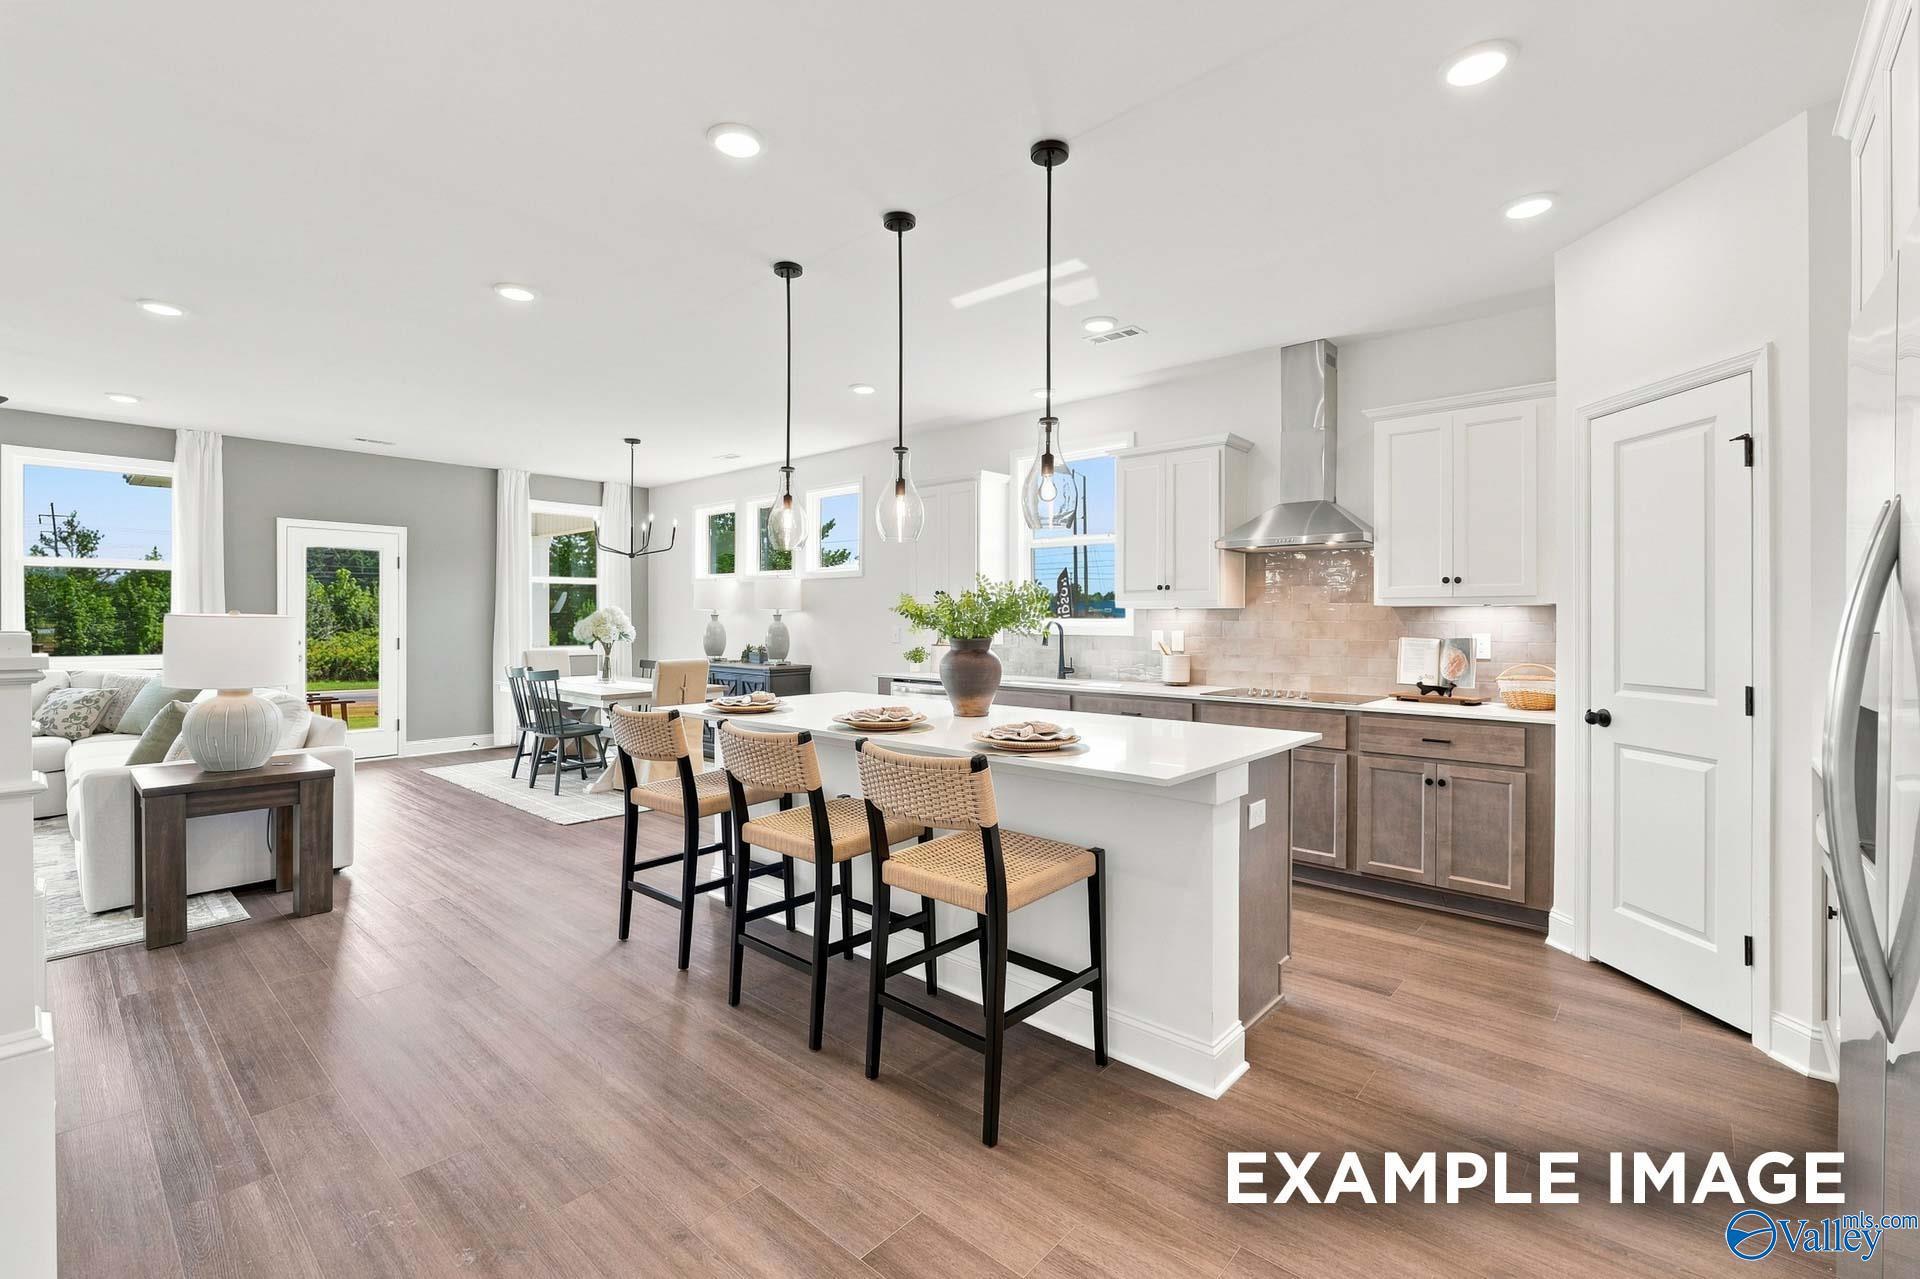
Open-concept kitchen with white island, pendant lights, and hardwood floors in Davidson Homes' The Ashport L, Toney, Alabama
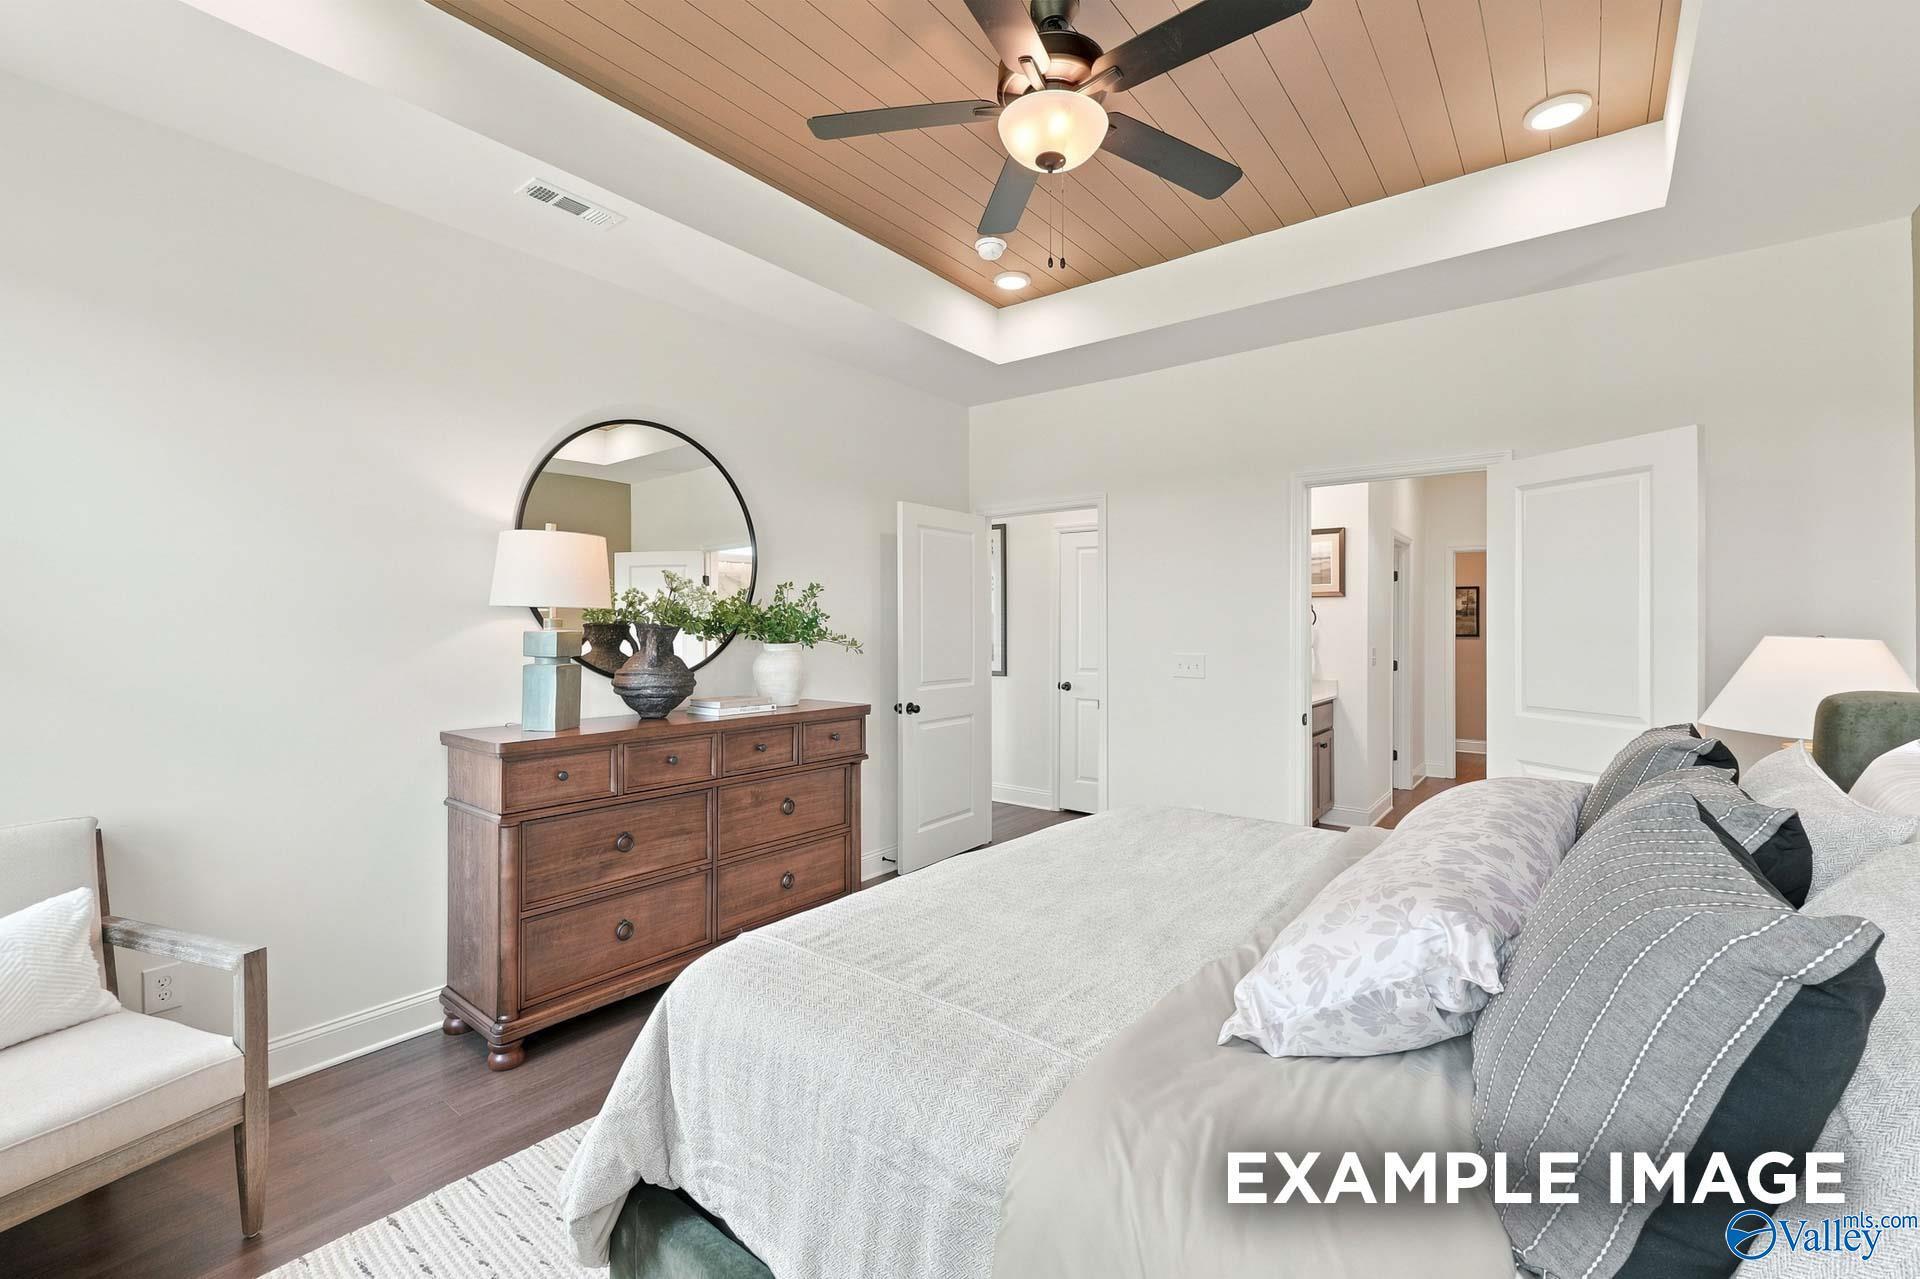
Primary bedroom with wood plank ceiling fan, round mirror, and dresser in Davidson Homes Ashport L plan, Toney, AL
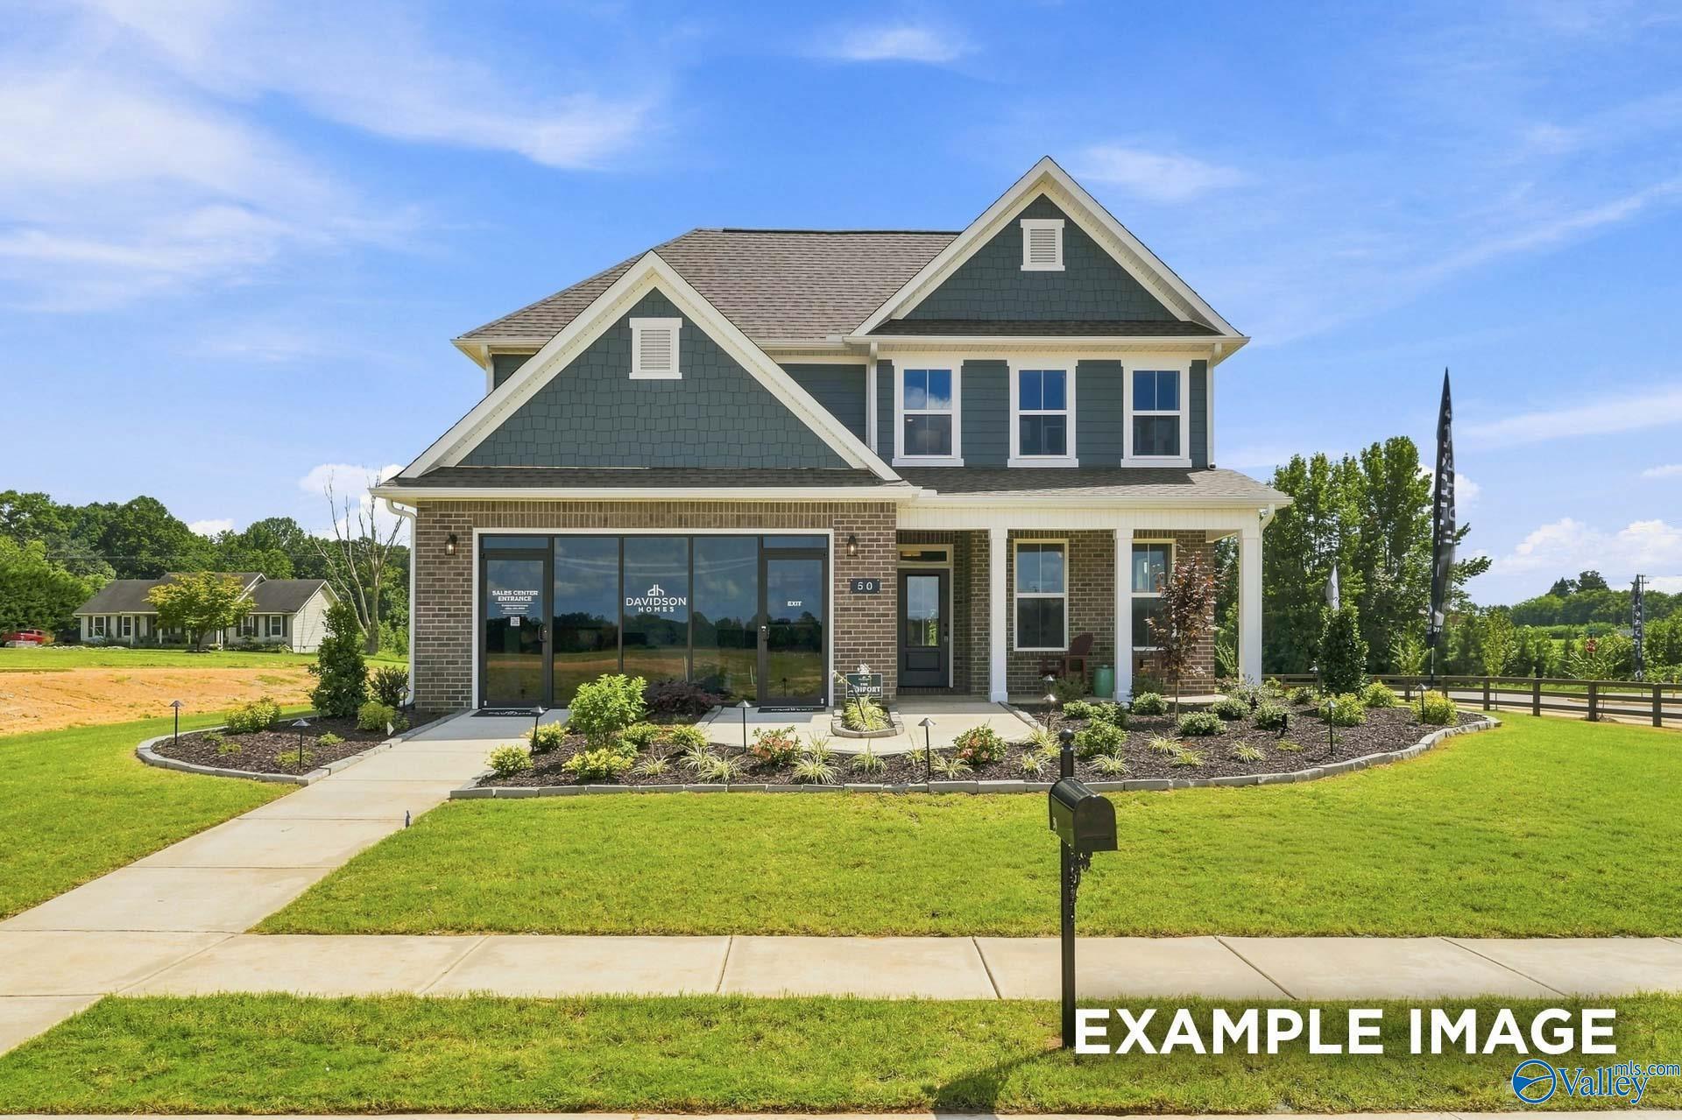
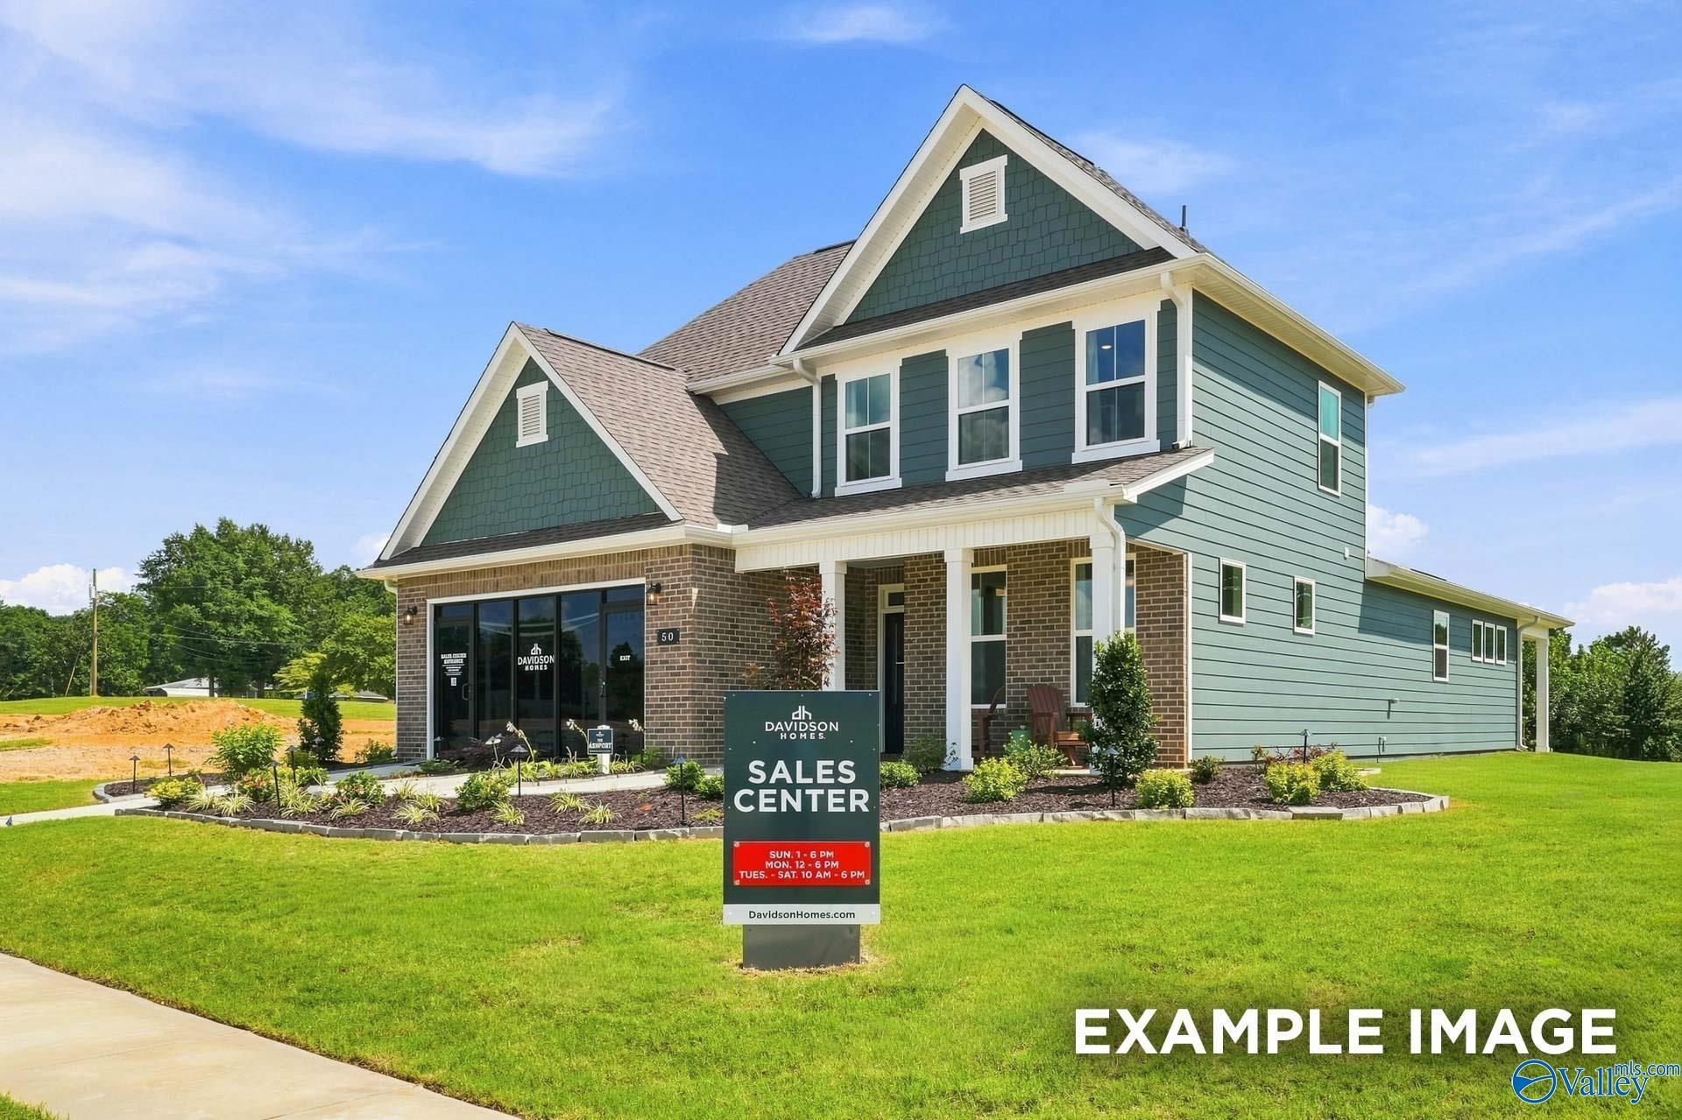
Two-story green and brick Davidson Homes sales center exterior with landscaped yard at Kendall Farms, Toney, Alabama
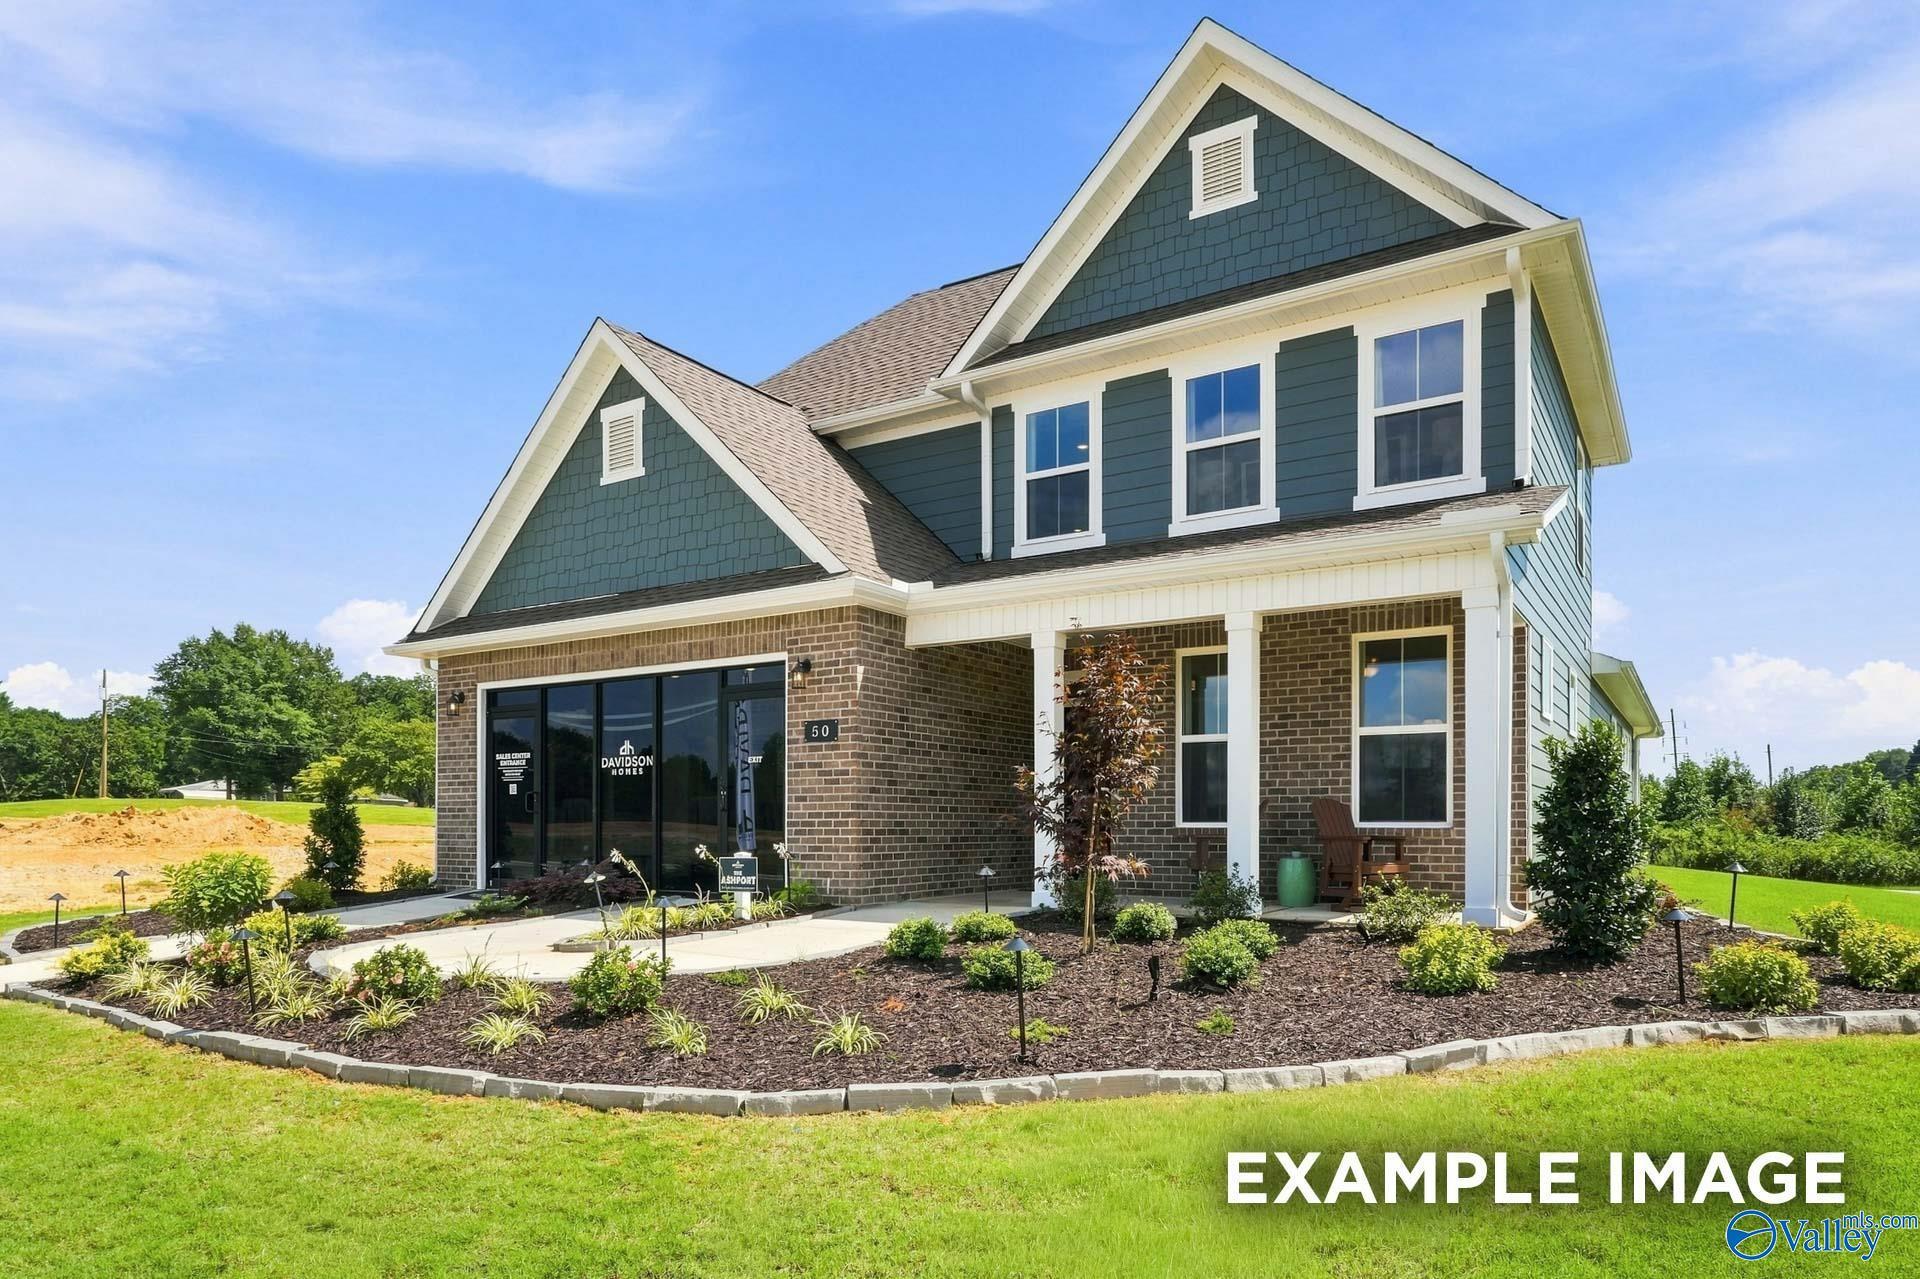
Two-story brick and siding exterior with covered front porch and landscaped yard at The Ashport L model home in Toney, Alabama
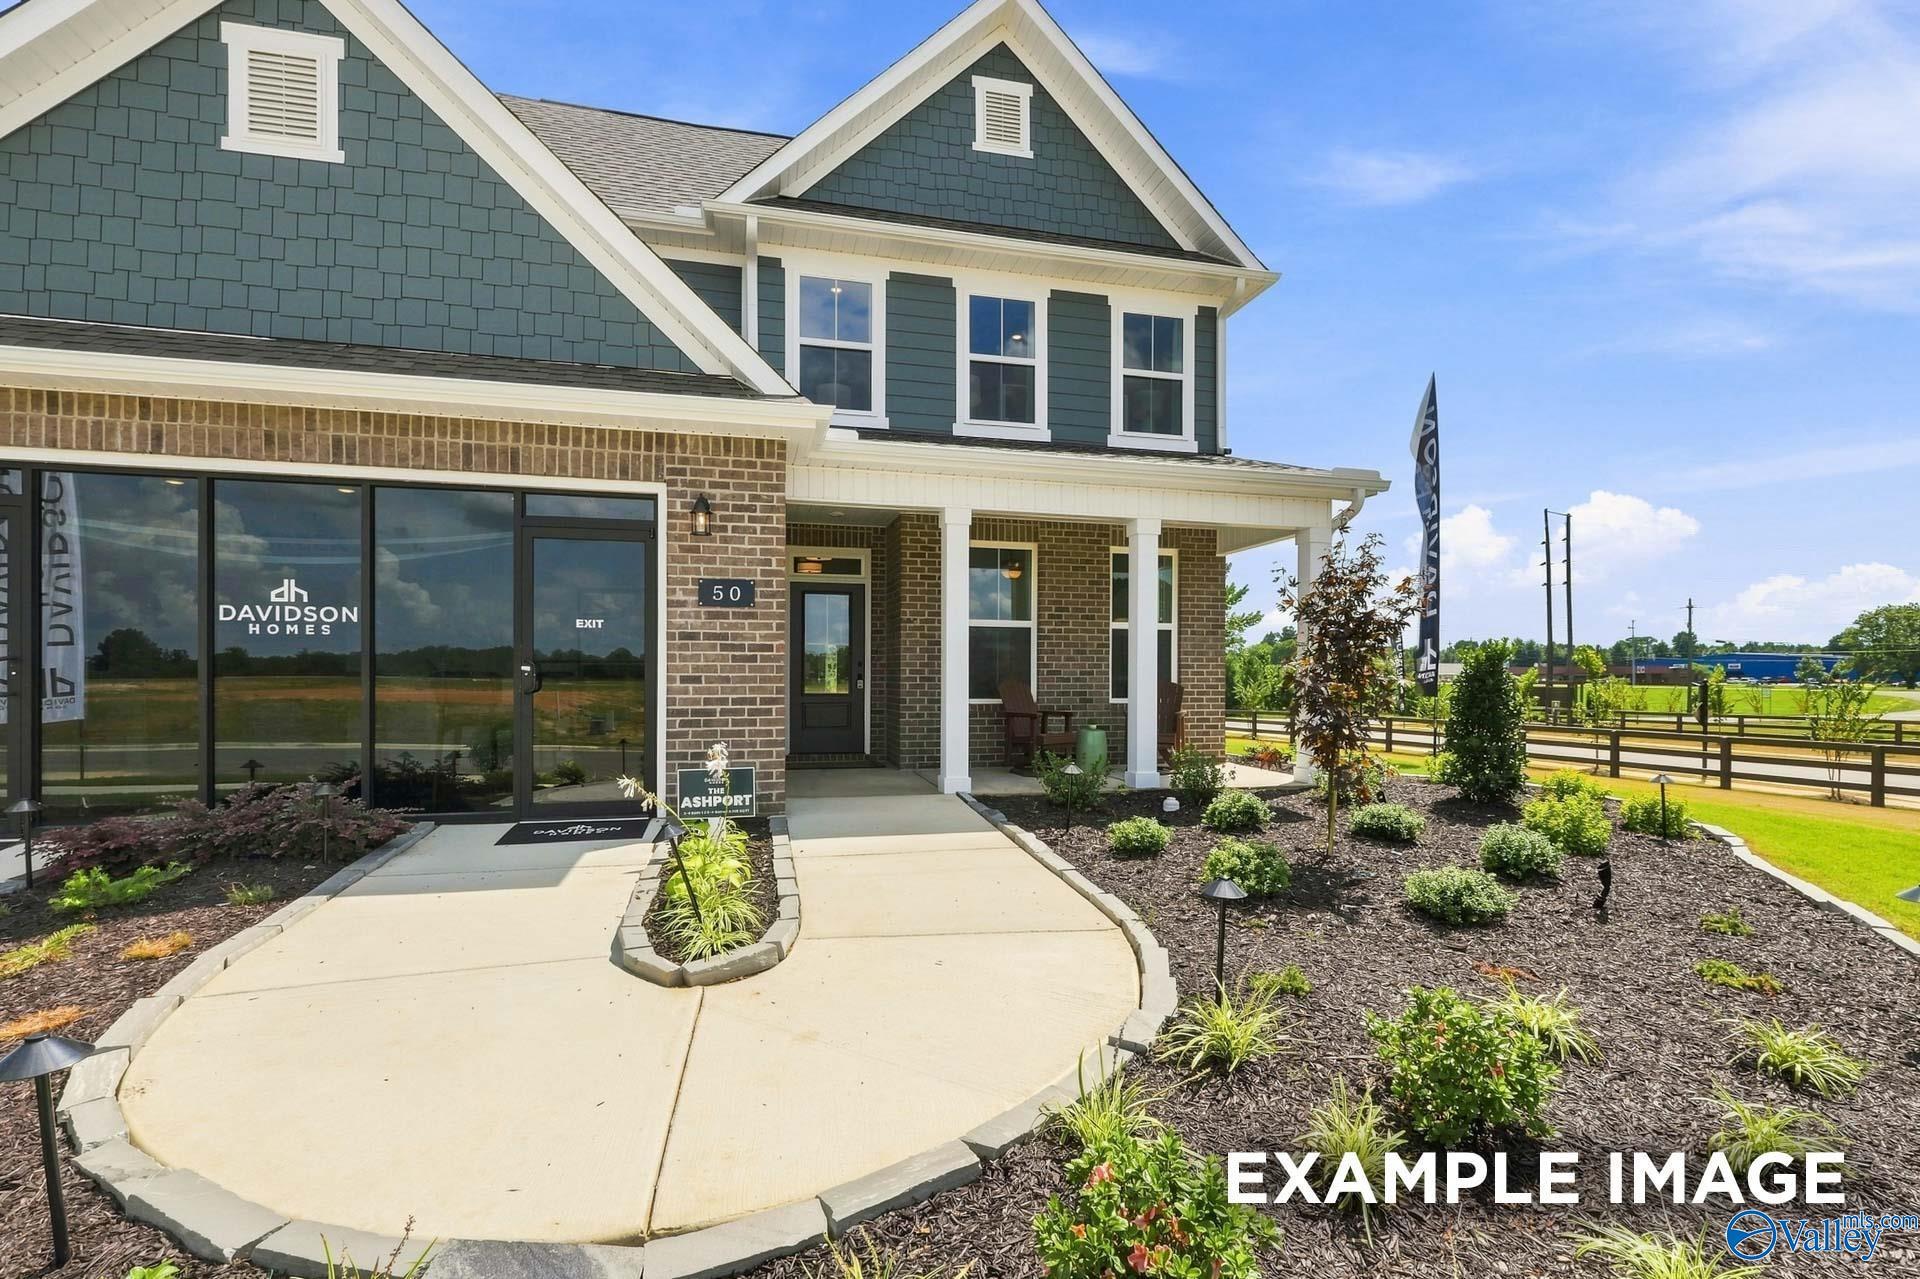
Two-story brick and siding home exterior with covered porch and landscaped walkway at Davidson Homes' The Ashport L in Kendall Farms, Toney, Alabama
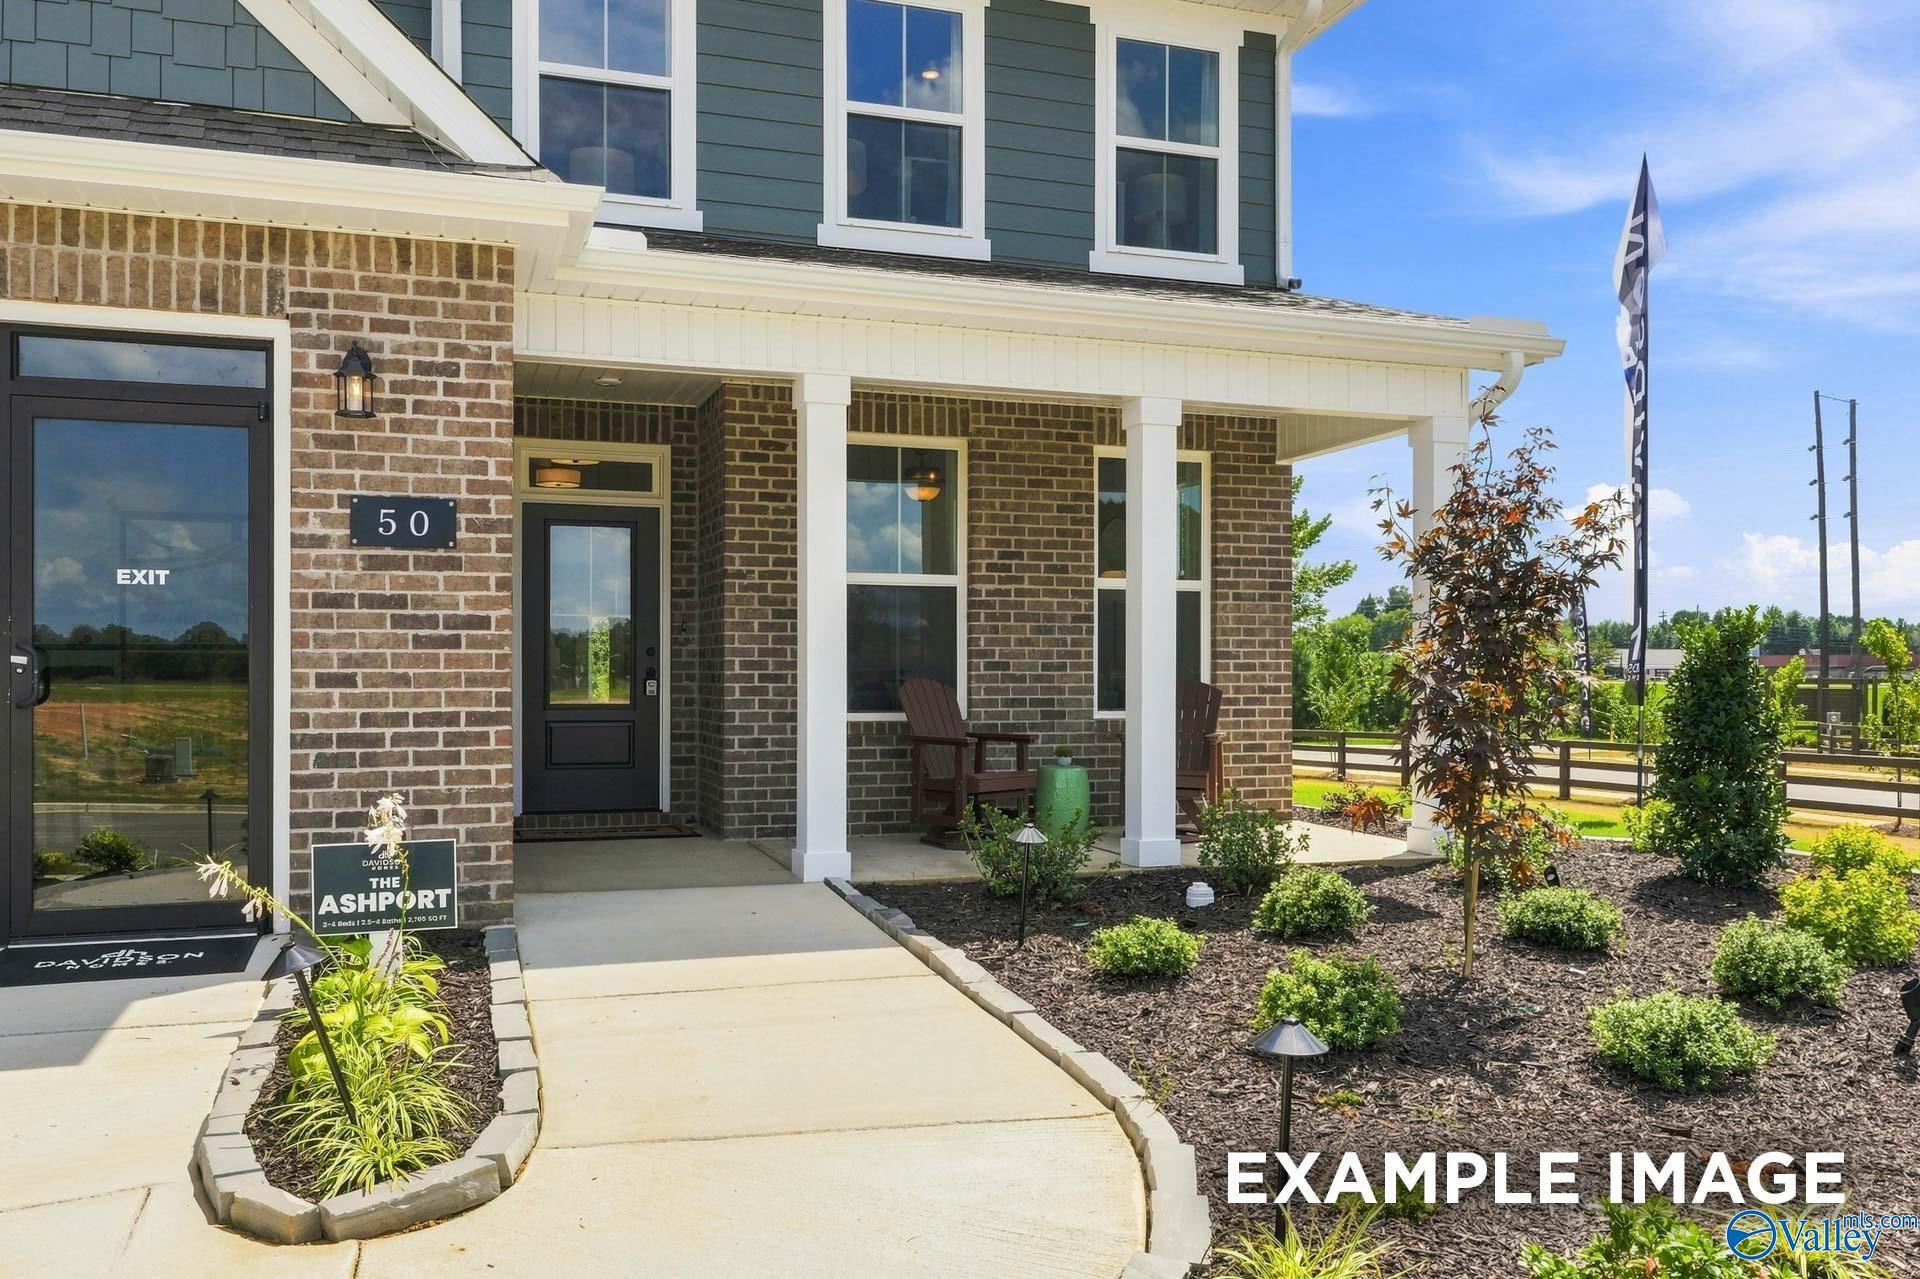
Brick and siding front porch entrance of The Ashport L, a 3-bedroom Davidson Homes plan in Kendall Farms, Toney, Alabama

The Ashport L

220 Kendall Farms BoulevardHomesite #85
$427,538
From /MO*
Principal & Interest Only
3 Bd
2.5 Ba
2,776 Sf
More Details
Move In: January
Brick front exterior of The Valencia 4-bedroom home with 3-car garage in Kendall Farms, Toney, Alabama by Davidson Homes
Brick front exterior of The Valencia, a 4-bed, 3.5-bath one-story home with 3-car garage in Kendall Farms, Toney, Alabama
Brick front exterior with 3-car garage and landscaped yard at The Valencia, a 4-bedroom Davidson Homes plan in Kendall Farms, Toney, AL
Brick exterior of The Valencia, 4-bedroom single-story home with 3-car garage in Kendall Farms, Toney, Alabama
Bright foyer with glass-panel front door, hardwood floors, and large windows in Davidson Homes The Valencia, Kendall Farms, Toney, Alabama
Bright open-concept living area with luxury vinyl plank flooring and large windows in The Valencia by Davidson Homes, Toney, AL
Bright living room with hardwood floors and large windows in Davidson Homes The Valencia, Kendall Farms, Toney, Alabama

The Valencia

153 Sniper StreetHomesite #67
$468,289
From /MO*
Principal & Interest Only
4 Bd
3.5 Ba
3,170 Sf
More Details
Move In: February
Brick front exterior with 3-car garage and landscaped yard at The Rockford B by Davidson Homes in Kendall Farms, Toney, Alabama
White kitchen island with black barstools and pendant lights in Davidson Homes Rockford B plan, Kendall Farms, Toney, Alabama
Bright living room with ceiling fan and hardwood floors in Davidson Homes The Rockford B, Kendall Farms, Toney, Alabama
Foyer entry with black glass front door, glass-paneled French door, and luxury vinyl plank flooring in Davidson Homes Rockford B plan
Bright foyer with glass-panel entry door and hardwood flooring in Davidson Homes' Rockford B plan at Kendall Farms, Toney, Alabama
Bright flexible room with French doors, hardwood floors, and large windows in Davidson Homes Rockford B, Toney, Alabama
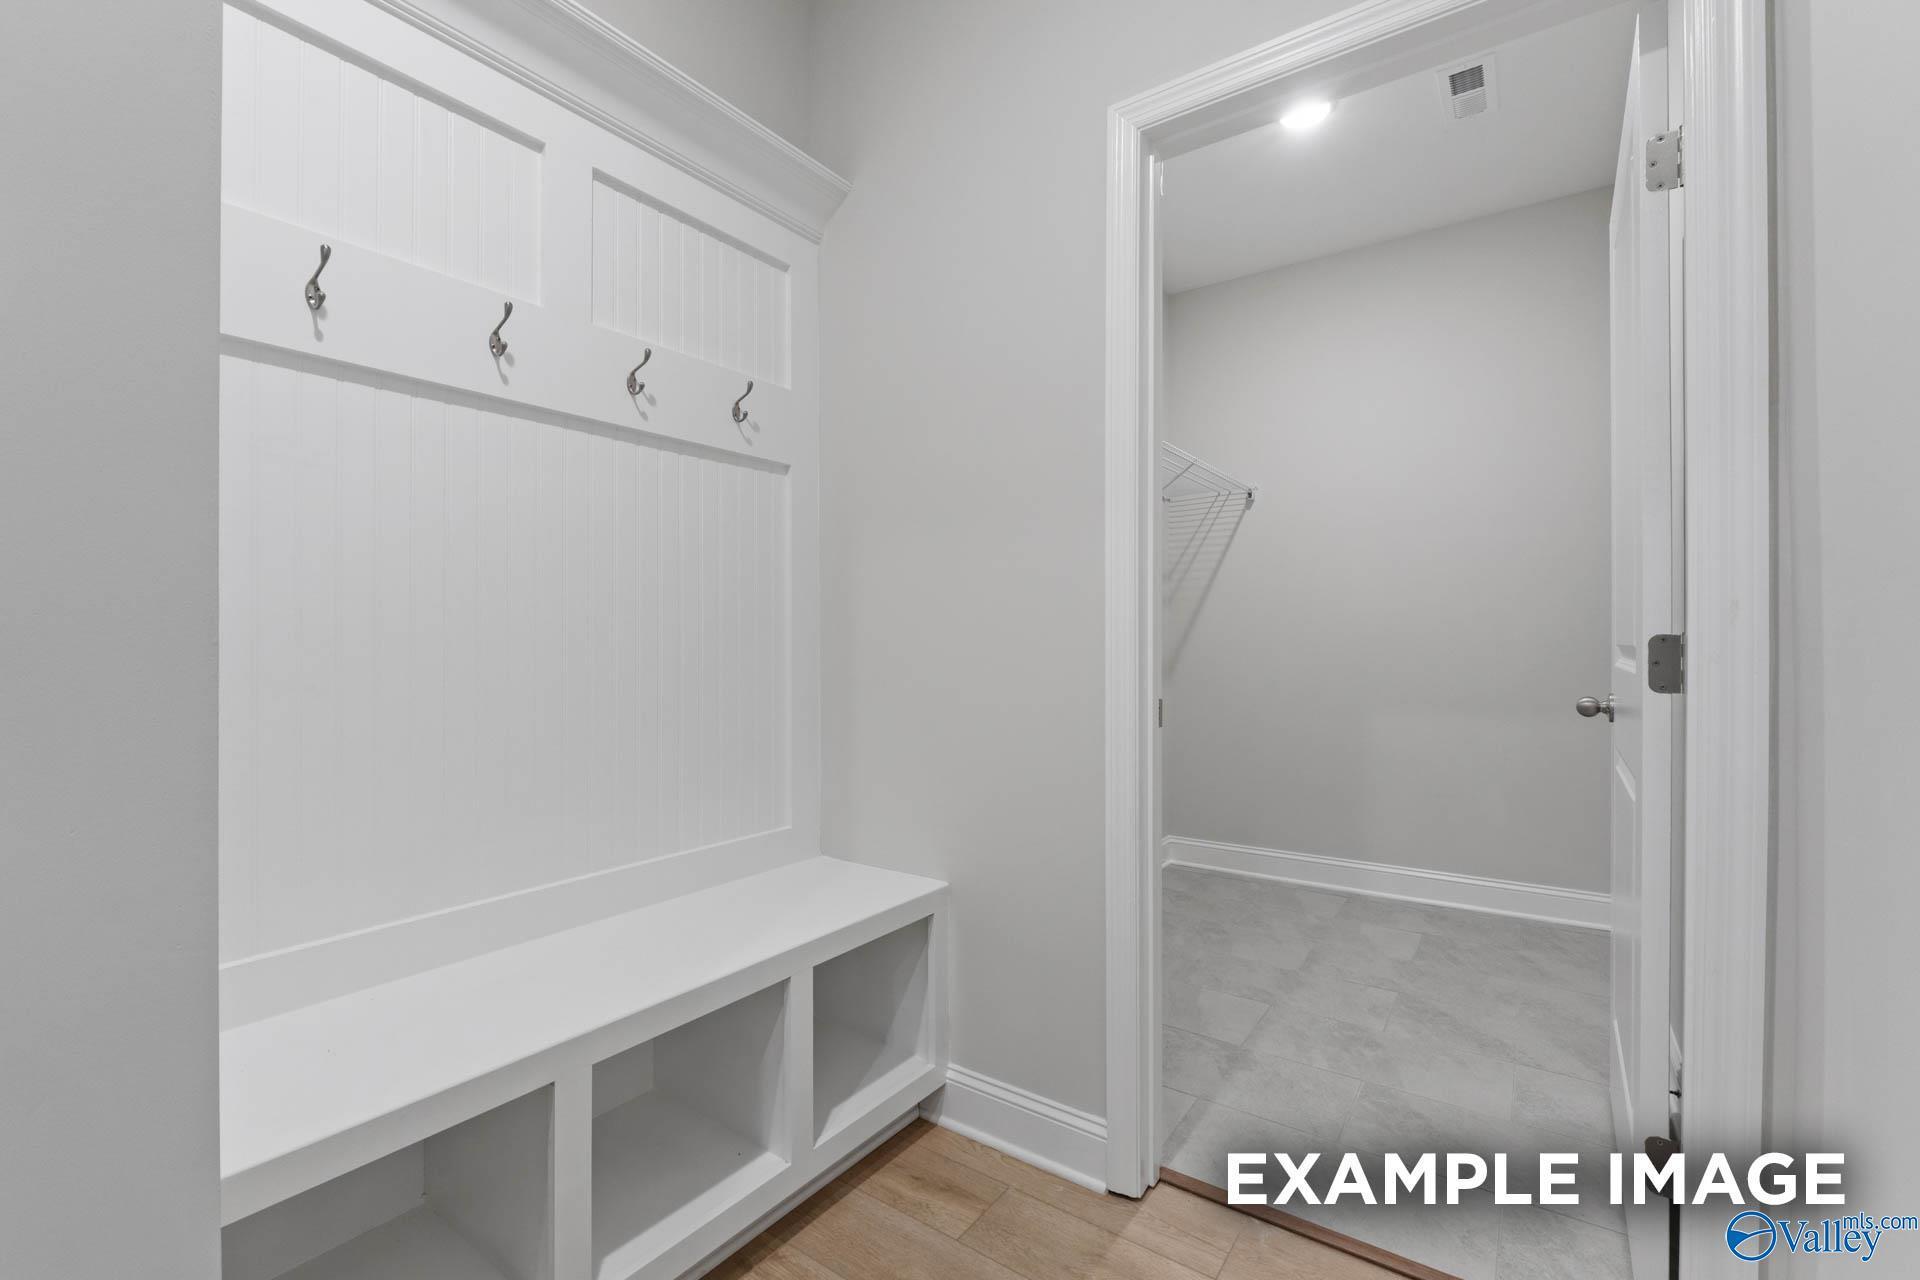
White built-in mudroom bench with coat hooks and cubbies beside walk-in closet in Davidson Homes Rockford B, Toney, Alabama
Move In: February
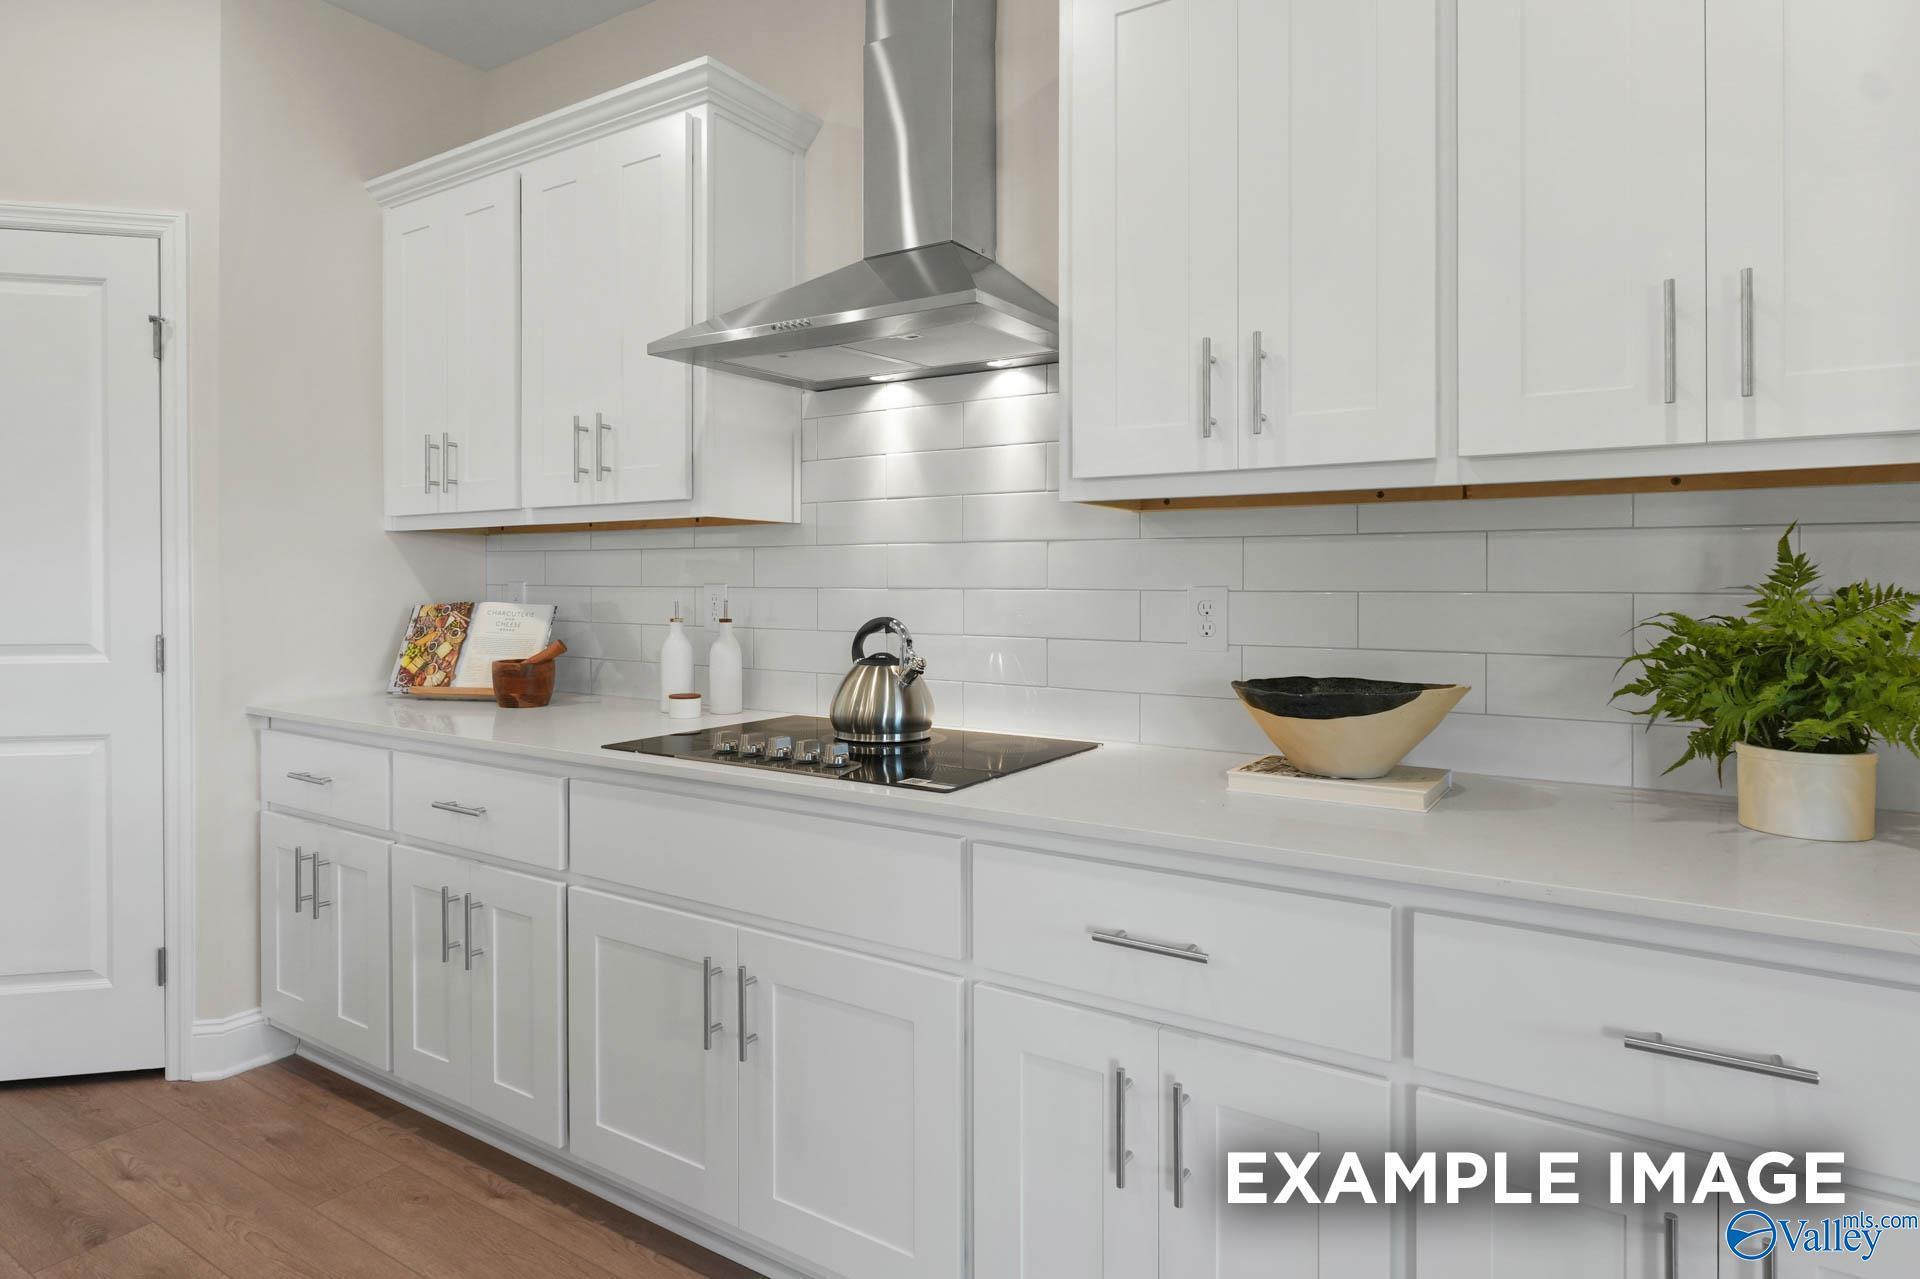
White shaker kitchen with stainless range hood, subway tile backsplash, and quartz countertops in The Rockford, Toney, Alabama

The Rockford

304 Pone StreetHomesite #3
$382,737
From /MO*
Principal & Interest Only
3 Bd
2.5 Ba
2,286 Sf
More Details
Move In: February
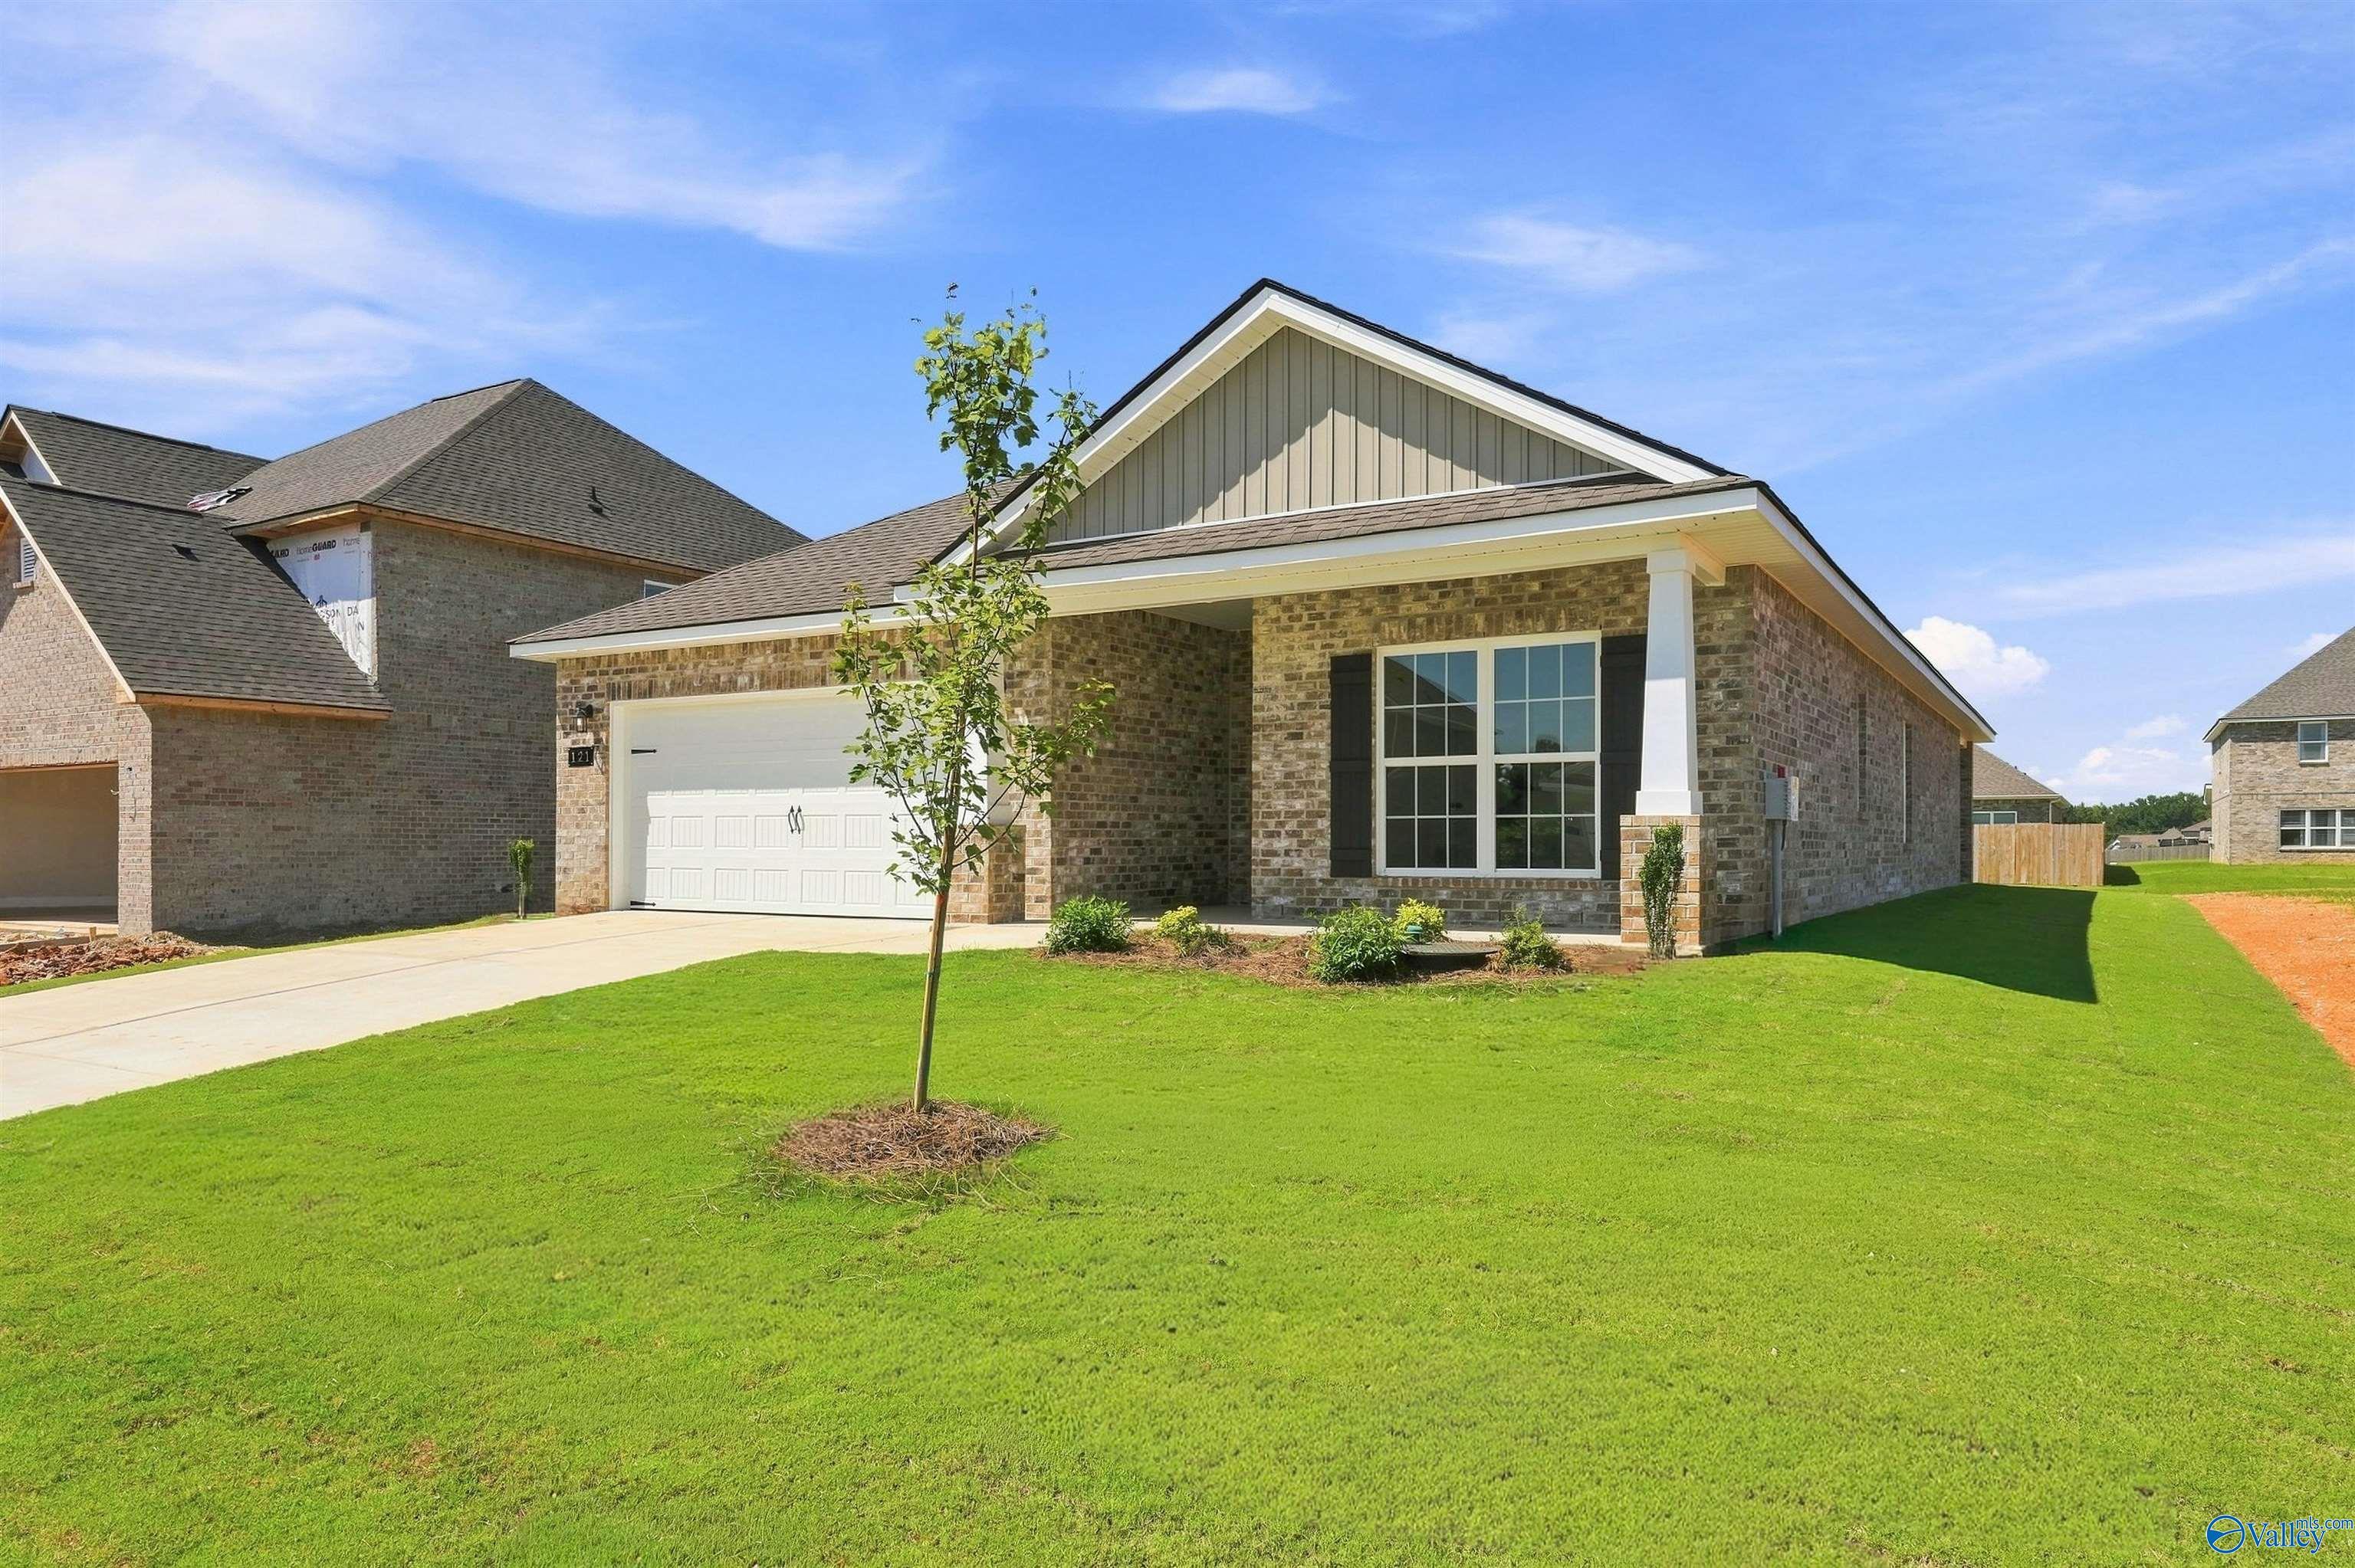
Brick exterior of The Everett single-story home with 2-car garage and landscaped yard in Kendall Farms, Toney, Alabama.
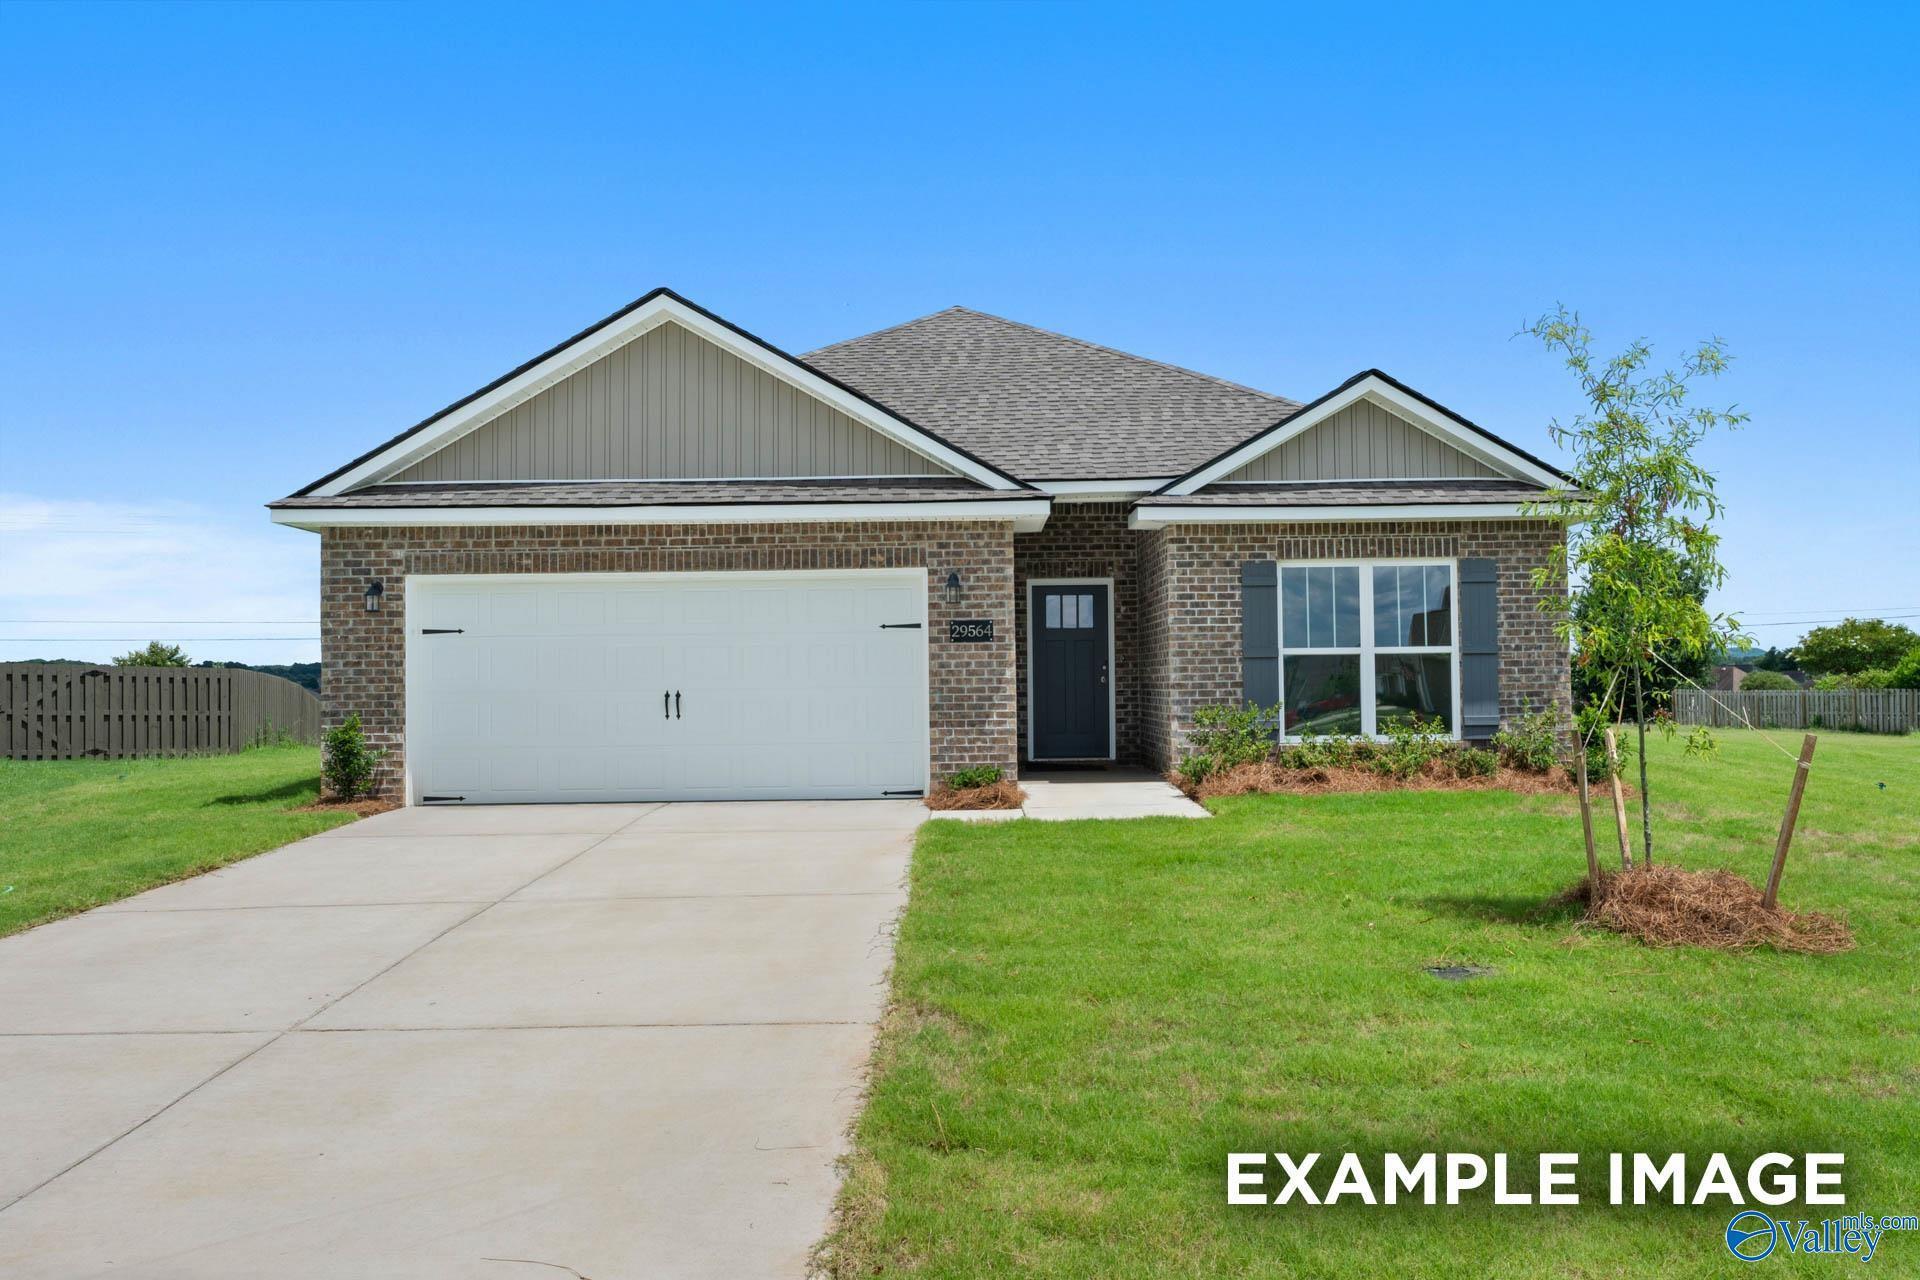
Brick front exterior with 2-car garage and landscaped yard at The Everett, a 4-bedroom Davidson Homes plan in Kendall Farms, Toney, Alabama
Brick front exterior with 2-car garage and landscaped yard at The Everett, a 4-bedroom Davidson Homes plan in Kendall Farms, Toney, AL
Welcoming foyer with navy blue front door and luxury vinyl plank flooring in Davidson Homes The Everett, Toney, Alabama
Bright foyer entry with luxury vinyl plank flooring and white panel doors in Davidson Homes' The Everett, Toney, Alabama
Bright empty bedroom with carpet and large window overlooking Kendall Farms neighborhood in Davidson Homes The Everett, Toney Alabama

The Everett

121 Honeybun RoadHomesite #135
$323,813
From /MO*
Principal & Interest Only
4 Bd
3 Ba
2,136 Sf
More Details
Move In: February
Two-story brick and white siding home with covered porch and 2-car garage in Kendall Farms, Toney, Alabama by Davidson Homes
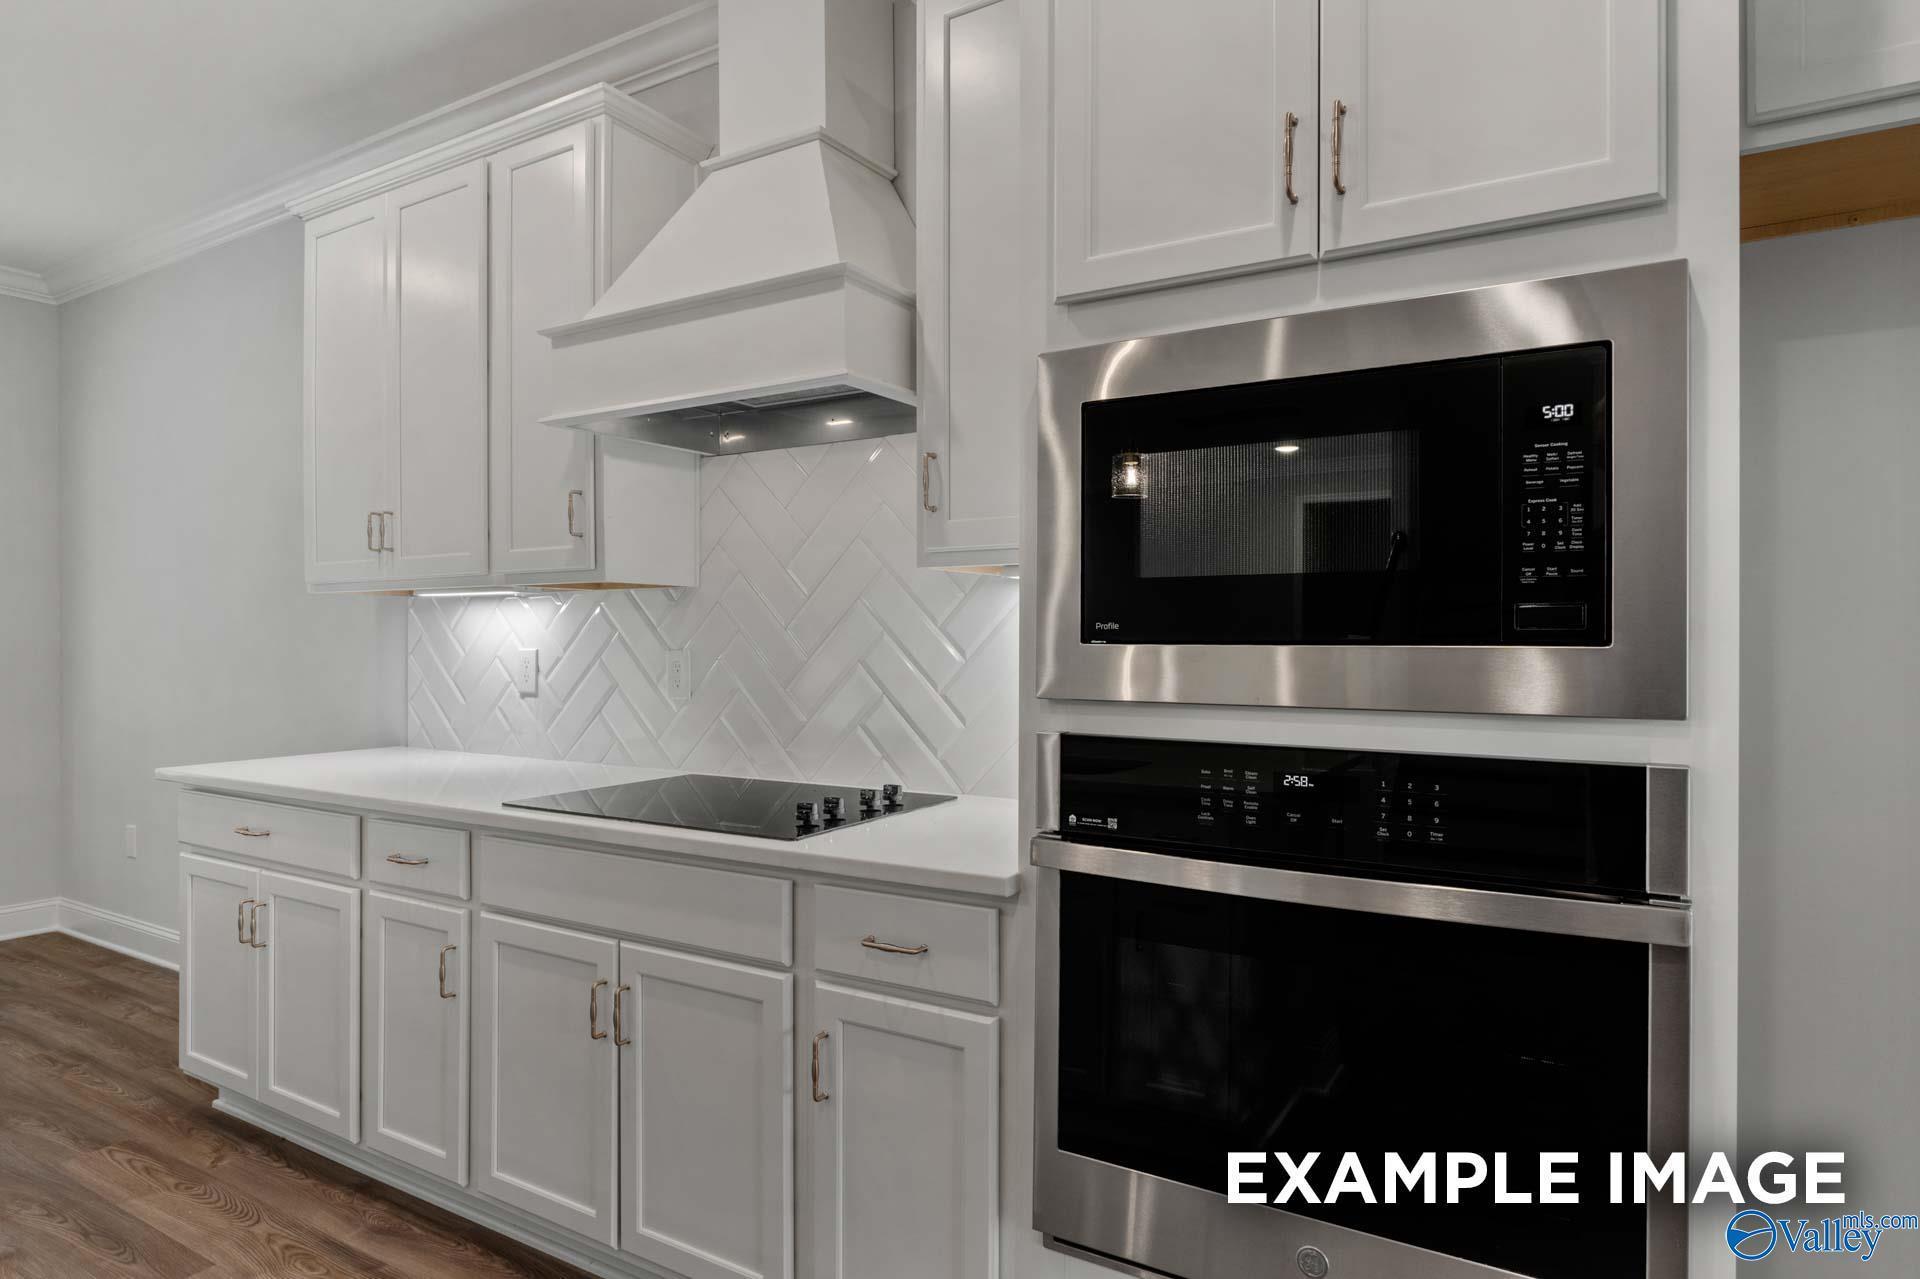
Modern white kitchen with herringbone tile backsplash, stainless appliances, and built-in double ovens in Davidson Homes The Shelby A, Toney
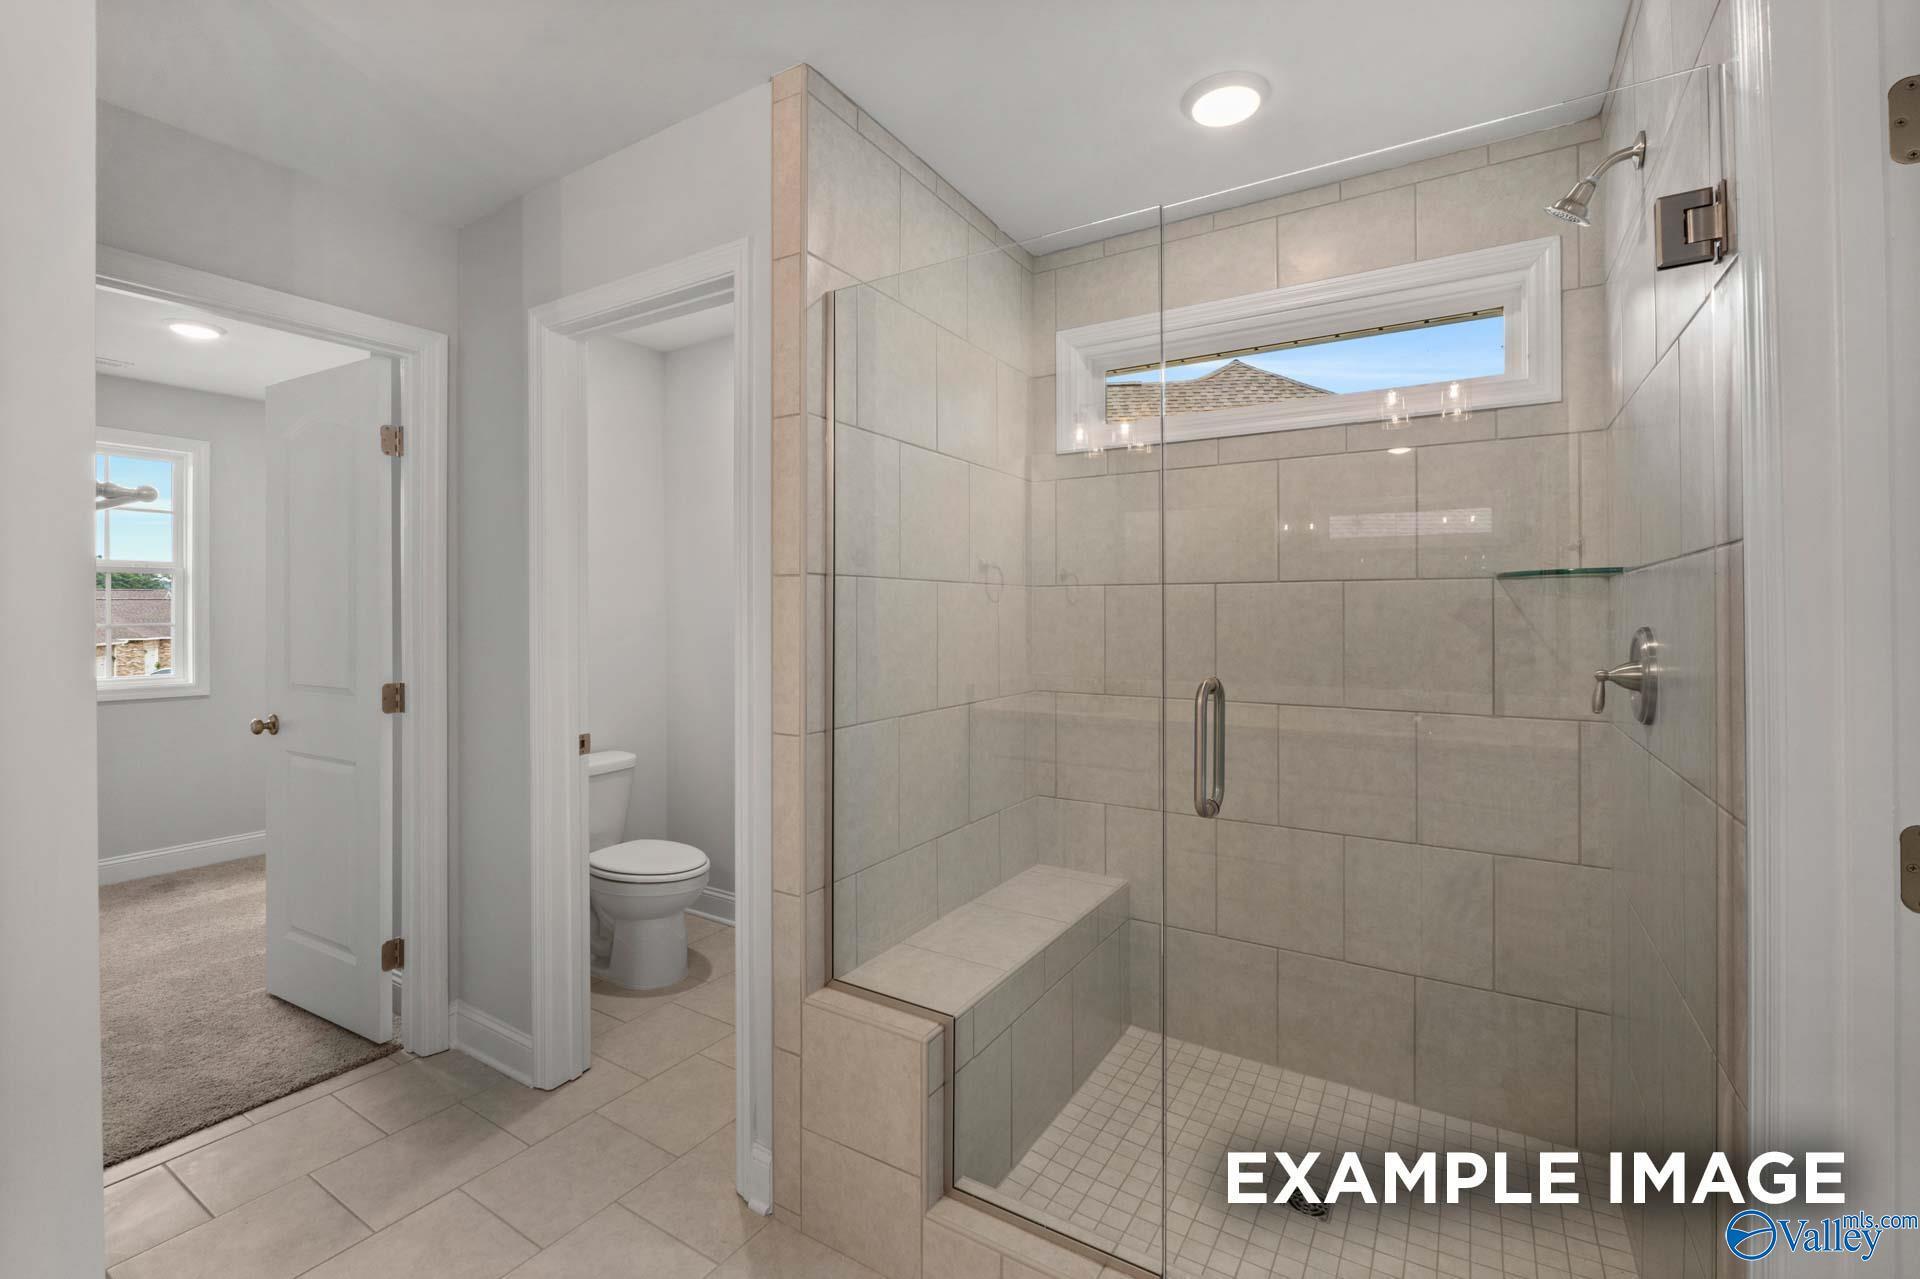
Tiled walk-in shower with glass door and built-in bench in master bath of Davidson Homes' The Shelby A, Toney, Alabama
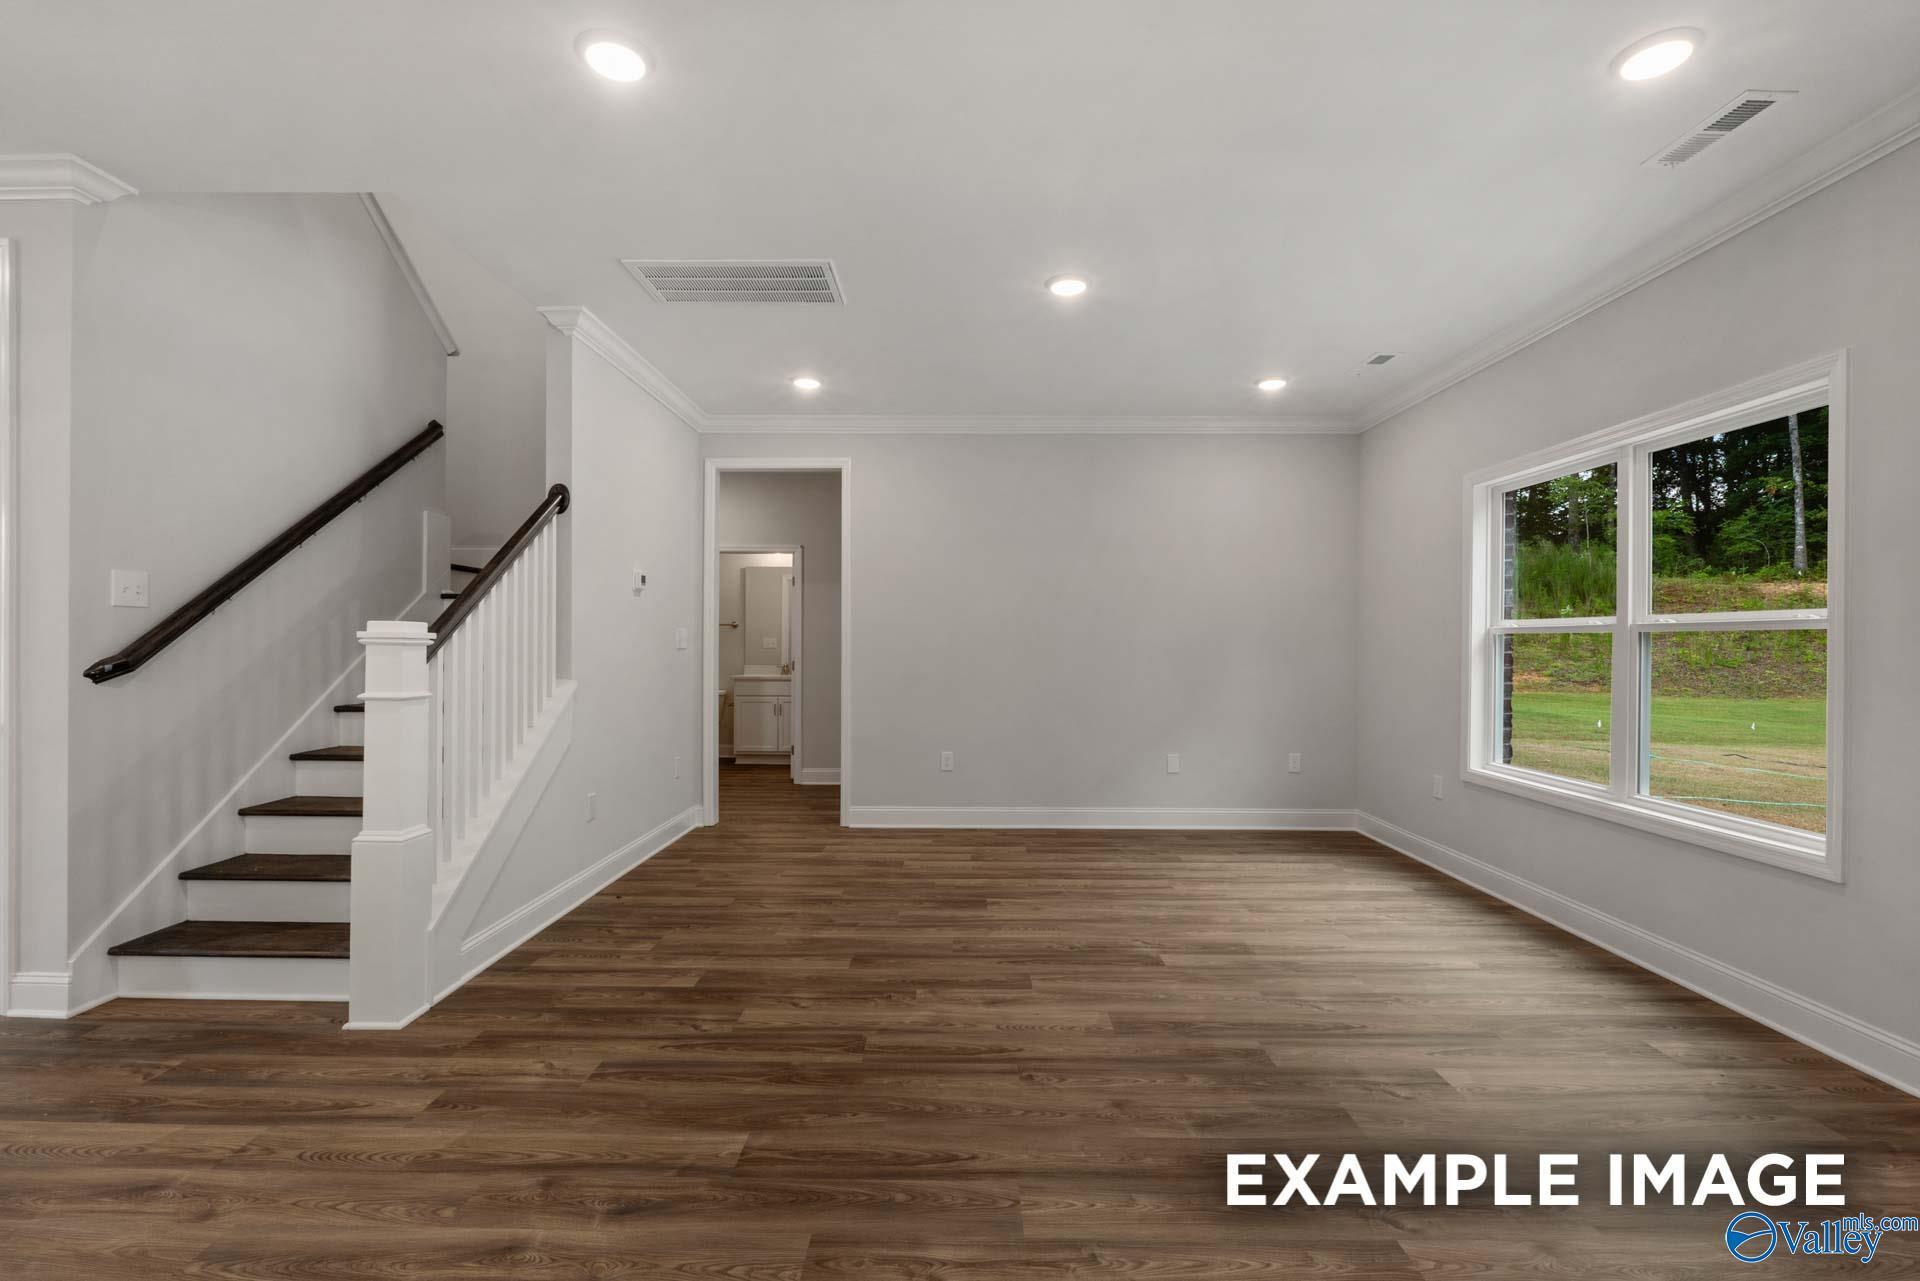
Open living room with hardwood-style flooring, staircase, and large window in Davidson Homes' The Shelby A, Toney, Alabama
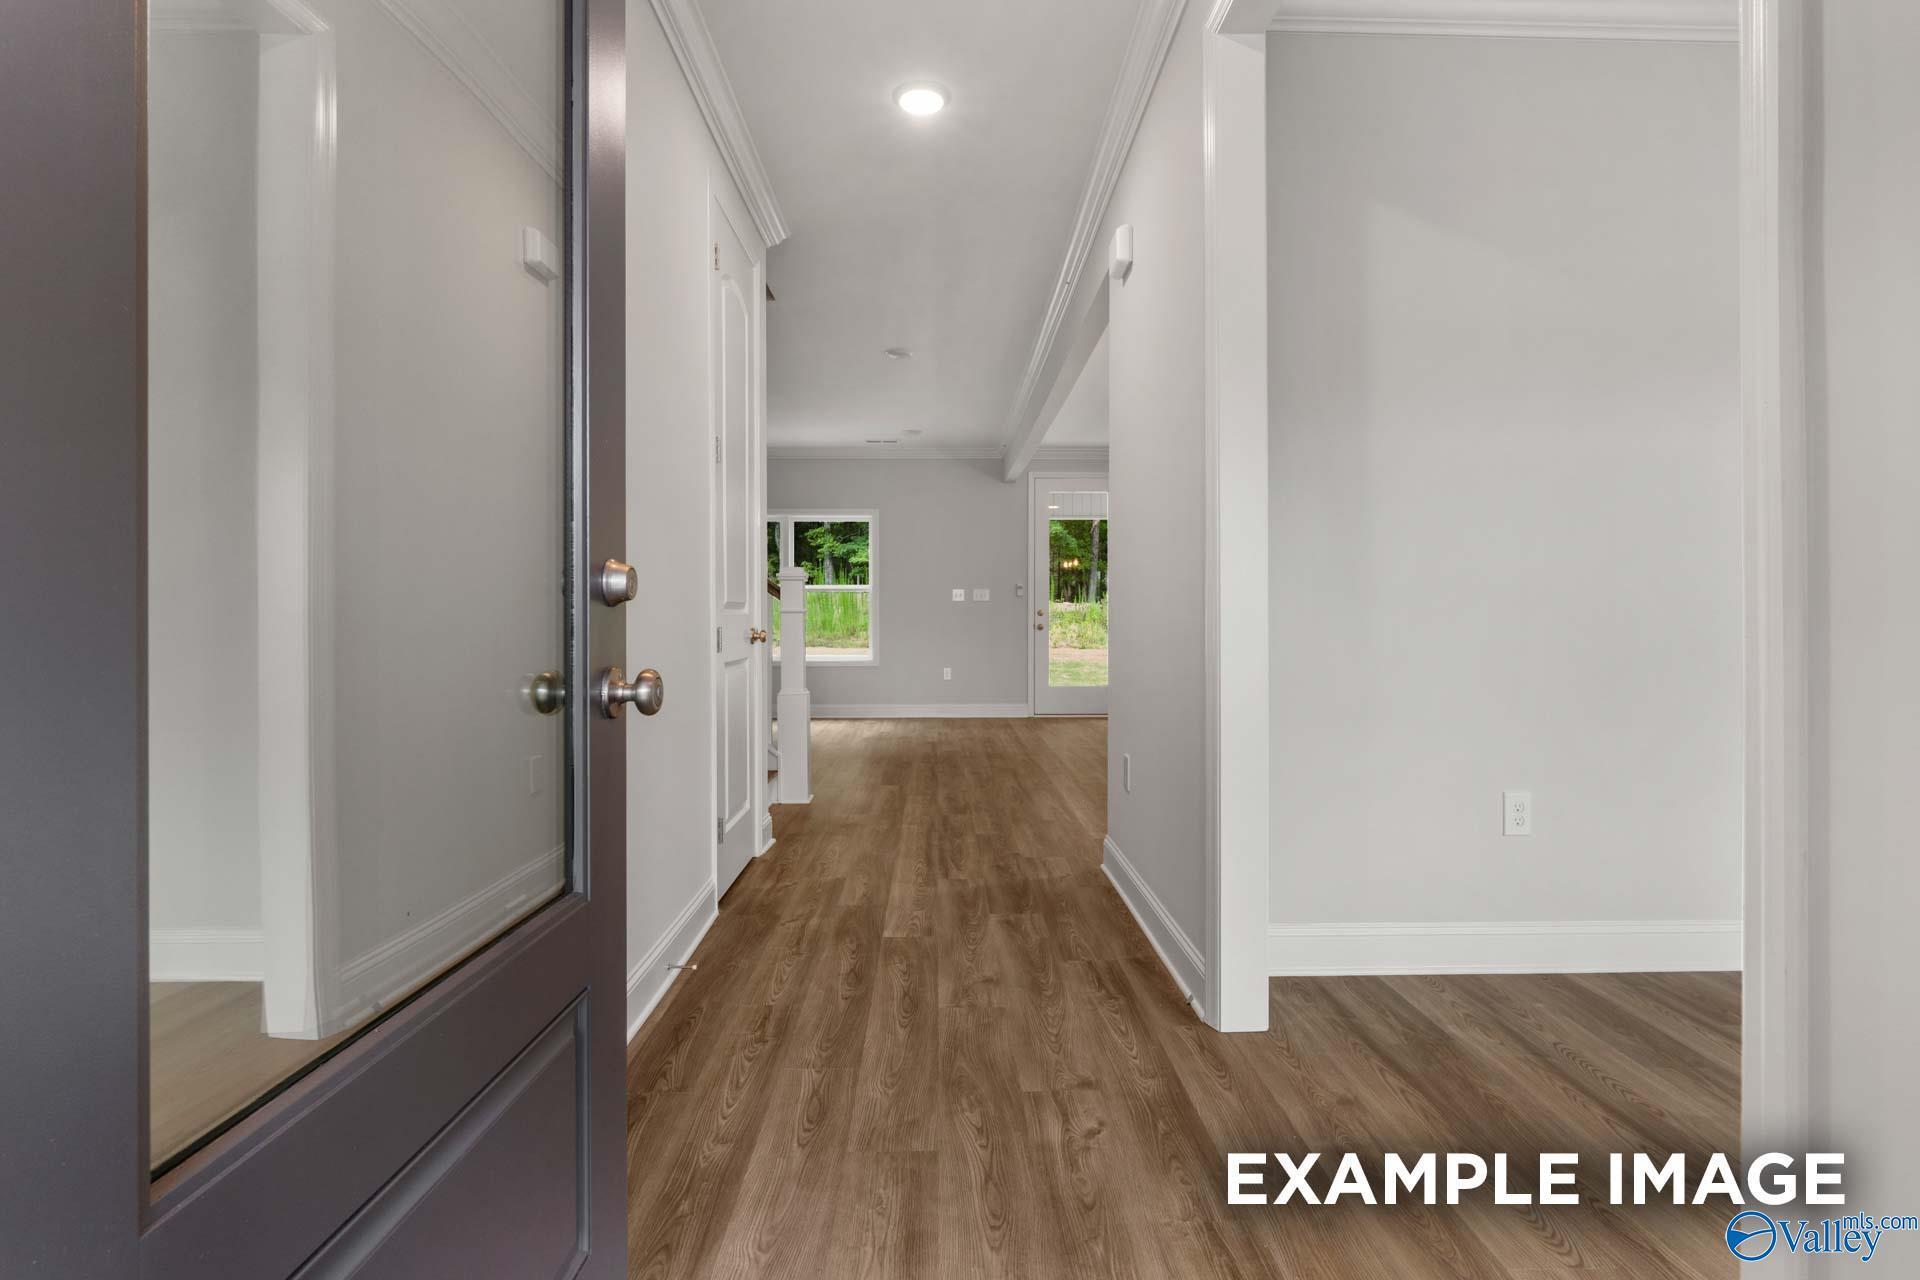
Bright entryway with luxury vinyl plank flooring and glass-panel front door in Davidson Homes The Shelby A, Kendall Farms, Toney, Alabama
Bright foyer with glass-paneled front door and hardwood-style flooring in Davidson Homes The Shelby A, Kendall Farms, Toney, AL
Bright white kitchen with island, herringbone backsplash, and stainless appliances in The Shelby A, Kendall Farms, Toney, AL

The Shelby A

102 Honeybun RoadHomesite #99
$359,037
From /MO*
Principal & Interest Only
4 Bd
3 Ba
2,452 Sf
More Details