Davidson Homes
Limited Time Only

Introducing NEW Promotions!

Terms/conditions apply.
Move In: December
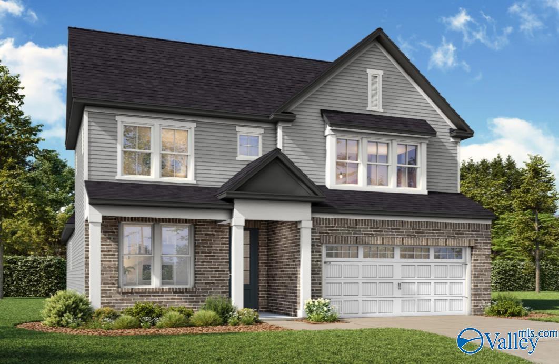
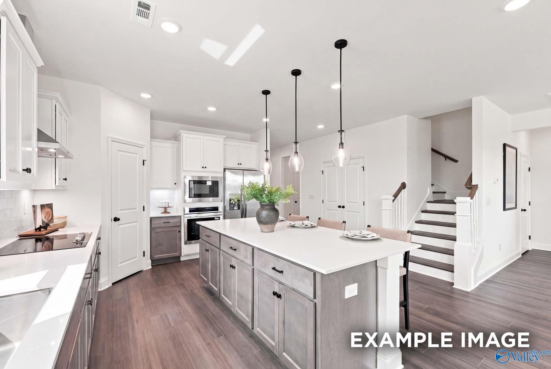
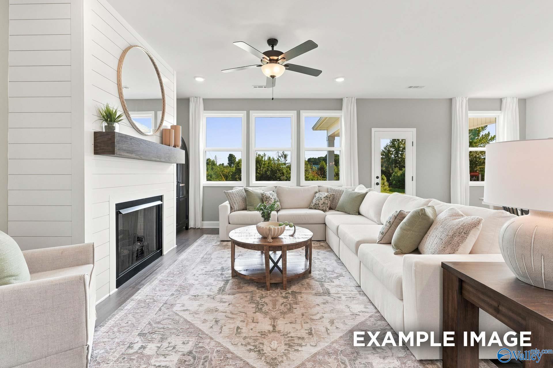
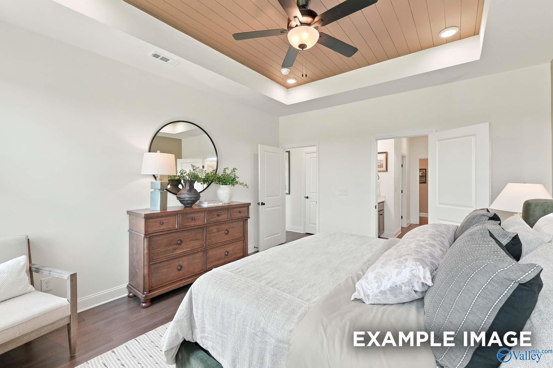
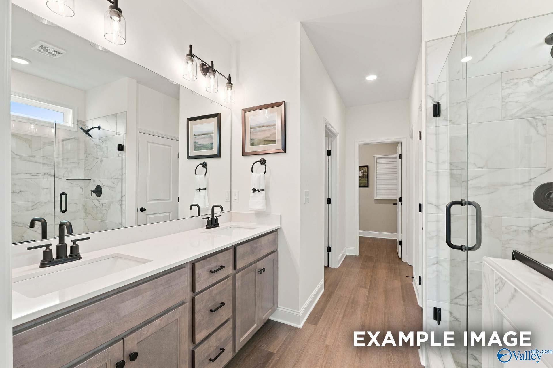
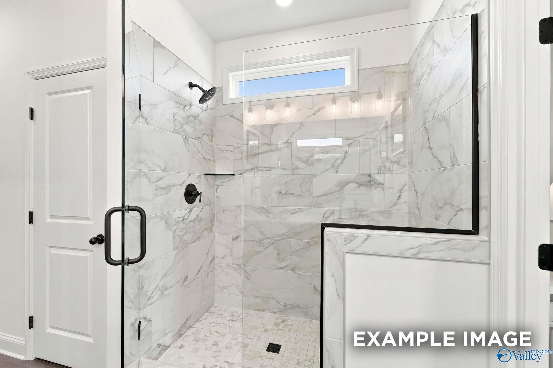
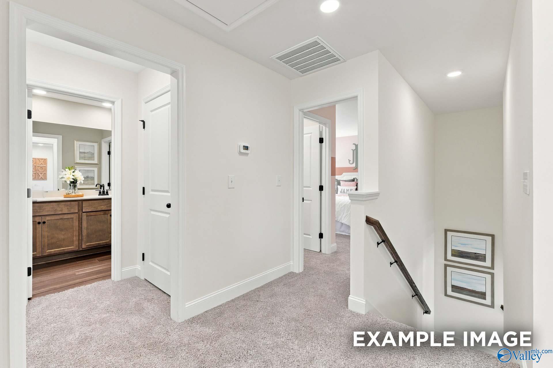
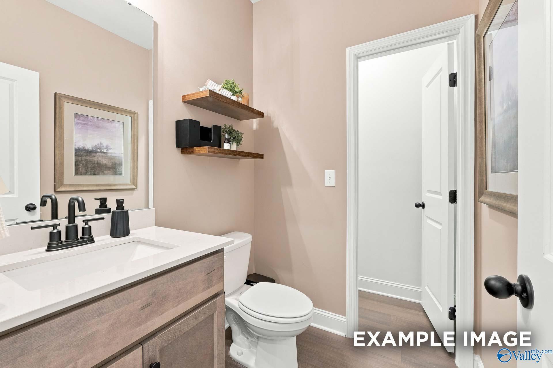
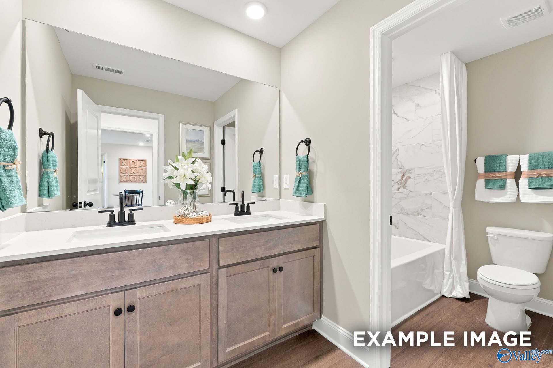
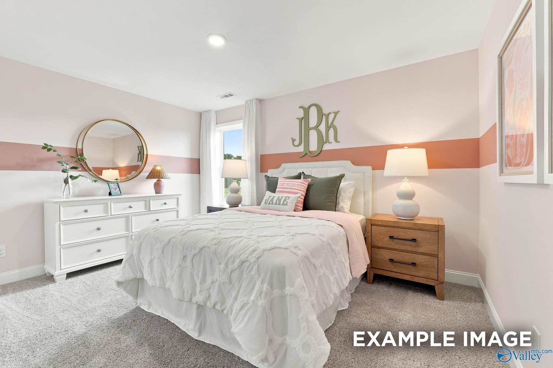
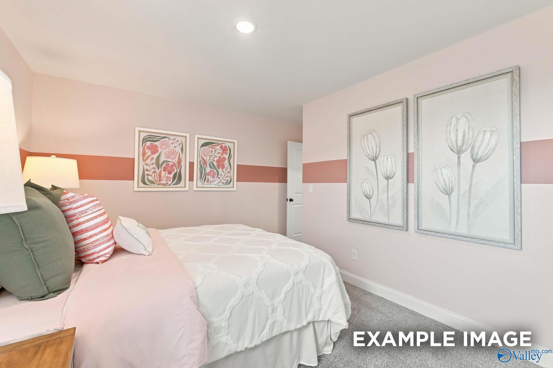
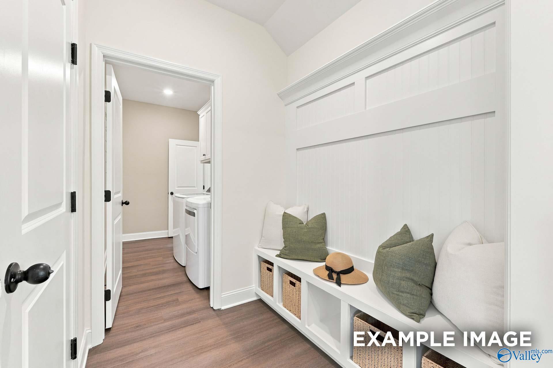
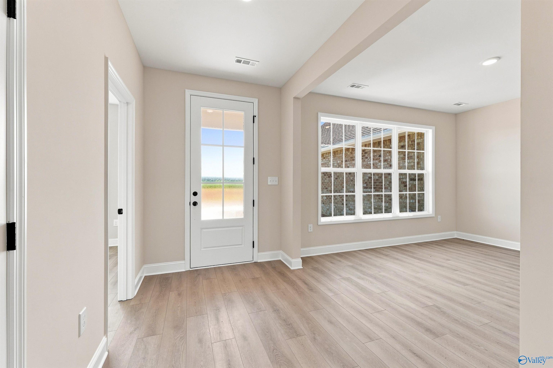
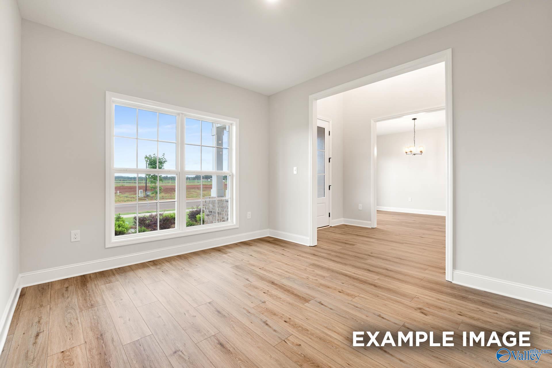
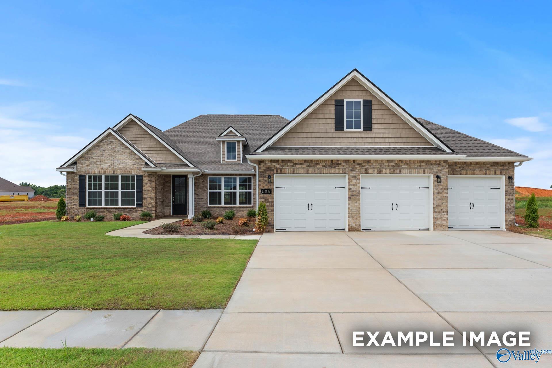
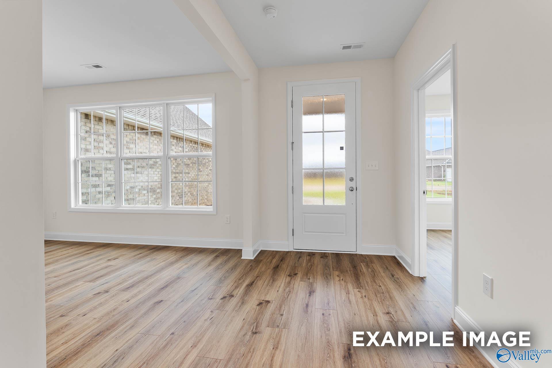
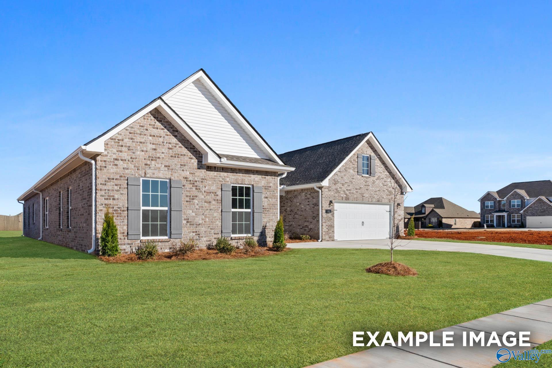
Image 1 of Davidson Homes' New Home at 220 Kendall Farms Boulevard
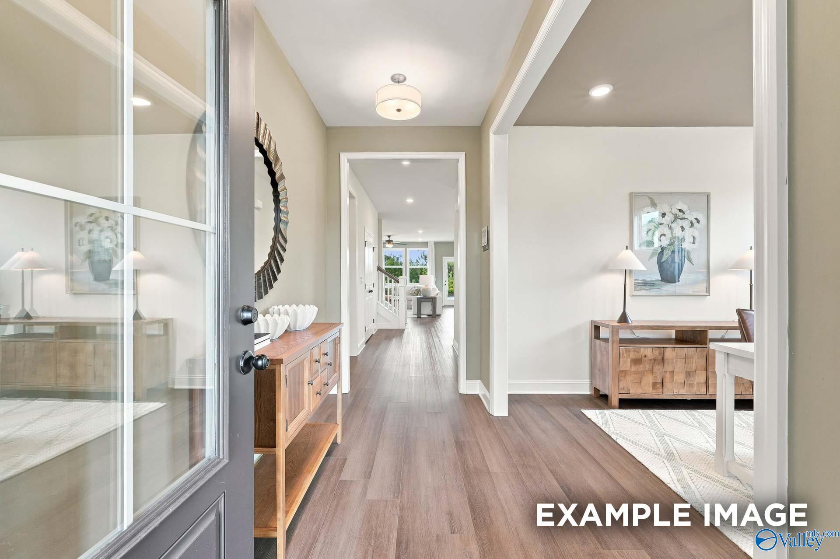
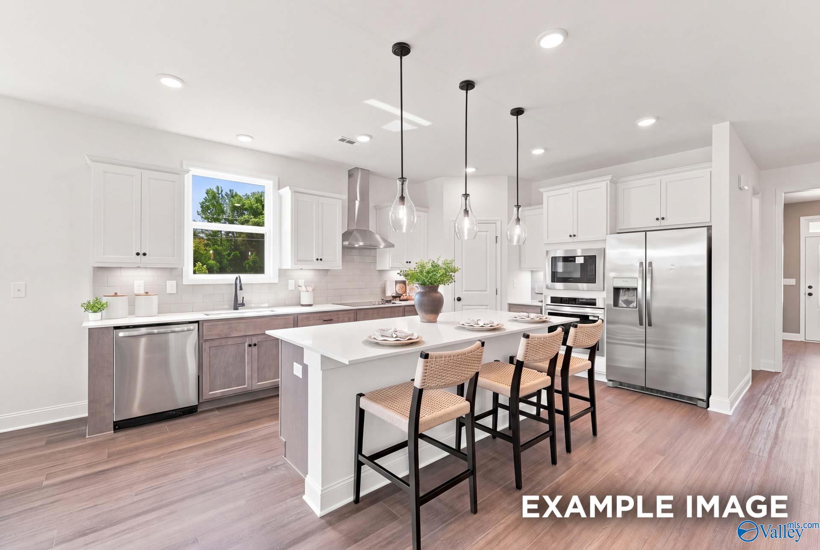
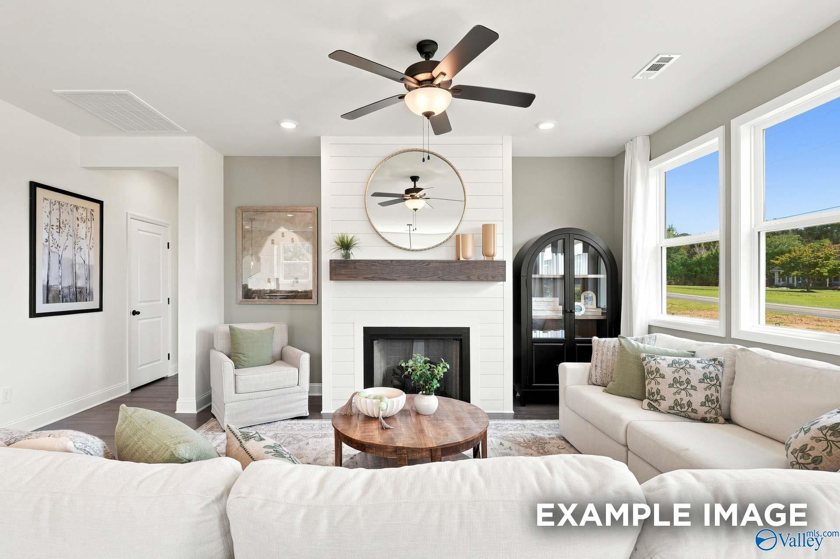
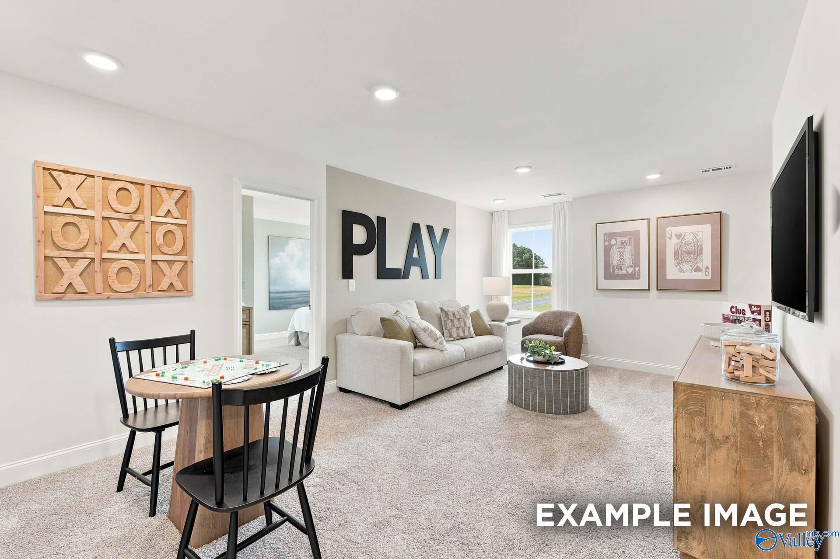

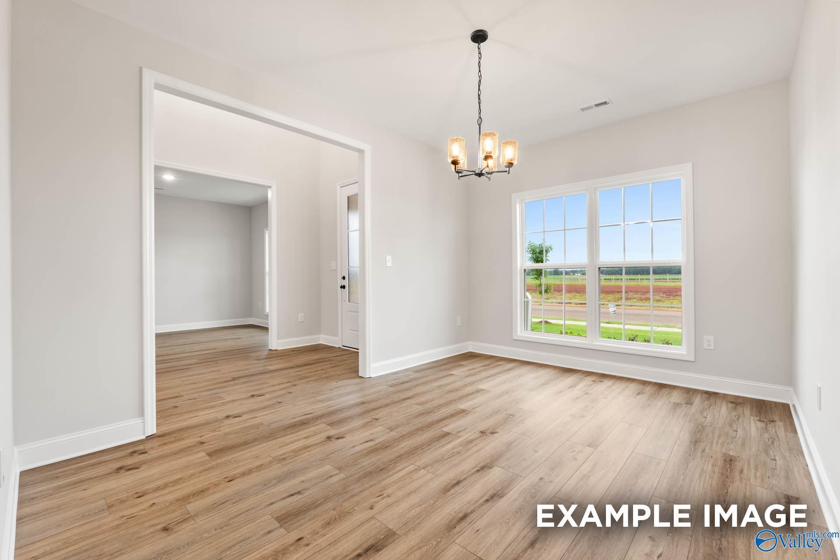
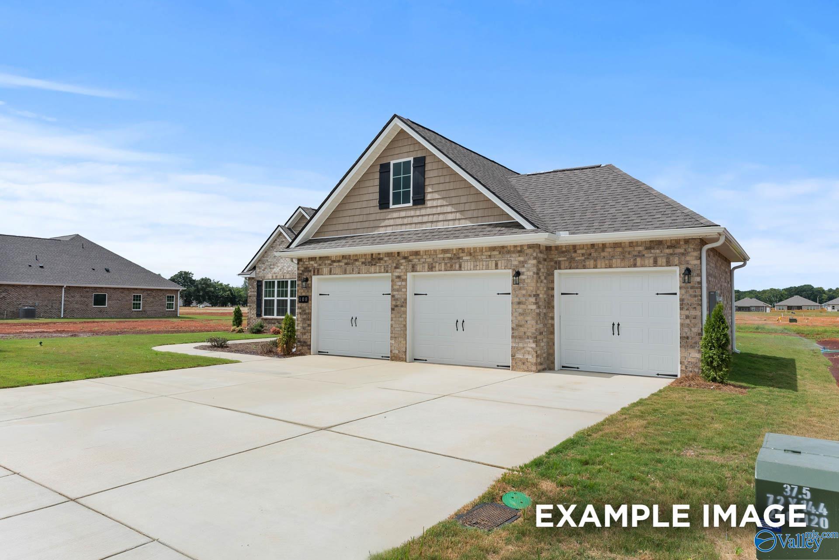
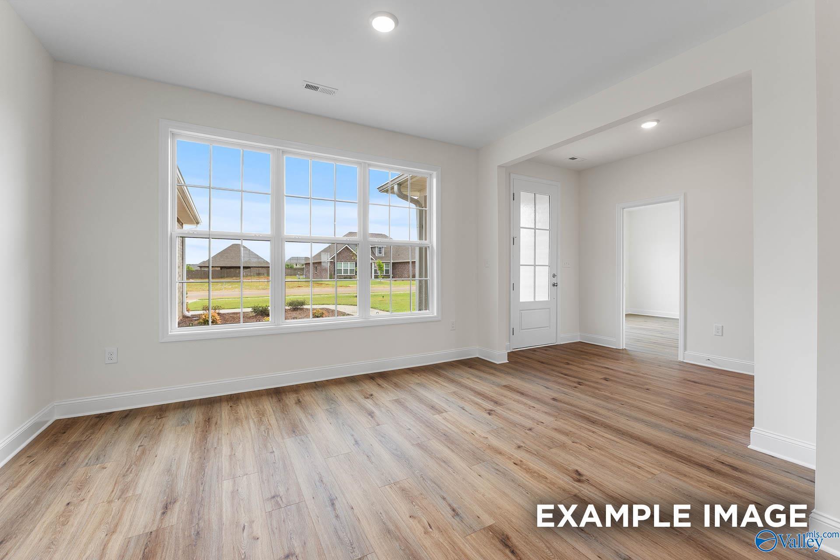
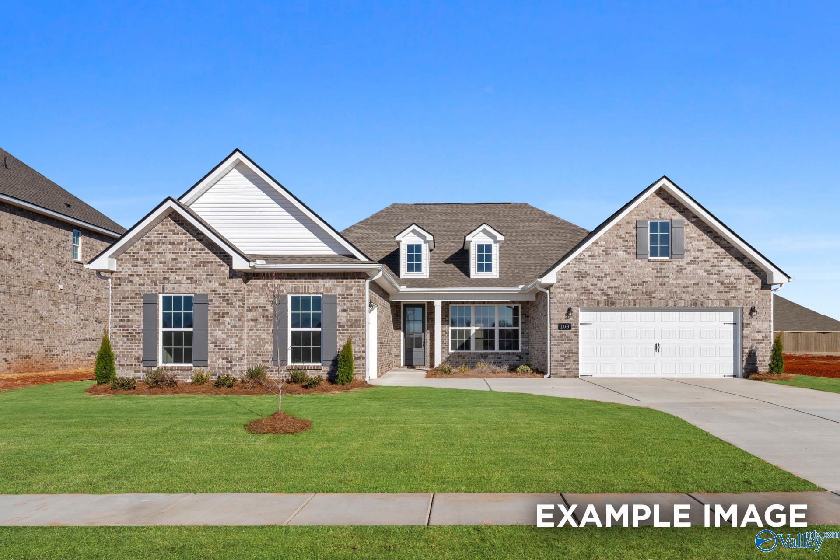
Image 2 of Davidson Homes' New Home at 220 Kendall Farms Boulevard
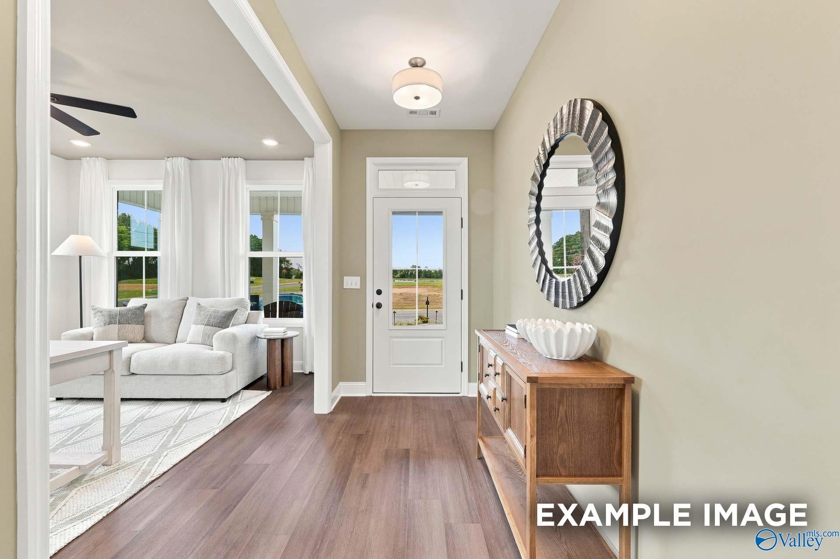
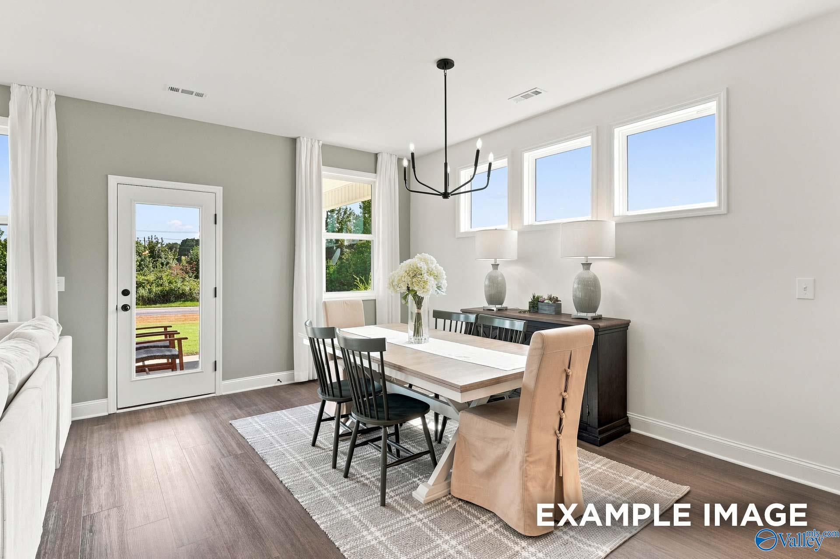
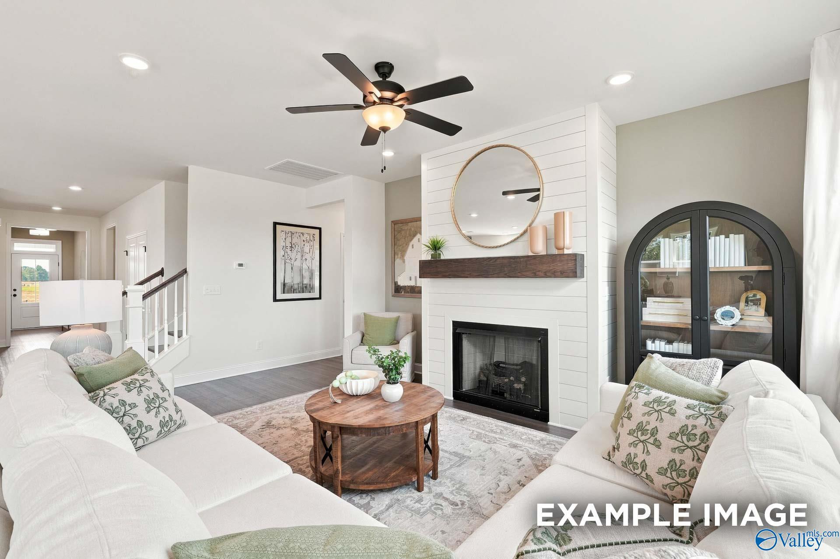
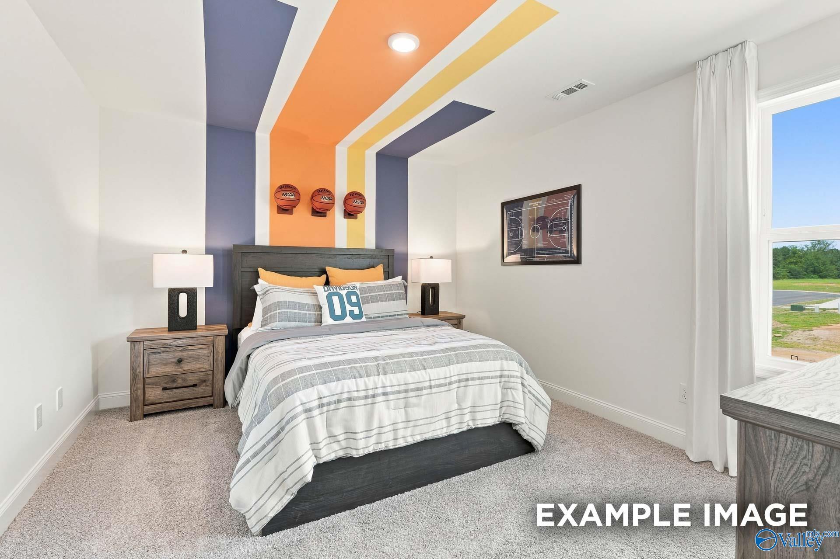
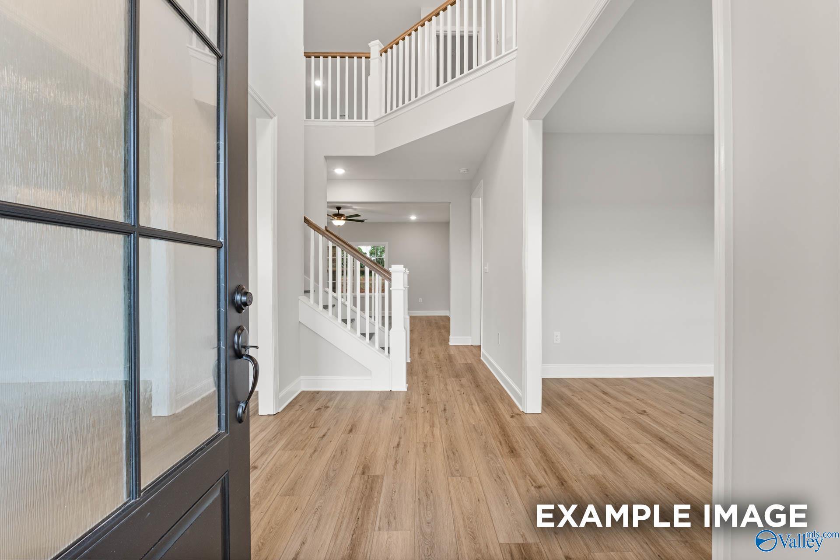
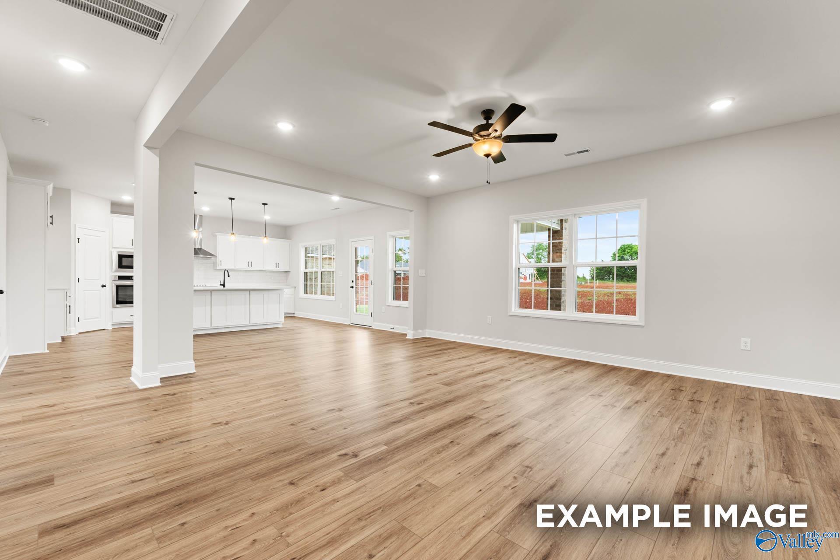
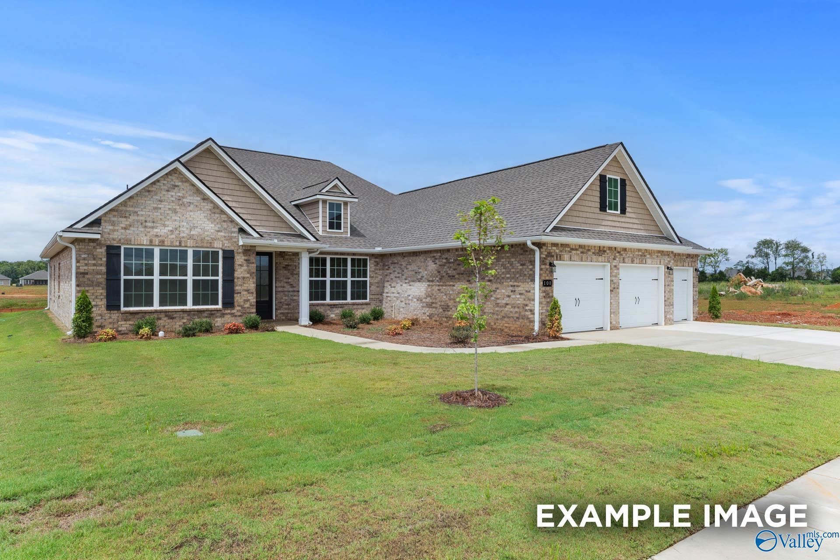

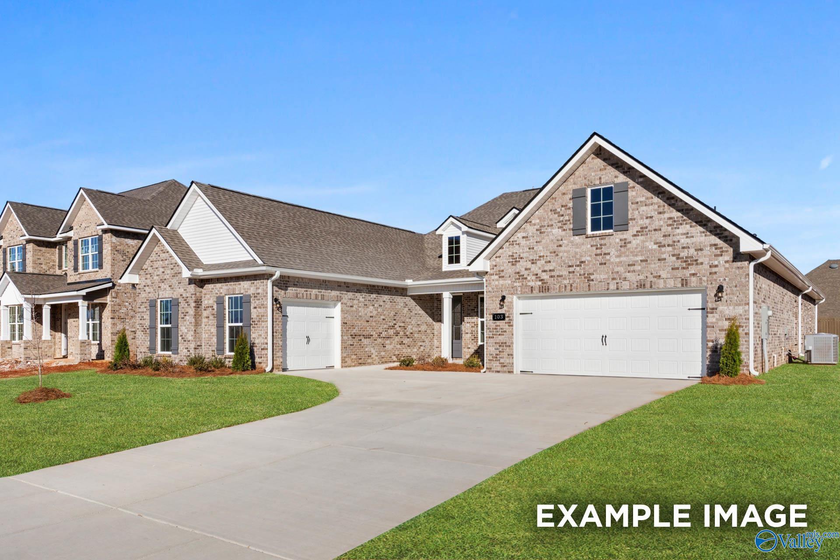
Image 3 of Davidson Homes' New Home at 220 Kendall Farms Boulevard
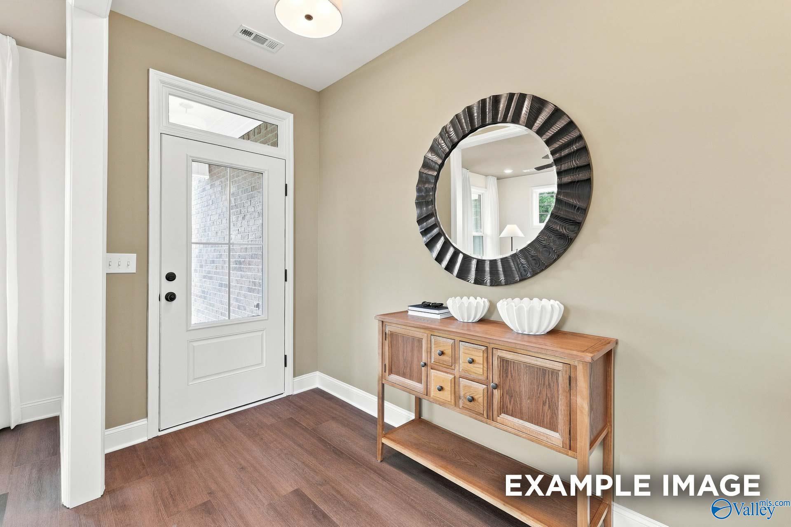
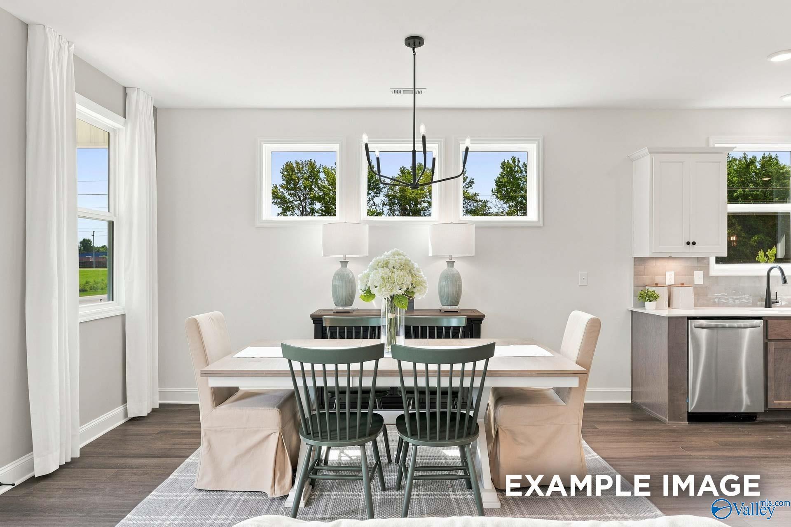
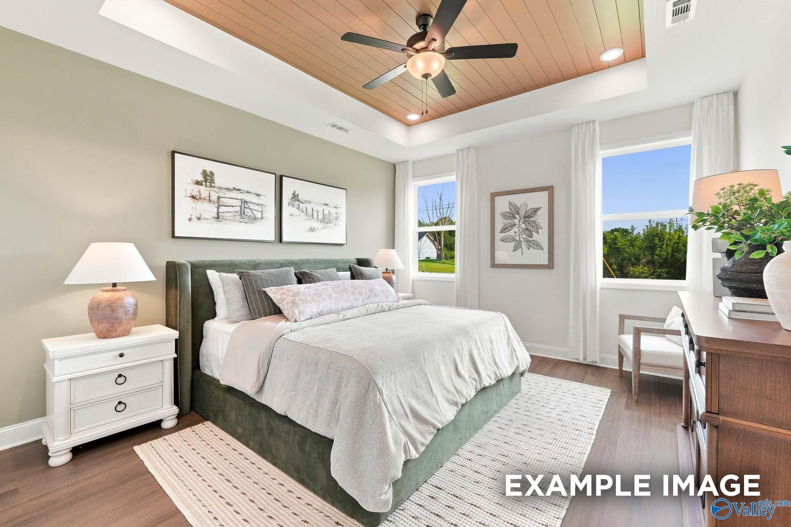
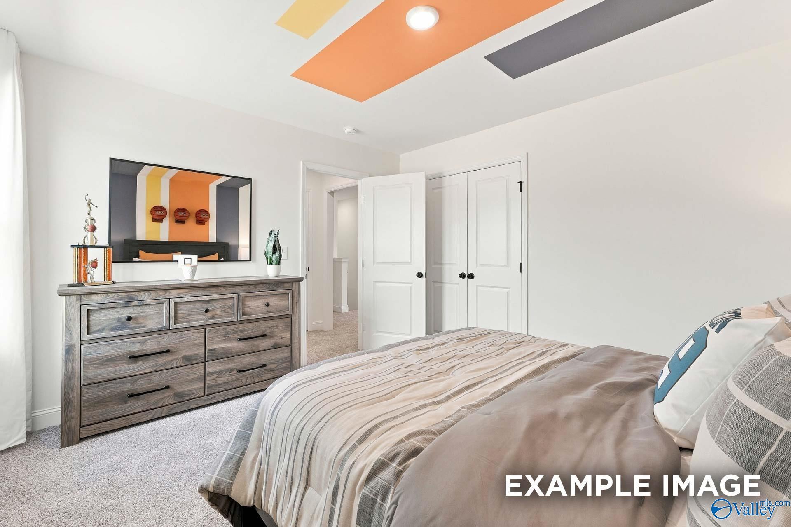
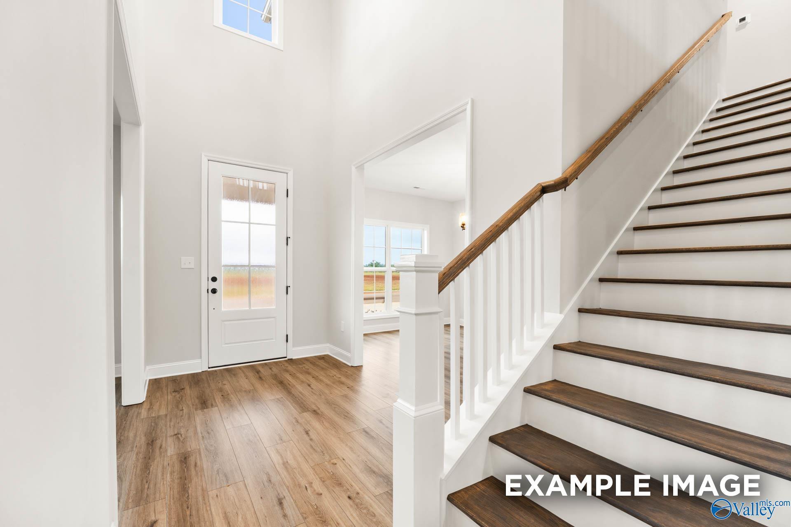
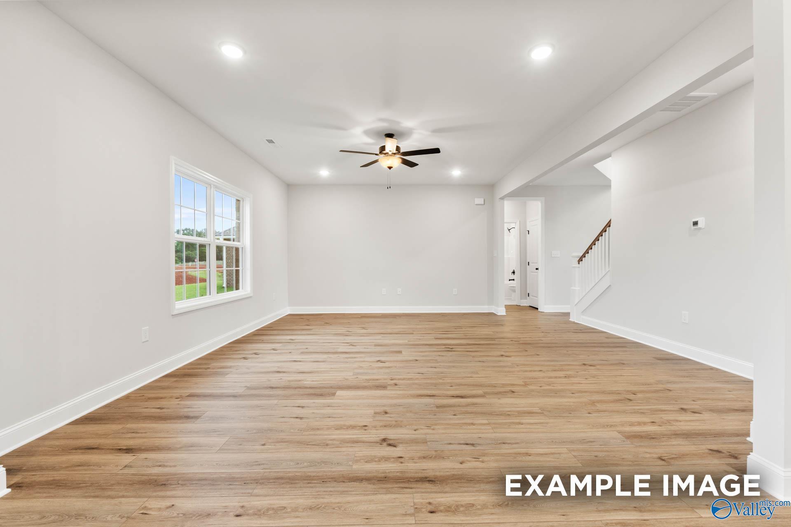
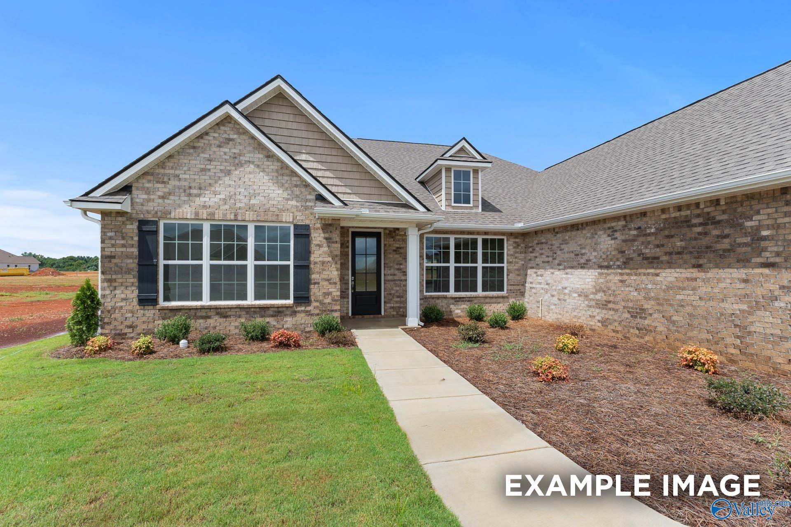
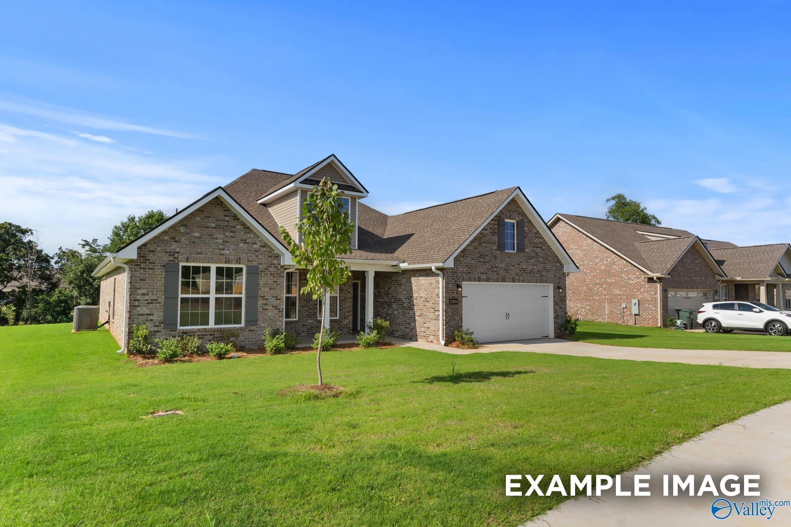
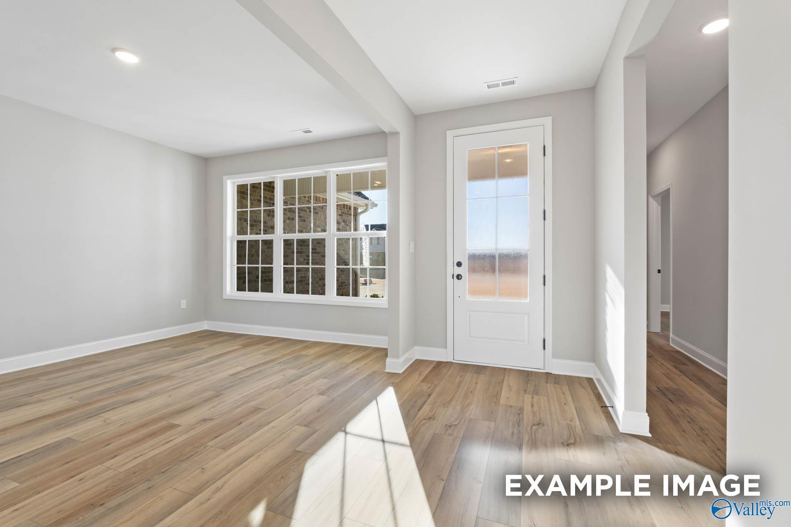
Image 4 of Davidson Homes' New Home at 220 Kendall Farms Boulevard
Image 5 of Davidson Homes' New Home at 220 Kendall Farms Boulevard
Image 6 of Davidson Homes' New Home at 220 Kendall Farms Boulevard
Image 7 of Davidson Homes' New Home at 220 Kendall Farms Boulevard
Image 8 of Davidson Homes' New Home at 220 Kendall Farms Boulevard
Image 9 of Davidson Homes' New Home at 220 Kendall Farms Boulevard
Image 10 of Davidson Homes' New Home at 220 Kendall Farms Boulevard
Image 11 of Davidson Homes' New Home at 220 Kendall Farms Boulevard
Image 12 of Davidson Homes' New Home at 220 Kendall Farms Boulevard
Image 13 of Davidson Homes' New Home at 220 Kendall Farms Boulevard
Image 14 of Davidson Homes' New Home at 220 Kendall Farms Boulevard
Image 15 of Davidson Homes' New Home at 220 Kendall Farms Boulevard
Image 16 of Davidson Homes' New Home at 220 Kendall Farms Boulevard
Image 17 of Davidson Homes' New Home at 220 Kendall Farms Boulevard
Image 18 of Davidson Homes' New Home at 220 Kendall Farms Boulevard
Image 19 of Davidson Homes' New Home at 220 Kendall Farms Boulevard
Image 20 of Davidson Homes' New Home at 220 Kendall Farms Boulevard
Image 21 of Davidson Homes' New Home at 220 Kendall Farms Boulevard
Image 22 of Davidson Homes' New Home at 220 Kendall Farms Boulevard
Image 23 of Davidson Homes' New Home at 220 Kendall Farms Boulevard
Image 24 of Davidson Homes' New Home at 220 Kendall Farms Boulevard
Image 25 of Davidson Homes' New Home at 220 Kendall Farms Boulevard
Image 26 of Davidson Homes' New Home at 220 Kendall Farms Boulevard
Image 27 of Davidson Homes' New Home at 220 Kendall Farms Boulevard
Image 28 of Davidson Homes' New Home at 220 Kendall Farms Boulevard
Image 29 of Davidson Homes' New Home at 220 Kendall Farms Boulevard
1/29

220 Kendall Farms Boulevard

Homesite: #85

$427,538

The Ashport L

Plan
Monthly PI*
/month
3 Beds
2.5 Baths
2,776 SF.
2 Car
Community
Kendall Farms
Community Features
  • Gas Options Available
  • Minutes to Schools
  • Community Green Spaces
  • Near Blue Water Springs Park
  • Walking Trails
  • 3-Car Garages
  • Near Outdoor Recreation
  • Bonus Room Options
  • Community Sidewalks

Description

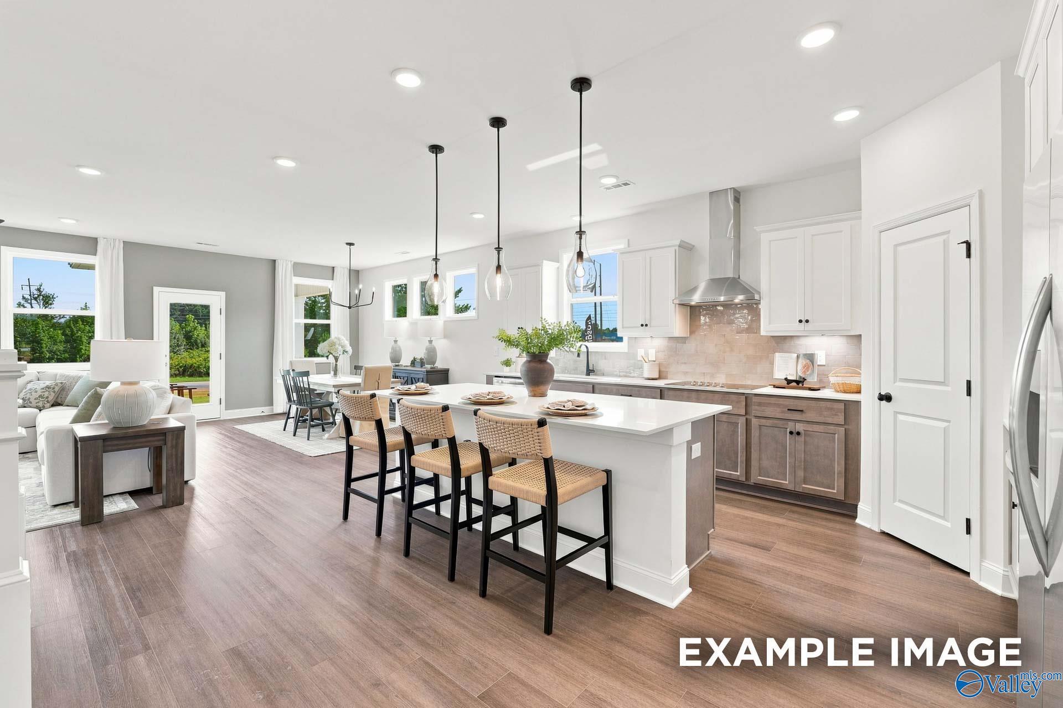
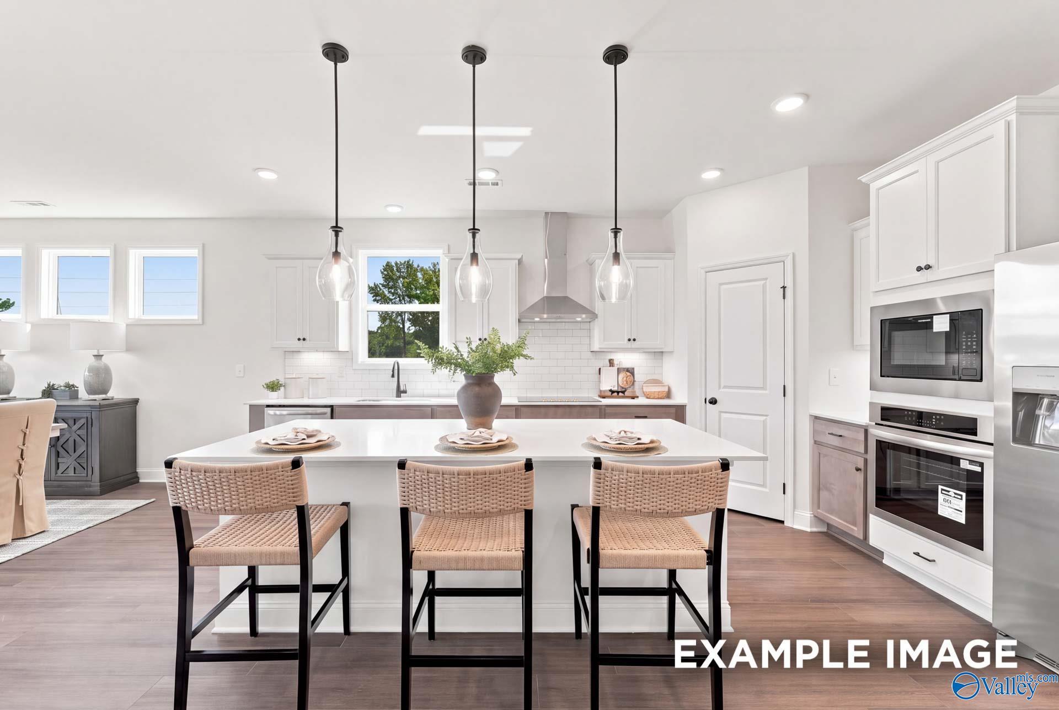
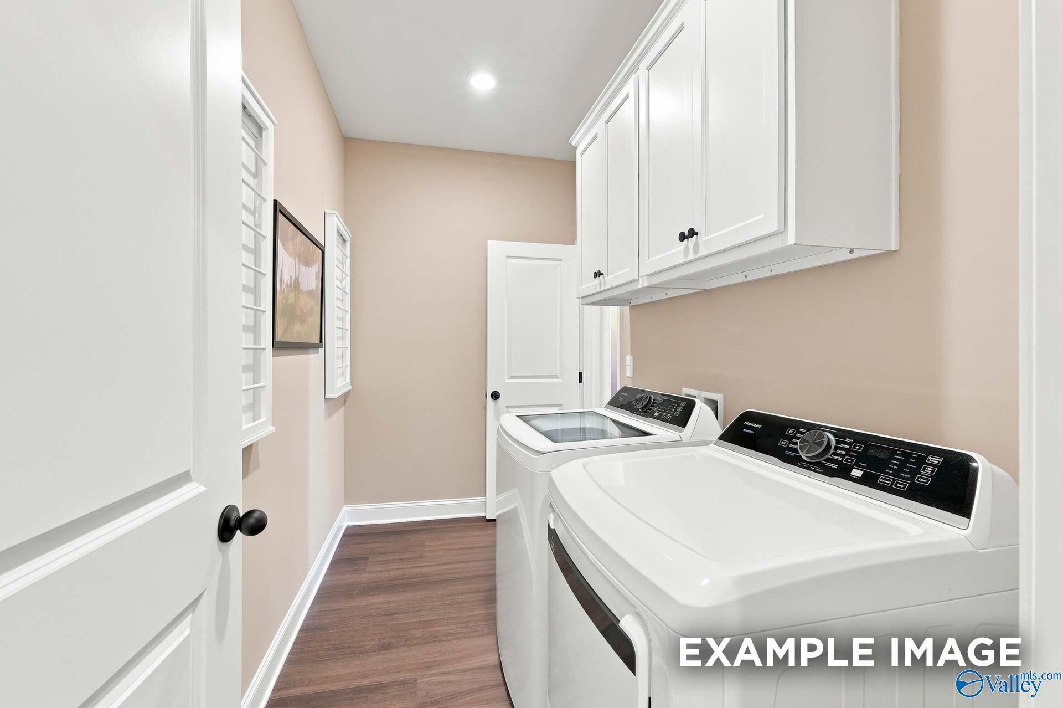
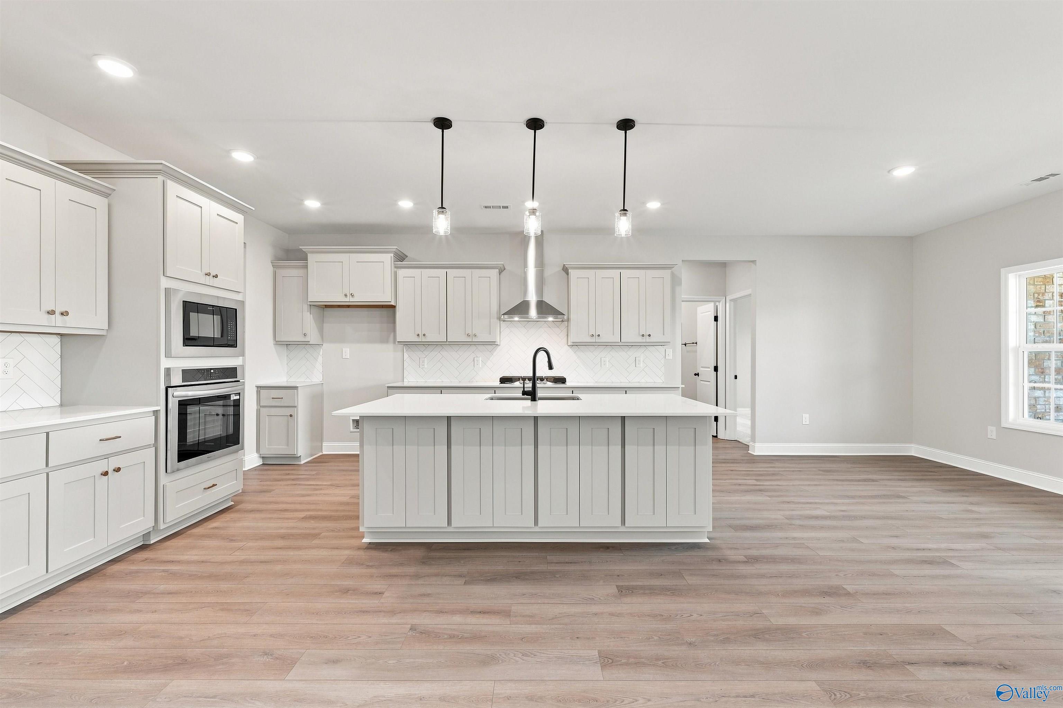
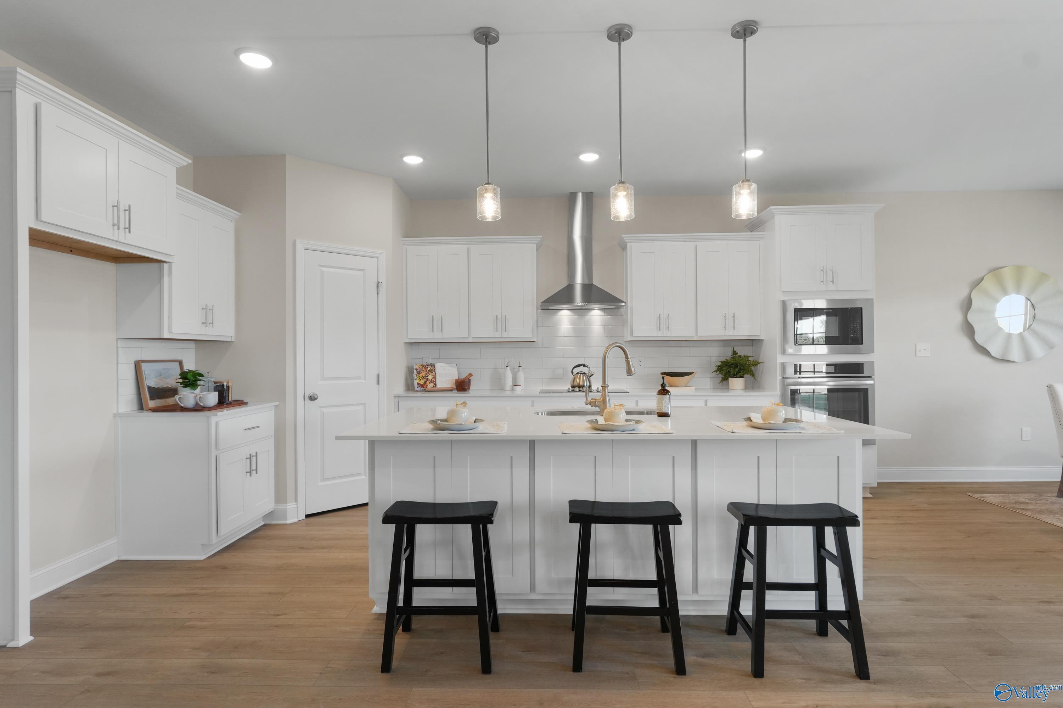
Under Construction- The Ashport, Davidson Homes’ newest design — where comfort, functionality, and style come together effortlessly. From the moment you step inside, you’re greeted by a dedicated work-from-home space that offers flexibility for your lifestyle, whether it’s an office, study, or creative nook. Conveniently located just off the garage, the mudroom, laundry room, and powder bath make daily routines simple and organized. The heart of the home features a stunning kitchen with a spacious island that flows seamlessly into the dining area and family room — perfect for both entertaining and relaxing evenings at home.

Floor Plan
First floor plan of The Ashport showcasing open kitchen, family room, primary suite, study, and 2-car garage by Davidson Homes
Second floor plan of The Ashport showcasing loft, bedrooms 2 and 3, full bath, and open layout
Ashport first floor plan variations by Davidson Homes: primary suite options, gourmet kitchen, family room with fireplace
First and second floor plans of The Ashport by Davidson Homes, featuring bedrooms, lofts, rec room, and baths
Ashport first floor plans featuring covered patio, screened patio by Davidson Homes
    Request Info
Huntsville New Home Specialist
Kara Crowe
(256) 960-3970
Visiting Hours
Sun.1pm - 6pm
Mon.12pm - 6pm
Tue. - Sat.10am - 6pm
Finance Your New Home

Community Events

Promotional graphic for Huntsville homebuilder 2-1 interest rate buydown offer with Red, White & New savings event branding.
Aug 31, 2026 - Sep 30, 2026
Rates from 3.99% Plus Flex Cash!
Multiple Communities

The green light is on at Davidson Homes. Follow it home with rates as low as 3.99% (5.904% APR)* plus Flex Cash on select homes—and tour participating homes on your time, including after dark with a twilight UTour.

Read More

Community Overview

Kendall Farms

Welcome to Kendall Farms, a premier Davidson Homes community in Toney, AL, offering the perfect blend of space, style, and flexibility. Designed for modern living, Kendall Farms features spacious homesites with gas availability, 3-car garage standard, and floor plans offering up to 6 bedrooms—perfect for growing families or those needing extra space.

Choose from a variety of flexible layouts, including bonus room options and select plans with a primary suite on the main floor for added convenience. Whether you're hosting guests, working from home, or simply need room to spread out, there's a floor plan to fit your lifestyle.

Enjoy community green space designed for play and gatherings, providing a natural place to connect with neighbors. And with USDA eligibility, buyers can take advantage of 100% financing—making homeownership more accessible than ever.

With thoughtful design, quality craftsmanship, and room to grow, Kendall Farms delivers exceptional value in a welcoming, suburban setting. Discover your ideal home at Kendall Farms today.

Explore the interactive floor plan tour of our model home below!
  • Gas Options Available
  • Minutes to Schools
  • Community Green Spaces
  • Near Blue Water Springs Park
  • Walking Trails
  • 3-Car Garages
  • Near Outdoor Recreation
  • Bonus Room Options
  • Community Sidewalks

Nearby Points of Interest (49)

Shopping
Publix- 3.0 miles
Costco- 9.9 miles
Sam's Club- 10.7 miles
Costco Wholesale- 11.1 miles
Hospitals
Madison Hospital- 10.5 miles
Schools

Quick Move-In Homes in Kendall Farms (6)

Move-In Ready
The Oxford floor plan by Davidson Homes: 1-story brick exterior with 3-car garage in Kendall Farms, Toney, Alabama.
Modern kitchen with white island, pendant lighting, and stainless appliances in The Oxford floor plan, Kendall Farms, Toney.
Modern master bathroom with tiled walk-in shower and dual vanity in The Oxford floor plan at Kendall Farms, Toney, Alabama.
Bright foyer entryway with wood-look flooring and French doors in The Oxford floor plan at Kendall Farms, Toney, Alabama.
Bright living area with wood-look flooring and glass-paneled back door in The Oxford plan, Kendall Farms, Toney, Alabama.
Spacious open-concept living area with wood-style flooring in The Oxford floor plan at Kendall Farms in Toney, Alabama.
Modern kitchen with white island, herringbone backsplash, and stainless appliances in The Oxford floor plan, Kendall Farms.
Starting Rates from 3.99% (5.904% APR)!

The Oxford

119 Sniper StreetHomesite #89
Now $439,900, was $459,000, save $19,100
From /MO*
Principal & Interest Only
4 Bd
3.5 Ba
2,810 Sf
More Details
Move In: November
Modern brick single-story home with gabled roof, 2-car garage, concrete driveway, and landscaped yard in Toney, Alabama
Grand entry foyer with frosted glass front door, oak staircase, and hardwood floors in Davidson Homes The Madison B, Toney, Alabama
Grand entry foyer with sweeping wooden staircase, high ceiling, and hardwood floors in Davidson Homes Madison B, Toney Alabama
Bright living room with large windows, hardwood floors, and open doorway in The Madison B floor plan, Toney, Alabama
Bright empty living room with gray walls, hardwood floors, chandelier, and large window overlooking fields in Davidson Homes Madison B, Toney, Alabama
Open-concept kitchen and living room with white cabinets, hardwood floors, ceiling fan, and French doors in Davidson Homes Madison B, Toney Alabama
Spacious empty living room with light oak hardwood floors, white walls, ceiling fan, and large window in Davidson Homes Madison B, Toney Alabama
Coming Soon
Brick single-story home with beige siding, 3-car garage, concrete driveway, and landscaped yard in Kendall Farms, Toney, Alabama
Single-story brick and siding home with 3-car garage, concrete driveway, and landscaped yard in Kendall Farms, Toney, Alabama
Brick ranch home with dormer, 3-car garage, brick siding, and landscaped yard in Kendall Farms, Toney, Alabama
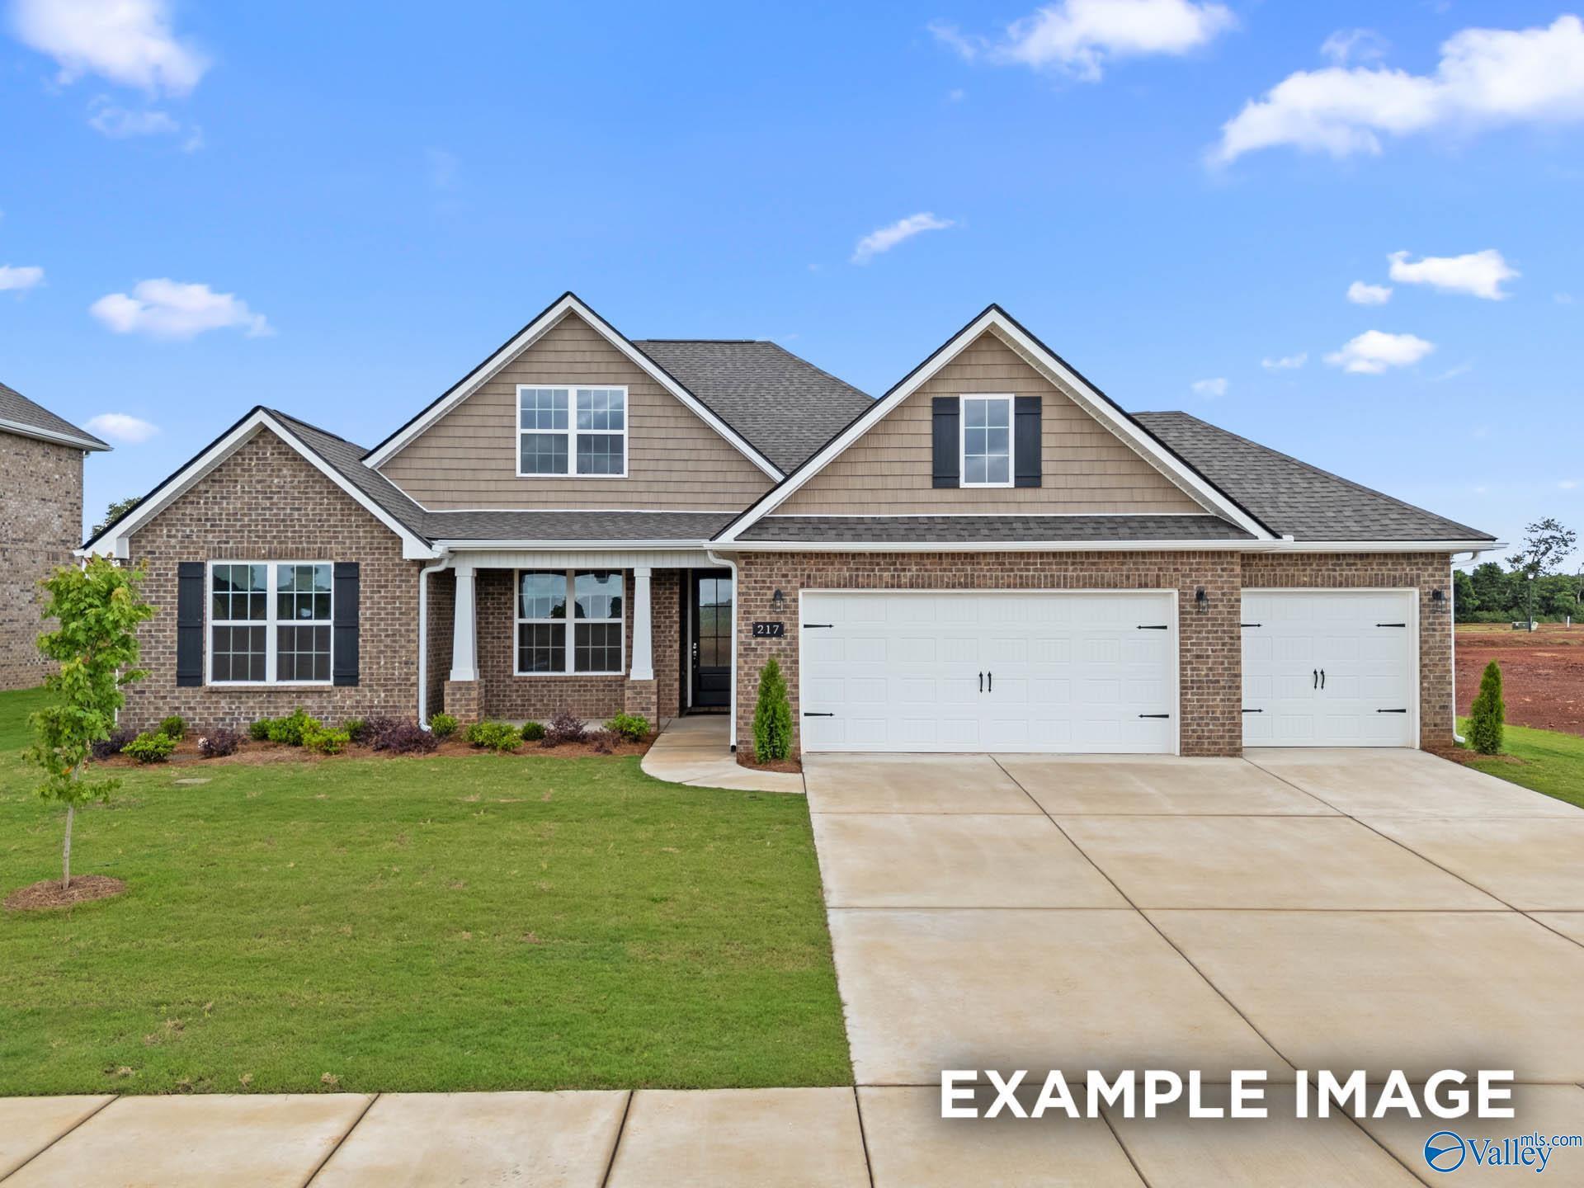
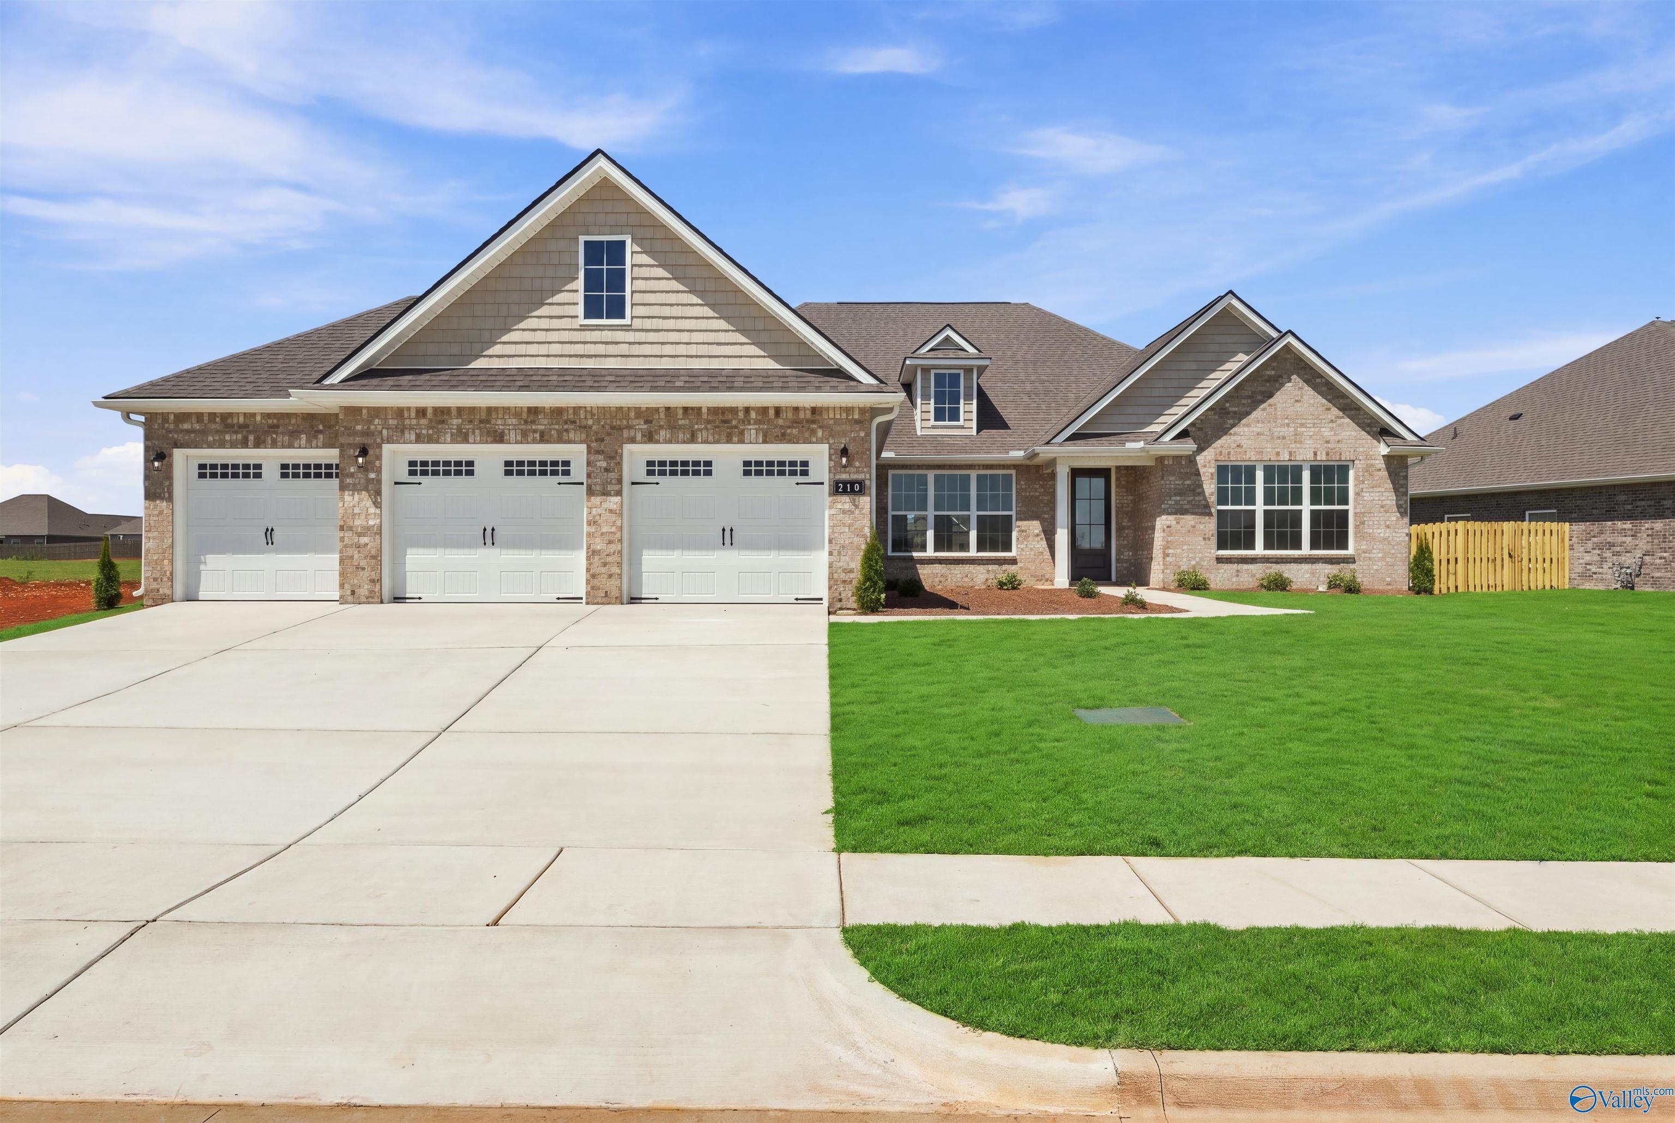
Brick single-story home with gabled roof, large windows, black door, and landscaped front yard in Kendall Farms, Toney, Alabama
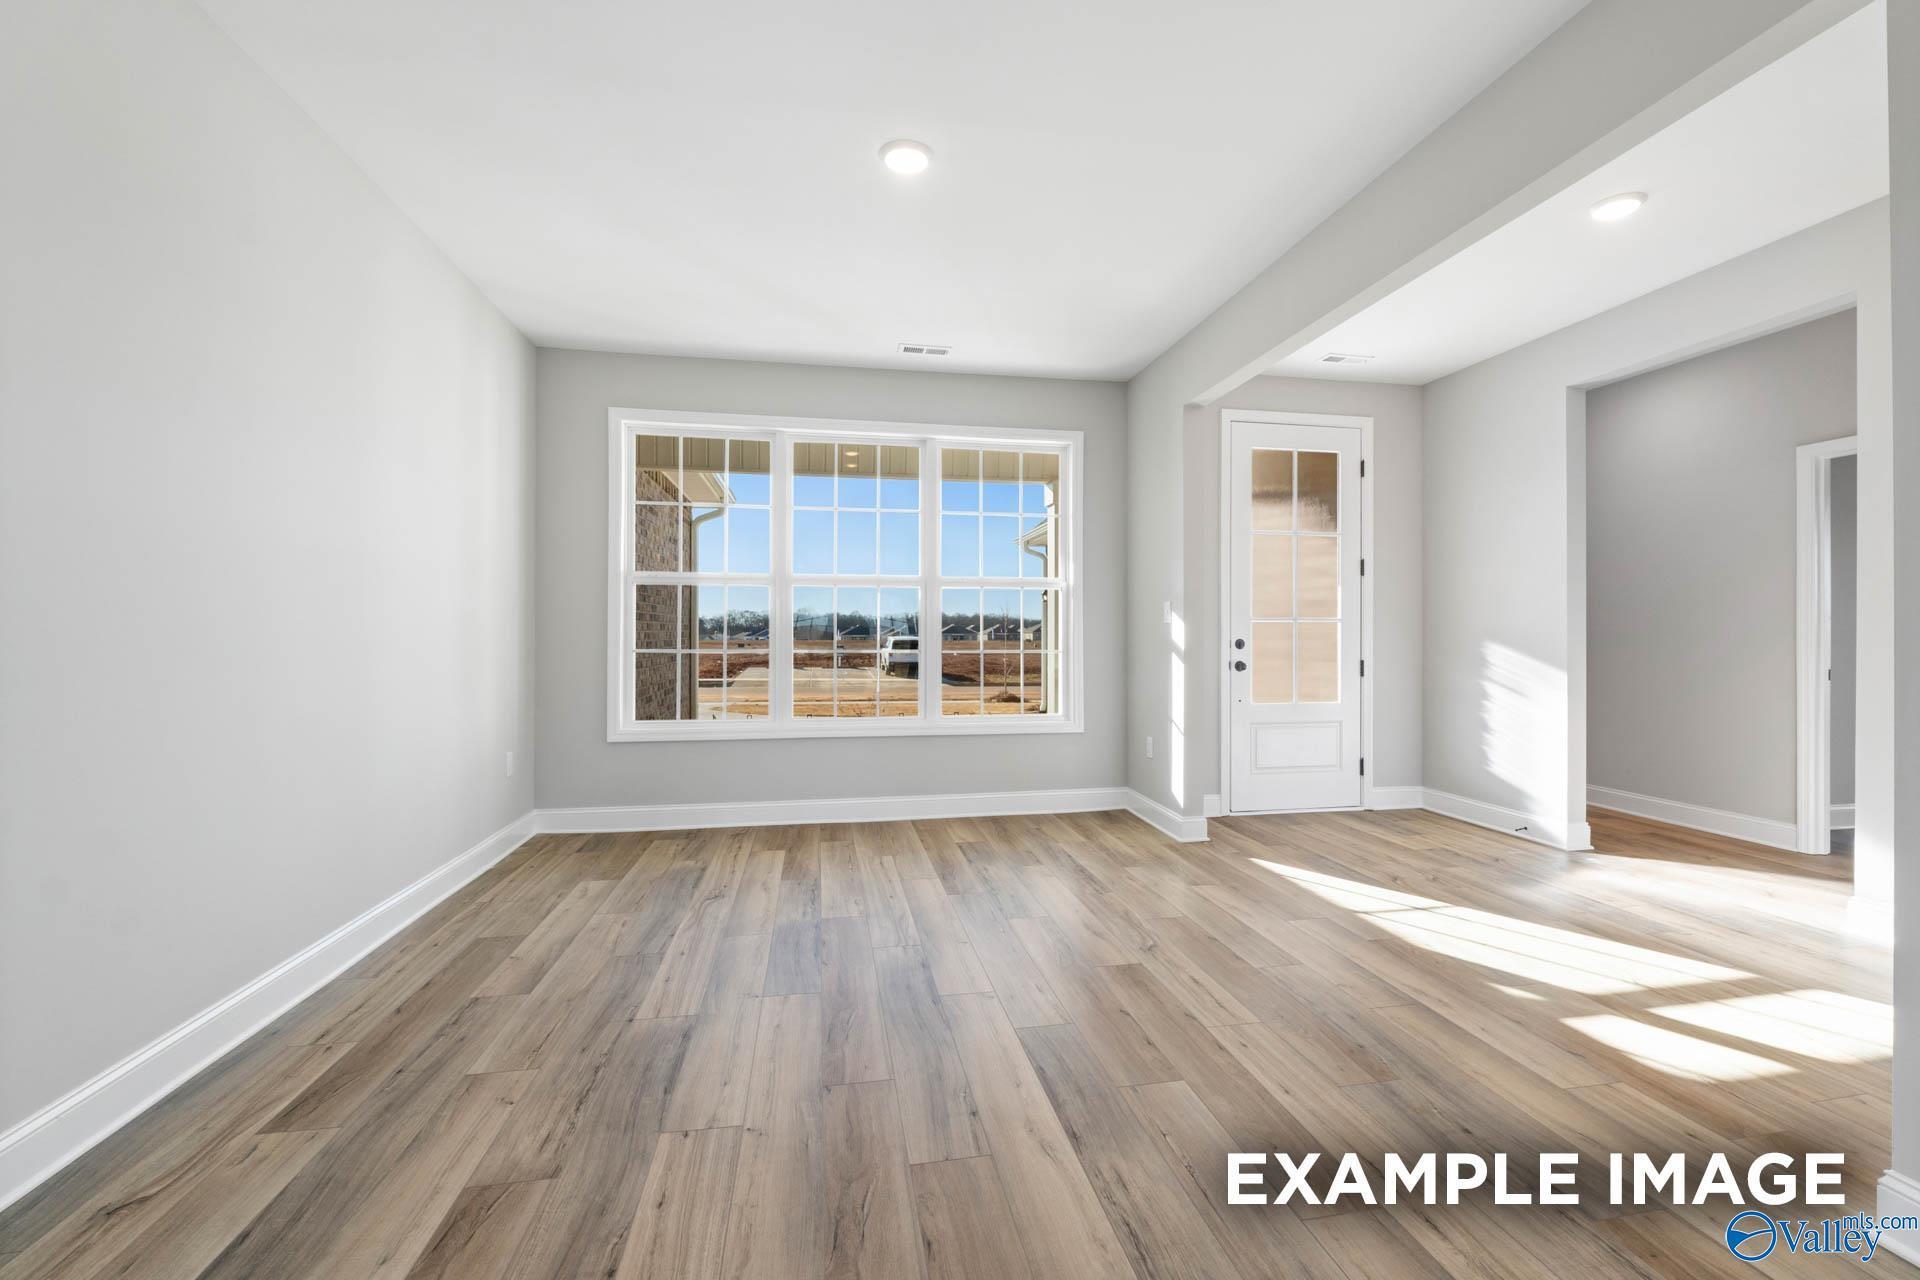
Bright entryway with hardwood floors, large windows, and glass door overlooking yard in Davidson Homes The Oxford, Toney Alabama
Bright entry living room with hardwood floors, large windows overlooking Toney Alabama neighborhood, in Davidson Homes The Oxford
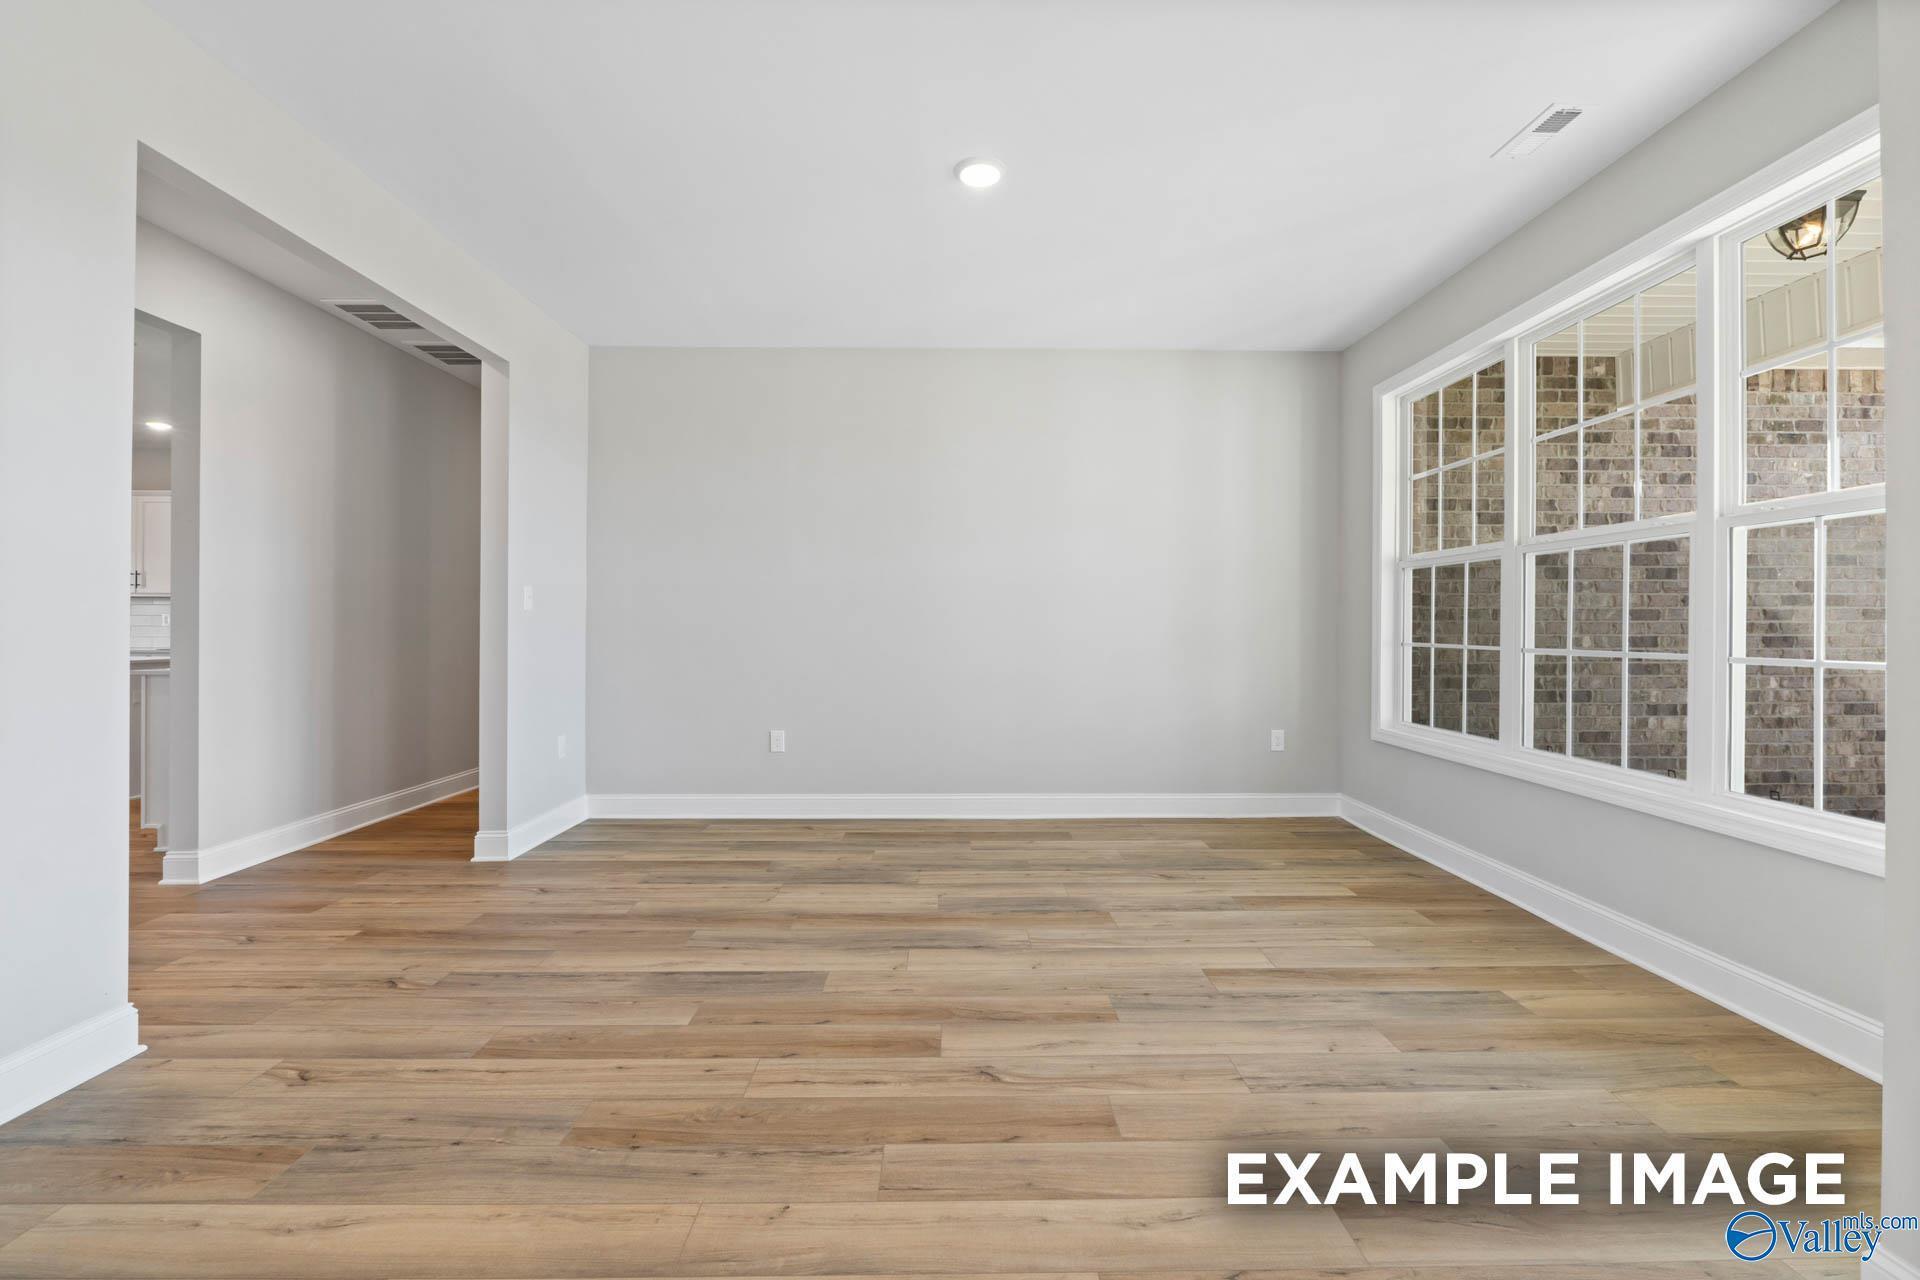
Empty great room featuring light hardwood floors, white walls, large windows, and open kitchen archway in Davidson Homes The Oxford, Toney, Alabama

The Oxford

210 Kendall Farms BoulevardHomesite #80
$434,900
From /MO*
Principal & Interest Only
4 Bd
3.5 Ba
2,810 Sf
More Details
Coming Soon
The Rockford floor plan by Davidson Homes: 1-story brick exterior with 3-car garage in Kendall Farms, Toney, Alabama.

The Rockford

304 Pone StreetHomesite #3
$384,900
From /MO*
Principal & Interest Only
3 Bd
2.5 Ba
2,286 Sf
More Details
Move In: January
Brick ranch home with white siding, 3-car garage, shuttered windows, and landscaped yard in Kendall Farms, Toney, Alabama
Modern brick Valencia floor plan home with 3-car garage, white trim, and lush landscaped yard in Kendall Farms, Toney, Alabama
Modern brick ranch home with 3-car garage, gabled roof, and curved driveway in Kendall Farms, Toney, Alabama
Single-story brick home with white siding, 3-car garage, and landscaped yard in Kendall Farms, Toney, Alabama
Bright entry foyer with light hardwood floors, large multi-pane windows, and glass French door in Davidson Homes The Valencia, Toney, Alabama
Bright great room with hardwood floors, large windows, and French doors to outdoors in Davidson Homes The Valencia, Toney Alabama
Spacious empty living room with warm hardwood floors, light gray walls, and large brick-view windows in Davidson Homes The Valencia, Toney, Alabama

The Valencia

153 Sniper StreetHomesite #67
$468,289
From /MO*
Principal & Interest Only
4 Bd
3.5 Ba
3,170 Sf
More Details
Move In: January
Modern brick single-story home with gabled roof, 2-car garage, front porch, and landscaped yard in Toney, Alabama
Modern white shaker kitchen with island, black stools, stainless appliances in Davidson Homes Rockford B, Toney AL
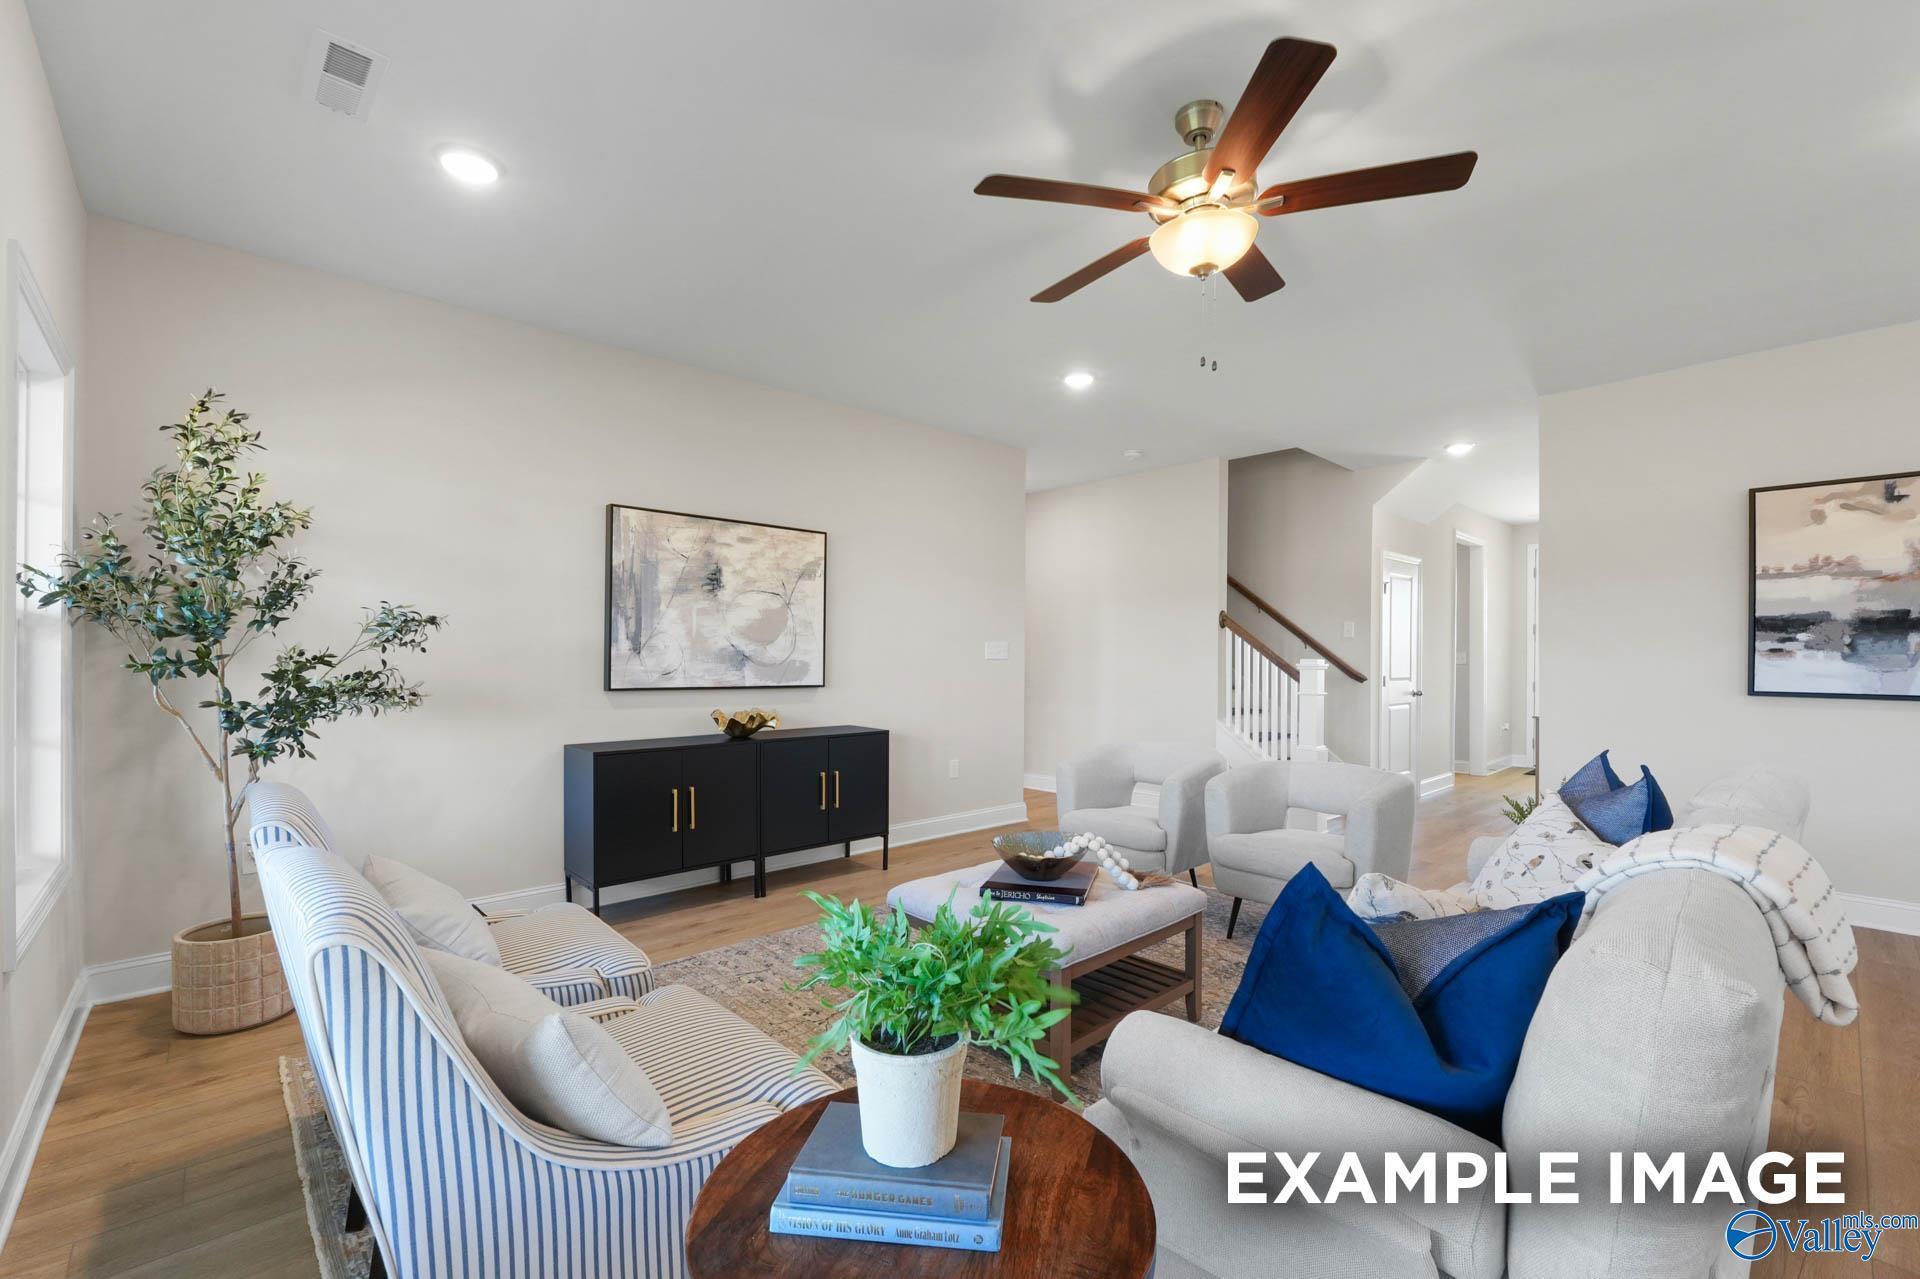
Cozy living room with beige walls, striped armchair, gray sofa, abstract art, and plants in Davidson Homes The Rockford B, Toney, Alabama
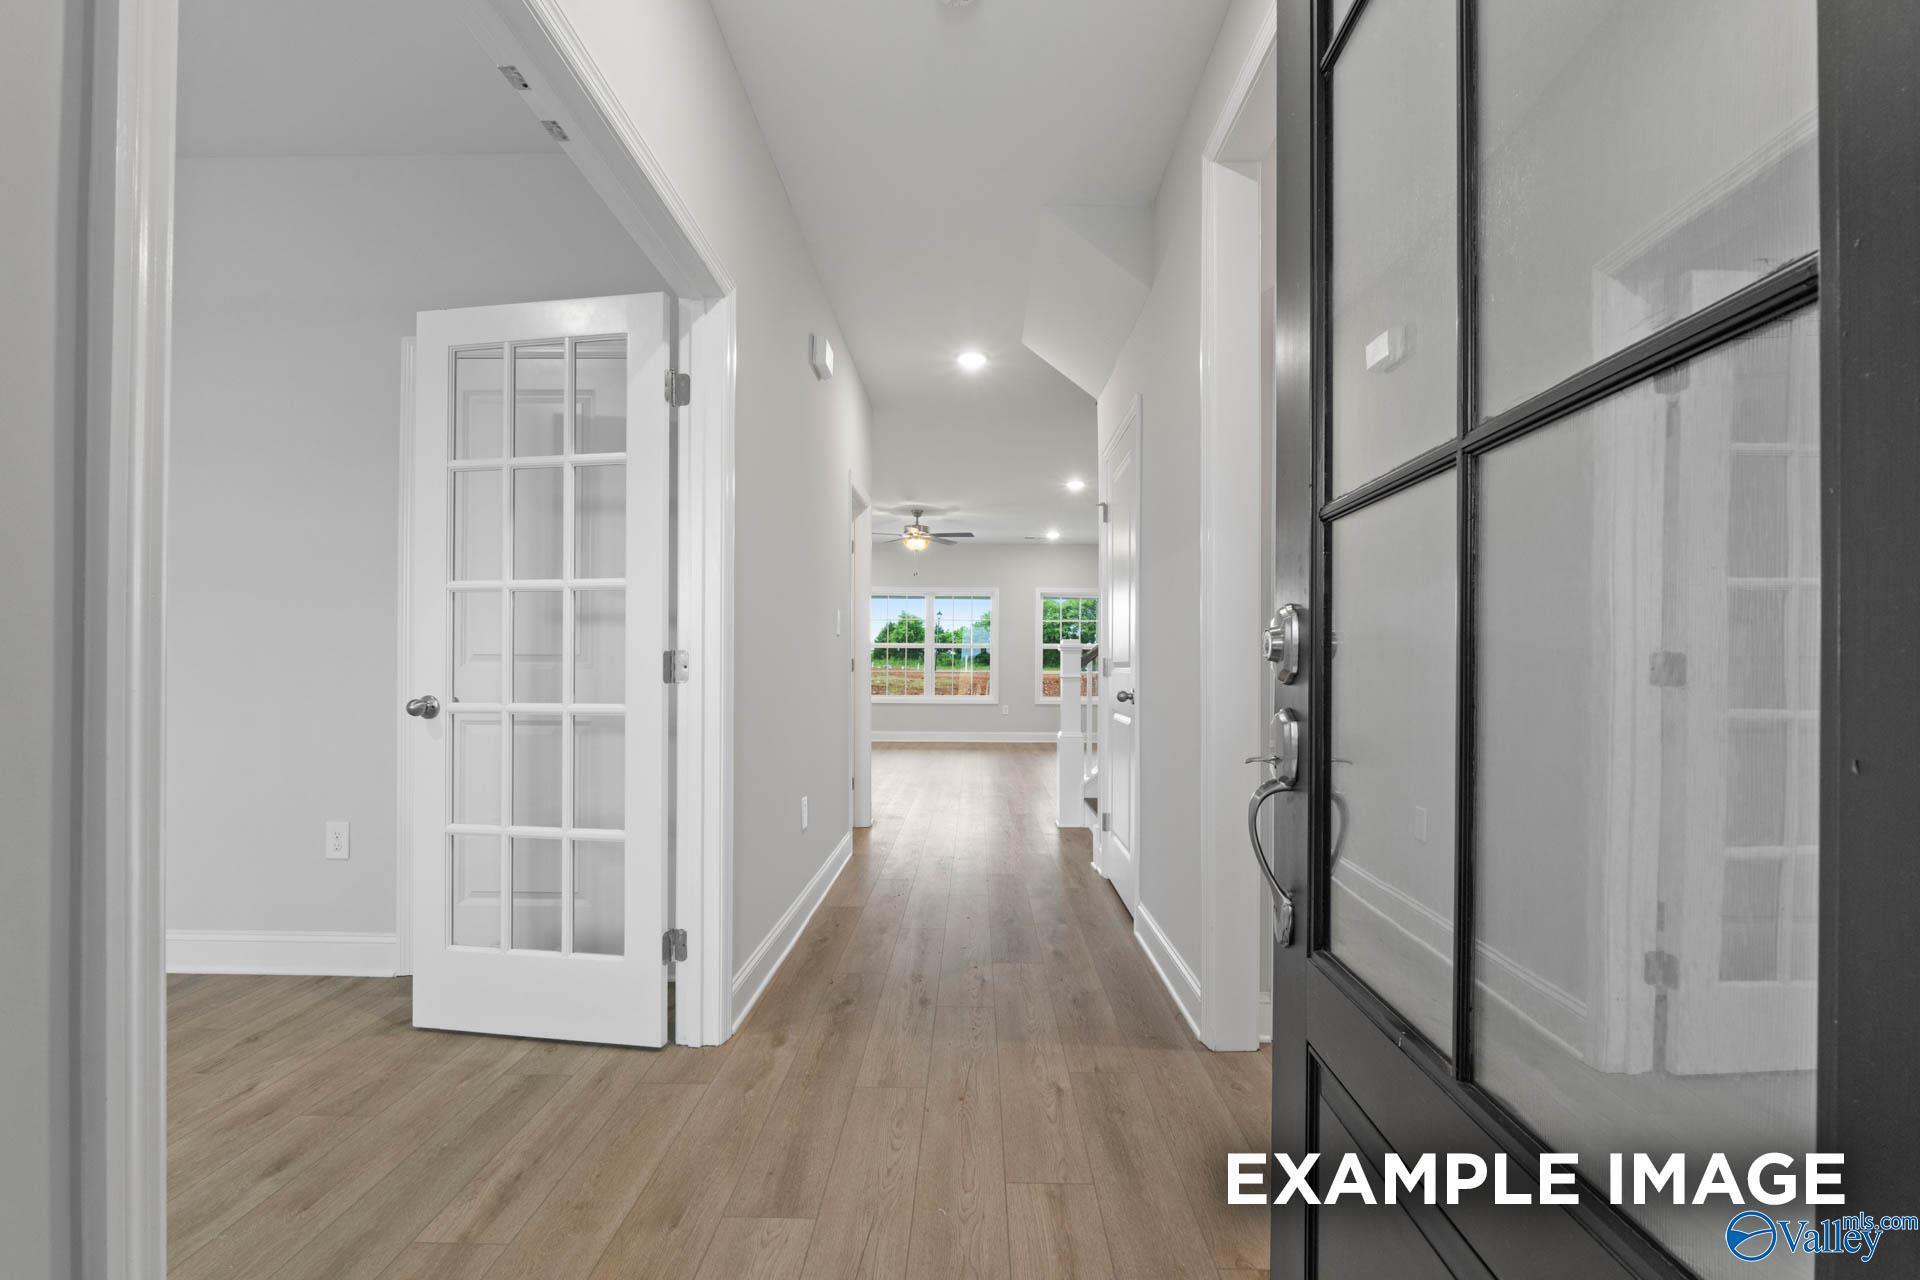
Bright entry hallway with hardwood floors, French doors, and grid-glass front door in The Rockford B home, Toney, Alabama
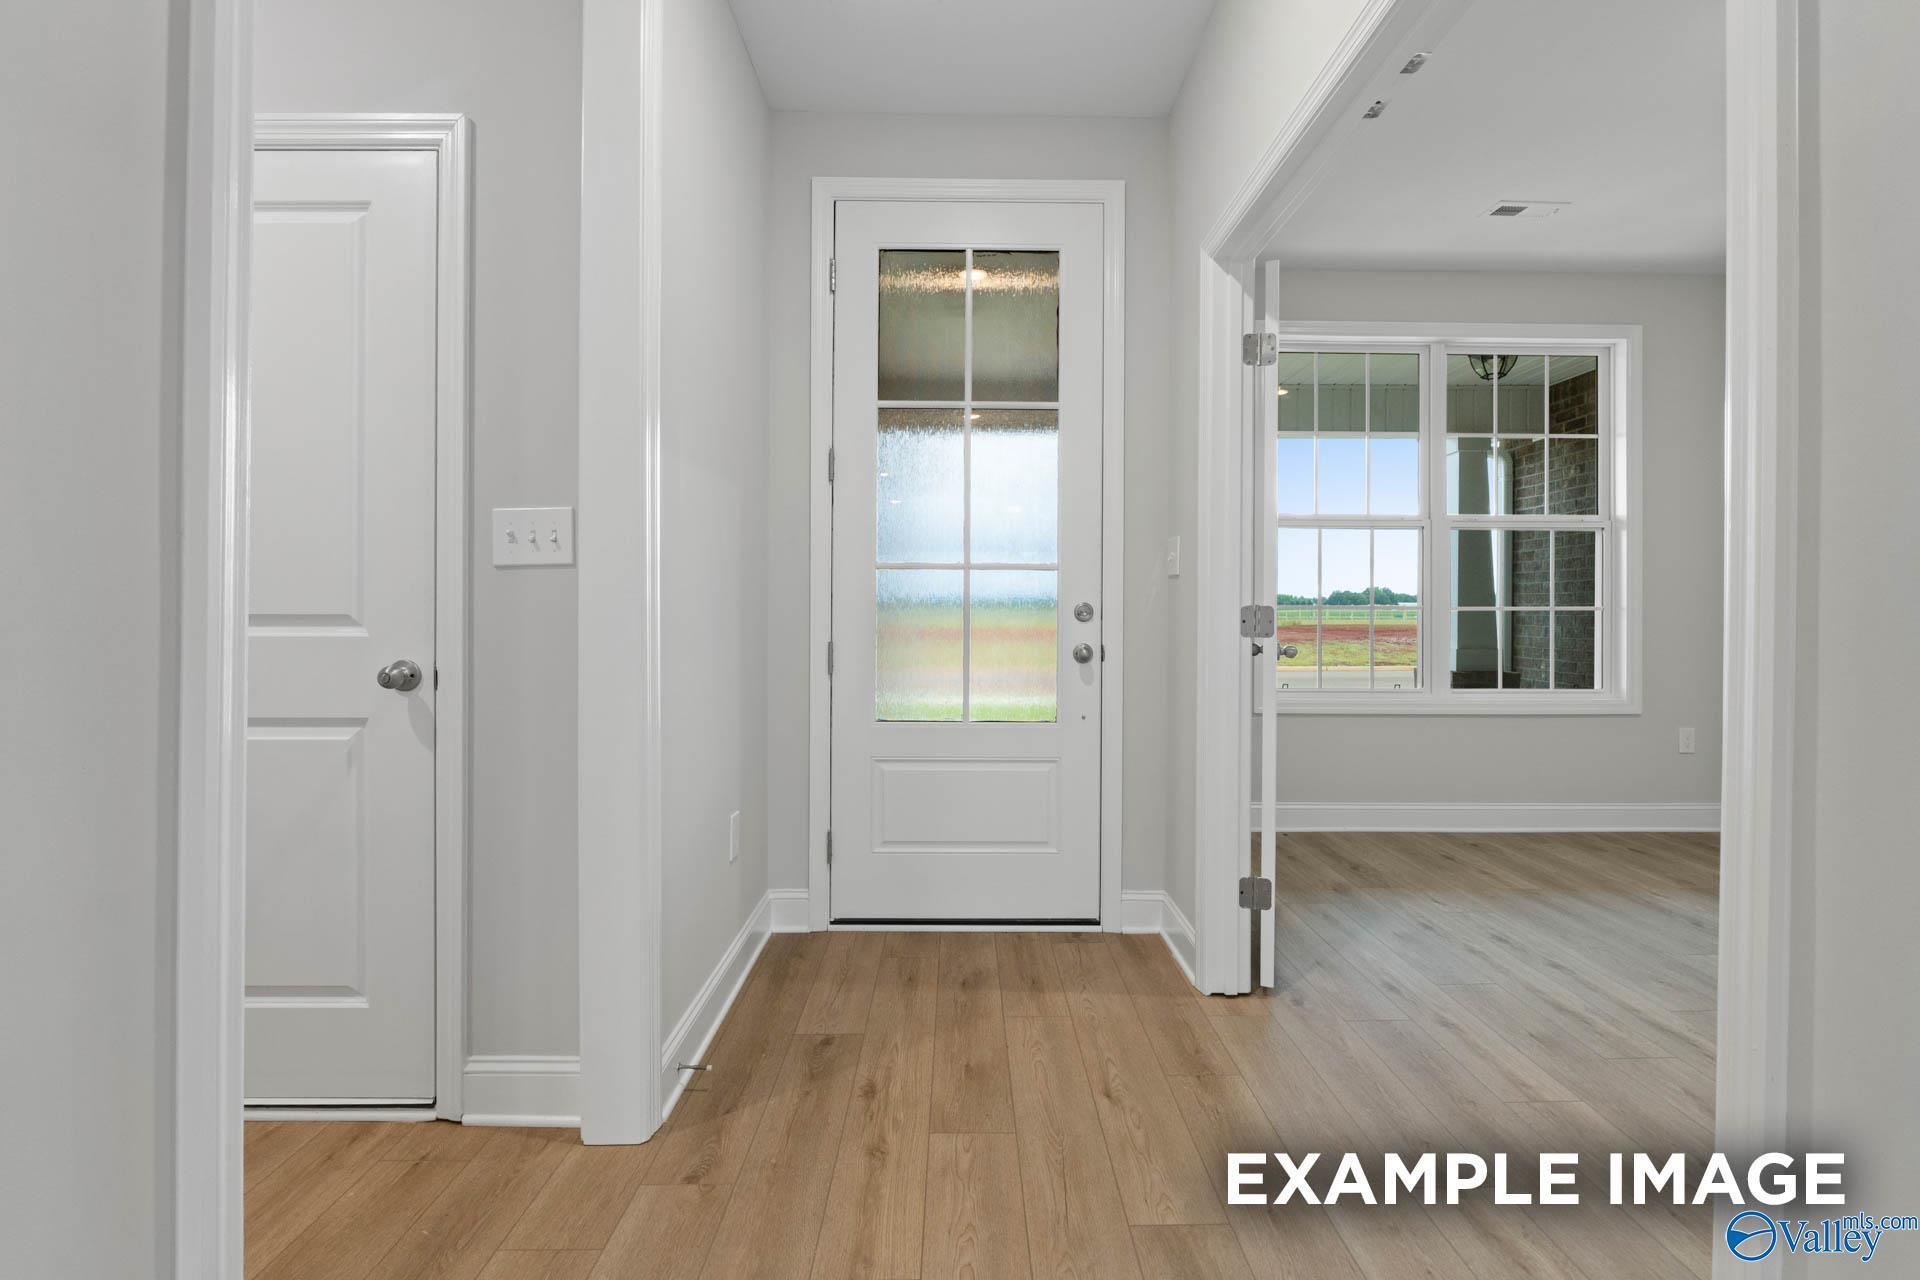
Welcoming entry foyer with frosted glass front door, hardwood floors, and open hallway in Davidson Homes The Rockford B, Toney, Alabama
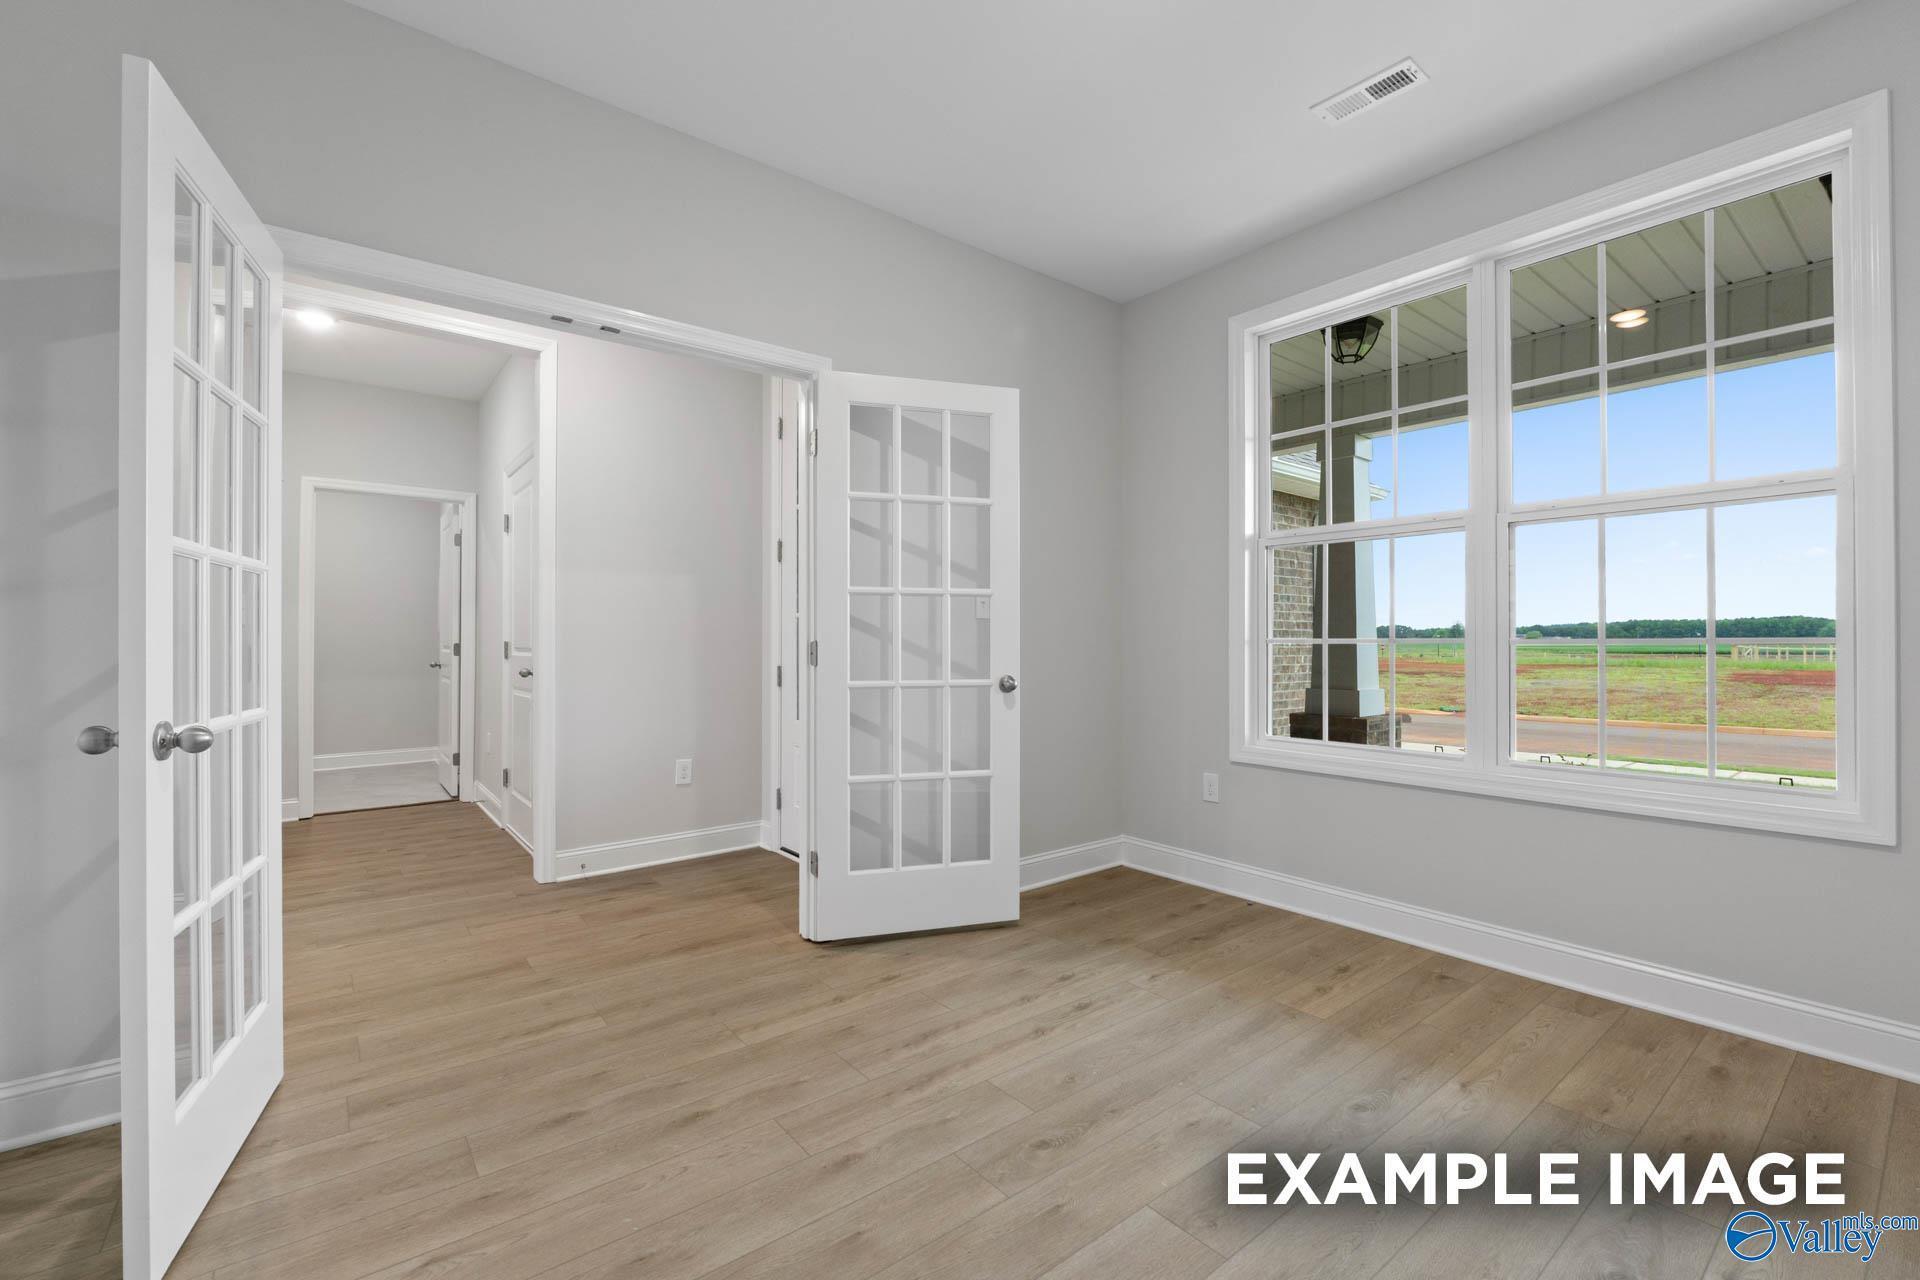
Bright living room with open French doors, hardwood floors, and large windows overlooking backyard in Davidson Homes Rockford B, Toney Alabama
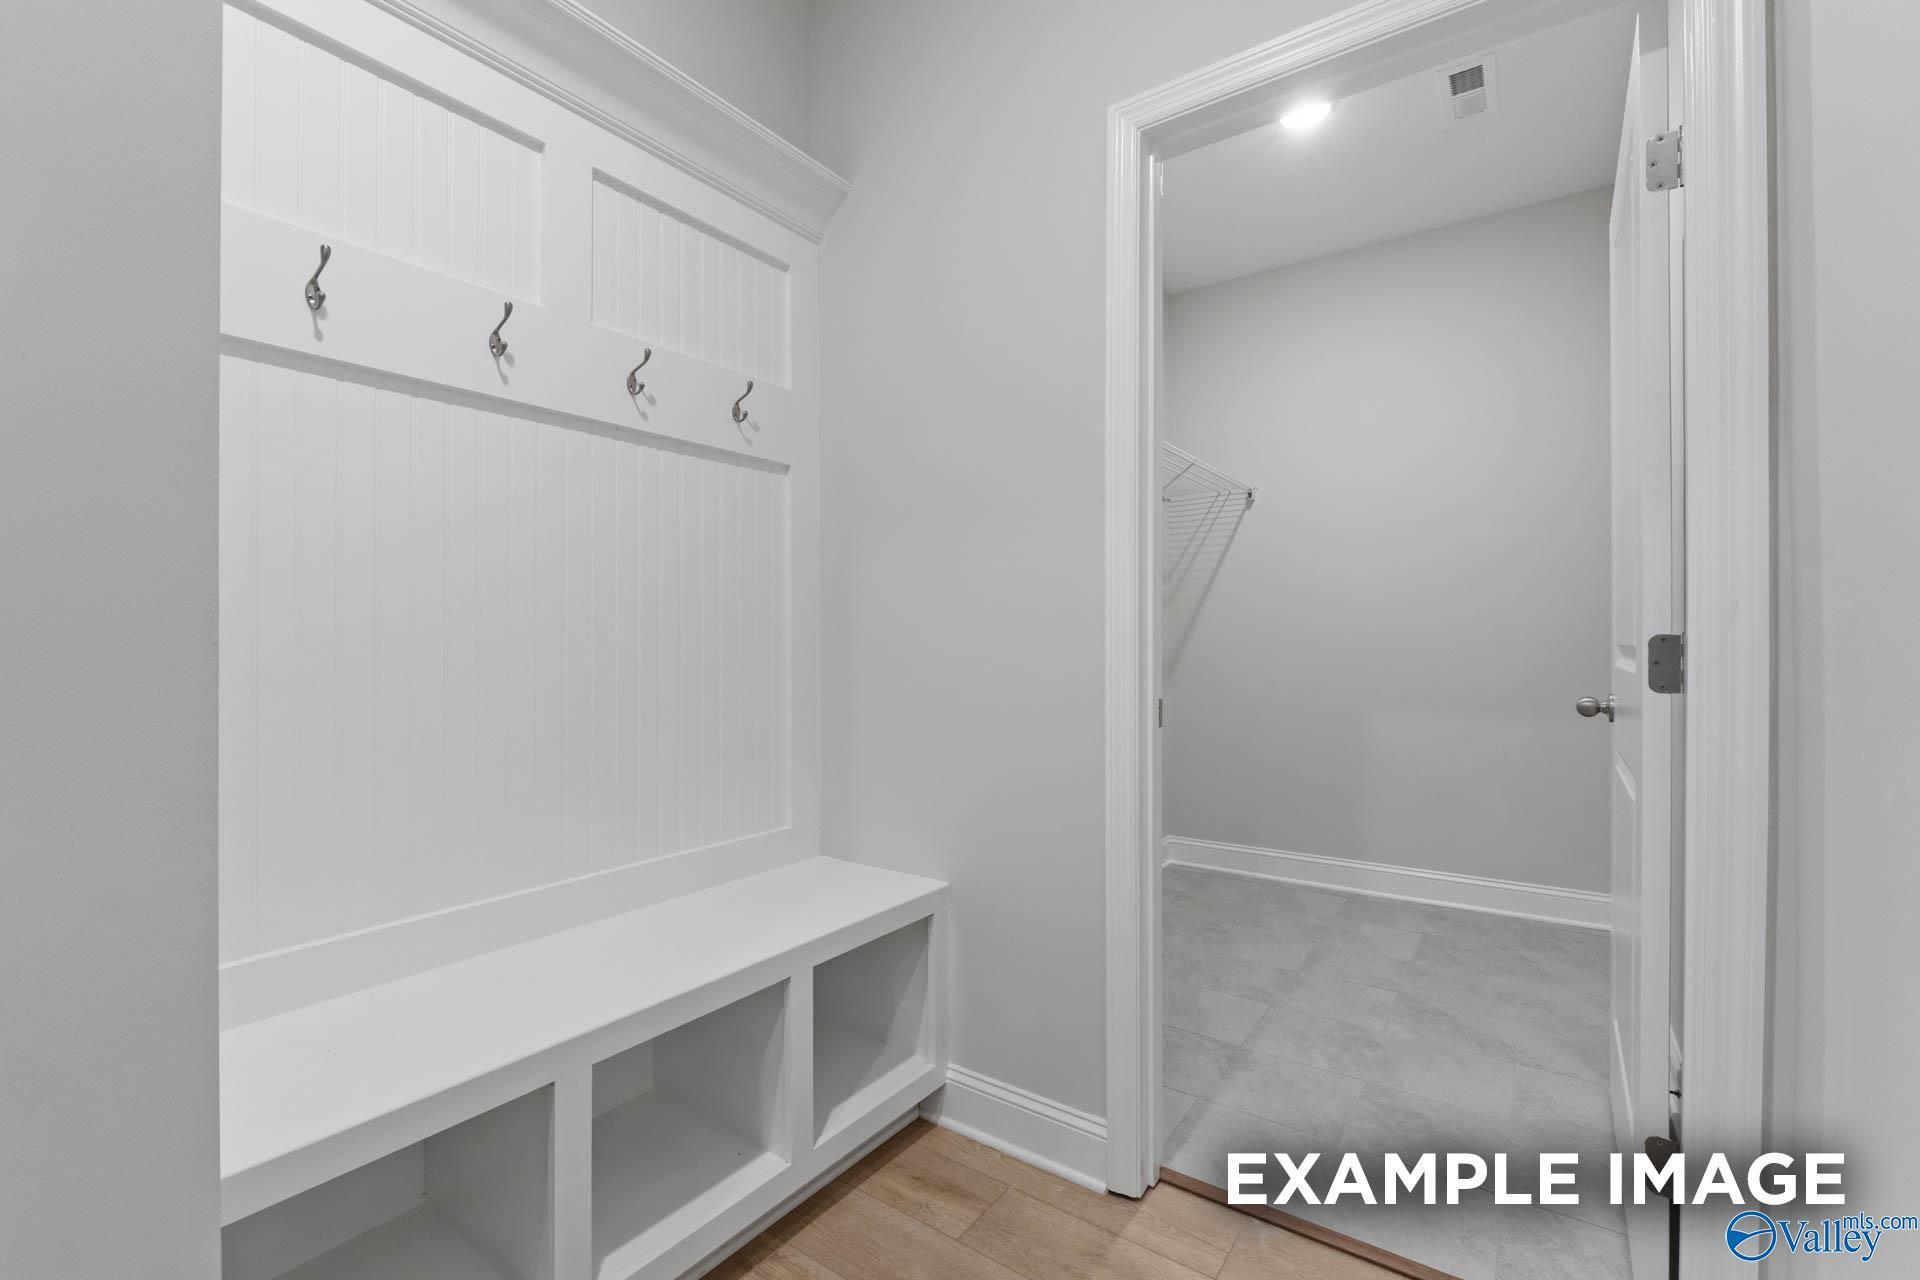
White mudroom with built-in bench, coat hooks, and storage cubbies in Davidson Homes The Rockford B, Toney, Alabama