

Move In: August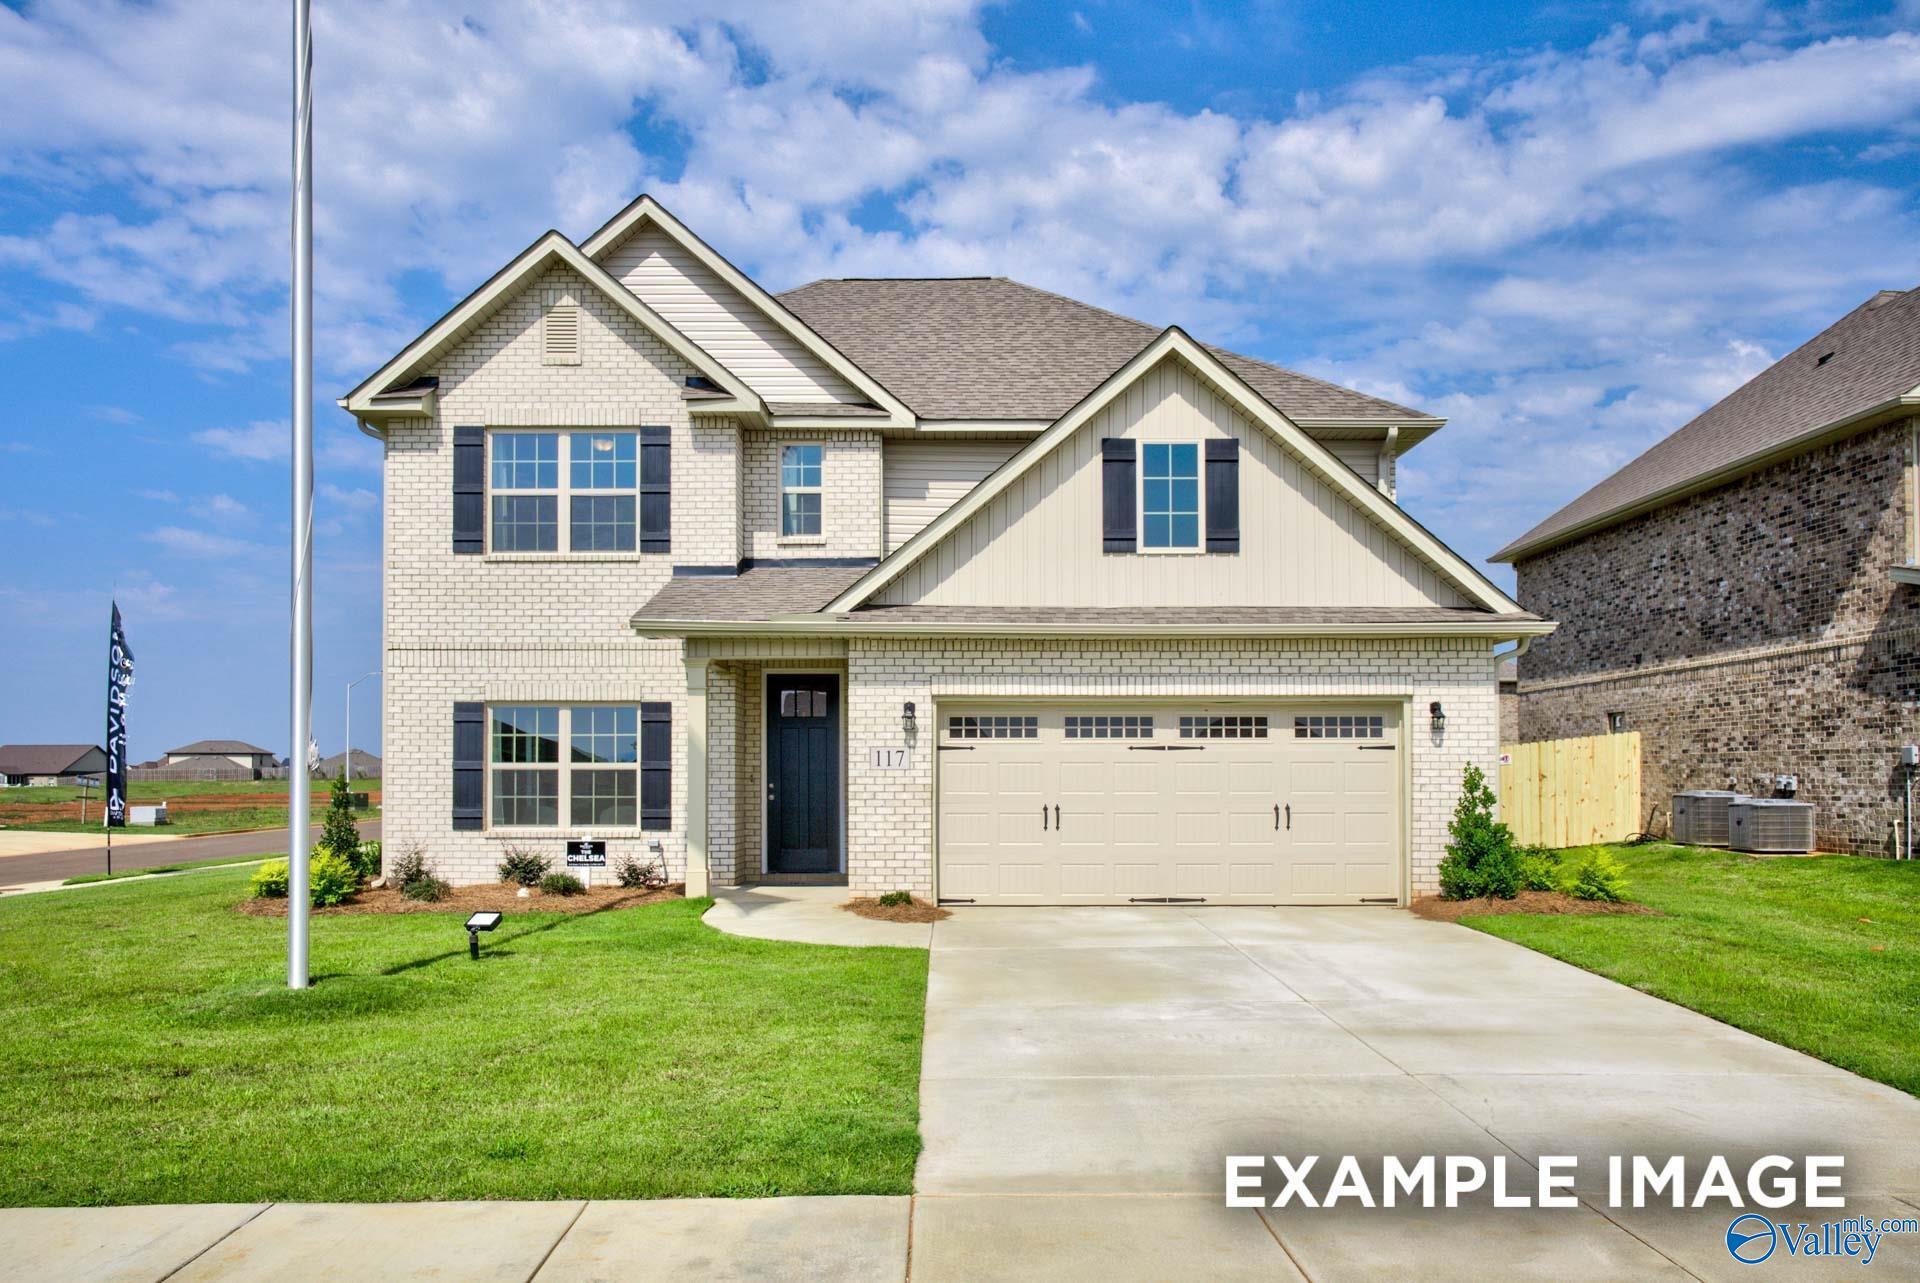
 1/31
1/31
212 Irish Hill Drive
Homesite: #89
/MO*
Principal & Interest Only
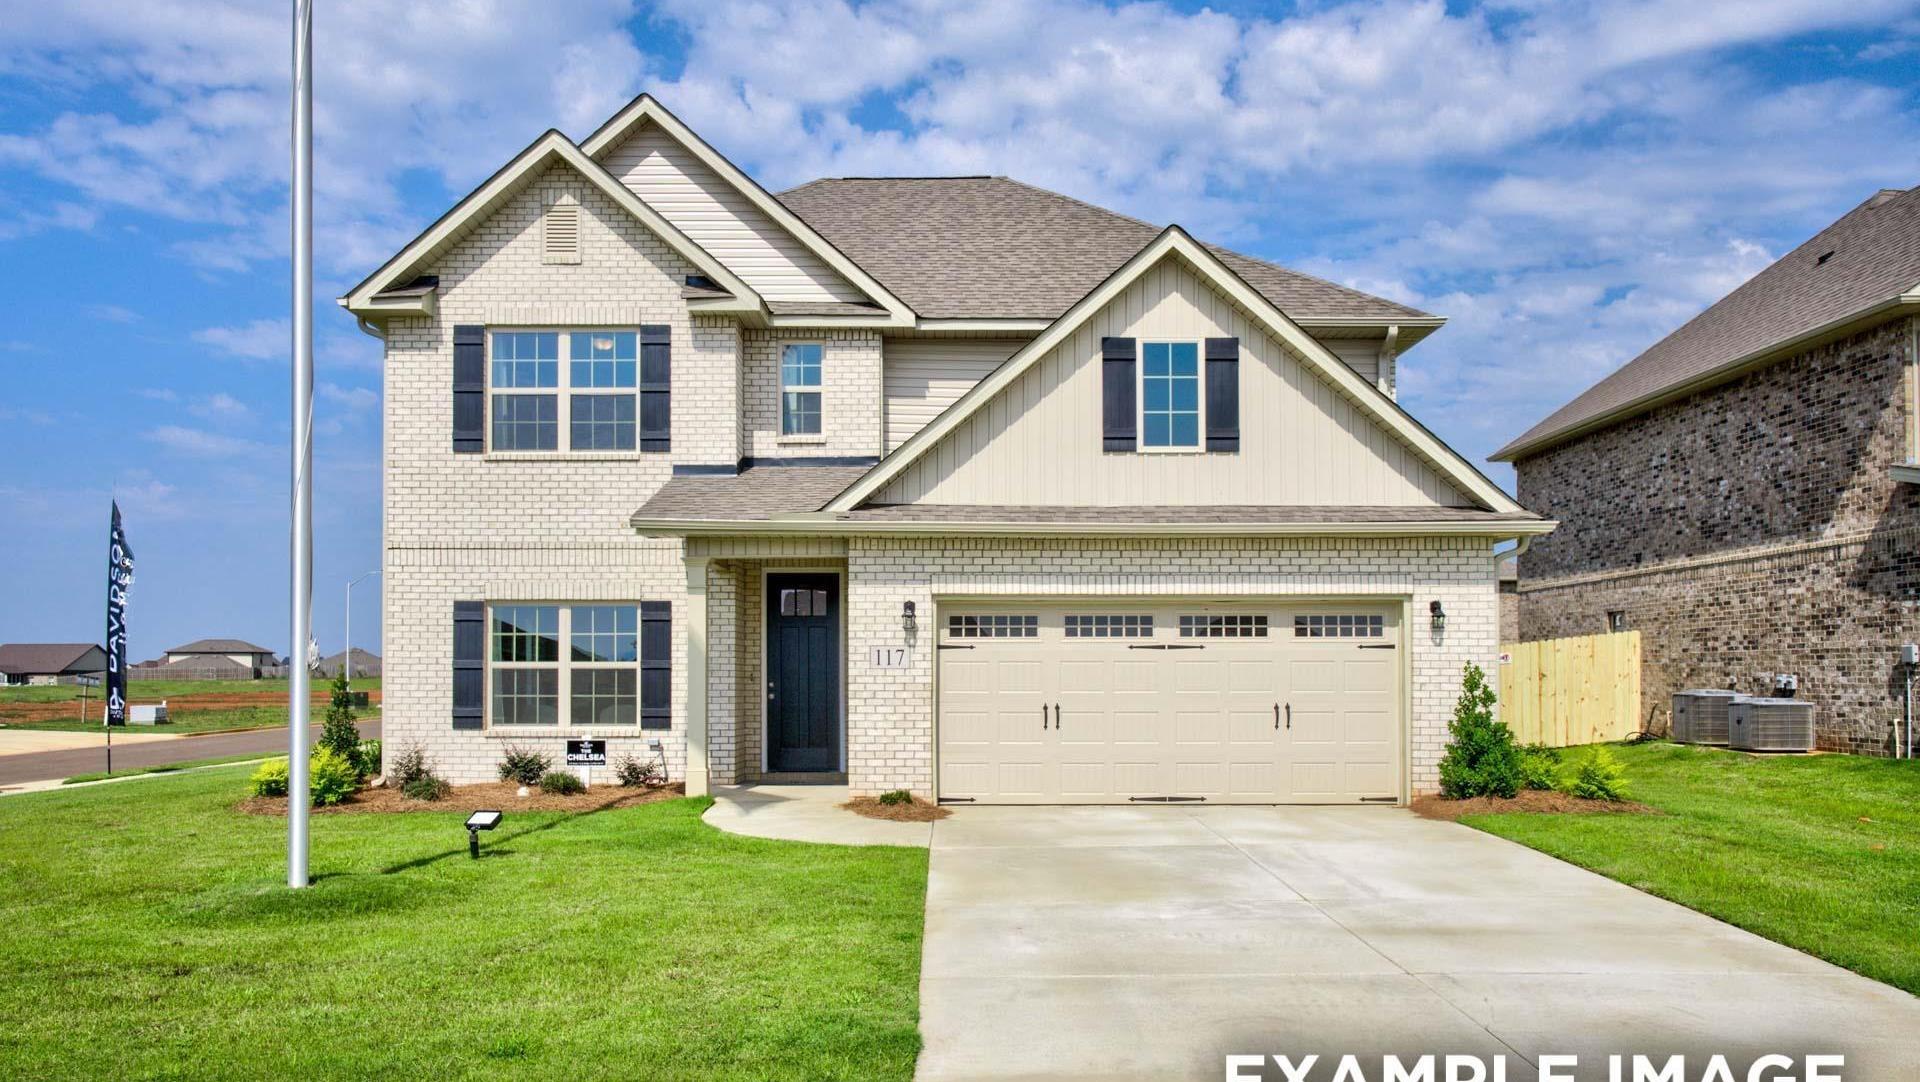
The Chelsea A
Plan
Price
$371,680
5 Beds
4 Baths
2,768 SF.
2 Car
Community
Walker's HillCommunity Features
- 3-car Garage Options
- Outstanding Public Schools
- Waterview Homesites Available
- Quartz Countertops
- Convenient Location to 231/431
- Near Public Golf Course
Description
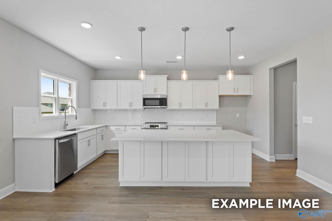
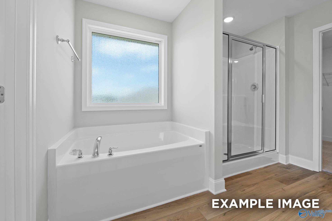
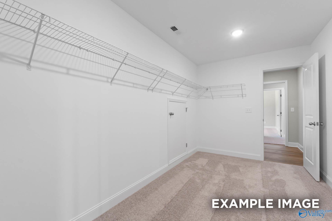
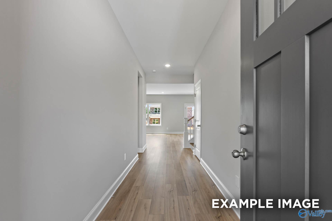
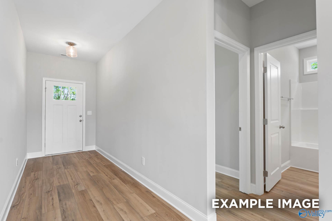
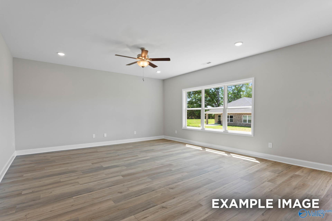
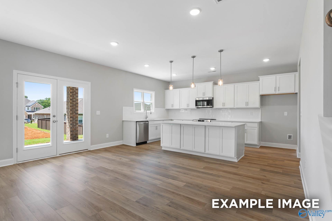
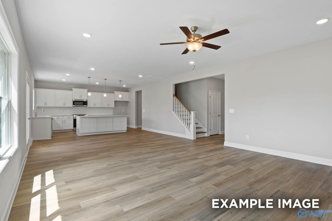
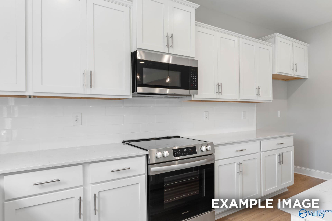
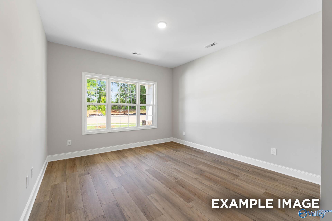
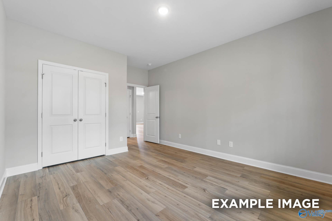
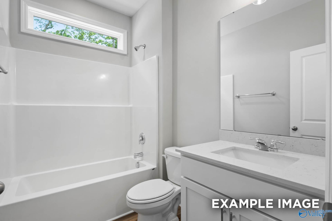
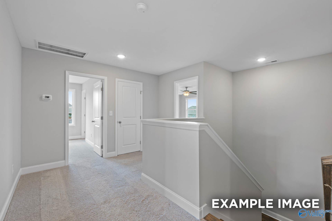
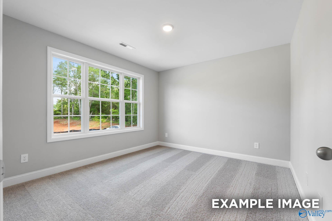
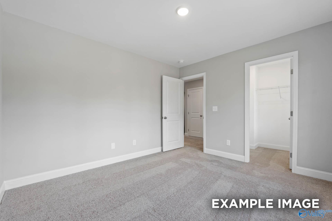
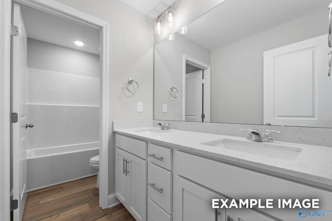
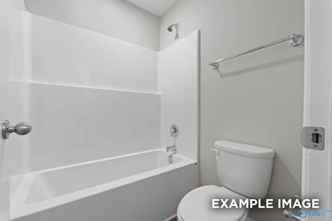
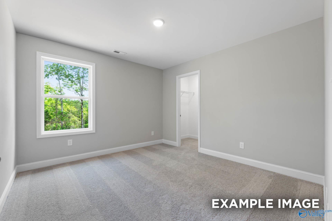
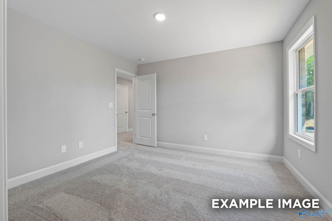
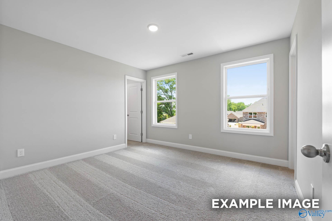
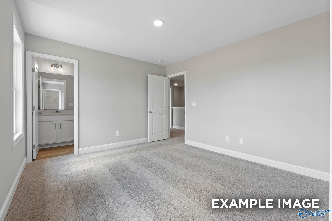
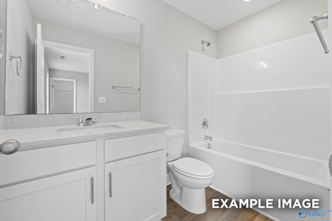
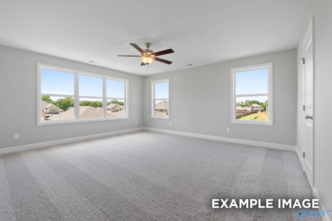
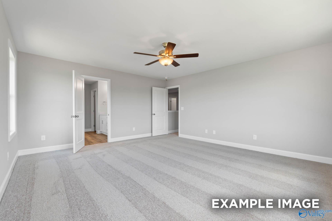
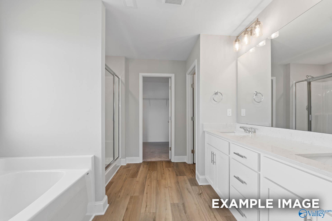
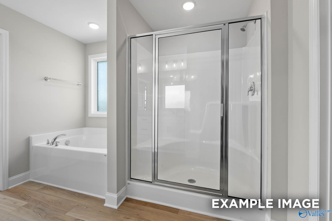
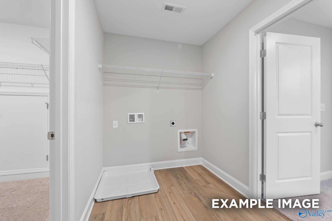
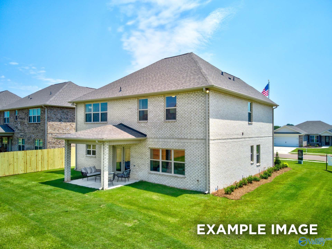
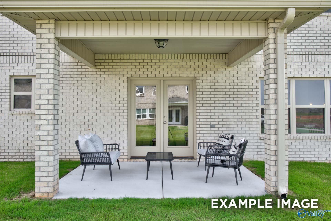
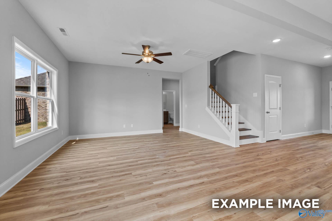
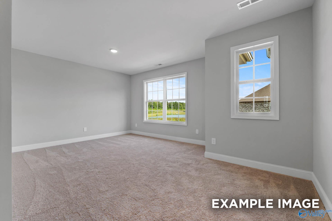
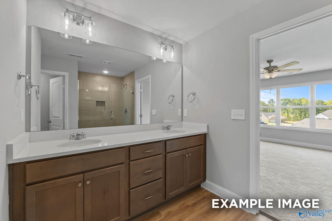
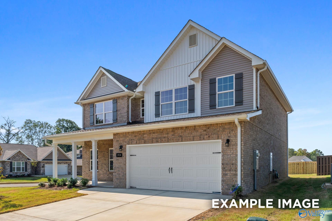

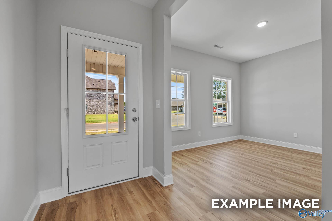
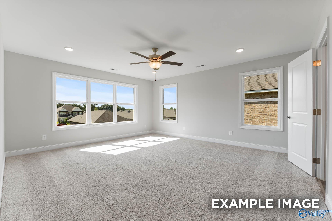
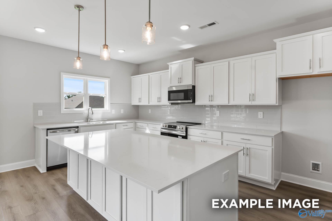
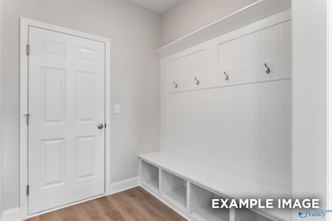
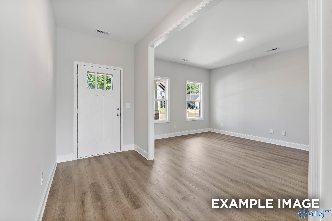
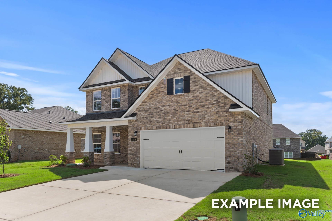
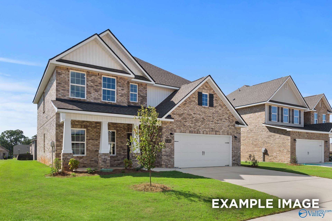
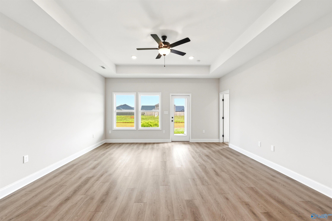
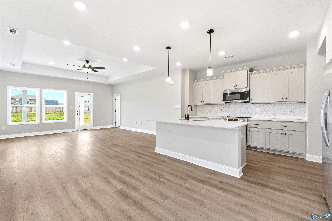
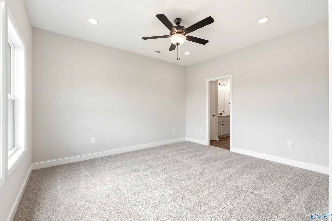
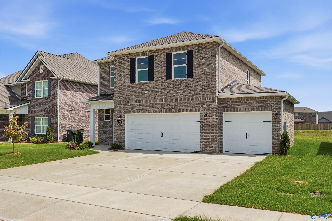
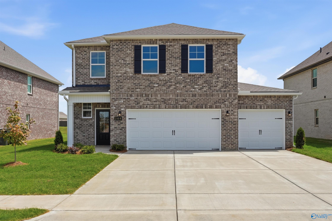
Under Construction-USDA Eligible Call today for exclusive July specials! August Completion - Stunning 2,769 sq ft Chelsea A in desirable Walker's Hill! This light-filled home features an open floor plan with natural light streaming through expansive windows. The gourmet kitchen boasts upgraded quartz countertops, crown molding, window over the sink, overlooking the pond view backyard. Convenient extended drop zone with boot bench - perfect for busy lifestyles. The thoughtful layout includes a spacious bedroom and full bathroom downstairs. Four generously-sized second-floor bedrooms with abundant closet space. The primary suite offers privacy and convenience with closet and laundry room attac
Floor Plan


Request Info

Kara Crowe
(256) 449-1990Visiting Hours
Sun.1pm - 6pm
Mon.12pm - 6pm
Tue. - Sat.10am - 6pm
Community Address
117 Wilcot Road
Meridianville, AL 35759
Meridianville, AL 35759
Davidson Homes Mortgage
Our Davidson Homes Mortgage team is committed to helping families and individuals achieve their dreams of home ownership.
Pre-Qualify NowCommunity Events

📐Design Center Browse Appointments
Multiple Communities✨ Mondays 4–6 PM – Explore our Design Center & experience the Davidson Difference!
Read More
Jun 8, 2026 - Jul 31, 2026
Fixed Rates from 5.49% + $10,000 Flex Cash
Multiple CommunitiesYour Next Home. Your Choice. Your Personal Financing—with fixed rates from 5.49% (6.314% APR)* on all under construction or to-be-built homes! PLUS, Flex Cash to use as you choose. Offer ends 7/31/26.
Read MoreCommunity Overview
Walker's Hill
Welcome to Walker’s Hill, a scenic Davidson Homes community in Meridianville, AL. Here, you’ll find the perfect blend of peaceful living and everyday convenience, with downtown Huntsville just 15 minutes away.
Enjoy nearby outdoor attractions like Sharon Johnston Park, Colonial Golf Course, Tate Farms, and kayaking on the Flint River. With access to top-rated schools—including Lynn Fanning Elementary, Mooresville Intermediate, Meridianville Middle, and Hazel Green High—Walker’s Hill is ideal for families looking for a strong educational foundation.
Our thoughtfully designed single-family homes feature open-concept layouts, quartz countertops, stainless steel appliances, and many sought-after features included. Choose from a variety of plans, including Davidson’s popular Shelby and Chelsea floor plans, tailored to fit your lifestyle.
Experience quality craftsmanship, stylish finishes, and a welcoming neighborhood in one of Meridianville’s most desirable communities. Schedule your tour today and find your perfect home in Walker’s Hill.
- 3-car Garage Options
- Outstanding Public Schools
- Waterview Homesites Available
- Quartz Countertops
- Convenient Location to 231/431
- Near Public Golf Course
- Madison County School District
- Lynn Fanning Elementary School
- Moores Mill Intermediate
- Meridianville Middle School
- Hazel Green High School
Nearby Points of Interest (61)
Airports
Huntsville International Airport- 21.5 miles
Arts & Culture
North Alabama Railroad Museum- 7.0 miles
EarlyWorks Children's Museum- 11.0 miles
Huntsville Museum of Art- 11.1 miles
U.S. Veterans Memorial Museum- 13.5 miles
Attractions
Tate Farms- 2.0 miles
Hubert Farms- 2.1 miles
Brown Farms Strawberries- 5.5 miles
Downtown Huntsville- 10.7 miles
MidCity District- 12.0 miles
Orion Amphitheater- 12.4 miles
U.S. Space & Rocket Center- 13.4 miles
Bridgestreet Town Centre- 13.5 miles
Toyota Field- 17.1 miles
Town Madison- 17.3 miles
City Harbor at Lake Guntersville- 39.0 miles
Shopping
Publix- 1.6 miles
Coming Soon: Home Depot- 4.3 miles
Coming Soon: Target- 4.3 miles
Walmart- 4.5 miles
Aldi- 5.4 miles
Lowe's Home Improvement- 8.0 miles
Costco Wholesale- 10.2 miles
Sam's Club- 12.1 miles
Employers
Meta- 5.4 miles
Lockheed Martin- 12.2 miles
Dynetics- 12.8 miles
SAIC- 13.4 miles
Redstone Arsenal- 14.3 miles
Boeing- 14.6 miles
Yulista Holding- 15.2 miles
NASA Marshall Space Flight Center- 18.0 miles
FBI- 18.2 miles
Hexagon- 18.3 miles
Mazda Toyota Manufacturing- 22.2 miles
Parks
Sharon Johnston Park- 6.1 miles
Johnson Legacy Center- 6.8 miles
James C. Crawford Park- 7.4 miles
Monte Sano State Park & Hiking Trails- 10.5 miles
Big Spring Park- 11.1 miles
John Hunt Park- 13.6 miles
Nature & Outdoors
Flint River- 3.9 miles
Brown Bear Canoe & Kayak Rental- 5.6 miles
Spragins Hollow Trailhead- 5.8 miles
Wade Mountain Greenway- 6.4 miles
Chapman Mountain Nature Preserve- 8.2 miles
Huntsville Country Club- 10.1 miles
Huntsville Botanical Garden- 13.2 miles
Gunter's Landing- 37.7 miles
Schools
Lynn Fanning Elementary School- 1.6 miles
Meridianville Middle School- 1.7 miles
Moores Mill Intermediate School- 1.9 miles
Hazel Green High School- 3.9 miles
Buckhorn High School- 5.3 miles
Buckhorn Middle School- 5.3 miles
UAH- 12.2 miles
Other
Dr. Richard Showers, Sr. Recreation Center- 7.6 miles
Brahan Spring Recreation Center- 12.8 miles
Huntsville Aquatics Center- 13.1 miles
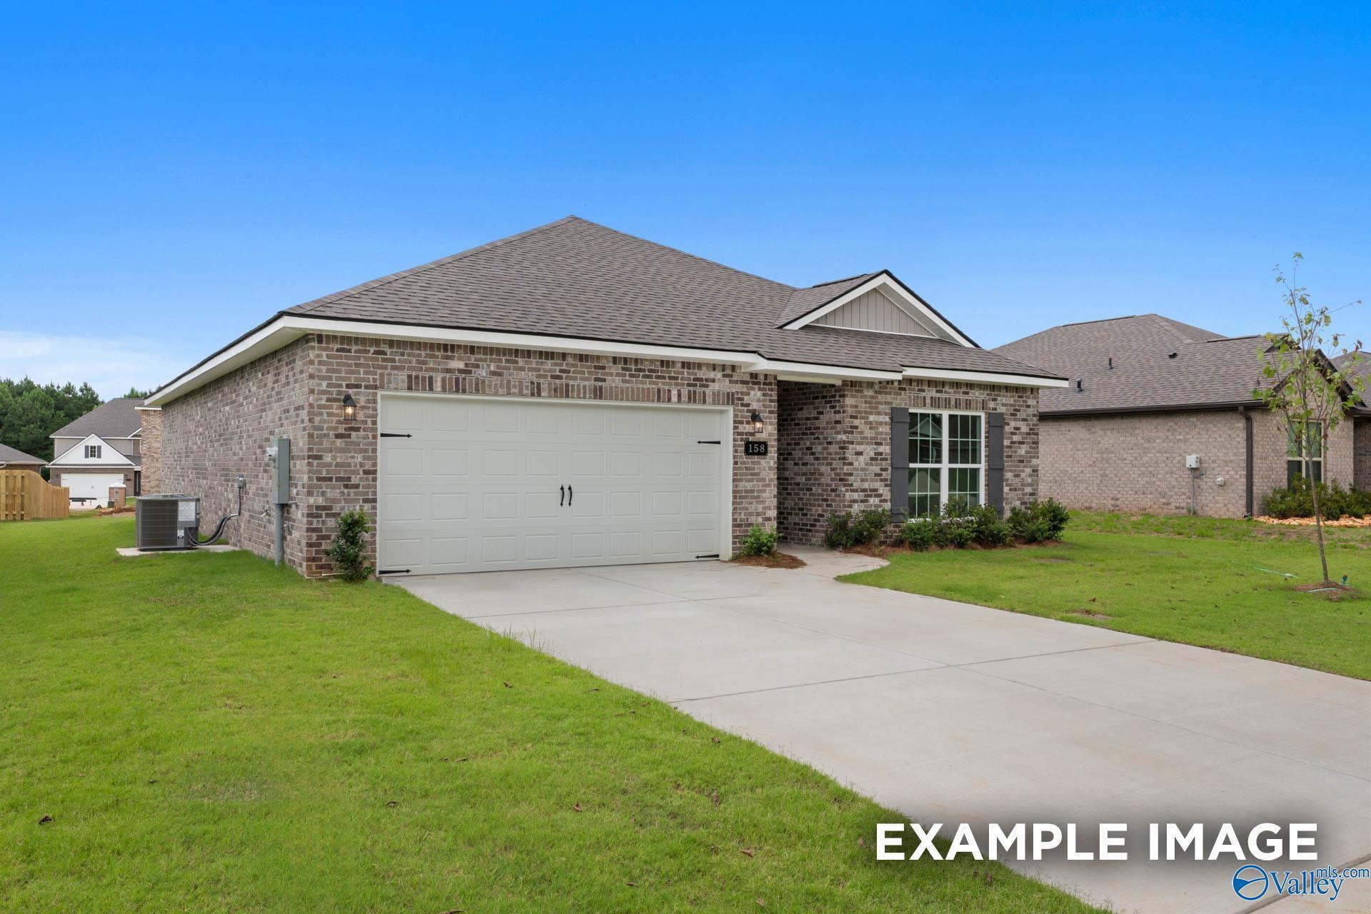
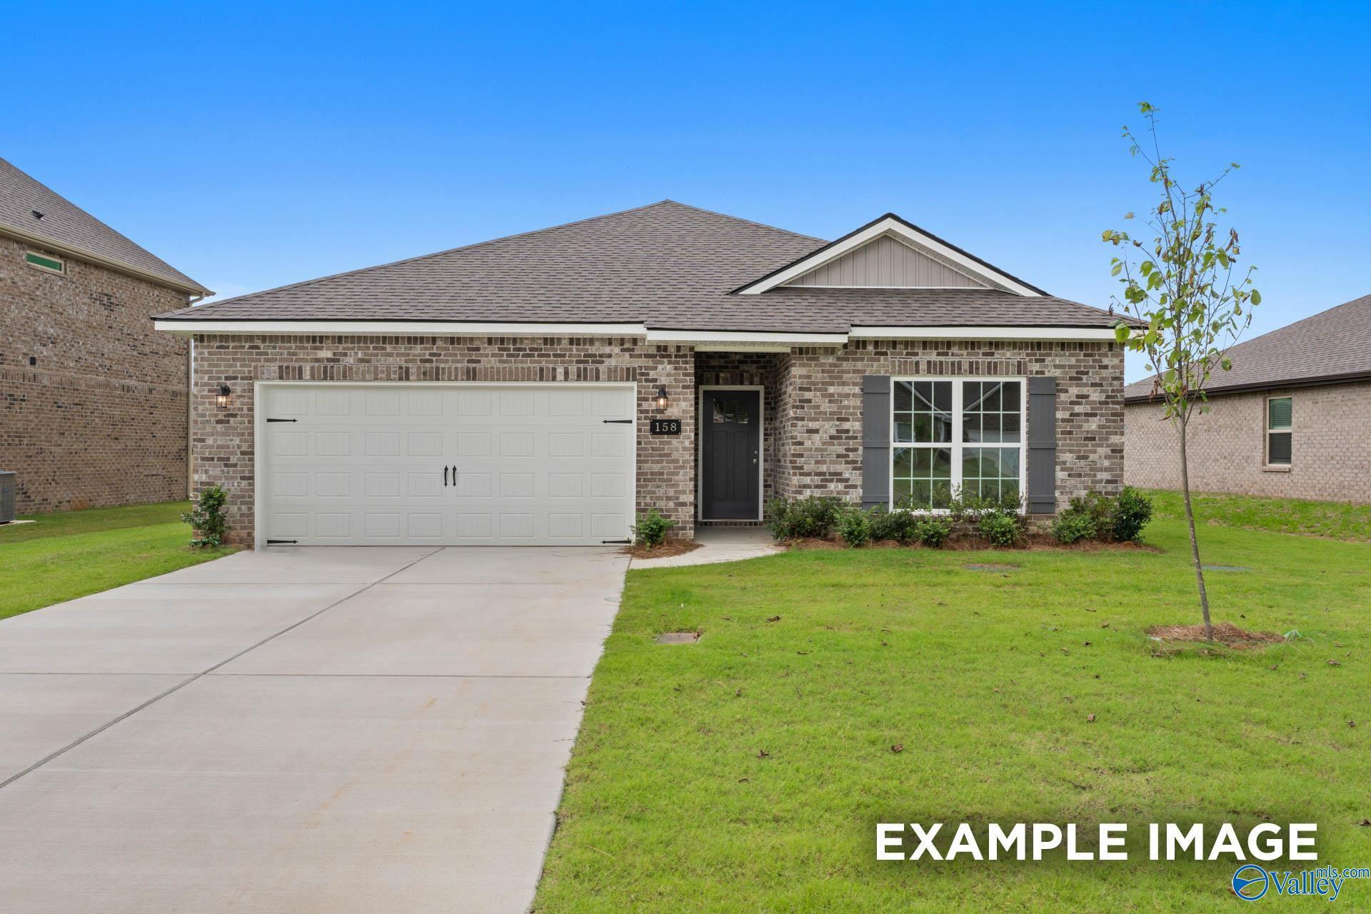
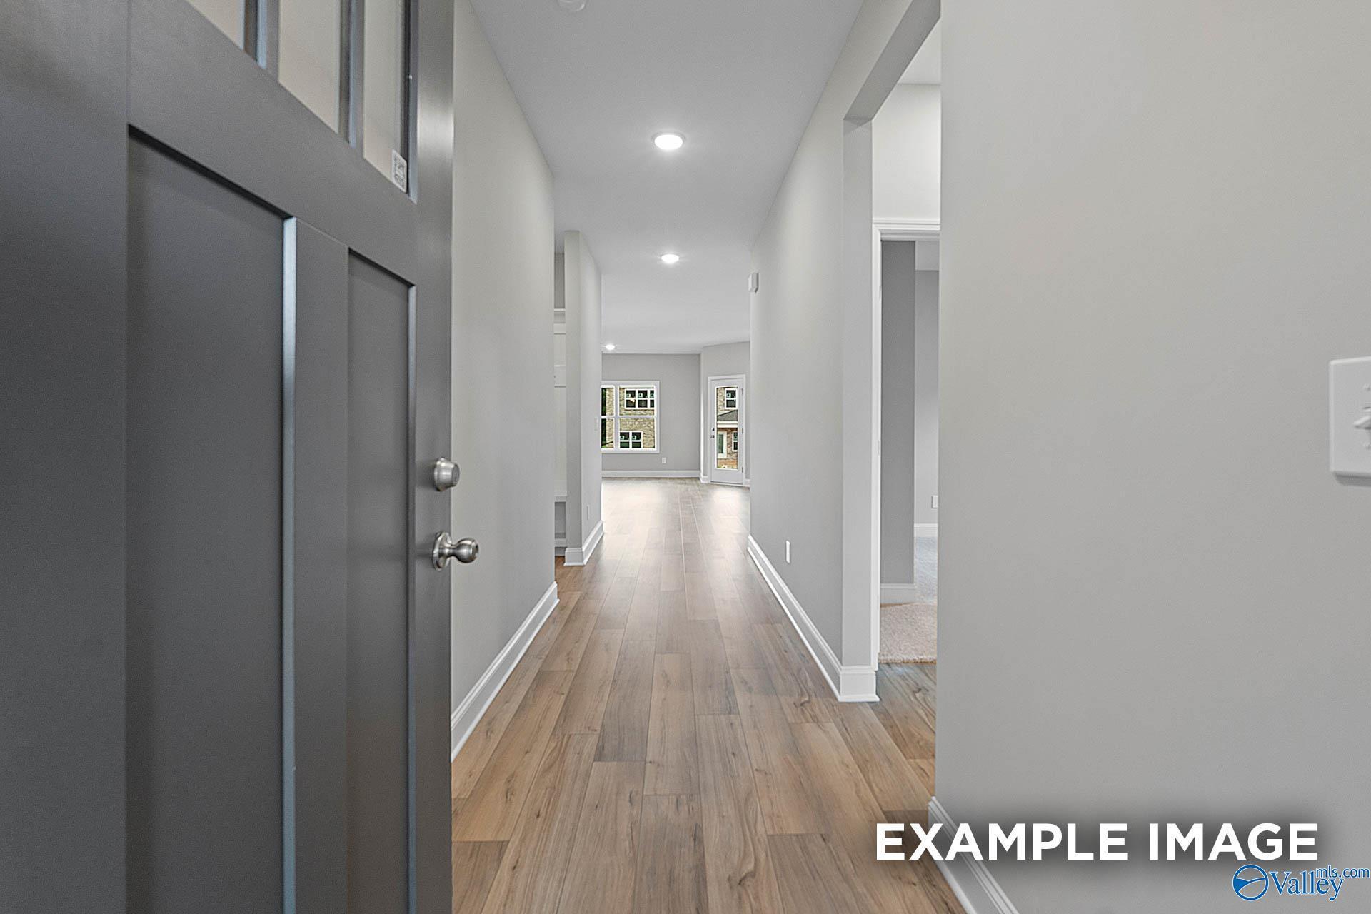
Quick Move-In Homes in Walker's Hill (4)
Move In: October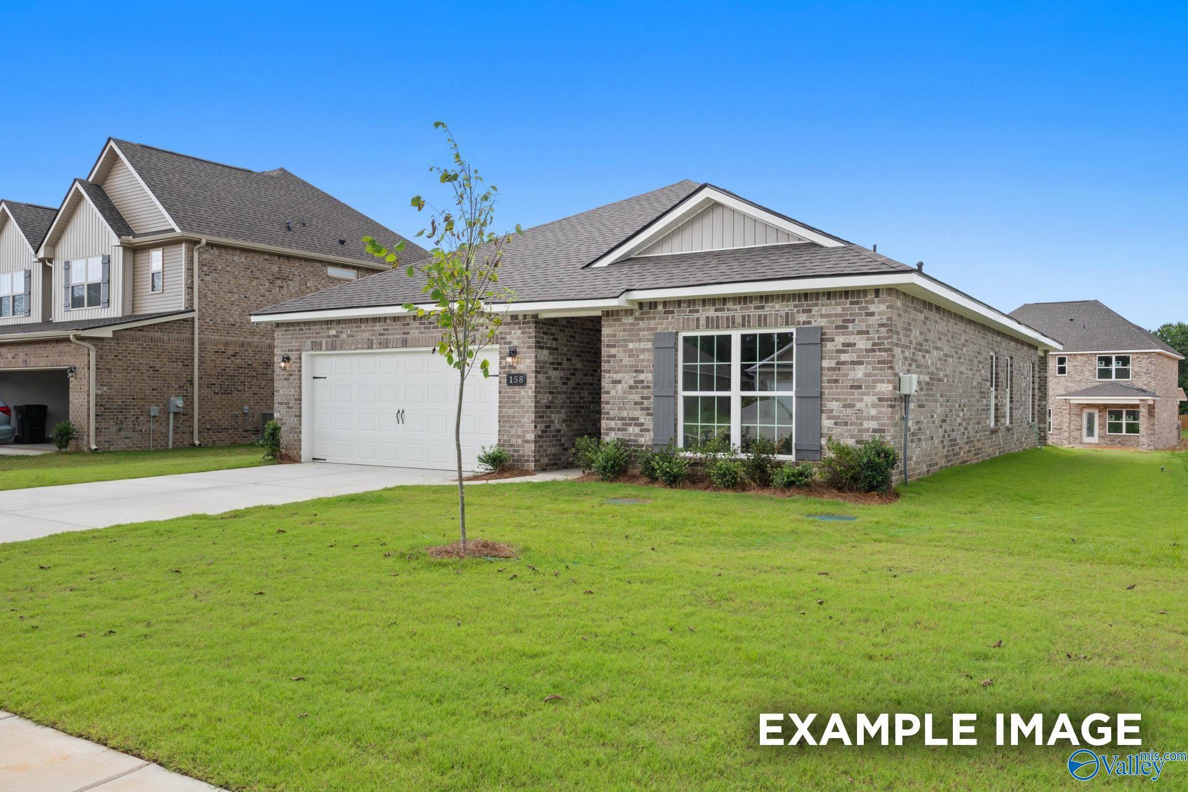
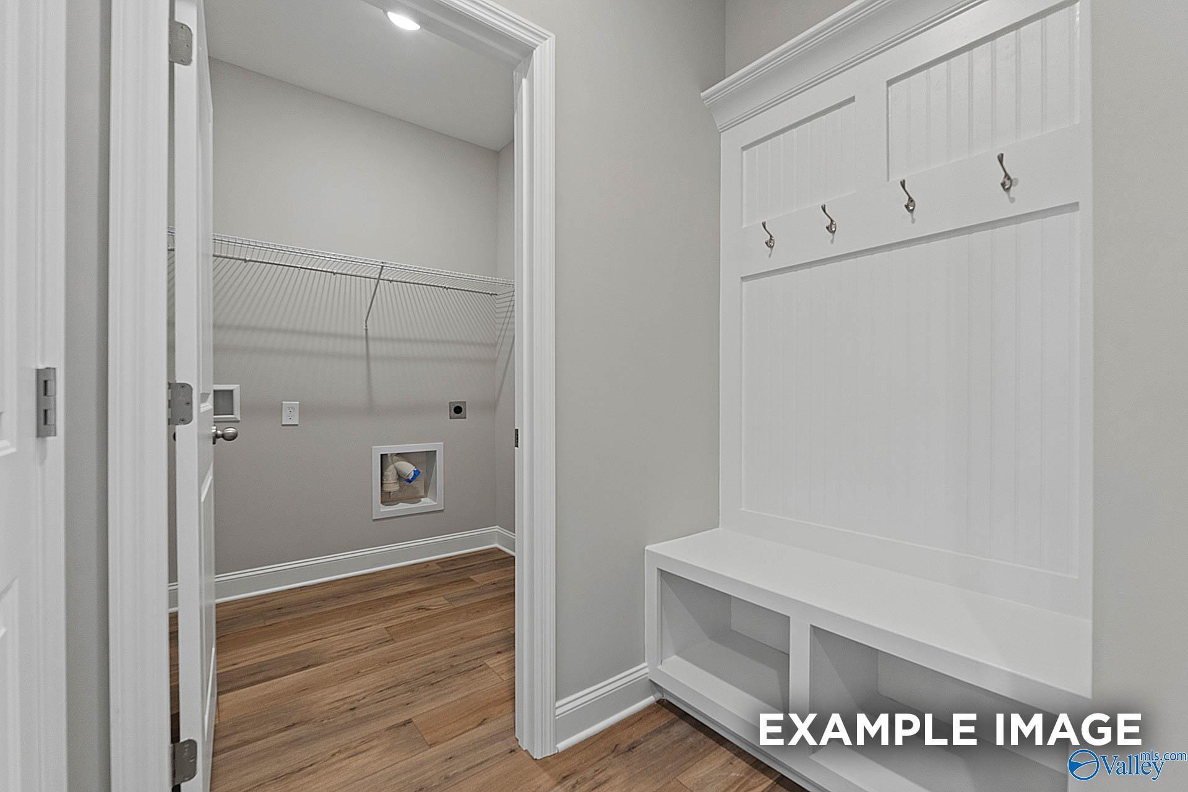
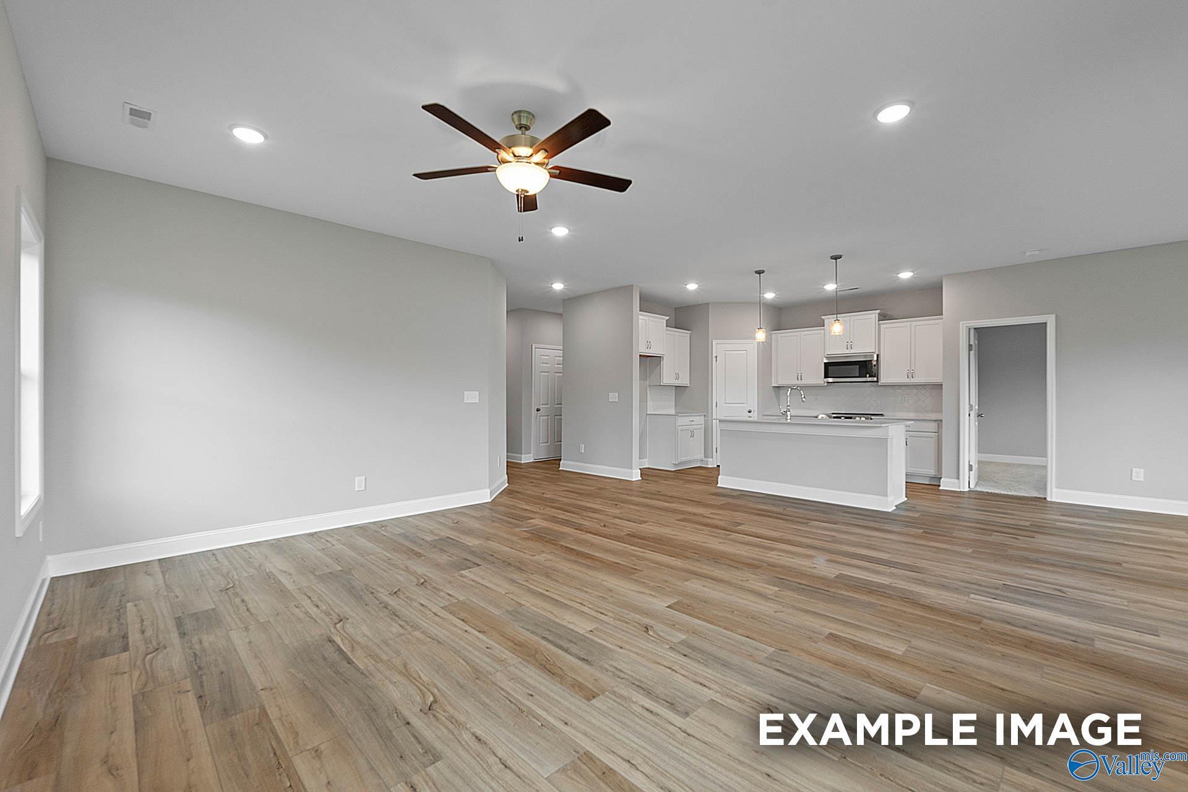
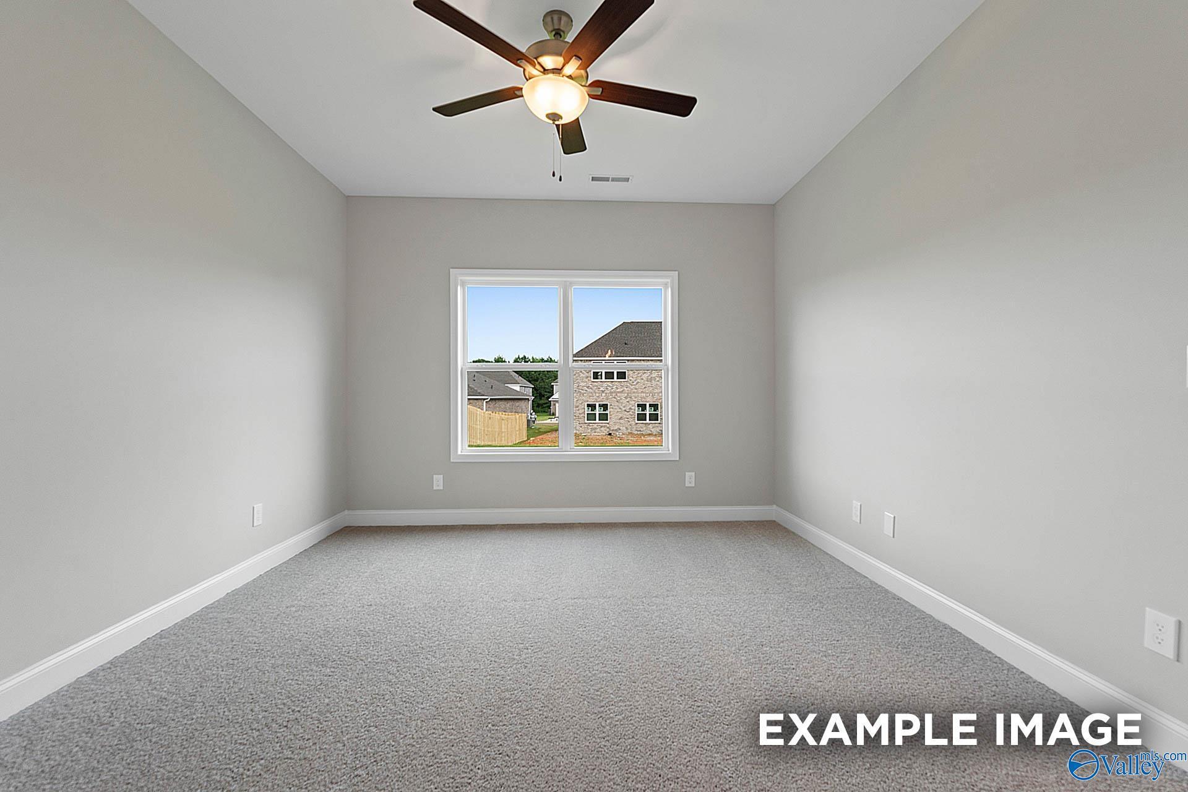
More Details
The Franklin
236 Irish Hill DriveHomesite #101 $282,930
From /MO*
Principal & Interest Only
3 Bd
2 Ba
1,620 Sf
Move In: October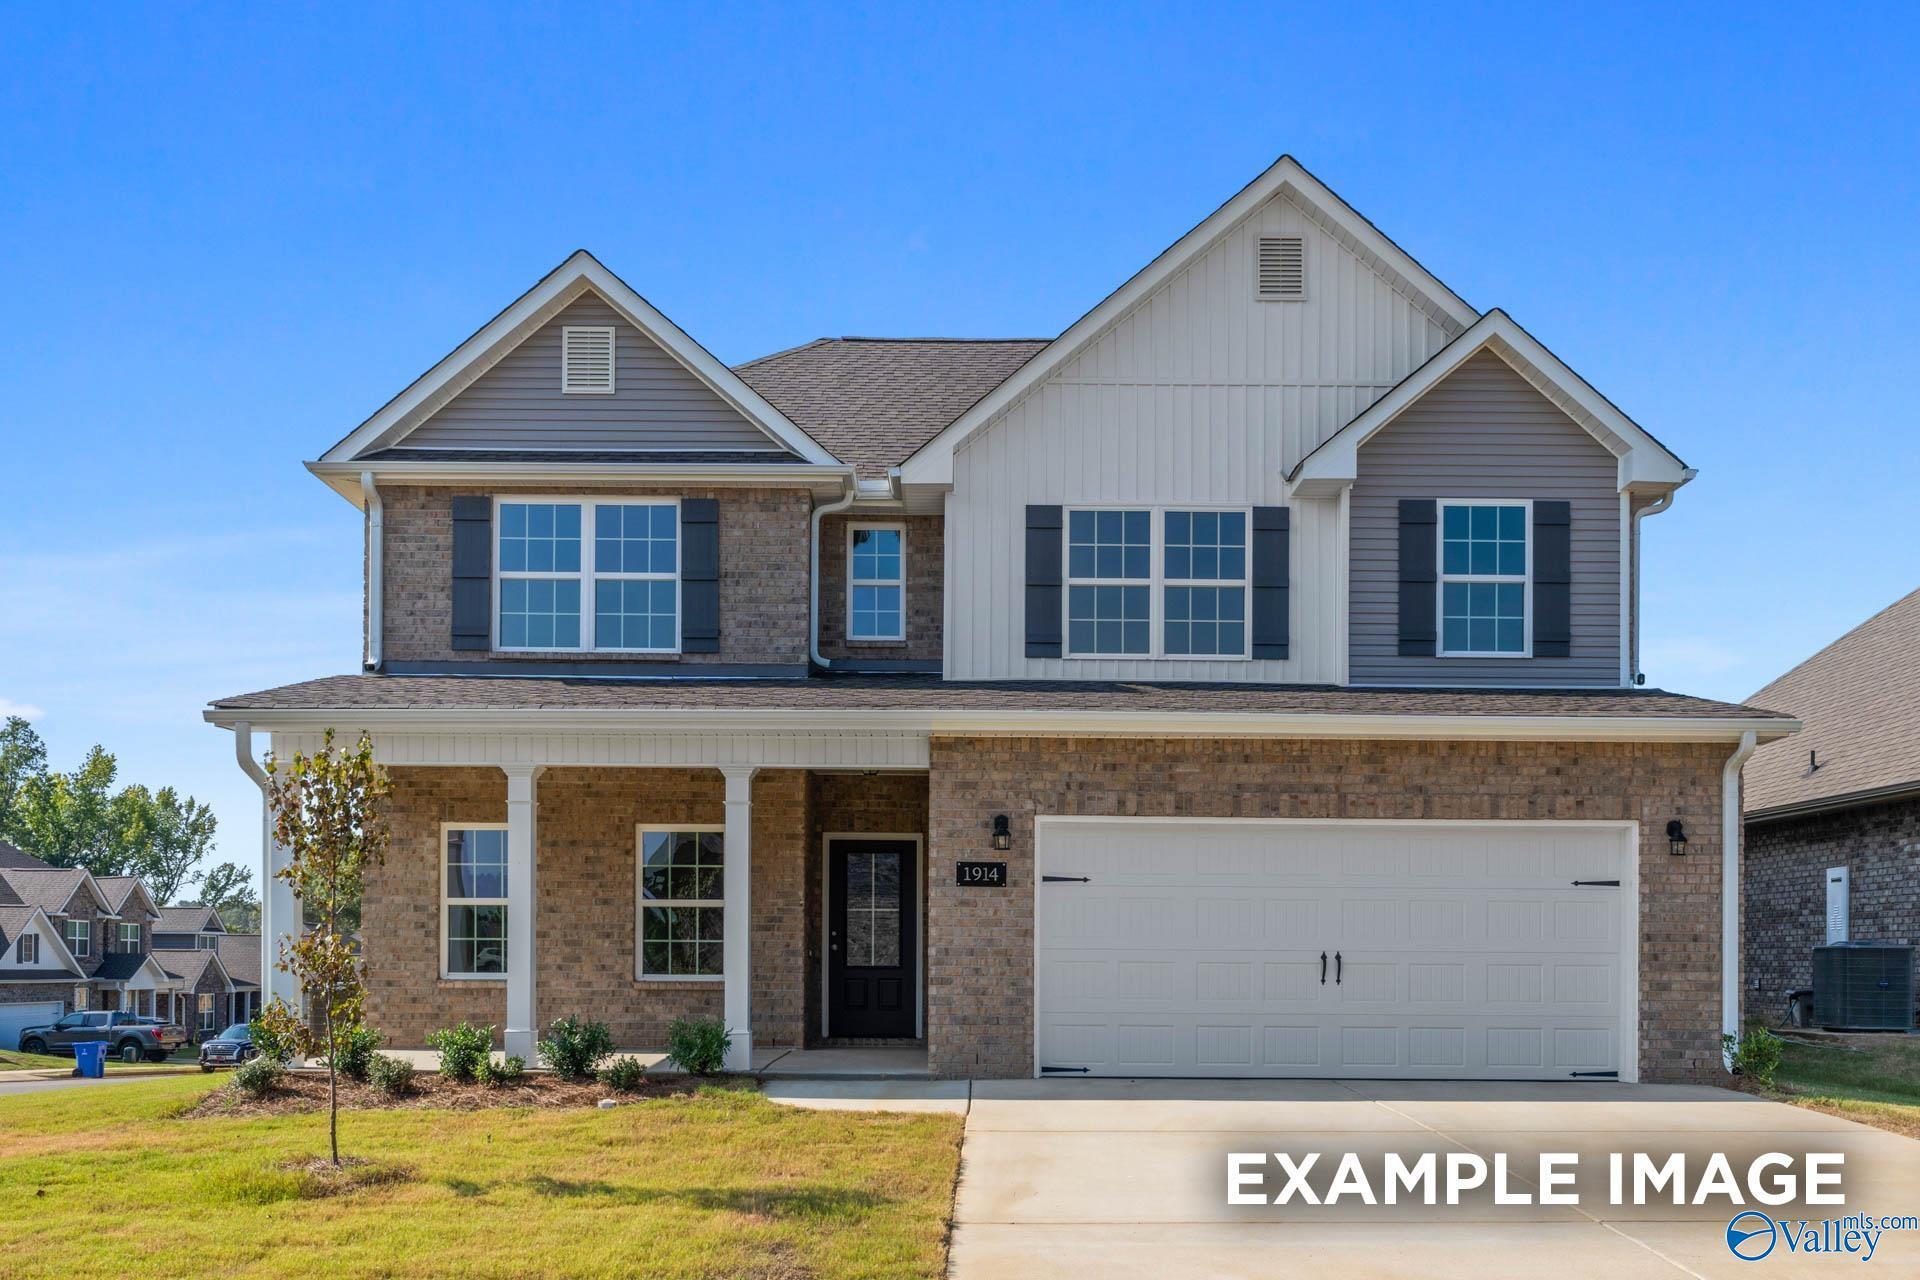
More Details
The Shelby B
241 Irish Hill DriveHomesite #111 $343,439
From /MO*
Principal & Interest Only
3 Bd
2.5 Ba
2,452 Sf
Move In: September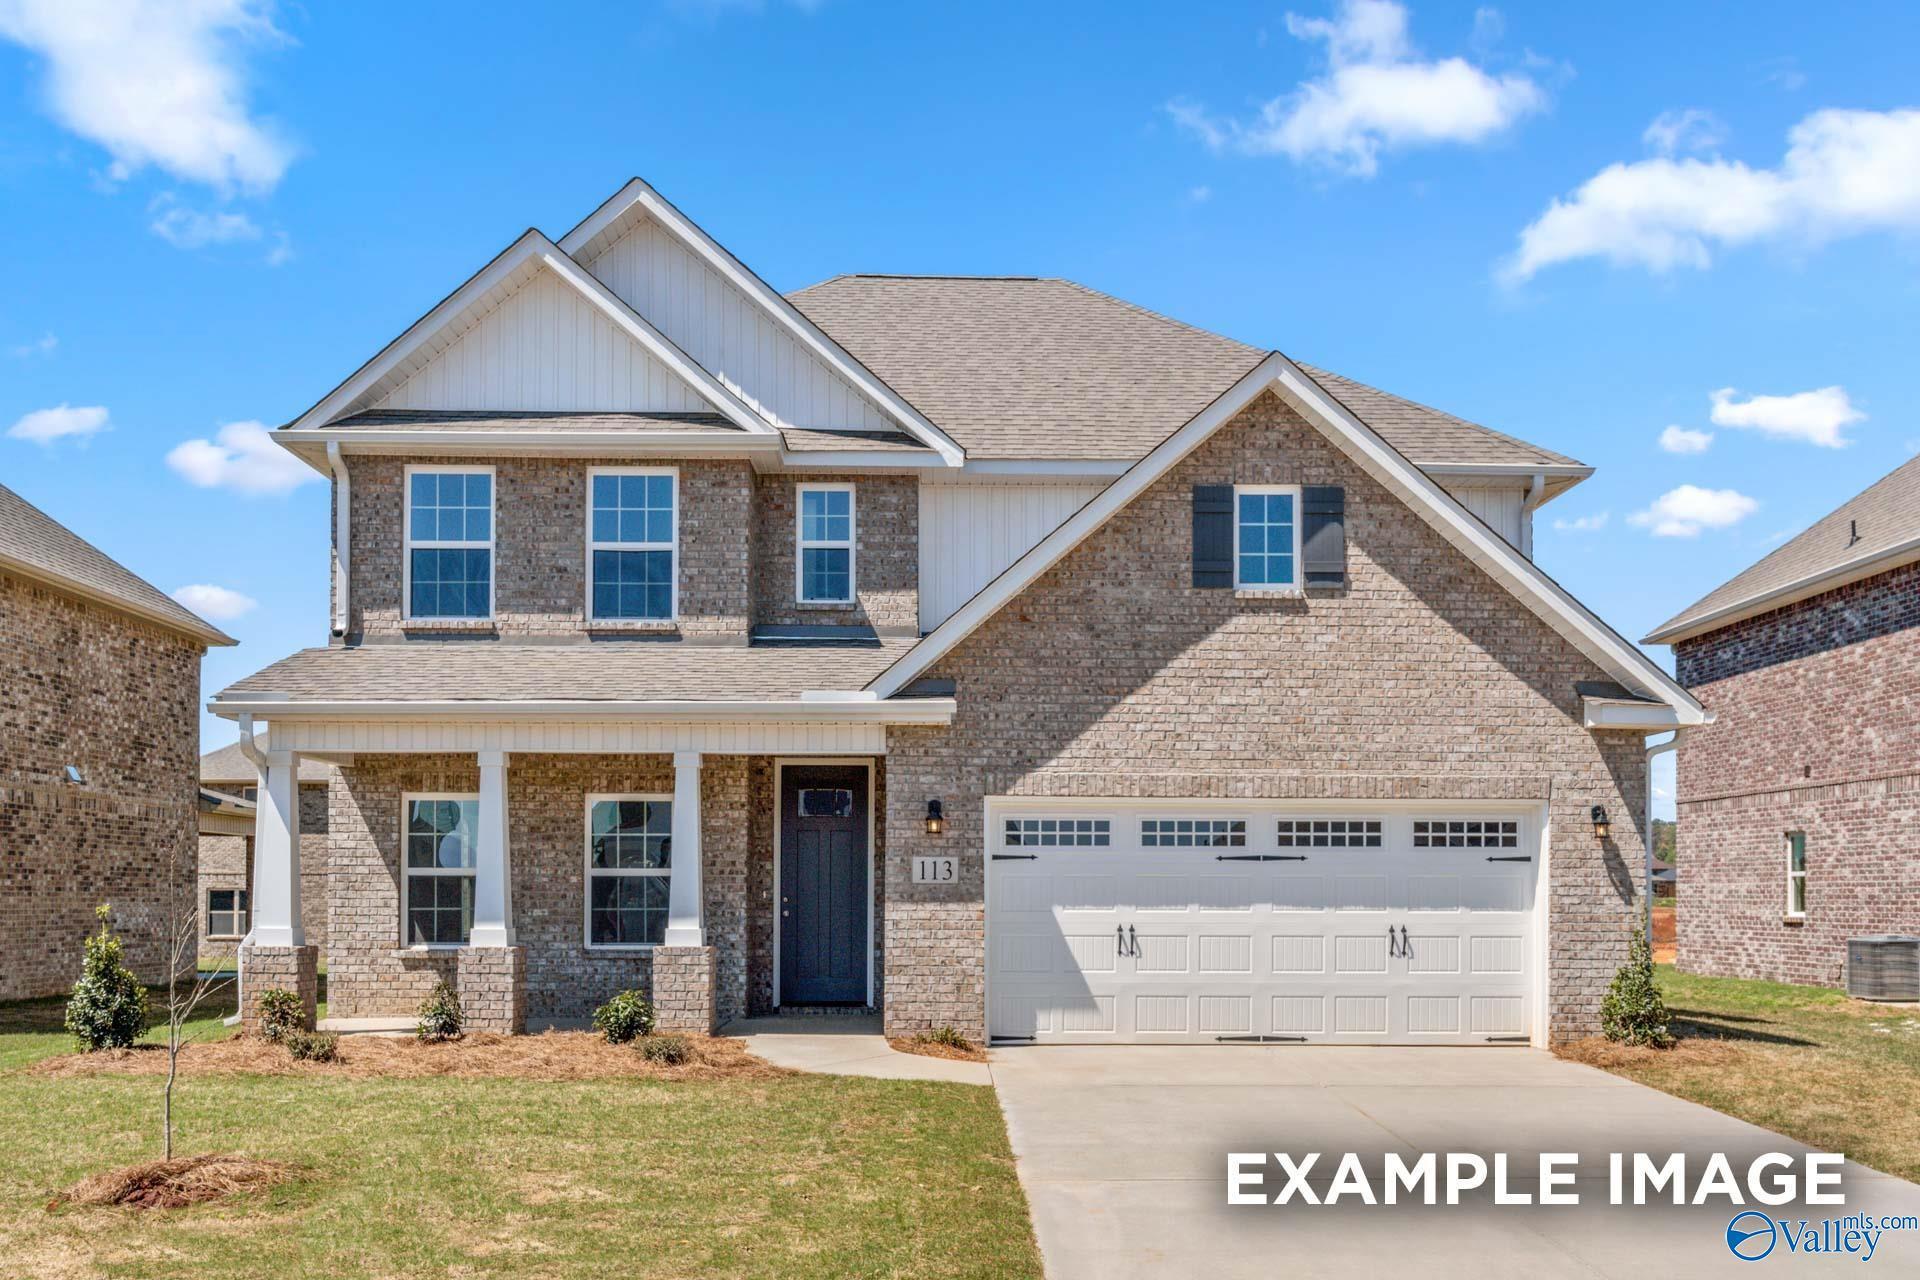
More Details
Fixed Rates from 5.49% (6.314% APR)!
The Chelsea C
247 Irish Hill DriveHomesite #108 $358,740
From /MO*
Principal & Interest Only
4 Bd
3.5 Ba
2,769 Sf
Sold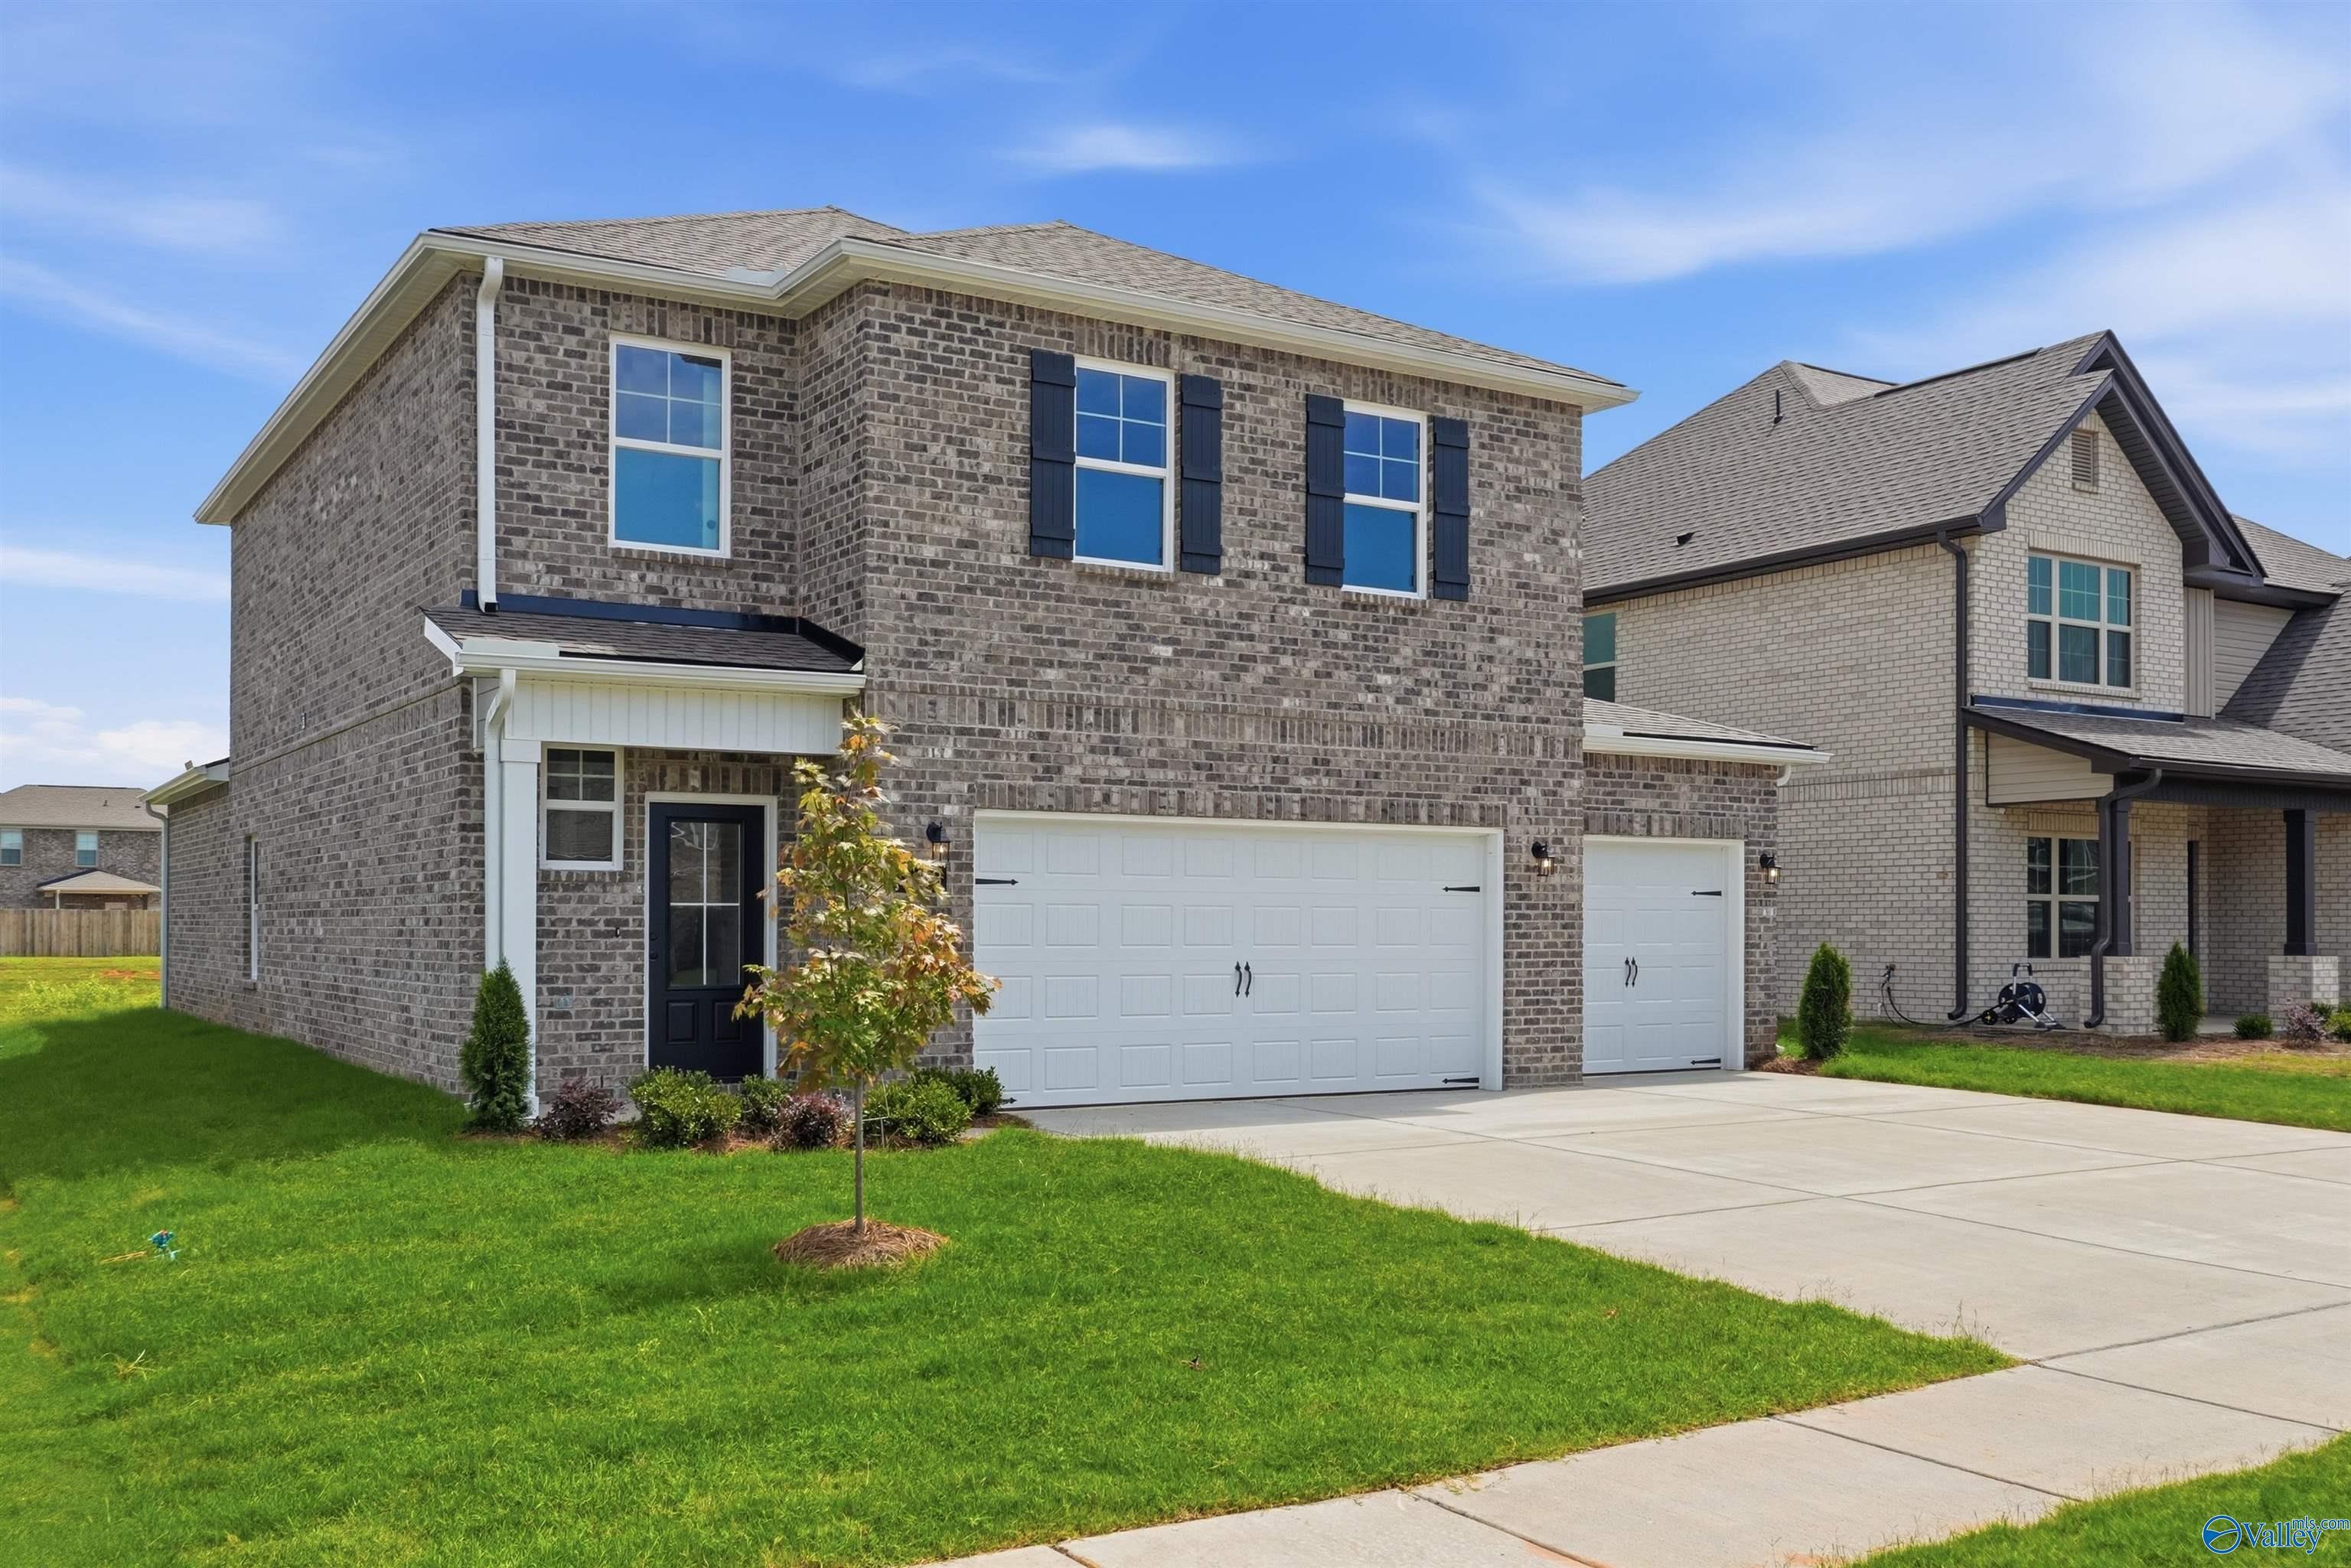
More Details
The Meadowbrook A
208 Irish Hill DriveHomesite #87Now $359,900, was $371,309, save $11,409
From /MO*
Principal & Interest Only
5 Bd
3.5 Ba
2,201 Sf