Davidson Homes
Limited Time Only

Introducing NEW Promotions!

Terms/conditions apply.
Sold

Two-story brick and white siding home with 2-car garage, The Shelby B floor plan by Davidson Homes in Ramsay Cove, Alabama.
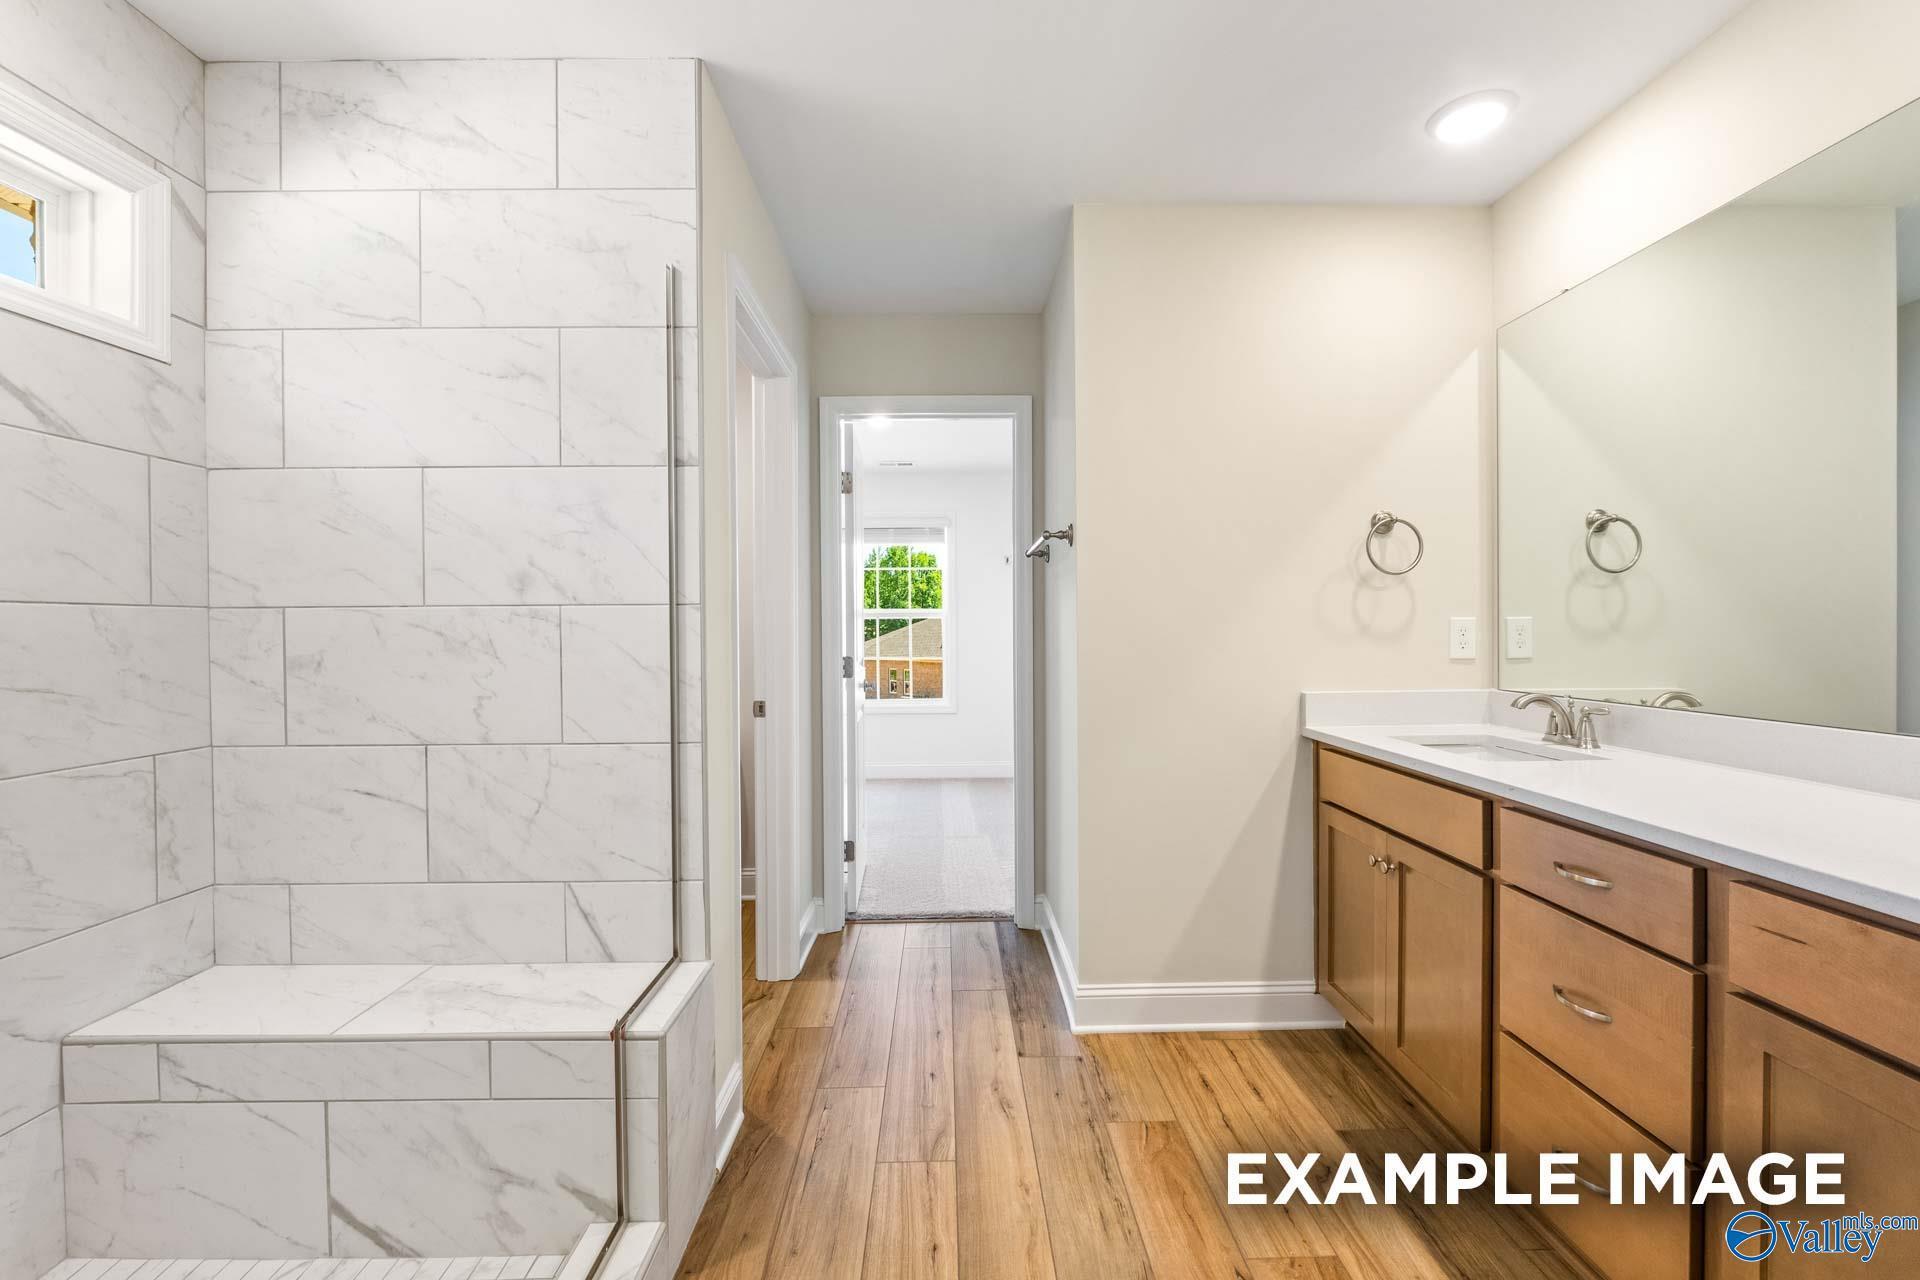
Modern bathroom with marble-tiled walk-in shower and wood-look flooring in The Shelby B home at Ramsay Cove, Alabama.
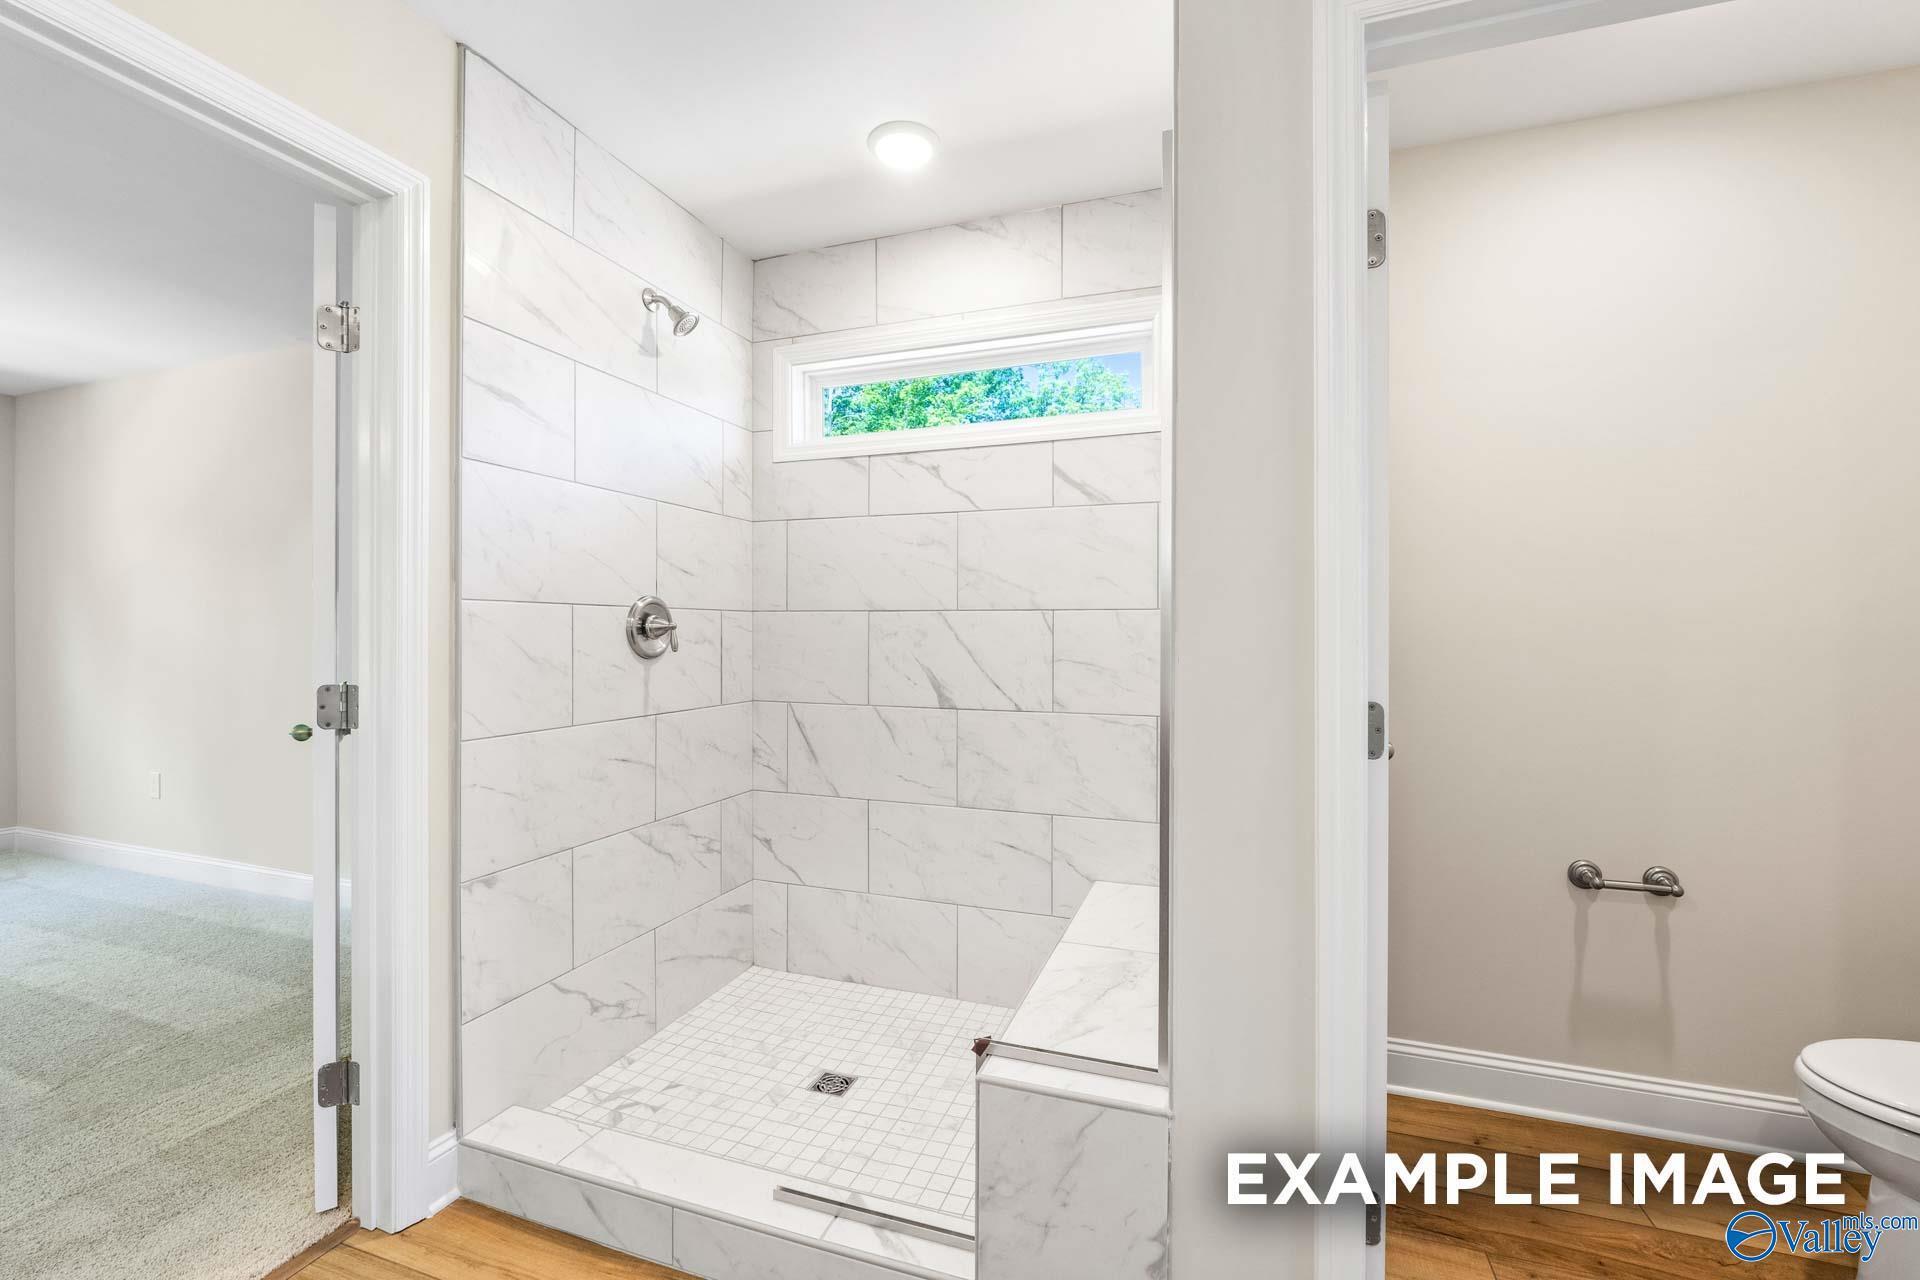
Walk-in shower with marble-look tile and built-in bench in The Shelby B floor plan at Ramsay Cove, Owens Cross Roads.
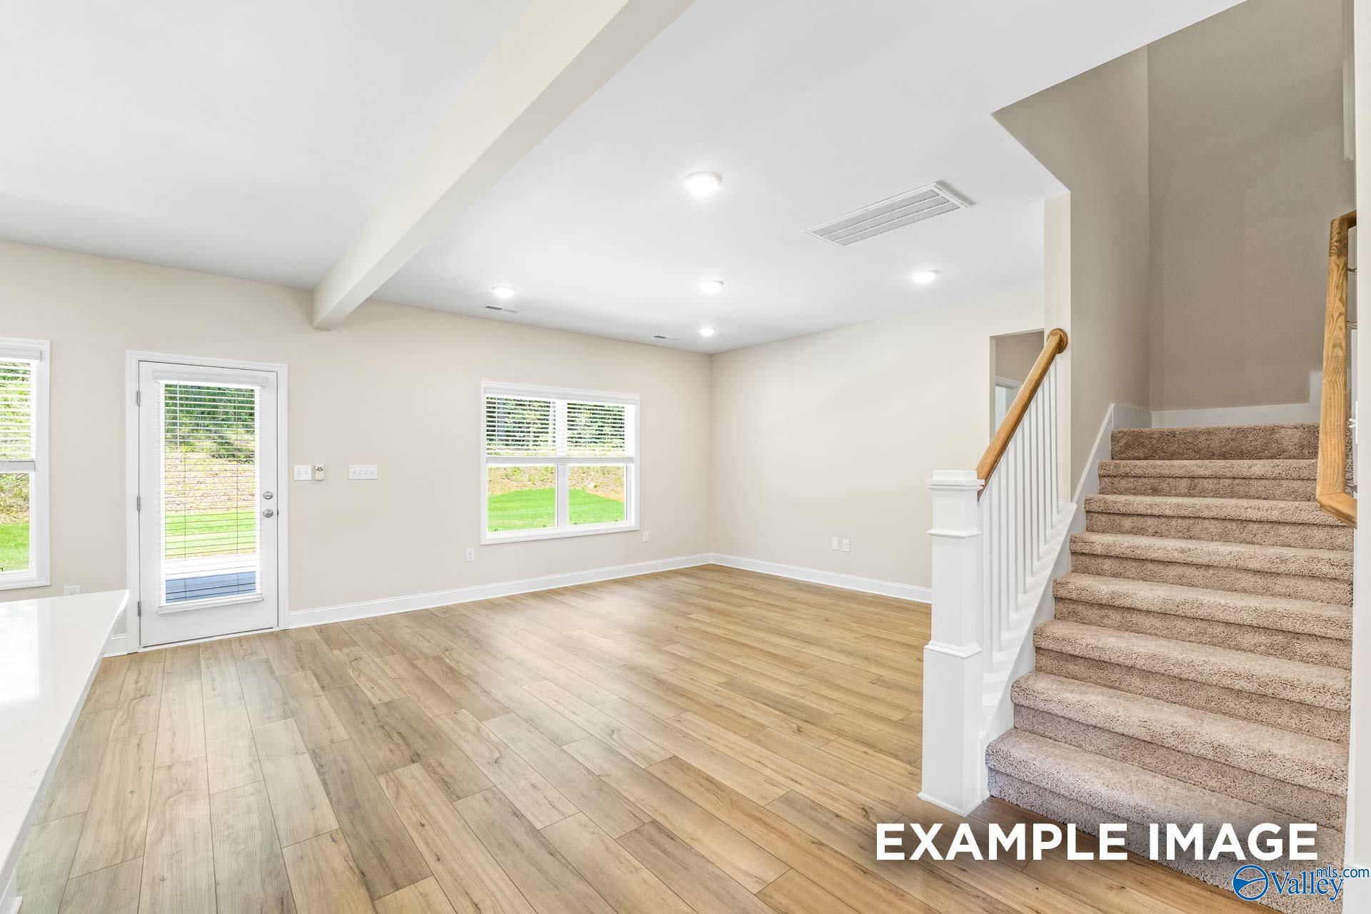
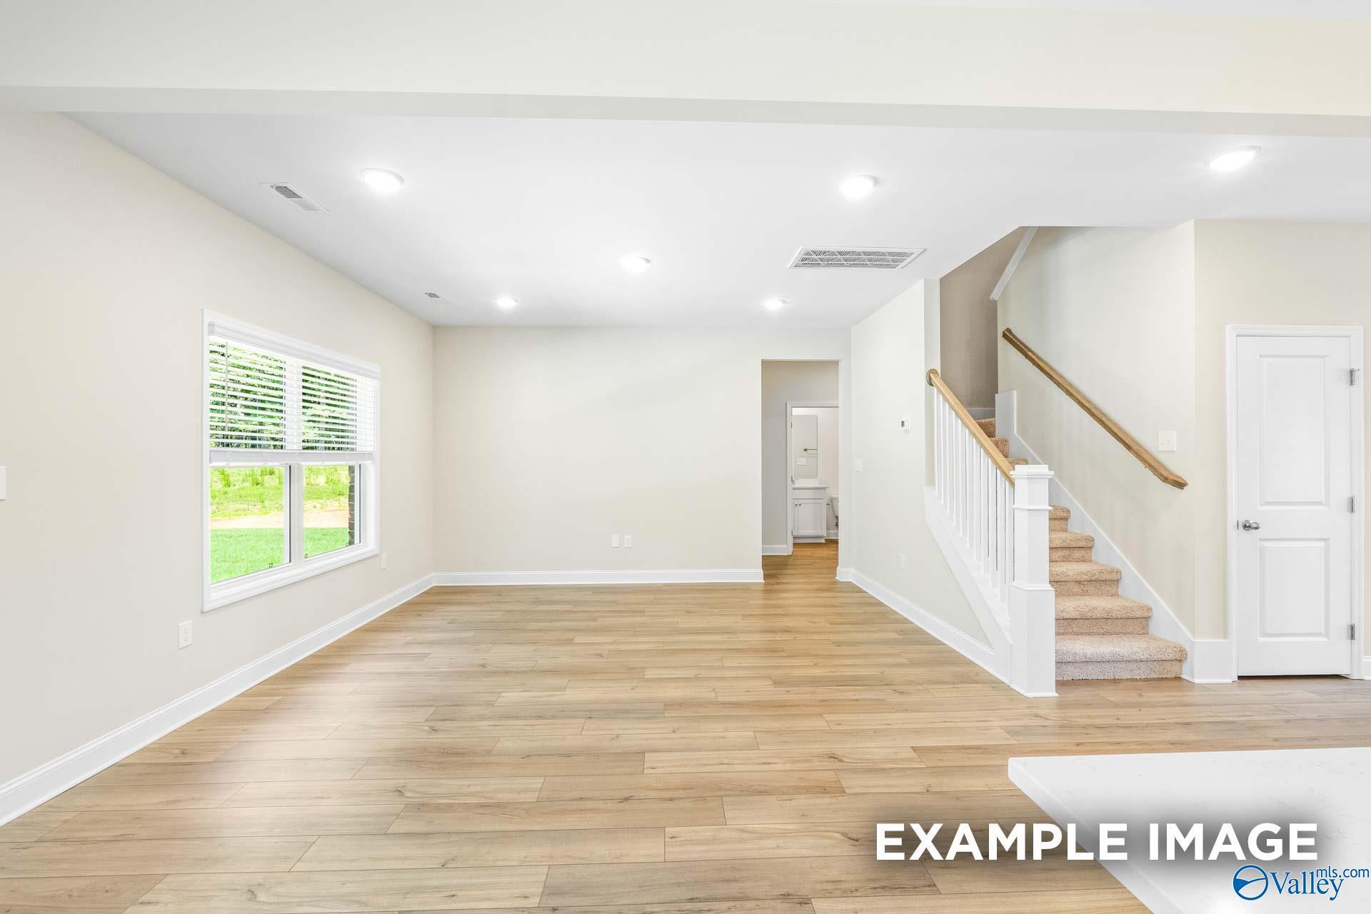
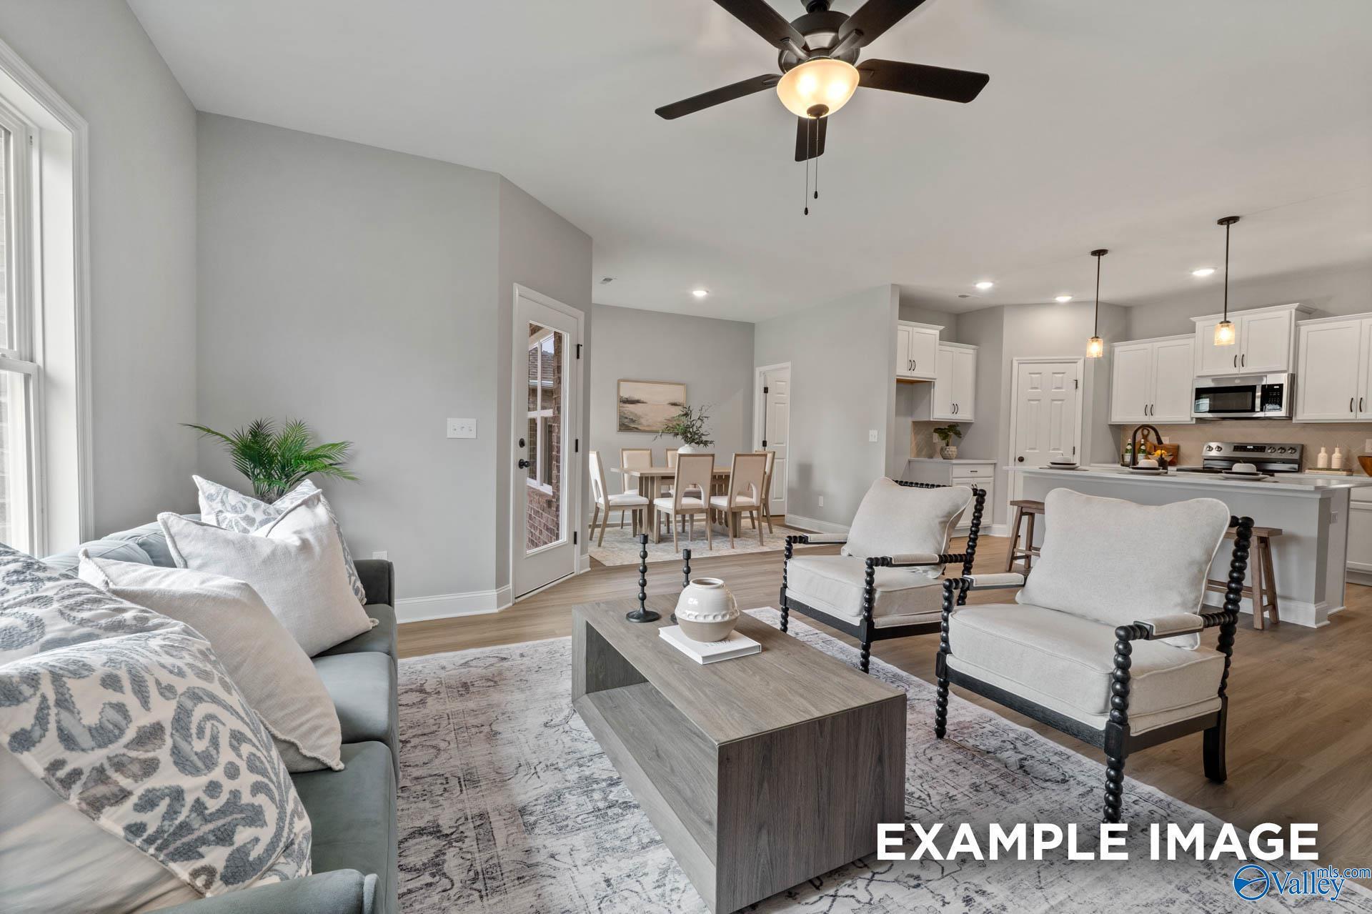
Spacious living area with wood-look flooring and carpeted staircase in The Shelby B plan at Ramsay Cove, Owens Cross Roads.
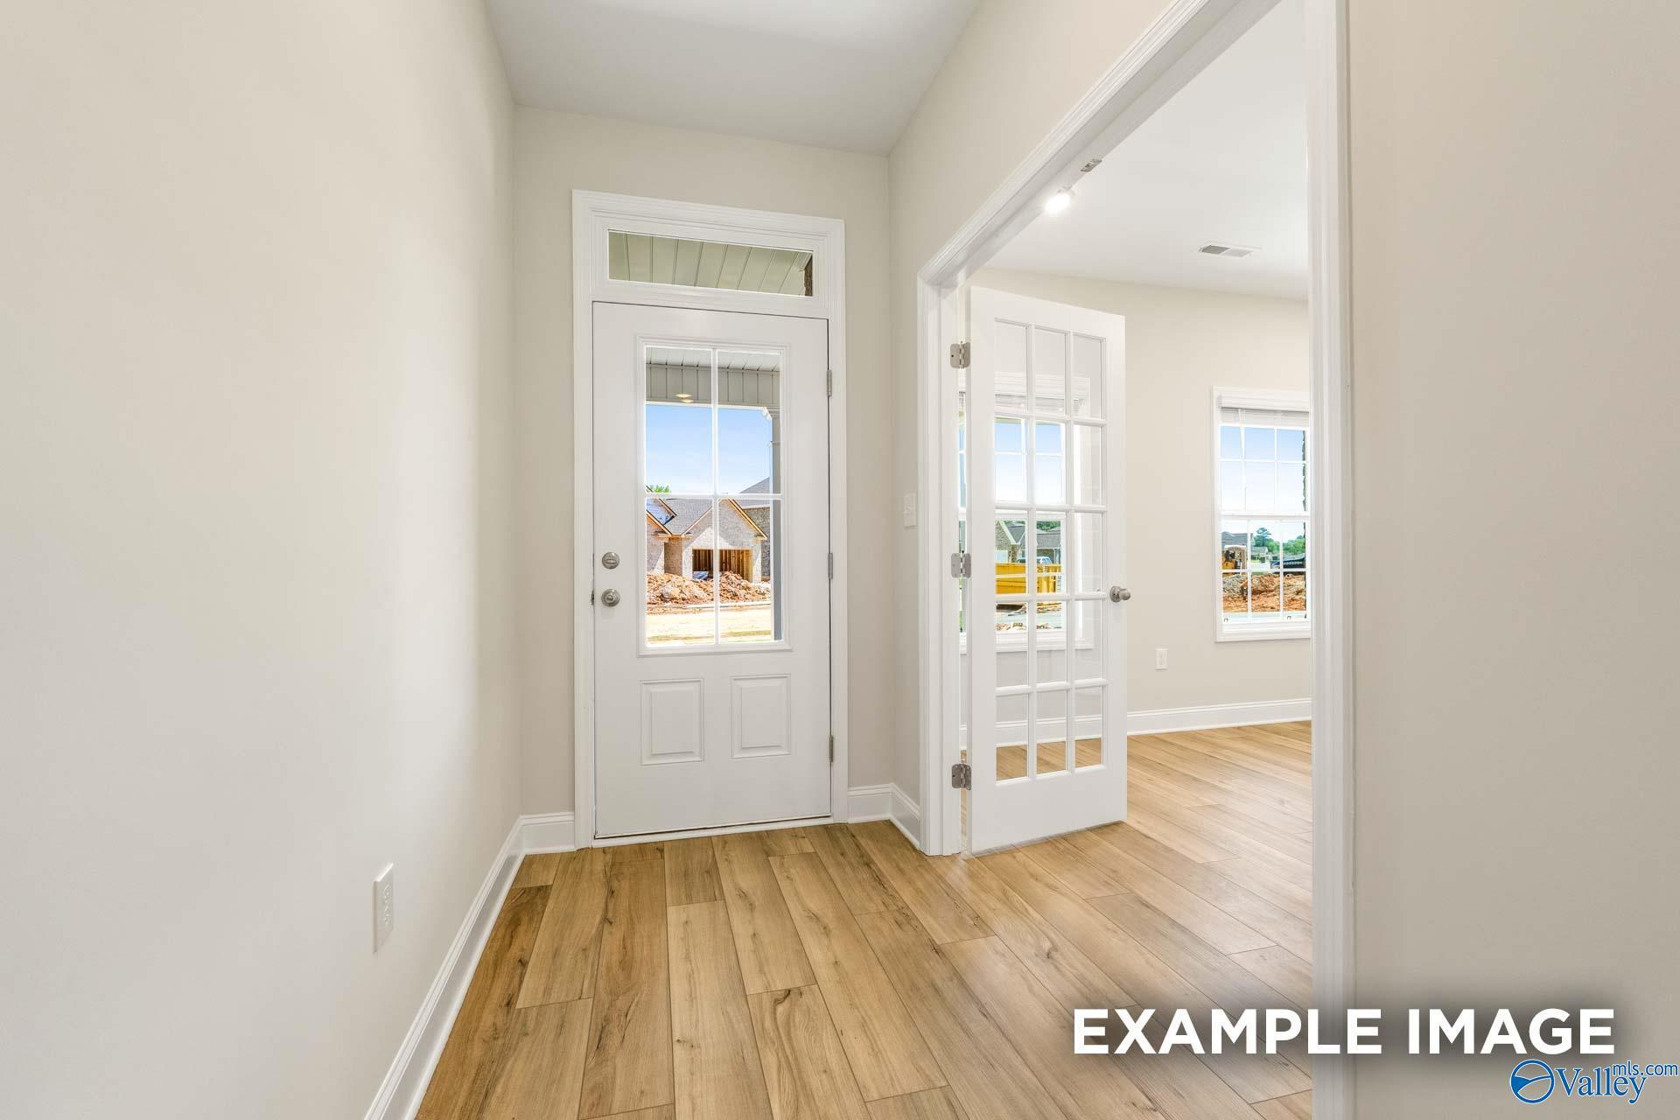
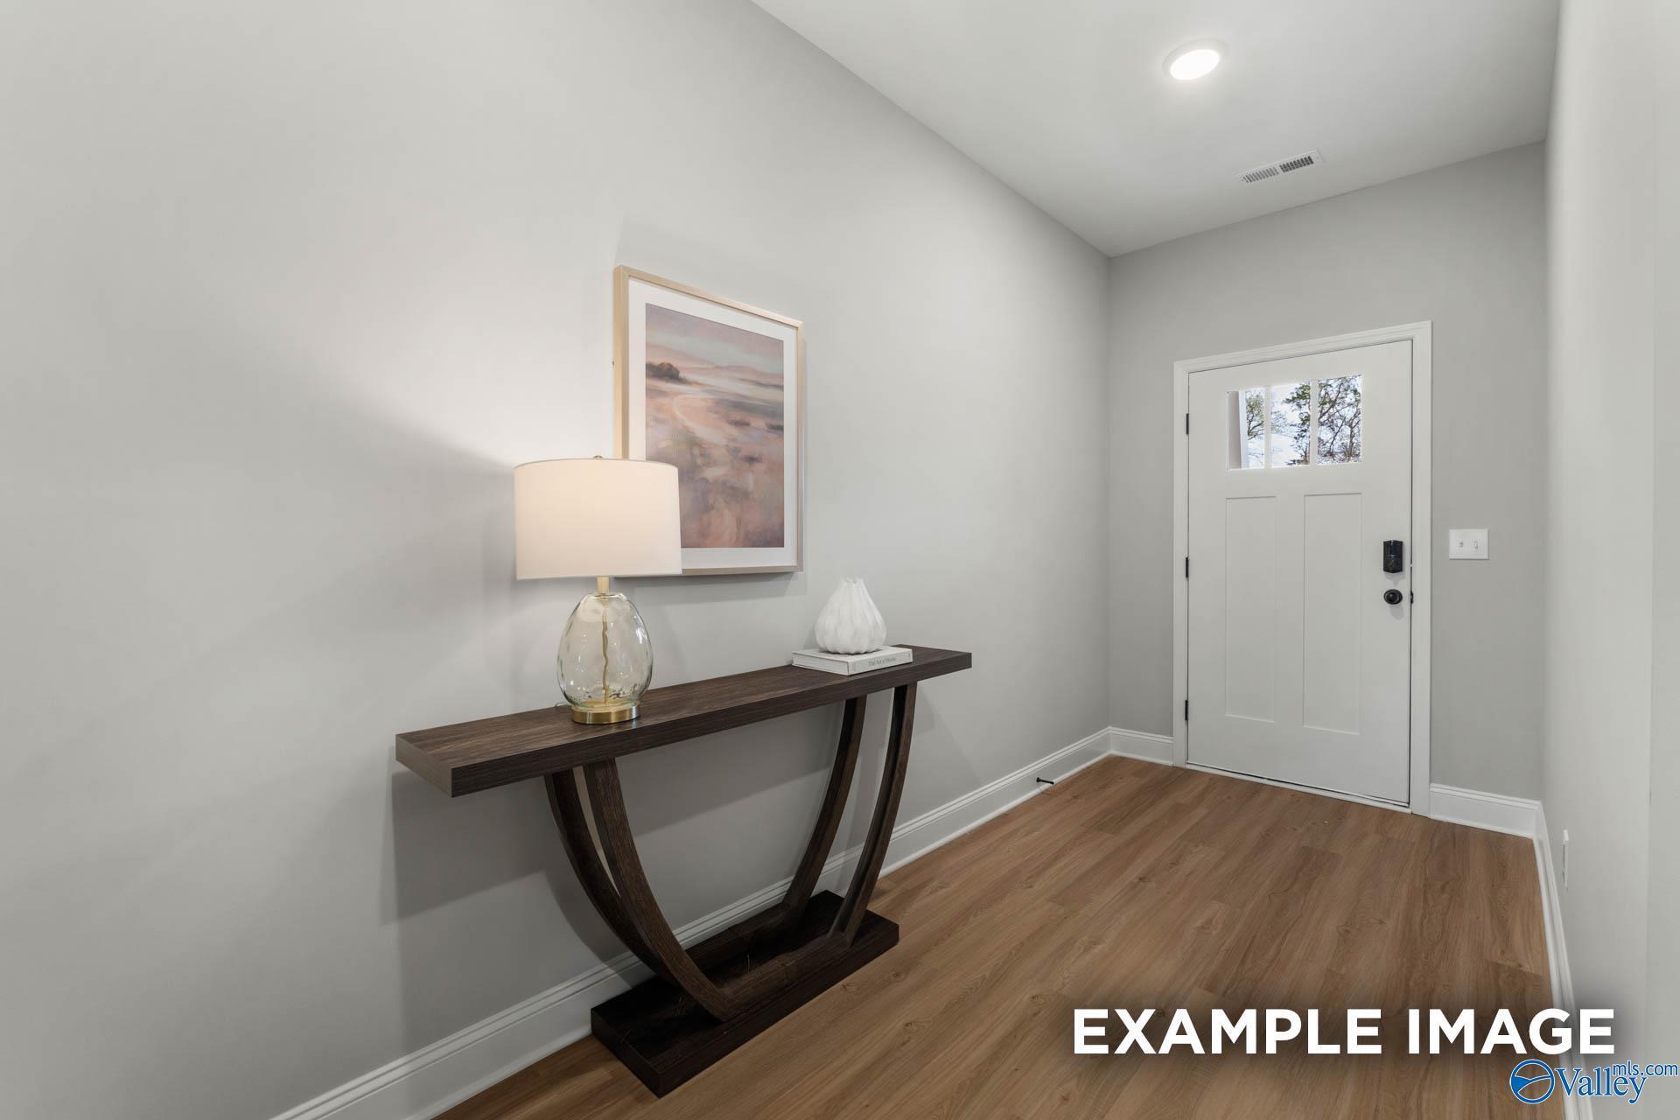
Bright foyer with white front door and French doors leading to study in The Shelby B floor plan at Ramsay Cove.
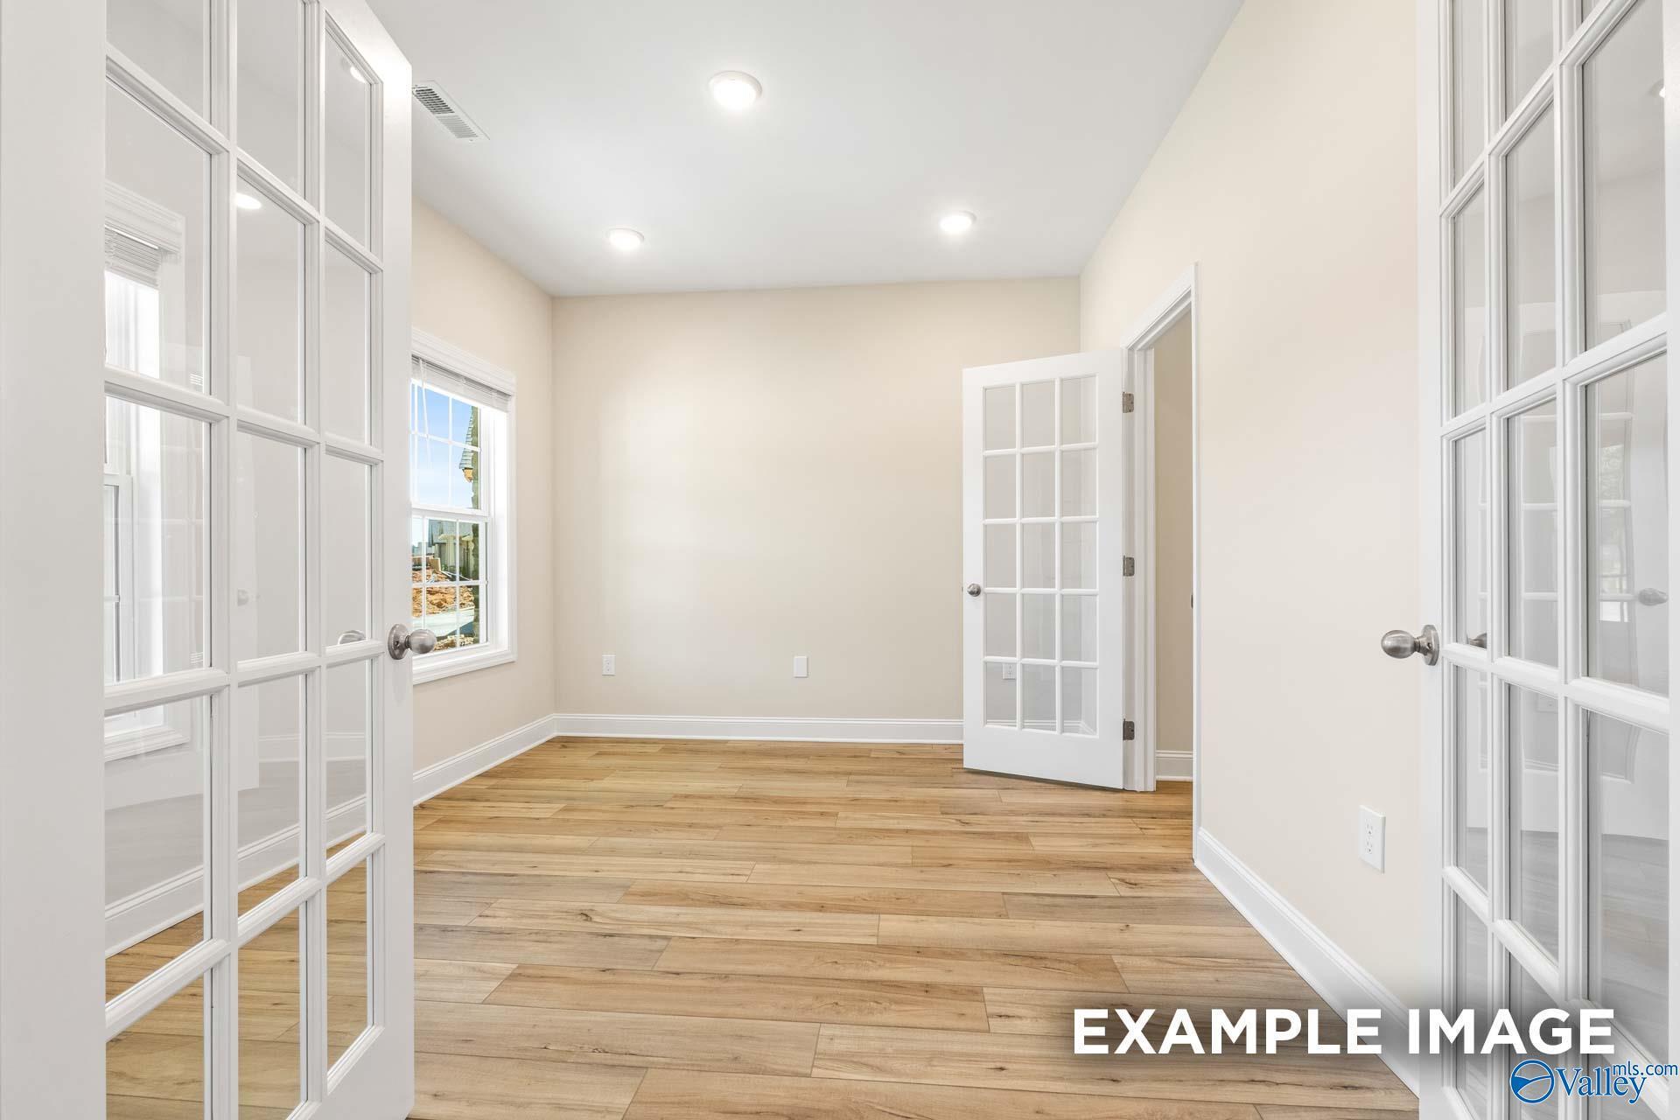
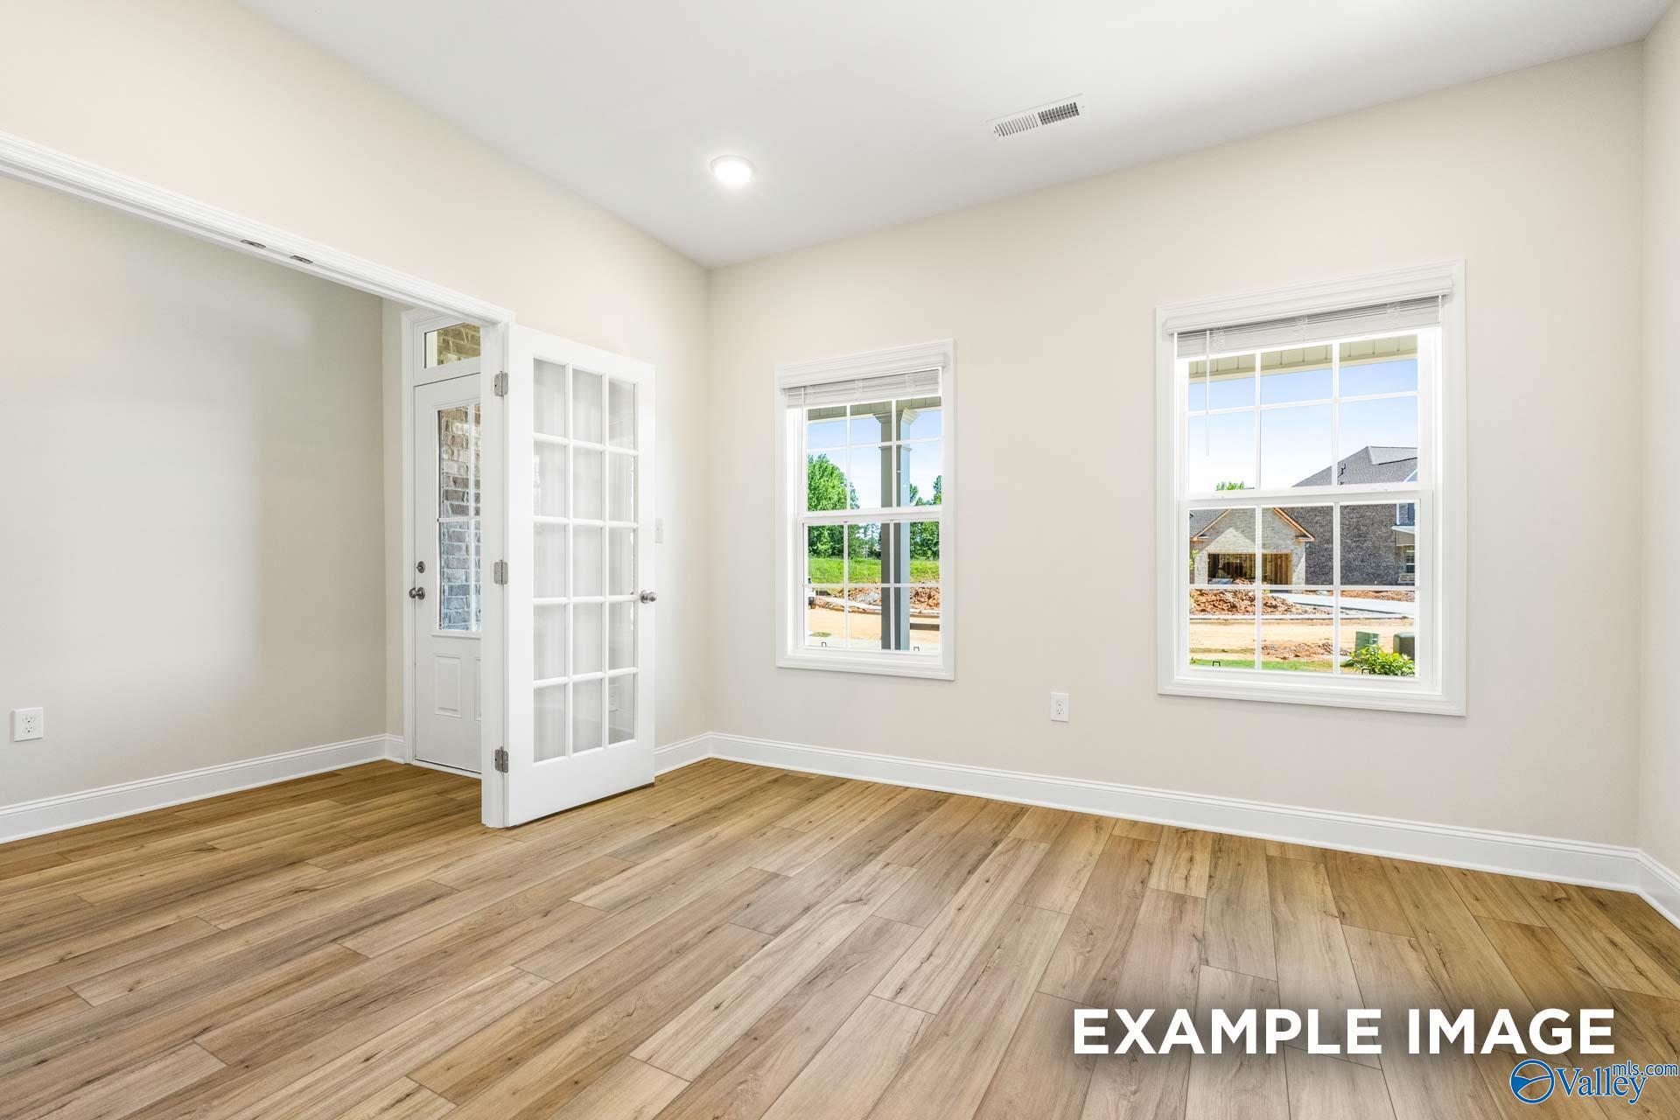
Bright home office or flex room with French doors and wood-look flooring in The Shelby B plan at Ramsay Cove.
Bright home office or flex room with French doors and luxury vinyl plank flooring in The Shelby B, Ramsay Cove.
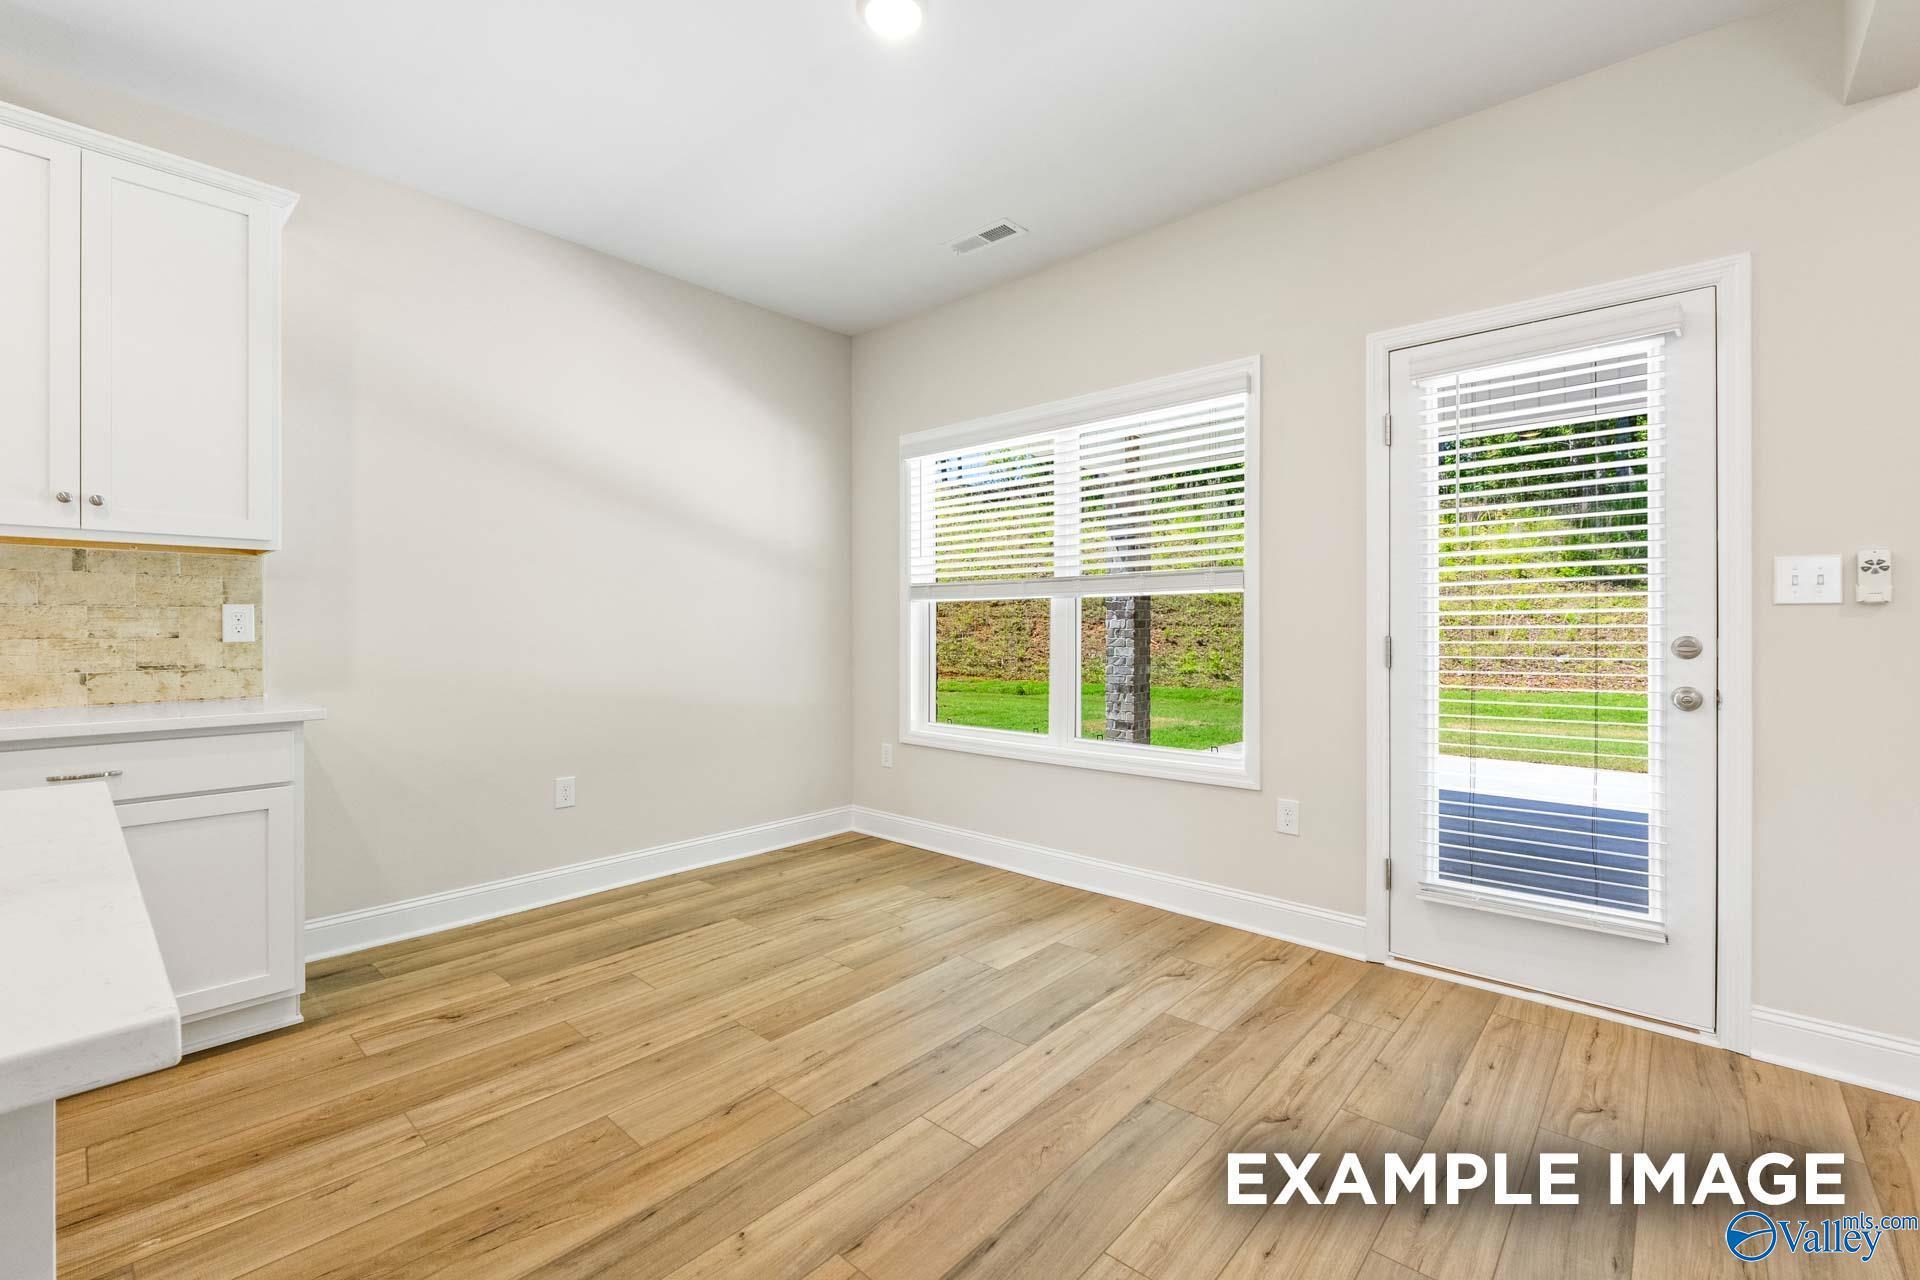
Bright breakfast nook with wood-style flooring and backyard access in The Shelby B floor plan at Ramsay Cove.
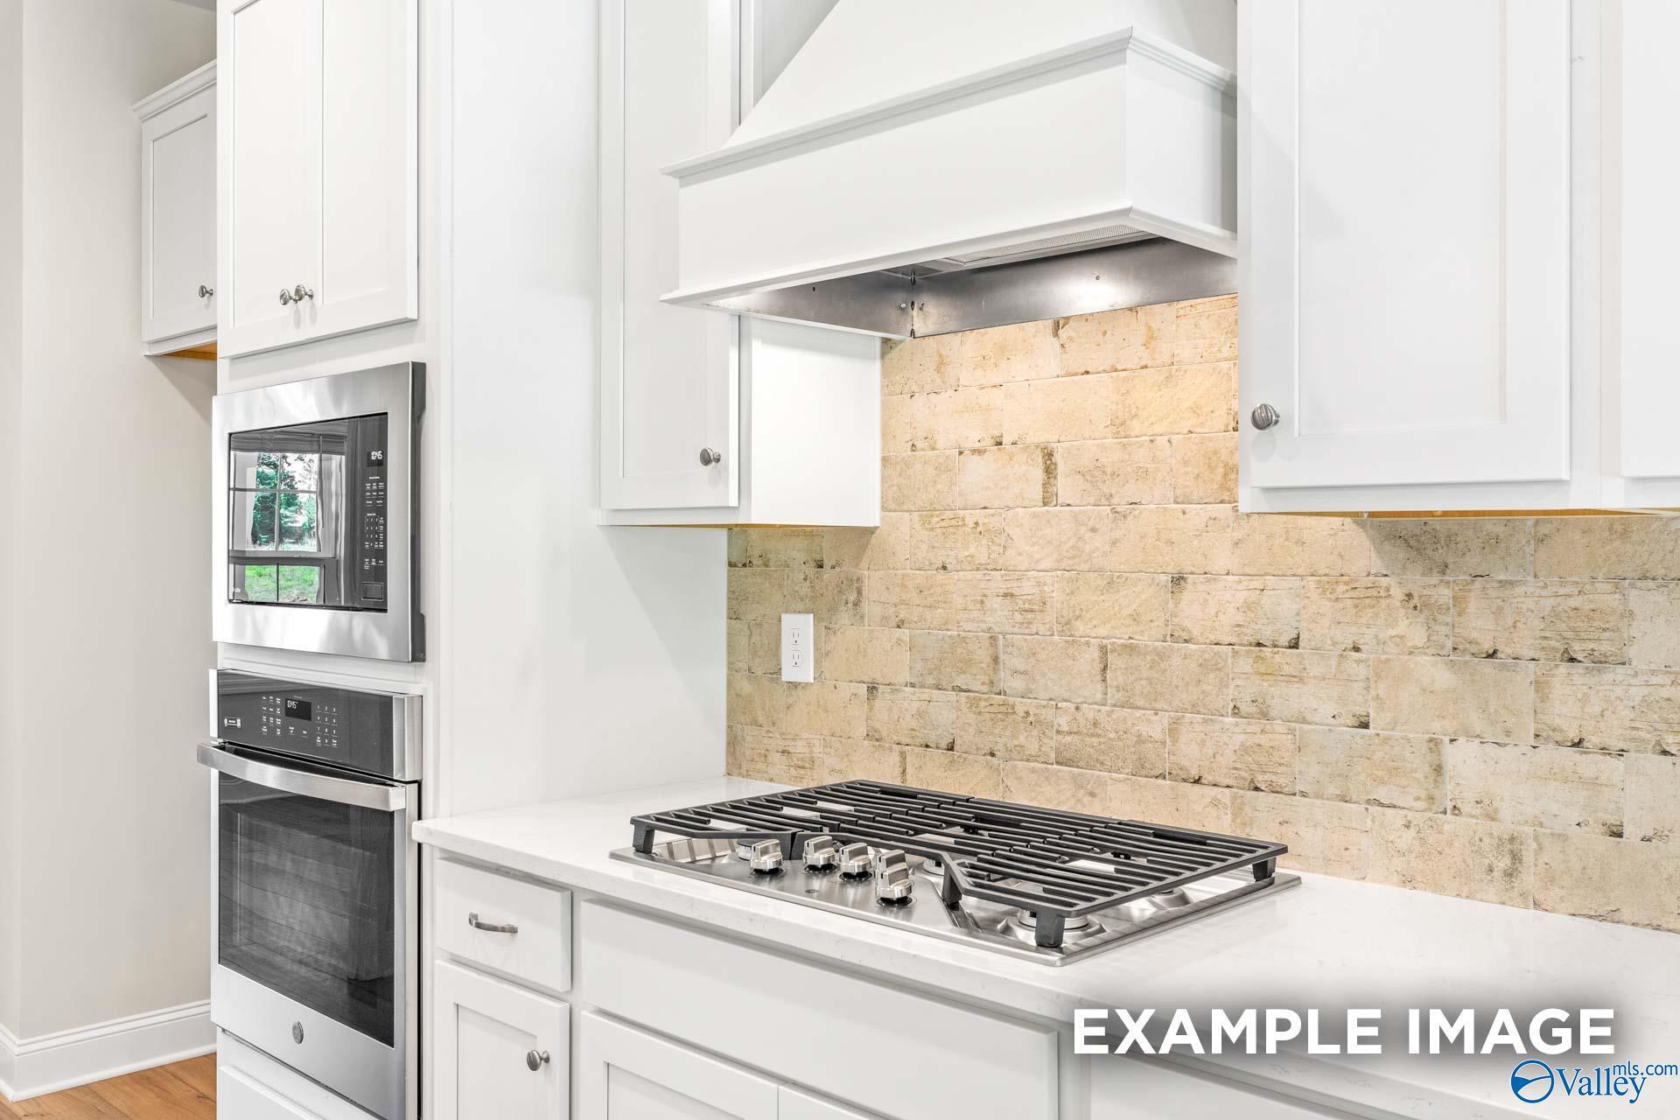
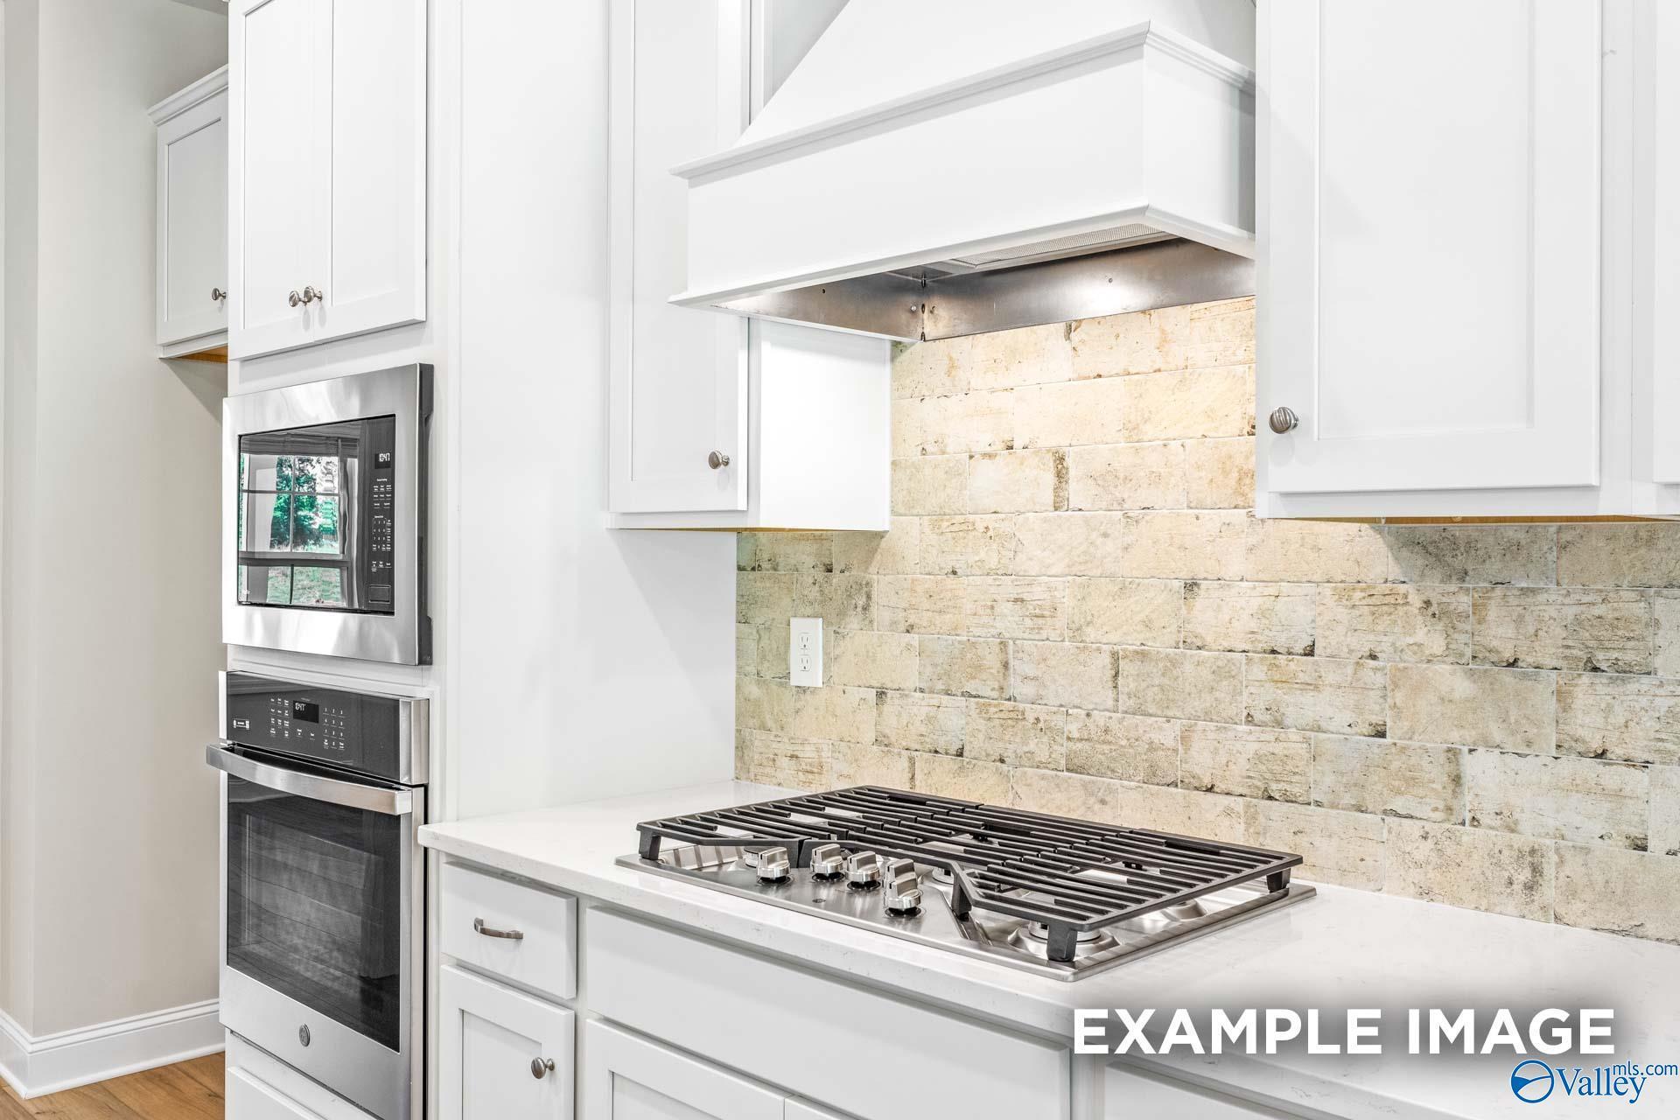
Modern kitchen with gas cooktop, tile backsplash, and stainless appliances in The Shelby B plan at Ramsay Cove.
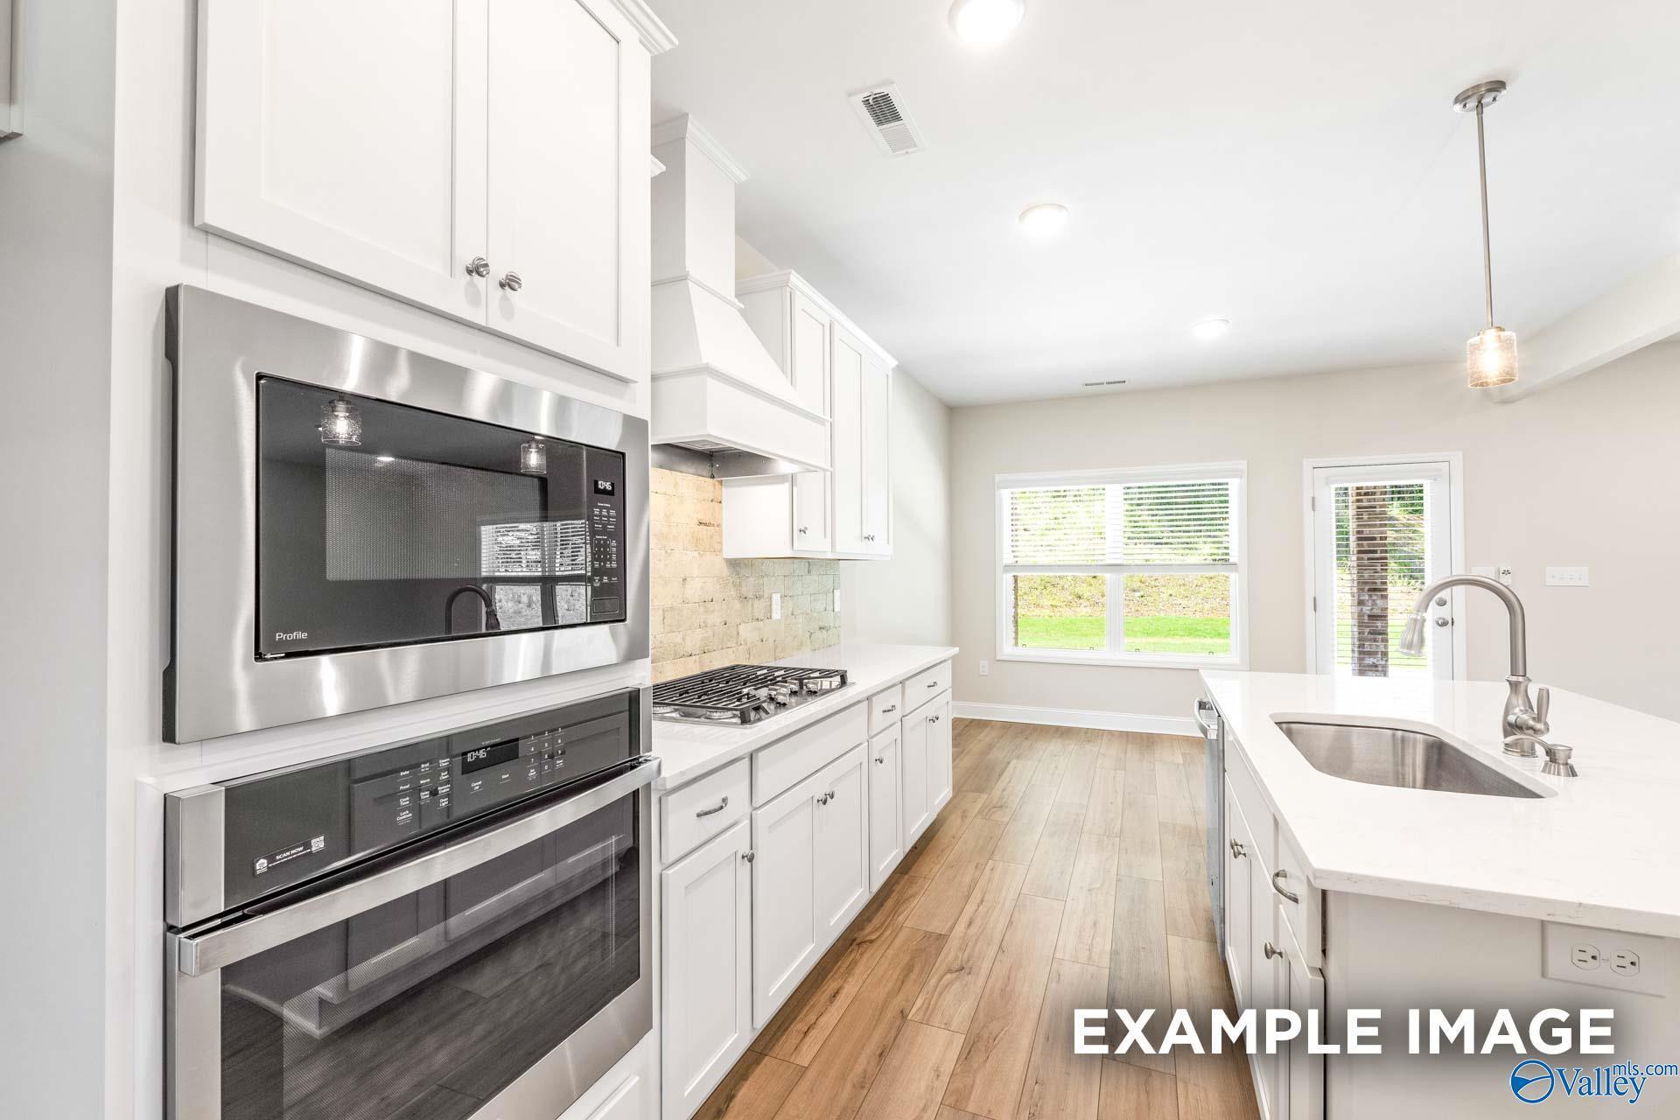
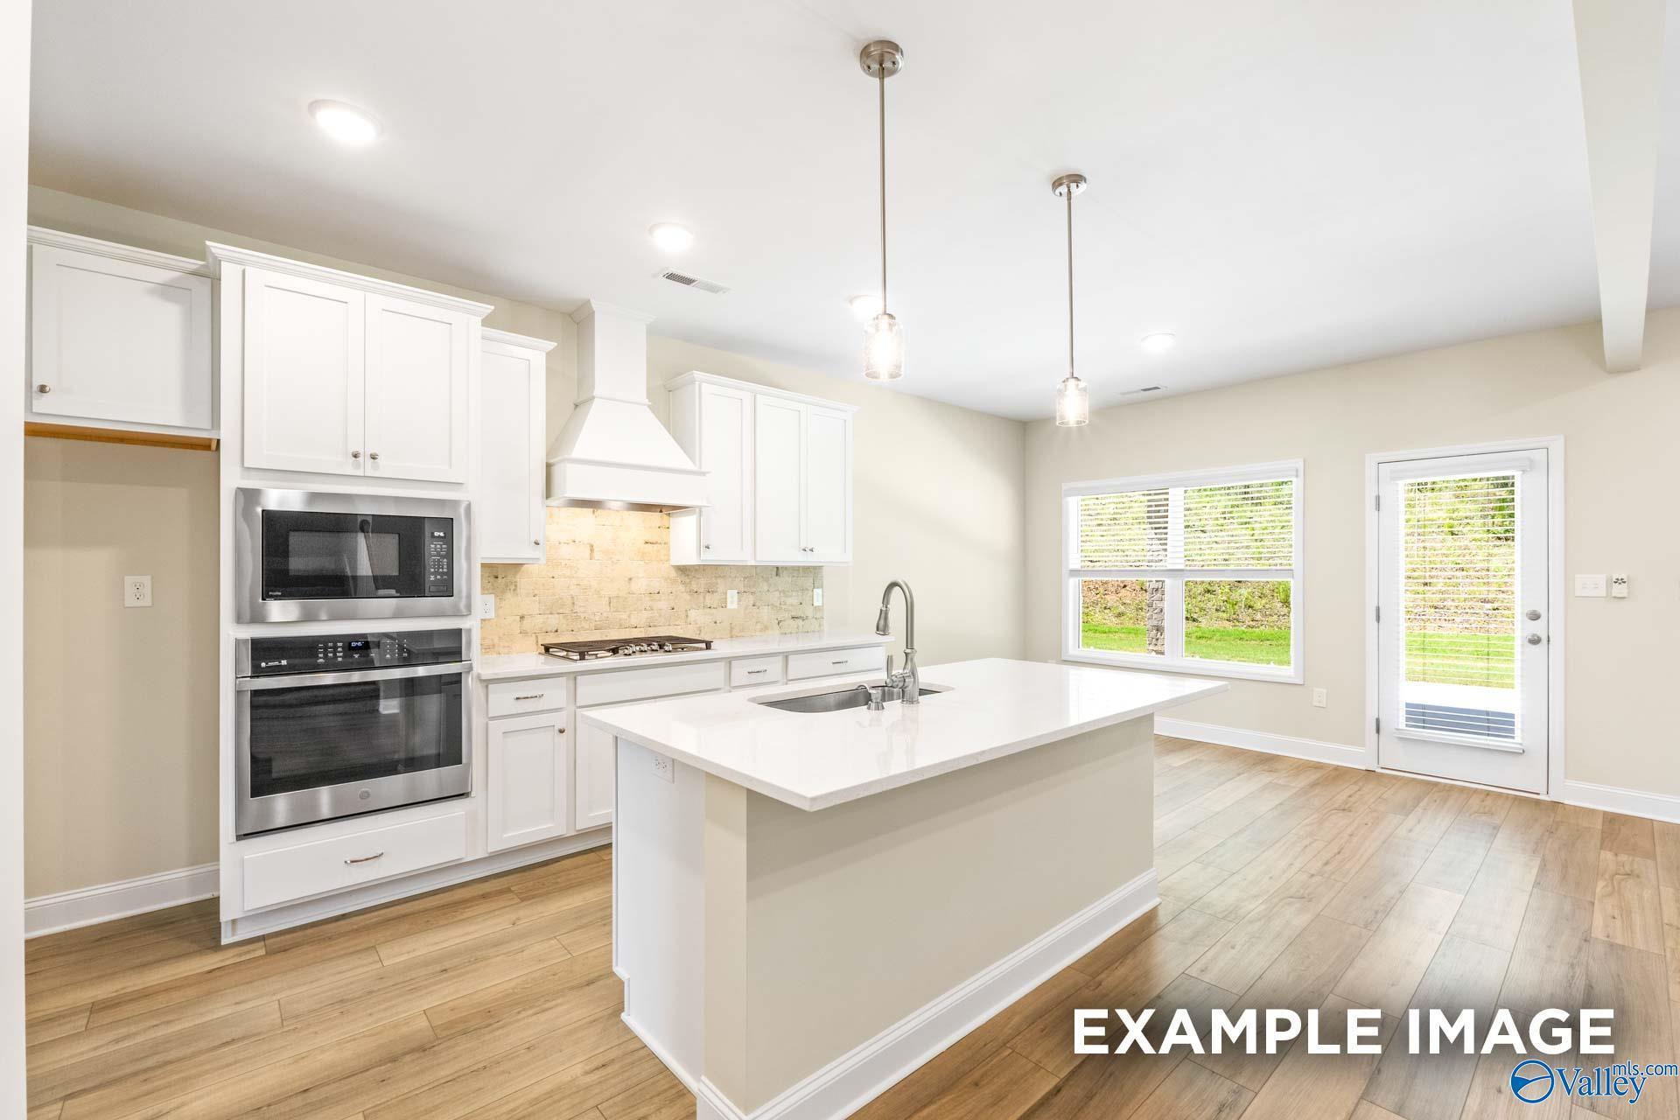
Modern white kitchen with stainless steel appliances and quartz island in The Shelby B floor plan, Ramsay Cove, Alabama.
Modern kitchen with white cabinets, quartz island, and stainless steel appliances in The Shelby B plan, Ramsay Cove, AL.
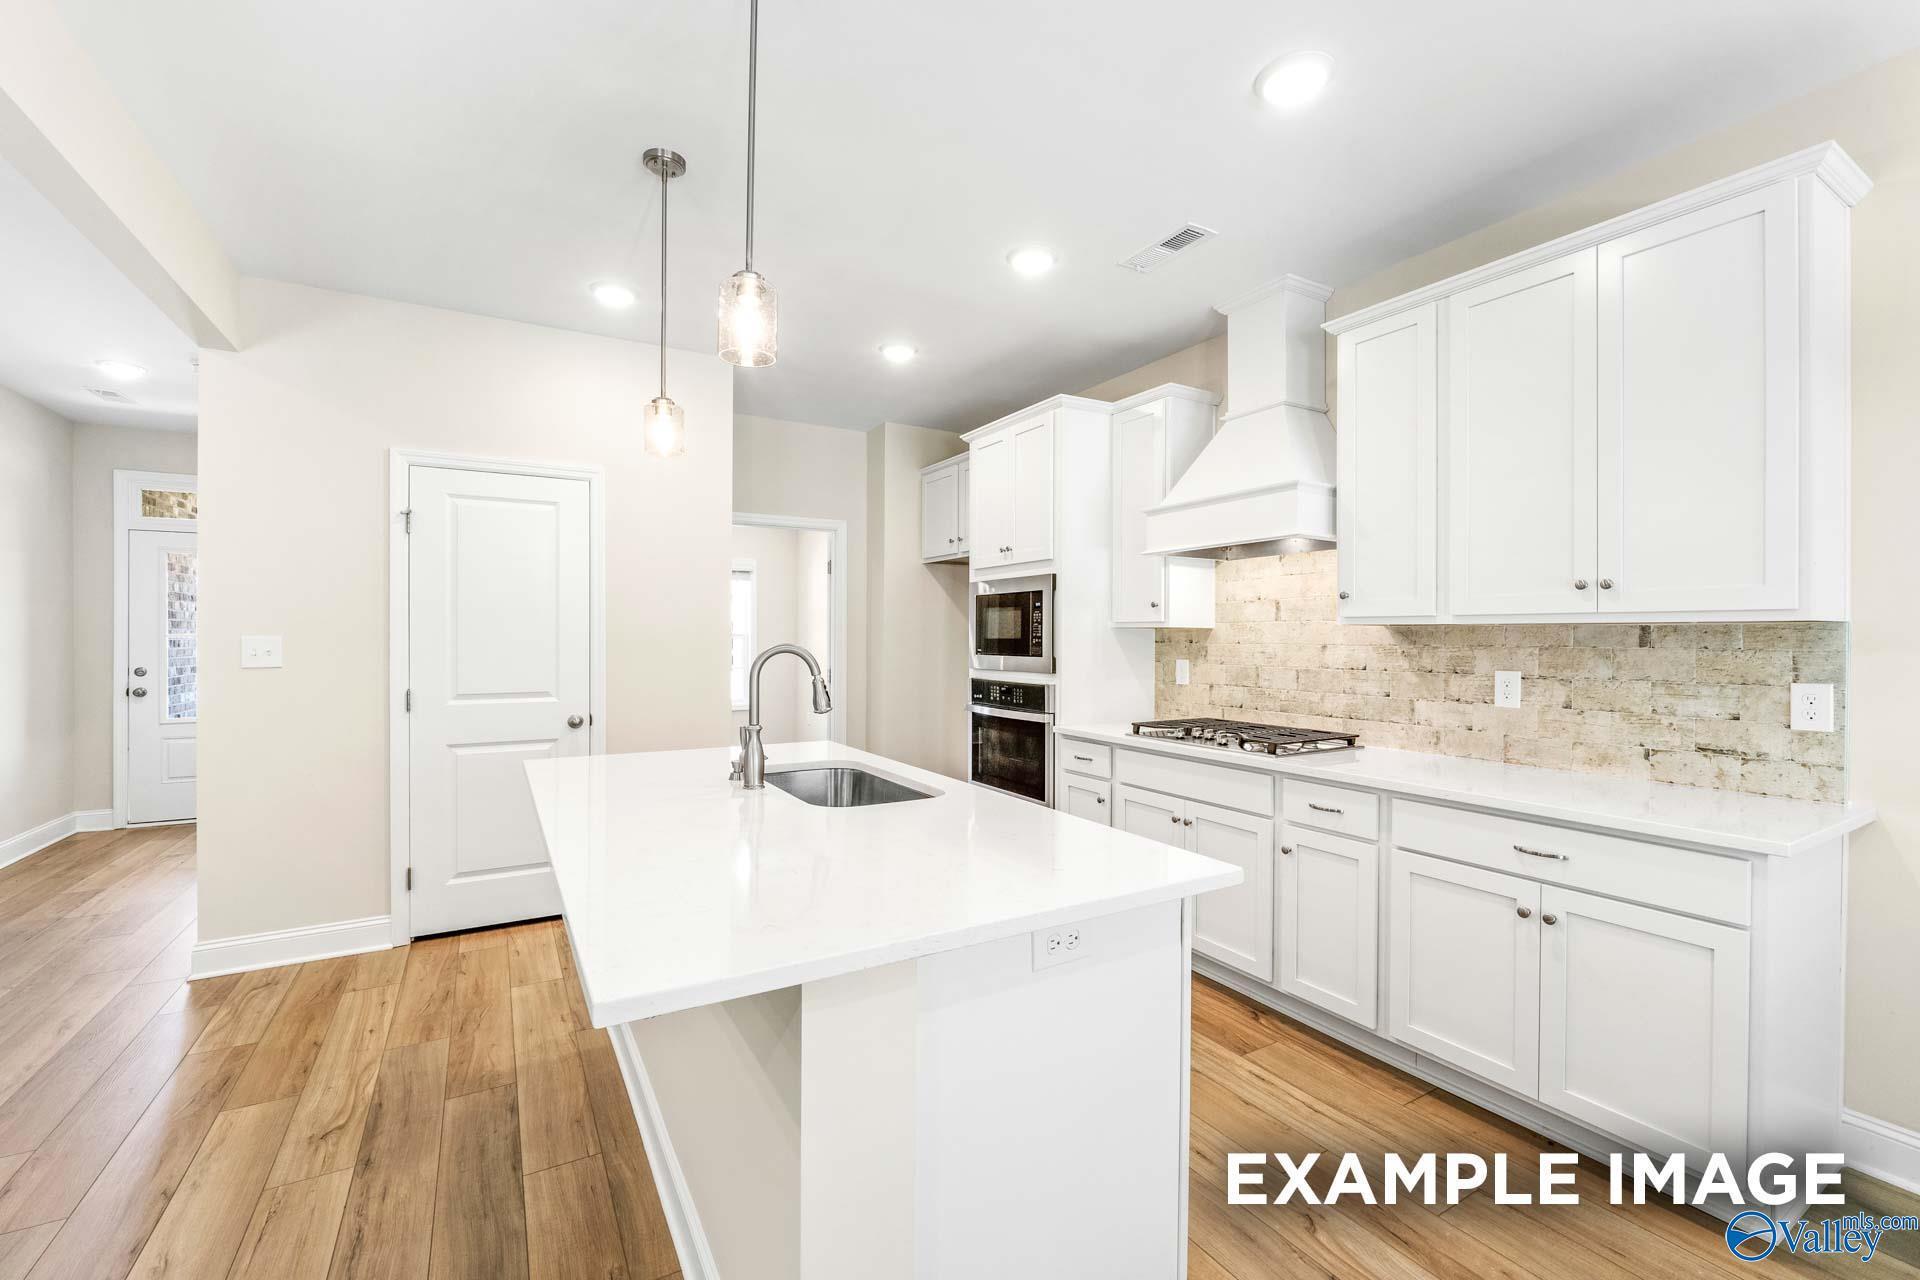
Modern kitchen with white cabinets, quartz island, and tile backsplash in The Shelby B floor plan, Ramsay Cove home.
Modern kitchen with gas cooktop, stone backsplash, and white cabinetry in The Shelby B floor plan, Ramsay Cove.
Bright living area with wood-style flooring and carpeted staircase in The Shelby B floor plan at Ramsay Cove.
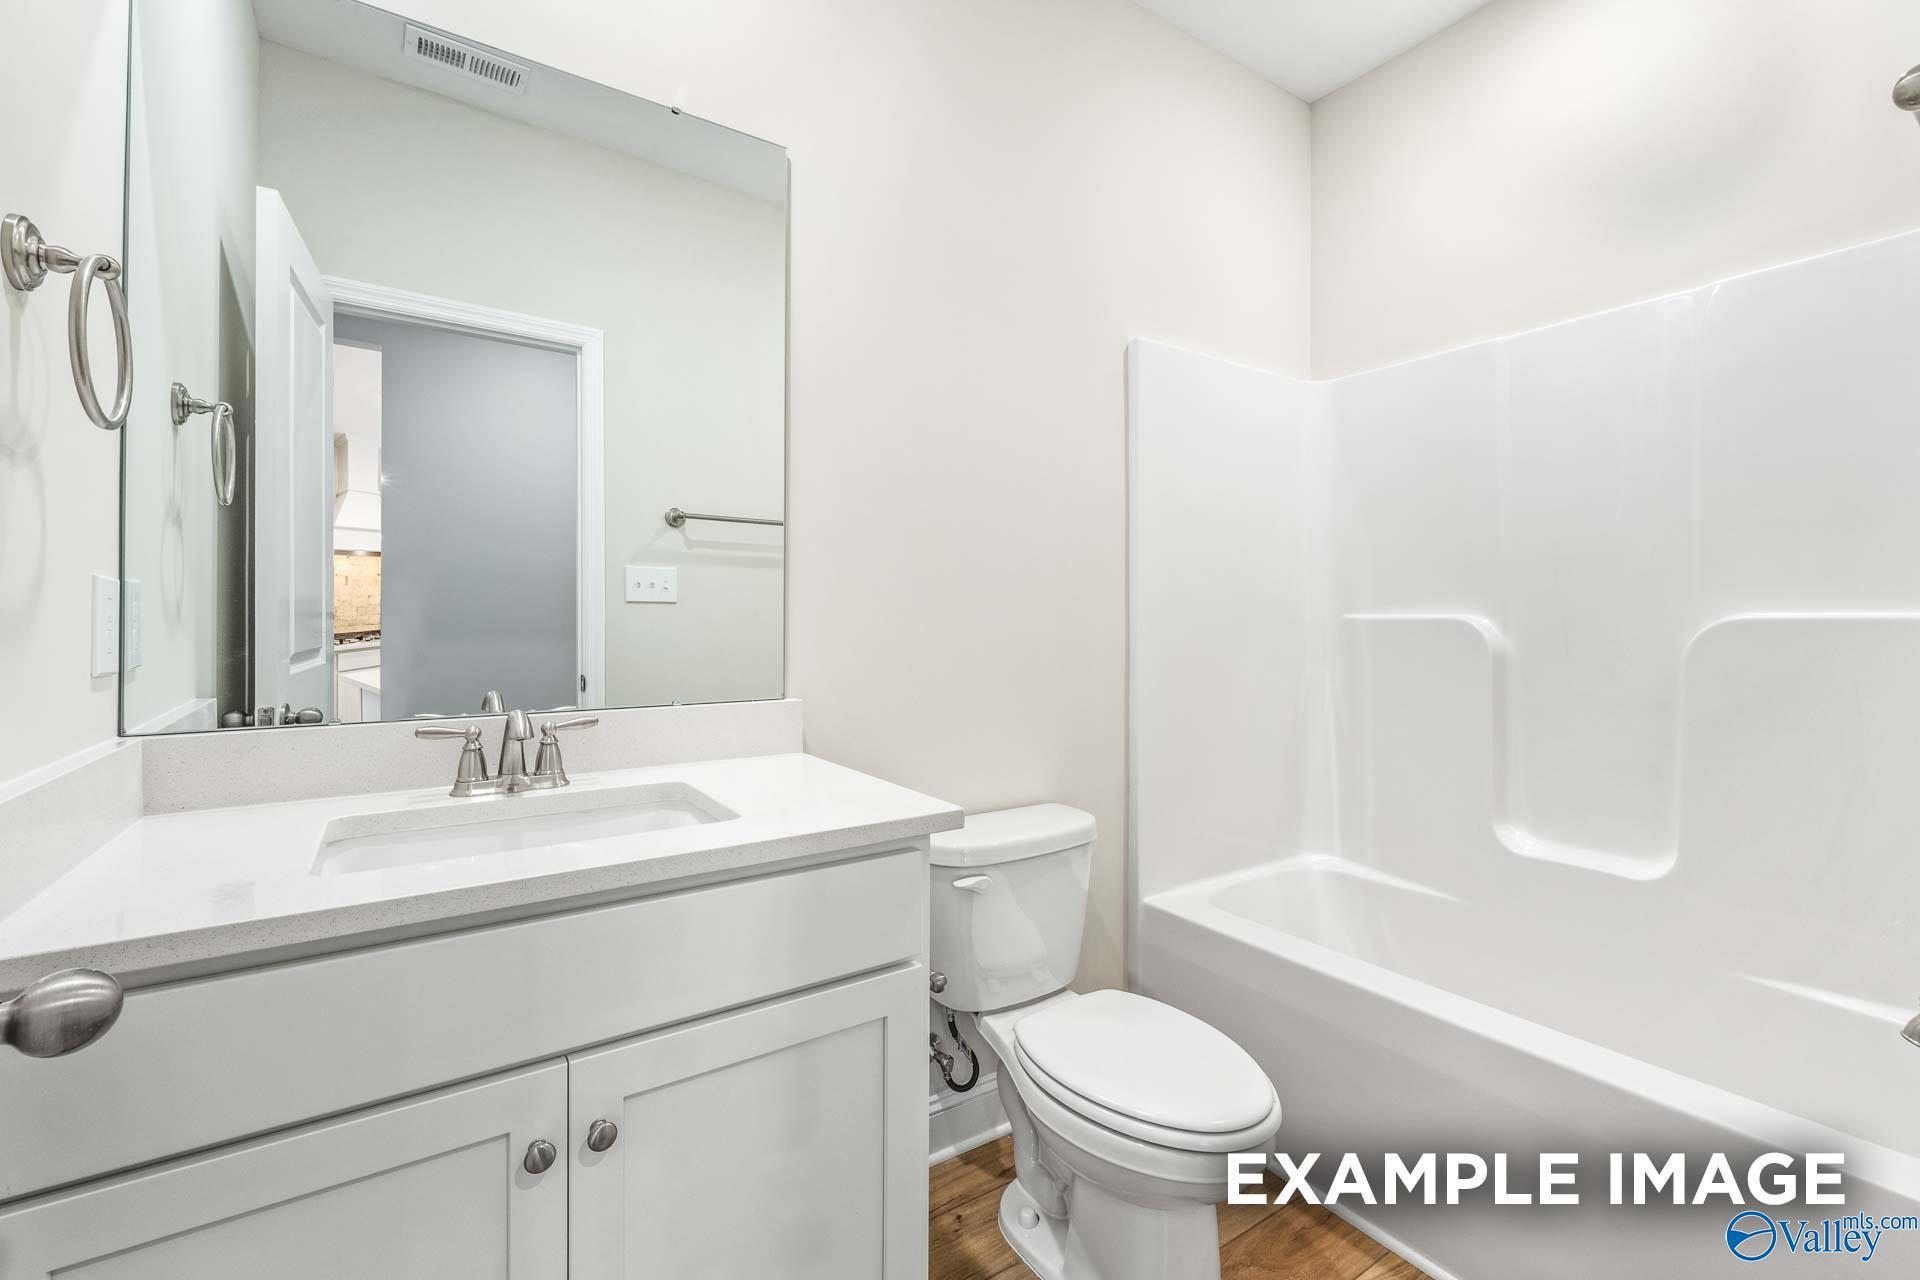
Modern bathroom with white vanity, quartz countertop, and tub-shower combo in The Shelby B plan, Ramsay Cove, Alabama.
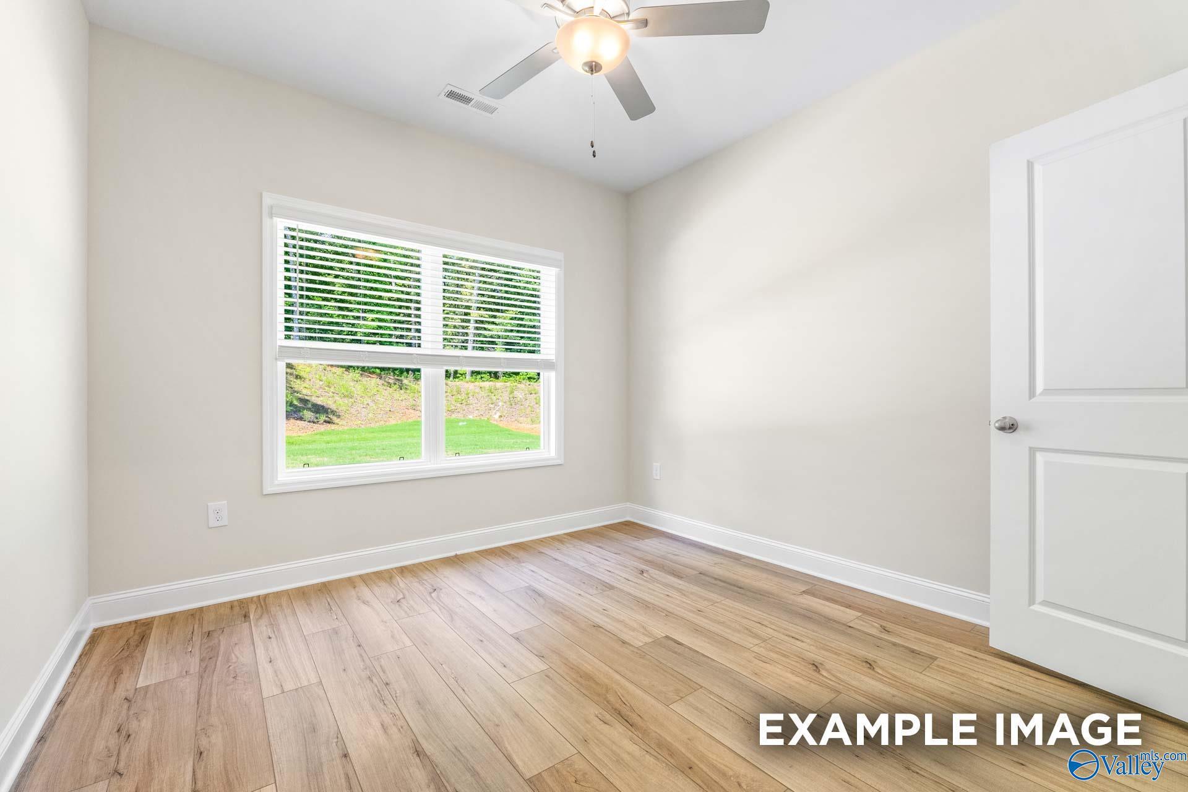
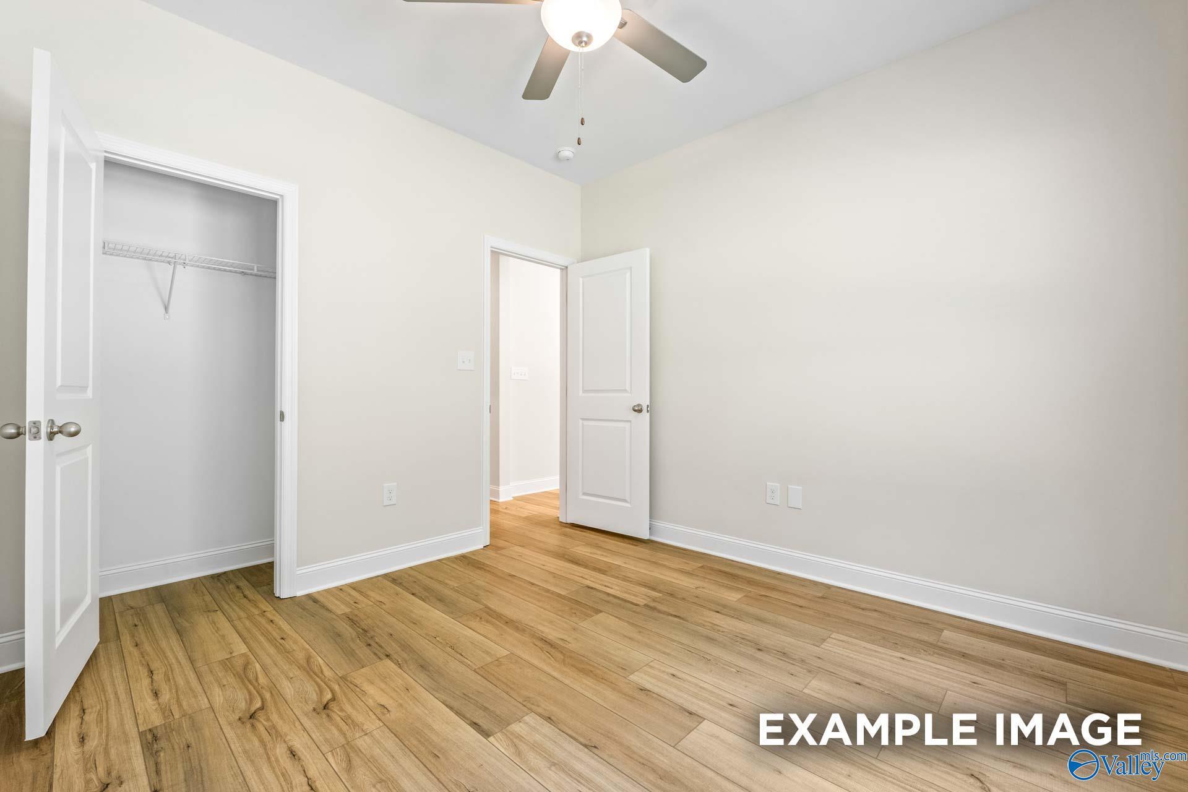
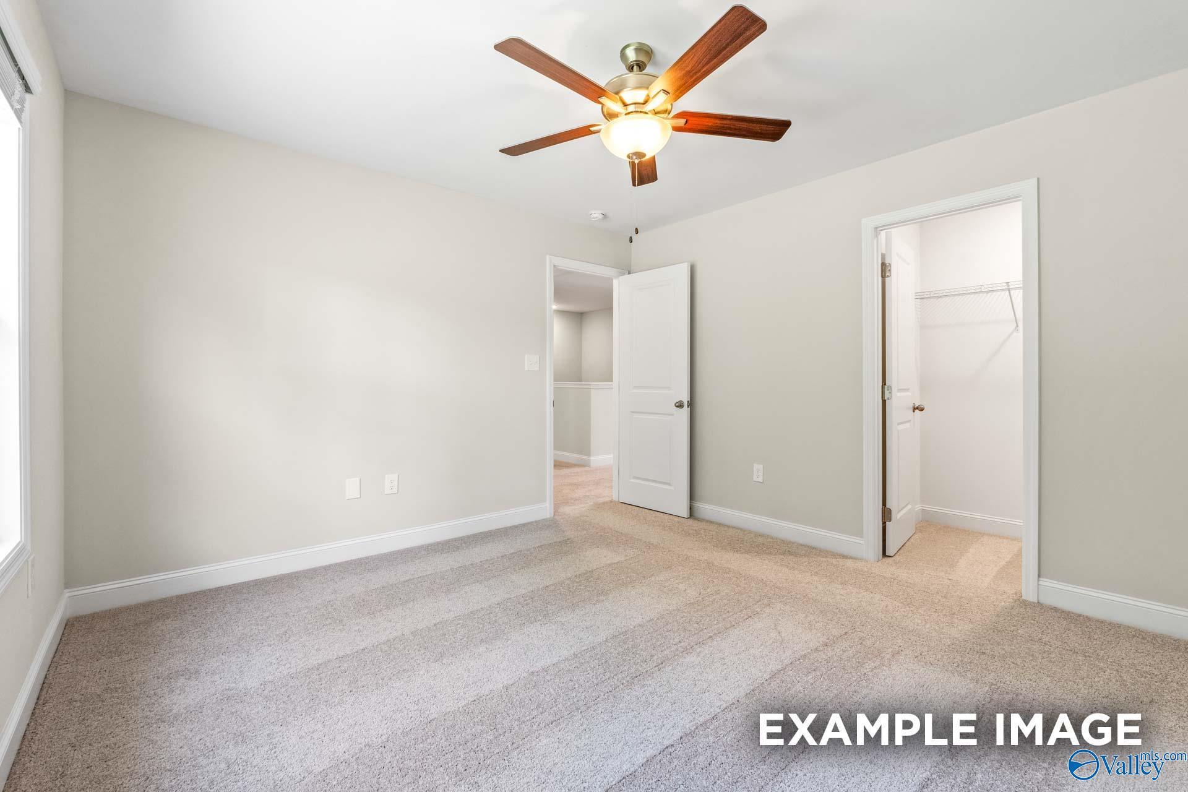
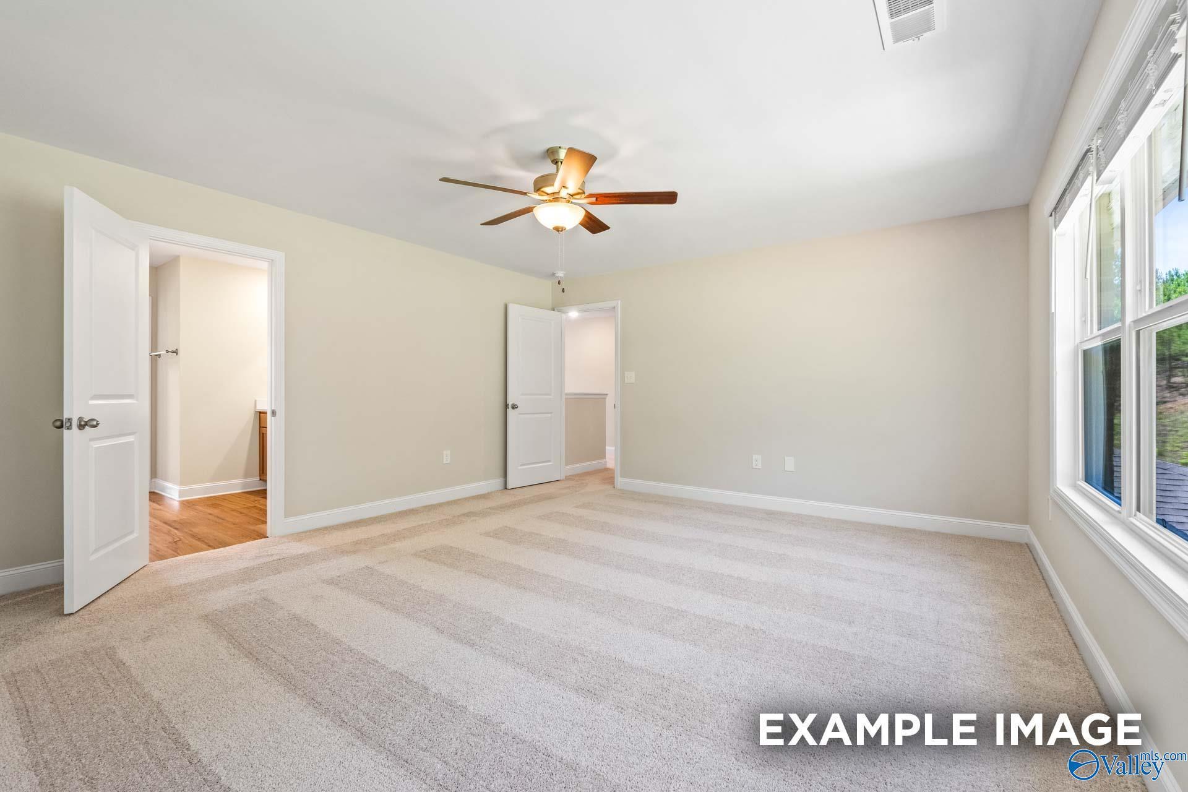
Bright bedroom with ceiling fan and wood-look flooring in The Shelby B floor plan at Ramsay Cove, Owens Cross Roads, AL.
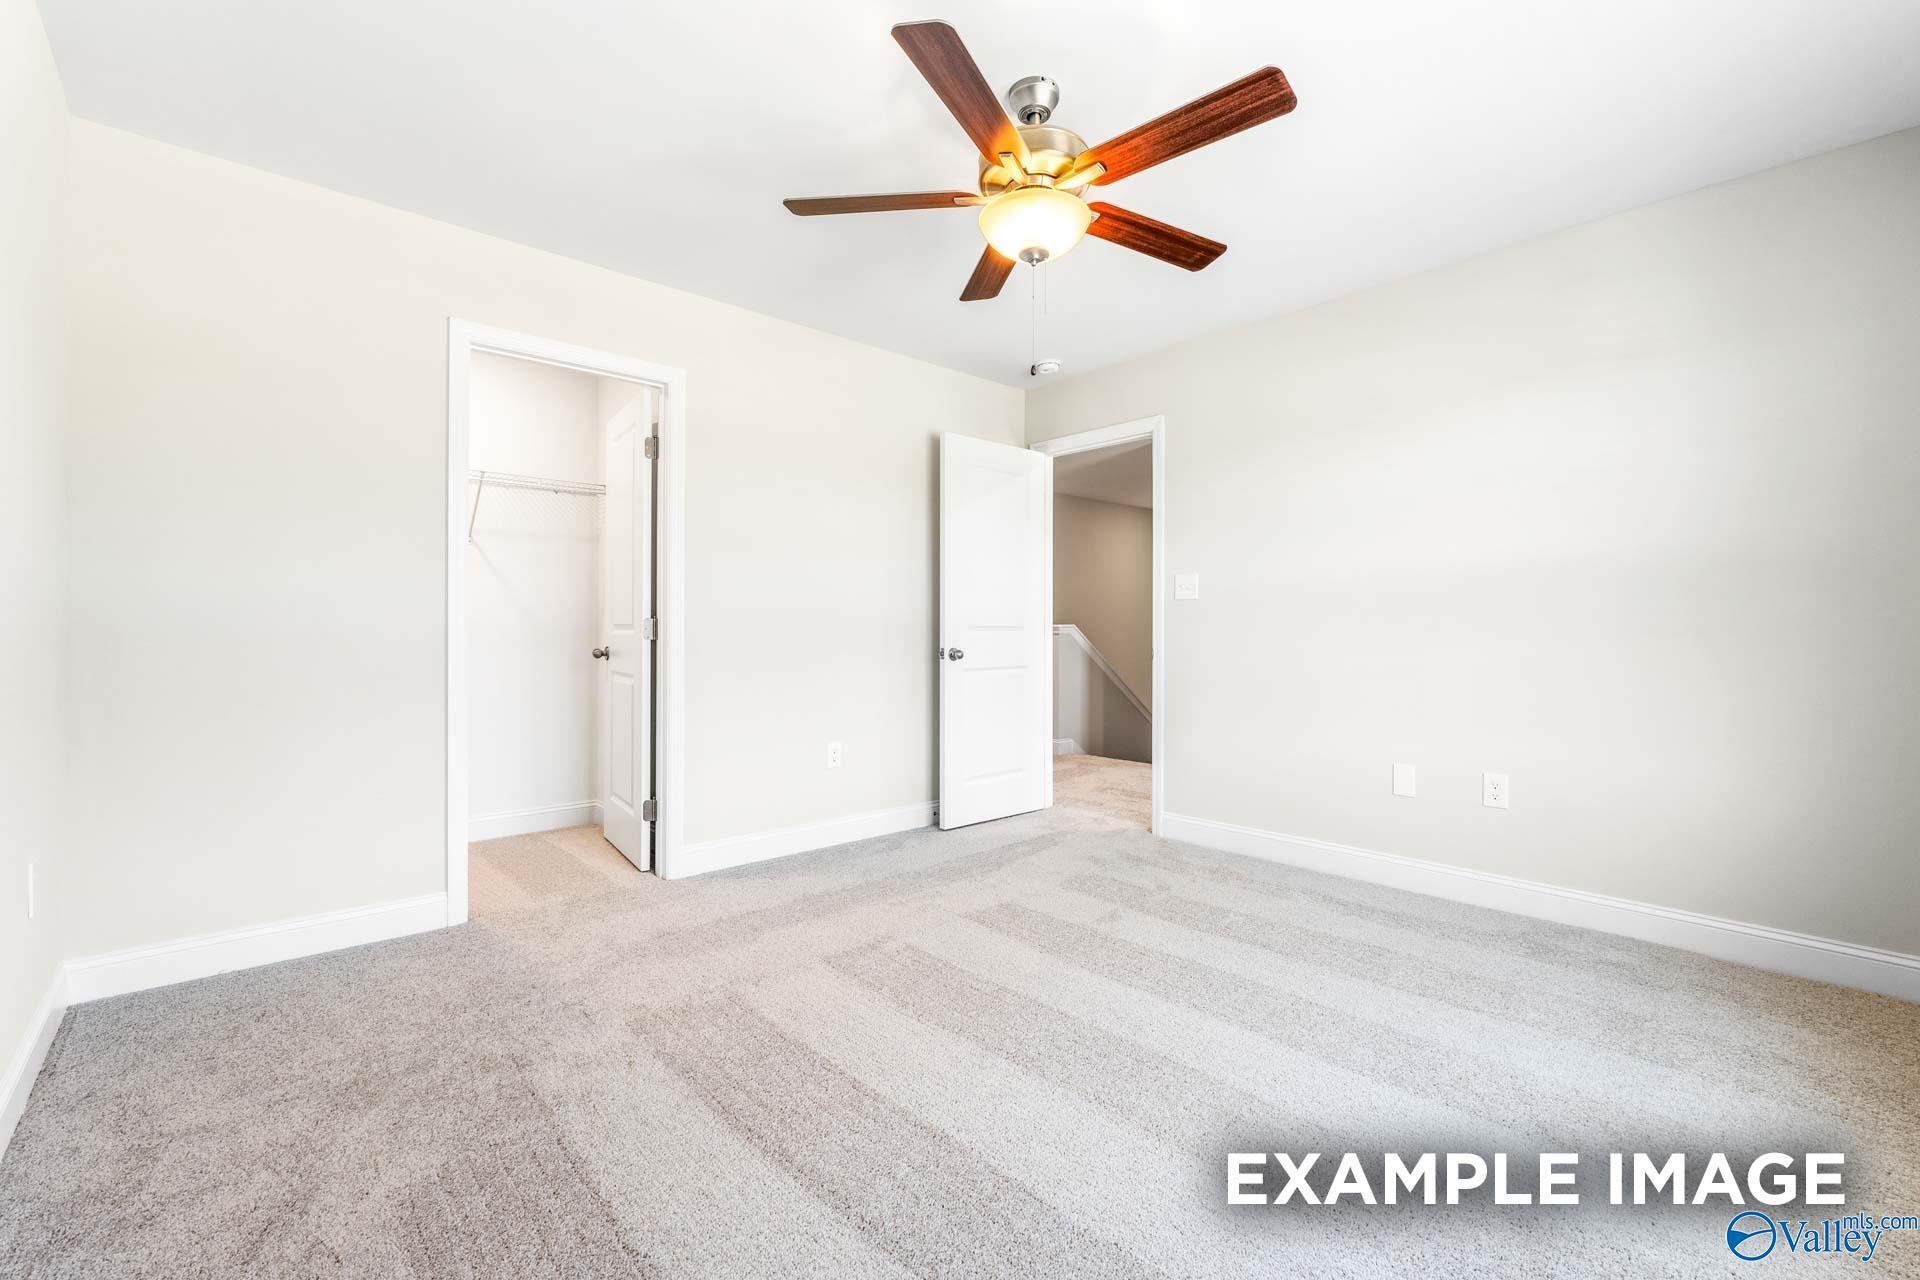
Spacious bedroom with wood-look flooring, ceiling fan, and walk-in closet in The Shelby B plan, Ramsay Cove, Alabama.
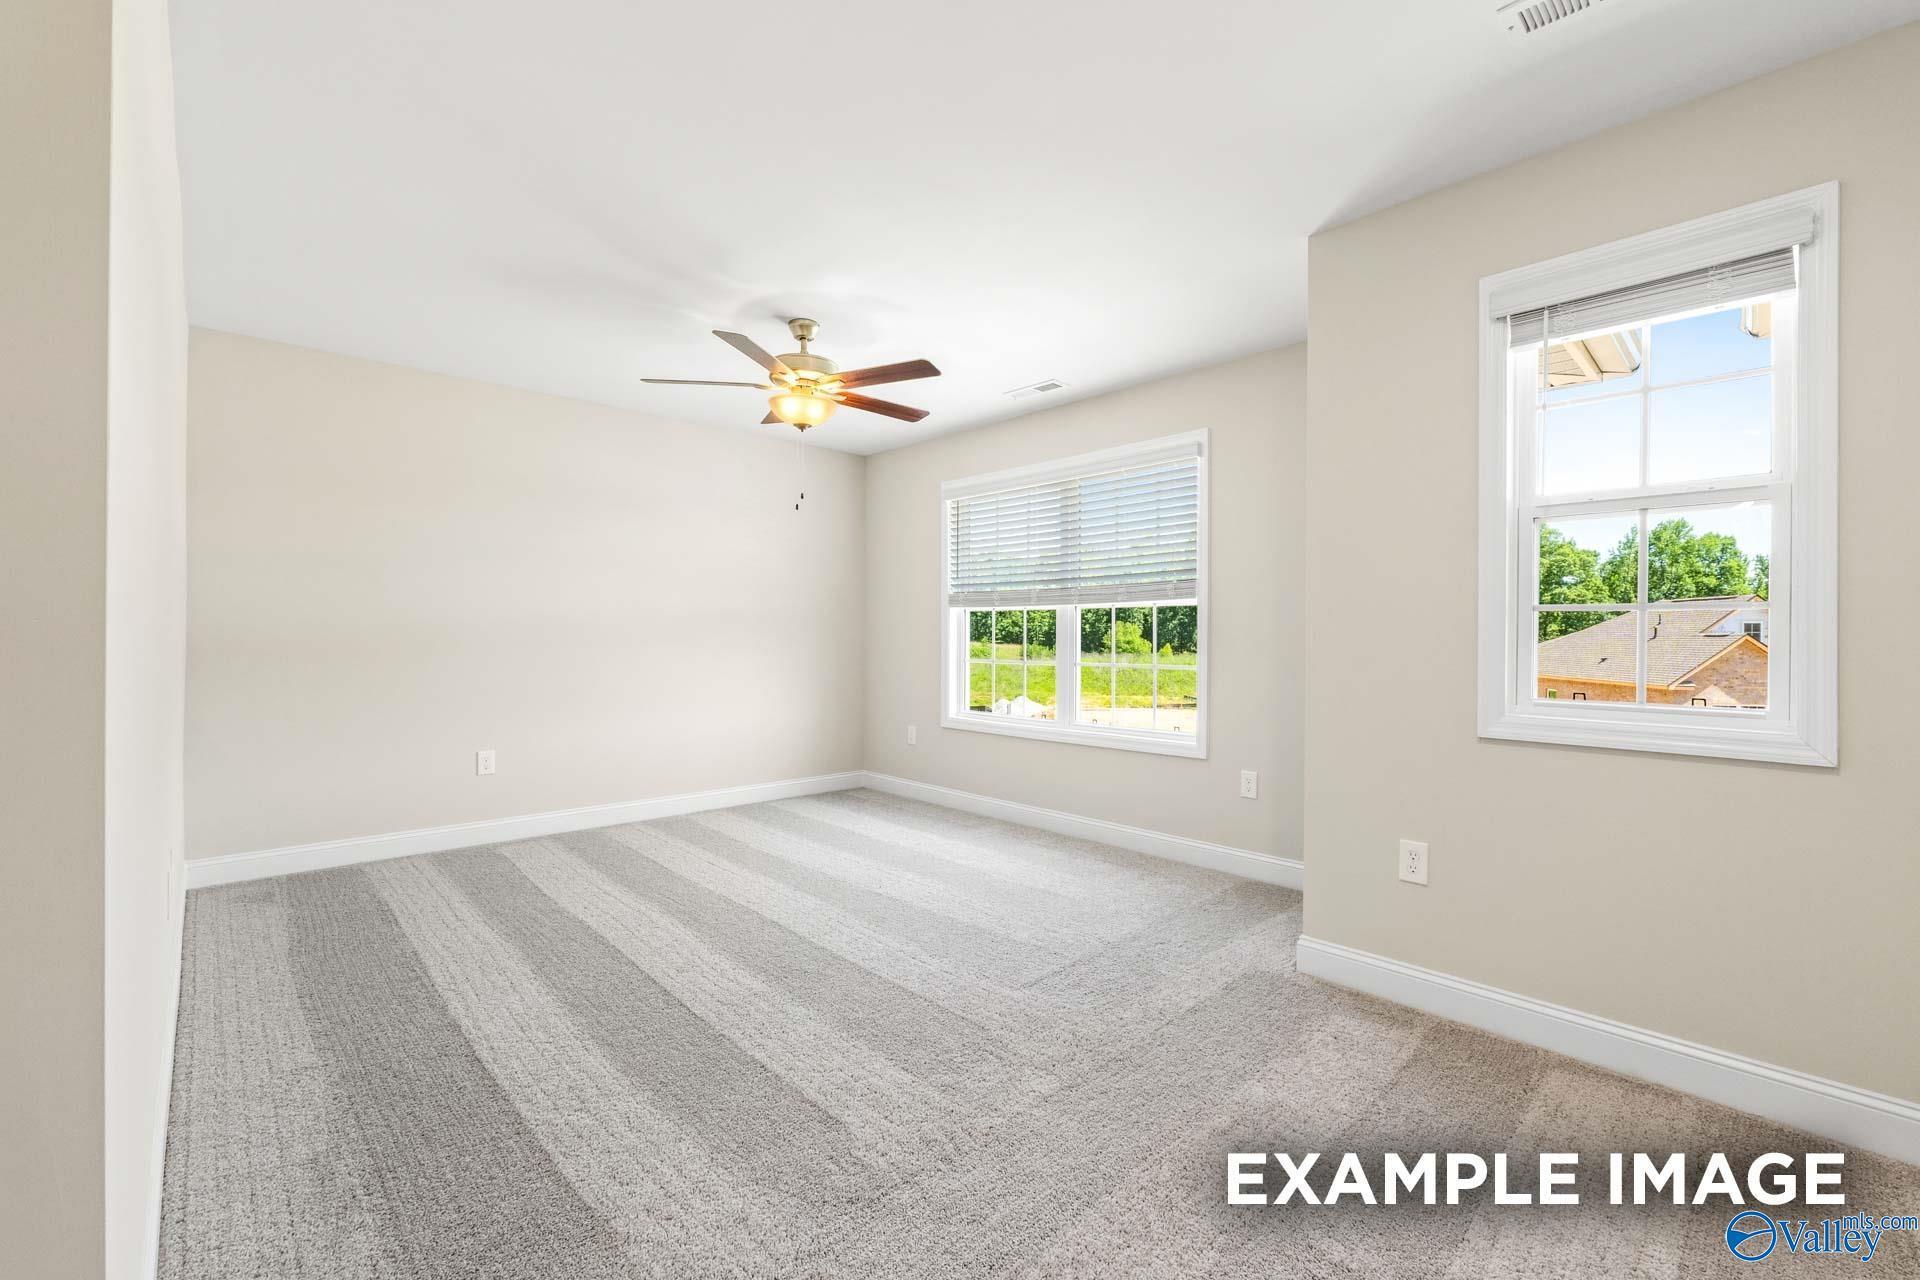
Spacious, carpeted bedroom with ceiling fan in The Shelby B floor plan at Ramsay Cove, Owens Cross Roads, Alabama.
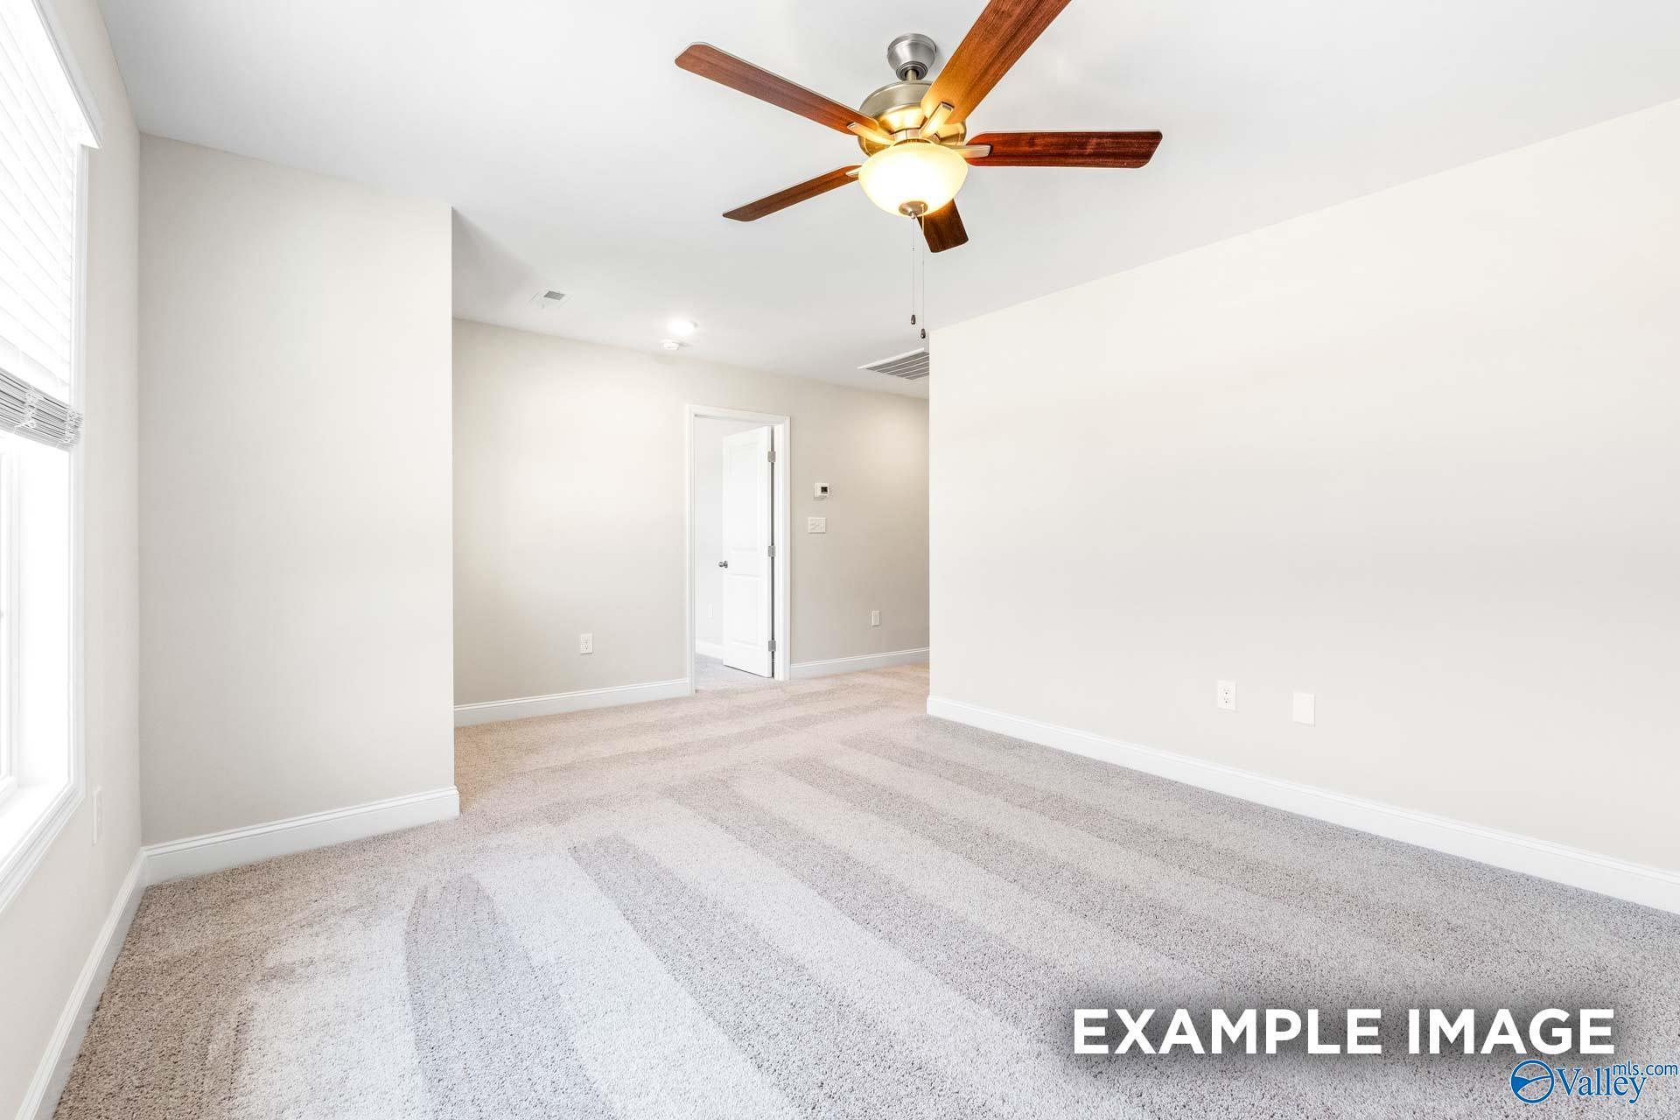
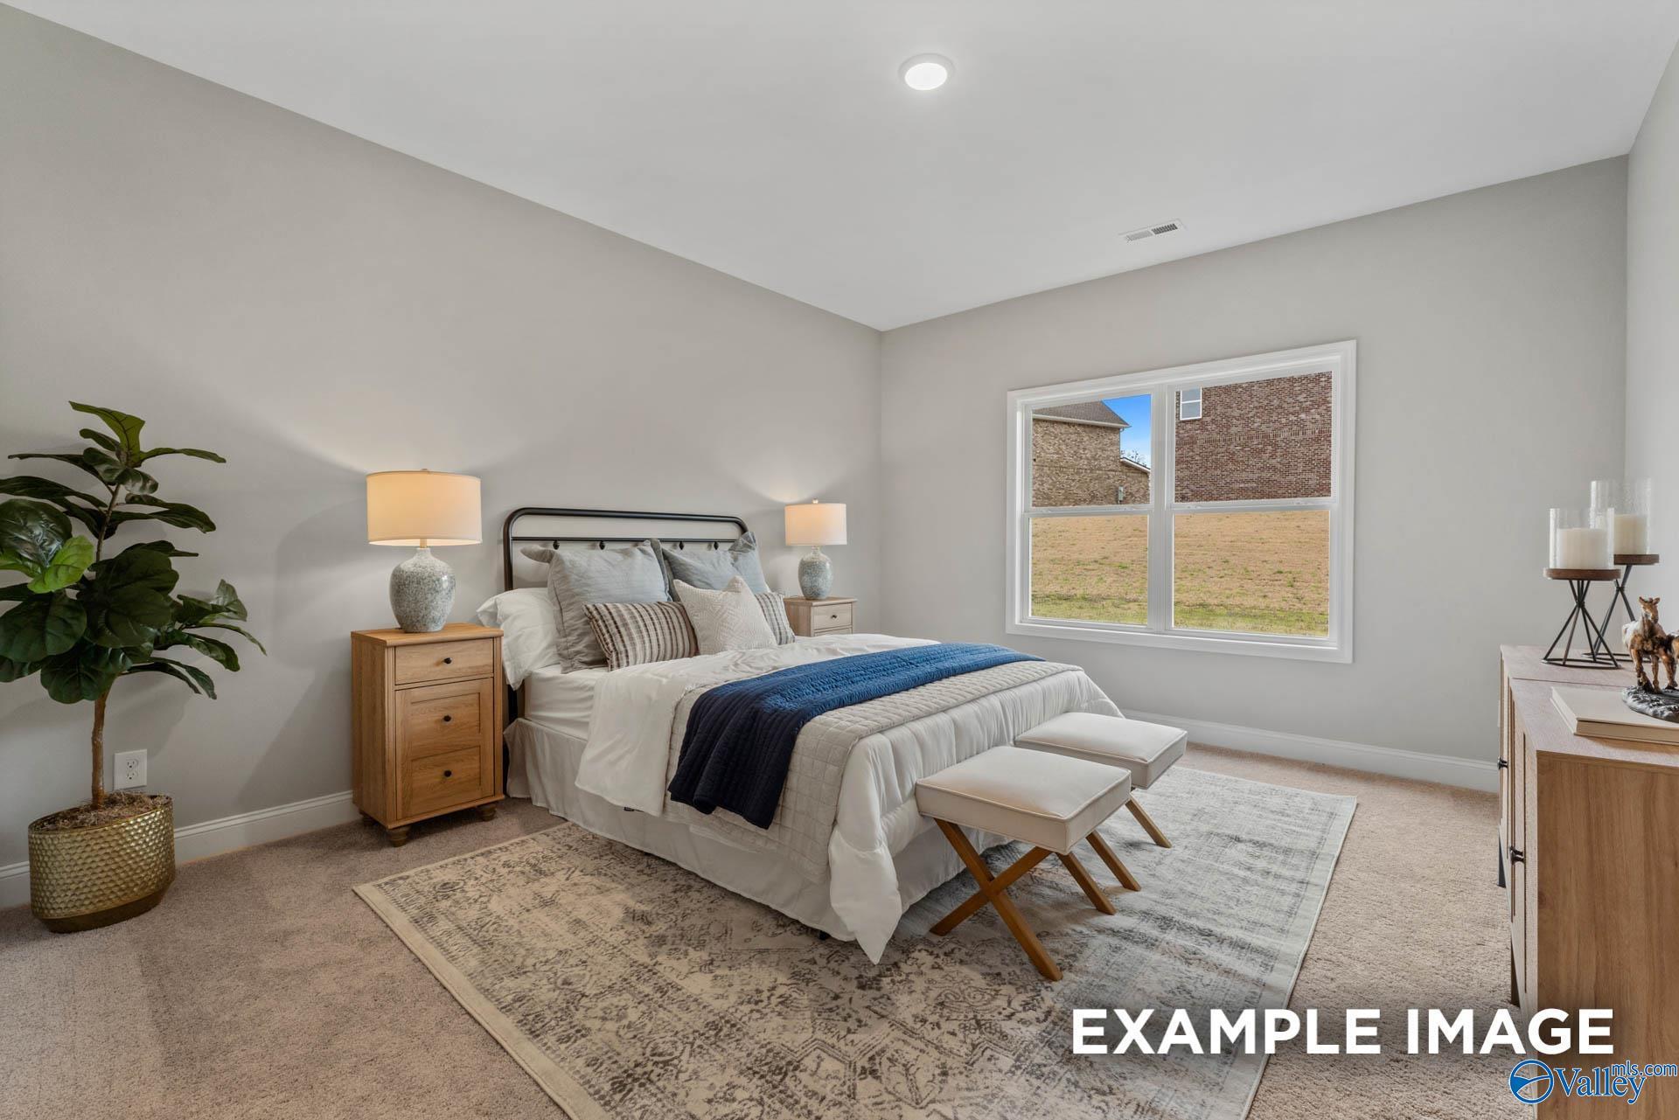
Spacious bedroom with neutral carpet and ceiling fan in The Shelby B floor plan at Ramsay Cove, Owens Cross Roads, Alabama.
Bright, carpeted bedroom with ceiling fan in The Shelby B floor plan at Ramsay Cove, Owens Cross Roads, Alabama.
Spacious carpeted bedroom with ceiling fan and walk-in closet in The Shelby B floor plan at Ramsay Cove, Alabama.
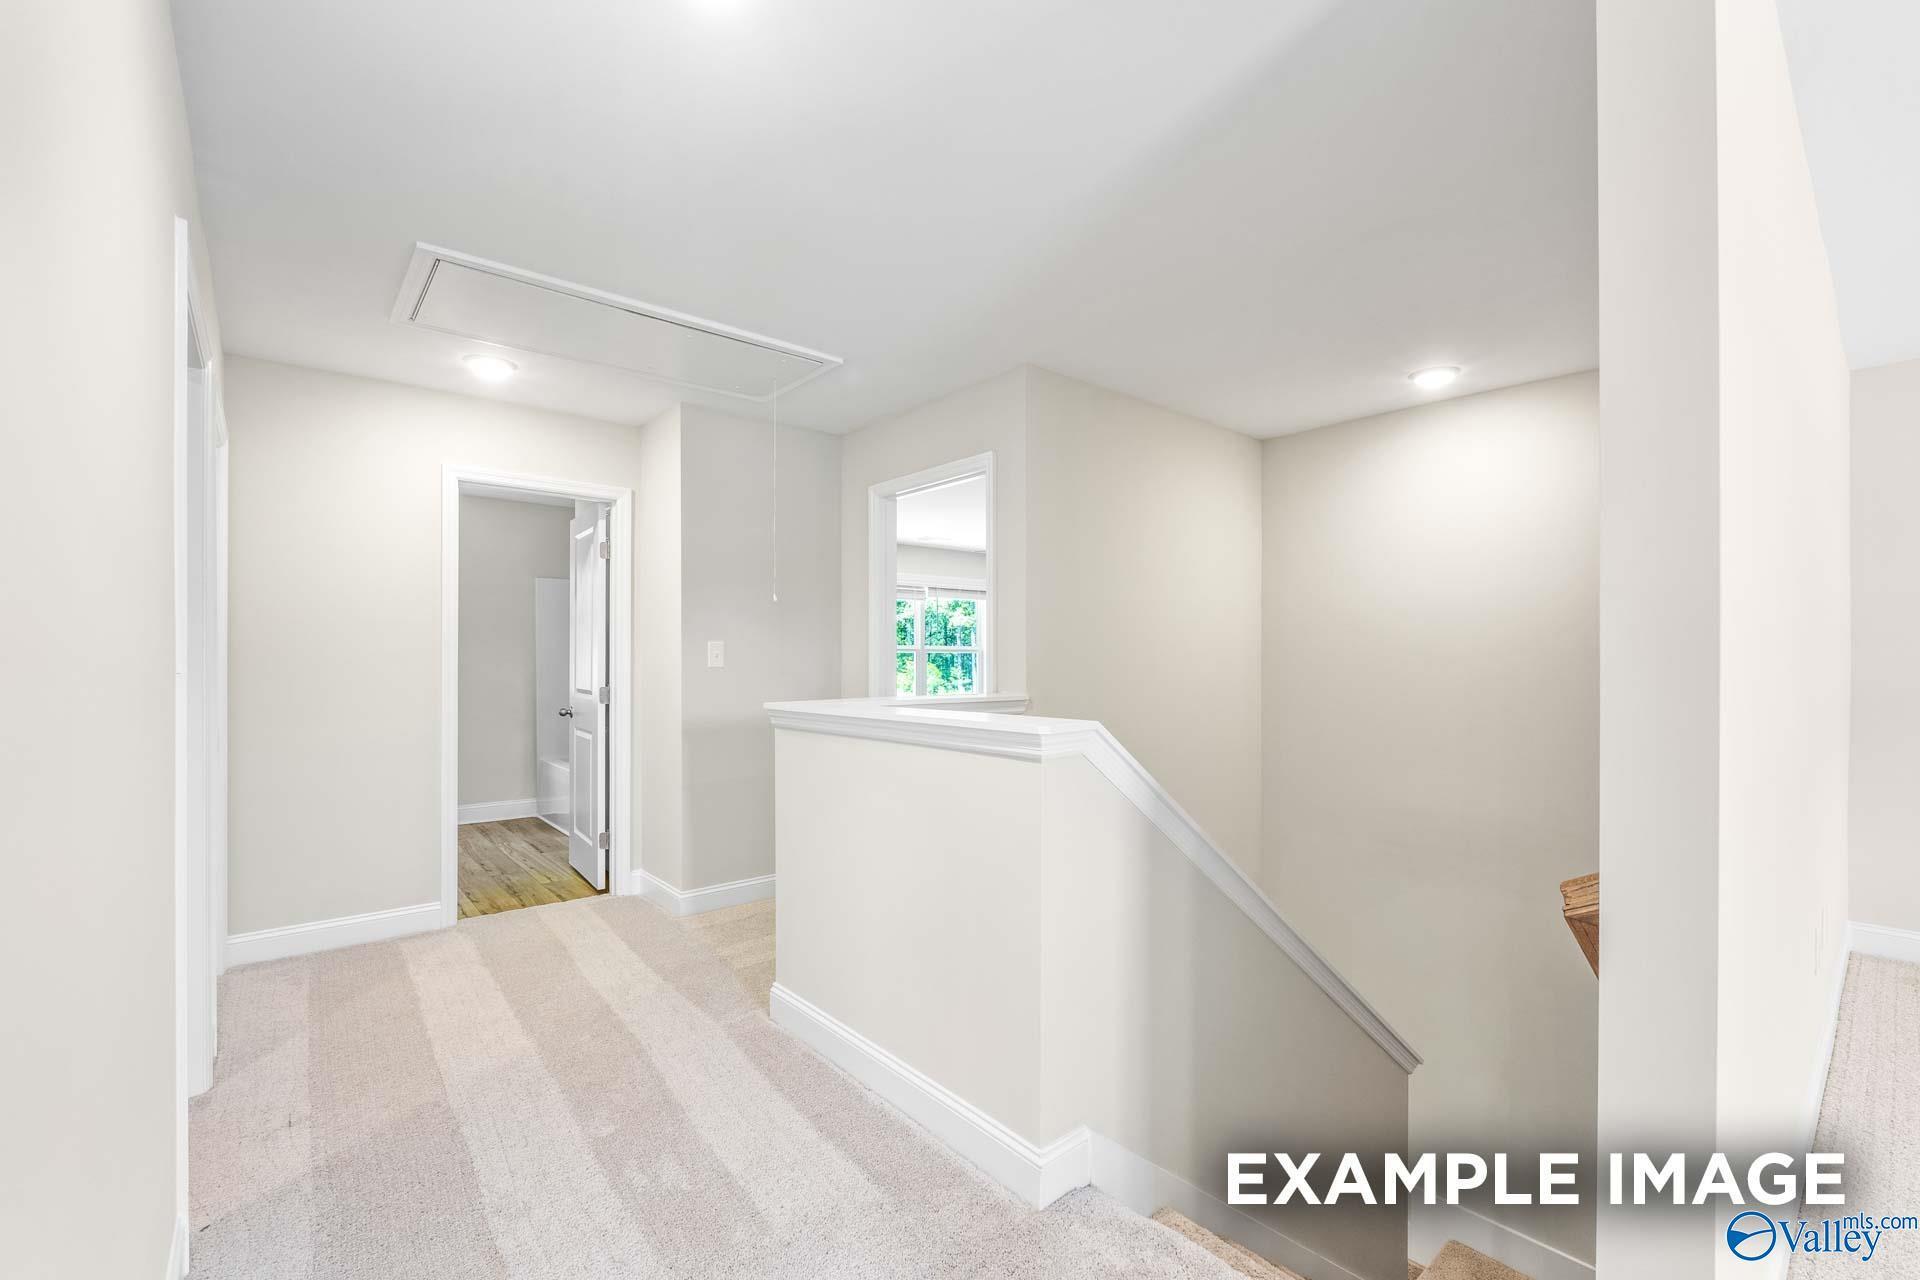
Bright second-floor landing with neutral carpet in The Shelby B floor plan at Ramsay Cove, Owens Cross Roads, Alabama.
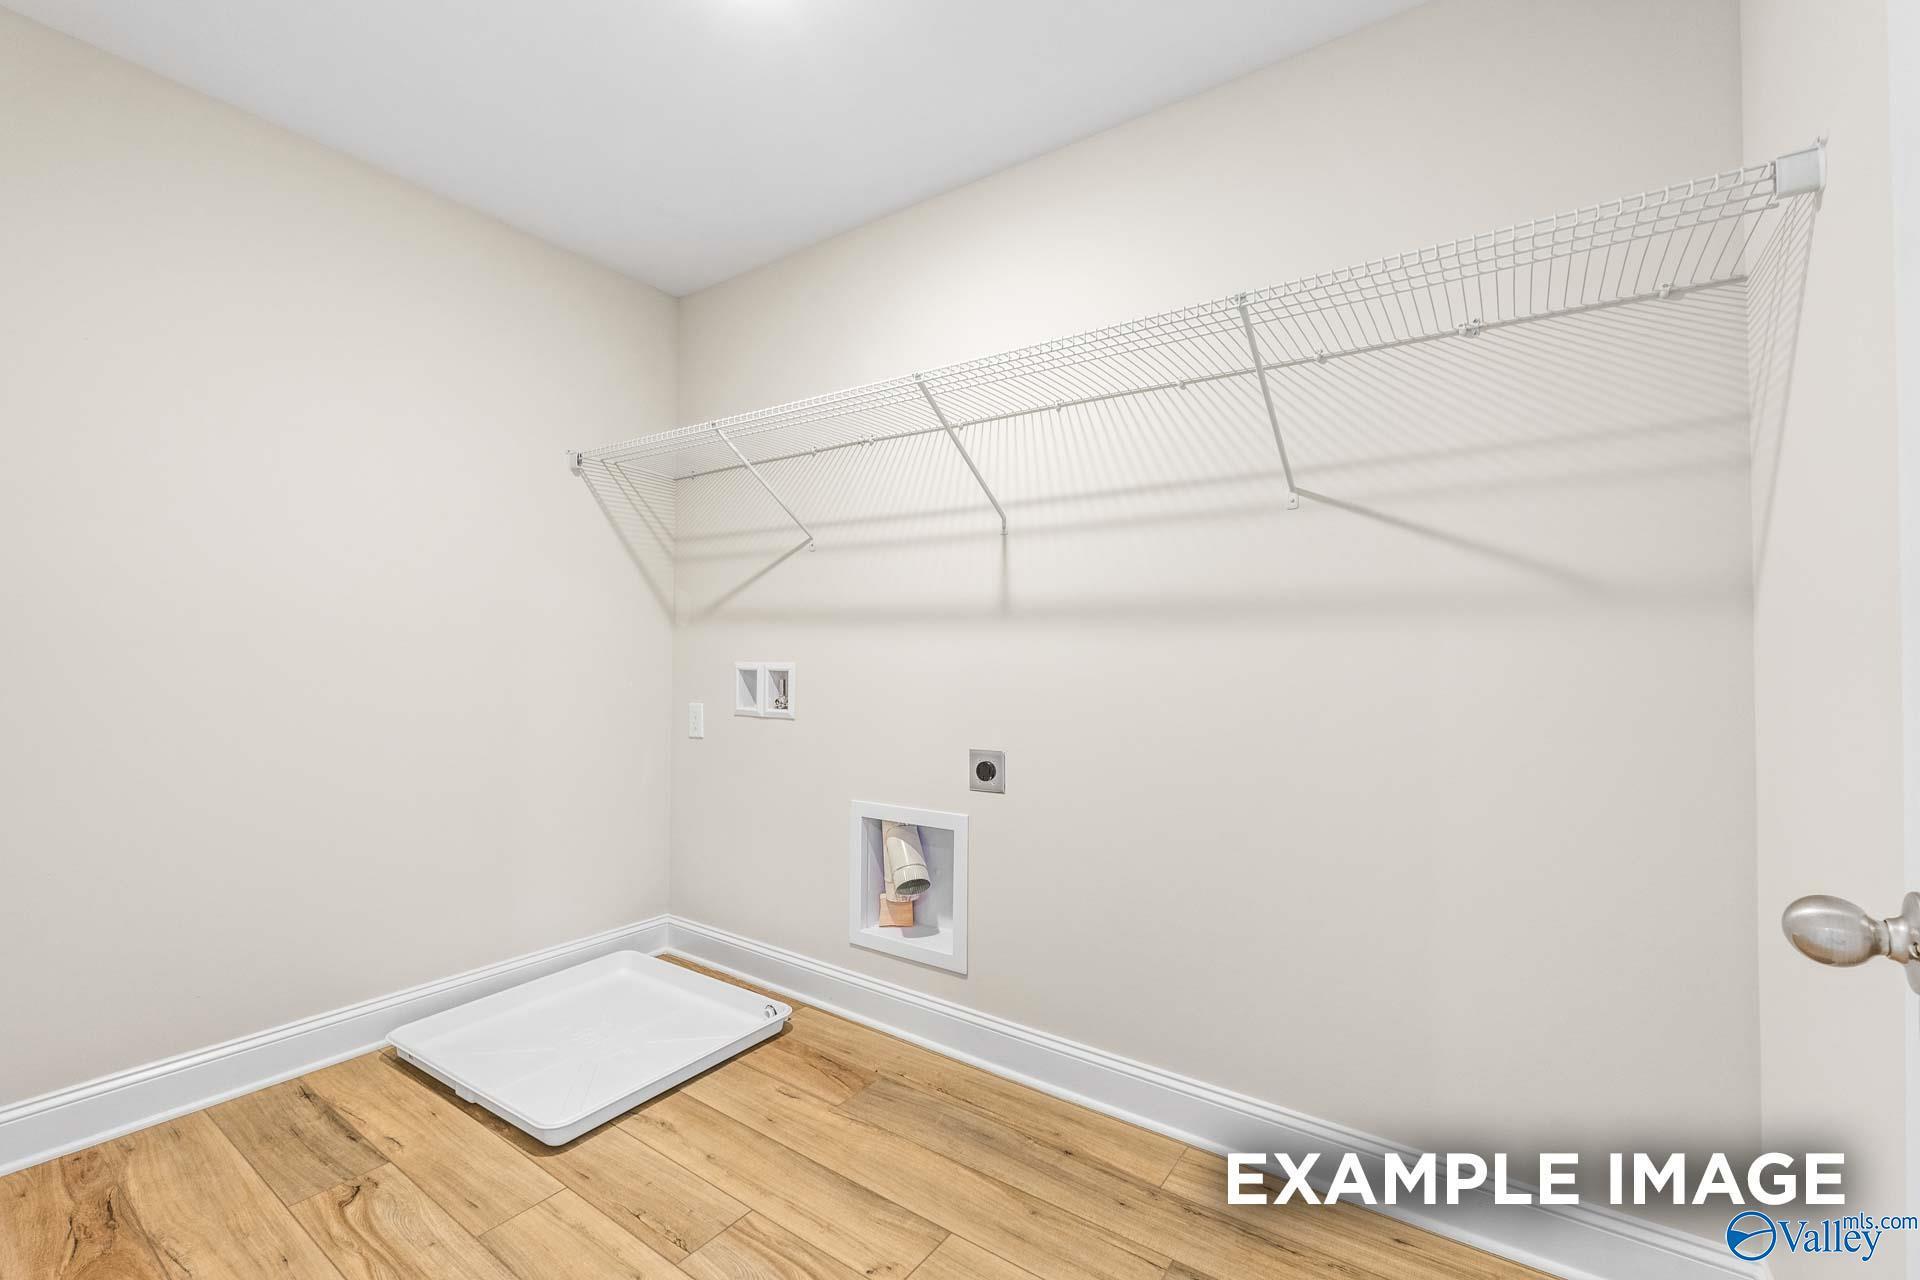
Laundry room with wire shelving and washer hookups in The Shelby B floor plan at Ramsay Cove, Owens Cross Roads, Alabama.
Spacious carpeted bedroom with ceiling fan in The Shelby B floor plan at Ramsay Cove, Owens Cross Roads, Alabama.
Spacious bedroom with ceiling fan and walk-in closet in The Shelby B floor plan, Ramsay Cove, Owens Cross Roads, Alabama.
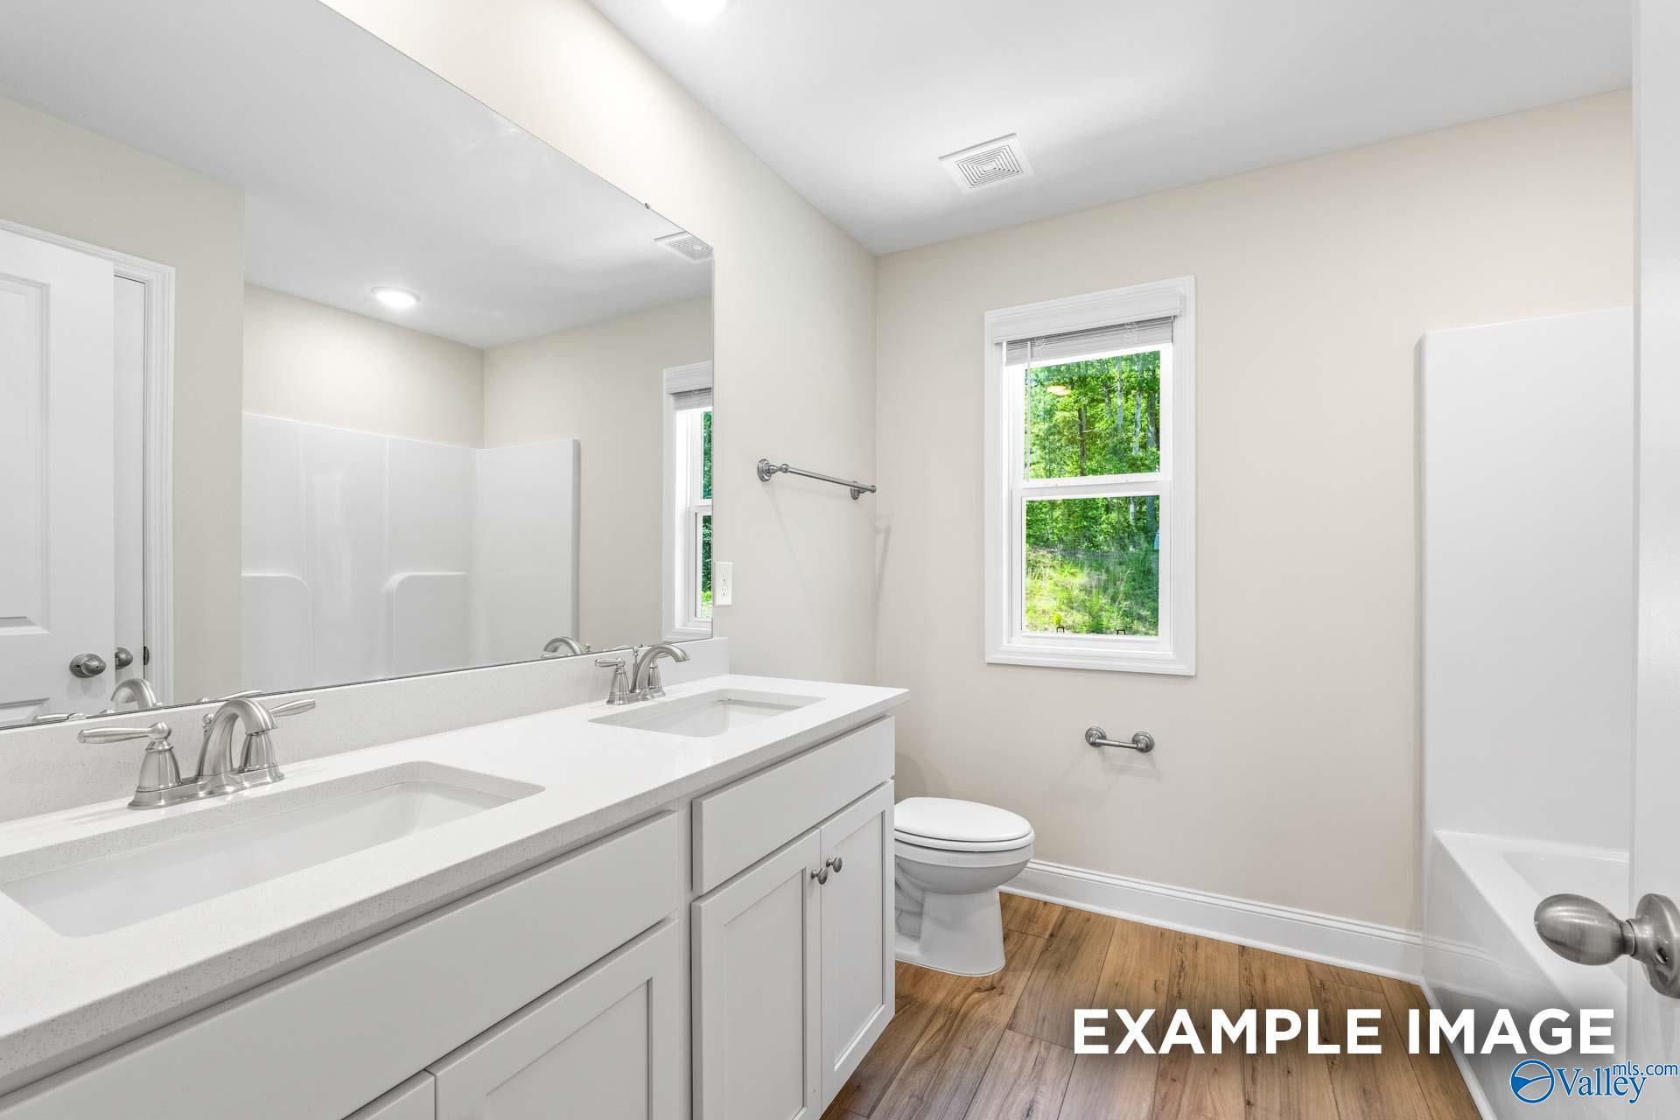
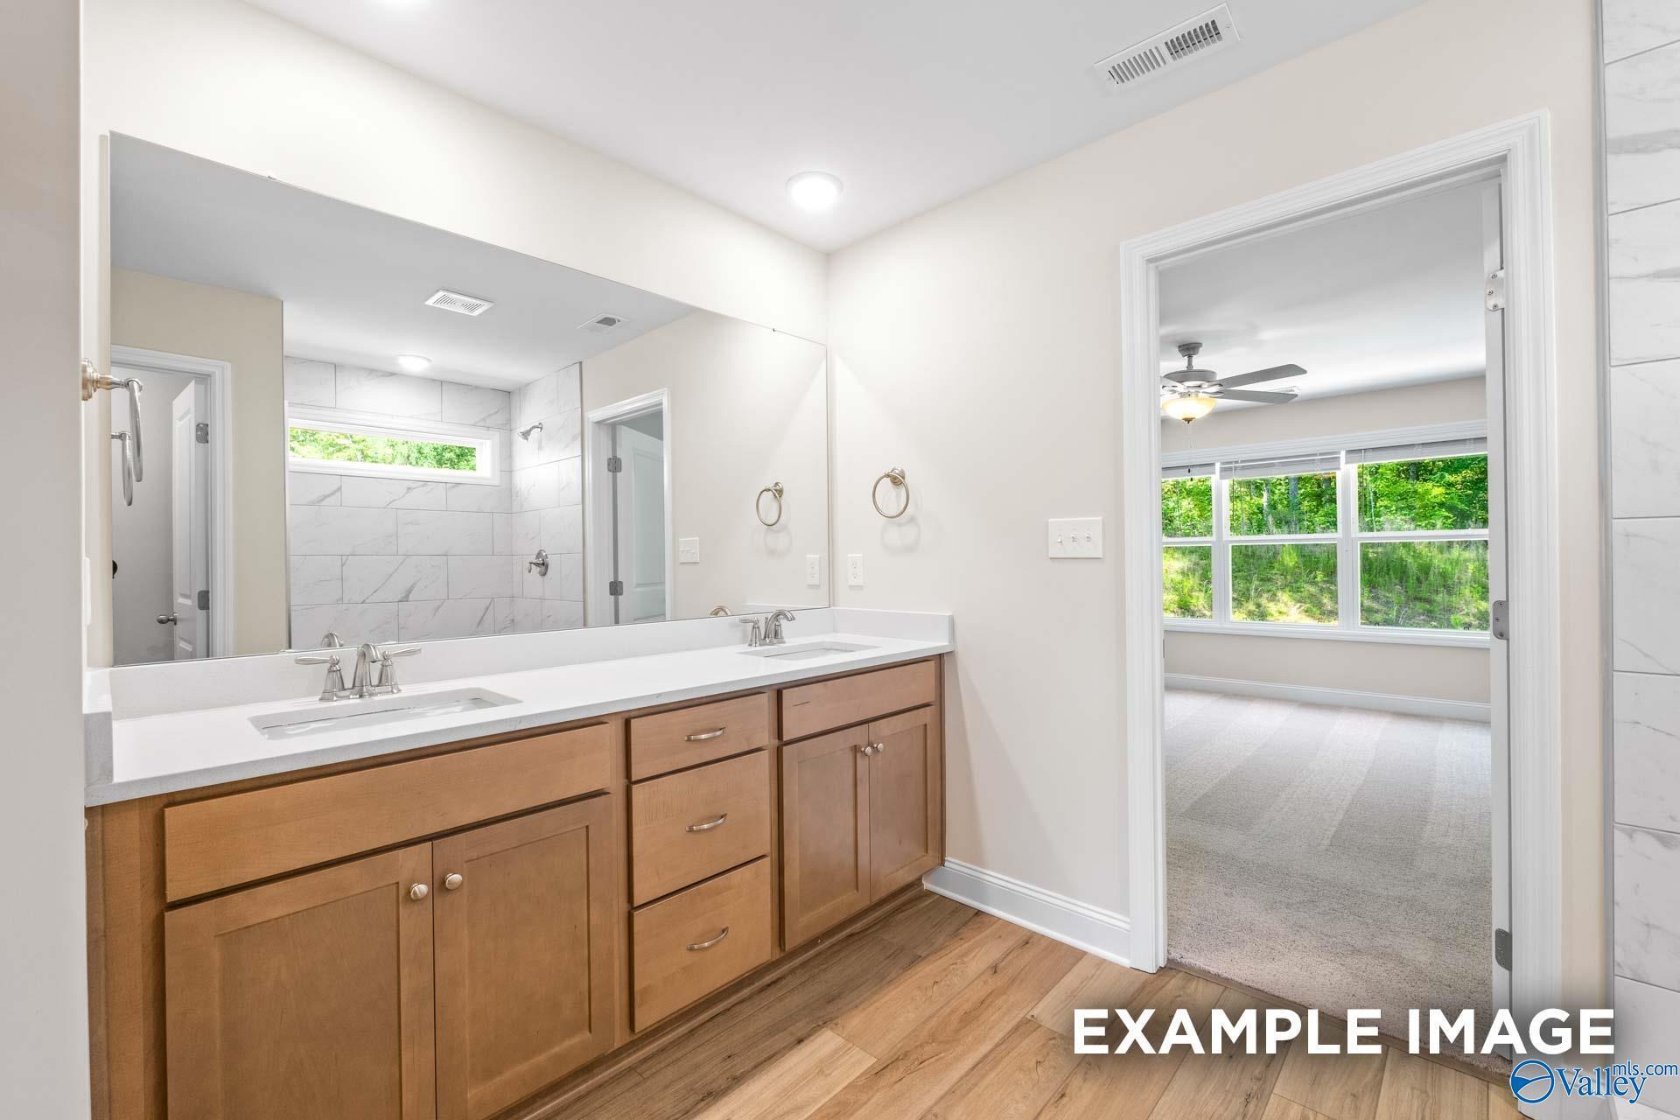
Modern bathroom with double vanity, white cabinetry, and shower-tub combo in The Shelby B floor plan, Ramsay Cove.
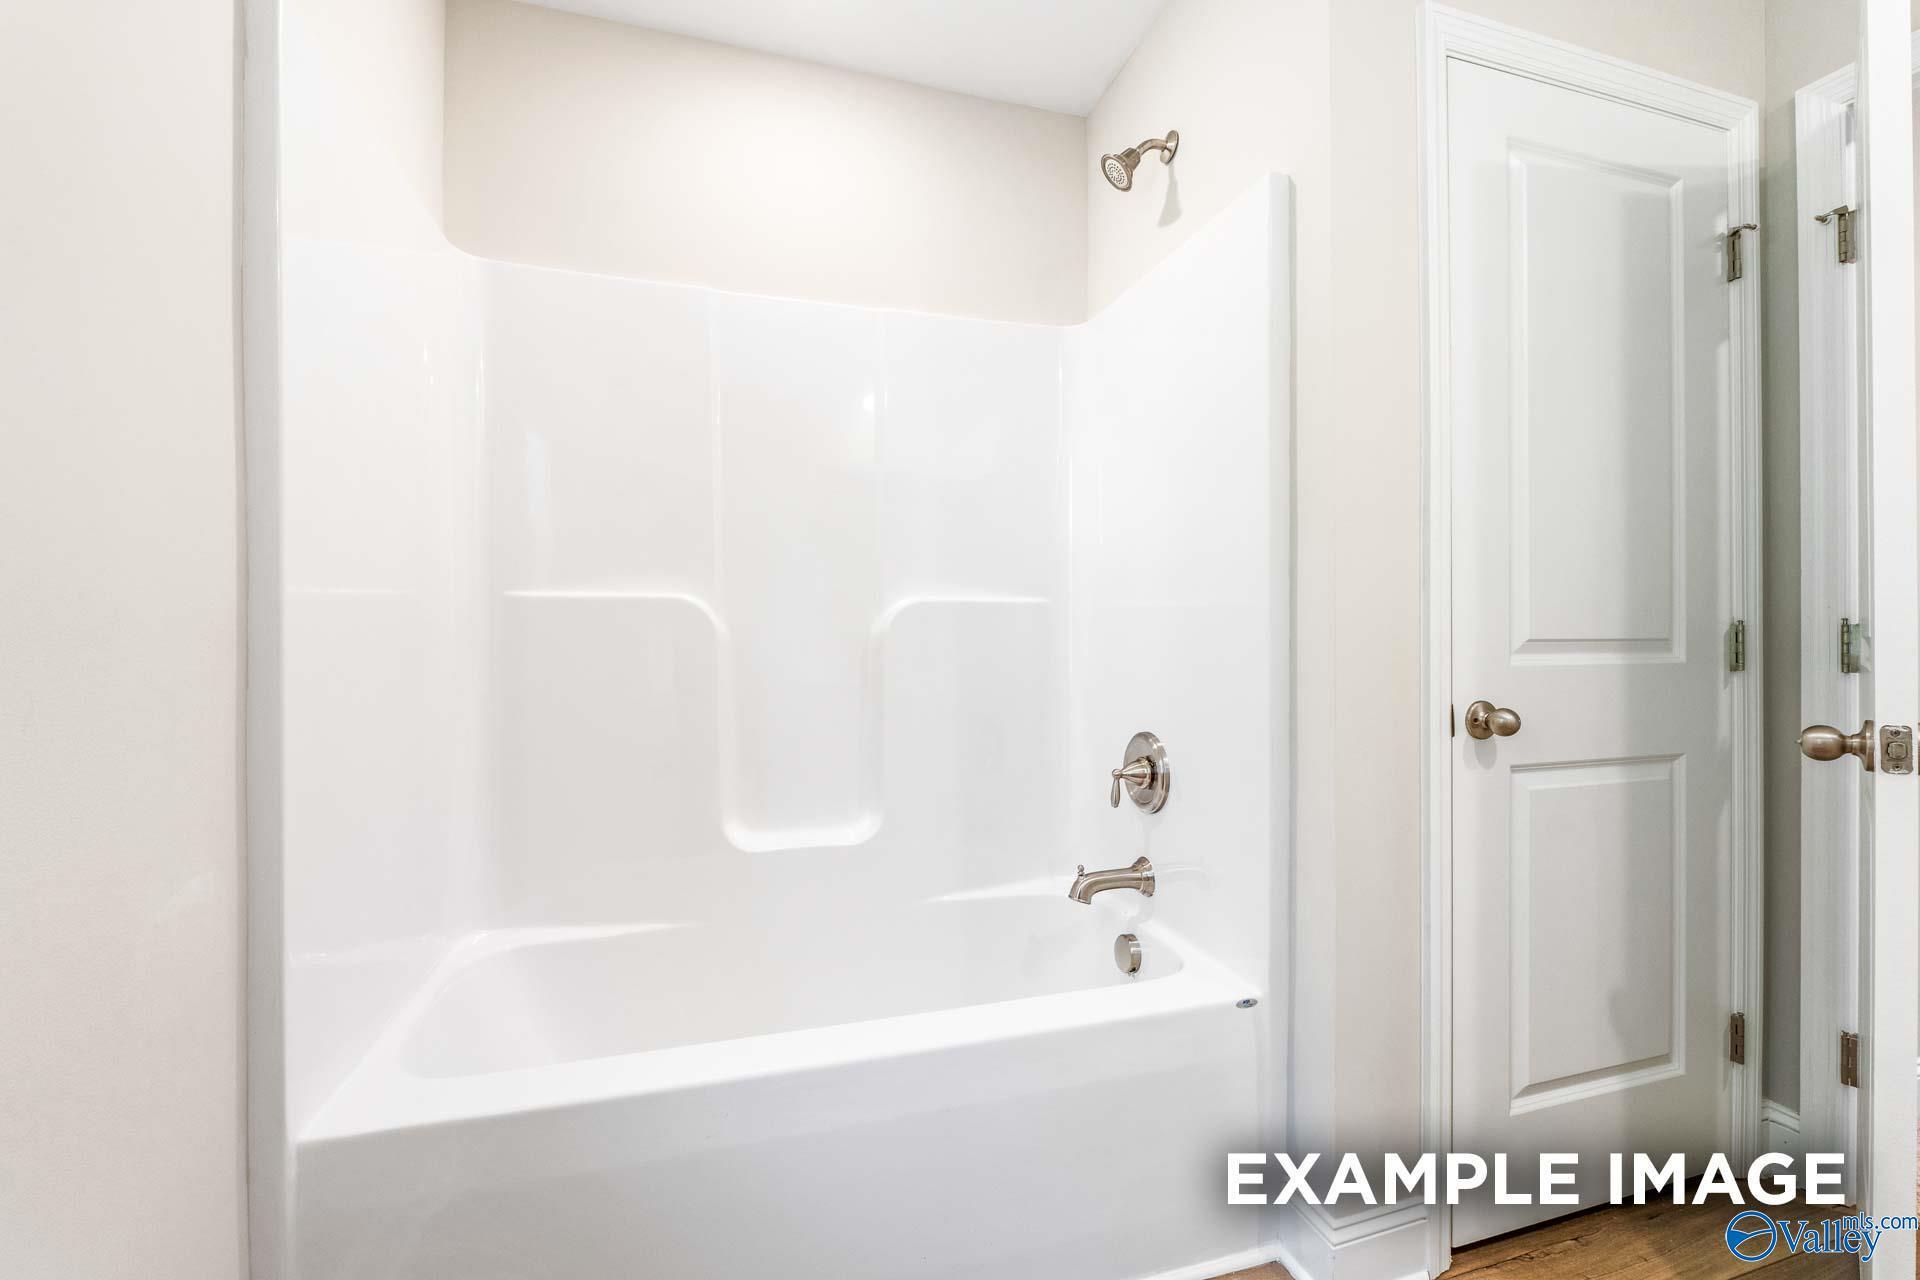
Full bathroom with white tub and shower surround in The Shelby B floor plan at Ramsay Cove, Owens Cross Roads, Alabama.
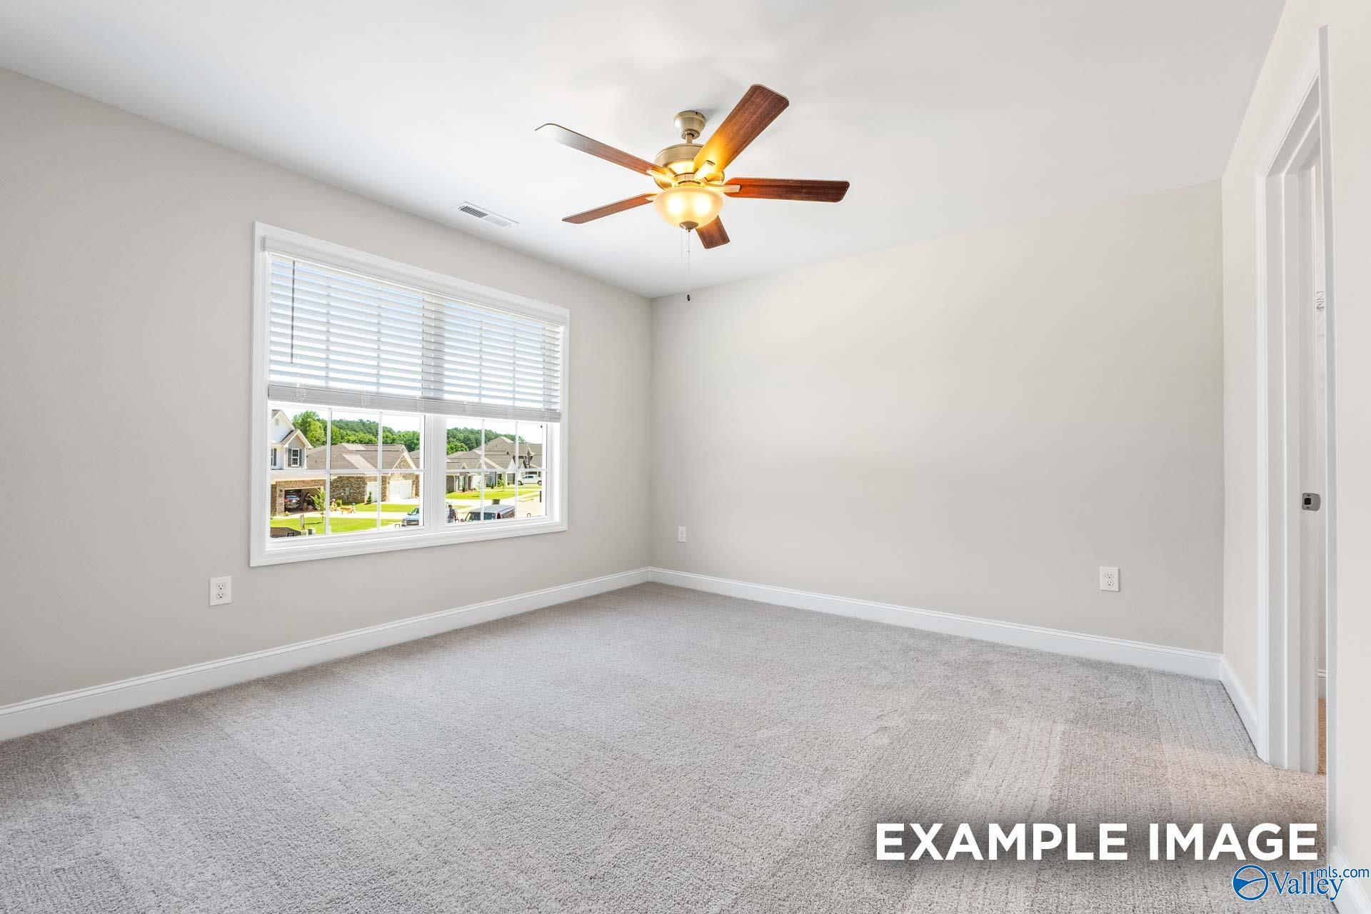
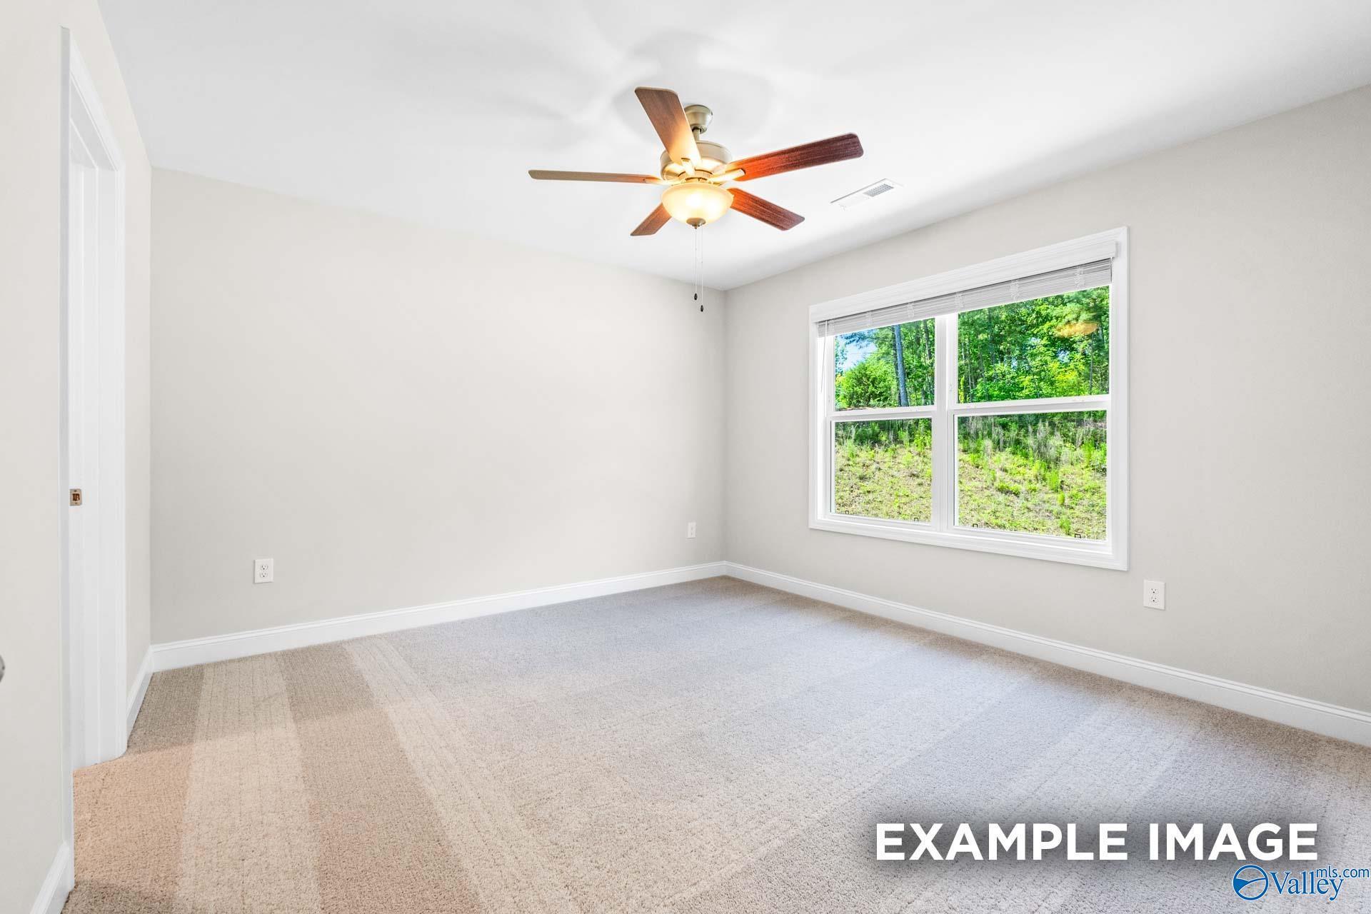
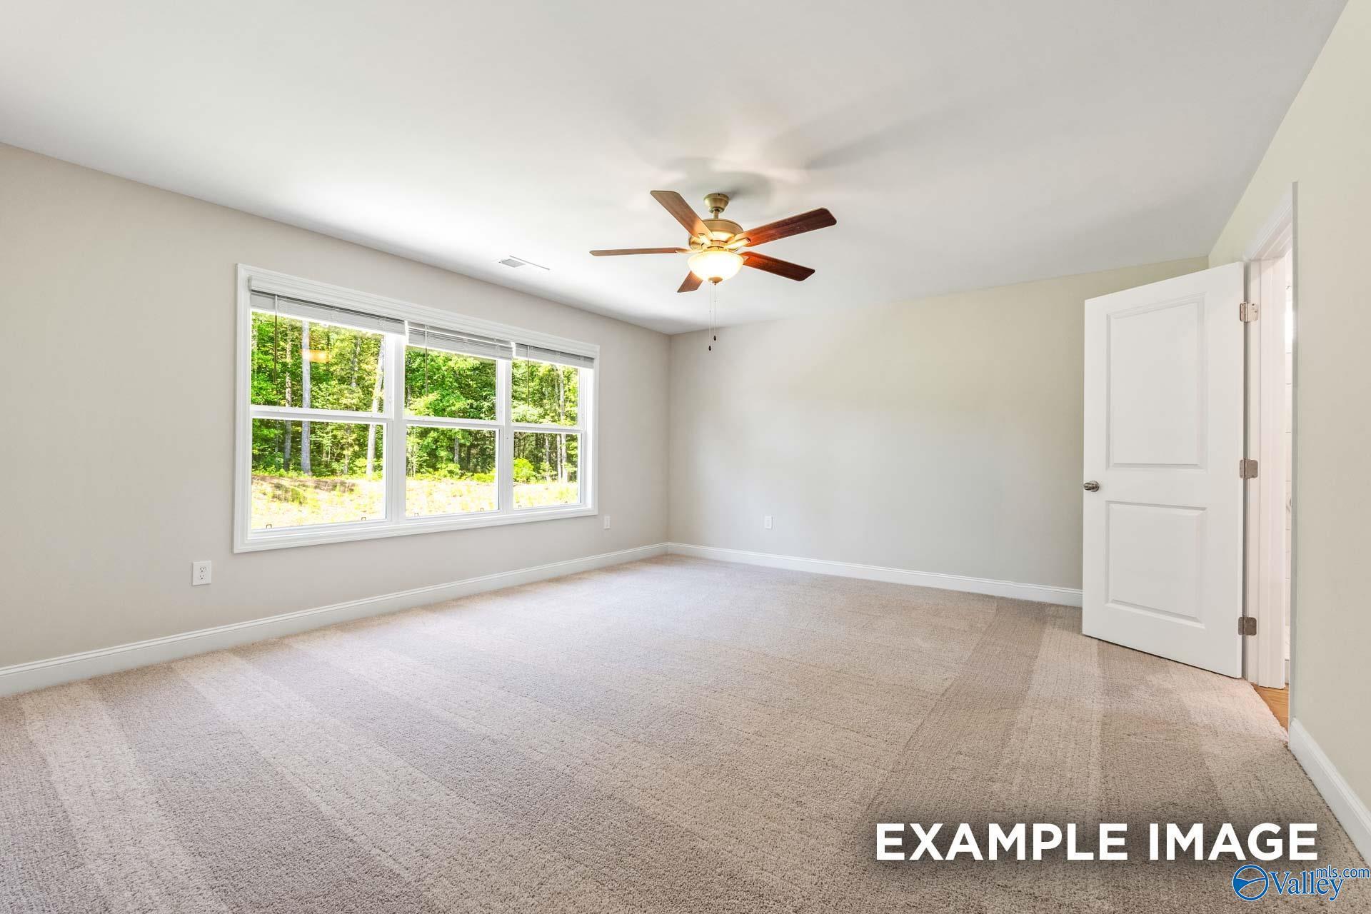
Spacious carpeted bedroom with ceiling fan and large windows in The Shelby B floor plan, Ramsay Cove, Owens Cross Roads.
Spacious bedroom with carpet and ceiling fan in The Shelby B floor plan at Ramsay Cove, Owens Cross Roads, Alabama.
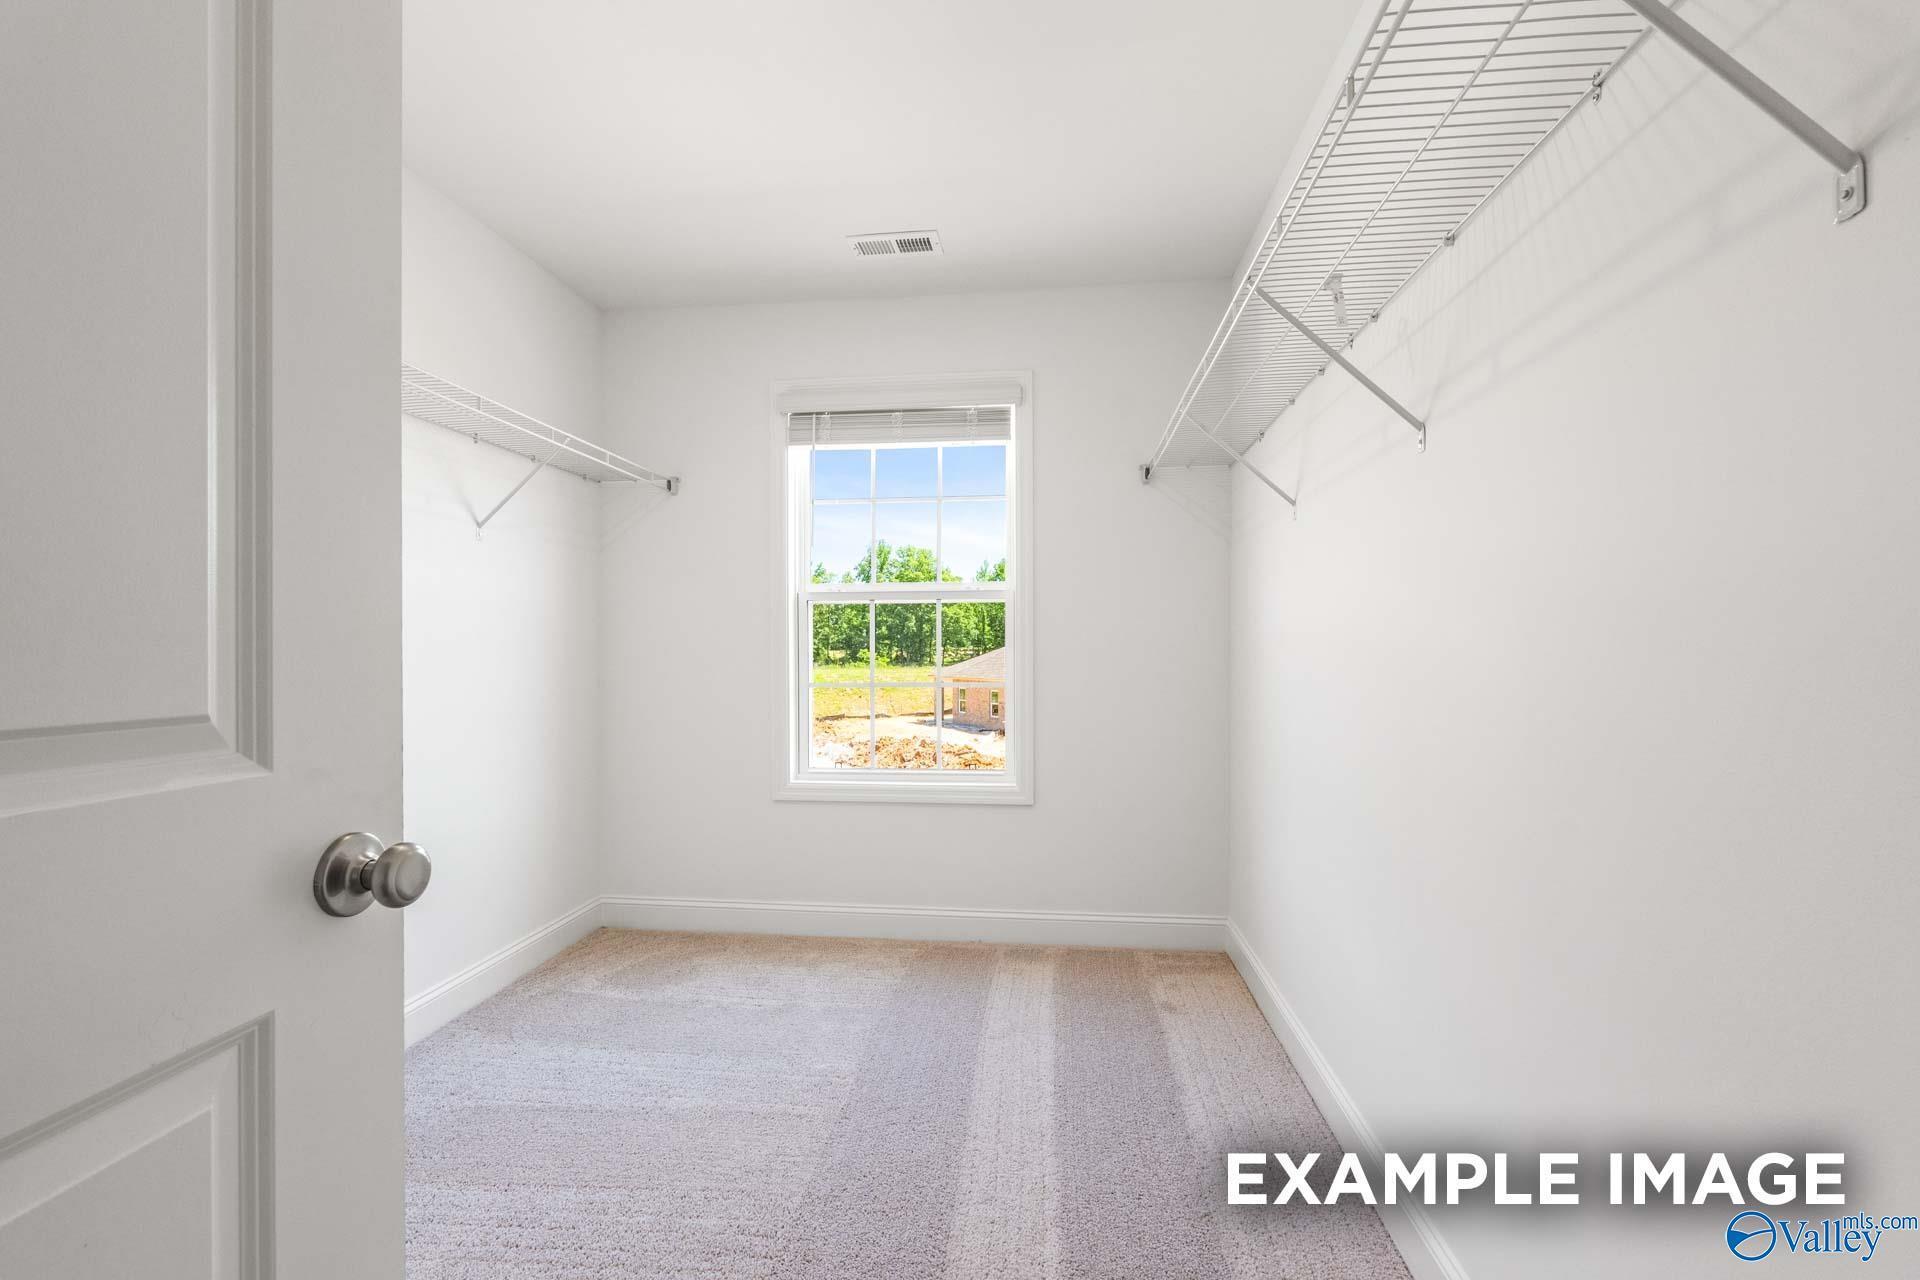
Walk-in closet with white shelving and neutral carpet in The Shelby B floor plan at Ramsay Cove, Owens Cross Roads, AL.
Primary bathroom with dual vanity and walk-in shower in The Shelby B floor plan at Ramsay Cove, Owens Cross Roads, Alabama.

Rear exterior of The Shelby B two-story brick home with covered patio in Ramsay Cove, Owens Cross Roads, Alabama.
1/32

207 Cave Lake

Homesite: #58

$365,621

The Shelby B

Plan
Monthly PI*
/month
4 Beds
3 Baths
2,452 SF.
2 Car
Community
Ramsay Cove
Community Features
  • High Level of Personalization
  • Community Pond
  • Quality Inspected Construction
  • Great Public Schools
  • Open-Concept Floor Plans
  • Nearby Restaurants & Shopping
  • Large Flat Homesites
  • Beautiful Mountain Views
  • Full Brick Homes

Description

Under Construction-Estimated completion Sept 2026 -Welcome to The Shelby B in prestigious Ramsay Cove, where modern elegance meets mountain beauty. This stunning full brick home showcases an open-concept design with formal dining room and private study perfect for today's lifestyle. The gourmet kitchen flows seamlessly into the spacious living room, creating an ideal entertaining space. Upstairs, discover the luxurious primary suite featuring a generous closet and spa-inspired bath with tiled shower, built-in bench seat, shampoo niche, and frameless glass door. Just minutes to shopping, dining, Hays Nature Preserve, Robert Trent Jones Golf Trail and City Harbor.

Floor Plan
First floor plan of The Shelby B showcasing open family room, gourmet kitchen, breakfast area, and 2-car garage
Second floor layout of The Shelby B home plan featuring primary suite, loft, and bedrooms by Davidson Homes in Meridianville AL
Optional bedroom 4 and bath 3 layout in The Shelby B floor plan, featuring mudroom, 2-car garage, and drop zone by Davidson Homes
    Request Info
Huntsville New Home Specialist
Kara Crowe
(256) 860-0197
Visiting Hours
Sun.1pm - 6pm
Mon.12pm - 6pm
Tue. - Sat.10am - 6pm

Community Events

New Davidson Homes Exclusive Offers—fixed rates from 5.49% (6.314% APR) plus $10,000 Flex Cash incentives
Aug 31, 2026 - Sep 30, 2026
Fixed Rates from 5.5% + $10,000 Flex Cash
Multiple Communities

Put your plans in motion during the Green Light Event with a 5.5% fixed rate (6.259% APR)* plus $10,000 in Flex Cash on under-construction homes. Offer ends 9/30/26.

Read More
Community Overview

Ramsay Cove

Discover Ramsay Cove, an exciting new community coming soon to Owens Cross Roads, AL. Perfectly located along Highway 431 in Madison County—just 19 miles from the vibrant city of Huntsville or the beautiful Lake Guntersville—Ramsay Cove offers convenient access to major employers, entertainment, dining, shopping, and a wide range of outdoor activities, all while embracing the charm of small-town living.

Families will appreciate the area's highly-rated schools, including New Hope High School. Davidson Homes is proud to bring beautifully designed one- and two-story single-family homes to Ramsay Cove, featuring open-concept floor plans, granite countertops, brick elevations, and more.

Explore the interactive floor plan tour of our model home below!
  • High Level of Personalization
  • Community Pond
  • Quality Inspected Construction
  • Great Public Schools
  • Open-Concept Floor Plans
  • Nearby Restaurants & Shopping
  • Large Flat Homesites
  • Beautiful Mountain Views
  • Full Brick Homes
  • Owens Cross Roads Elementary School
  • New Hope Middle School
  • New Hope High School

Nearby Points of Interest (61)

Attractions
Hampton House- 4.7 miles
Bloom Winery- 6.6 miles
Von Braun Center- 11.7 miles
Rocket Park- 12.7 miles
Top Golf- 15.4 miles
Toyota Field- 16.3 miles
Gunter's Landing- 18.2 miles
Dining
Chick-fil-A- 4.5 miles
Shopping
Publix- 4.4 miles
Walmart- 4.4 miles
The Greenery- 6.1 miles
Sams Club- 7.2 miles
Target- 7.2 miles
Valley Bend- 7.3 miles
Parkway Place Mall- 10.5 miles
Whole Foods- 10.9 miles
Costco Wholesale- 13.0 miles
Employers
Redstone Arsenal- 11.5 miles
UAH- 13.6 miles

Quick Move-In Homes in Ramsay Cove (2)

Move In: November
Single-story brick home with 2-car garage, The Asheville floor plan by Davidson Homes in Ramsay Cove, Owens Cross Roads.
Open-concept living room and kitchen in The Asheville floor plan, Ramsay Cove, Owens Cross Roads, Alabama.
Open-concept living room with gray sofa in The Asheville floor plan by Davidson Homes, Ramsay Cove, Owens Cross Roads.
Bright breakfast nook with glass dining table and large windows in The Asheville floor plan, Ramsay Cove, Owens Cross Roads
Bright bedroom with plush carpet and ceiling fan in The Asheville floor plan at Ramsay Cove, Owens Cross Roads, Alabama.
Modern bathroom with double vanity, granite countertops, and black fixtures in The Asheville floor plan at Ramsay Cove.
Walk-in closet with wire shelving in The Asheville floor plan at Ramsay Cove in Owens Cross Roads, Alabama.
Fixed Rates from 5.5% (6.259% APR)!

The Asheville

125 Luxor LaneHomesite #37
$272,851
From /MO*
Principal & Interest Only
3 Bd
2 Ba
1,484 Sf
More Details
Move In: September
Open-concept living room and kitchen with white cabinetry and pendant lights in The Daphne C floor plan by Davidson Homes, Ramsay Cove
Bright primary bedroom with natural light, carpet, and neutral styling in Davidson Homes The Daphne C, Ramsay Cove, Owens Cross Roads, Alabama
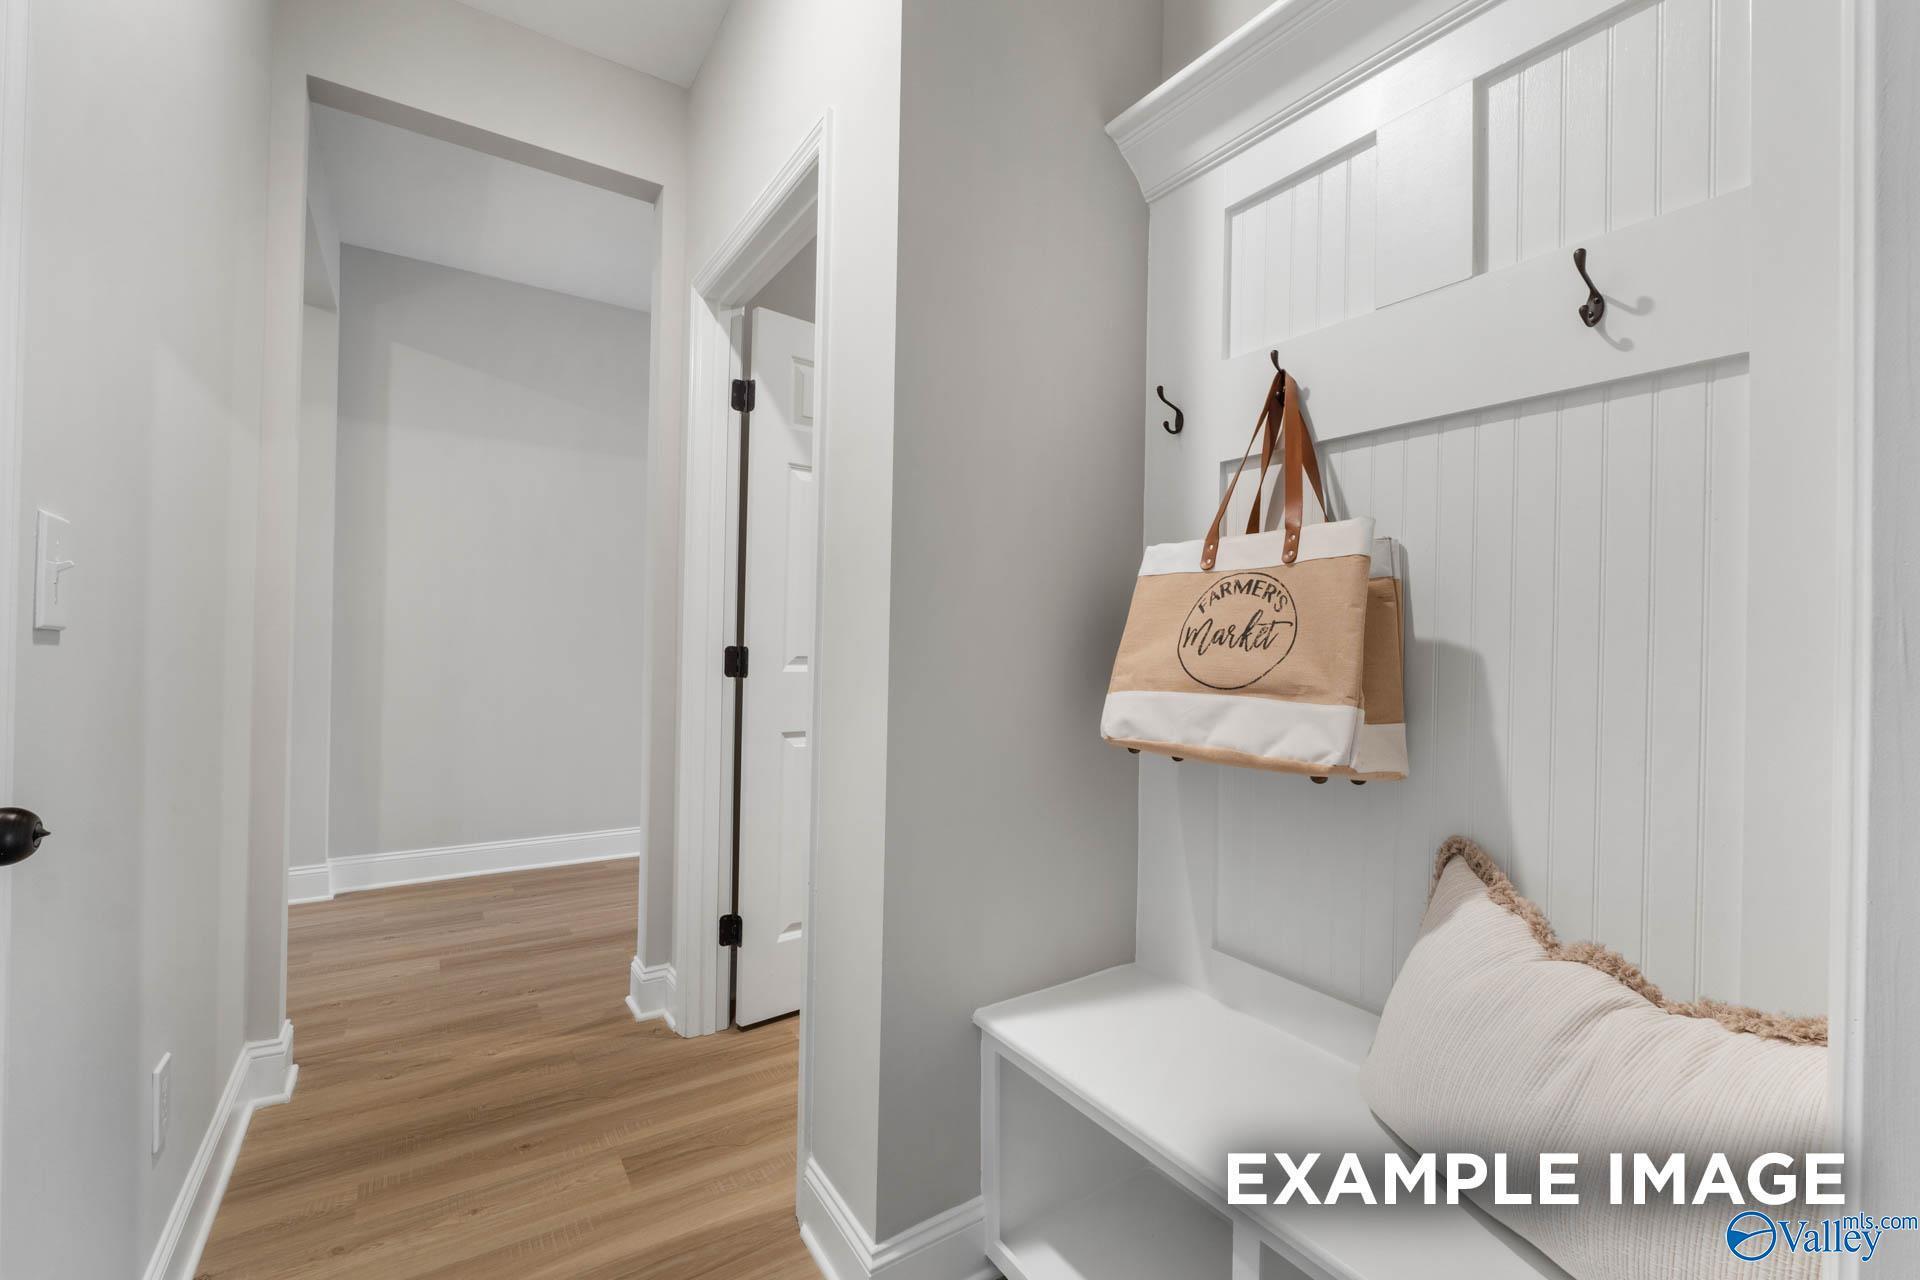
Mudroom with beadboard wall hooks, storage bench, and pillow in Davidson Homes The Daphne C, Ramsay Cove, Owens Cross Roads, Alabama
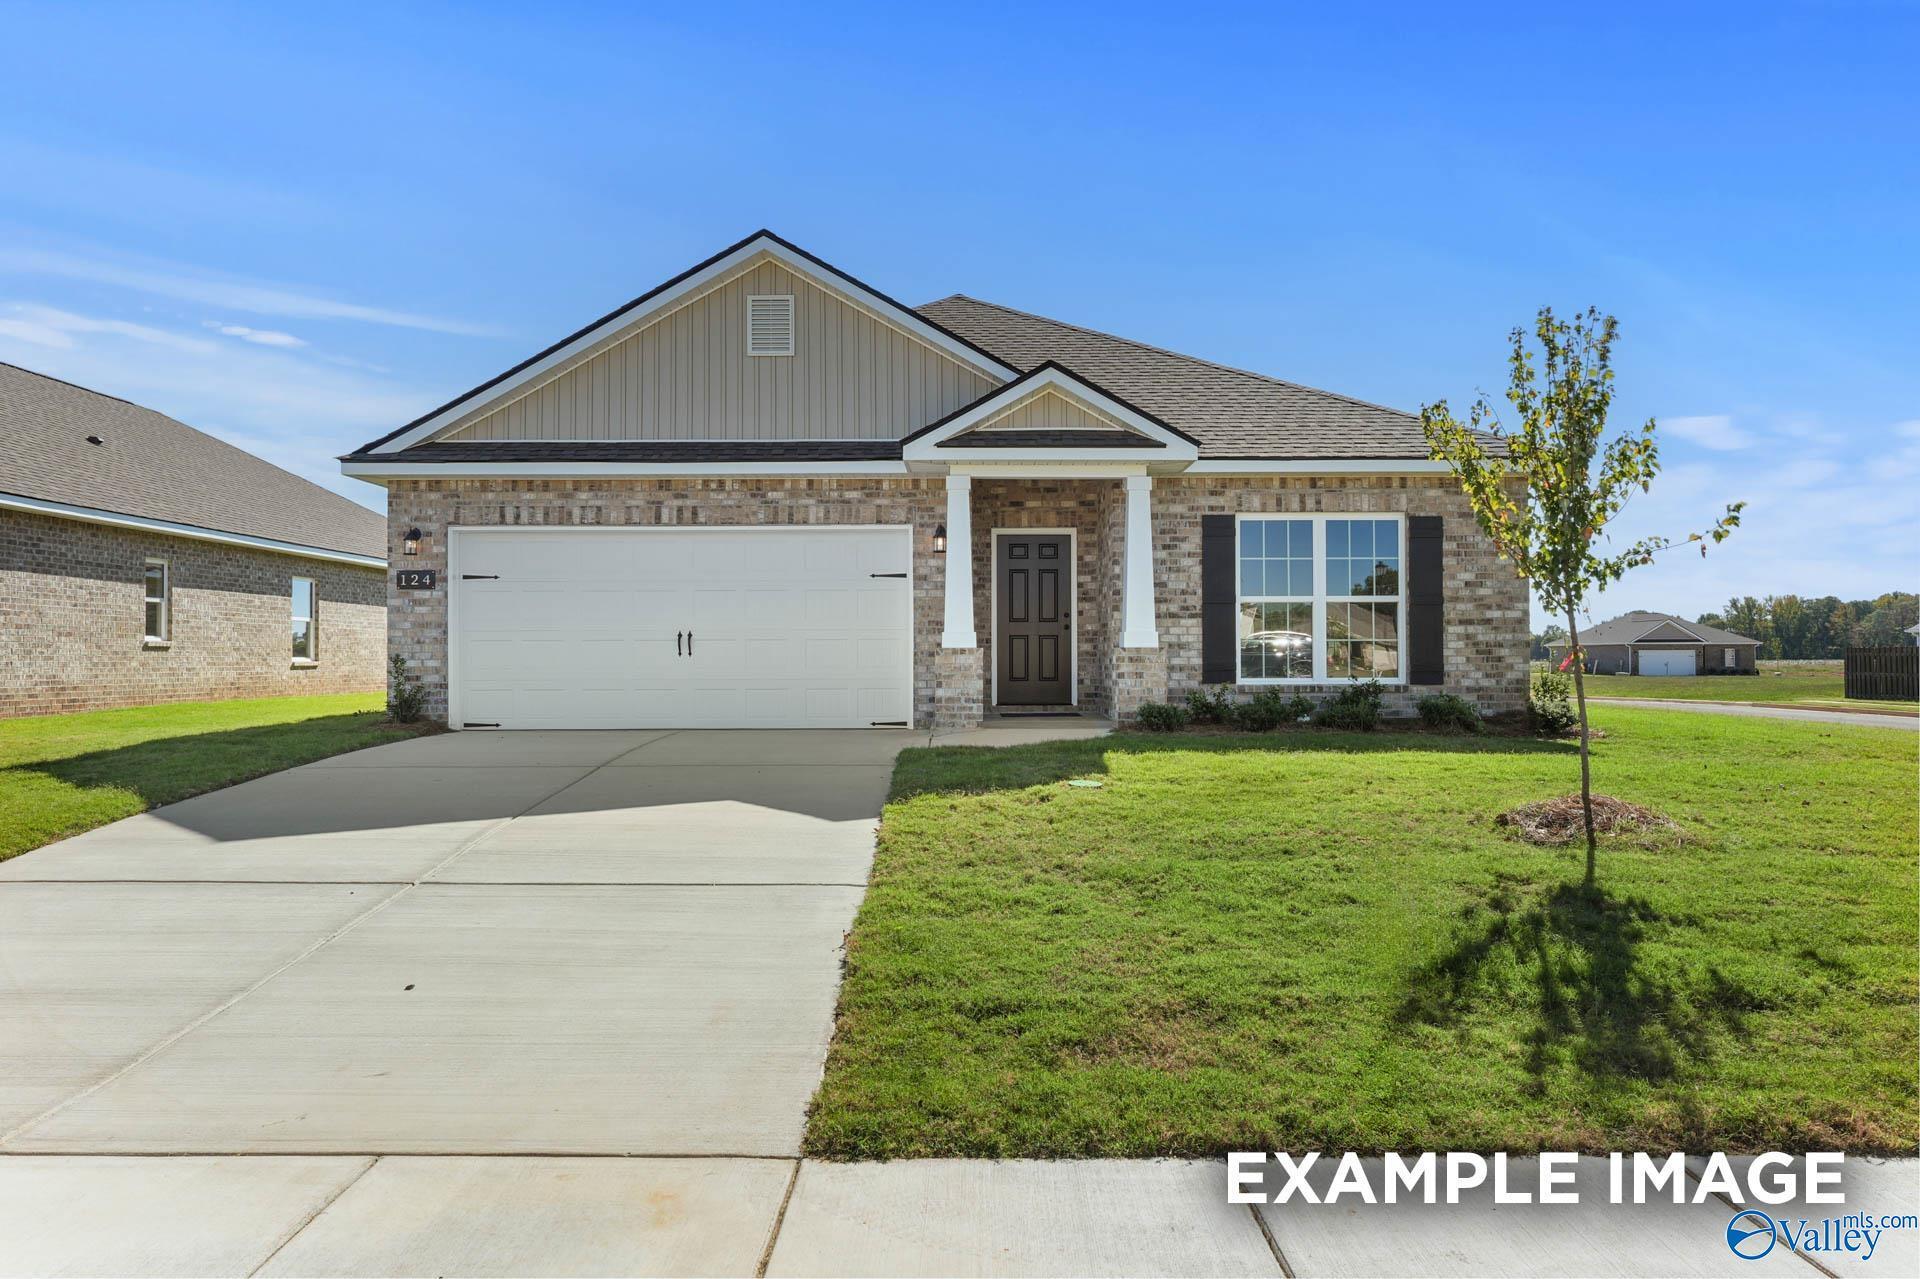
Brick front exterior with 2-car garage and covered porch at The Daphne C by Davidson Homes in Ramsay Cove, Owens Cross Roads
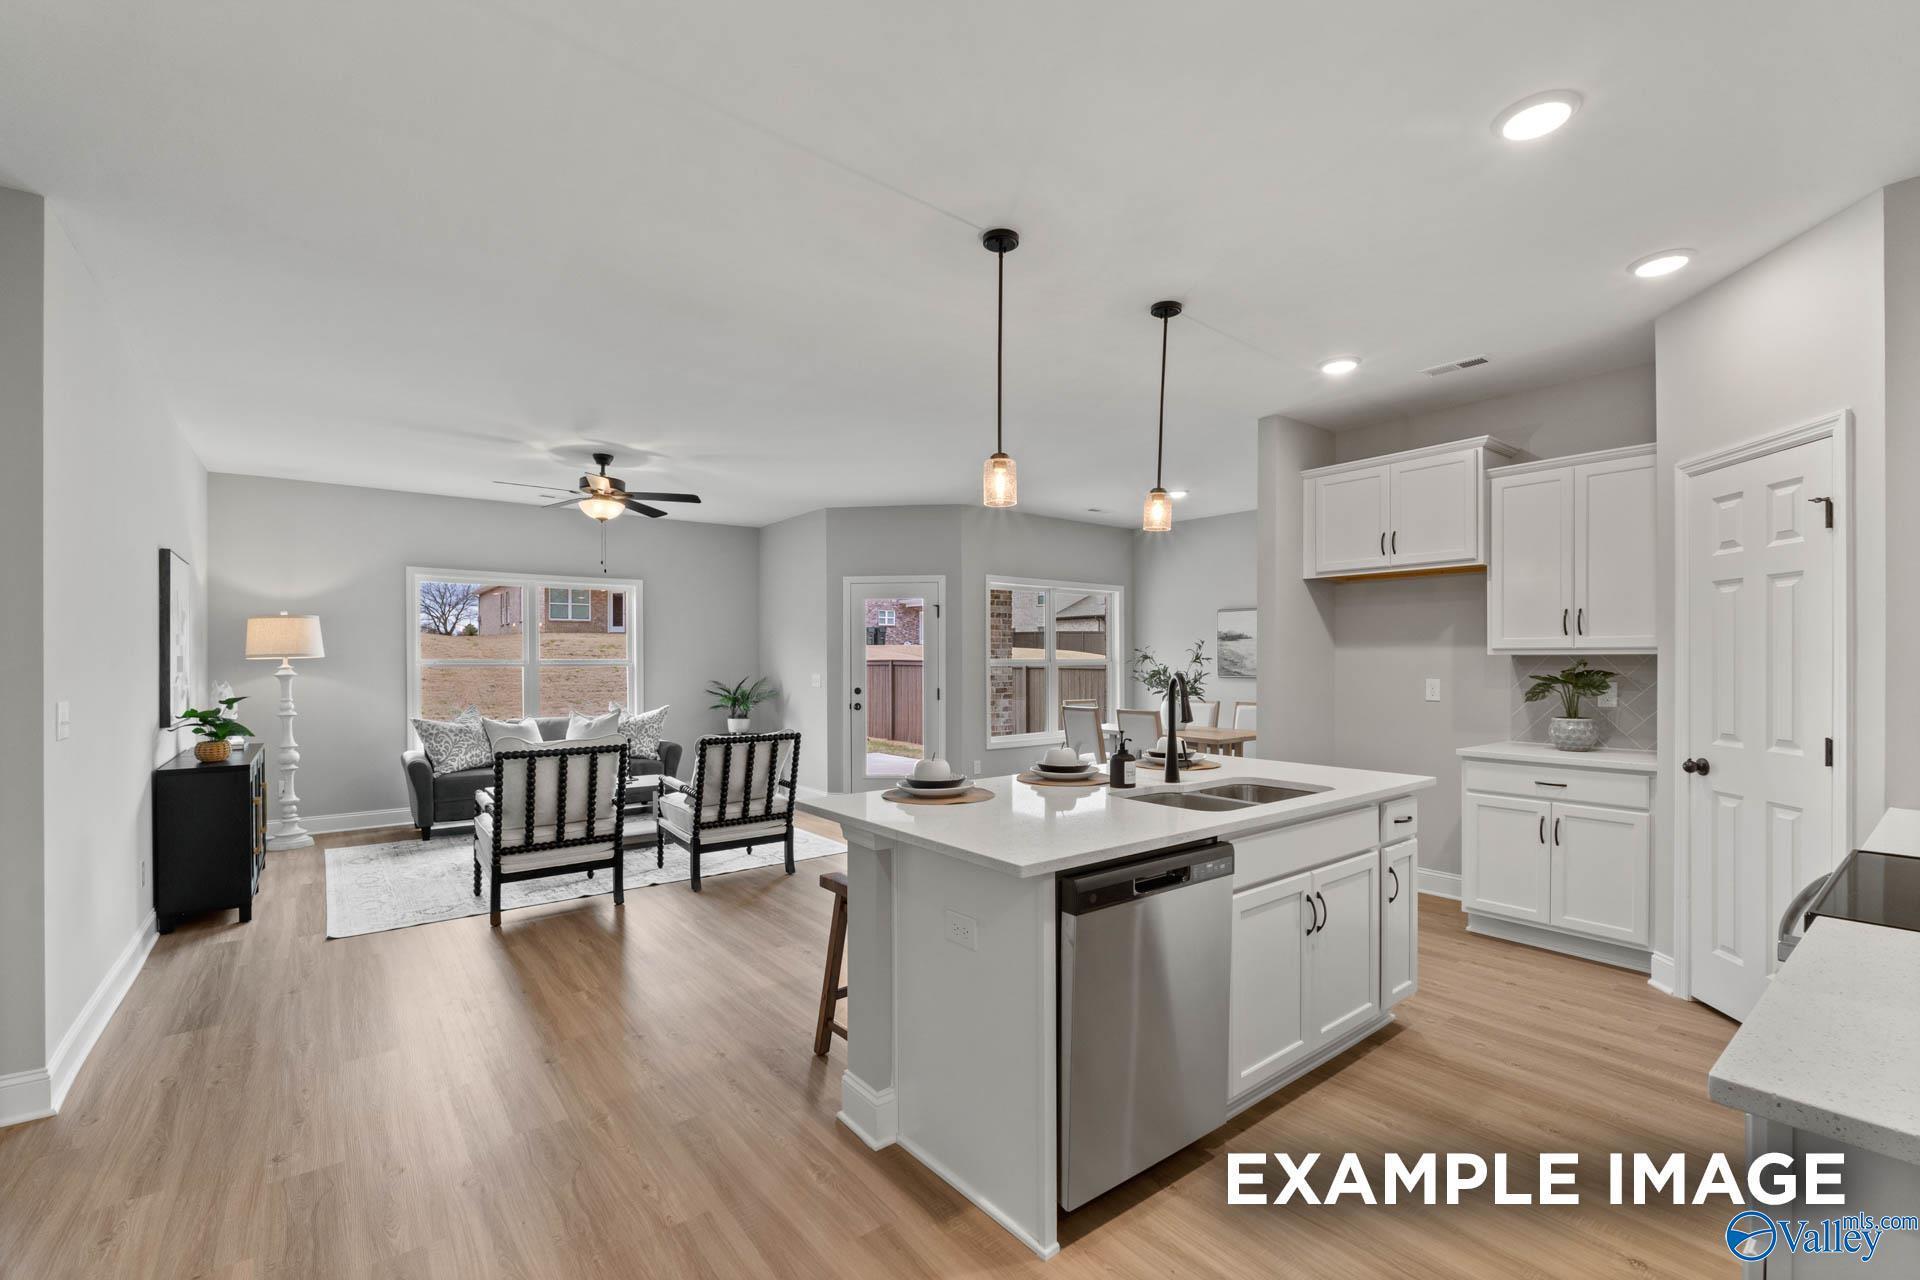
Open-concept kitchen with white island and living area in Davidson Homes The Daphne C floor plan, Owens Cross Roads, Alabama
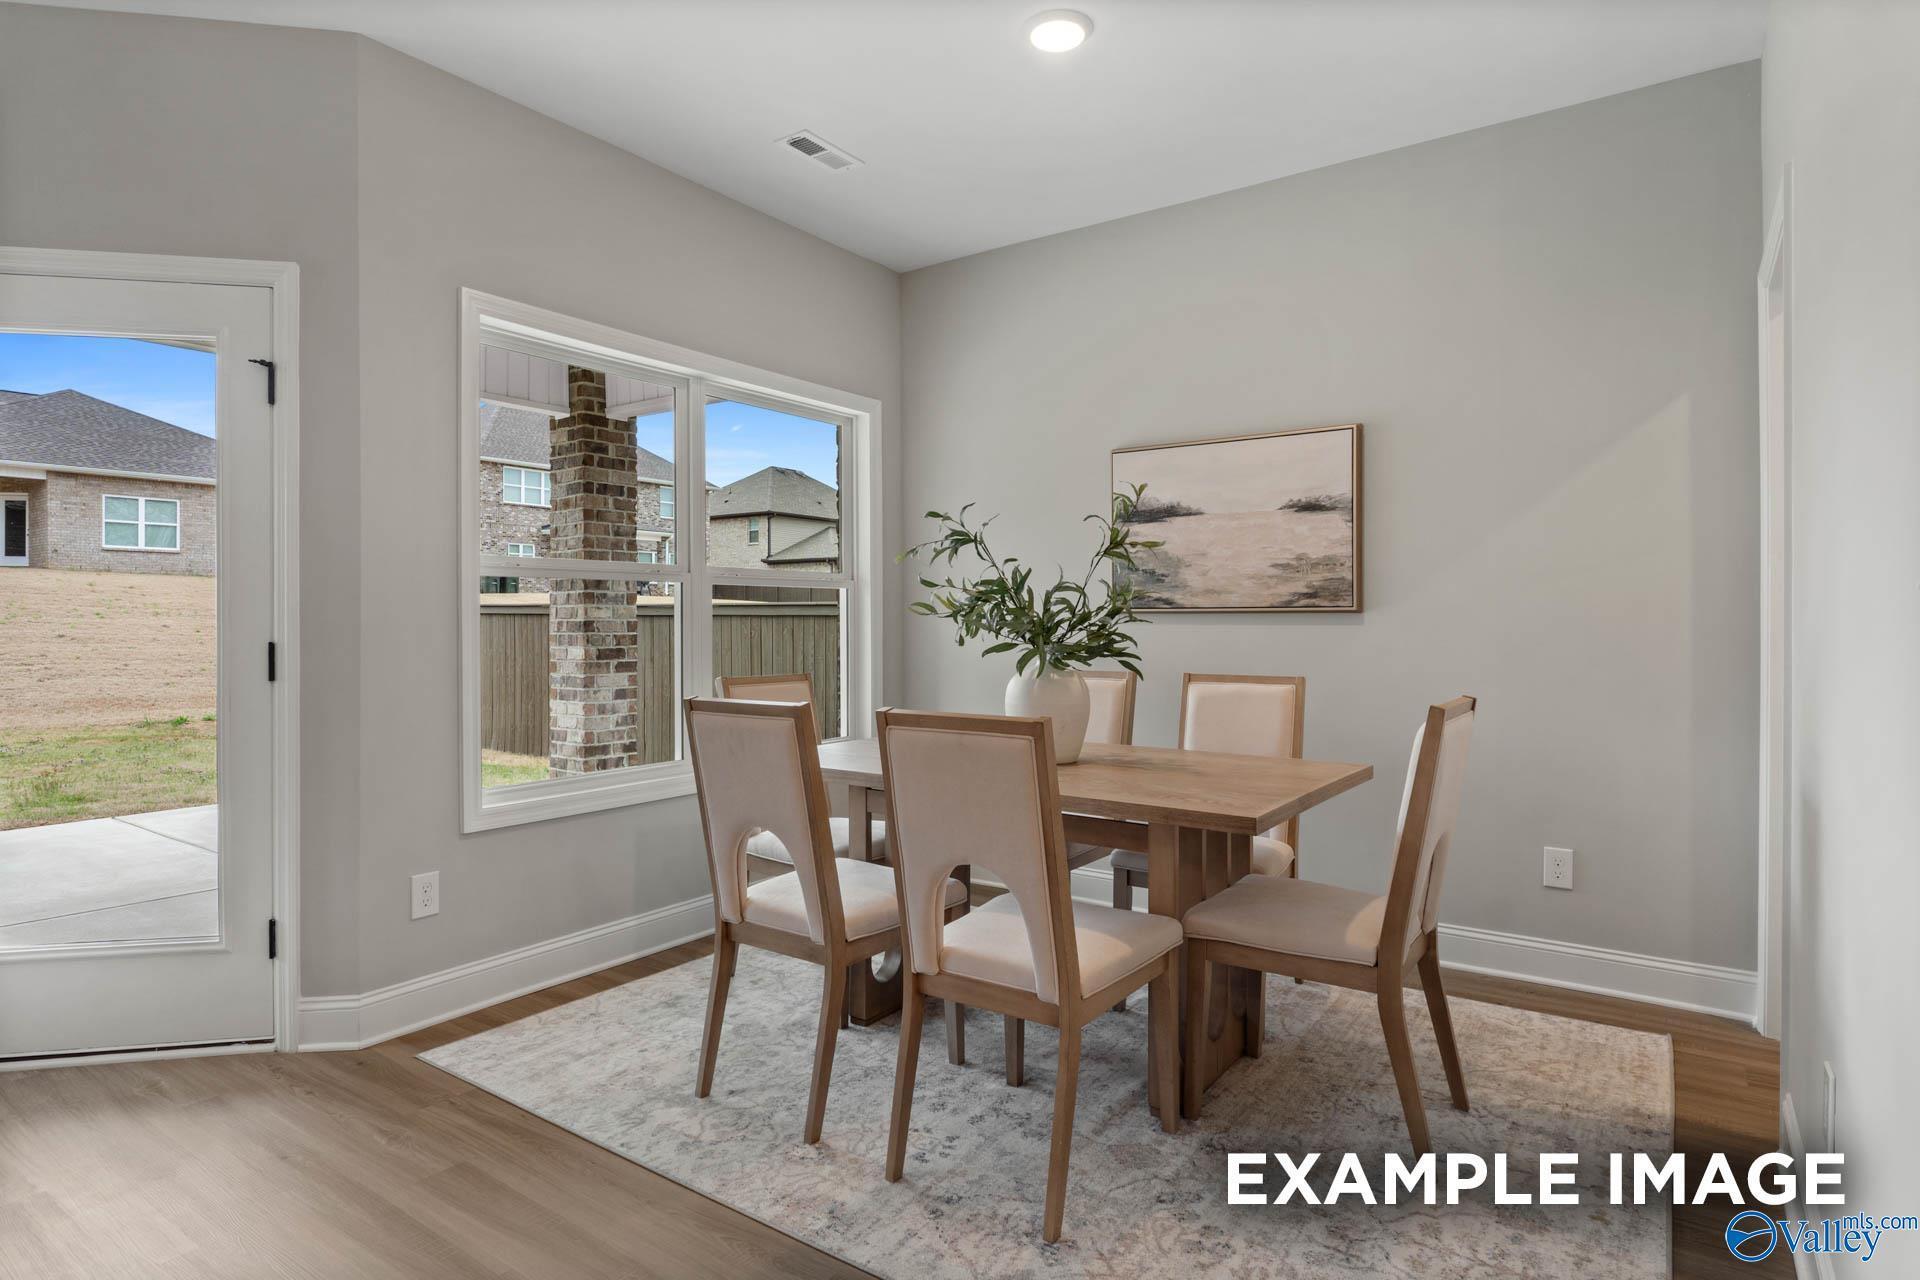
Bright dining room with wooden table, upholstered chairs, and patio access in The Daphne C floor plan at Ramsay Cove, Owens Cross Roads
Bright foyer with hardwood-style flooring, console table, and front door in Davidson Homes The Daphne C, Owens Cross Roads, Alabama
Fixed Rates from 5.5% (6.259% APR)!

The Daphne C

209 Cave LakeHomesite #59
$322,546
From /MO*
Principal & Interest Only
4 Bd
2 Ba
1,964 Sf
More Details